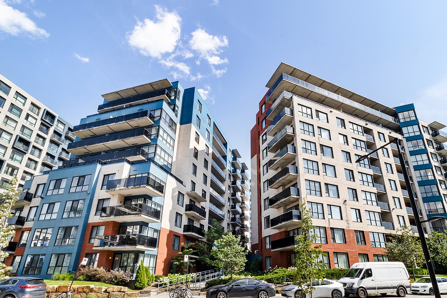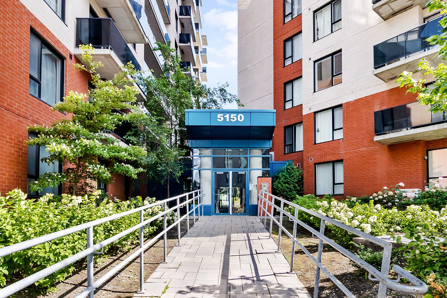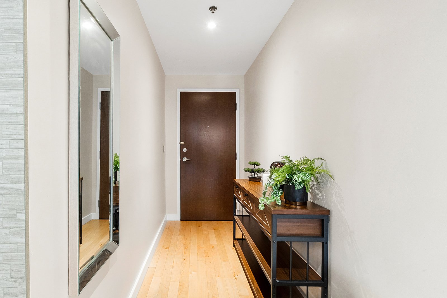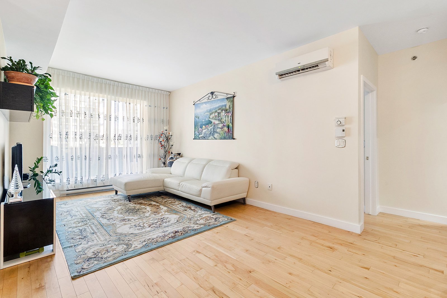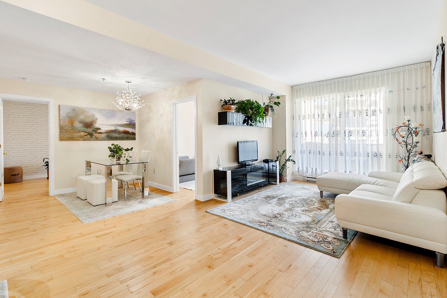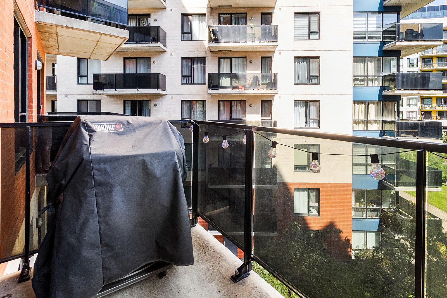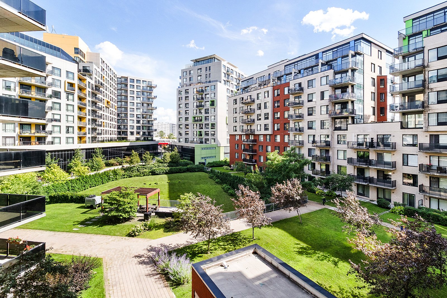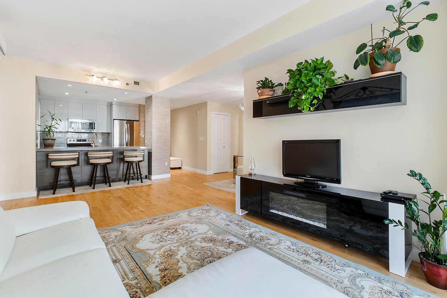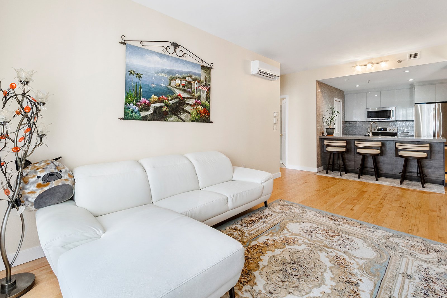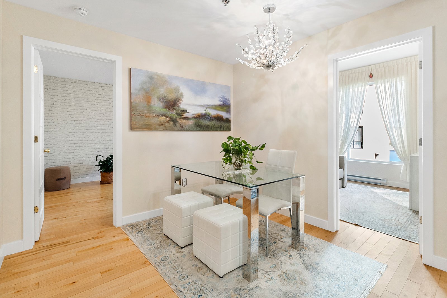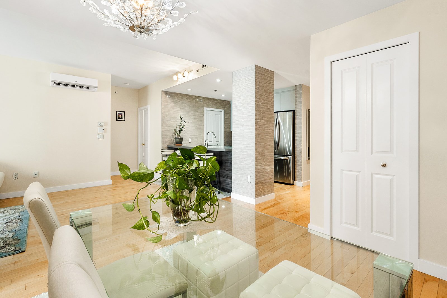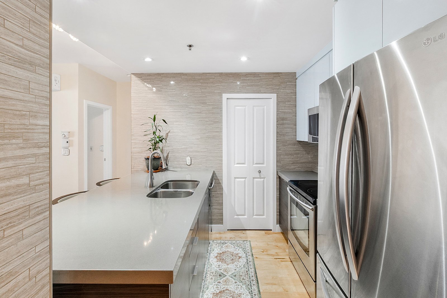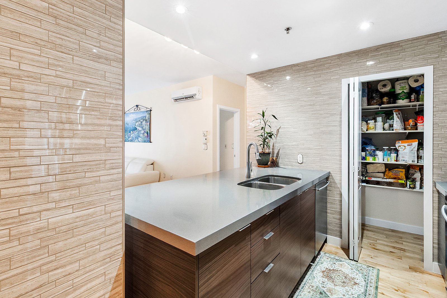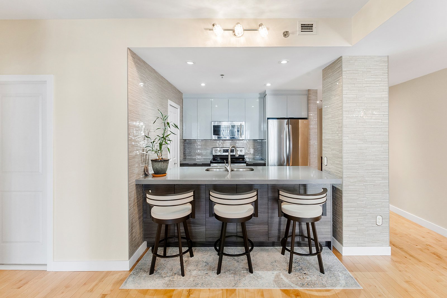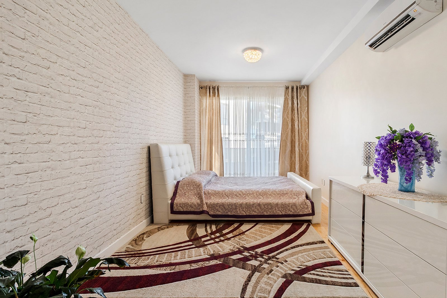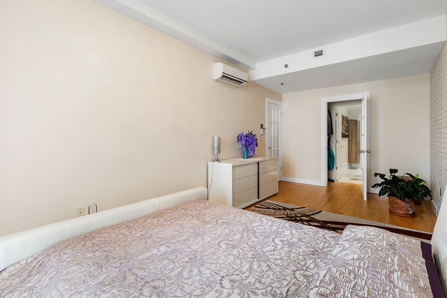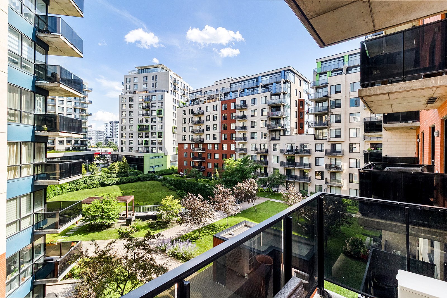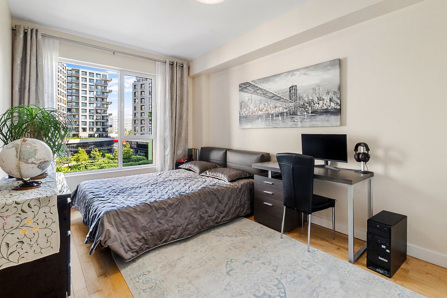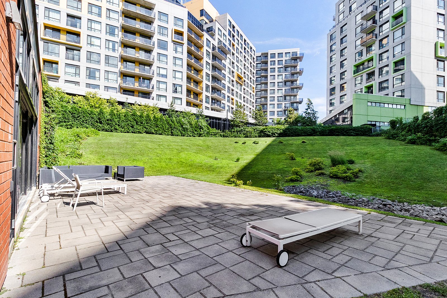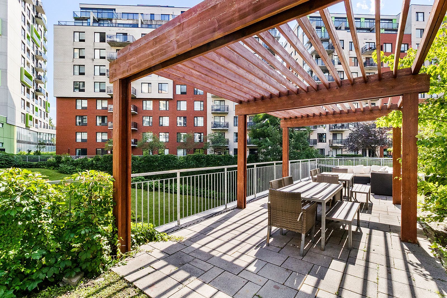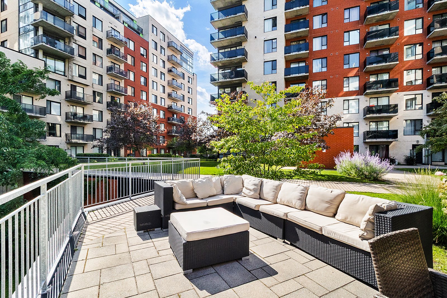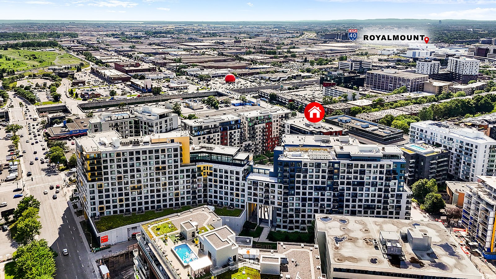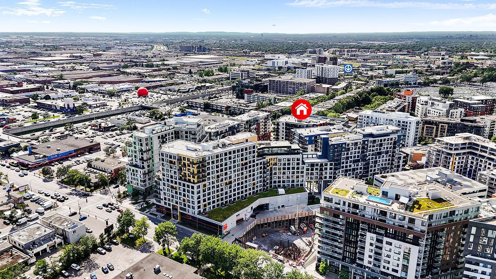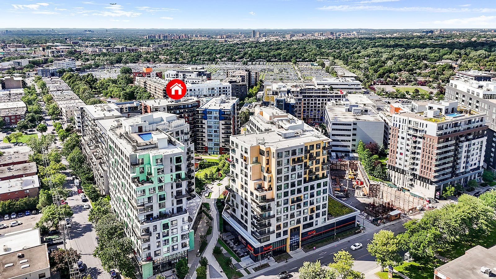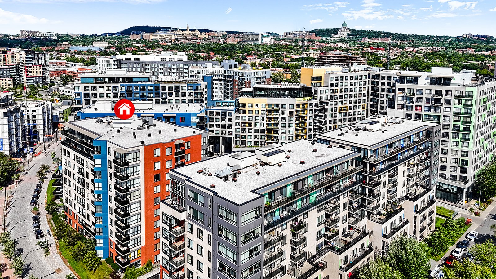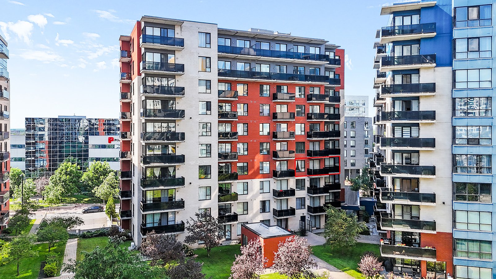
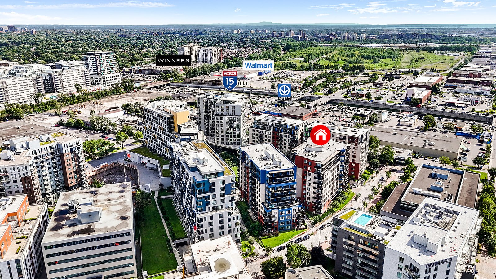
Beautiful, spacious condo (1,202.33 sq. ft.) featuring 3 bedrooms, located on the 4th floor and offering a pleasant view of the inner courtyard. Numerous renovations have been carried out. The kitchen boasts quartz countertops and includes appliances. Hardwood floors, a private balcony, and indoor storage space complete the package. Excellent soundproofing. Strategically located near the metro, shops, services, and all amenities. Just 10 minutes from downtown by public transit and a 5- to 10-minute walk from Royalmount.
In the heart of the Le Triangle district in
Côte-des-Neiges. Just a short walk from the Namur and De la
Savane metro stations, near Royalmount, and with quick
access to Highways 15 and 40, its location makes everyday
life easy.
With a generous net area of 111.7 m² (approximately 1,202
sq ft), the unit features large windows, hardwood floors,
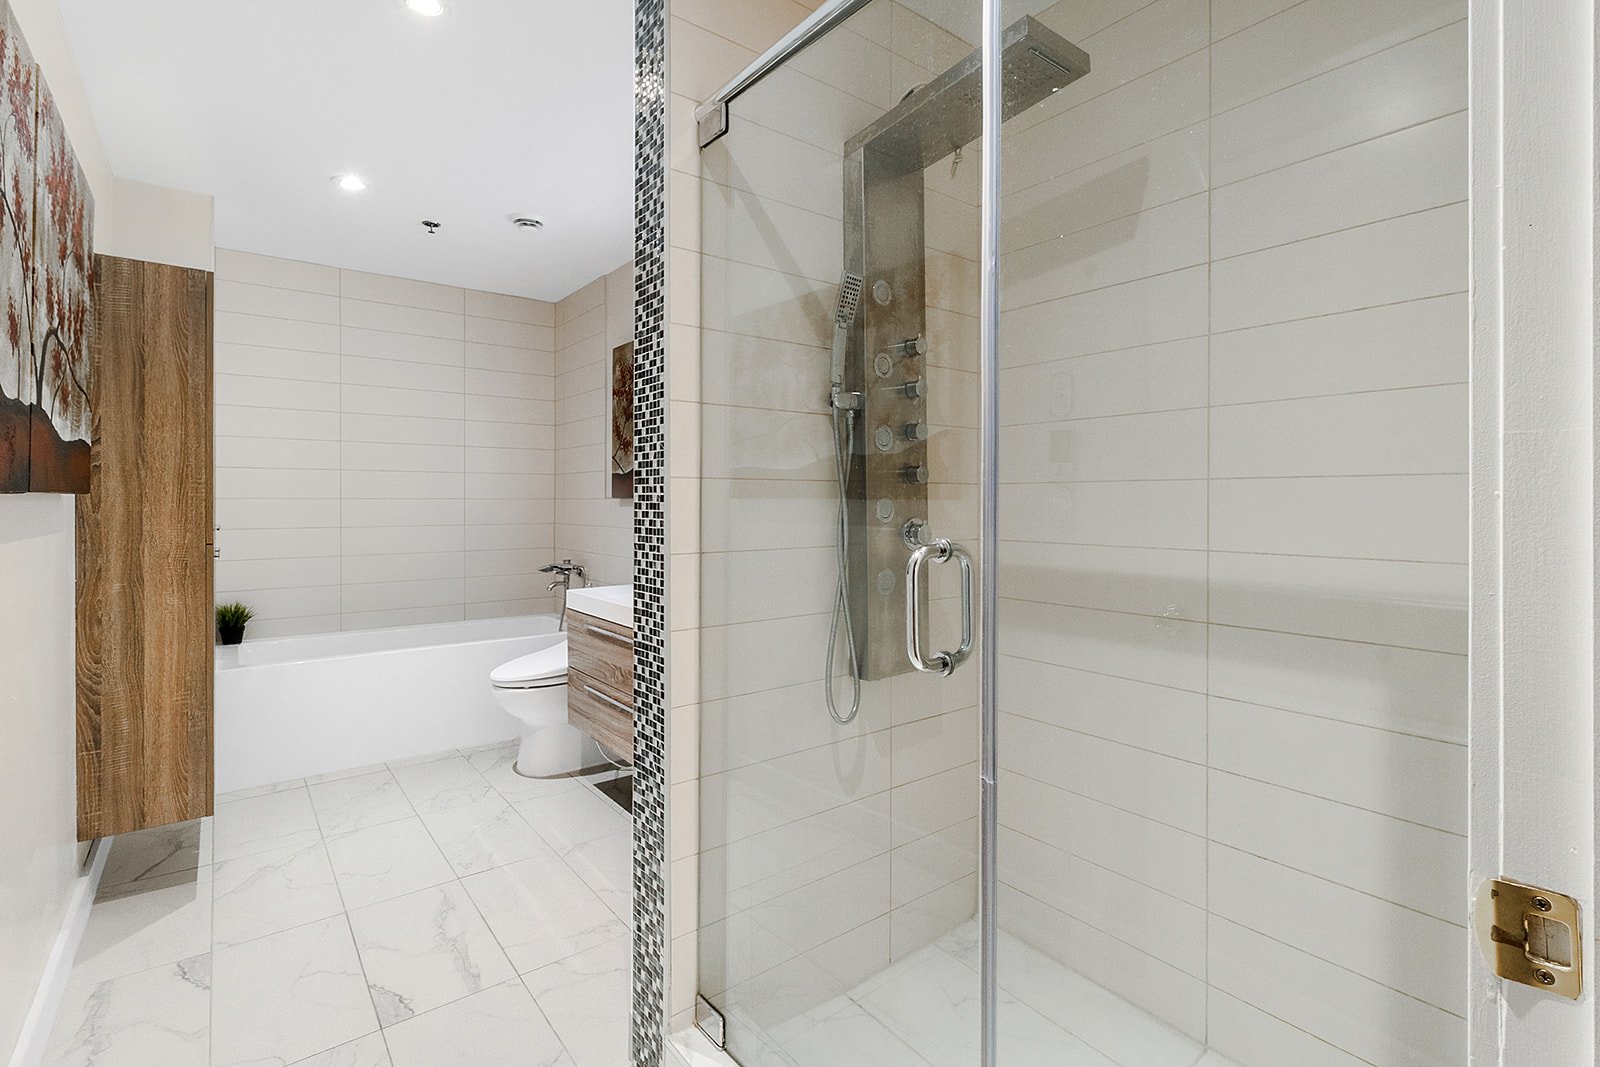
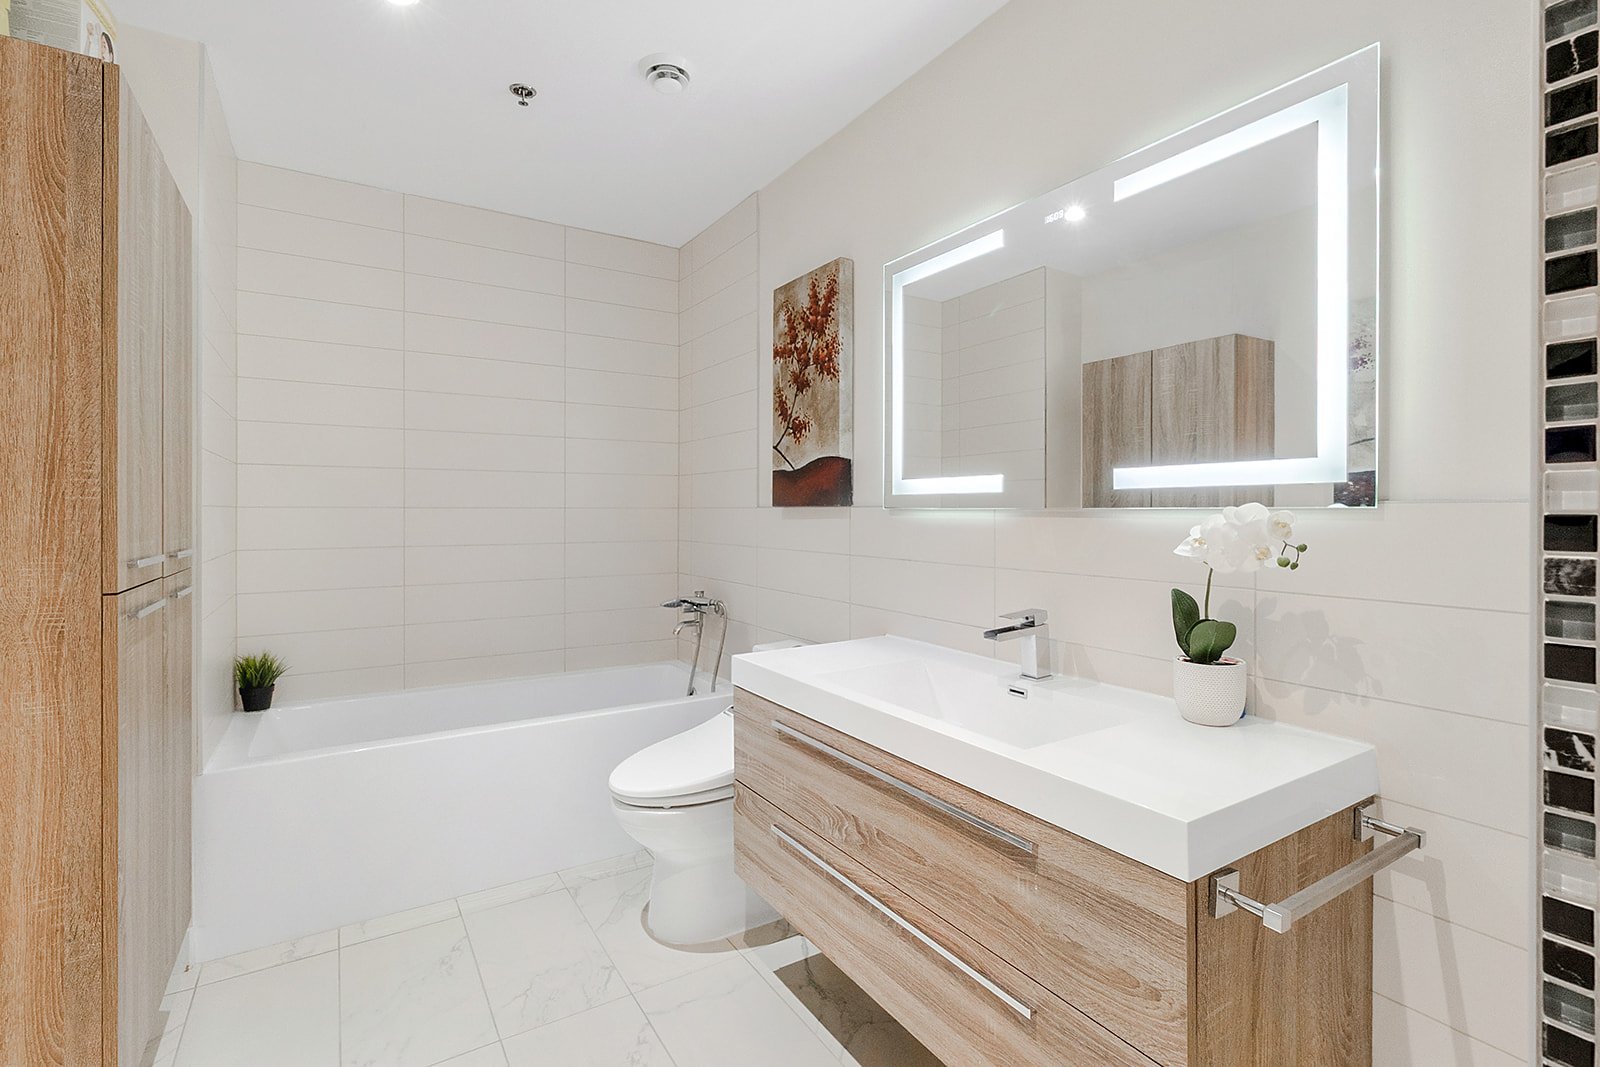
granite countertops, bathrooms with heated floors, two
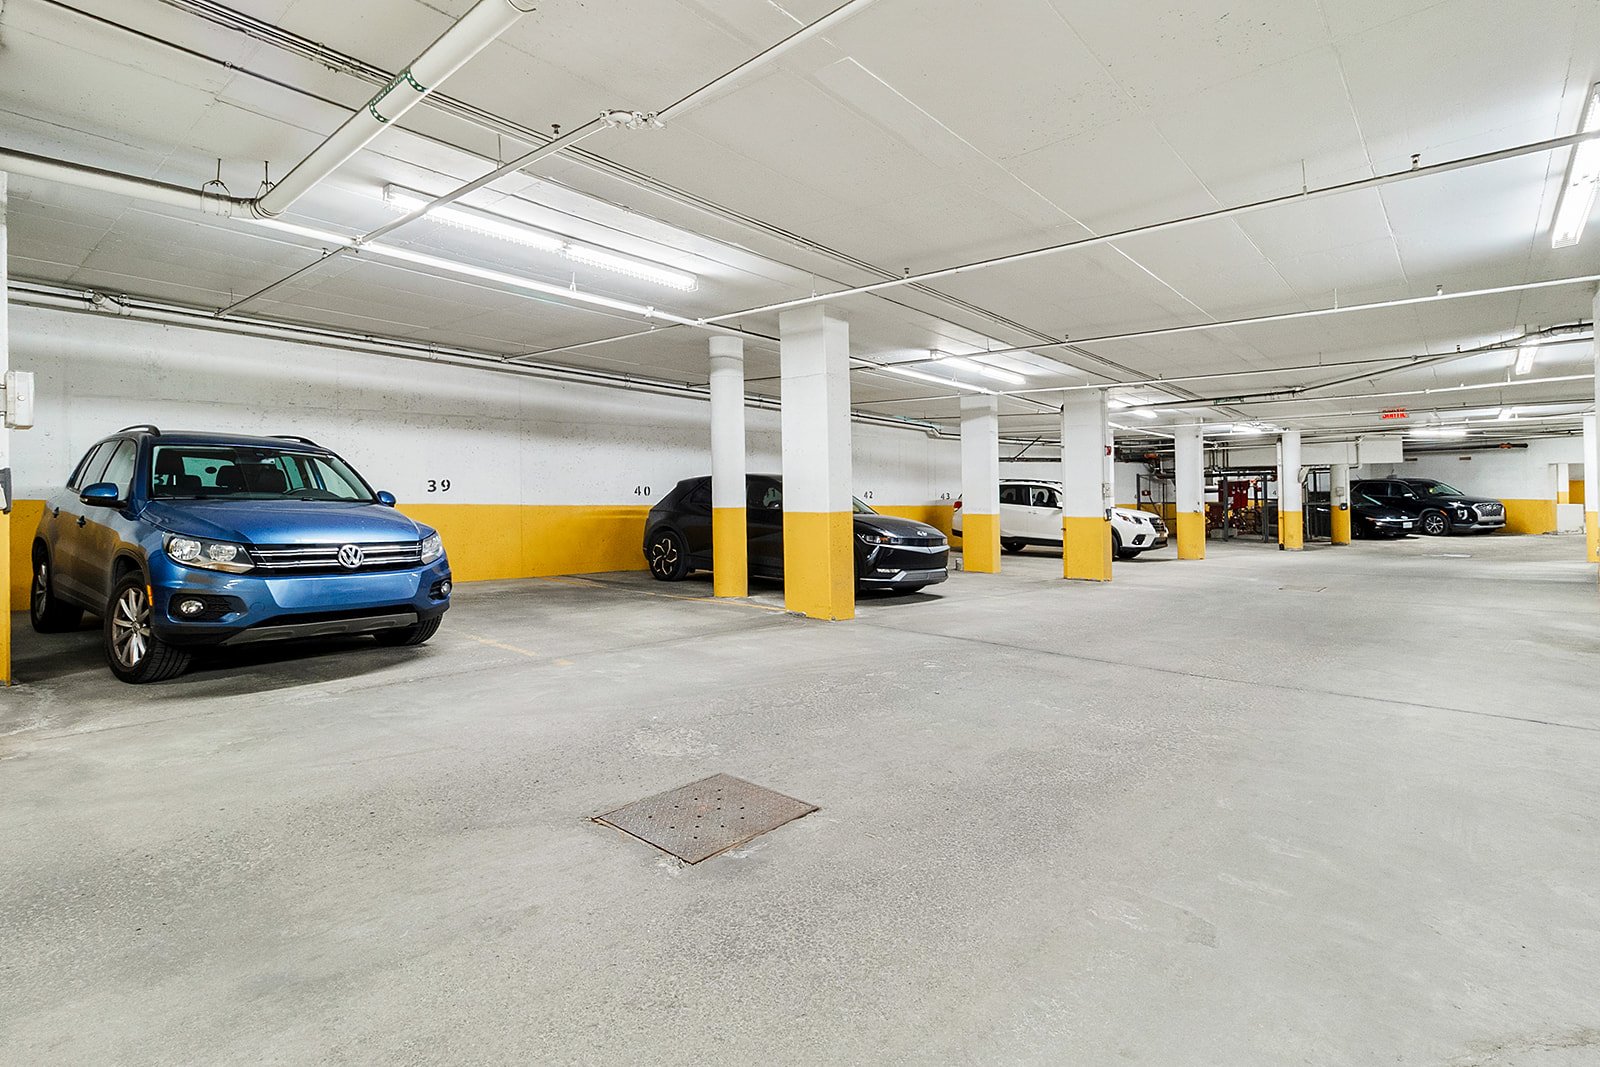
private balconies, indoor parking, and a storage locker.
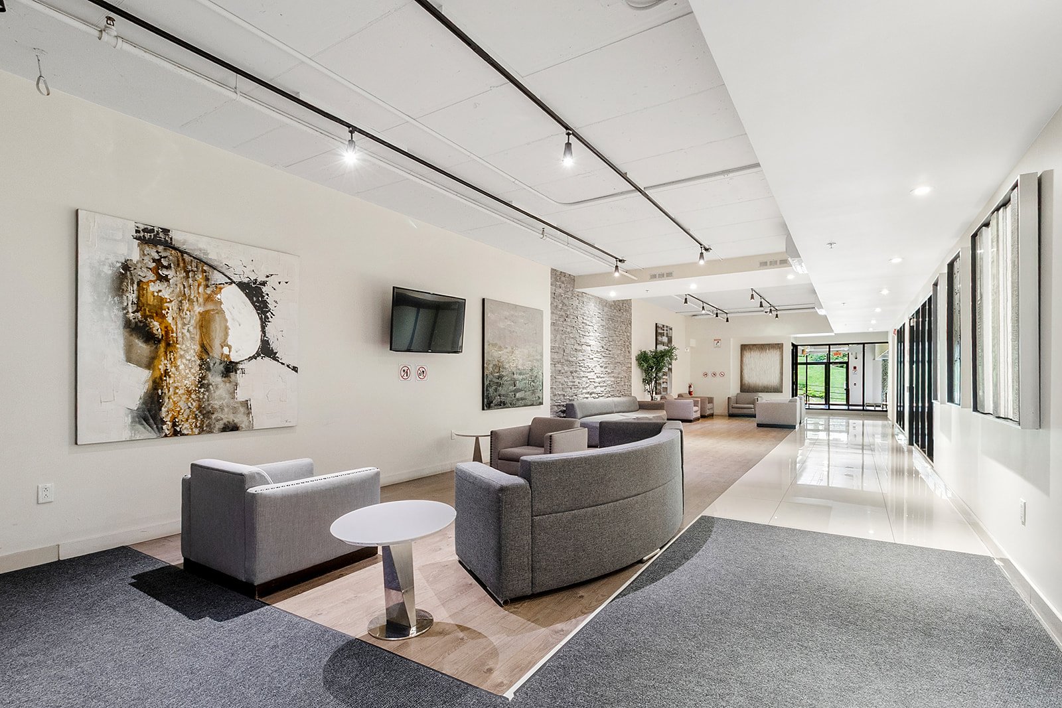
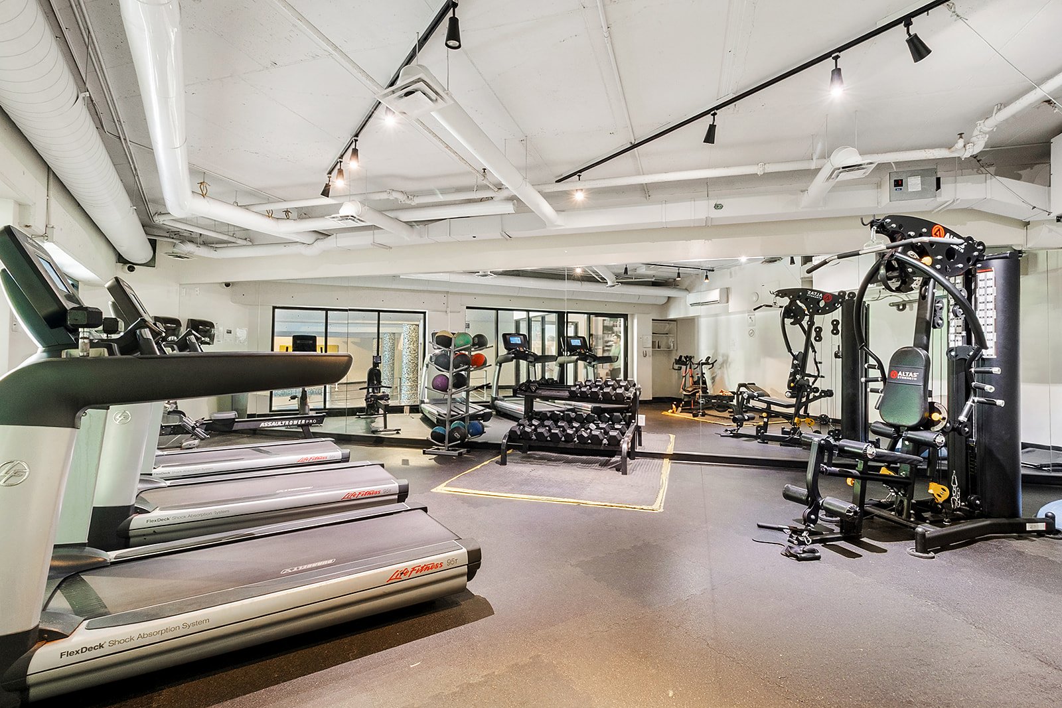
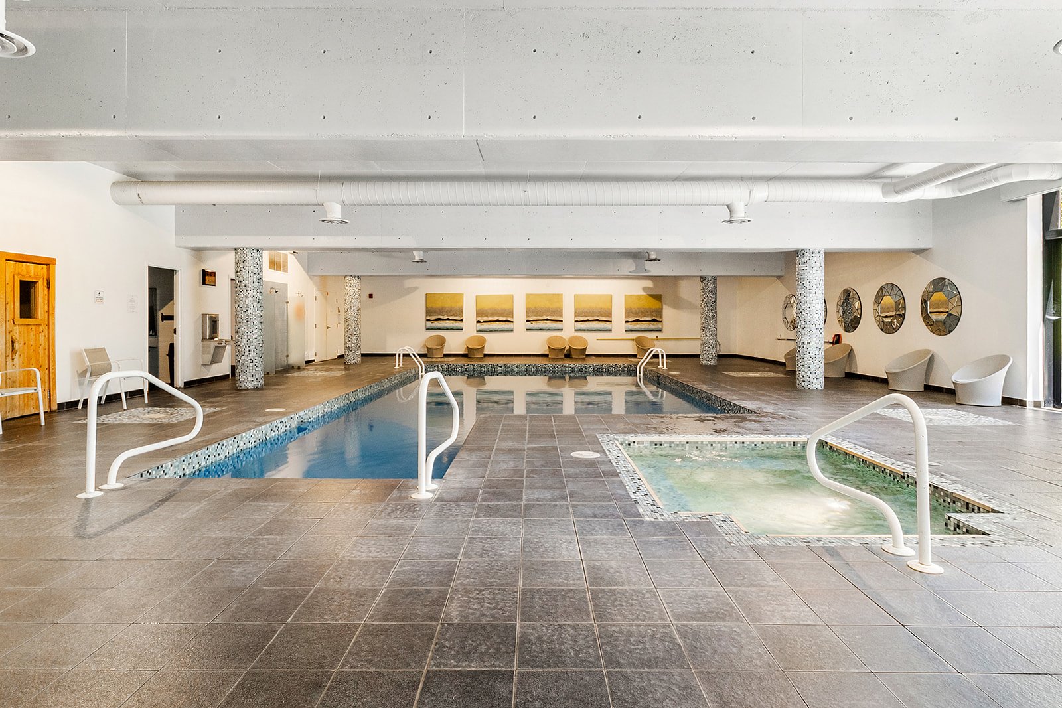
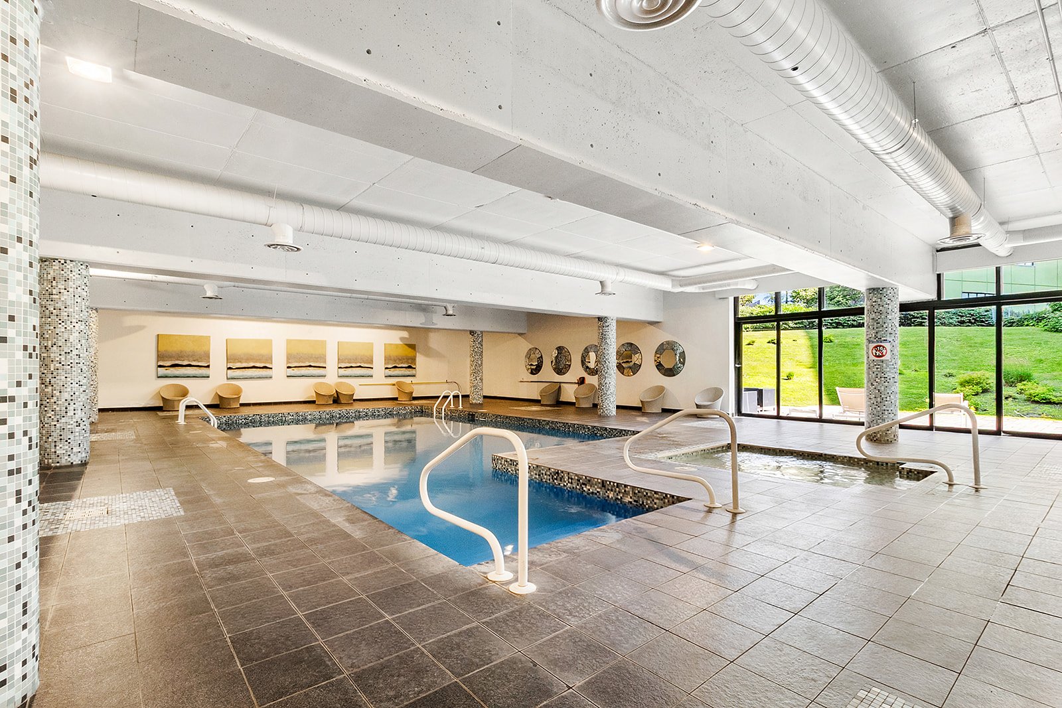
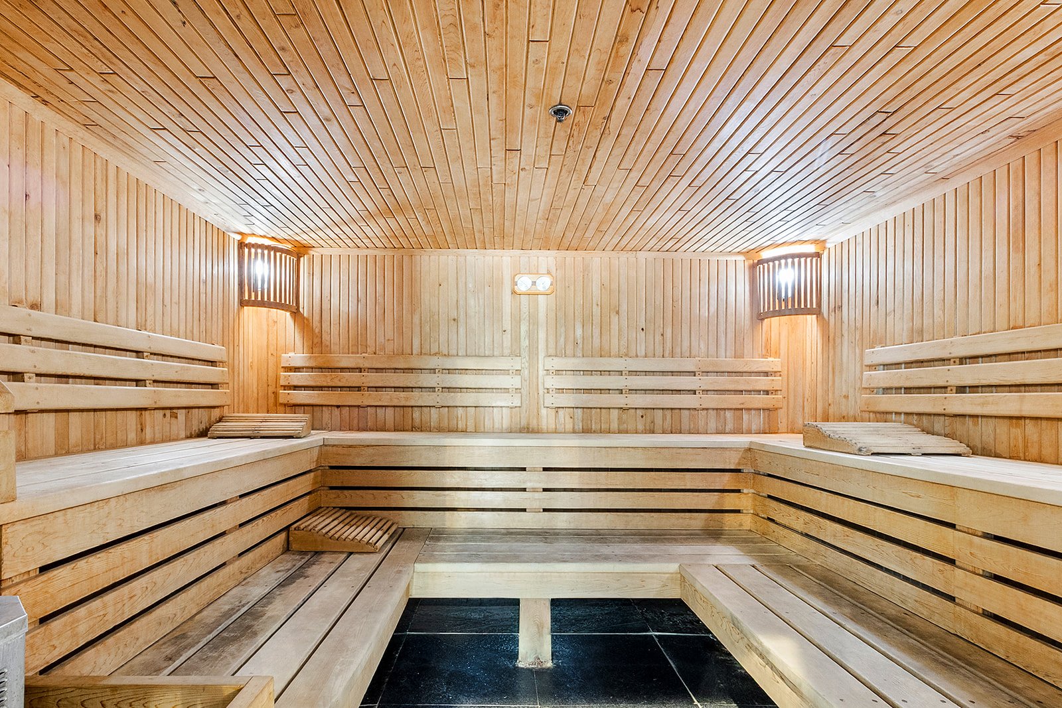
Also enjoy the Vue Club amenities: indoor pool, sauna, gym,
BBQ area, movie theater, conference room, and lounge.
Concrete construction provides excellent soundproofing.
IMPROVEMENTS:
2024: Kitchen renovation including cabinet replacement,
installation of new wall tiling, and a new backsplash.
2024: Replacement of all interior doors.
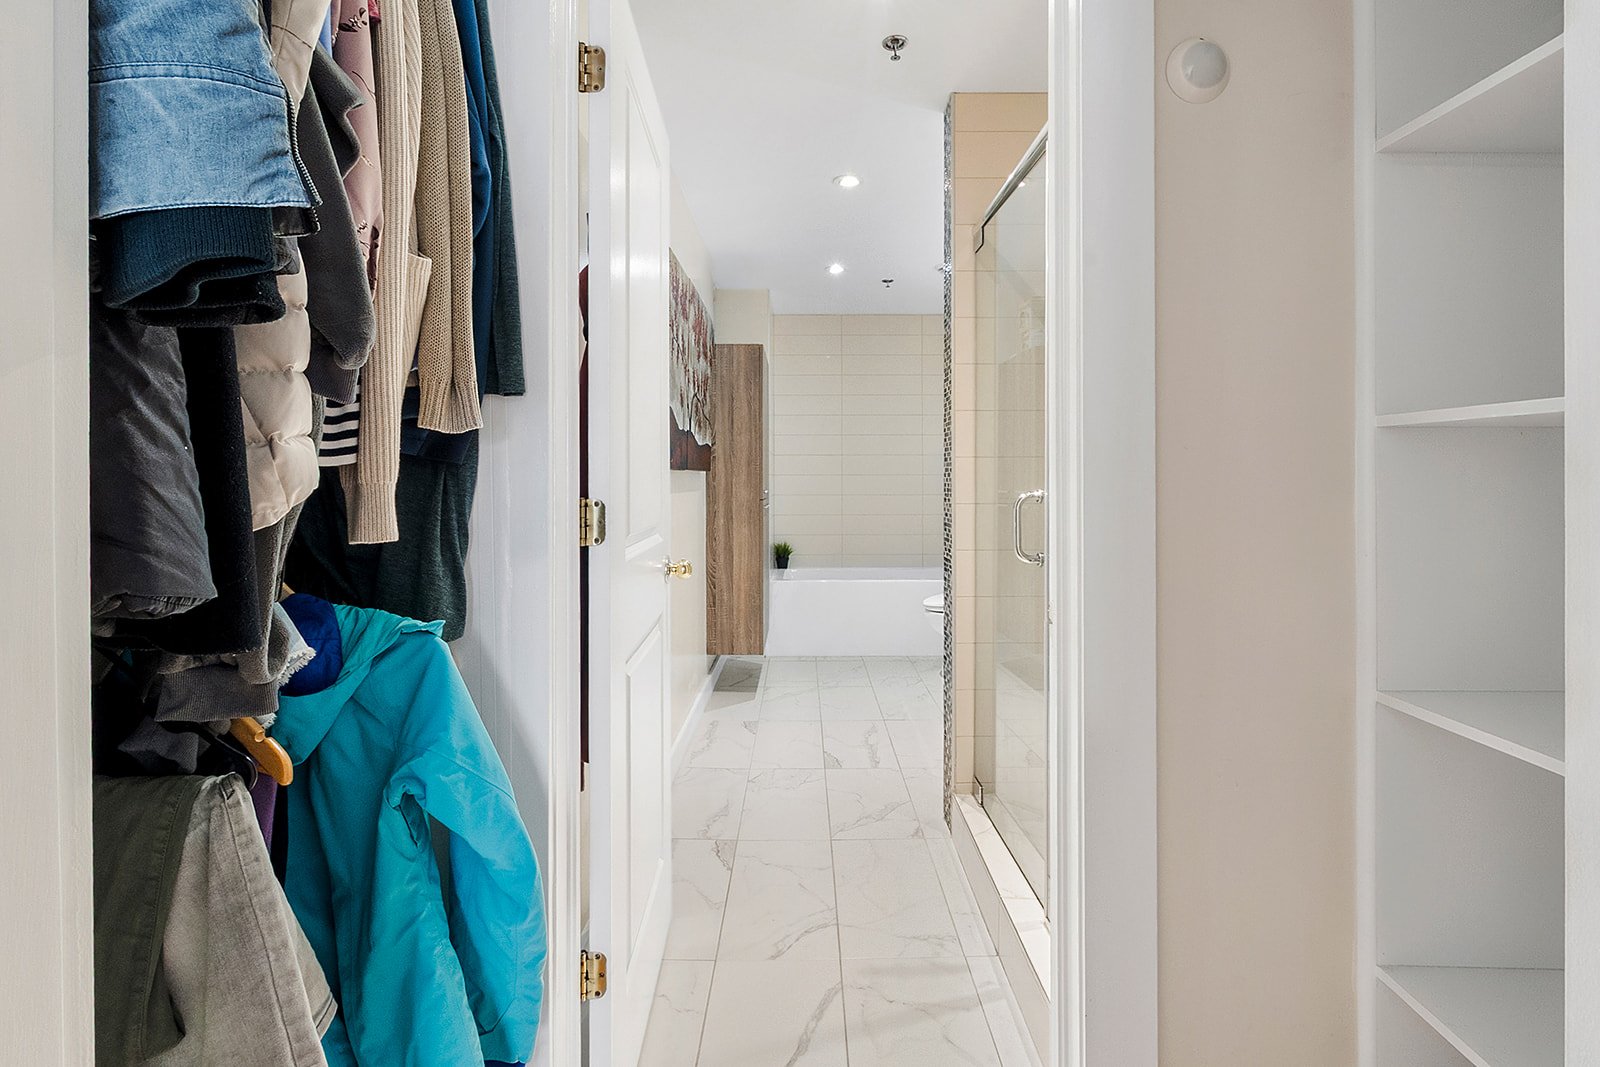
2024: Creation of a walk-in closet in the master bedroom.
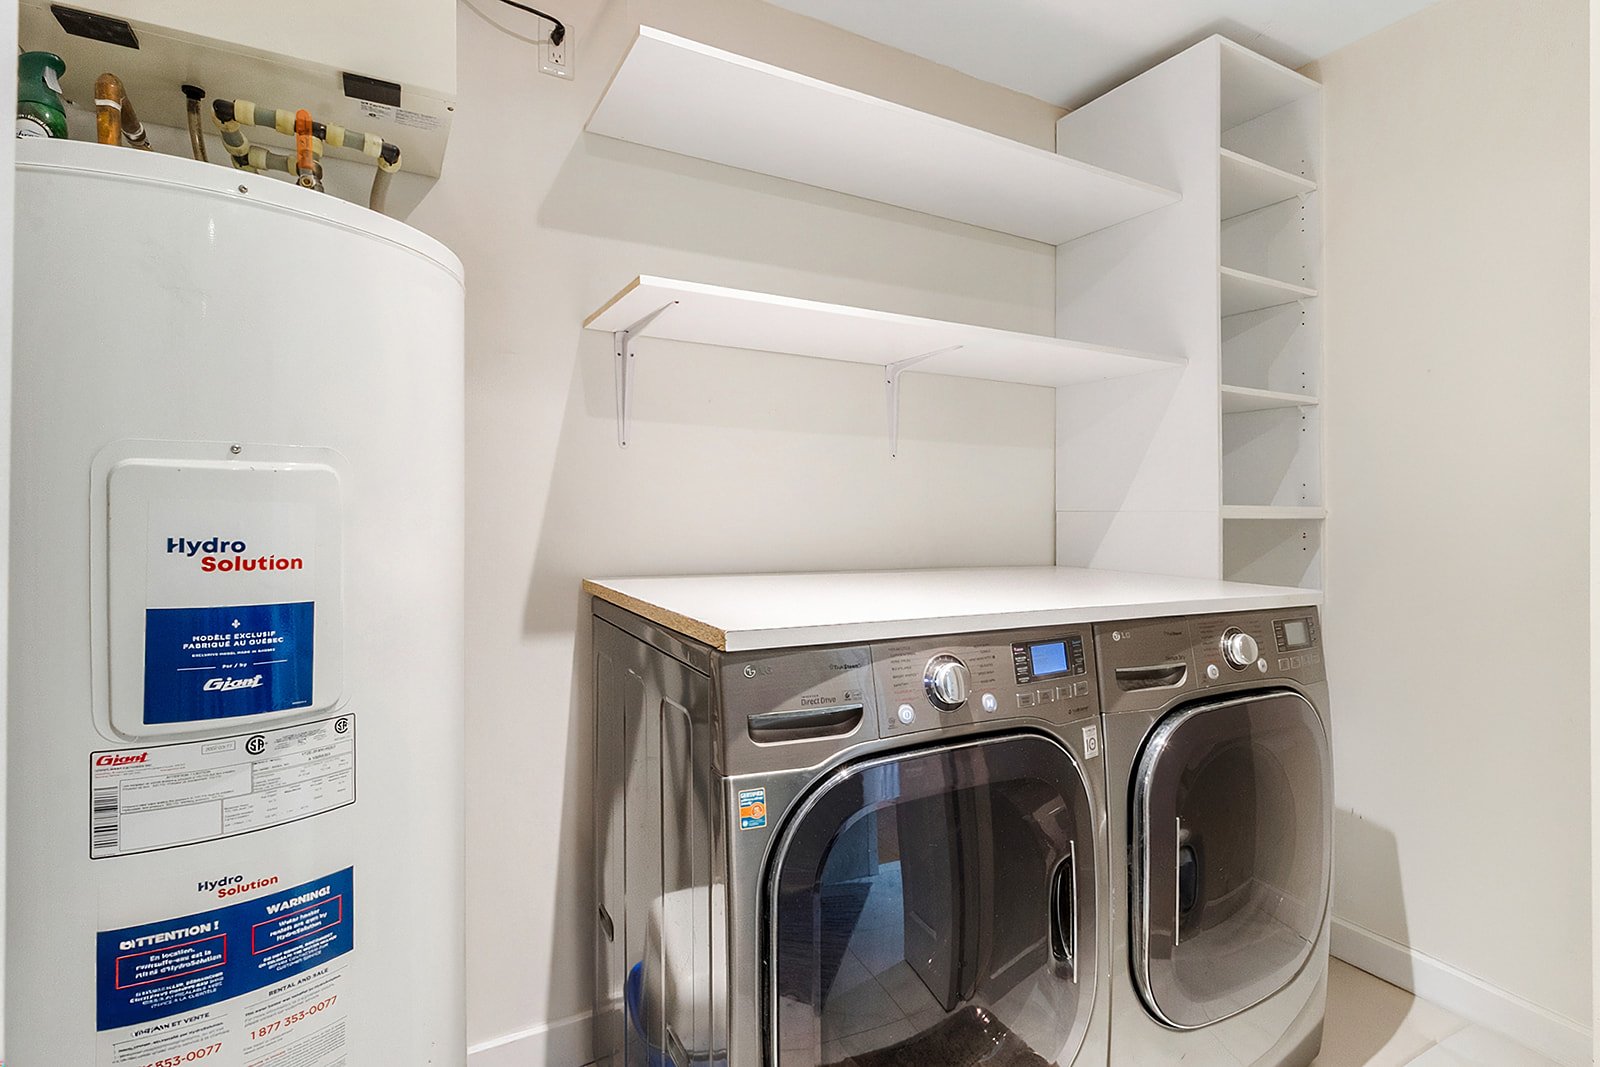
2022: Laundry room renovation with installation of new
ceramic flooring.
2022: Installation of all custom-made curtains.
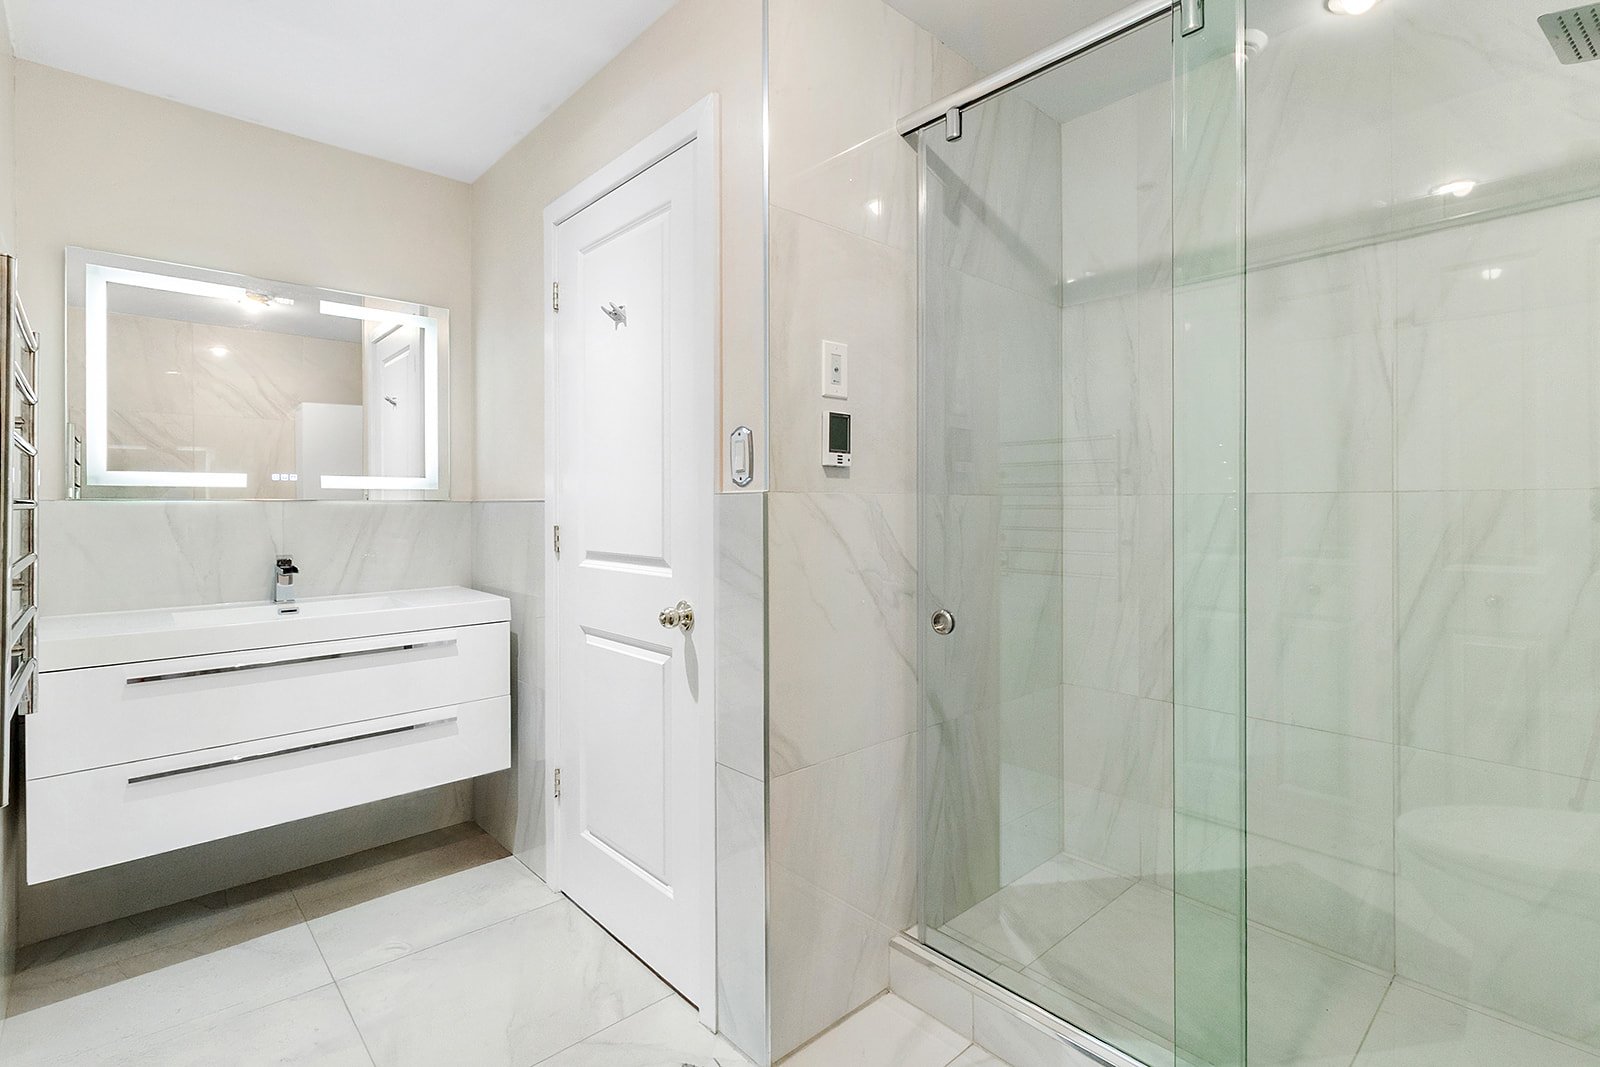
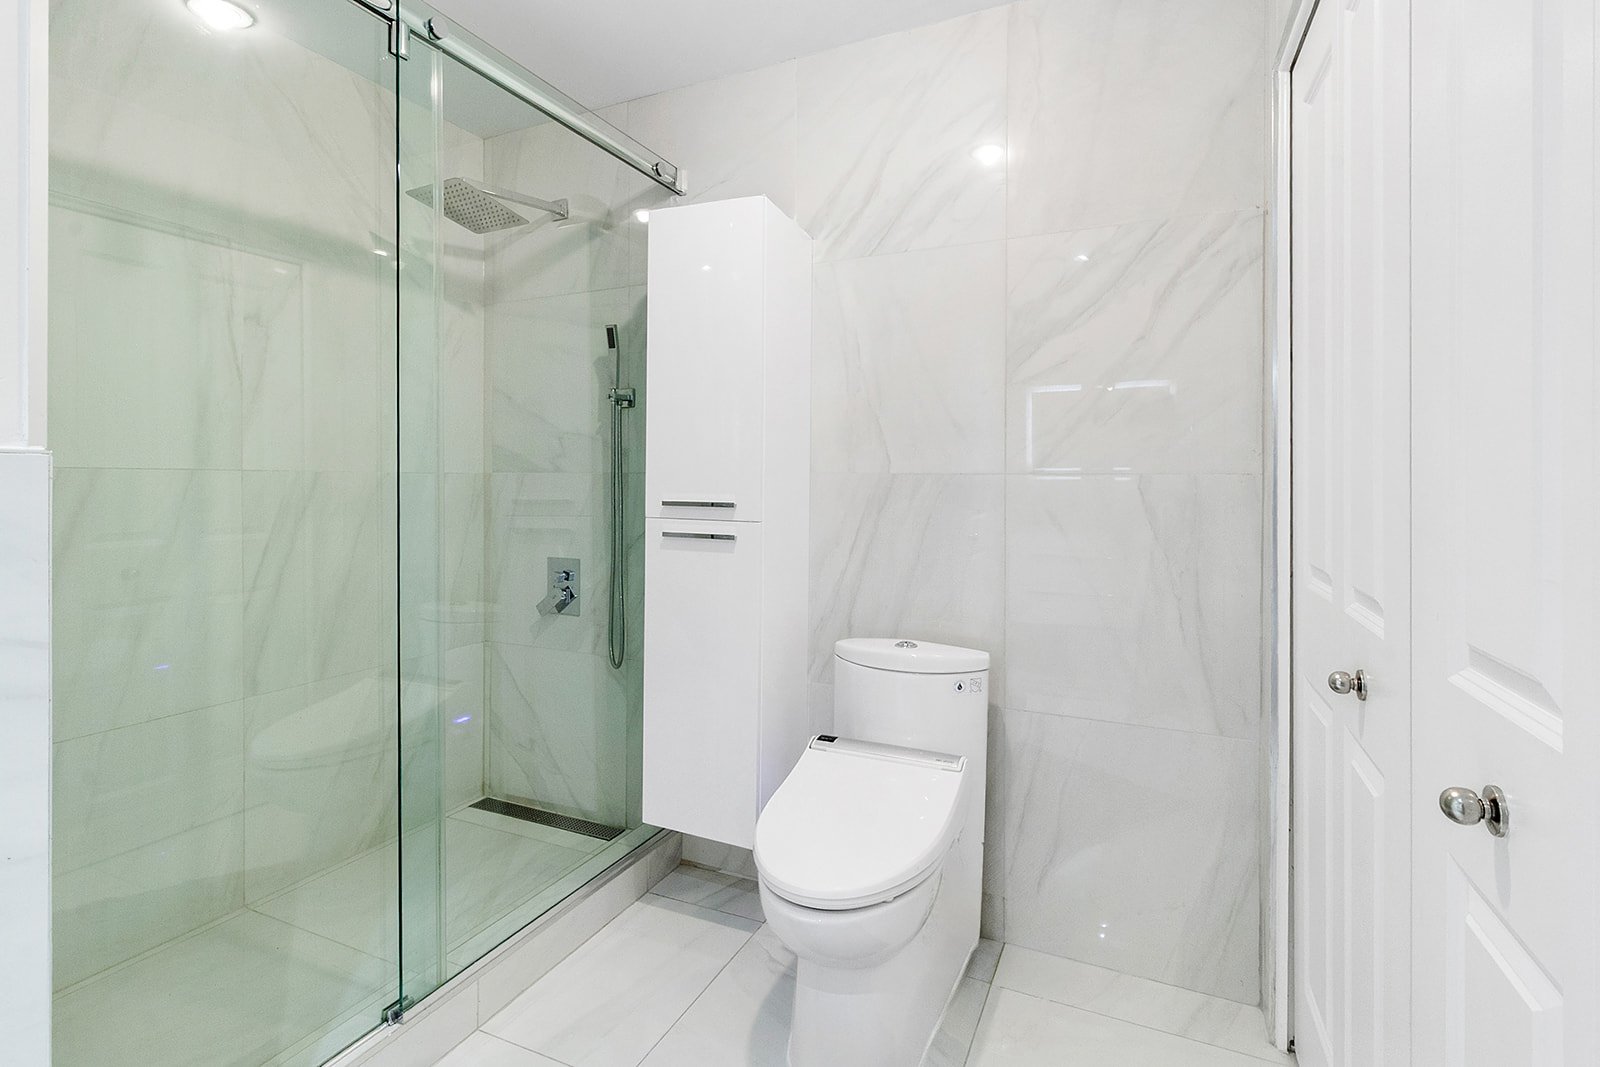
2022: Renovation of the second bathroom, including a large
ceramic shower with a glass door, a towel warmer, a new
vanity with mirror, and heated flooring.
2024: Laundry room layout and optimization.
2022: Complete renovation of the master ensuite bathroom,
including heated flooring, a new vanity, new tiling, and
two storage cabinets.
- Installation of a custom built-in unit in the living room.
Loading maps...
Loading street view...
| ROOM DETAILS | |||
|---|---|---|---|
| Room | Dimensions | Level | Flooring |
| Hallway | 8 x 3 P | 4th Floor | Wood |
| Kitchen | 8.7 x 8.5 P | 4th Floor | Wood |
| Living room | 20 x 11.3 P | 4th Floor | Wood |
| Dining room | 9.8 x 6 P | 4th Floor | Wood |
| Primary bedroom | 20 x 10 P | 4th Floor | Wood |
| Bedroom | 14 x 10 P | 4th Floor | Wood |
| Bedroom | 10 x 8.9 P | 4th Floor | Wood |
| Bathroom | 11 x 8.2 P | 4th Floor | Ceramic tiles |
| Bathroom | 13 x 13 P | 4th Floor | Ceramic tiles |
| Laundry room | 9 x 4.7 P | 4th Floor | Wood |
| BUILDING | |
|---|---|
| Type | Apartment |
| Style | Detached |
| Dimensions | 0x0 |
| Lot Size | 0 |
| EXPENSES | |
|---|---|
| Co-ownership fees | $ 6840 / year |
| Municipal Taxes (2026) | $ 4192 / year |
| School taxes (2026) | $ 501 / year |
| CHARACTERISTICS | |
|---|---|
| Heating system | Air circulation |
| Garage | Attached, Heated, Single width |
| Proximity | Bicycle path, Cegep, Daycare centre, Elementary school, High school, Highway, Hospital, Park - green area, Public transport, University |
| Heating energy | Electricity |
| Parking | Garage |
| Pool | Inground |
| Sewage system | Municipal sewer |
| Water supply | Municipality |
| View | Panoramic |
| Zoning | Residential |