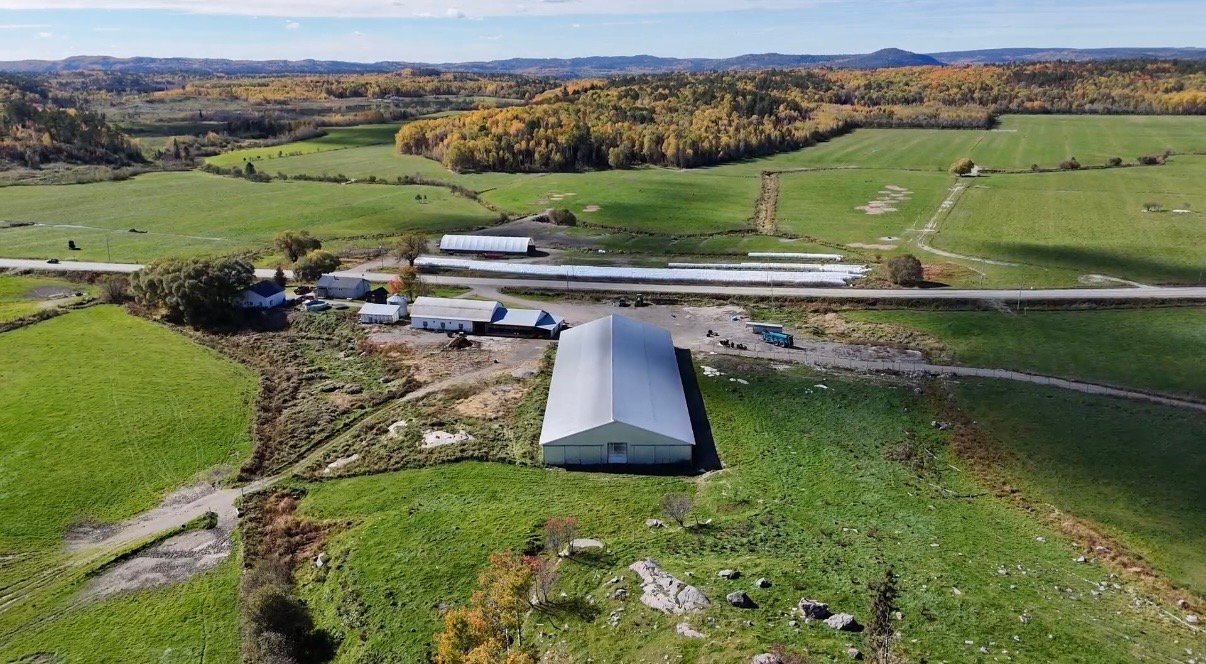
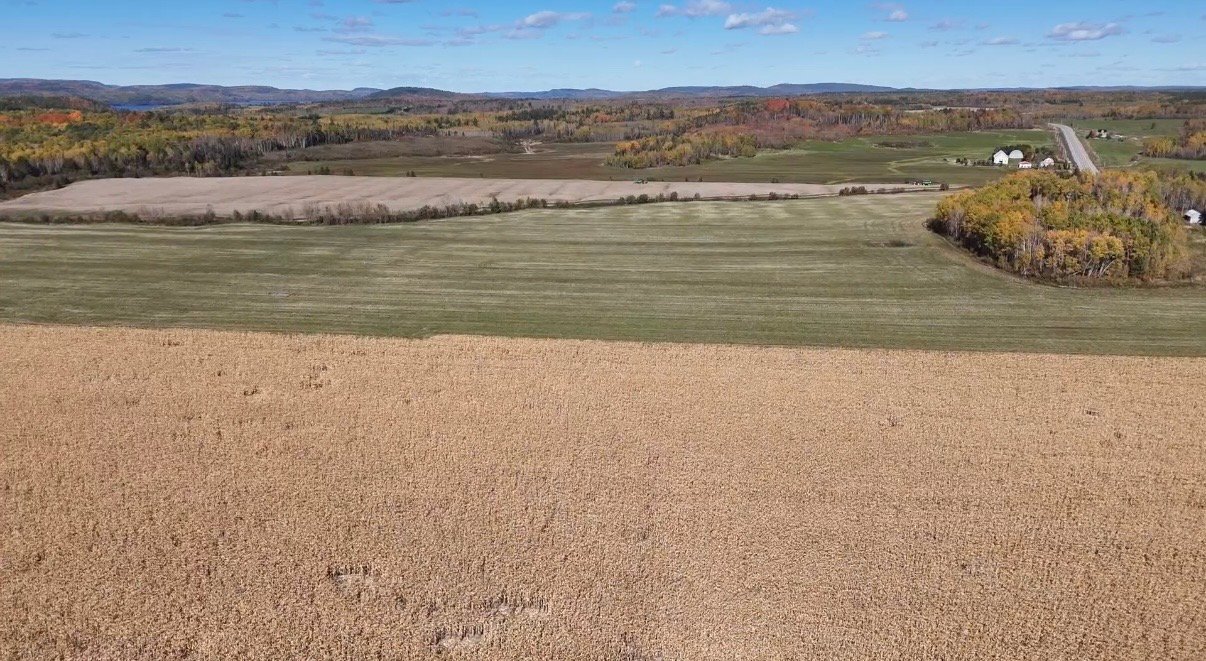
Aerial photo
Exterior
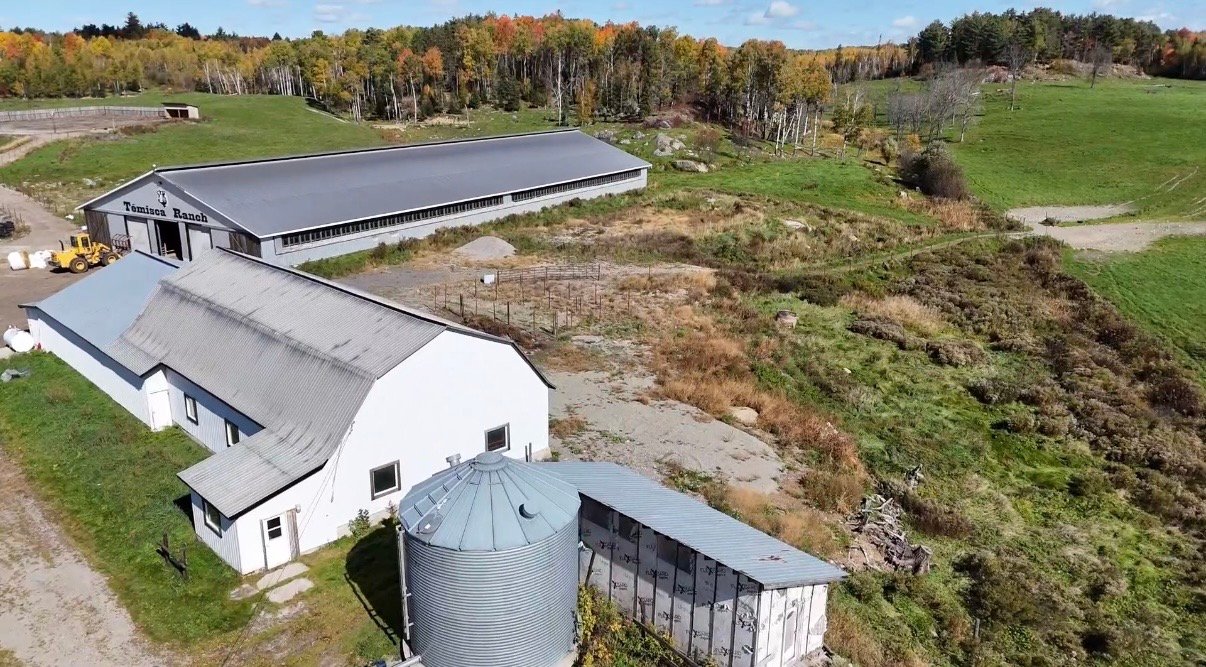
Aerial photo
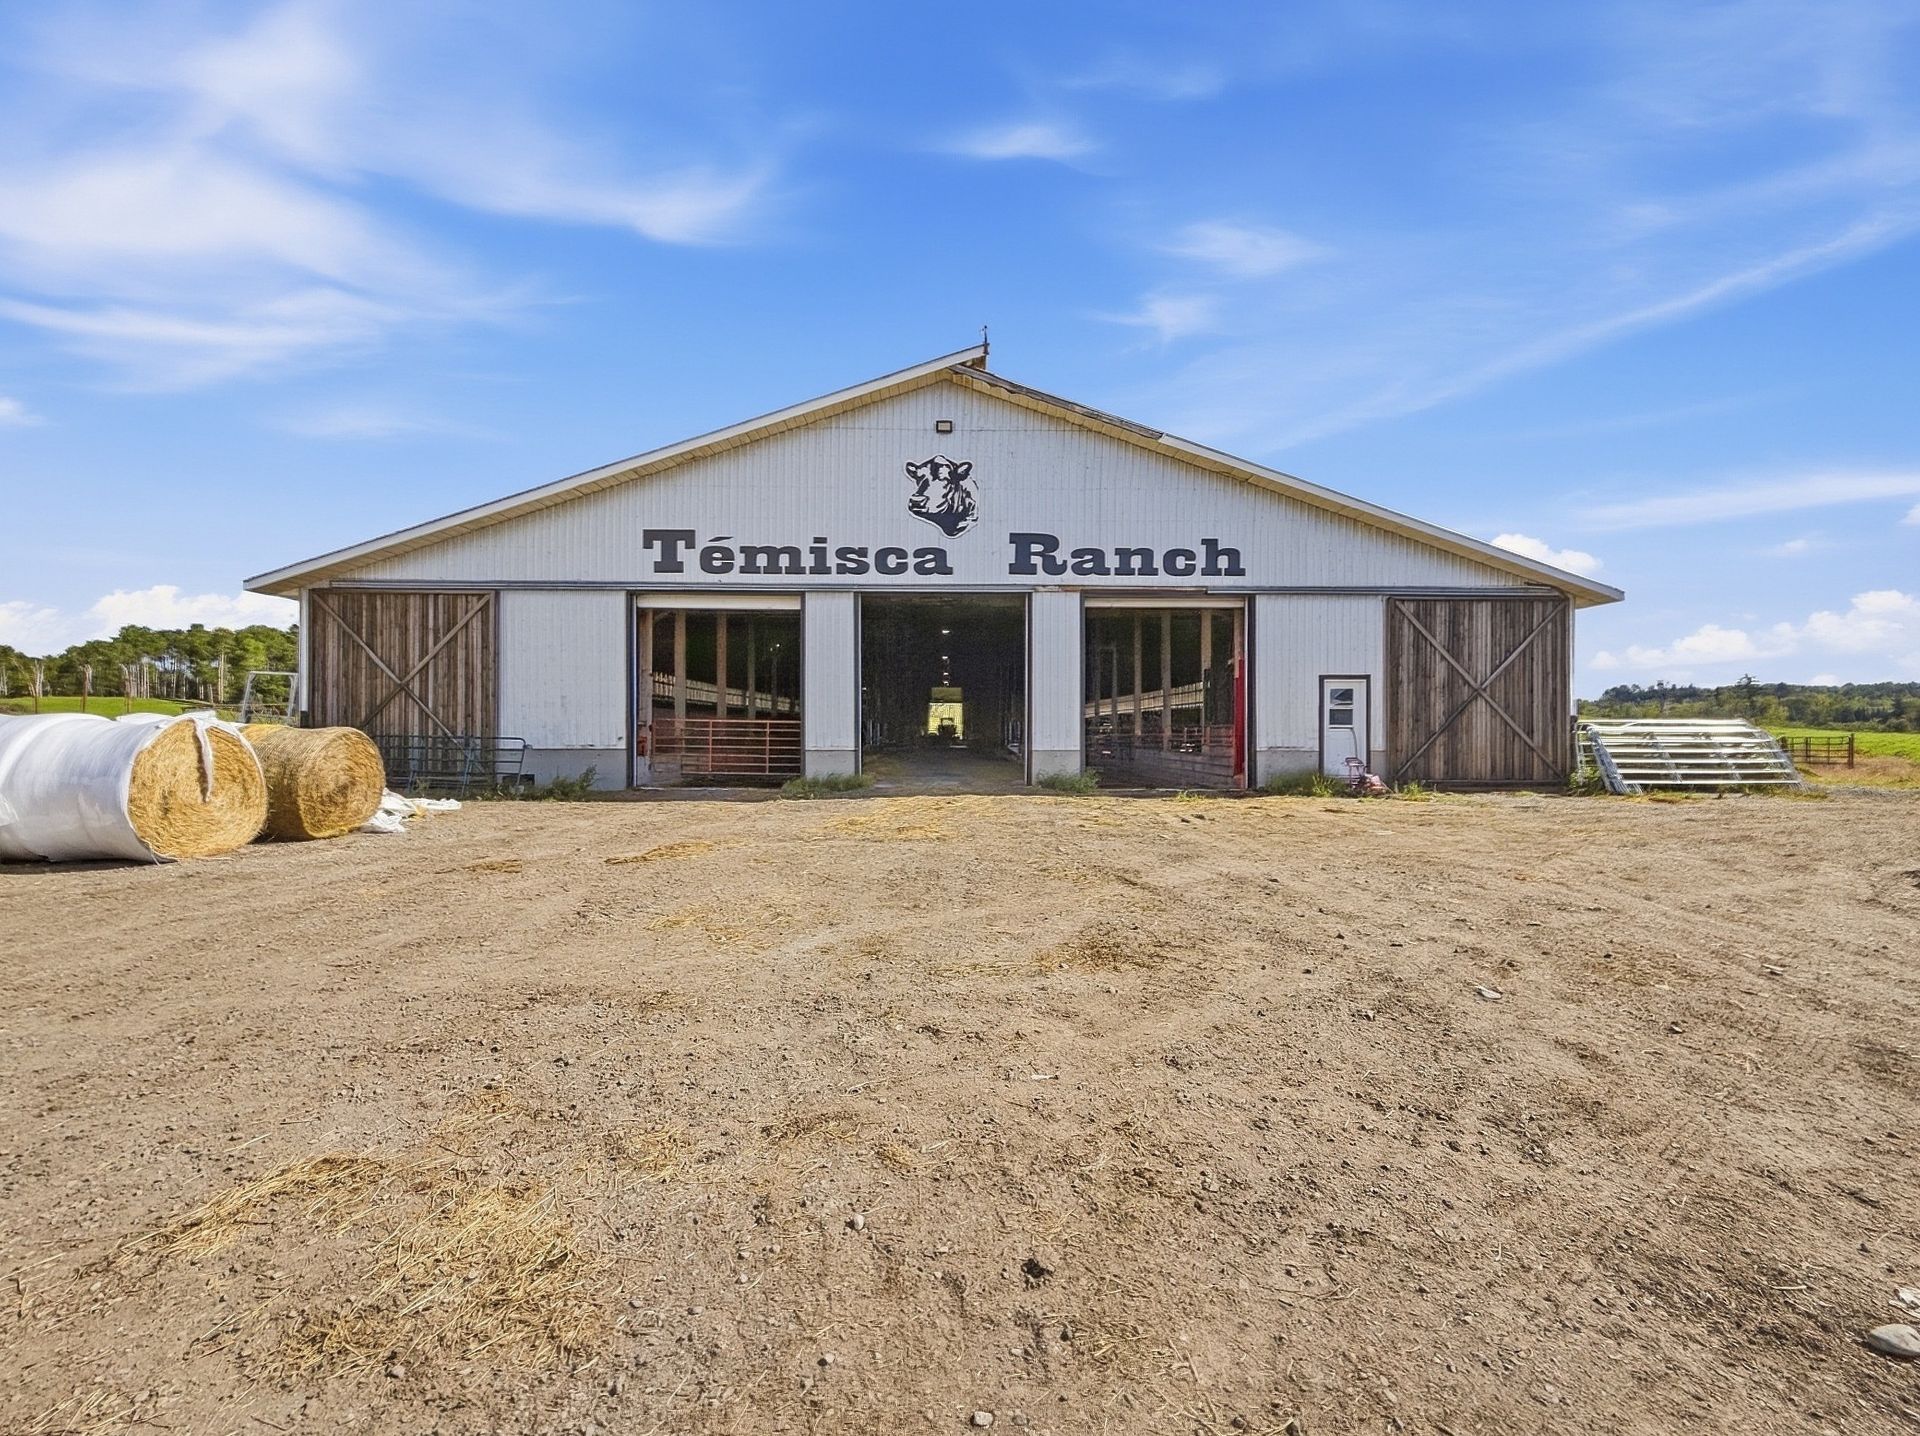
Frontage
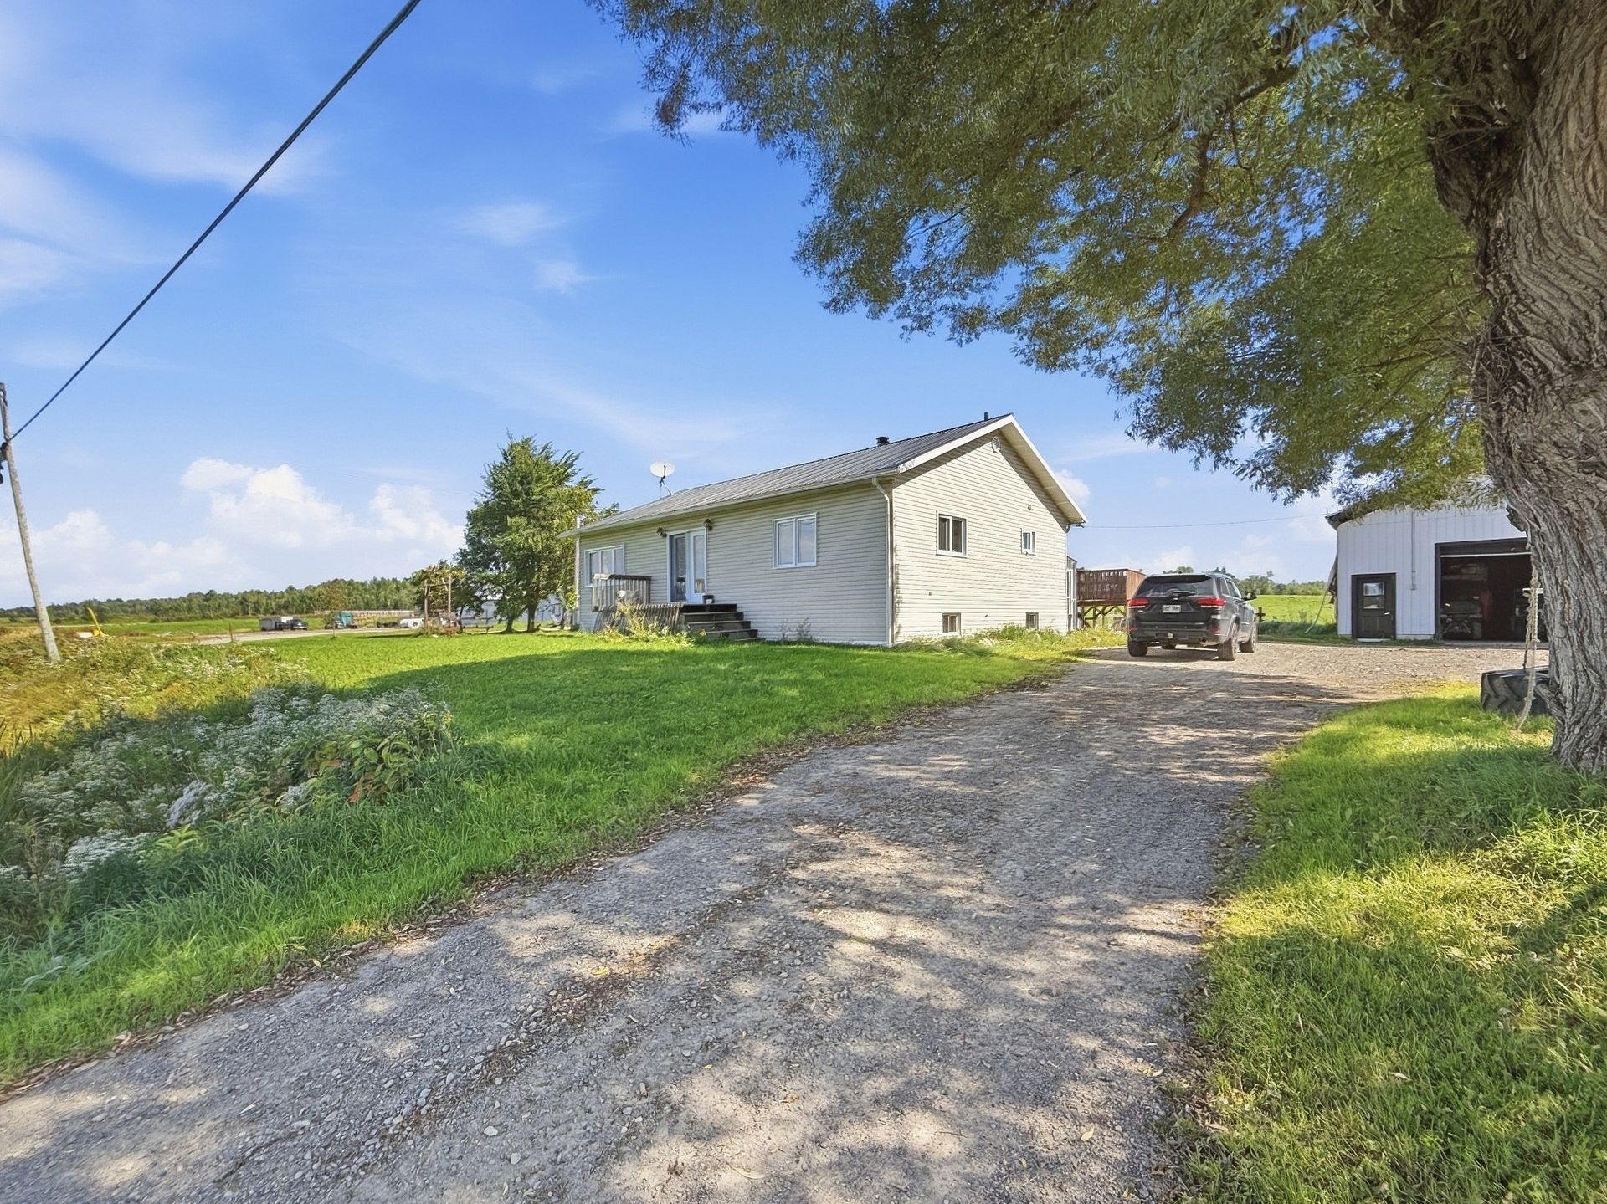
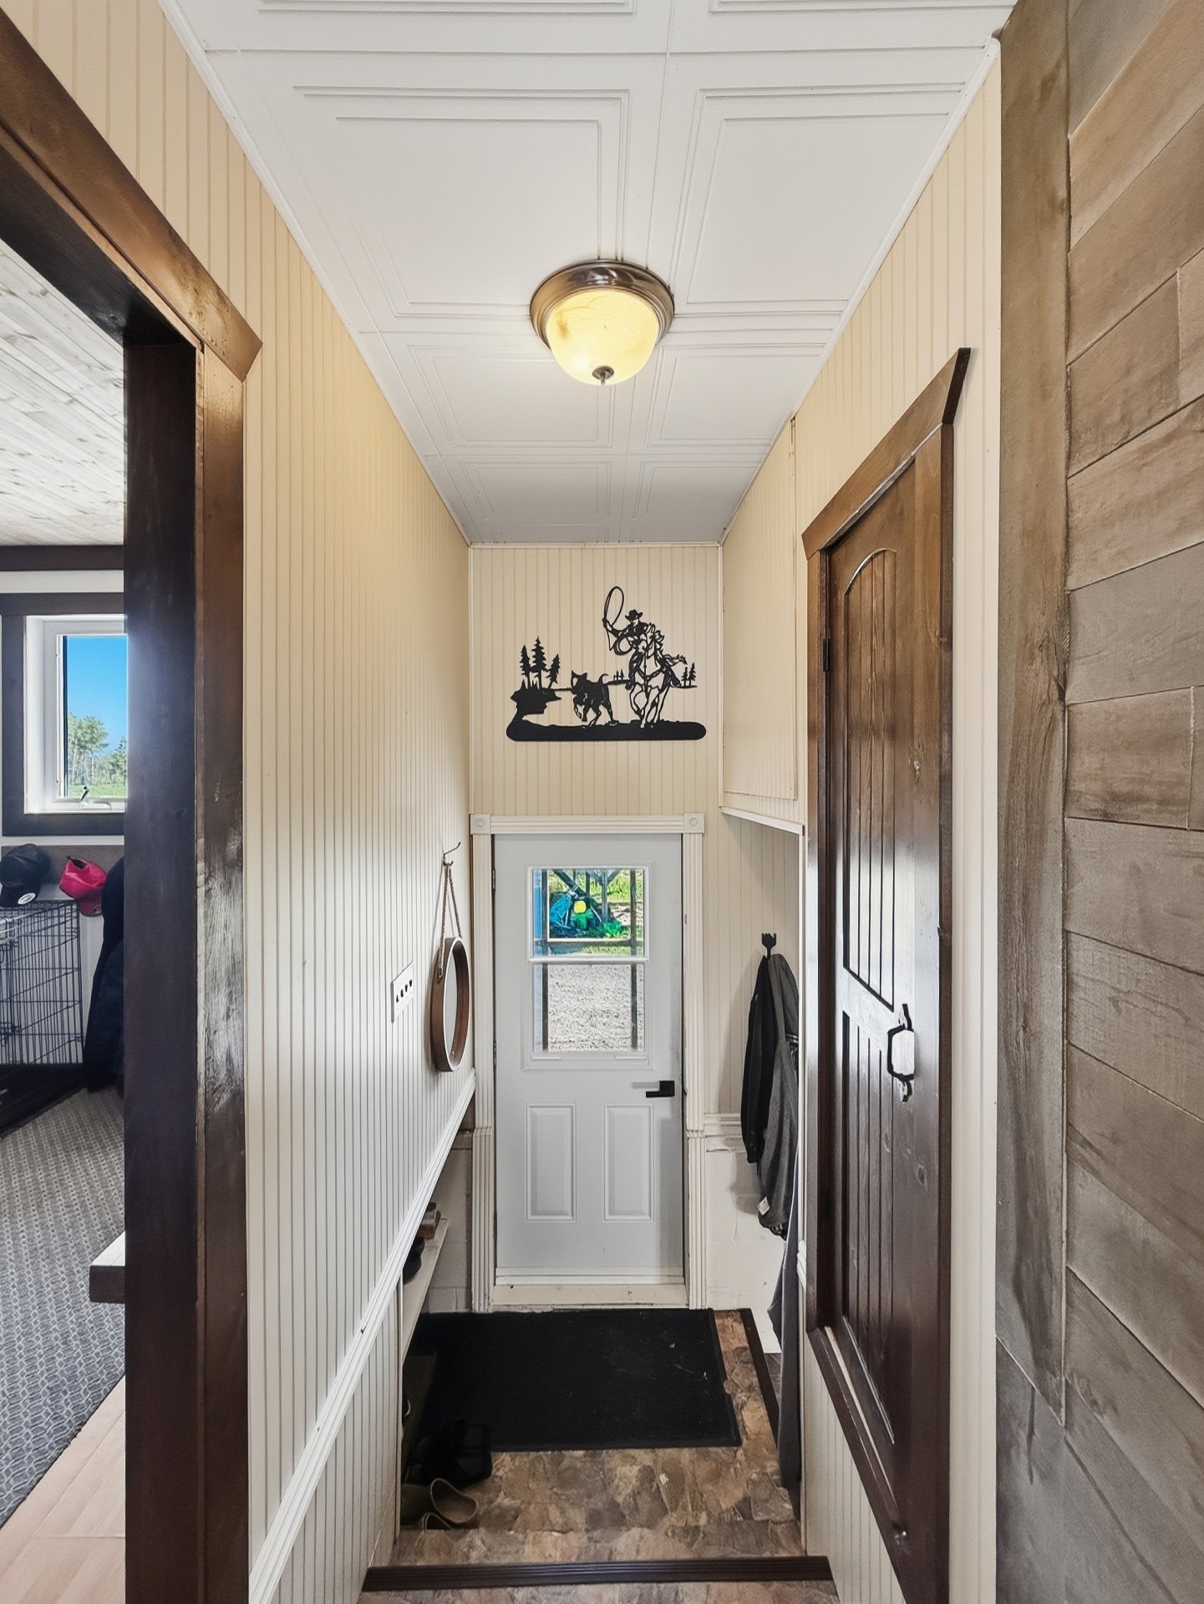
Hallway
Walk-in closet
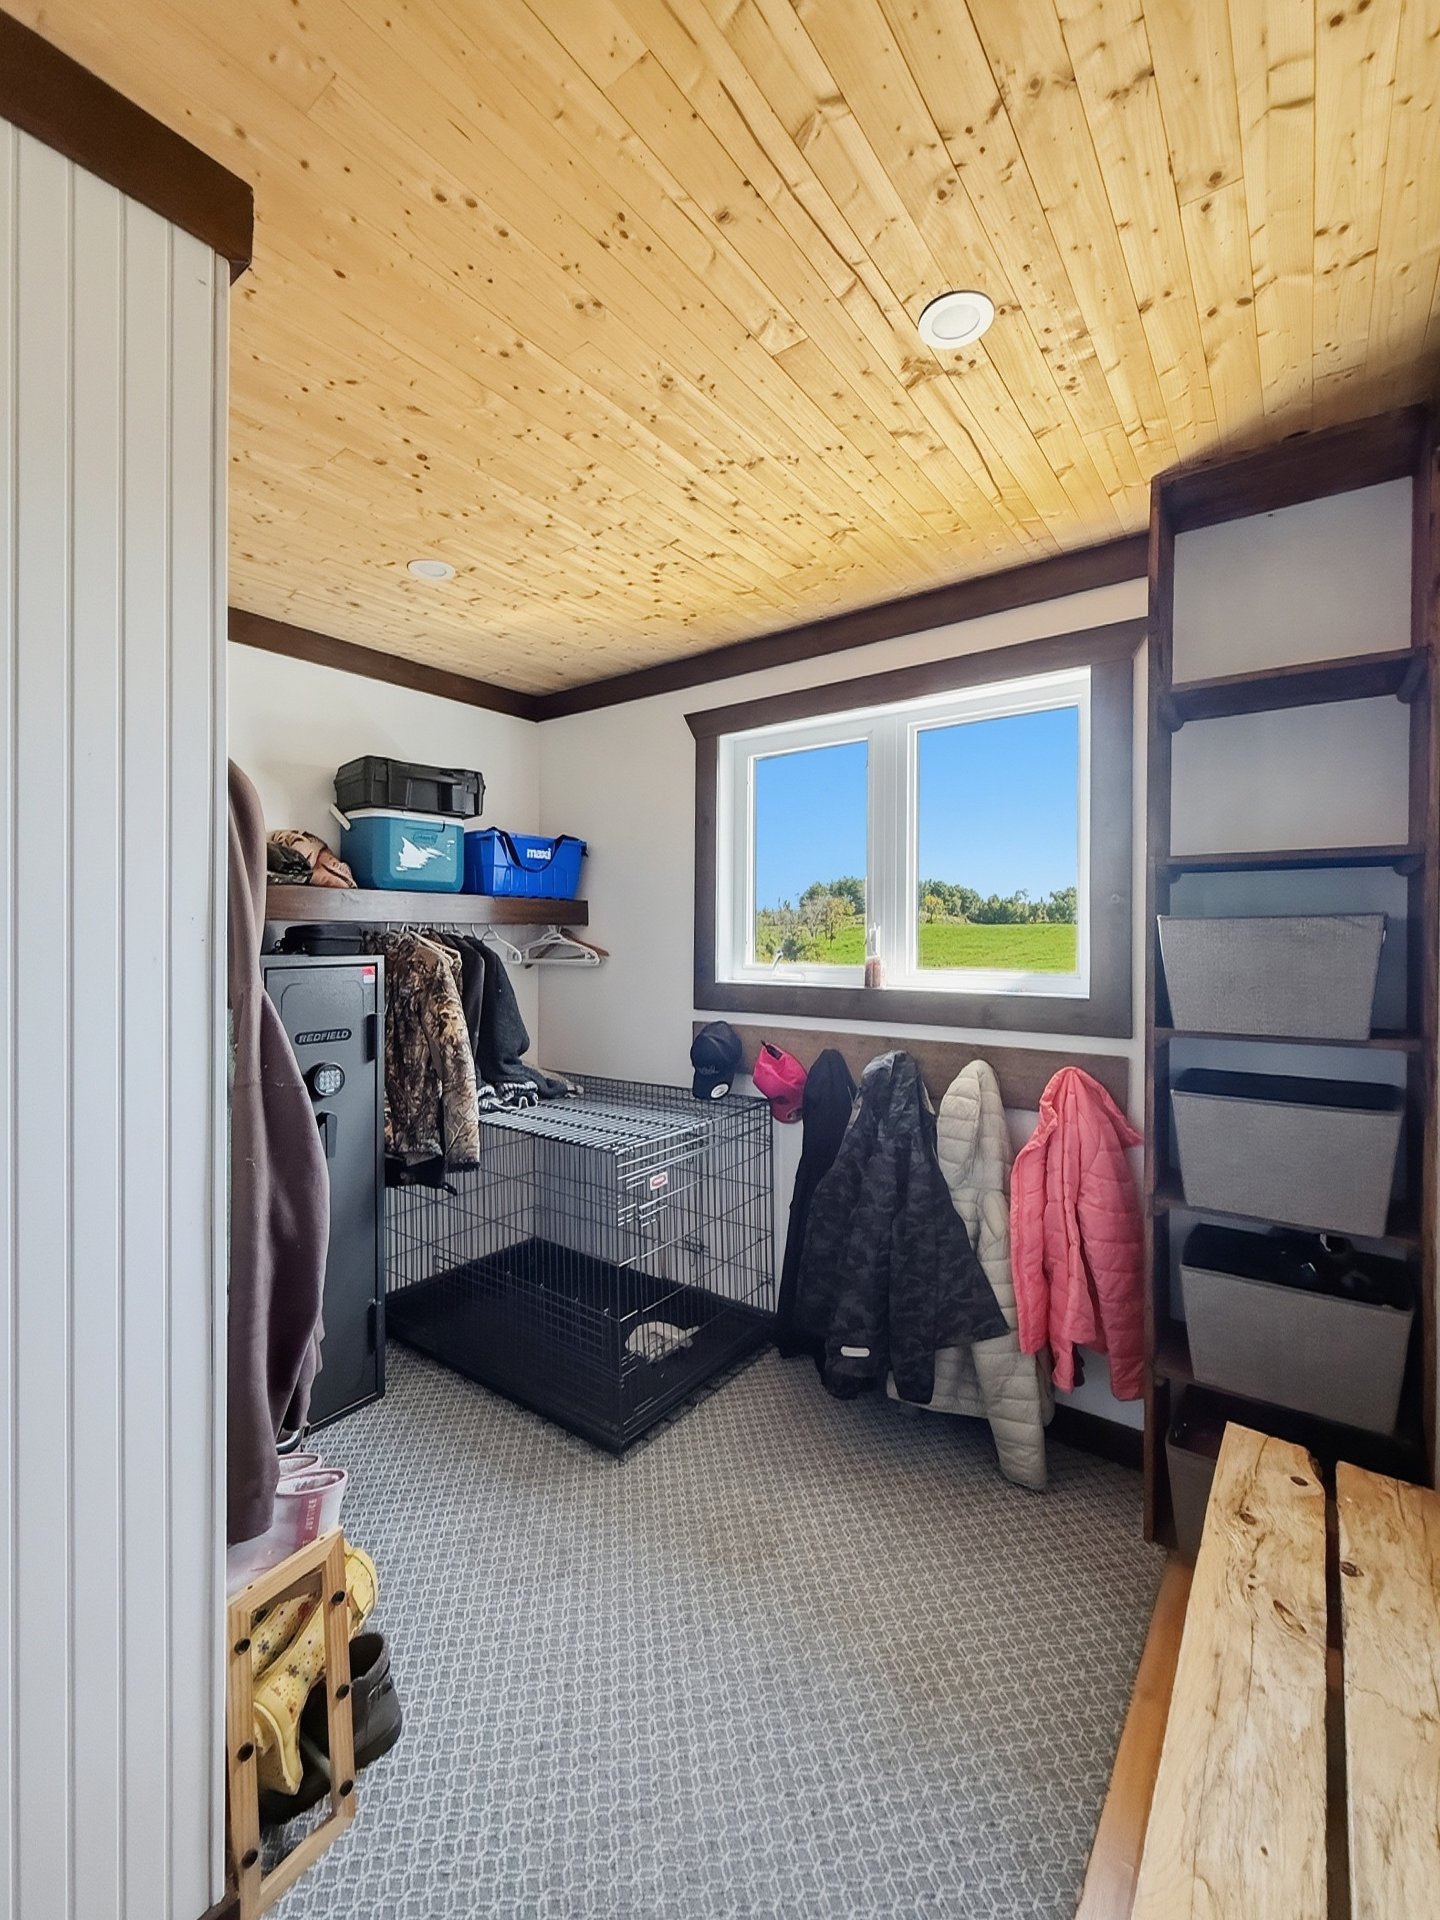
Walk-in closet
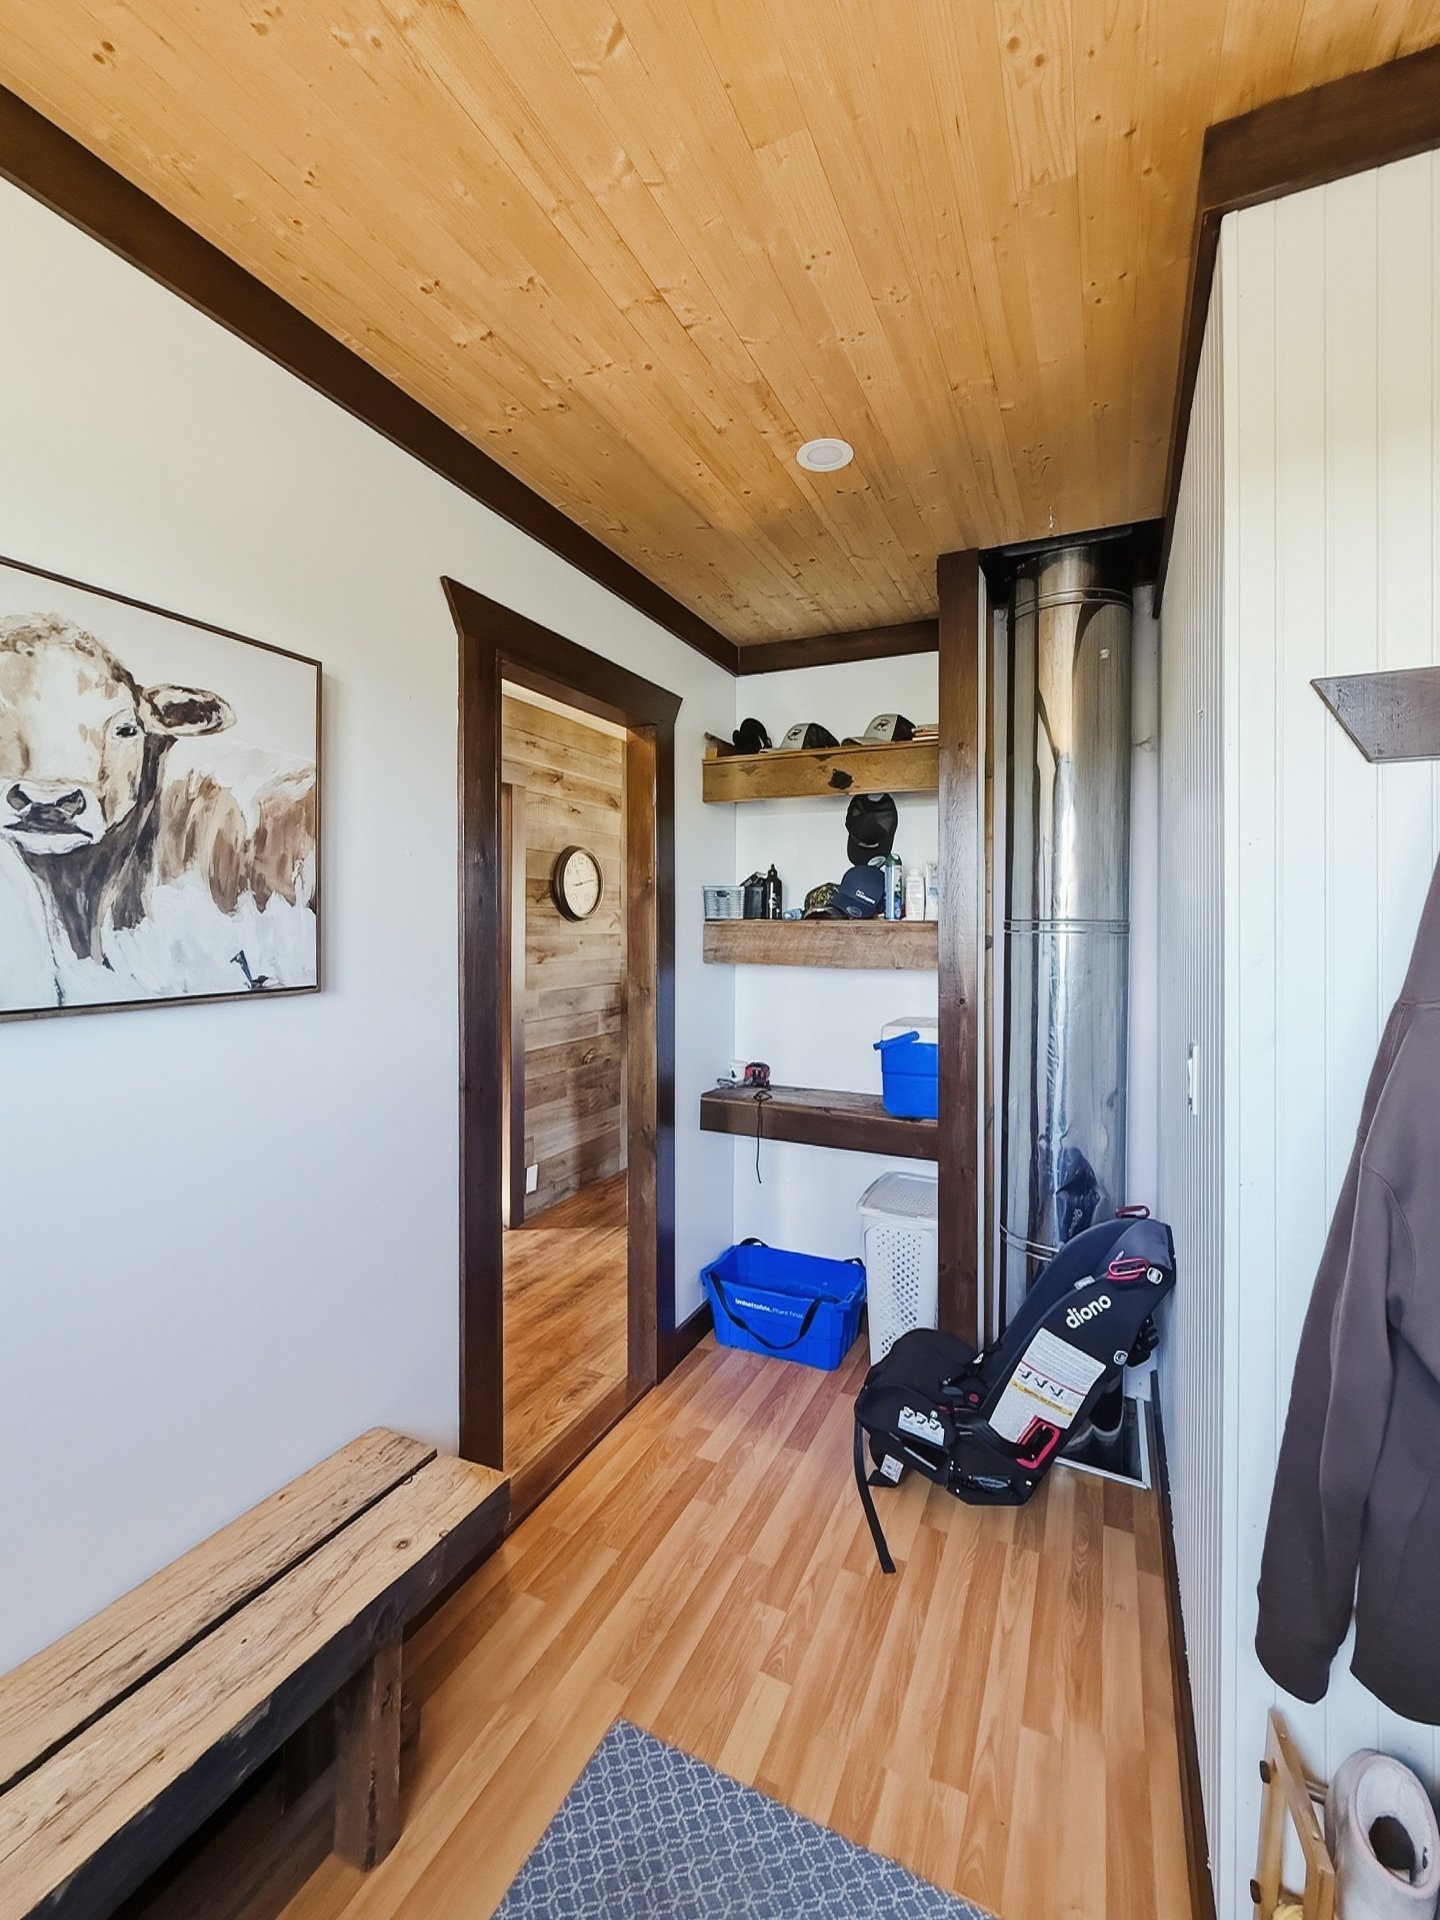
Walk-in closet
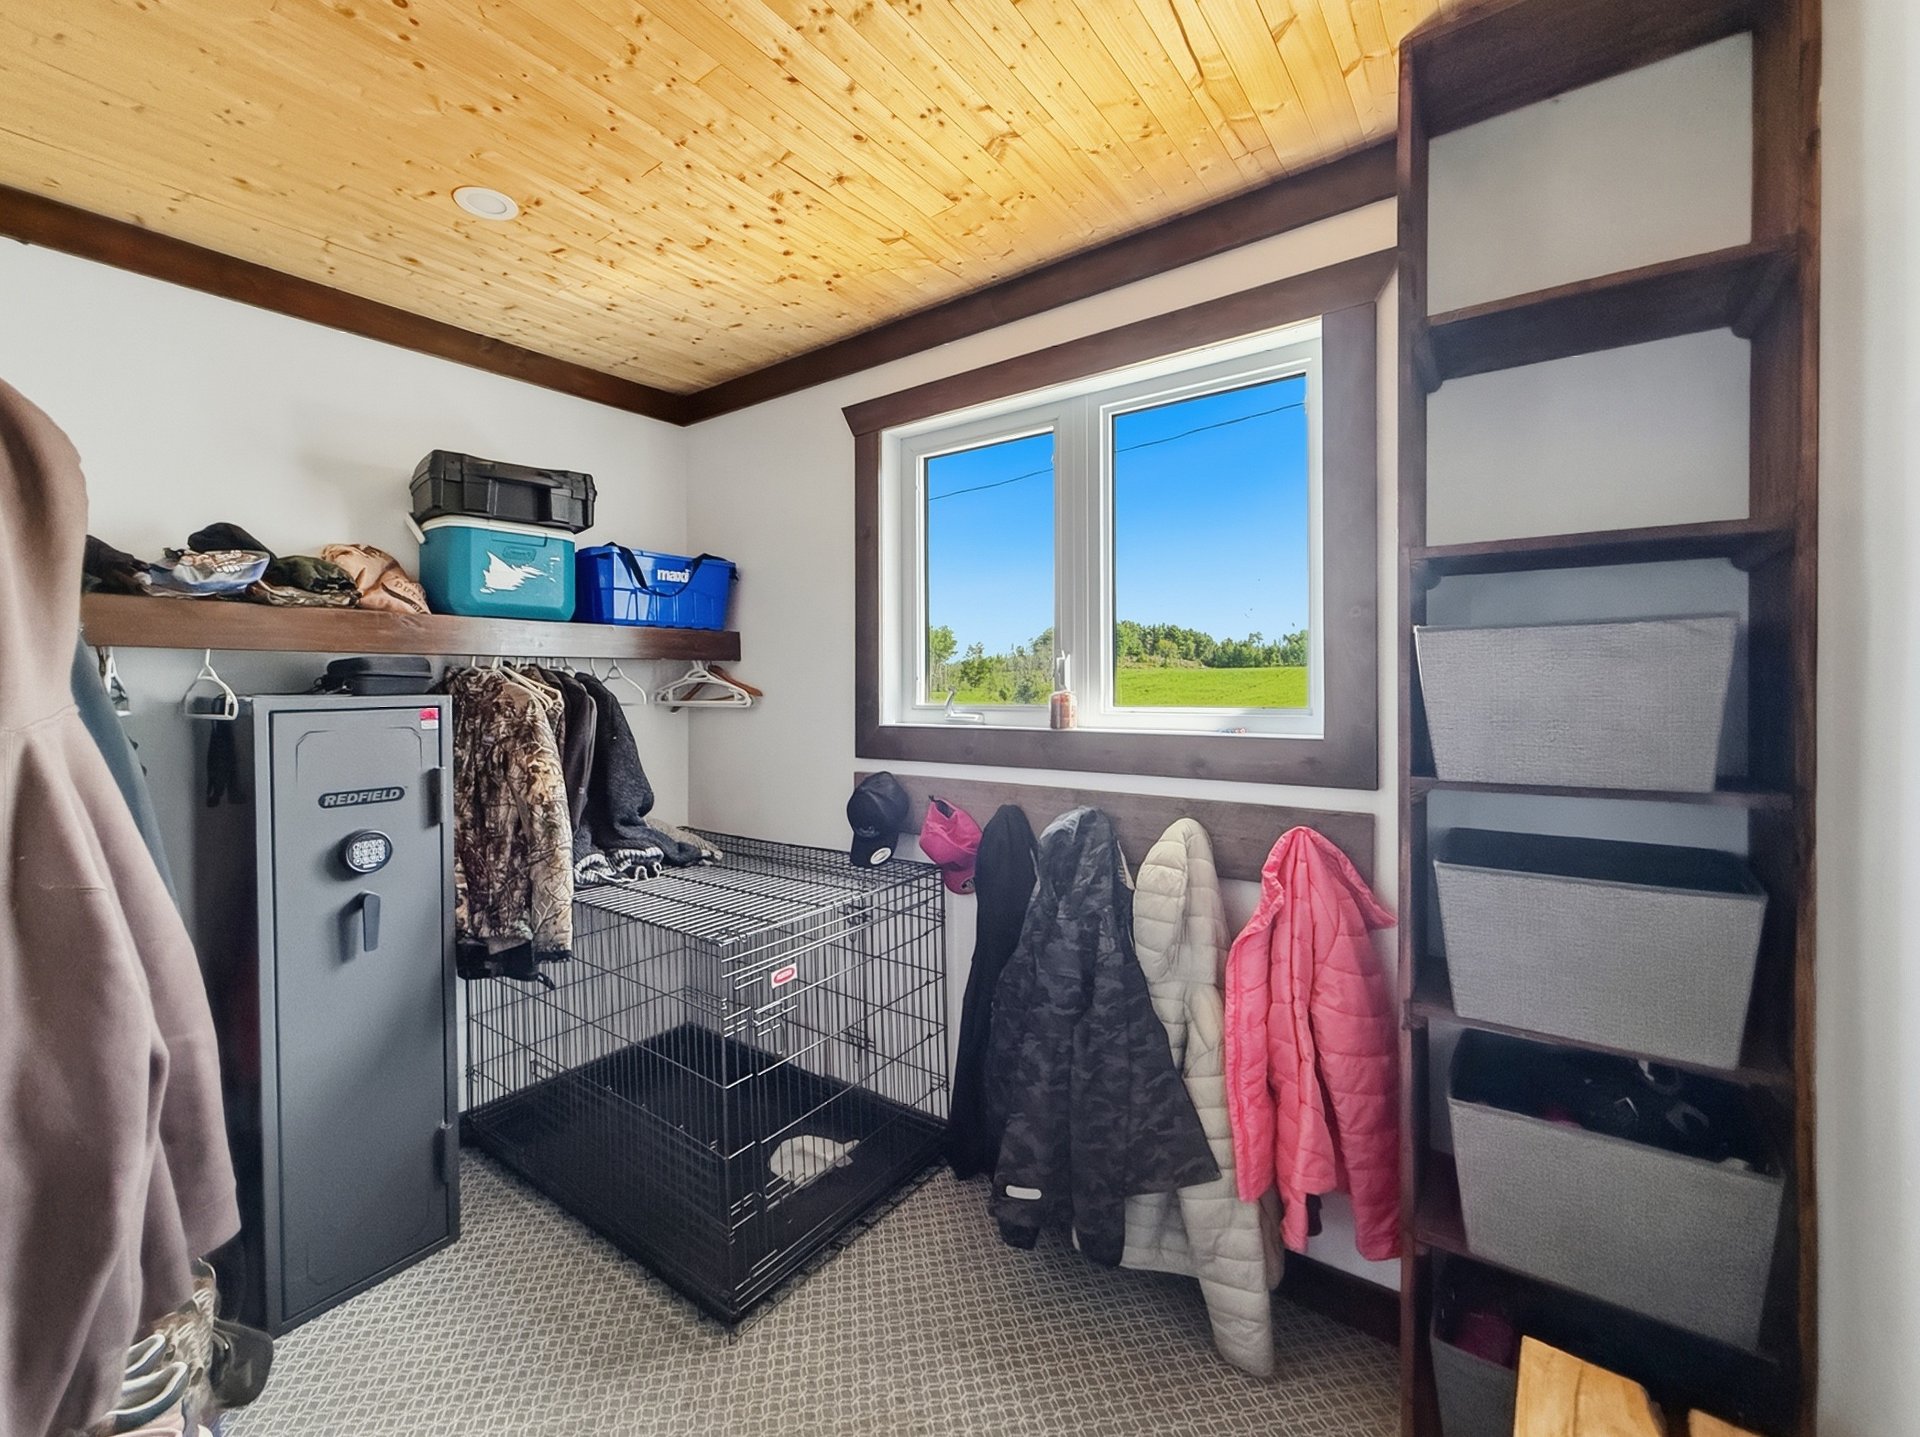
Walk-in closet
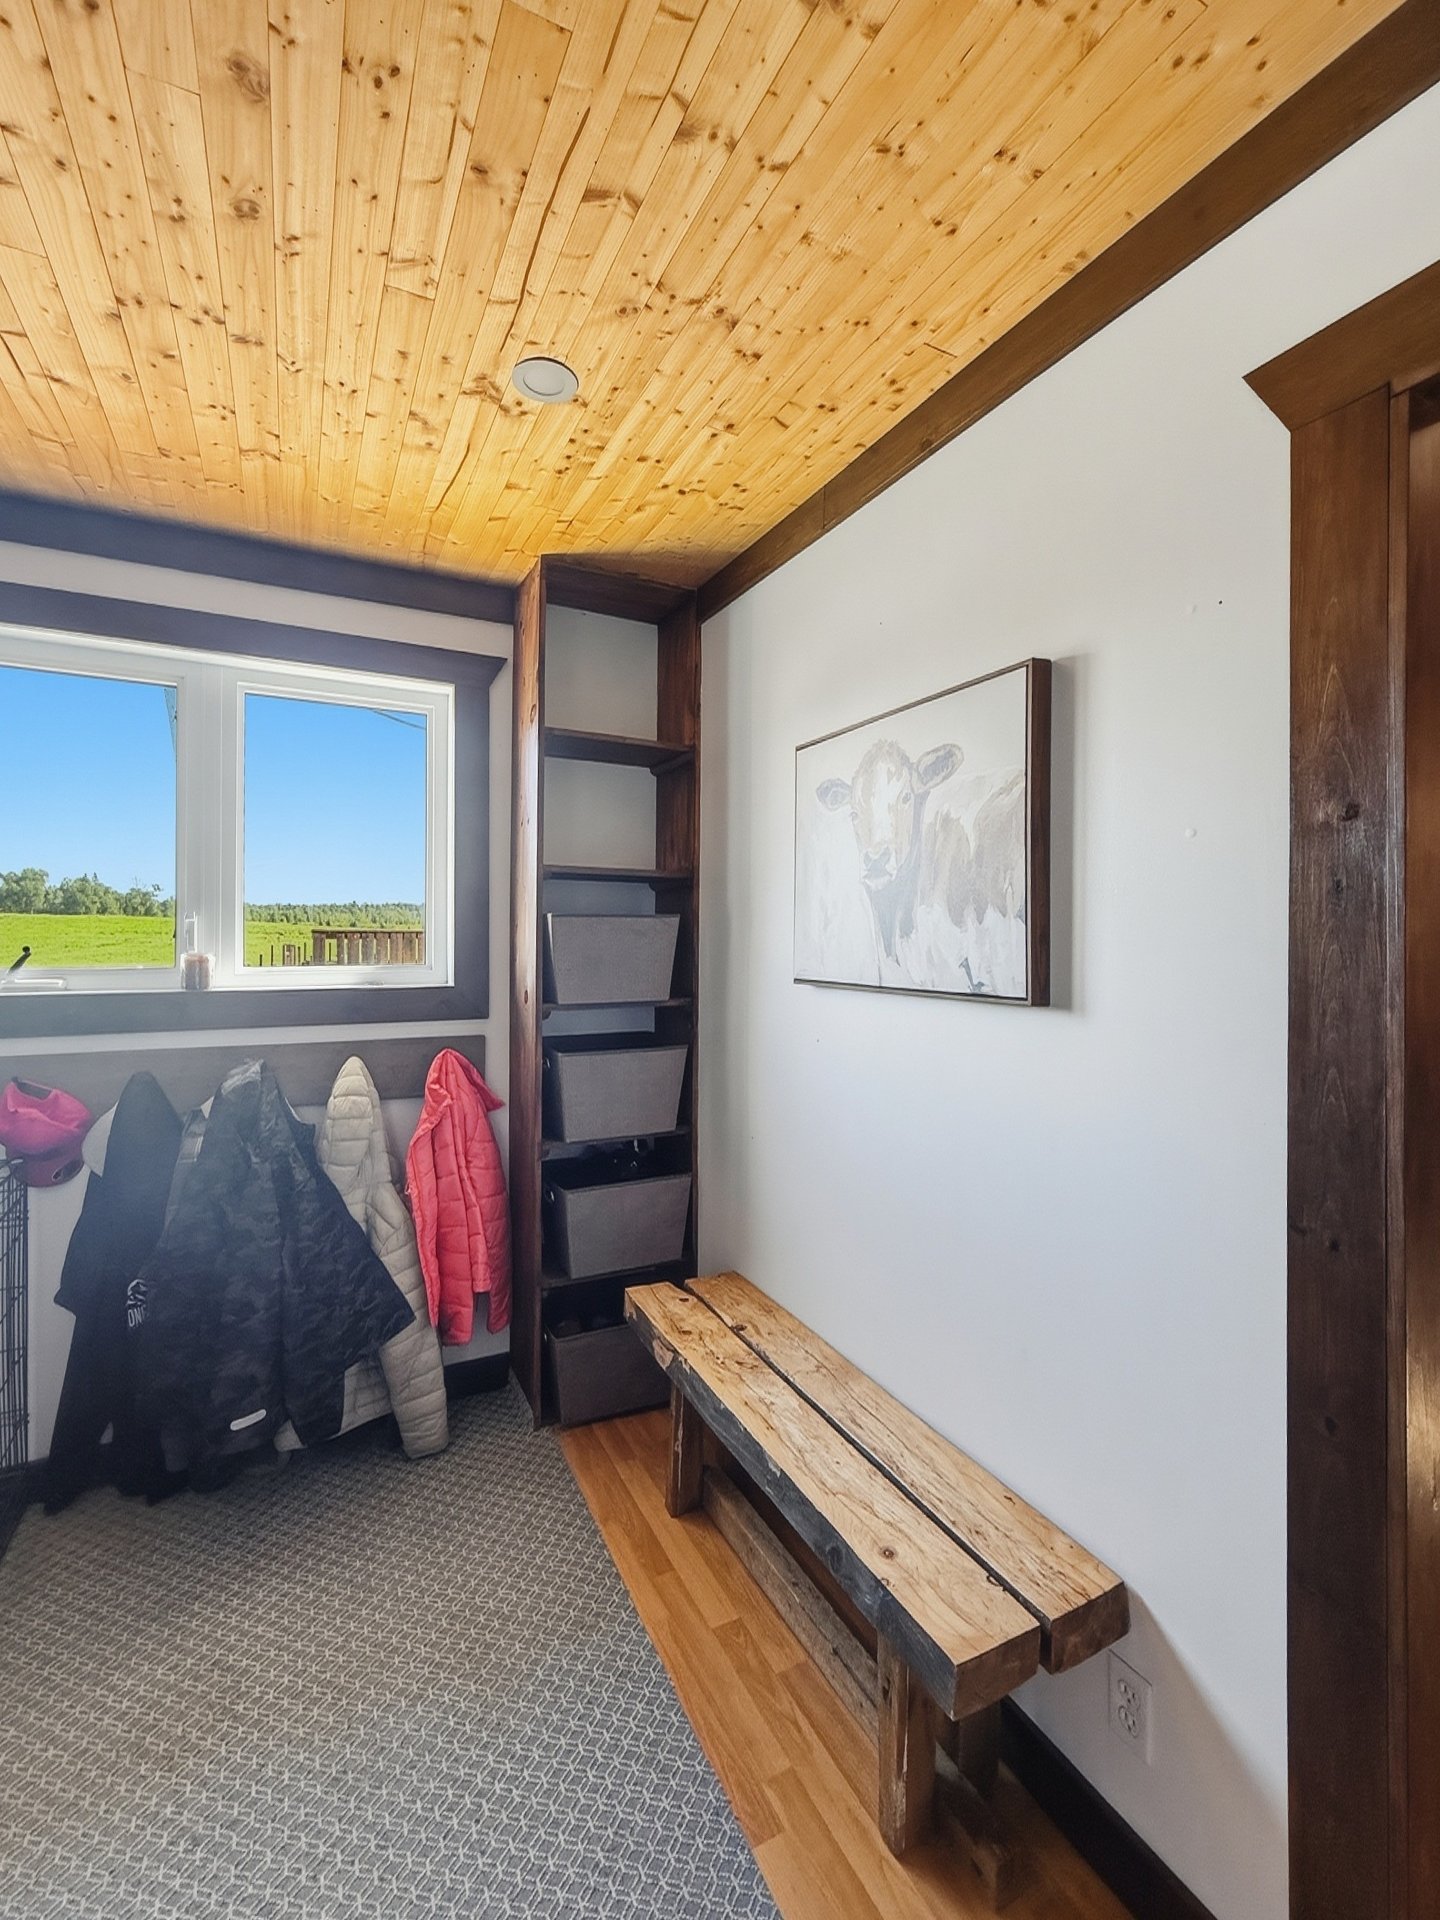
Bathroom
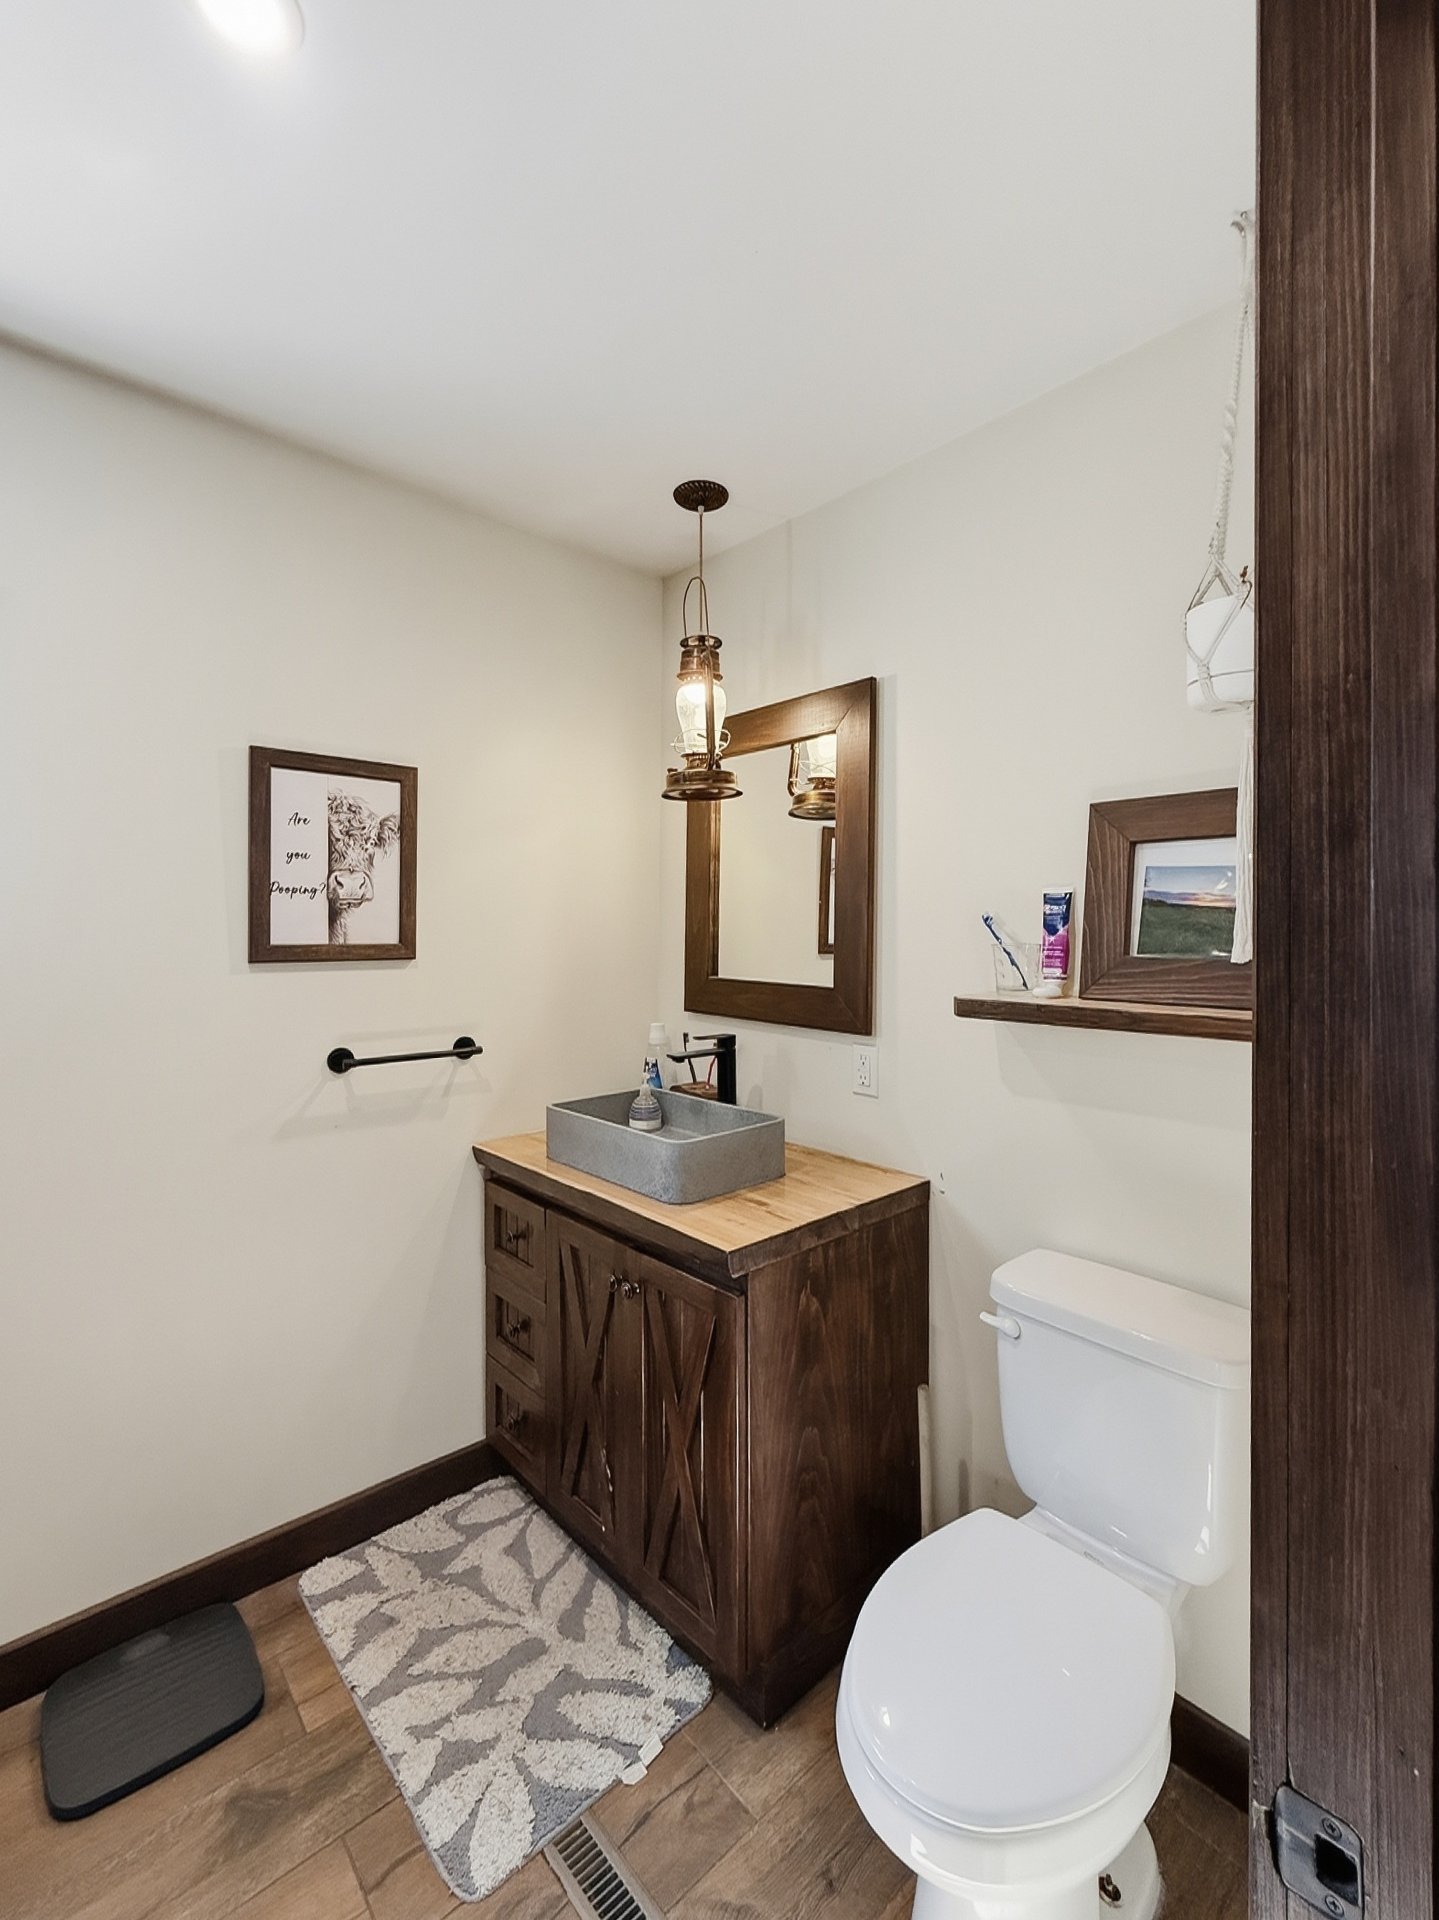
Bathroom
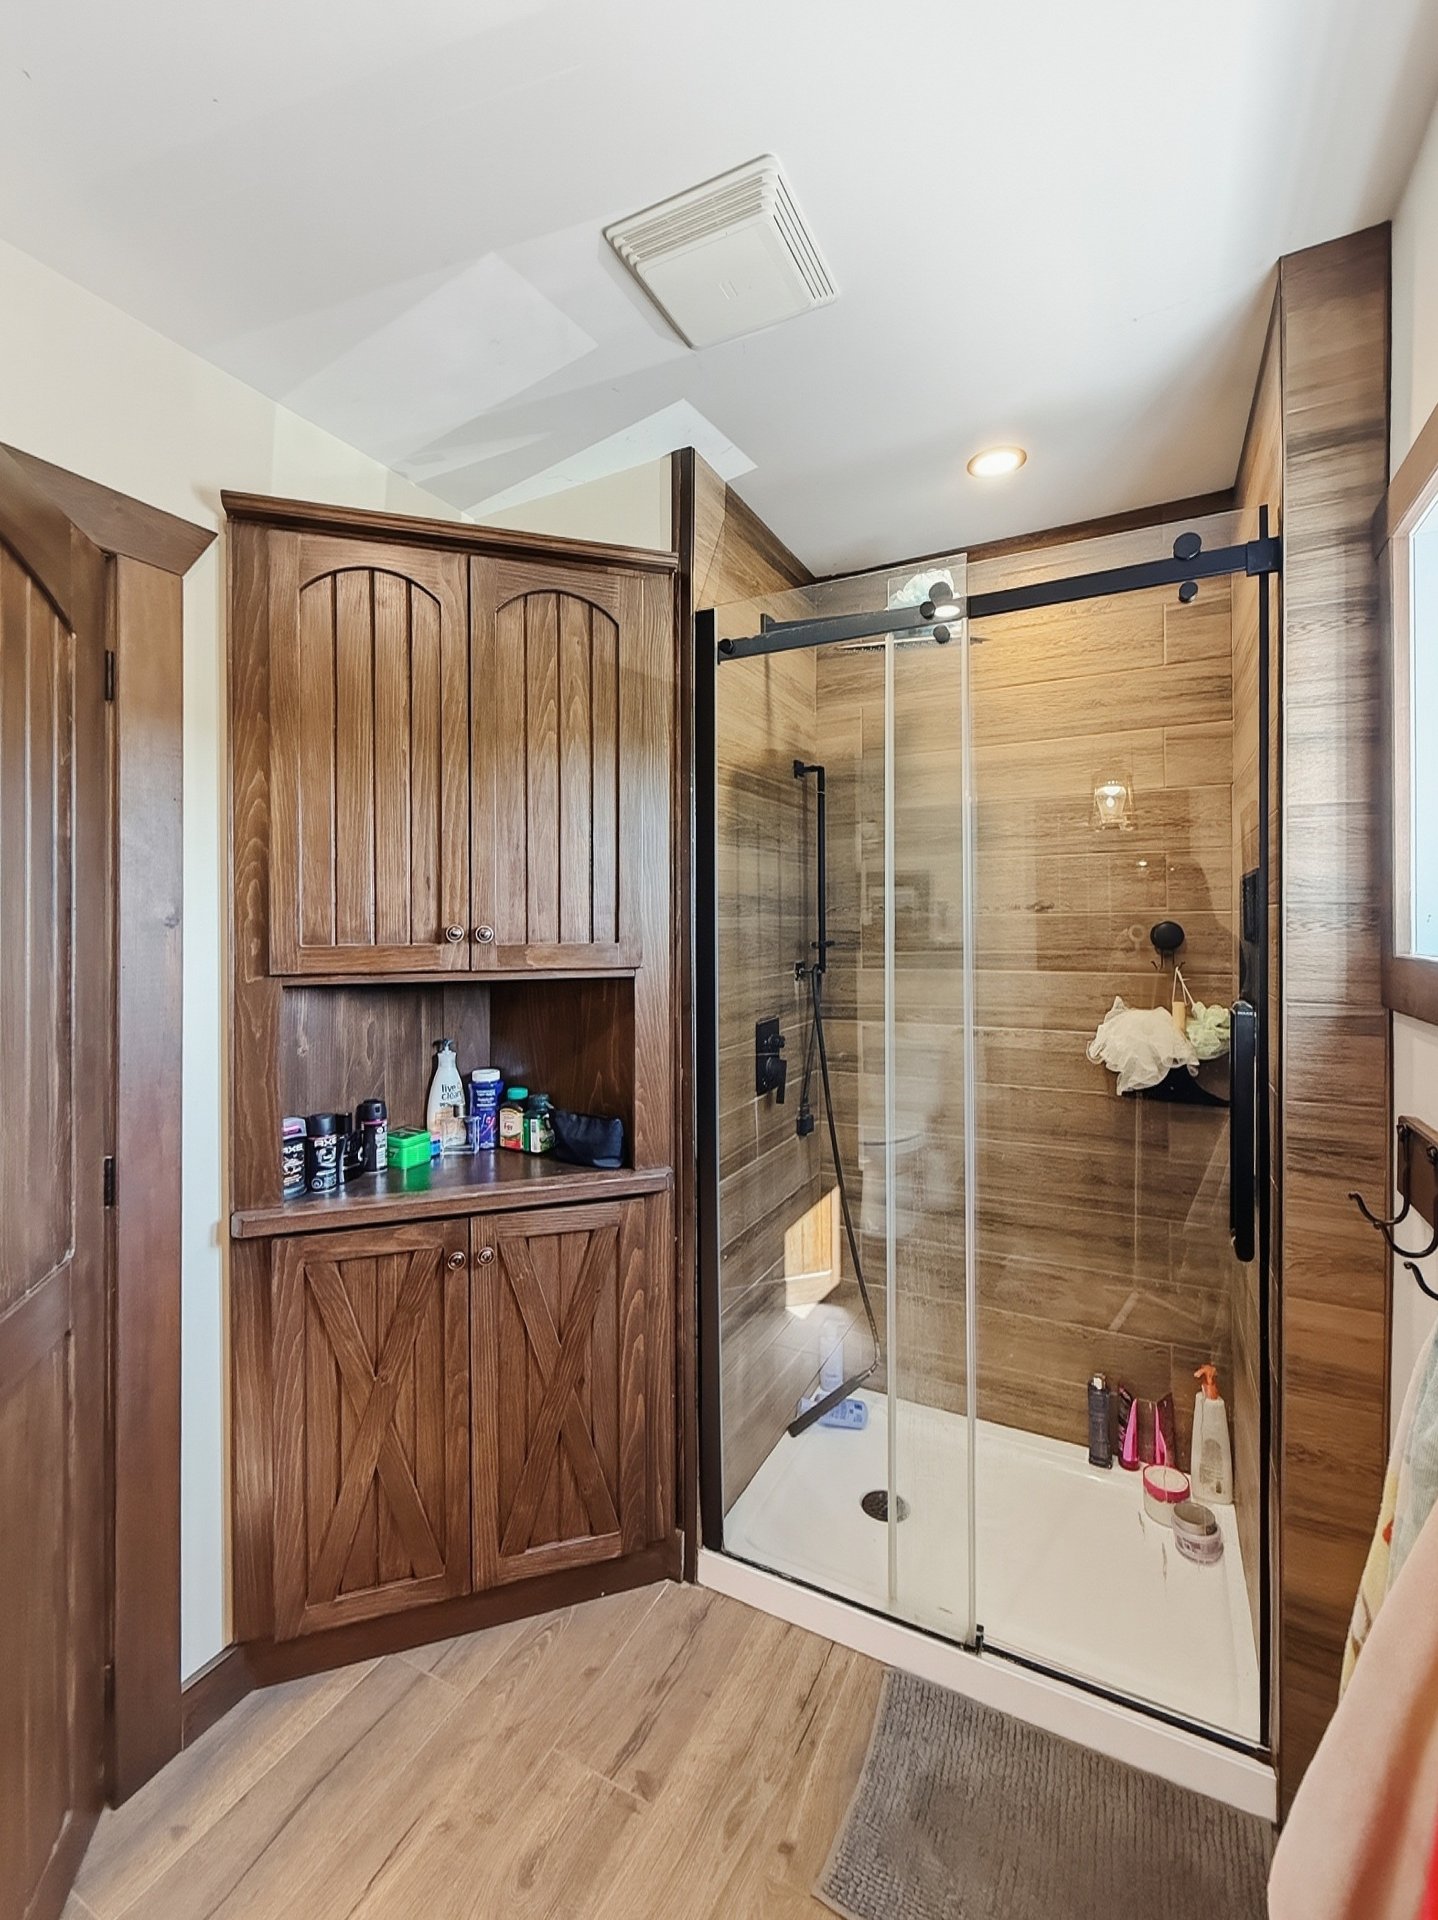
Overall View
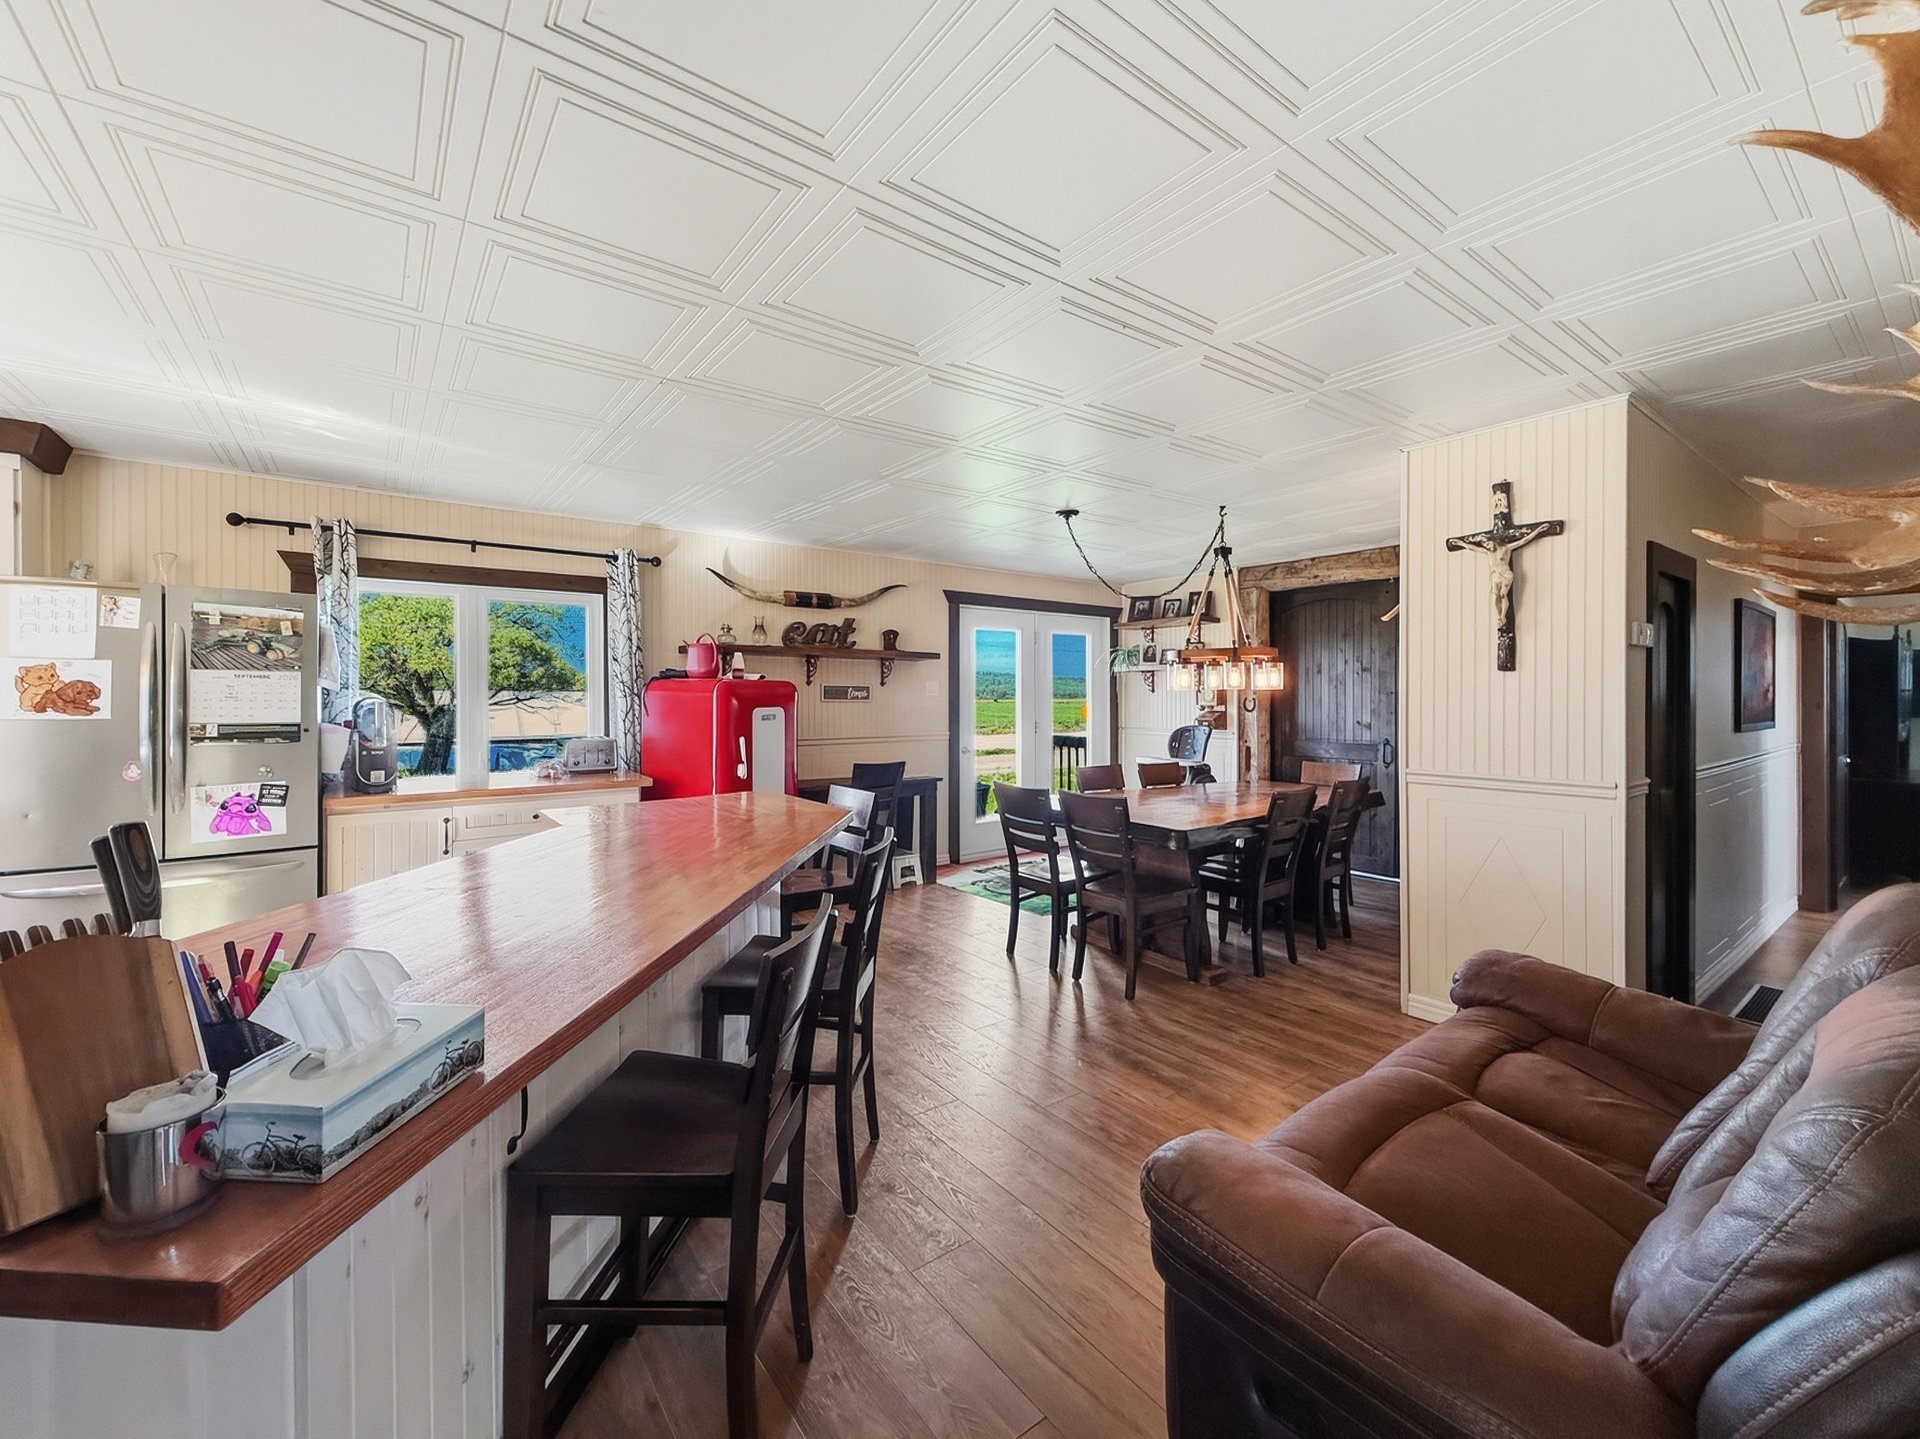
Kitchen
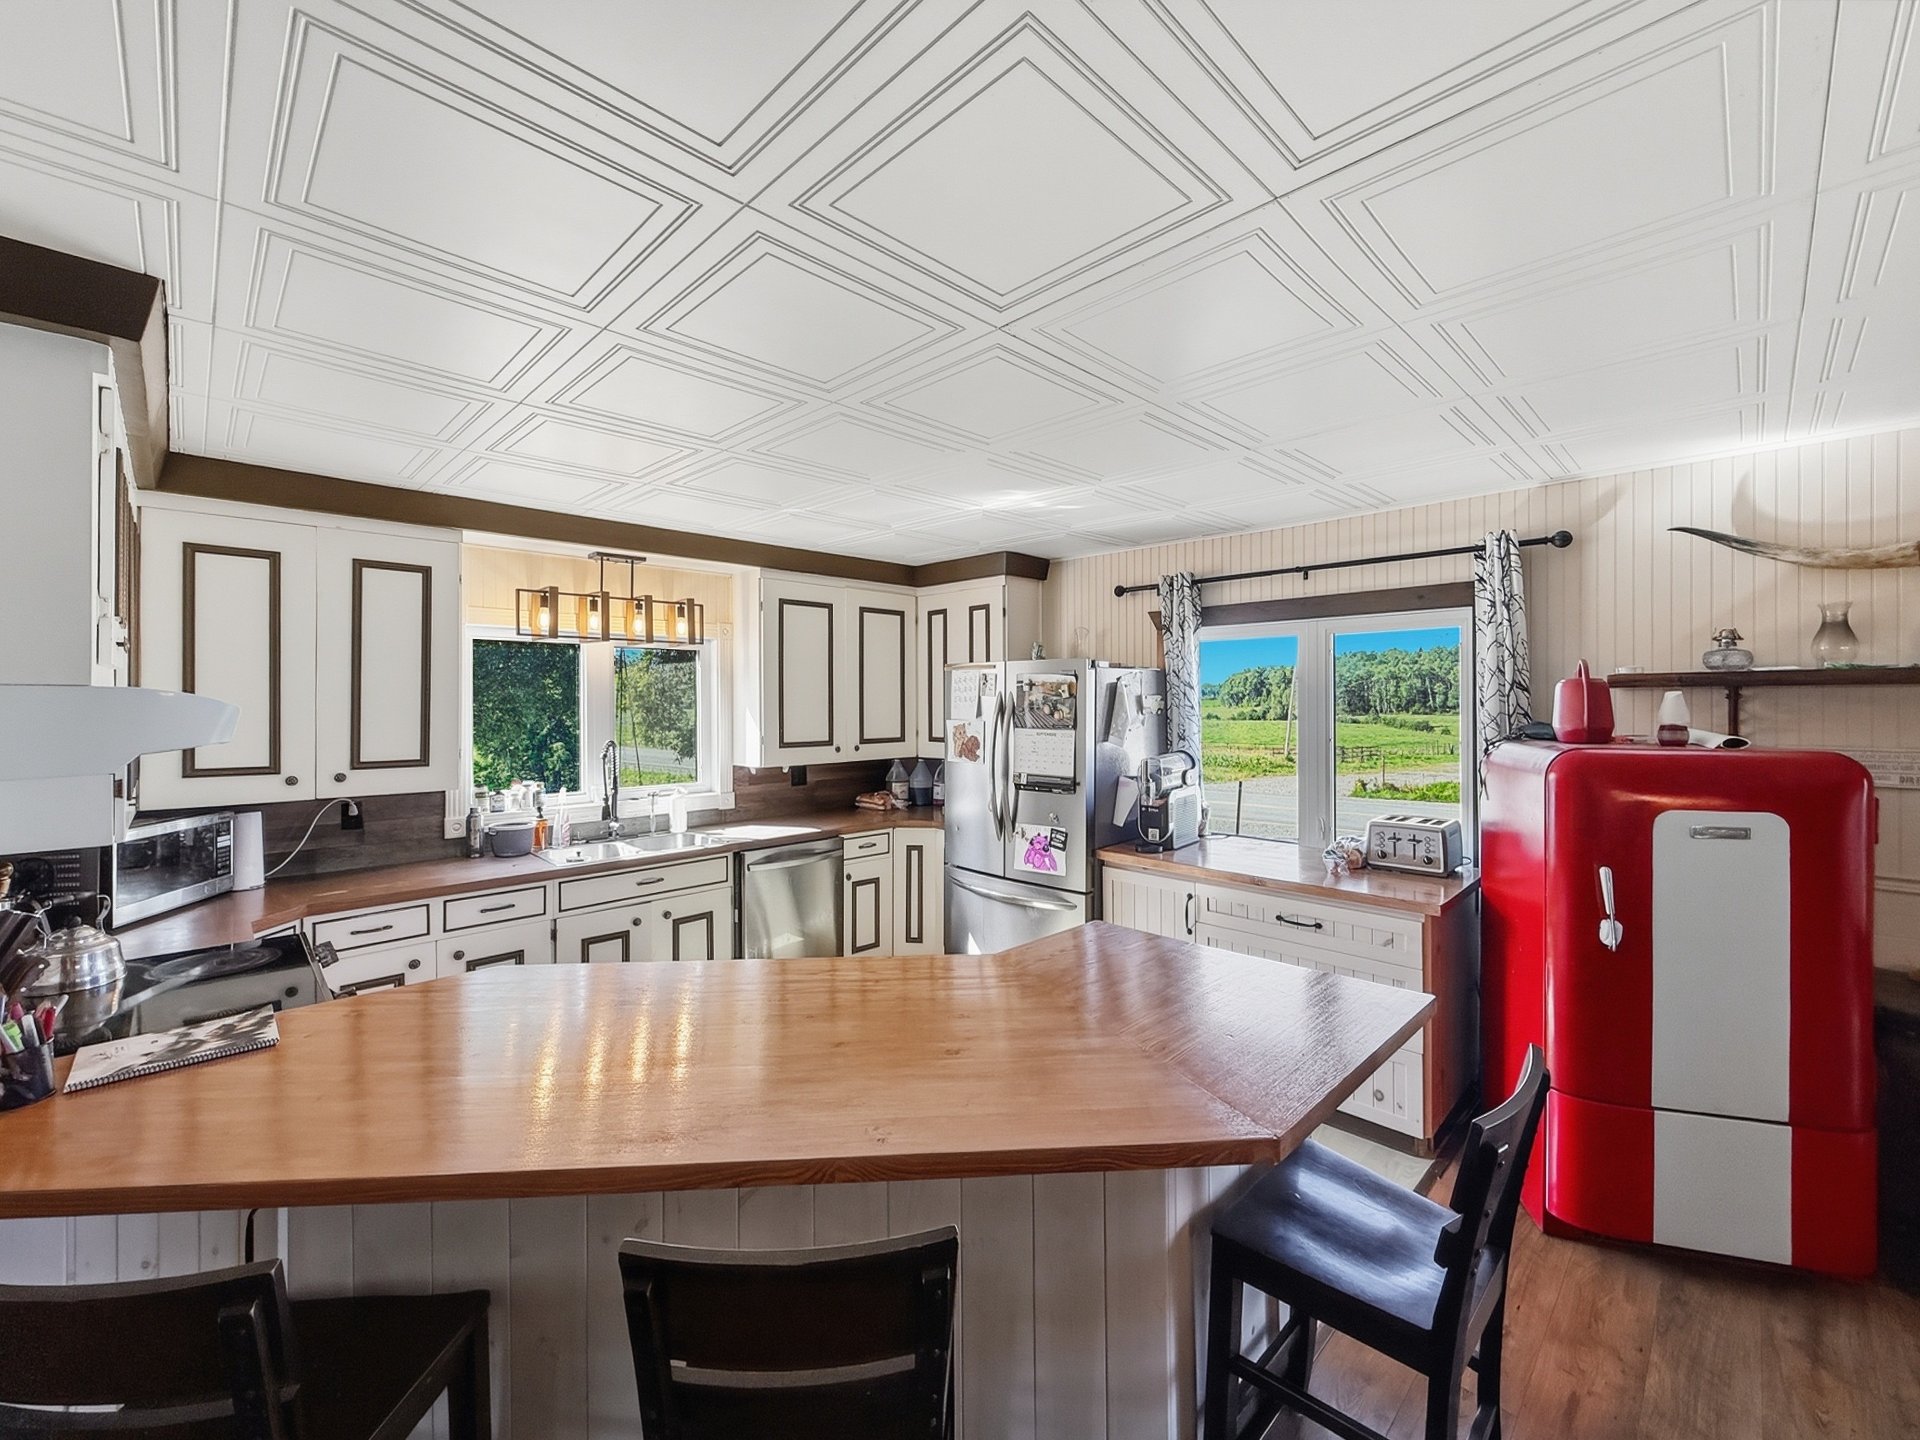
Kitchen
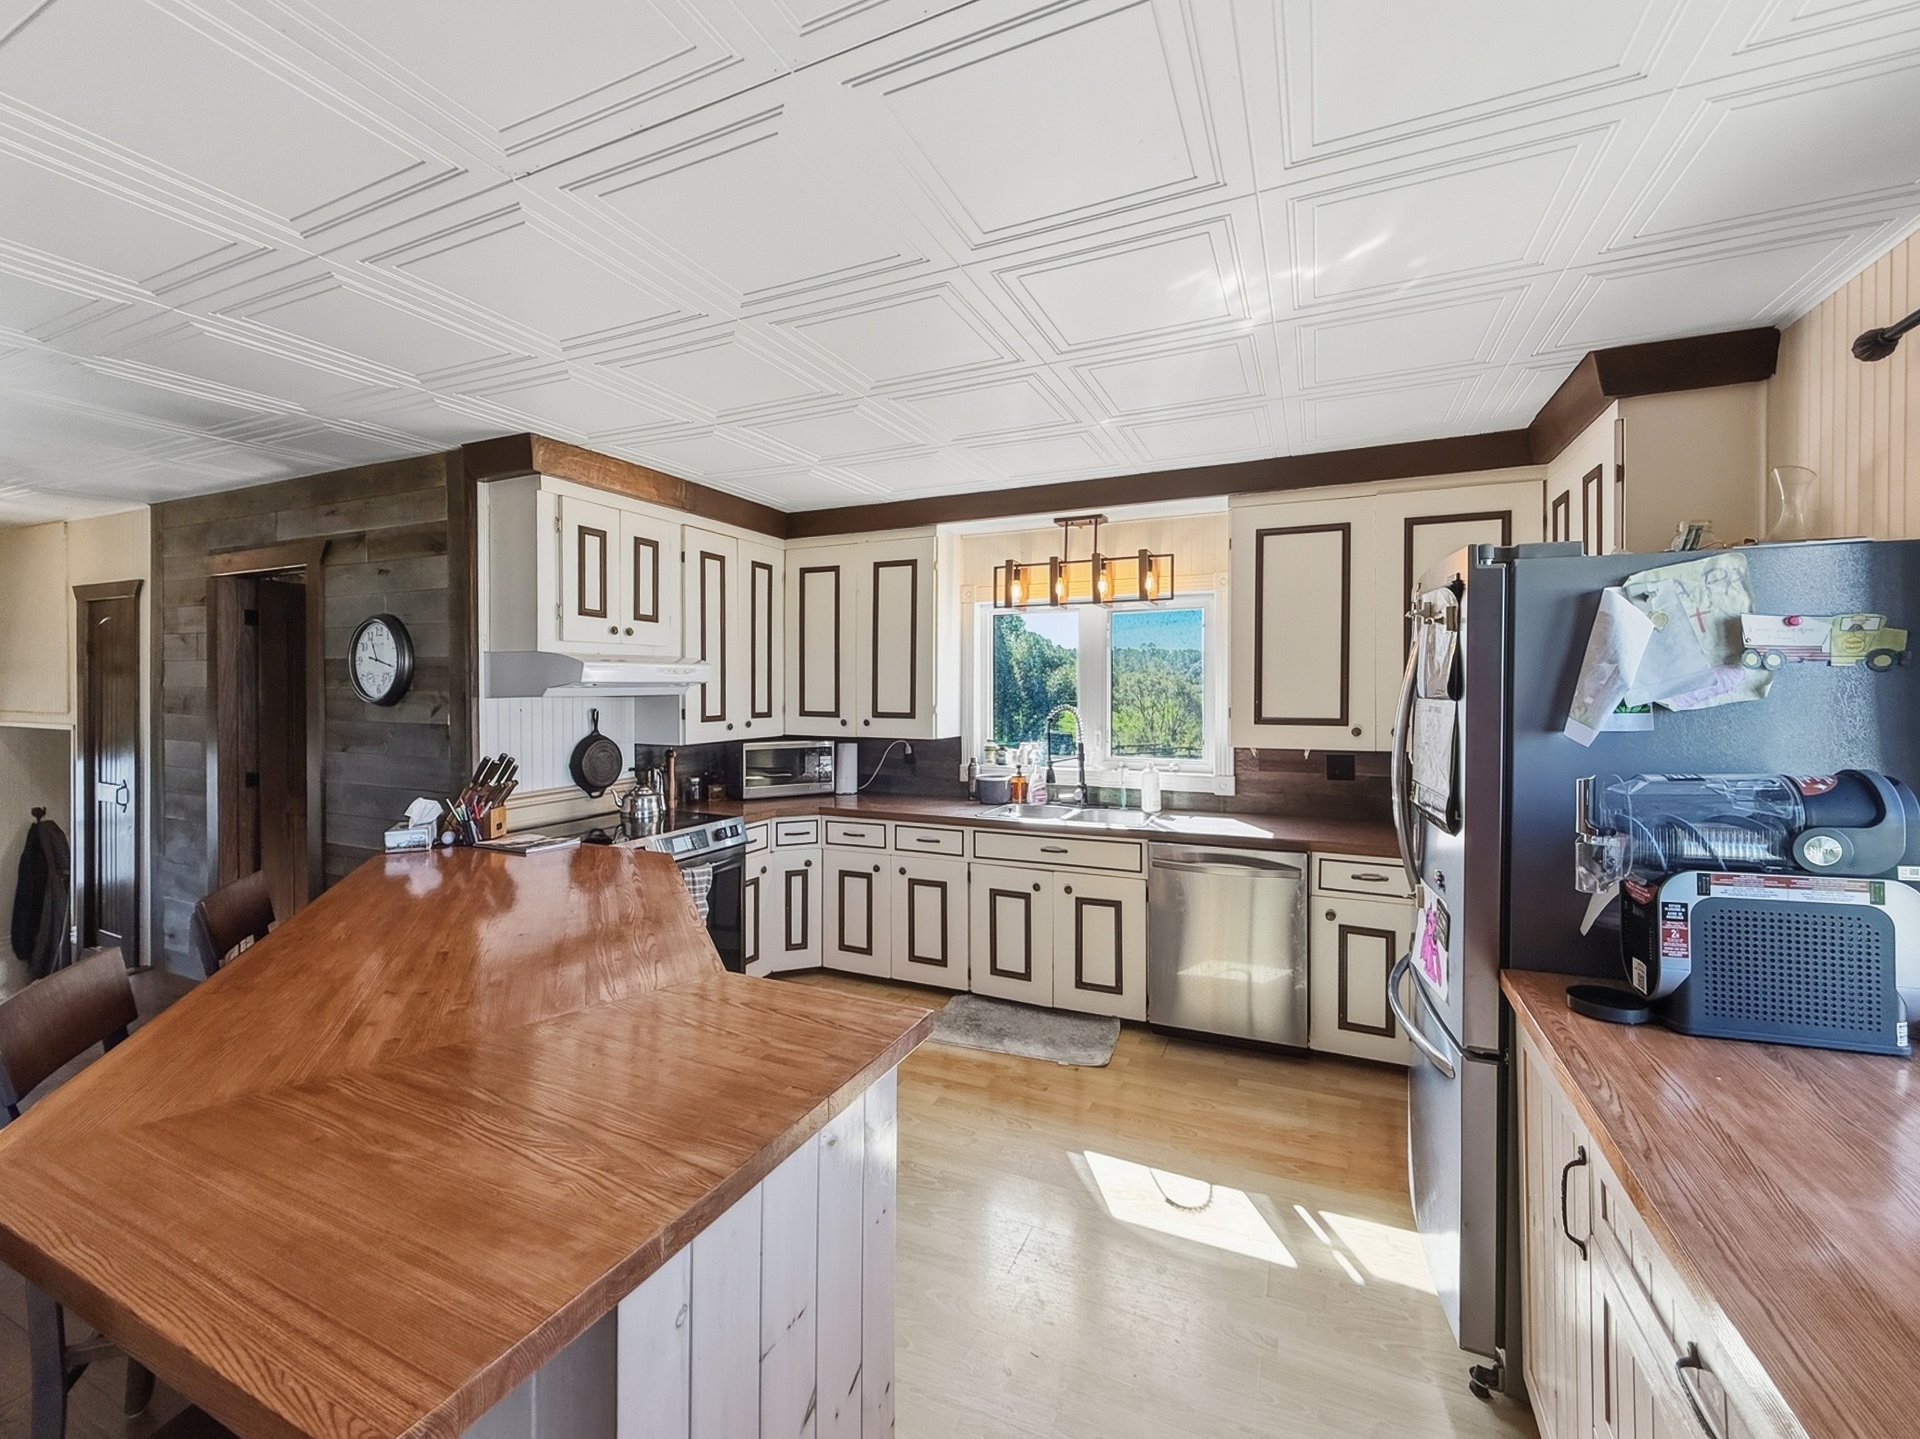
Kitchen
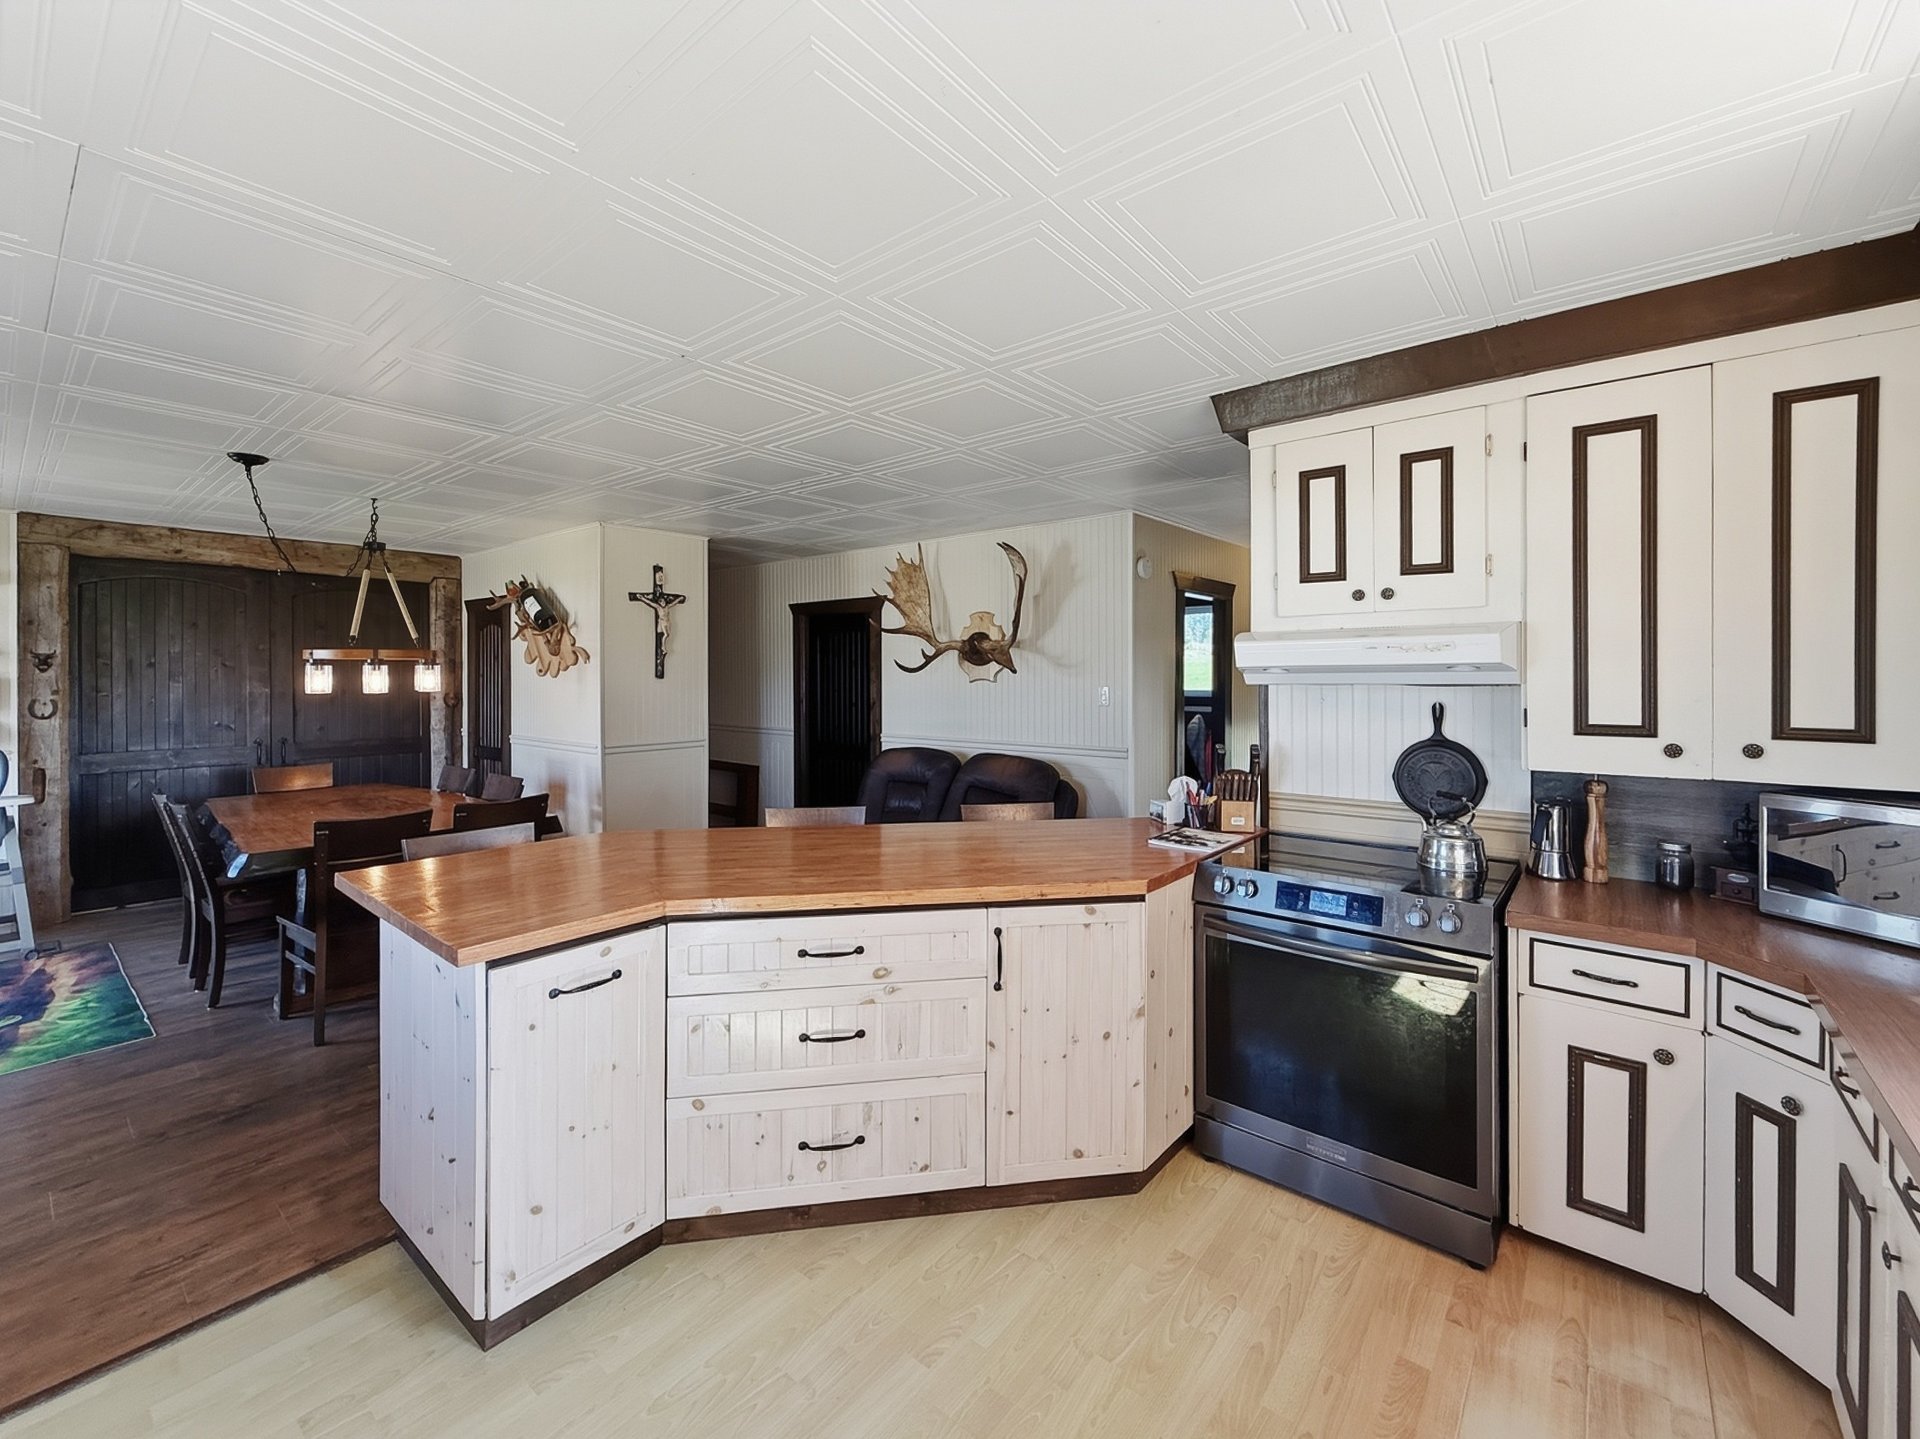
Kitchen
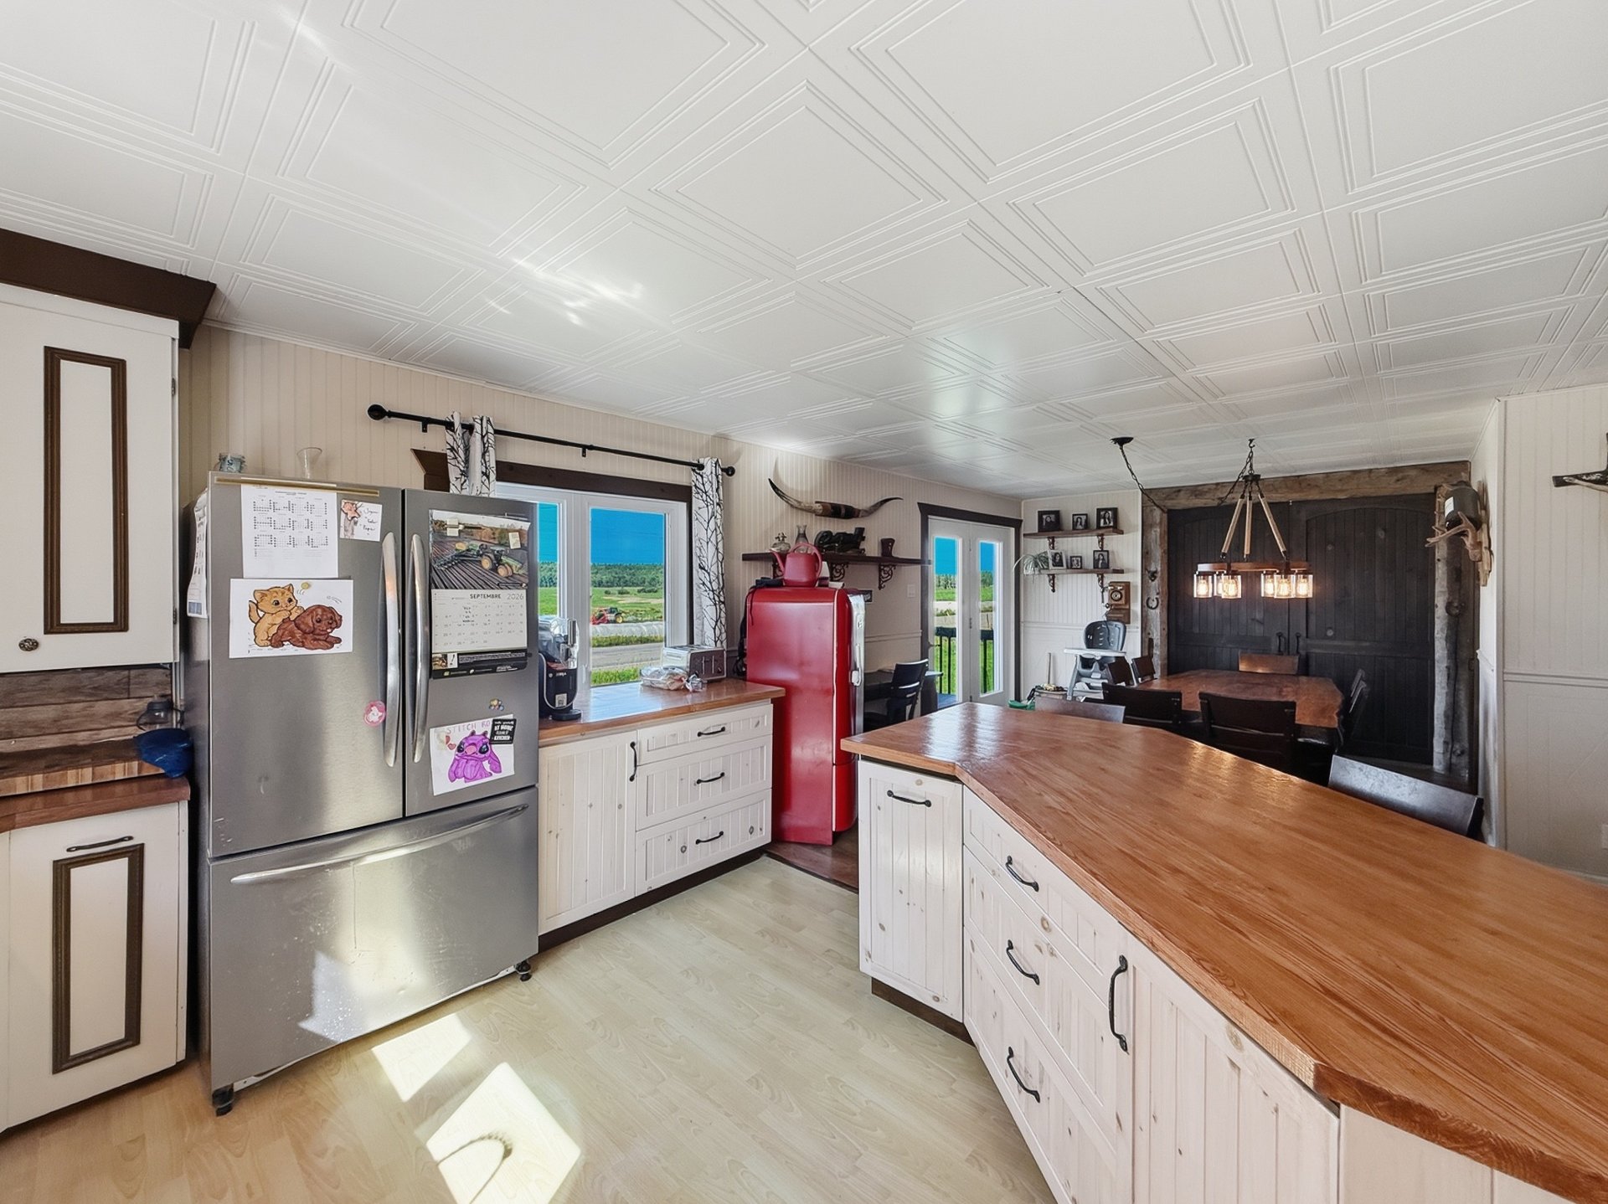
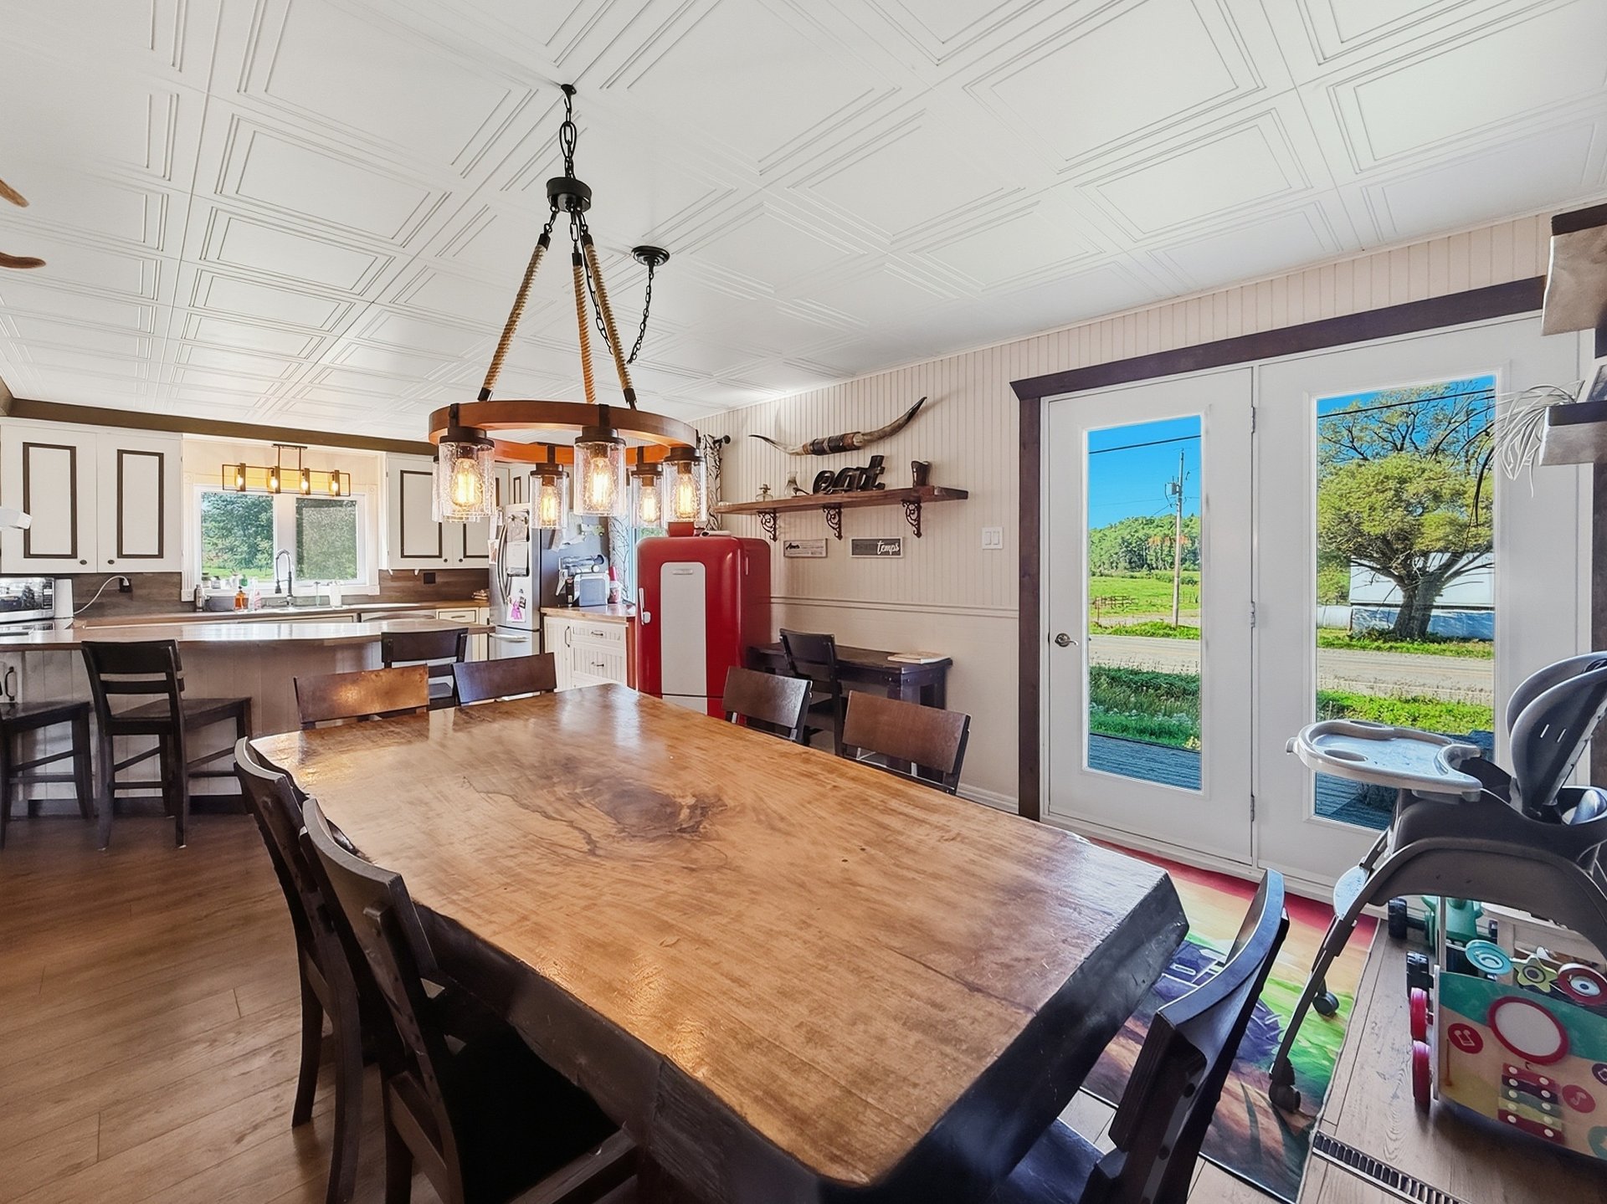
Dining room
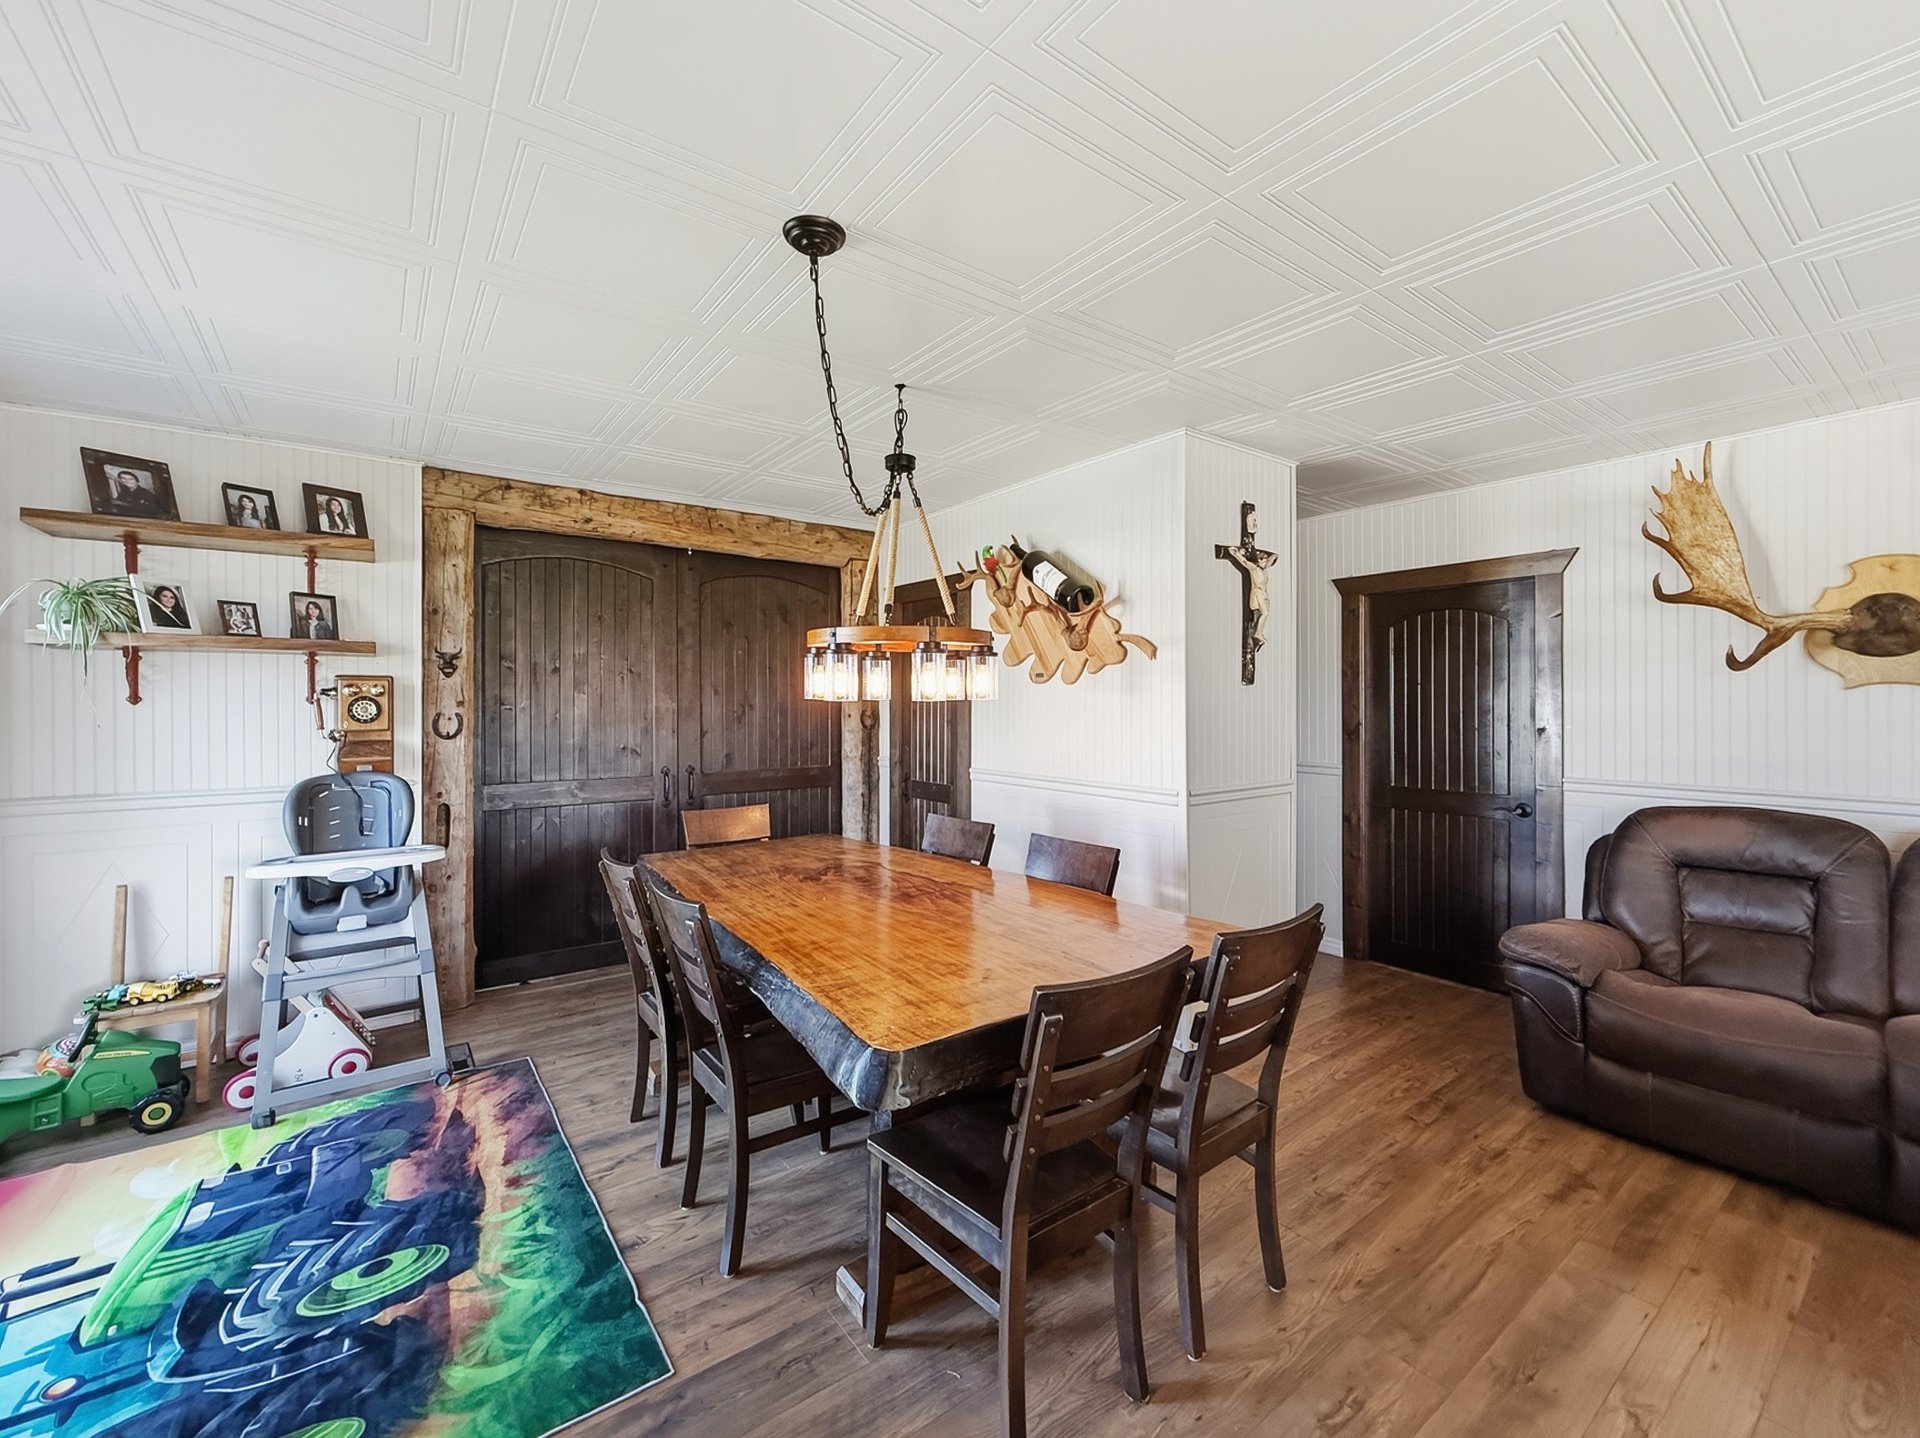
Dining room
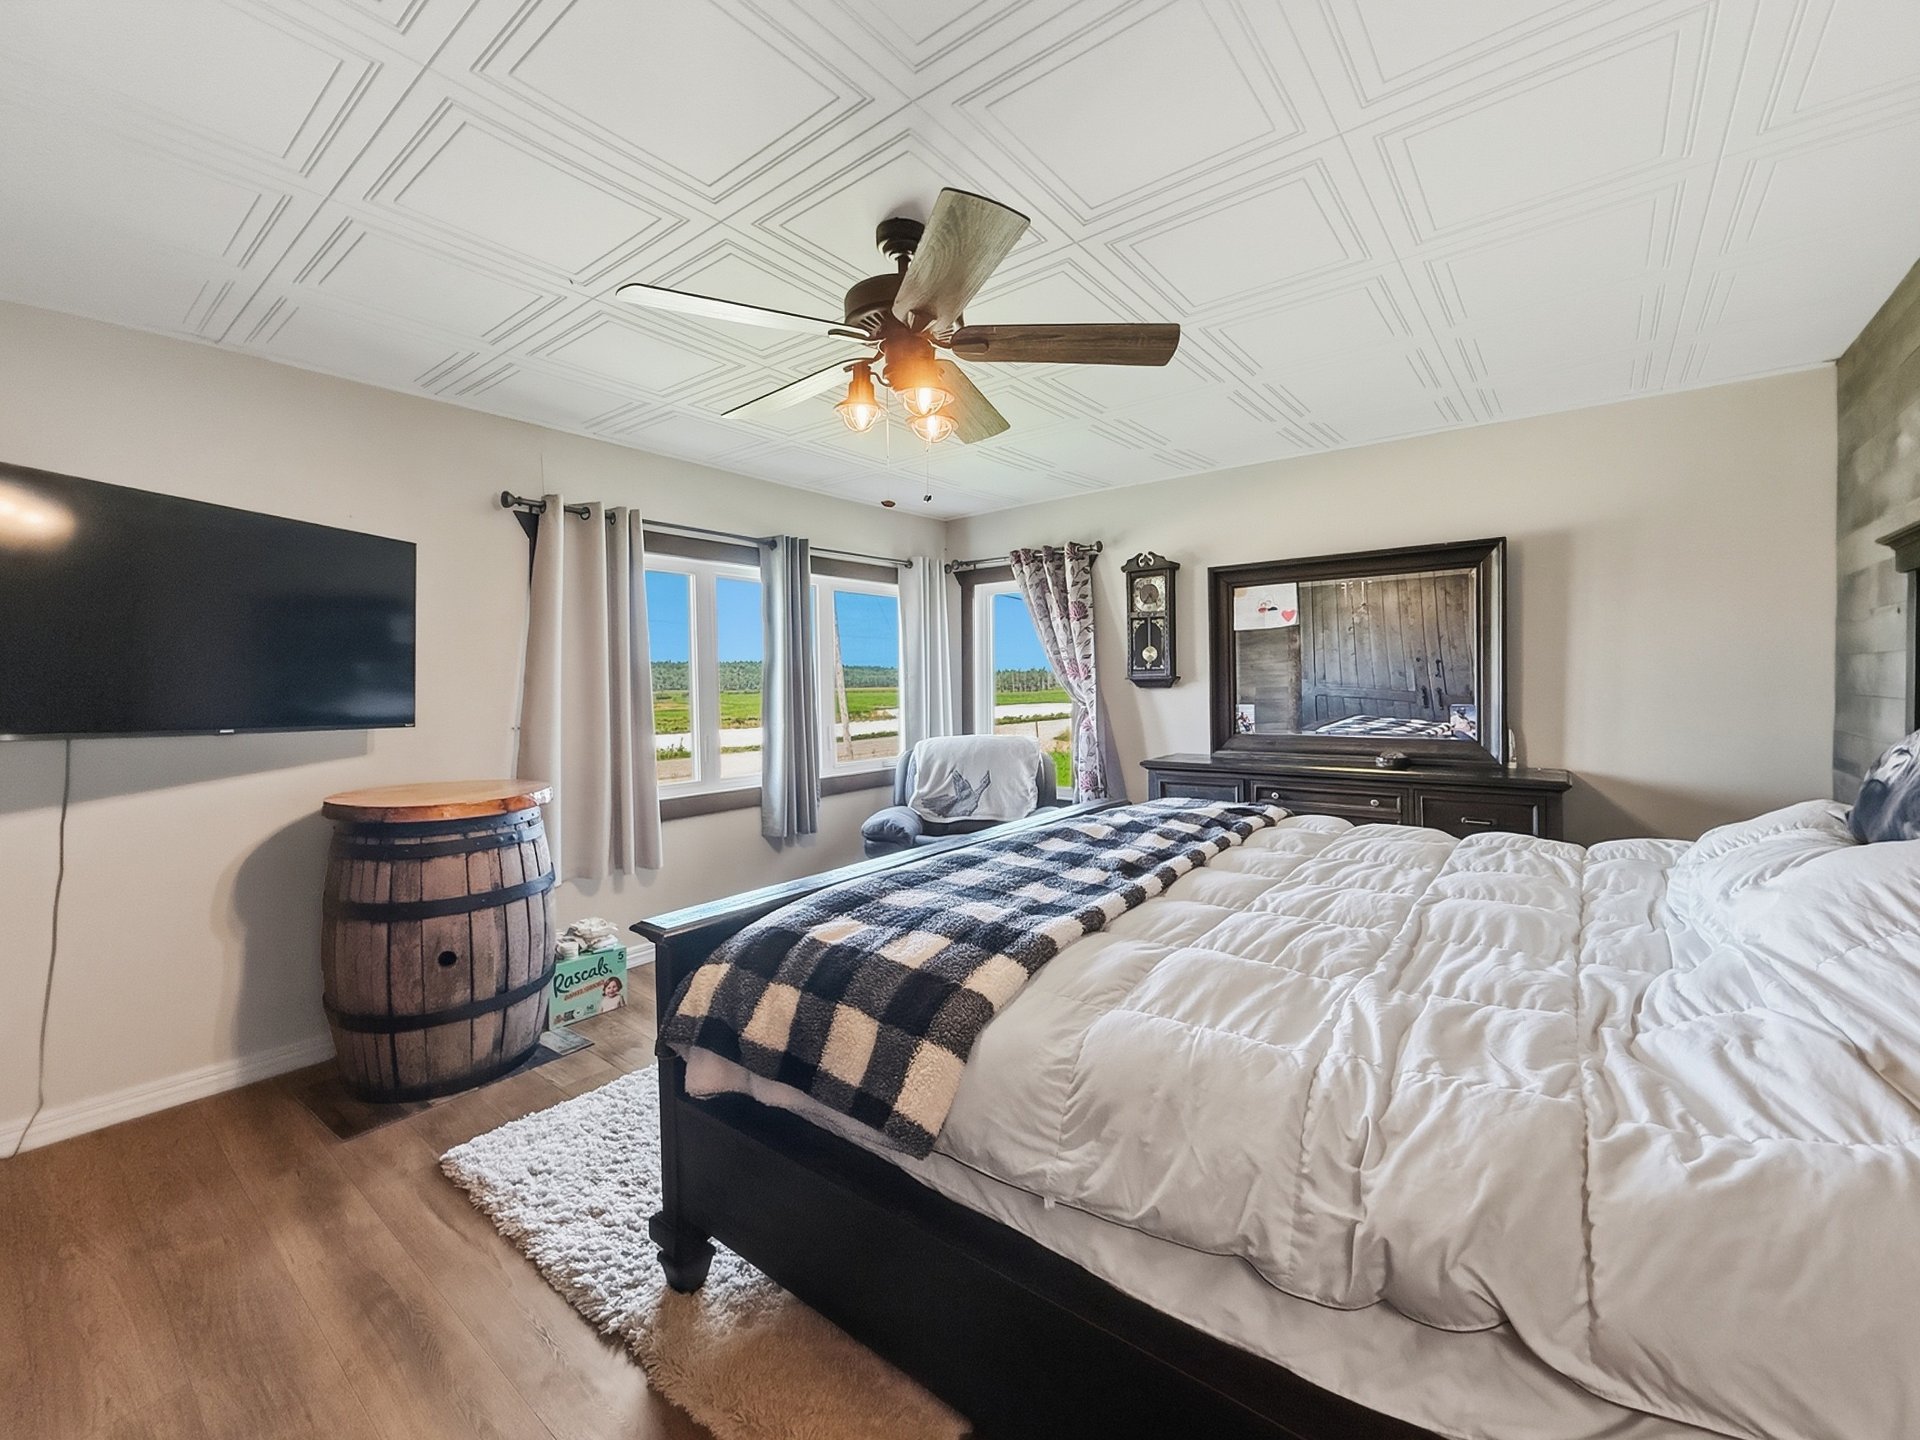
Primary bedroom
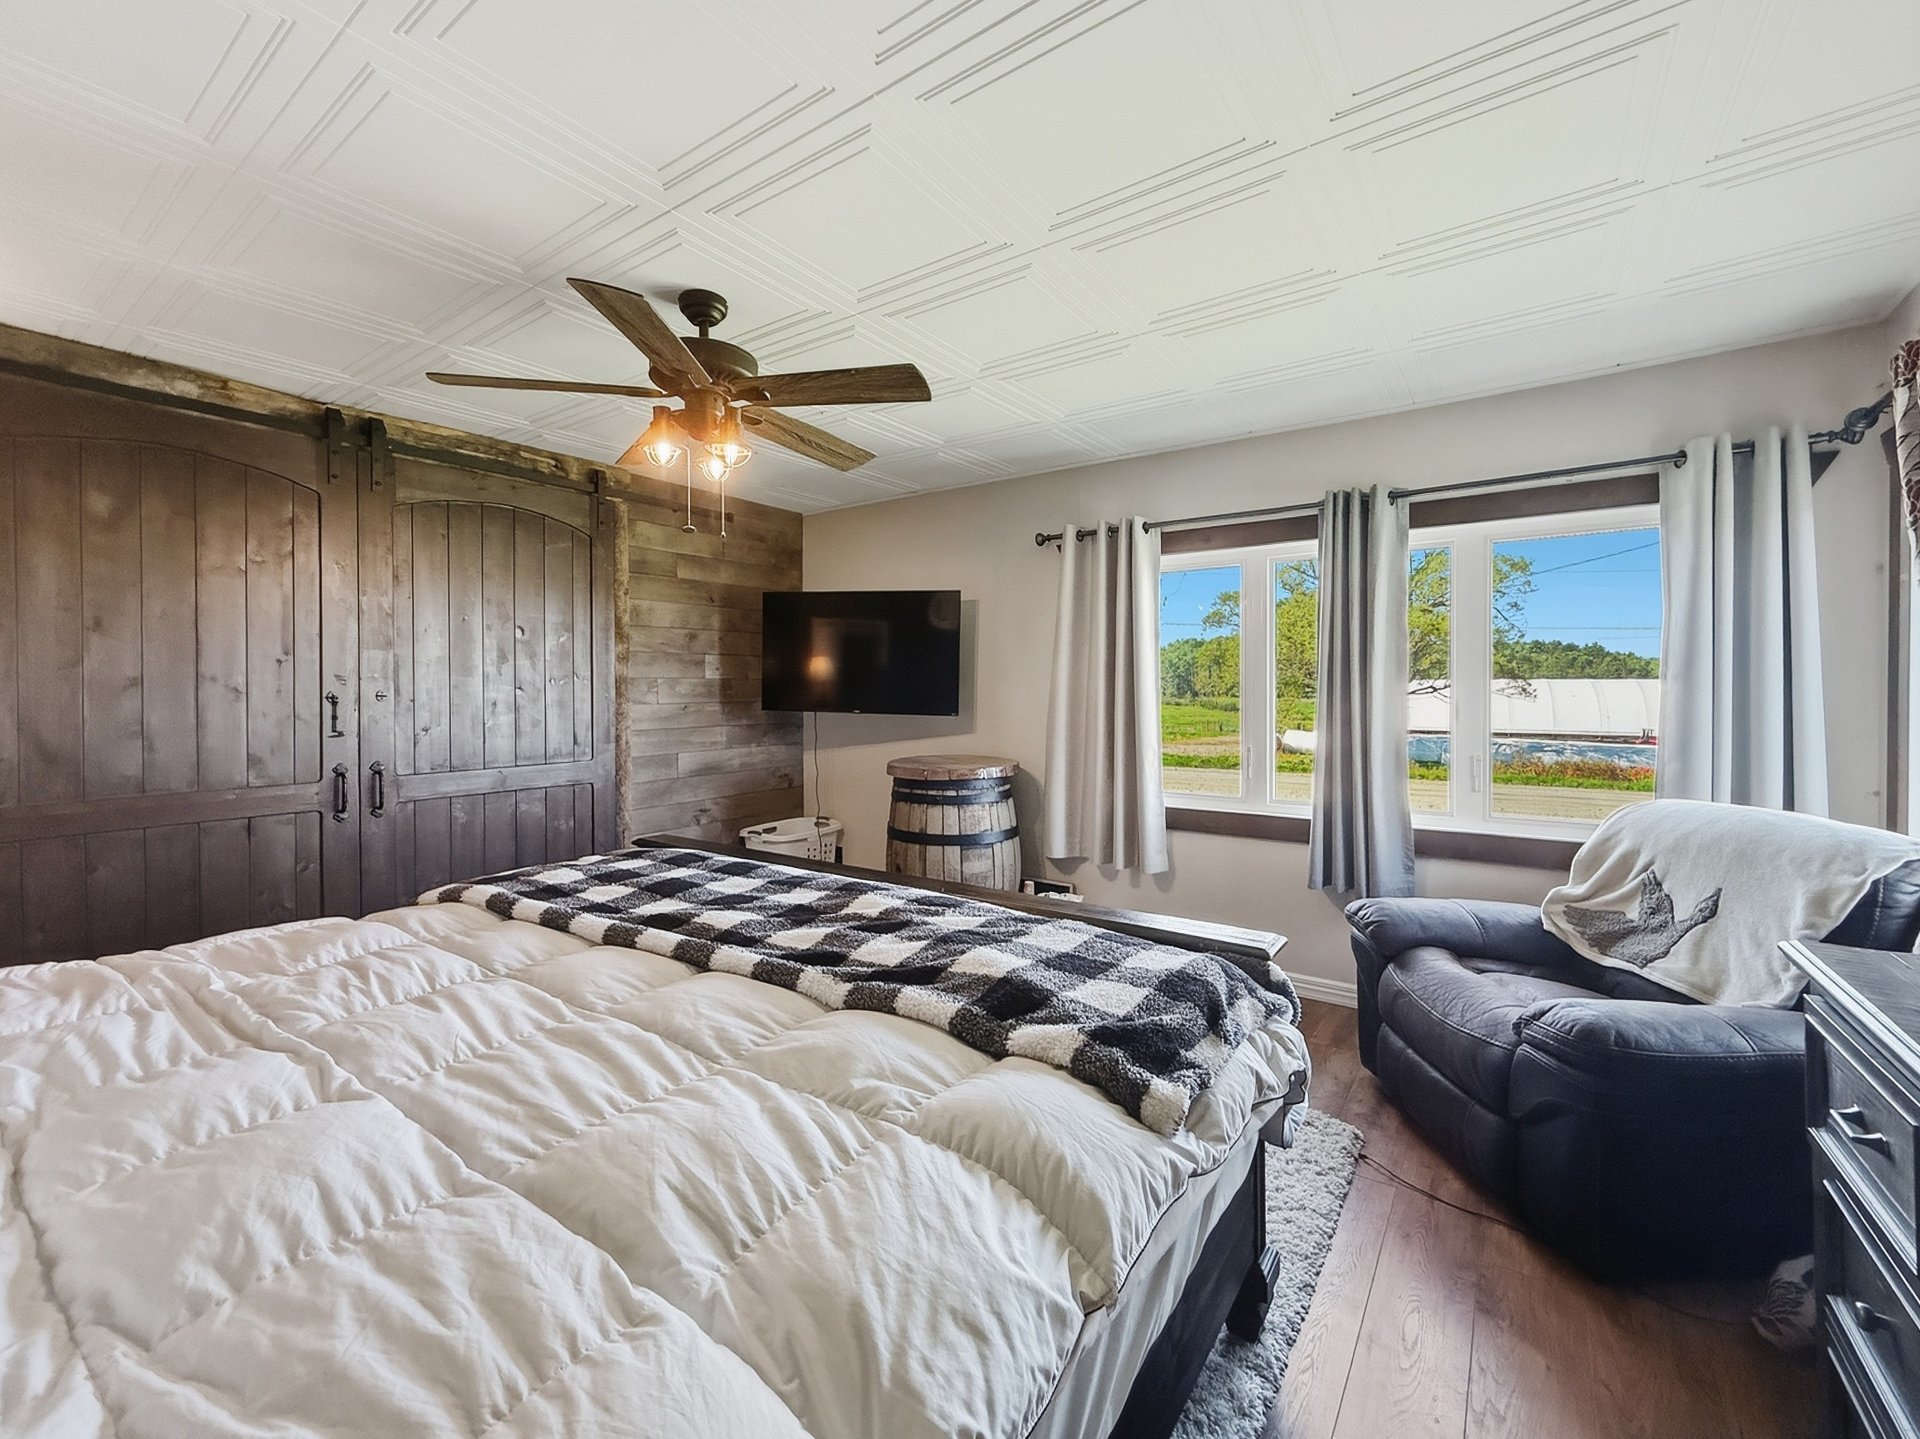
Primary bedroom
Primary bedroom
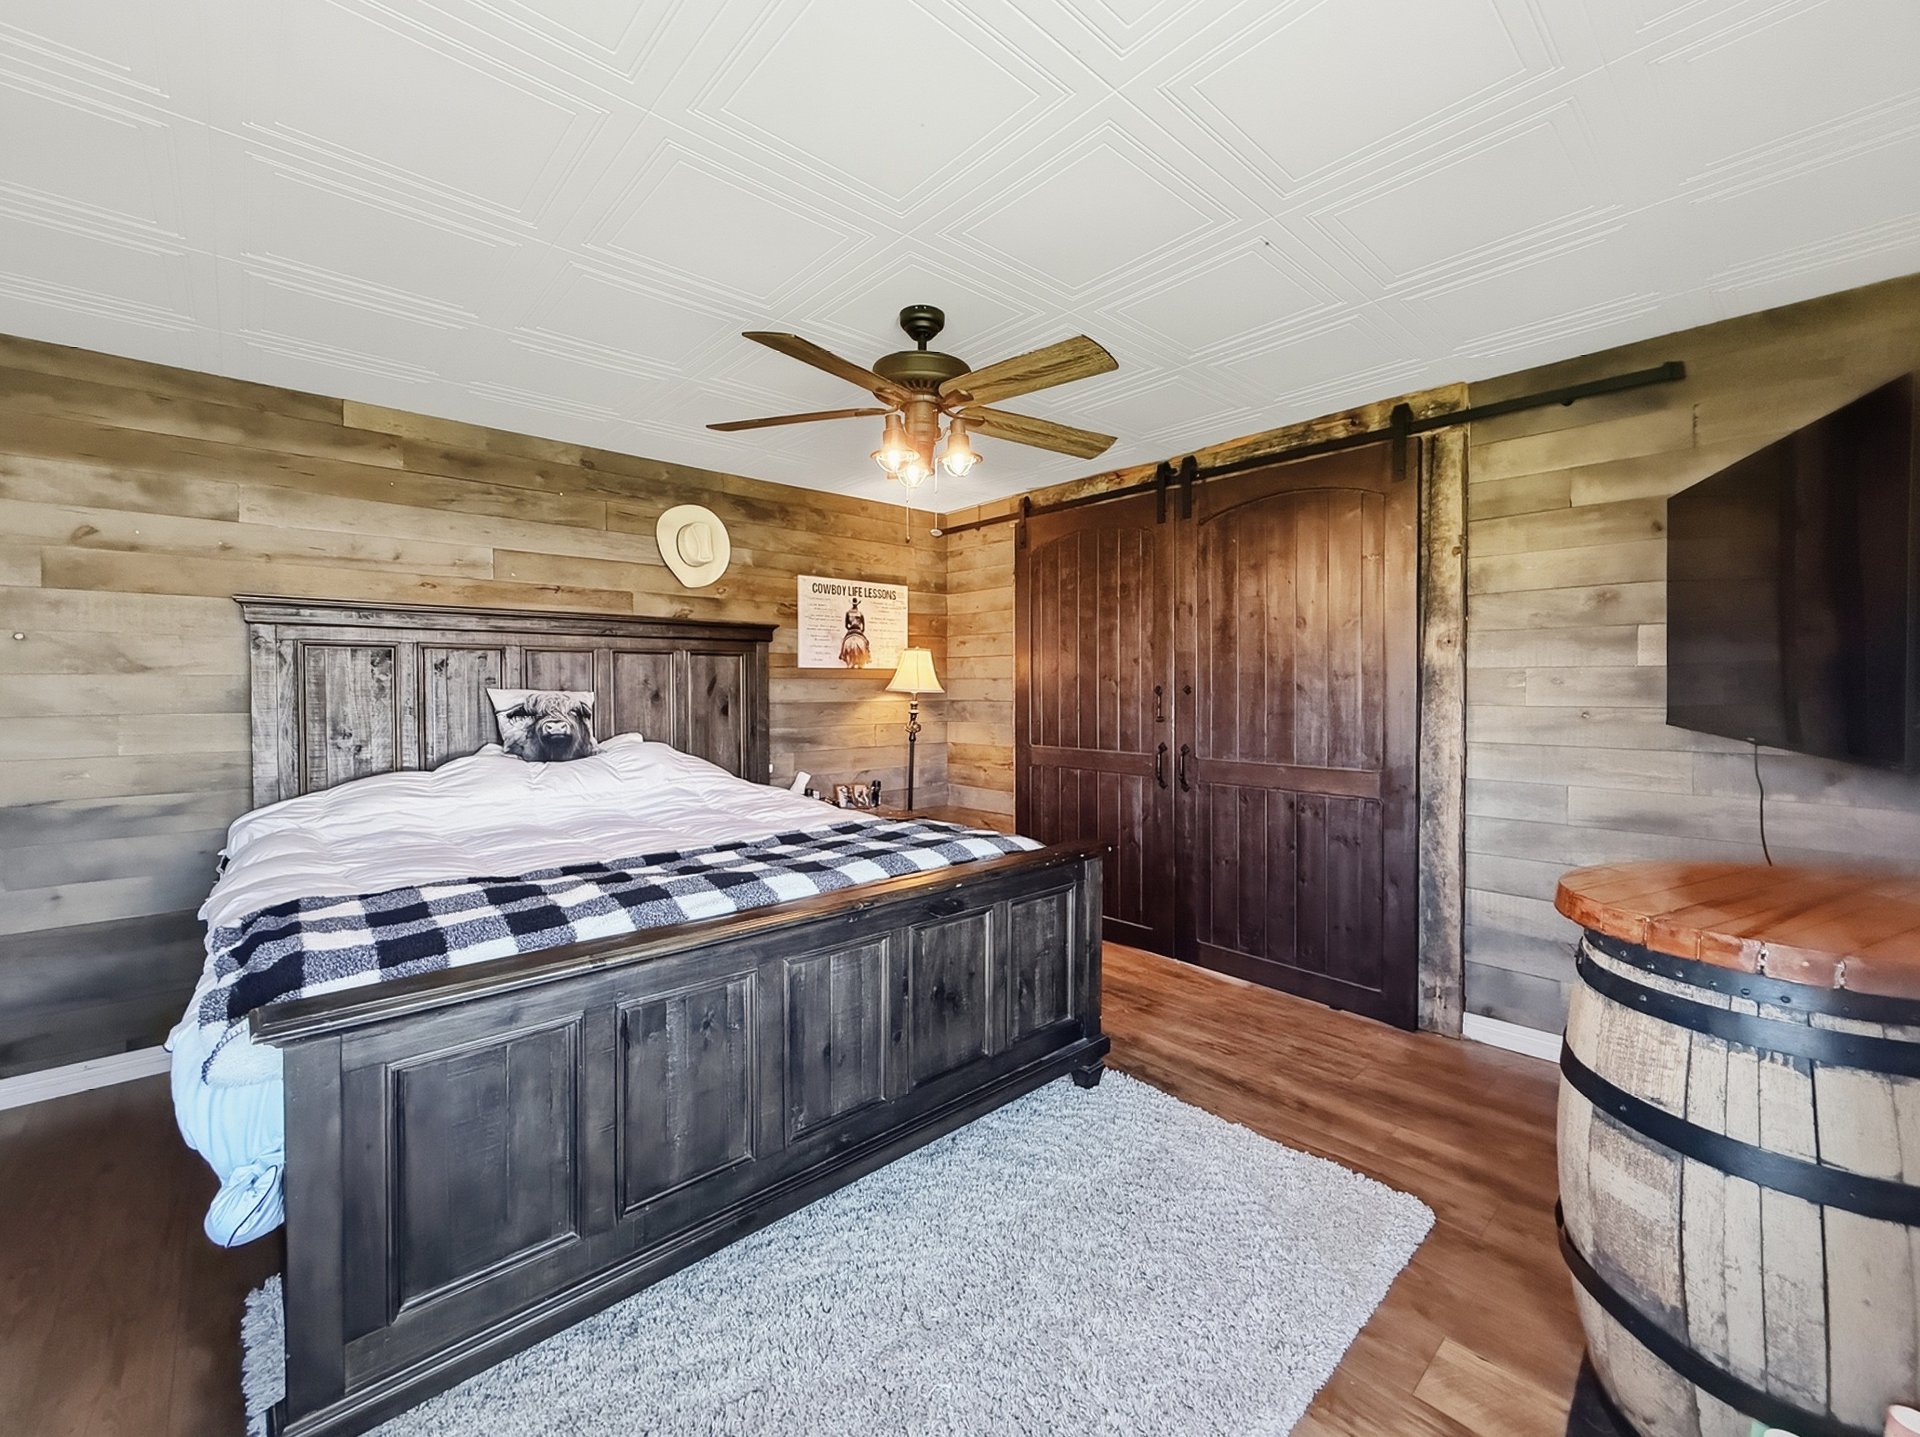
Living room
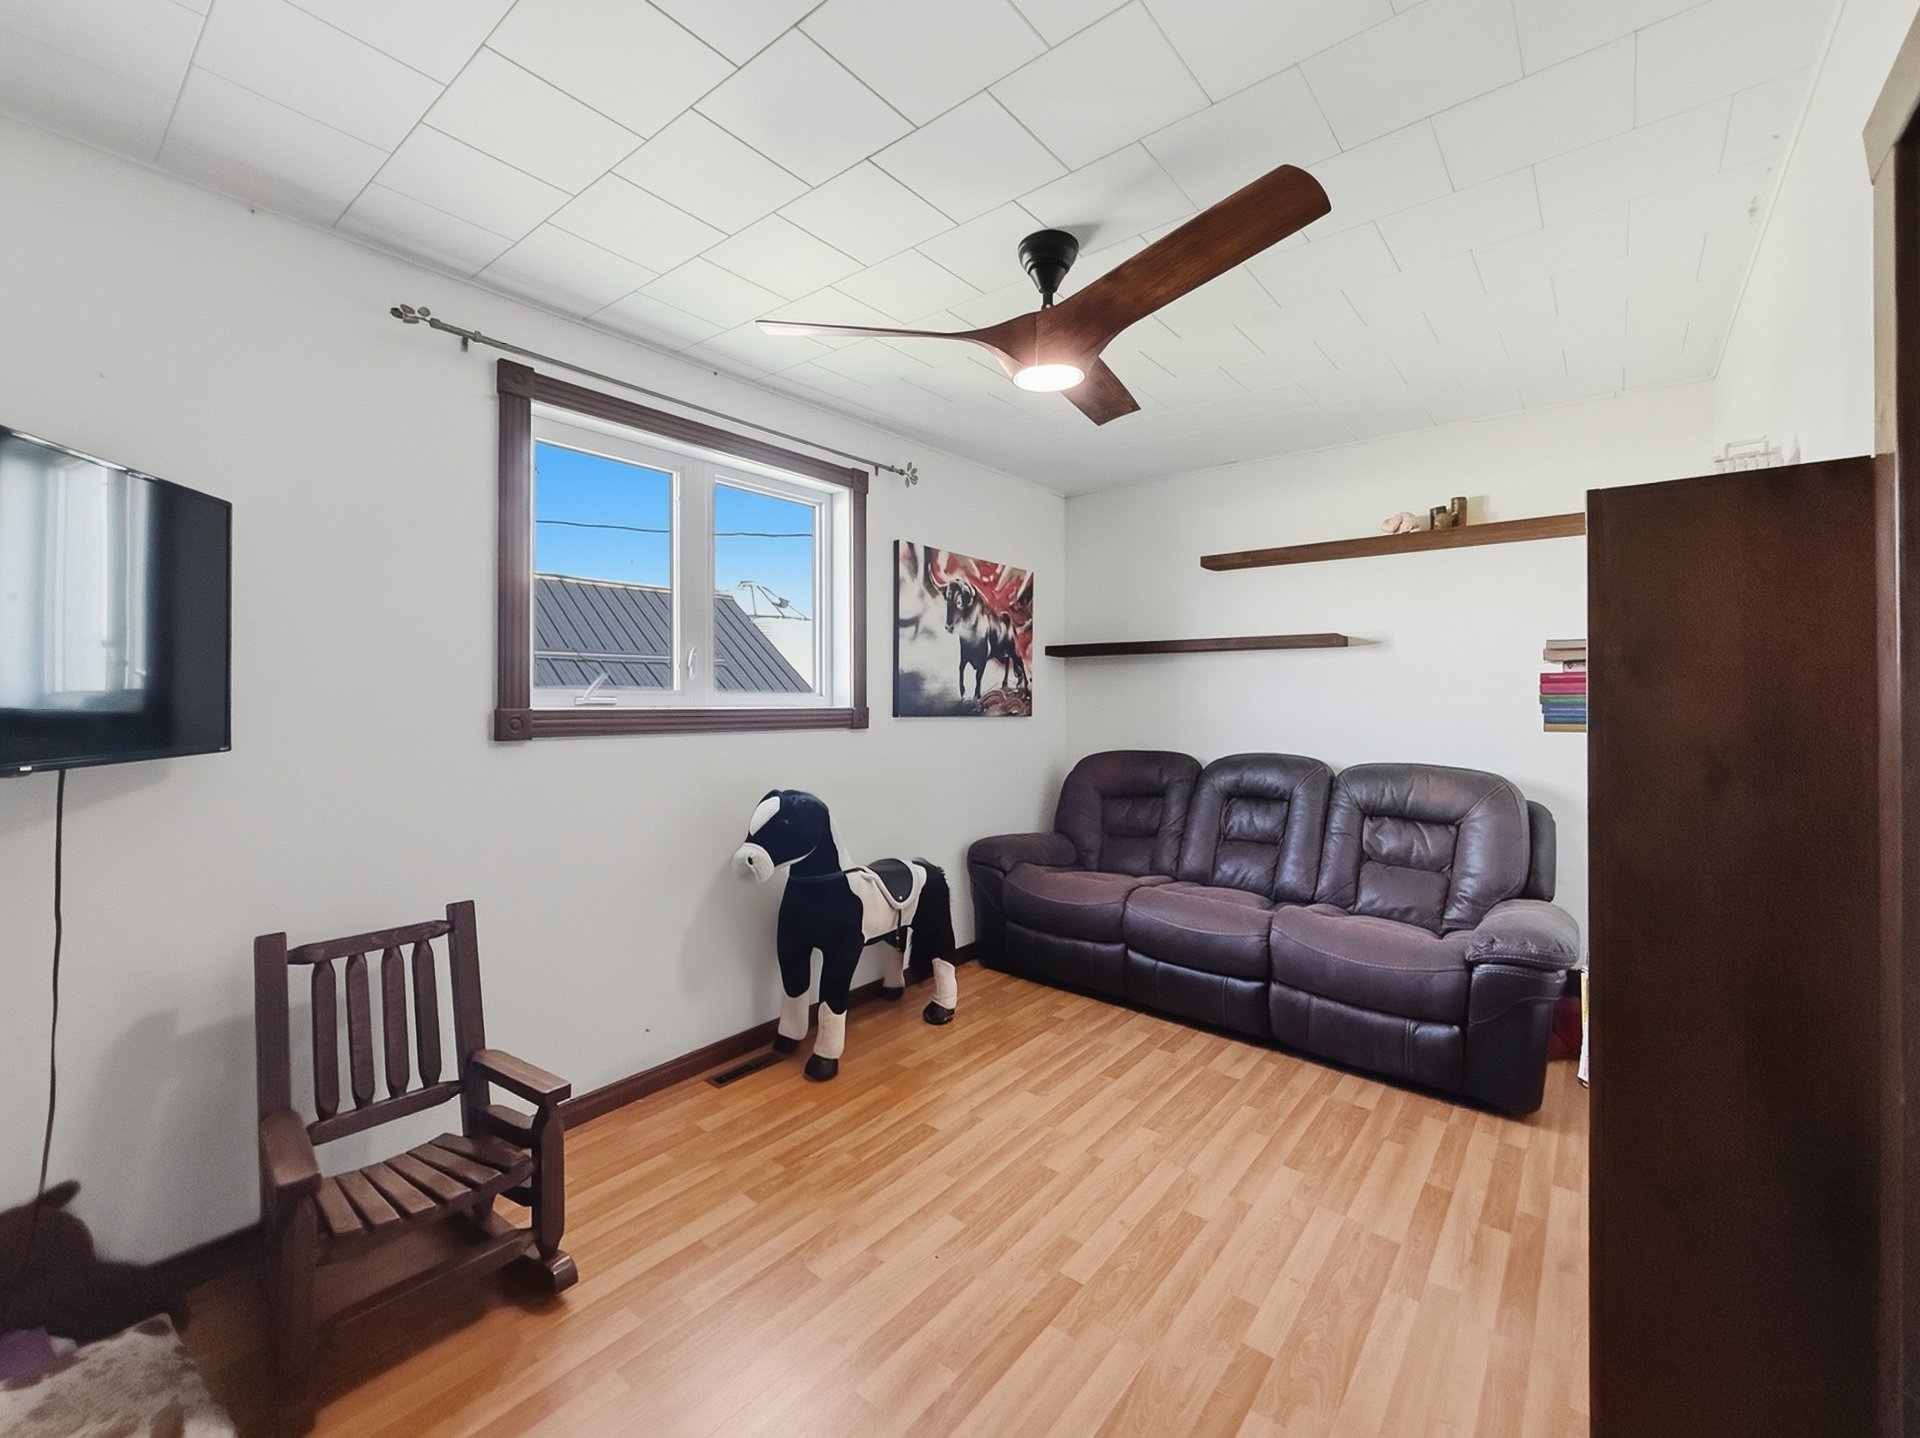
Living room
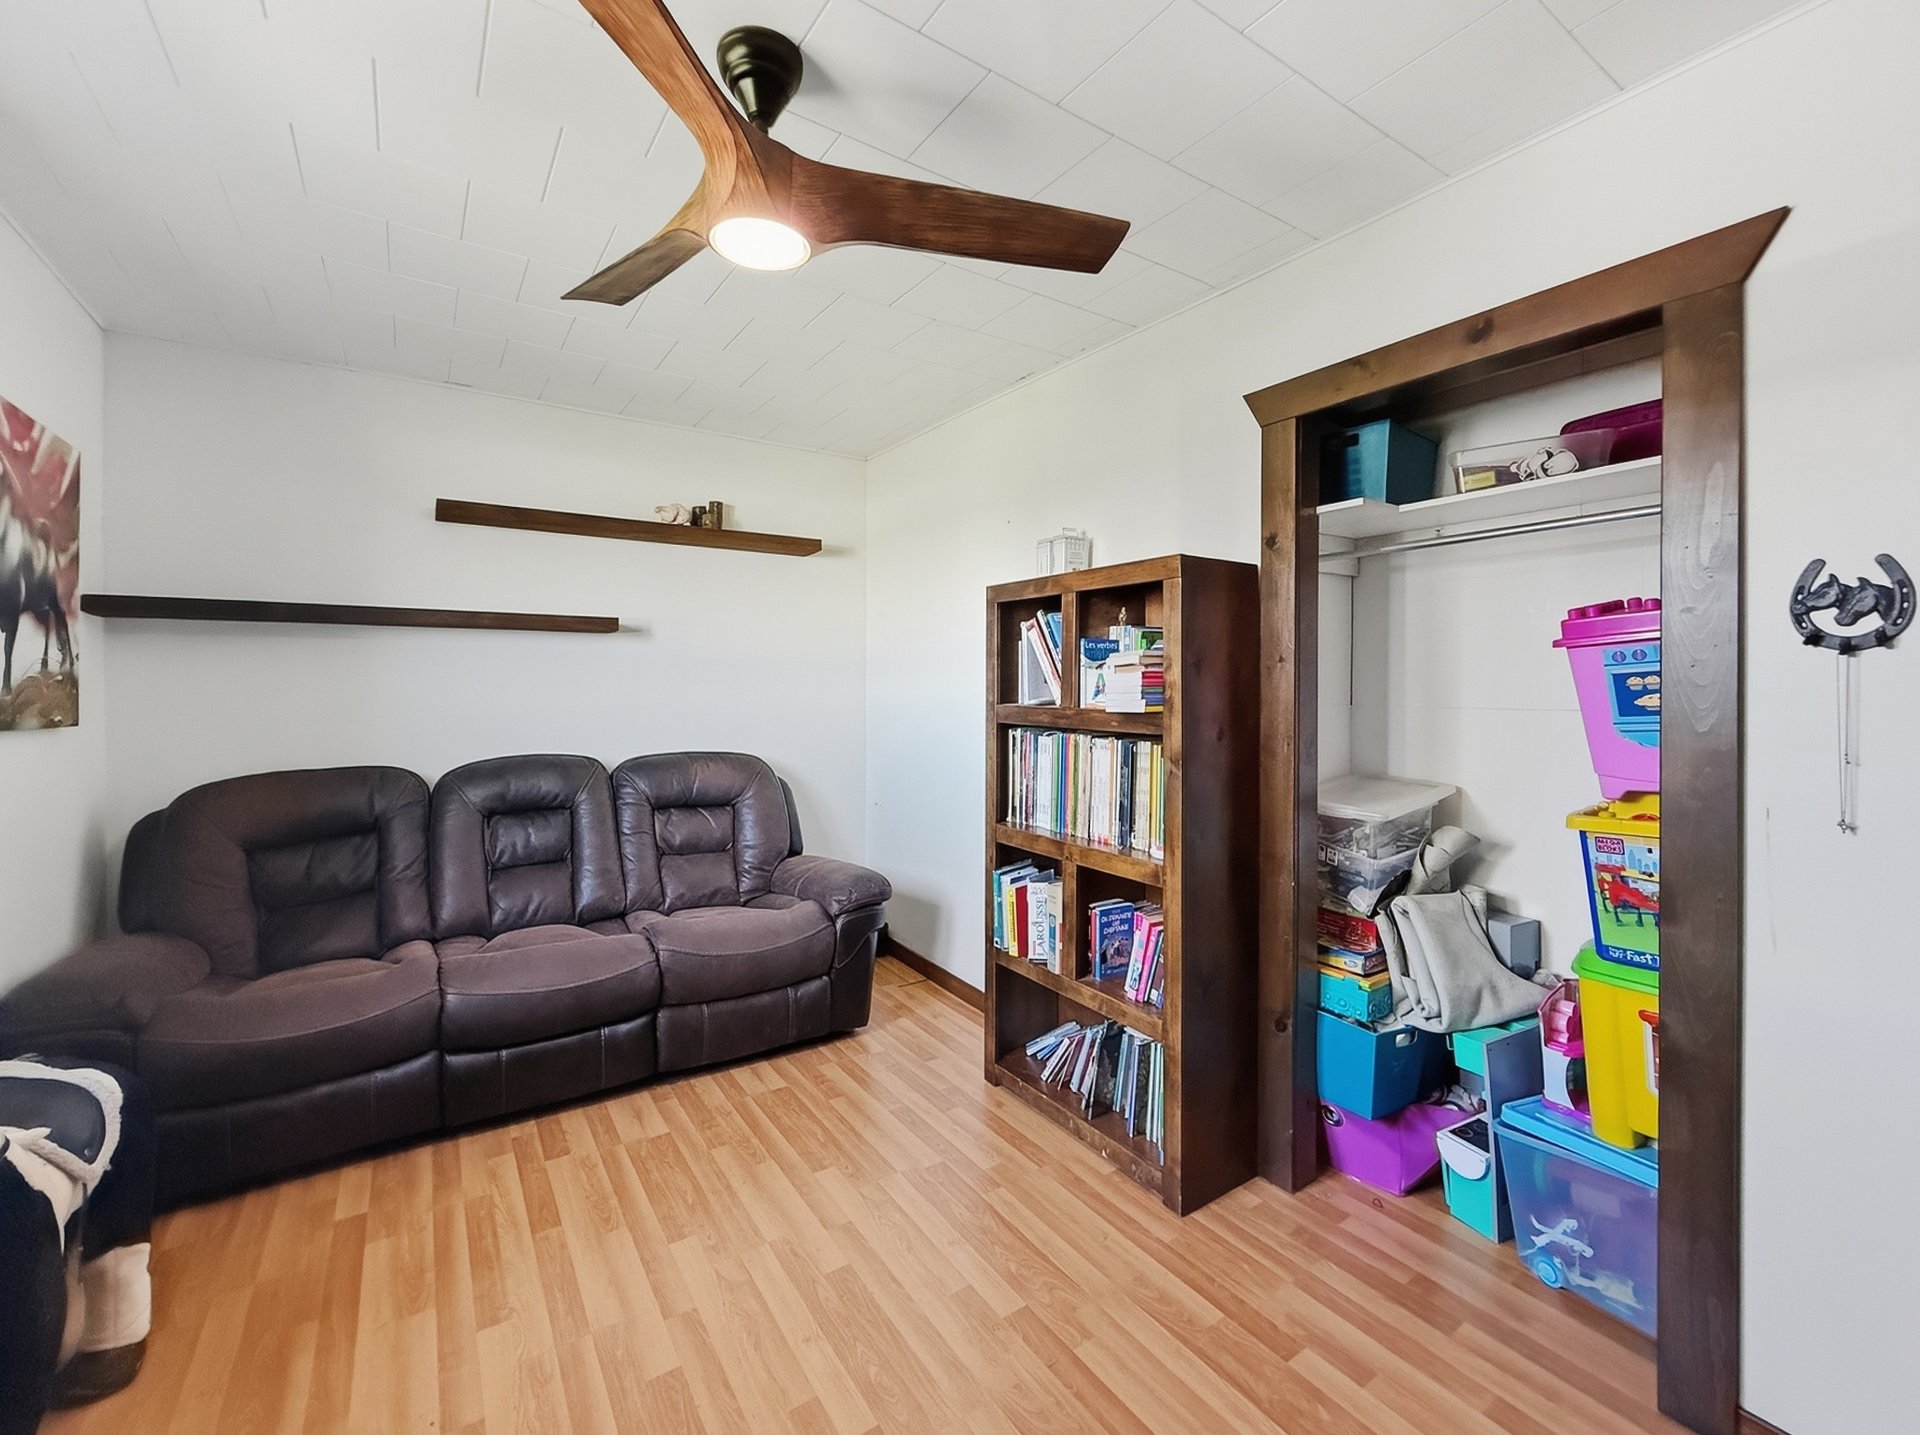
Bedroom
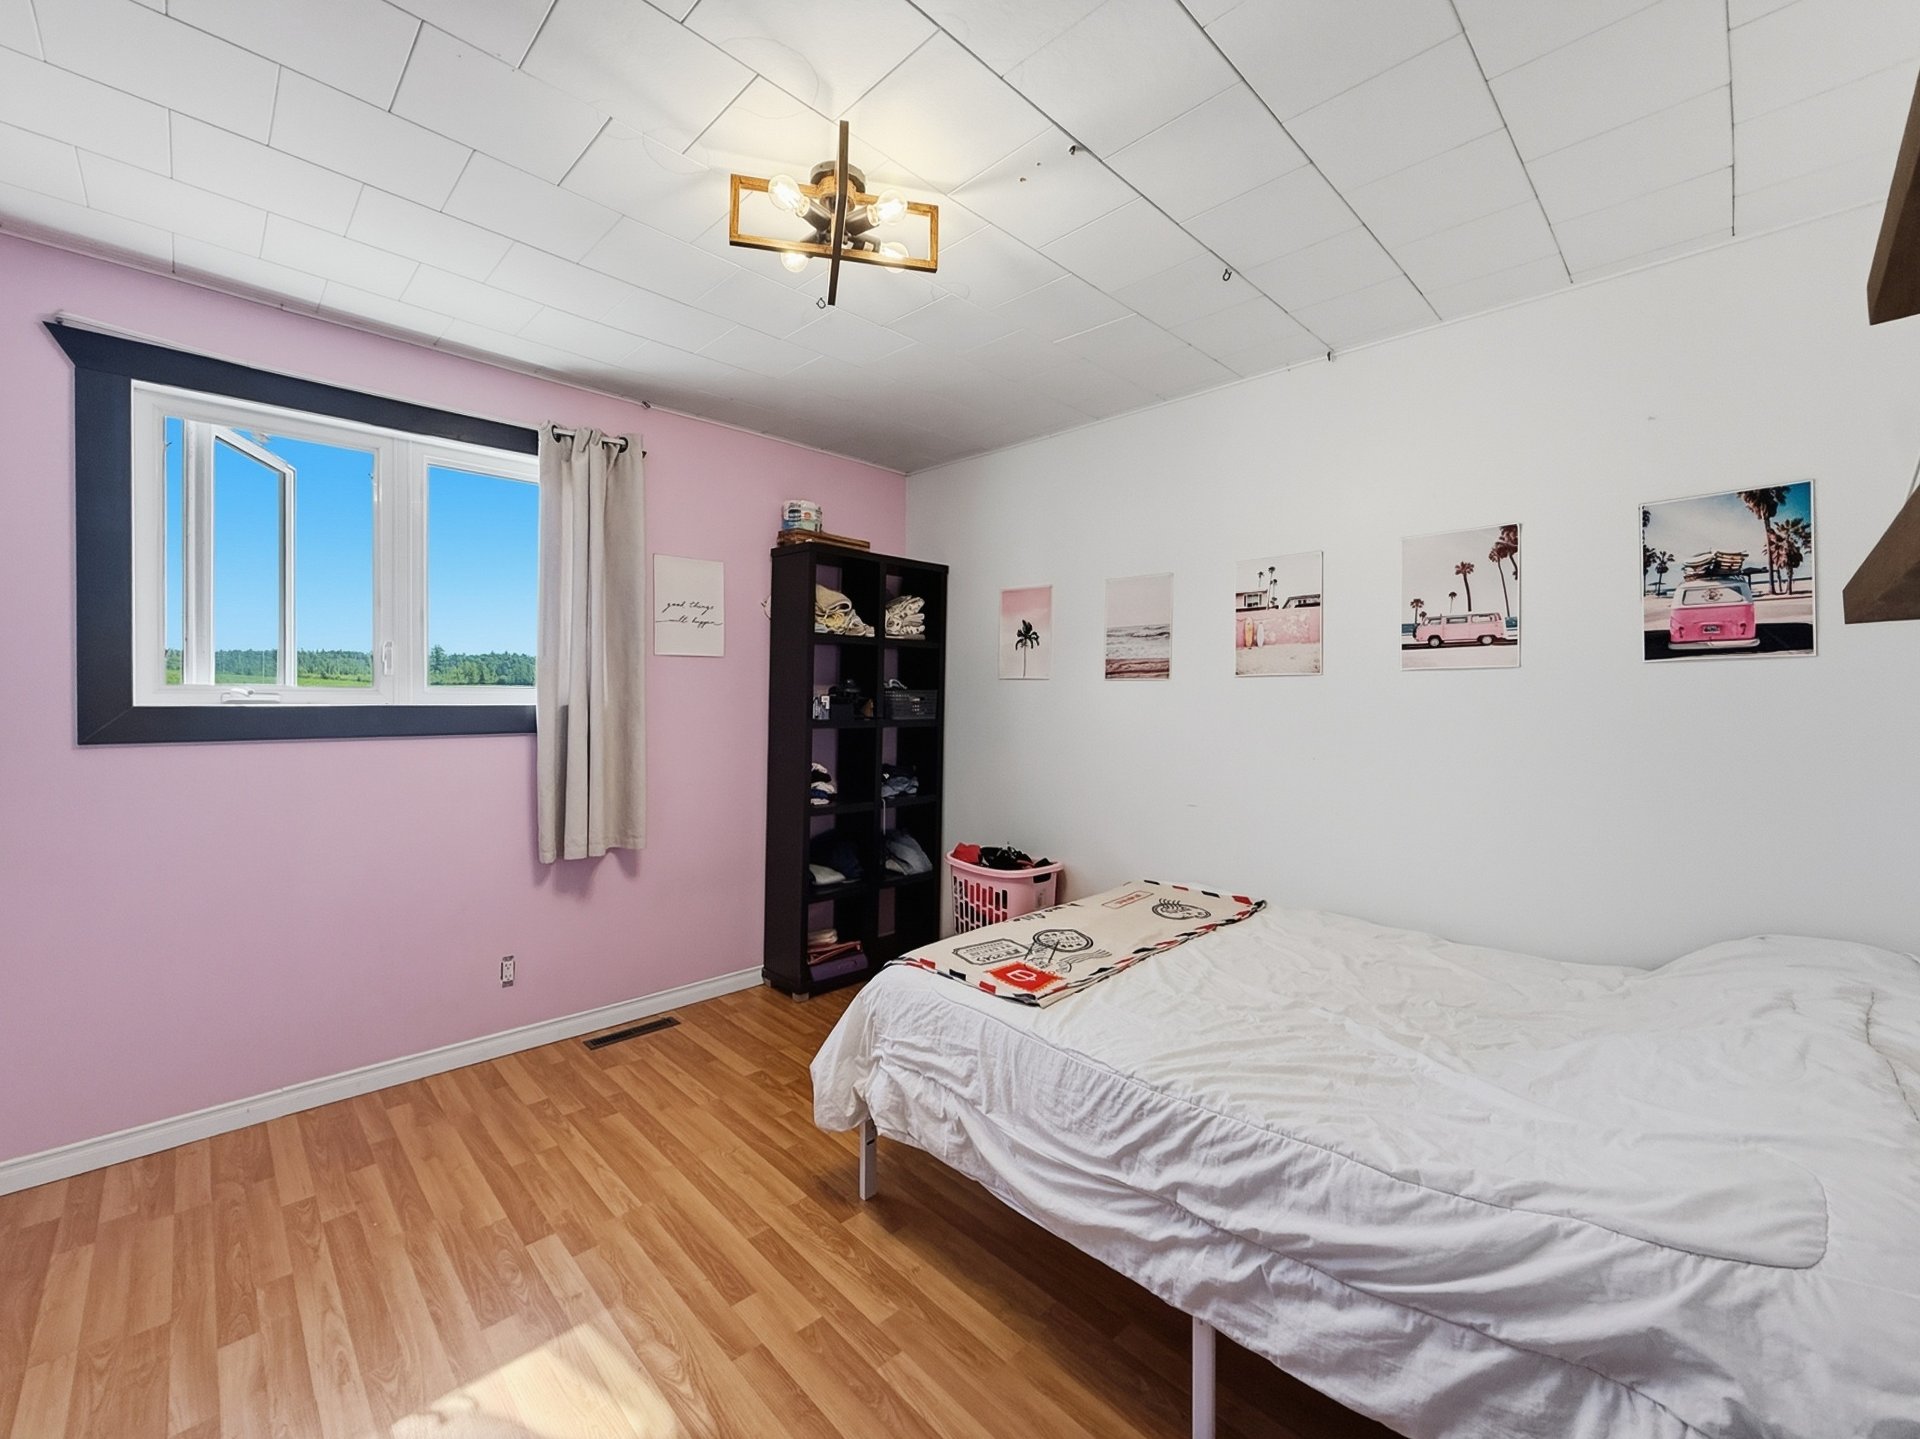
Bedroom
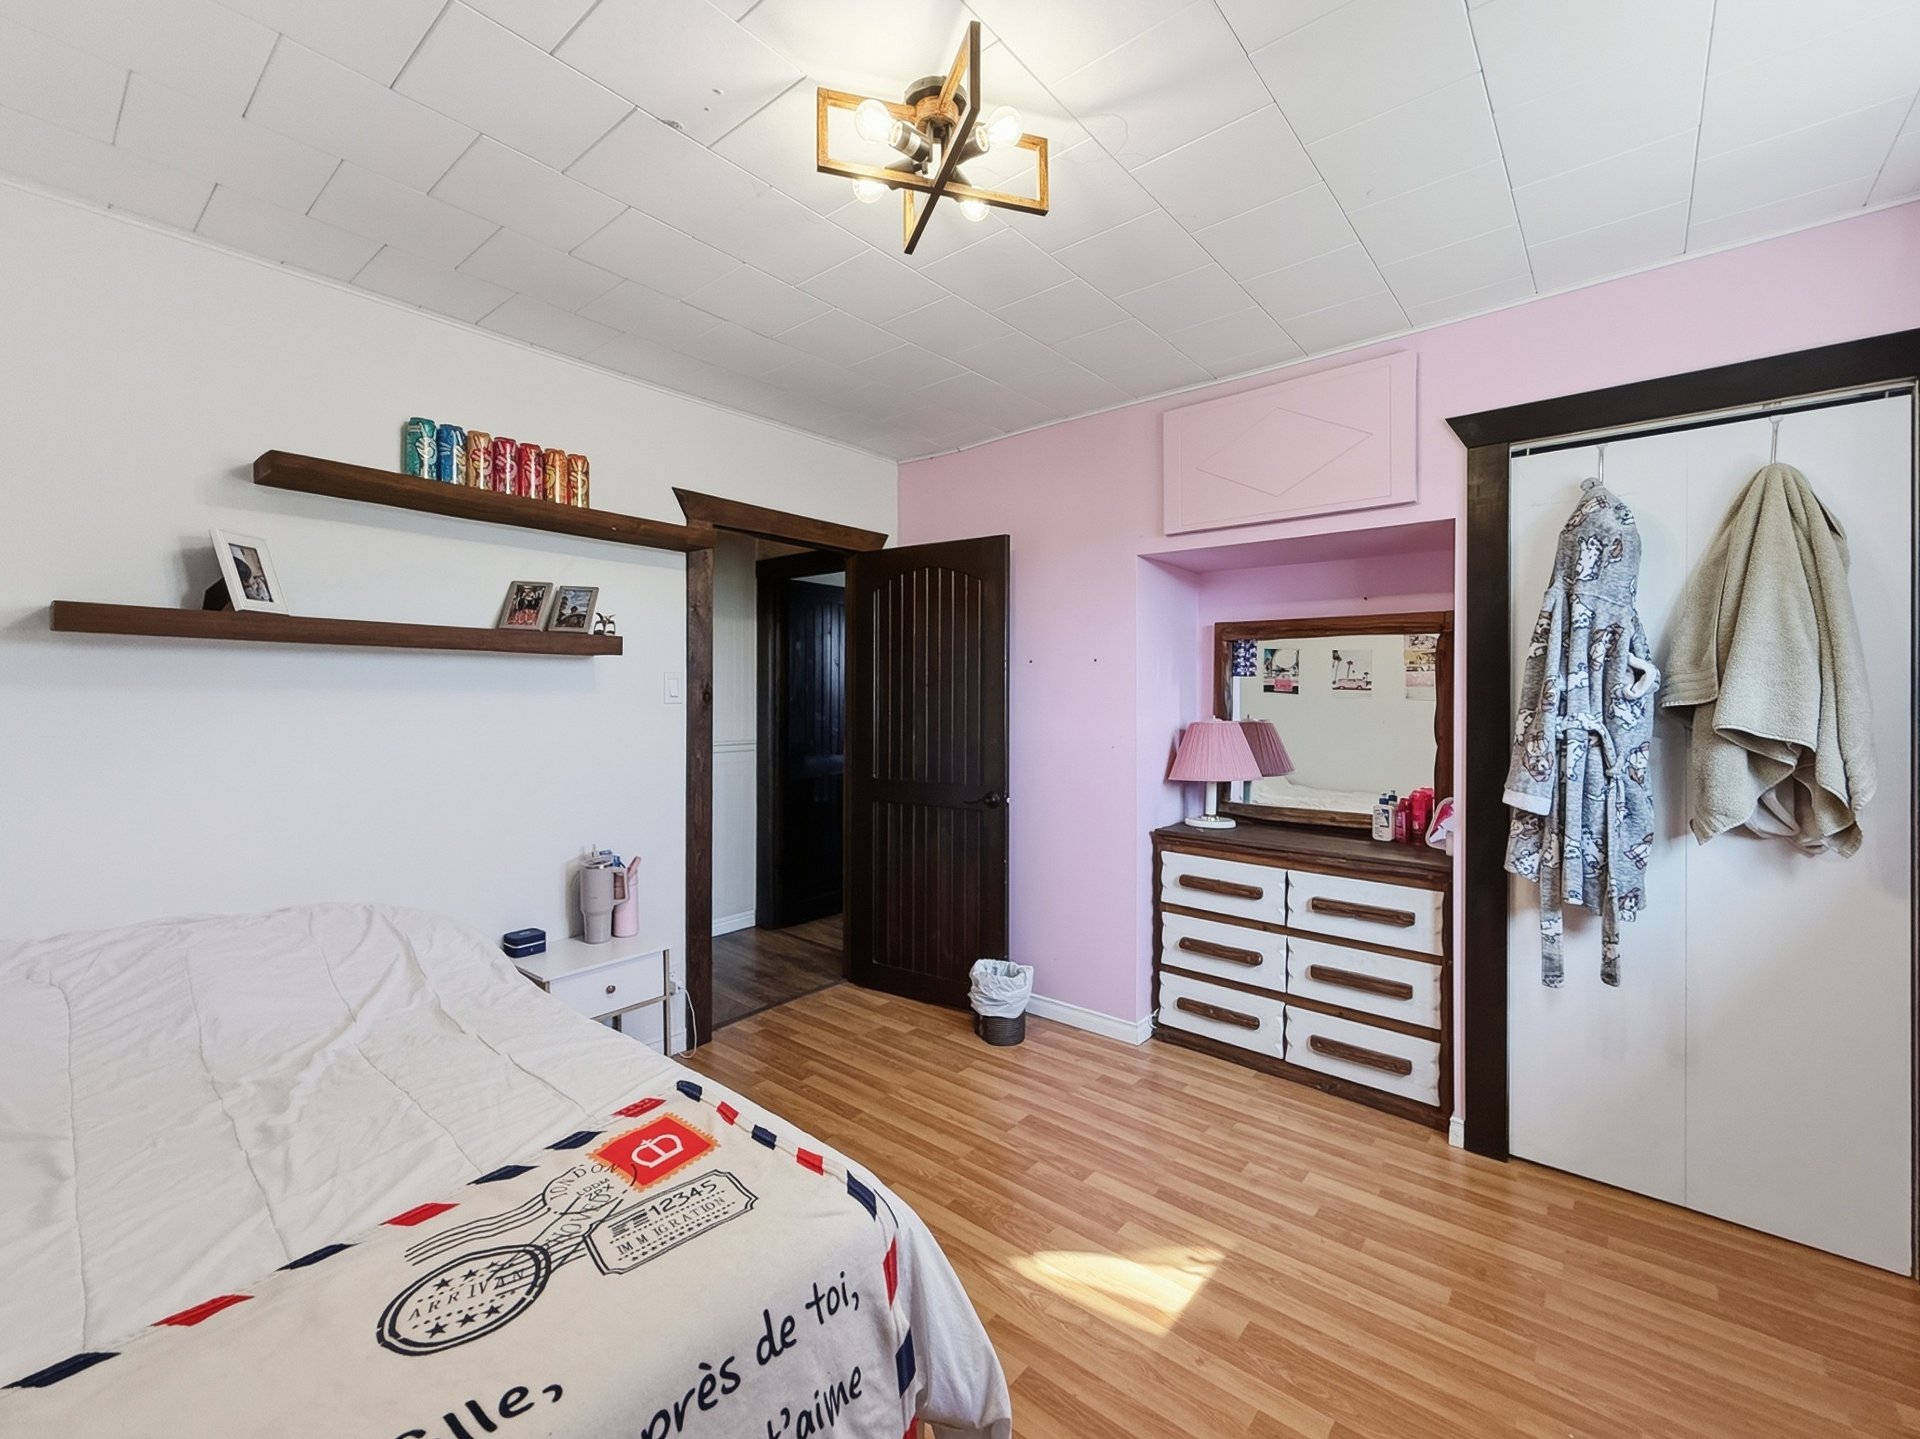
Office
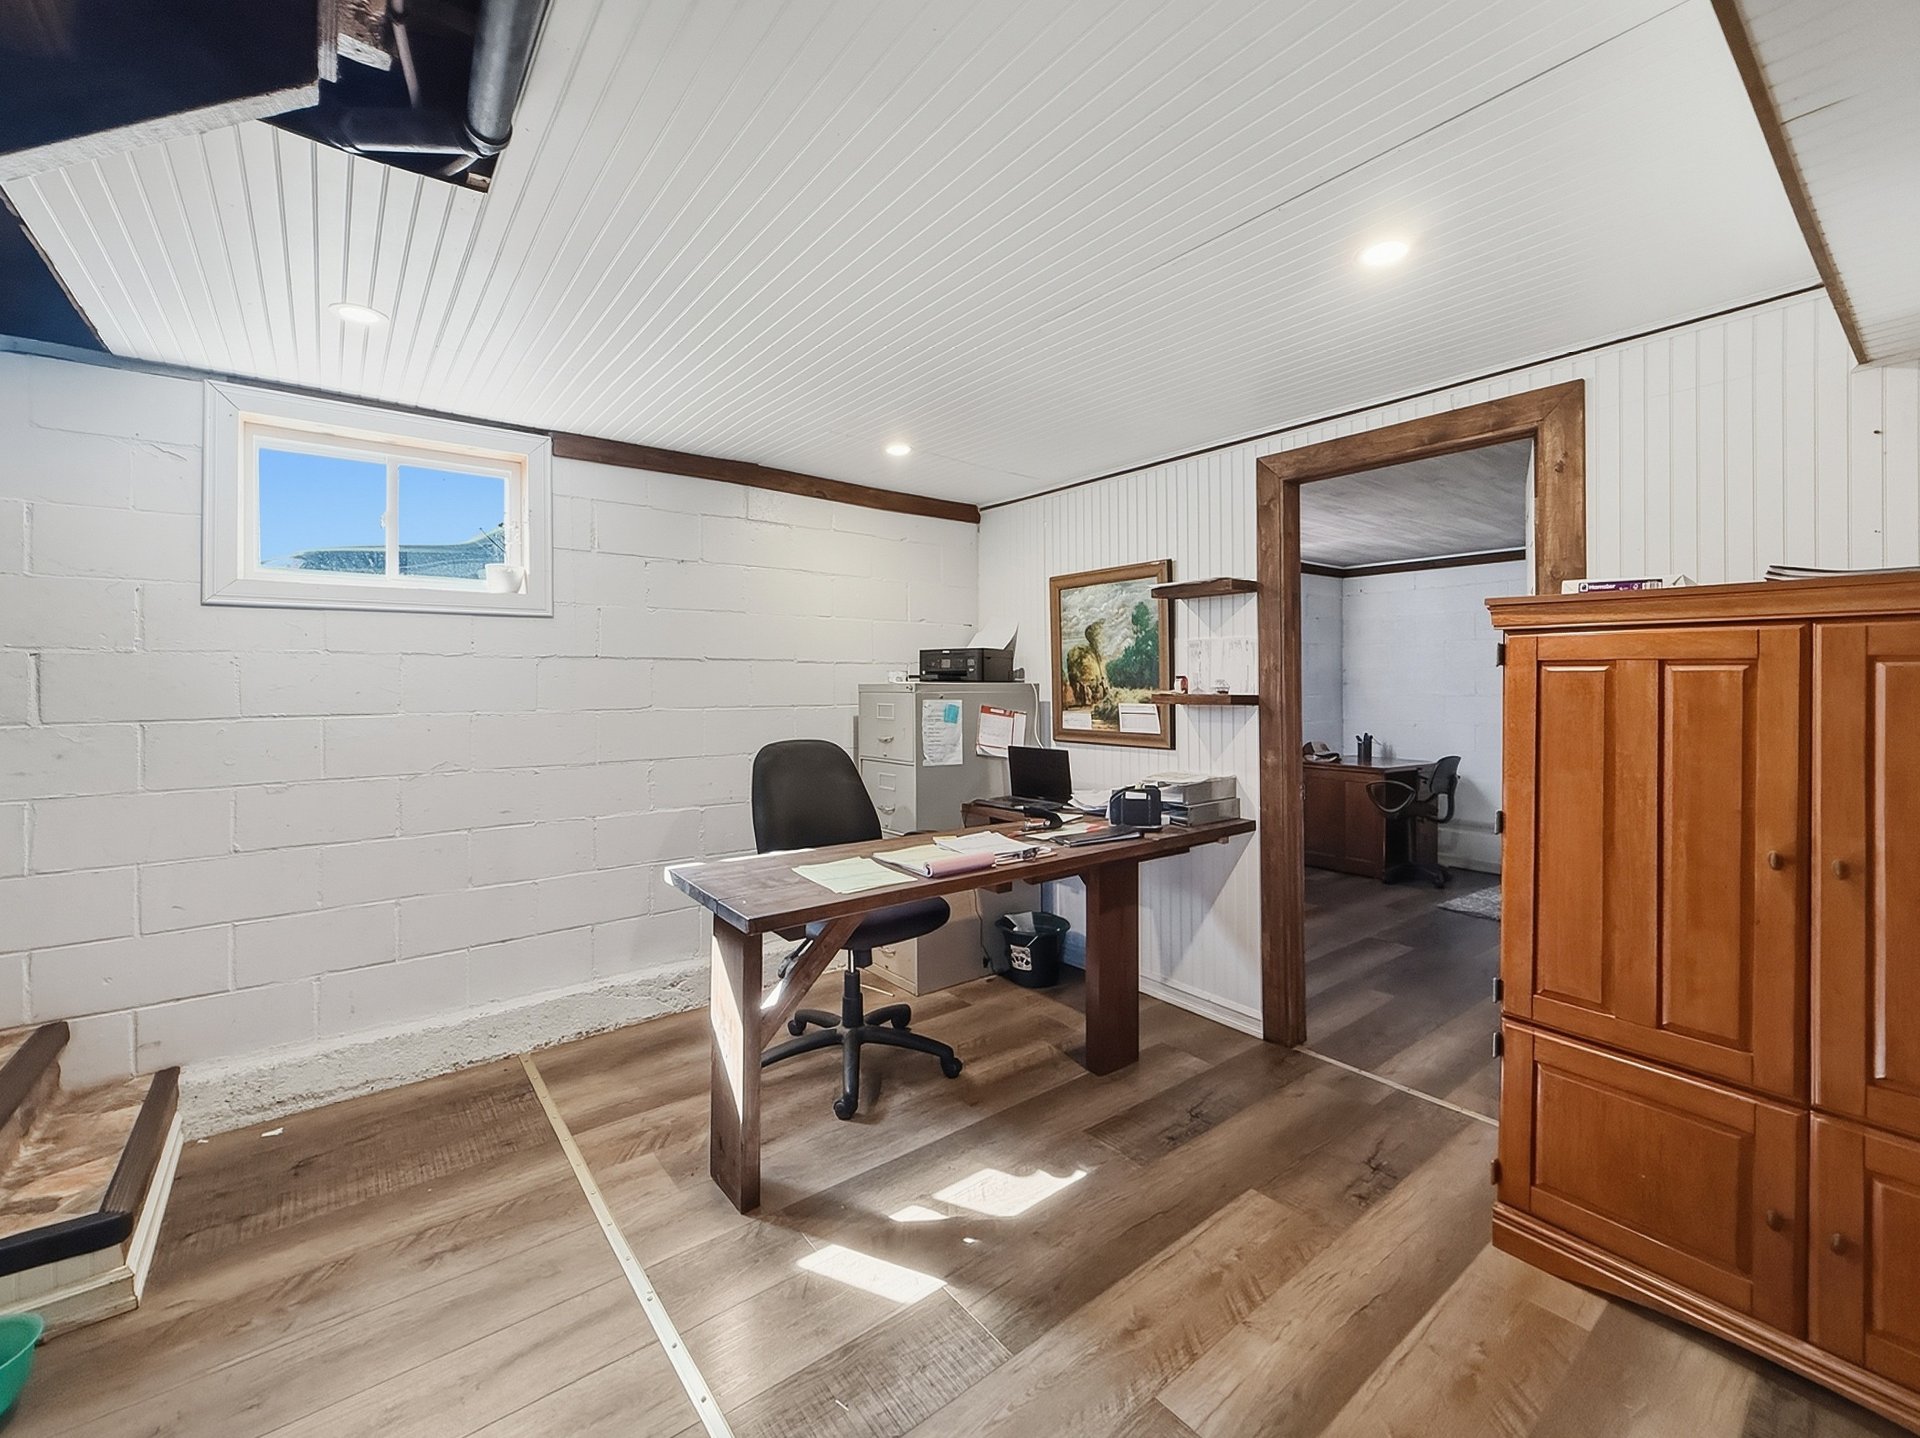
Bedroom
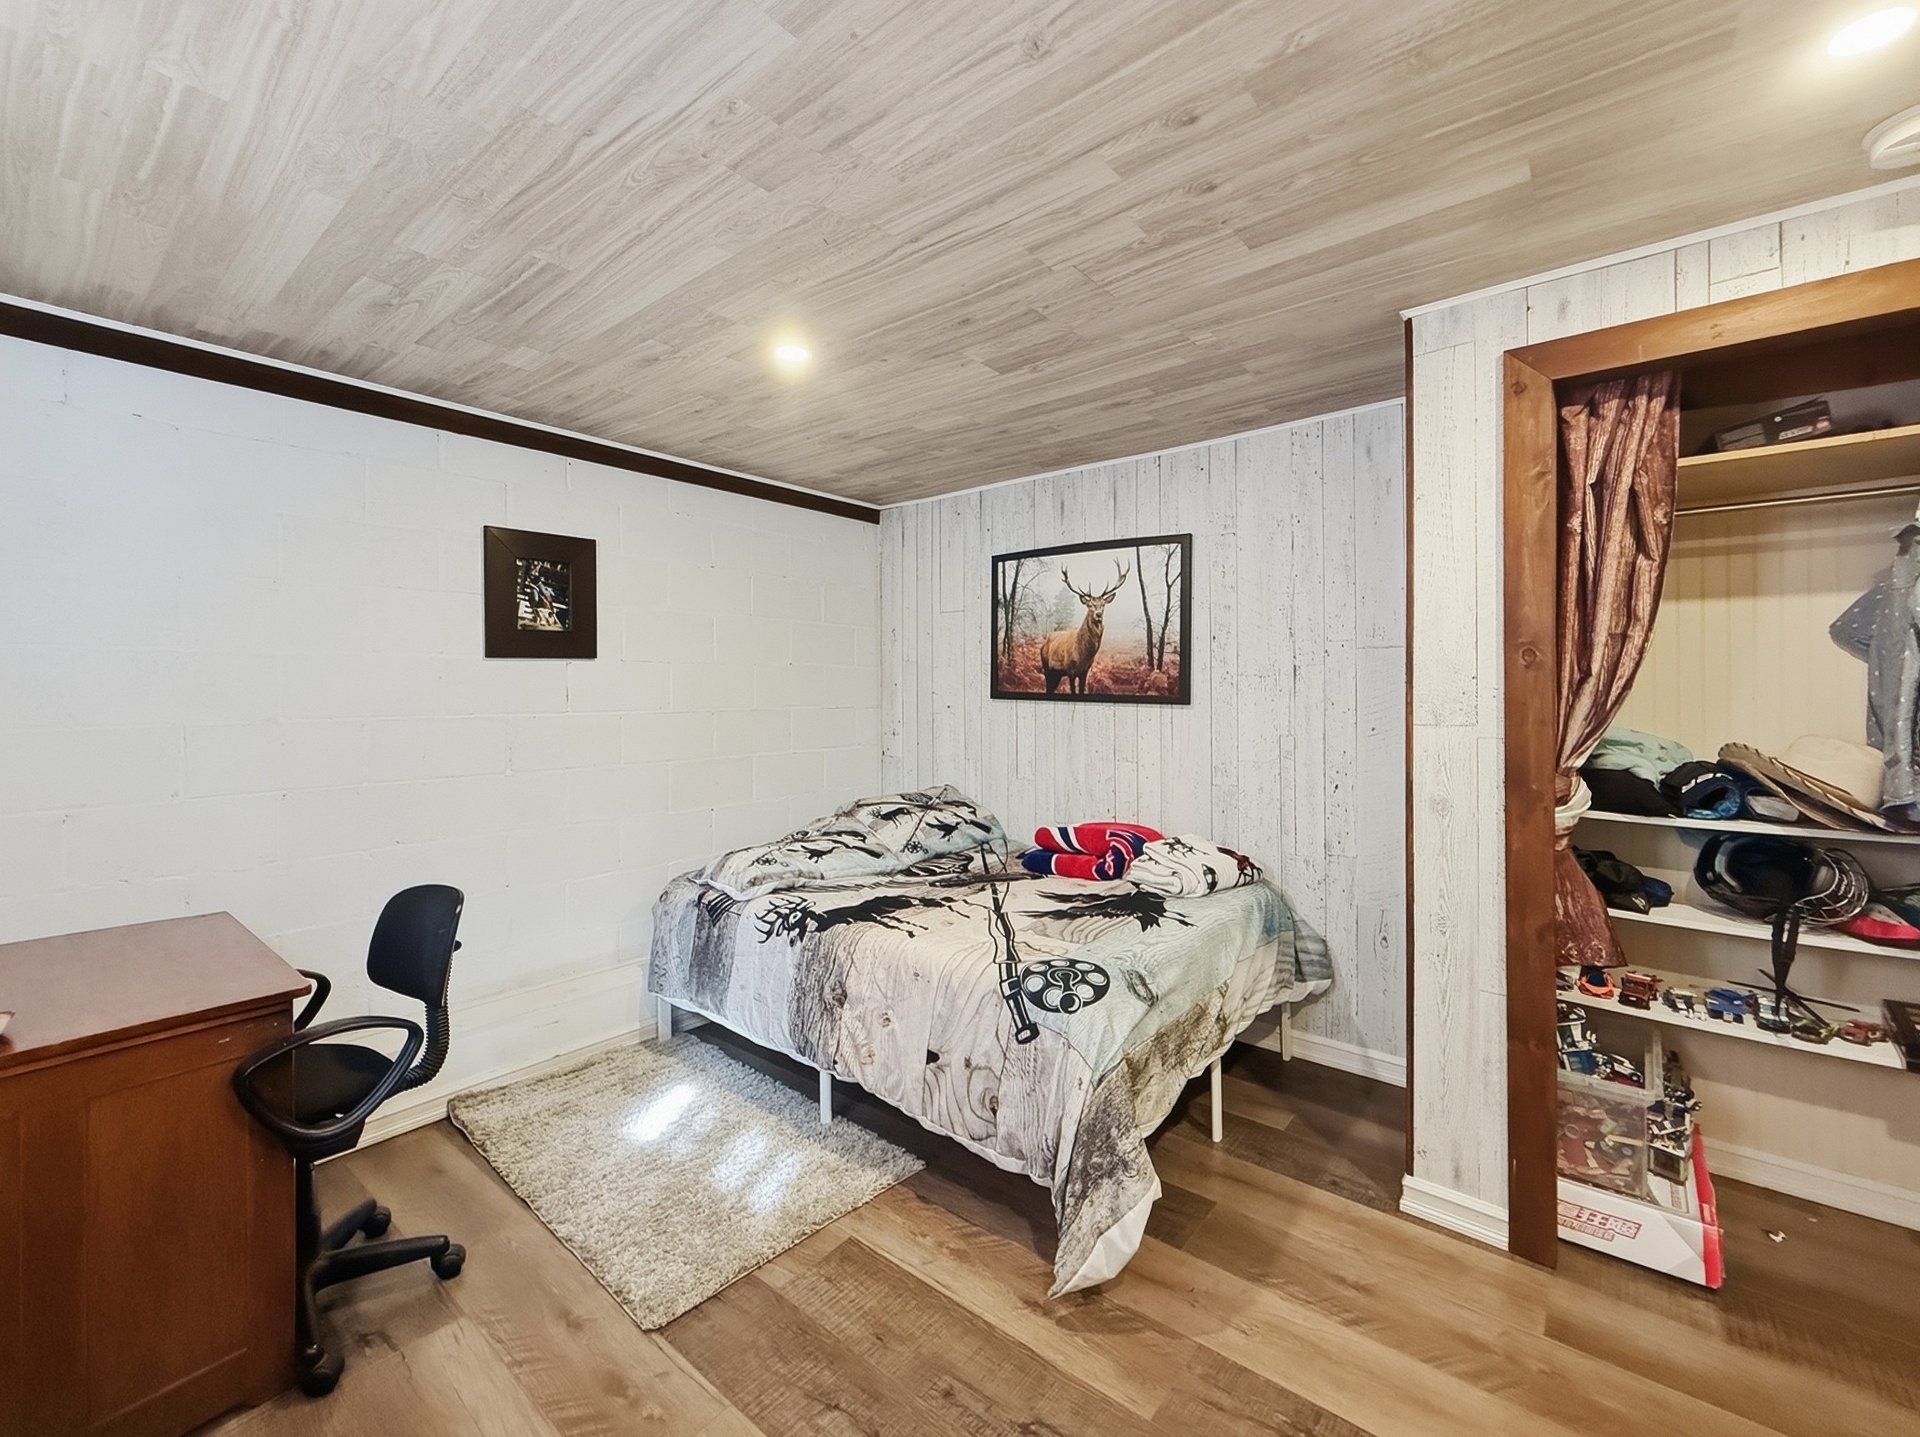
Bedroom
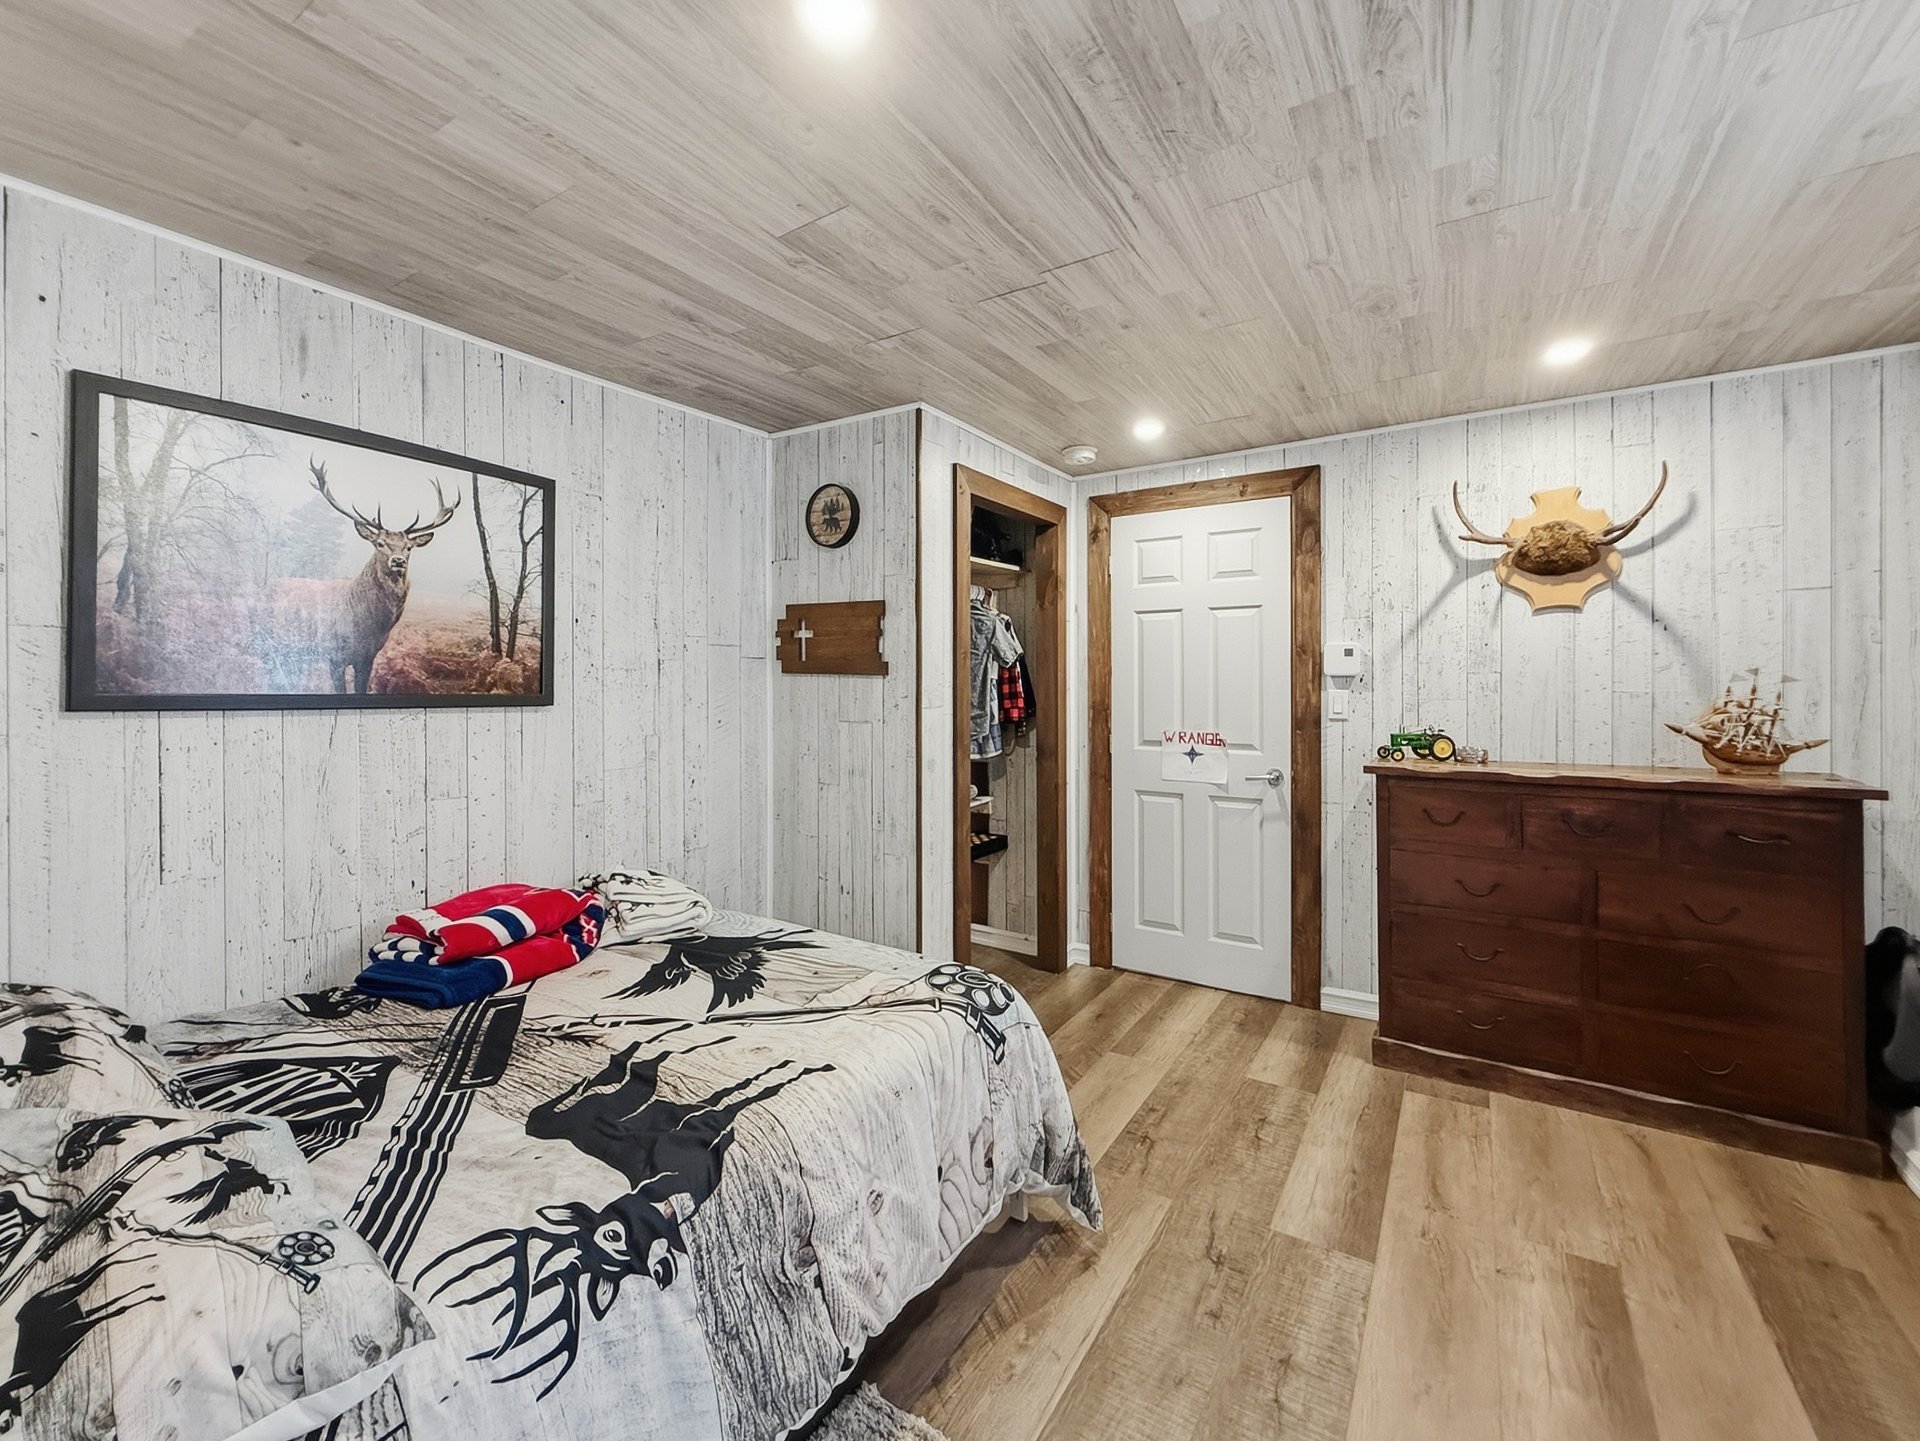
Storage
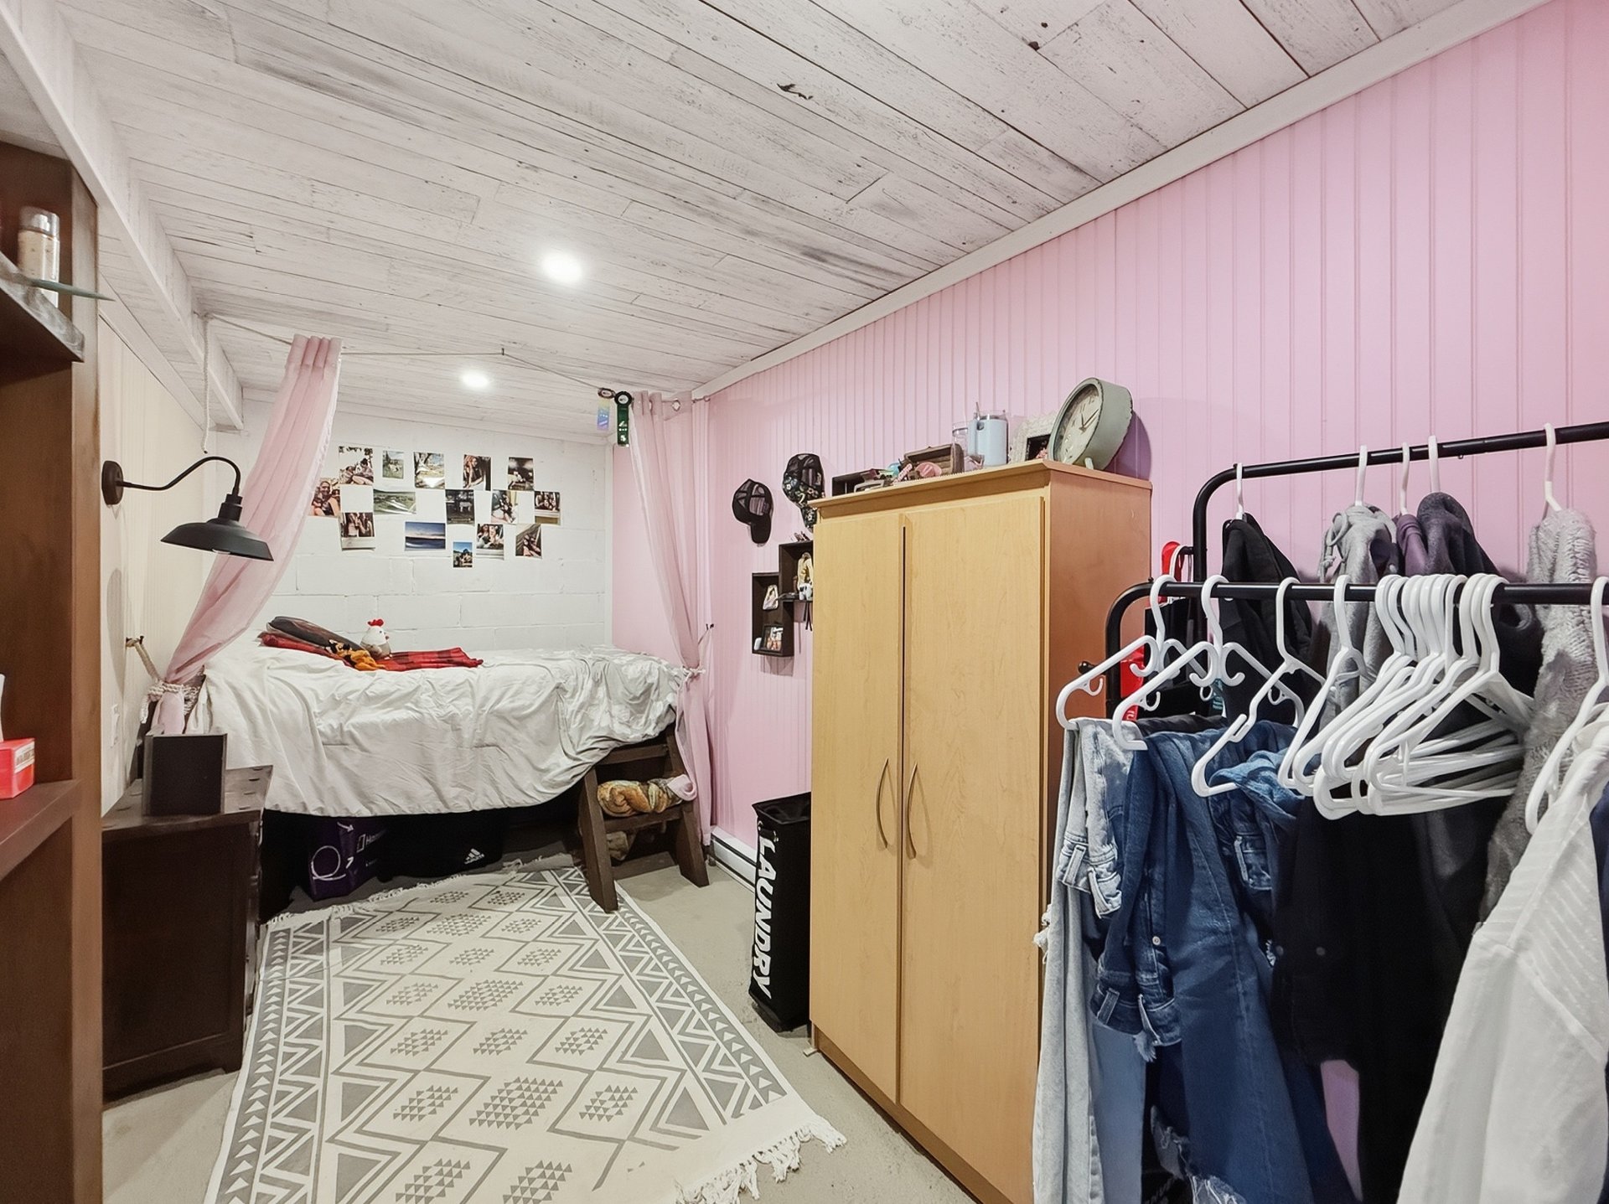
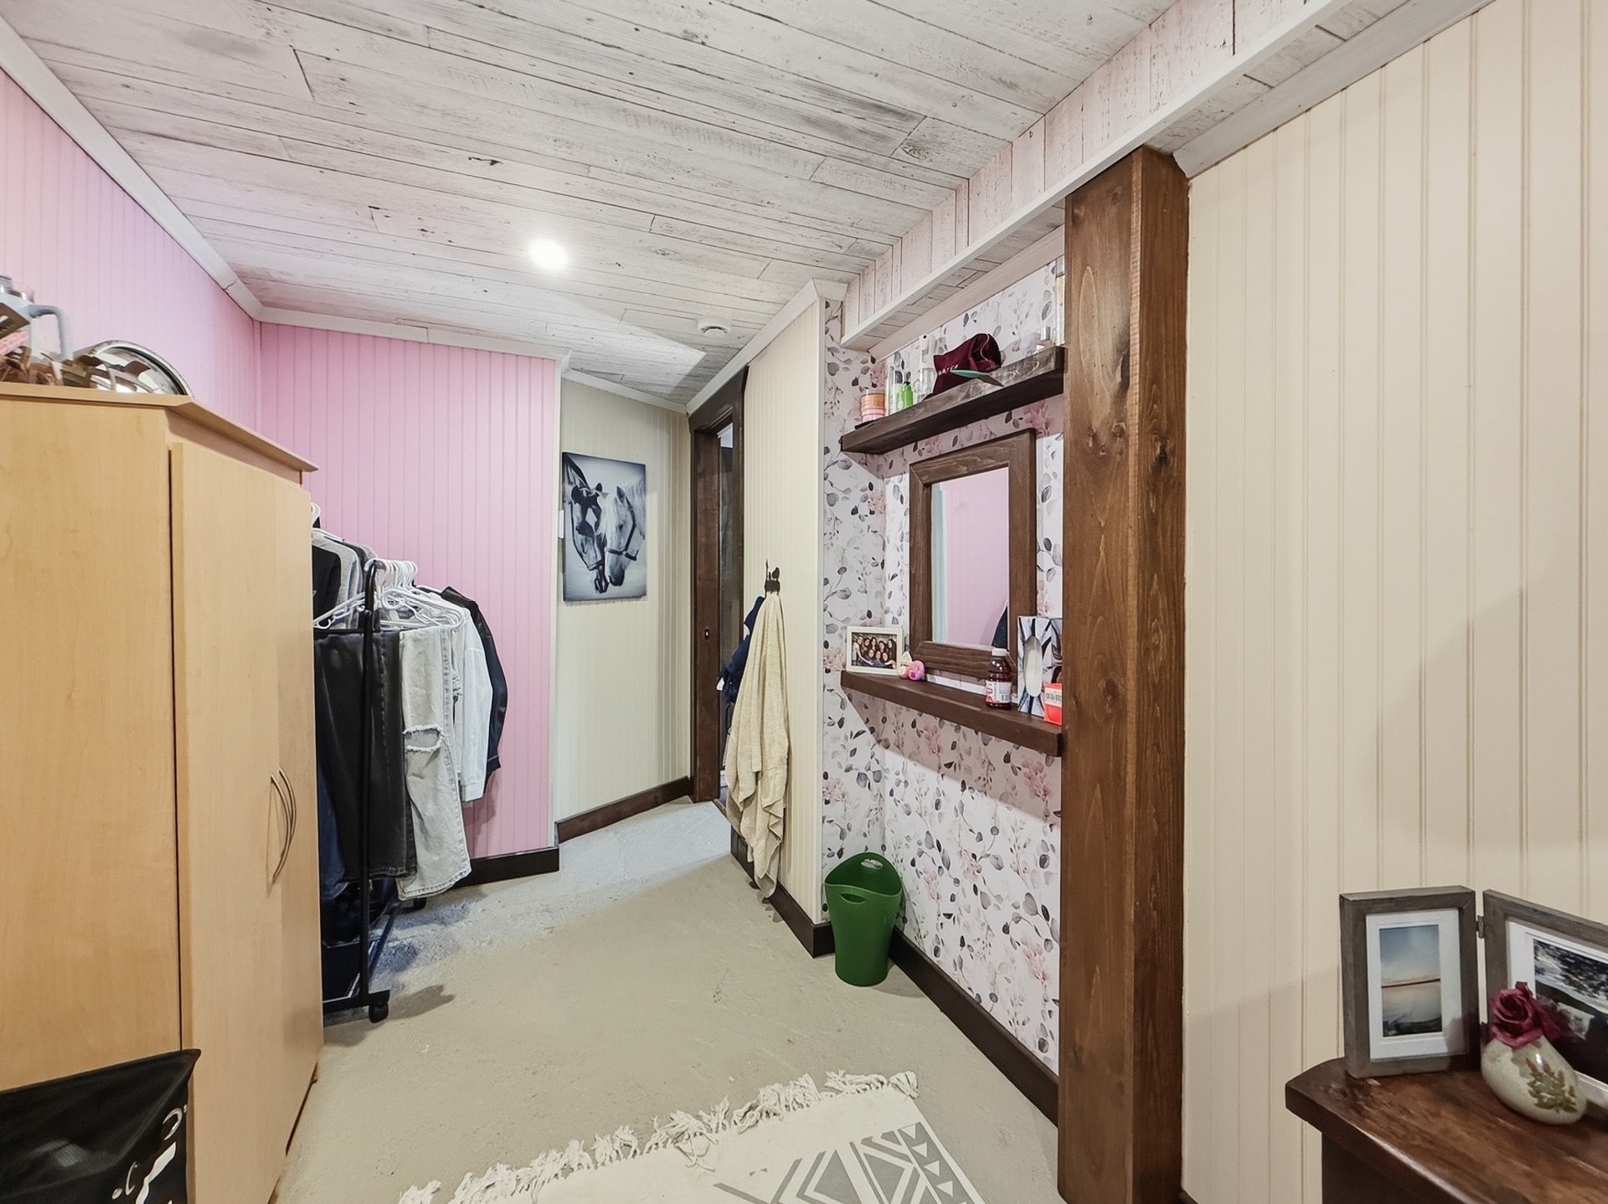
Storage
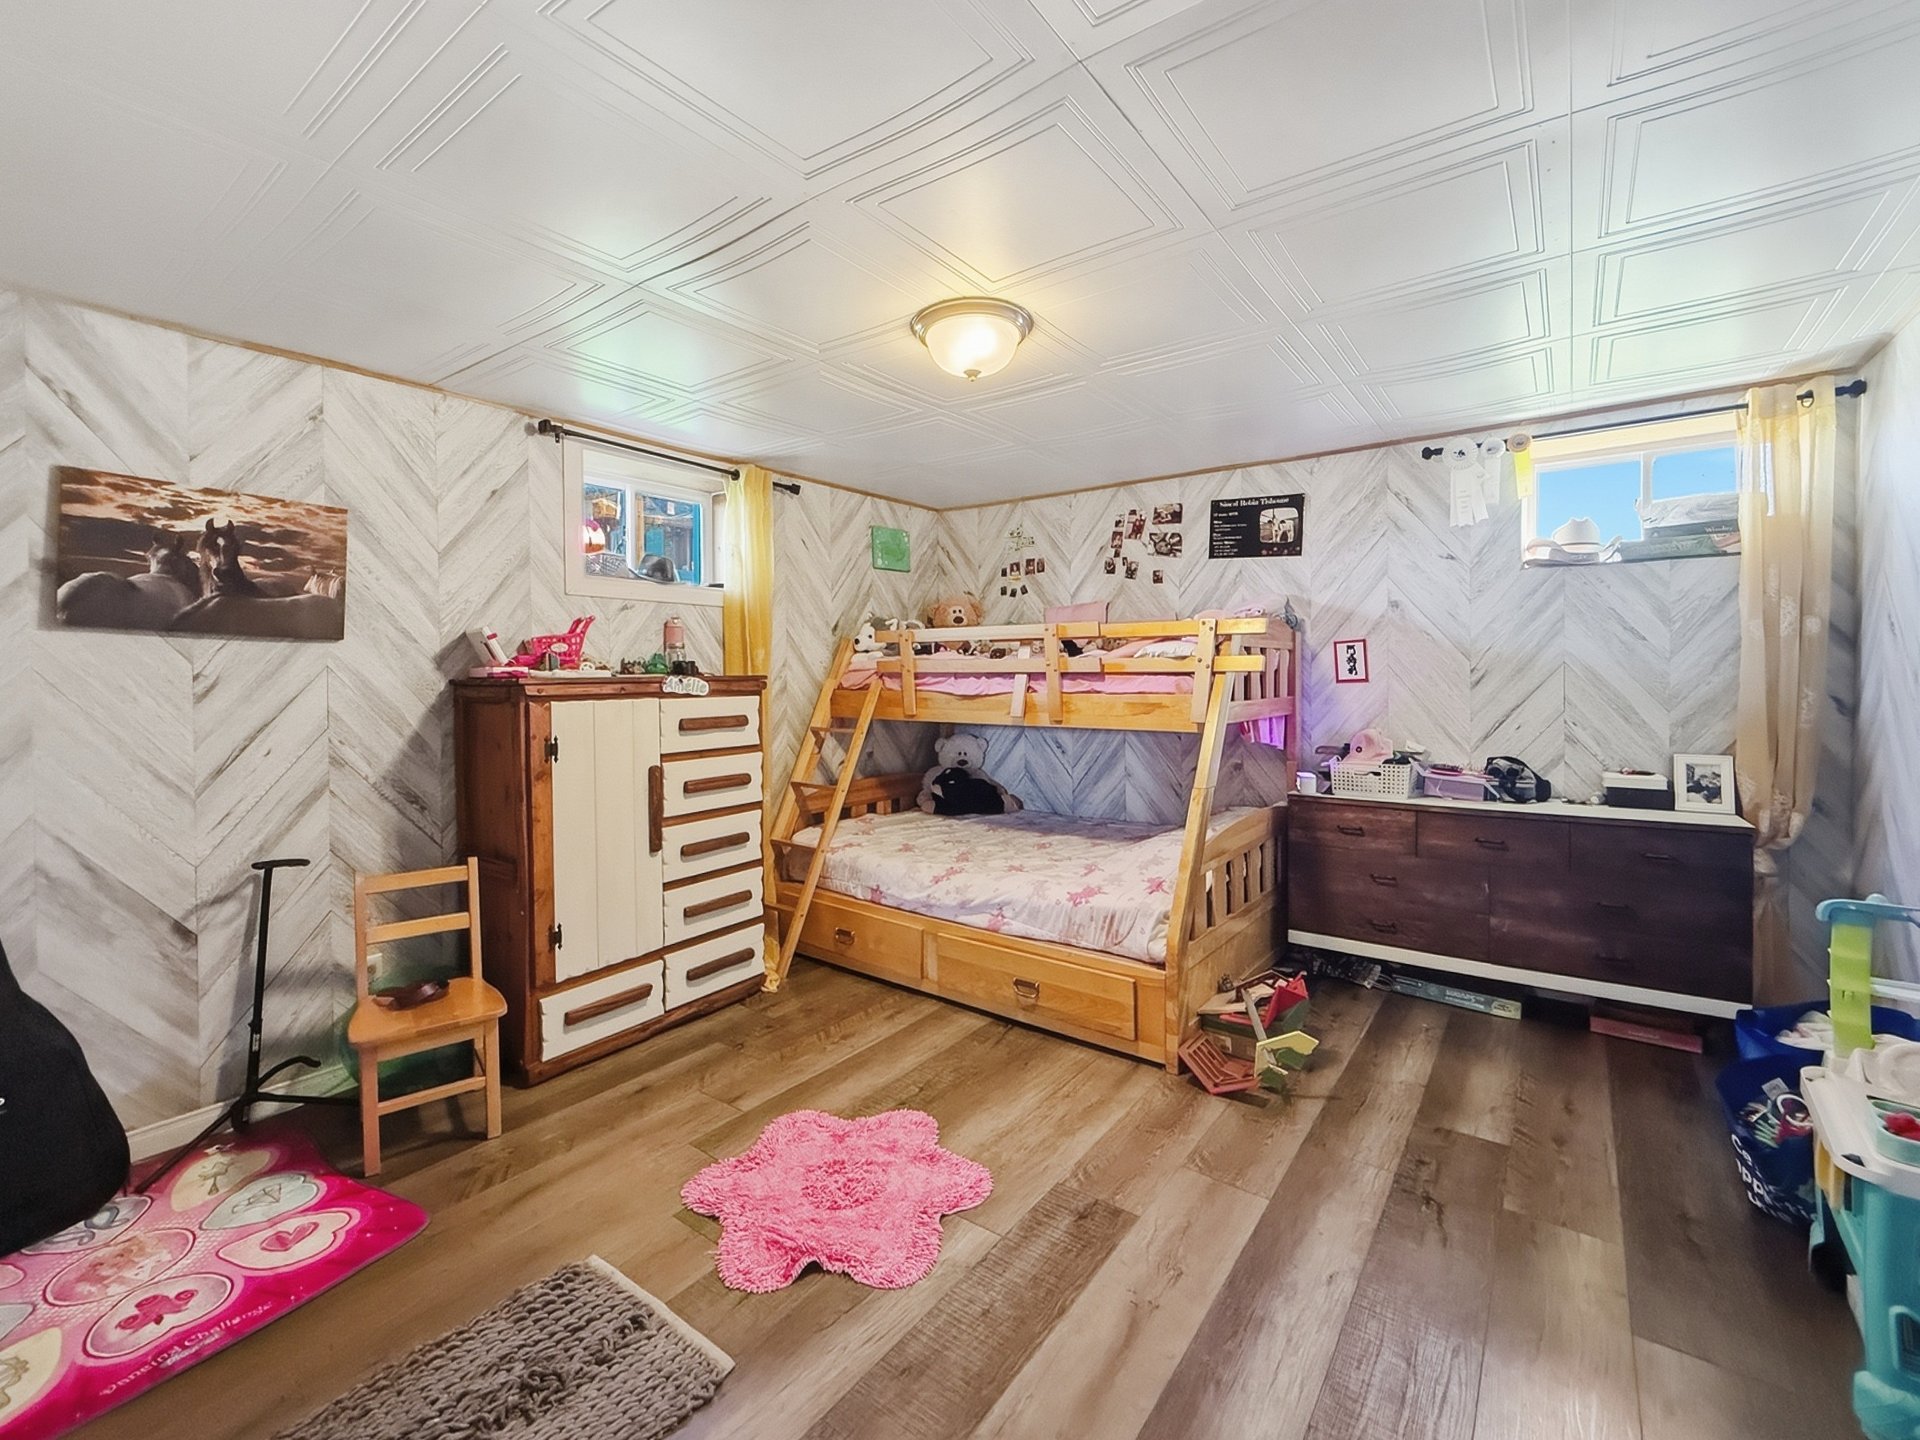
Bedroom
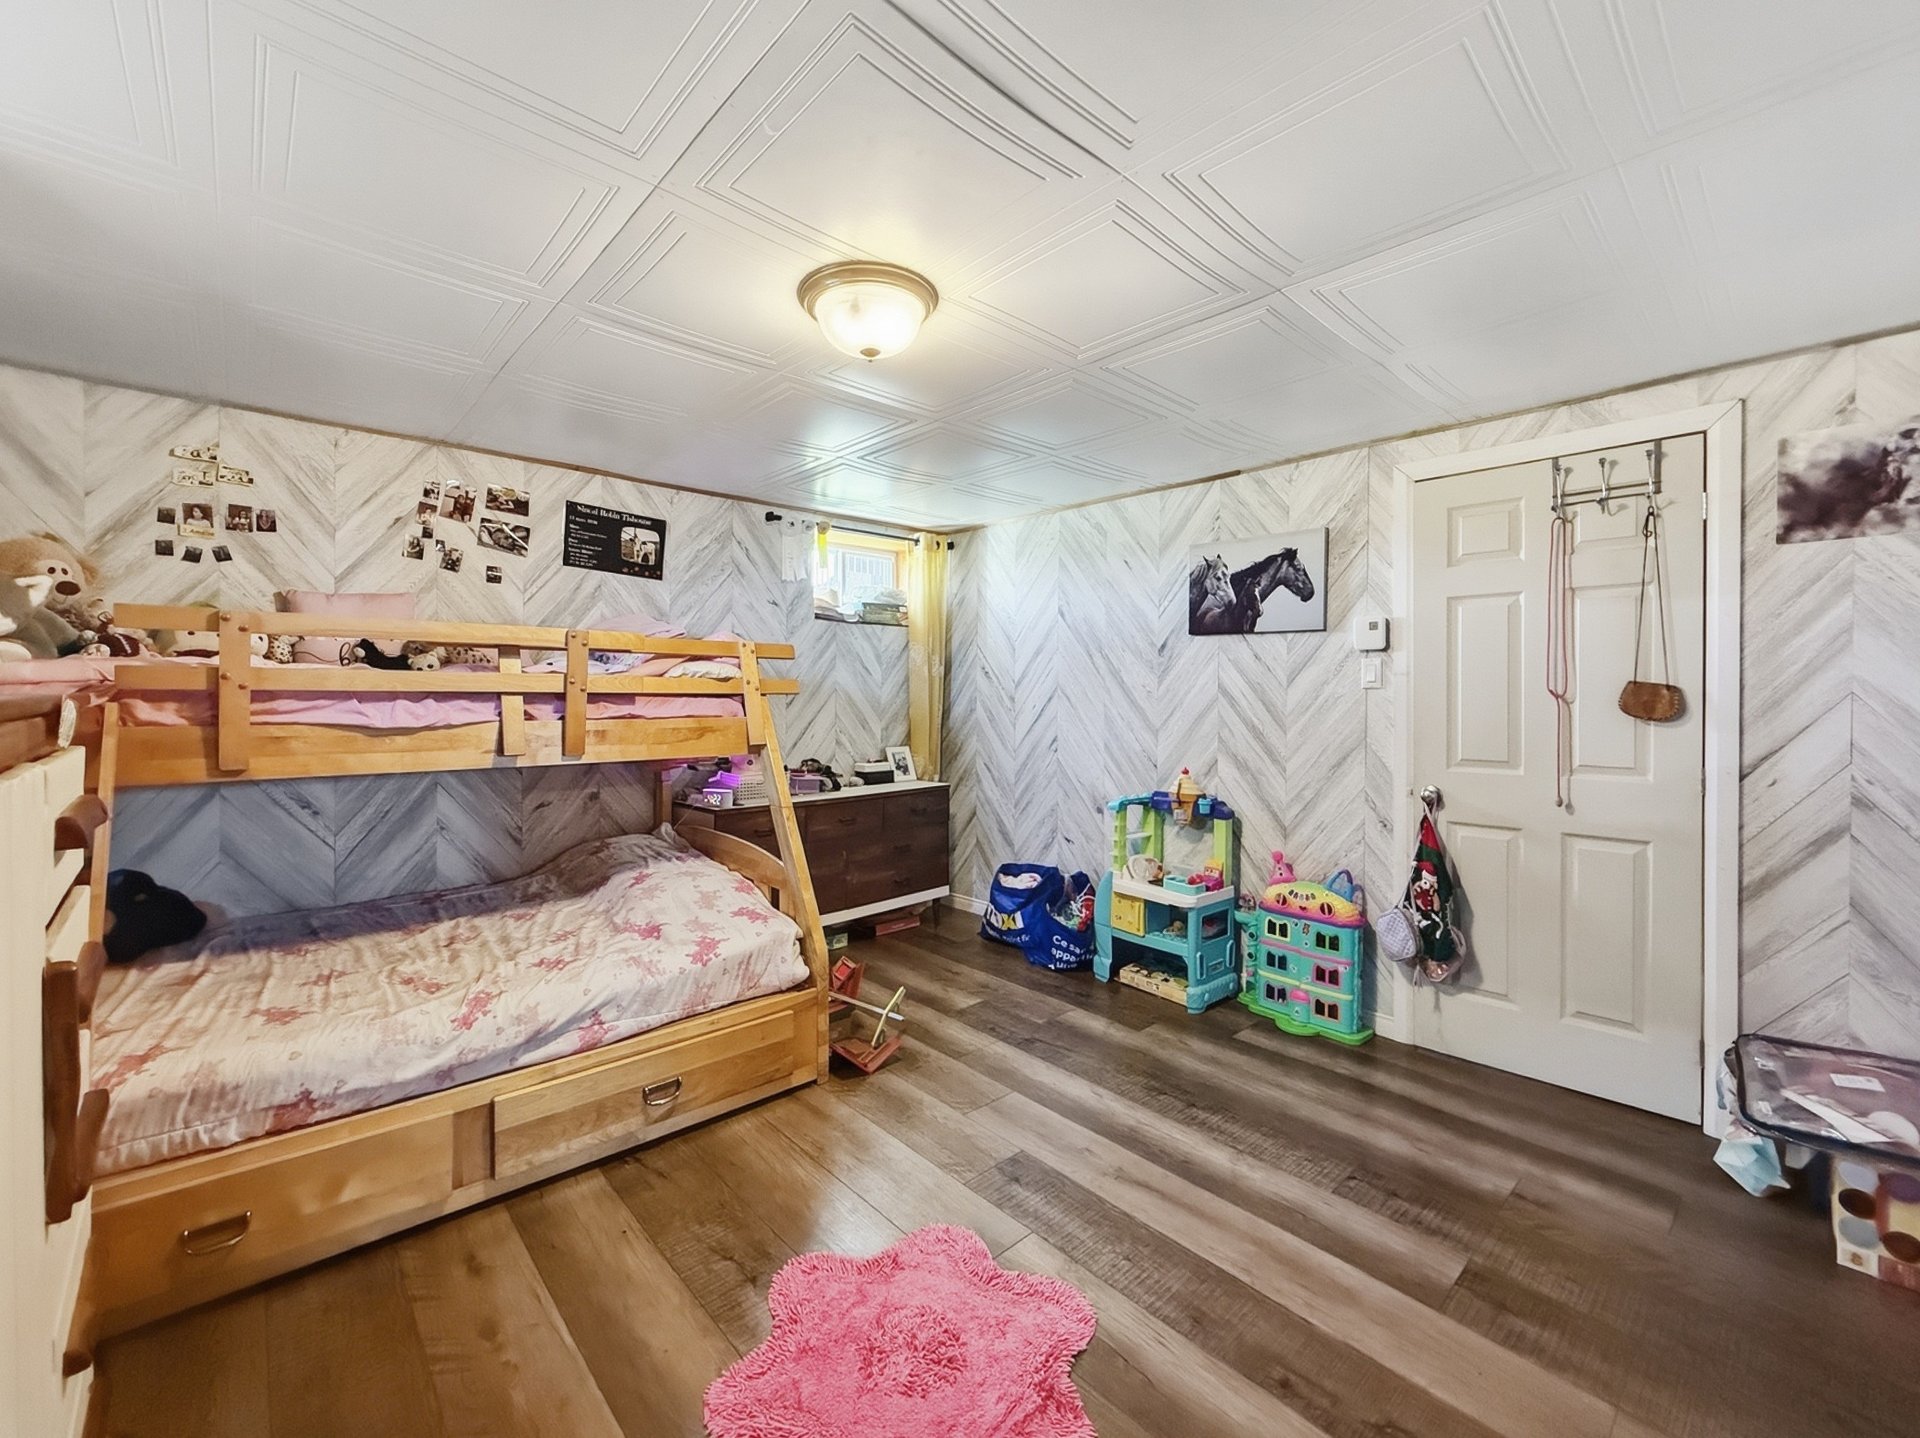
Bedroom
Garage
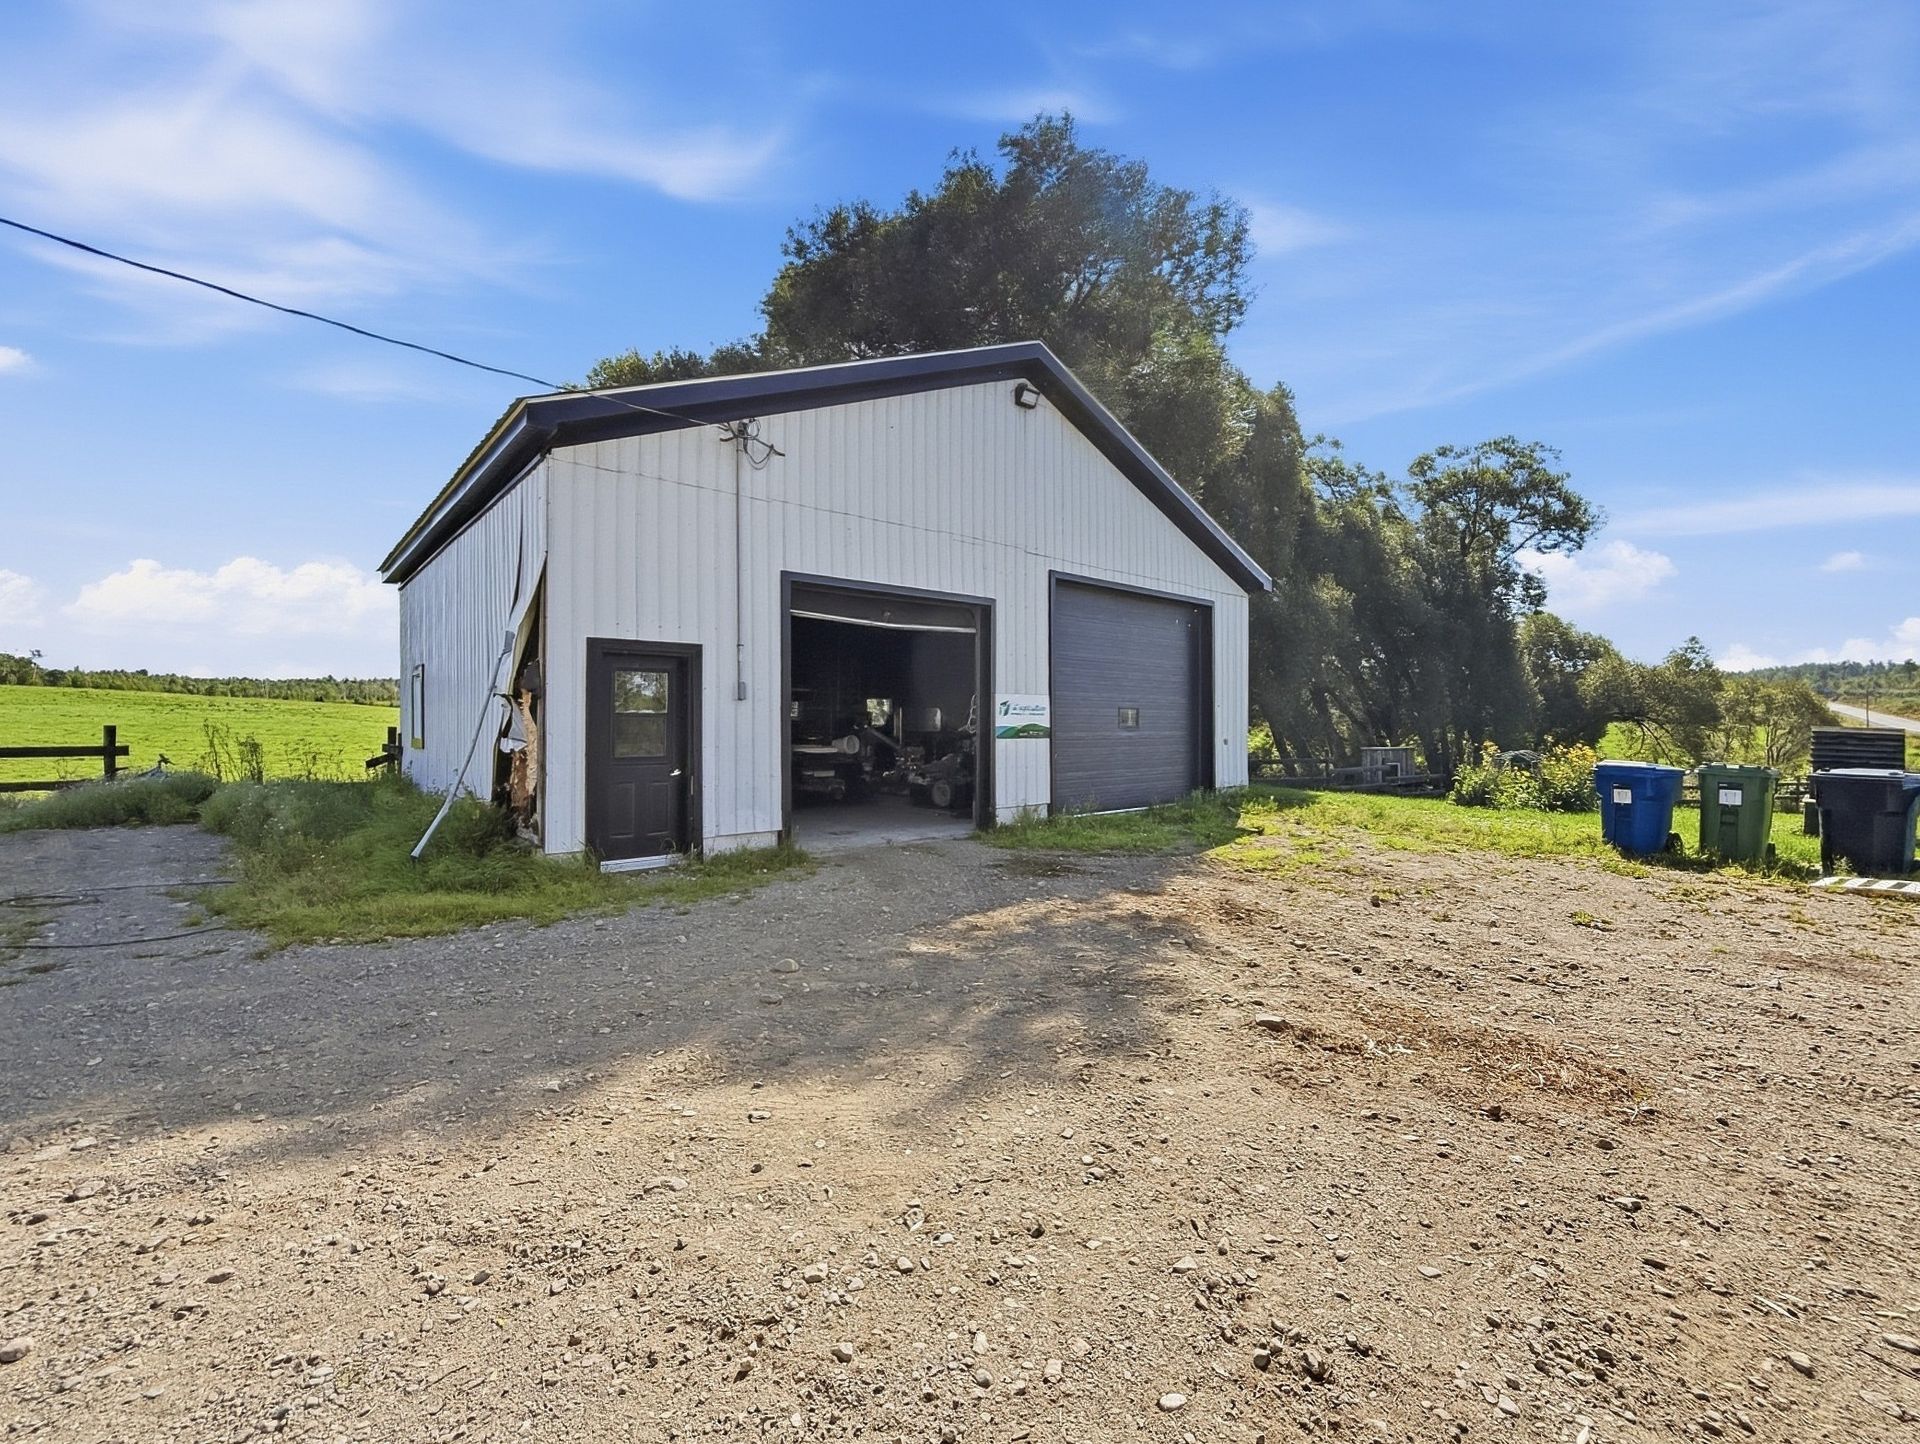
Backyard
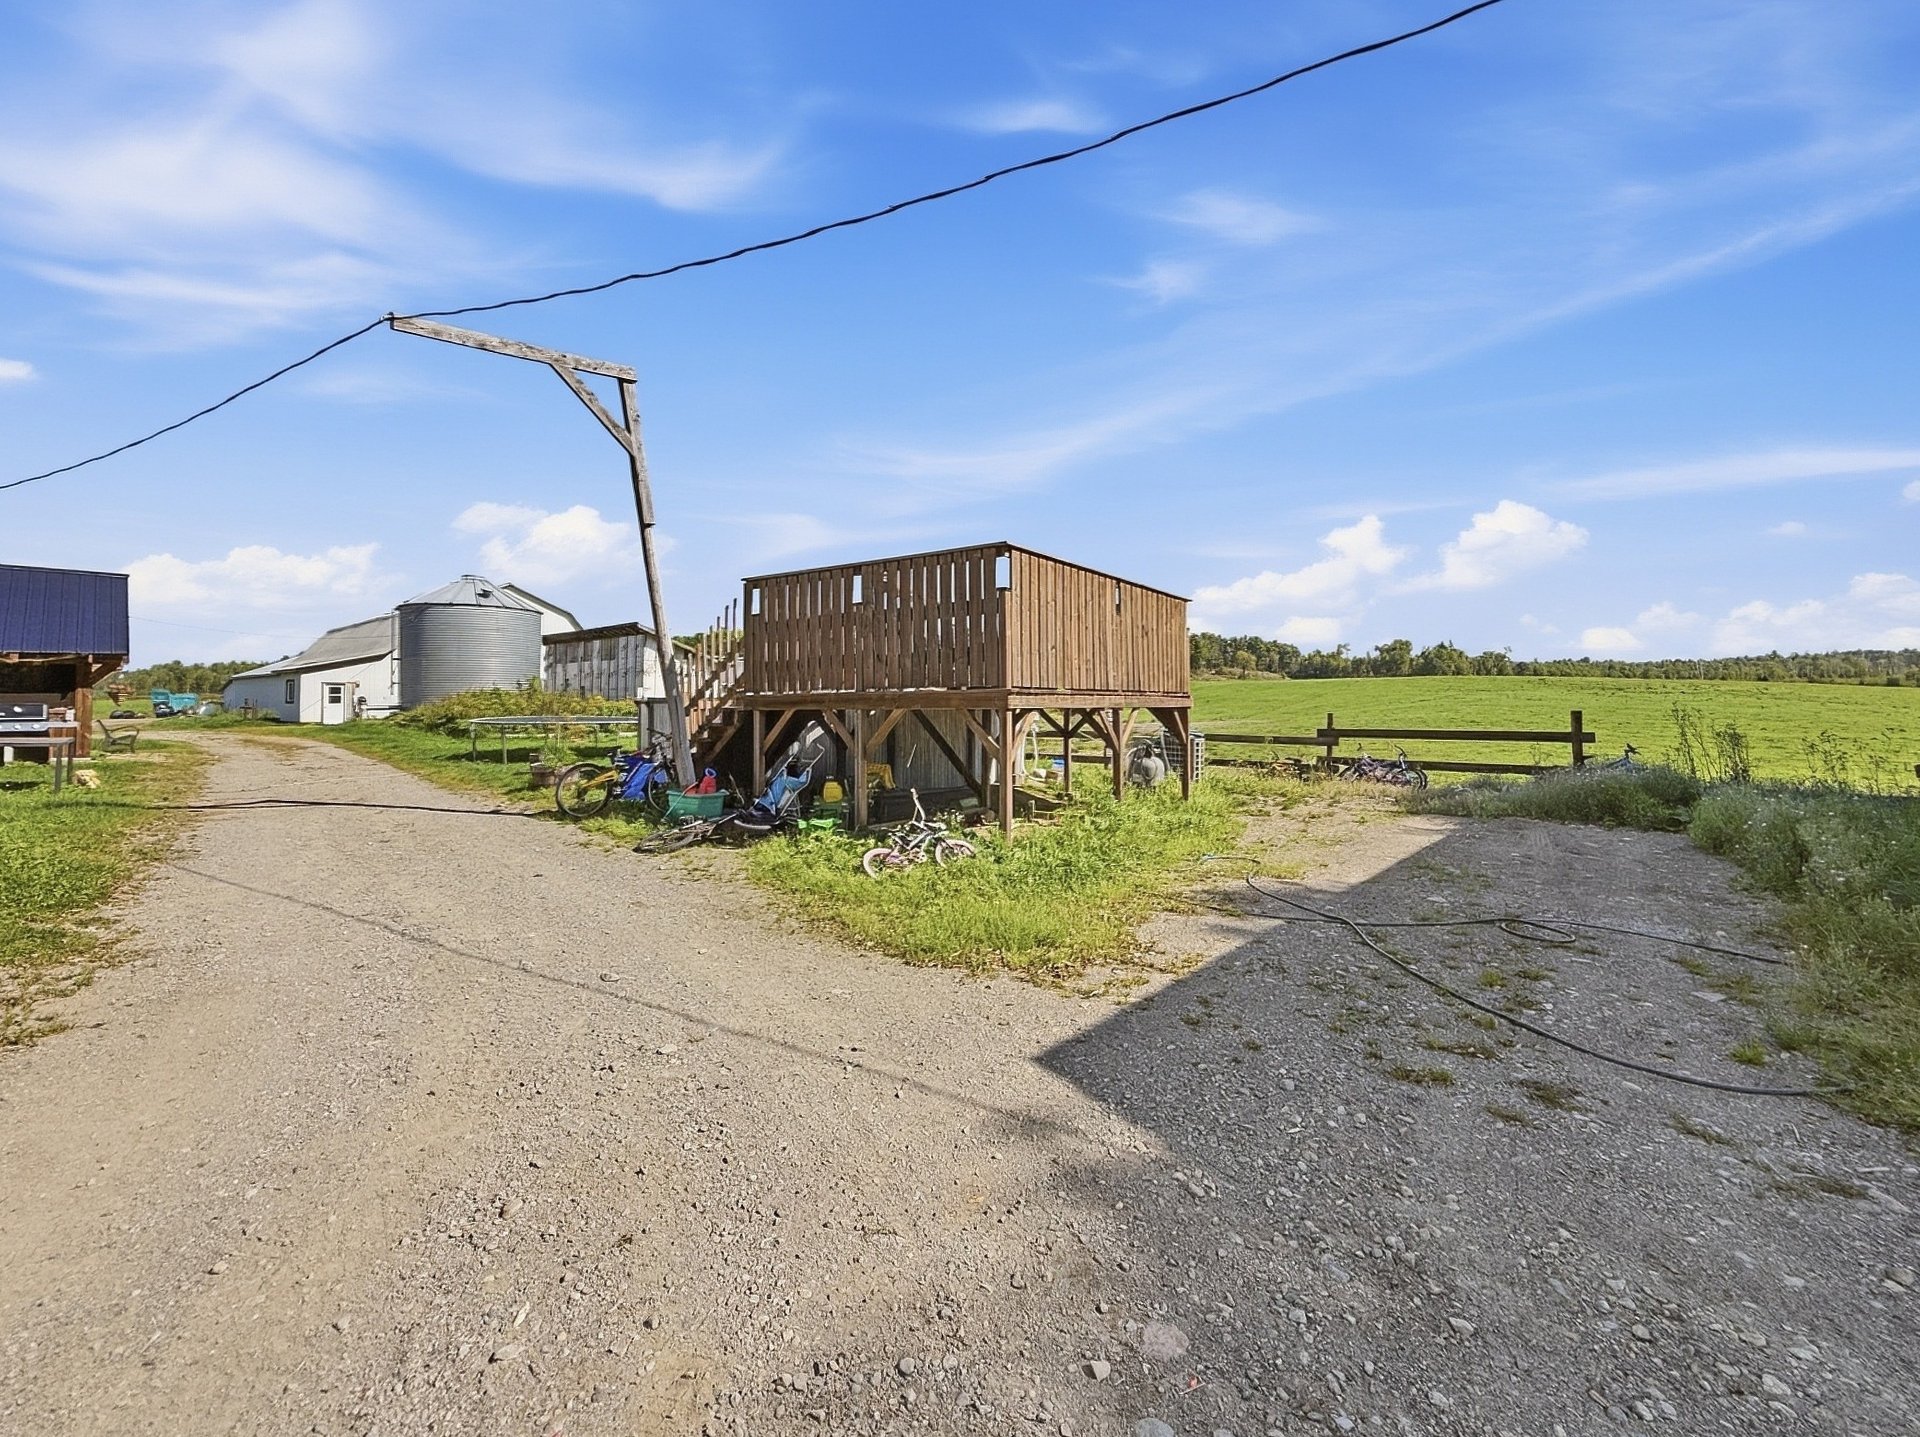
Backyard
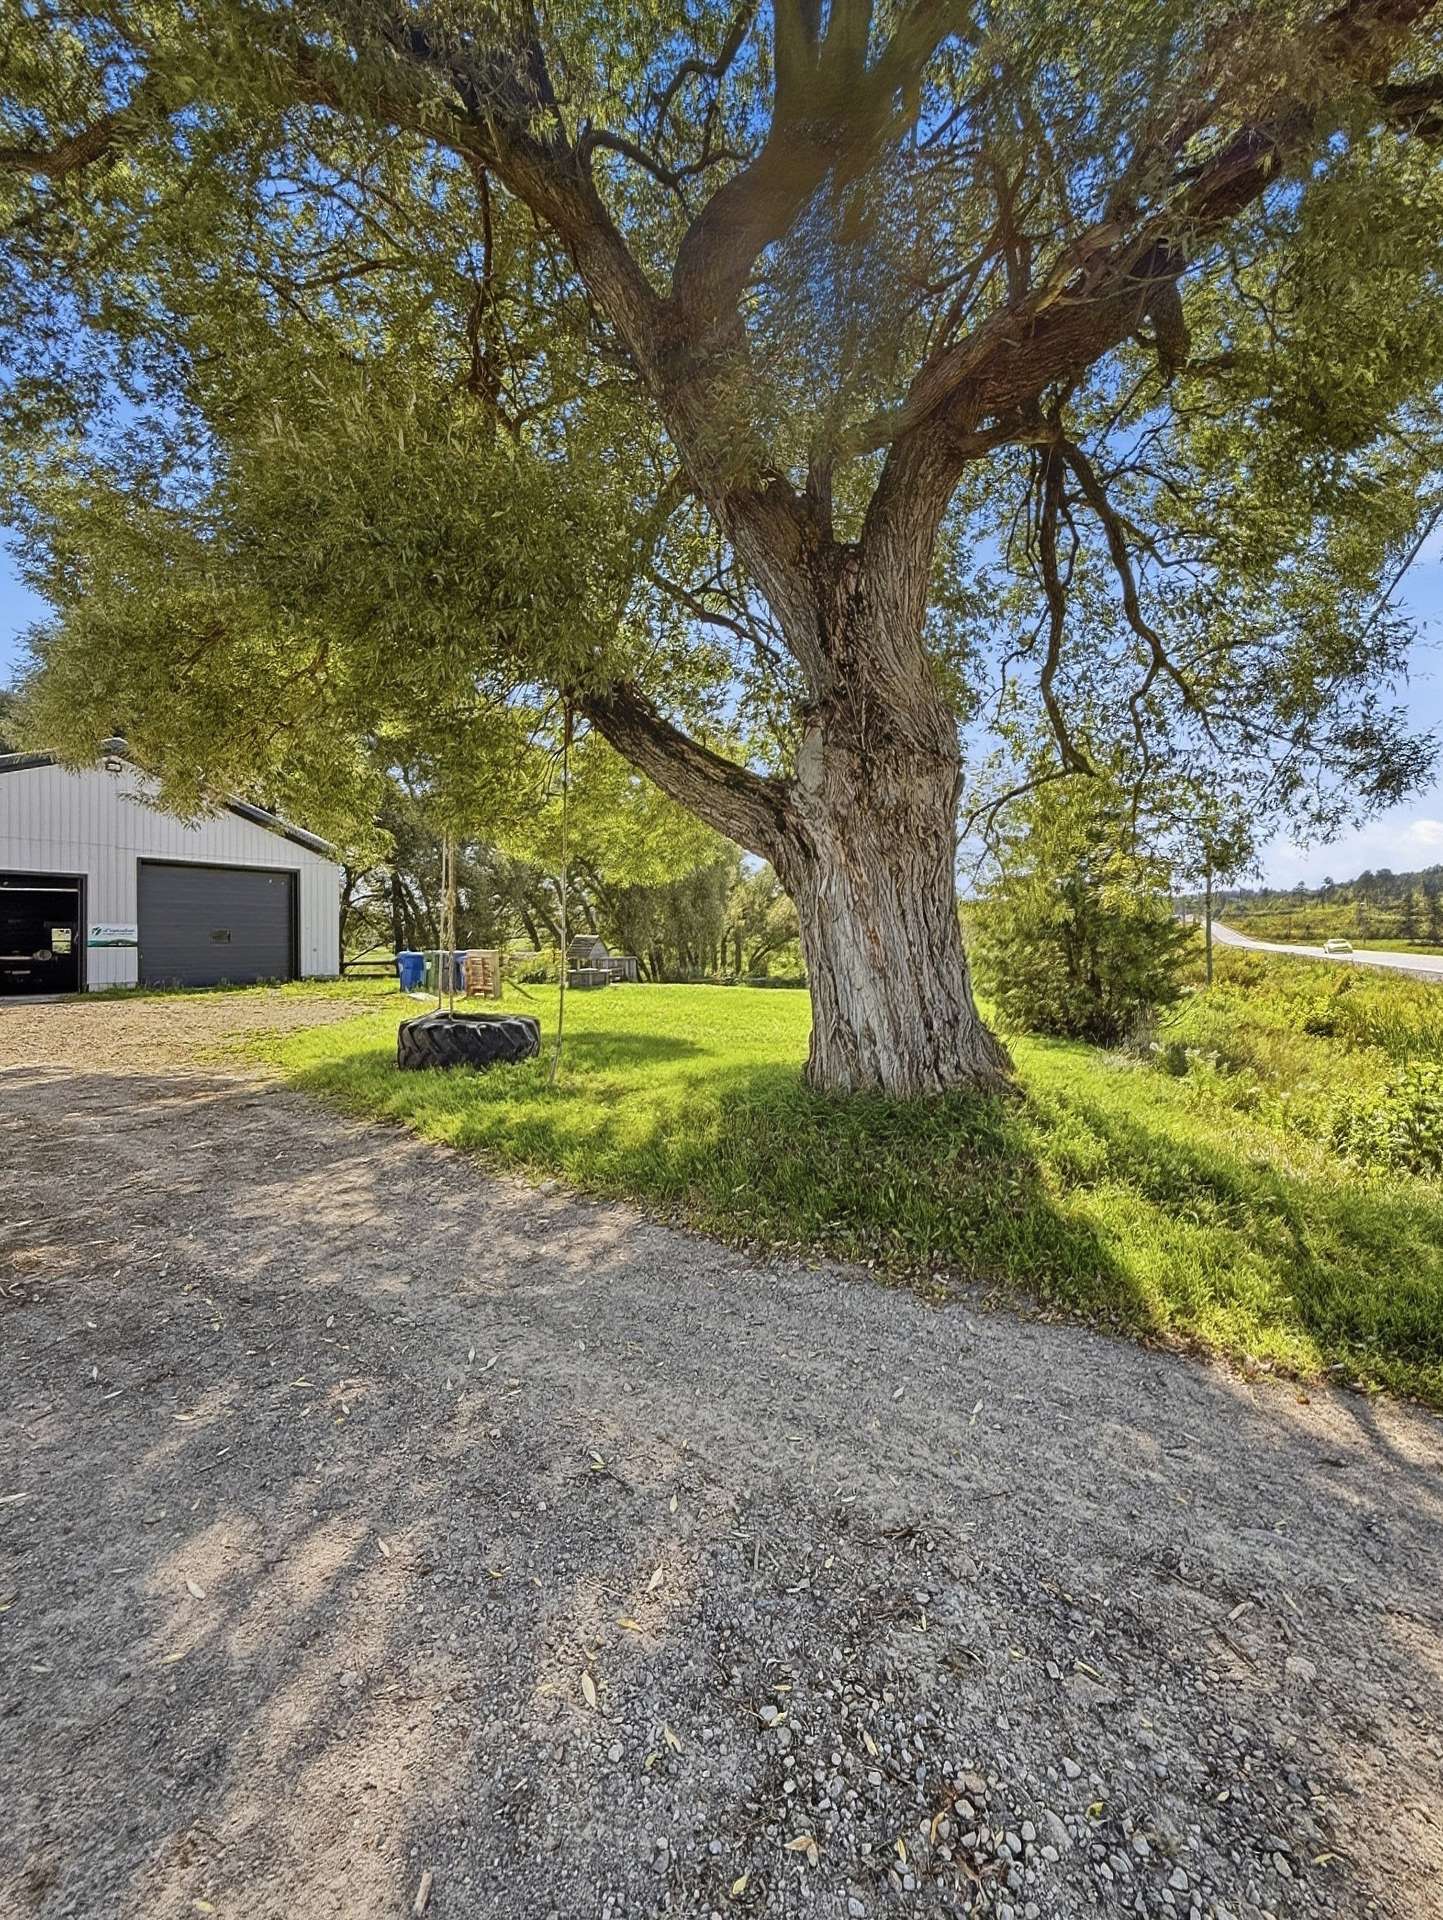
Frontage
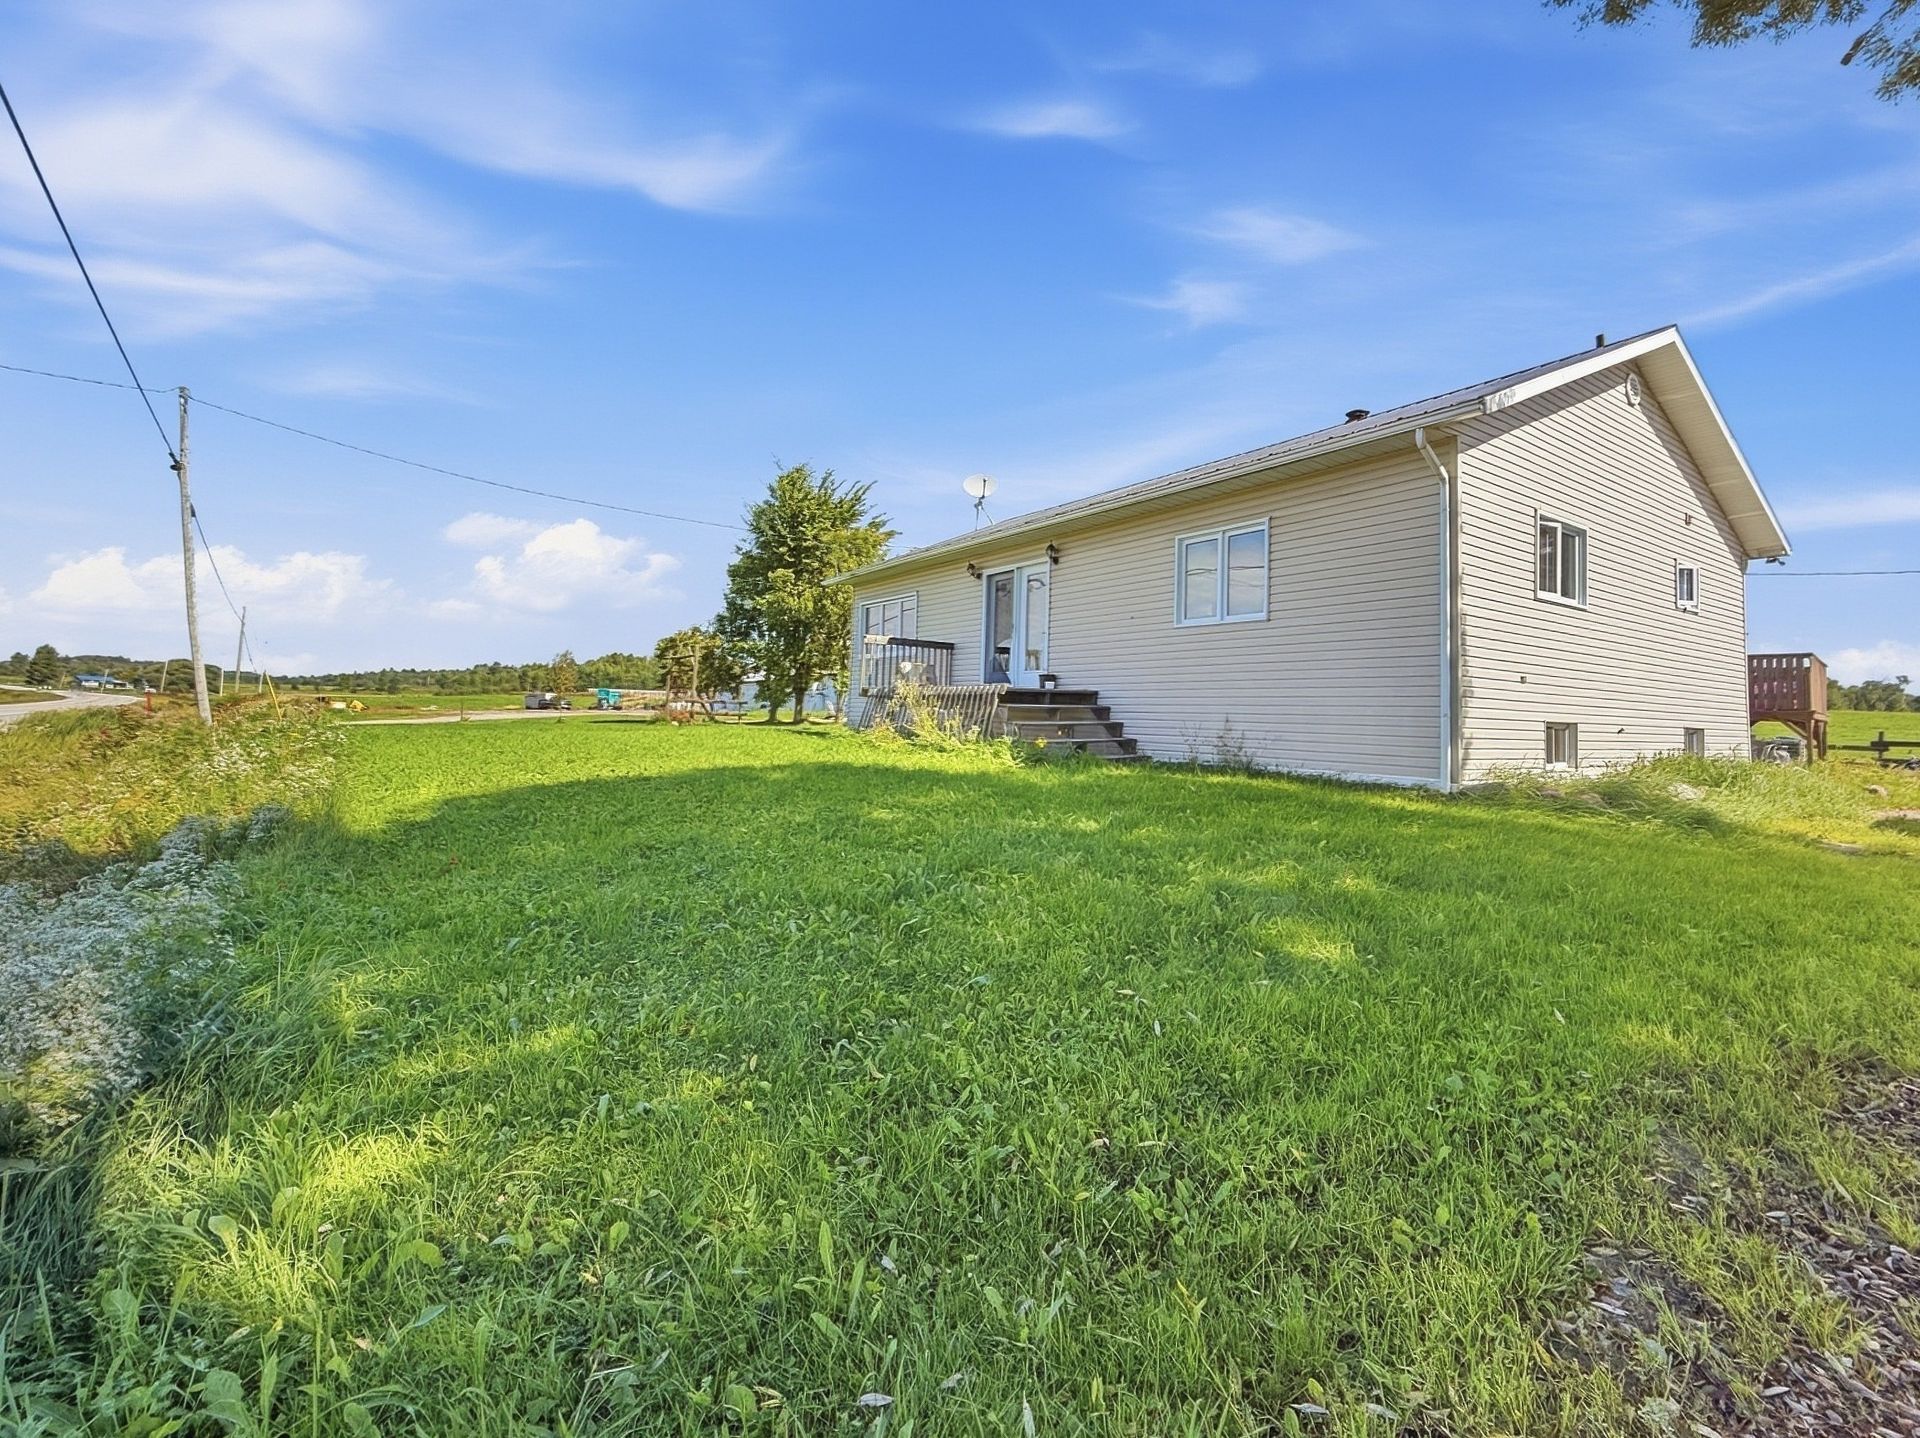
Exterior
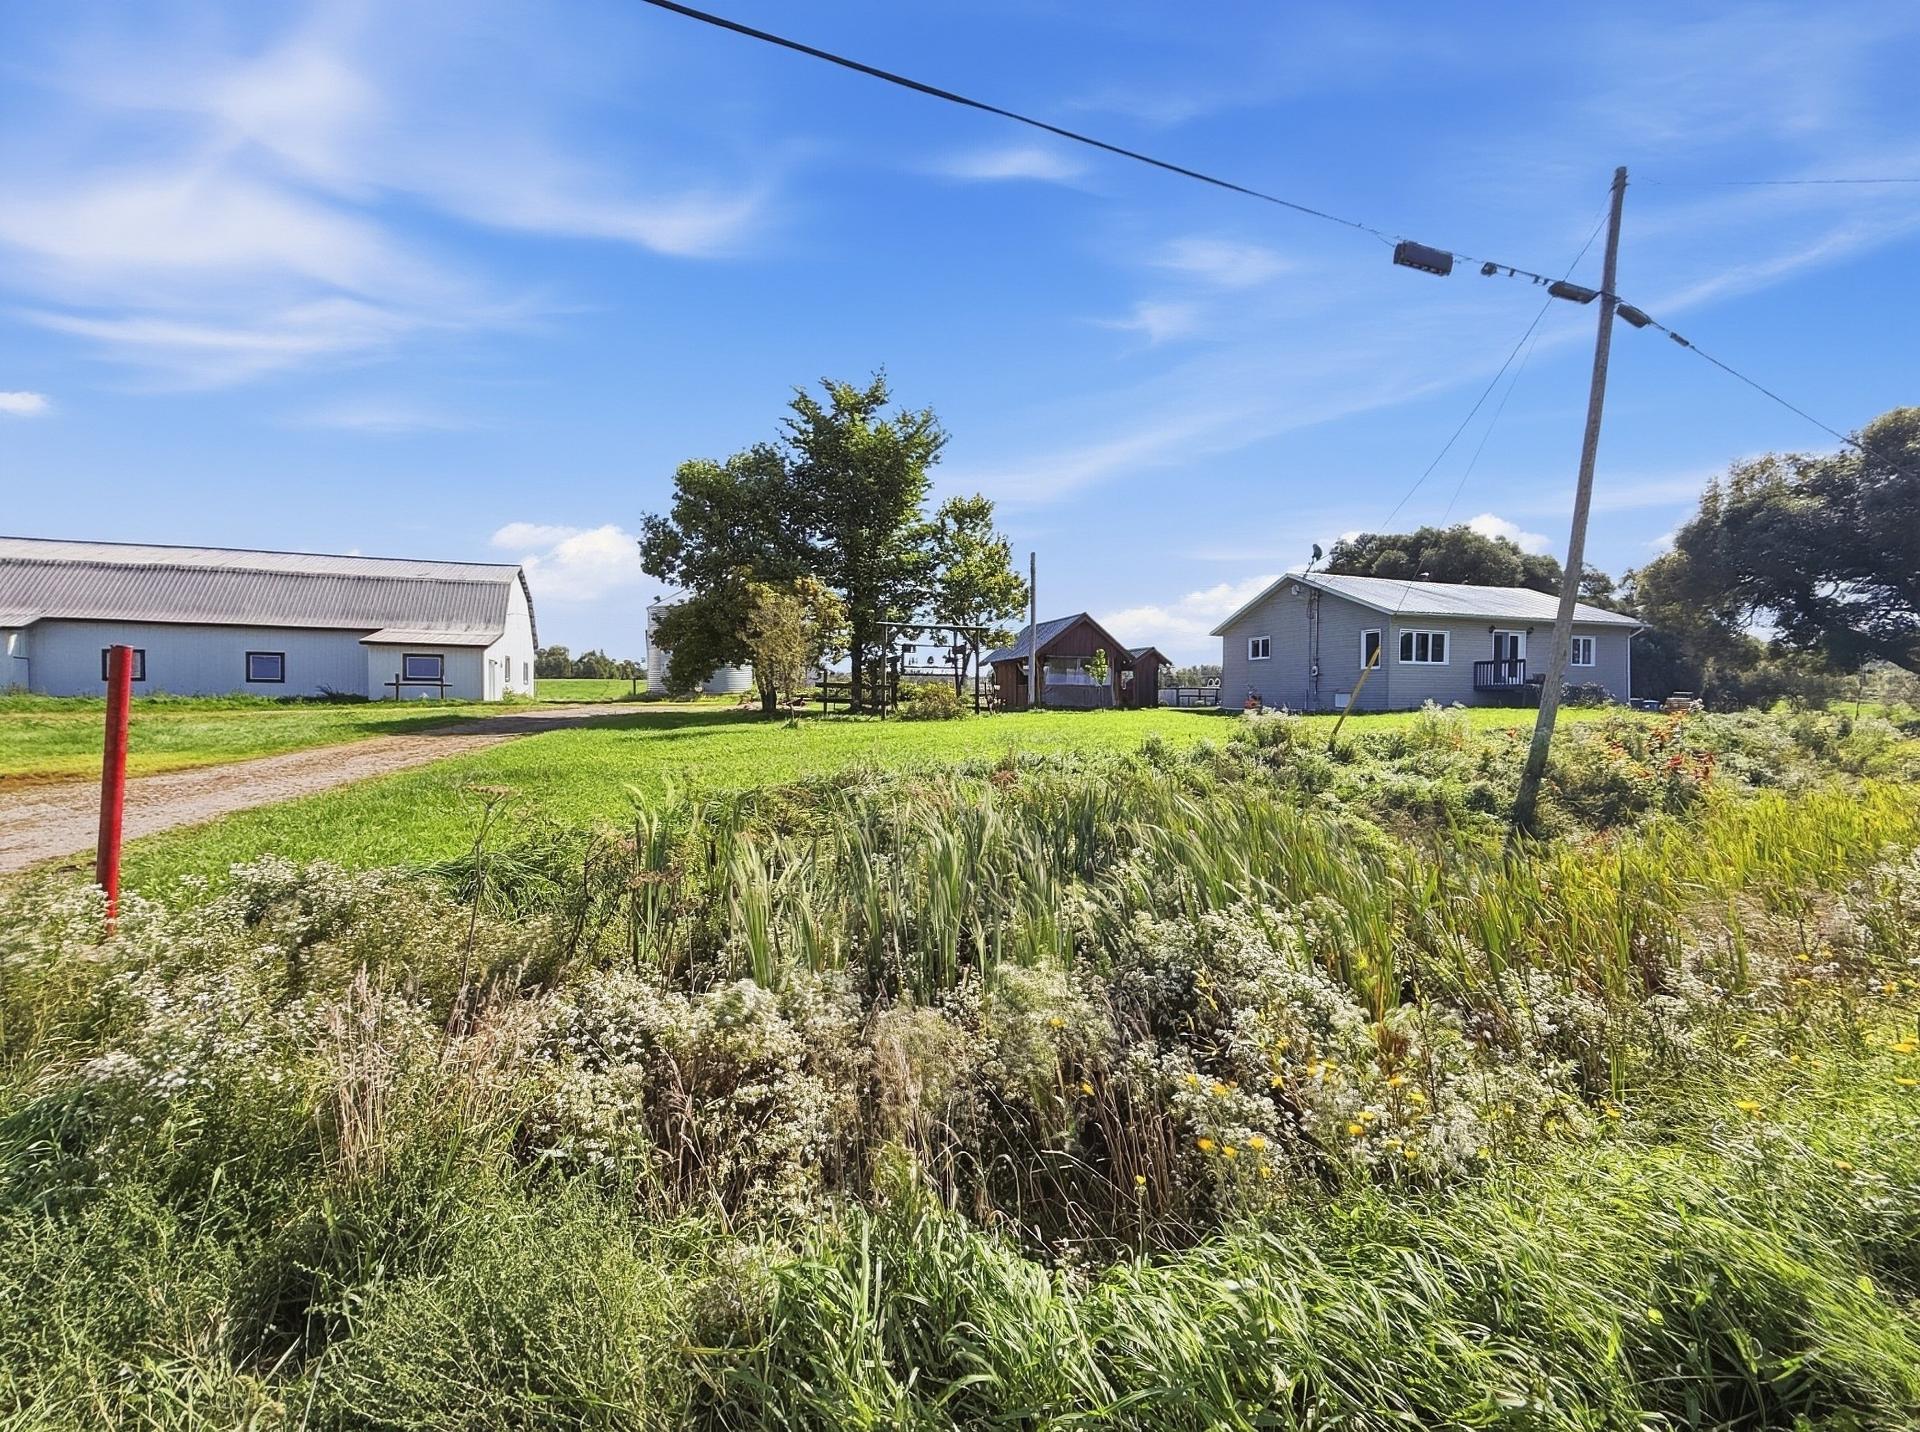
Exterior
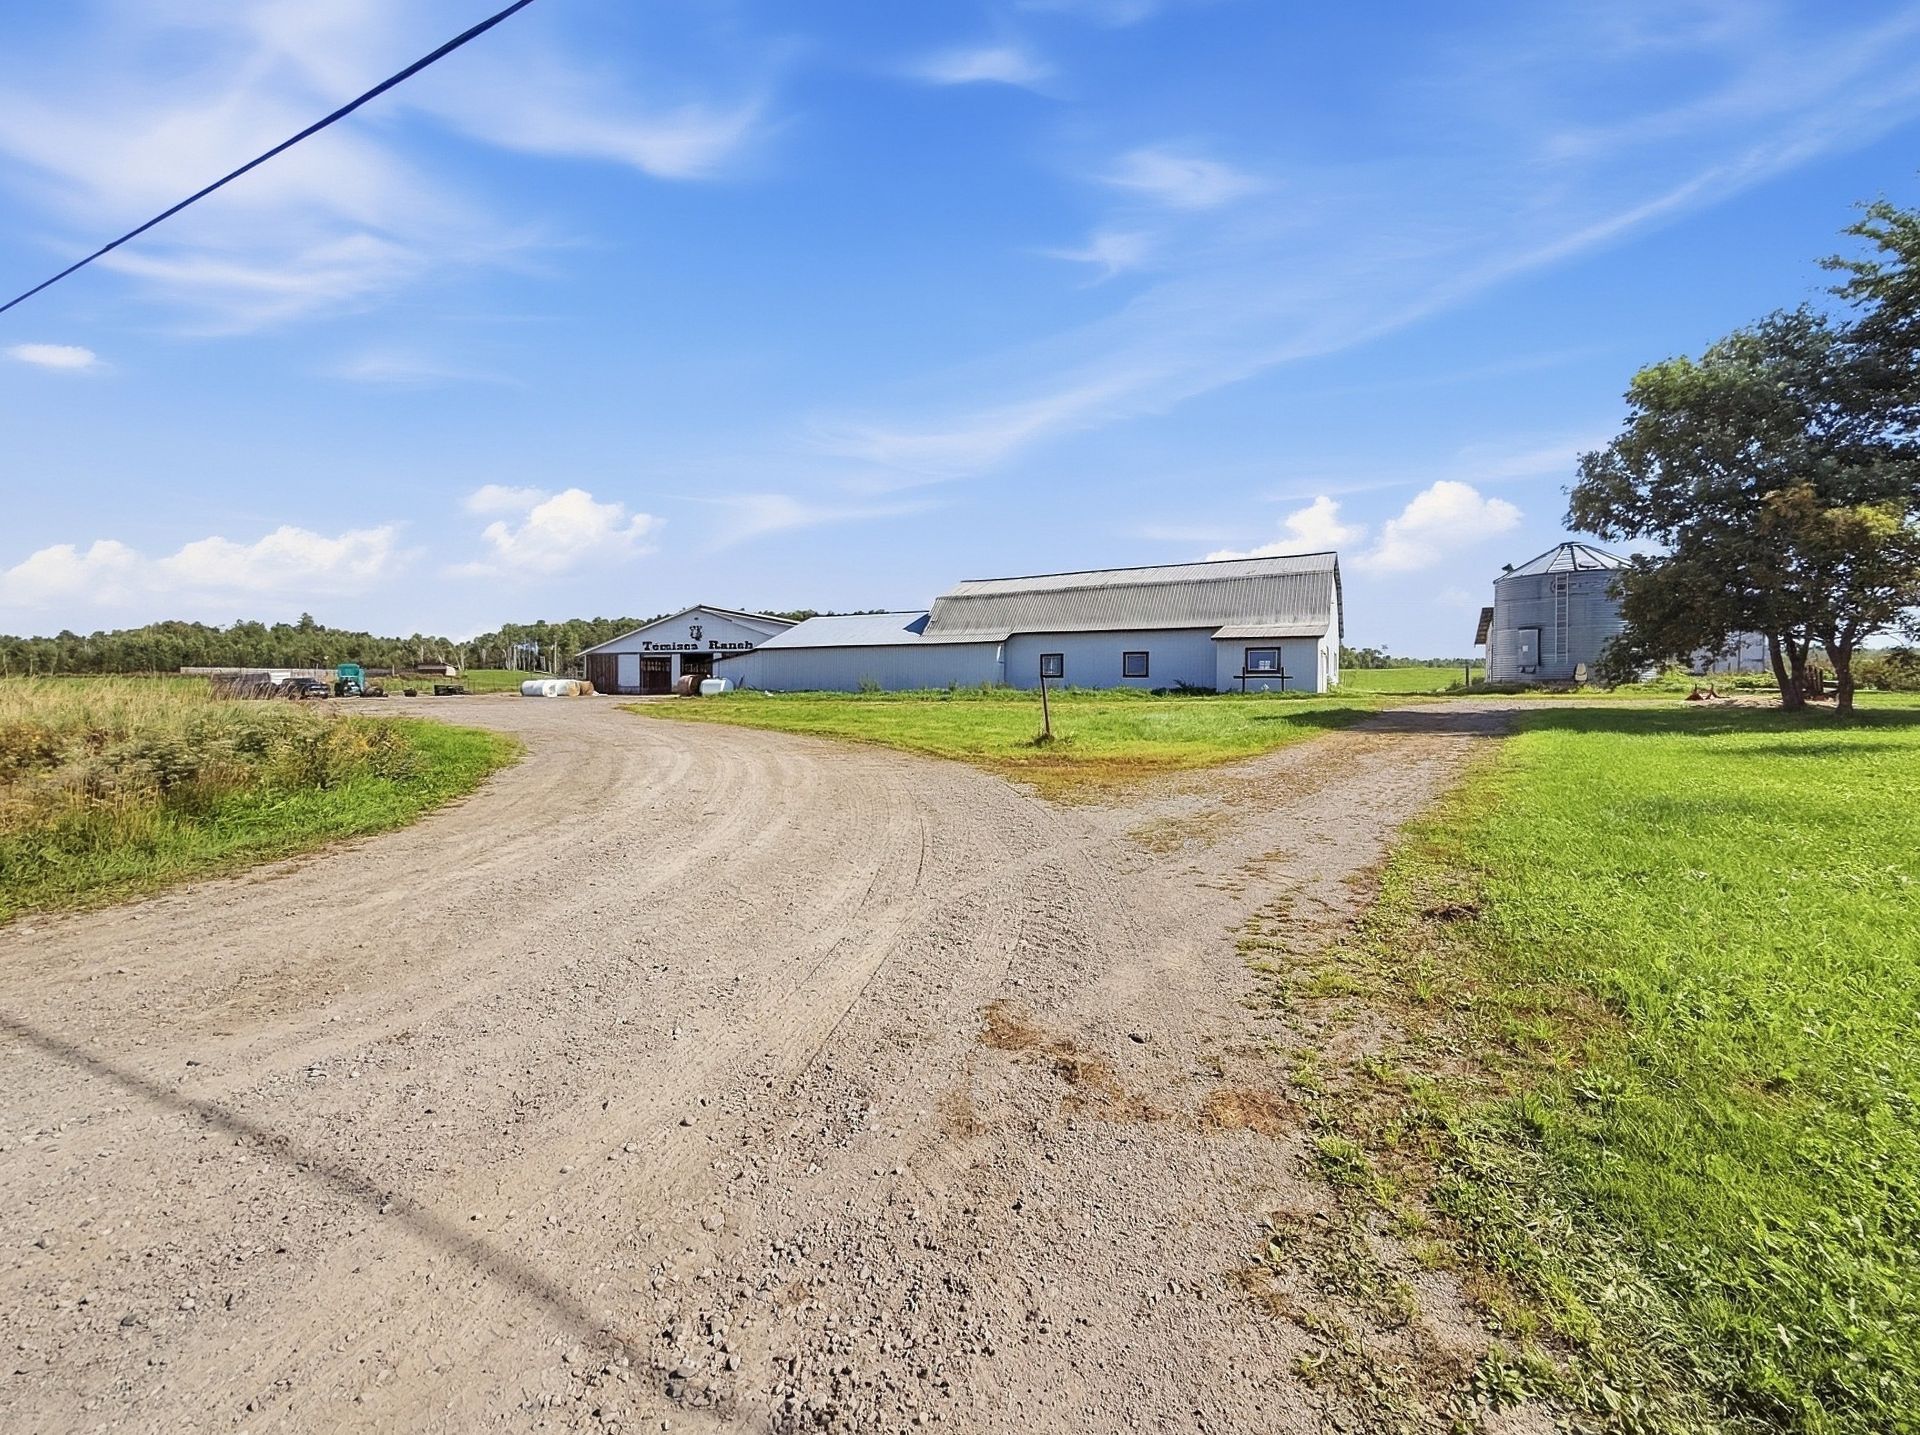
Exterior
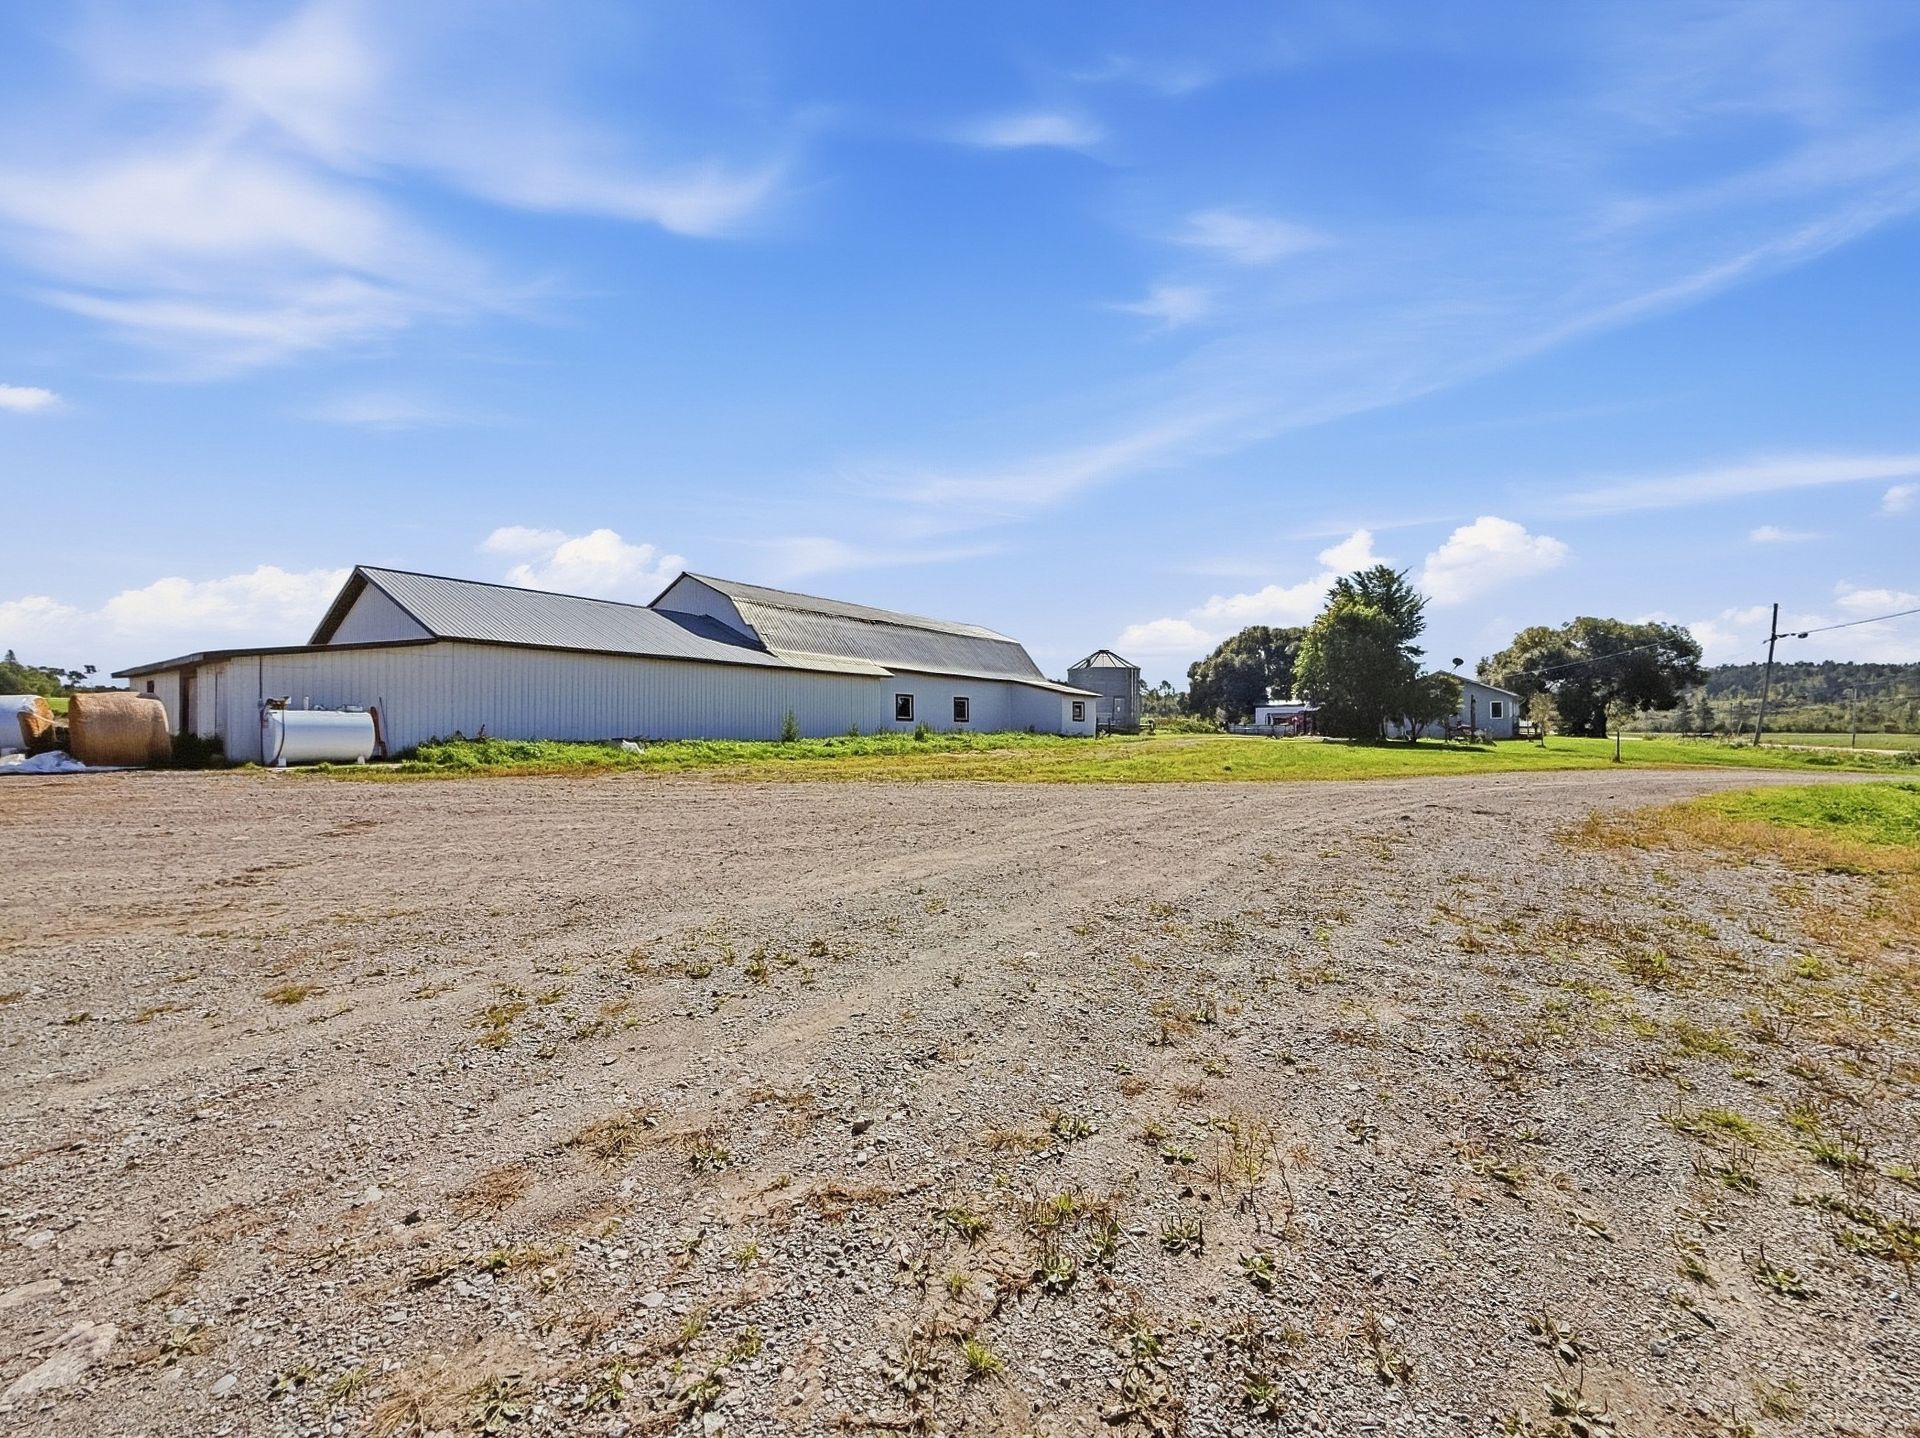
Exterior
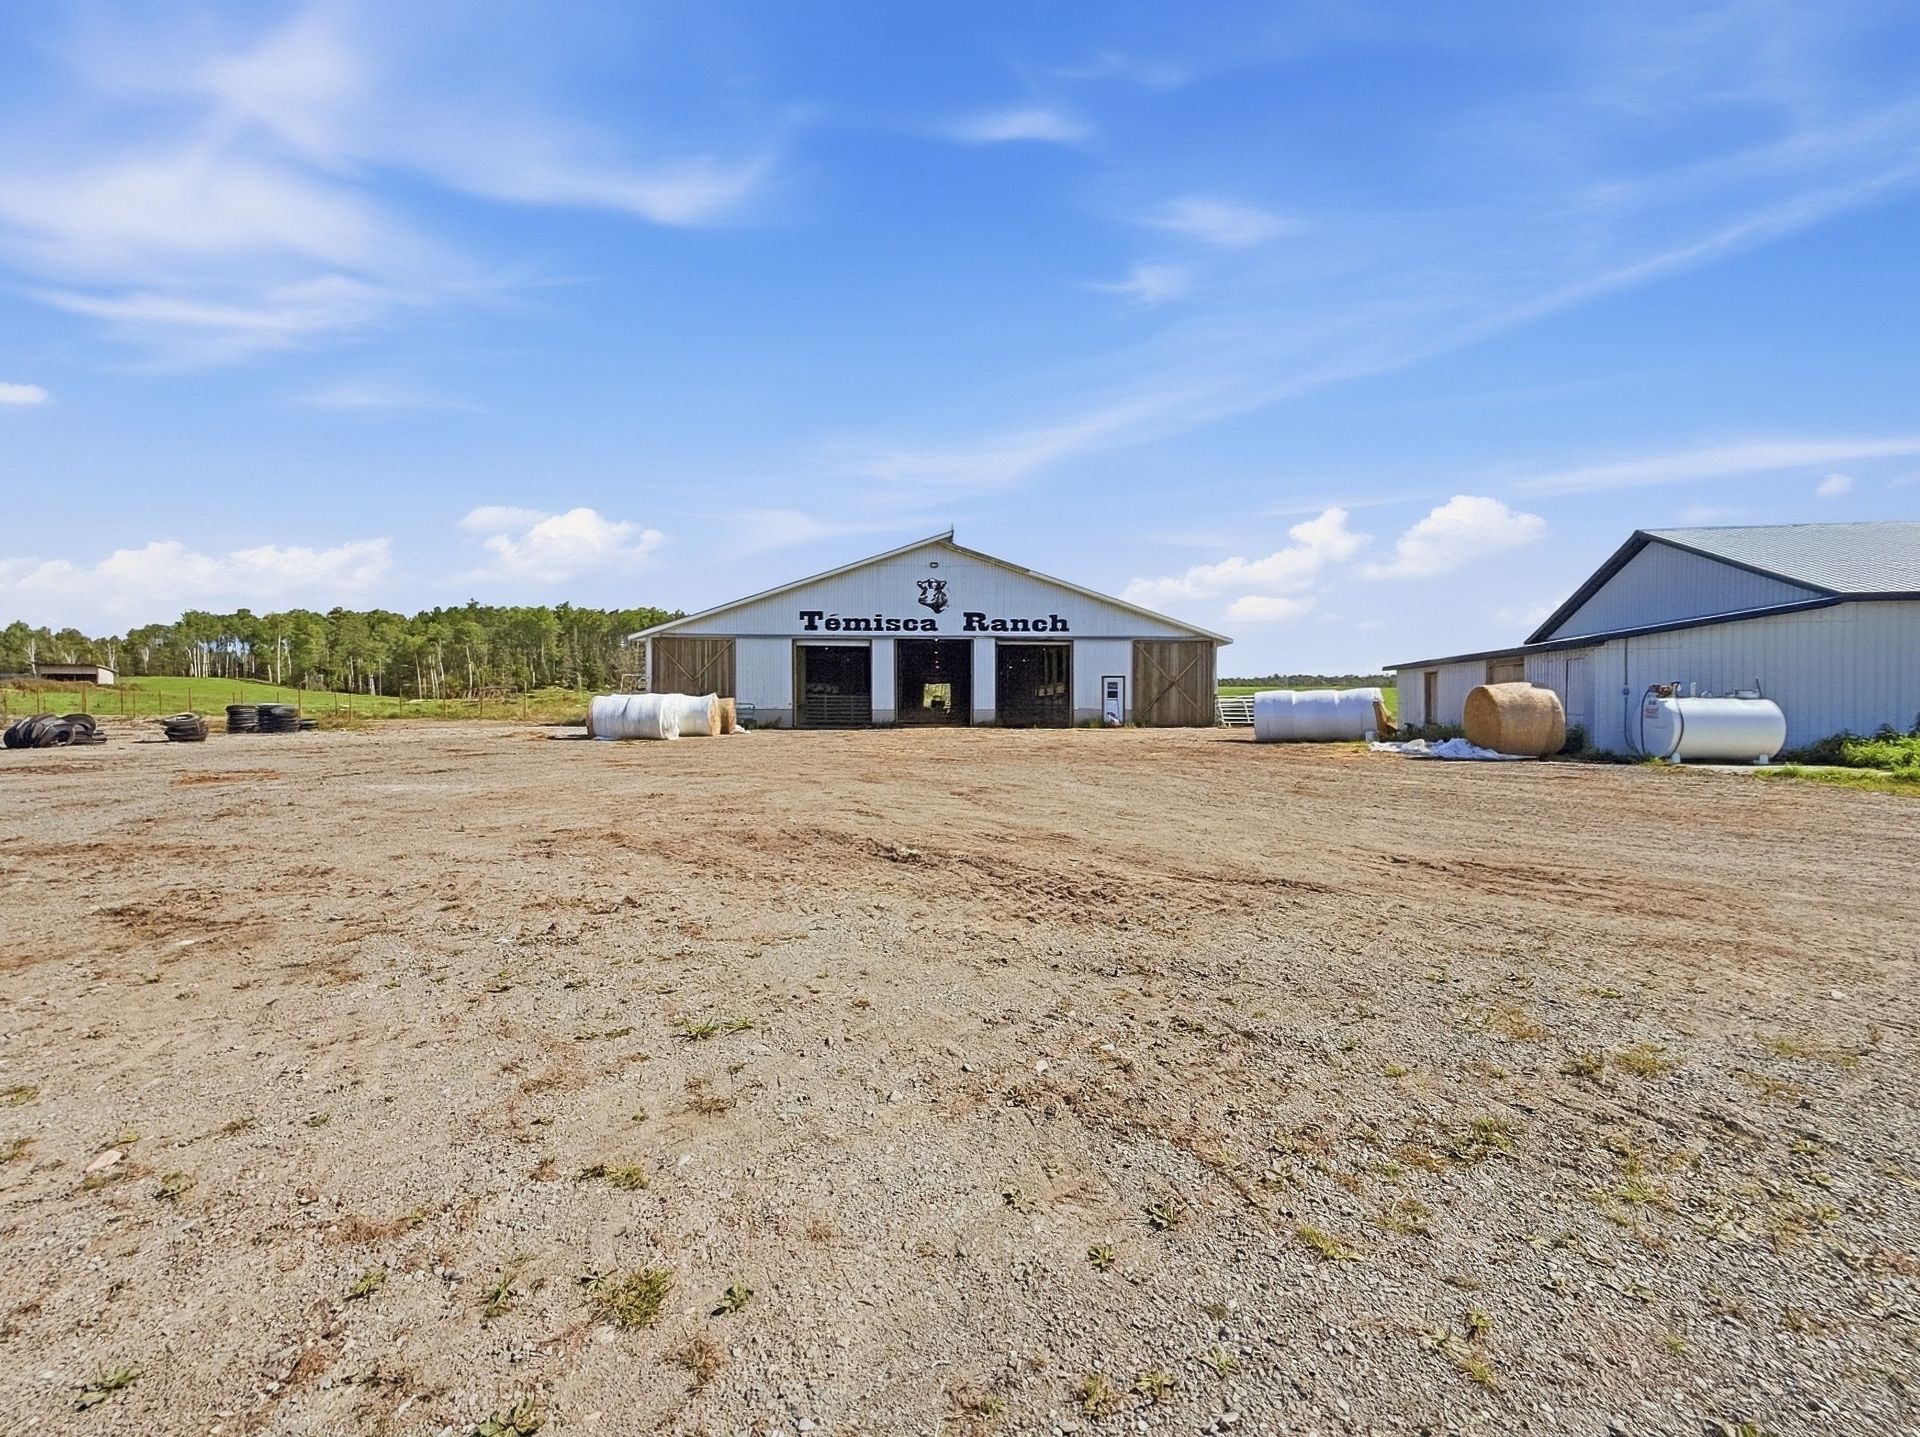
Exterior
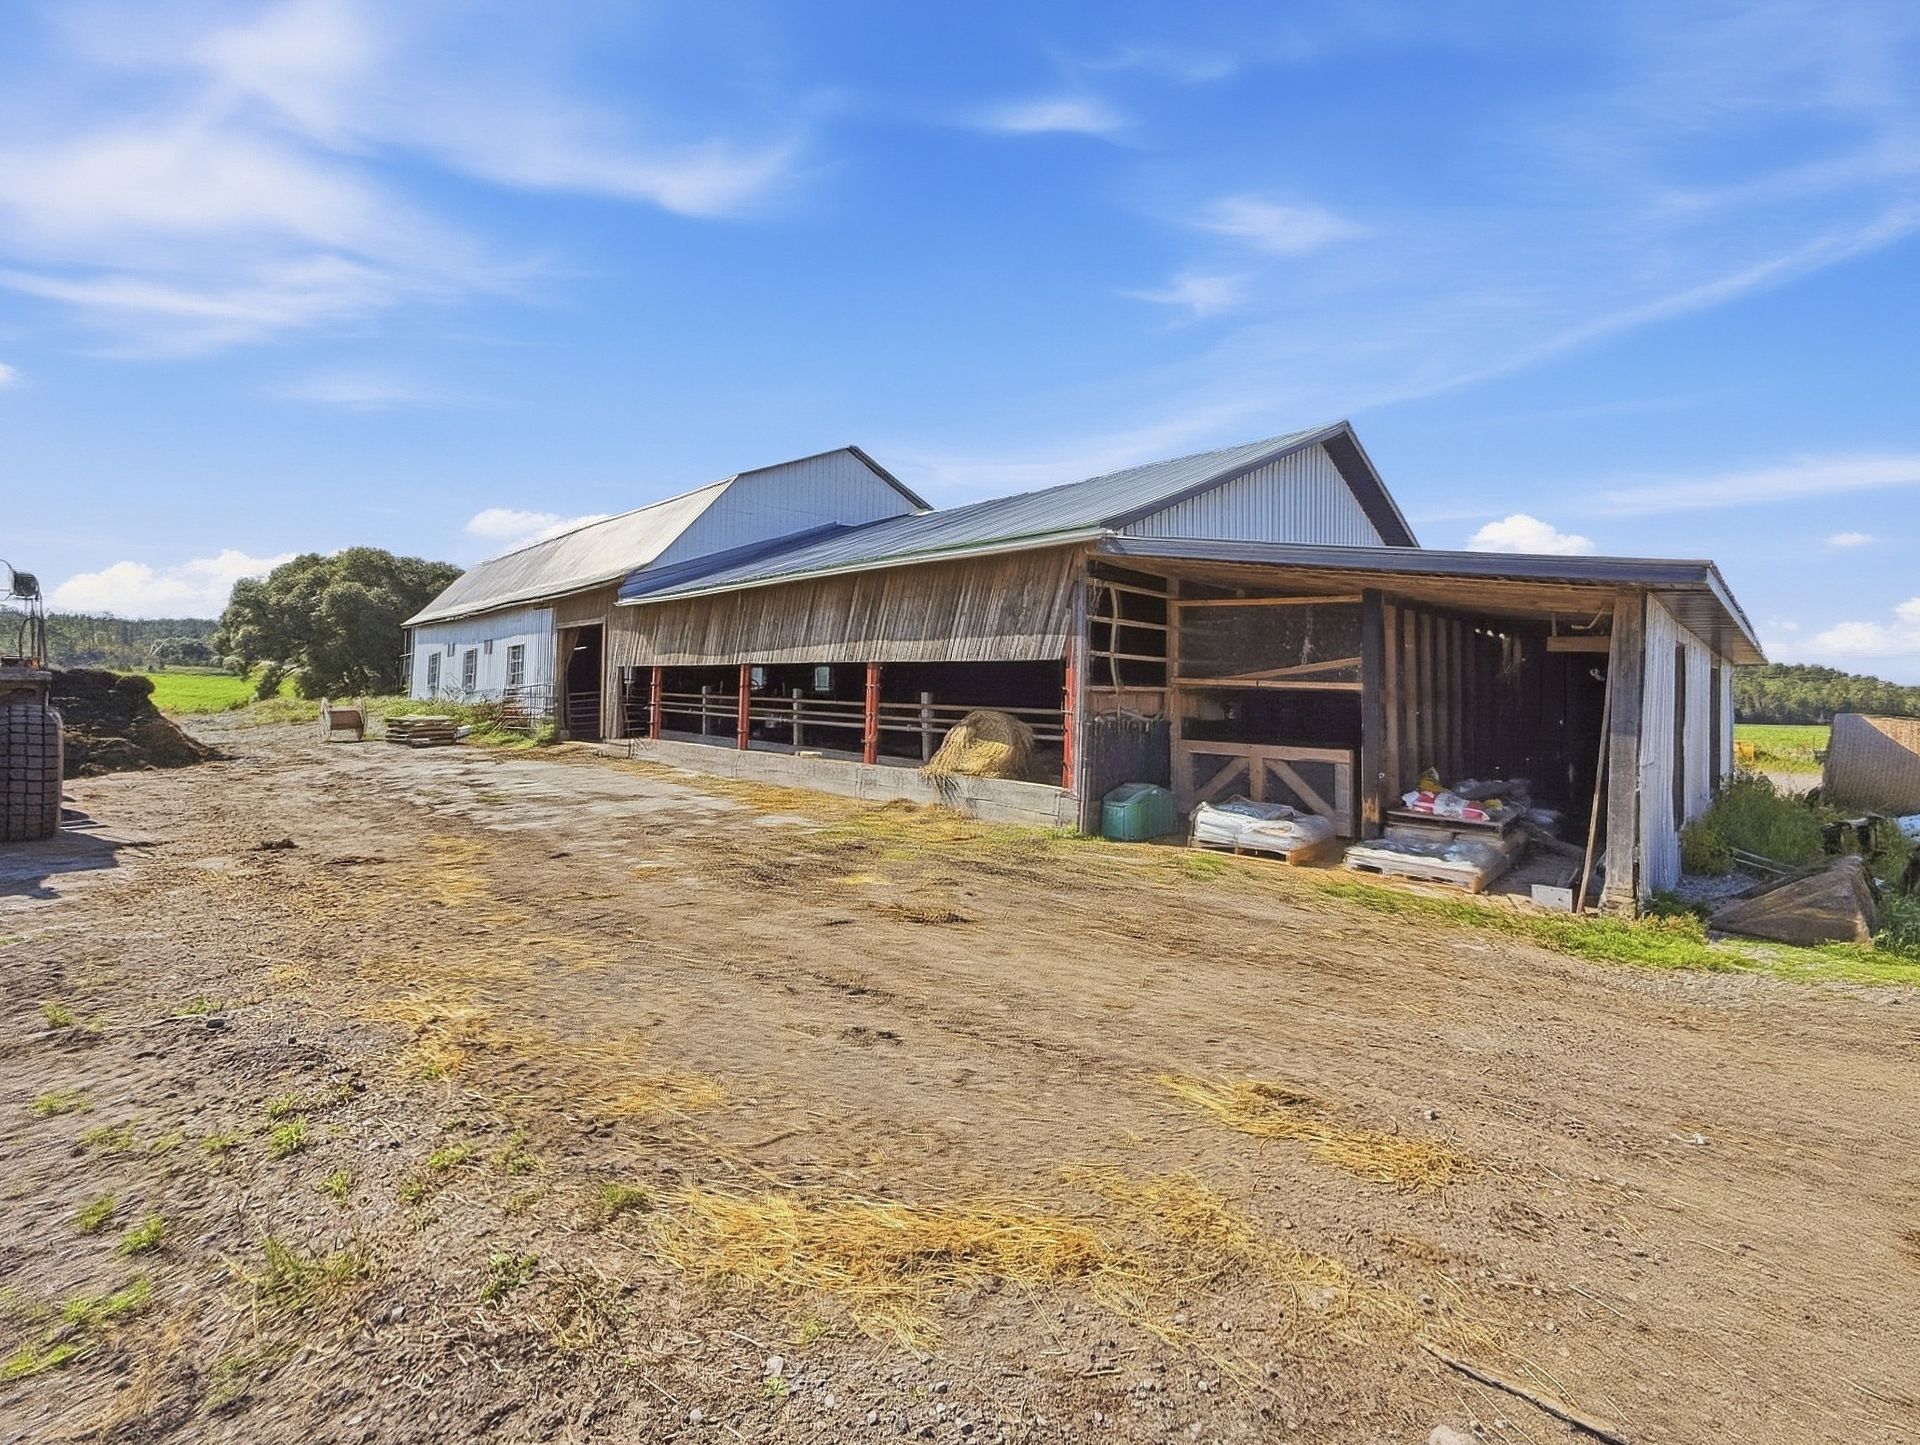
Exterior
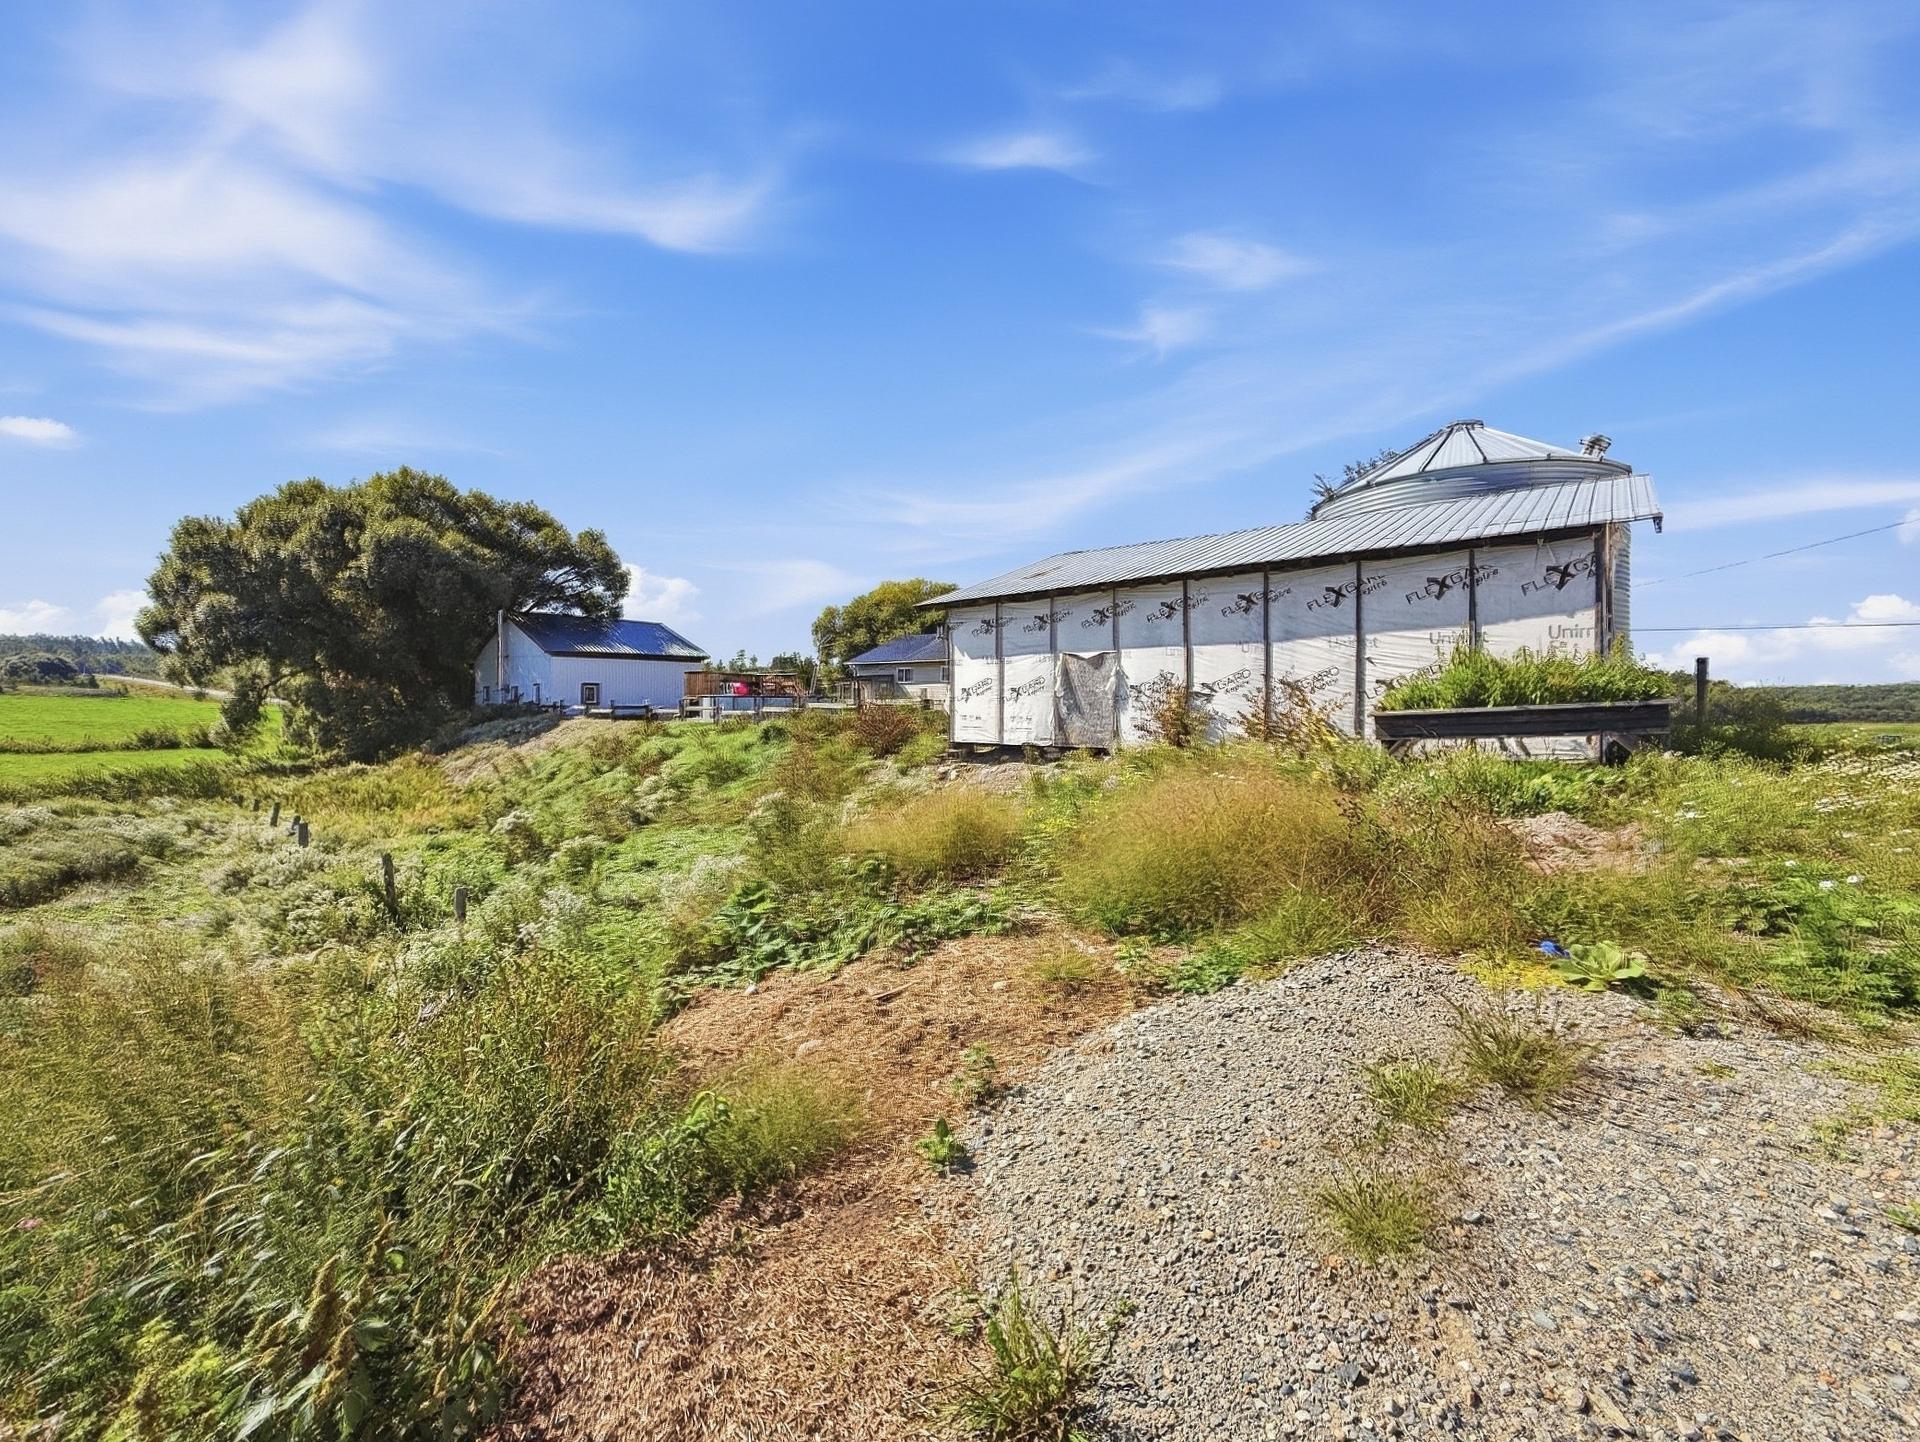
Exterior
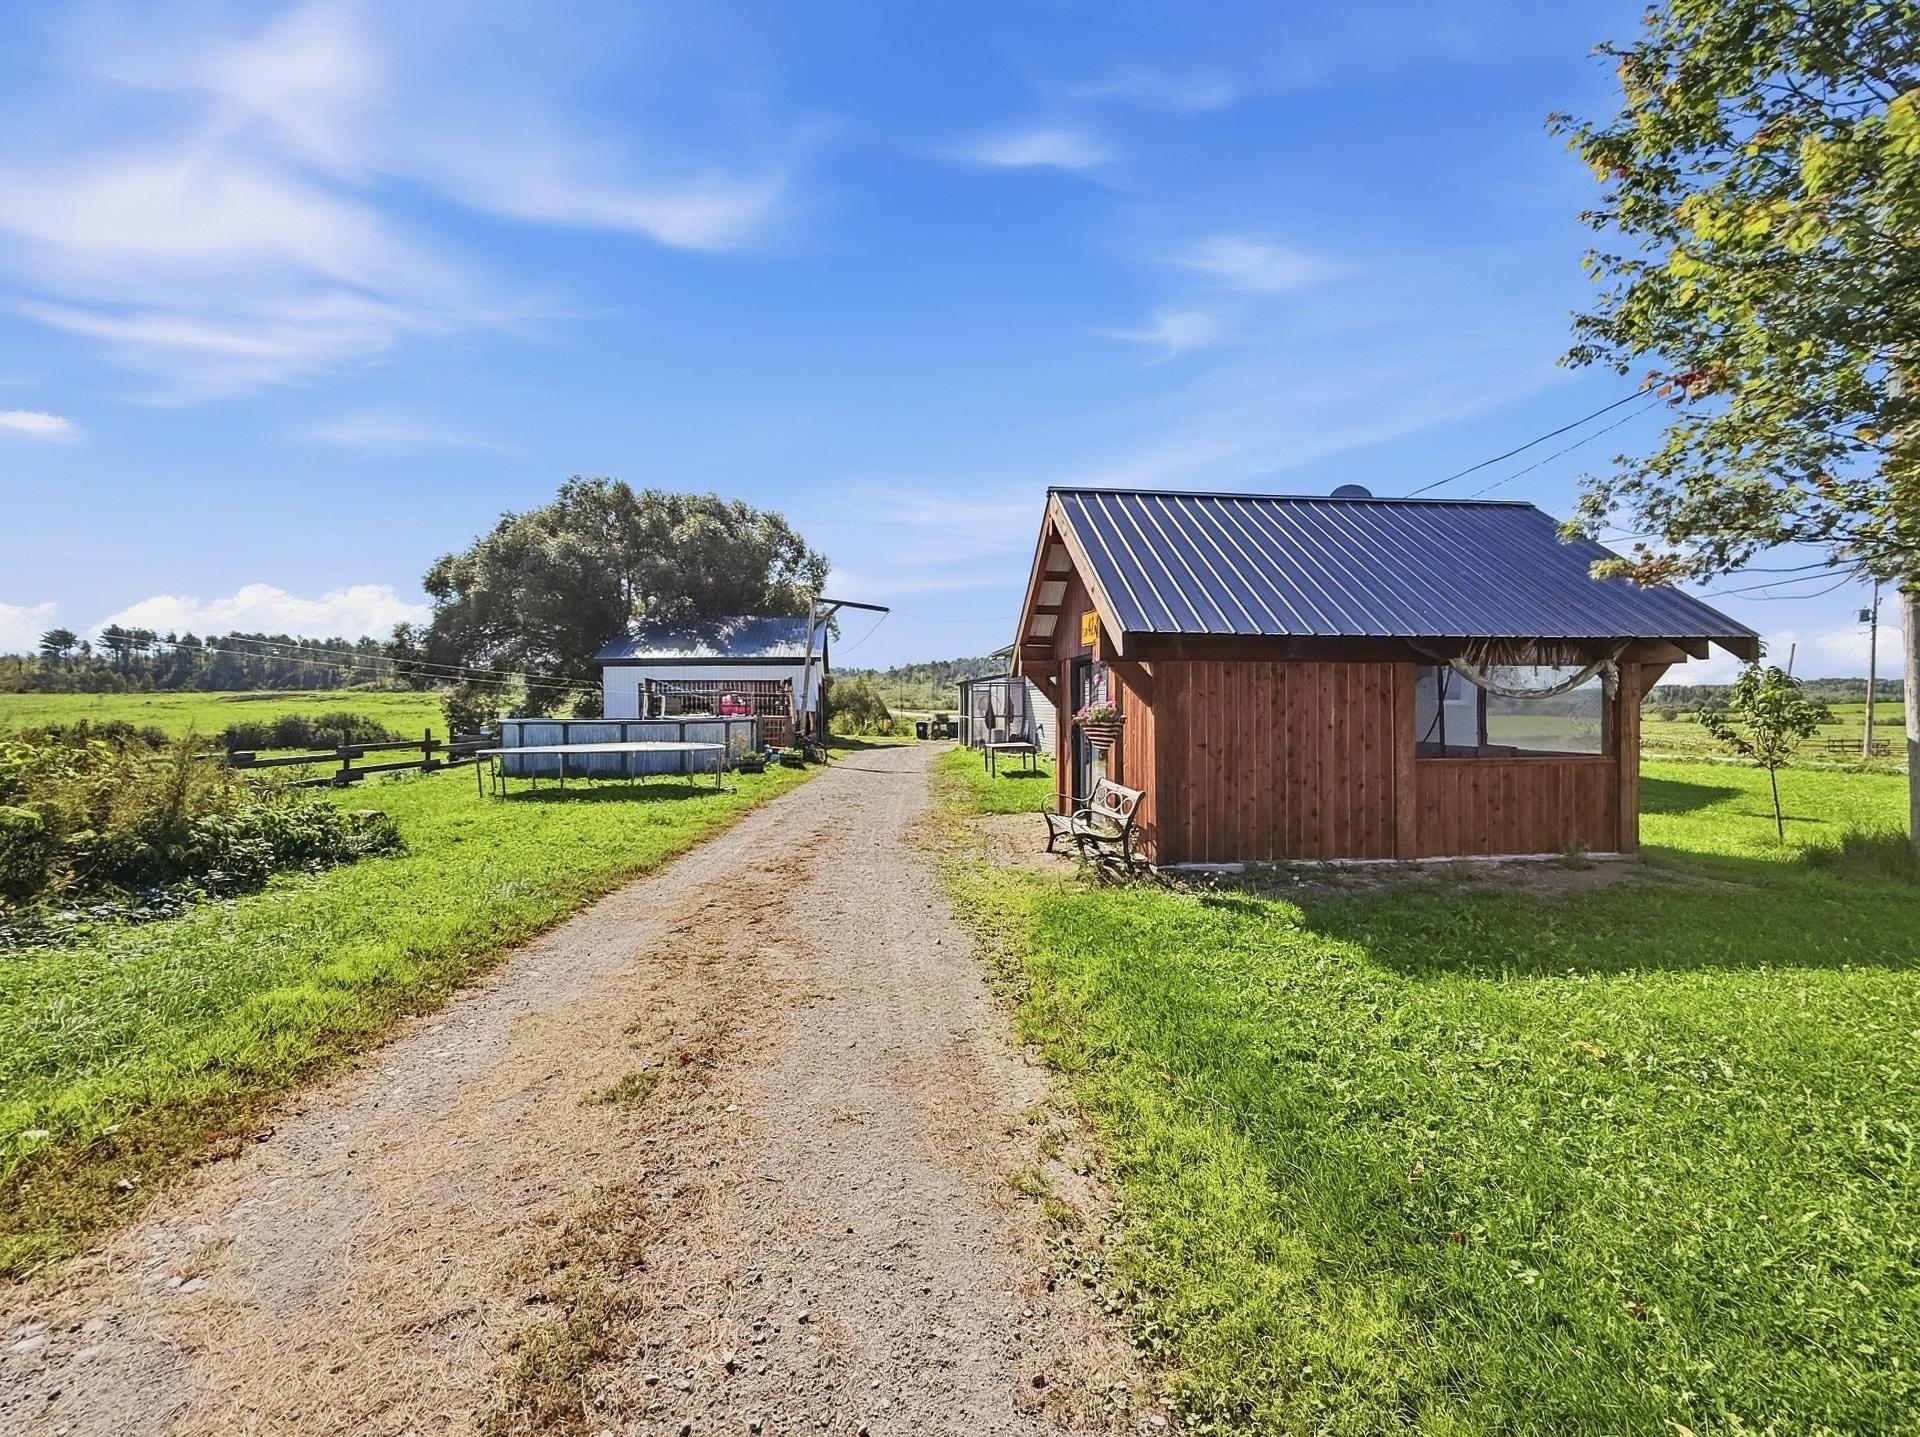
Solarium
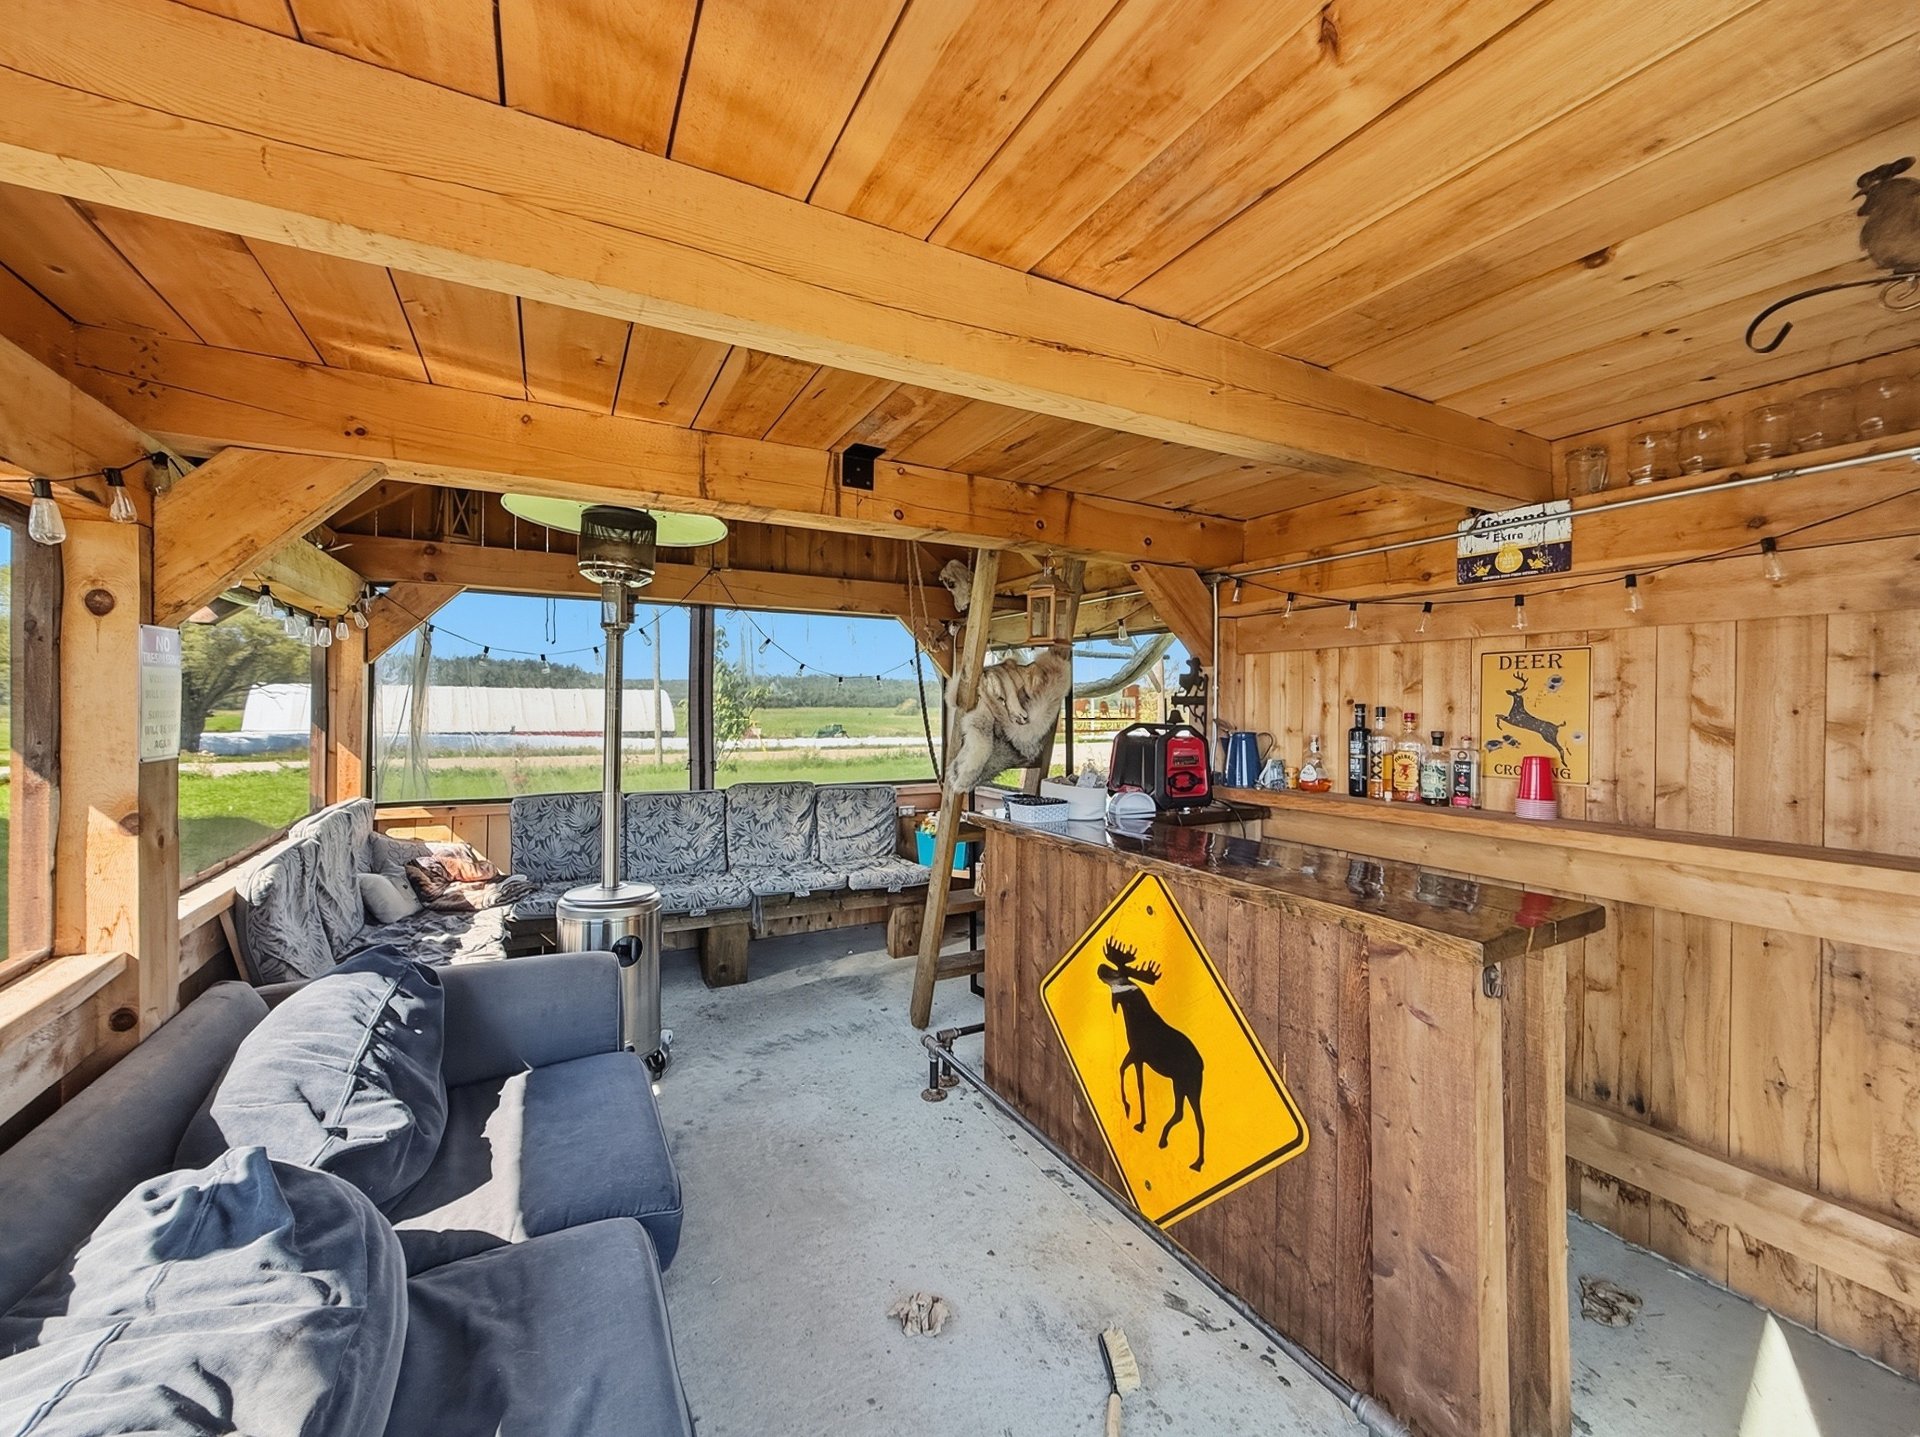
Solarium
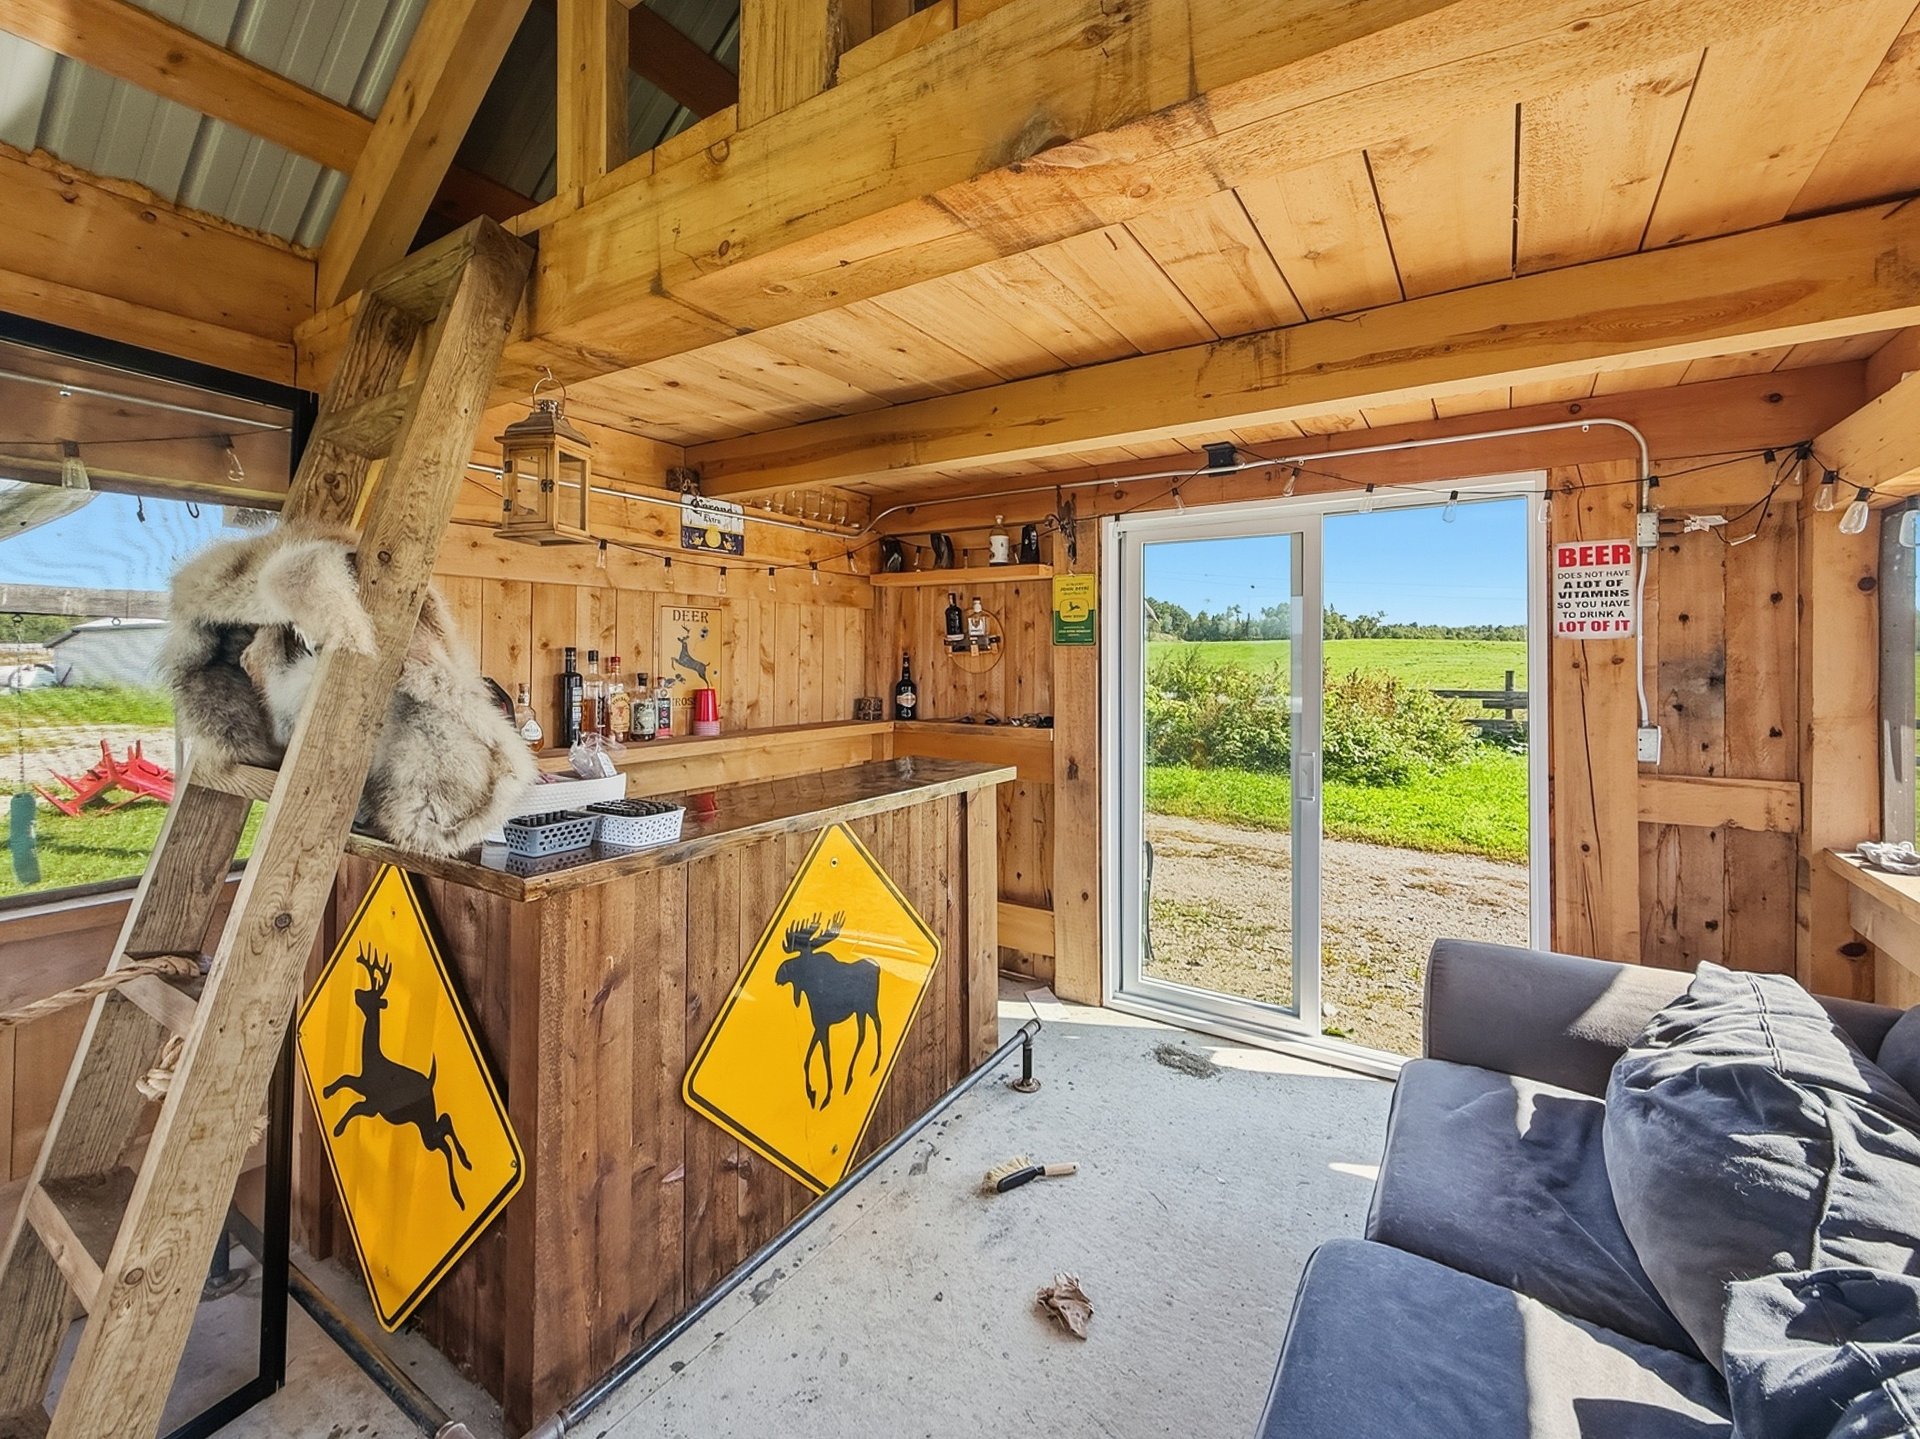
Aerial photo
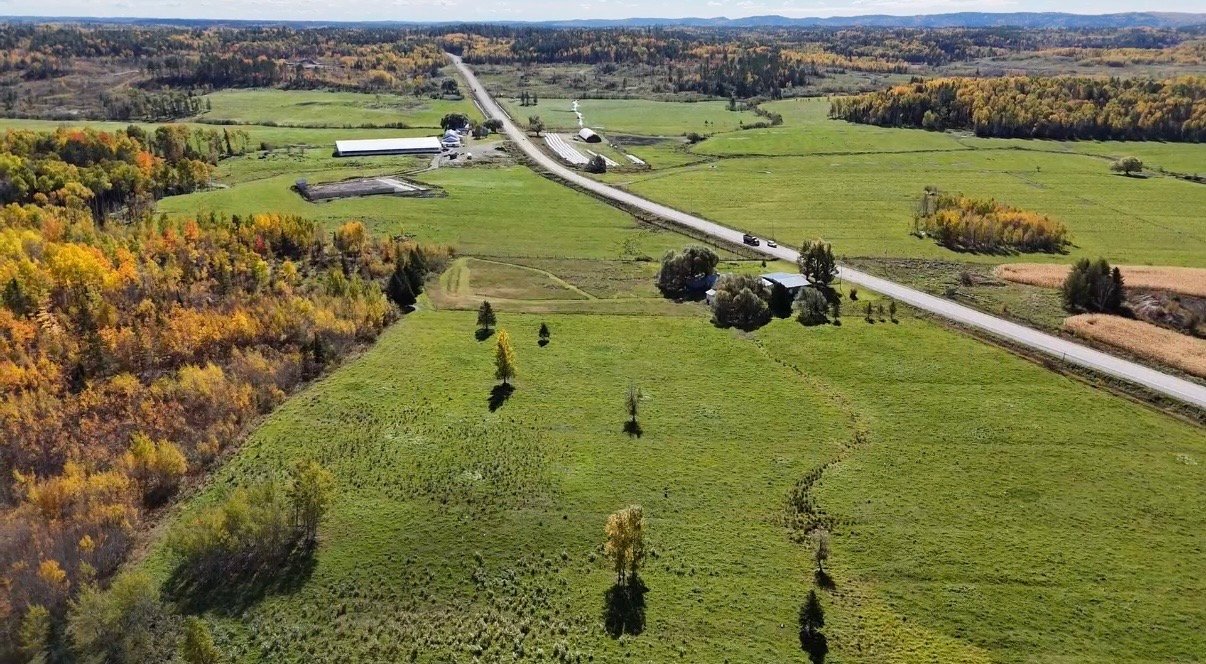
Aerial photo
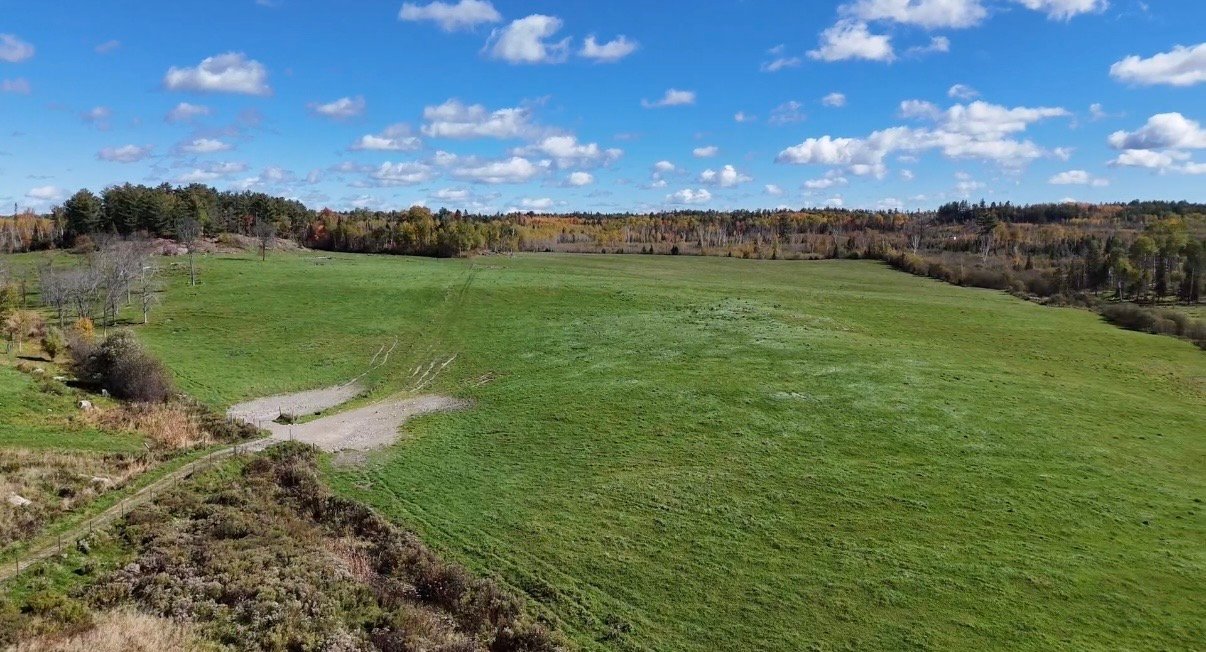
Aerial photo
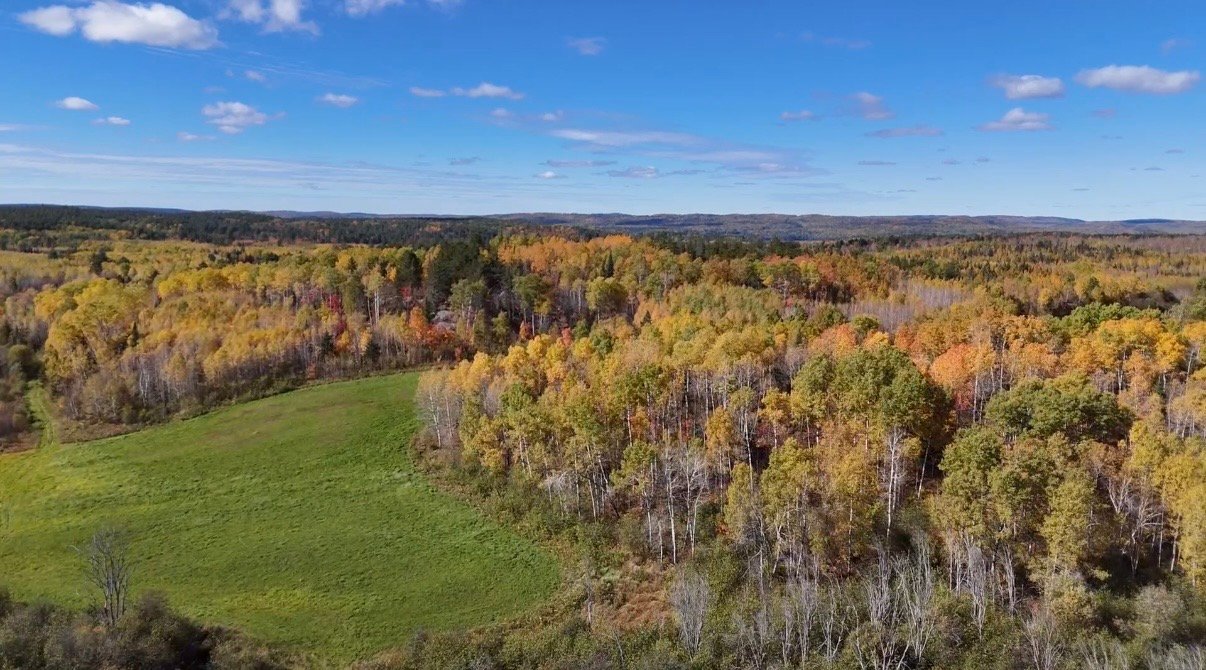
Aerial photo
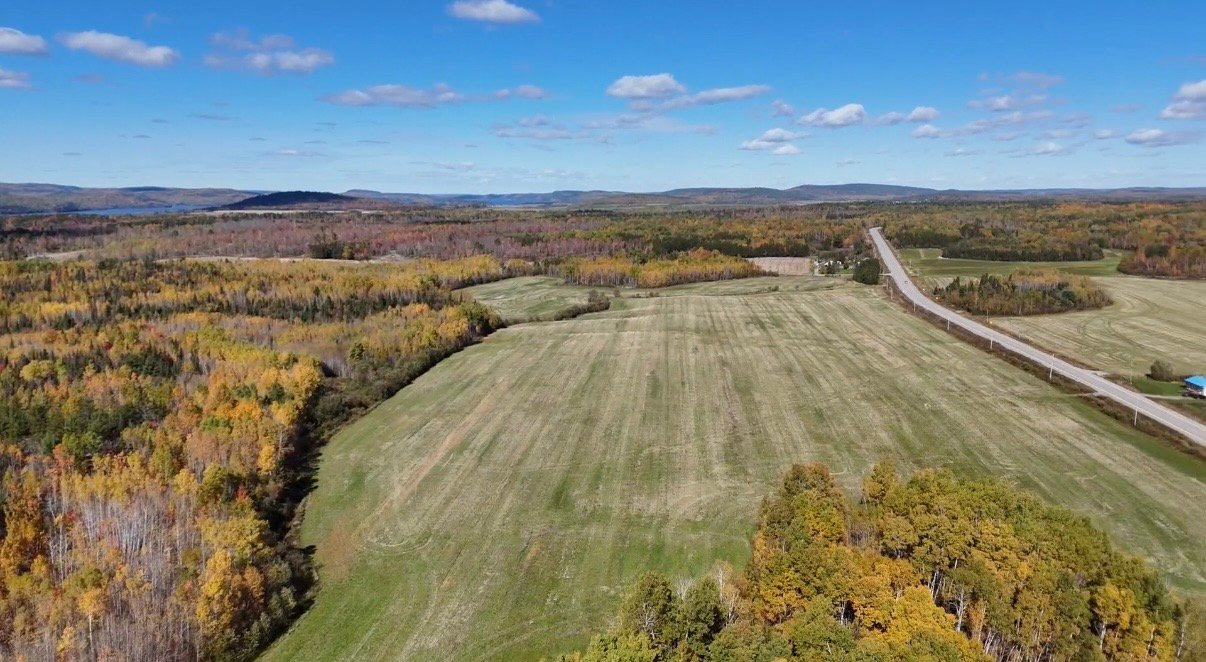
Aerial photo
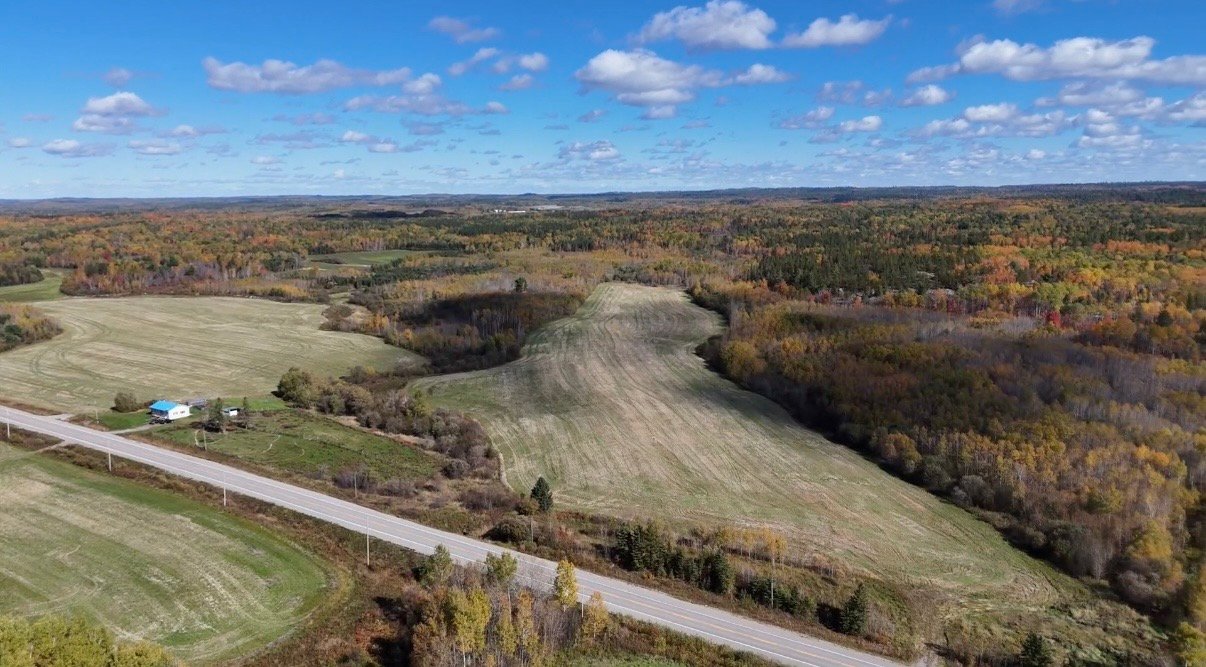
Aerial photo
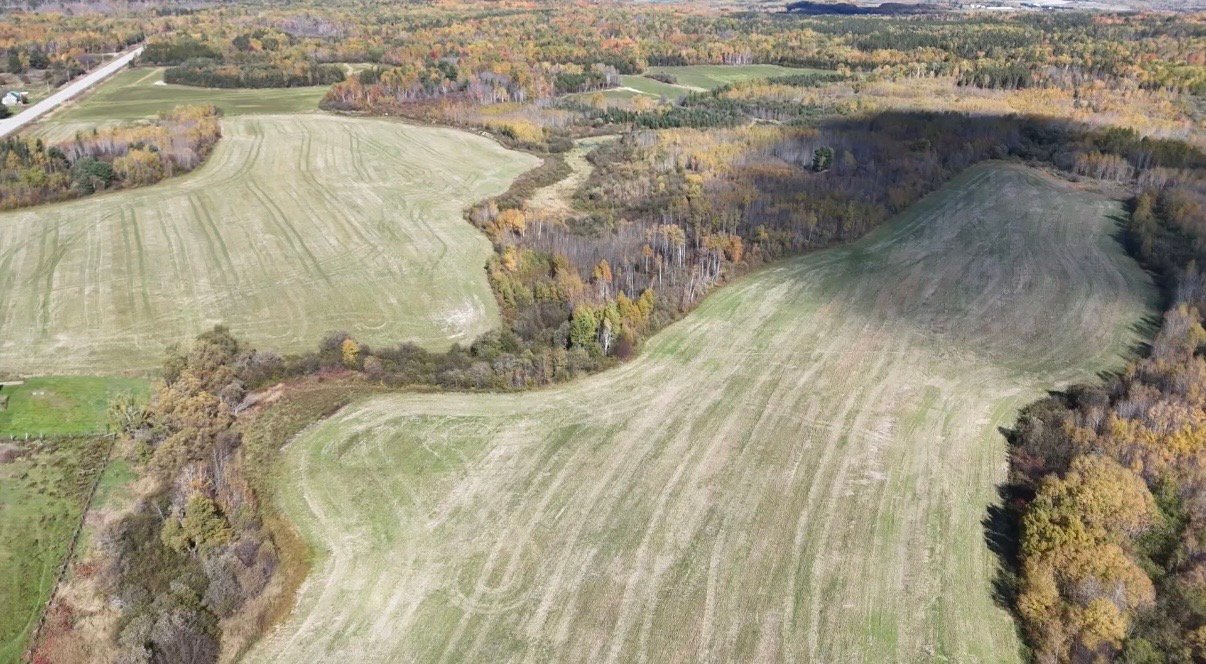
Aerial photo
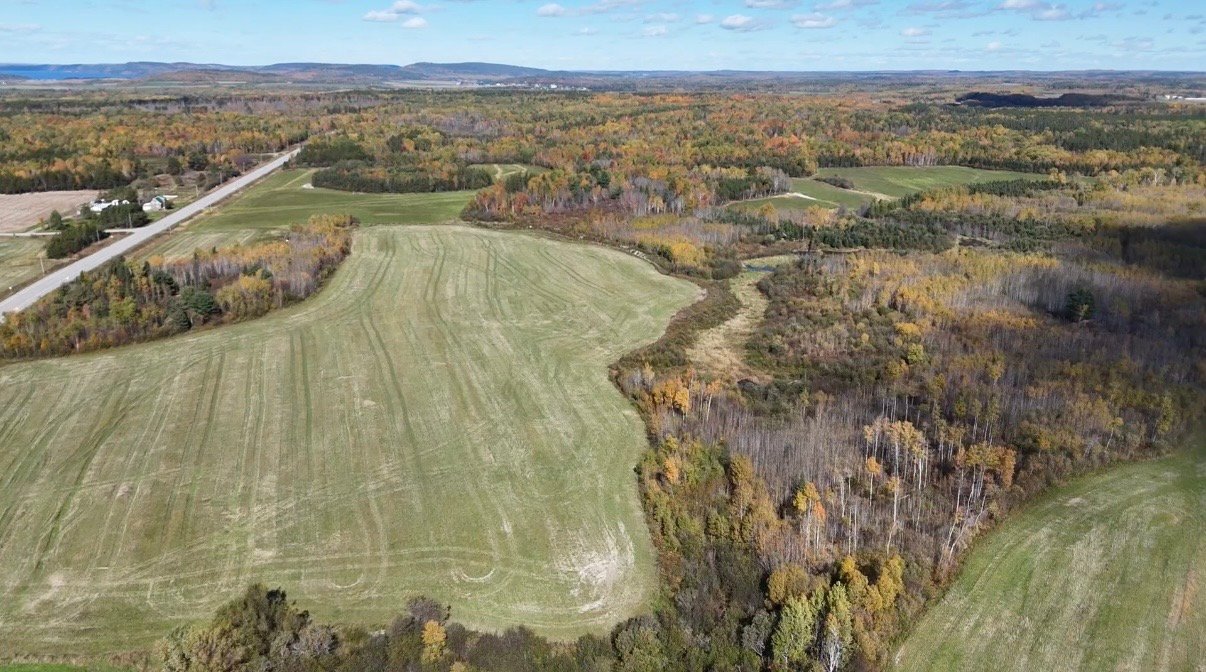
Aerial photo
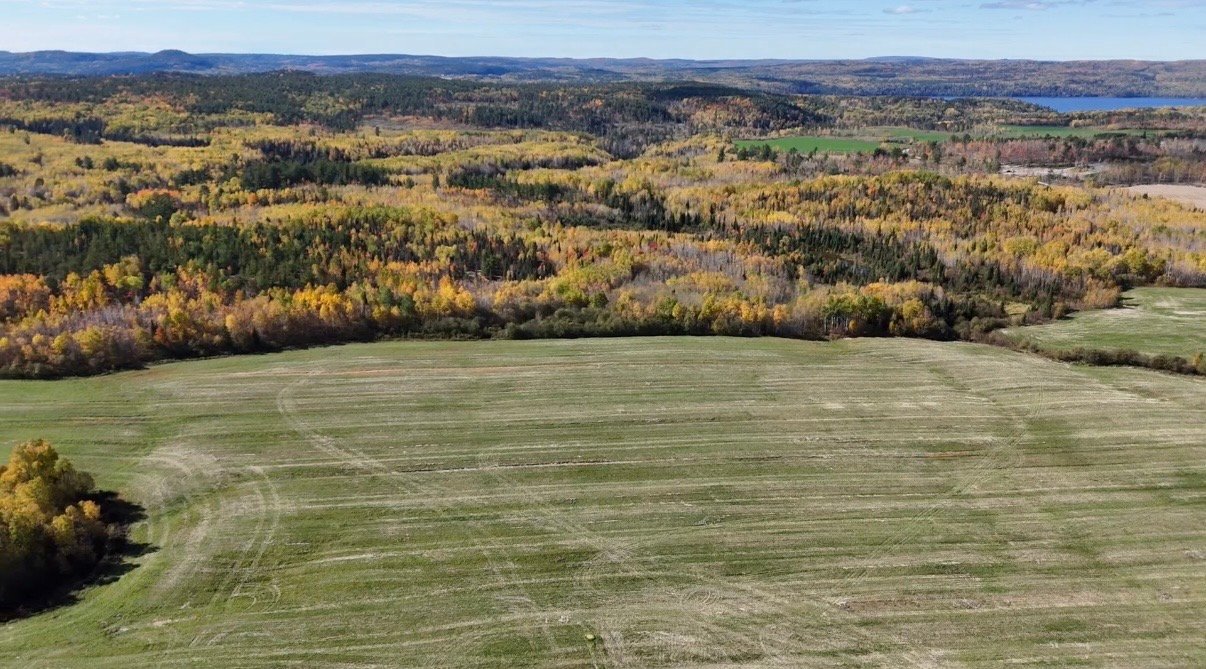
Aerial photo
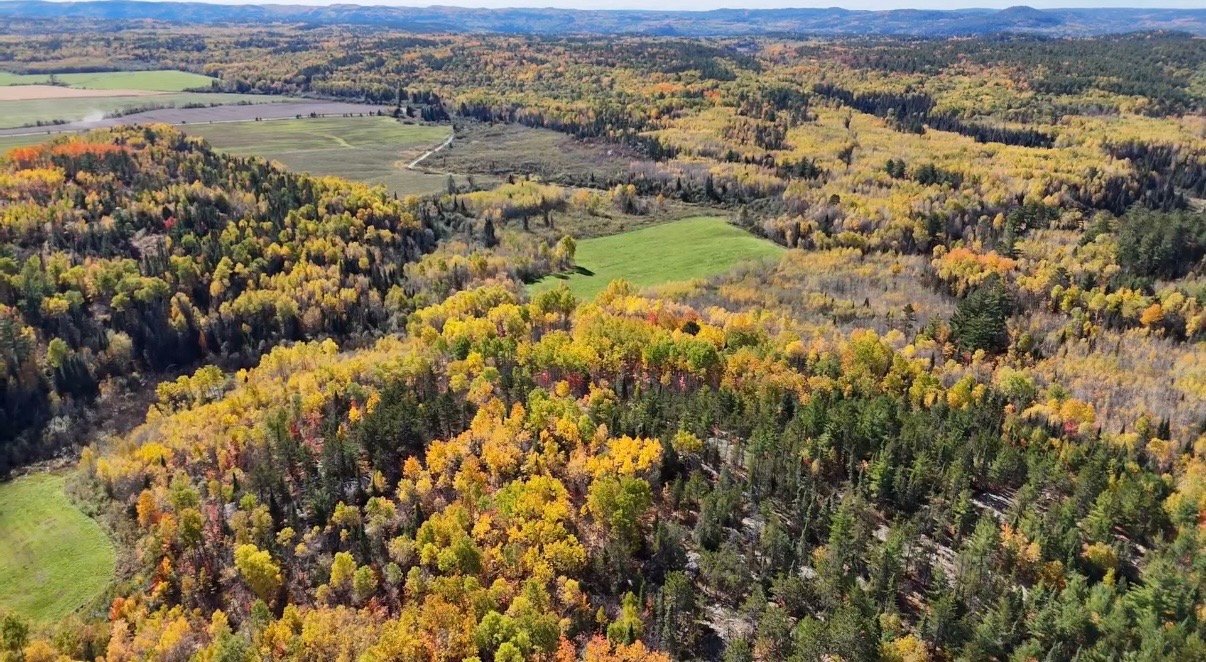
Aerial photo
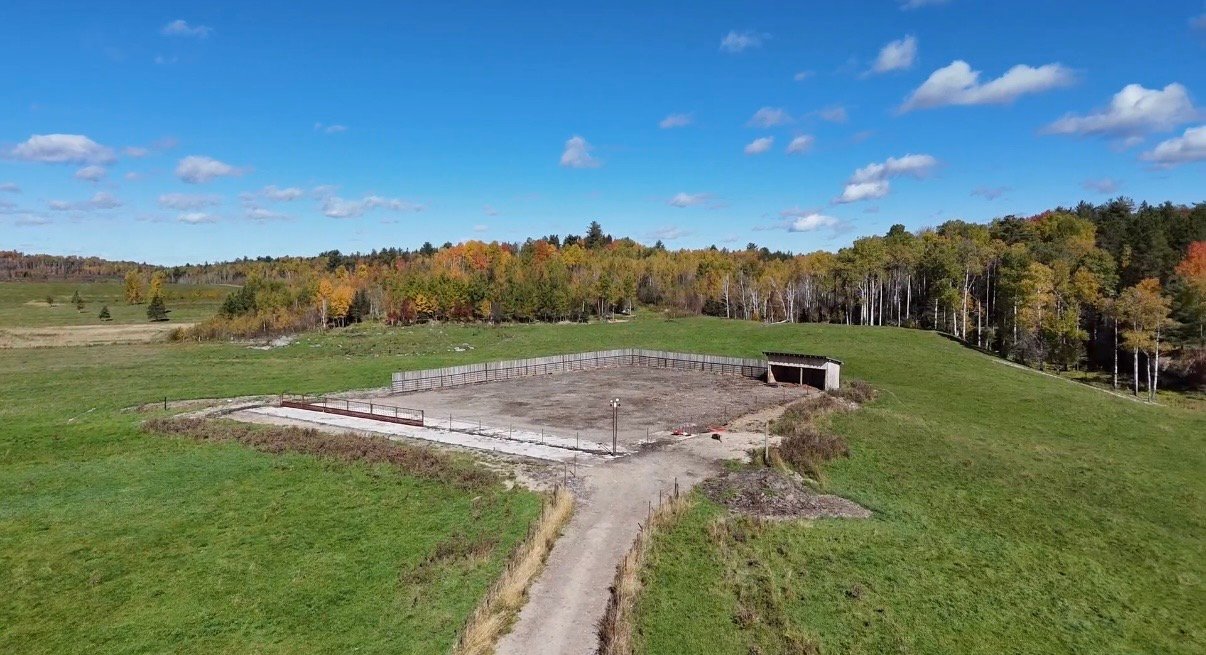
Aerial photo
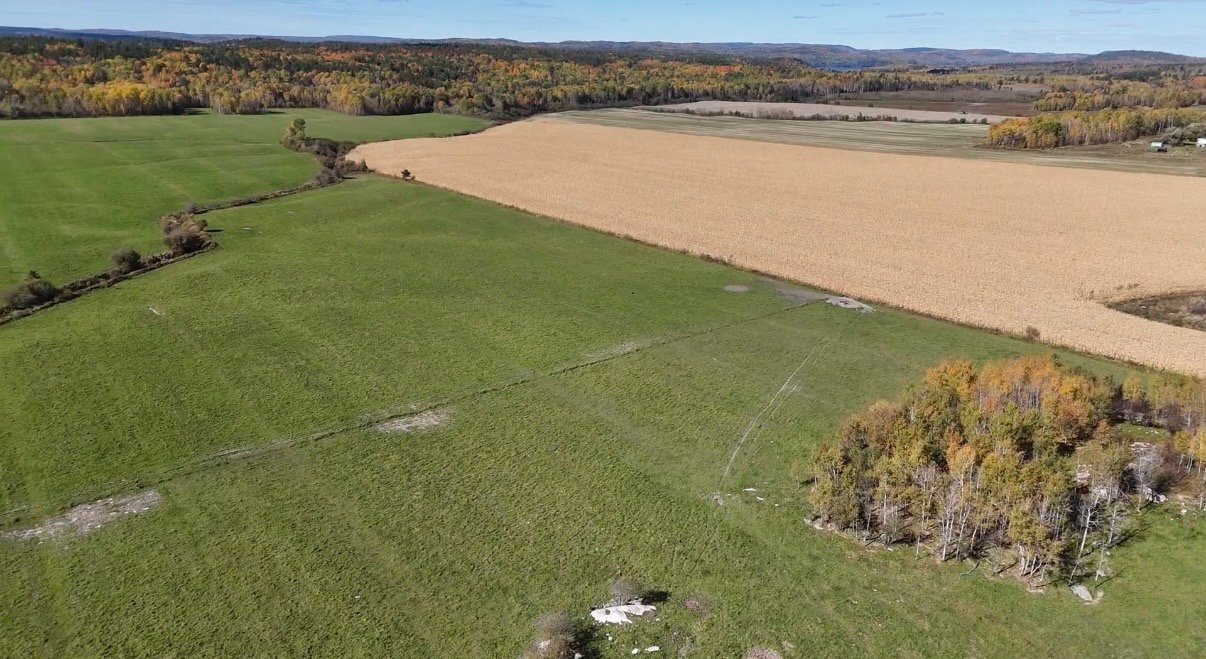
Aerial photo
510 Route 101, Saint-Édouard-de-Fabre, QC J0Z

$2,250,000 | 119.2 MC

  • 5 Bedrooms
  • 1 Bathrooms
  • 1968
  • MLS: 18172313

Description

Exceptional large-scale agricultural property spanning nearly 1,470 acres, including approximately 575 acres of drained cultivated land. The farm features two agricultural buildings, including a large barn and a smaller barn, offering numerous possibilities for farming operations. The property also includes a 5-bedroom residence with a garage and heated pool. A rare opportunity to acquire an expansive agricultural estate combining productive farmland, agricultural buildings and a residence in one location.

Total area: 1,470 acres

575 acres of drained cultivated land
- 275 acres with systematic tile drainage
- 300 acres with targeted/partial tile drainage

895 acres of forested land


Cadastral Number :
4 798 739, 4 798 771, 4 798 770, 4 798 772, 4 137 634 , 4
137 580, 4 798 740, 4 798 741, 4 137 661, 4 137 633, 4 137
676, Quebec cadastre

Loading maps...

Loading street view...

ROOM DETAILS
Room Dimensions Level Flooring
Hallway 1.13 x 1.5 M Ground Floor Flexible floor coverings
Storage 2.90 x 3.40 M Ground Floor Floating floor
Bathroom 1.79 x 3.24 M Ground Floor Ceramic tiles
Kitchen 5.31 x 3.75 M Ground Floor Floating floor
Dining room 4.44 x 3.53 M Ground Floor Floating floor
Bedroom 4.60 x 4.14 M Ground Floor Floating floor
Bedroom 4.49 x 3.25 M Ground Floor Floating floor
Bedroom 3.38 x 3.84 M Ground Floor Floating floor
Storage 1.40 x 1.45 M Ground Floor Floating floor
Home office 3.40 x 3.64 M Basement Floating floor
Bedroom 3.83 x 3.42 M Basement Floating floor
Storage 4.64 x 2.4 M Basement Concrete
Laundry room 4.71 x 2.57 M Basement Floating floor
Bedroom 3.80 x 4.24 M Basement Floating floor
Storage 4.15 x 6.88 M Basement Concrete
BUILDING
Type Farm
Style
Dimensions 0x0
Lot Size 5949120 MC
EXPENSES
Municipal Taxes (2026) $ 4306 / year
School taxes (2026) $ 360 / year
CHARACTERISTICS
Basement 6 feet and over, Finished basement
Pool Above-ground, Heated
Zoning Agricultural, Residential
Water supply Artesian well
Building Cattle shed
Foundation Concrete block
Garage Detached, Single width
Heating system Electric baseboard units
Heating energy Electricity, Wood
Parking Garage, Outdoor
Sewage system Sealed septic tank
Roofing Tin
Hearth stove Wood burning stove
Distinctive features Wooded lot: hardwood trees
This site is registered on wpml.org as a development site. Switch to a production site key to remove this banner.