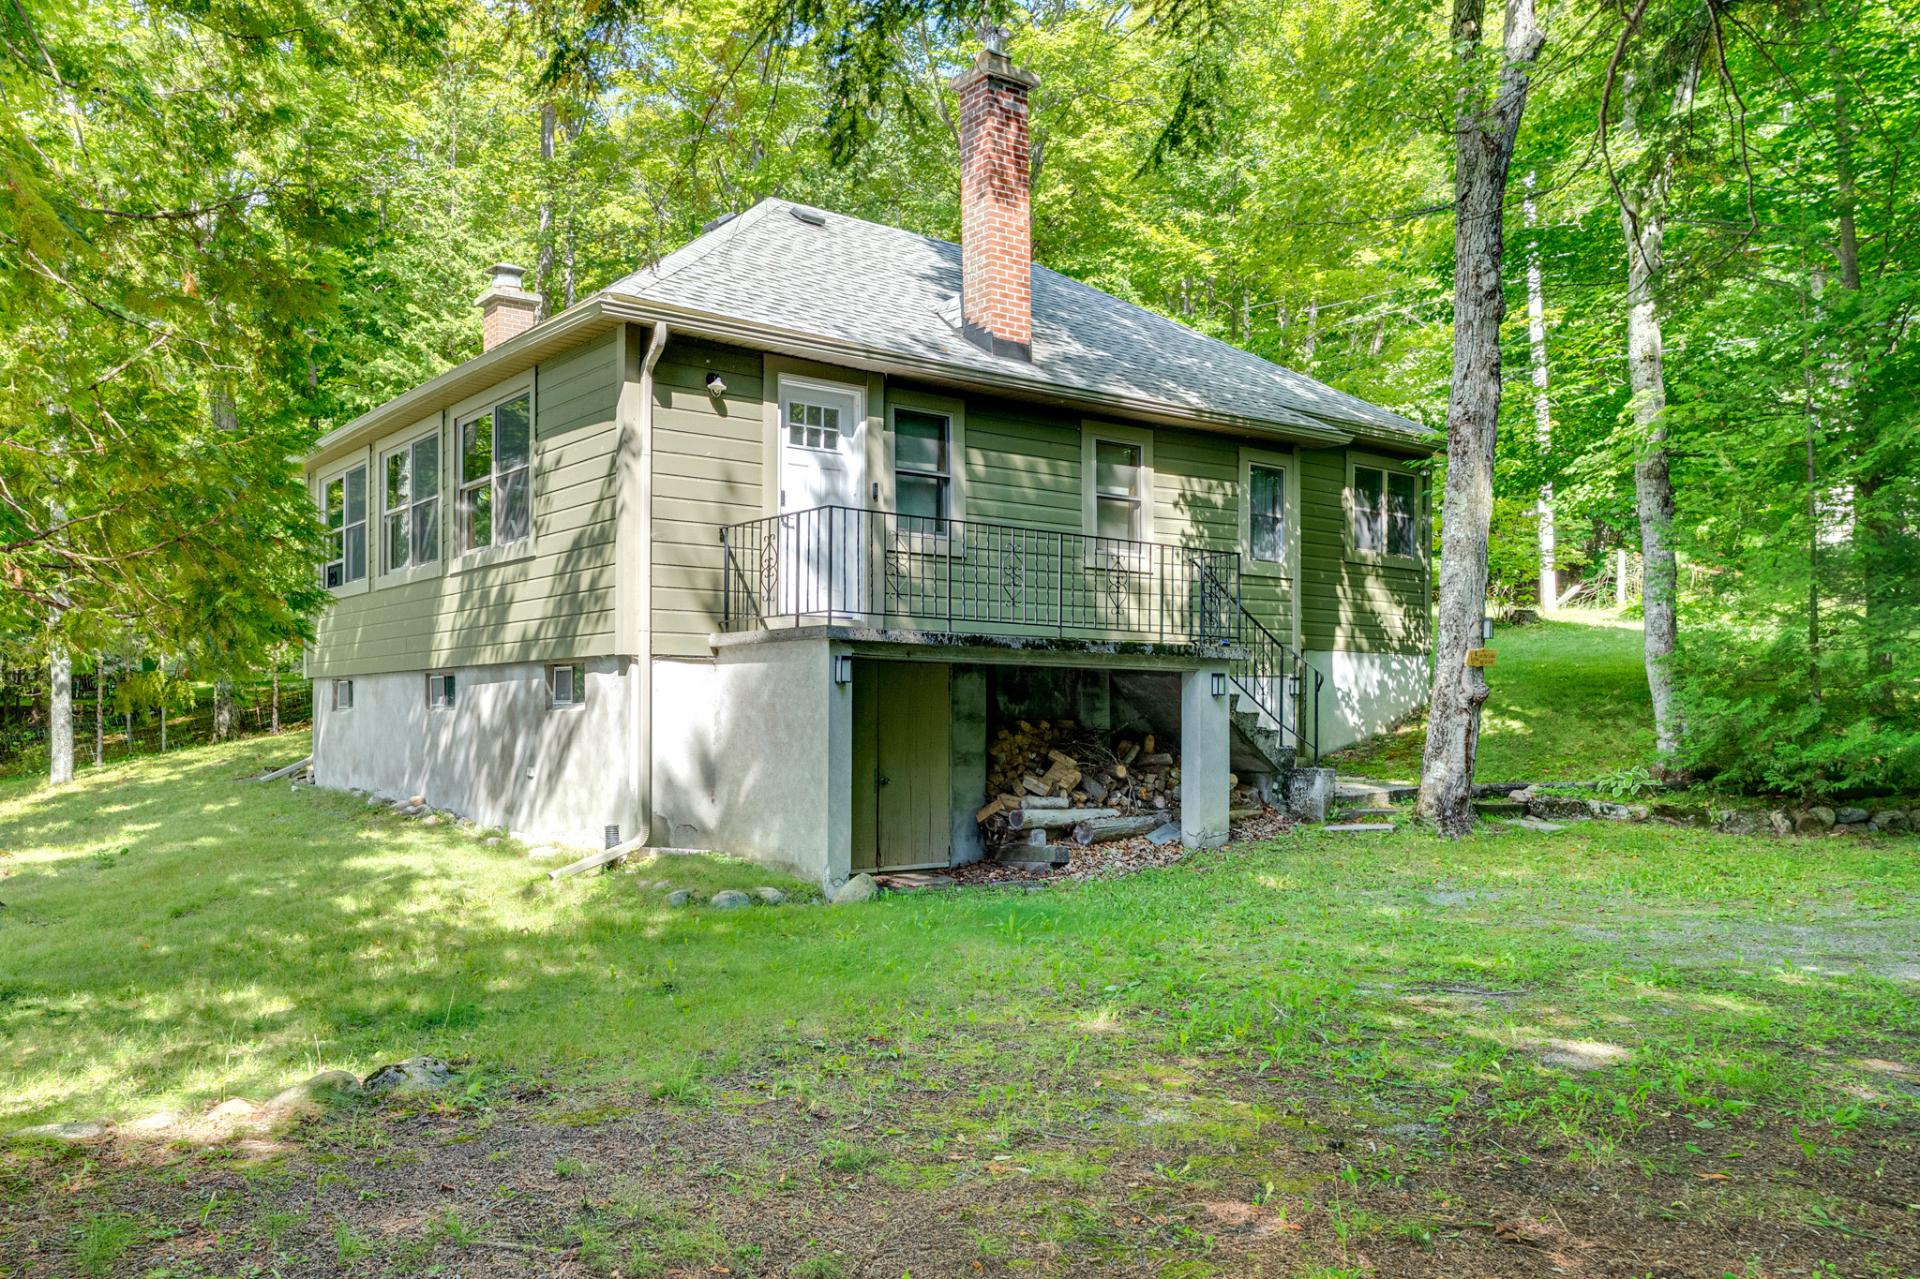
Frontage
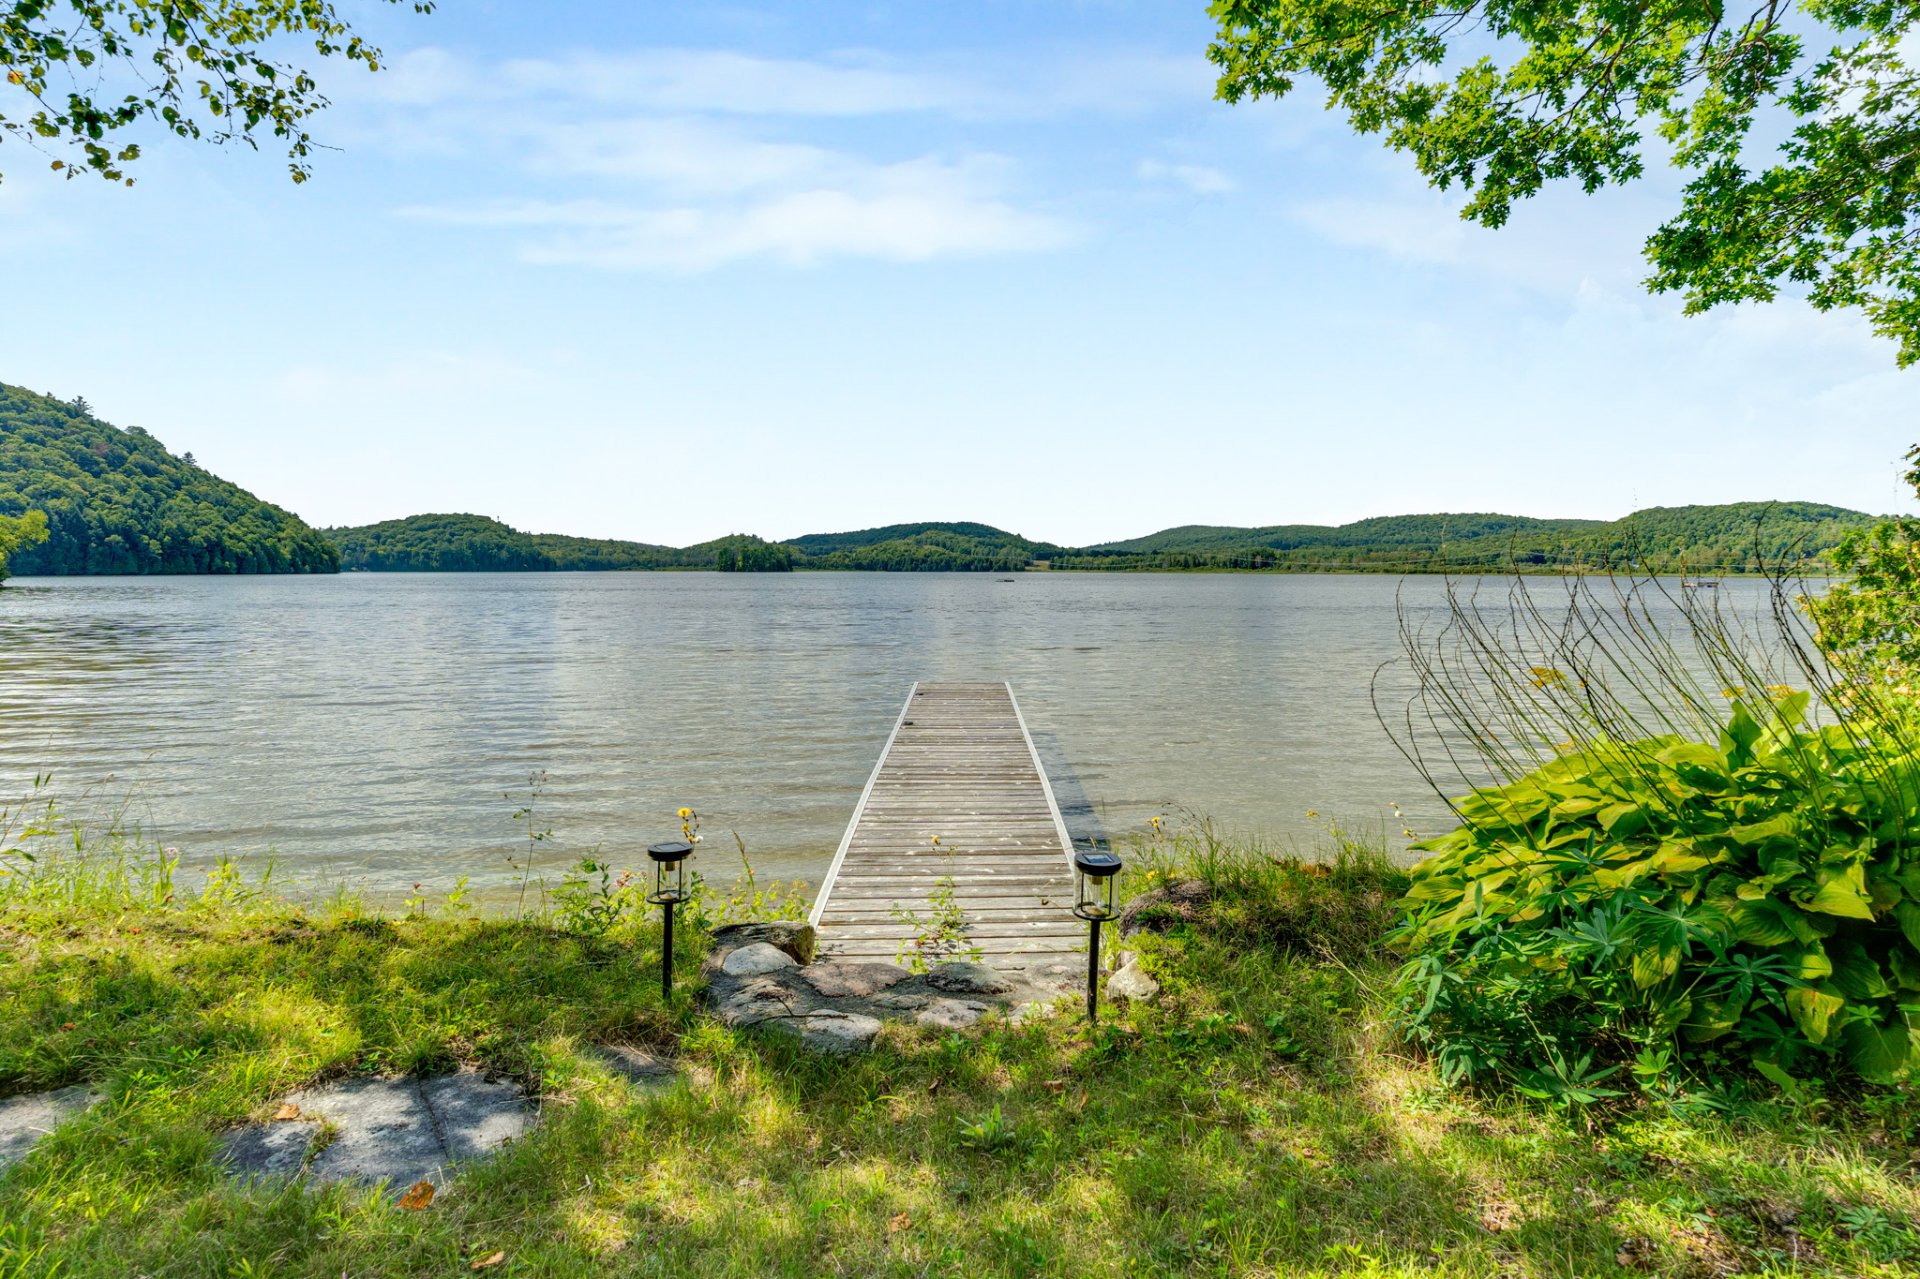
Waterfront
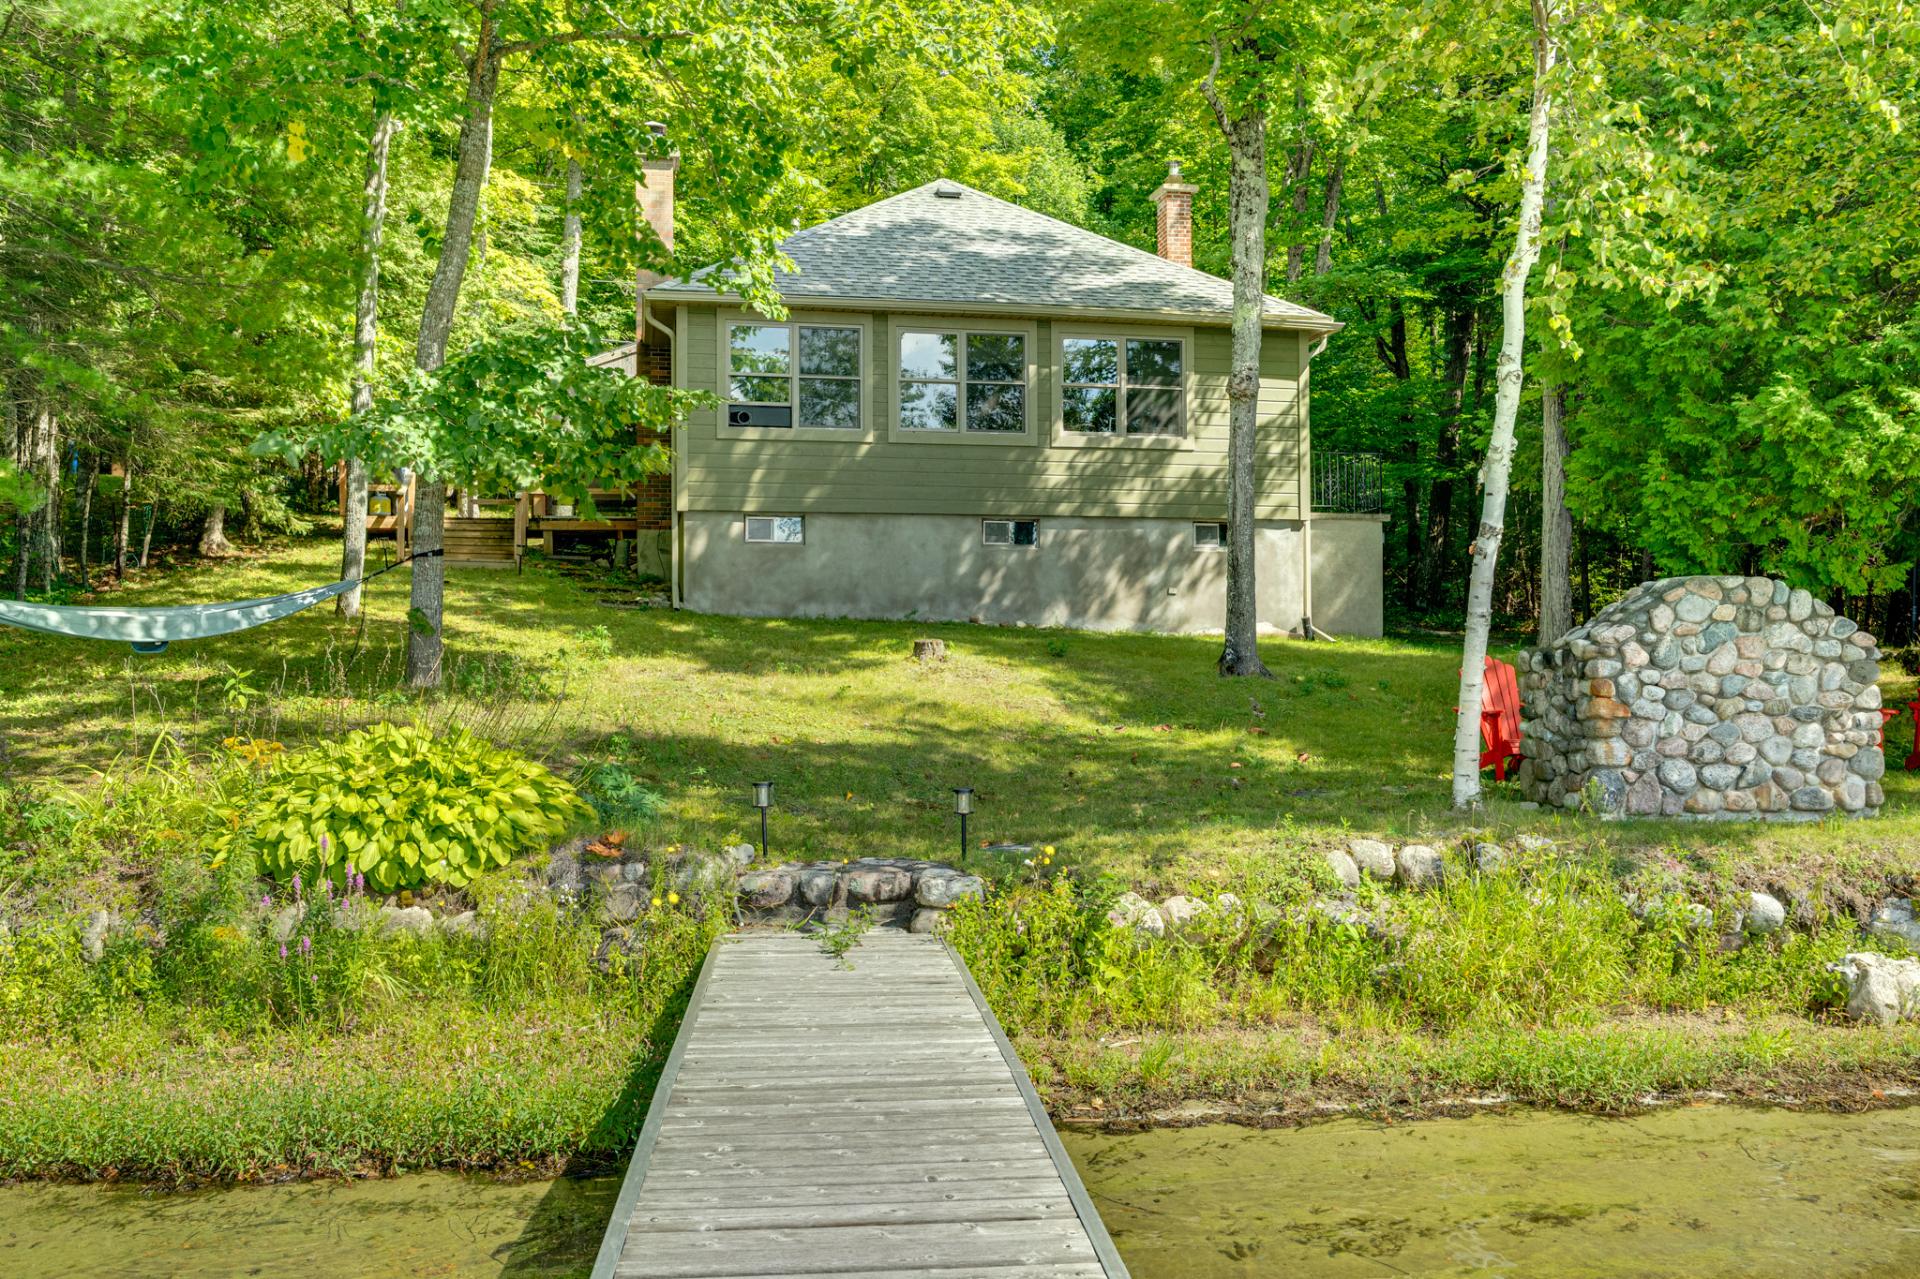
Frontage
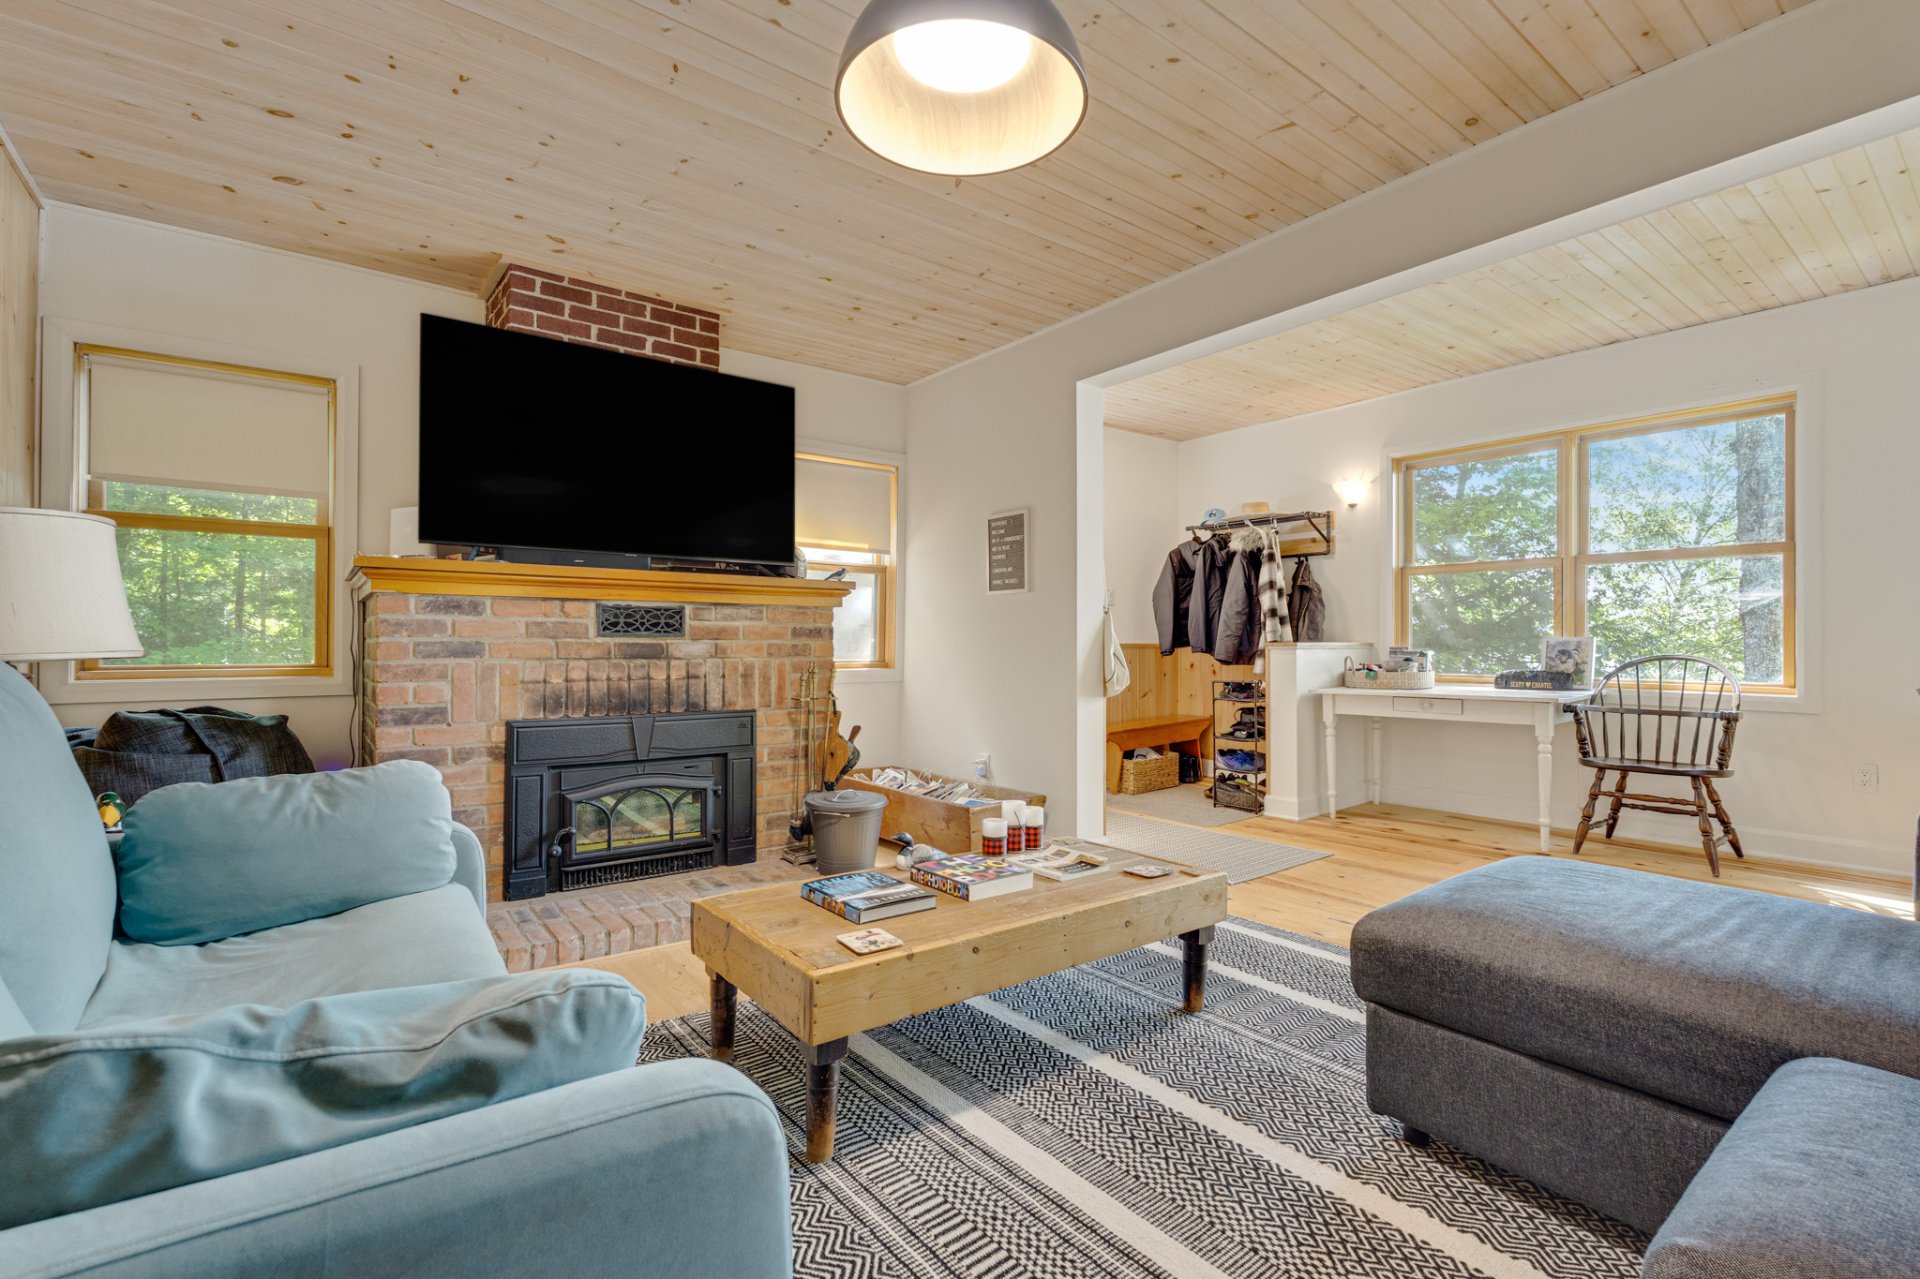
Living room
Living room
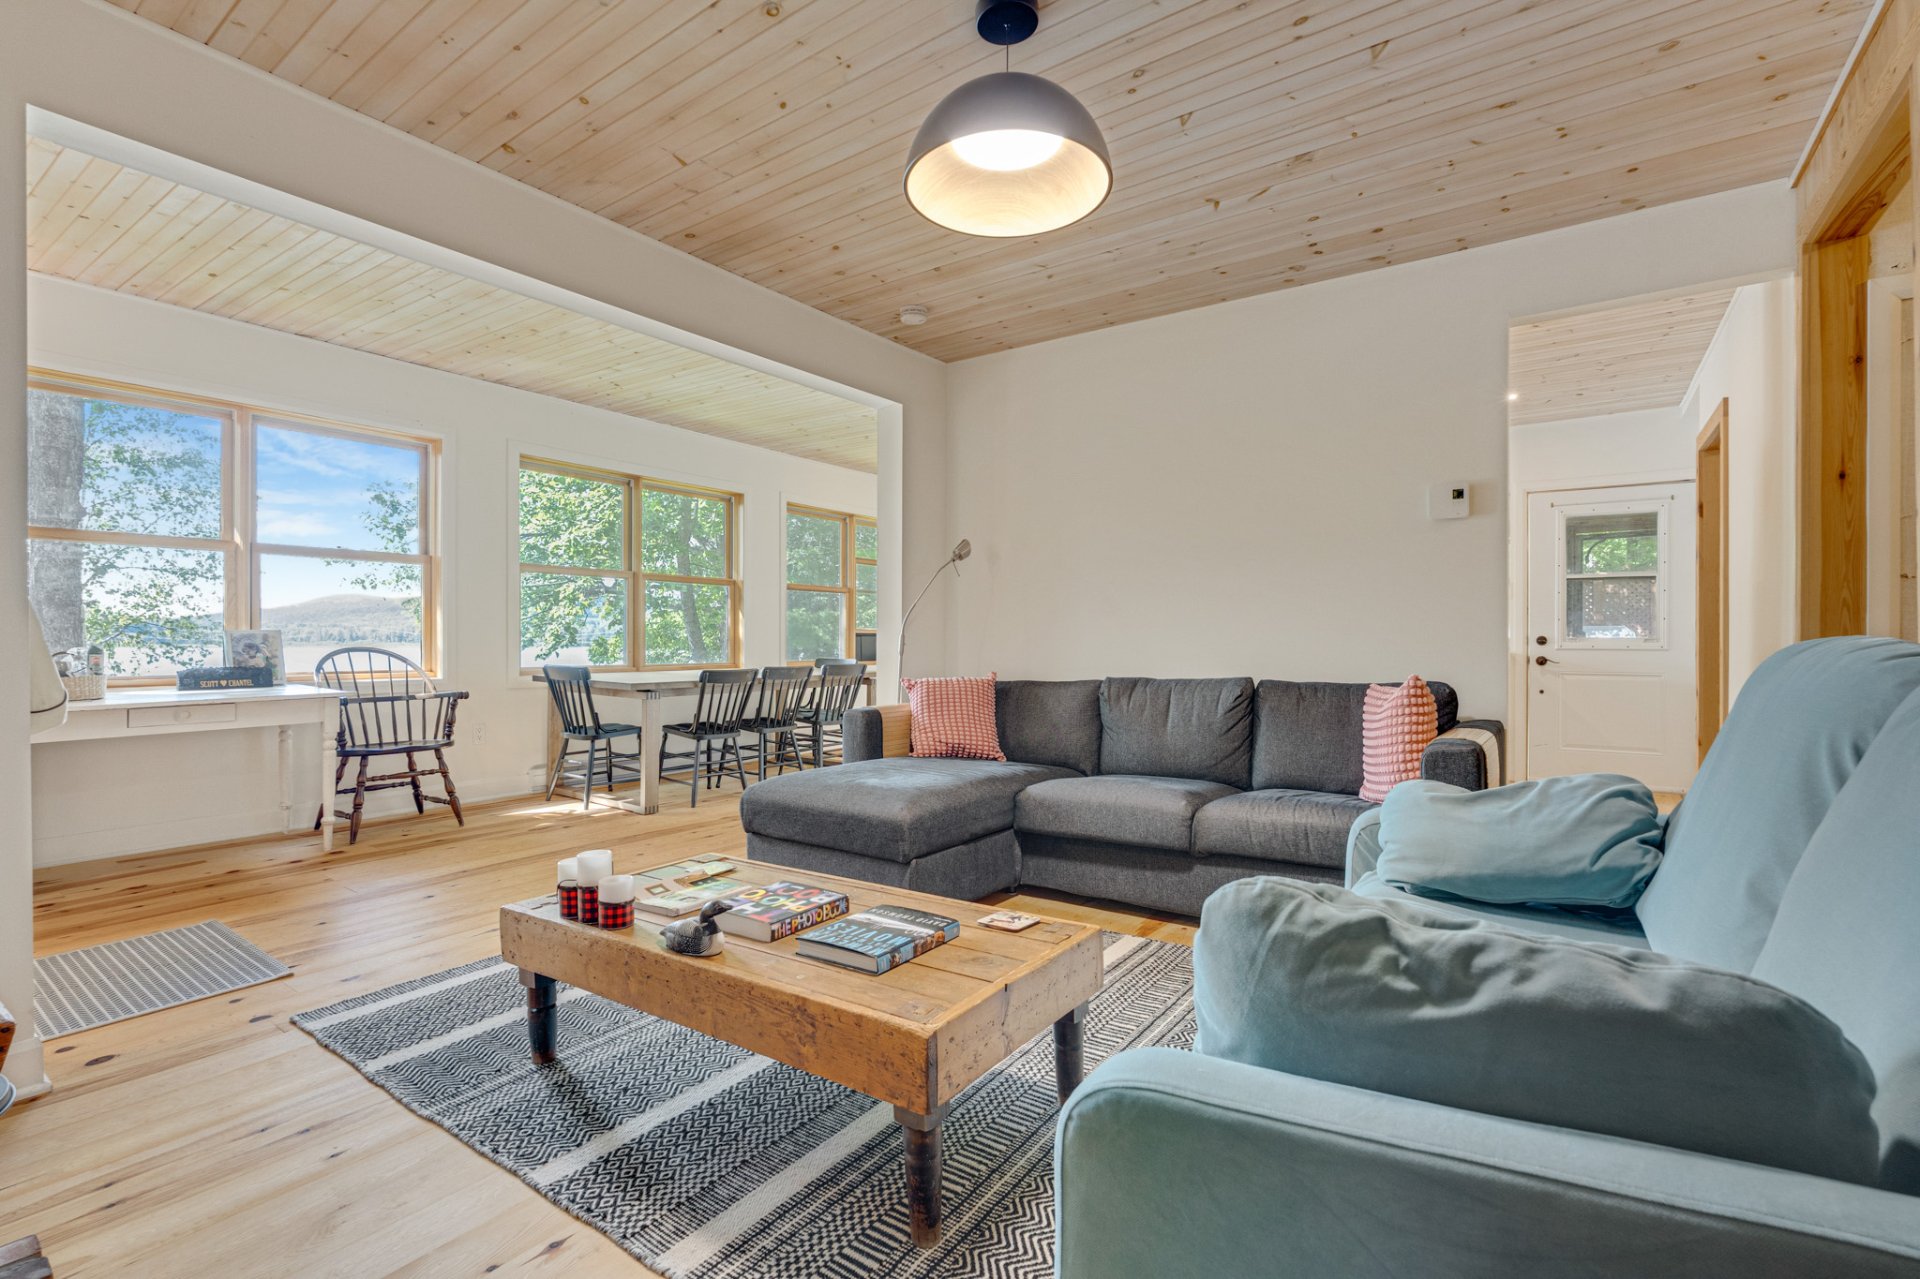
Living room
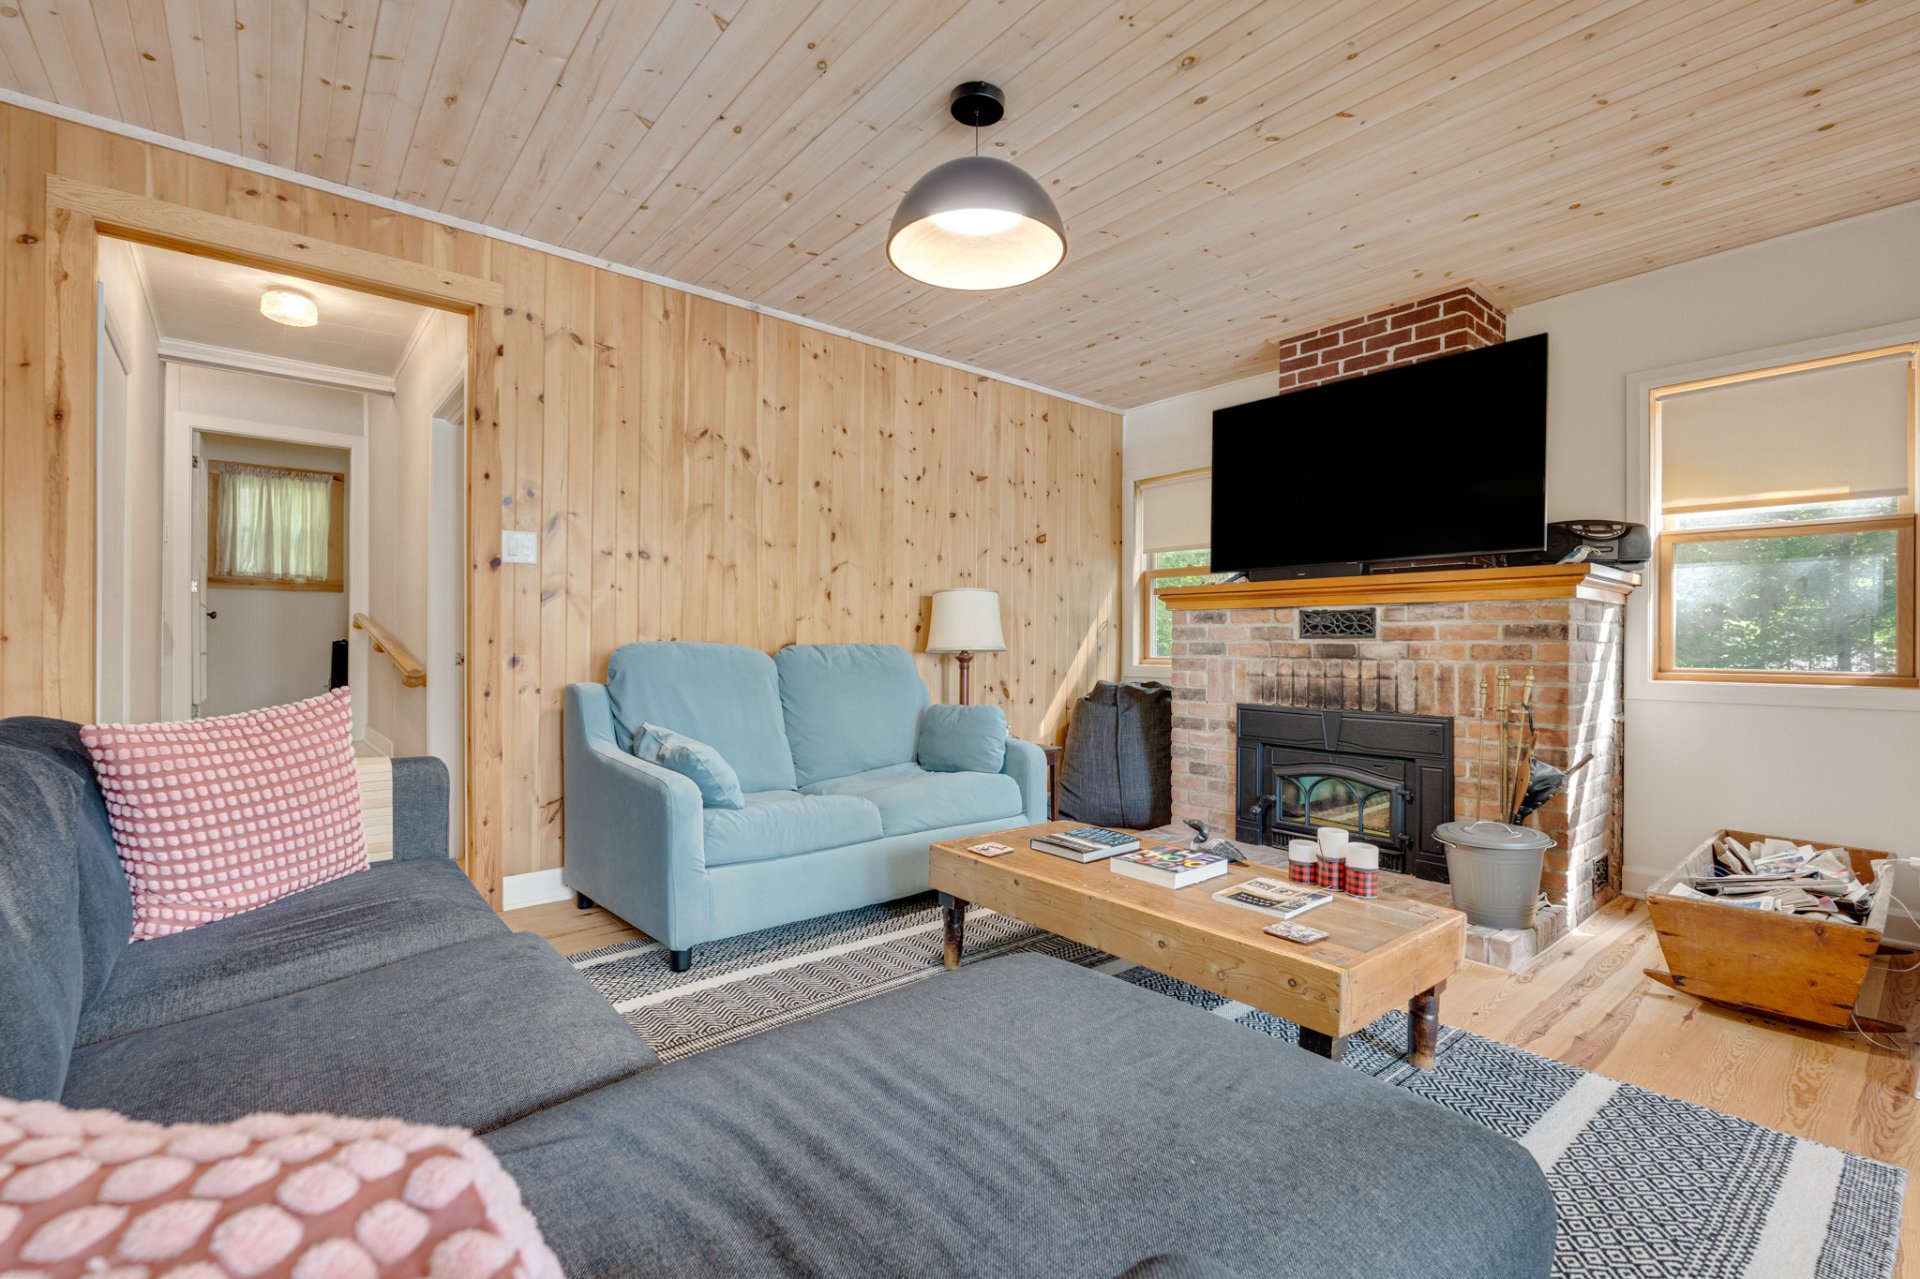
Dining room
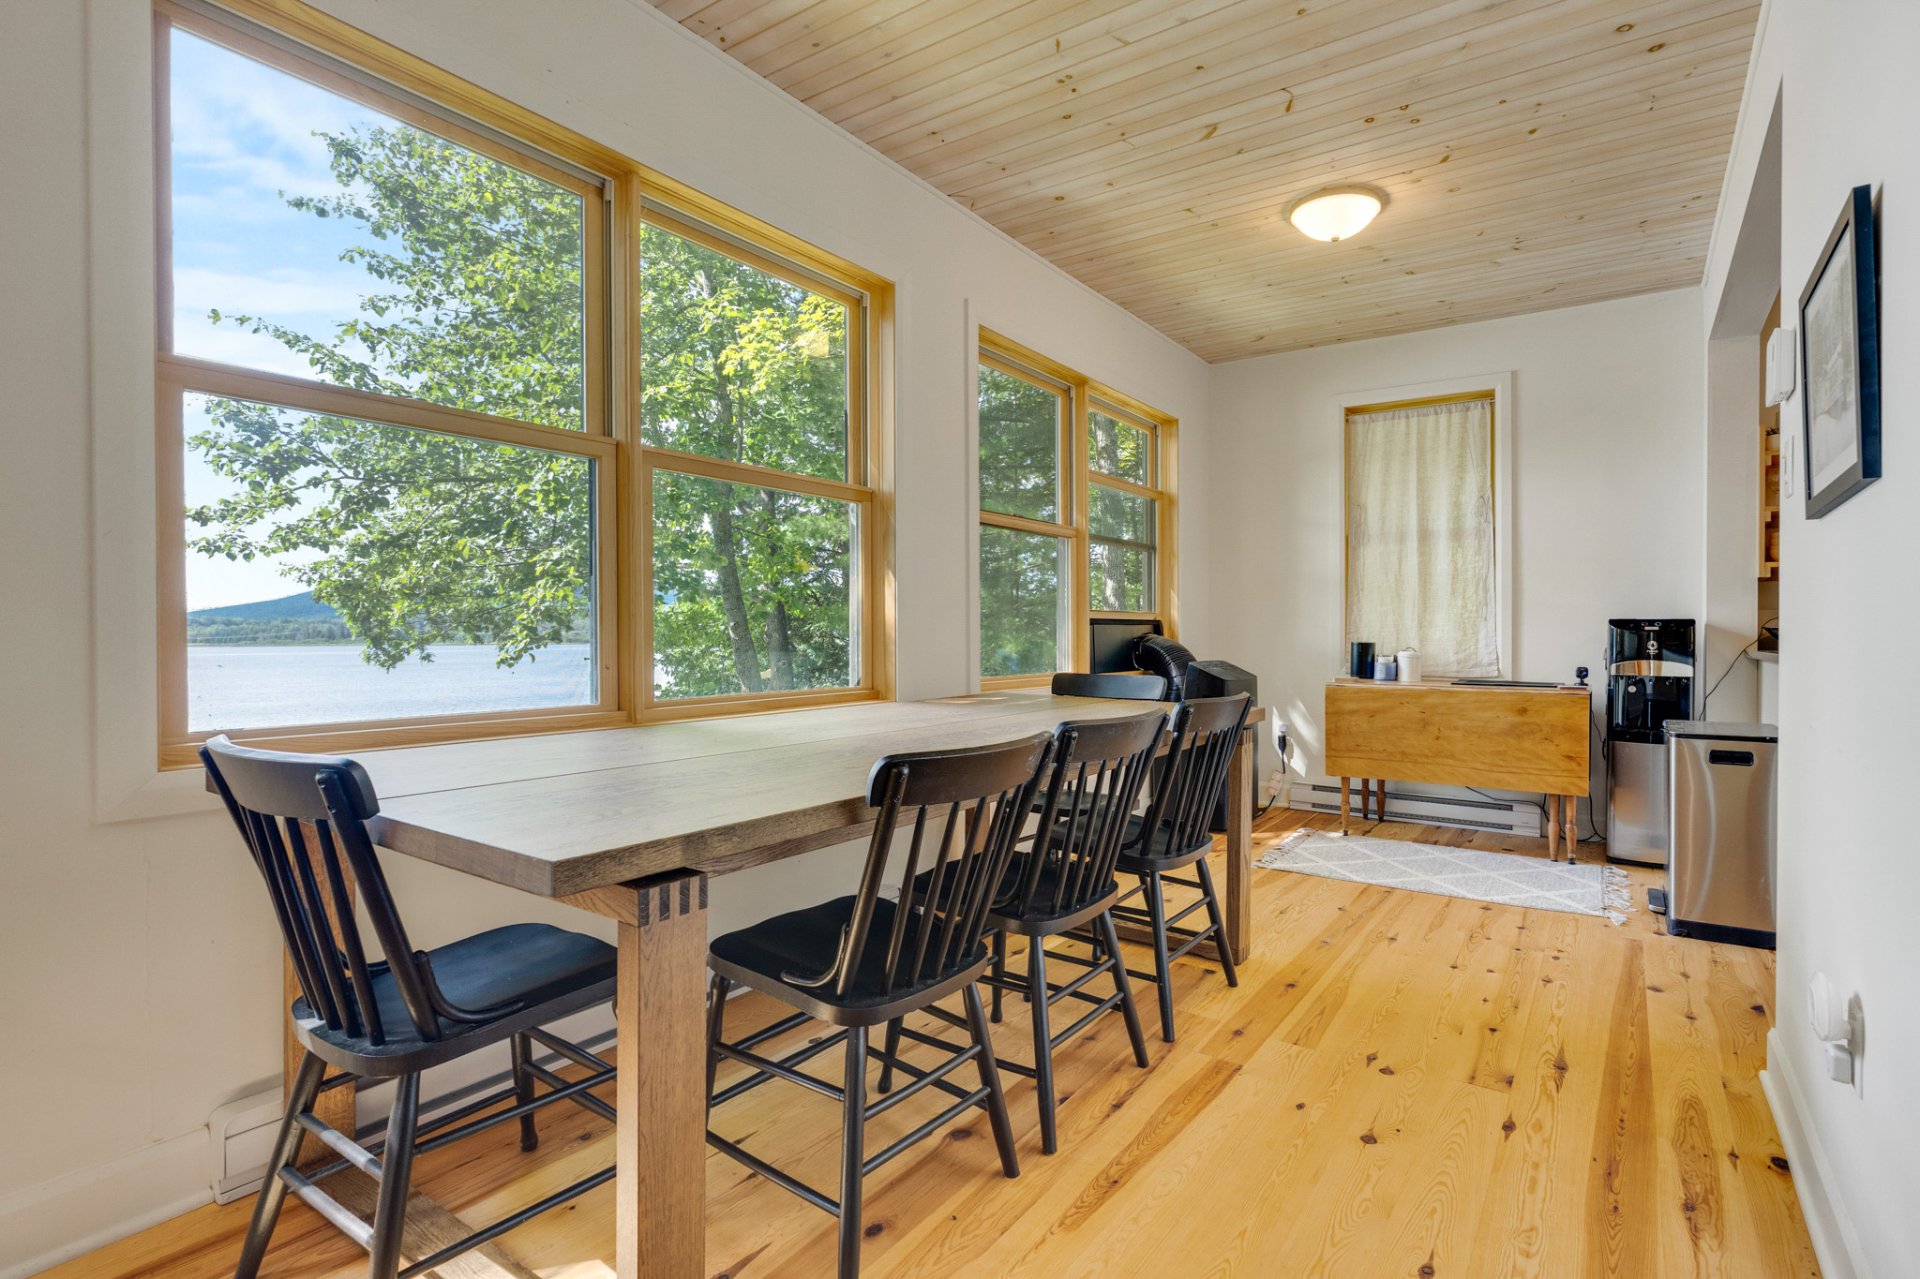
Dining room
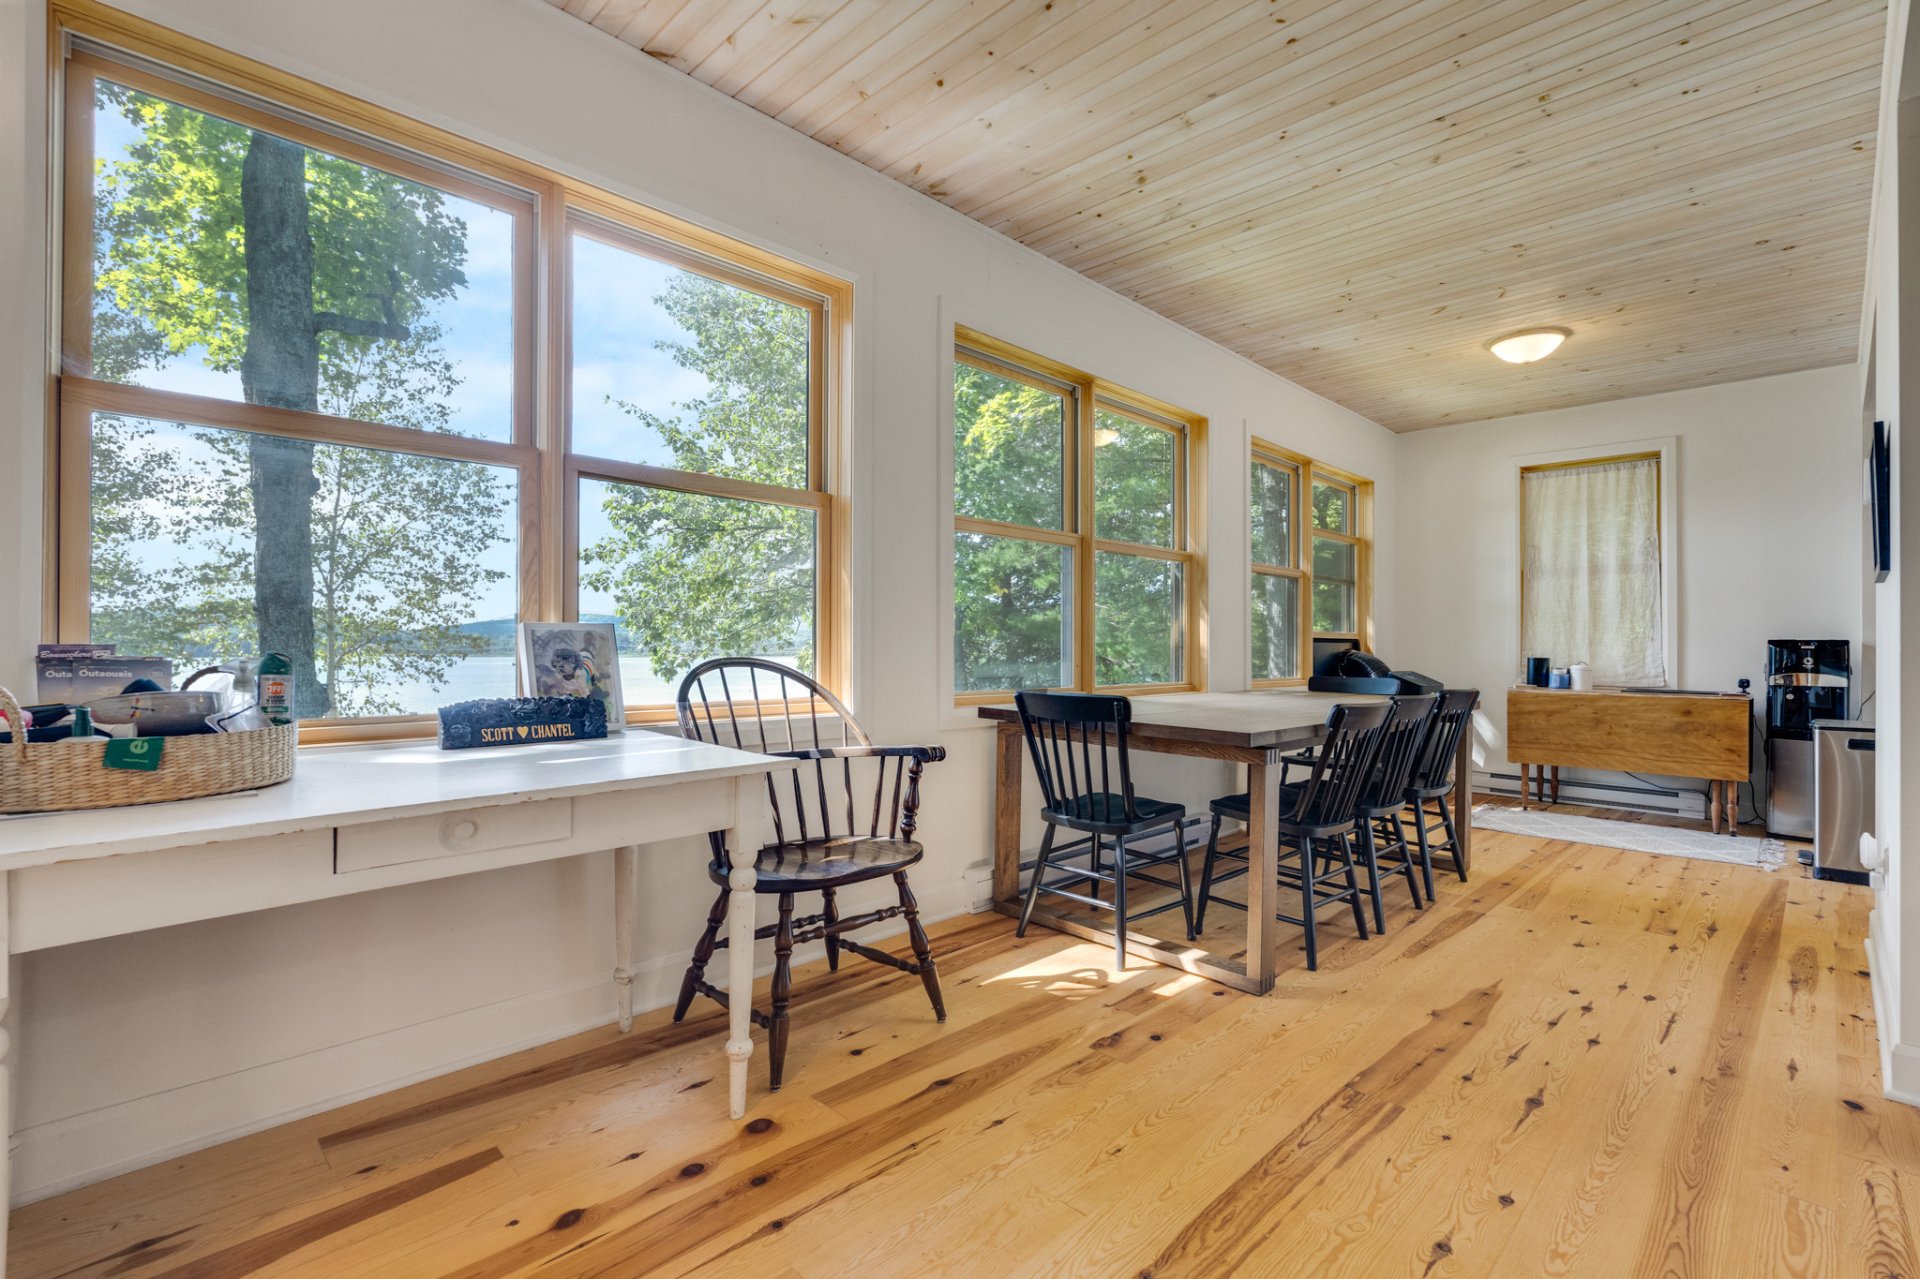
Kitchen
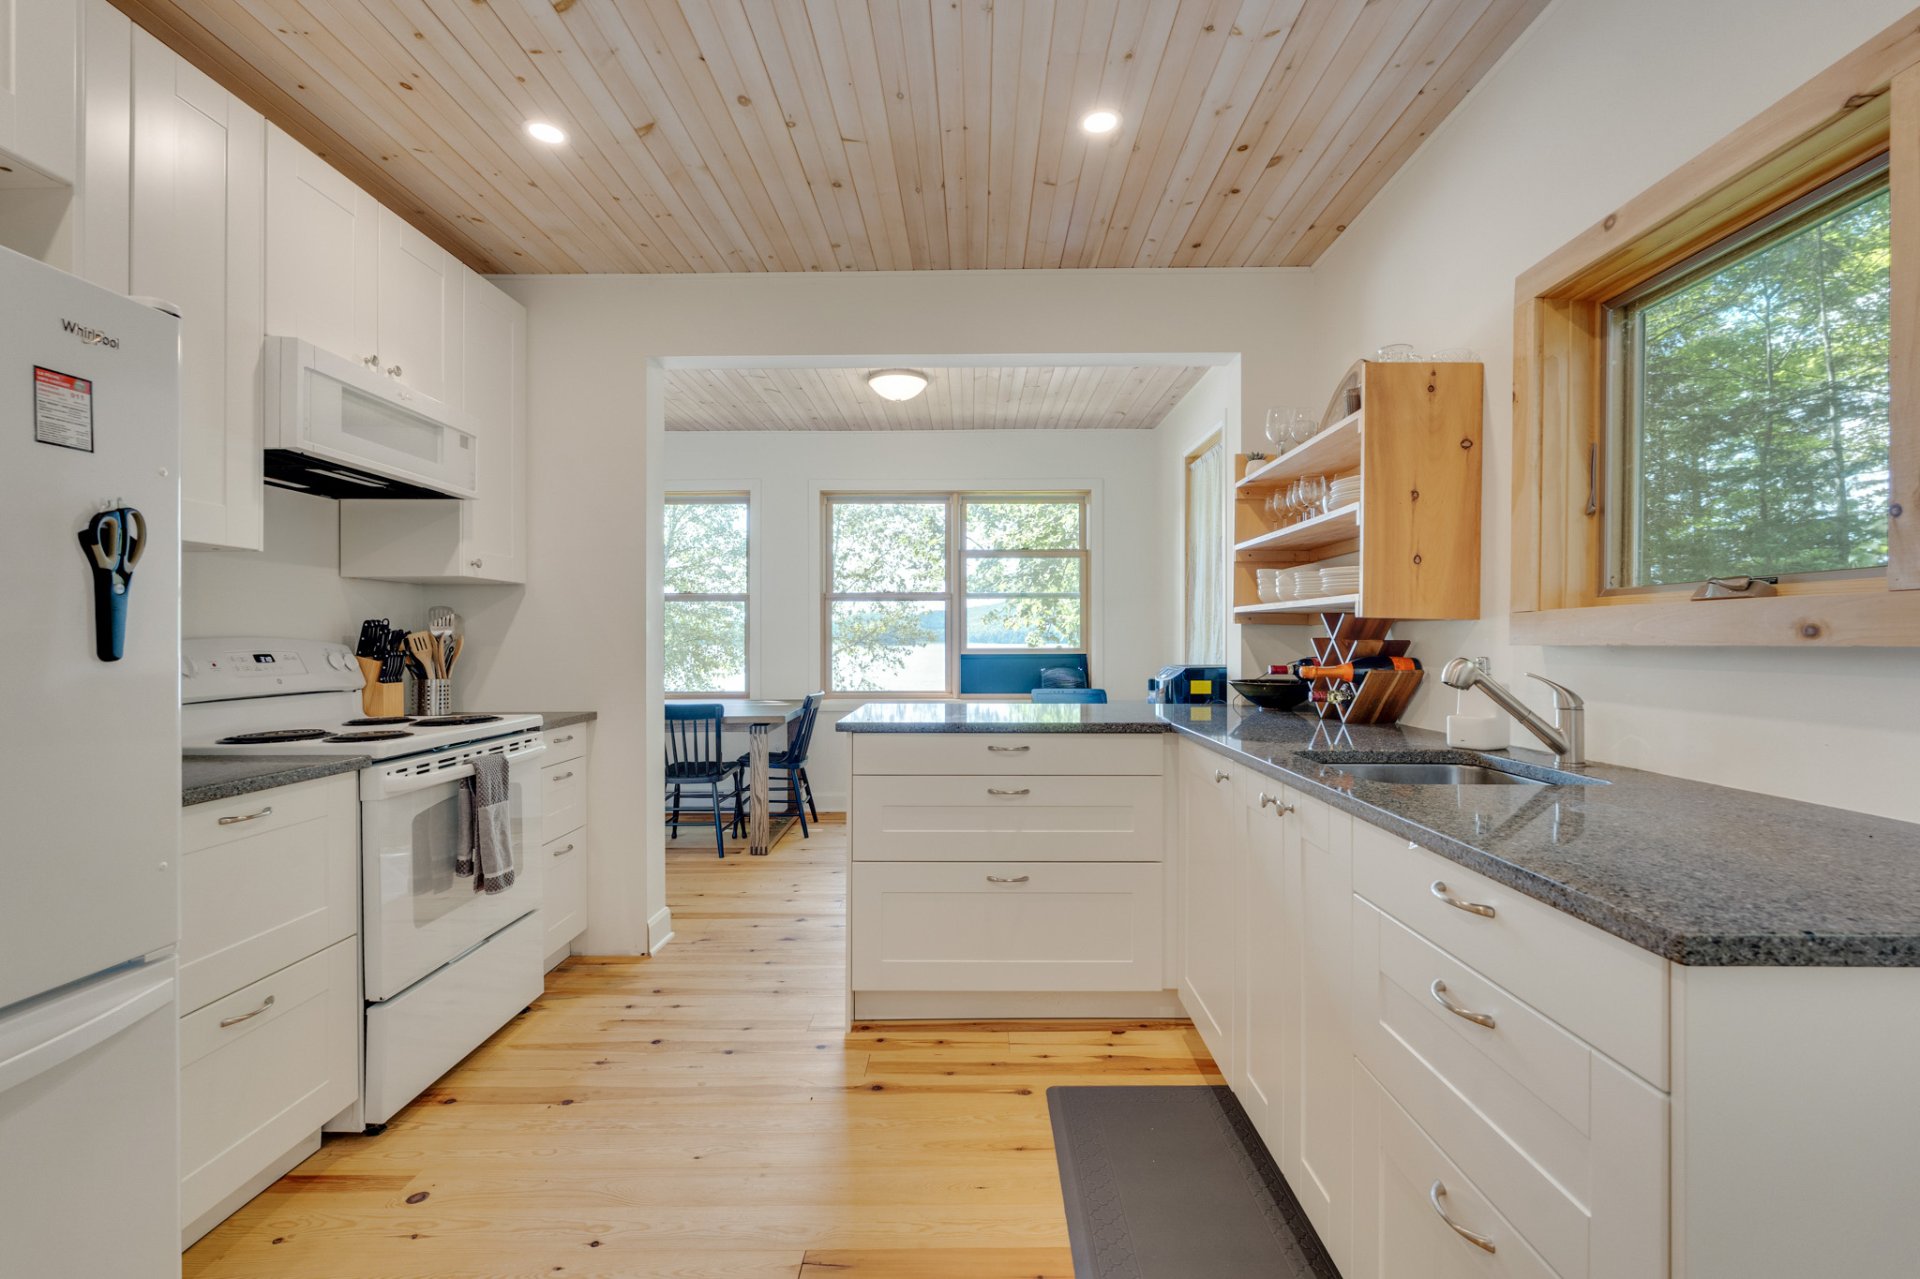
Kitchen
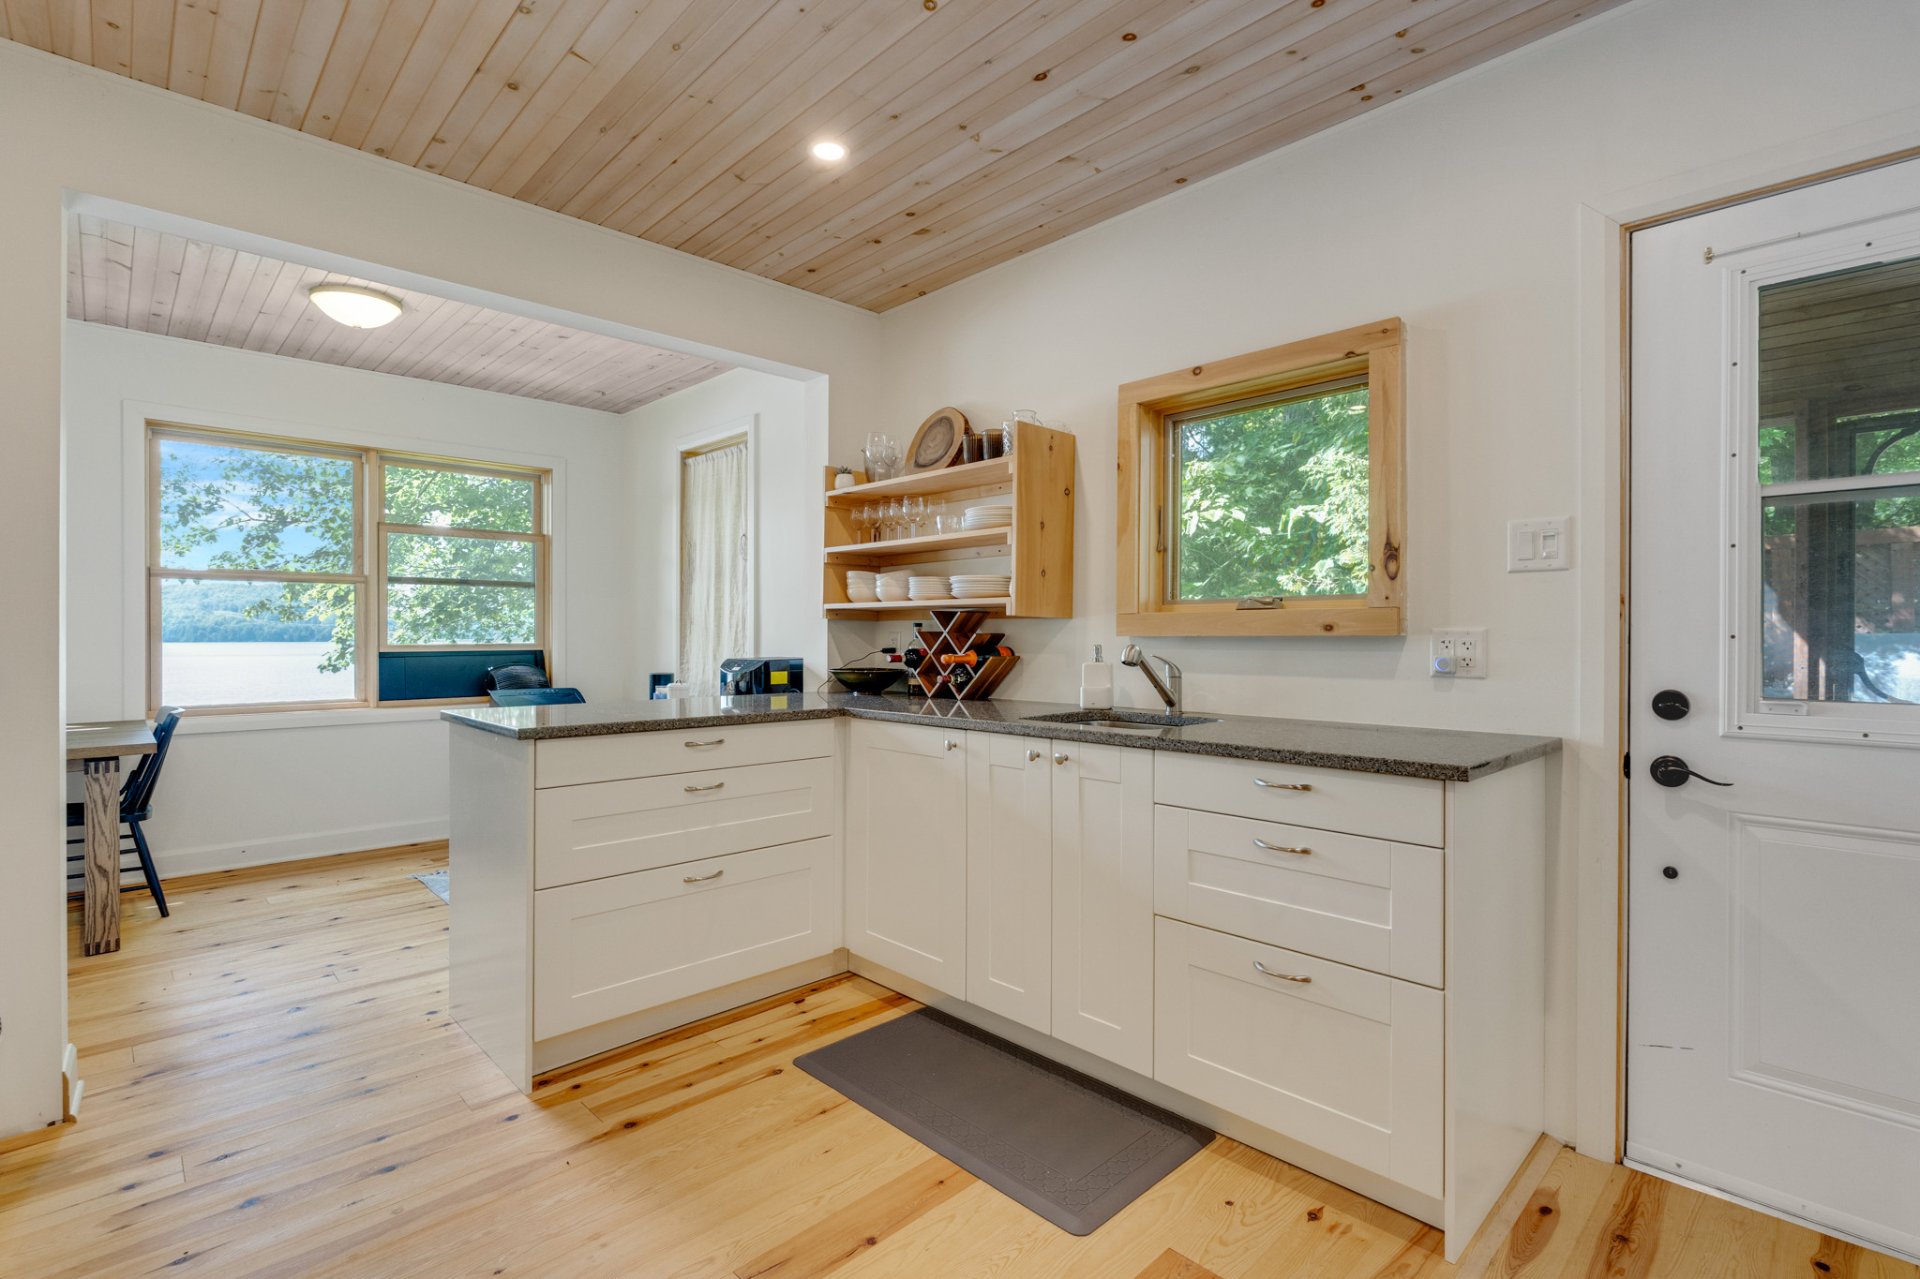
Kitchen
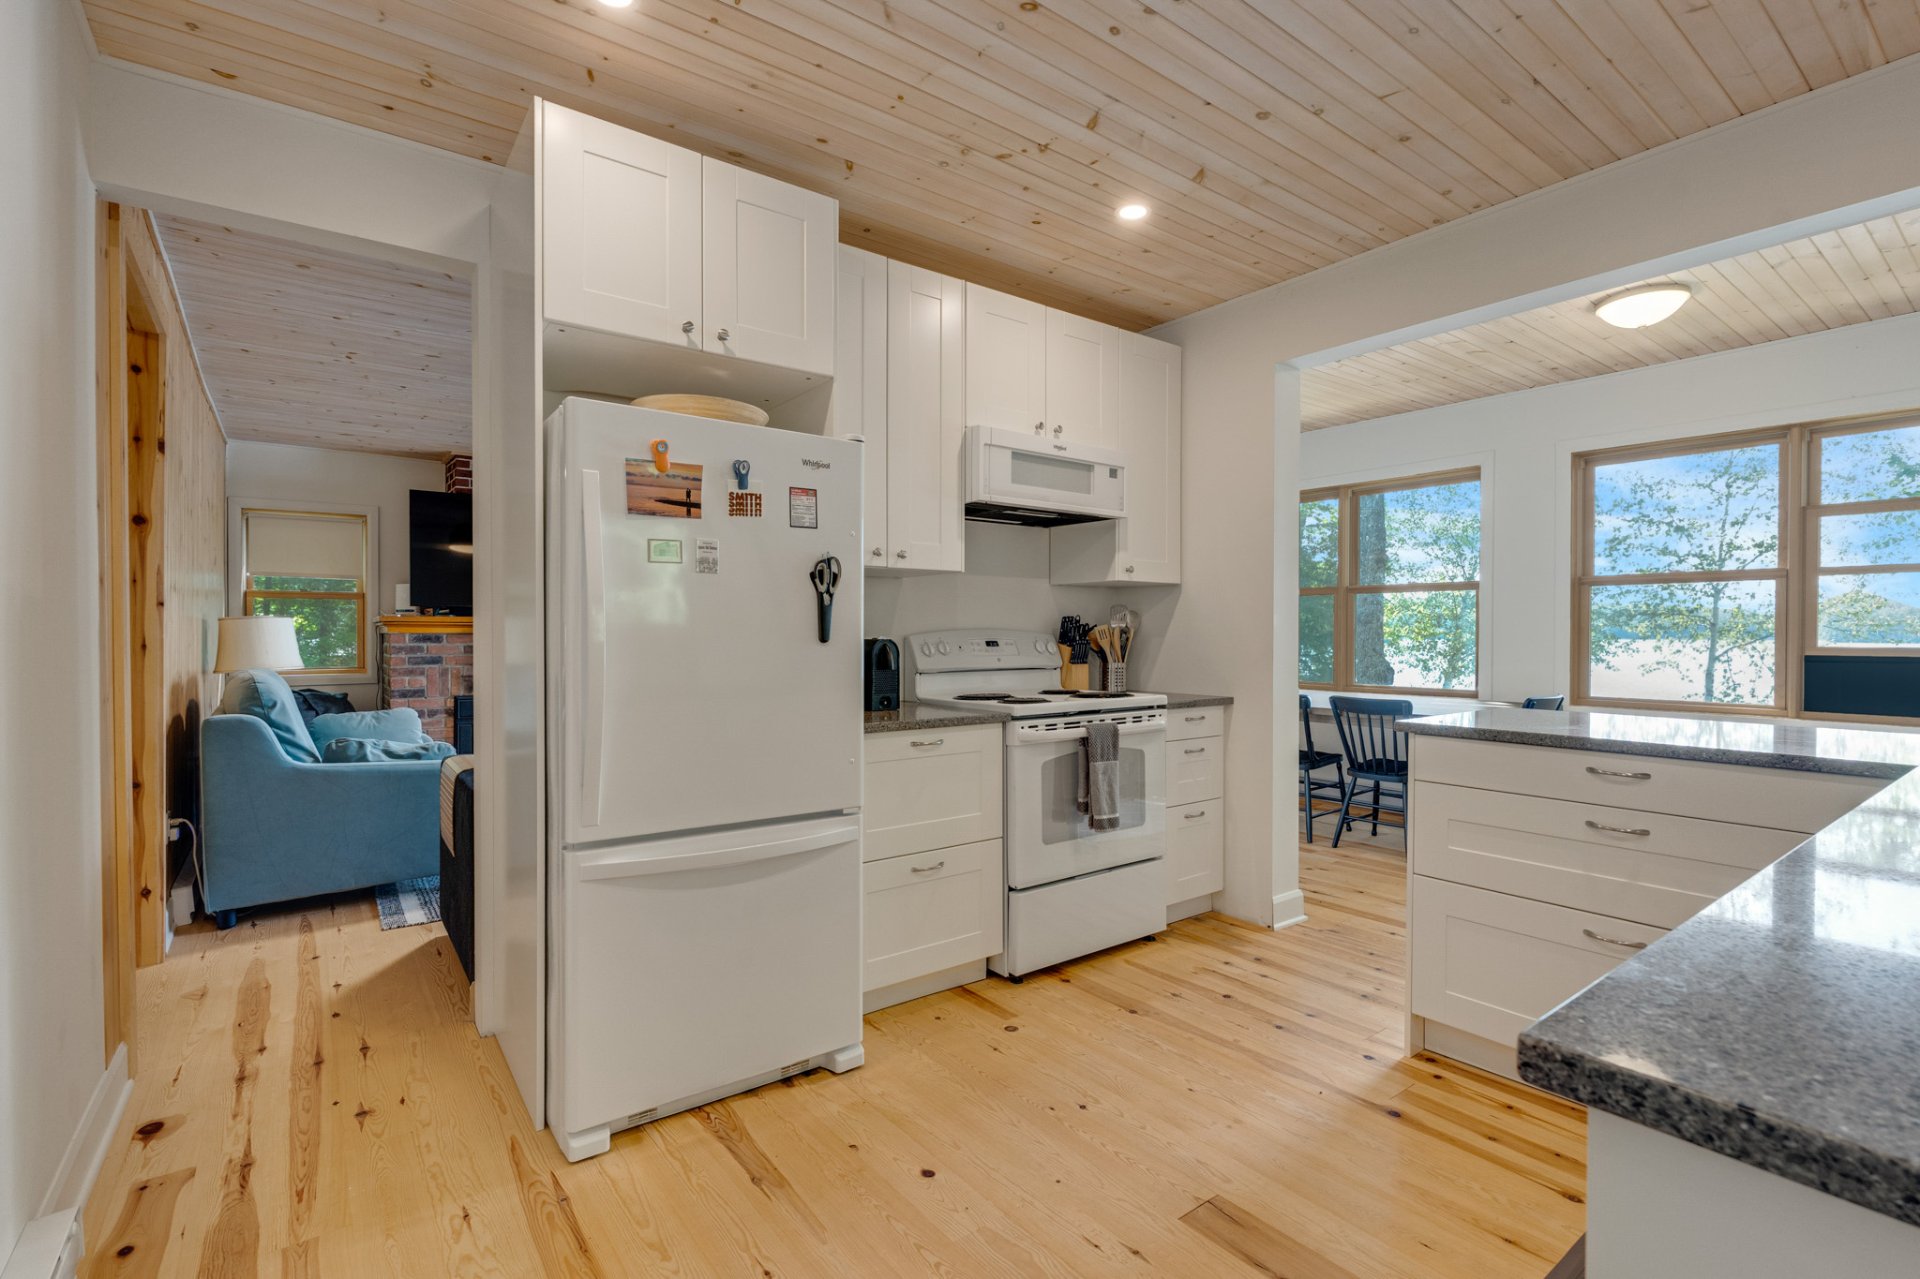
Kitchen
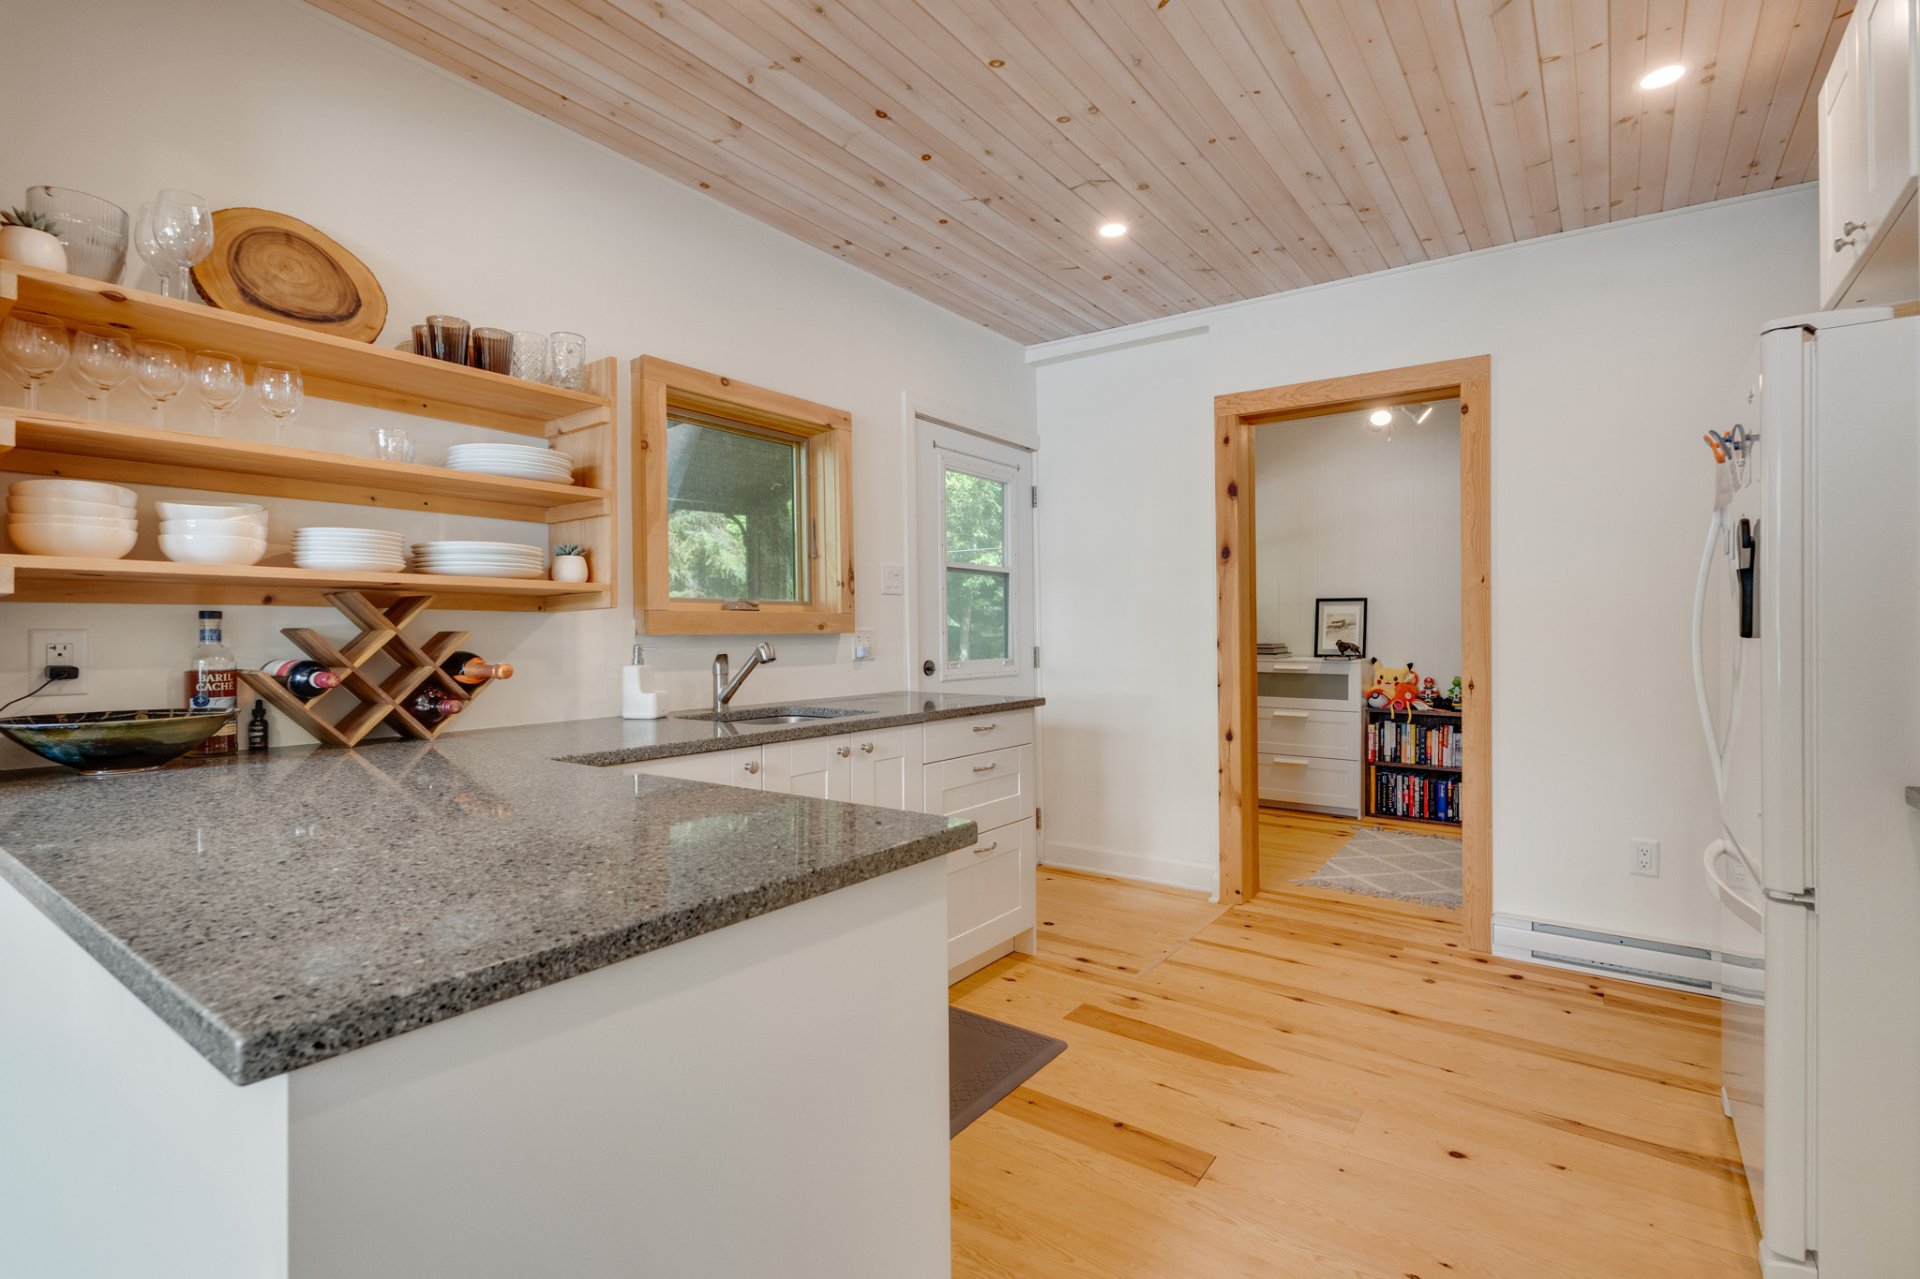
Dining room
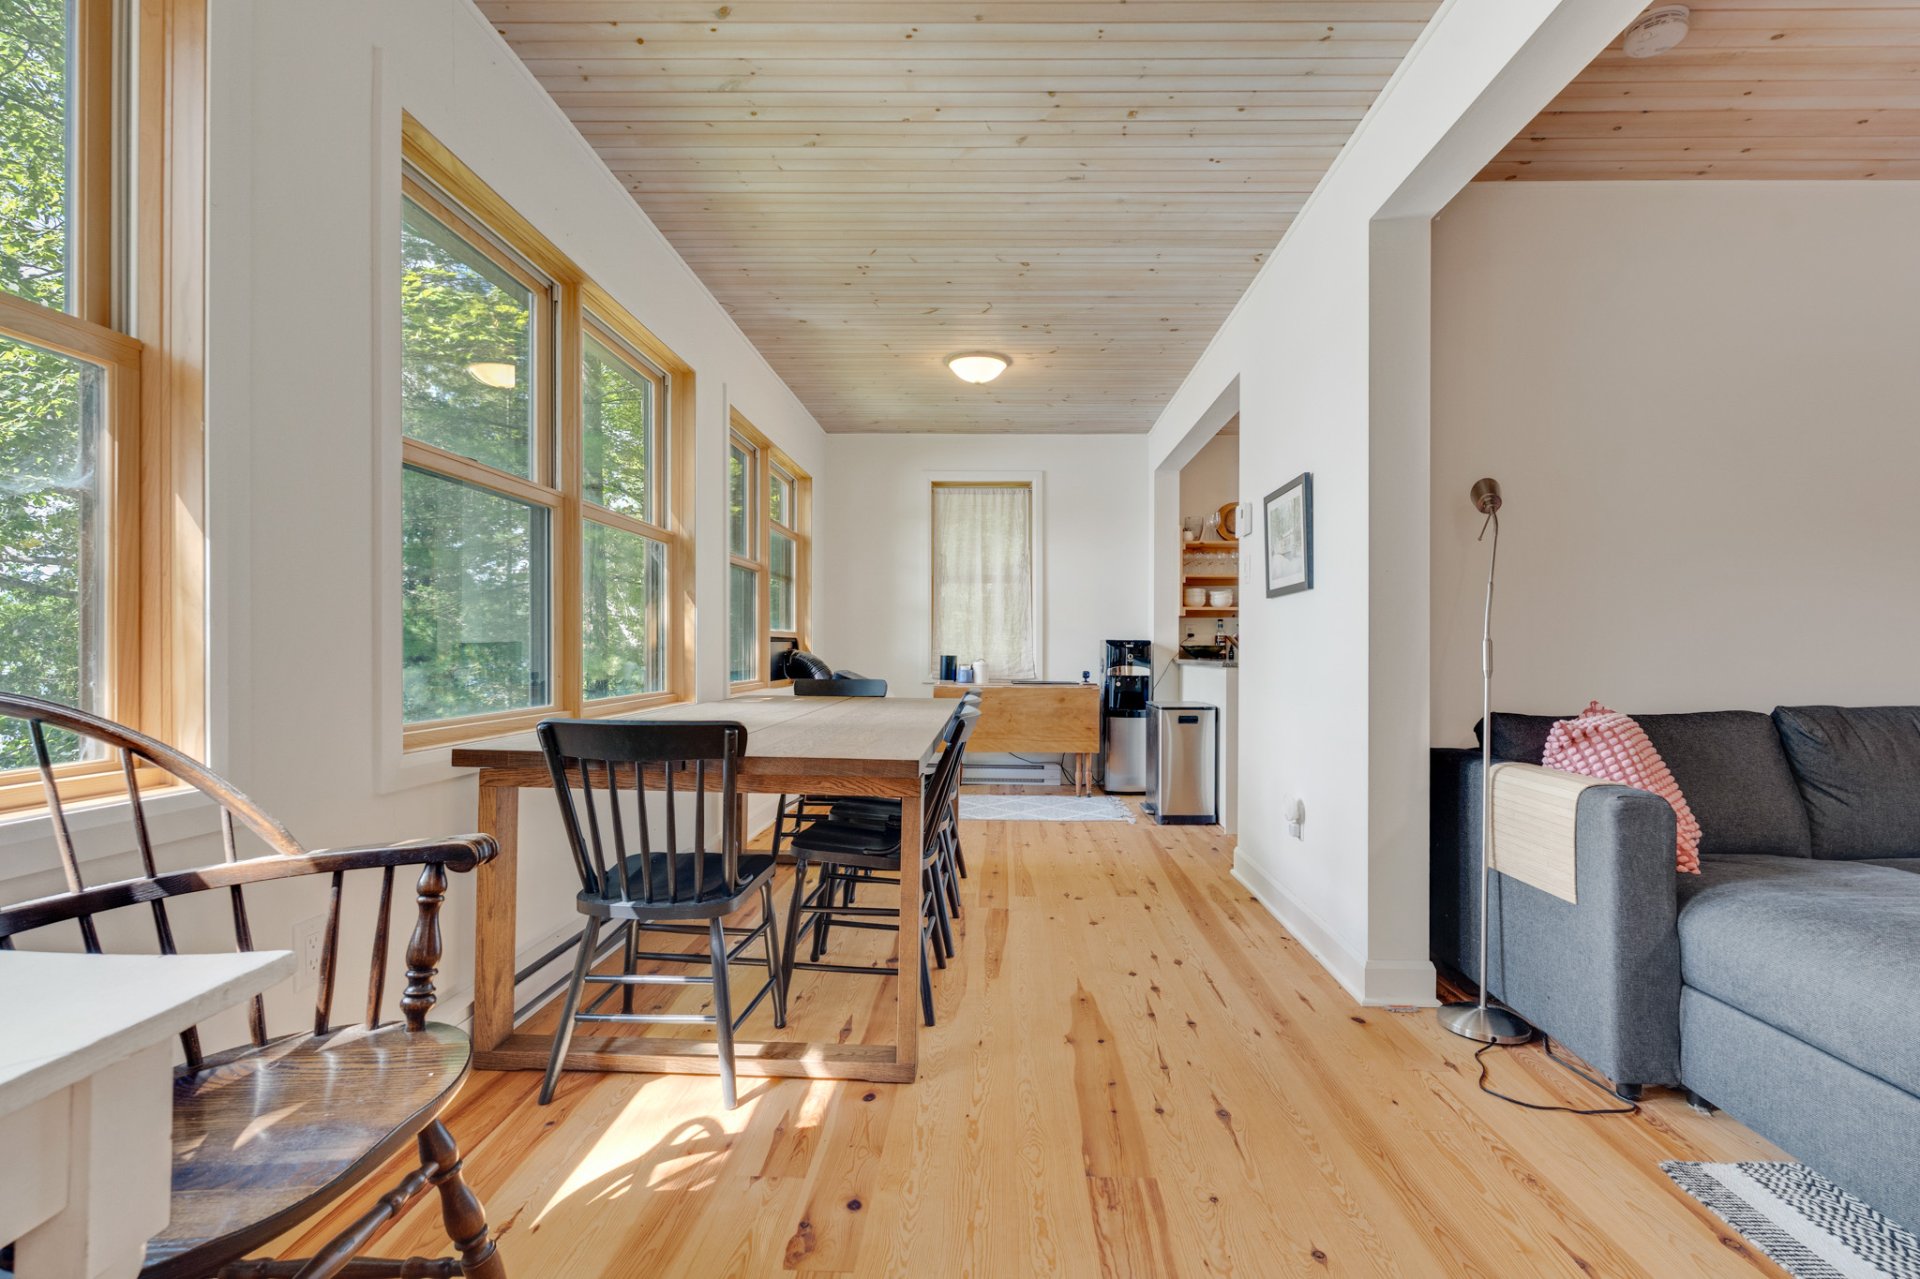
Overall View
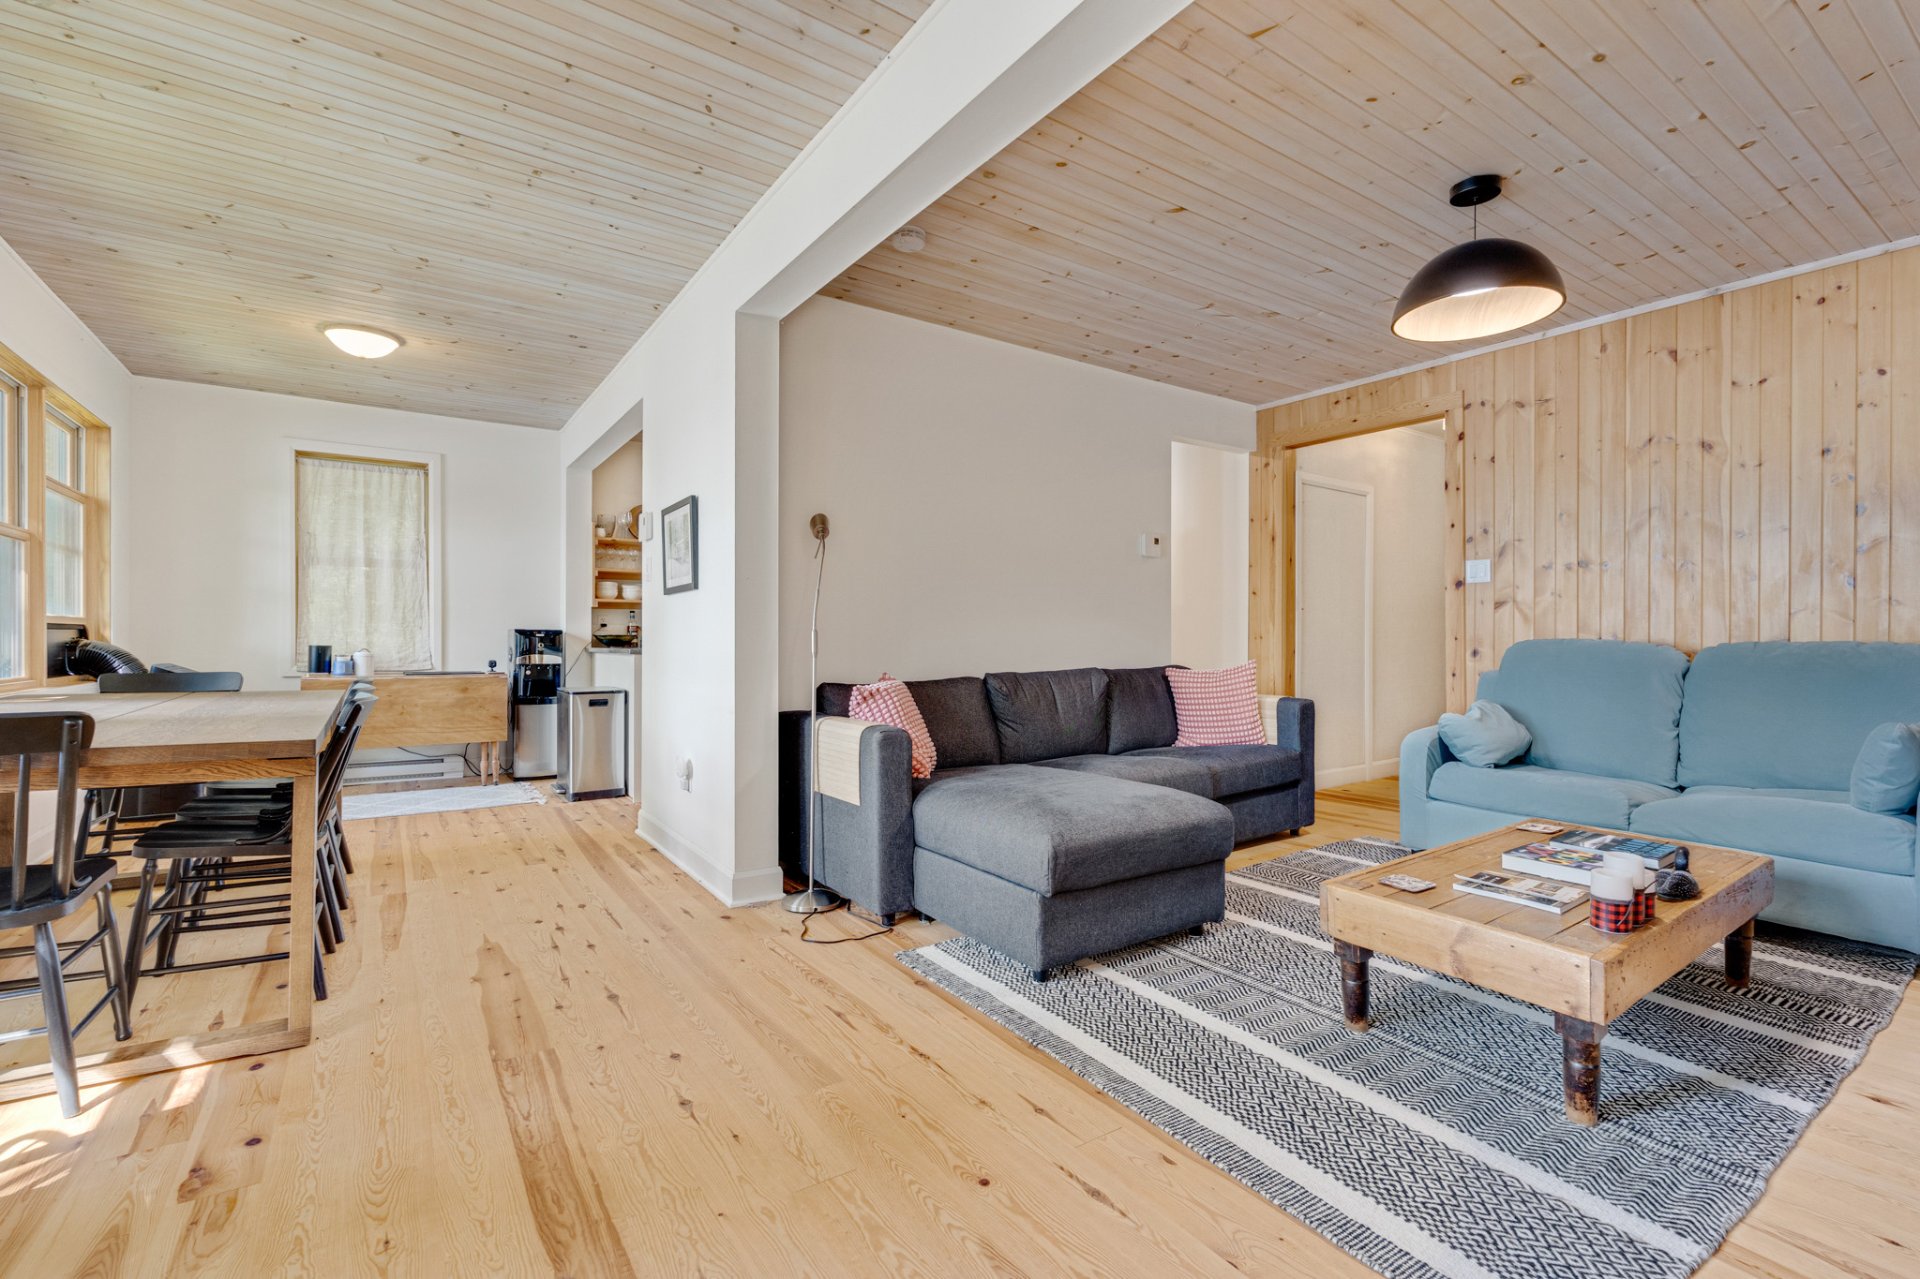
Living room
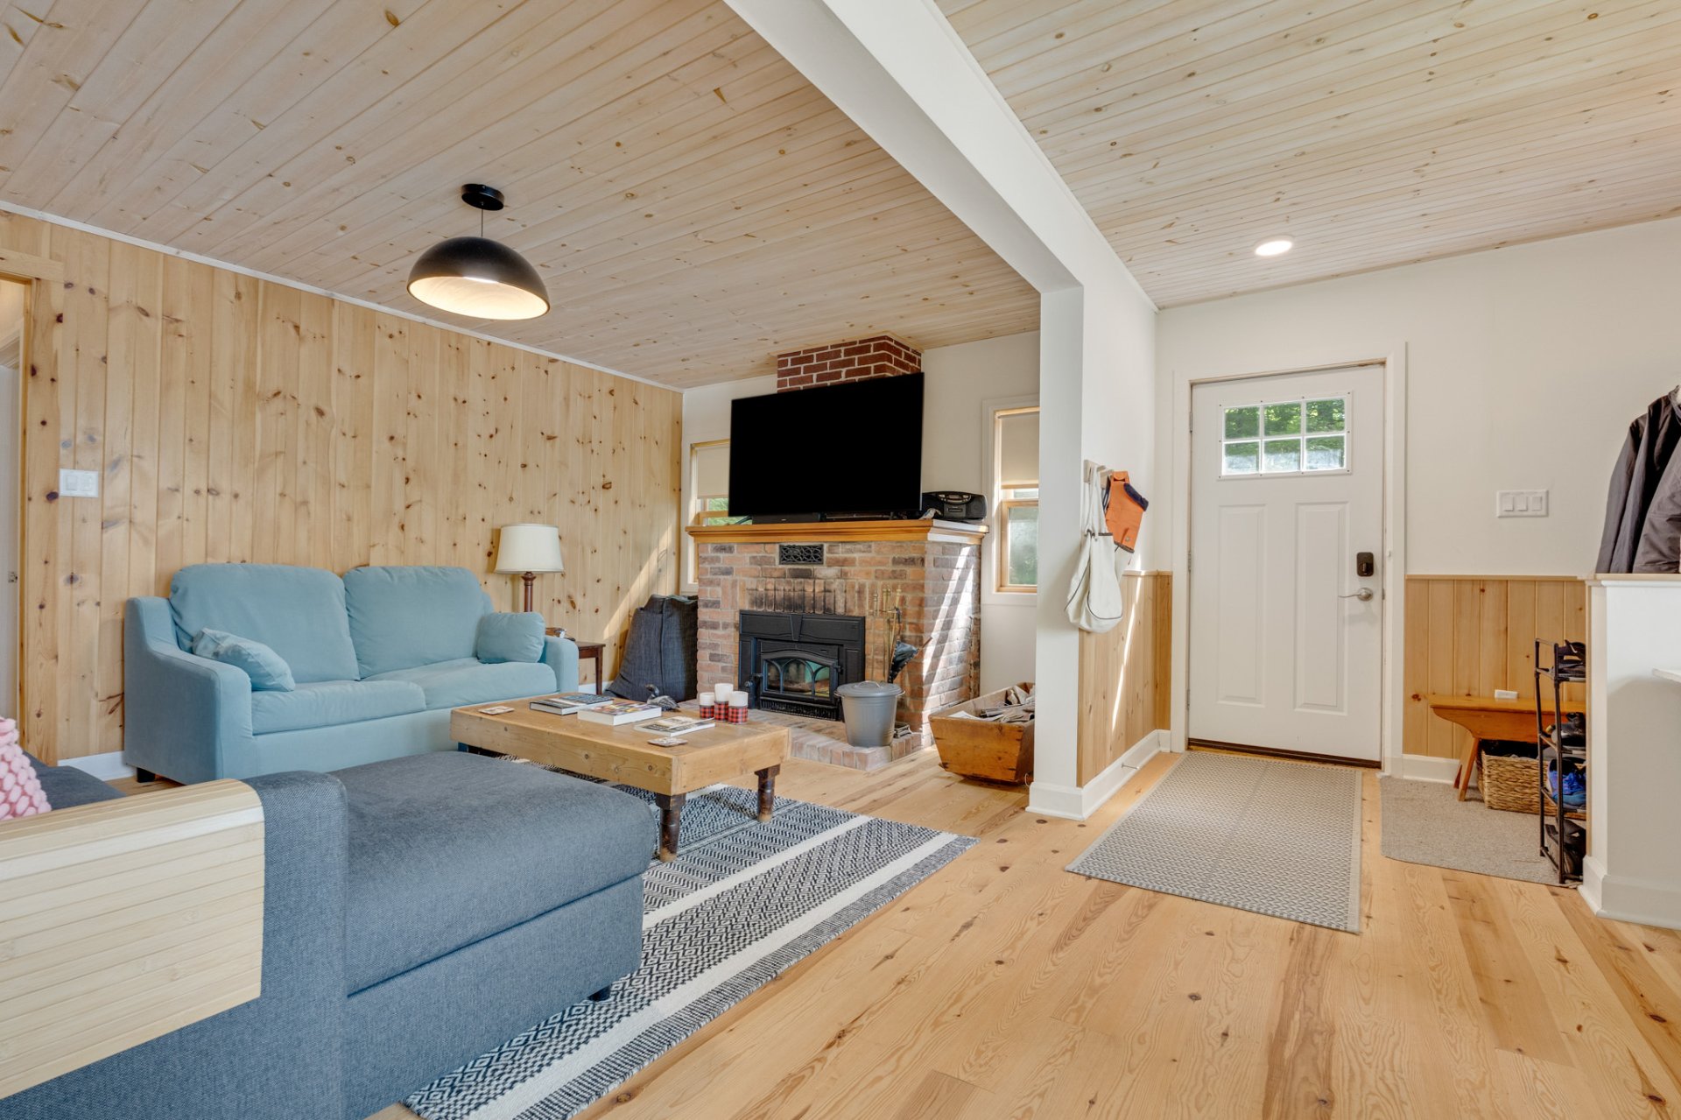
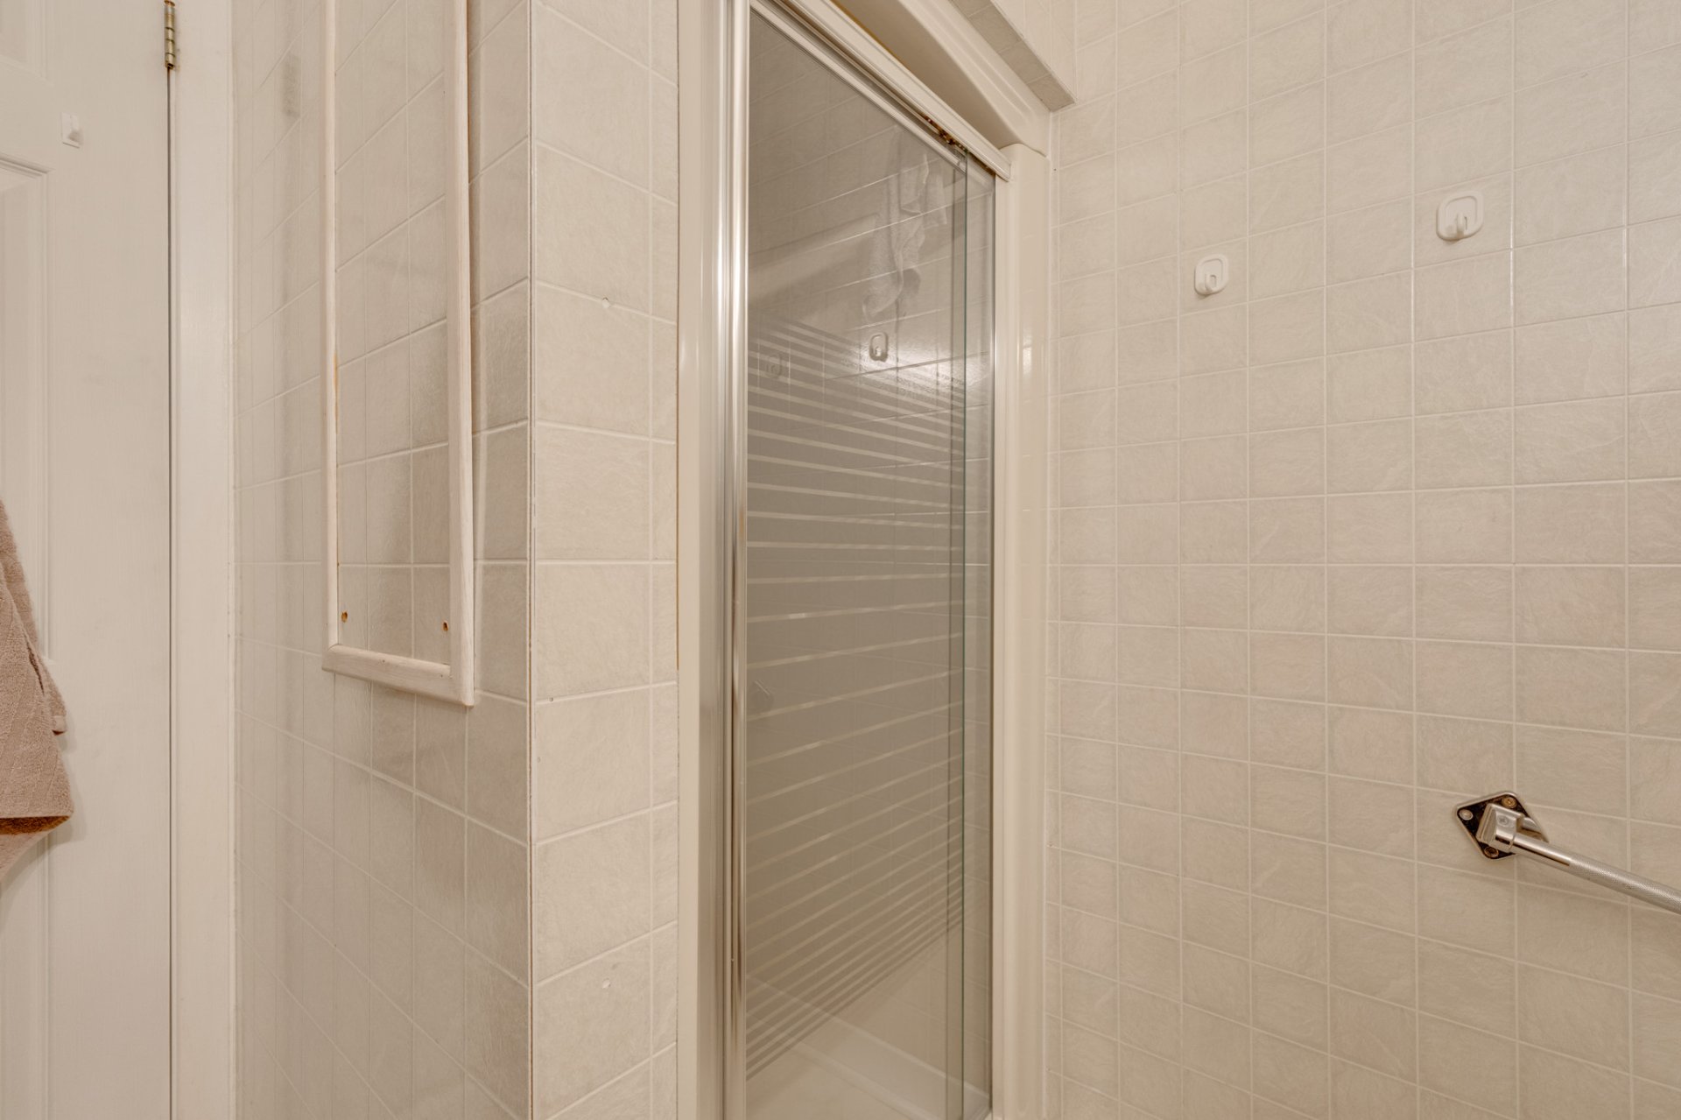
Bathroom
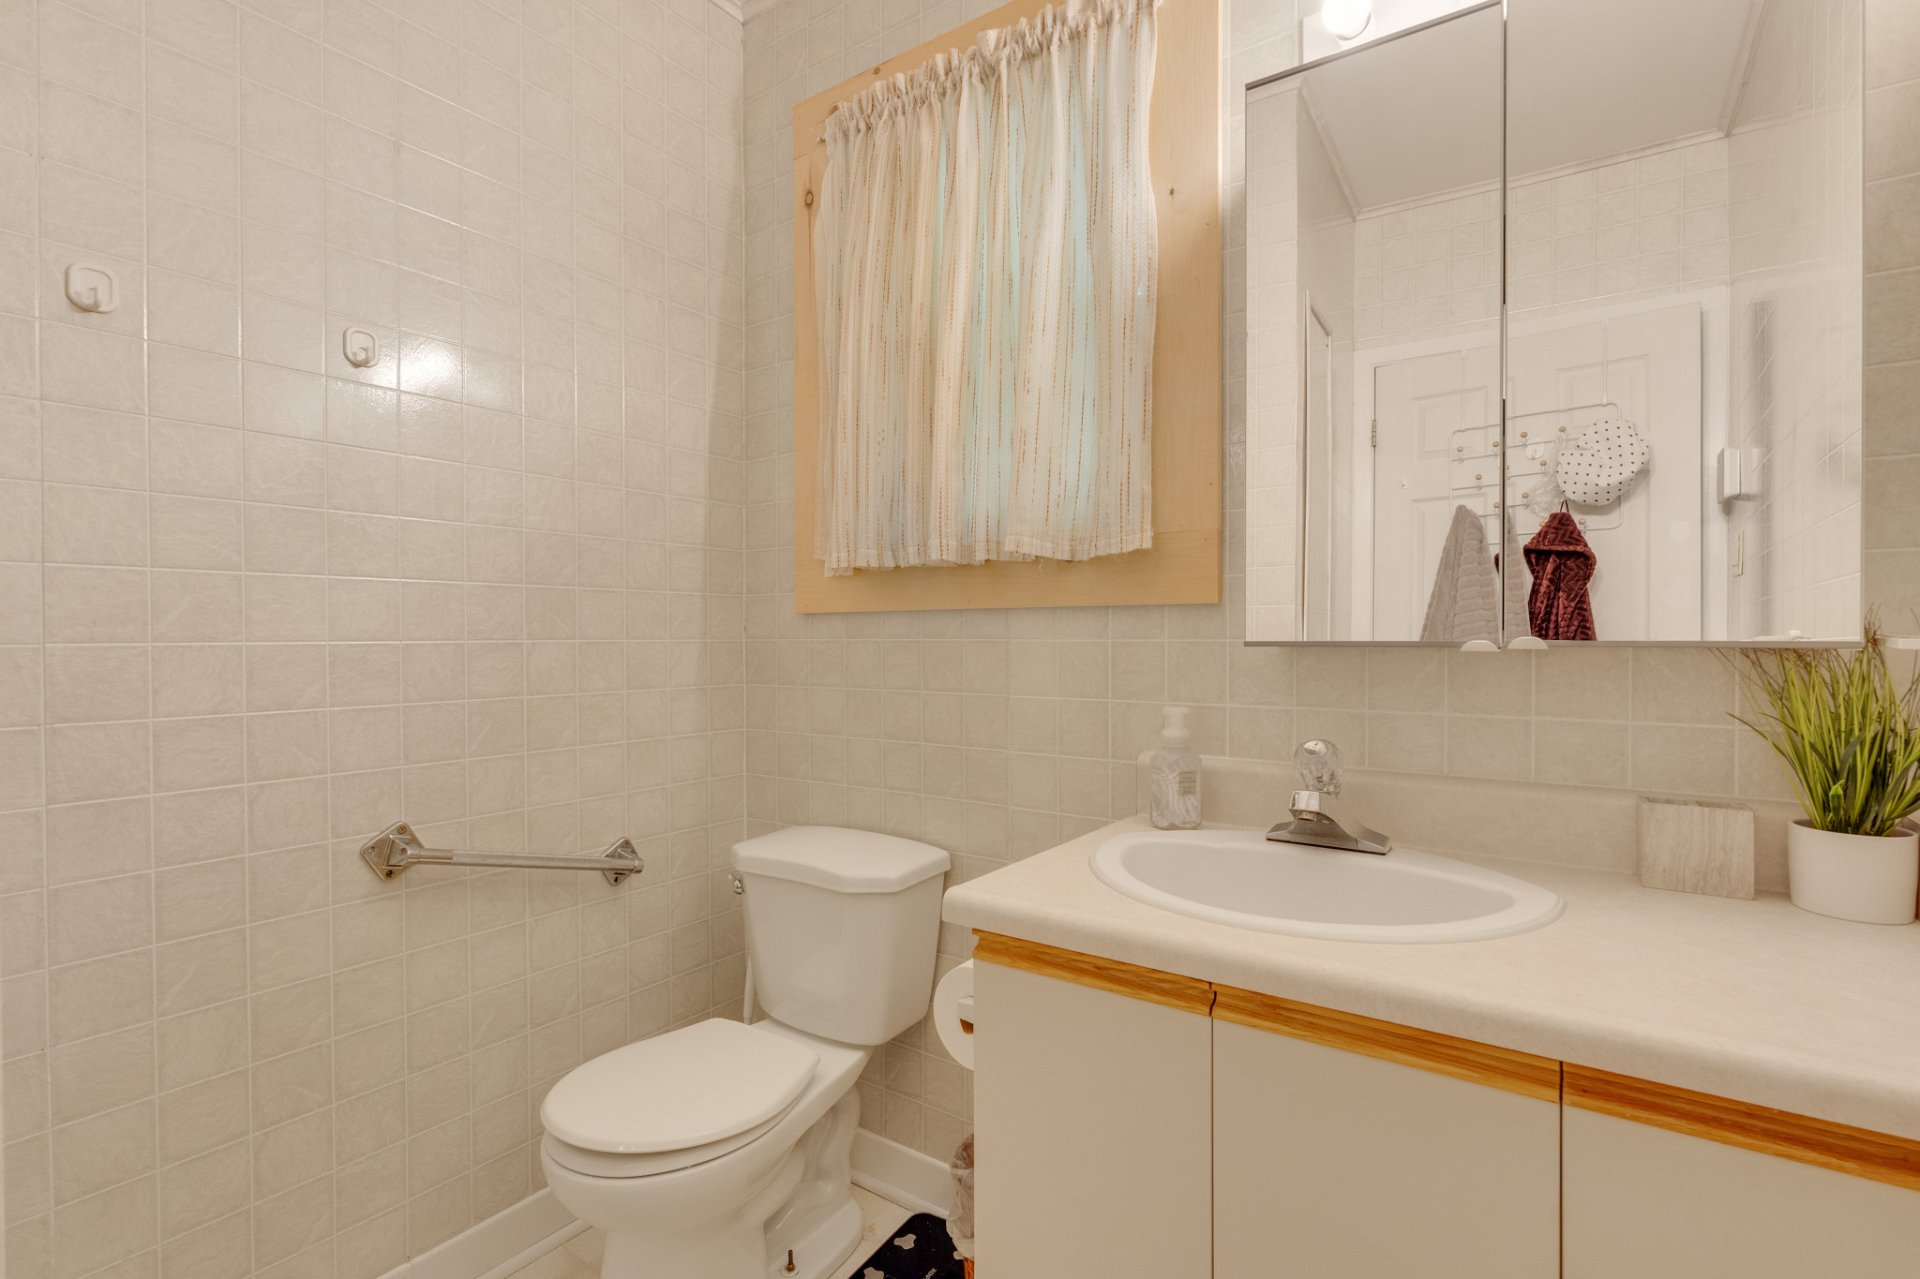
Bathroom
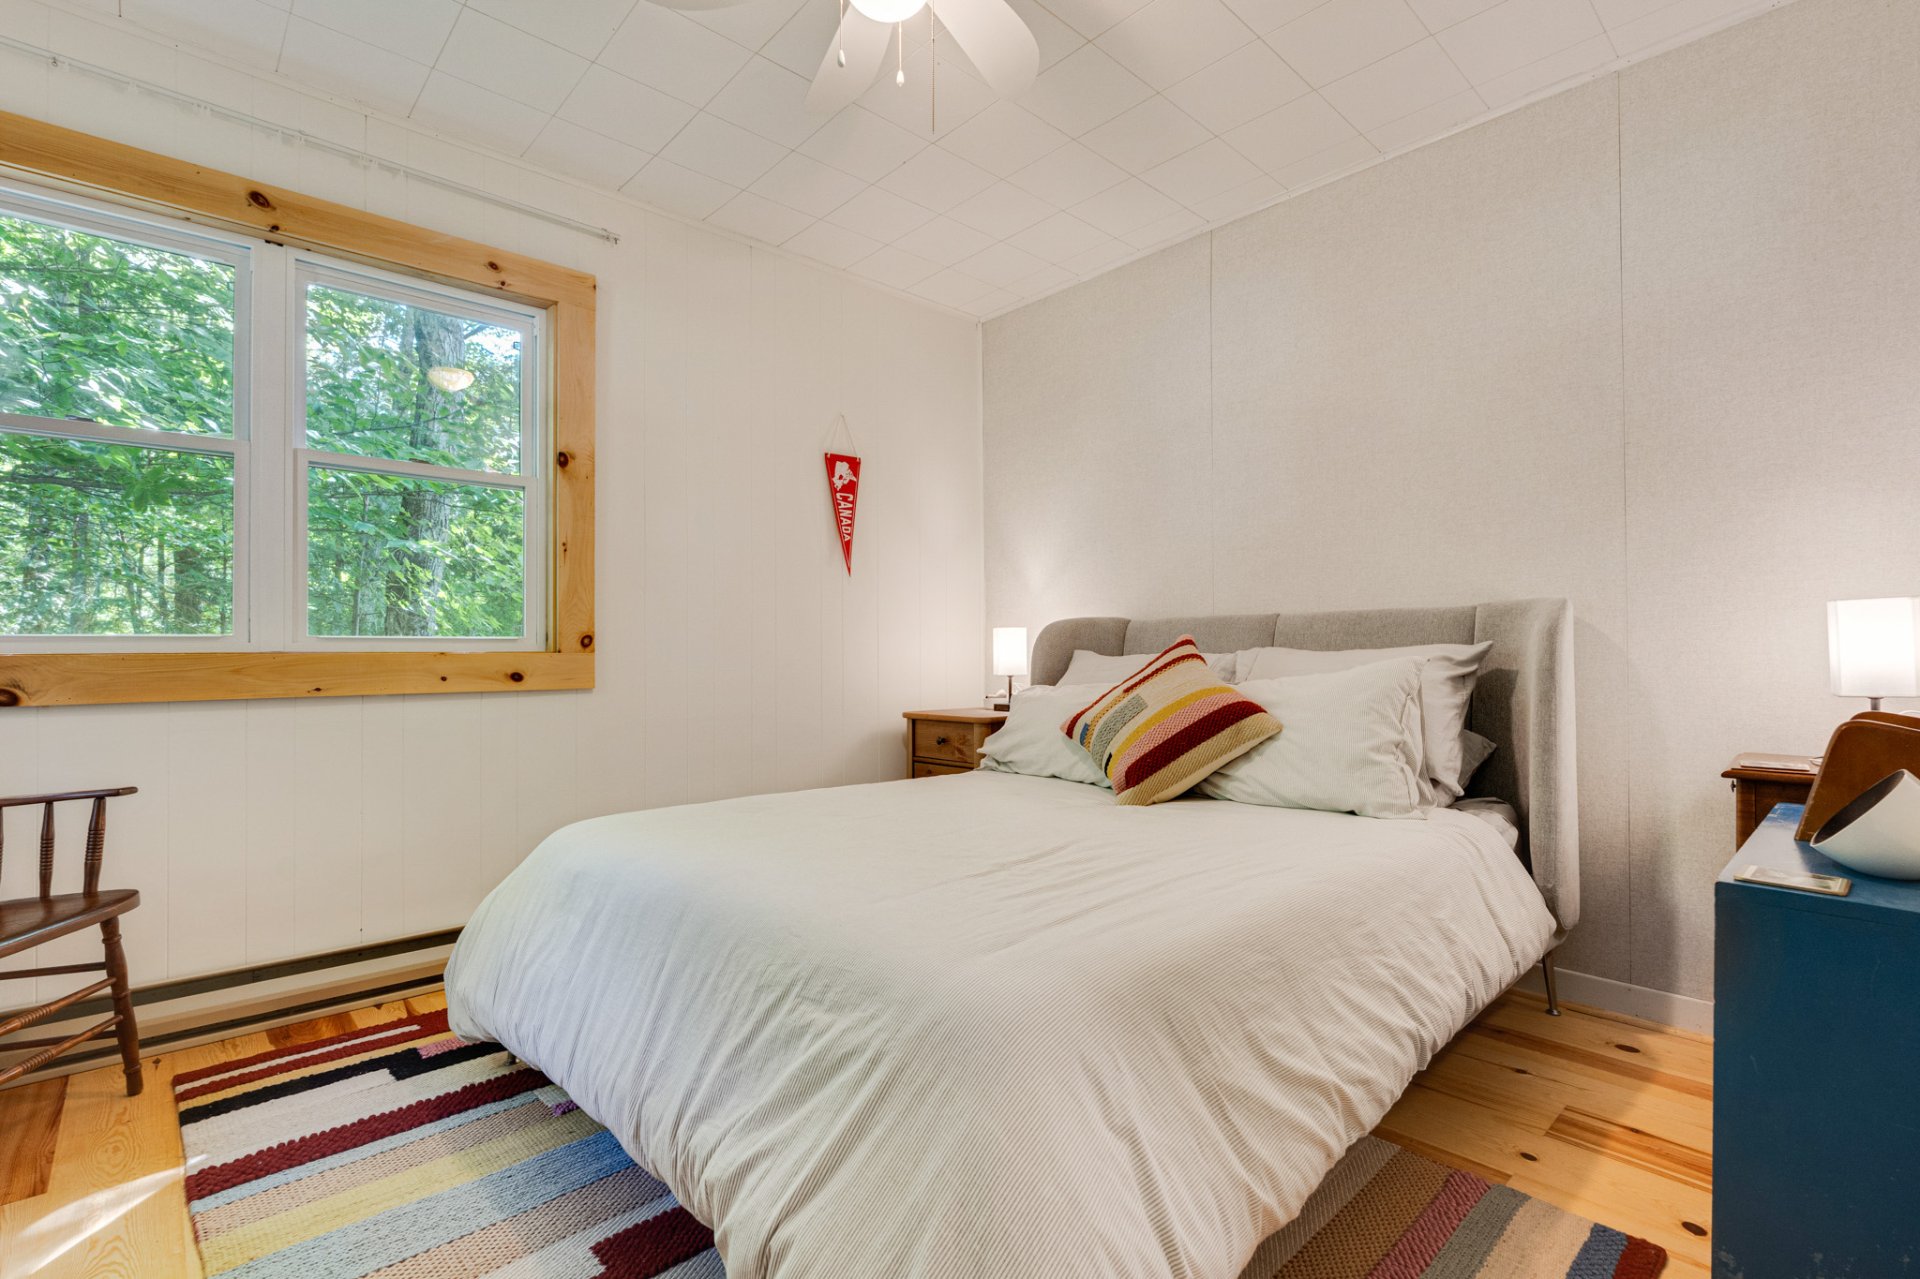
Primary bedroom
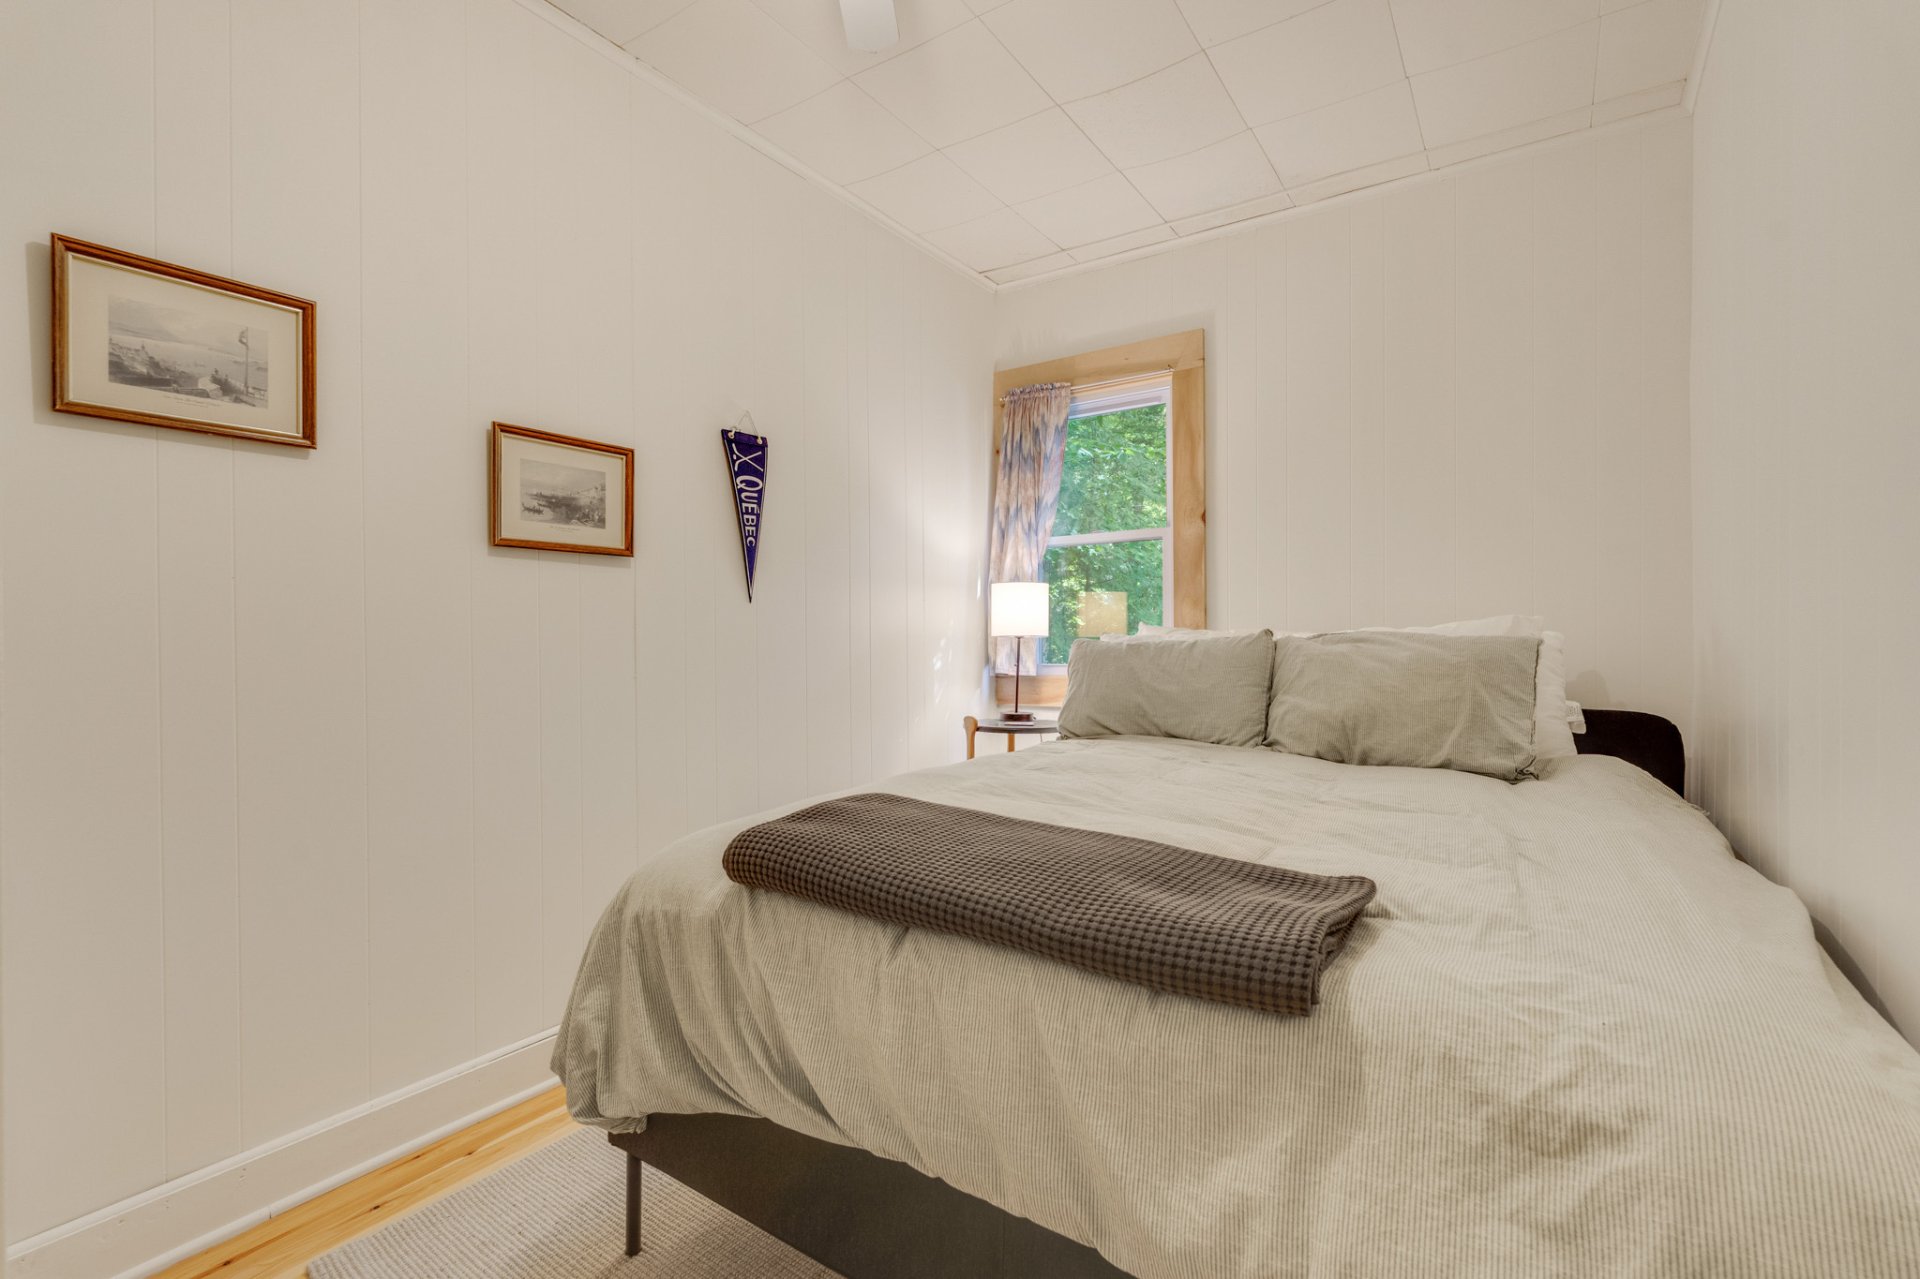
Bedroom
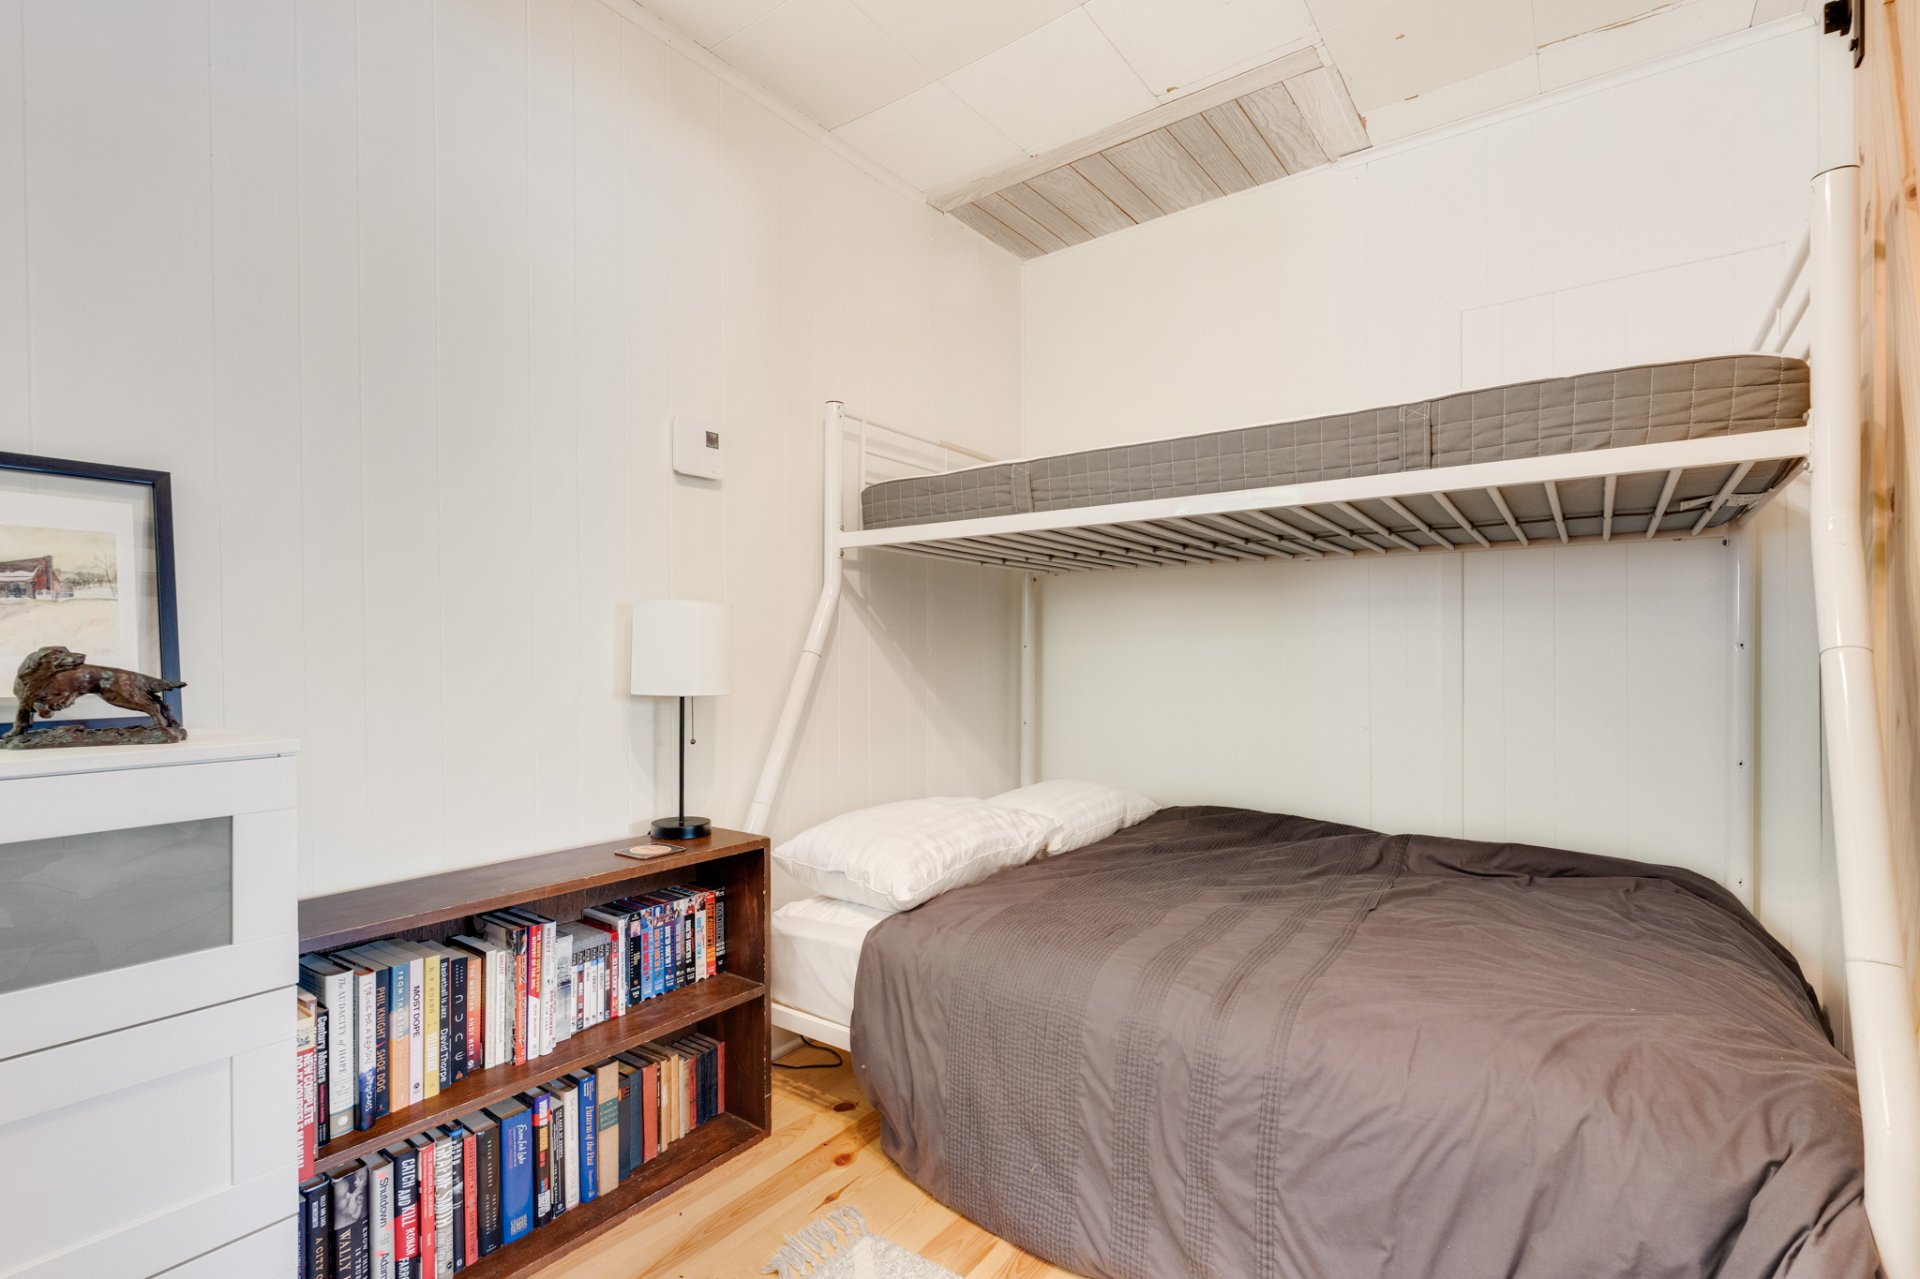
Bedroom
Backyard
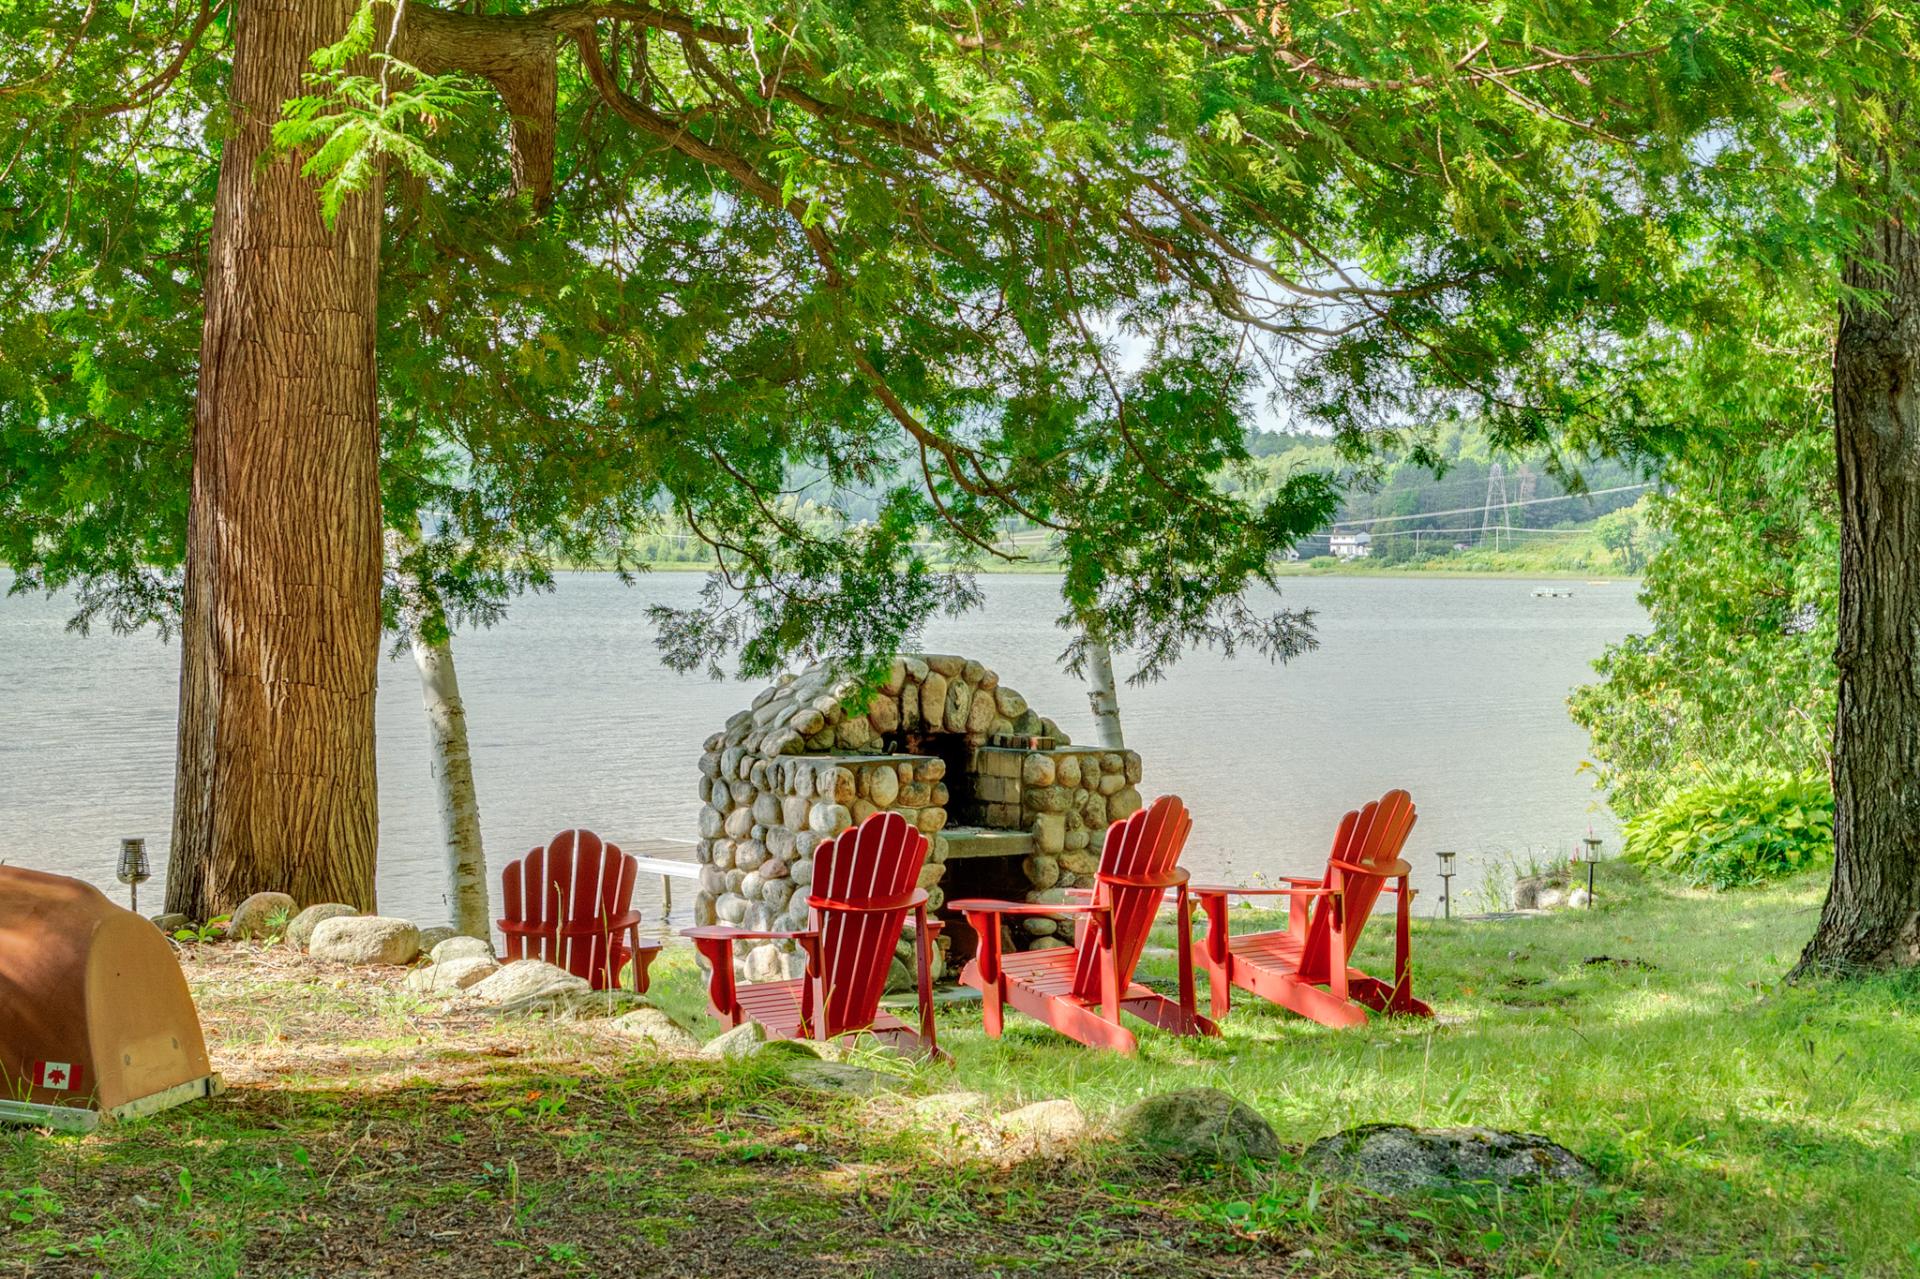
Backyard
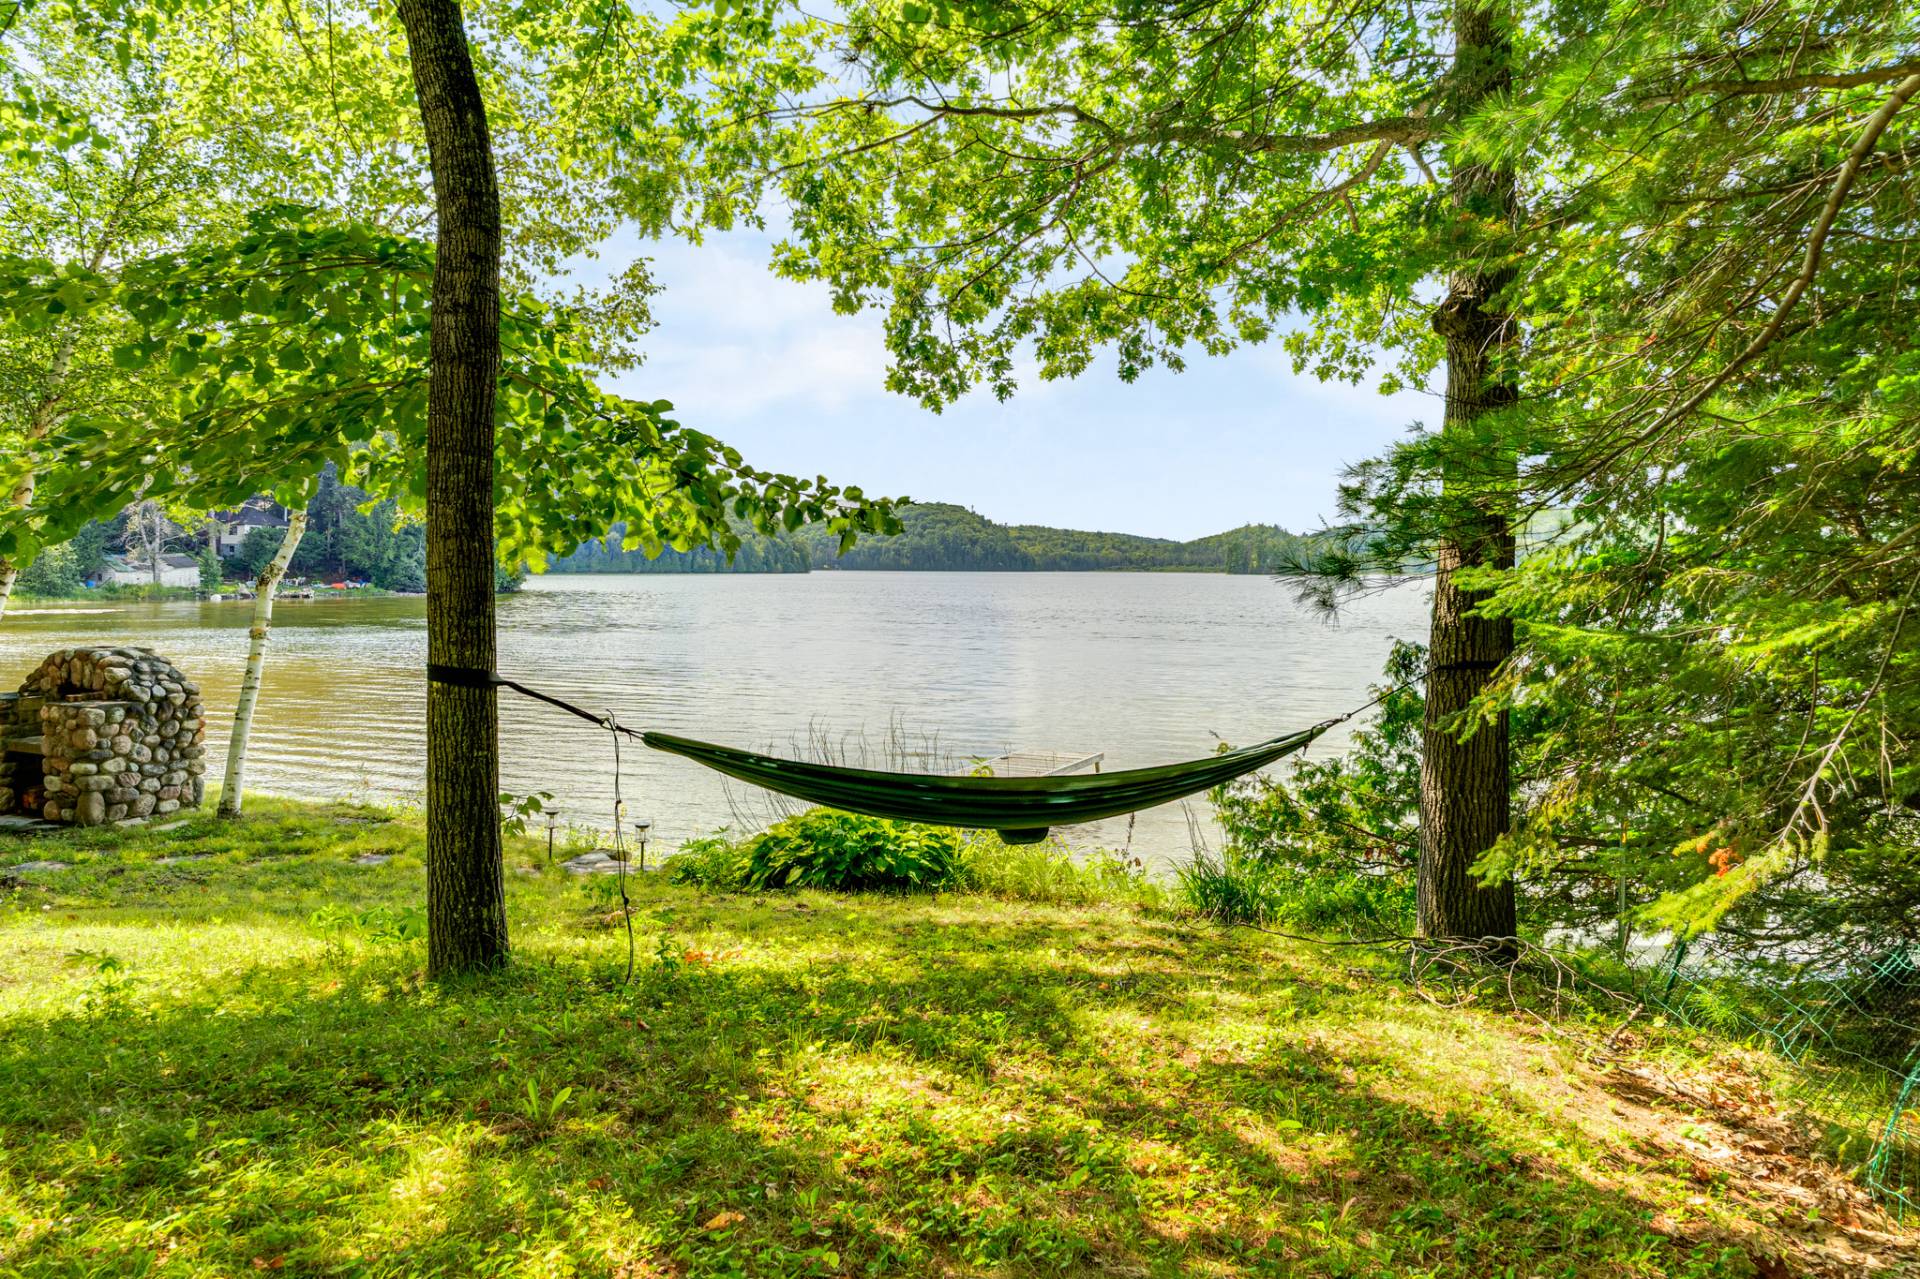
Aerial photo
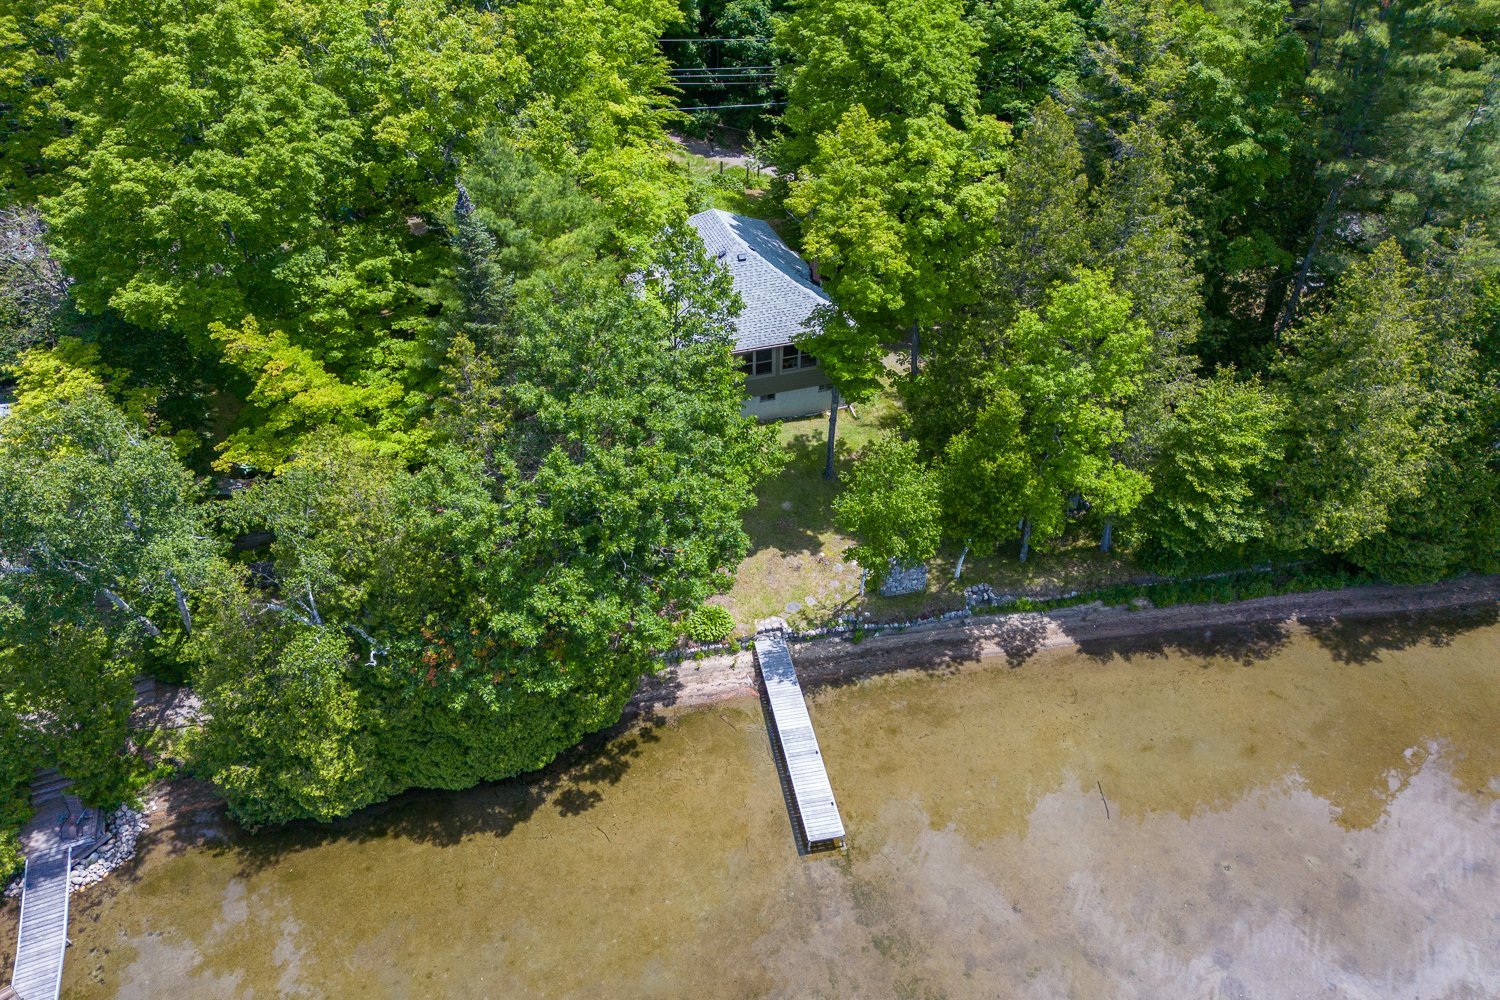
Aerial photo
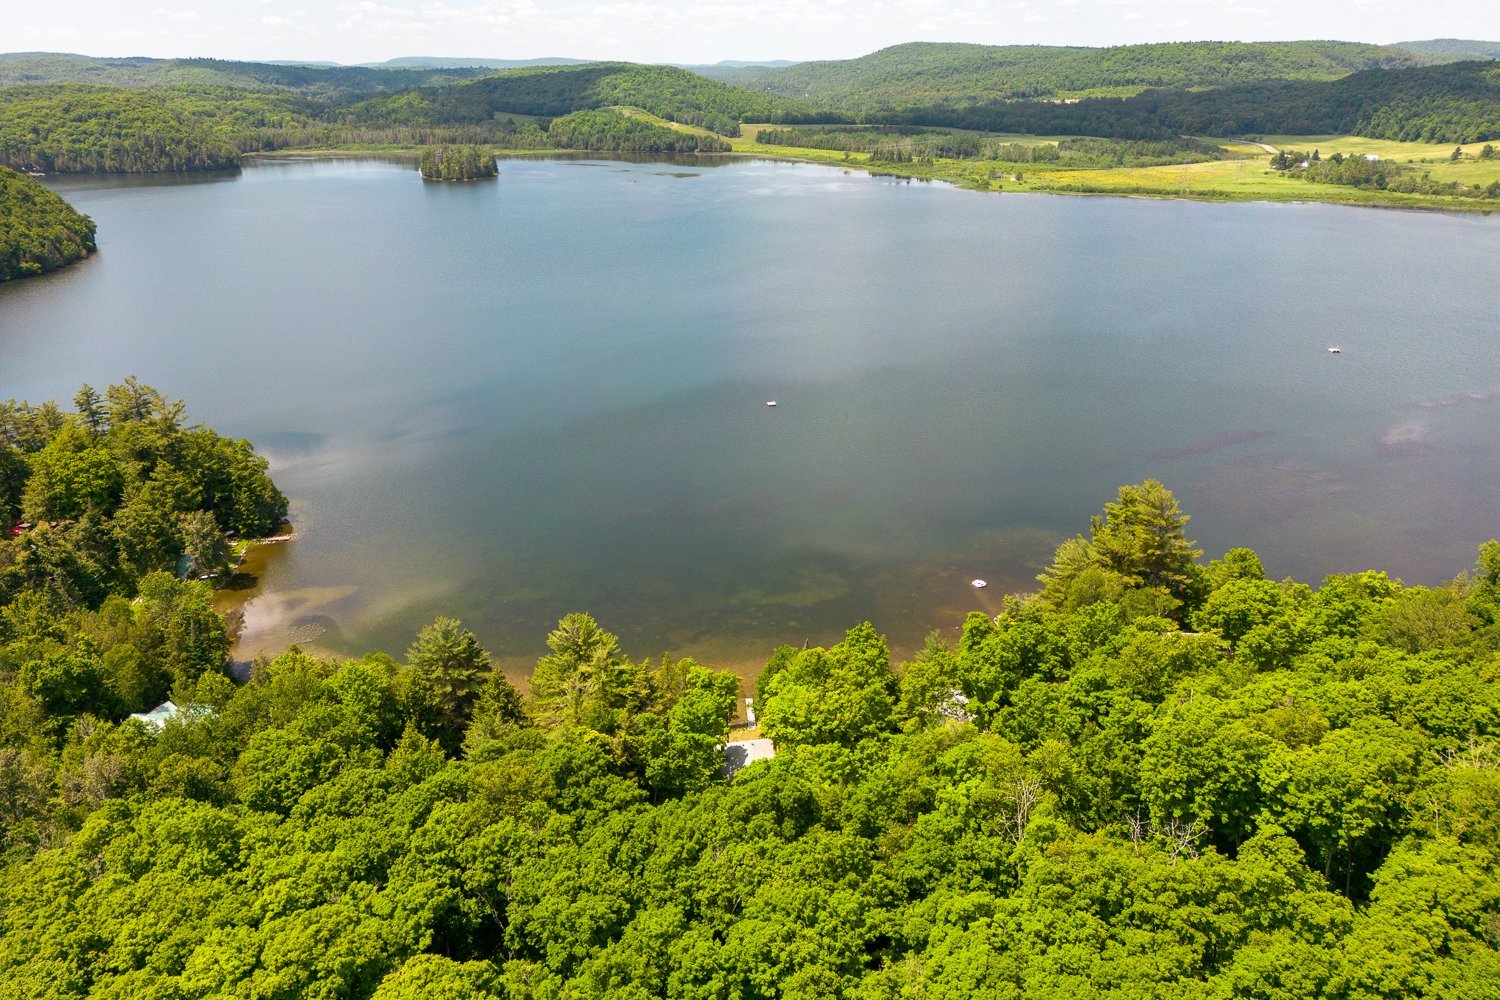
Waterfront
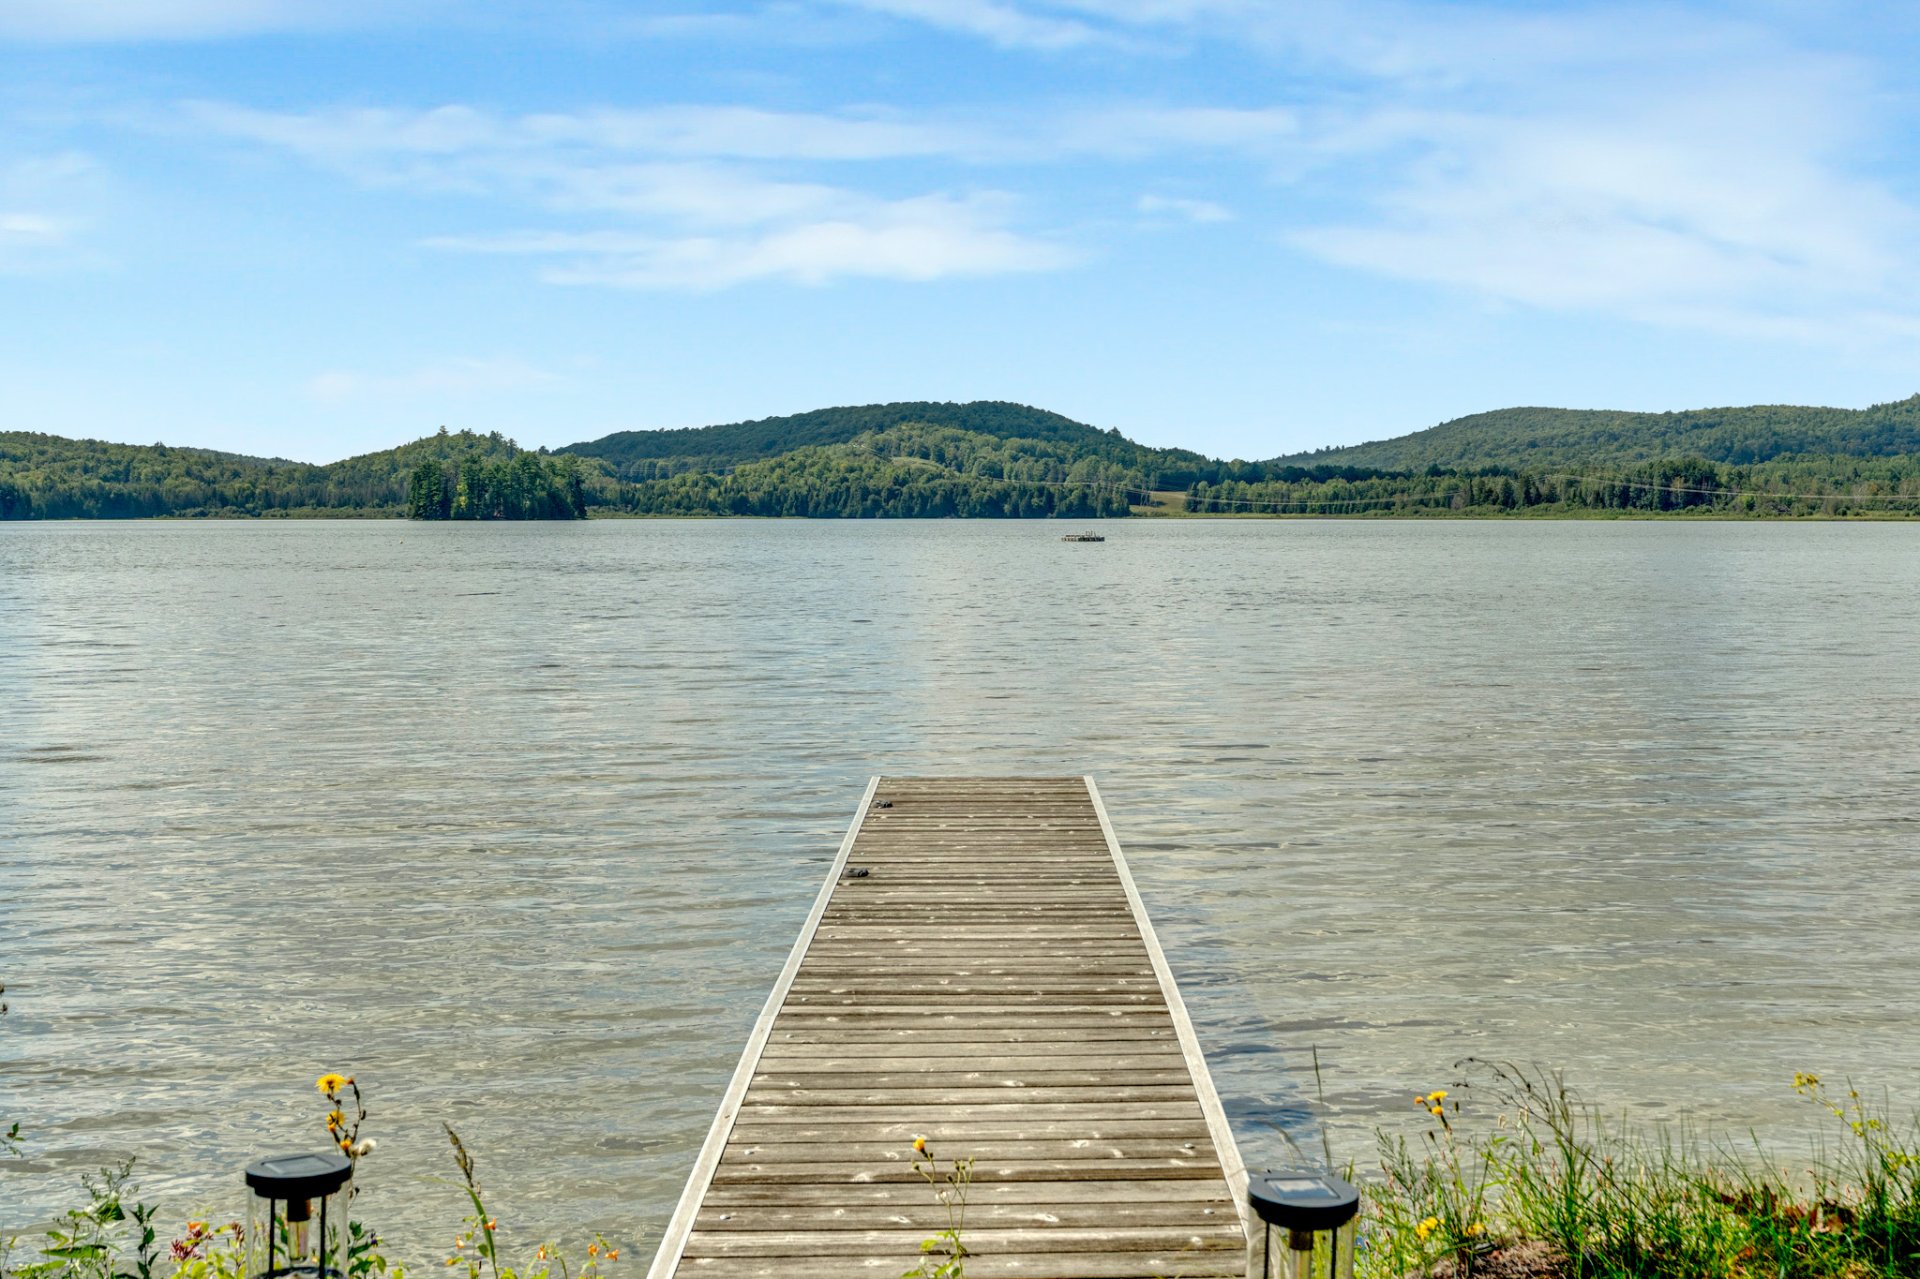
Waterfront
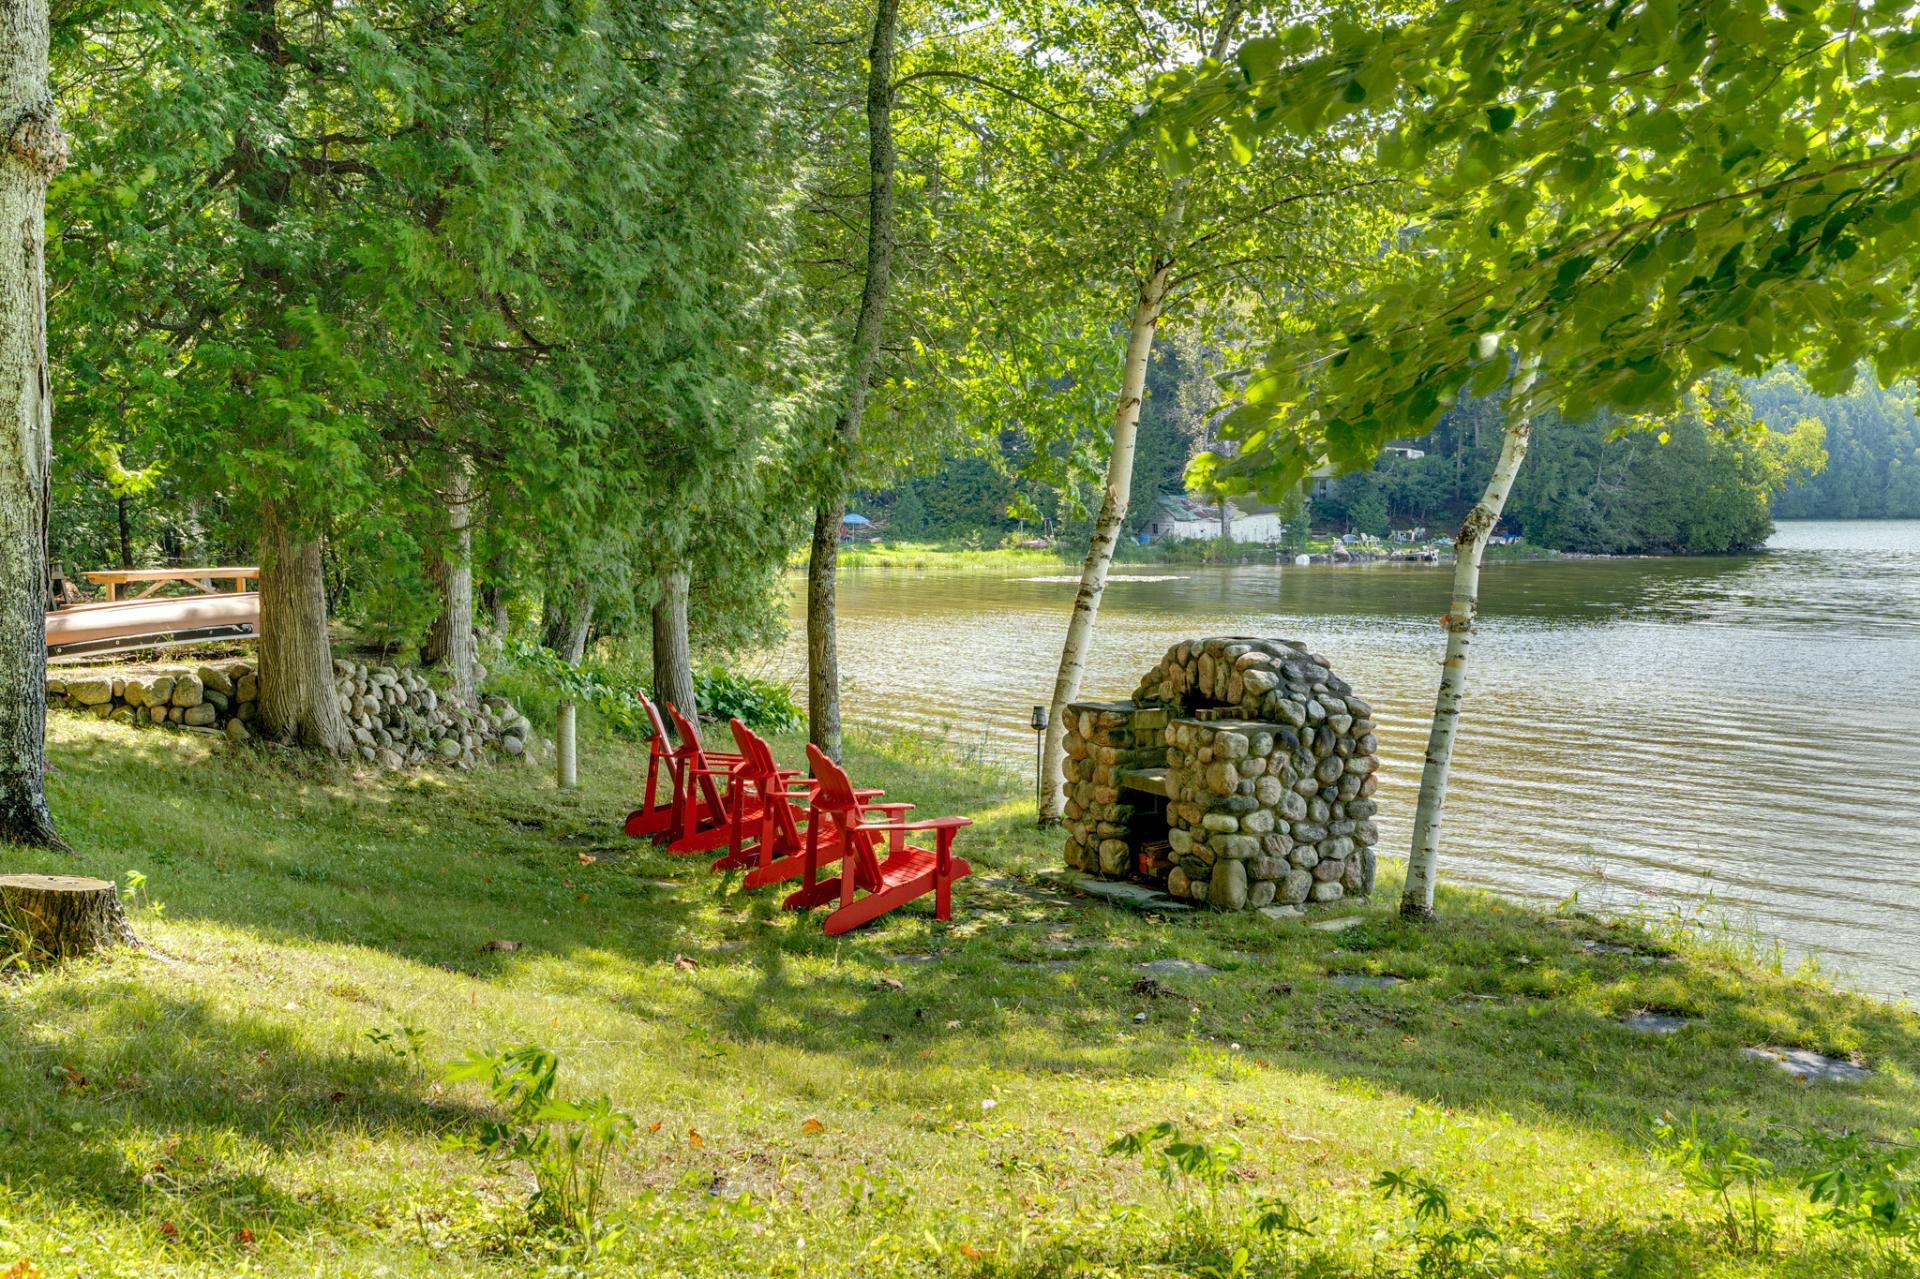
Backyard
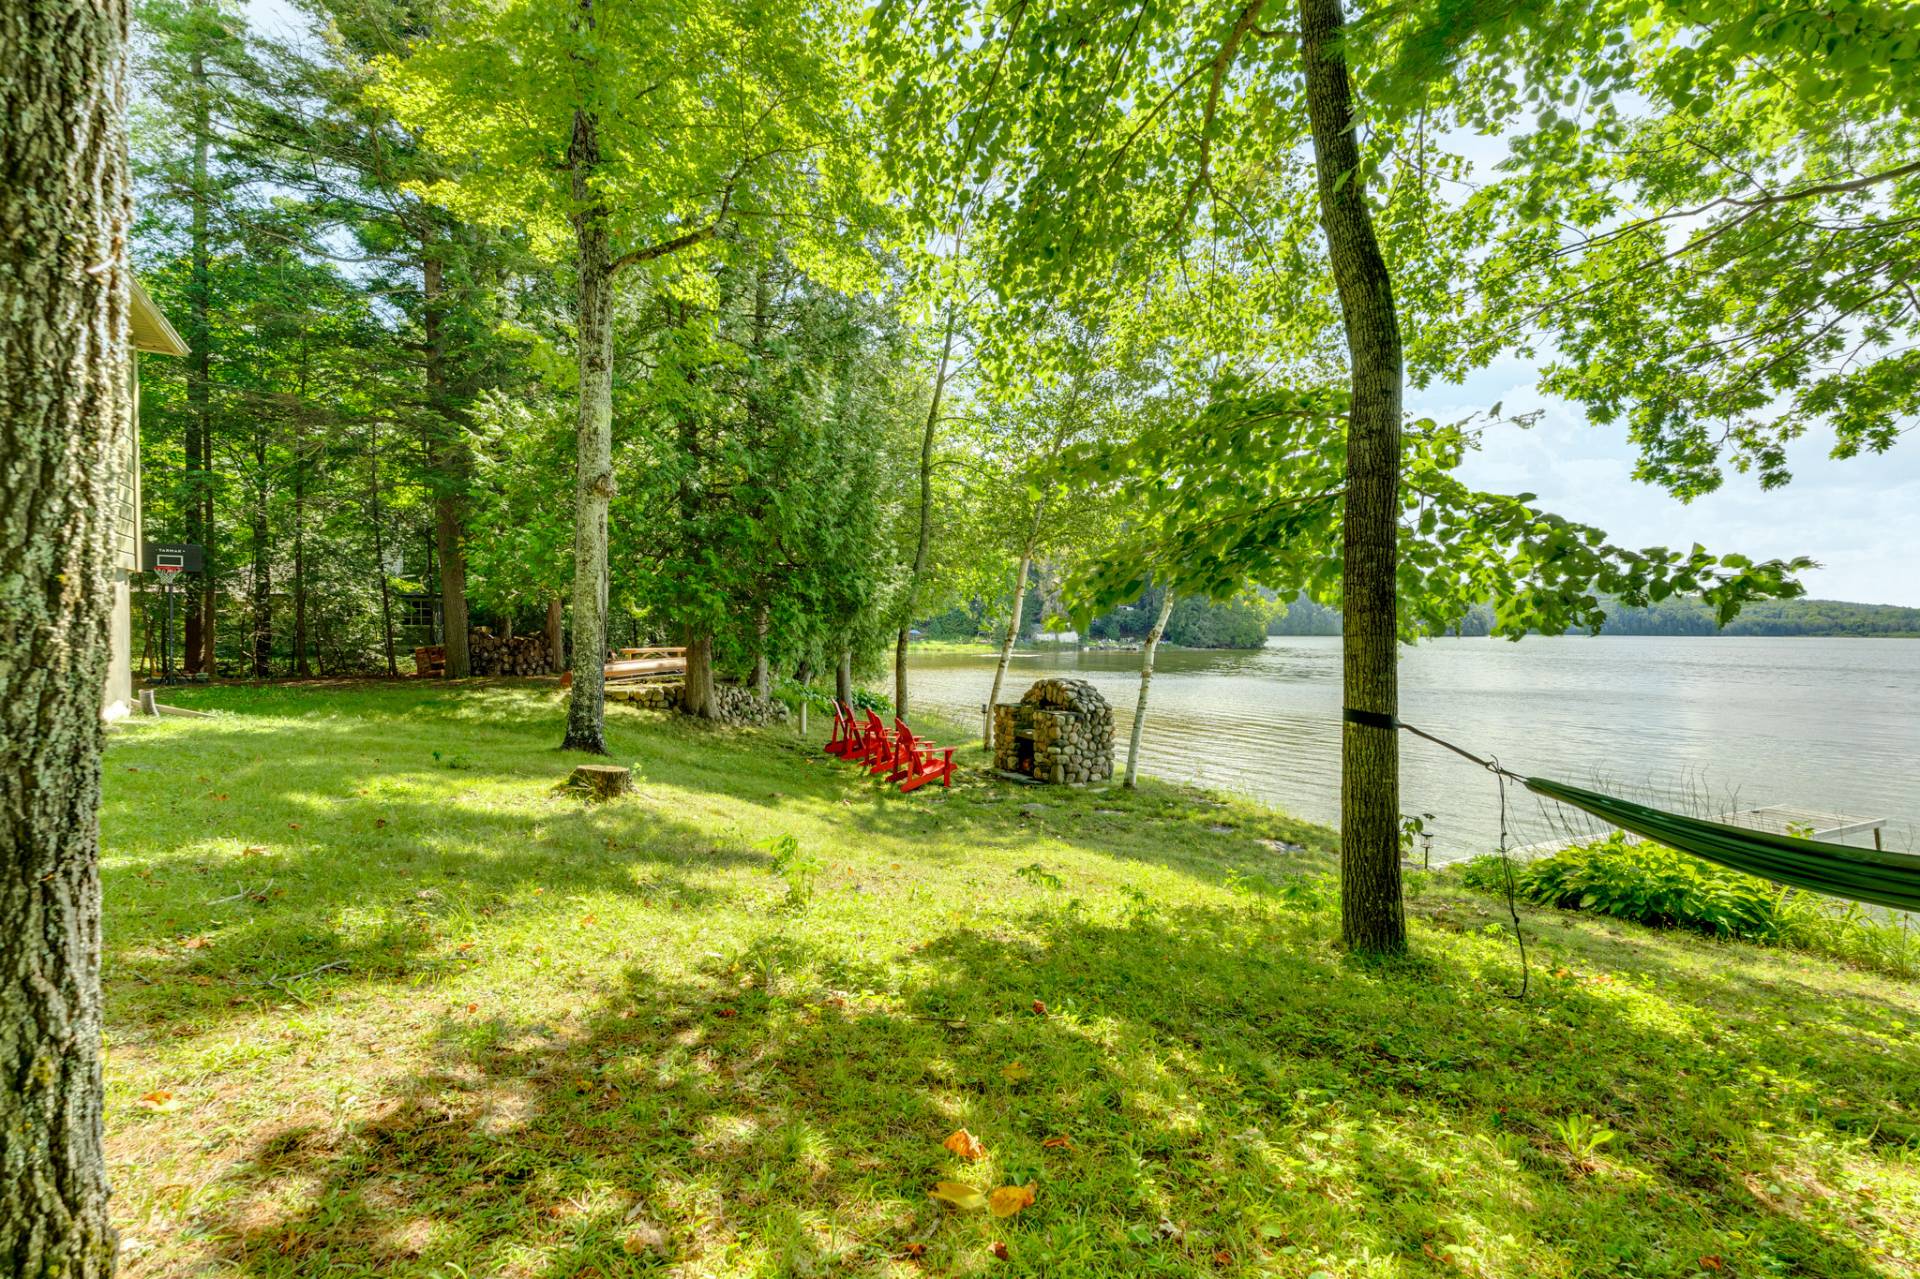
Aerial photo
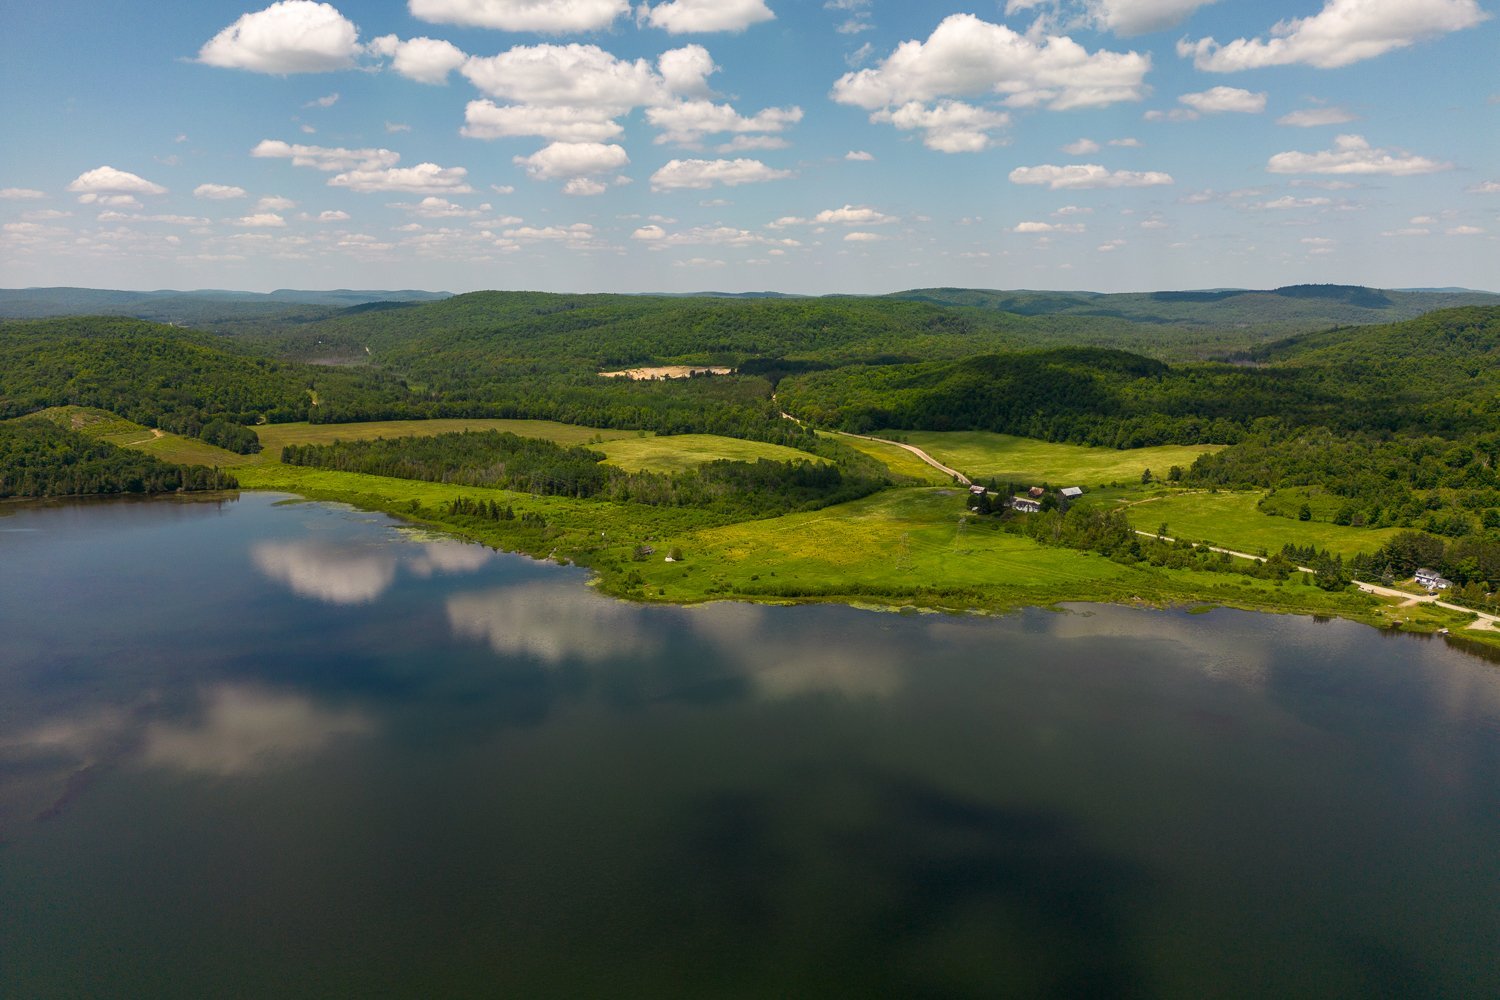
Dining room
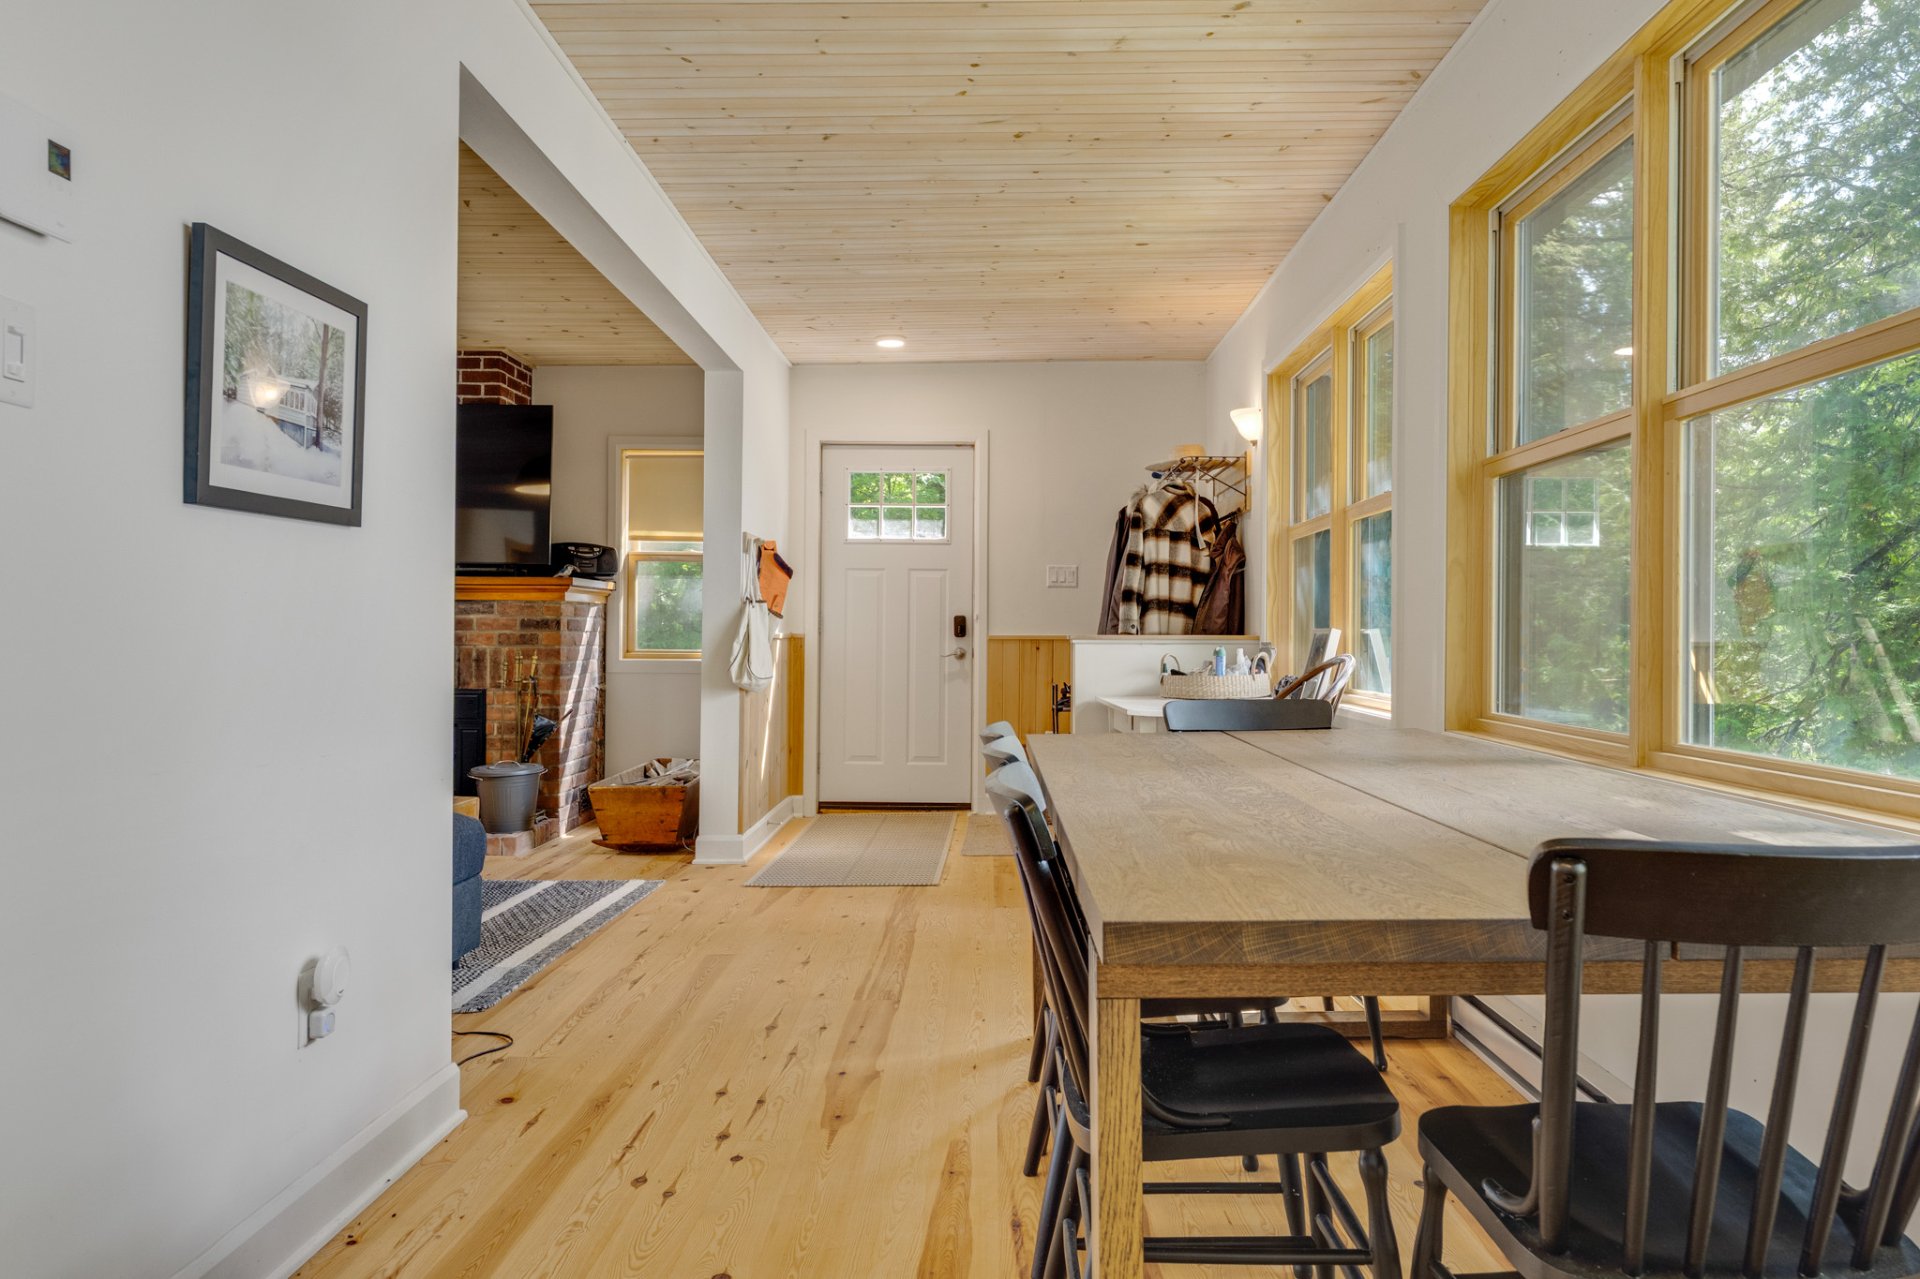
Dinette
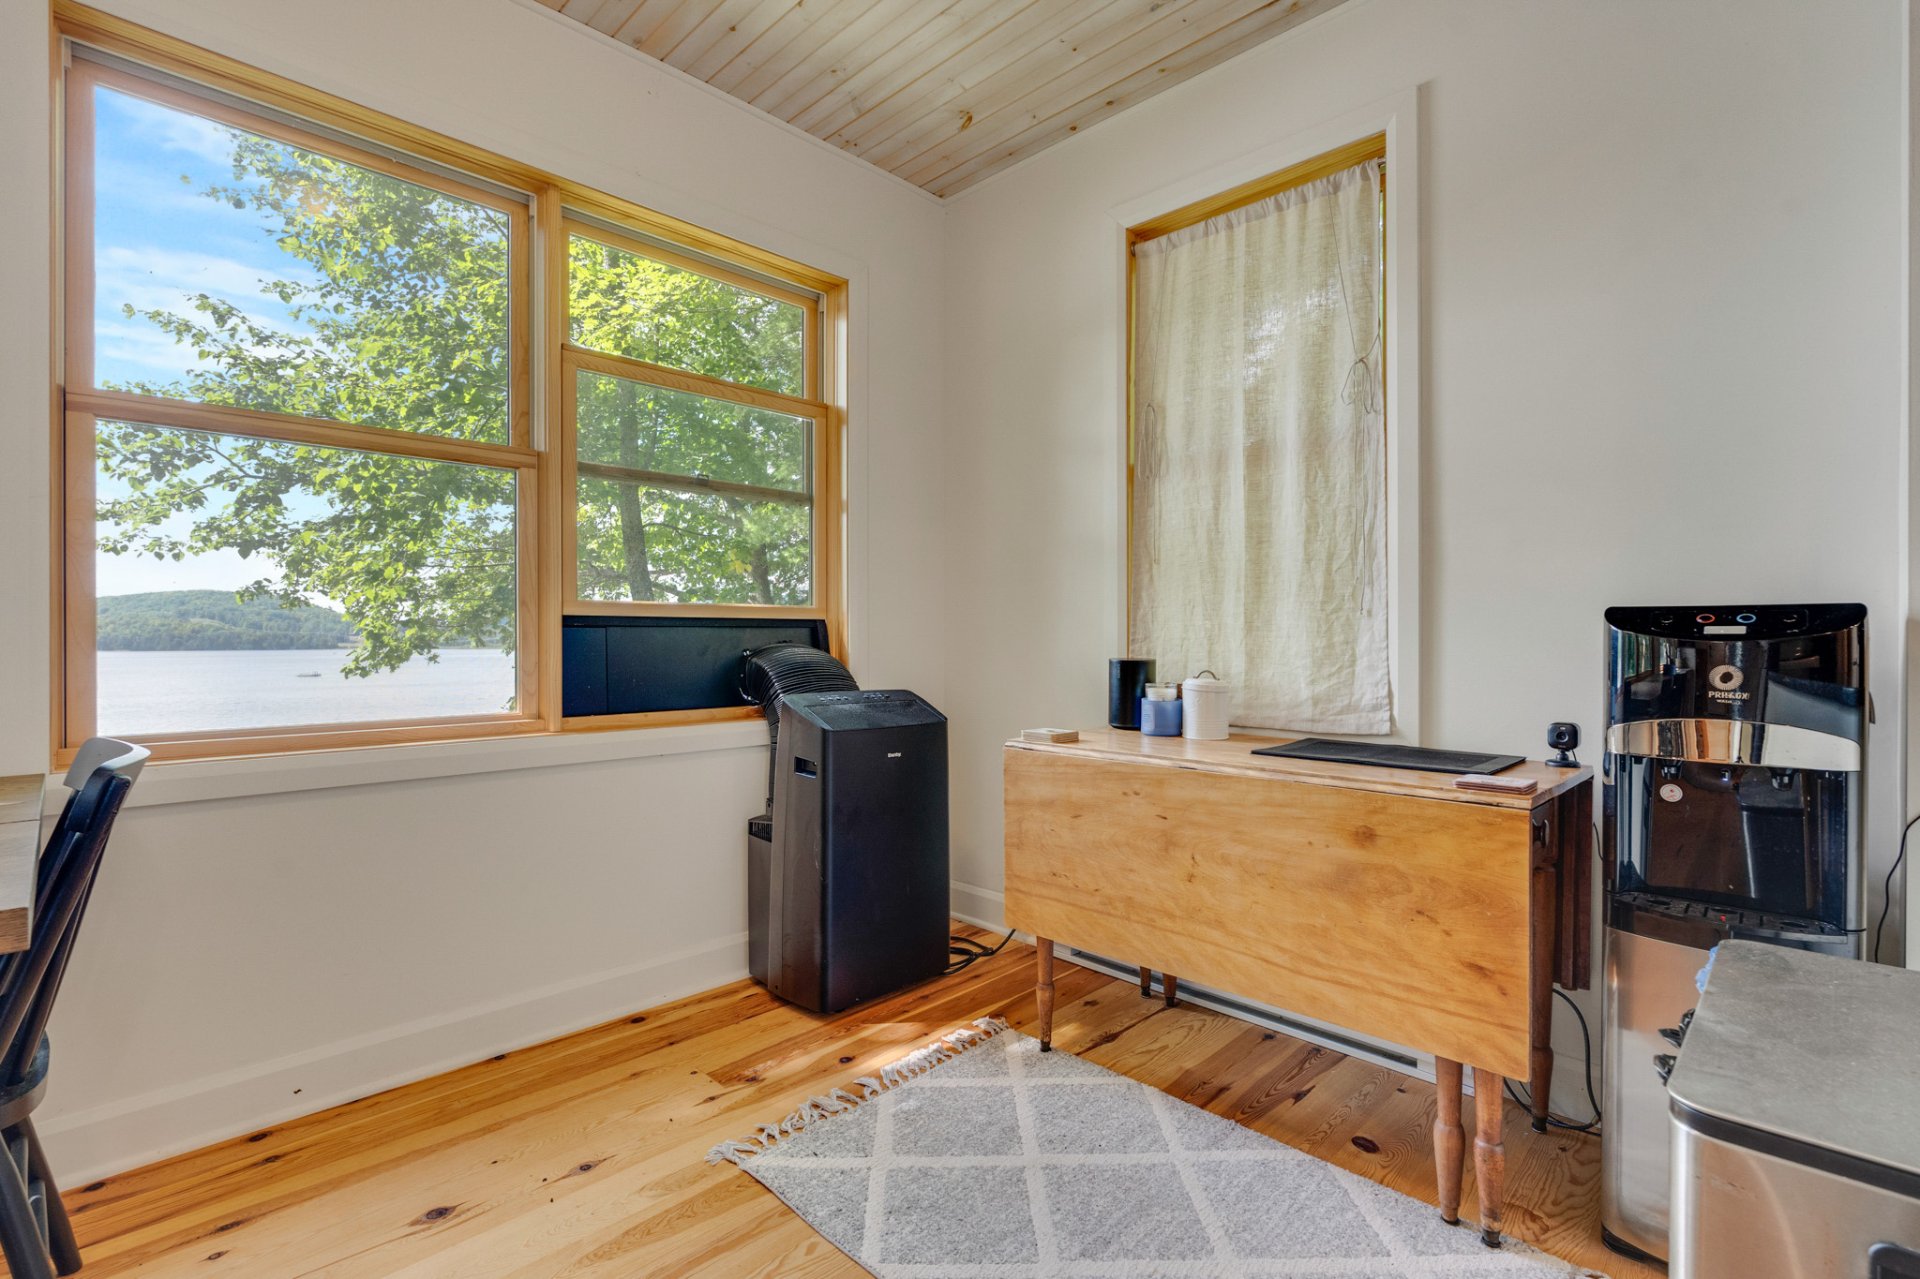
Kitchen
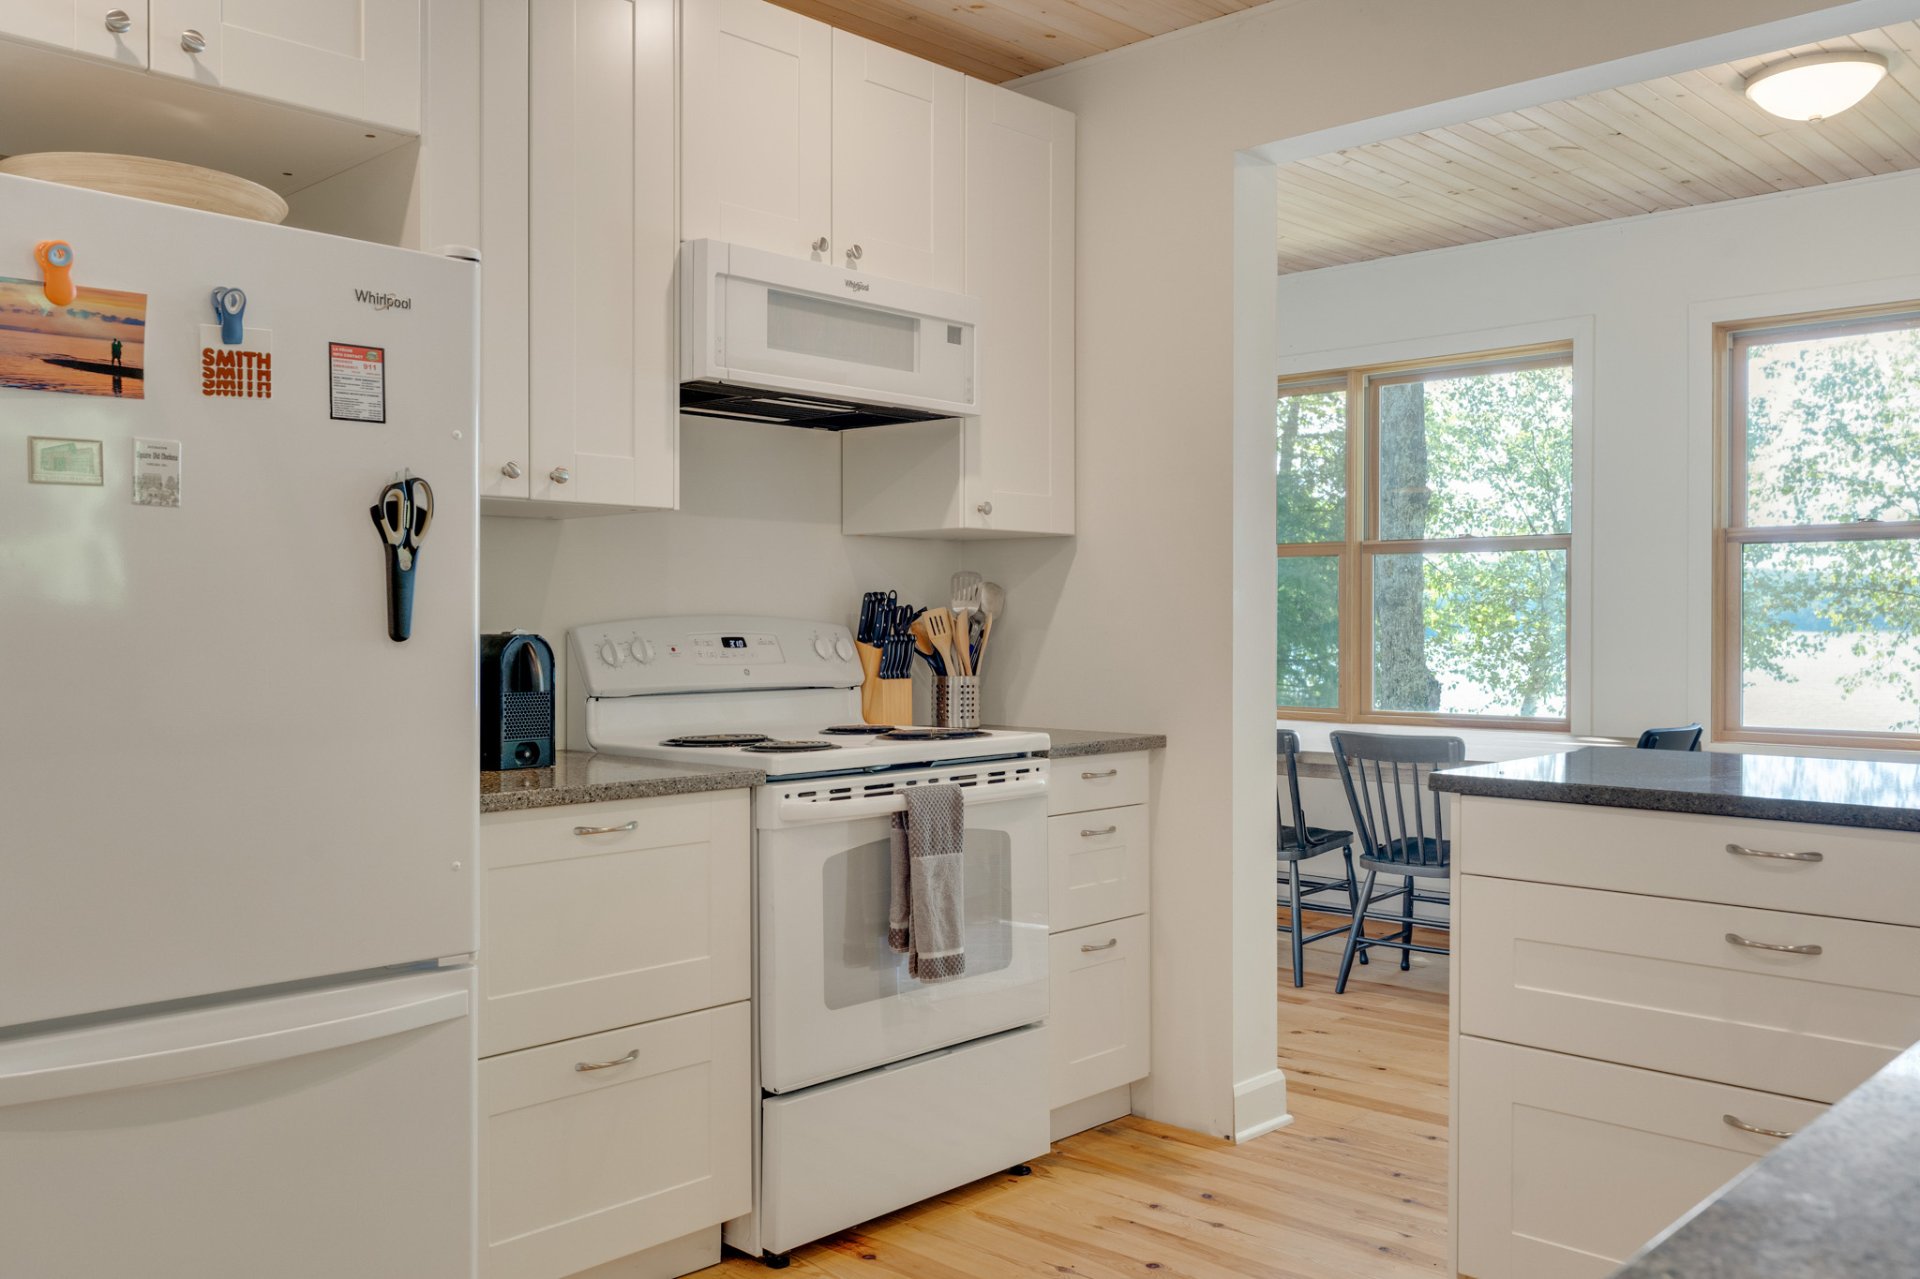
Bathroom
Primary bedroom
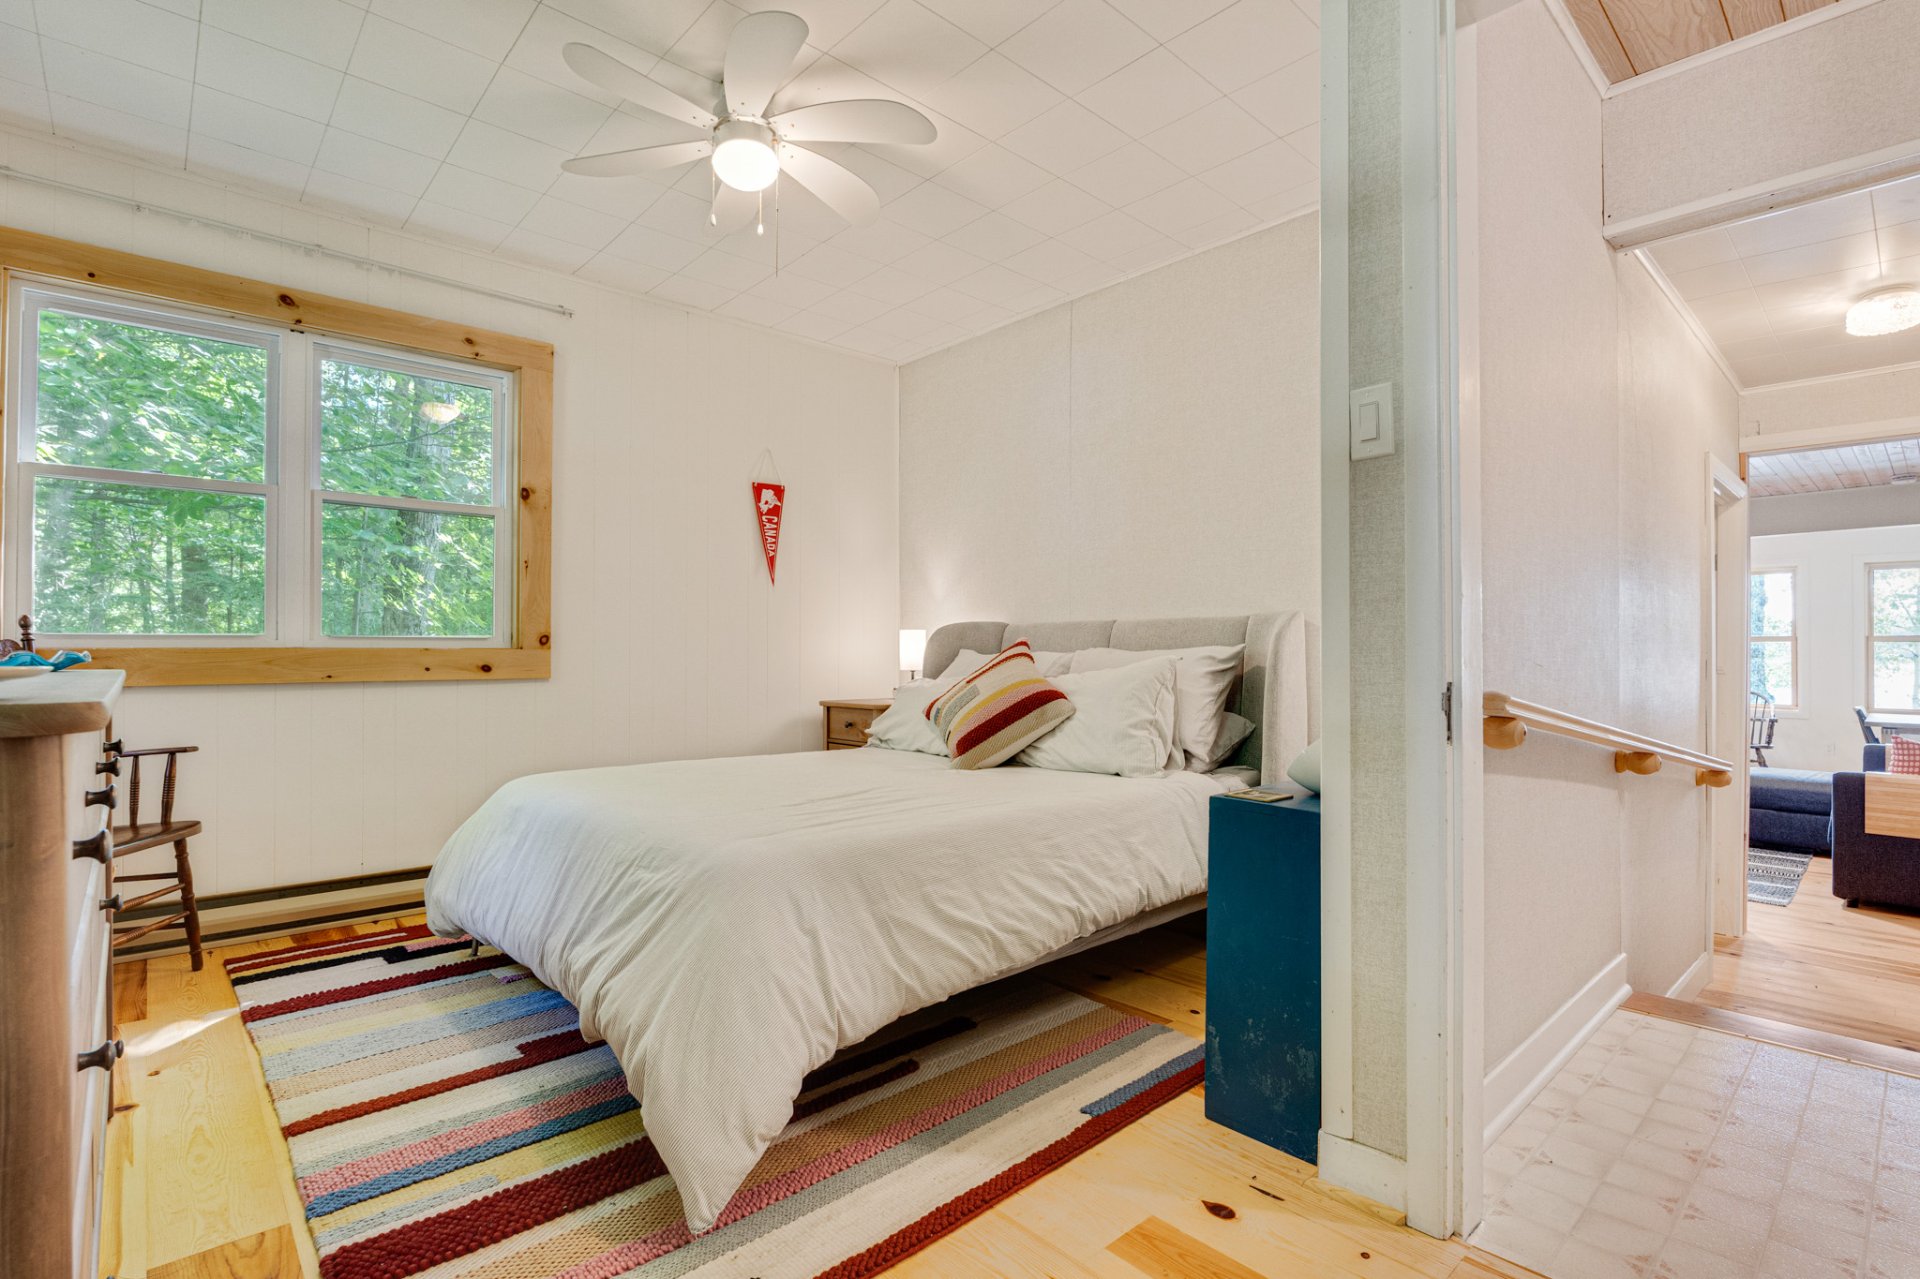
Primary bedroom
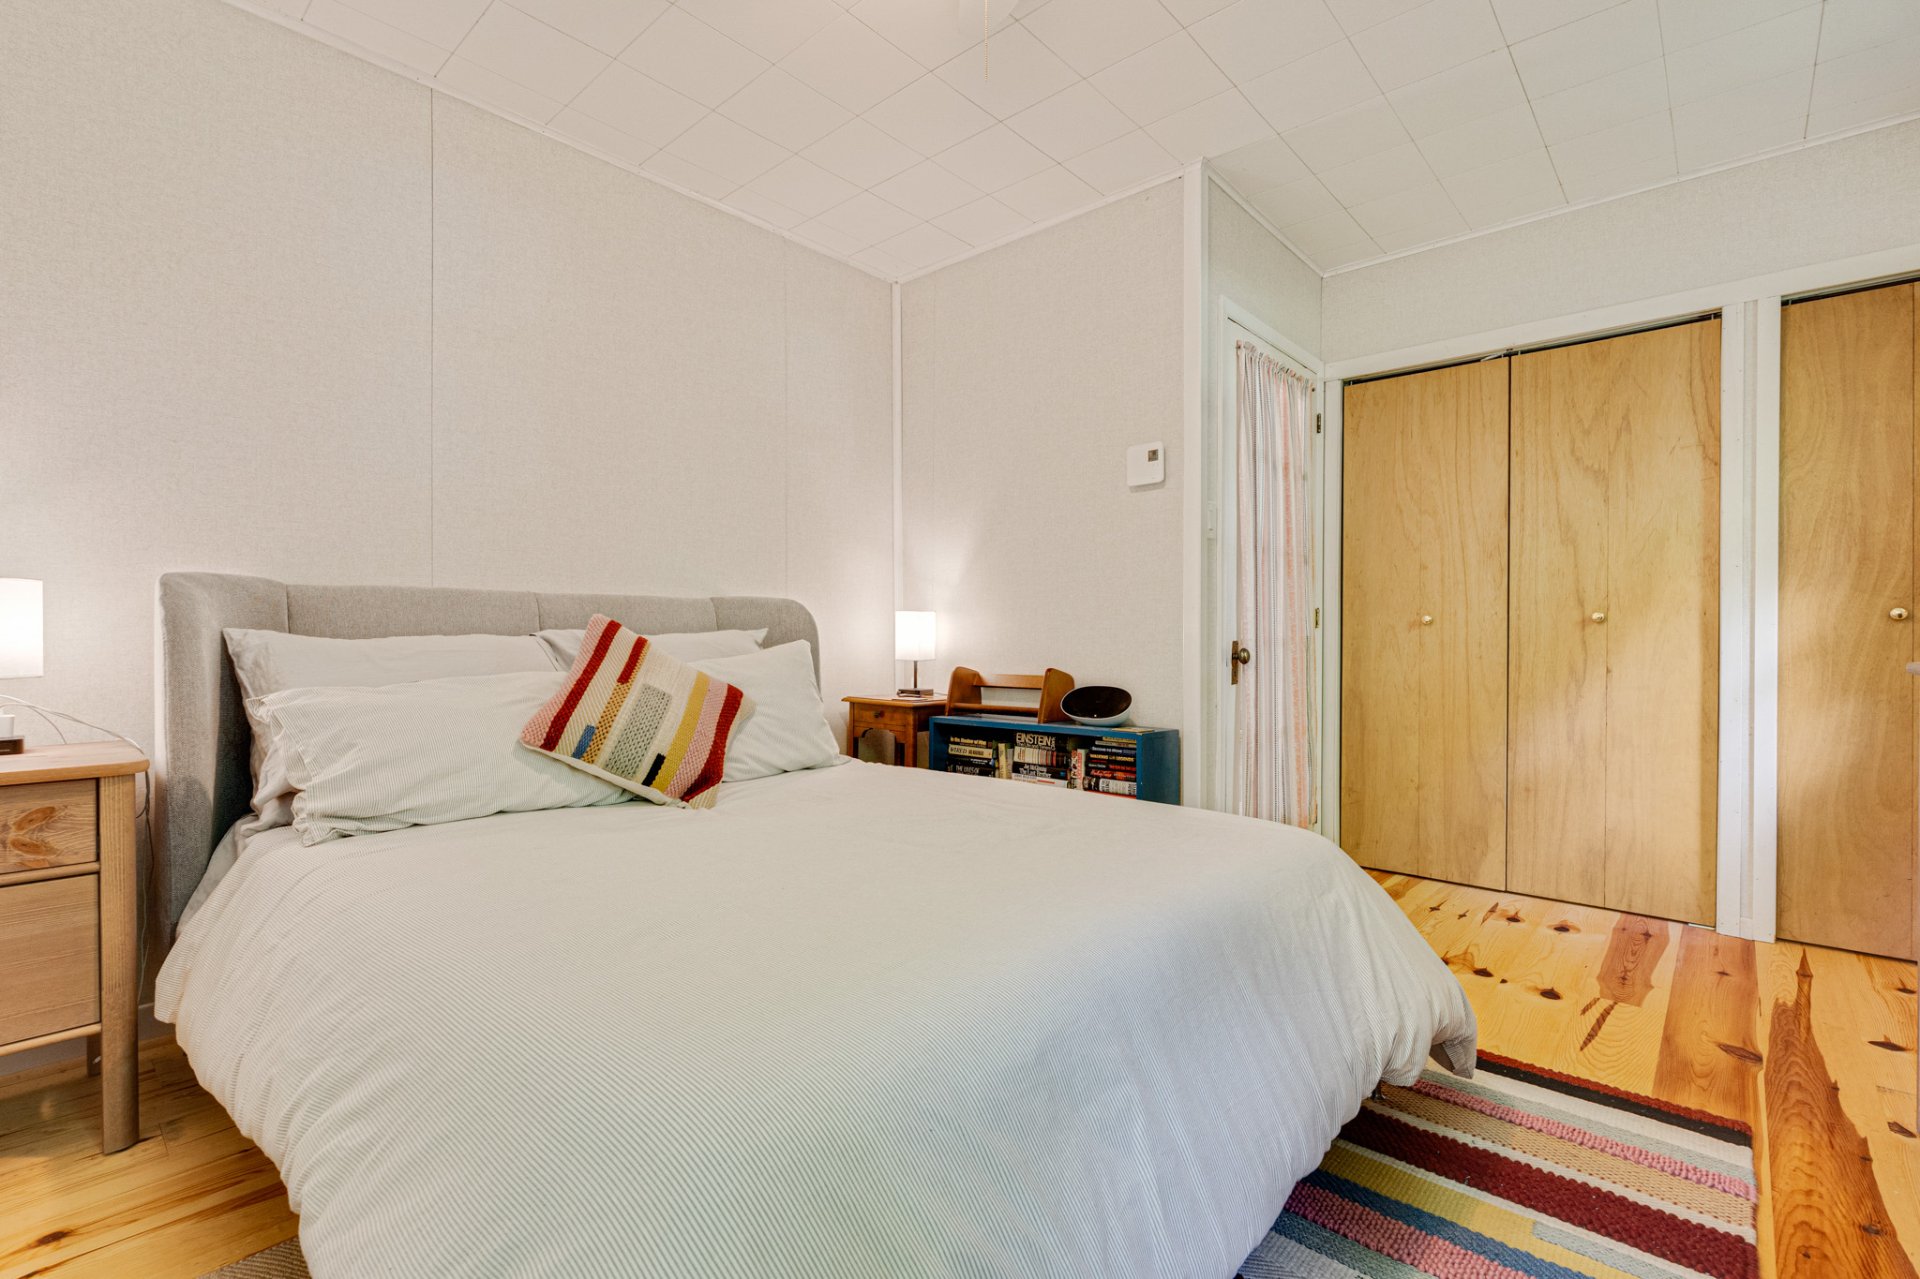
Primary bedroom
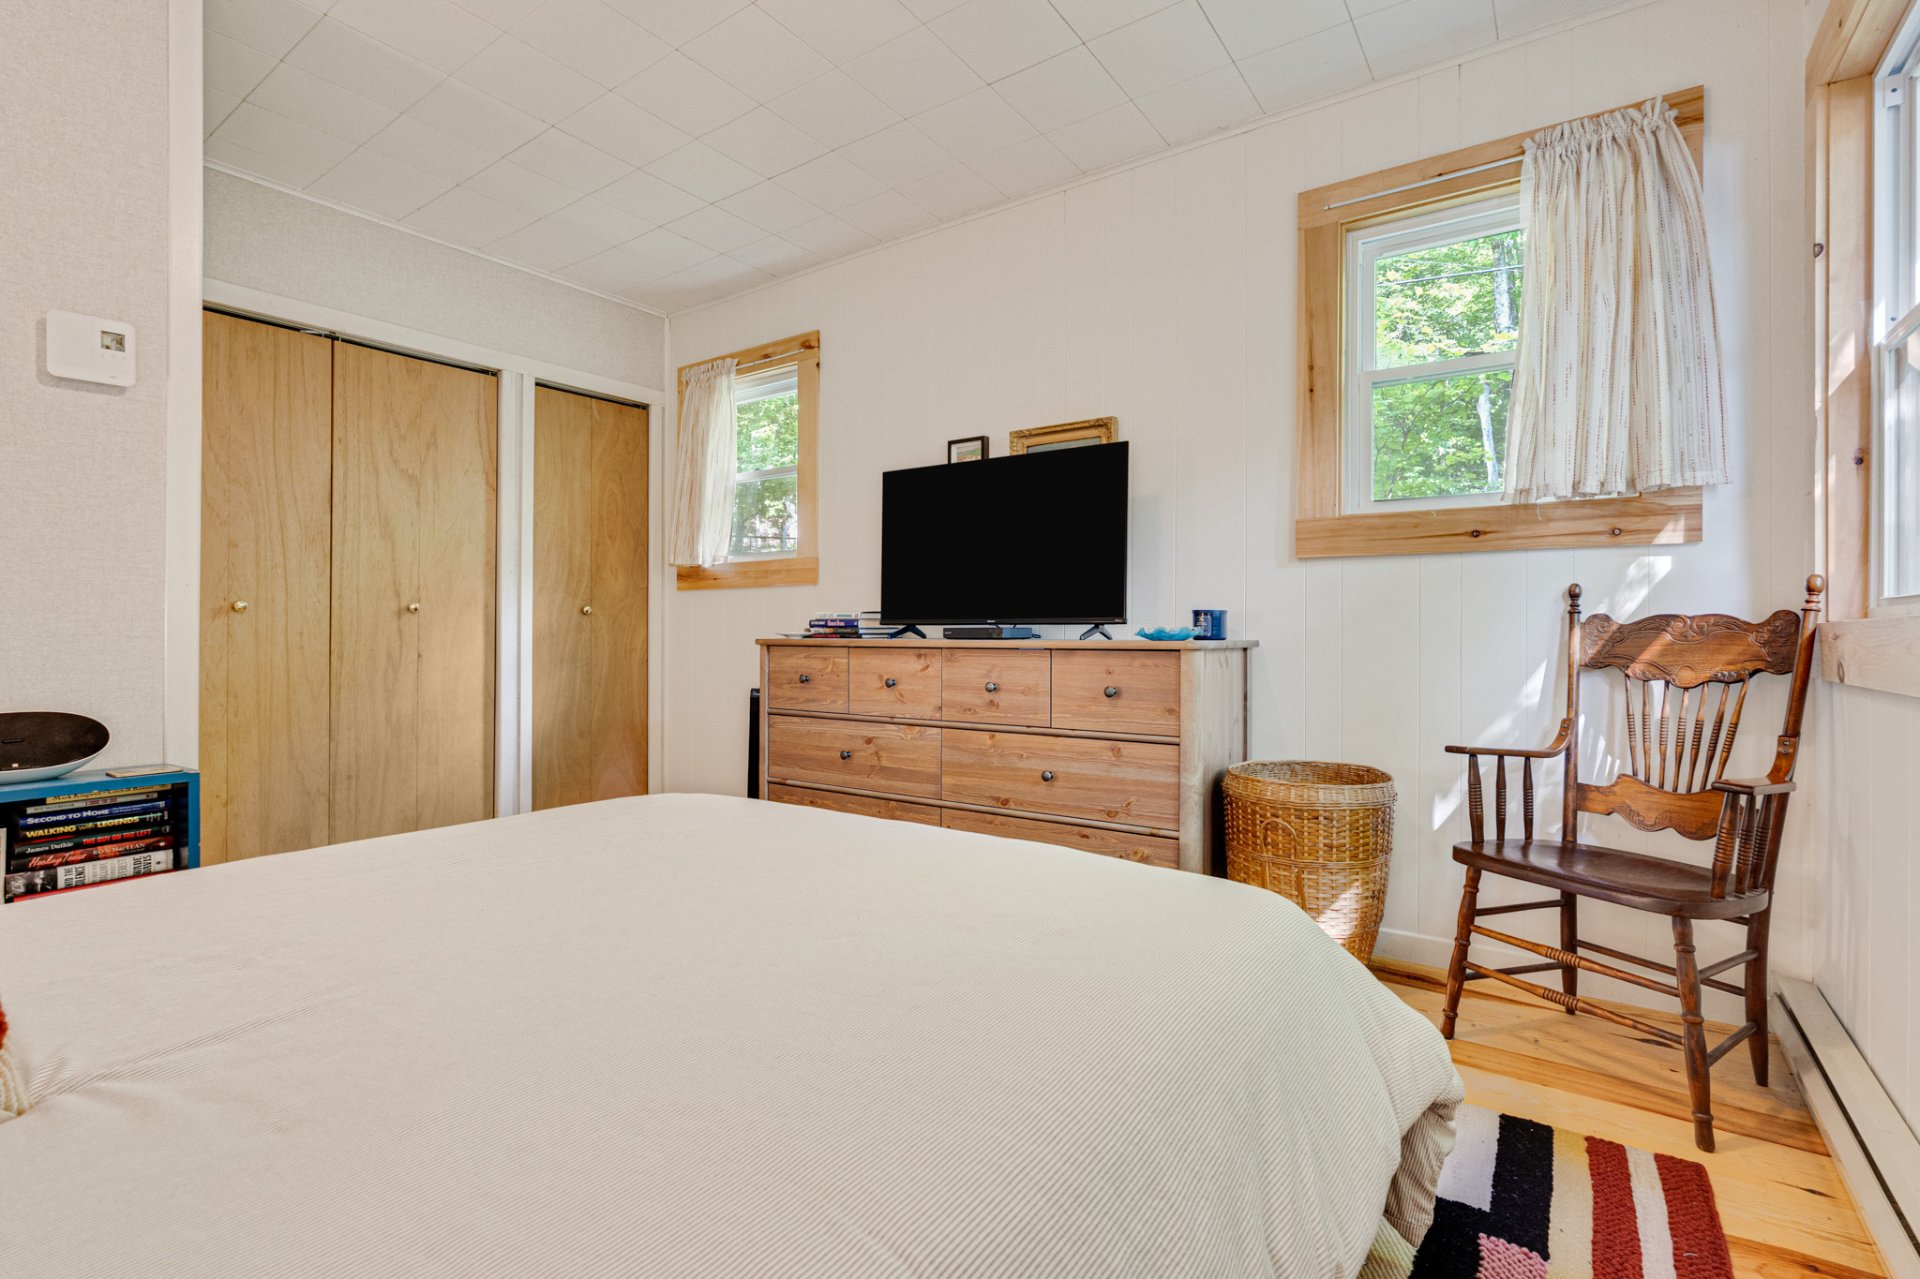
Primary bedroom
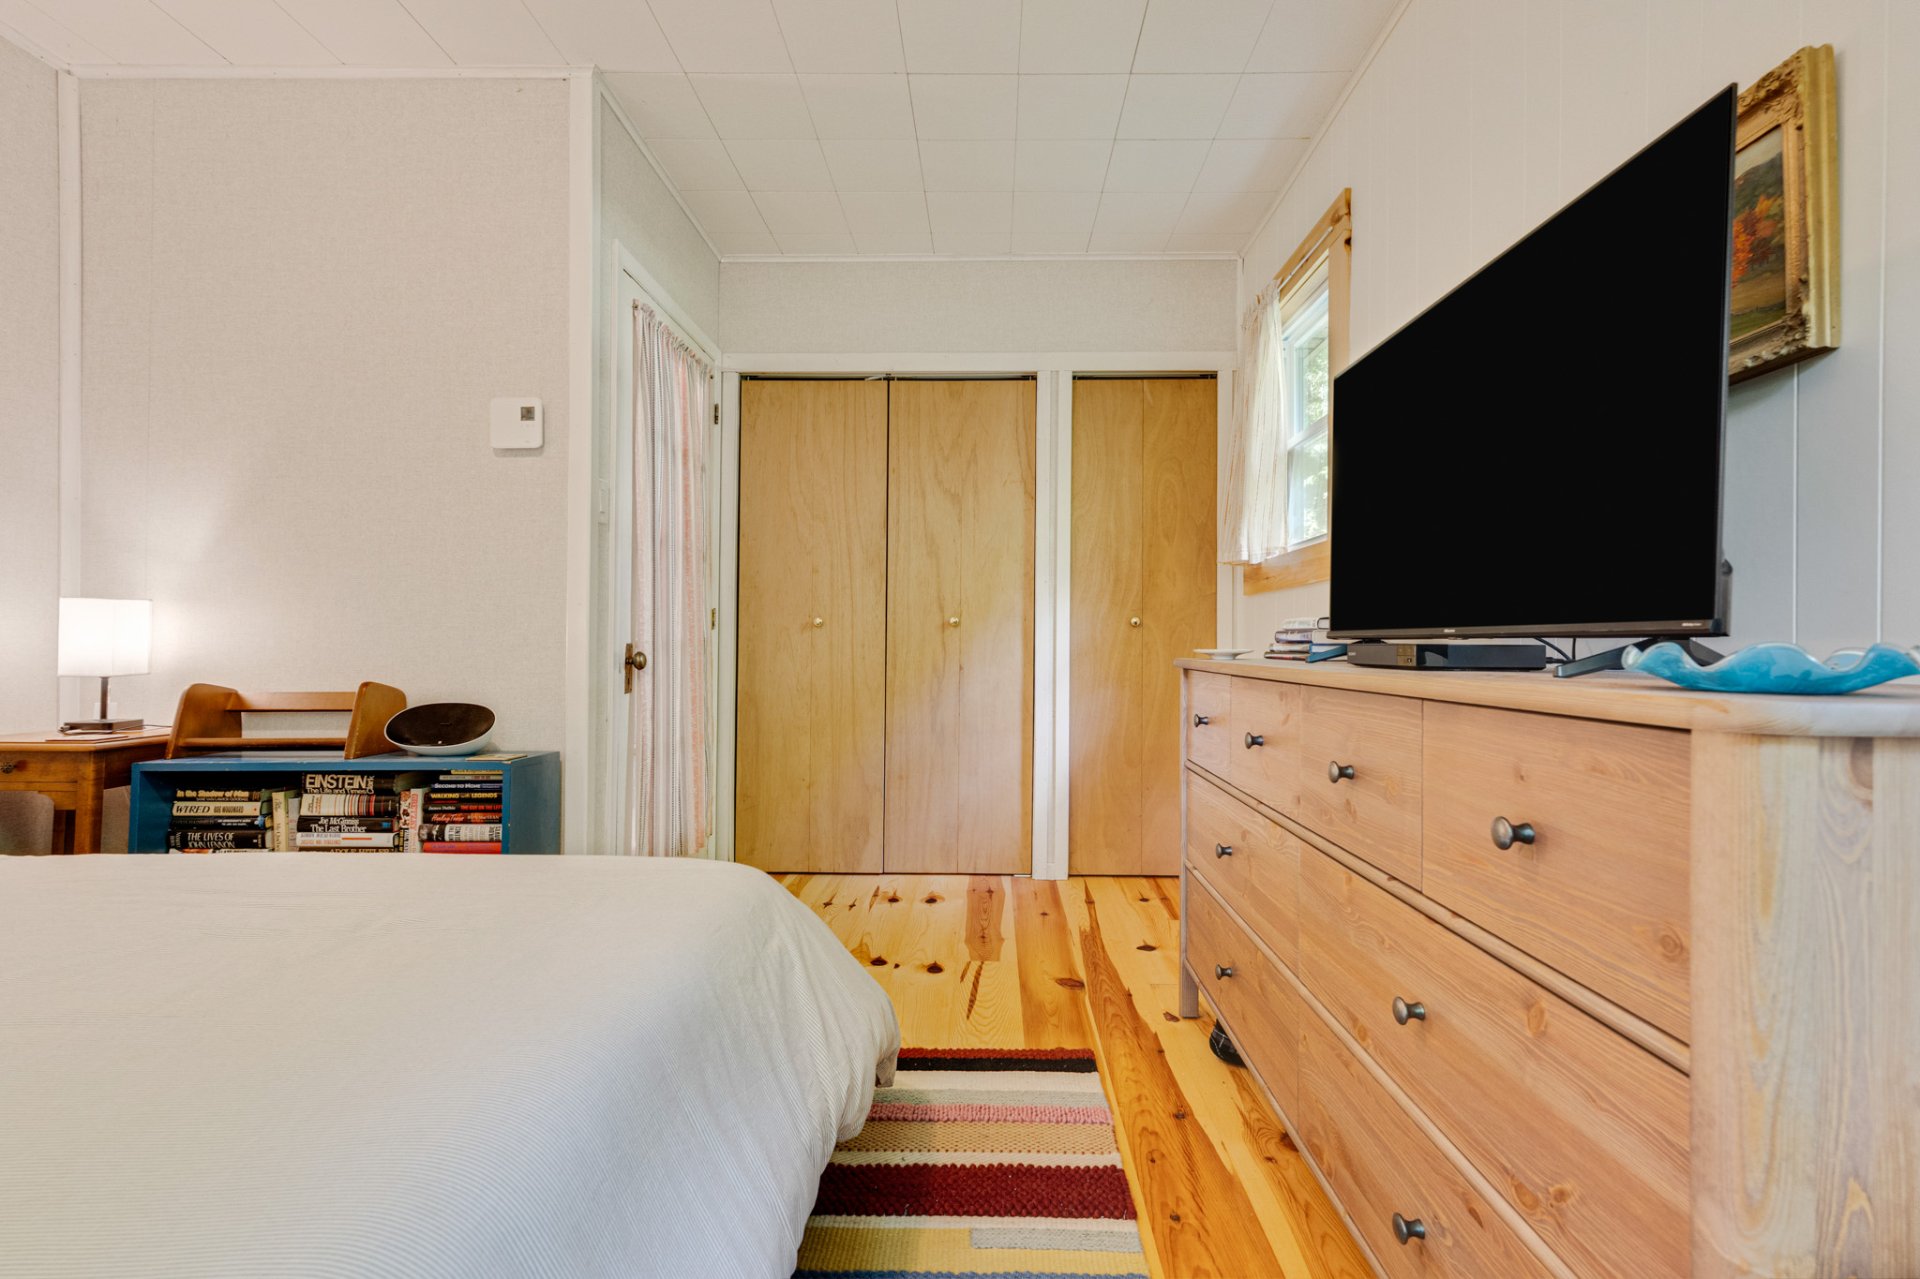
Bedroom
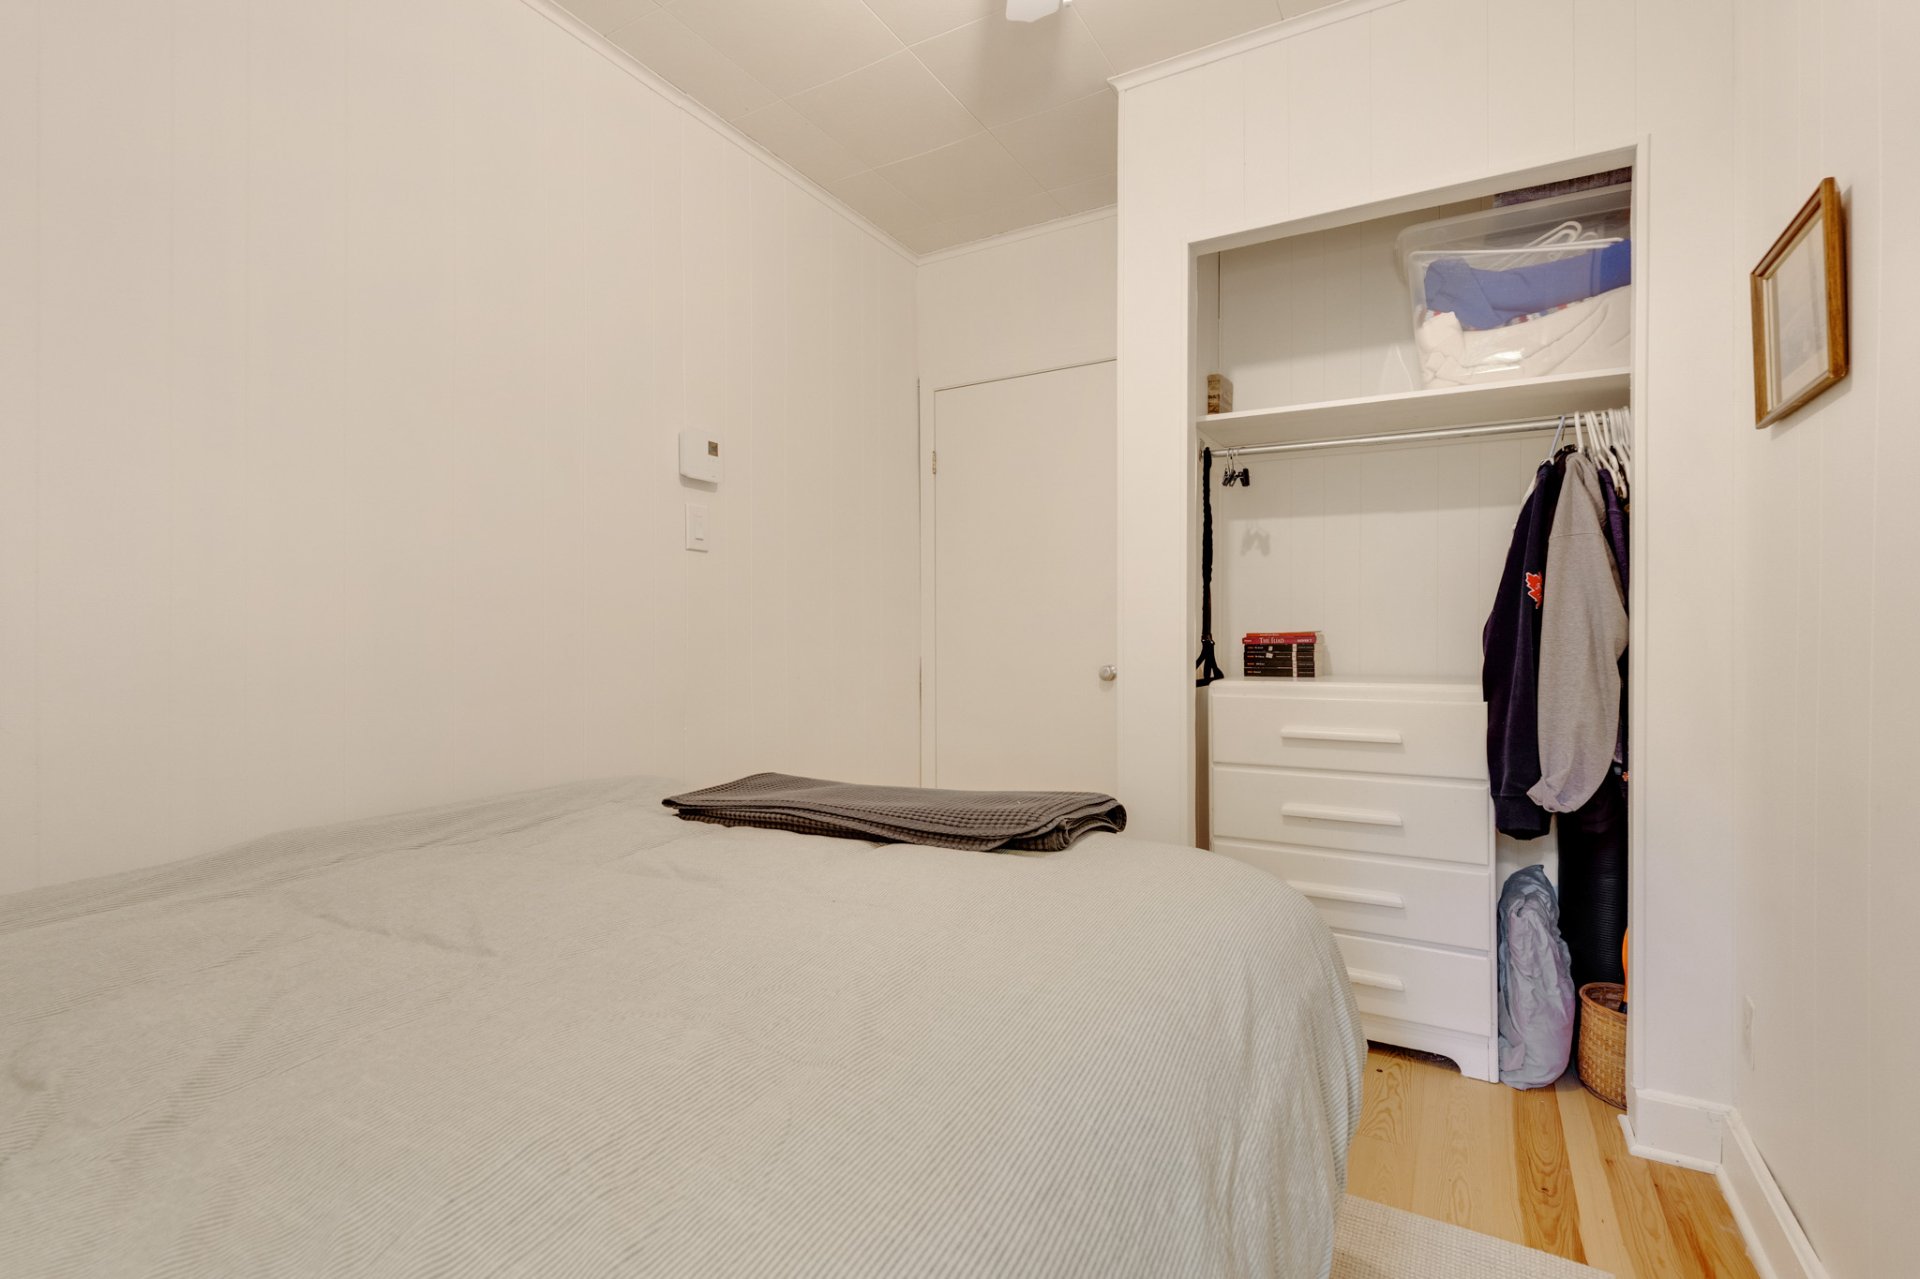
Bedroom
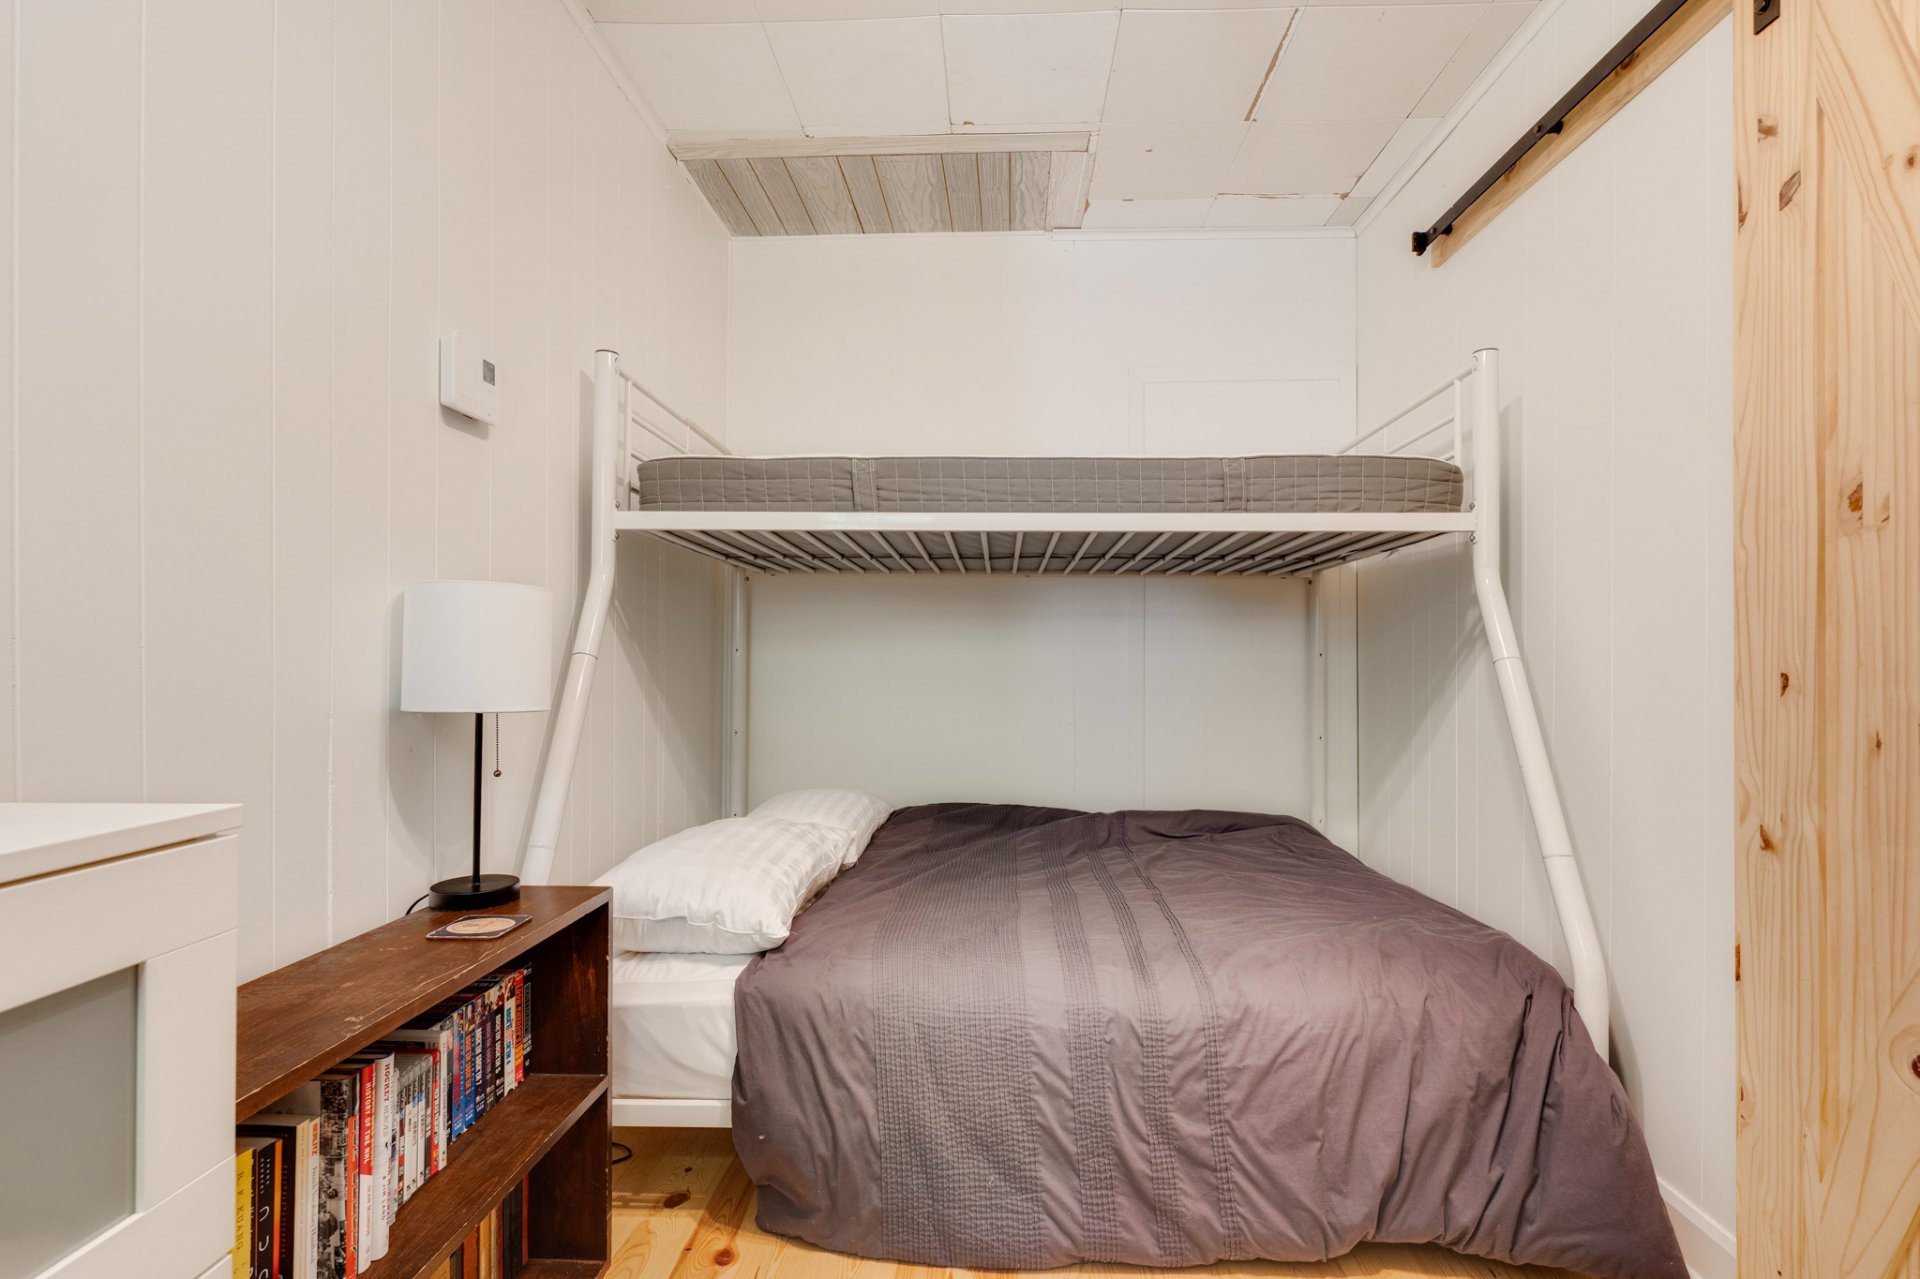
Veranda
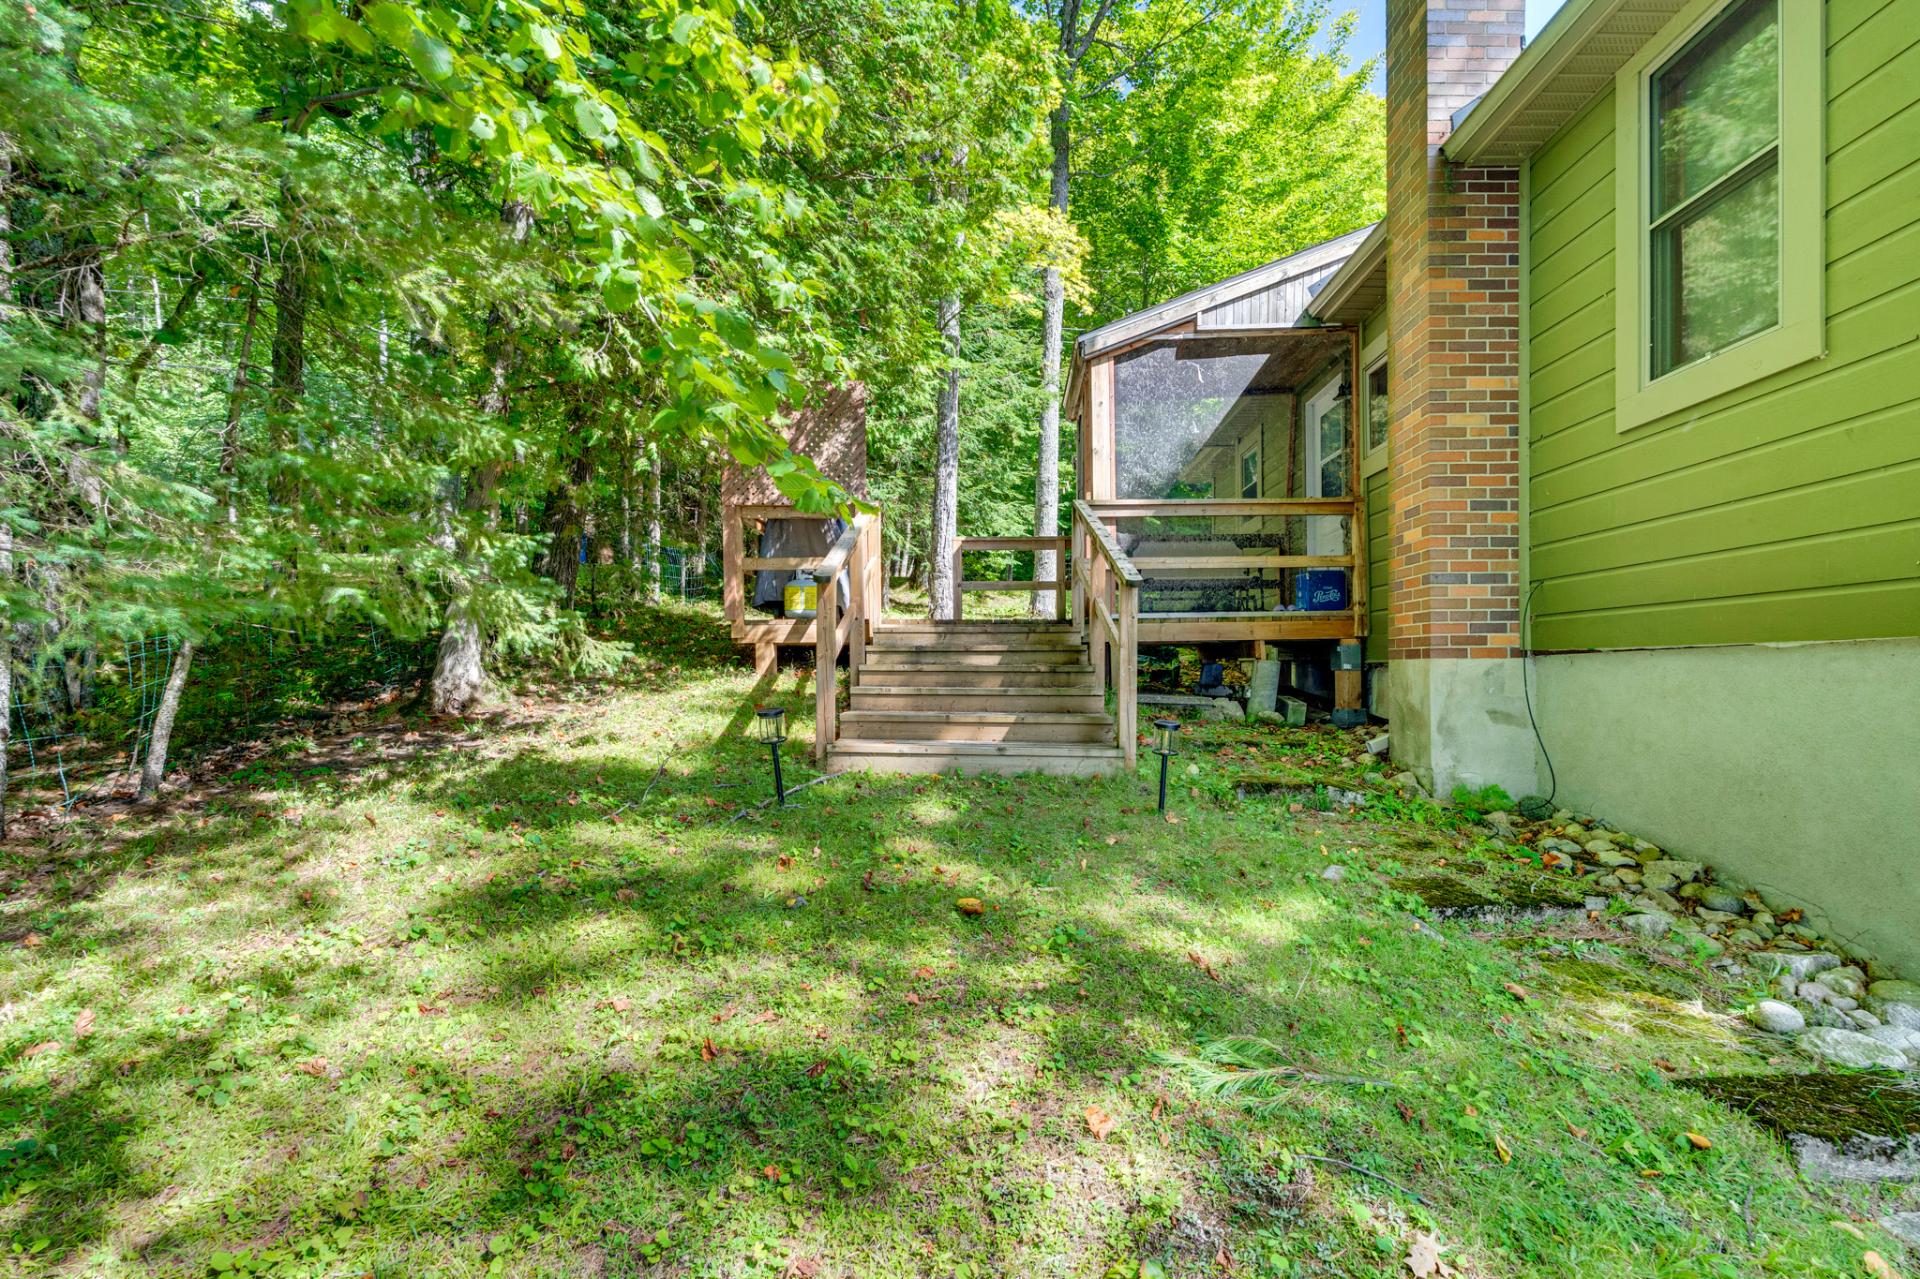
Frontage
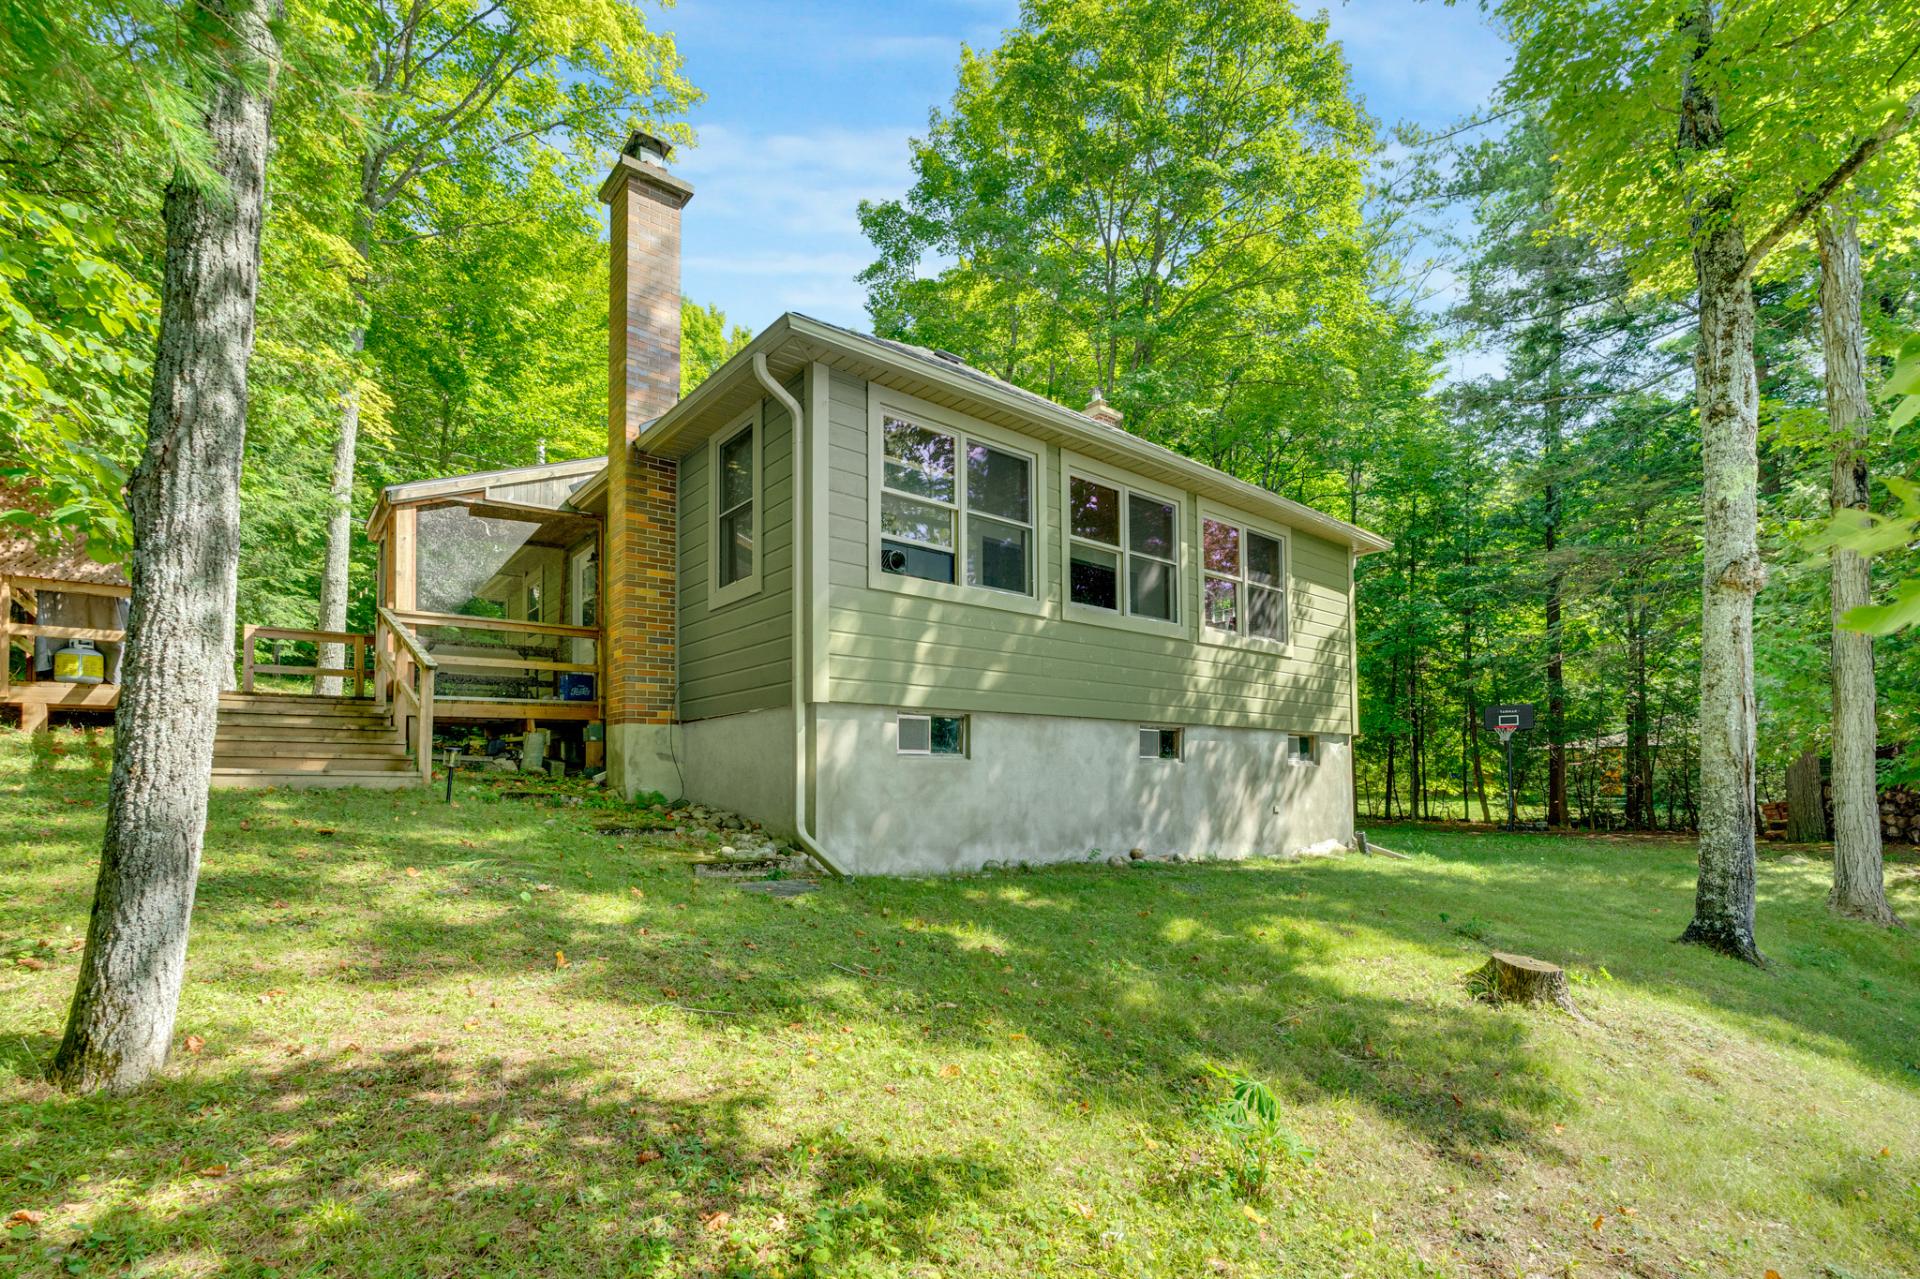
Waterfront
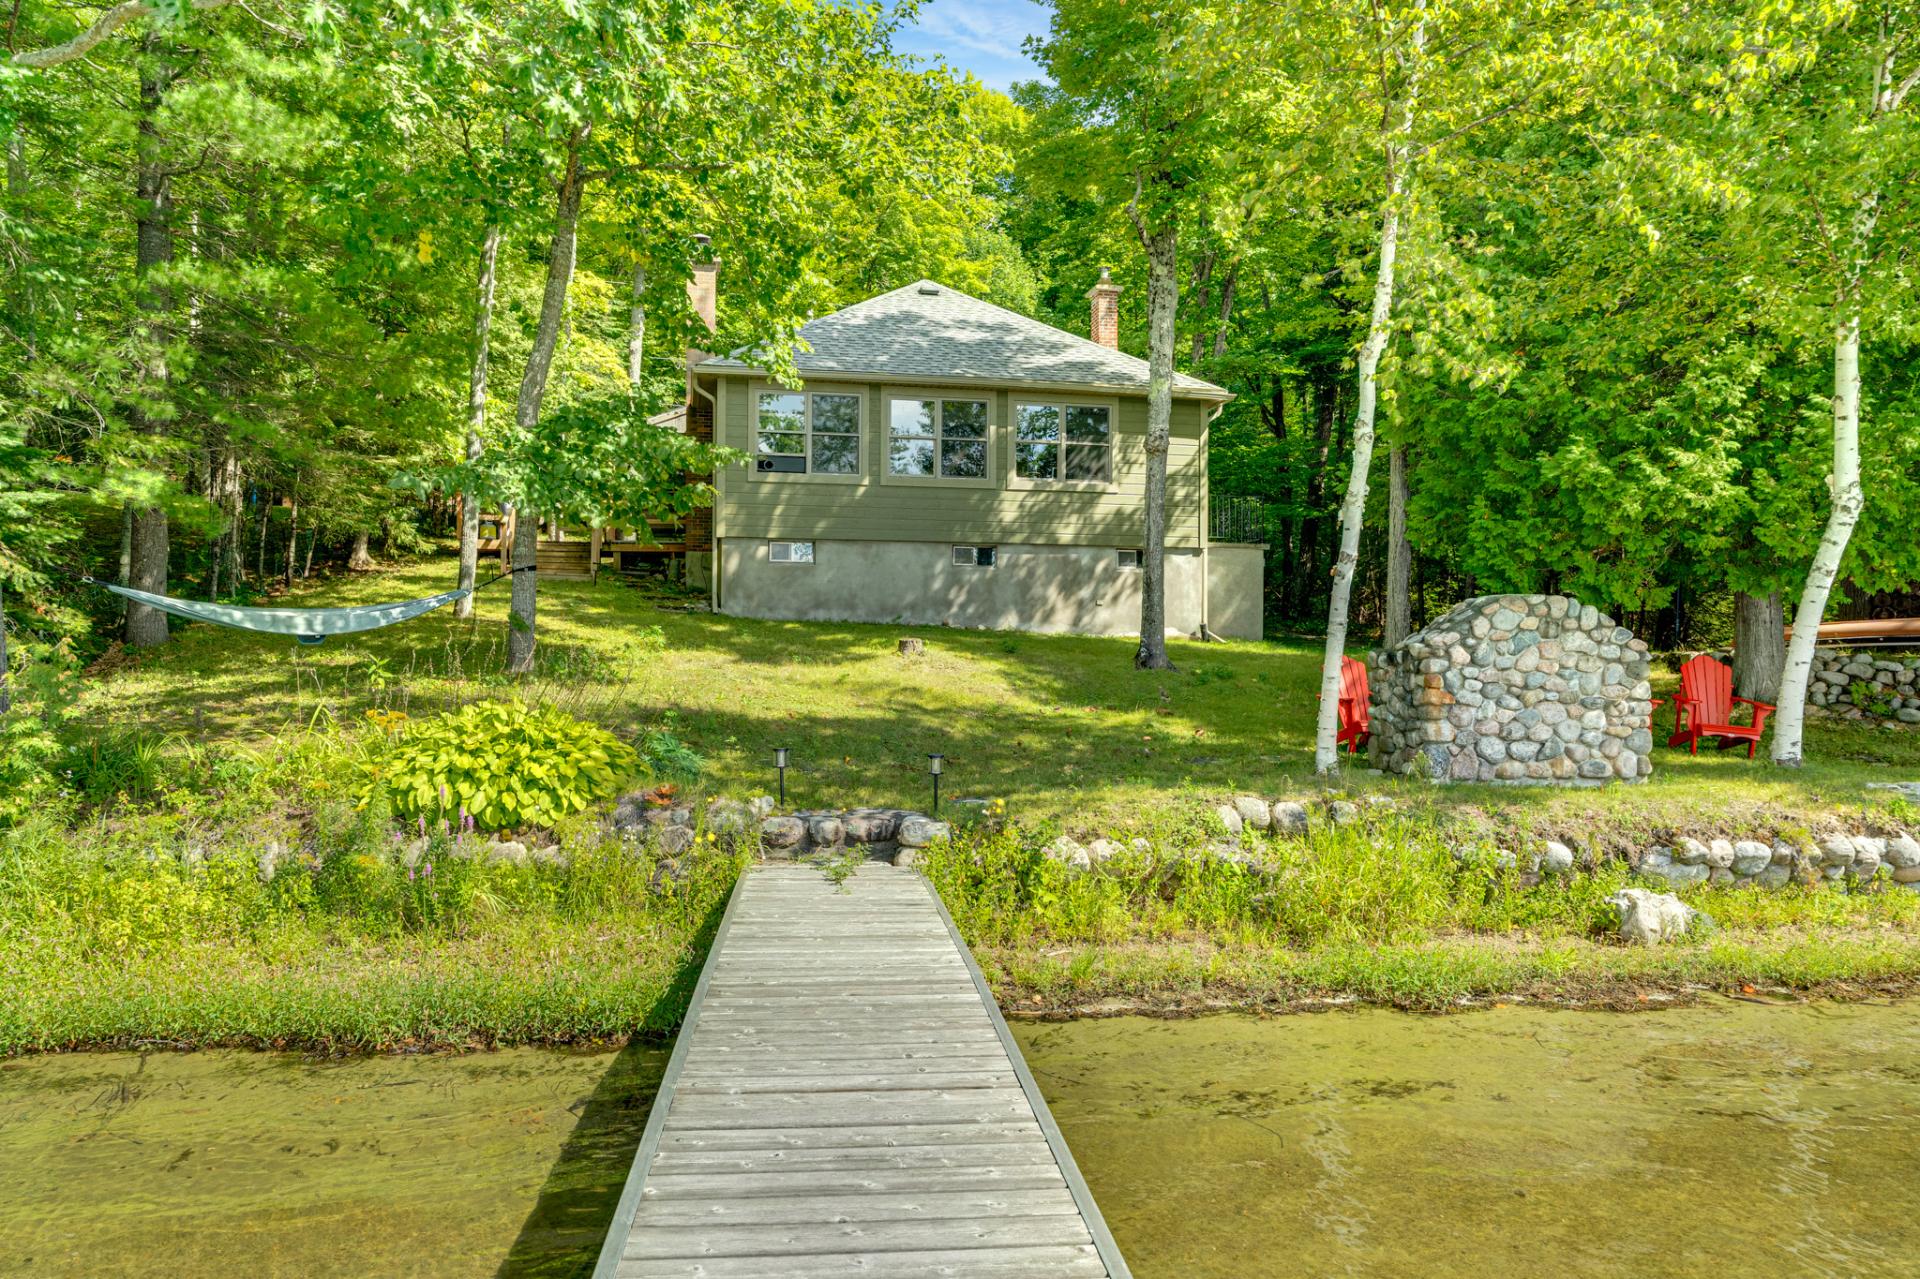
Backyard
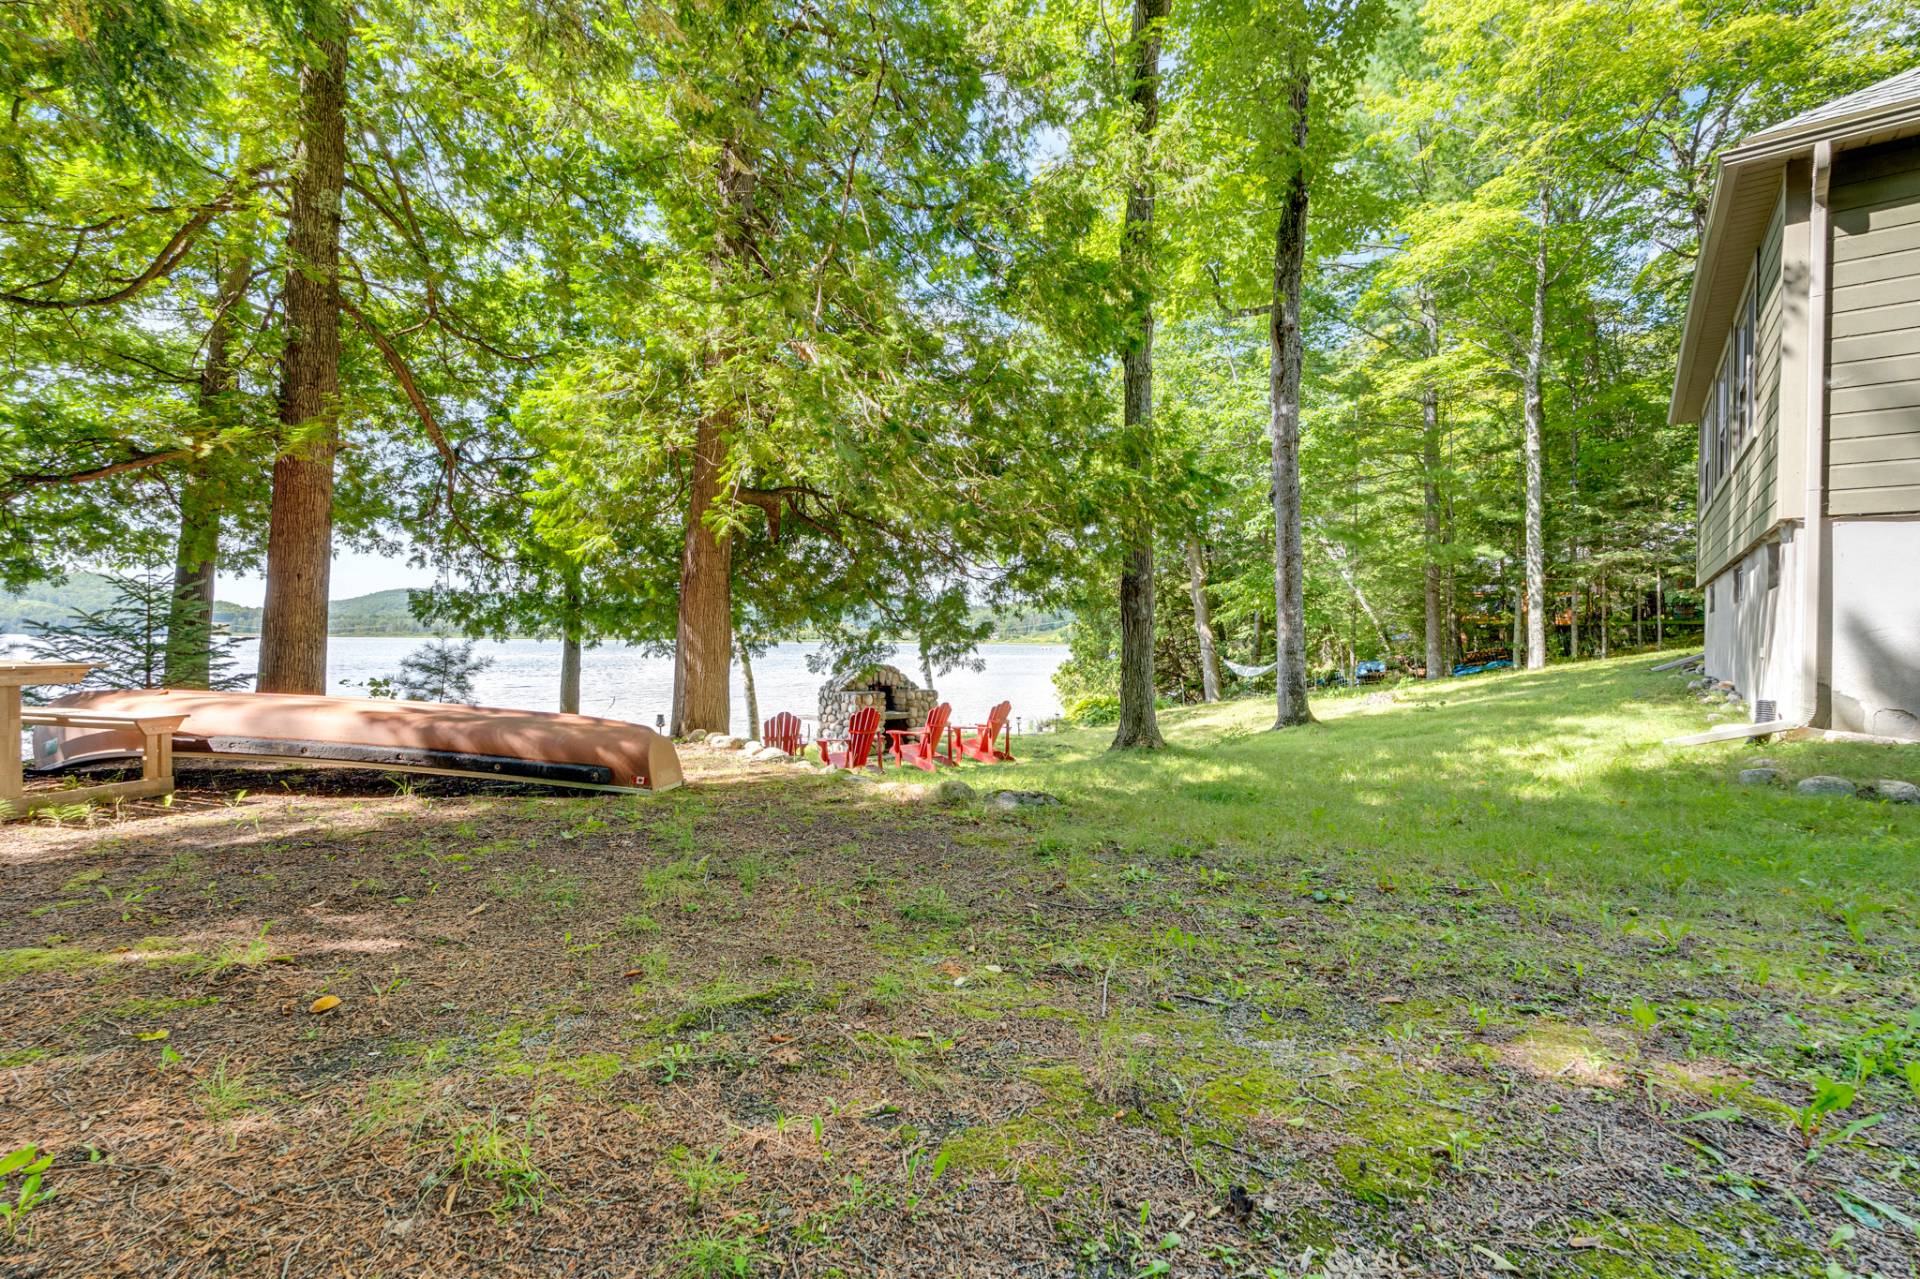
Waterfront
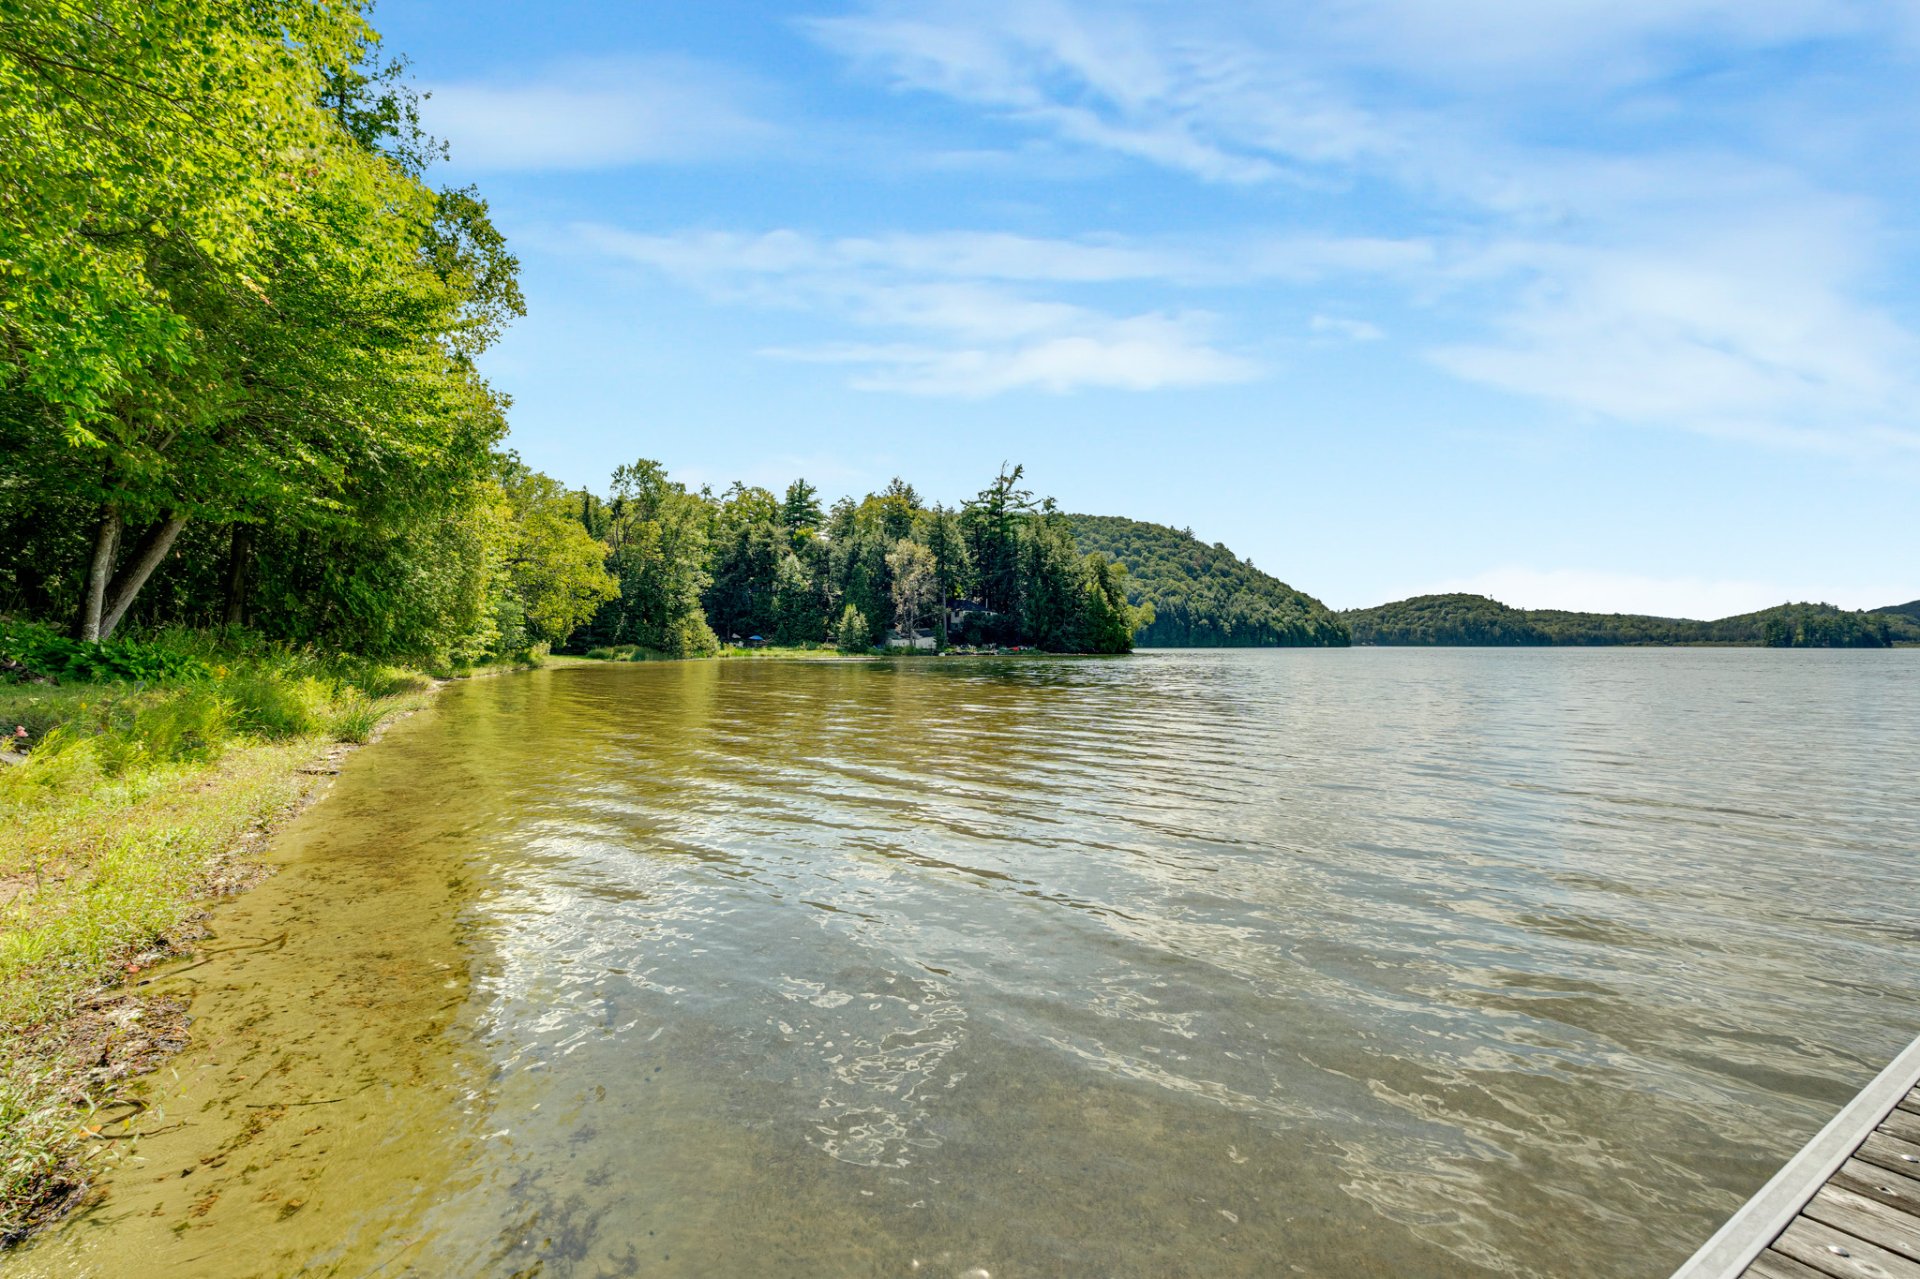
Frontage
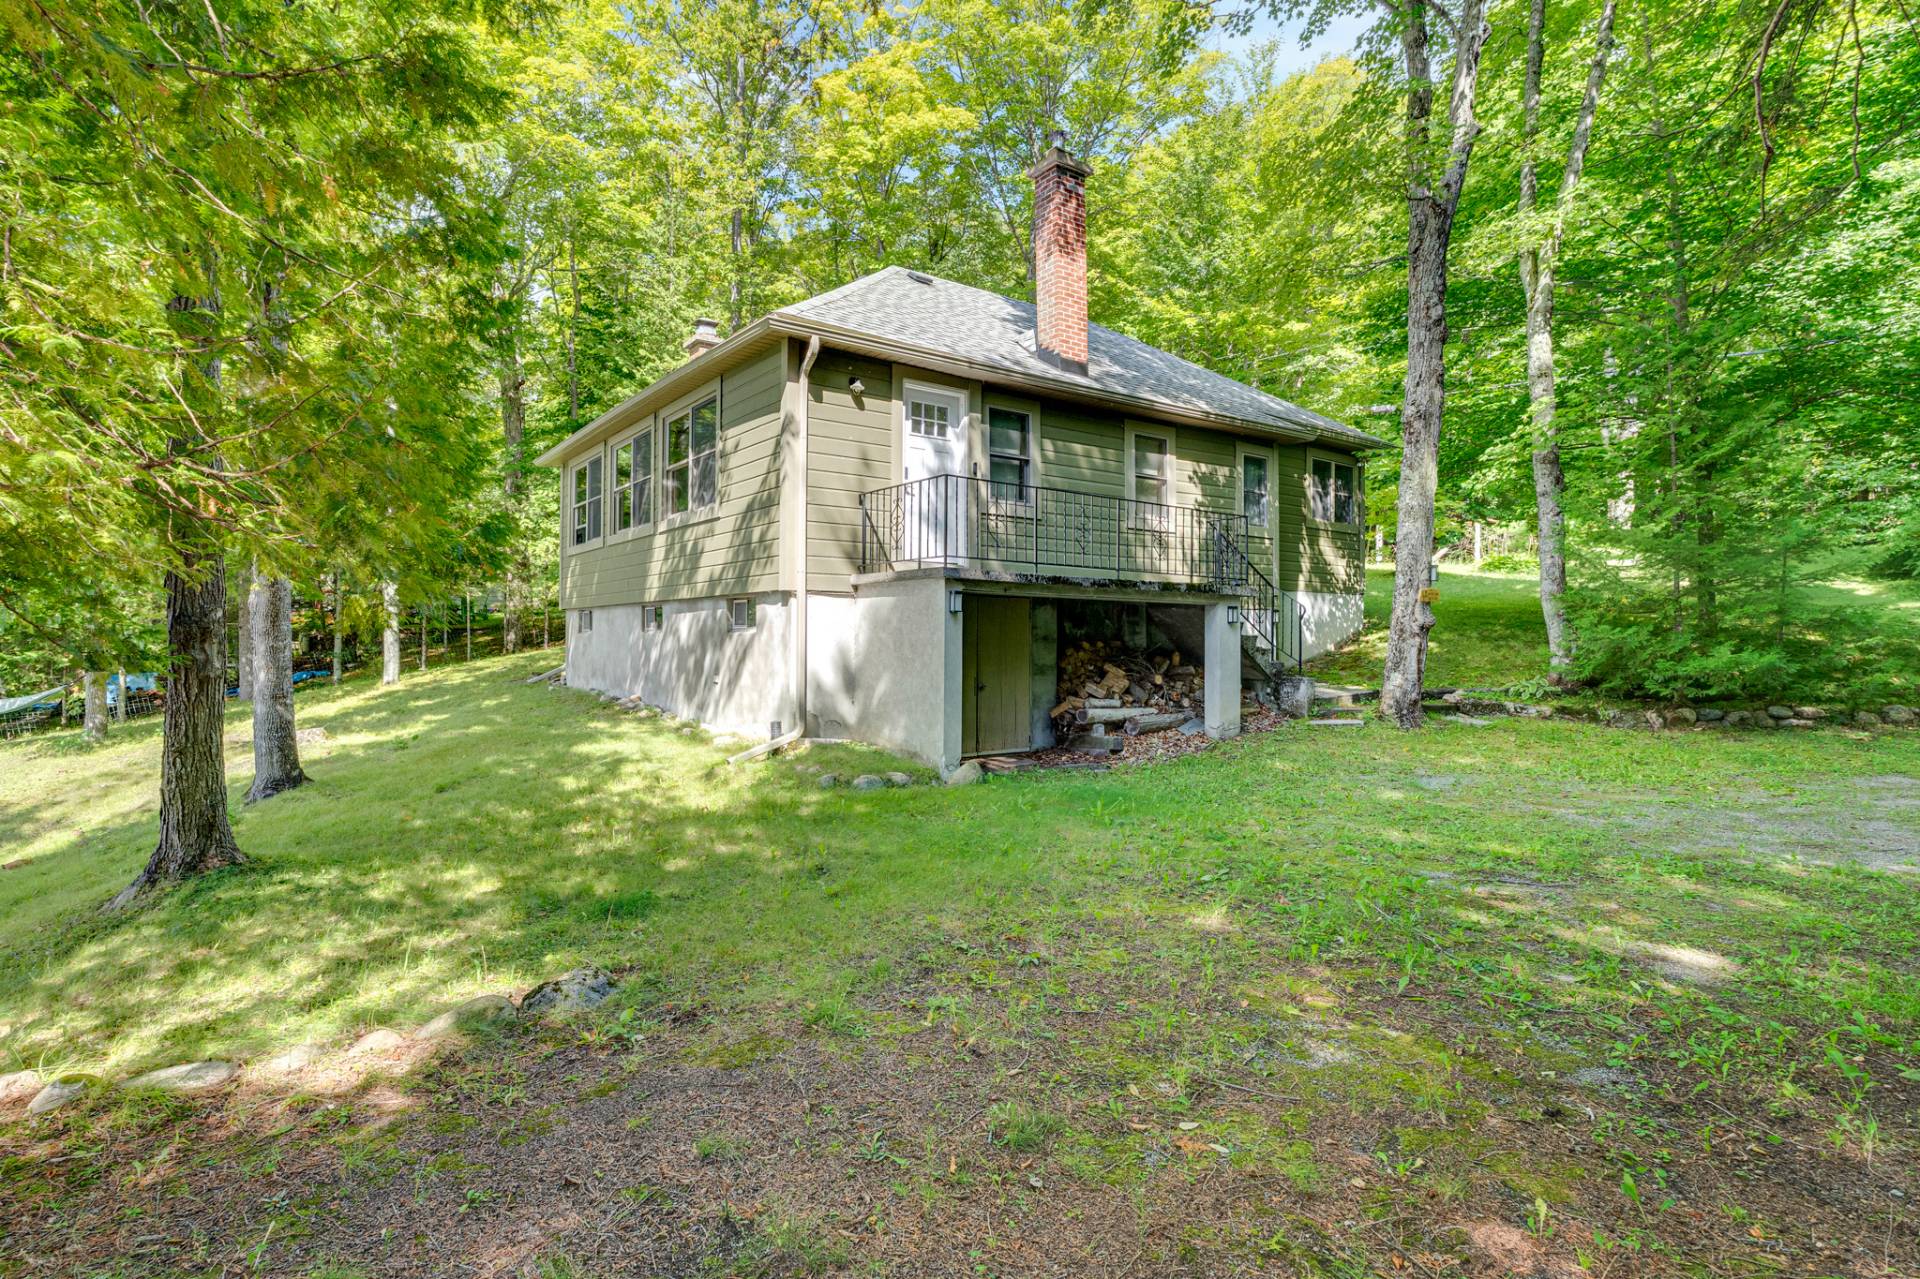
Backyard
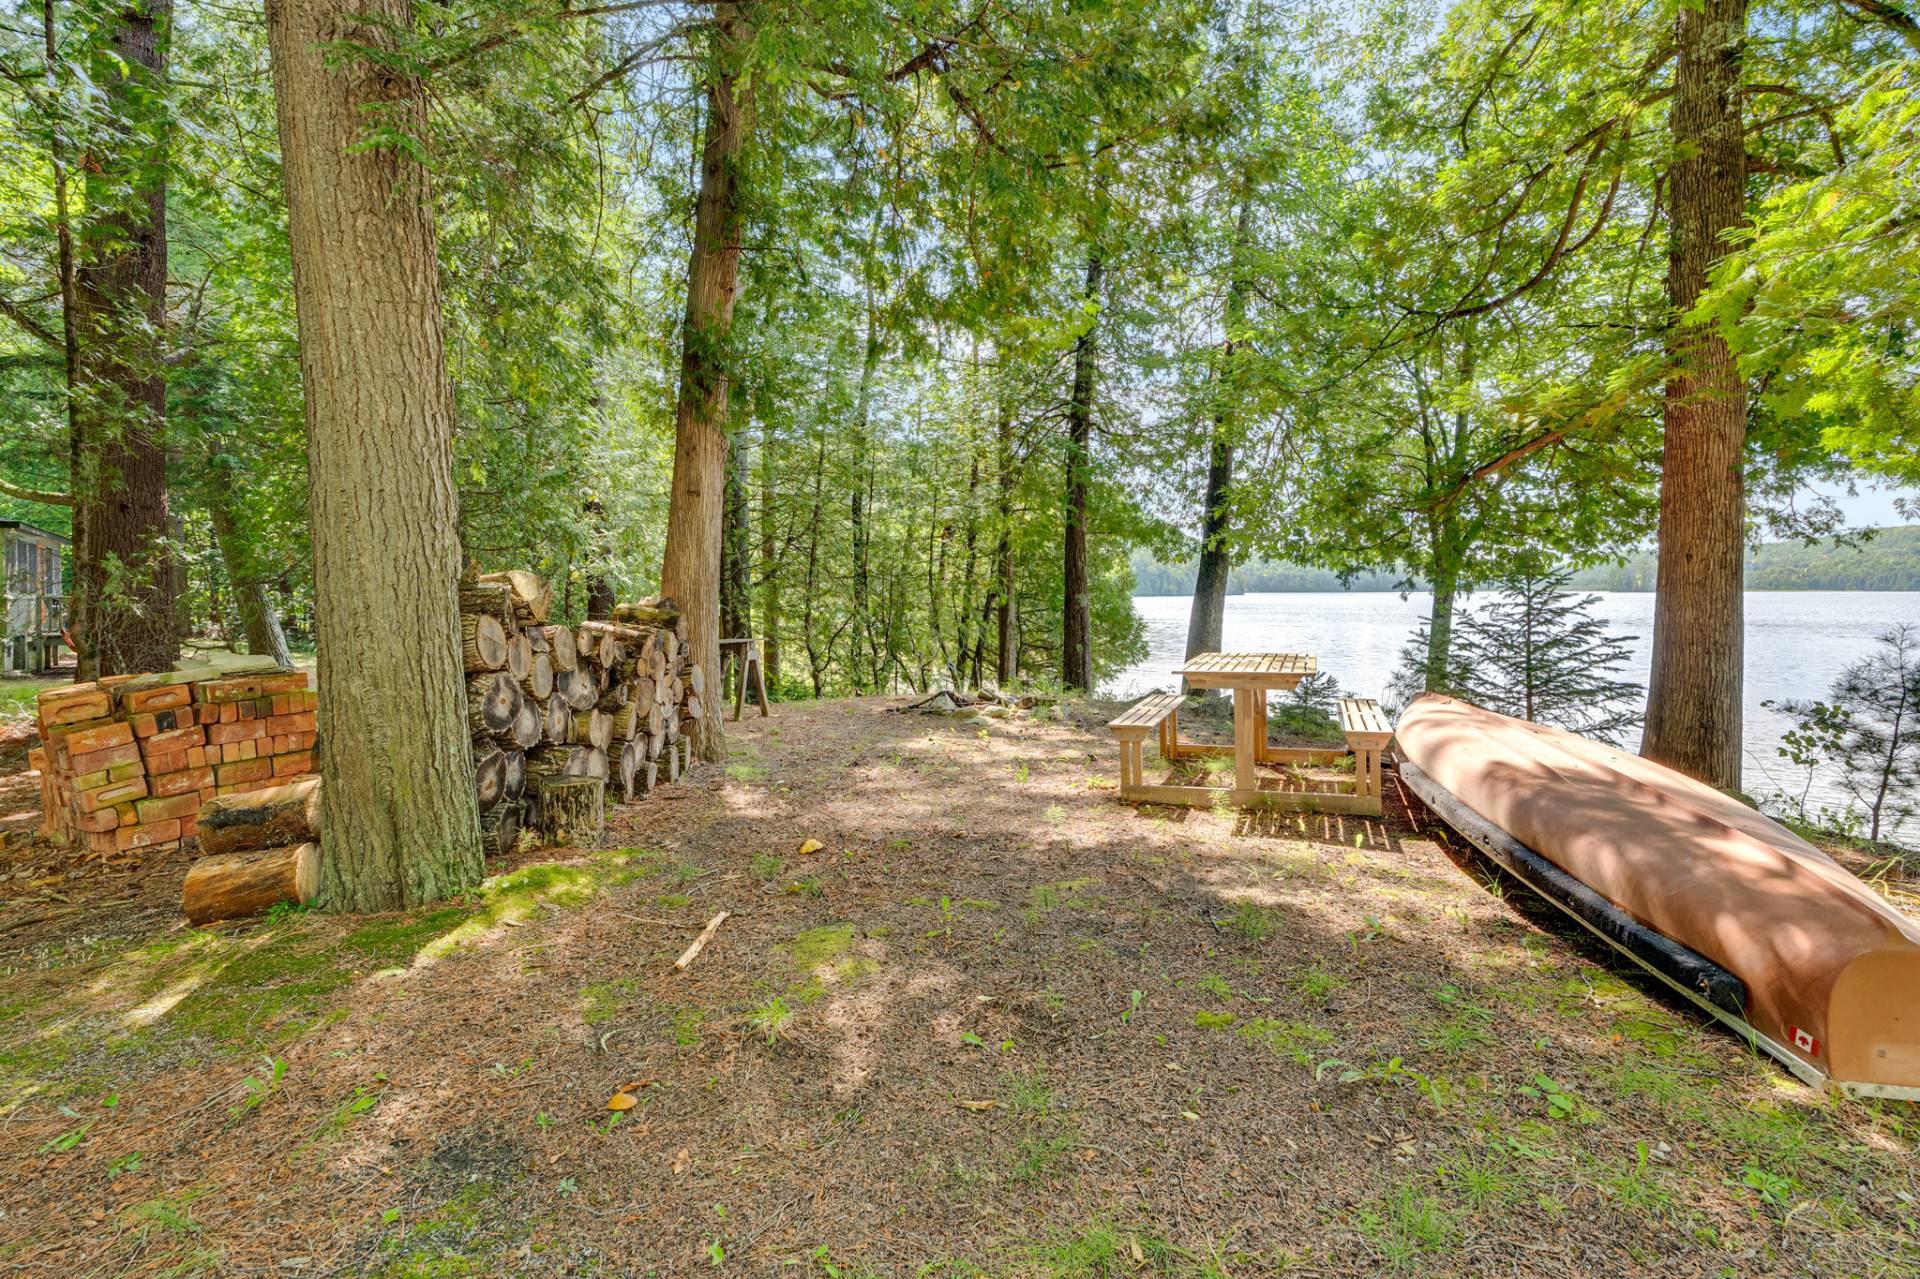
Back facade
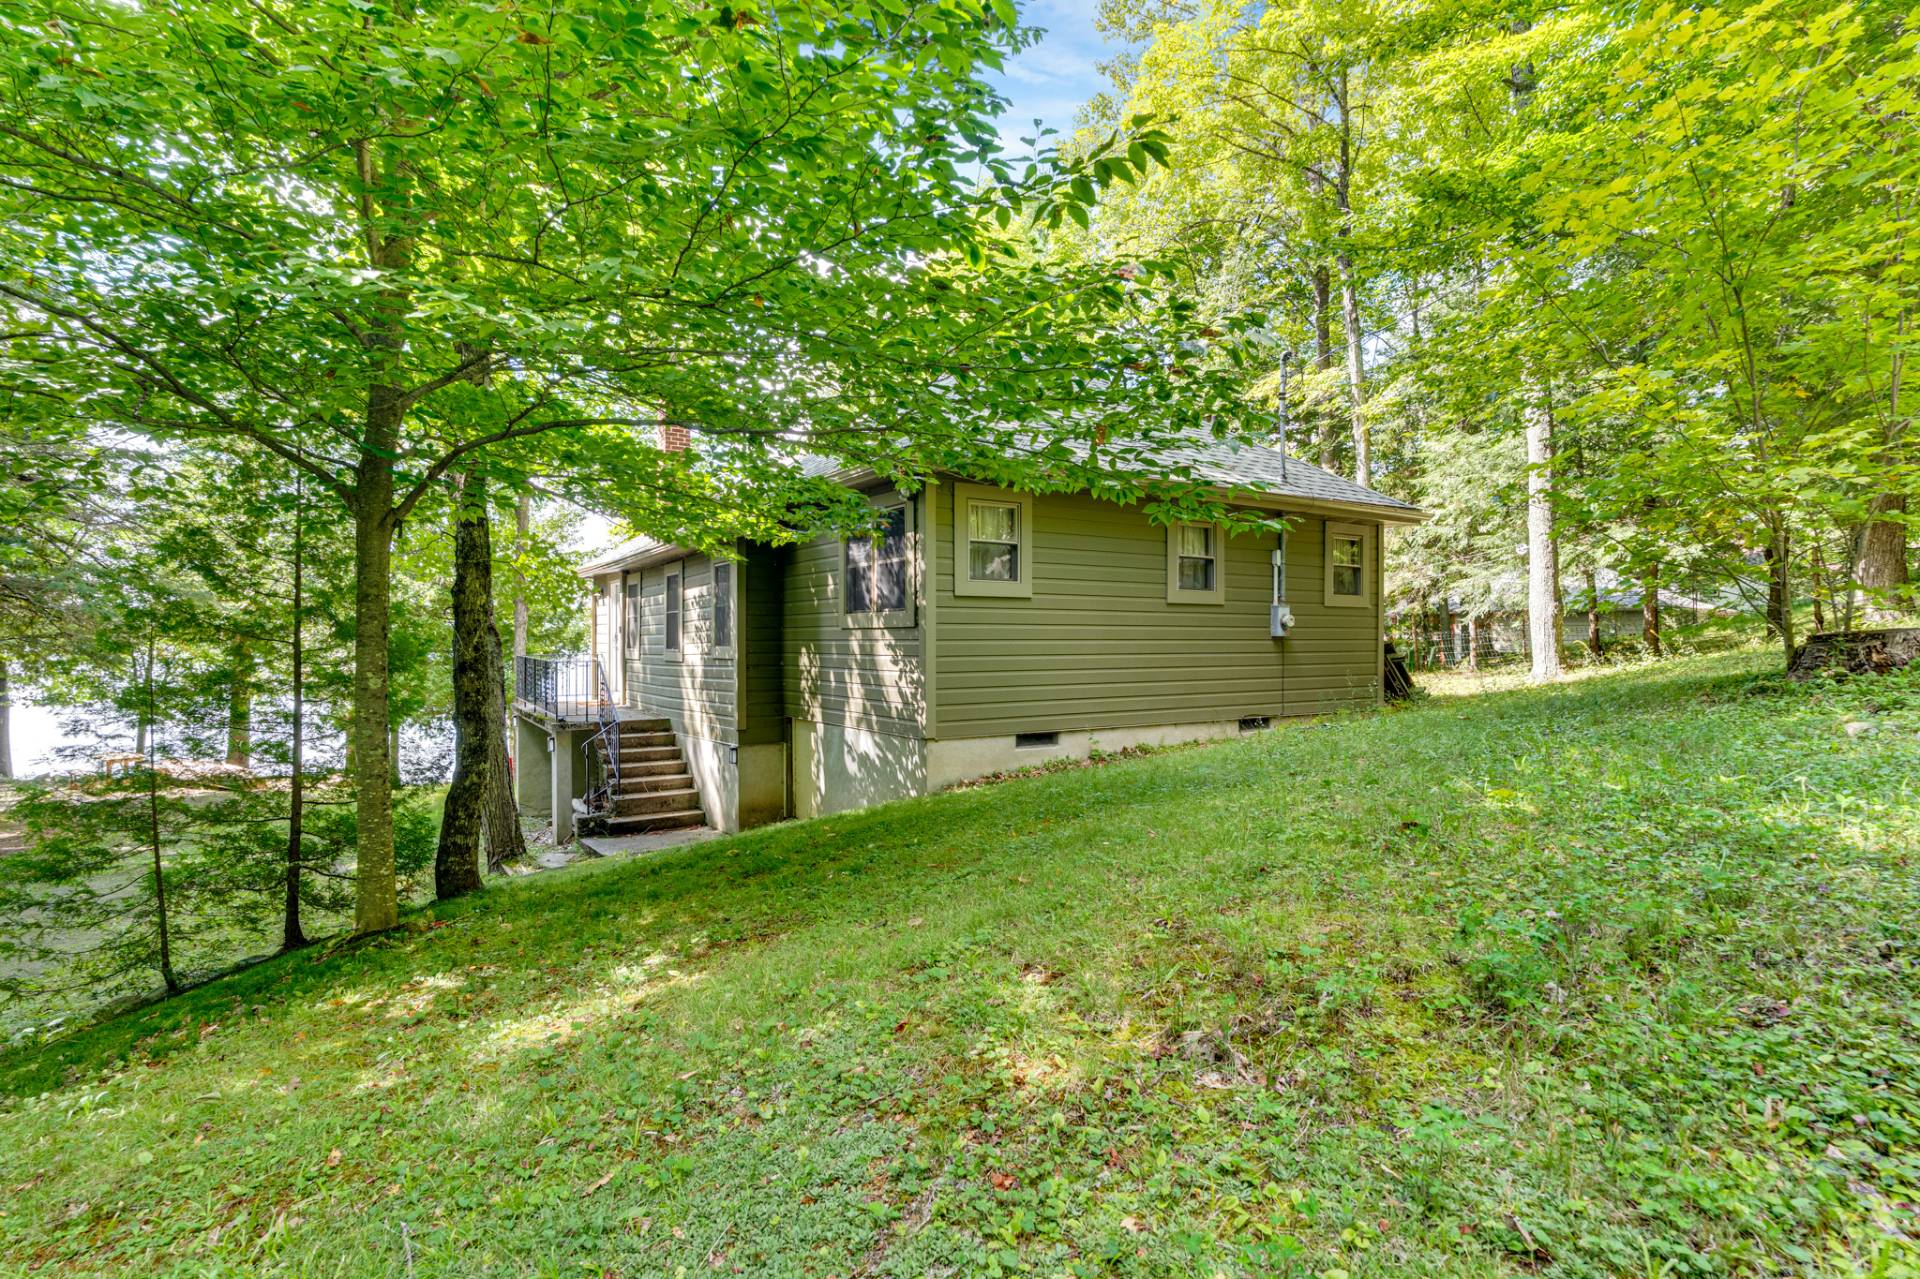
Waterfront
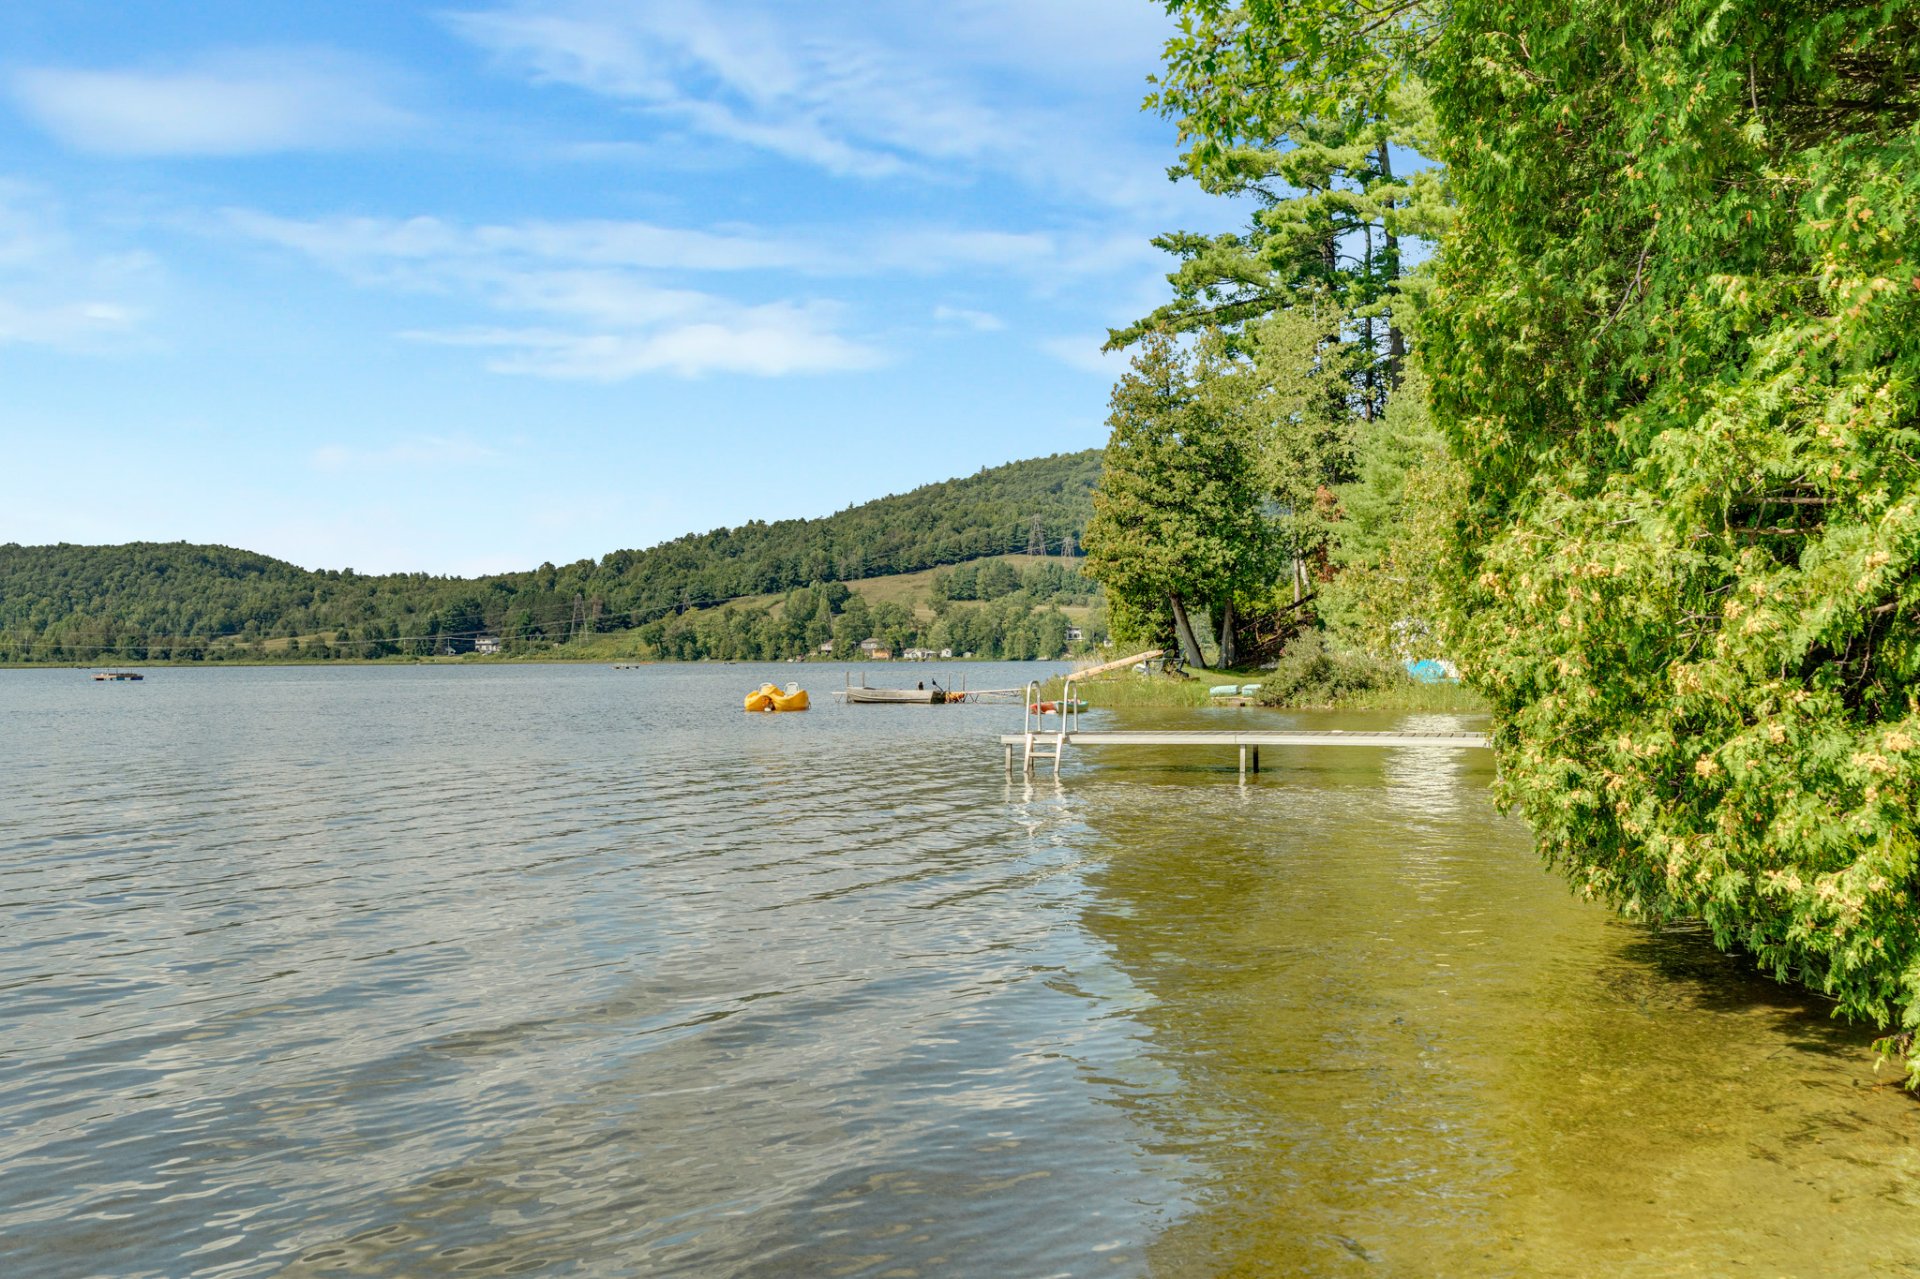
Backyard
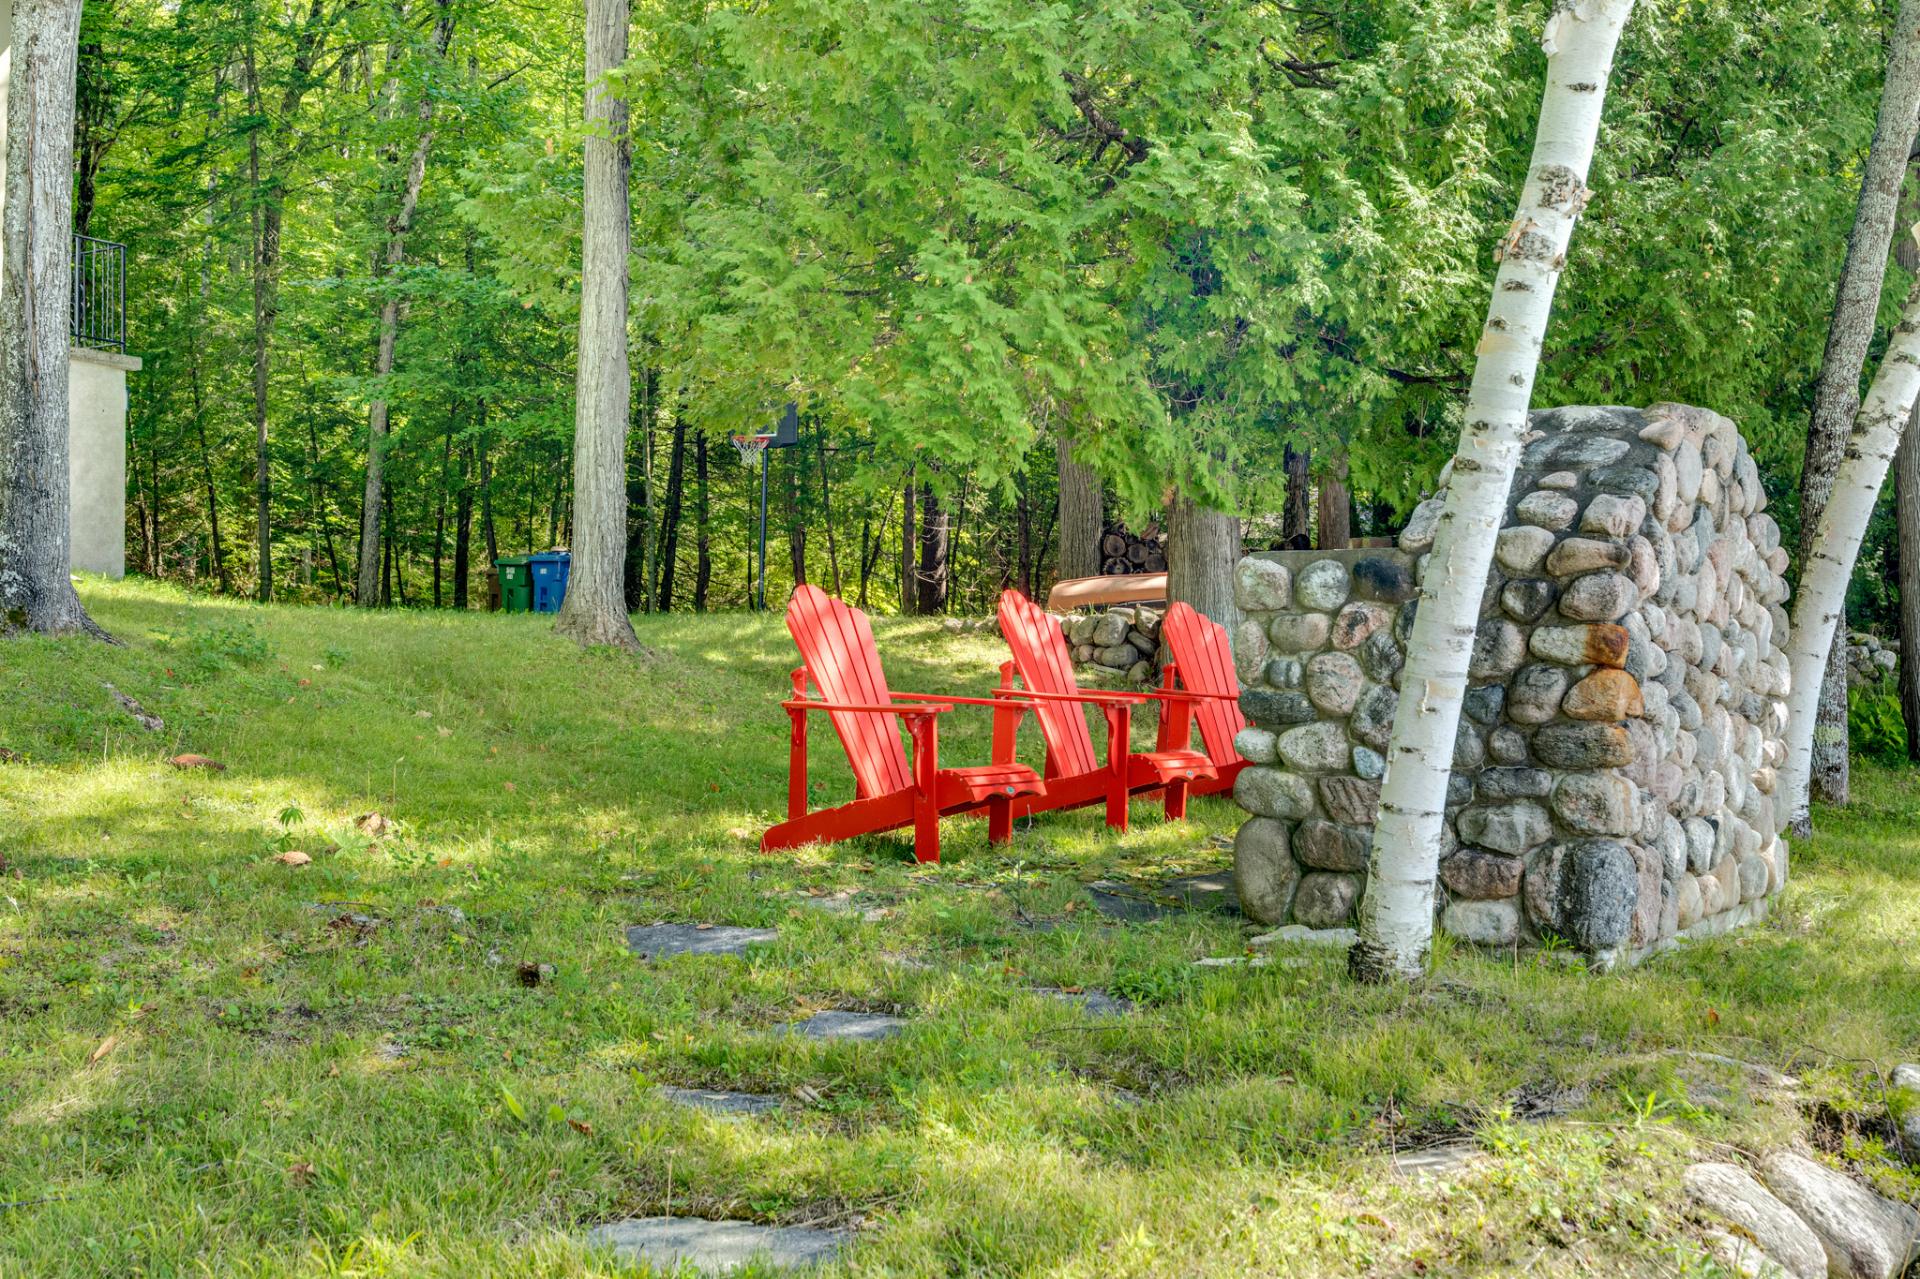
Aerial photo
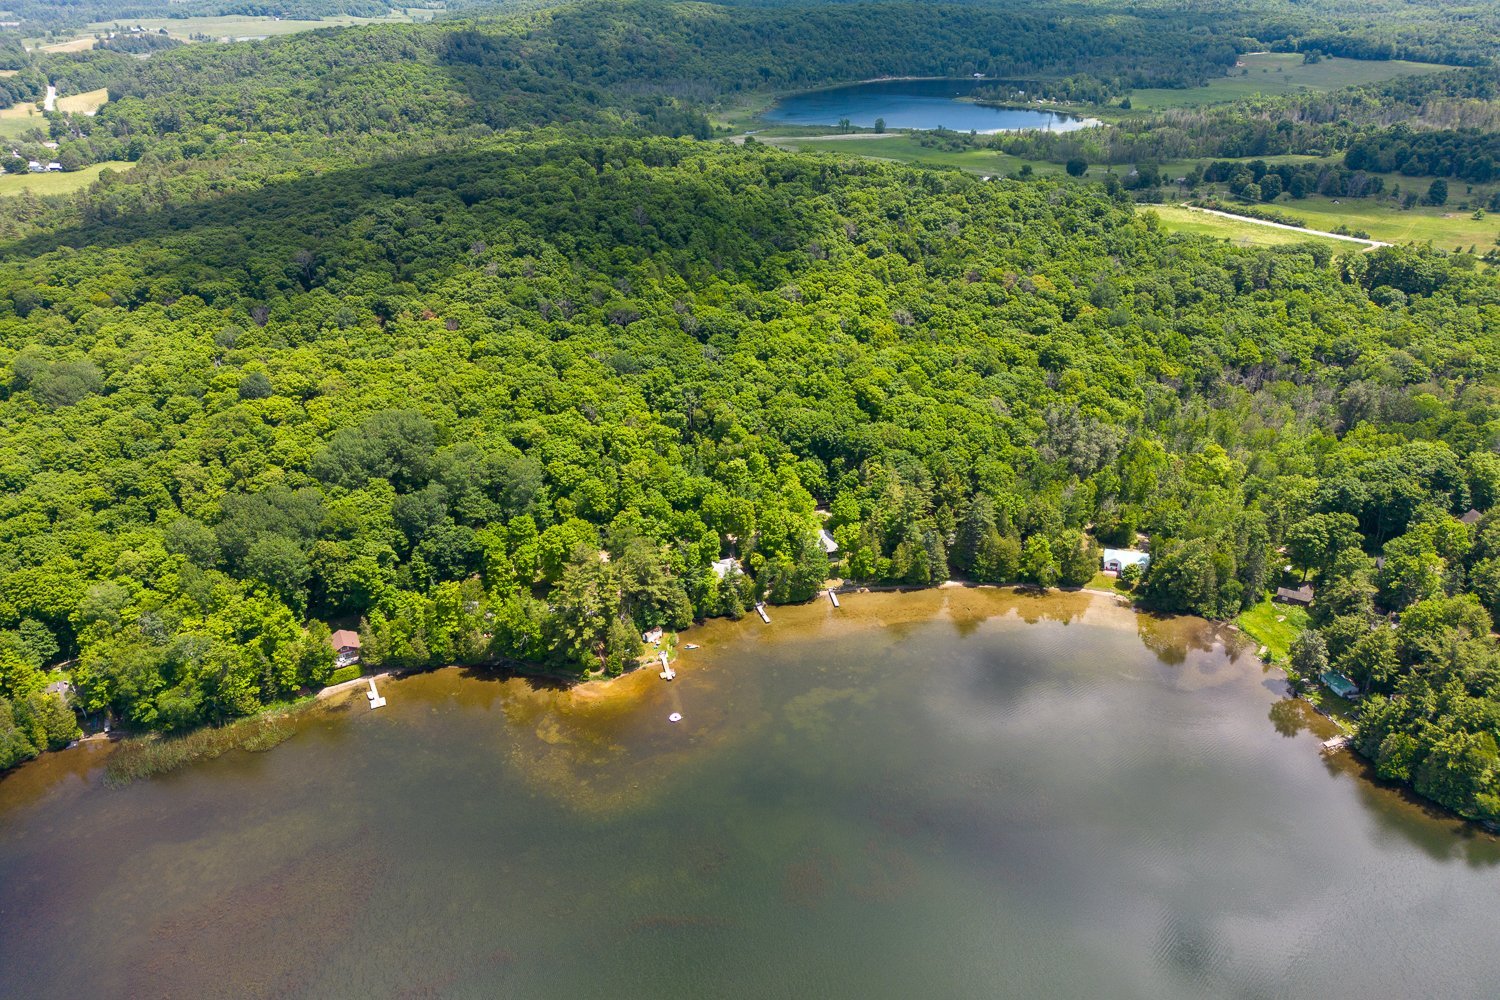
Aerial photo
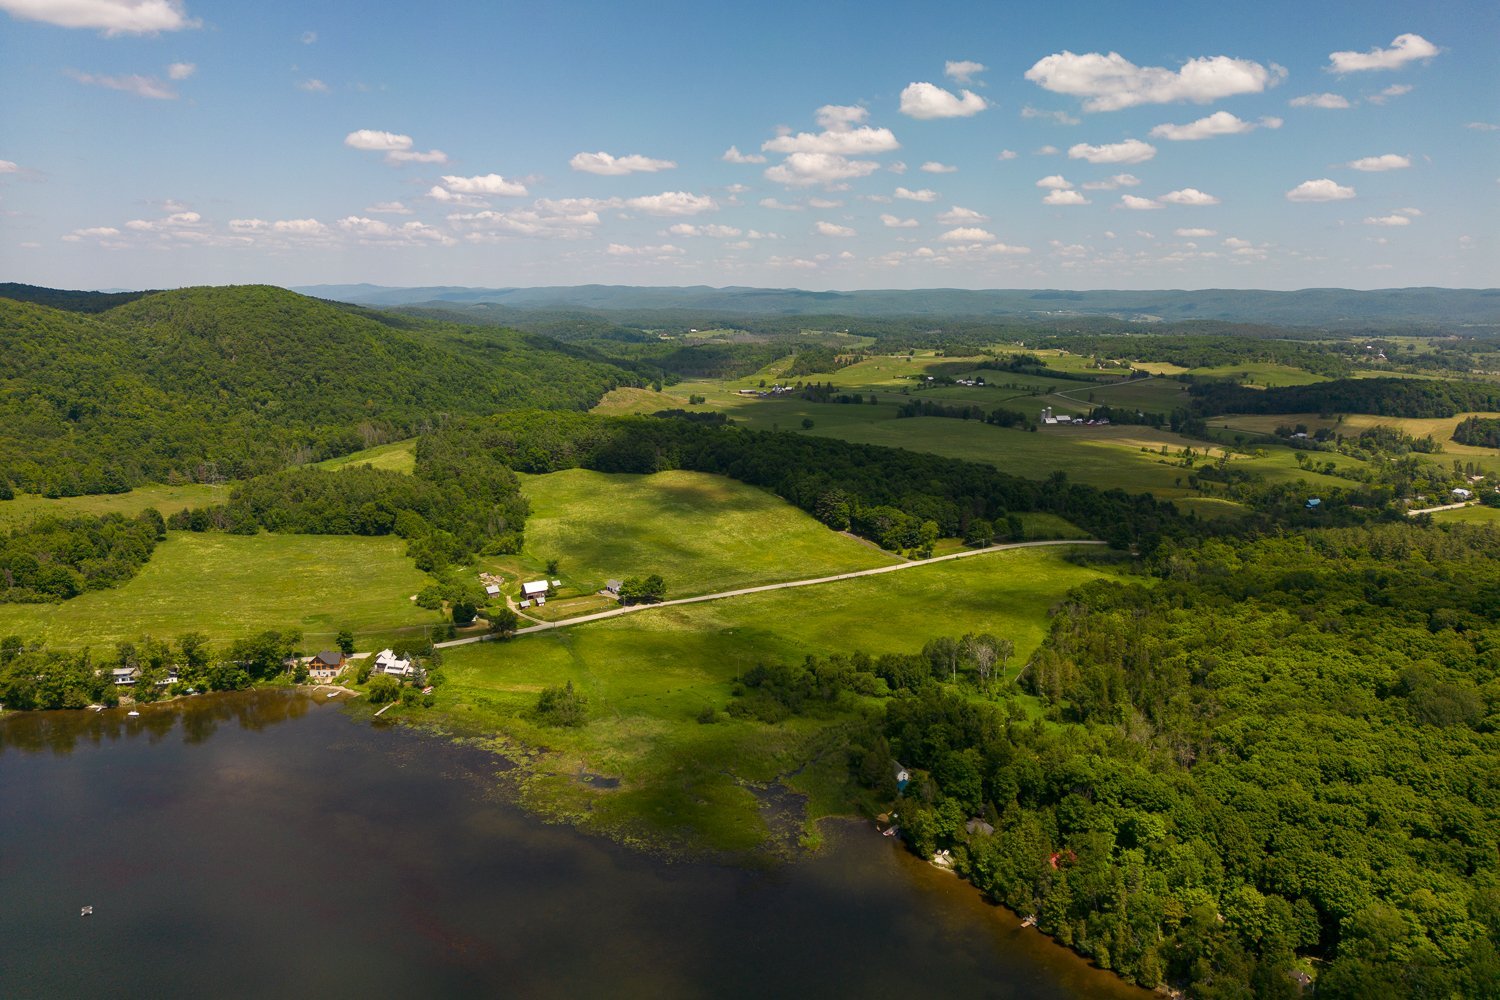
Aerial photo
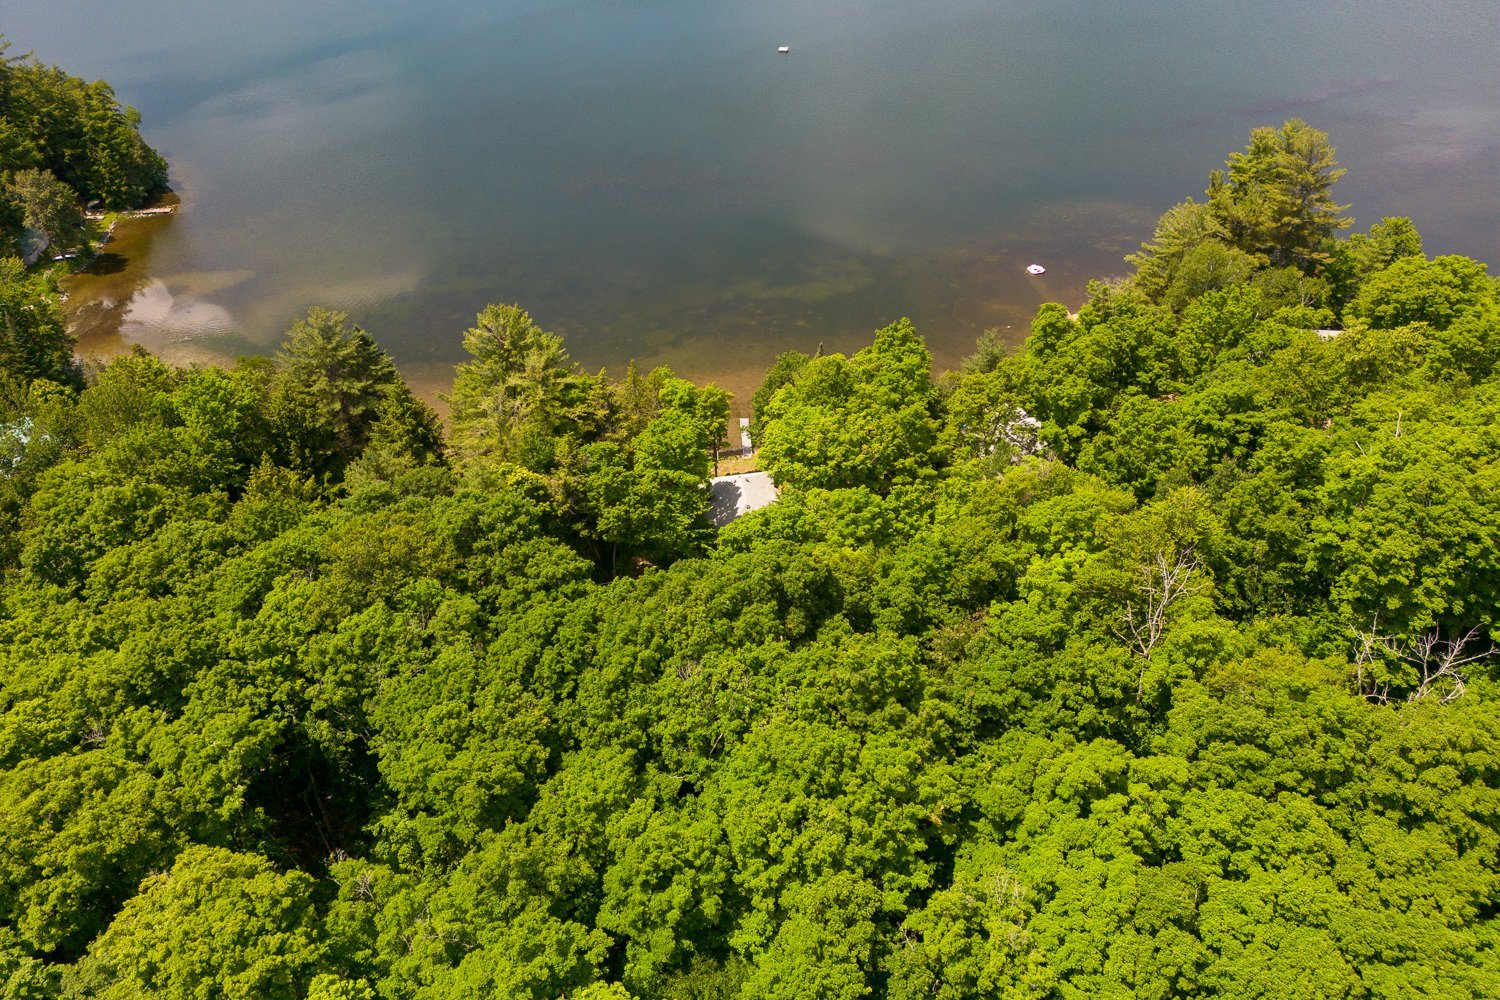
Aerial photo
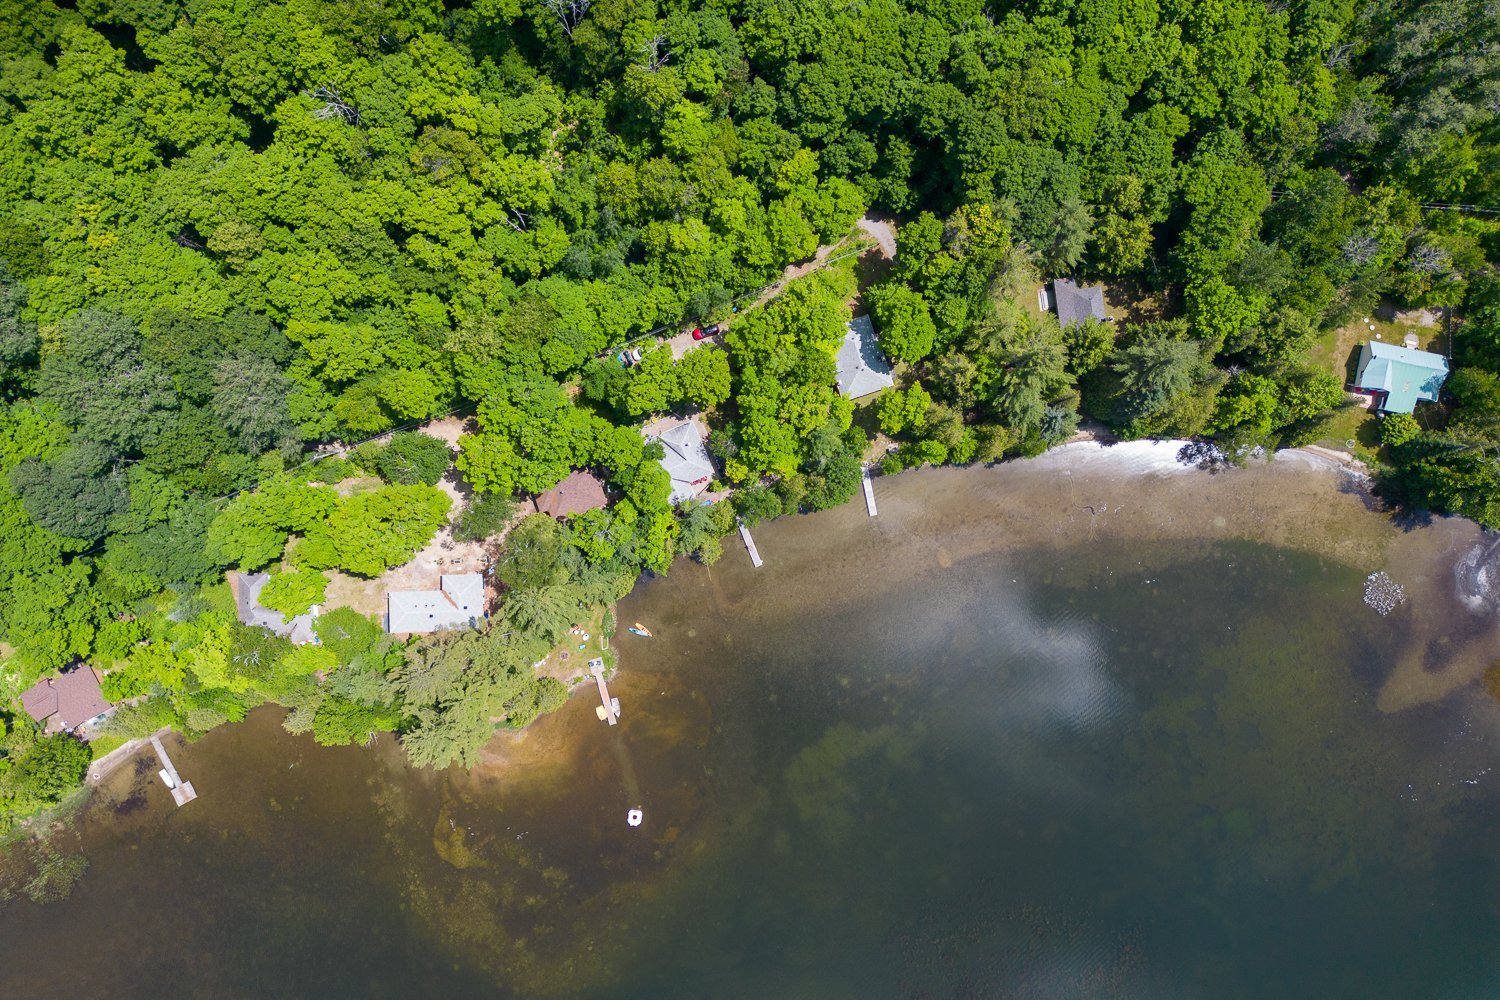
Aerial photo
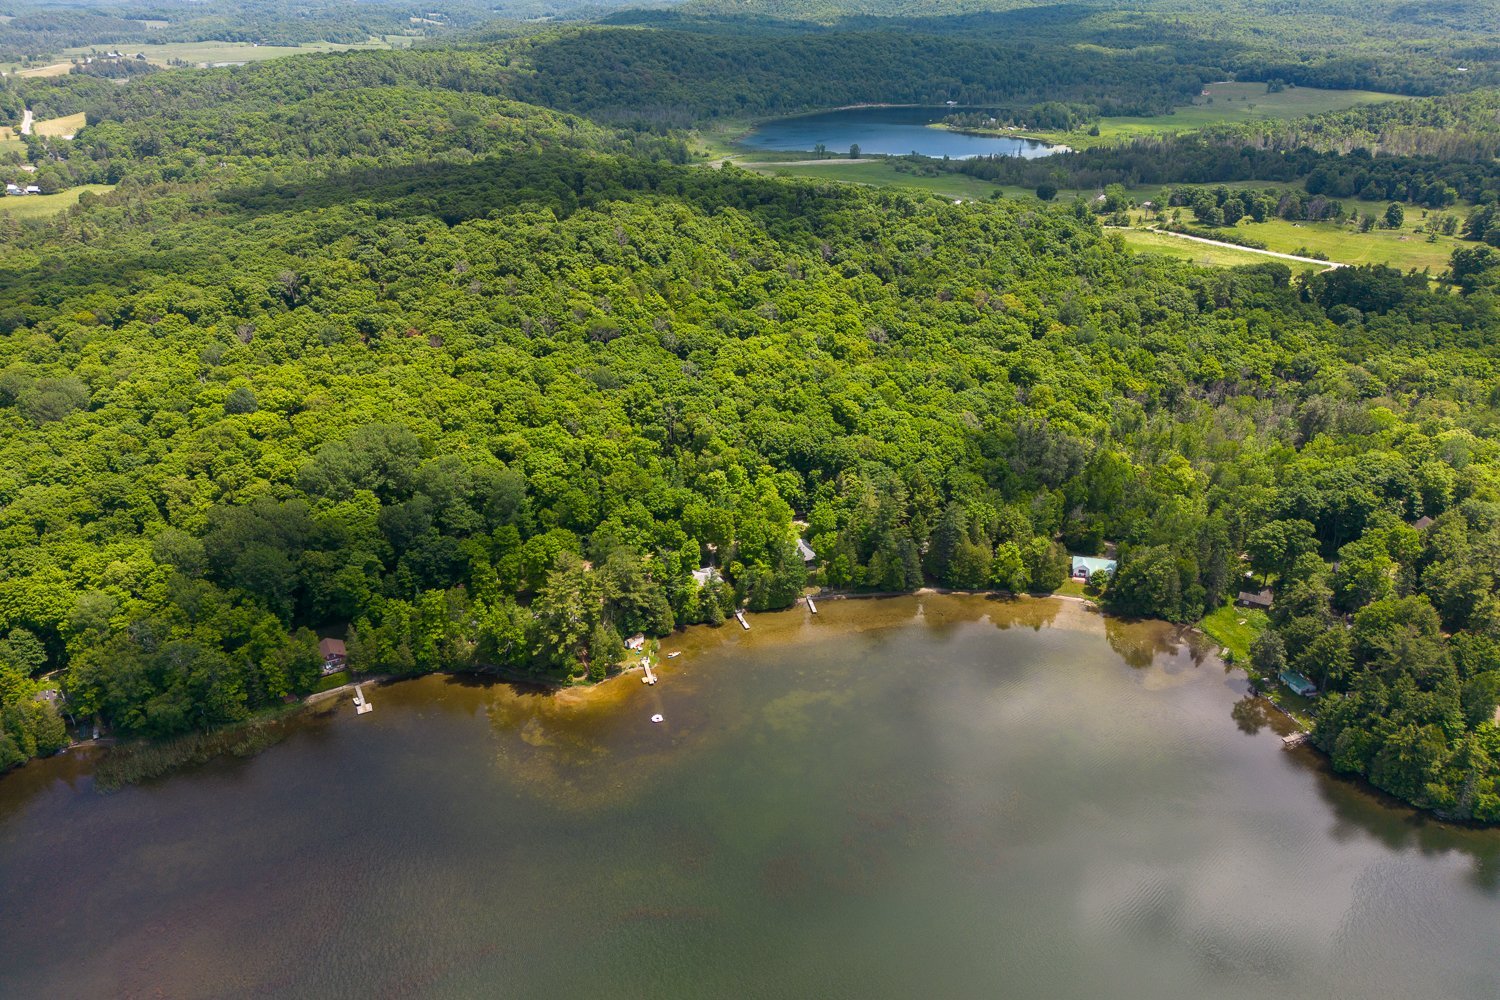
Aerial photo
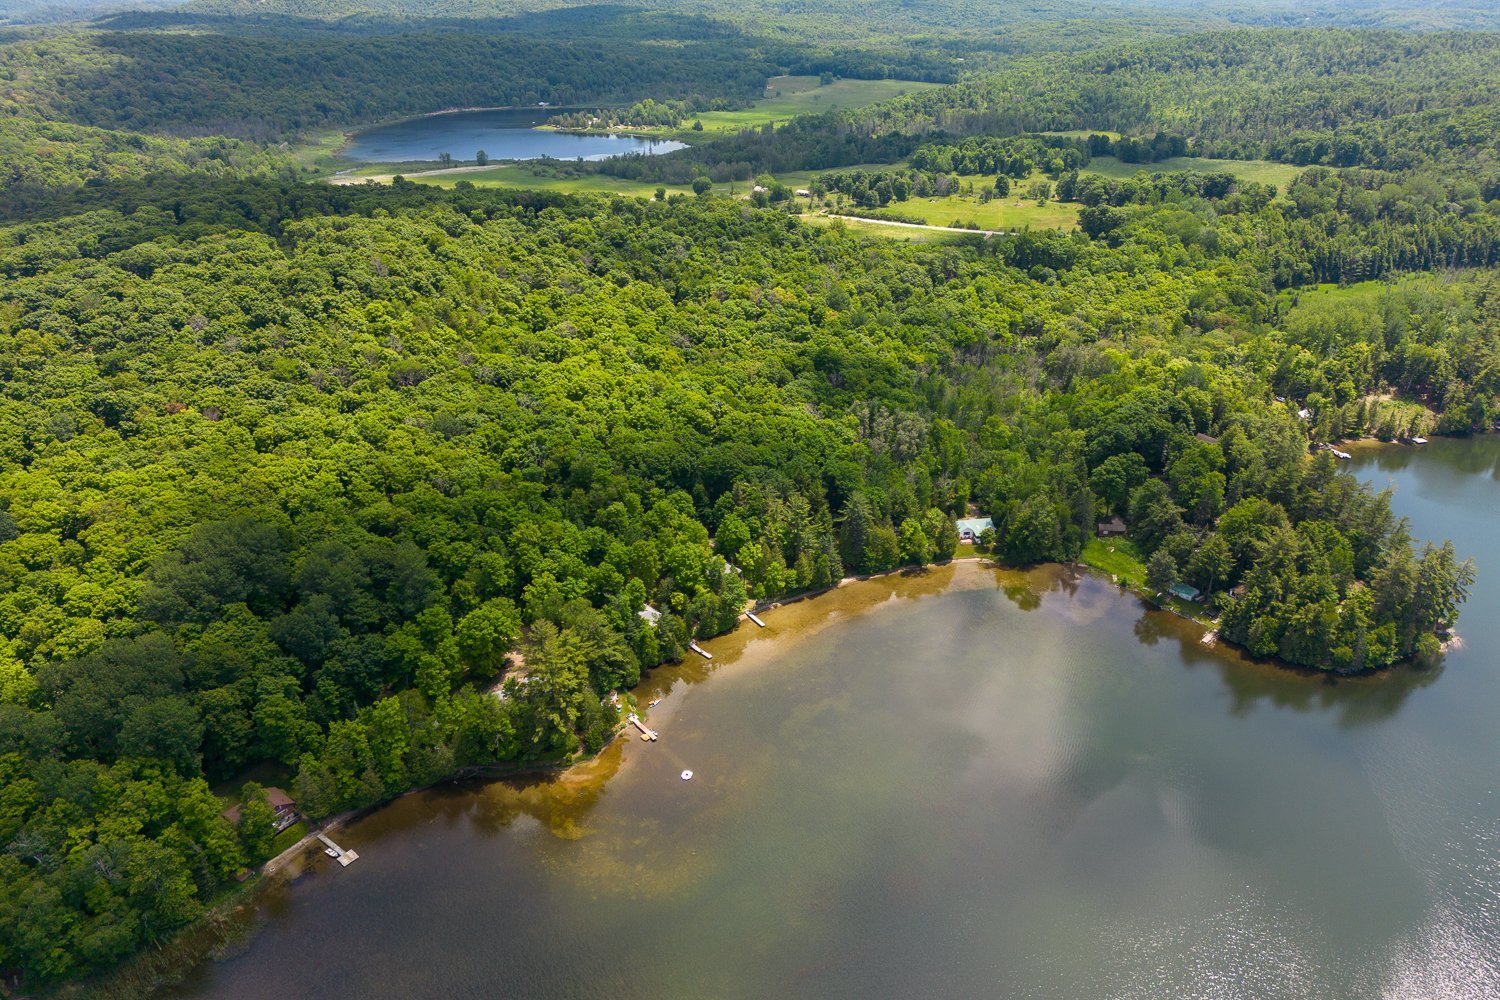
Aerial photo
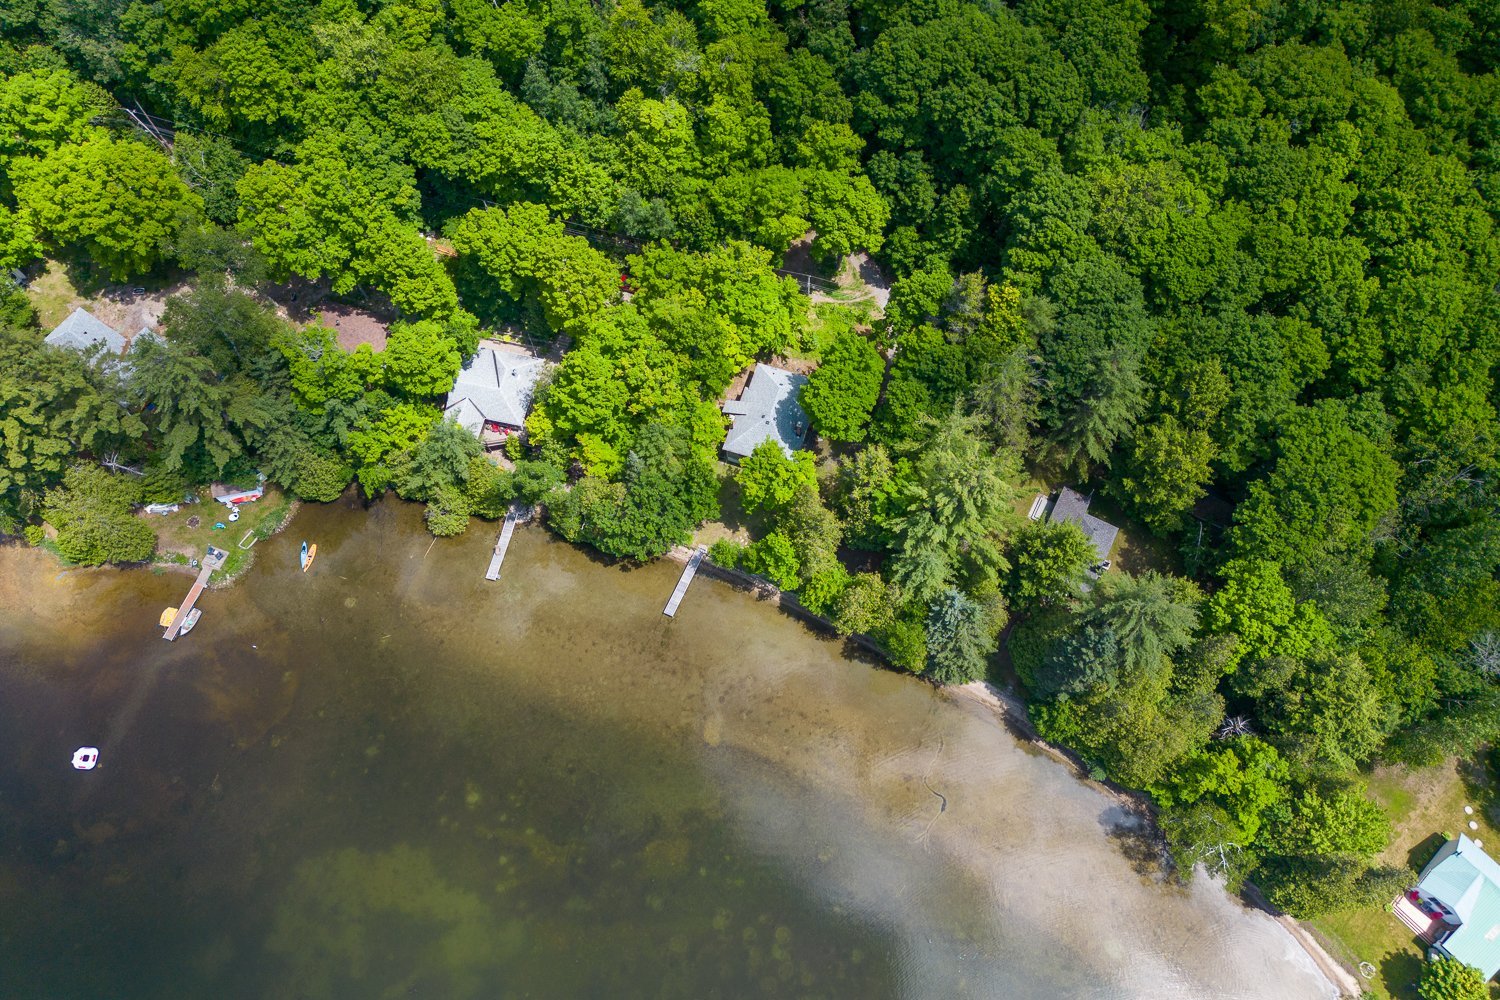
50B Ch. Moncrieff, La Pêche, QC J0X

$548,000 | 102.3 MC

  • 3 Bedrooms
  • 1 Bathrooms
  • 1950
  • MLS: 16117097

Description

Unreal cottage vibe! Renovated 3-season cottage on picturesque Lake Mahon in the heart of La Pêche. Featuring stunning views of the lake from inside, new windows, renovated kitchen, recent pine floors, a Jotul fireplace insert, screened-in porch, and a custom lakeside fieldstone charcoal BBQ, this serene property will win you over with it's lake views across to undeveloped land and palpable tranquility. Escape to nature and unplug, with the convenience of being only 5mins from the village of Wakefield and Hwy-5, and 30mins to town! Straightforward to winterize. Carpe Diem!

Loading maps...

Loading street view...

ROOM DETAILS
Room Dimensions Level Flooring
Living room 16.0 x 11.4 P Ground Floor Wood
Dining room 14.0 x 7.8 P Ground Floor Wood
Kitchen 10.9 x 11.3 P Ground Floor Wood
Dinette 6 x 7.8 P Ground Floor
Primary bedroom 13.8 x 11.6 P Ground Floor Wood
Bedroom 11.11 x 7.5 P Ground Floor Wood
Bedroom 7.1 x 11.5 P Ground Floor Wood
Bathroom 6.11 x 6.3 P Ground Floor vinyl
Hallway 8.0 x 7.7 P Ground Floor Wood
Storage 25 x 25 P Basement ground
BUILDING
Type Bungalow
Style Detached
Dimensions 8.65x12.34 M
Lot Size 1210.5 MC
EXPENSES
Energy cost $ 796 / year
Municipal Taxes (2026) $ 2271 / year
School taxes (2026) $ 226 / year
CHARACTERISTICS
Basement 6 feet and over, Crawl space
Mobility impared accessible Adapted entrance
Proximity Alpine skiing, Bicycle path, Cross-country skiing, Daycare centre, Elementary school, Golf, High school, Highway, Hospital, Park - green area, Public transport
Roofing Asphalt shingles
Foundation Concrete block
Heating system Electric baseboard units
Heating energy Electricity, Wood
Topography Flat, Sloped
Window type Hung
Water supply Lake water
View Mountain, Panoramic, Water
Distinctive features Navigable, No neighbours in the back, Waterfront, Wooded lot: hardwood trees
Driveway Not Paved
Hearth stove Other, Wood fireplace
Parking Outdoor
Landscaping Patio
Windows PVC
Zoning Residential
Sewage system Septic tank
This site is registered on wpml.org as a development site. Switch to a production site key to remove this banner.