505 Ch. des Sables E., Sainte-Anne-de-la-Pocatière, QC G0R1Z0 $539,900
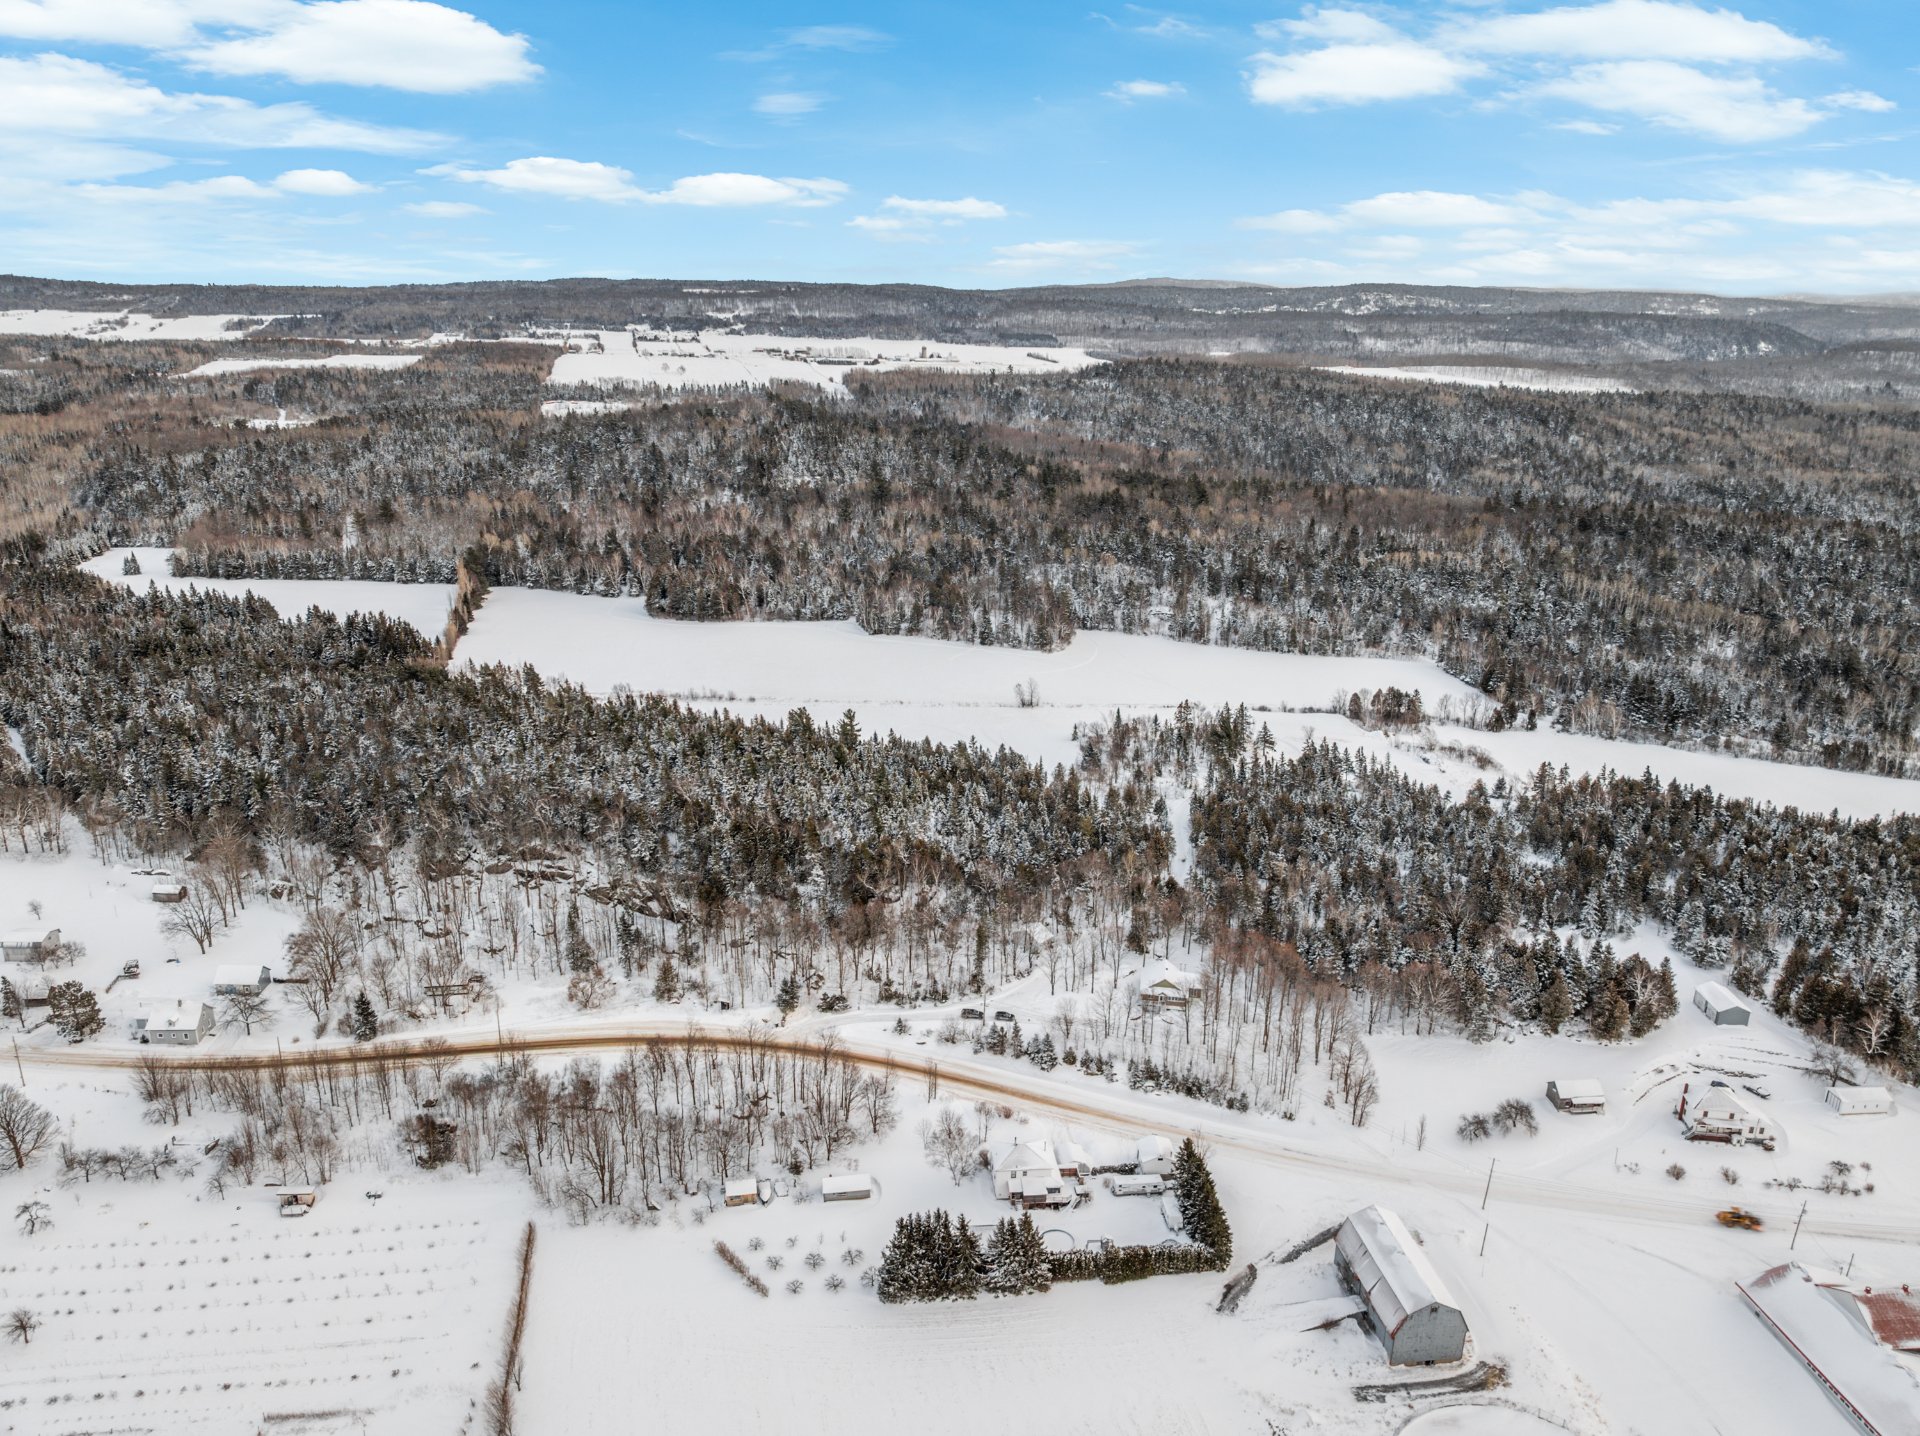
Overall View
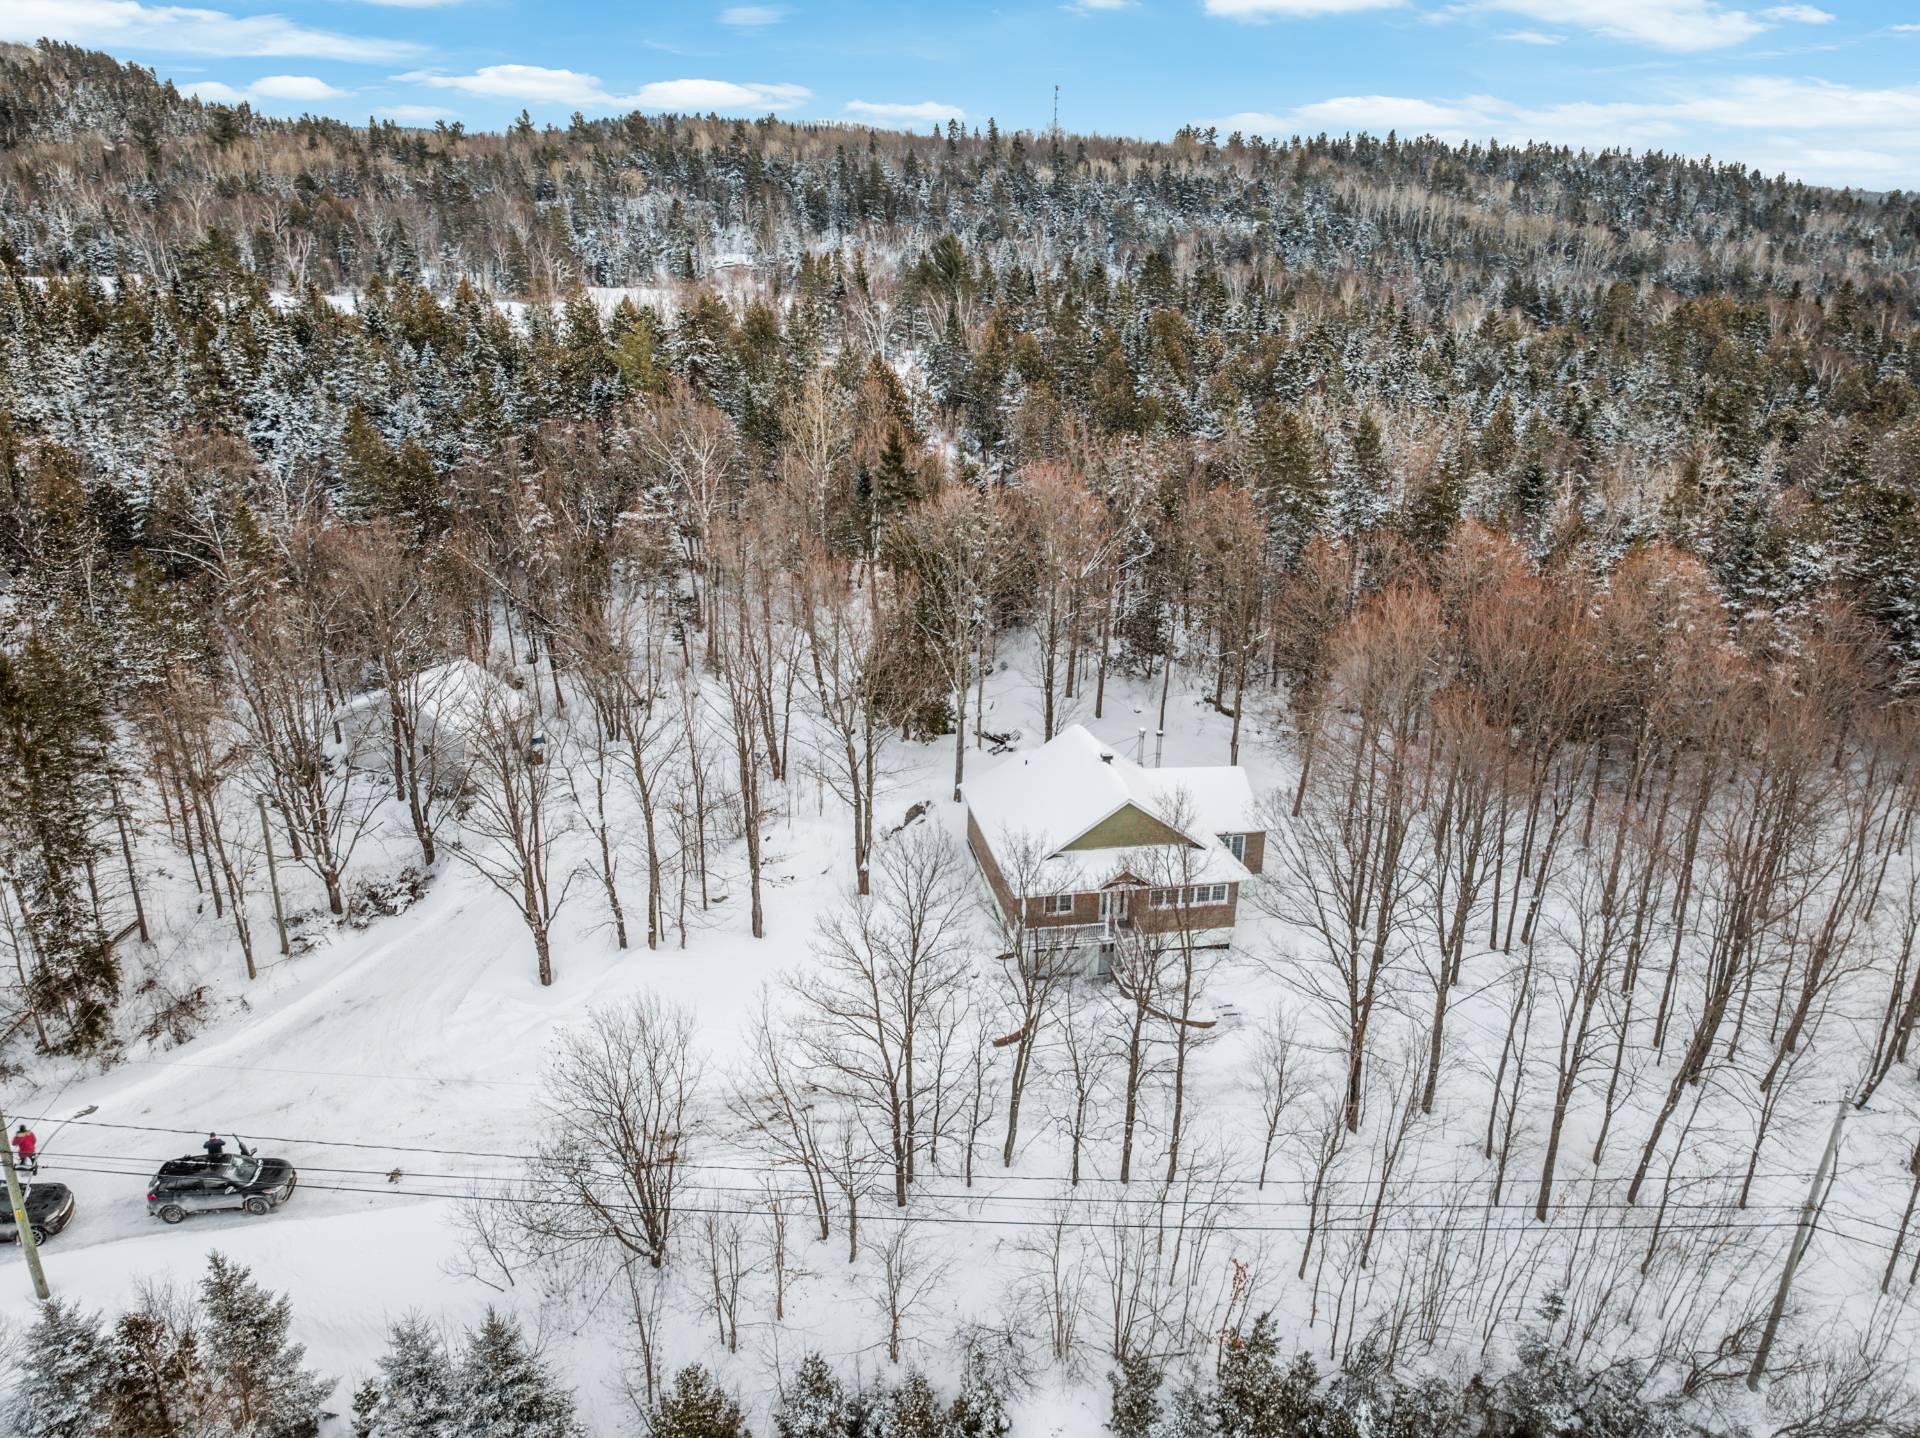
Frontage
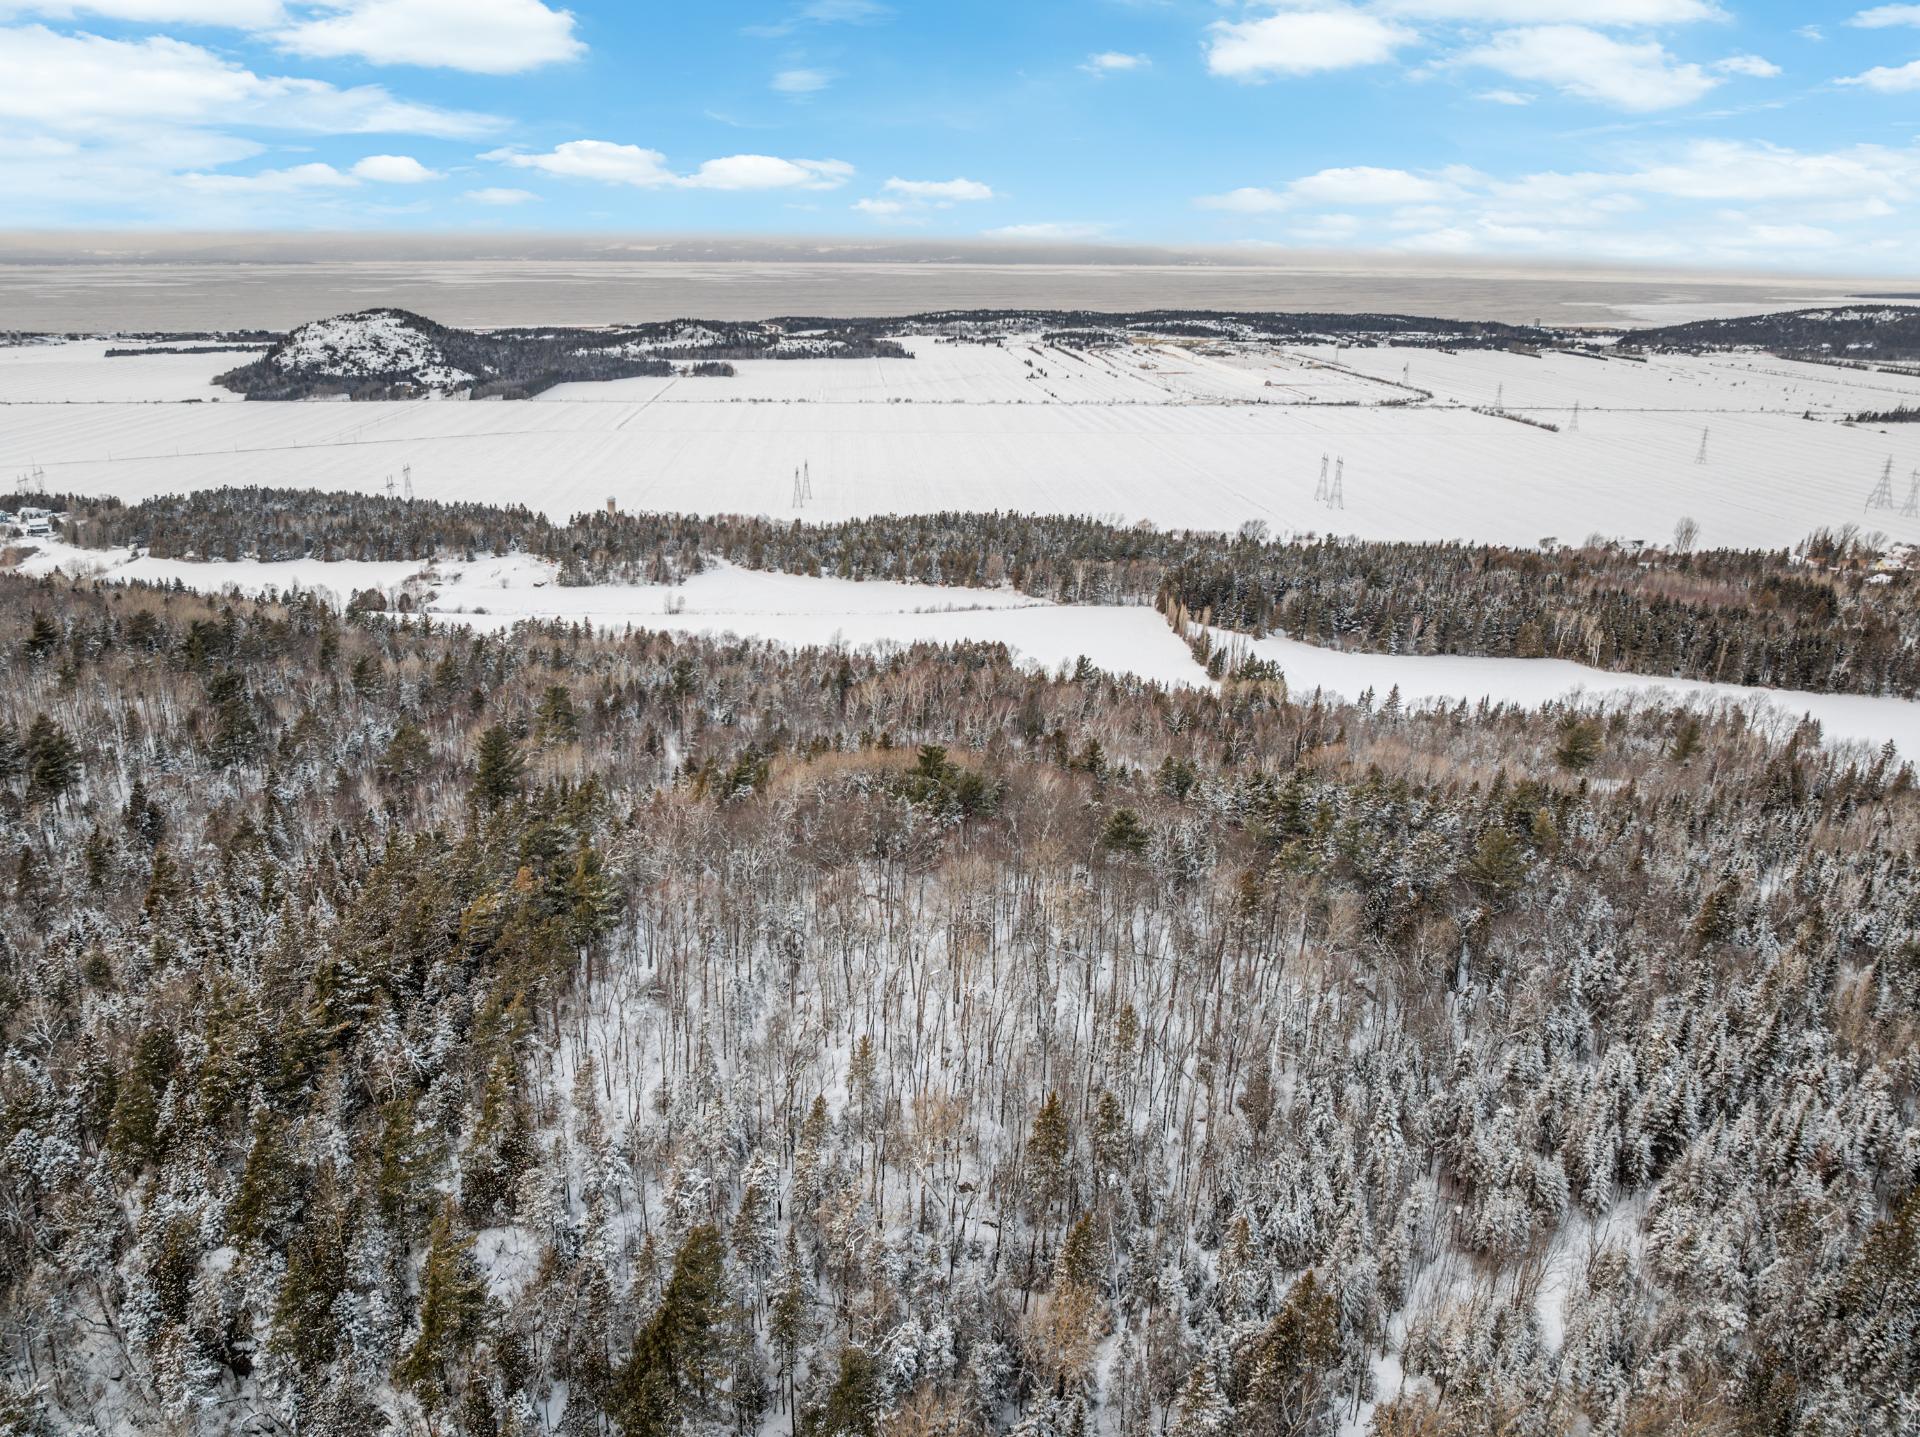
Overall View
Hallway
Living room
Living room
Living room
Living room
Kitchen
|
|
Description
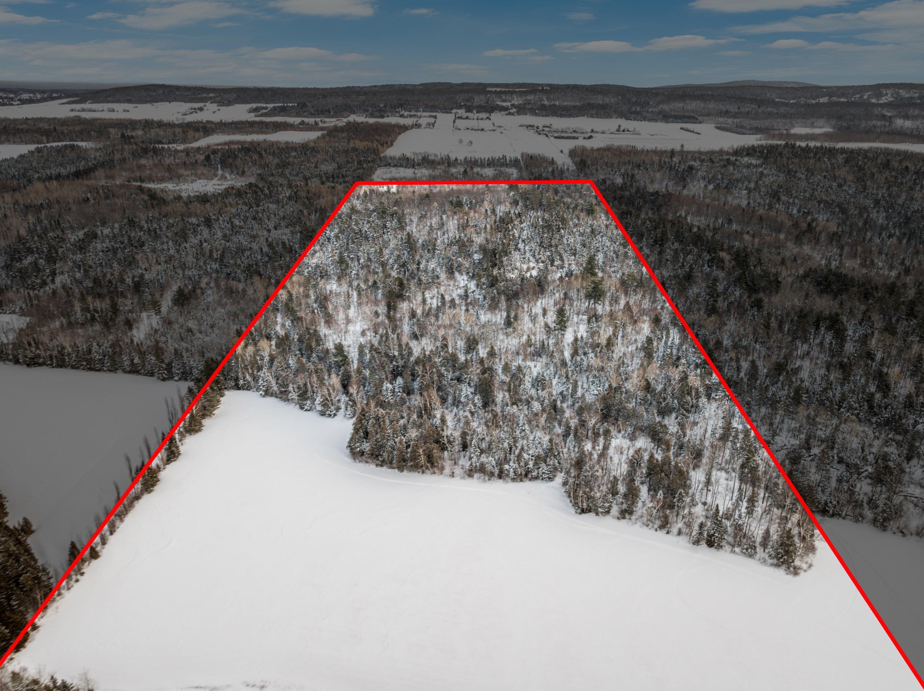
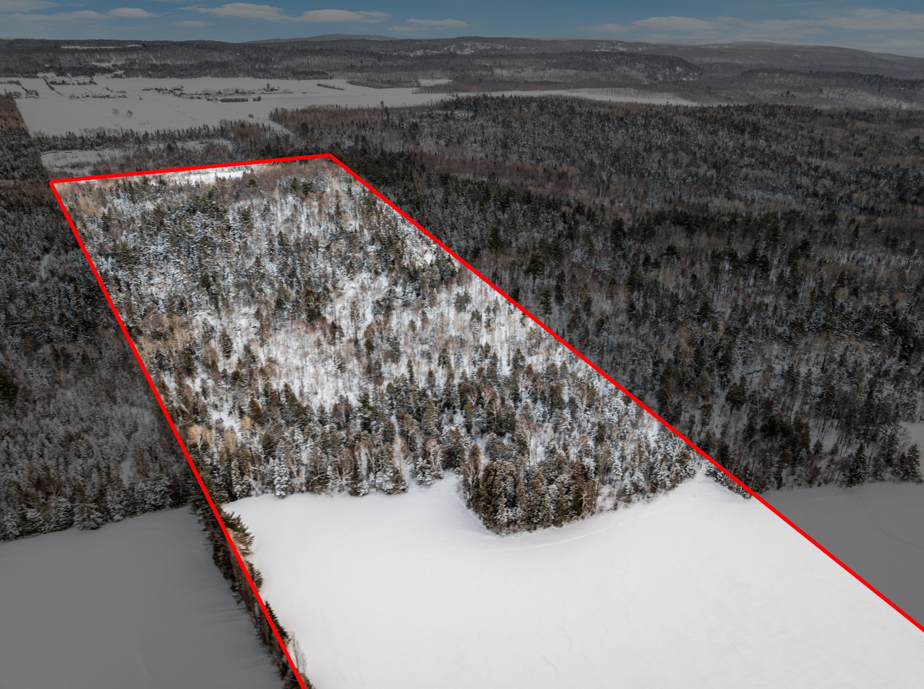
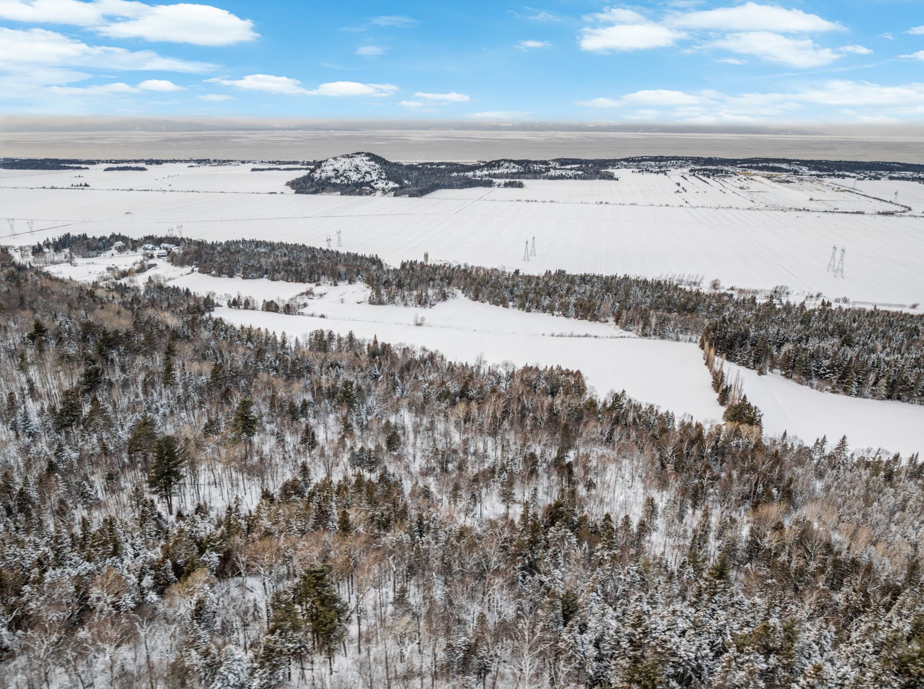
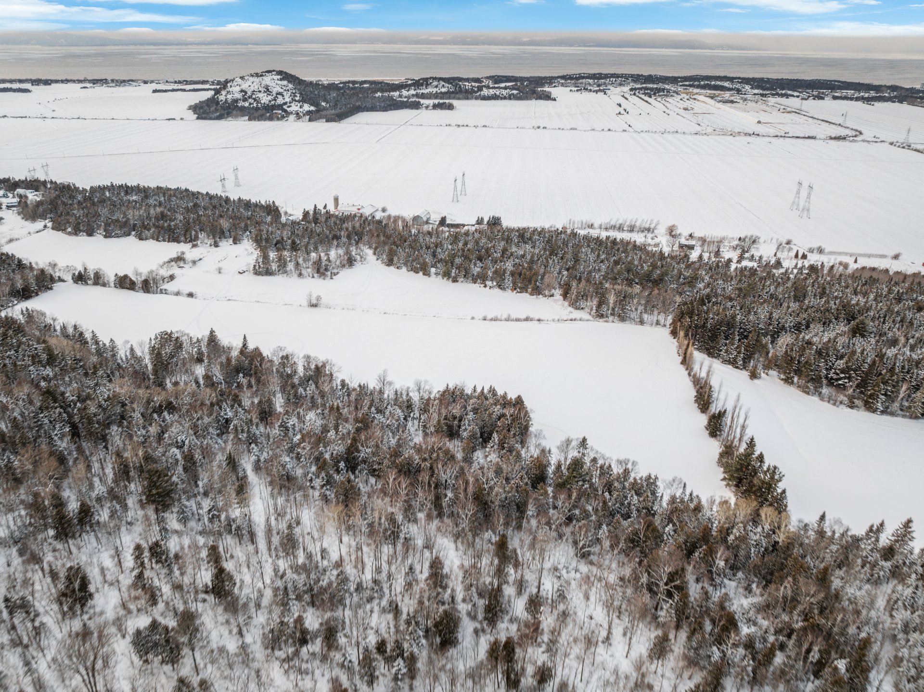
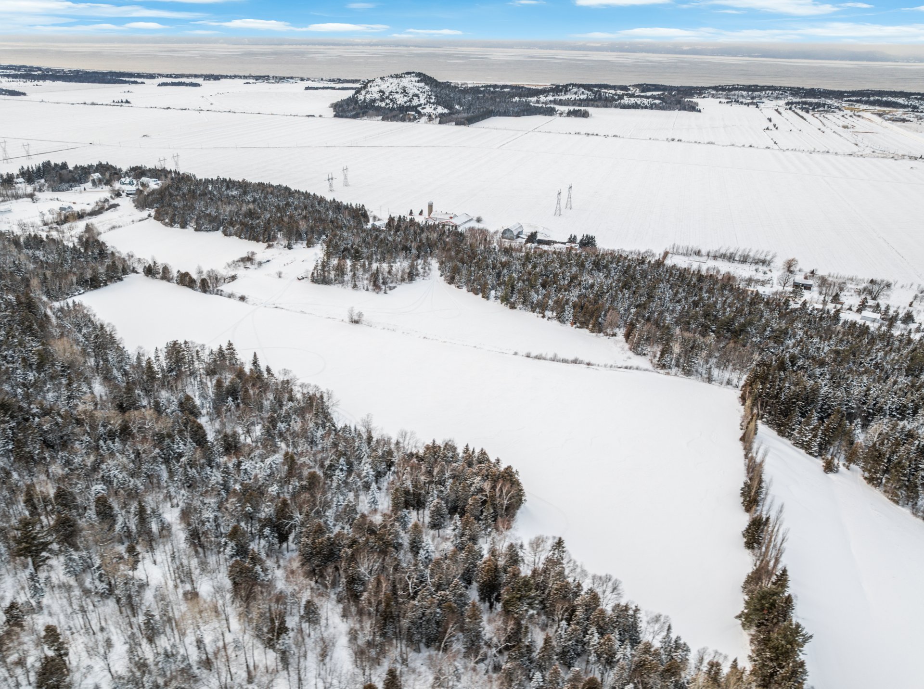
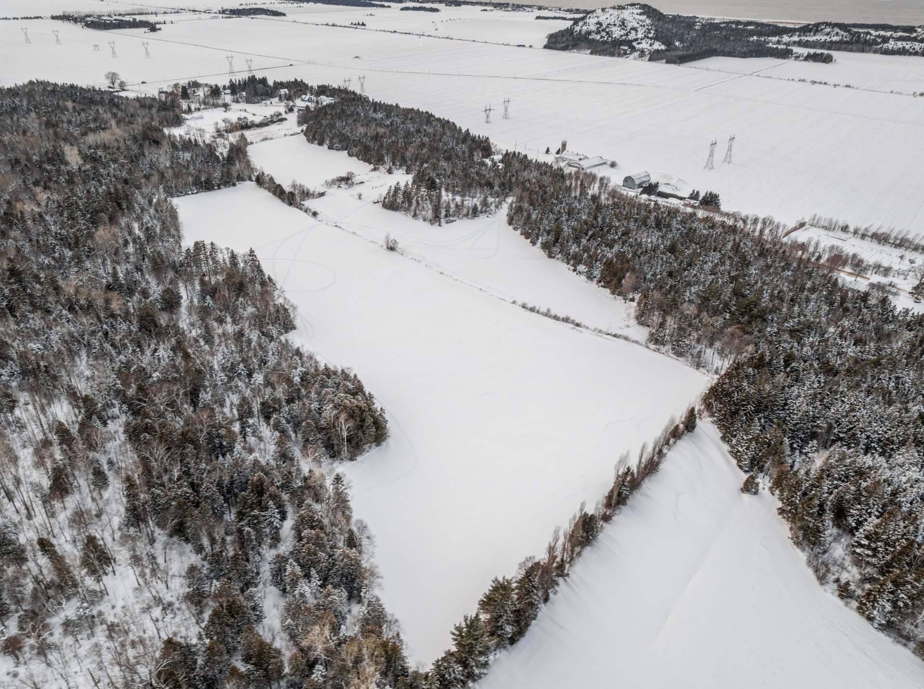
Discover this 29.5-acre property (1,285,000 sq. ft.), mostly wooded, with approximately 8 acres of open land, at the gateway to the Bas-Saint-Laurent region. Set on elevated ground, the home offers privacy, panoramic views of the fields and forest, and spectacular sunsets. It features 3 bedrooms, an open-concept living area, excellent insulation, dual-energy heating (electricity and wood), and a wood stove in the living room. A detached garage and an attached garage currently used as a workshop complete the property. Enjoy walking trails on the grounds and direct access to federated snowmobile trails.
Inclusions:
Exclusions : N/A
| BUILDING | |
|---|---|
| Type | Hobby Farm |
| Style | |
| Dimensions | 10.28x13.3 M |
| Lot Size | 119372 MC |
| EXPENSES | |
|---|---|
| Municipal Taxes (2026) | $ 1 / year |
| School taxes (2026) | $ 1 / year |
|
ROOM DETAILS |
|||
|---|---|---|---|
| Room | Dimensions | Level | Flooring |
| Family room | 16.7 x 15.7 P | Basement | Floating floor |
| Bedroom | 12.2 x 14.8 P | Basement | Floating floor |
| Bathroom | 5.7 x 8.5 P | Basement | Ceramic tiles |
| Laundry room | 12.0 x 5.0 P | Basement | Concrete |
| Kitchen | 12.3 x 15.5 P | Ground Floor | Flexible floor coverings |
| Hallway | 6.1 x 8.5 P | Ground Floor | Ceramic tiles |
| Living room | 16.10 x 13.10 P | Ground Floor | Floating floor |
| Bedroom | 10.11 x 12.8 P | Ground Floor | Wood |
| Primary bedroom | 11.10 x 13.3 P | Ground Floor | Wood |
| Bathroom | 7.7 x 10.5 P | Ground Floor | Ceramic tiles |
|
CHARACTERISTICS |
|
|---|---|
| Basement | 6 feet and over, Finished basement |
| Zoning | Agricultural |
| Heating system | Air circulation |
| Water supply | Artesian well |
| Roofing | Asphalt shingles |
| Proximity | ATV trail, Bicycle path, Daycare centre, Elementary school, High school, Highway, Snowmobile trail |
| Heating energy | Bi-energy |
| Sewage system | Biological filter |
| View | City, Mountain, Panoramic |
| Window type | Crank handle, French window, Sliding |
| Garage | Detached, Fitted, Single width |
| Topography | Flat, Sloped |
| Building | Garage |
| Landscaping | Landscape |
| Exploitation | Maple forest, Orchard |
| Distinctive features | No neighbours in the back, Wooded lot: hardwood trees |
| Driveway | Not Paved |
| Foundation | Other, Poured concrete |
| Windows | PVC |
| Bathroom / Washroom | Seperate shower |
| Siding | Stone |
| Cupboard | Wood |
| Hearth stove | Wood fireplace |