50 Ch. Laurier S., Wentworth, QC J8H0A2 $1,450,000
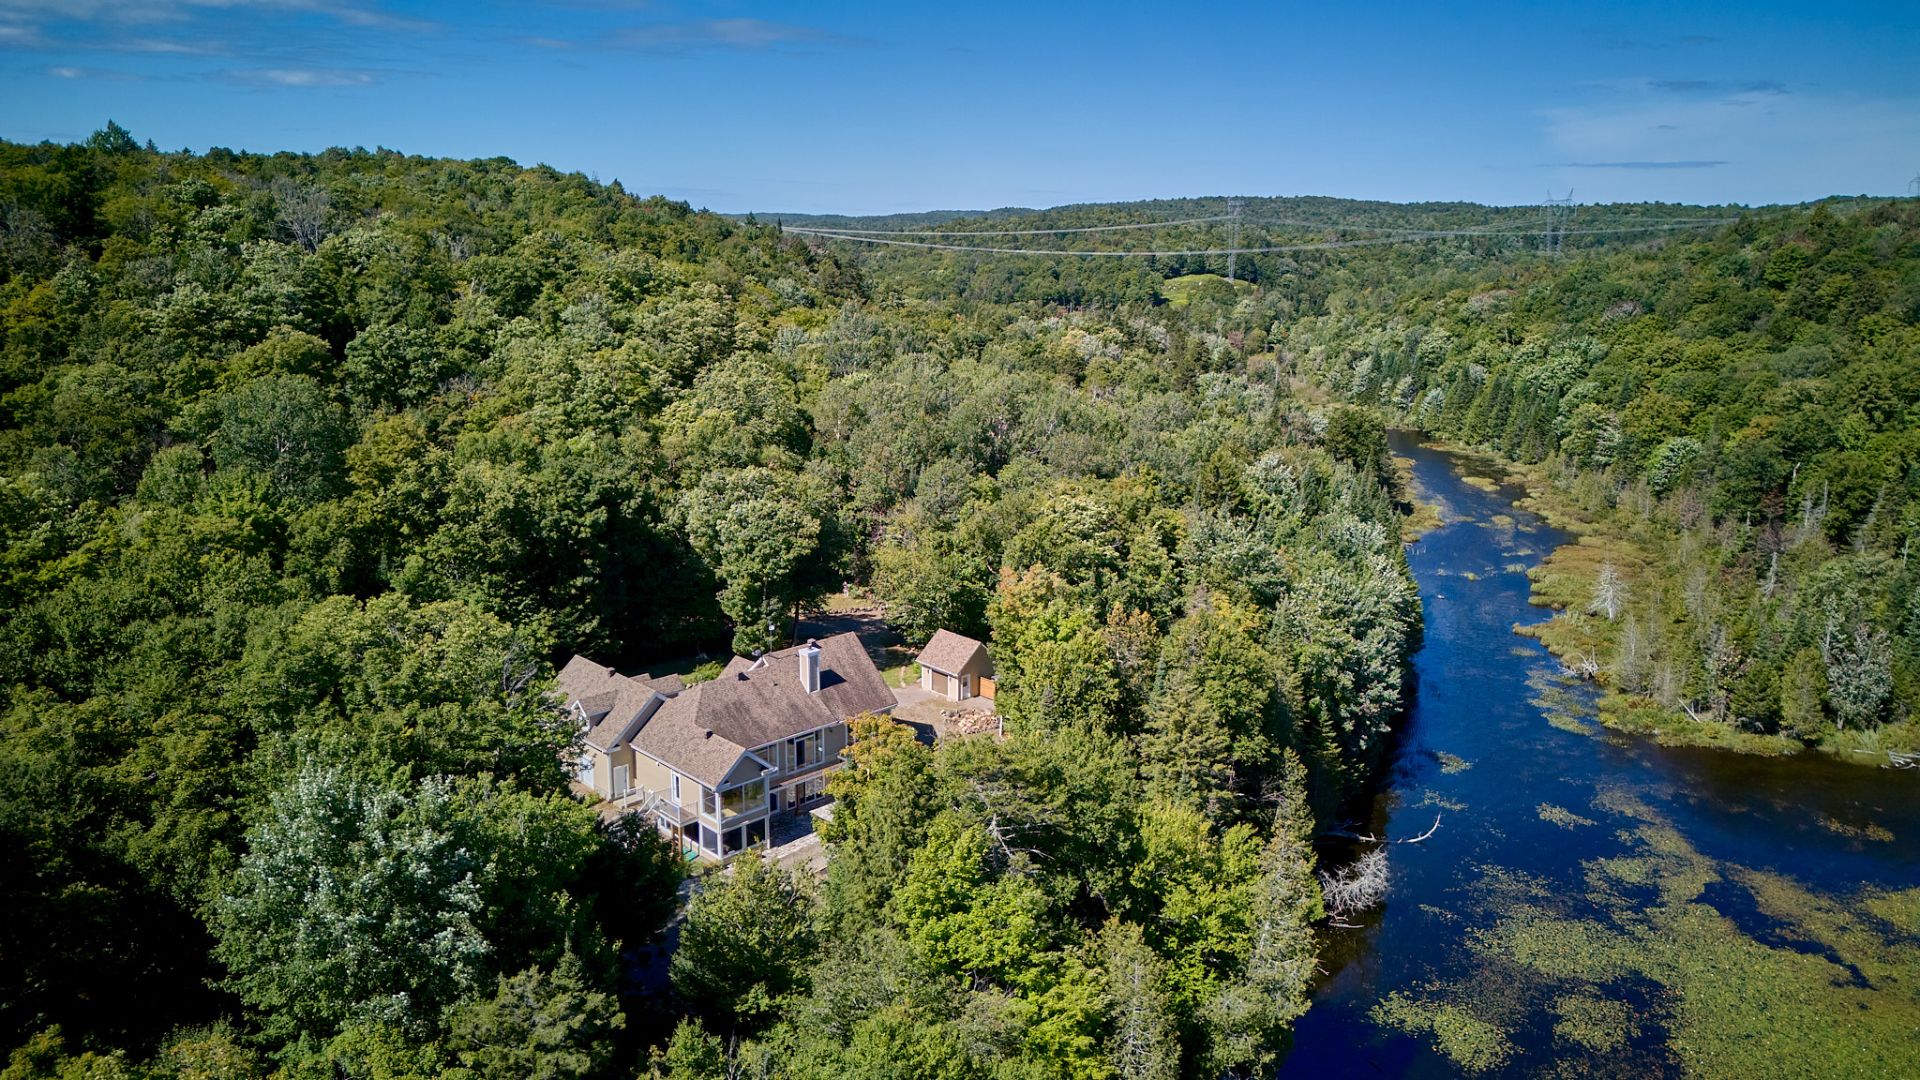
Aerial photo
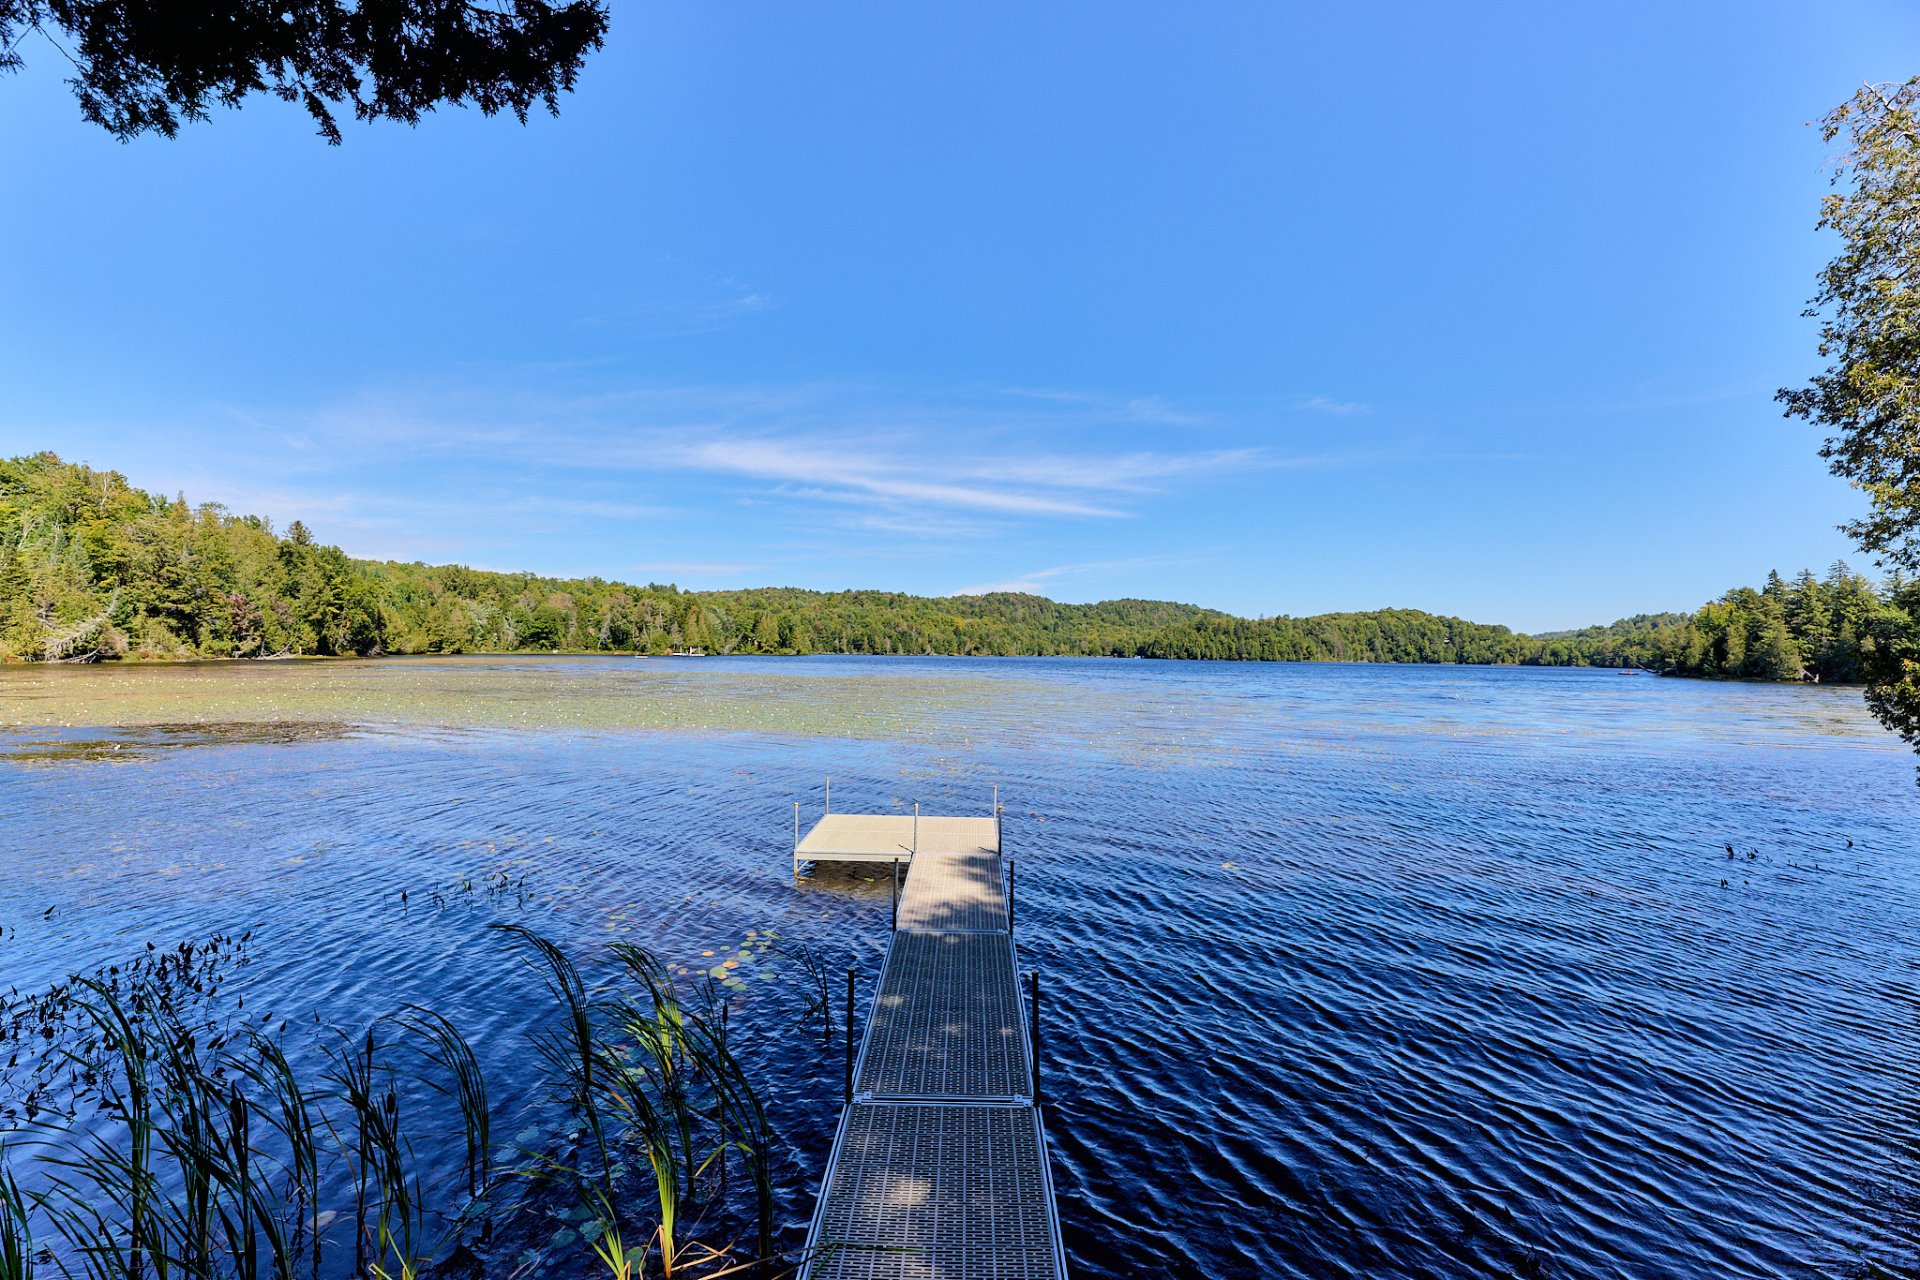
Exterior
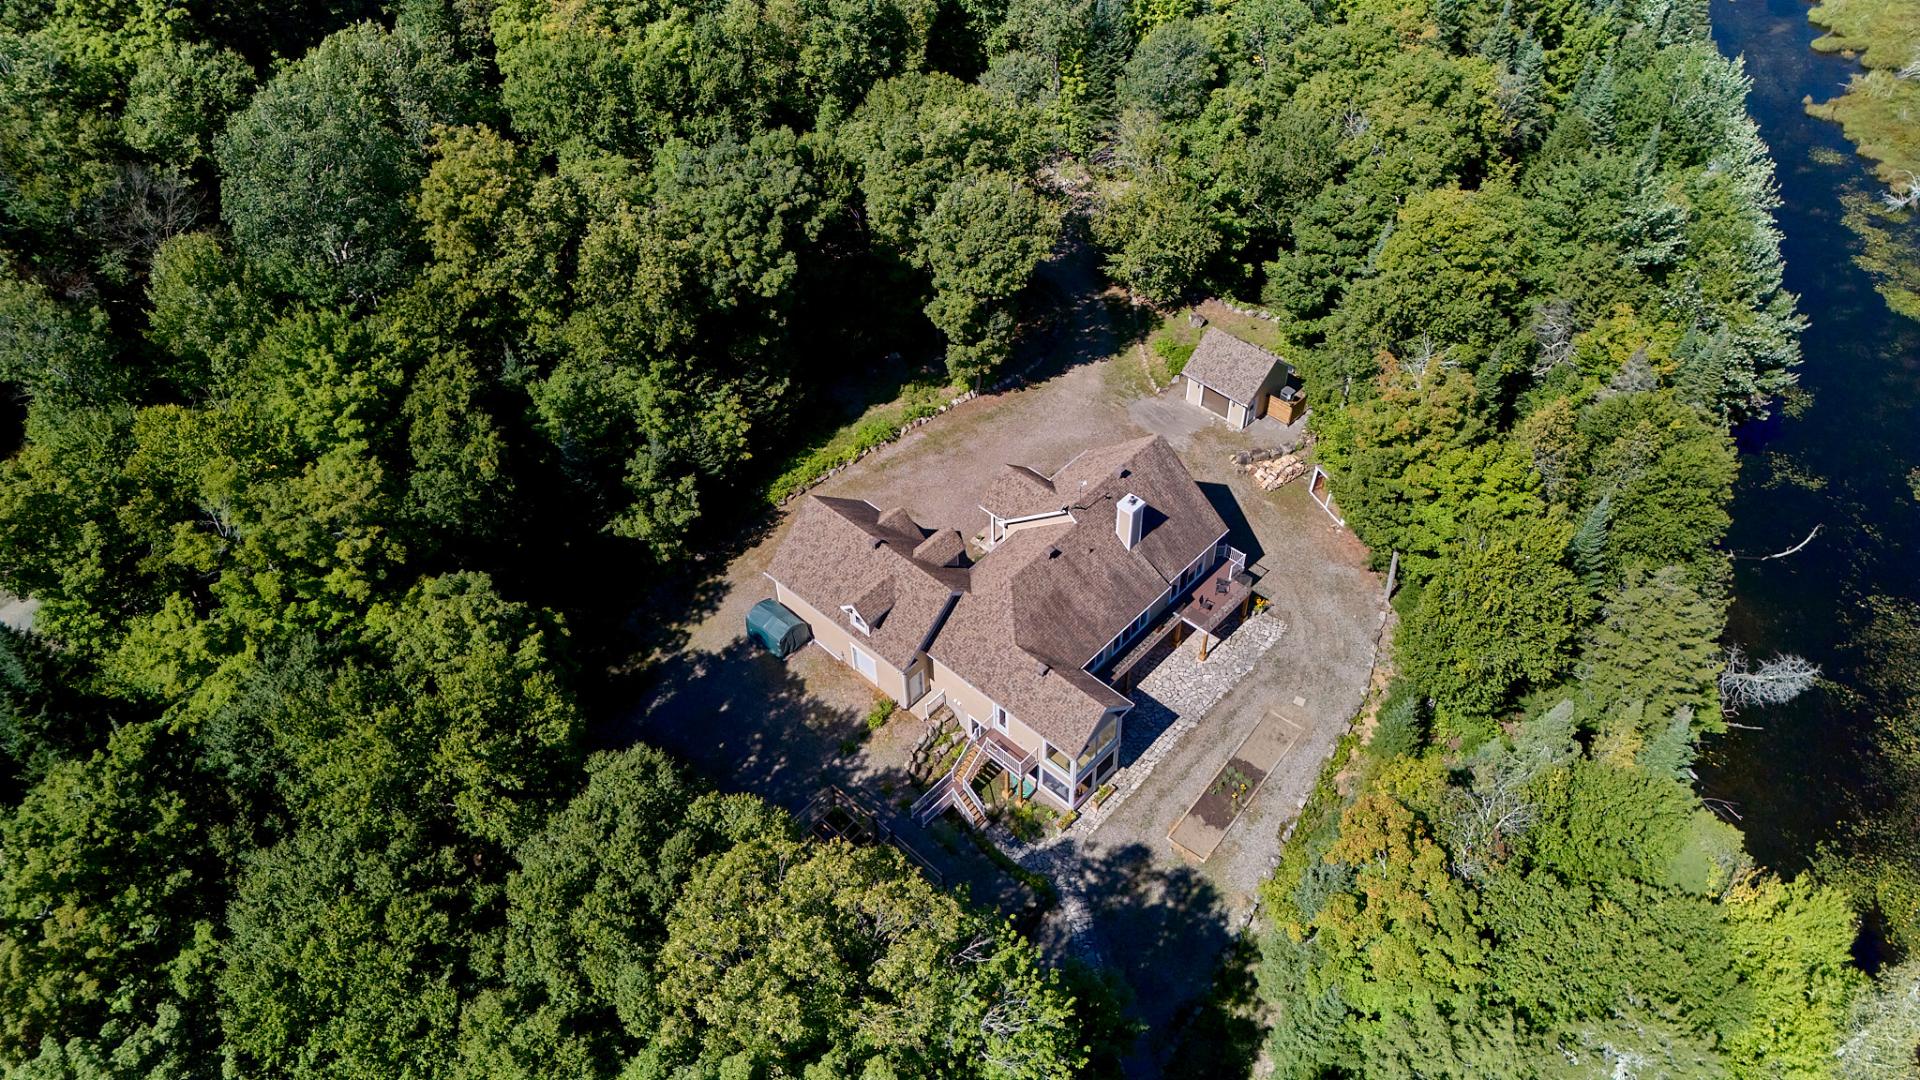
Aerial photo
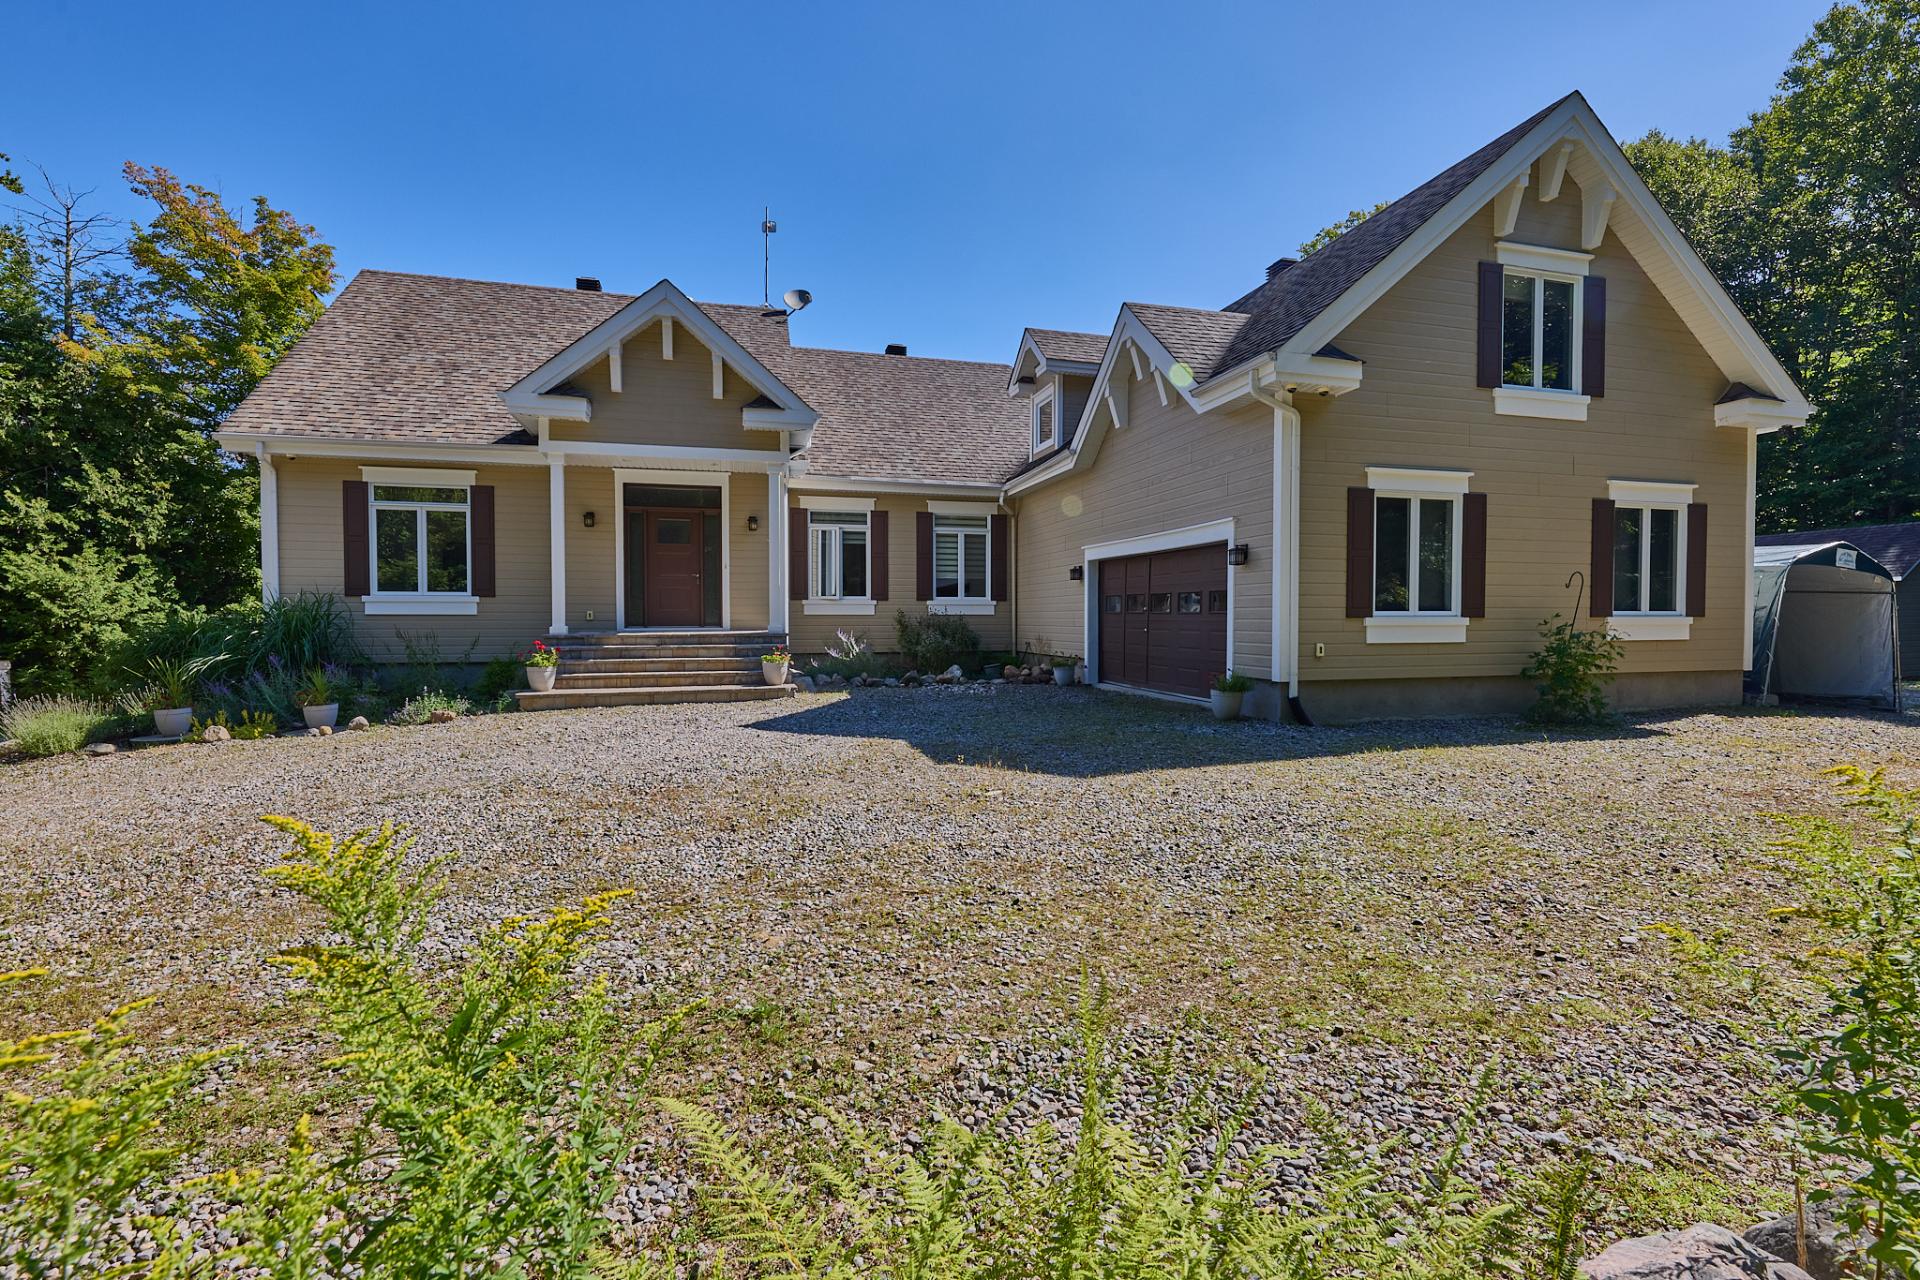
Frontage
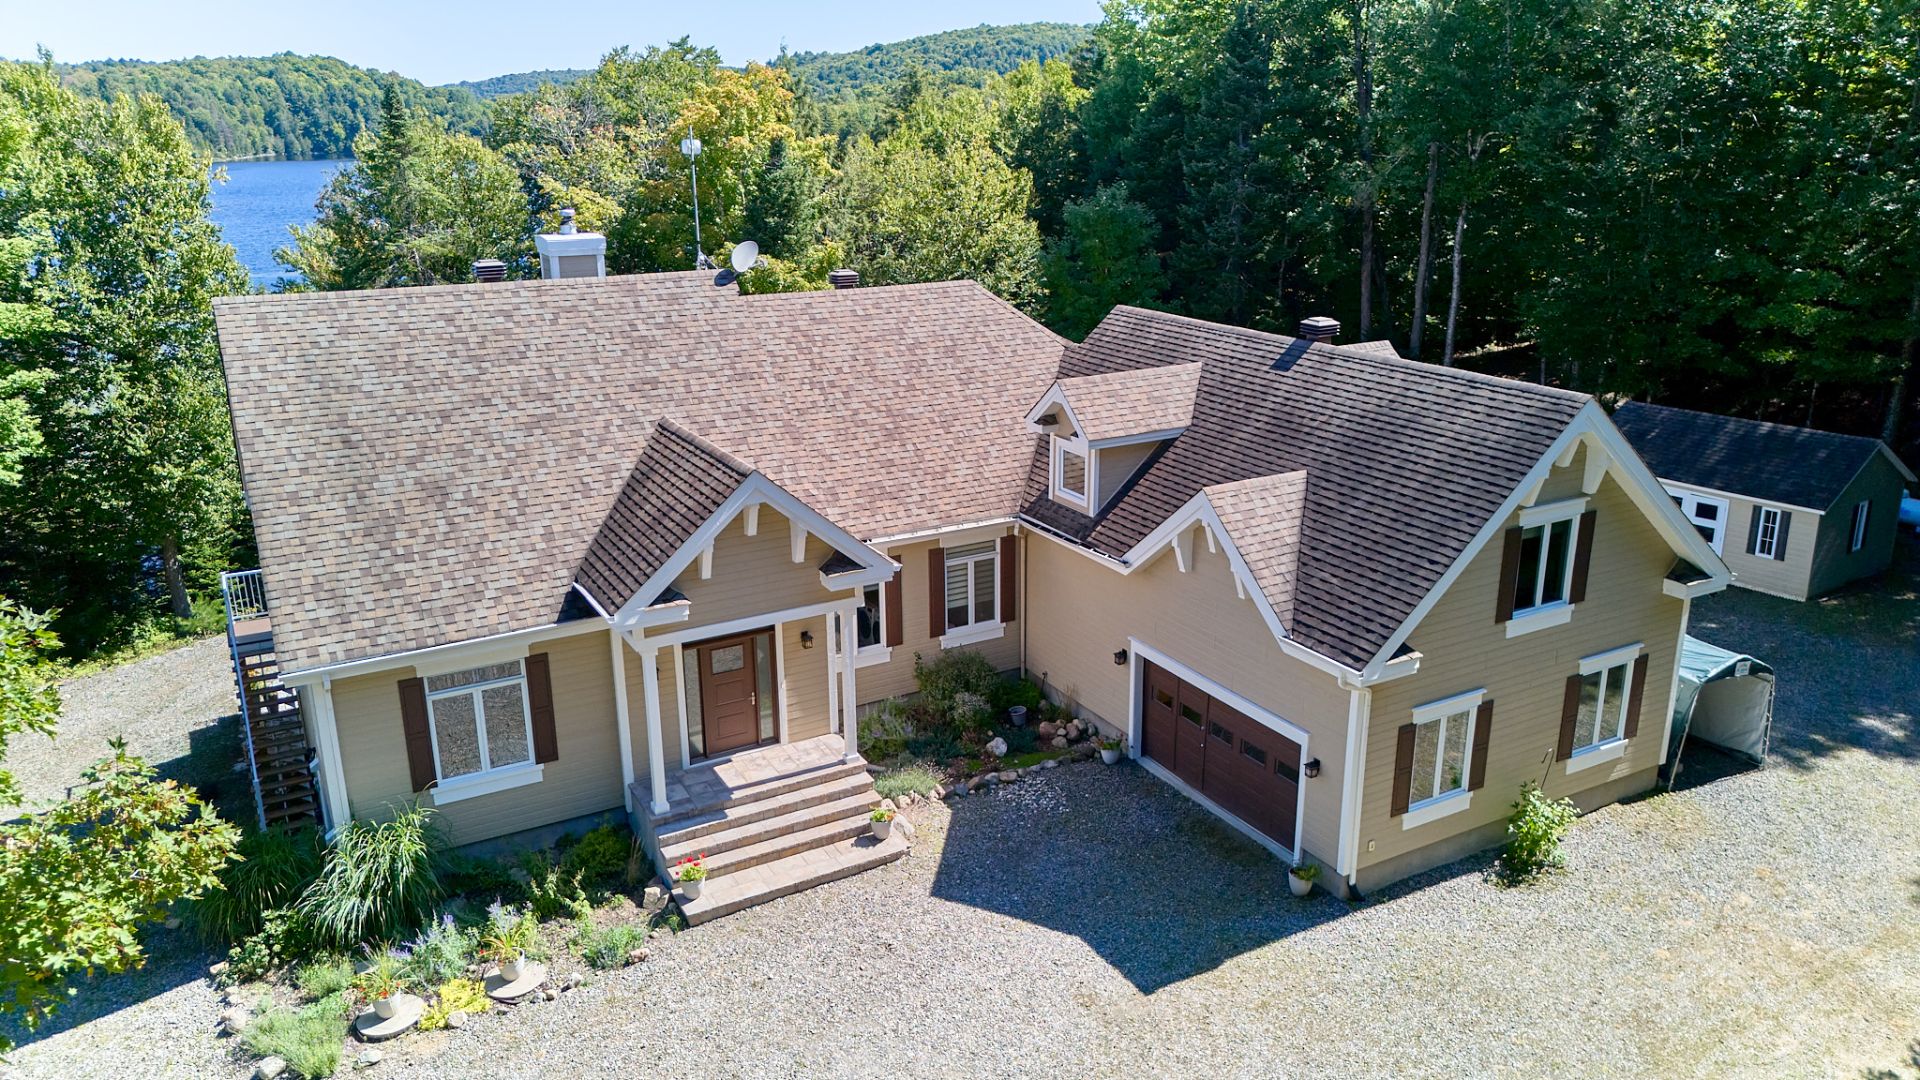
Frontage
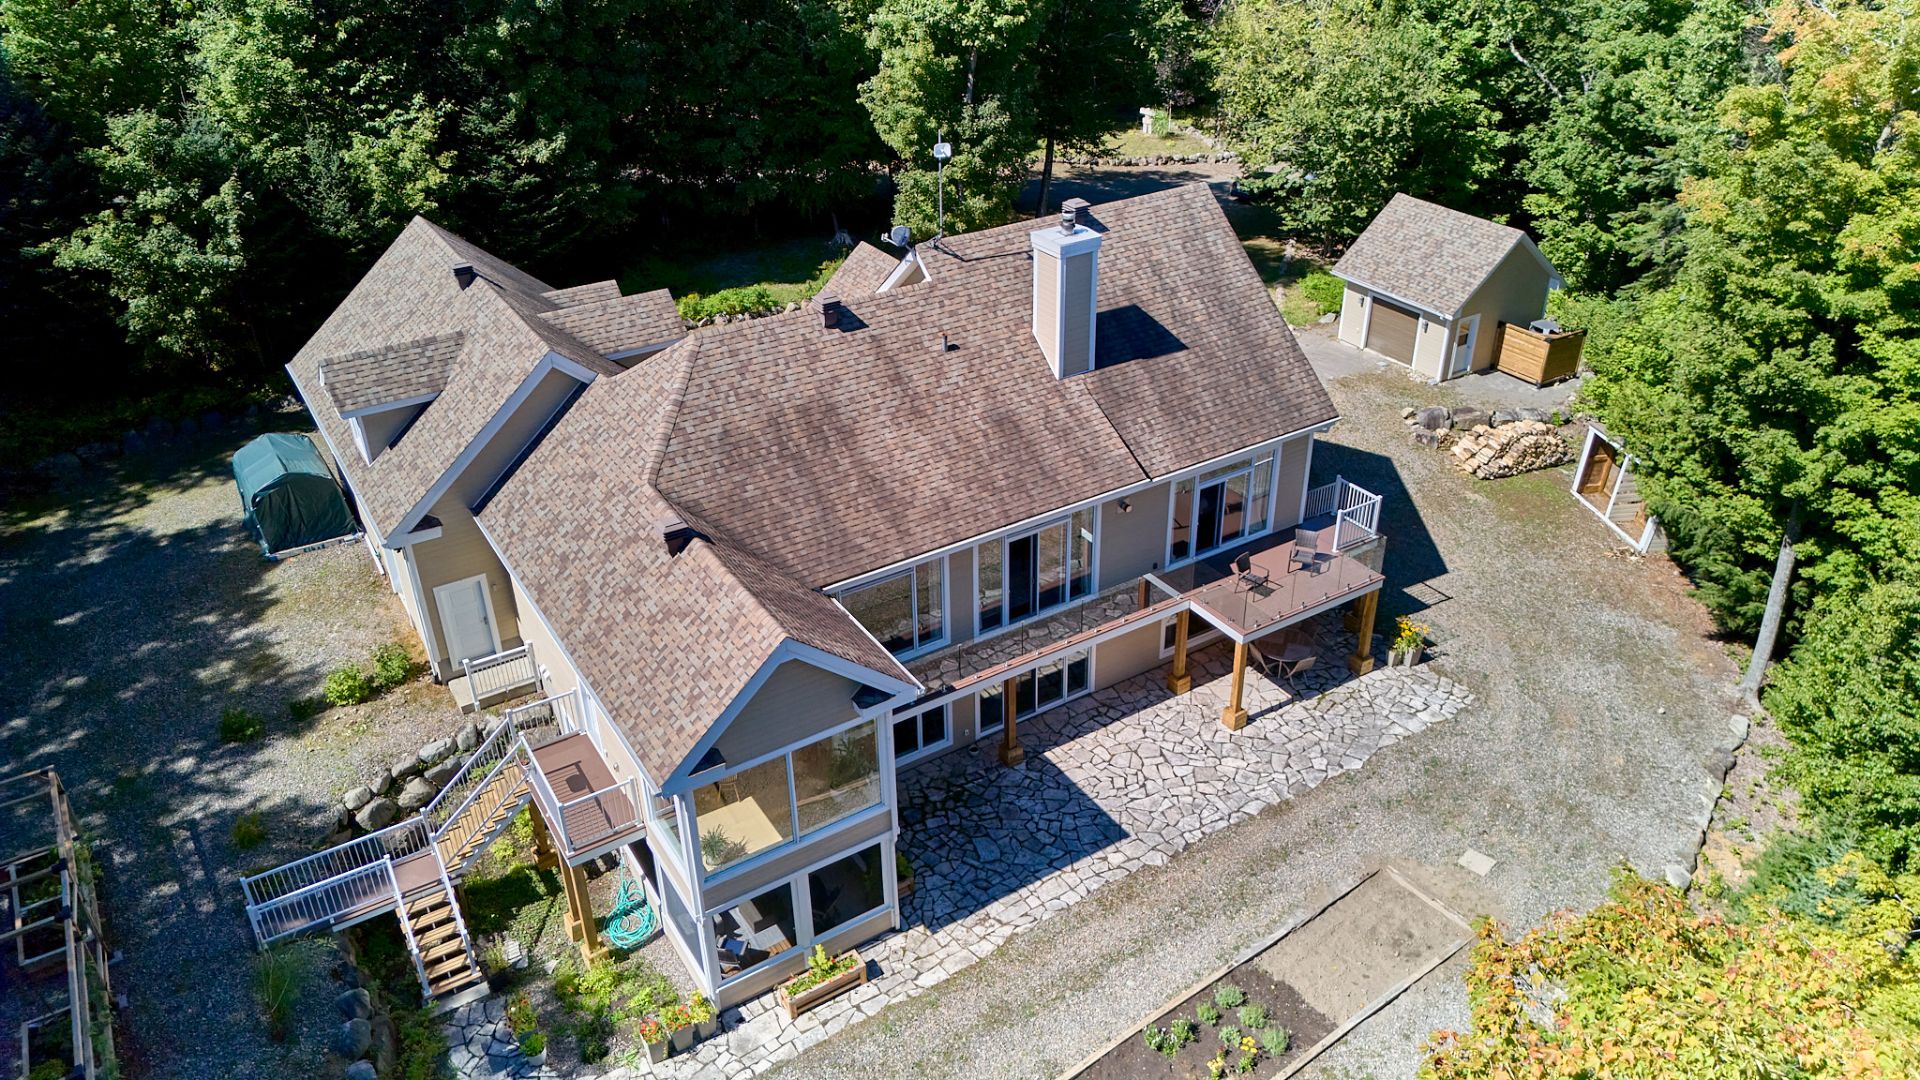
Aerial photo
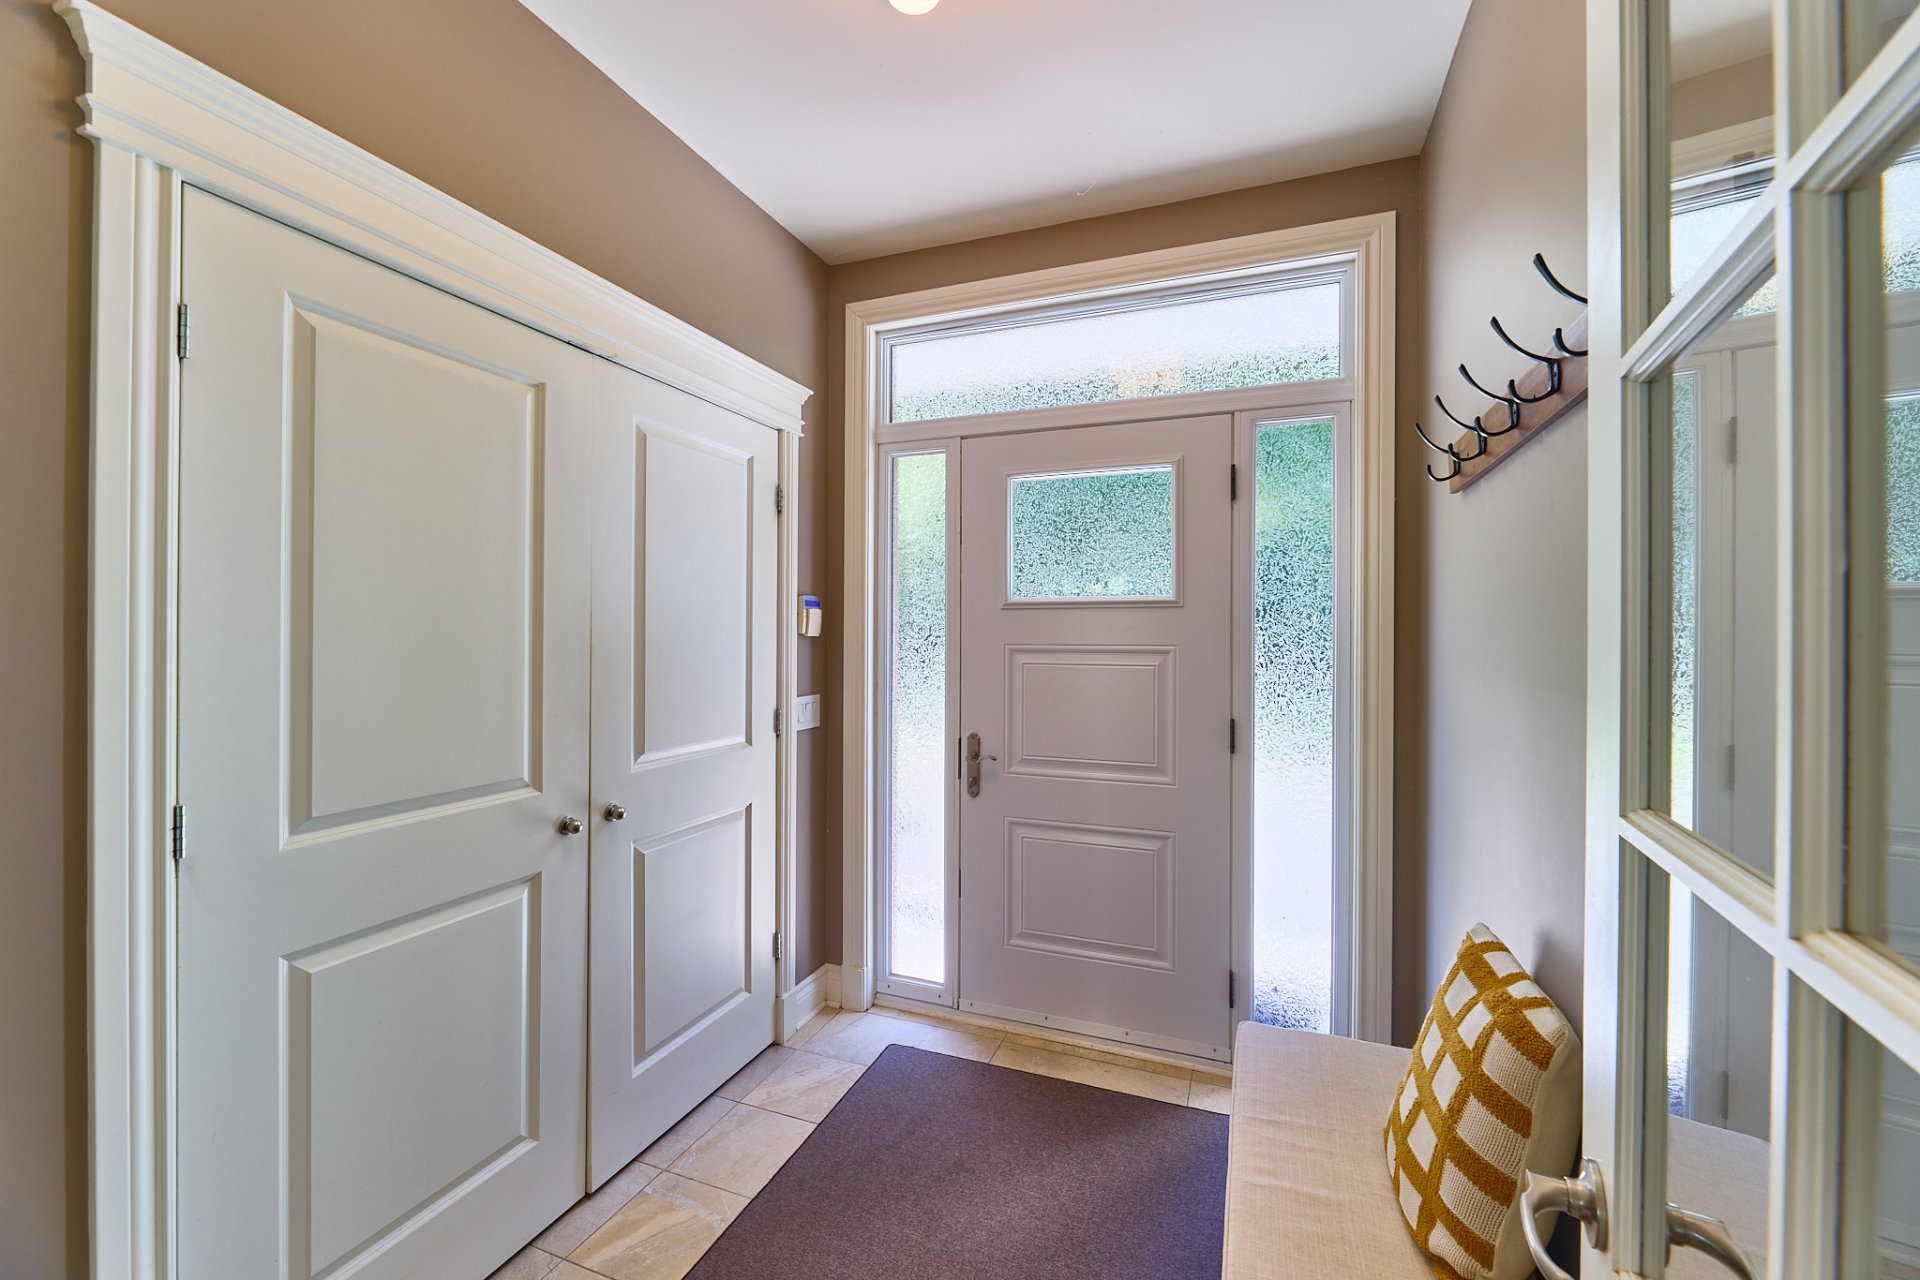
Hallway
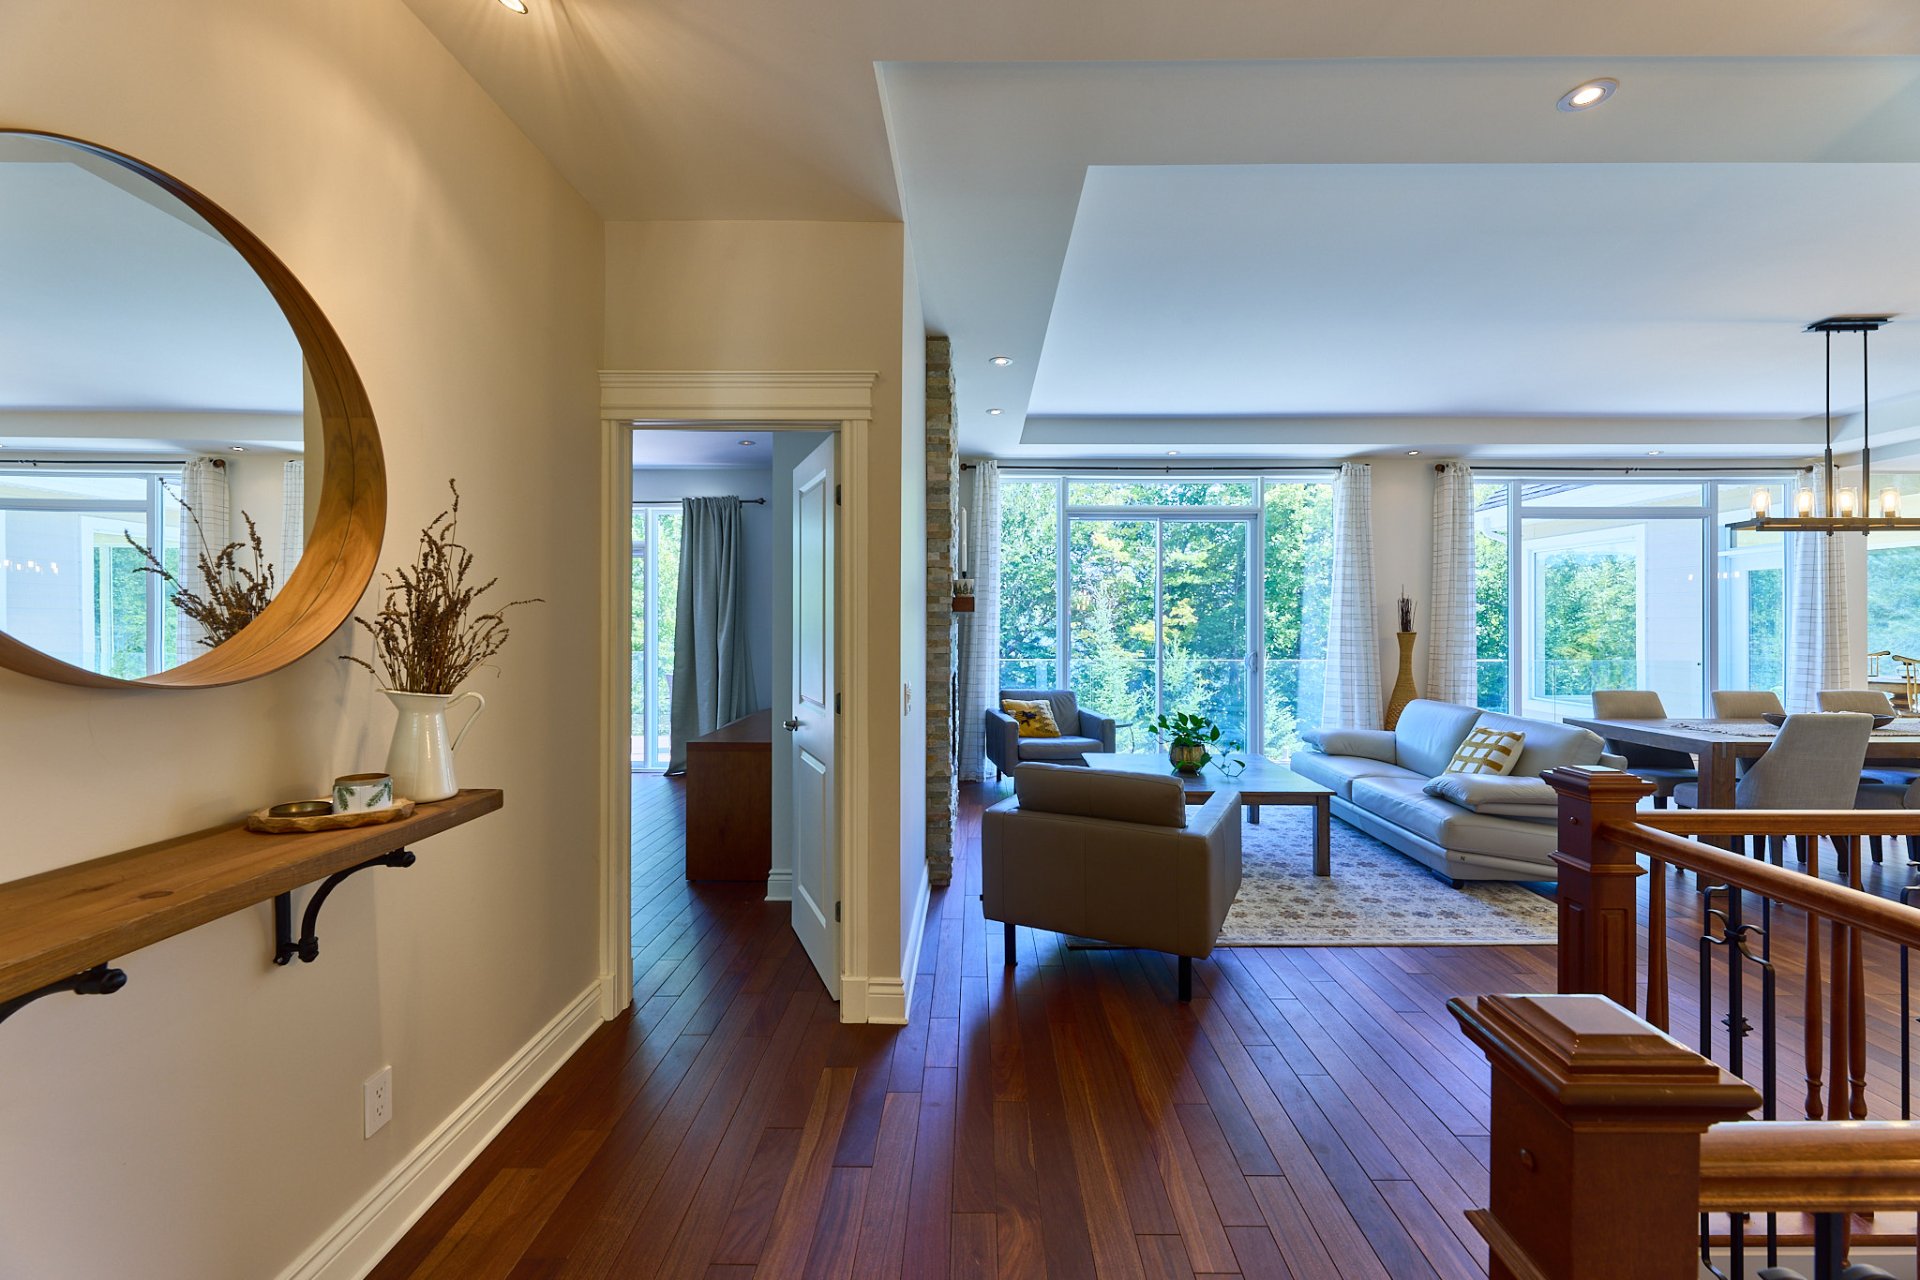
Hallway
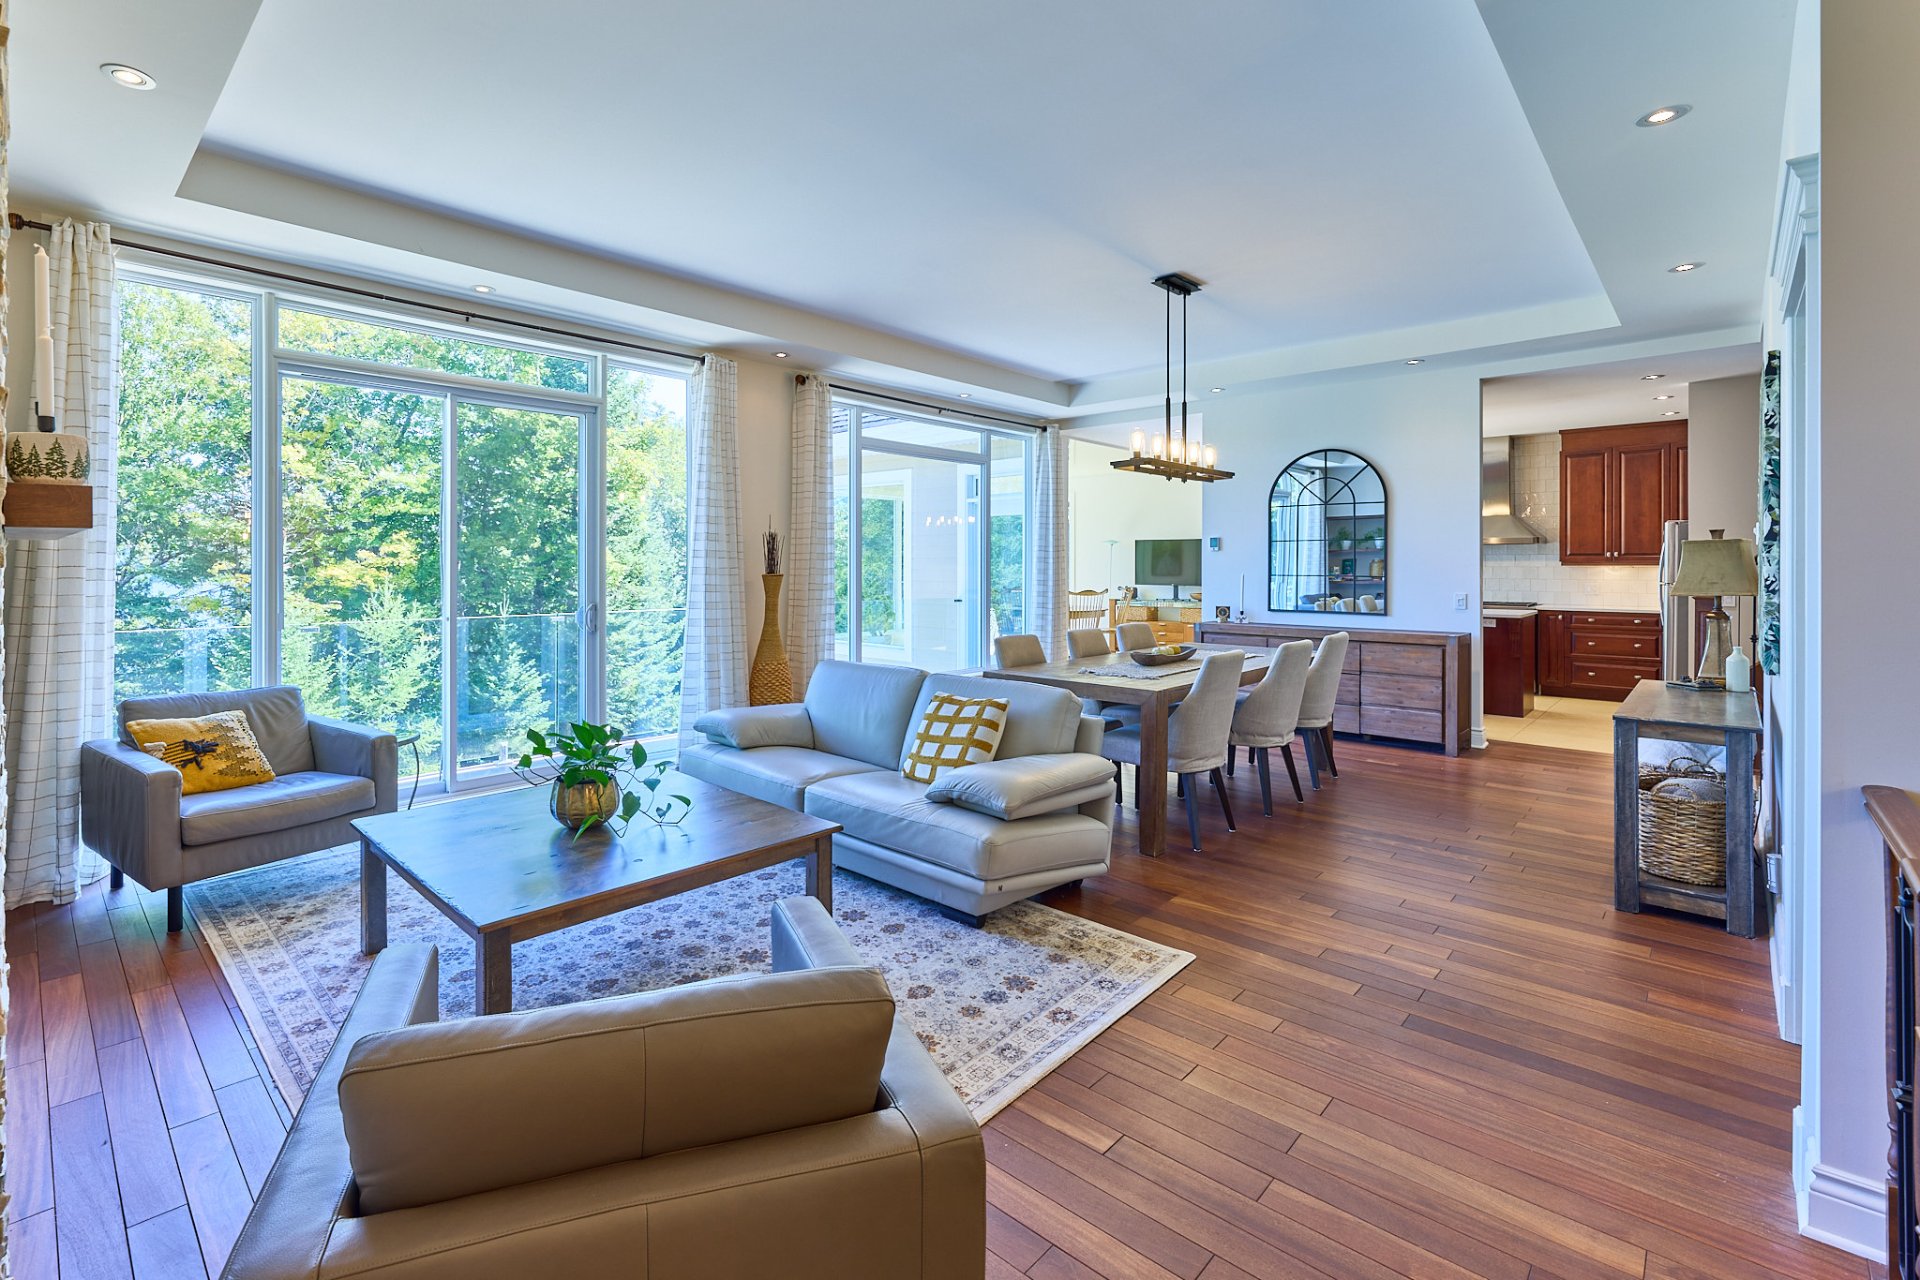
Living room
|
|
Description
Waterfront, expansive and exclusive. Located in the heart of Territoire des Lacs in Wentworth, directly on Lake Rond, this property offers an exceptional natural setting where privacy and tranquility take center stage. It features 3 bedrooms, 3 bathrooms and an impressive wooded lot of approximately 57 acres. The private estate also offers a network of trails and nearly 2,500 acres of preserved common land. A truly unique property where lakefront living, forest and wide-open spaces define an exceptional lifestyle.
Welcome to the Territoire des Lacs in Wentworth, one of the
Laurentians' best-kept secrets. Located directly on the
shores of Lac Rond, this property offers an exceptional
setting where water, forest, space and privacy take center
stage.
Set on an immense natural wooded property of 23.035
hectares, representing nearly 2.48 million square feet or
approximately 57 acres, the property offers a truly
remarkable environment. The vastness of the land and
surrounding forest create an exceptional sense of
seclusion, allowing you to fully enjoy the peace and beauty
of nature.
The home stands out for its generous proportions and
numerous living spaces. It features three bedrooms and
three bathrooms, providing plenty of room to comfortably
accommodate family and guests. Its spacious layout makes it
equally well suited as a primary residence or a
recreational property where everyone can gather and enjoy
waterfront living.
But here, the experience extends far beyond the boundaries
of your own property. It is part of the Territoire des
Lacs, an expansive private domain covering more than 5,200
acres, including nearly 2,500 acres of preserved common
land. With only about sixty property owners established
along its various lakes, the domain is distinguished by its
remarkably low density.
Controlled access, a private road network and an extensive
network of trails all contribute to preserving the unique
character of this exceptional setting. Forests, lakes and
wide-open spaces become an extension of your property,
creating an immense natural playground for outdoor and
nature enthusiasts.
As the seasons change, Lac Rond and the surrounding forest
provide an ever-changing landscape. Summers are spent by
the water, while fall and winter offer entirely different
ways to explore and enjoy the property and its trails.
Every season brings a new opportunity to experience this
privileged natural environment.
More than simply a large waterfront home, this property
offers access to a truly unique lifestyle. With
approximately 57 acres of private land, direct waterfront
on Lac Rond and thousands of acres of preserved nature
surrounding you, the Territoire des Lacs offers a level of
space, tranquility and privacy that has become increasingly
rare in the Laurentians.
Laurentians' best-kept secrets. Located directly on the
shores of Lac Rond, this property offers an exceptional
setting where water, forest, space and privacy take center
stage.
Set on an immense natural wooded property of 23.035
hectares, representing nearly 2.48 million square feet or
approximately 57 acres, the property offers a truly
remarkable environment. The vastness of the land and
surrounding forest create an exceptional sense of
seclusion, allowing you to fully enjoy the peace and beauty
of nature.
The home stands out for its generous proportions and
numerous living spaces. It features three bedrooms and
three bathrooms, providing plenty of room to comfortably
accommodate family and guests. Its spacious layout makes it
equally well suited as a primary residence or a
recreational property where everyone can gather and enjoy
waterfront living.
But here, the experience extends far beyond the boundaries
of your own property. It is part of the Territoire des
Lacs, an expansive private domain covering more than 5,200
acres, including nearly 2,500 acres of preserved common
land. With only about sixty property owners established
along its various lakes, the domain is distinguished by its
remarkably low density.
Controlled access, a private road network and an extensive
network of trails all contribute to preserving the unique
character of this exceptional setting. Forests, lakes and
wide-open spaces become an extension of your property,
creating an immense natural playground for outdoor and
nature enthusiasts.
As the seasons change, Lac Rond and the surrounding forest
provide an ever-changing landscape. Summers are spent by
the water, while fall and winter offer entirely different
ways to explore and enjoy the property and its trails.
Every season brings a new opportunity to experience this
privileged natural environment.
More than simply a large waterfront home, this property
offers access to a truly unique lifestyle. With
approximately 57 acres of private land, direct waterfront
on Lac Rond and thousands of acres of preserved nature
surrounding you, the Territoire des Lacs offers a level of
space, tranquility and privacy that has become increasingly
rare in the Laurentians.
Inclusions: Blinds, light fixtures, curtains, stove, refrigerator, dishwasher, washing machine, dryer, dock, boats, televisions, generator
Exclusions : Television in the basement room.
| BUILDING | |
|---|---|
| Type | Two or more storey |
| Style | Detached |
| Dimensions | 10.21x14.5 M |
| Lot Size | 230350 MC |
| EXPENSES | |
|---|---|
| Common expenses/Rental | $ 978 / year |
| Other taxes (2026) | $ 3400 / year |
| Municipal Taxes (2026) | $ 7044 / year |
| School taxes (2026) | $ 1037 / year |
|
ROOM DETAILS |
|||
|---|---|---|---|
| Room | Dimensions | Level | Flooring |
| Hallway | 9 x 6.5 P | Ground Floor | Ceramic tiles |
| Living room | 17 x 13 P | Ground Floor | Wood |
| Dining room | 17 x 13 P | Ground Floor | Wood |
| Kitchen | 12.5 x 11.5 P | Ground Floor | Ceramic tiles |
| Dinette | 15 x 11 P | Ground Floor | Ceramic tiles |
| Laundry room | 9.2 x 5.5 P | Ground Floor | Ceramic tiles |
| Primary bedroom | 17 x 13 P | Ground Floor | Wood |
| Walk-in closet | 6 x 7 P | Ground Floor | Wood |
| Walk-in closet | 7 x 7 P | Ground Floor | Wood |
| Bathroom | 15 x 10 P | Ground Floor | Ceramic tiles |
| Bathroom | 9.10 x 7.7 P | Ground Floor | Ceramic tiles |
| Home office | 14.5 x 14 P | 2nd Floor | Wood |
| Bedroom | 15.5 x 14 P | 2nd Floor | Wood |
| Mudroom | 15 x 7.10 P | Basement | Ceramic tiles |
| Family room | 25 x 15.5 P | Basement | Floating floor |
| Bedroom | 15 x 18 P | Basement | Floating floor |
| Gym | 11.7 x 15.11 P | Basement | Floating floor |
| Sauna | 7.5 x 6.5 P | Basement | Floating floor |
| Wine cellar | 10.5 x 6 P | Basement | Ceramic tiles |
| Bathroom | 7.2 x 7 P | Basement | Ceramic tiles |
| Mechanical room | 9.5 x 9.5 P | Basement | Concrete |
|
CHARACTERISTICS |
|
|---|---|
| Basement | 6 feet and over, Finished basement, Separate entrance |
| Bathroom / Washroom | Adjoining to primary bedroom |
| Heating system | Air circulation, Electric baseboard units, Space heating baseboards |
| Water supply | Artesian well |
| Roofing | Asphalt shingles |
| Garage | Attached, Double width or more, Heated |
| Equipment available | Central heat pump, Central vacuum cleaner system installation, Sauna, Ventilation system, Water softener |
| Window type | Crank handle, Sliding |
| Distinctive features | Cul-de-sac, No neighbours in the back, Non navigable, Waterfront, Wooded lot: hardwood trees |
| Heating energy | Electricity |
| Topography | Flat, Sloped |
| Parking | Garage, Outdoor |
| Hearth stove | Gaz fireplace, Wood fireplace |
| Landscaping | Landscape |
| View | Mountain, Water |
| Driveway | Not Paved |
| Cupboard | Other |
| Foundation | Poured concrete |
| Sewage system | Purification field, Septic tank |
| Windows | PVC |
| Zoning | Residential, Vacationing area |
| Siding | Wood |