5 Rue St Jude, Lac-Brome, QC J0E1V0 $719,000
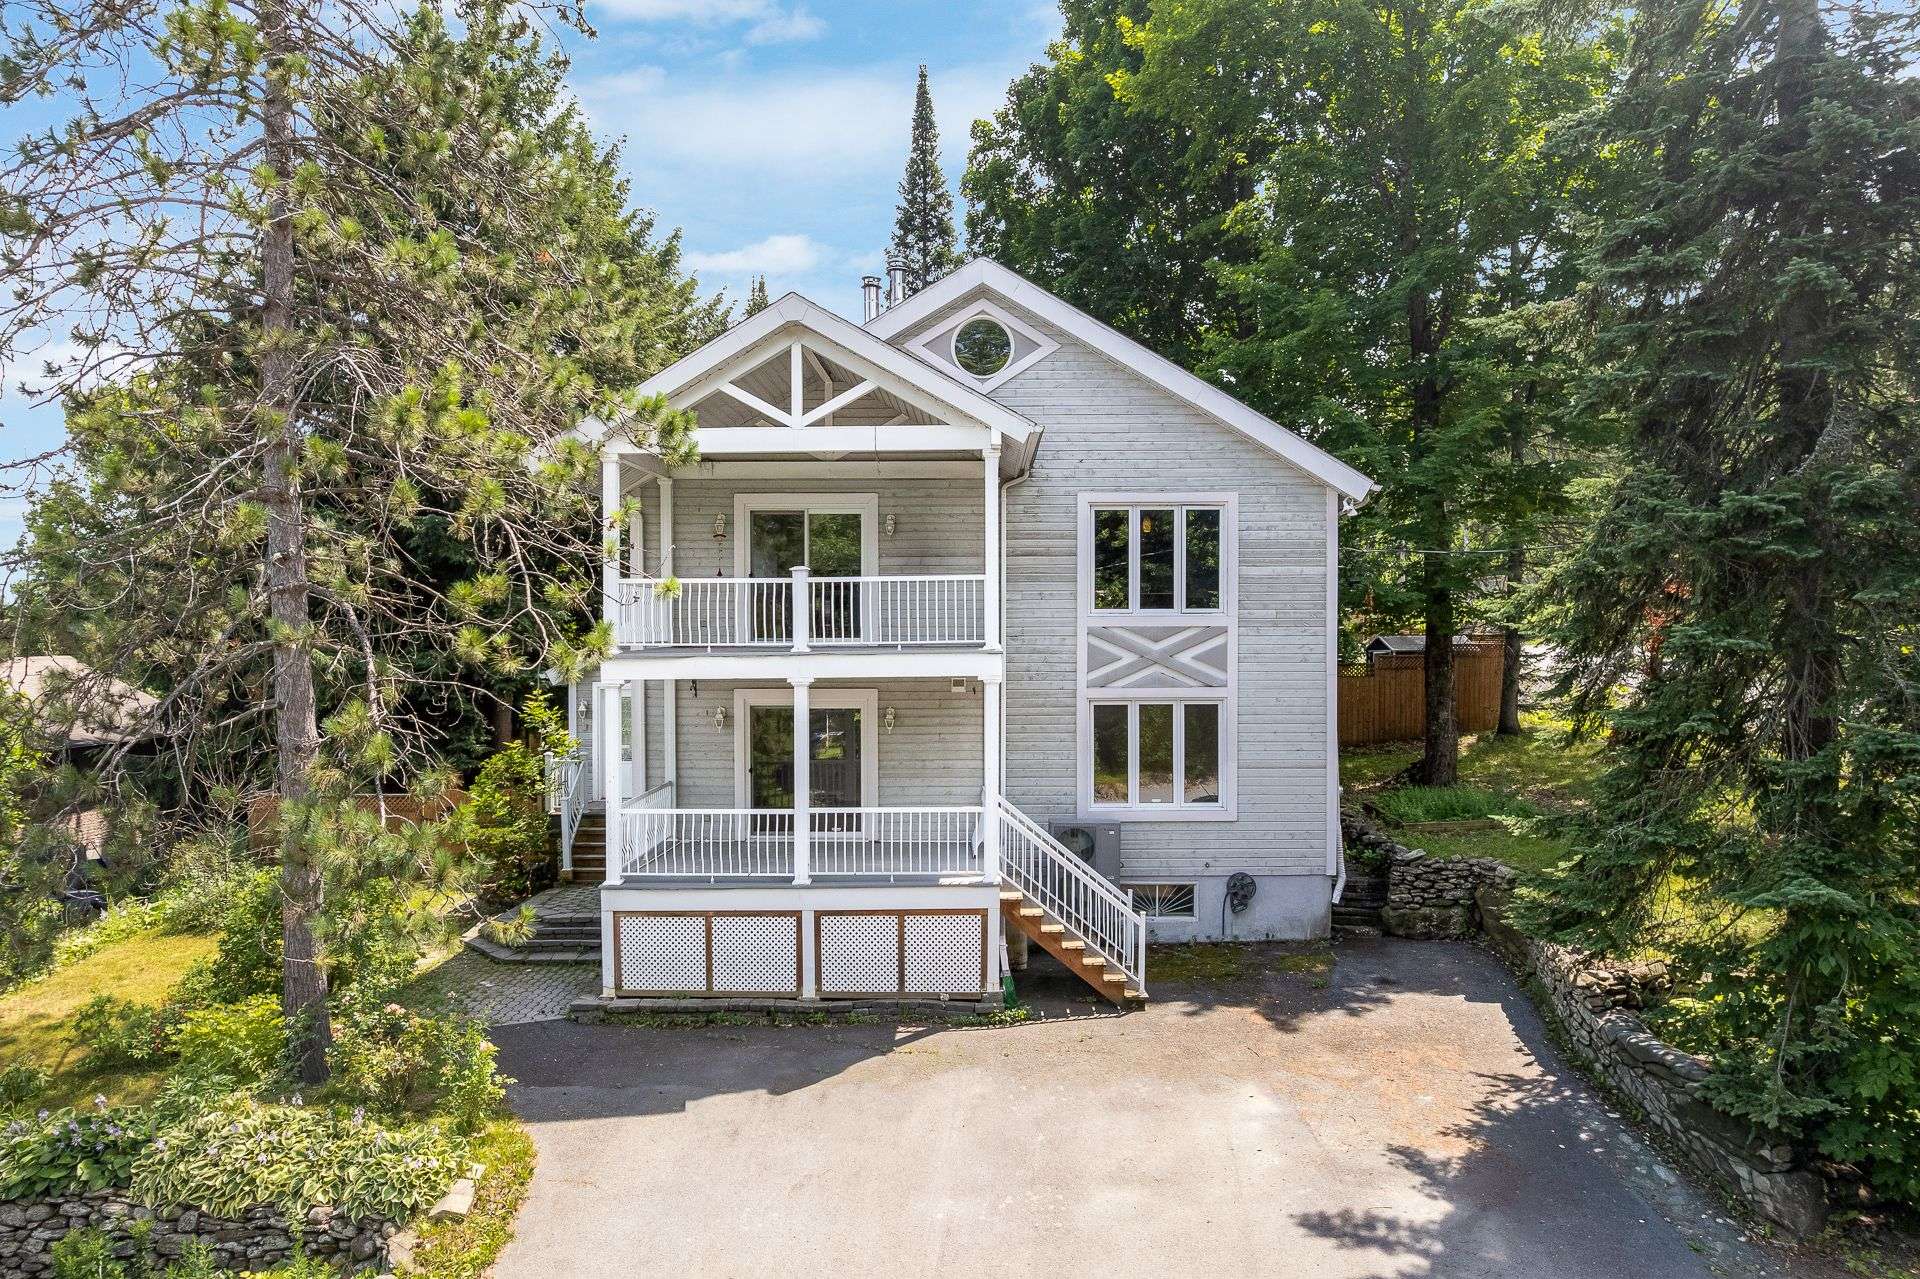
Frontage
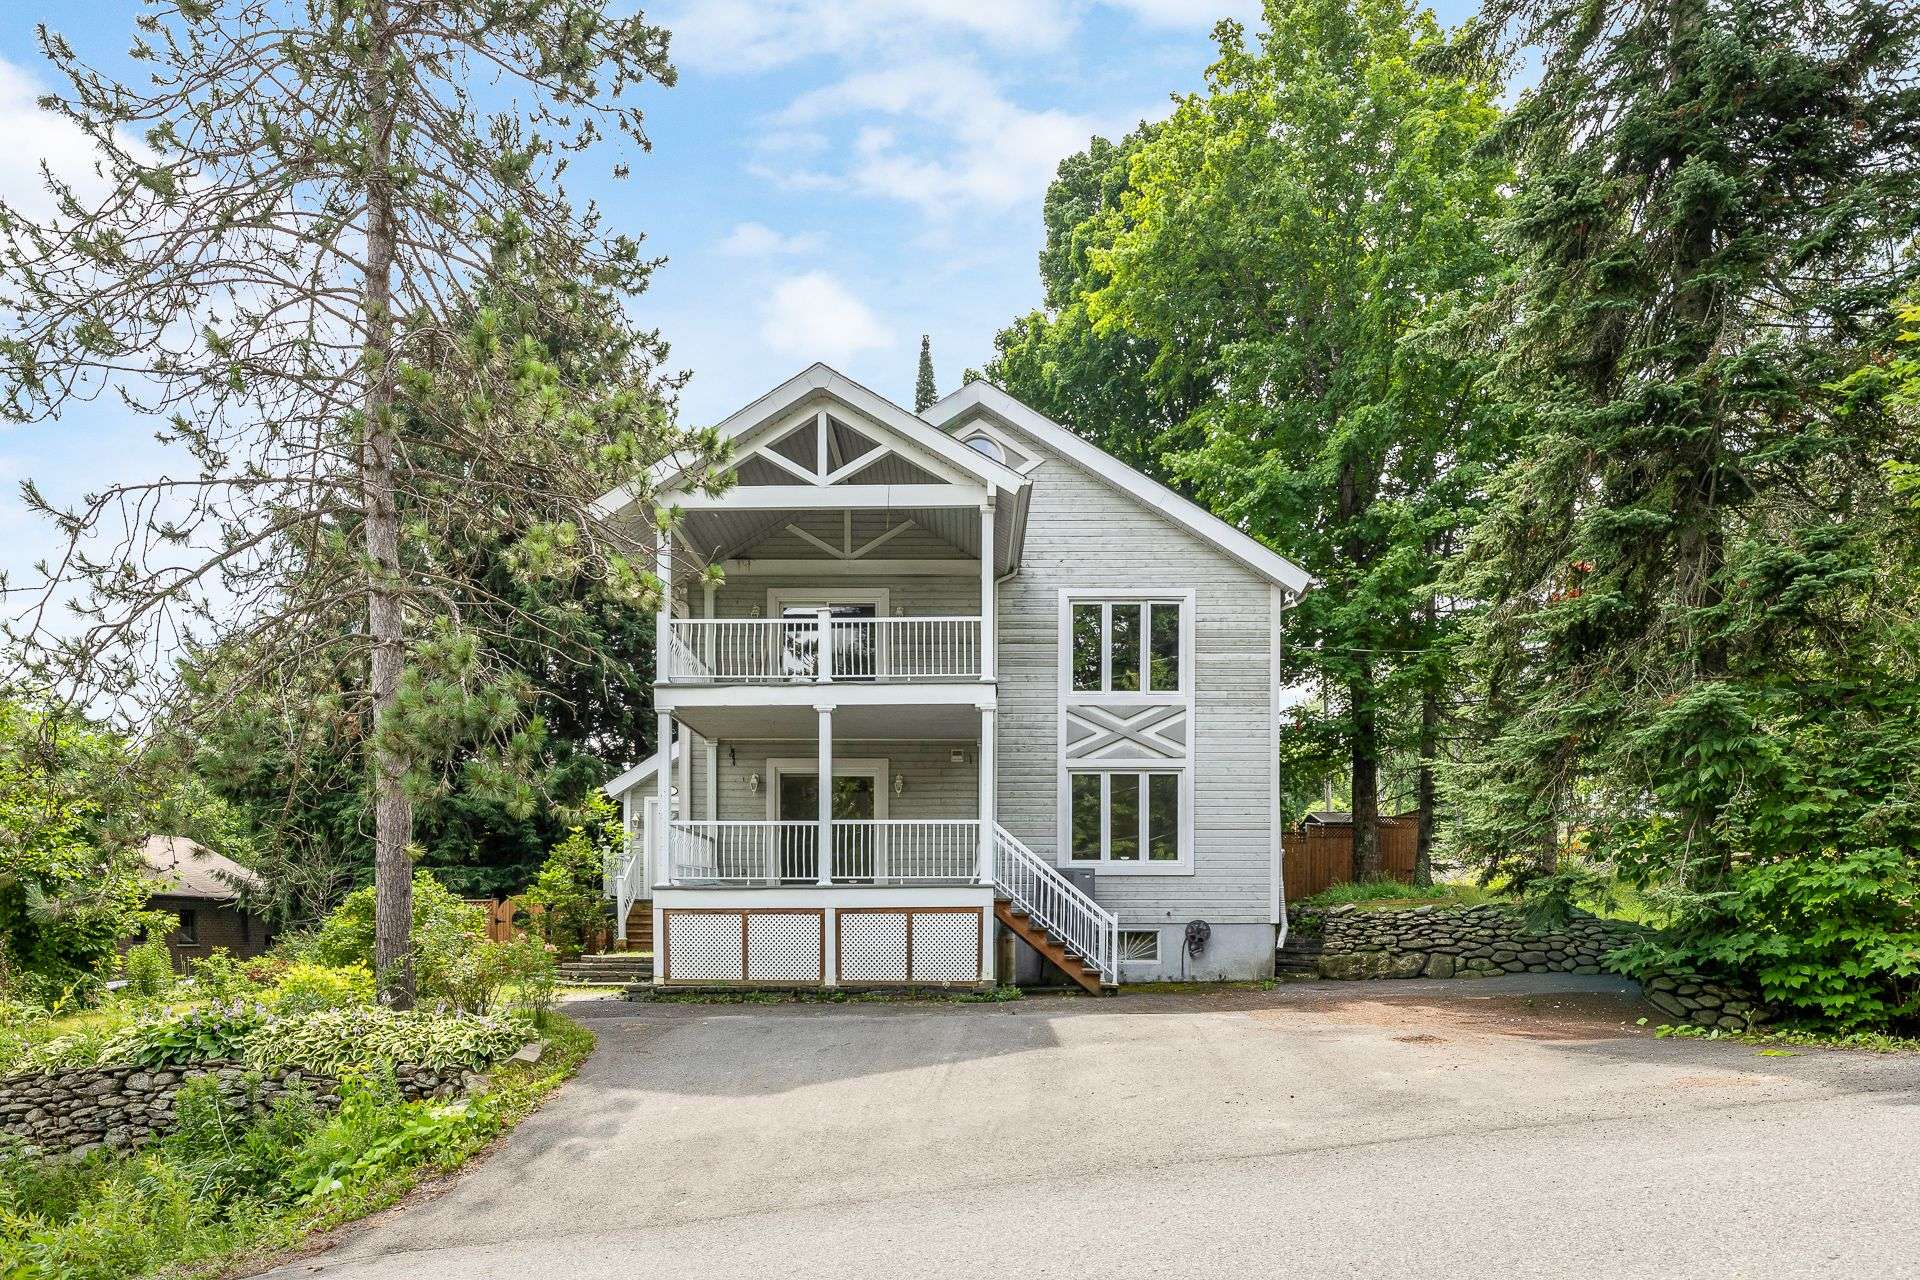
Frontage
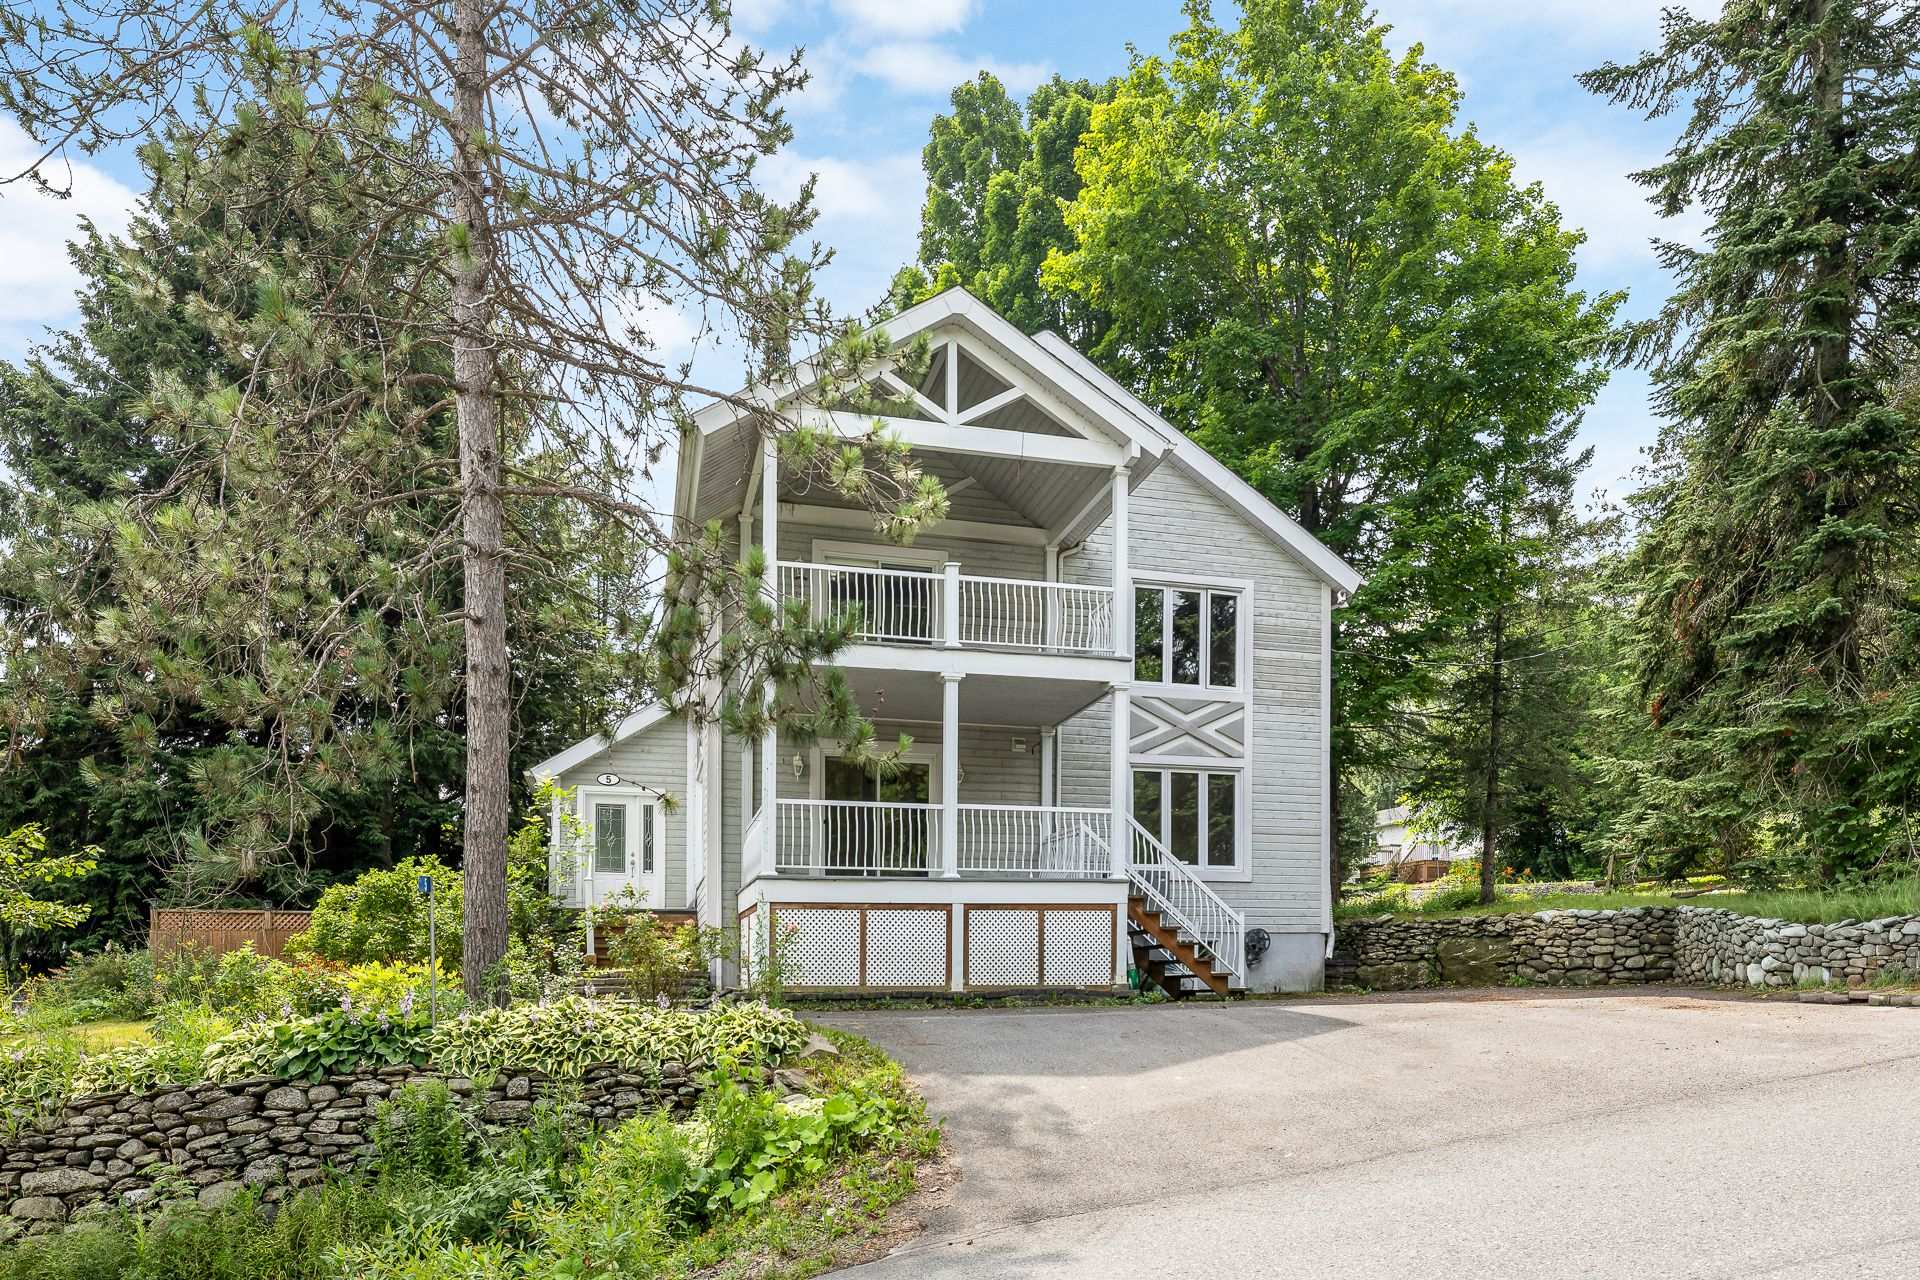
Frontage
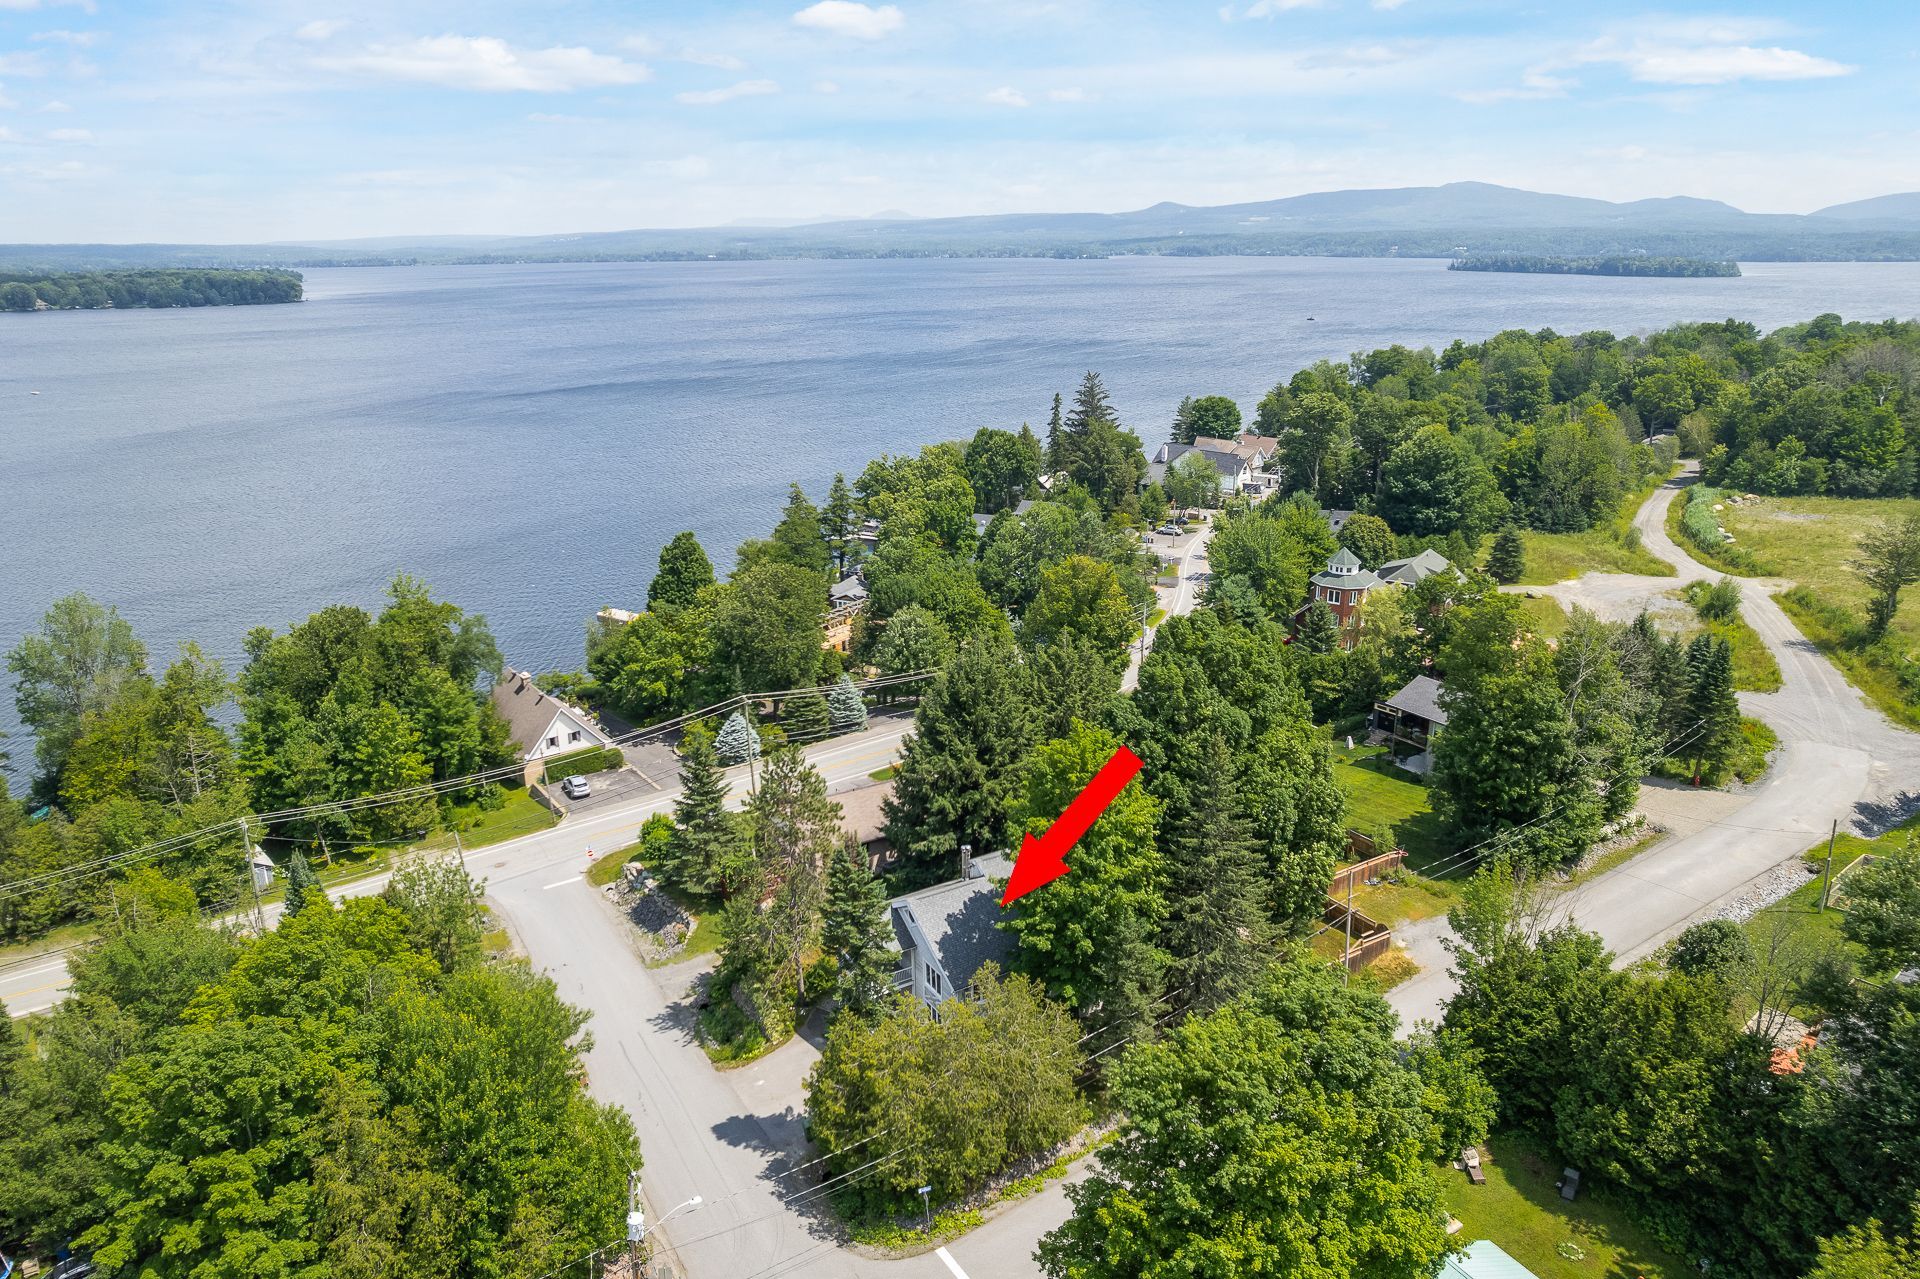
Aerial photo
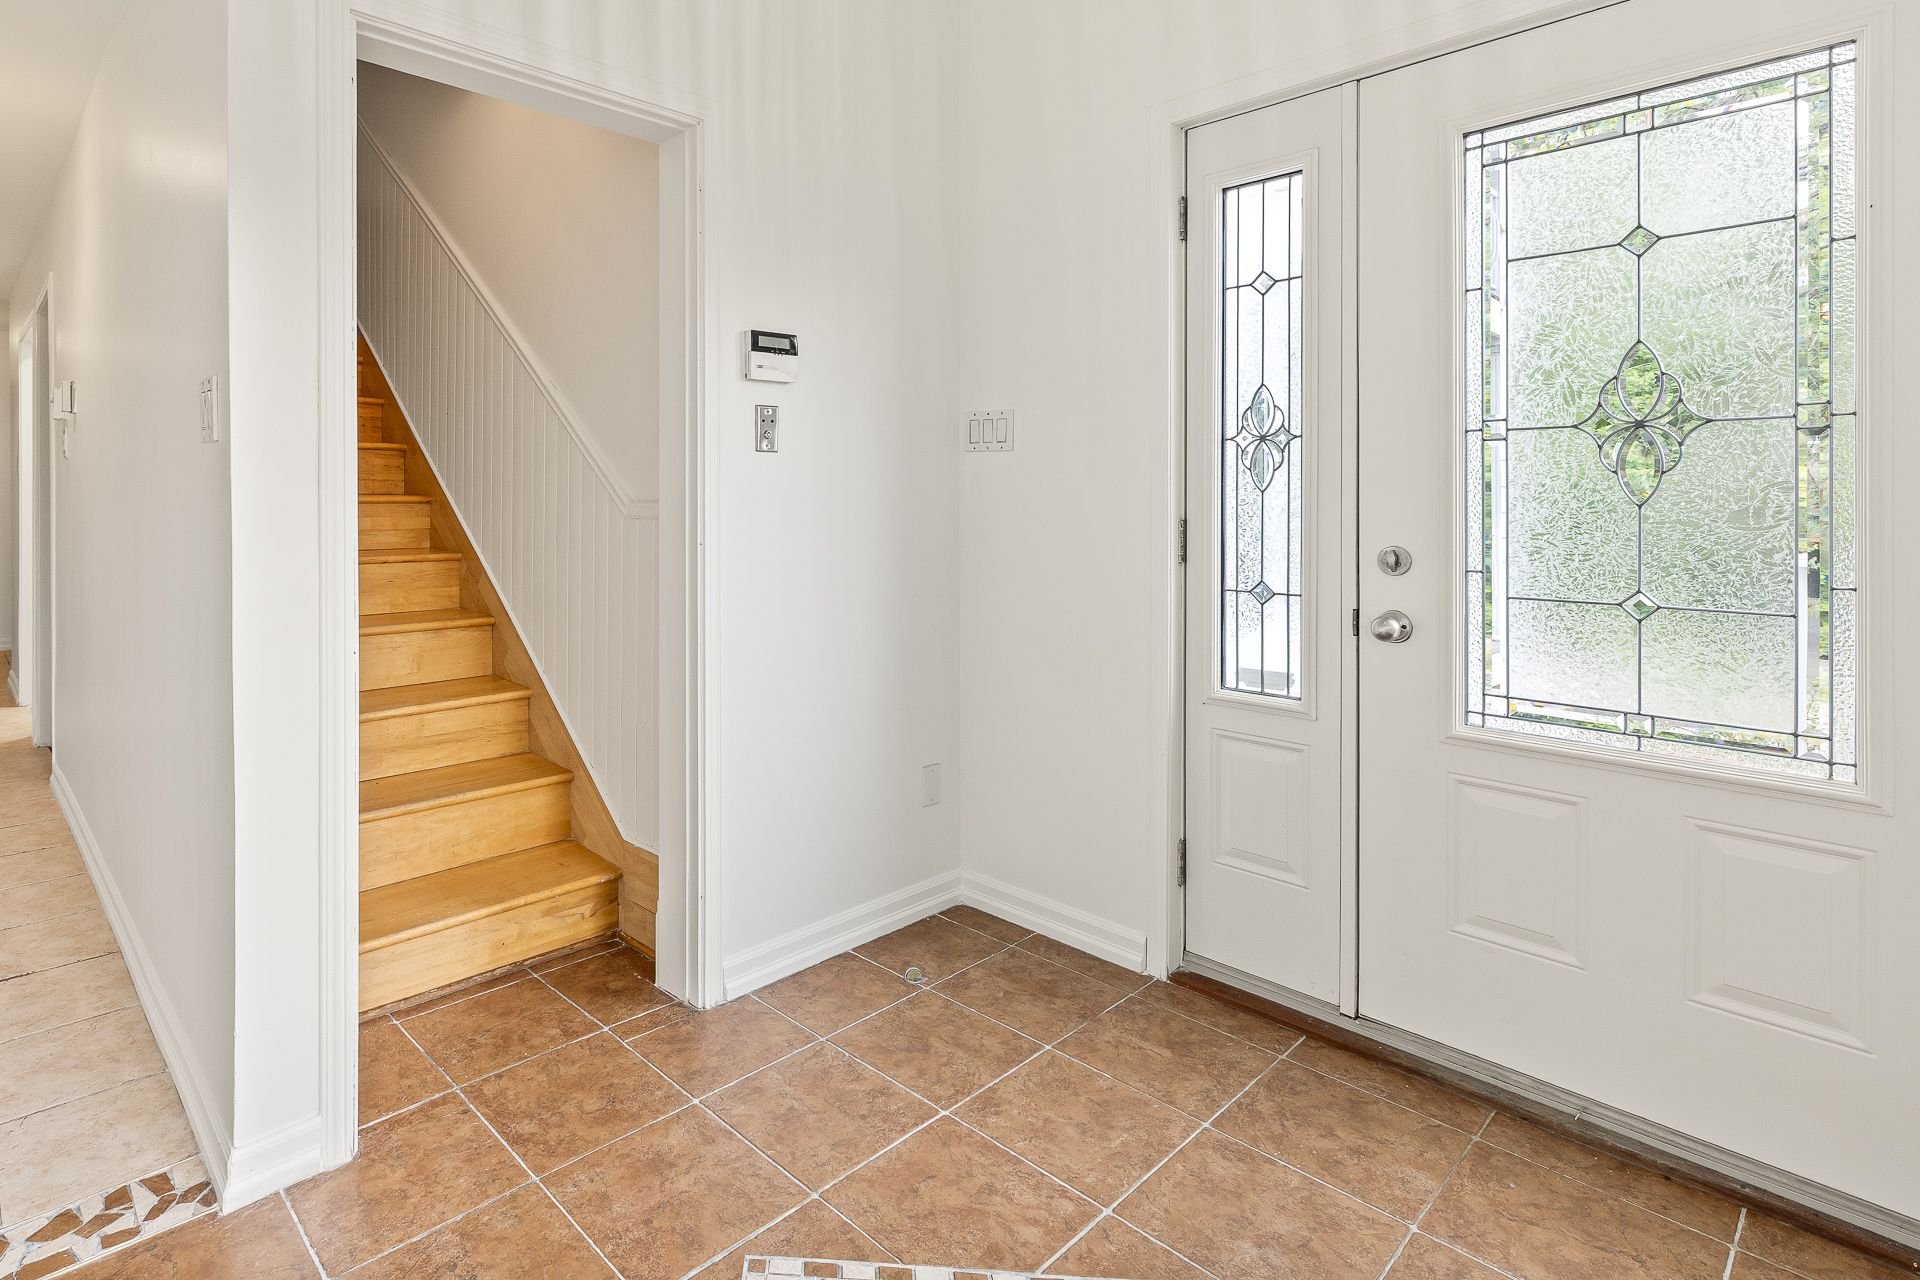
Hallway
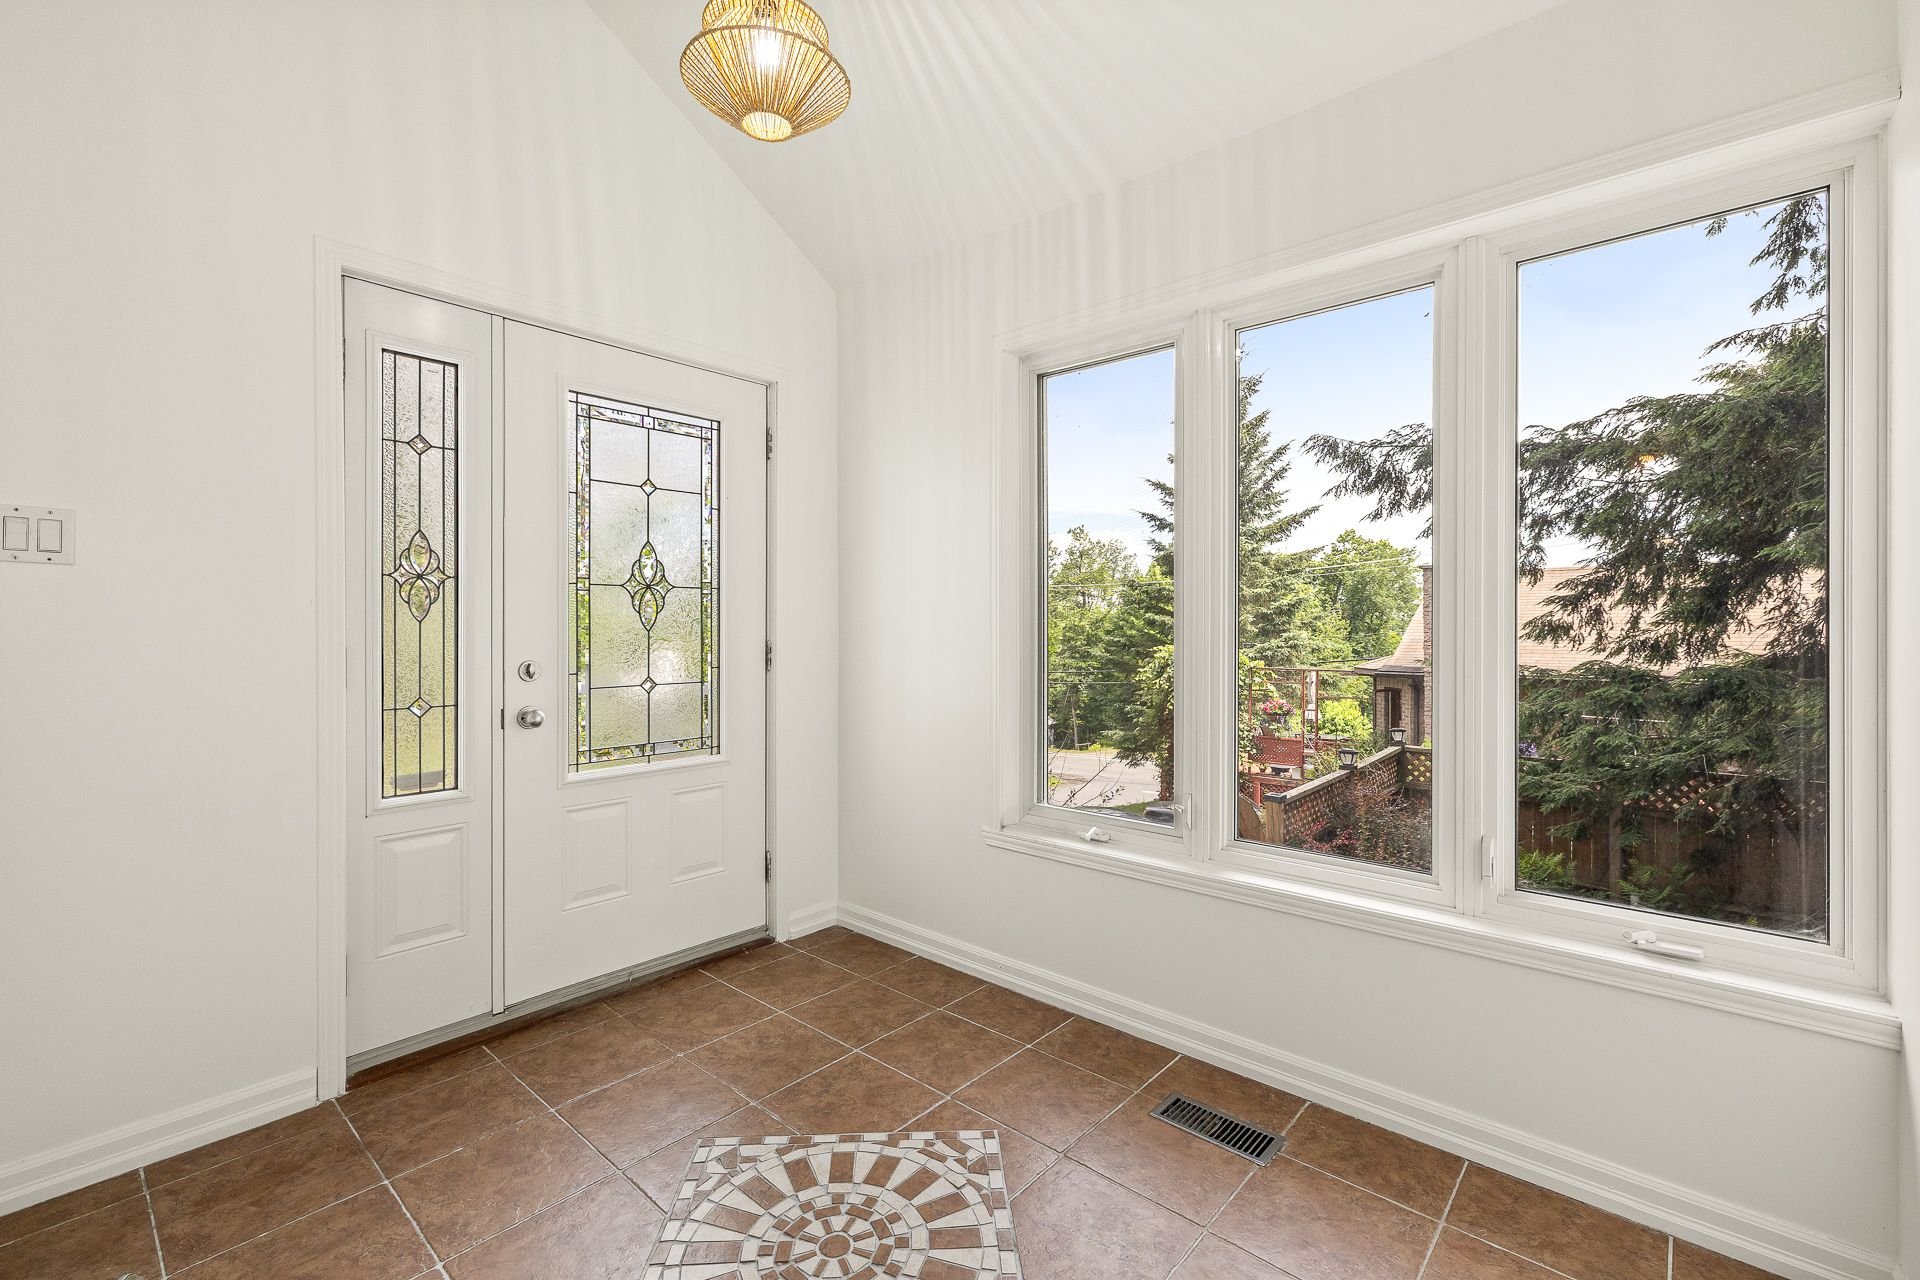
Hallway
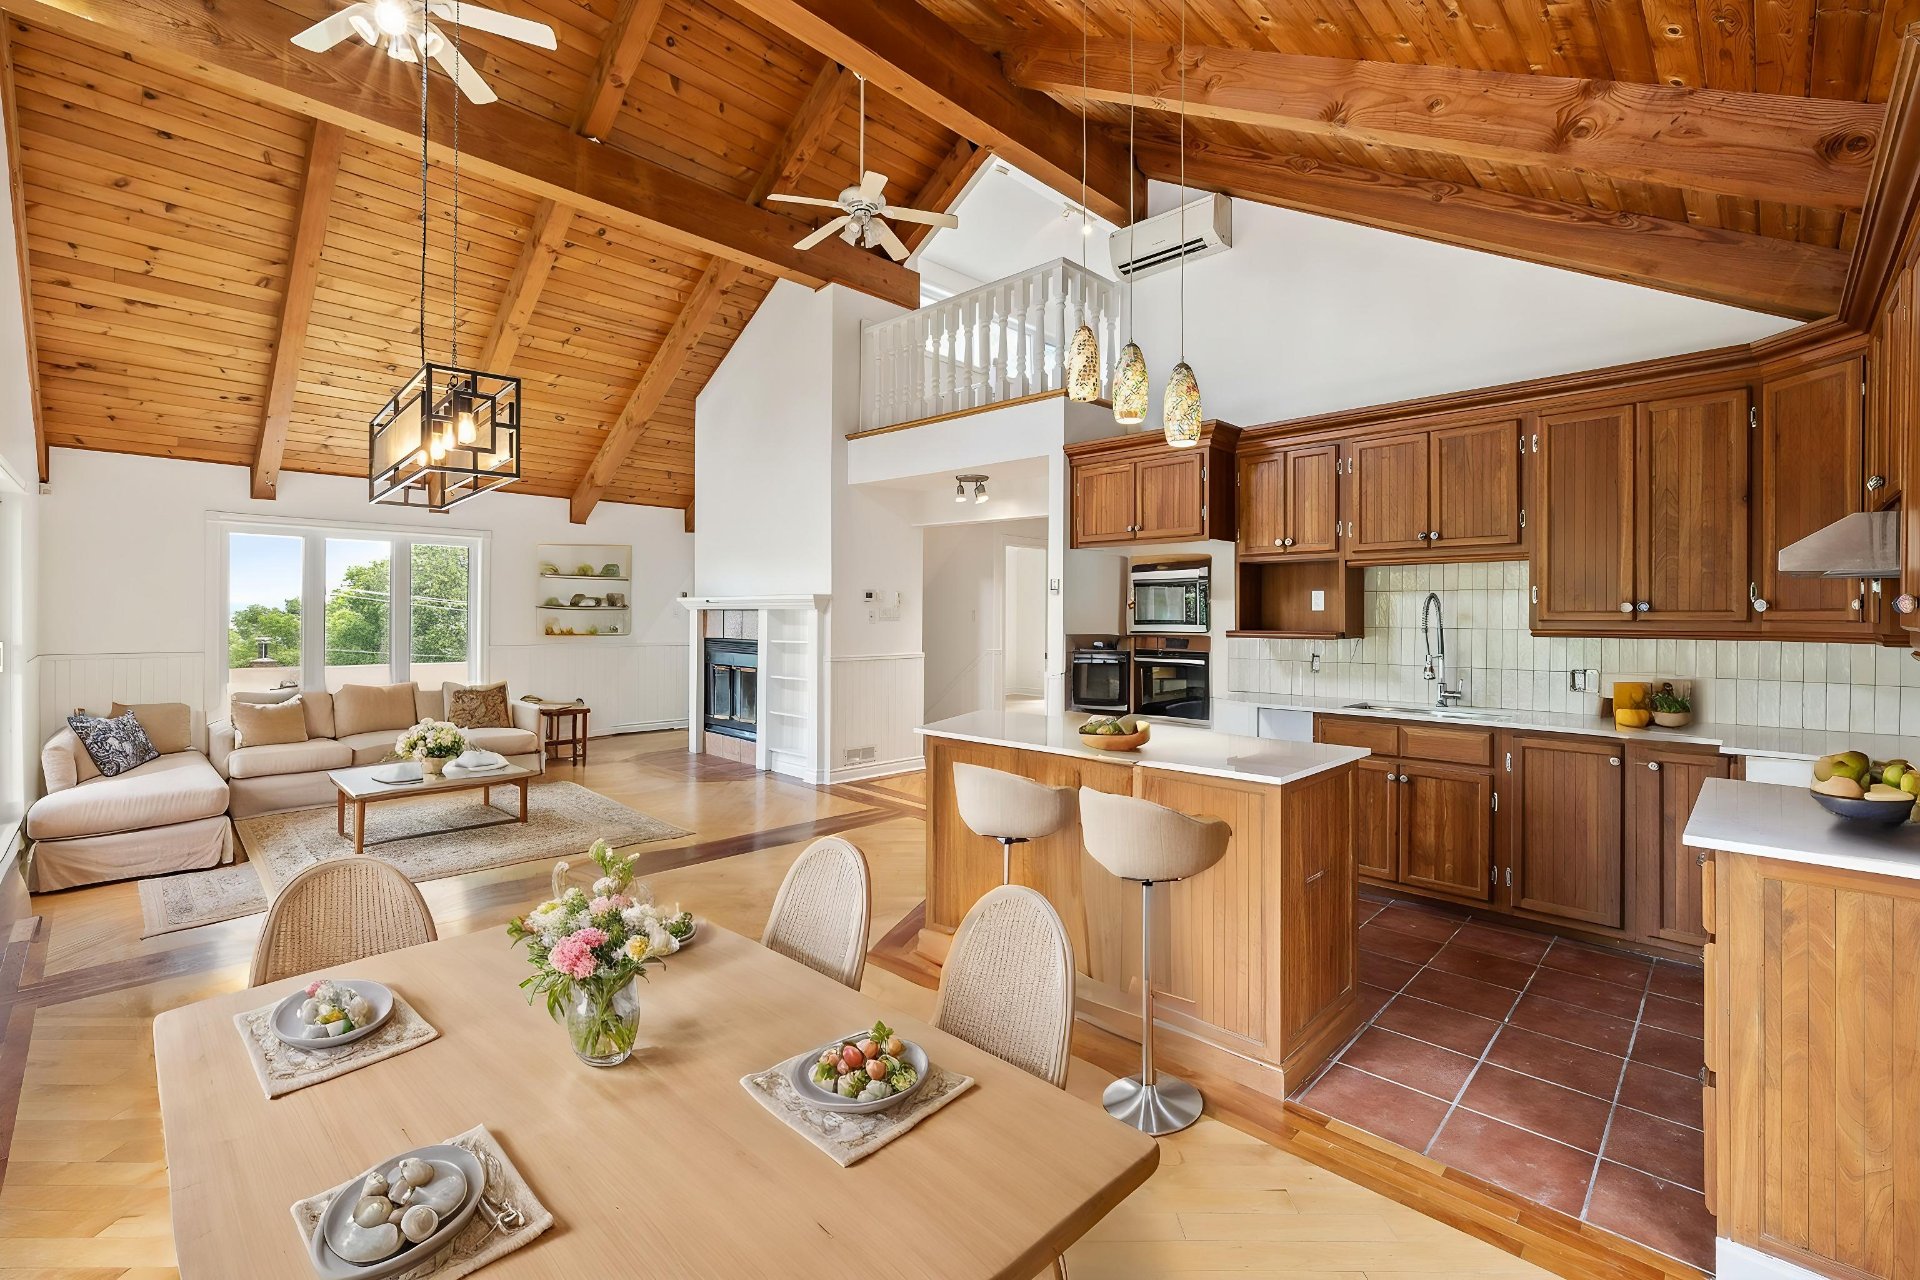
Dining room
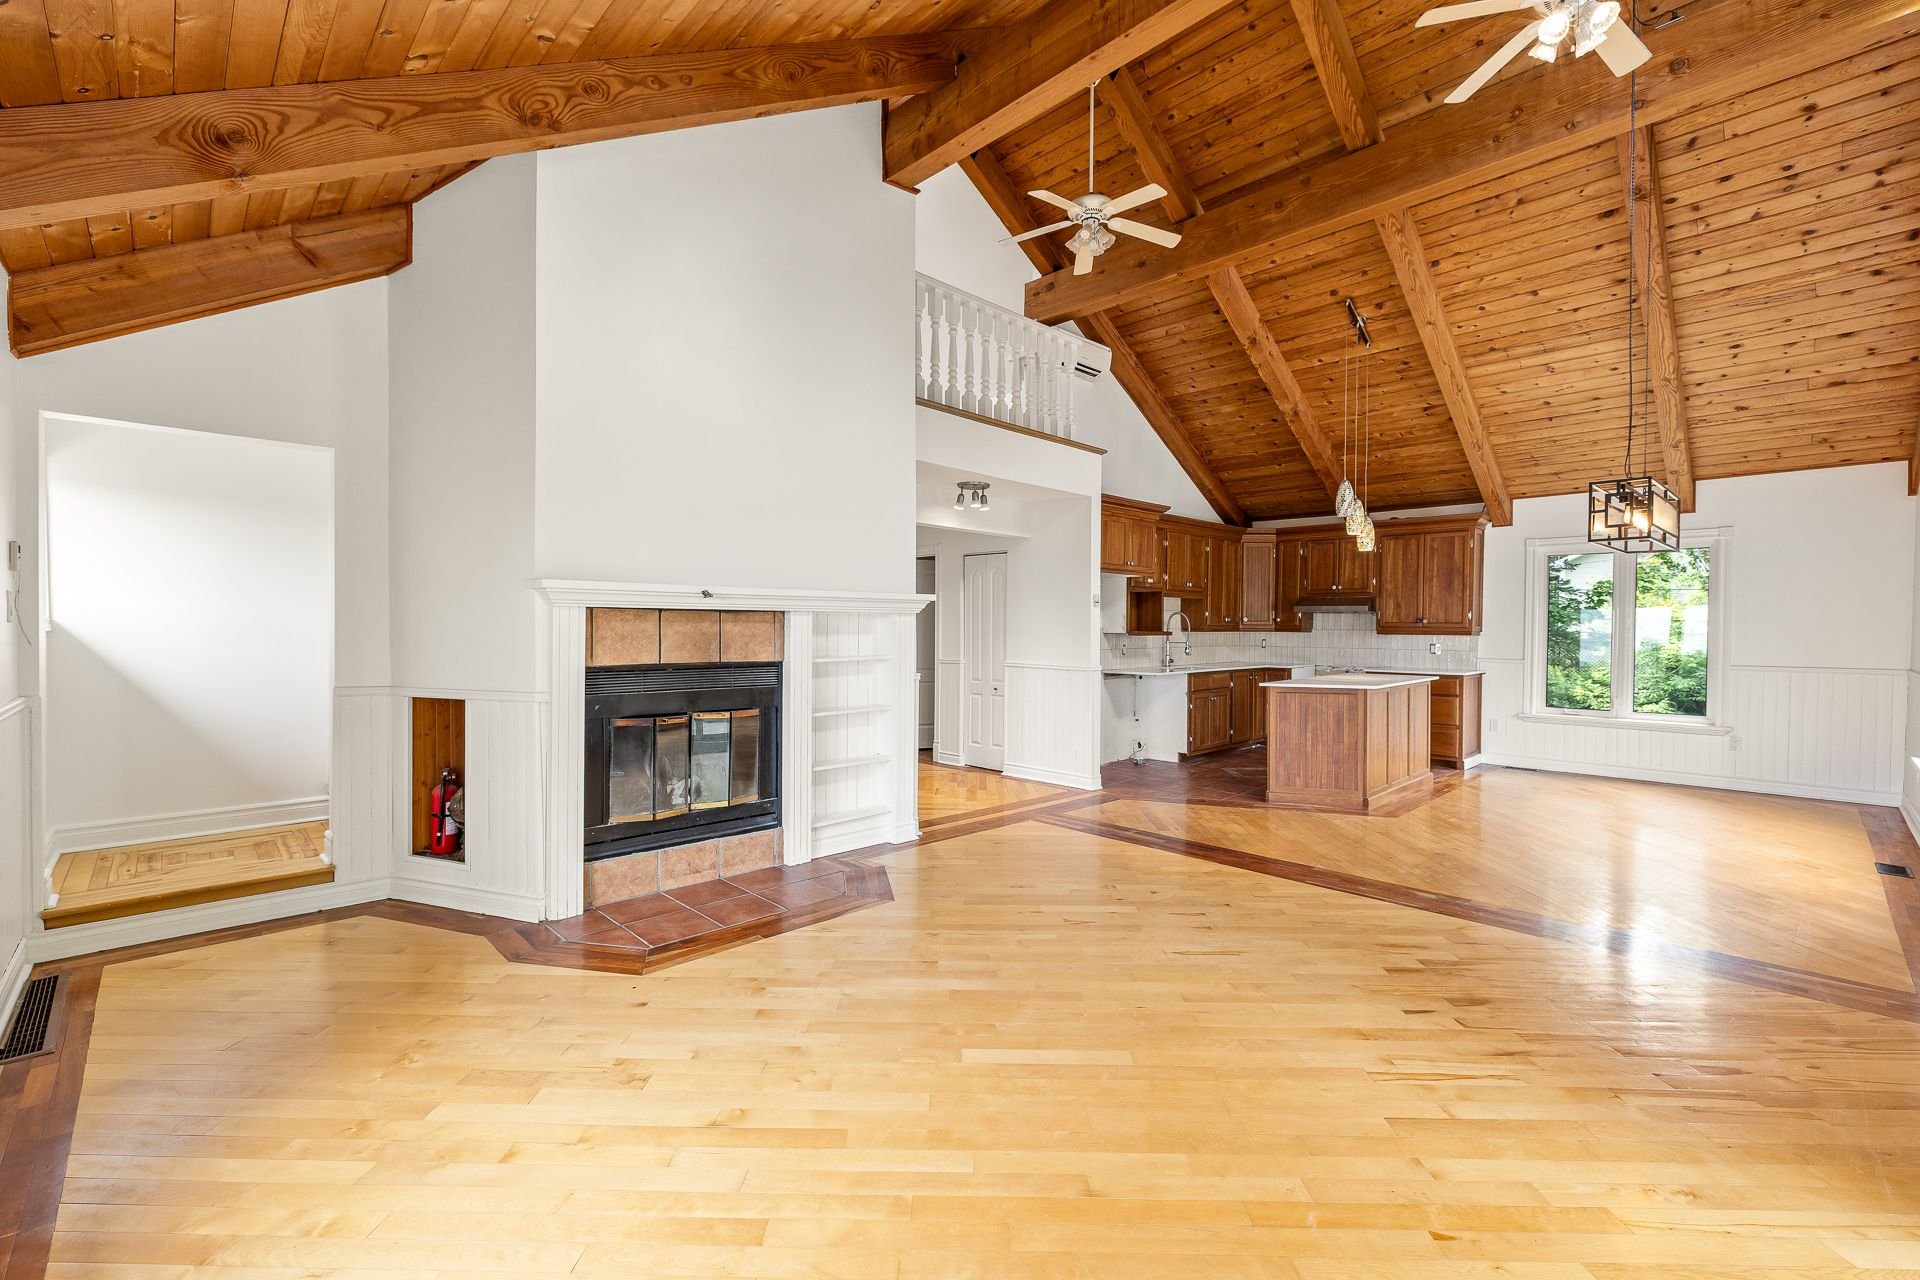
Living room
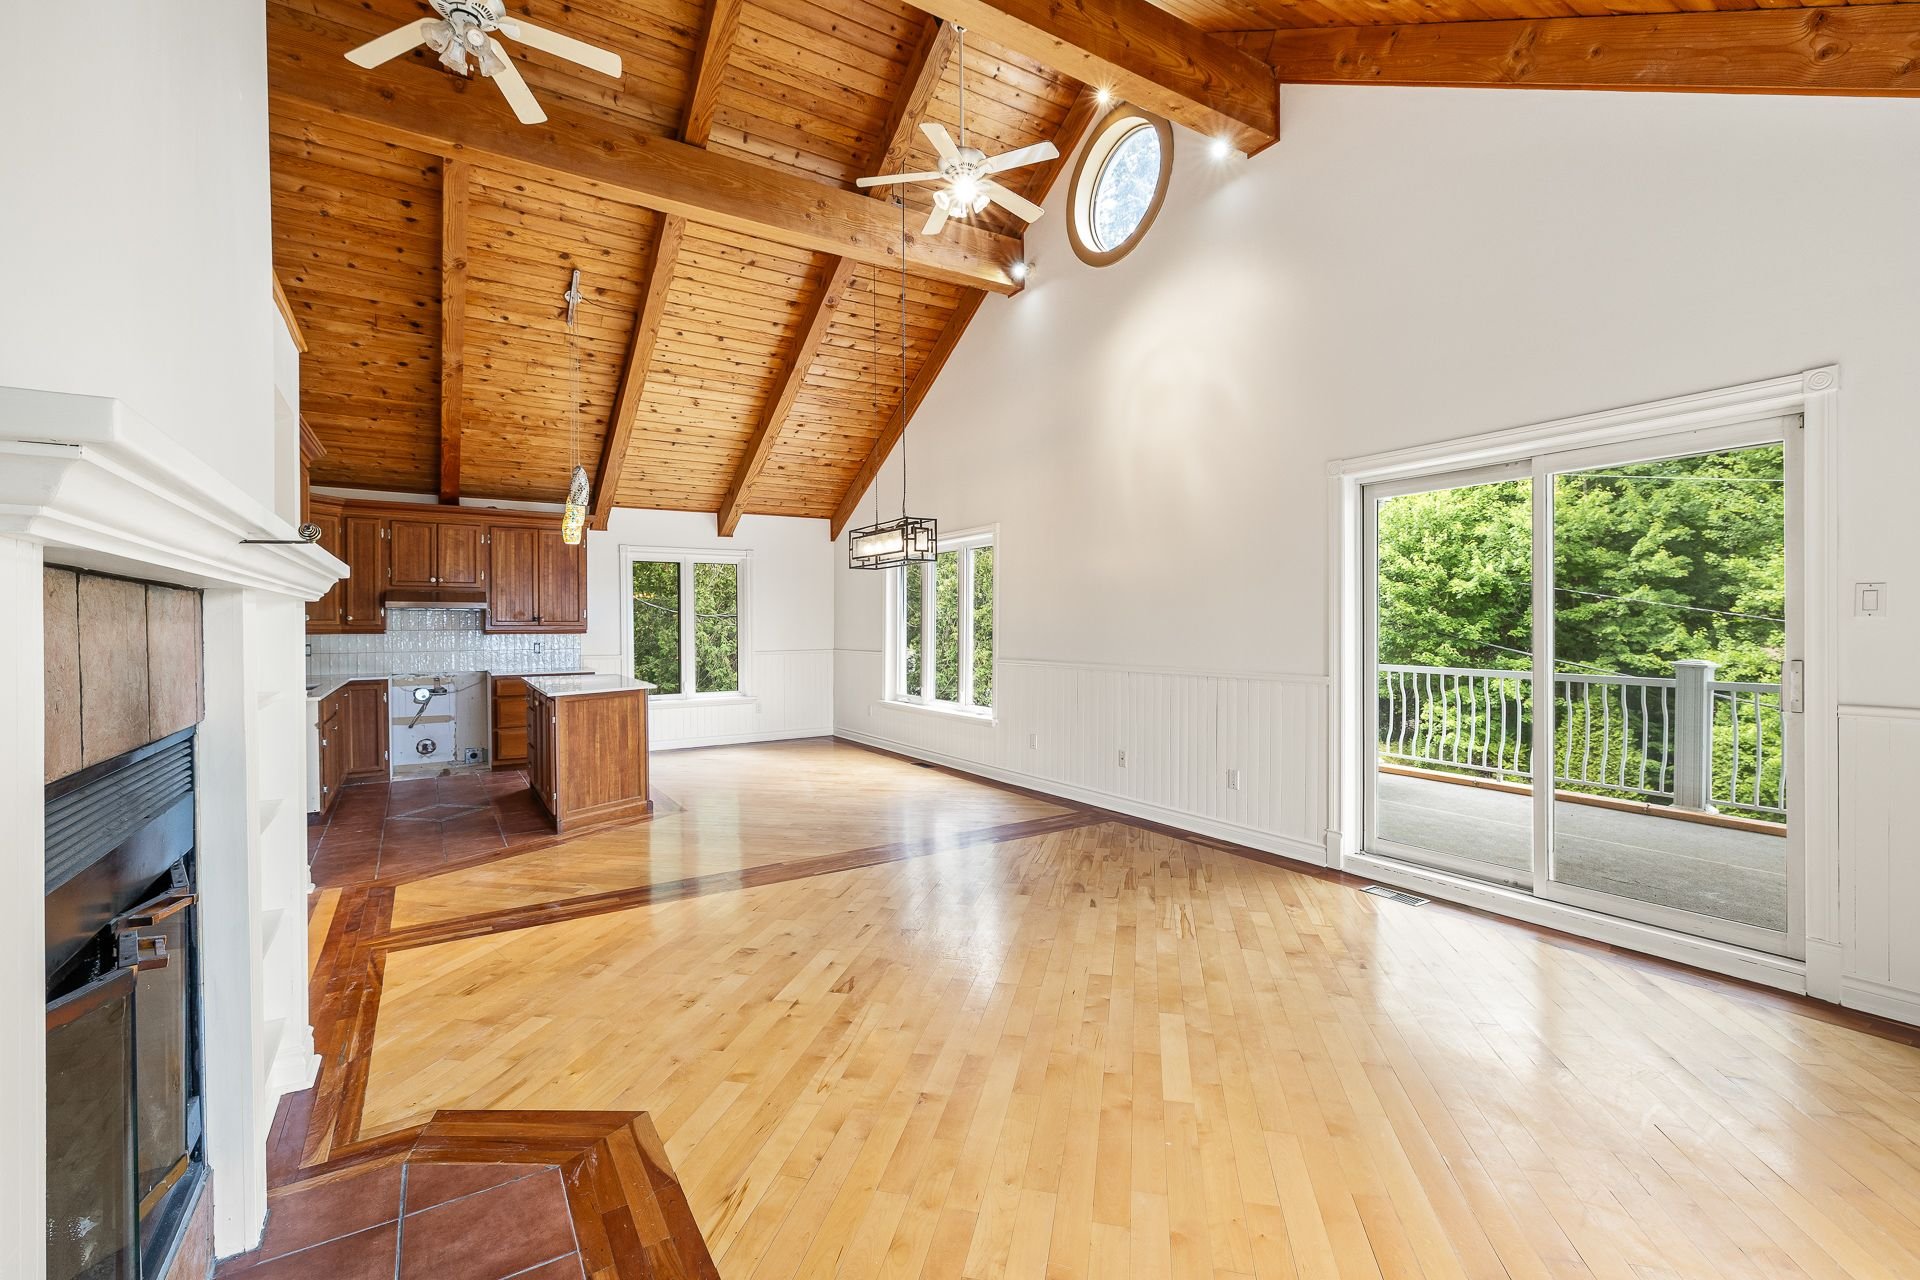
Living room
|
|
OPEN HOUSE
Monday, 20 July, 2026 | 16:00 - 18:30
Description
Rare opportunity! Notarized access to beautiful Lake Brome! This exceptional property offers 5 bedrooms, 5 bathrooms, a fully independent intergenerational suite, and potential for up to 7 bedrooms. Featuring a spectacular cathedral ceiling, a kitchen tastefully updated in 2026 with quartz countertops and a new backsplash, two covered terraces, a private 14,500+ sq. ft. lot, a spa, pergola, mature trees and beautiful glimpses of the lake. Just minutes from charming Knowlton, golf courses, ski resorts, hiking trails, cycling paths and everything that makes the Eastern Townships so desirable. A rare opportunity not to be missed!
Some properties simply offer a place to live. Others offer
an exceptional lifestyle. This one unquestionably belongs
to the latter.
Each morning begins with a coffee on the covered terrace
before heading to beautiful Lake Brome through your
notarized lake access for a peaceful kayak or paddleboard
outing, or simply to unwind by the water. Every season is a
reminder of why Lake Brome is one of the Eastern Townships'
most sought-after destinations.
Nestled on a private, beautifully treed lot of over 14,500
sq. ft., this distinctive residence captivates with its
timeless architecture, expansive covered terraces and
peaceful setting where nature, privacy and quality of life
come together in perfect harmony.
From the moment you step inside, the impressive volumes
make a lasting impression. The spectacular cathedral
ceiling, exposed beams, open mezzanine and inviting
wood-burning fireplace create a warm, light-filled living
space enhanced by abundant windows. Throughout the main
level, nature and glimpses of the lake become part of
everyday life, creating a setting that is both inspiring
and serene. Every window seems perfectly positioned to
frame the surrounding landscape.
At the heart of the home, the kitchen retains the warmth
and character of a classic country retreat while being
tastefully updated in 2026 with beautiful quartz
countertops and a stylish new backsplash. The entire
residence has also been freshly repainted in crisp white
tones, highlighting its architectural character, generous
volumes and abundant natural light.
Offering 5 bedrooms and 5 bathrooms, this home features an
exceptionally rare layout. Its fully self-contained
intergenerational suite provides outstanding flexibility,
whether for extended family, guests, a private workspace or
additional rental income.
The lower level offers even greater versatility with a
spacious family room, abundant storage and a large room
currently used as a workshop. Originally designed as two
bedrooms, it can easily be converted back, bringing the
home's potential to 7 bedrooms.
Outside, the beautifully landscaped grounds create a true
private retreat featuring mature trees, a tranquil pond,
pergola, spa and inviting outdoor living spaces designed to
be enjoyed throughout the year. Just minutes from the
charming village of Knowlton, renowned golf courses, ski
resorts, cycling paths, hiking trails and everyday
amenities, this property offers the perfect balance between
resort-style living and everyday convenience.
Finding a property that combines notarized access to Lake
Brome, a fully independent intergenerational suite, 5
bedrooms, 5 bathrooms and the potential for up to 7
bedrooms is exceptionally rare. More than just a residence,
this is an invitation to embrace the incomparable lifestyle
that makes Lake Brome so special.
***Some photos have been virtually staged for illustrative
purposes.***
Open house on Mondays from 4:00 PM to 6:30 PM by
appointement
an exceptional lifestyle. This one unquestionably belongs
to the latter.
Each morning begins with a coffee on the covered terrace
before heading to beautiful Lake Brome through your
notarized lake access for a peaceful kayak or paddleboard
outing, or simply to unwind by the water. Every season is a
reminder of why Lake Brome is one of the Eastern Townships'
most sought-after destinations.
Nestled on a private, beautifully treed lot of over 14,500
sq. ft., this distinctive residence captivates with its
timeless architecture, expansive covered terraces and
peaceful setting where nature, privacy and quality of life
come together in perfect harmony.
From the moment you step inside, the impressive volumes
make a lasting impression. The spectacular cathedral
ceiling, exposed beams, open mezzanine and inviting
wood-burning fireplace create a warm, light-filled living
space enhanced by abundant windows. Throughout the main
level, nature and glimpses of the lake become part of
everyday life, creating a setting that is both inspiring
and serene. Every window seems perfectly positioned to
frame the surrounding landscape.
At the heart of the home, the kitchen retains the warmth
and character of a classic country retreat while being
tastefully updated in 2026 with beautiful quartz
countertops and a stylish new backsplash. The entire
residence has also been freshly repainted in crisp white
tones, highlighting its architectural character, generous
volumes and abundant natural light.
Offering 5 bedrooms and 5 bathrooms, this home features an
exceptionally rare layout. Its fully self-contained
intergenerational suite provides outstanding flexibility,
whether for extended family, guests, a private workspace or
additional rental income.
The lower level offers even greater versatility with a
spacious family room, abundant storage and a large room
currently used as a workshop. Originally designed as two
bedrooms, it can easily be converted back, bringing the
home's potential to 7 bedrooms.
Outside, the beautifully landscaped grounds create a true
private retreat featuring mature trees, a tranquil pond,
pergola, spa and inviting outdoor living spaces designed to
be enjoyed throughout the year. Just minutes from the
charming village of Knowlton, renowned golf courses, ski
resorts, cycling paths, hiking trails and everyday
amenities, this property offers the perfect balance between
resort-style living and everyday convenience.
Finding a property that combines notarized access to Lake
Brome, a fully independent intergenerational suite, 5
bedrooms, 5 bathrooms and the potential for up to 7
bedrooms is exceptionally rare. More than just a residence,
this is an invitation to embrace the incomparable lifestyle
that makes Lake Brome so special.
***Some photos have been virtually staged for illustrative
purposes.***
Open house on Mondays from 4:00 PM to 6:30 PM by
appointement
Inclusions: Central vacuum system and accessories, lighting, pergola, 2019 spa and accessories, tiki bar.
Exclusions : N/A
| BUILDING | |
|---|---|
| Type | Two or more storey |
| Style | Detached |
| Dimensions | 11.75x10.26 M |
| Lot Size | 1348.7 MC |
| EXPENSES | |
|---|---|
| Energy cost | $ 5221 / year |
| Municipal Taxes (2026) | $ 4952 / year |
| School taxes (2026) | $ 507 / year |
|
ROOM DETAILS |
|||
|---|---|---|---|
| Room | Dimensions | Level | Flooring |
| Kitchen | 9.2 x 8.8 P | Ground Floor | Ceramic tiles |
| Hallway | 7.4 x 9.2 P | Ground Floor | Ceramic tiles |
| Living room/Dining room | 16.6 x 17.4 P | Ground Floor | Wood |
| Bedroom | 15.10 x 11.11 P | Ground Floor | Wood |
| Bedroom | 11.8 x 12.1 P | Ground Floor | Wood |
| Bedroom | 15.9 x 11.10 P | Ground Floor | Wood |
| Bathroom | 7.1 x 4.11 P | Ground Floor | Ceramic tiles |
| Bathroom | 7.1 x 6.7 P | Ground Floor | Ceramic tiles |
| Hallway | 6.9 x 9.10 P | 2nd Floor | Wood |
| Kitchen | 12.4 x 8.4 P | 2nd Floor | Ceramic tiles |
| Dining room | 12.4 x 9.0 P | 2nd Floor | Wood |
| Living room | 19.8 x 15.0 P | 2nd Floor | Wood |
| Bedroom | 12.1 x 15.5 P | 2nd Floor | Wood |
| Bathroom | 5.6 x 8.9 P | 2nd Floor | Floating floor |
| Bedroom | 13.7 x 12.0 P | 2nd Floor | Wood |
| Bathroom | 12.2 x 6.5 P | 2nd Floor | Ceramic tiles |
| Mezzanine | 14.10 x 18.11 P | 3rd Floor | Wood |
| Family room | 31.10 x 18.6 P | Basement | Floating floor |
| Workshop | 28.2 x 11.9 P | Basement | Floating floor |
| Storage | 7.0 x 10.4 P | Basement | Concrete |
| Walk-in closet | 11.5 x 5.0 P | Basement | Concrete |
| Bathroom | 5.6 x 6.6 P | Basement | Ceramic tiles |
|
CHARACTERISTICS |
|
|---|---|
| Basement | 6 feet and over, Finished basement, Separate entrance |
| Bathroom / Washroom | Adjoining to primary bedroom, Seperate shower |
| Heating system | Air circulation |
| Proximity | Alpine skiing, Bicycle path, Cross-country skiing, Daycare centre, Elementary school, Golf, High school, Highway, Park - green area |
| Driveway | Asphalt, Not Paved |
| Roofing | Asphalt shingles |
| Equipment available | Central heat pump, Central vacuum cleaner system installation, Private yard, Ventilation system, Wall-mounted heat pump |
| Window type | Crank handle, French window |
| Heating energy | Electricity |
| Landscaping | Fenced, Land / Yard lined with hedges, Landscape |
| Topography | Flat |
| Distinctive features | Intergeneration, Navigable, Street corner, Water access |
| Sewage system | Municipal sewer |
| Water supply | Municipality |
| Energy efficiency | Novoclimat certification |
| Cupboard | Other, Wood |
| Parking | Outdoor |
| Foundation | Poured concrete |
| Windows | PVC |
| Zoning | Residential |
| Restrictions/Permissions | Short-term rentals allowed |
| View | Water |
| Hearth stove | Wood fireplace |