487 Rue Oakville, Dollard-des-Ormeaux, QC H9G1M1 $749,000
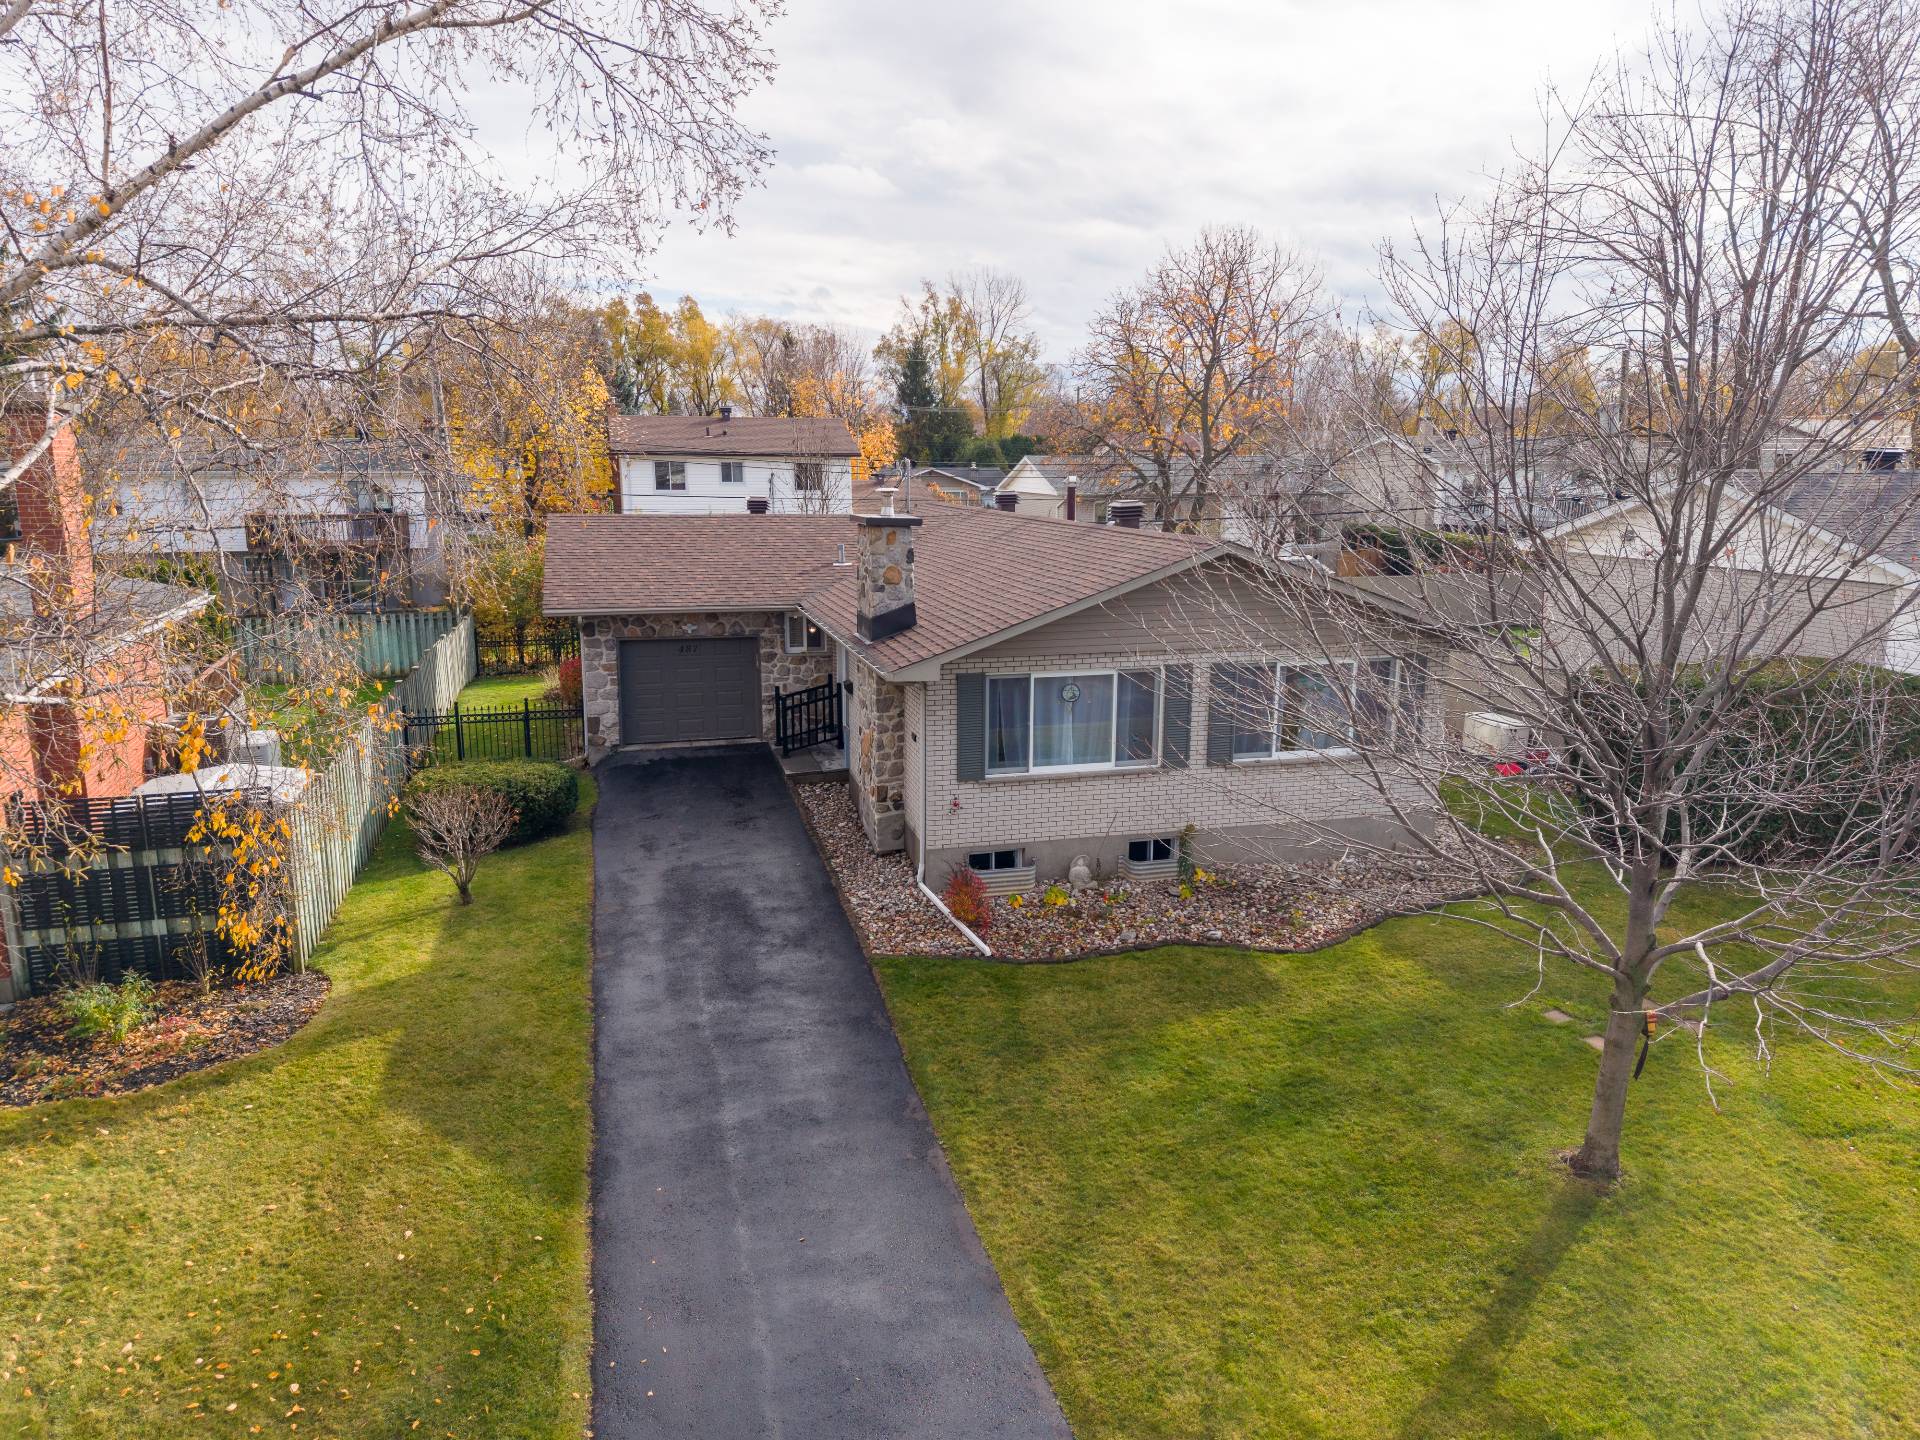
Aerial photo
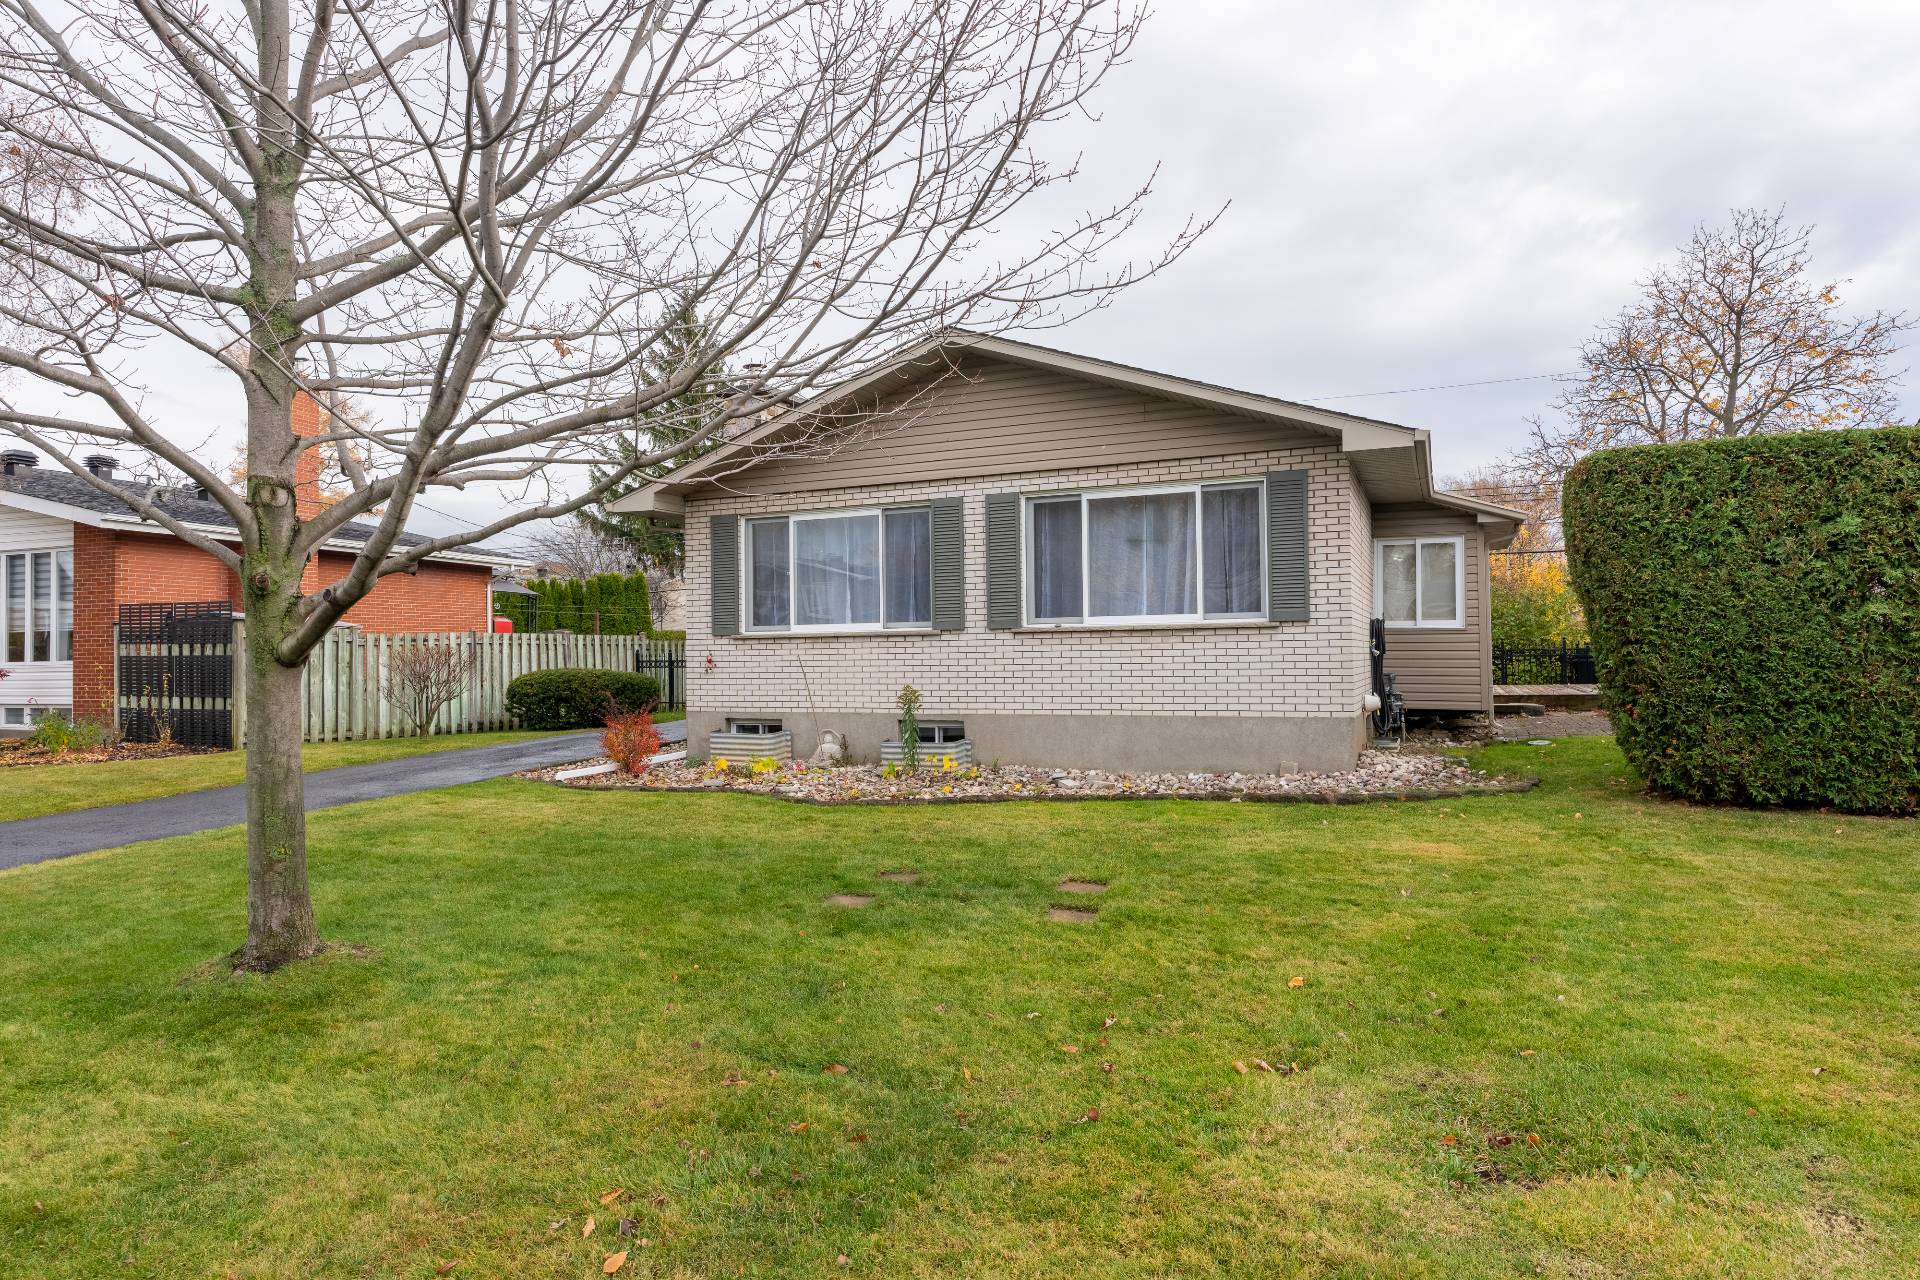
Frontage
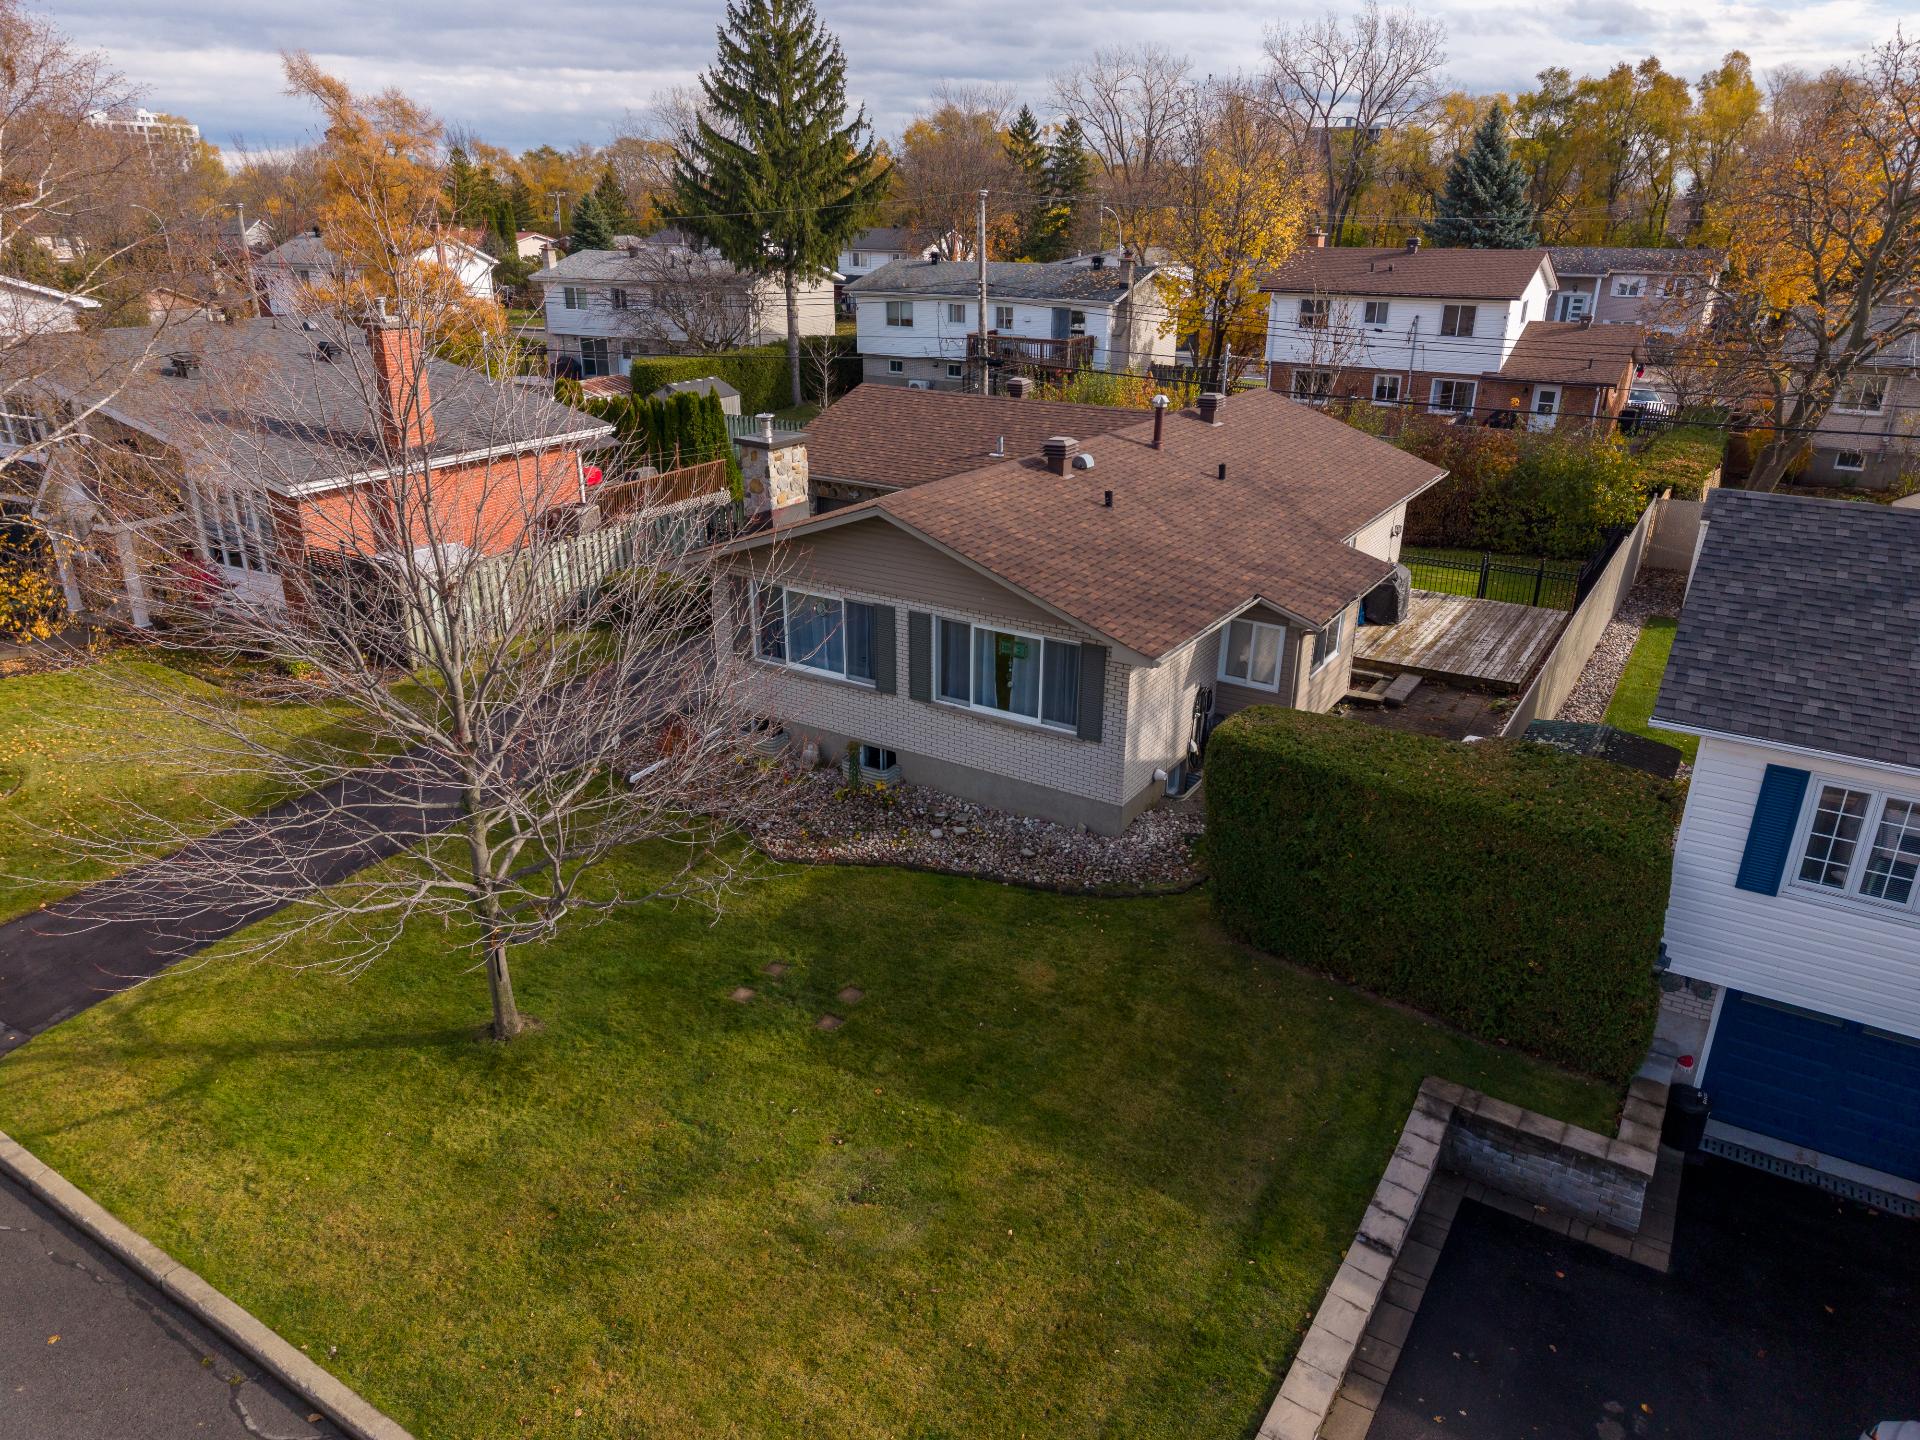
Aerial photo
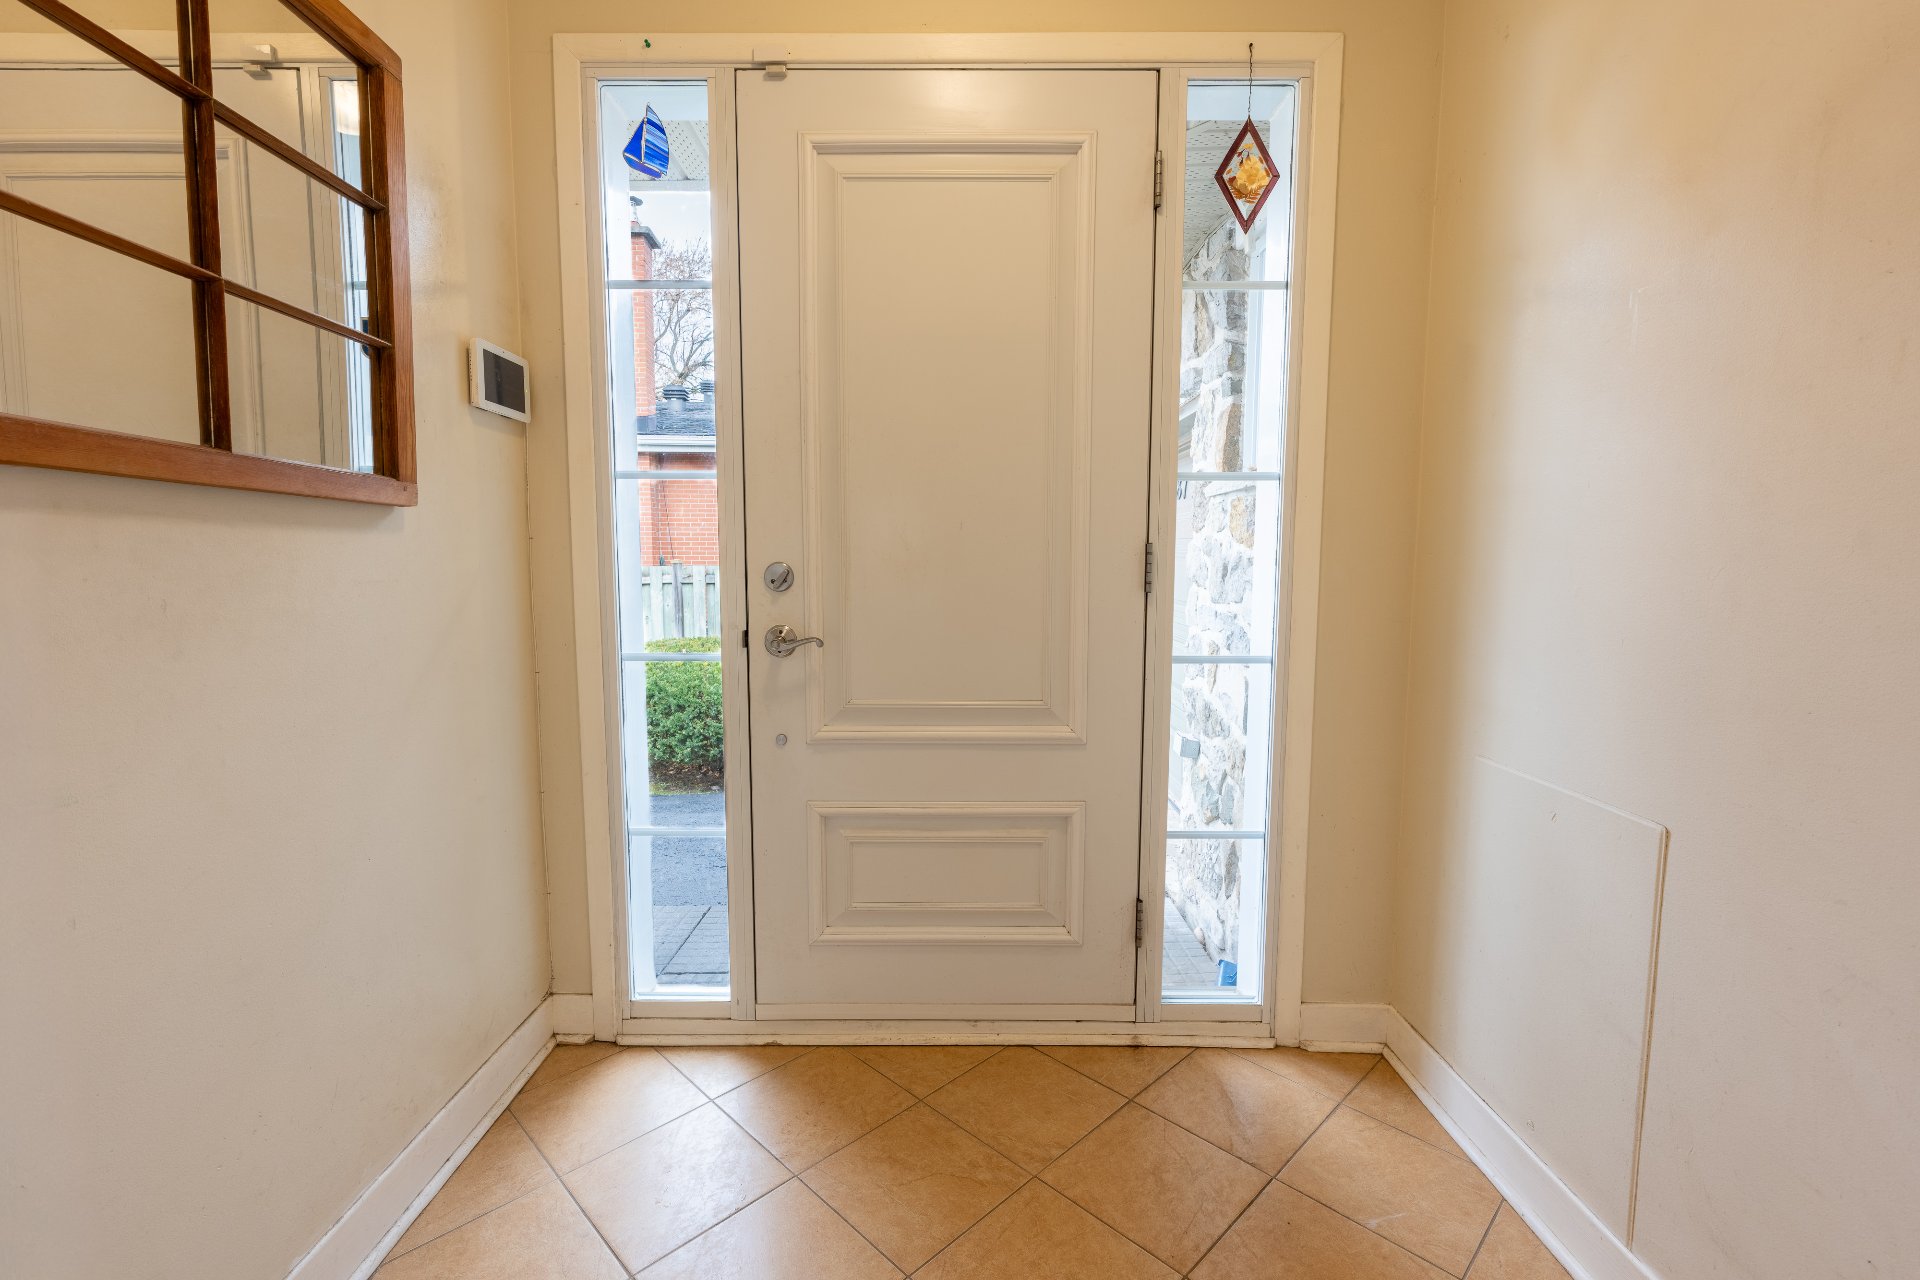
Exterior entrance
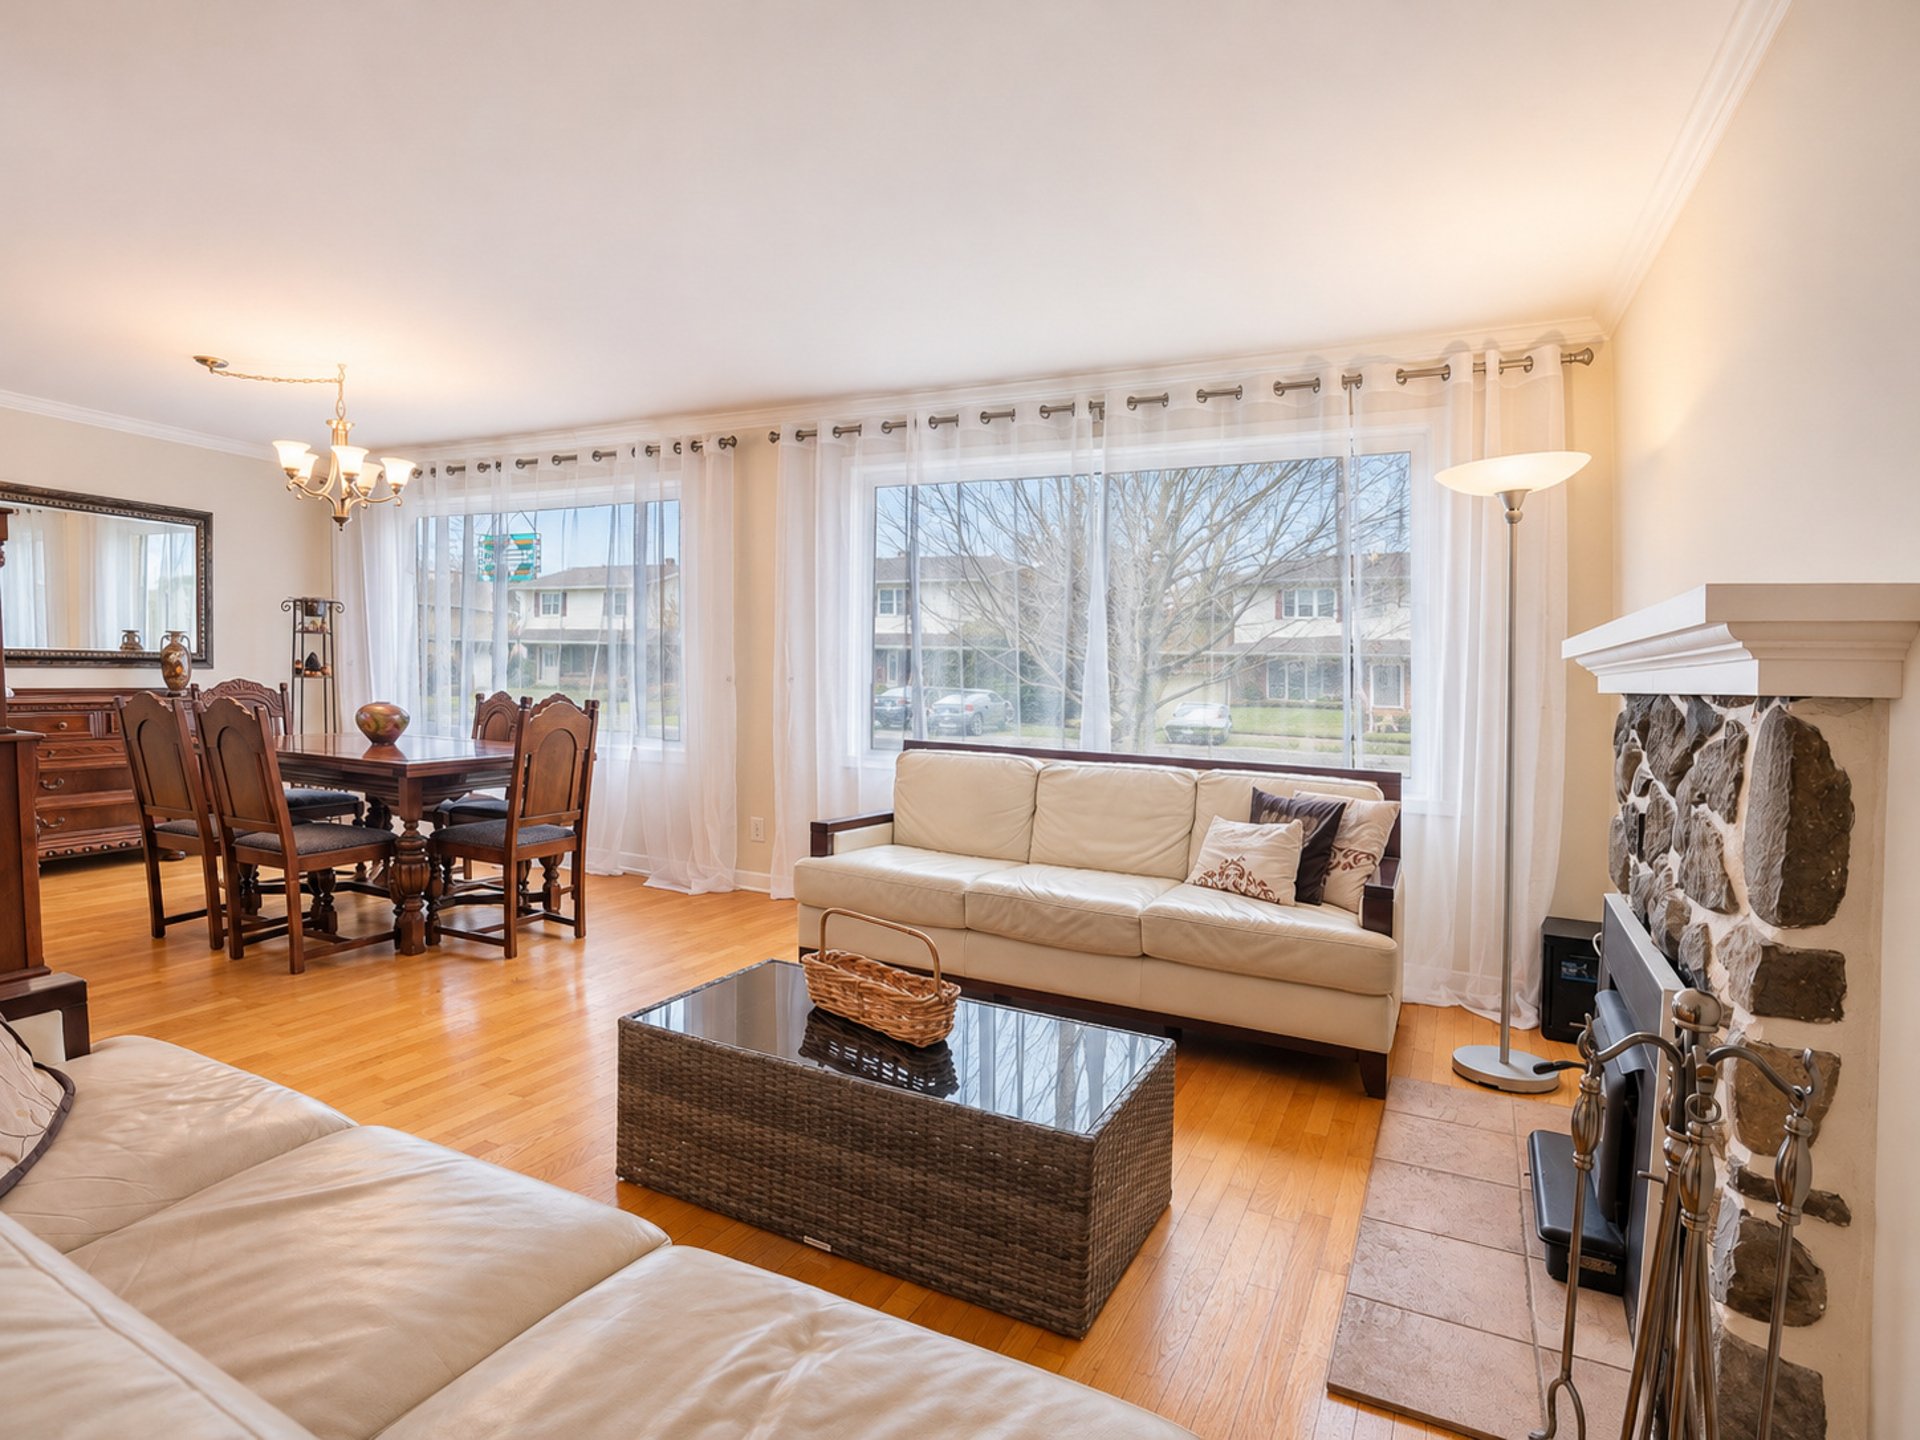
Living room
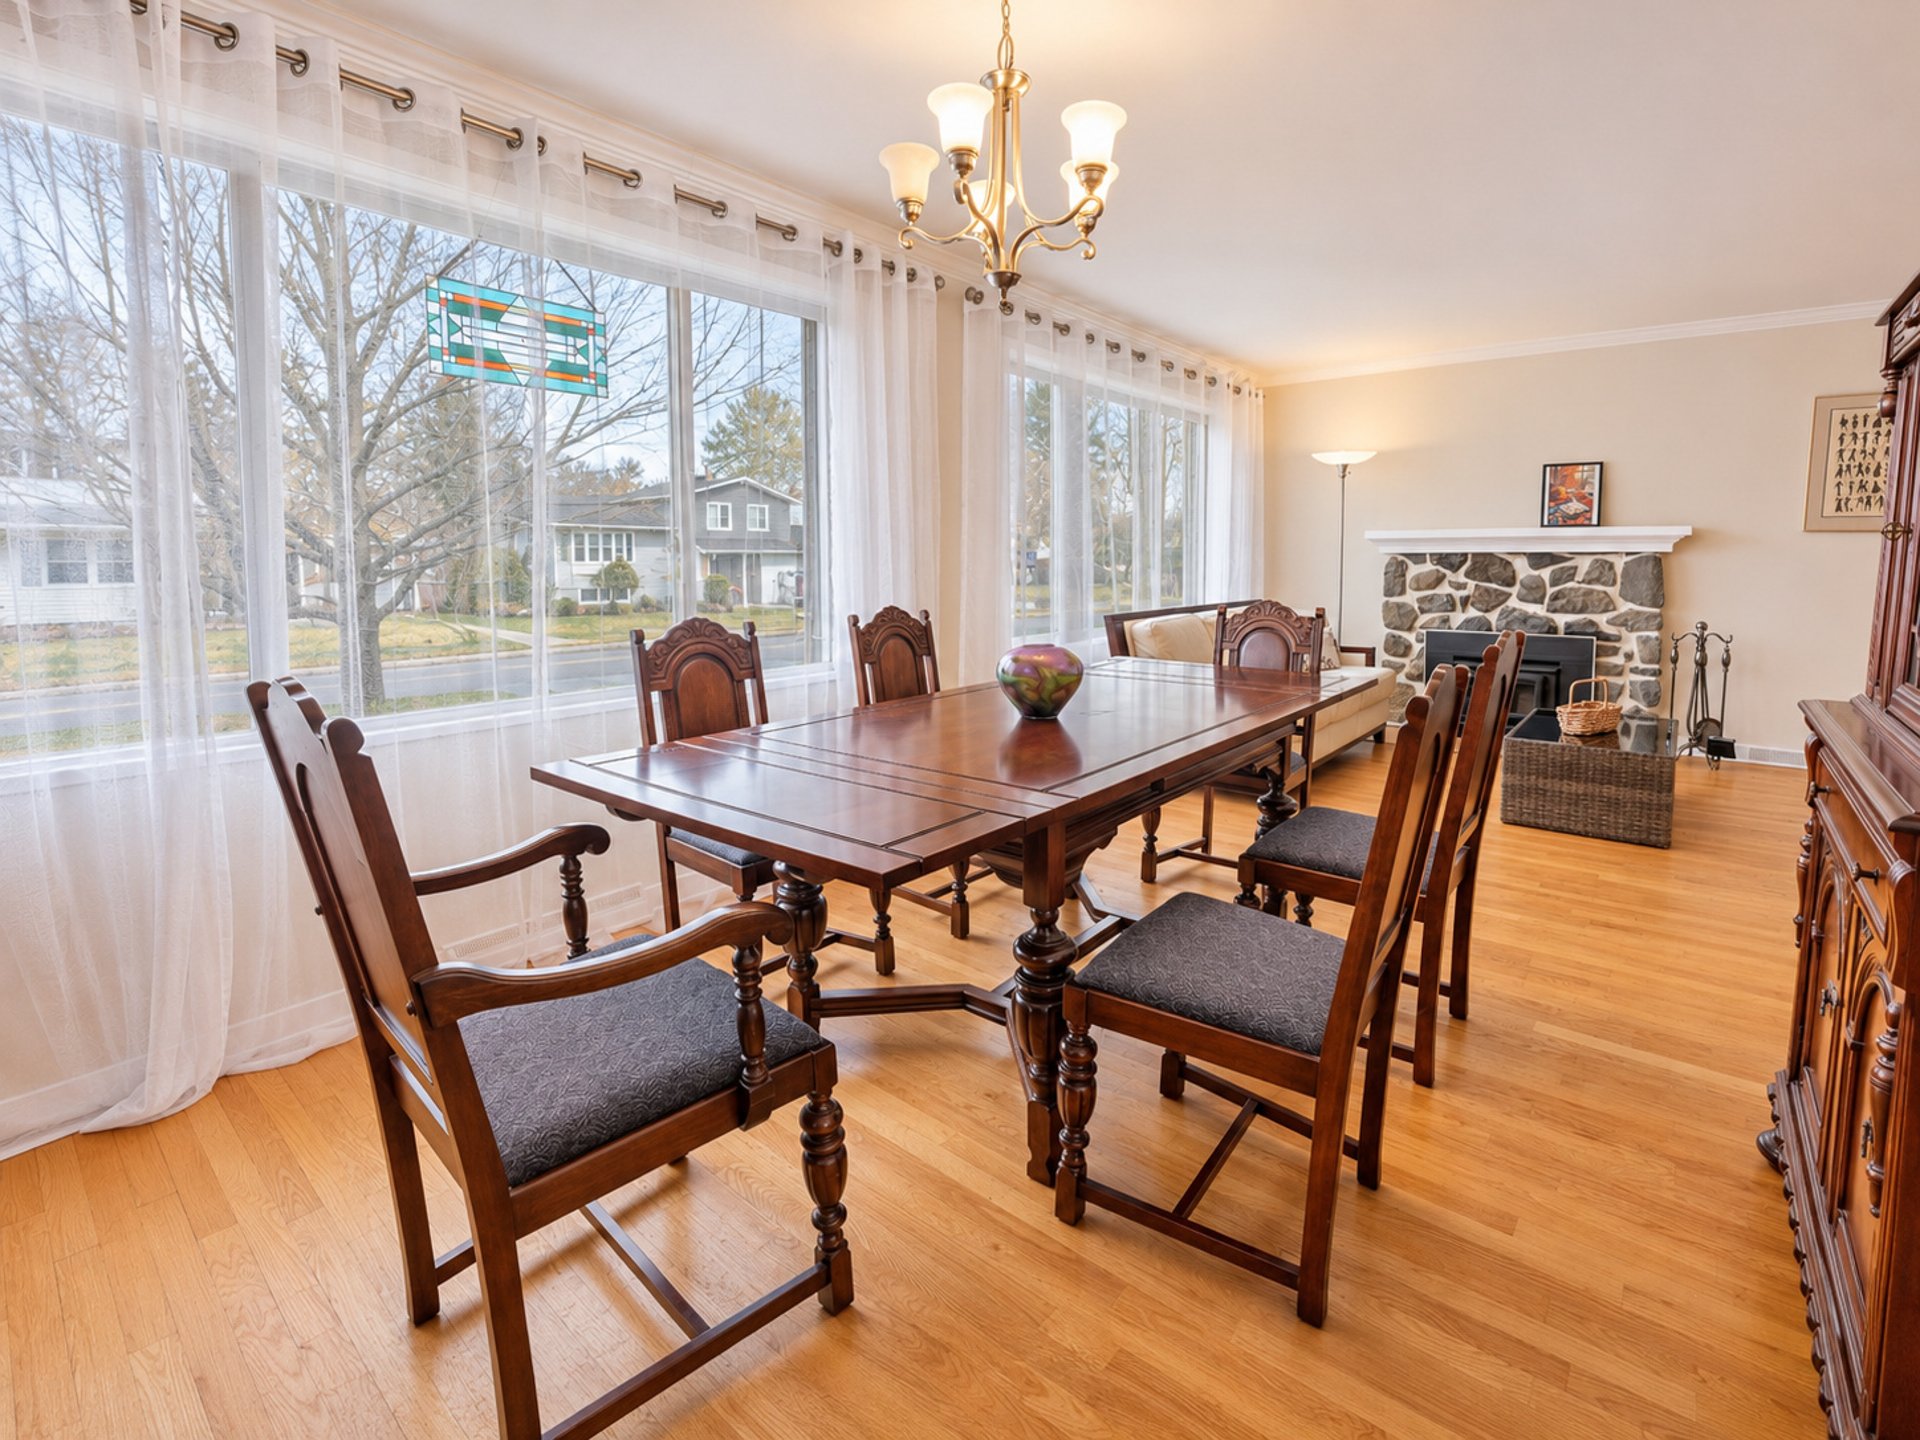
Dining room
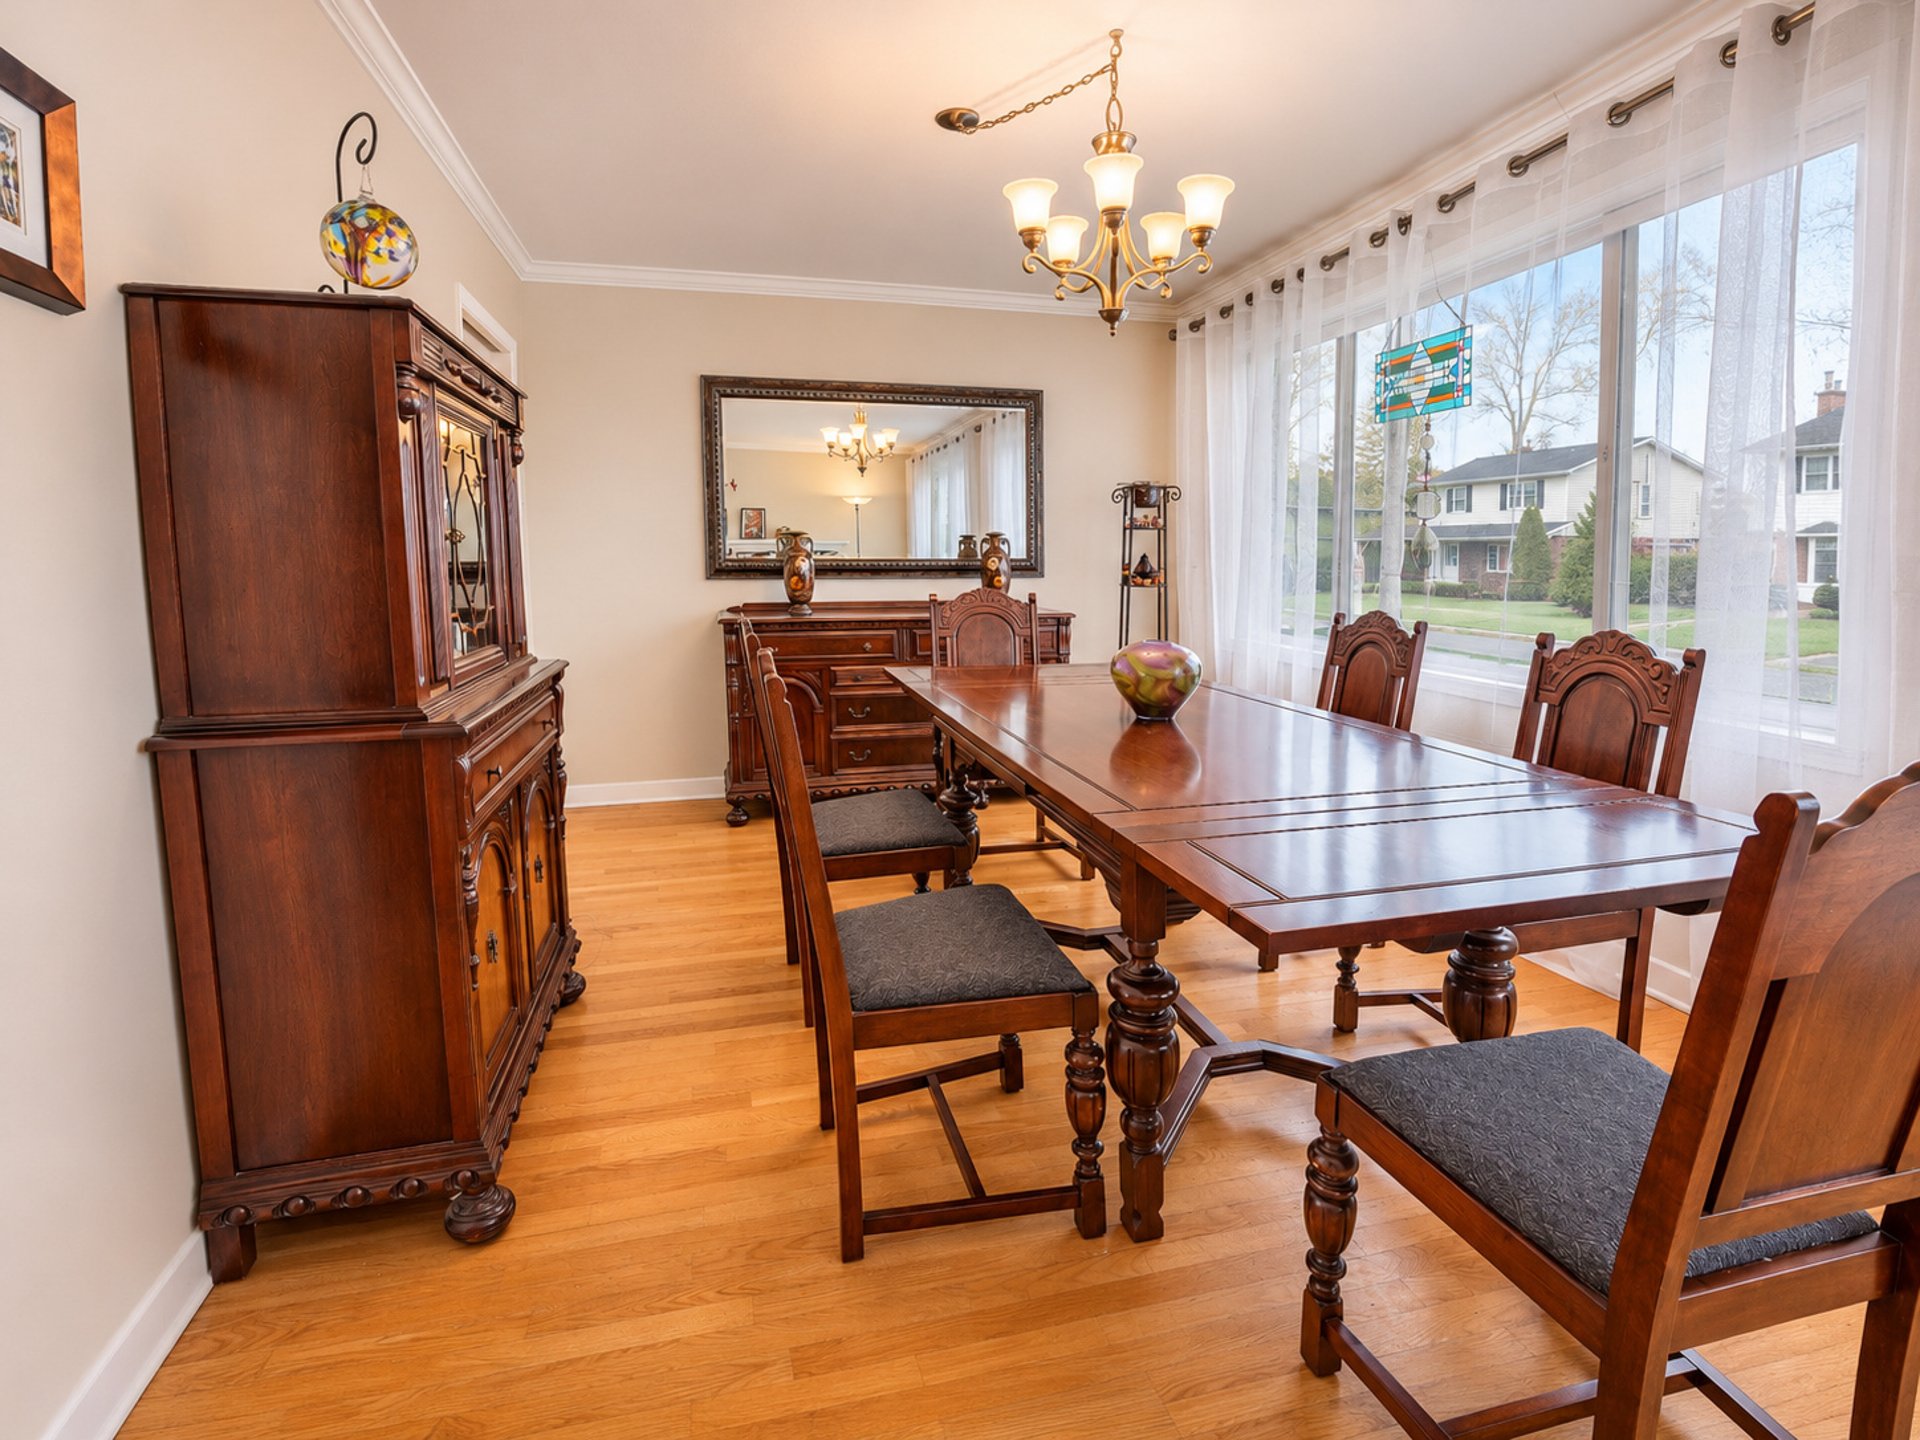
Dining room
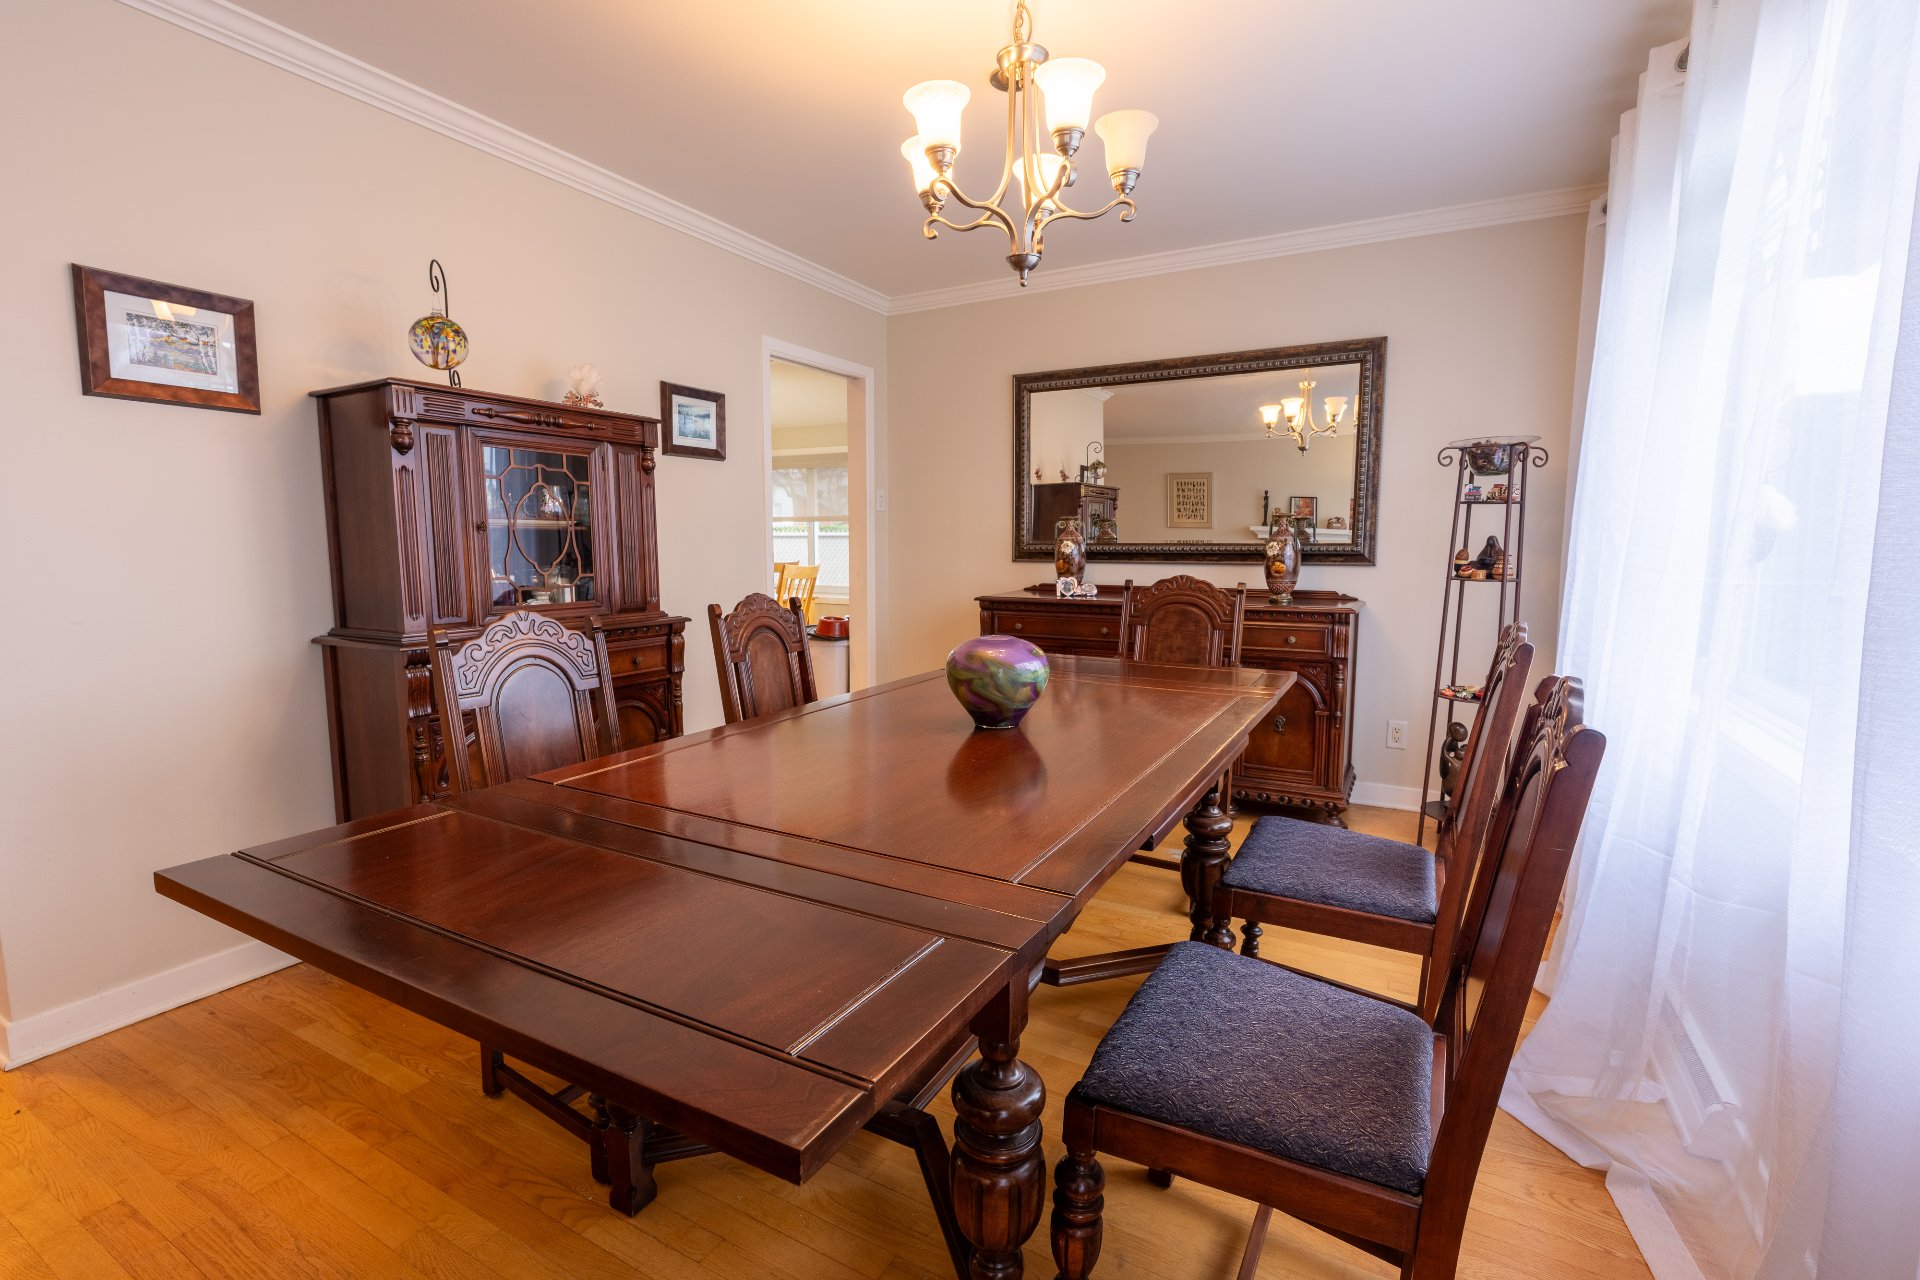
Dining room
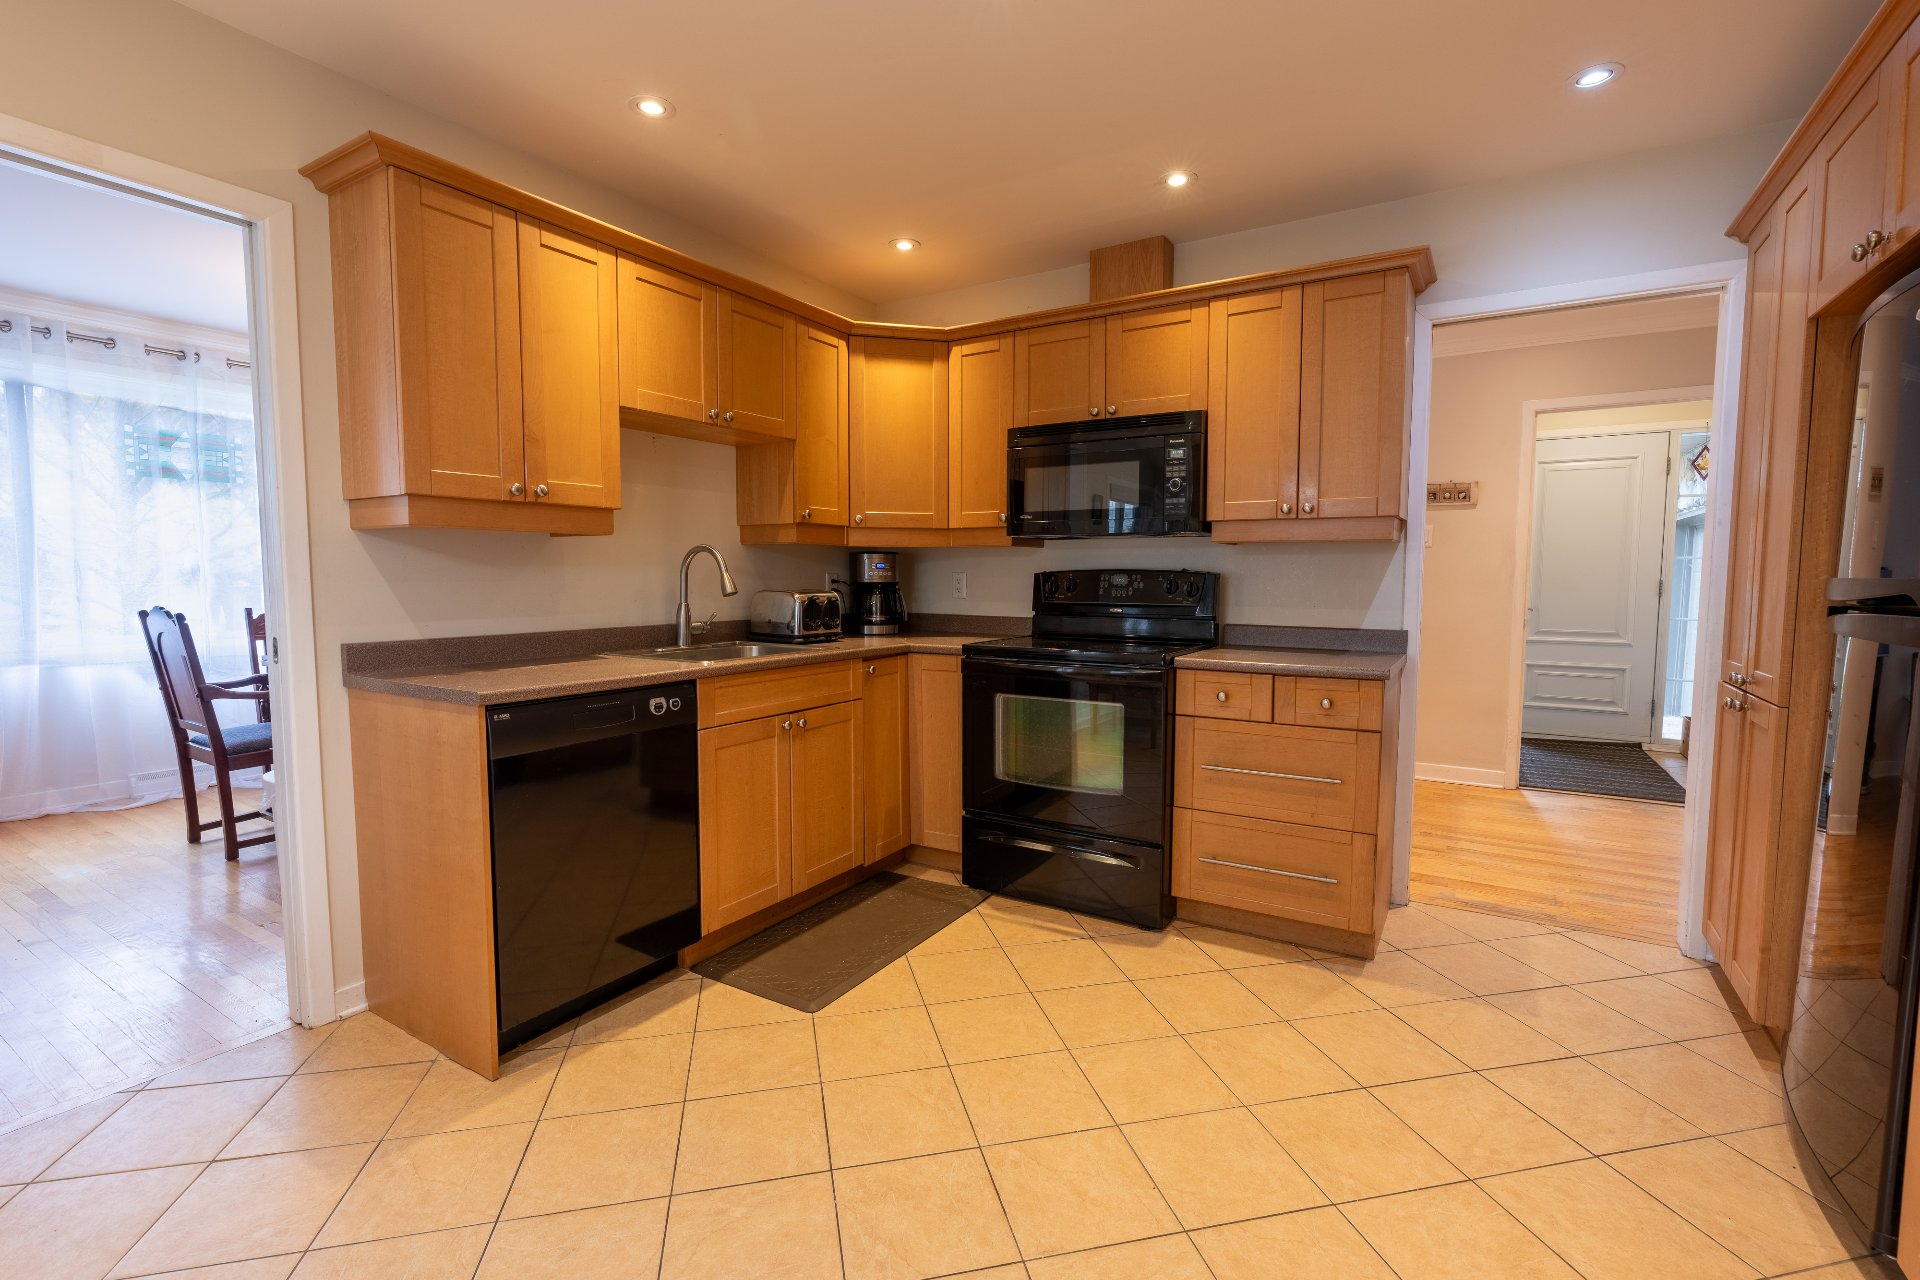
Kitchen
|
|
OPEN HOUSE
Sunday, 15 November, 2026 | 13:00 - 16:00
Description
Discover this beautiful, meticulously maintained property nestled in a sought-after, family-friendly neighborhood where kindness, togetherness, and a strong sense of community thrive. Enjoy a peaceful, welcoming environment, ideal for families seeking an exceptional quality of life and friendly neighbors. This home reflects years of care and attention to detail. A wonderful place to live, grow, and create lasting family memories. A unique opportunity to settle into a community where neighbors look out for one another and a true sense of belonging makes all the difference.See ADDENDUM for more details.
Inclusions: Fridge, Stove, Dishwasher, Washer, Dryer, All Blinds, Curtains and Rods, Light Fixtures
Exclusions : Hot water tank (Rented $10.99/mo)
| BUILDING | |
|---|---|
| Type | Bungalow |
| Style | Detached |
| Dimensions | 14.74x7.73 M |
| Lot Size | 593.7 MC |
| EXPENSES | |
|---|---|
| Municipal Taxes (2026) | $ 4498 / year |
| School taxes (2026) | $ 479 / year |
|
ROOM DETAILS |
|||
|---|---|---|---|
| Room | Dimensions | Level | Flooring |
| Living room | 3.48 x 5.31 M | Ground Floor | Wood |
| Dining room | 3.6 x 3.45 M | Ground Floor | Wood |
| Dinette | 2.26 x 3.11 M | Ground Floor | Ceramic tiles |
| Kitchen | 2.56 x 3.98 M | Ground Floor | Ceramic tiles |
| Hallway | 2.4 x 5.43 M | Ground Floor | Ceramic tiles |
| Primary bedroom | 3.7 x 3.86 M | Ground Floor | Wood |
| Bathroom | 2.11 x 2.15 M | Ground Floor | Ceramic tiles |
| Bedroom | 2.88 x 4.54 M | Ground Floor | Wood |
| Bedroom | 2.35 x 3.36 M | Ground Floor | Wood |
| Bathroom | 1.70 x 2.30 M | Ground Floor | Ceramic tiles |
| Family room | 6.49 x 8.34 M | Basement | Carpet |
| Storage | 6.94 x 8.30 M | Basement | Concrete |
|
CHARACTERISTICS |
|
|---|---|
| Basement | 6 feet and over, Finished basement |
| Bathroom / Washroom | Adjoining to primary bedroom |
| Heating system | Air circulation |
| Windows | Aluminum, PVC |
| Driveway | Asphalt |
| Roofing | Asphalt shingles |
| Garage | Attached, Single width |
| Siding | Brick, Stone |
| Proximity | Daycare centre, Elementary school, Golf, High school, Highway, Hospital, Public transport, Réseau Express Métropolitain (REM), University |
| Heating energy | Electricity, Natural gas |
| Parking | Garage, Outdoor |
| Sewage system | Municipal sewer |
| Water supply | Municipality |
| Foundation | Poured concrete |
| Zoning | Residential |
| Rental appliances | Water heater |
| Cupboard | Wood |
| Hearth stove | Wood fireplace |