Sunday, 19 July, 2026 | 14:00 - 16:00
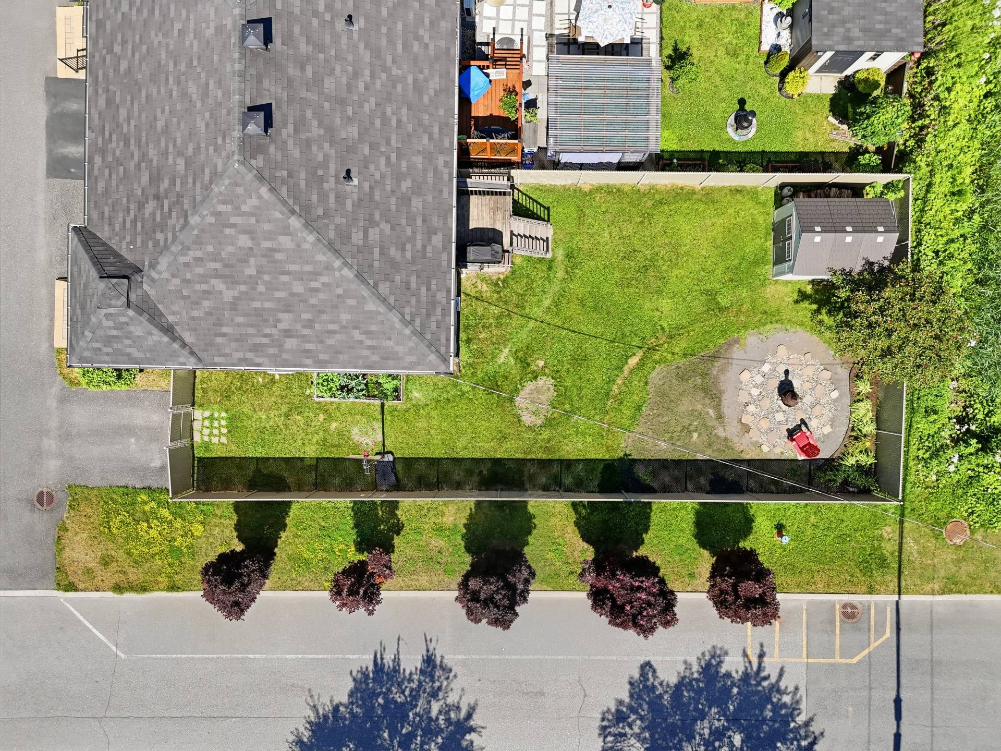
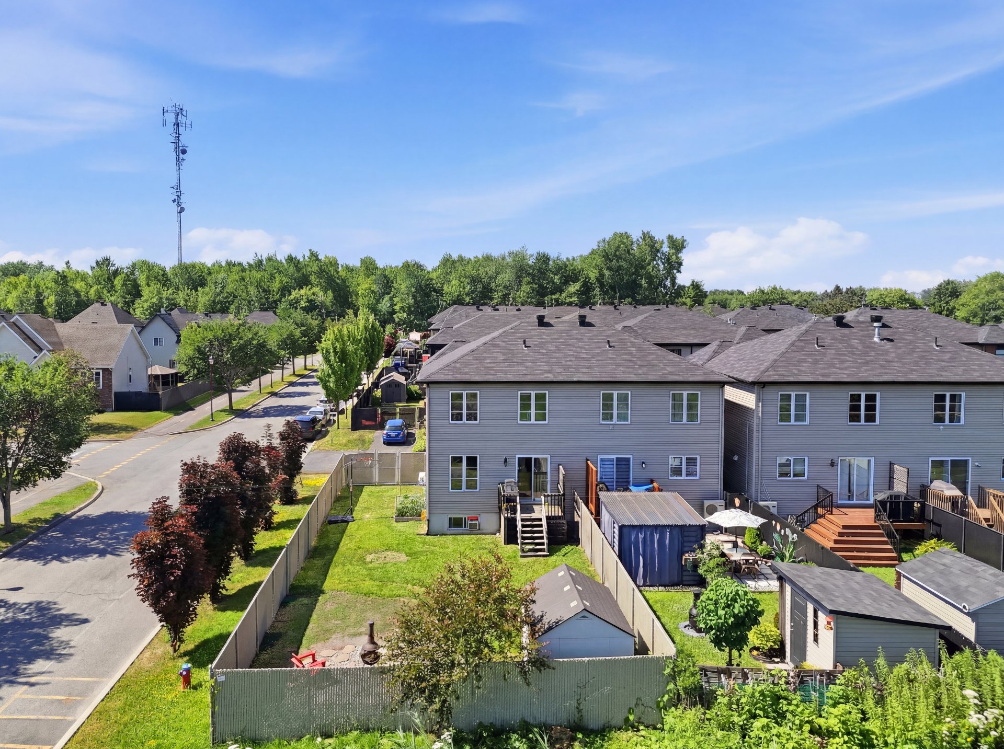
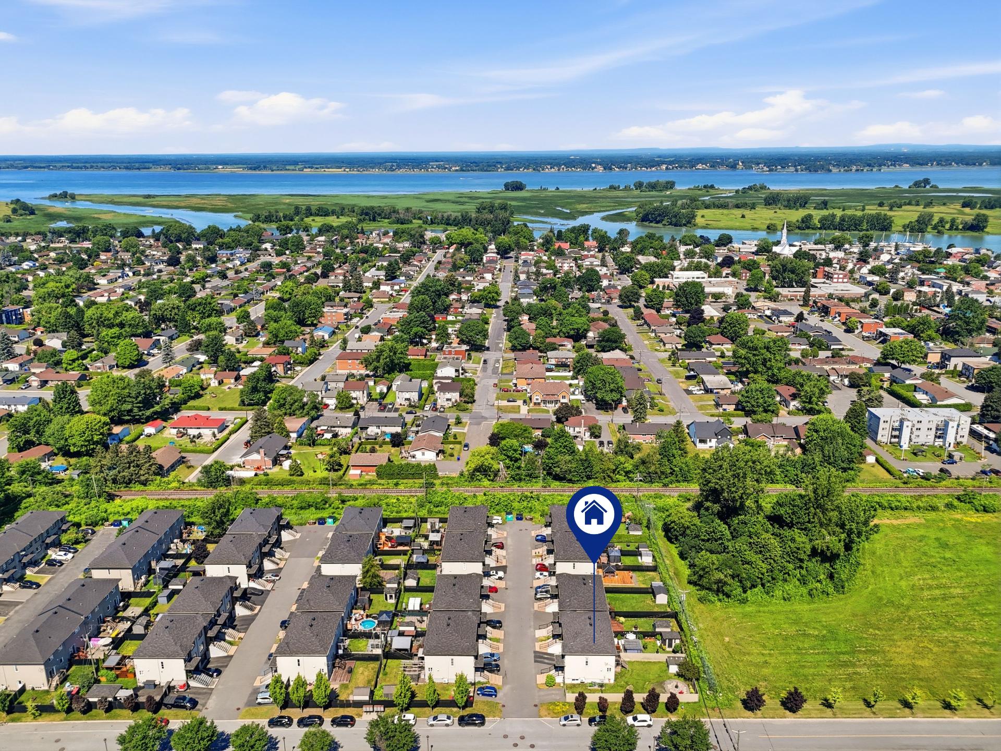
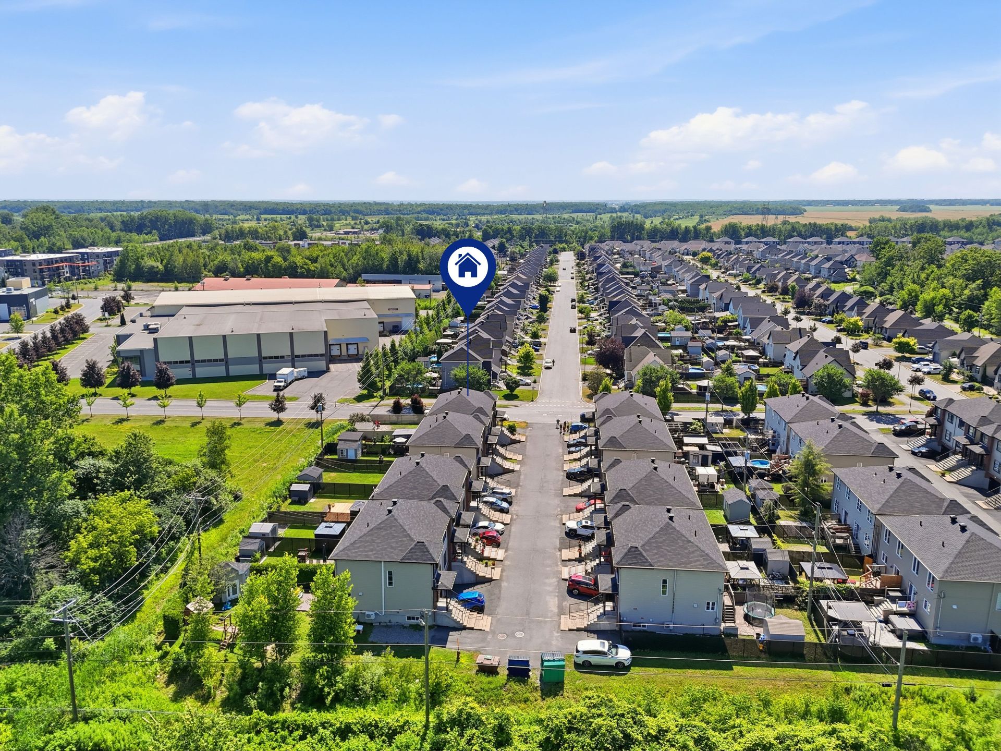
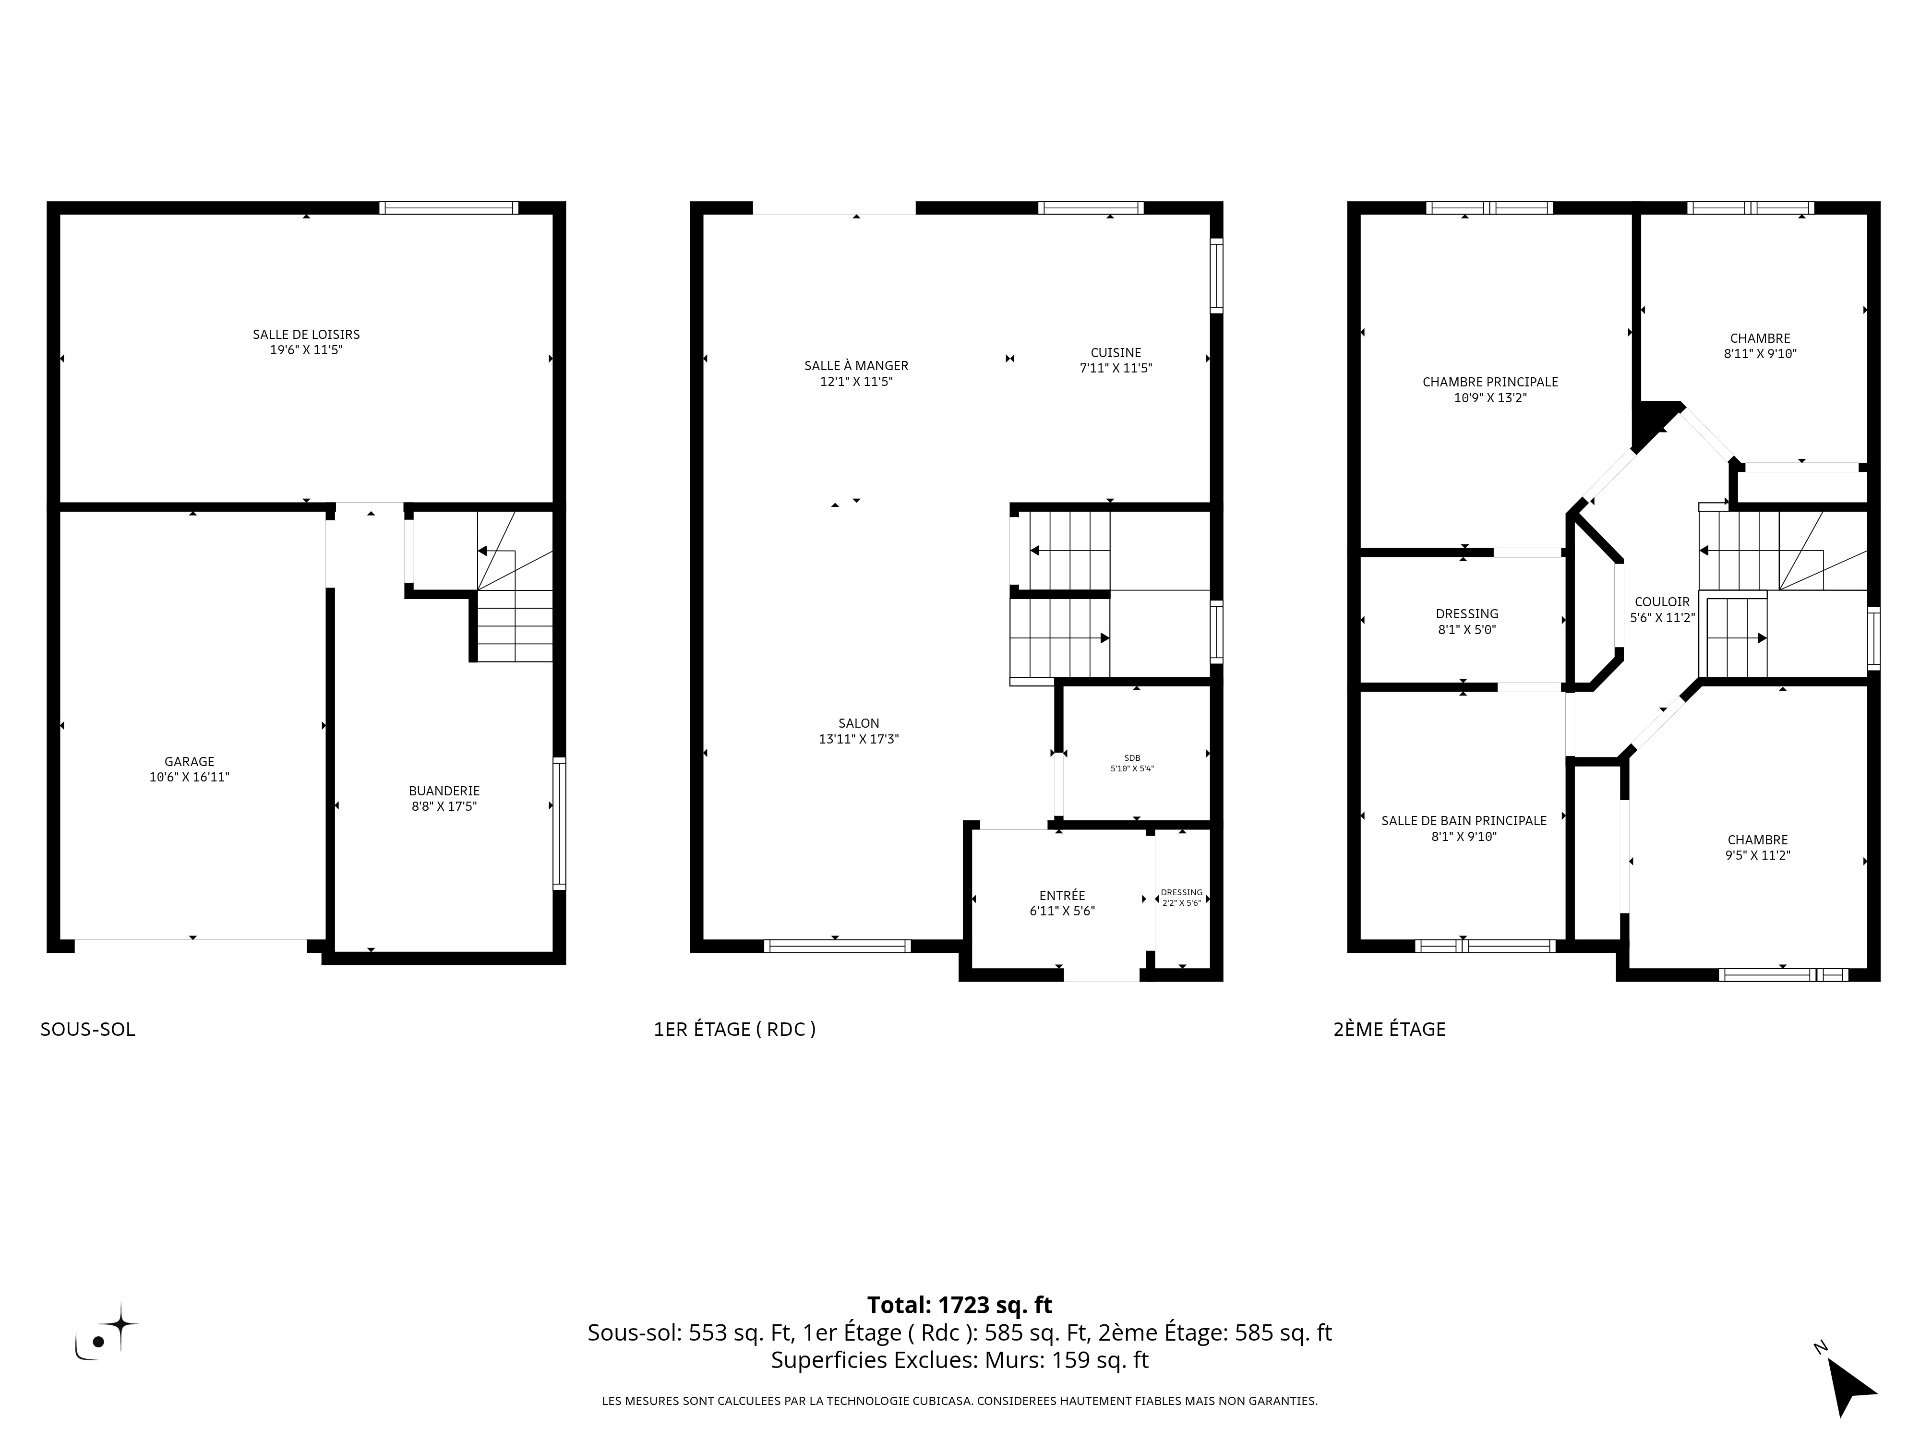
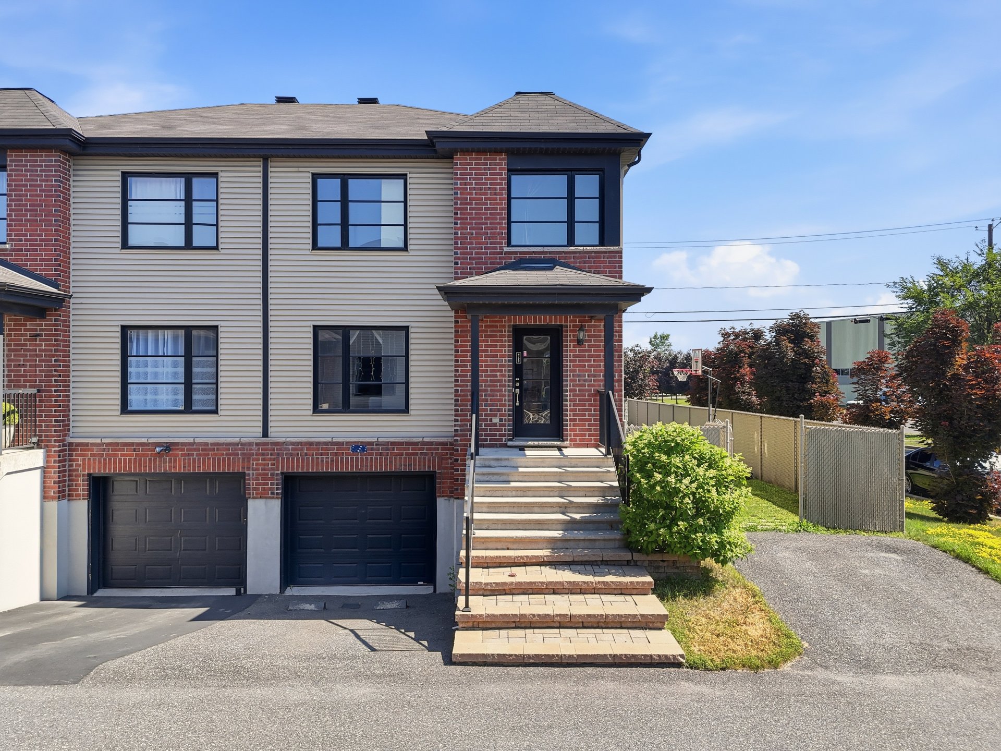
Beautiful property offering a bright and thoughtfully designed living space. This home features three bedrooms, one full bathroom, and one powder room. It also offers two driveways and a garage. Ideally located near Highway 30, elementary schools, parks, restaurants, shops, grocery stores, and public transportation, this property combines comfort, quality of life, and a prime location.
GROUND FLOOR
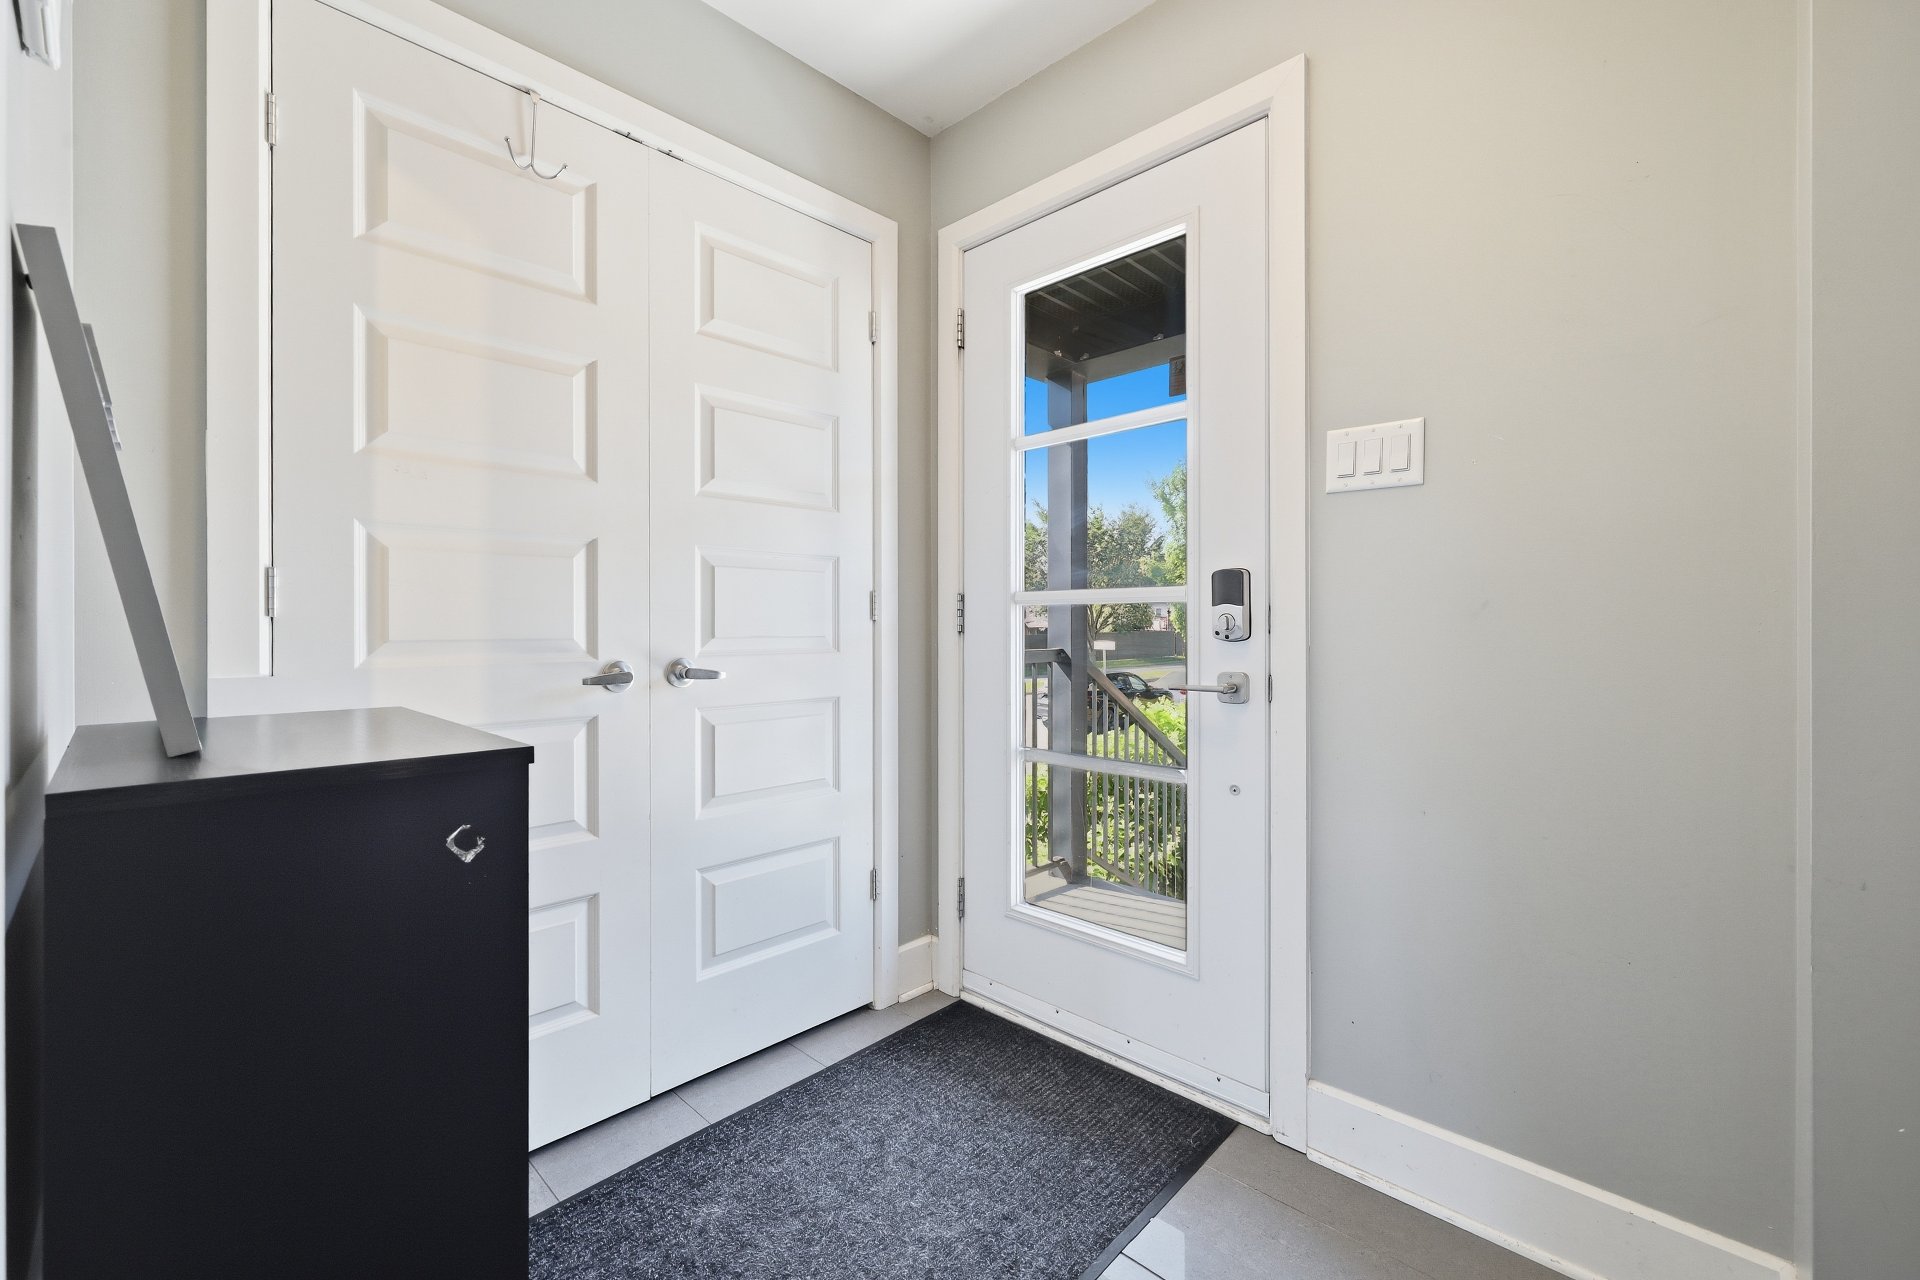
Entrance Hall
-Ceramic flooring
-Large closet
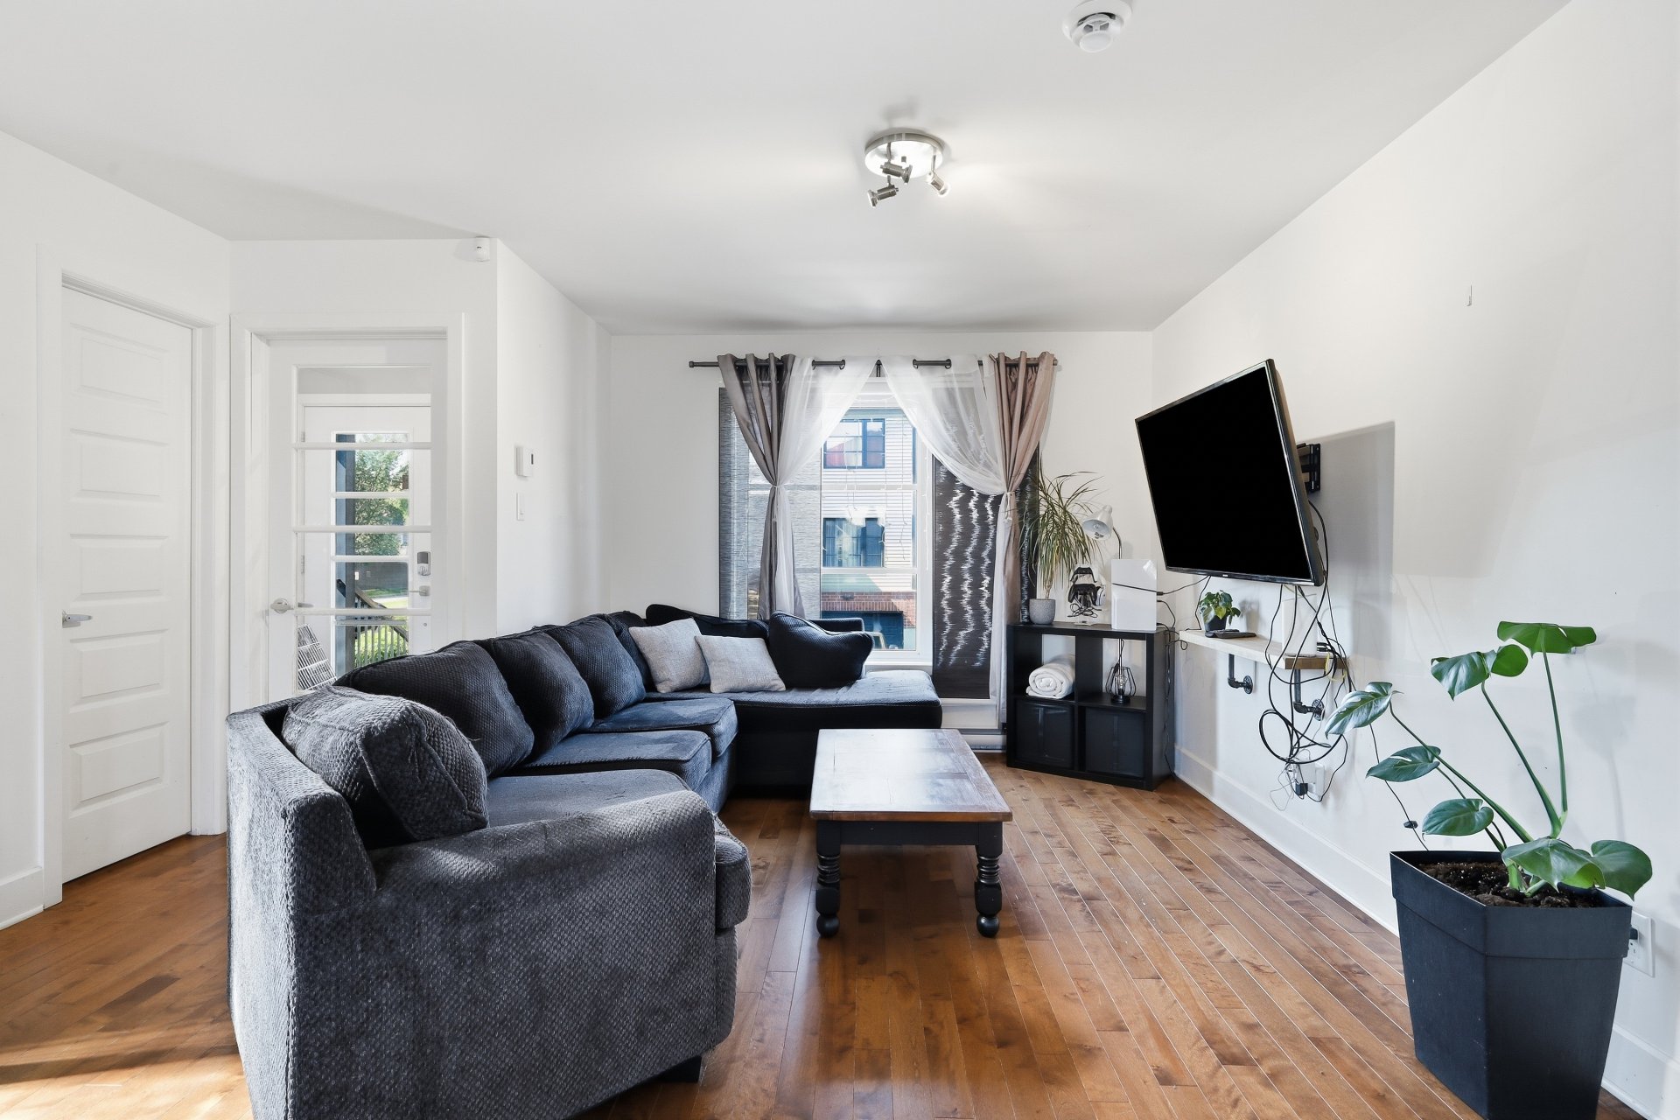
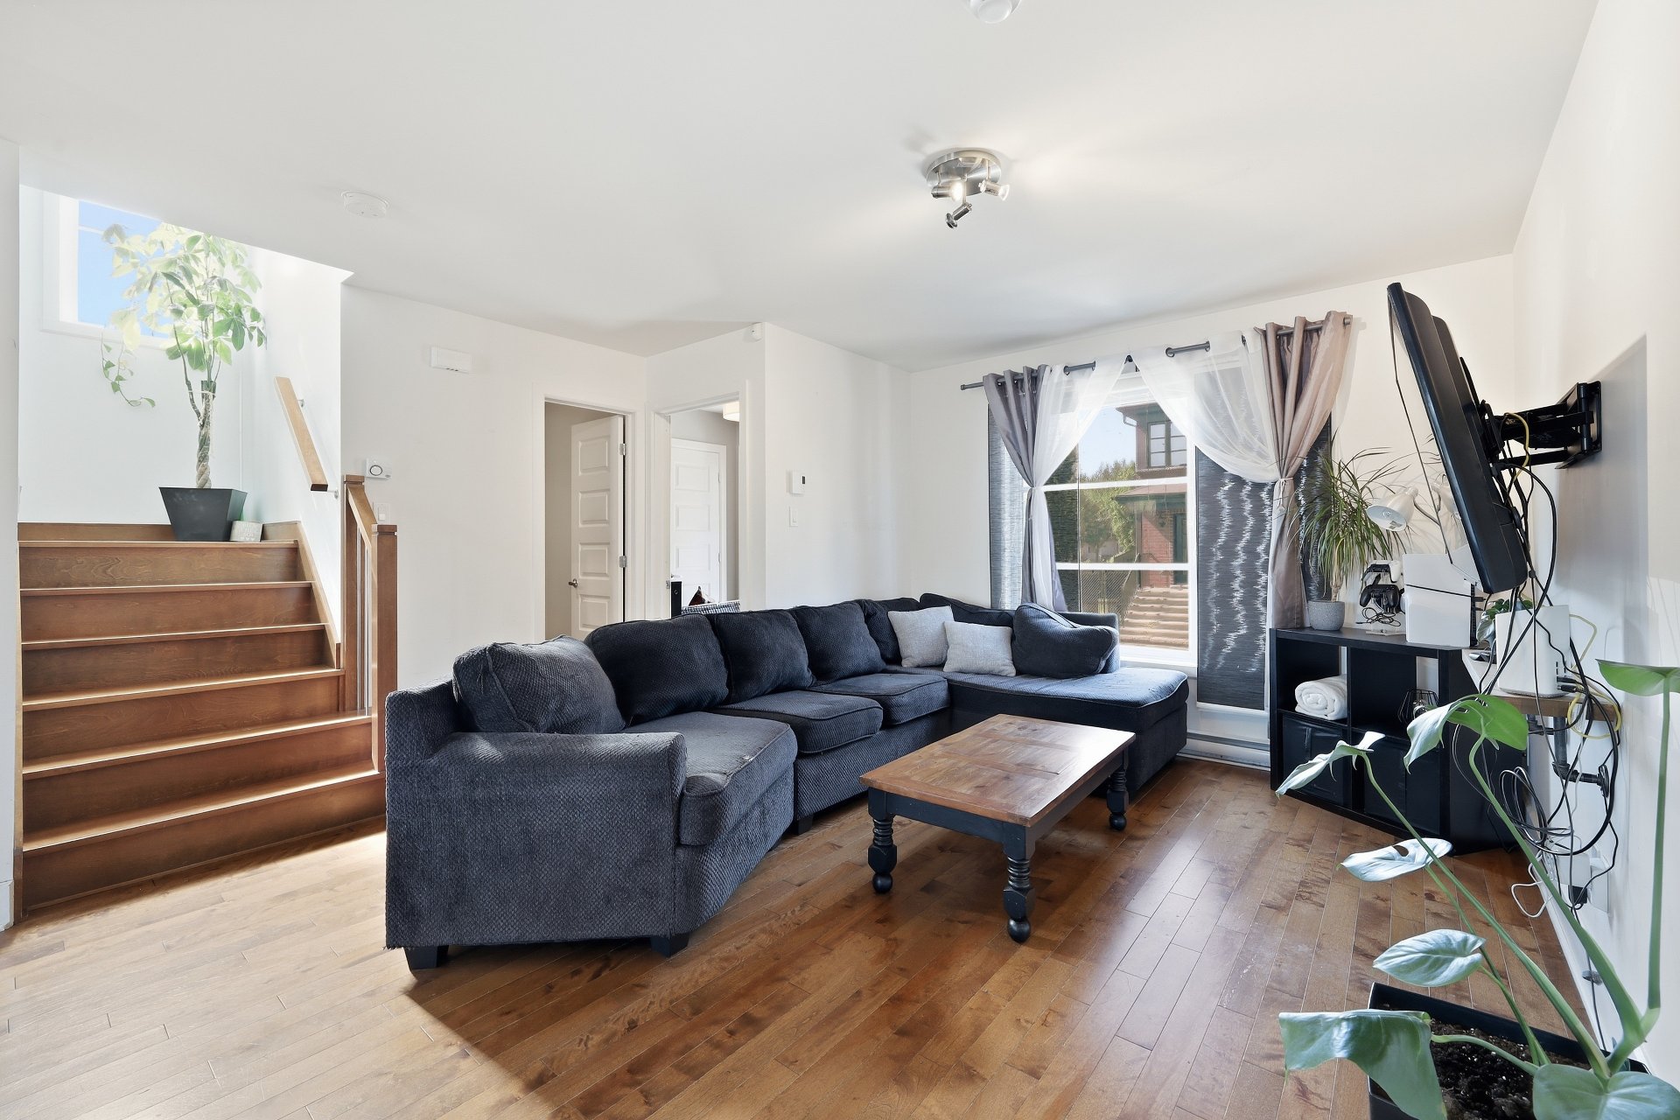
Living Room
-Bright living room featuring generous windows allowing
plenty of natural light.
-Hardwood flooring
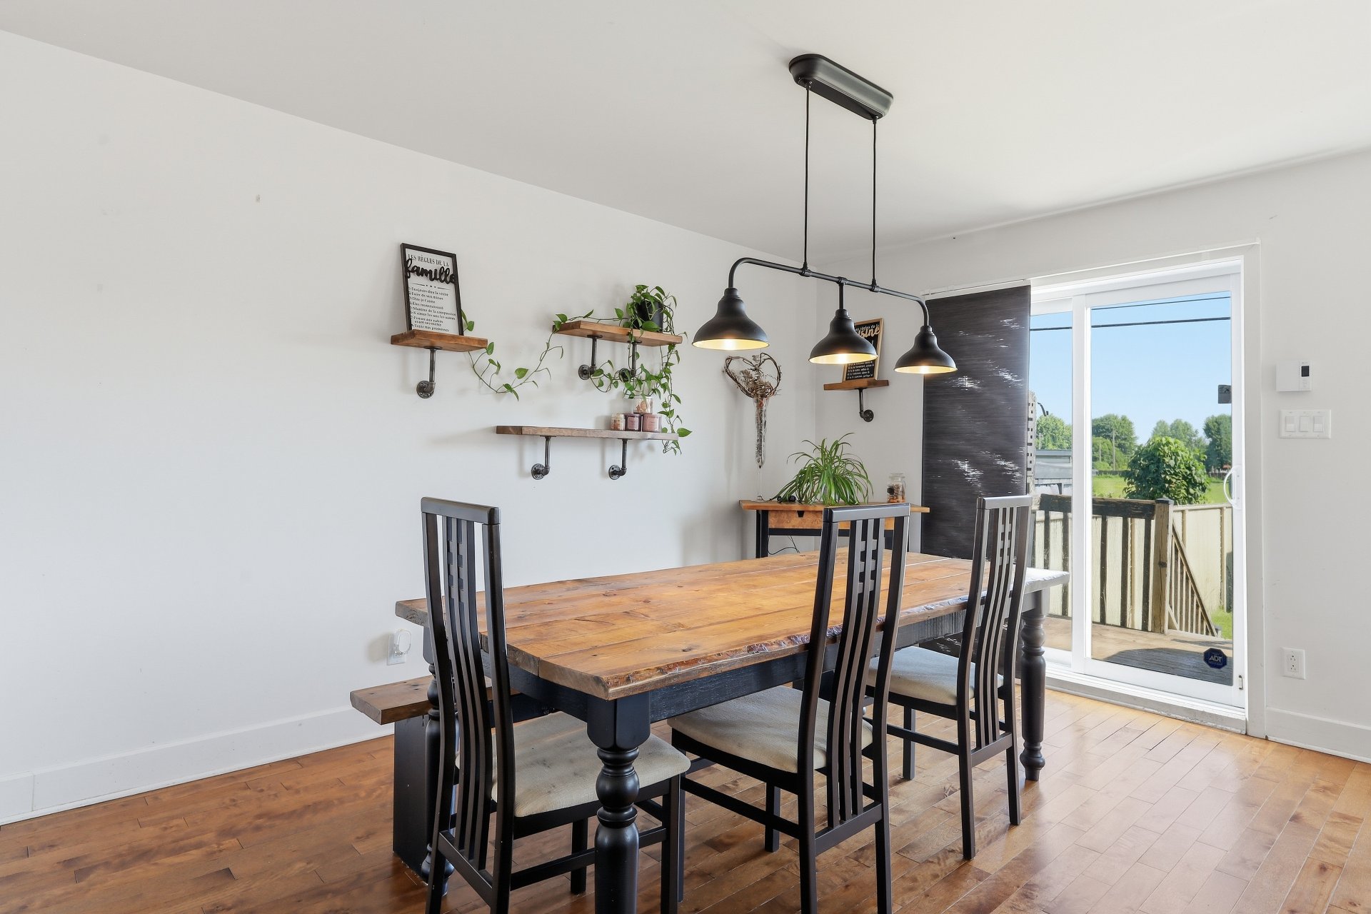
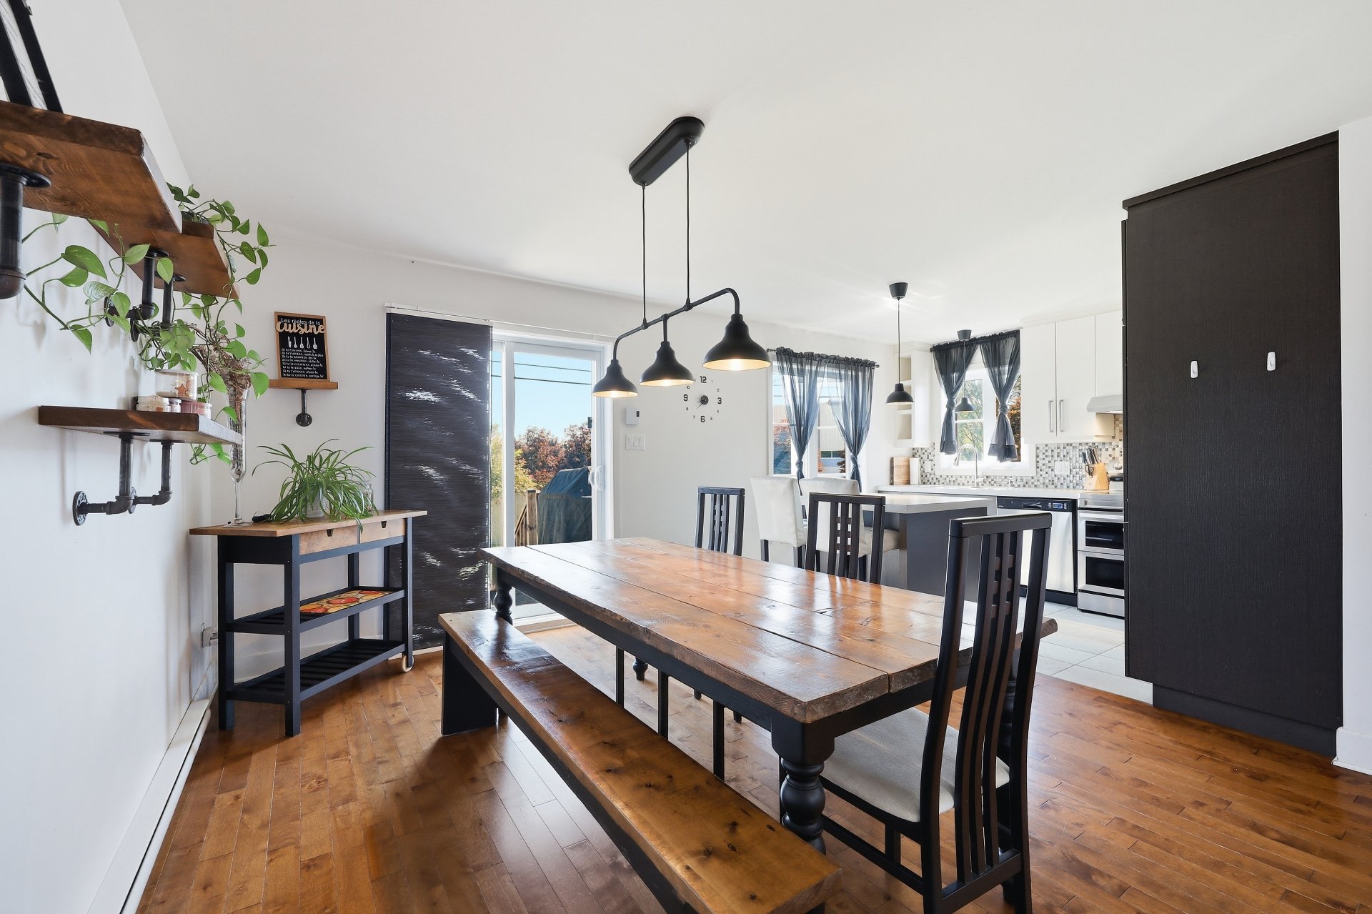
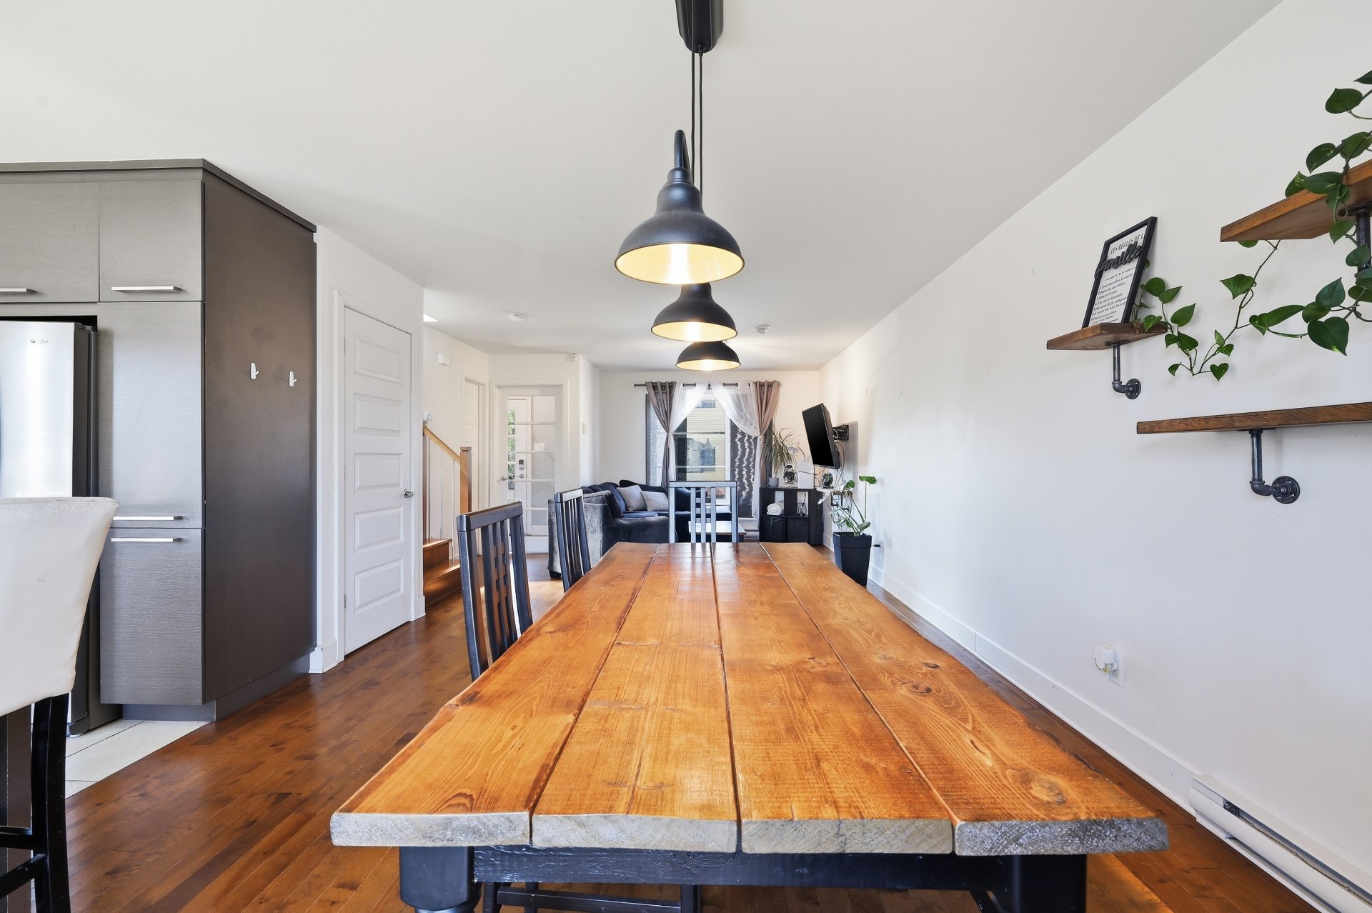
Dining Room
-Open-concept dining area overlooking the living room and
kitchen, perfect for entertaining.
-Hardwood flooring
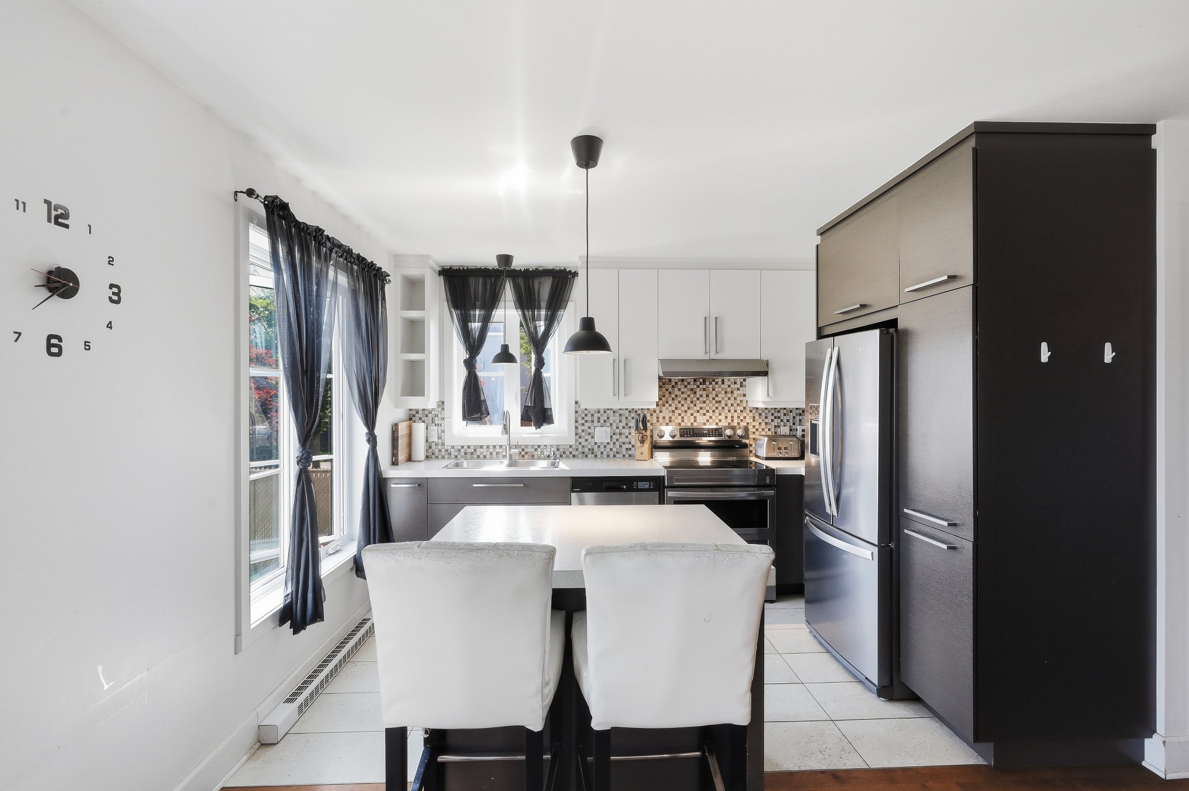
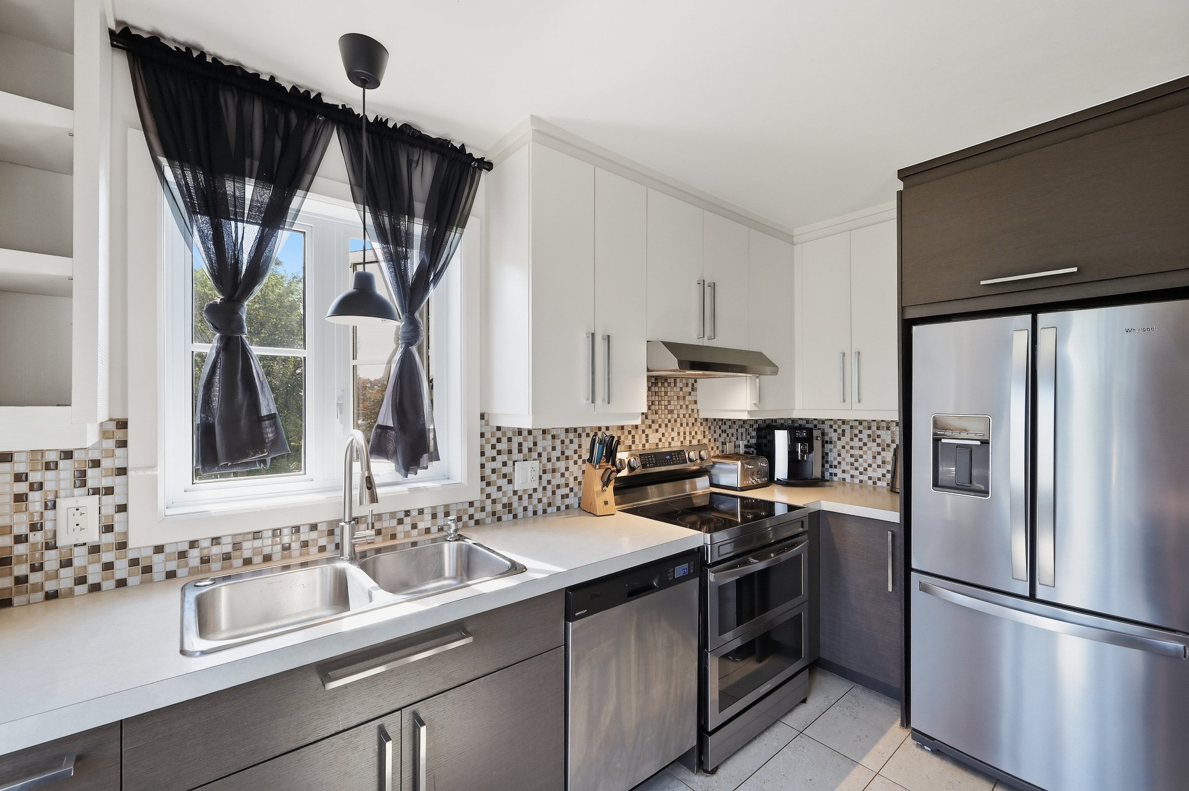
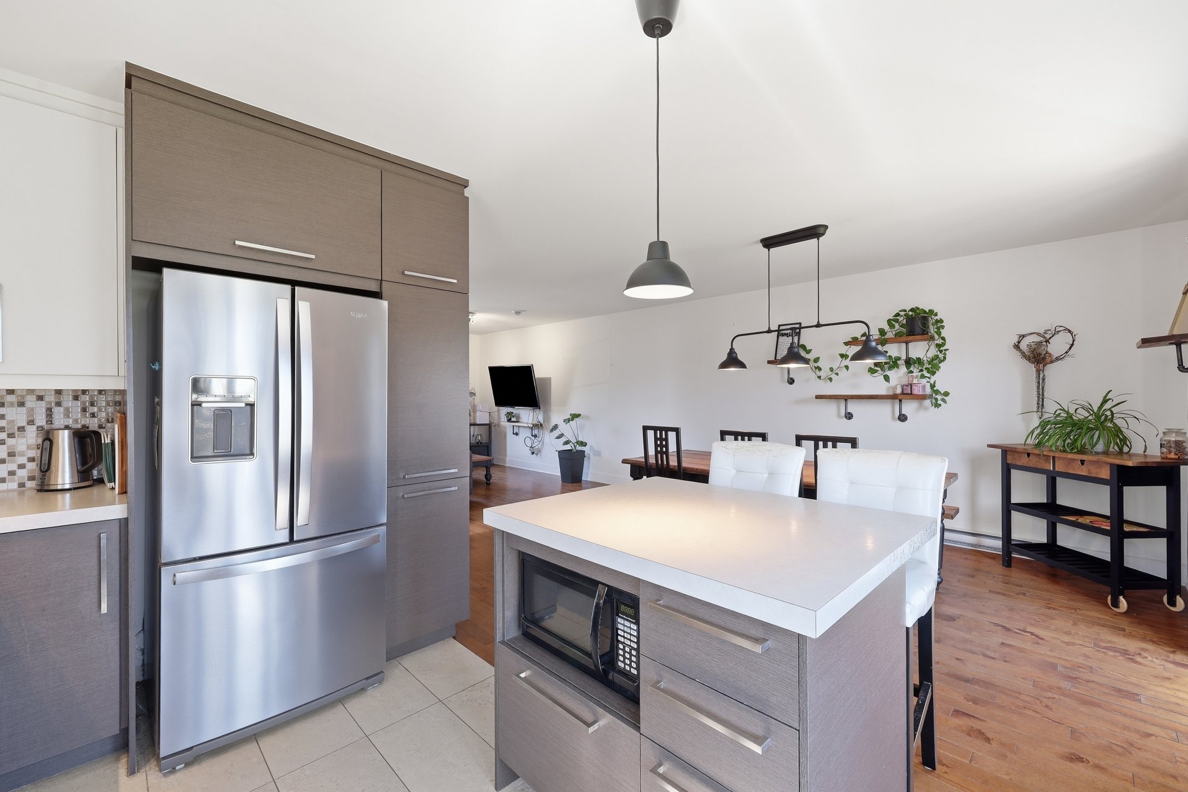
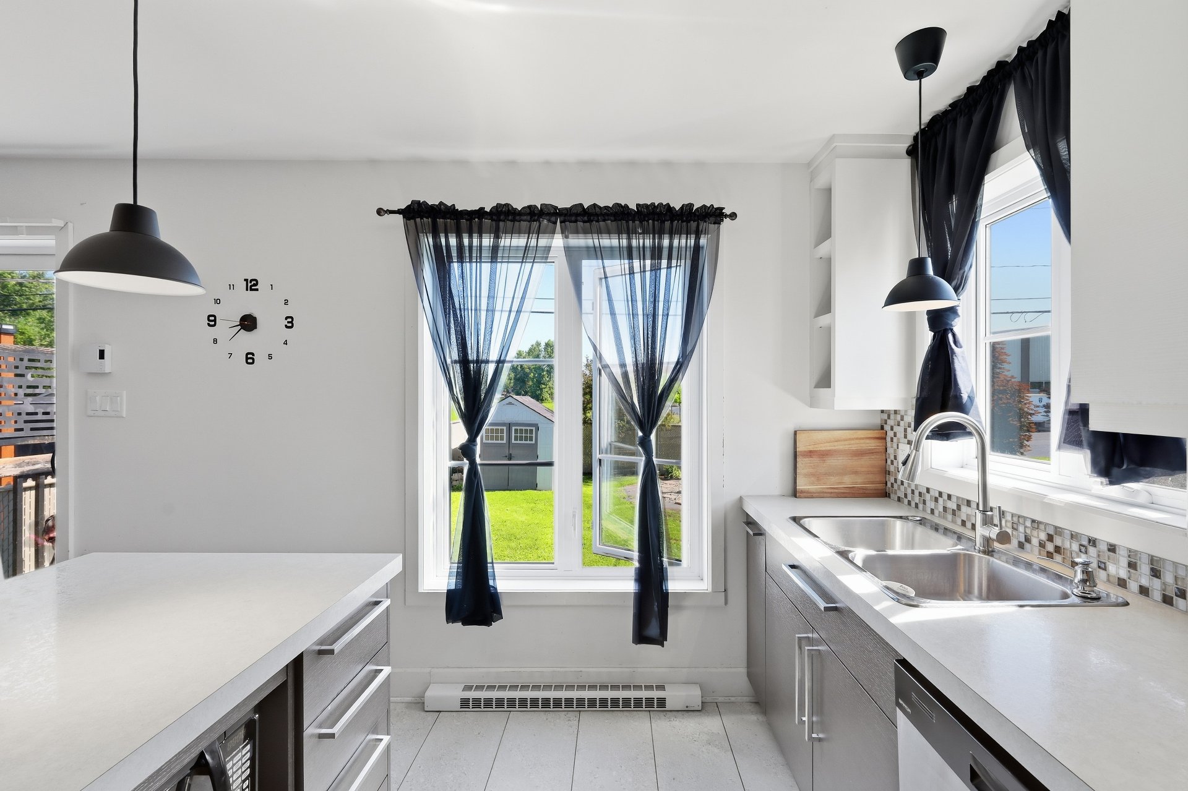
Kitchen
-Good-sized kitchen with an island offering ample counter
space, ideal for cooking.
-Large pantry.
-Melamine cabinets.
-Laminate countertop and ceramic tile backsplash.
-Ceramic flooring.
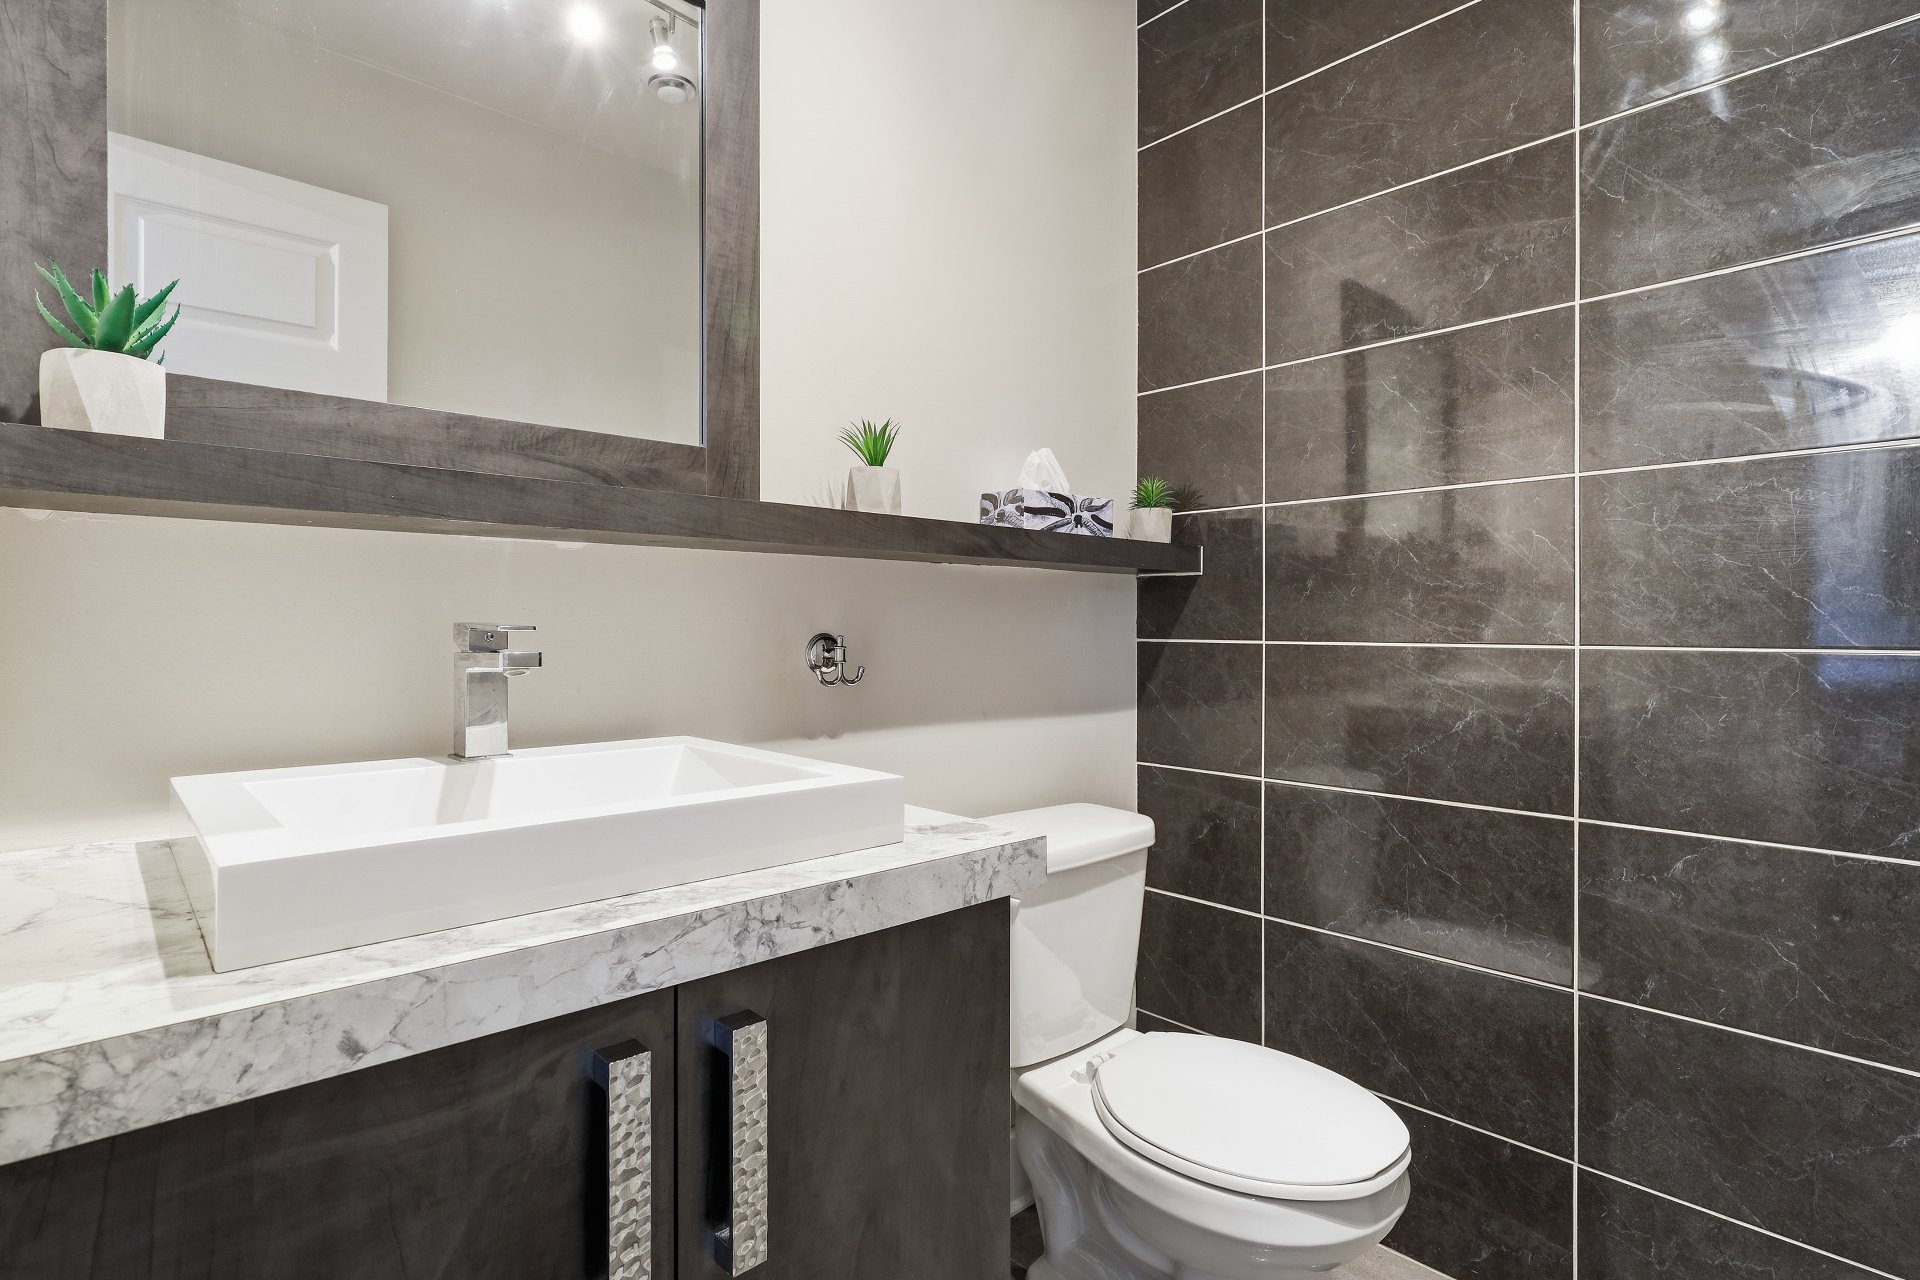
Powder Room
-Ceramic flooring.
-Single vanity with integrated sink.
2ND FLOOR
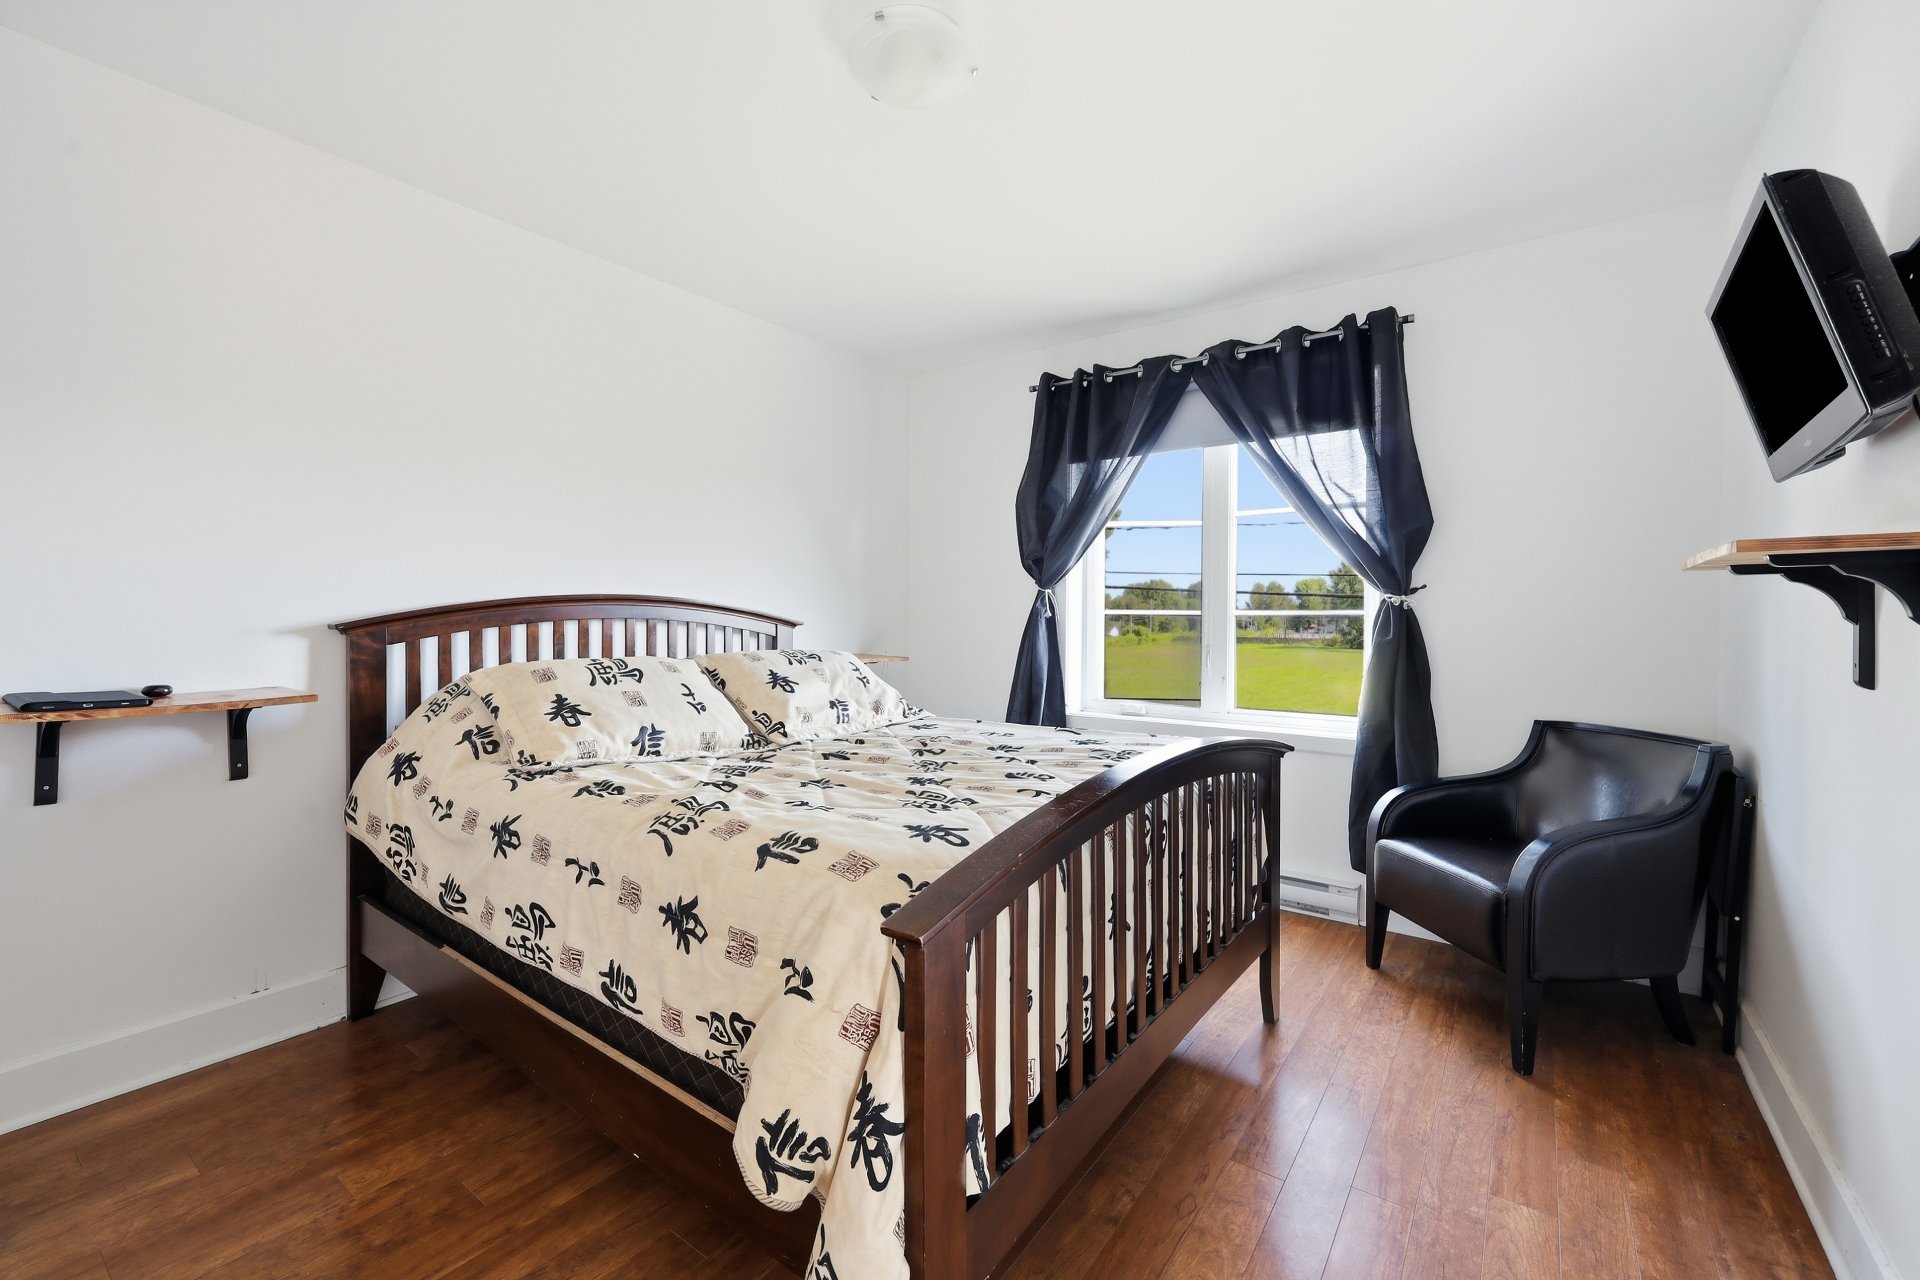
Primary Bedroom
-Good-sized primary bedroom offering beautiful natural
light.
- Hardwood flooring.
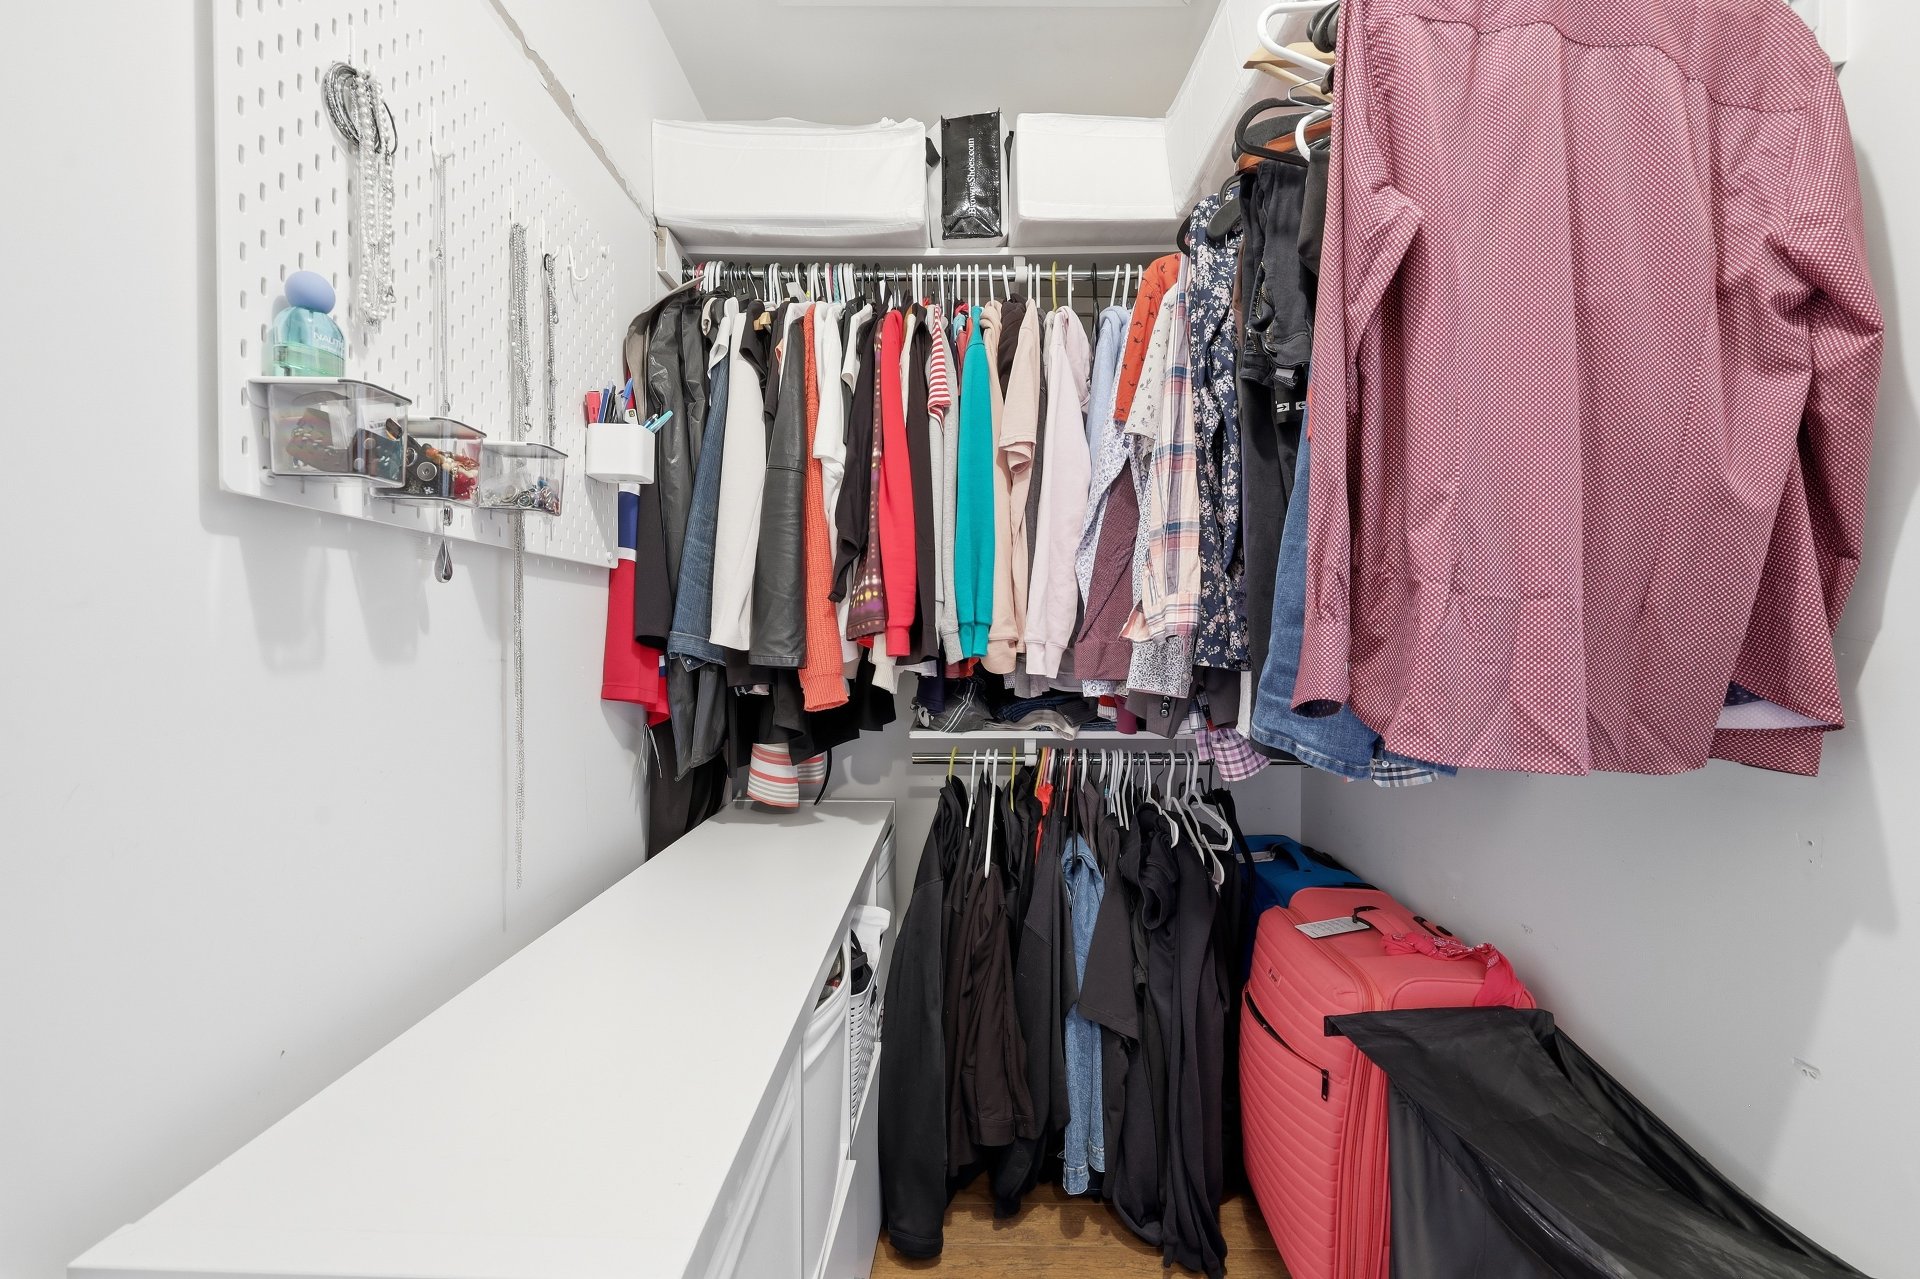
Walk-in Closet
-Spacious walk-in closet.
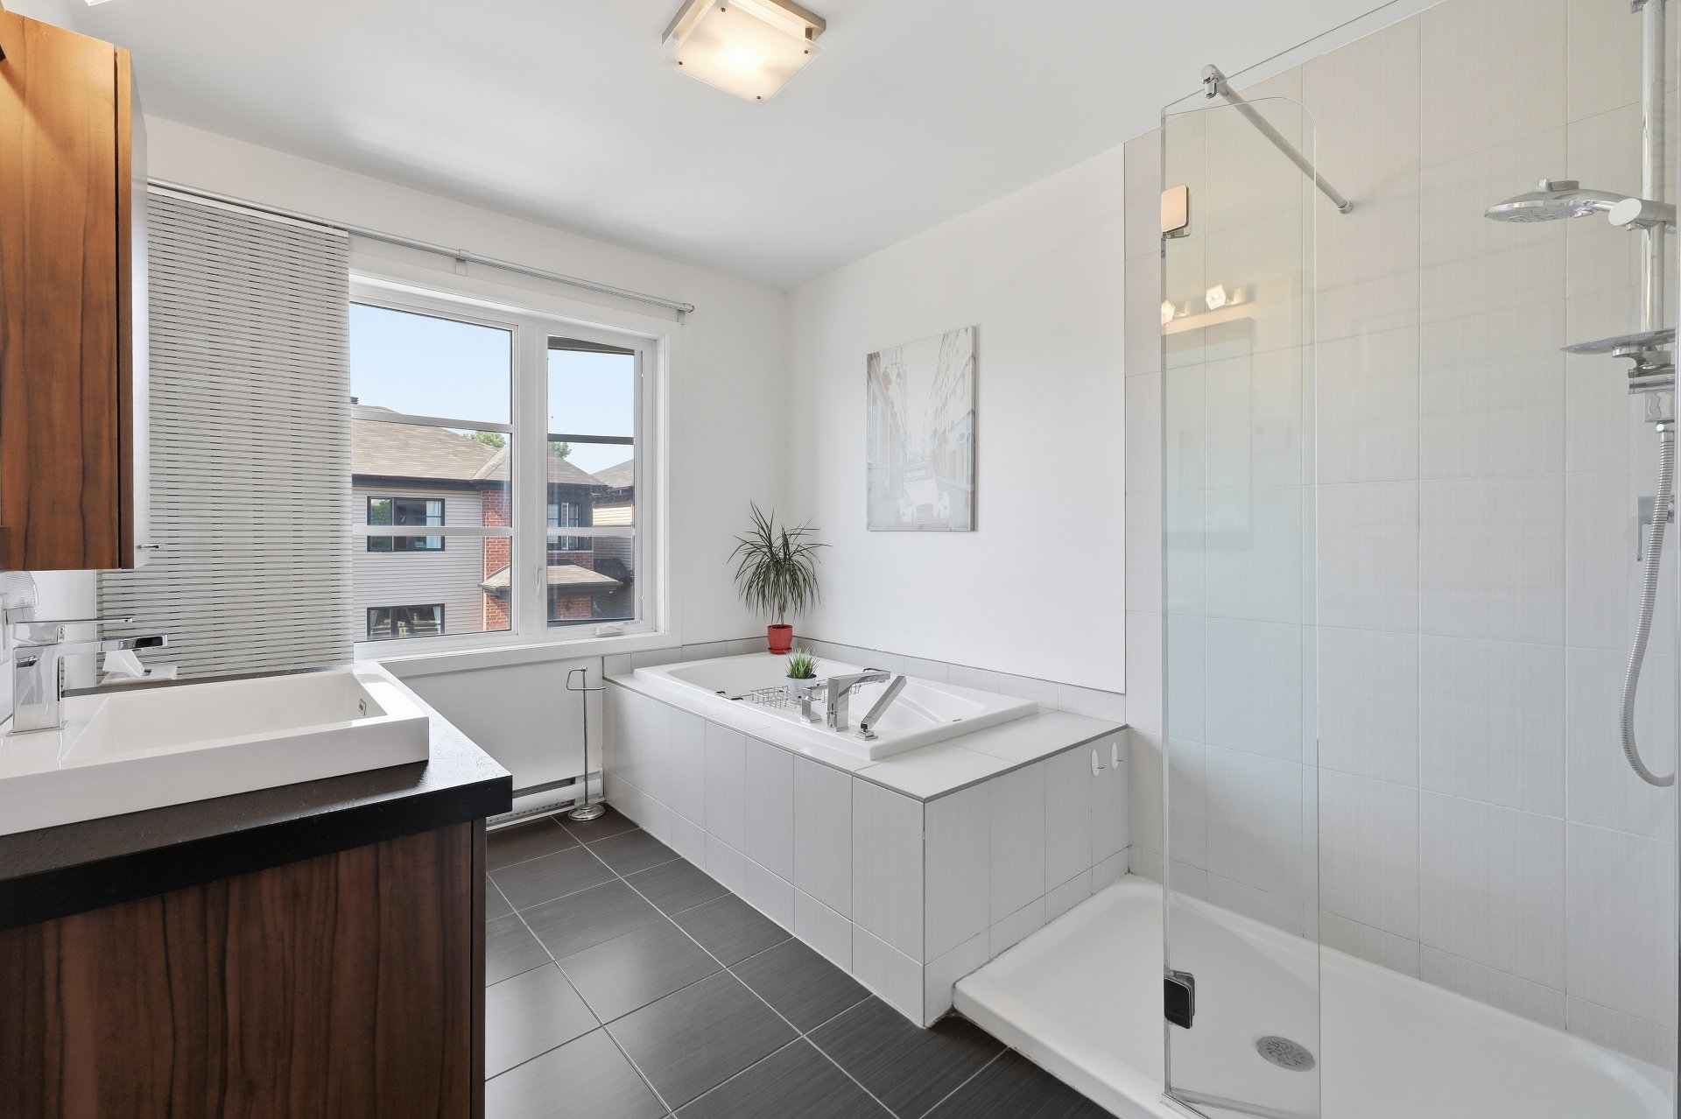
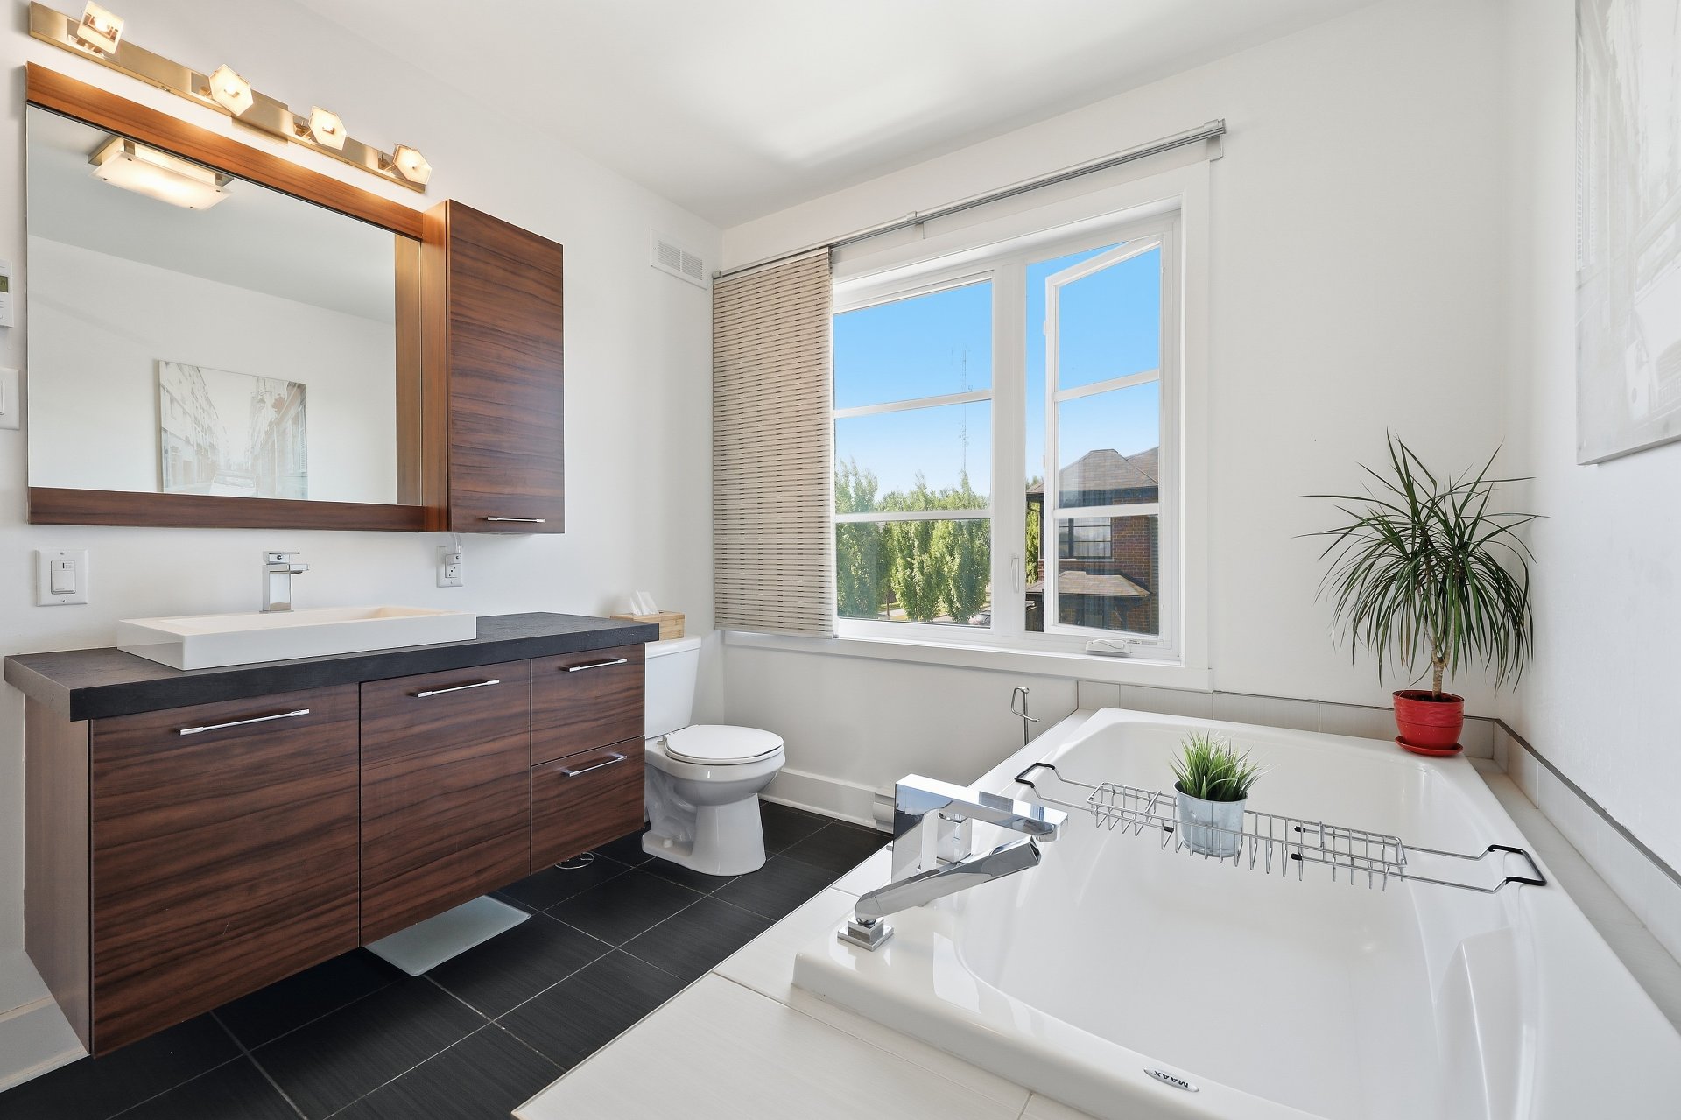
Main Bathroom
-Ceramic flooring.
-Shower with ceramic tile surround.
-Single vanity with integrated sink offering ample counter
space.
-Podium bathtub with ceramic surround.
-Large windows allowing plenty of natural light.
-Large mirror with built-in storage space.
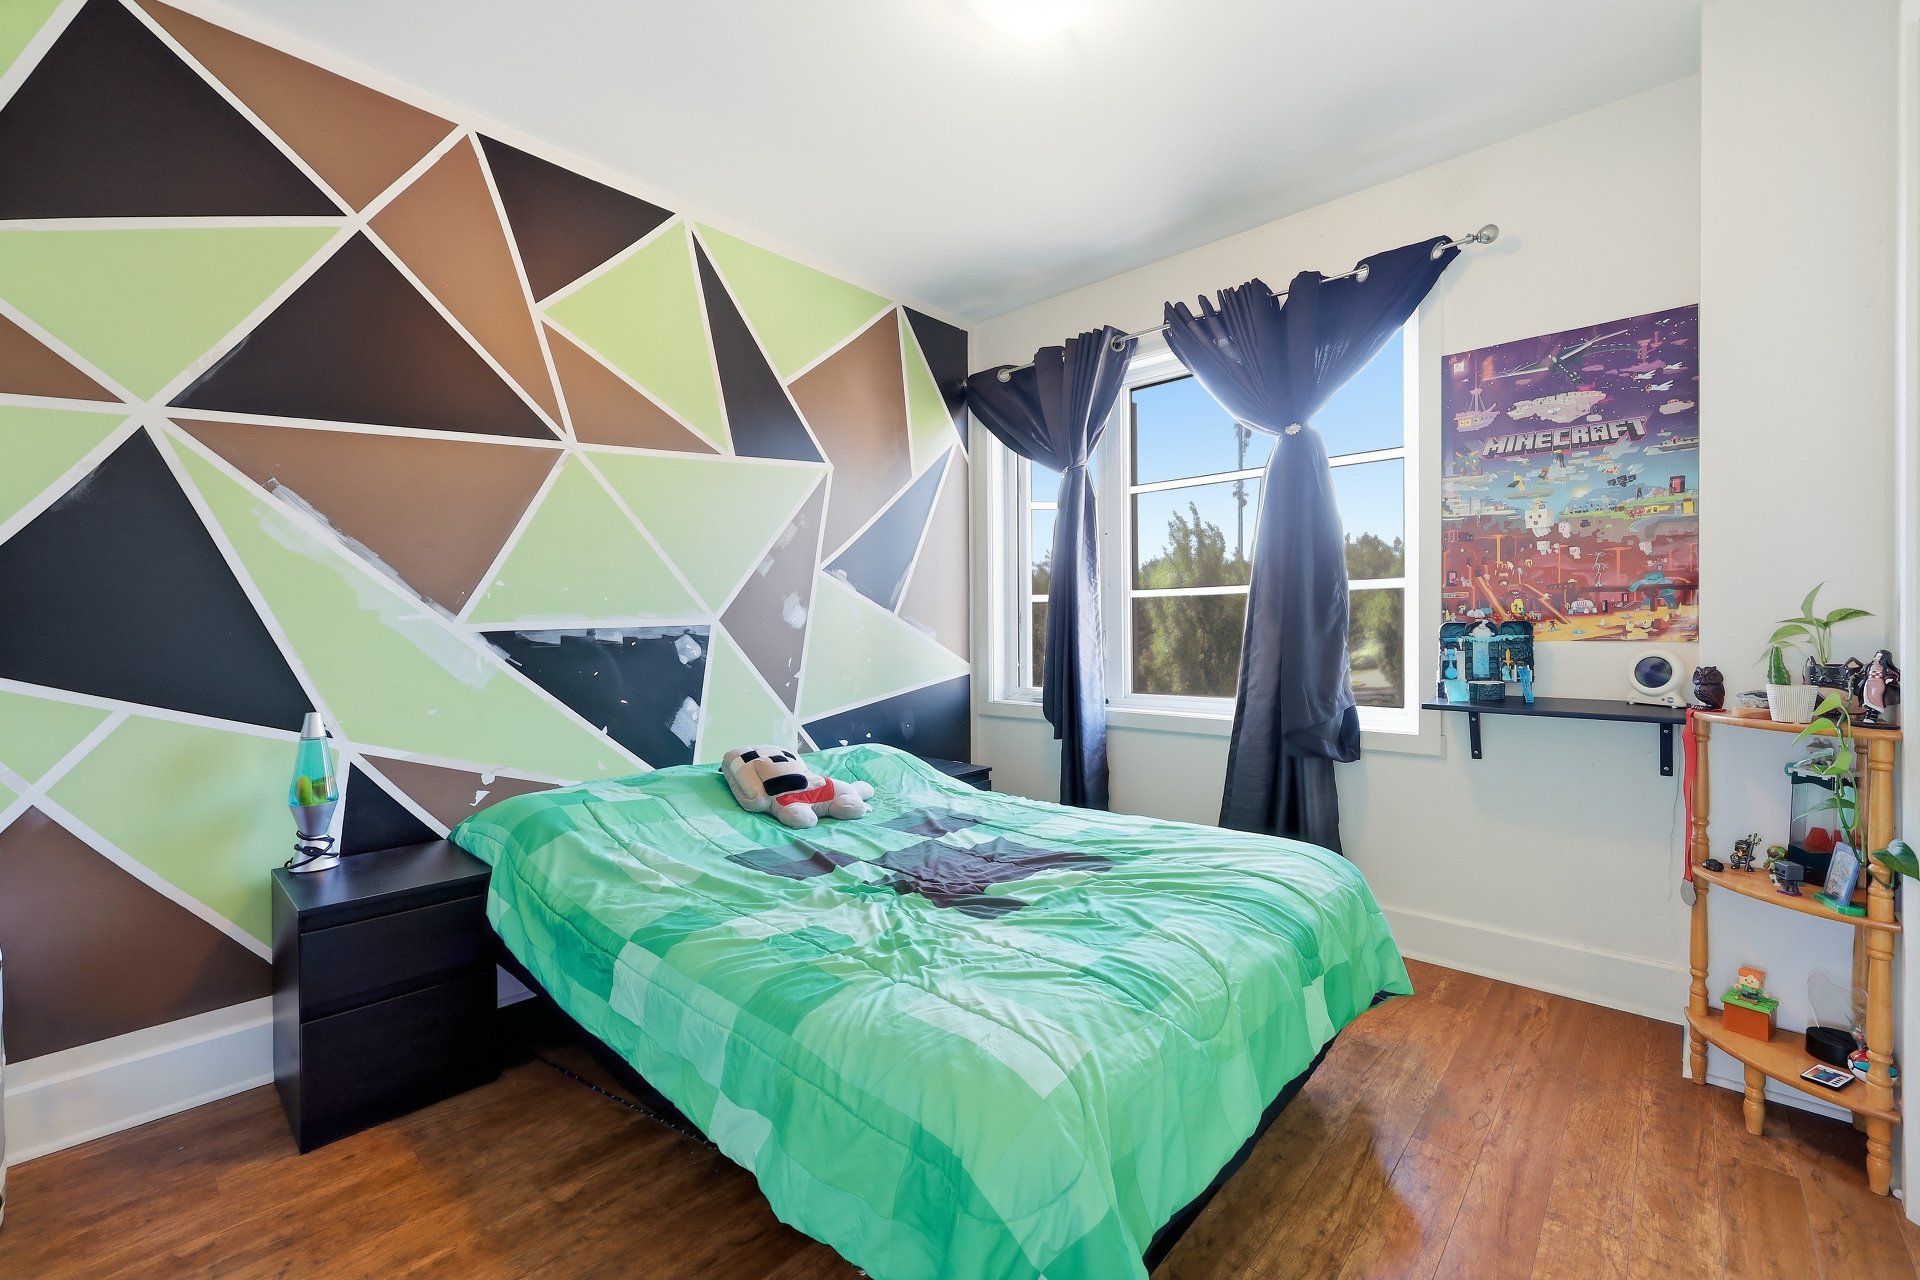
Bedroom 1
-Good-sized bedroom offering beautiful natural light.
-Hardwood flooring.
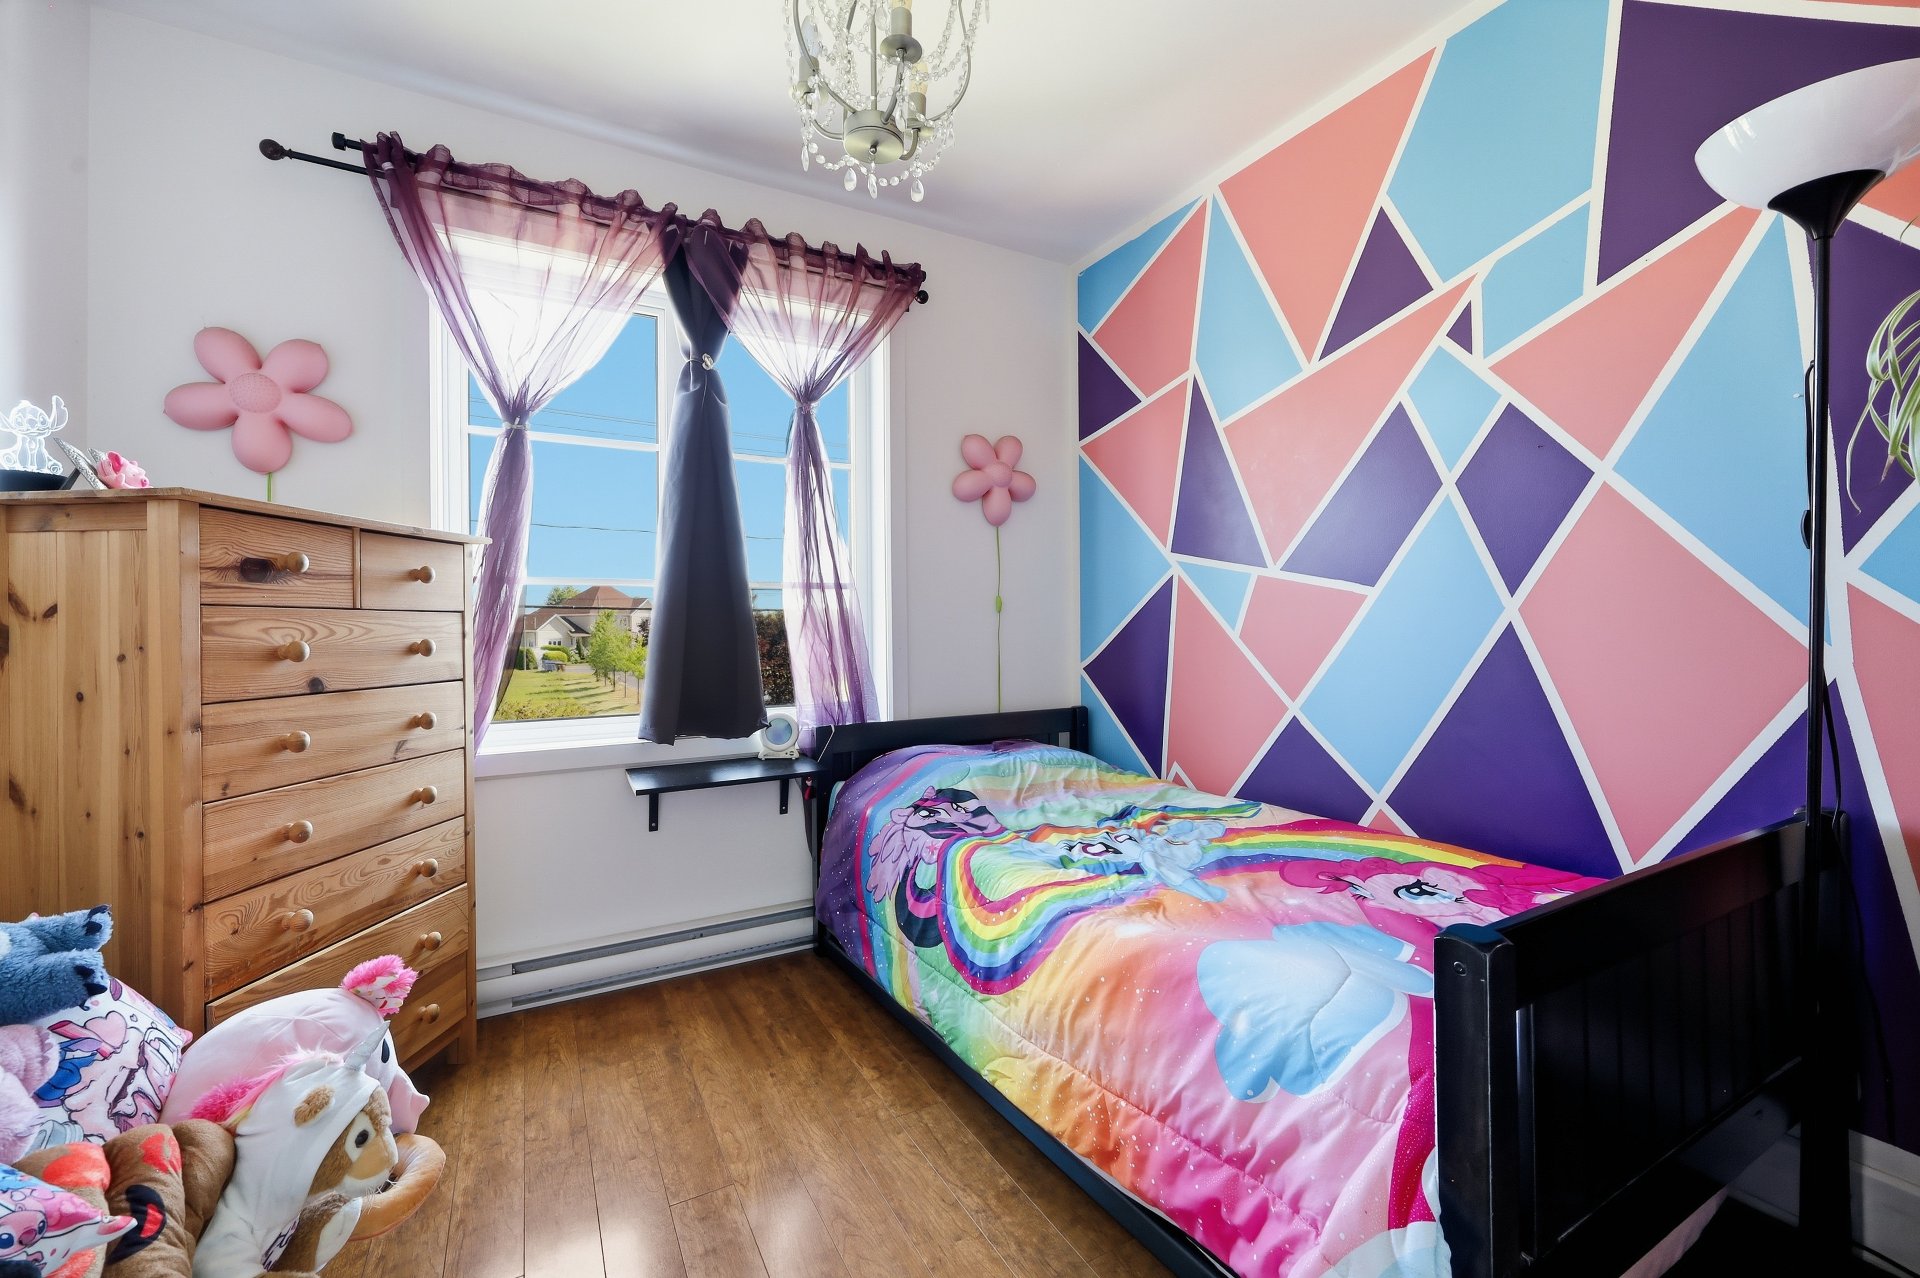
Bedroom 2
-Good-sized bedroom offering beautiful natural light.
-Hardwood flooring.
BASEMENT
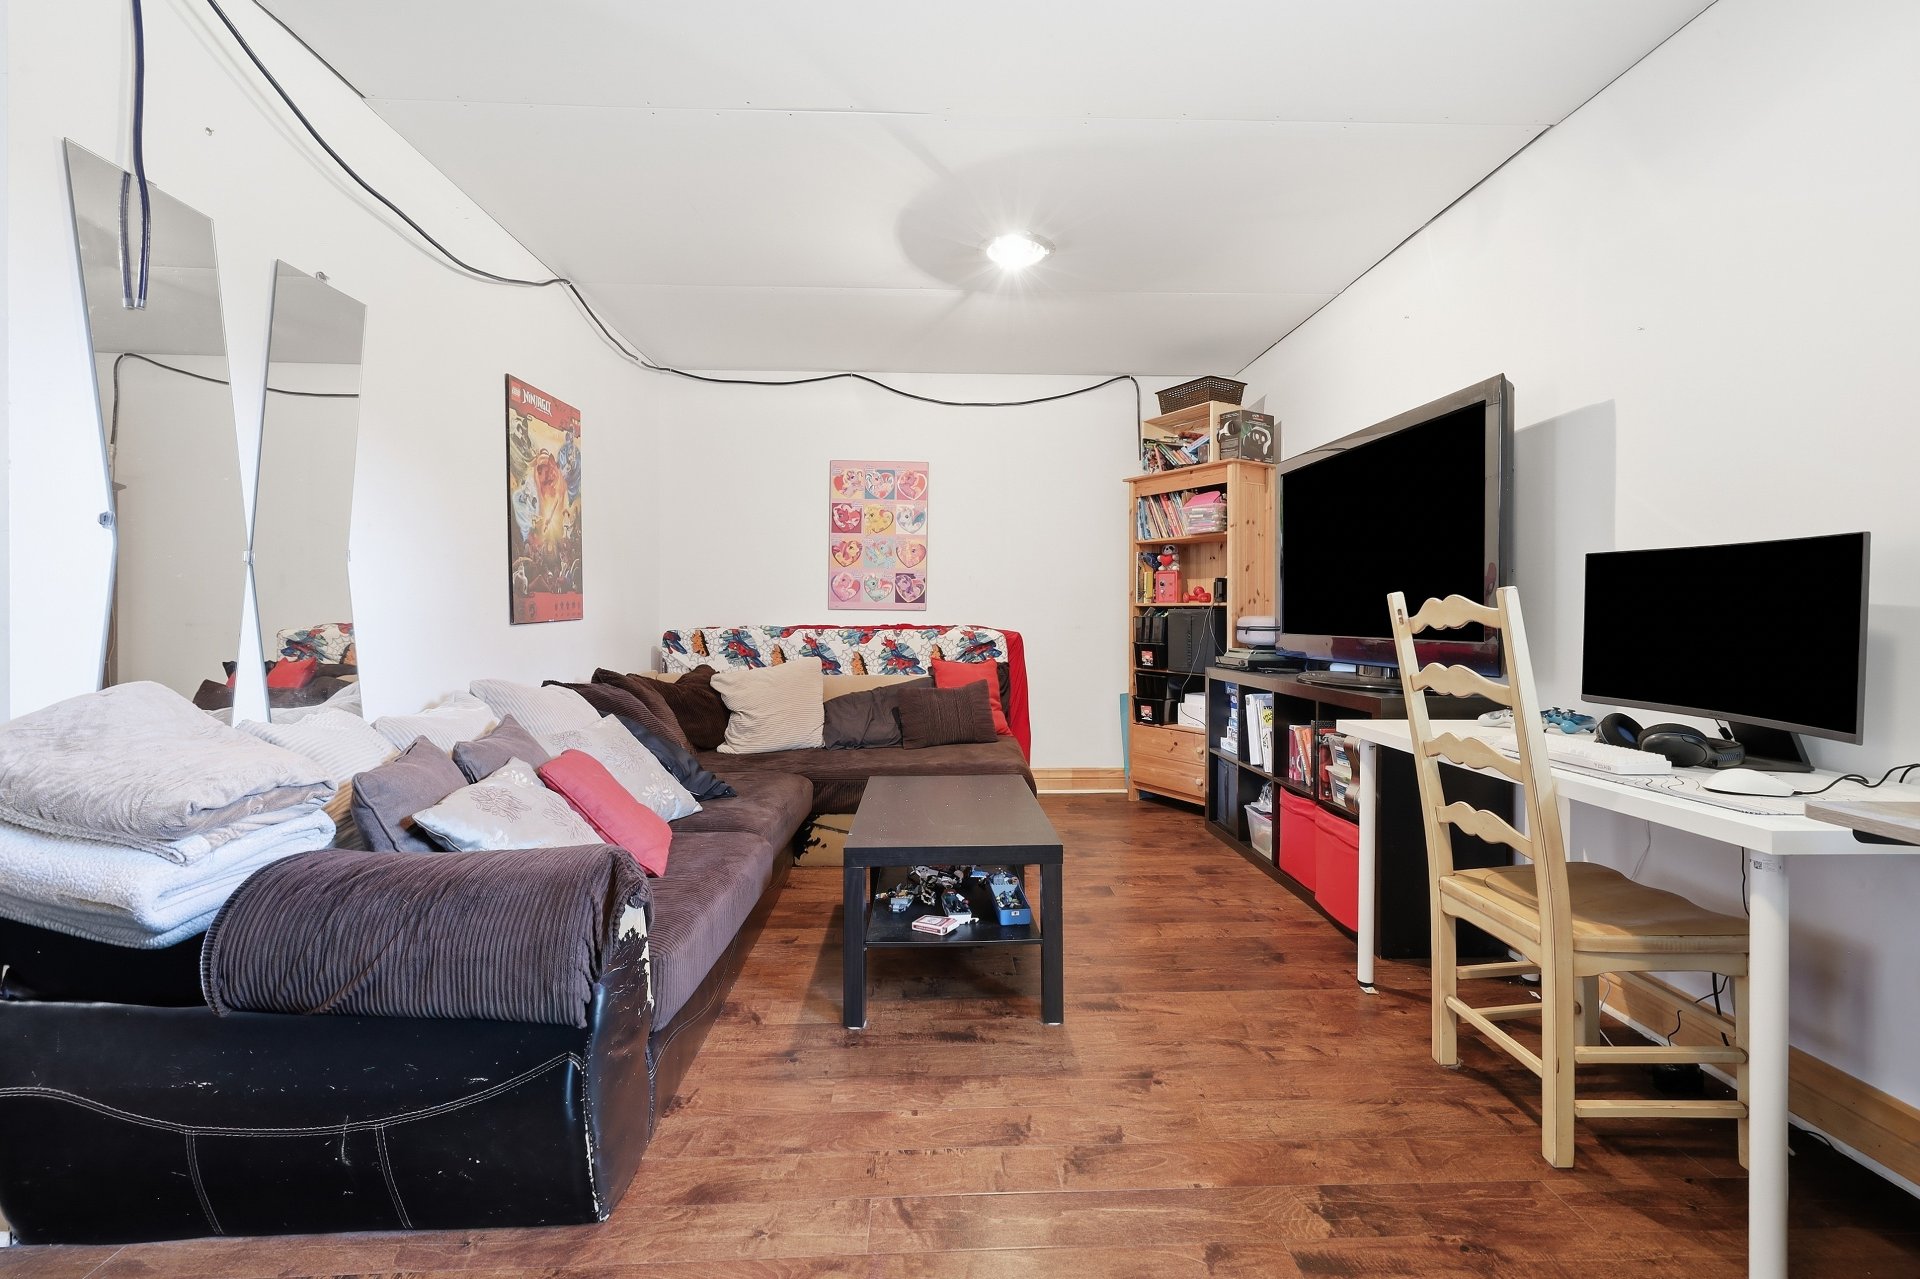
Recreation Room
-Large versatile room that can be used as a gym, playroom,
or family room.
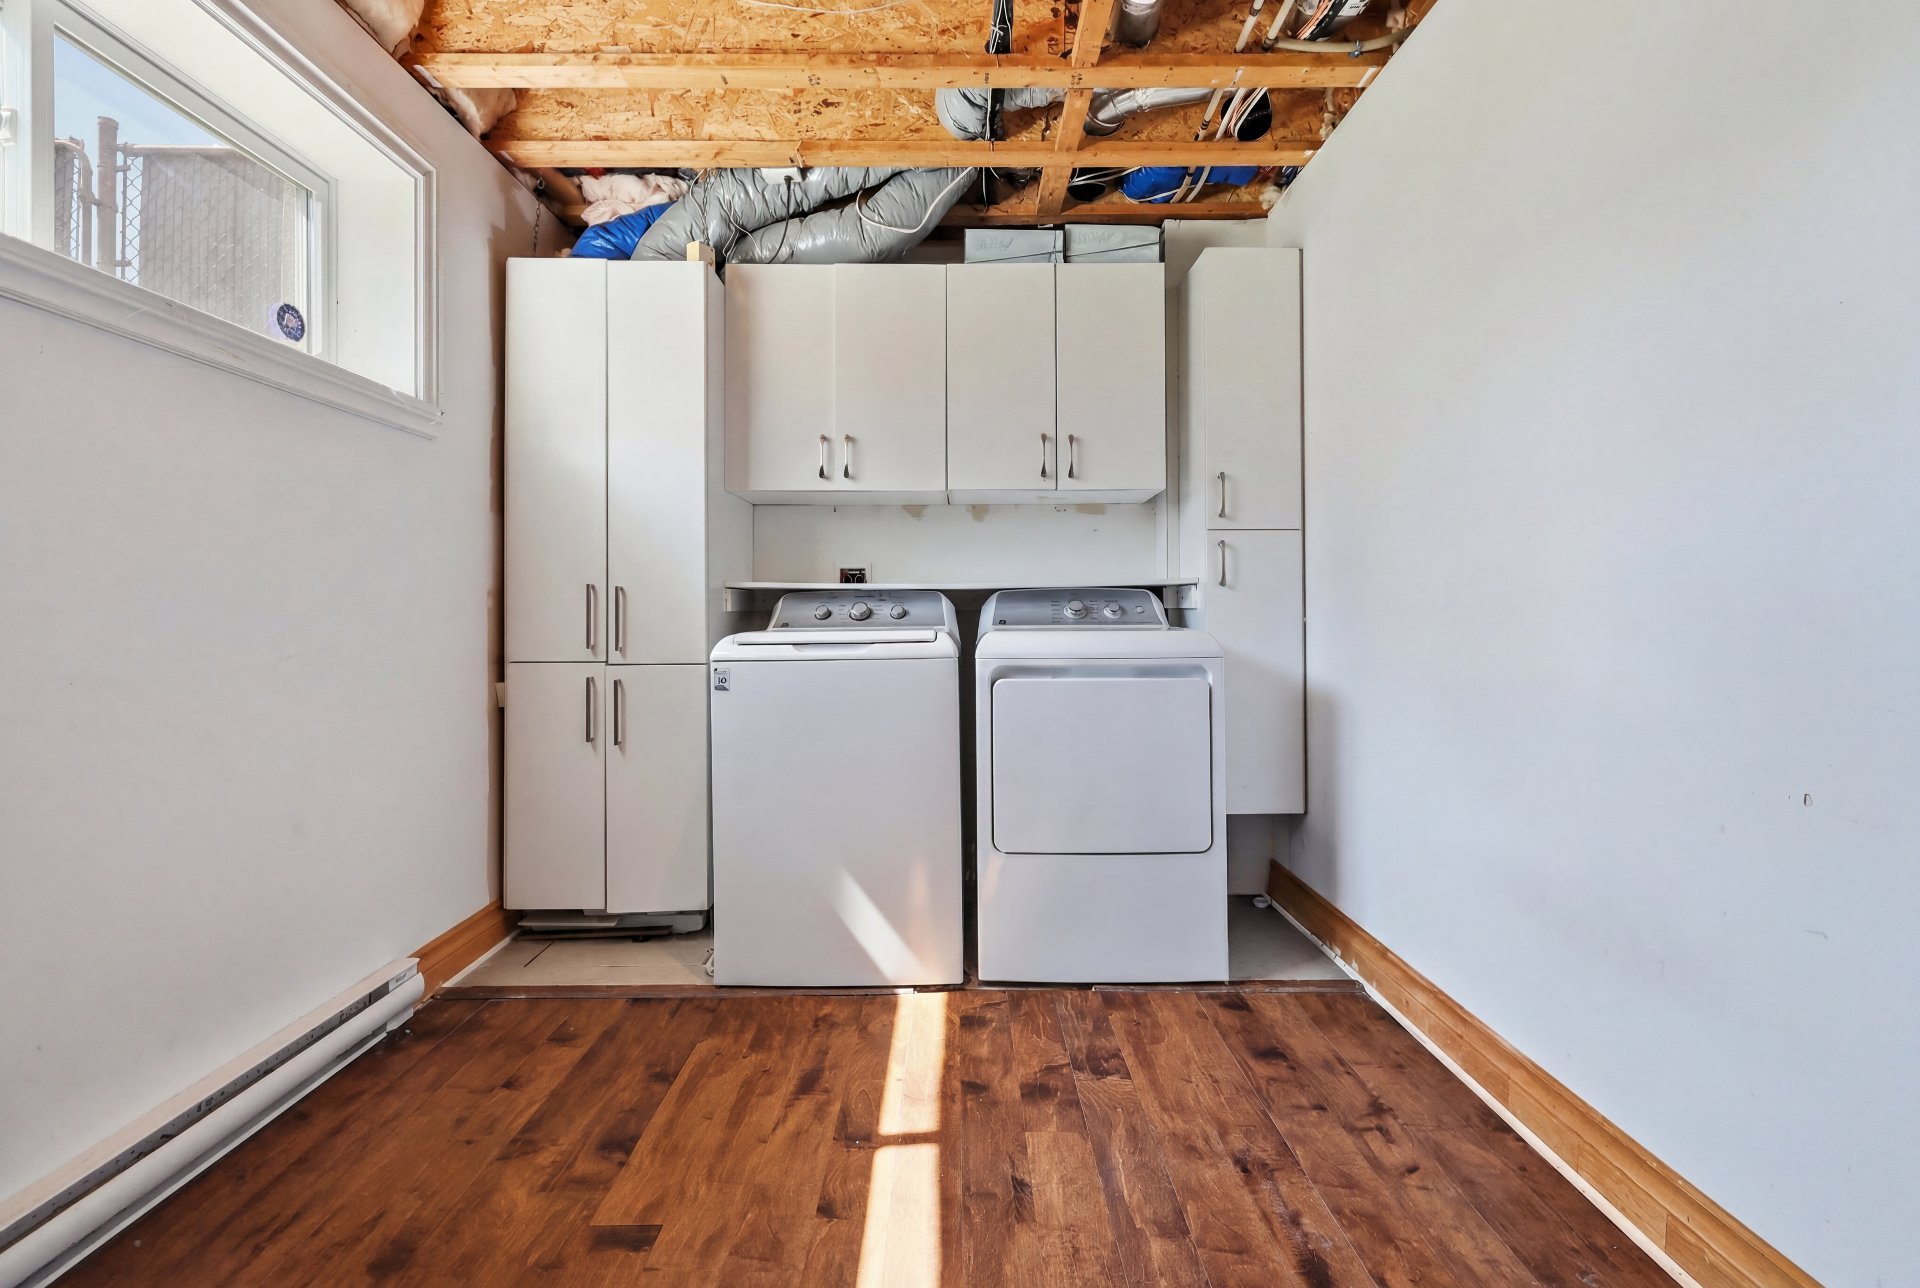
Laundry Room
-Spacious laundry room.
Loading maps...
Loading street view...
| ROOM DETAILS | |||
|---|---|---|---|
| Room | Dimensions | Level | Flooring |
| Hallway | 6.11 x 5.6 P | Ground Floor | Ceramic tiles |
| Washroom | 5.10 x 5.4 P | Ground Floor | Ceramic tiles |
| Living room | 13.11 x 17.3 P | Ground Floor | Wood |
| Dining room | 12.1 x 11.5 P | Ground Floor | Wood |
| Kitchen | 7.11 x 11.5 P | Ground Floor | Ceramic tiles |
| Primary bedroom | 10.9 x 13.2 P | 2nd Floor | Wood |
| Walk-in closet | 8.1 x 5.0 P | 2nd Floor | Wood |
| Bathroom | 8.1 x 9.10 P | 2nd Floor | Ceramic tiles |
| Bedroom | 8.11 x 9.10 P | 2nd Floor | Wood |
| Bedroom | 9.5 x 11.2 P | 2nd Floor | Wood |
| Family room | 19.6 x 11.5 P | Basement | Wood |
| Laundry room | 8.8 x 17.5 P | Basement | Wood |
| BUILDING | |
|---|---|
| Type | Two or more storey |
| Style | Attached |
| Dimensions | 31.6x21.3 P |
| Lot Size | 4330.3 PC |
| EXPENSES | |
|---|---|
| Co-ownership fees | $ 360 / year |
| Municipal Taxes (2026) | $ 2694 / year |
| School taxes (2025) | $ 503 / year |
| CHARACTERISTICS | |
|---|---|
| Basement | 6 feet and over, Finished basement |
| Bathroom / Washroom | Adjoining to primary bedroom, Seperate shower |
| Driveway | Asphalt |
| Roofing | Asphalt shingles |
| Garage | Attached, Single width |
| Siding | Brick, Vinyl |
| Equipment available | Central vacuum cleaner system installation, Private yard, Ventilation system, Wall-mounted heat pump |
| Proximity | Daycare centre, Elementary school, Highway, Park - green area, Public transport |
| Heating system | Electric baseboard units |
| Heating energy | Electricity |
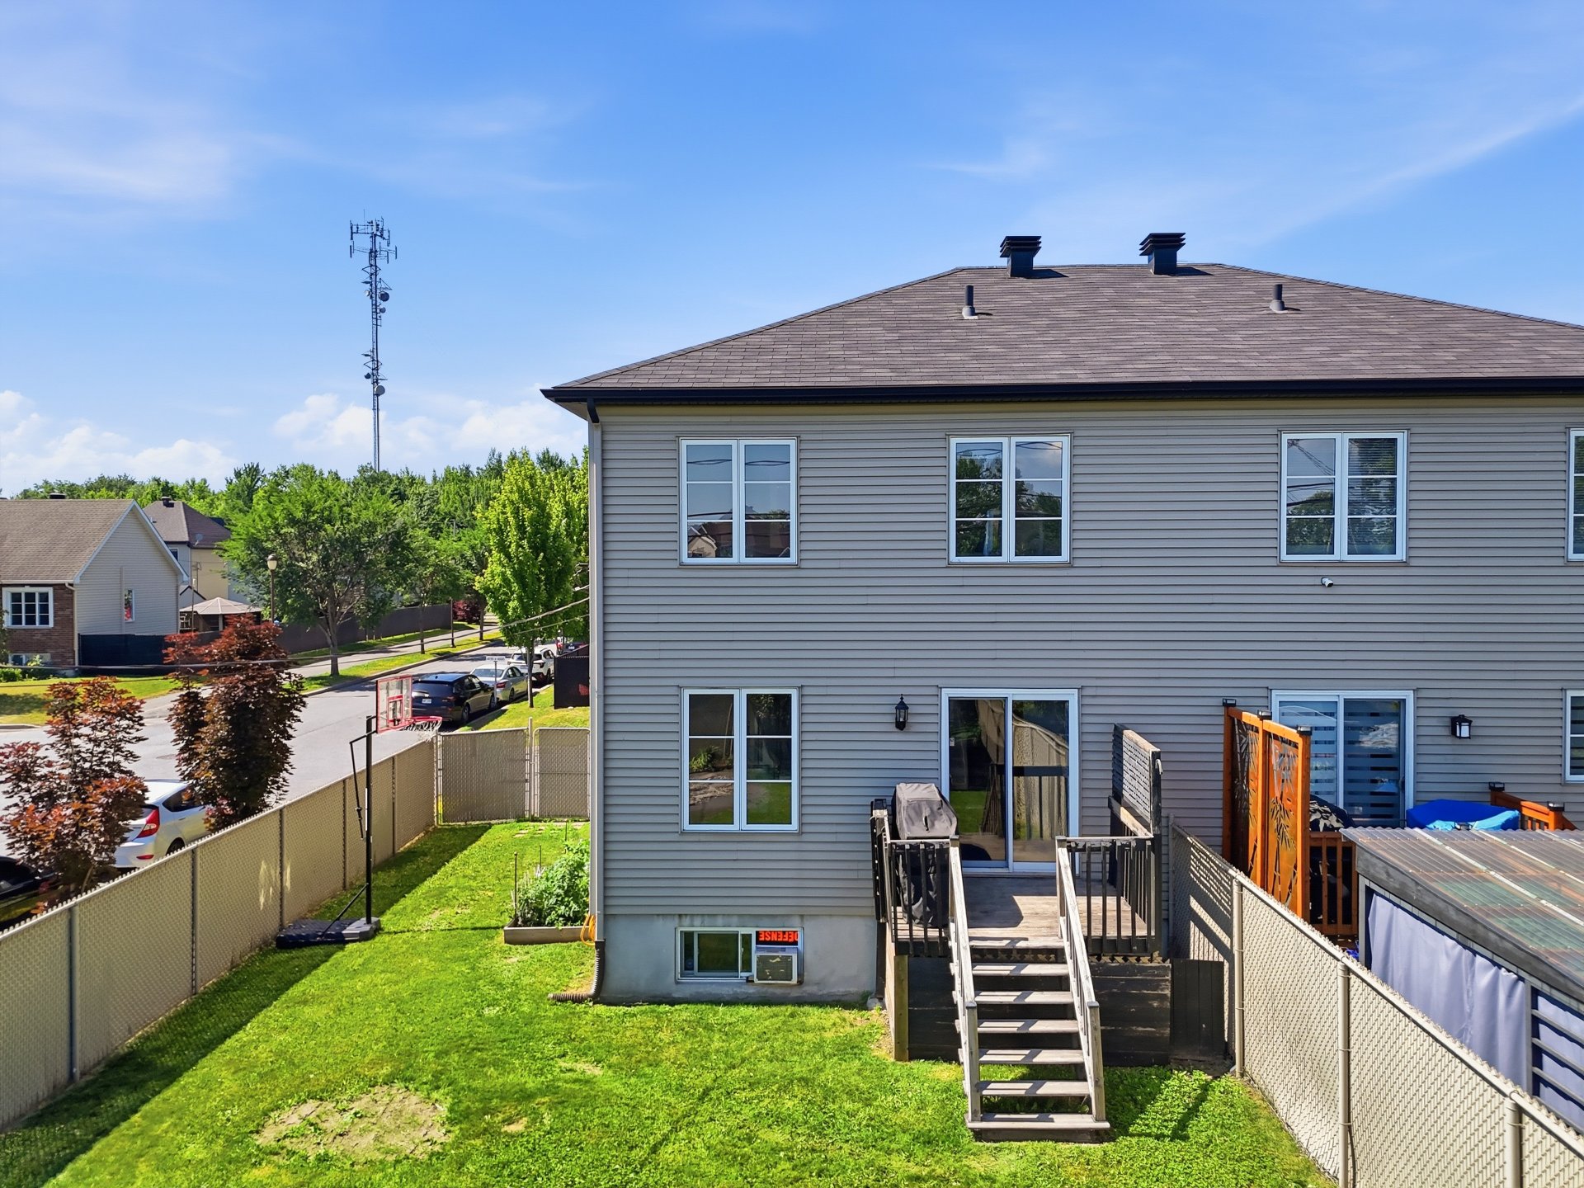
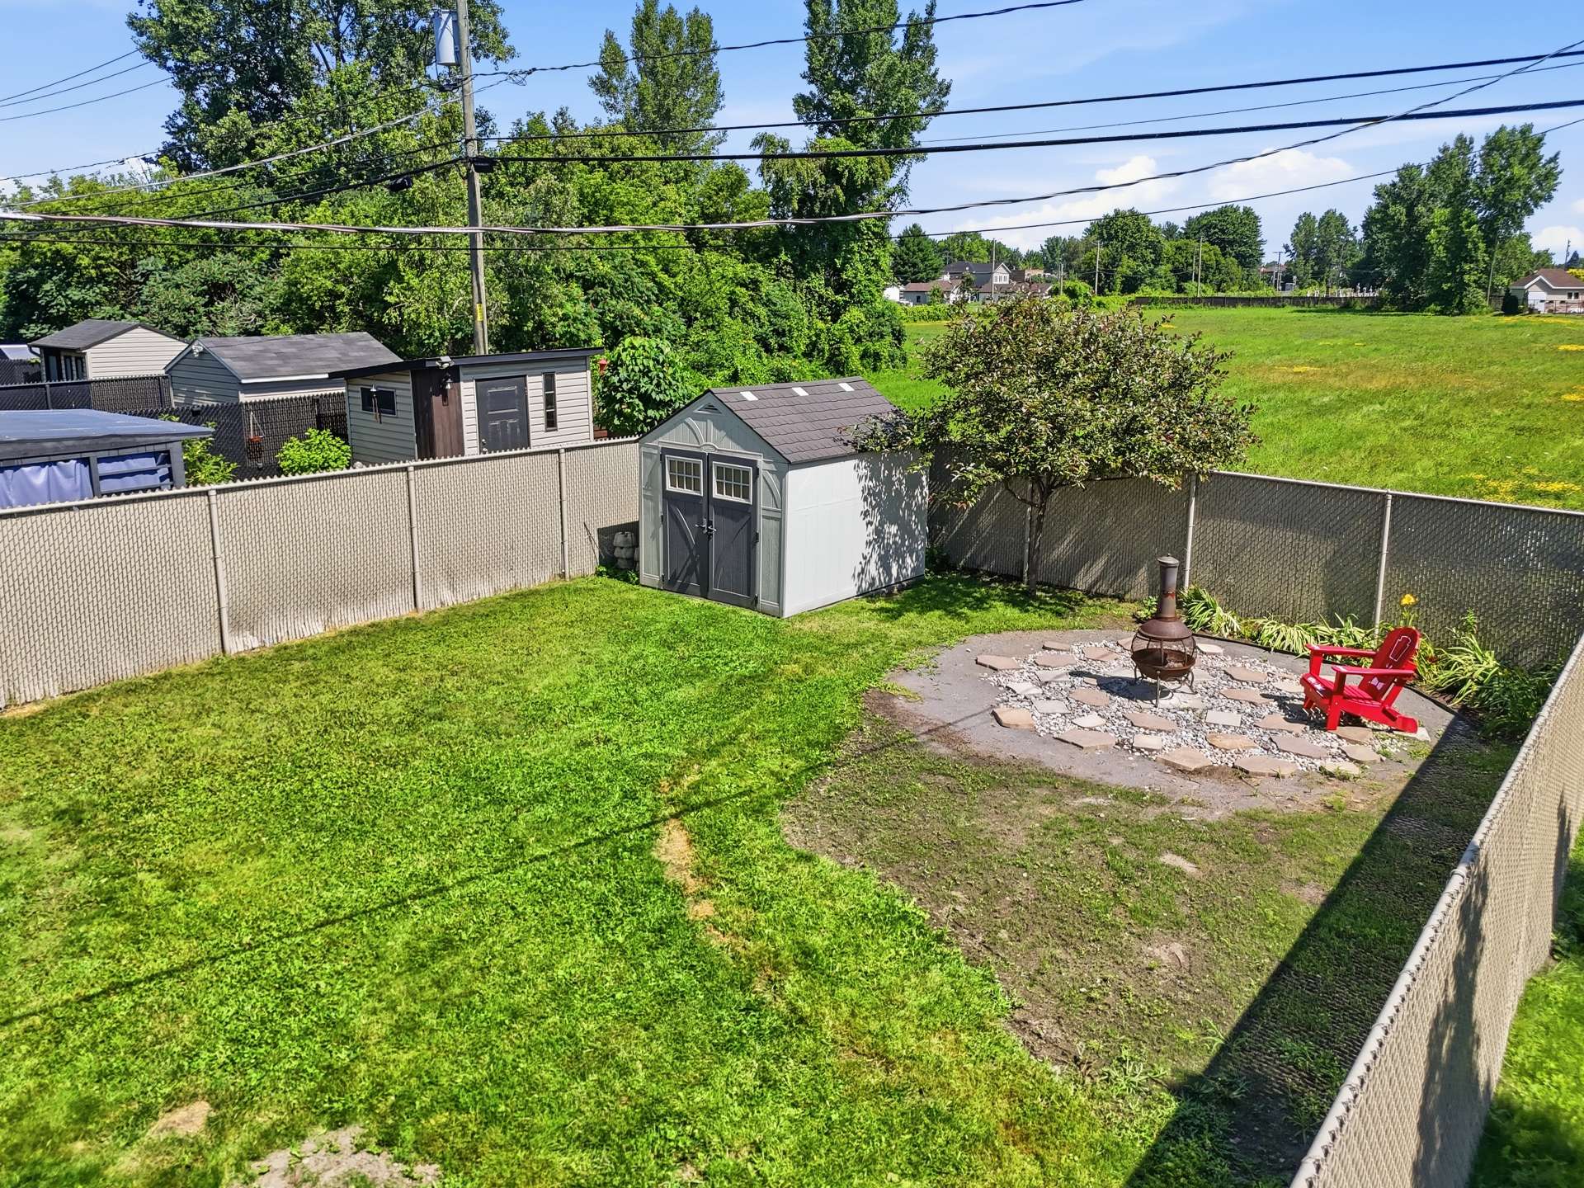
| Landscaping | Fenced |
| Parking | Garage, Outdoor |
| Cupboard | Melamine |
| Sewage system | Municipal sewer |
| Water supply | Municipality |
| Distinctive features | Other, Street corner |
| Zoning | Residential |
| Rental appliances | Water heater |