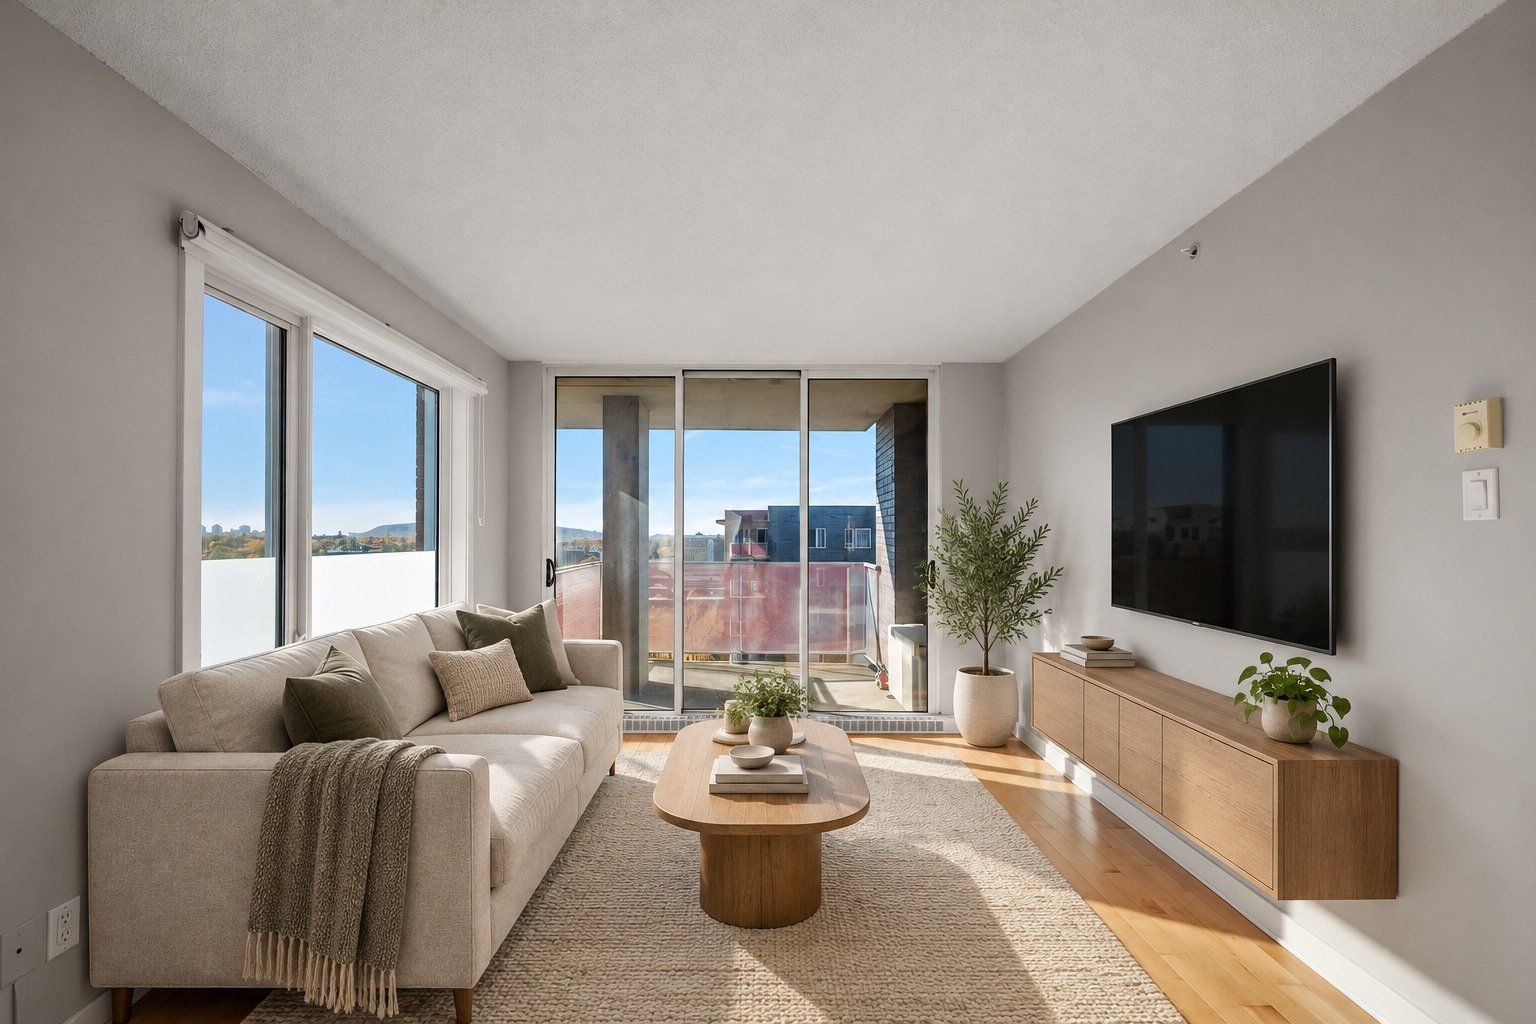
Living room
Exterior
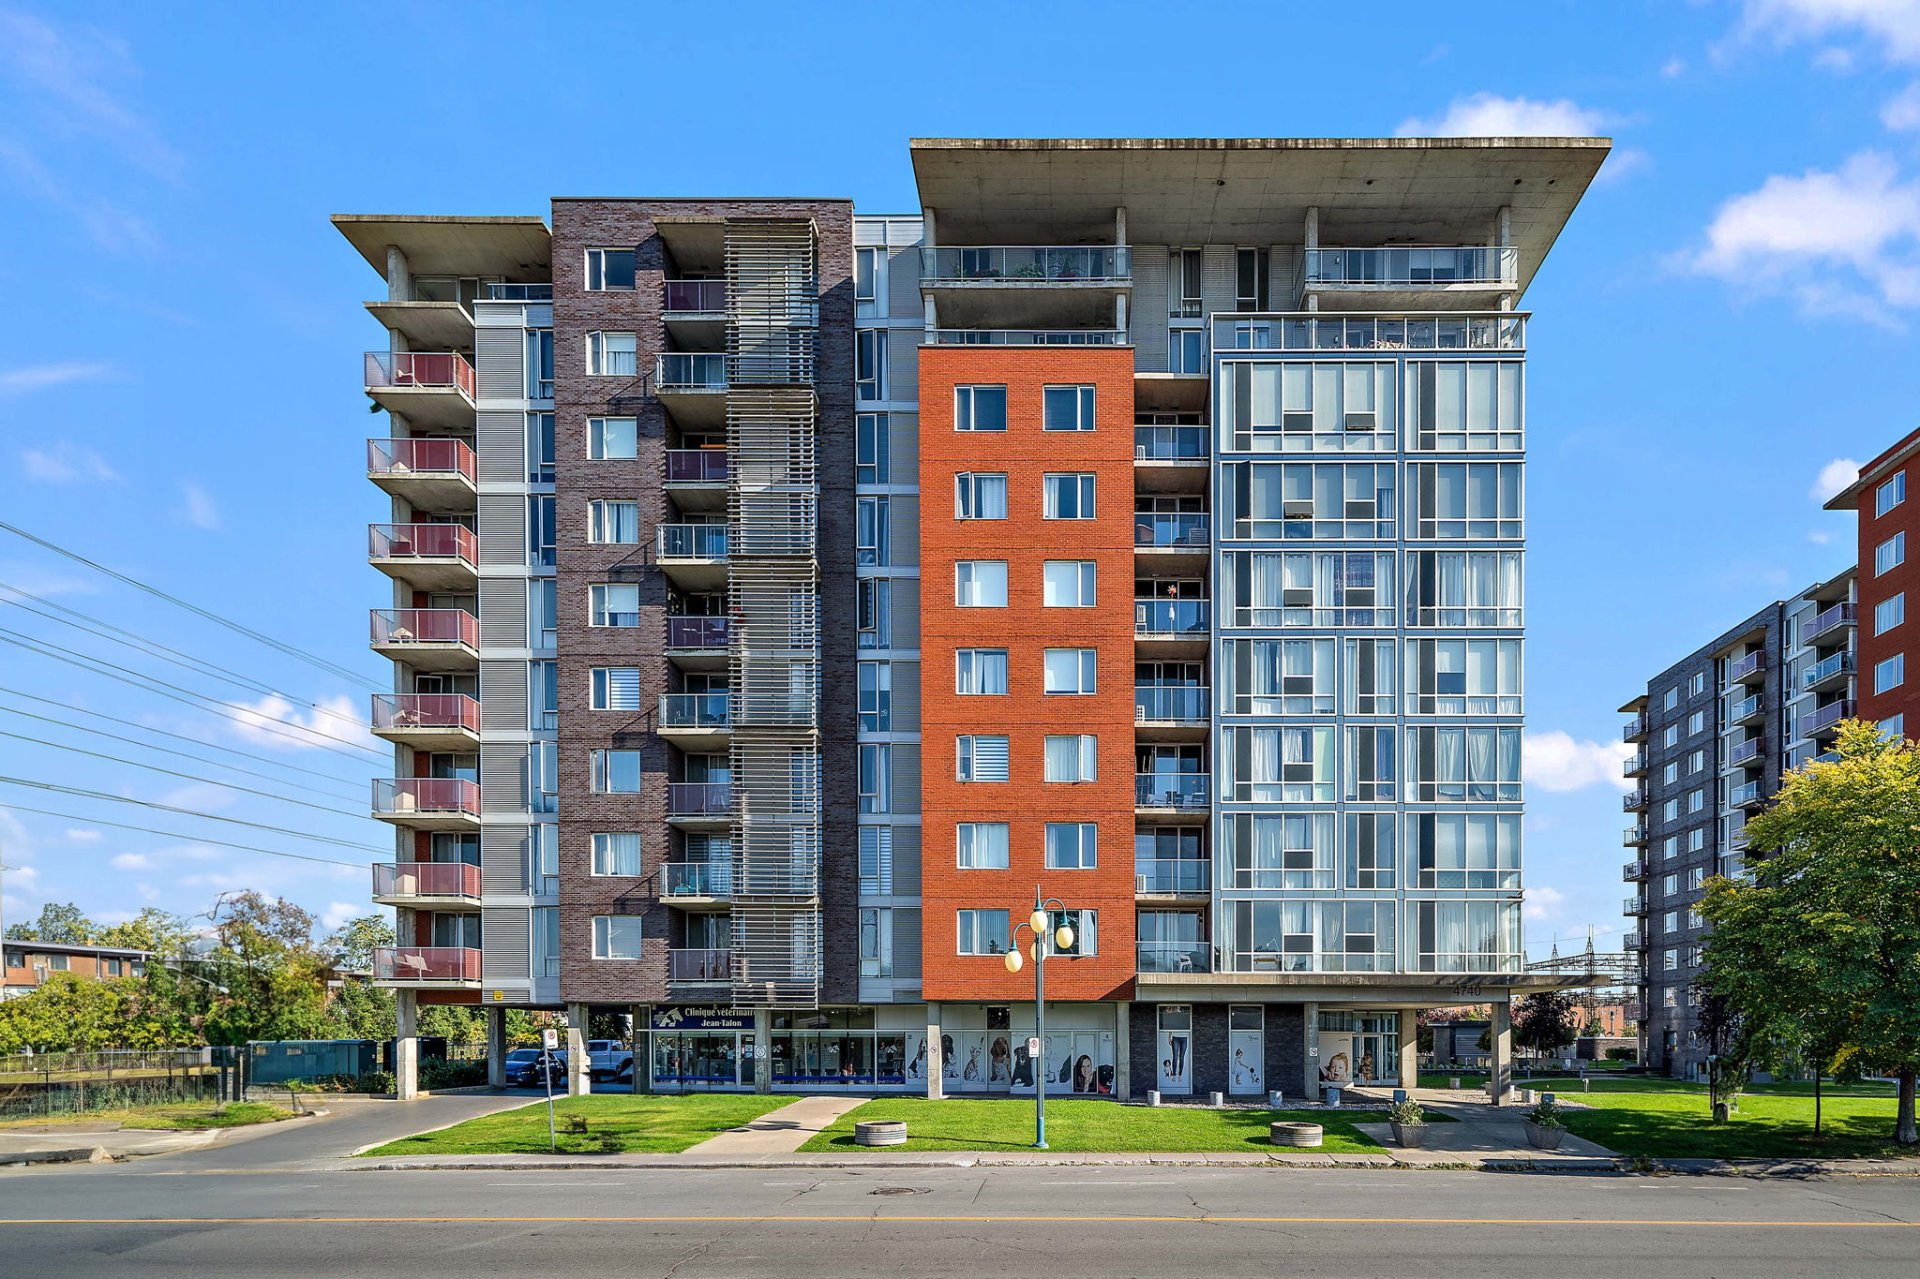
Exterior entrance
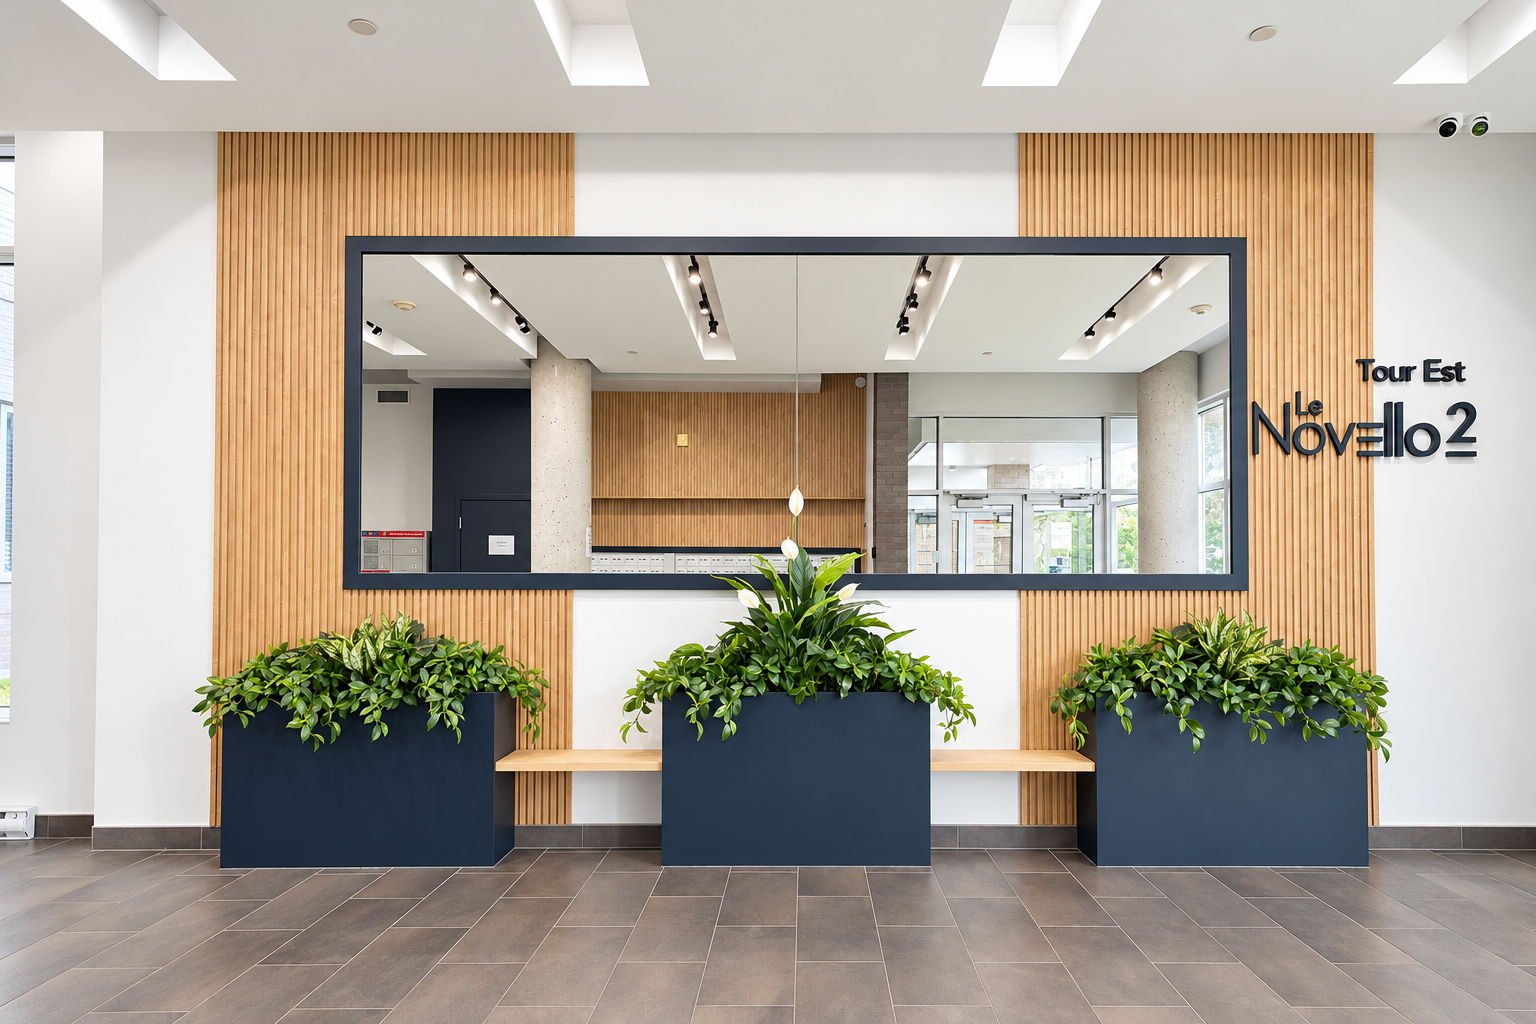
Exterior entrance
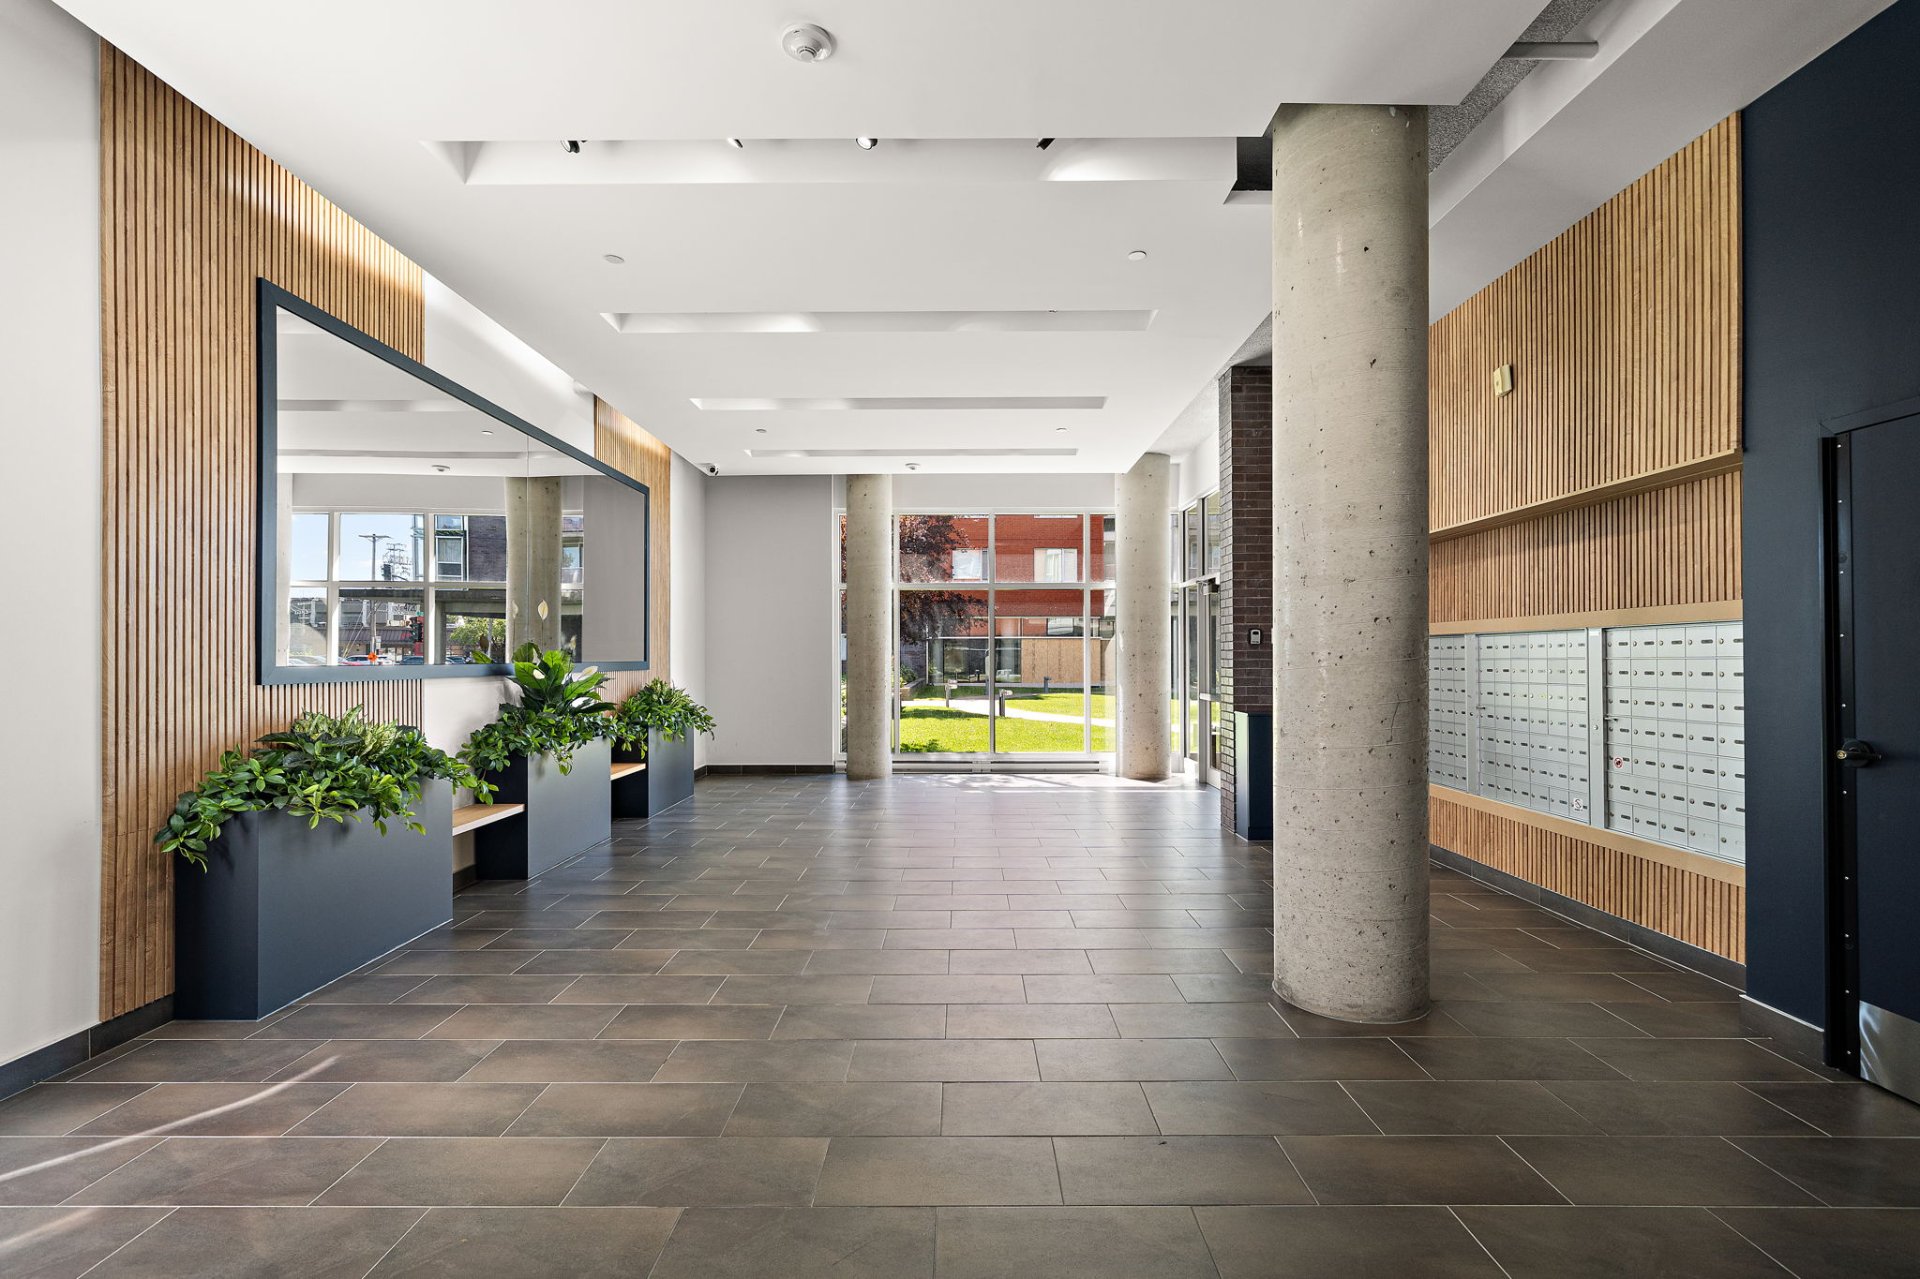
Interior
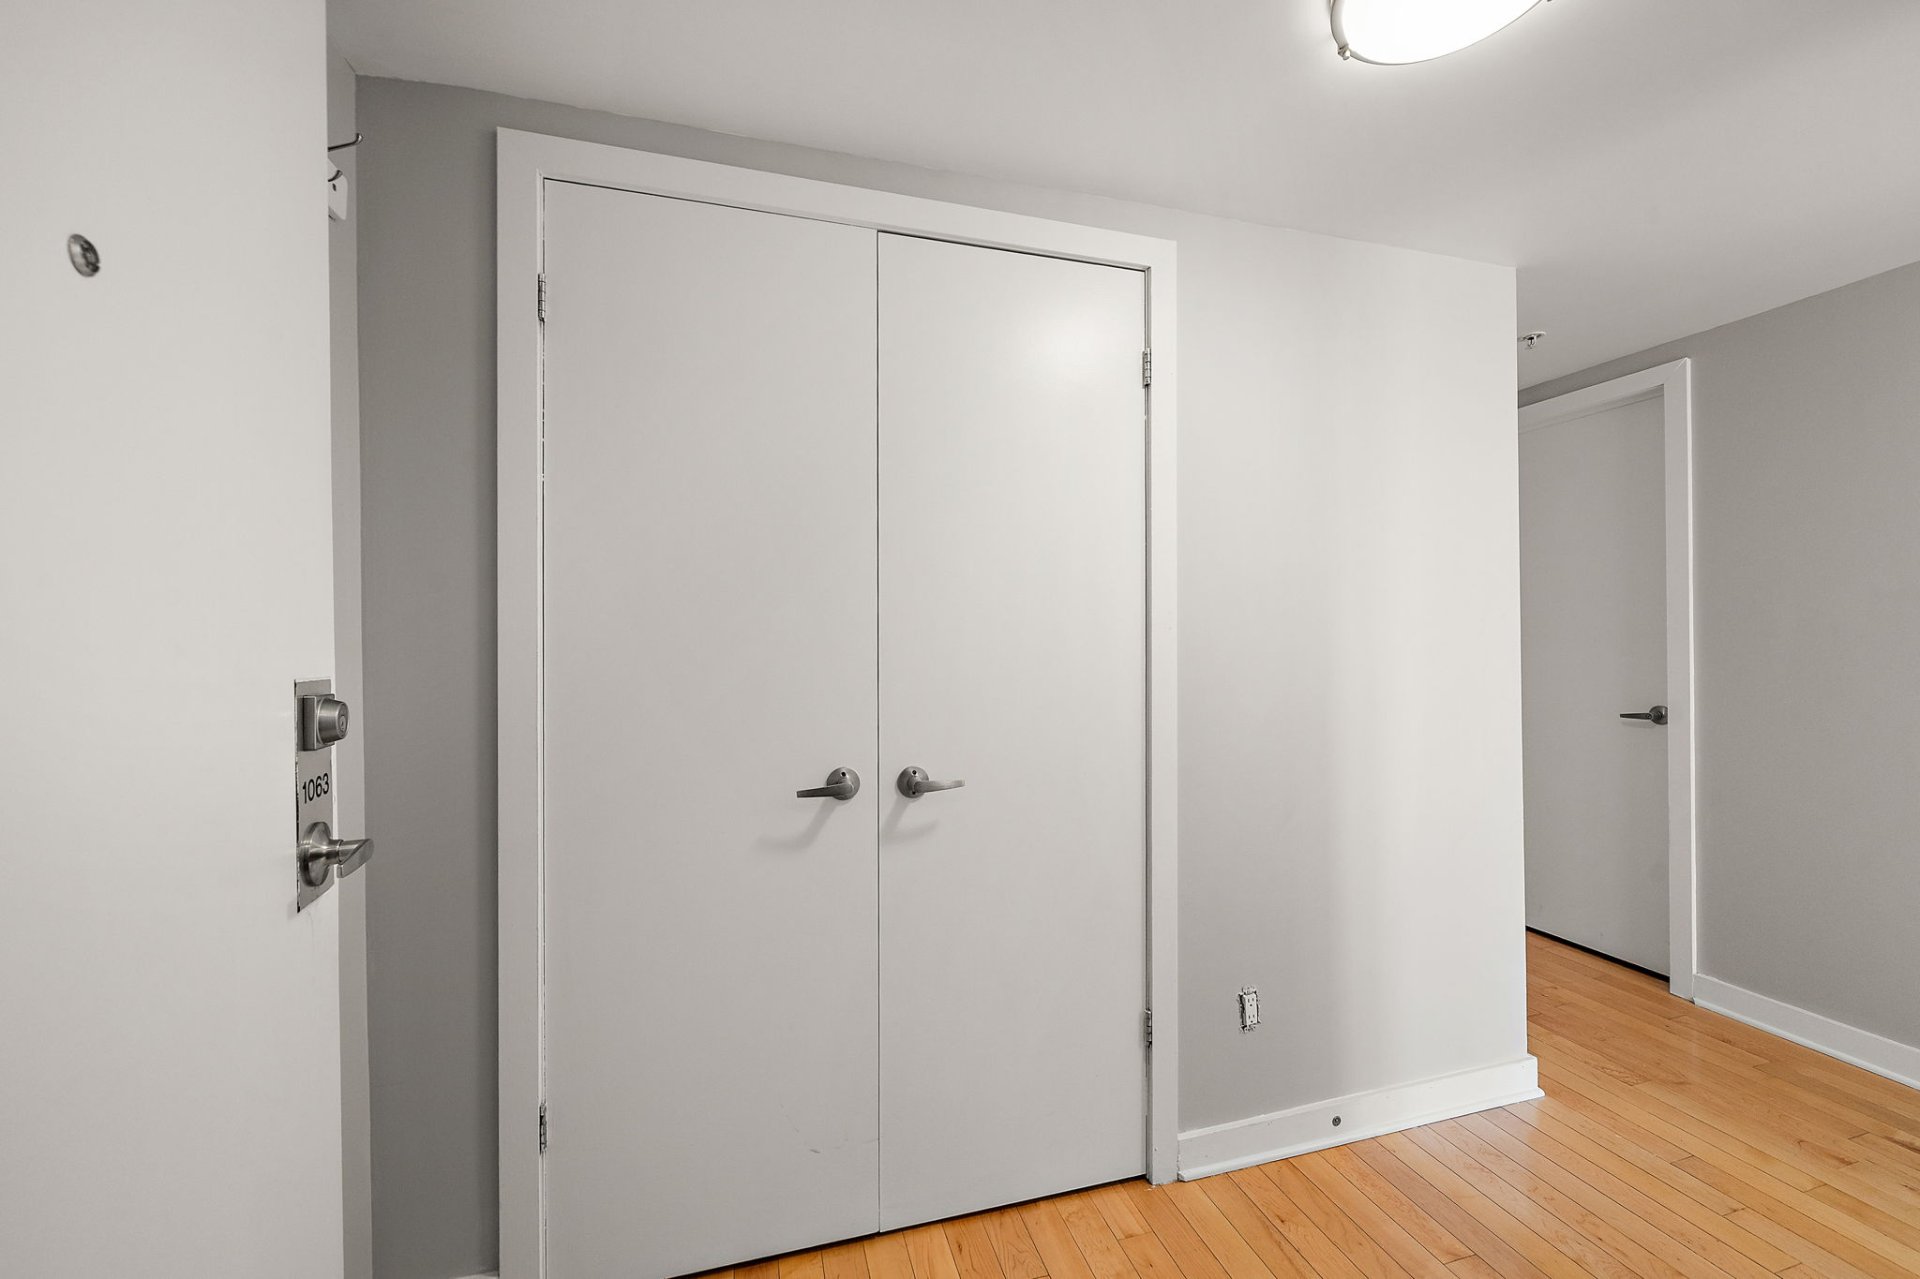
Dining room
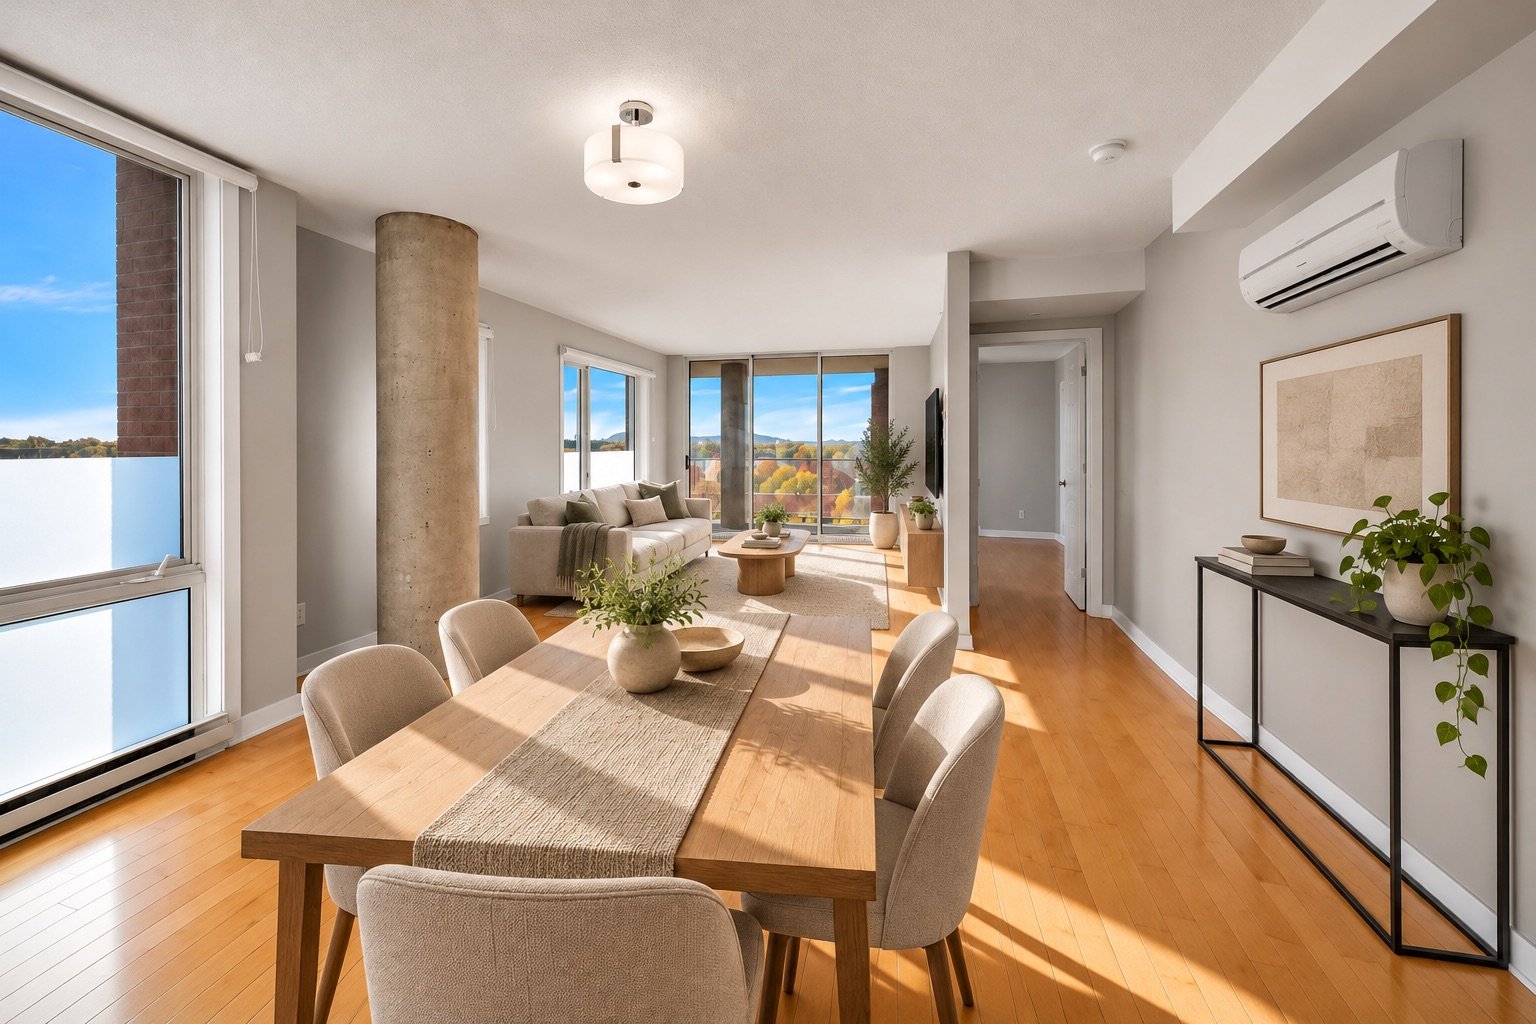
Living room
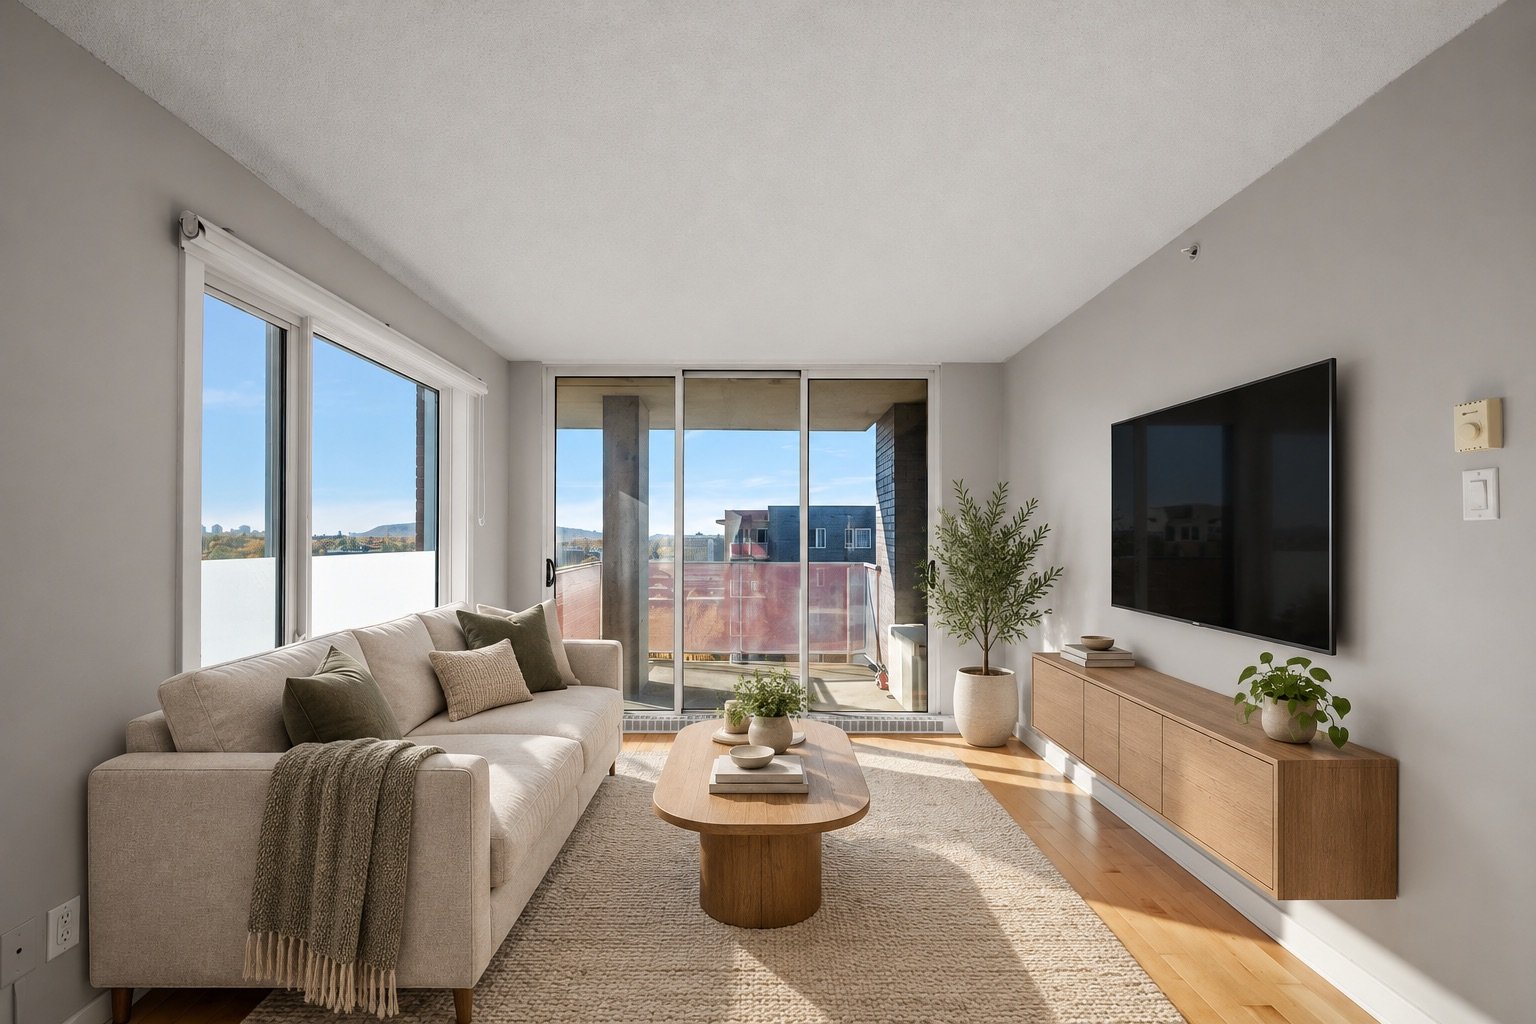
Dining room
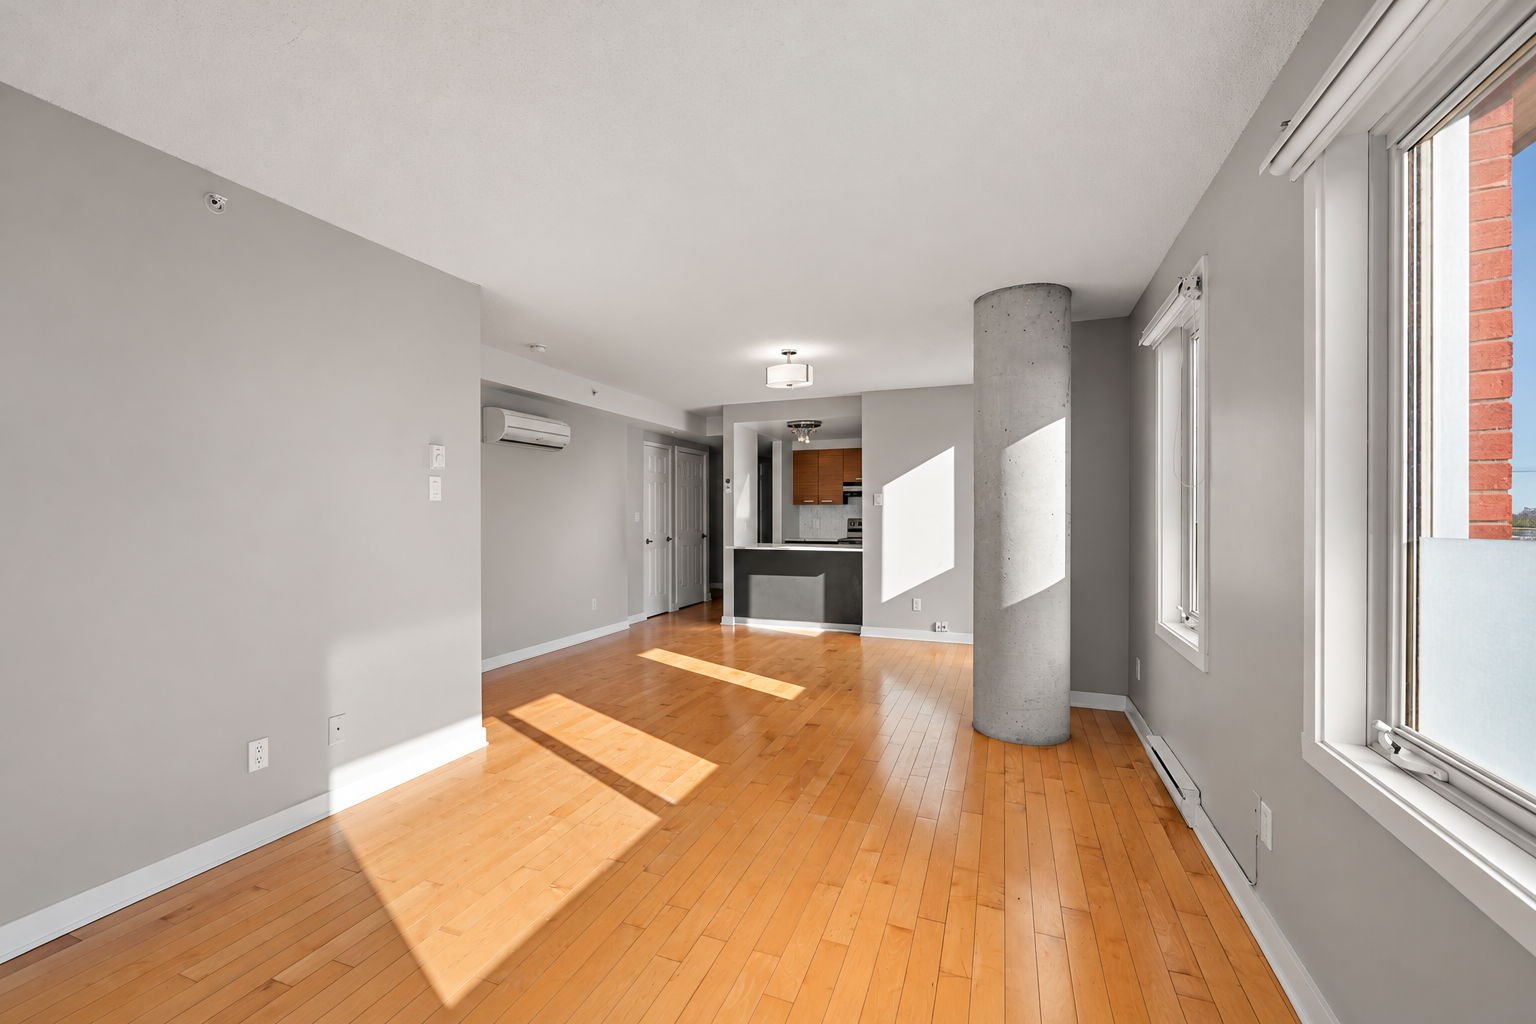
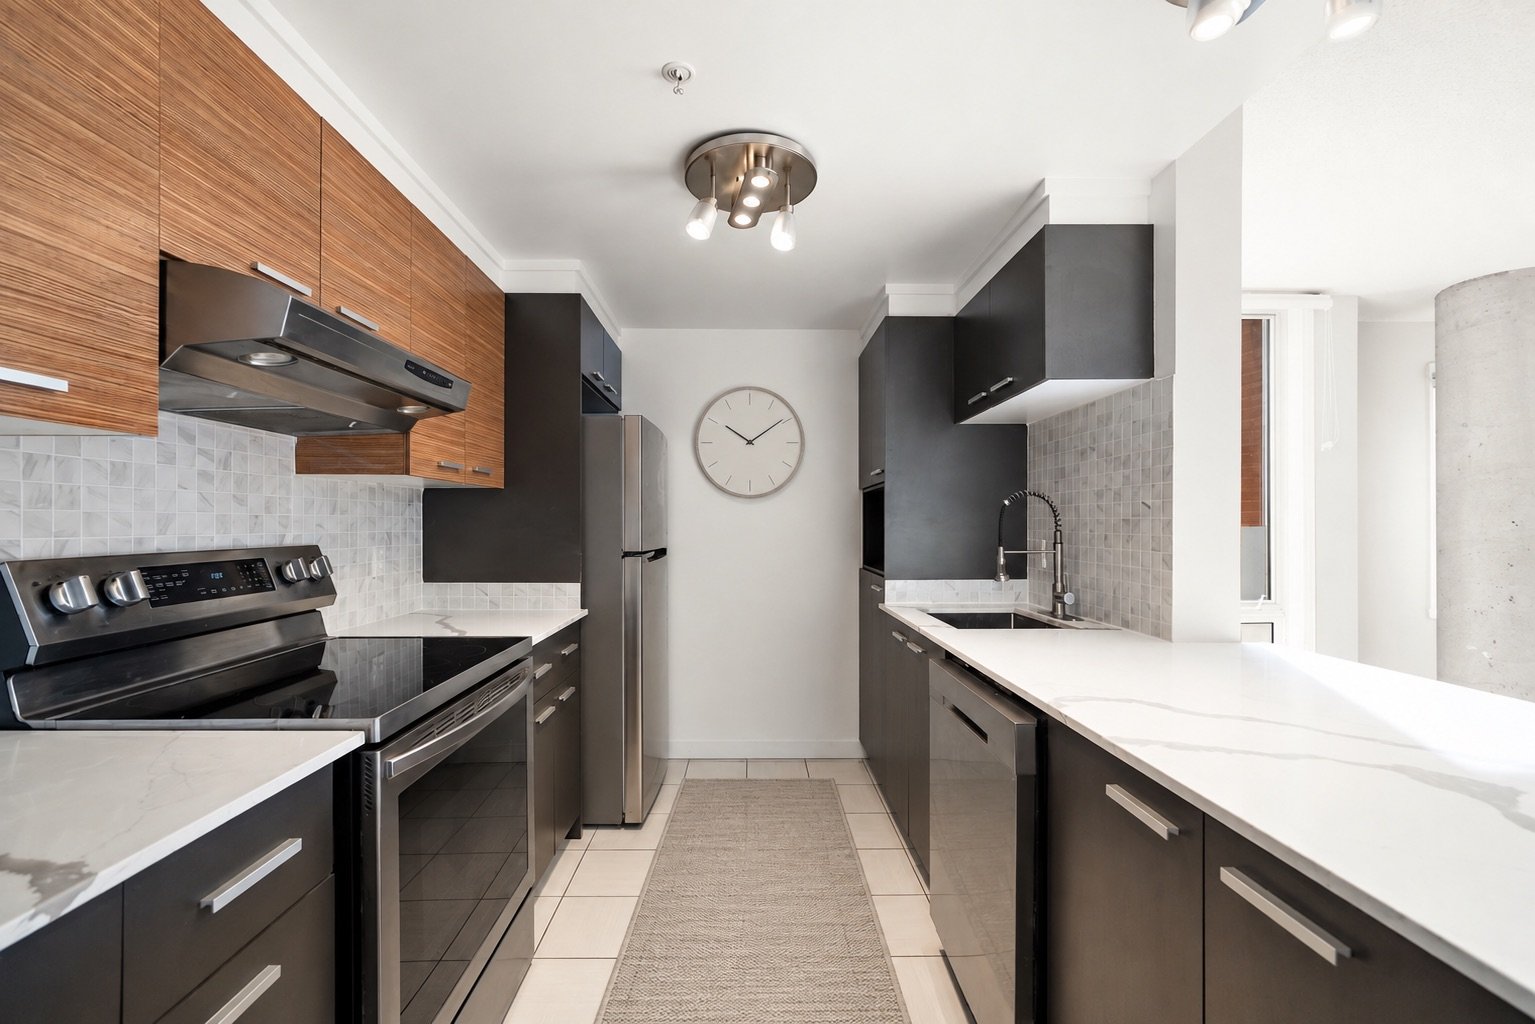
Kitchen
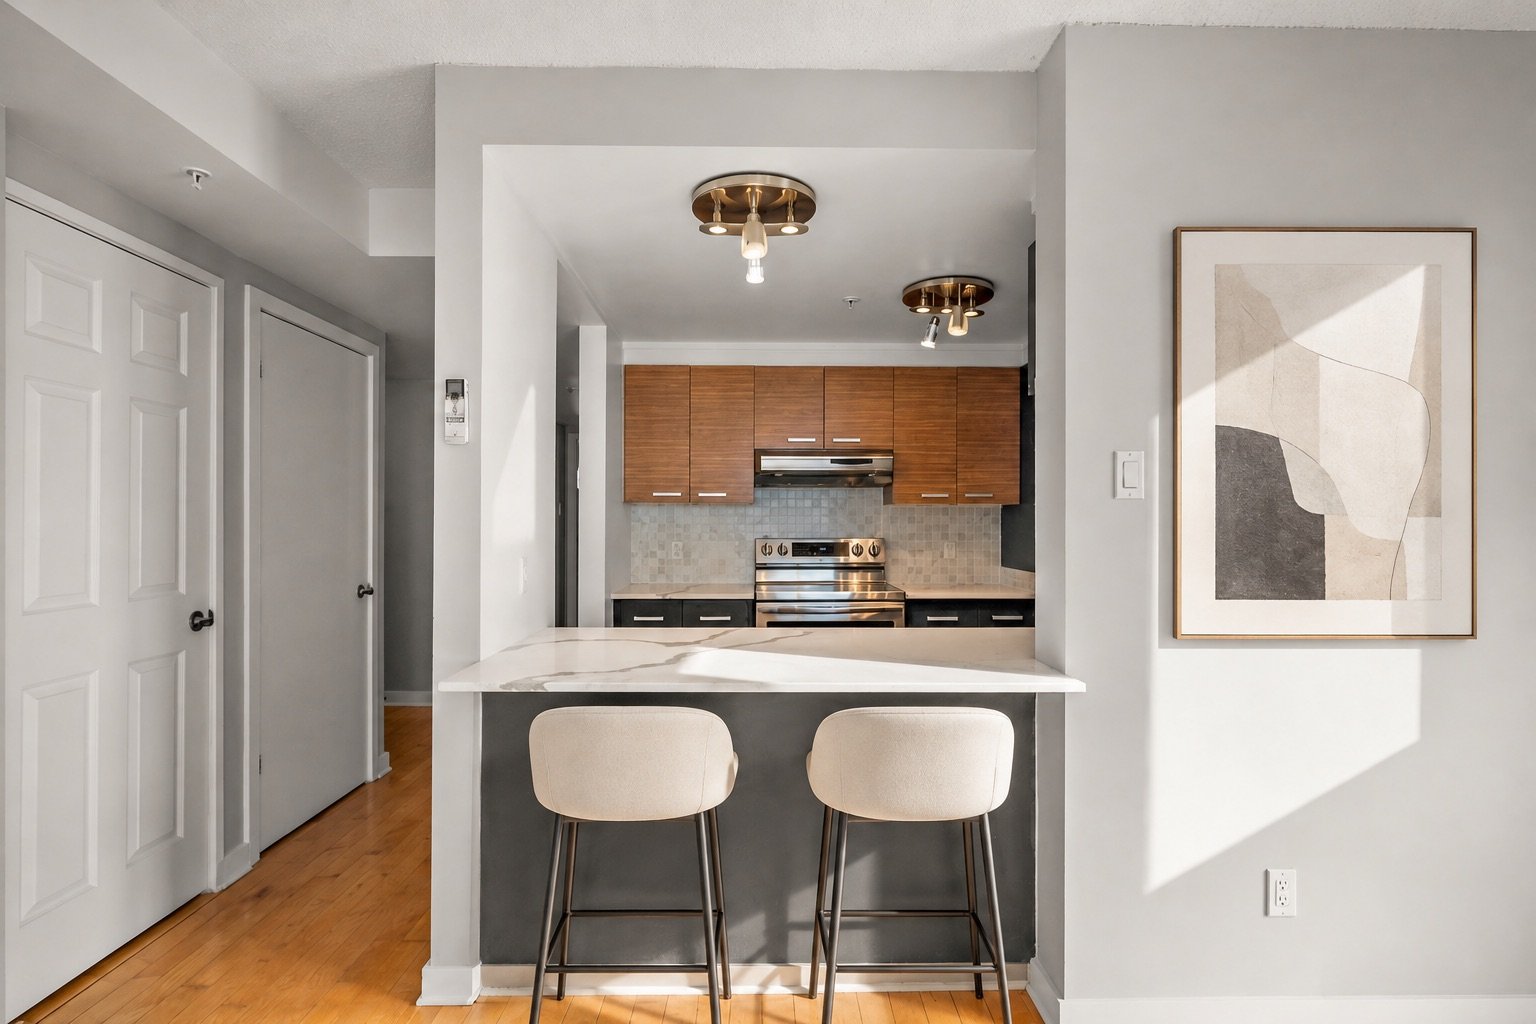
Kitchen
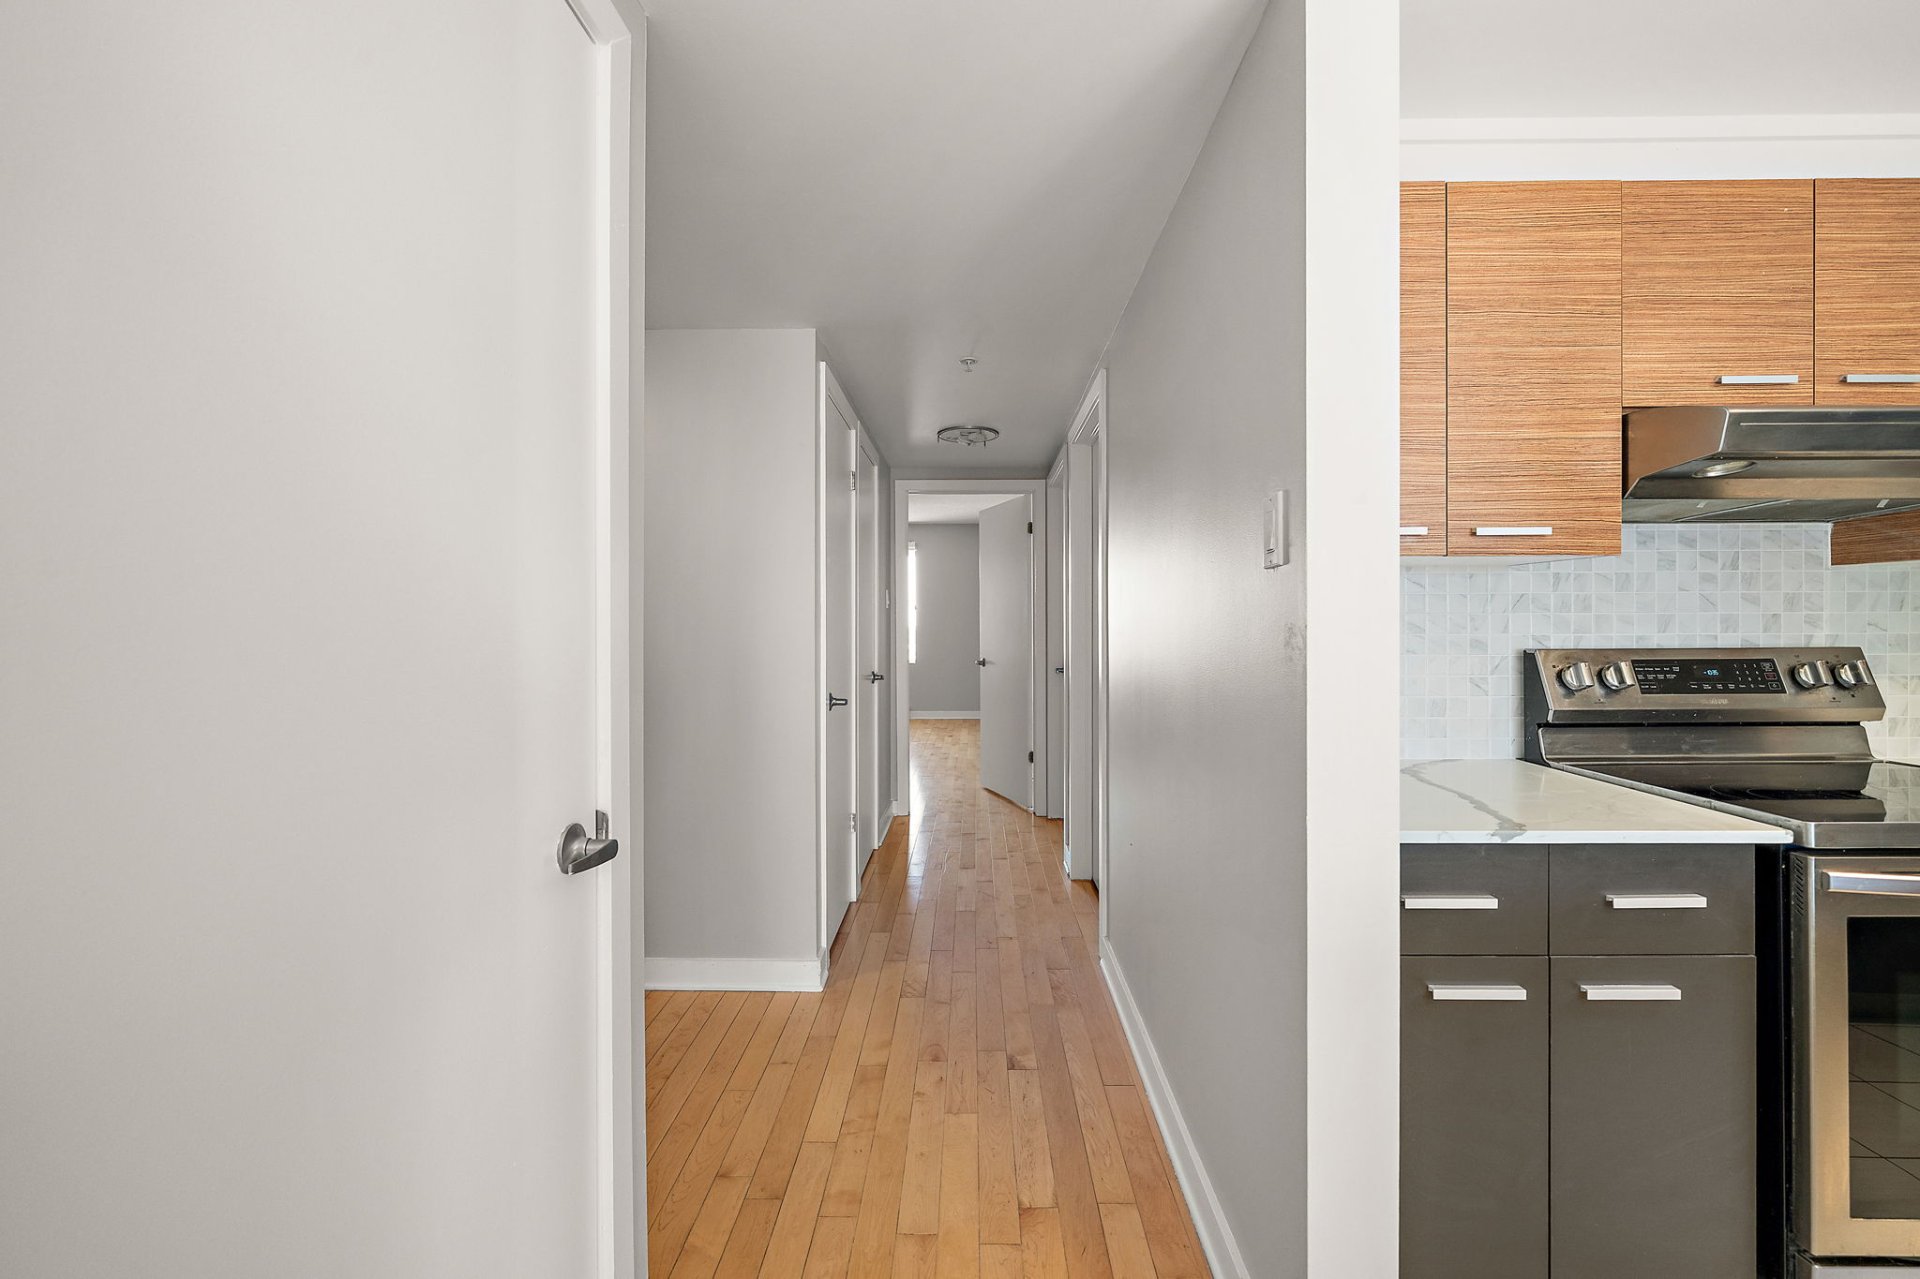
Hallway
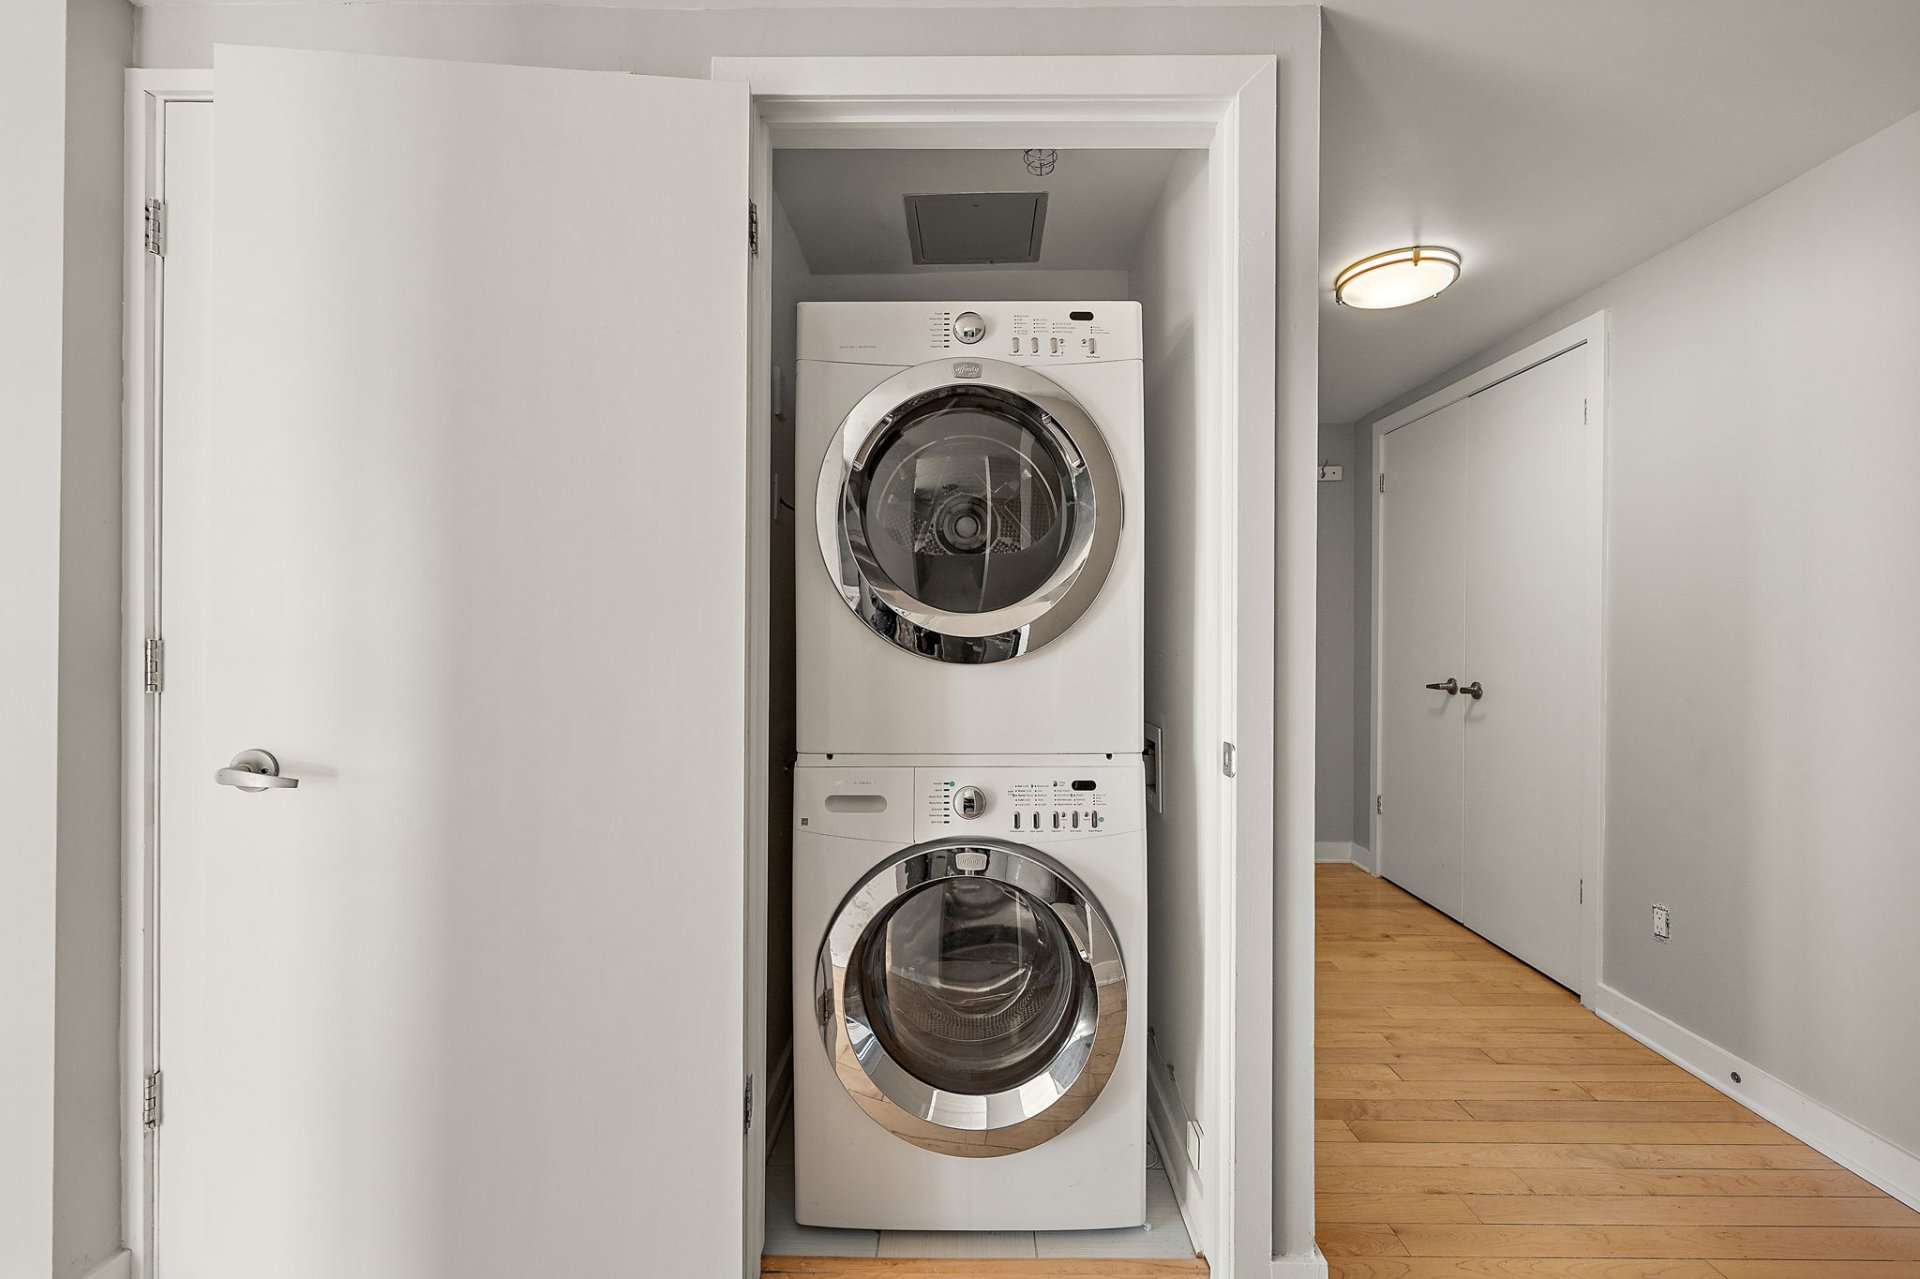
Laundry room
Bathroom
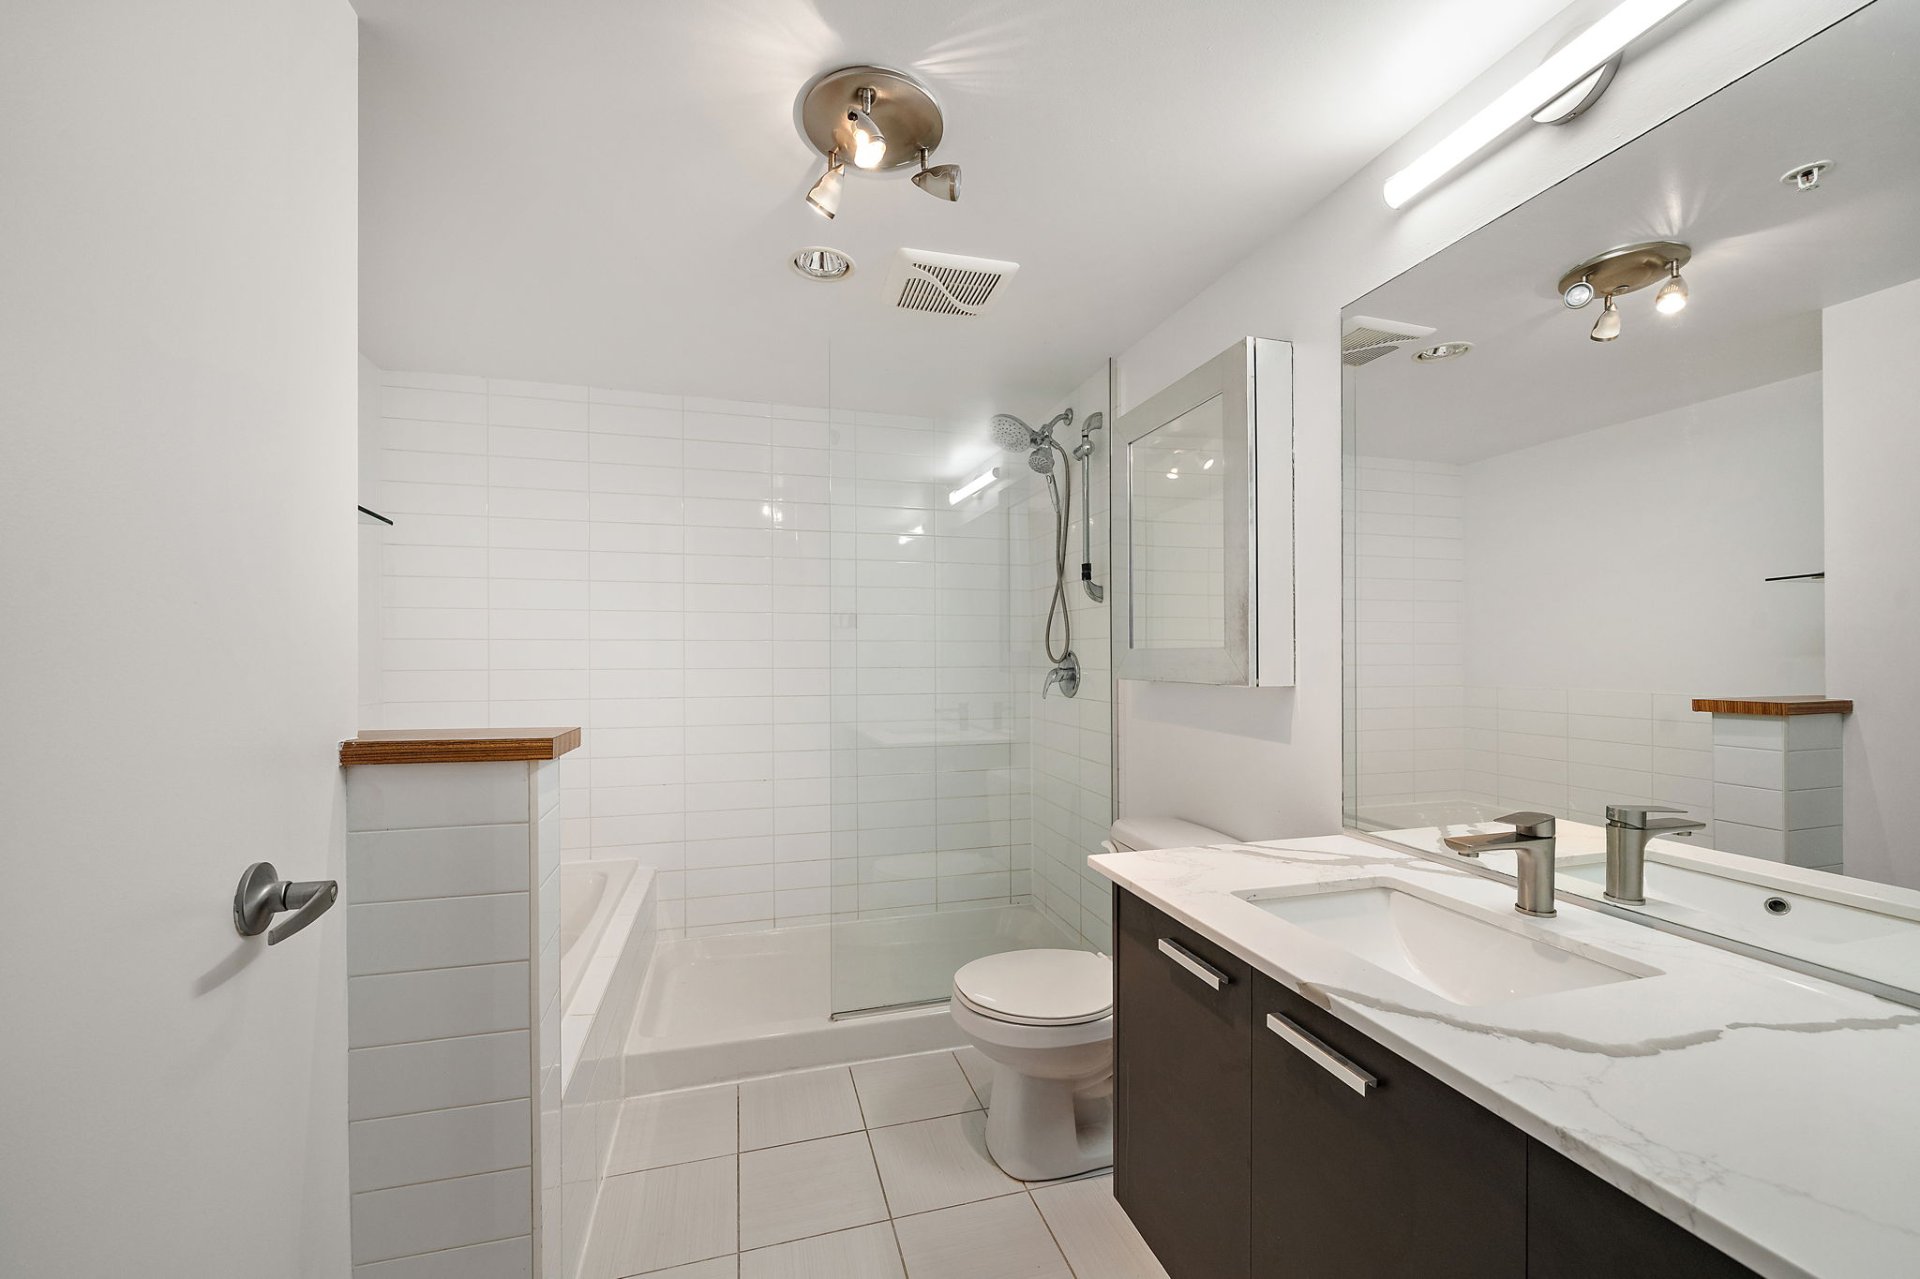
Bedroom
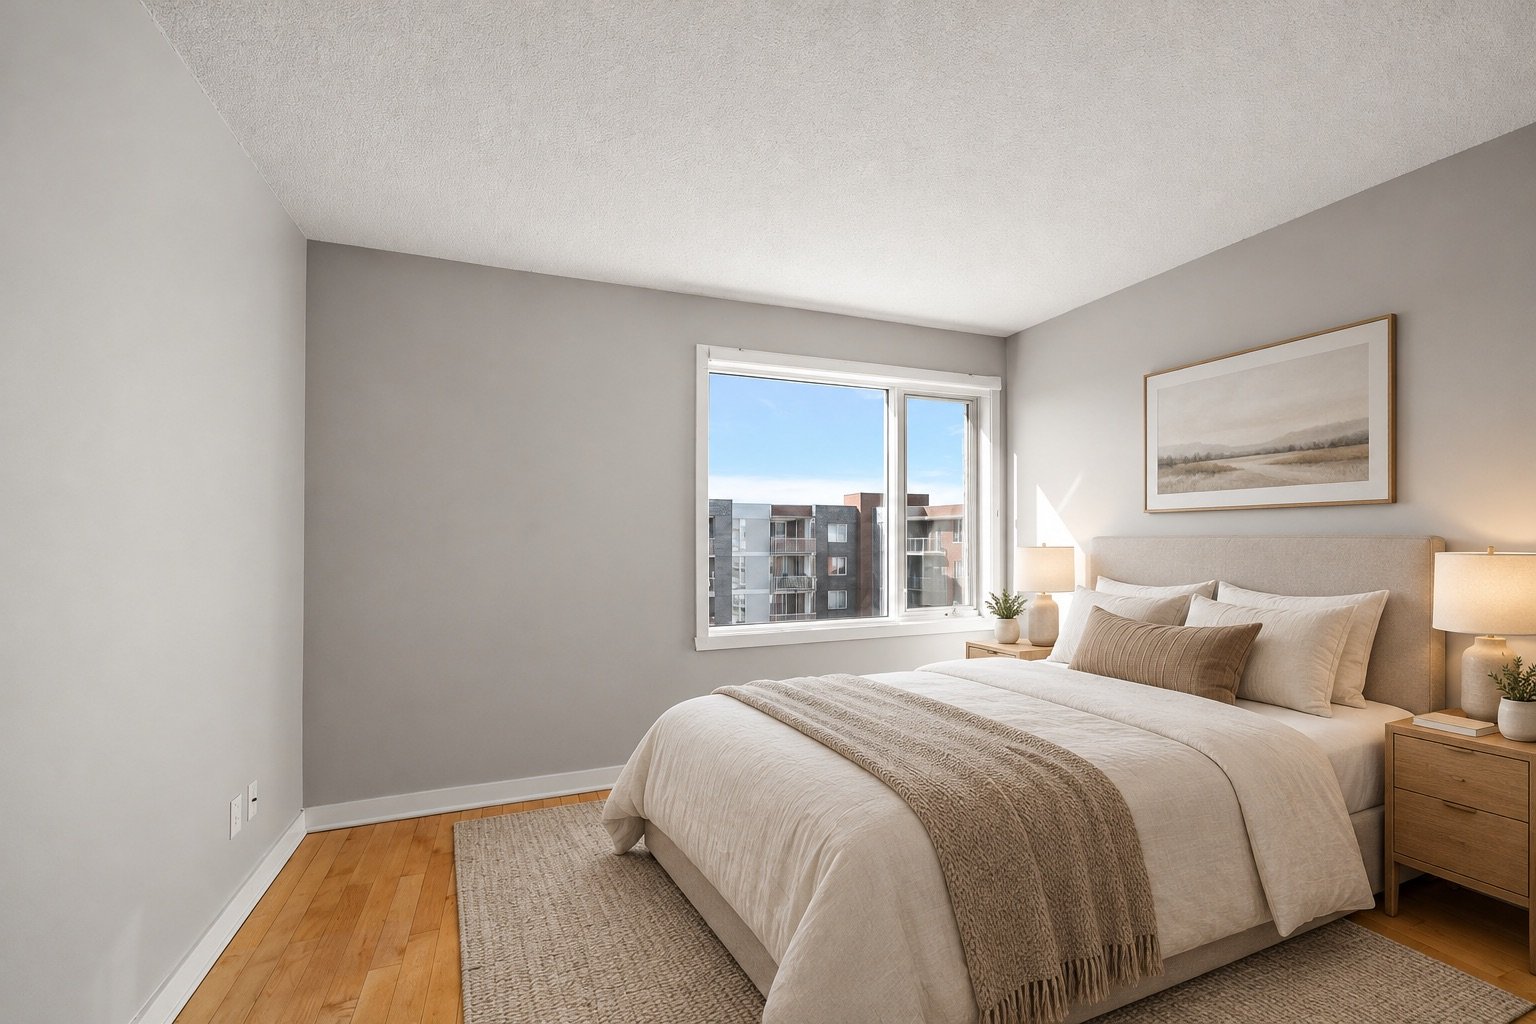
Bedroom
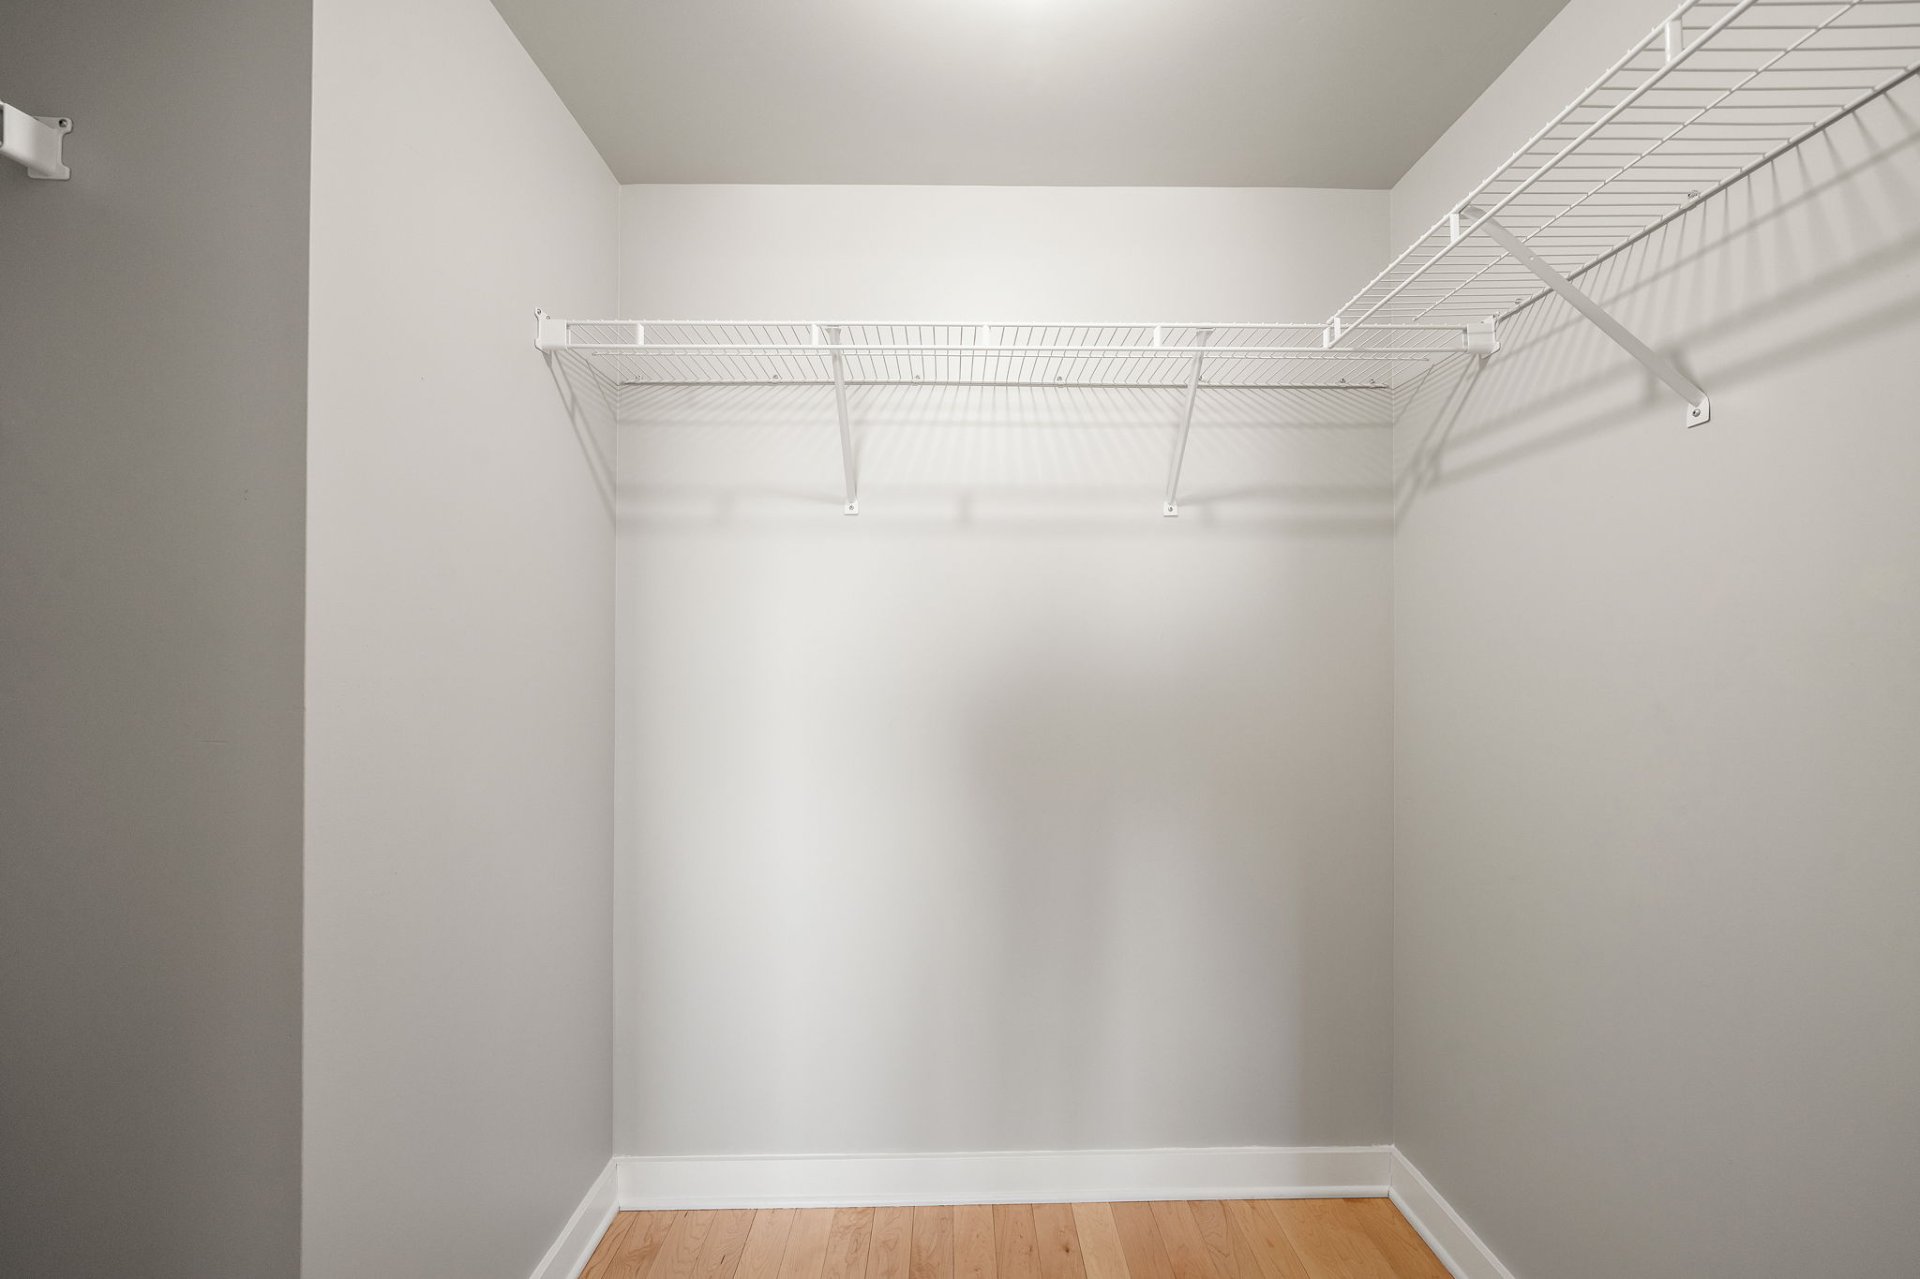
Walk-in closet
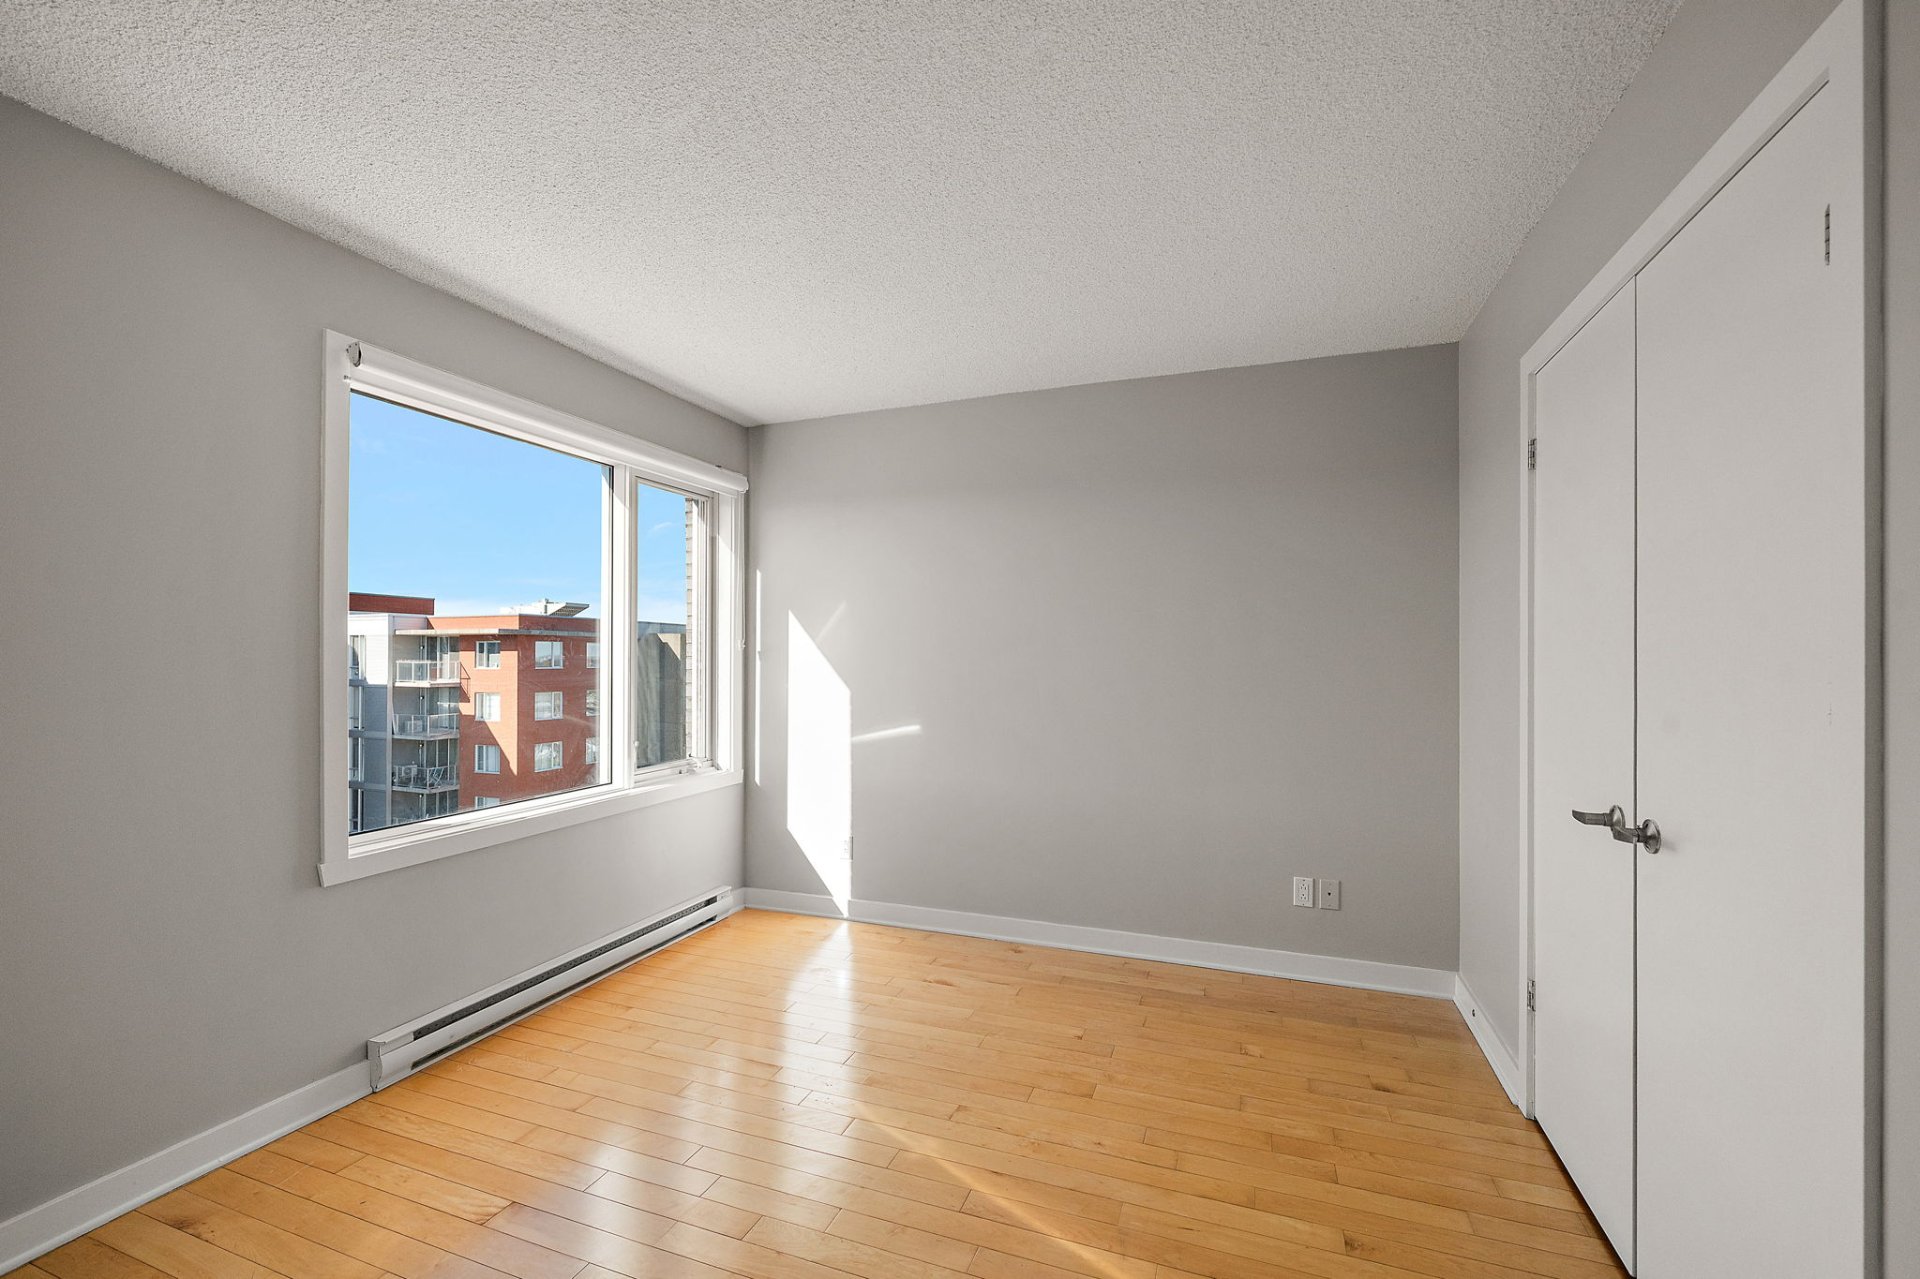
Bedroom
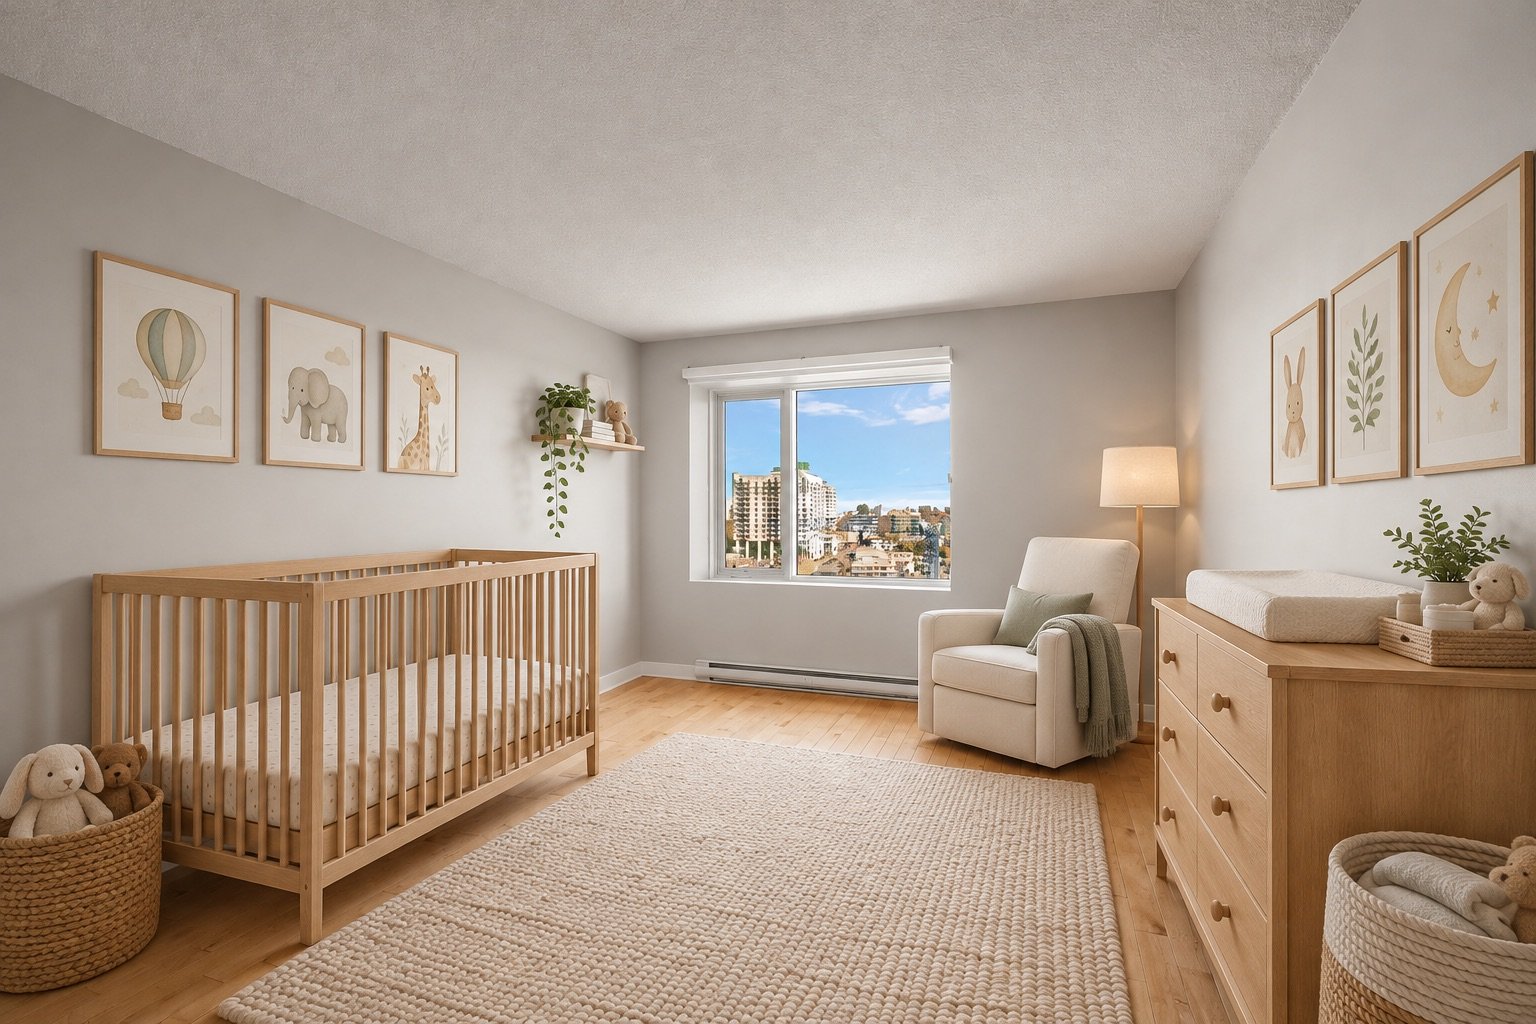
Bedroom
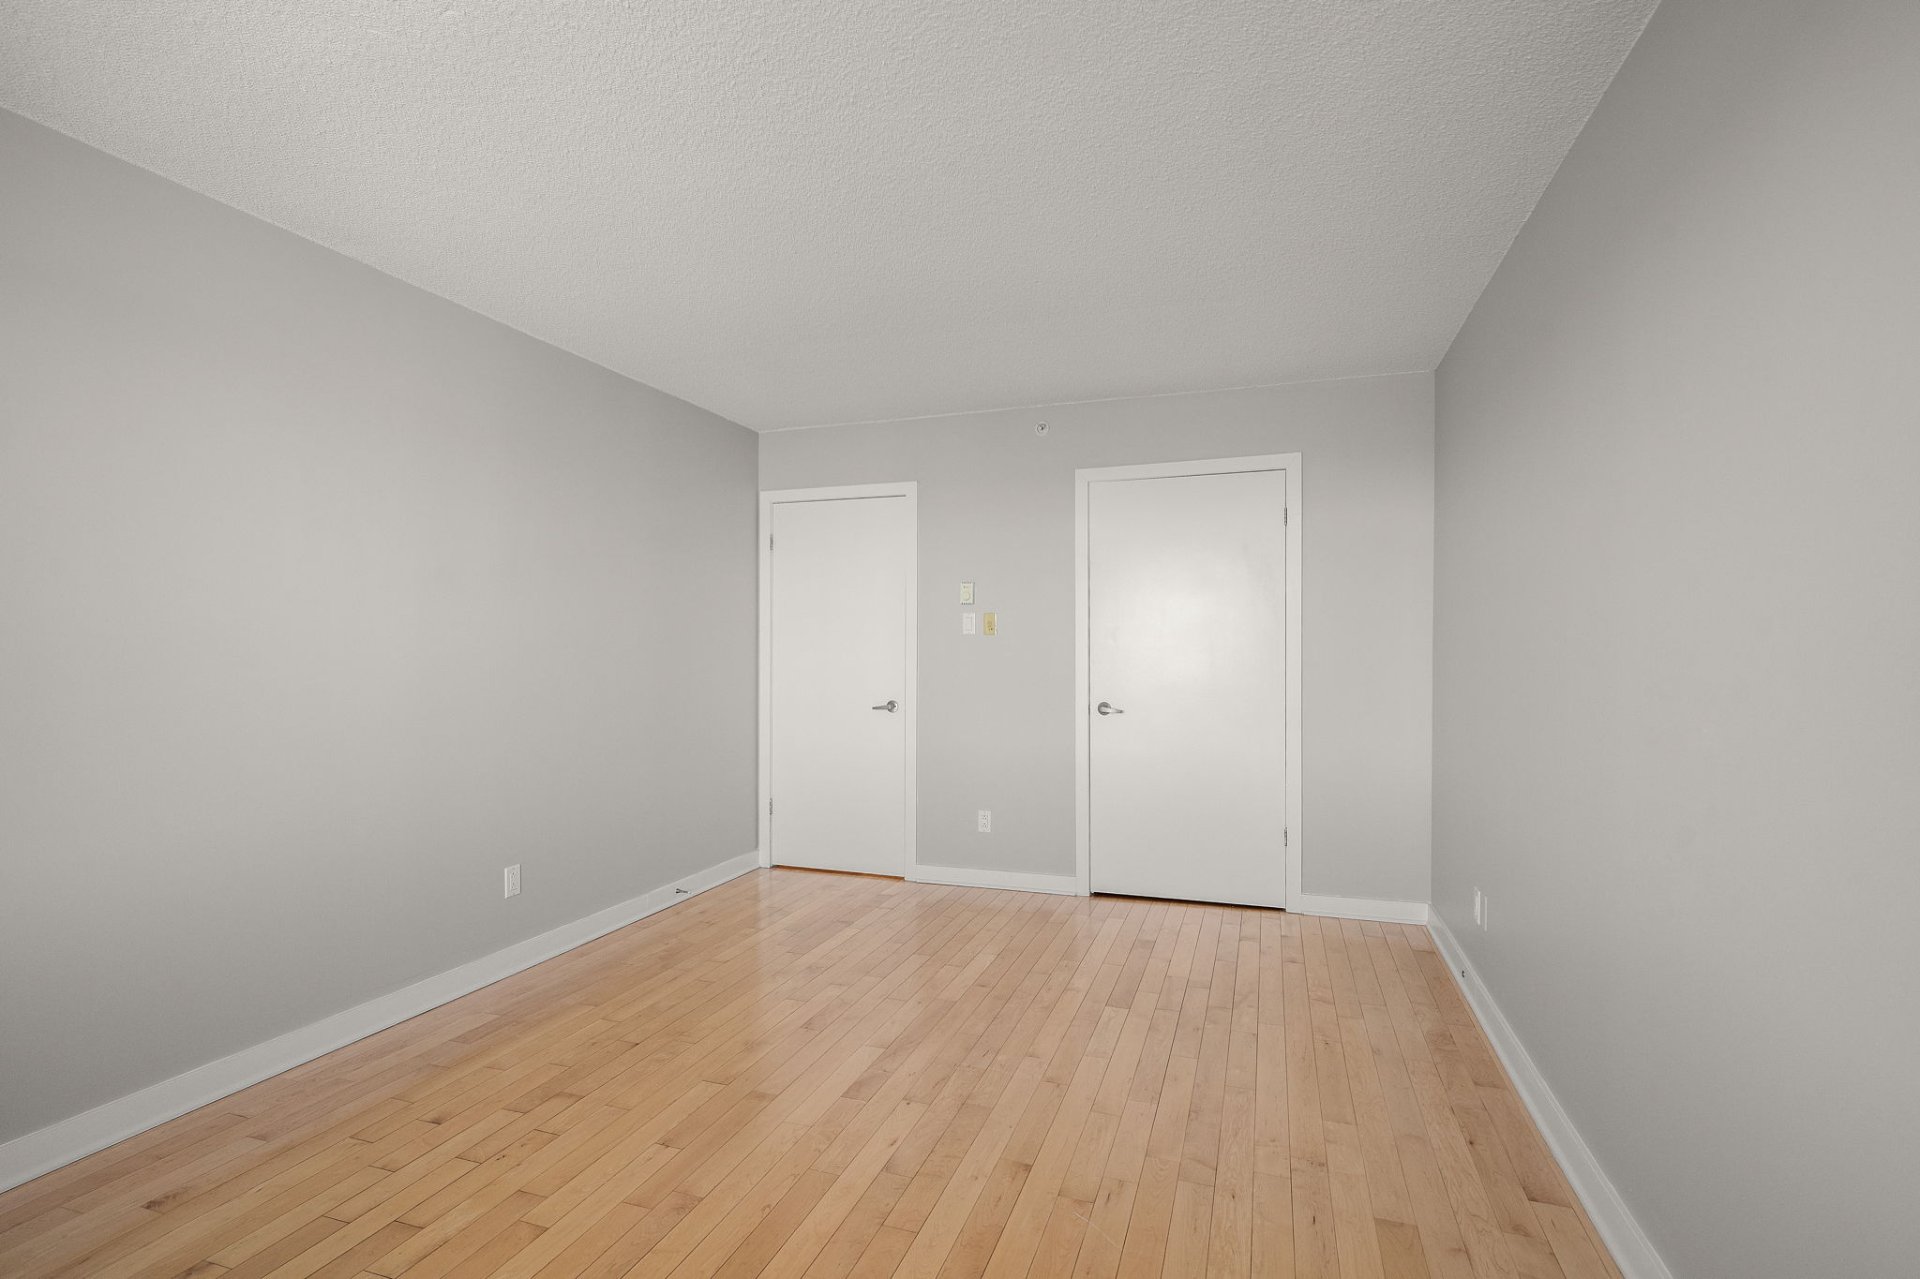
Bedroom
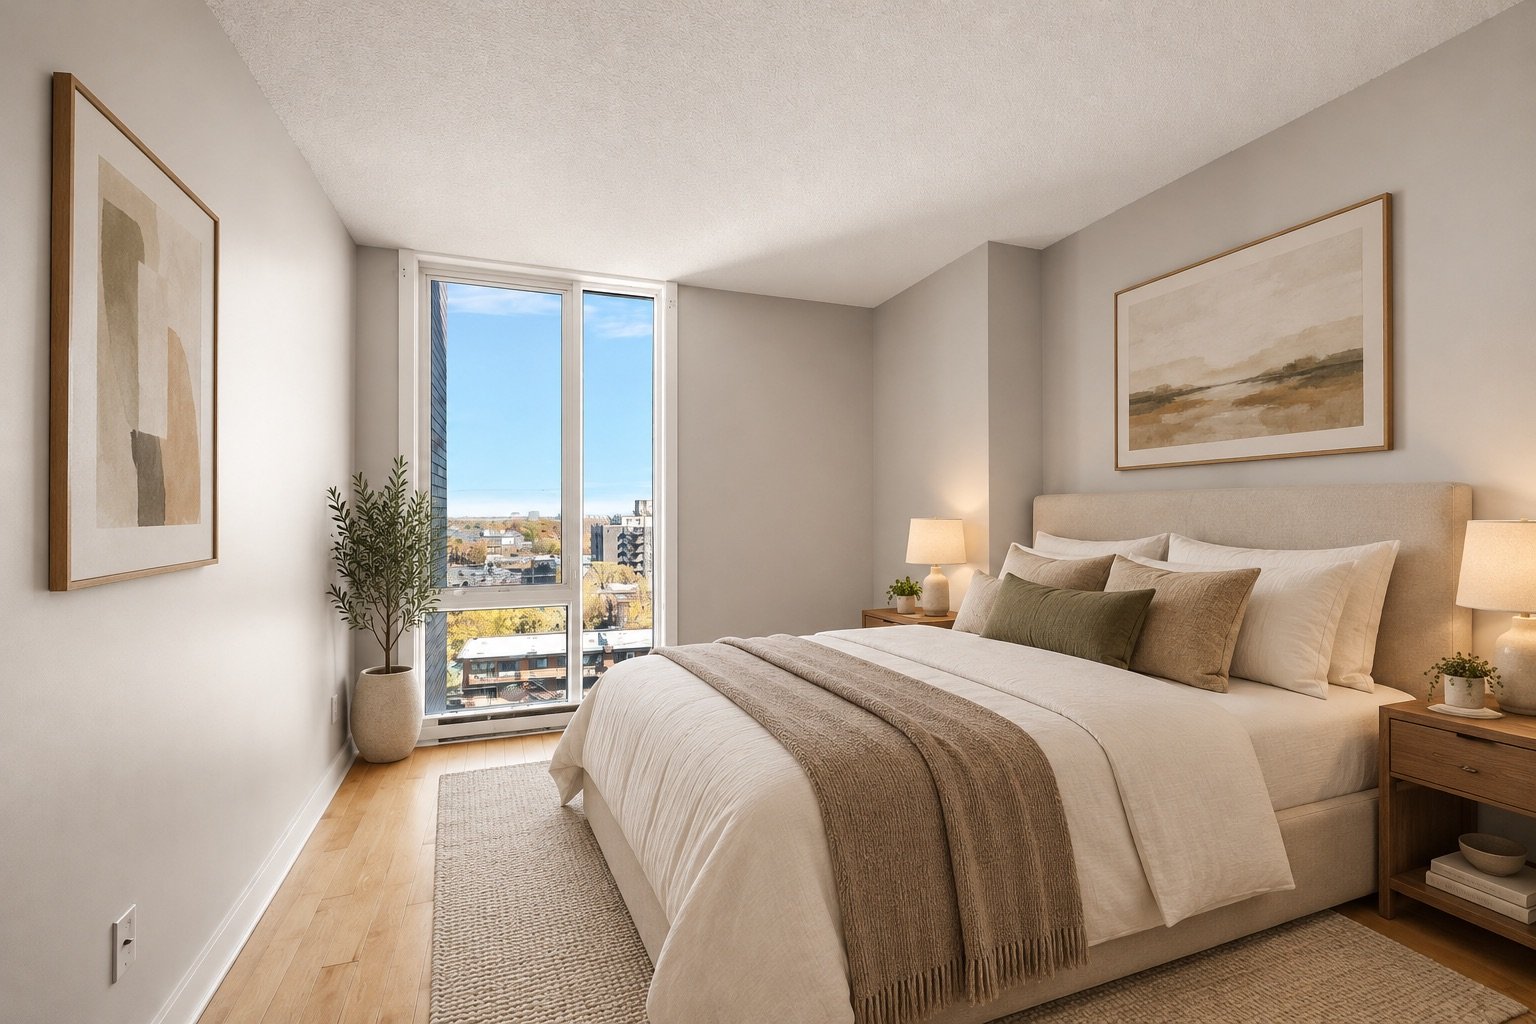
Bedroom
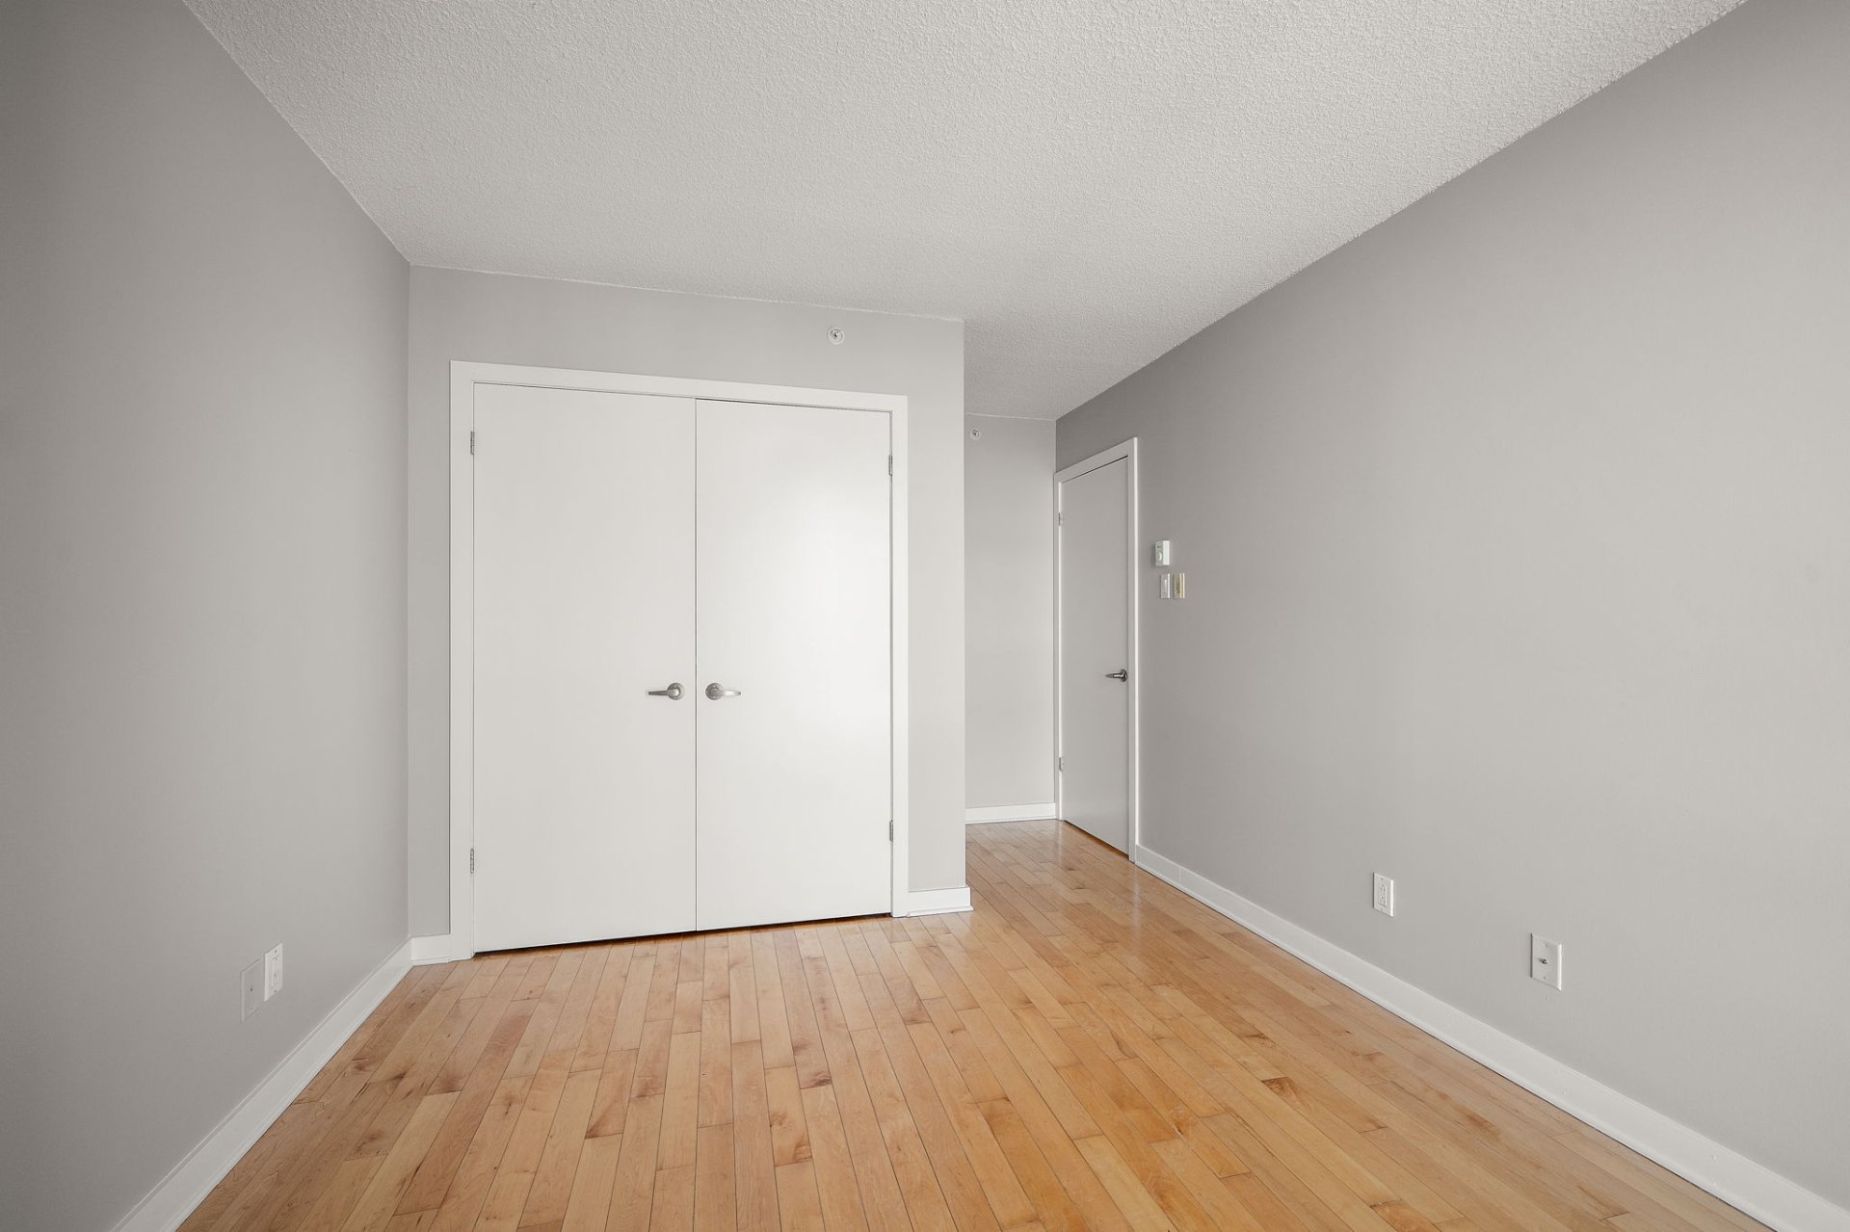
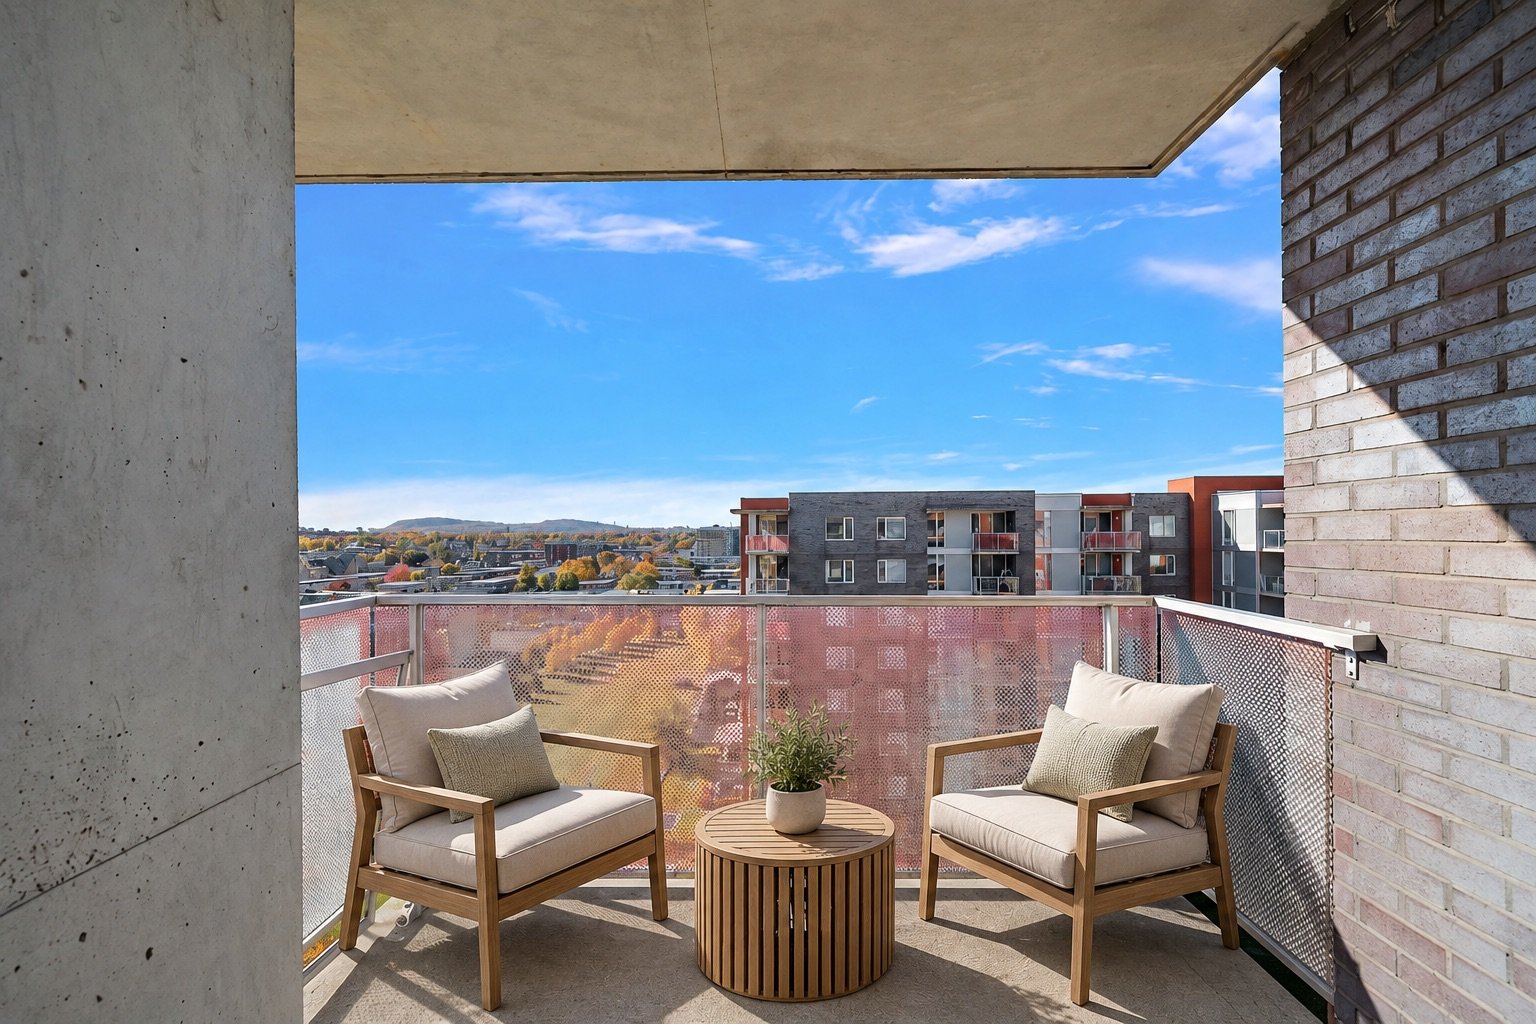
Balcony
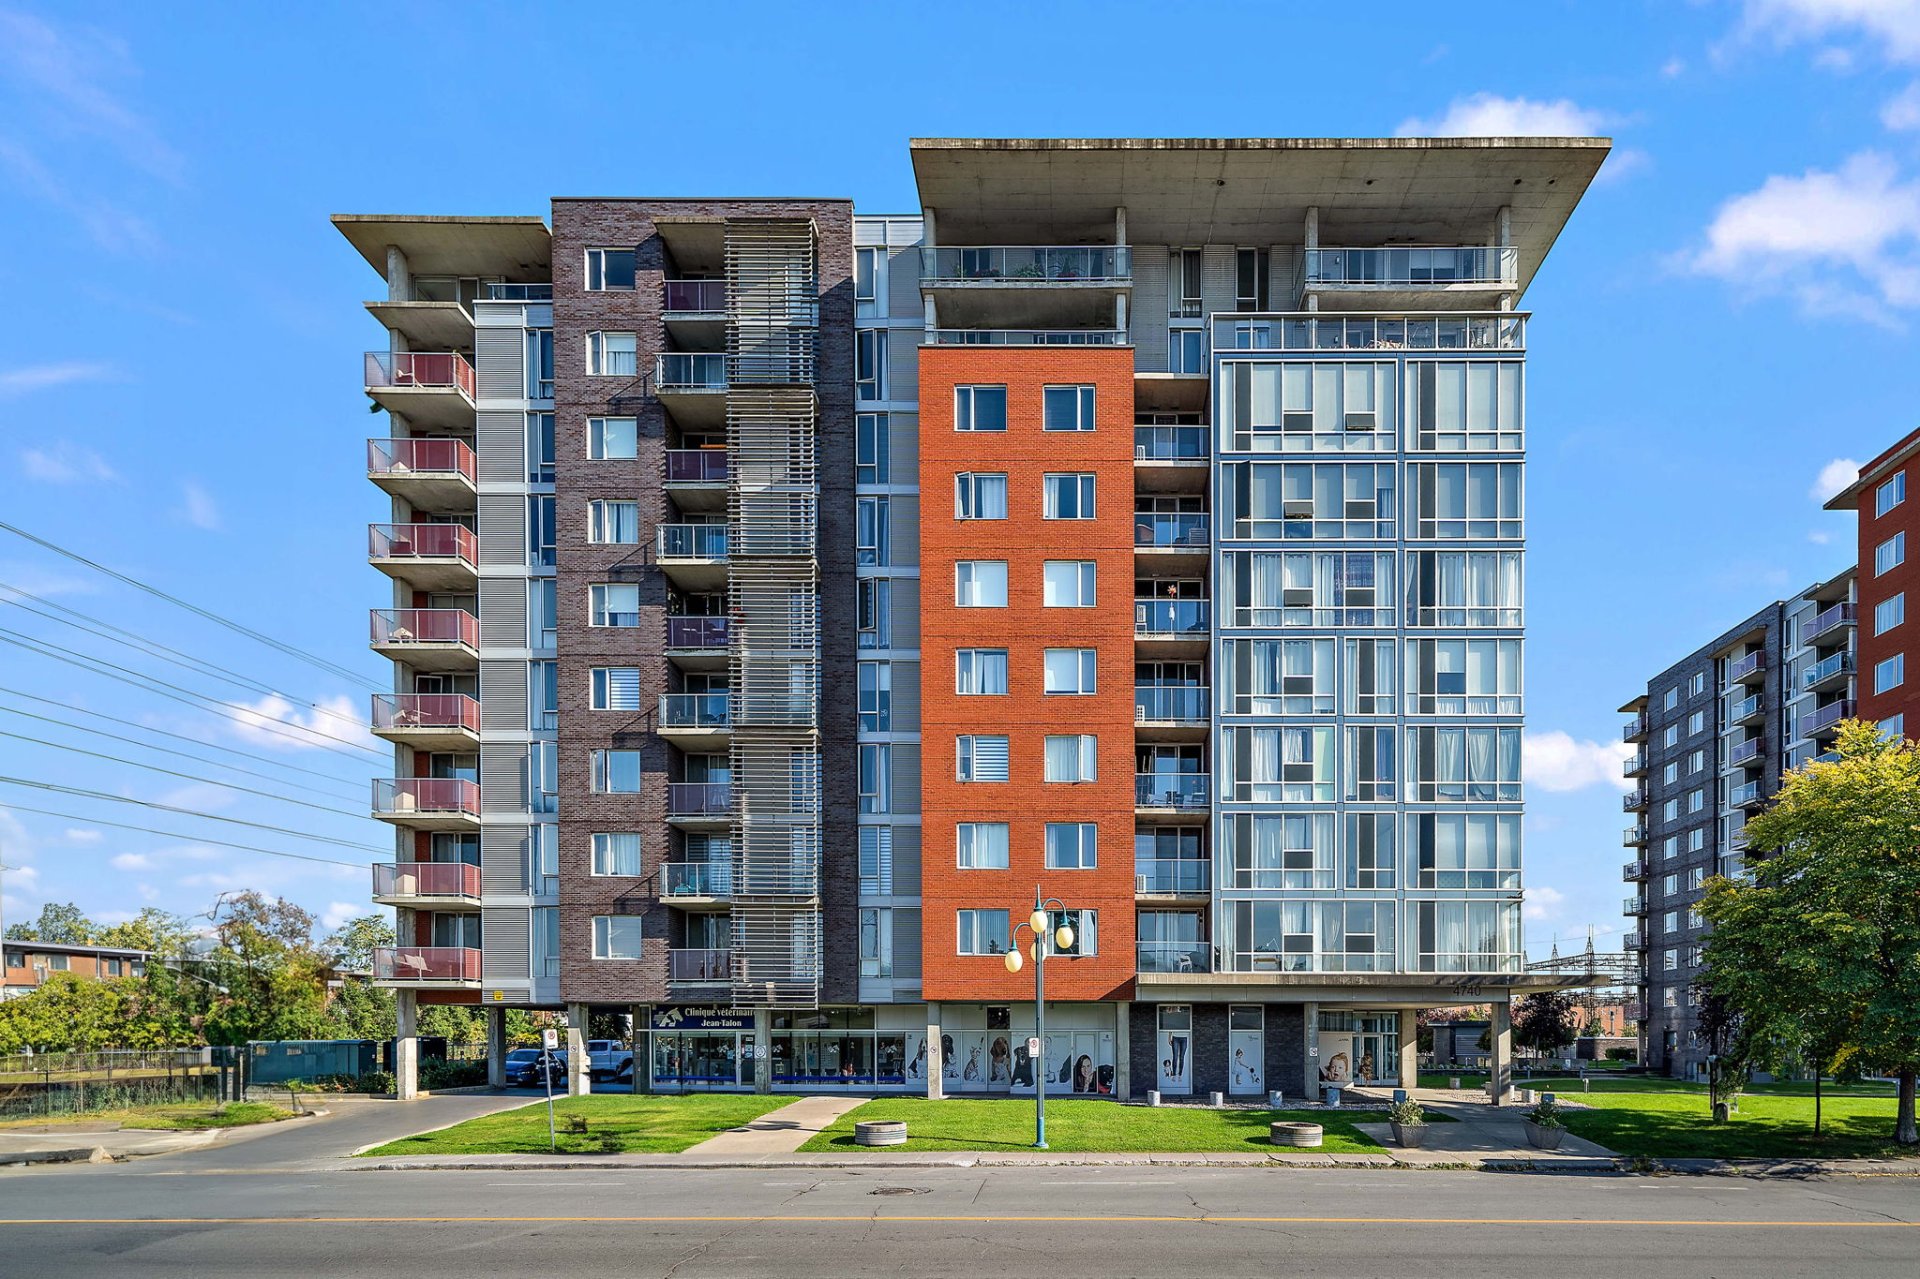
Exterior
4740 Rue Jean Talon E., Montréal (Saint-Léonard), QC H1S

$579,000 | 104.3 MC

  • 3 Bedrooms
  • 1 Bathrooms
  • 2009
  • MLS: 17804150

Description

Corner unit offering 3 bedrooms, 1 bathroom, 1 parking space and a storage unit. Featuring an abundance of natural light and beautiful open views, this condo offers a comfortable and inviting living environment. Ideally located in the heart of Saint-Léonard, close to grocery stores, pharmacies, restaurants, cafés, shopping, schools, parks and public transportation. Convenient access to Highway 40 and major boulevards makes commuting easy. An excellent opportunity to enjoy spacious living in a well-established and convenient neighbourhood! Vacant and ready for immediate occupancy!

LOCATION & NEARBY AMENITIES

SCHOOLS & CHILDCARE
- Garderie Éducative La Reine des Neiges
- Garderie Le Coin des Amis
- École La Dauversière
- Laurier Macdonald High School
- Other elementary and secondary schools in Saint-Léonard

HEALTHCARE
- Hôpital Santa Cabrini
- Medical clinics and pharmacies

SHOPPING & EVERYDAY SERVICES
- IGA and Maxi supermarkets
- Pharmacies, banks and everyday services
- Restaurants, cafés and specialty food shops

PARKS & RECREATION
- Neighbourhood parks, green spaces and recreational
facilities

PUBLIC TRANSPORTATION & ROAD ACCESS
- STM bus services along Jean-Talon East
- Connections to Saint-Michel metro station (Blue Line)
- Easy access to Highway 40, Boulevard Viau and Boulevard
Pie-IX

Loading maps...

Loading street view...

ROOM DETAILS
Room Dimensions Level Flooring
Entrance 4.4 x 11.10 P 10th Floor
Kitchen 10.0 x 8.0 P 10th Floor
Dining/Living room 10.9 x 22.7 P 10th Floor
Bathroom 9.1 x 7.7 P 10th Floor
Bedroom 11.11 x 10.4 P 10th Floor
Bedroom 11.2 x 15.1 P 10th Floor
Bedroom 10.0 x 11.5 P 10th Floor
BUILDING
Type Apartment
Style Detached
Dimensions 0x0
Lot Size 0
EXPENSES
Co-ownership fees $ 4968 / year
Municipal Taxes (2026) $ 2770 / year
School taxes (2026) $ 301 / year
CHARACTERISTICS
Proximity Cegep, Daycare centre, Elementary school, High school, Highway, Hospital, Park - green area, Public transport
Distinctive features Corner unit
Heating system Electric baseboard units
Heating energy Electricity
Available services Fire detector
Parking Garage
Sewage system Municipal sewer
Water supply Municipality
Zoning Residential
Equipment available Wall-mounted air conditioning
This site is registered on wpml.org as a development site. Switch to a production site key to remove this banner.