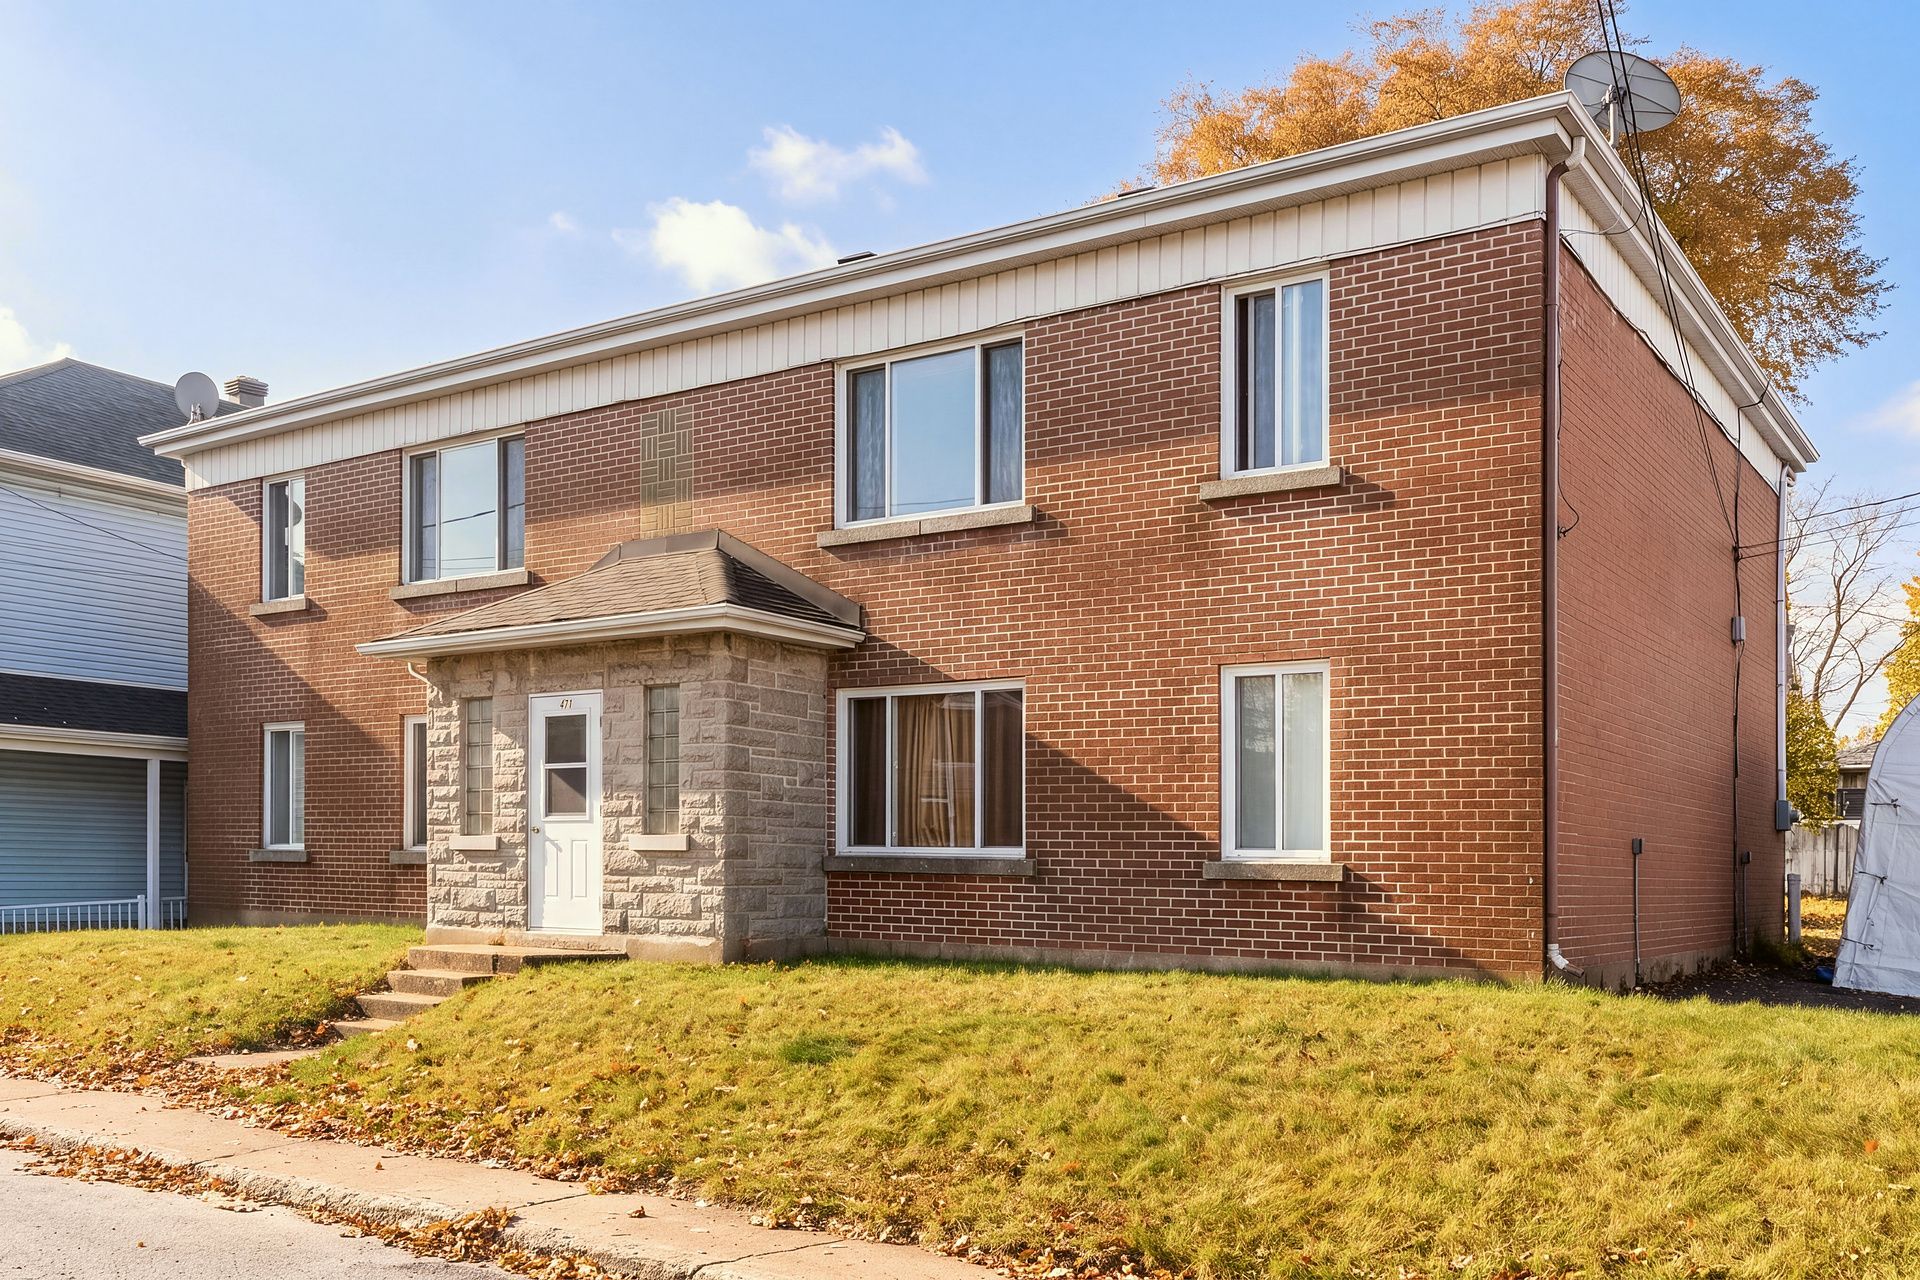
Frontage
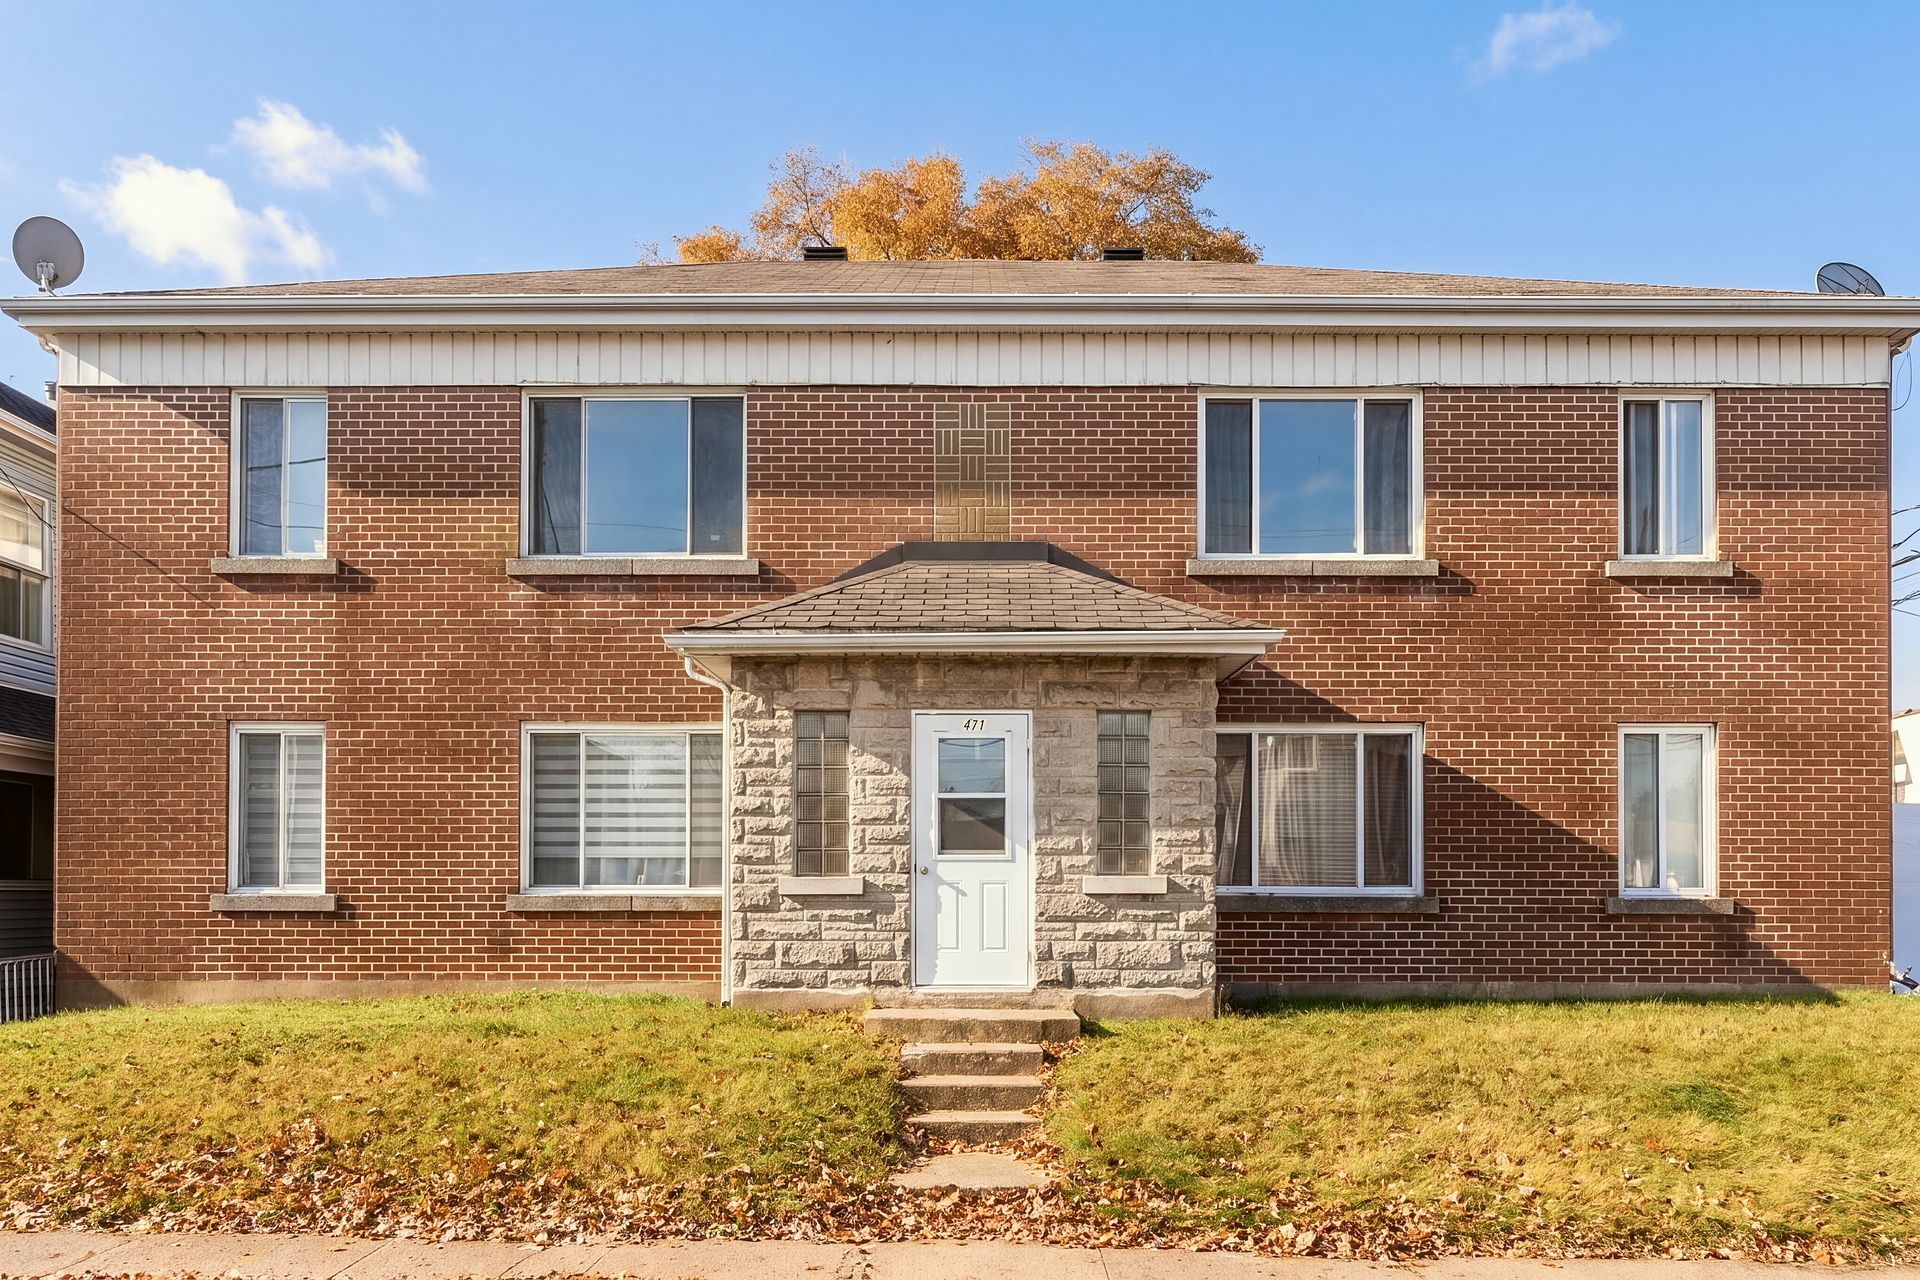
Frontage
Frontage
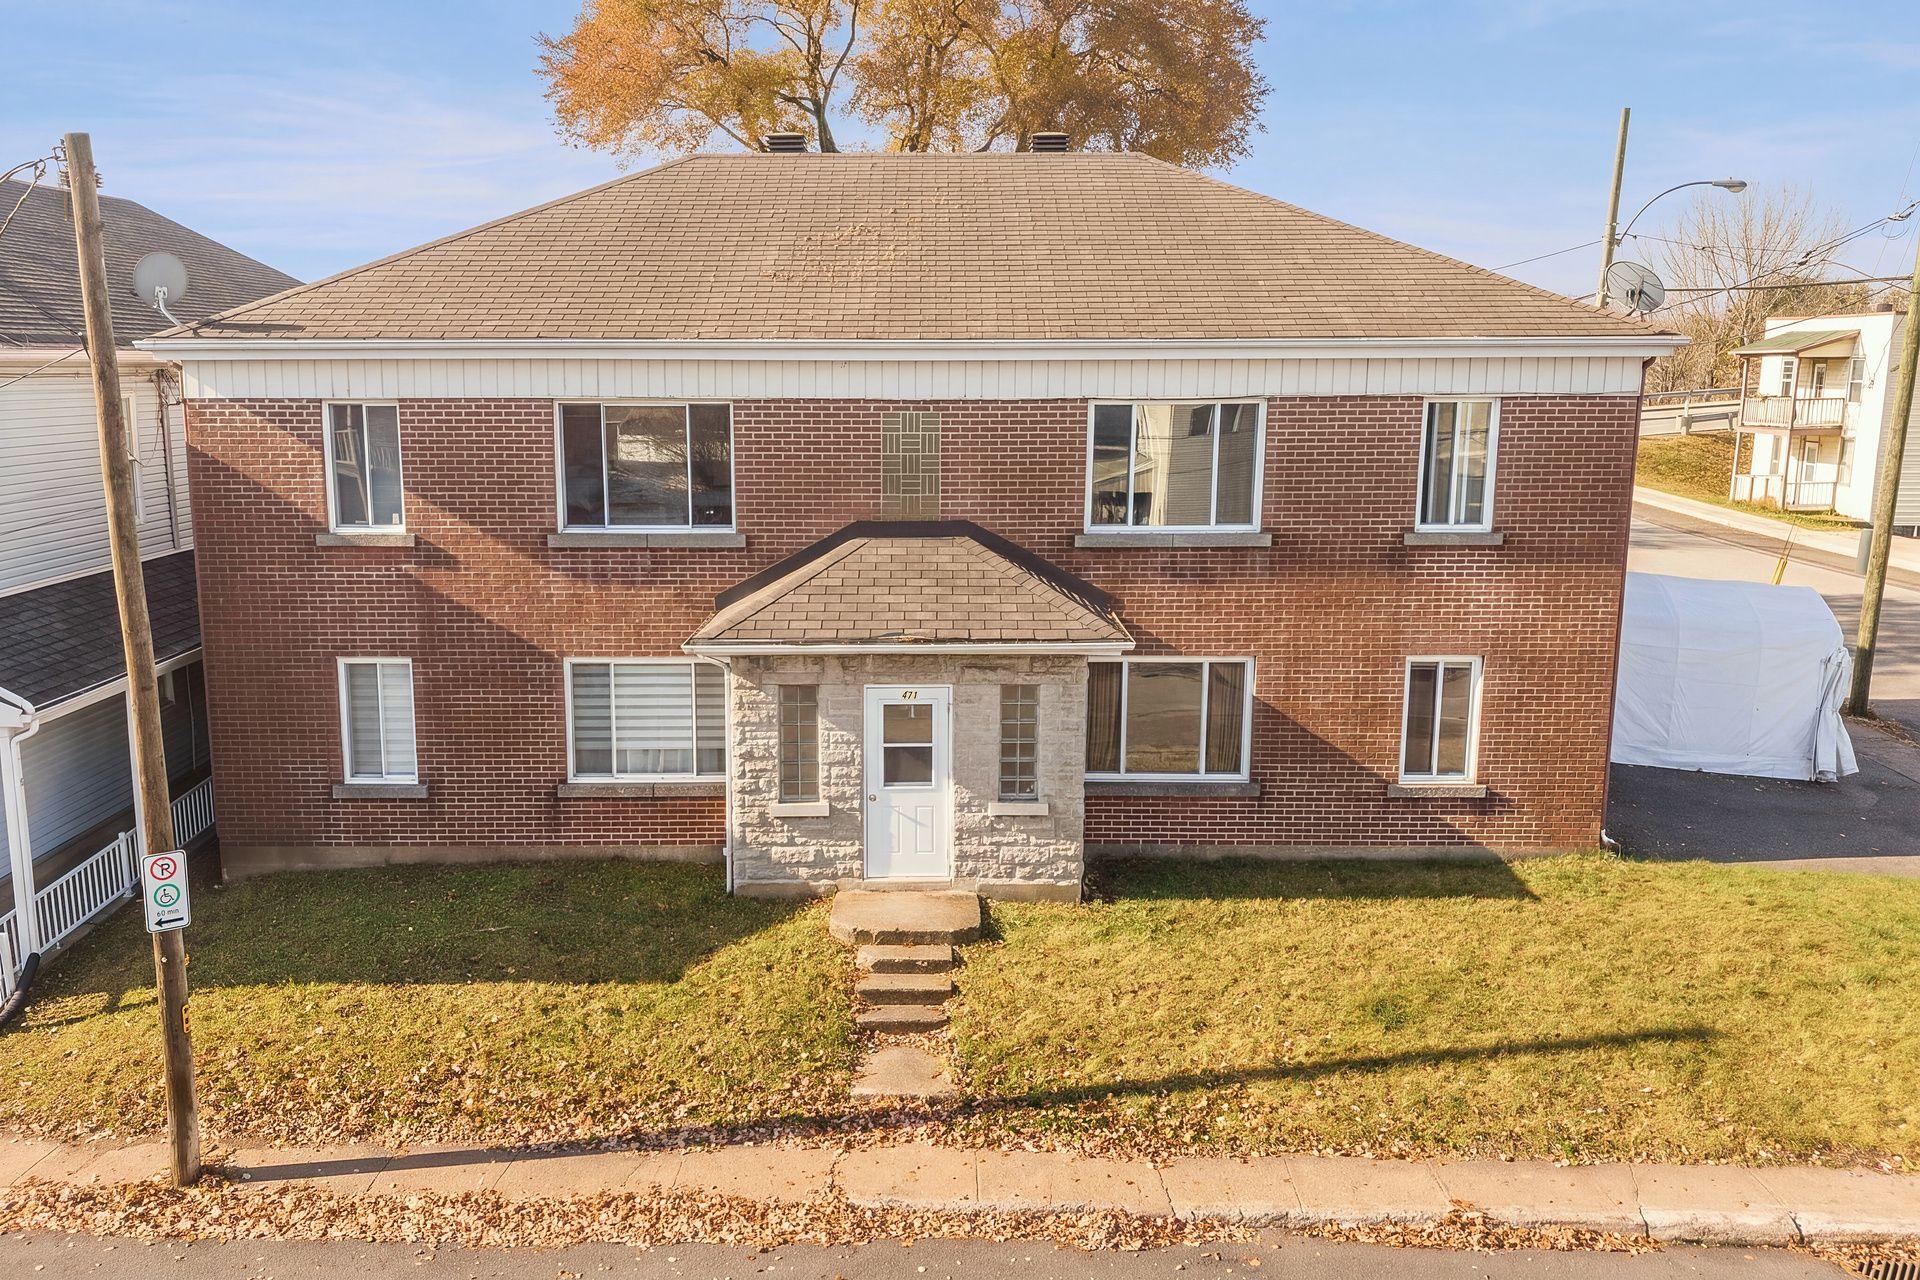
Frontage
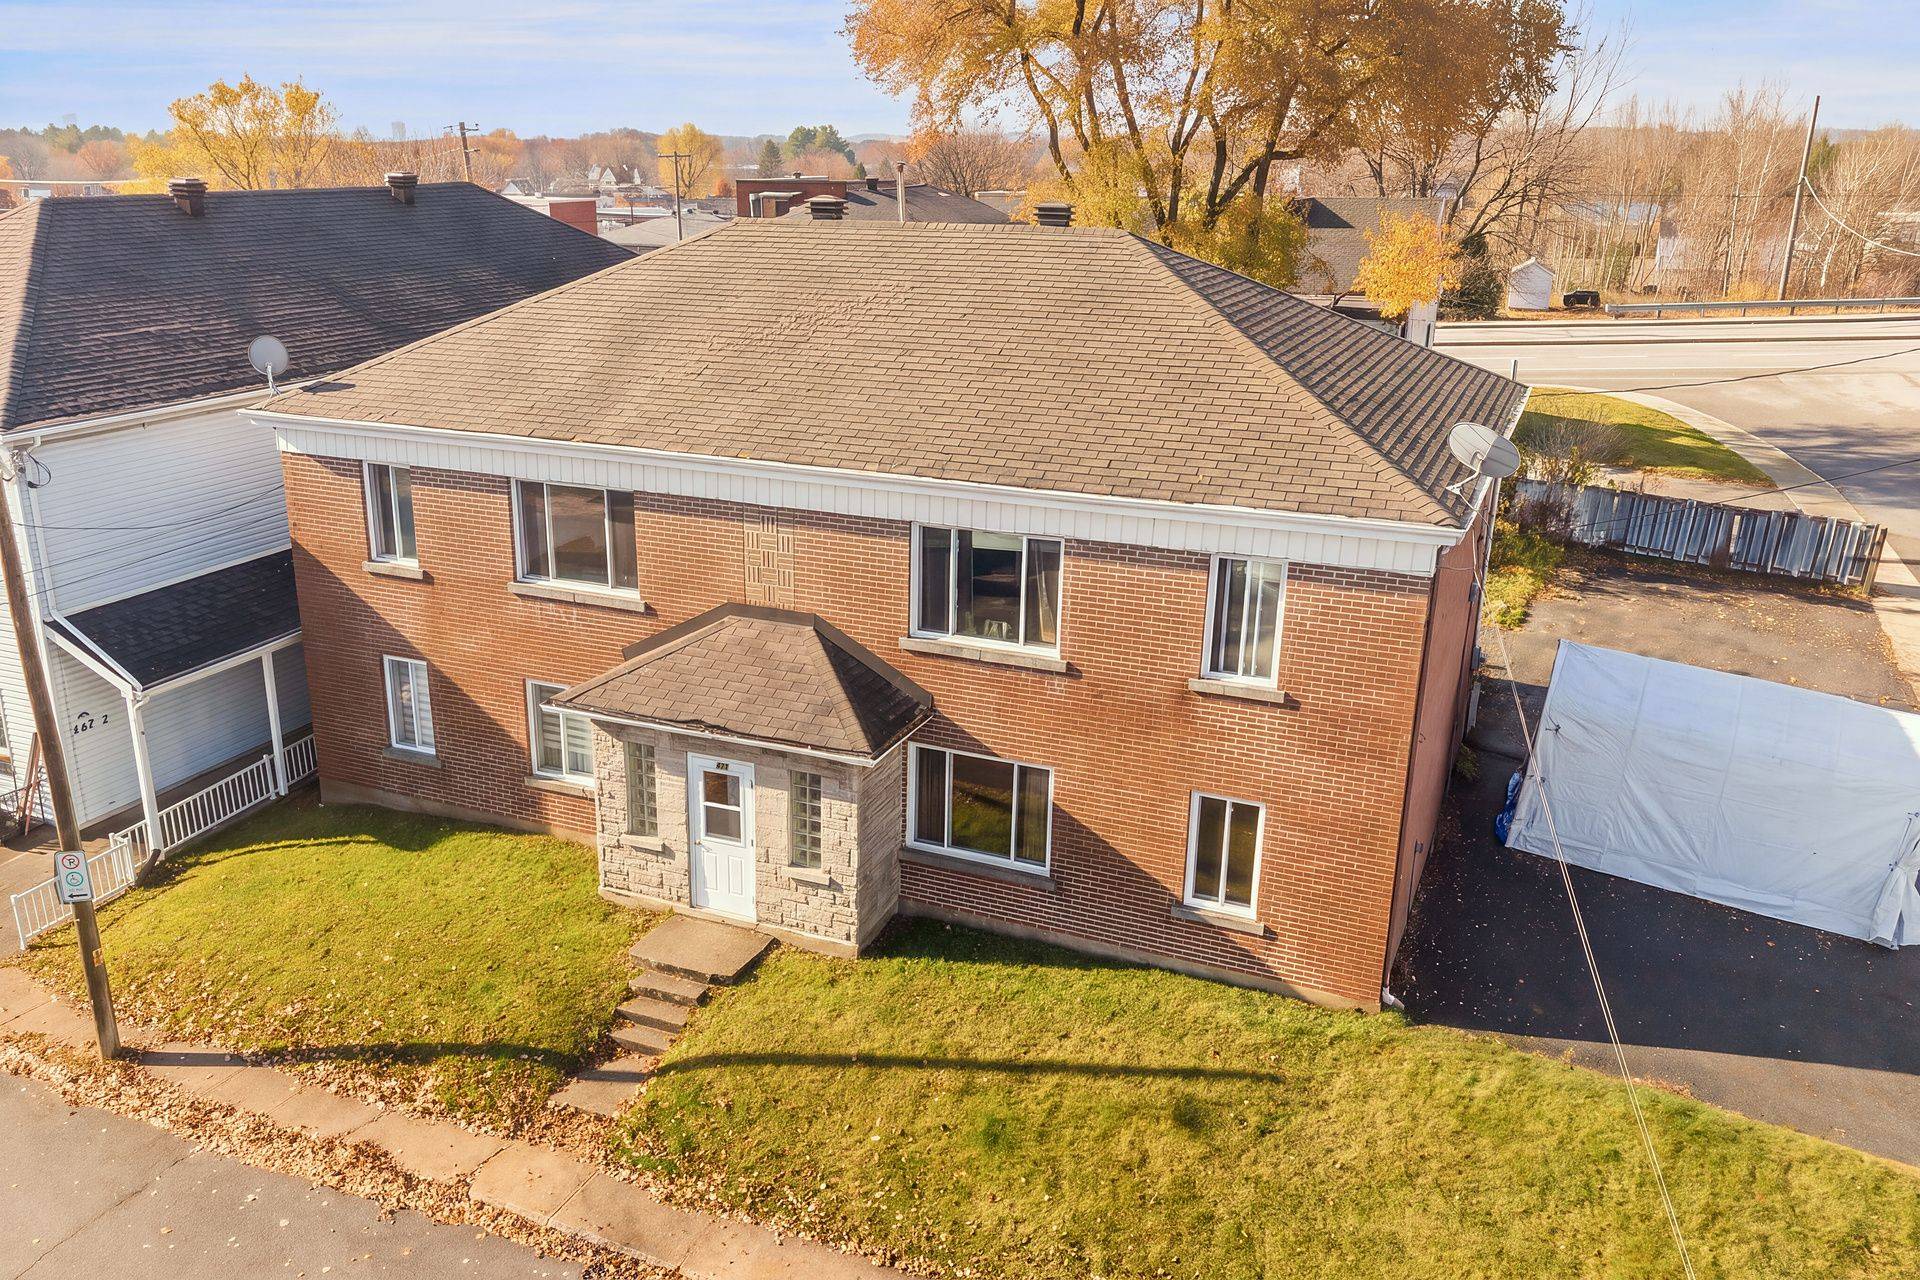
Back facade
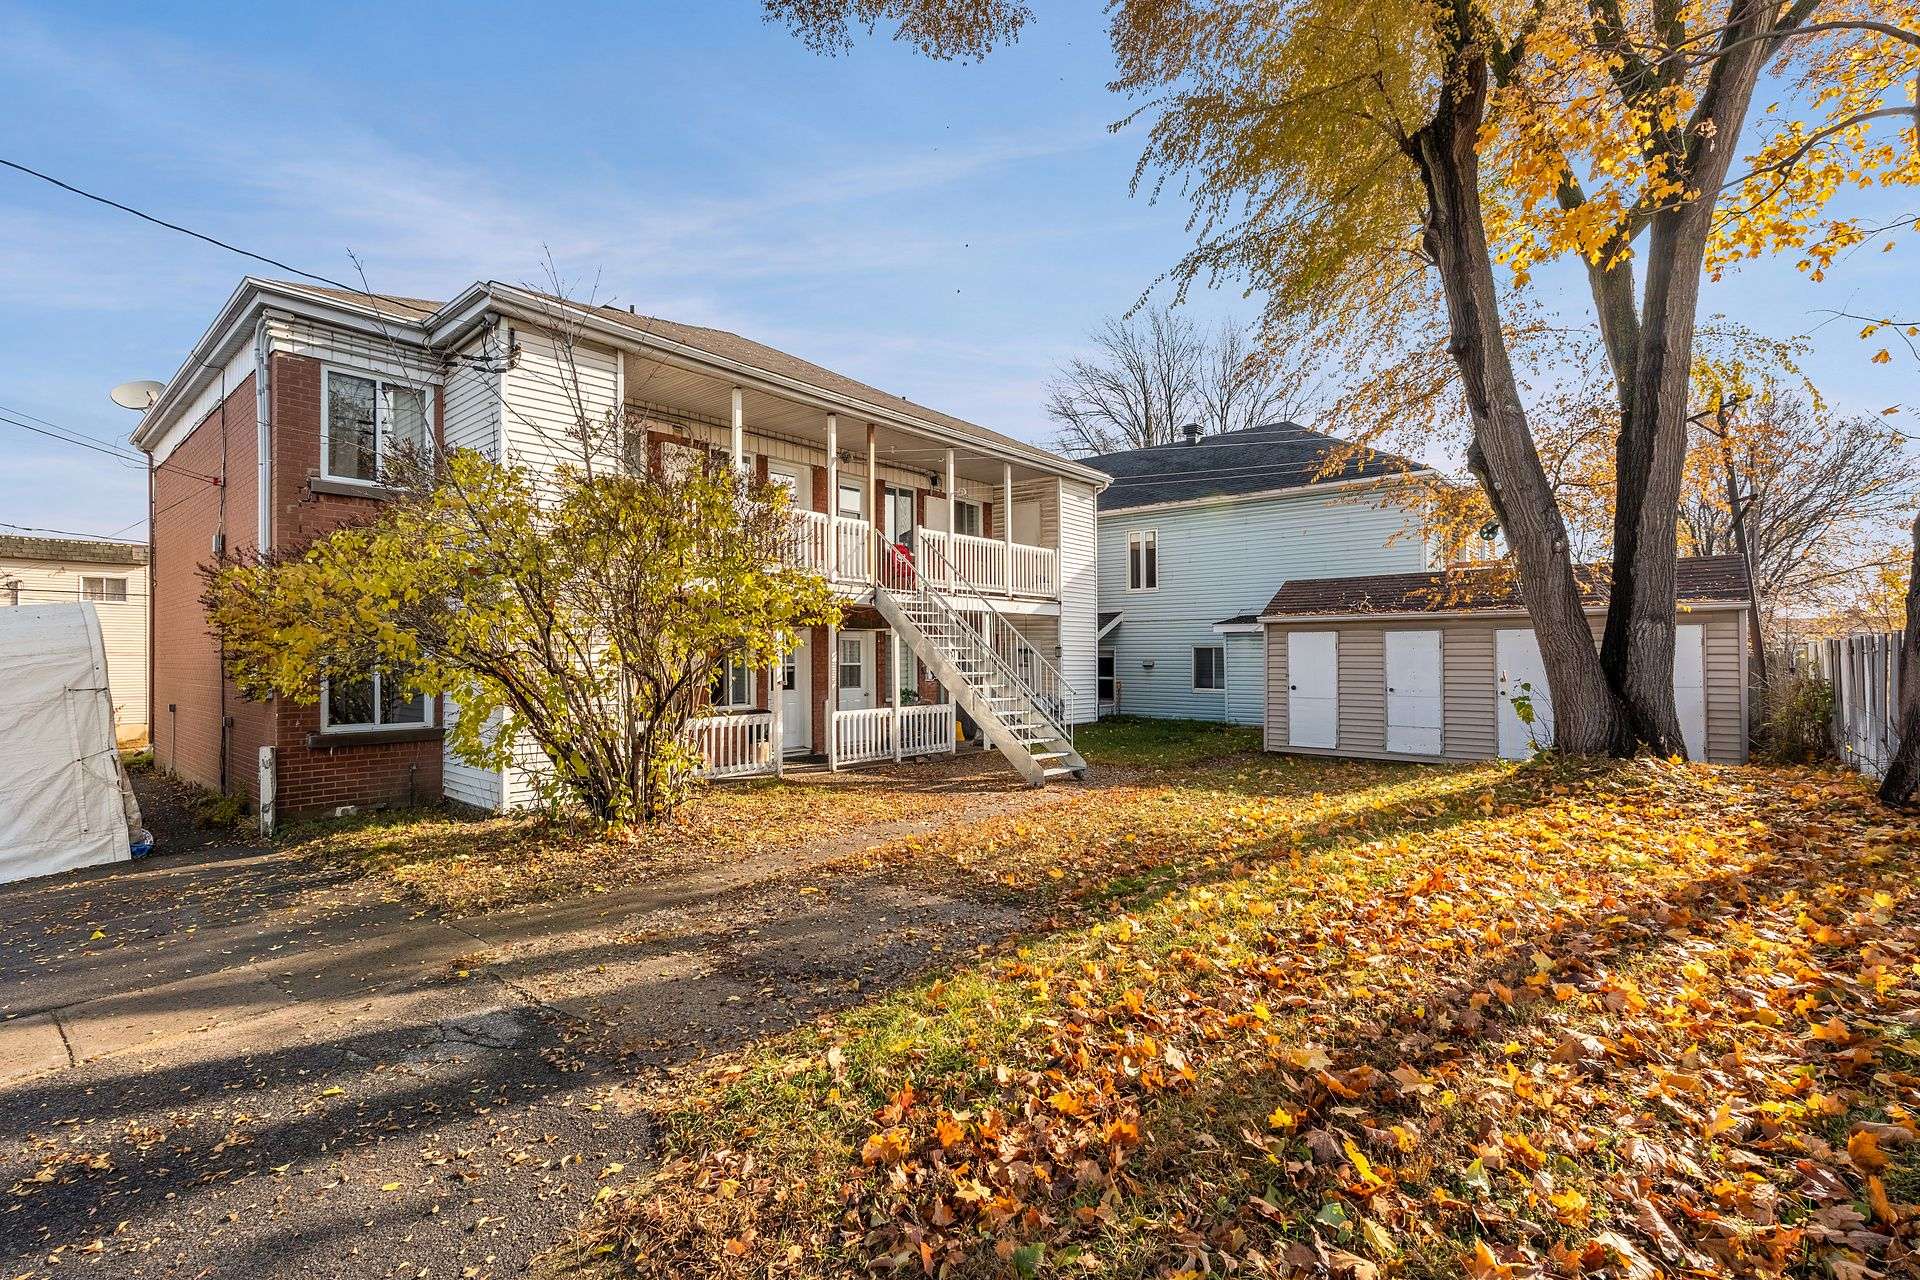
Storage
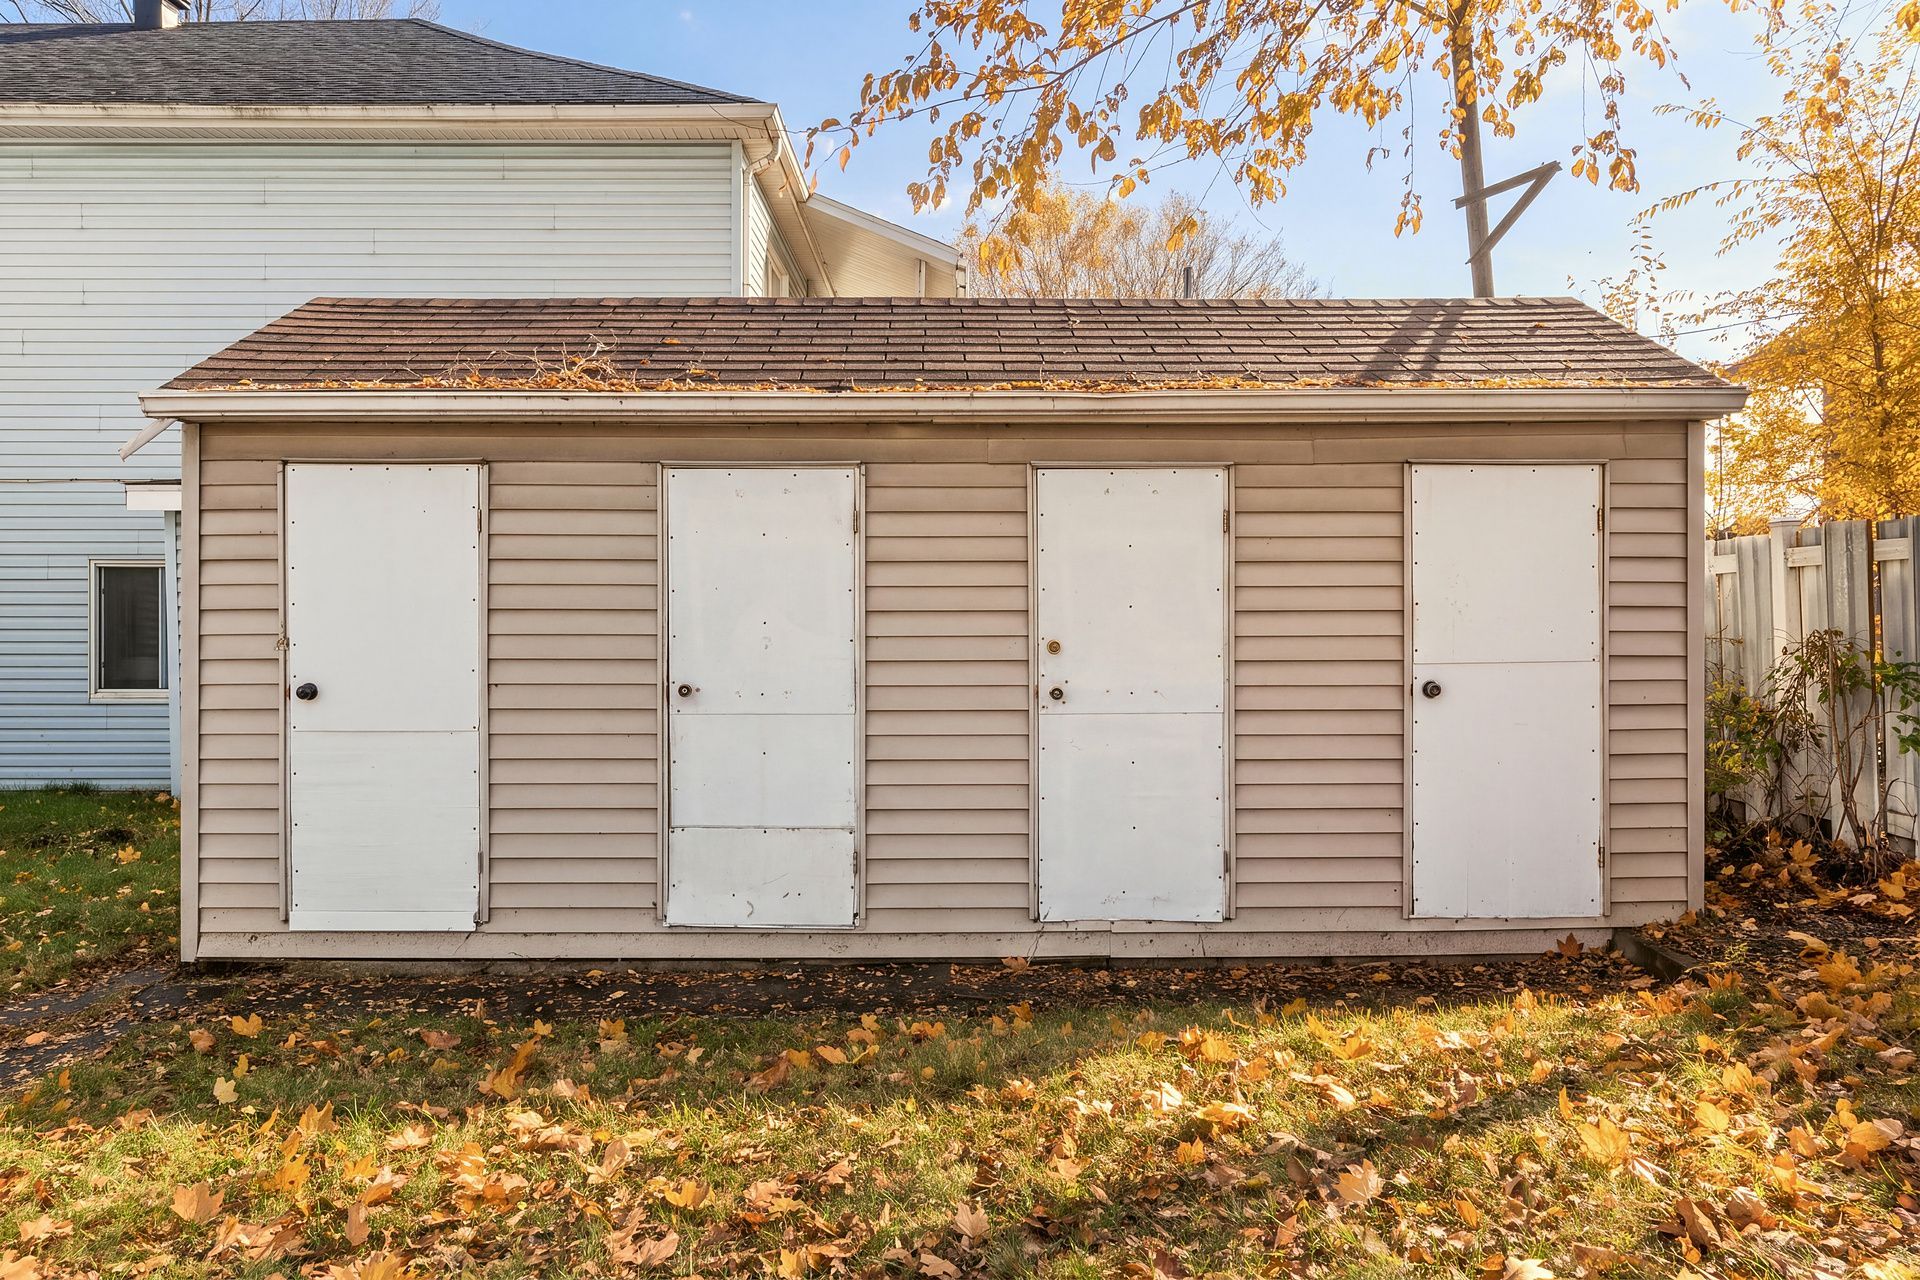
Hallway
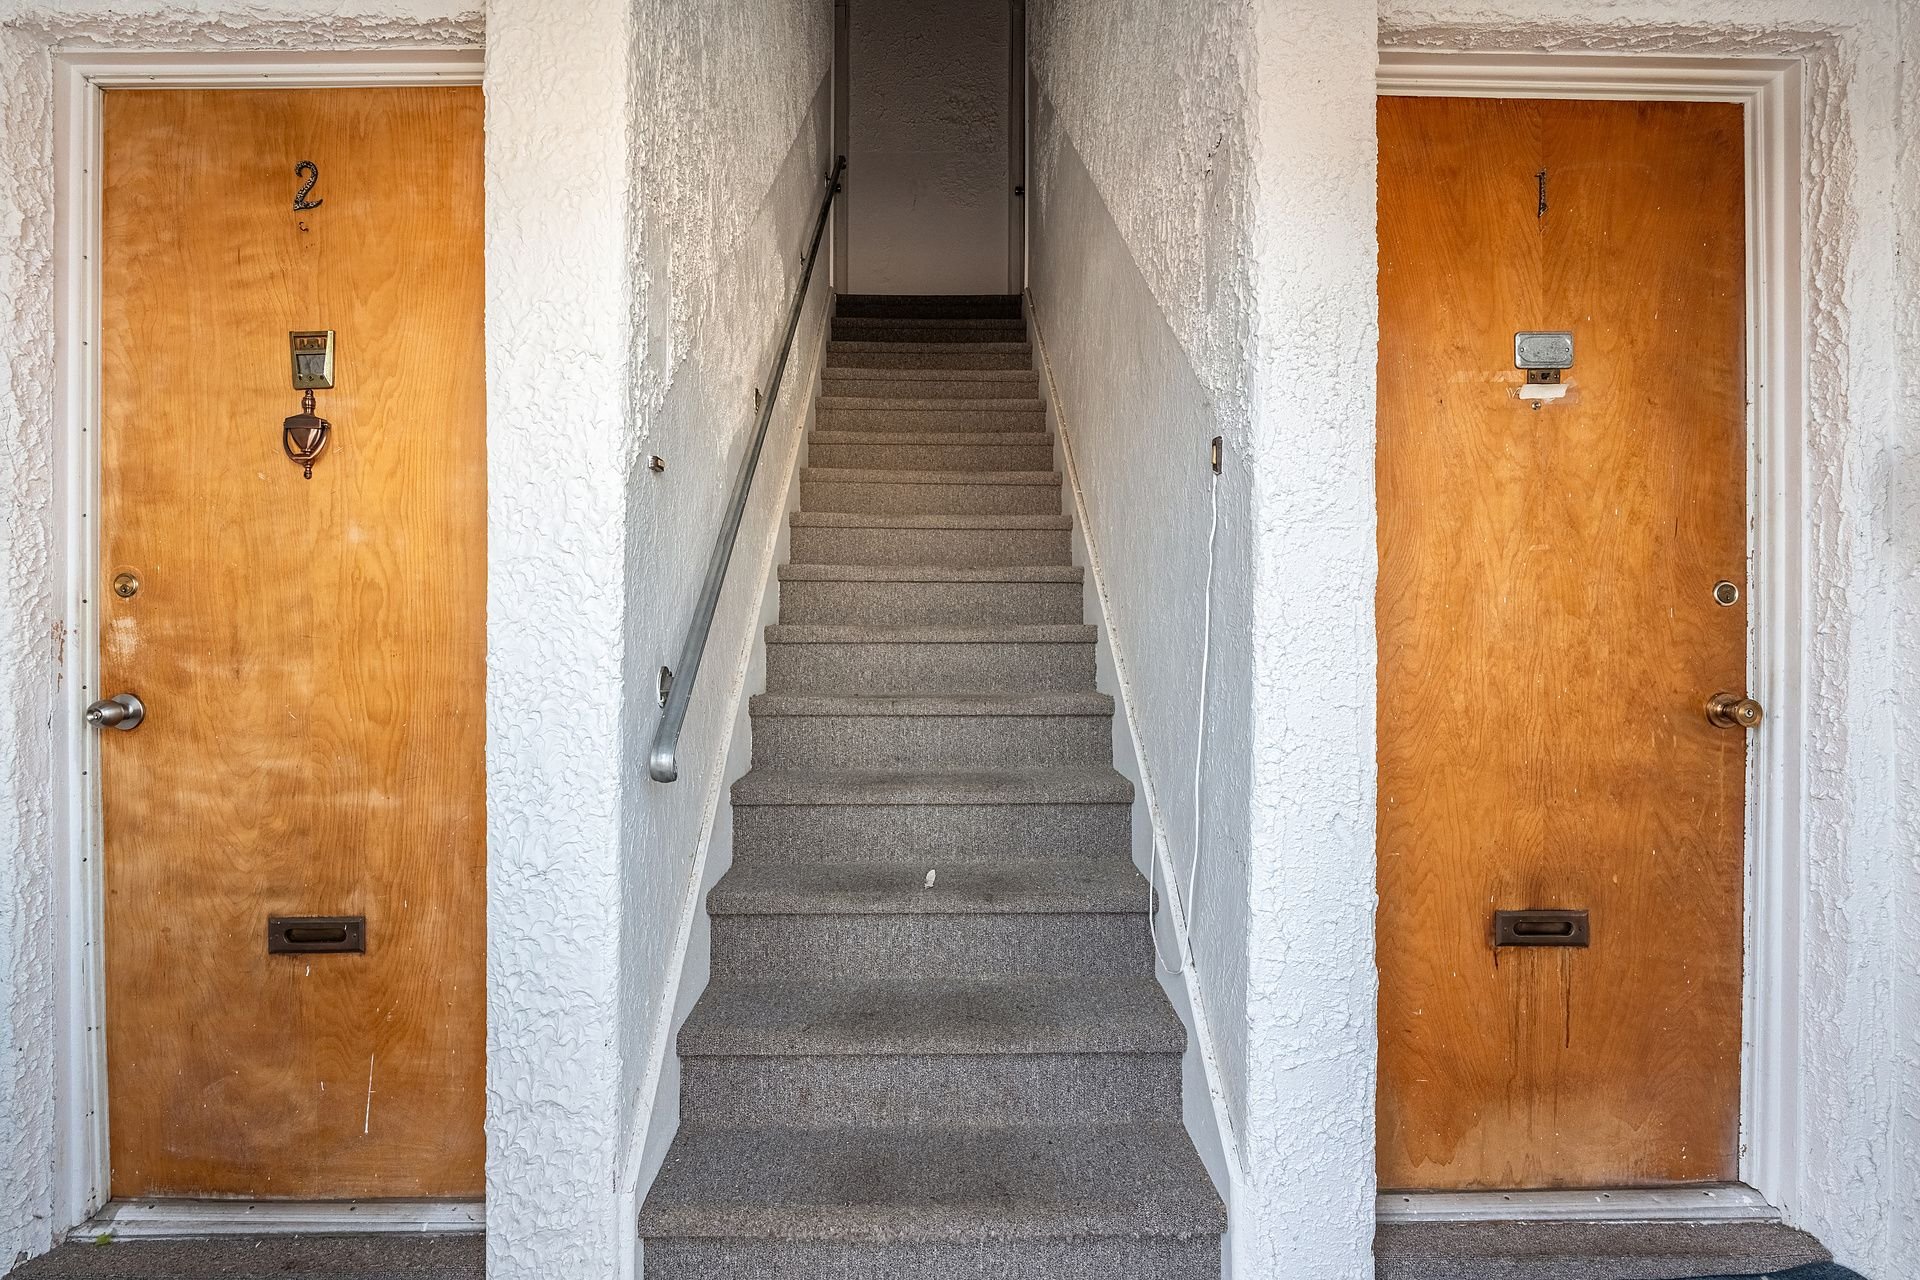
Dwelling
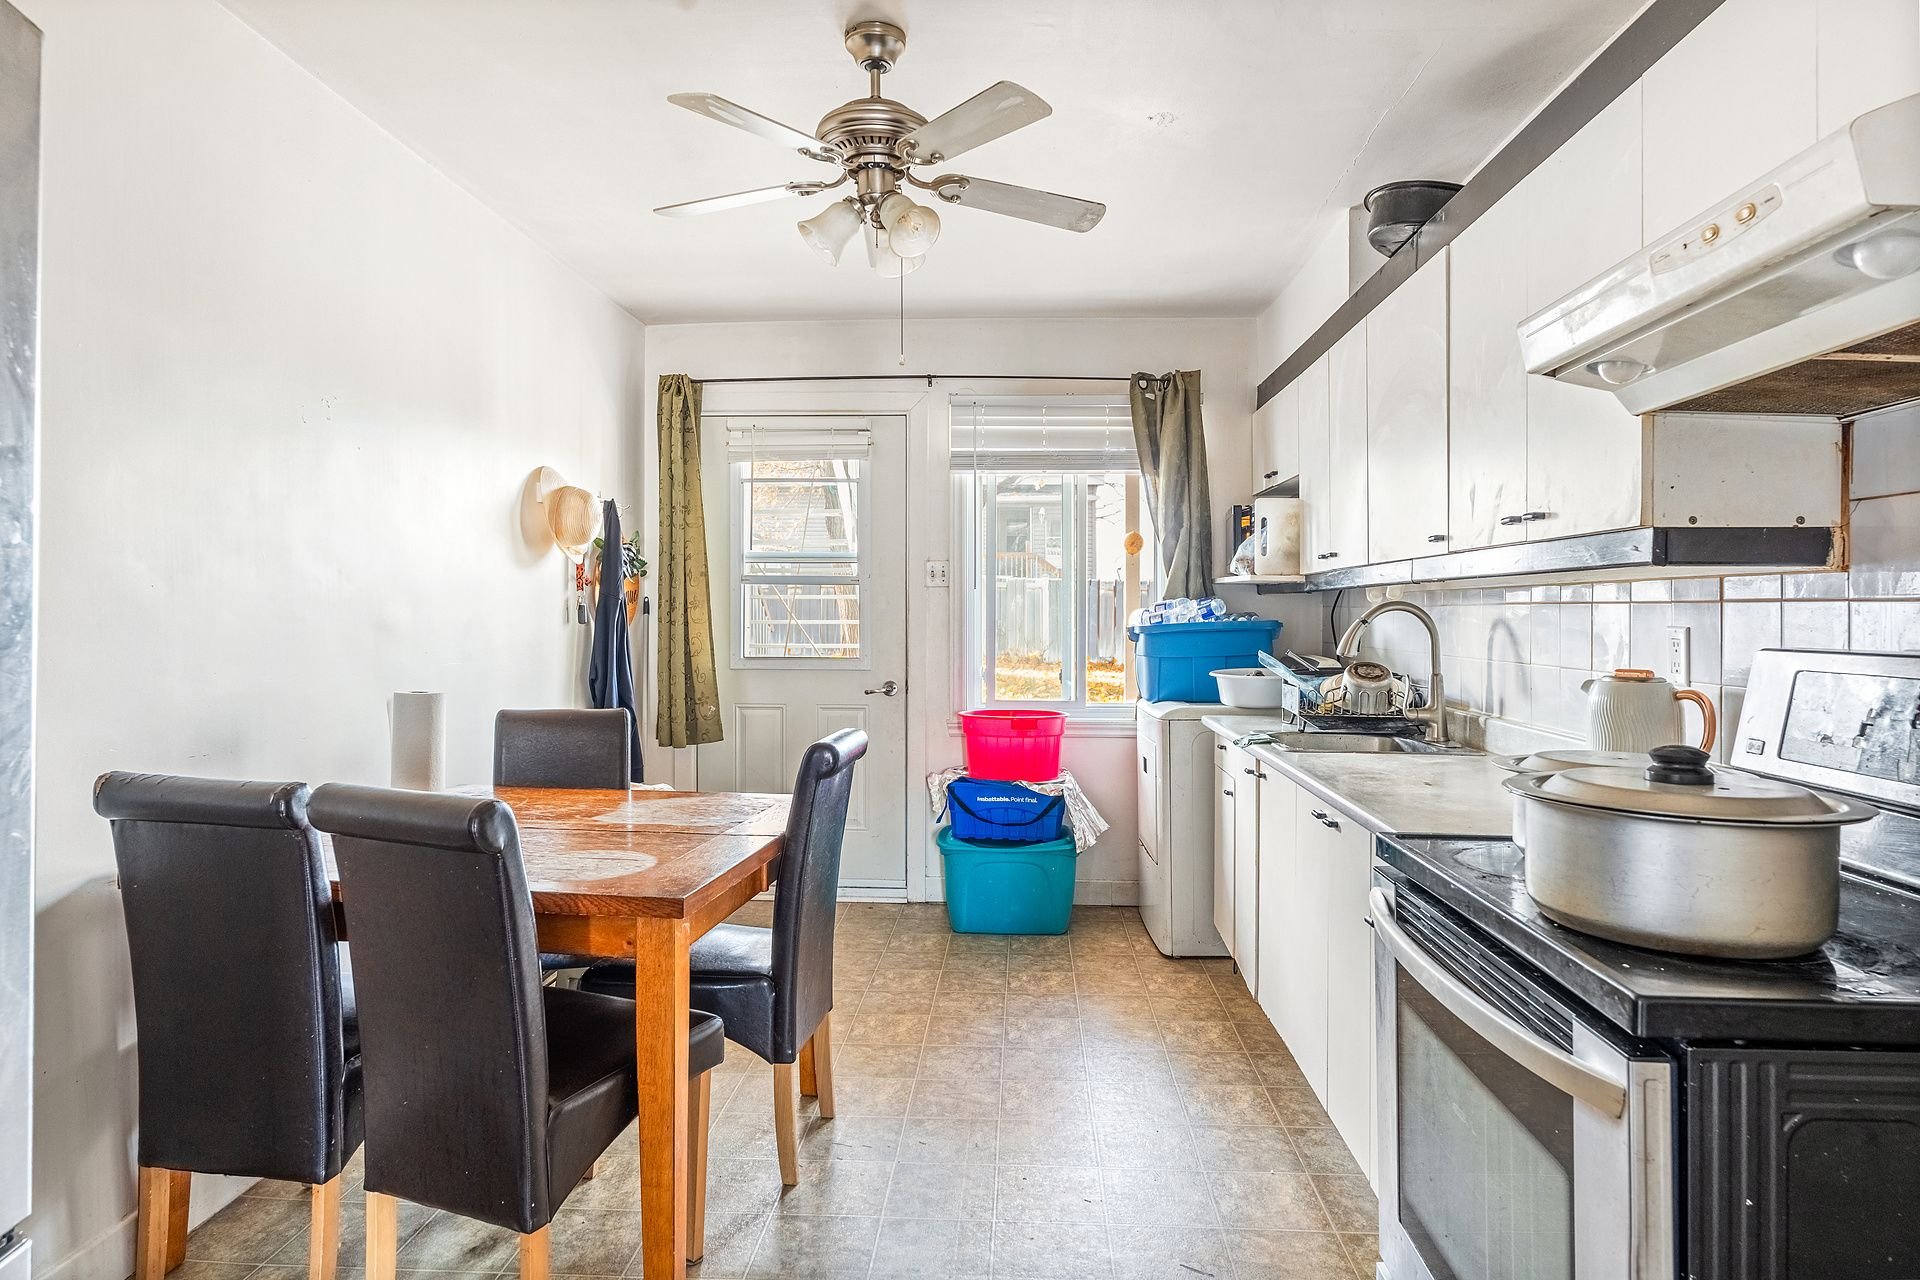
Dwelling
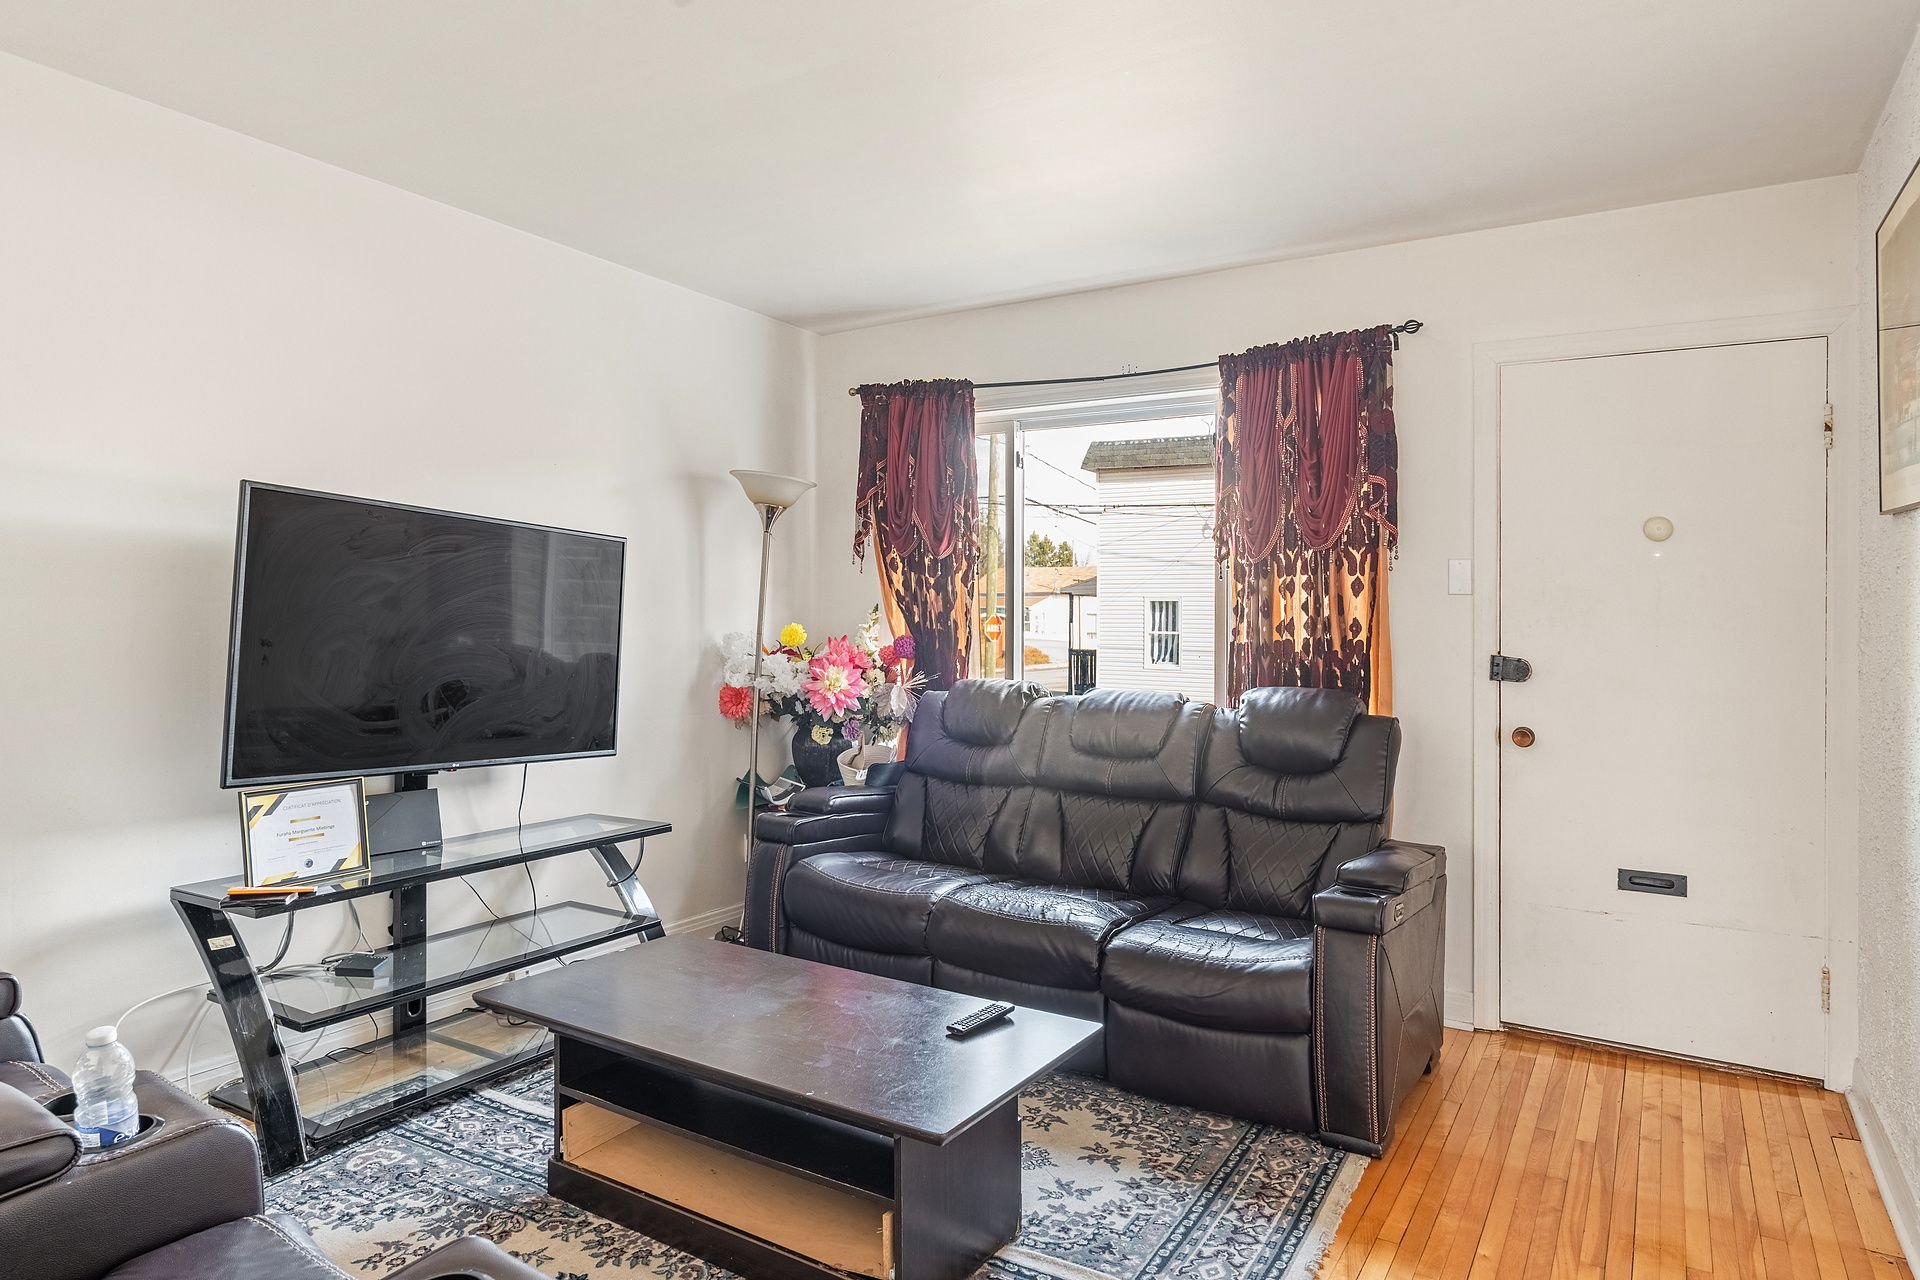
Dwelling
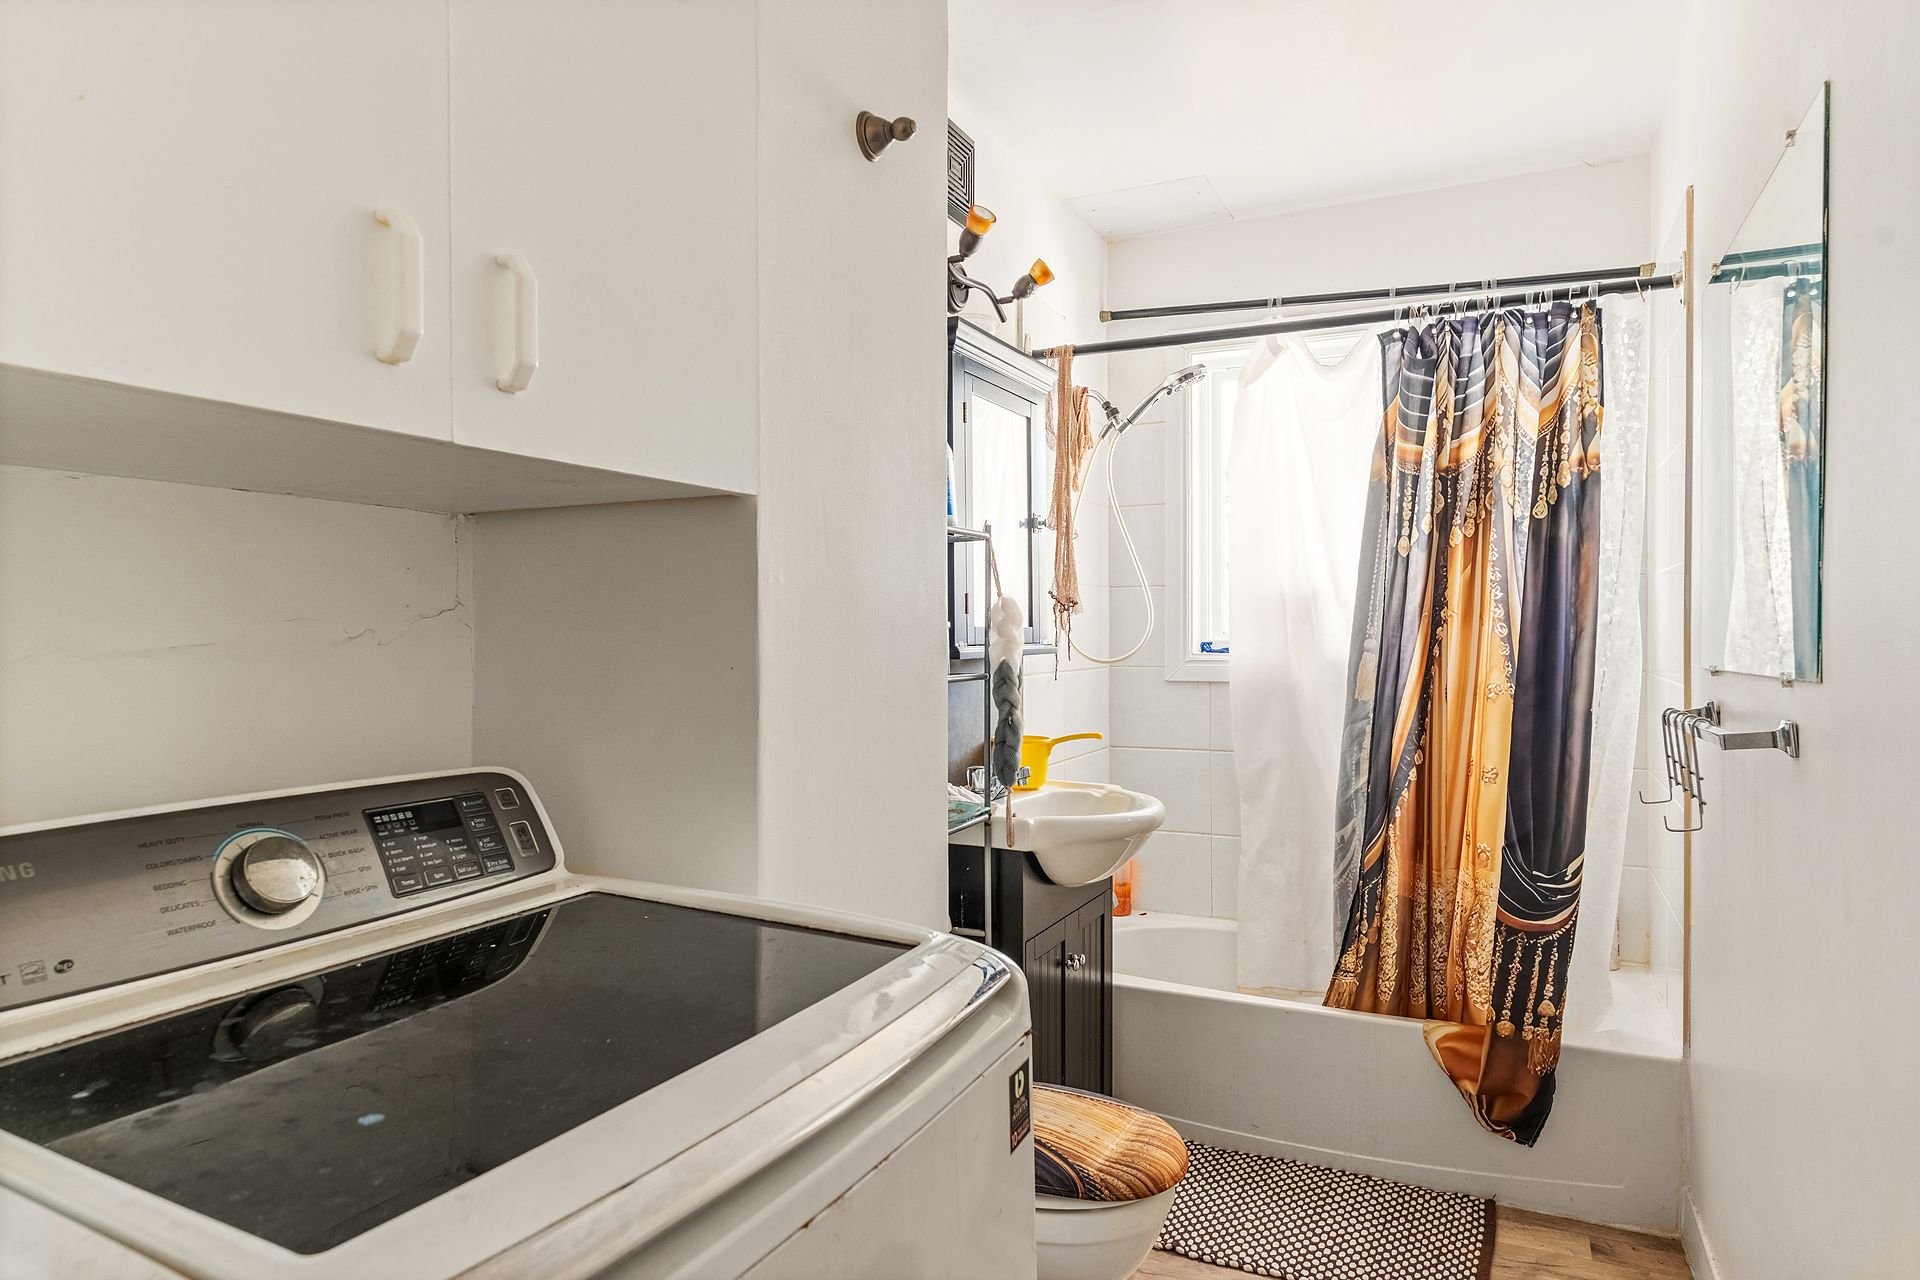
Dwelling
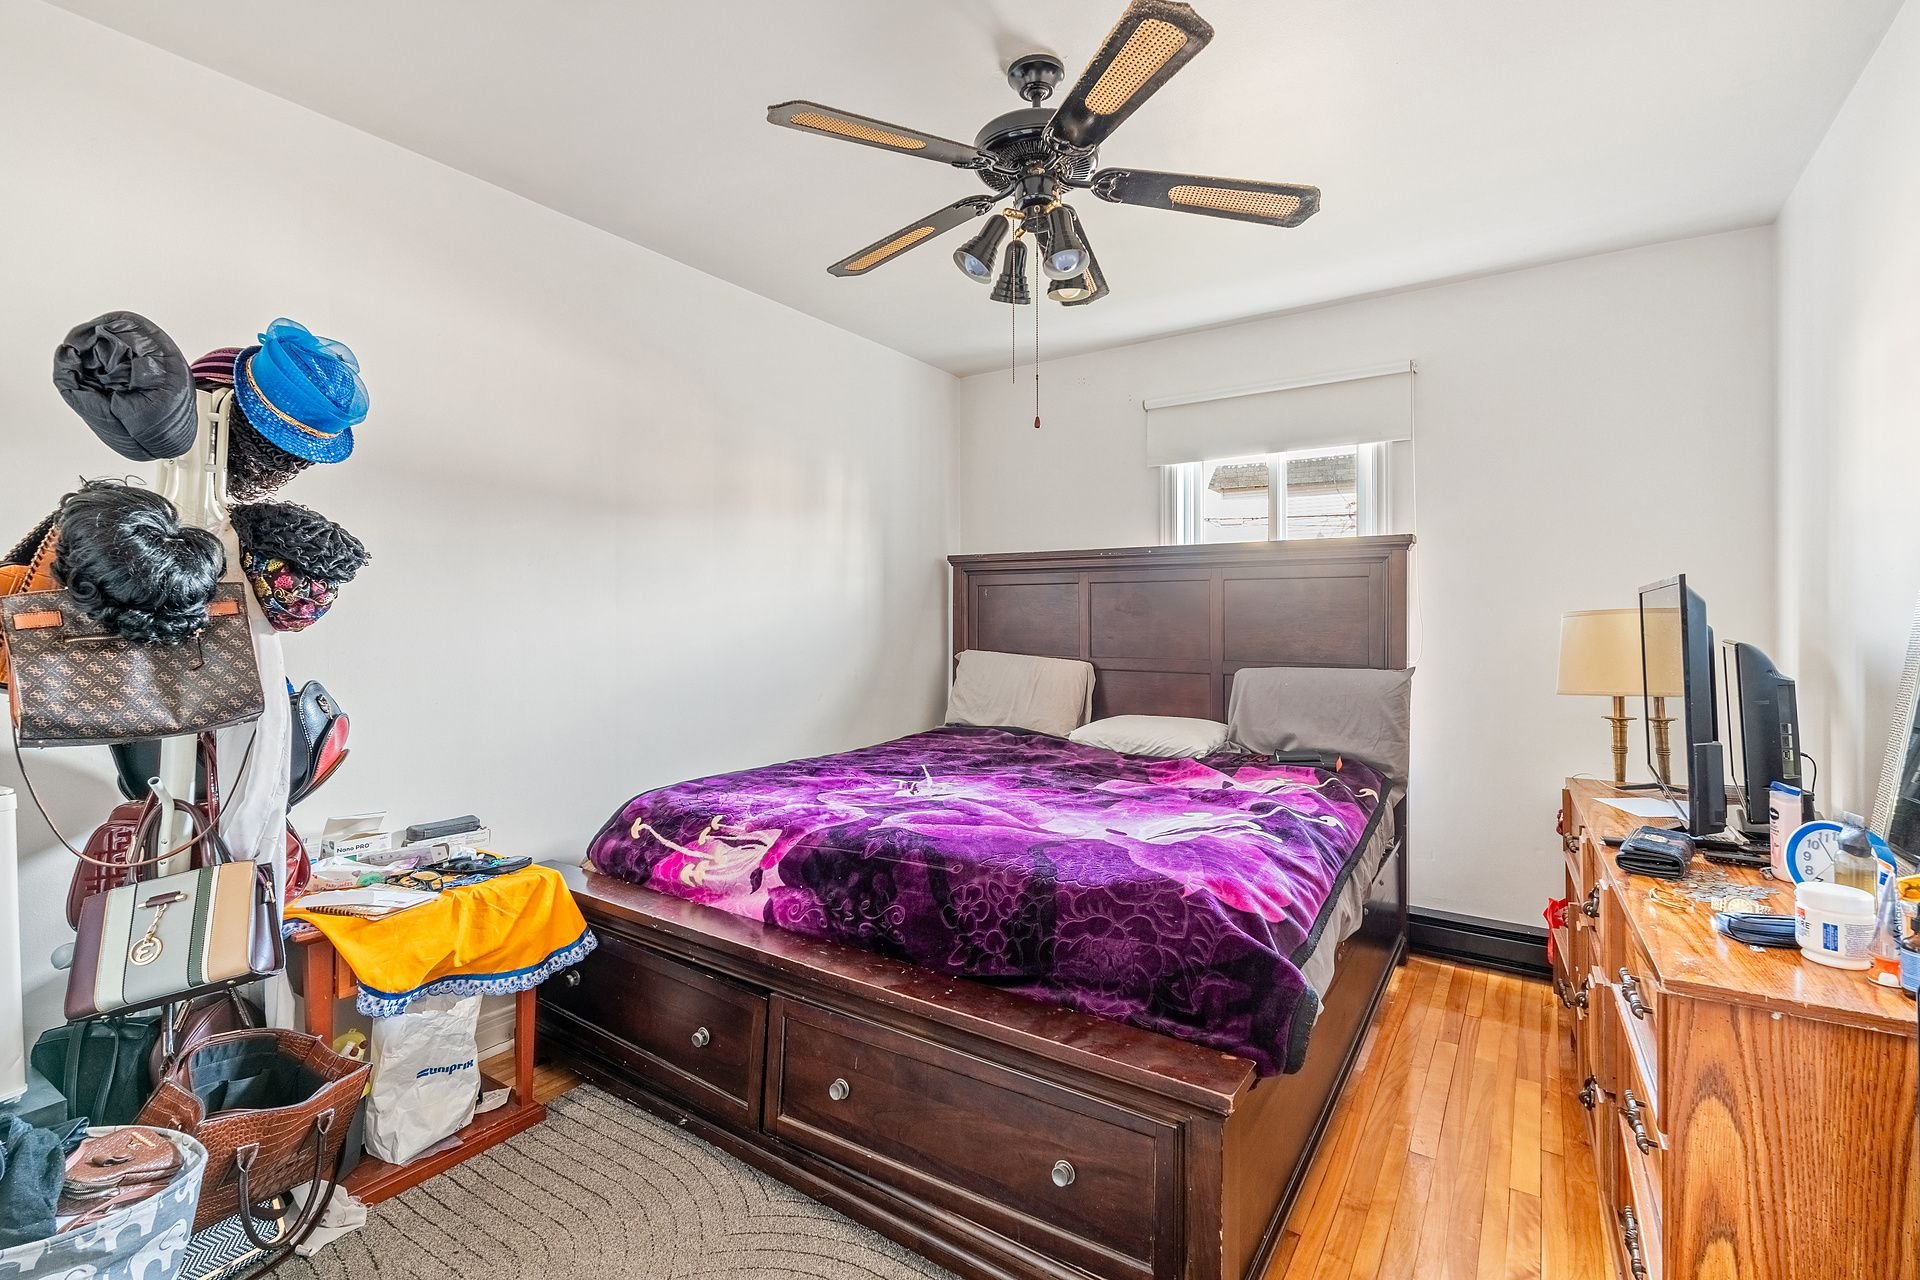
Dwelling
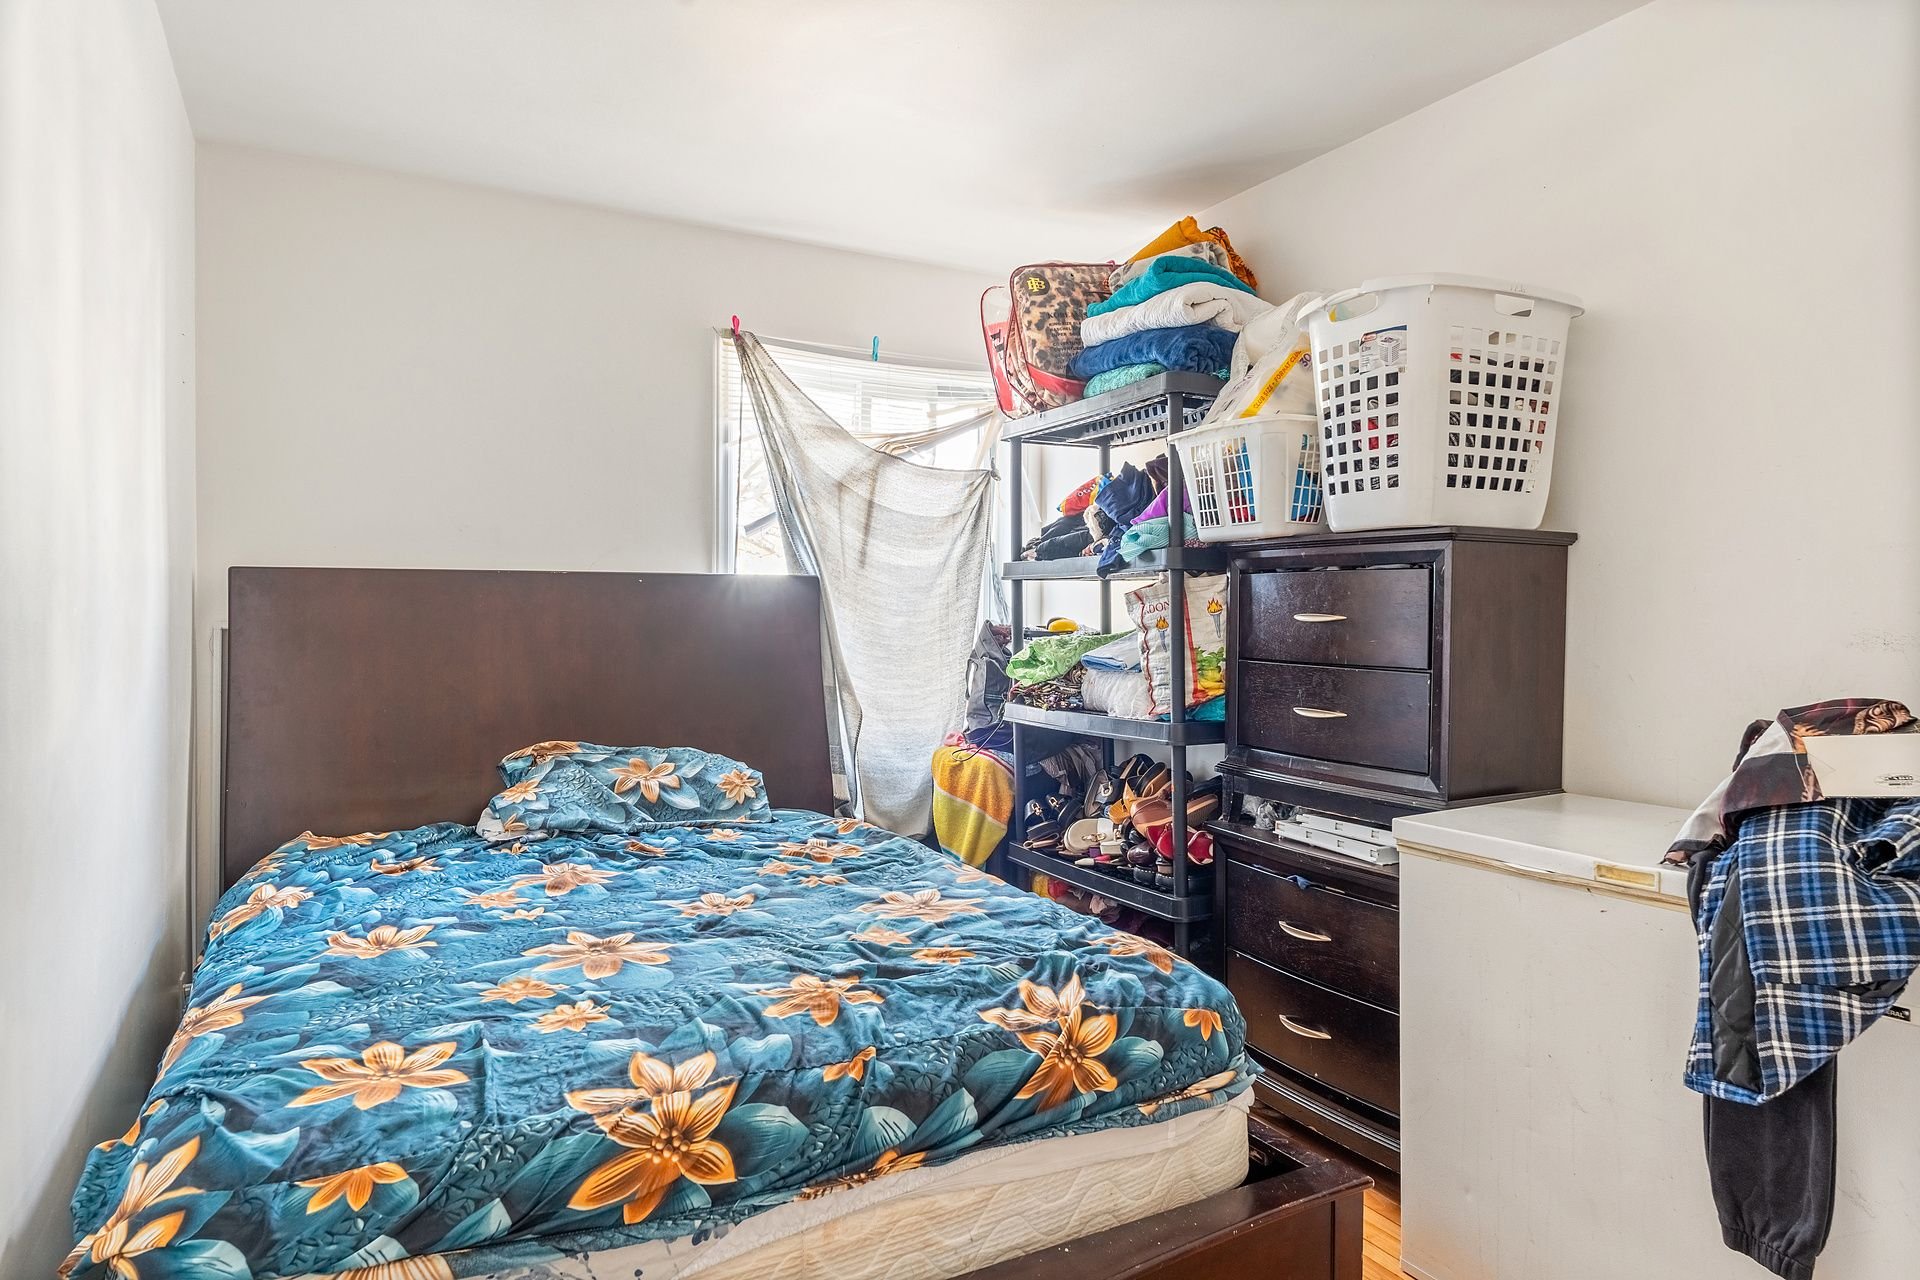
Dwelling
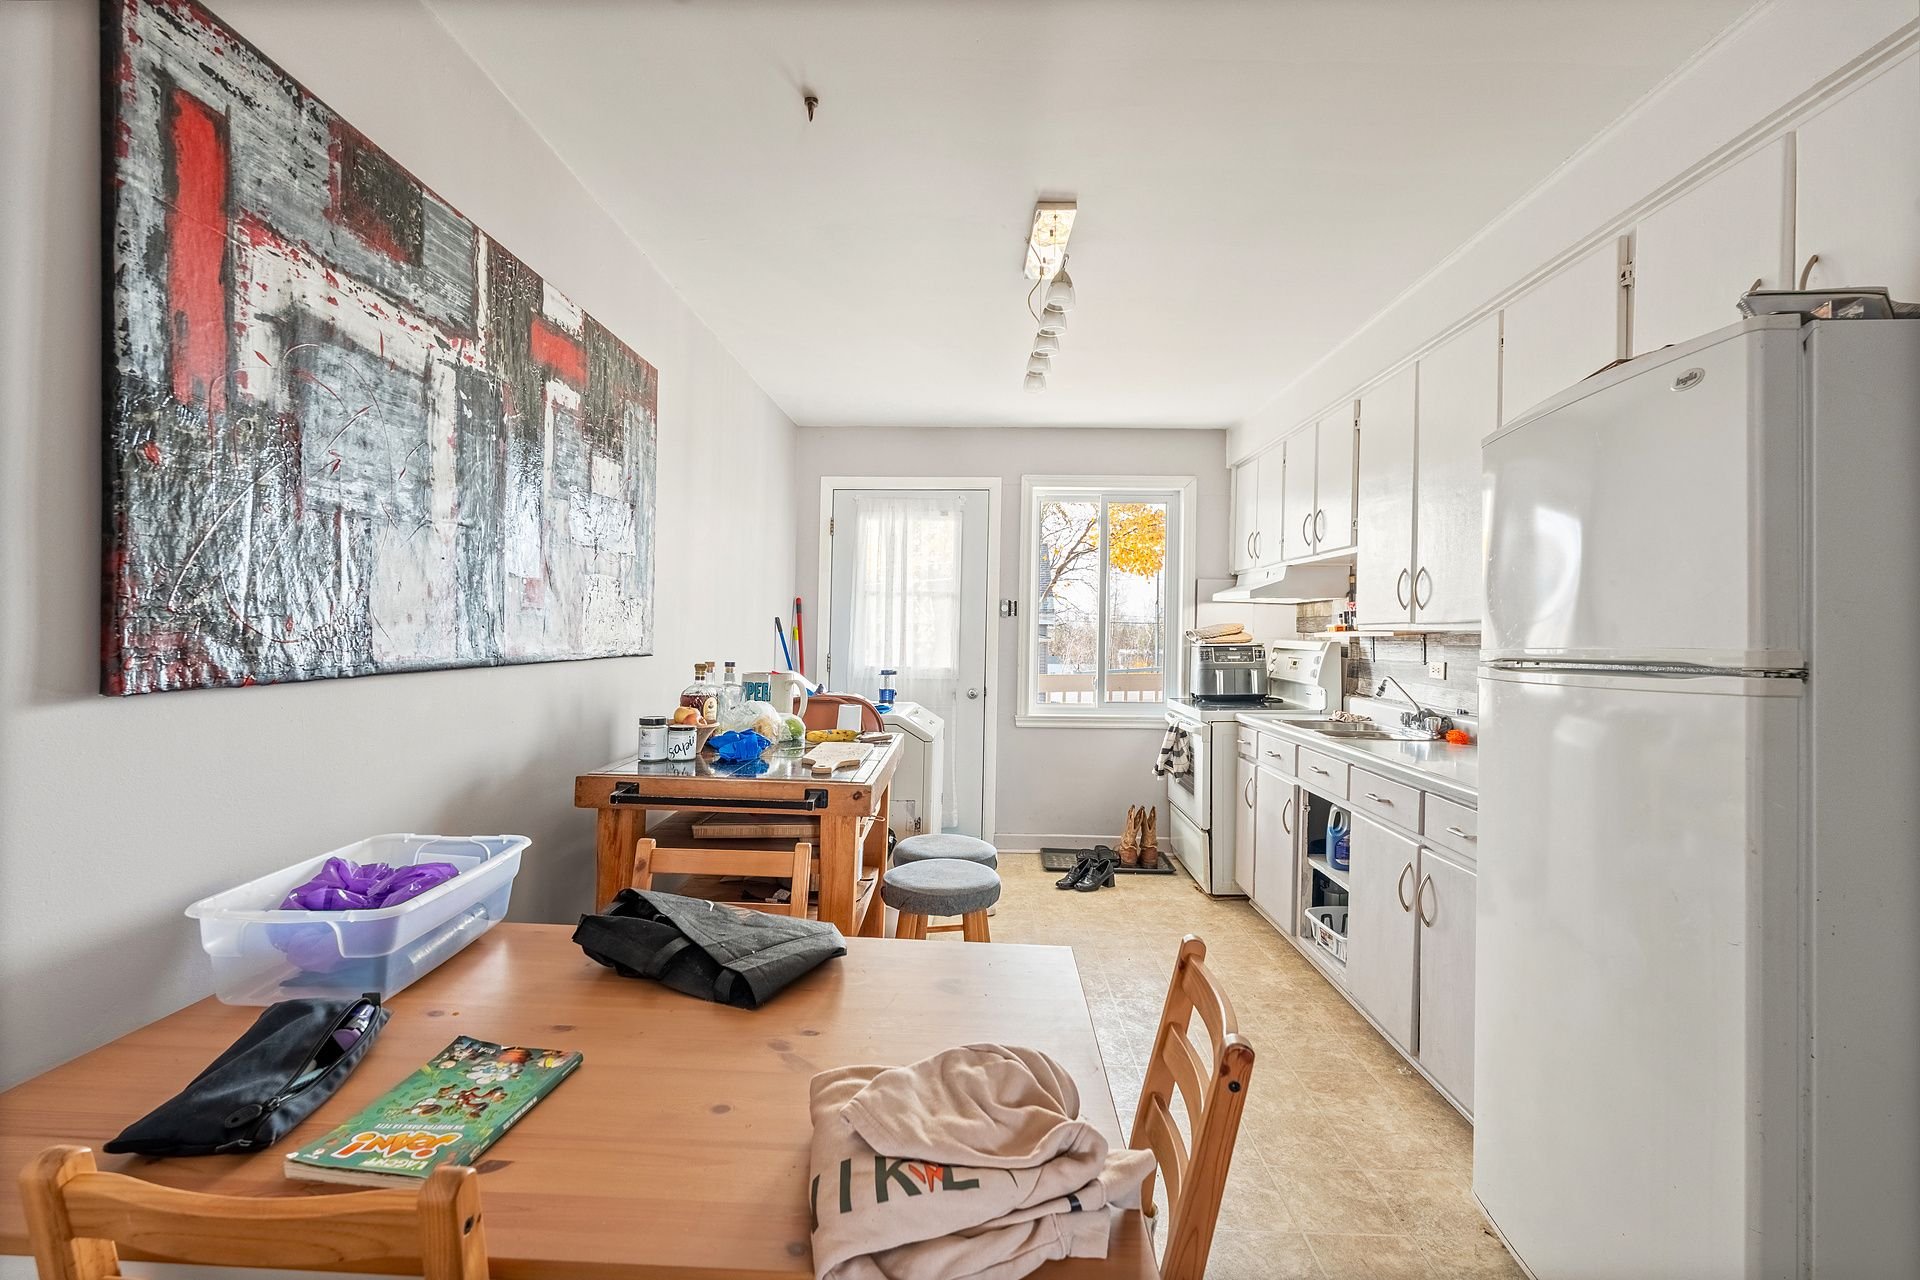
Dwelling
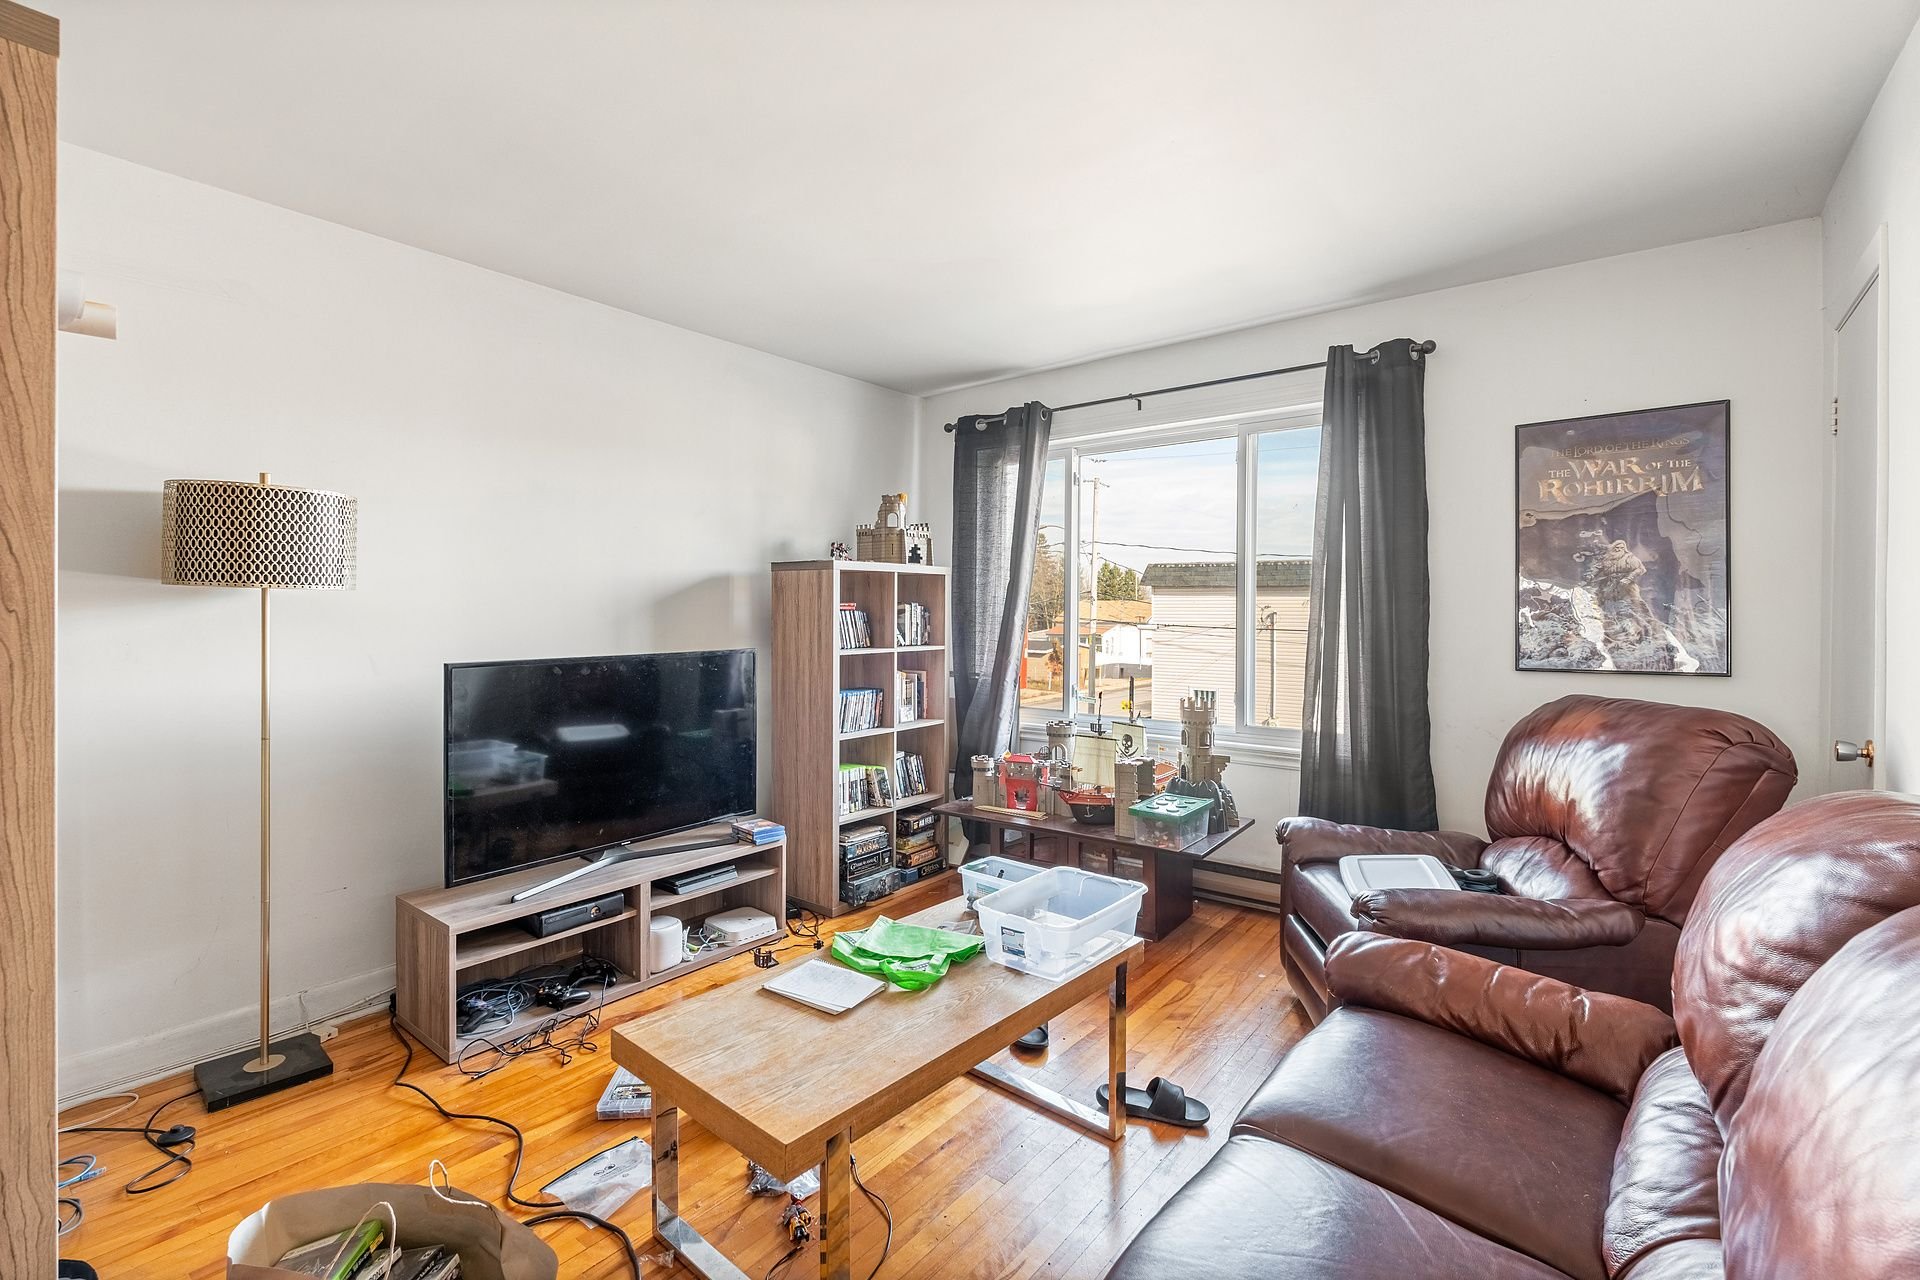
Dwelling
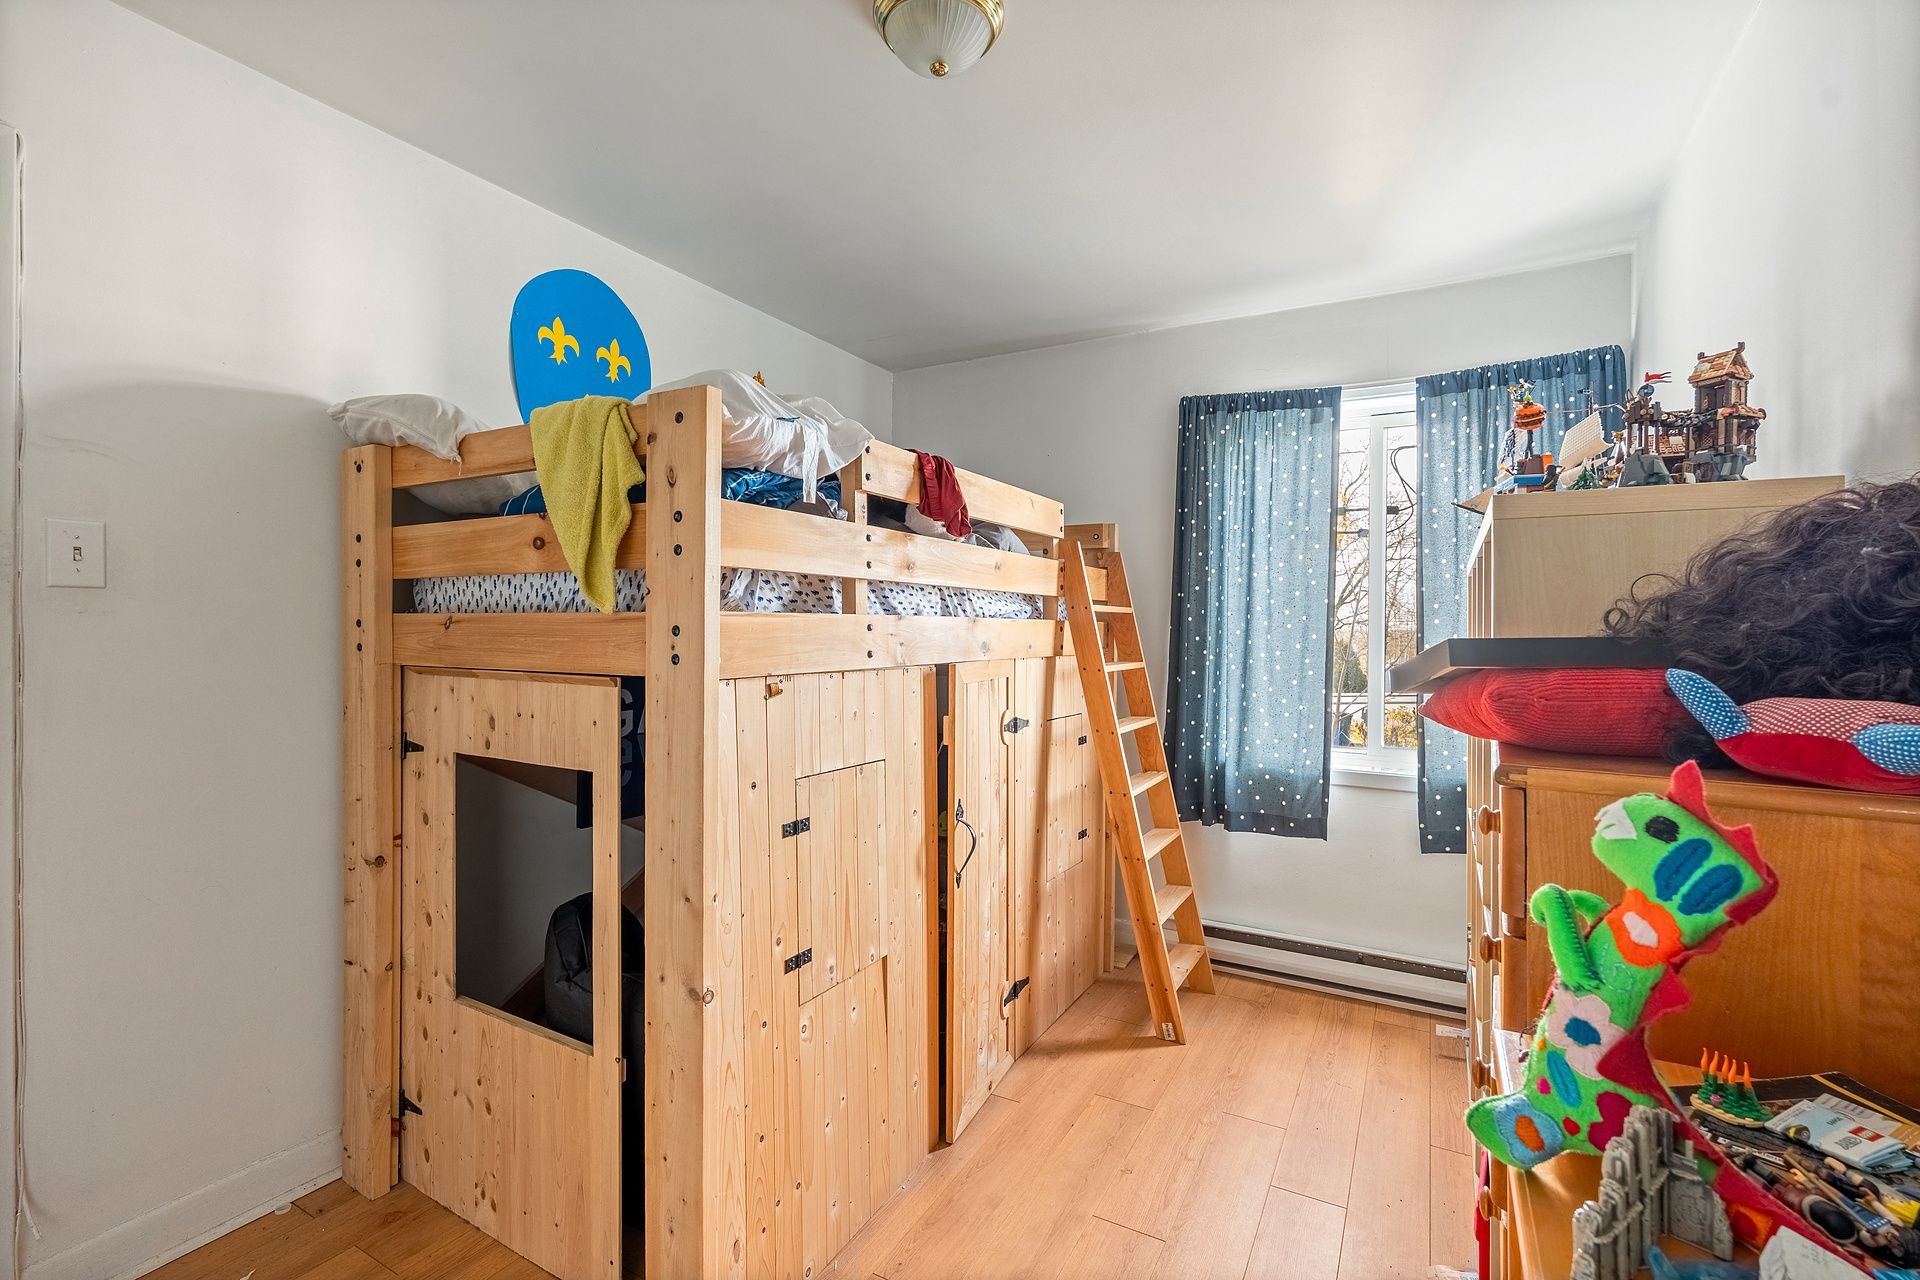
Dwelling
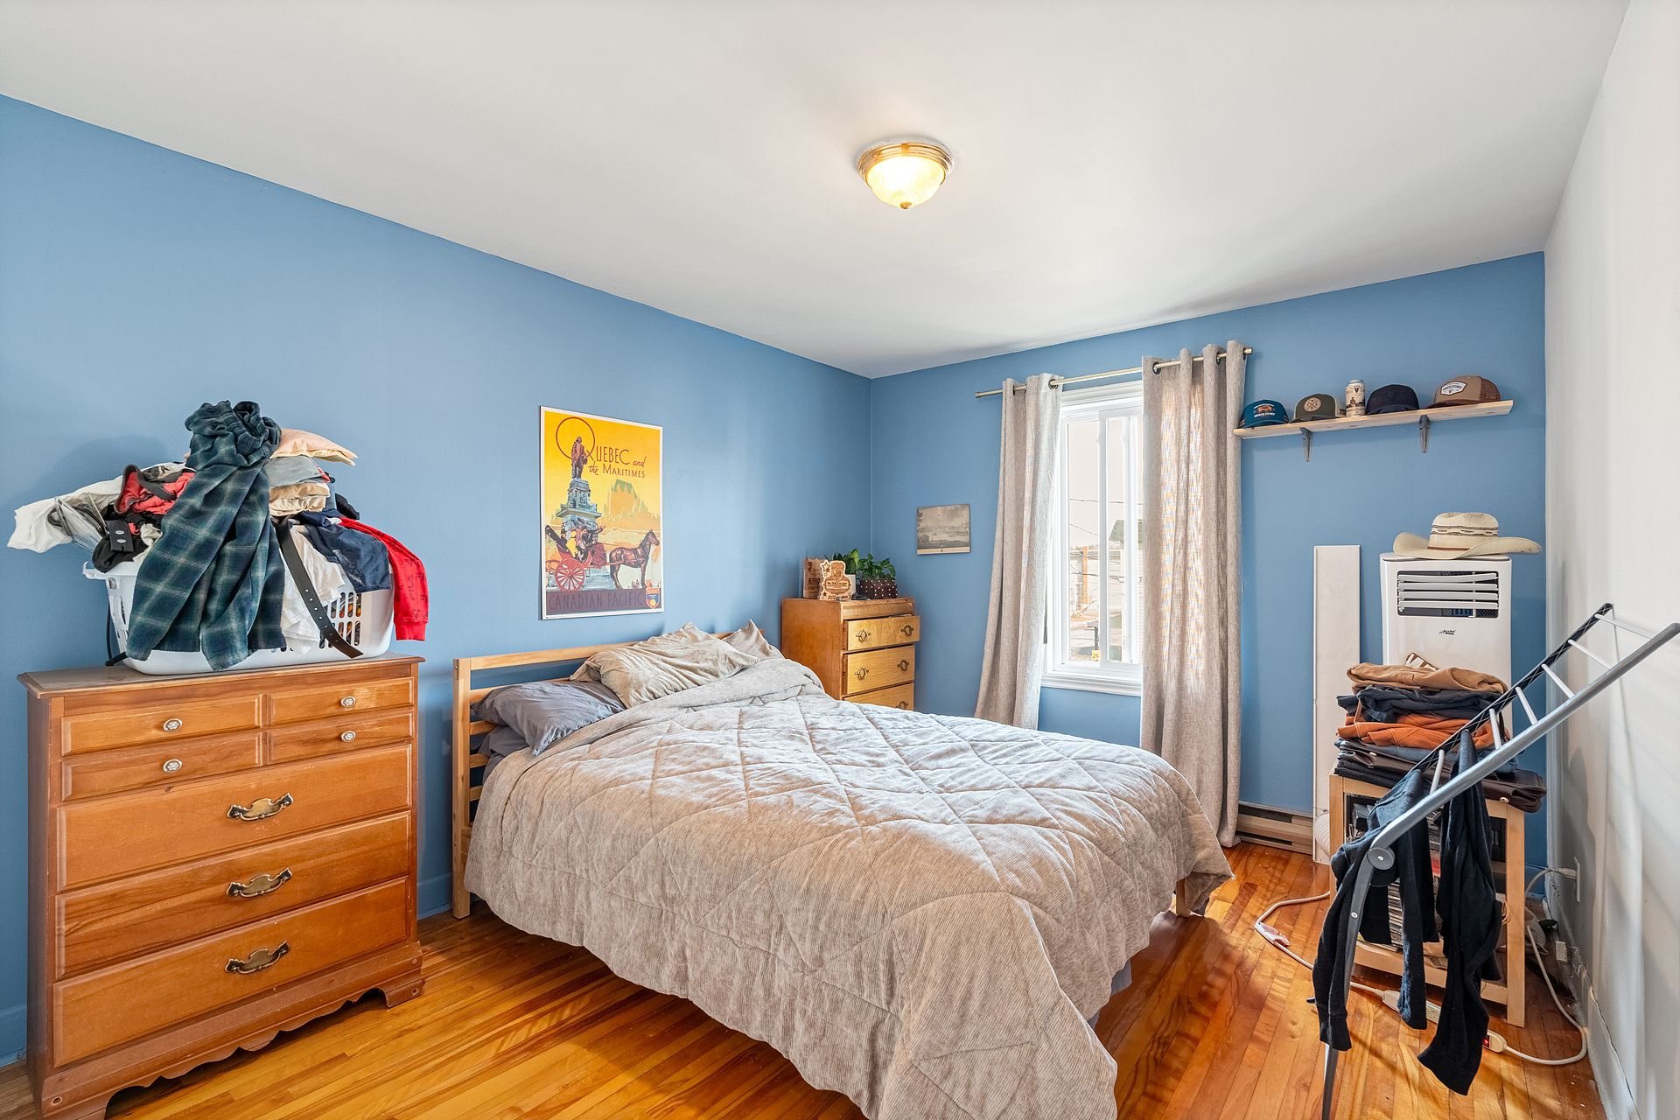
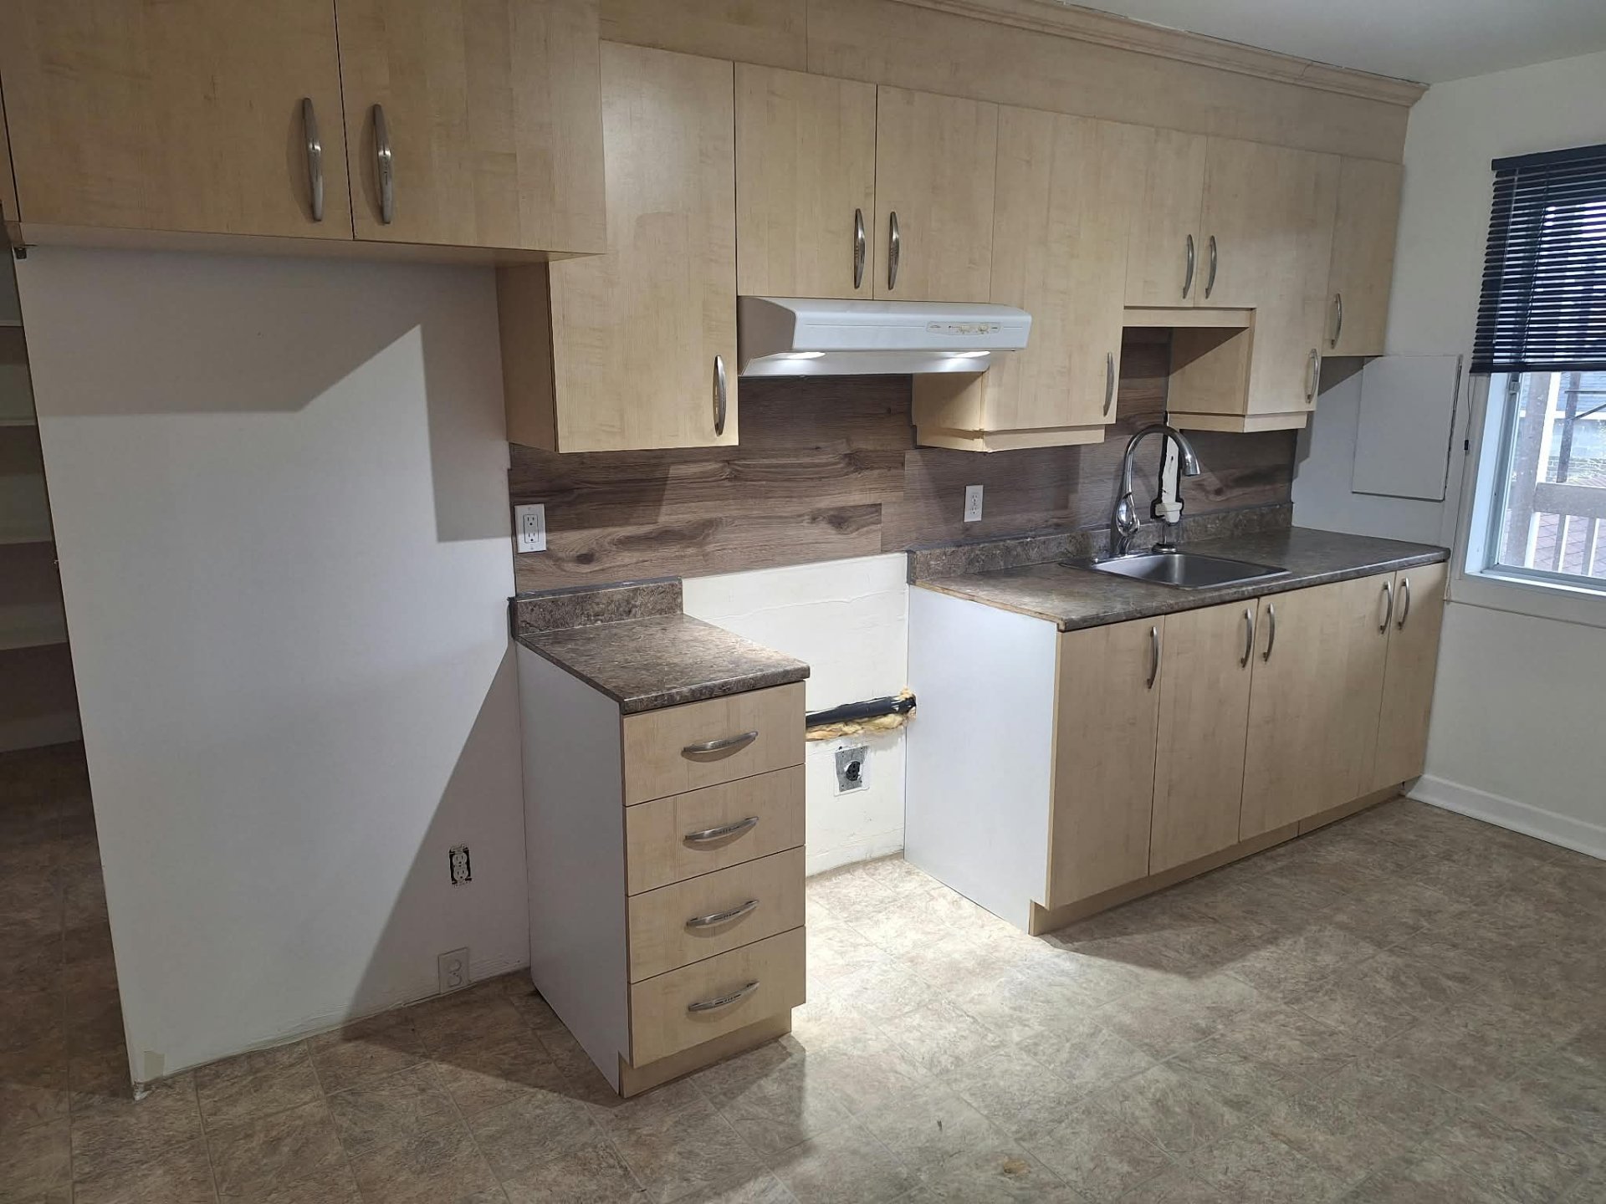
Kitchen
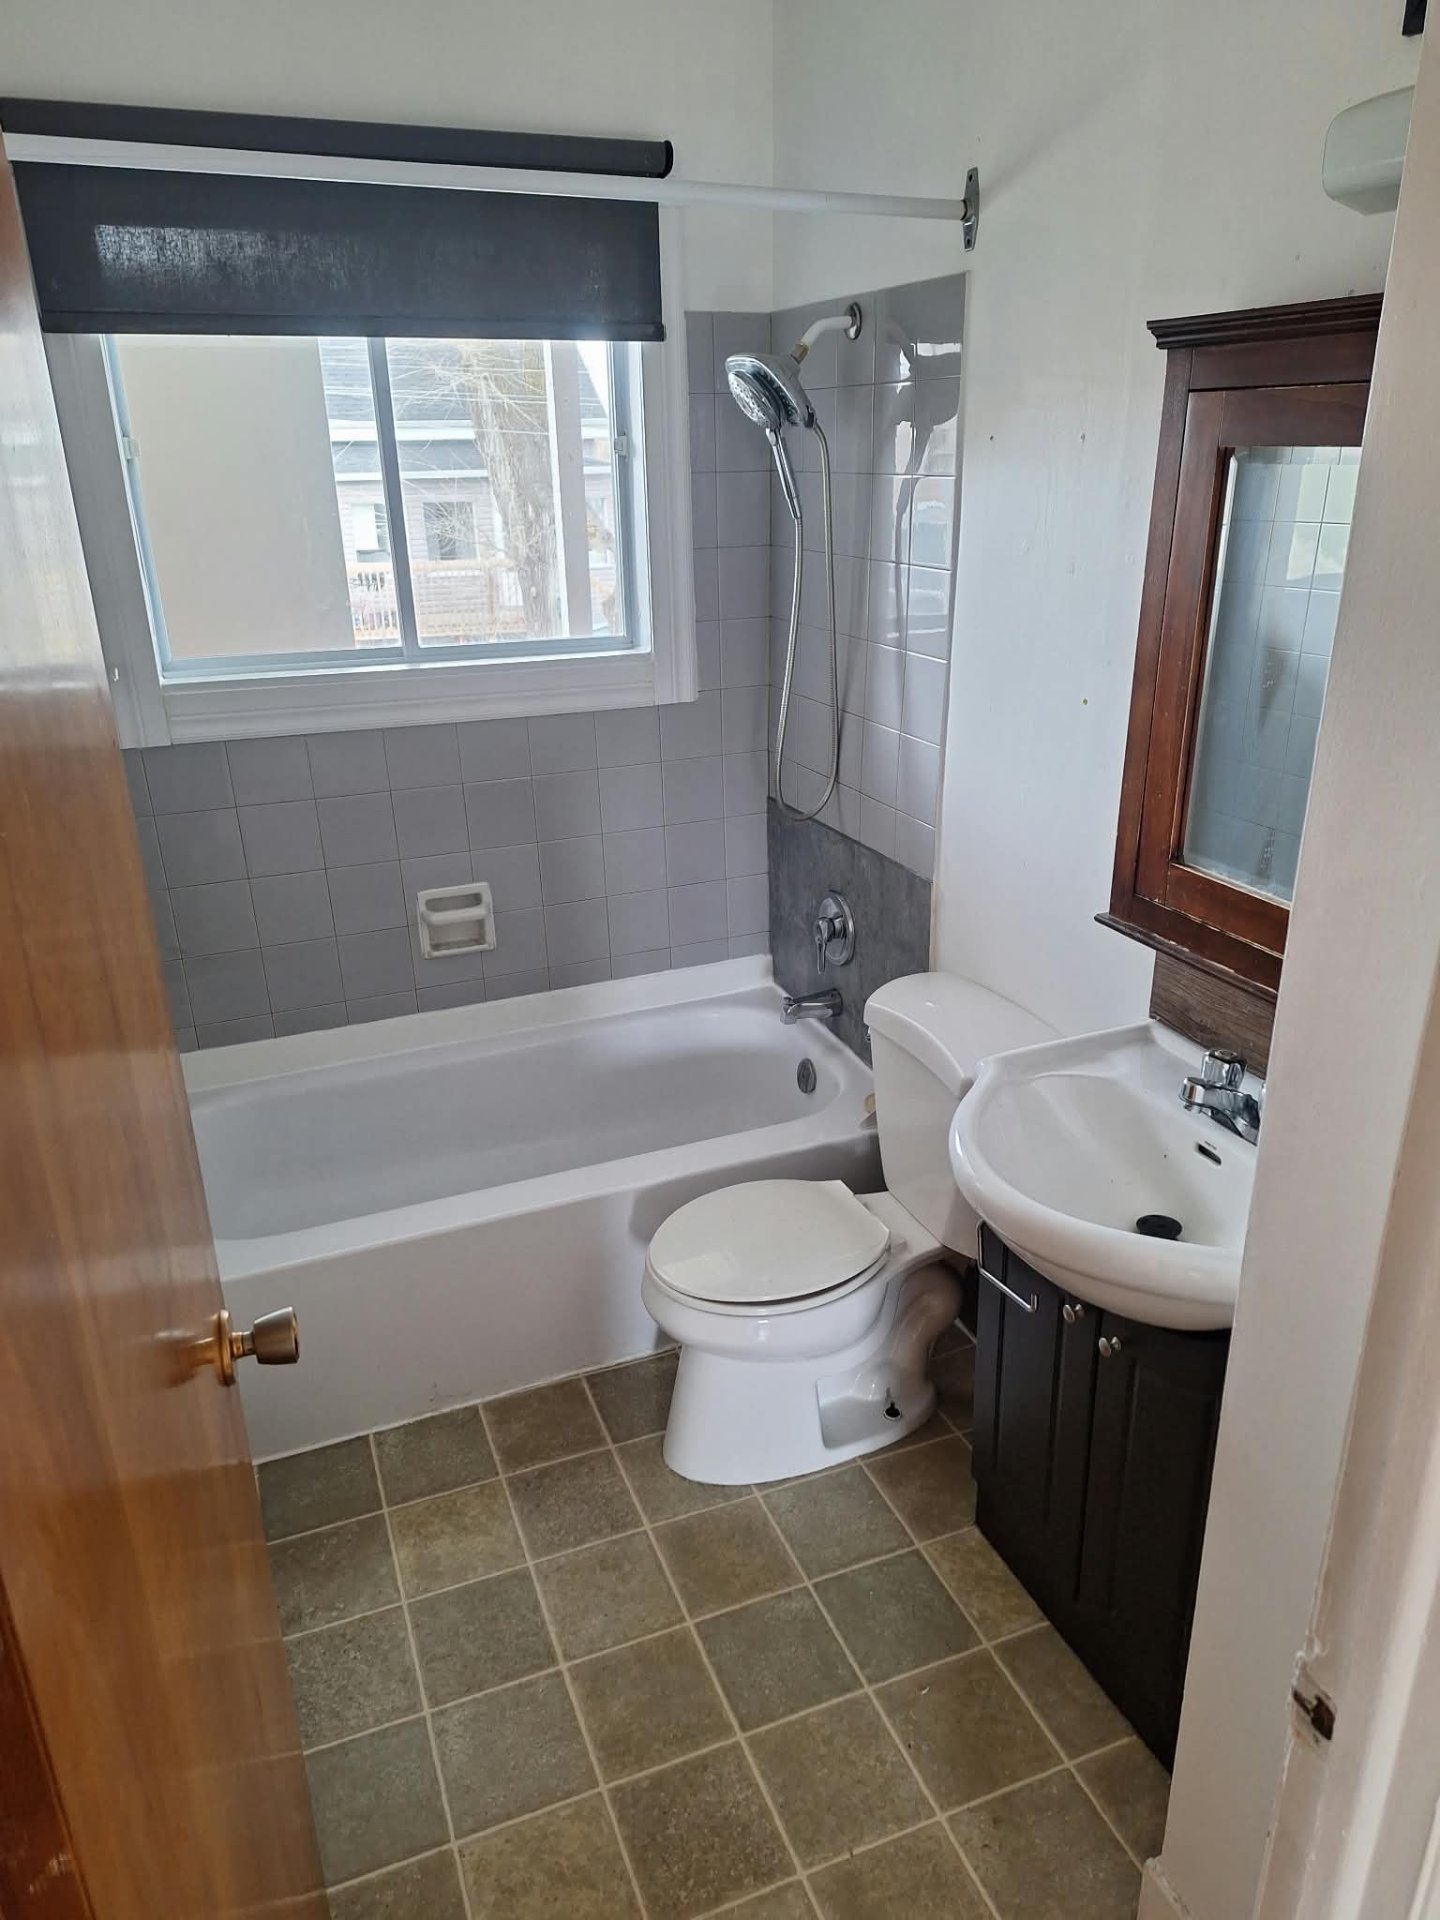
Bathroom
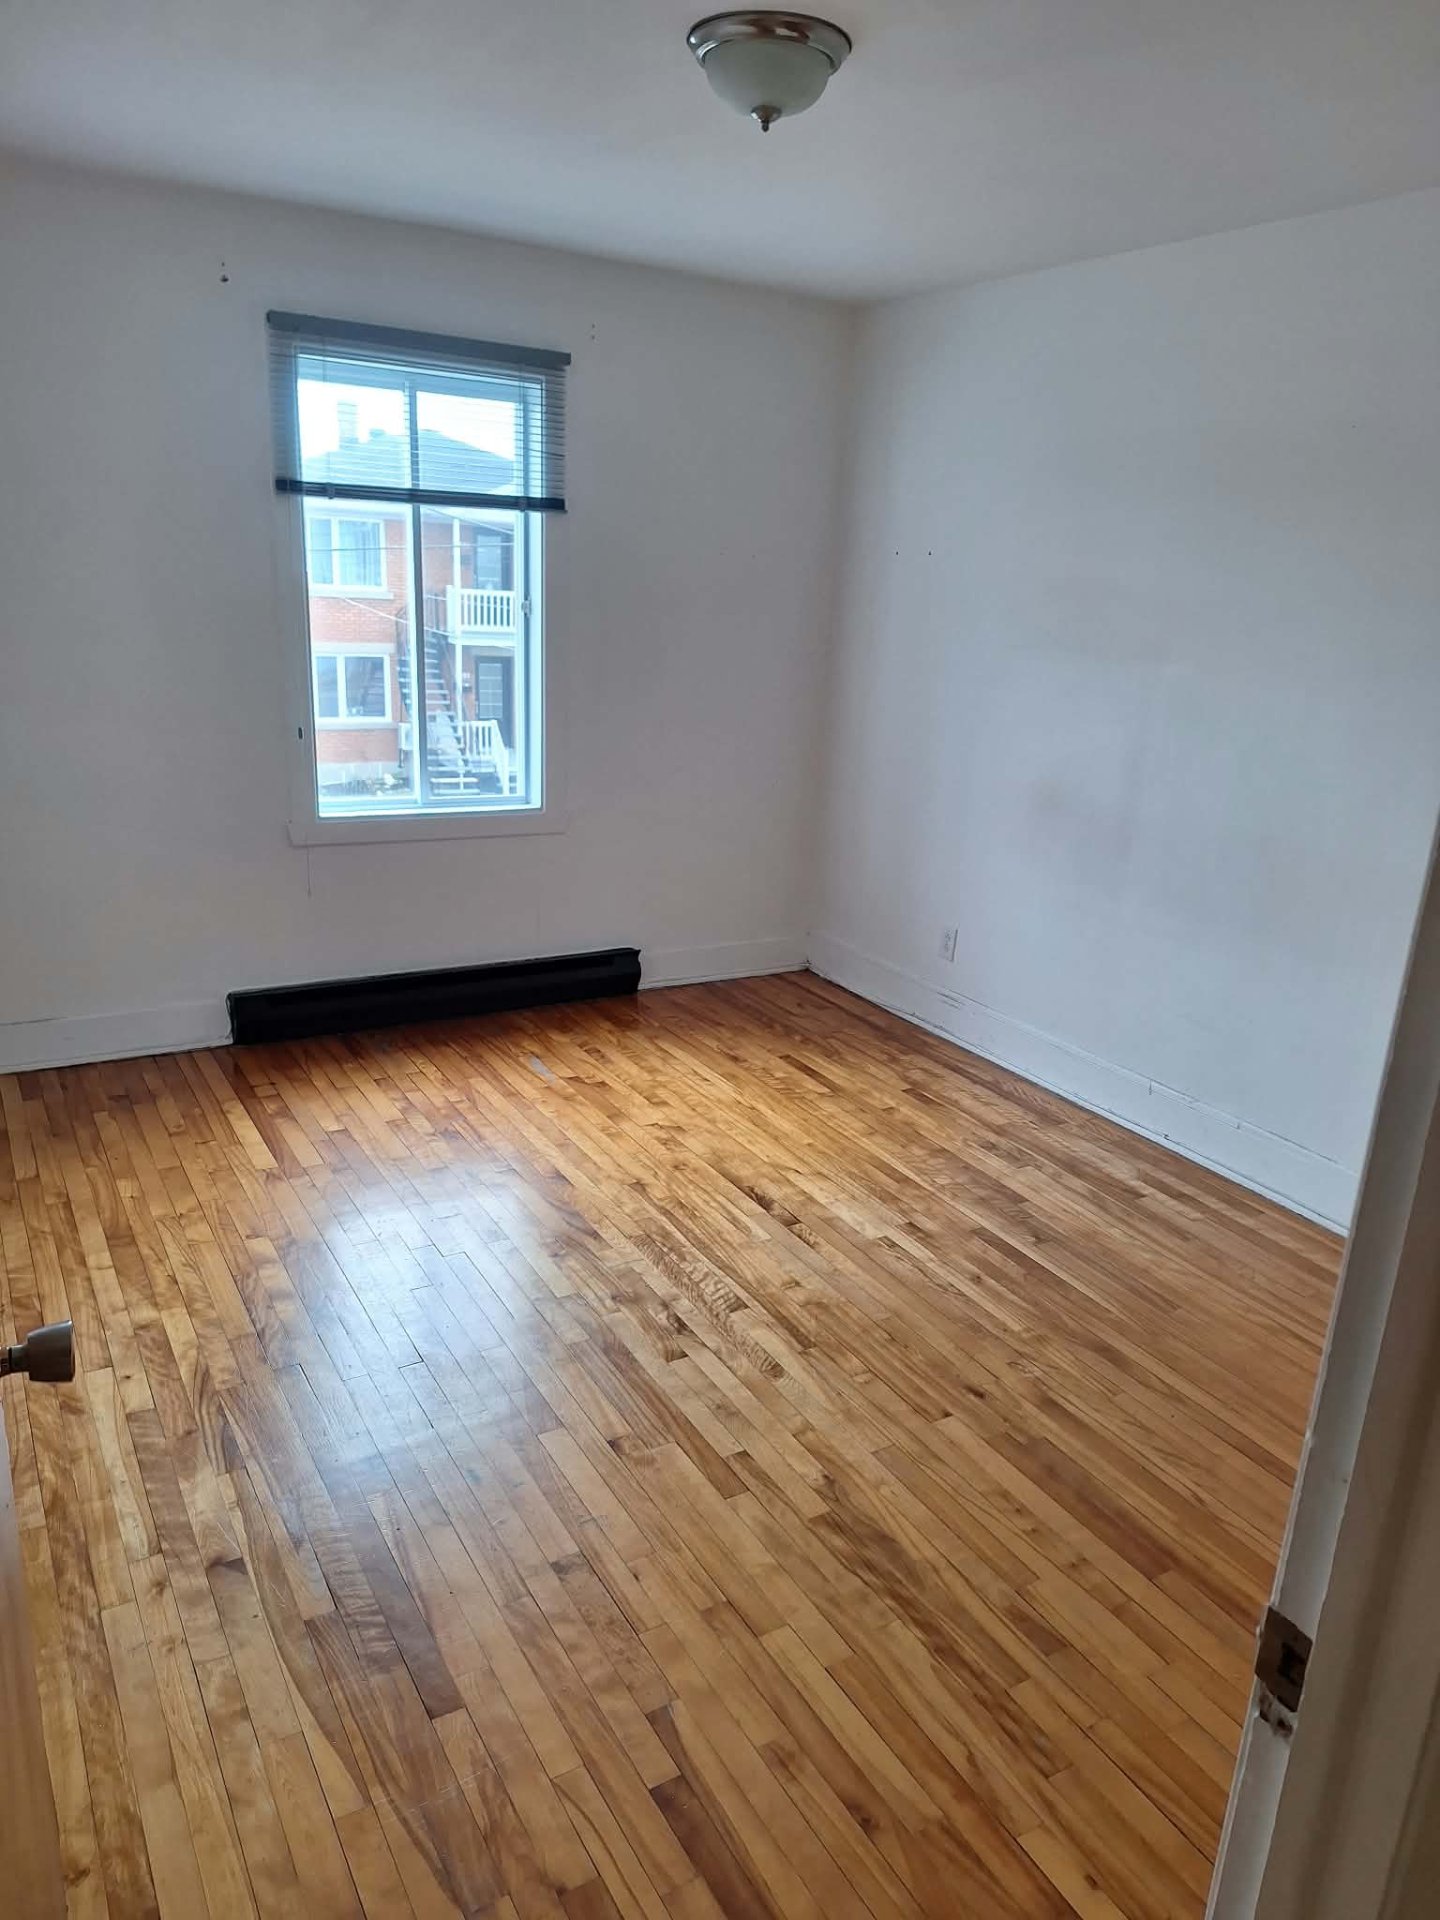
Bedroom
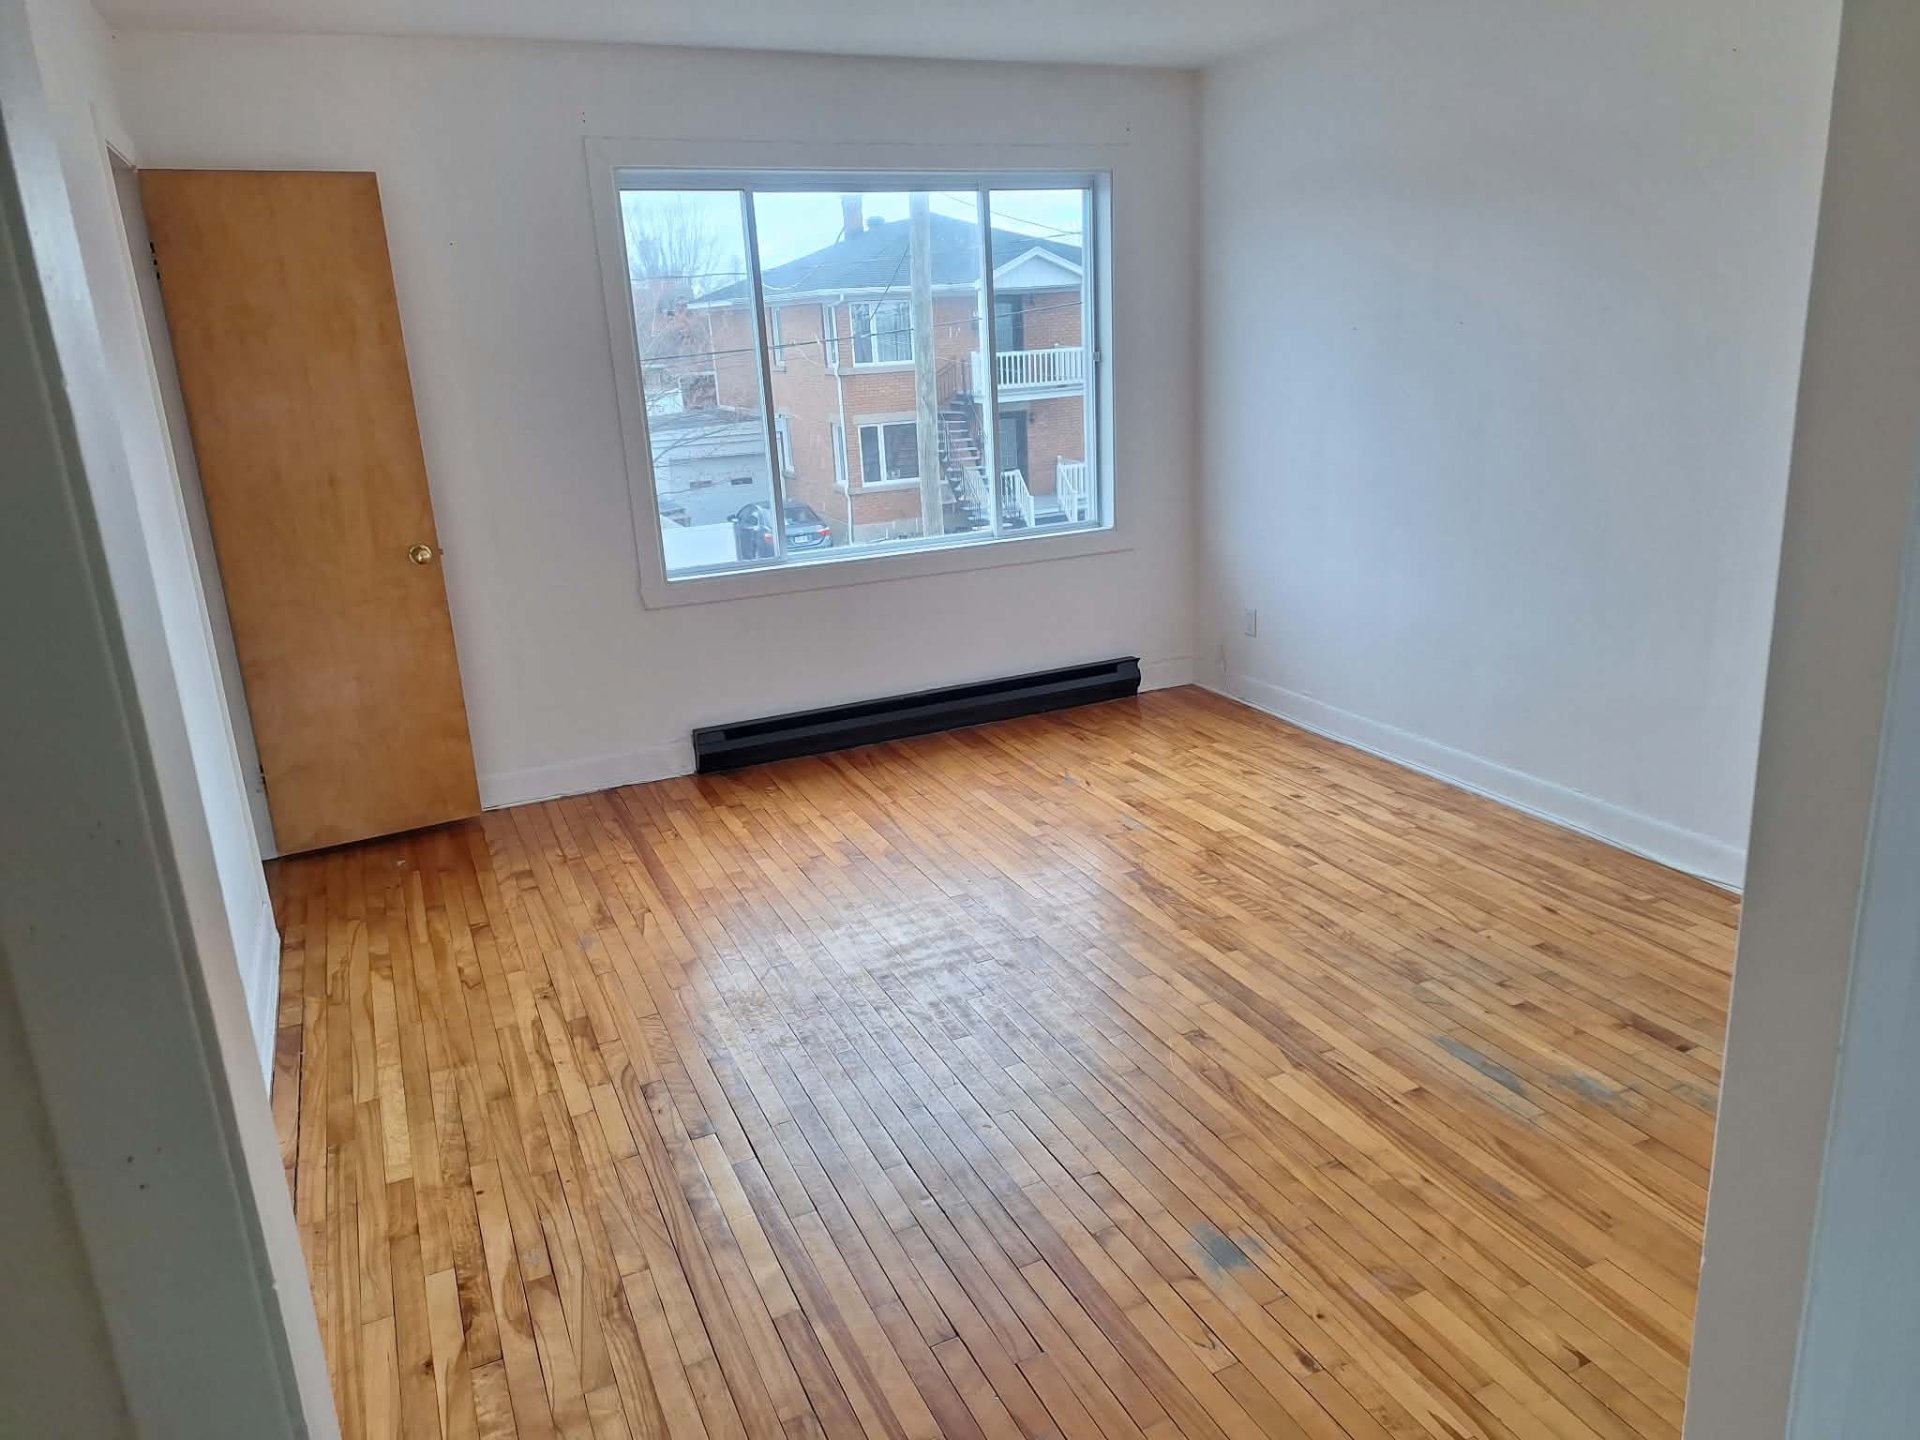
Bedroom
Other
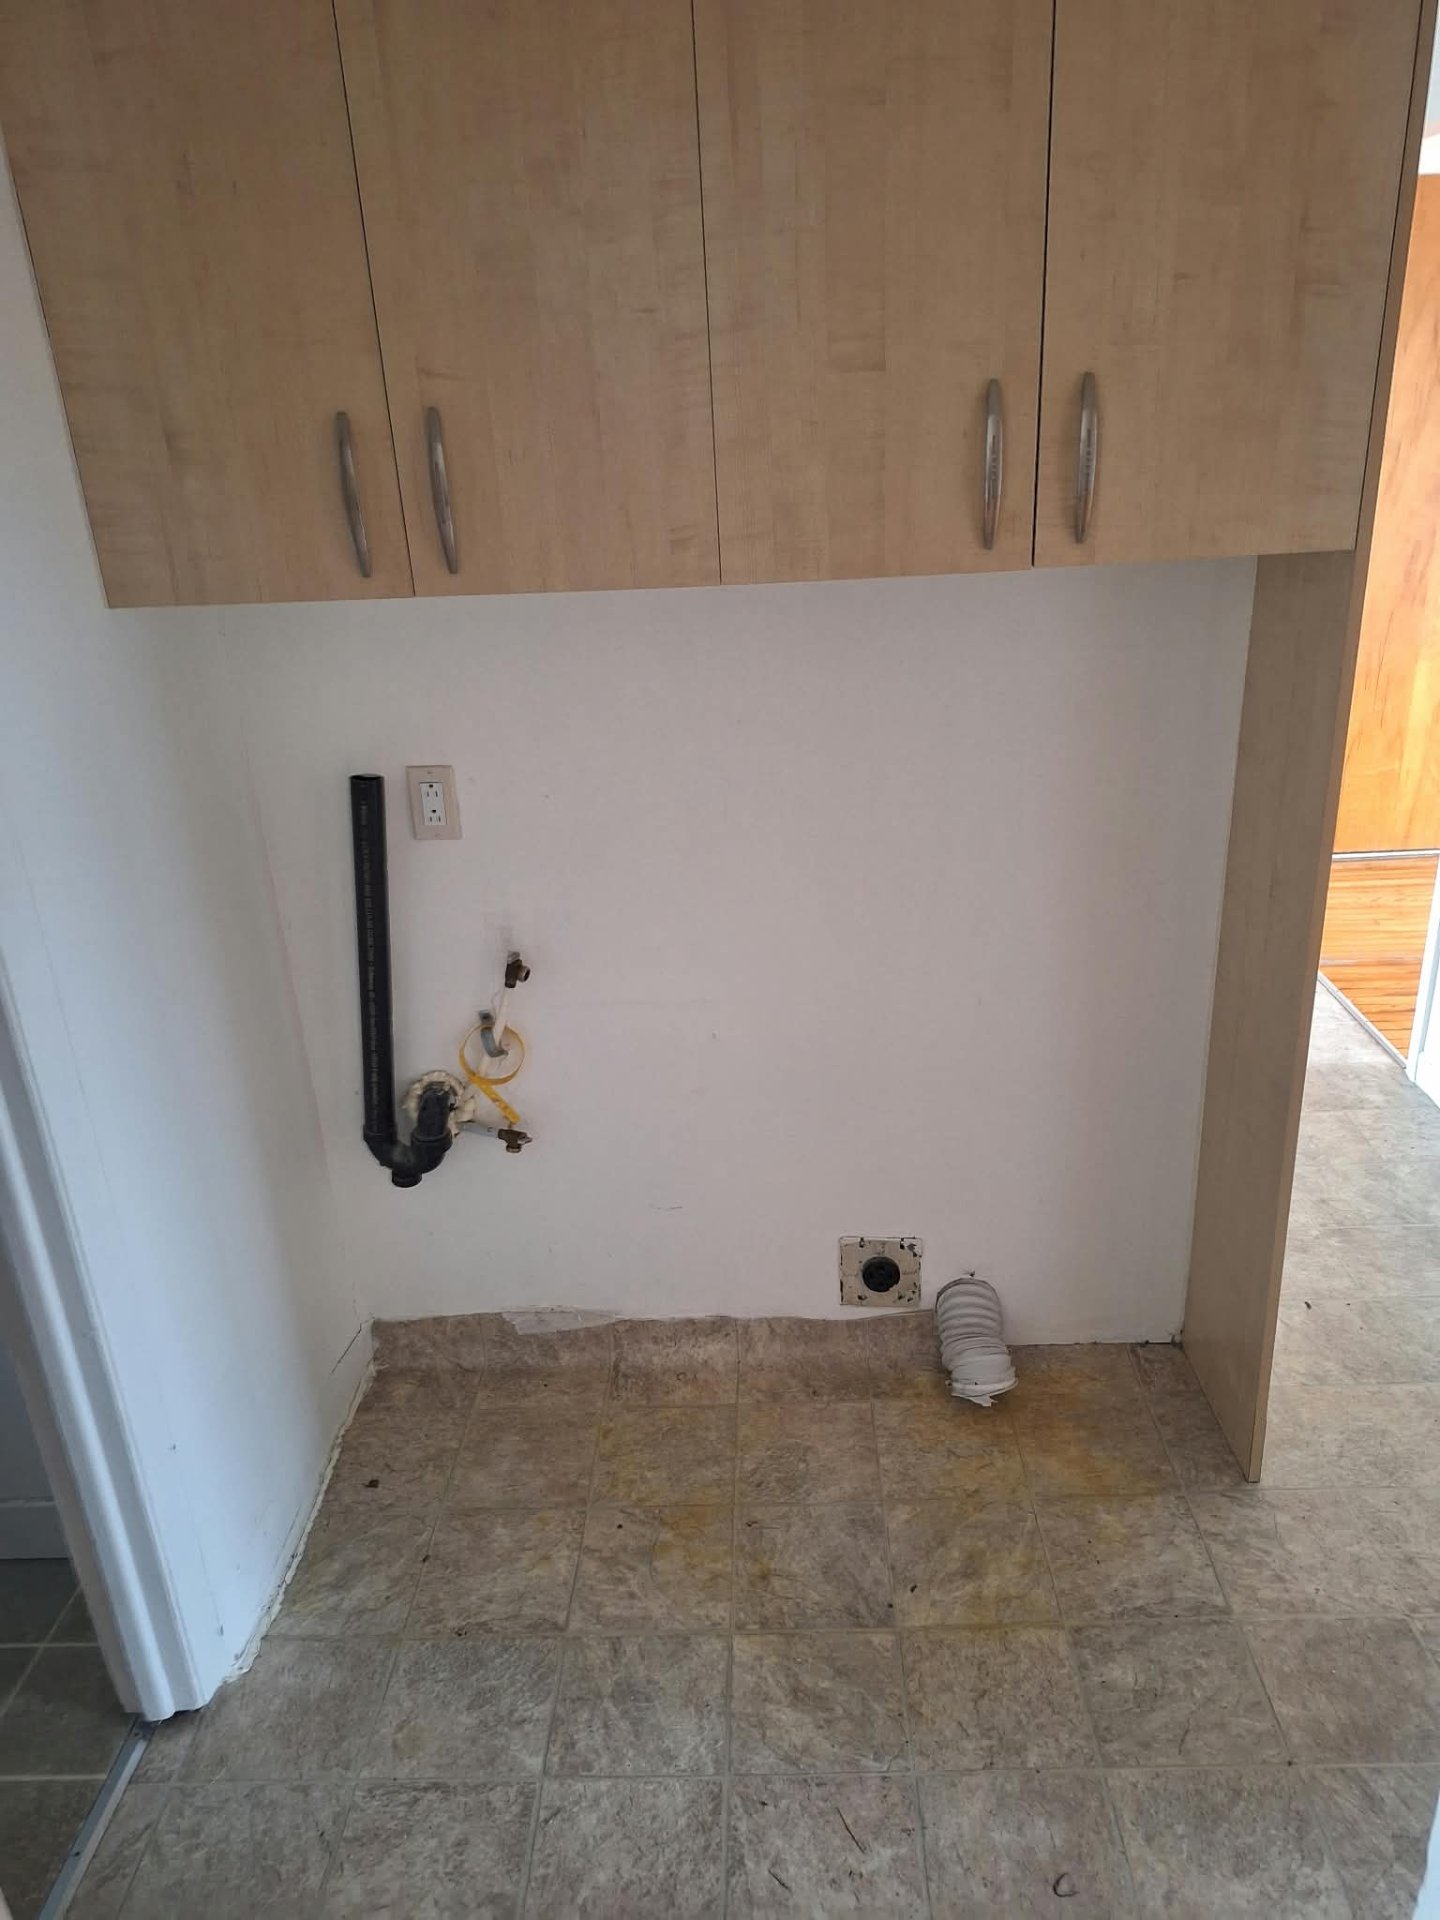
Exterior
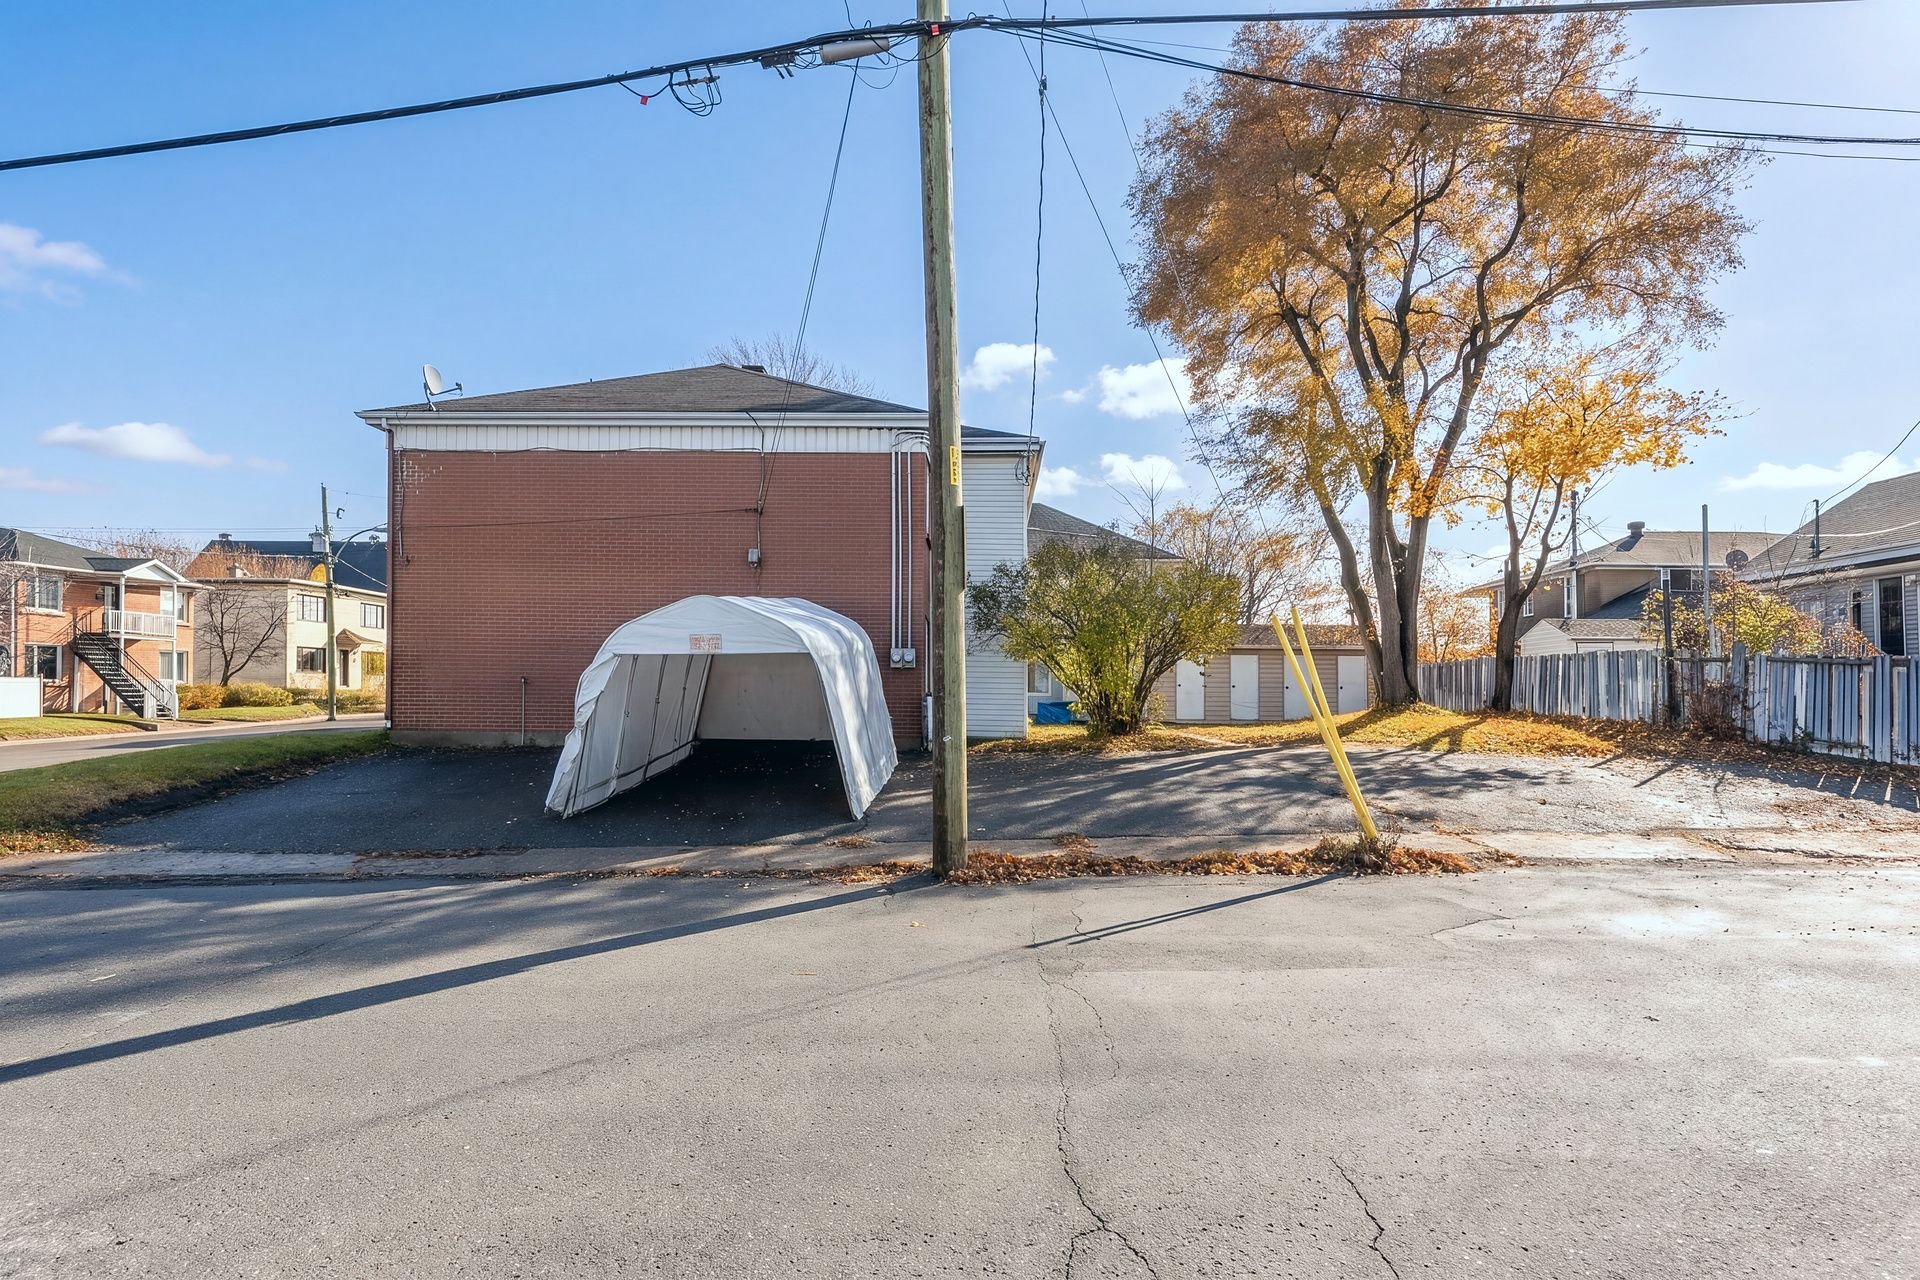
Aerial photo
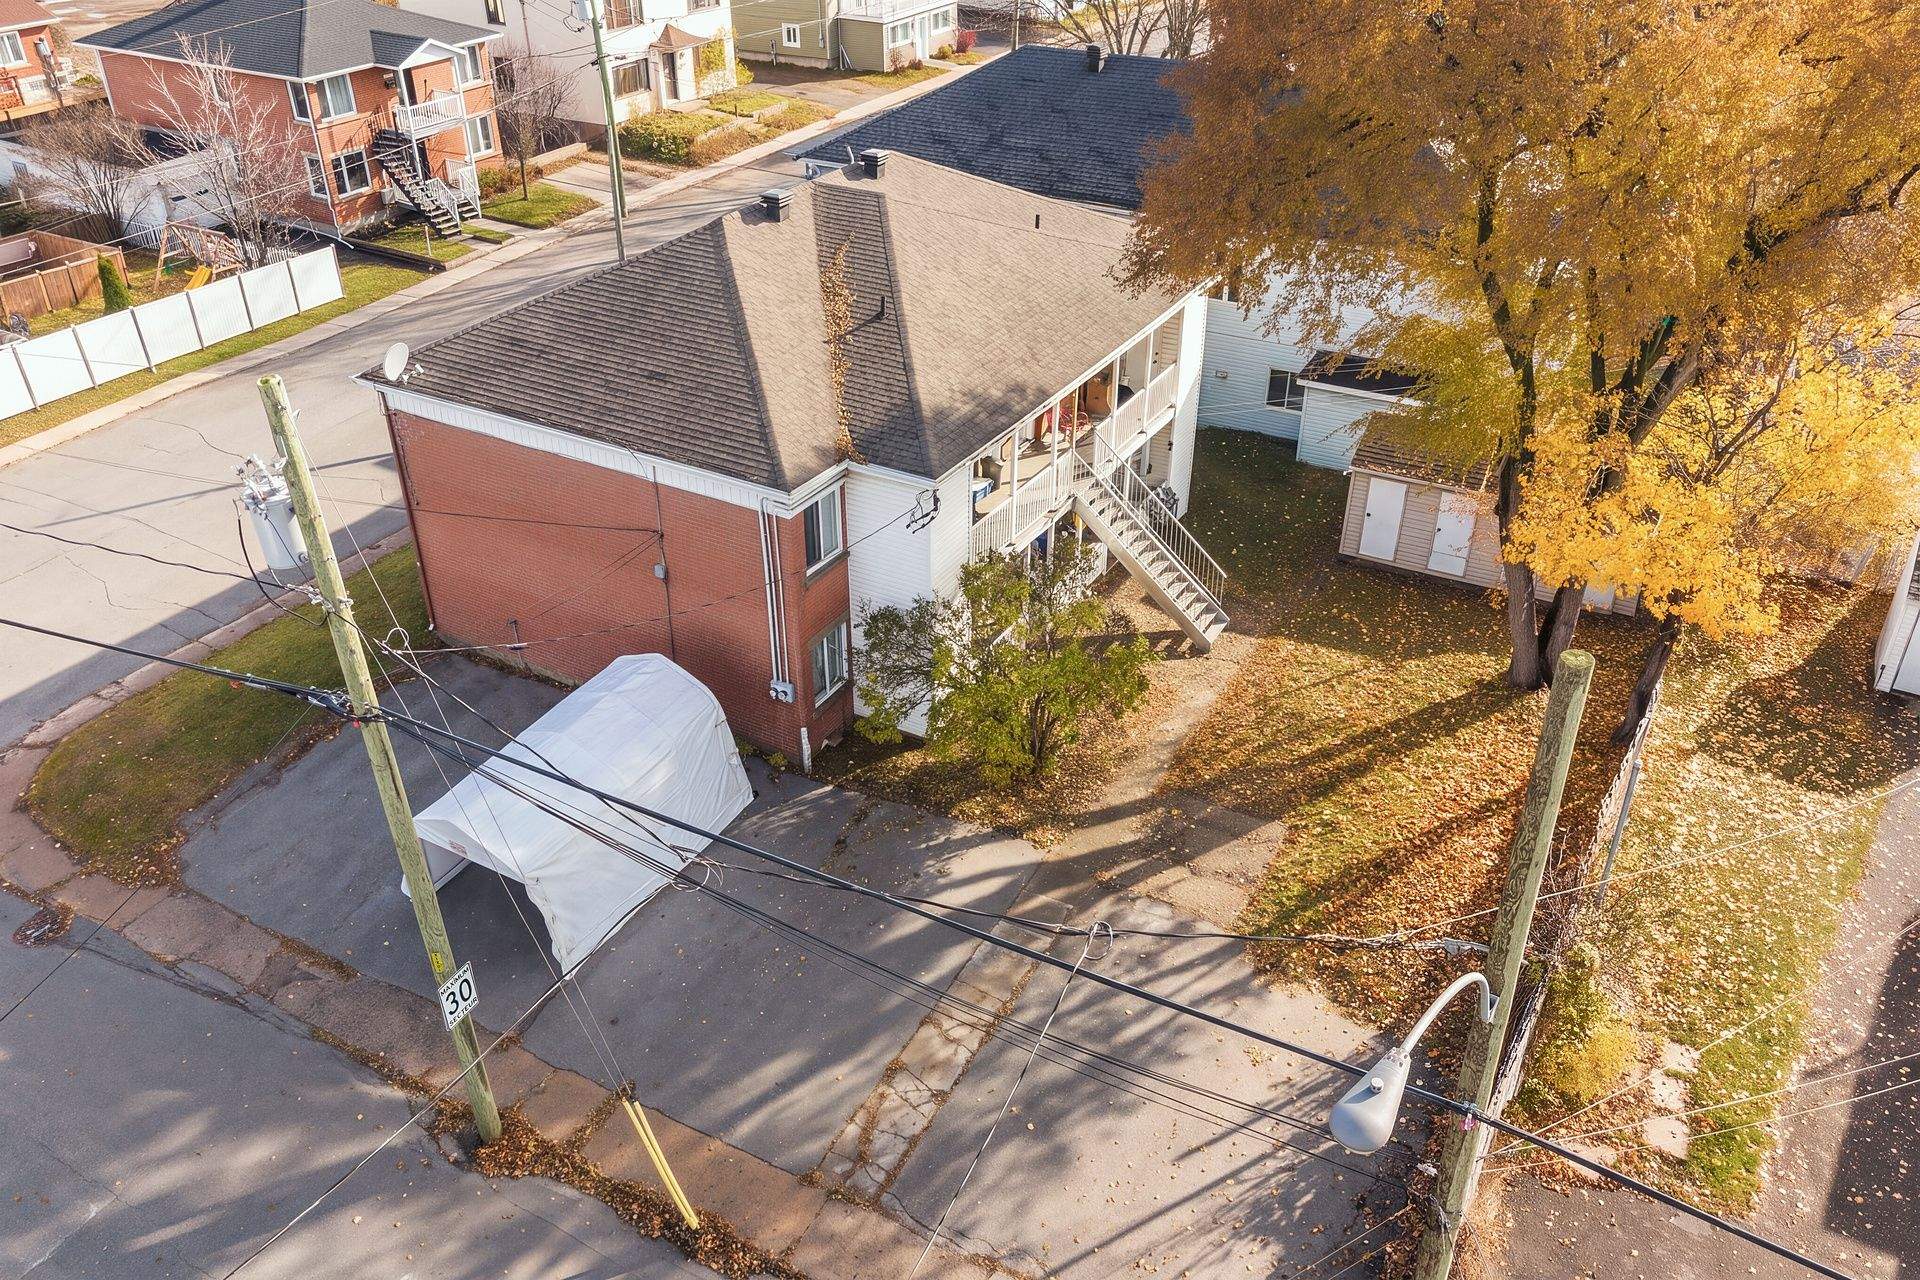
Aerial photo
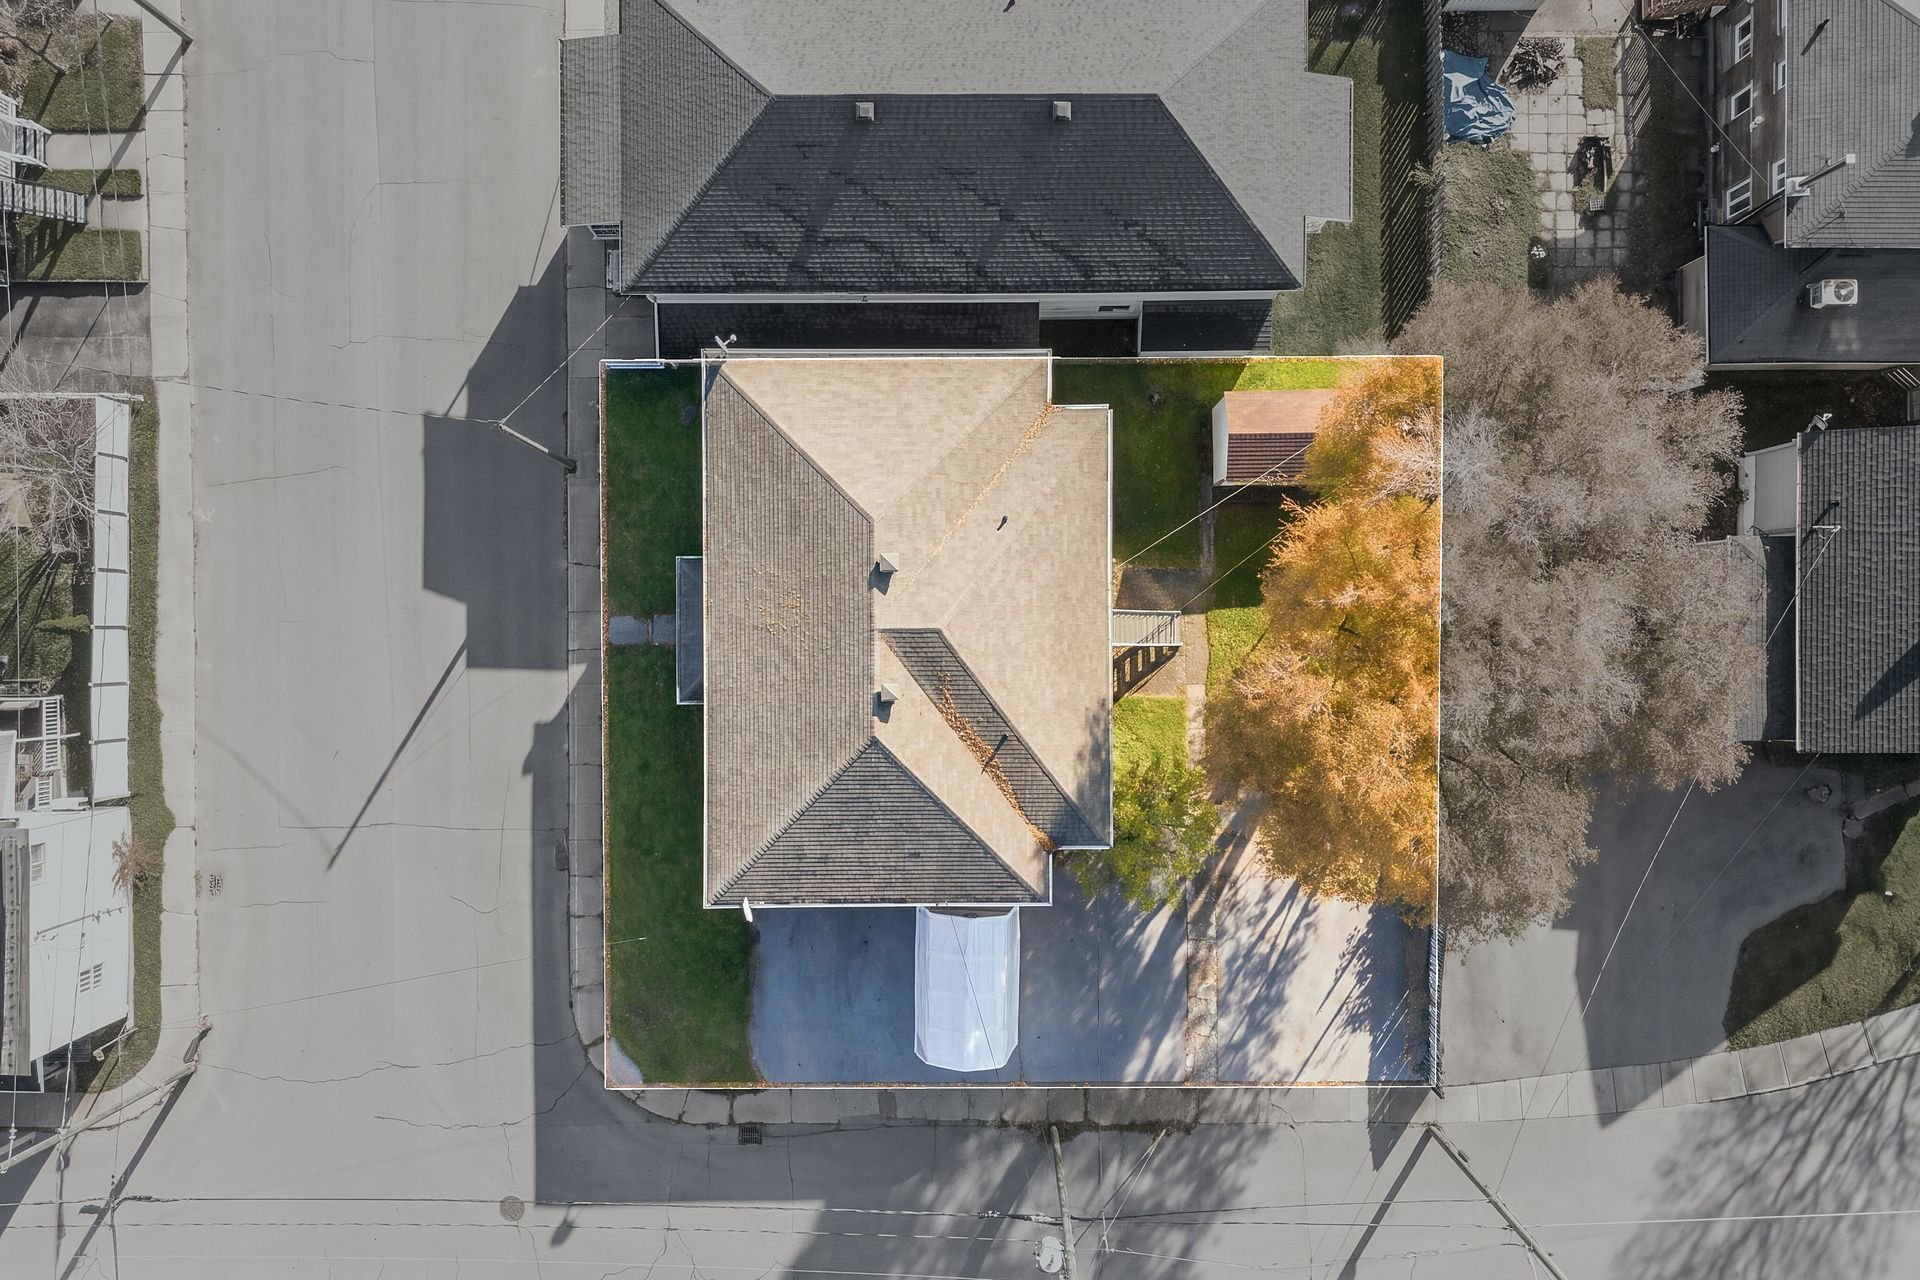
Aerial photo
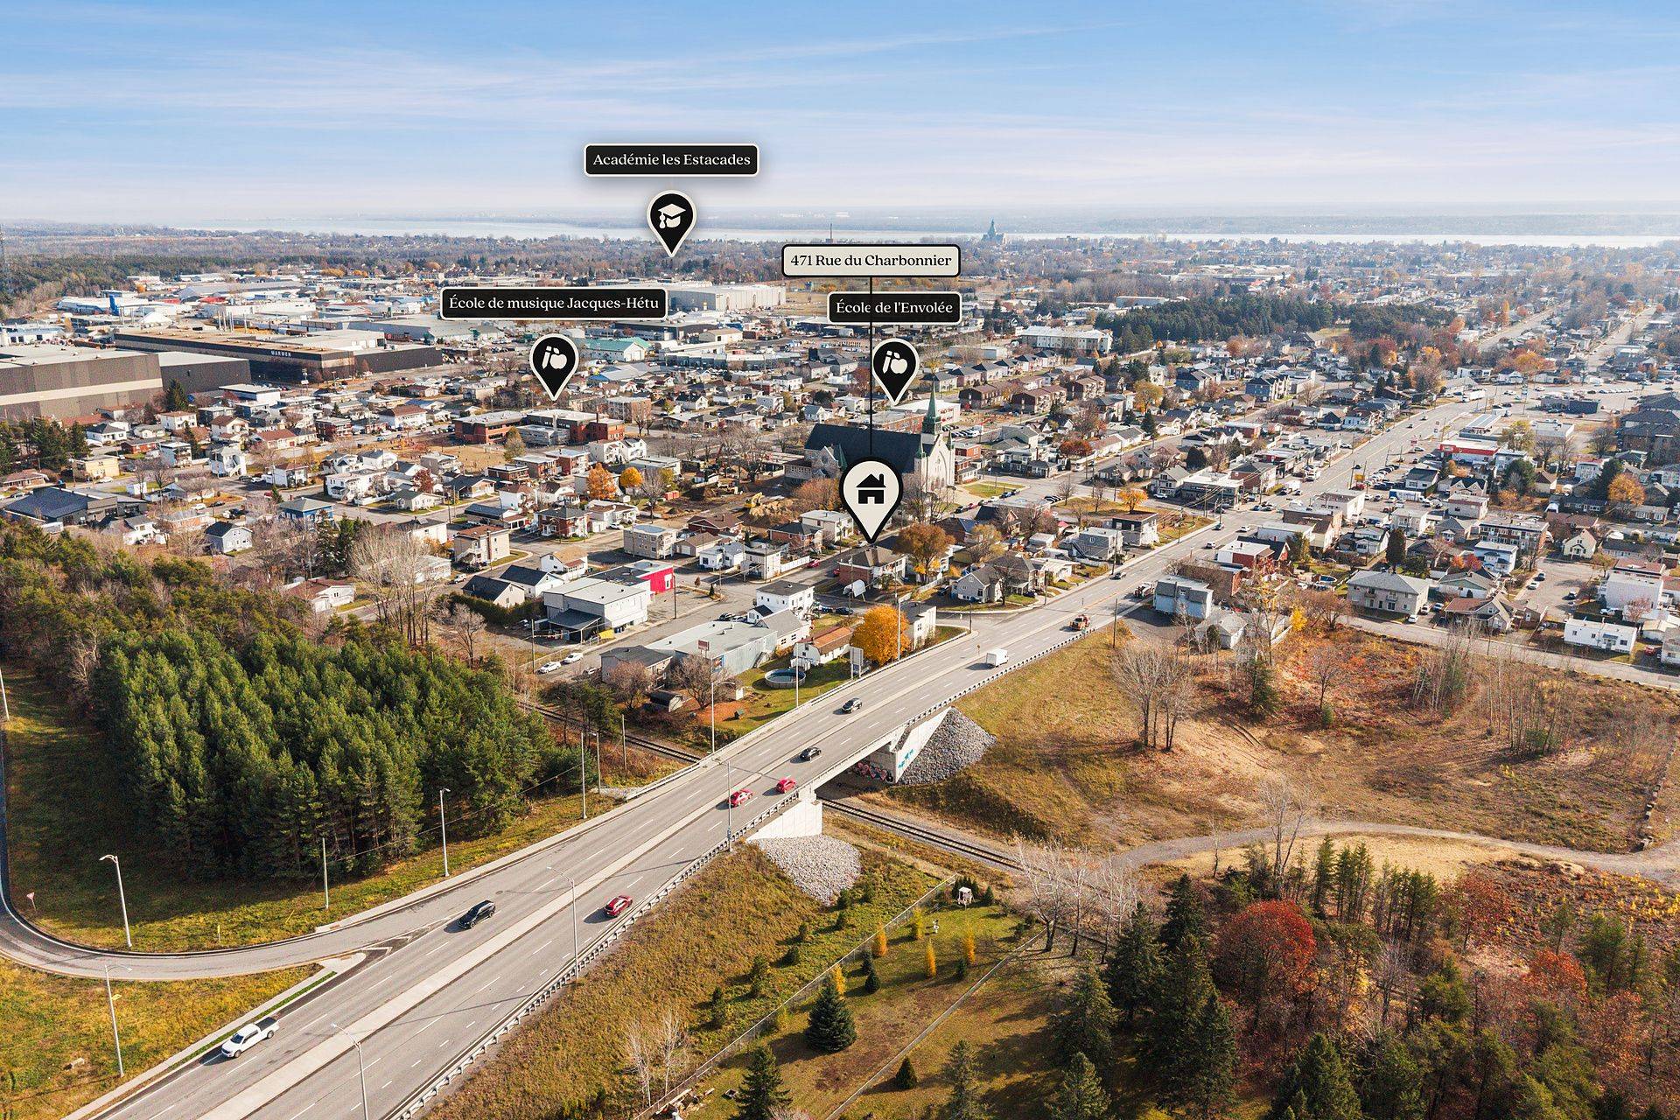
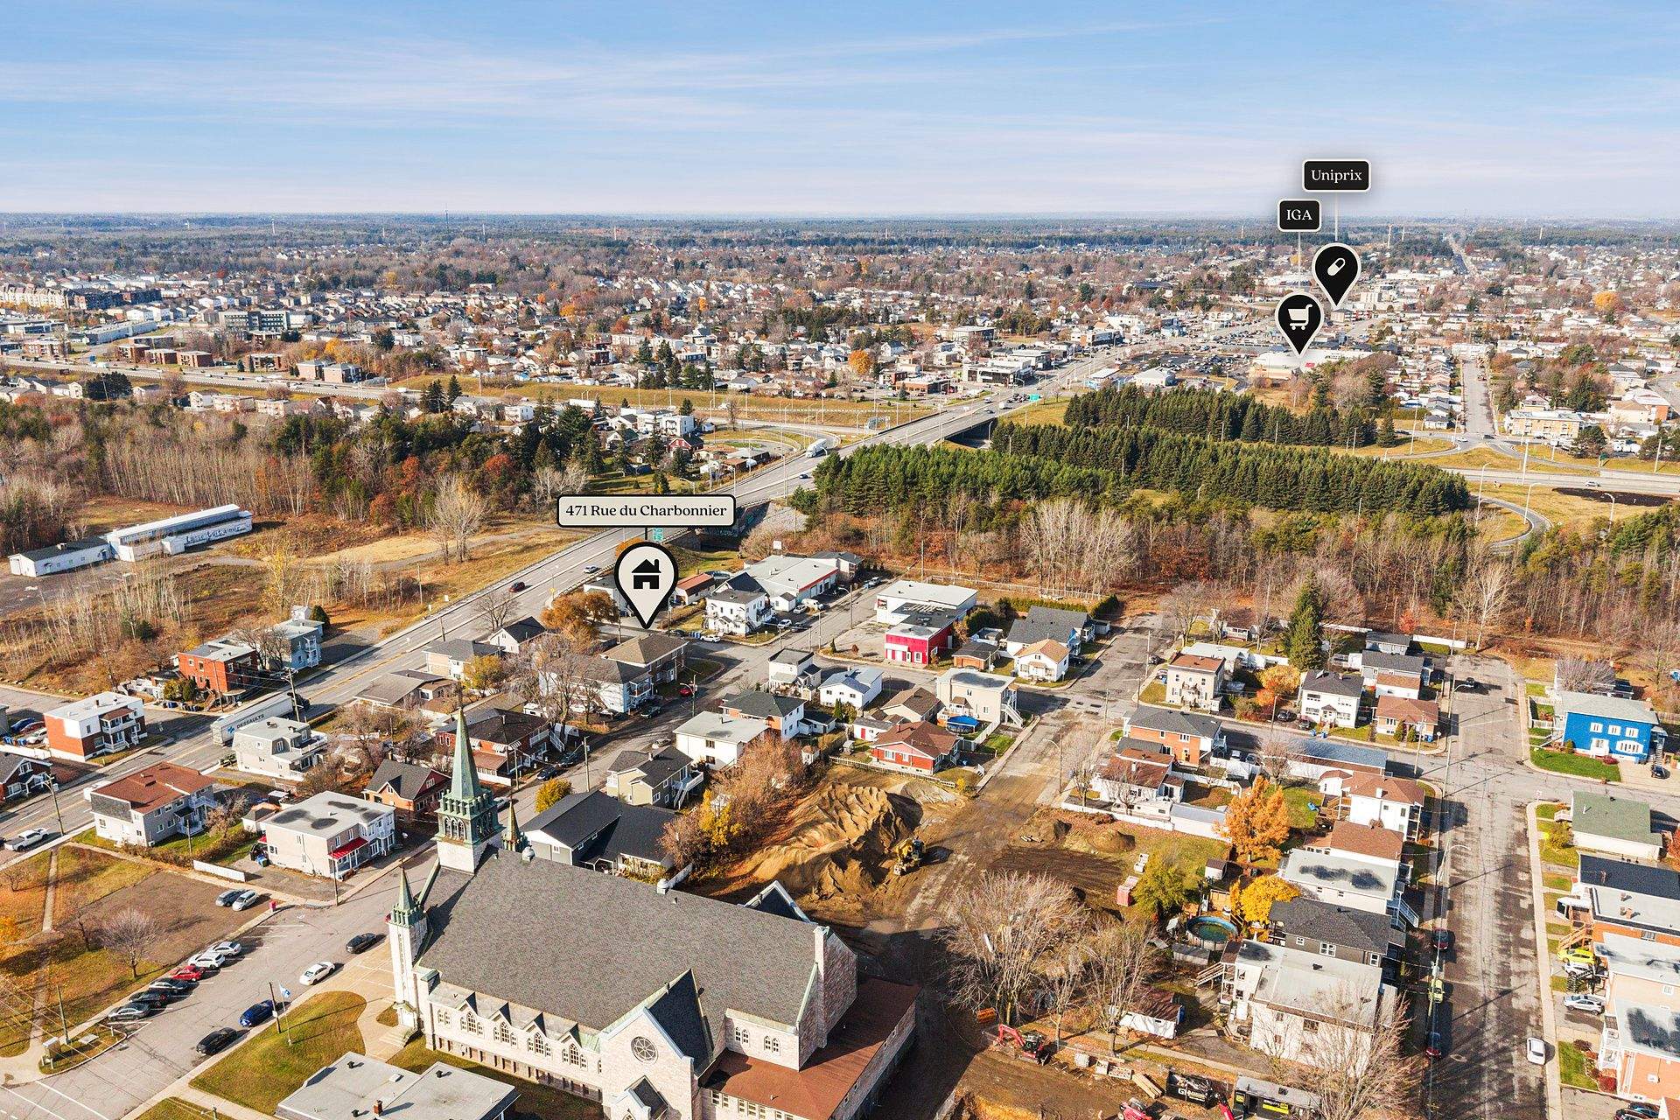
Aerial photo
471 Rue du Charbonnier, Trois-Rivières, QC G8T

$649,900

  • 2 Bedrooms
  • 1 Bathrooms
  • 1958
  • MLS: 23269044

Description

Loading maps...

Loading street view...

ROOM DETAILS
Room Dimensions Level Flooring
15.0 x 9.0 P Ground Floor Flexible floor coverings
15.0 x 9.0 P Ground Floor Floating floor
15.0 x 9.0 P 2nd Floor Flexible floor coverings
Living room 12.0 x 11.0 P Ground Floor Wood
Living room 12.1 x 11.0 P Ground Floor Floating floor
Living room 12.1 x 11.0 P 2nd Floor Wood
Bathroom 9.0 x 4.1 P Ground Floor
Bathroom 9.0 x 4.1 P Ground Floor Flexible floor coverings
Bathroom 5.0 x 4.1 P 2nd Floor Flexible floor coverings
Bedroom 12.0 x 8.1 P Ground Floor Wood
Bedroom 12.0 x 8.1 P Ground Floor Flexible floor coverings
Bedroom 12.1 x 10.0 P 2nd Floor Wood
Bedroom 12.1 x 10.0 P Ground Floor Wood
Bedroom 12.0 x 10.0 P Ground Floor Wood
Bedroom 12.0 x 8.1 P 2nd Floor Floating floor
BUILDING
Type Quadruplex
Style Detached
Dimensions 9.35x15.56 M
Lot Size 557.4 MC
EXPENSES
Insurance $ 1865 / year
Snow removal / Lawn mowing $ 600 / year
Municipal Taxes (2026) $ 4769 / year
School taxes (2026) $ 214 / year
CHARACTERISTICS
Driveway Asphalt
Roofing Asphalt shingles
Siding Brick
Foundation Concrete block
Basement Crawl space
Proximity Daycare centre, Elementary school, High school, Highway, Park - green area, Public transport
Heating system Electric baseboard units
Heating energy Electricity
Sewage system Municipal sewer
Water supply Municipality
Zoning Residential
Window type Sliding
Distinctive features Street corner
This site is registered on wpml.org as a development site. Switch to a production site key to remove this banner.