465 Av. de Chambly, Laval (Chomedey), QC H7W4P9 $624,000
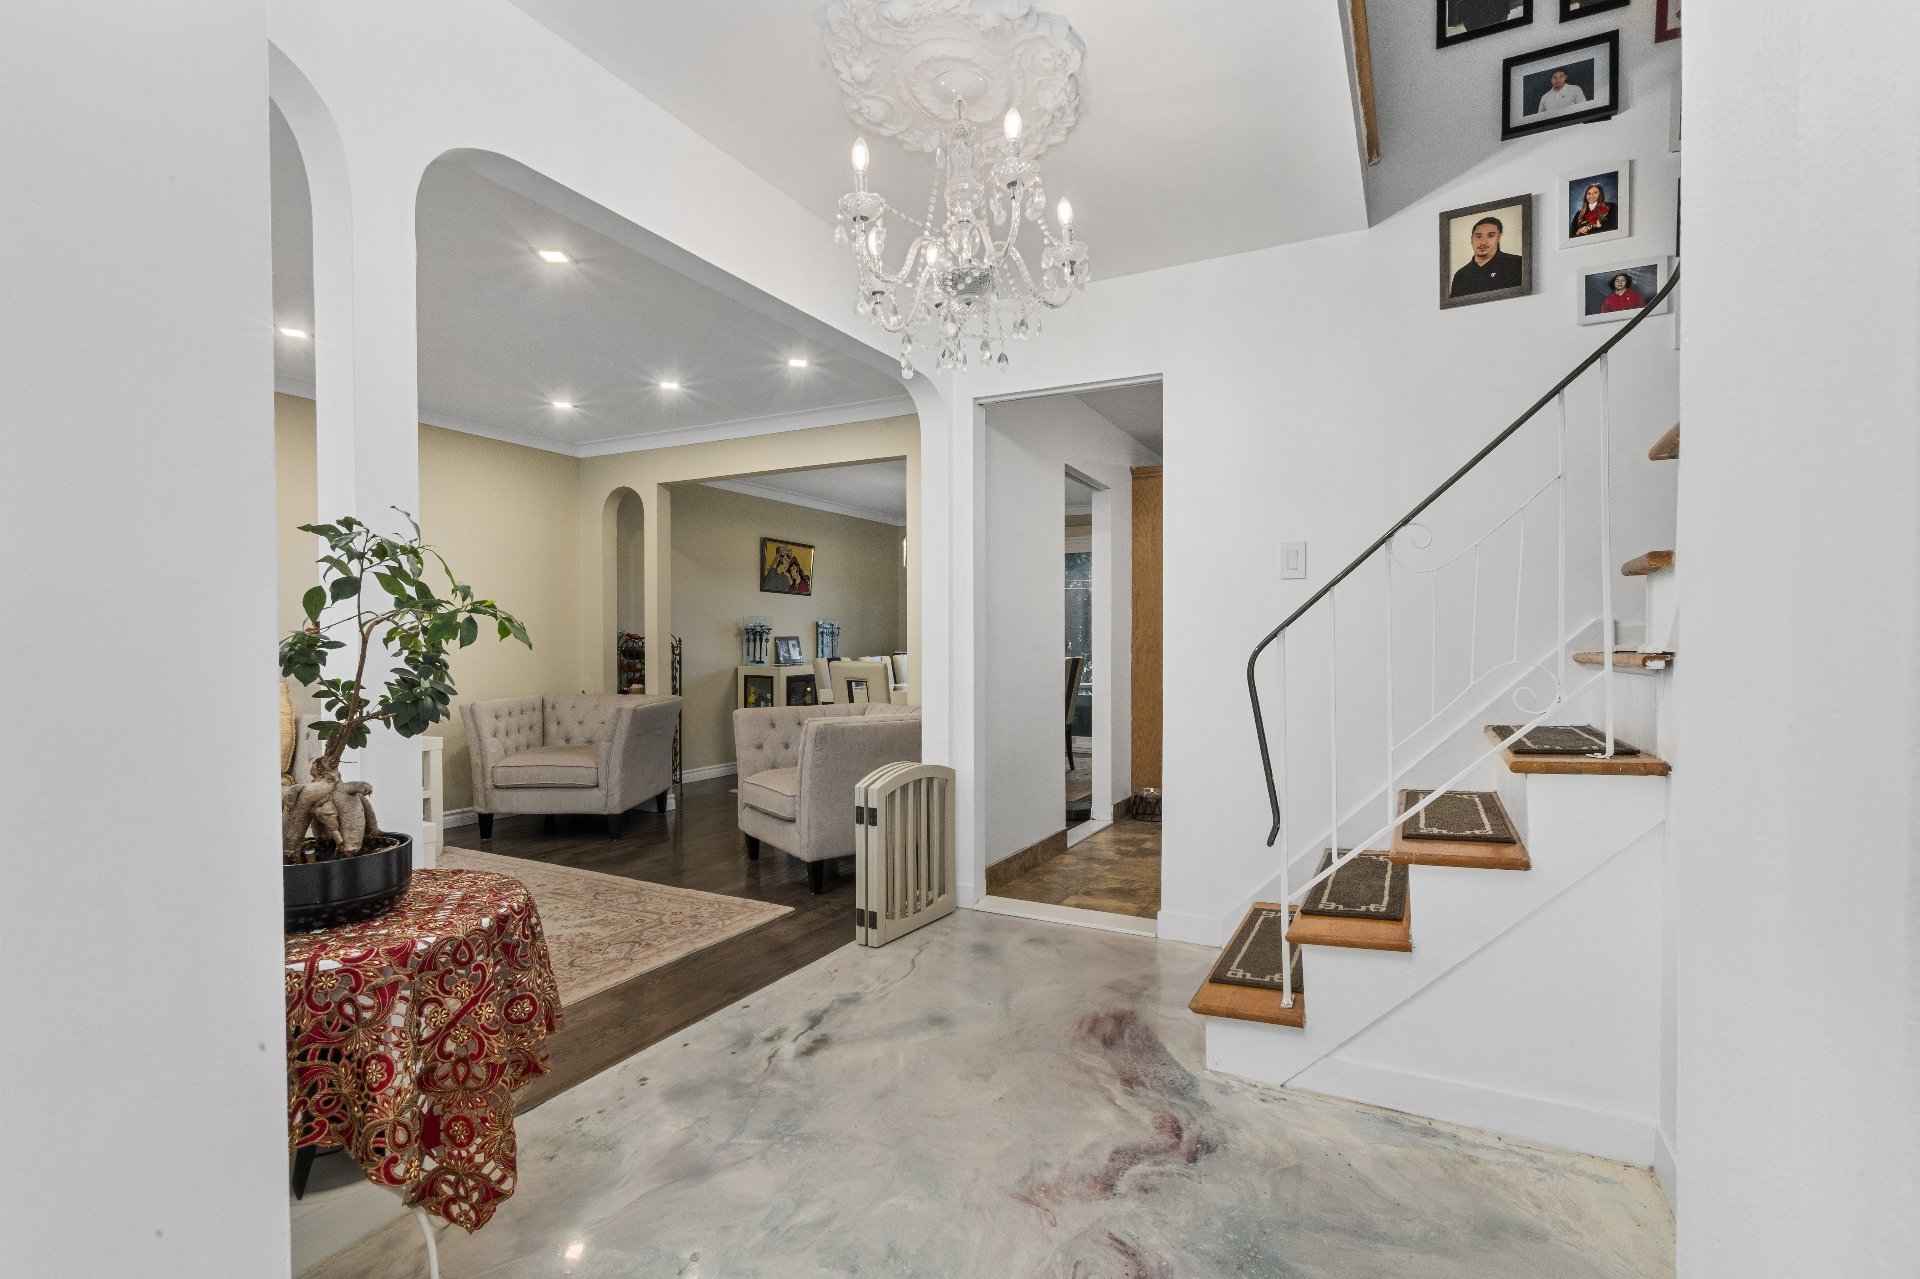
Overall View
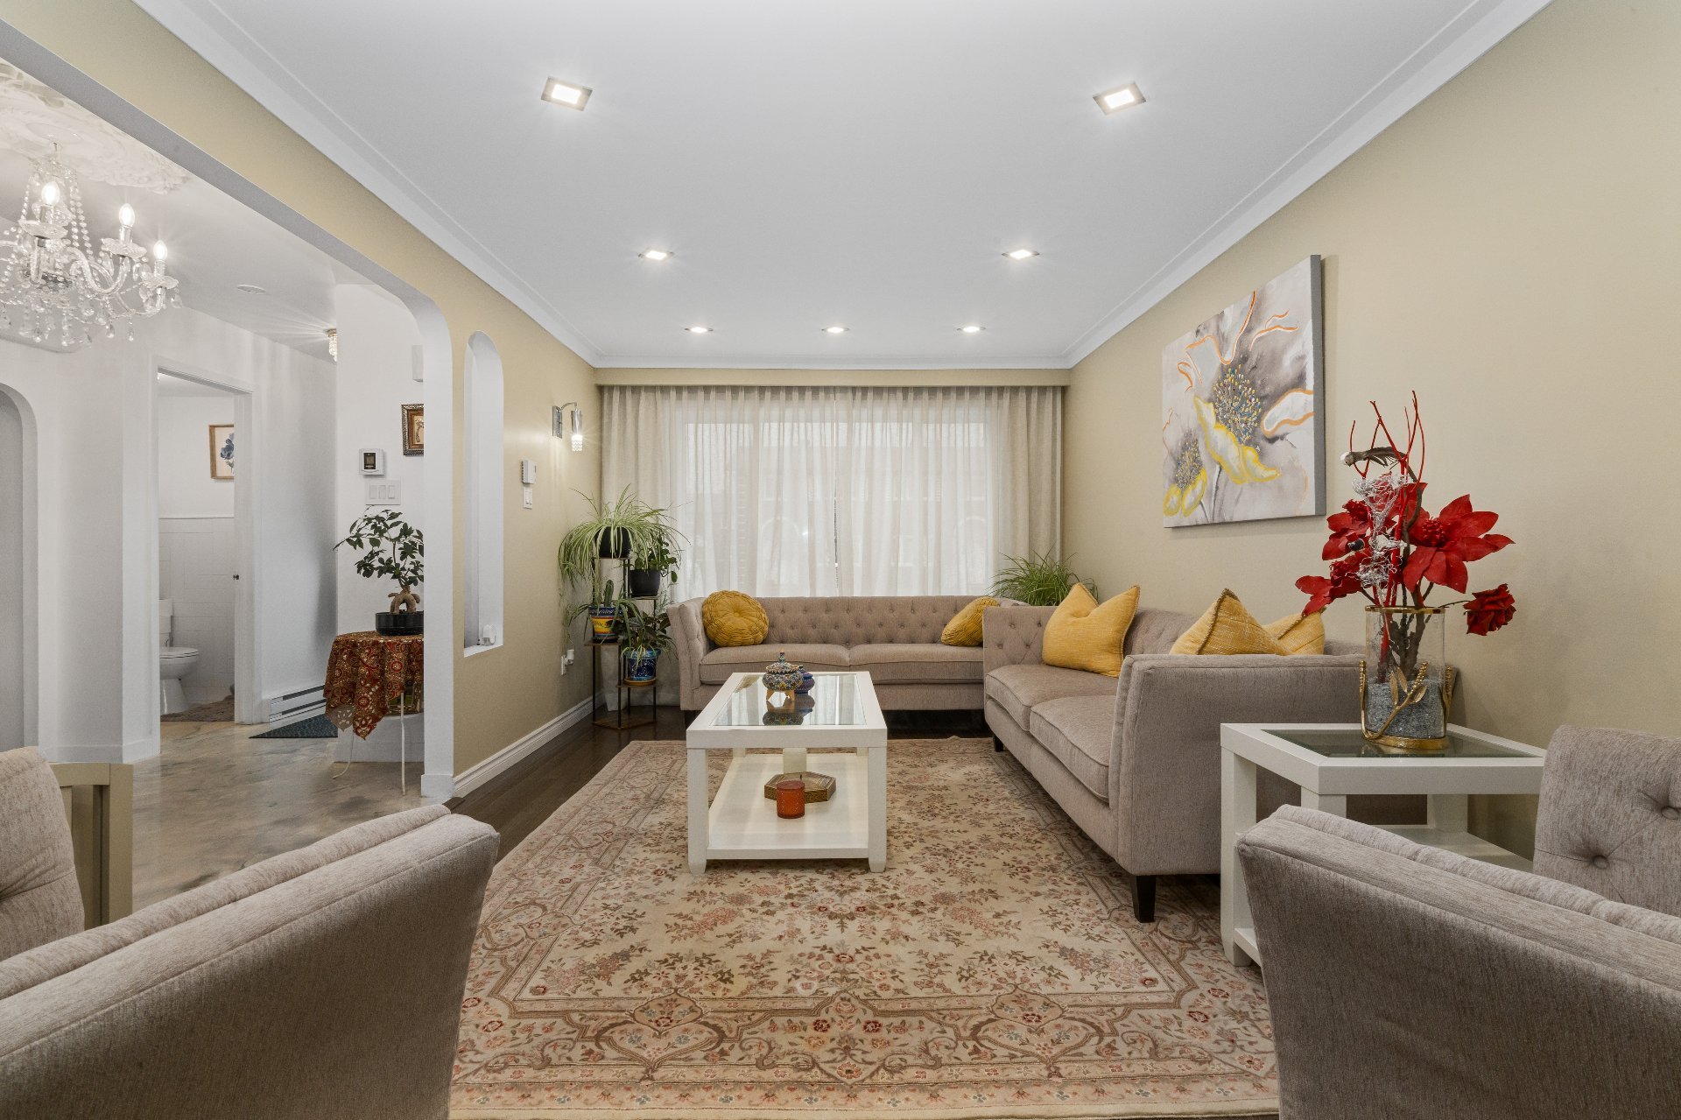
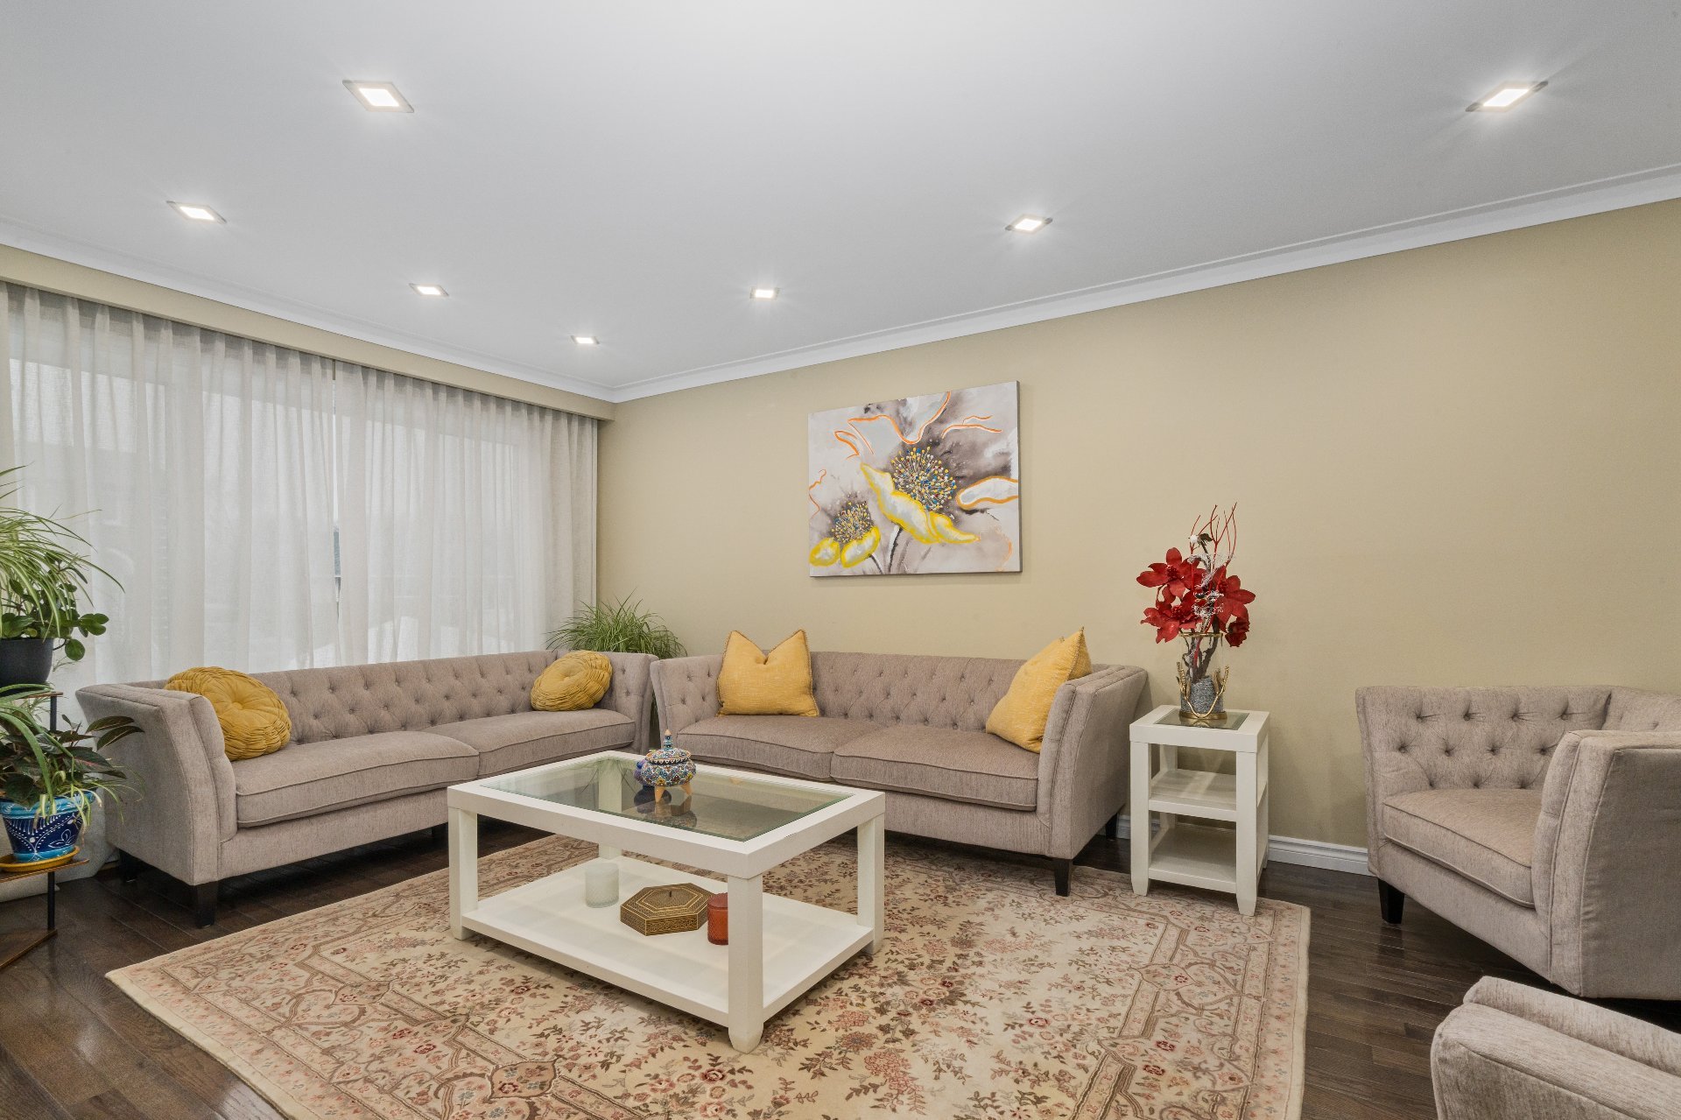
Living room
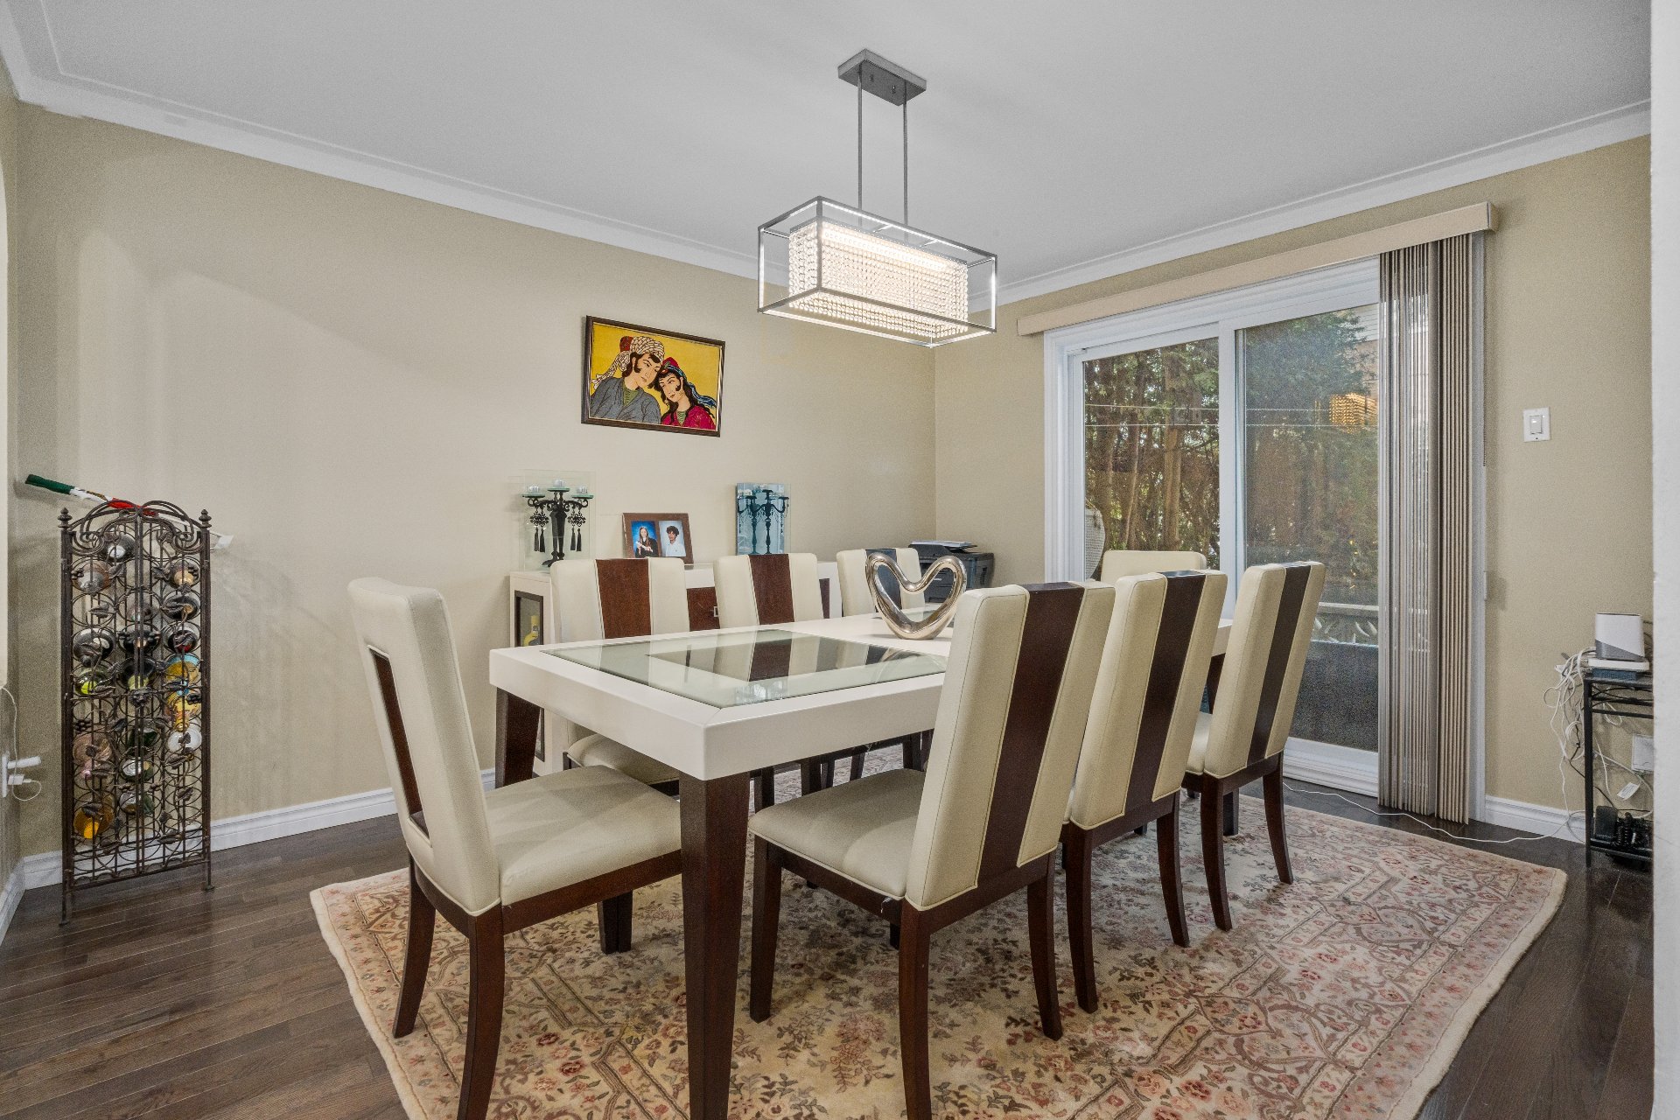
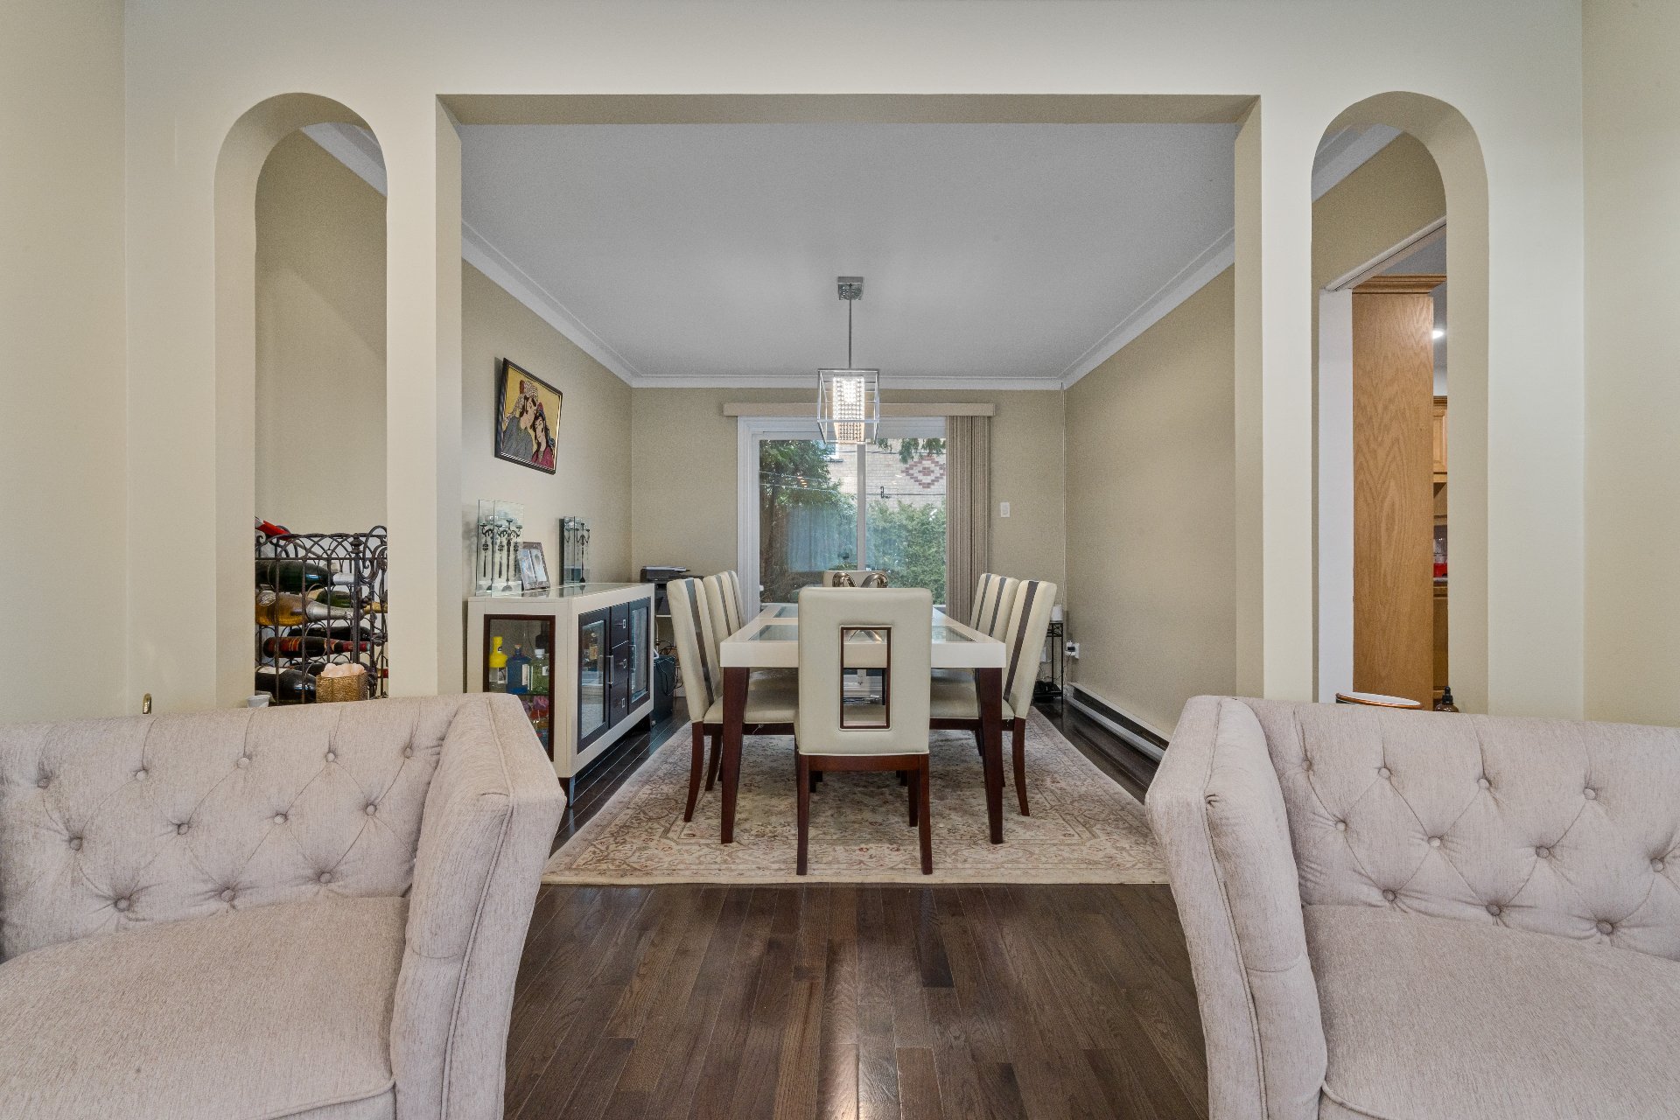
Dining room
Overall View
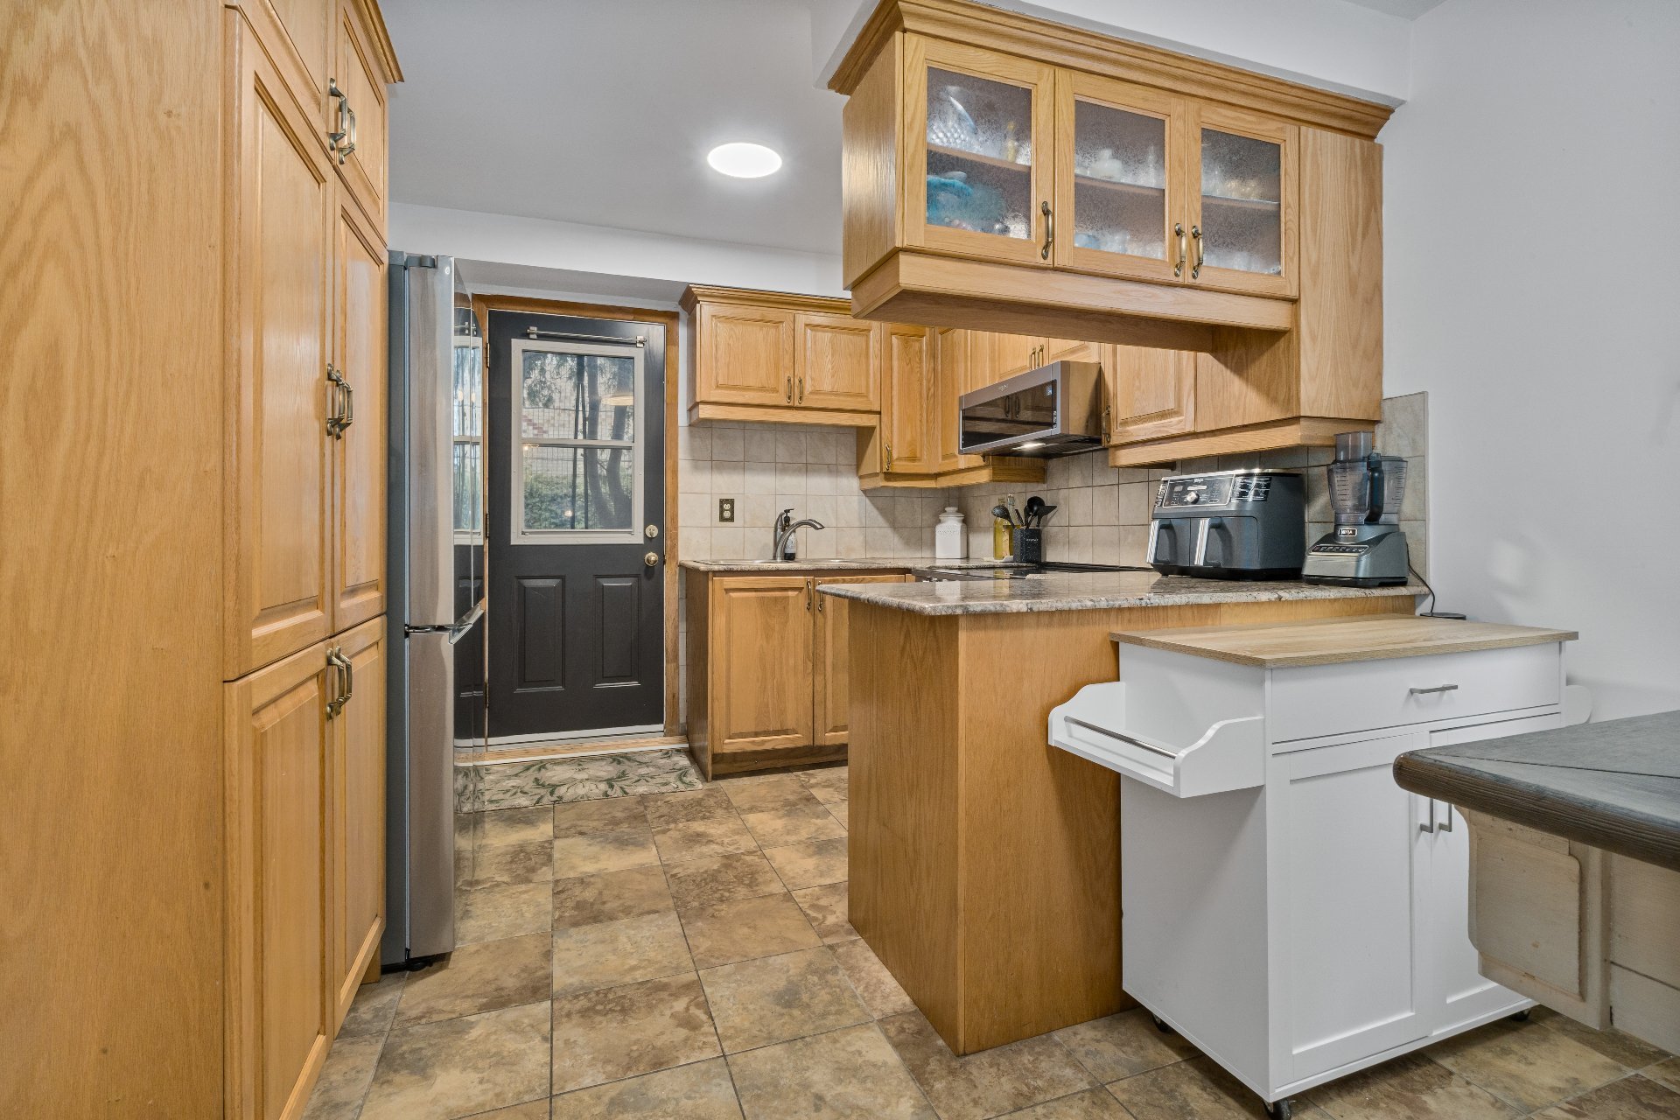
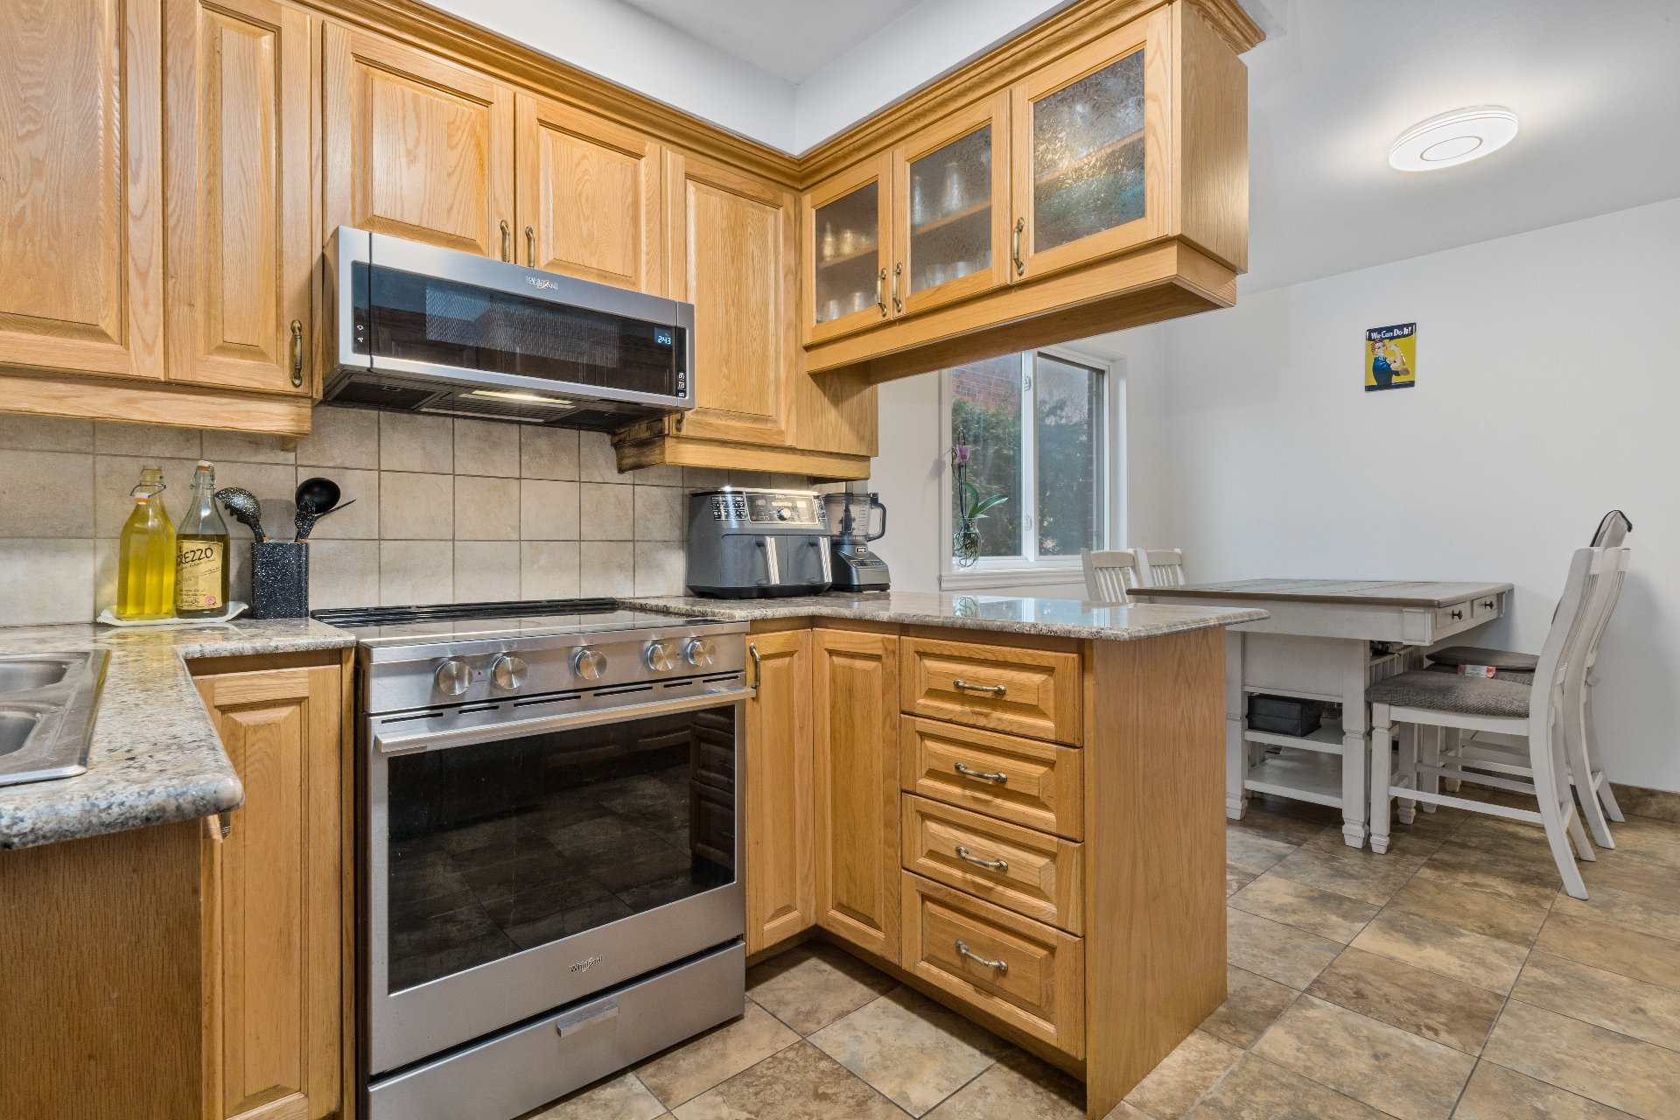
Kitchen
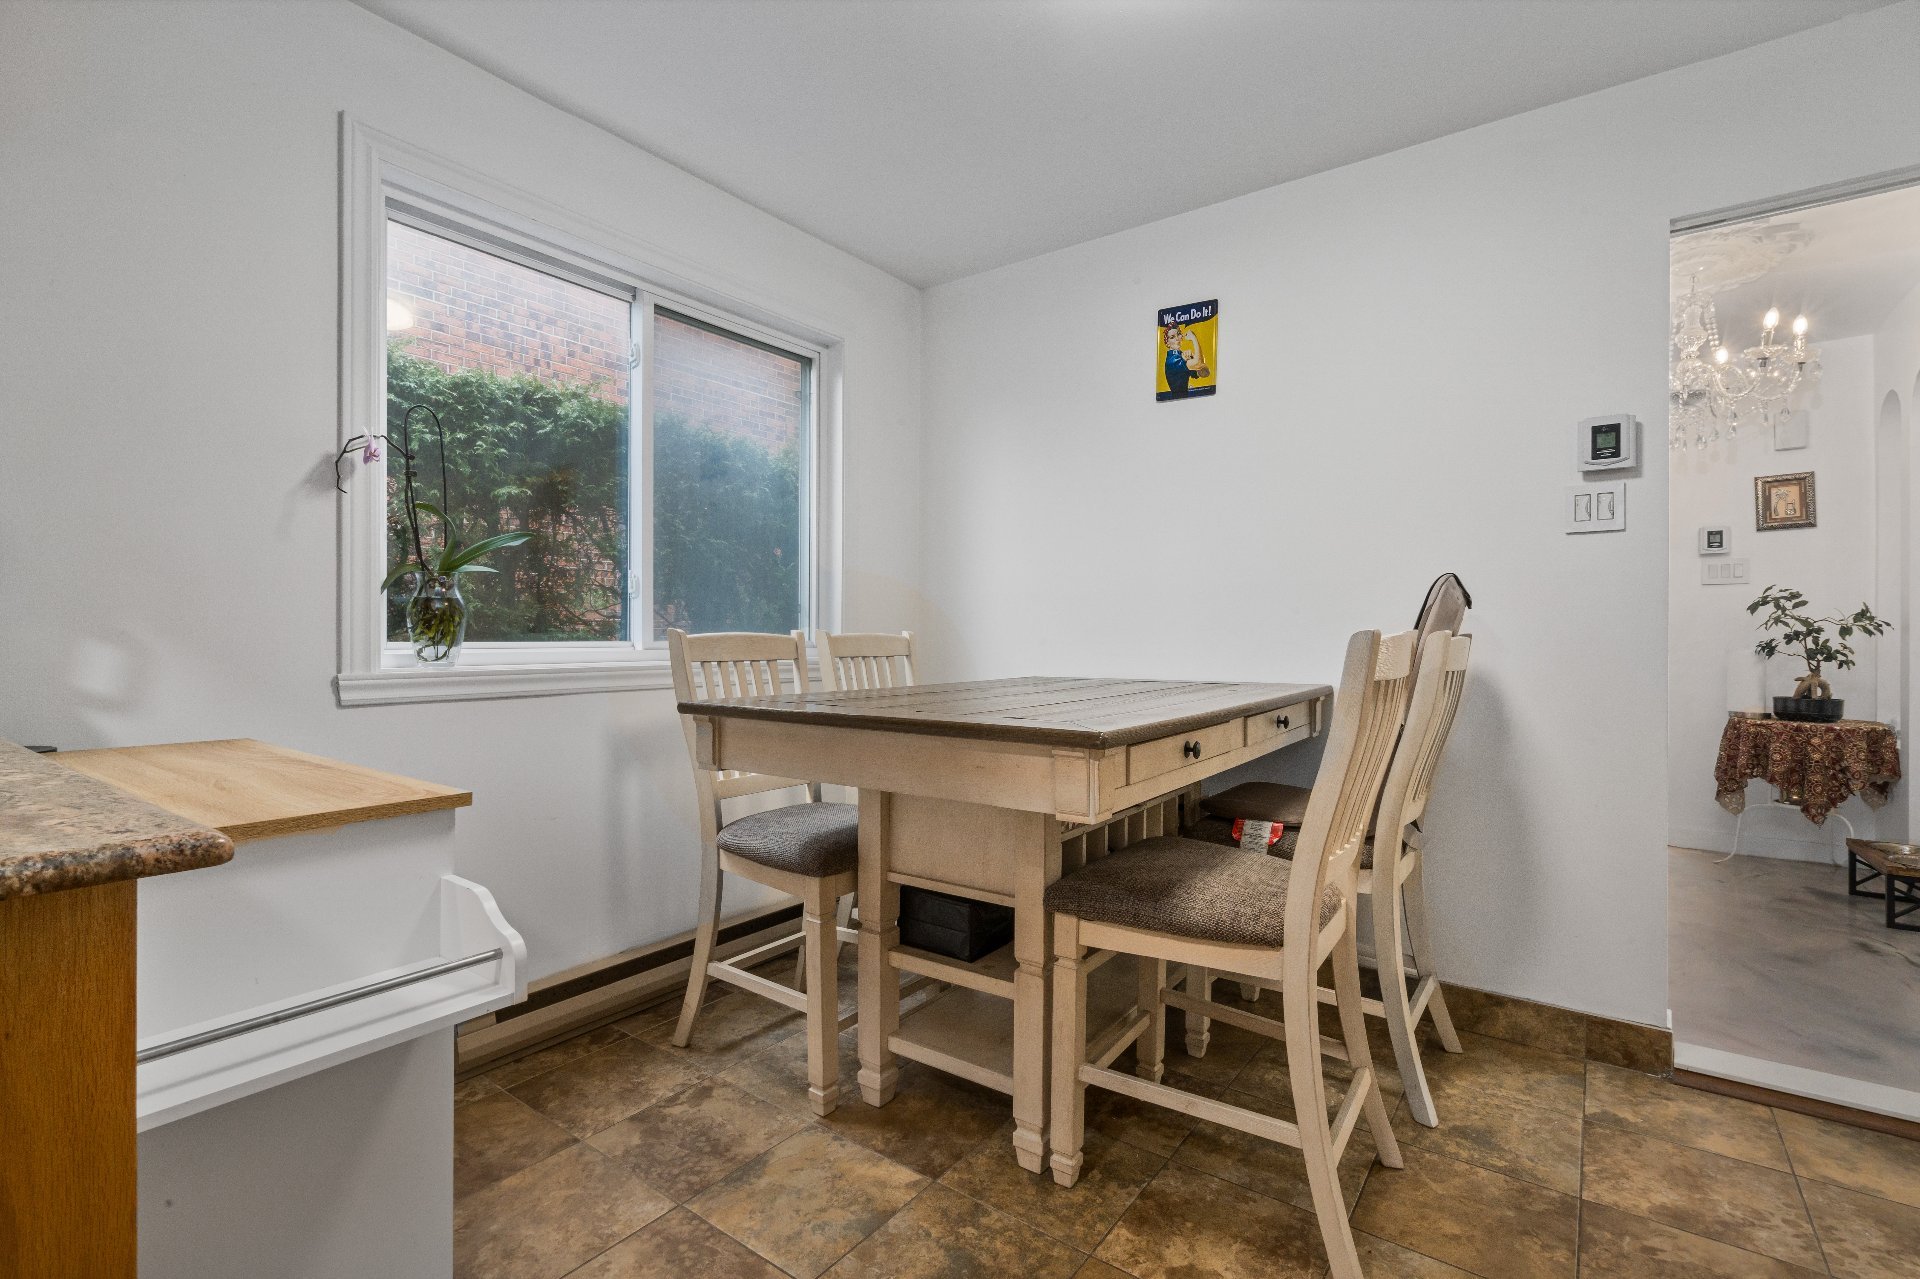
Dinette
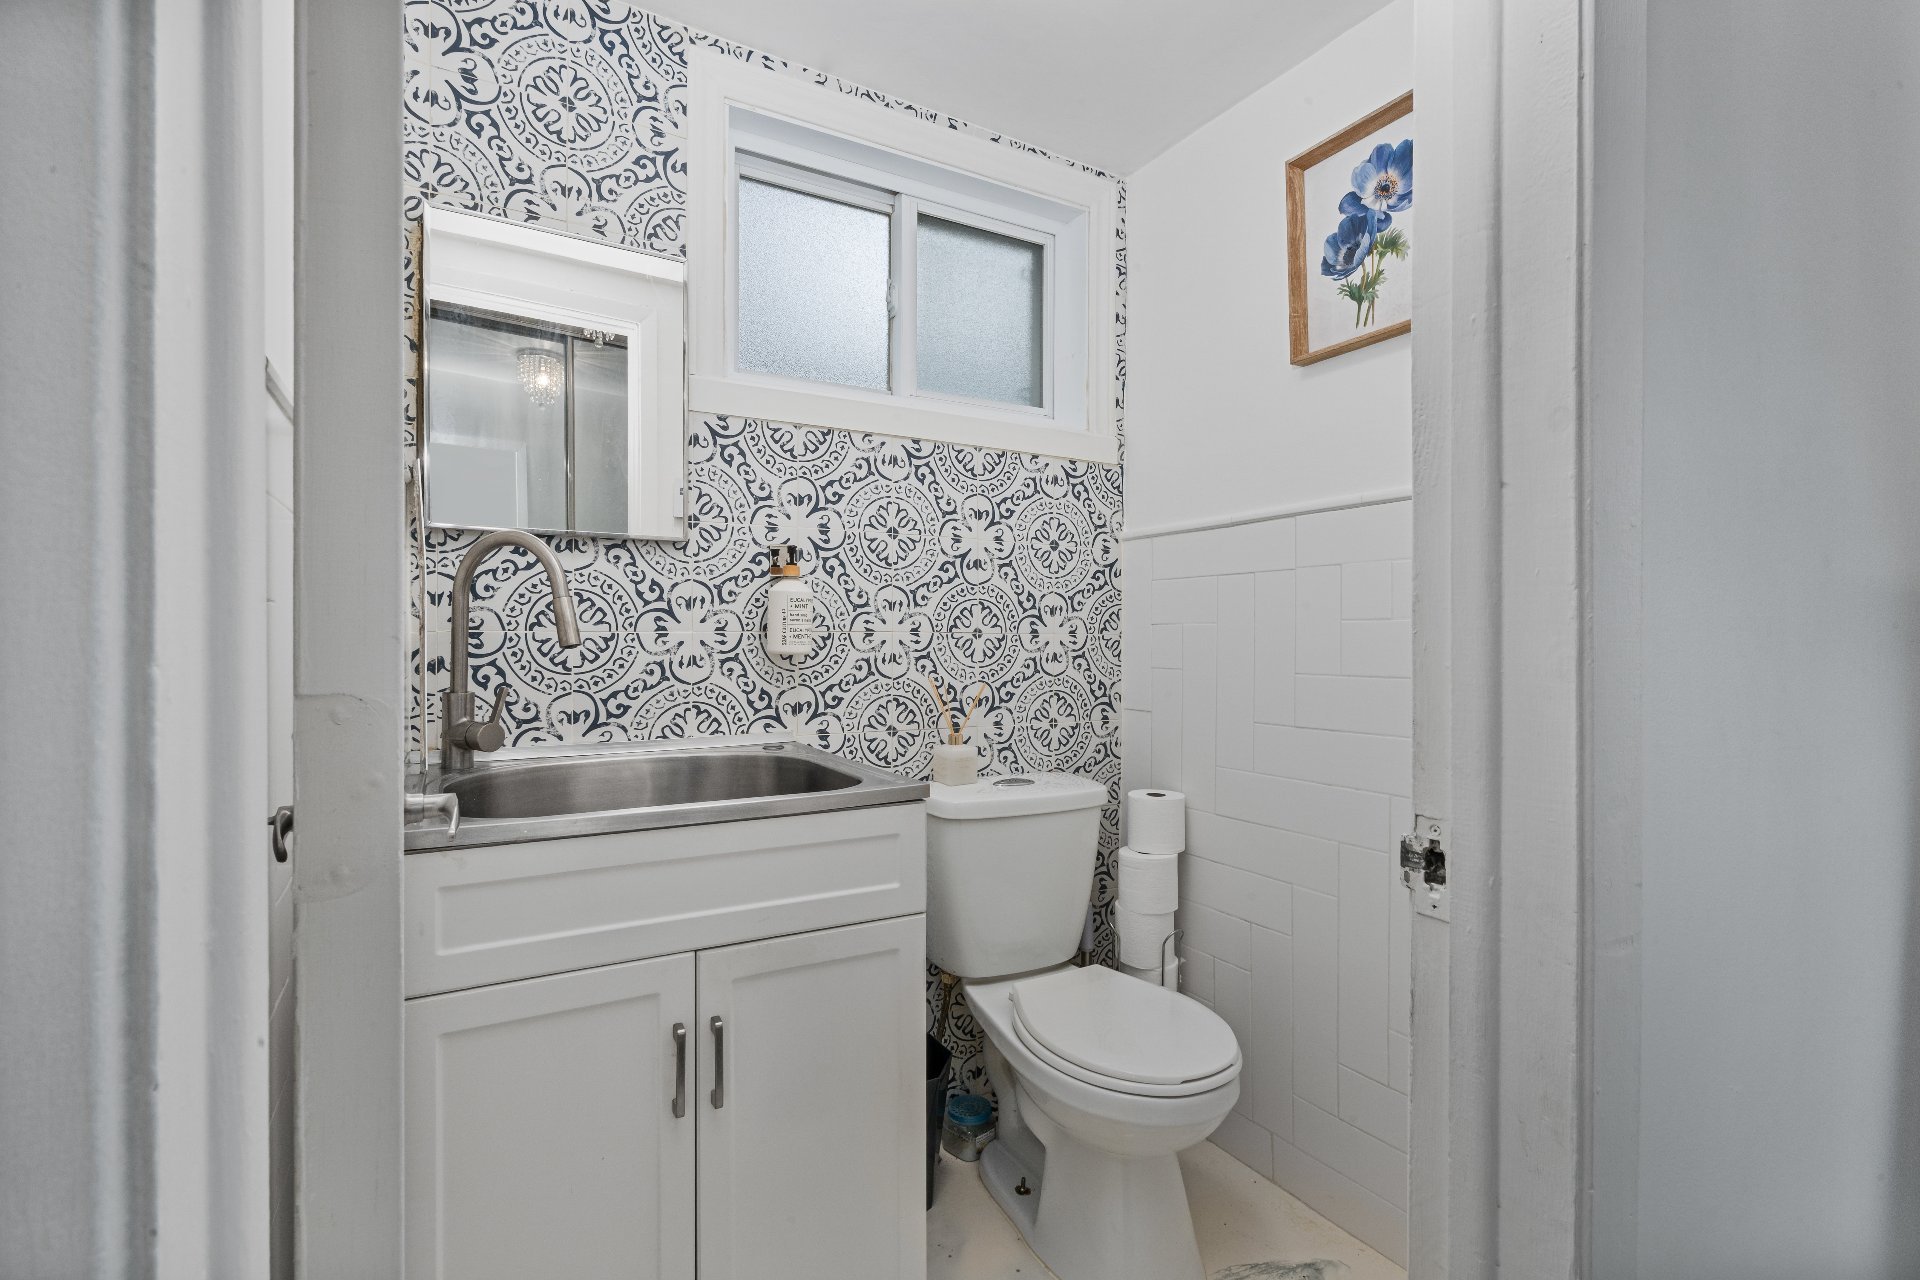
Washroom
Hallway
Primary bedroom
|
|
Description
Charming semi-detached property located in the heart of Chomedey (Laval), offering an ideal living environment for families. This two-storey home features approximately 1,517 sq. ft. of living space with spacious, bright, and well-designed rooms throughout. Situated on a private lot, it enjoys a prime location close to schools, parks, shopping centers, and major highways. This sought-after neighborhood is appreciated for its peaceful atmosphere, family-friendly environment, and quick access to Montreal. An excellent opportunity for first-time buyers or young families seeking the perfect balance of comfort and strategic location.
465 Av. de Chambly, Laval - An Exceptional Turnkey Property
Discover this beautiful home located in one of Laval's most
desirable neighbourhoods. Meticulously maintained and
extensively renovated over the years, this property offers
complete peace of mind to its future owners.
Refined and Functional Interior
This true turnkey property stands out with its bright
living spaces, thoughtful layout, and design tailored to
modern-day comfort. Every detail has been carefully
maintained to create a warm, elegant, and inviting
atmosphere.
An Exceptional Backyard Retreat
The backyard is a true rarity on the market. Fully
landscaped to maximize privacy, it offers a peaceful
outdoor oasis perfect for relaxing with family,
entertaining guests, or simply enjoying the warmer months
in complete tranquility.
Everyday Comfort and Convenience
The property also features an integrated garage with an
automatic door, providing added security, practicality, and
convenience.
Prime Location
Ideally situated near schools, parks, shopping centers,
public transportation, and major roadways, this home offers
quick access to all essential services while remaining in a
quiet and highly sought-after area.
A unique opportunity for families or buyers looking for a
property that combines comfort, privacy, quality upkeep,
and a prime location.
Discover this beautiful home located in one of Laval's most
desirable neighbourhoods. Meticulously maintained and
extensively renovated over the years, this property offers
complete peace of mind to its future owners.
Refined and Functional Interior
This true turnkey property stands out with its bright
living spaces, thoughtful layout, and design tailored to
modern-day comfort. Every detail has been carefully
maintained to create a warm, elegant, and inviting
atmosphere.
An Exceptional Backyard Retreat
The backyard is a true rarity on the market. Fully
landscaped to maximize privacy, it offers a peaceful
outdoor oasis perfect for relaxing with family,
entertaining guests, or simply enjoying the warmer months
in complete tranquility.
Everyday Comfort and Convenience
The property also features an integrated garage with an
automatic door, providing added security, practicality, and
convenience.
Prime Location
Ideally situated near schools, parks, shopping centers,
public transportation, and major roadways, this home offers
quick access to all essential services while remaining in a
quiet and highly sought-after area.
A unique opportunity for families or buyers looking for a
property that combines comfort, privacy, quality upkeep,
and a prime location.
Inclusions: Dishwasher; Wall-mounted heat pump.
Exclusions : Stove; Microwave with integrated range hood; Refrigerator; Light fixtures in the hallway, dining room, and staircase; Living room curtains and rods; Specific rose bushes in the garden; Electric vehicle charging station.
| BUILDING | |
|---|---|
| Type | Two or more storey |
| Style | Semi-detached |
| Dimensions | 33.2x23 P |
| Lot Size | 0 |
| EXPENSES | |
|---|---|
| Municipal Taxes (2025) | $ 3252 / year |
| School taxes (2025) | $ 331 / year |
|
ROOM DETAILS |
|||
|---|---|---|---|
| Room | Dimensions | Level | Flooring |
| Living room | 17.10 x 10.11 P | Ground Floor | Wood |
| Dining room | 14.5 x 10.11 P | Ground Floor | Wood |
| Kitchen | 18.4 x 10.5 P | Ground Floor | Ceramic tiles |
| Washroom | 4.1 x 5.2 P | Ground Floor | Epoxy |
| Hallway | 14.6 x 7.0 P | Ground Floor | Epoxy |
| Primary bedroom | 16.2 x 10.10 P | 2nd Floor | Parquetry |
| Bedroom | 12.9 x 10.10 P | 2nd Floor | Parquetry |
| Bedroom | 12.3 x 10.6 P | 2nd Floor | Parquetry |
| Bathroom | 5.2 x 10.6 P | 2nd Floor | Ceramic tiles |
| Family room | 22.3 x 21.4 P | Basement | Parquetry |
| Laundry room | 8.6 x 6.11 P | Basement | Ceramic tiles |
|
CHARACTERISTICS |
|
|---|---|
| Basement | 6 feet and over, Finished basement |
| Driveway | Asphalt |
| Roofing | Asphalt shingles |
| Siding | Brick |
| Proximity | Cegep, Daycare centre, Elementary school, High school, Highway, Hospital, Park - green area, Public transport |
| Heating system | Electric baseboard units |
| Equipment available | Electric garage door |
| Heating energy | Electricity |
| Garage | Fitted, Heated, Single width |
| Topography | Flat |
| Parking | Garage, Outdoor |
| Landscaping | Land / Yard lined with hedges |
| Sewage system | Municipal sewer |
| Water supply | Municipality |
| Foundation | Poured concrete |
| Windows | PVC |
| Zoning | Residential |
| Rental appliances | Water heater |
| Hearth stove | Wood fireplace |