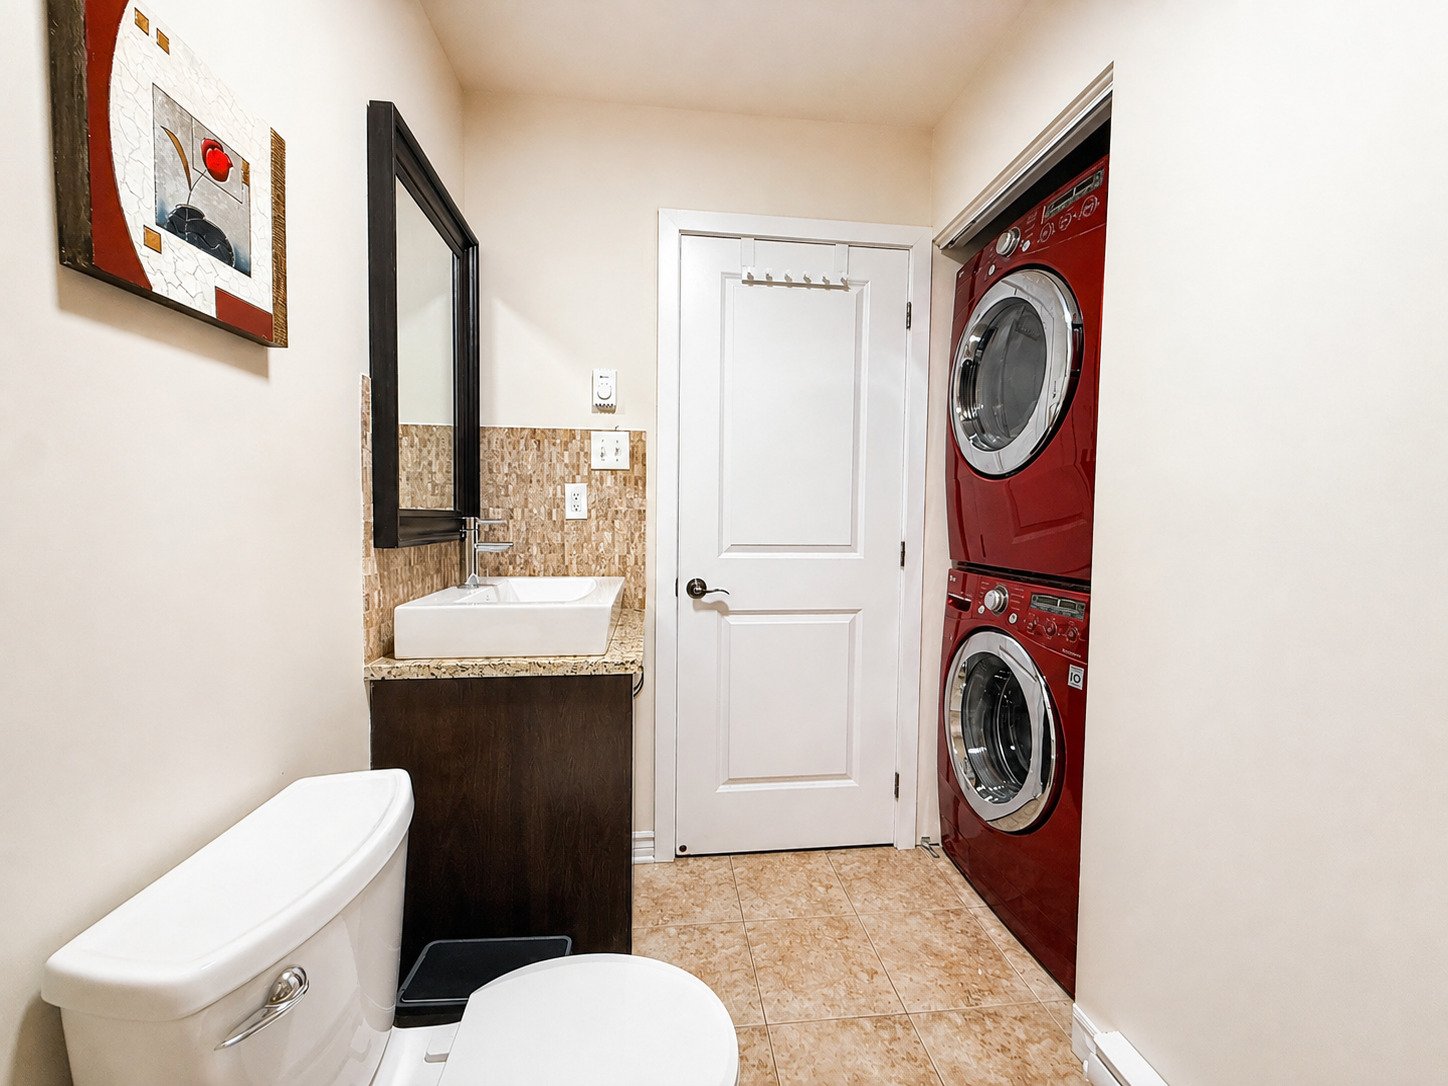
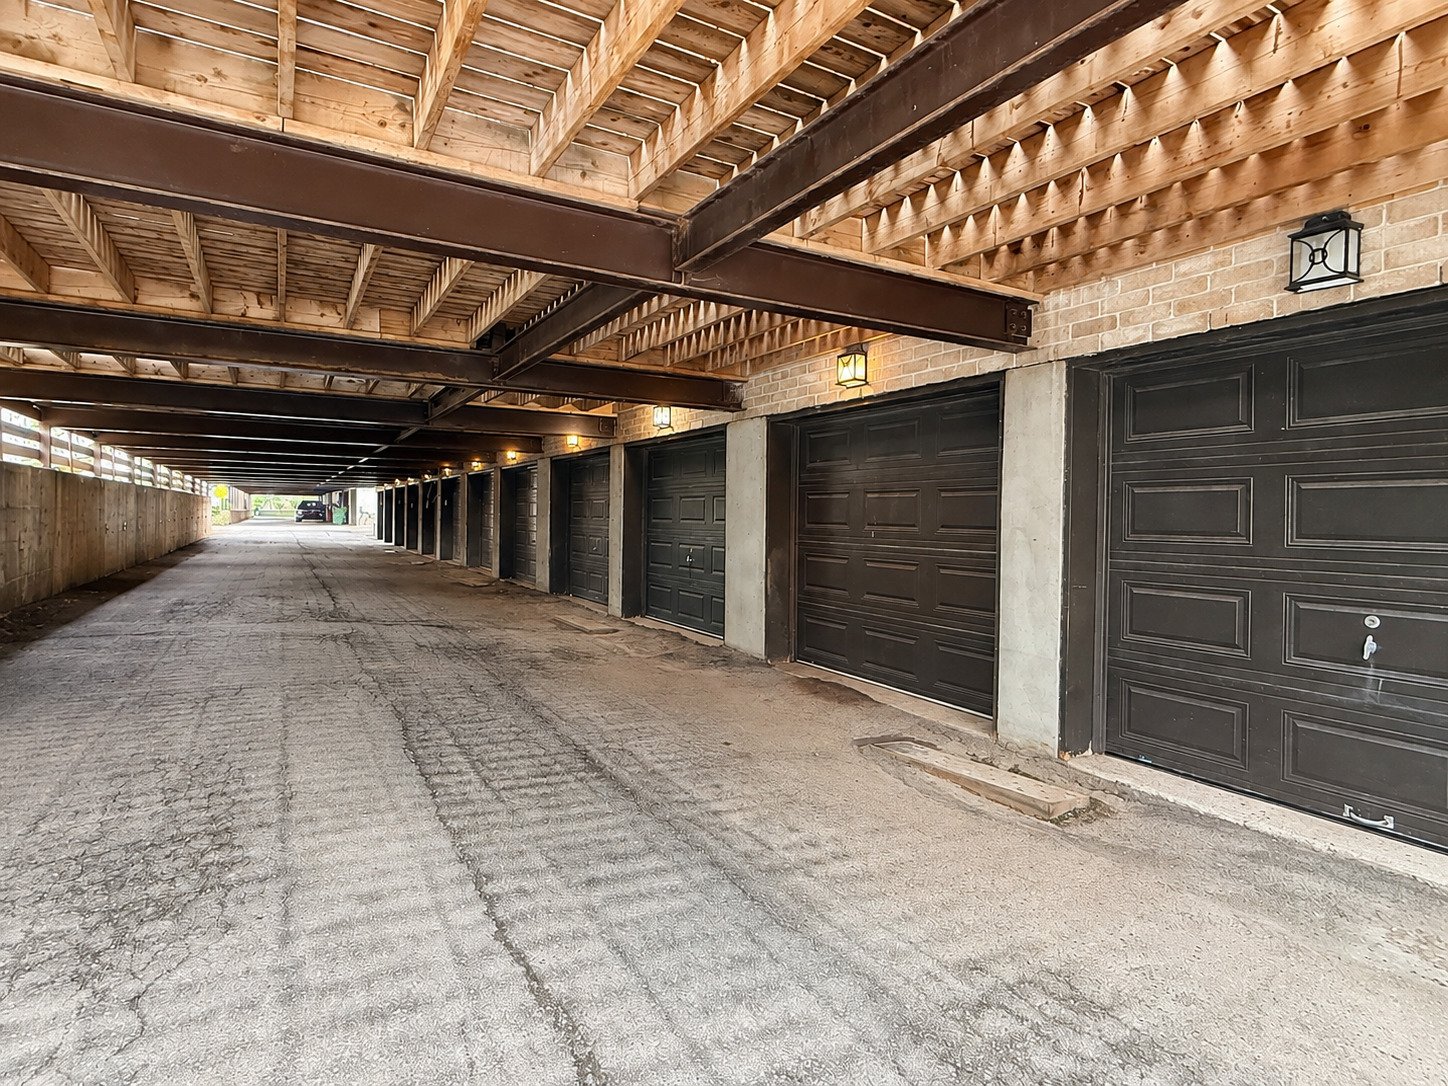
Magnificent three-level condo offering the space, comfort, and privacy of a house! Bright and meticulously maintained, it features 3 bedrooms, 2 bathrooms, beautiful hardwood floors, a spacious southwest-facing living room, and a bedroom with a skylight. Enjoy a large private PVC-clad balcony. Ideally located across from Pominville Park and close to schools, daycares, Concordia University, a multi-sports park, shops, and services. Easy access to public transportation via buses, BIXI bike-sharing, and quick access to highways and downtown!
Magnificent three-level condo offering the comfort and
privacy of a house! Upon entering, a private foyer with a
staircase leads to the second floor, where the main living
areas are located. Here you'll find a spacious and bright
southwest-facing living room, bathed in beautiful afternoon
light, a welcoming dining room, a functional kitchen, a
bedroom, and a full bathroom with a bathtub.
The third floor offers two additional bedrooms, including a
large master bedroom and a particularly bright bedroom with
a skylight, as well as a second bathroom with a shower.
This multi-level layout effectively separates the living
spaces and bedrooms, creating an atmosphere more
reminiscent of a house than a traditional condo.
Impeccably clean and well-maintained, the property also
boasts beautiful hardwood floors and abundant natural light.
Outside, enjoy a large private balcony on the second floor,
clad in PVC decking, providing a pleasant space to relax,
have a coffee, or simply soak up the sun.
A bright, warm, and functional property offering 3
bedrooms, 2 bathrooms, and beautiful living spaces spread
over three levels -- an ideal configuration for those
seeking the space and privacy of a house while enjoying the
benefits of condominium living.
LOCATION -- CLOSE TO SERVICES:
- Royal West Academy High School
- St-Pierre Elementary School
- Daycares
- Concordia University
- Pominville Park directly across from the unit
- Kirkland Multisport Park, with swimming pool, tennis
courts, hockey rink, basketball court, and soccer field
- Martin-Lapointe Arena and Saint-Pierre Library
- Westminster Boulevard
- Restaurants, pharmacies, grocery stores, and other
services
TRANSPORTATION - EASY WITH MULTIPLE OPTIONS!
- Next to several bus lines
- 9-minute walk to a BIXI station
- Easy access to various highways: Highways 20, 13, 15,
520, and the Honoré-Mercier Bridge
- Quick access to downtown Montreal with multiple
transportation options.
Loading maps...
Loading street view...
| ROOM DETAILS | |||
|---|---|---|---|
| Room | Dimensions | Level | Flooring |
| Hallway | 1.7 x 2.0 M | Ground Floor | Ceramic tiles |
| Bathroom | 1.51 x 2.17 M | 2nd Floor | Ceramic tiles |
| Kitchen | 2.61 x 3.70 M | 2nd Floor | Ceramic tiles |
| Bedroom | 3.1 x 3.32 M | 2nd Floor | Wood |
| Dining room | 3.33 x 3.10 M | 2nd Floor | Wood |
| Living room | 4.67 x 4.14 M | 2nd Floor | Wood |
| Bedroom | 4.9 x 2.87 M | 3rd Floor | Wood |
| Primary bedroom | 3.38 x 3.87 M | 3rd Floor | Wood |
| Bathroom | 1.71 x 2.4 M | 3rd Floor | Ceramic tiles |
| BUILDING | |
|---|---|
| Type | Apartment |
| Style | Attached |
| Dimensions | 0x0 |
| Lot Size | 0 |
| EXPENSES | |
|---|---|
| Energy cost | $ 1990 / year |
| Co-ownership fees | $ 2856 / year |
| Municipal Taxes (2026) | $ 2706 / year |
| School taxes (2026) | $ 312 / year |
| CHARACTERISTICS | |
|---|---|
| Roofing | Asphalt shingles |
| Proximity | Bicycle path, Cegep, Daycare centre, Elementary school, Golf, High school, Highway, Hospital, Park - green area, Public transport, University |
| Window type | Crank handle, French window, Other |
| Heating system | Electric baseboard units |
| Heating energy | Electricity |
| Garage | Fitted, Heated |
| Topography | Flat |
| Parking | Garage |
| Landscaping | Landscape |
| Sewage system | Municipal sewer |
| Water supply | Municipality |
| Equipment available | Private balcony |
| Zoning | Residential |
| Bathroom / Washroom | Seperate shower |