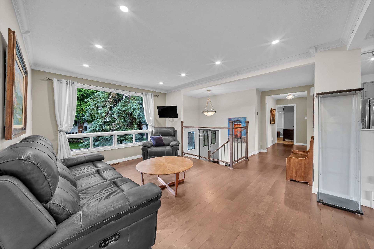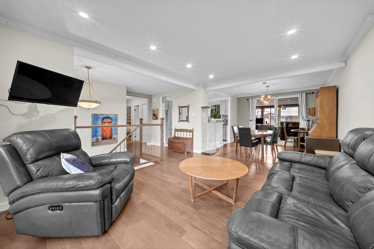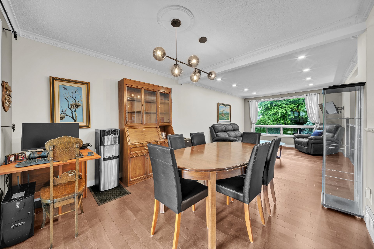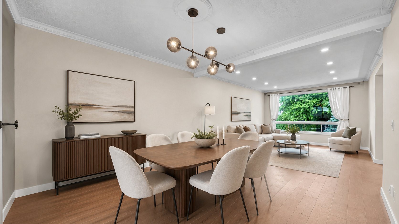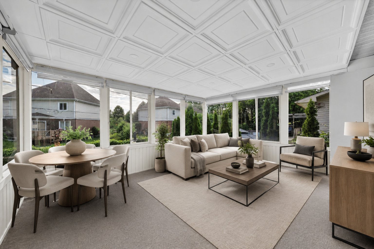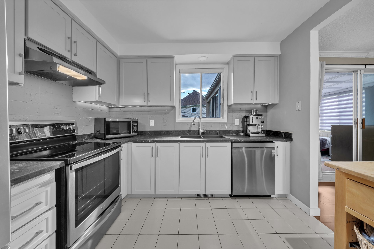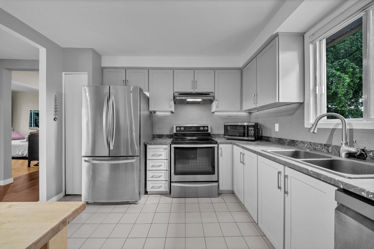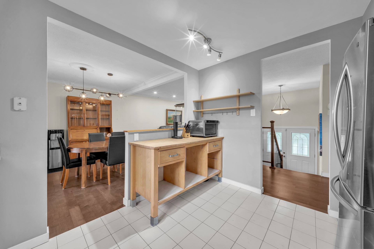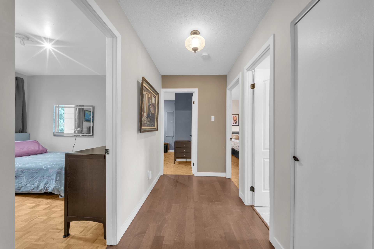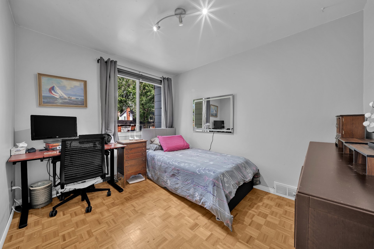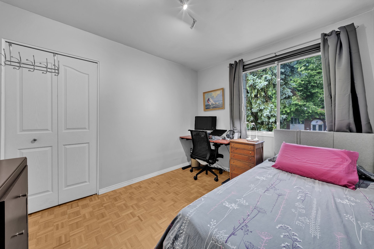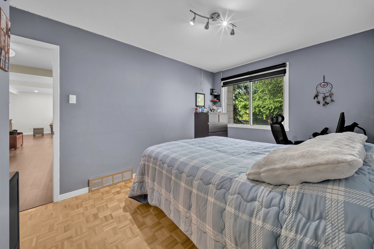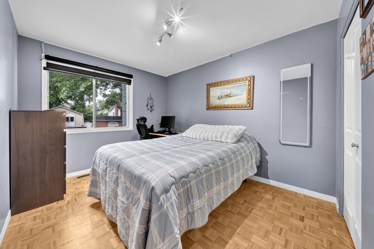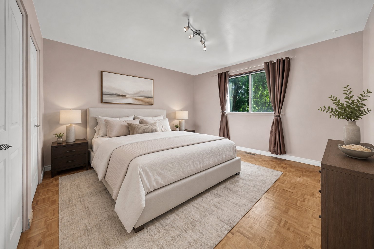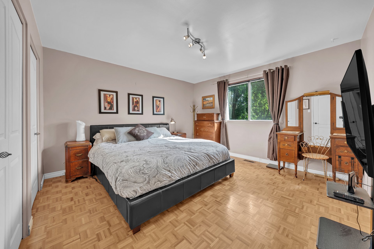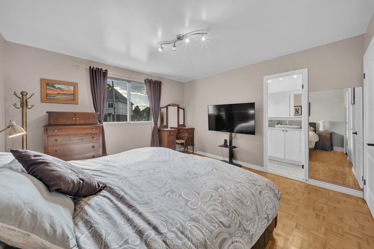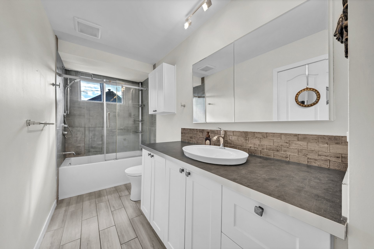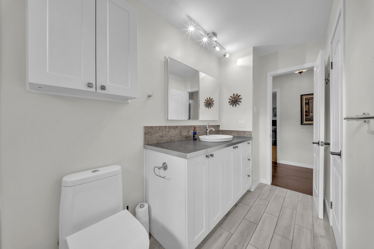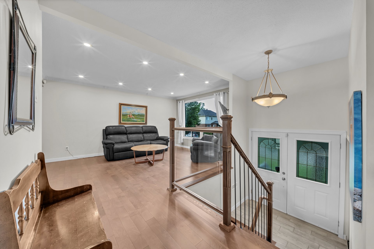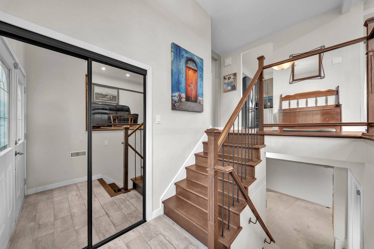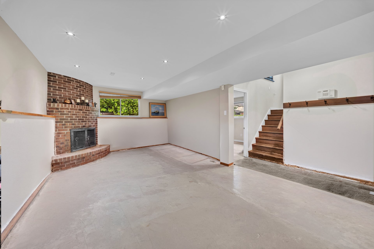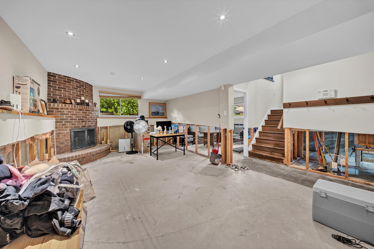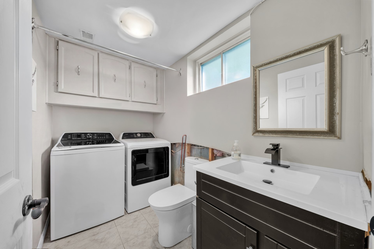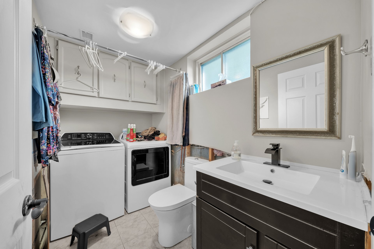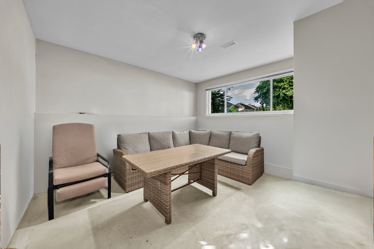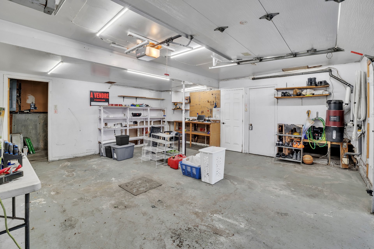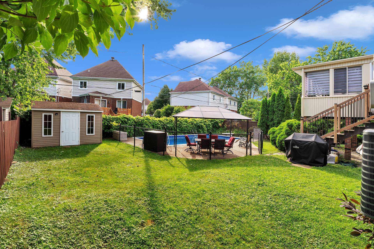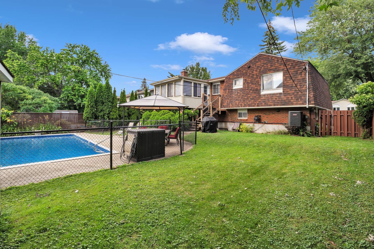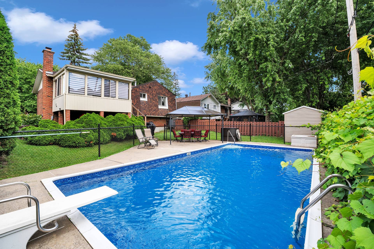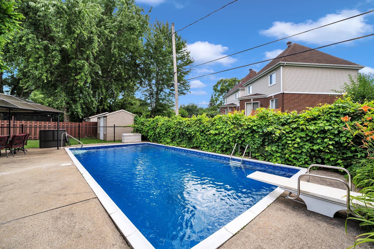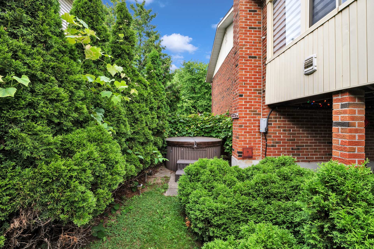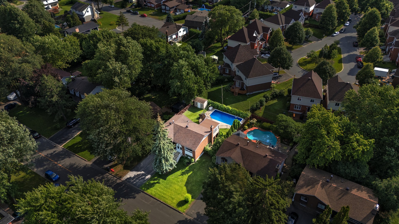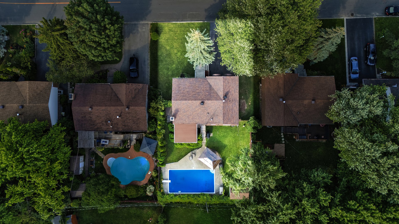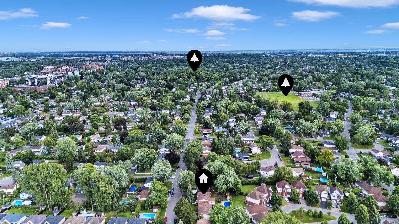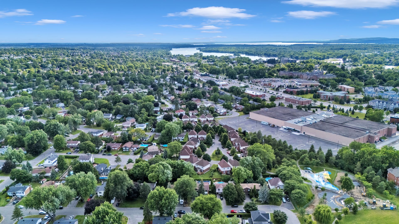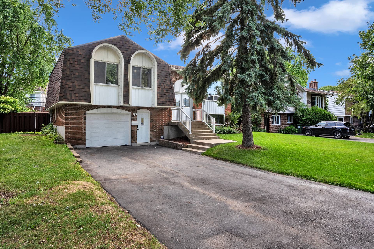
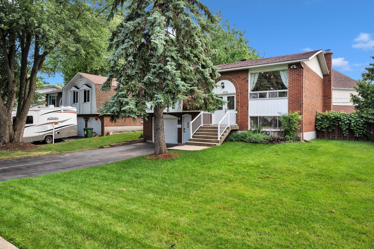
A home filled with history and lovingly maintained for over 23 years. Numerous renovations have been completed over the years to enhance its comfort, functionality and charm. It features 4 bedrooms, a modern kitchen, abundant natural light and a beautiful inground pool. The partially finished basement offers a blank canvas for its next owners to create a family room, home office, gym, playroom or any space that suits their lifestyle. A warm and inviting property ready to welcome its next family.
Welcome to 4450 Rue Graham, a warm and inviting property
that has been lovingly maintained, cared for and improved
by its owners for more than 23 years.
From the moment you arrive, it is clear that this is more
than simply a house. It is a true family home in which
countless memories have been created. Throughout the years,
numerous renovations and improvements have been completed
to preserve and enhance the property's comfort,
functionality and welcoming character.
The home offers four bedrooms, providing plenty of room for
a growing family, overnight guests or a dedicated home
office. The interior benefits from abundant natural light,
creating bright, comfortable and inviting living spaces
throughout the day.
The modern kitchen serves as the heart of the home.
Functional and welcoming, it provides an ideal setting for
preparing meals, entertaining guests and enjoying everyday
moments with family. The generously proportioned living
areas offer flexibility for a variety of furniture
arrangements and lifestyles.
The basement is currently partially finished and provides
an excellent opportunity for the next owners to customize
the space according to their individual needs and
preferences. It could be transformed into a spacious family
room, home theatre, office, gym, children's playroom,
workshop or additional storage area. This versatile level
offers a blank canvas with significant potential to further
enhance the home.
Outside, the beautiful inground pool transforms the
backyard into a private summer retreat. Whether relaxing by
the water, entertaining family and friends or creating
lasting memories with the children, the outdoor space
provides an exceptional environment for enjoying the warmer
months.
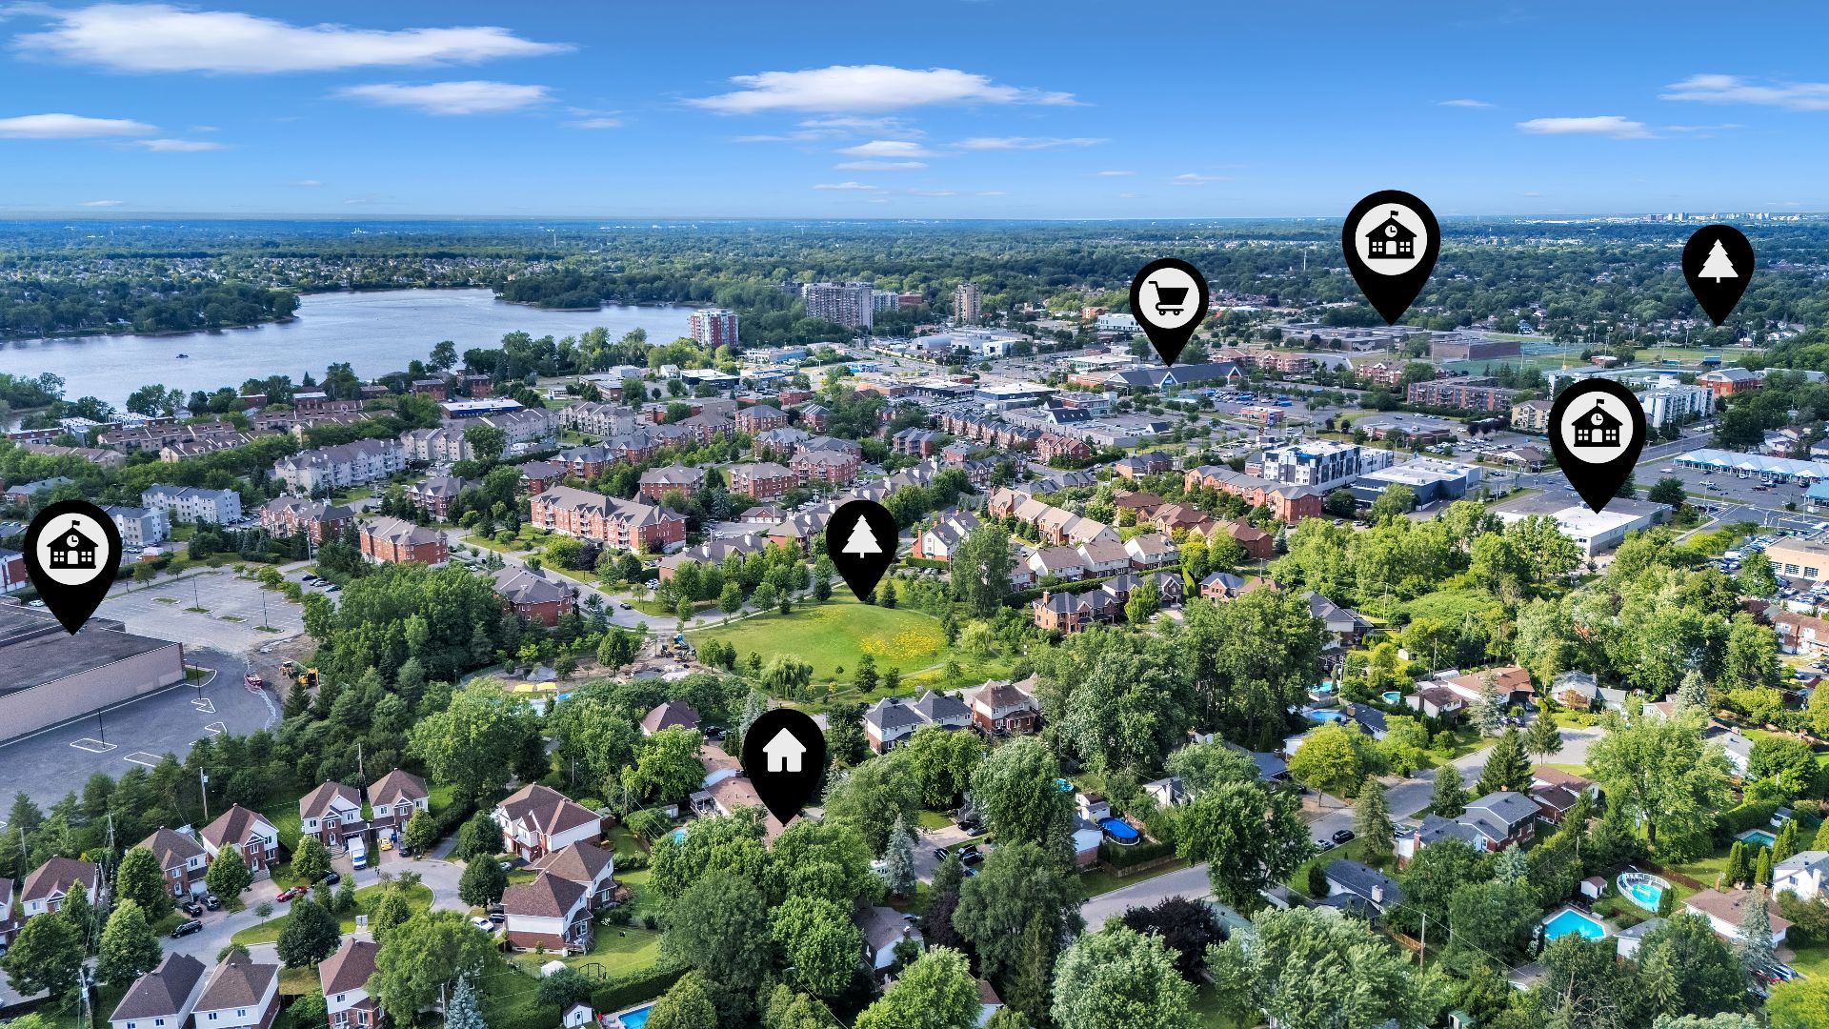
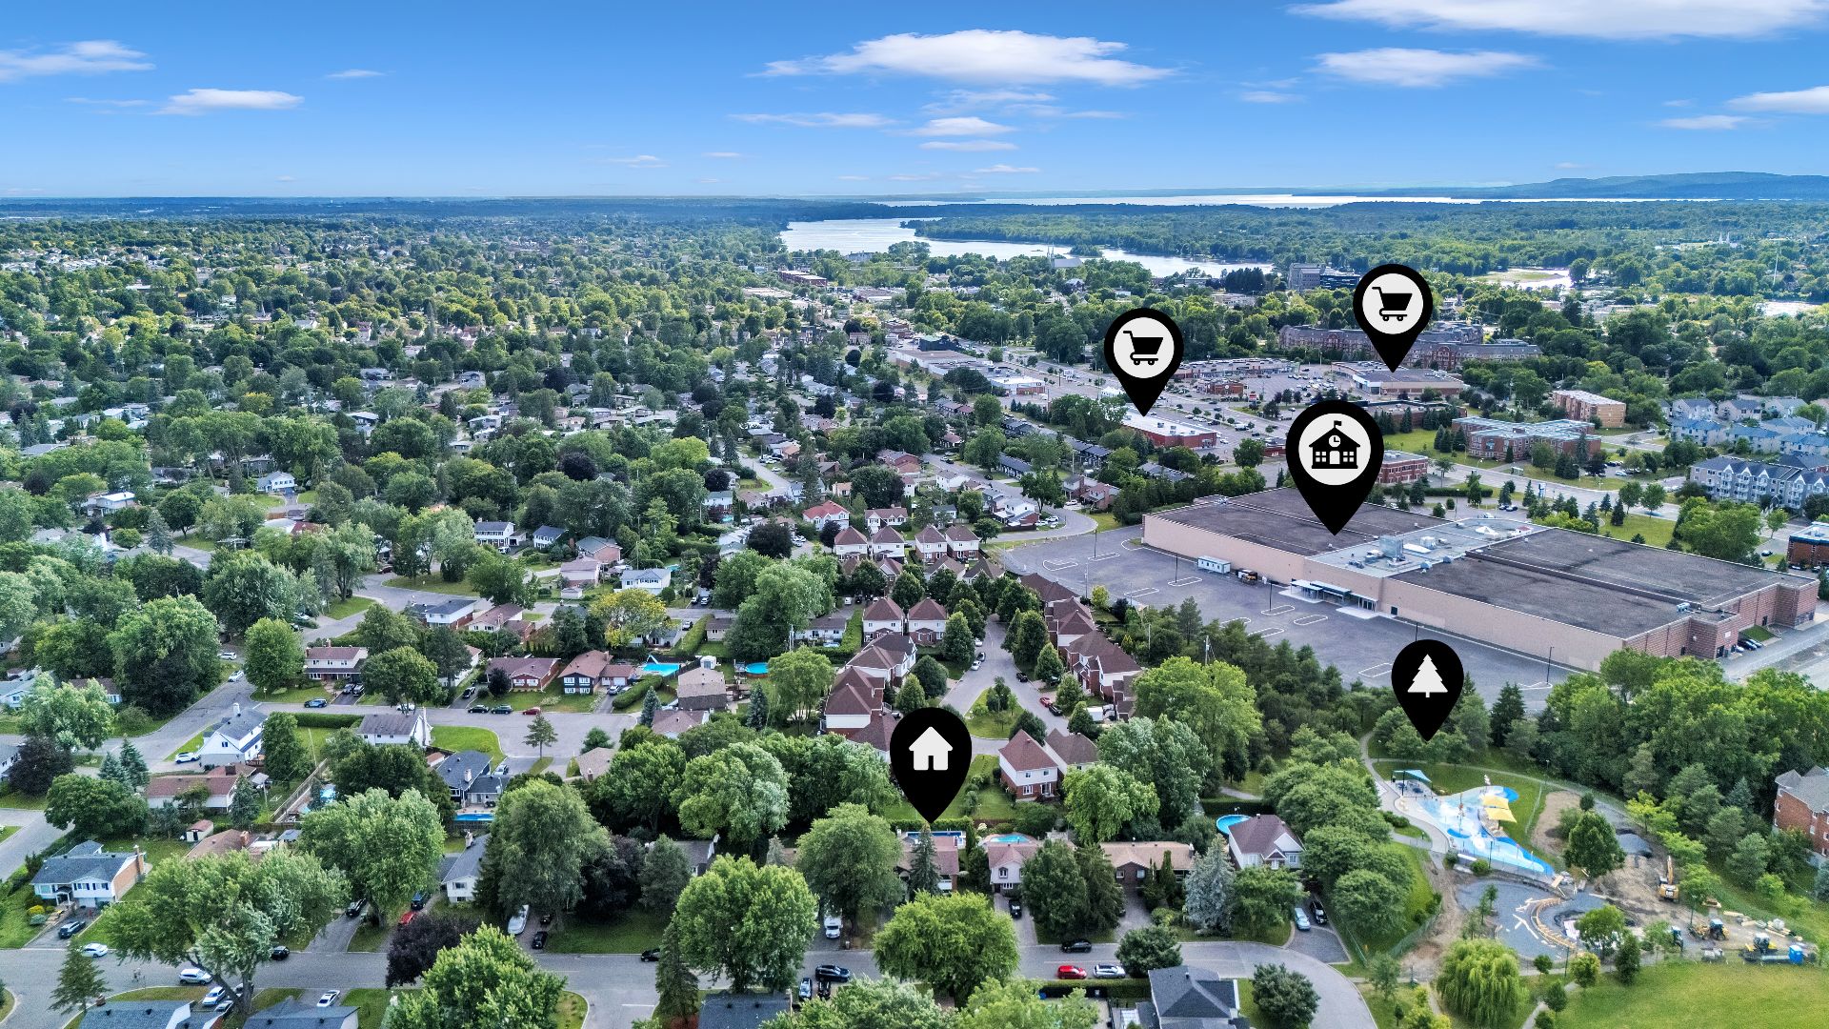
The property is situated in a peaceful, family-oriented
area of Pierrefonds, in the heart of Montreal's West
Island. It is conveniently located near parks, elementary
and high schools, daycare facilities, grocery stores,
pharmacies, restaurants and a wide selection of everyday
services.
Major roadways, including Saint-Jean Boulevard, Pierrefonds
Boulevard and Gouin Boulevard, are easily accessible,
providing convenient connections throughout the West Island
and toward Highway 40. Public transportation also provides
access to nearby commercial areas, transit stations and
surrounding communities.
The West Island is well known for its green residential
neighbourhoods, recreational facilities, respected schools
and outstanding quality of life. Residents can enjoy
convenient access to CF Fairview Pointe-Claire, local
shops, restaurants, bicycle paths, waterfront parks, sports
facilities and numerous family-oriented activities.
Filled with character, warmth and potential, this property
combines generous living spaces, an exceptional backyard
and a desirable location. After more than 23 years of
attentive ownership and cherished memories, it is ready to
welcome its next owners and begin a new chapter.
Loading maps...
Loading street view...
| ROOM DETAILS | |||
|---|---|---|---|
| Room | Dimensions | Level | Flooring |
| Living room | 11.7 x 14.1 P | Ground Floor | Floating floor |
| Dining room | 11.1 x 11.5 P | Ground Floor | Floating floor |
| Kitchen | 9.9 x 11.1 P | Ground Floor | Ceramic tiles |
| Primary bedroom | 12.11 x 13.2 P | Ground Floor | Parquetry |
| Bedroom | 9.6 x 14.2 P | Ground Floor | Parquetry |
| Bedroom | 9.3 x 11.0 P | Ground Floor | Parquetry |
| Bathroom | 4.11 x 13.1 P | Ground Floor | Ceramic tiles |
| Hallway | 17.11 x 5.2 P | Ground Floor | Floating floor |
| Family room | 20.7 x 12.10 P | Basement | Concrete |
| Bedroom | 11.7 x 12.4 P | Basement | Concrete |
| Washroom | 9.1 x 5.0 P | Basement | Ceramic tiles |
| BUILDING | |
|---|---|
| Type | Bungalow |
| Style | Detached |
| Dimensions | 29.2x41.2 P |
| Lot Size | 0 |
| EXPENSES | |
|---|---|
| Energy cost | $ 4595 / year |
| Municipal Taxes (2026) | $ 5202 / year |
| School taxes (2026) | $ 595 / year |
| CHARACTERISTICS | |
|---|---|
| Heating system | Air circulation |
| Driveway | Asphalt |
| Equipment available | Central air conditioning, Central heat pump |
| Proximity | Elementary school, High school, Highway, Park - green area, Public transport, Réseau Express Métropolitain (REM) |
| Garage | Fitted, Heated, Single width |
| Parking | Garage, Outdoor |
| Pool | Inground |
| Sewage system | Municipal sewer |
| Water supply | Municipality |
| Heating energy | Natural gas |
| Basement | Partially finished |
| Zoning | Residential |