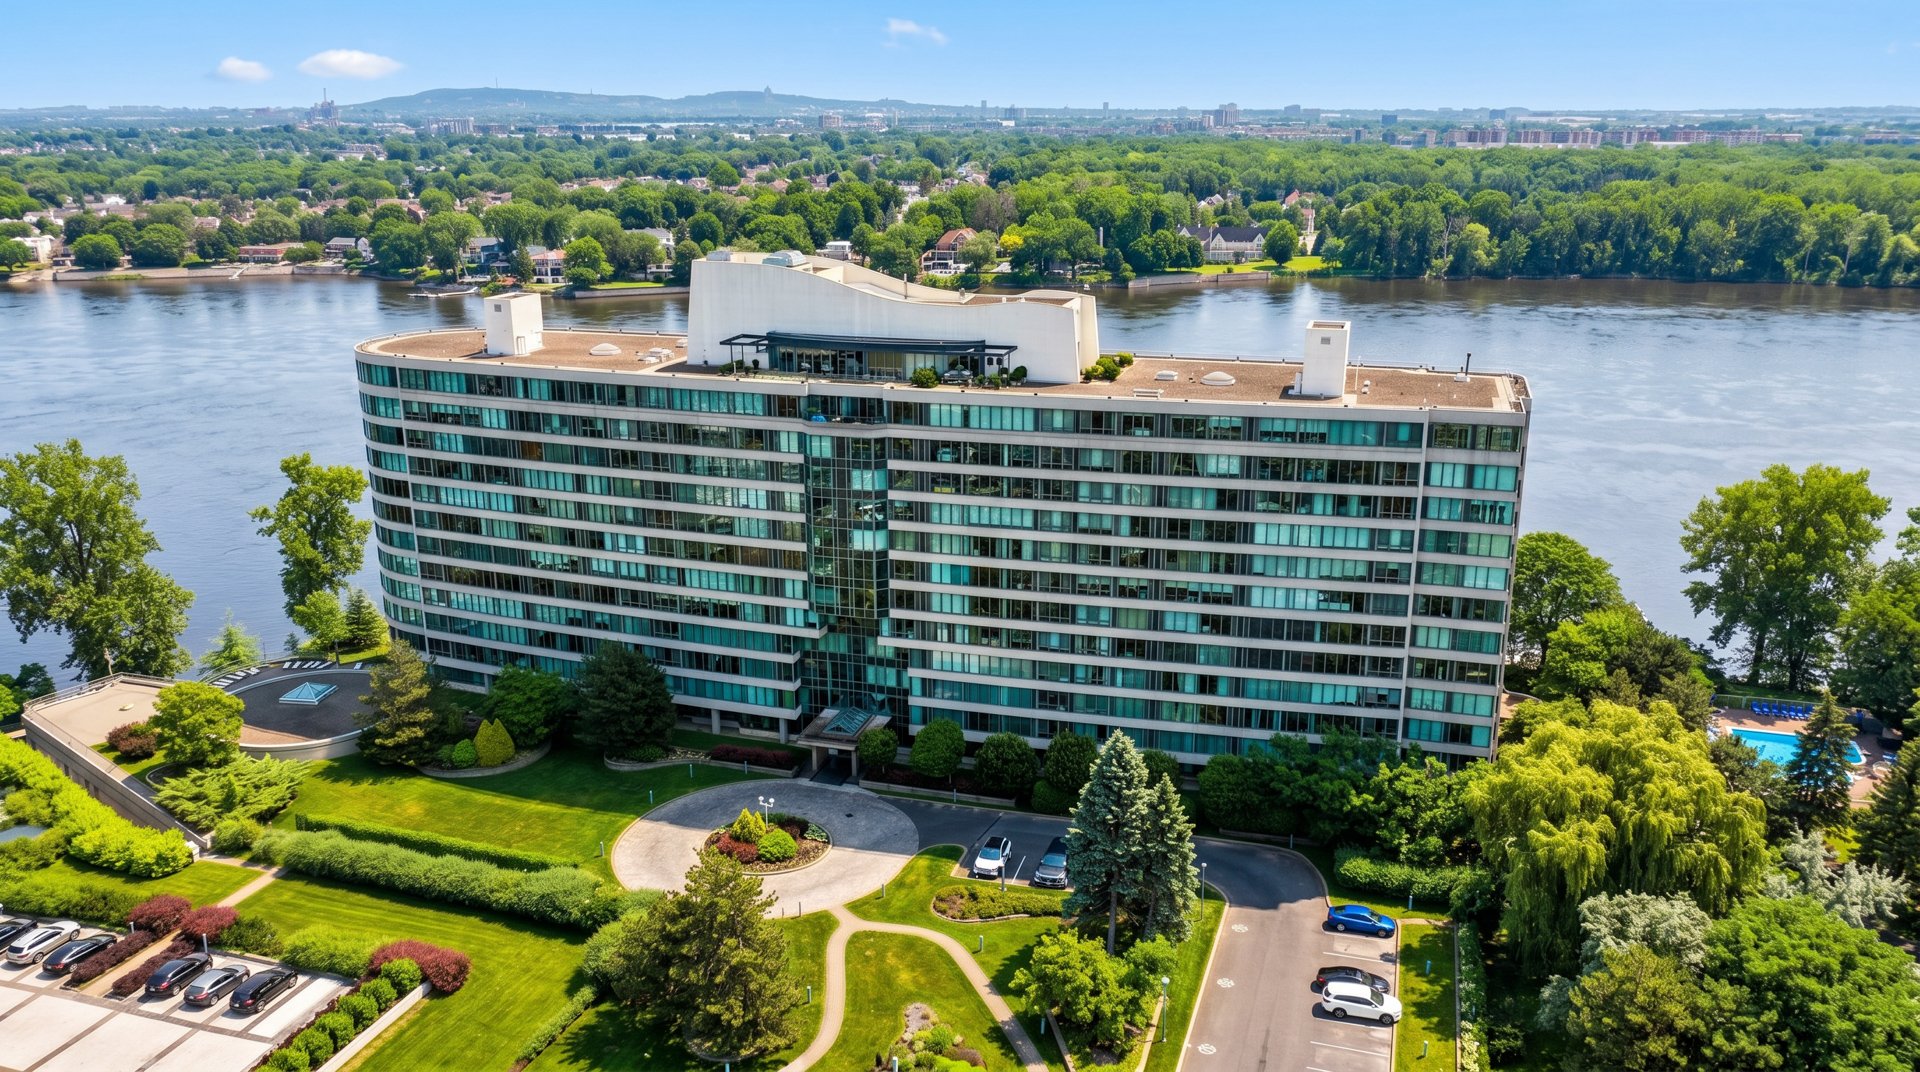
Aerial photo
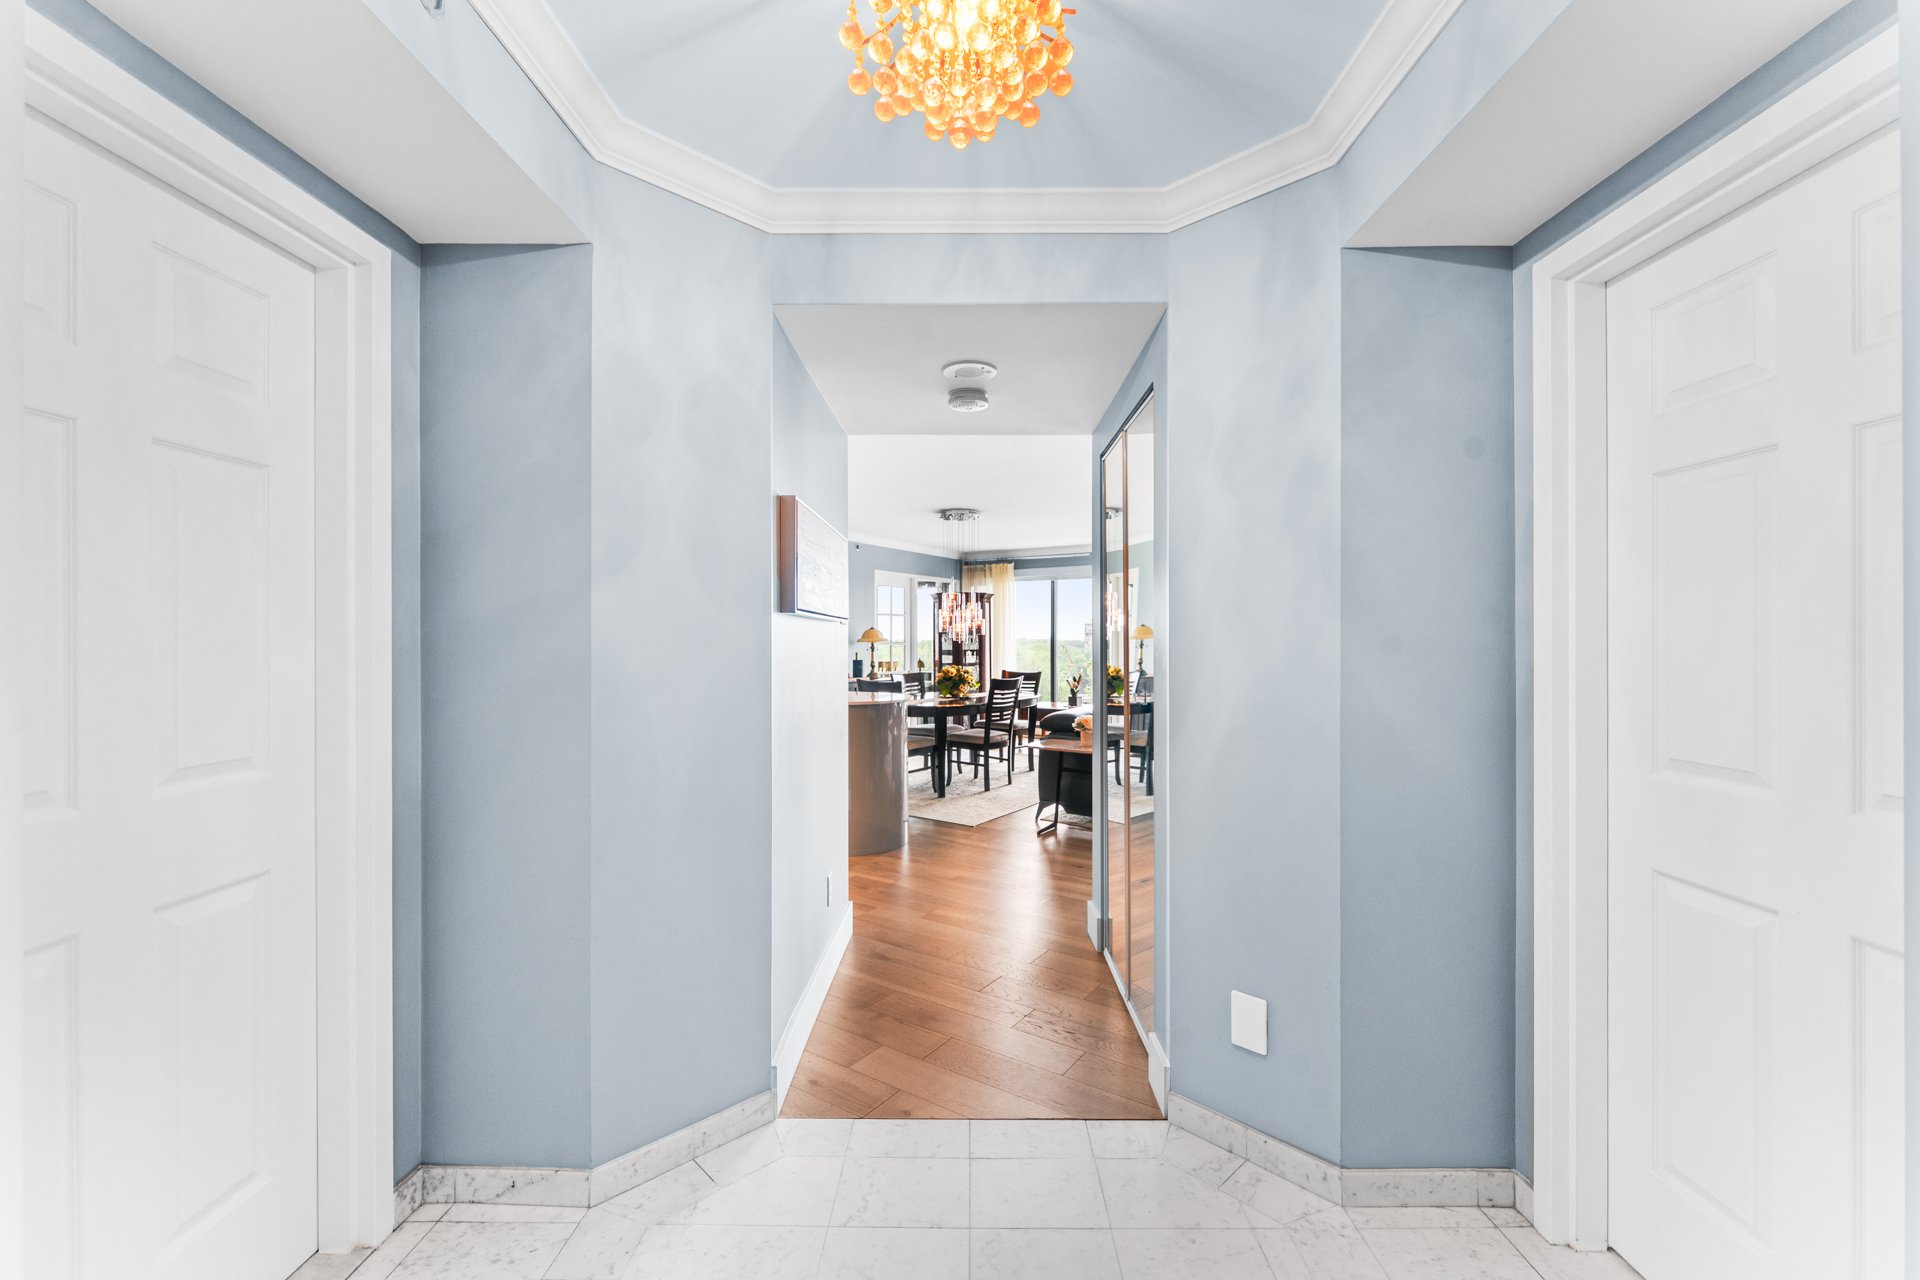
Hallway
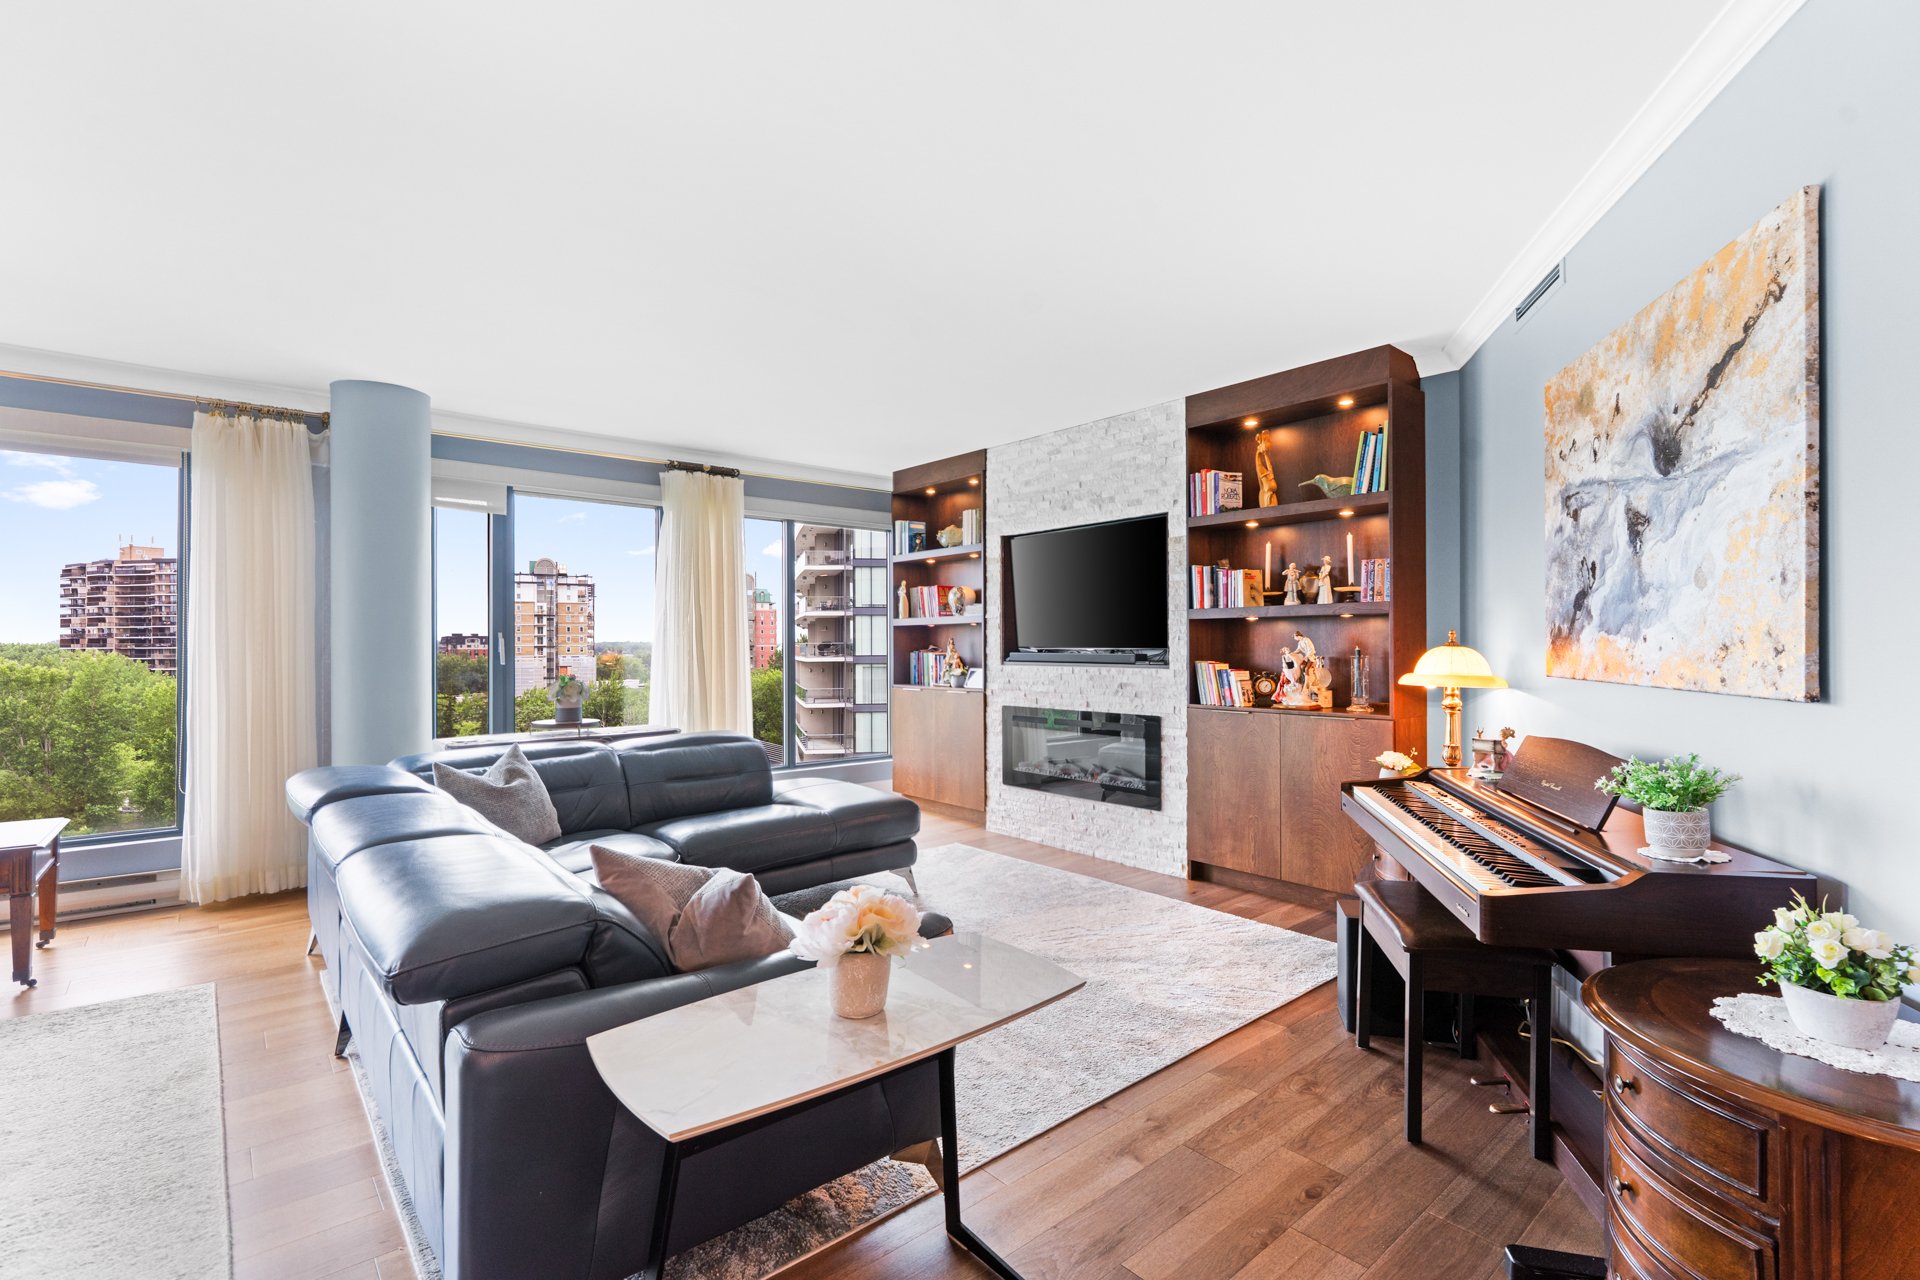
Living room
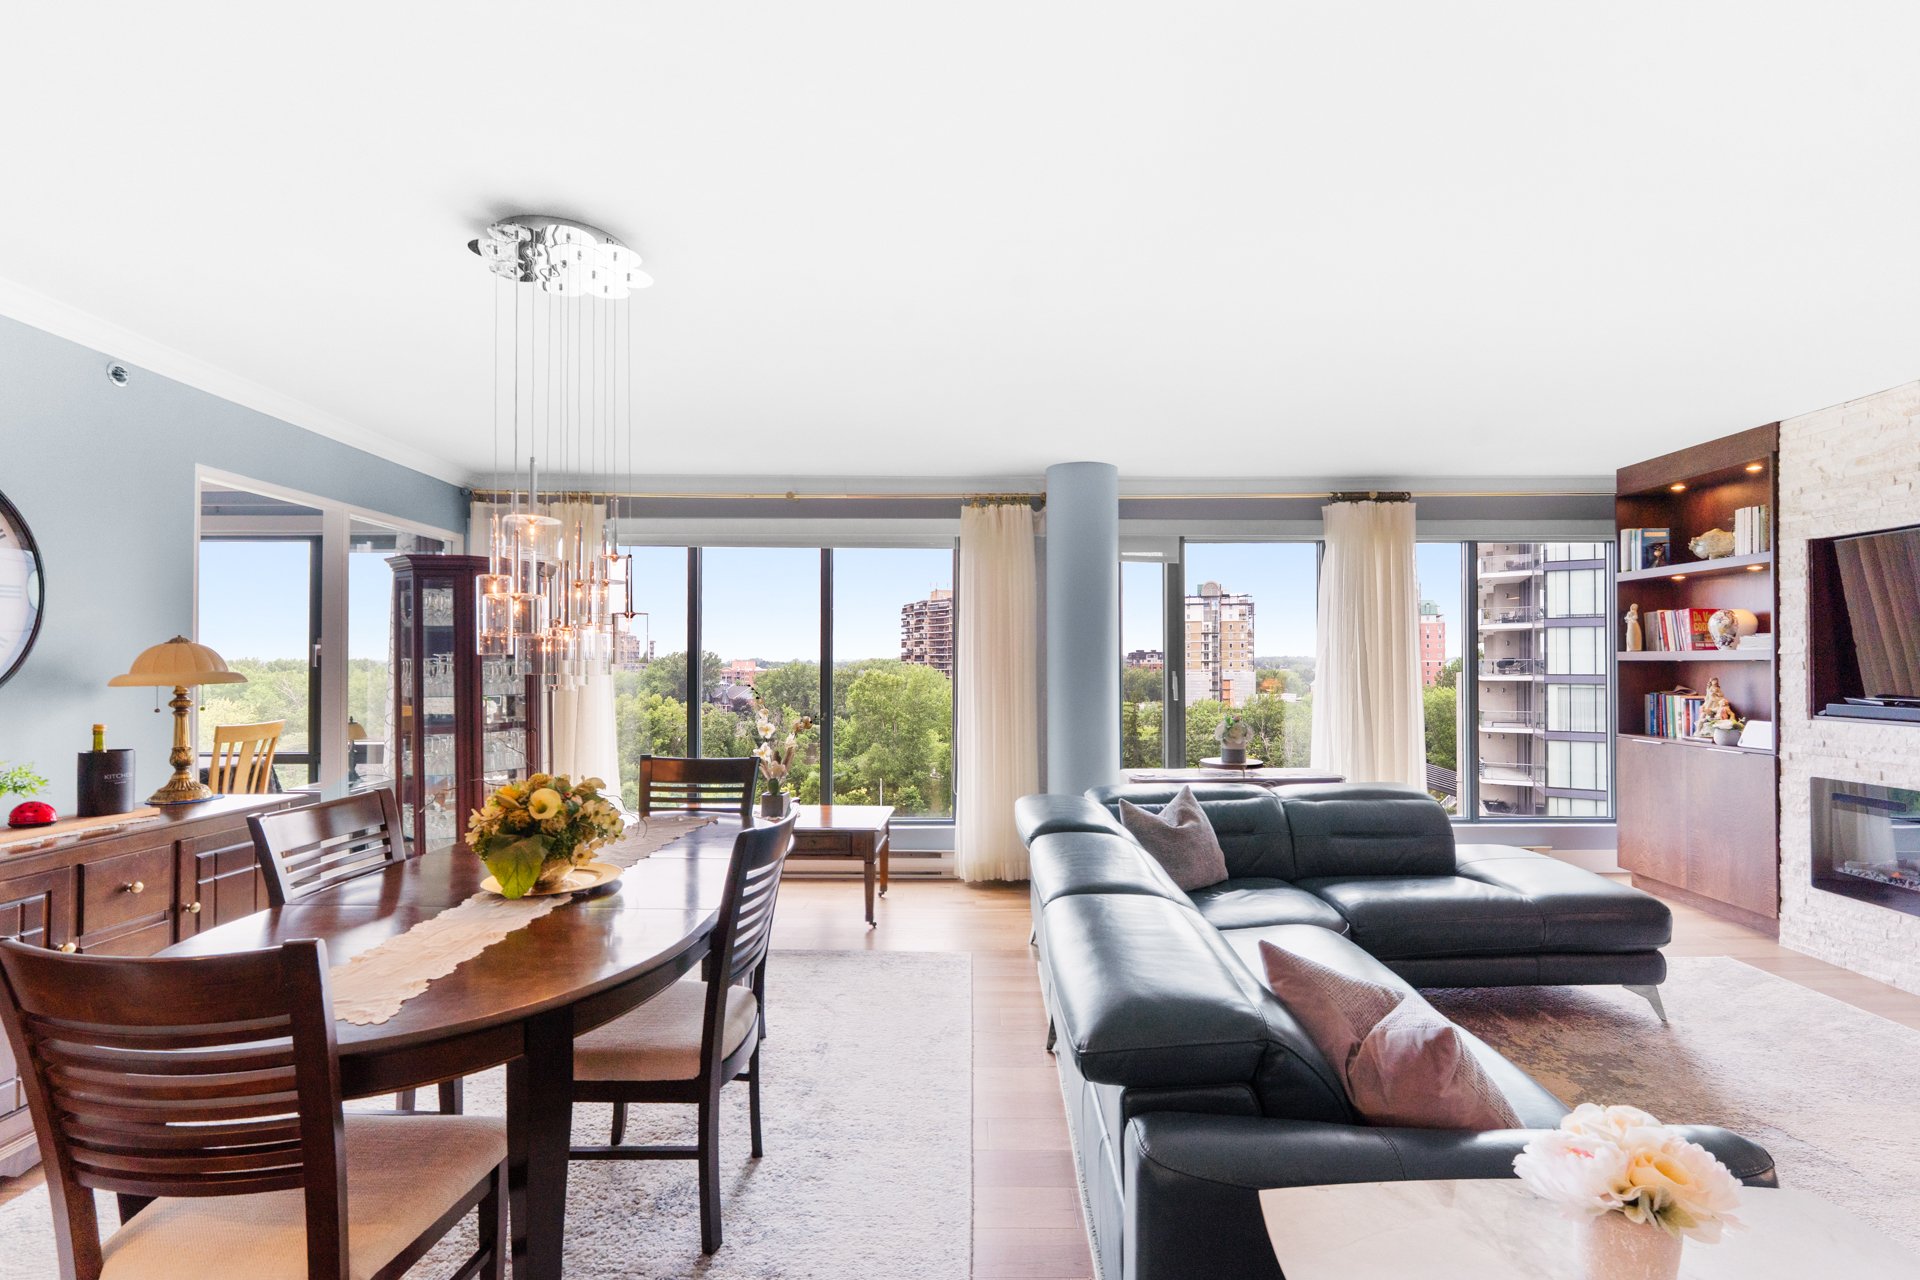
Living room
Living room
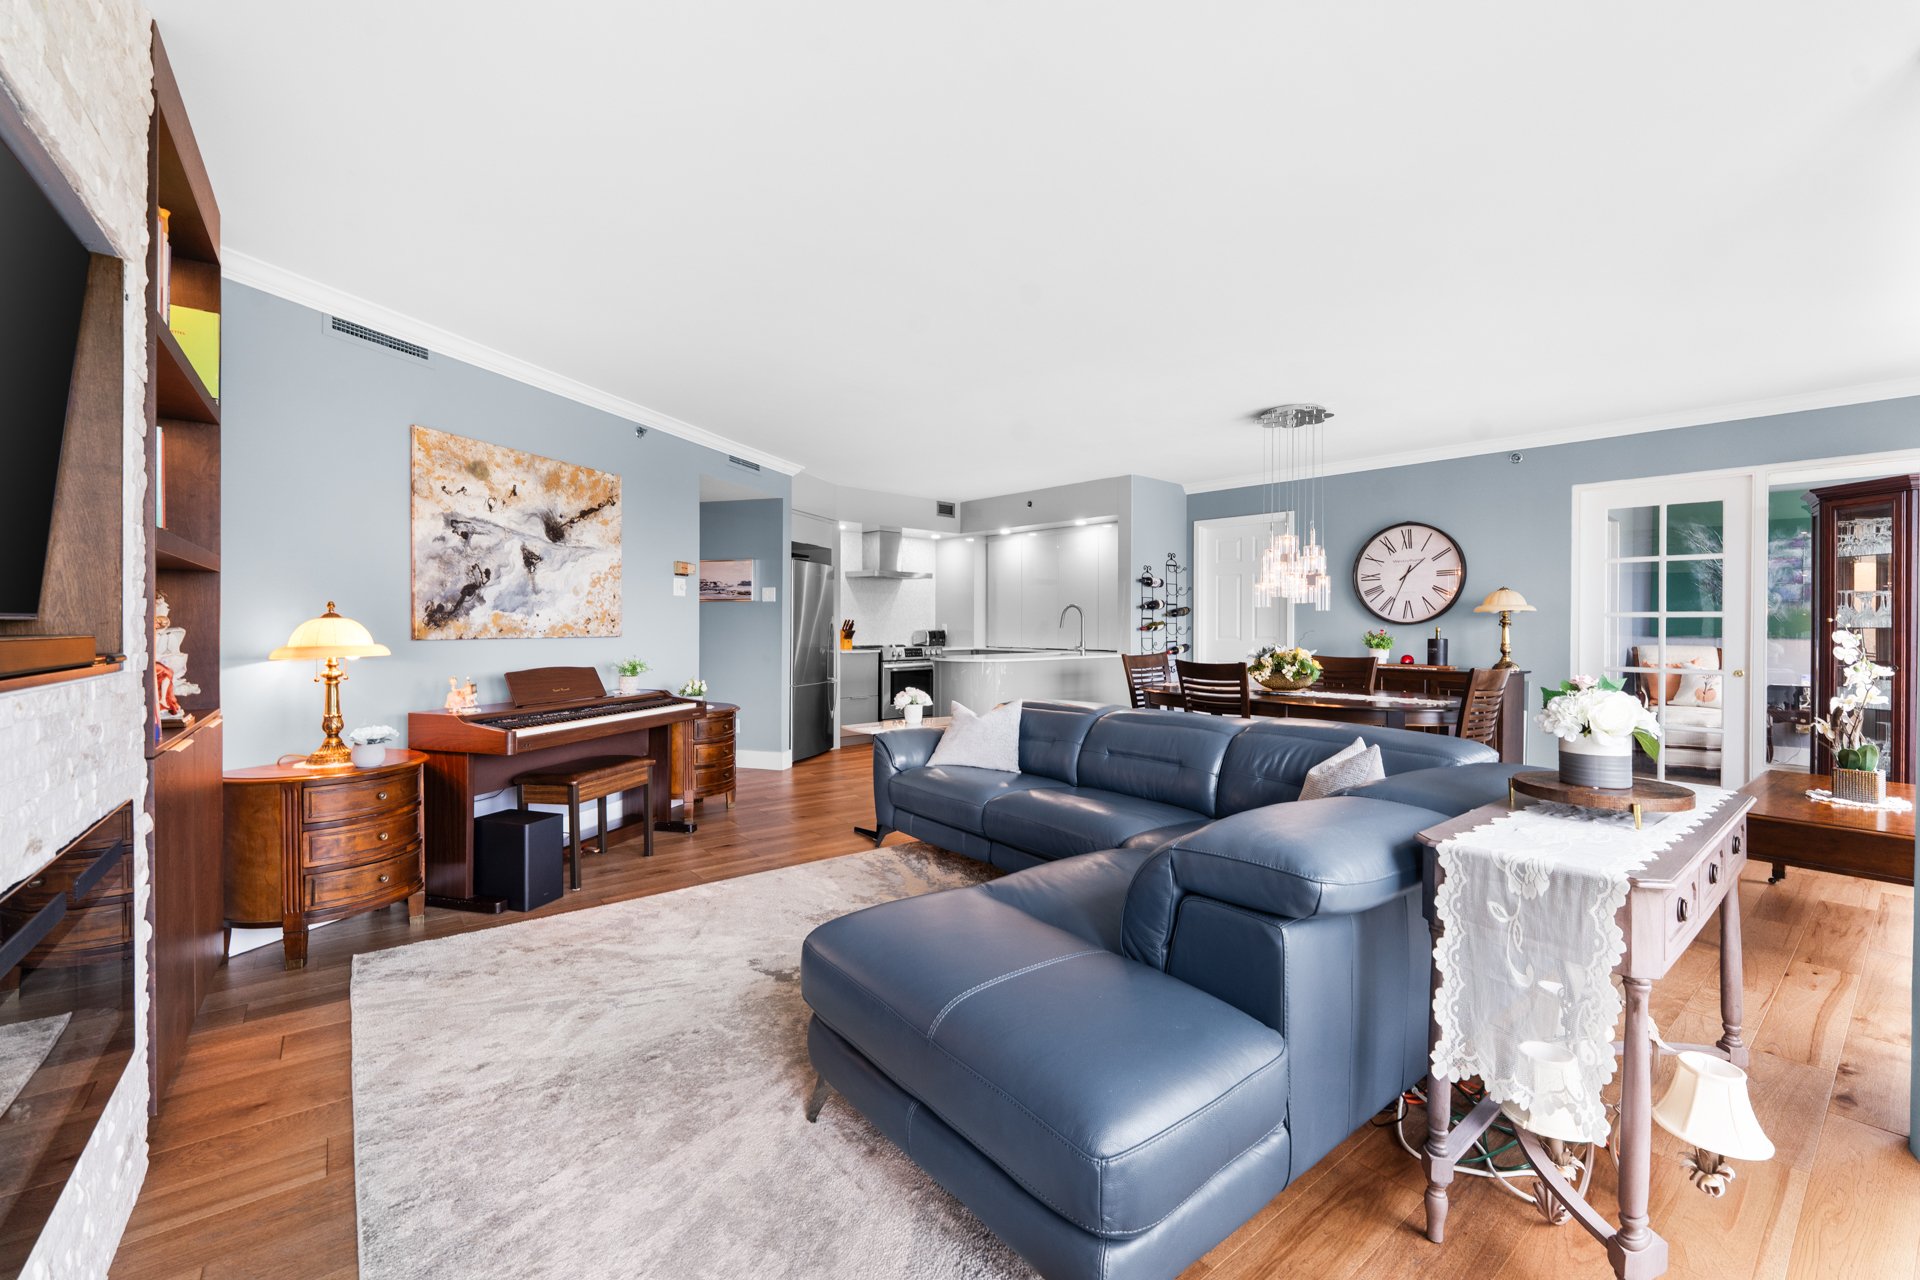
Living room
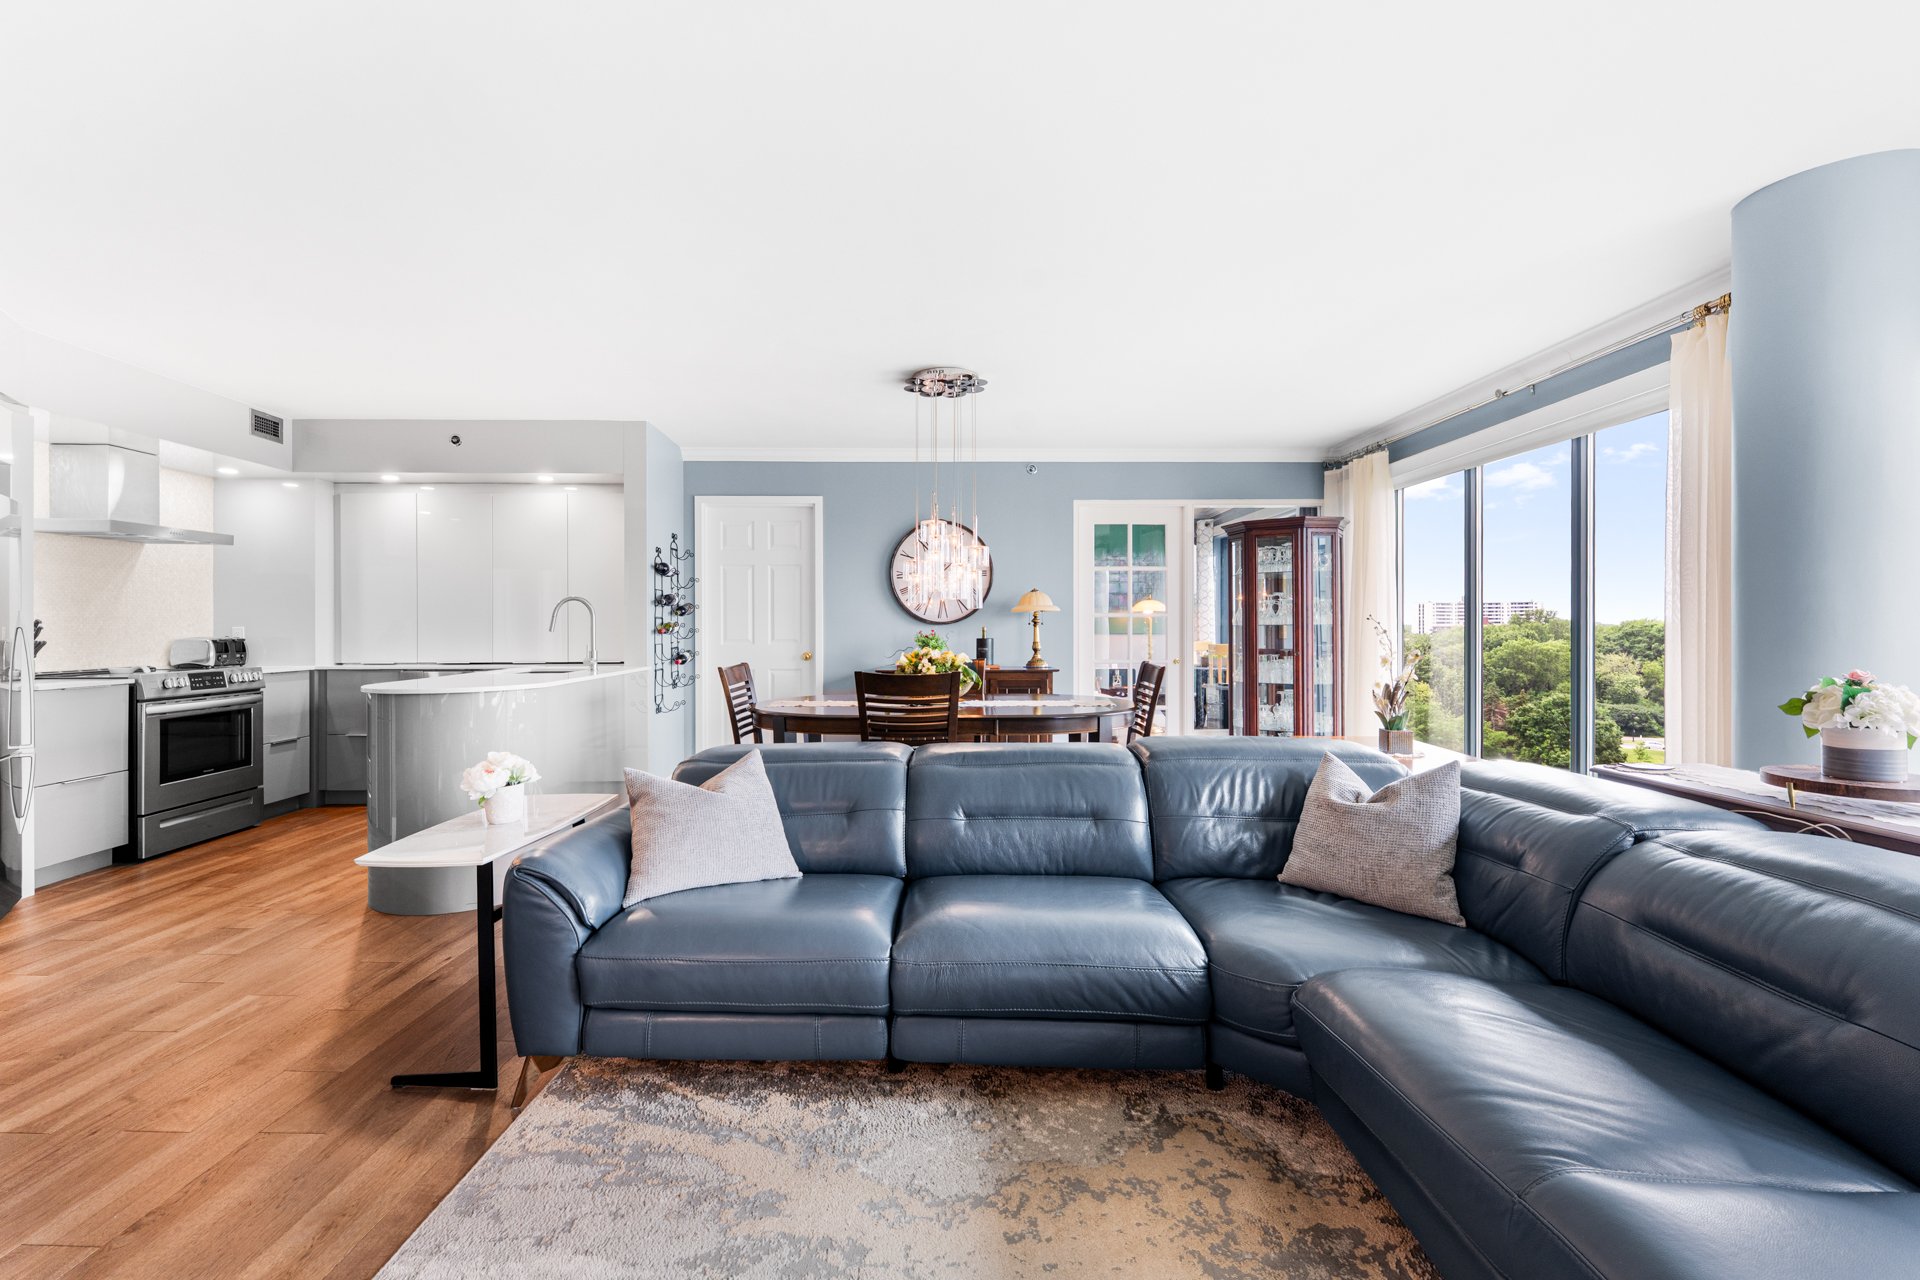
Living room
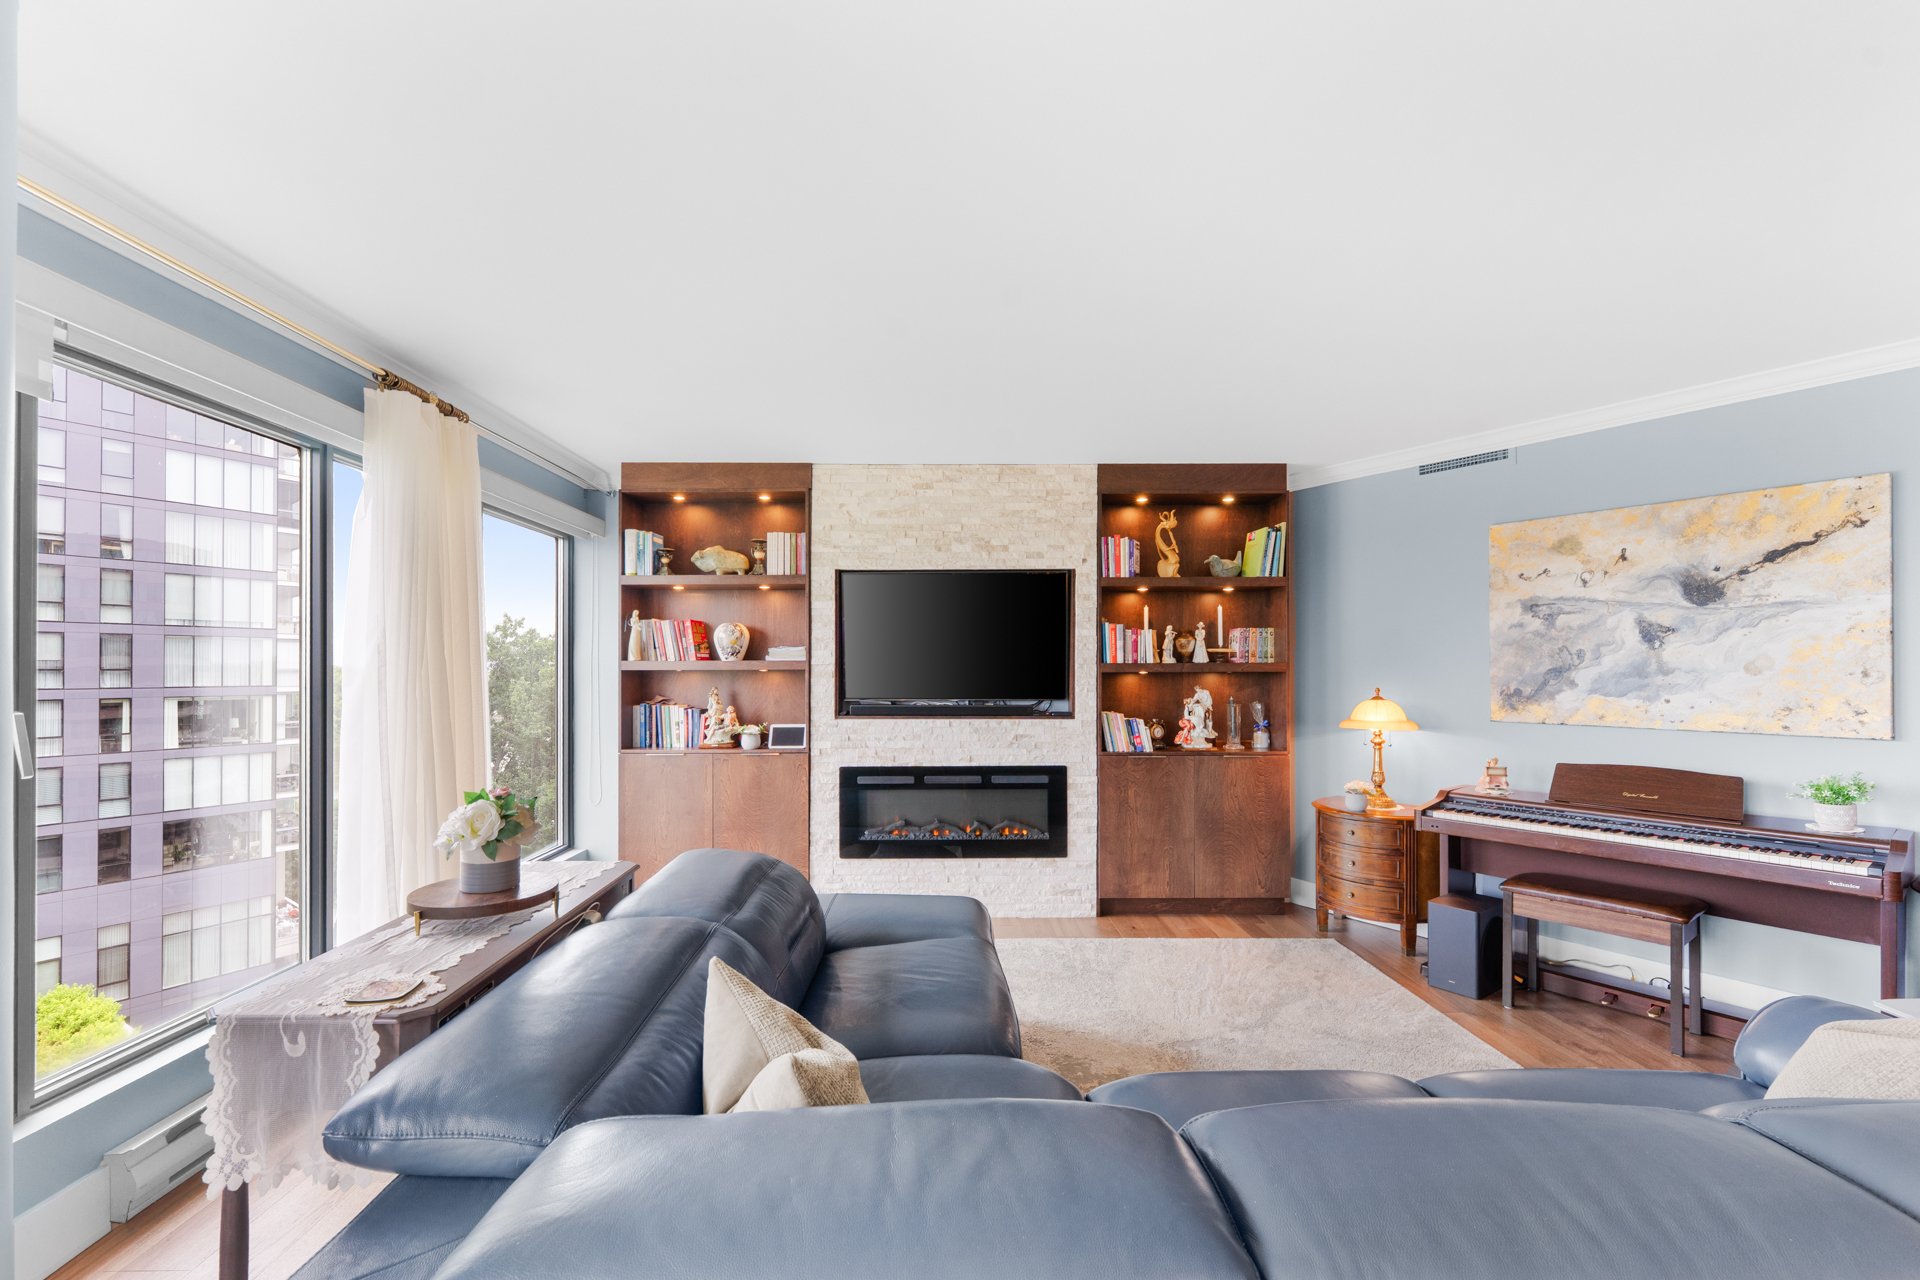
Overall View
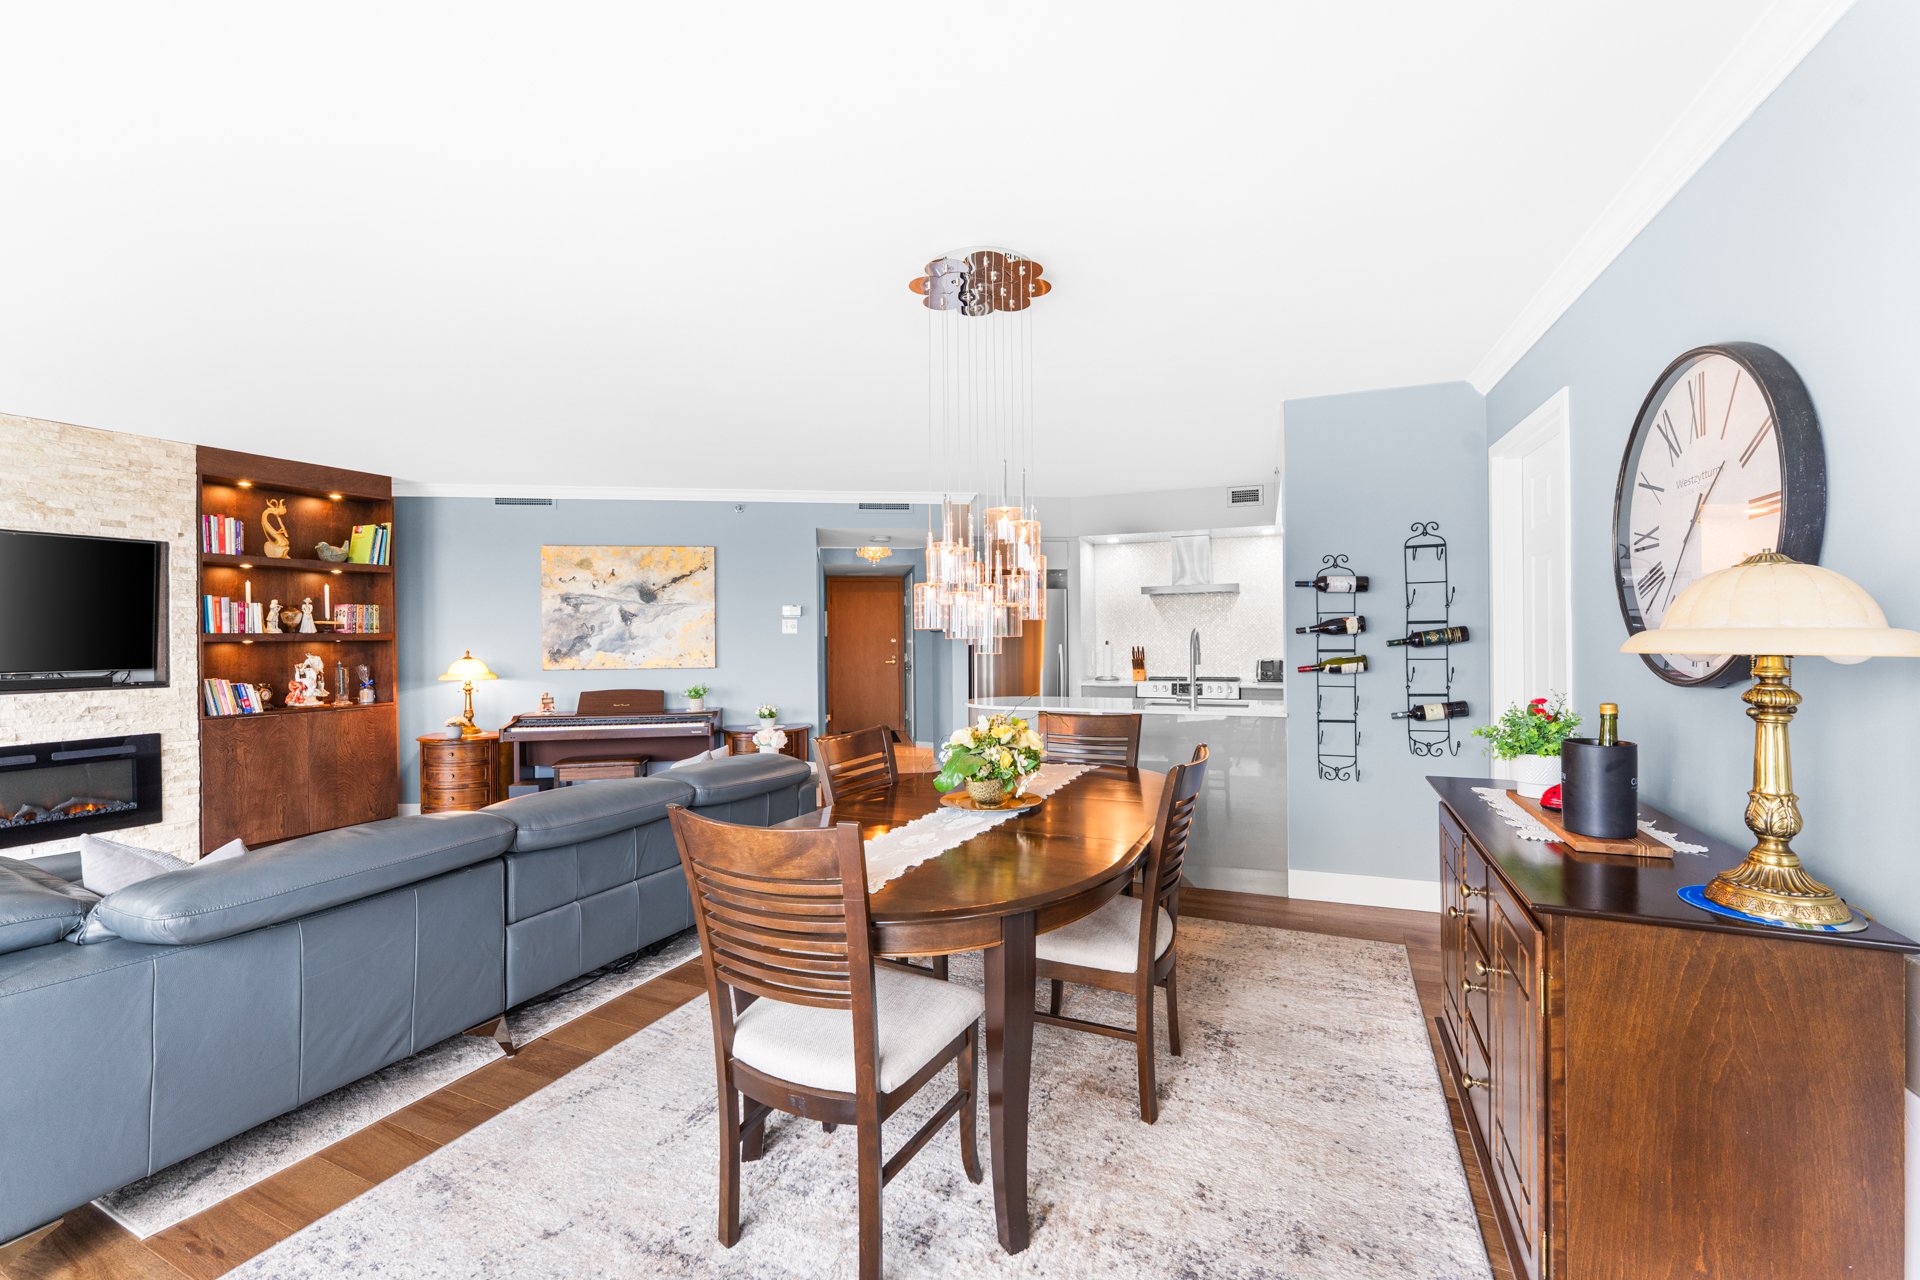
Dining room
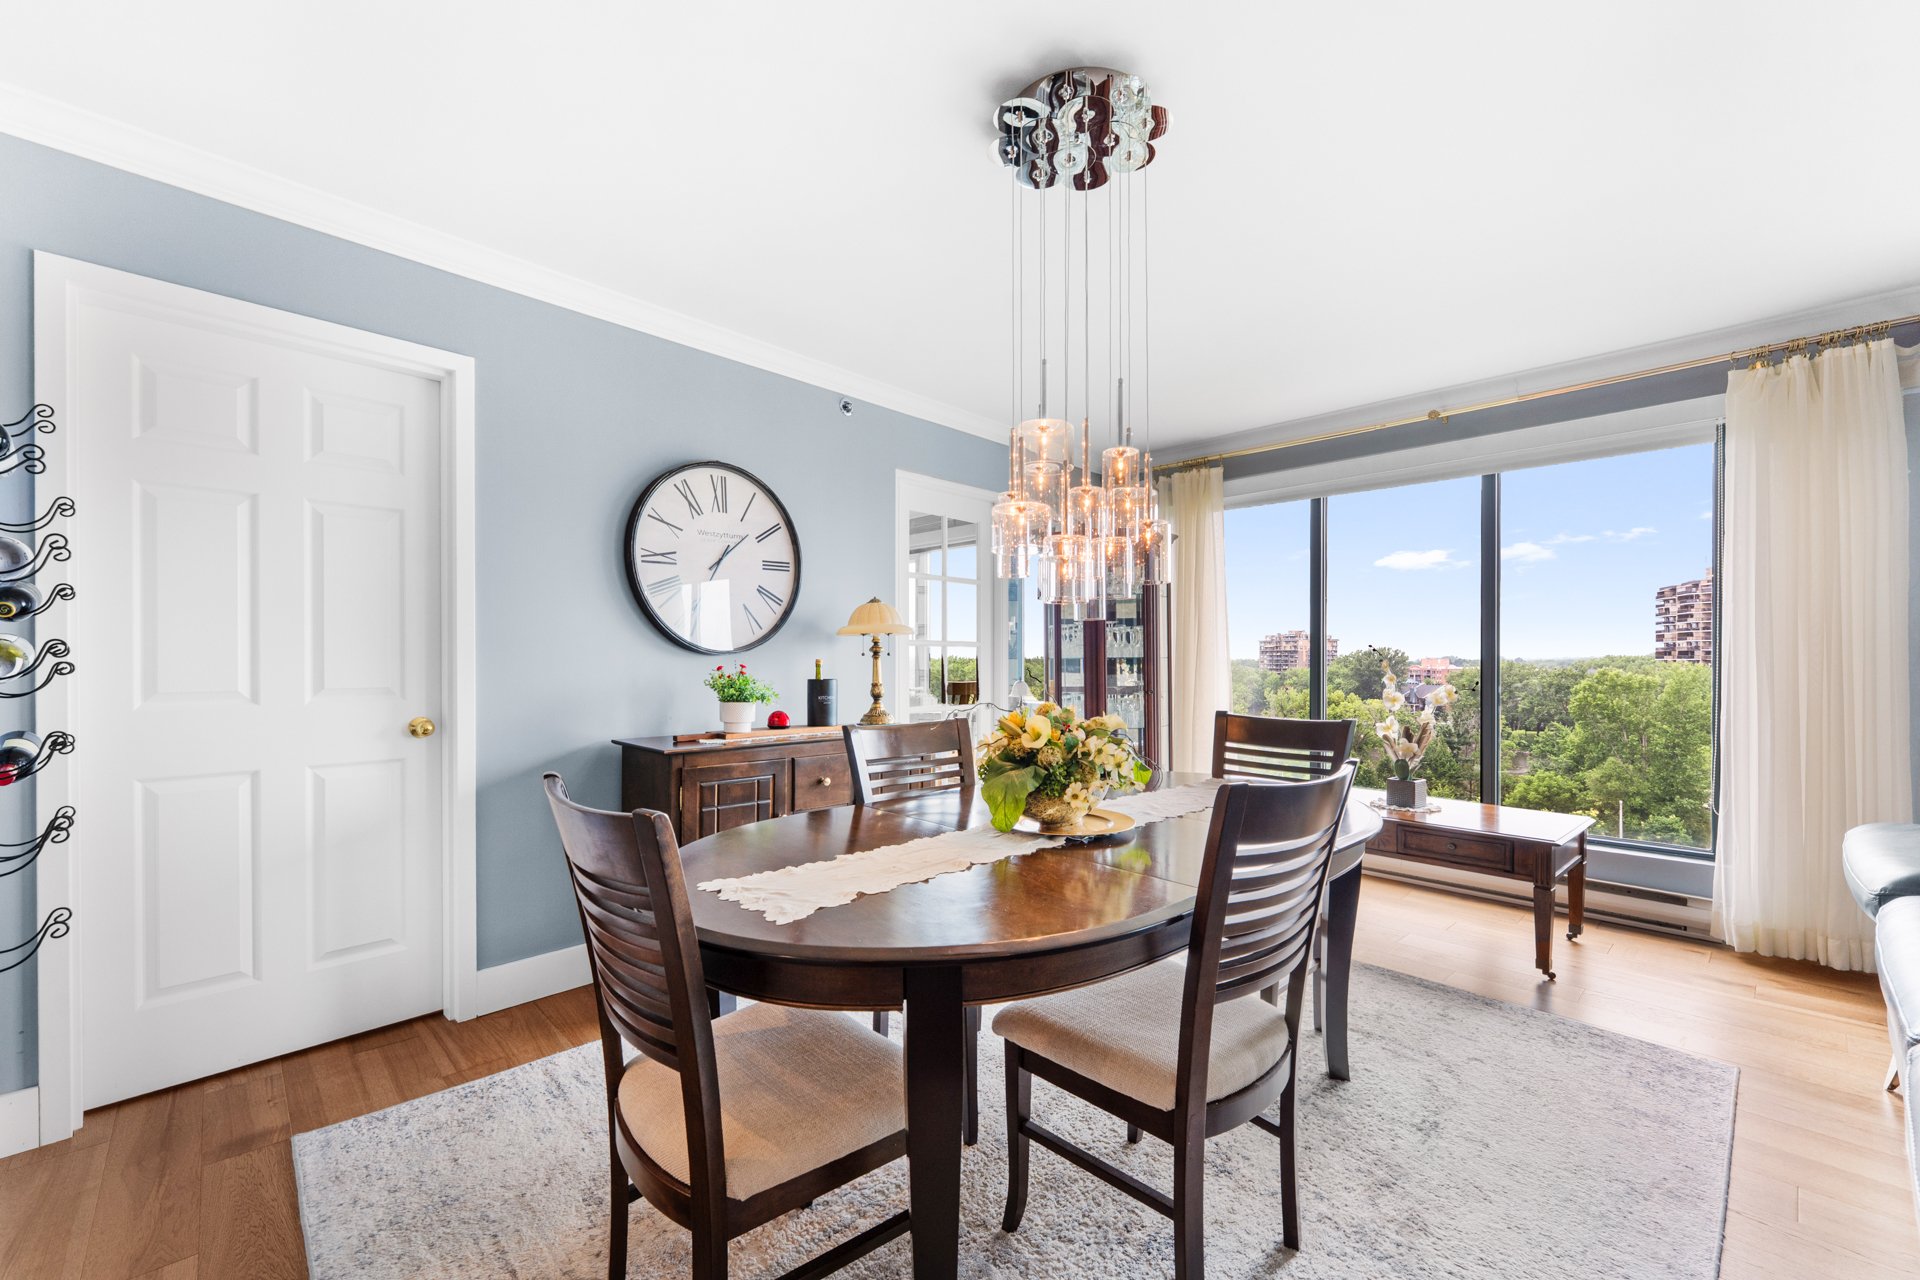
Dining room
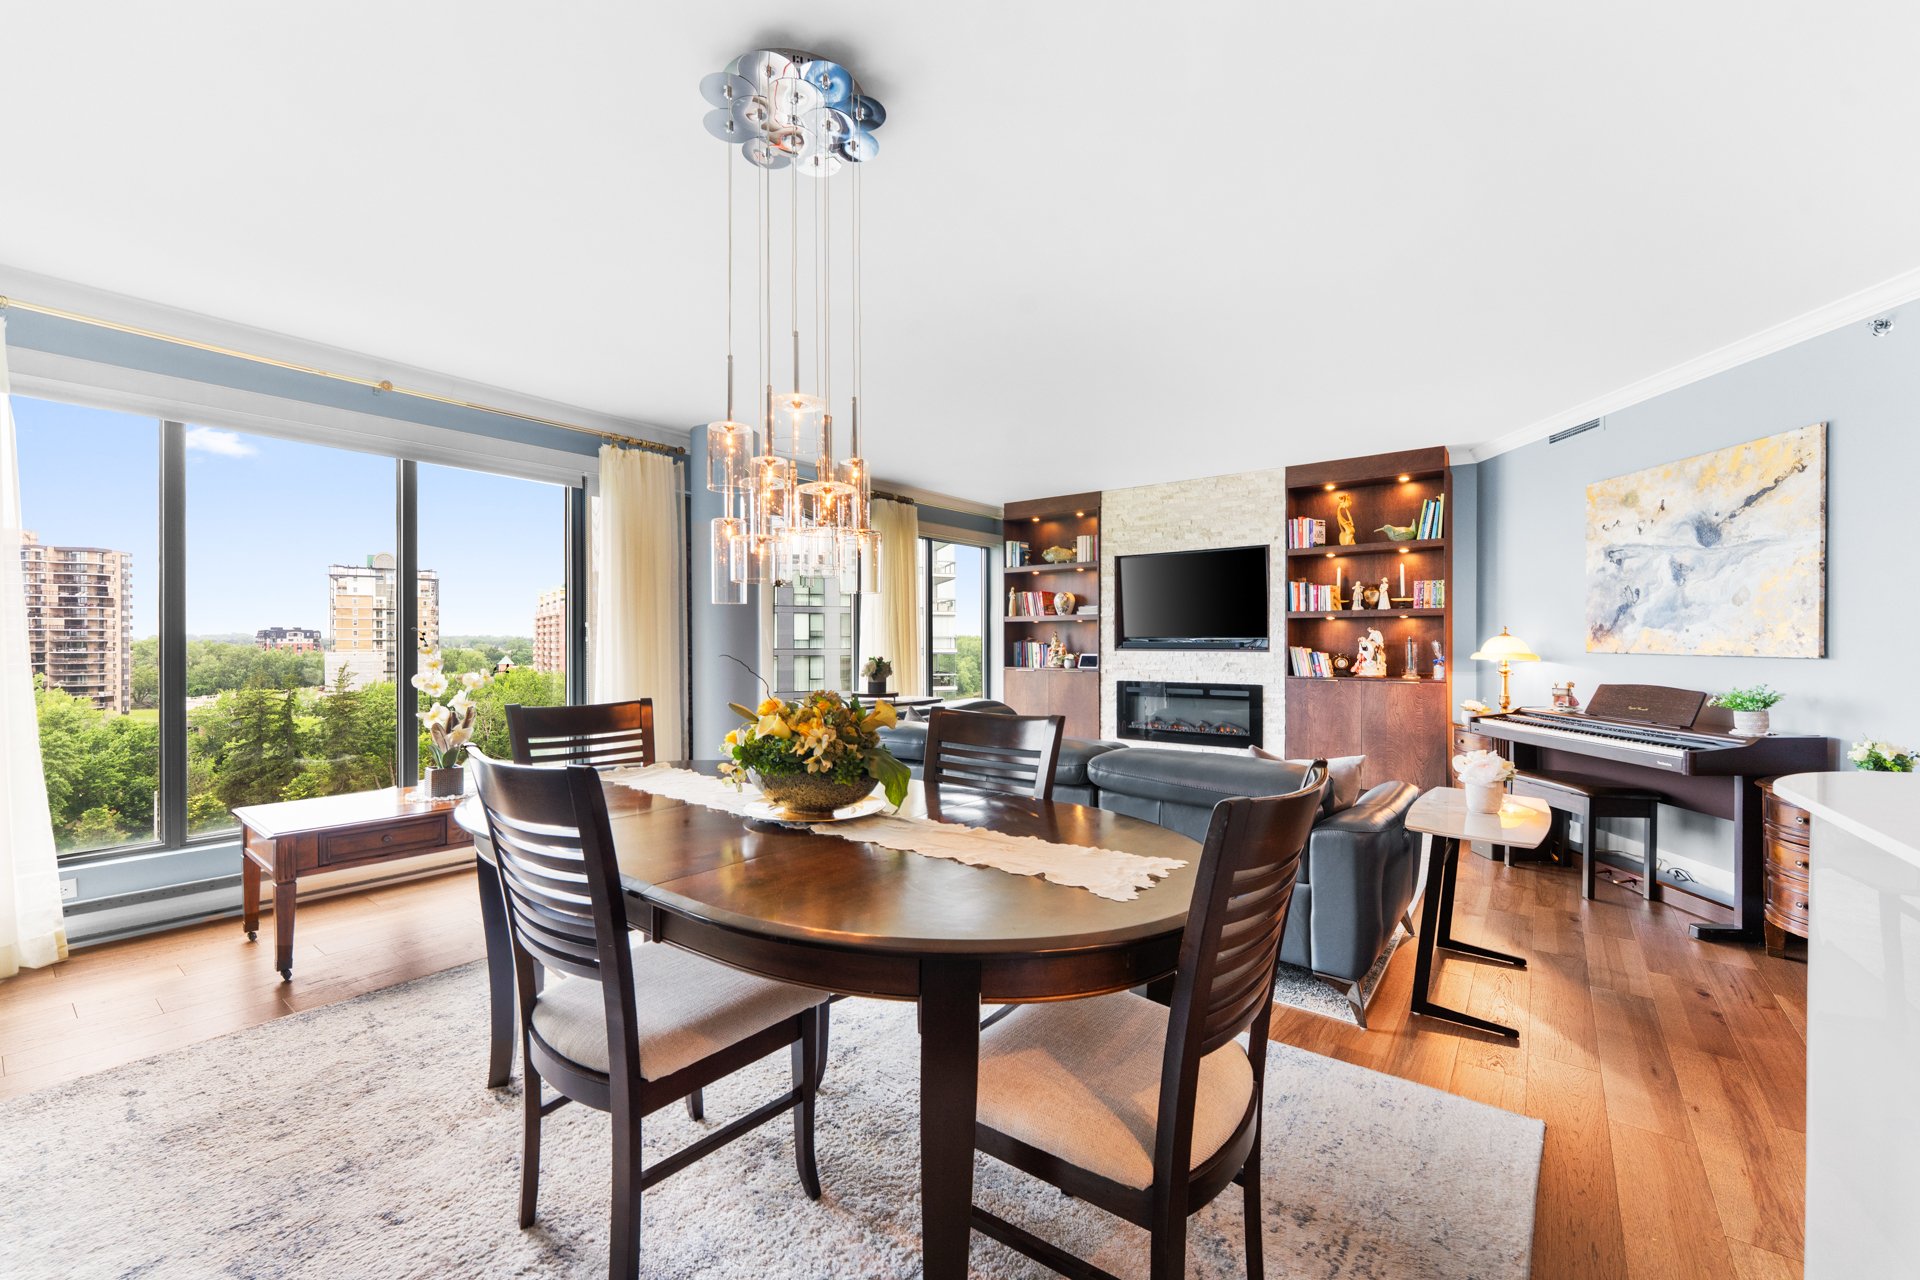
Kitchen
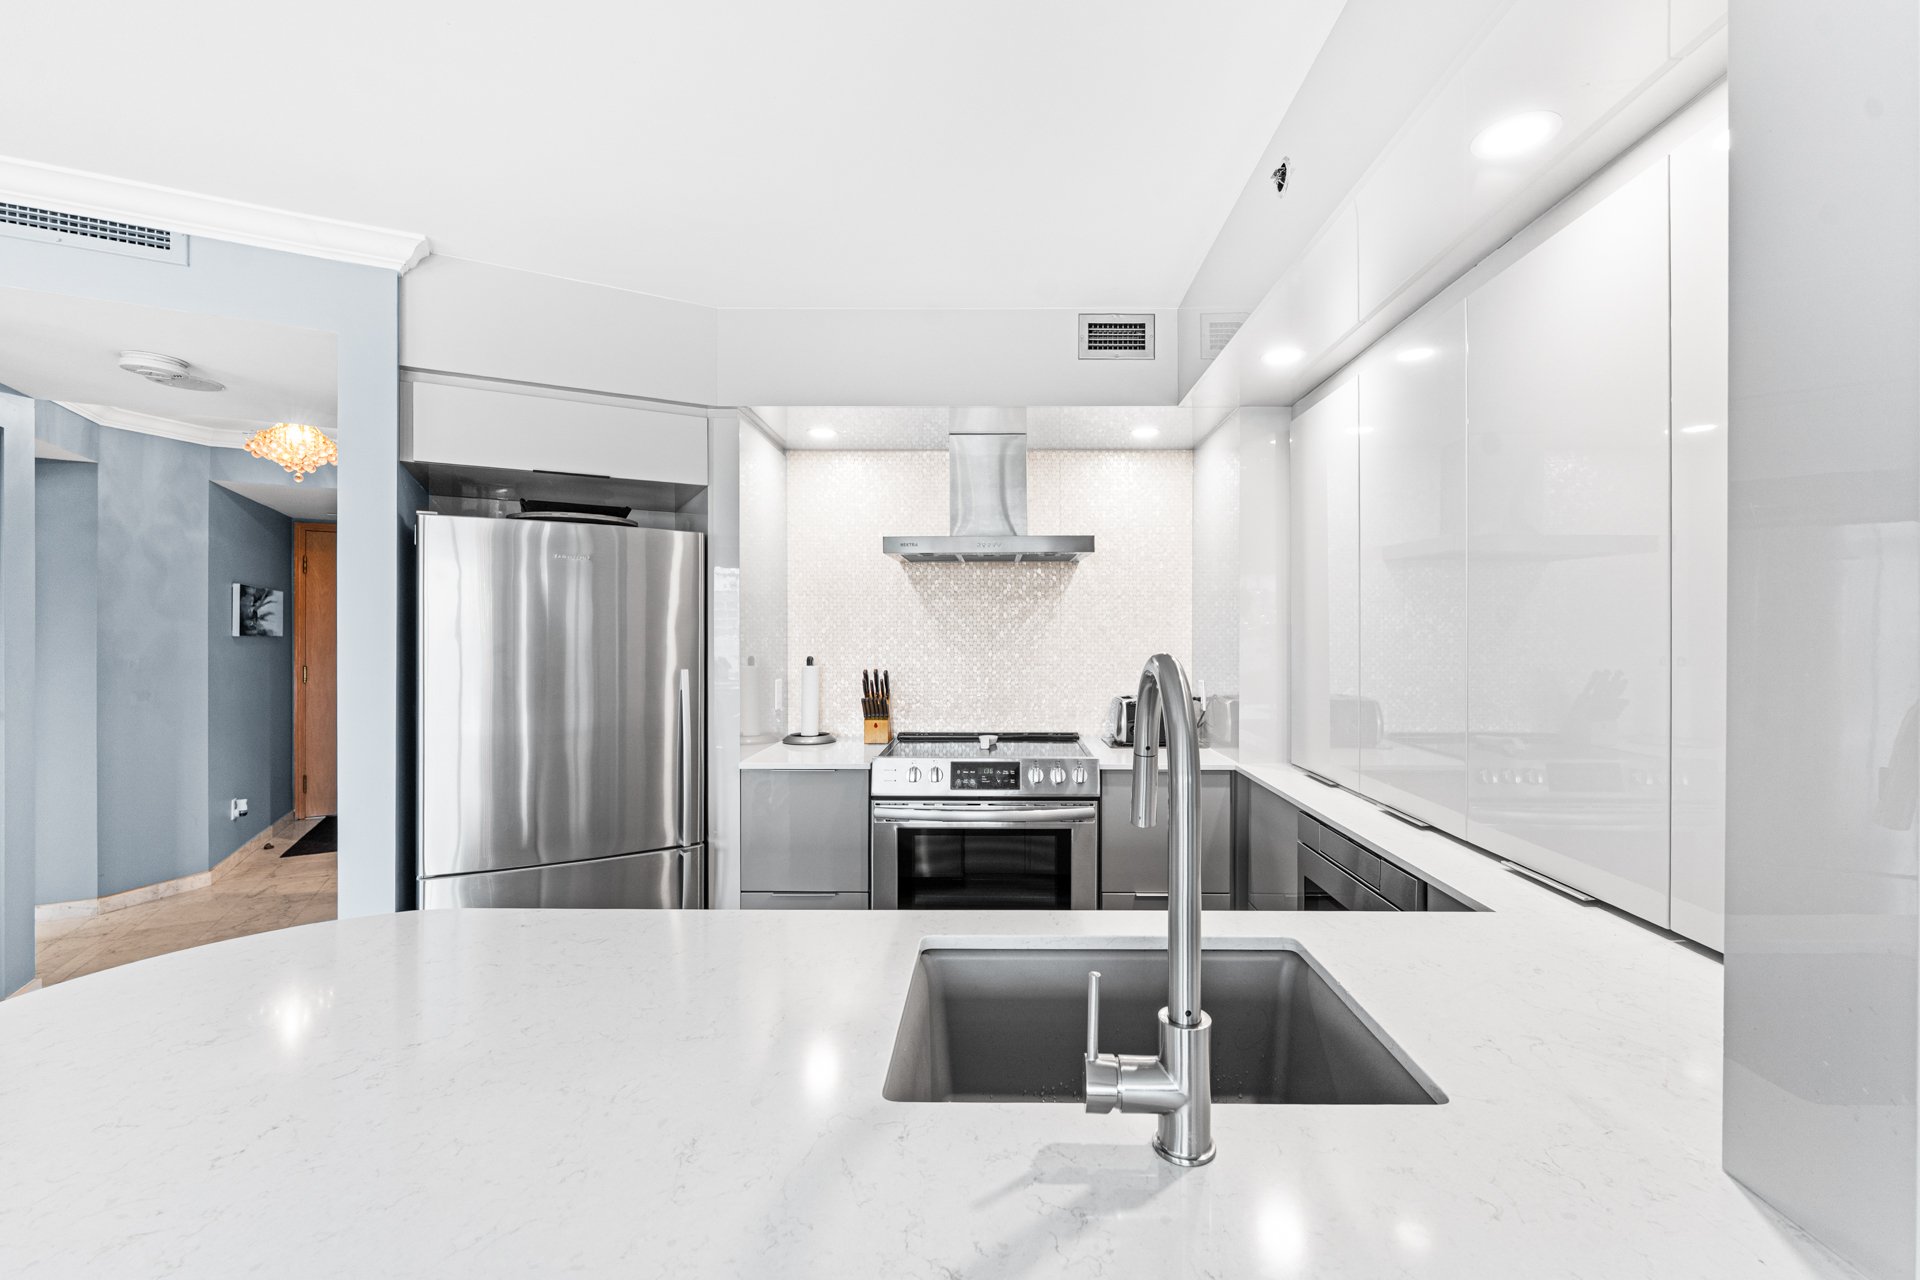
Kitchen
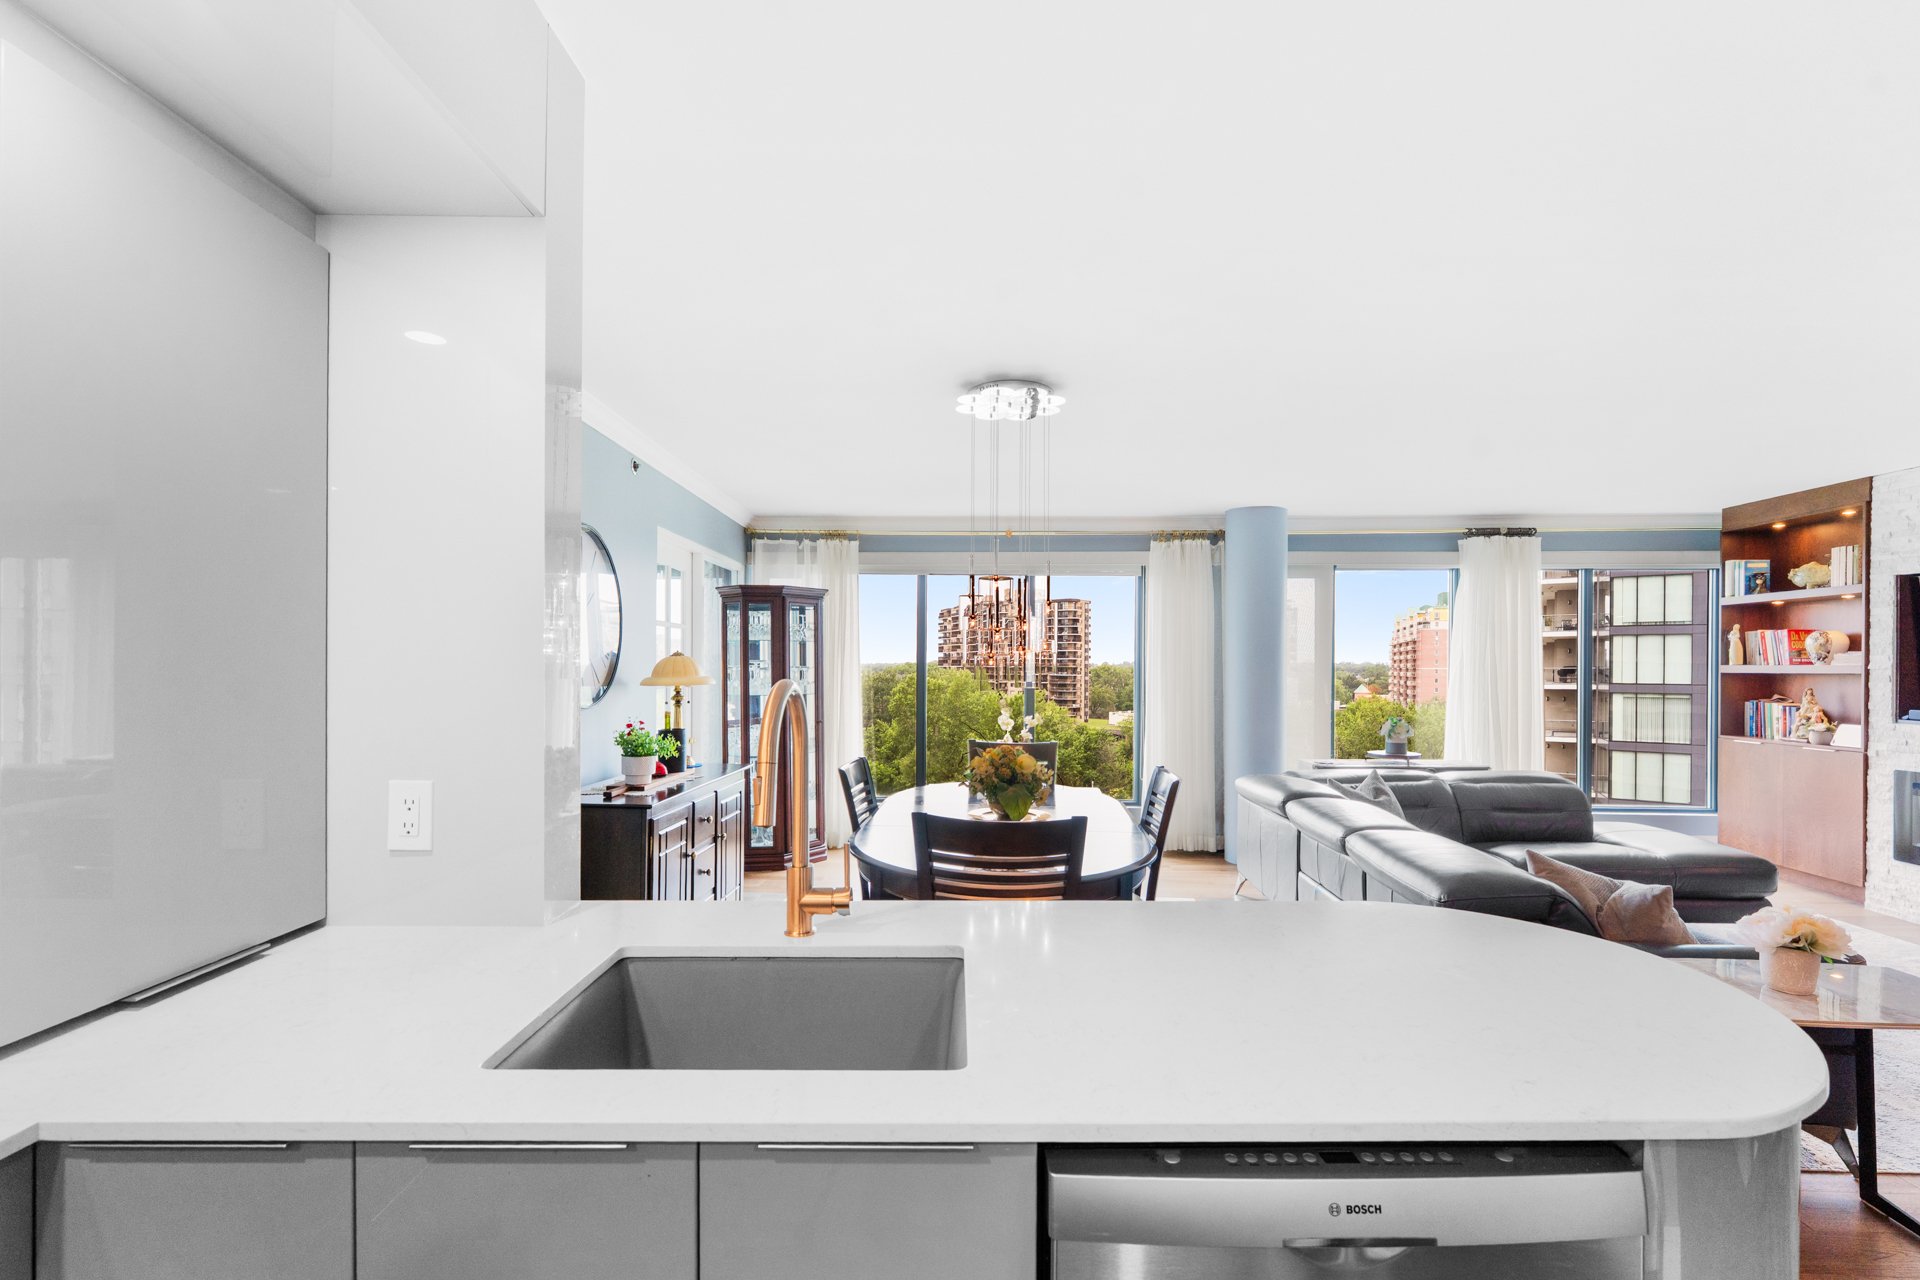
Kitchen
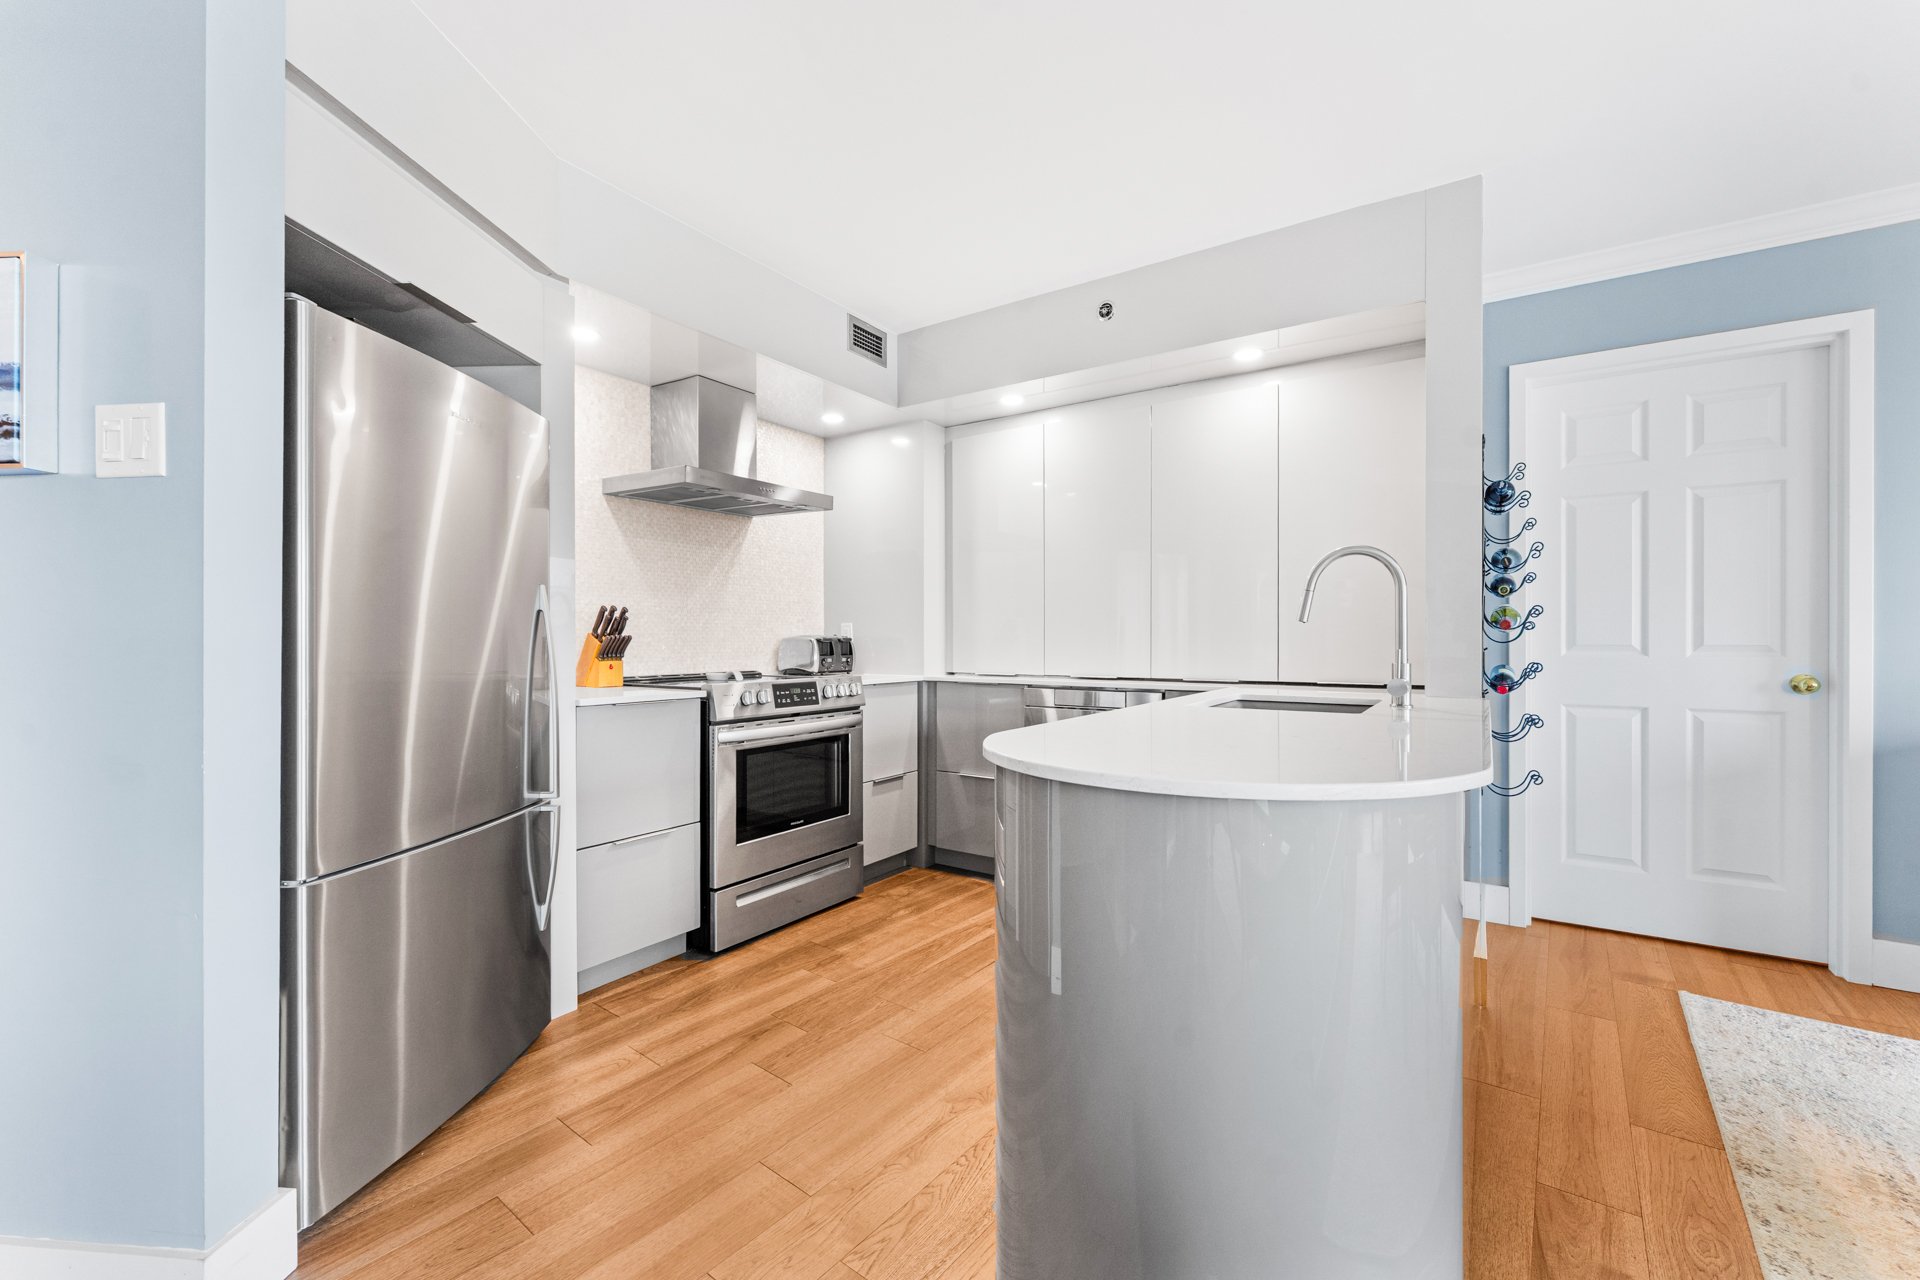
Kitchen
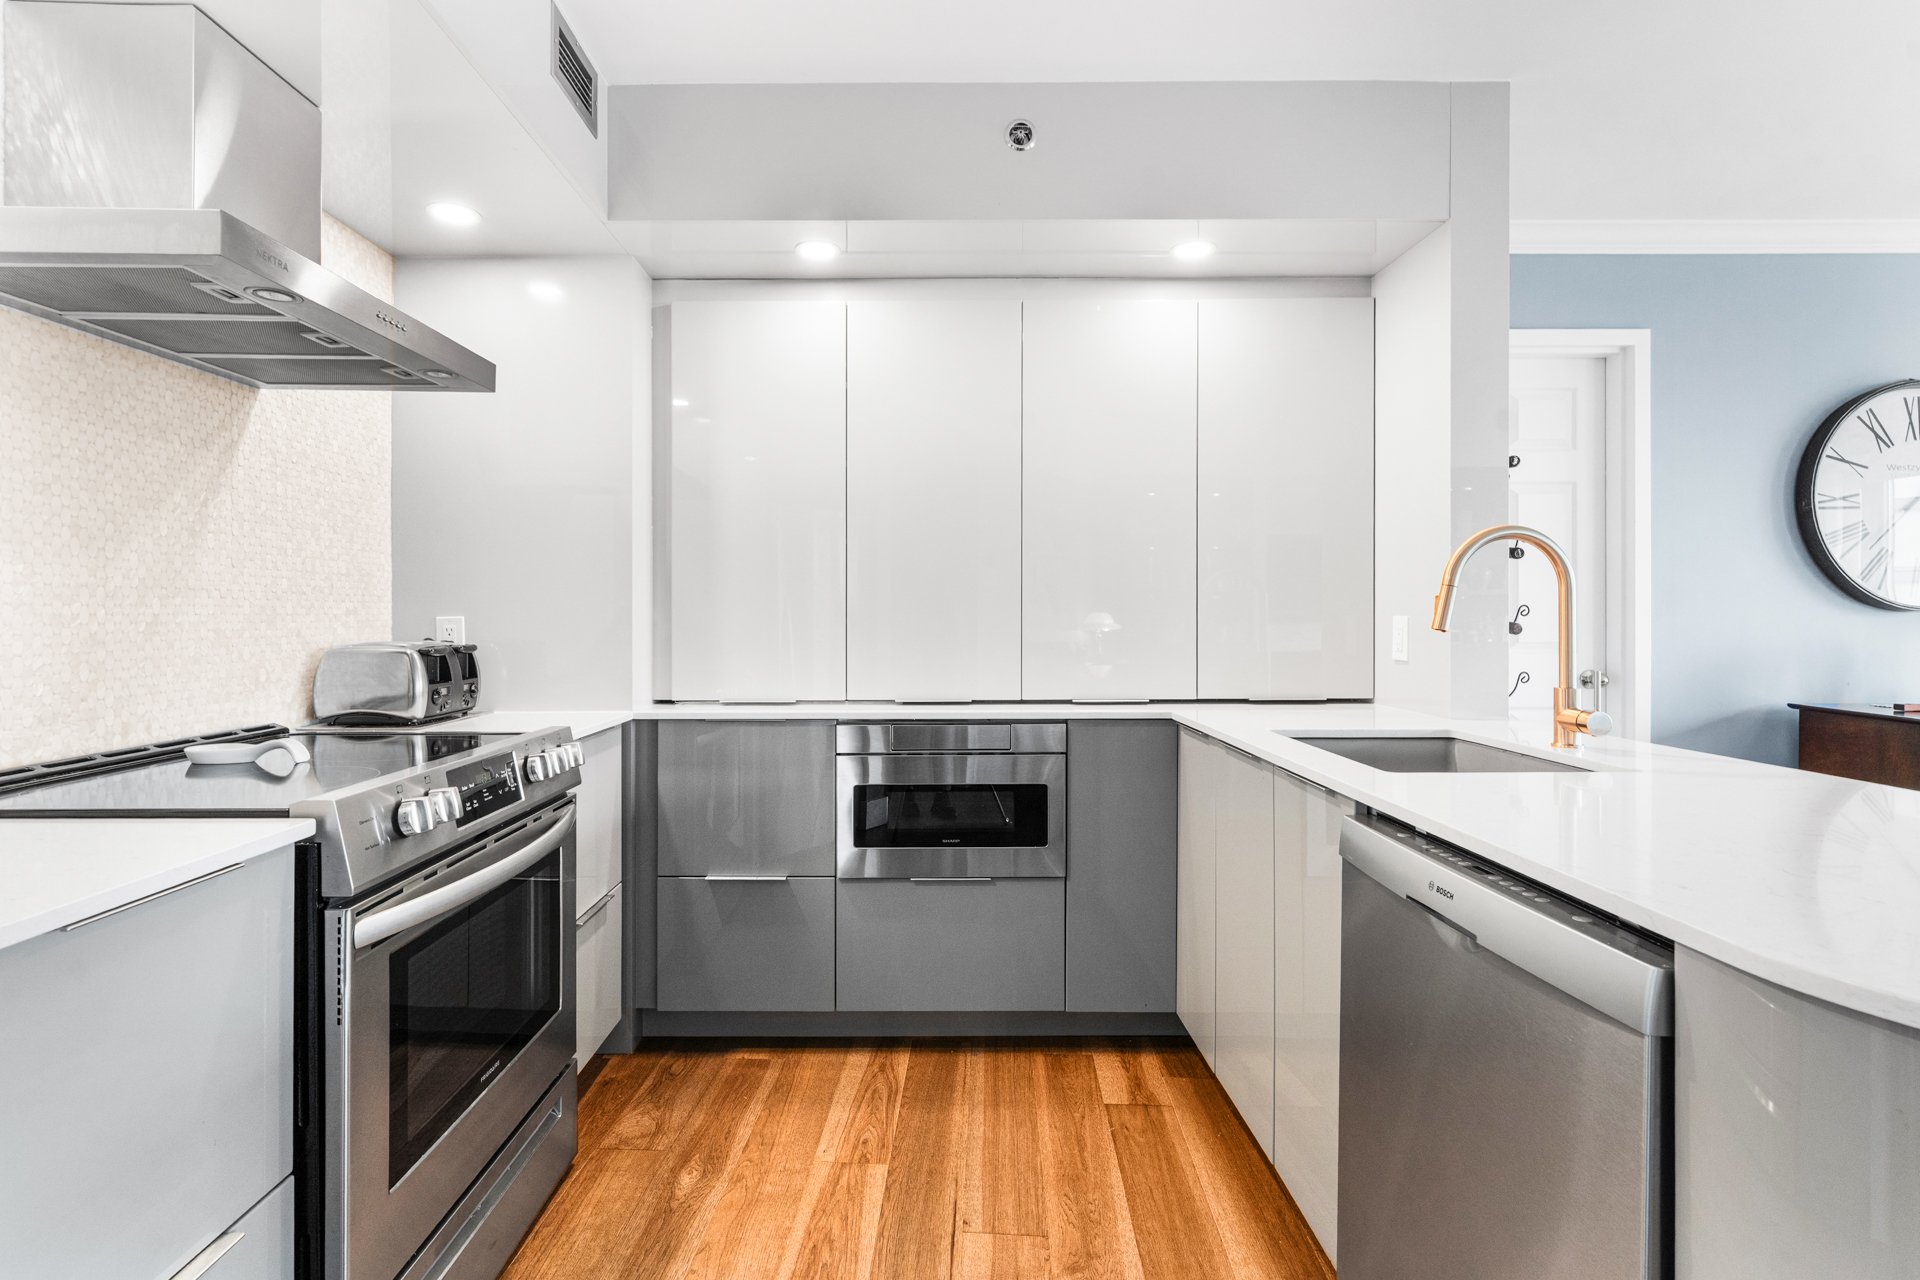
Kitchen
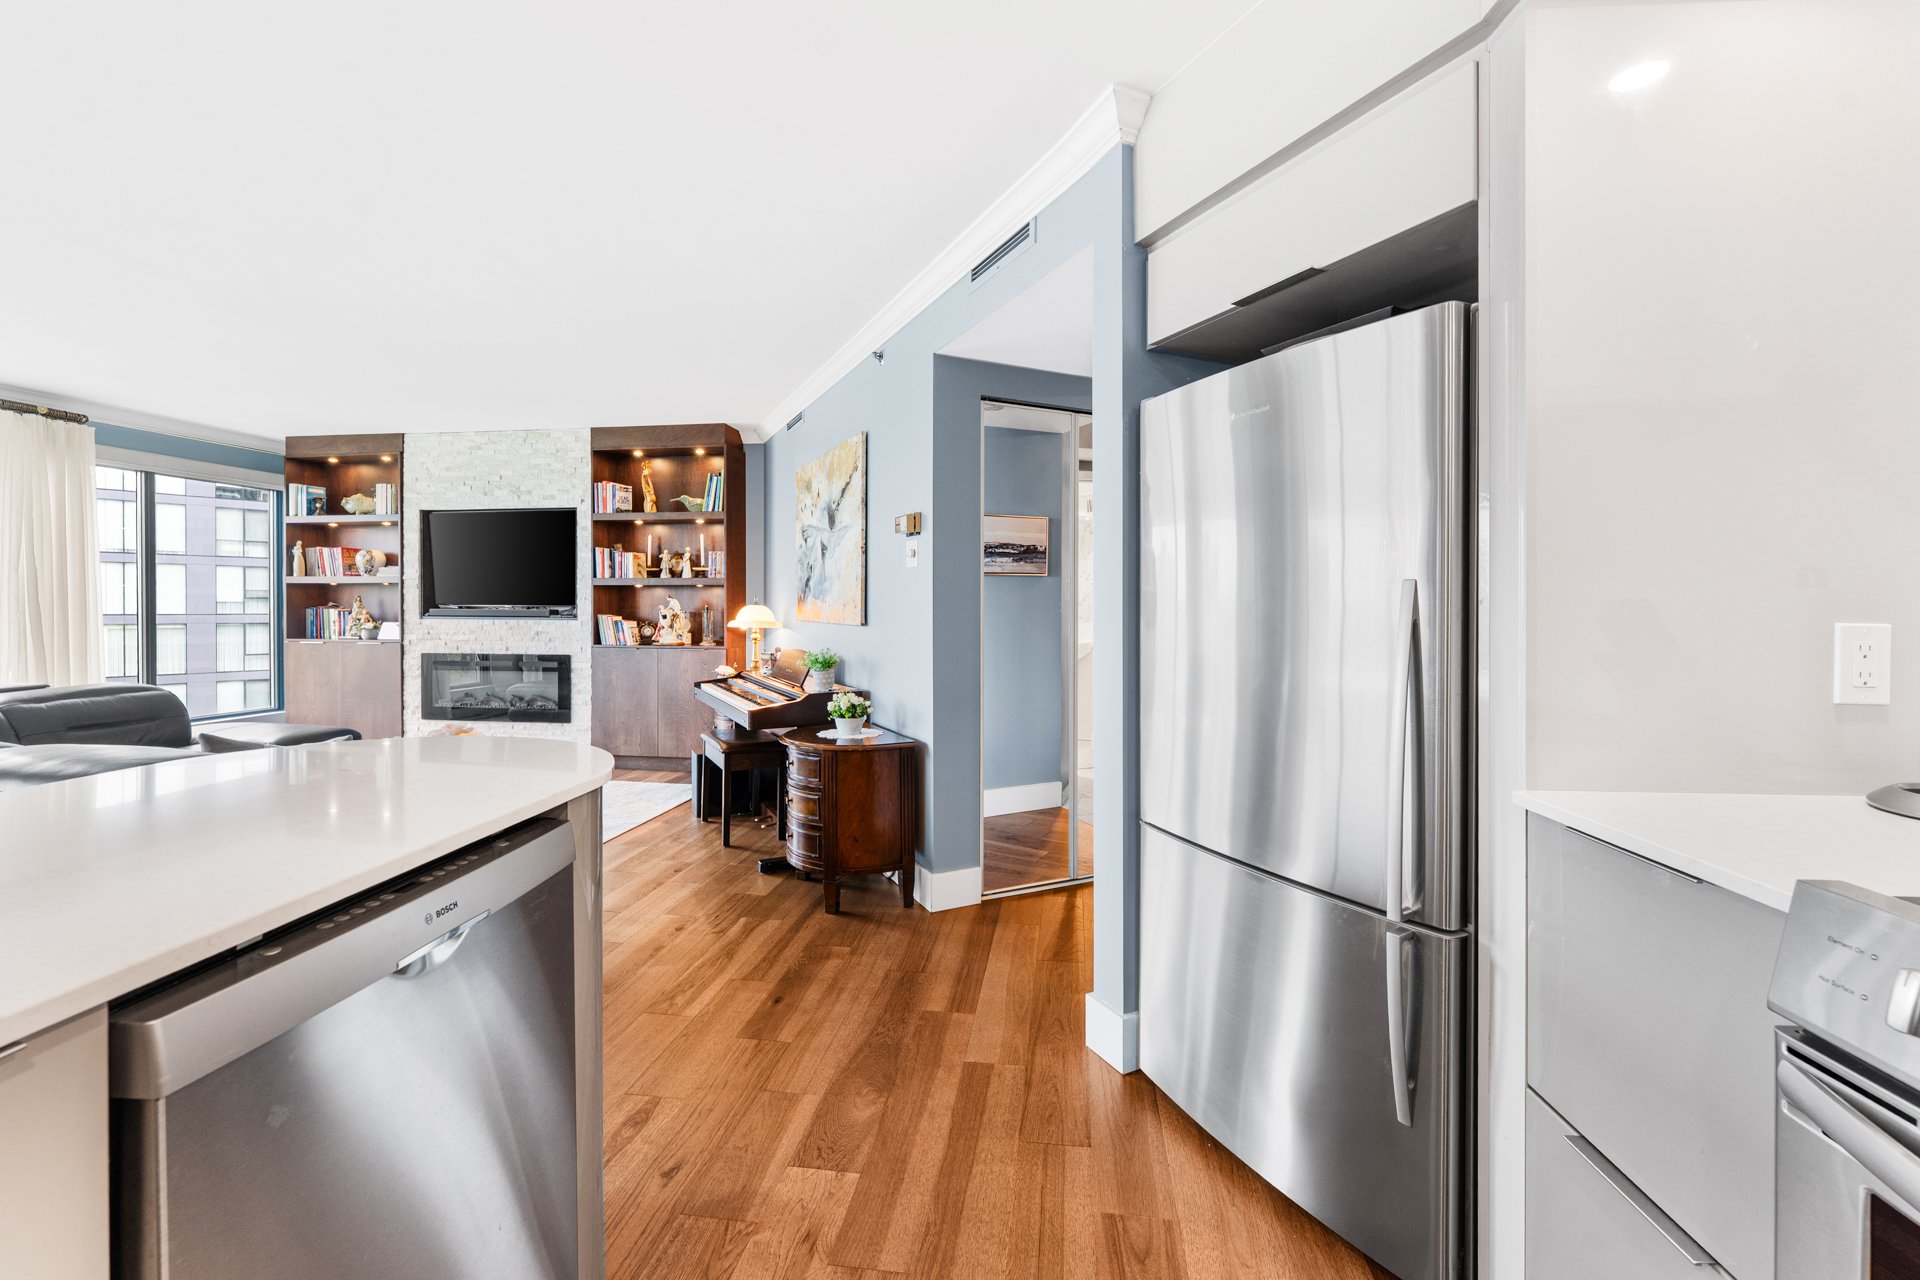
Primary bedroom
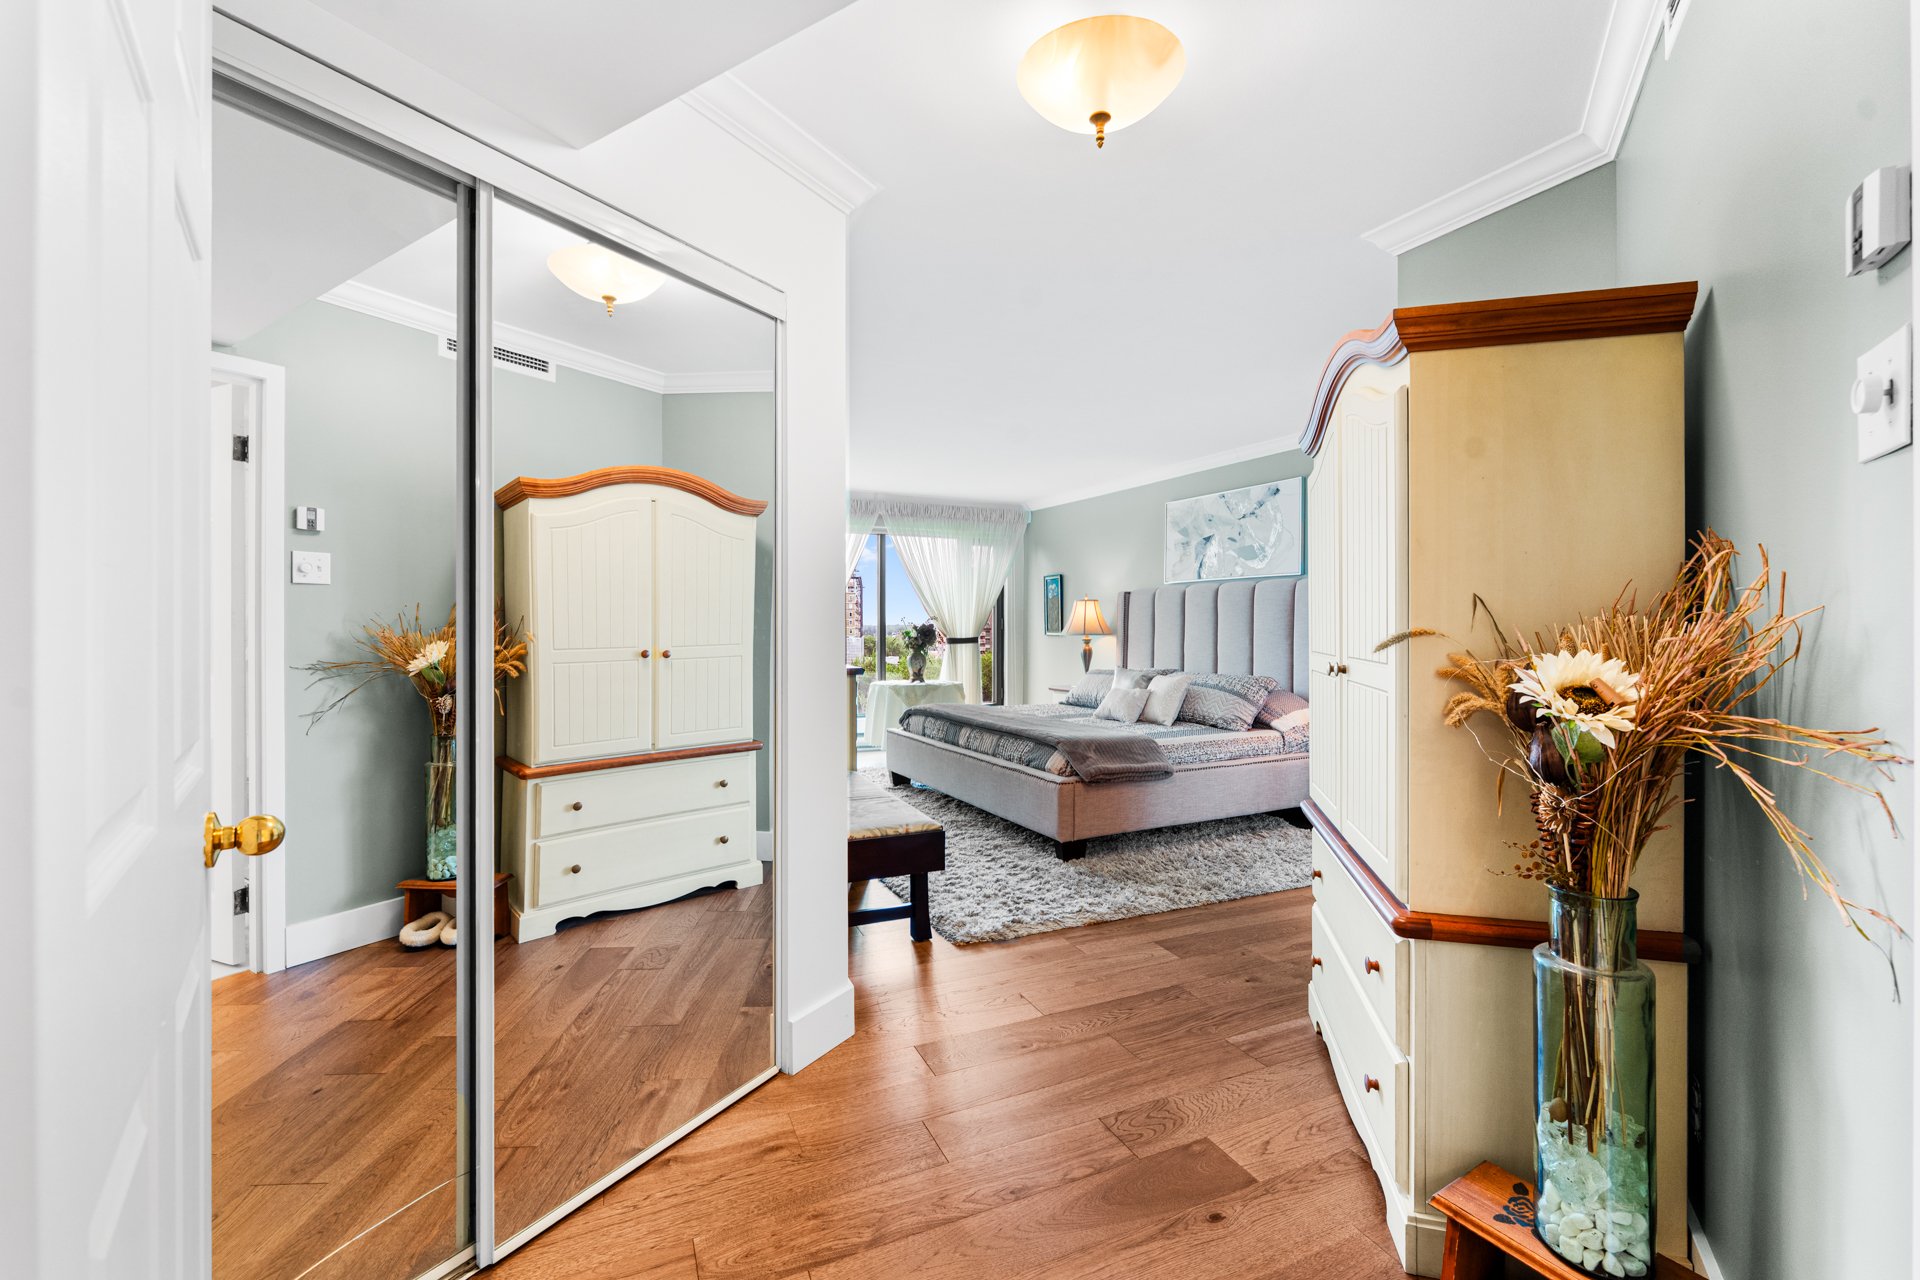
Primary bedroom
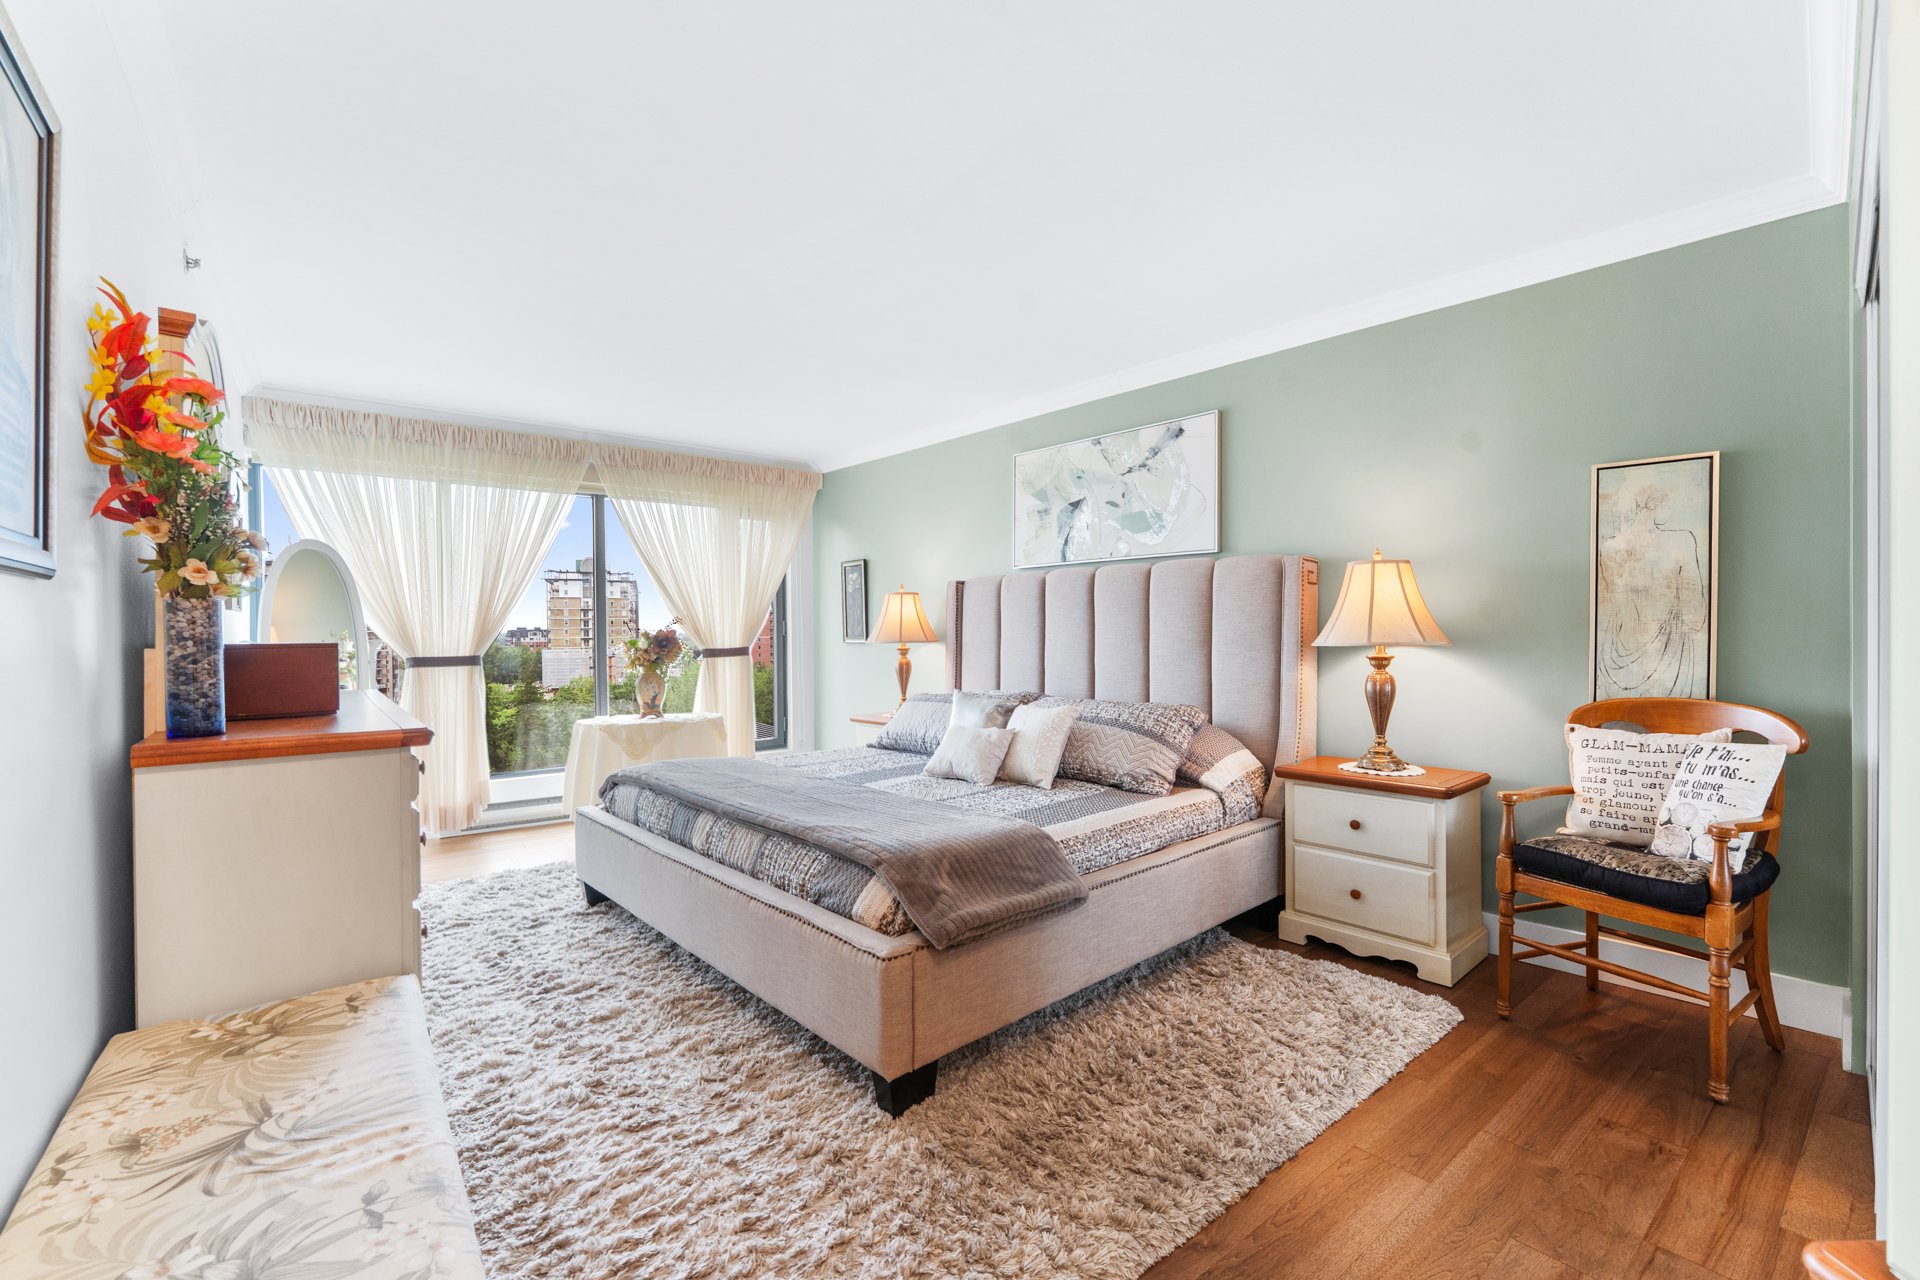
Primary bedroom
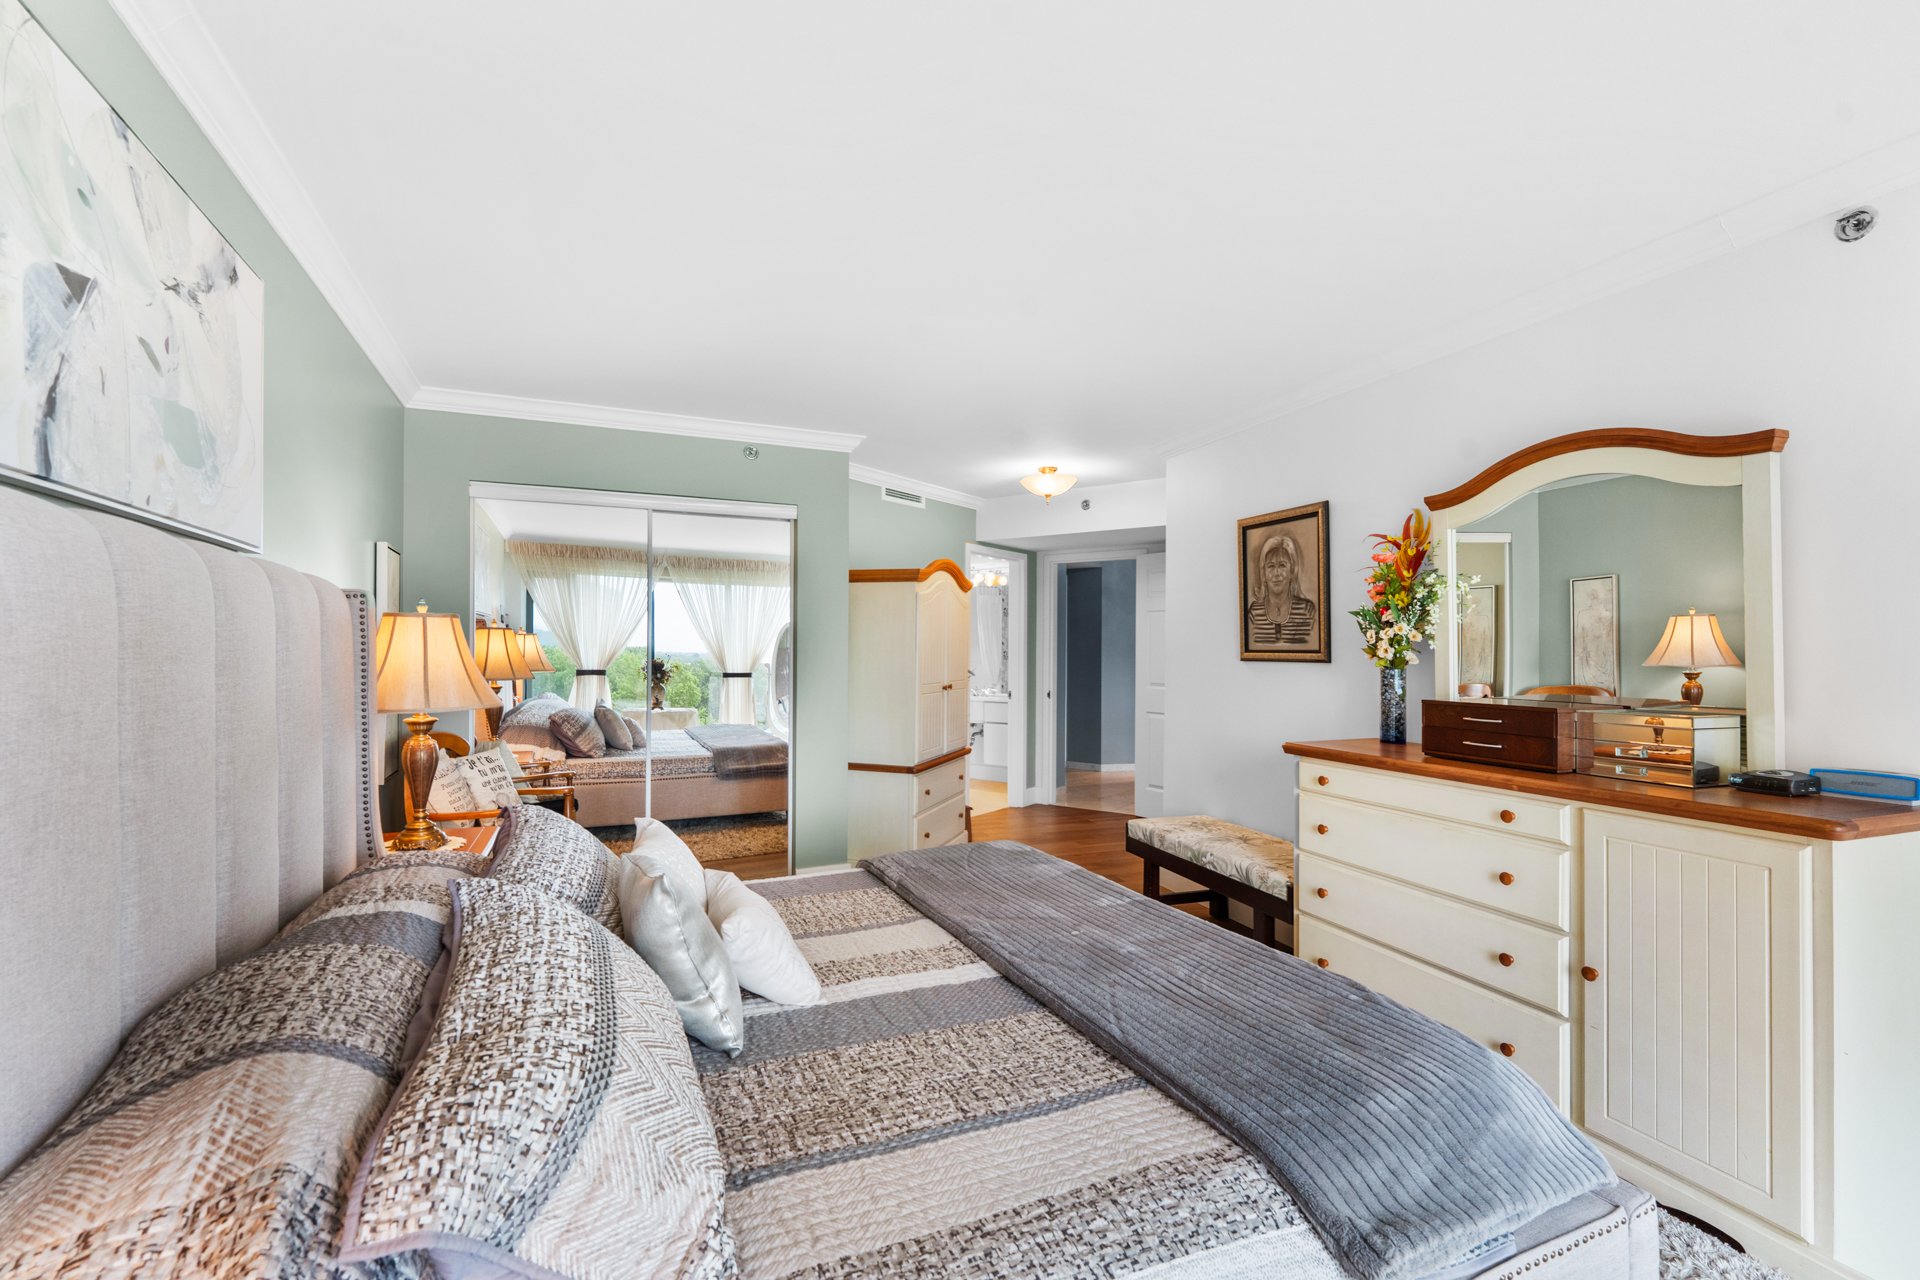
Primary bedroom
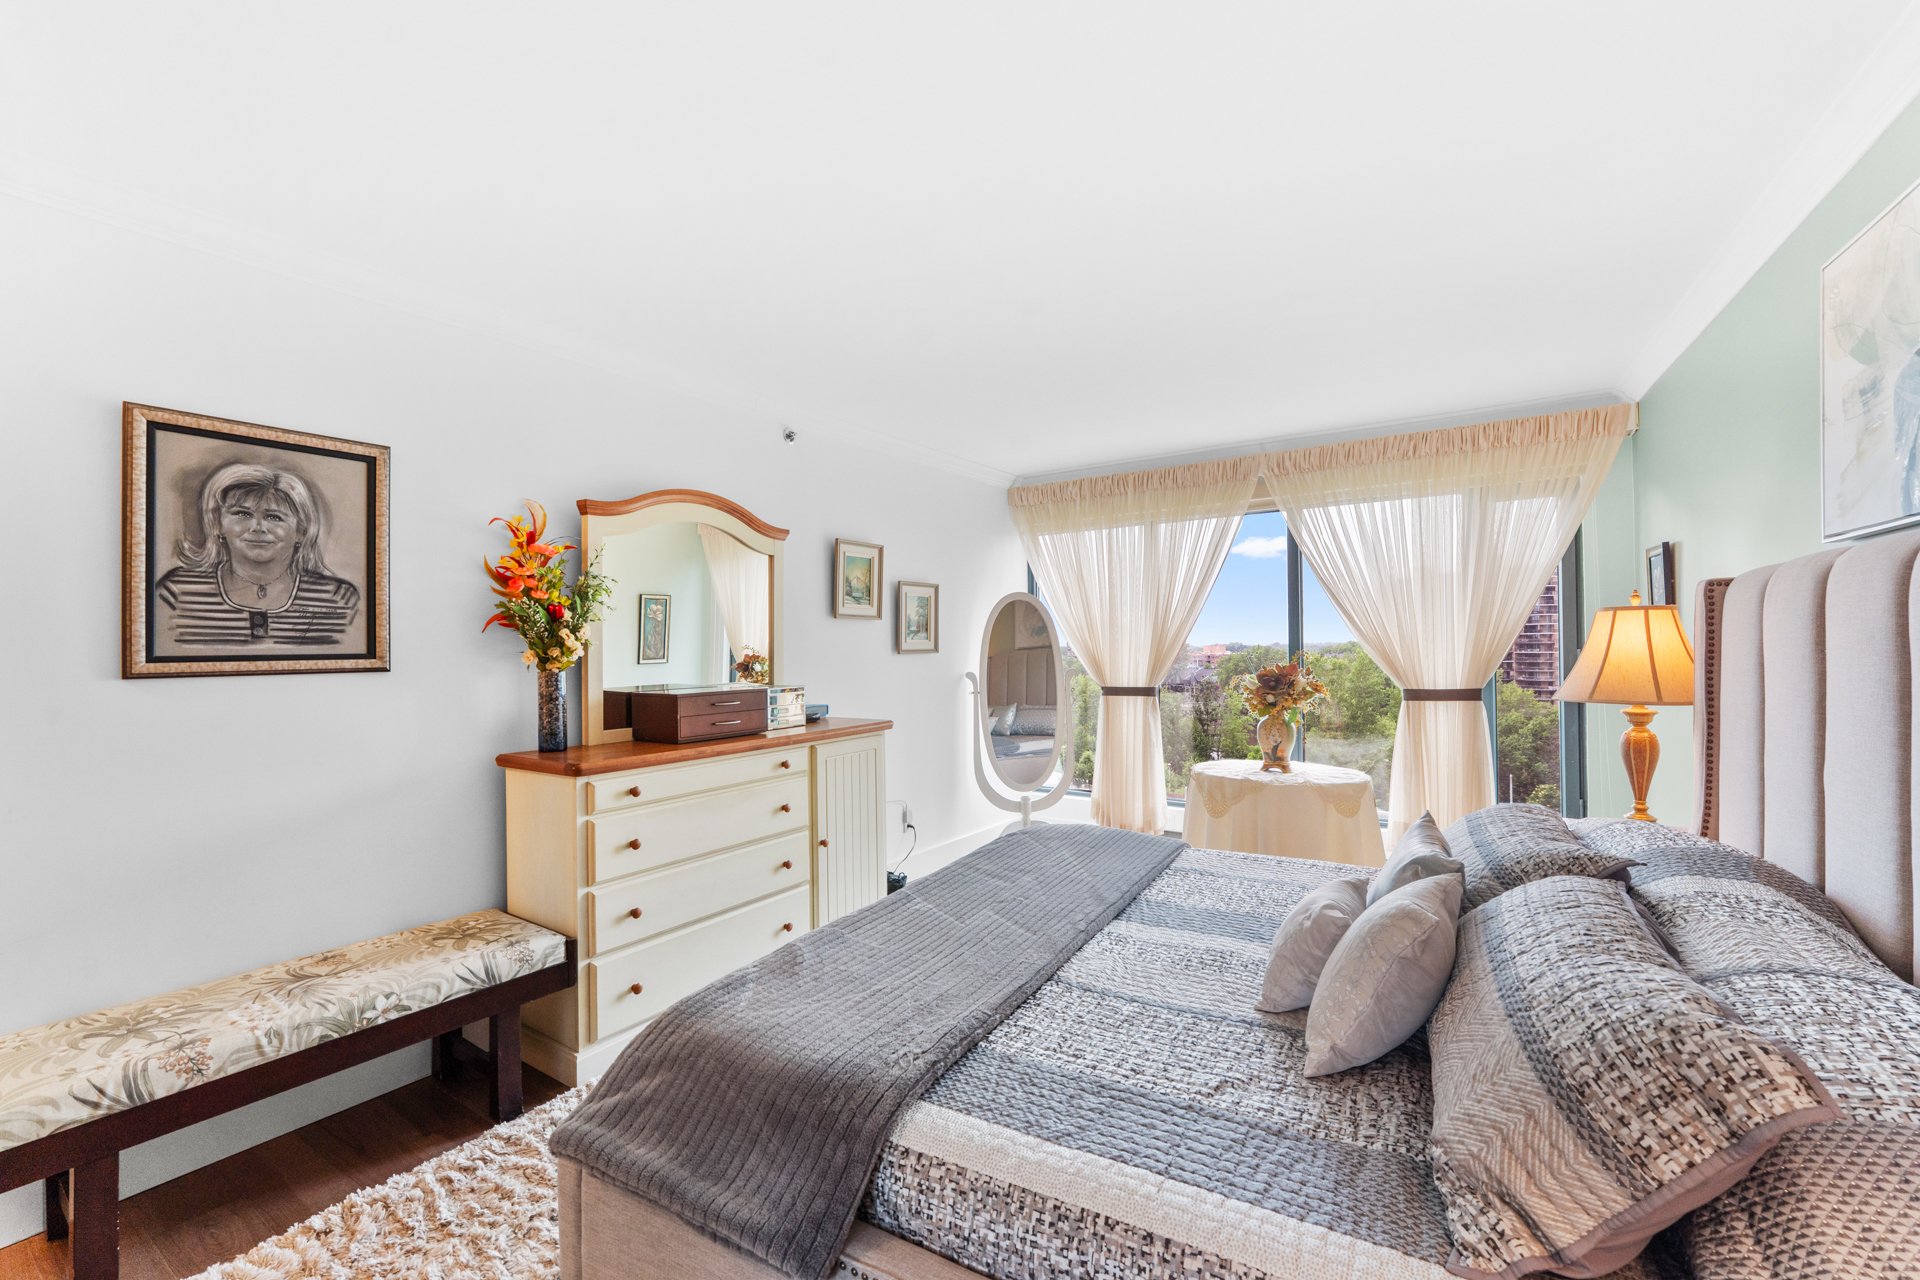
Ensuite bathroom
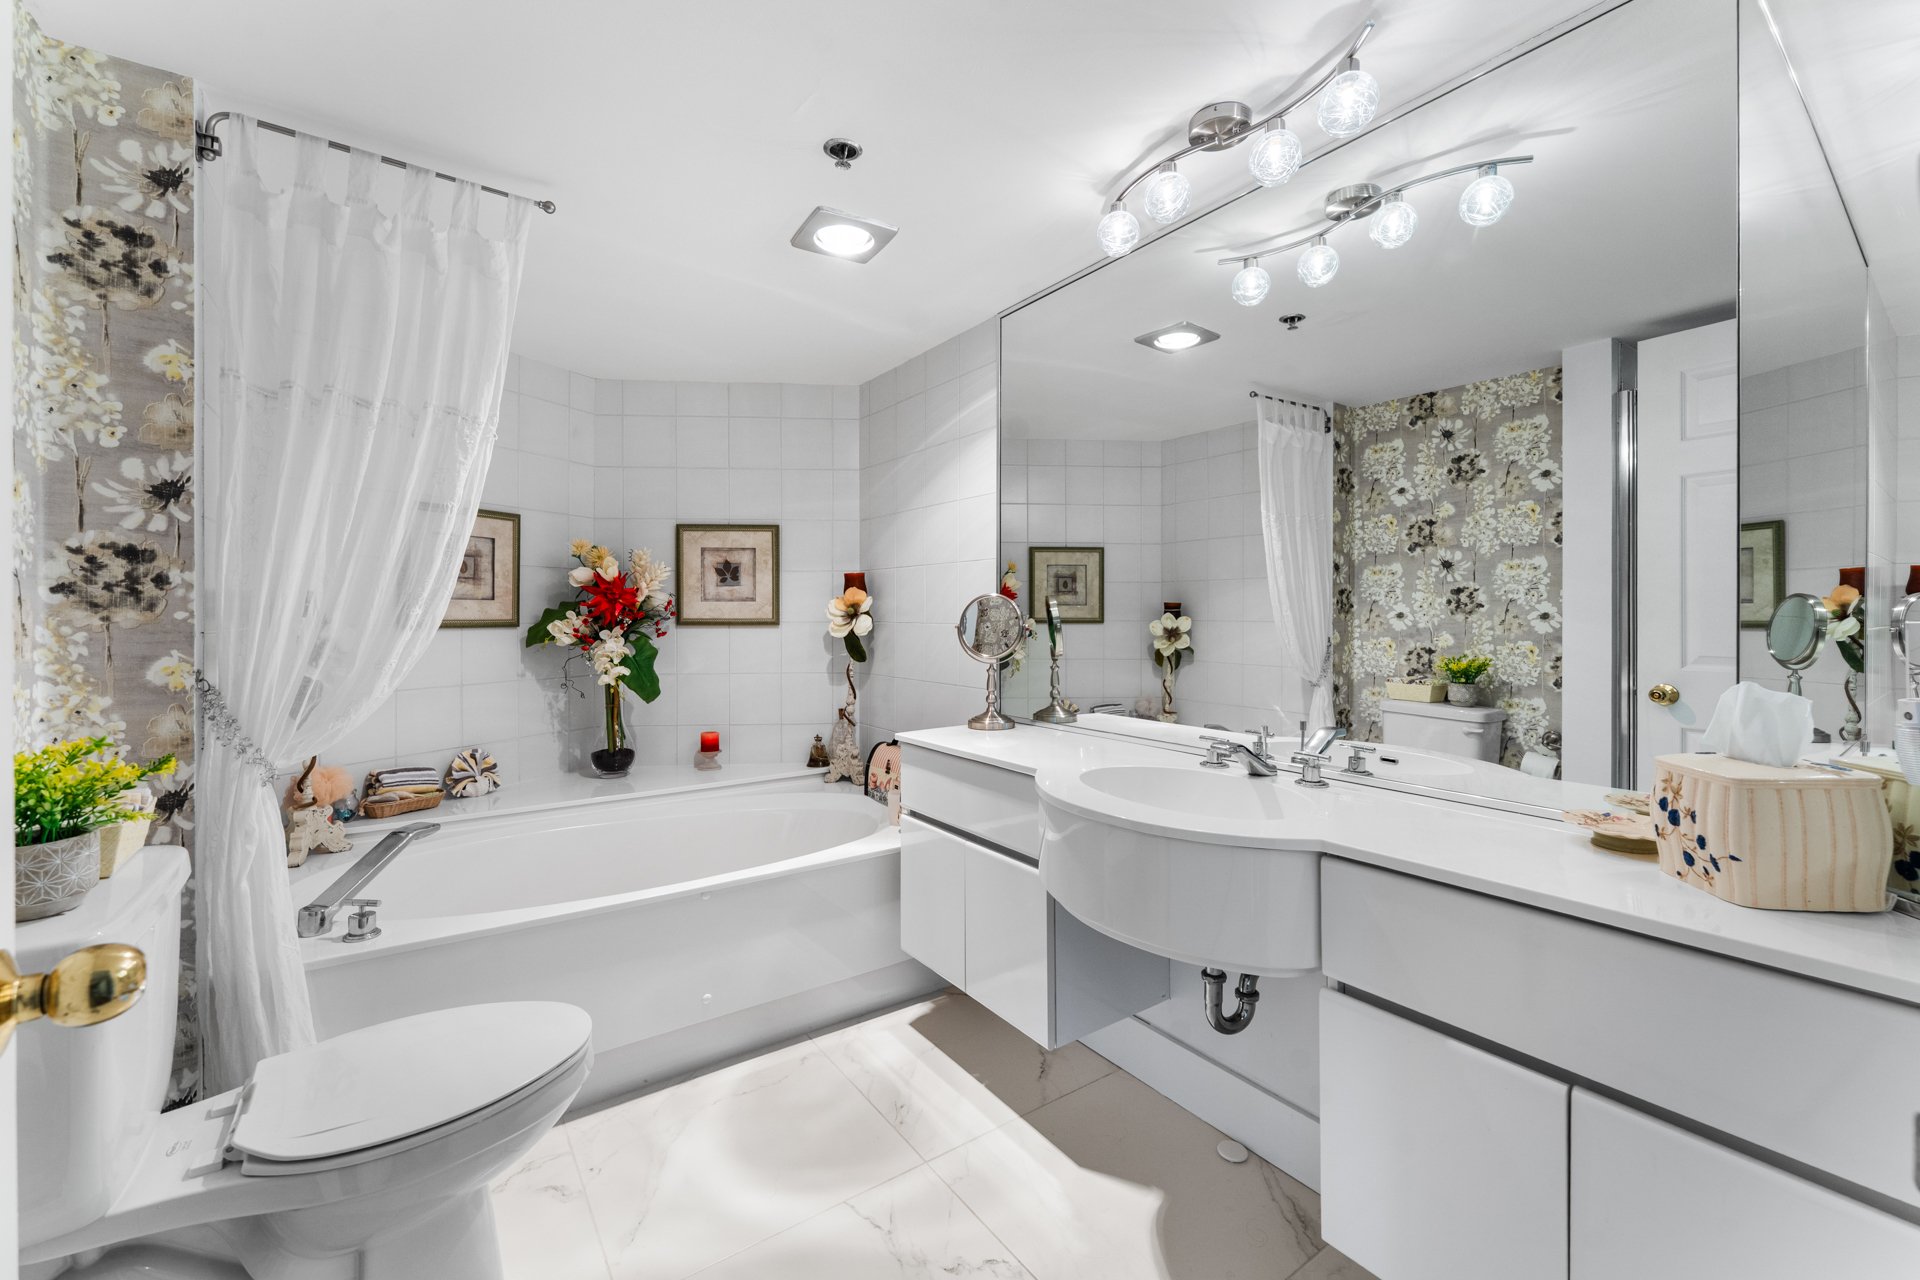
Ensuite bathroom
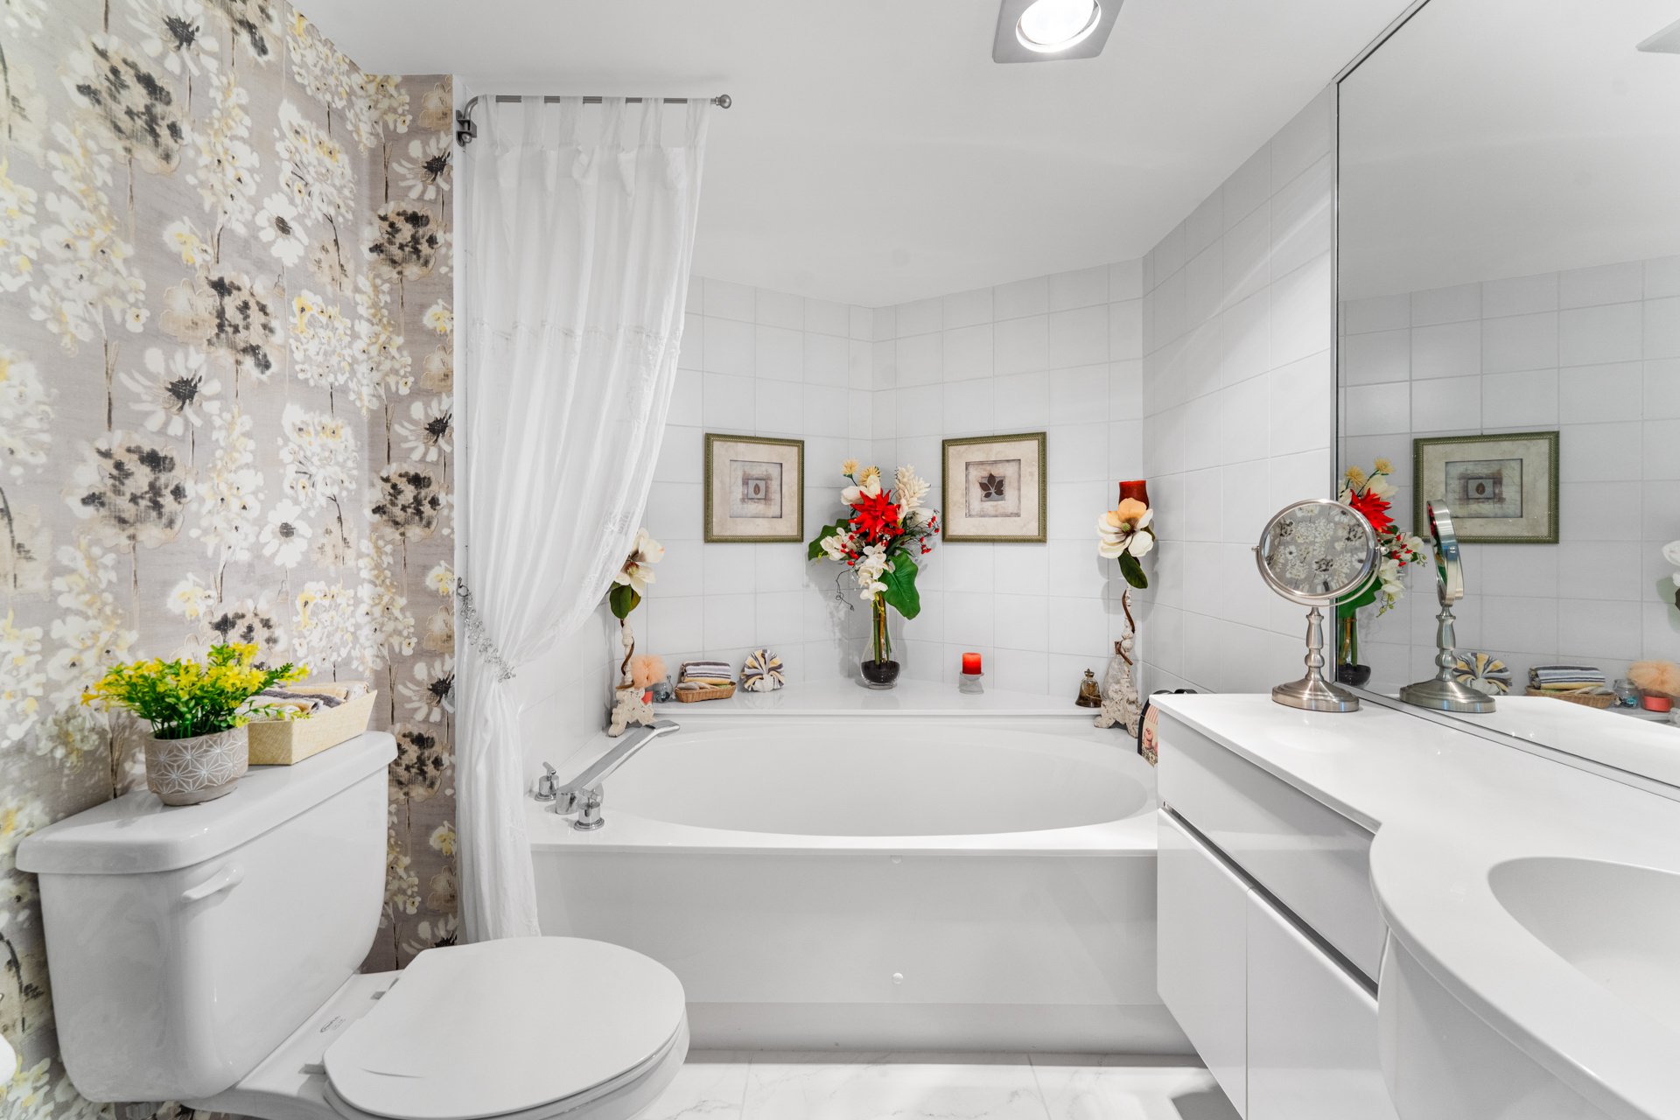
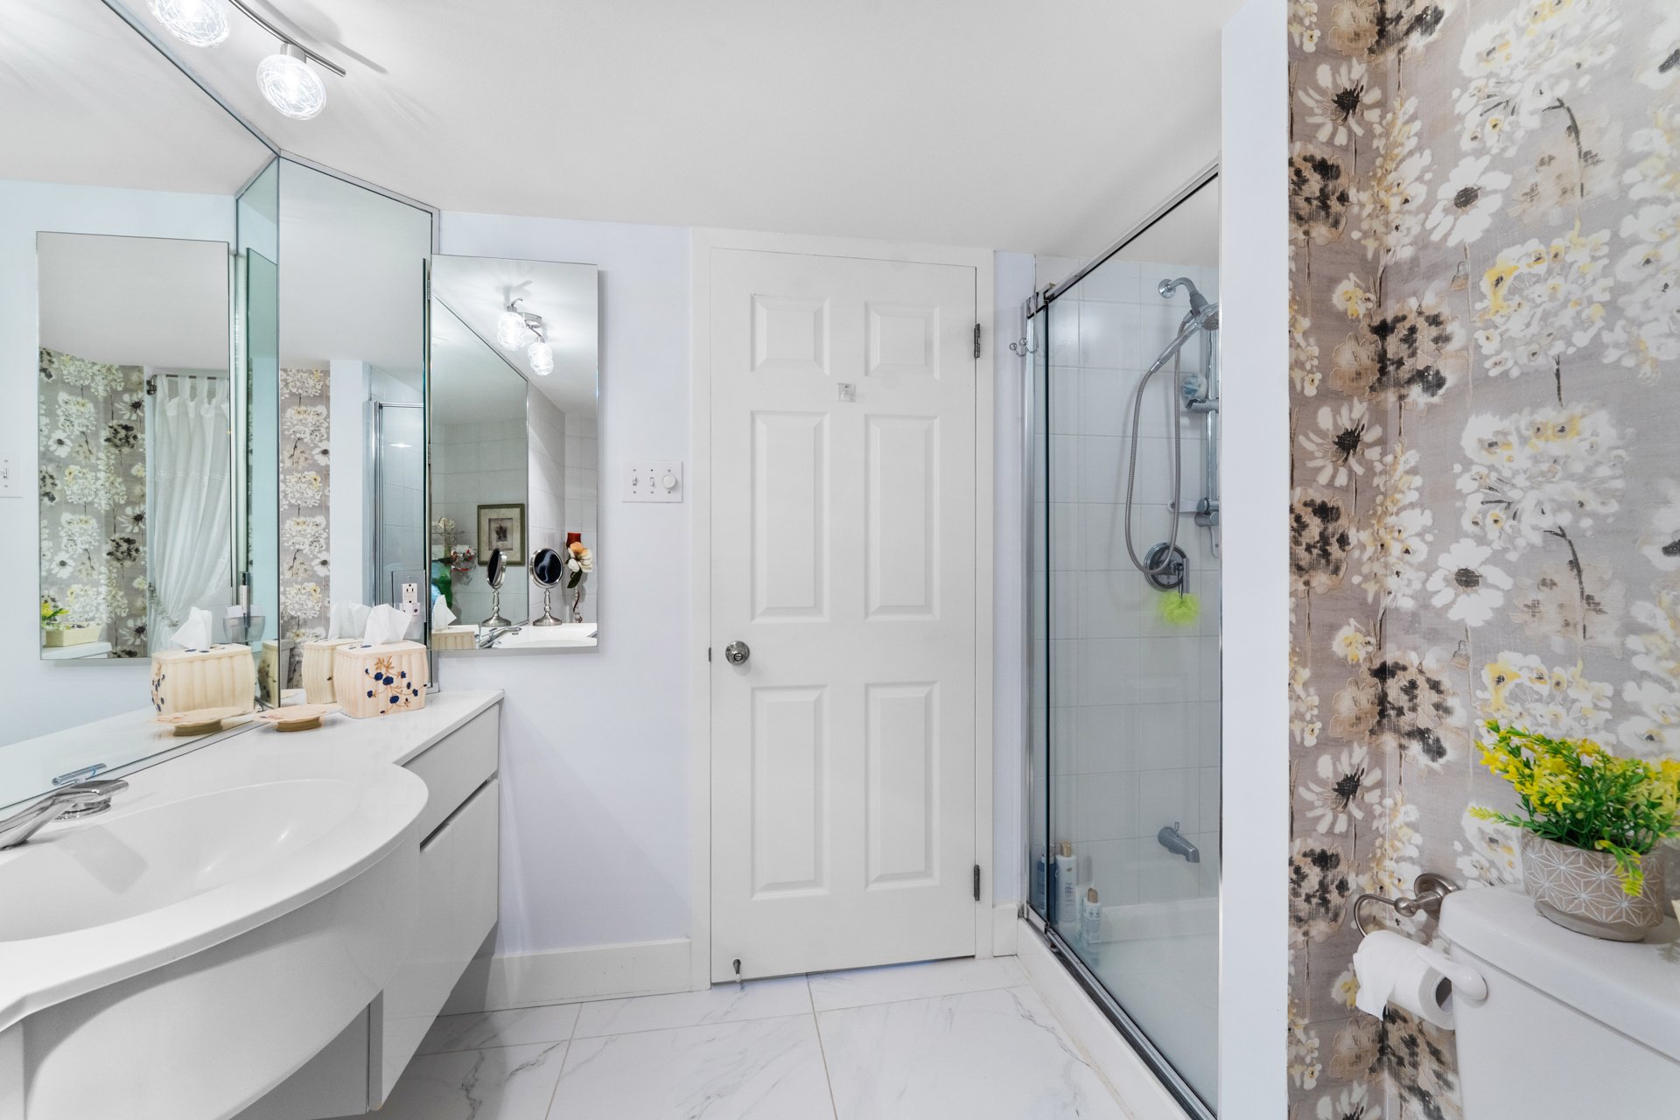
Ensuite bathroom
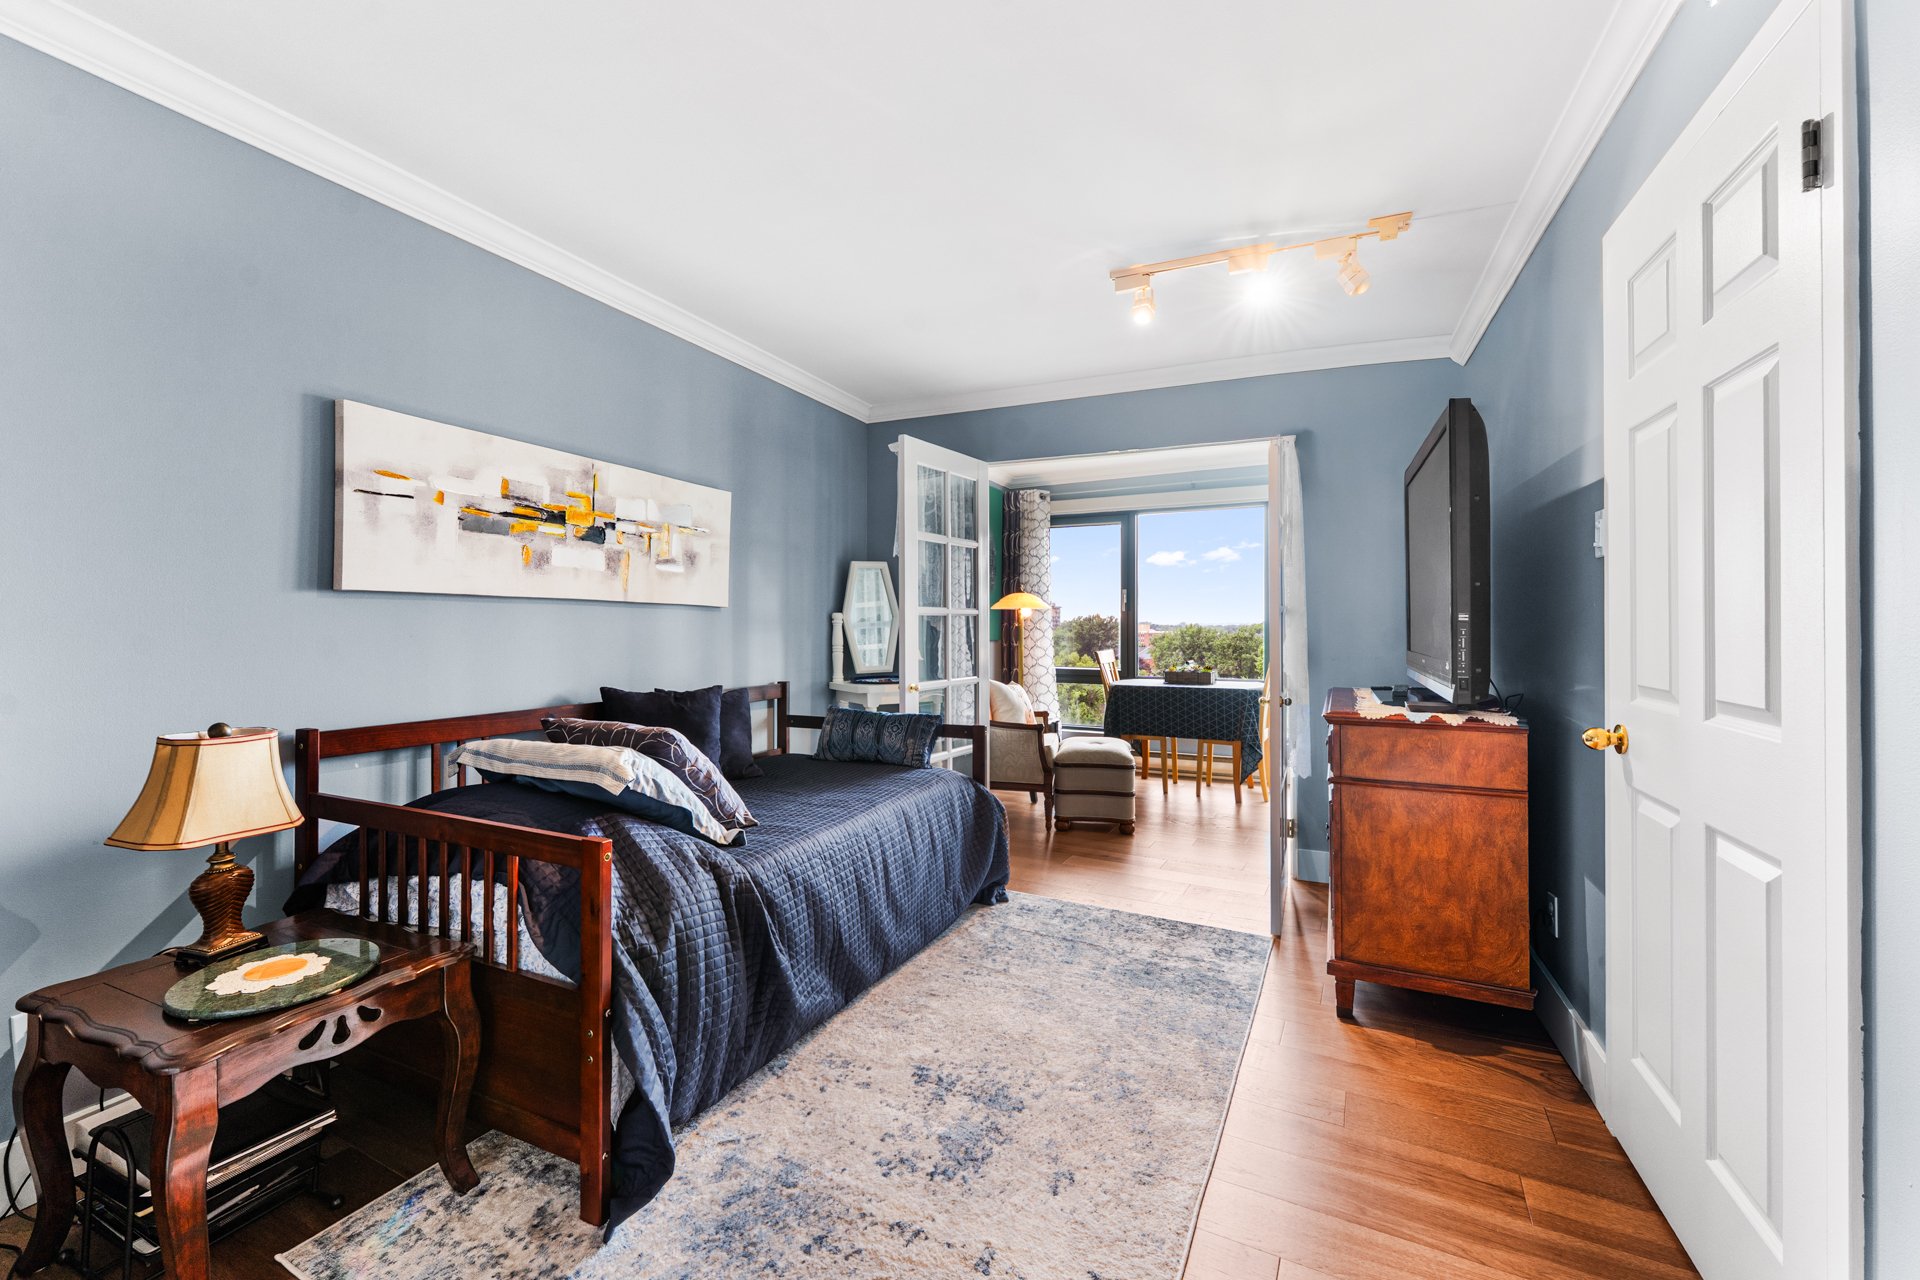
Bedroom
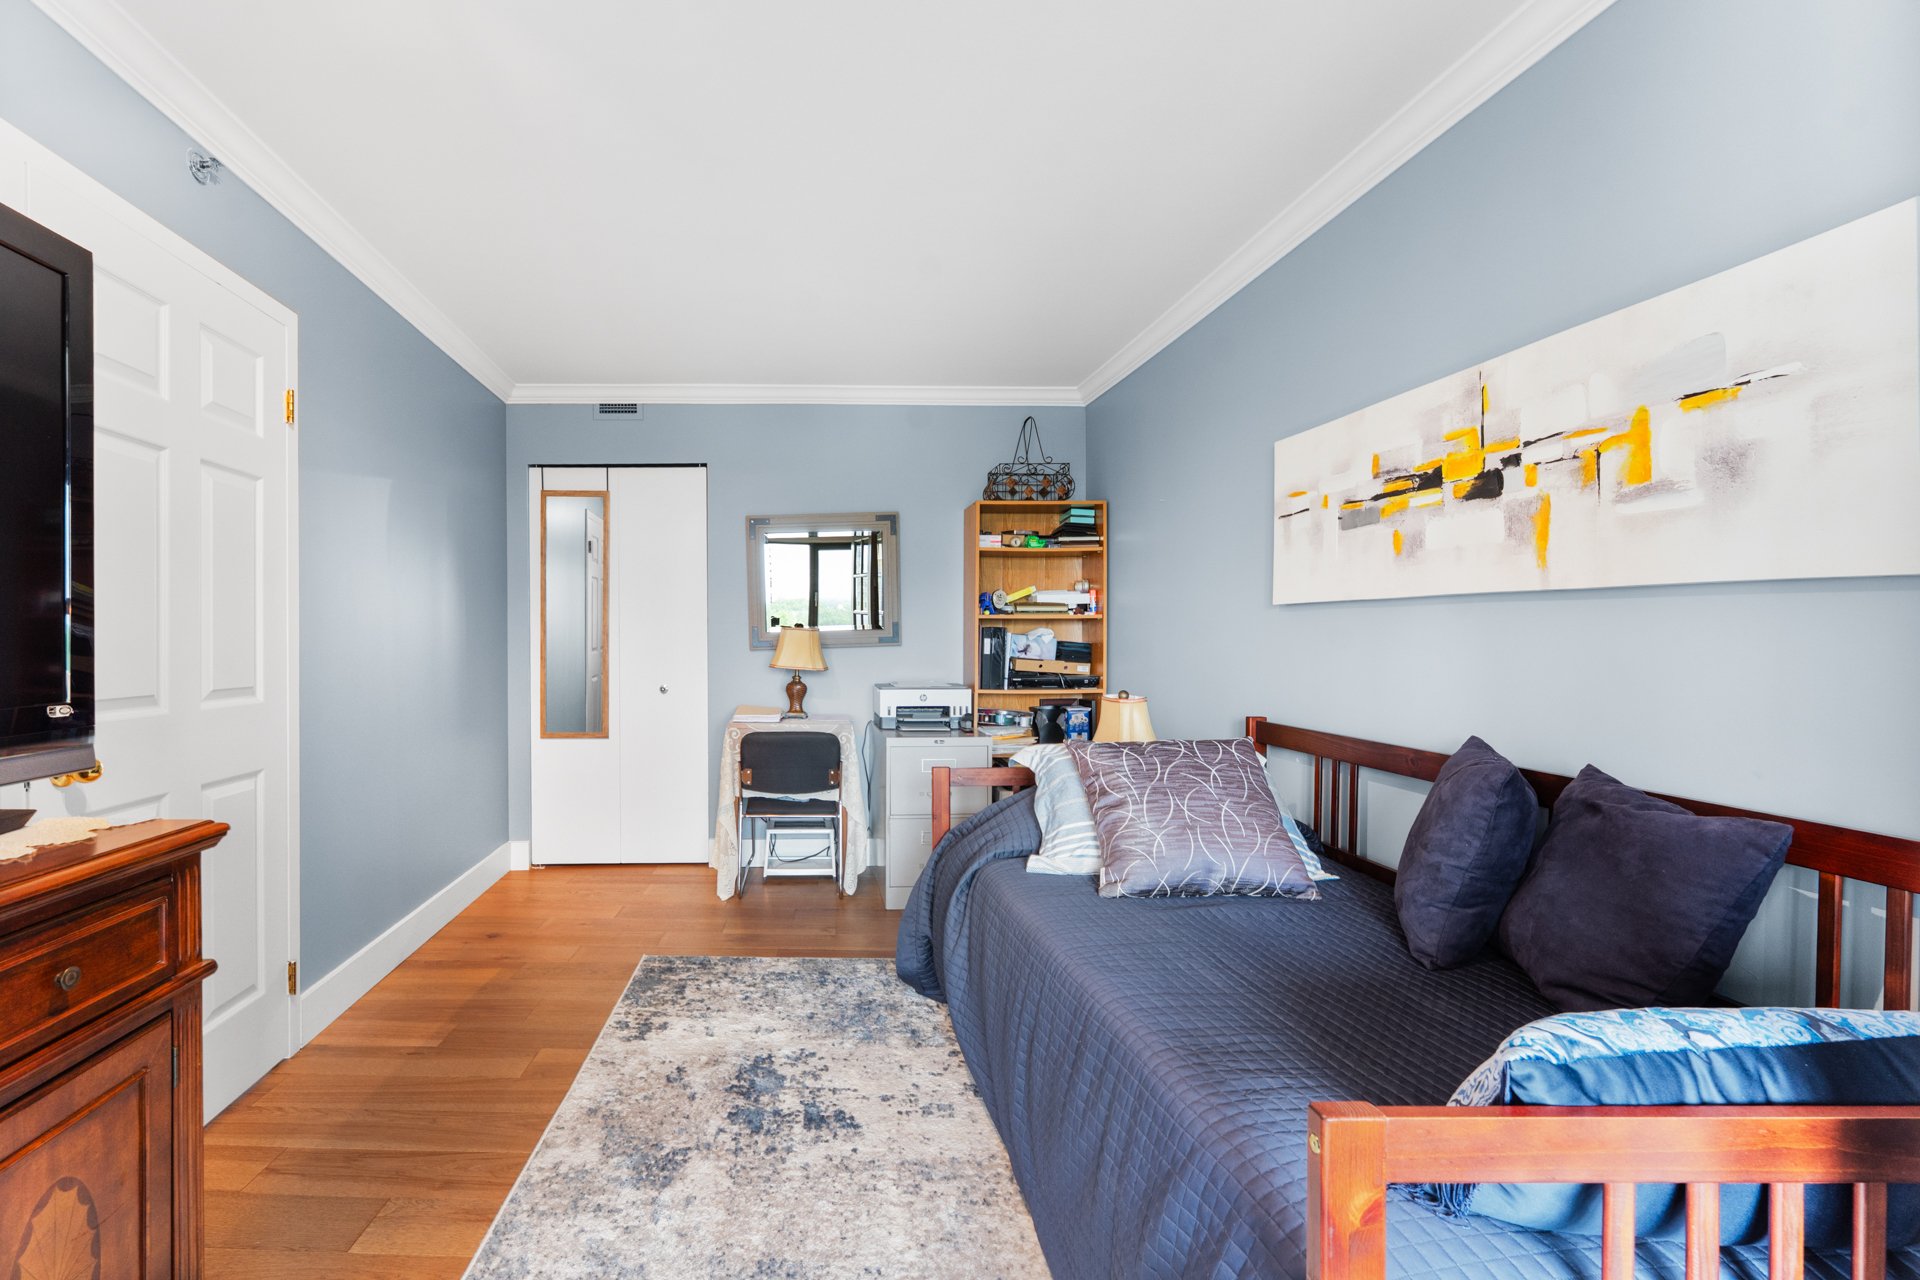
Bedroom
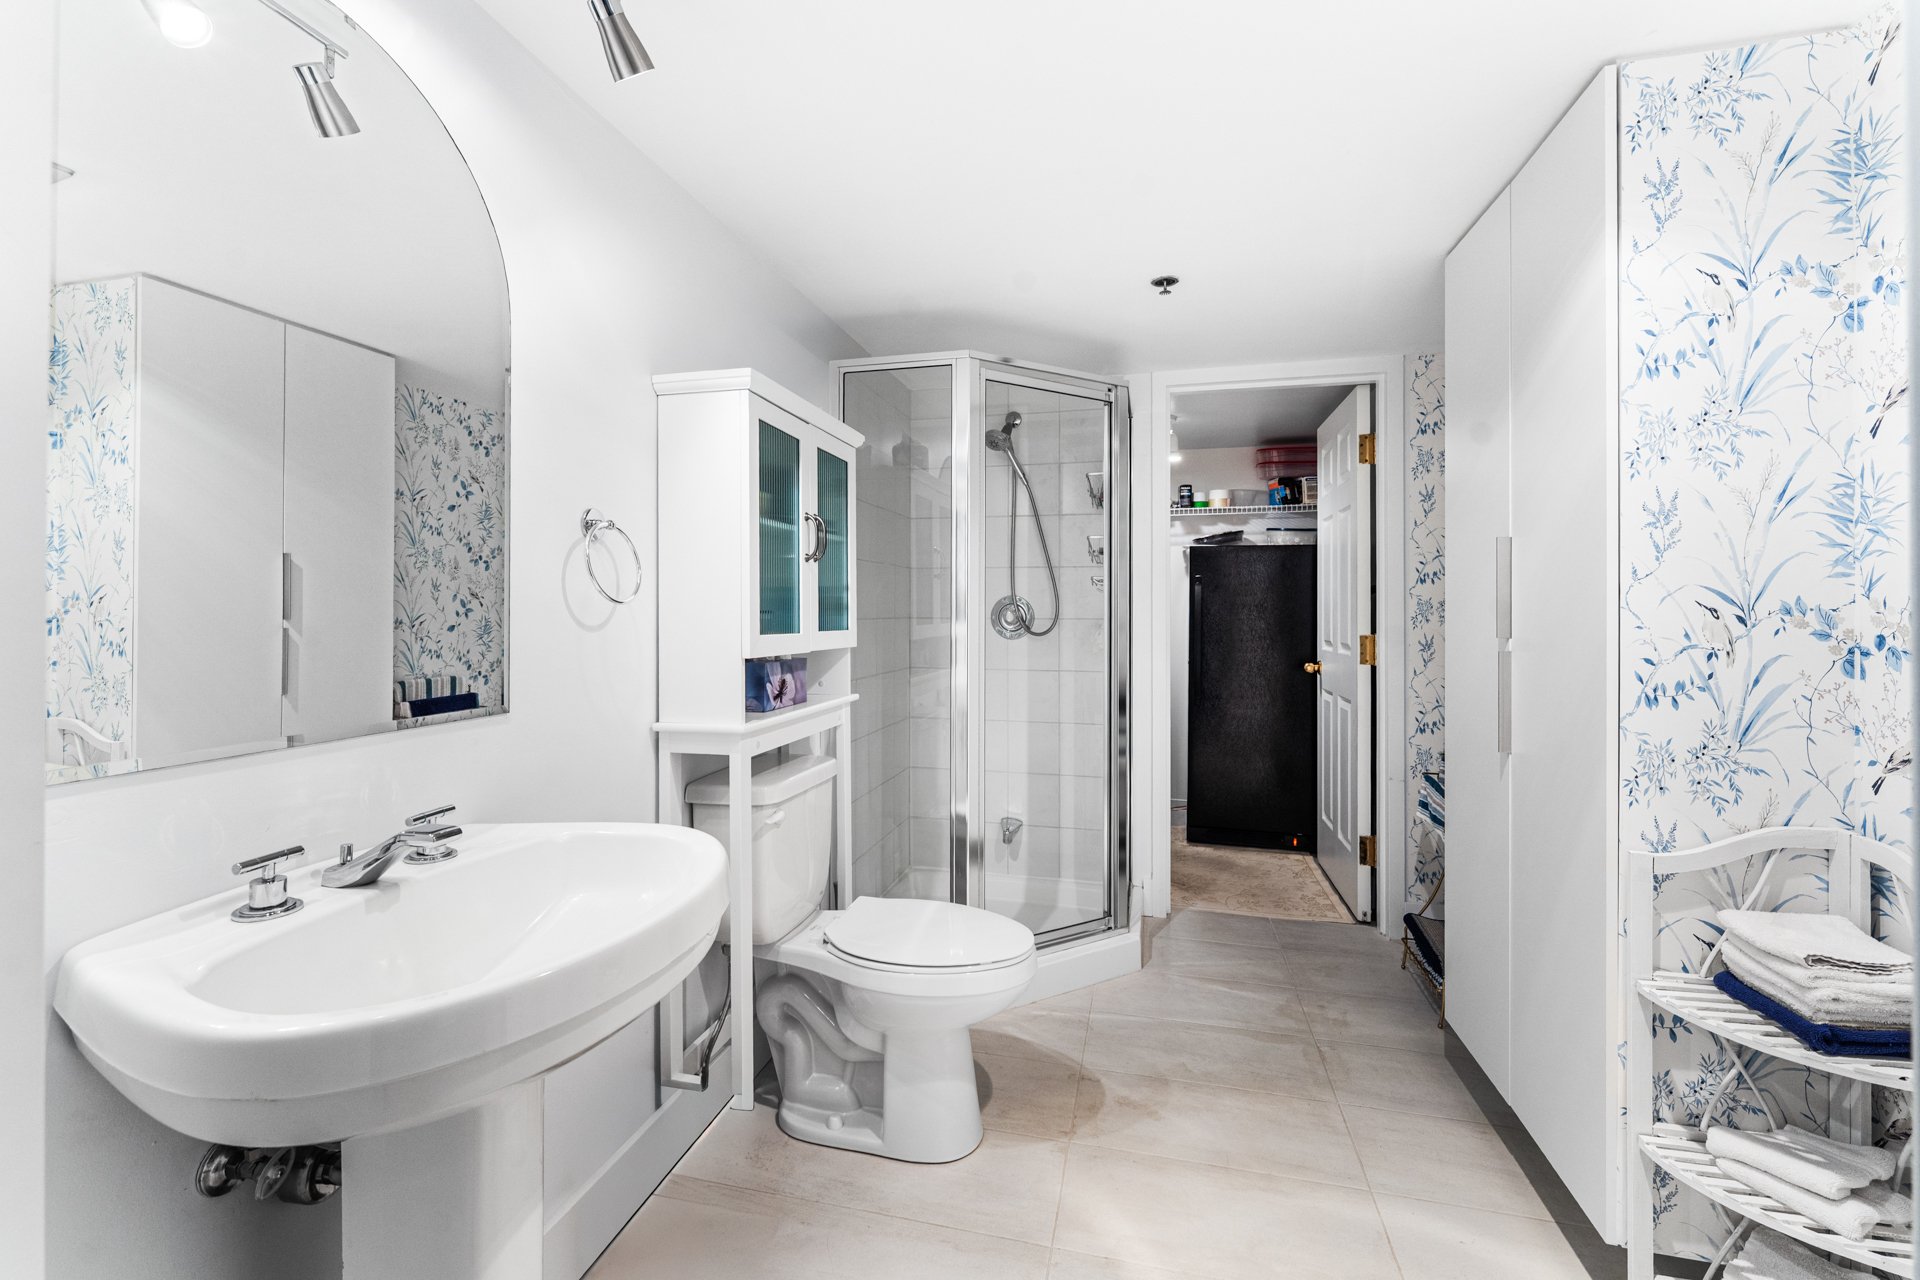
Bathroom
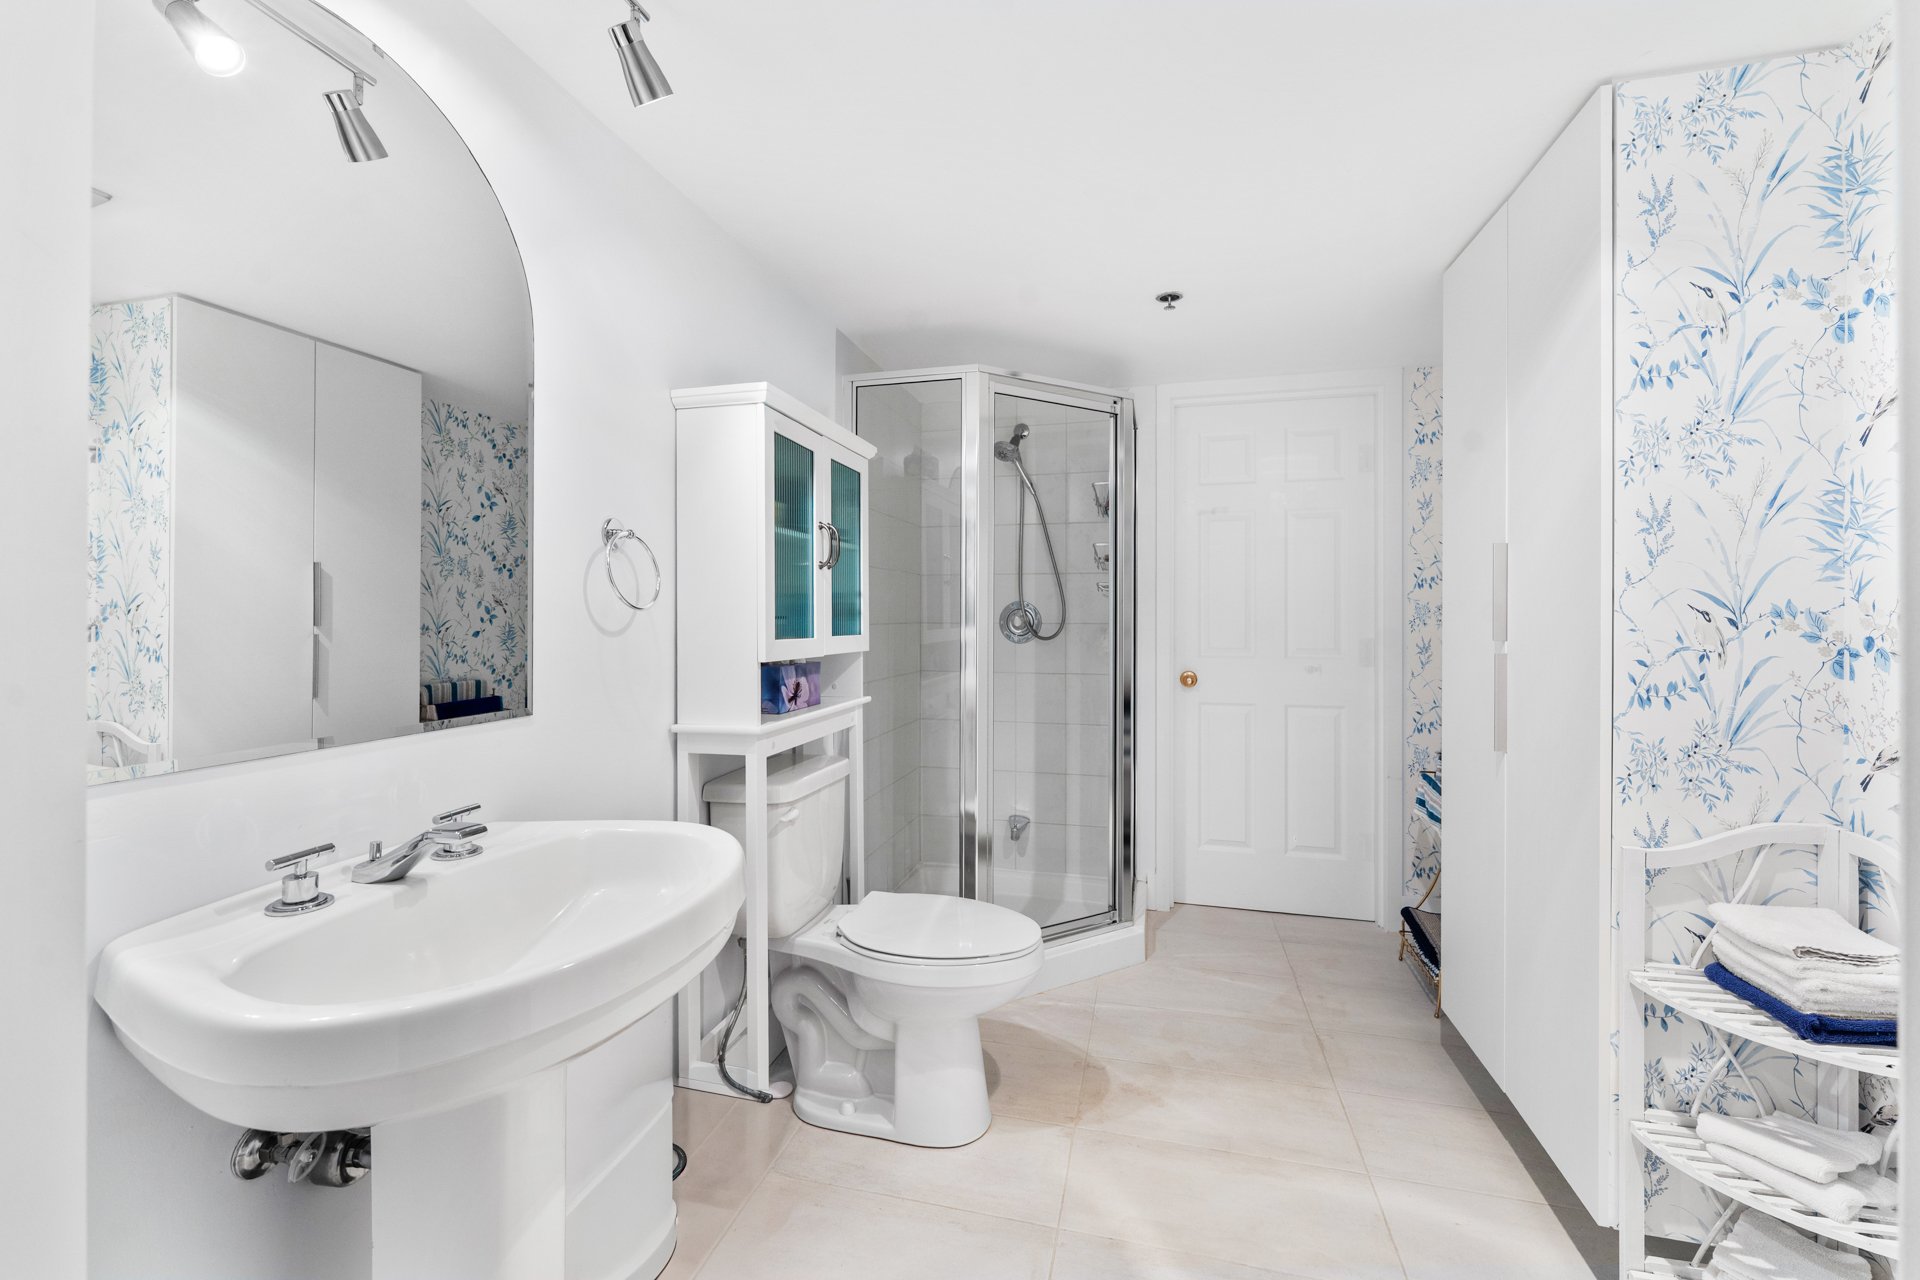
Bathroom
Office
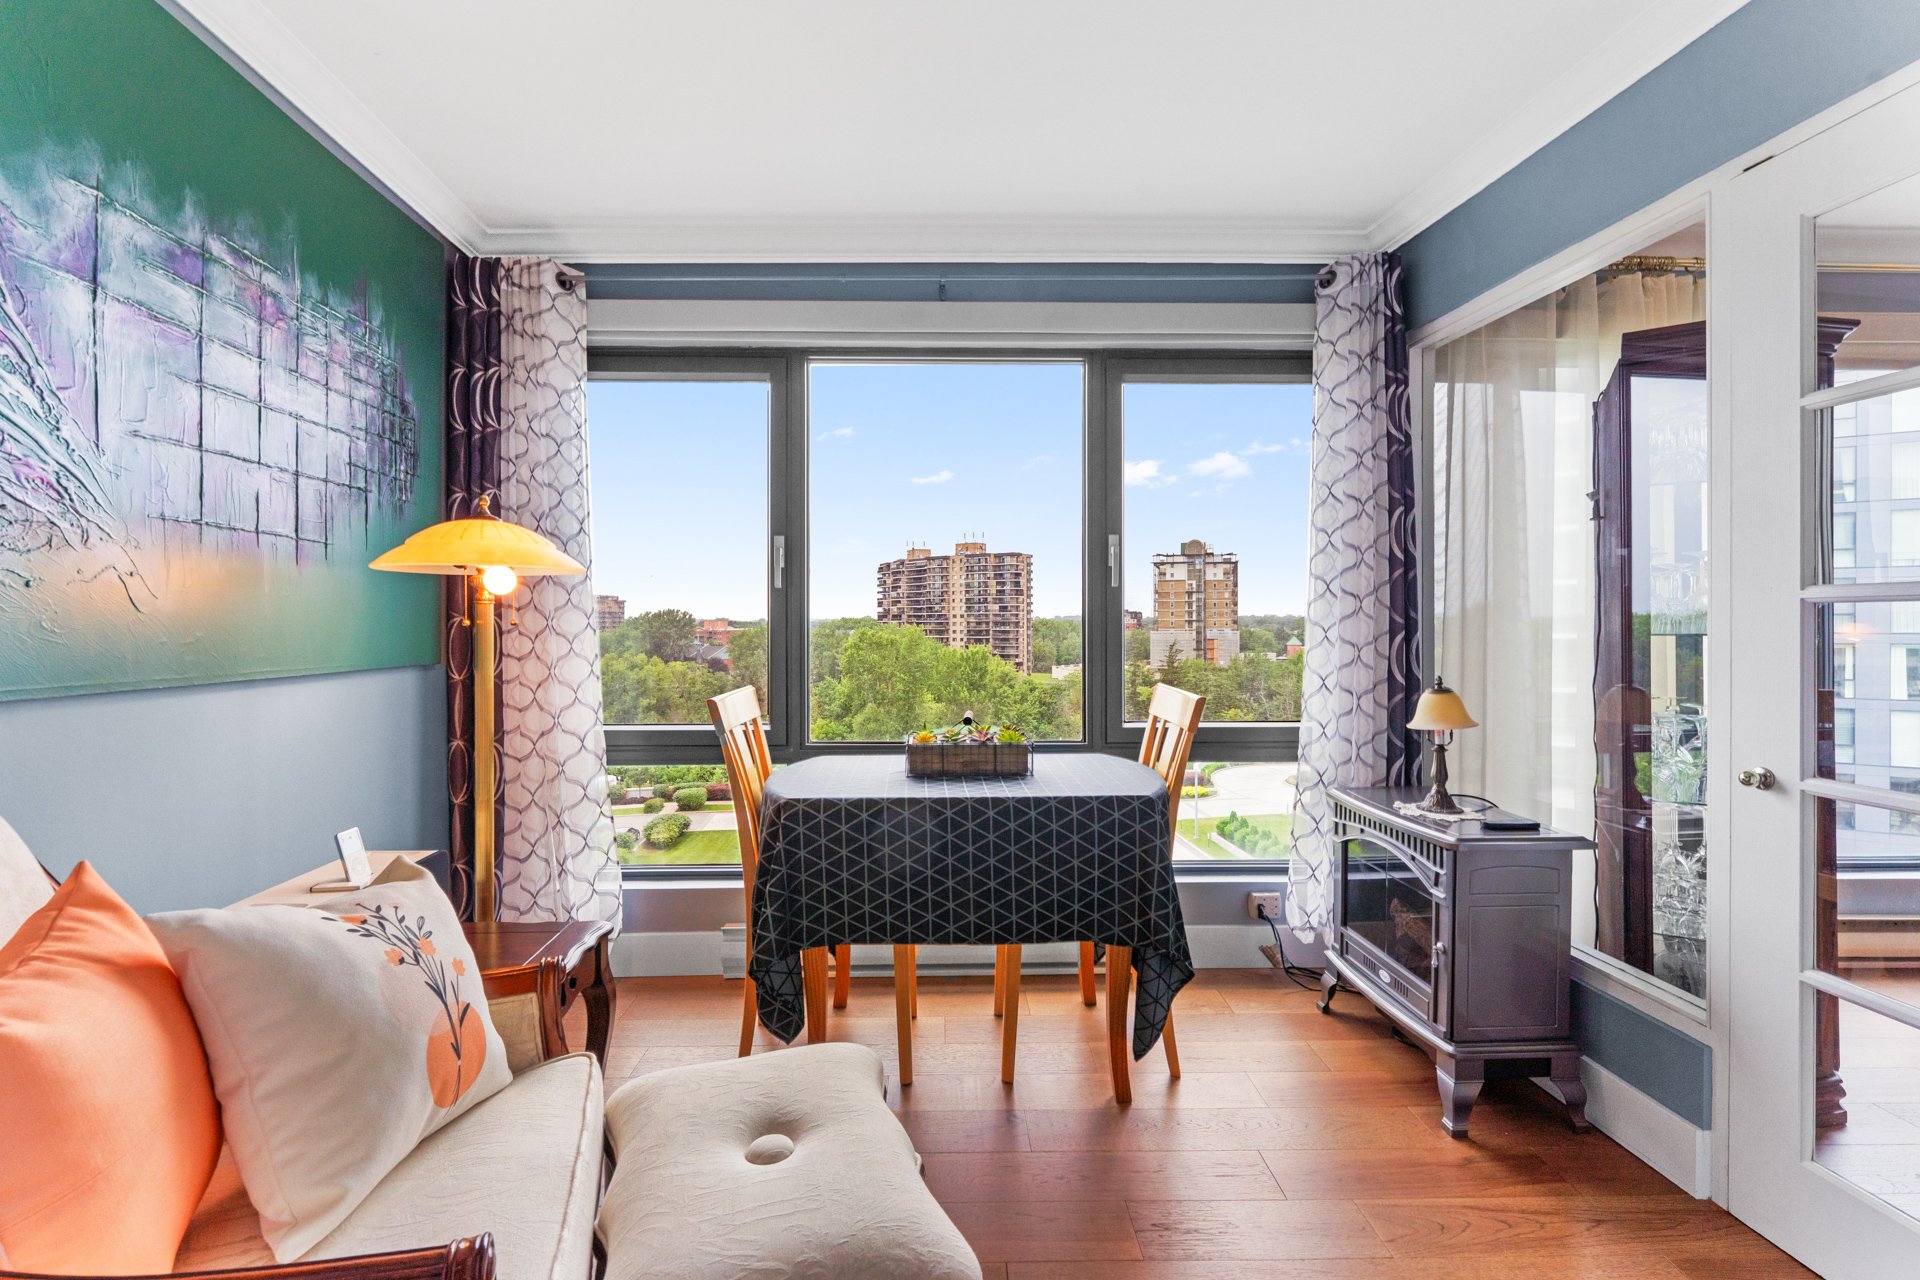
Office
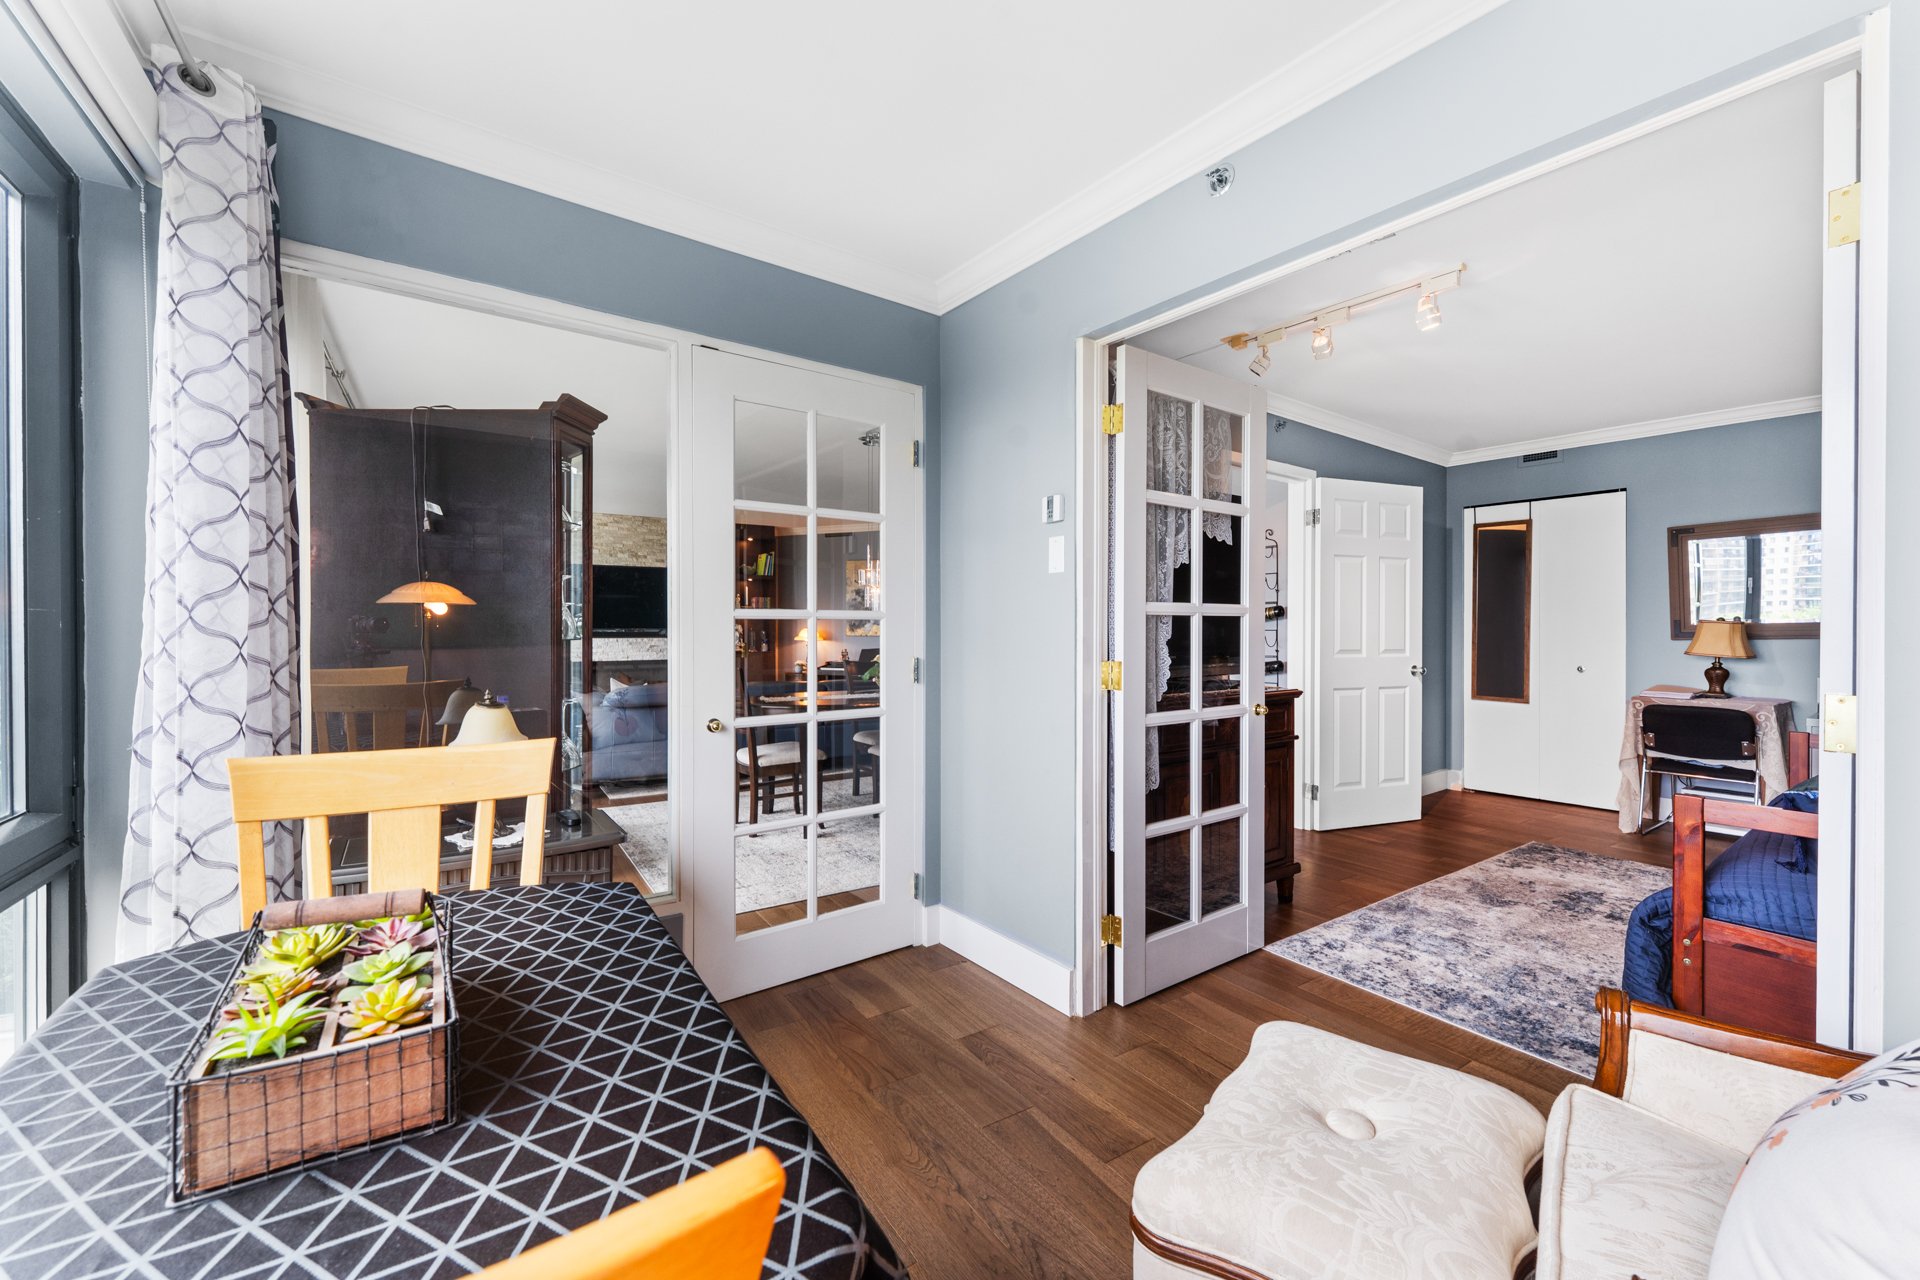
Office
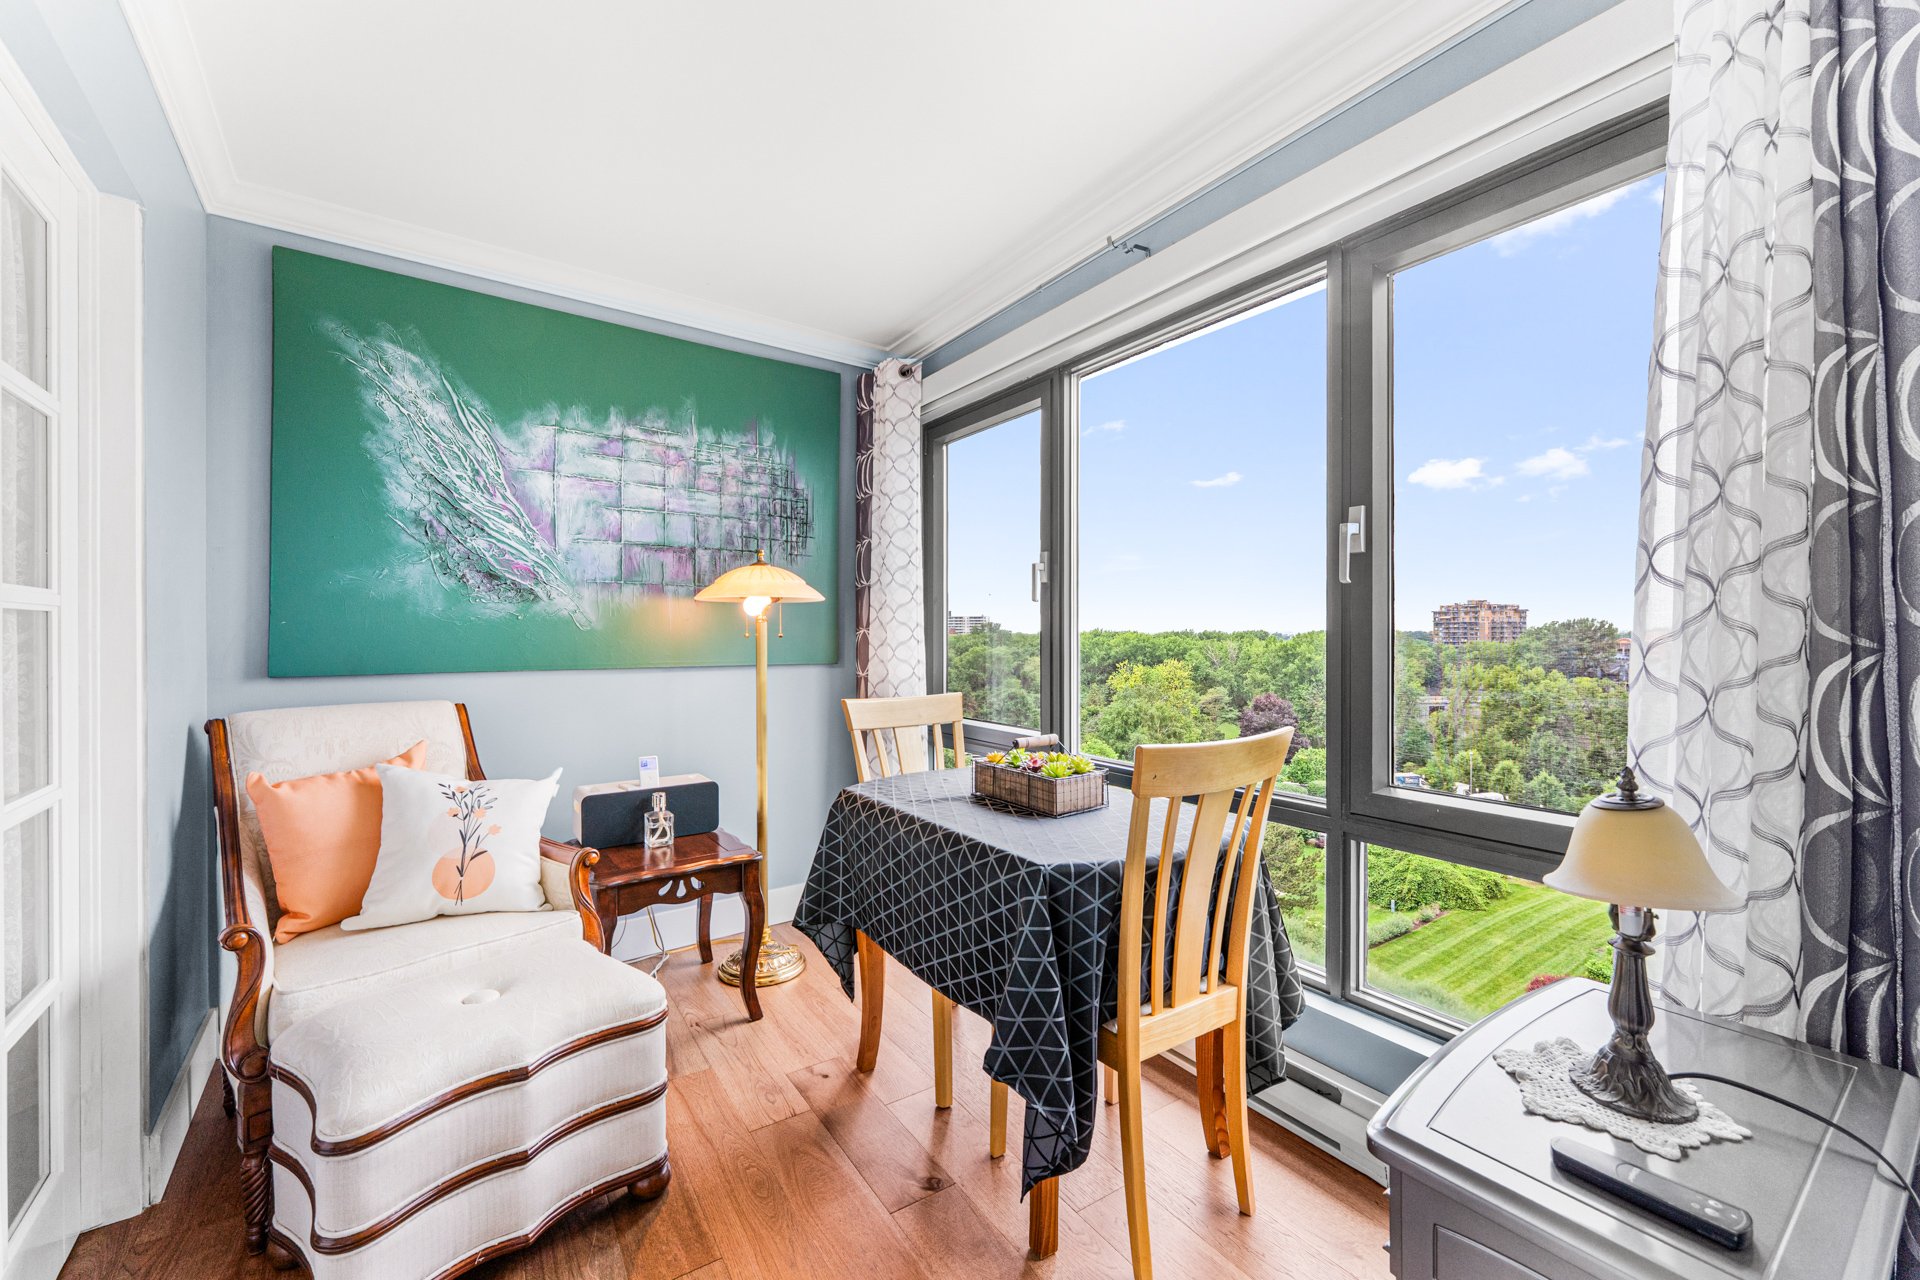
Drawing (sketch)
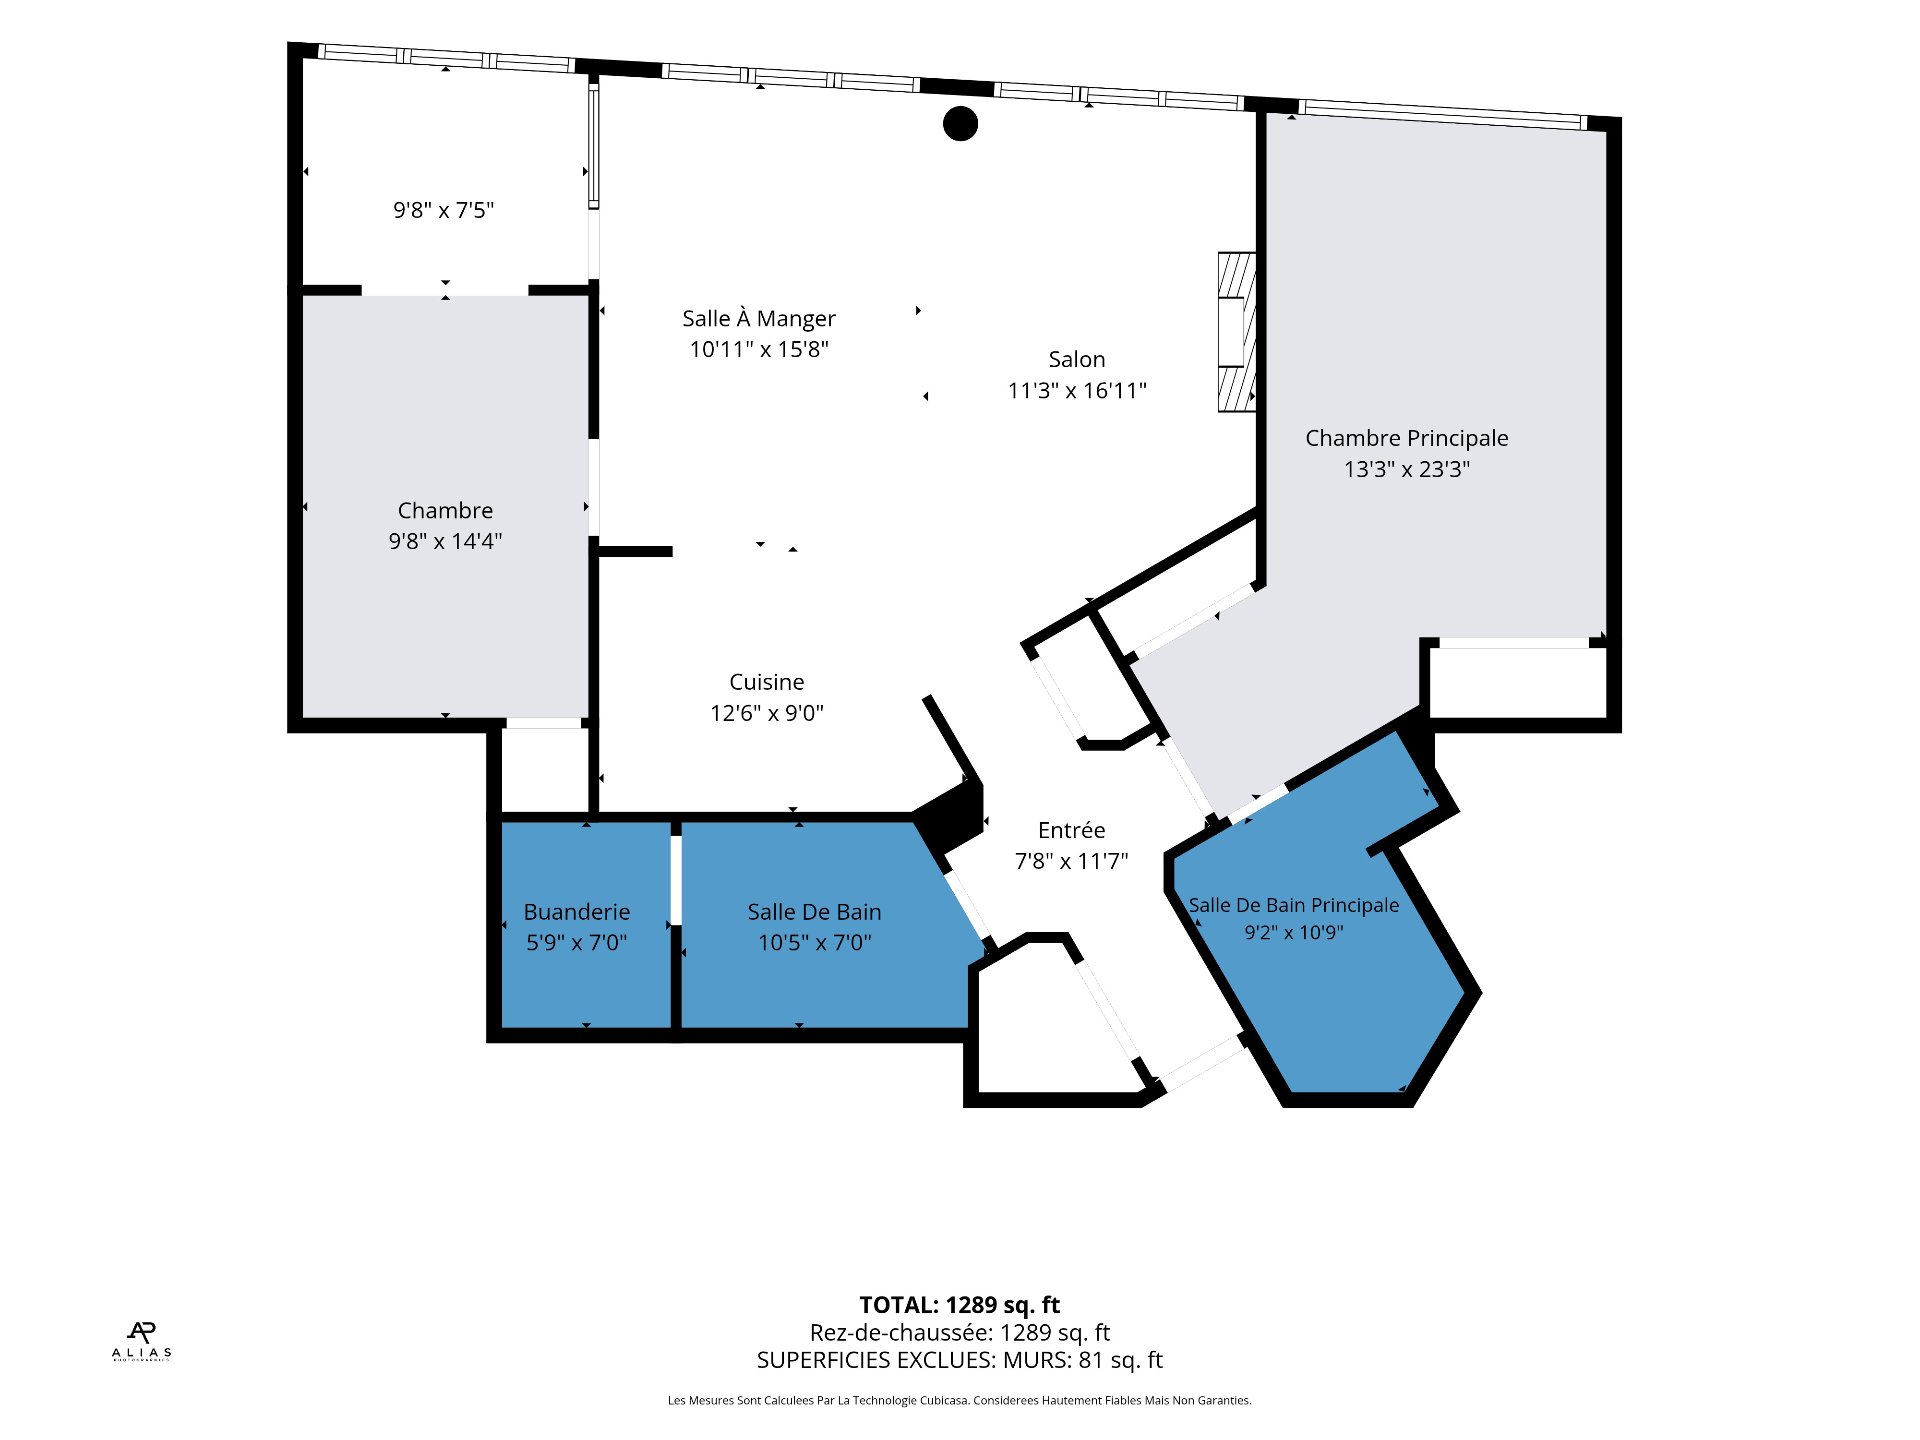
Hallway
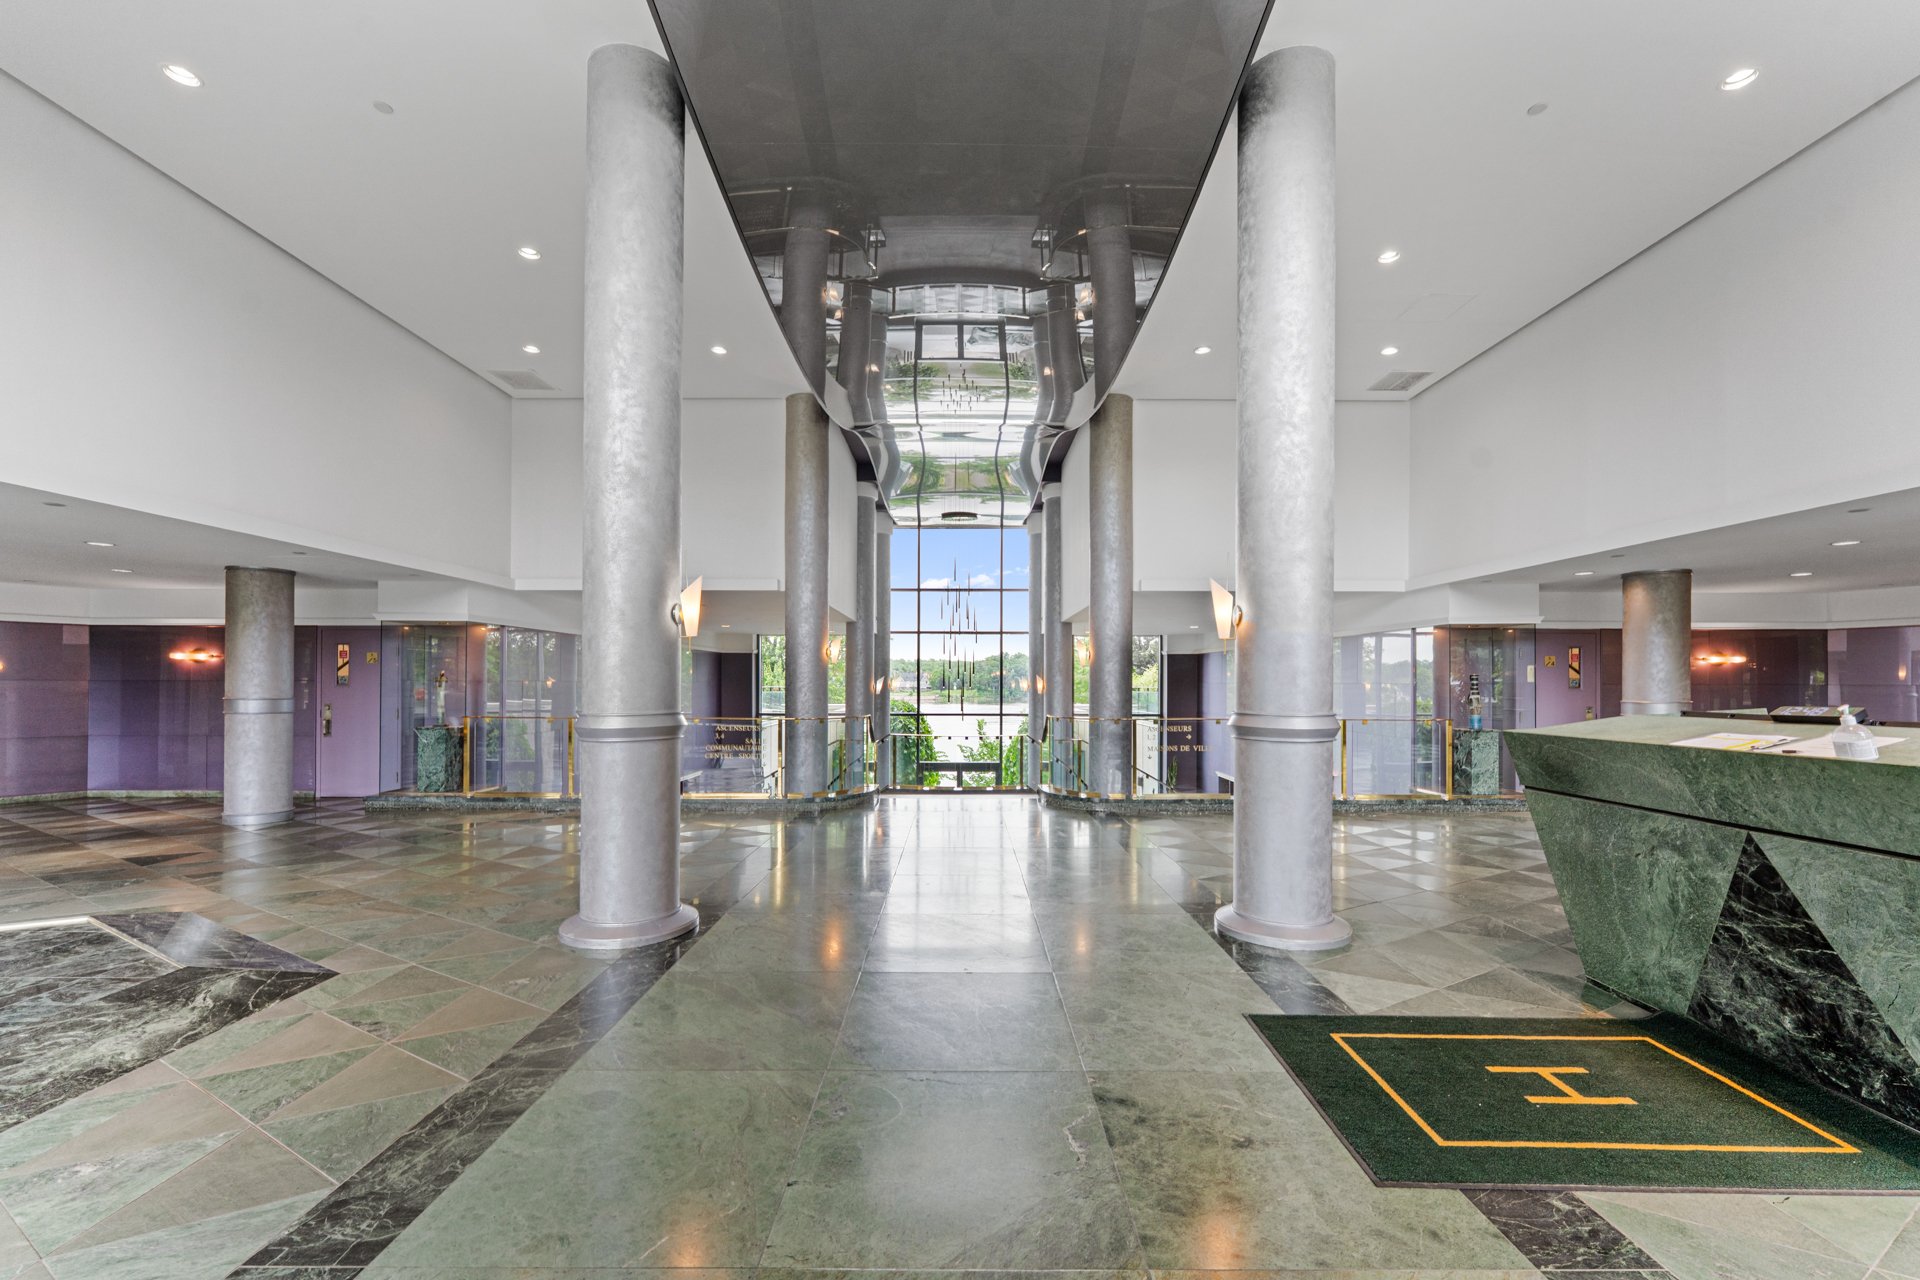
Hallway
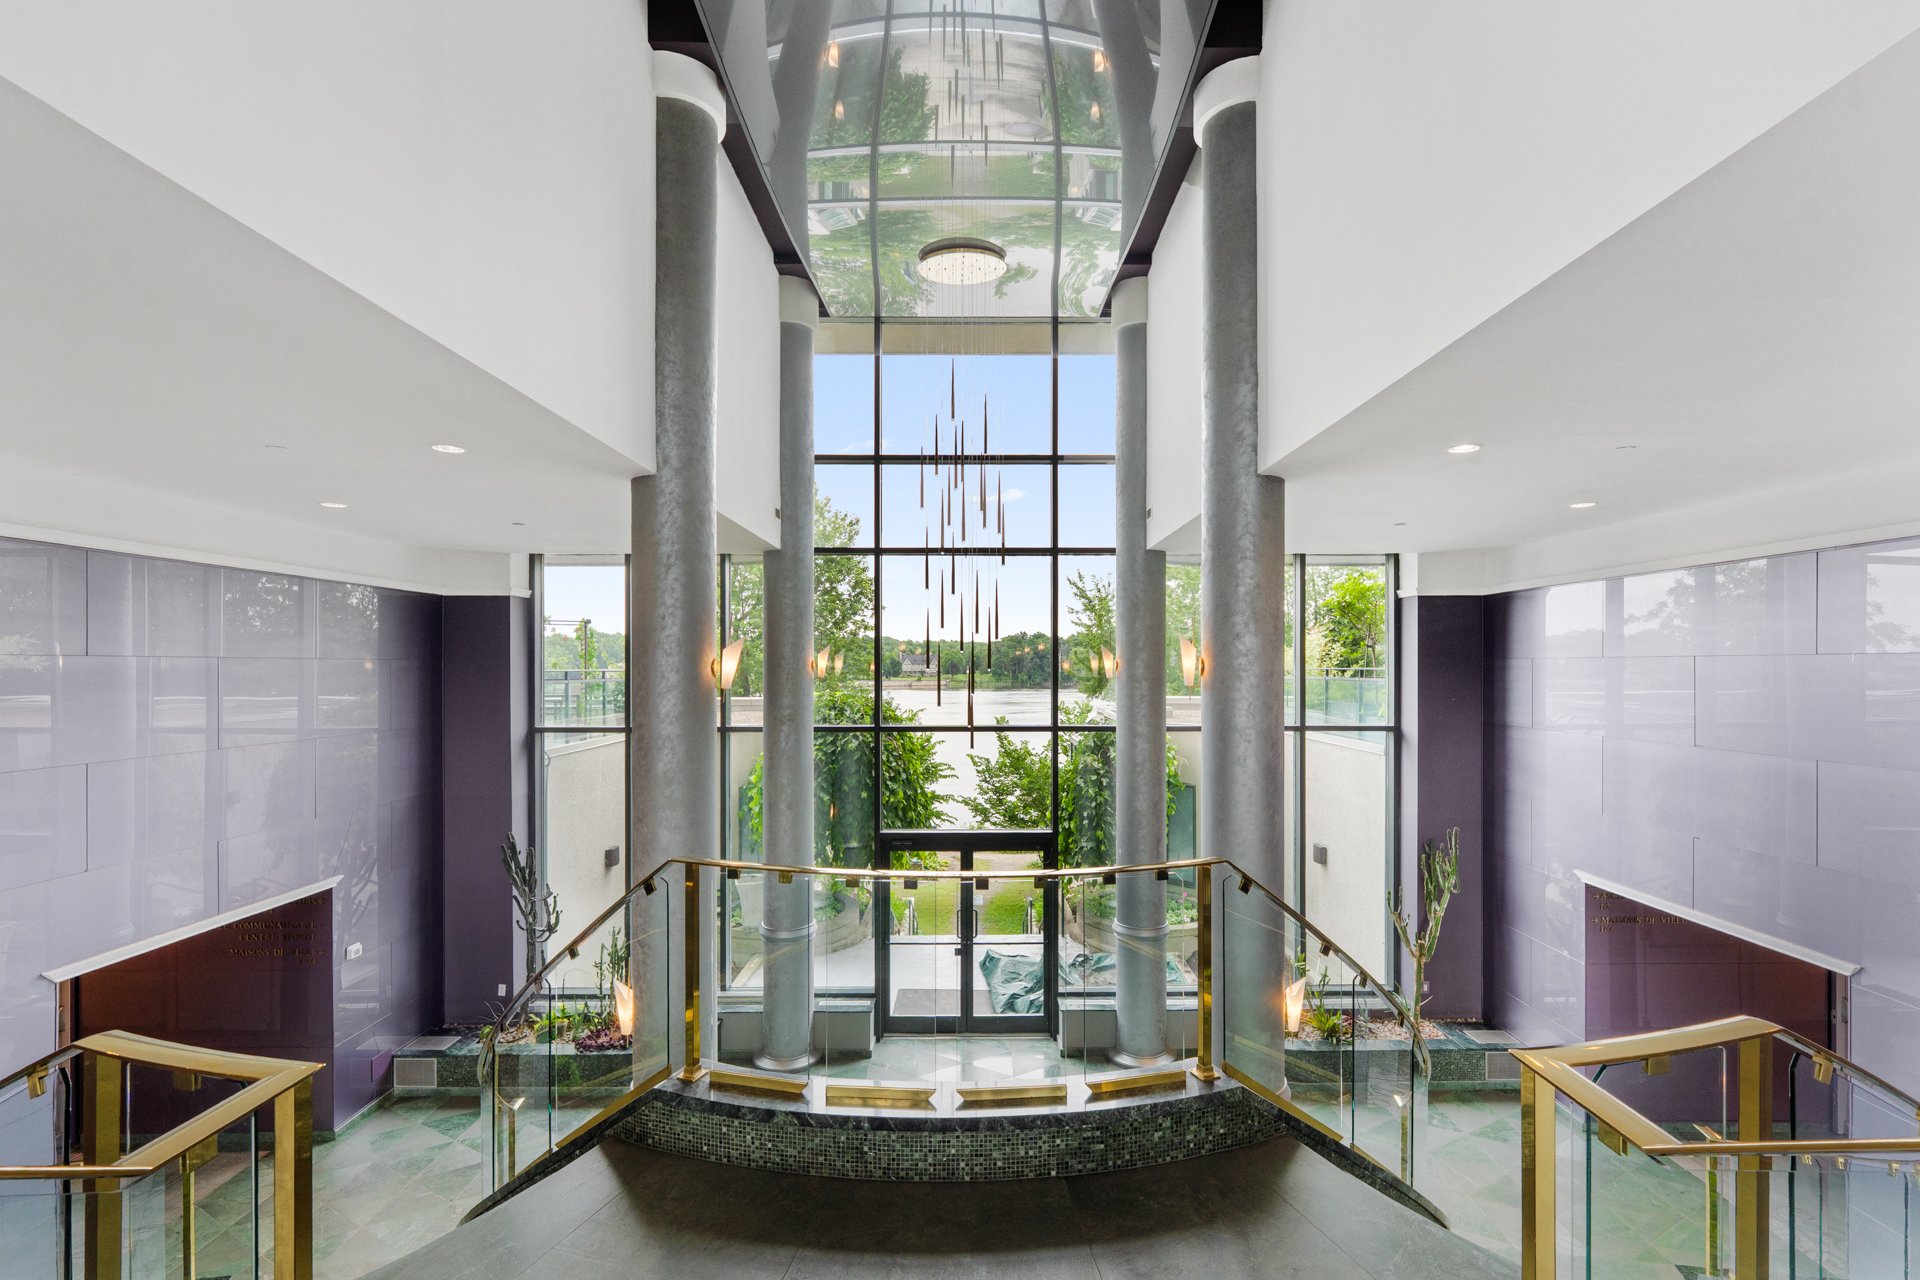
Hallway
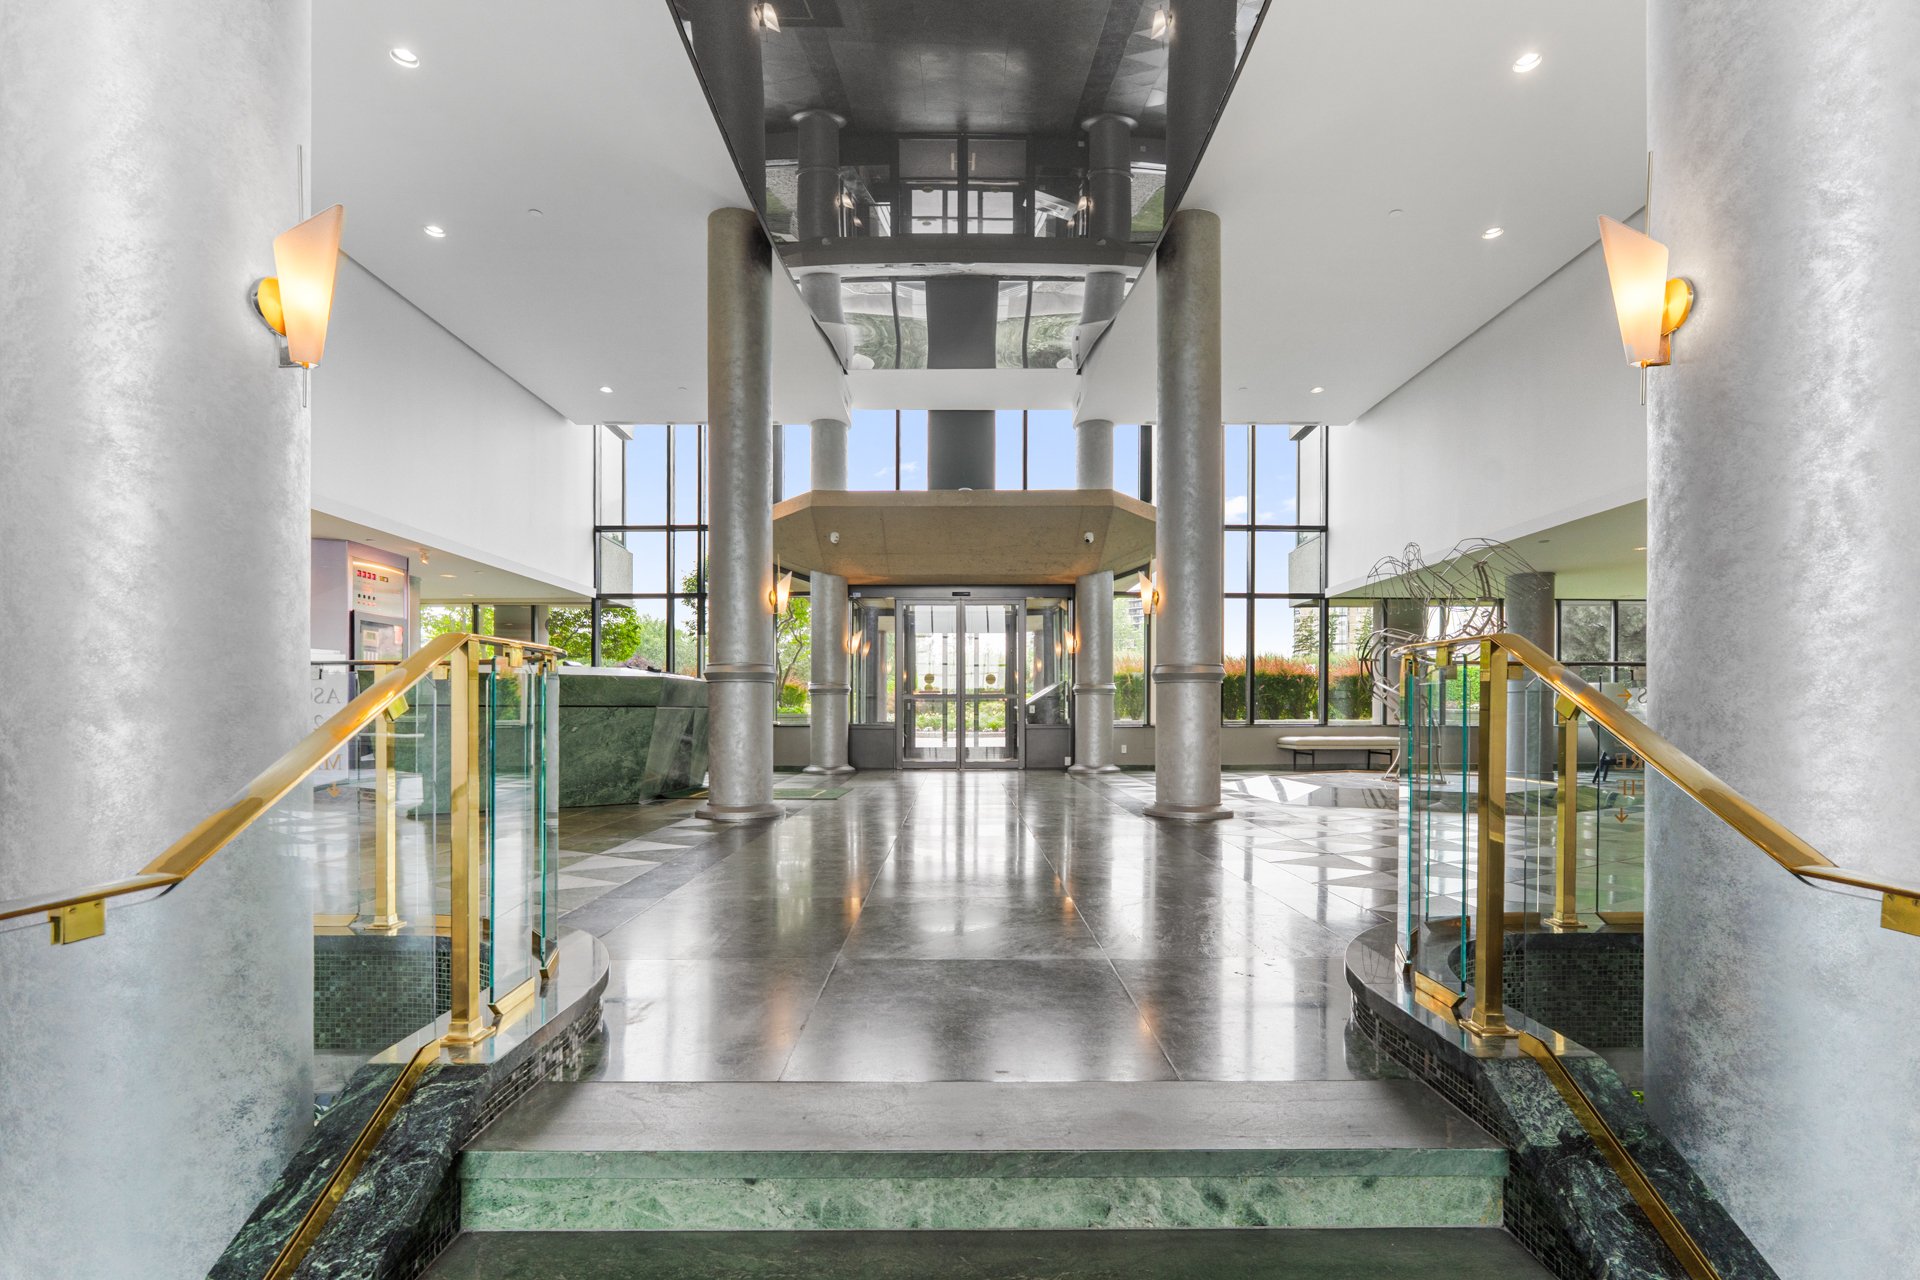
Hallway
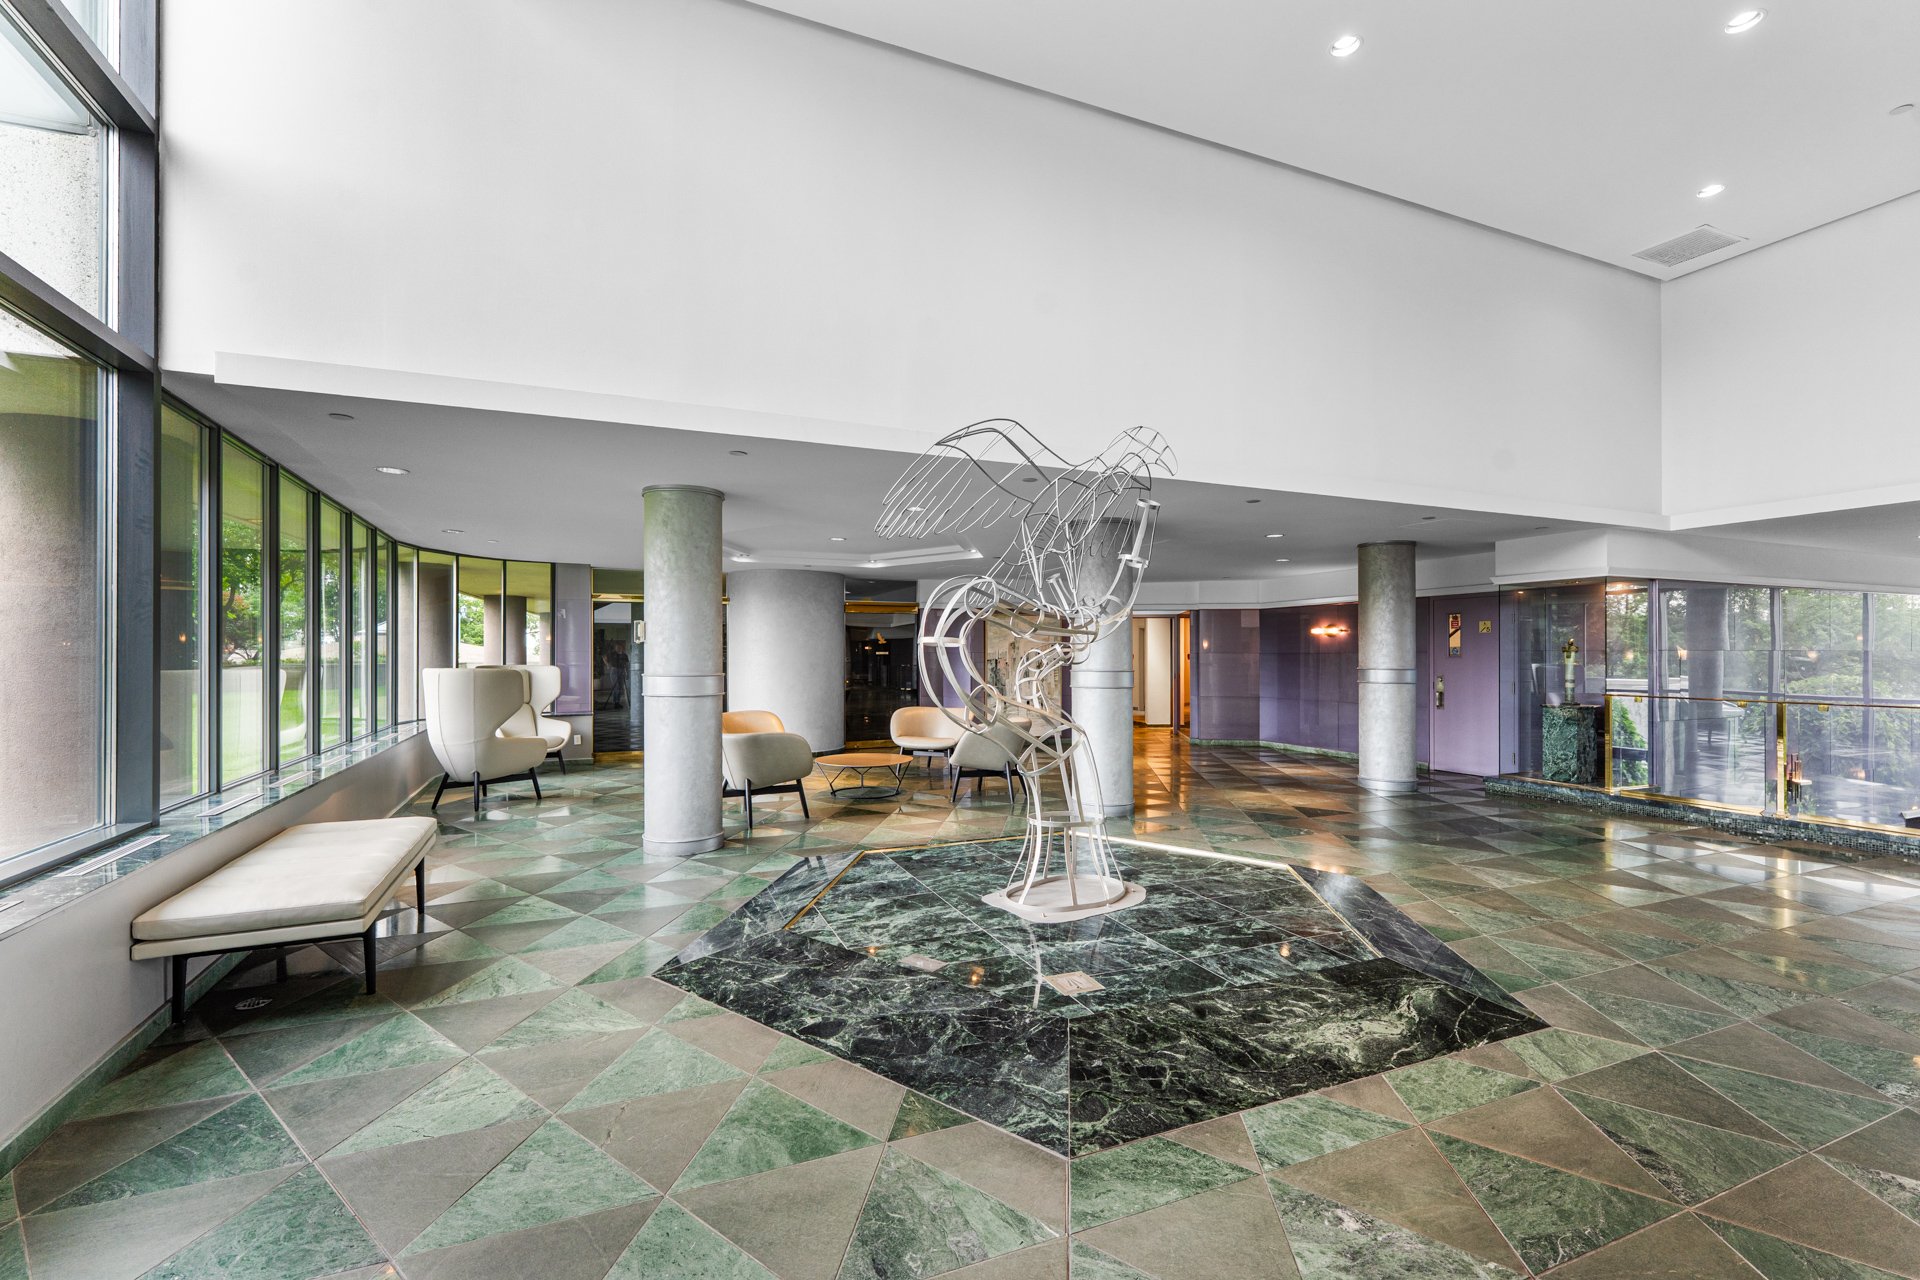
Other
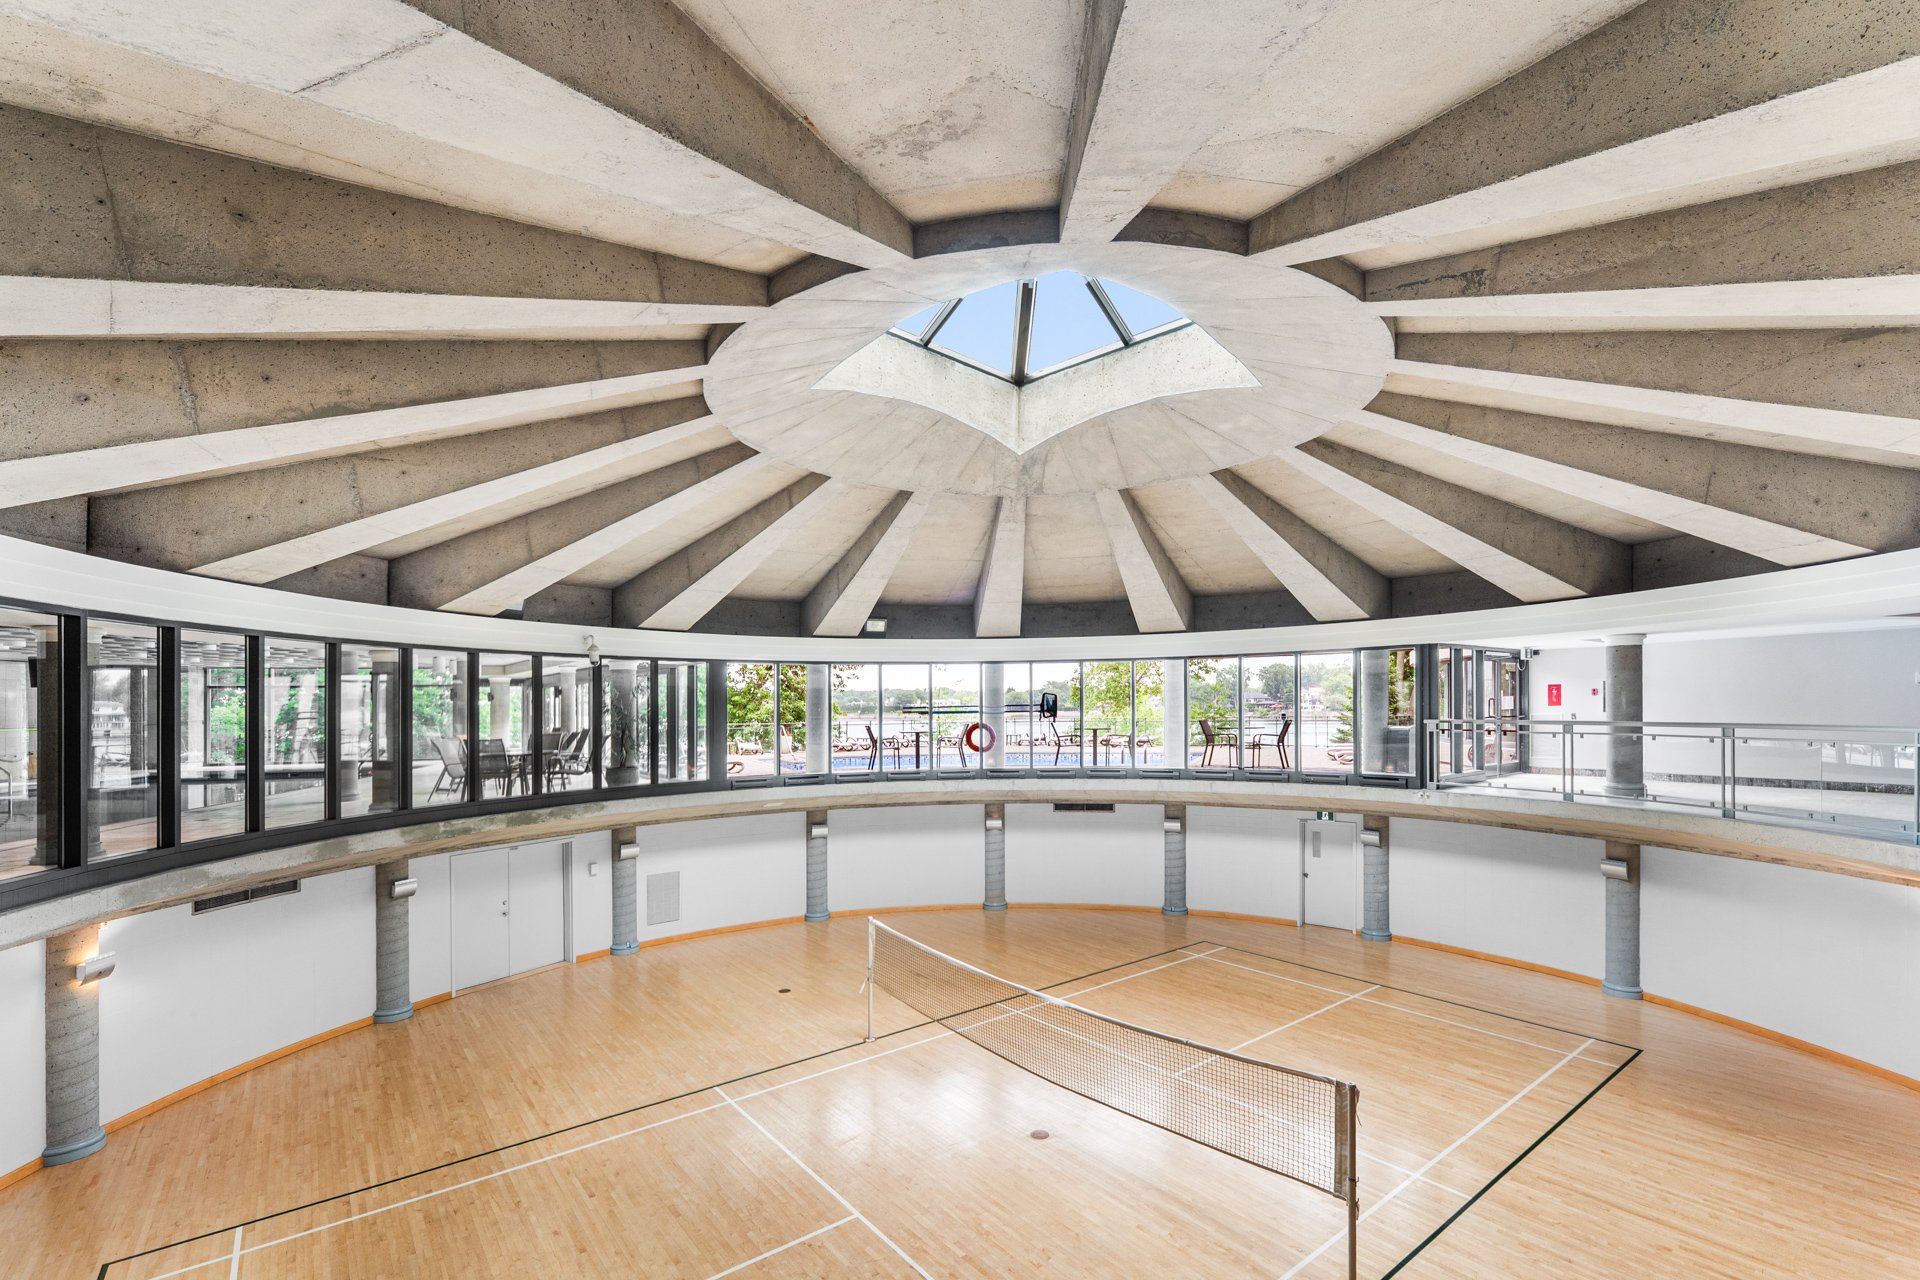
Other
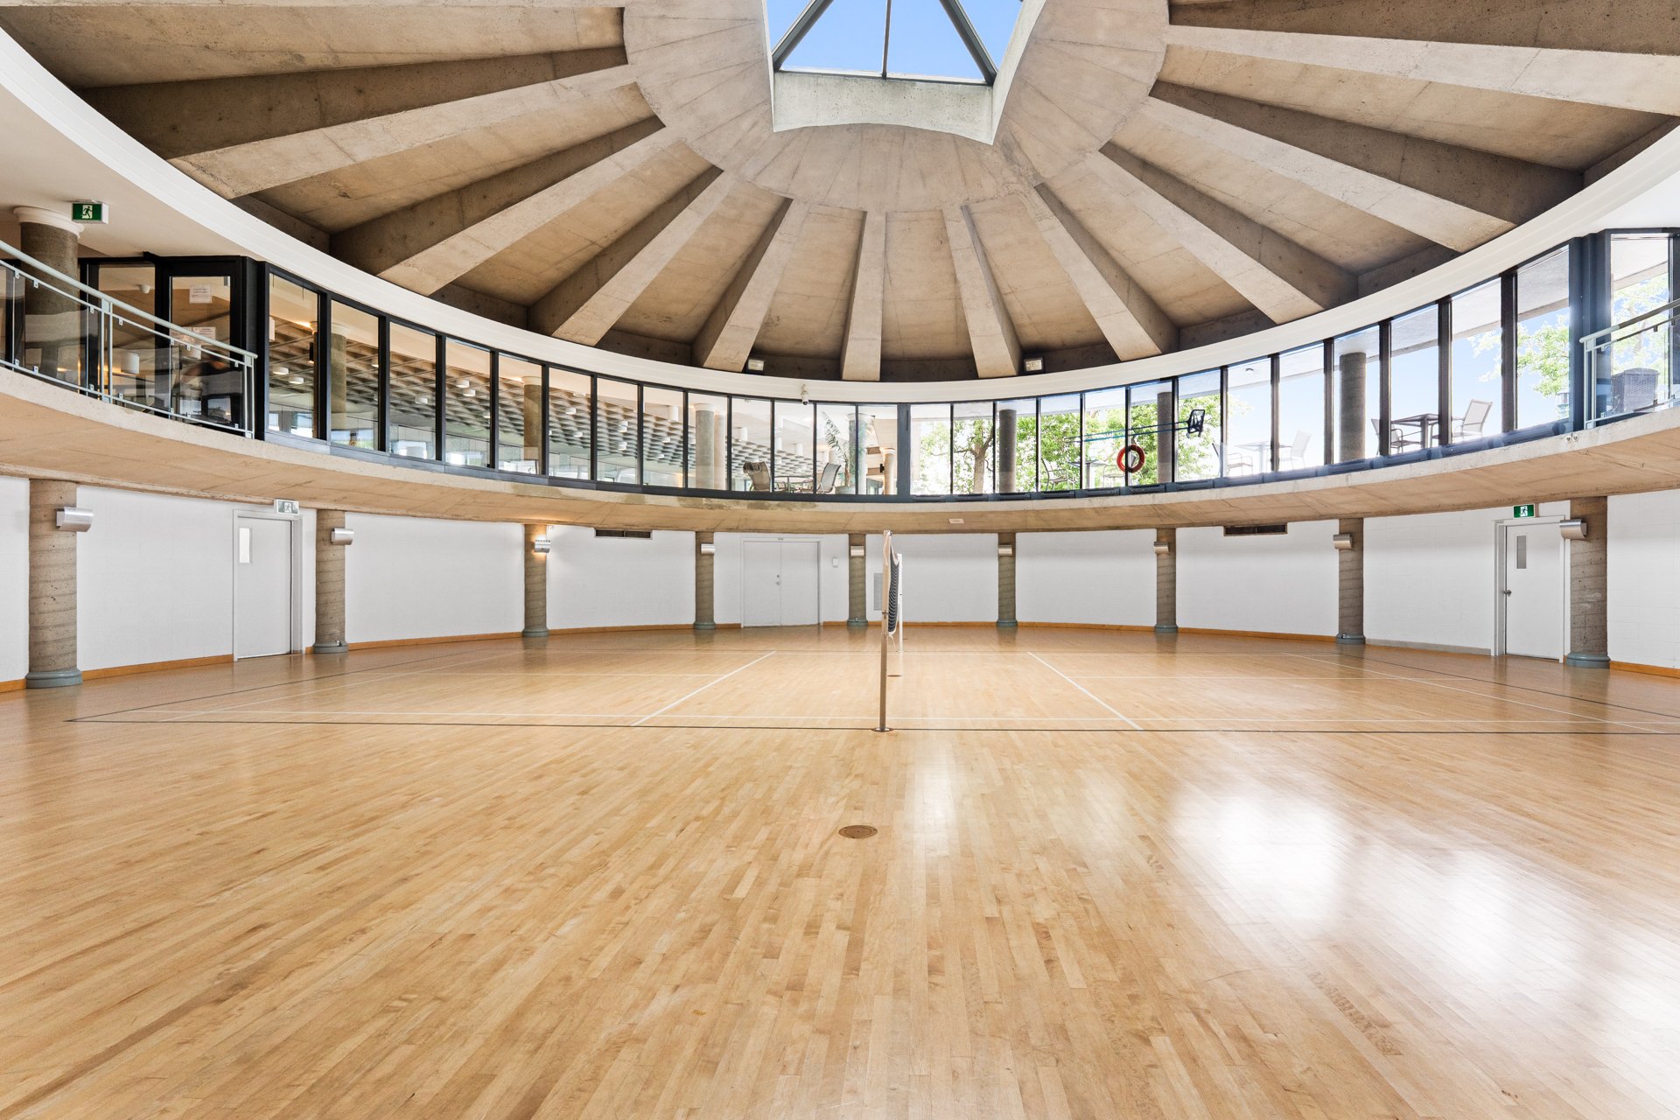
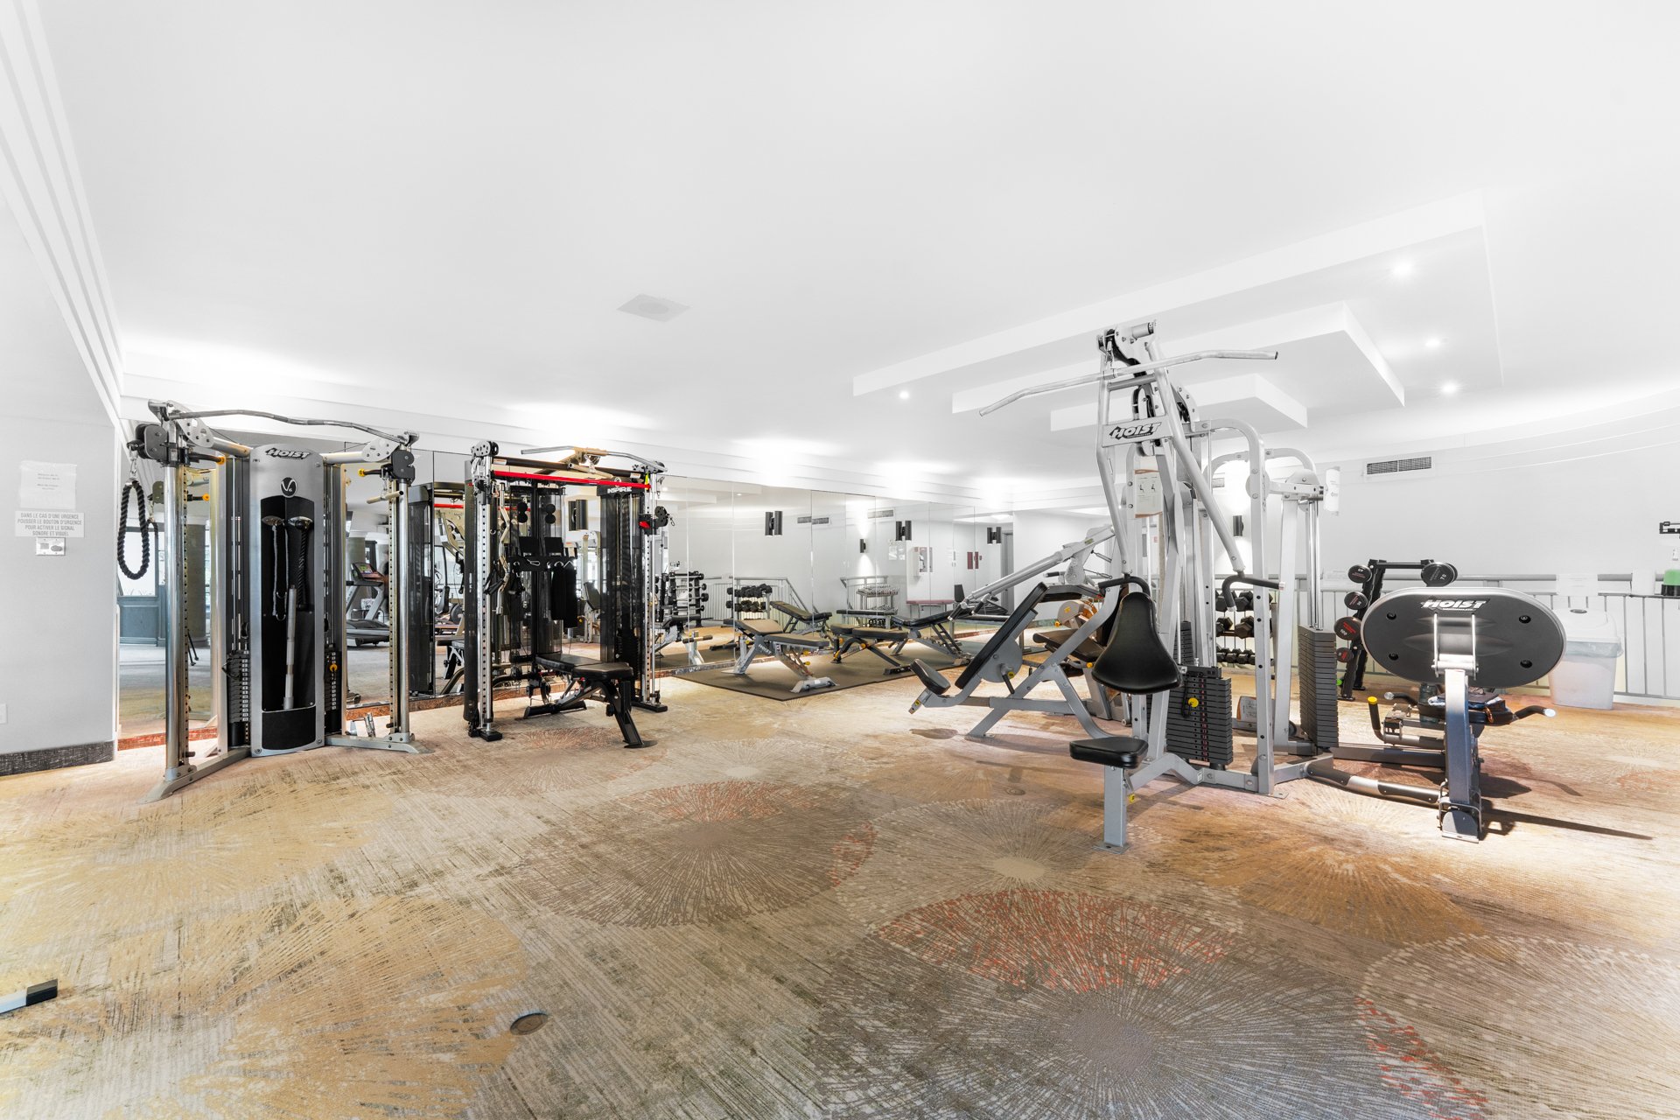
Pool
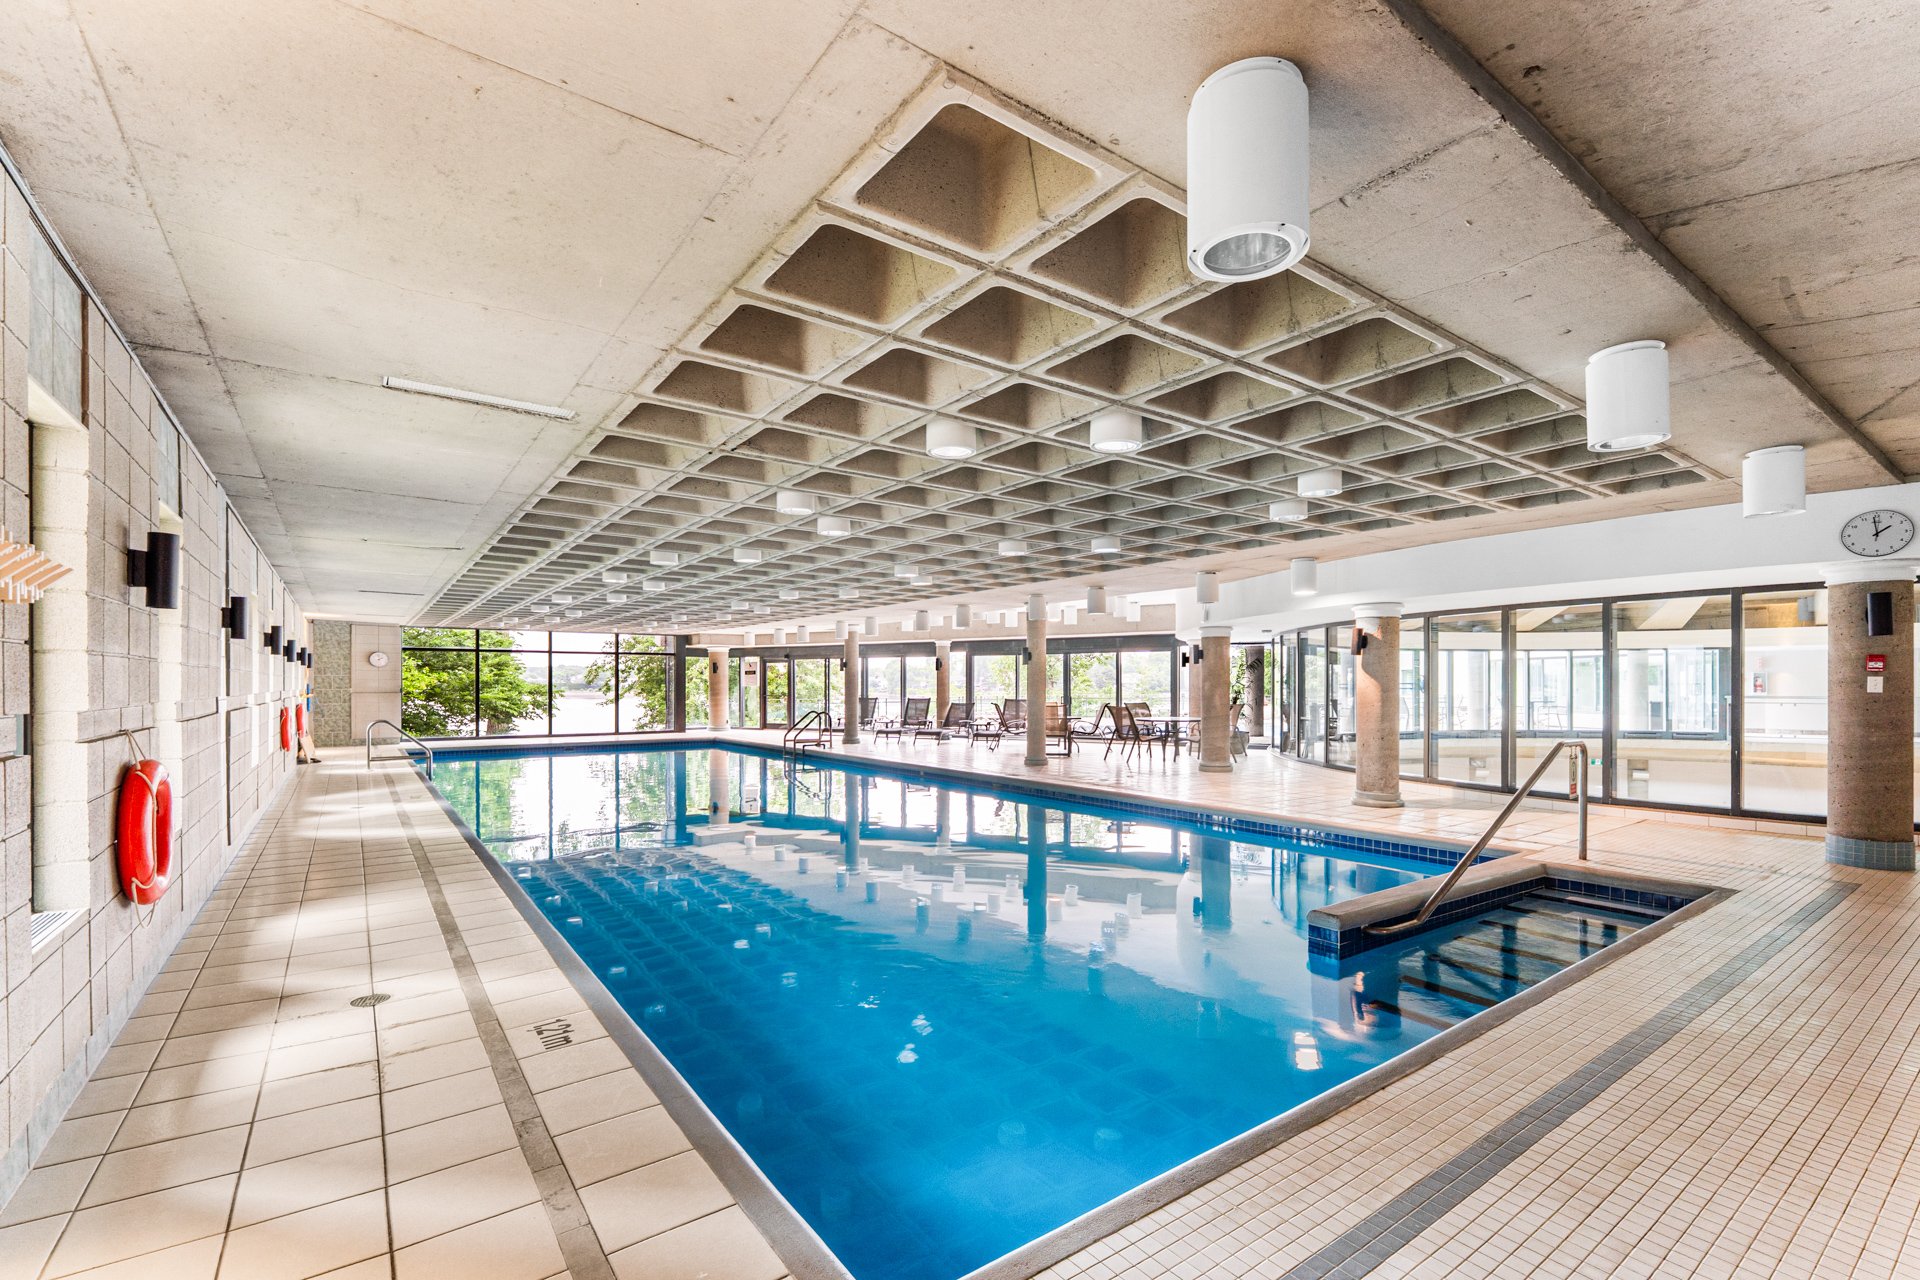
Pool
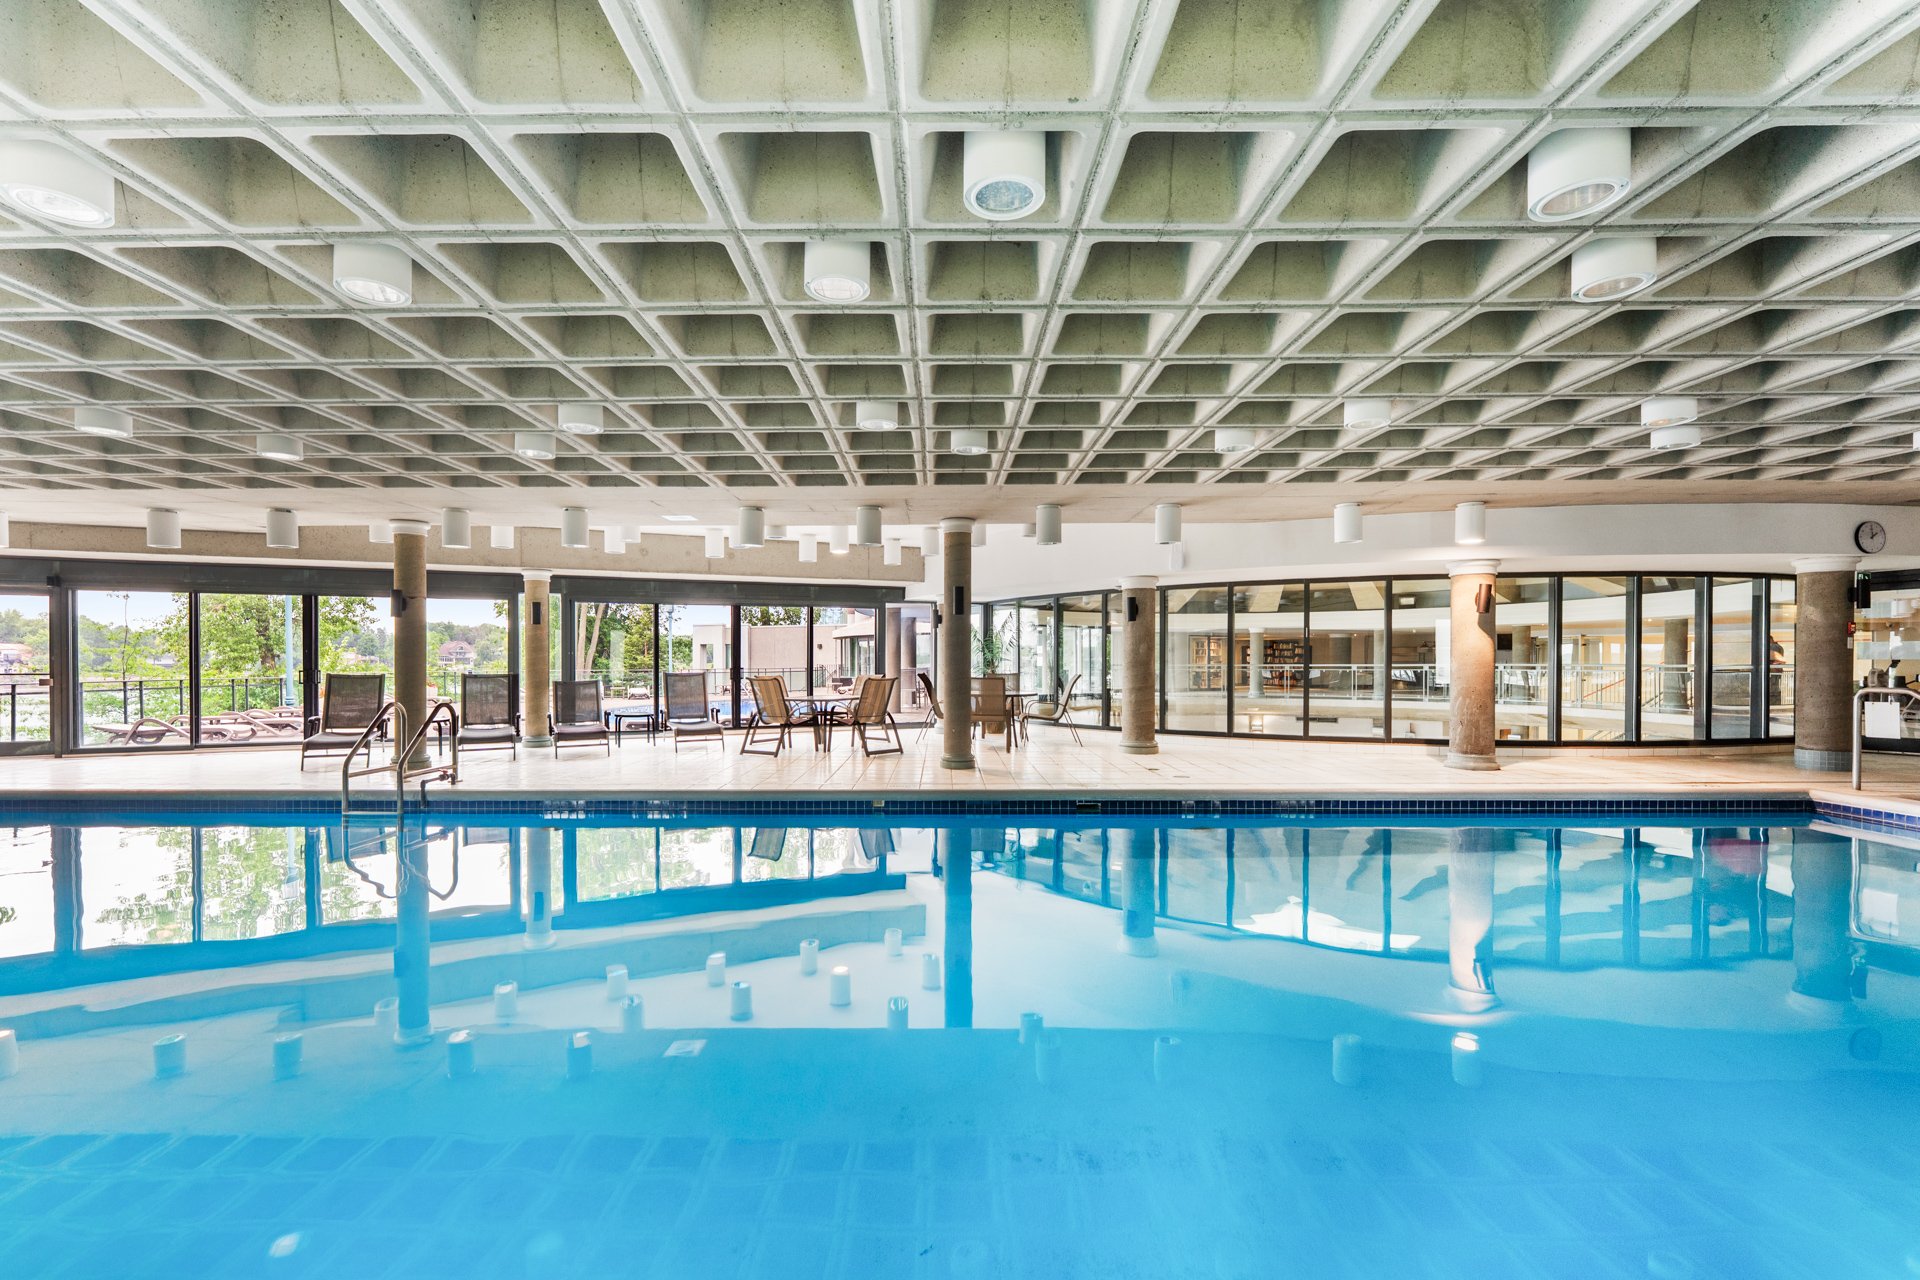
Hot tub
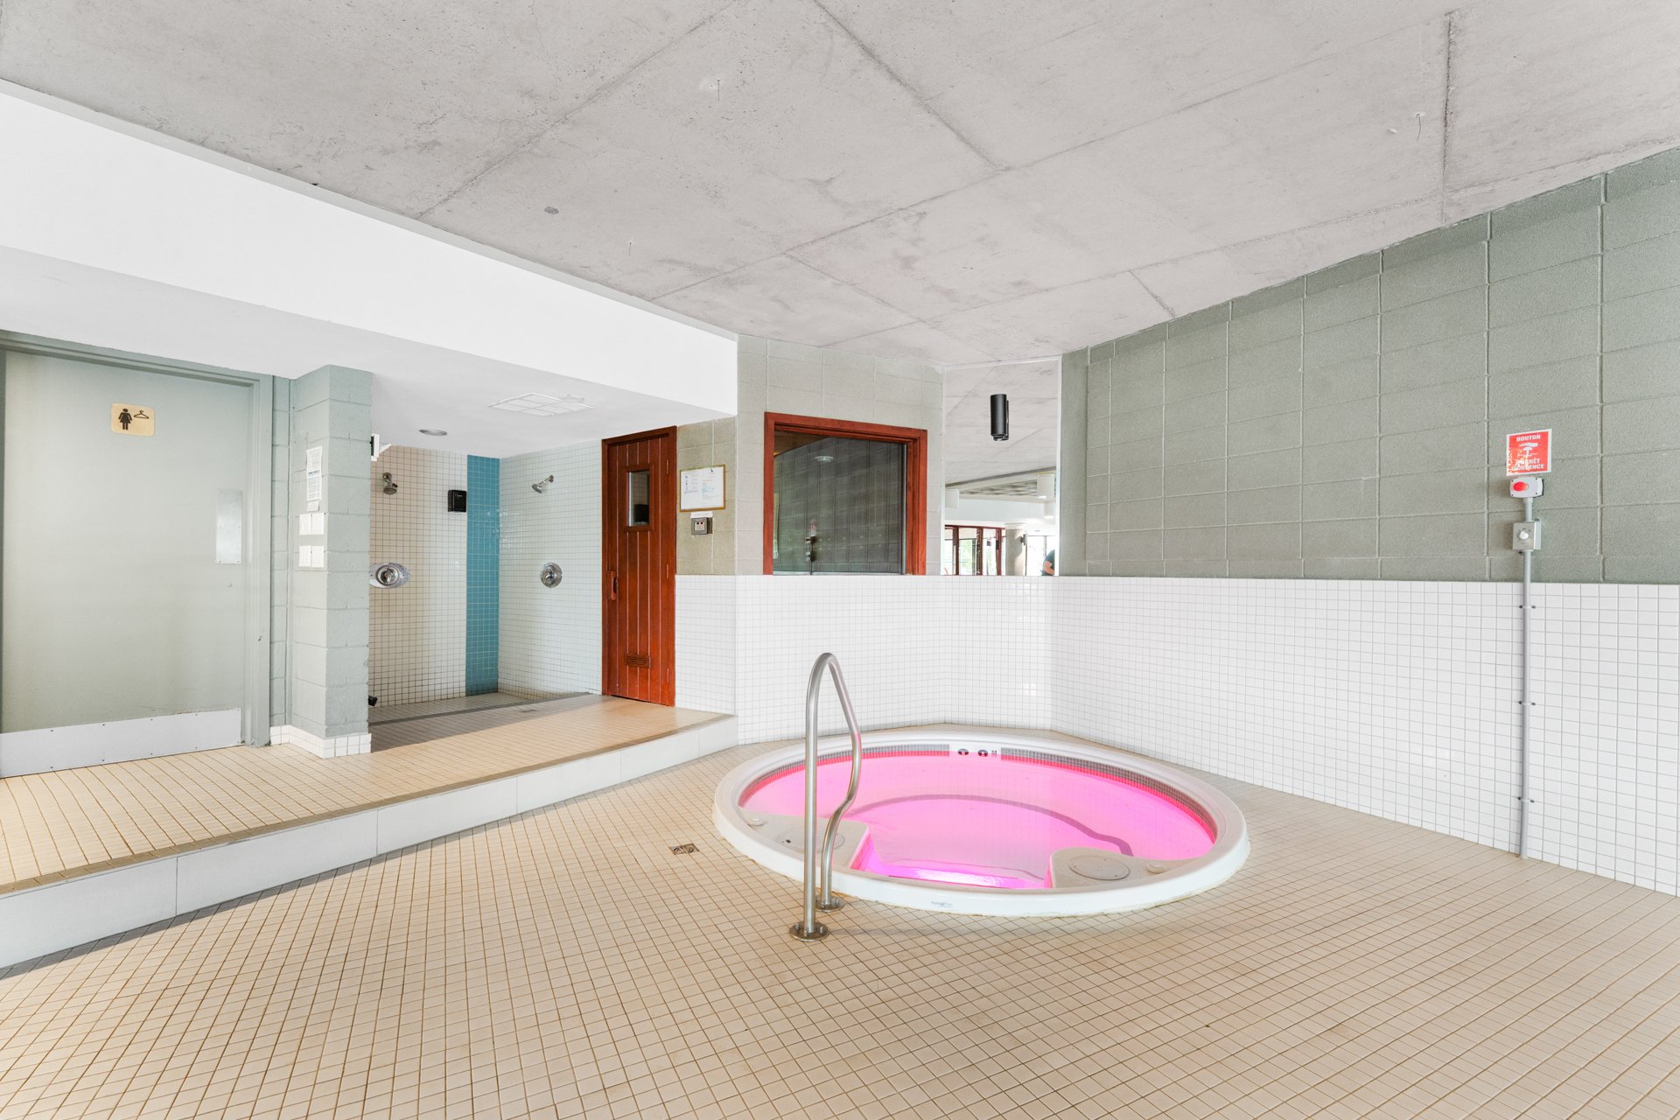
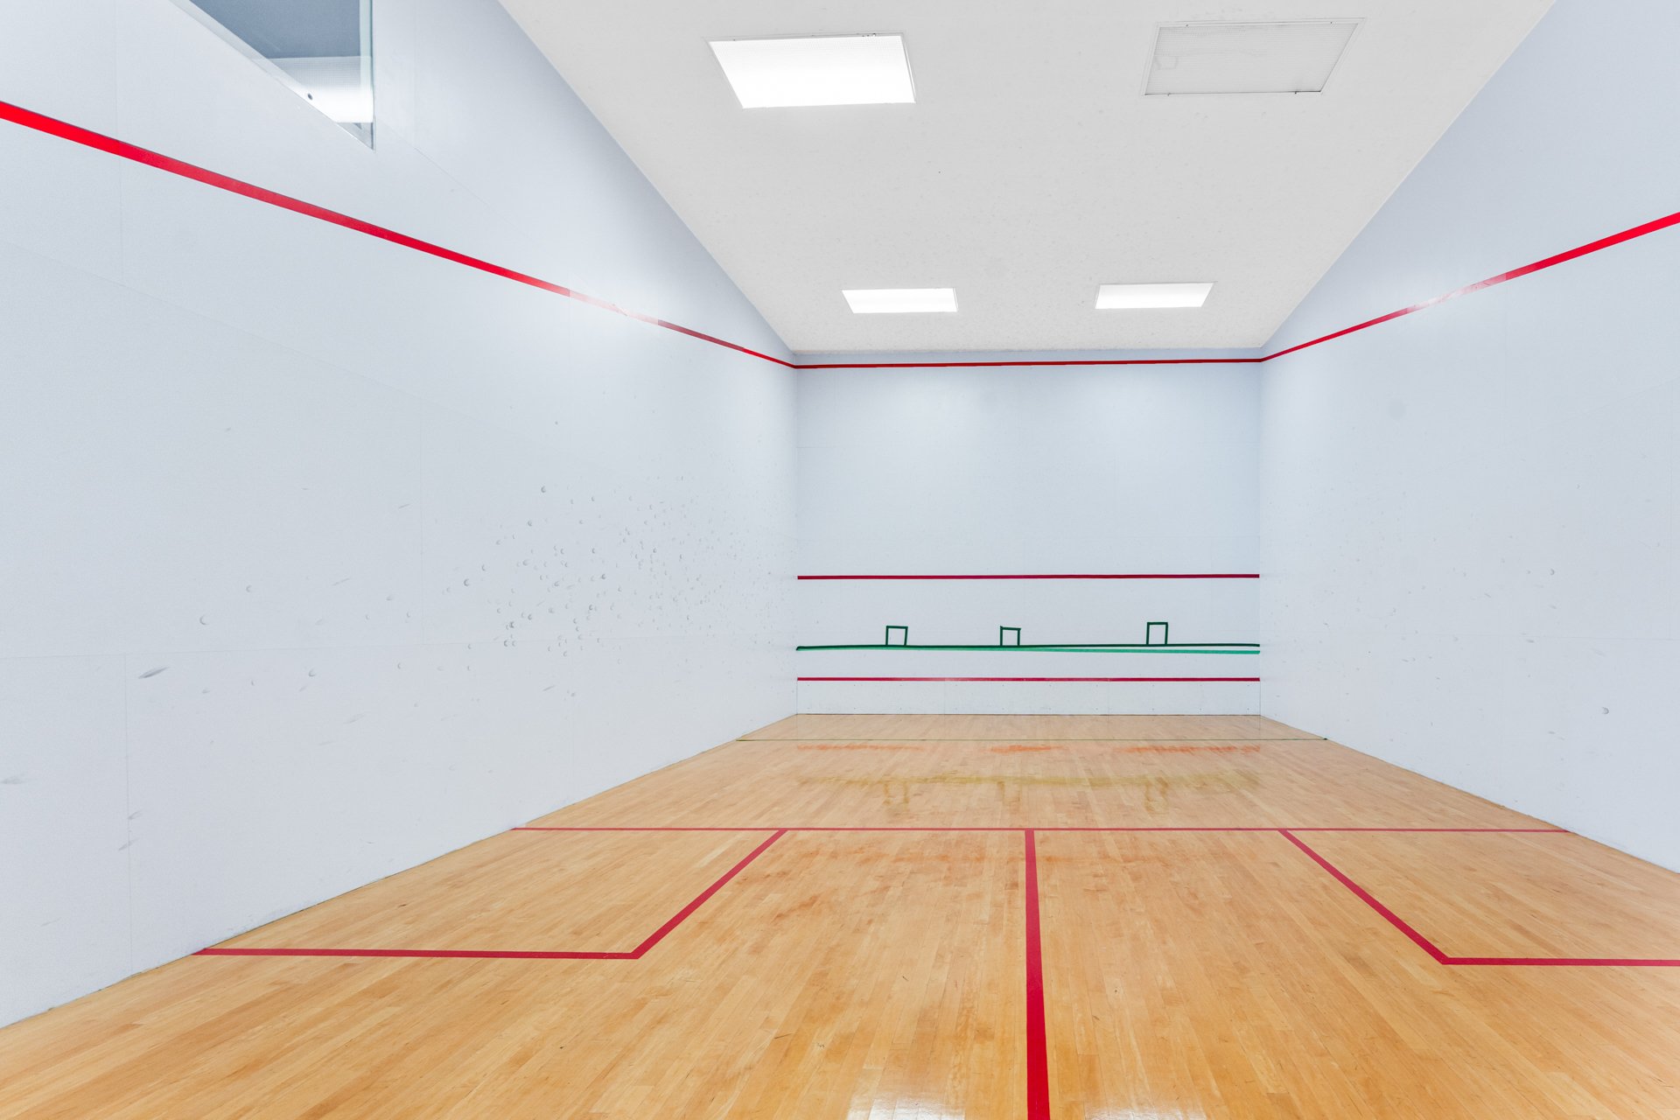
Exercise room
Playroom
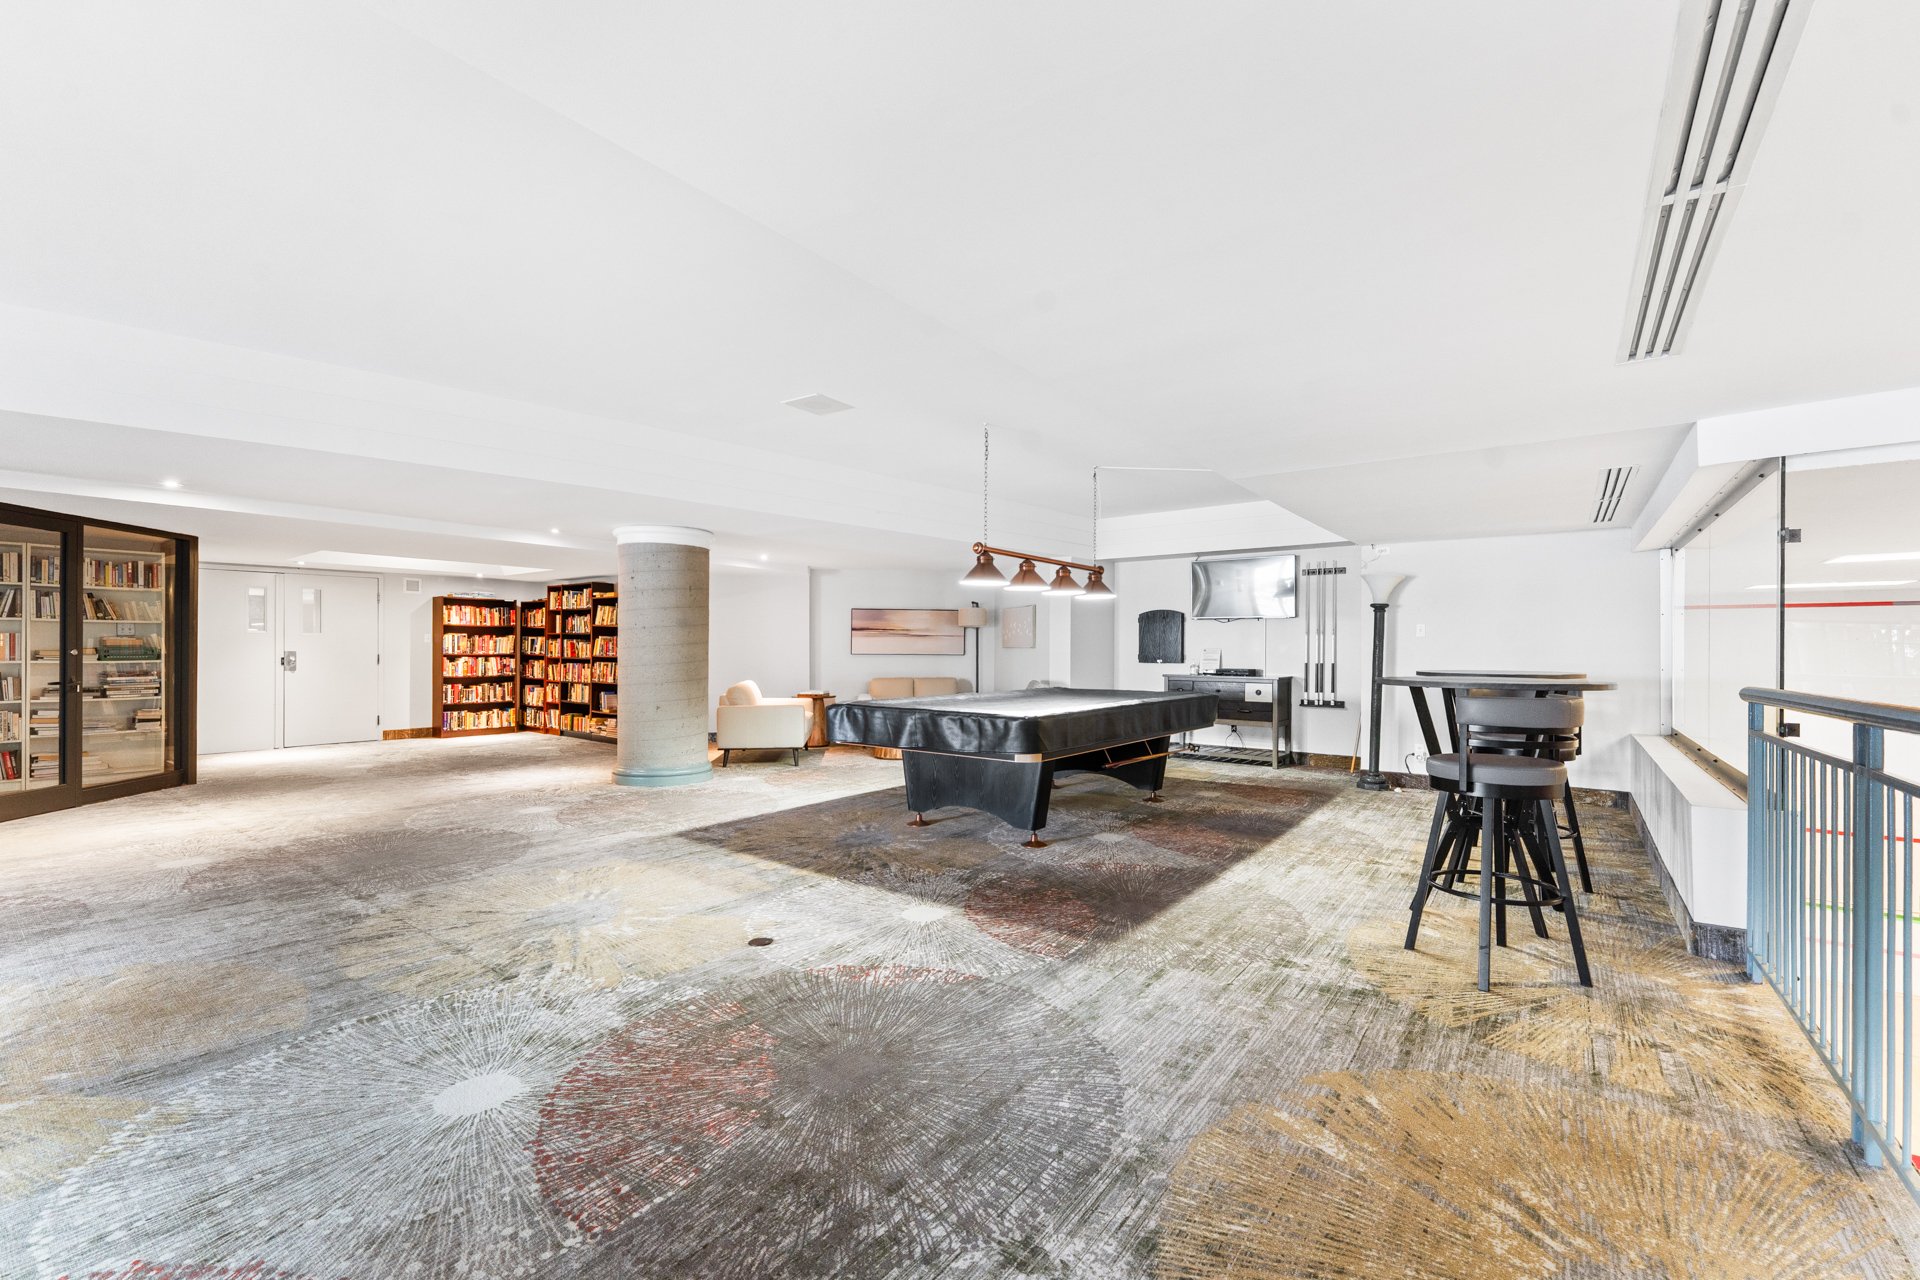
Other
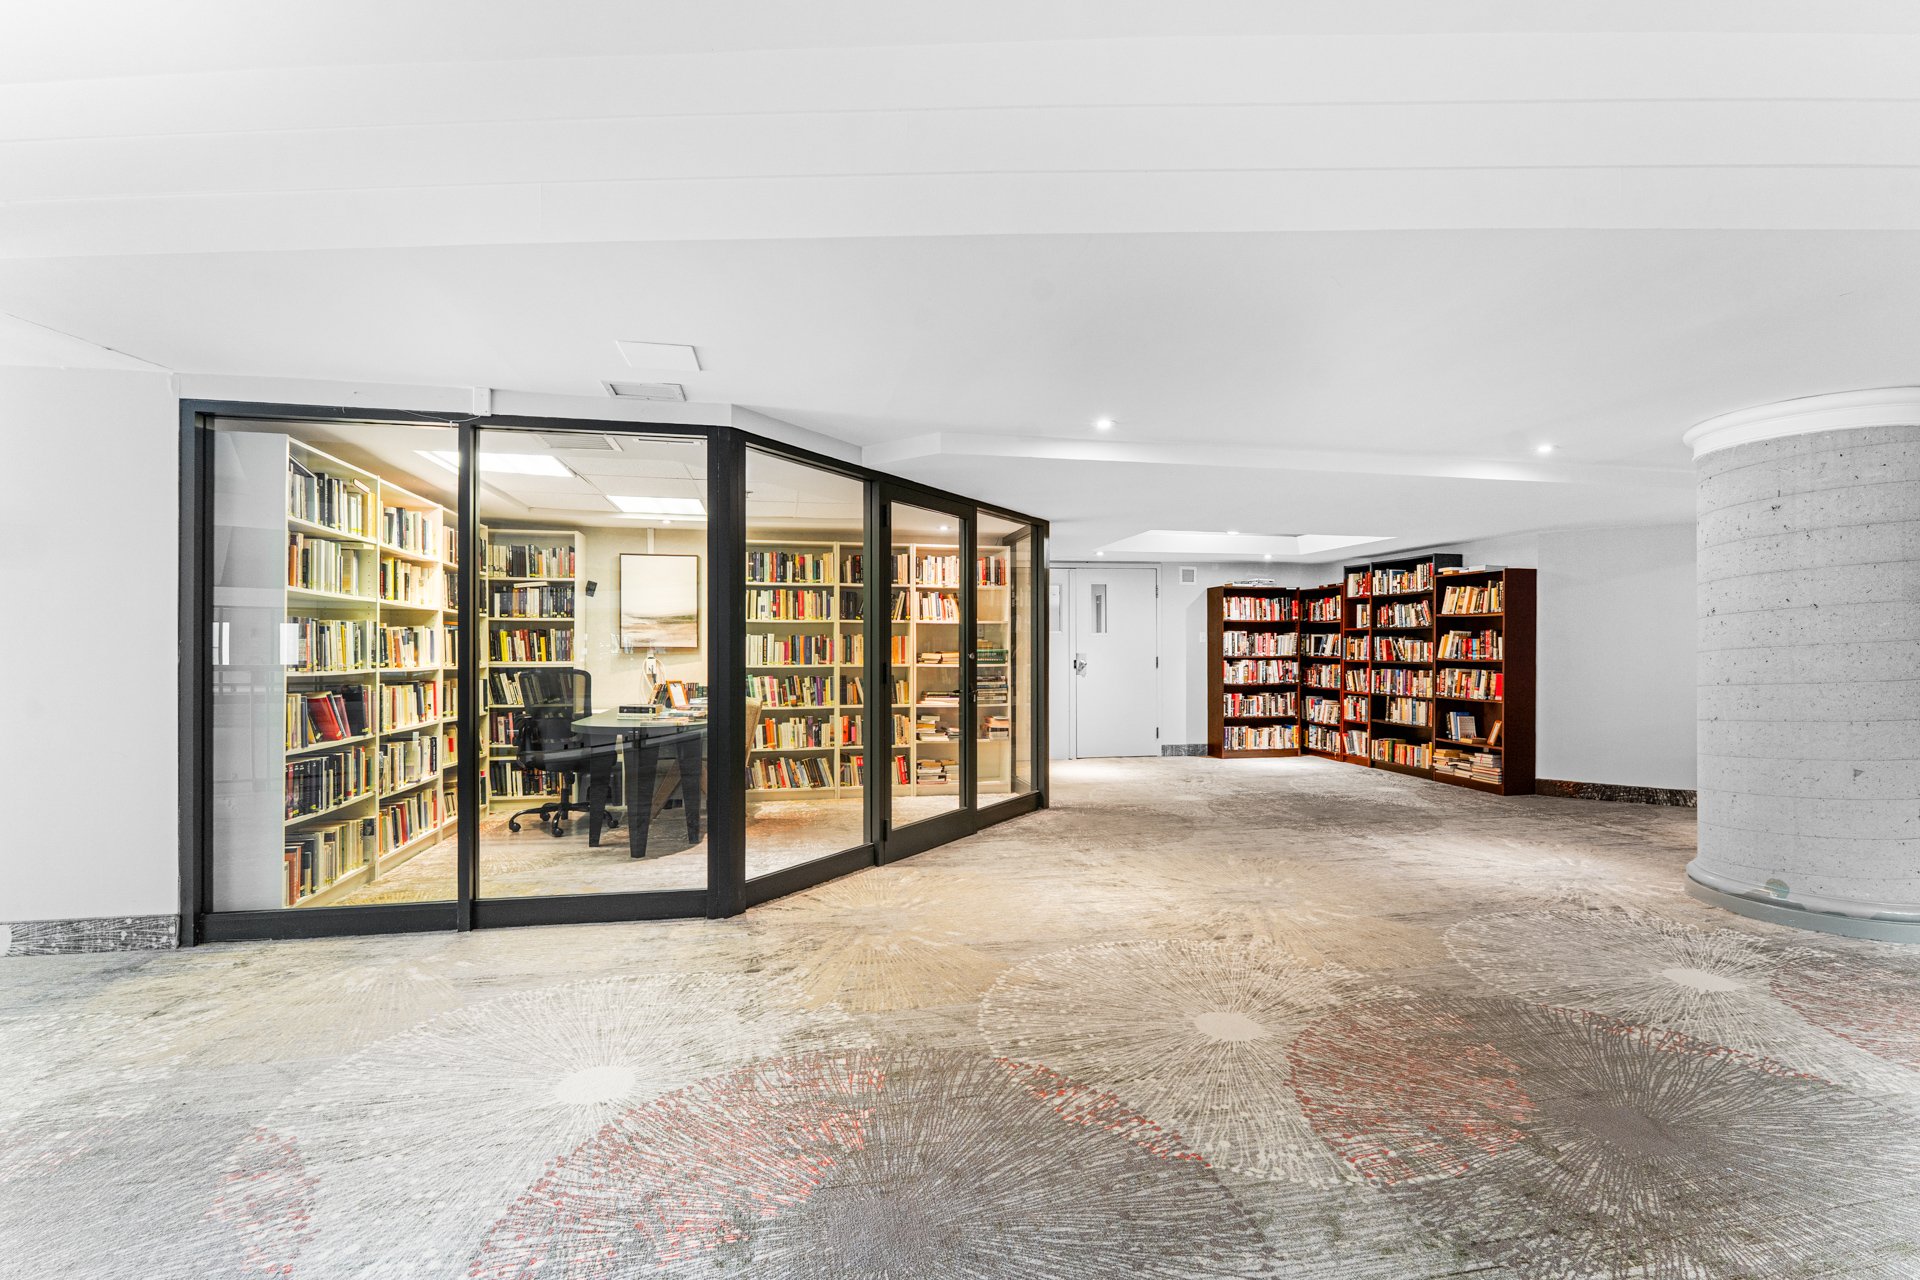
Library
Pool
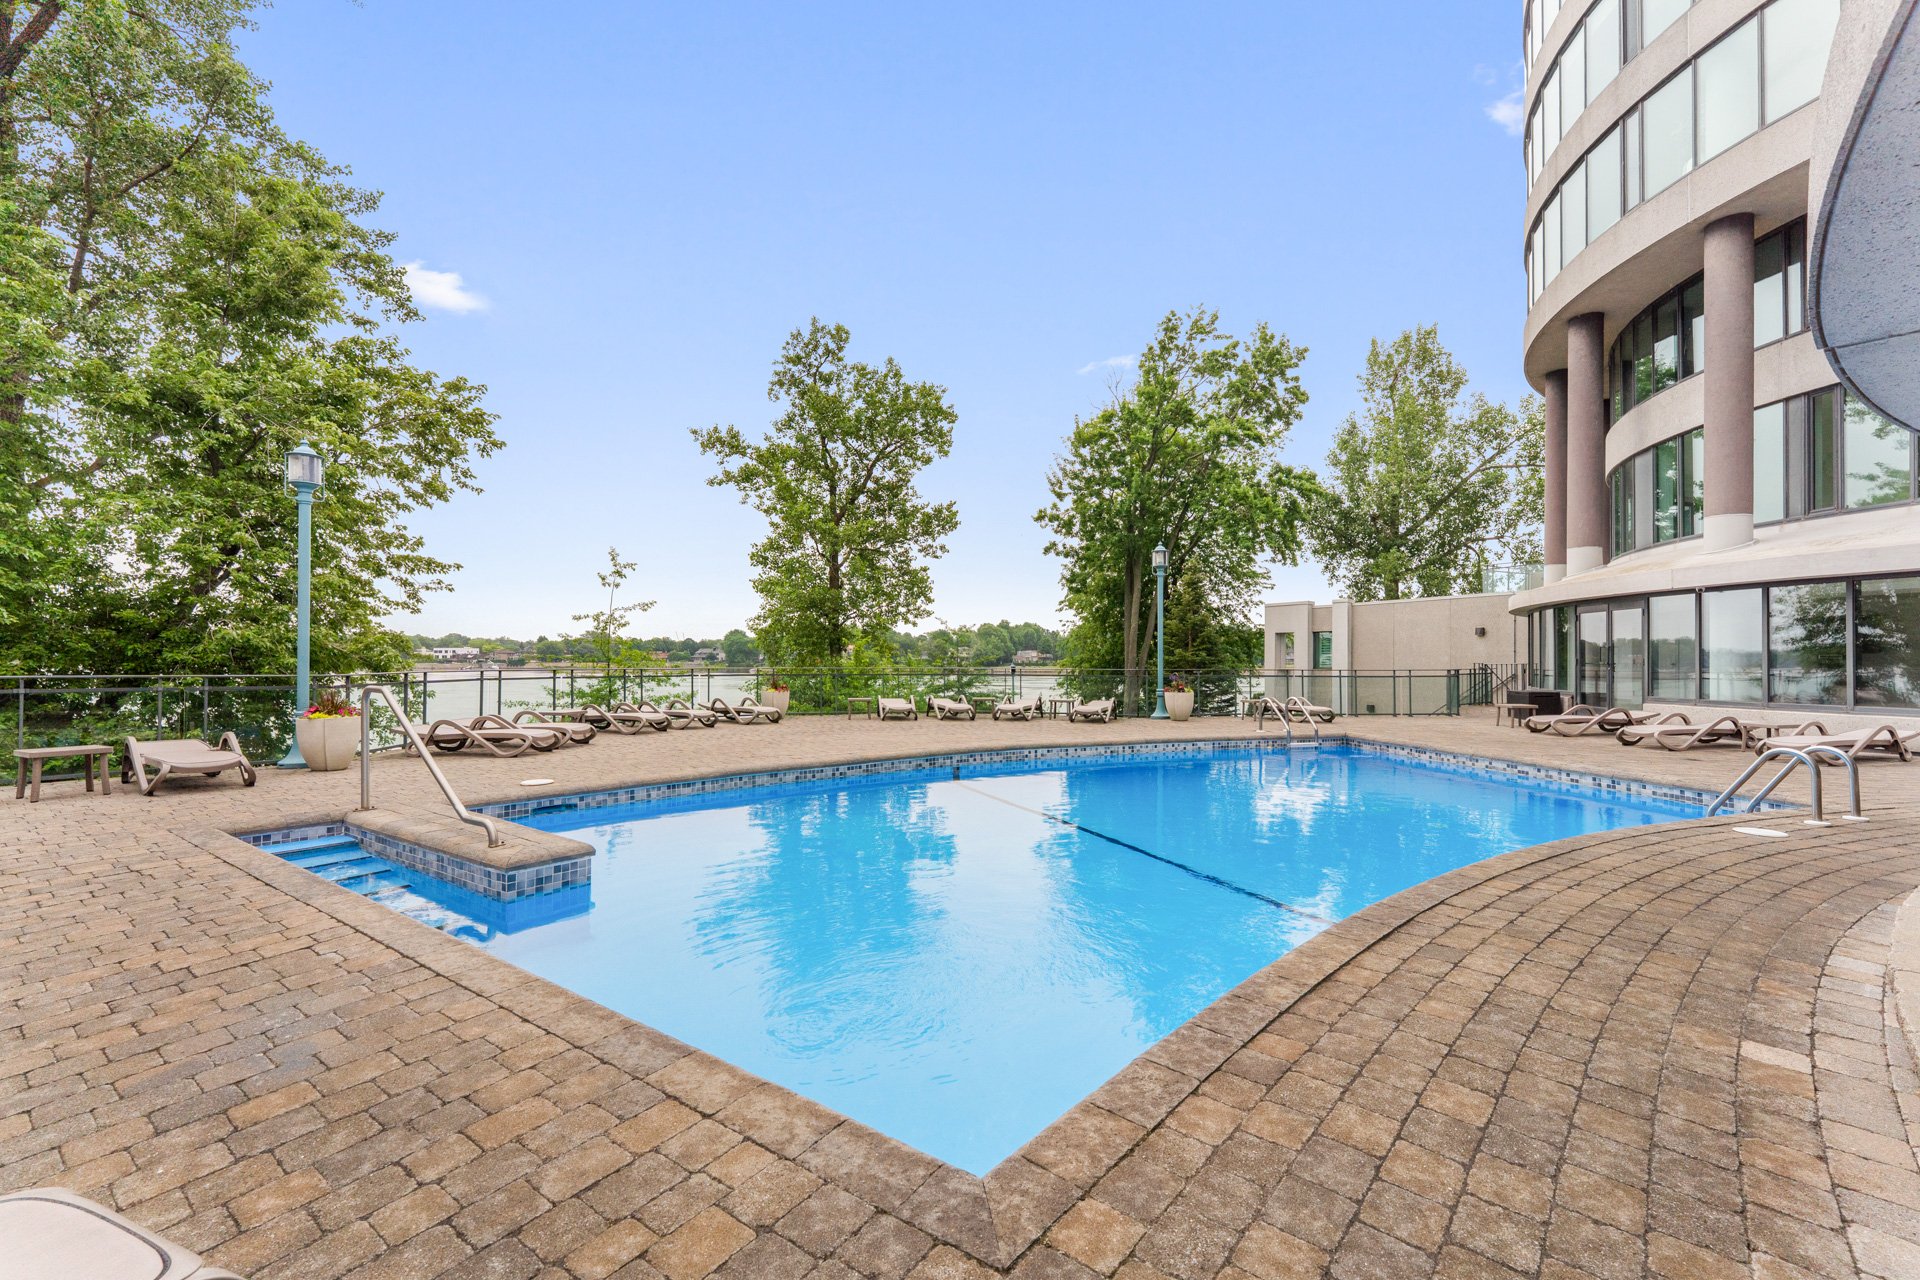
Pool
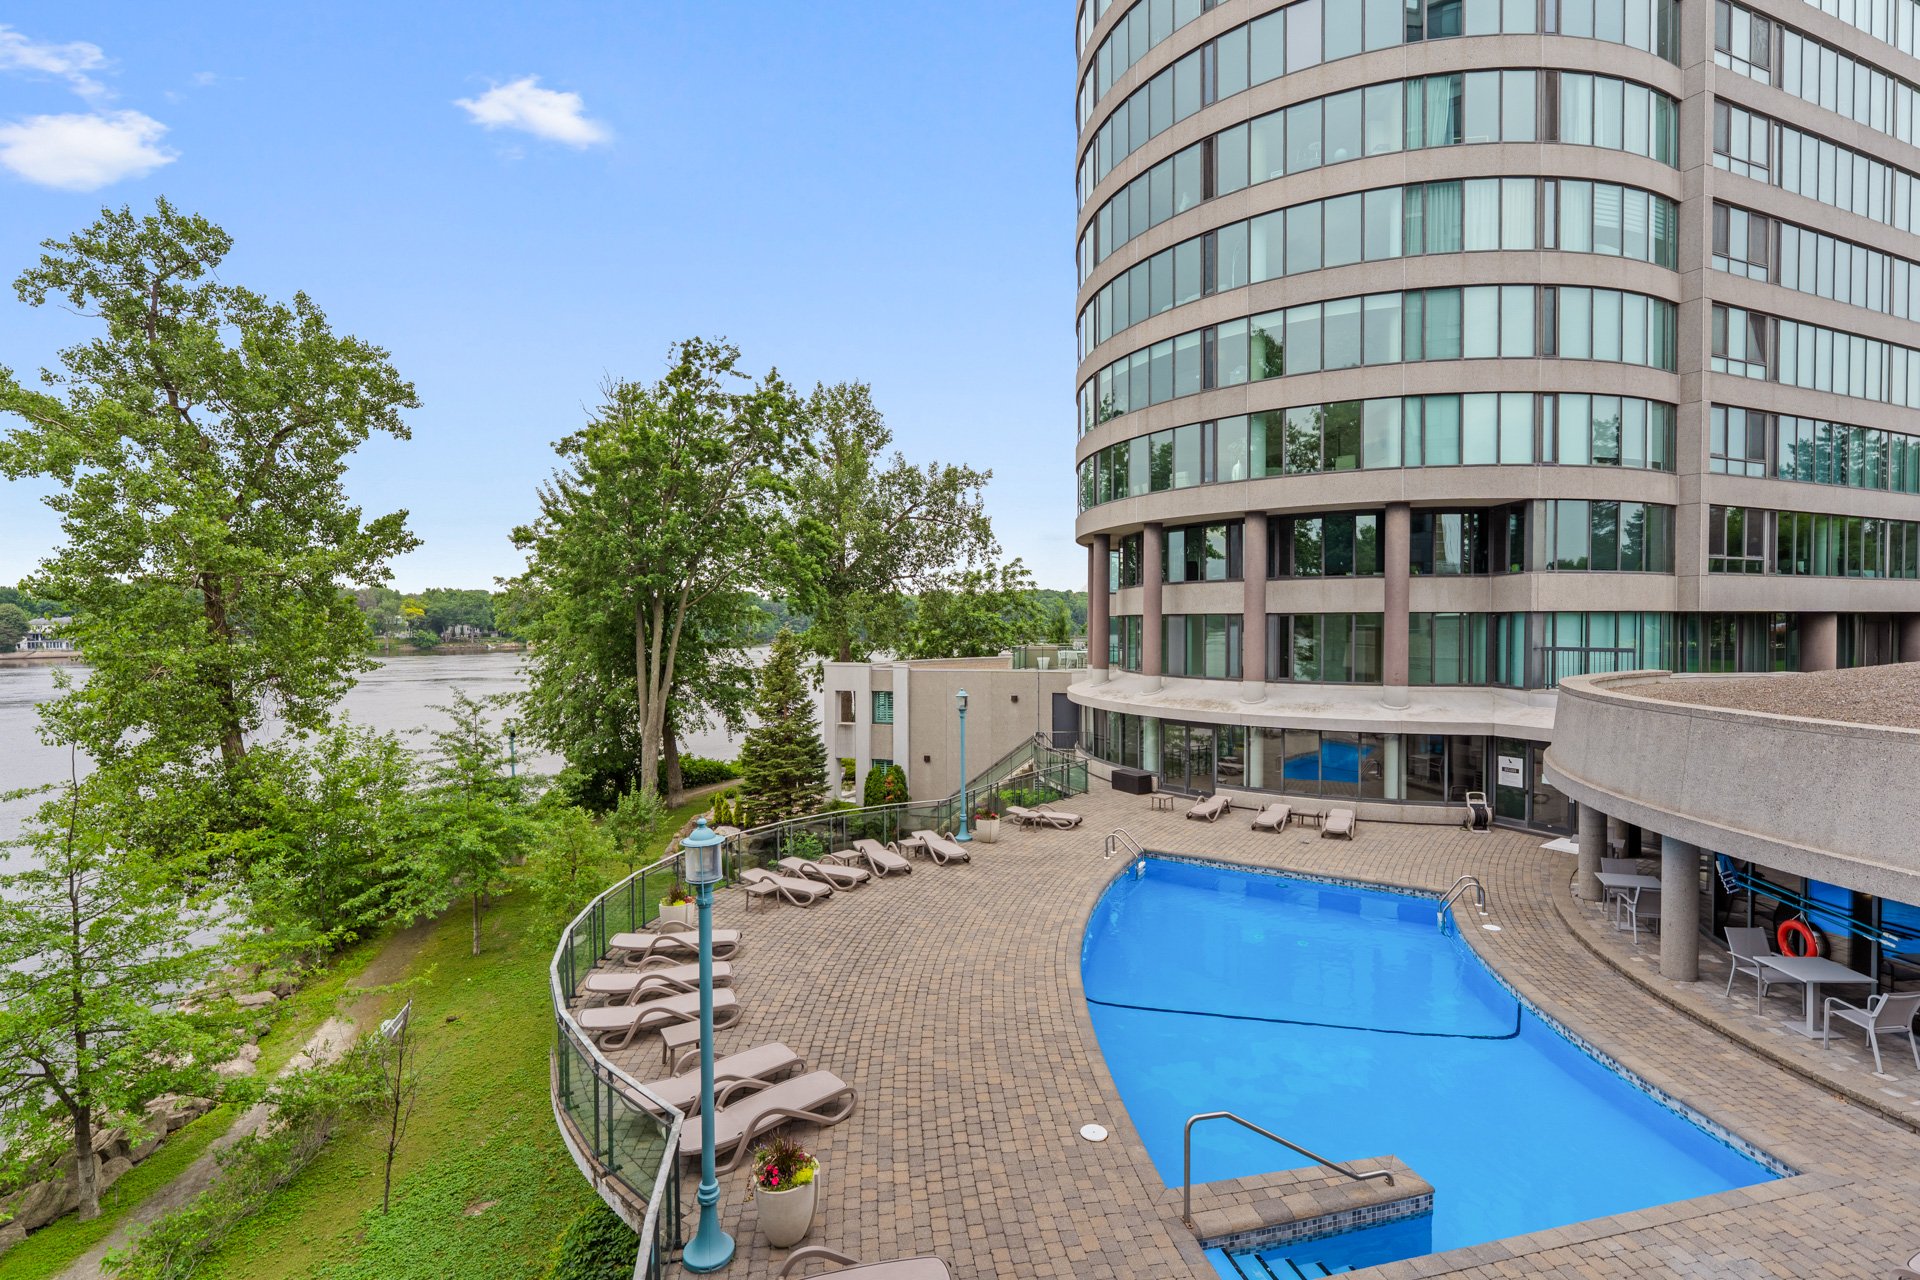
Parking
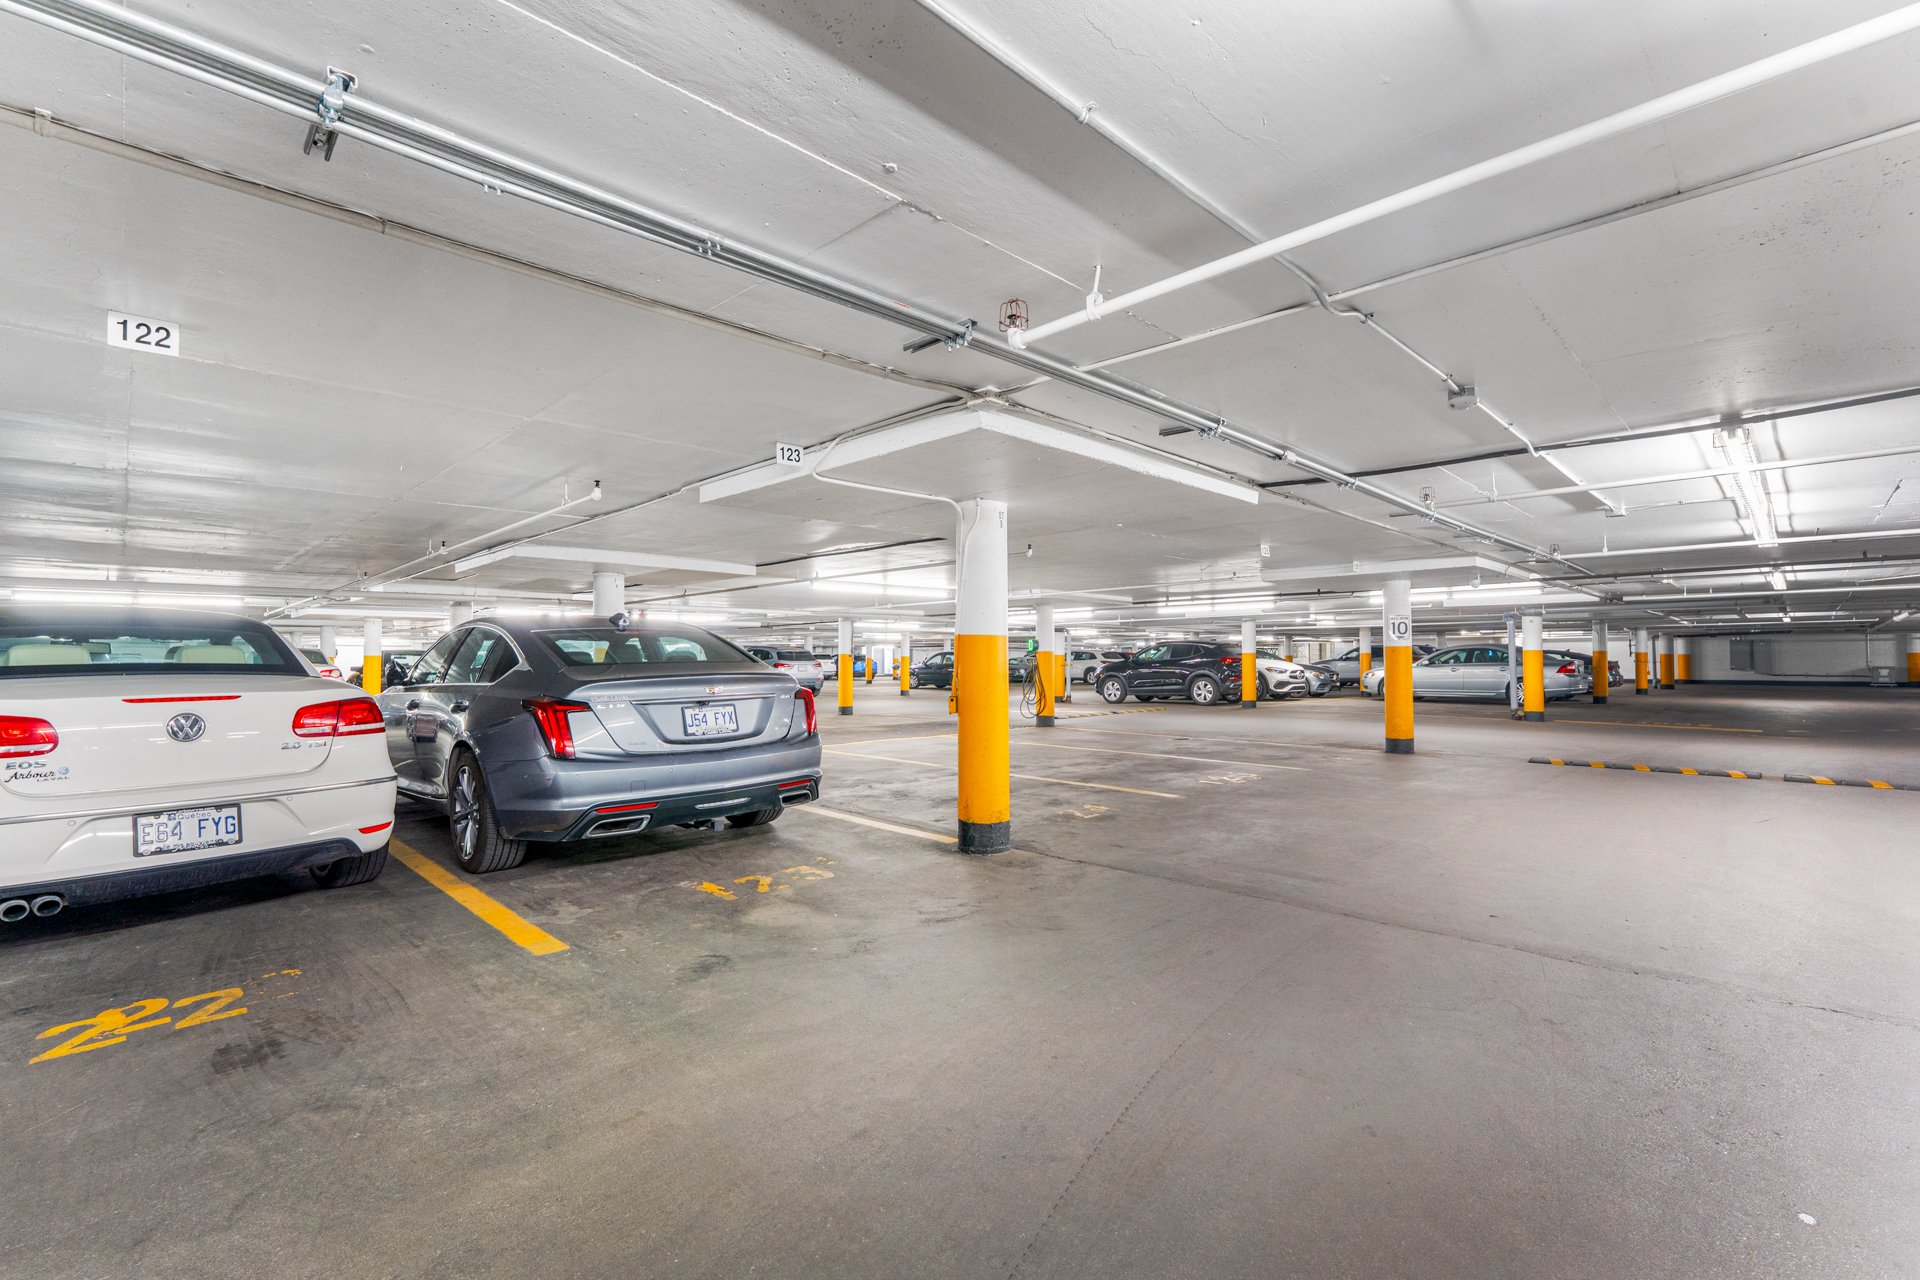
Parking
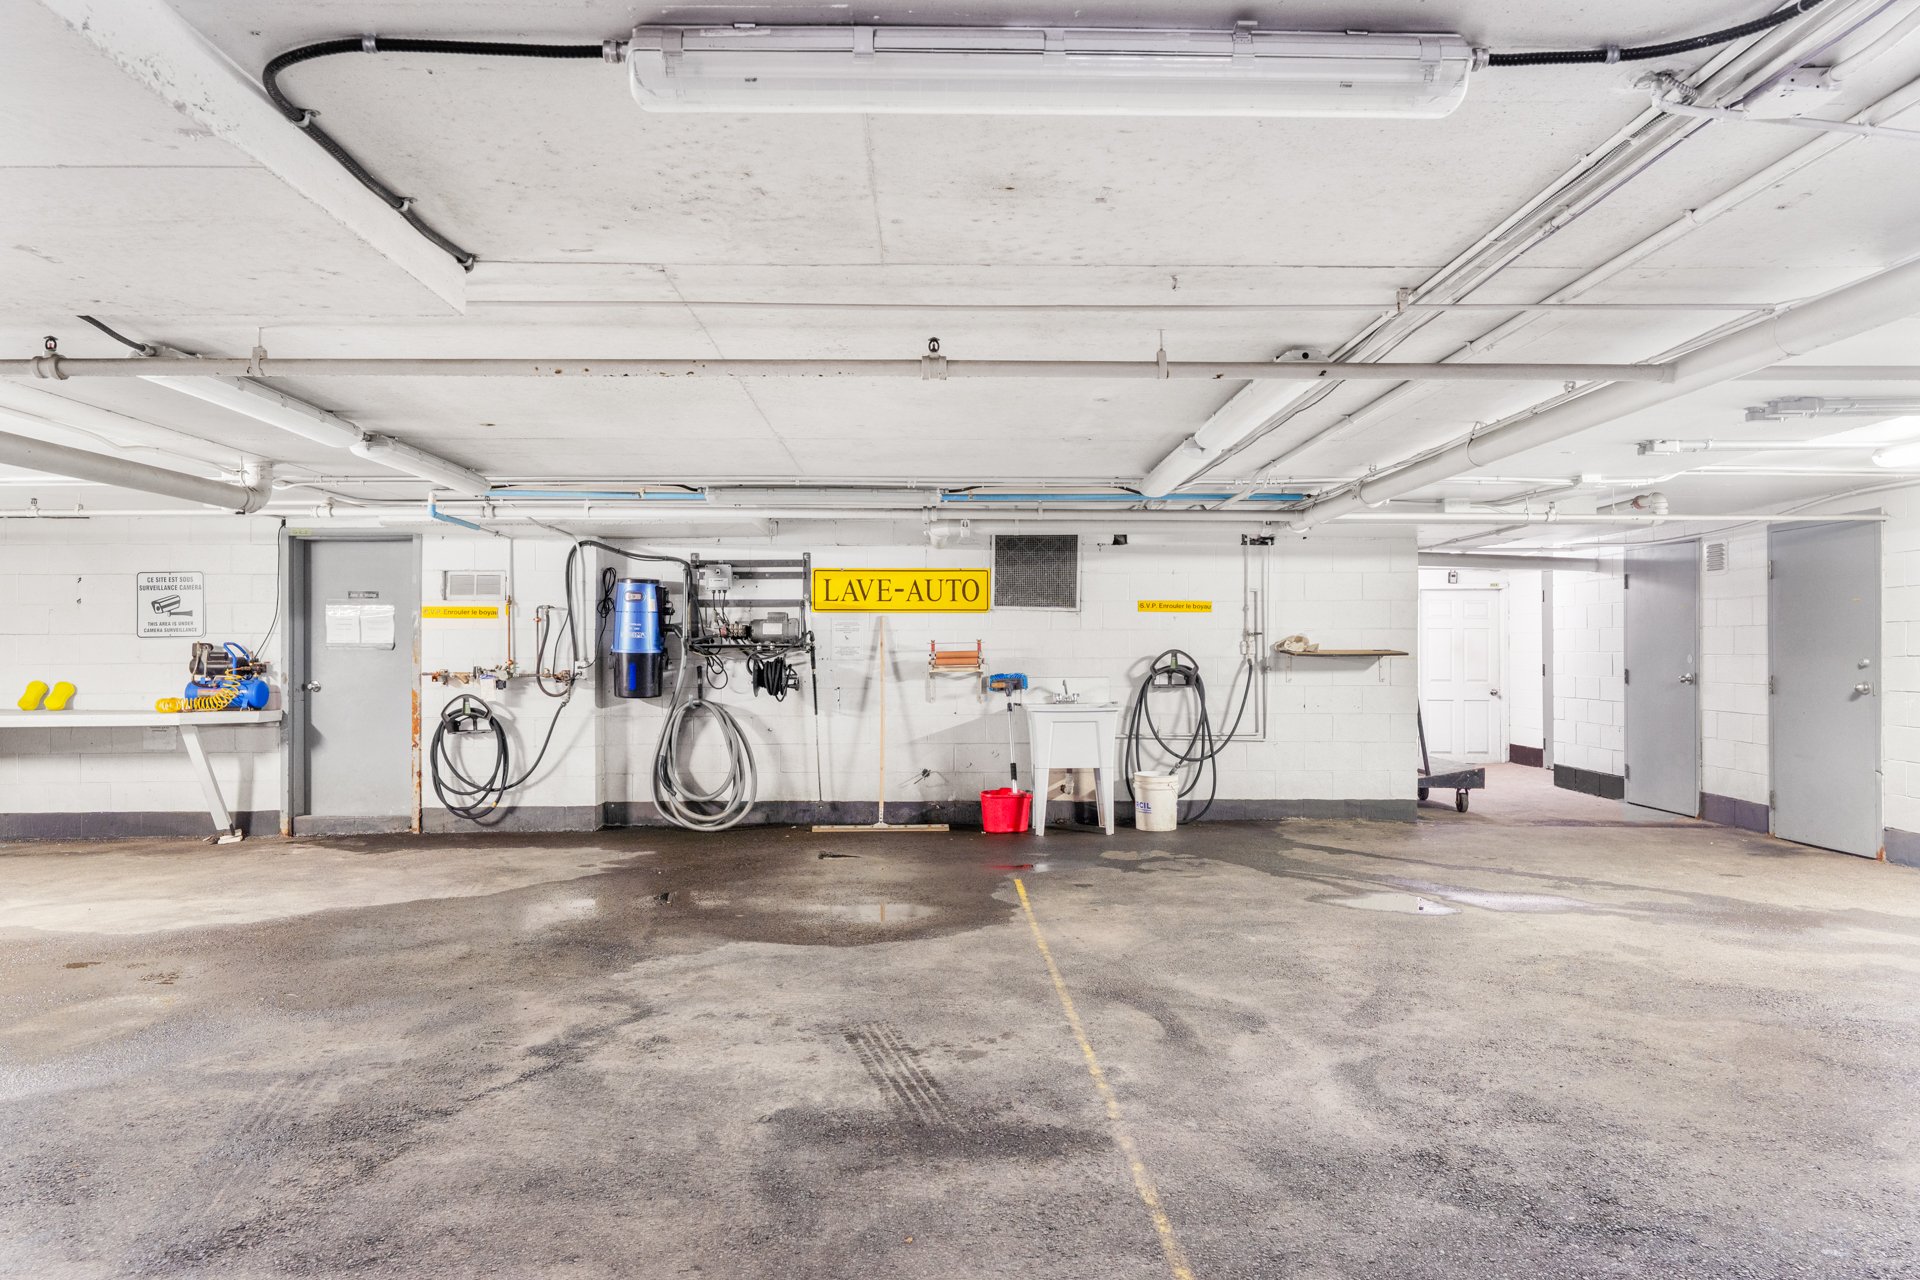
Storage
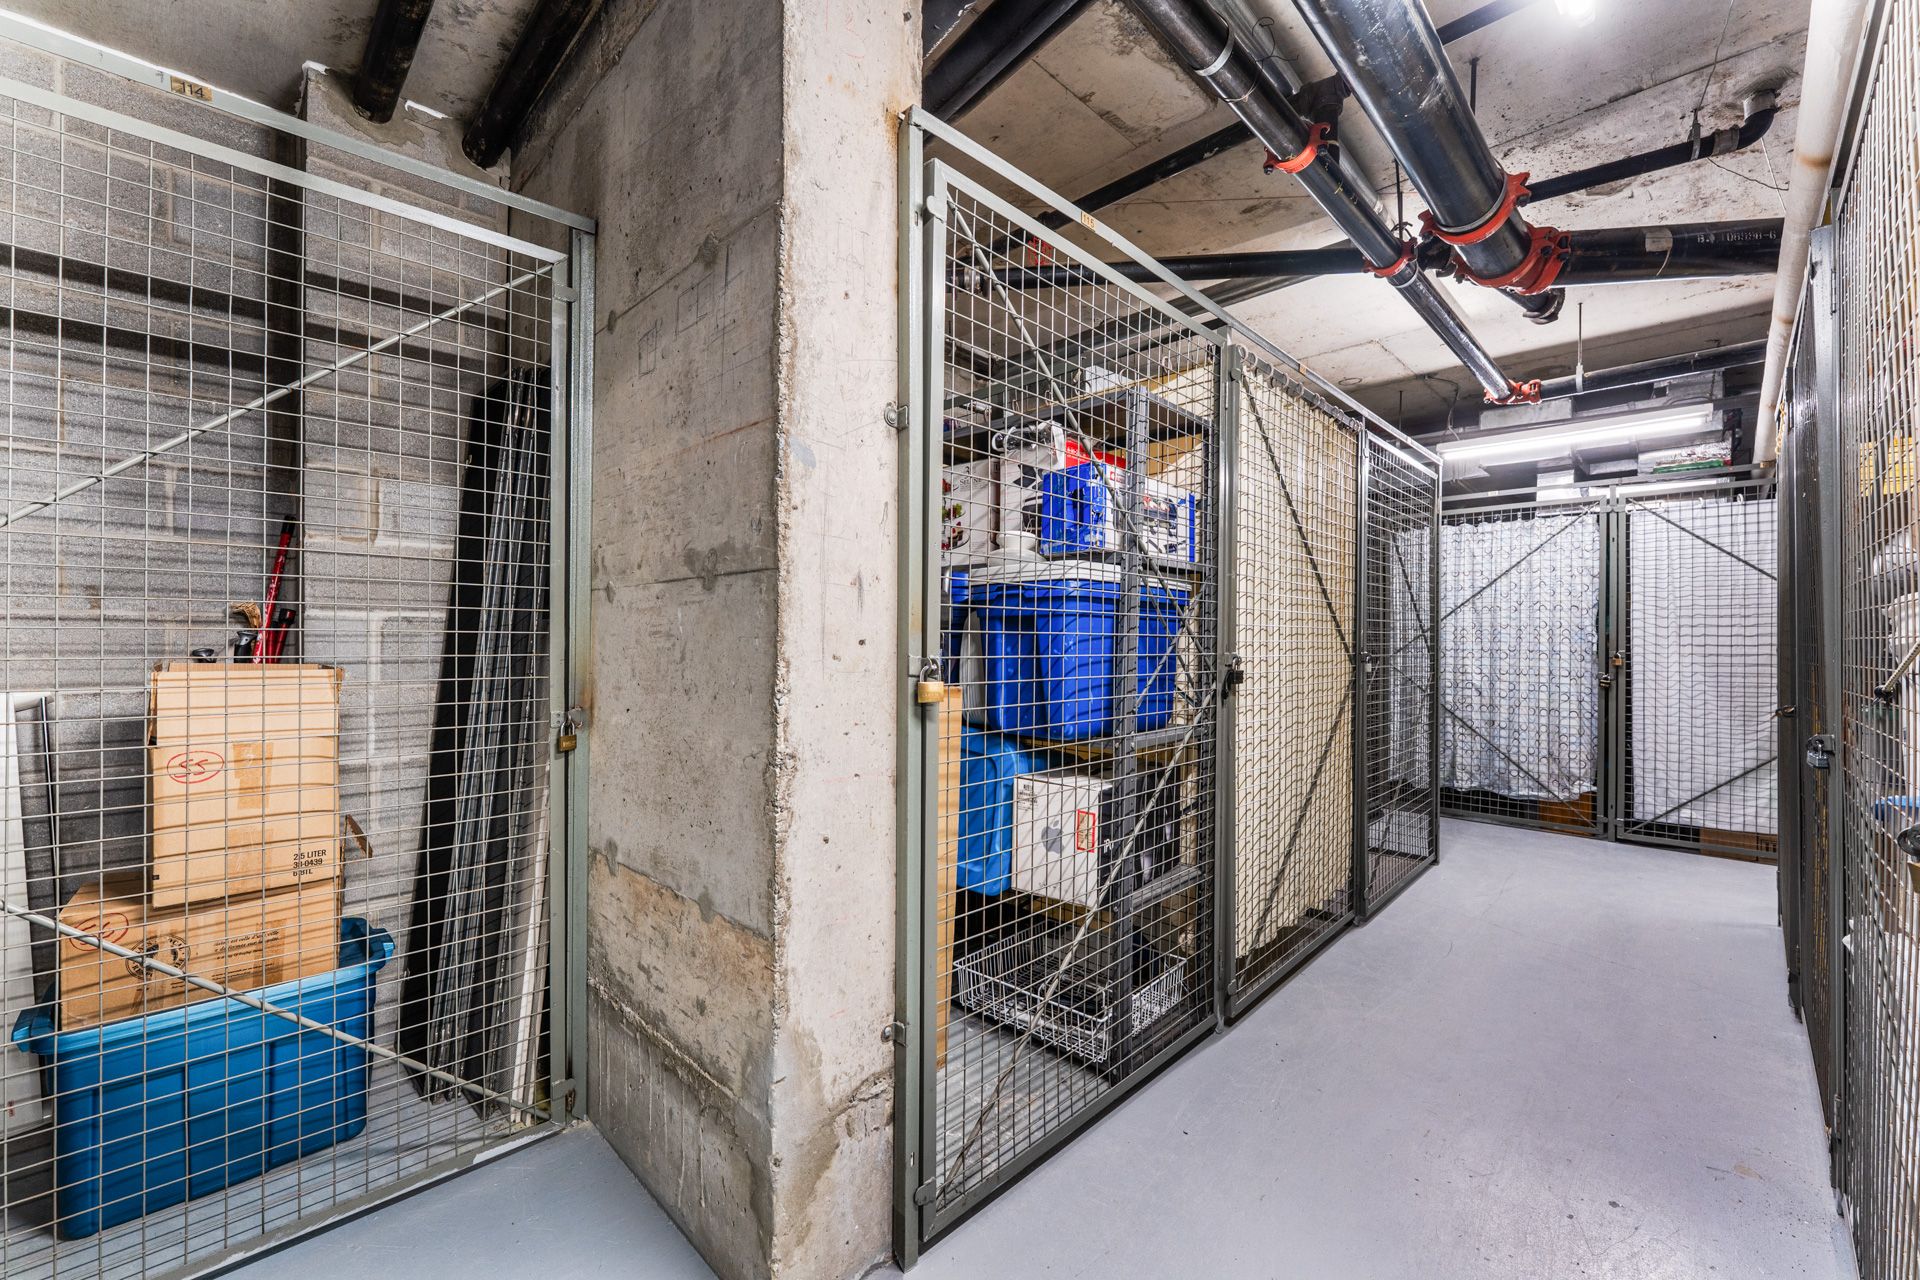
Parking
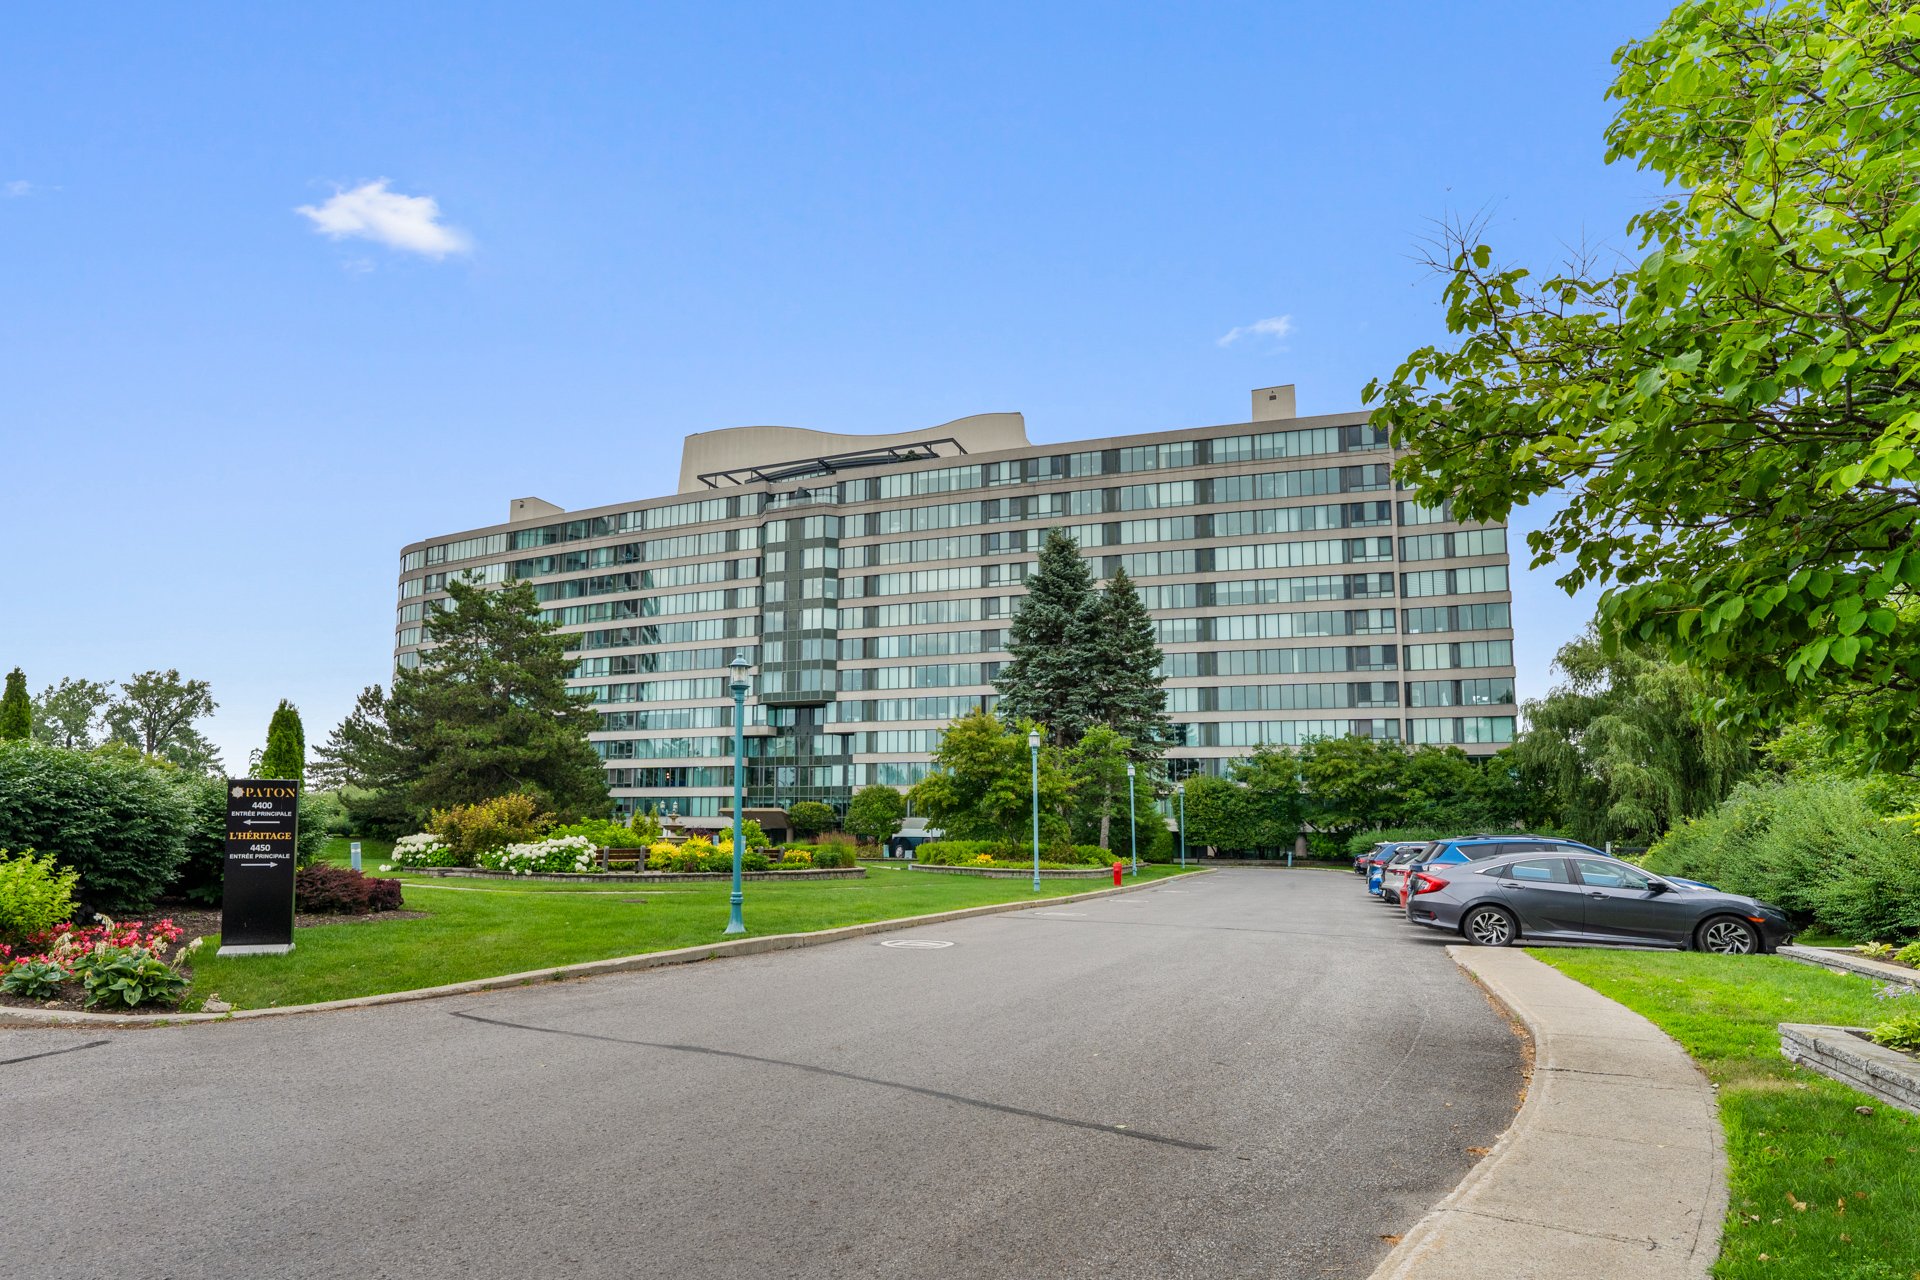
Overall View
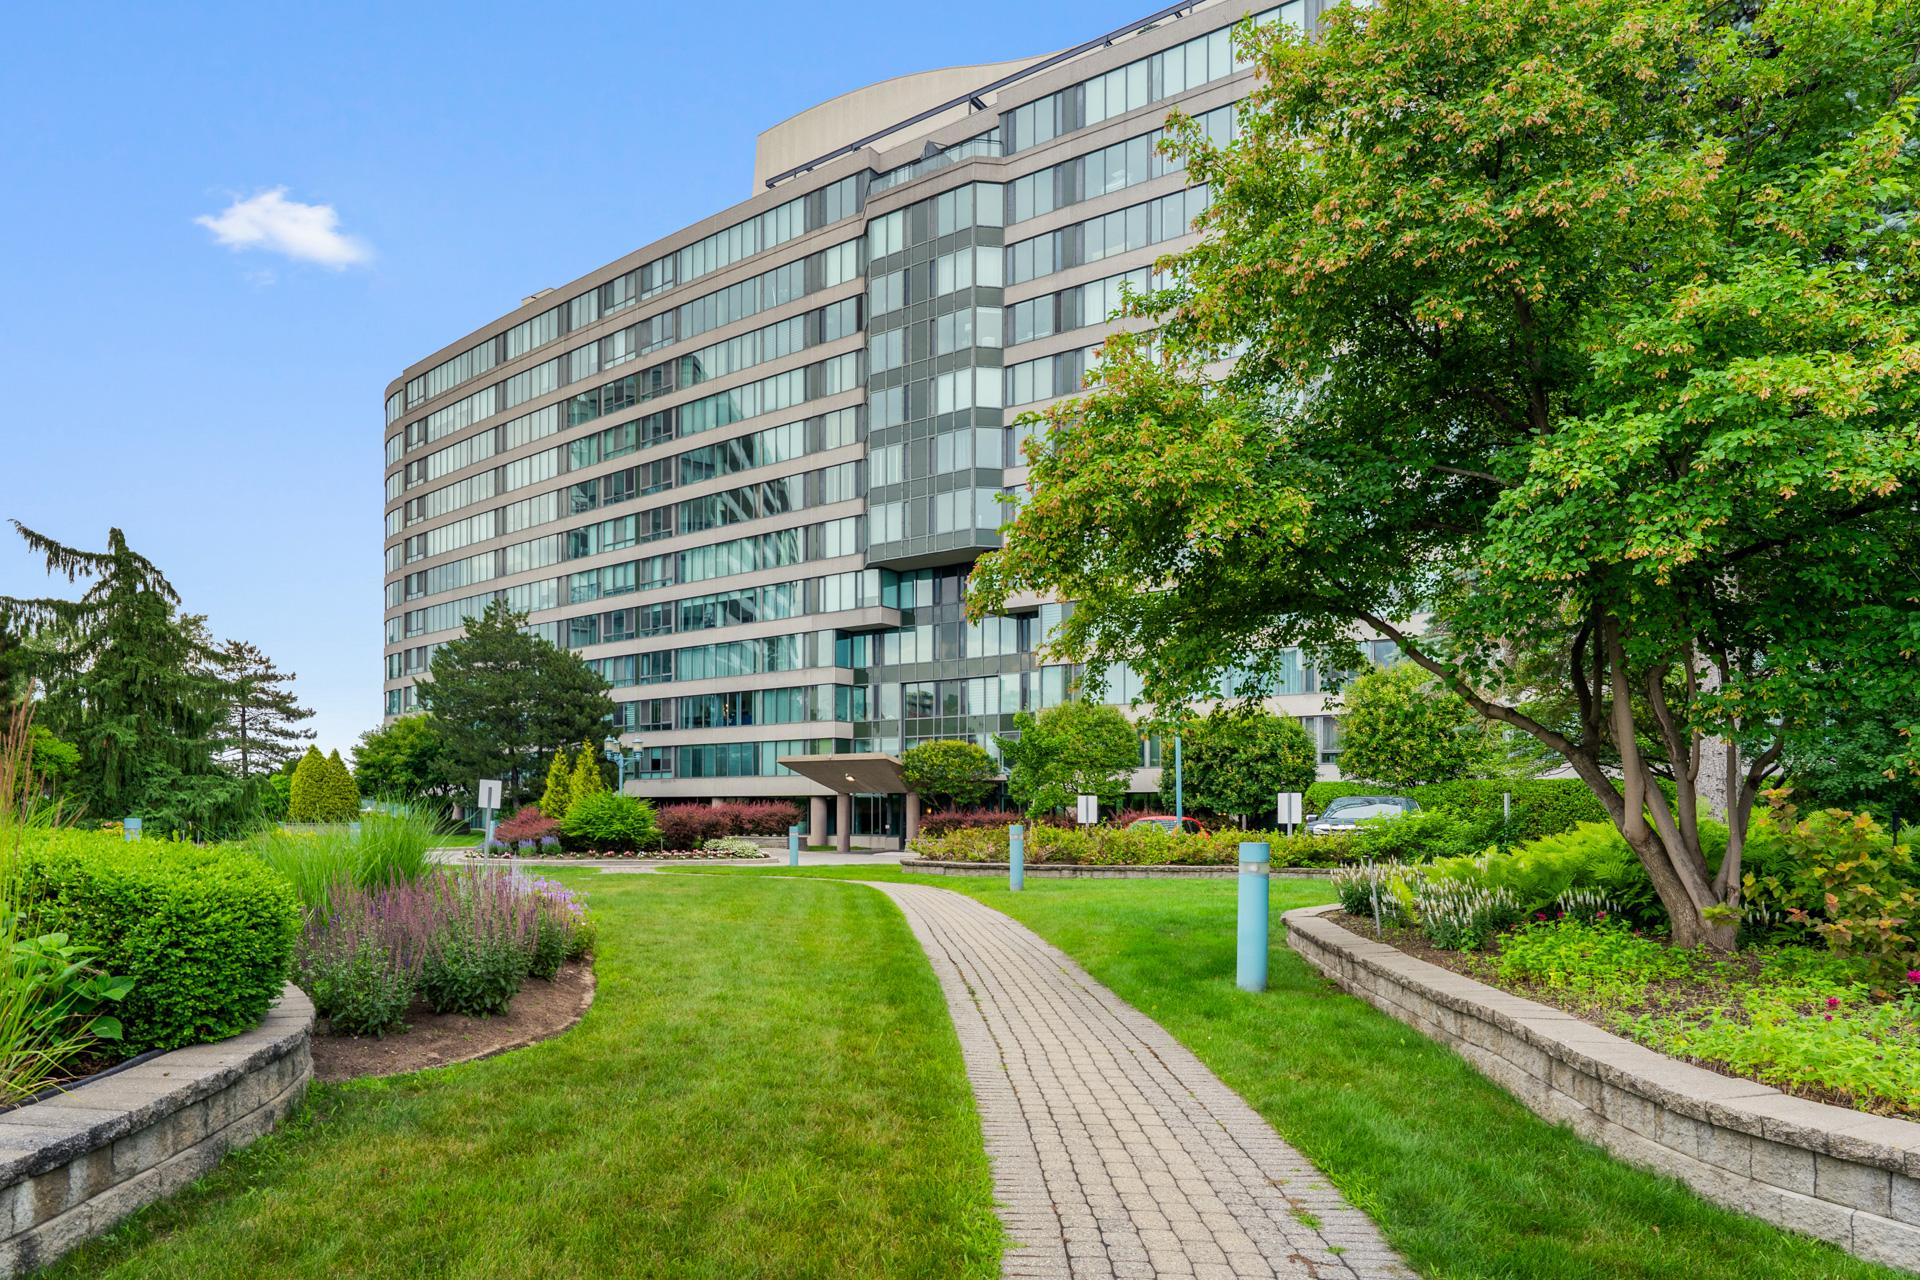
Overall View
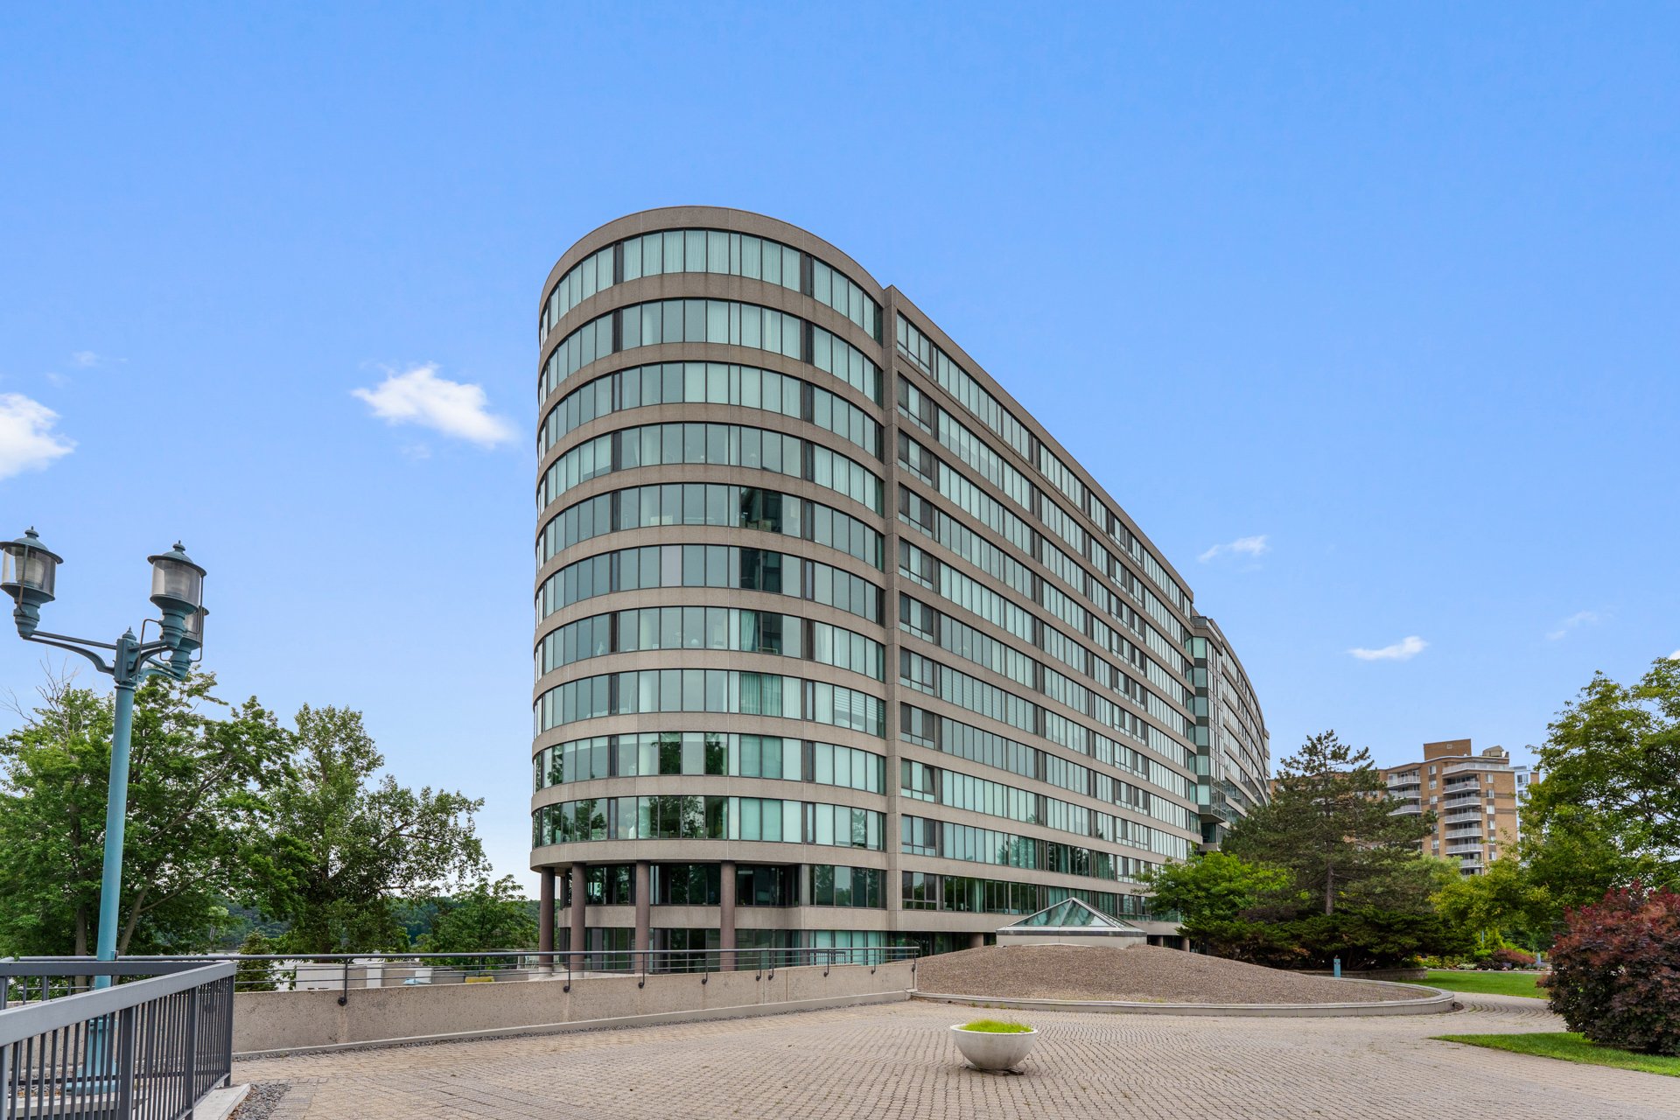
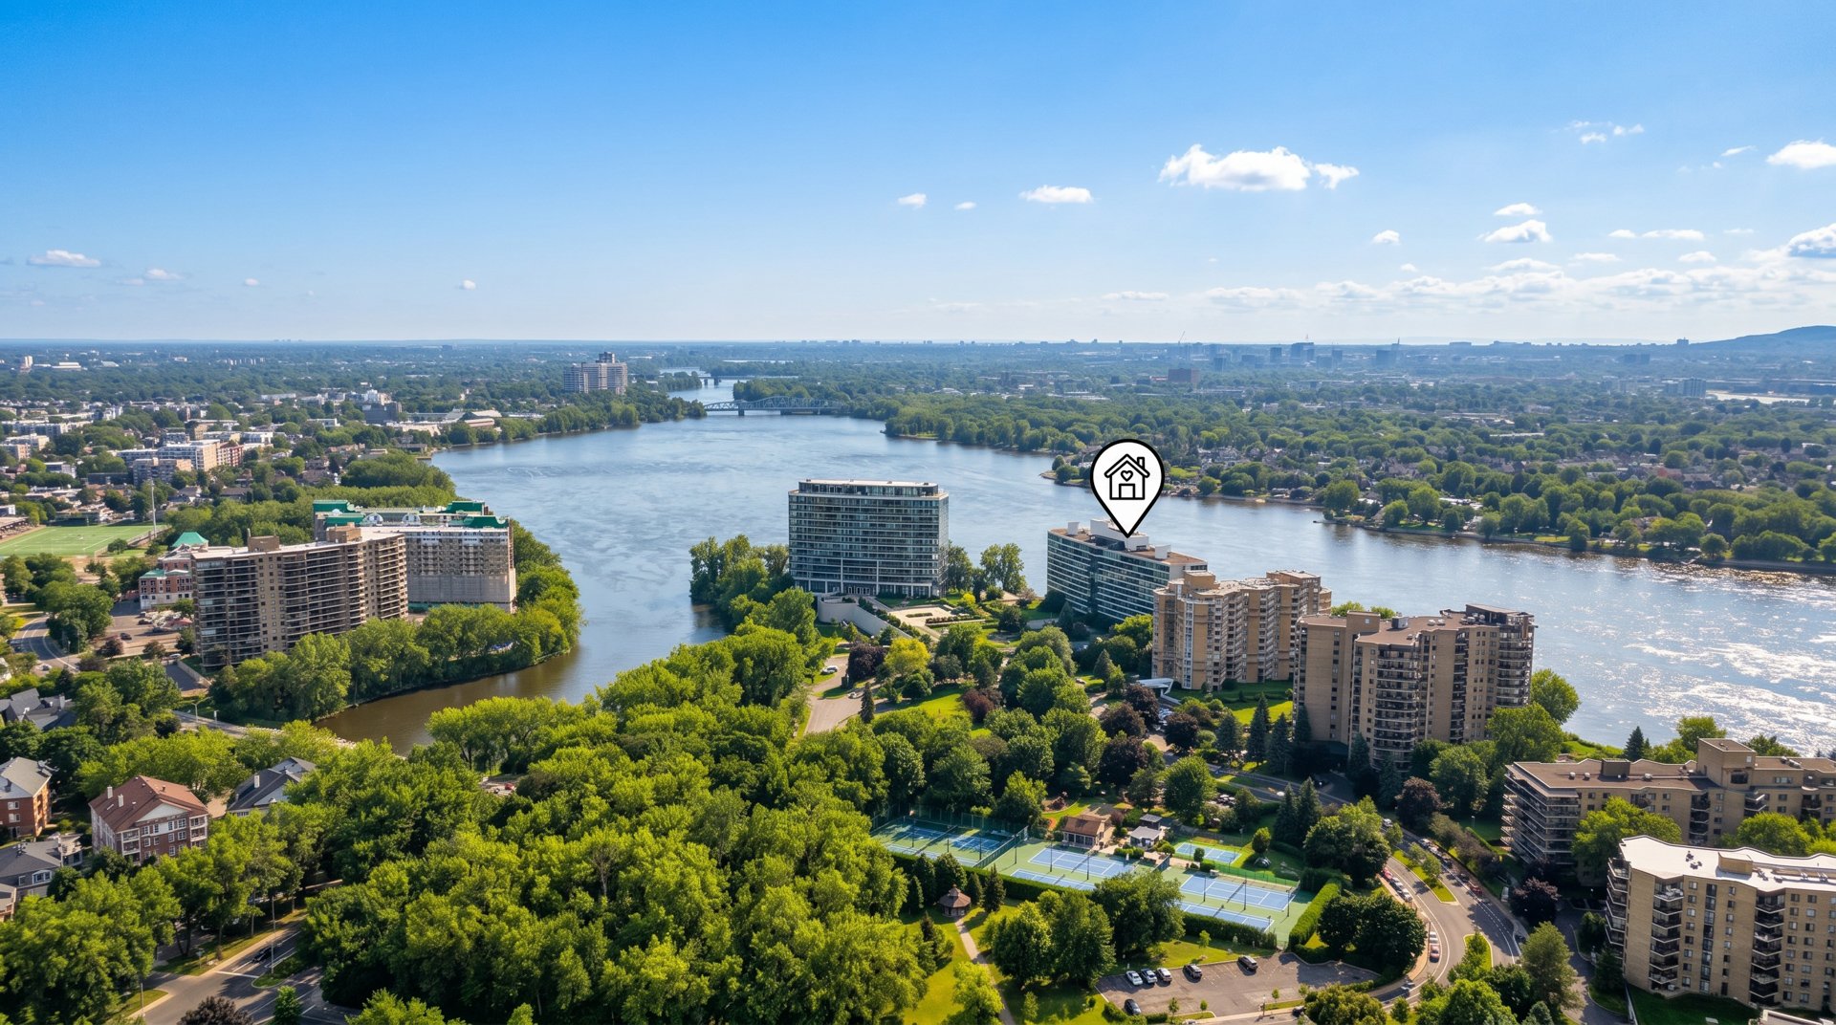
Aerial photo
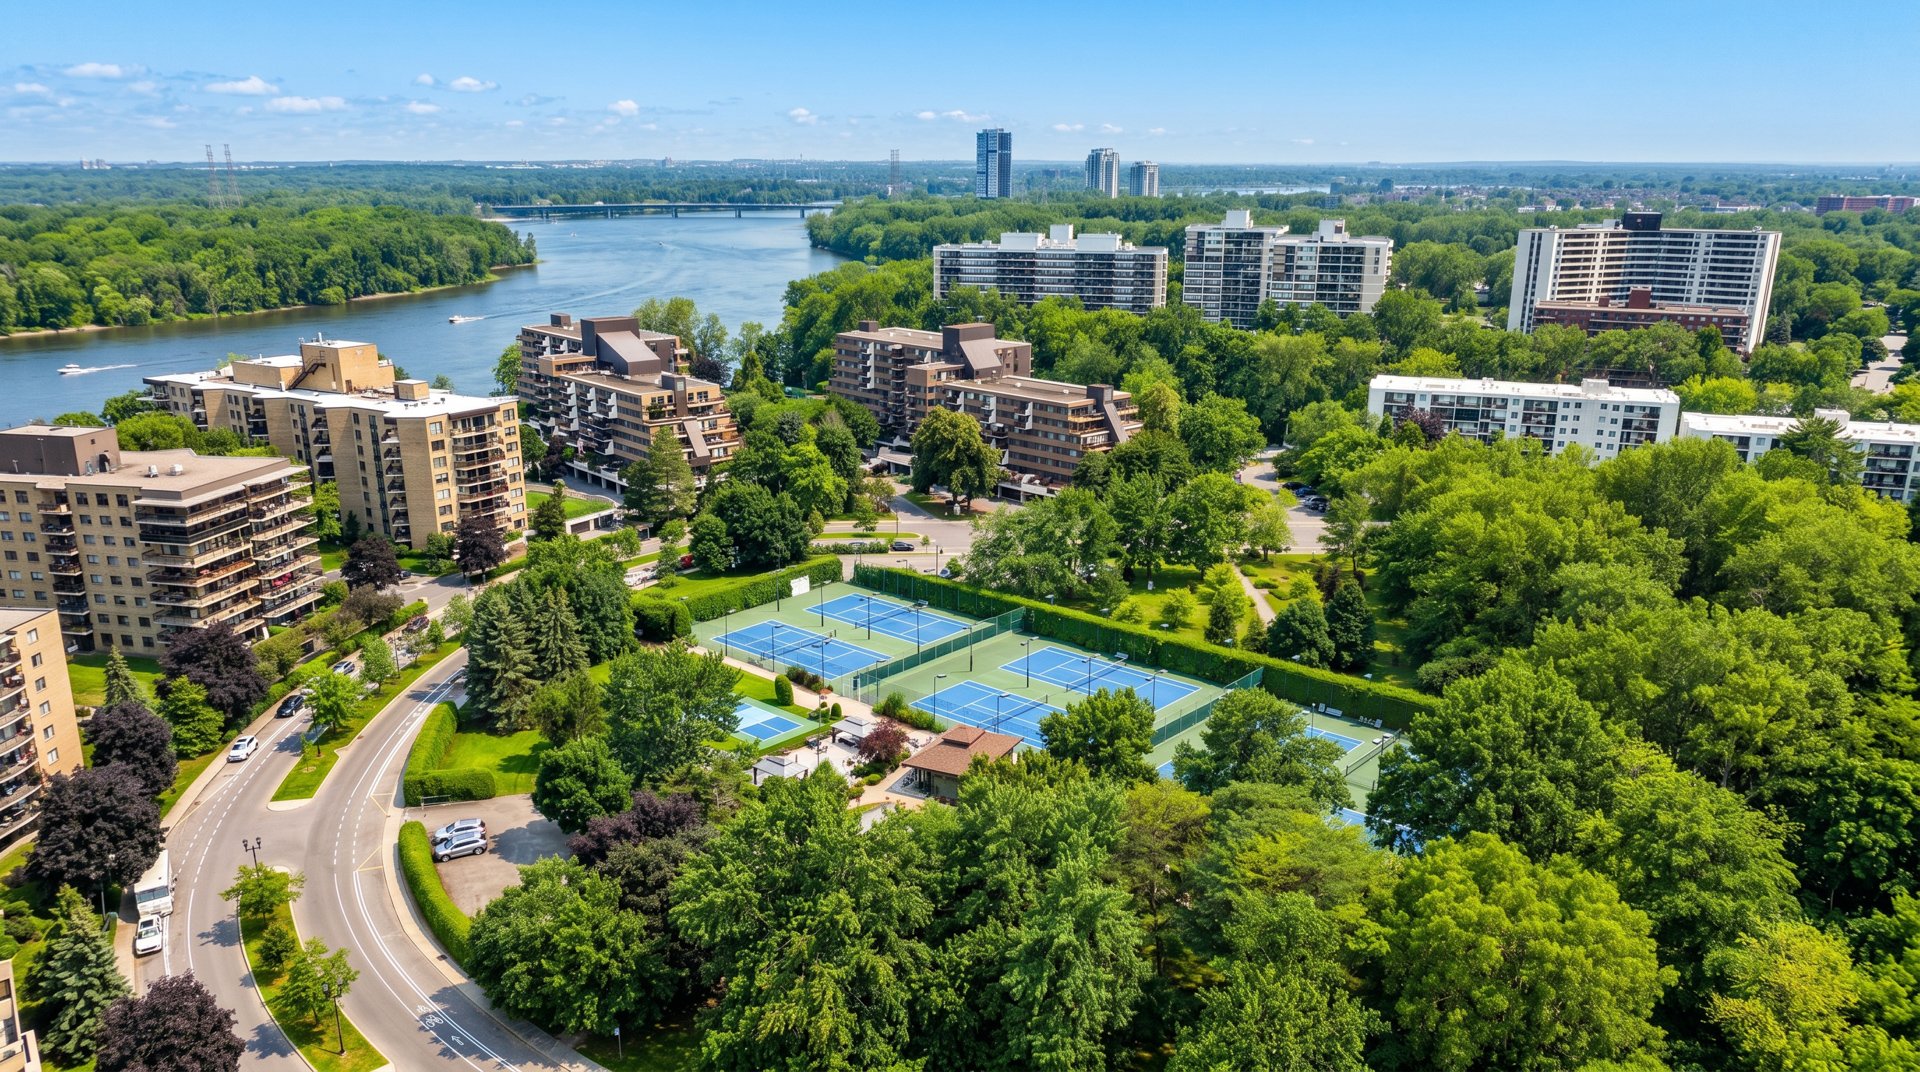
Aerial photo
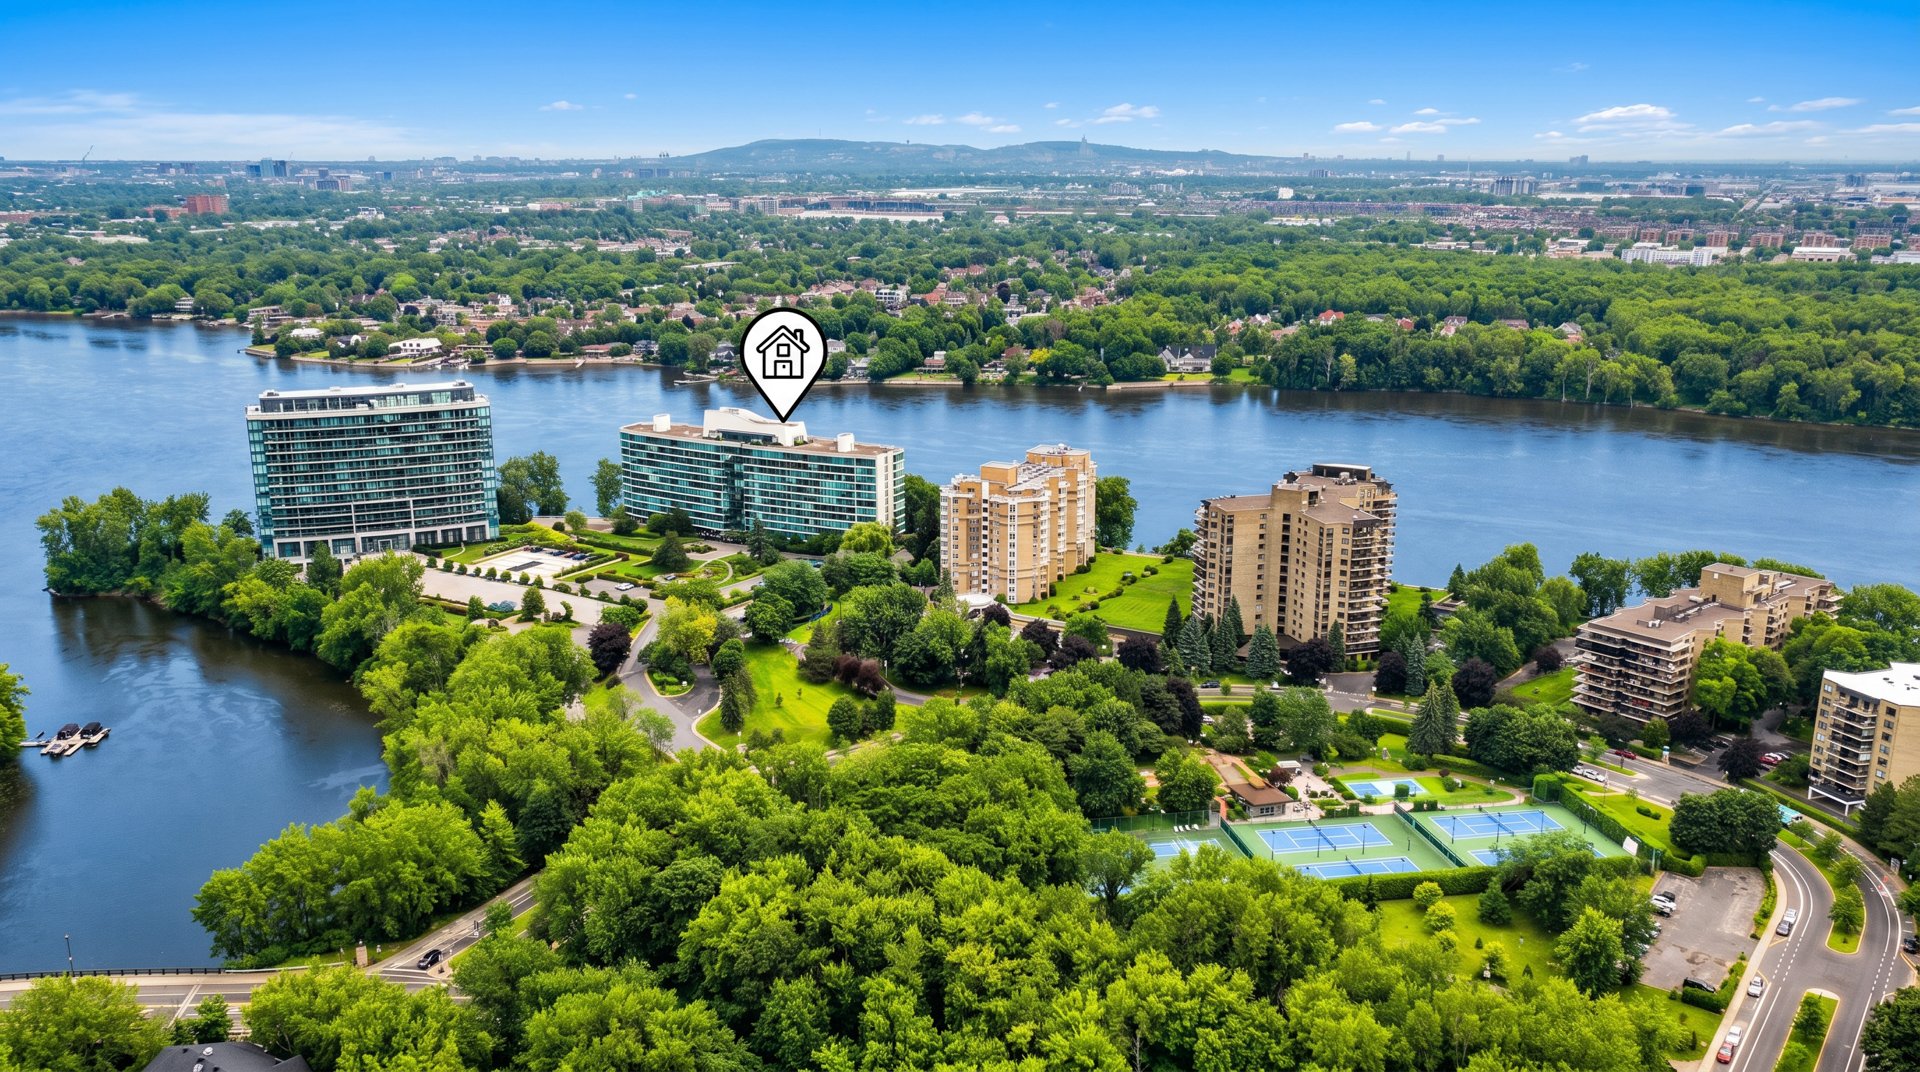
Aerial photo
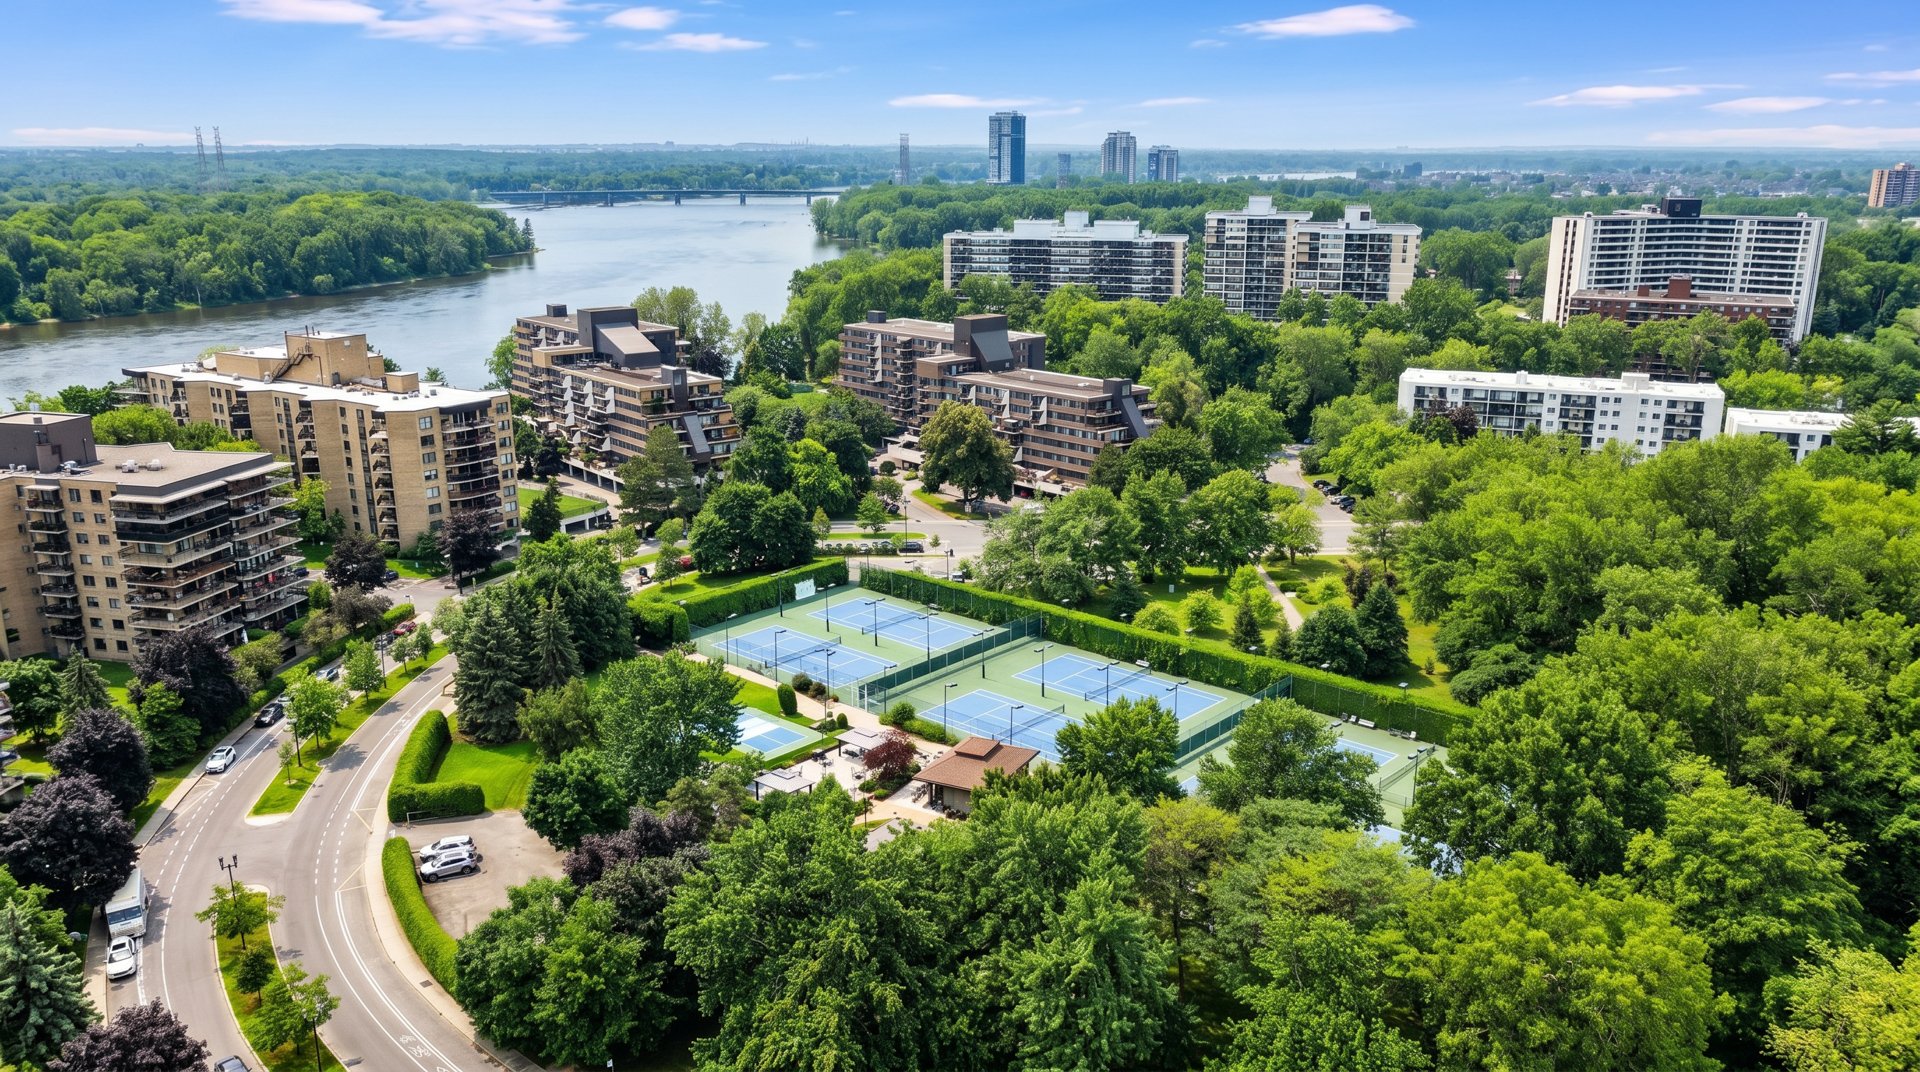
Aerial photo
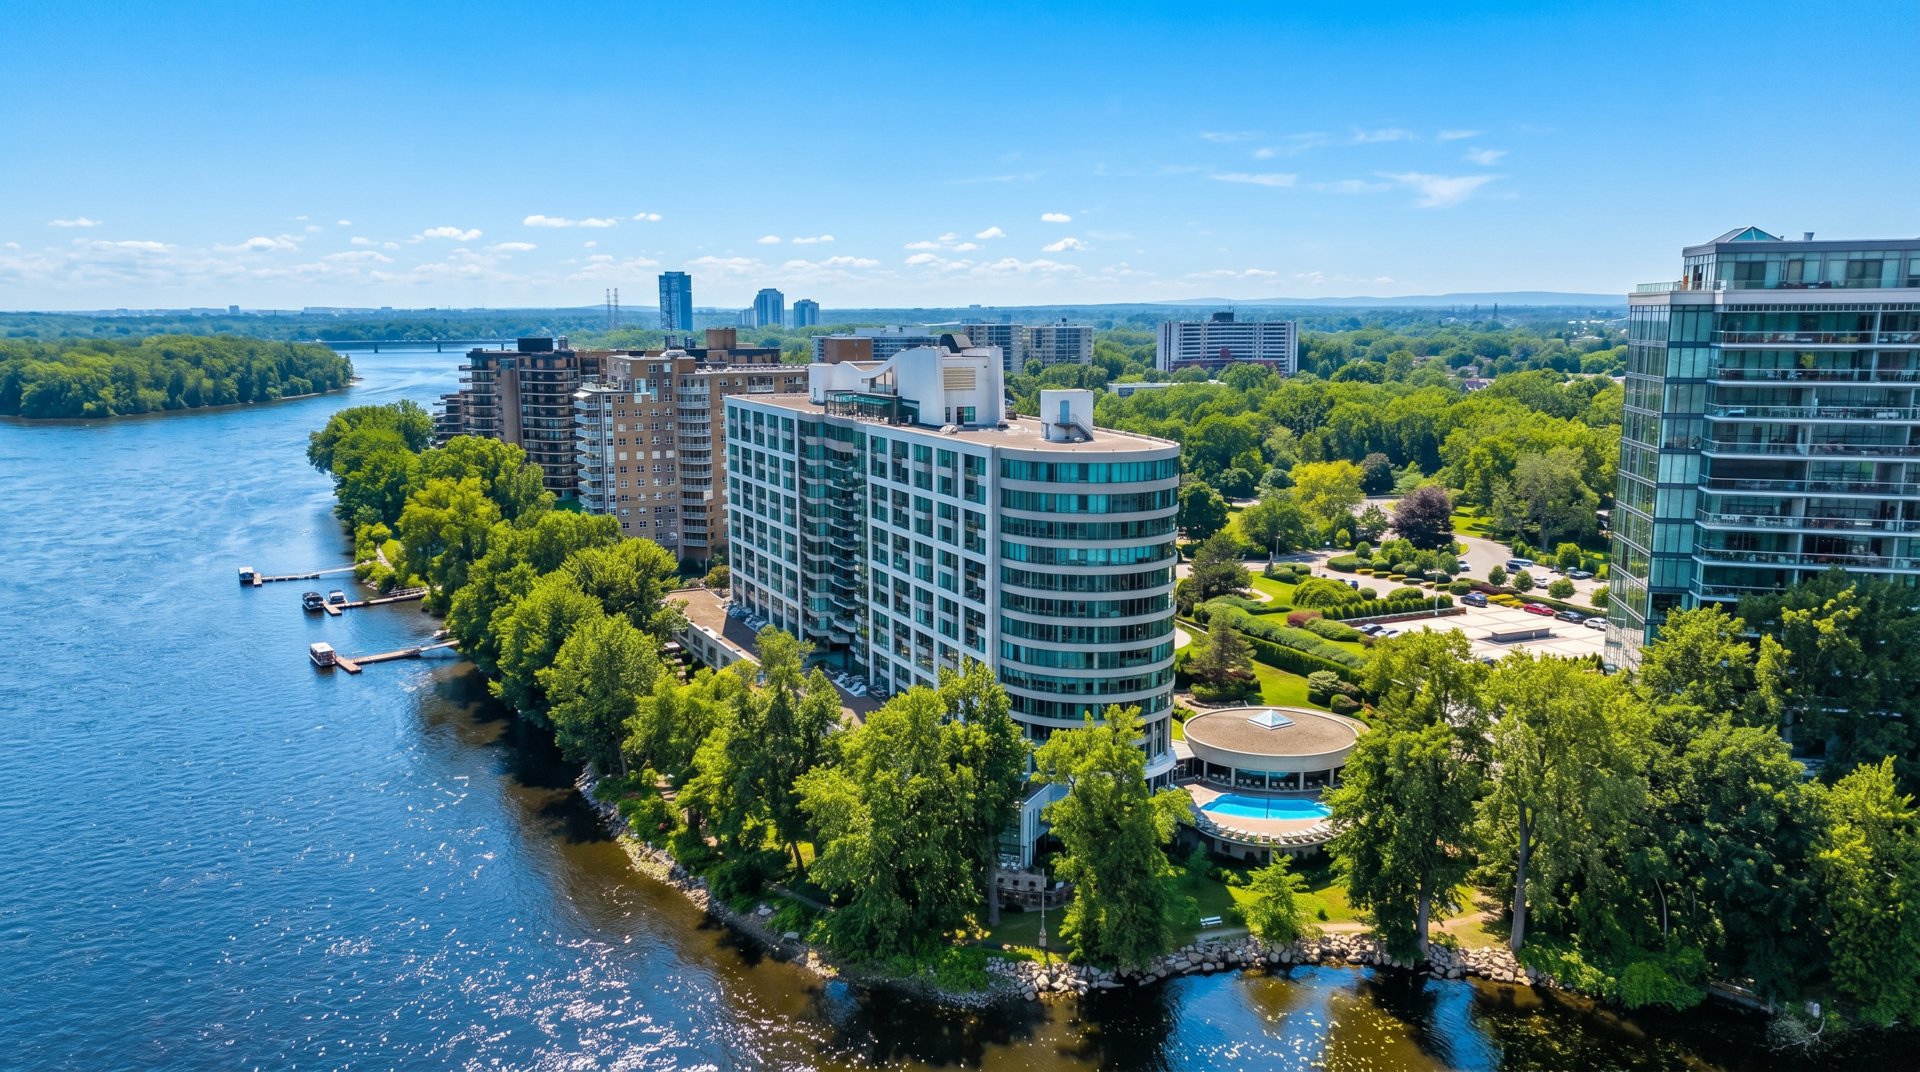
Aerial photo
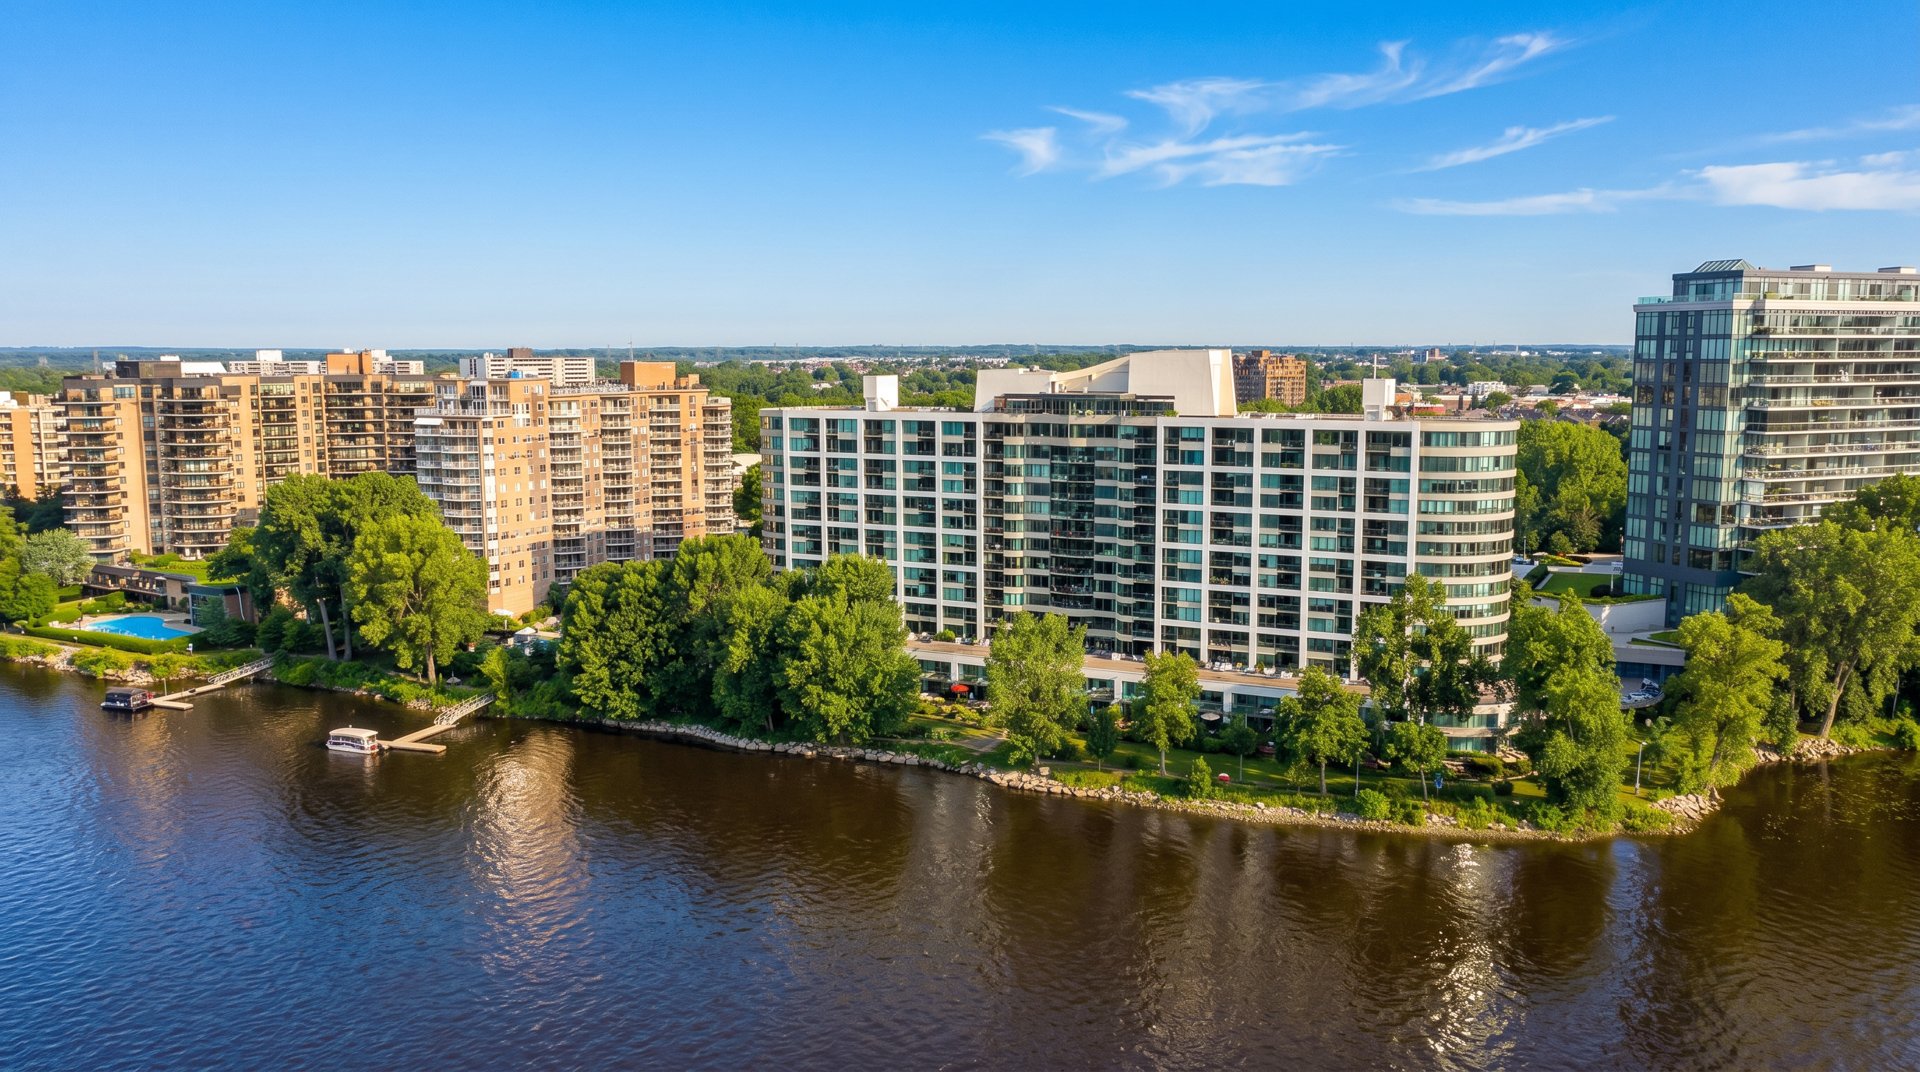
Aerial photo
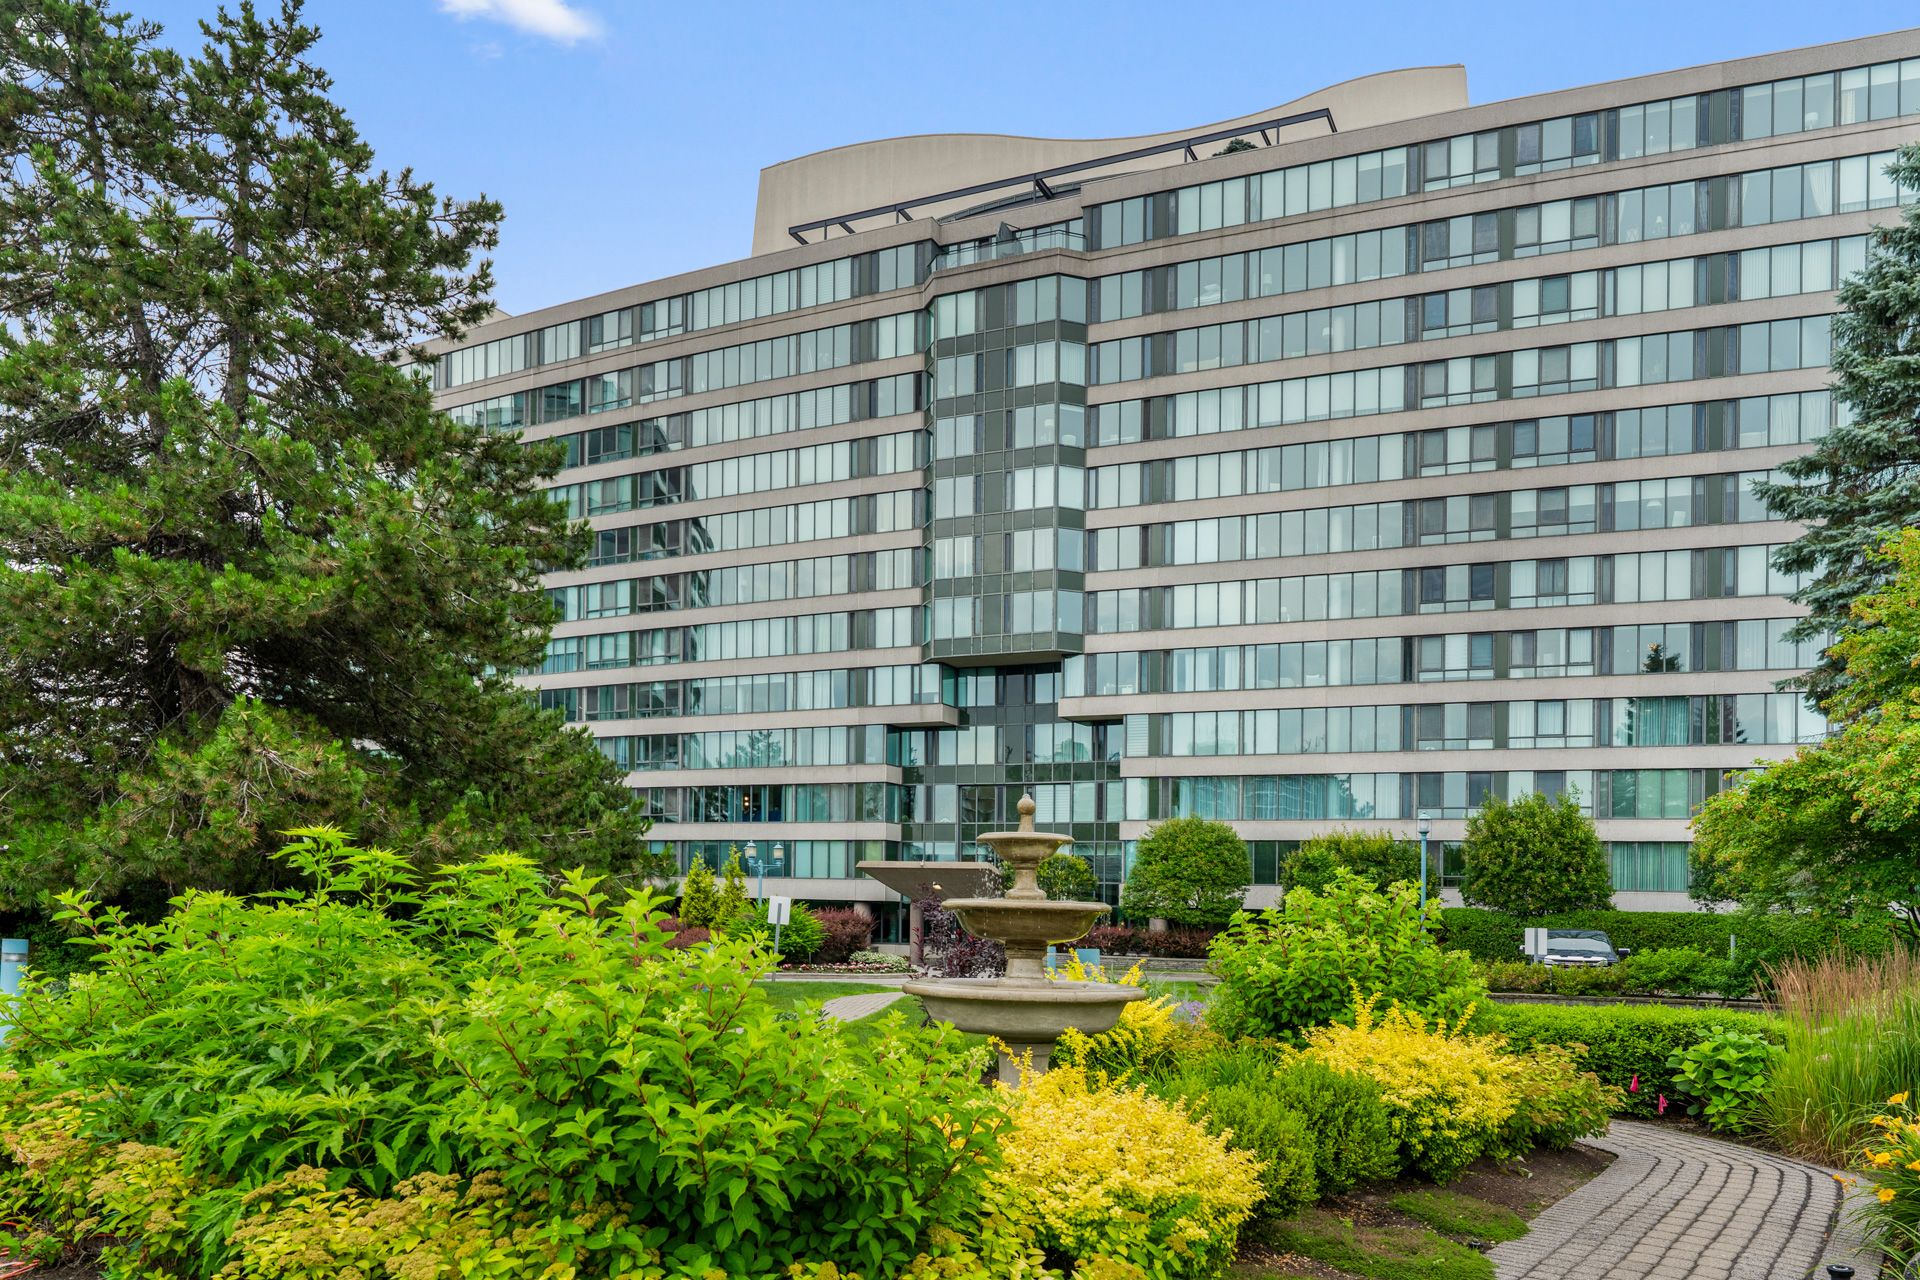
Frontage
4450 Prom. Paton, Laval (Chomedey), QC H7W

$578,899 | 120.4 MC

  • 3 Bedrooms
  • 2 Bathrooms
  • 1992
  • MLS: 21460257

Description

Loading maps...

Loading street view...

ROOM DETAILS
Room Dimensions Level Flooring
Hallway 11.0 x 7.8 P 8th floorth Floor Marble
Living room 16.11 x 11.3 P 8th floorth Floor Wood
Dining room 15.8 x 10.11 P 8th floorth Floor Wood
Kitchen 12.6 x 9.0 P 8th floorth Floor Wood
Primary bedroom 23.3 x 13.3 P 8th floorth Floor Wood
Bathroom 10.9 x 9.2 P 8th floorth Floor Ceramic tiles
Bedroom 14.4 x 9.8 P 8th floorth Floor Wood
Bathroom 10.5 x 7.0 P 8th floorth Floor Ceramic tiles
Laundry room 7.0 x 5.9 P 8th floorth Floor Ceramic tiles
Home office 9.8 x 7.5 P 8eth Floor Wood
BUILDING
Type Apartment
Style Detached
Dimensions 0x0
Lot Size 0
EXPENSES
Co-ownership fees $ 9840 / year
Municipal Taxes (2026) $ 3547 / year
School taxes (2026) $ 388 / year
CHARACTERISTICS
Bathroom / Washroom Adjoining to primary bedroom, Seperate shower
Windows Aluminum
Driveway Asphalt
Proximity Bicycle path, Cegep, Daycare centre, Elementary school, High school, Highway, Hospital, Park - green area, Public transport, Réseau Express Métropolitain (REM), University
Equipment available Central air conditioning, Central vacuum cleaner system installation, Entry phone
Available services Common areas, Exercise room, Hot tub/Spa, Indoor pool, Indoor storage space, Leak detection system, Outdoor pool
Distinctive features Cul-de-sac, Navigable, Waterfront
Heating system Electric baseboard units
Heating energy Electricity
Easy access Elevator
Mobility impared accessible Exterior access ramp
Garage Fitted, Single width
Topography Flat
Parking Garage
Pool Heated, Indoor, Inground
Landscaping Landscape
Sewage system Municipal sewer
Water supply Municipality
Hearth stove Other
View Panoramic
Zoning Residential
Window type Tilt and turn
This site is registered on wpml.org as a development site. Switch to a production site key to remove this banner.