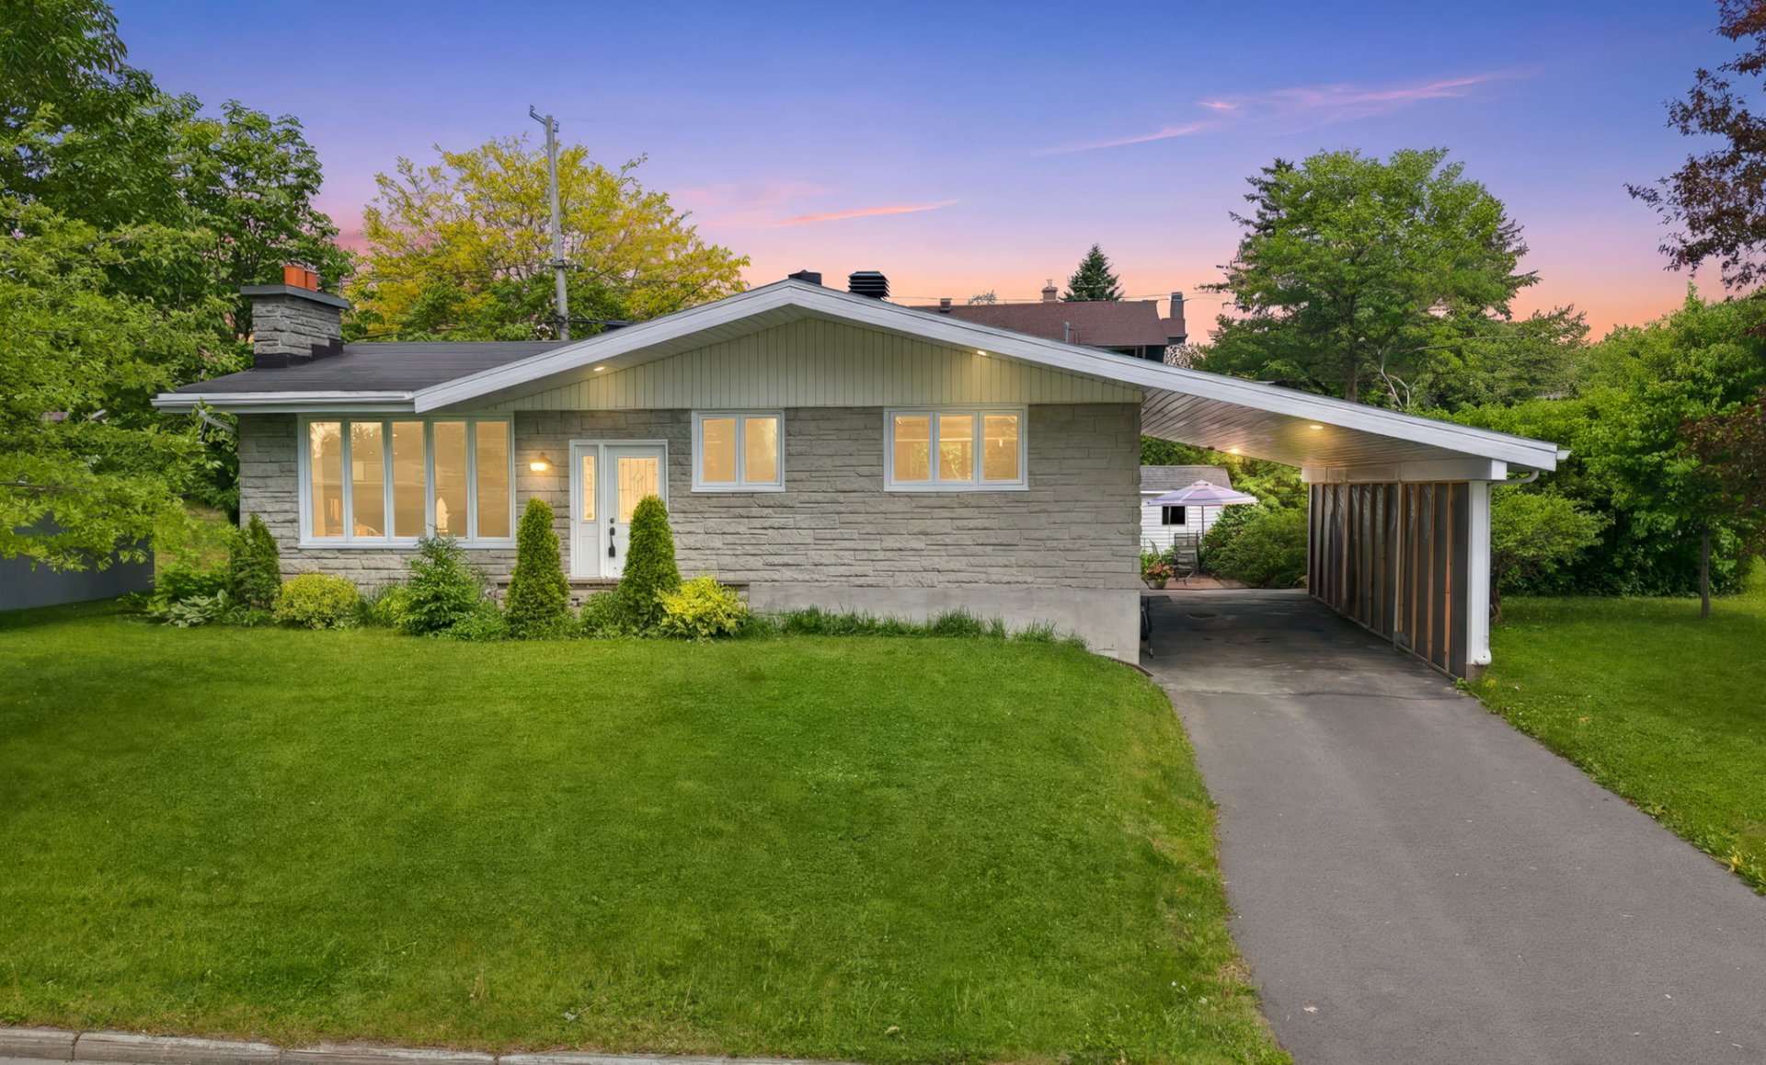
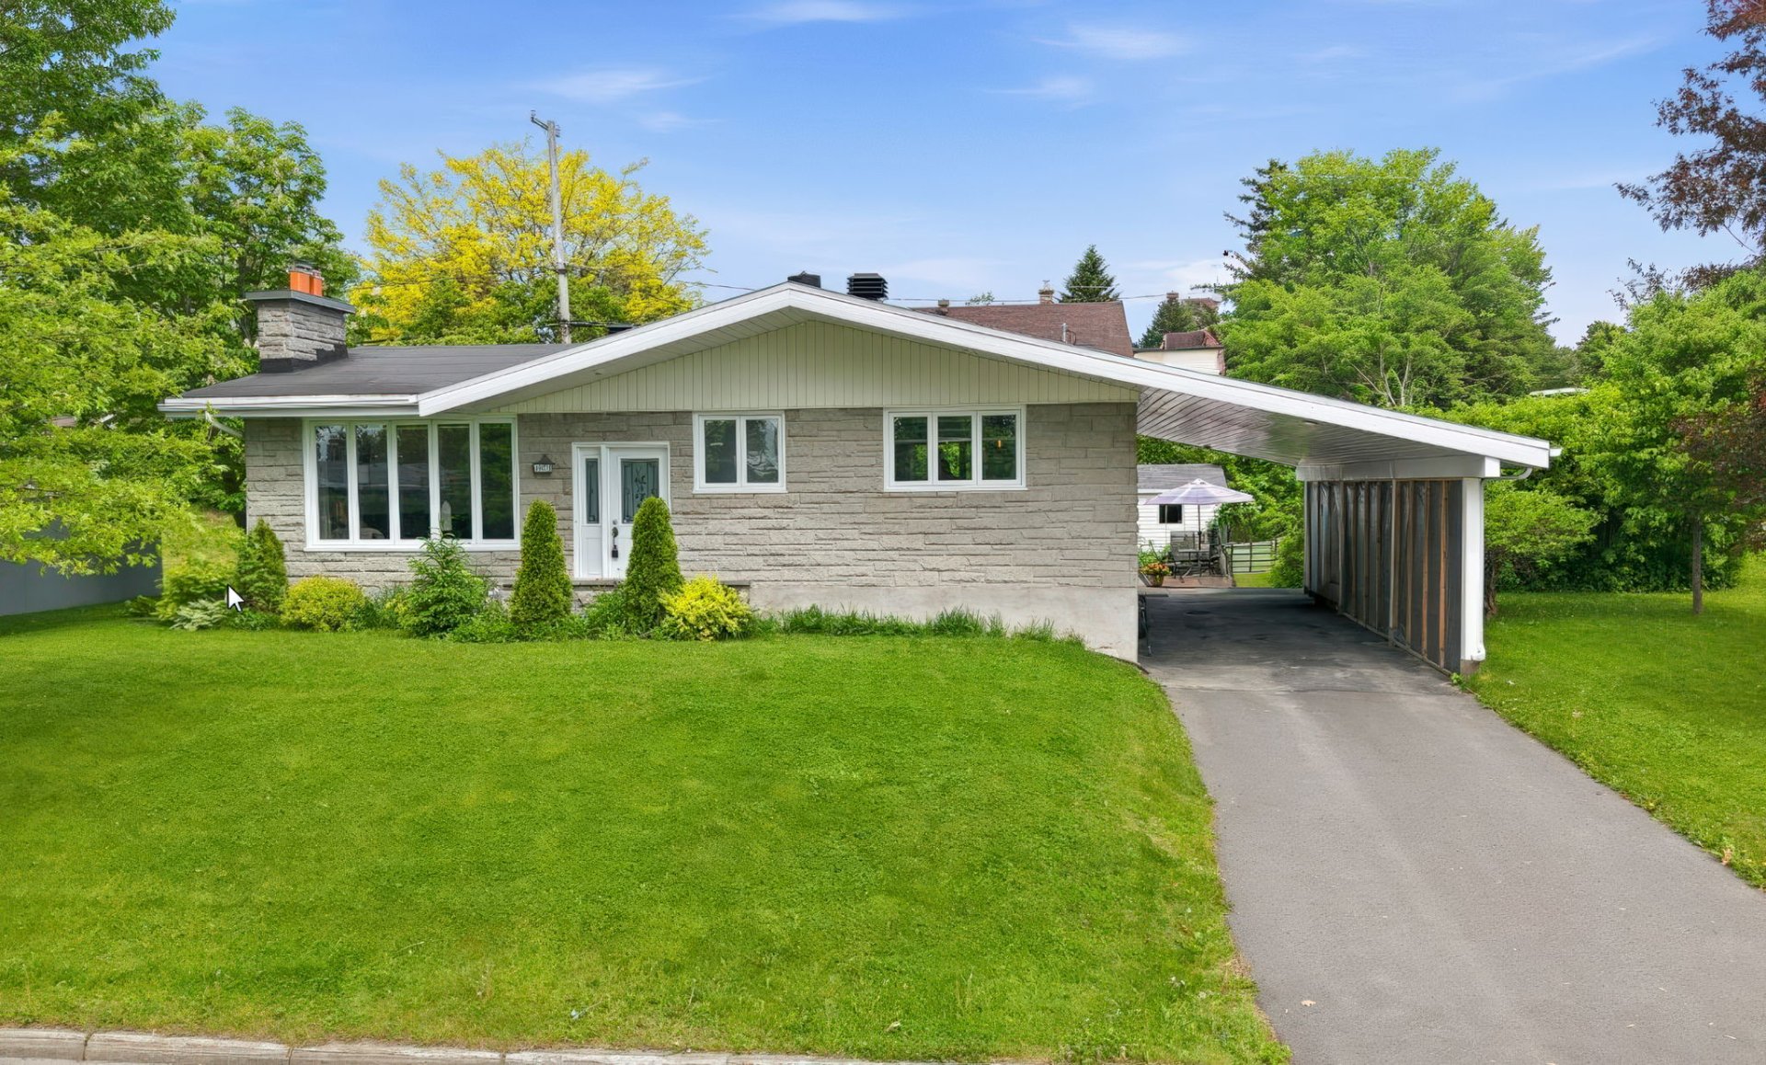
Frontage
Frontage
Kitchen
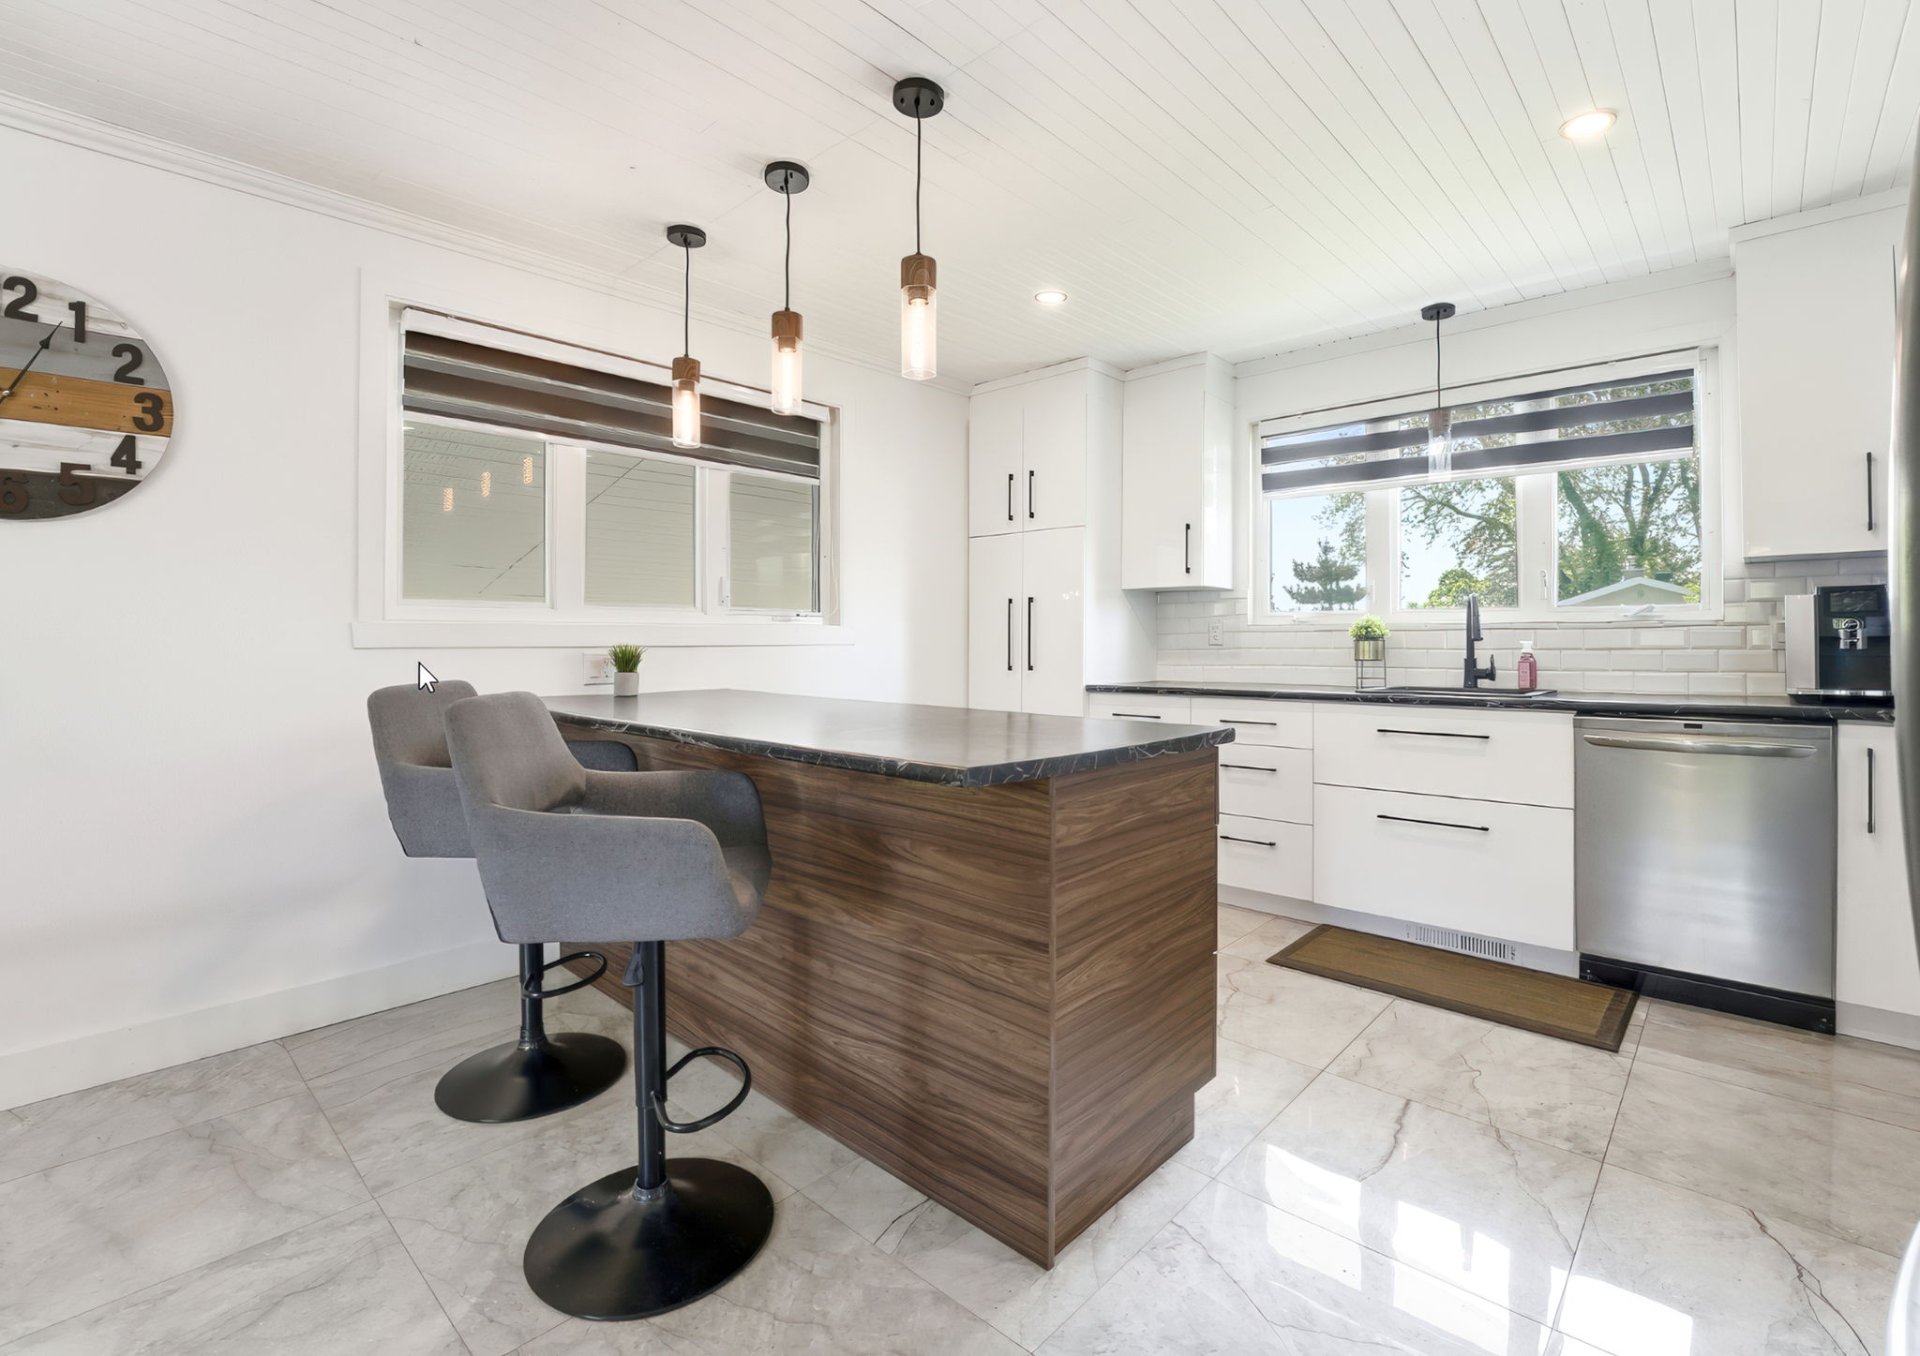
Kitchen
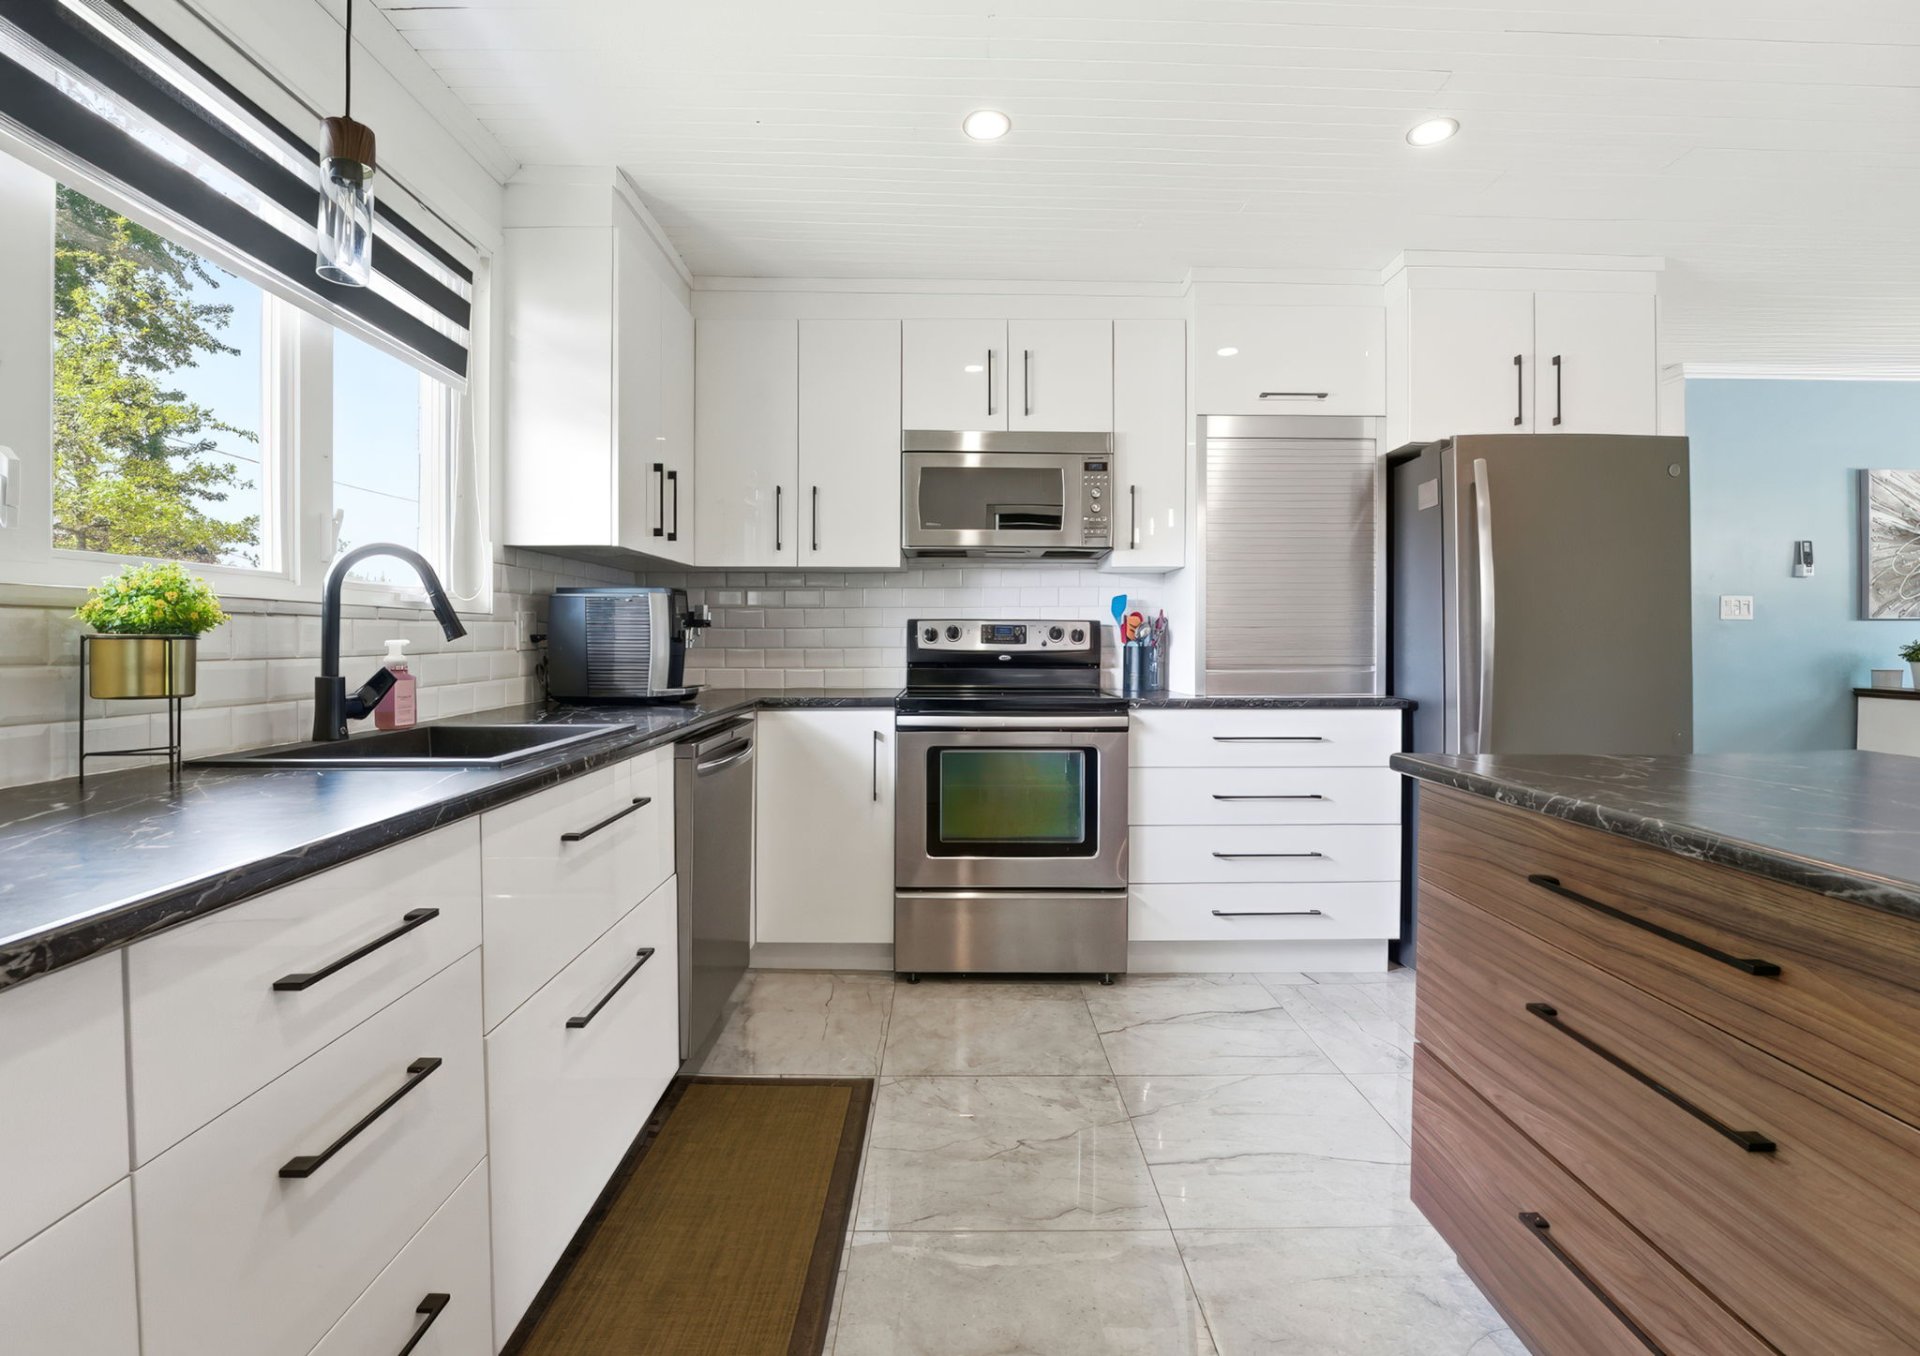
Kitchen
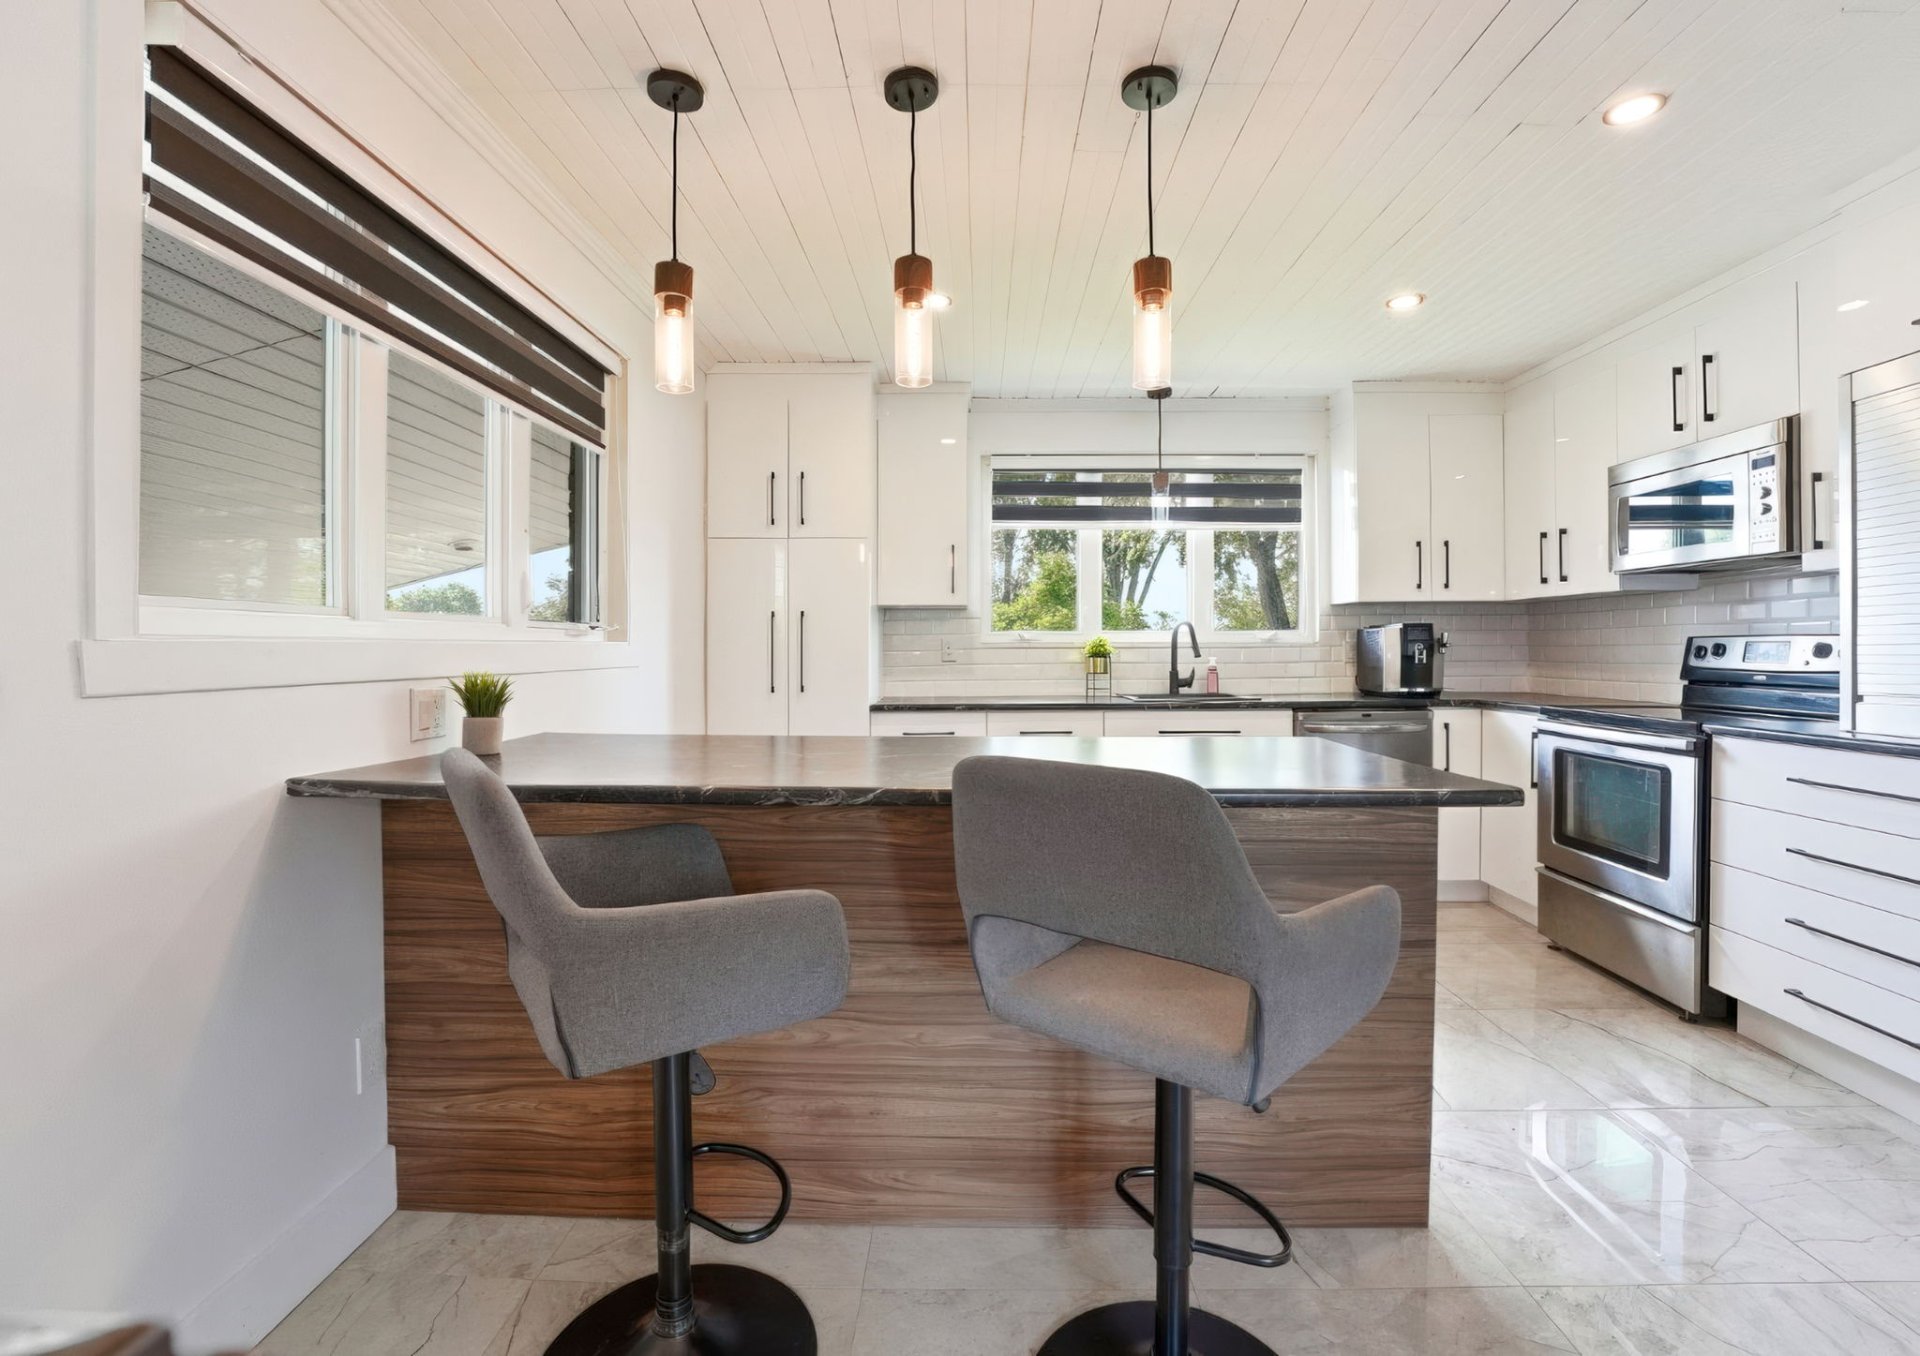
Kitchen
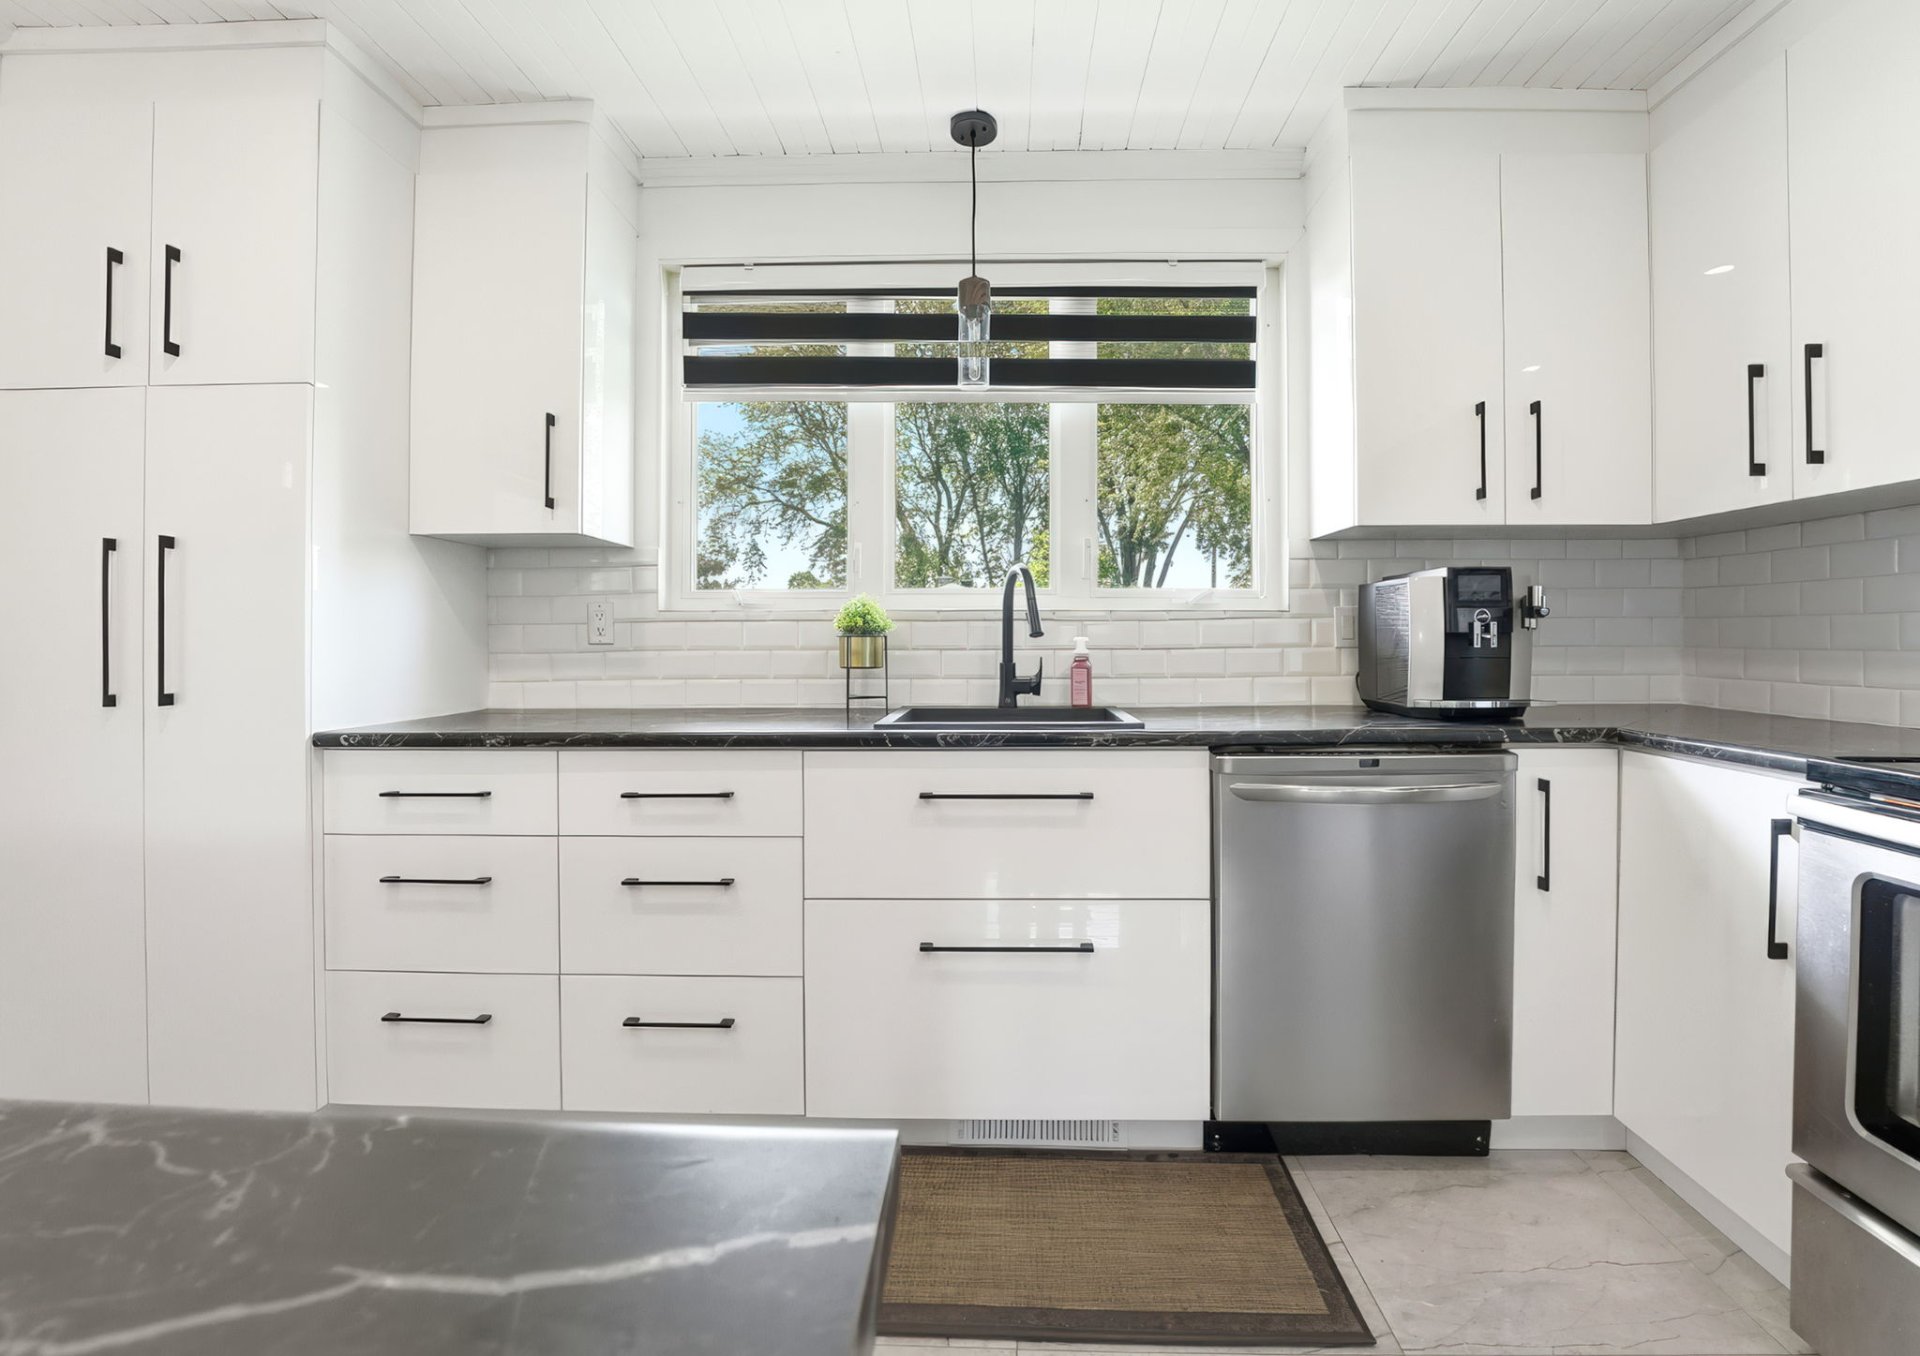
Kitchen
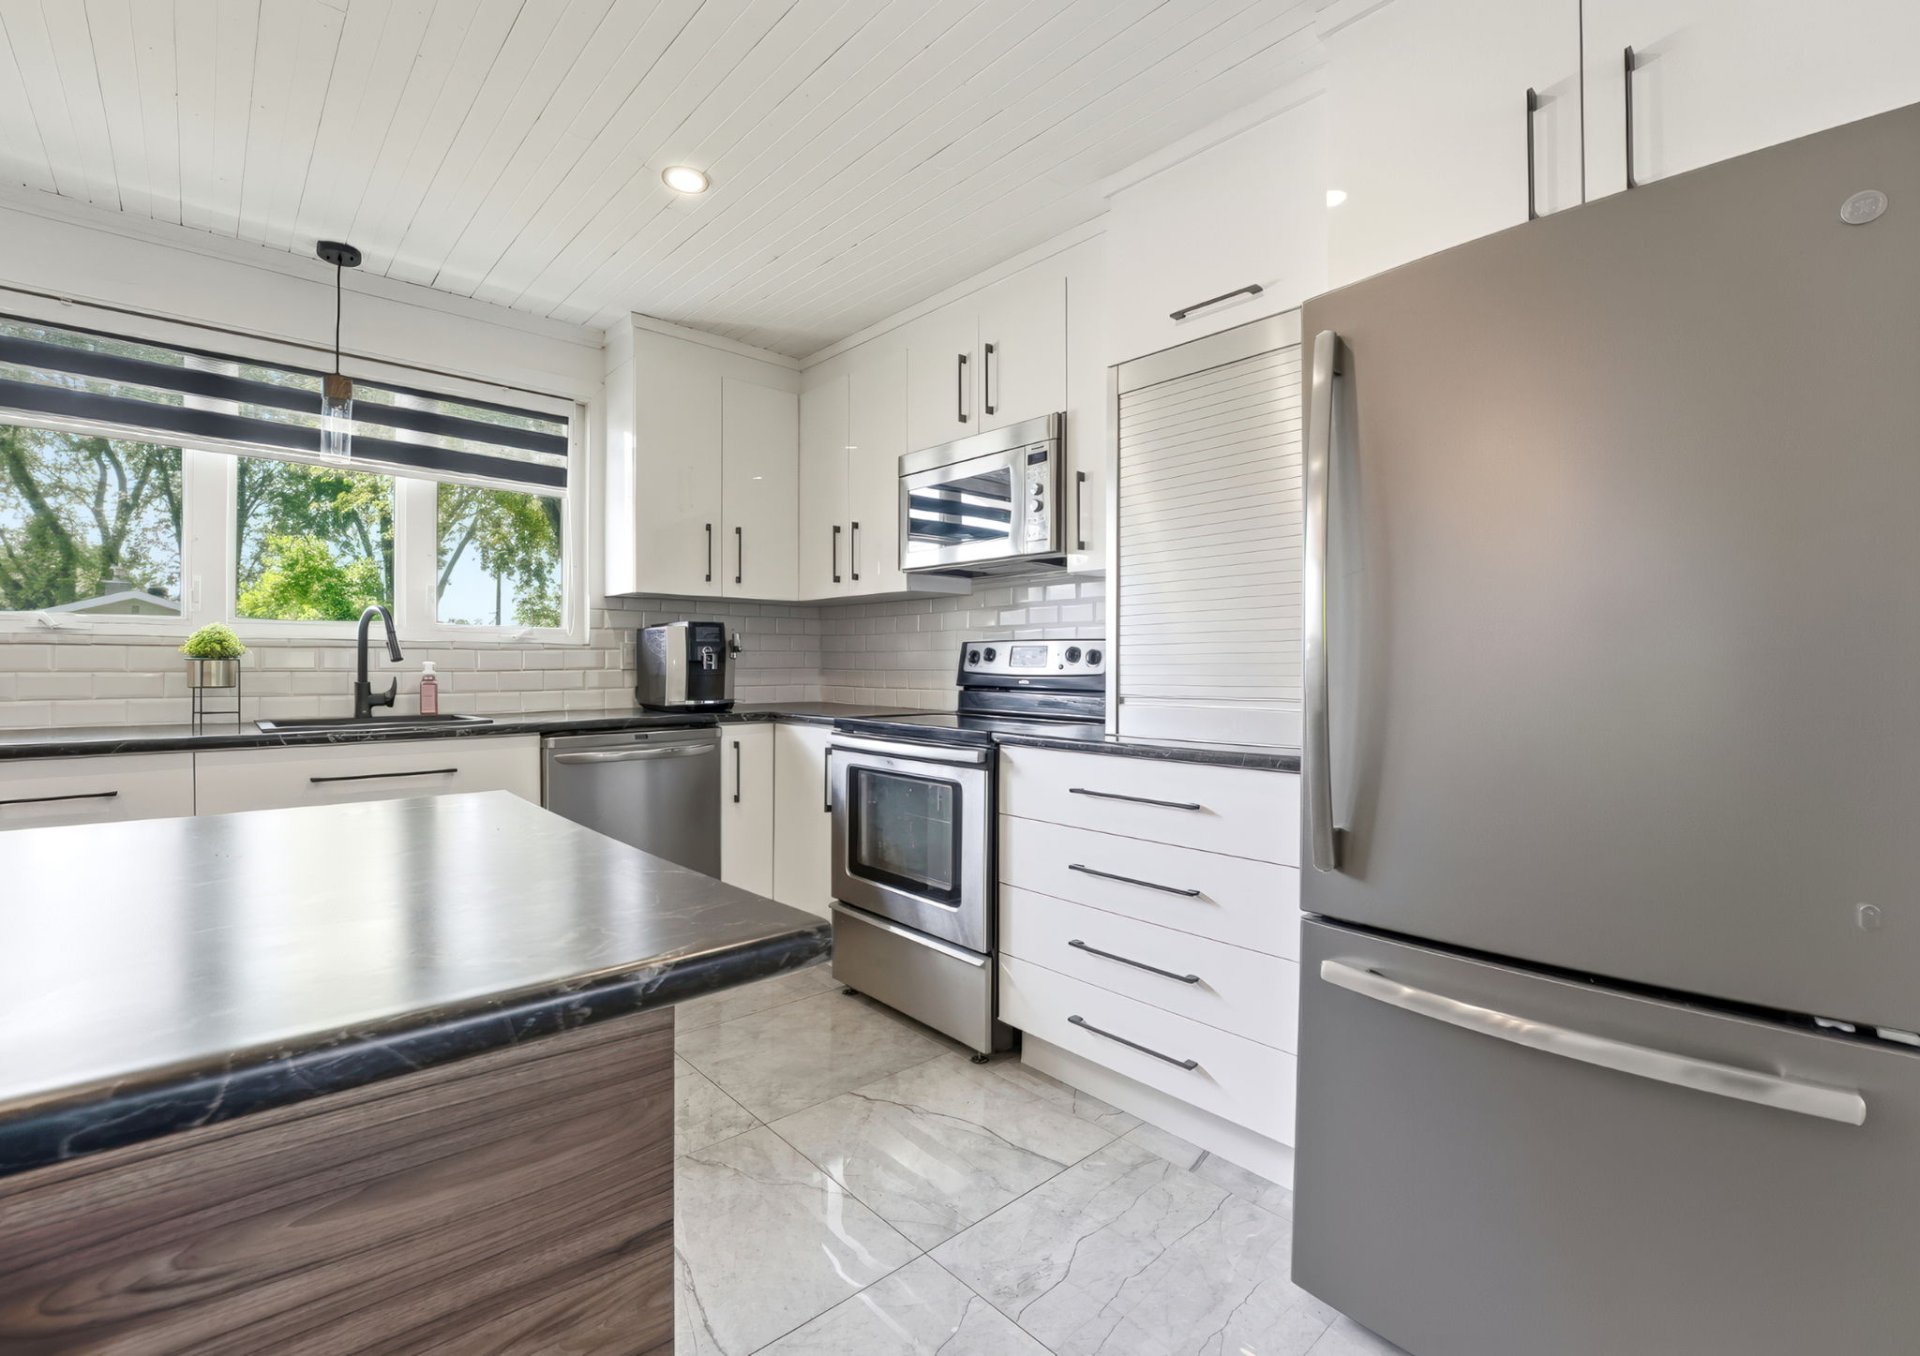
Dining room
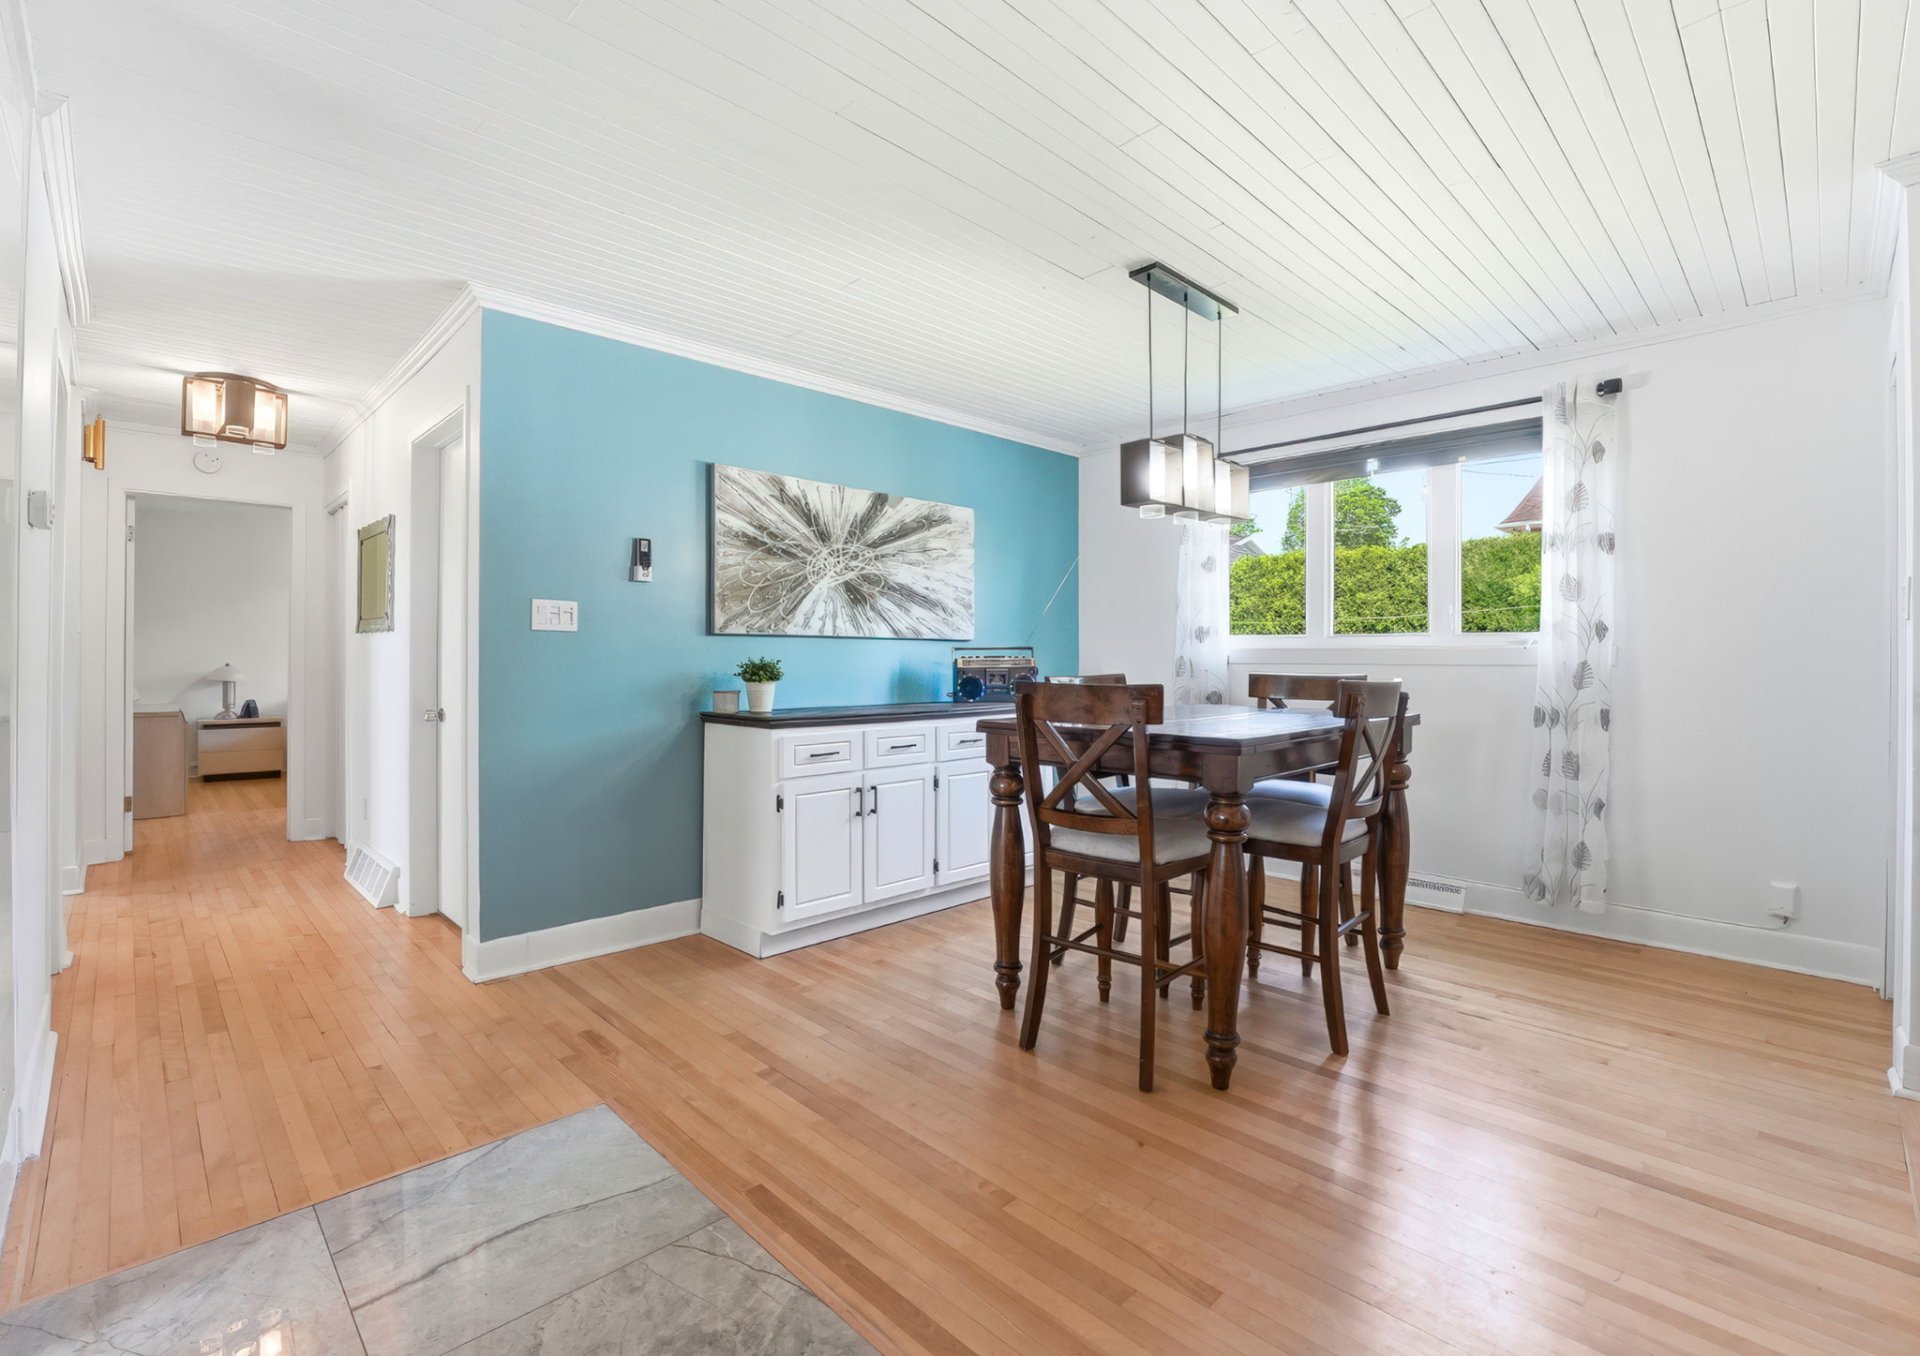
Dining room
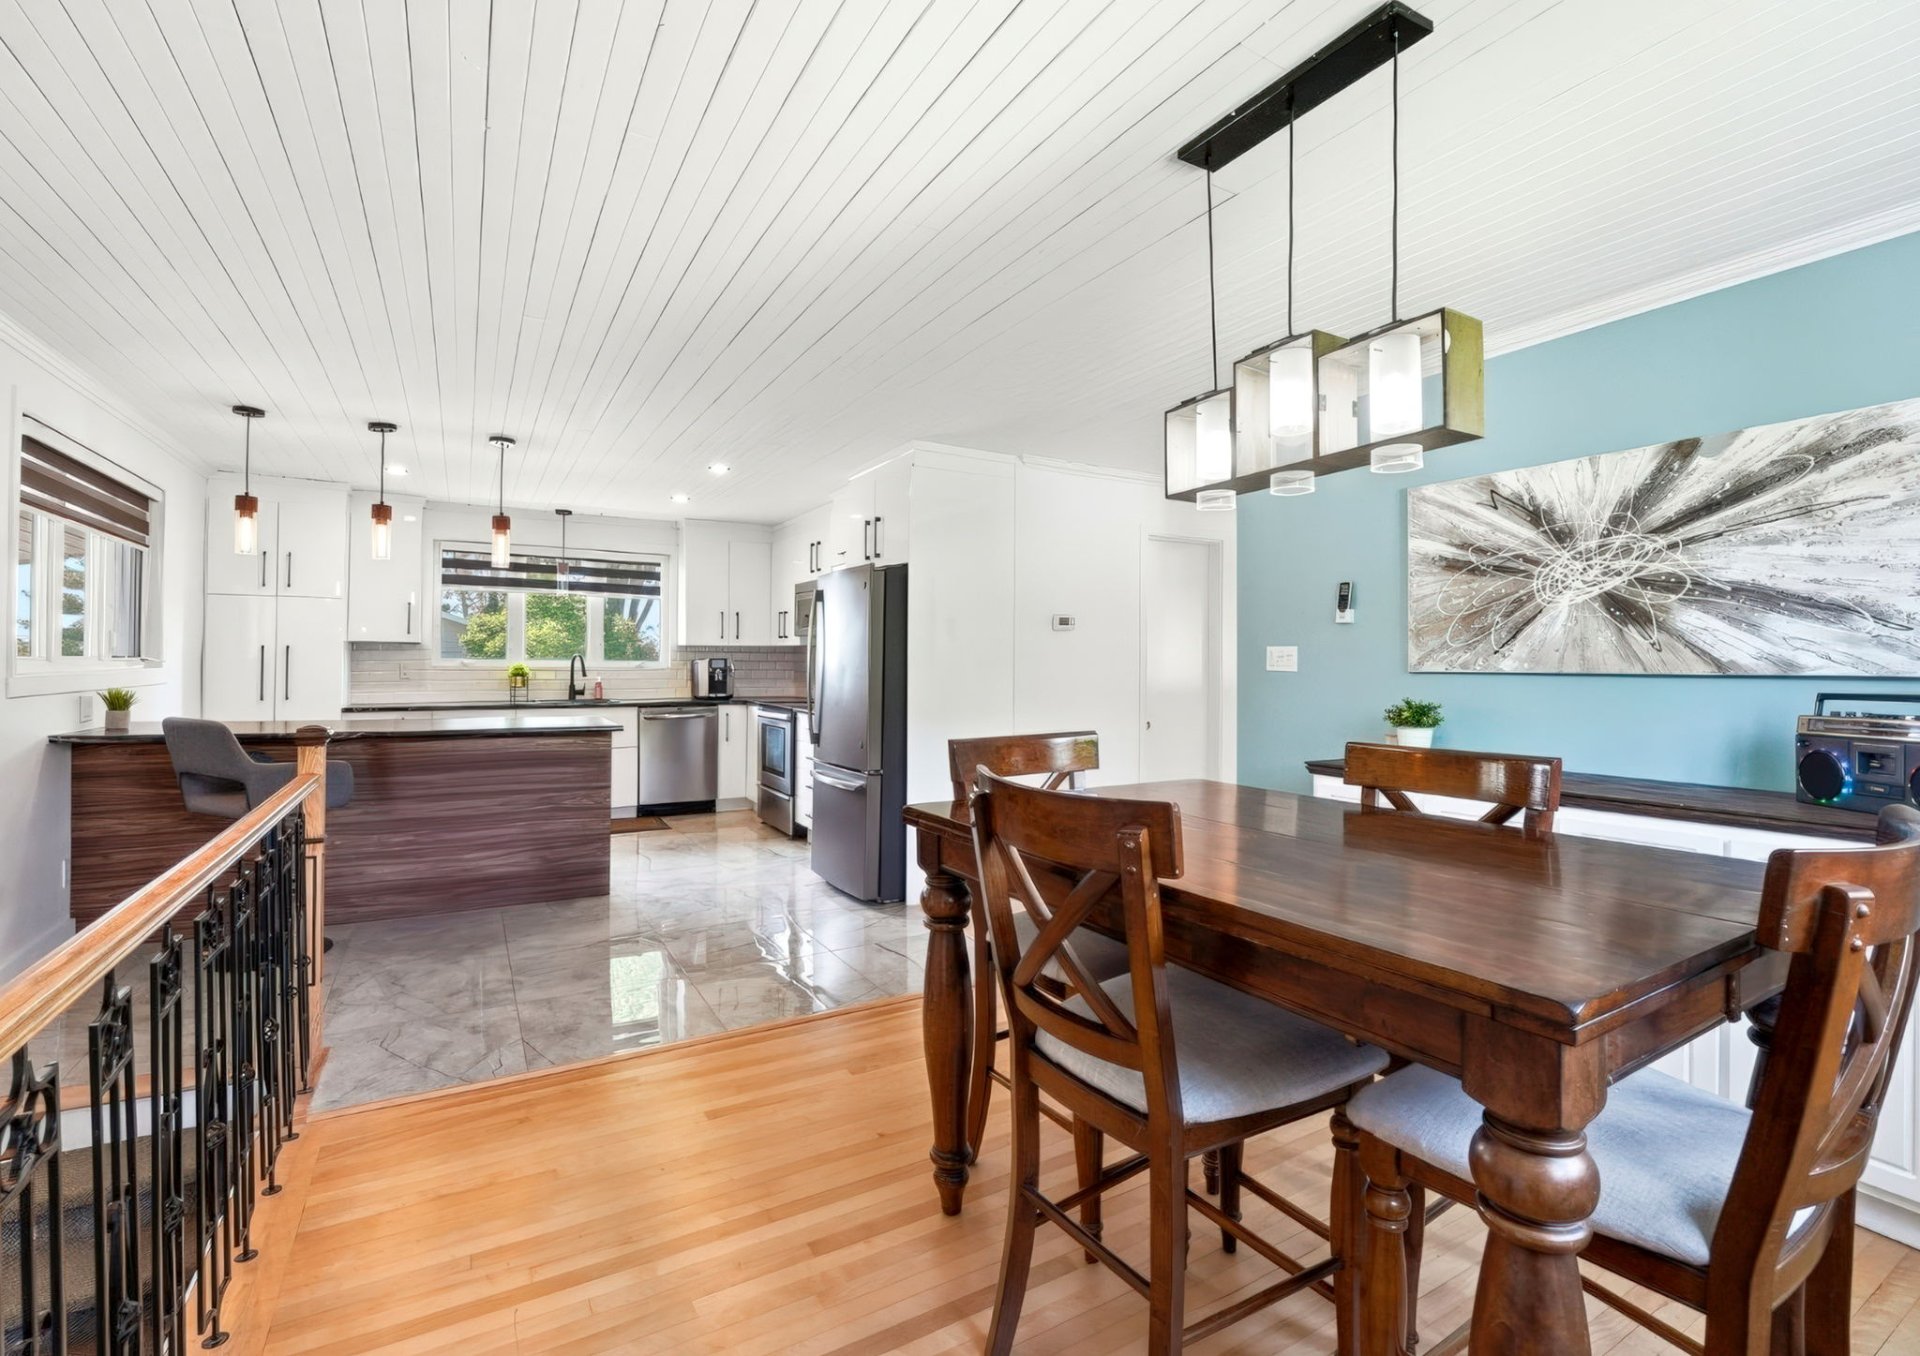
Dining room
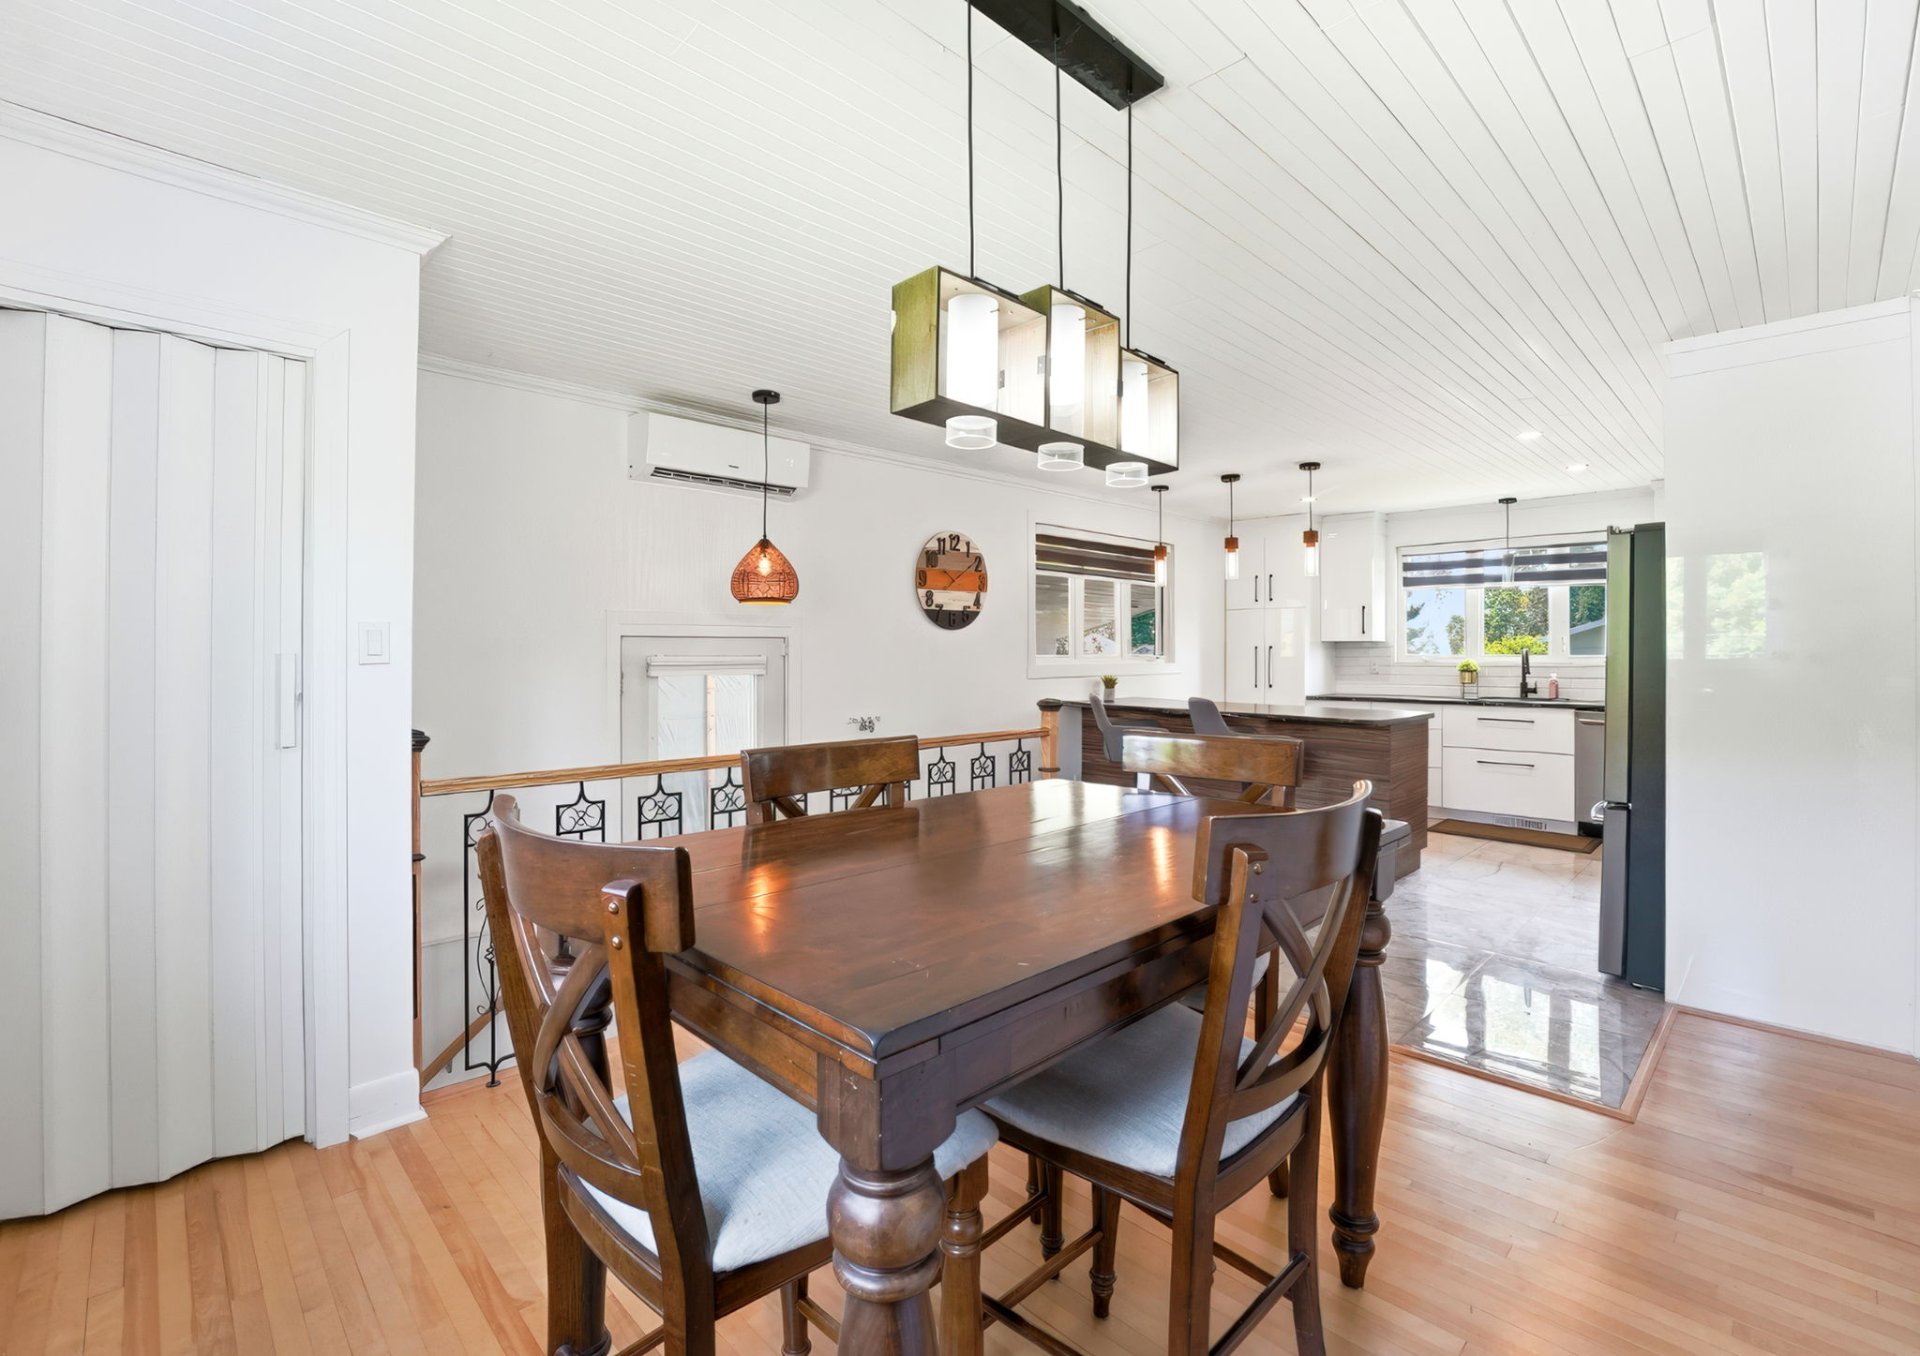
Dining room
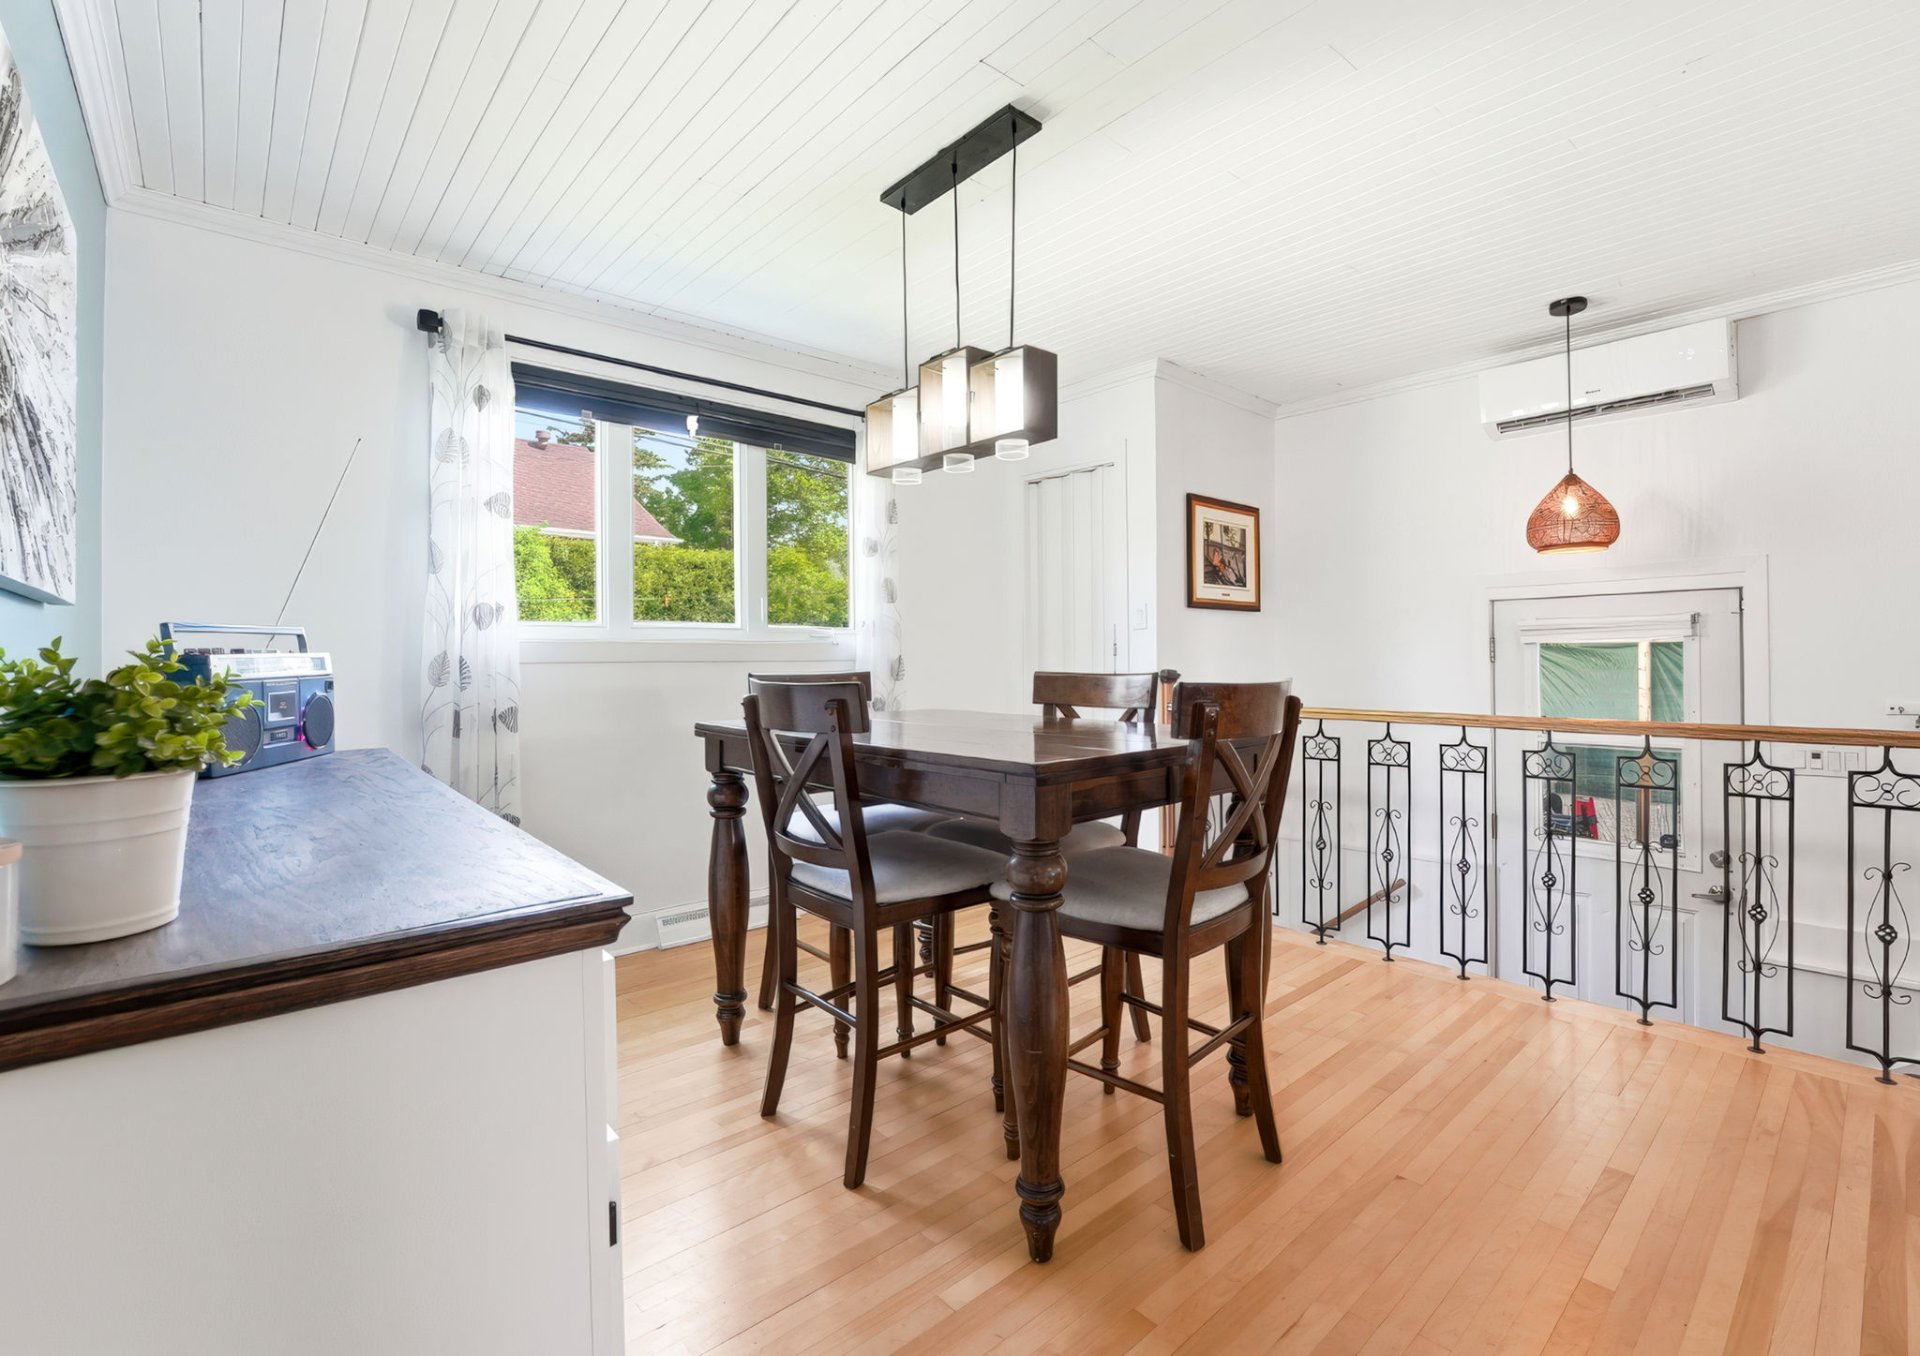
Dining room
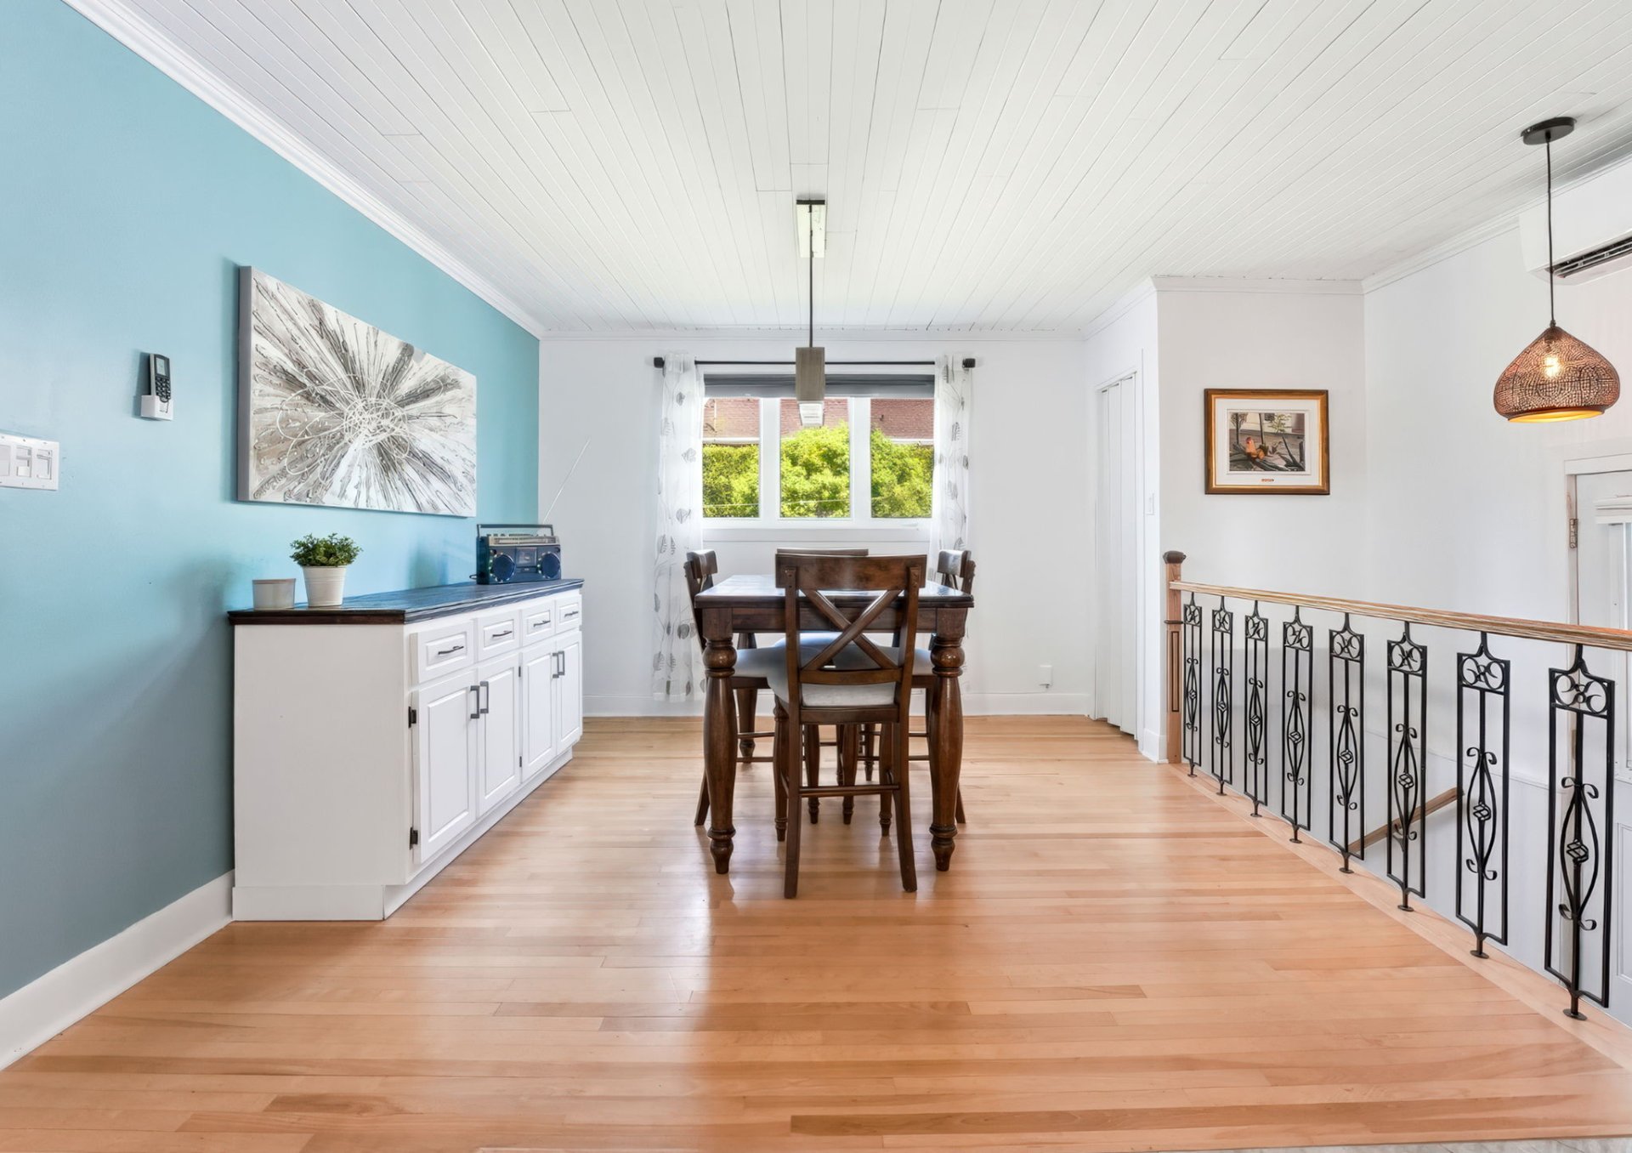
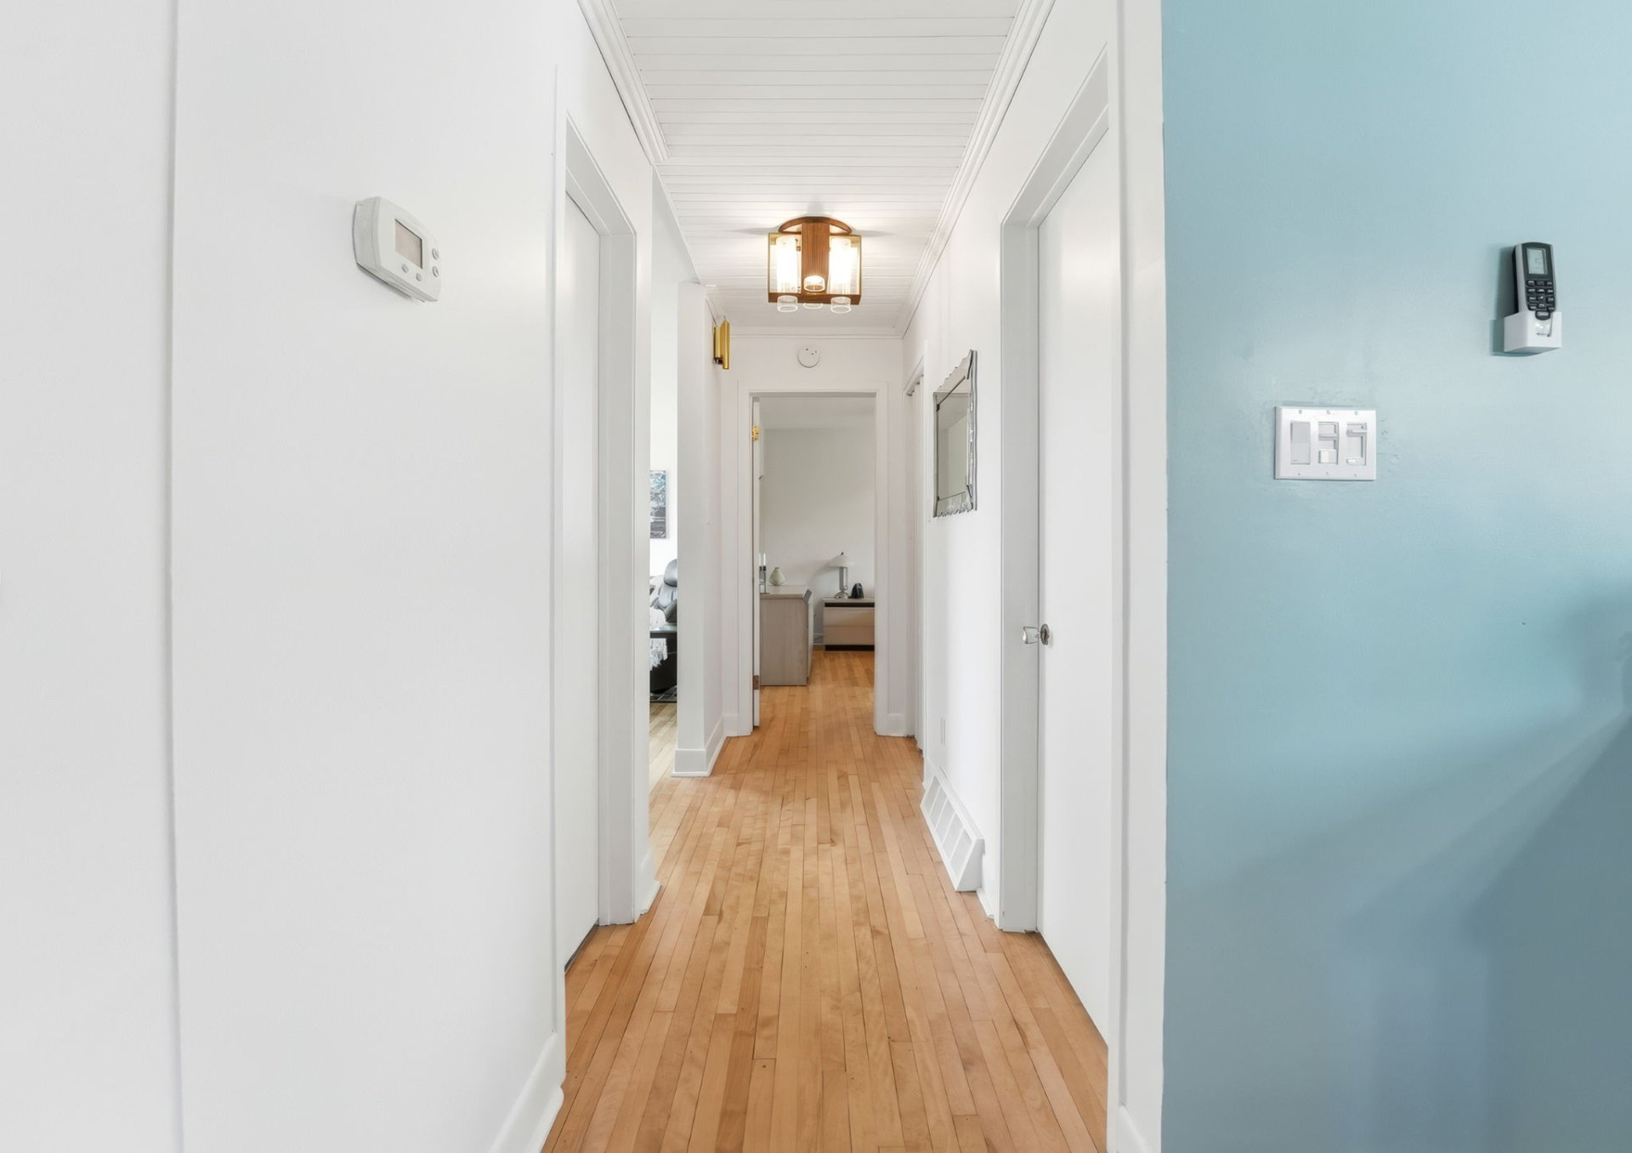
Corridor
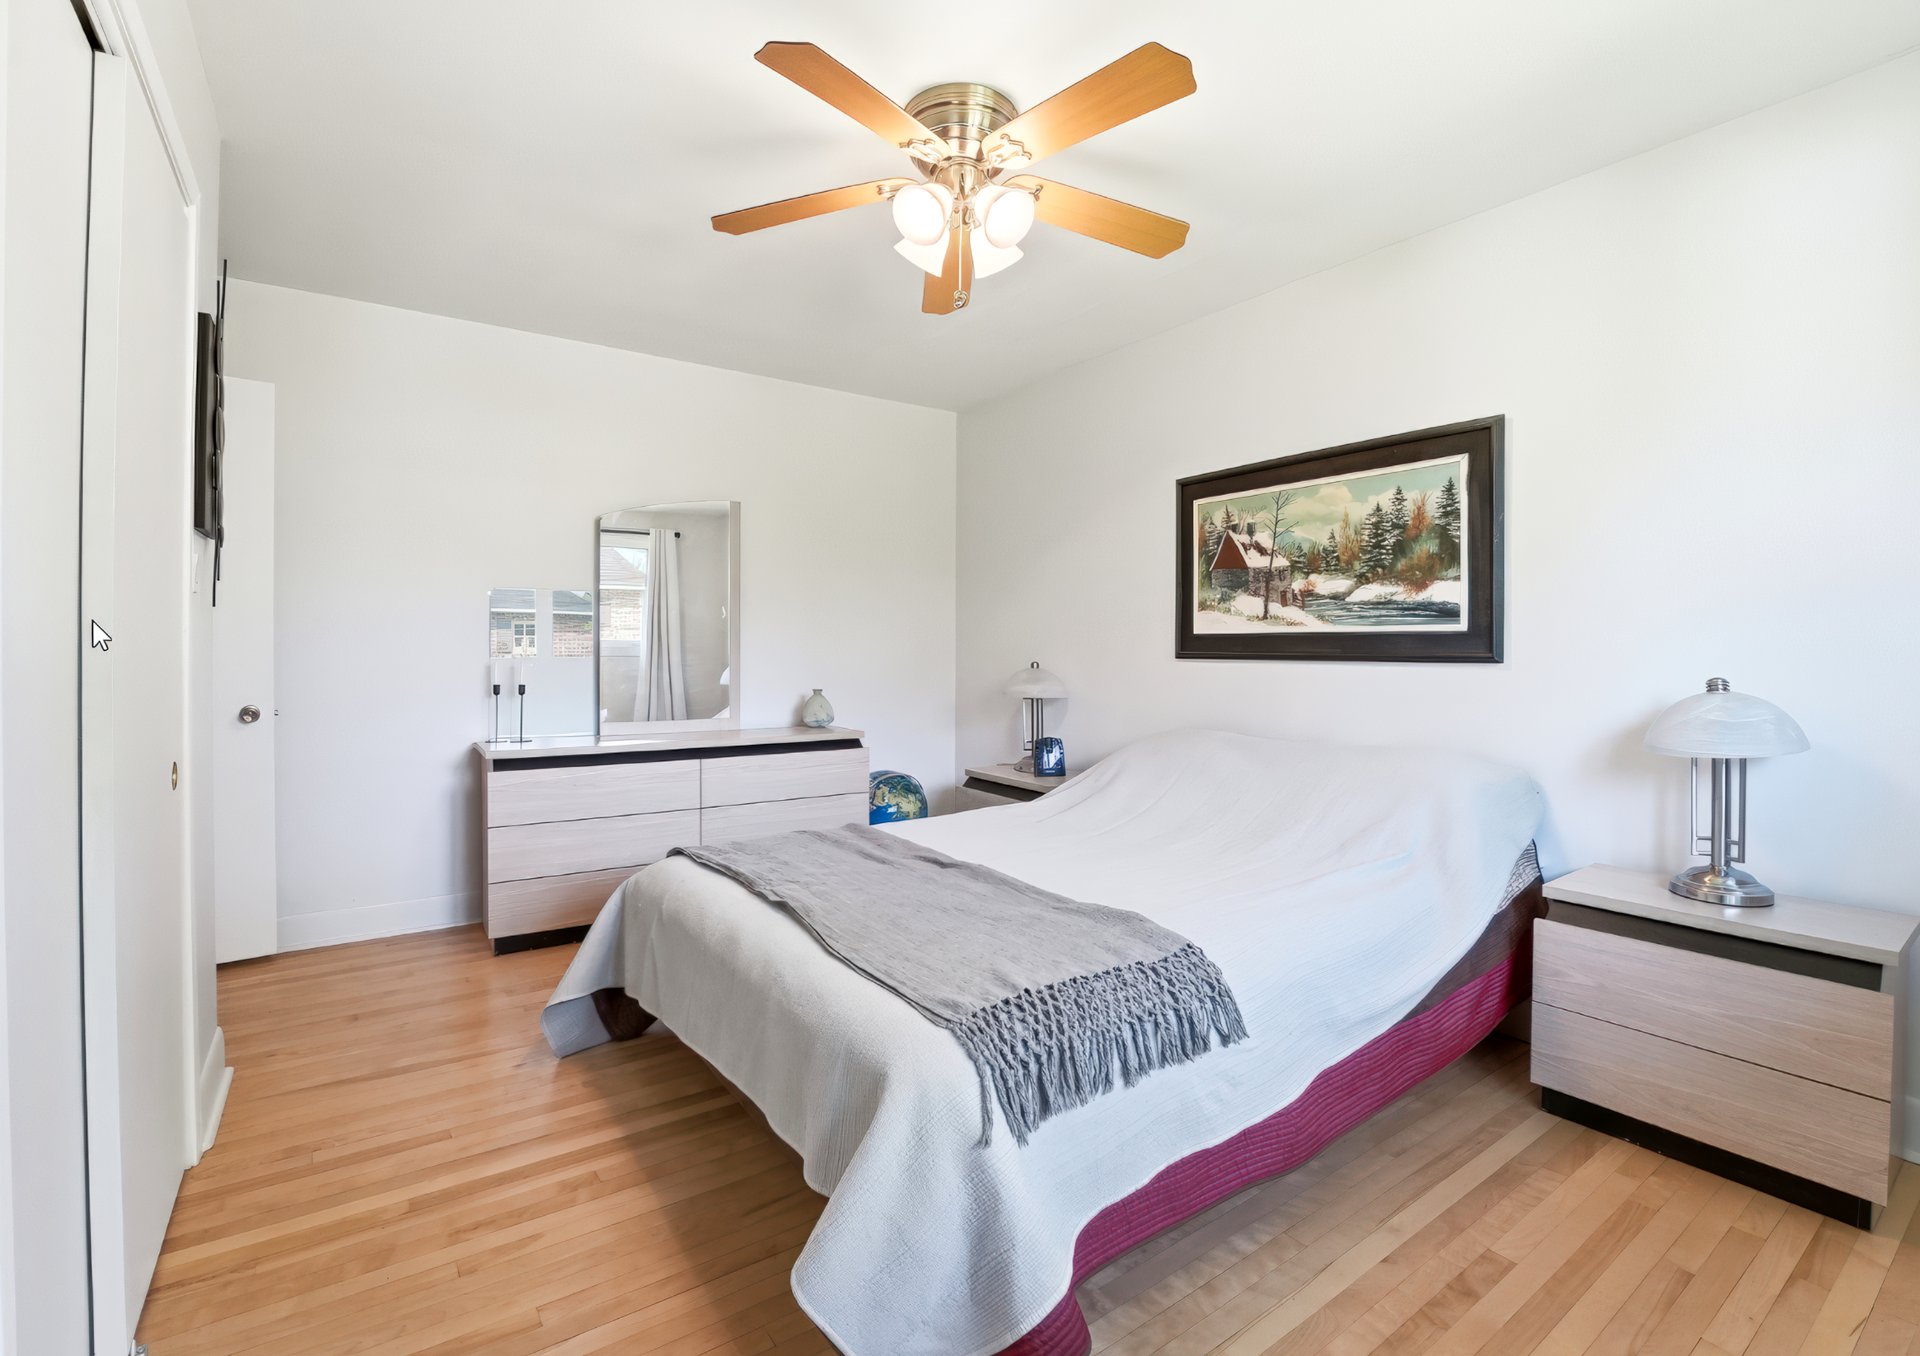
Primary bedroom
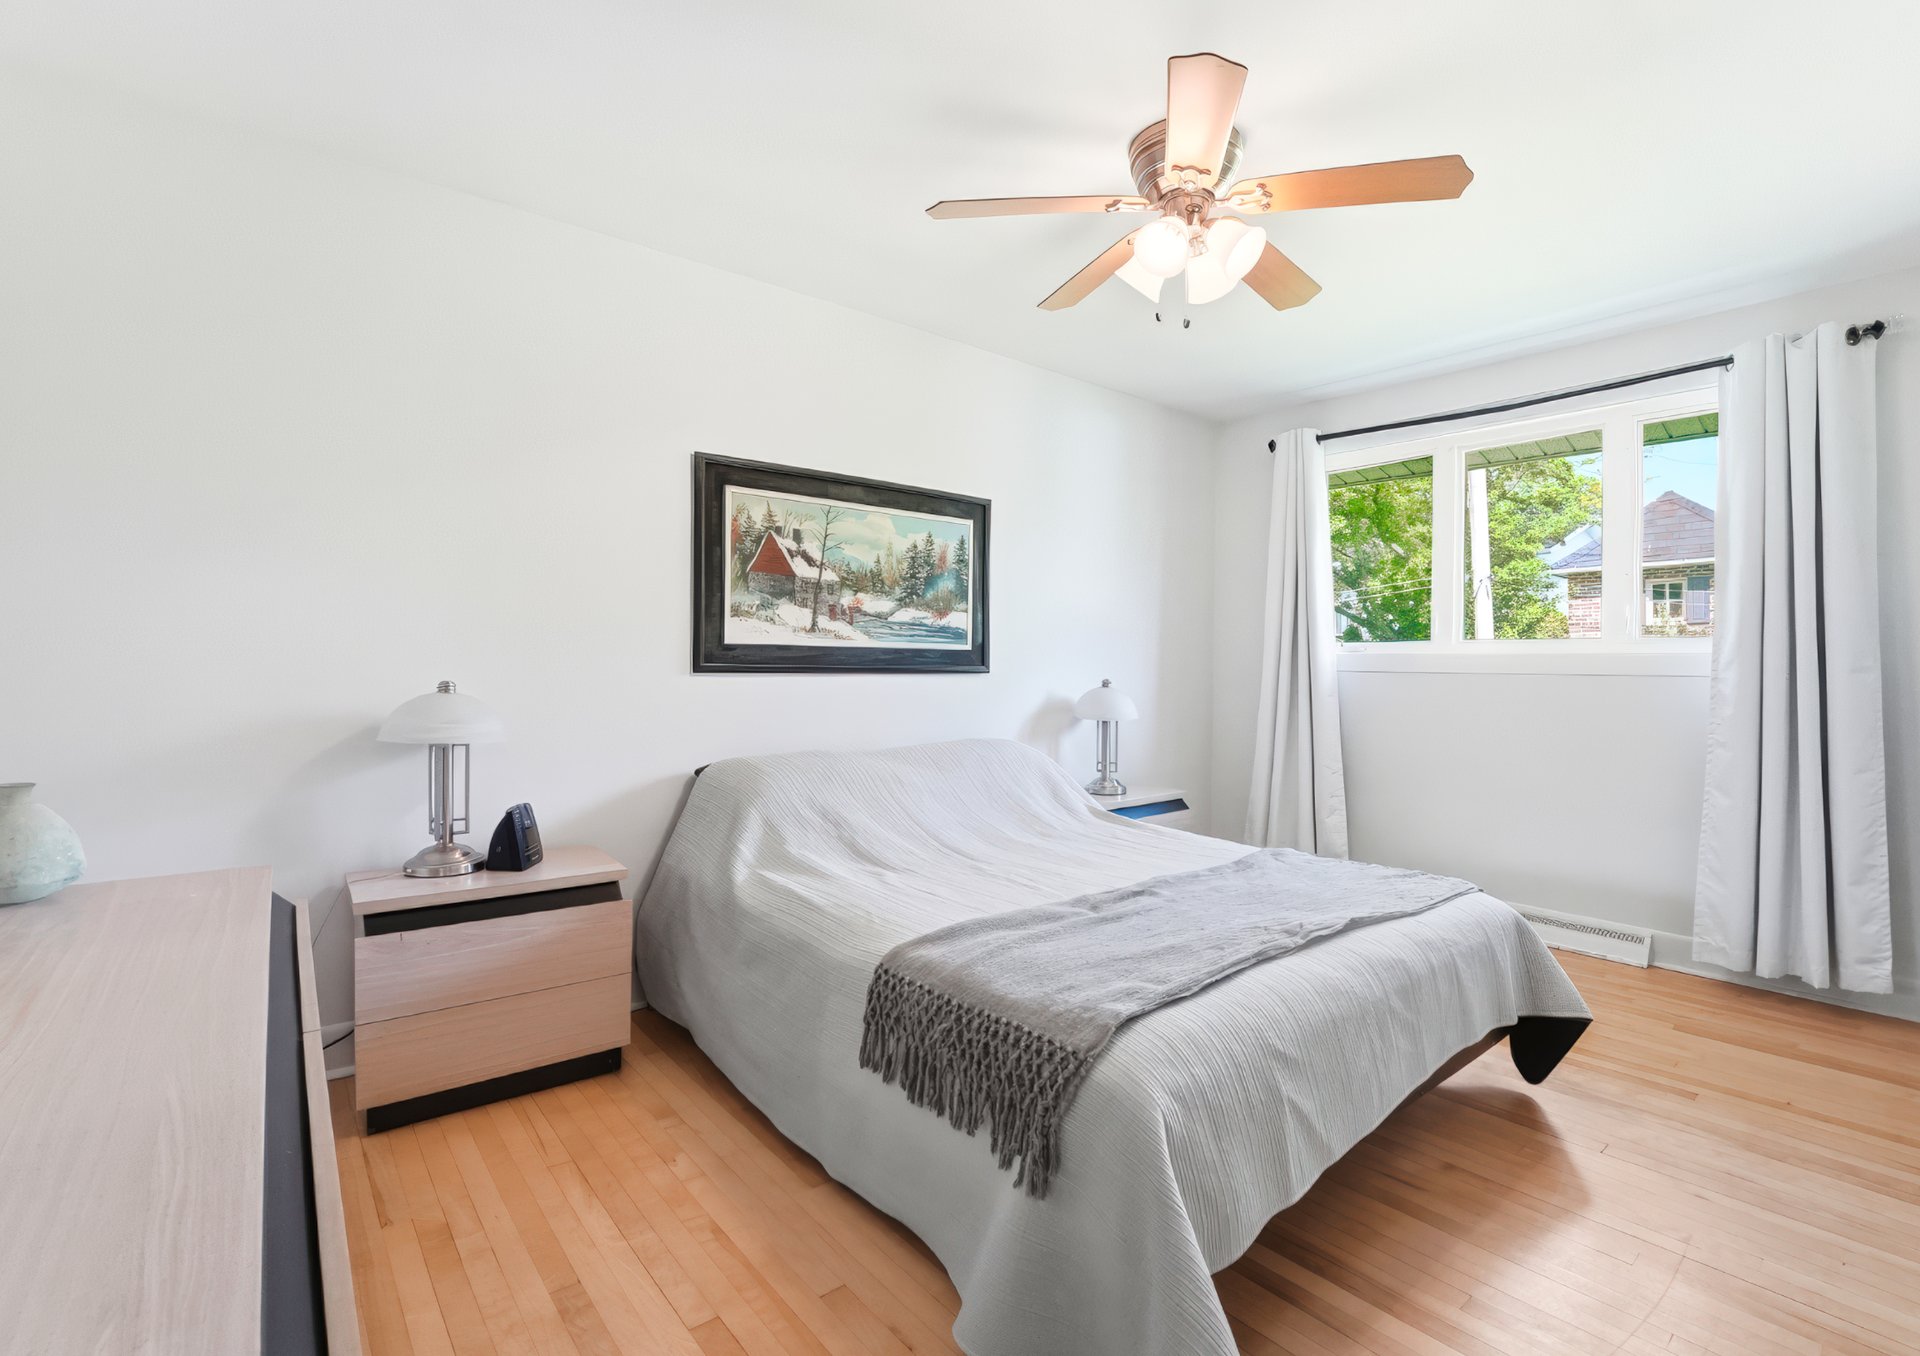
Primary bedroom
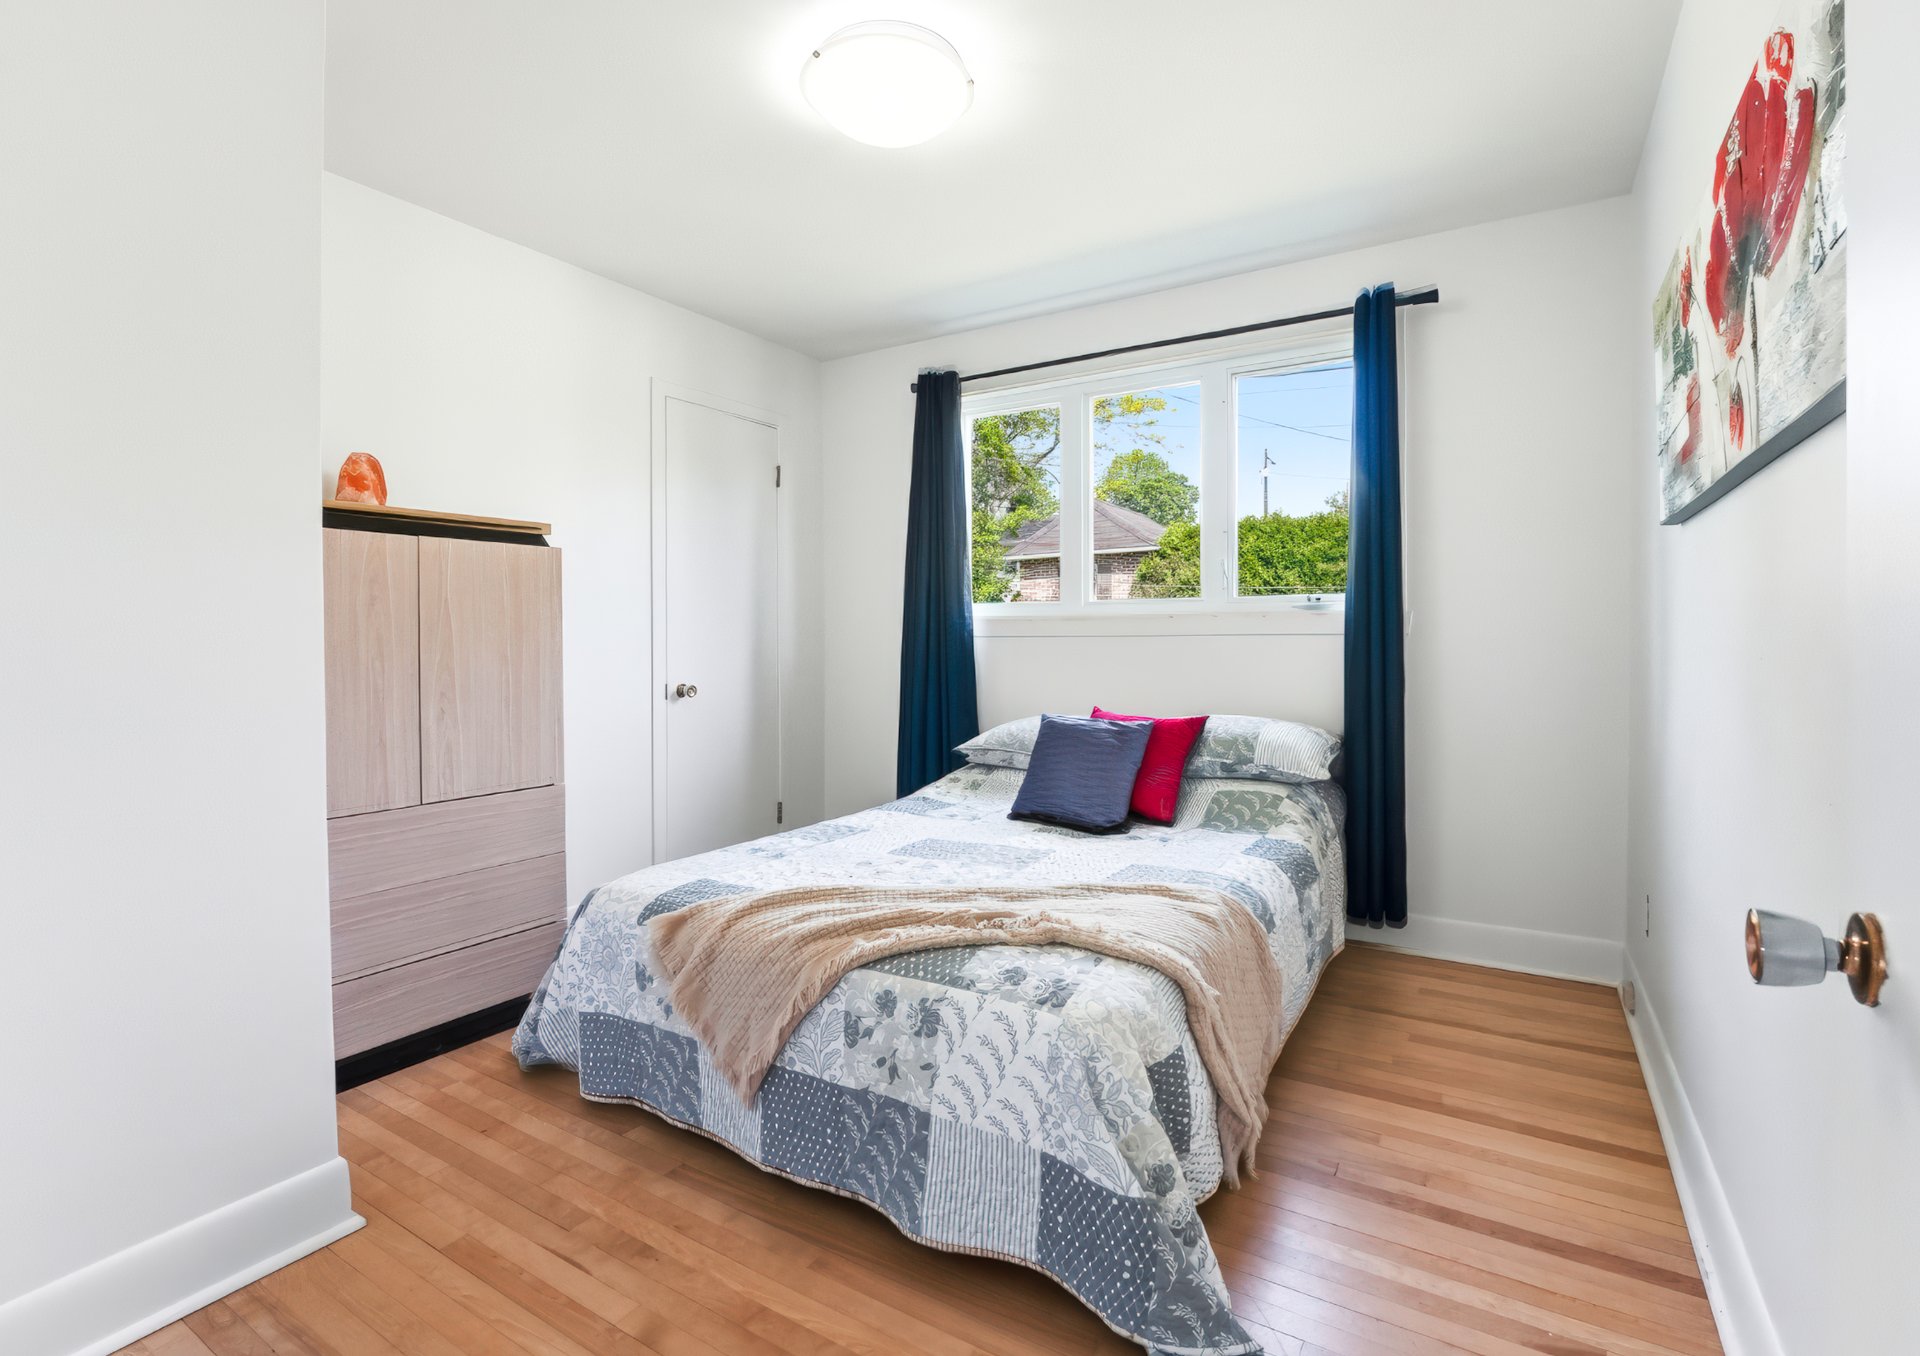
Bedroom
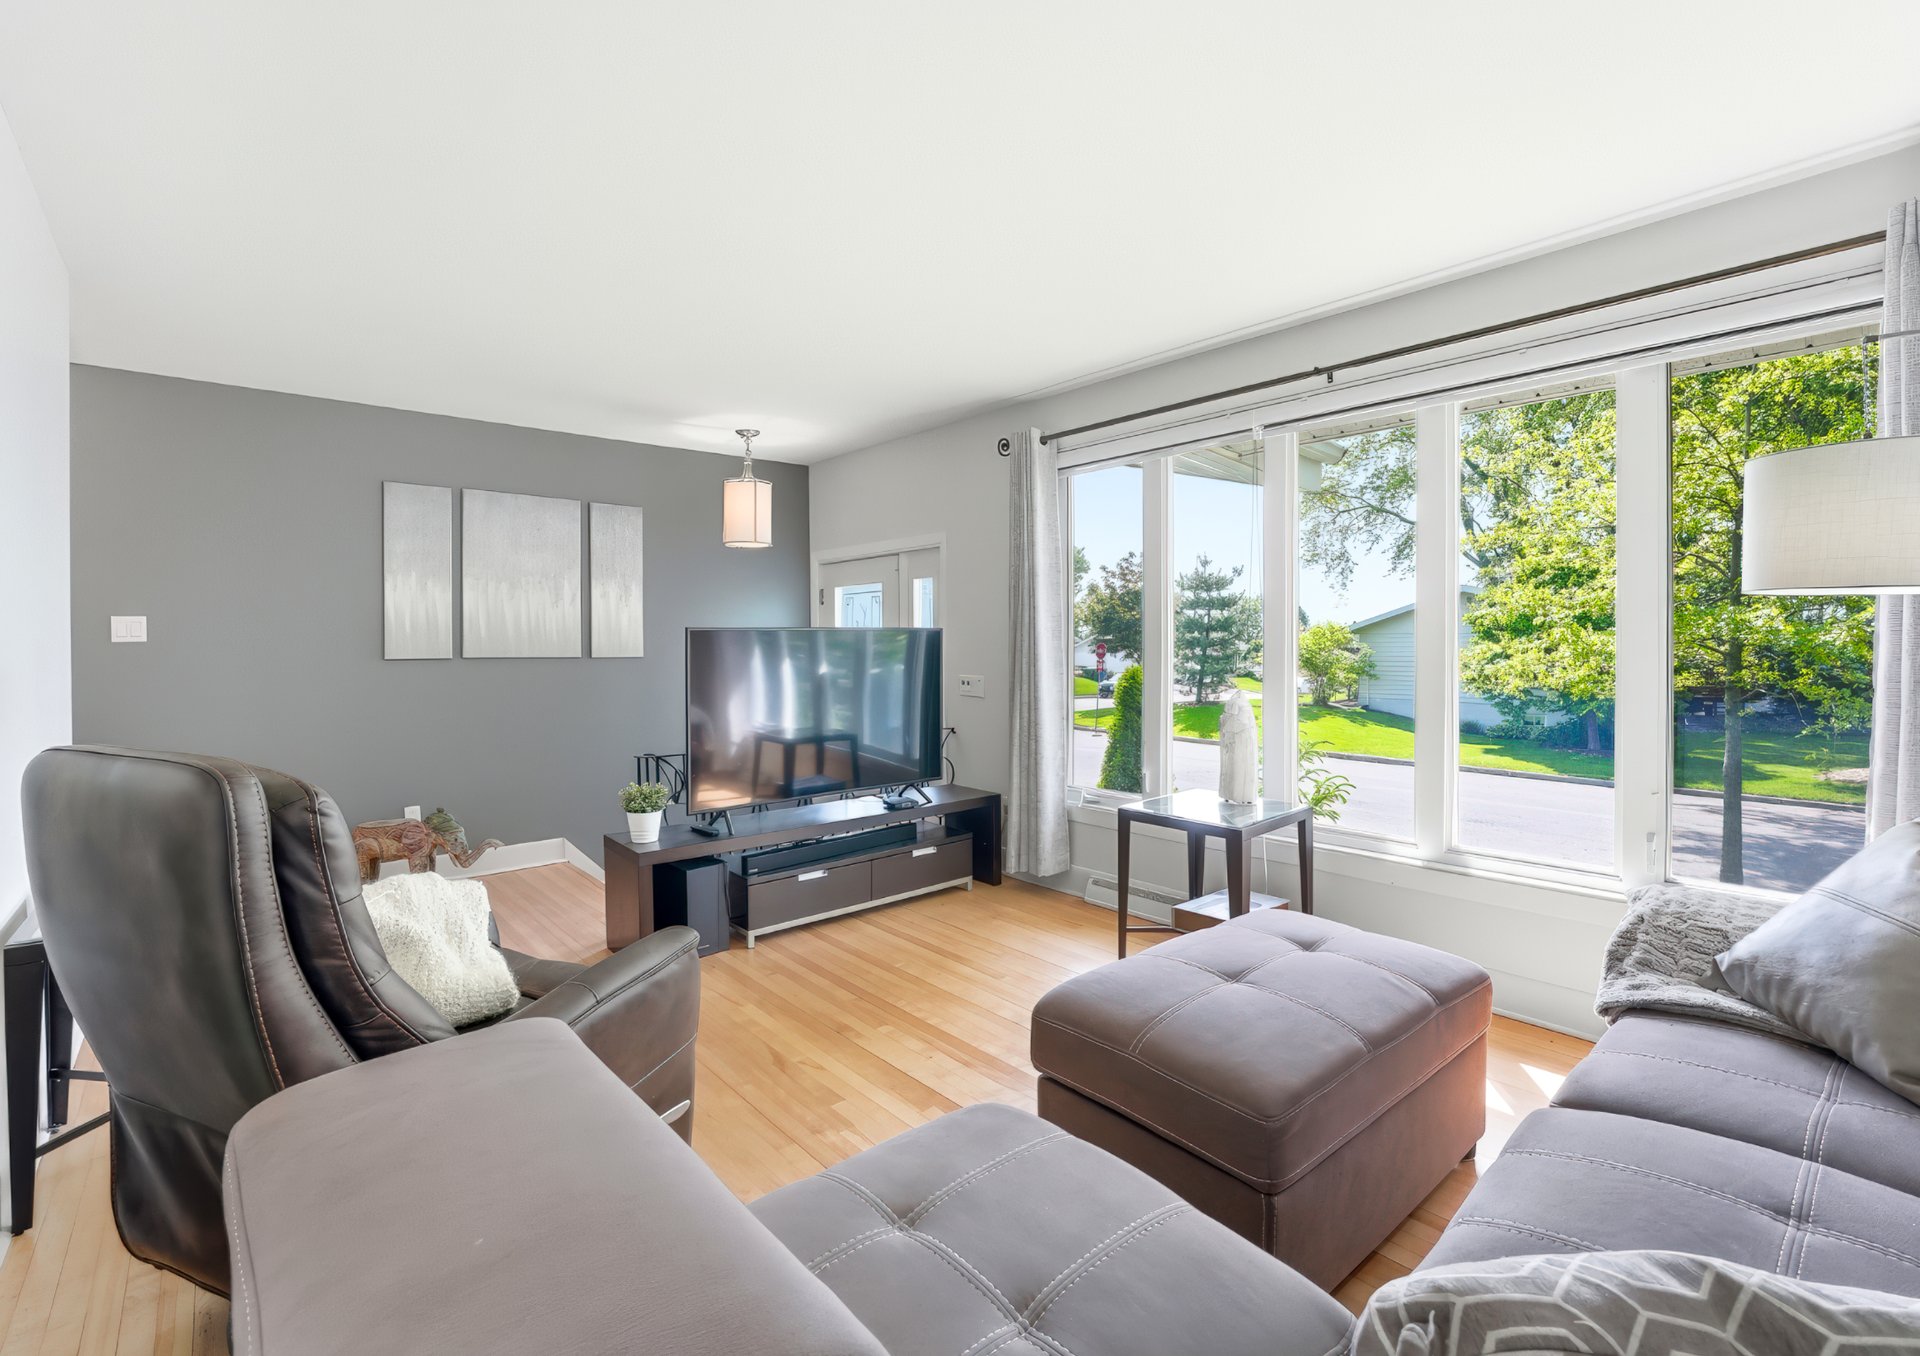
Living room
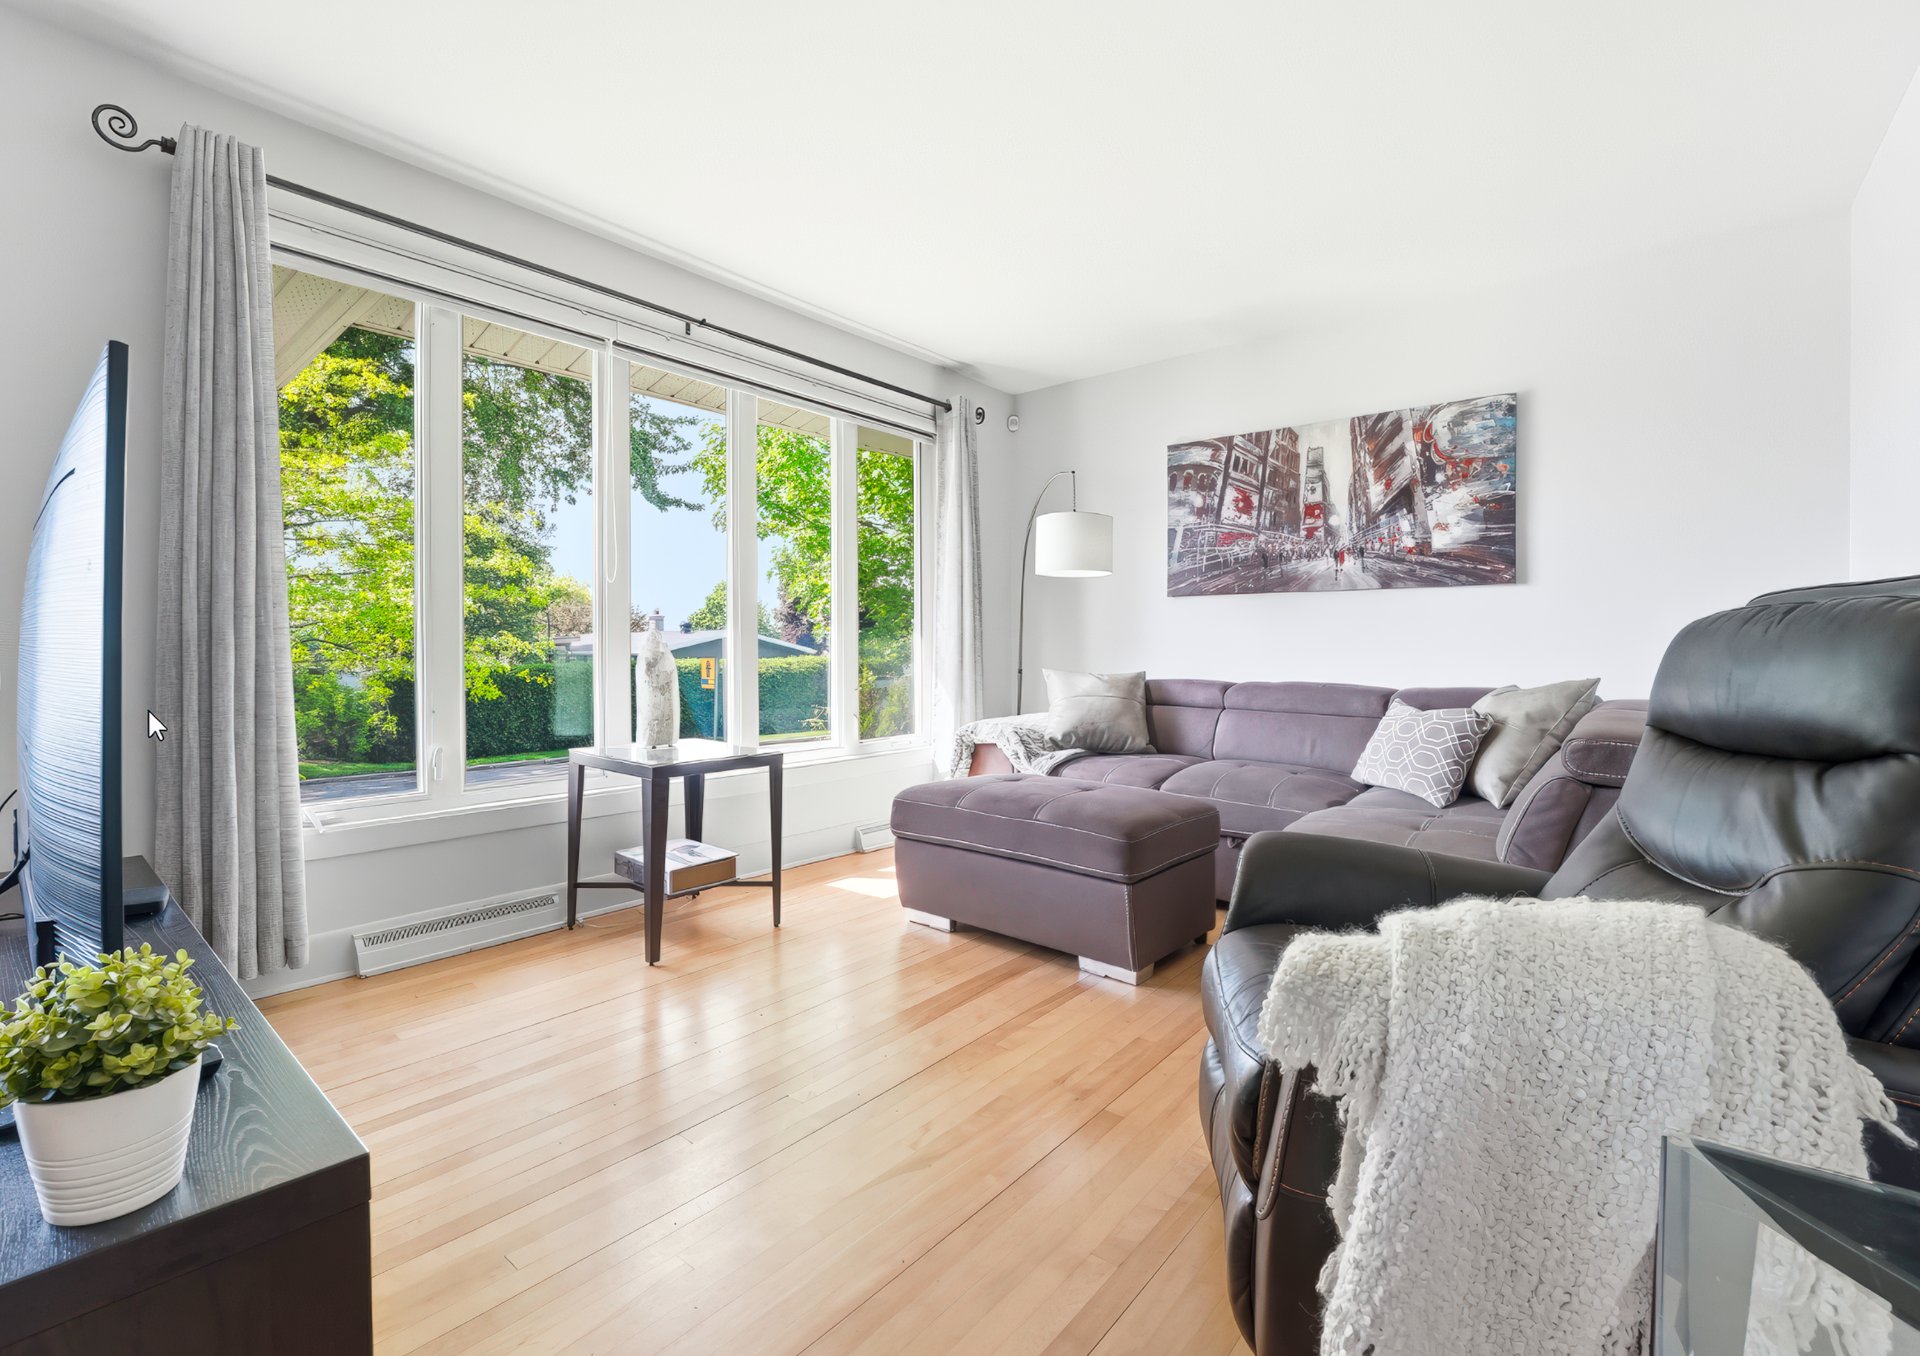
Living room
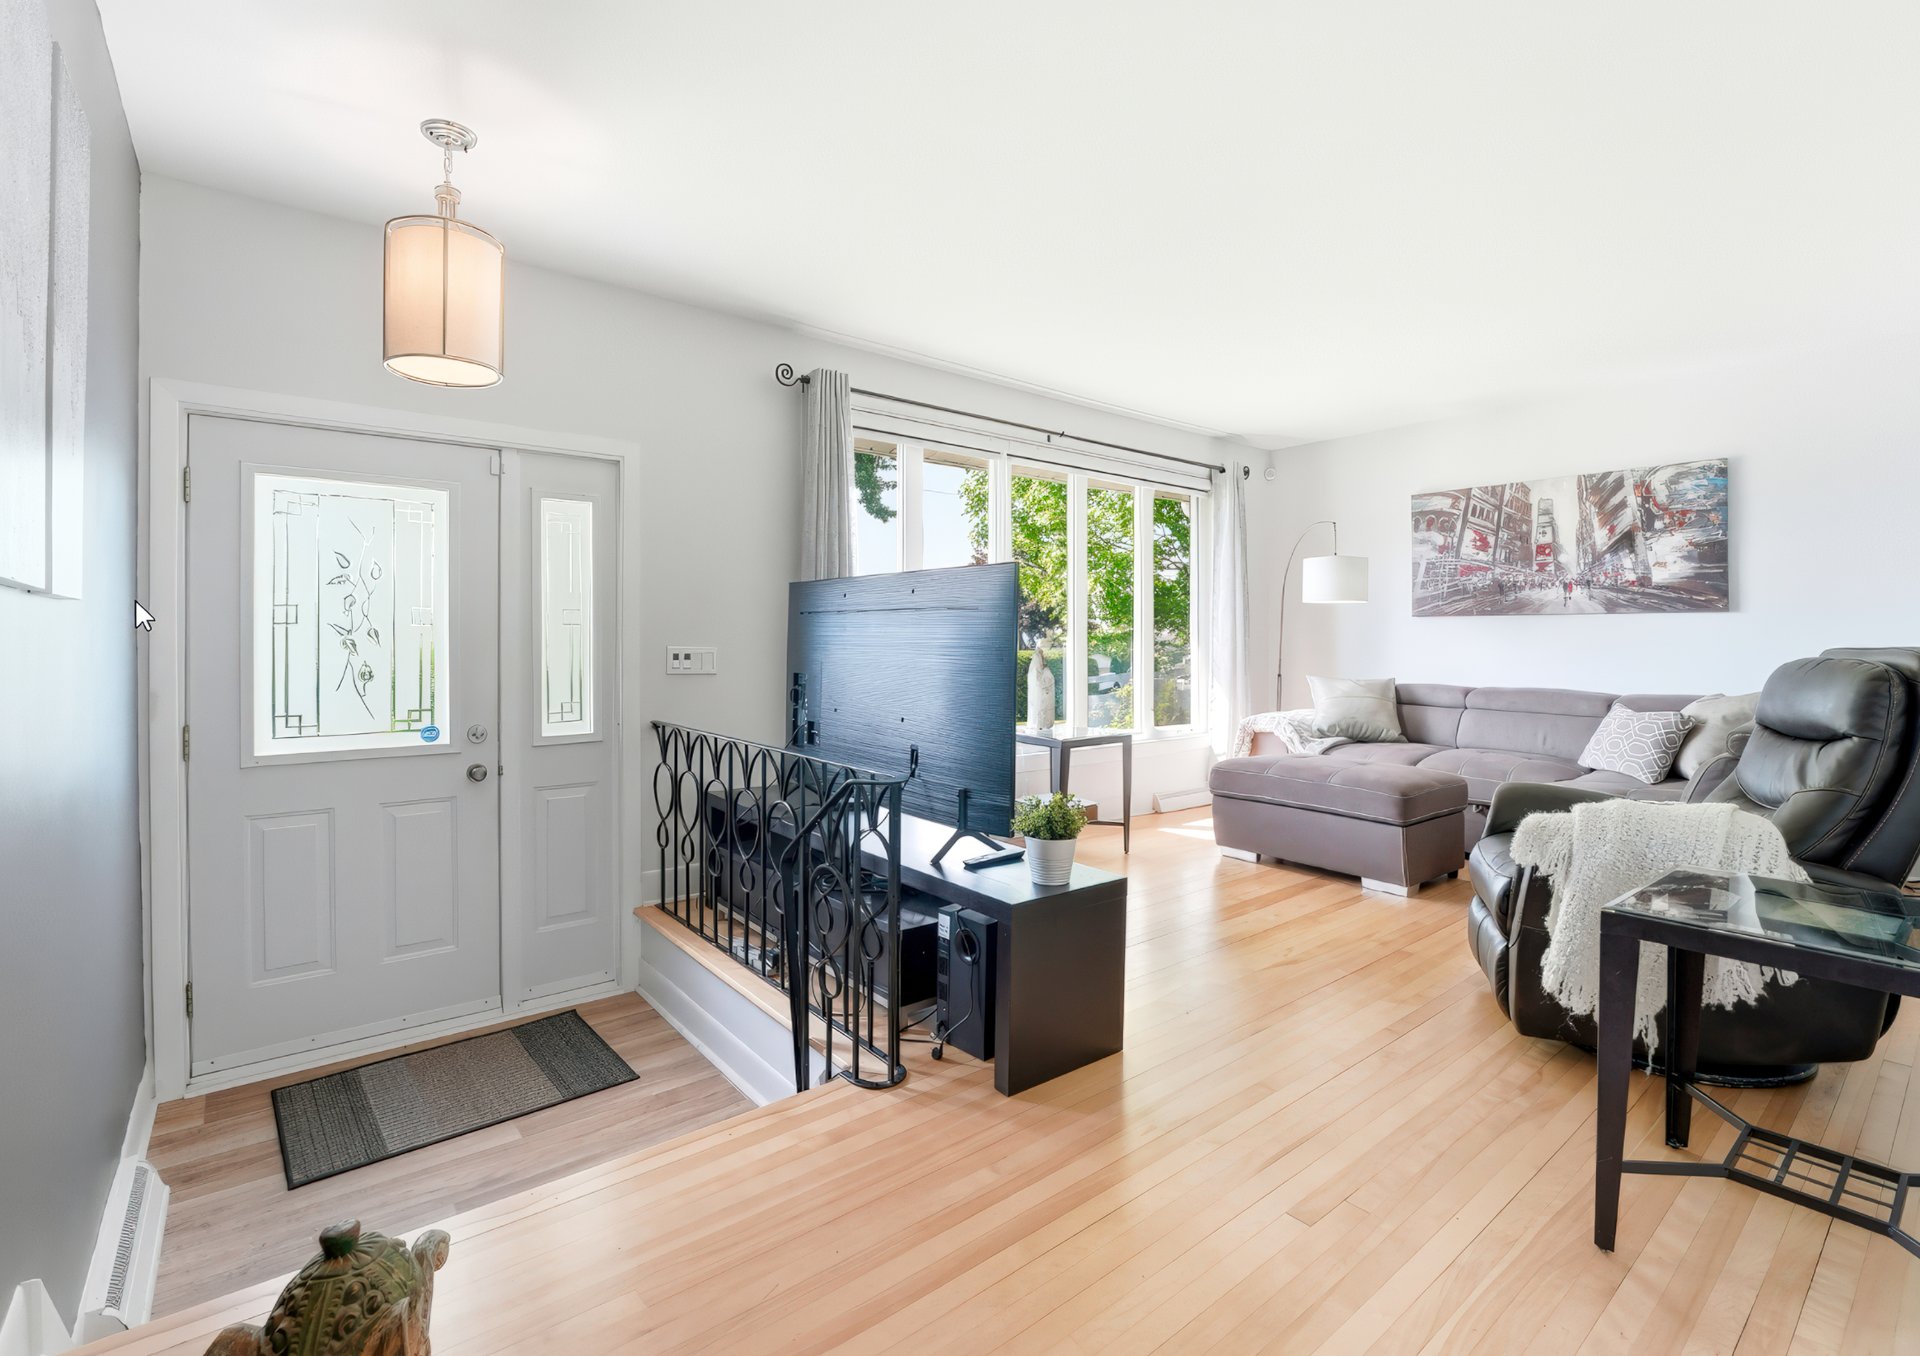
Living room
Bathroom
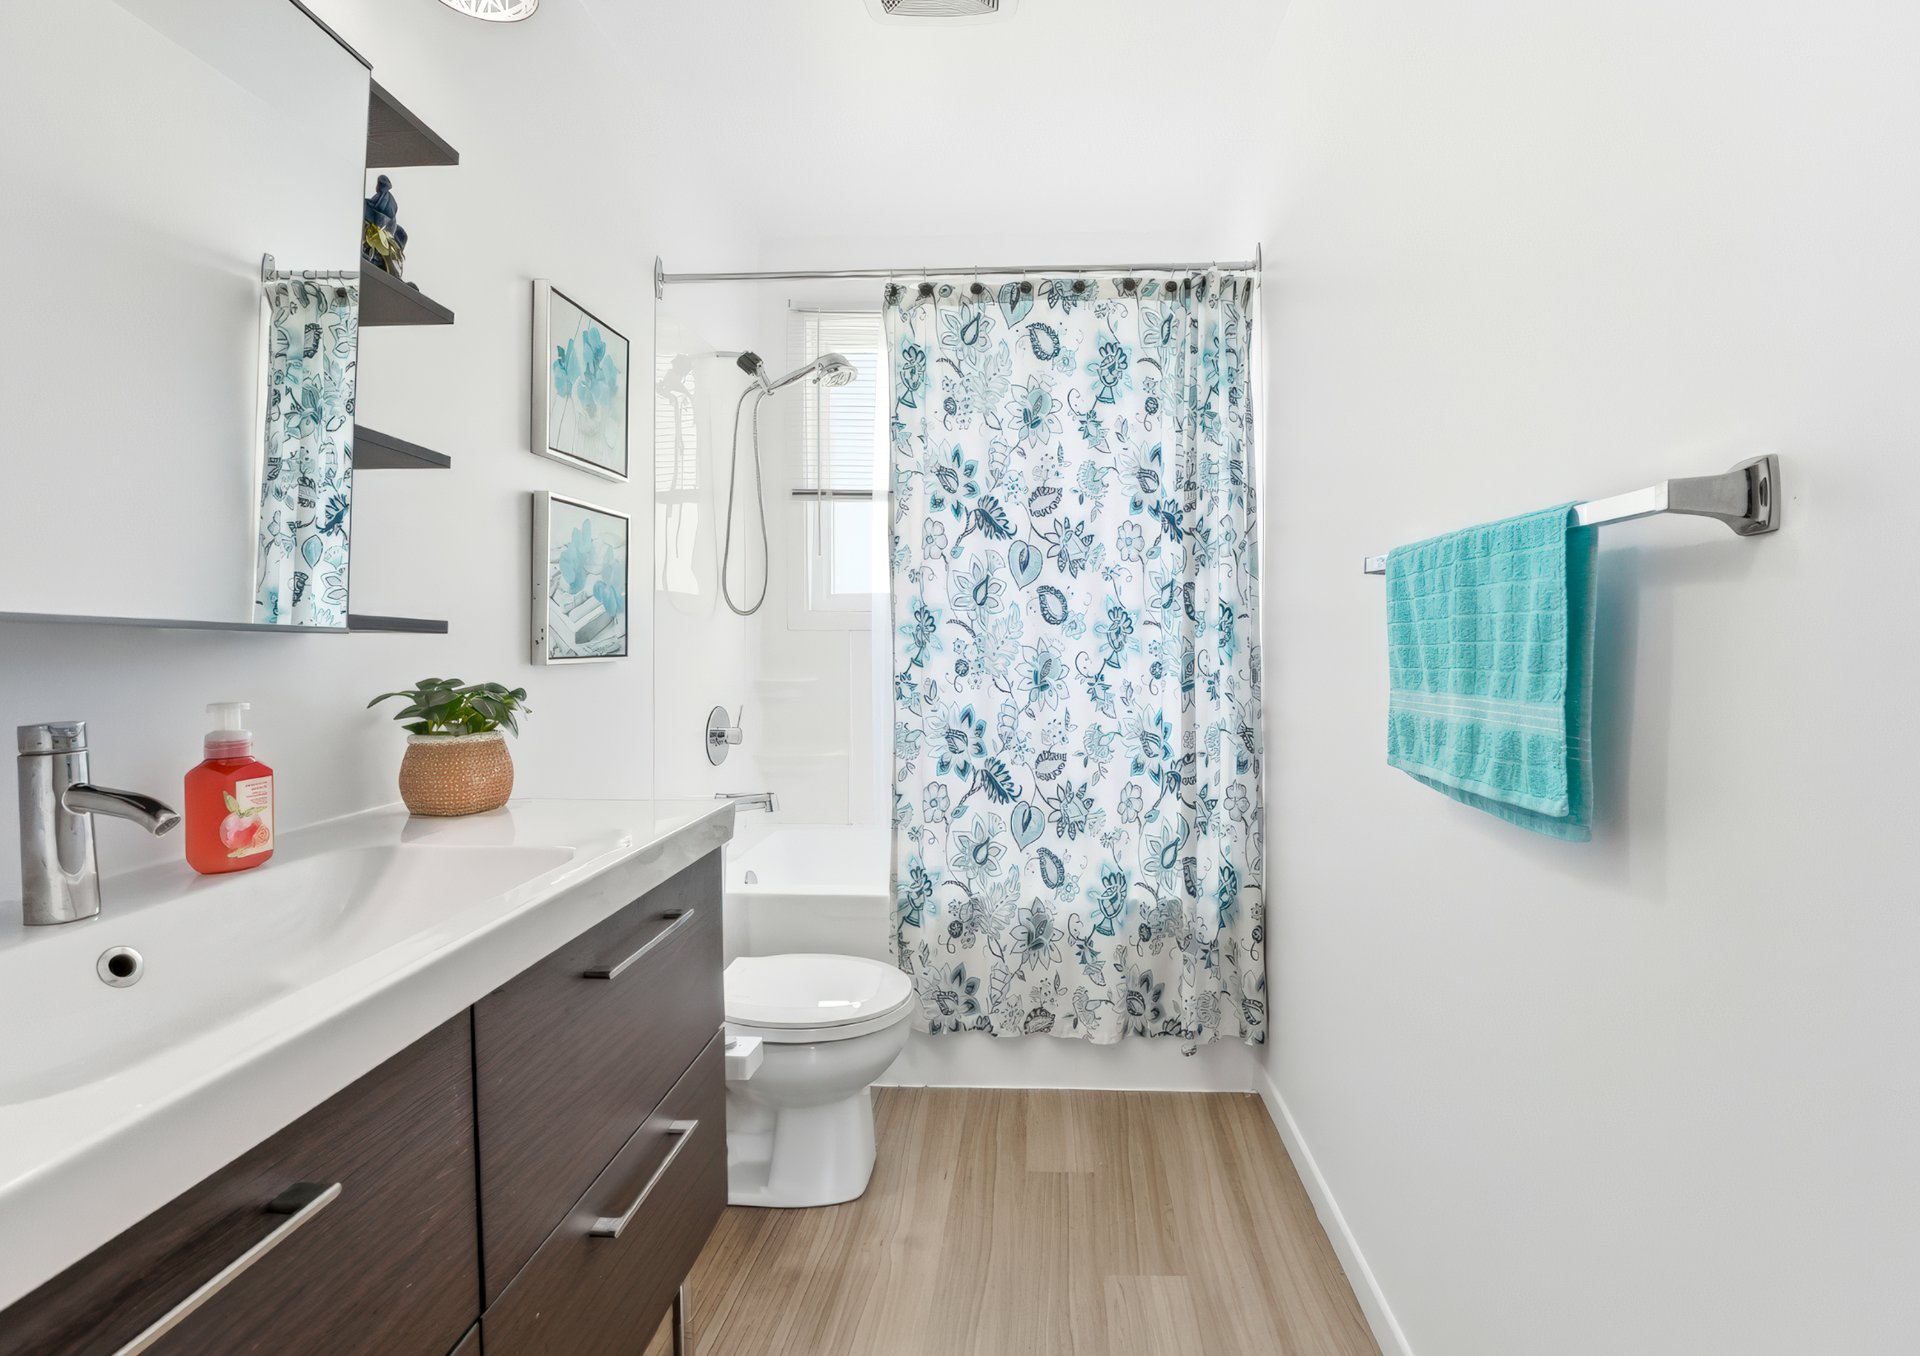
Bathroom
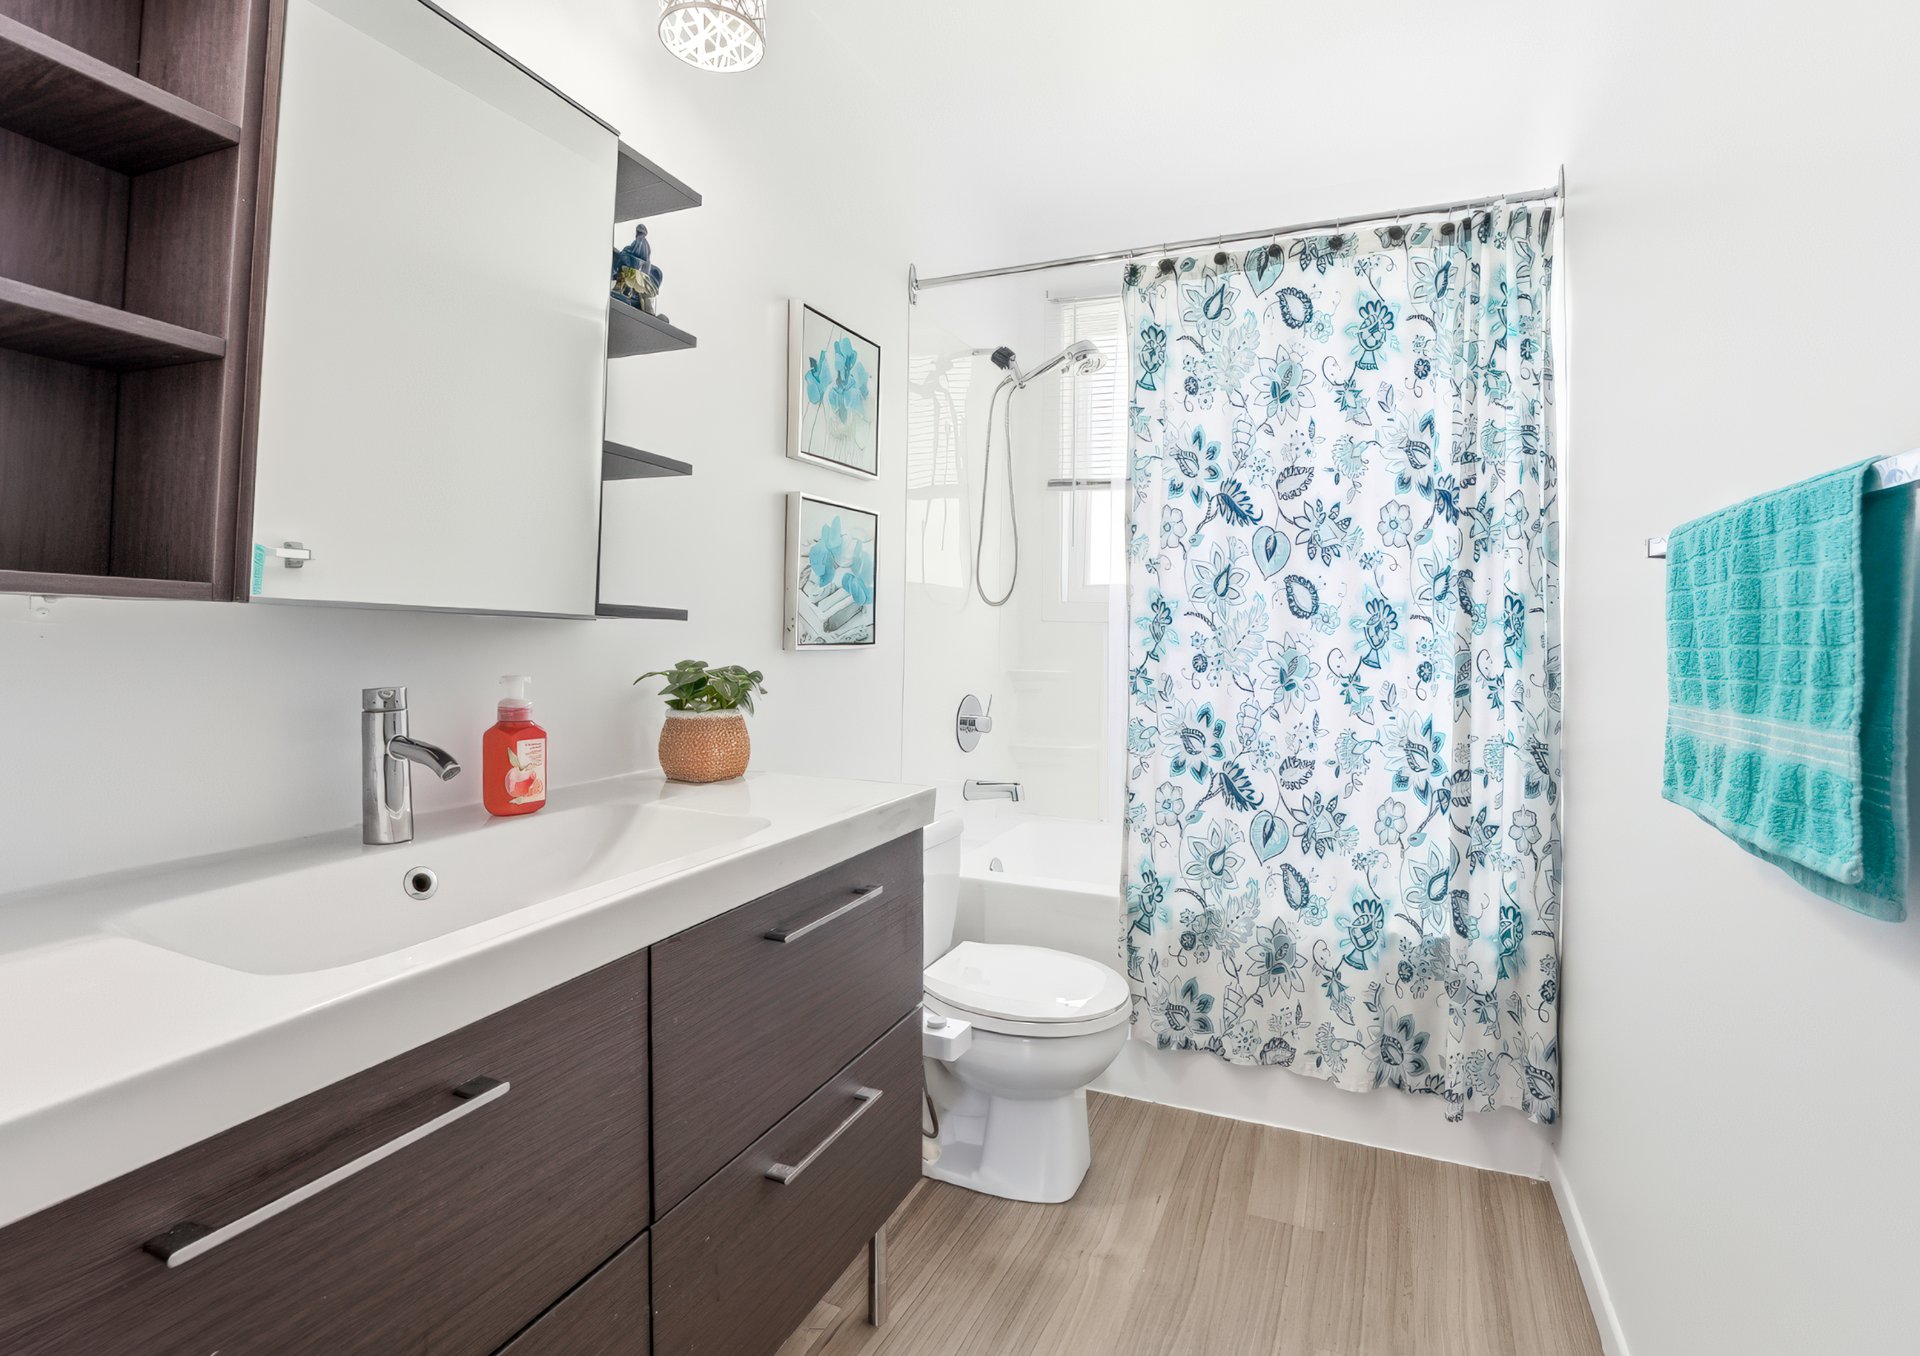
Family room
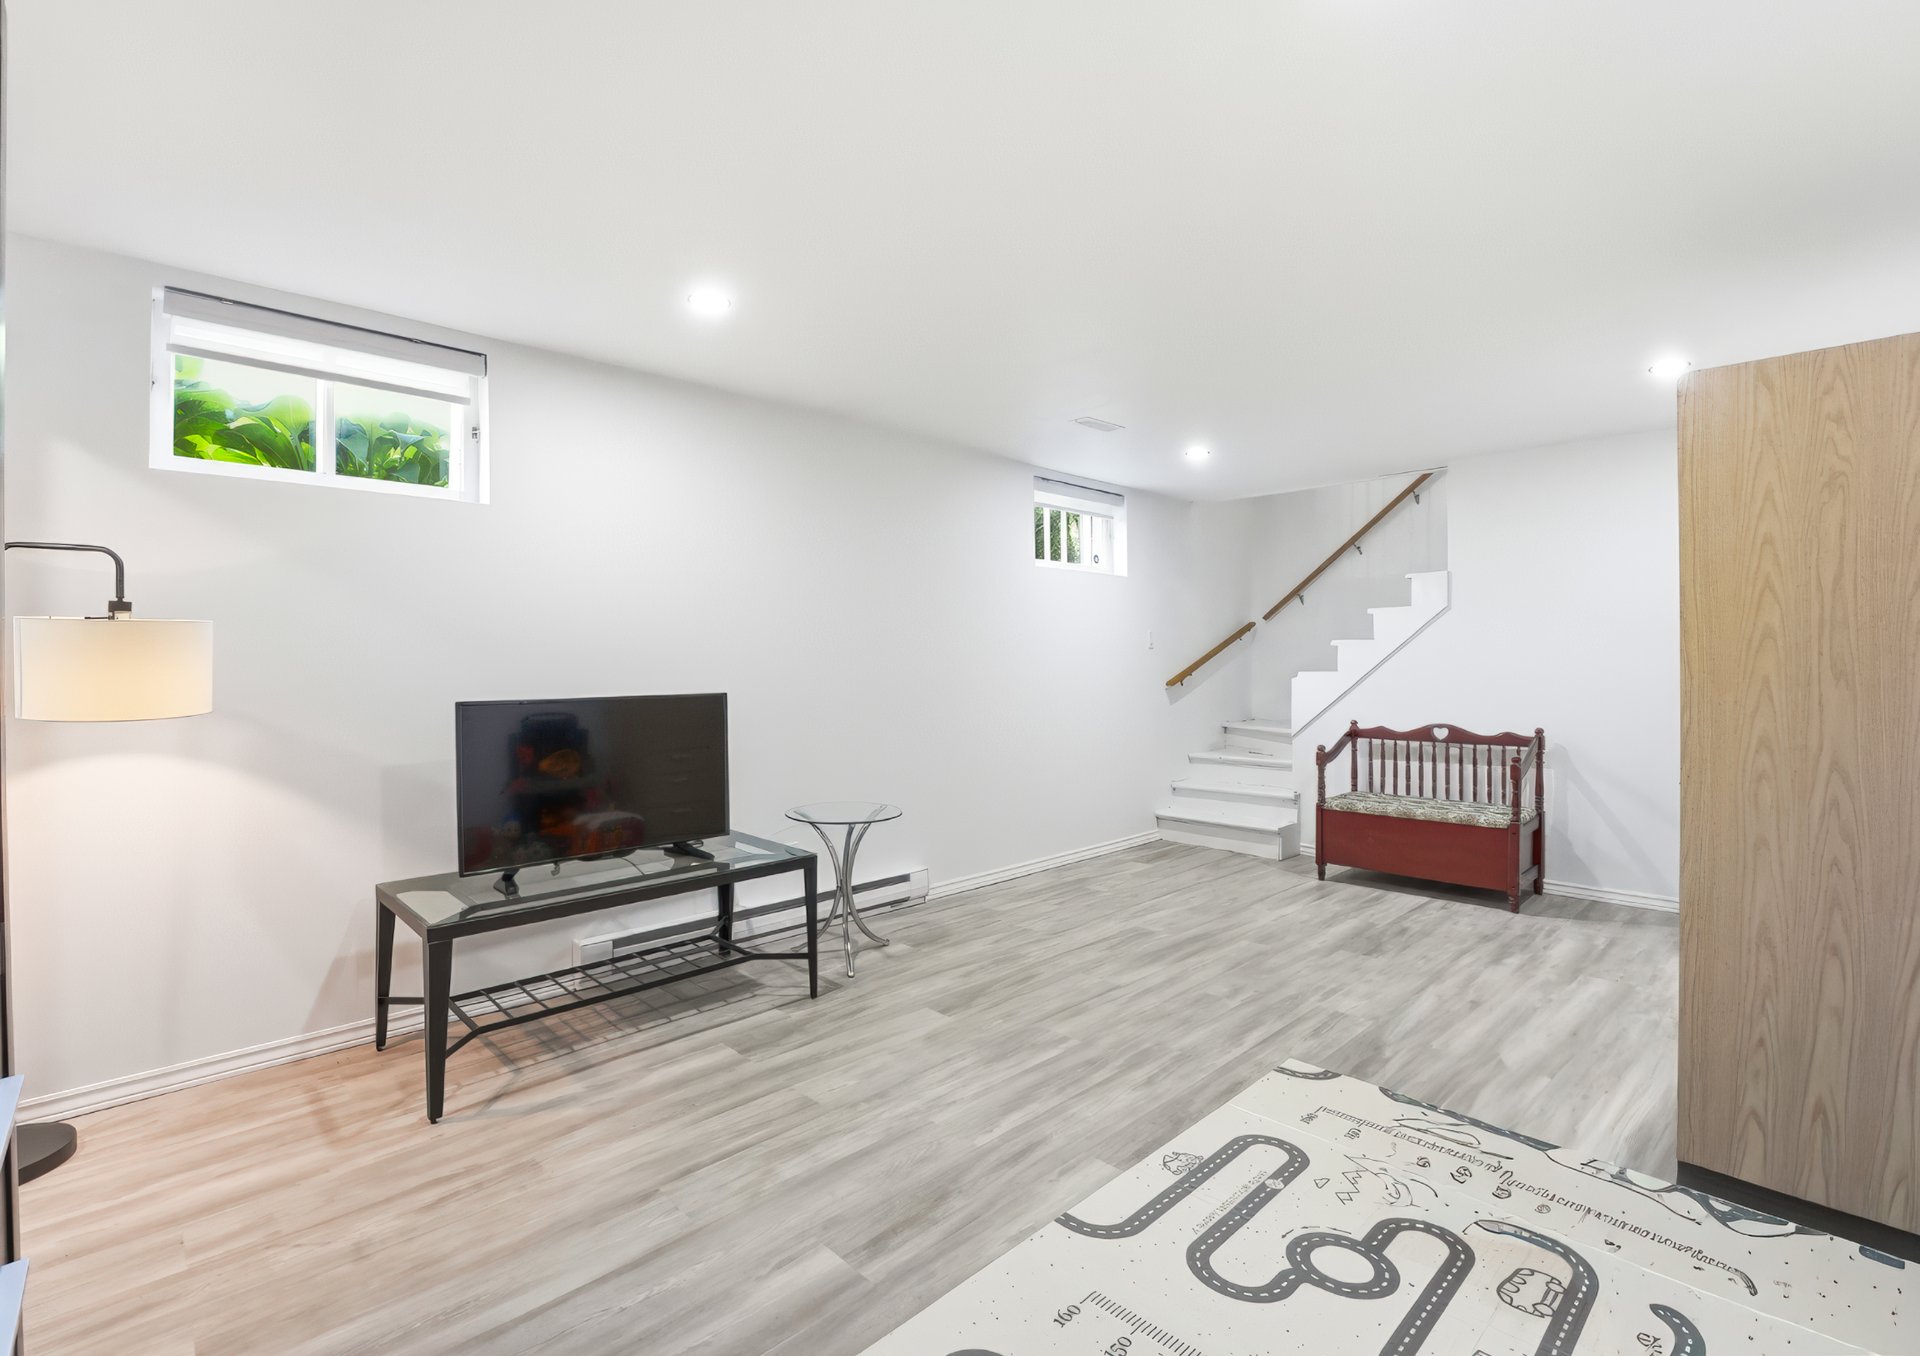
Family room
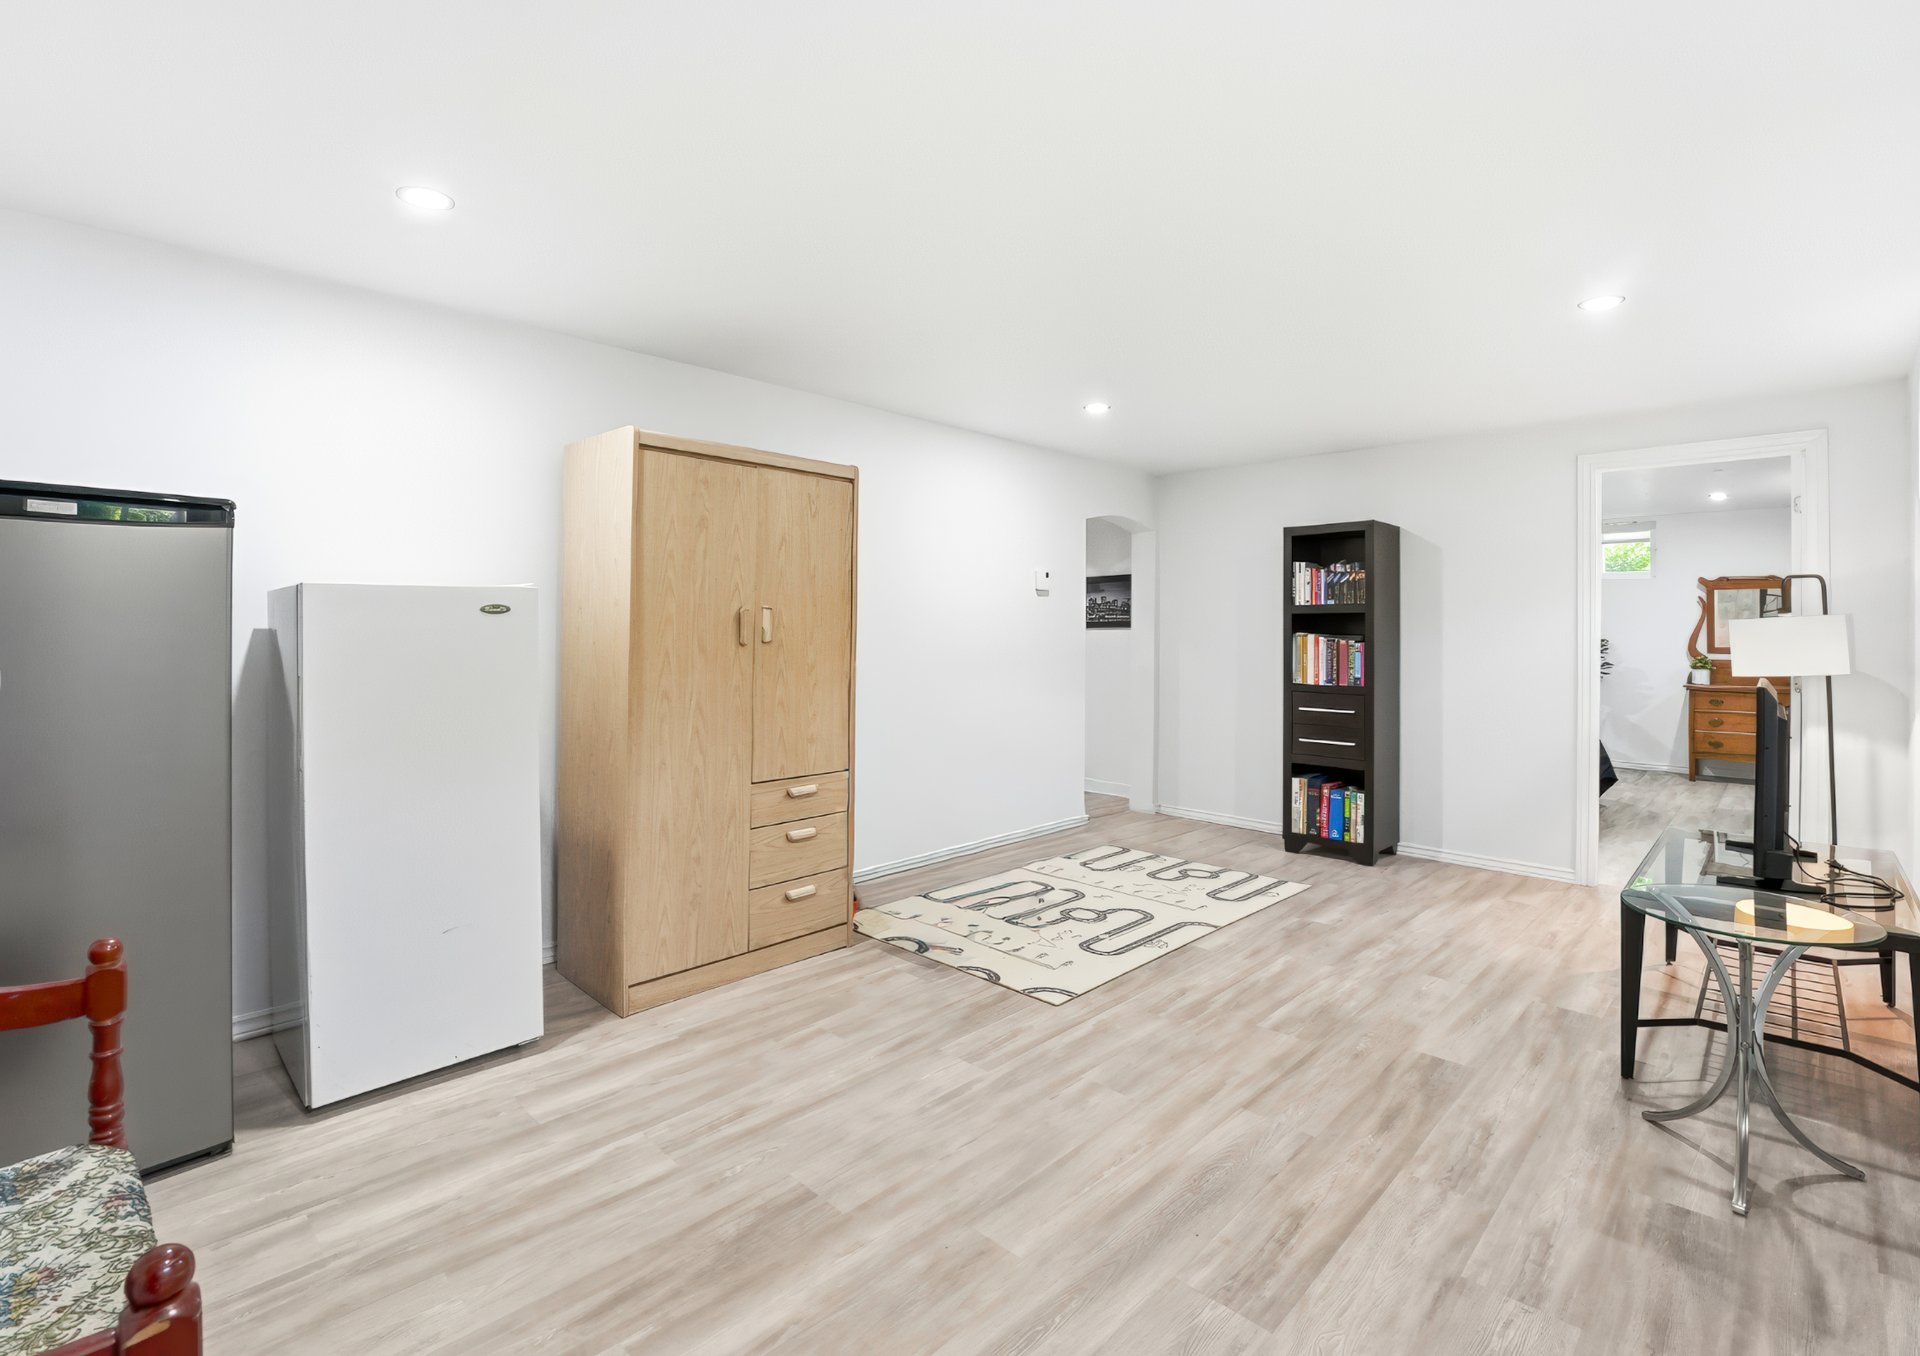
Bedroom
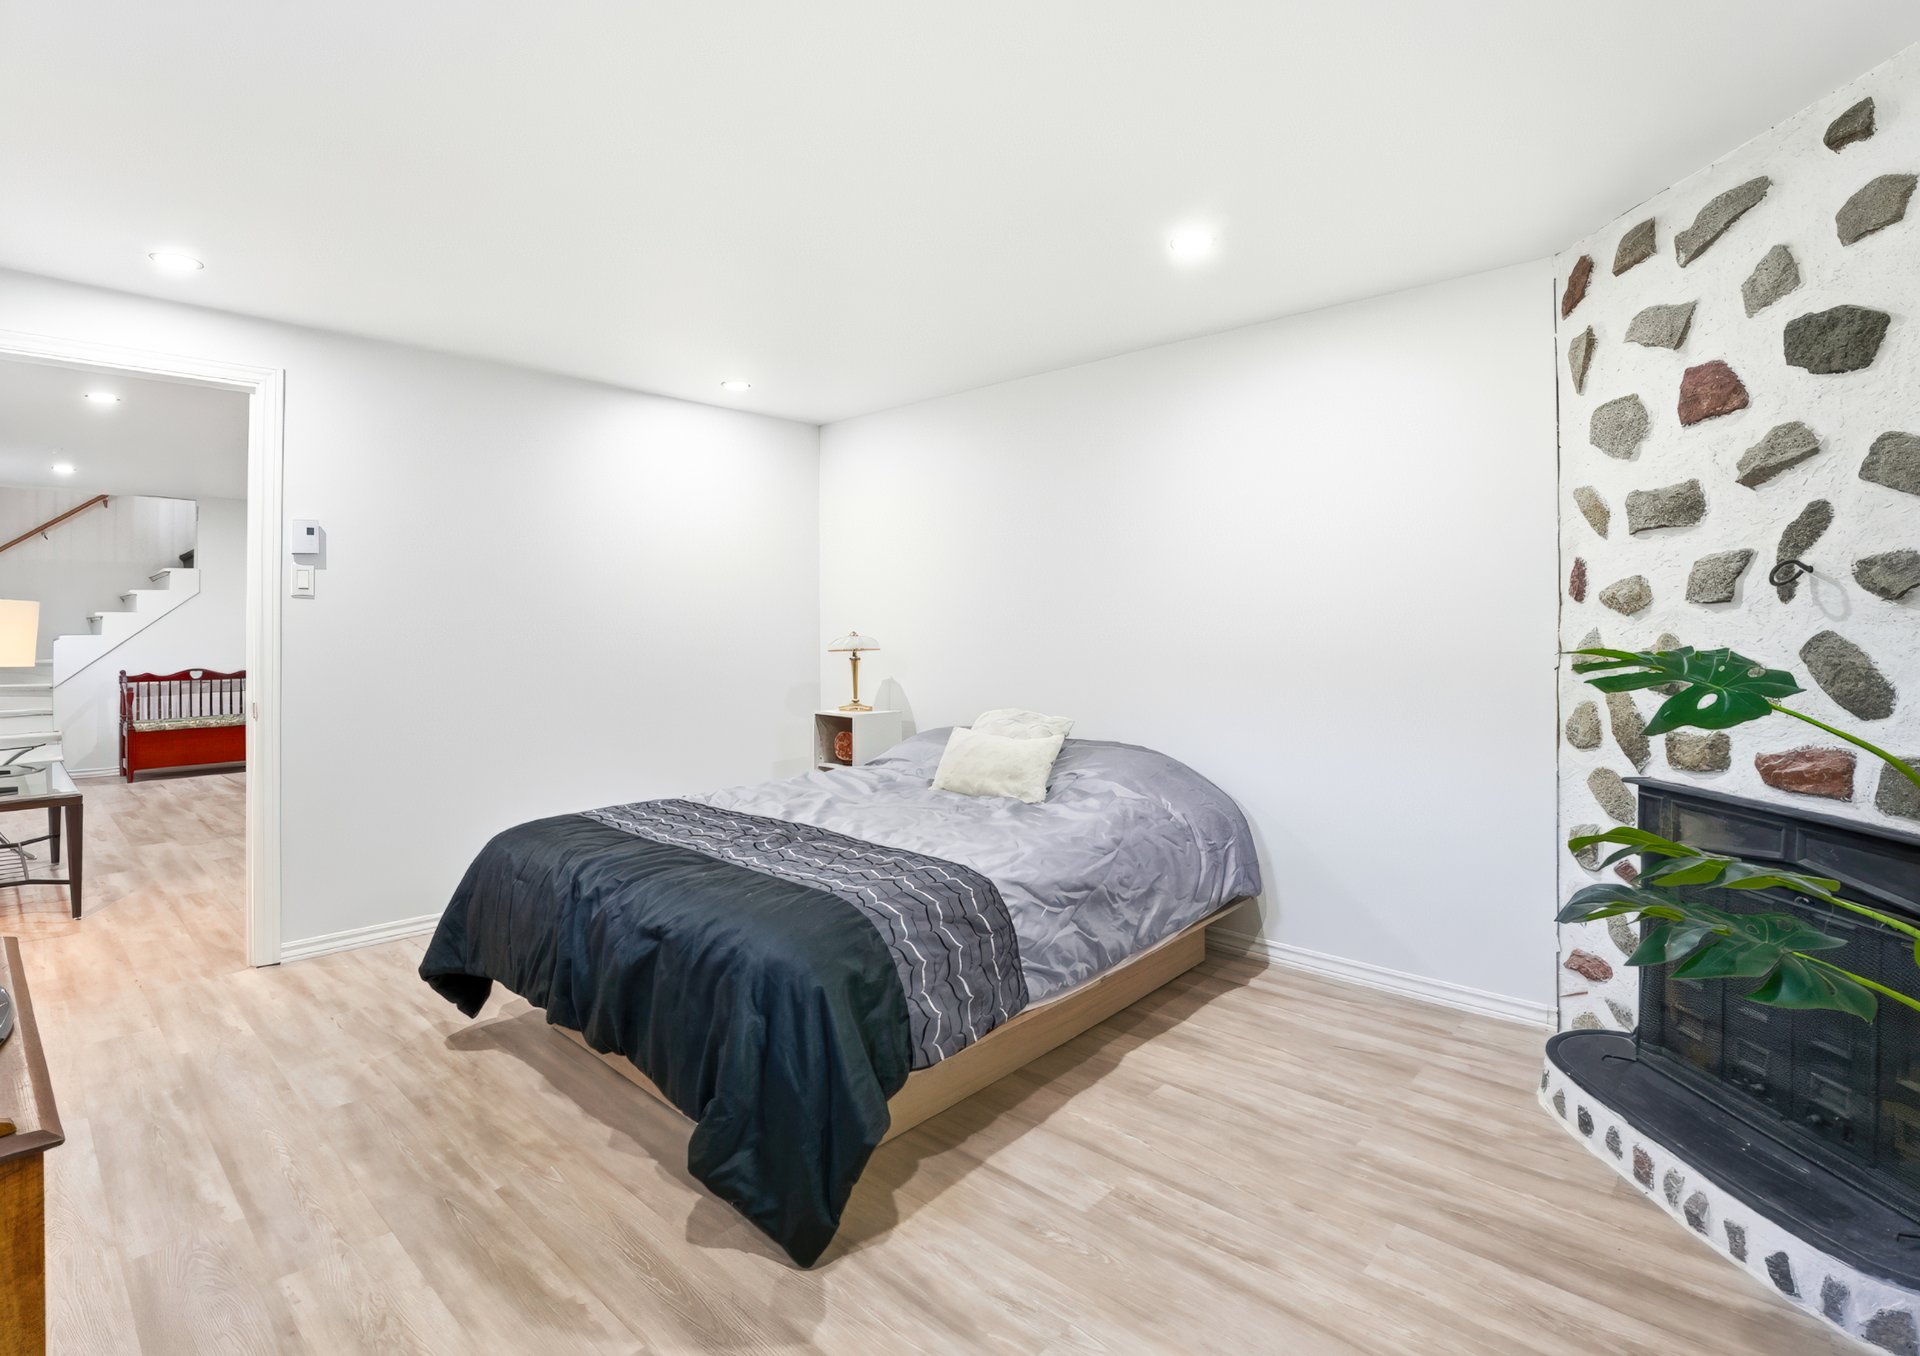
Bedroom
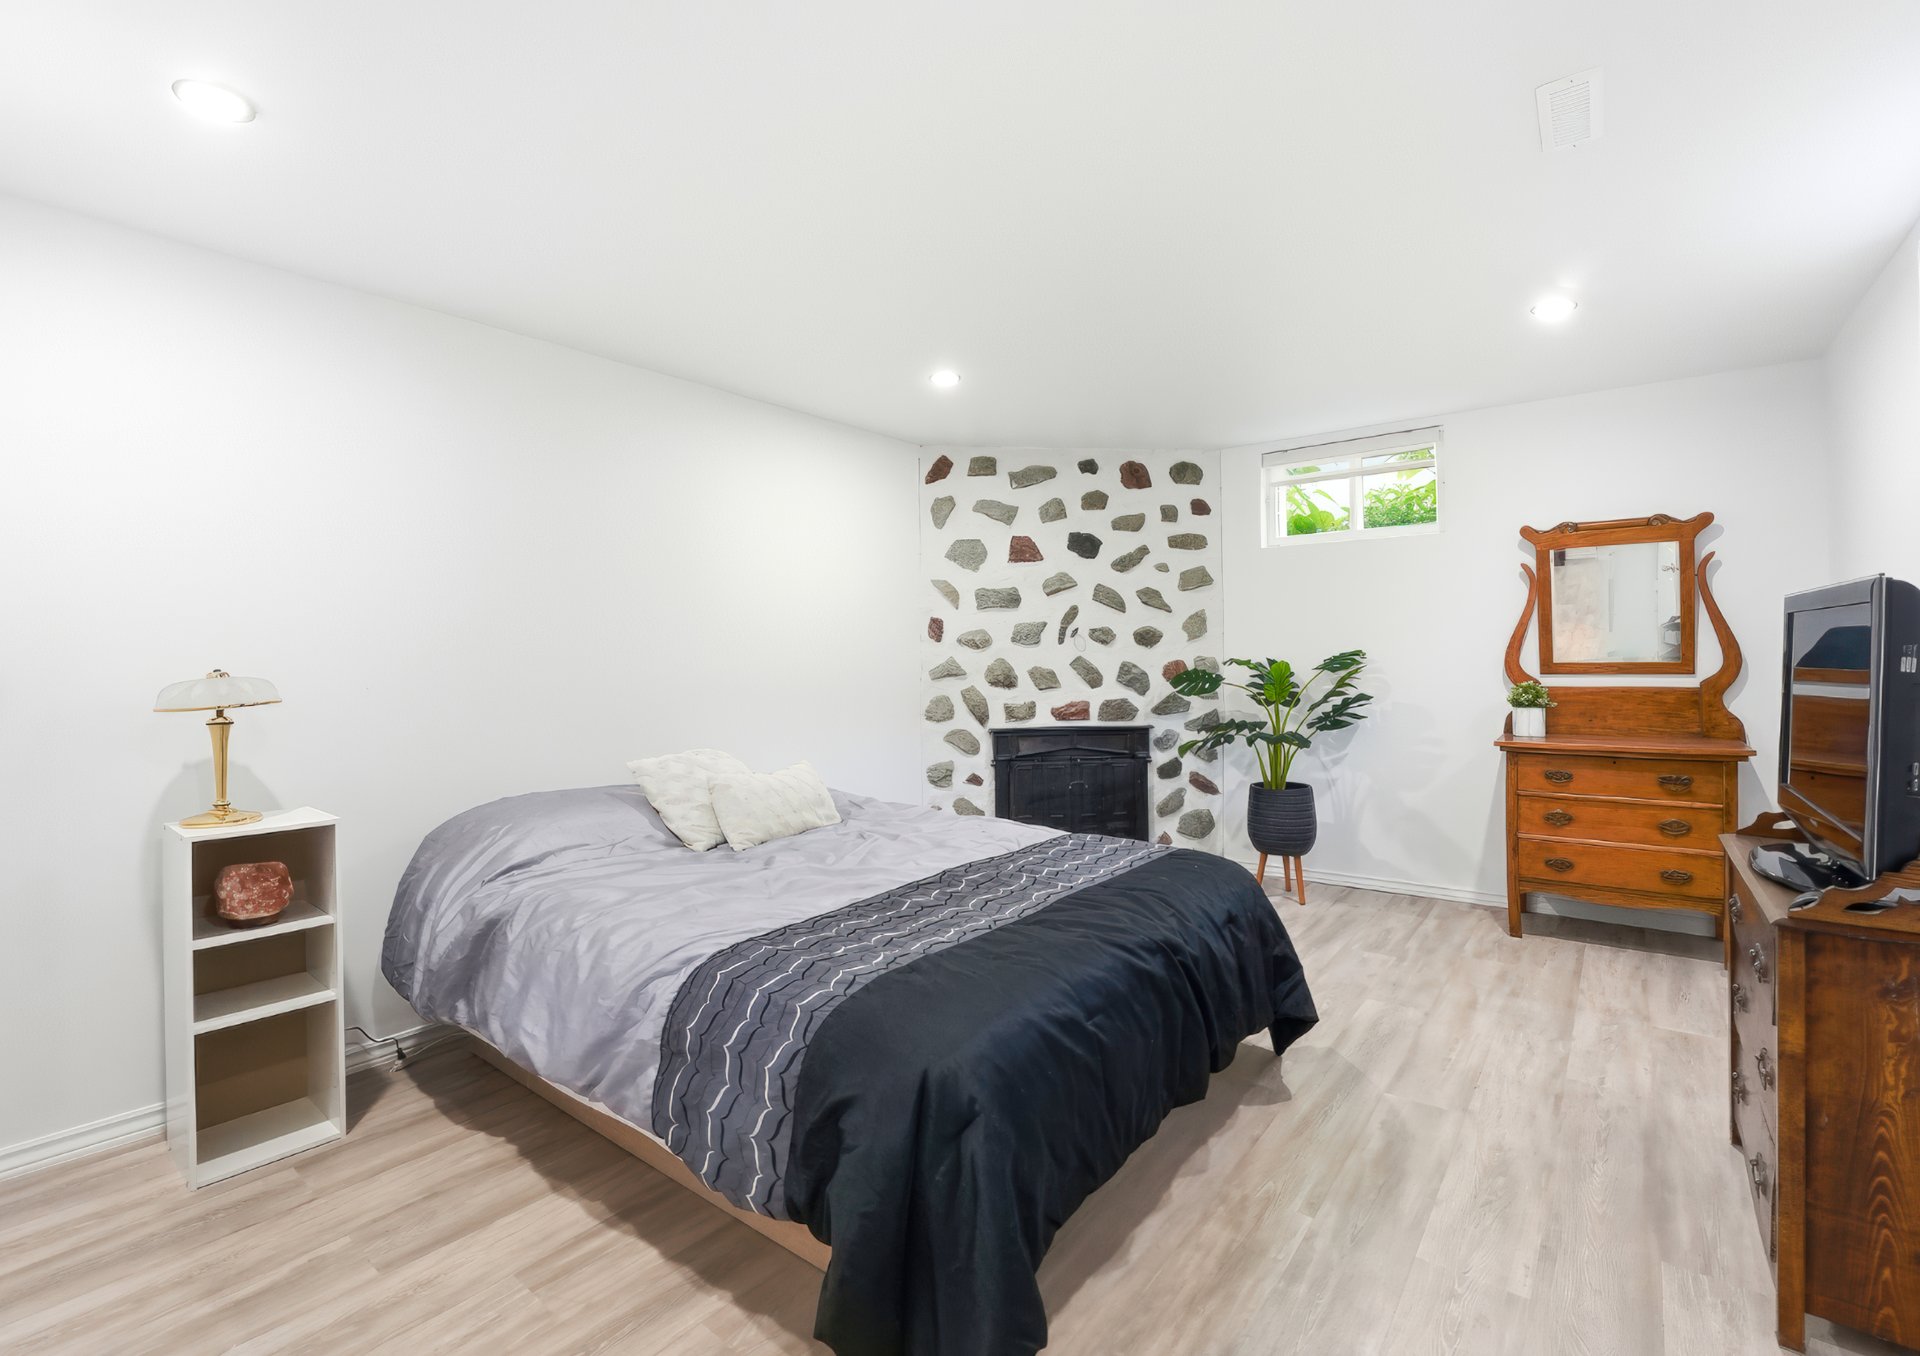
Bedroom
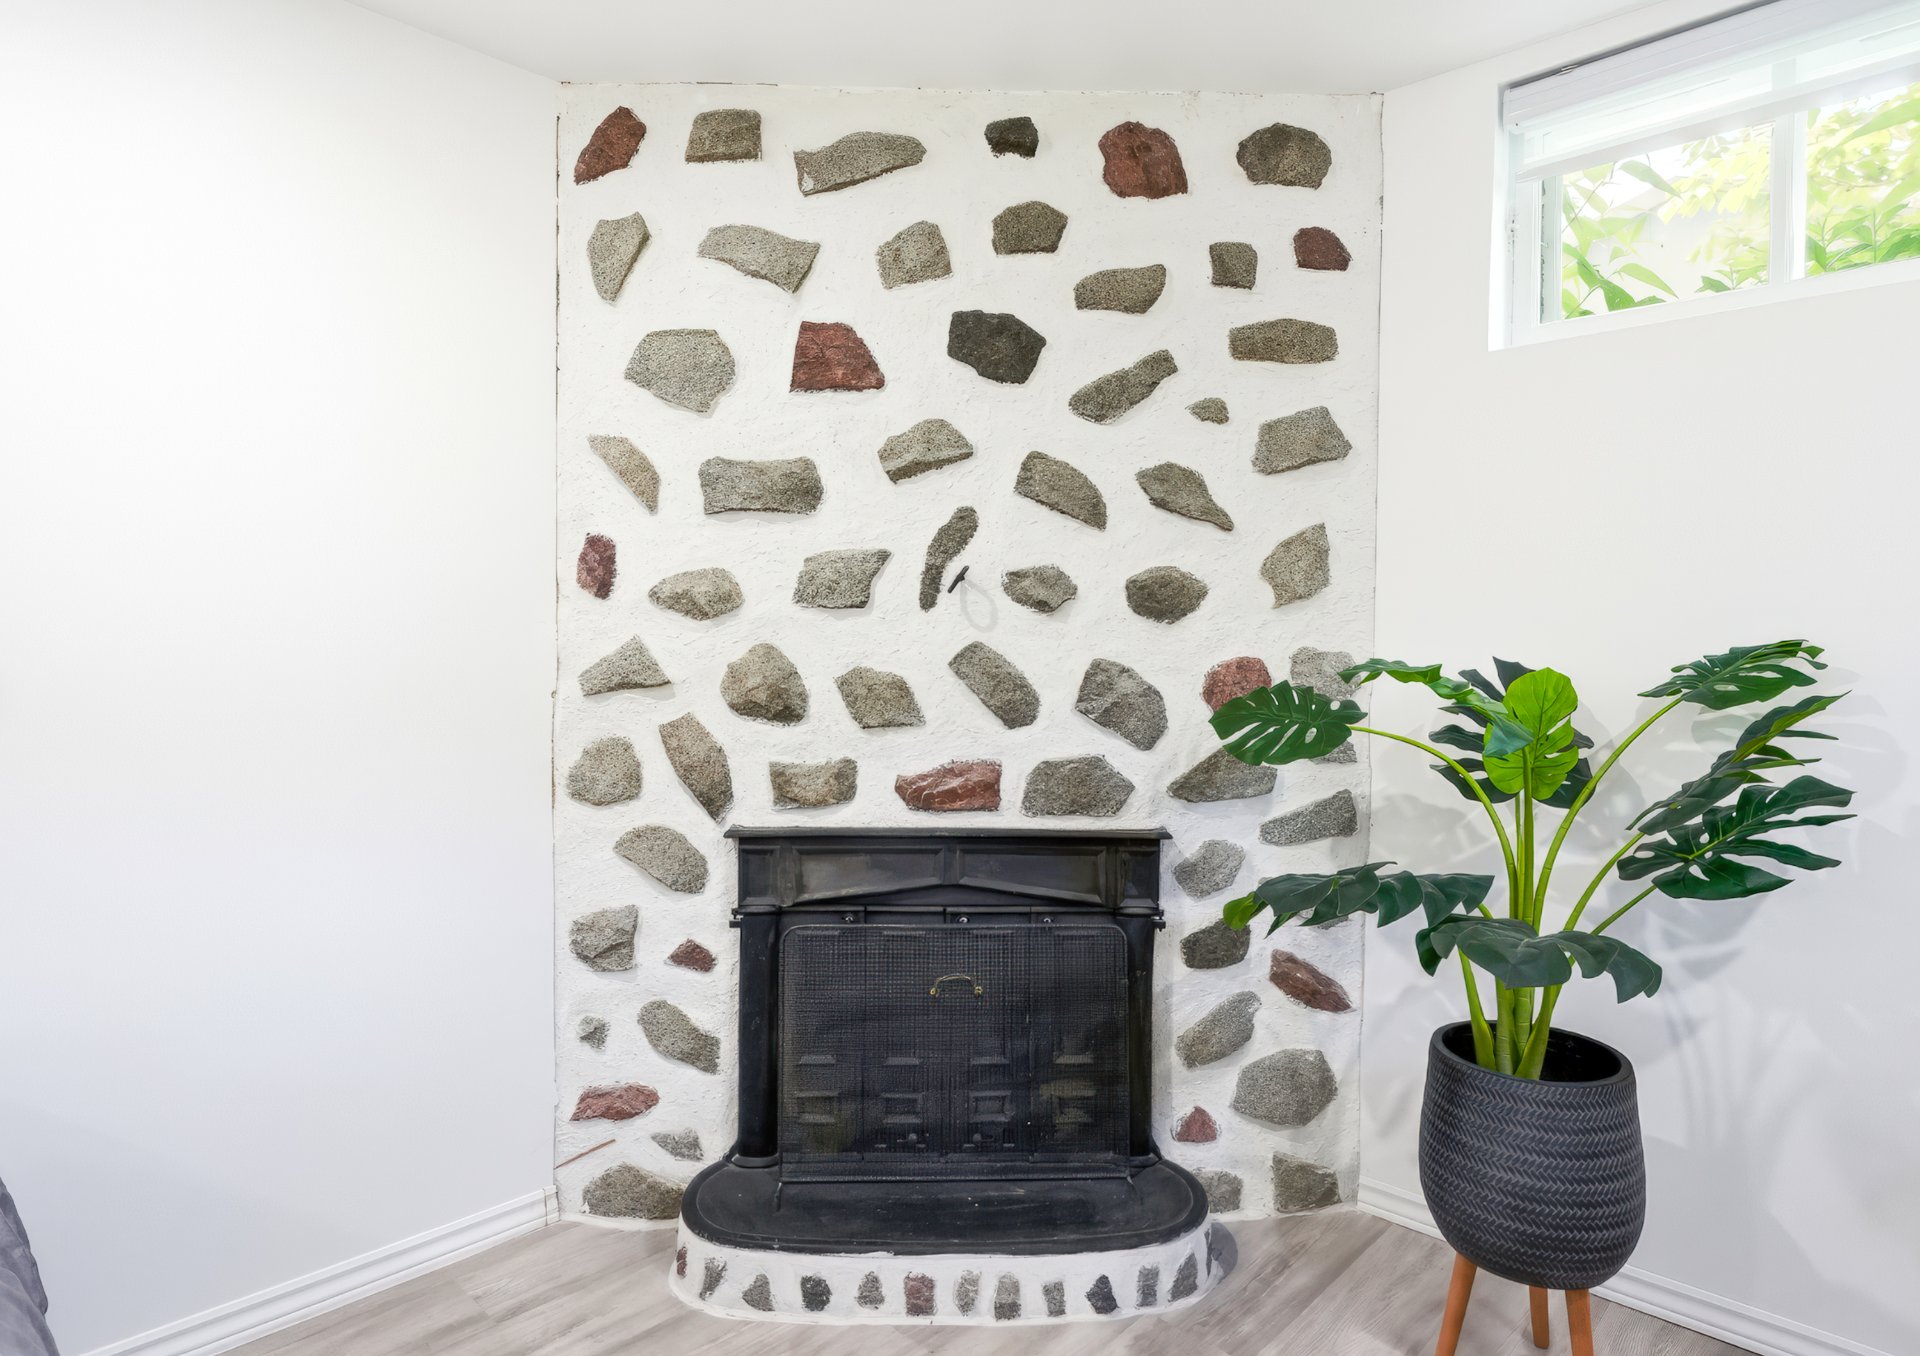
Laundry room
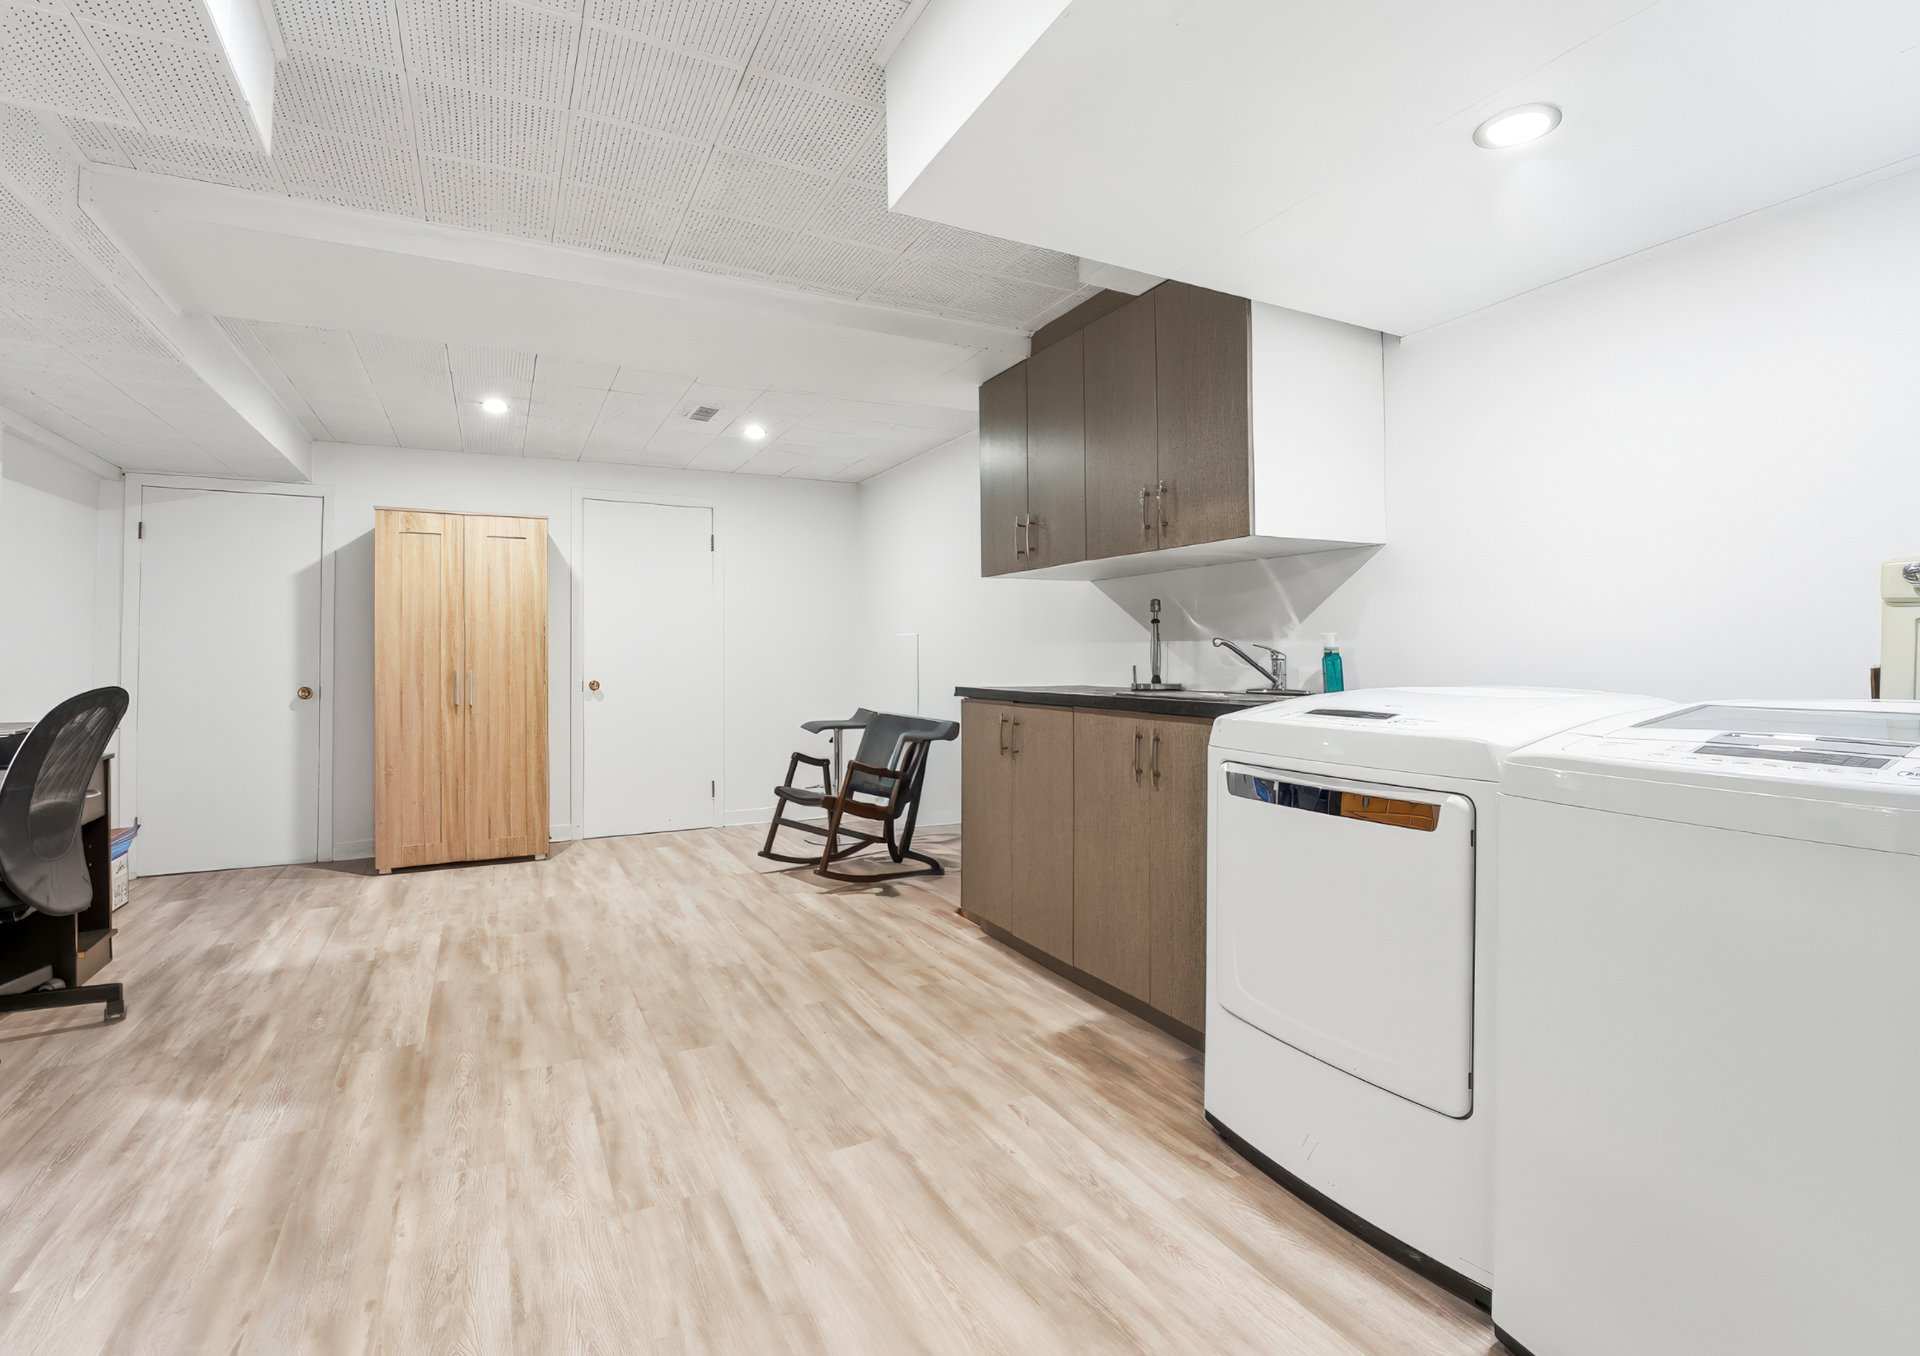
Basement
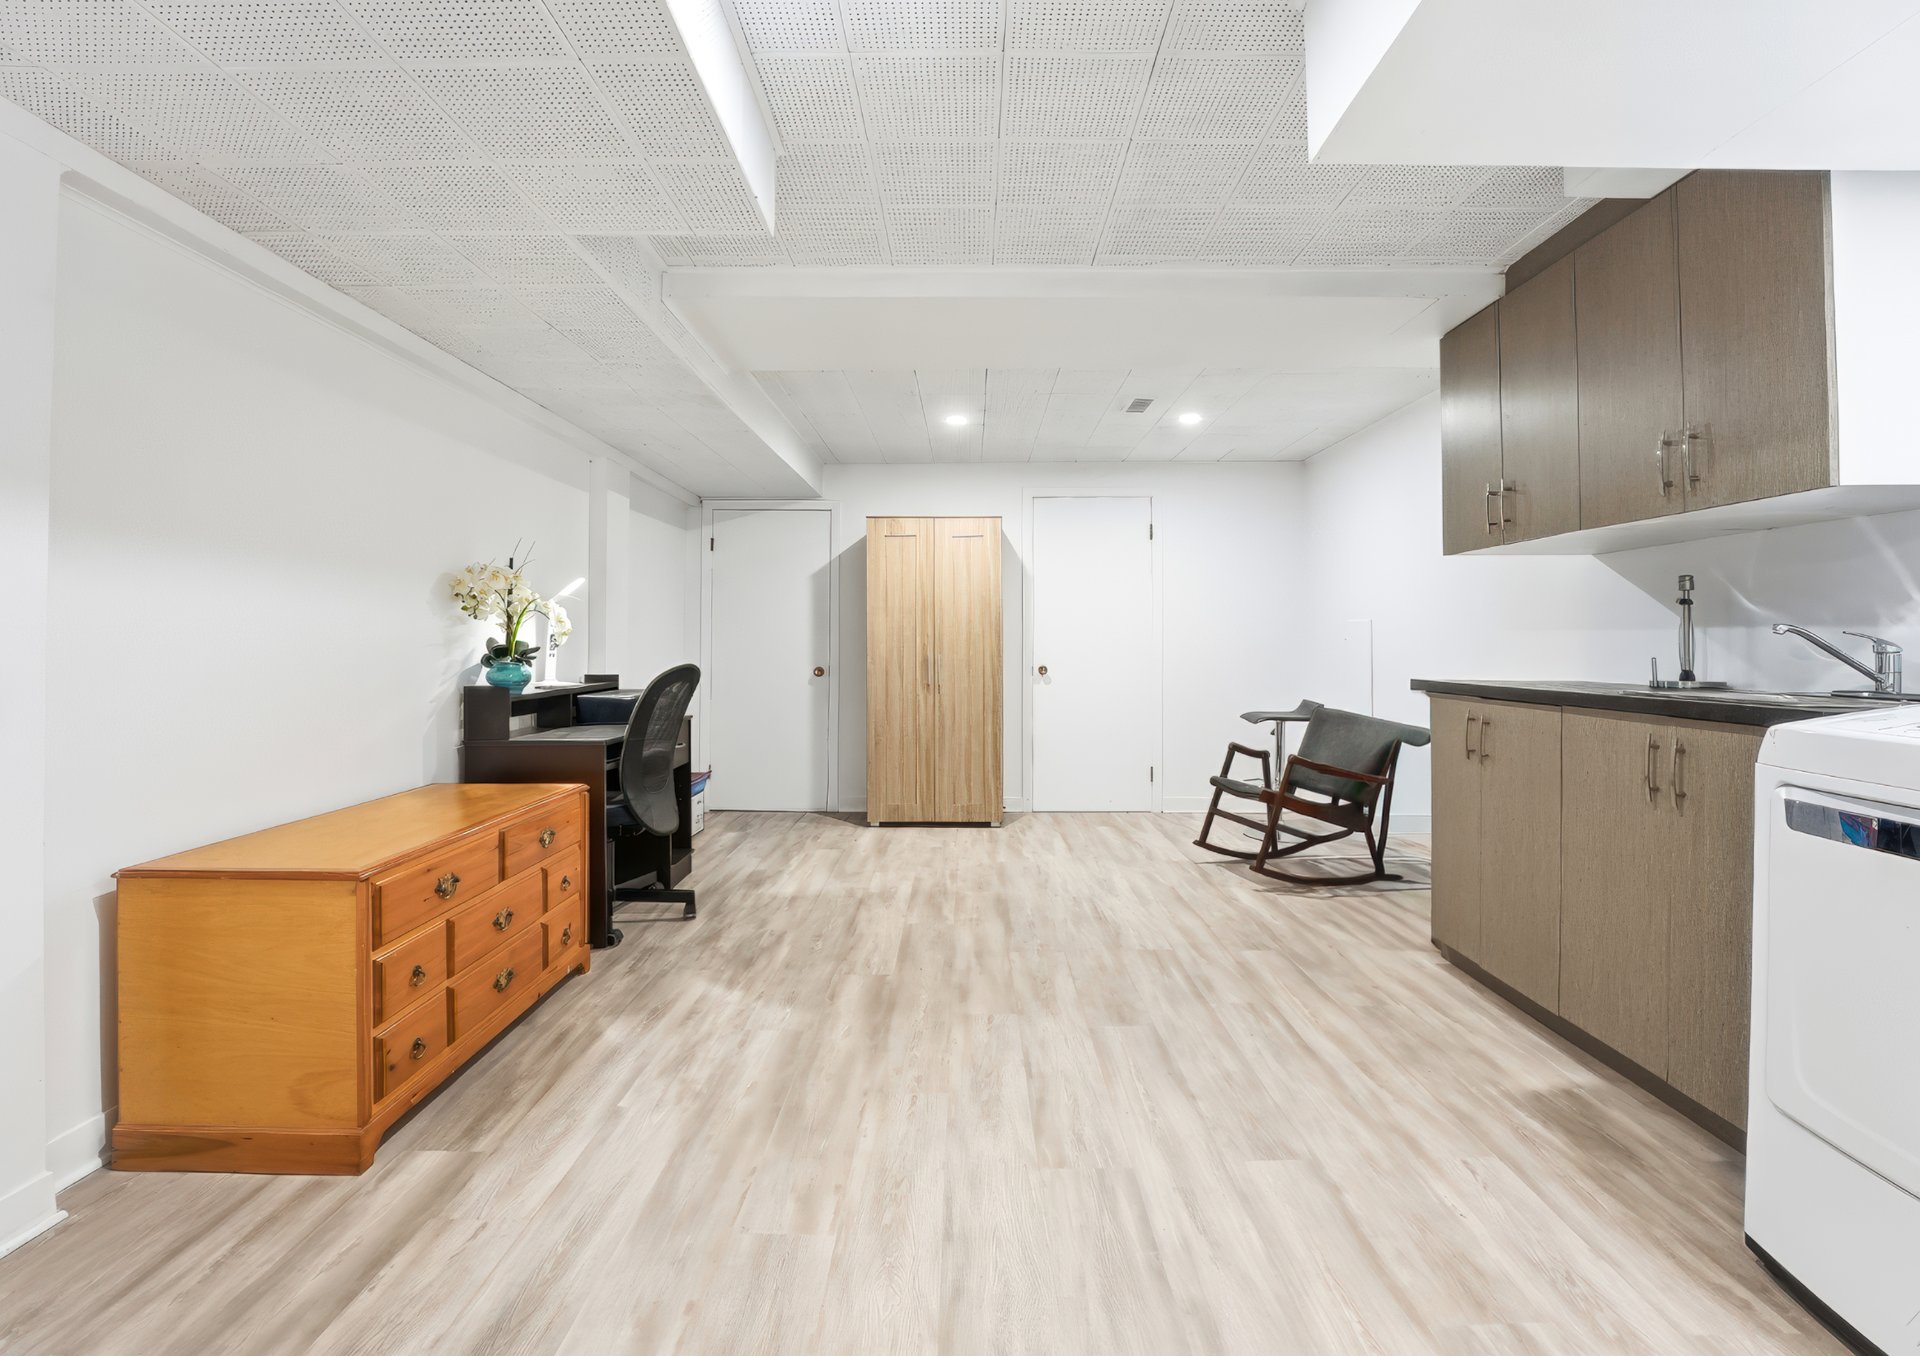
Basement
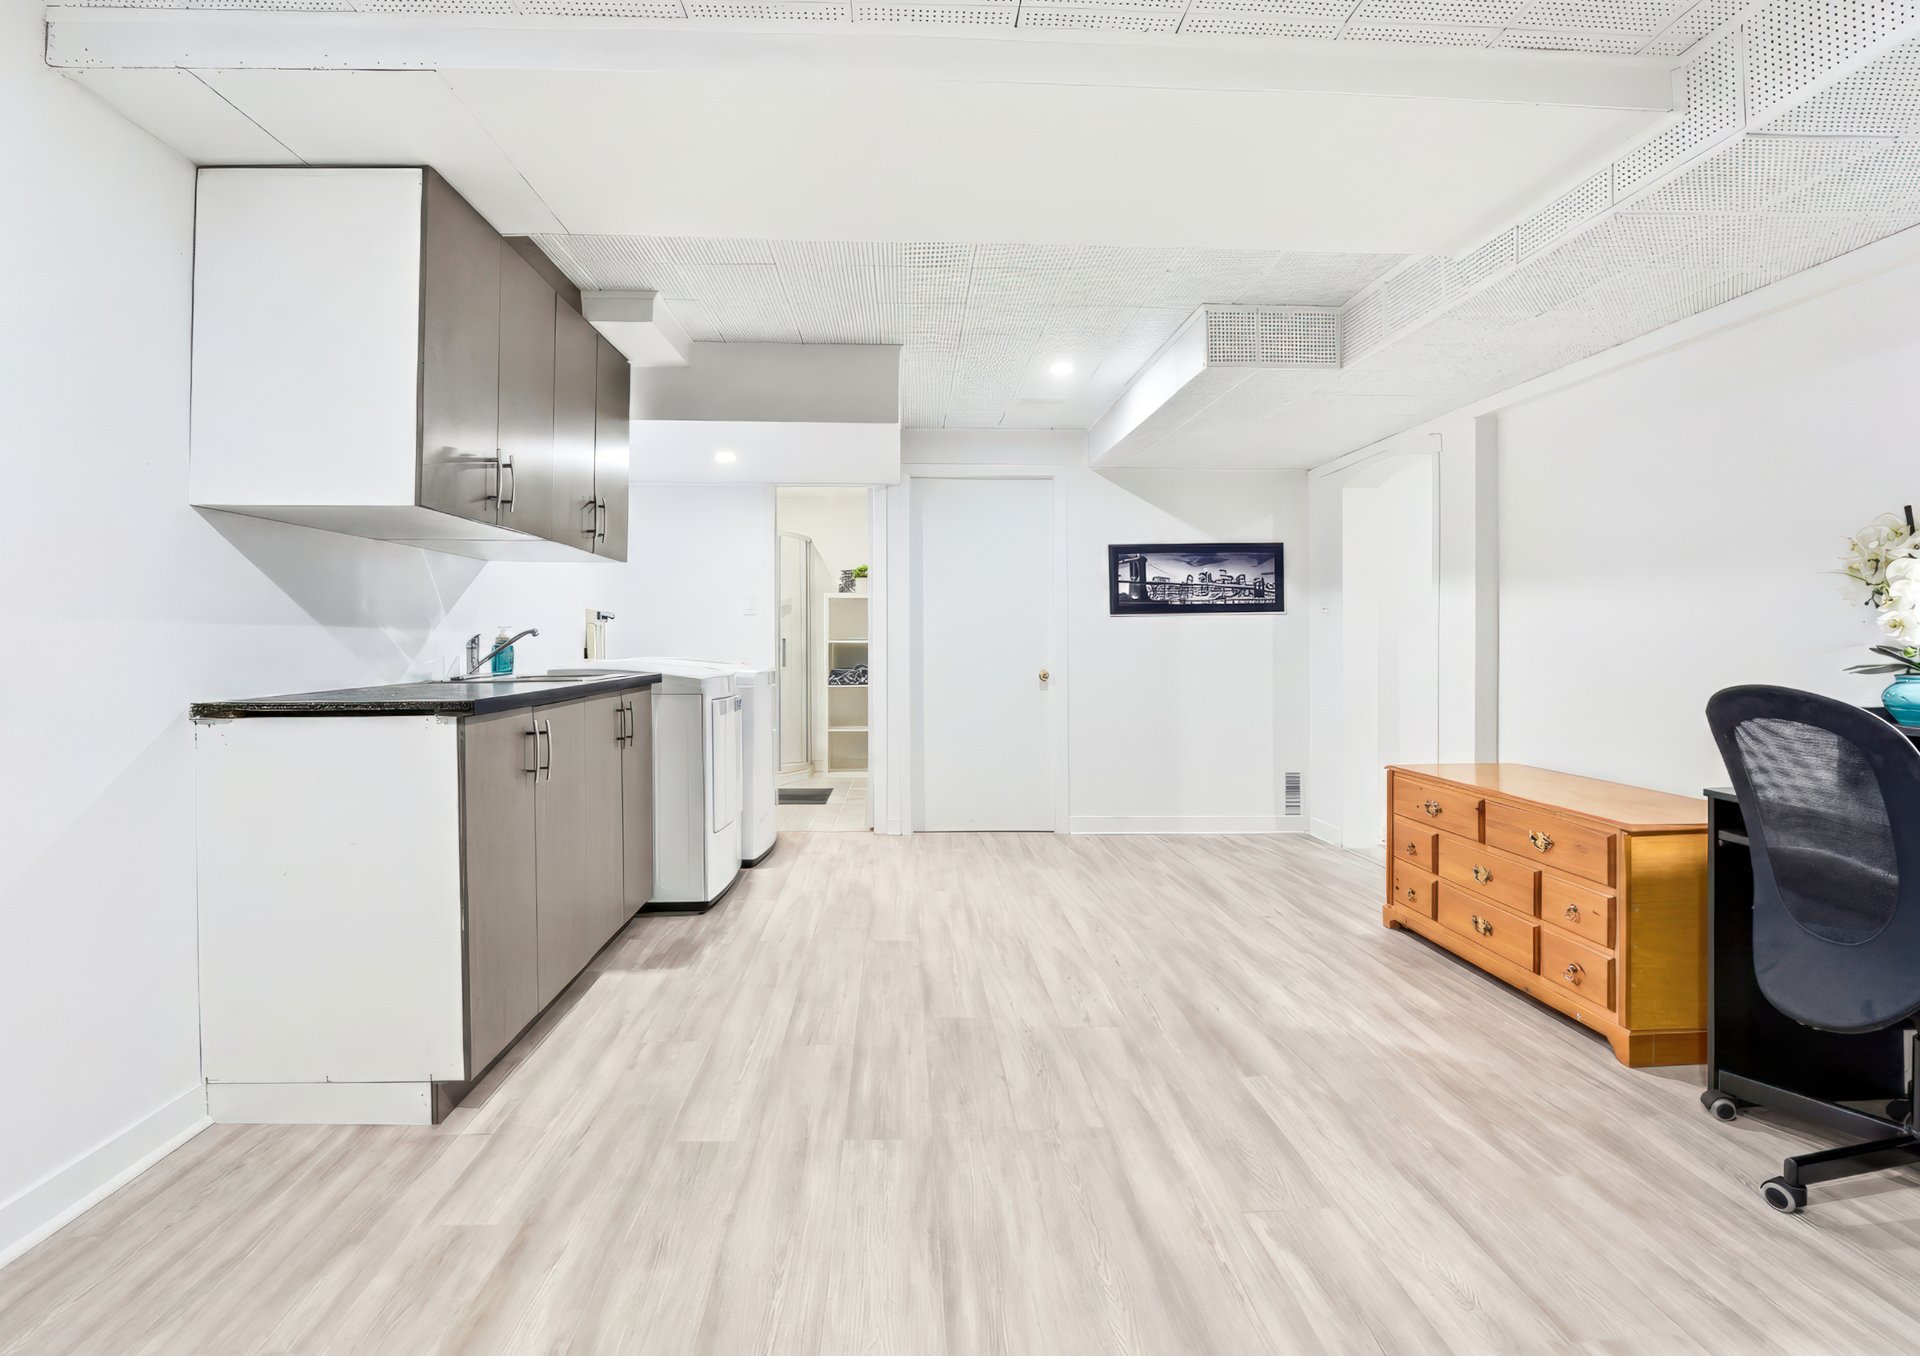
Bathroom
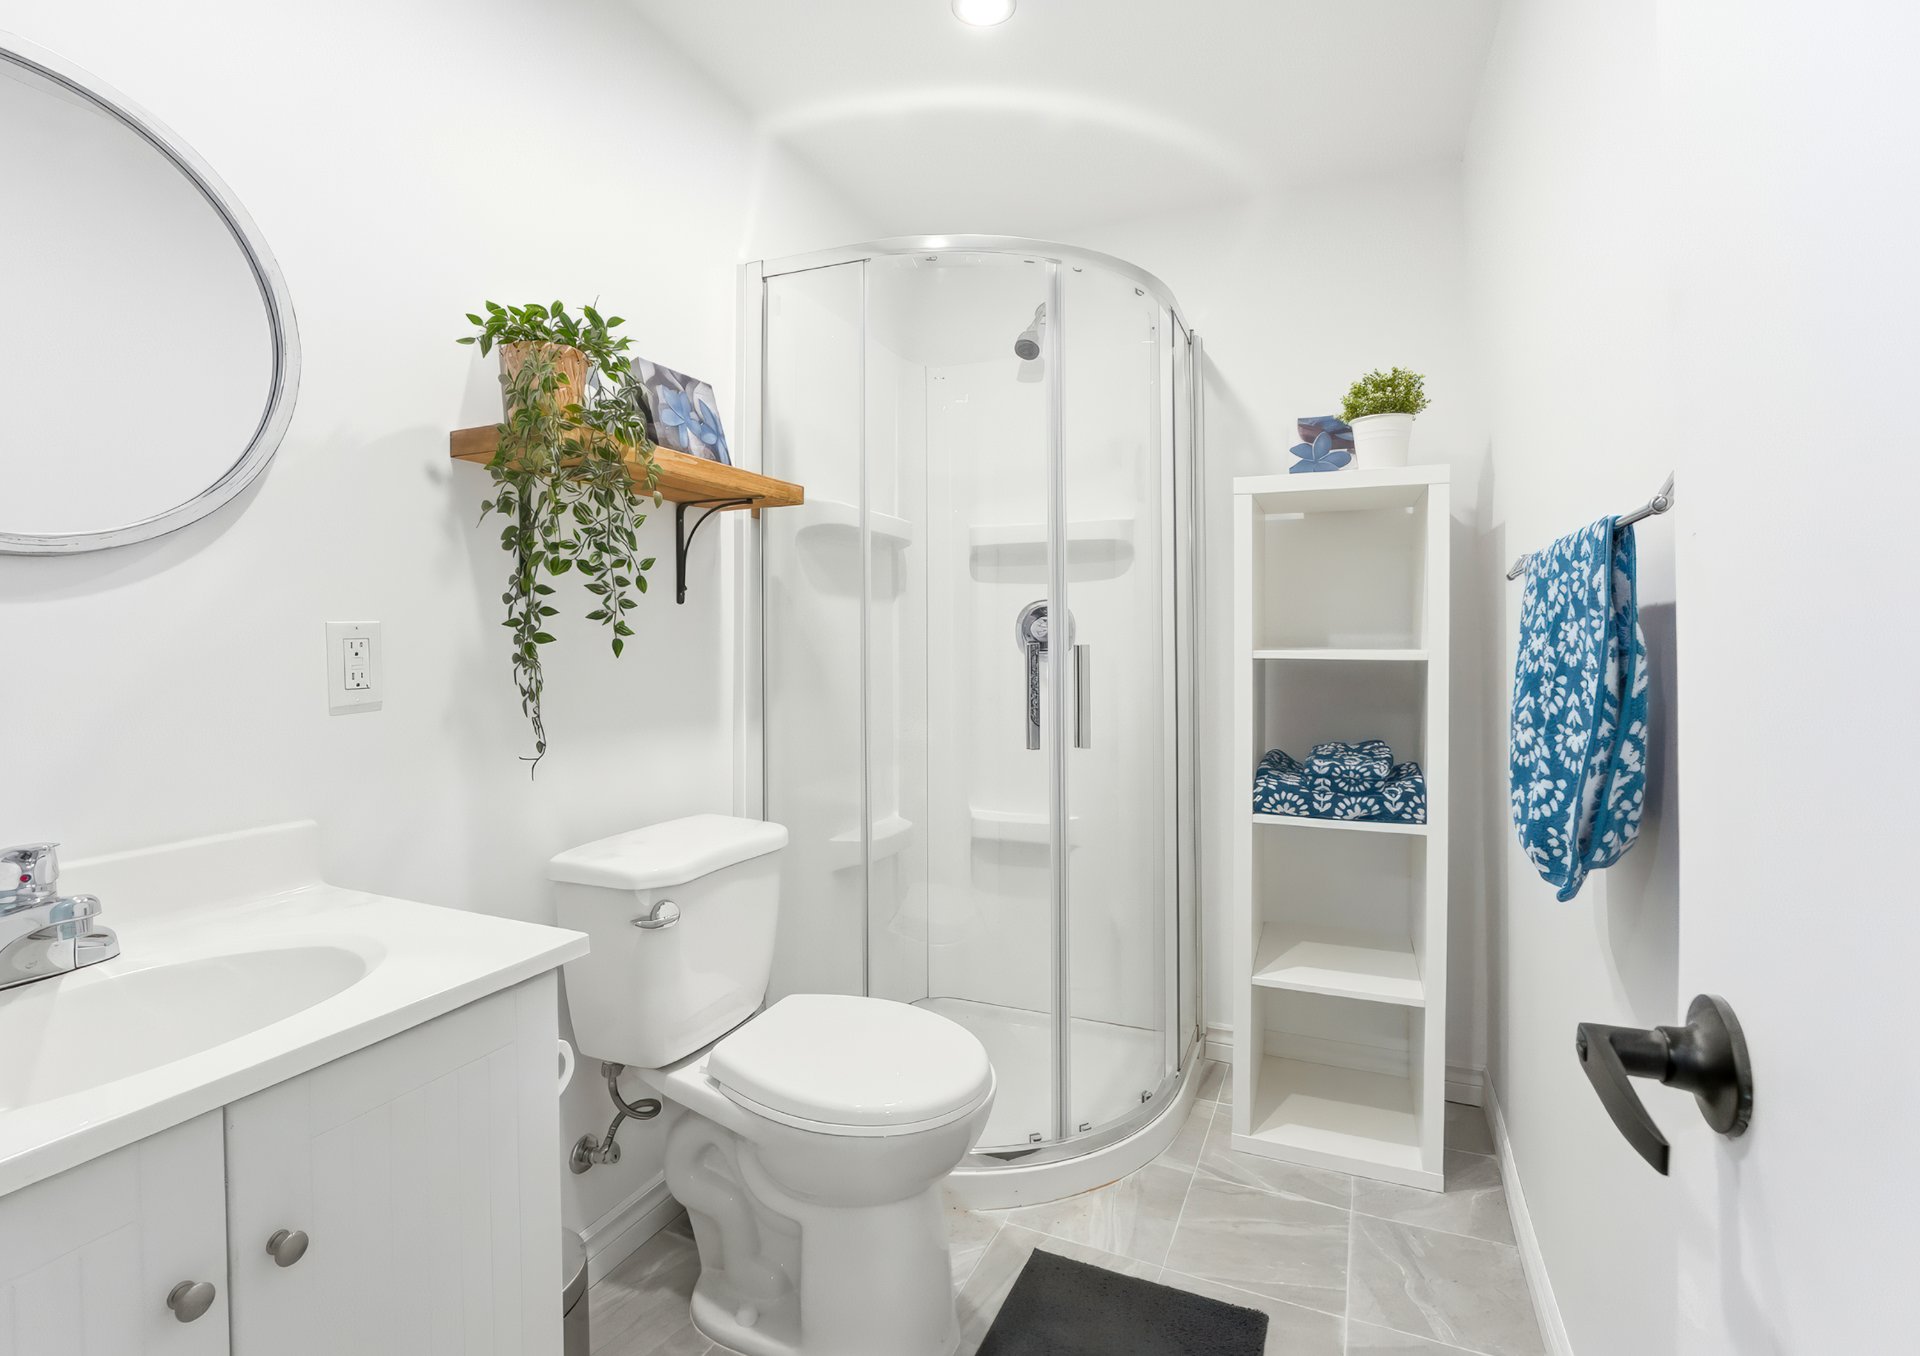
Workshop
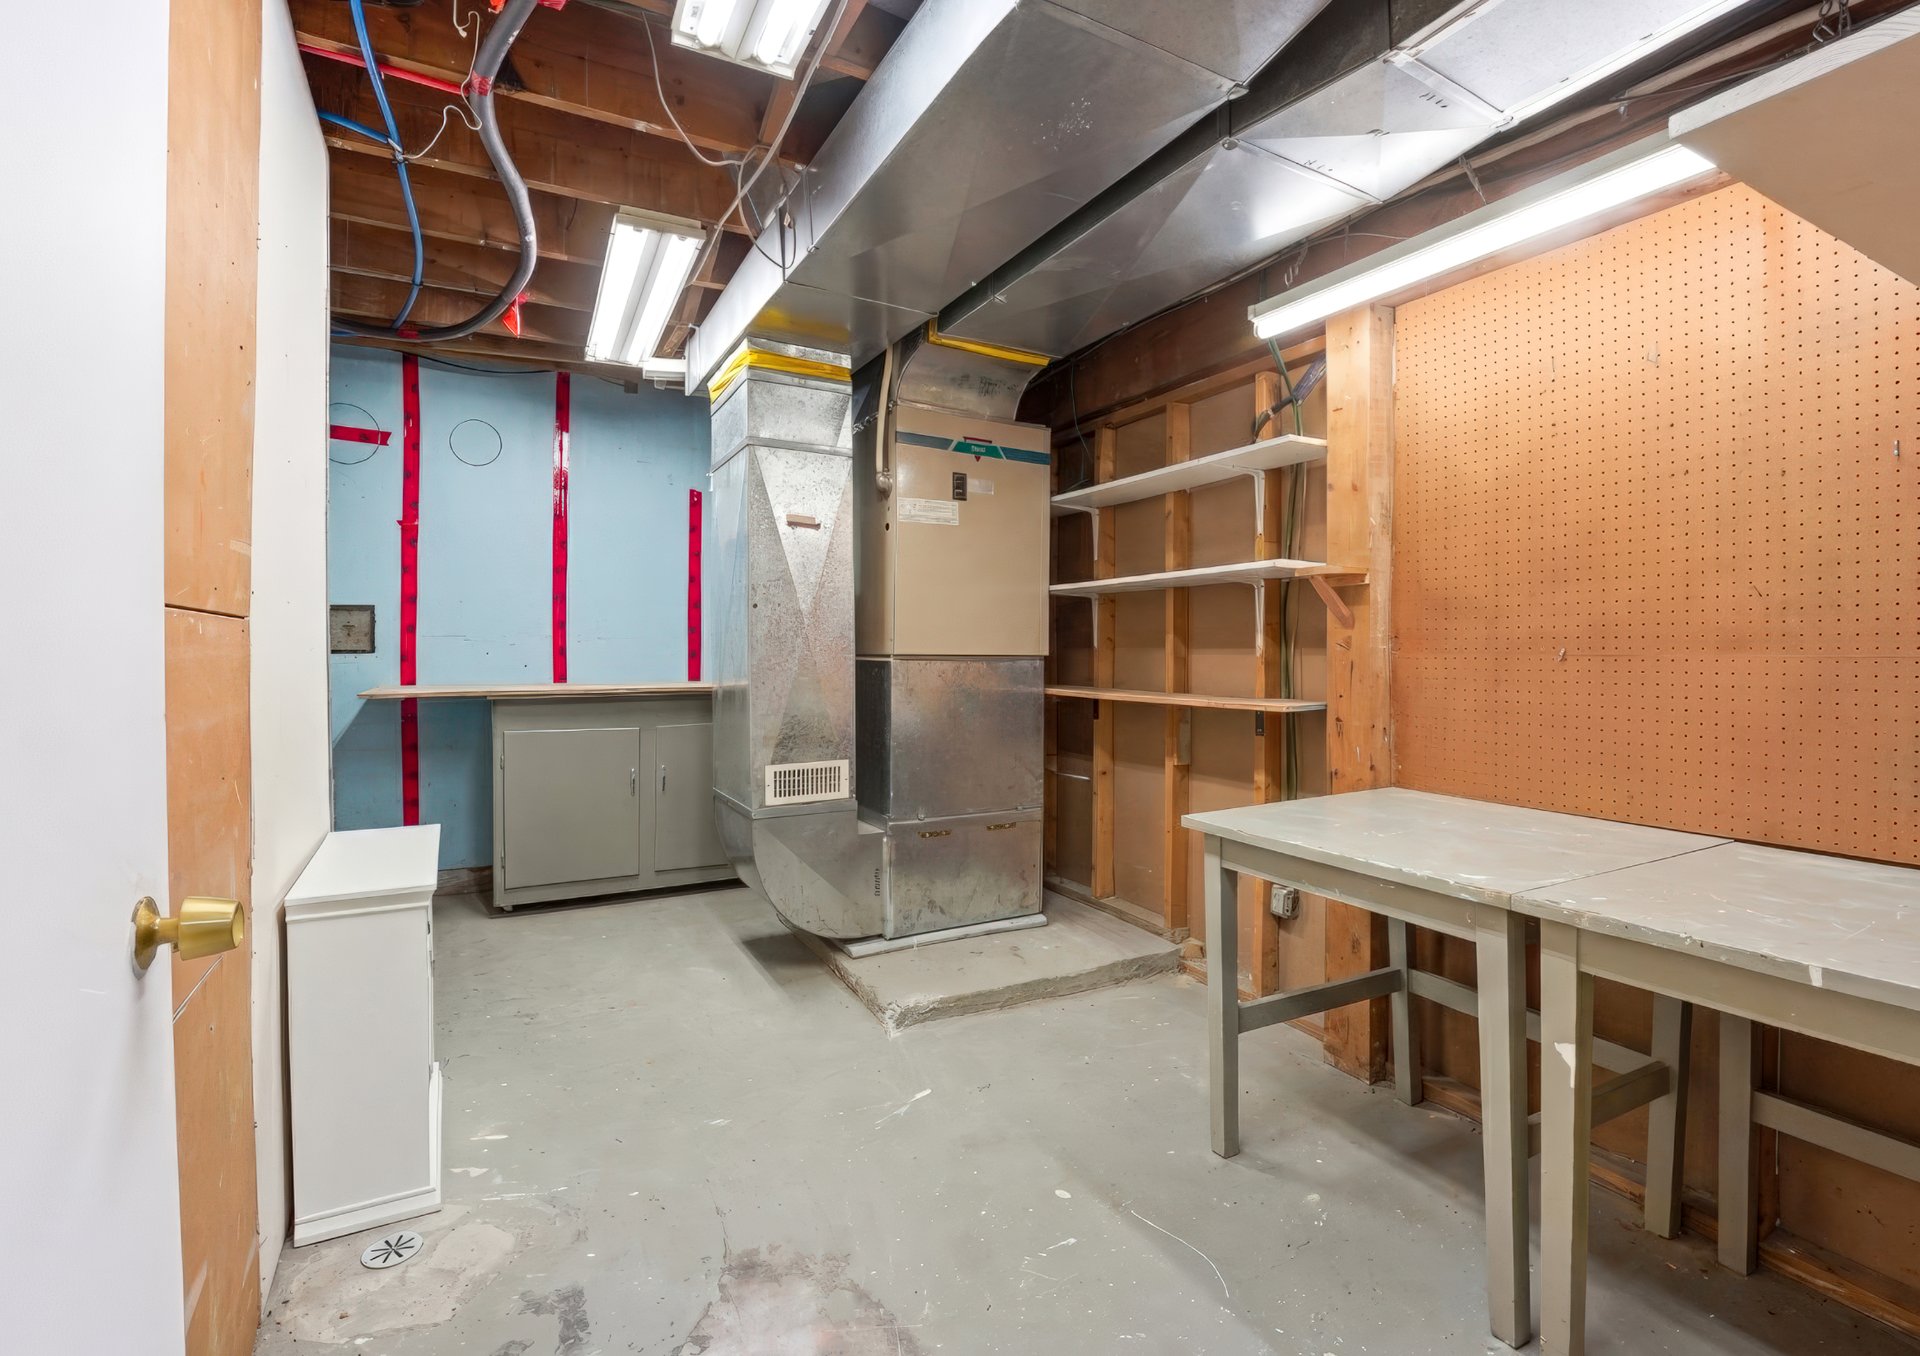
Cellar / Cold room
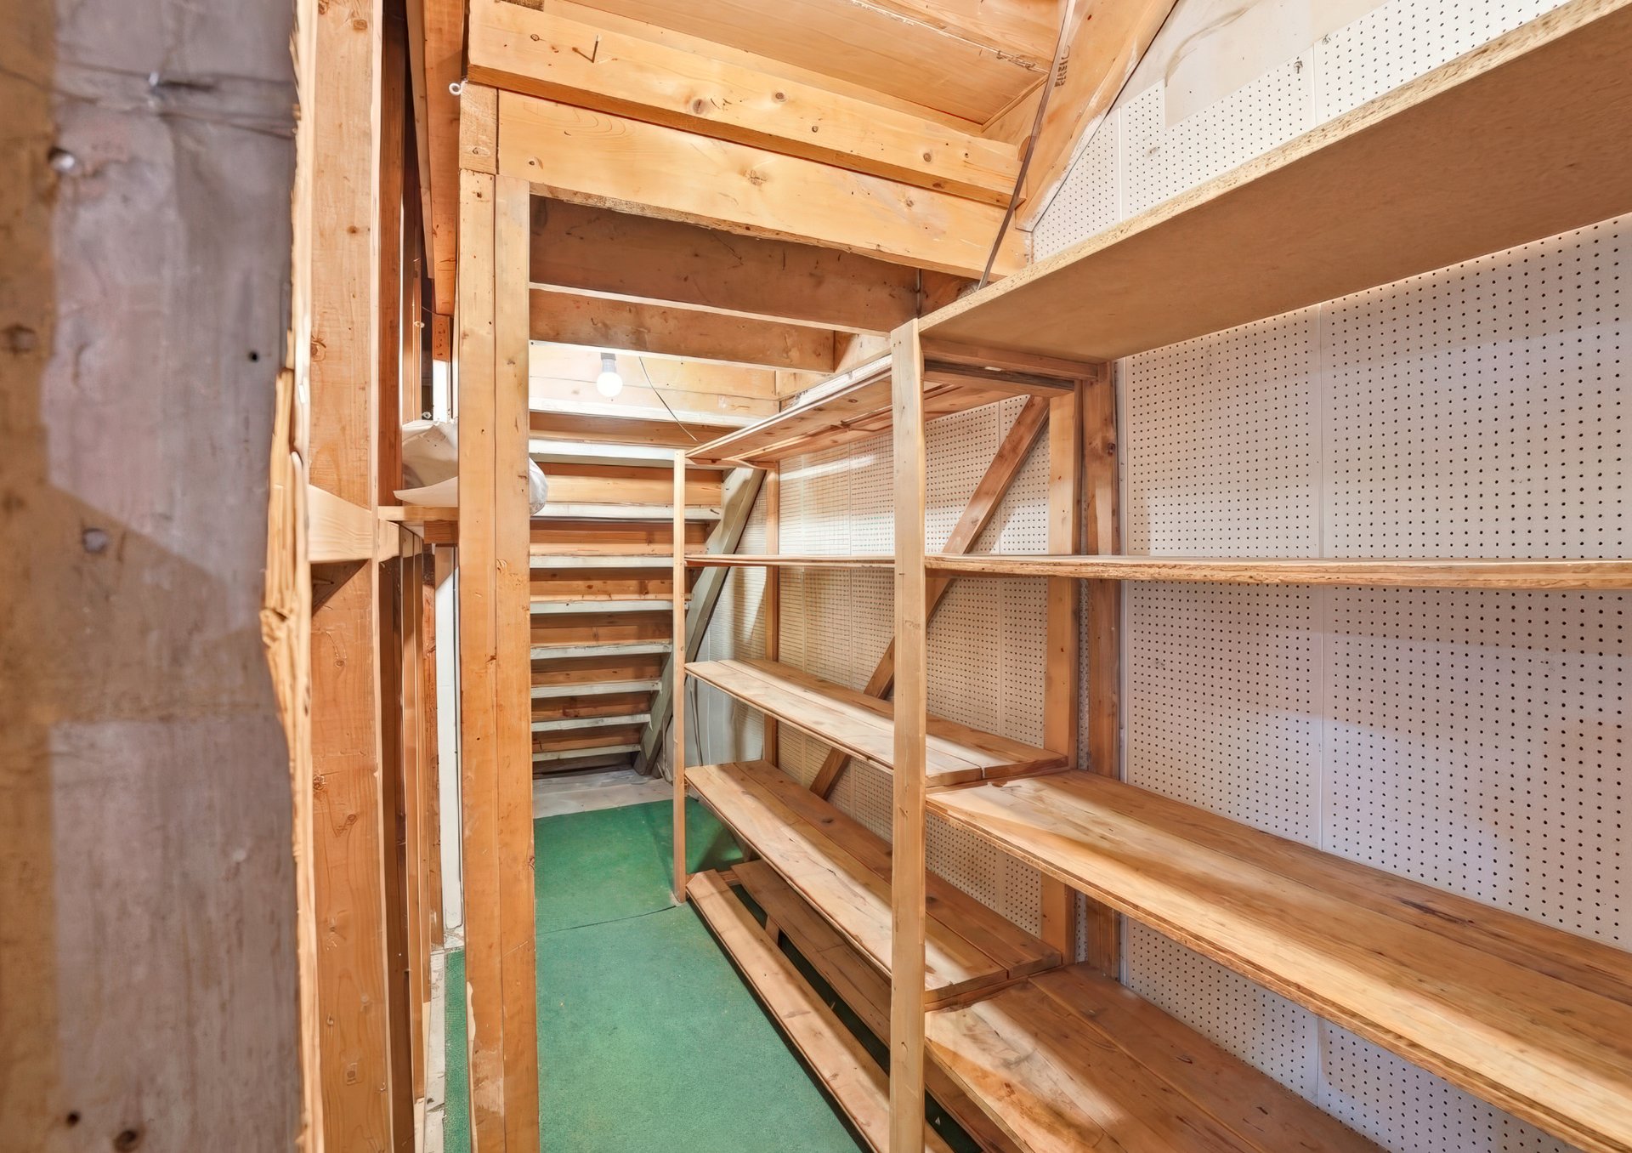
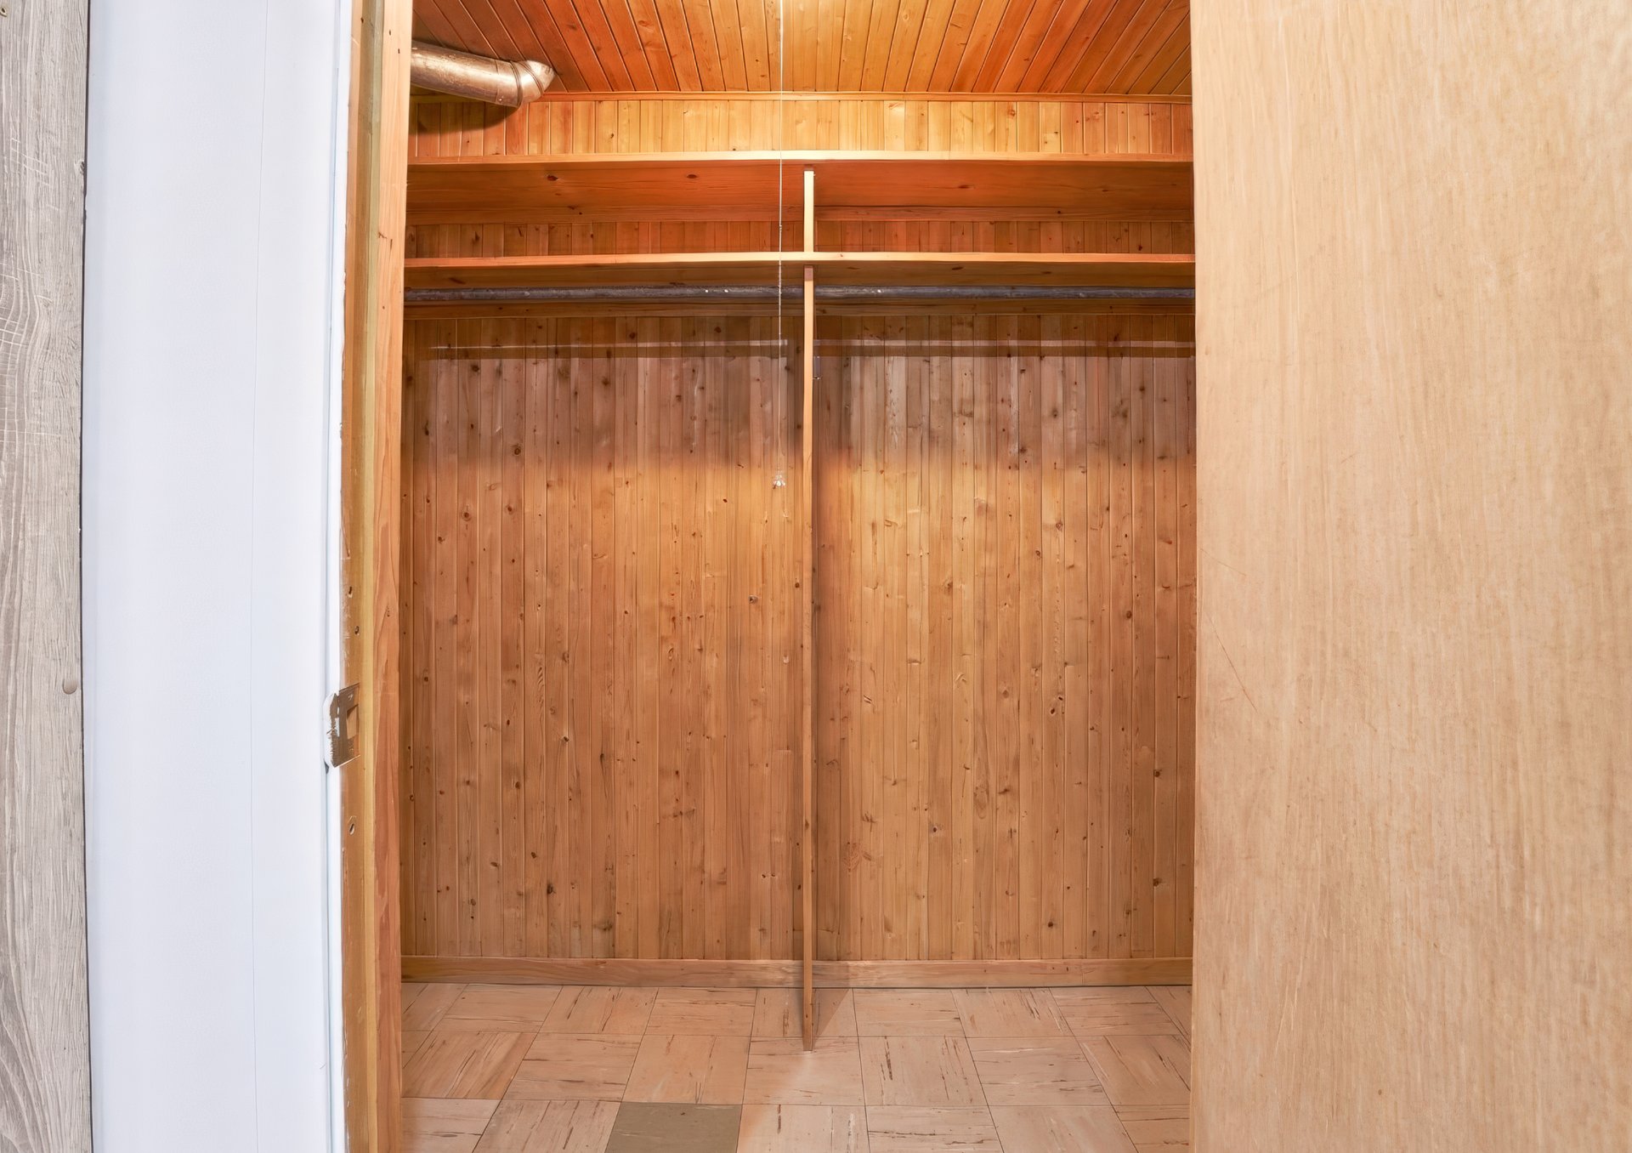
Storage
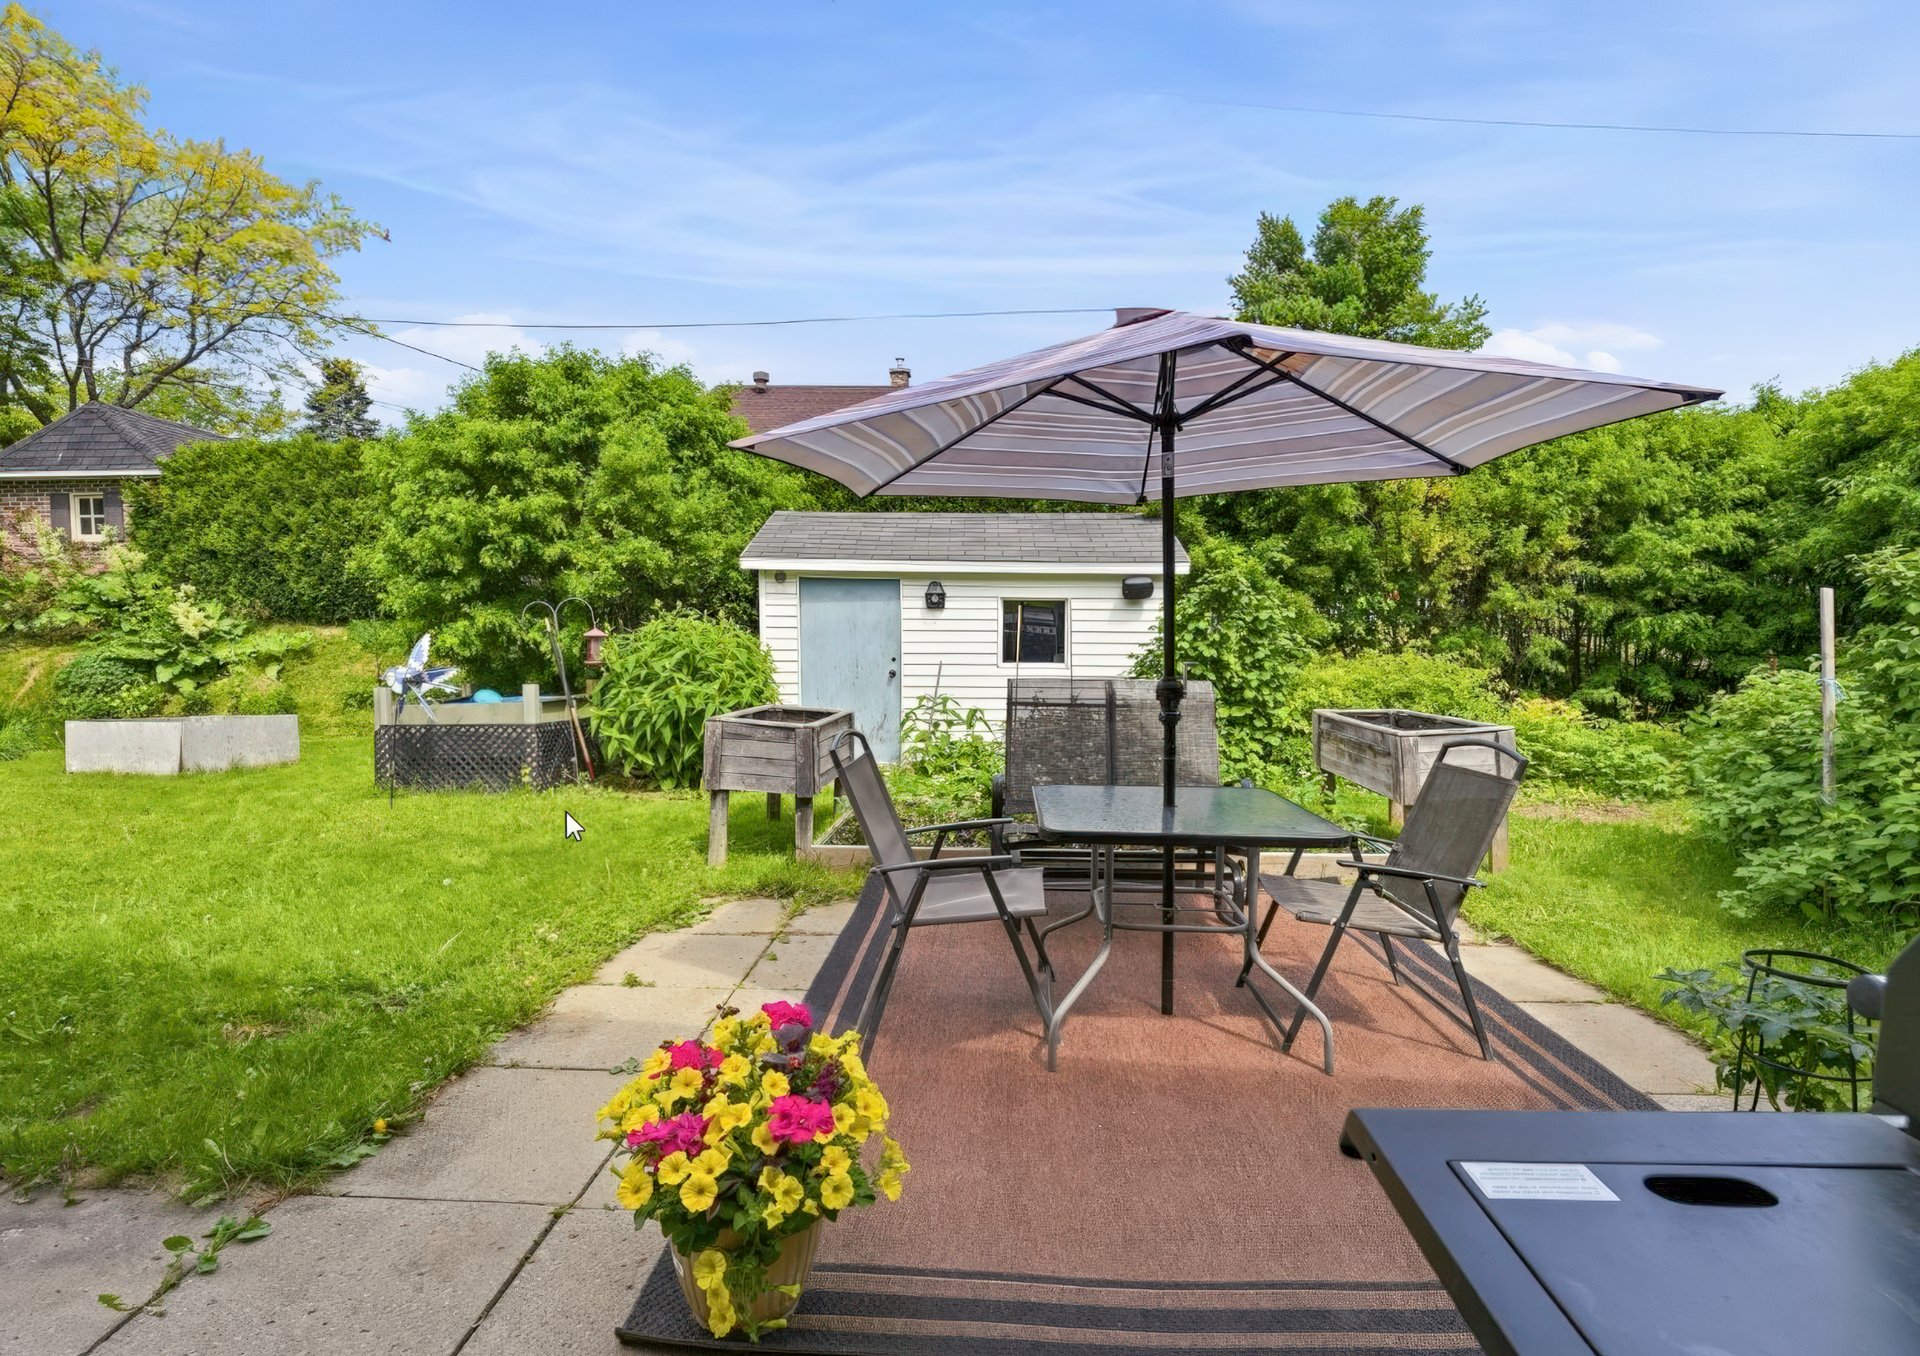
Backyard
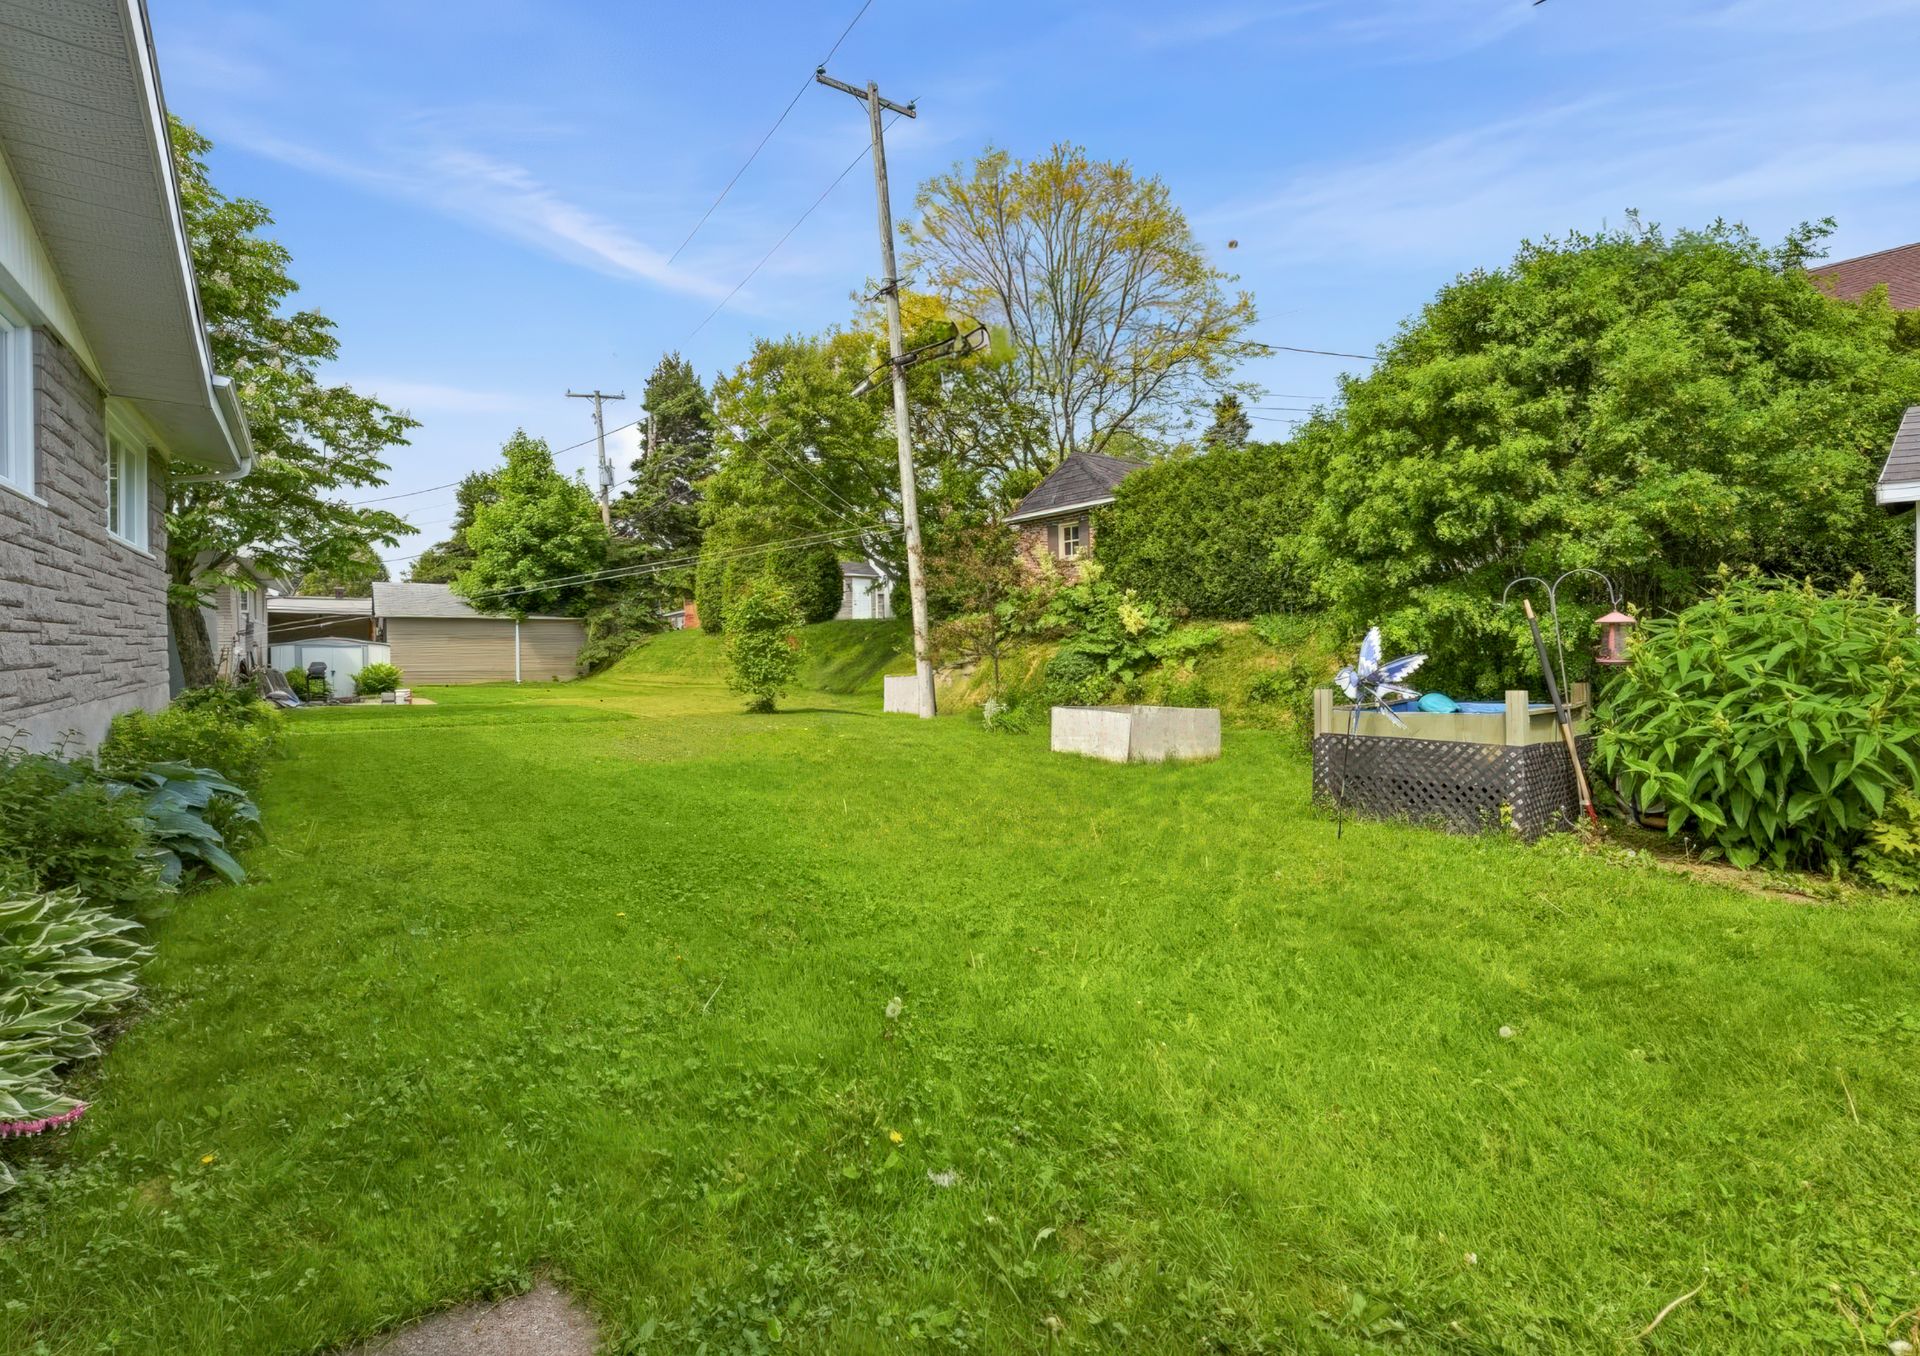
Backyard
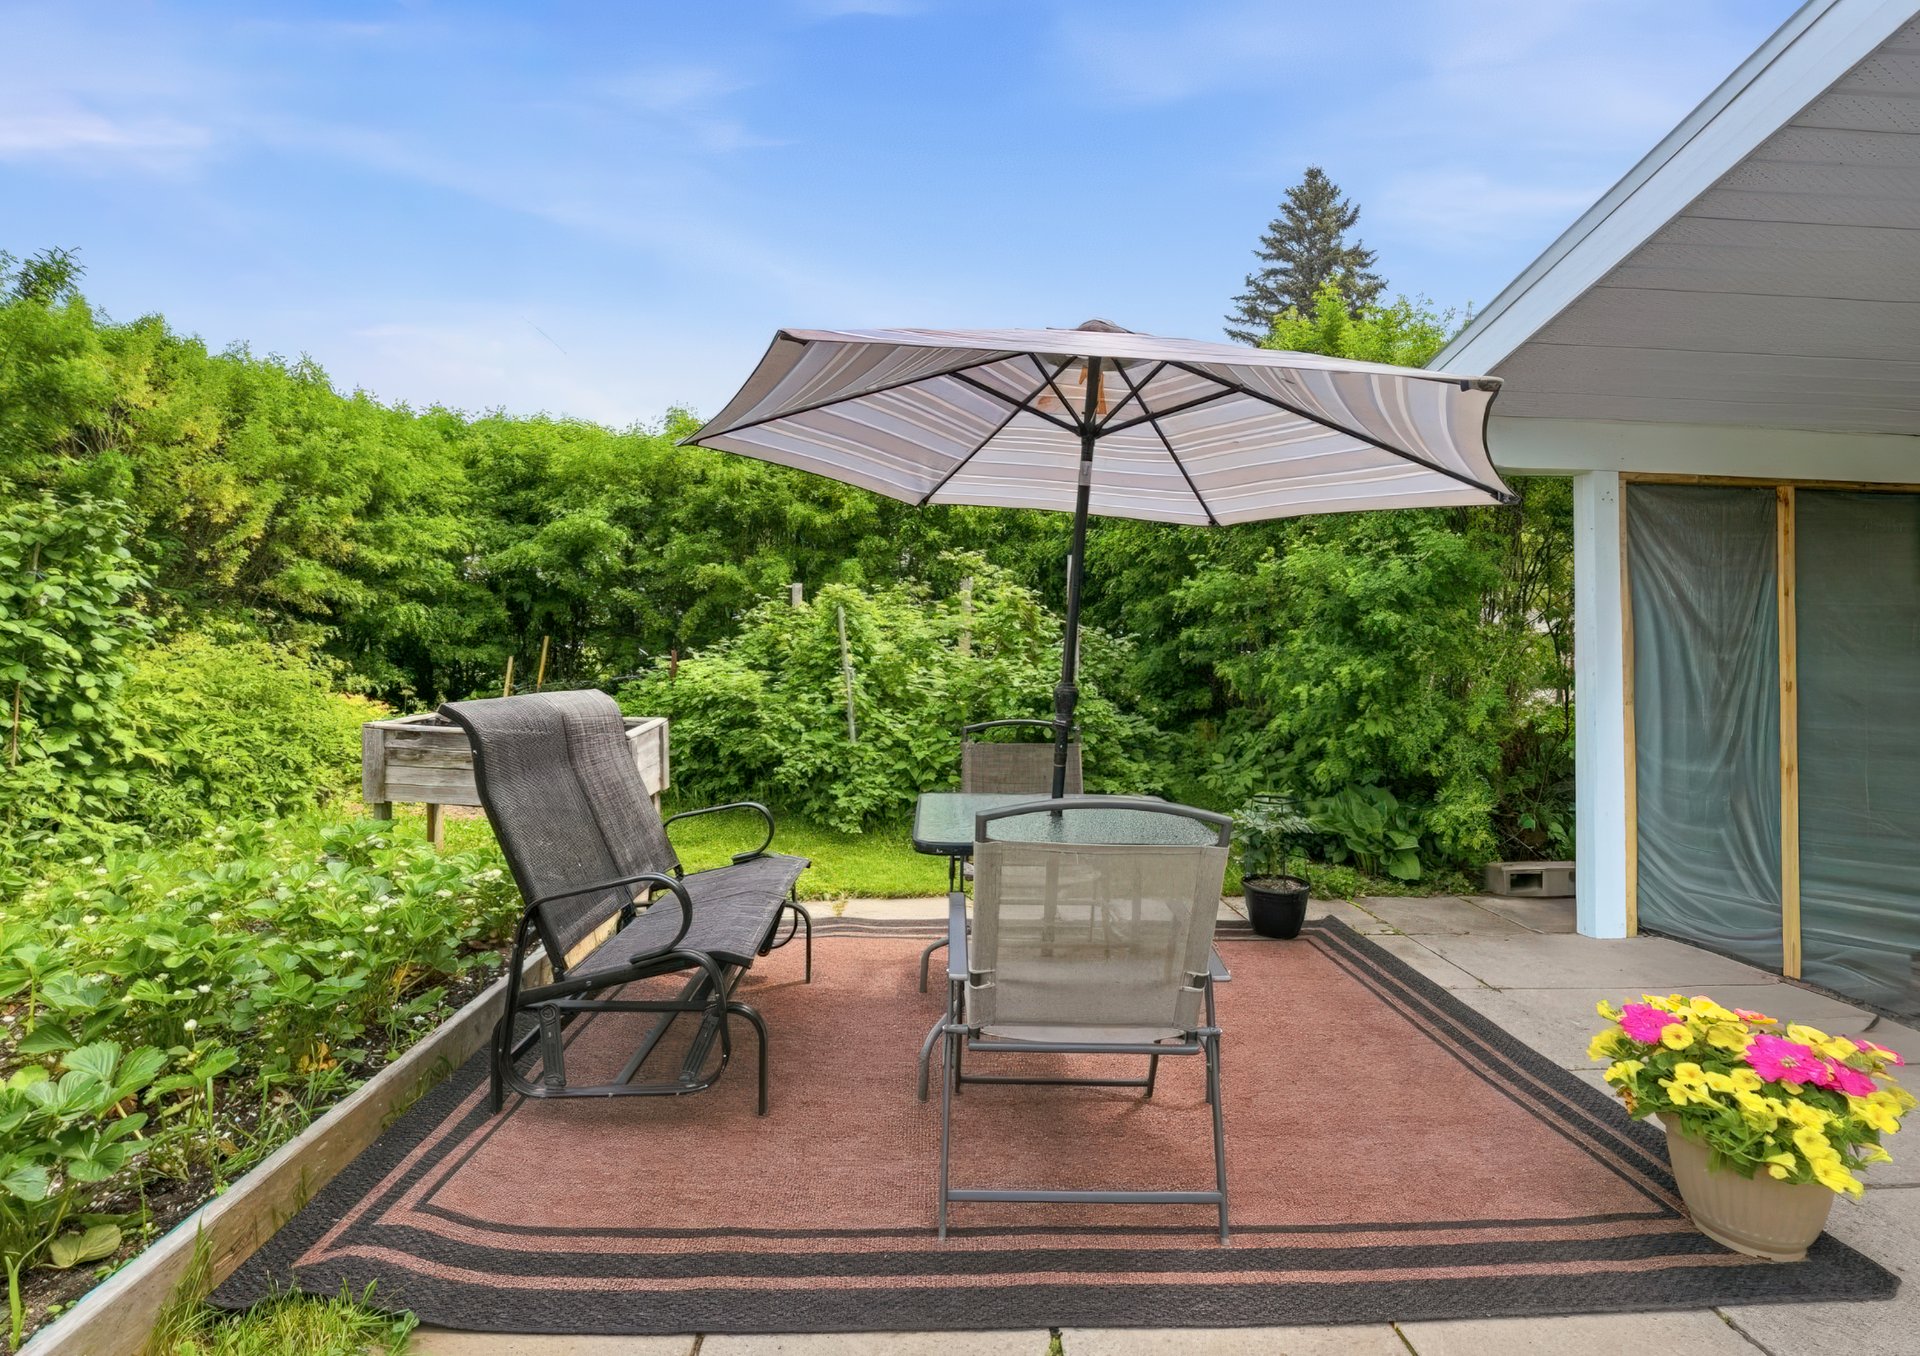
Backyard
Overall View
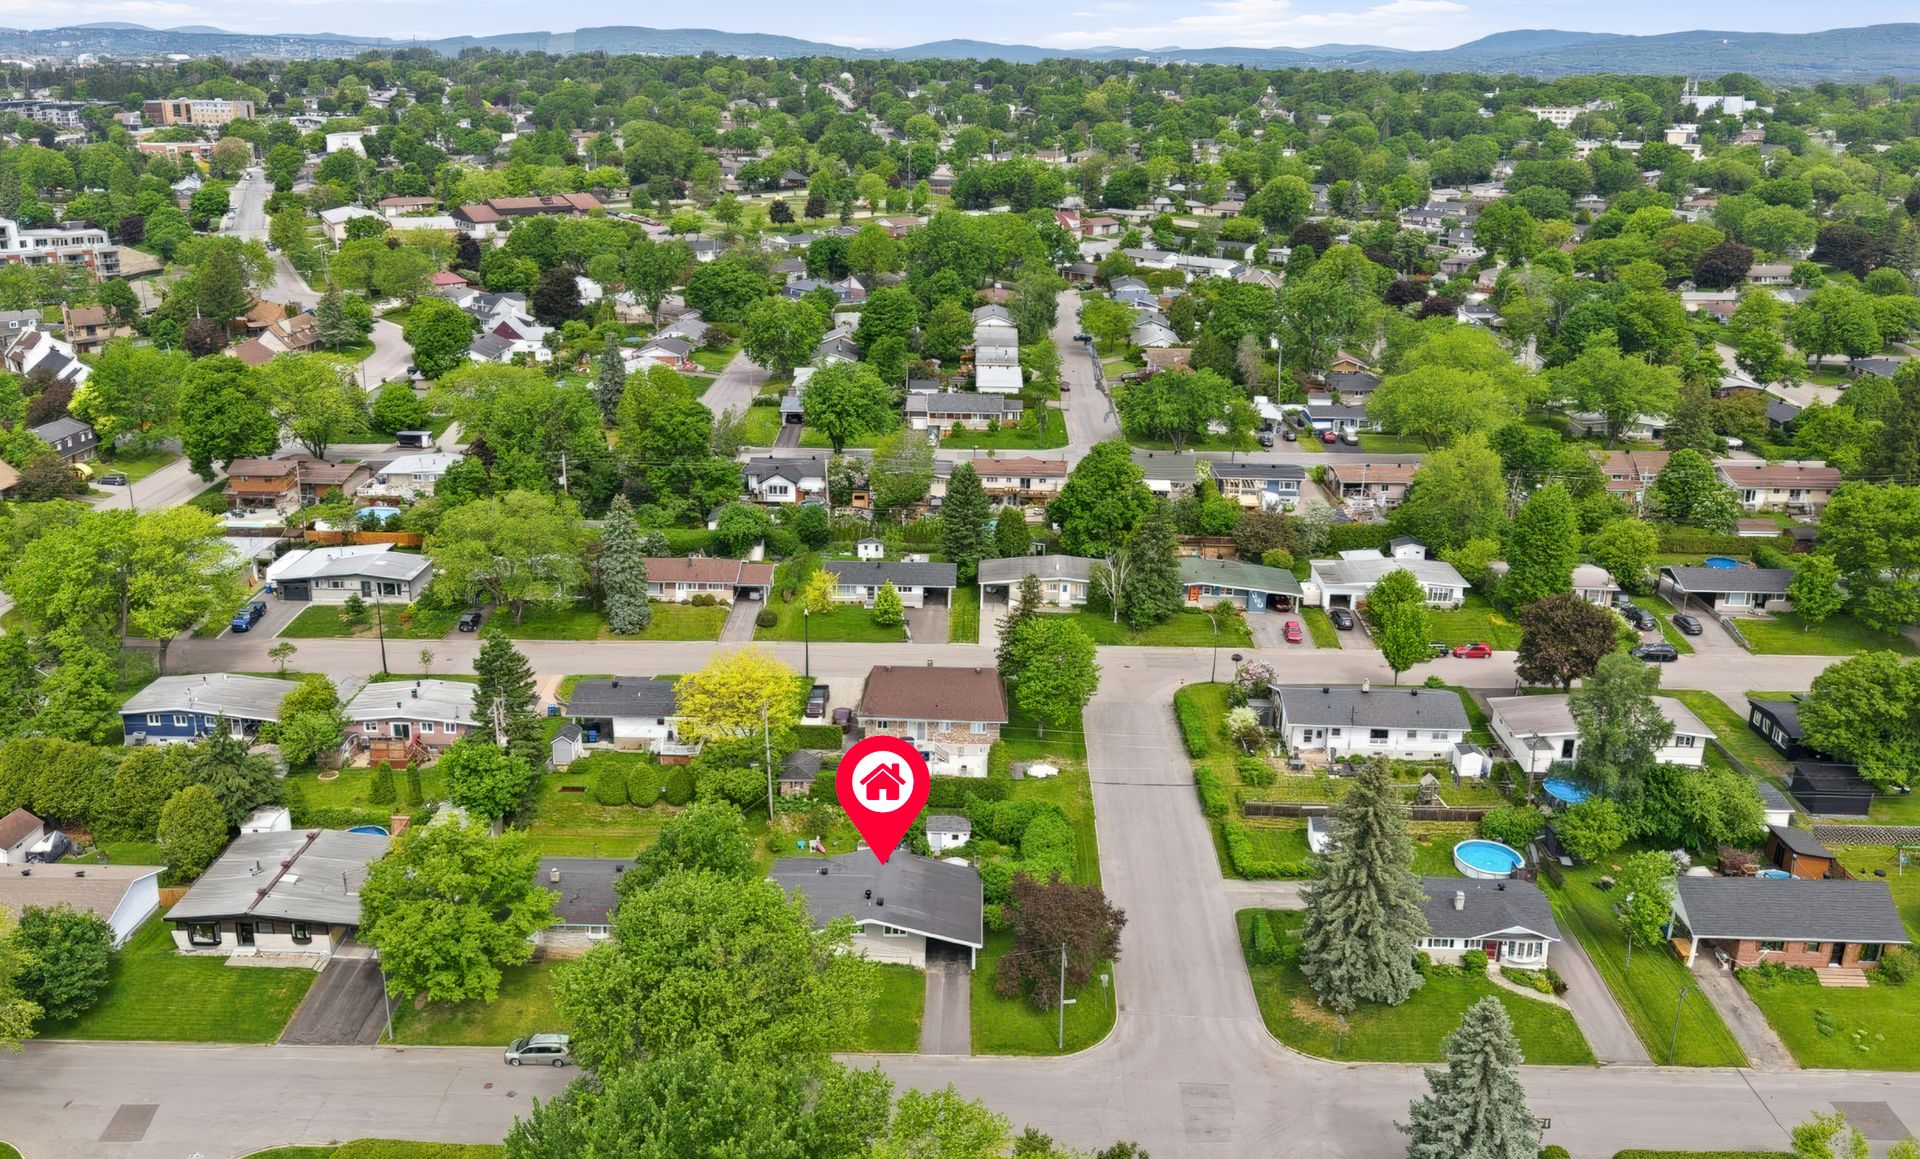
Overall View
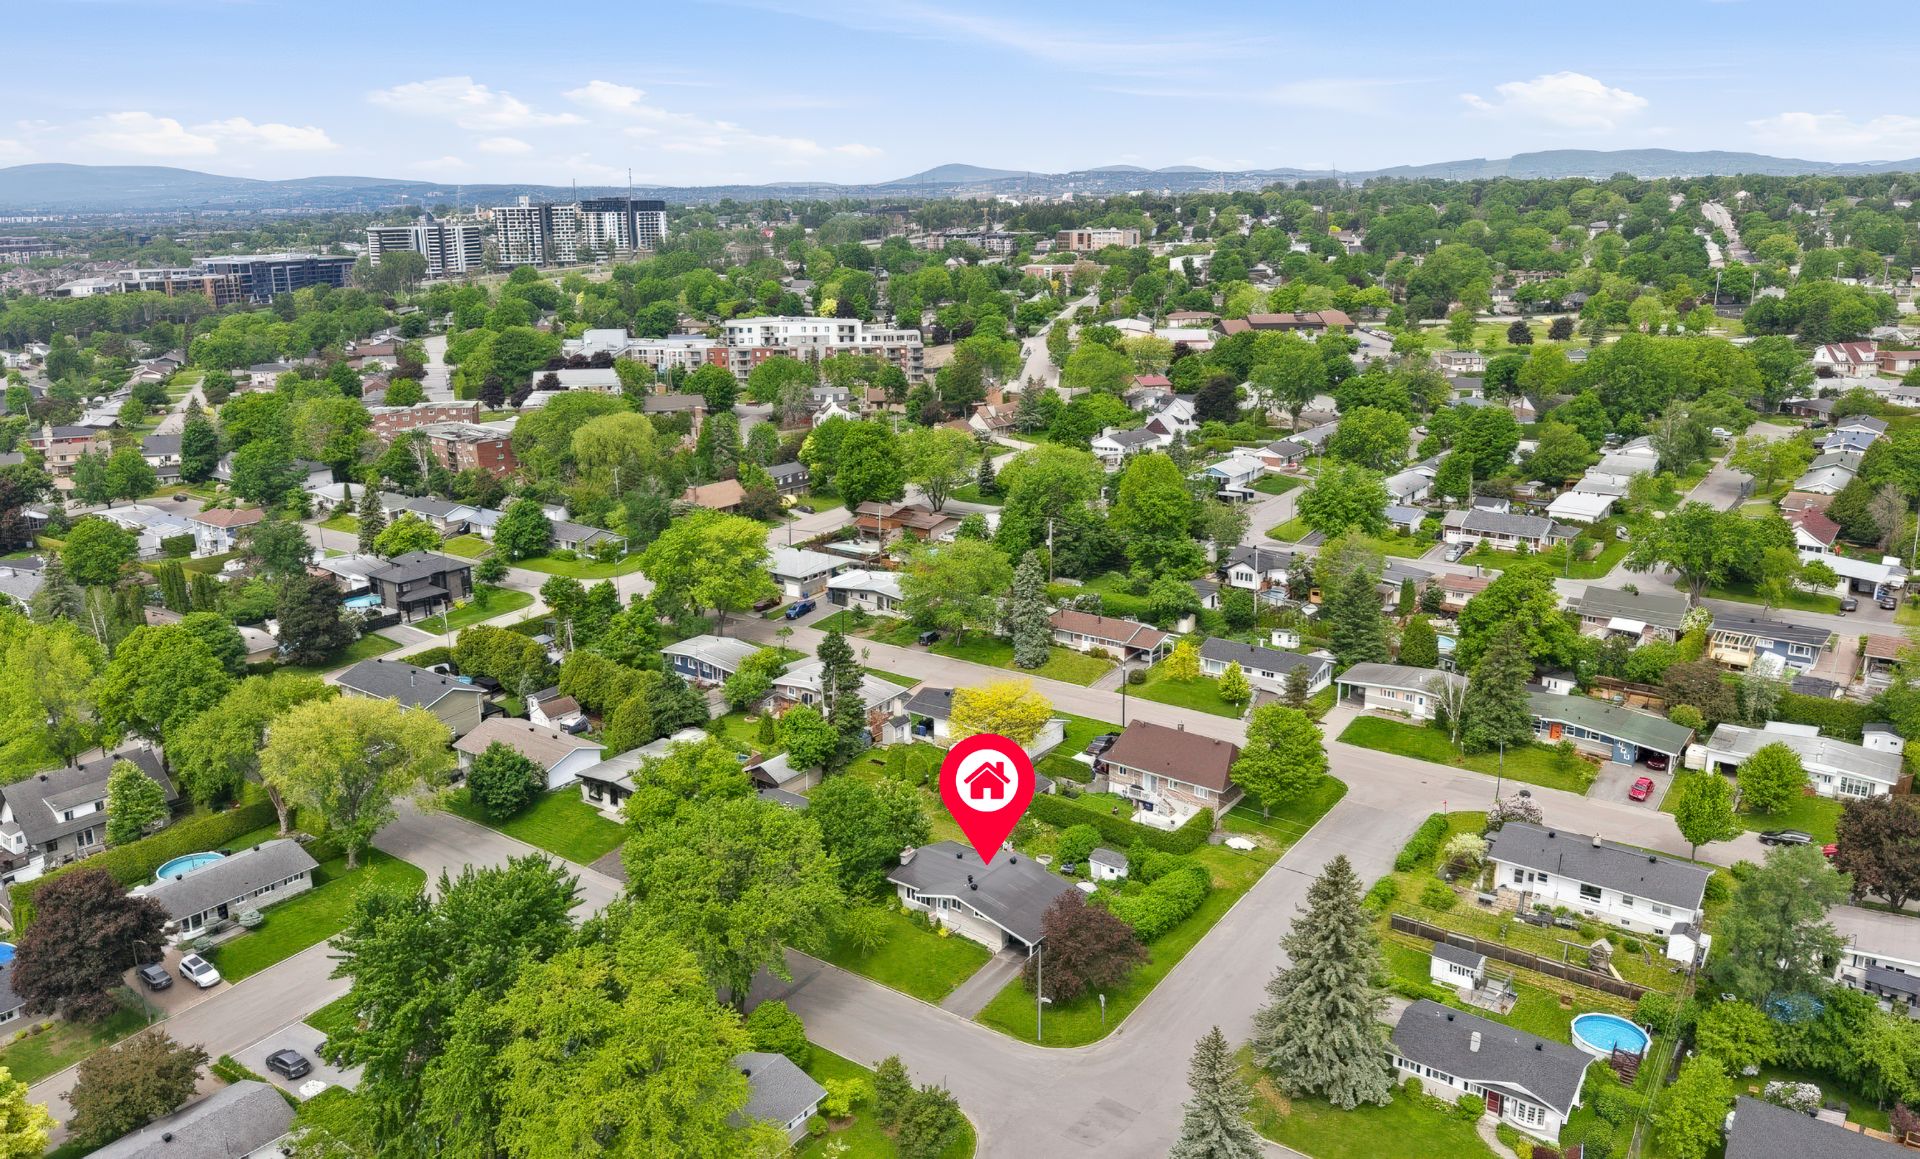
Overall View
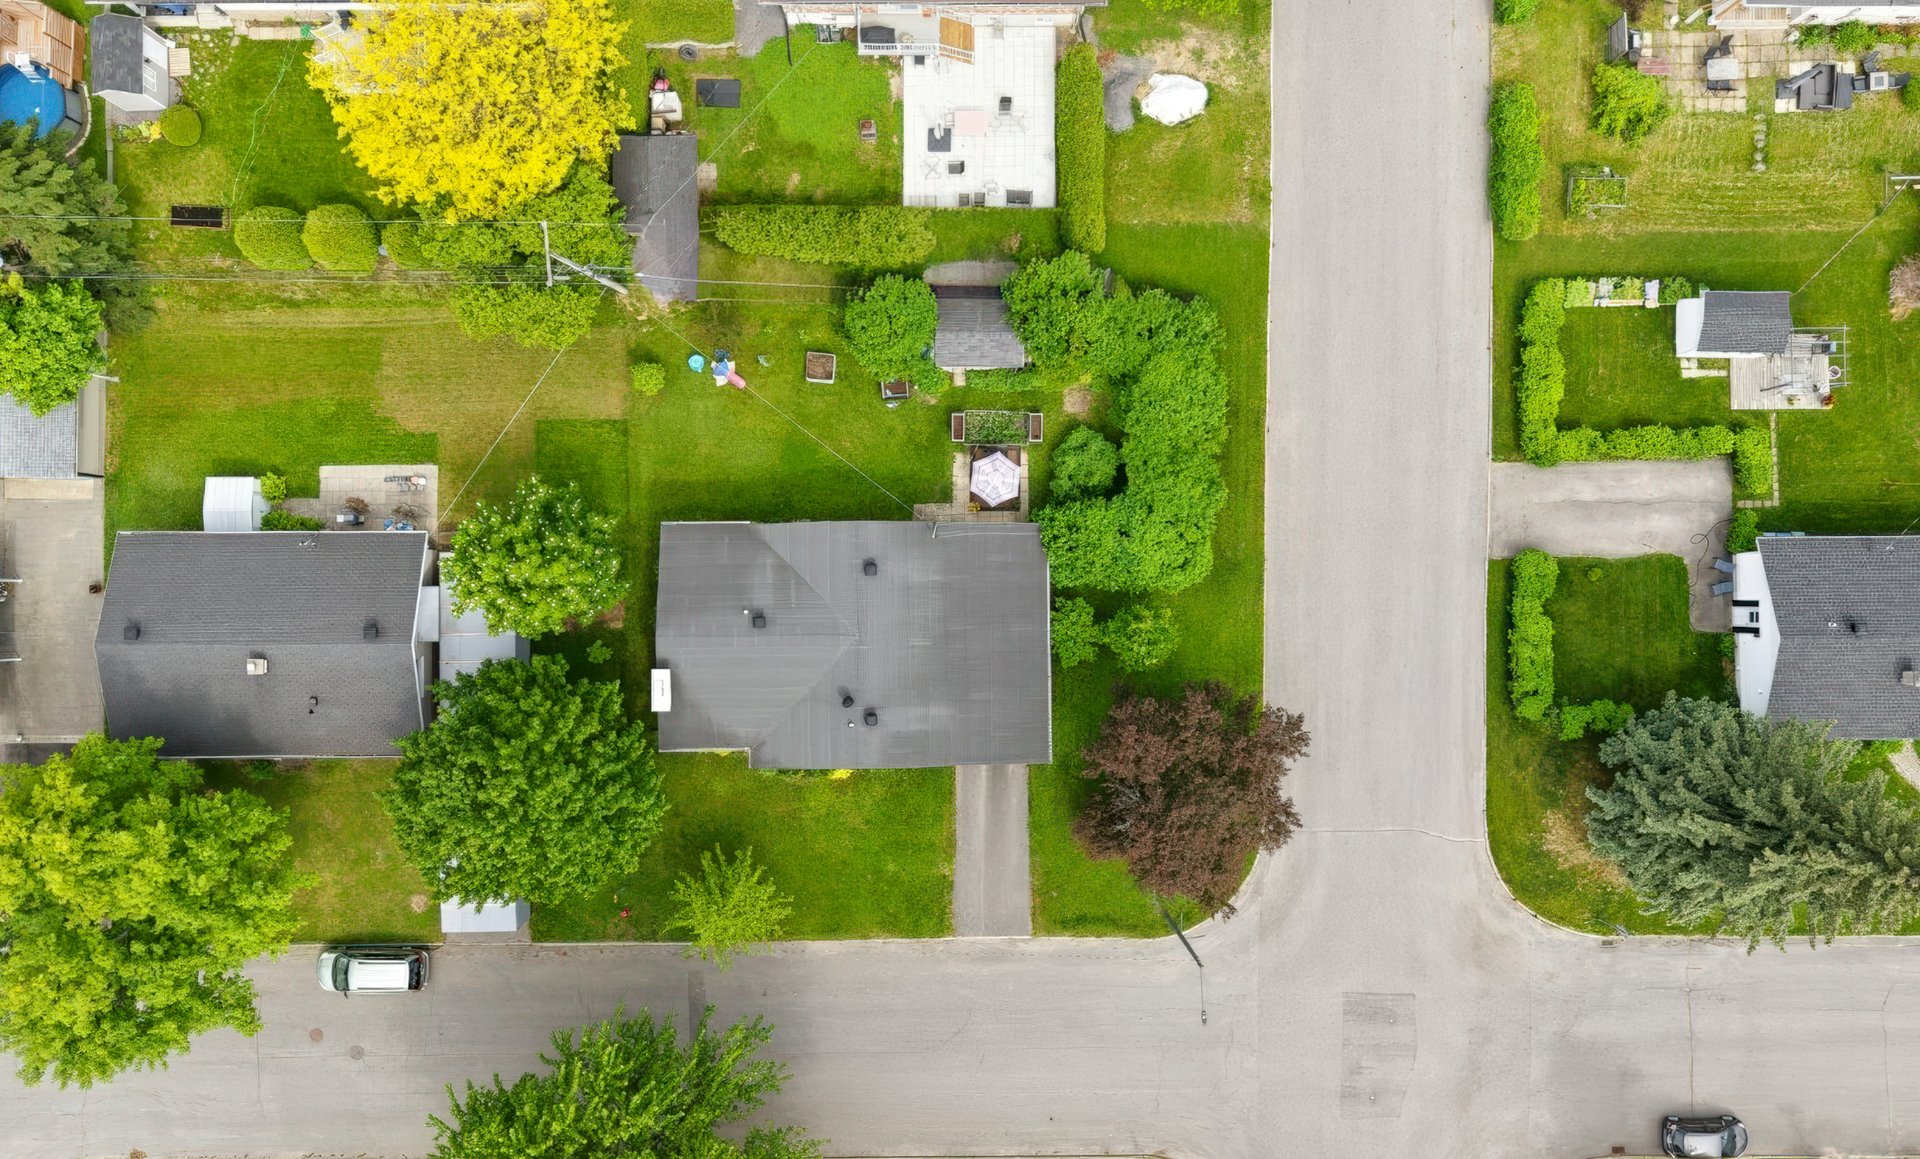
445 66e Rue O., Québec (Charlesbourg), QC G1H

$499,900

  • 3 Bedrooms
  • 2 Bathrooms
  • 1963
  • MLS: 23293142

Description

Family home to discover in a quiet sector of Charlesbourg, just minutes from the city and all services. Enjoy spacious, bright rooms, 2 bedrooms upstairs and one in the basement, plus 2 full bathrooms. Recently renovated kitchen and bathroom. The basement offers 2 large rooms, a workshop, a cold room and plenty of storage, with the possibility of adding more bedrooms. Large carport for 2 vehicles and a paved driveway. A spacious and versatile property to visit without delay!

Welcome to 445, 66e Rue O. in Charlesbourg, a family home
that combines space, brightness and tranquility in a highly
sought-after sector.
As soon as you walk in, you'll notice the large rooms
filled with natural light, creating a warm and welcoming
atmosphere. The upper floor features 2 bedrooms and a full
bathroom, perfect for everyday living.
The kitchen and bathroom were recently renovated, so you
can enjoy fresh, modern spaces without having to undertake
any work.
The basement is a true asset of this property. You'll find
a bedroom, a second full bathroom, as well as 2 large rooms
offering a wealth of layout possibilities. Add to that a
workshop, a cold room and several closets, including one
dedicated to storage. For families needing more space,
there's even the option of creating additional bedrooms.
Outside, the intimate yard offers a private space to relax.
The large carport can accommodate 2 vehicles, and the paved
driveway already has built-in holes to make installing a
Tempo shelter easy.
When it comes to location, Charlesbourg charms with its
family-friendly, peaceful atmosphere, while being ideally
situated close to the city and all daily services.
A spacious, well-maintained property full of potential.
Contact me to schedule your visit!

Loading maps...

Loading street view...

ROOM DETAILS
Room Dimensions Level Flooring
Kitchen 13.2 x 12 P Ground Floor Ceramic tiles
Dining room 11.4 x 11 P Ground Floor Wood
Living room 14.2 x 11.5 P Ground Floor Wood
Hallway 11.9 x 5 P Ground Floor Flexible floor coverings
Bathroom 11.4 x 5 P Ground Floor Ceramic tiles
Primary bedroom 14.5 x 12.3 P Ground Floor Wood
Bedroom 10.5 x 10.2 P Ground Floor Wood
Family room 18.7 x 11.7 P Basement Floating floor
Bedroom 15.2 x 11.7 P Basement Floating floor
Family room 18.4 x 13.1 P Basement Floating floor
Bathroom 7.7 x 4.9 P Basement Ceramic tiles
Workshop 14.3 x 8 P Basement Concrete
Cellar / Cold room 9.6 x 4.9 P Basement Flexible floor coverings
Storage 9.9 x 4.6 P Basement Flexible floor coverings
BUILDING
Type Bungalow
Style Detached
Dimensions 8.58x12.23 M
Lot Size 744.4 MC
EXPENSES
Energy cost $ 2360 / year
Municipal Taxes (2026) $ 3030 / year
School taxes (2026) $ 218 / year
CHARACTERISTICS
Basement 6 feet and over, Finished basement
Driveway Asphalt
Carport Attached
Proximity Bicycle path, Cegep, Daycare centre, Elementary school, Golf, High school, Highway, Hospital, Park - green area, Public transport, University
Siding Brick
Window type Crank handle, Sliding
Roofing Elastomer membrane
Heating system Electric baseboard units
Heating energy Electricity
Available services Fire detector
Topography Flat
Parking In carport, Outdoor
Landscaping Landscape
Cupboard Melamine
Sewage system Municipal sewer
Water supply Municipality
Hearth stove Other
Restrictions/Permissions Pets allowed
Foundation Poured concrete
Equipment available Private yard, Ventilation system, Wall-mounted air conditioning, Wall-mounted heat pump
Windows PVC
Zoning Residential
Distinctive features Street corner
This site is registered on wpml.org as a development site. Switch to a production site key to remove this banner.