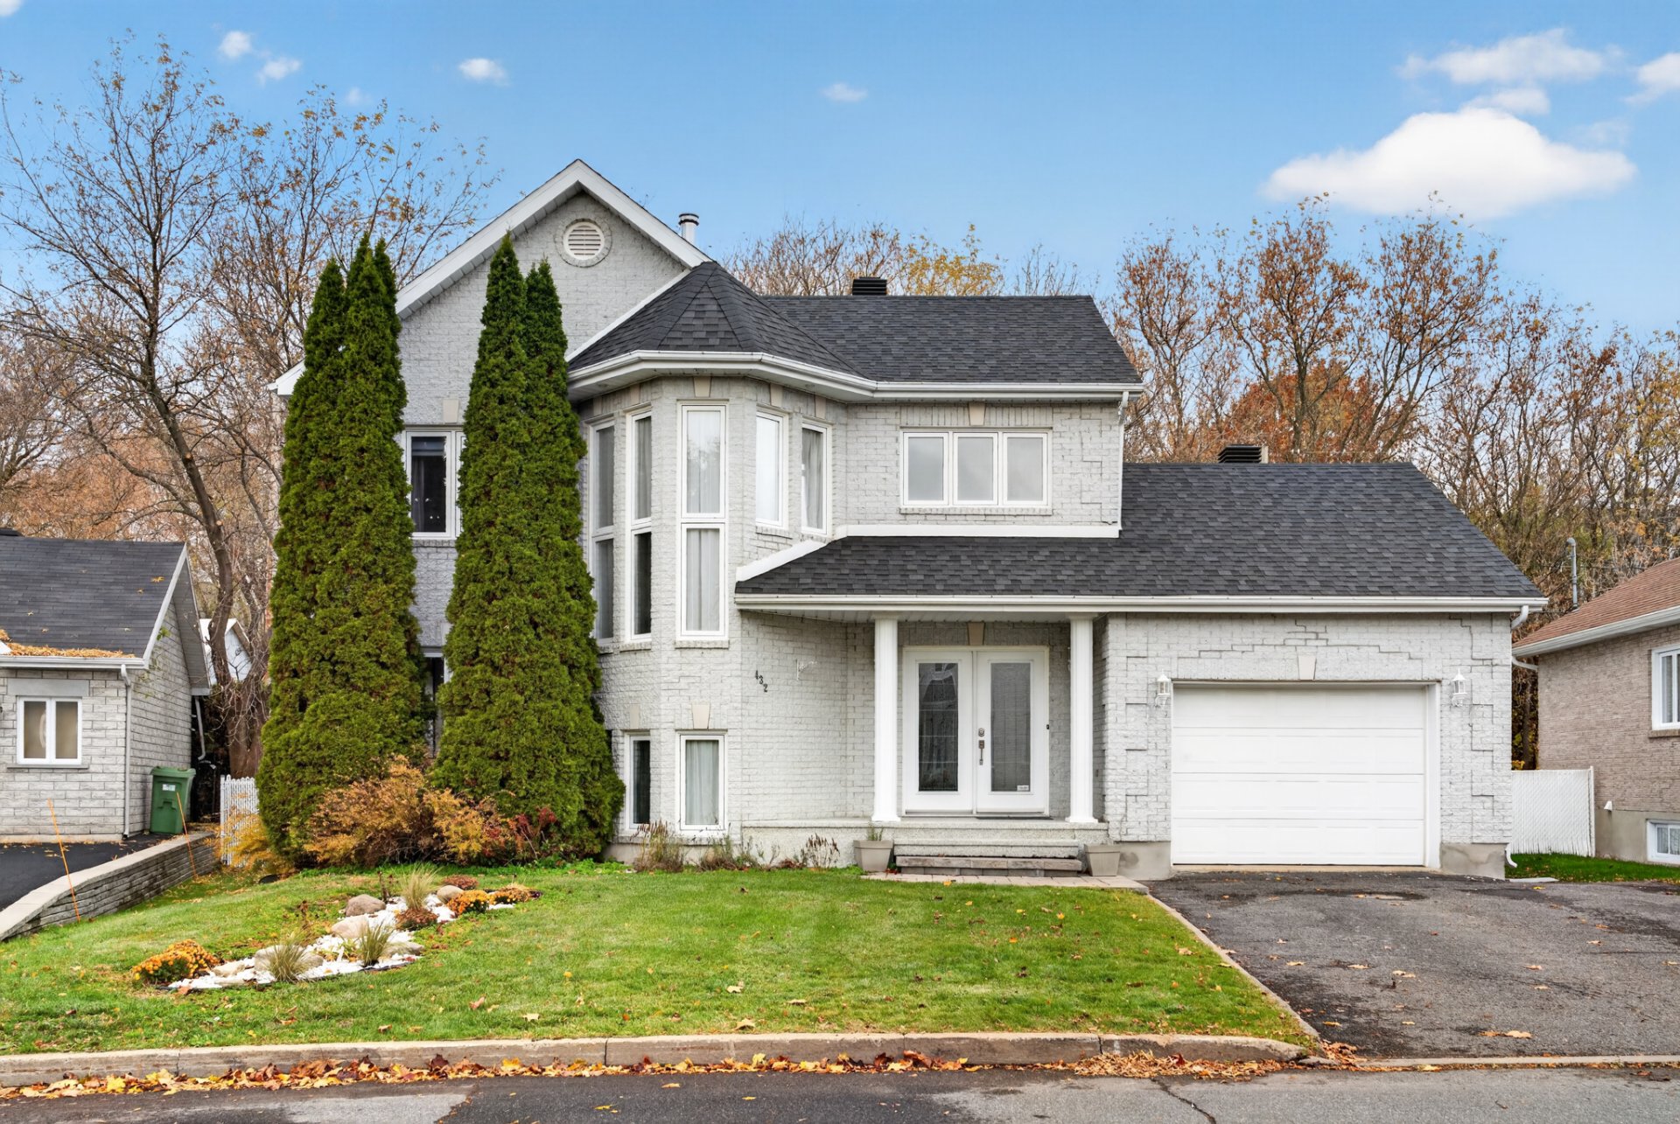
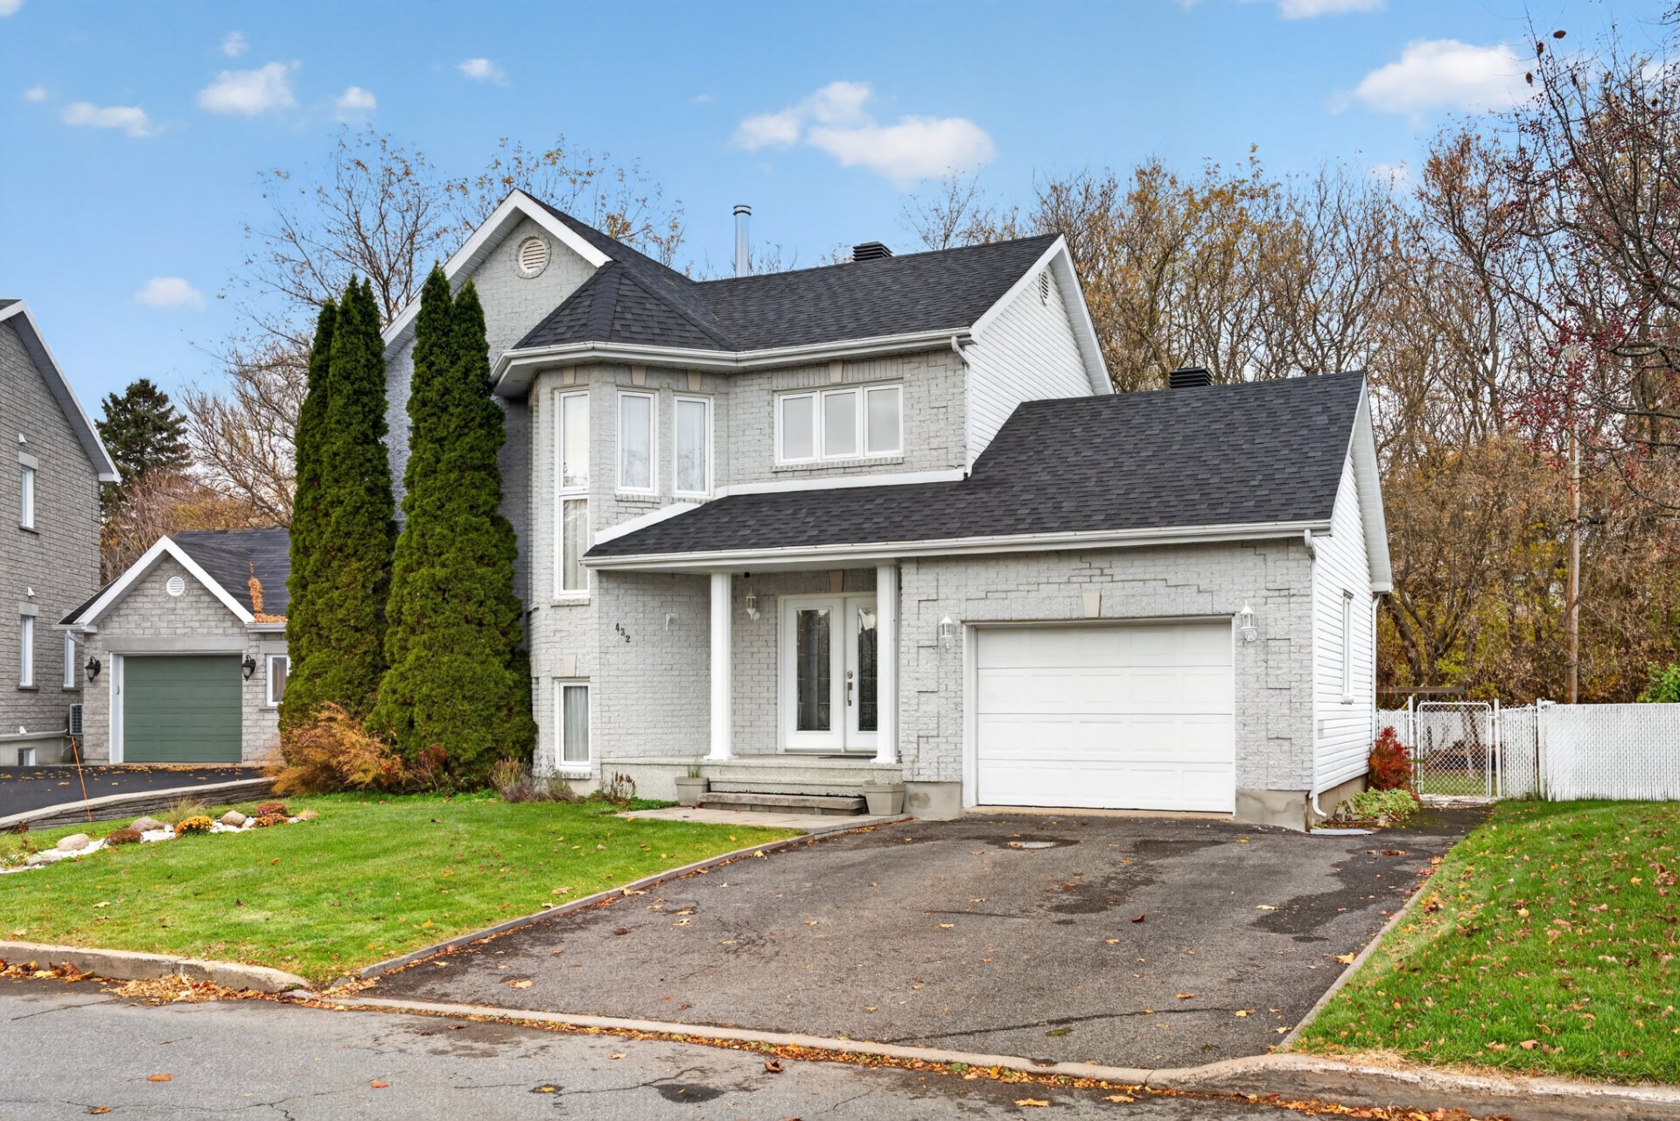
Frontage
Frontage
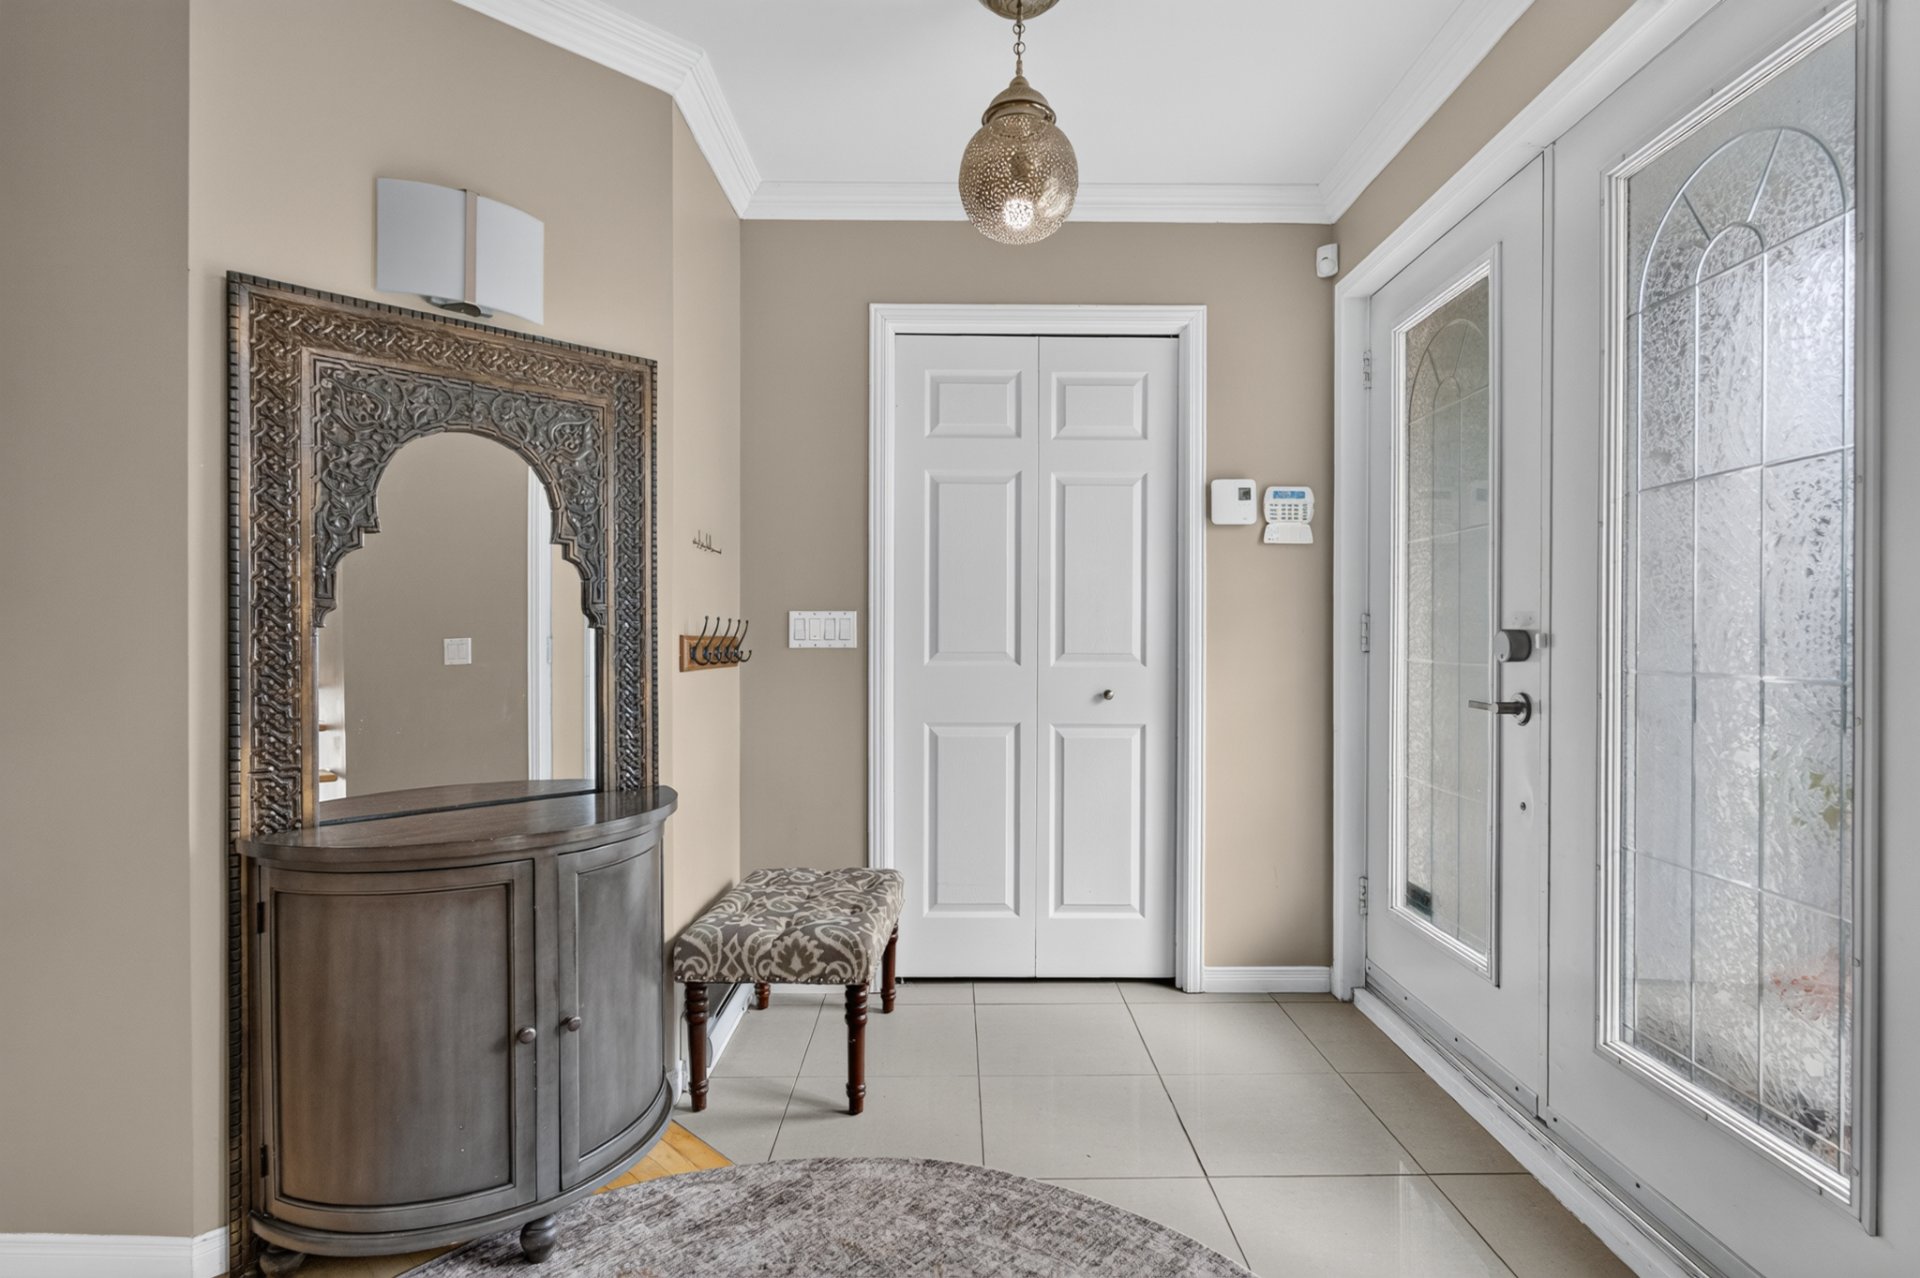
Hallway
Living room
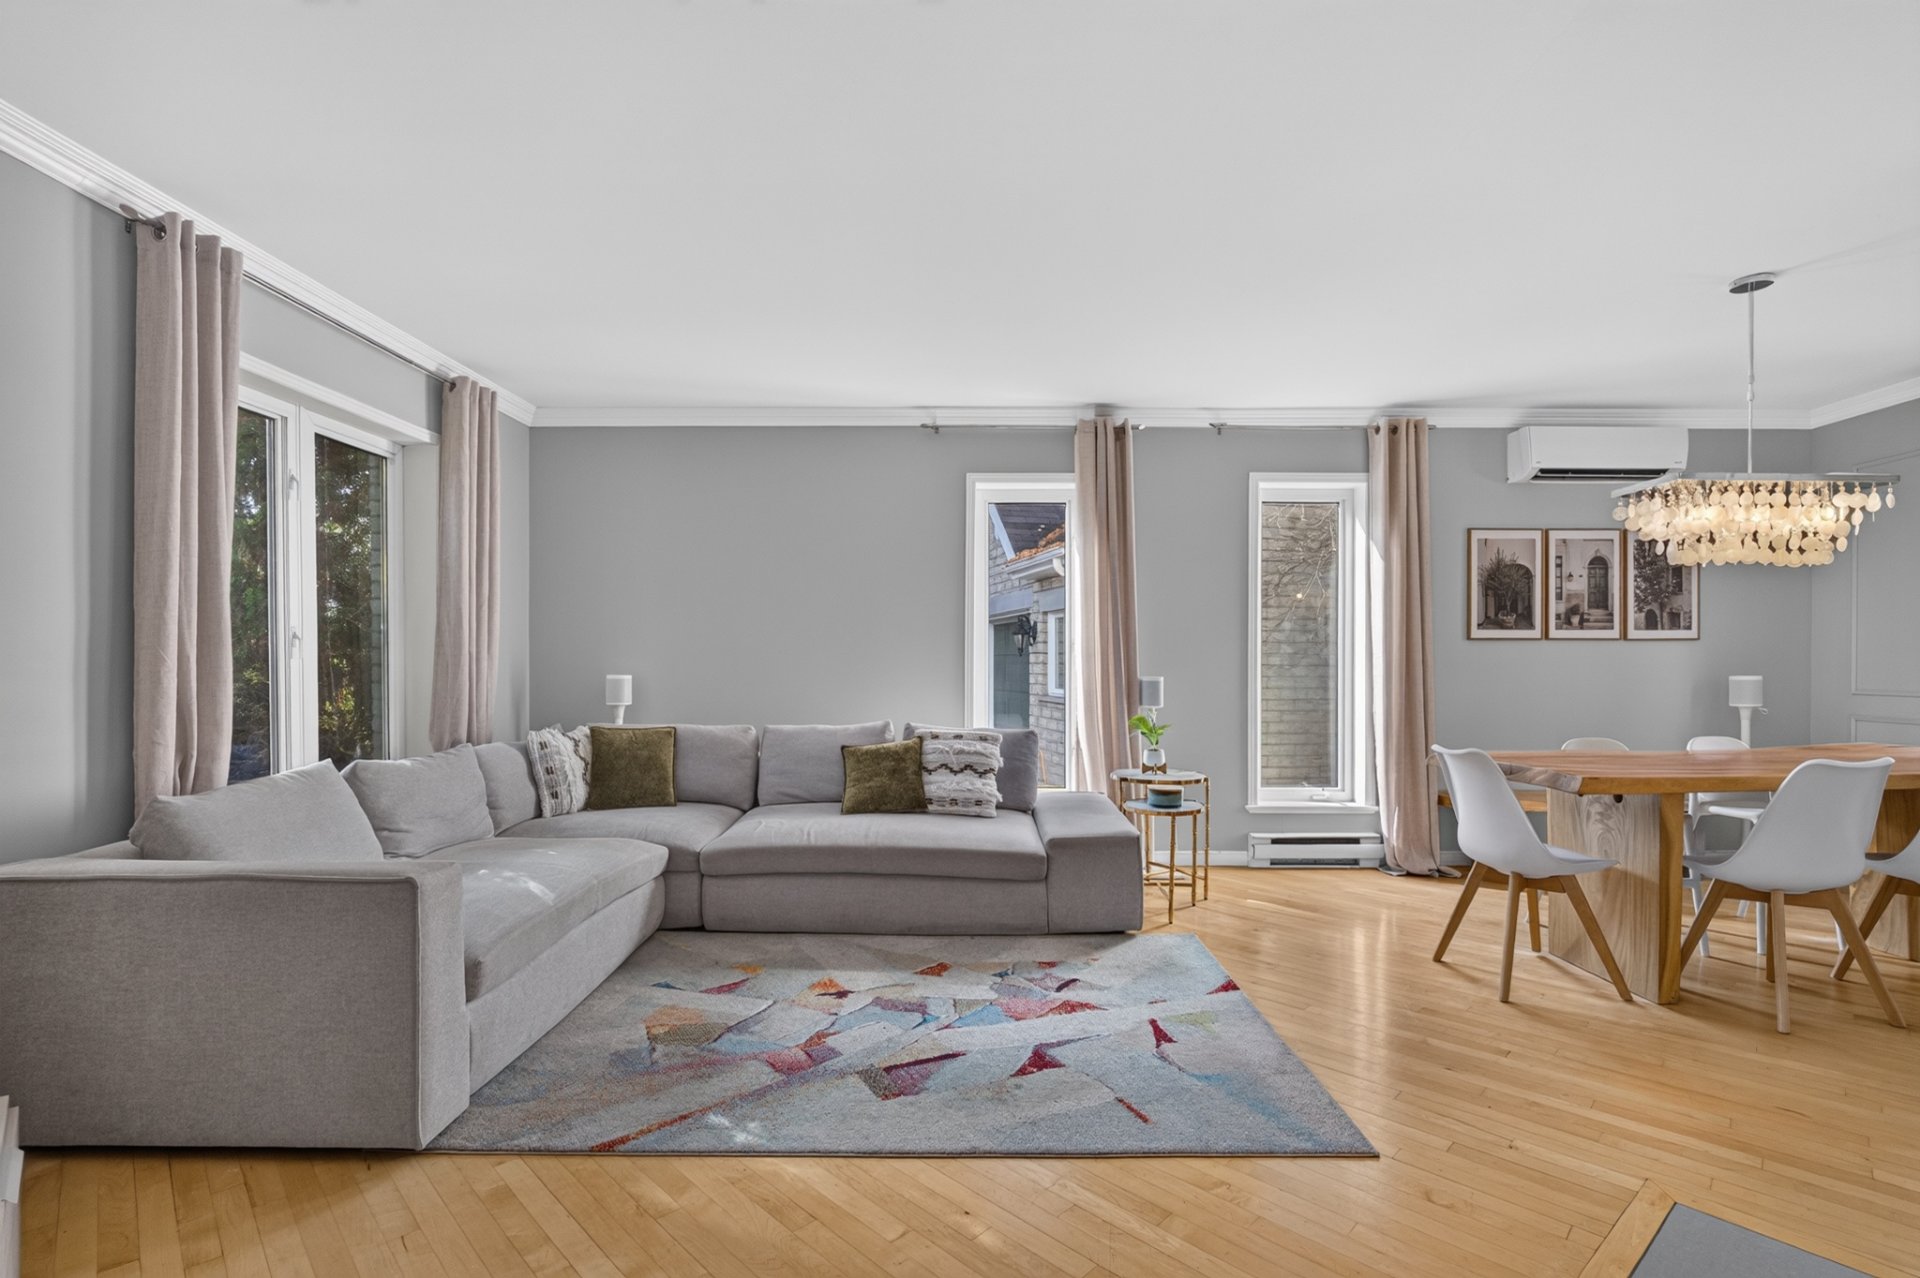
Living room
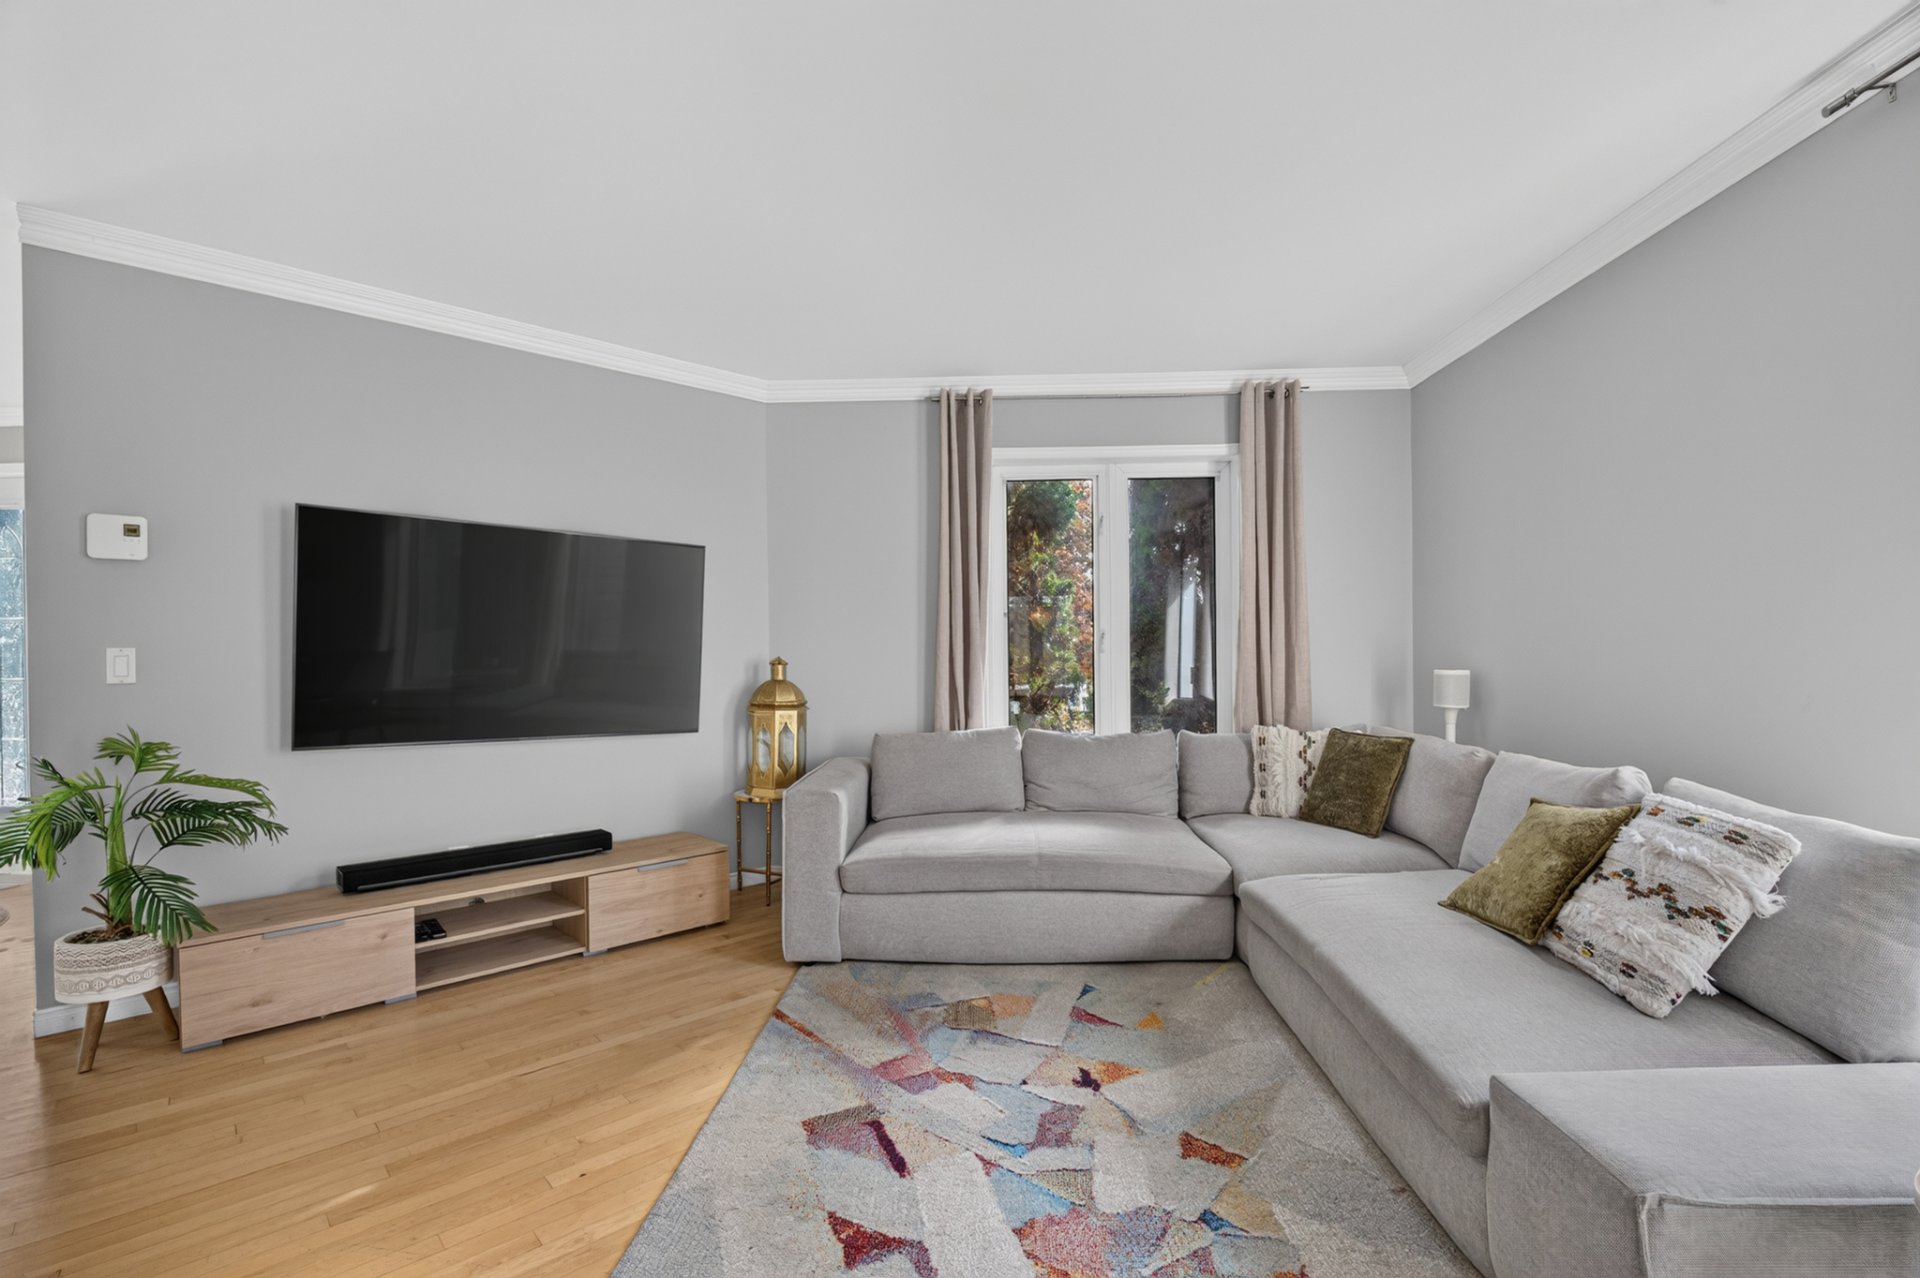
Living room
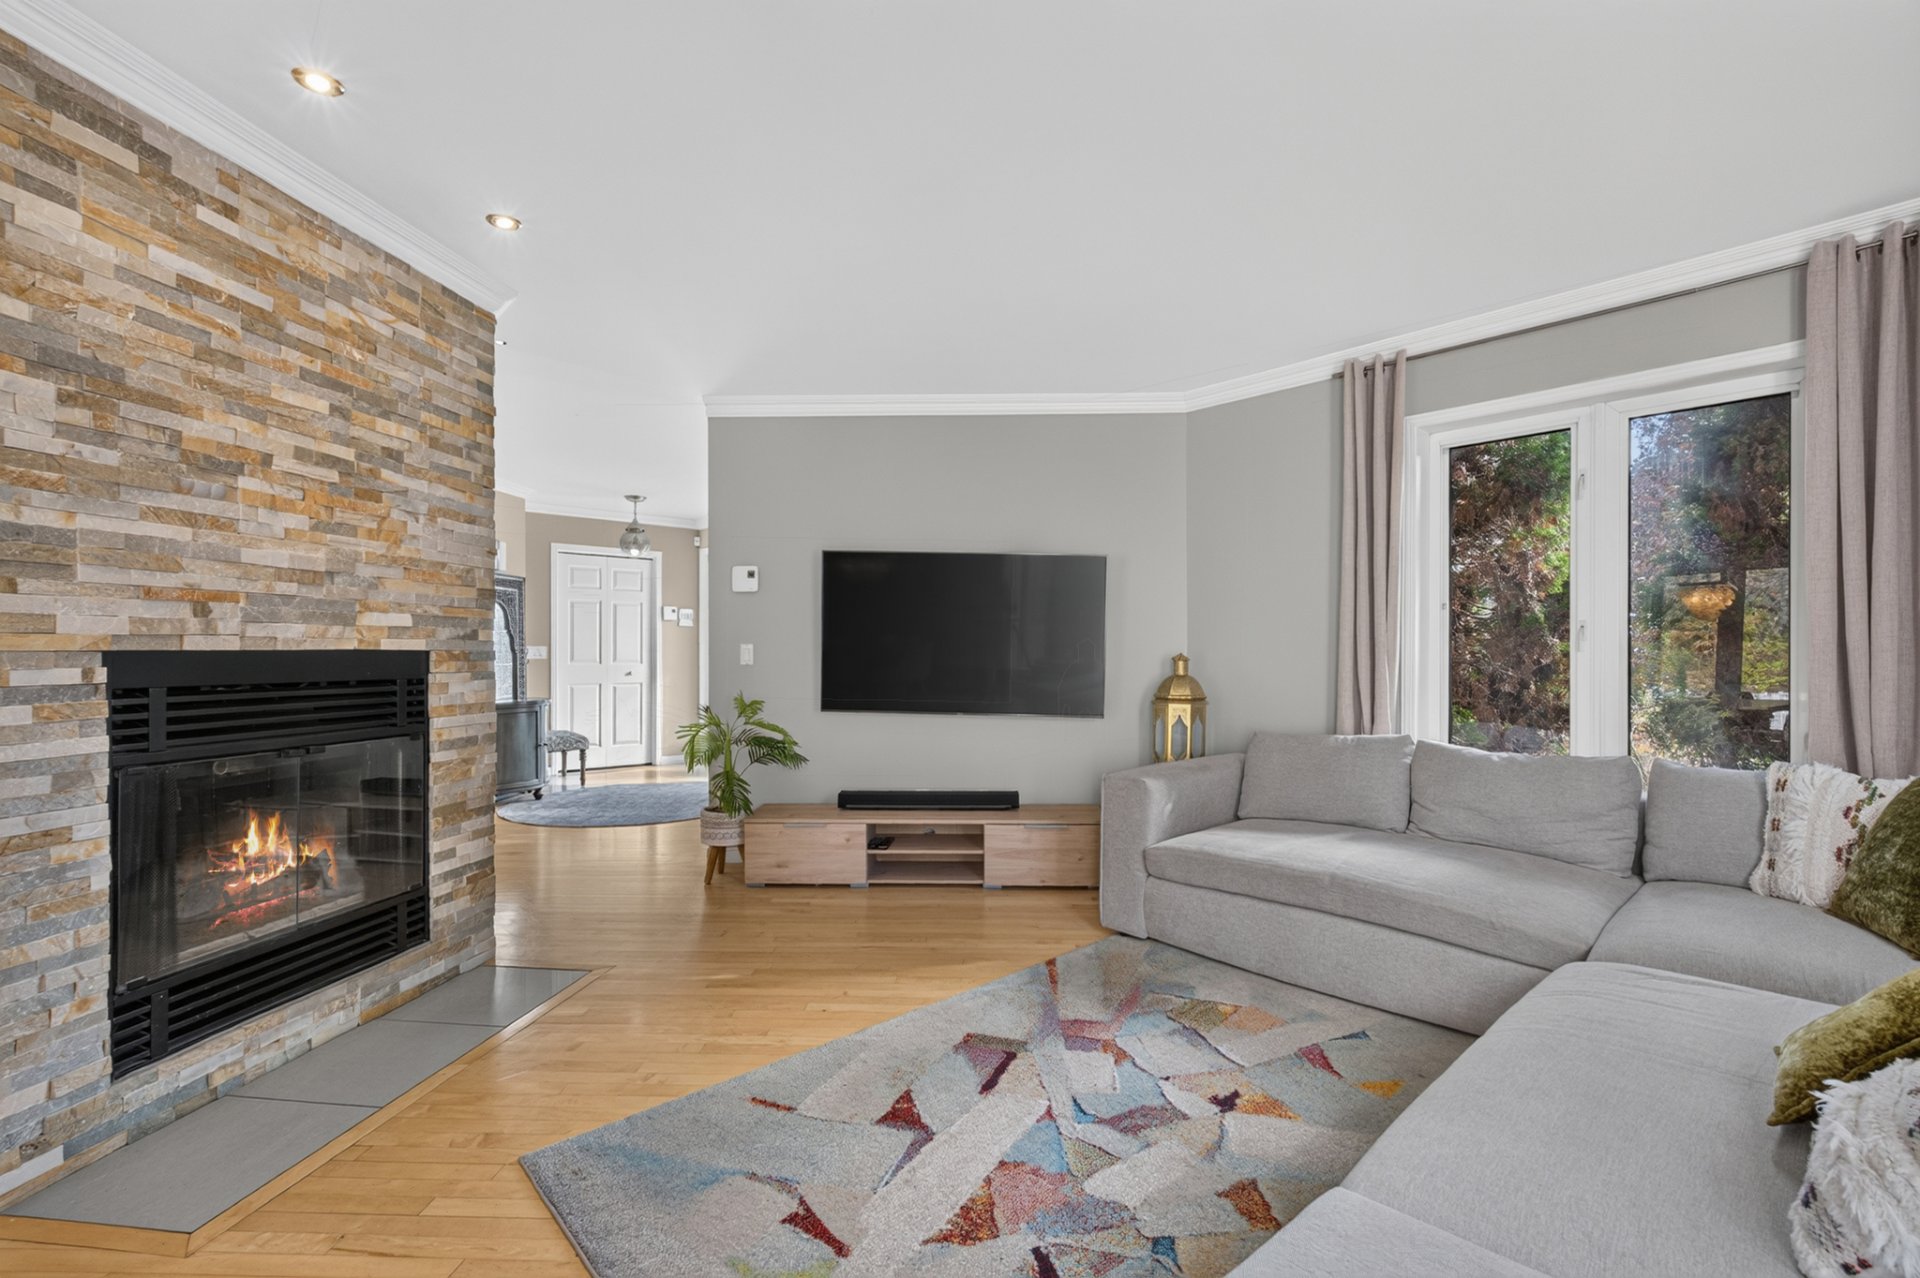
Overall View
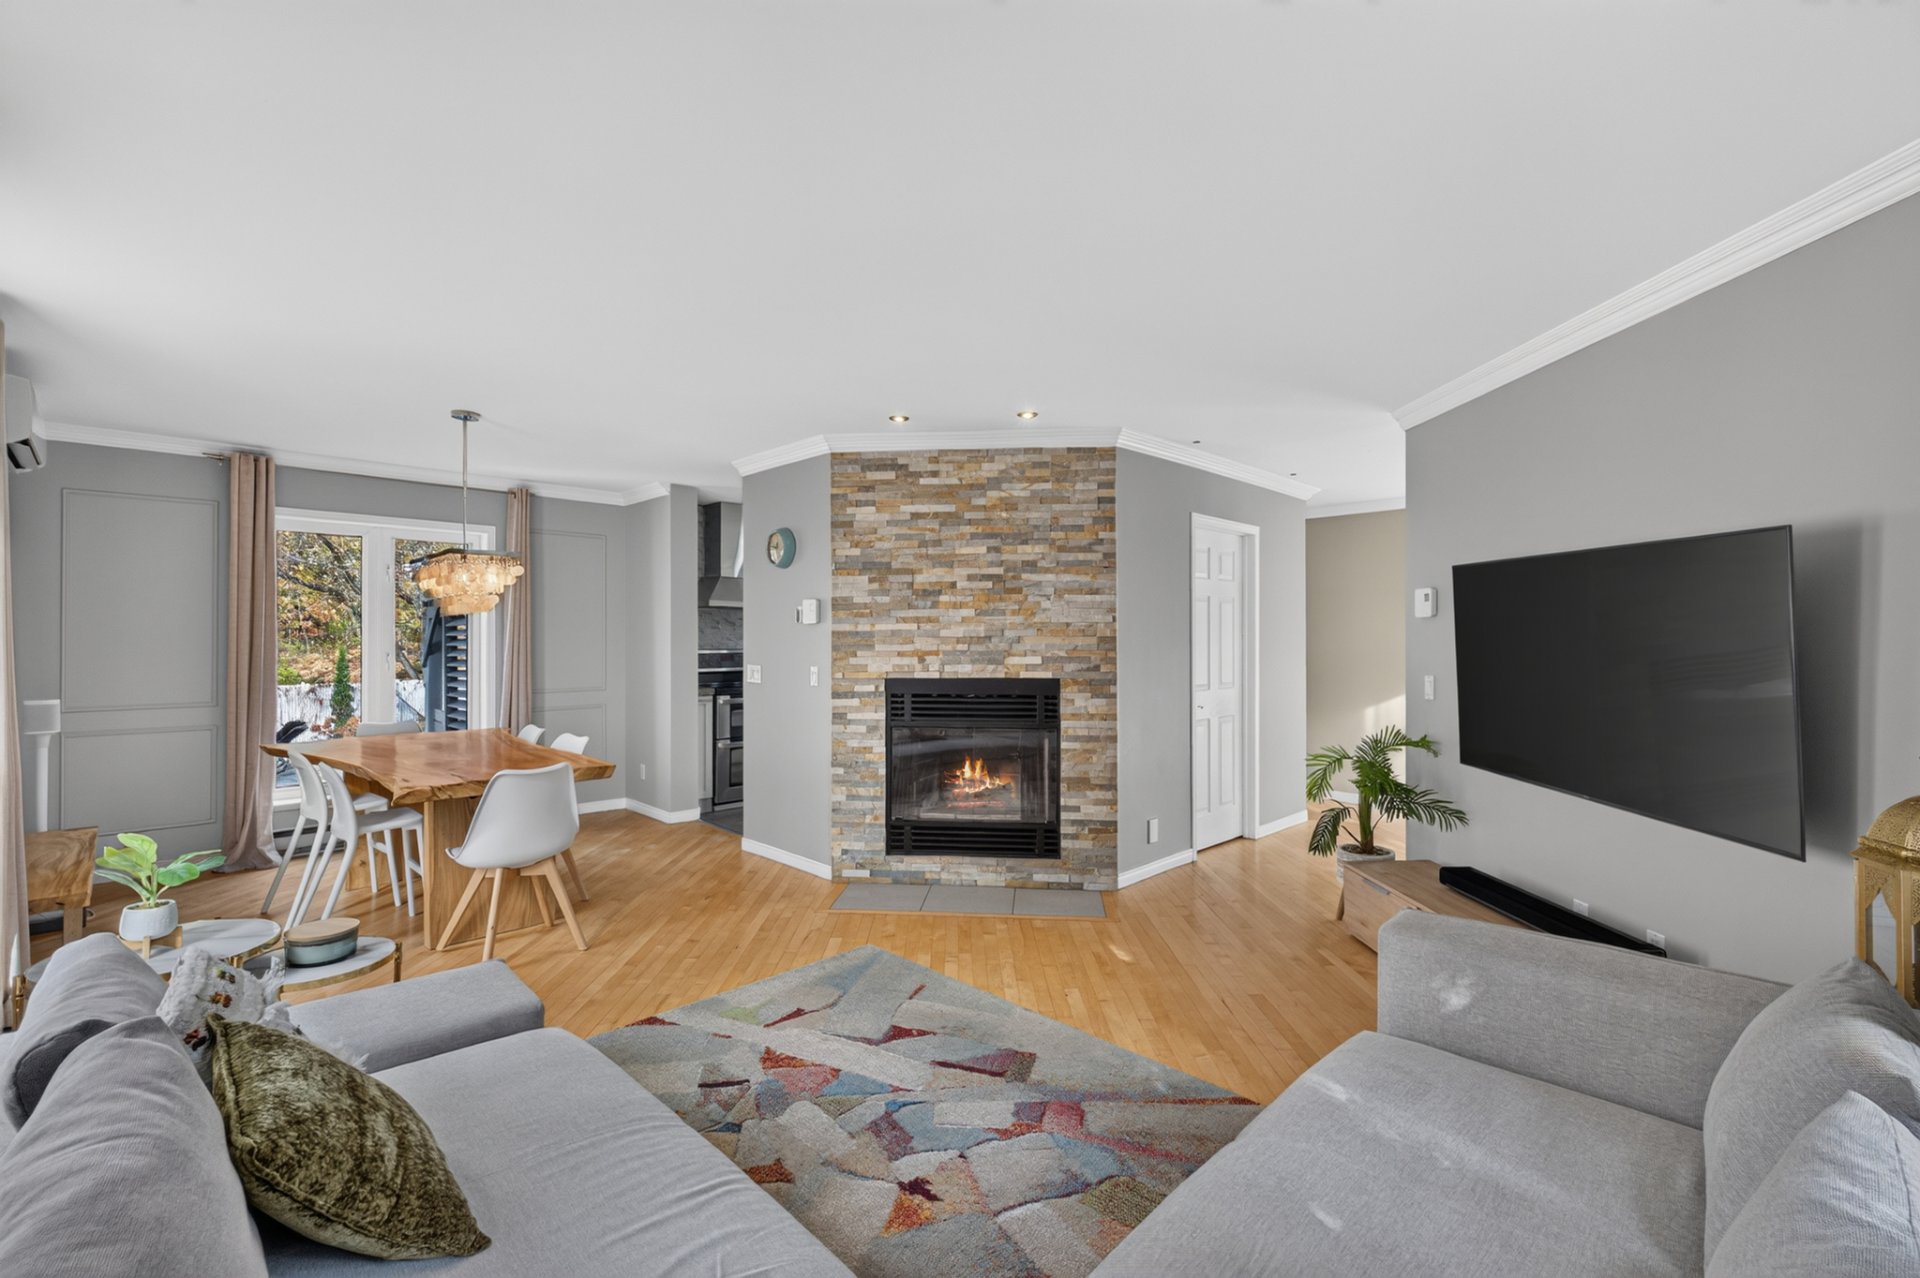
Dining room
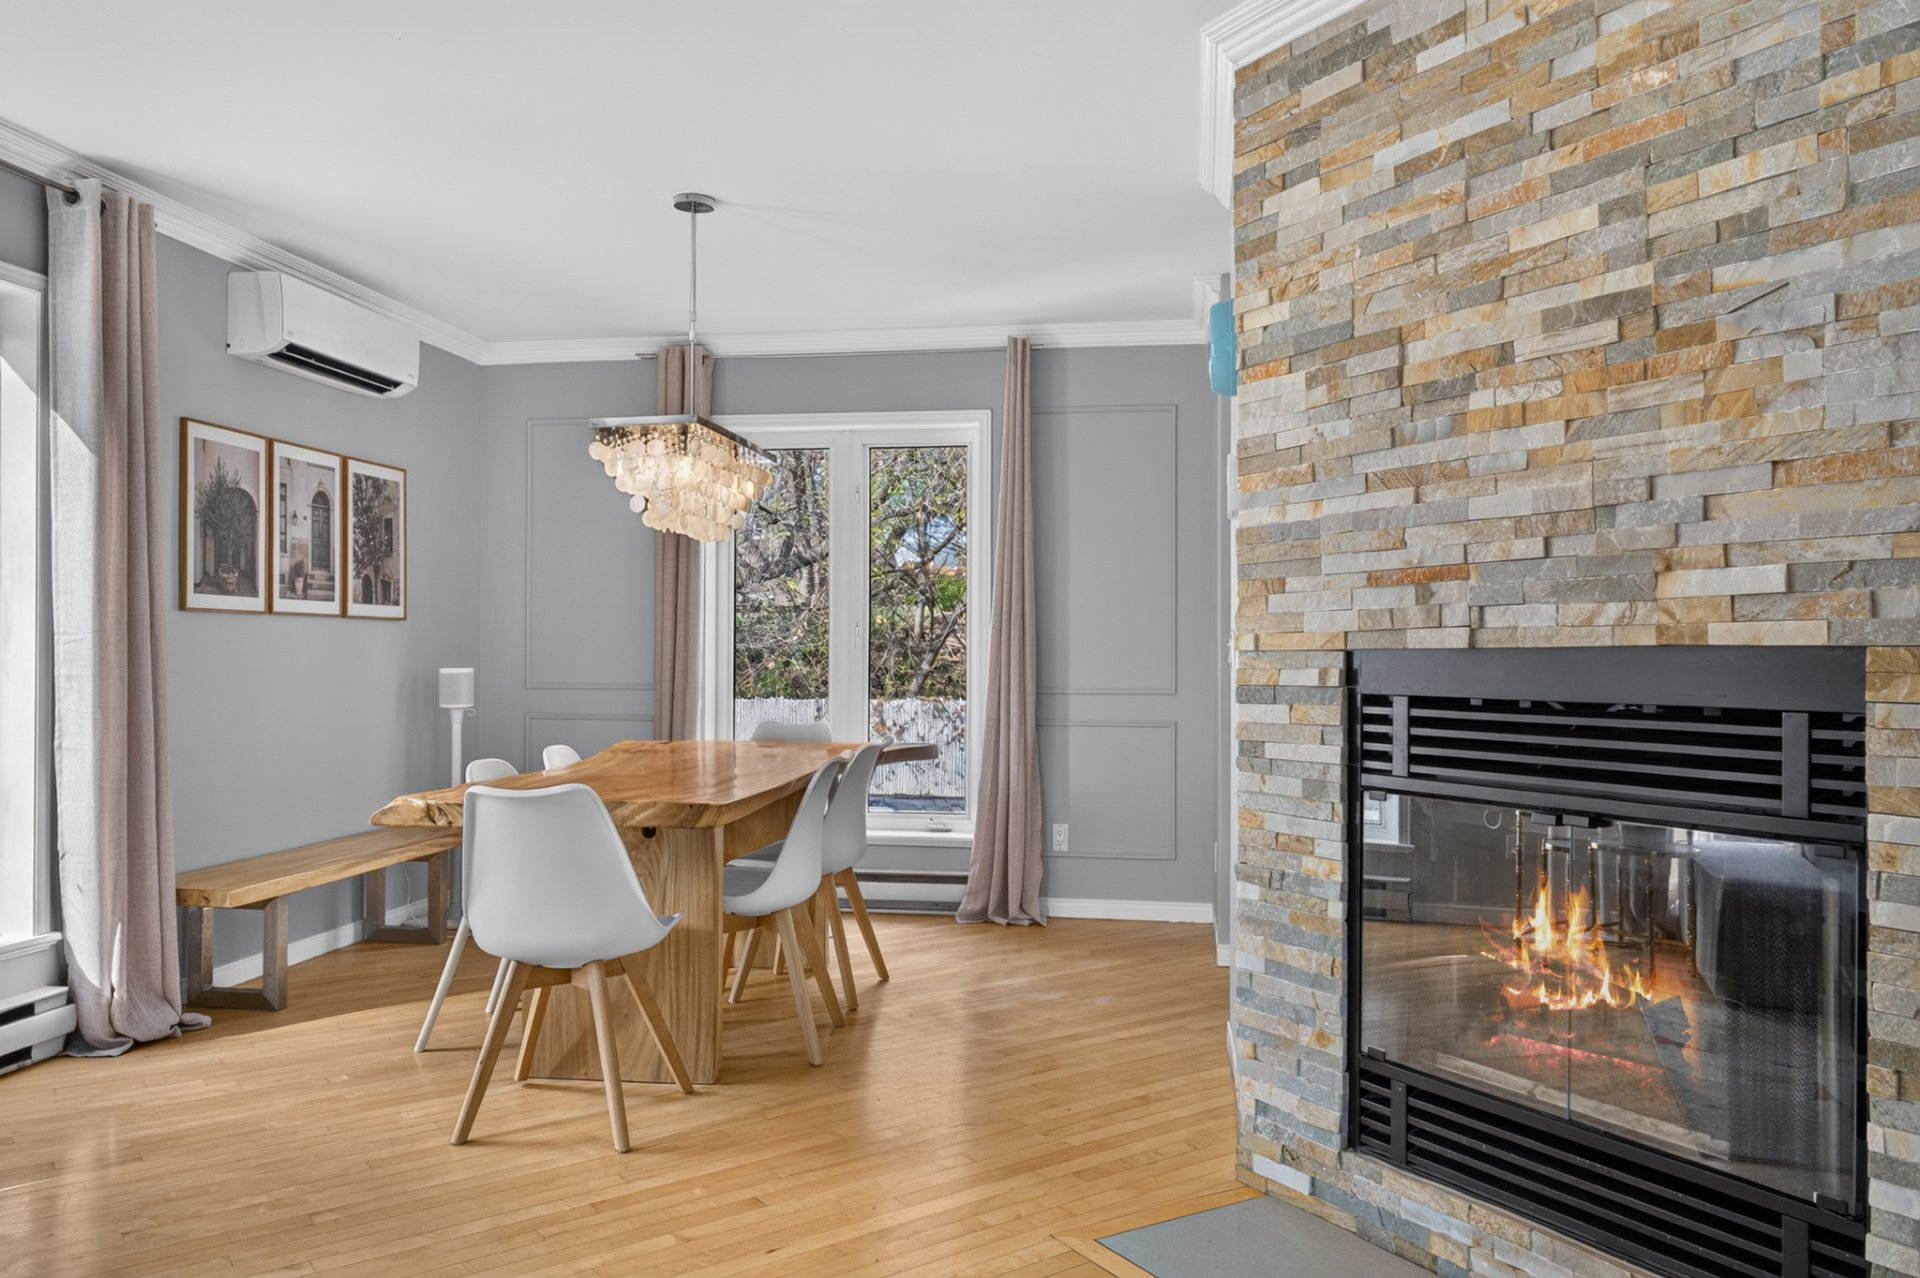
Dining room
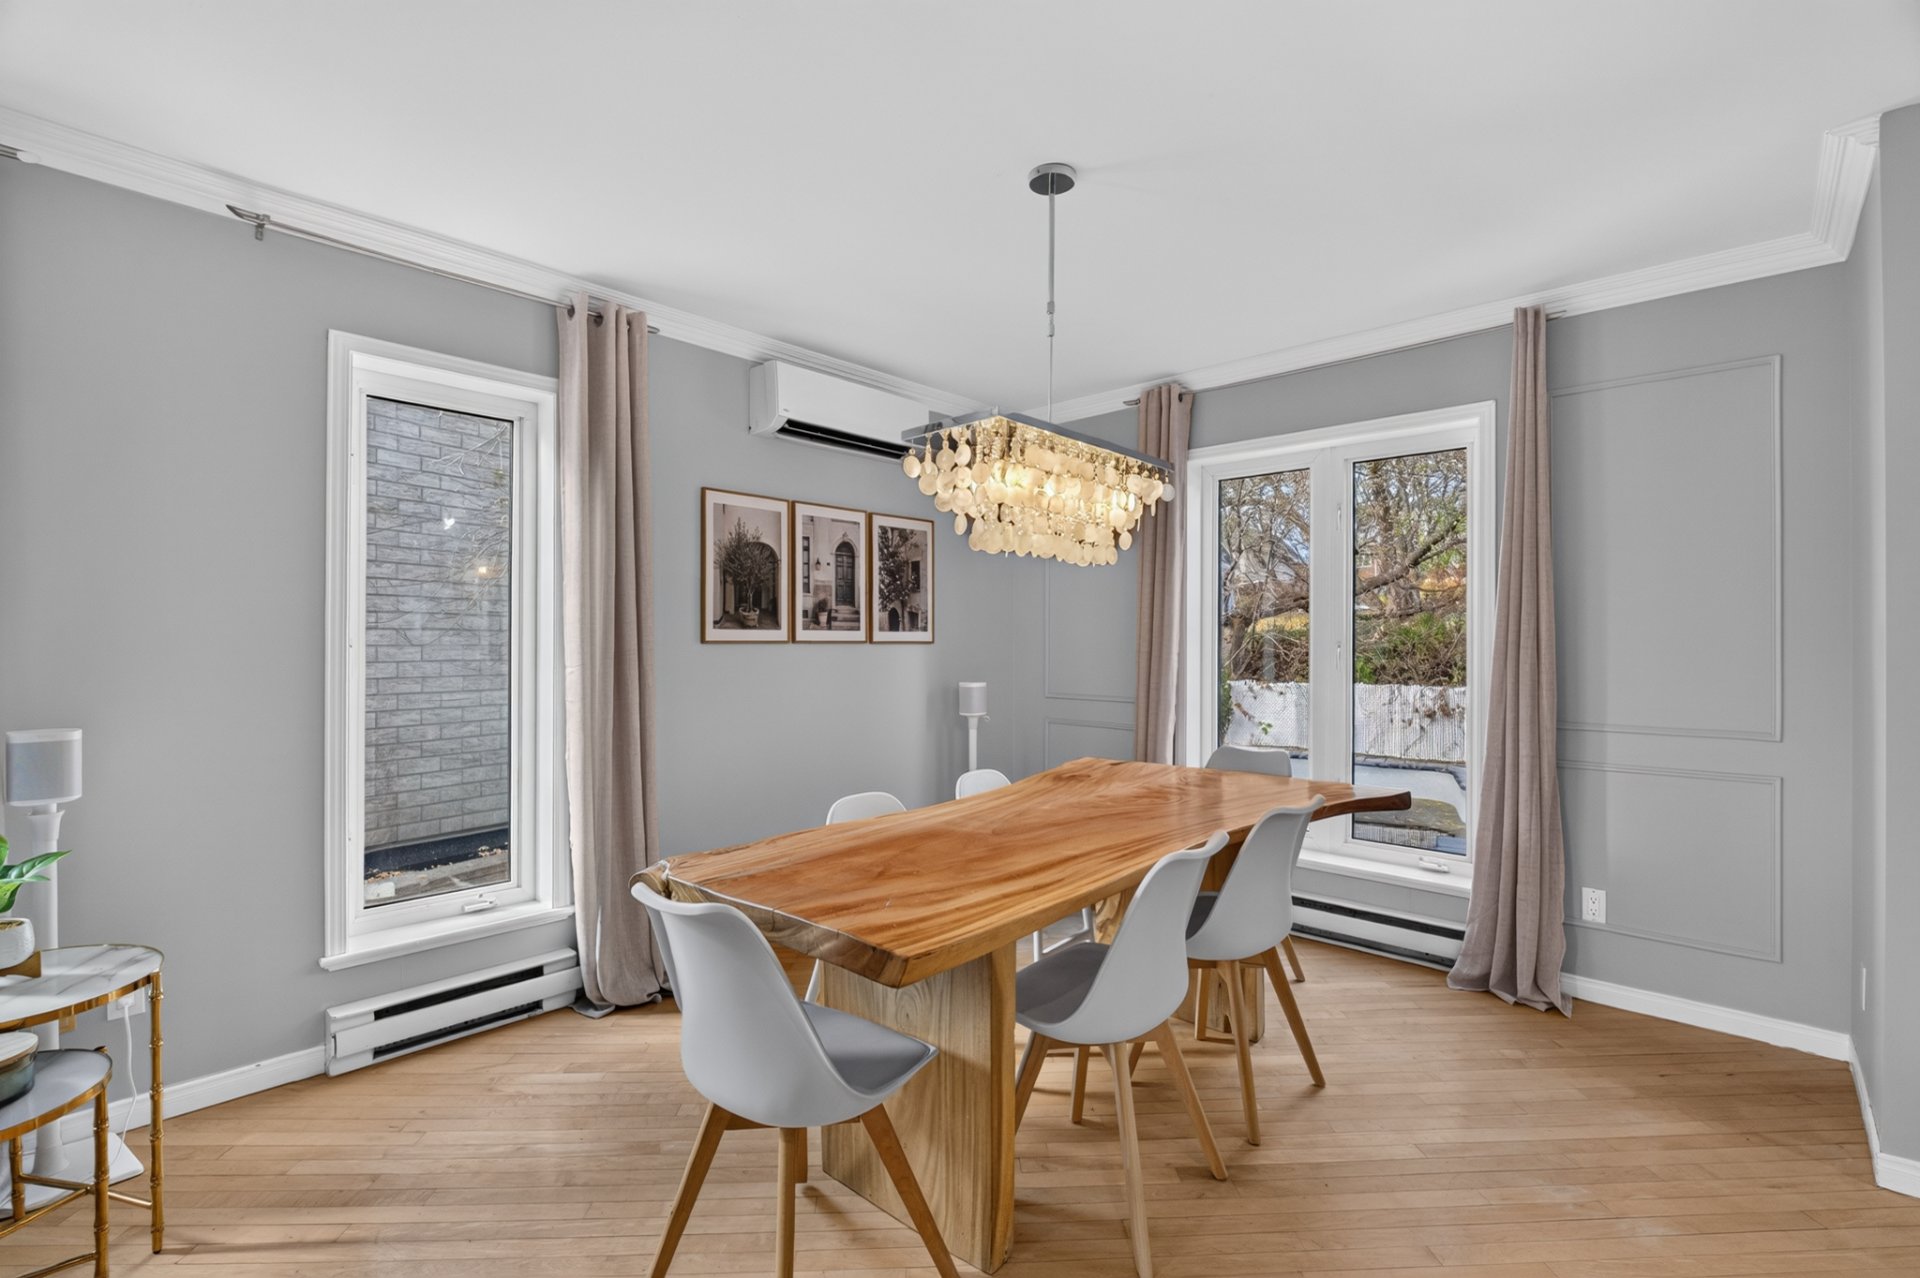
Dining room
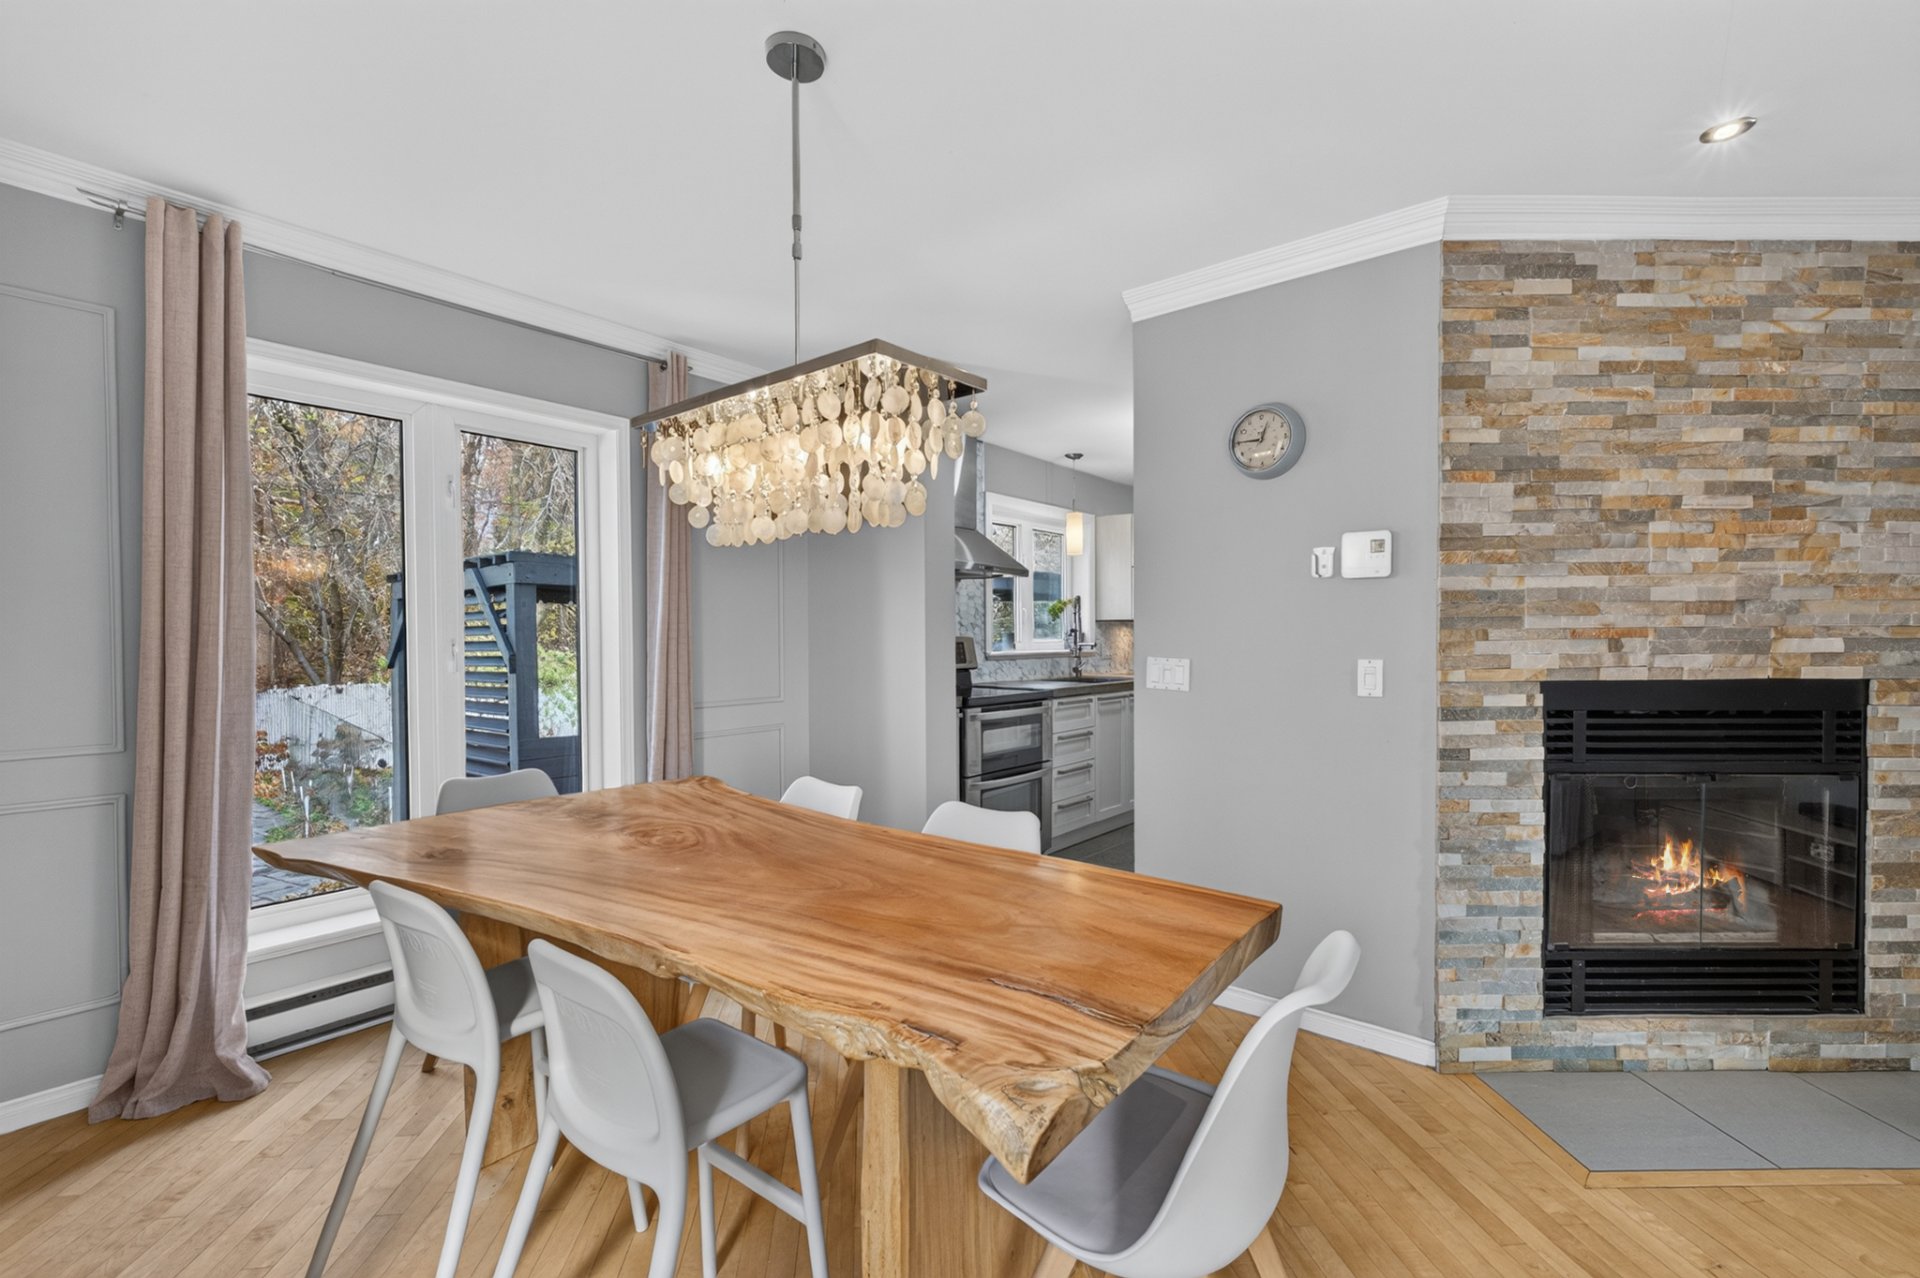
Overall View
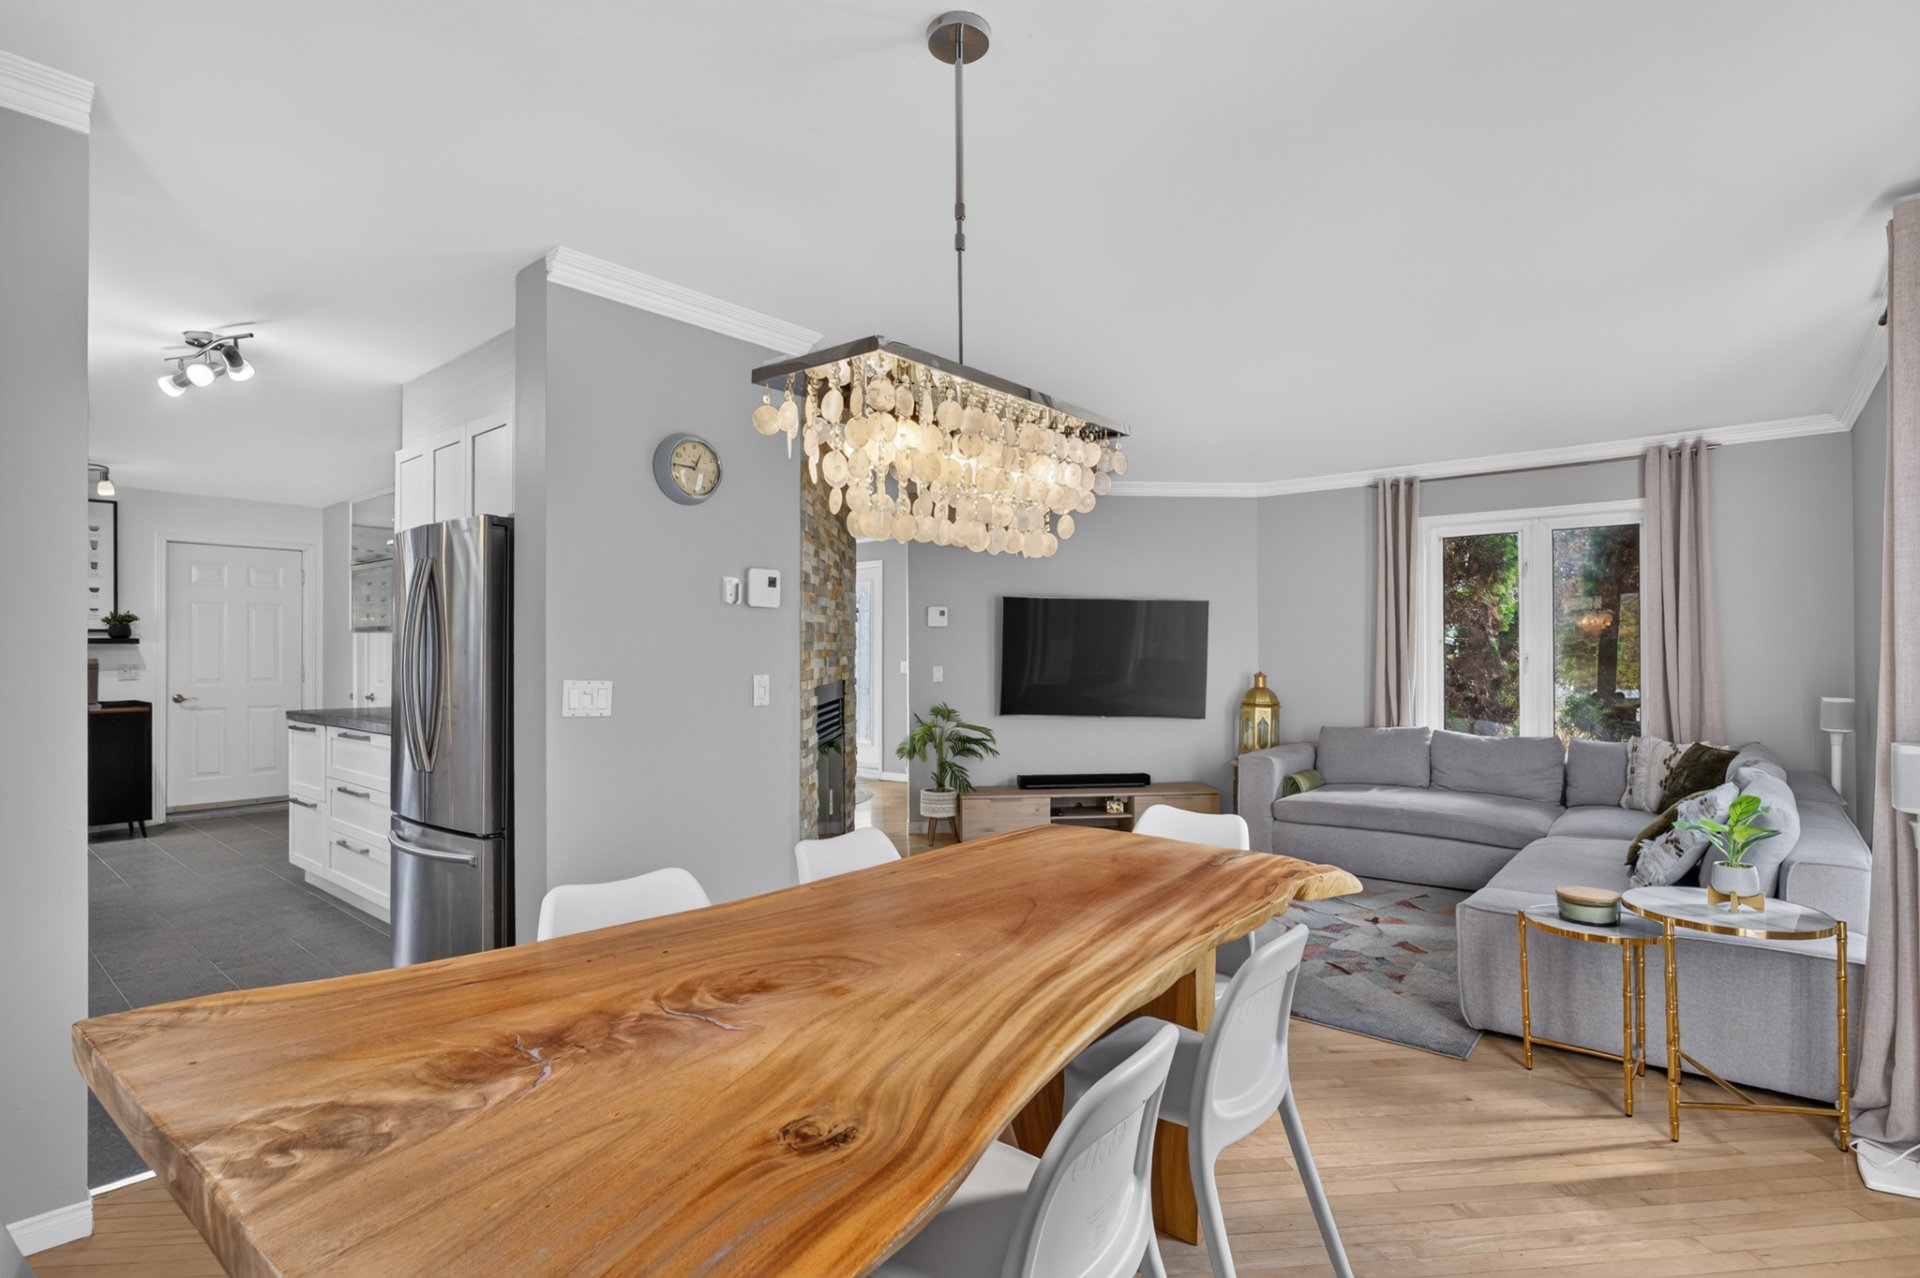
Kitchen
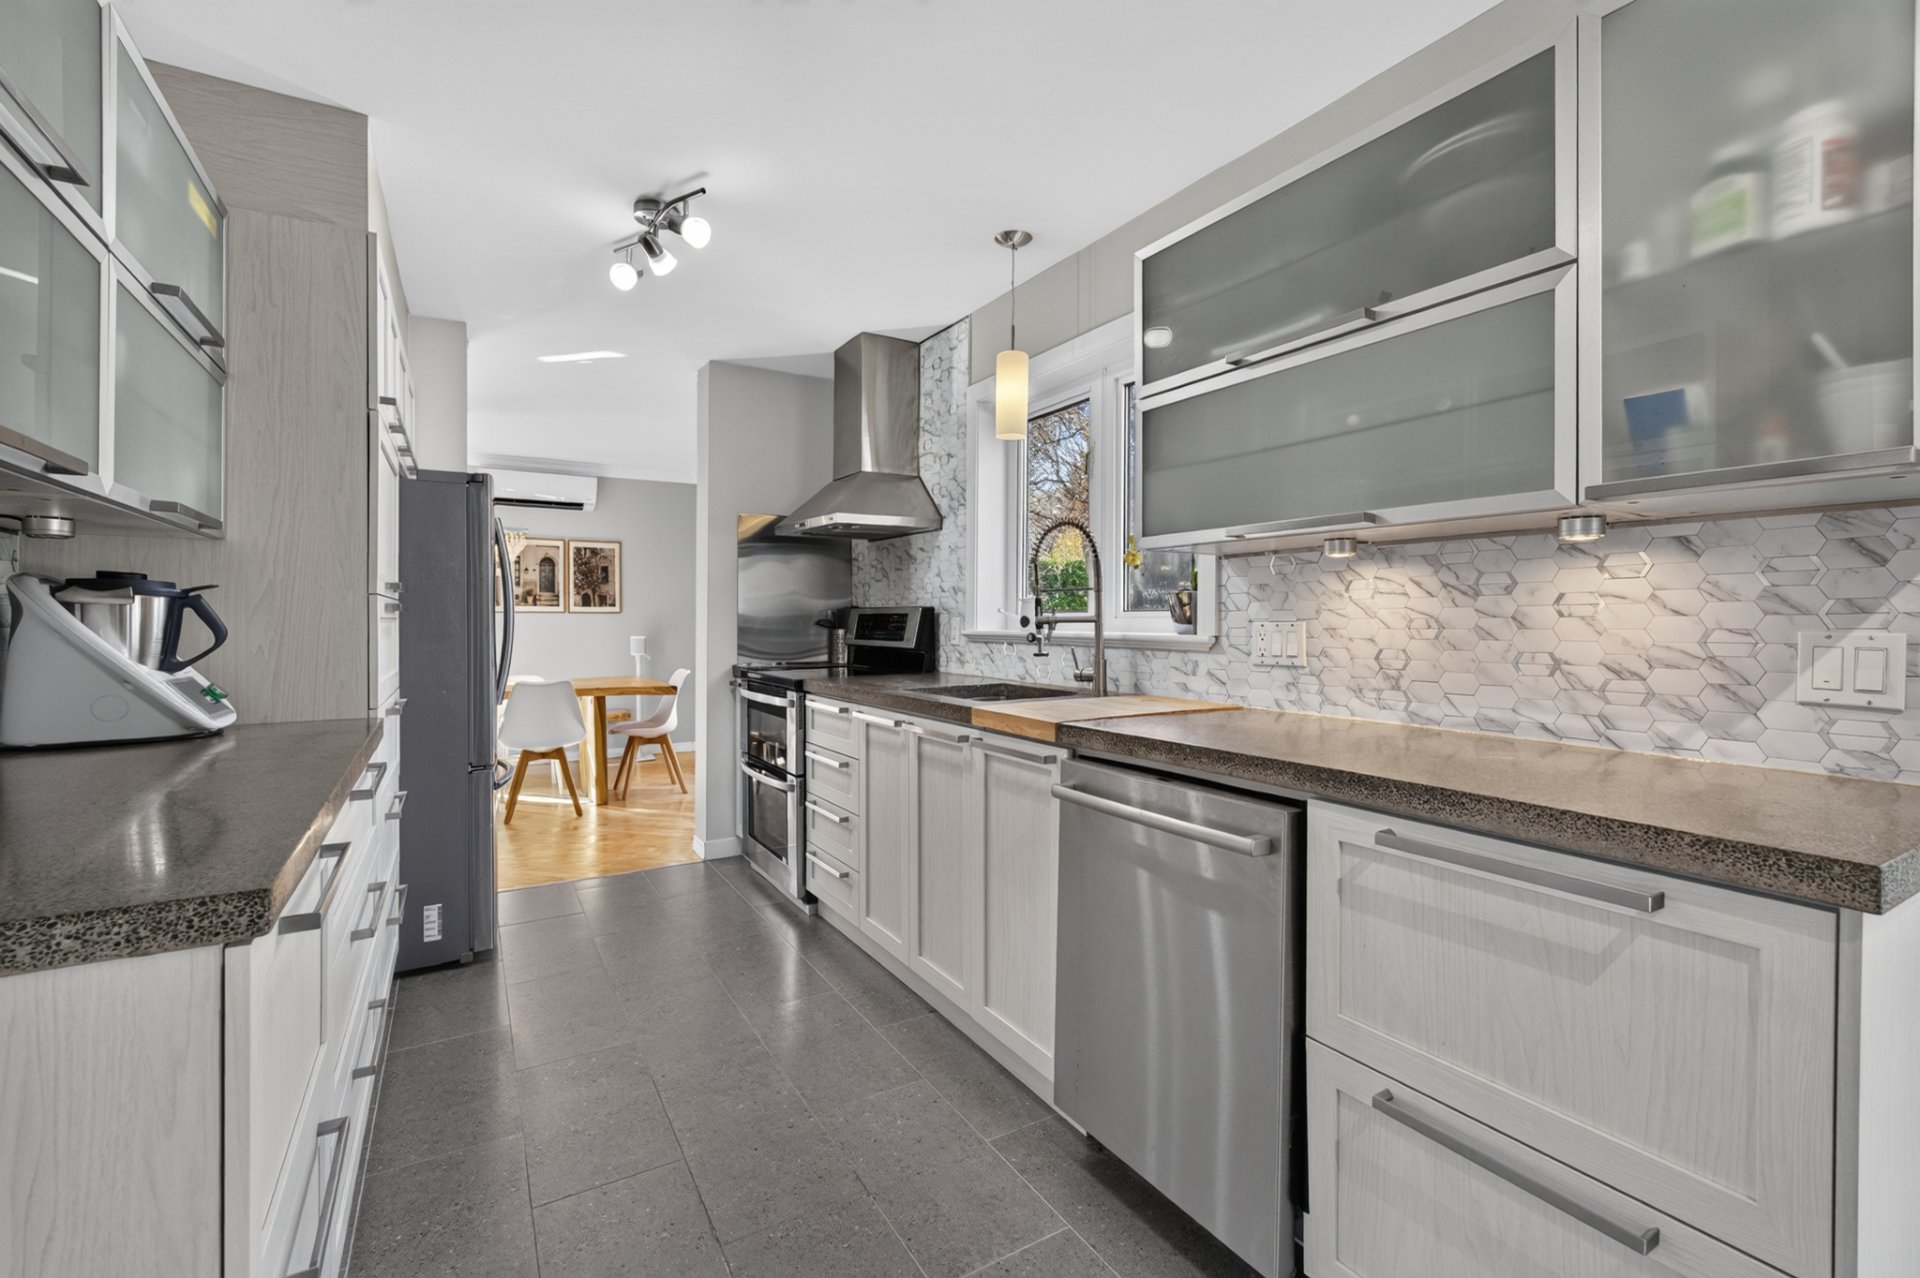
Kitchen
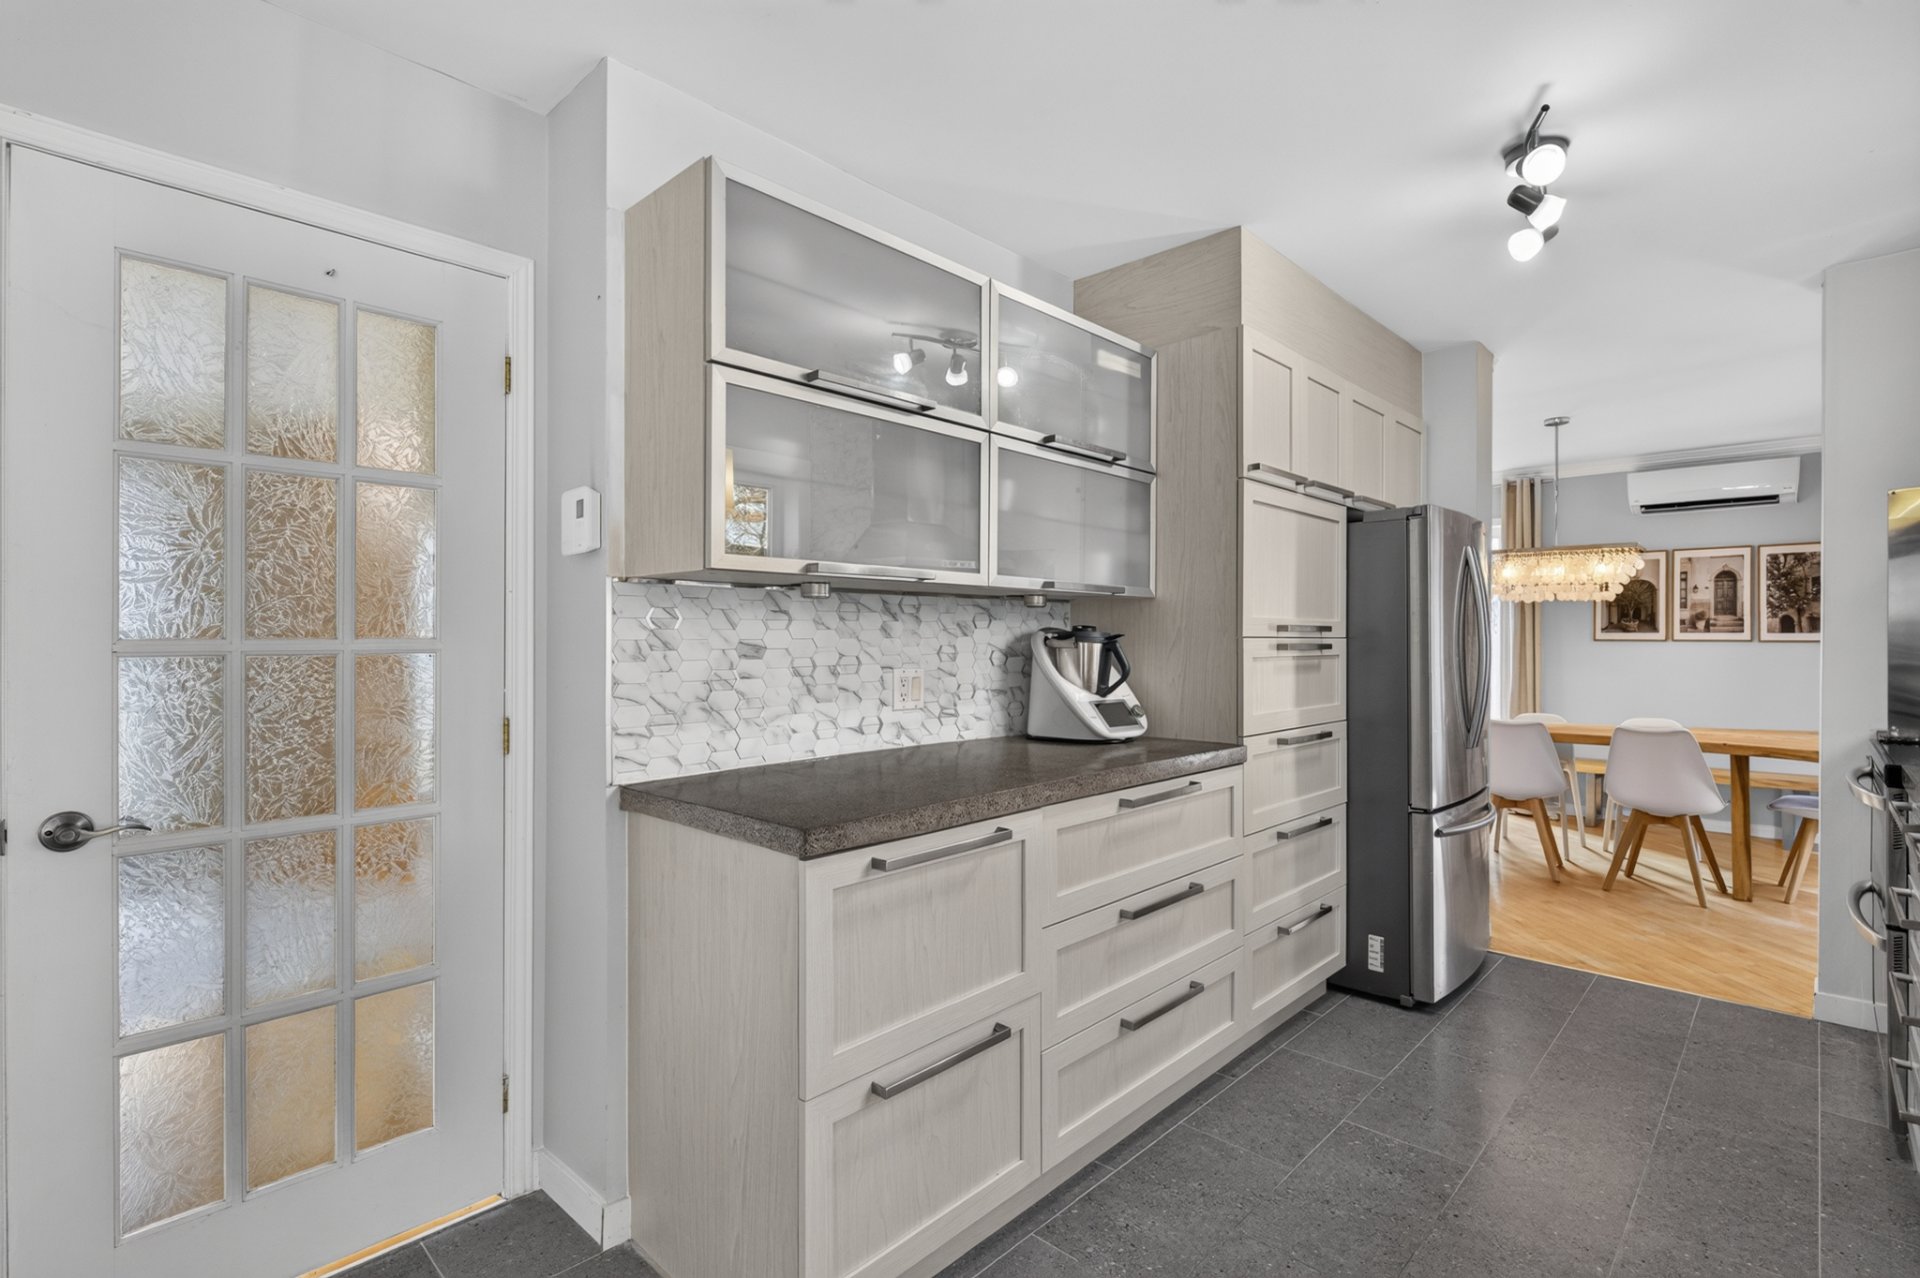
Kitchen
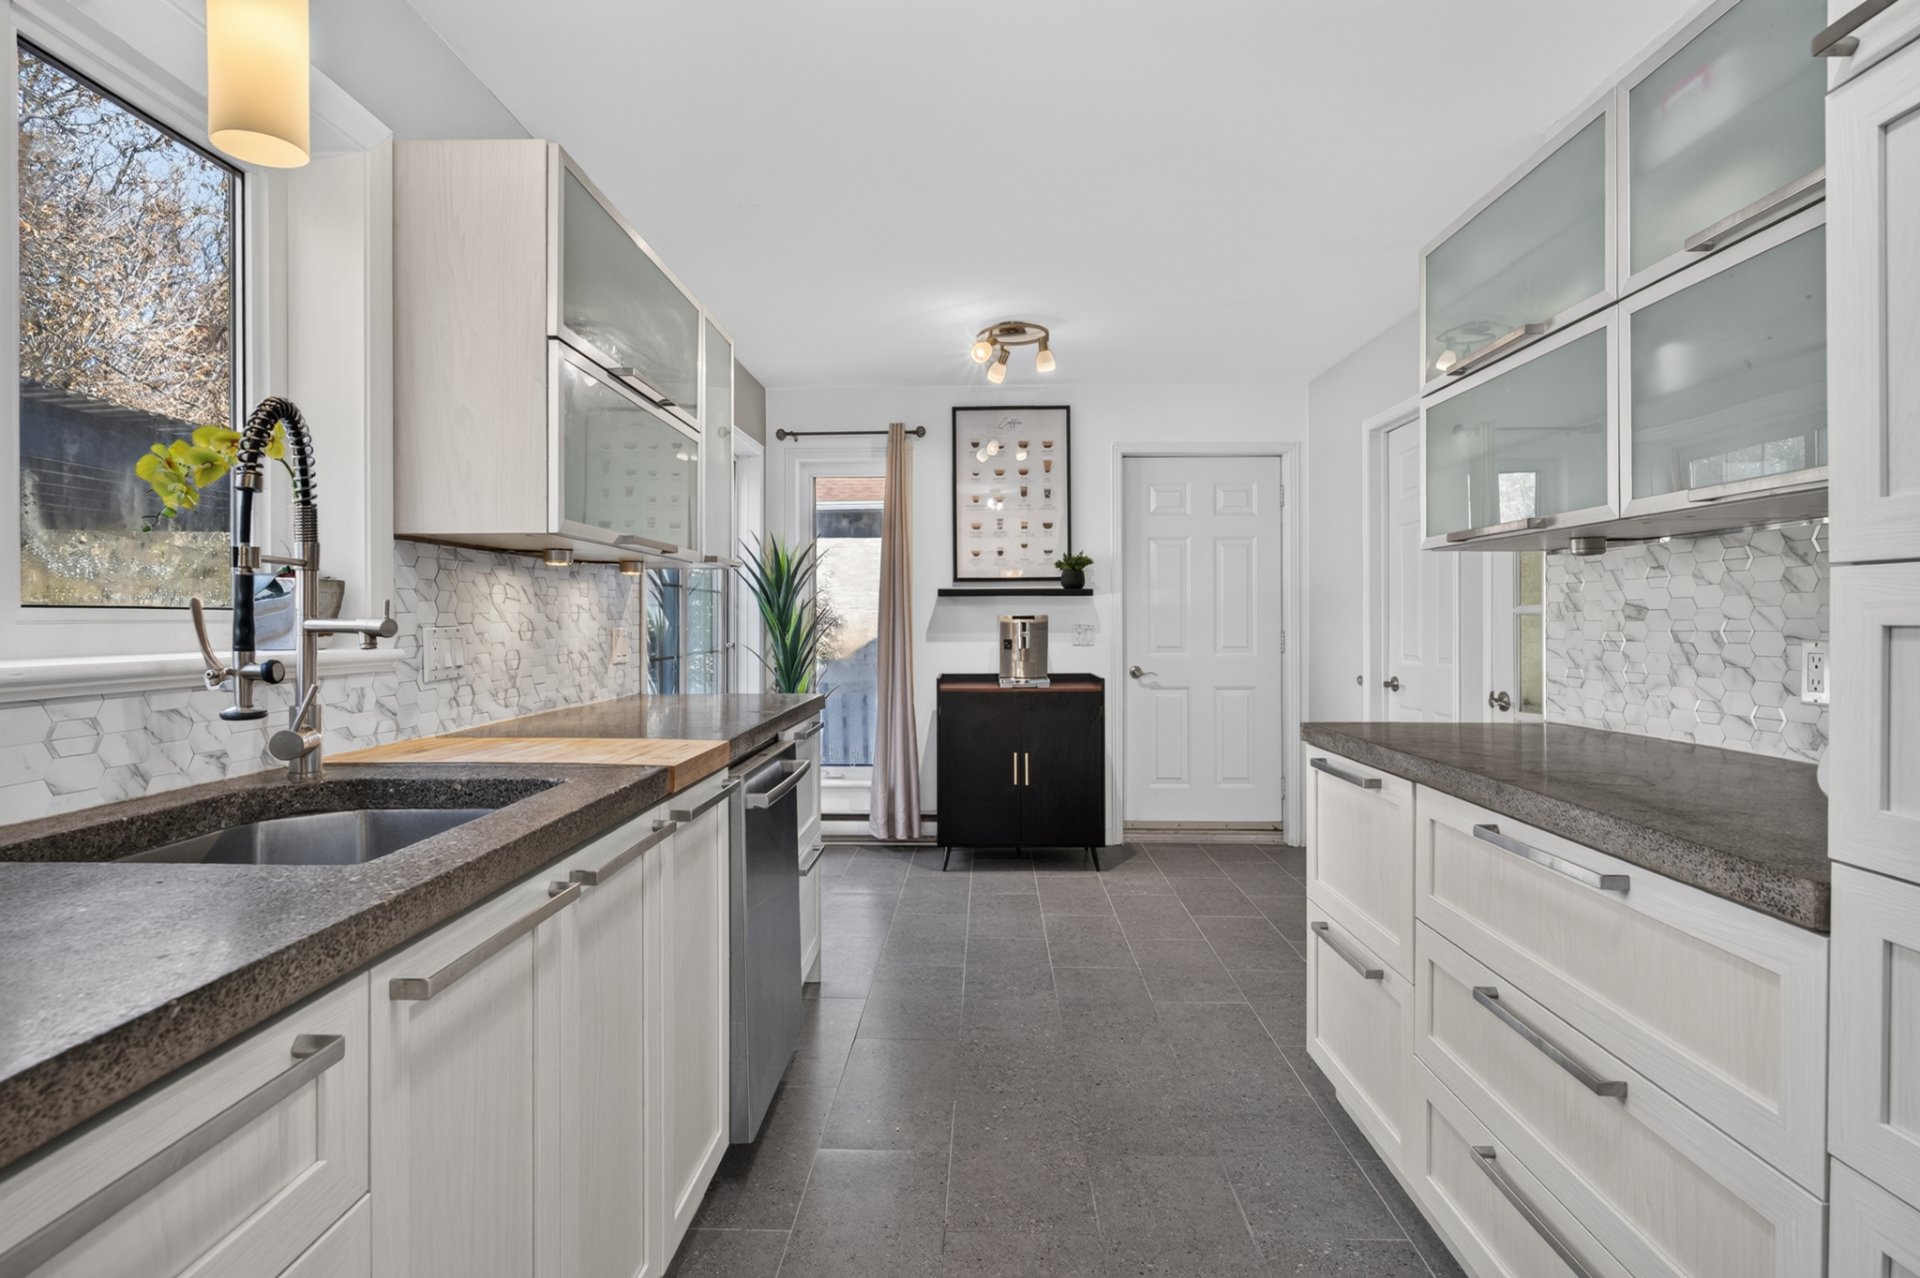
Kitchen
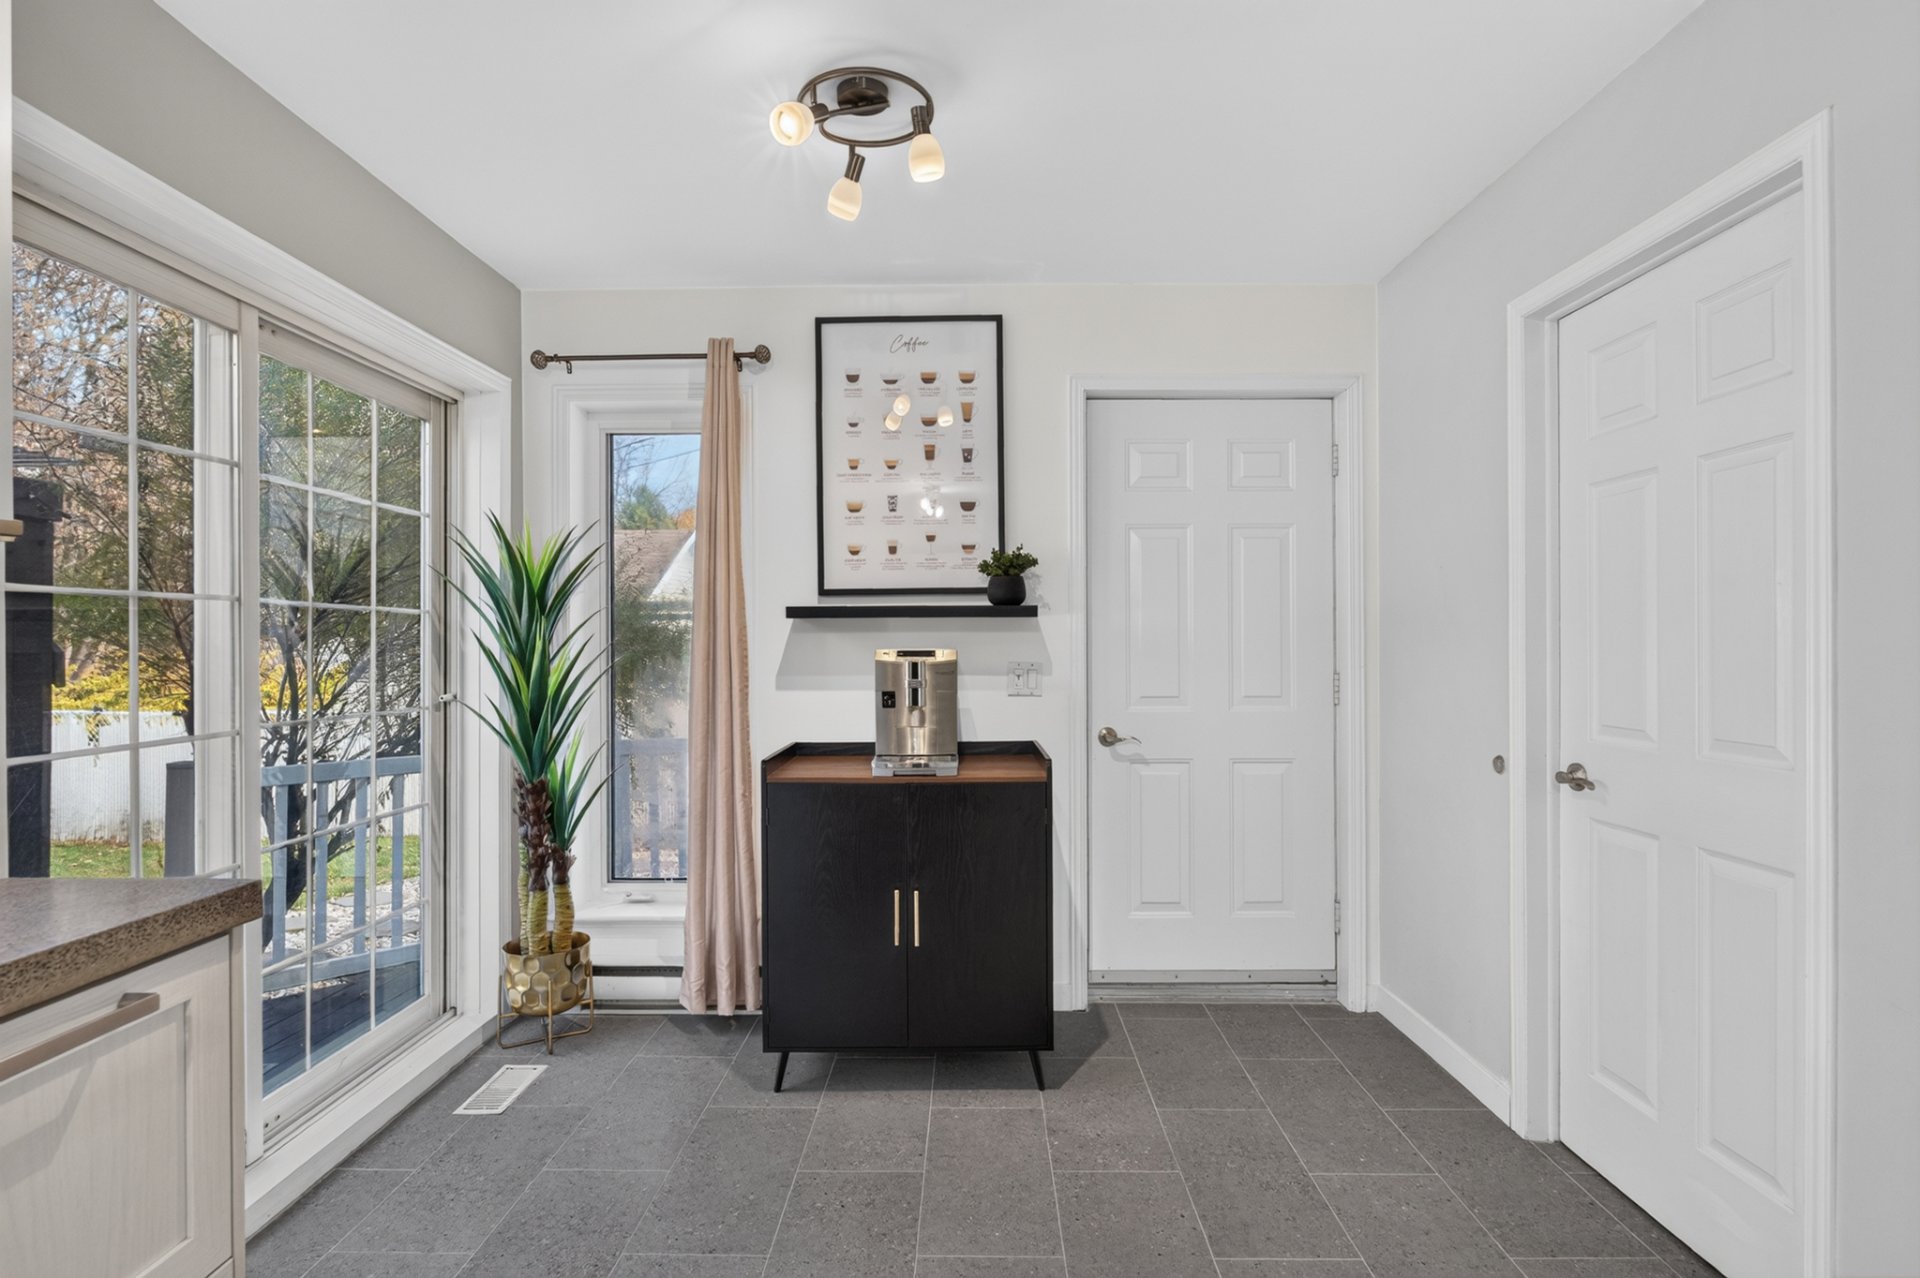
Washroom
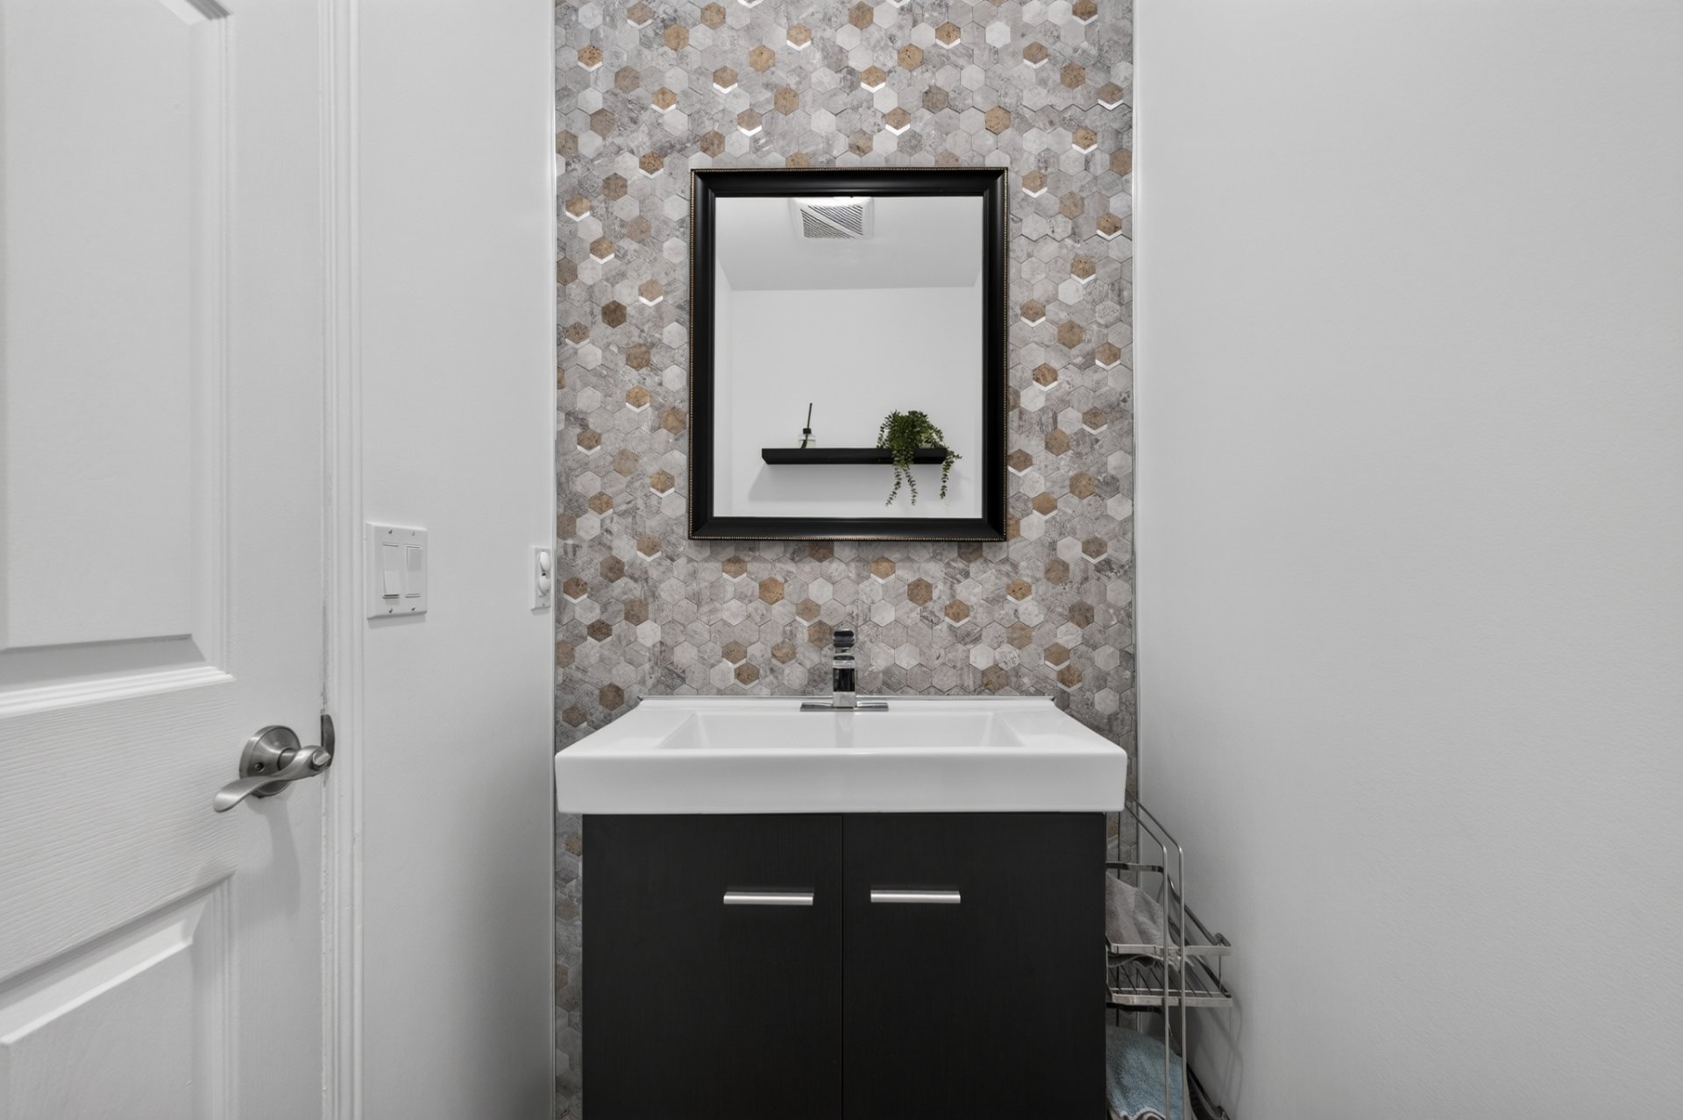
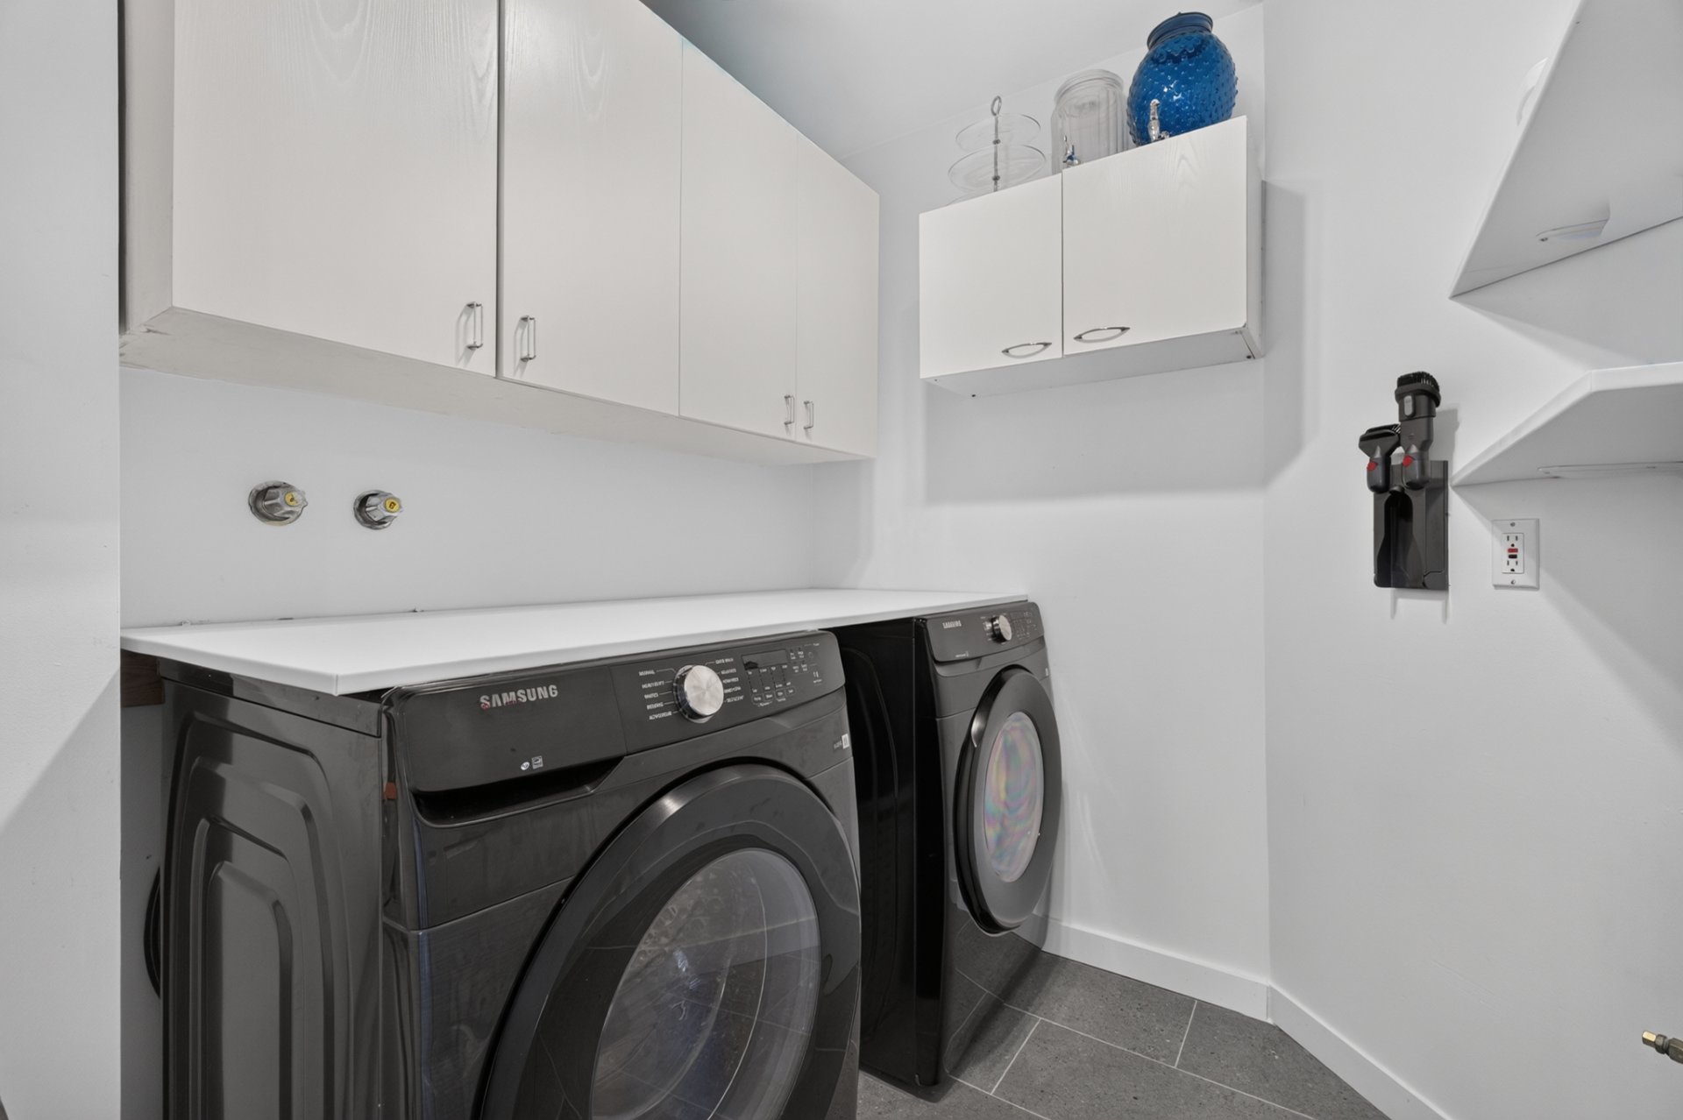
Laundry room
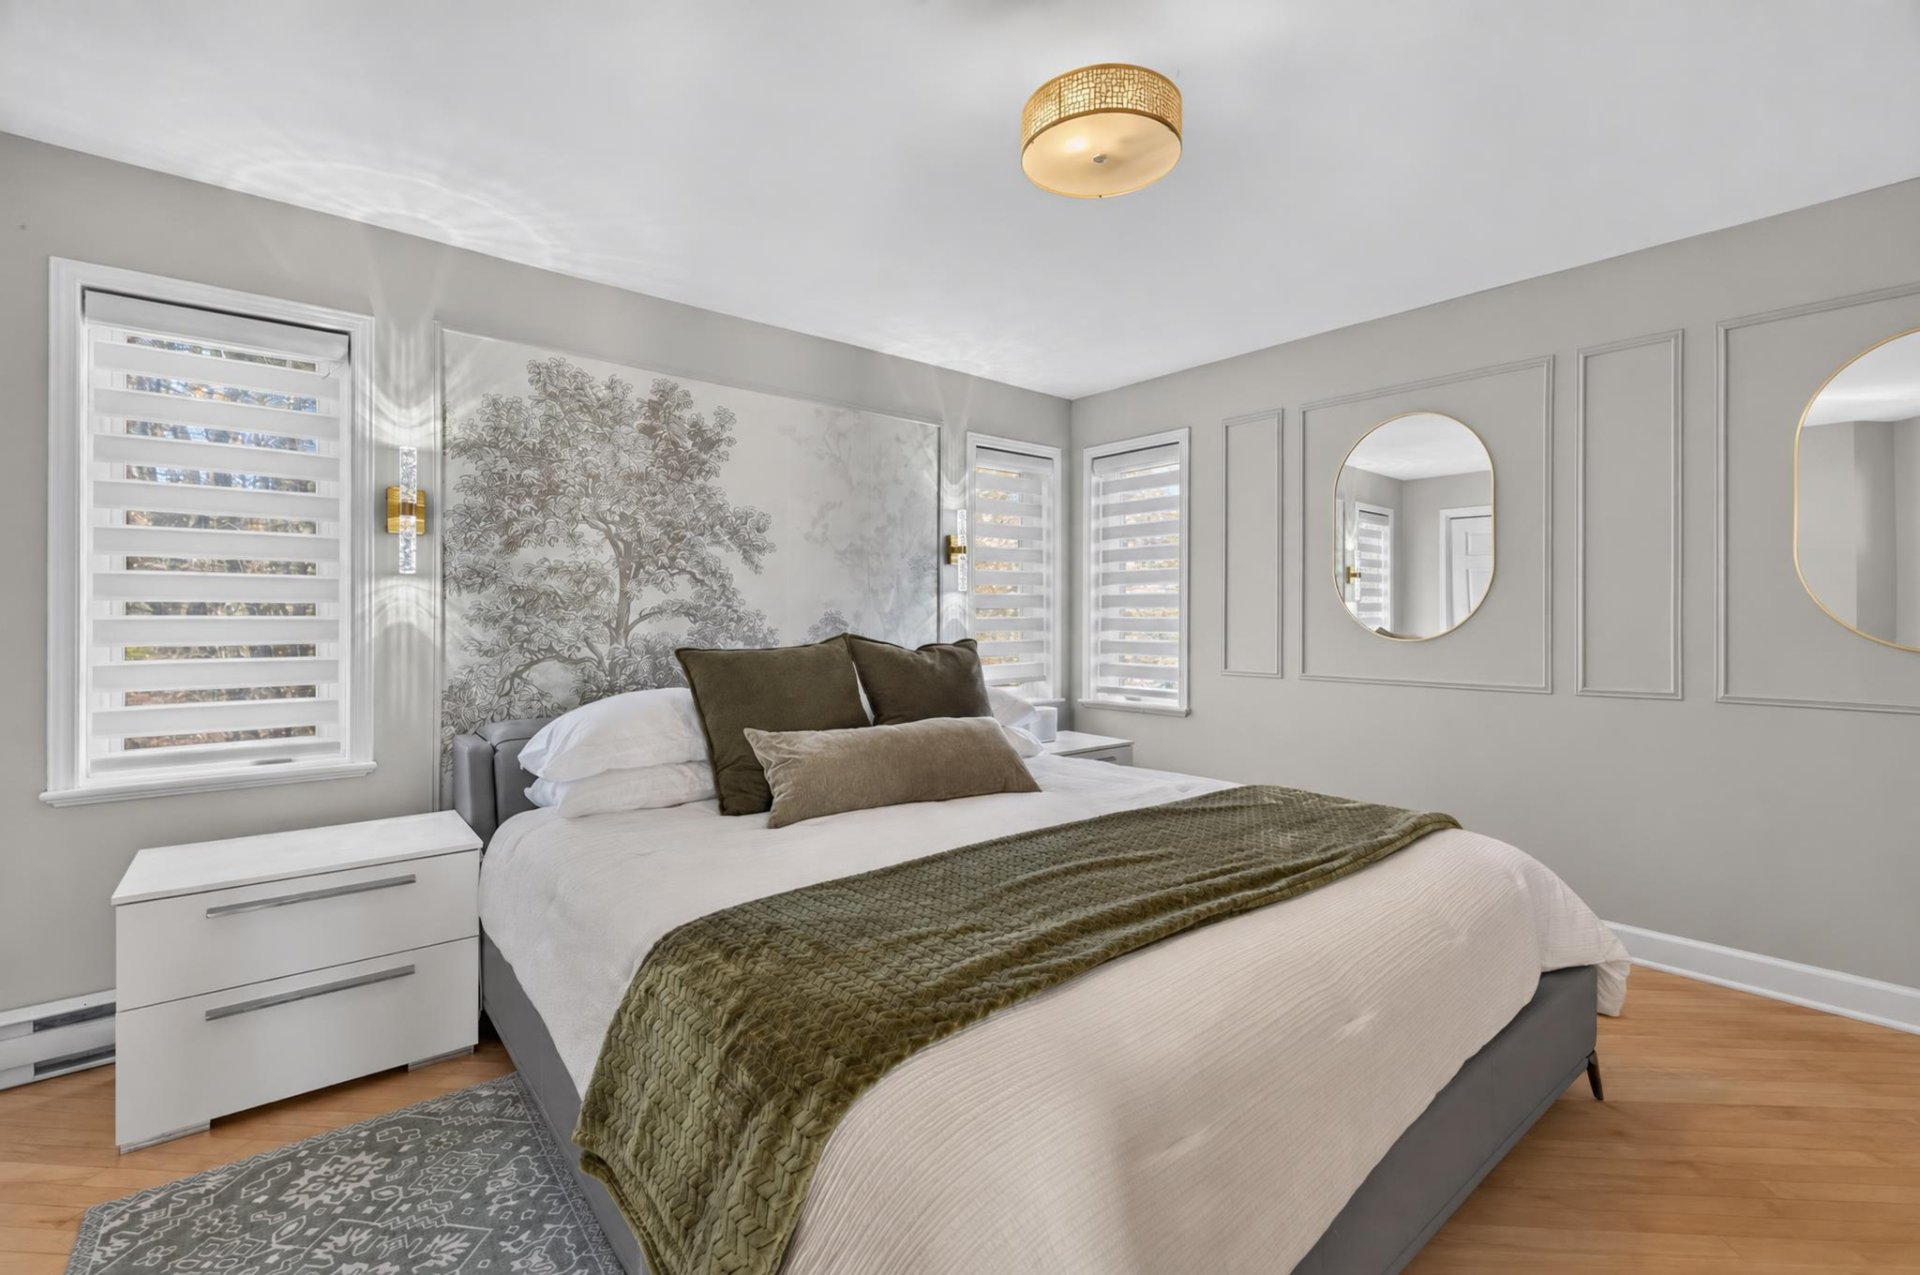
Primary bedroom
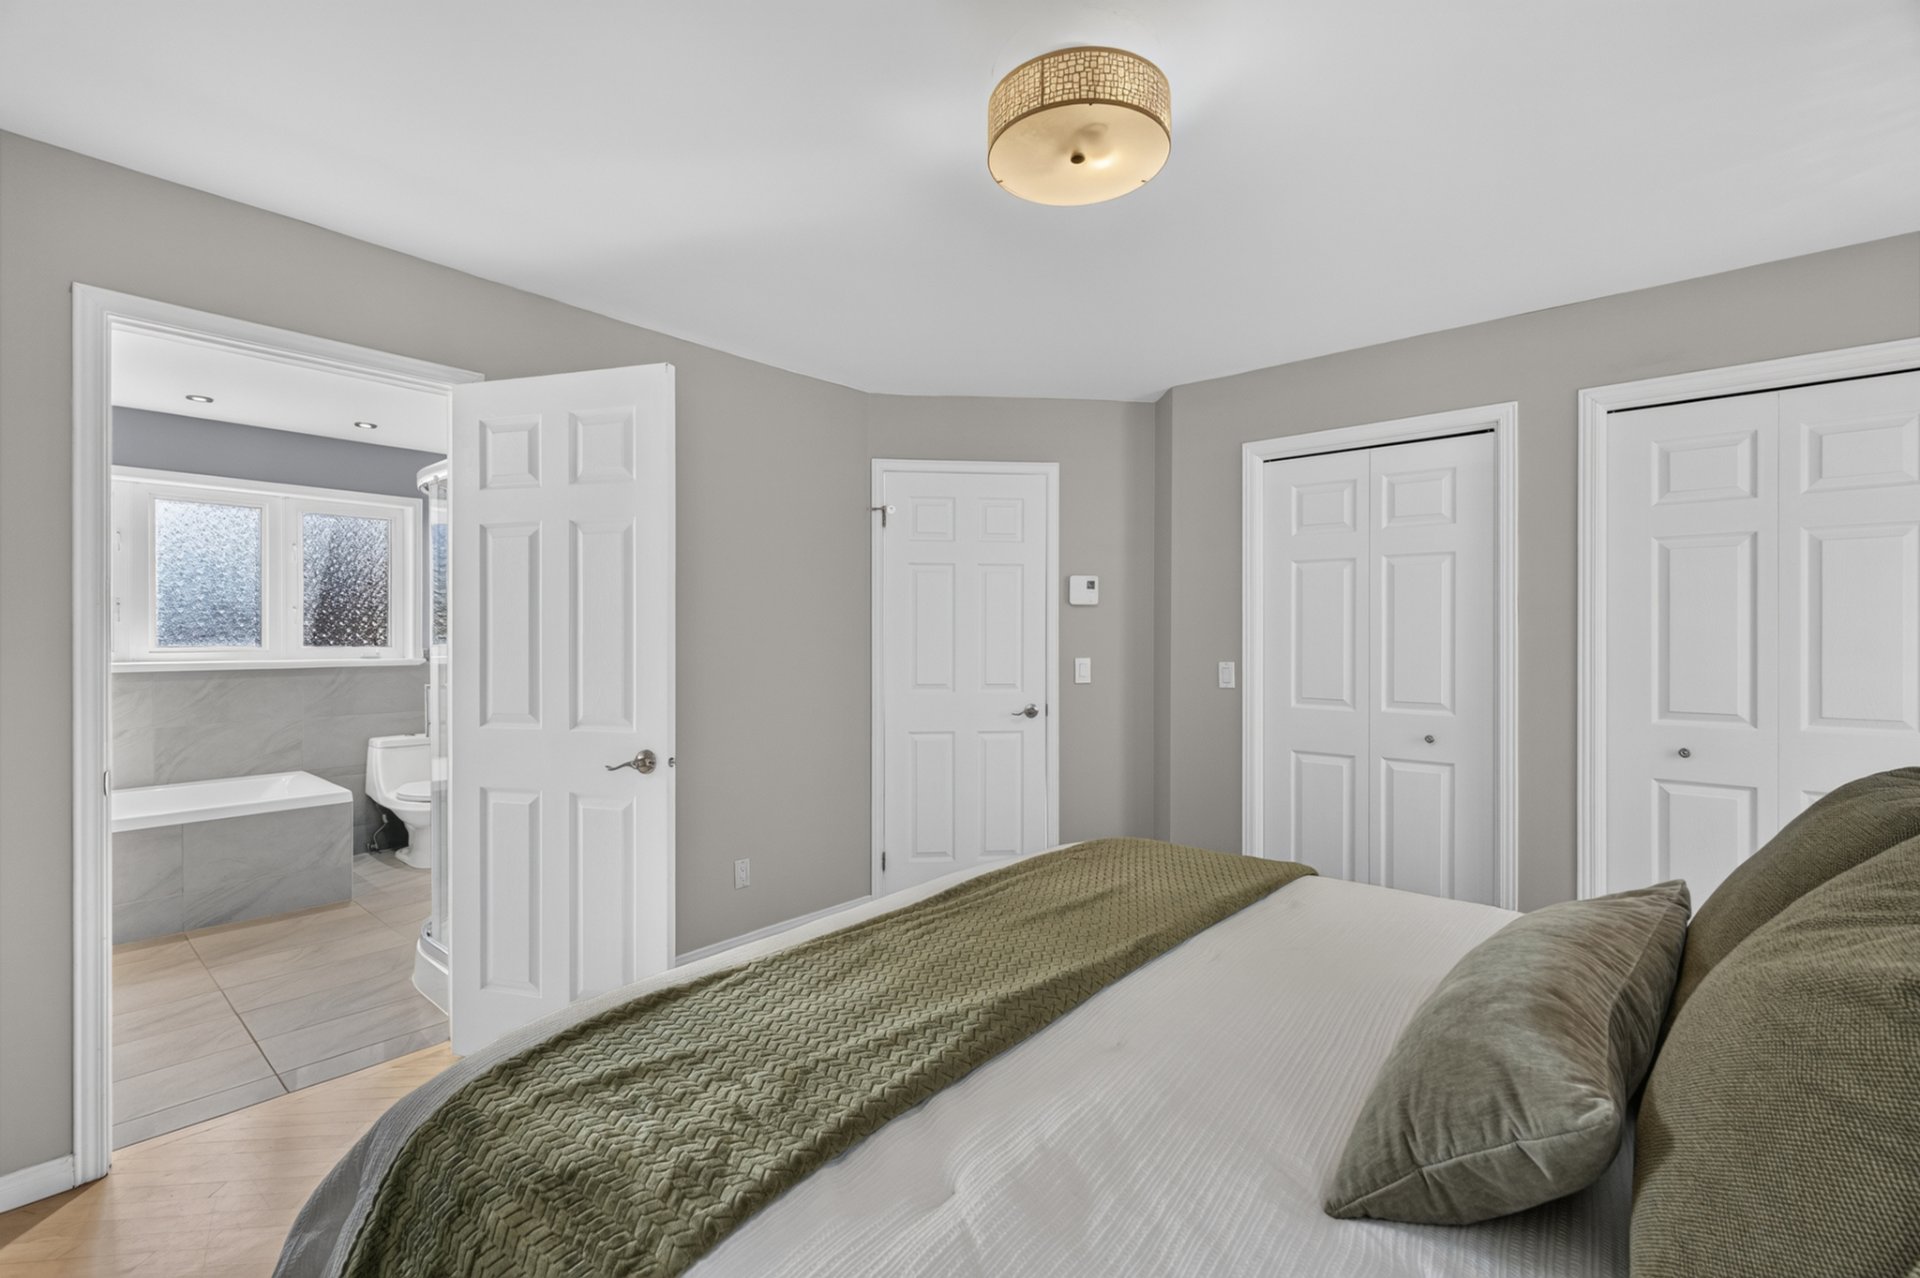
Primary bedroom
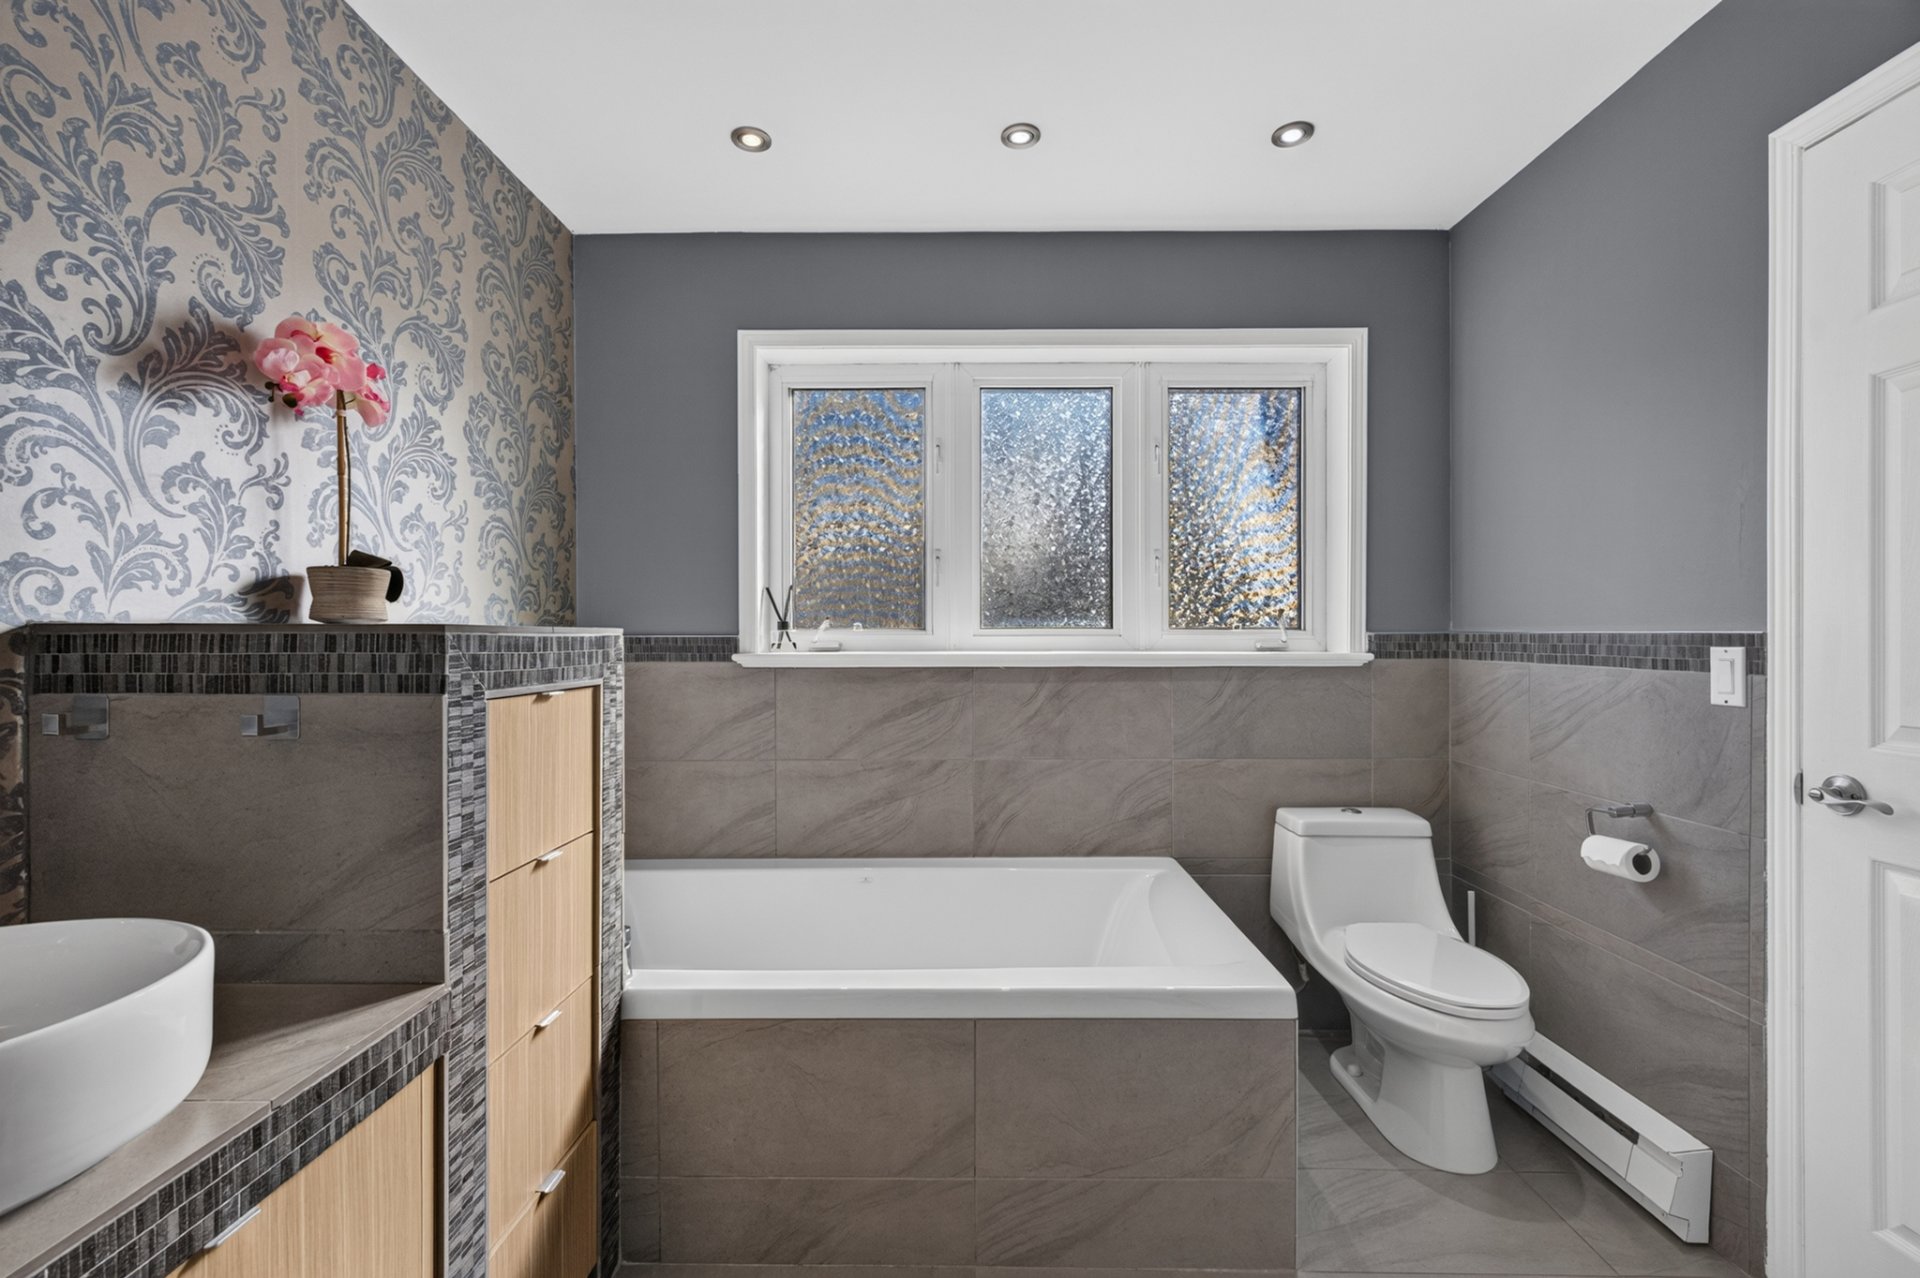
Bathroom
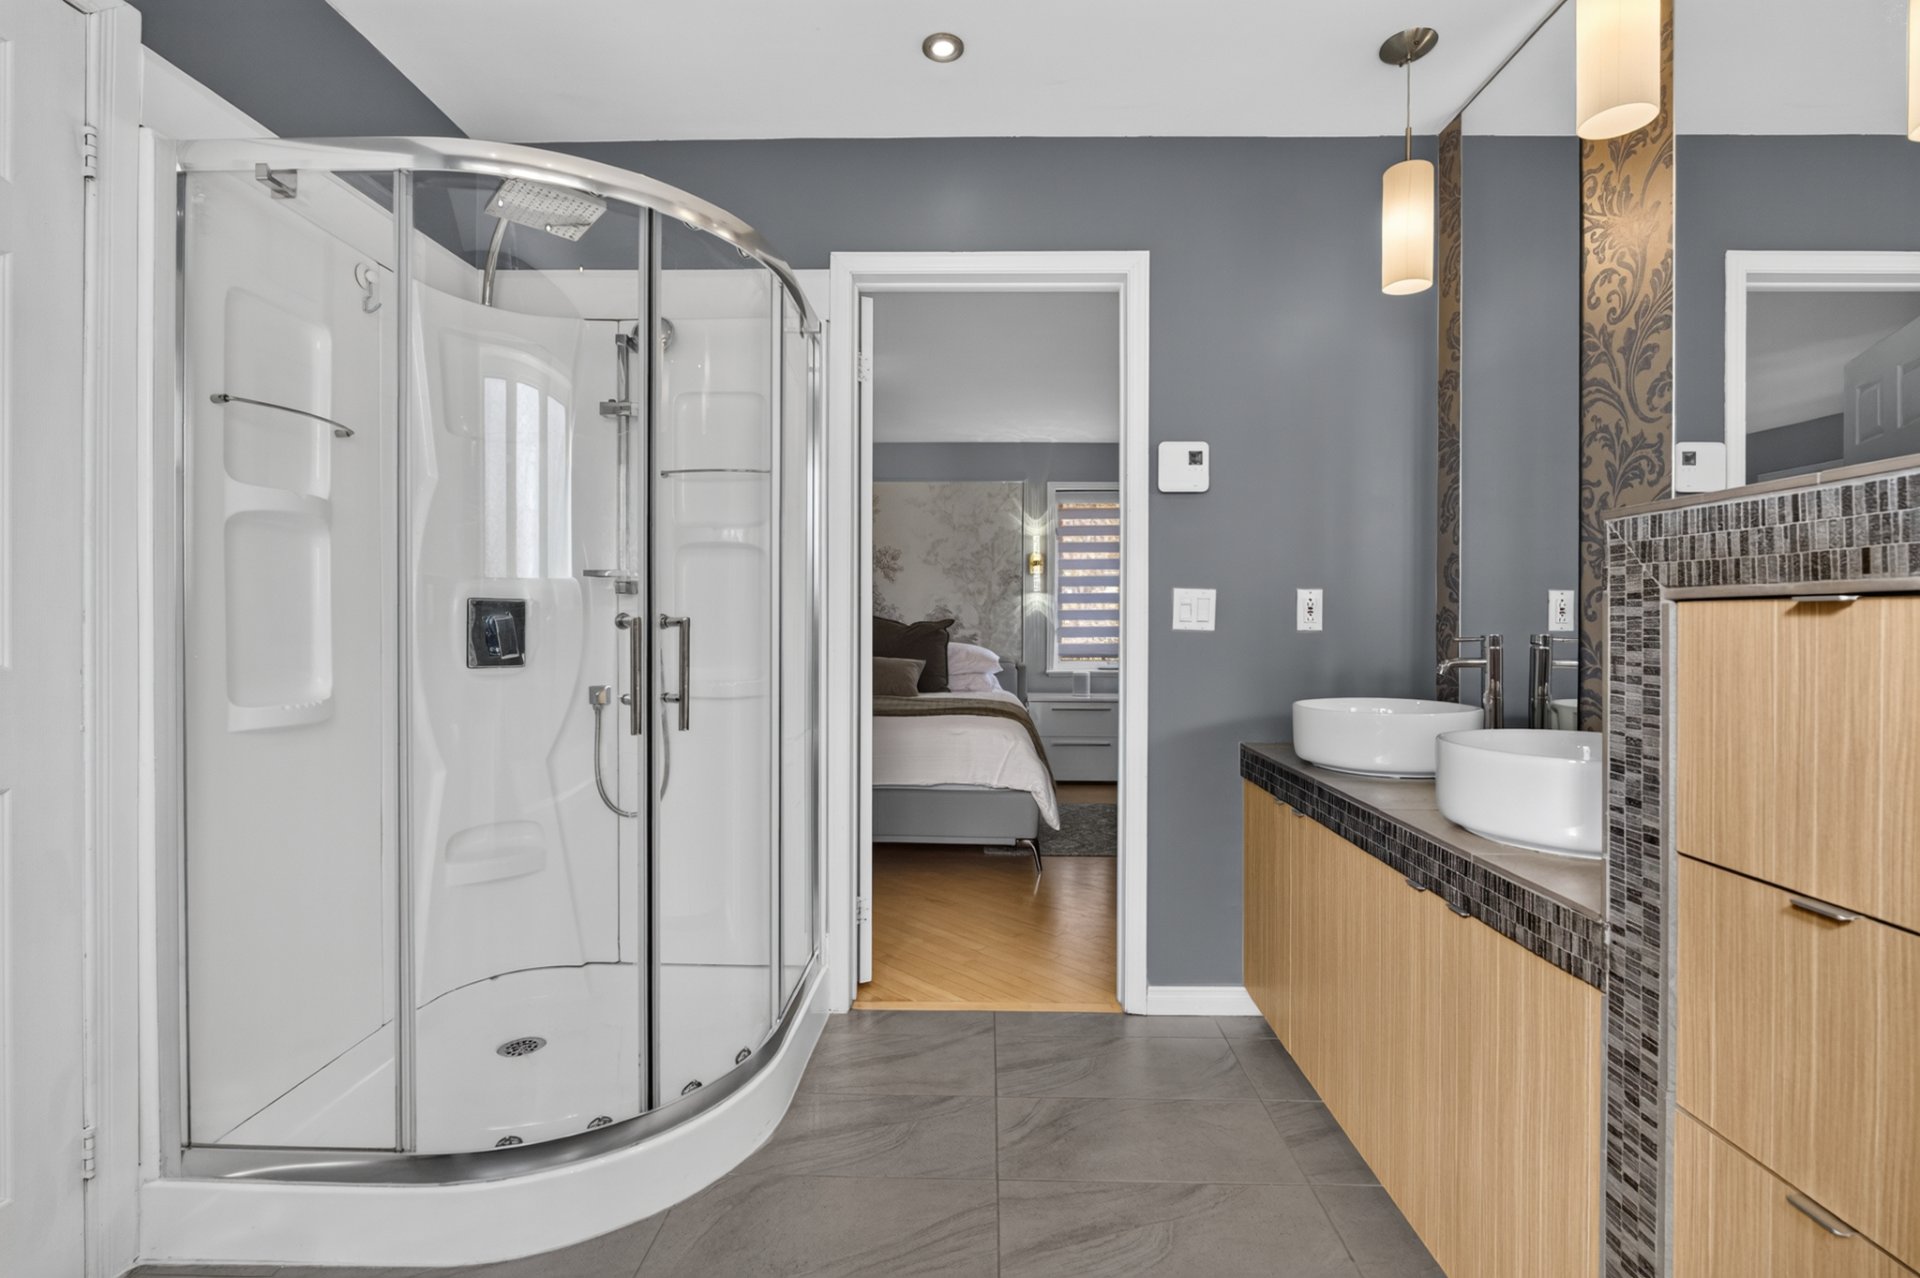
Bathroom
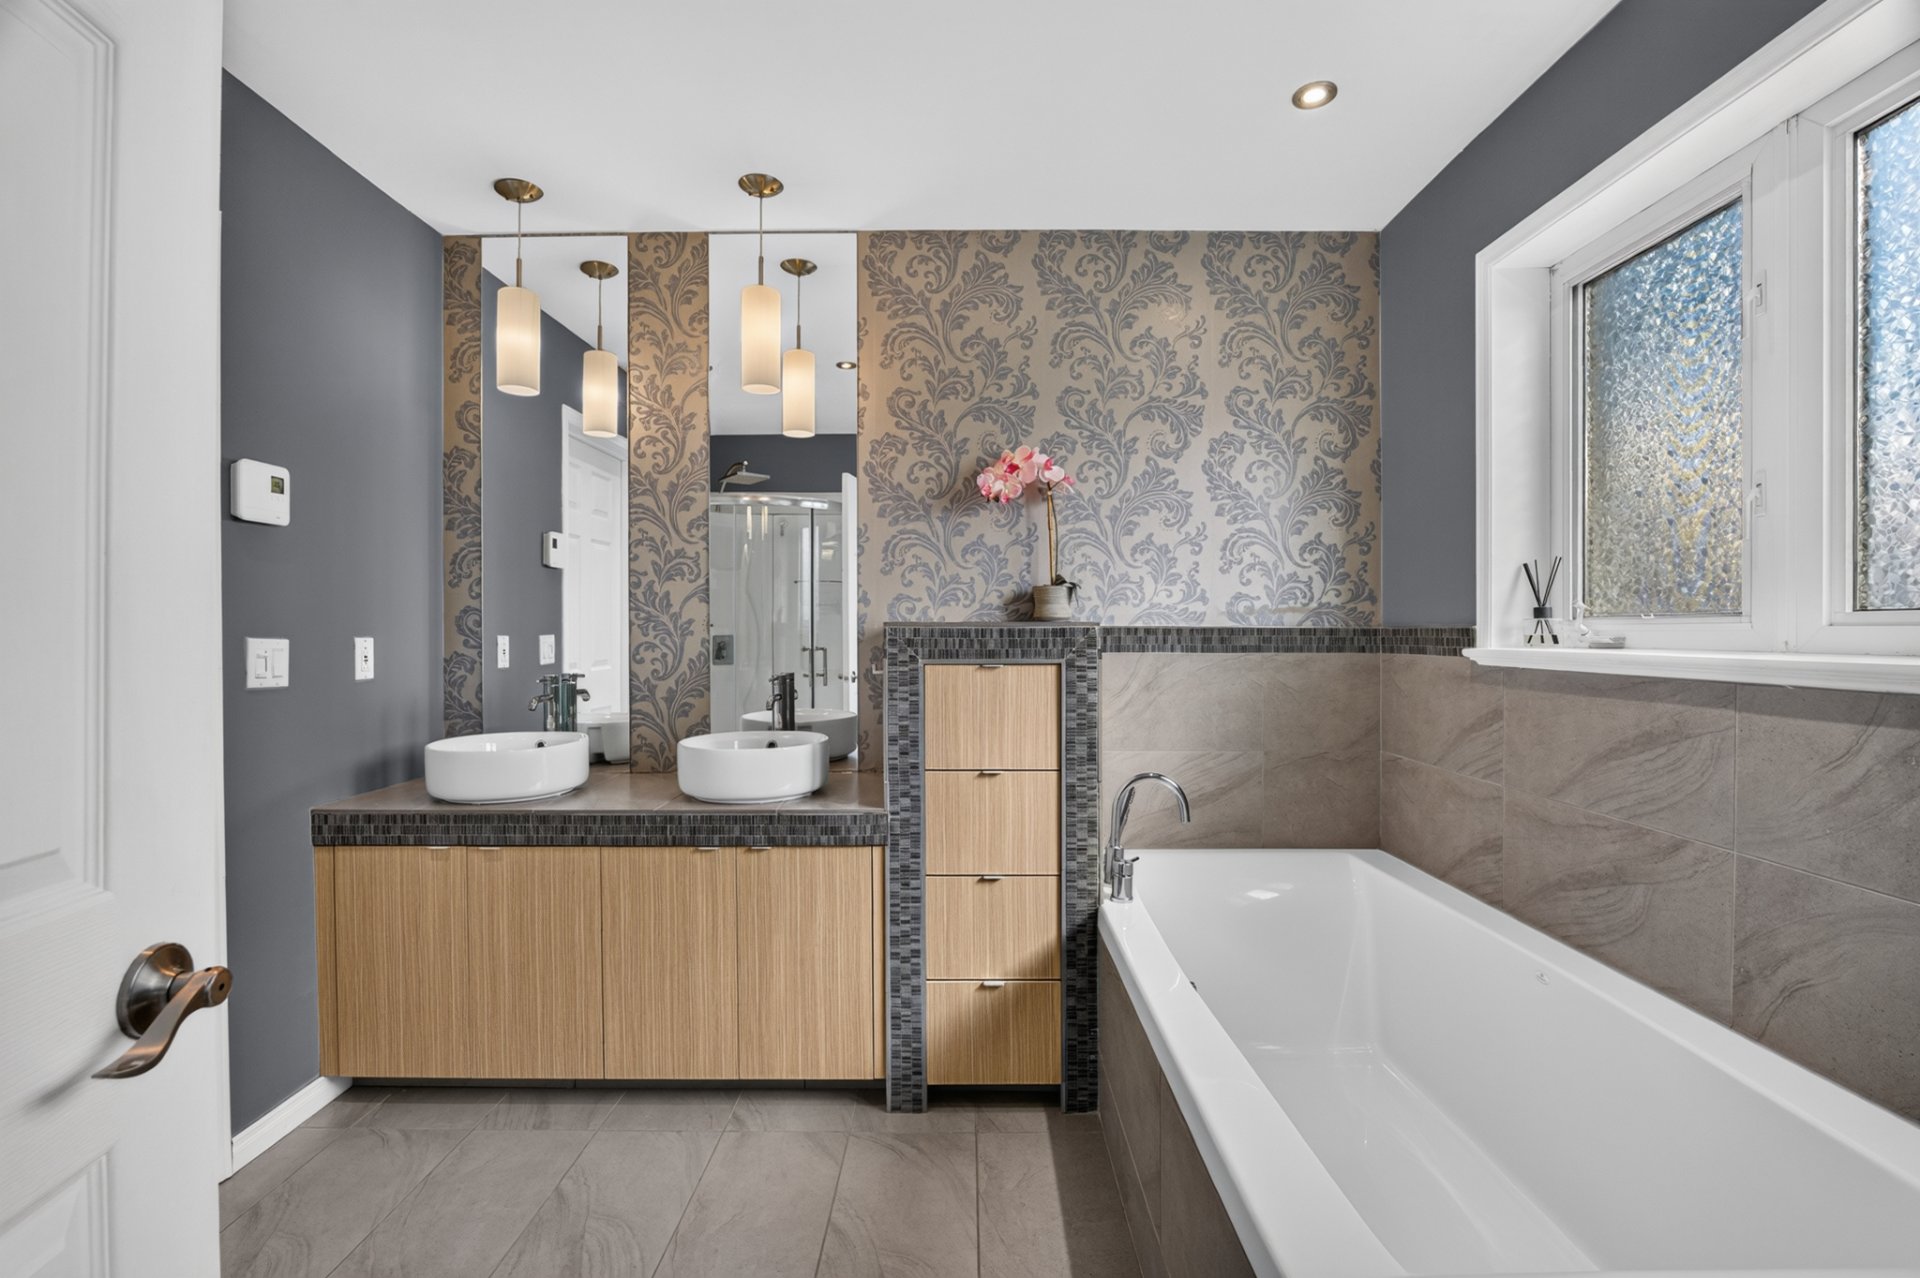
Bathroom
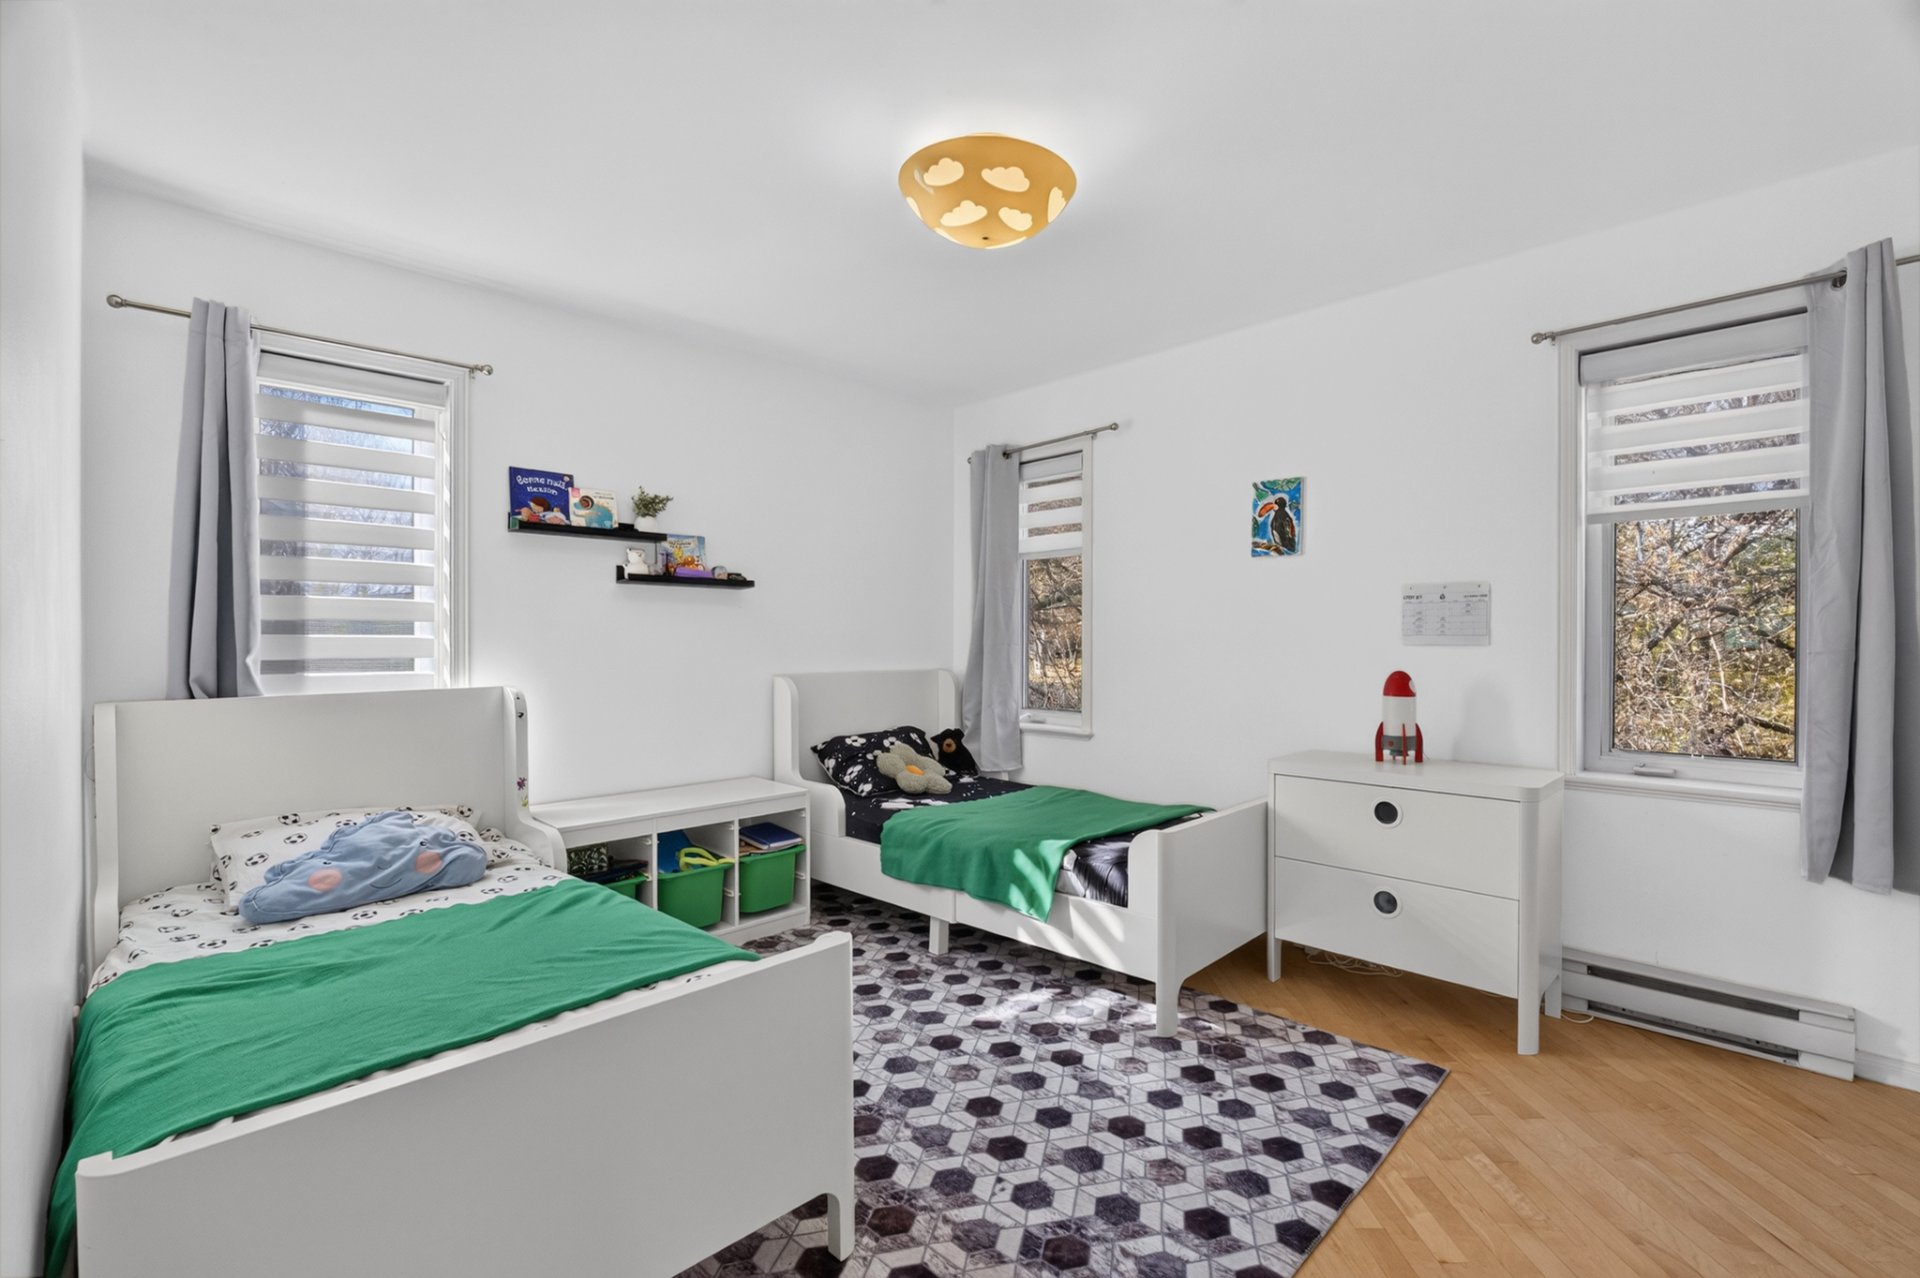
Bedroom
Bedroom
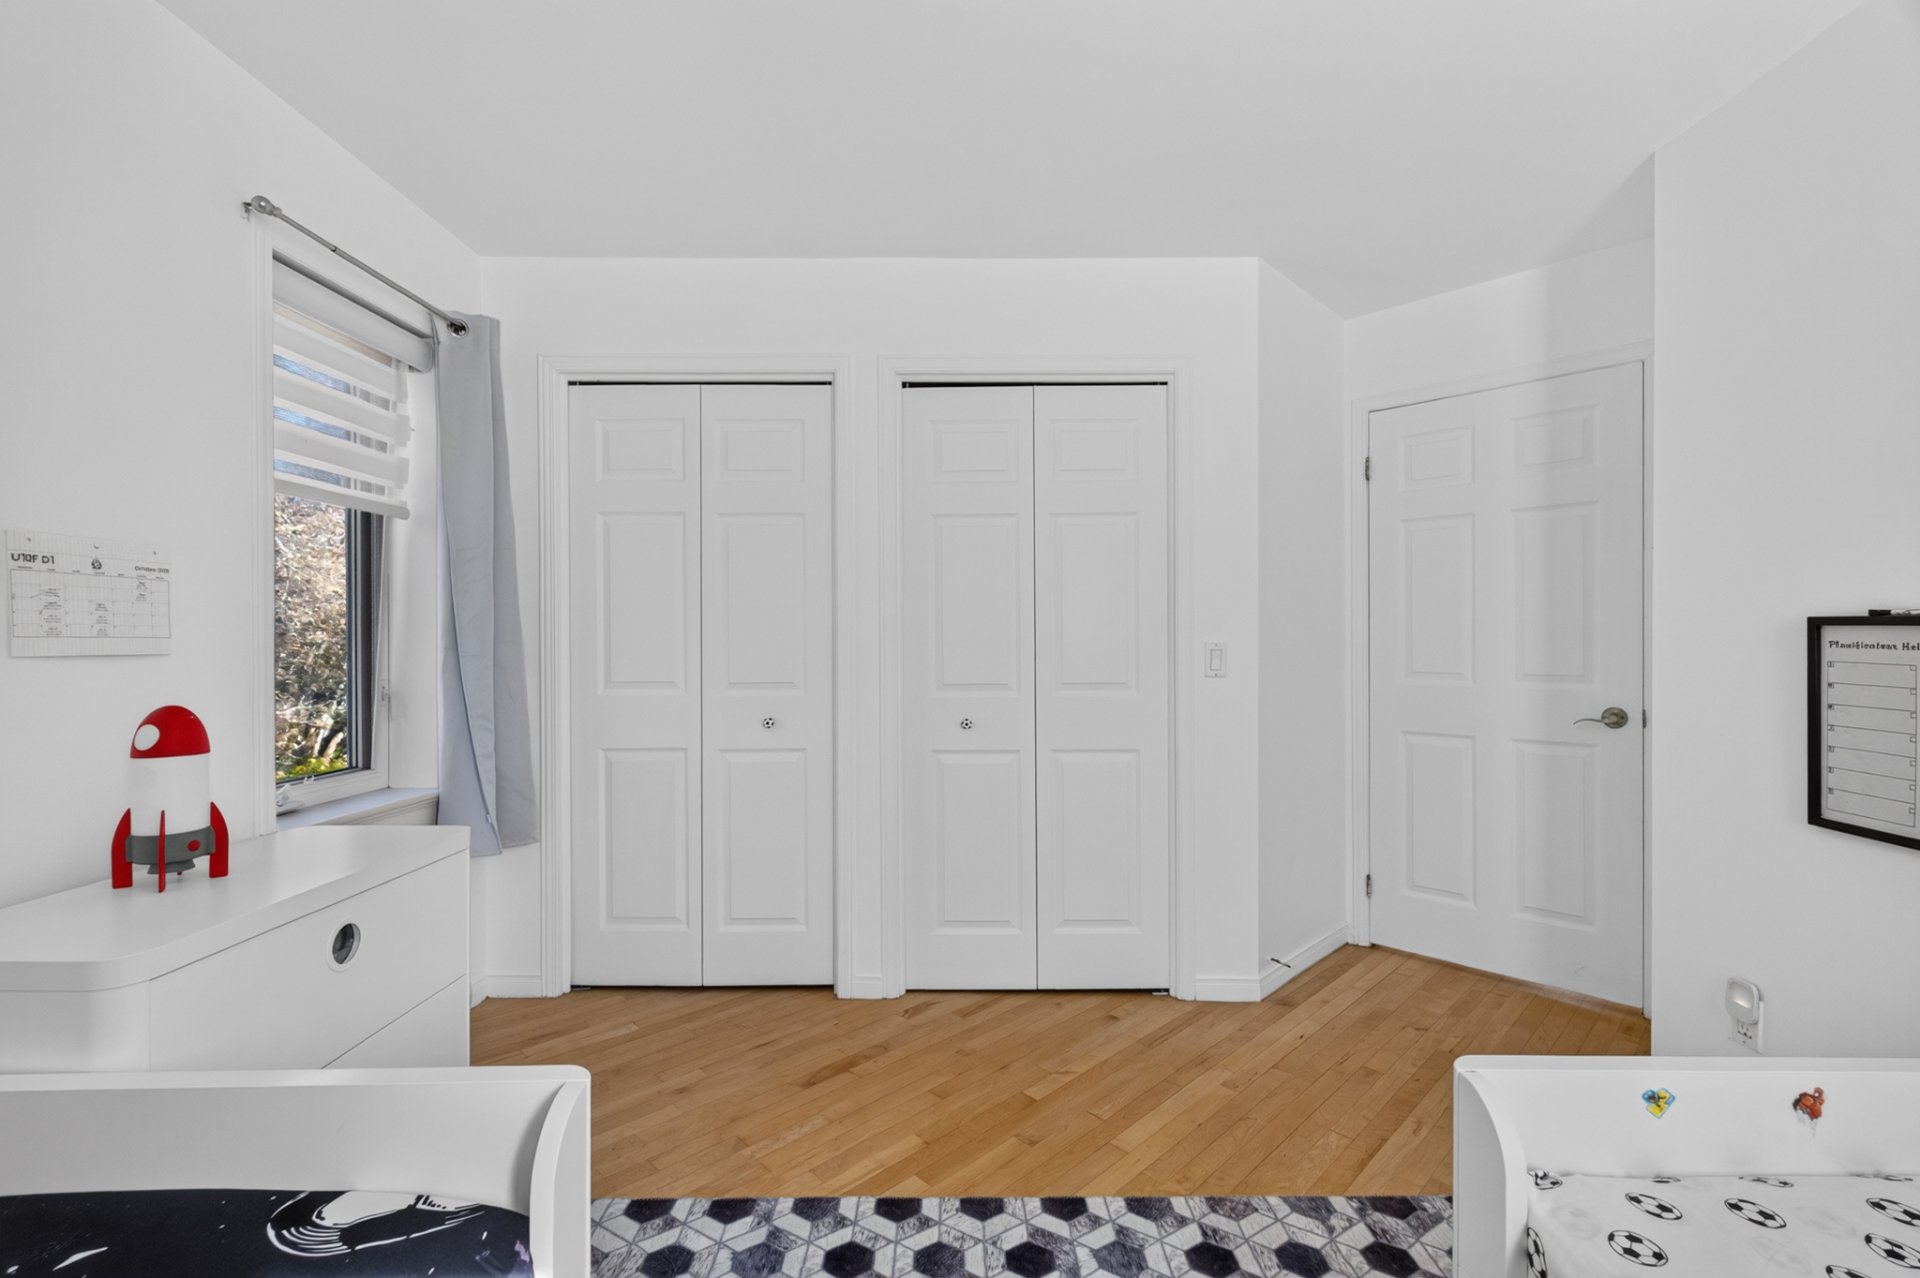
Bedroom
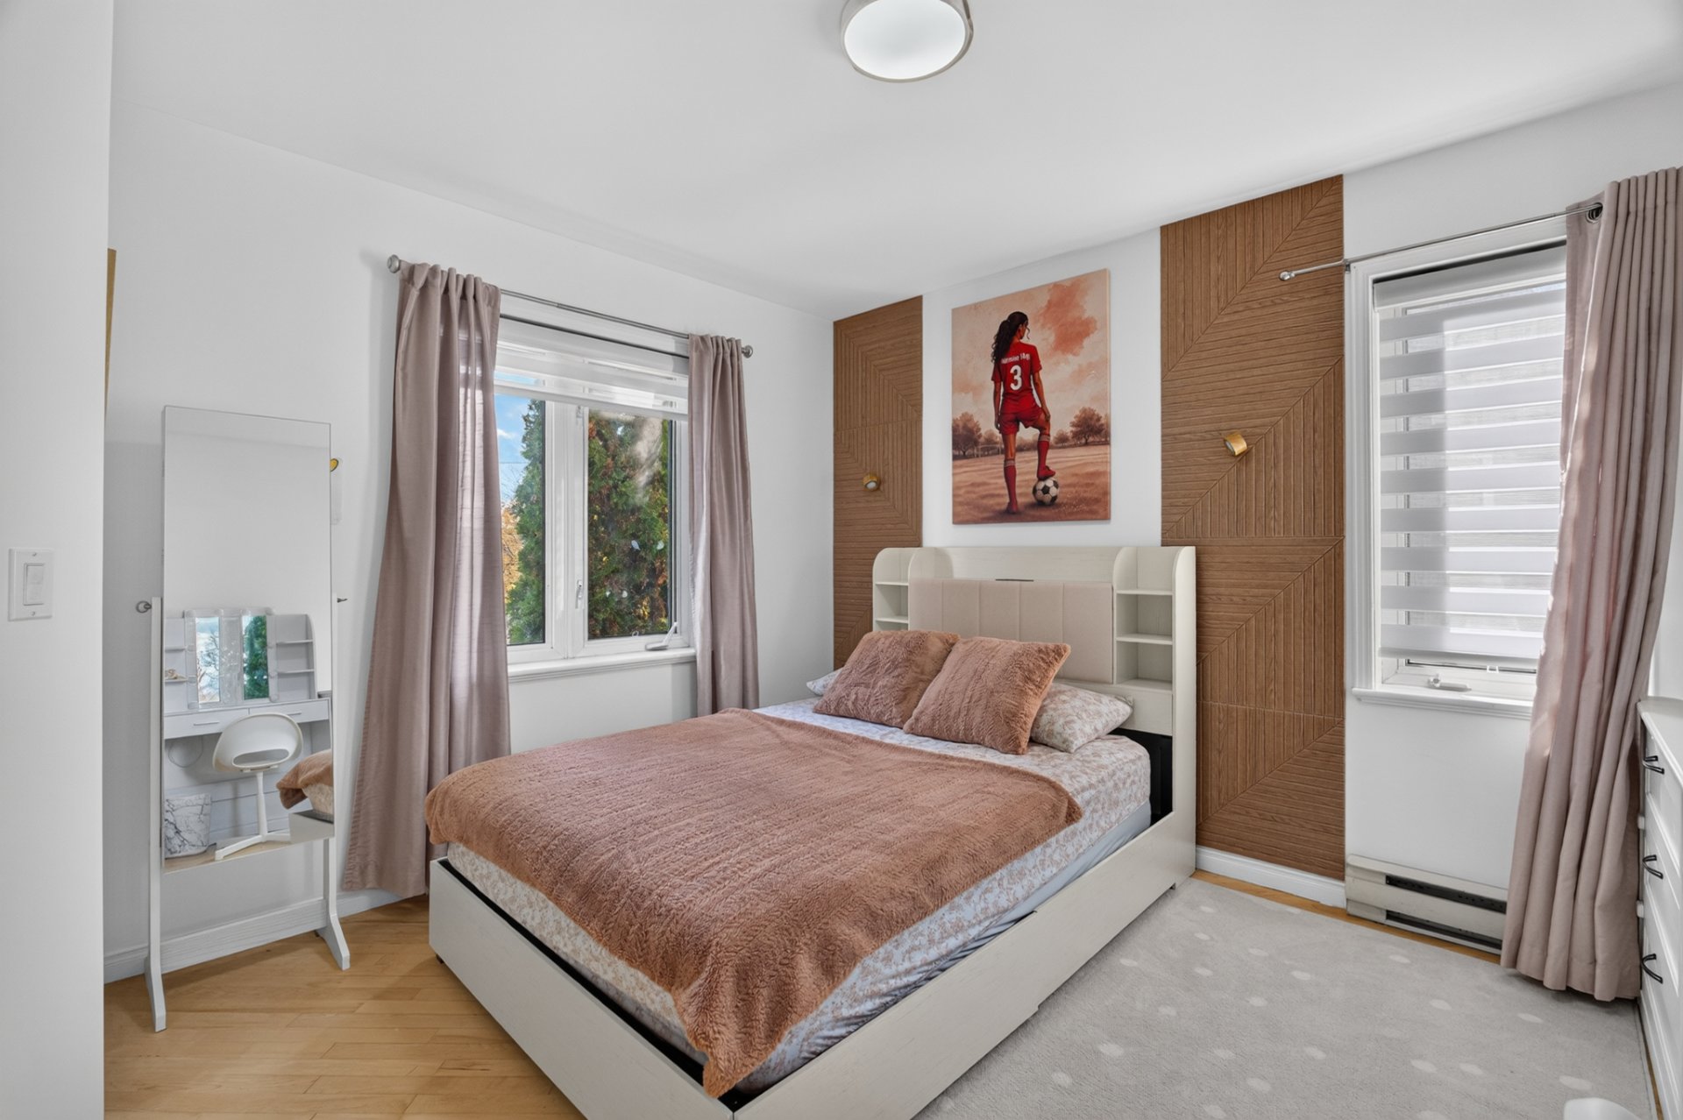
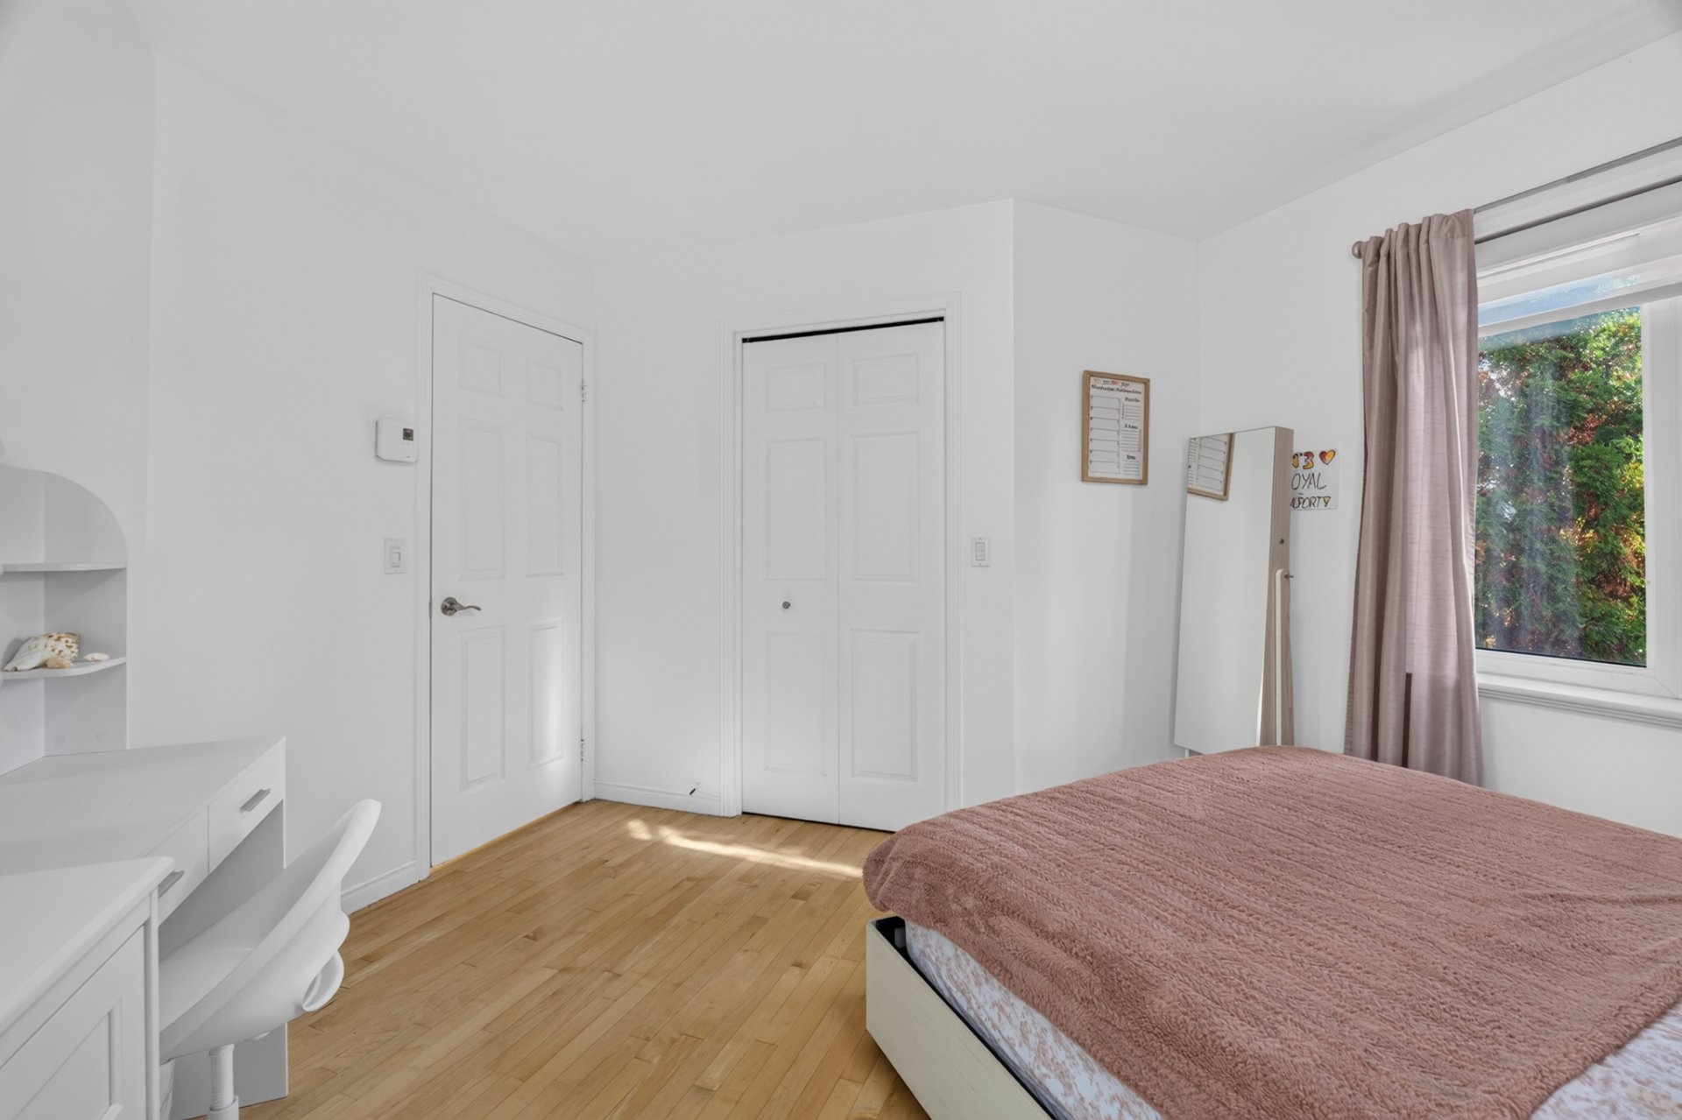
Bedroom
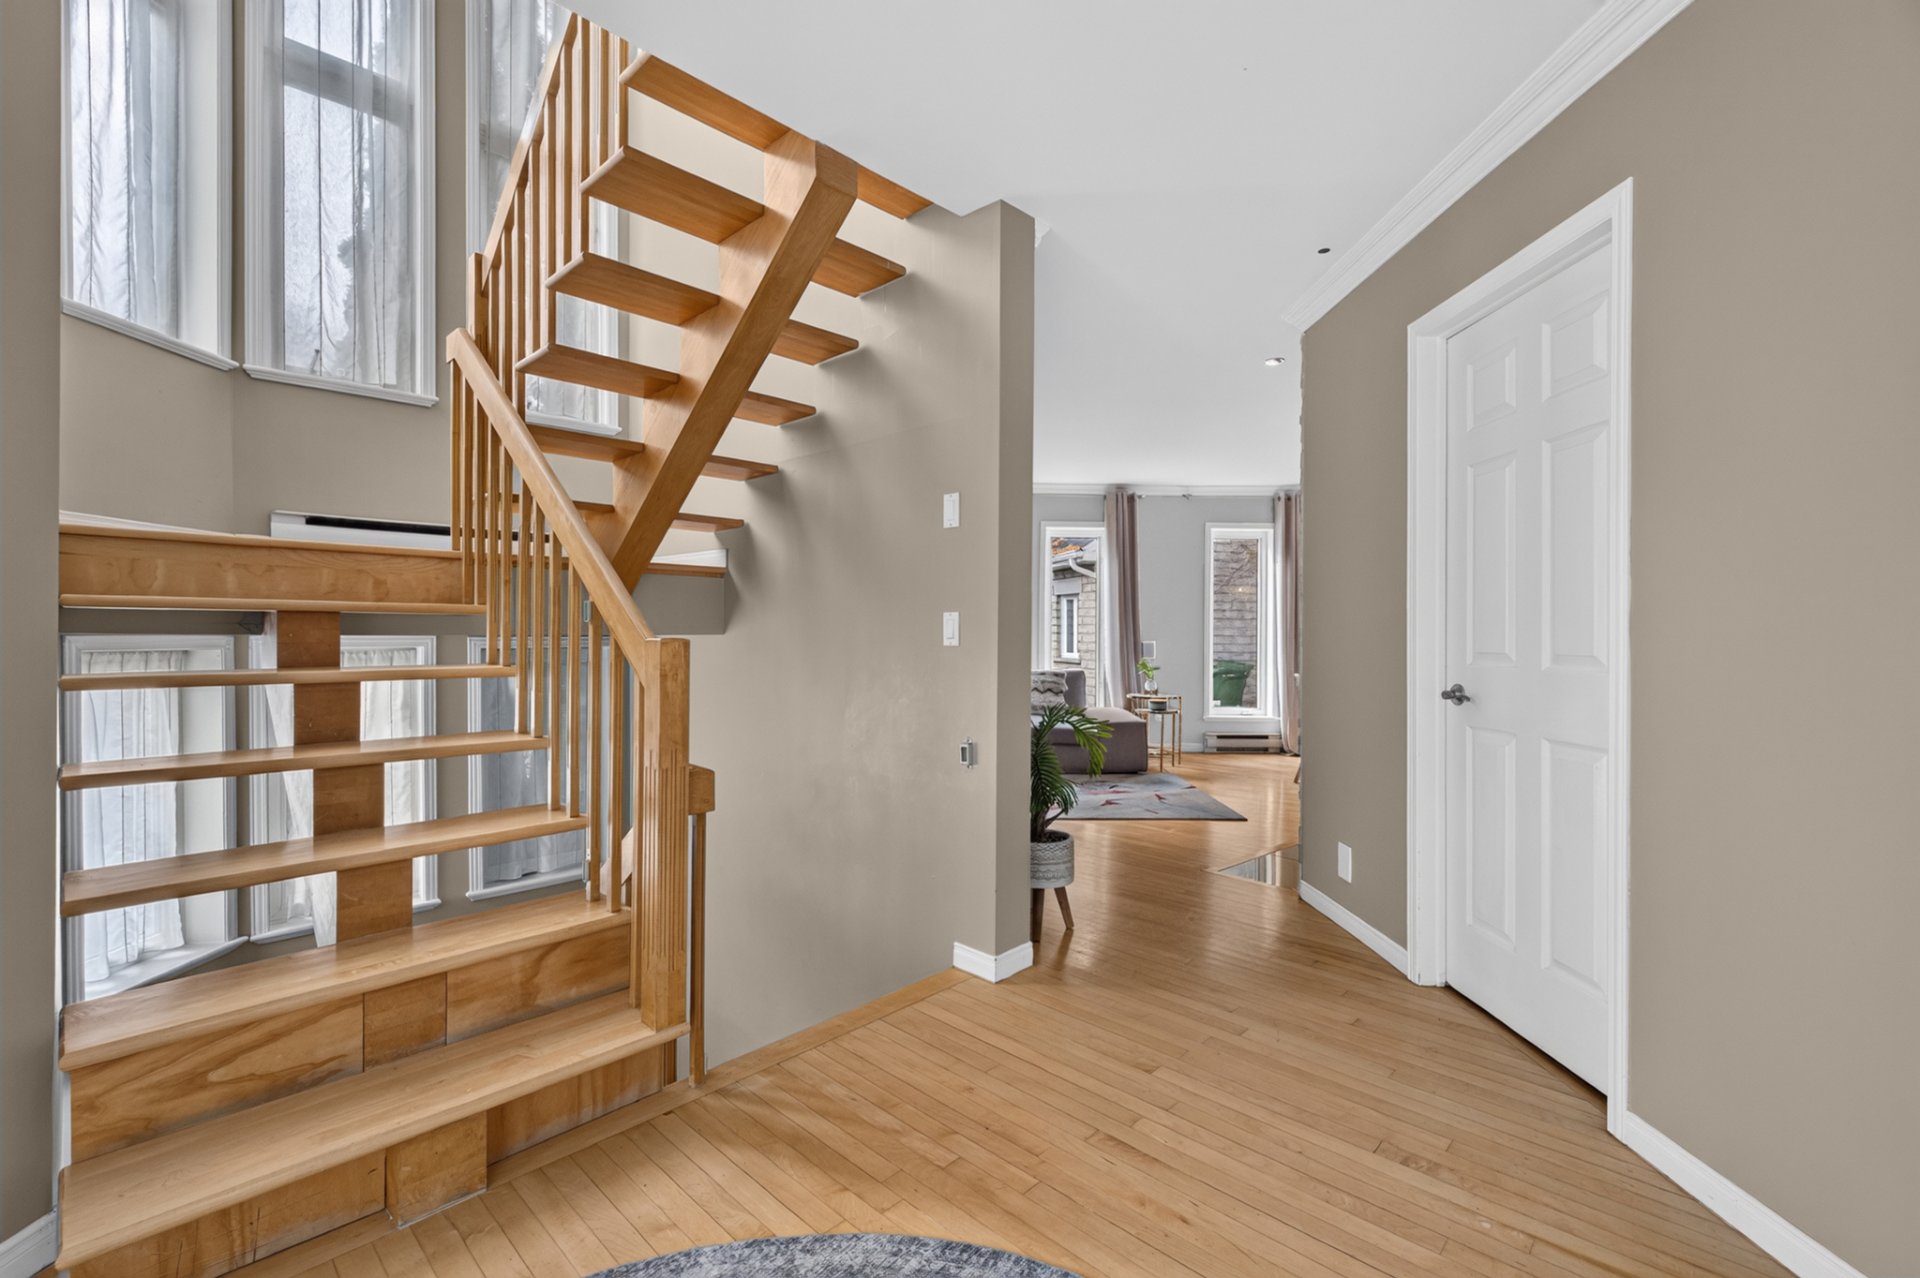
Staircase
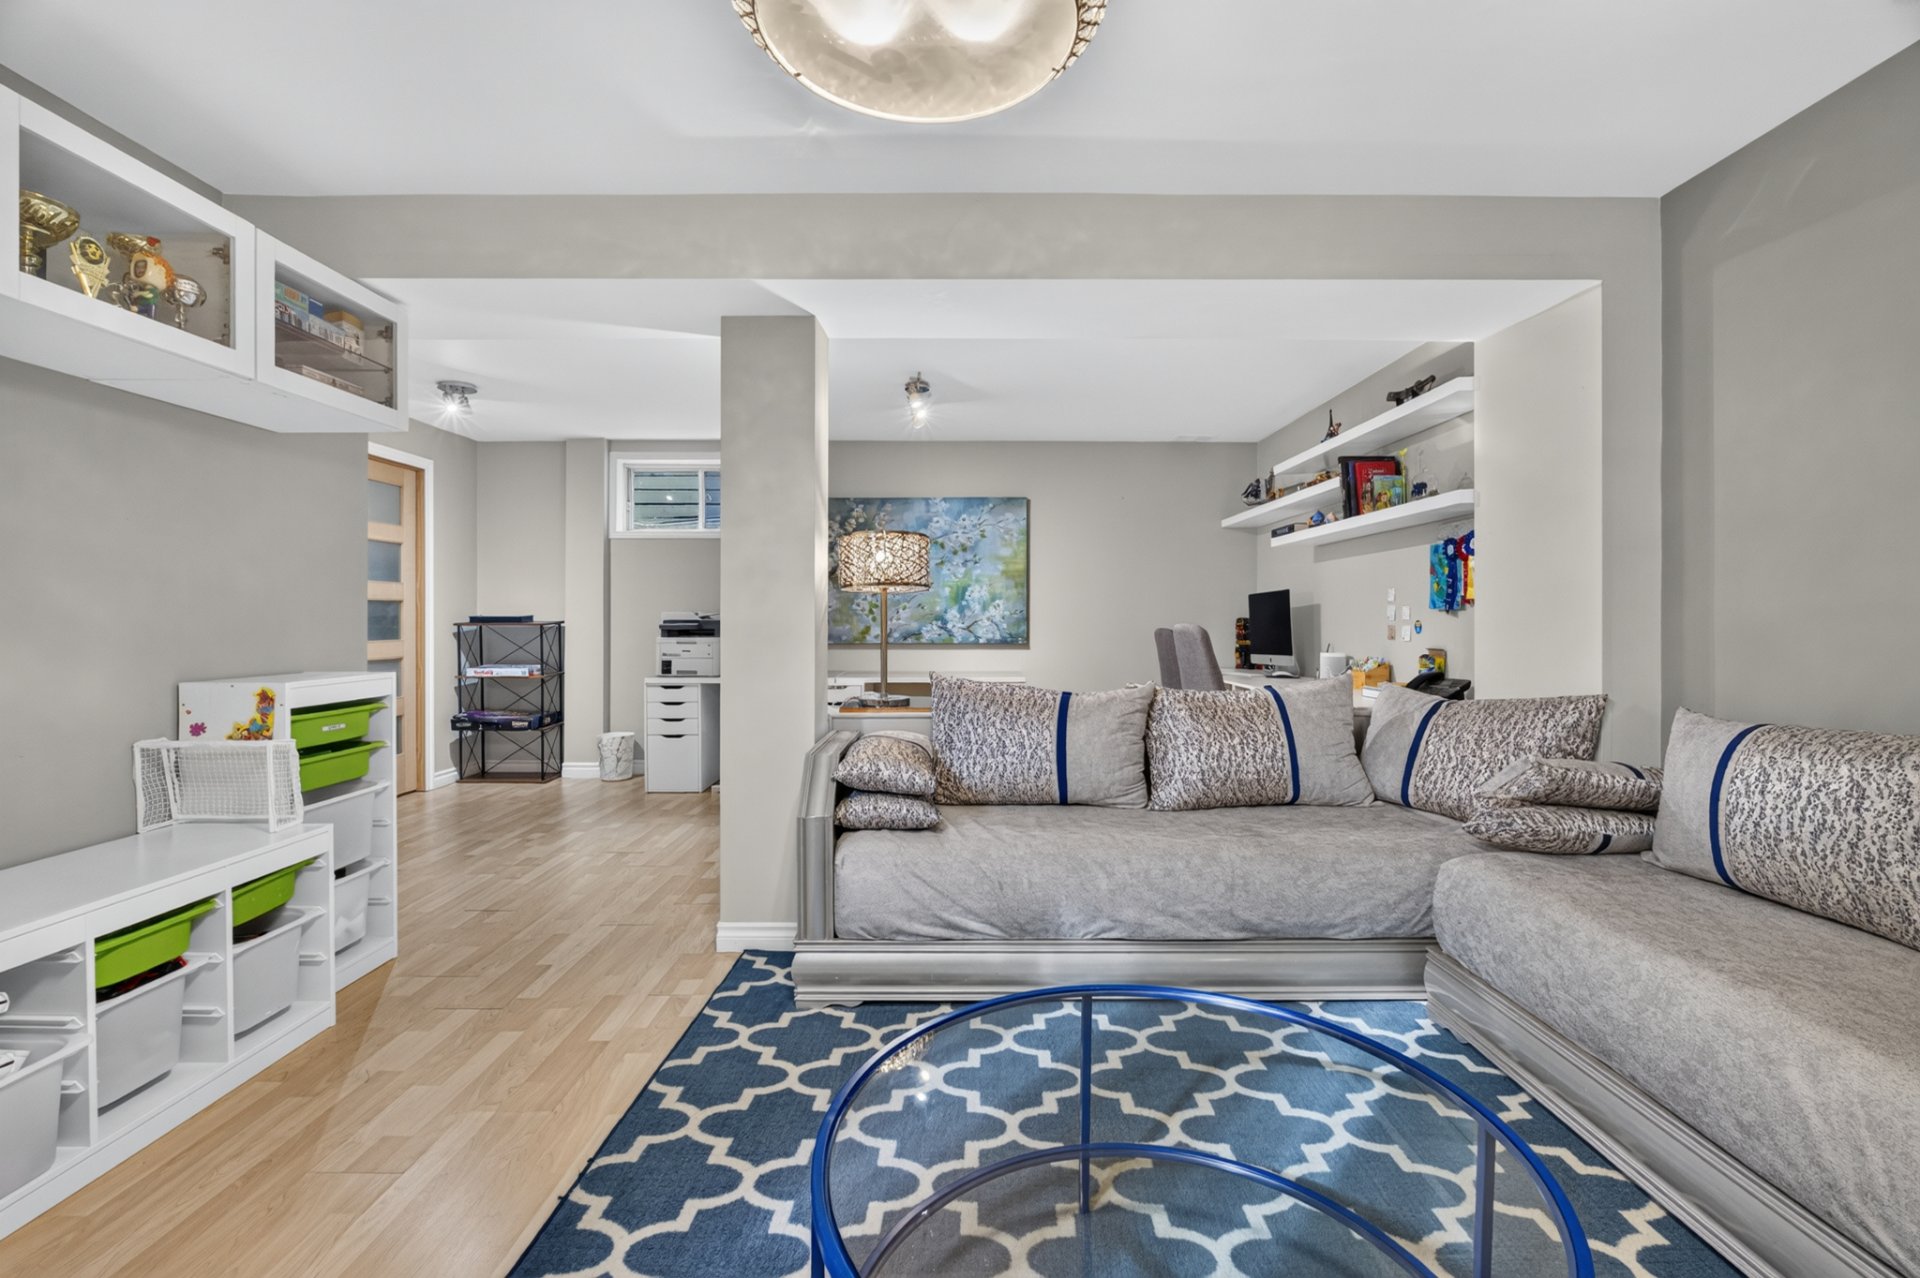
Family room
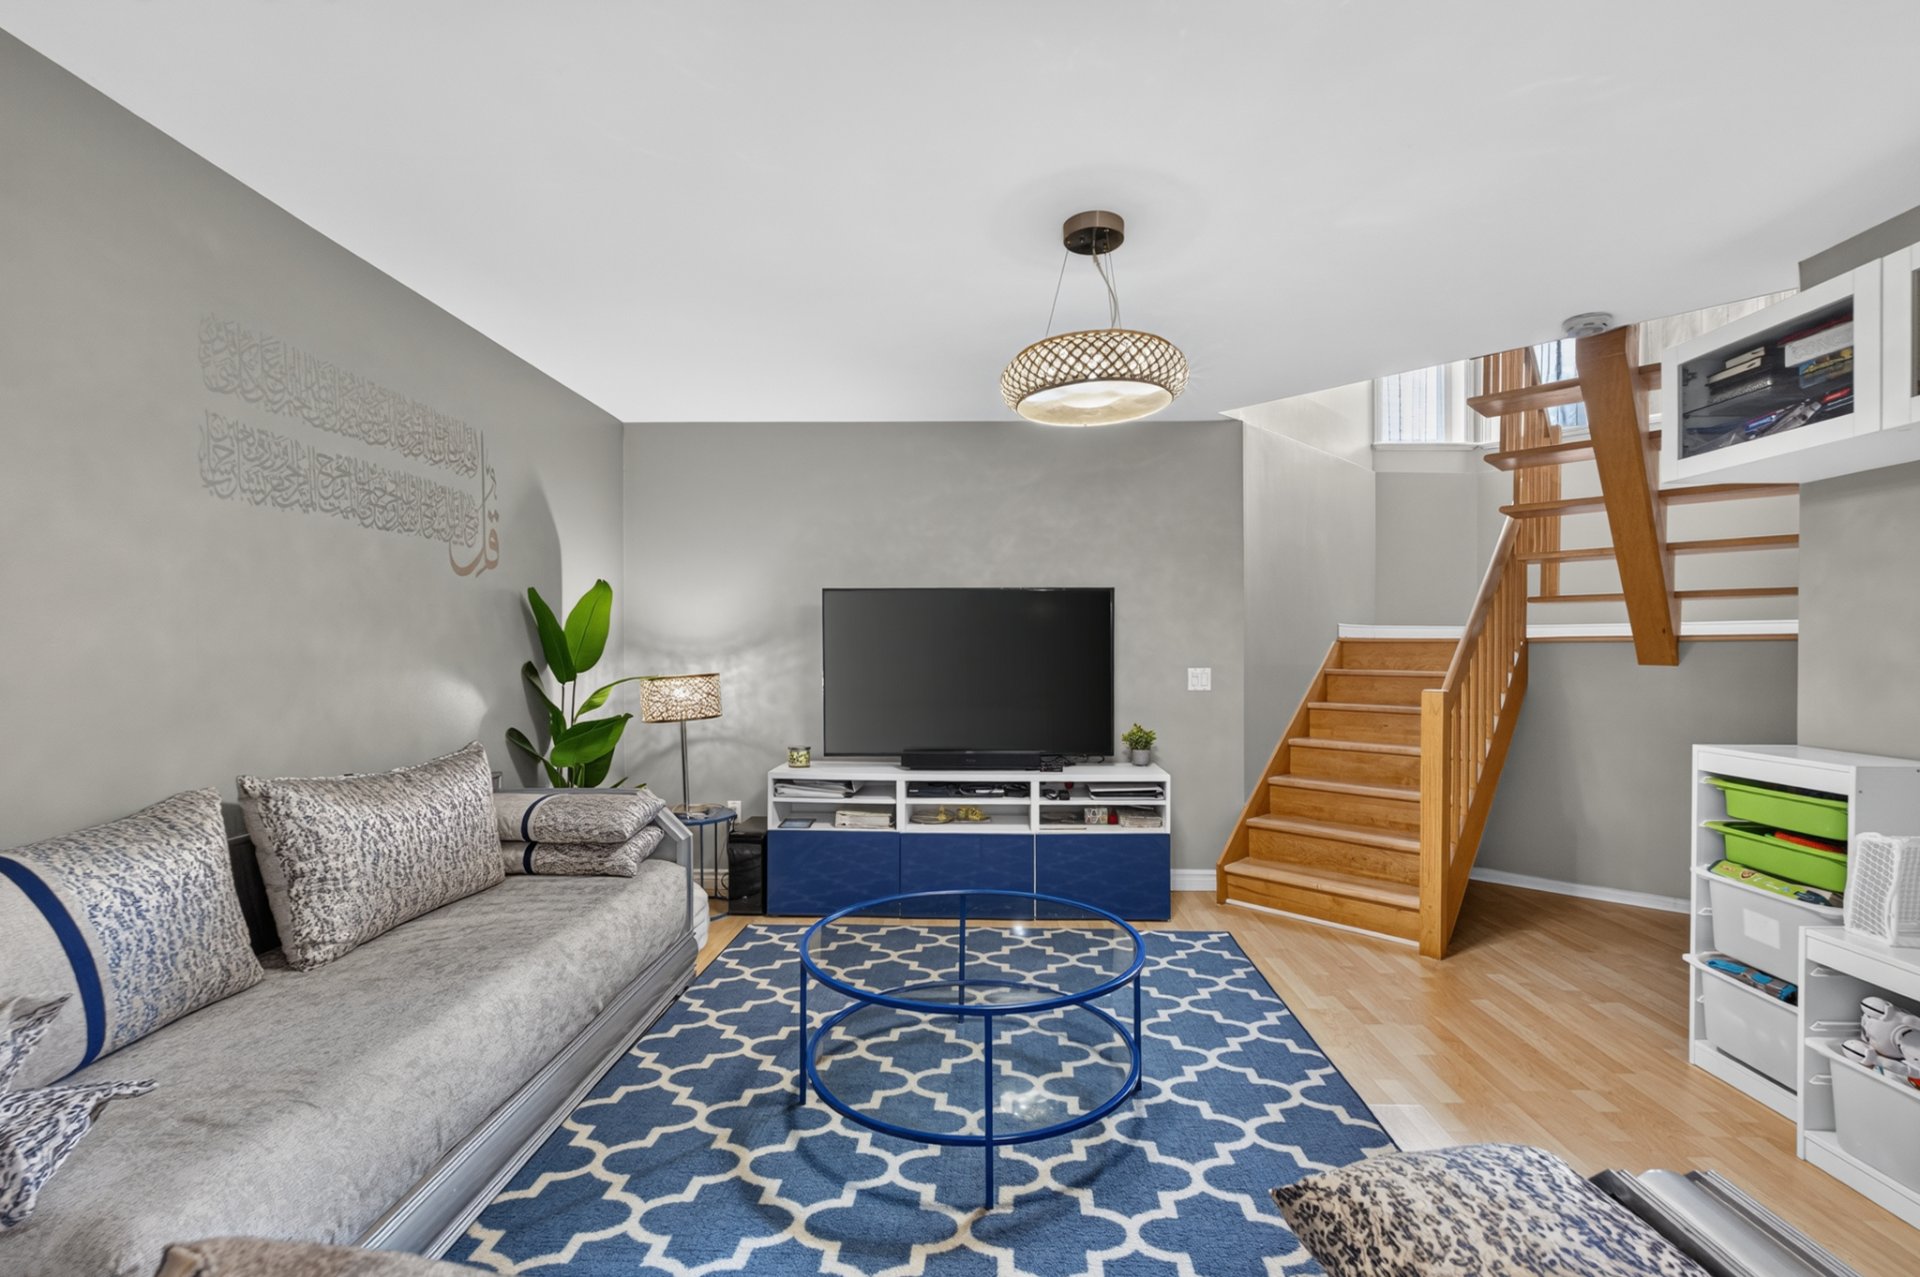
Family room
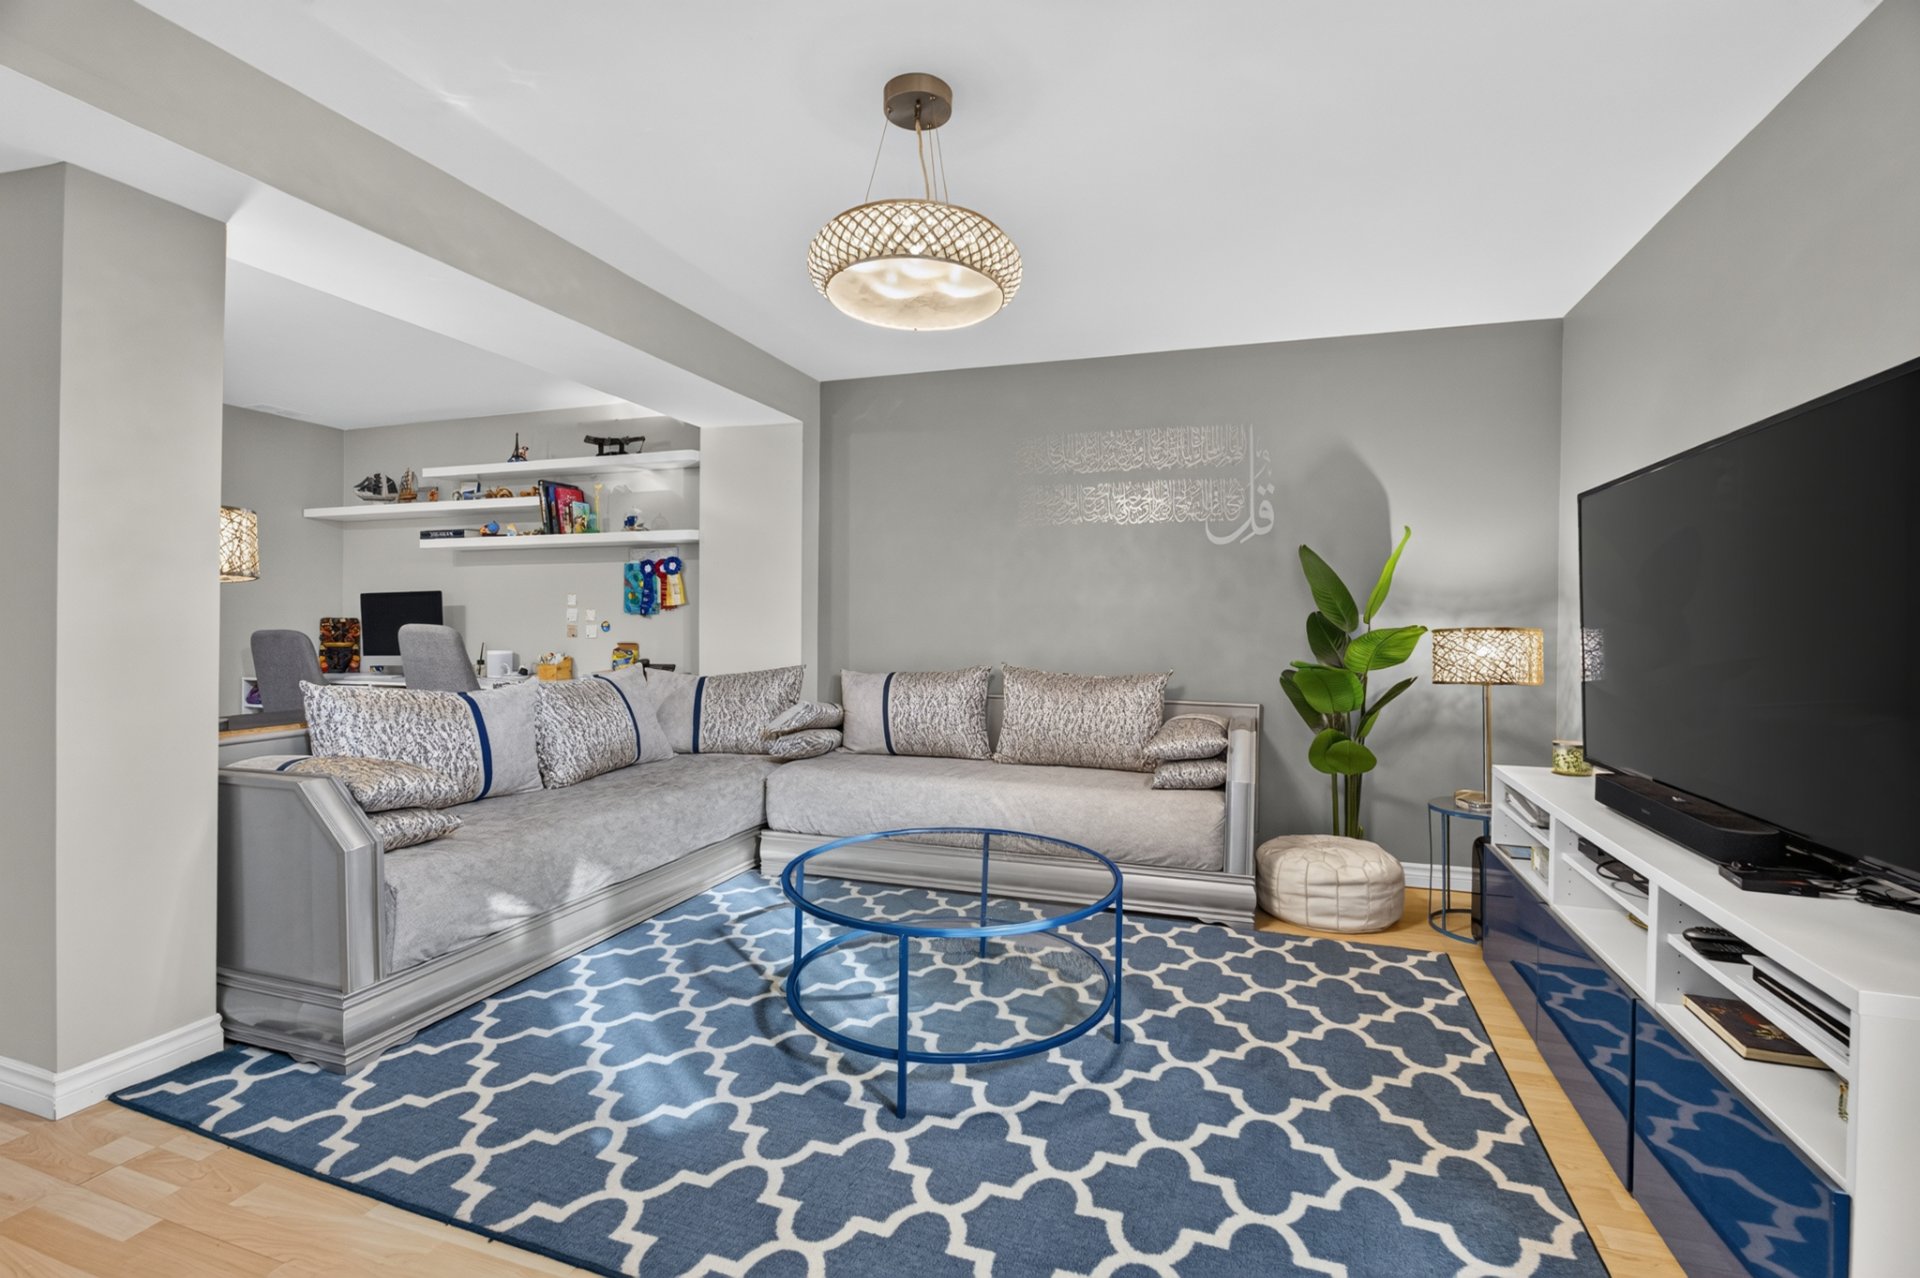
Family room
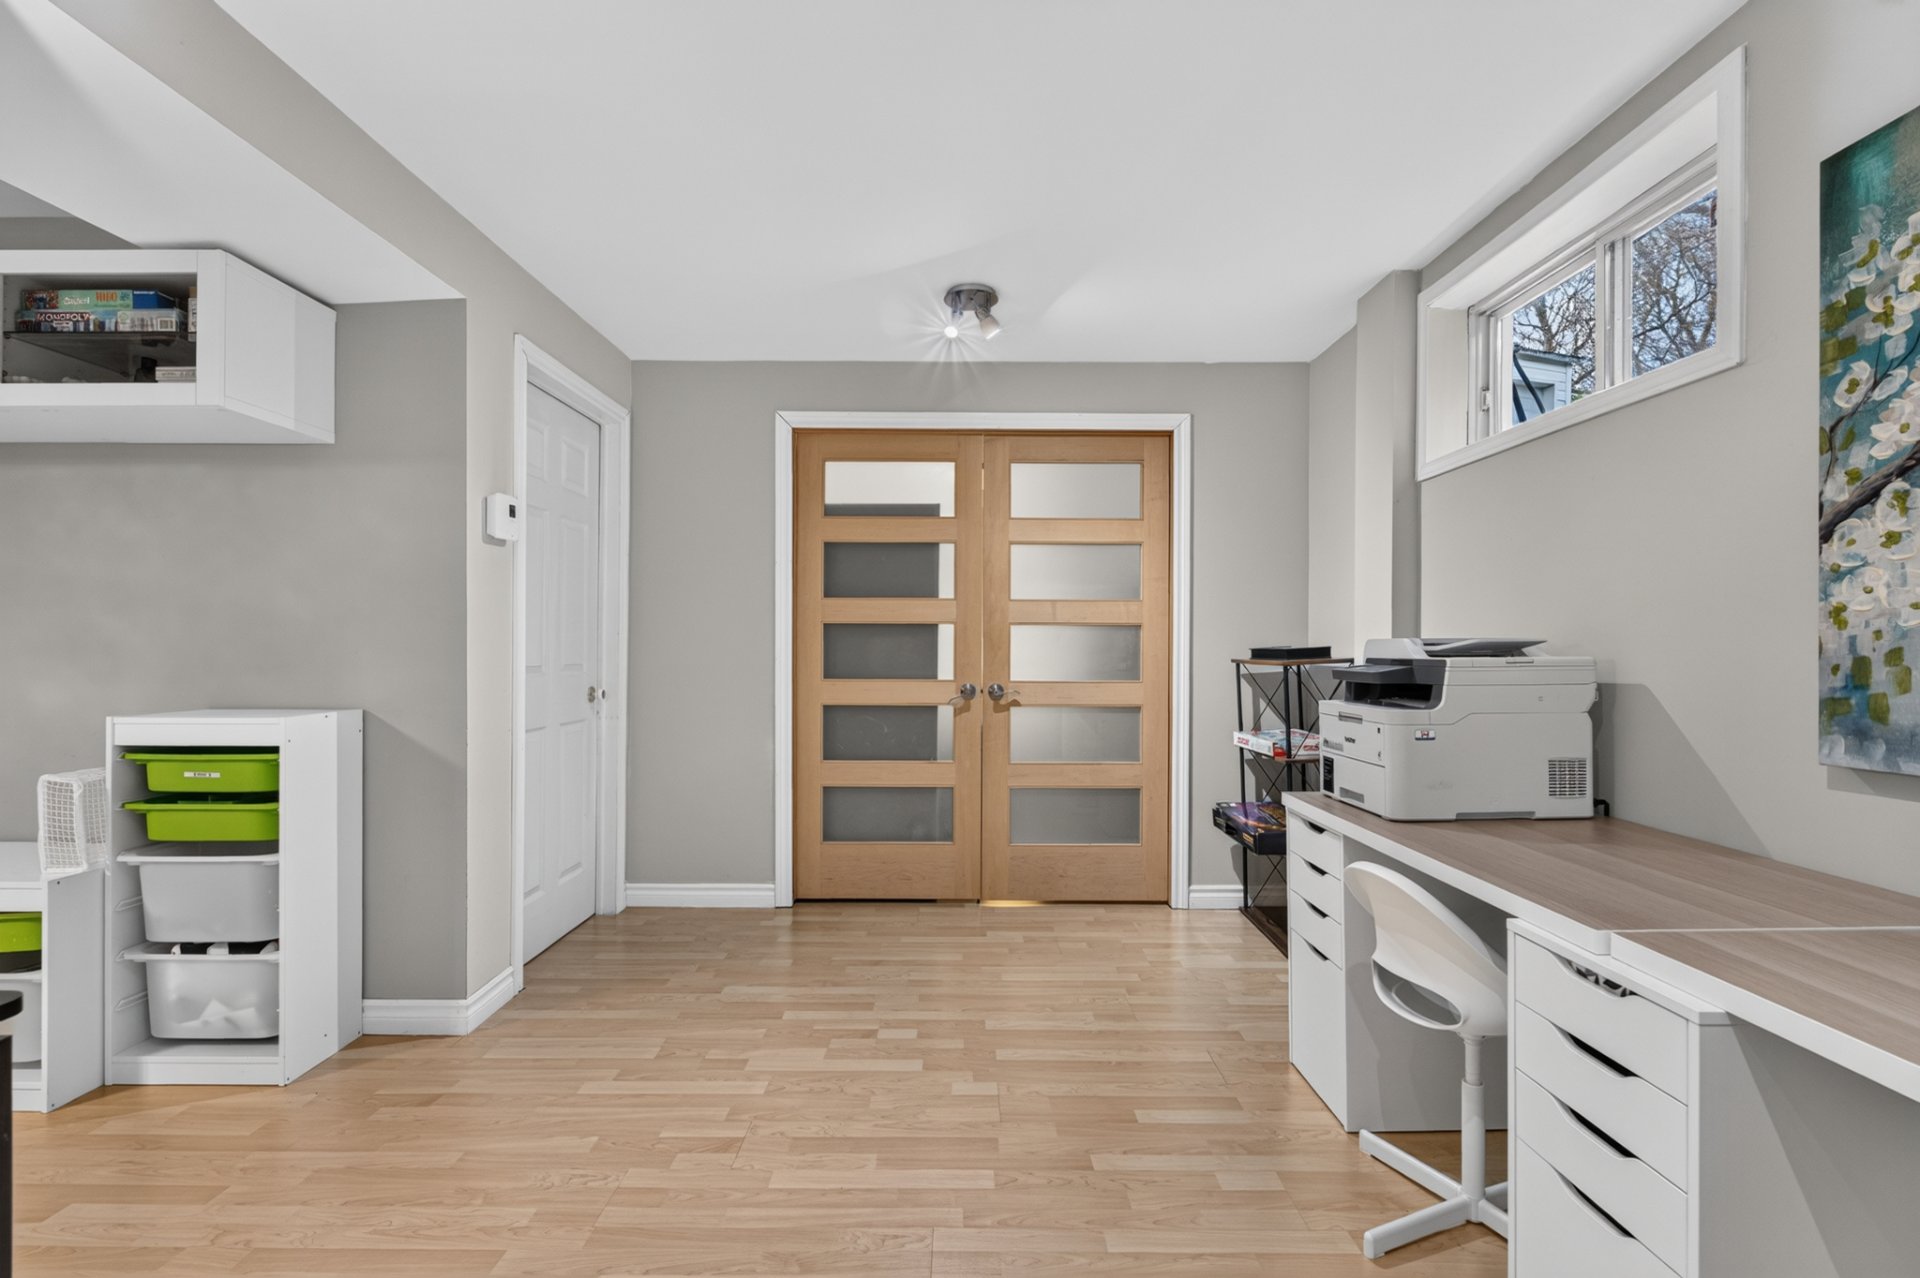
Office
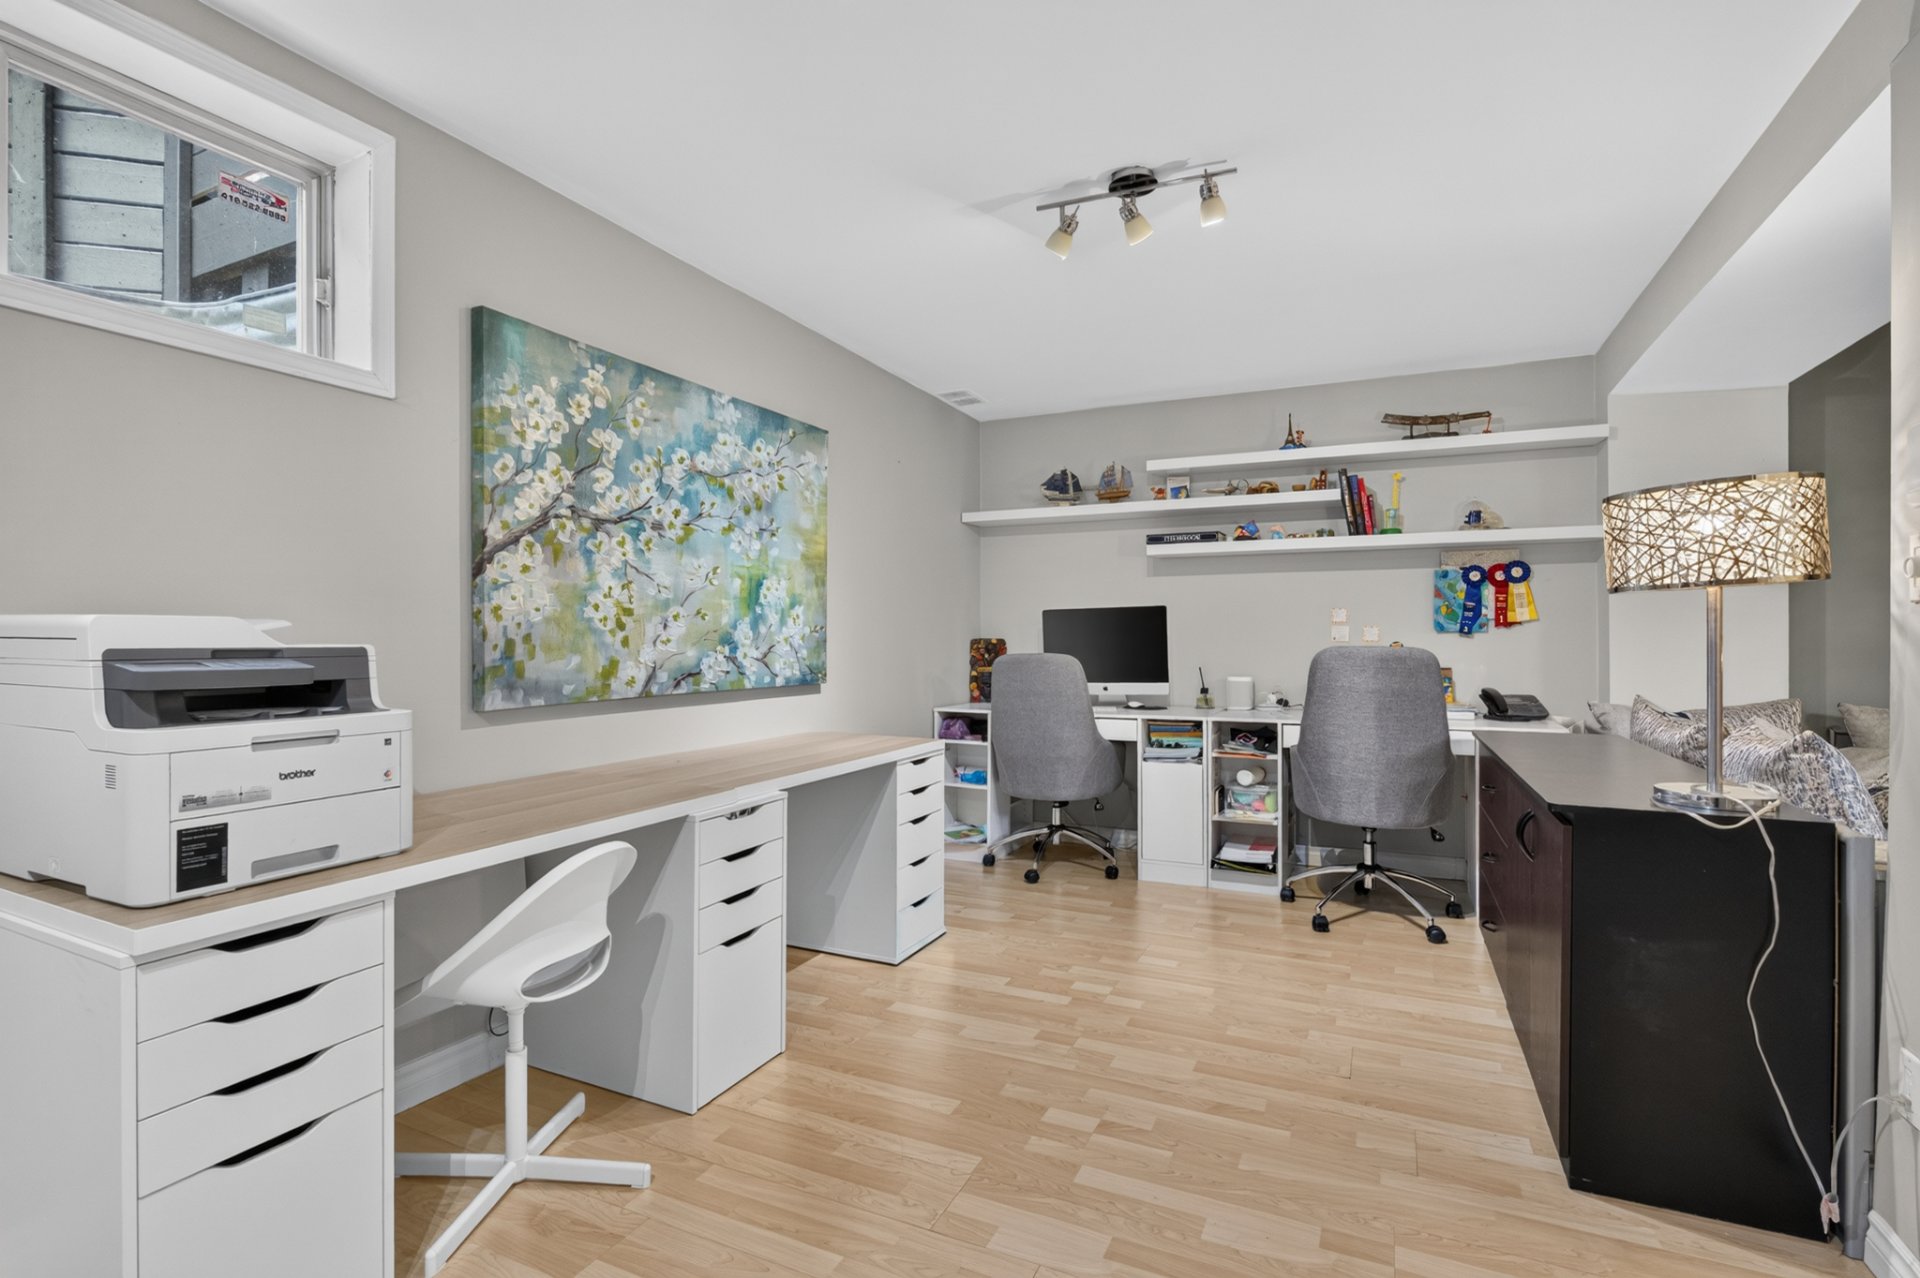
Office
Bedroom
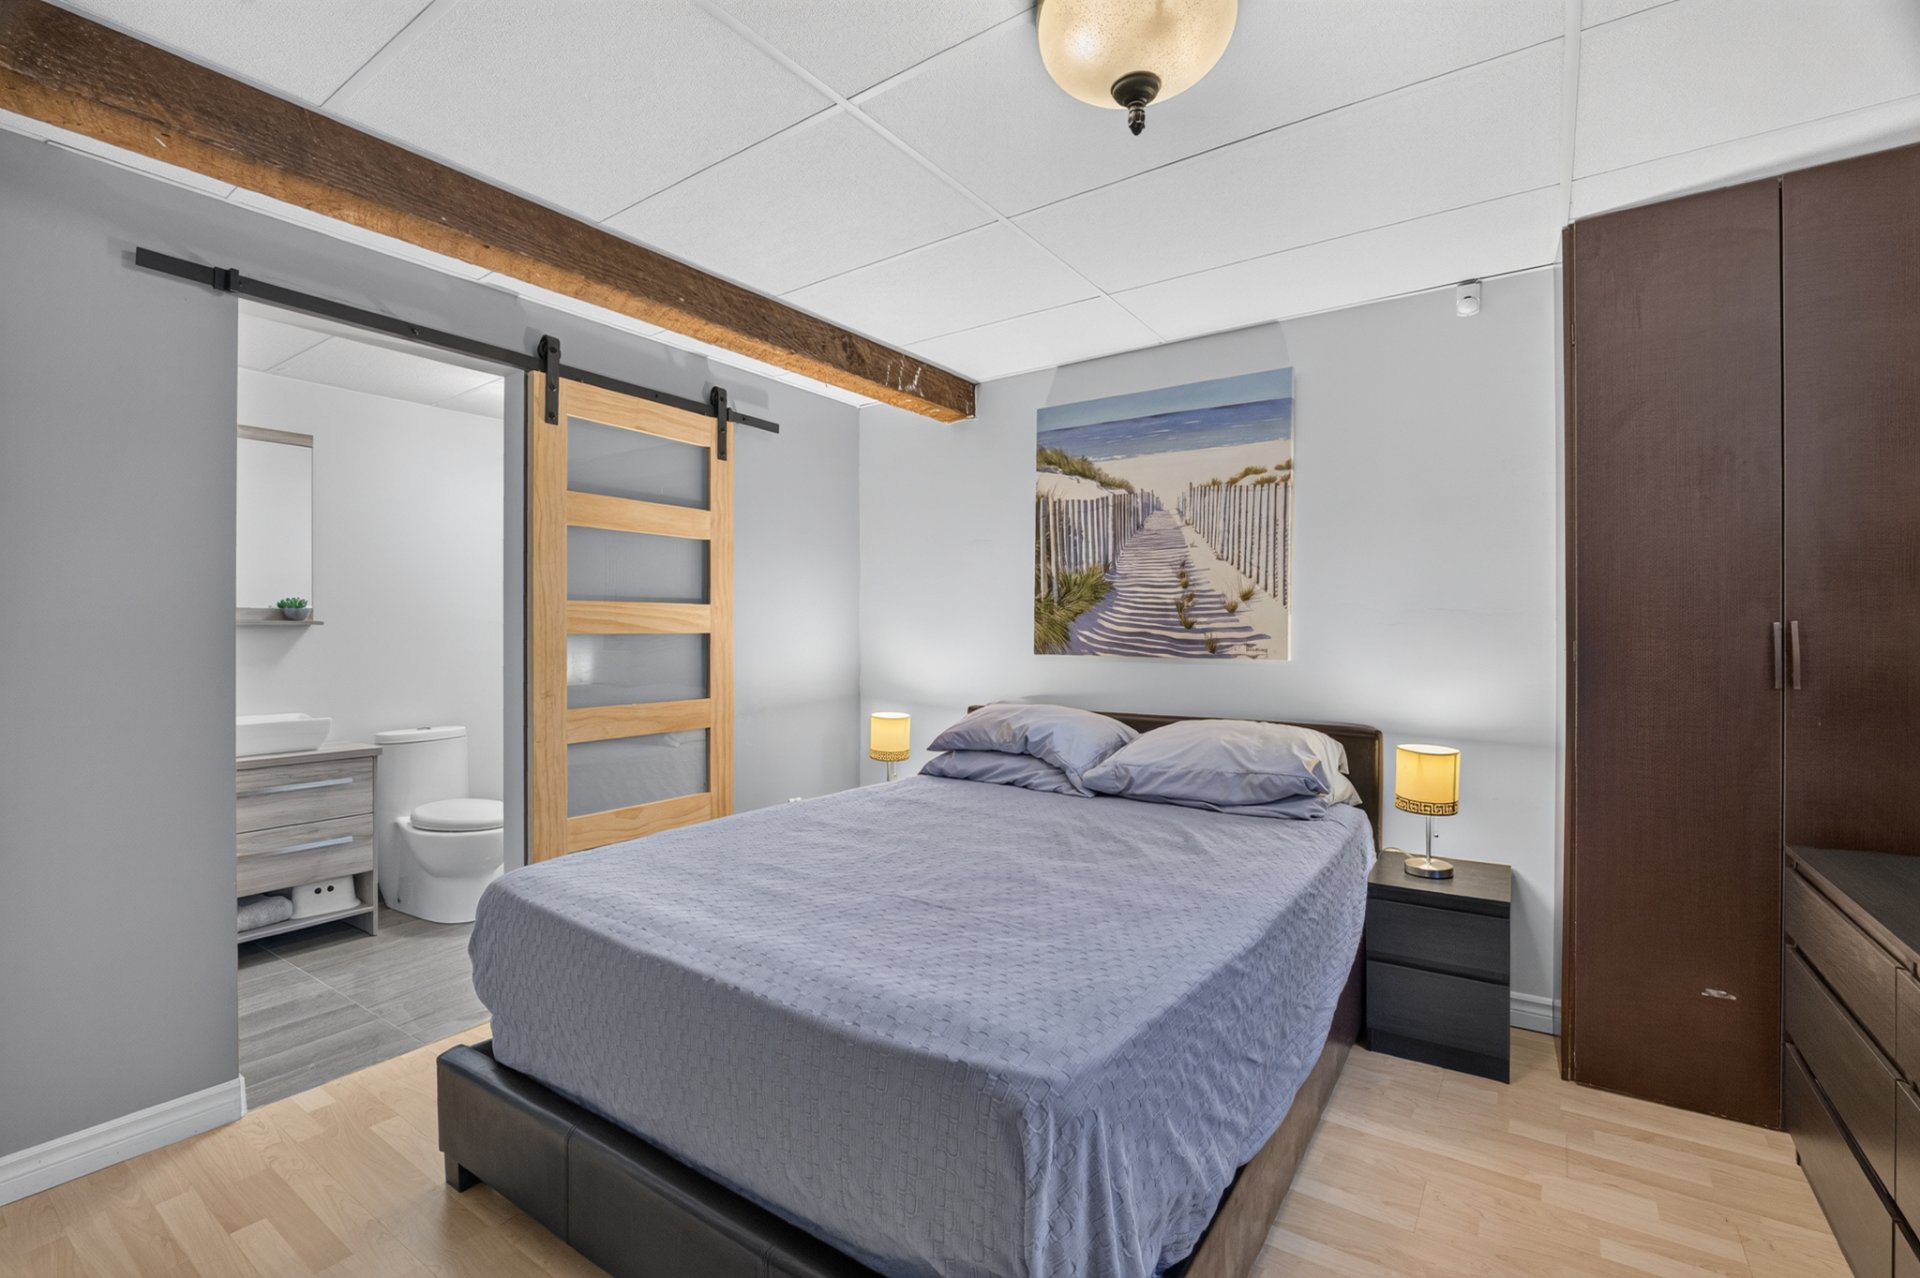
Bedroom
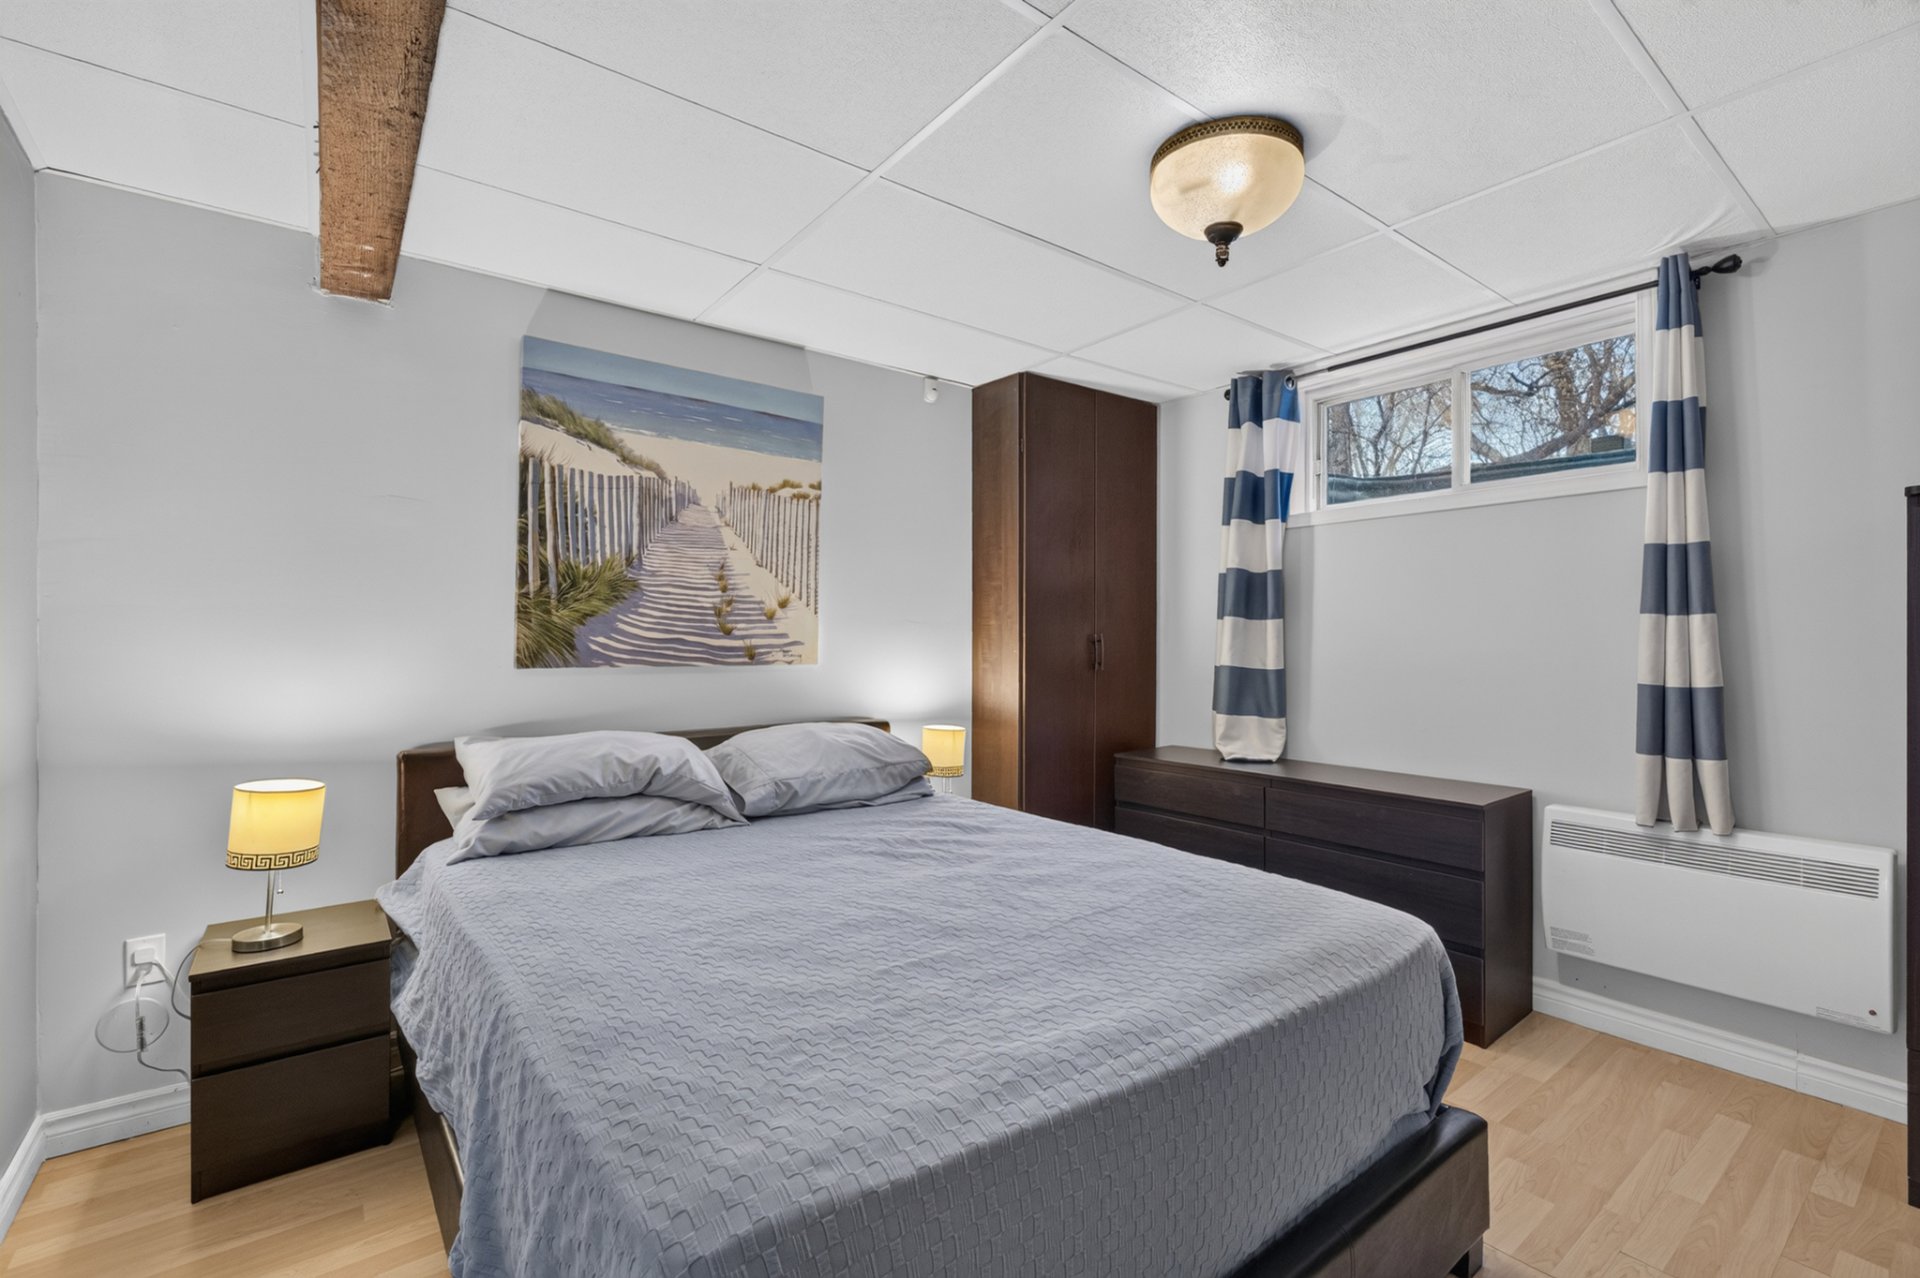
Bathroom
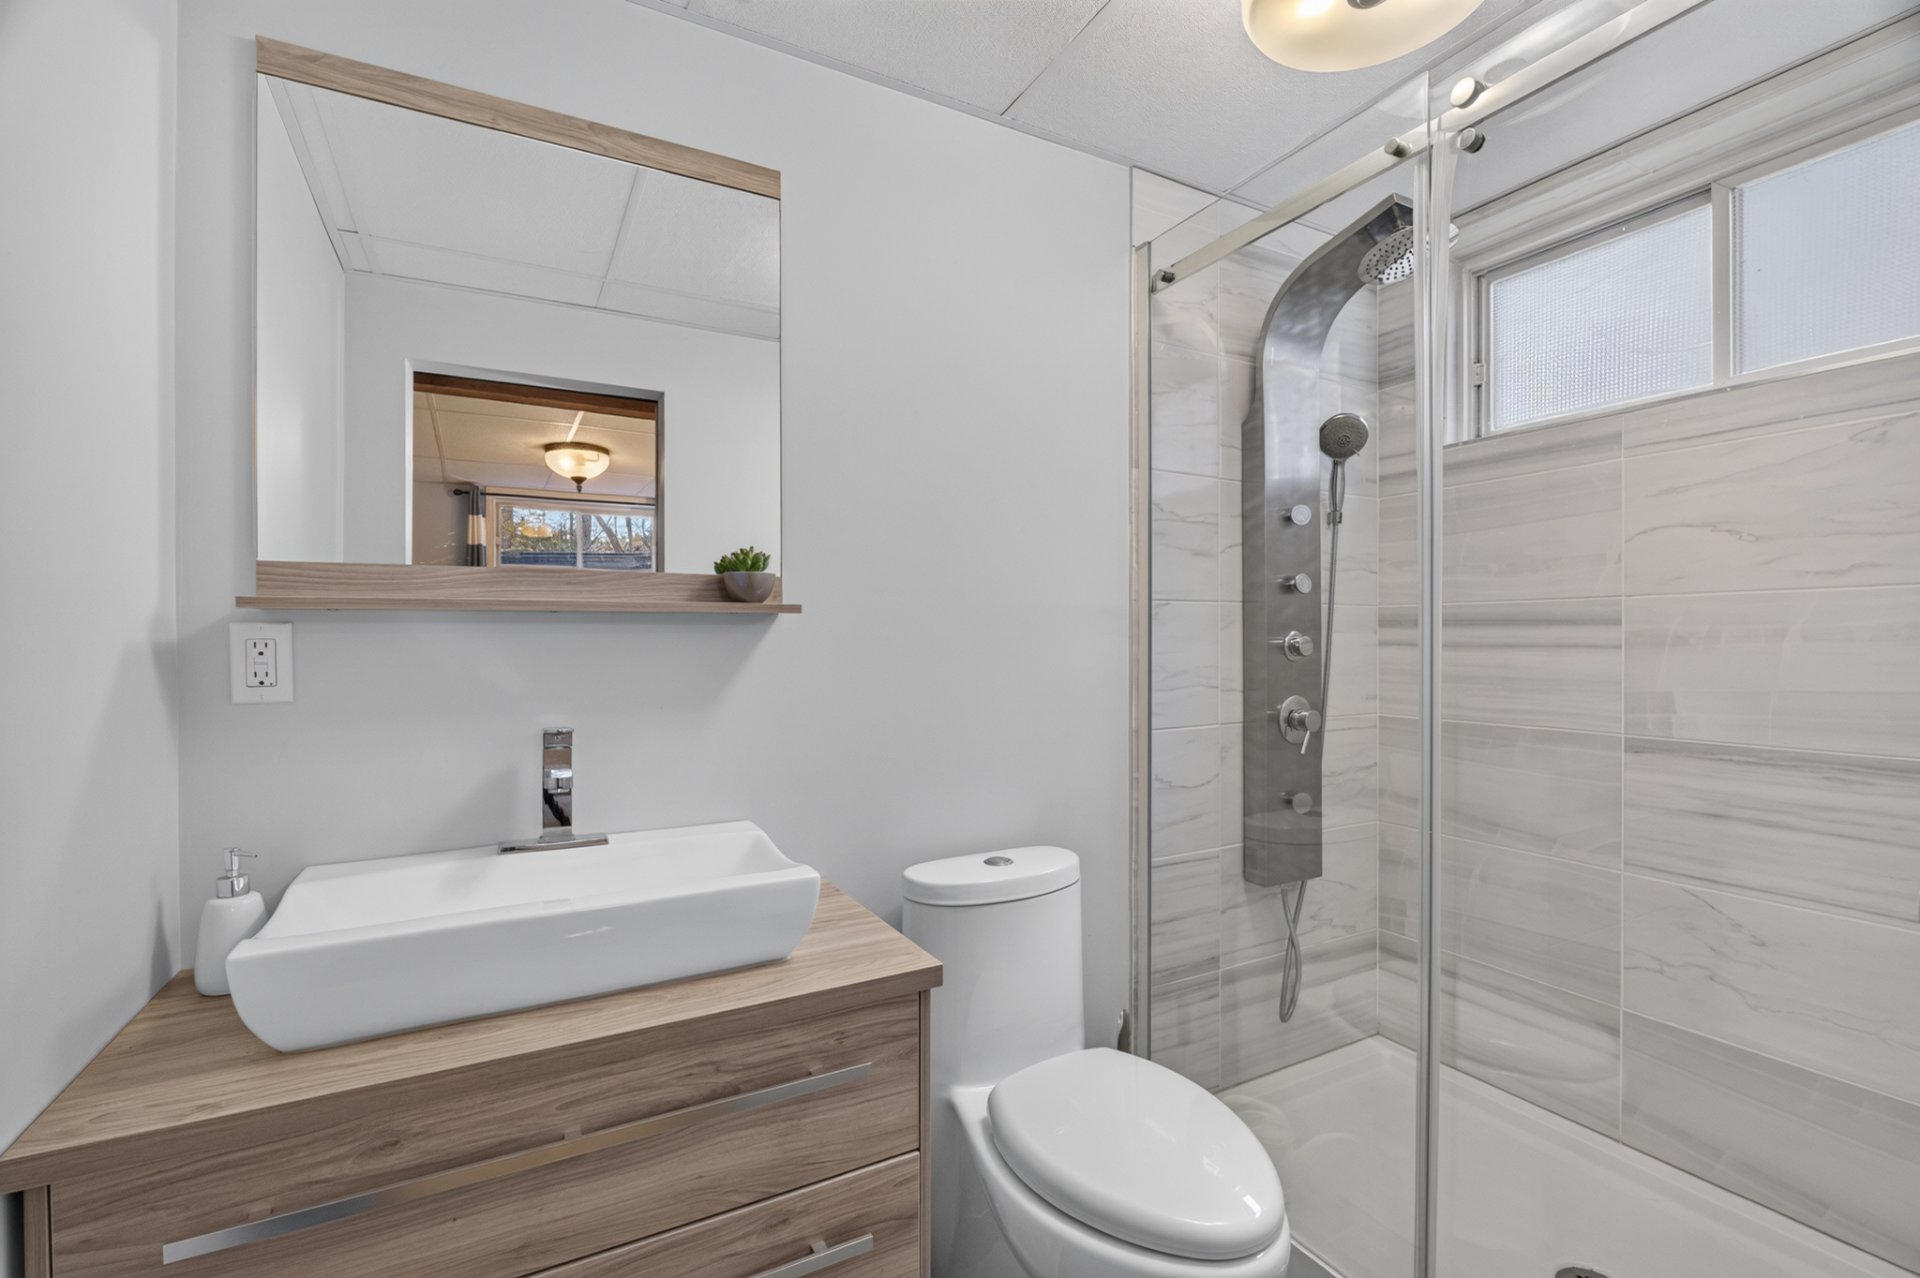
Bathroom
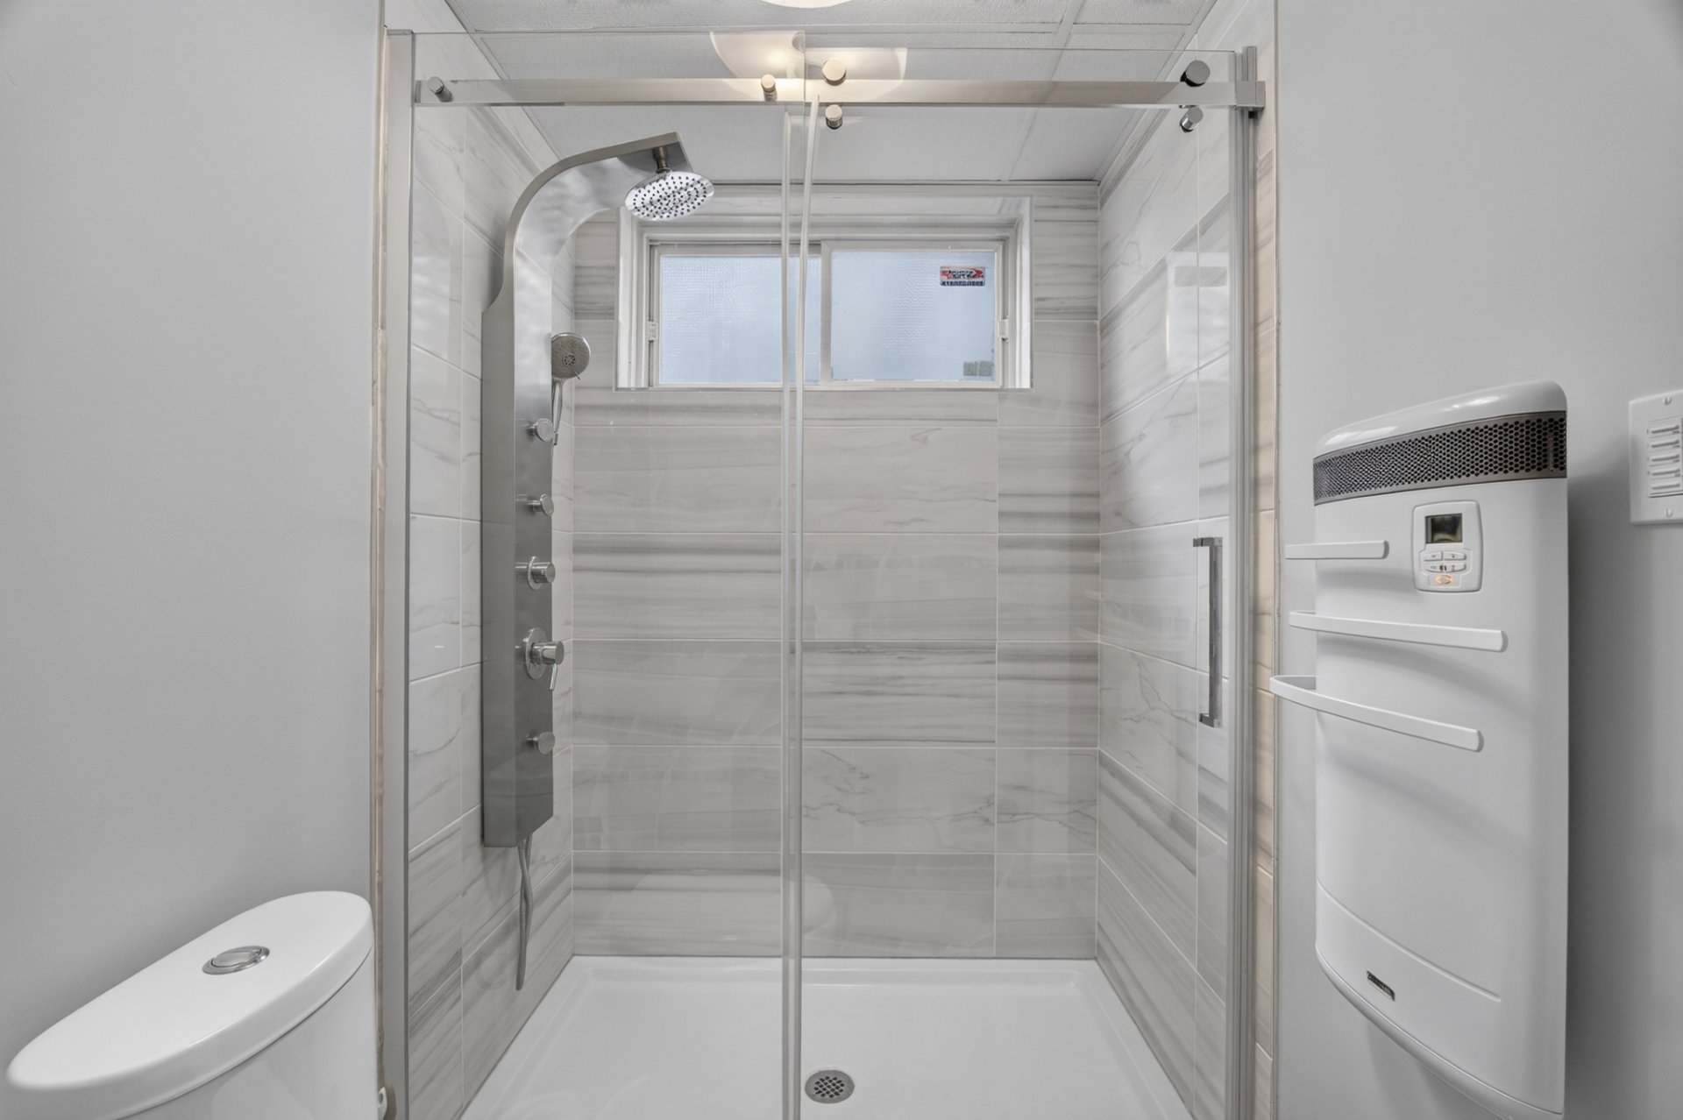
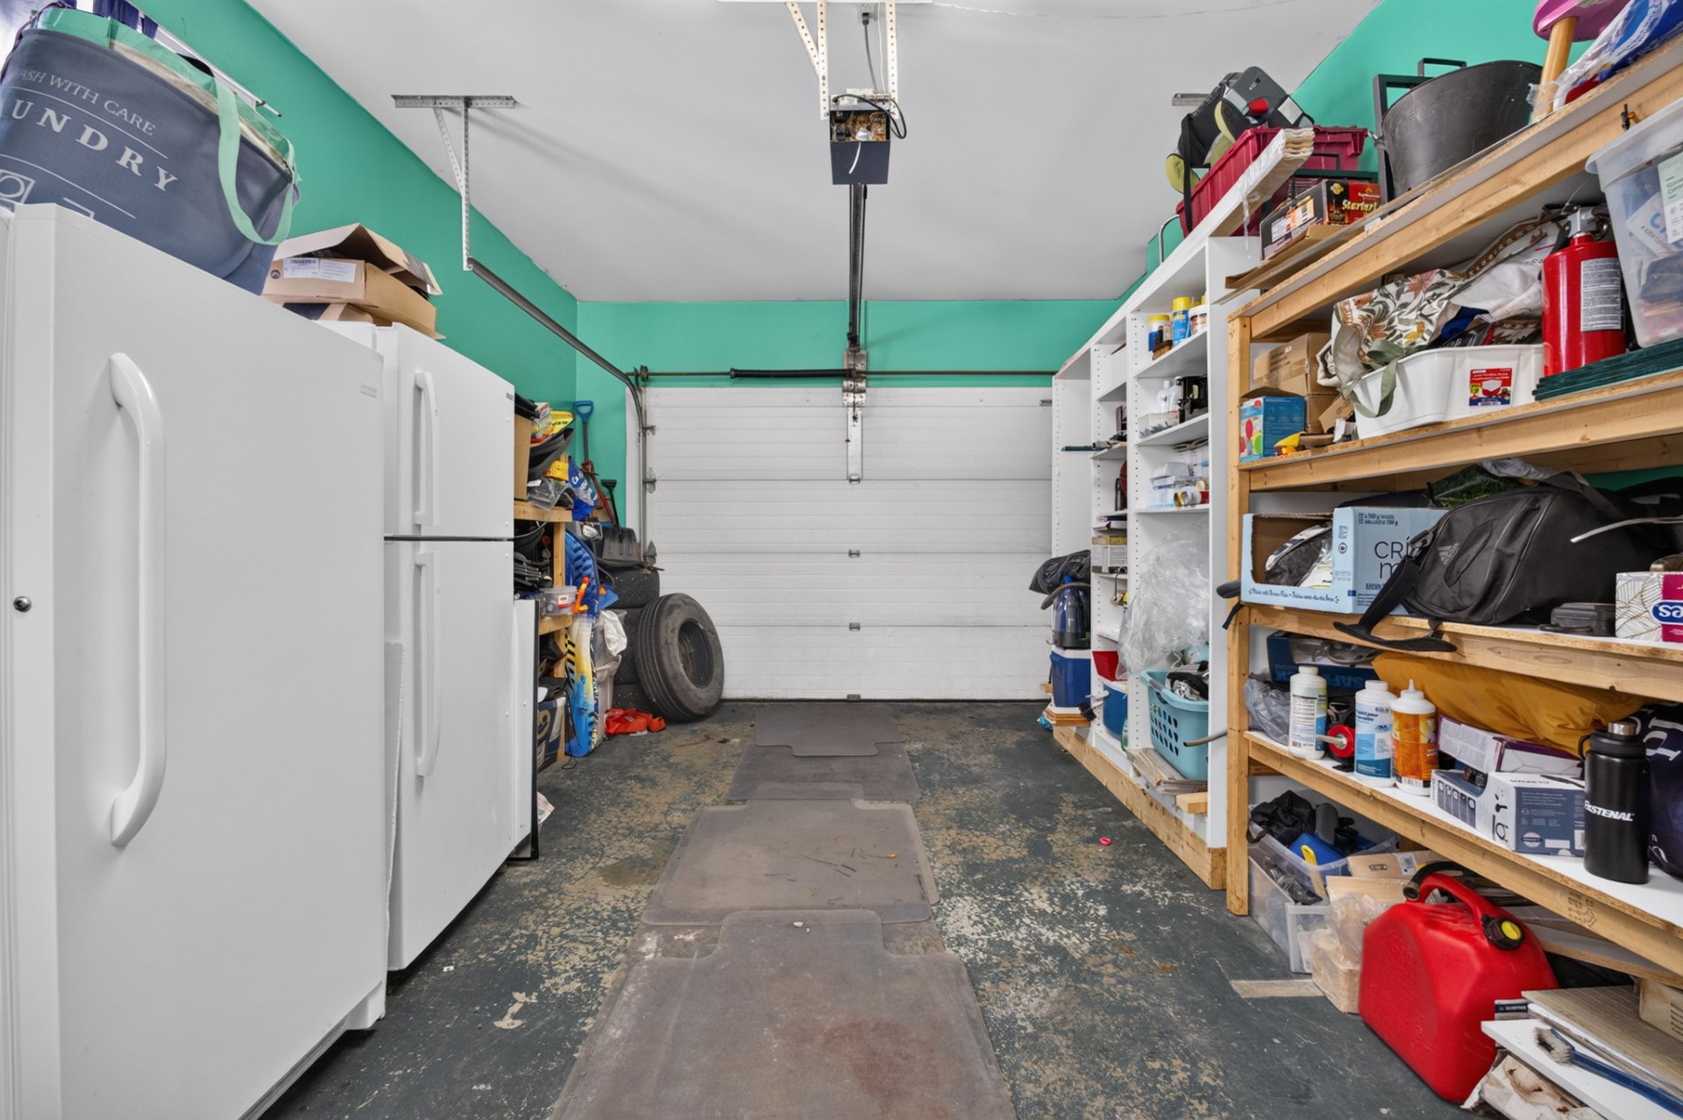
Garage
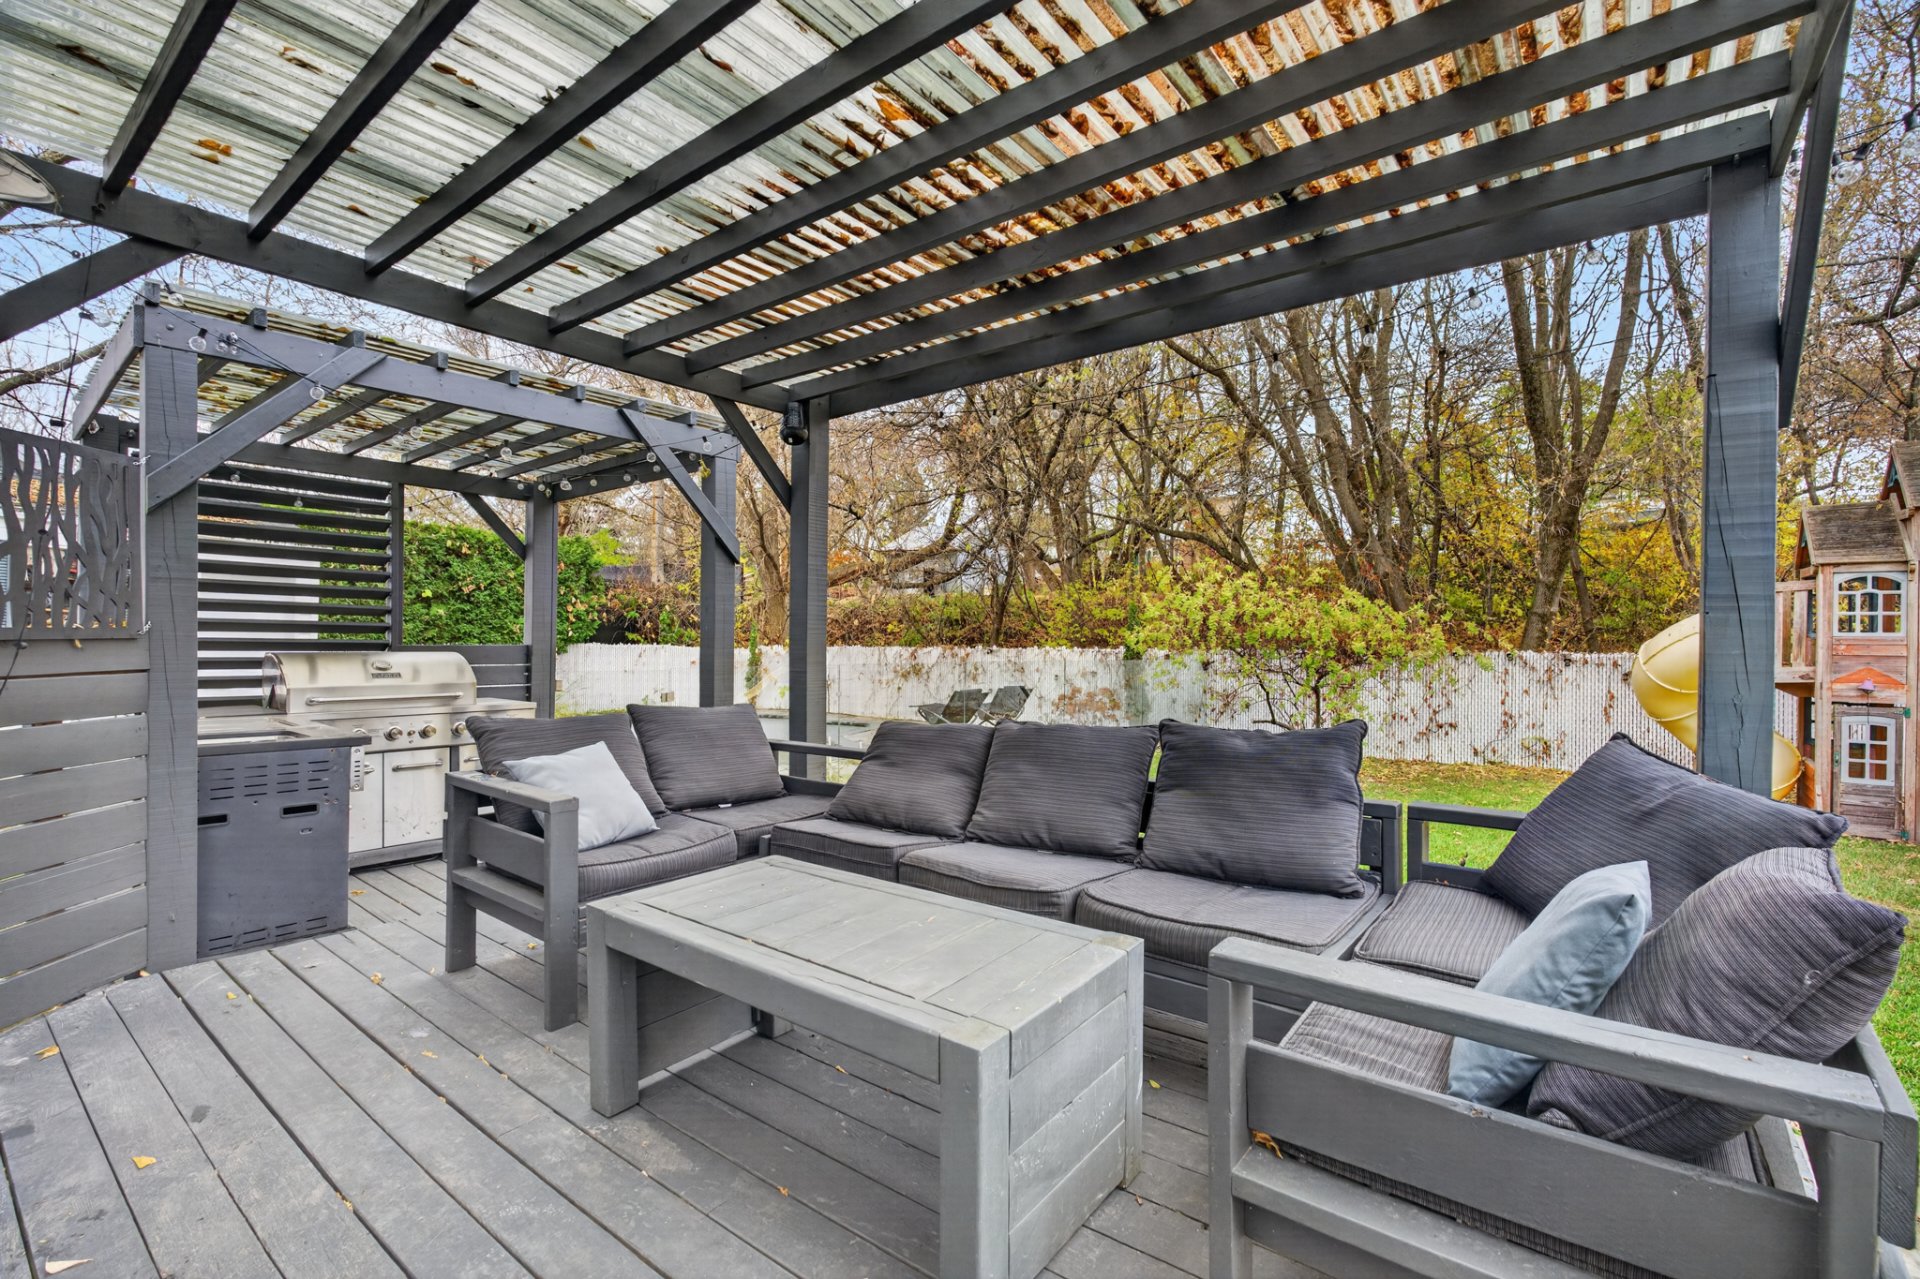
Patio
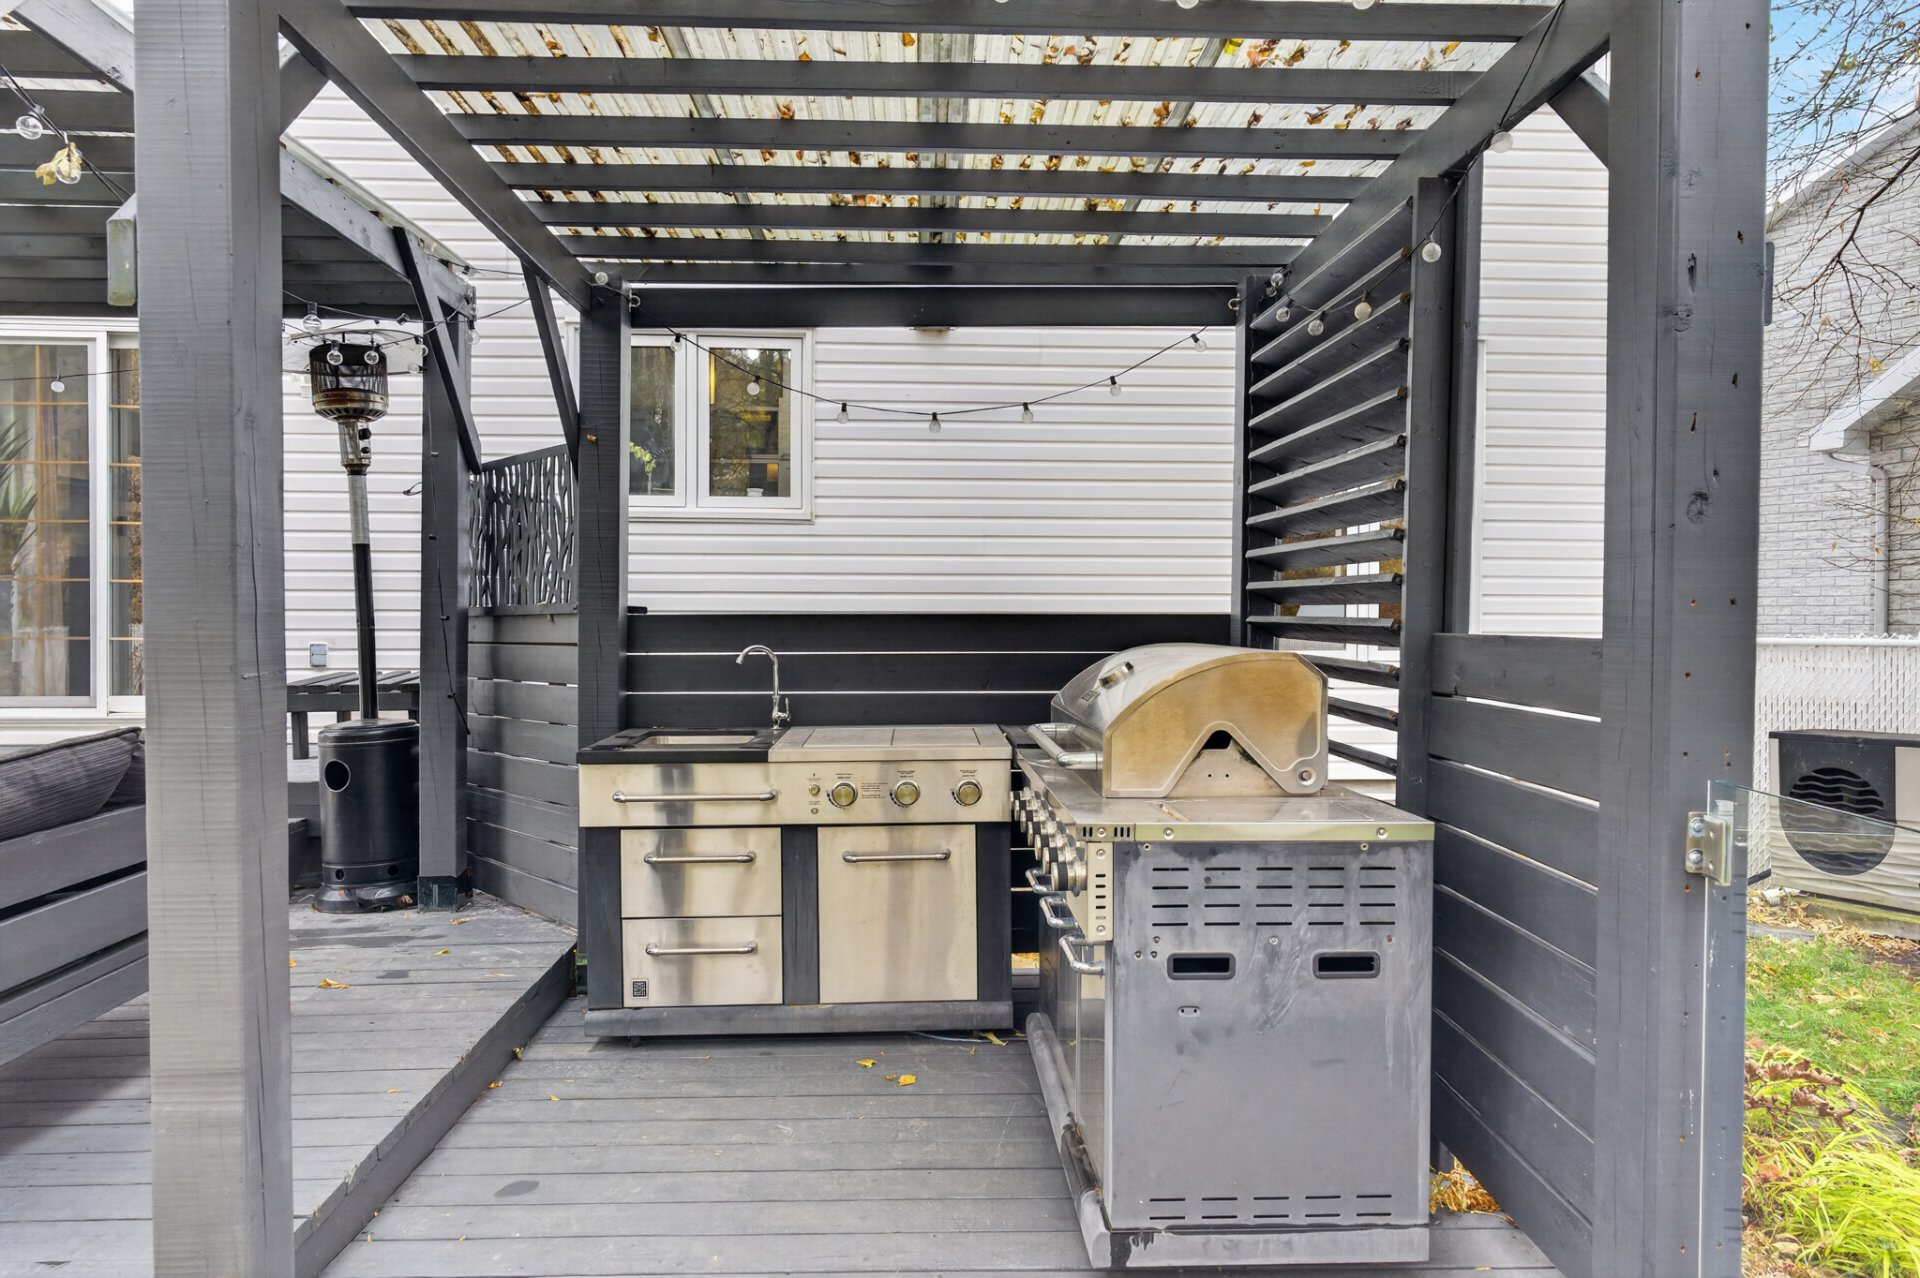
Patio
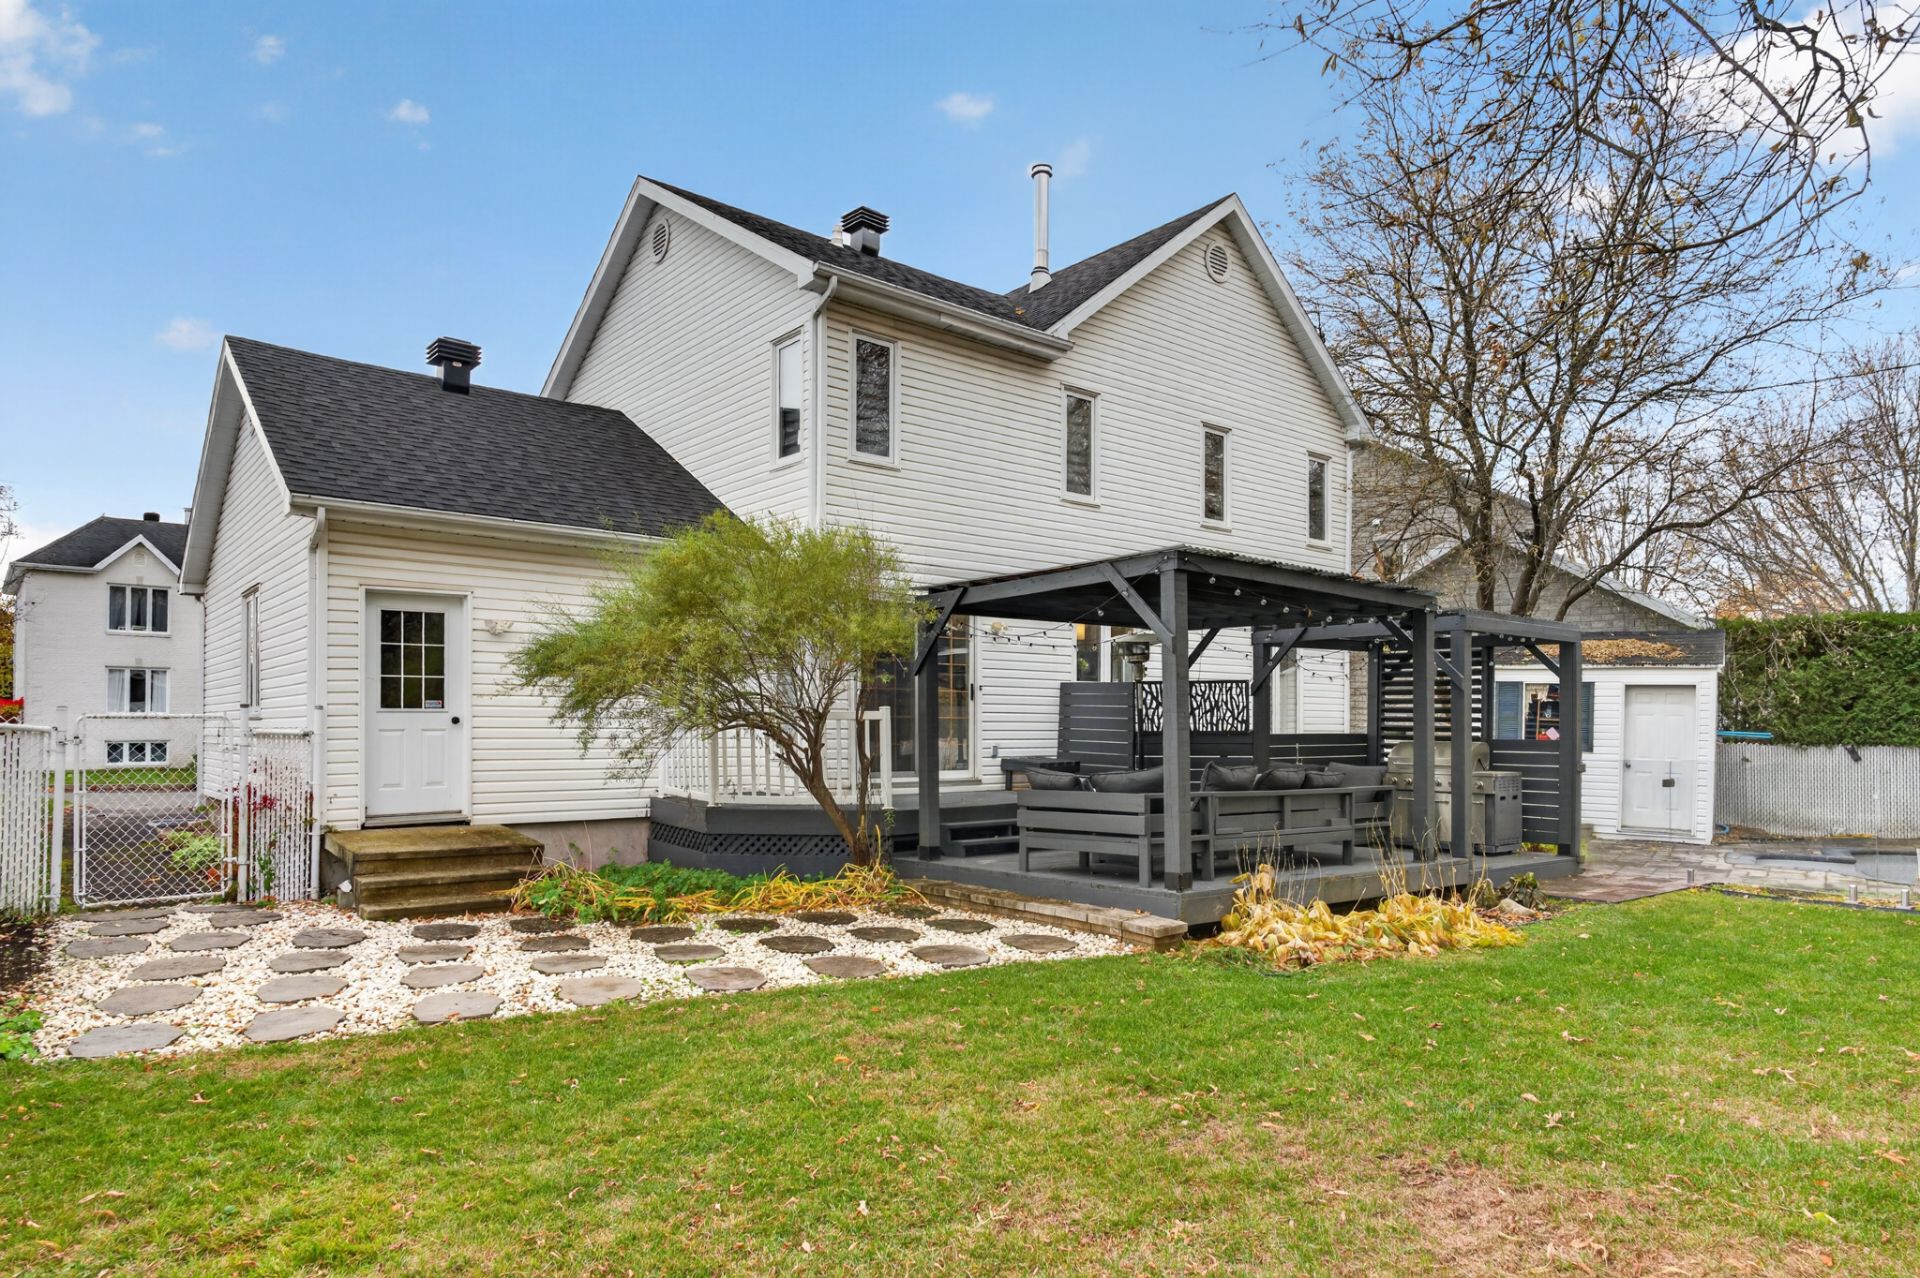
Back facade
Backyard
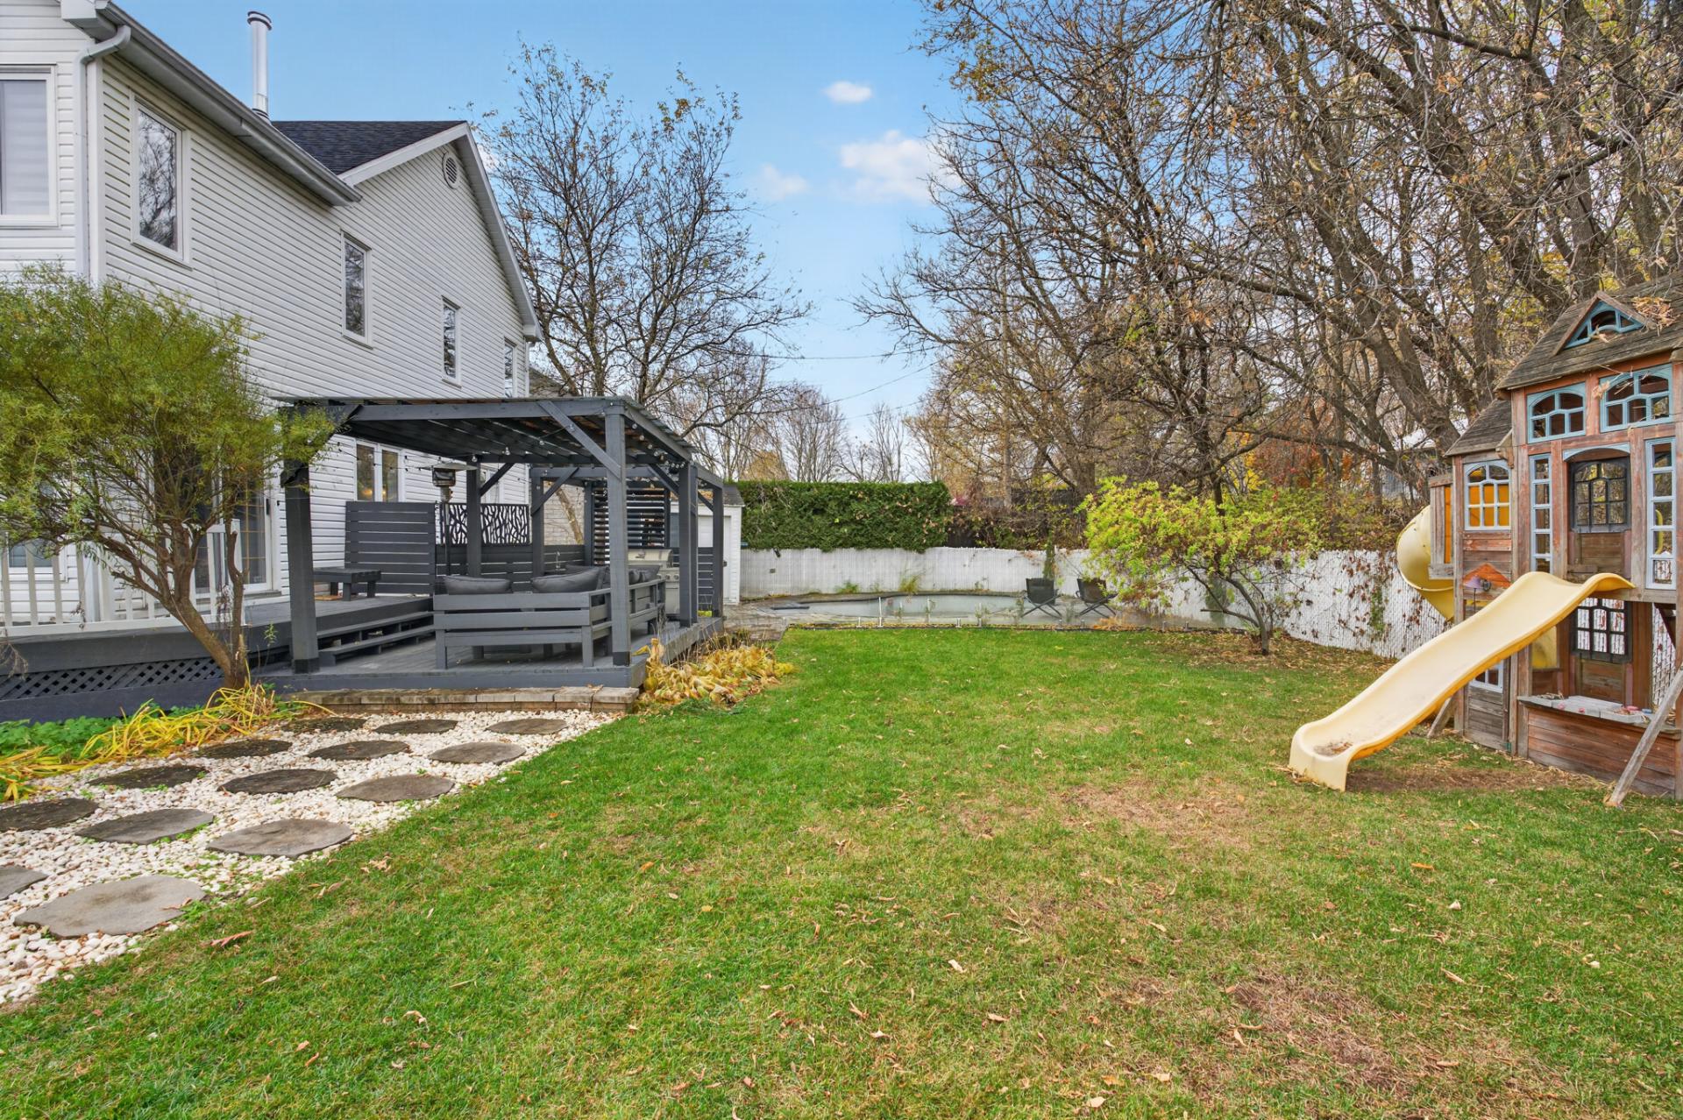
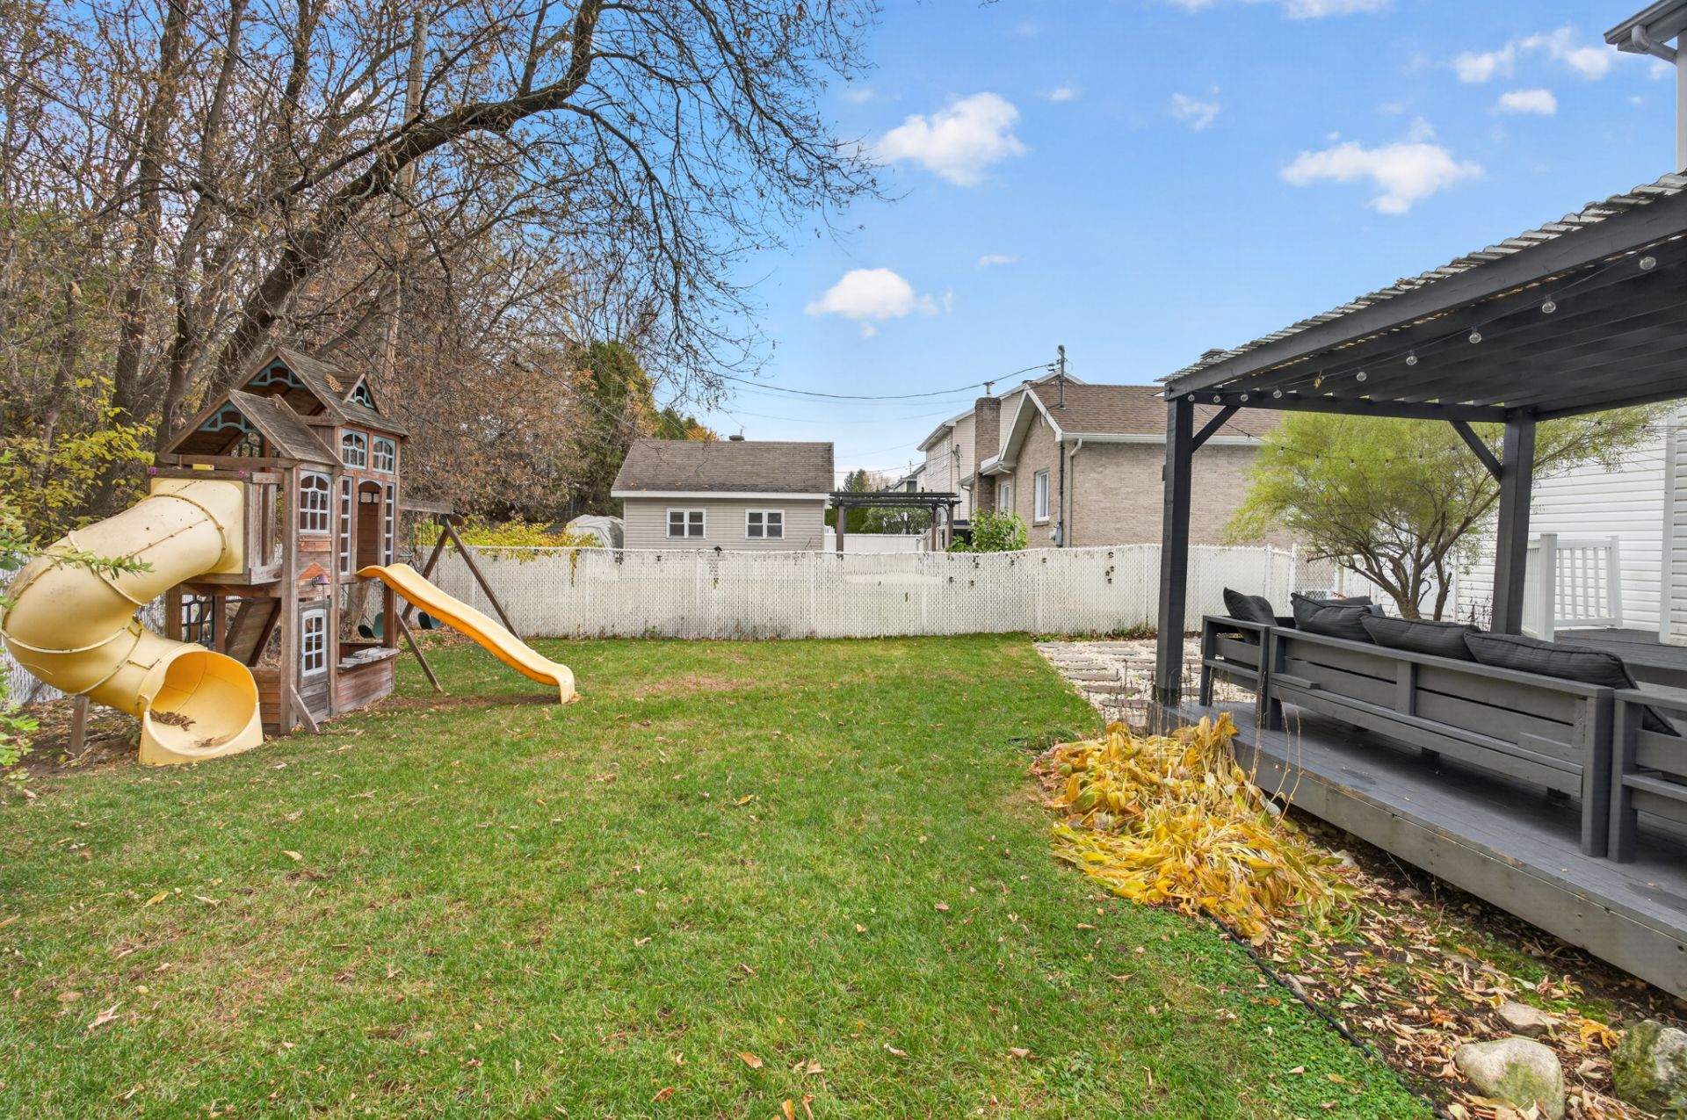
Backyard
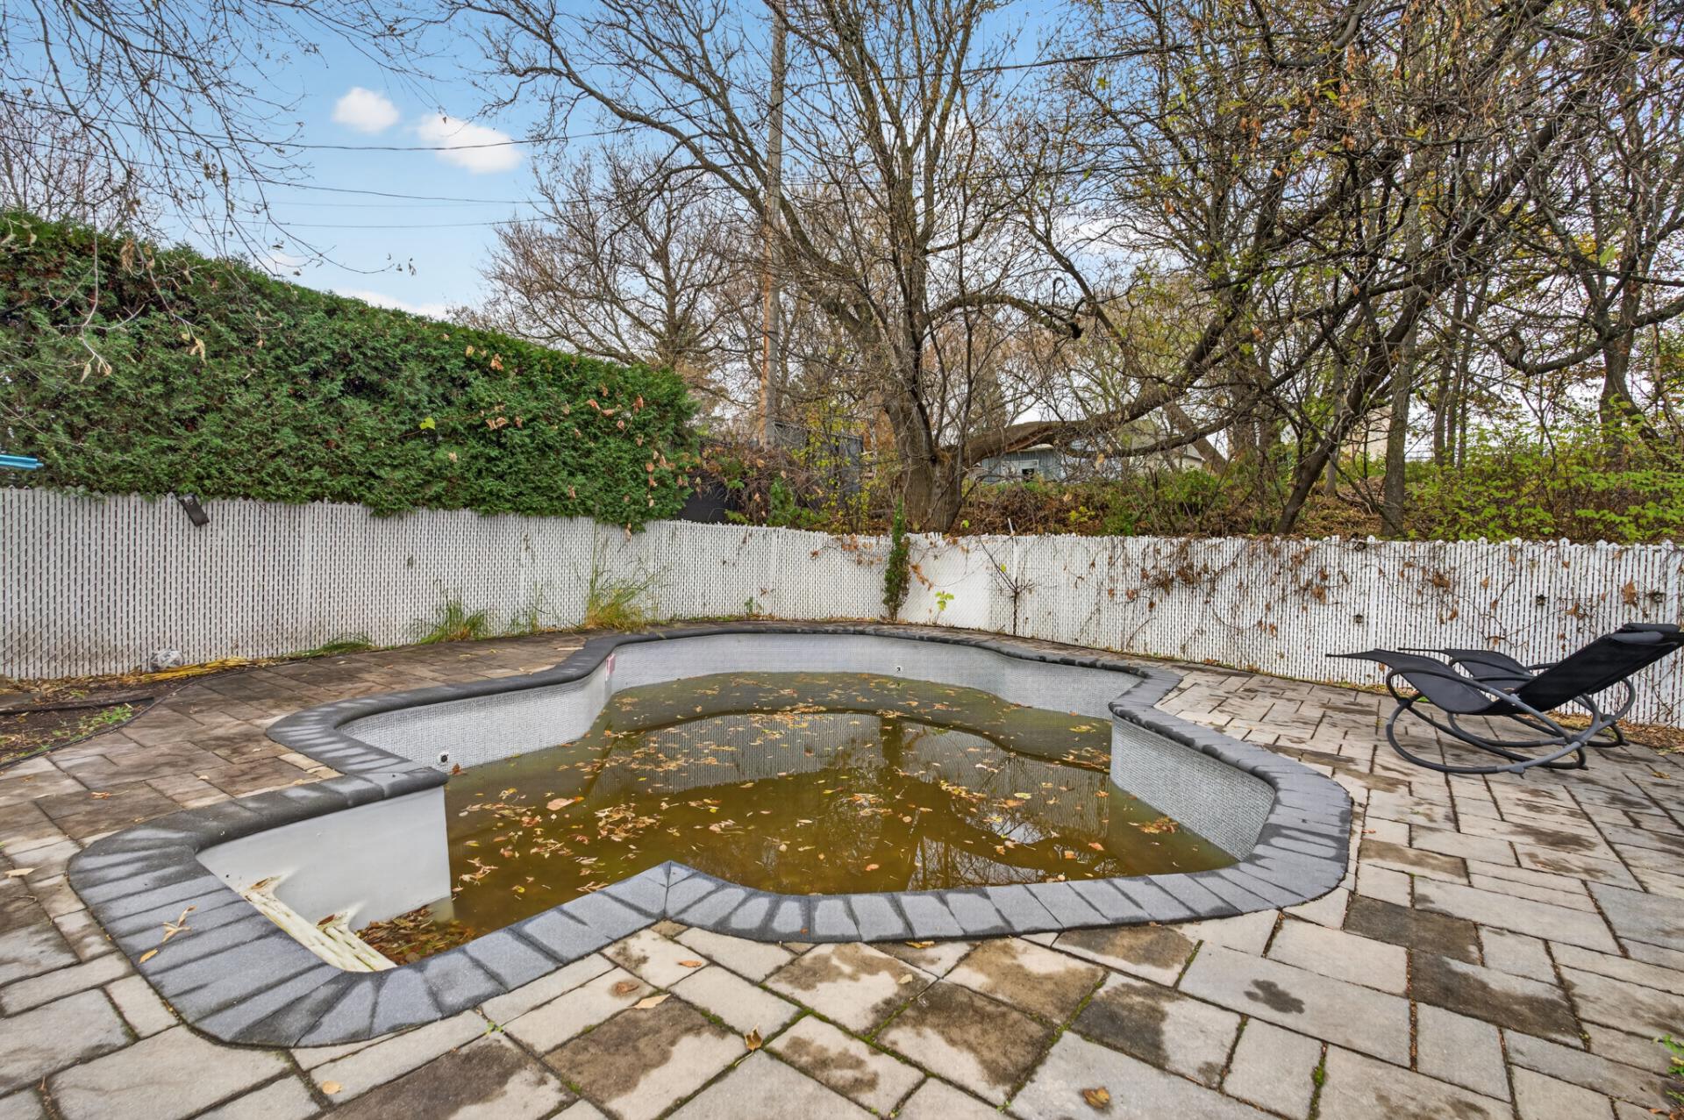
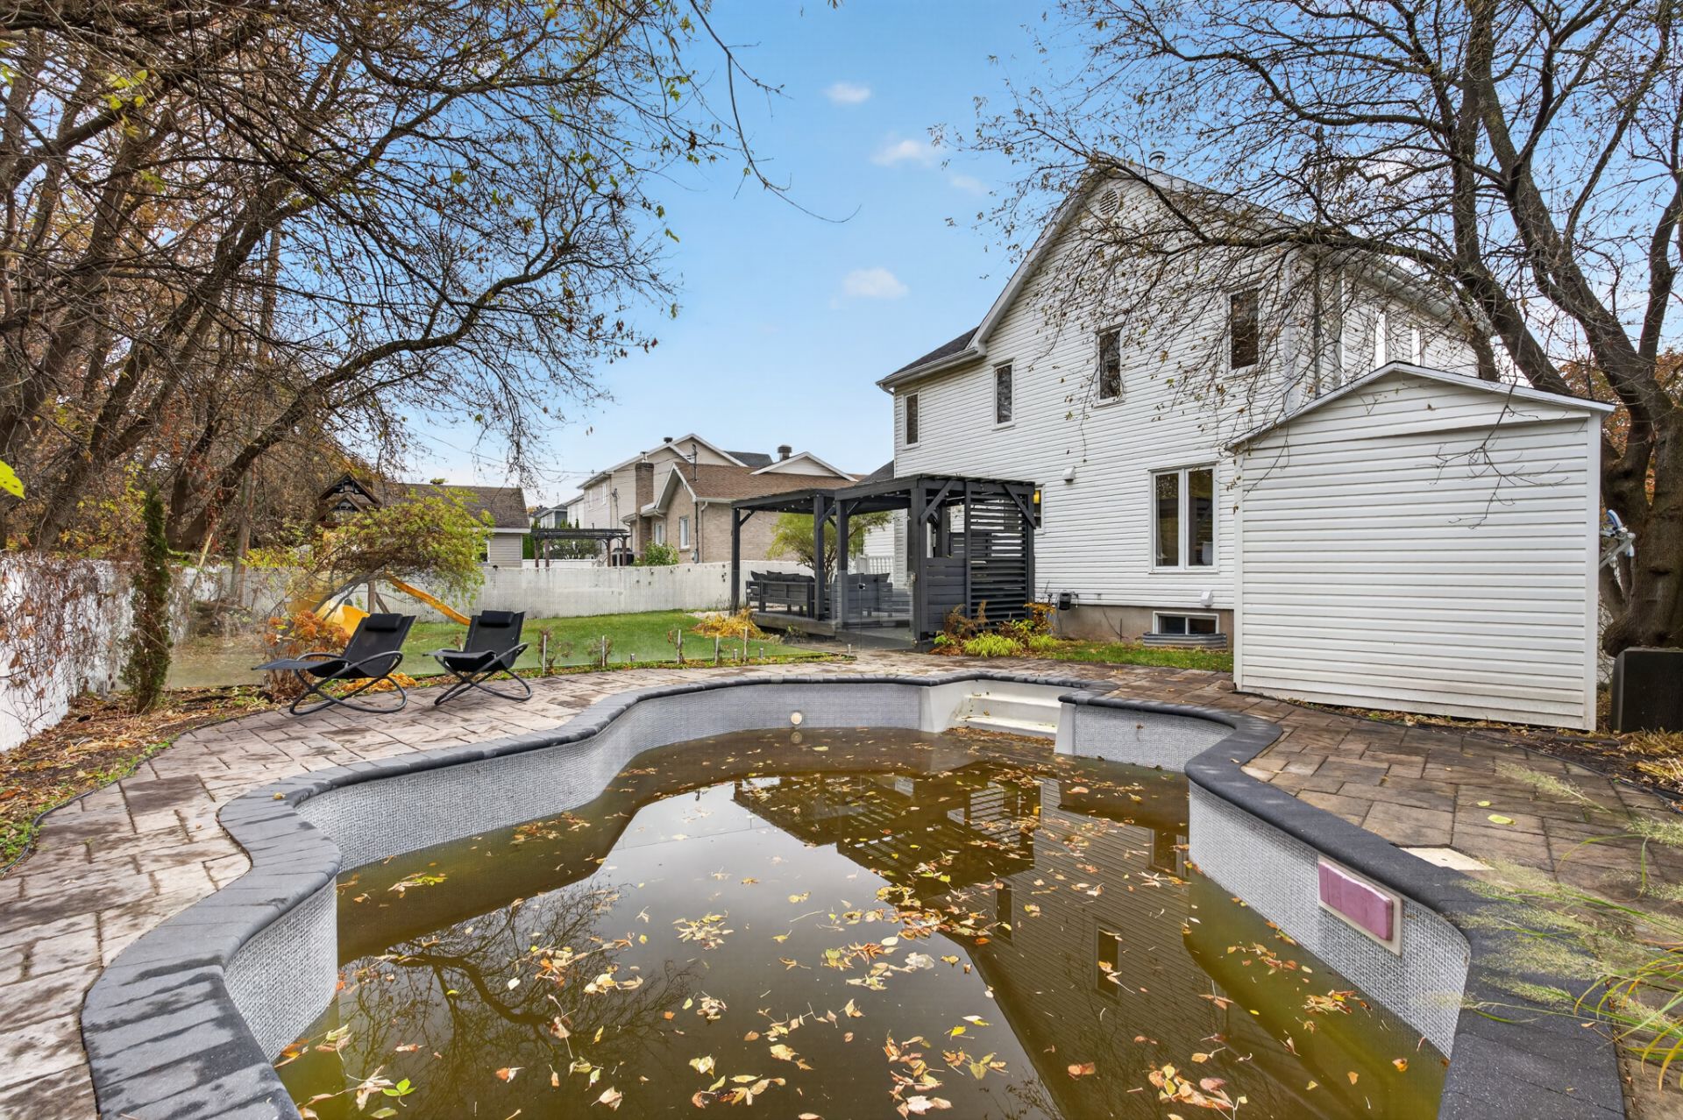
Pool
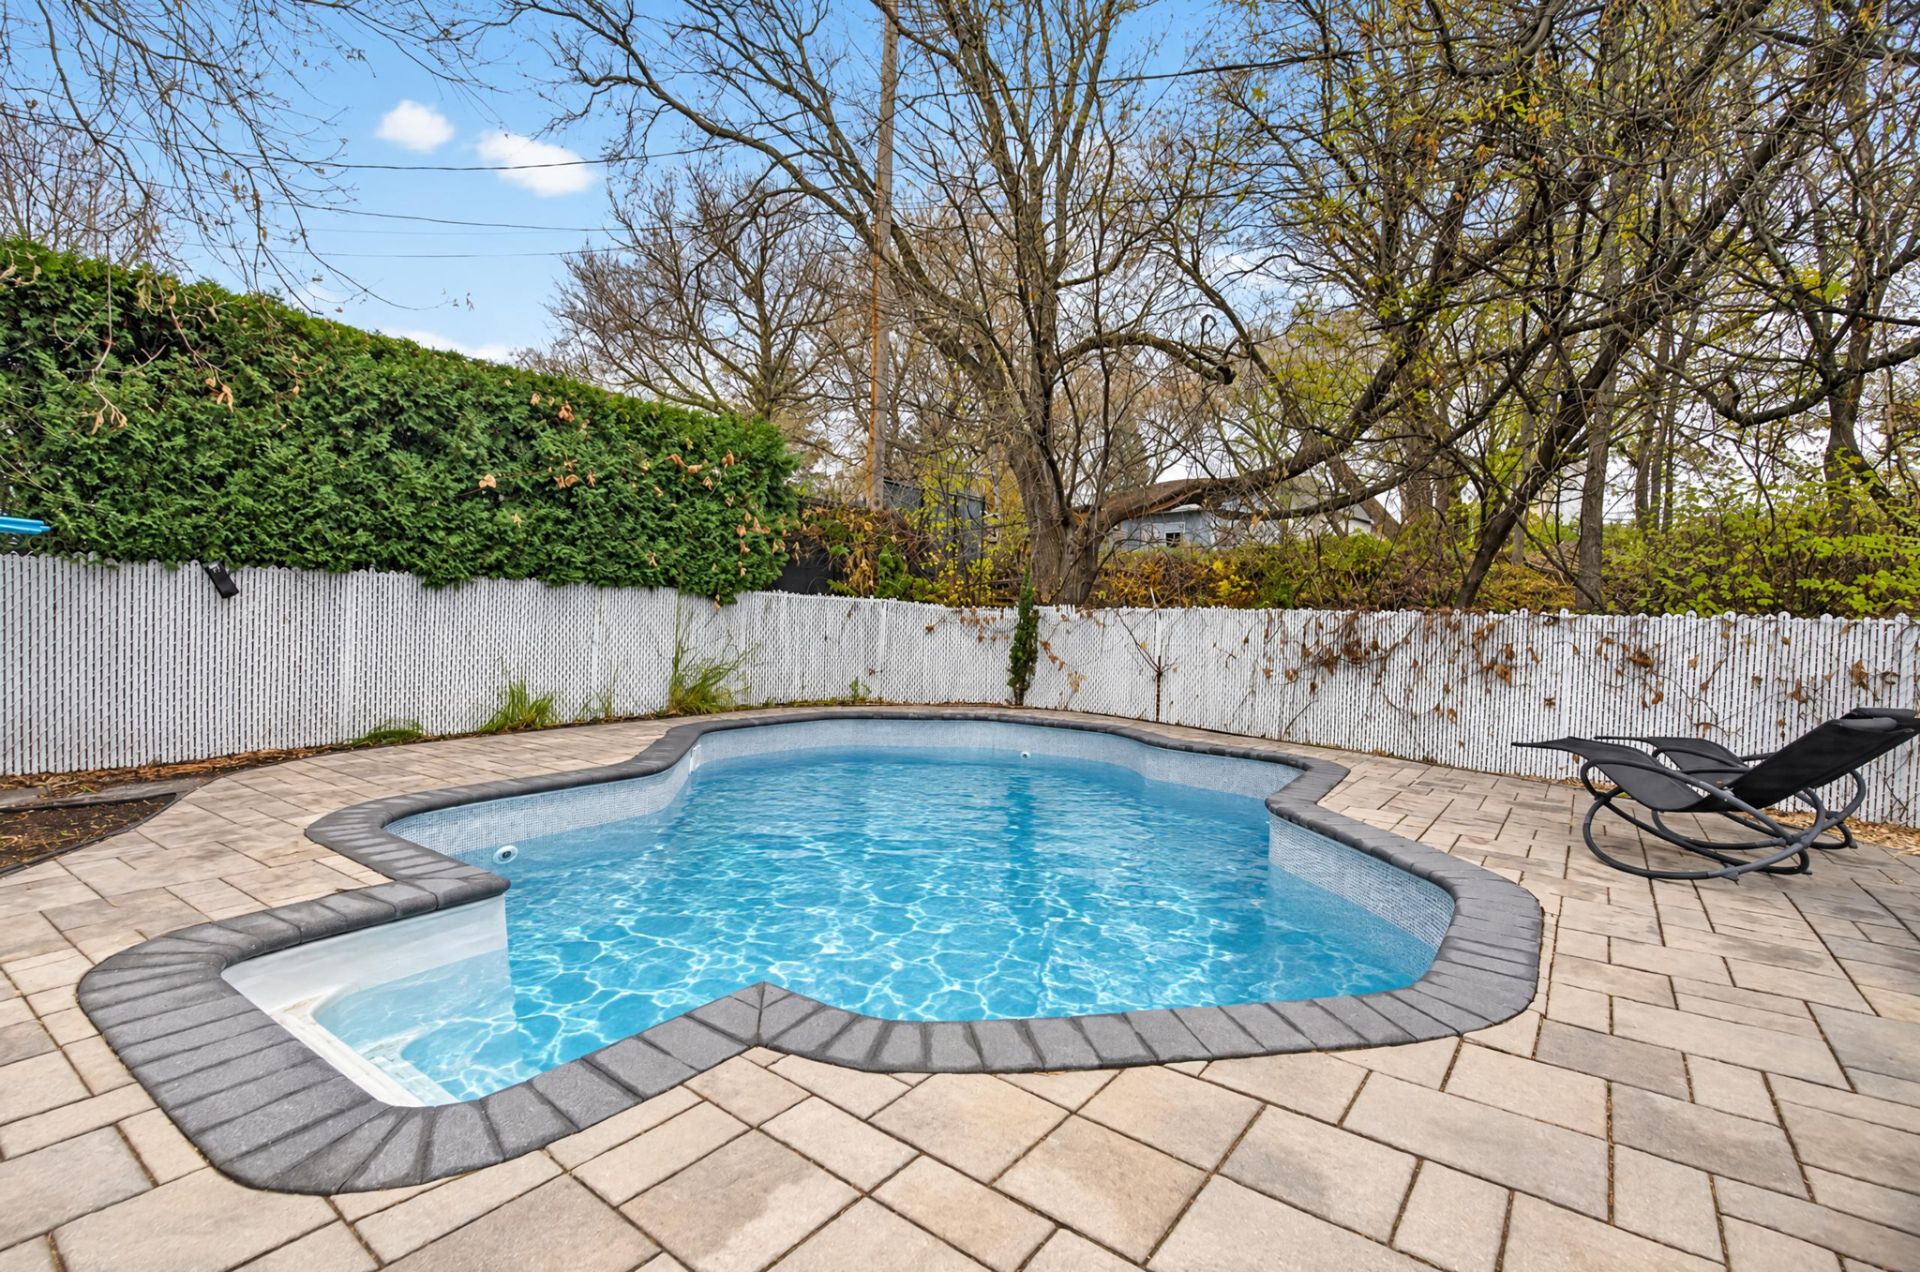
Pool
Pool
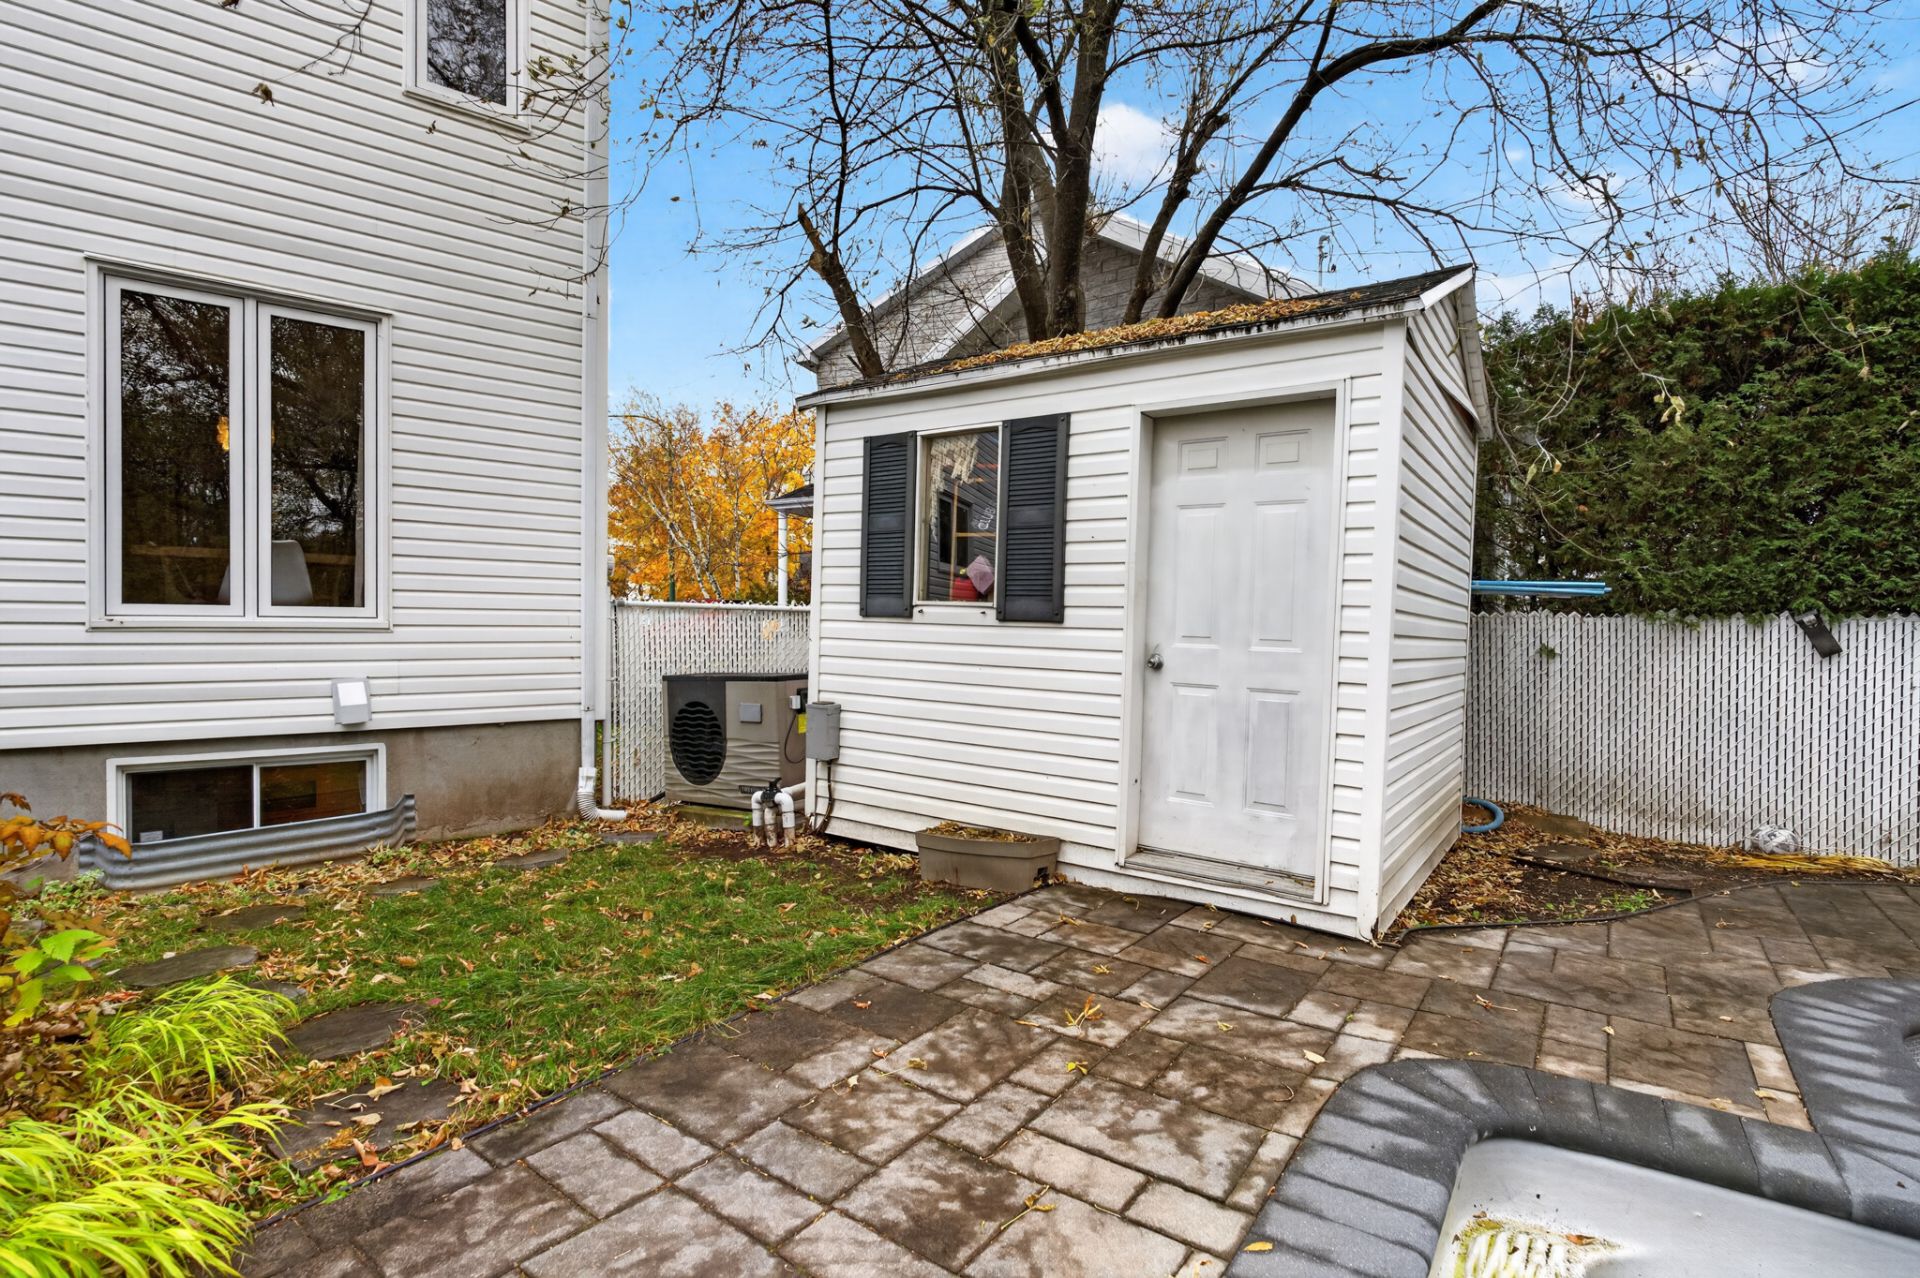
Shed
432 Rue Antoine Gautier, Québec (Beauport), QC G1C

$750,000

  • 4 Bedrooms
  • 2 Bathrooms
  • 1993
  • MLS: 23689543

Description

Cottage familial clé en main, sans voisin arrière, bordé d'un boisé. Cour privée clôturée : piscine creusée chauffée (2020), pergola et cuisine extérieure. 4 chambres, 2 salles de bain + salle d'eau, planchers d'érable, foyer en pierre, escalier ouvert sur 3 étages. Thermopompes au RDC et à l'étage. Sous-sol aménagé avec salle familiale et bureau. Garage attaché isolé et chauffé. Rue en croissant sans circulation, en bordure d'un grand parc (patinoire, baseball, piscine). École primaire et garderies à 5 min à pied. Une rare combinaison d'intimité et de vie de quartier à Beauport!

Loading maps...

Loading street view...

ROOM DETAILS
Room Dimensions Level Flooring
Hallway 10.0 x 9.0 P Ground Floor Wood
Living room 13.0 x 14.0 P Ground Floor Wood
Dining room 10.0 x 9.0 P Ground Floor Wood
Kitchen 11.0 x 8.5 P Ground Floor Ceramic tiles
Dinette 9.5 x 9.0 P Ground Floor Ceramic tiles
Washroom 3.0 x 5.0 P Ground Floor Ceramic tiles
Laundry room 5.0 x 8.0 P Ground Floor Ceramic tiles
Primary bedroom 13.5 x 13.0 P 2nd Floor Wood
Bedroom 11.0 x 12.0 P 2nd Floor Wood
Bedroom 10.0 x 12.0 P 2nd Floor Wood
Bathroom 9.0 x 9.0 P 2nd Floor Ceramic tiles
Bedroom 11.7 x 11.7 P Basement Floating floor
Family room 23.0 x 13.0 P Basement Floating floor
Bathroom 8.0 x 4.10 P Basement Ceramic tiles
Storage 4.0 x 8.0 P Basement Concrete
BUILDING
Type Two or more storey
Style Detached
Dimensions 7.54x14.17 M
Lot Size 610.7 MC
EXPENSES
Municipal Taxes (2026) $ 4574 / year
School taxes (2026) $ 372 / year
CHARACTERISTICS
Roofing Asphalt shingles
Garage Attached, Single width
Heating energy Electricity
Parking Garage
Pool Inground
Sewage system Municipal sewer
Water supply Municipality
Distinctive features No neighbours in the back
Foundation Poured concrete
Zoning Residential
Equipment available Wall-mounted heat pump
Hearth stove Wood fireplace
This site is registered on wpml.org as a development site. Switch to a production site key to remove this banner.