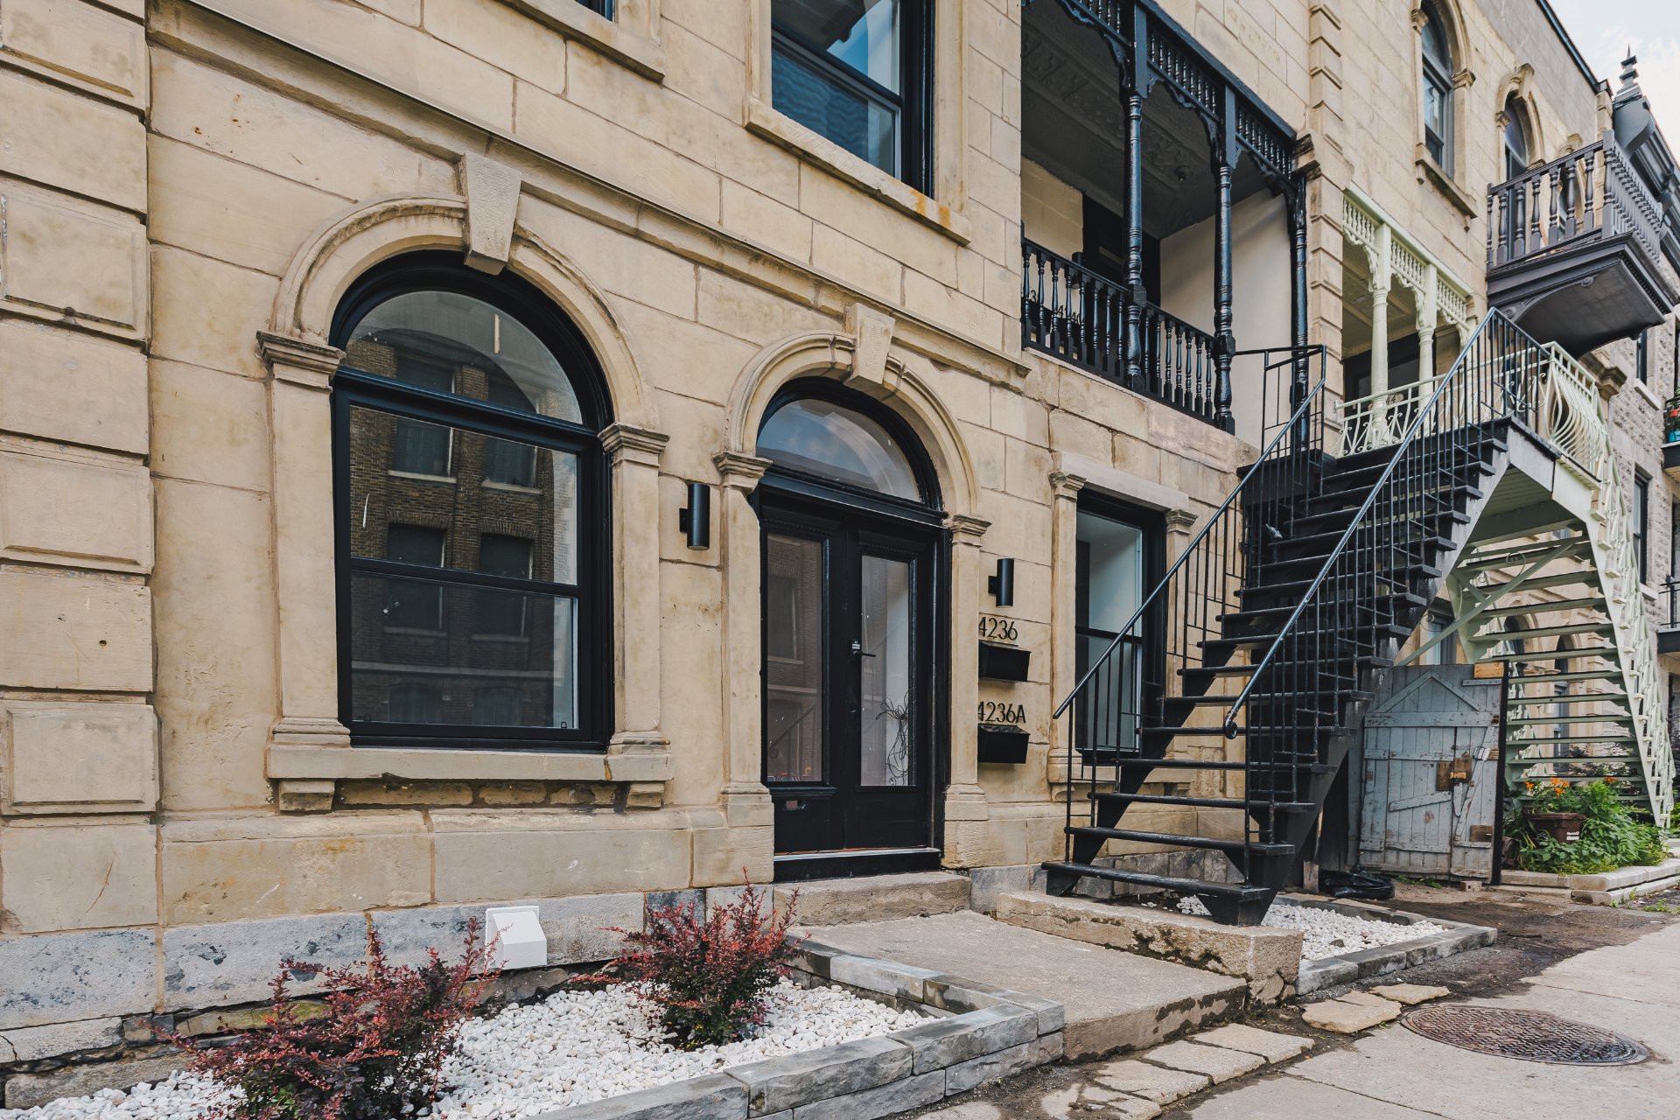
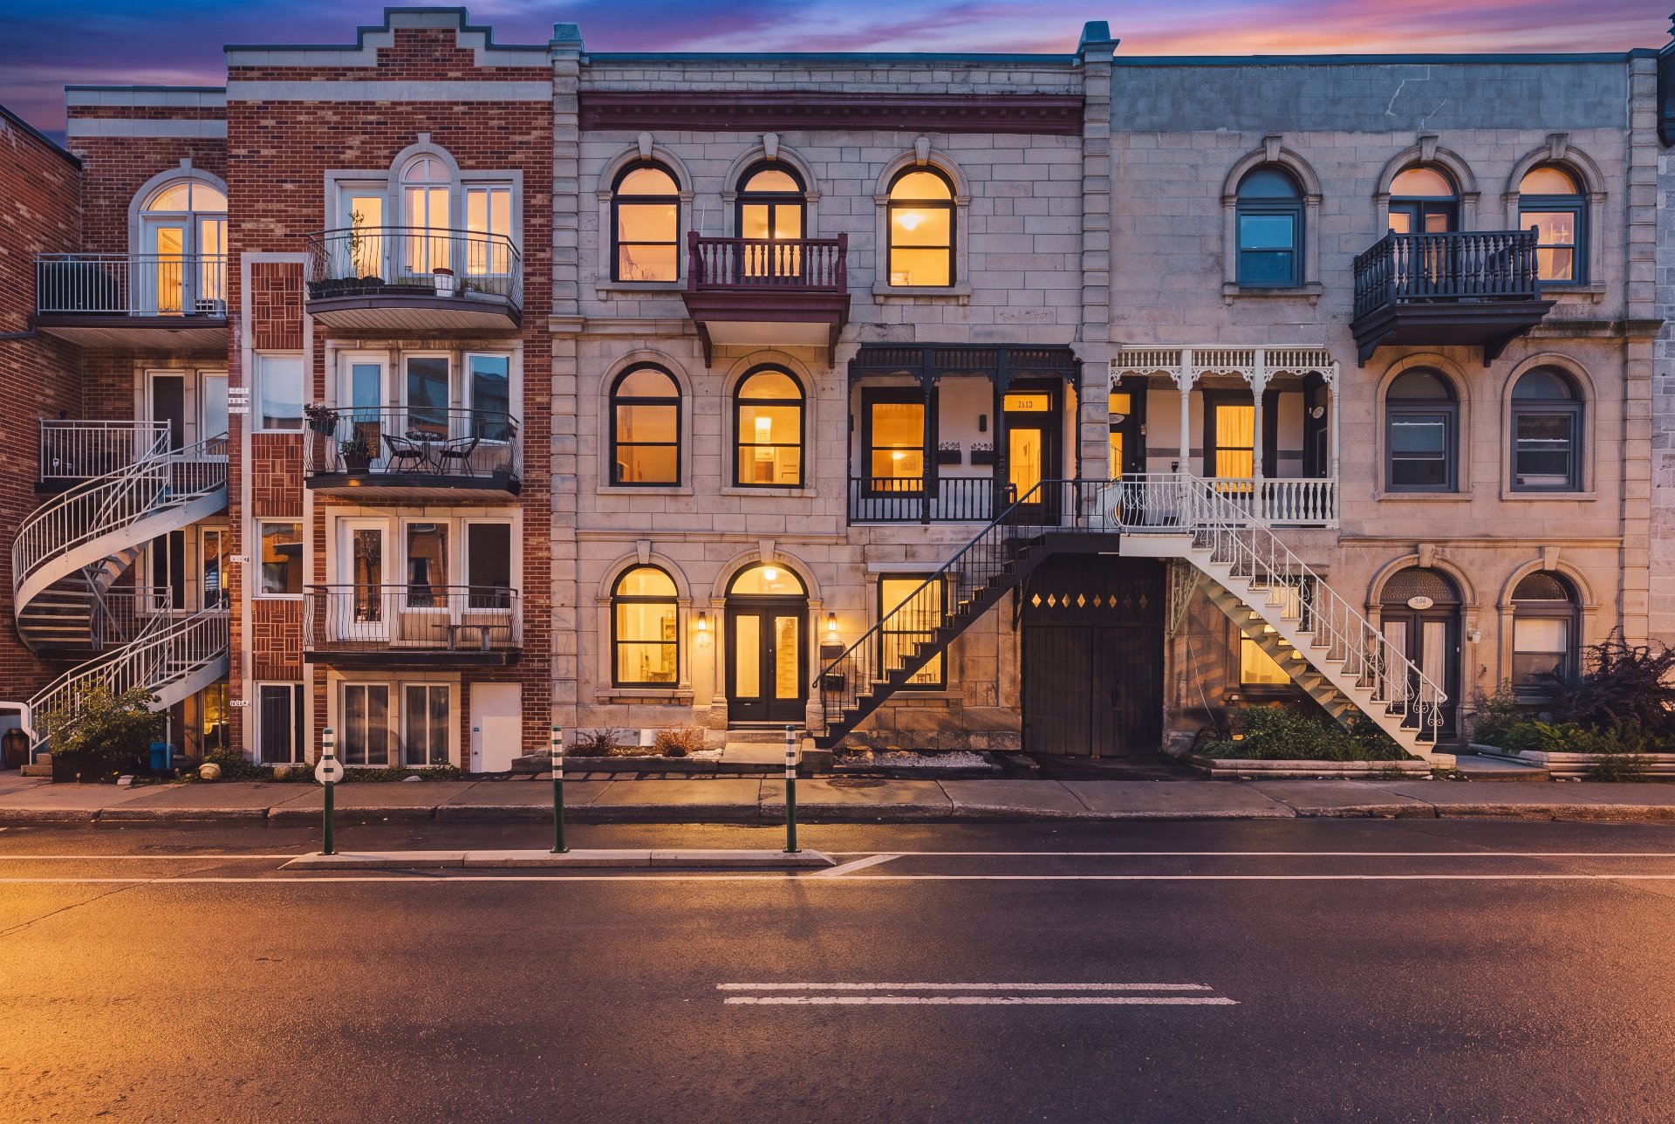
Frontage
Exterior entrance
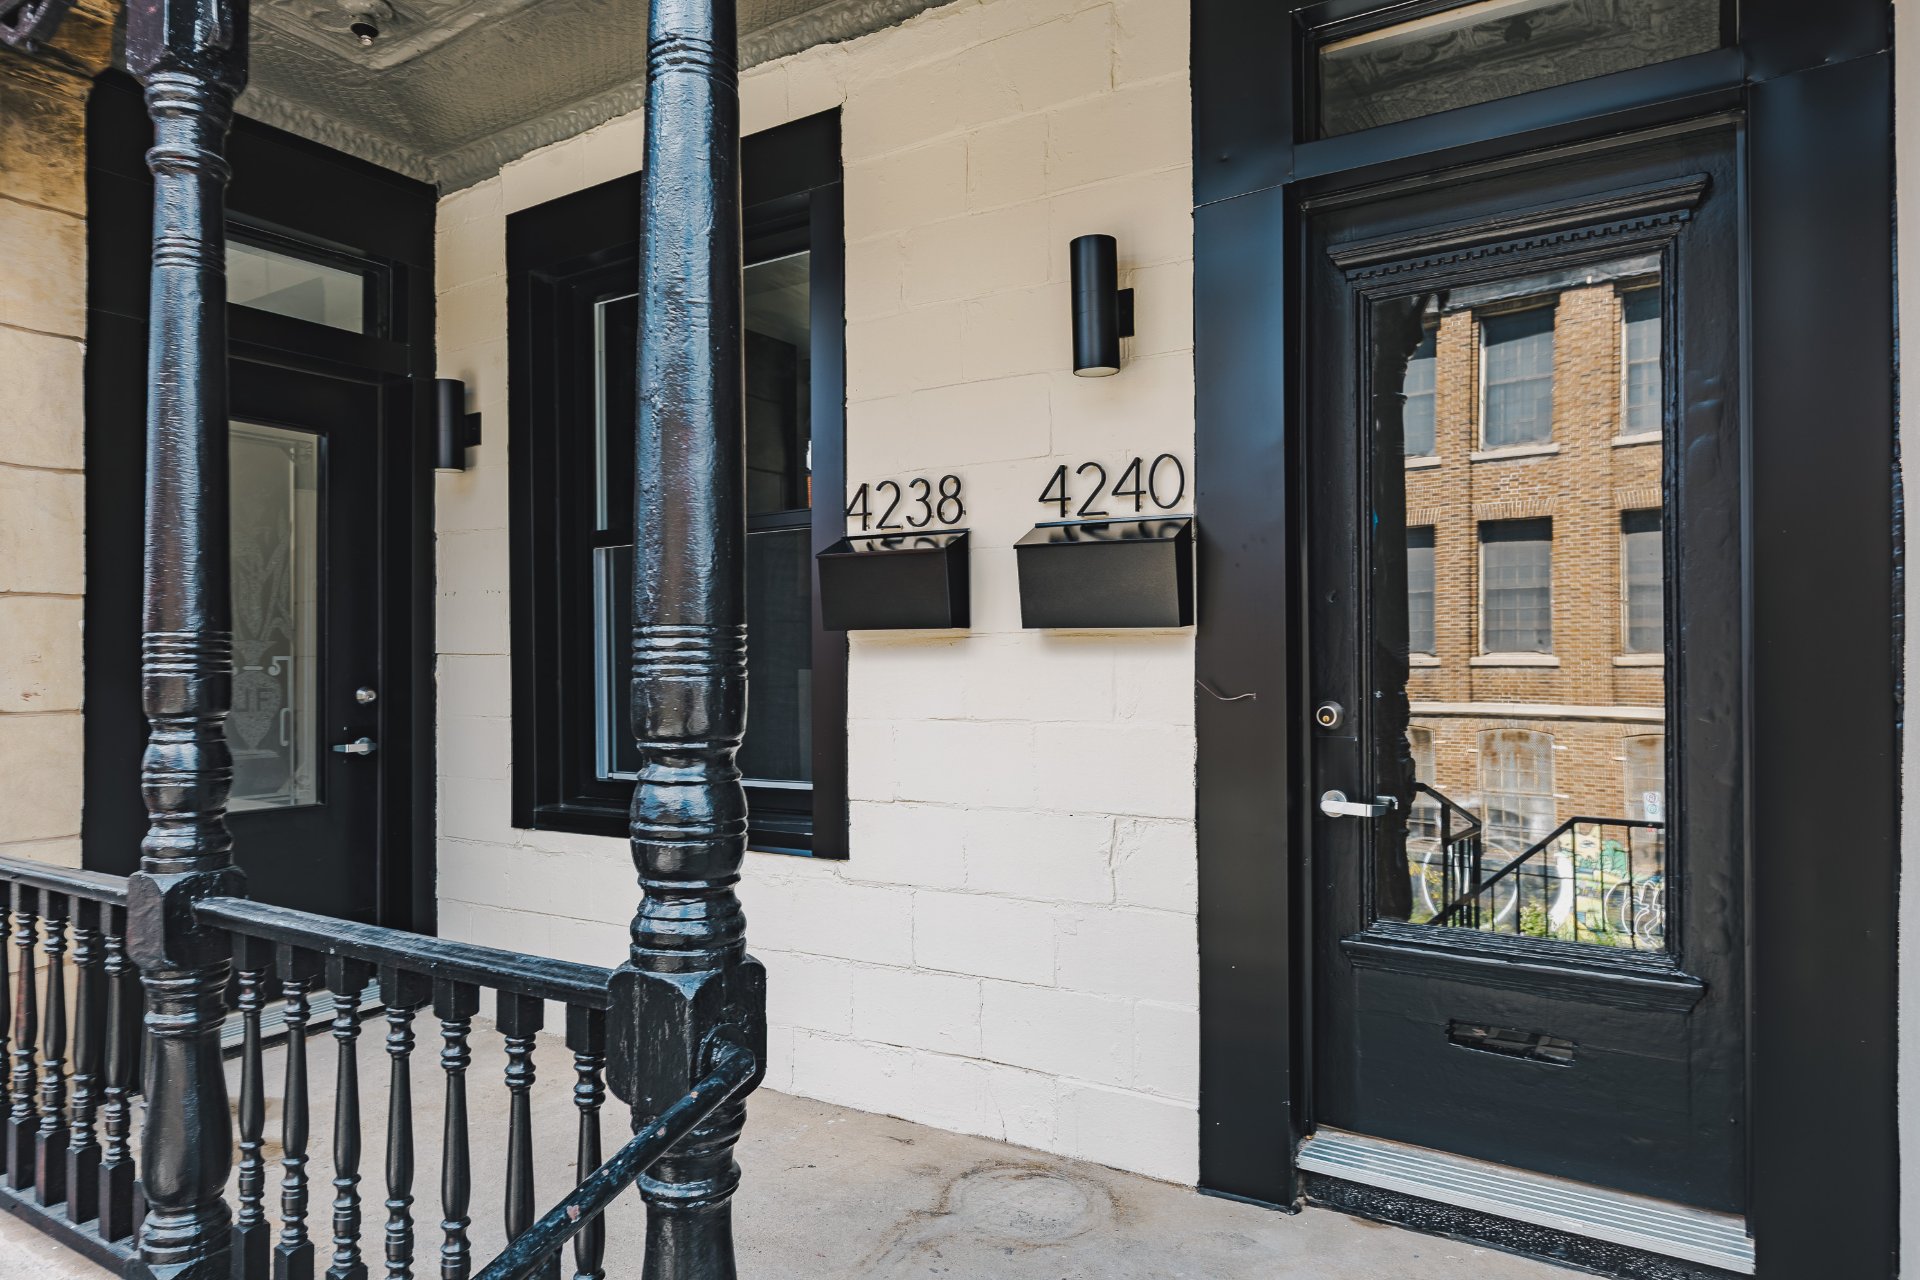
Kitchen
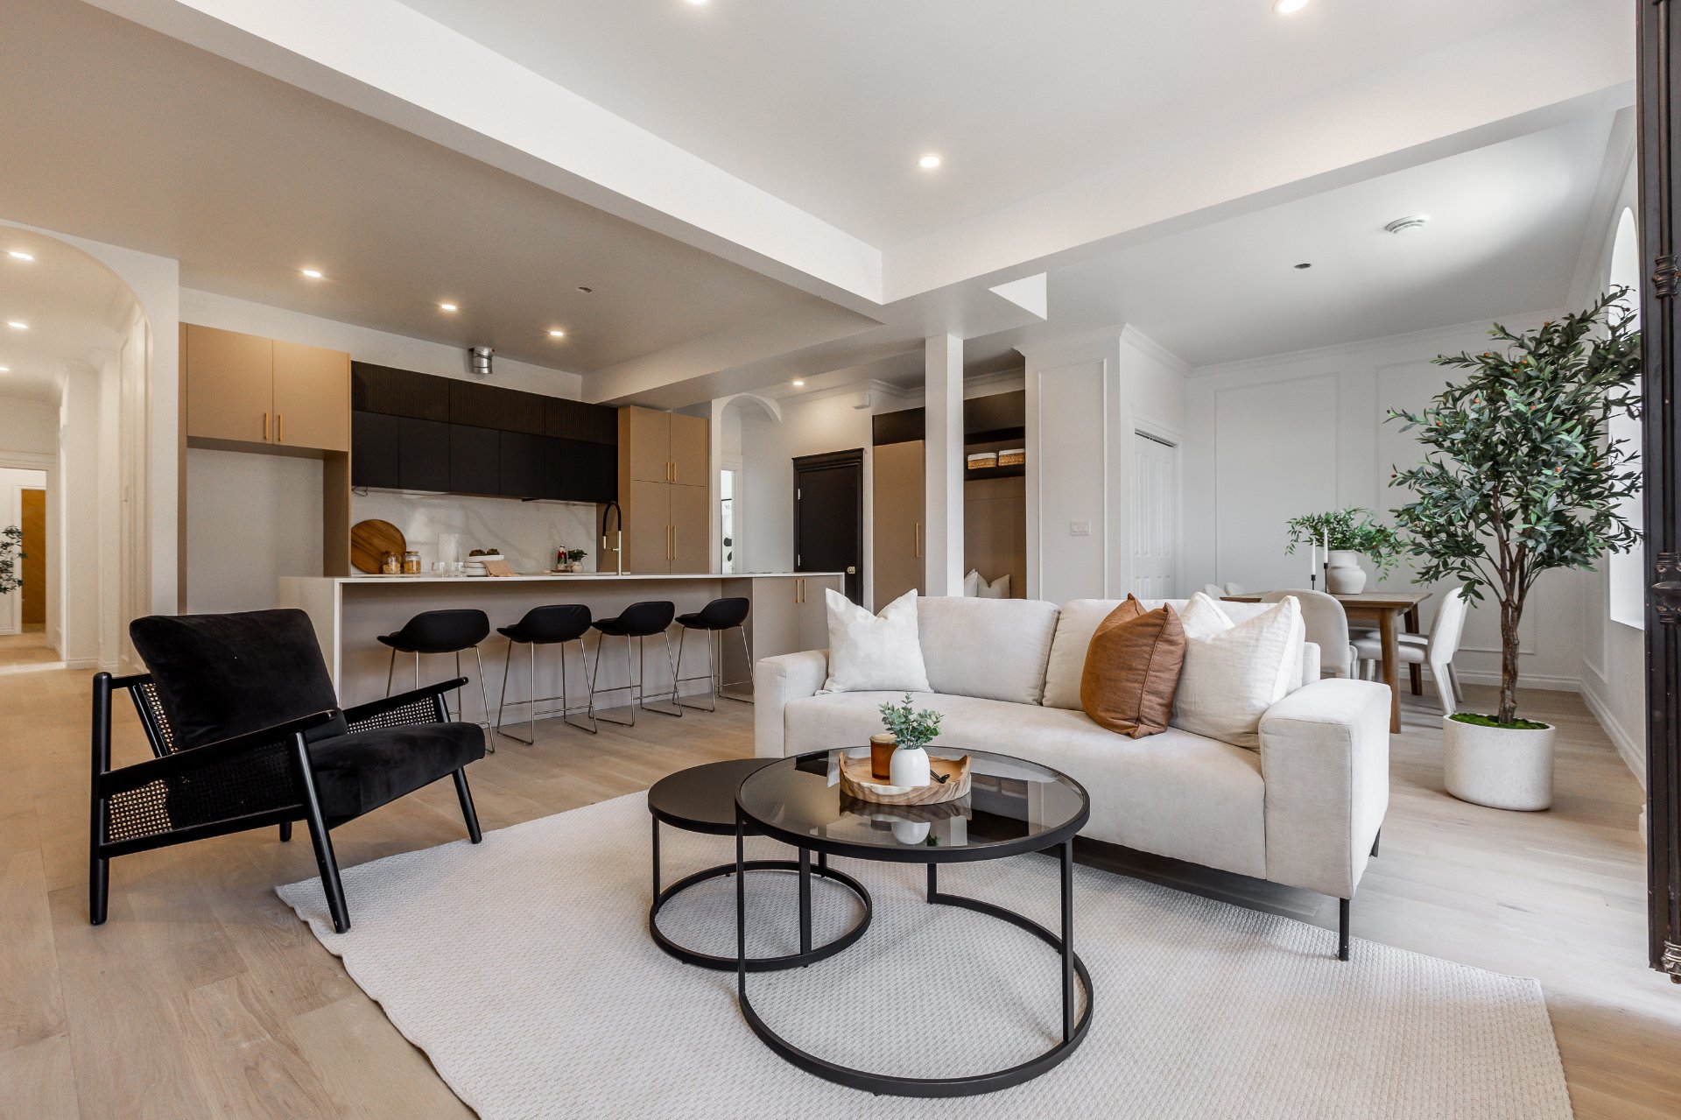
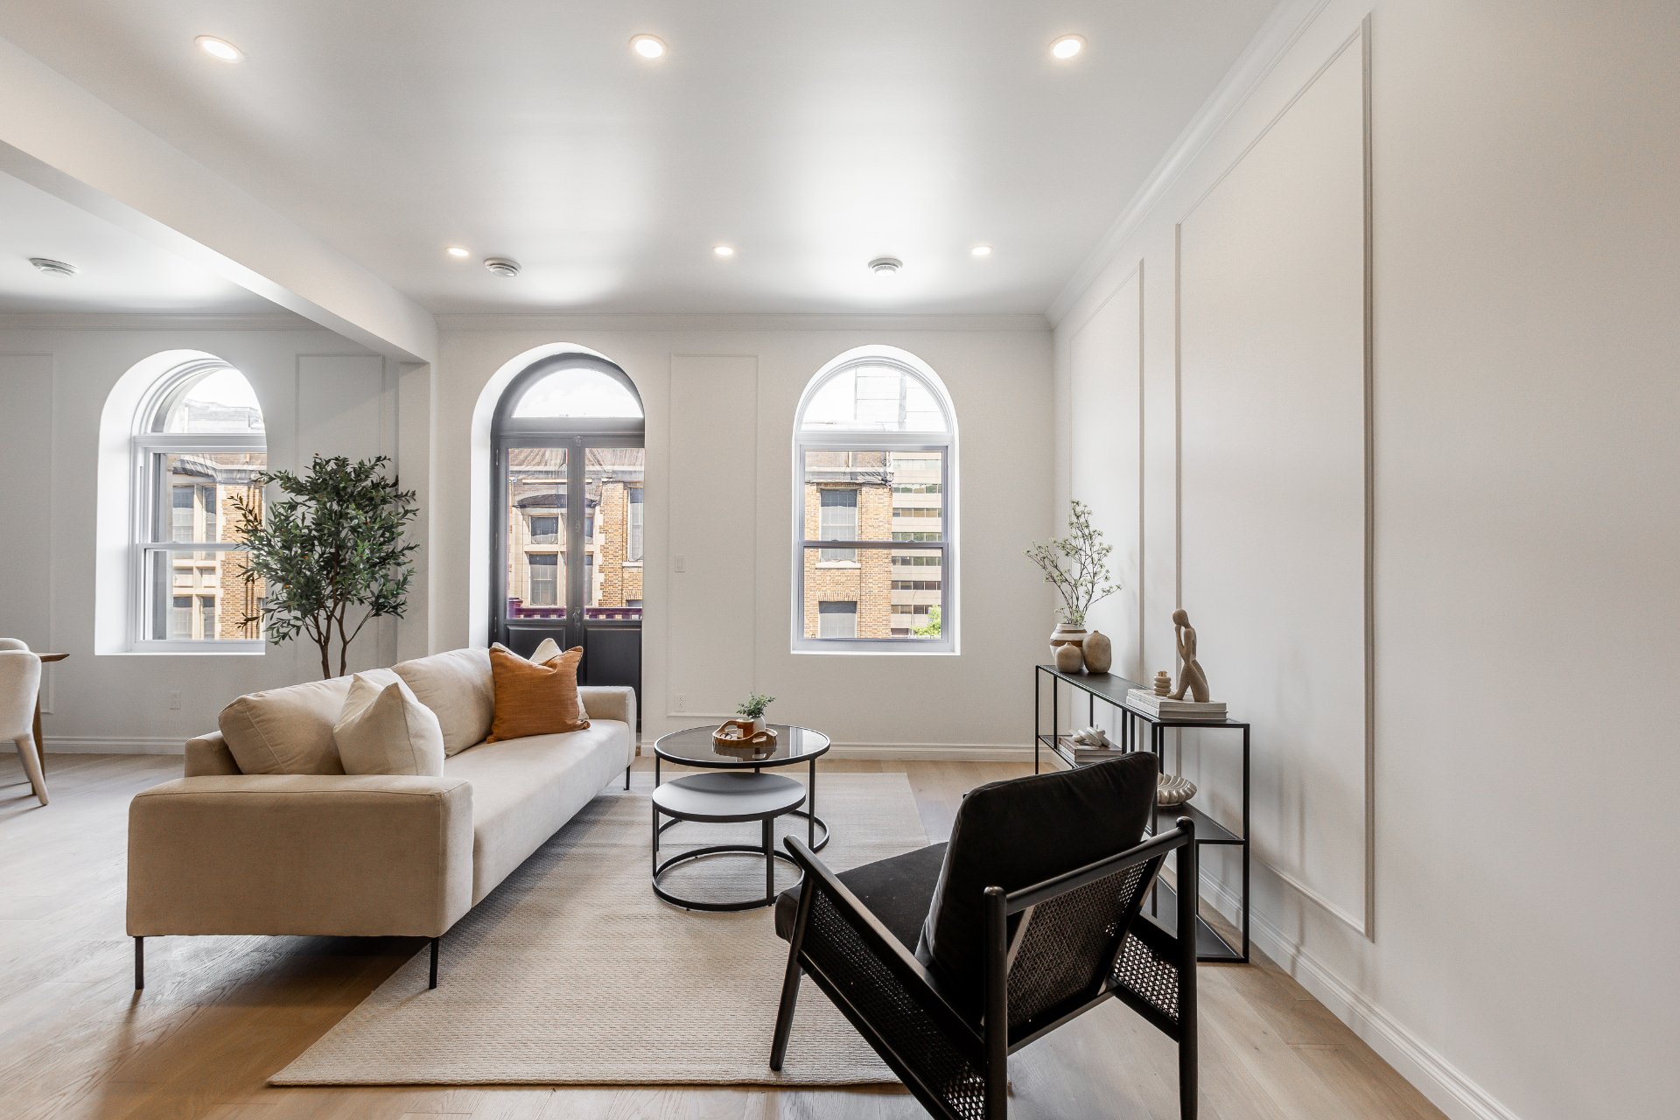
Living room
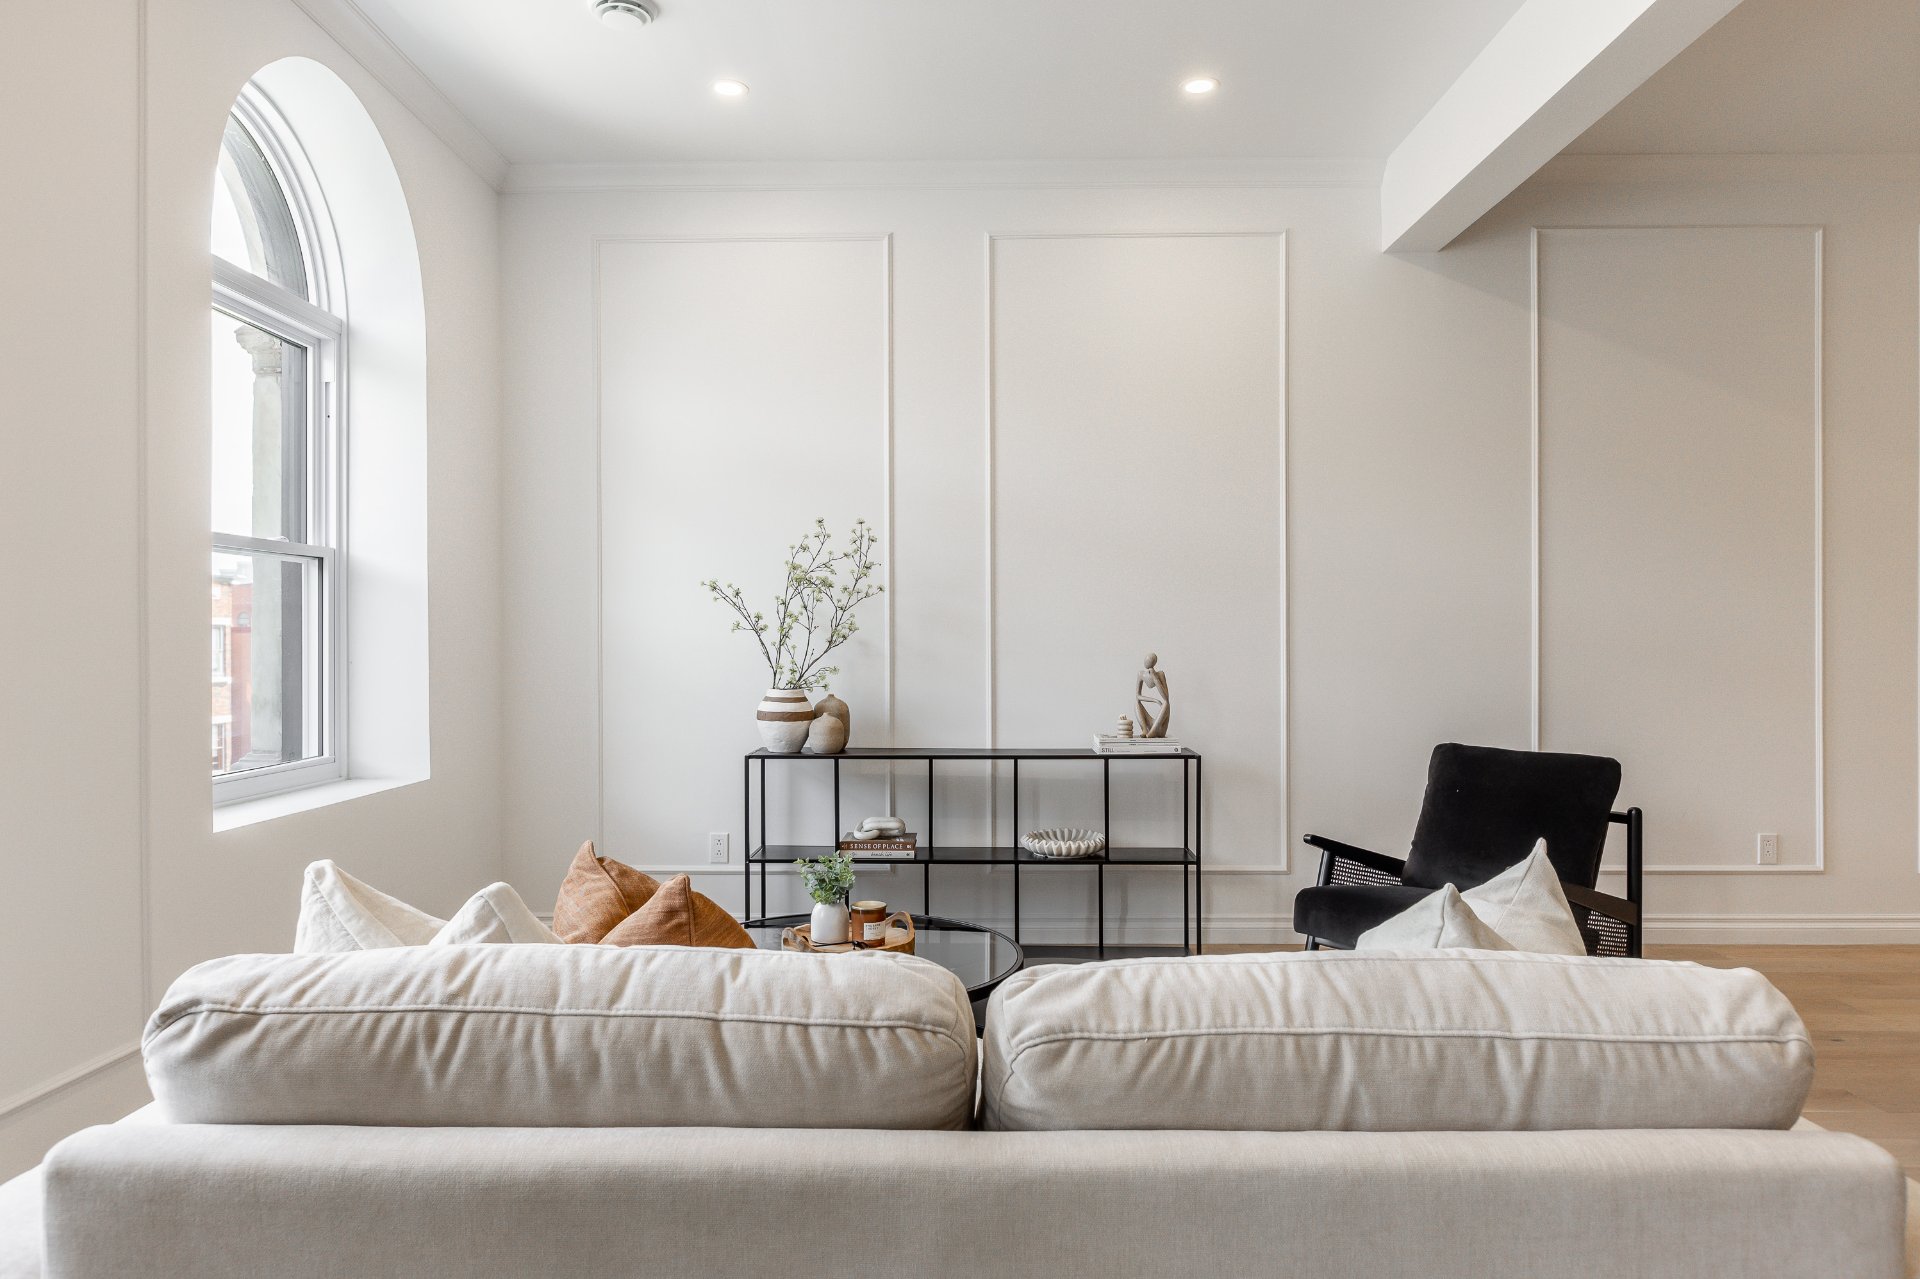
Kitchen
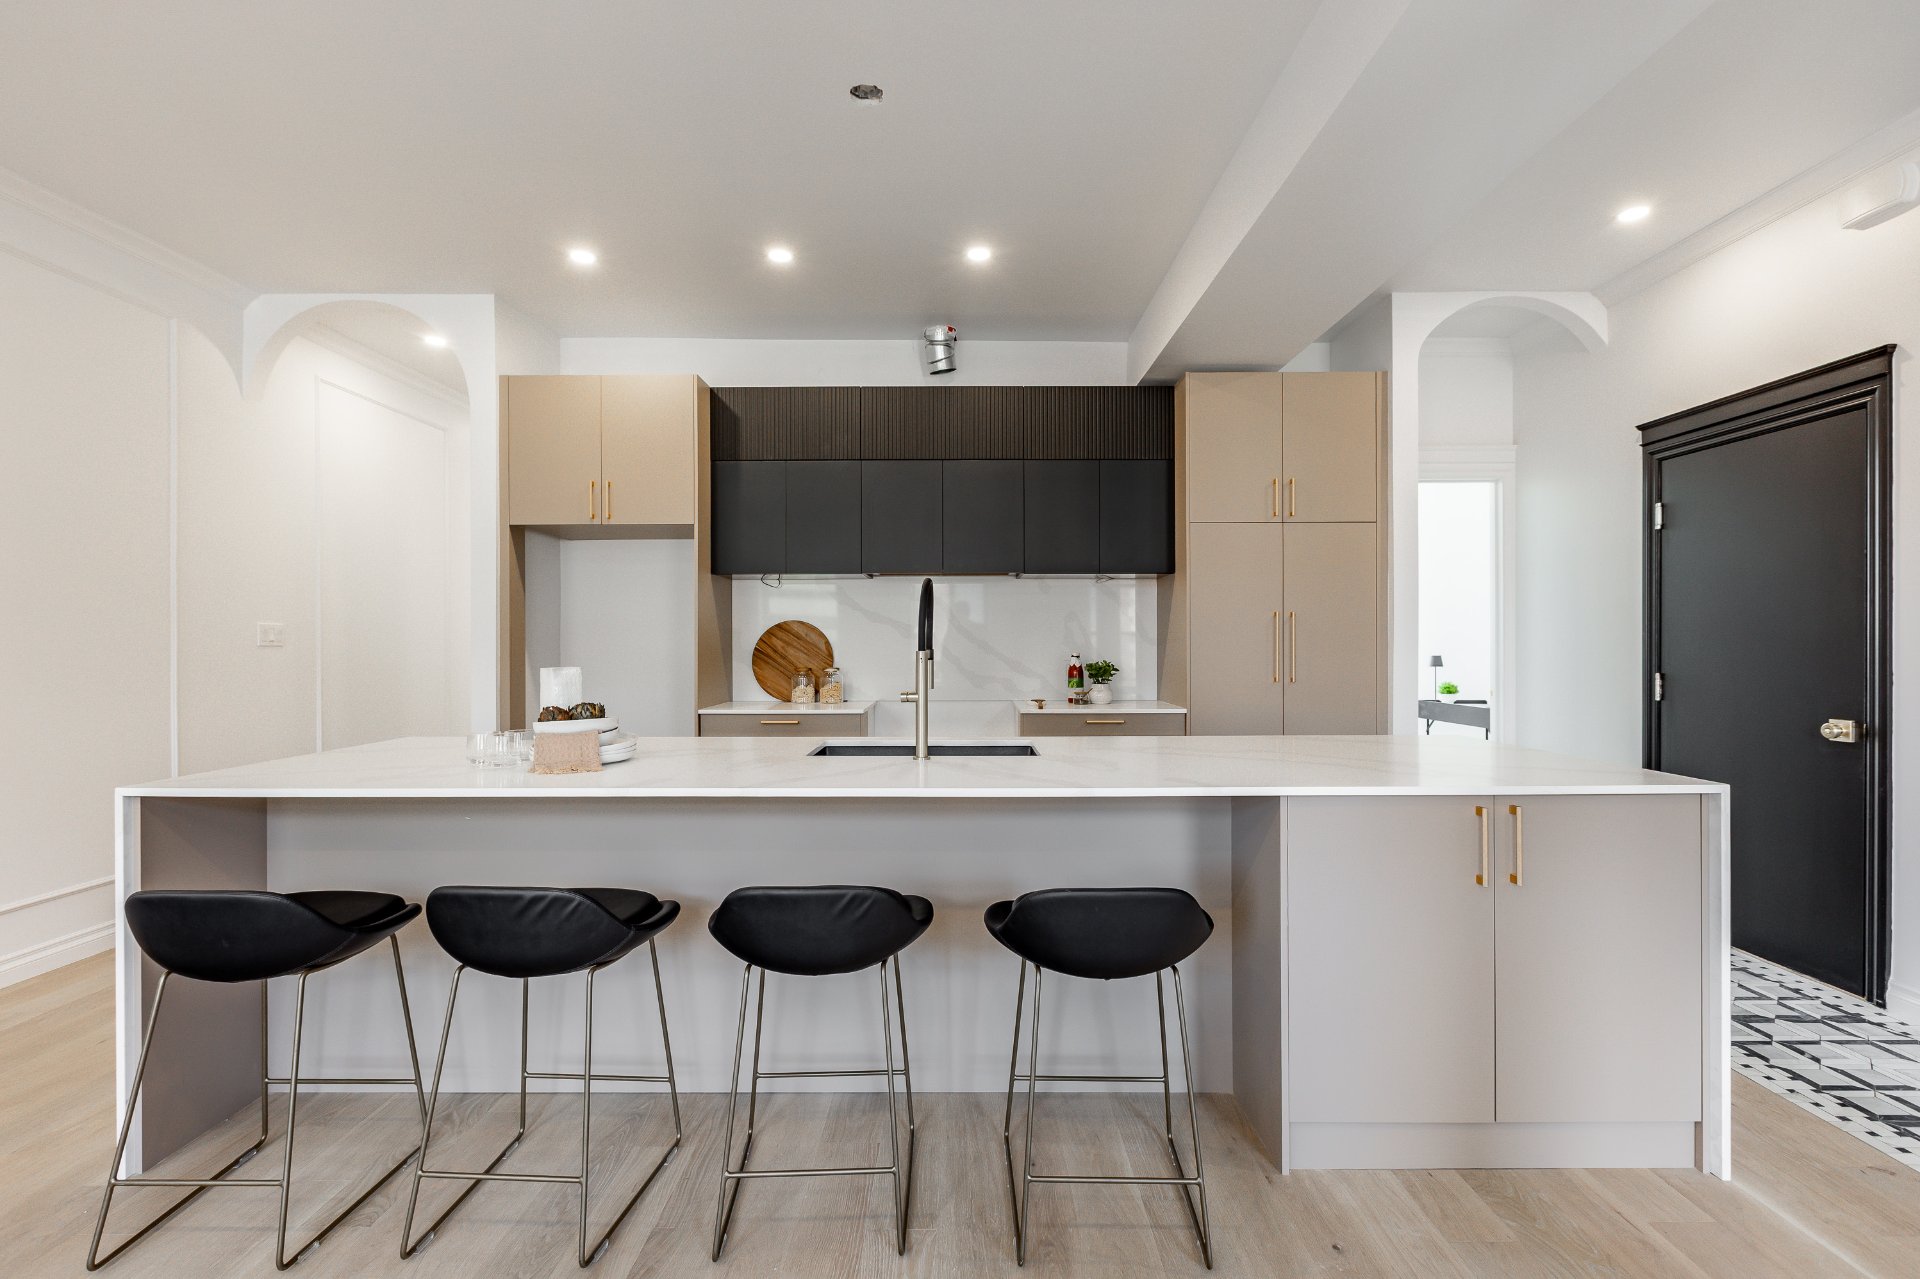
Living room
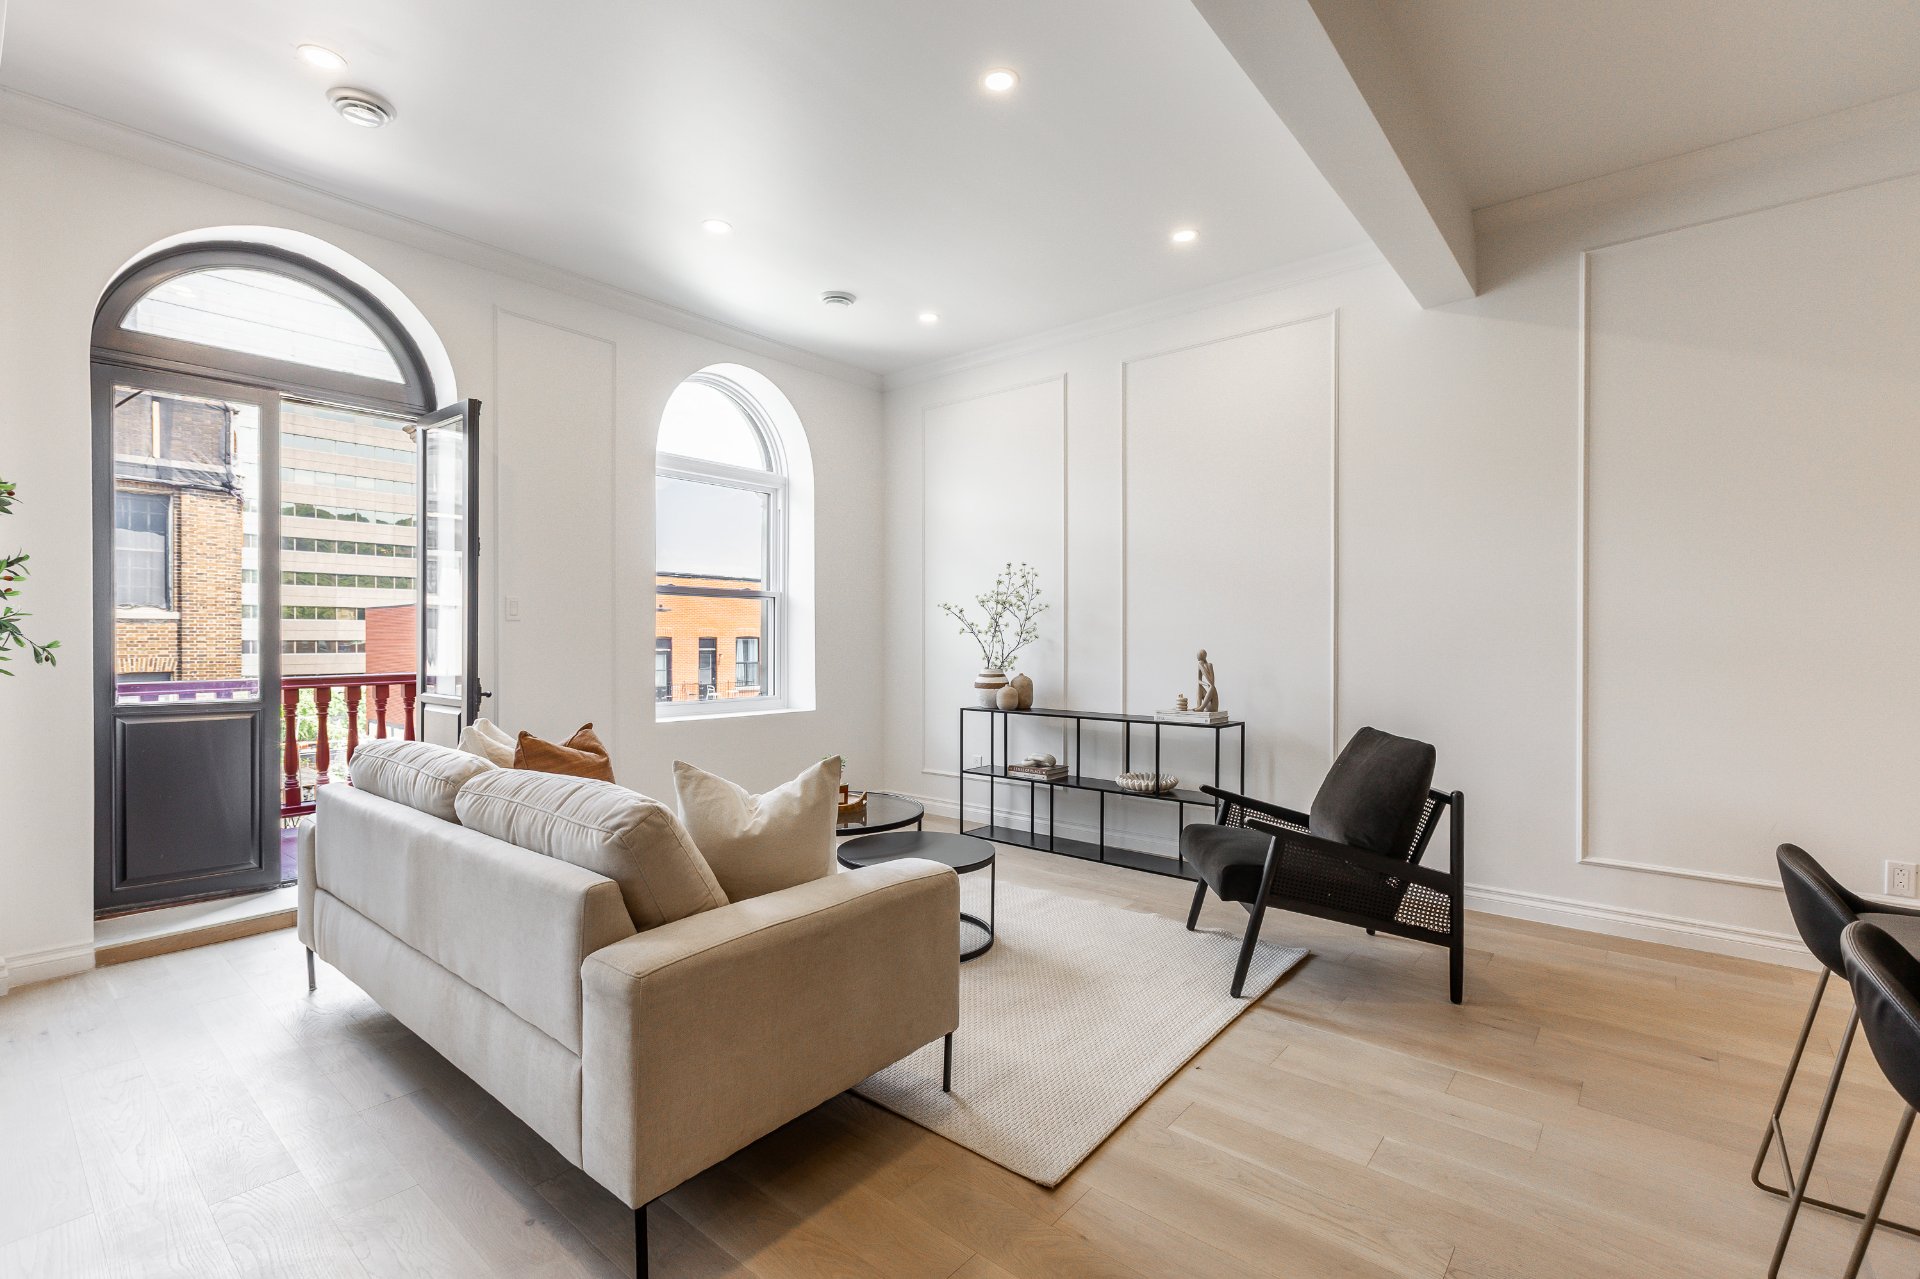
Living room
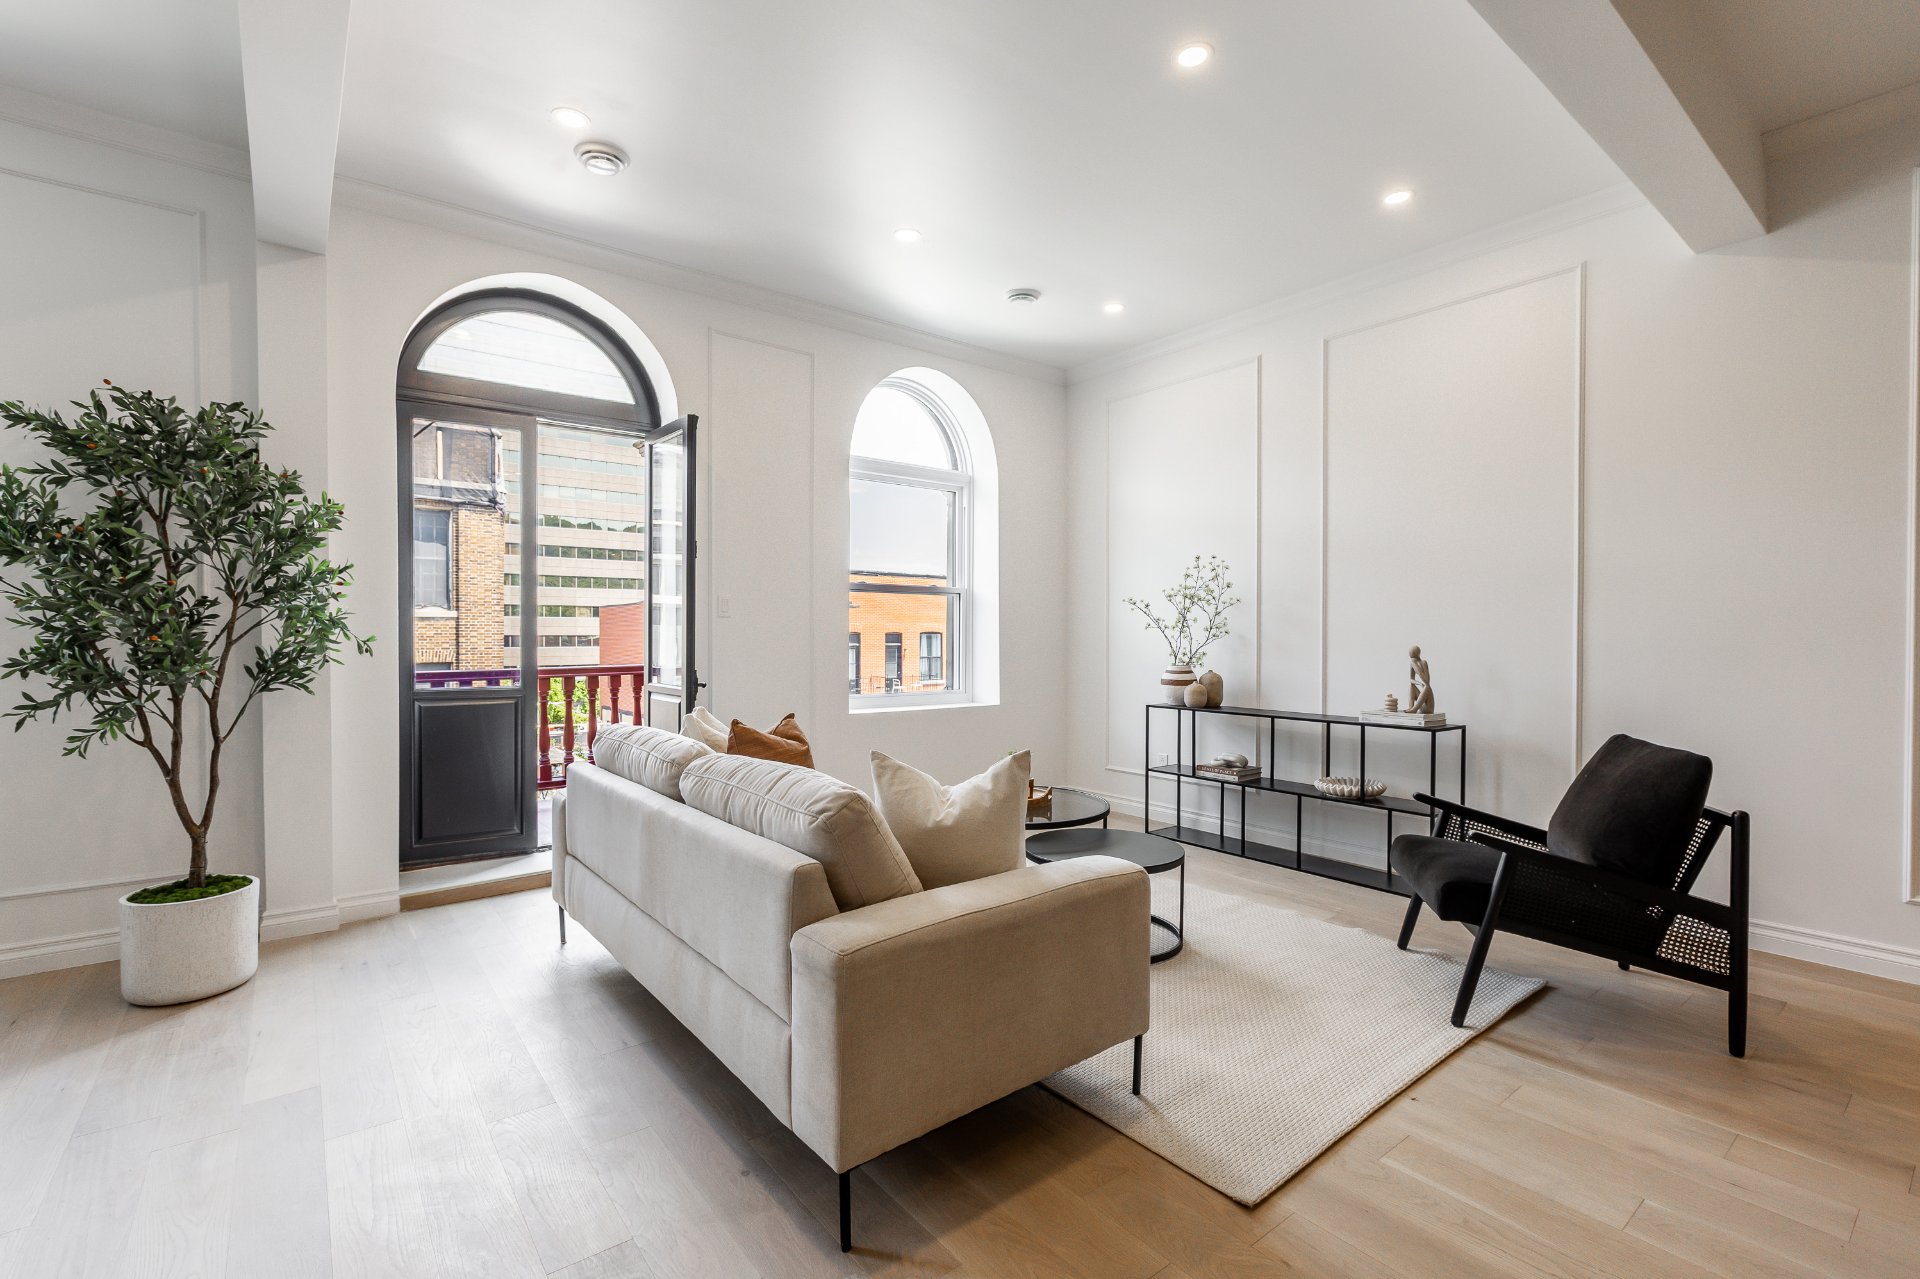
Living room
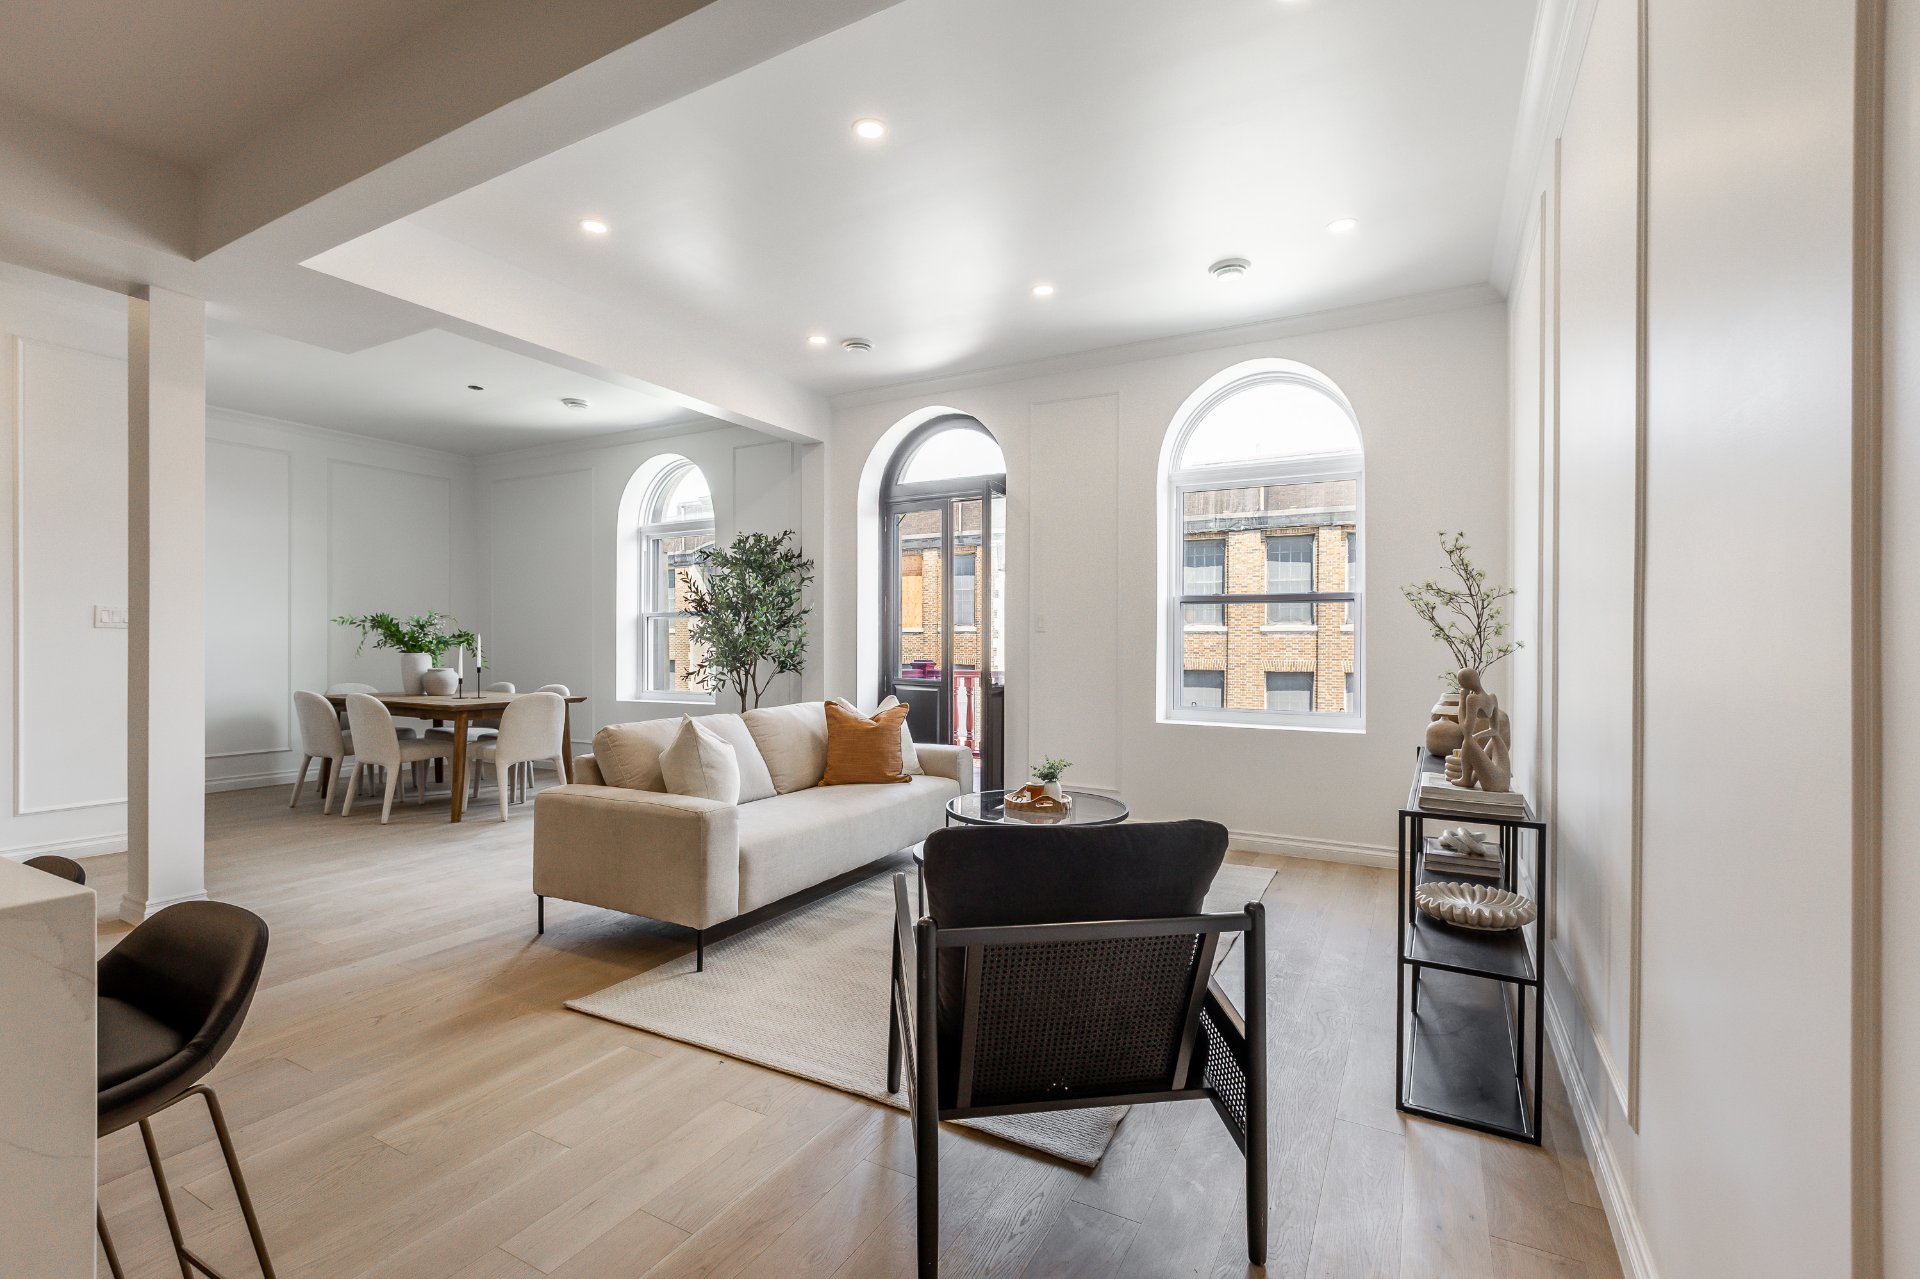
Living room
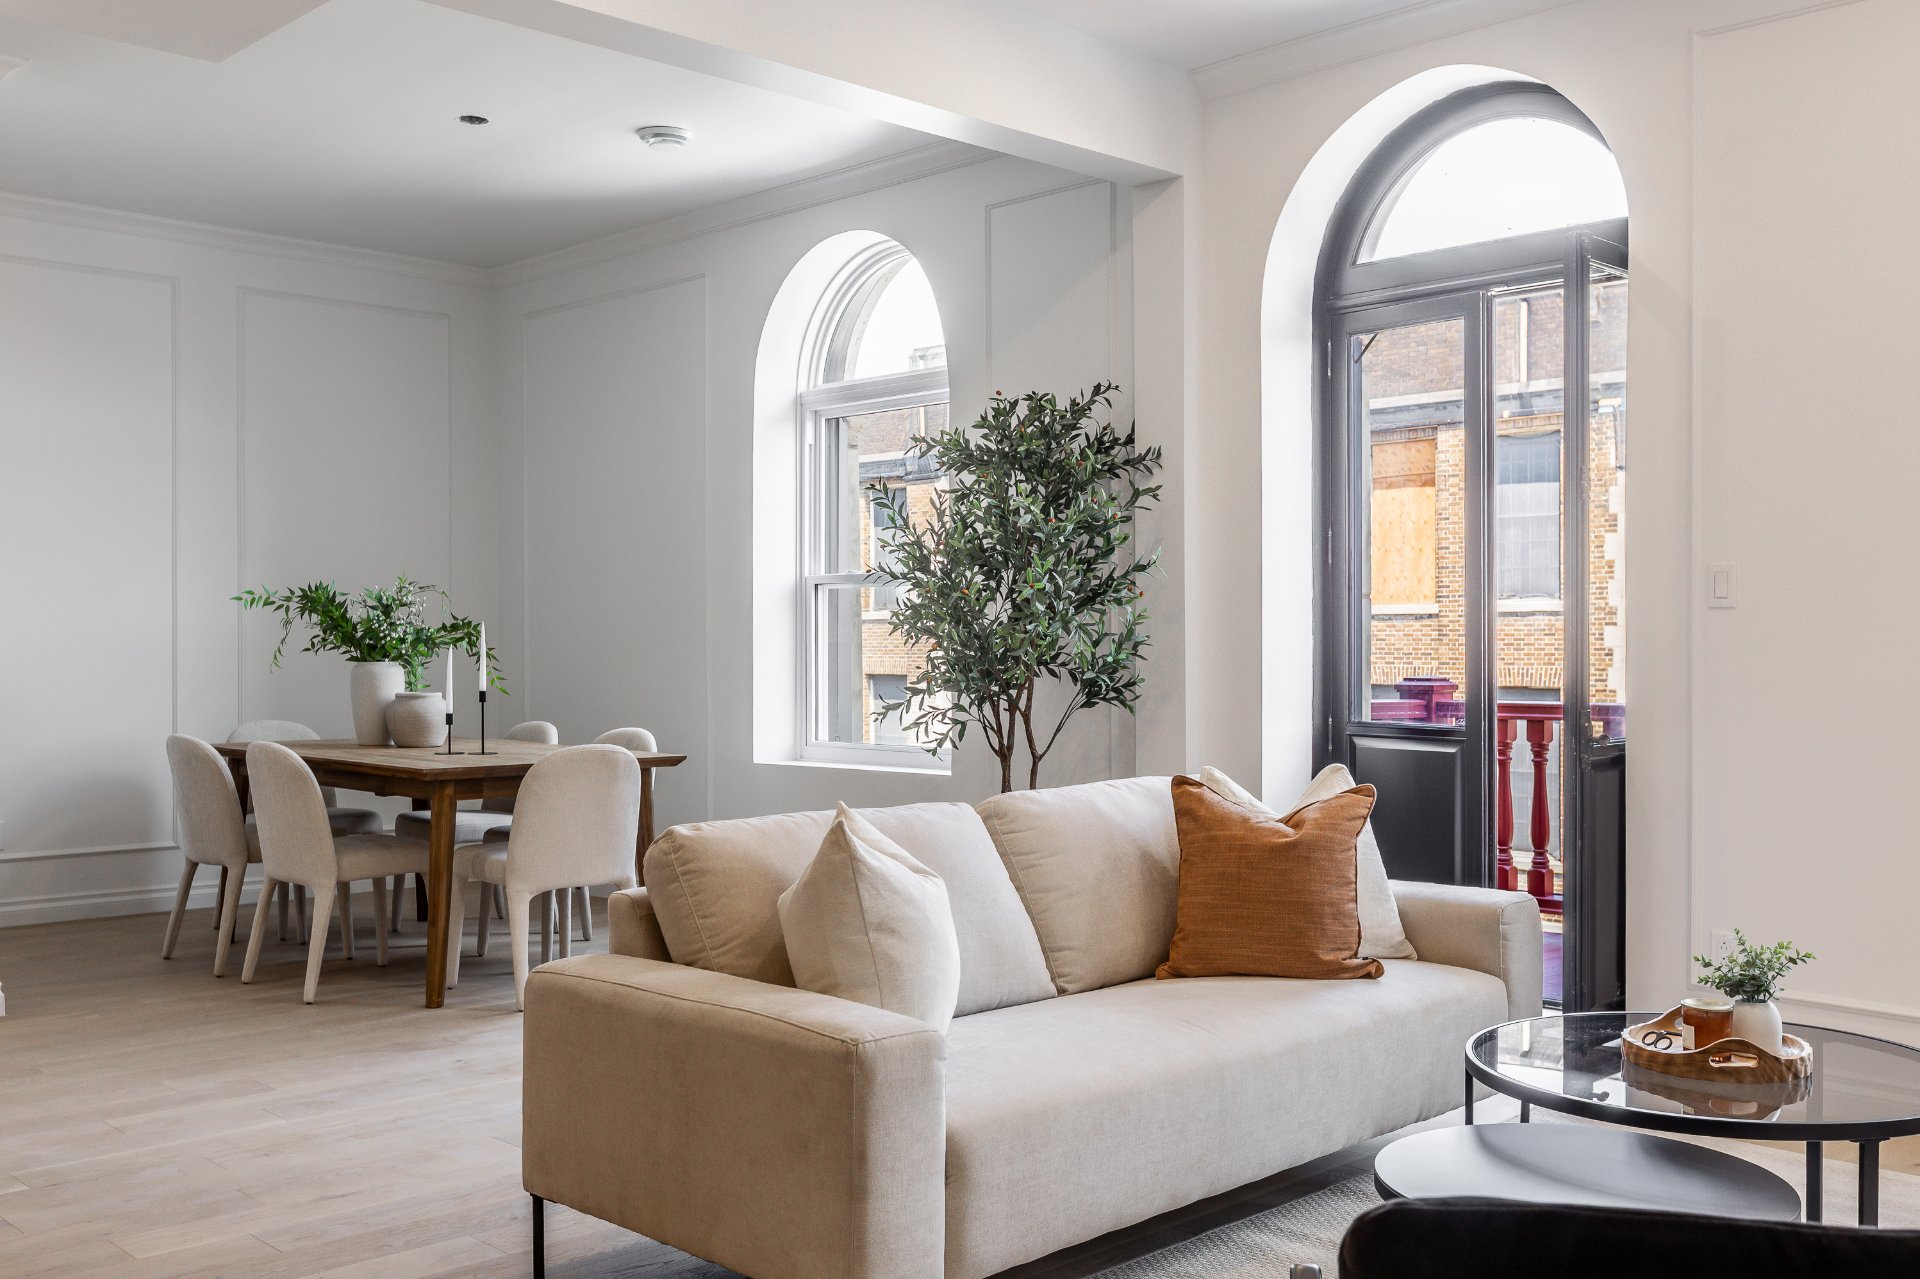
Living room
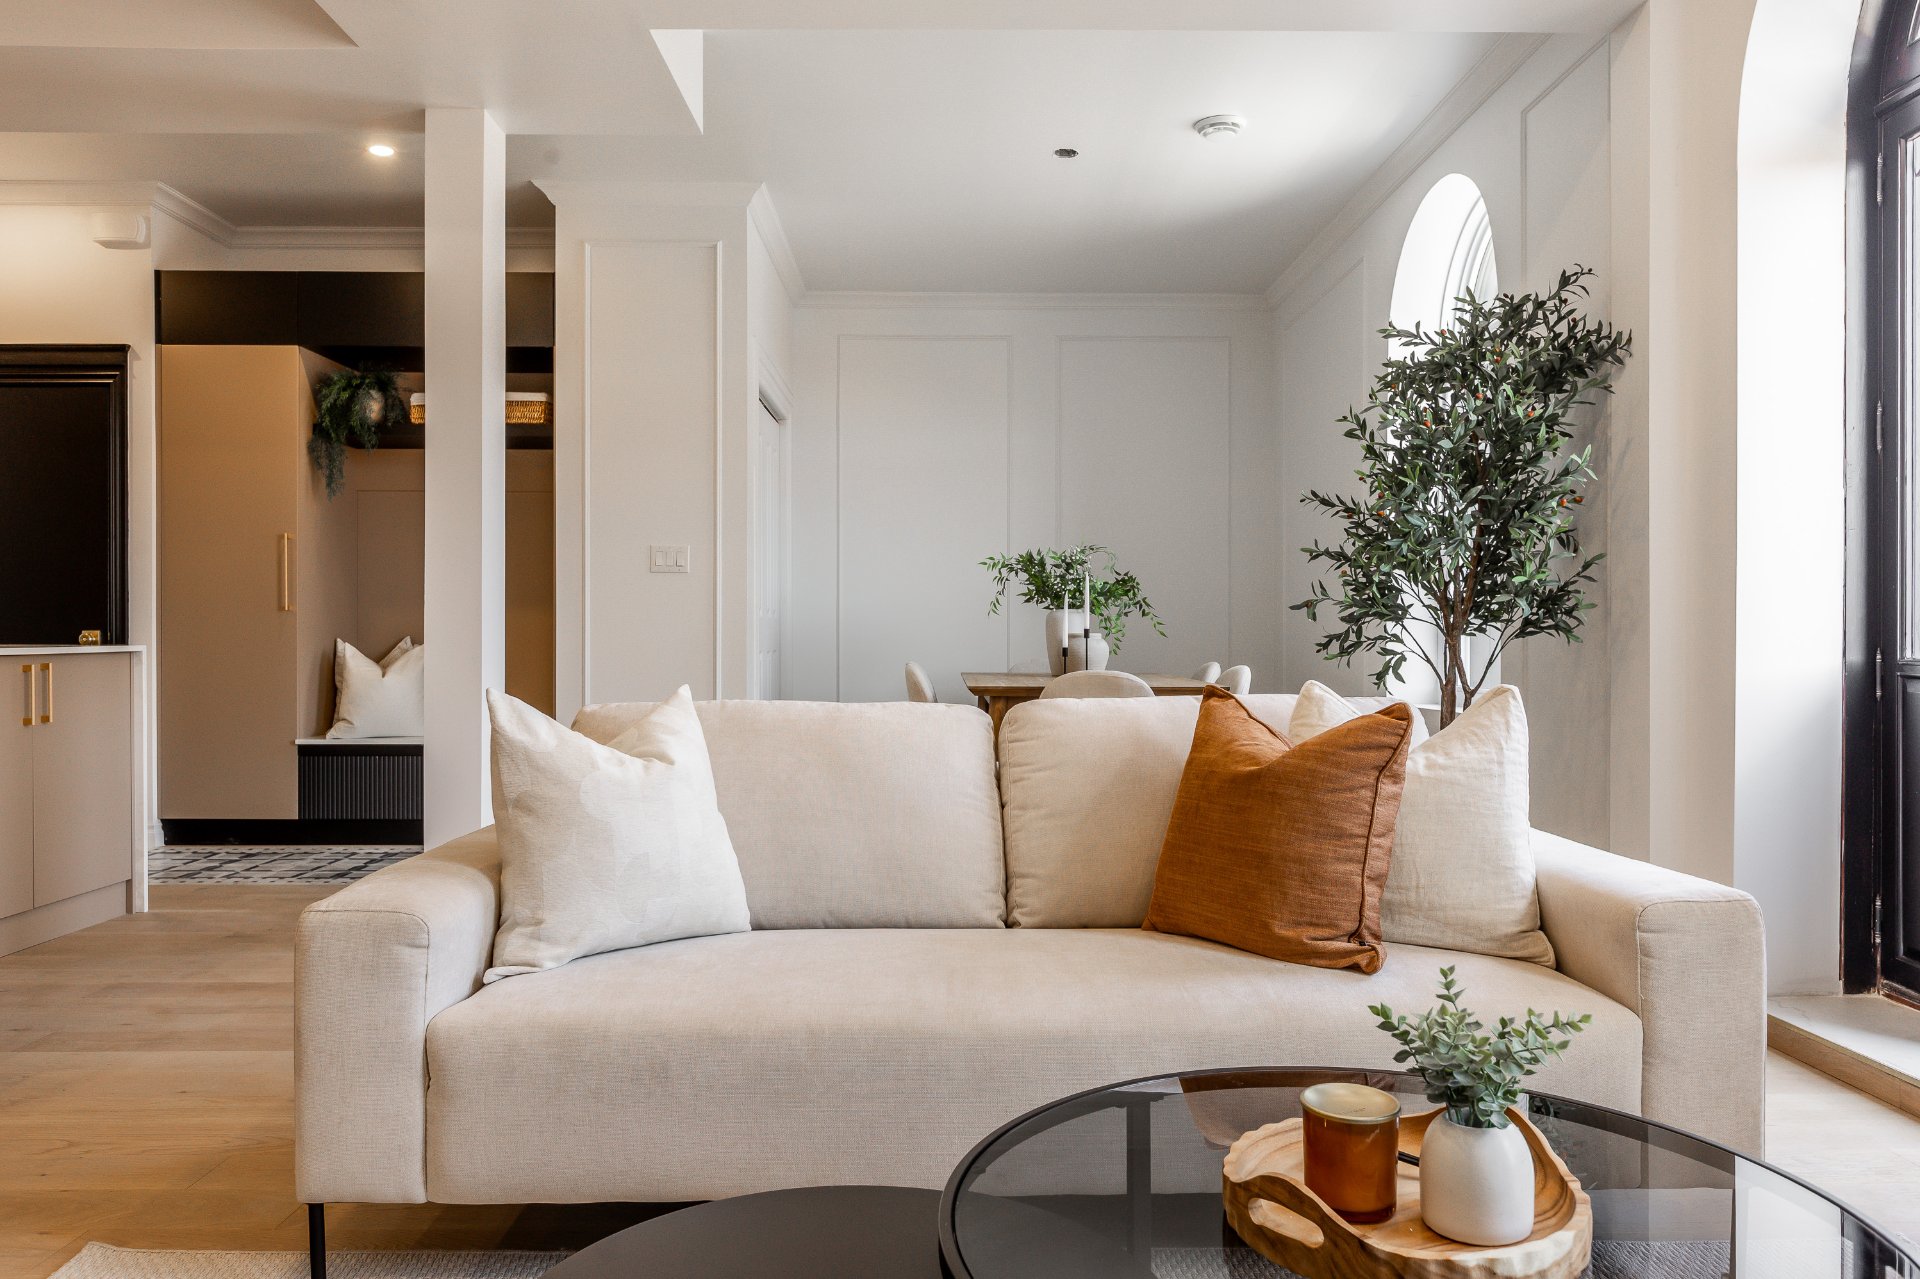
Dining room
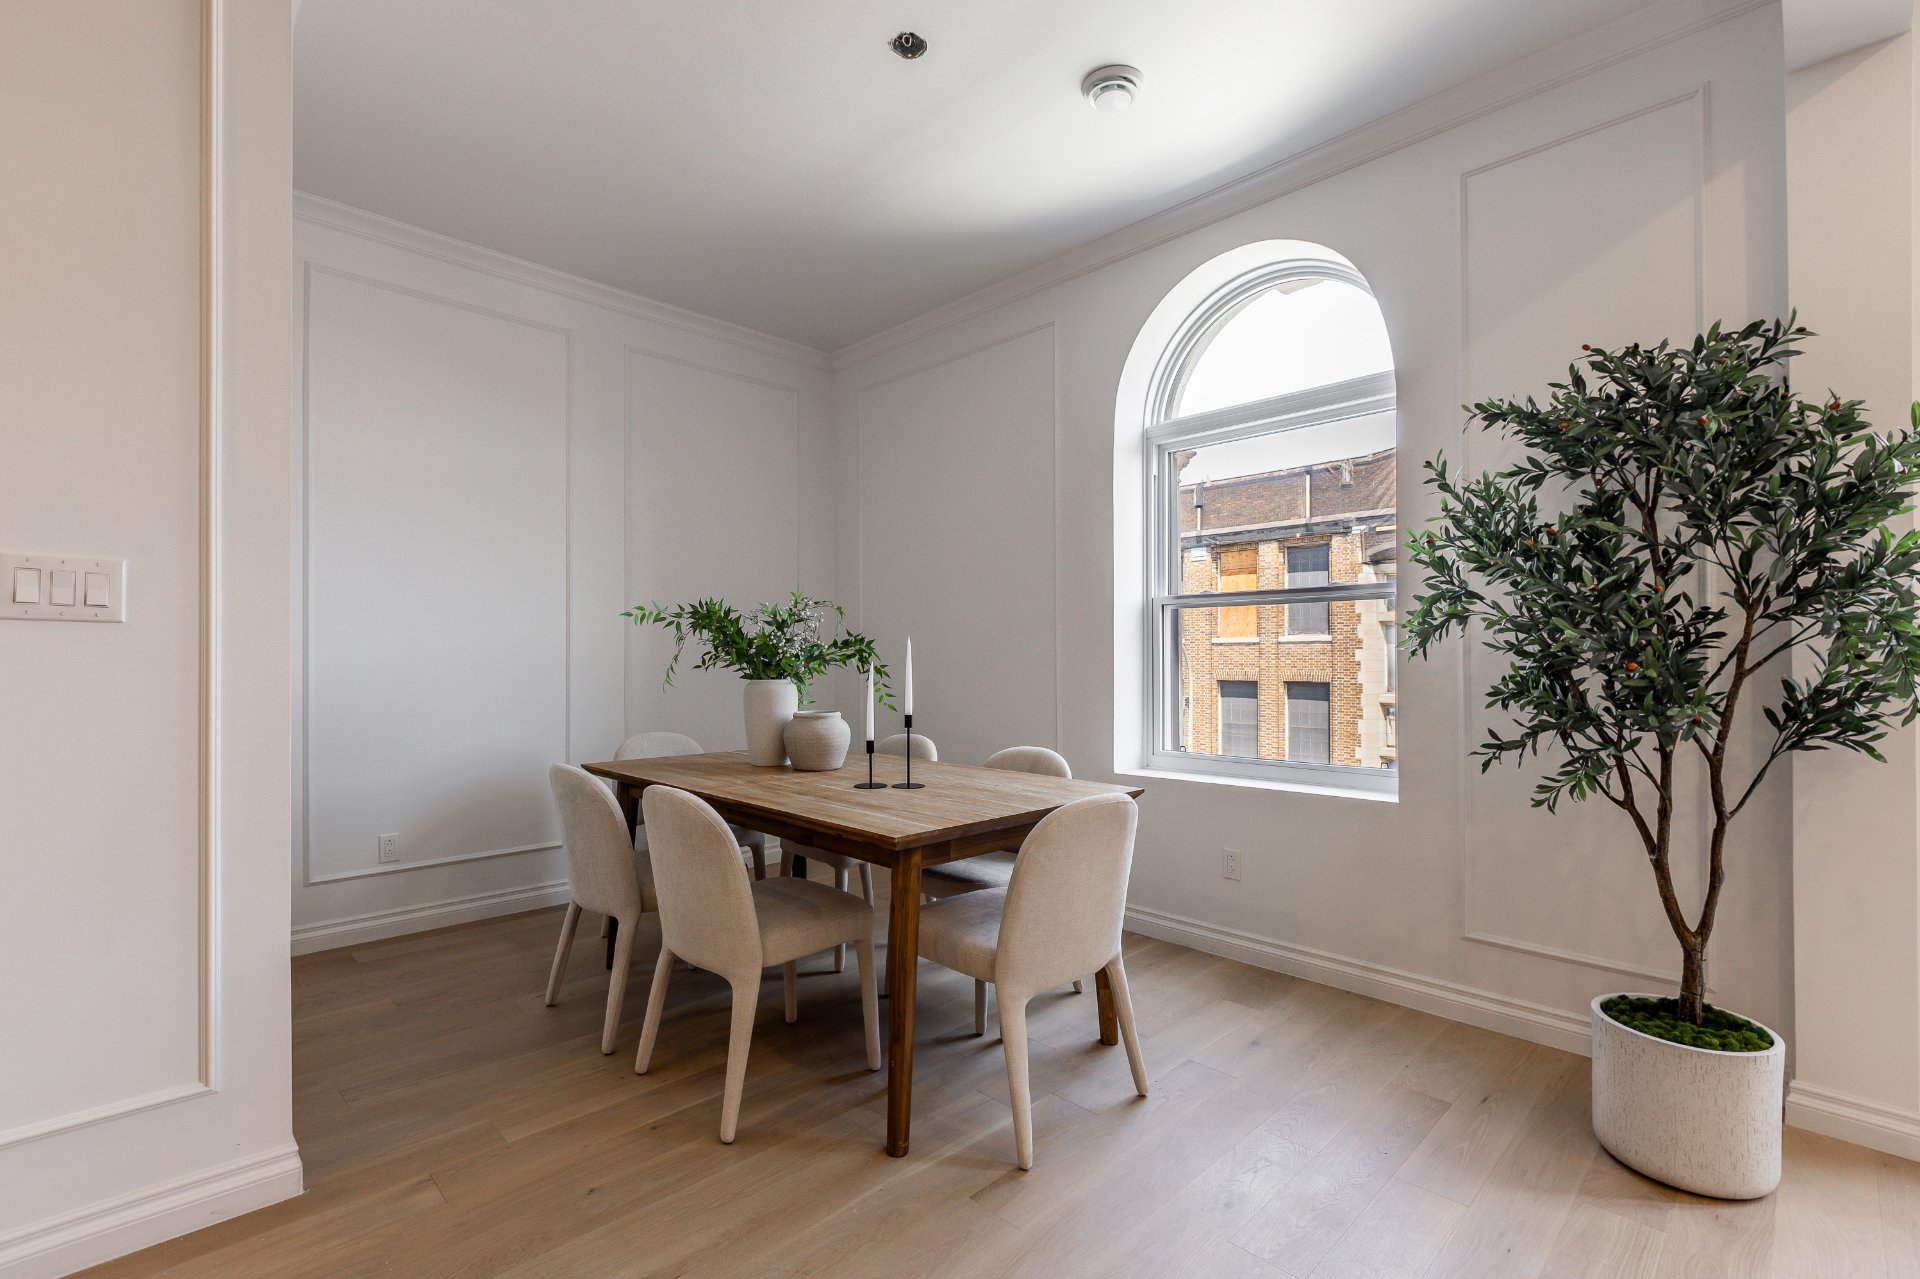
Dining room
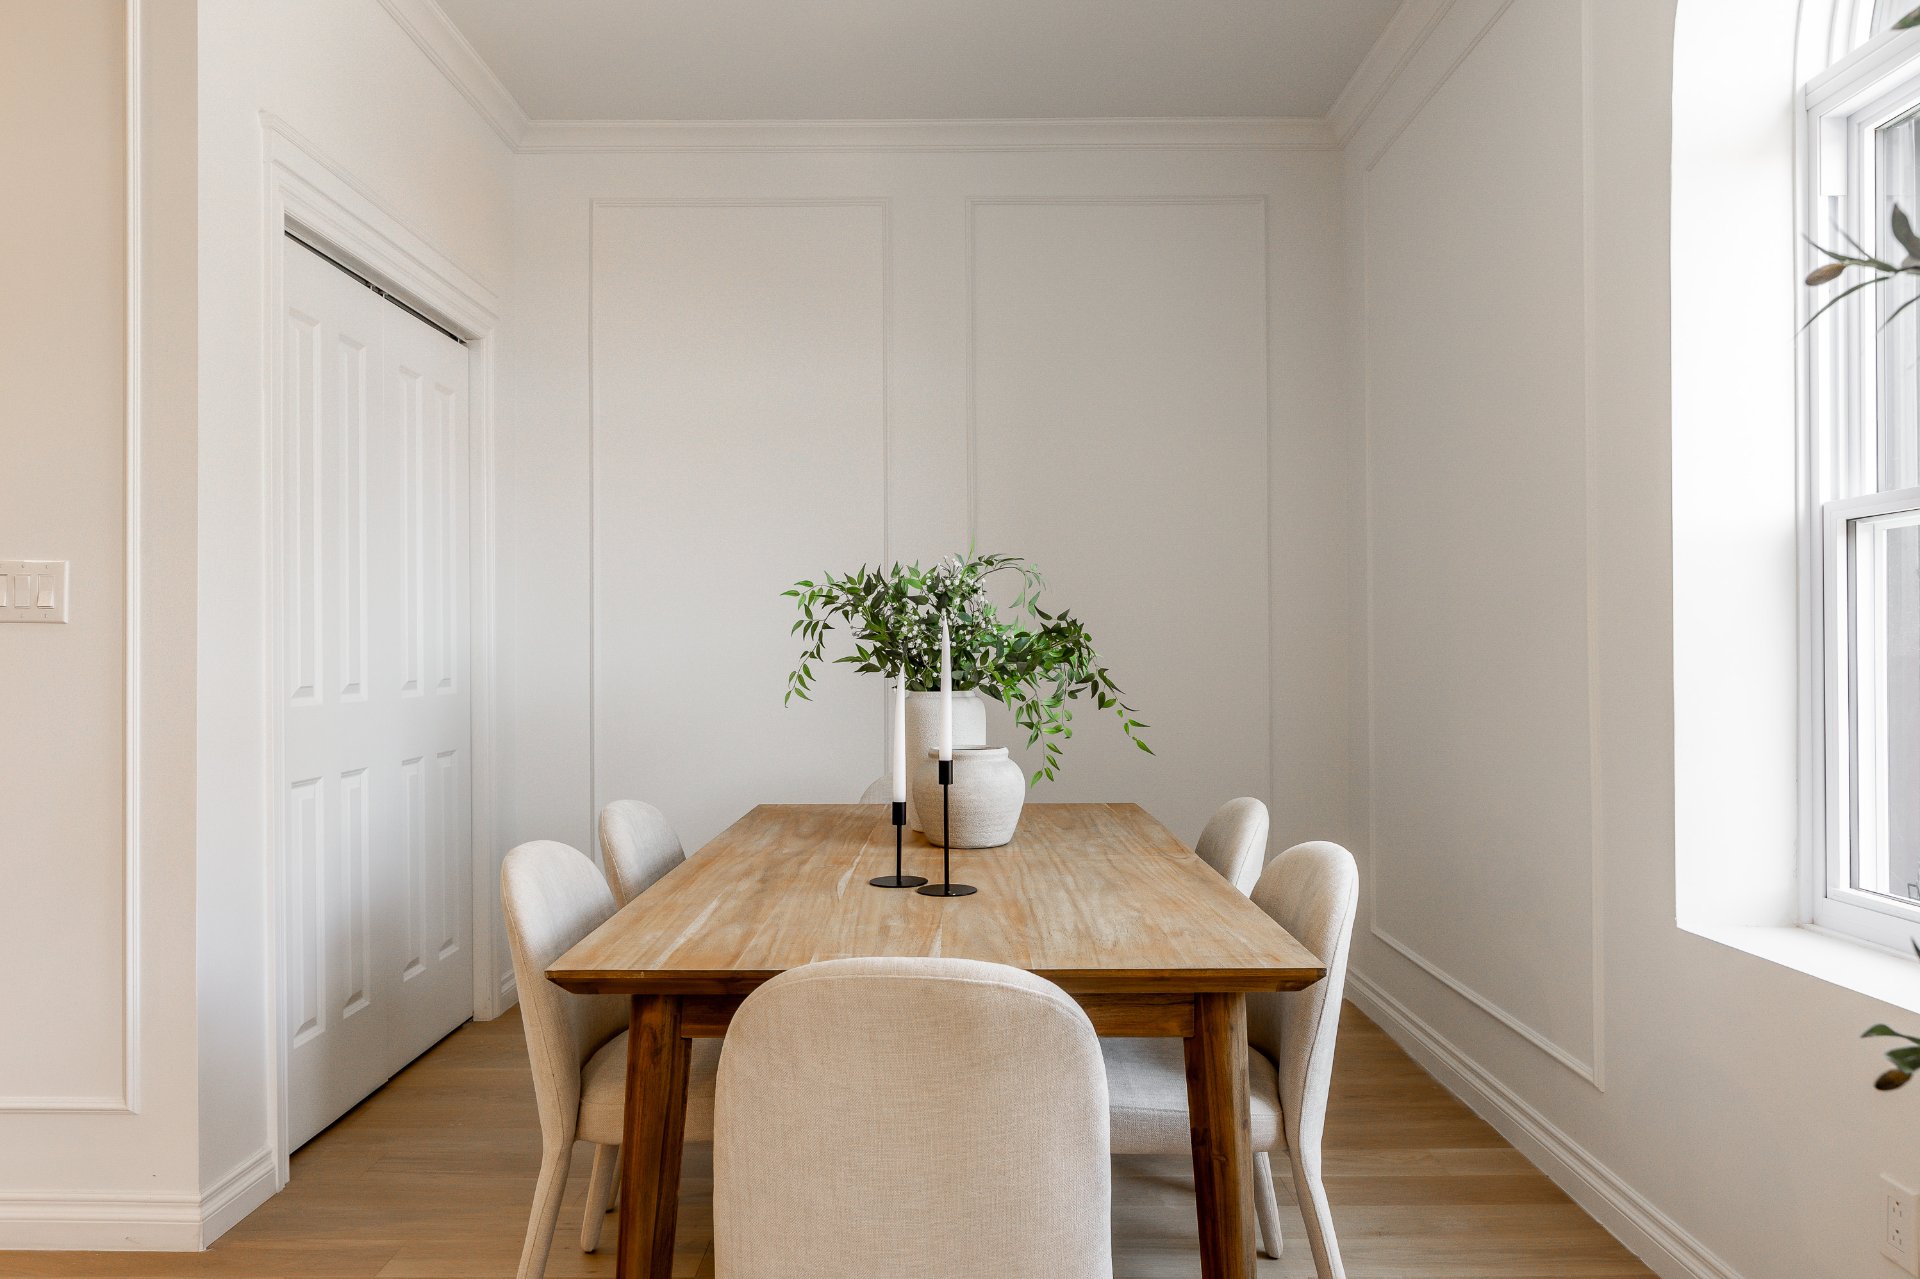
Hallway
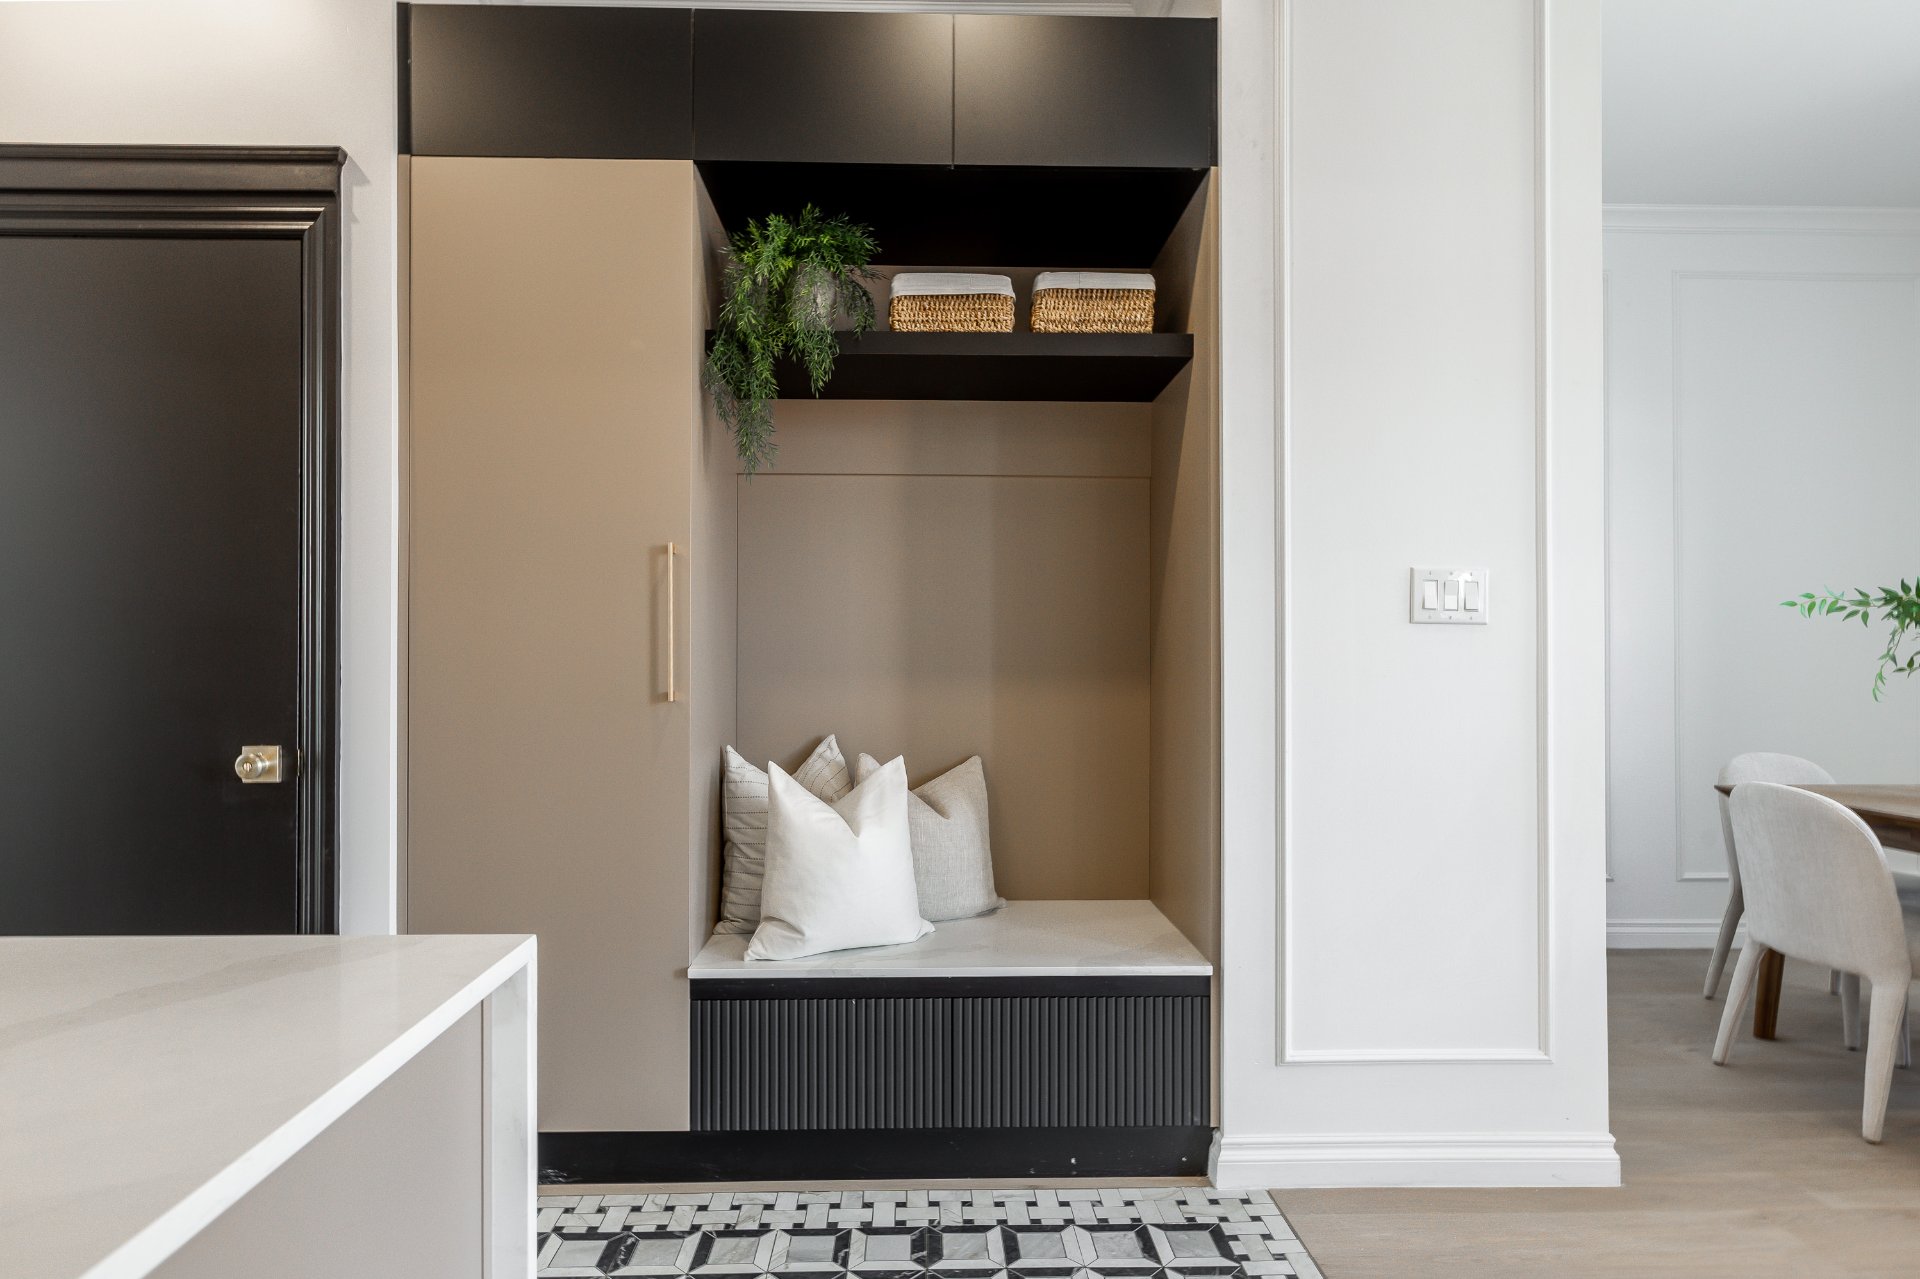
Hallway
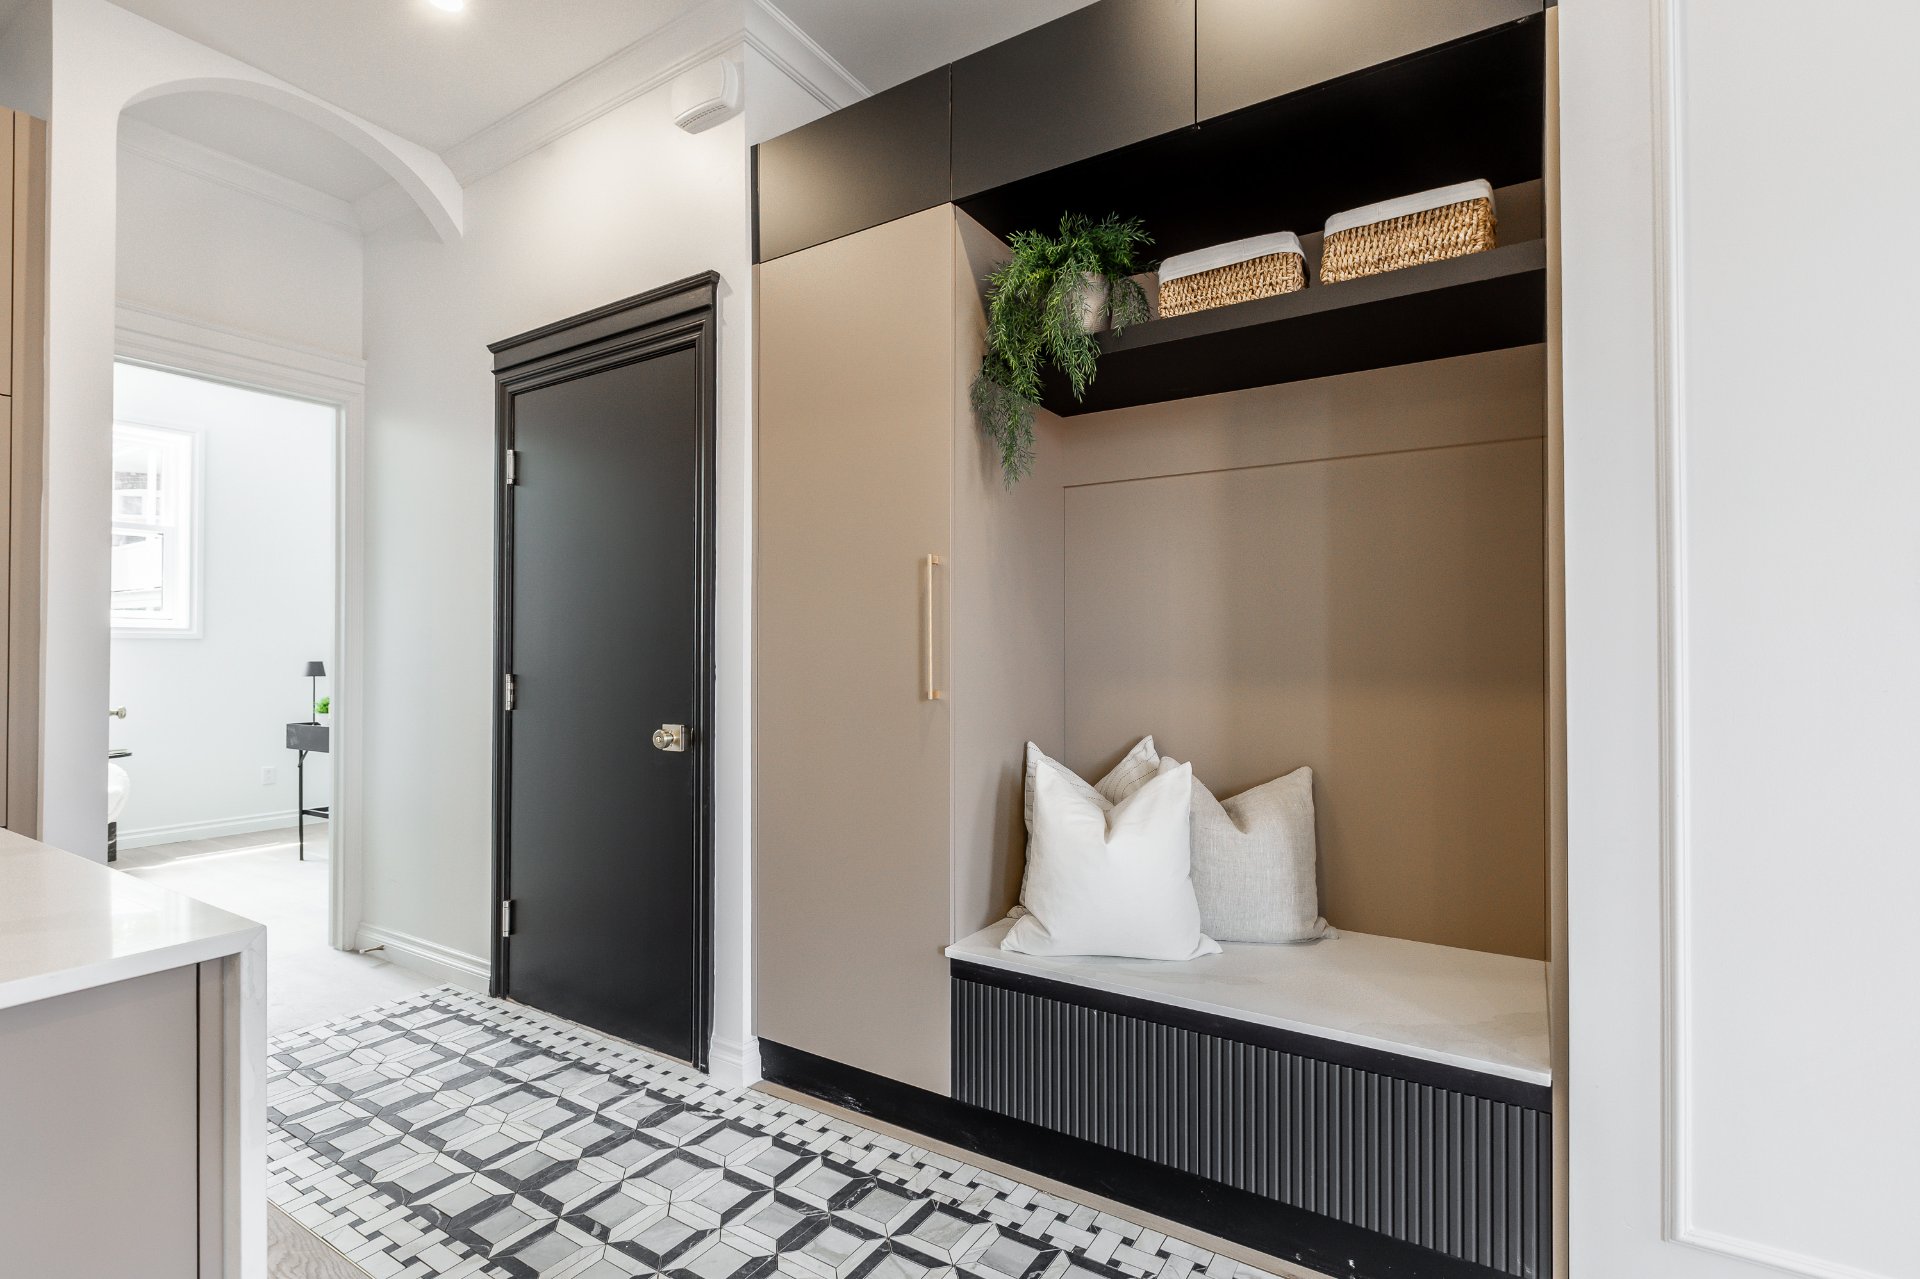
Kitchen
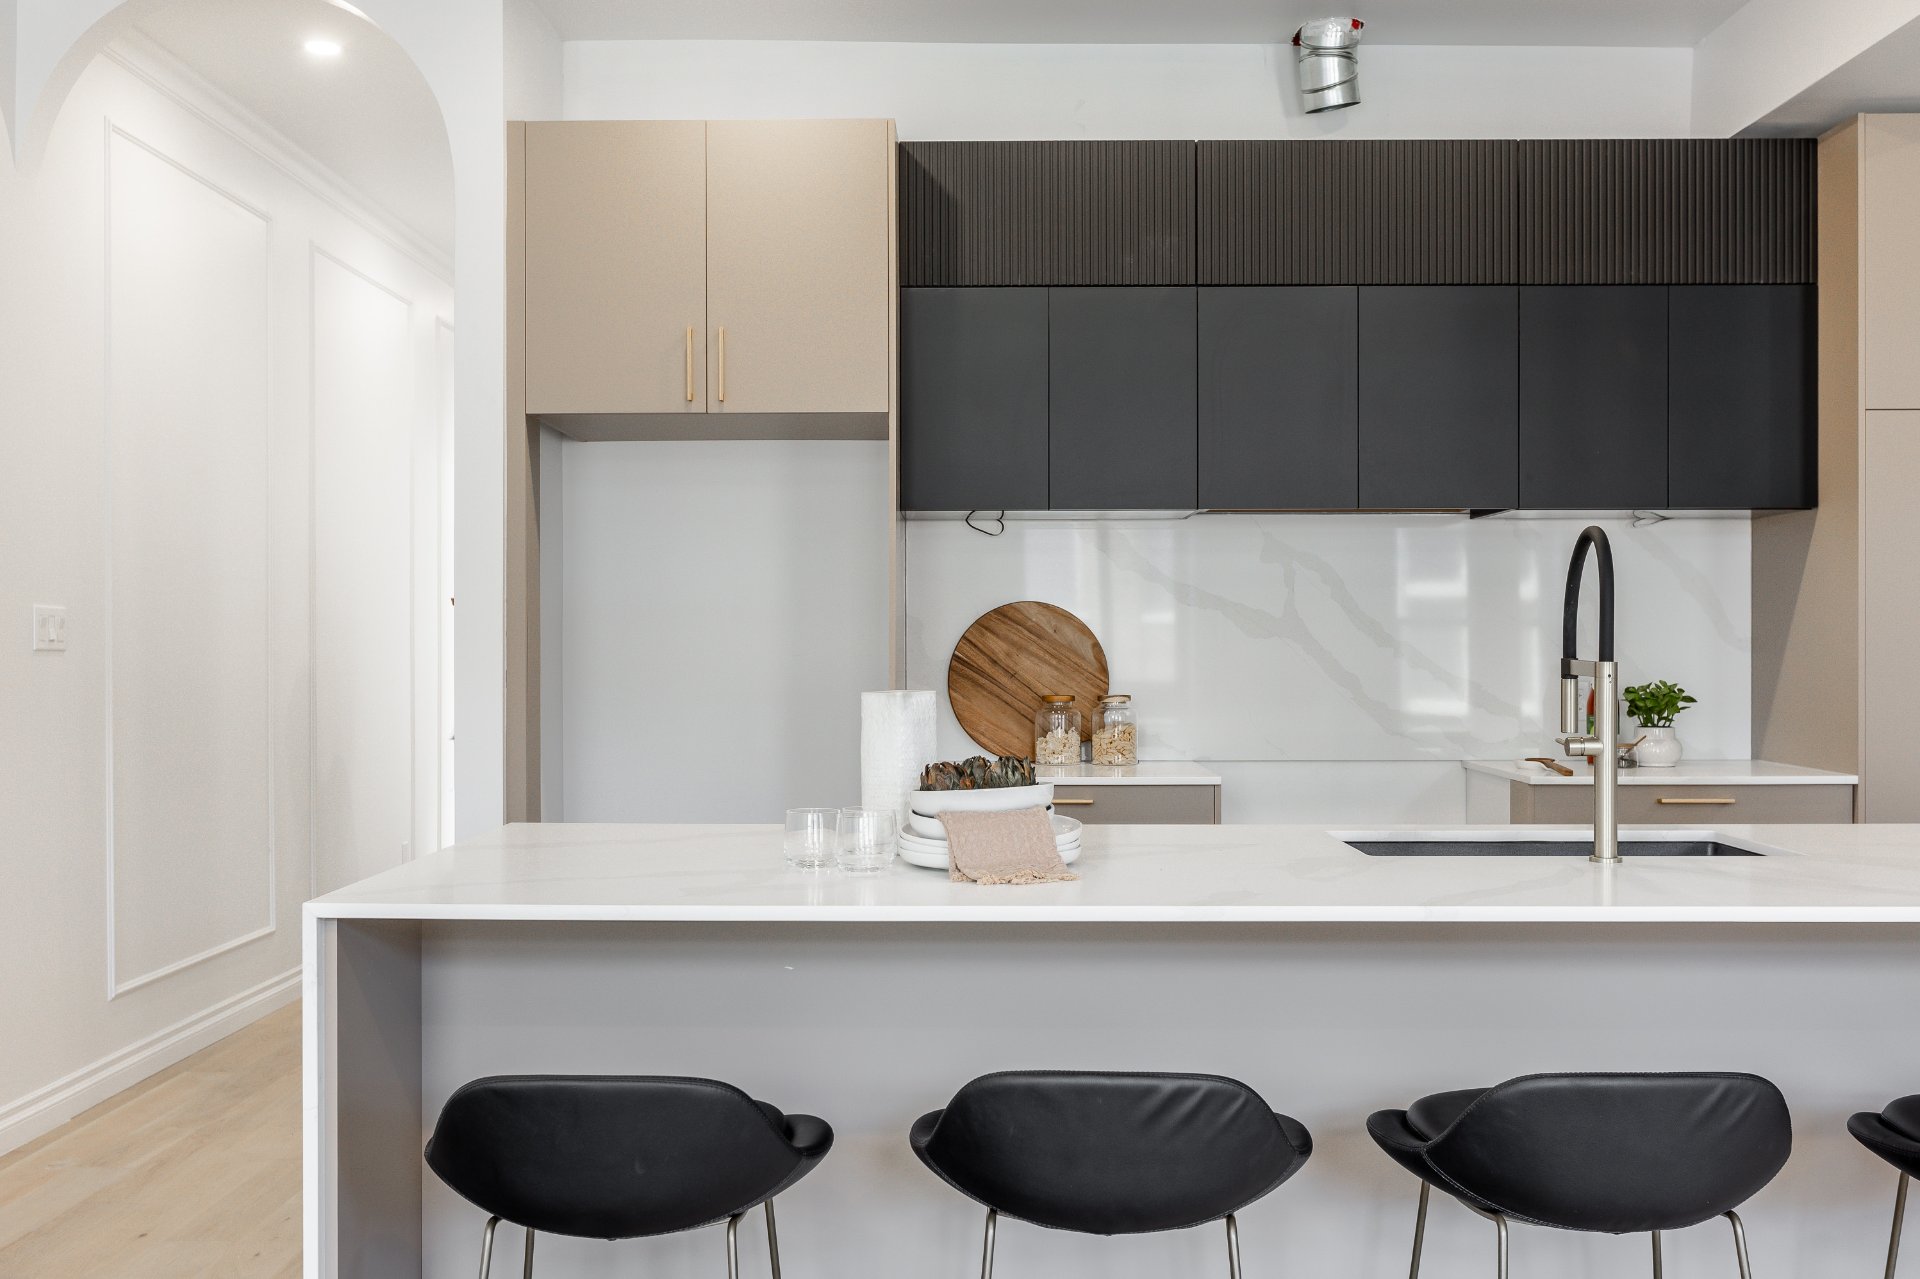
Kitchen
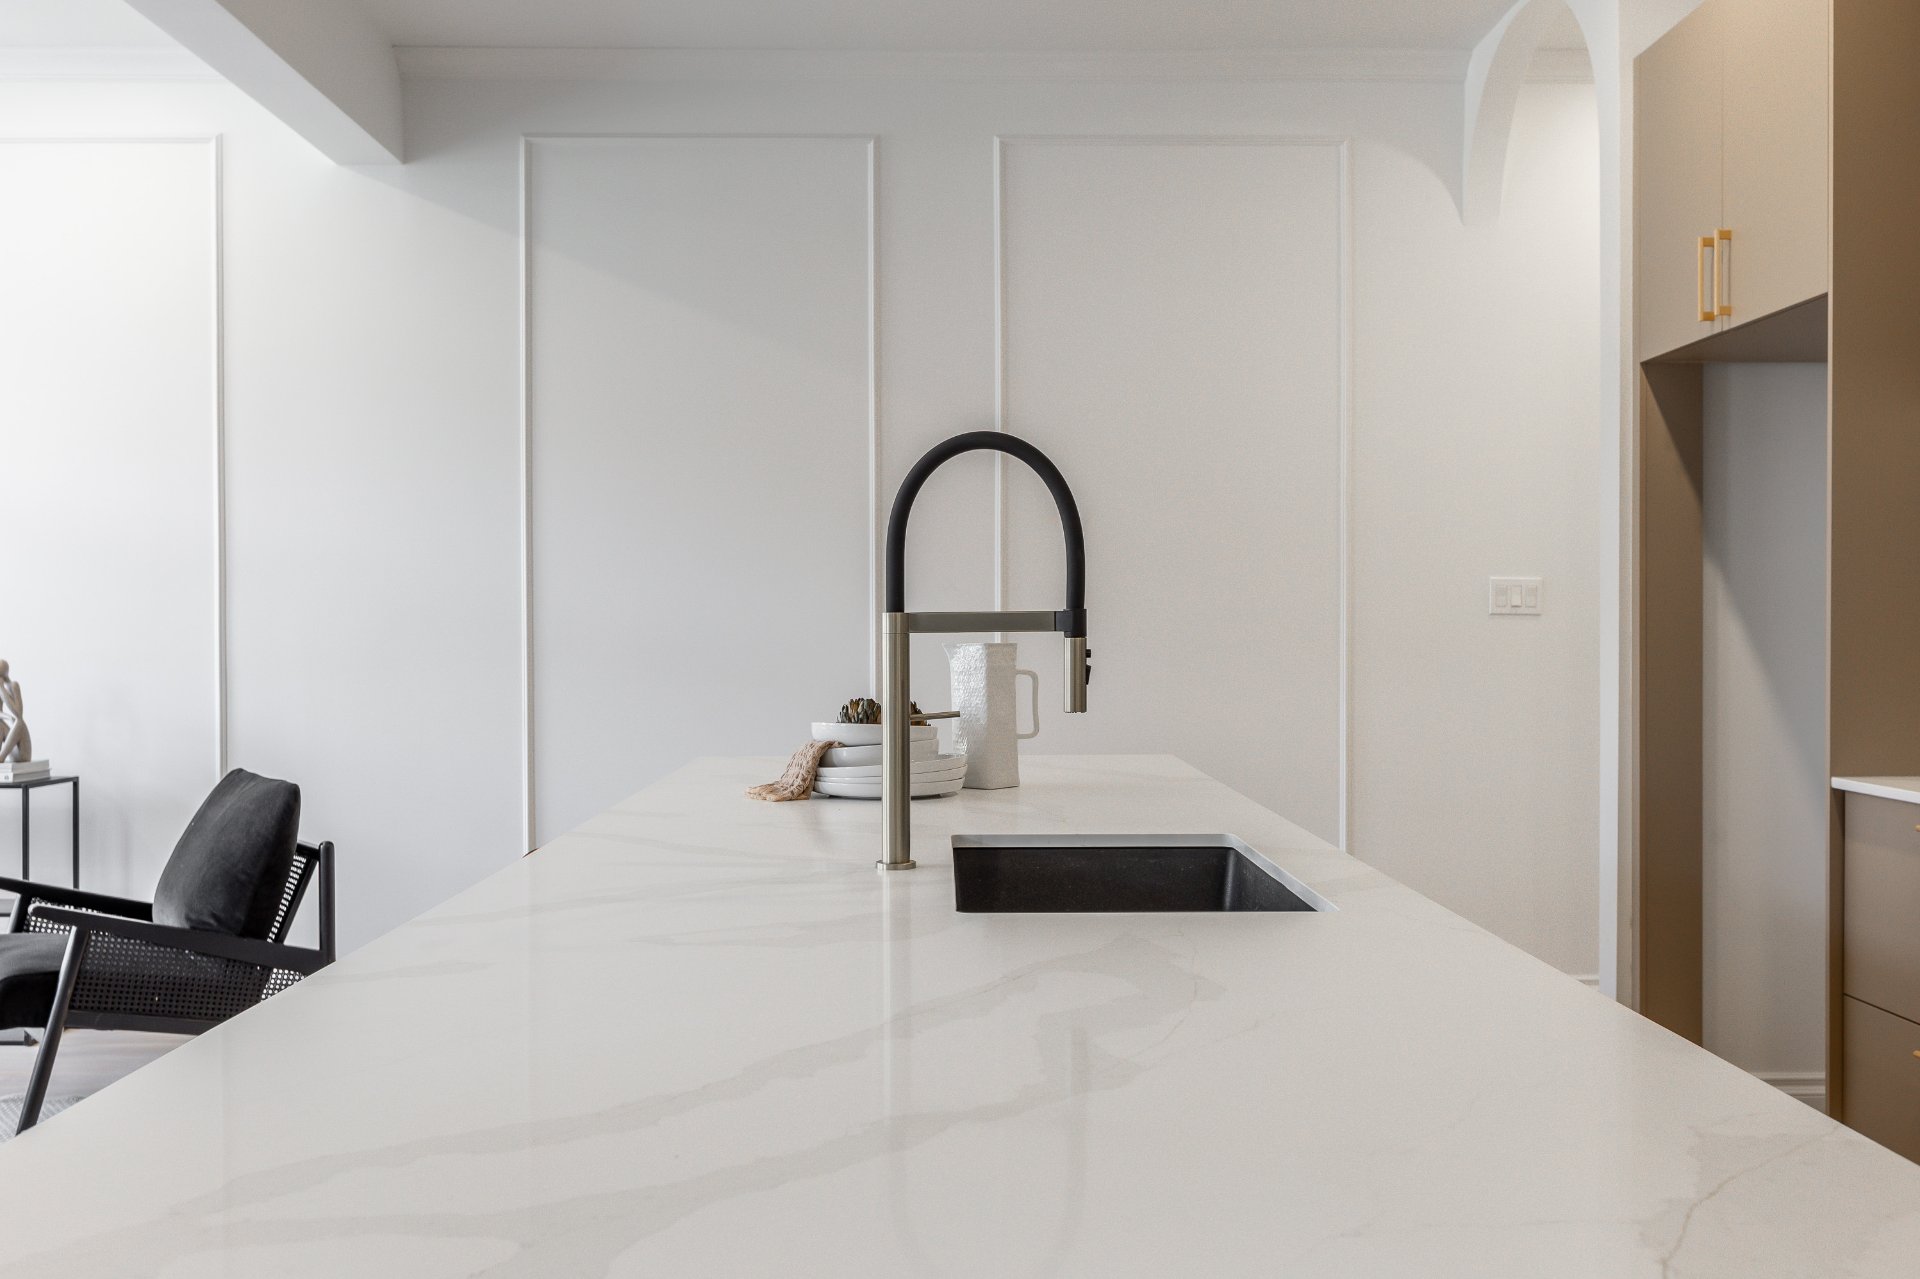
Kitchen
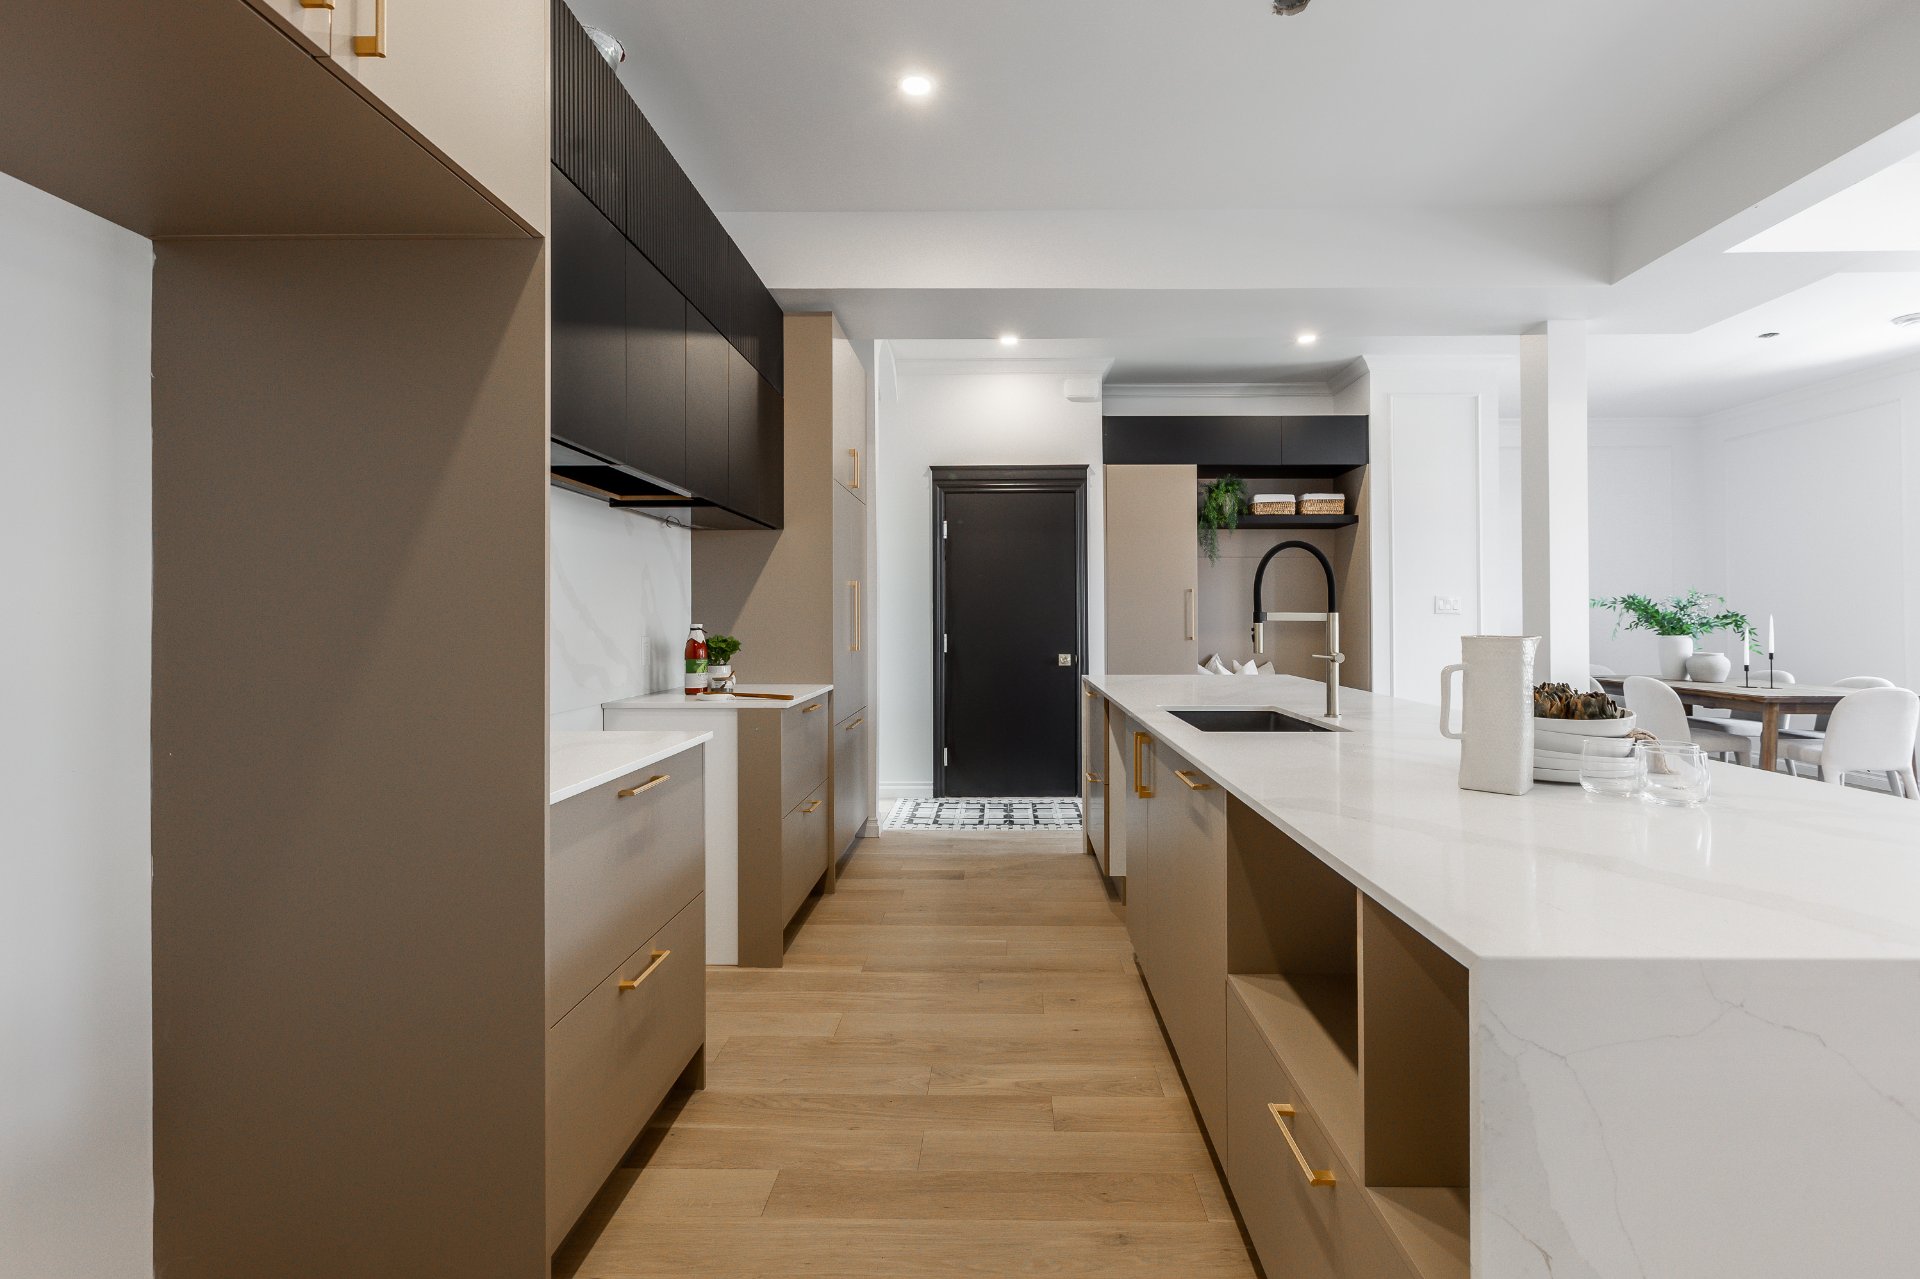
Kitchen
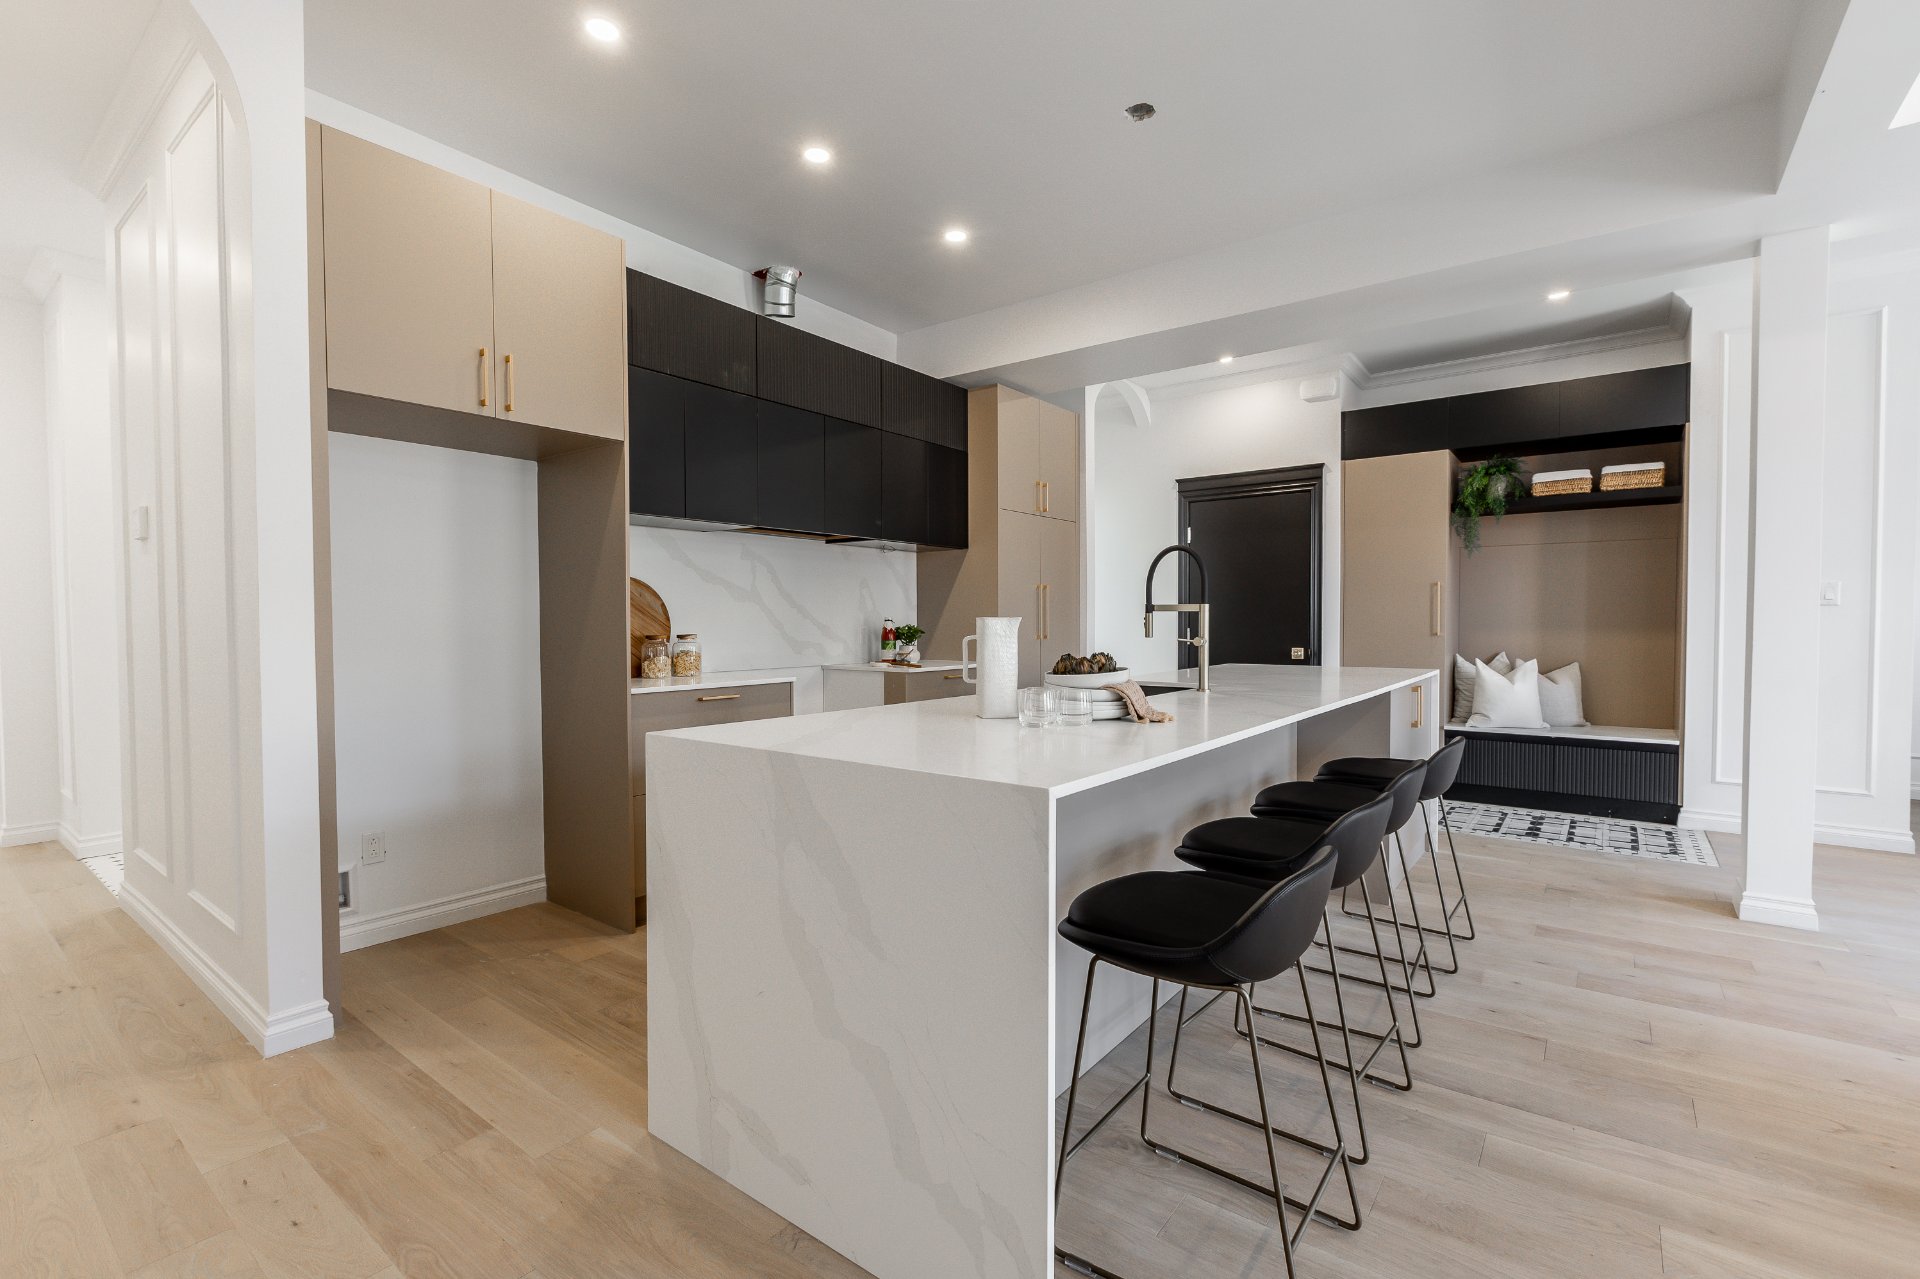
Kitchen
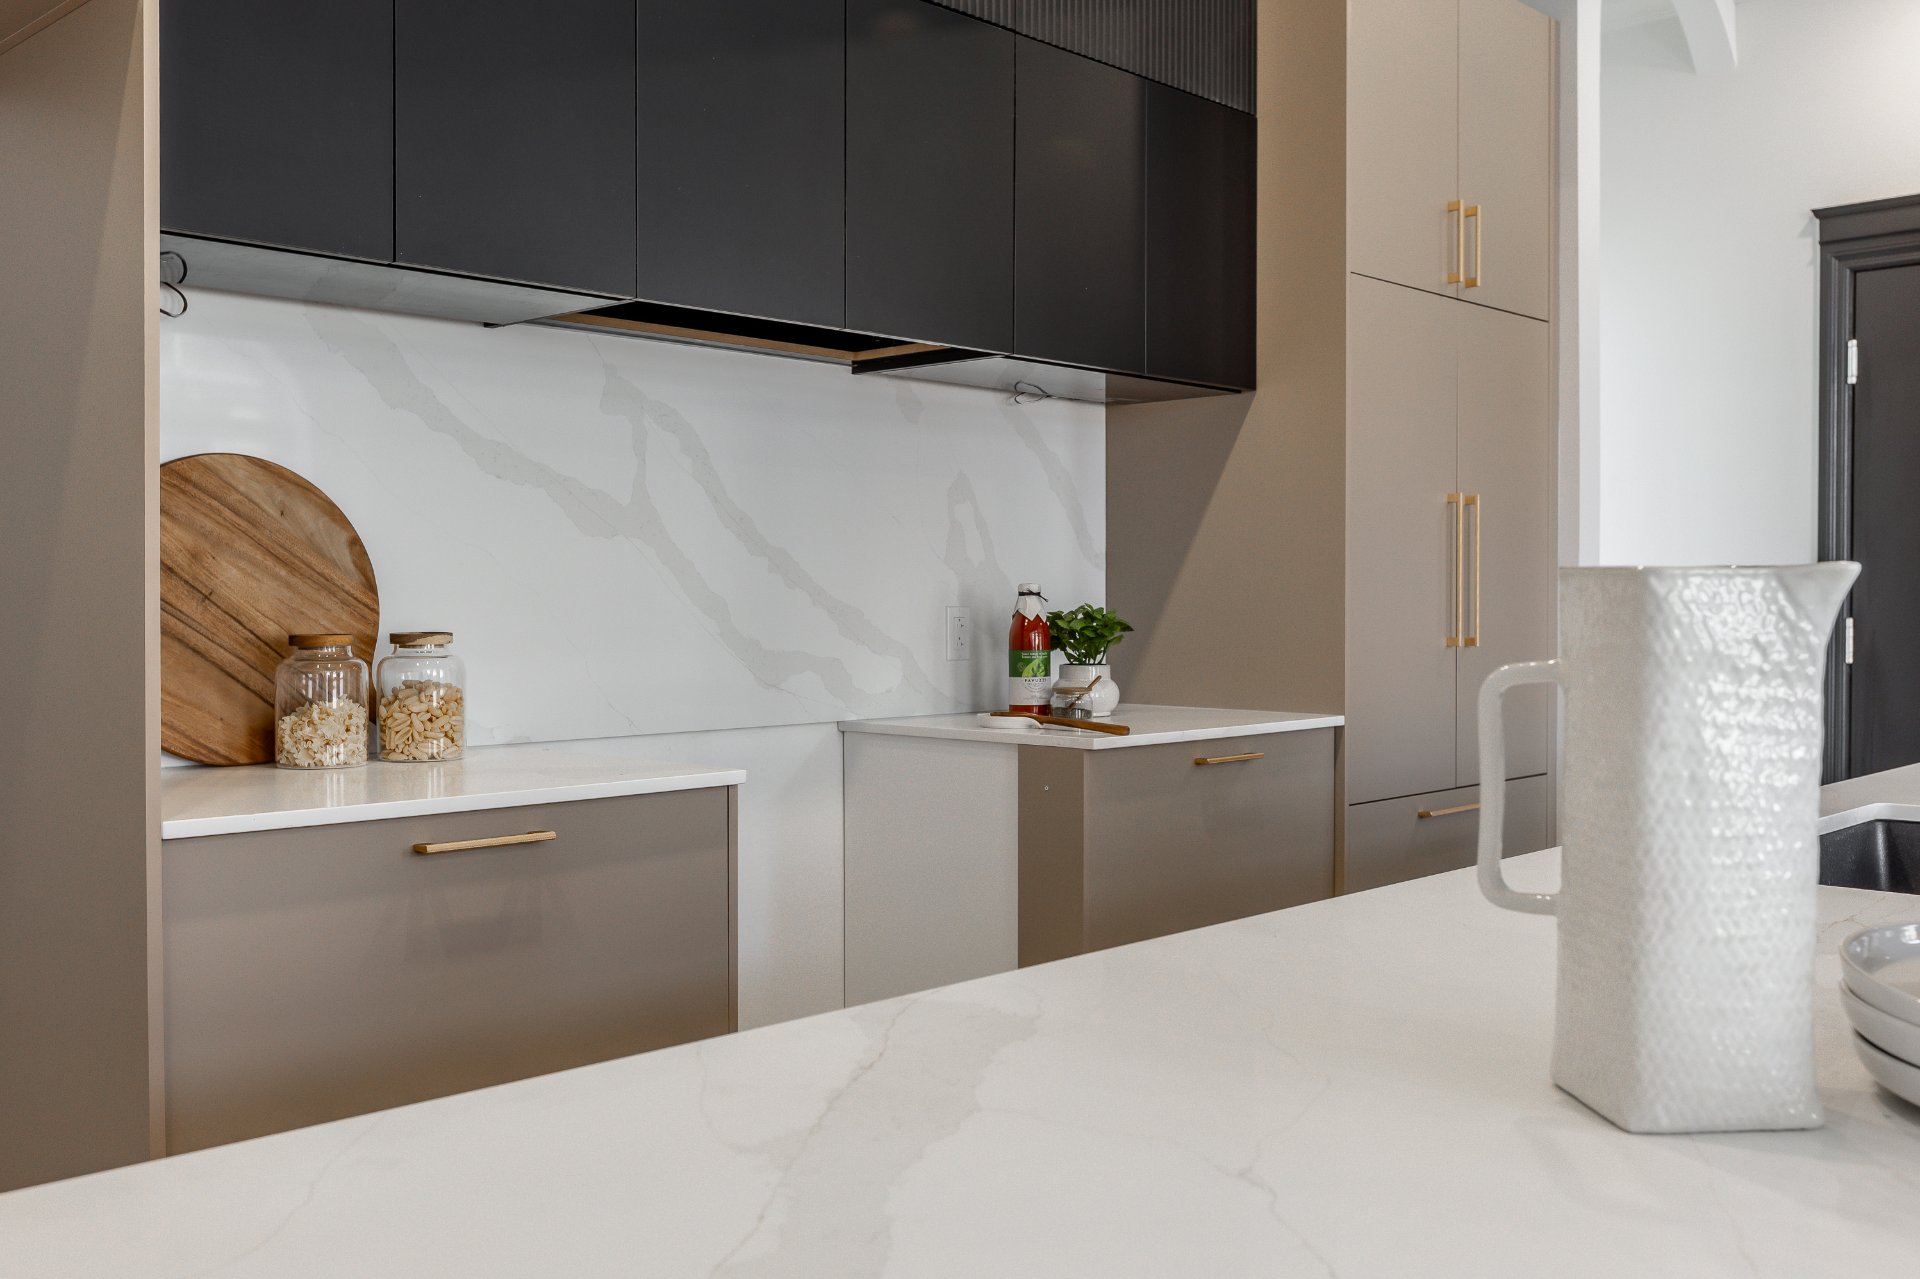
Bedroom
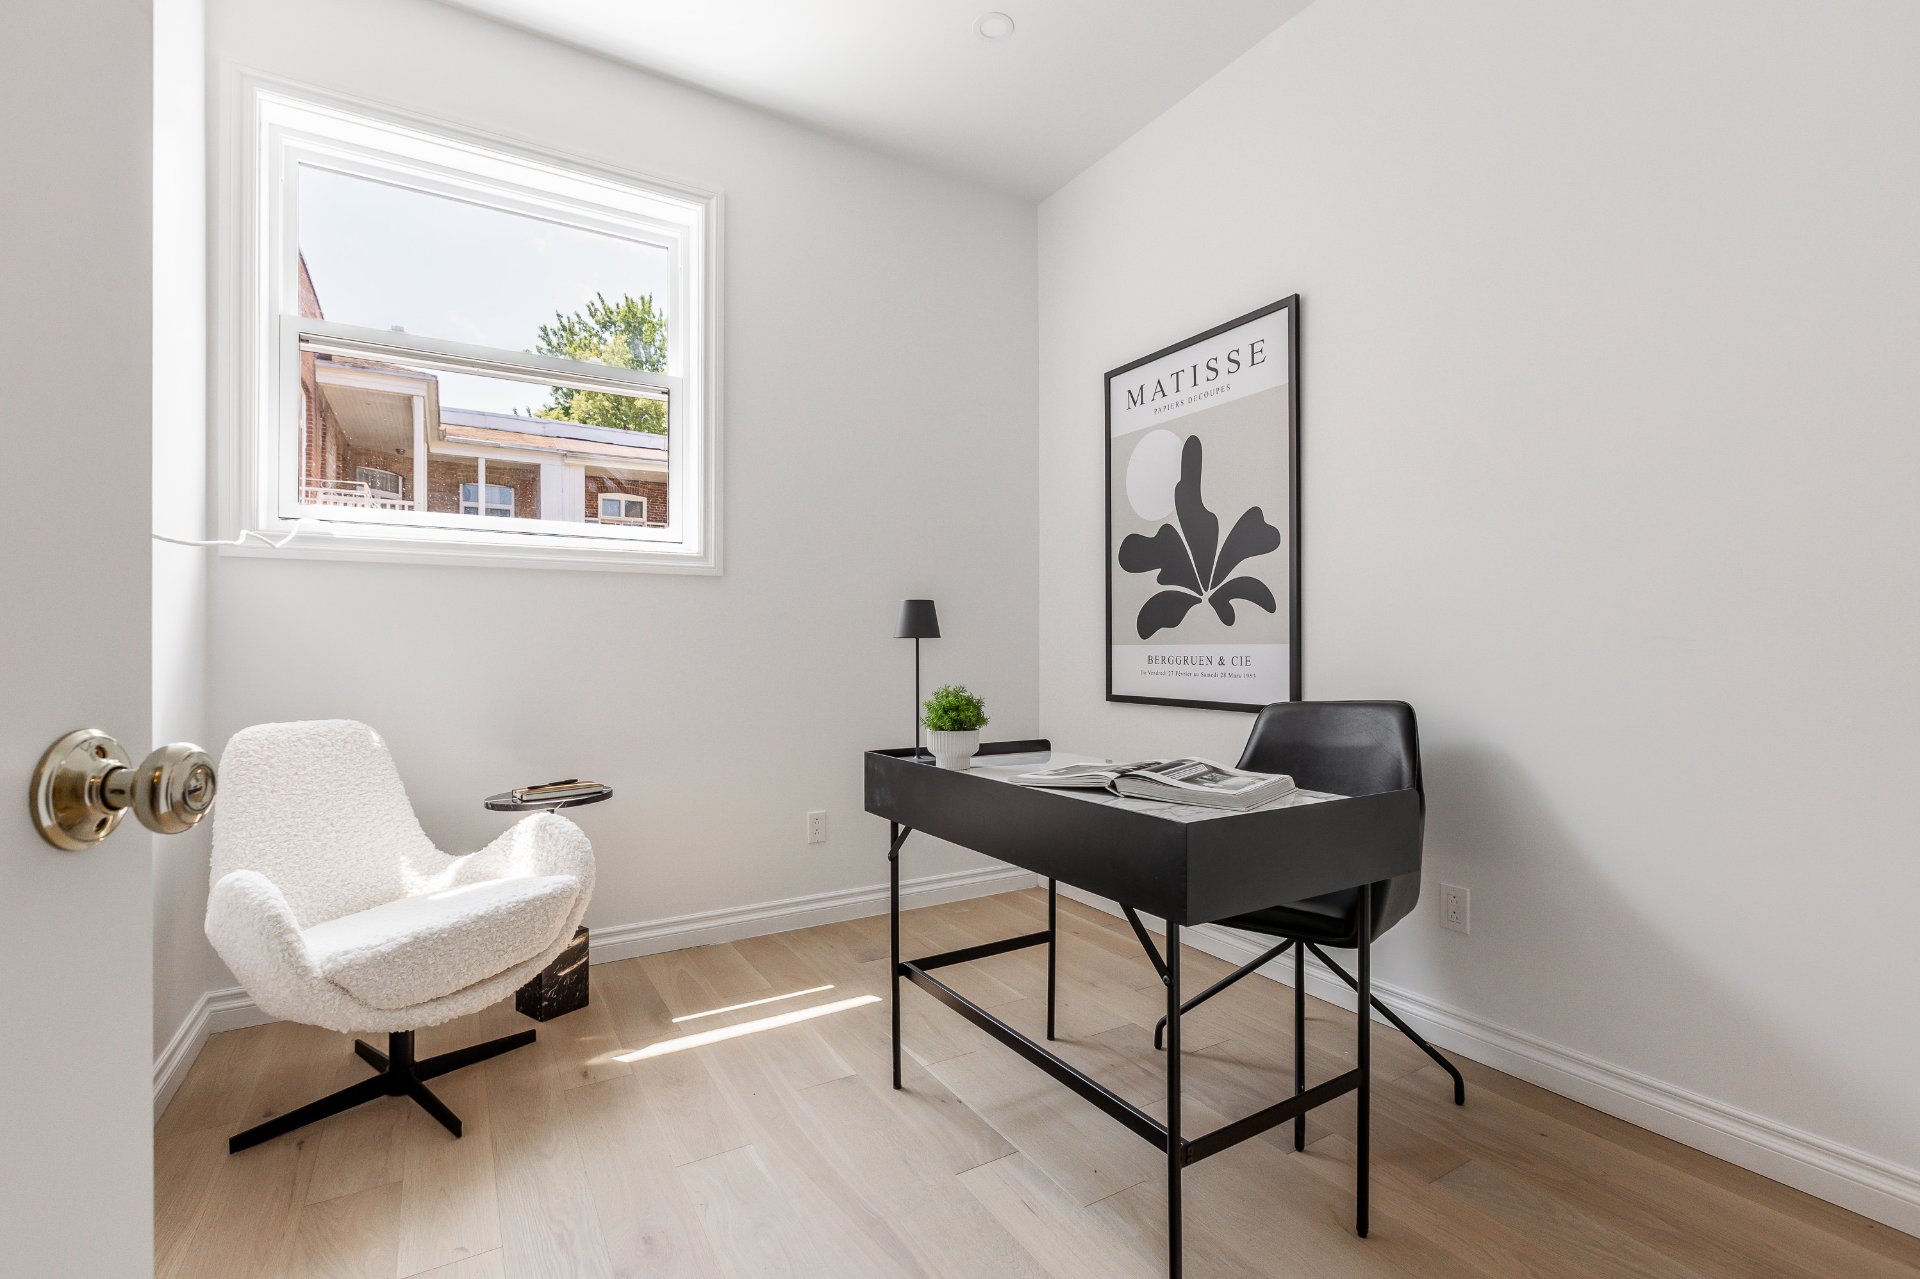
Laundry room
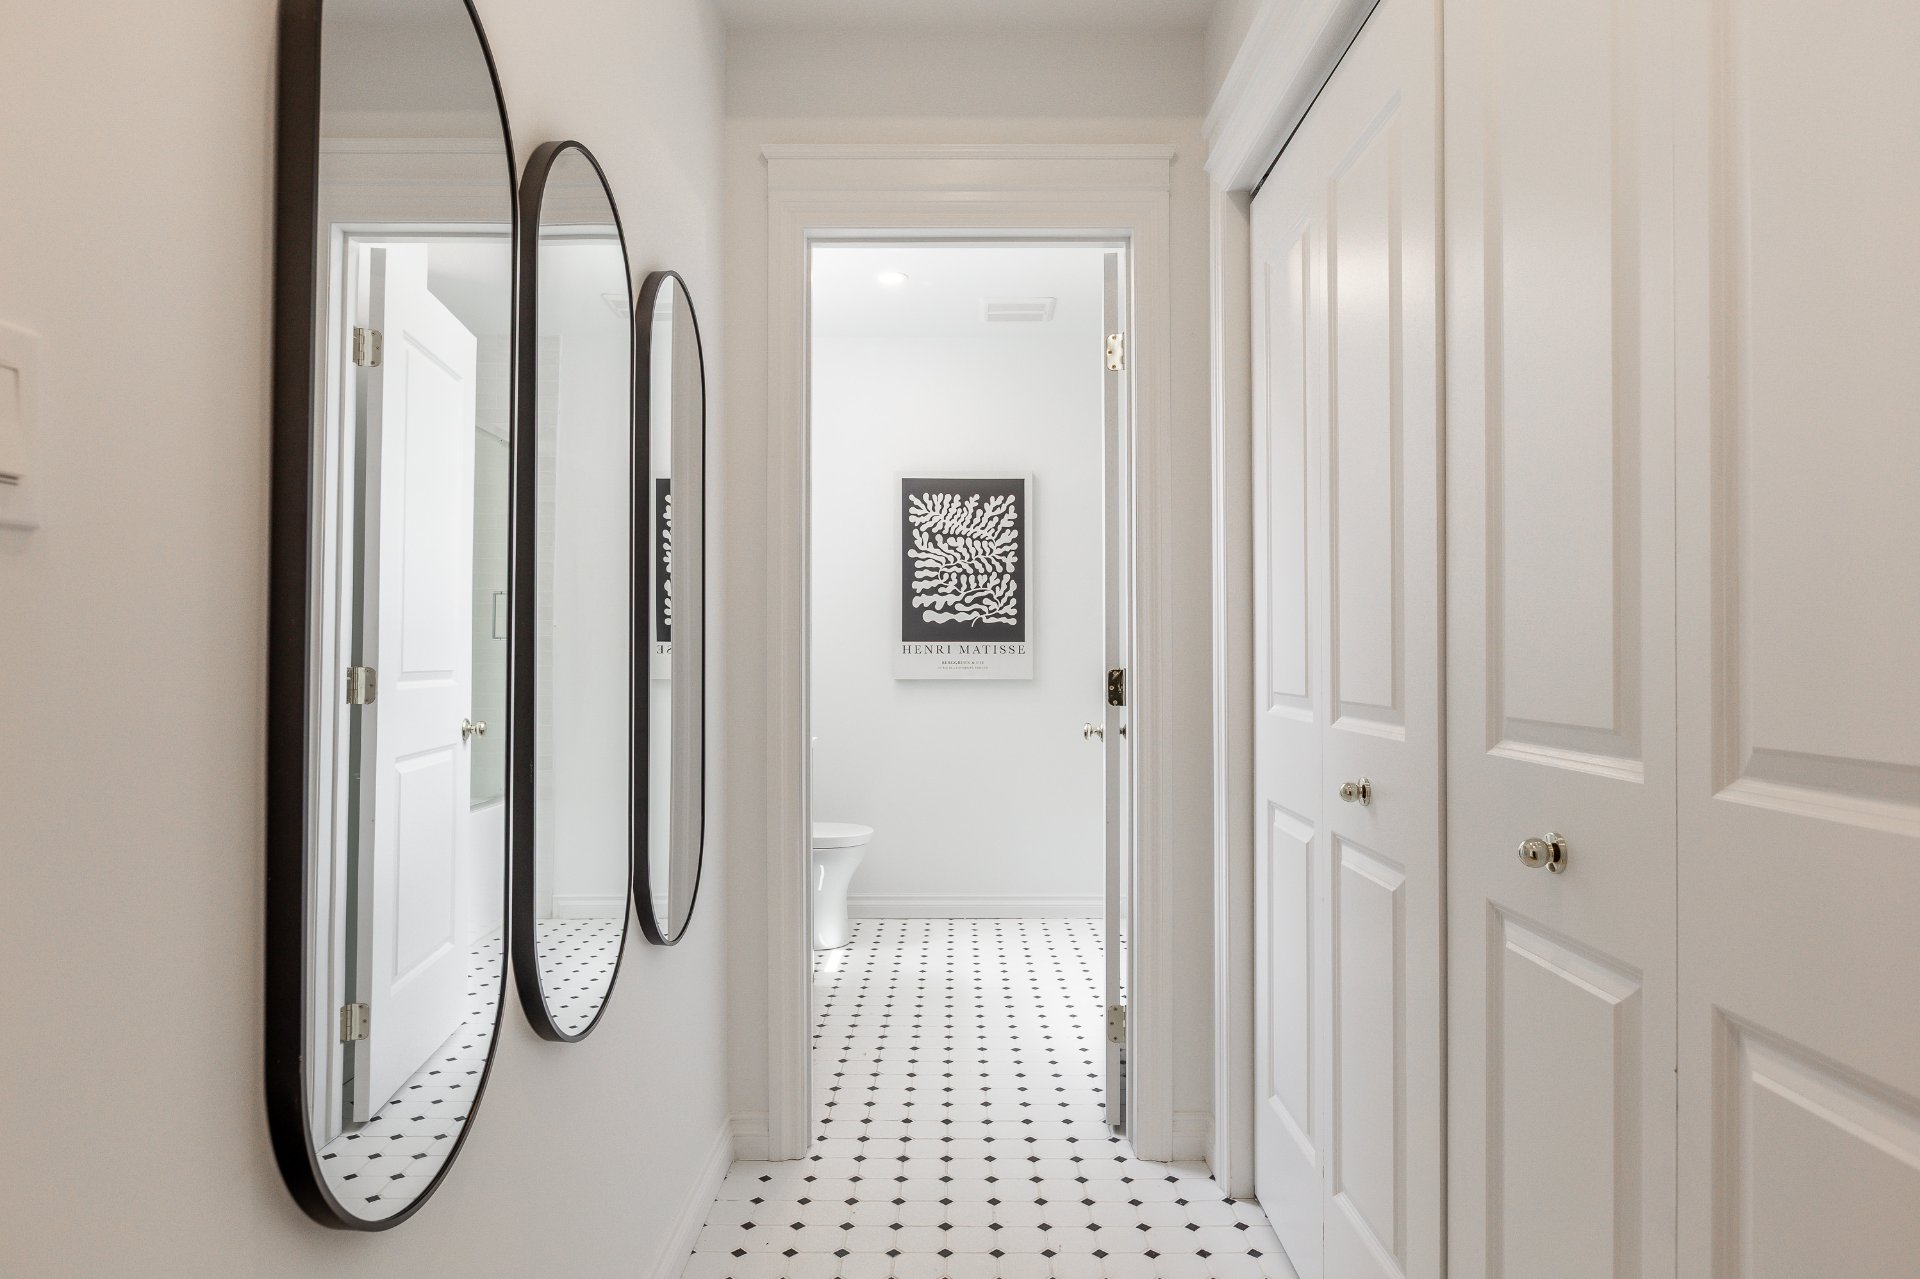
Bathroom
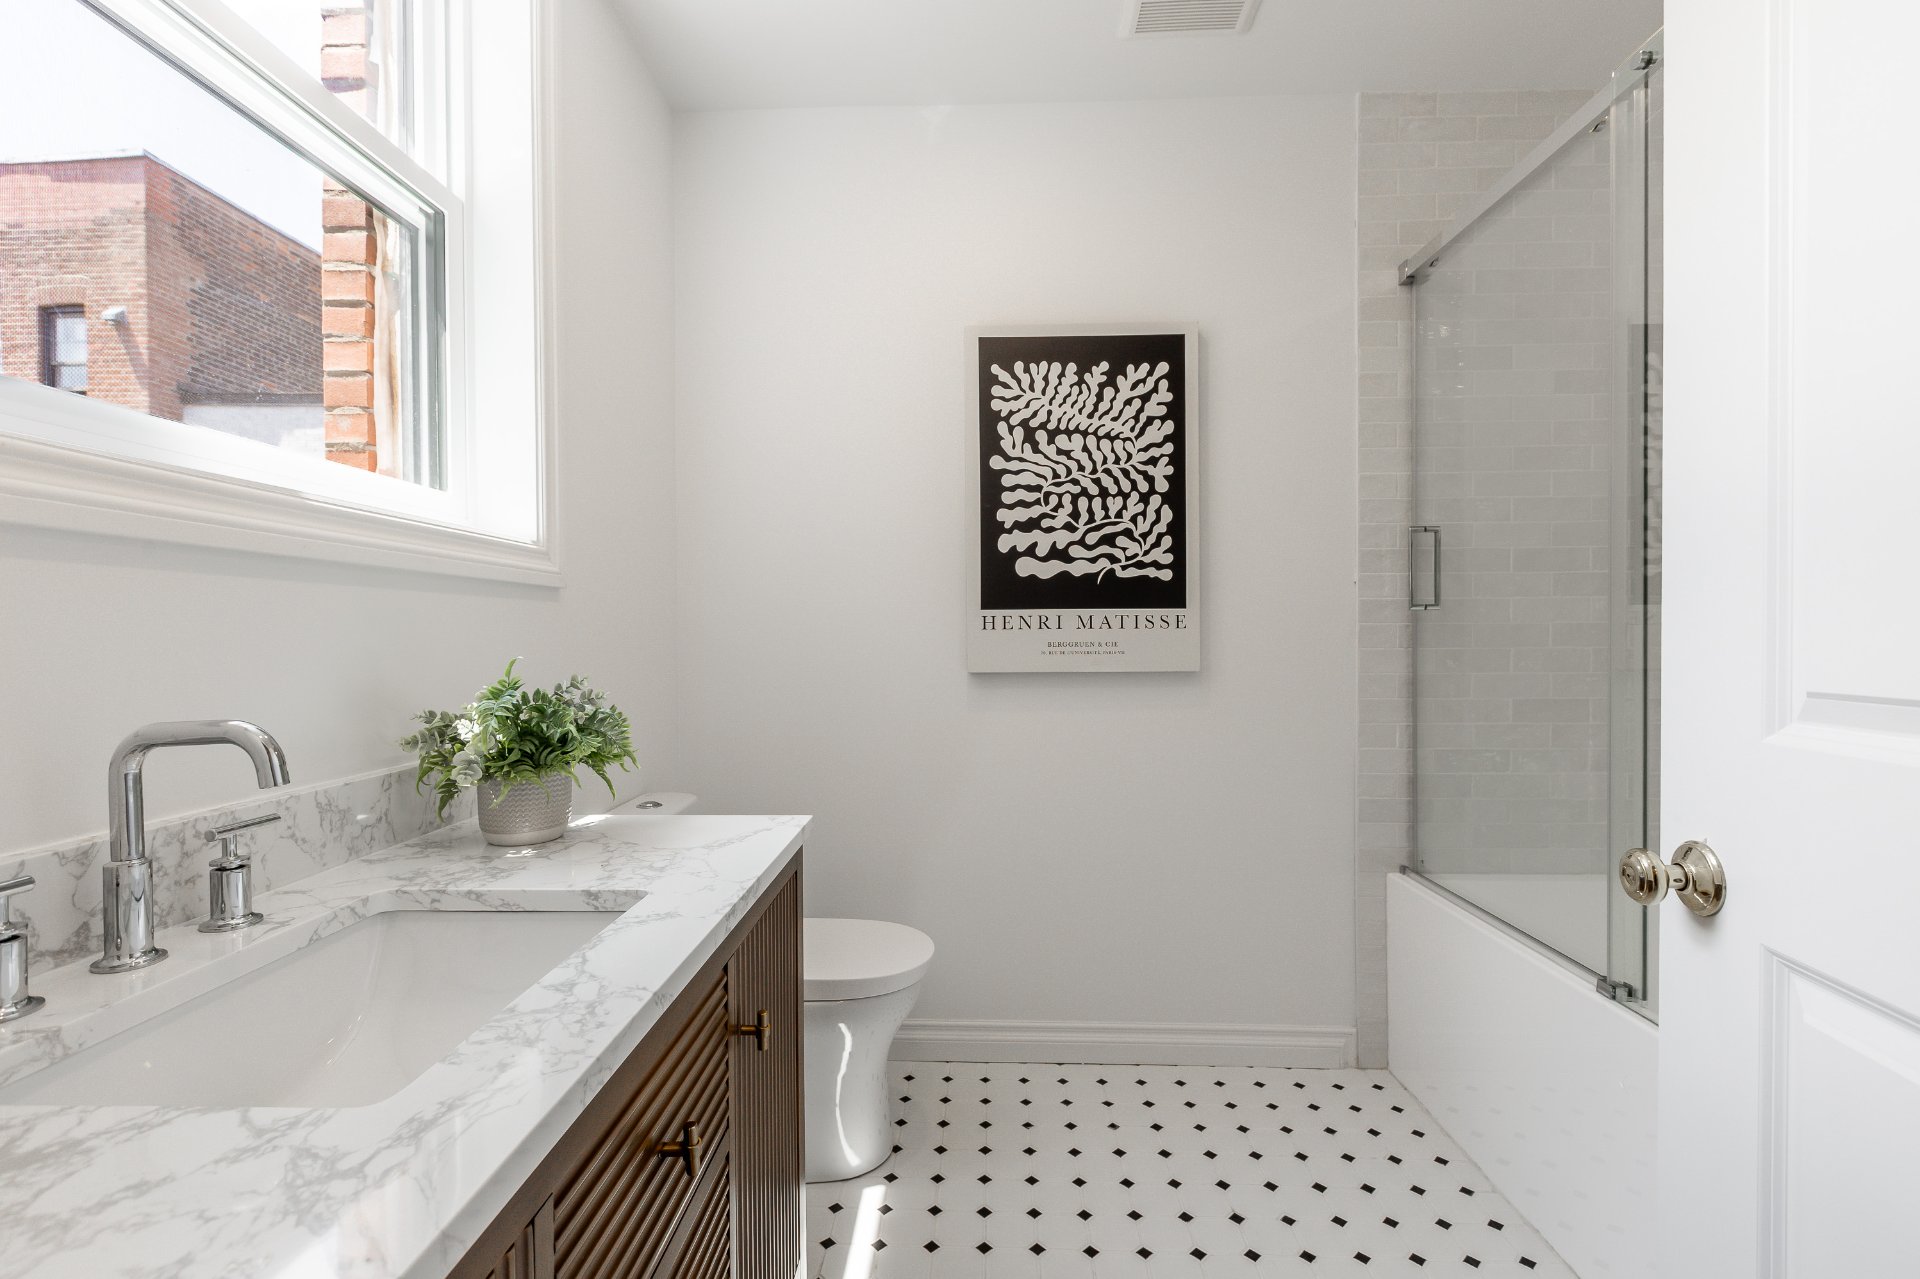
Bathroom
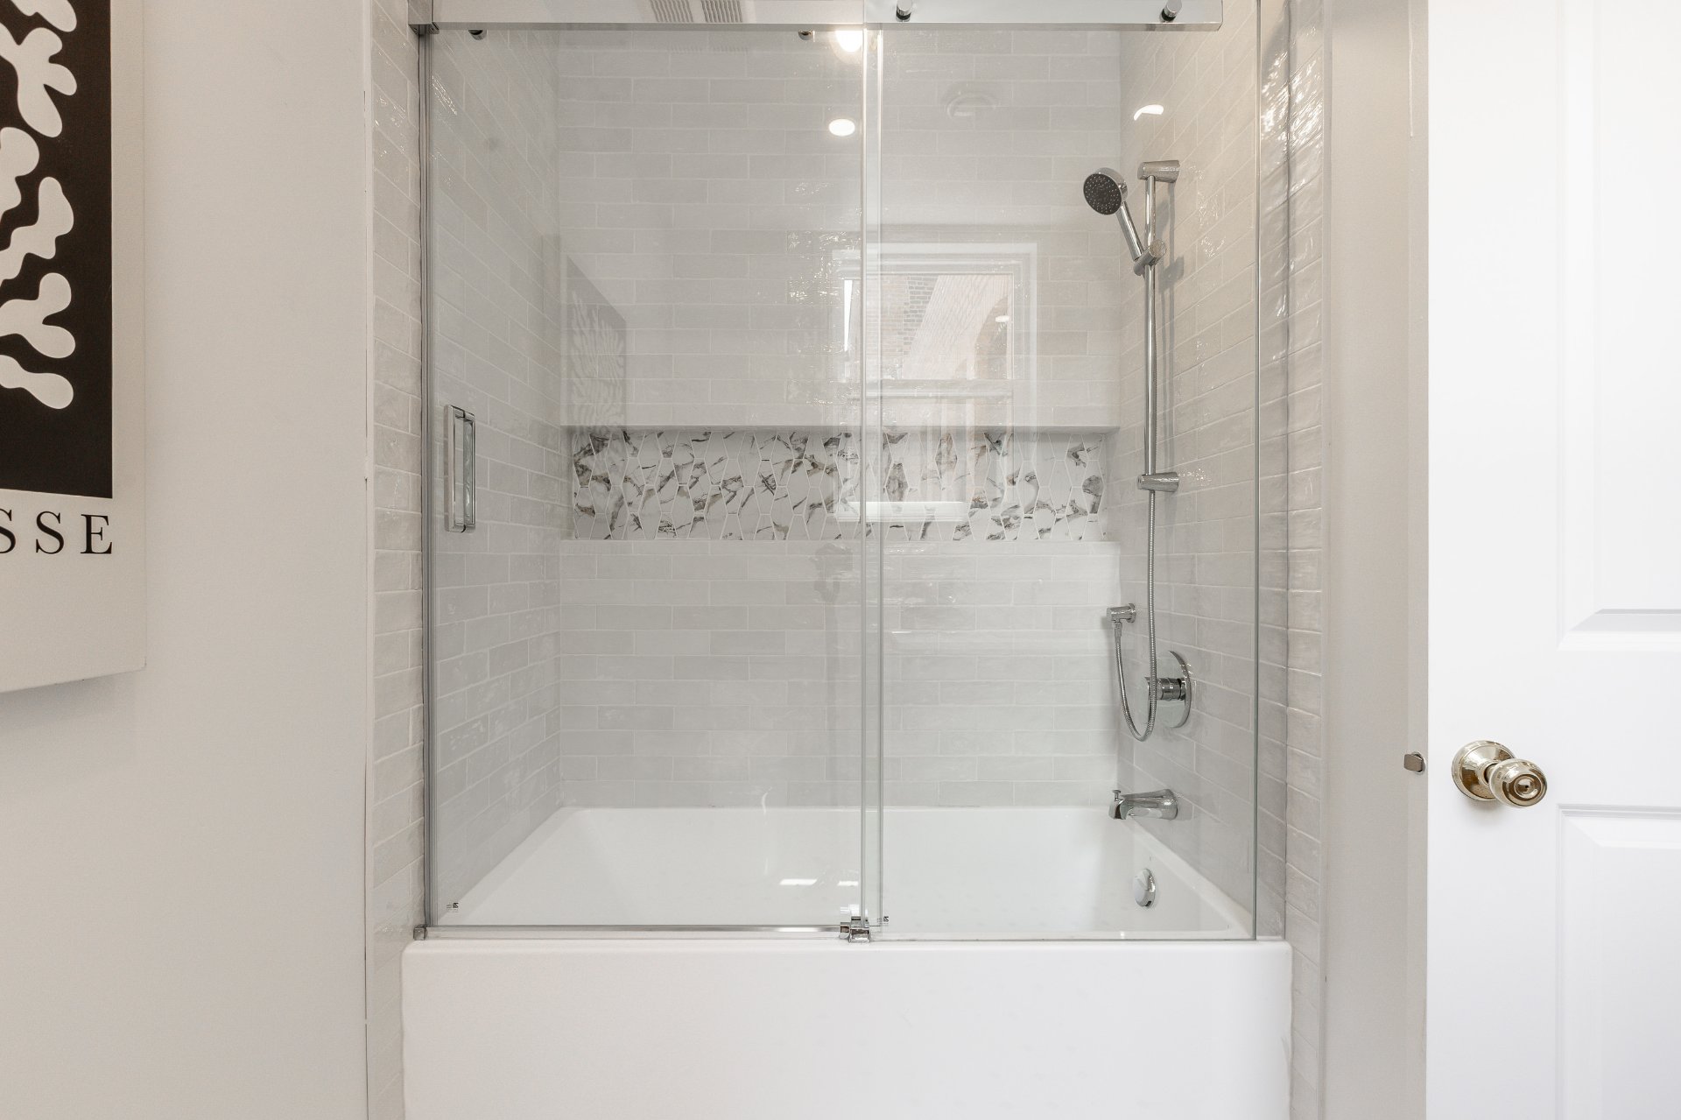
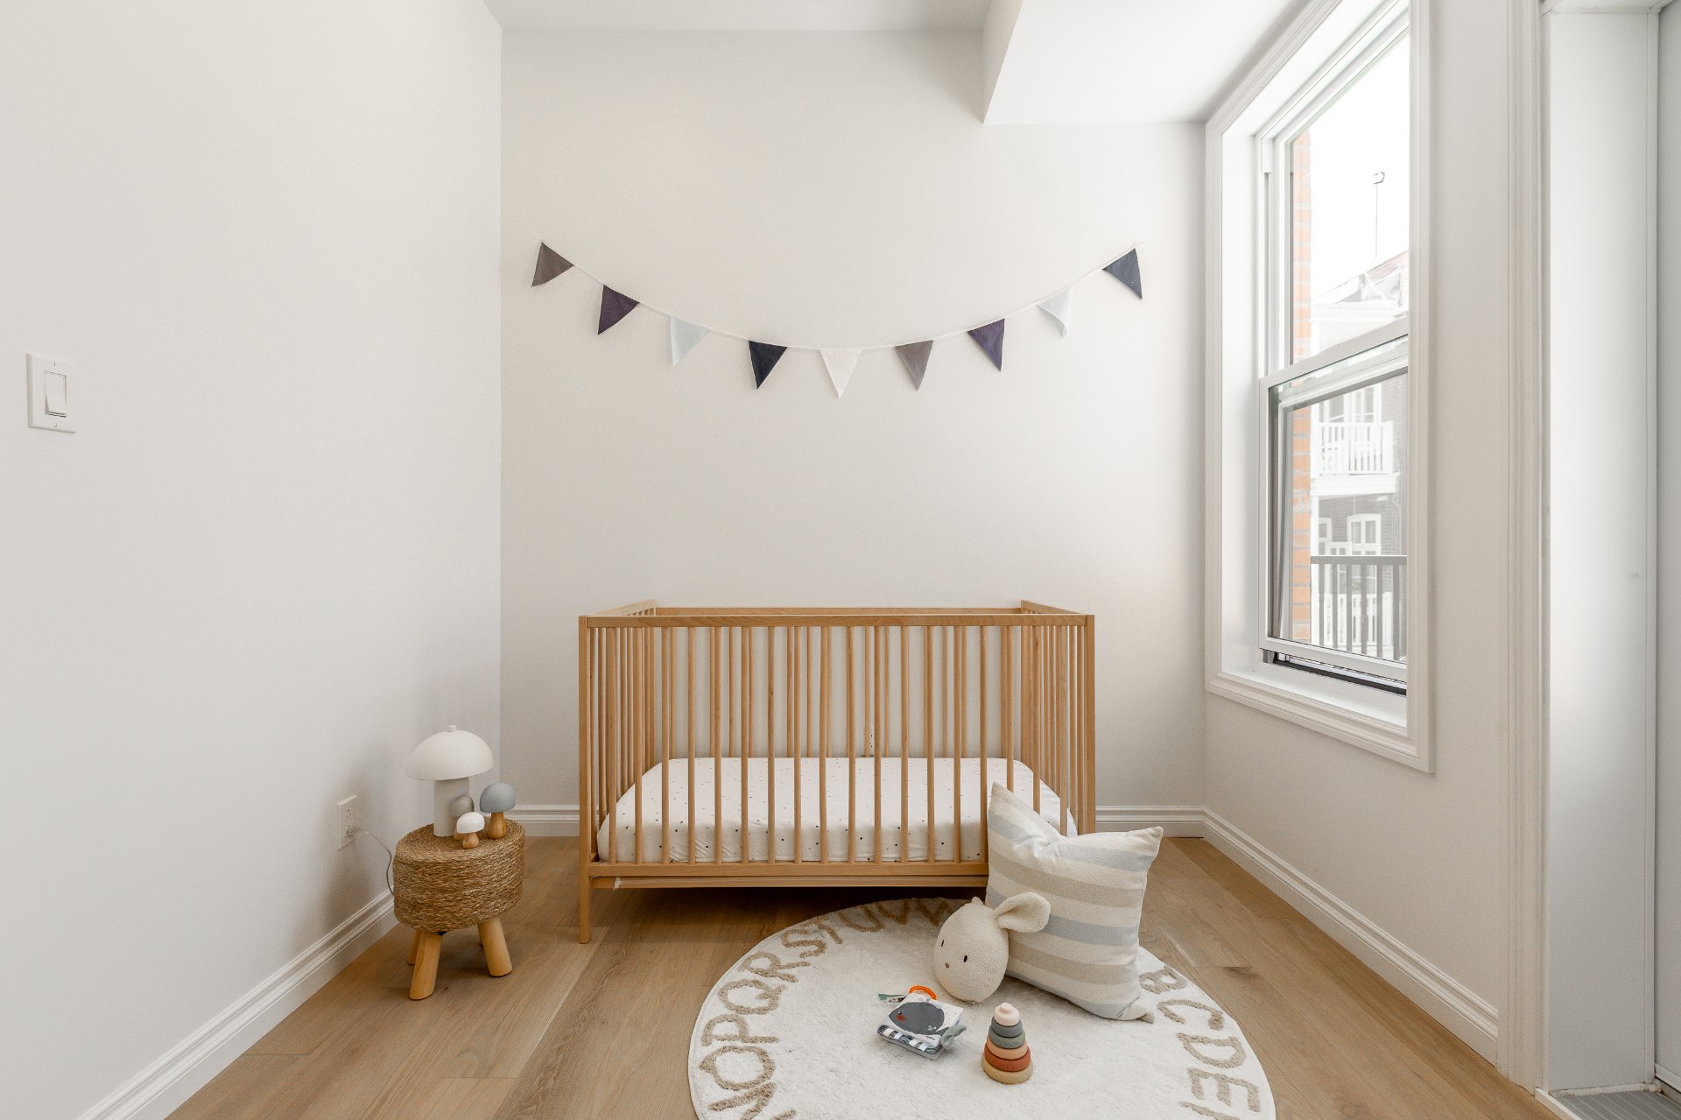
Bedroom
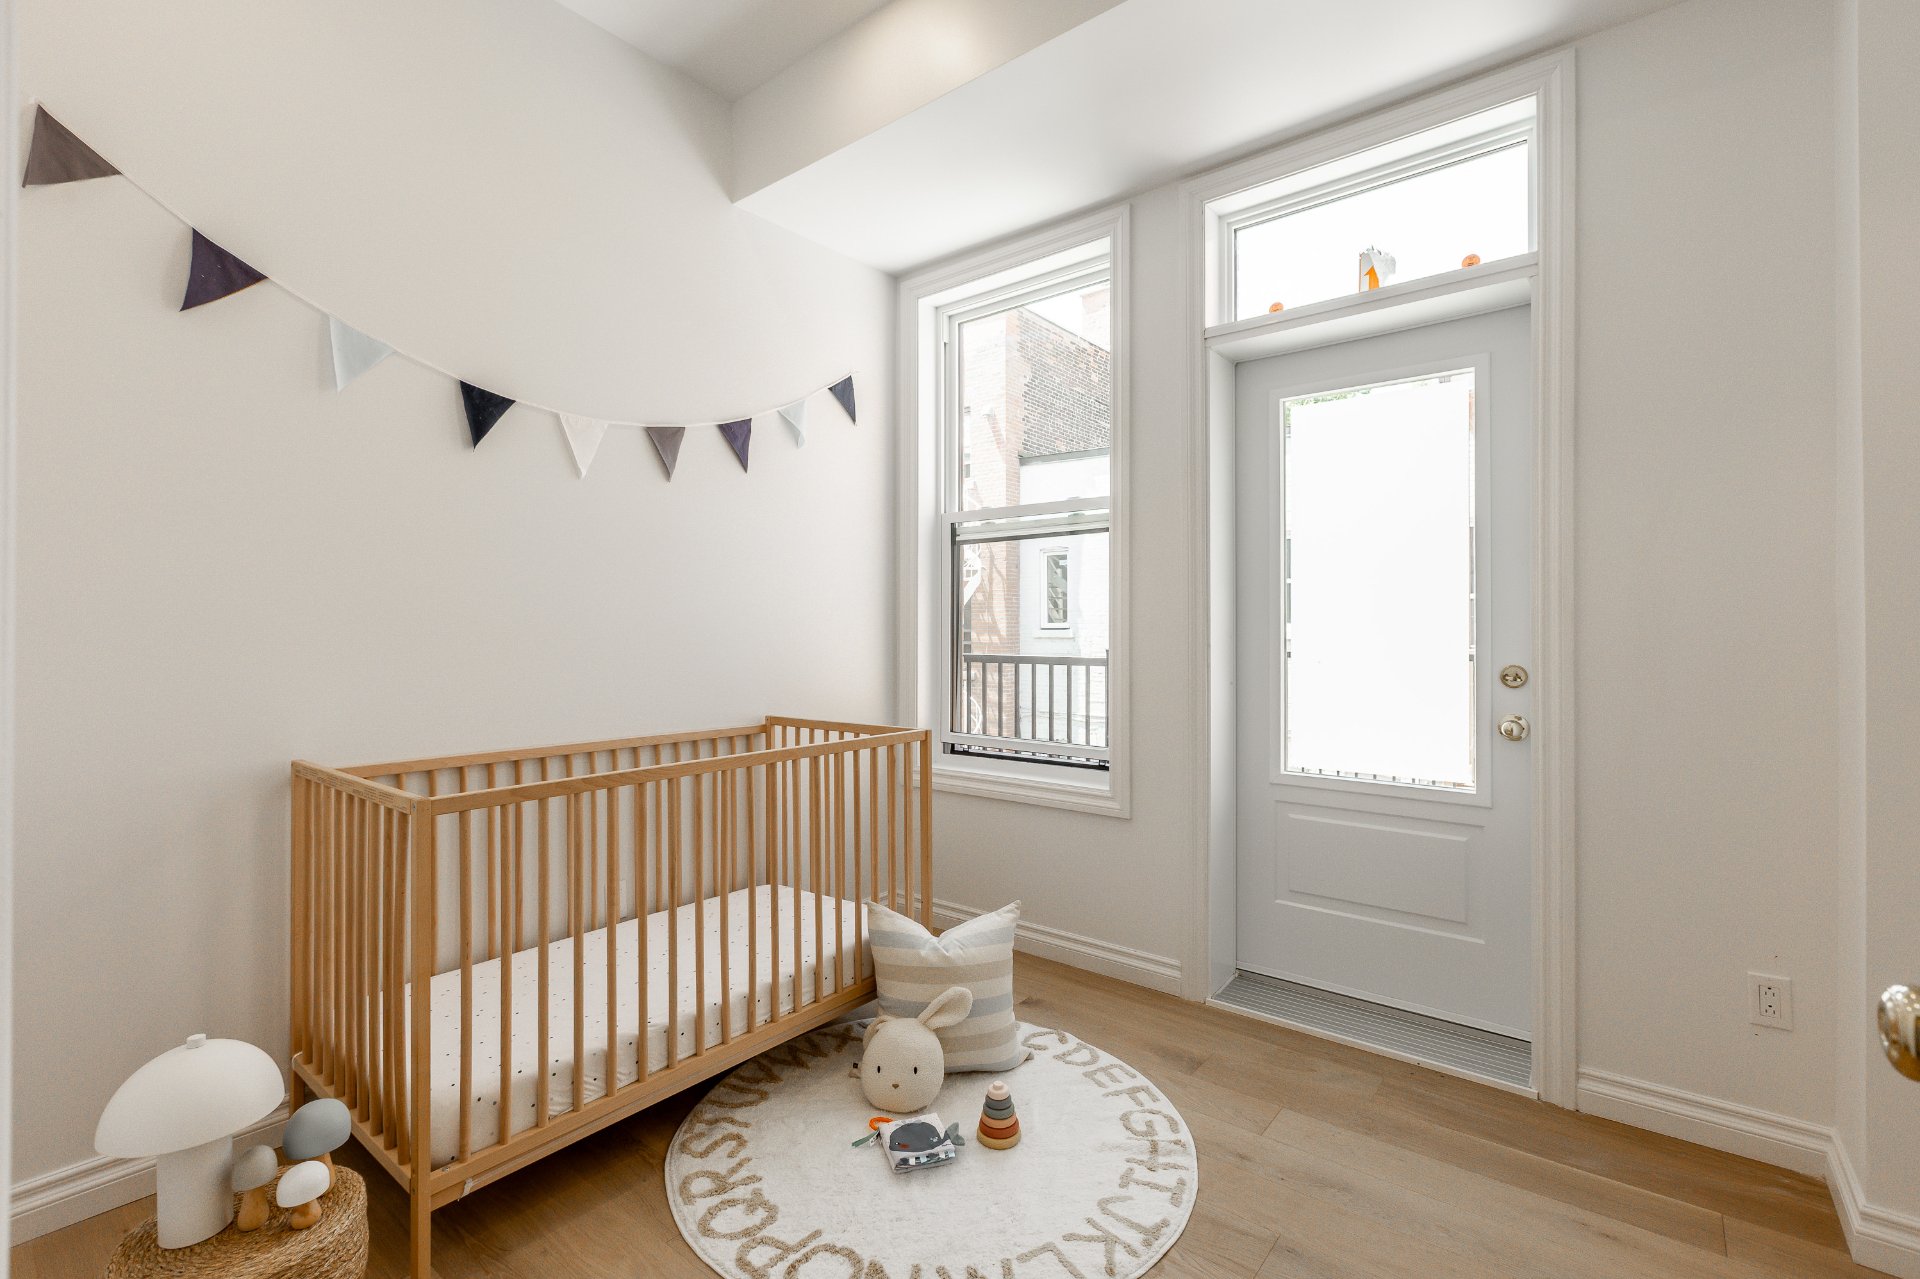
Bedroom
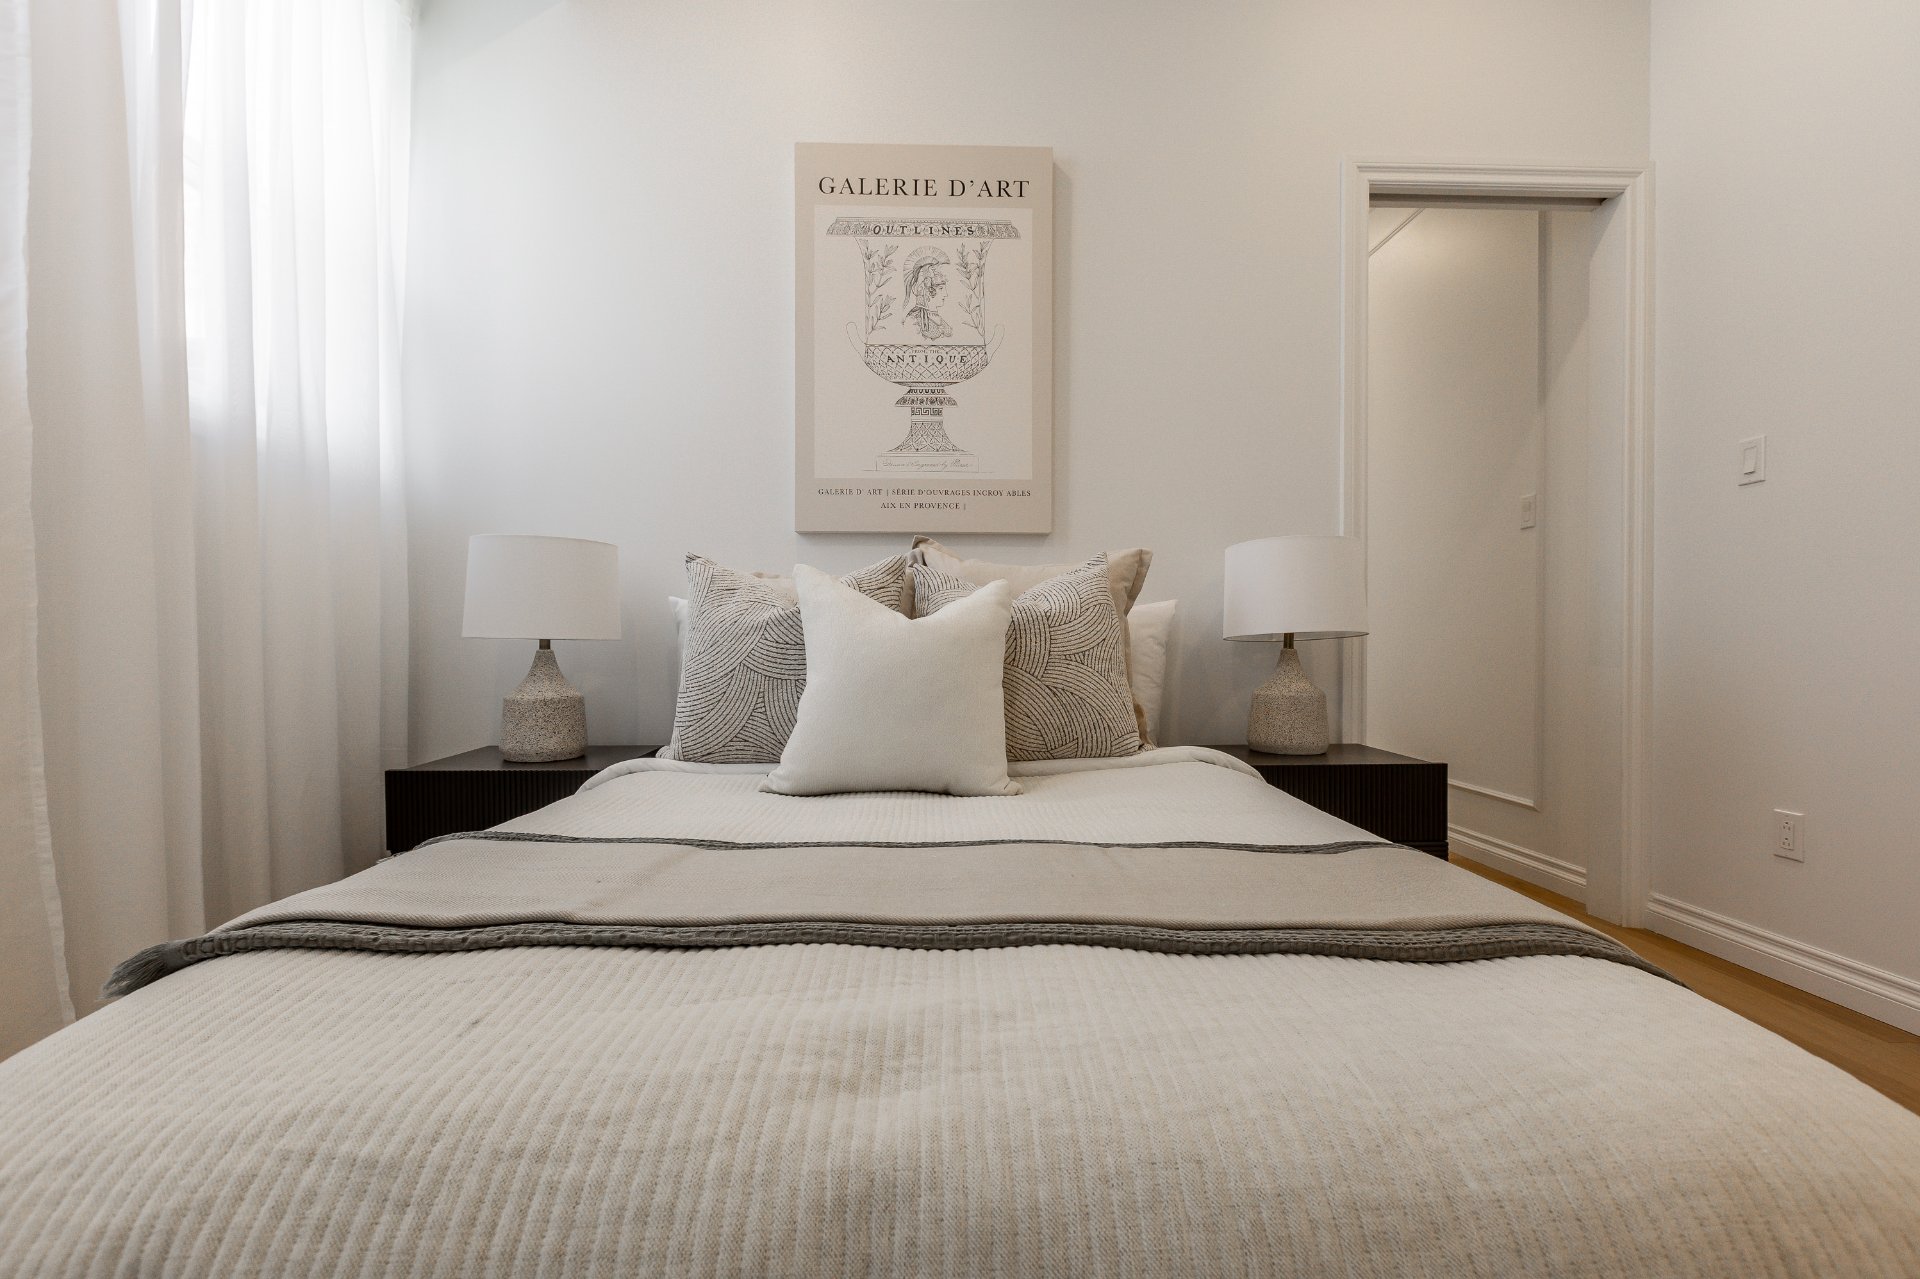
Primary bedroom
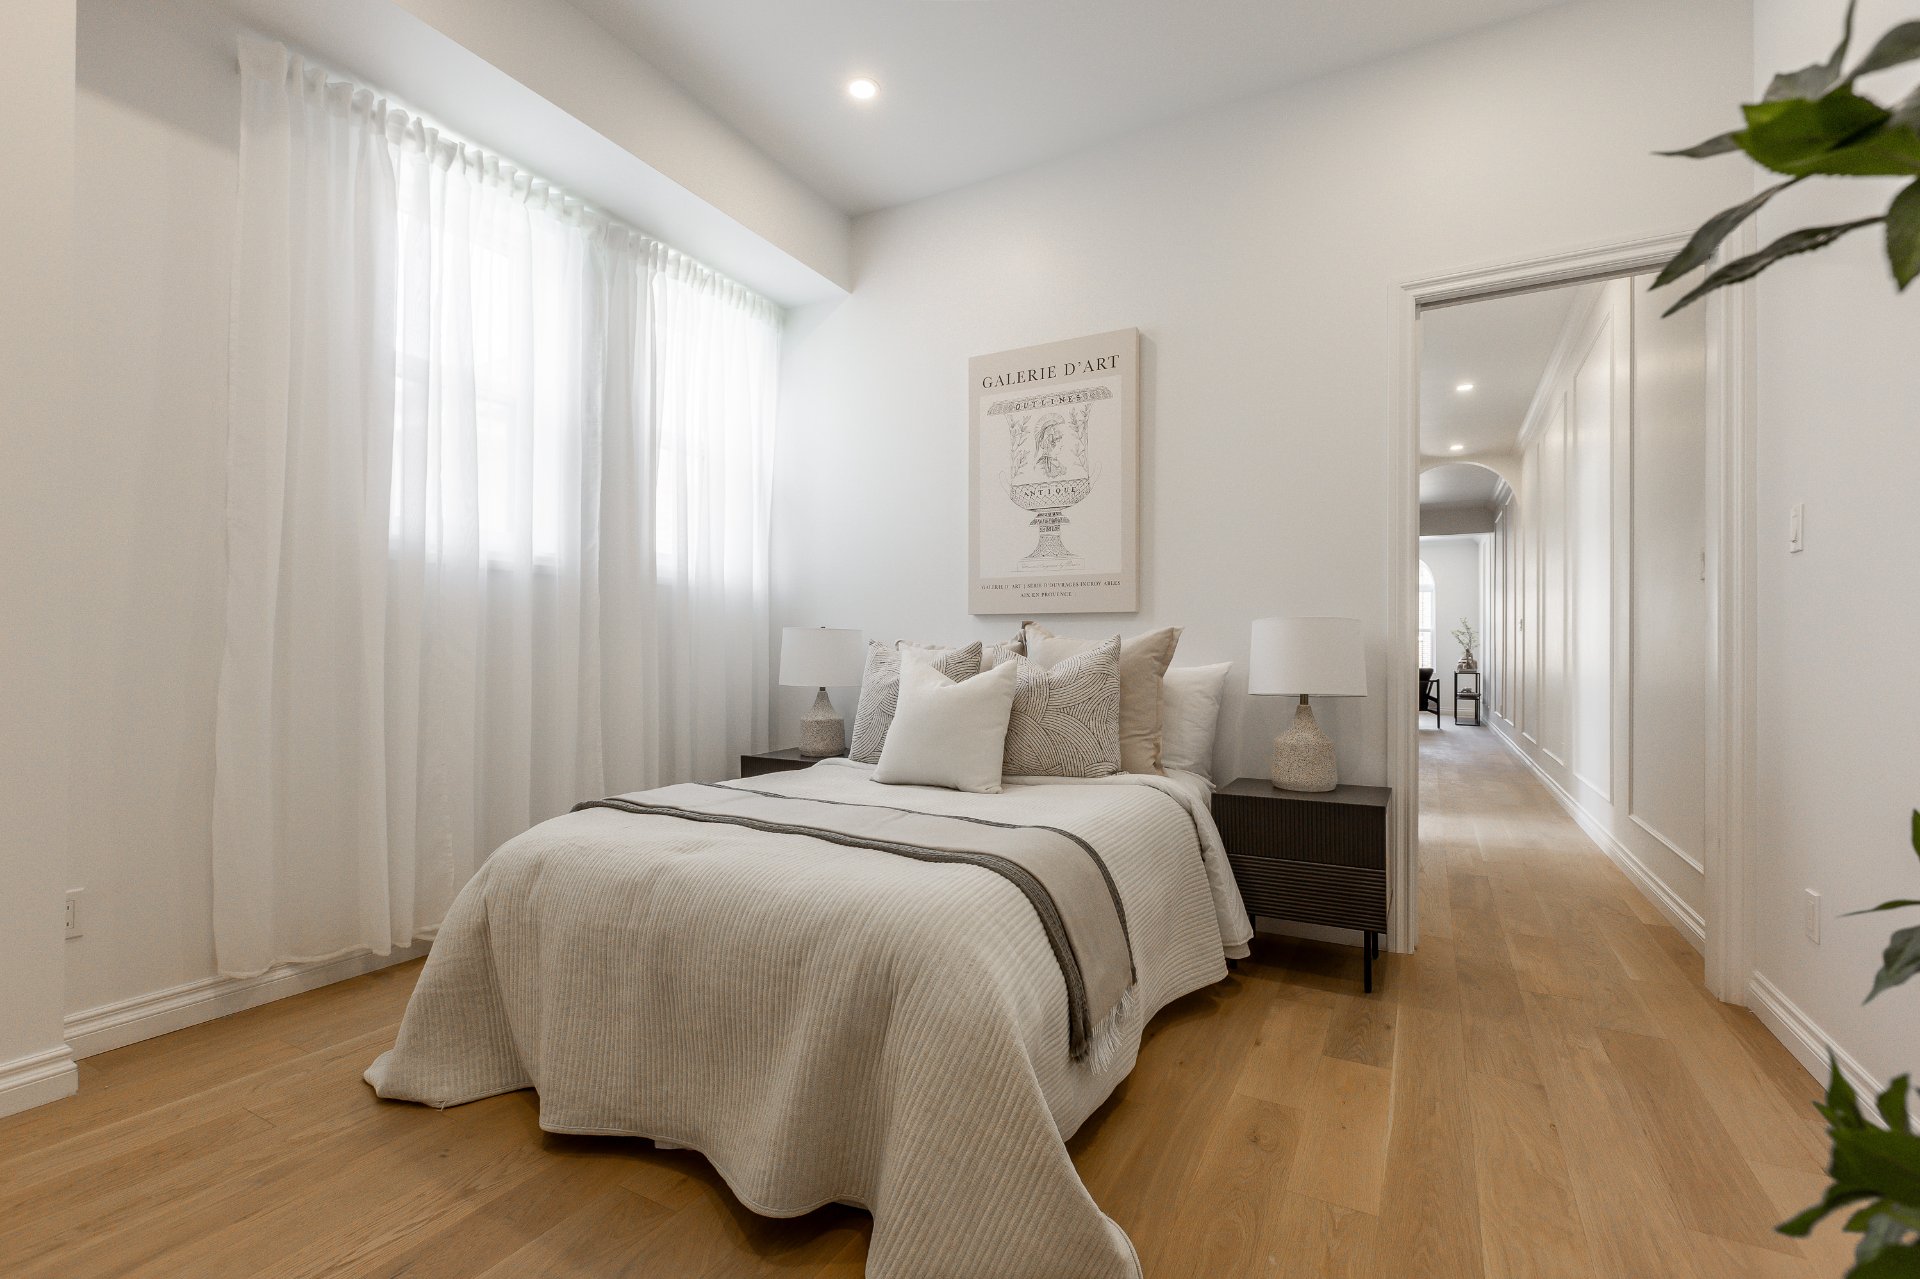
Primary bedroom
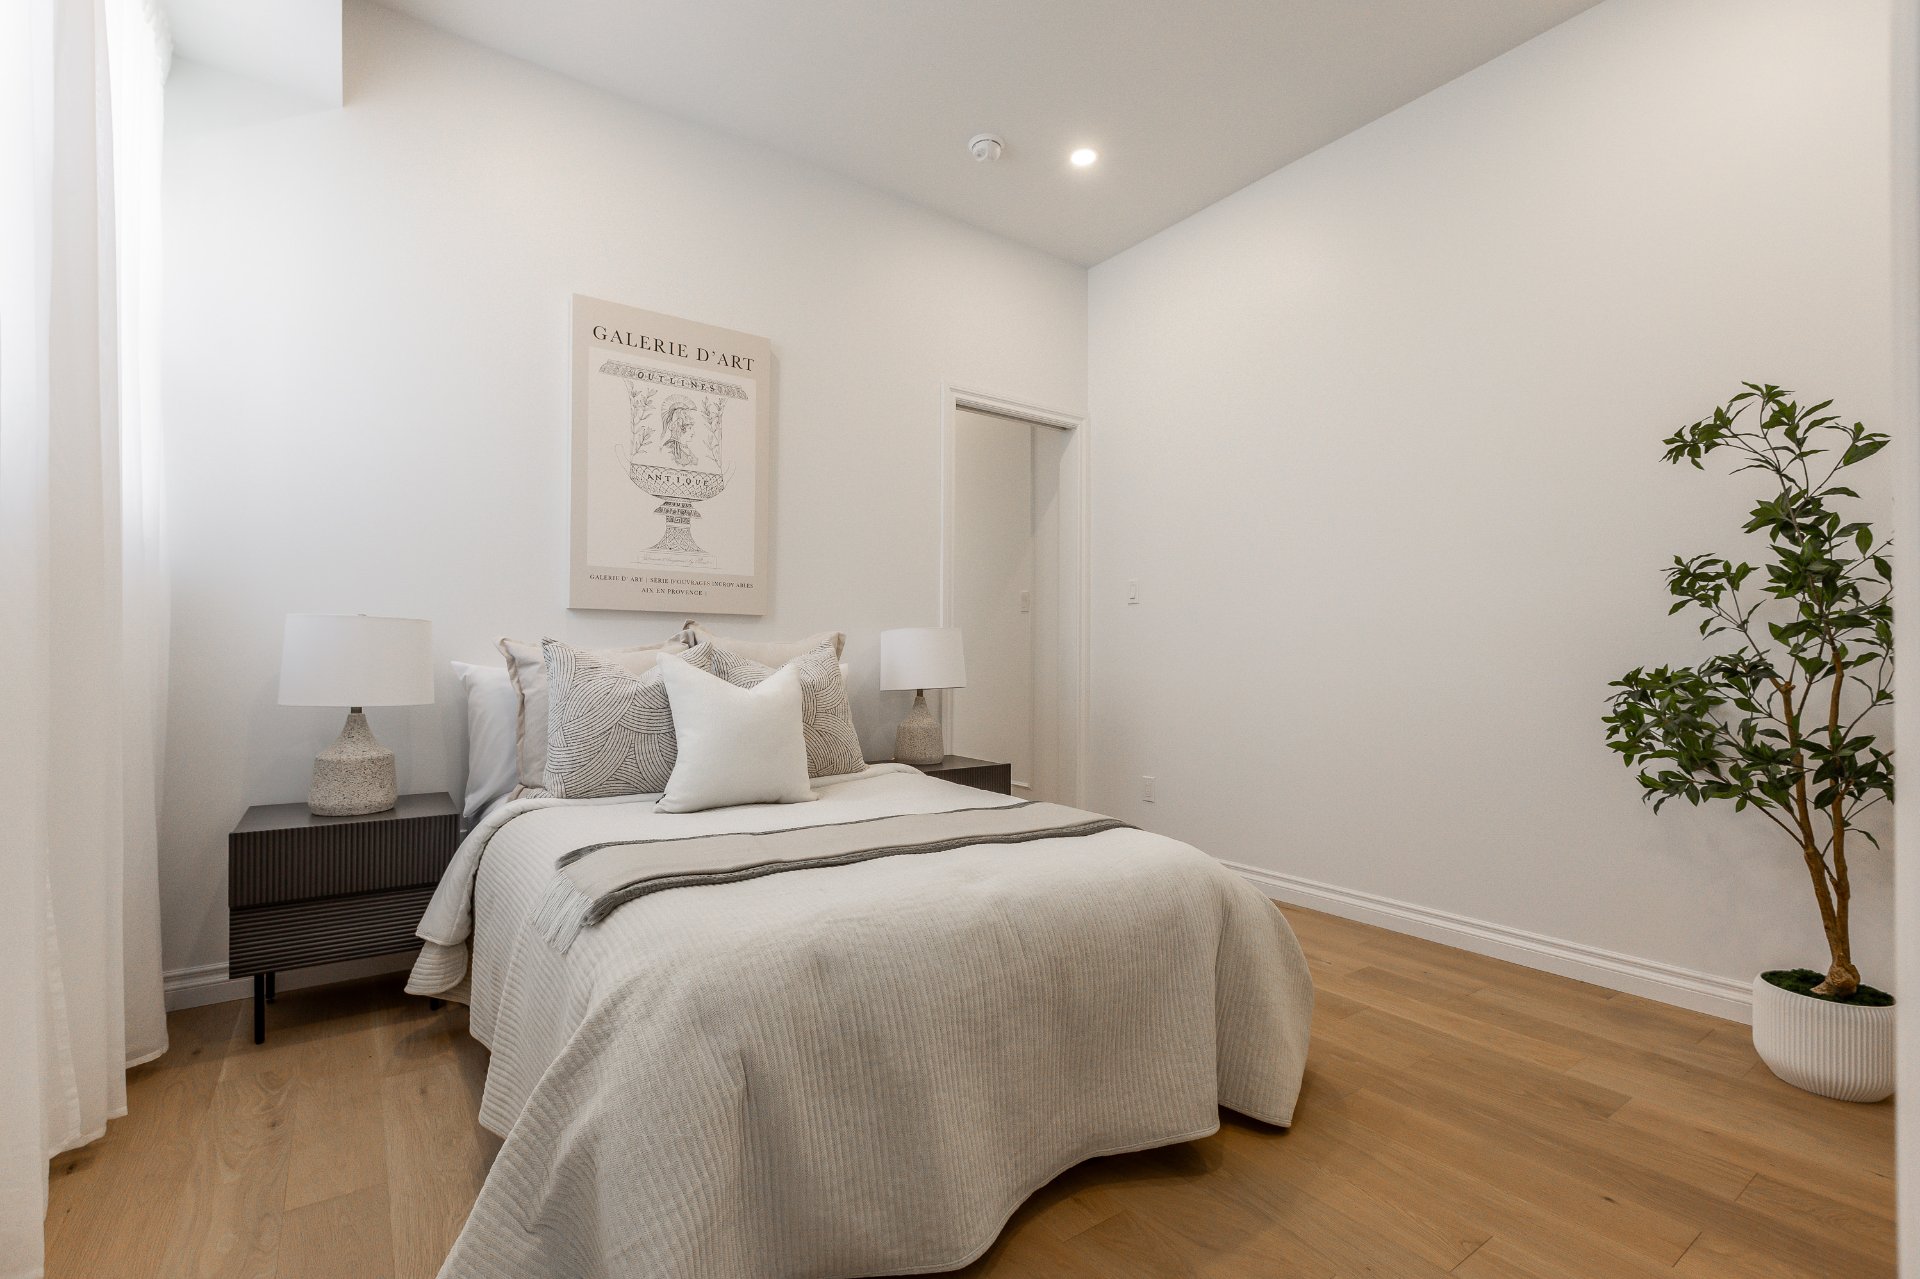
Primary bedroom
Walk-in closet
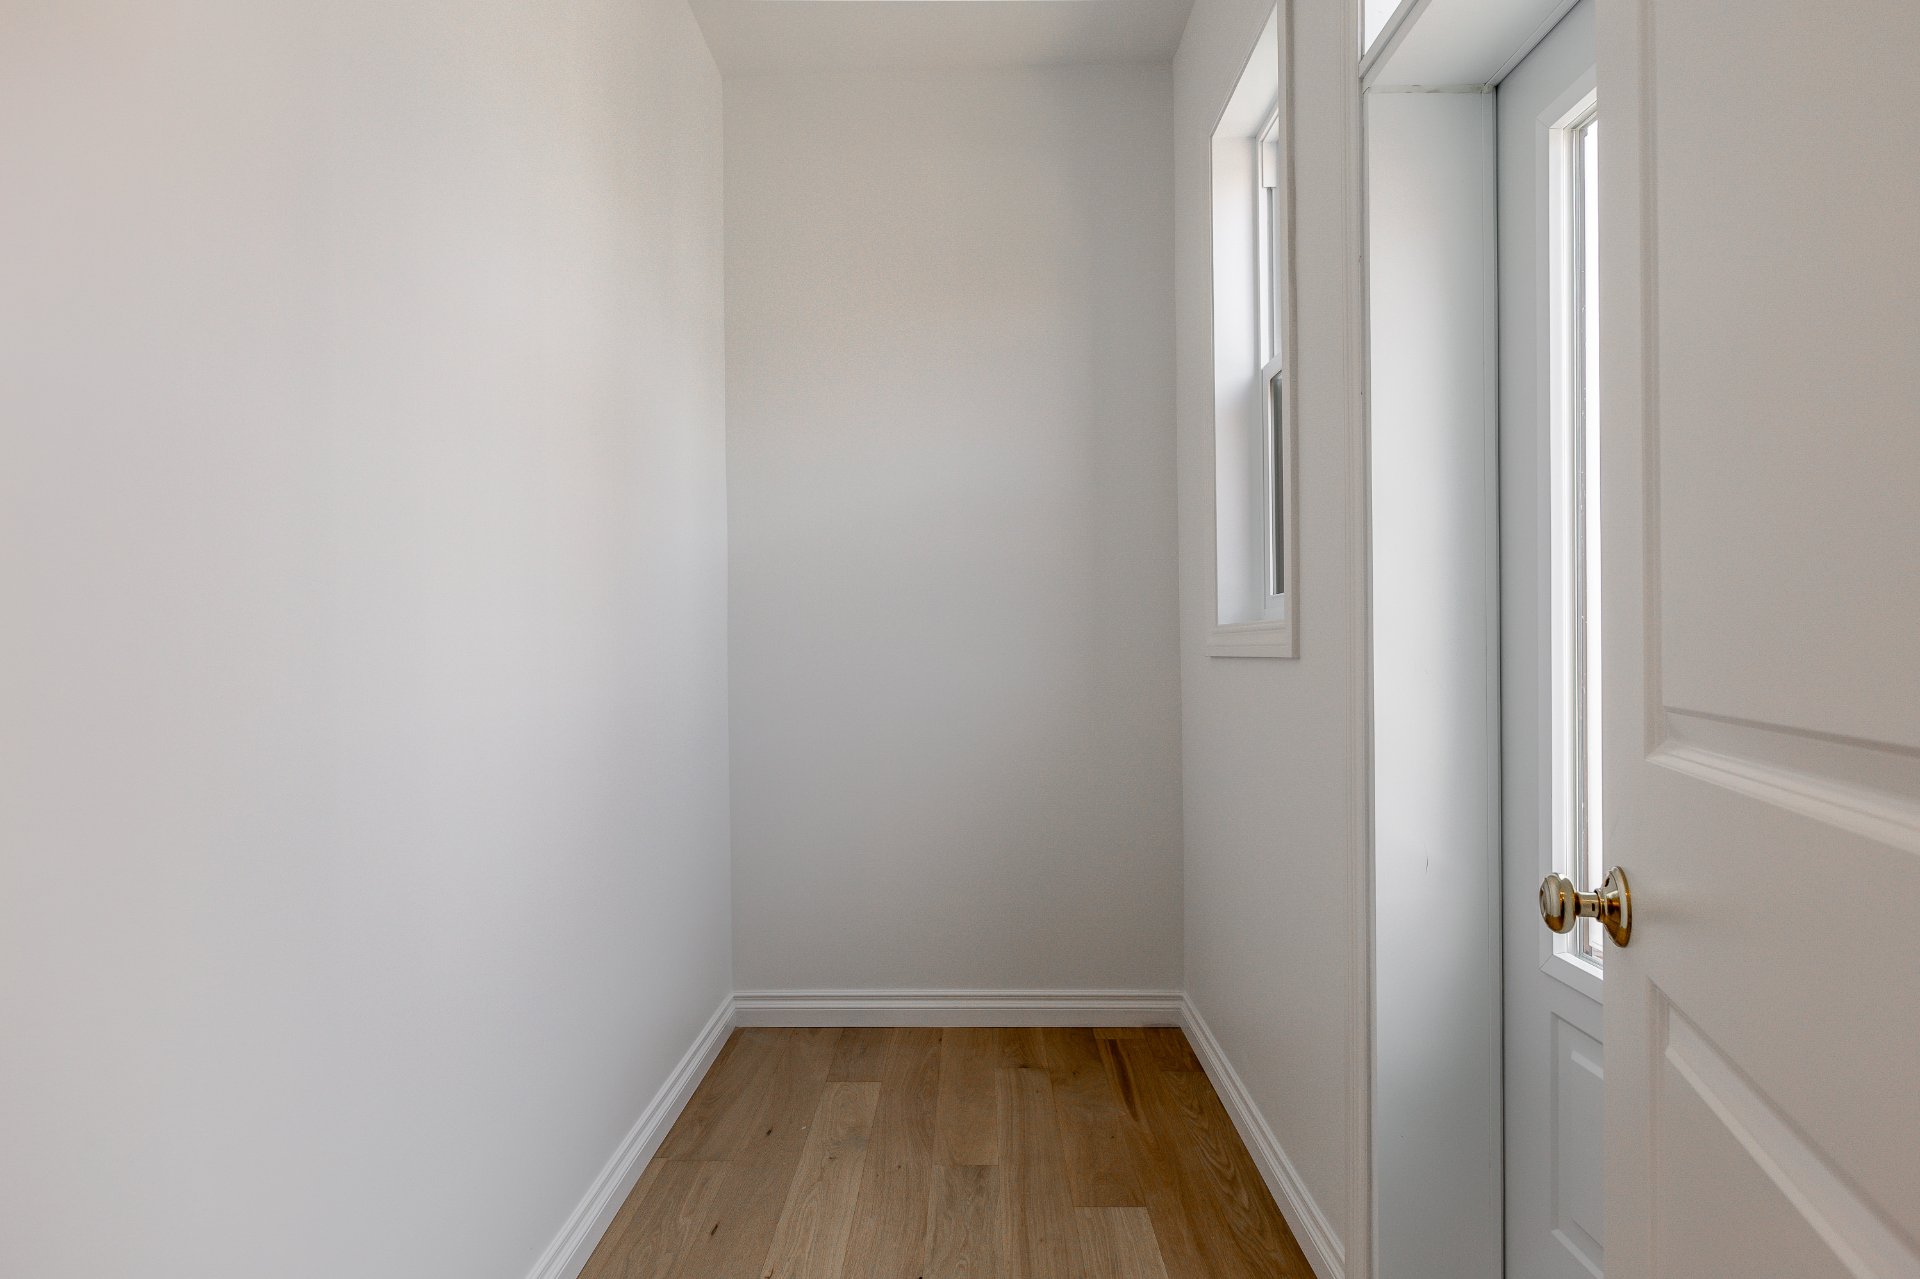
Primary bedroom
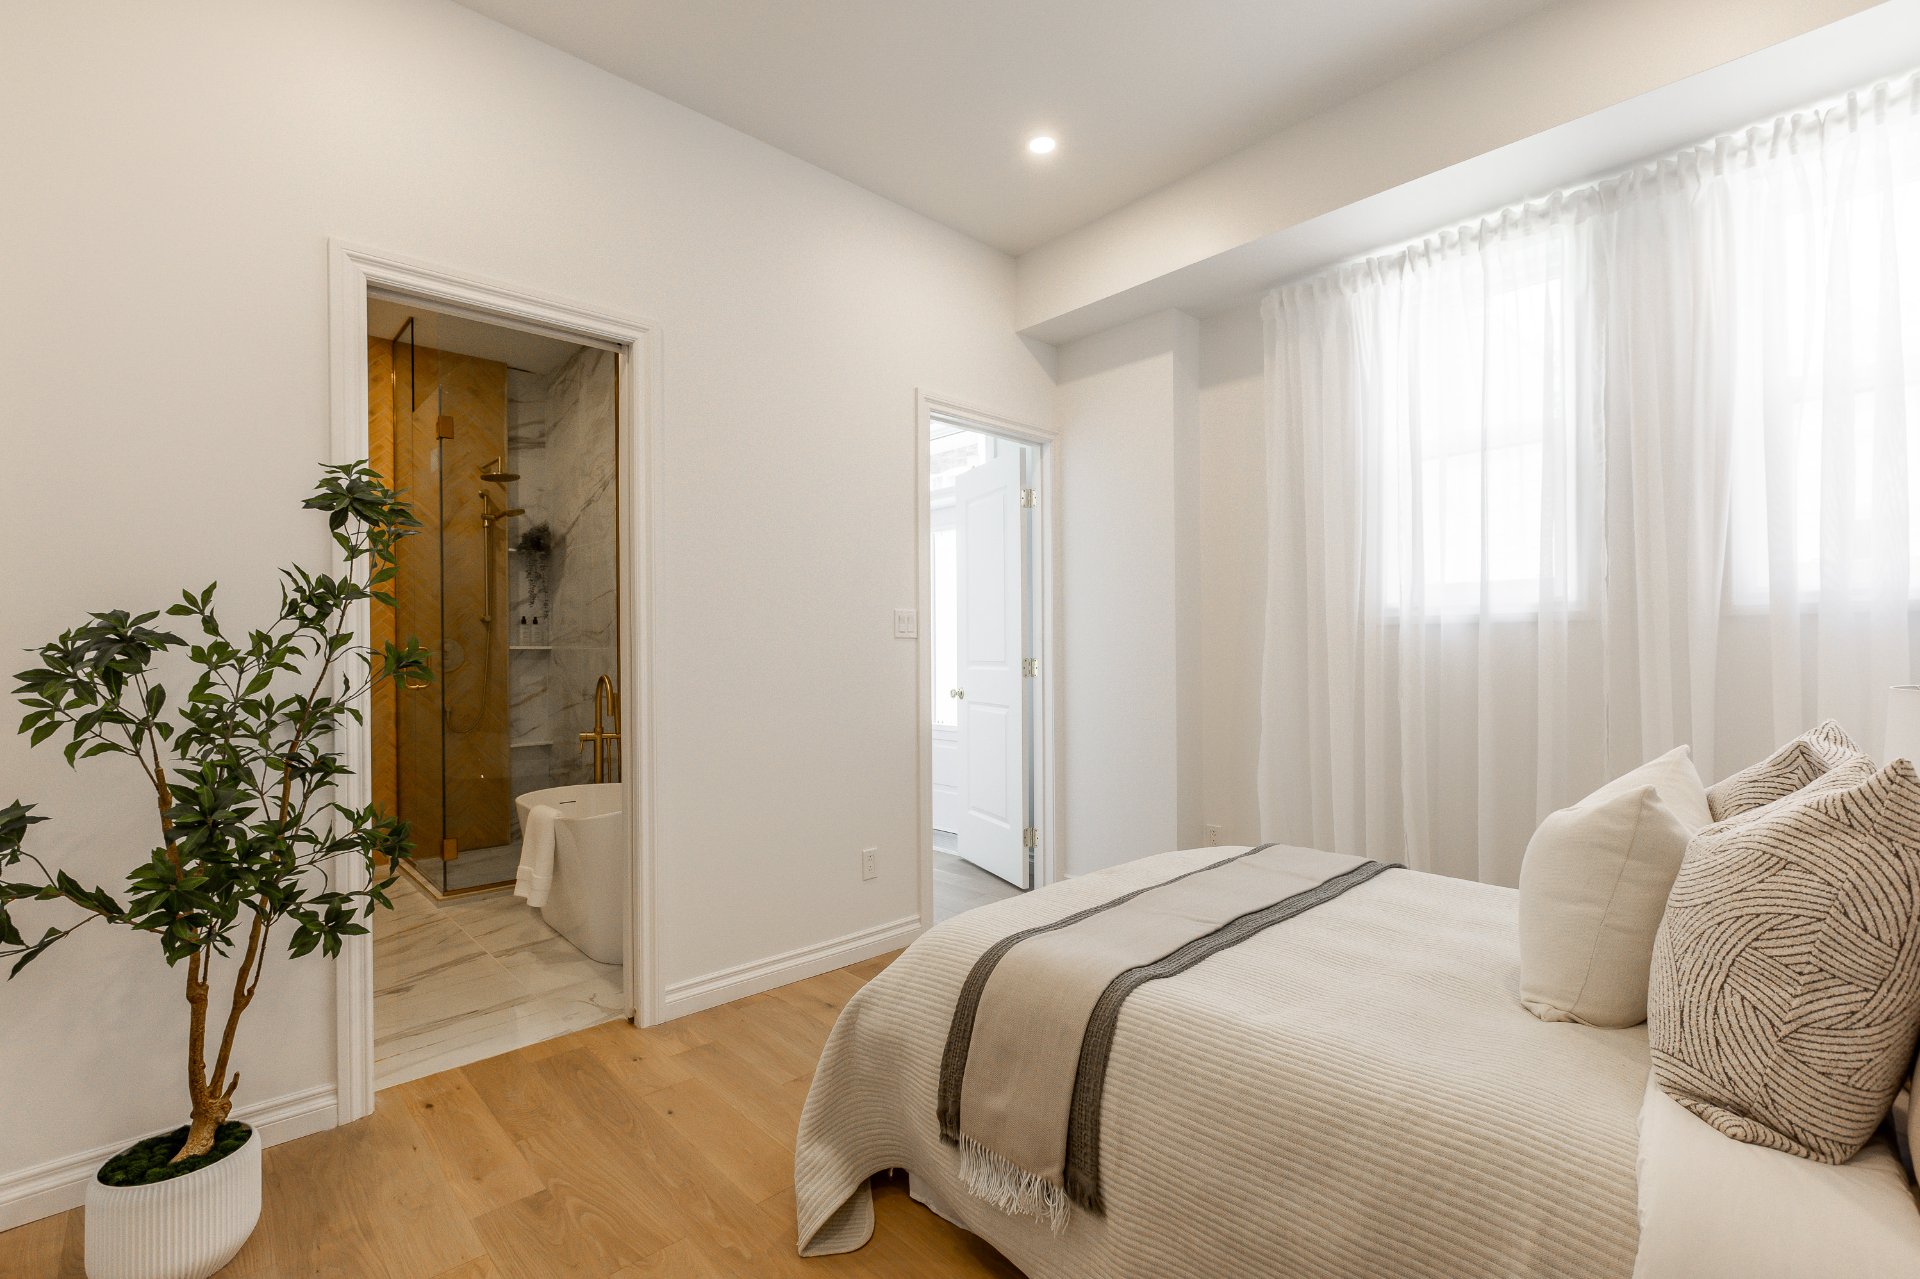
Primary bedroom
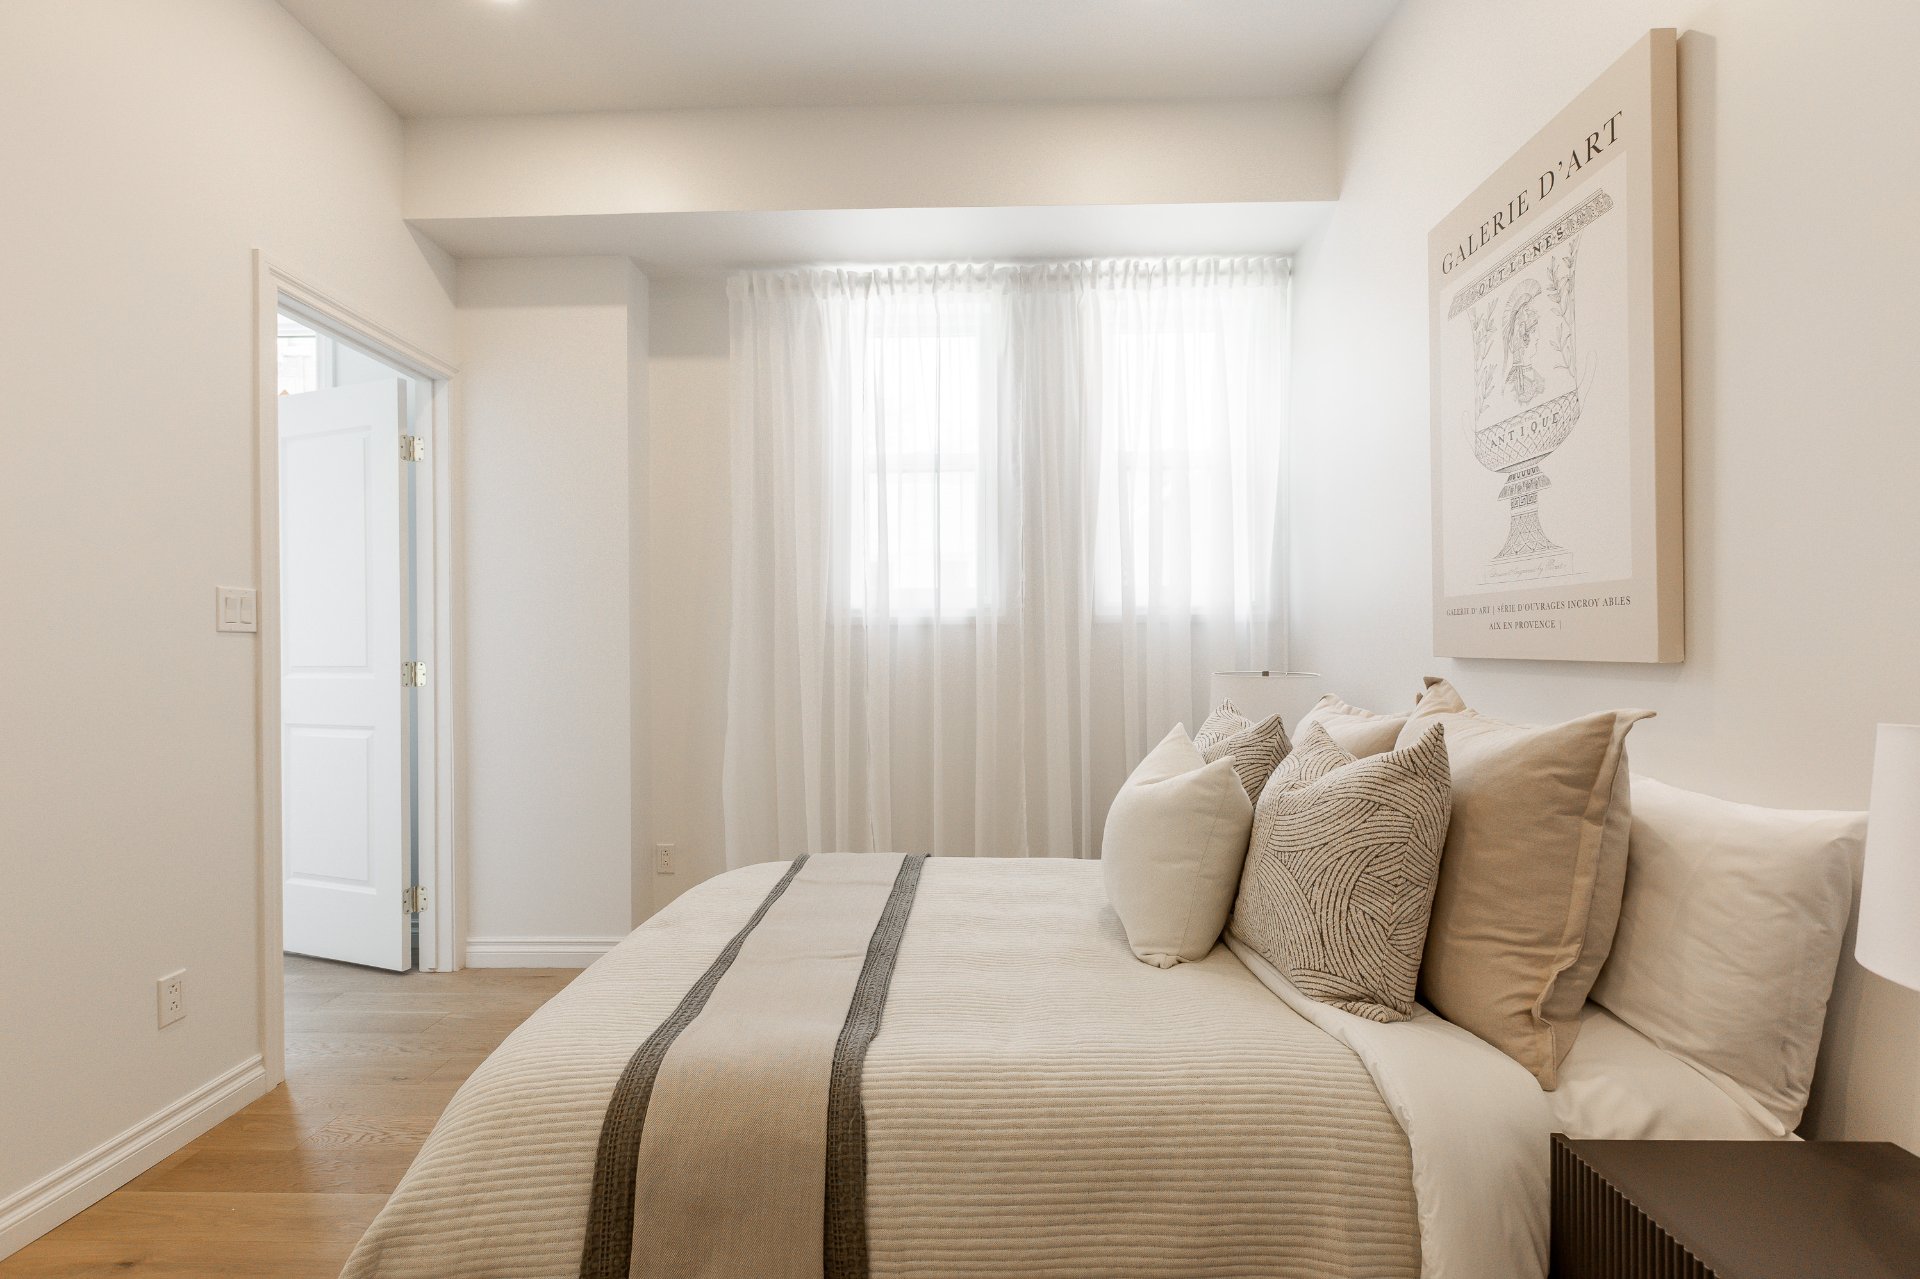
Ensuite bathroom
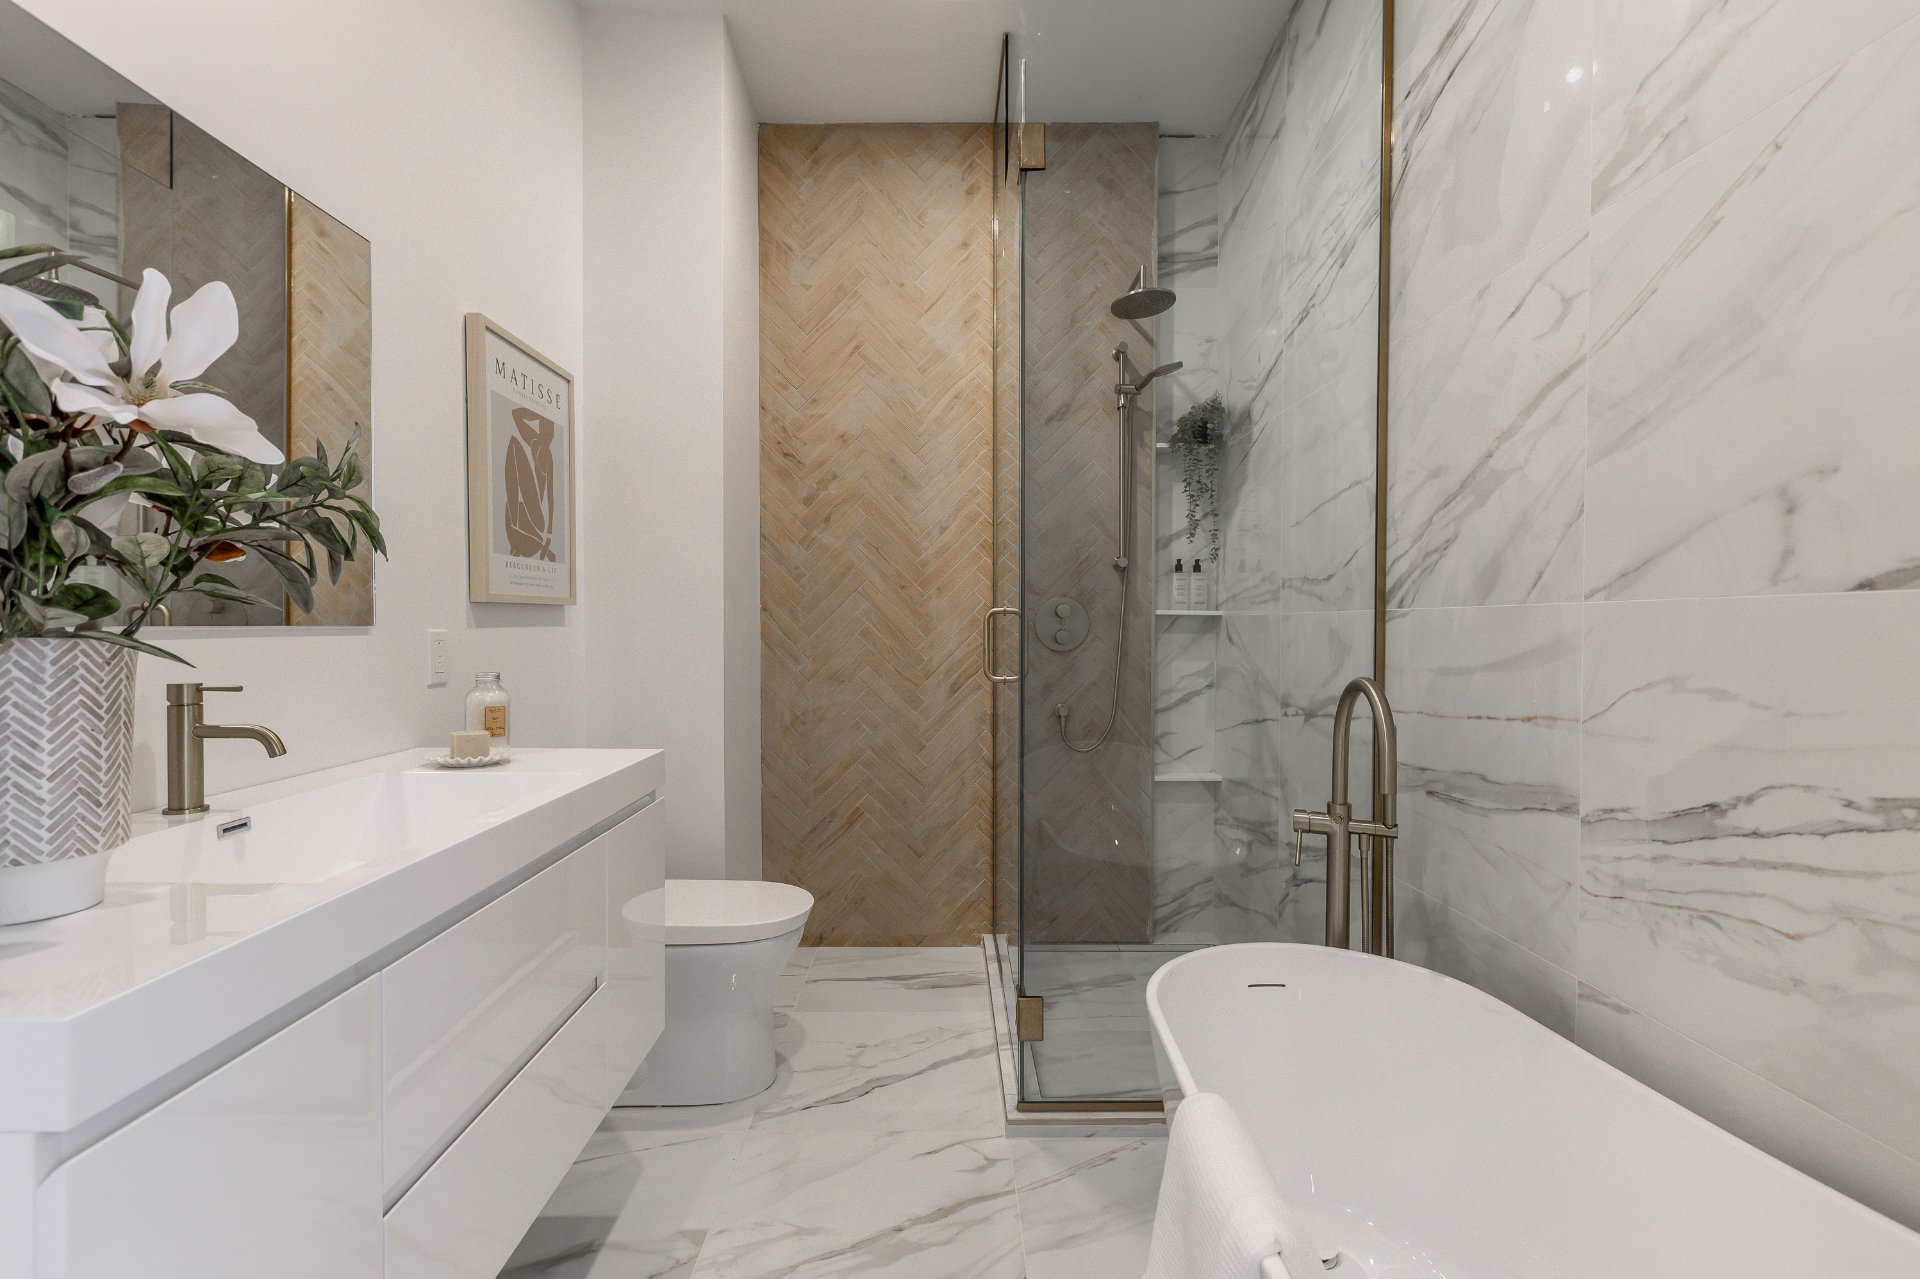
Ensuite bathroom
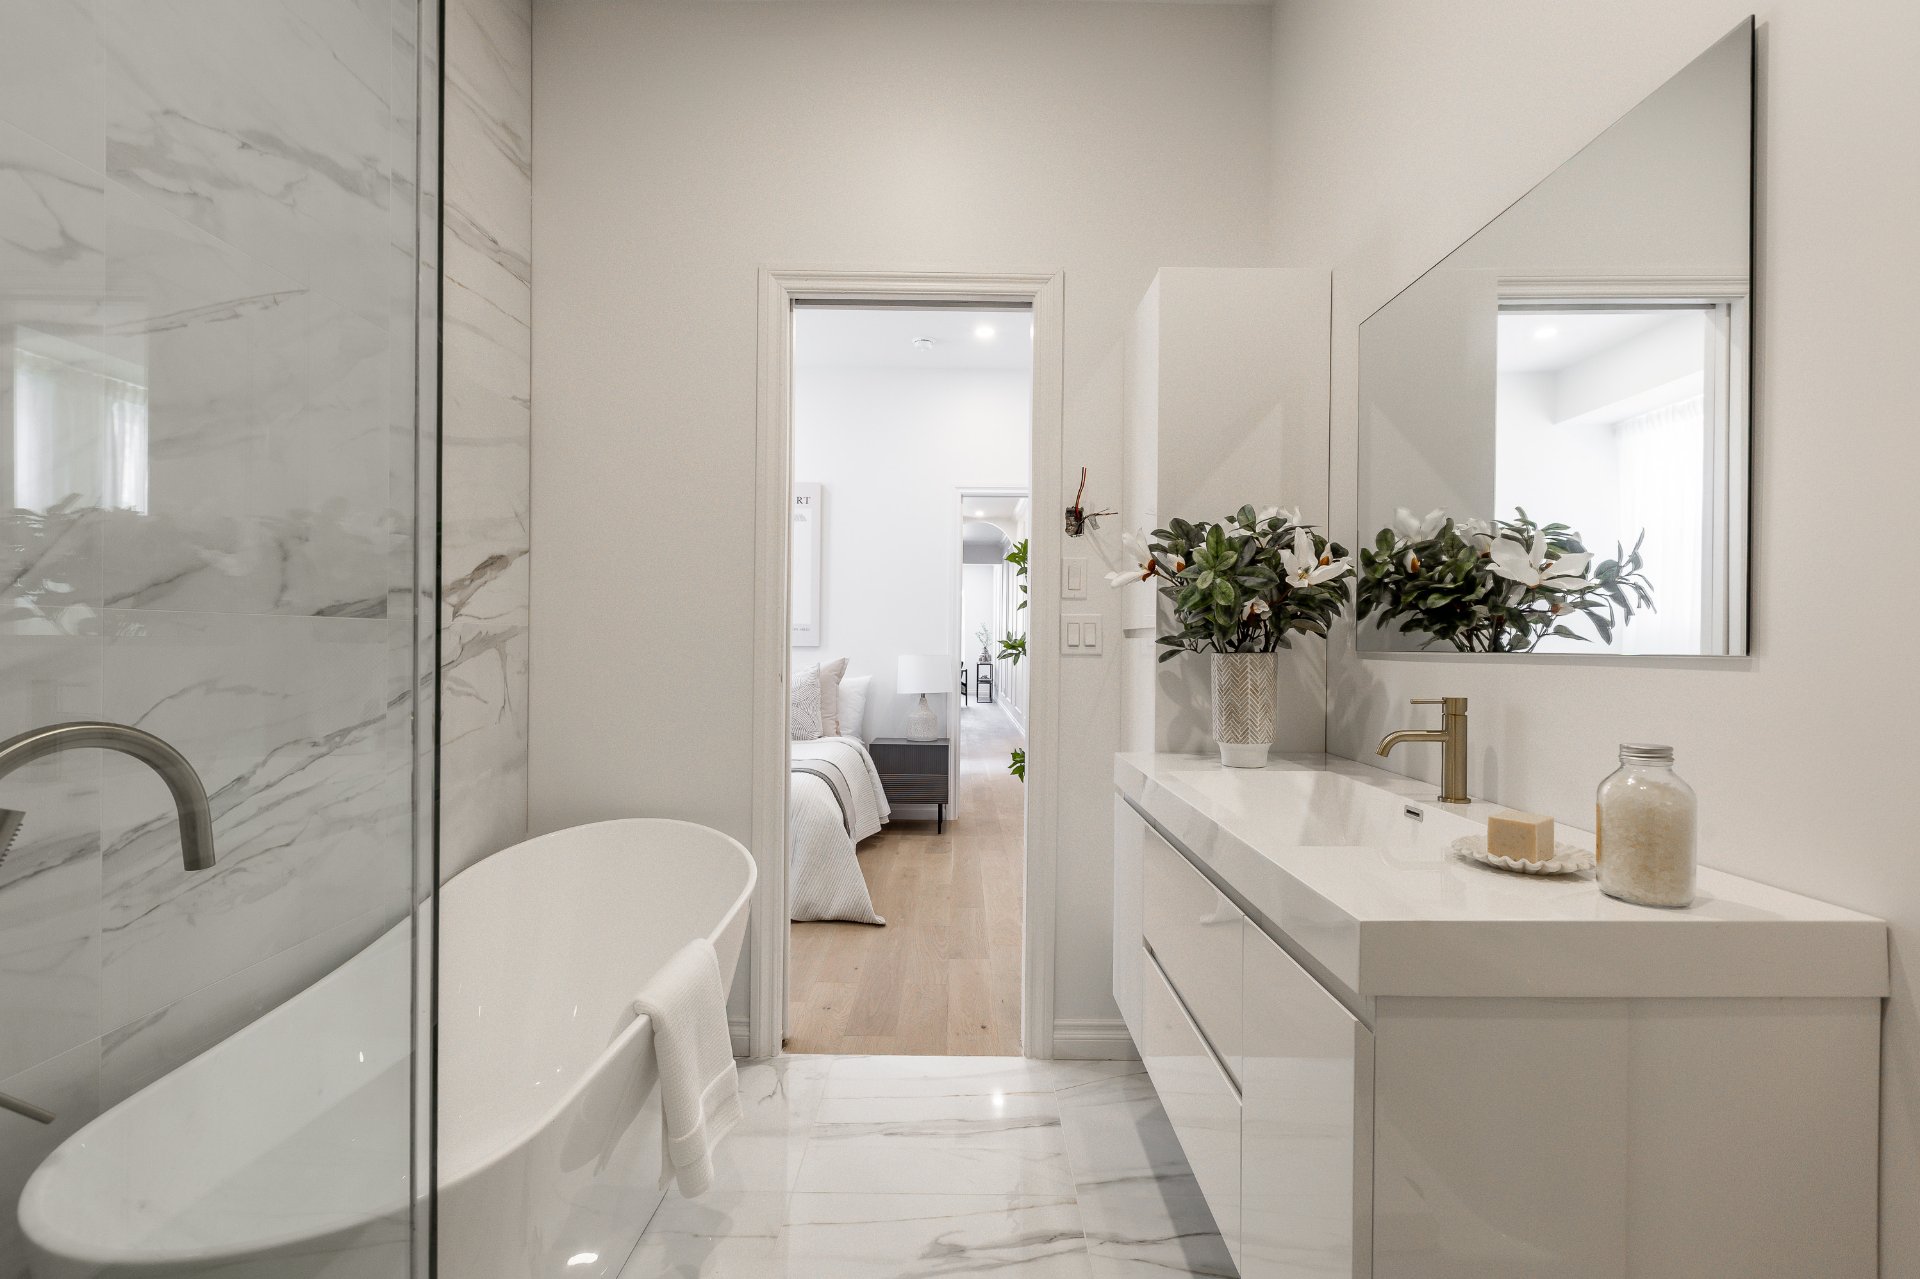
Ensuite bathroom
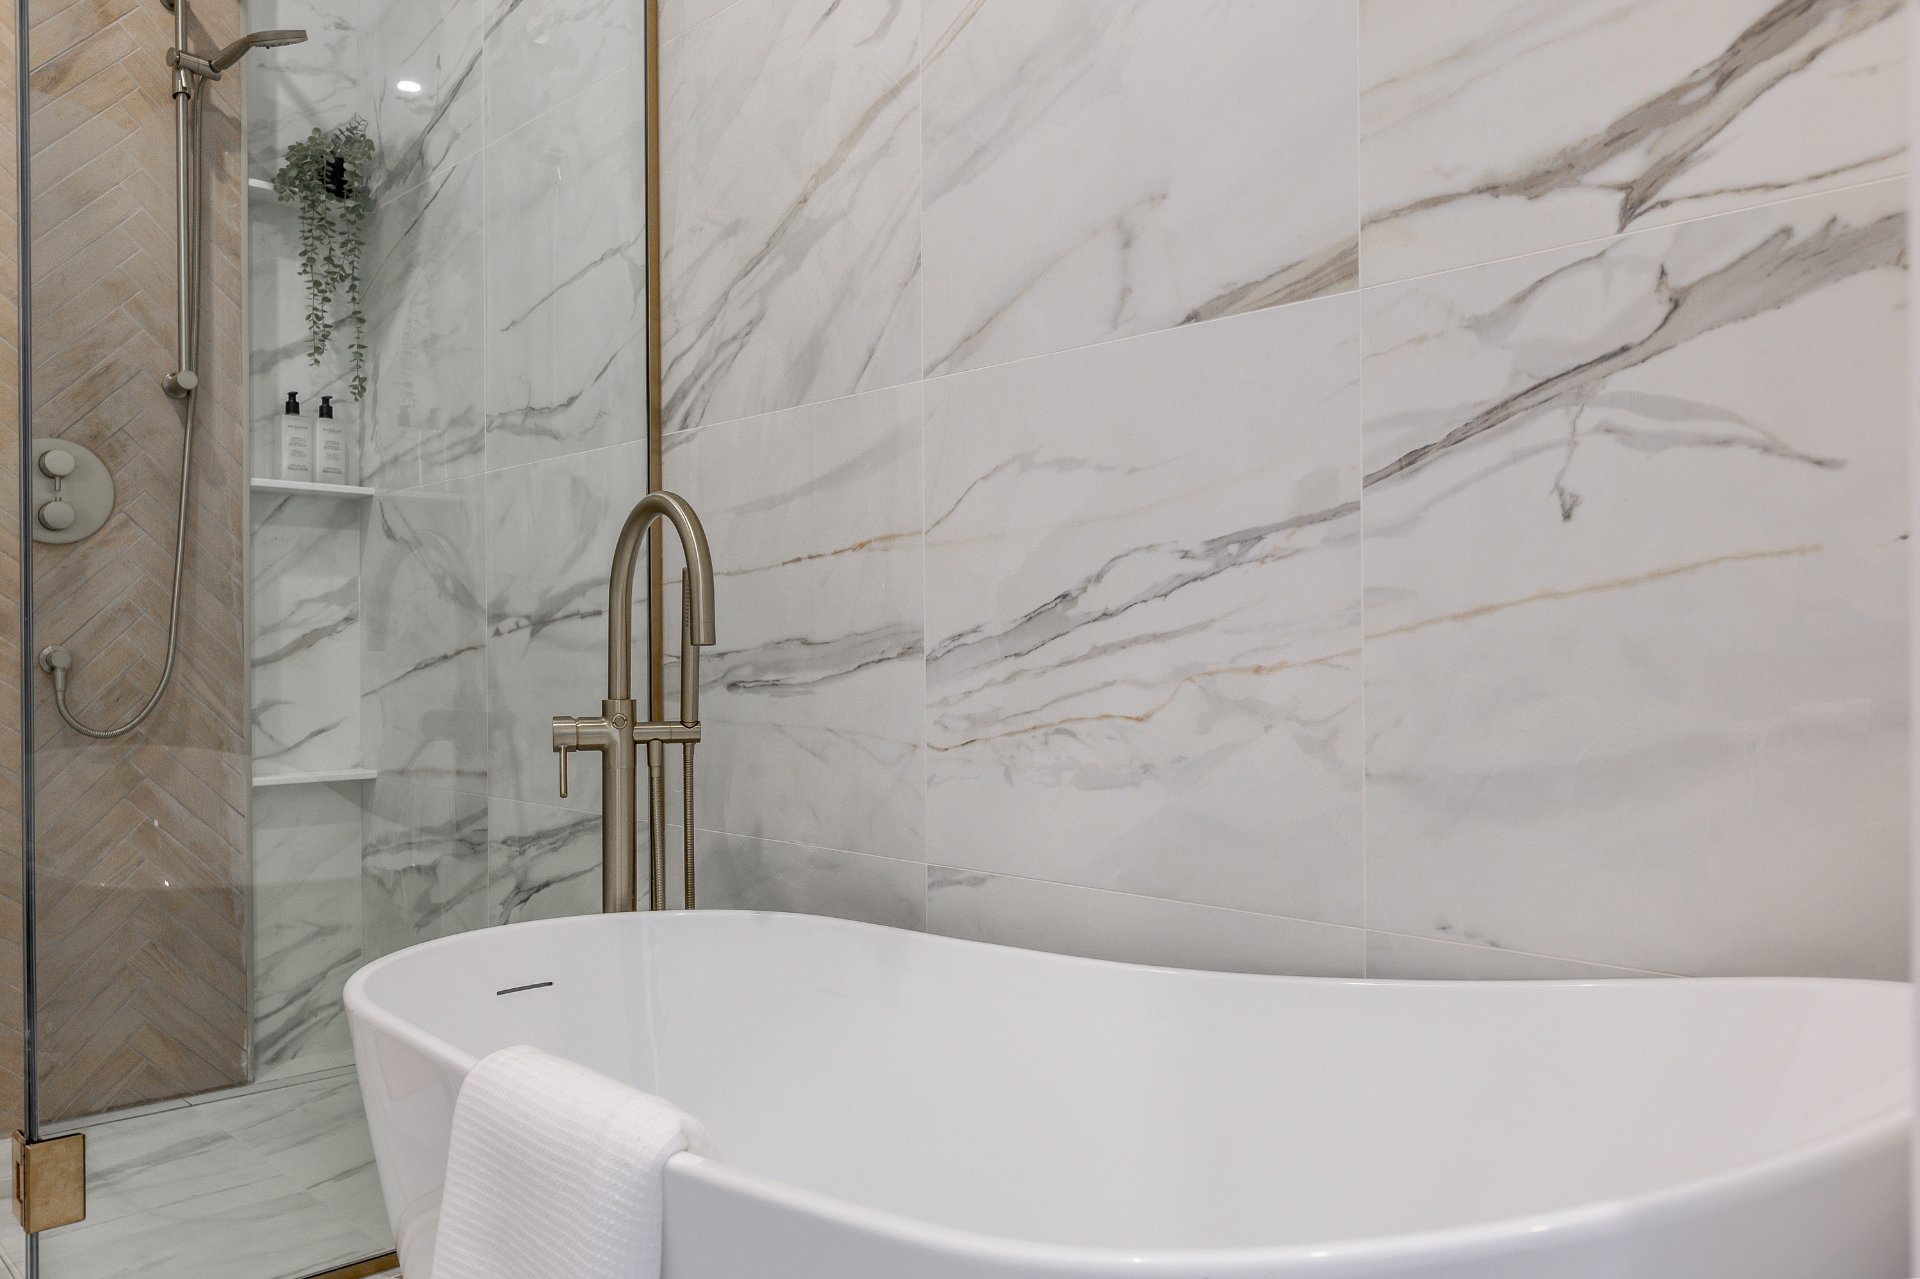
Ensuite bathroom
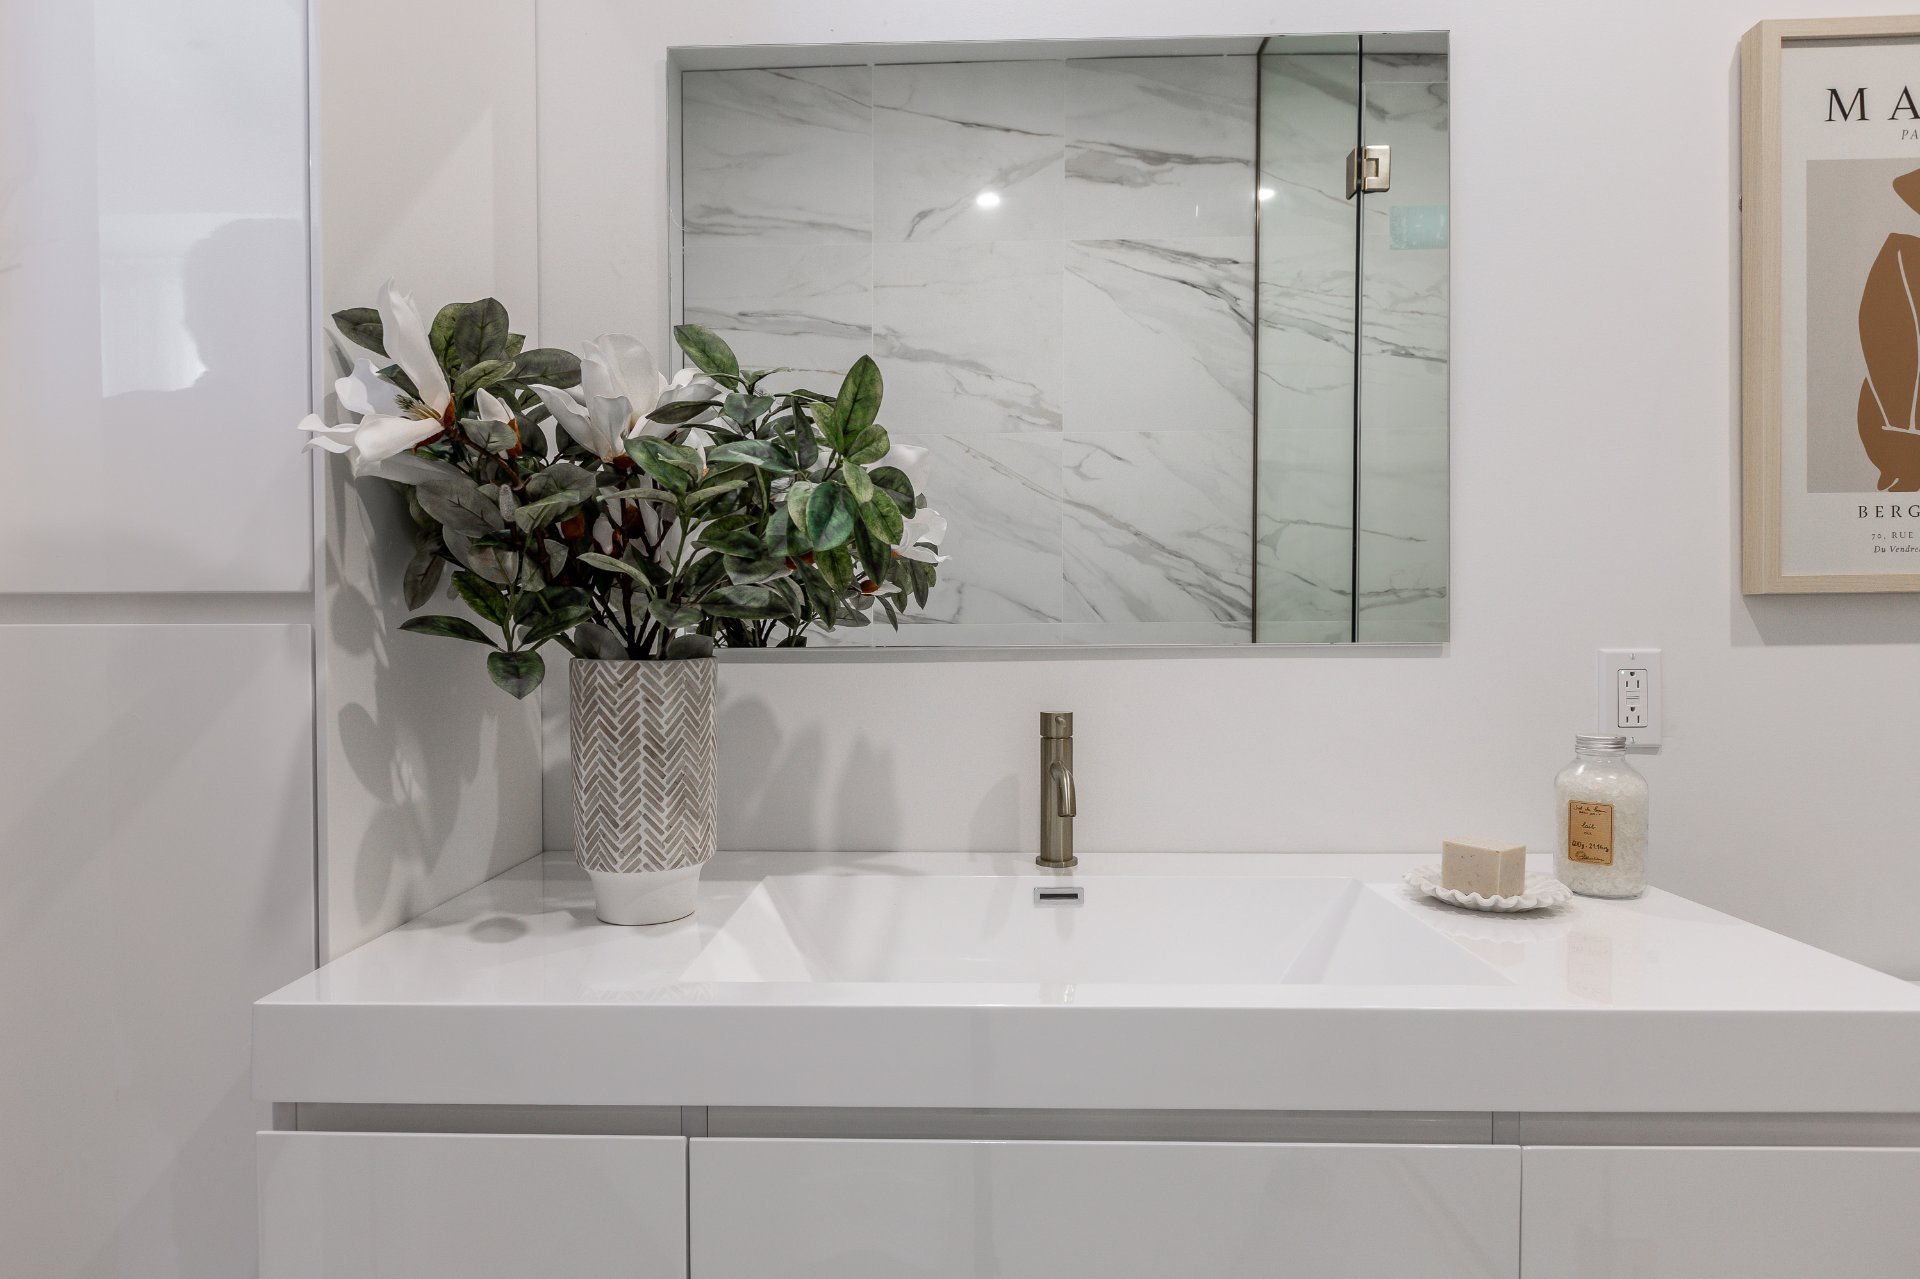
Overall View
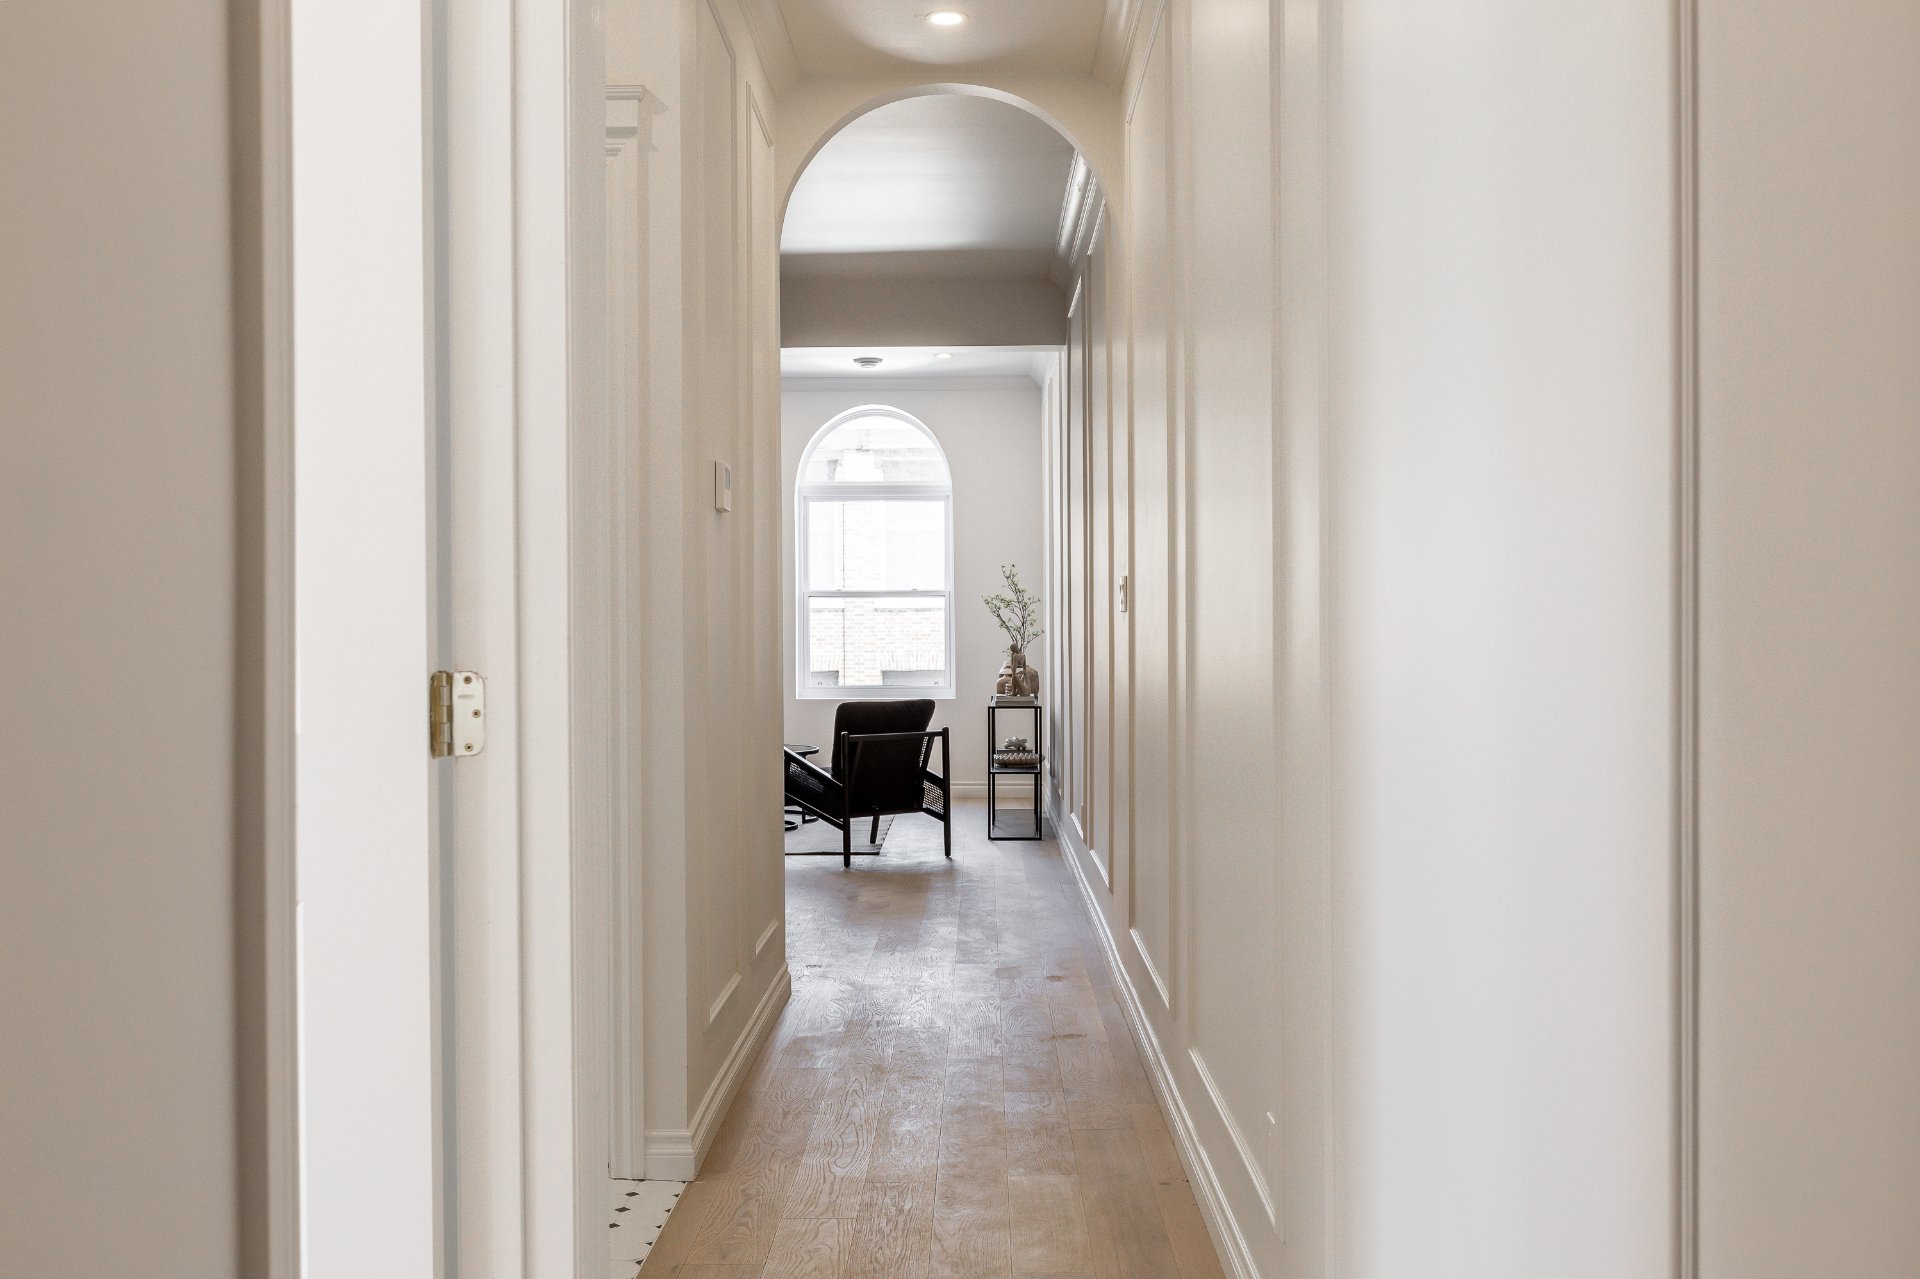
Overall View
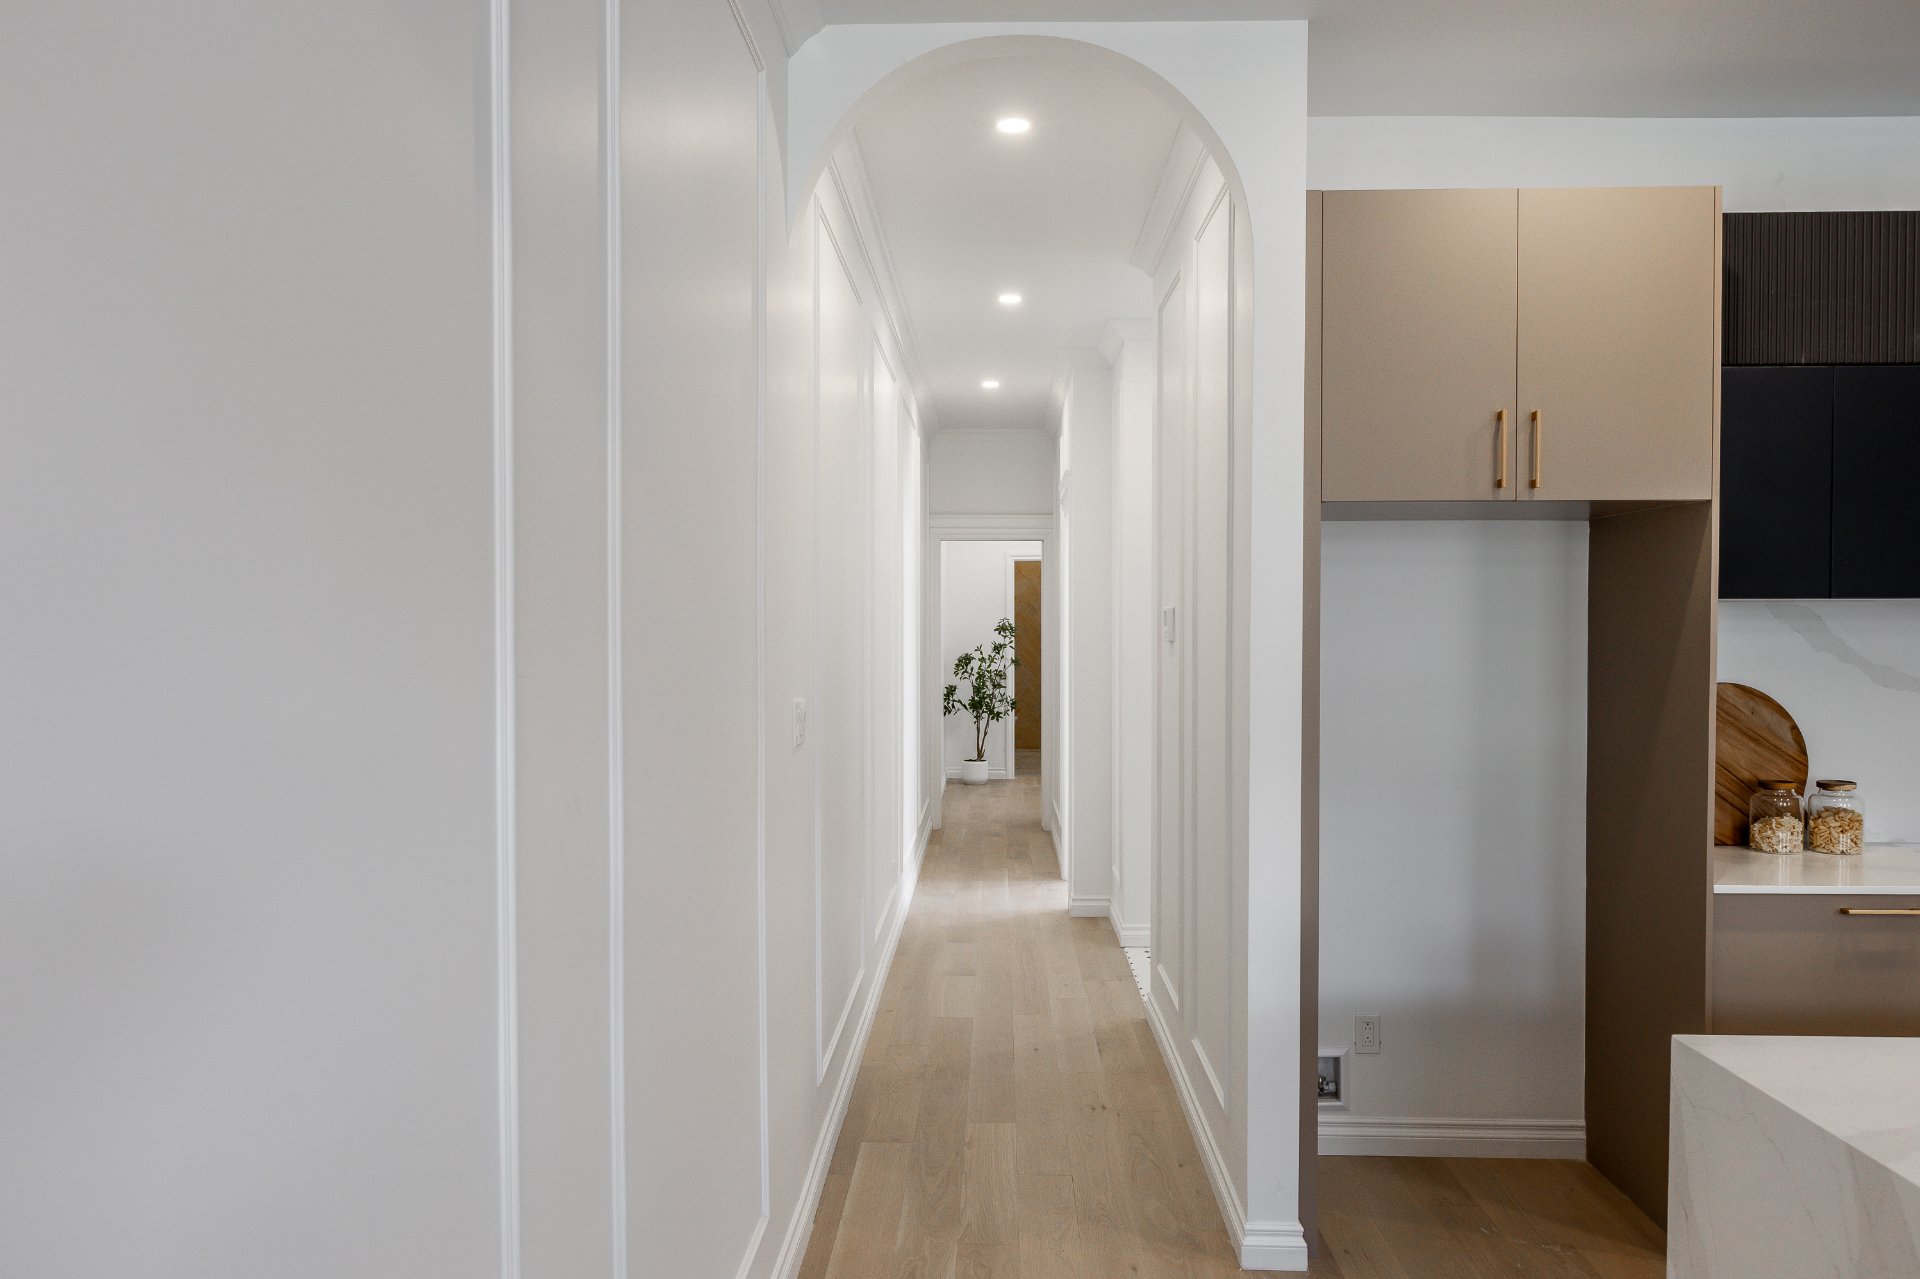
Balcony
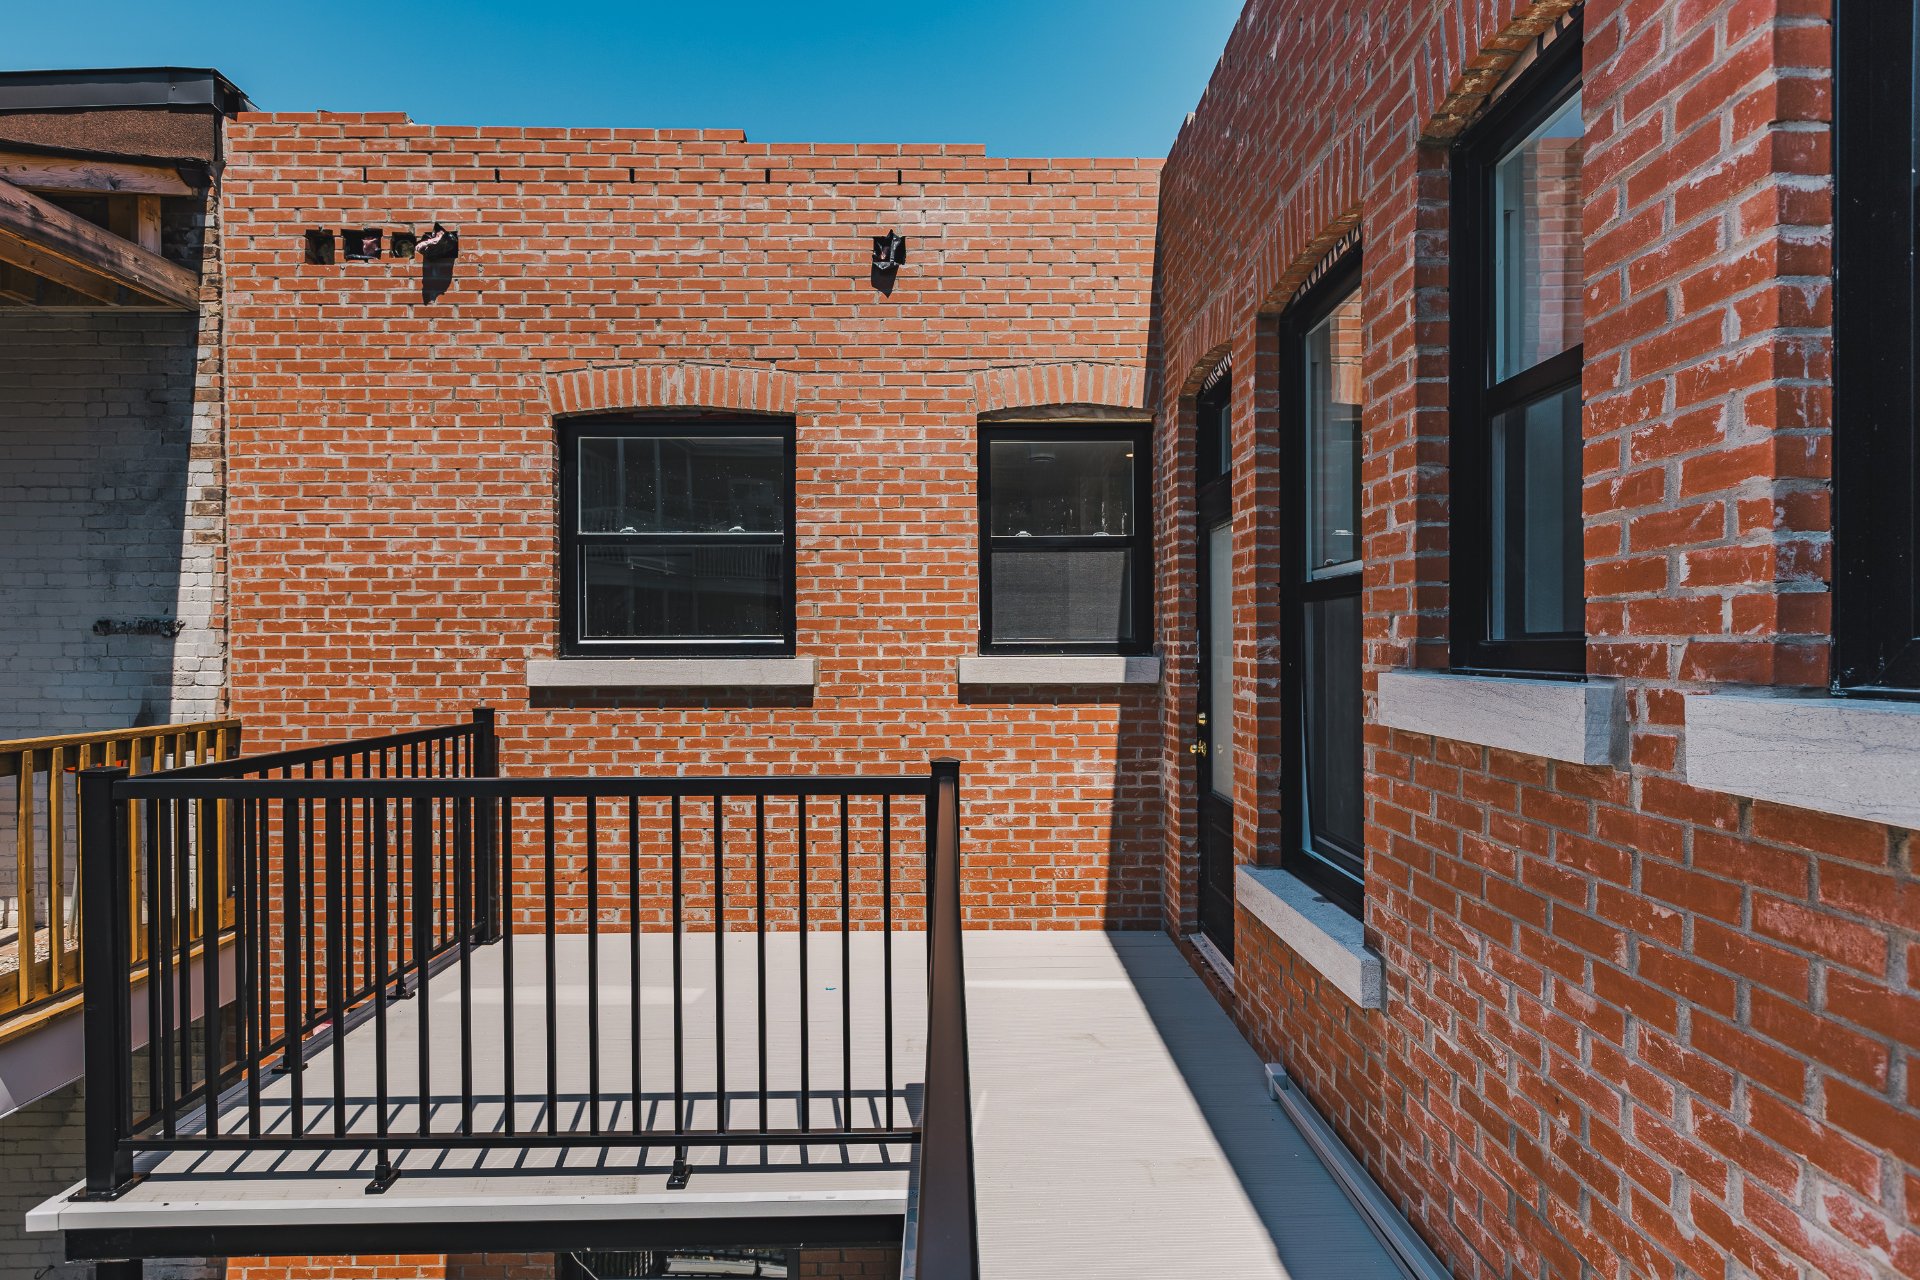
Bedroom
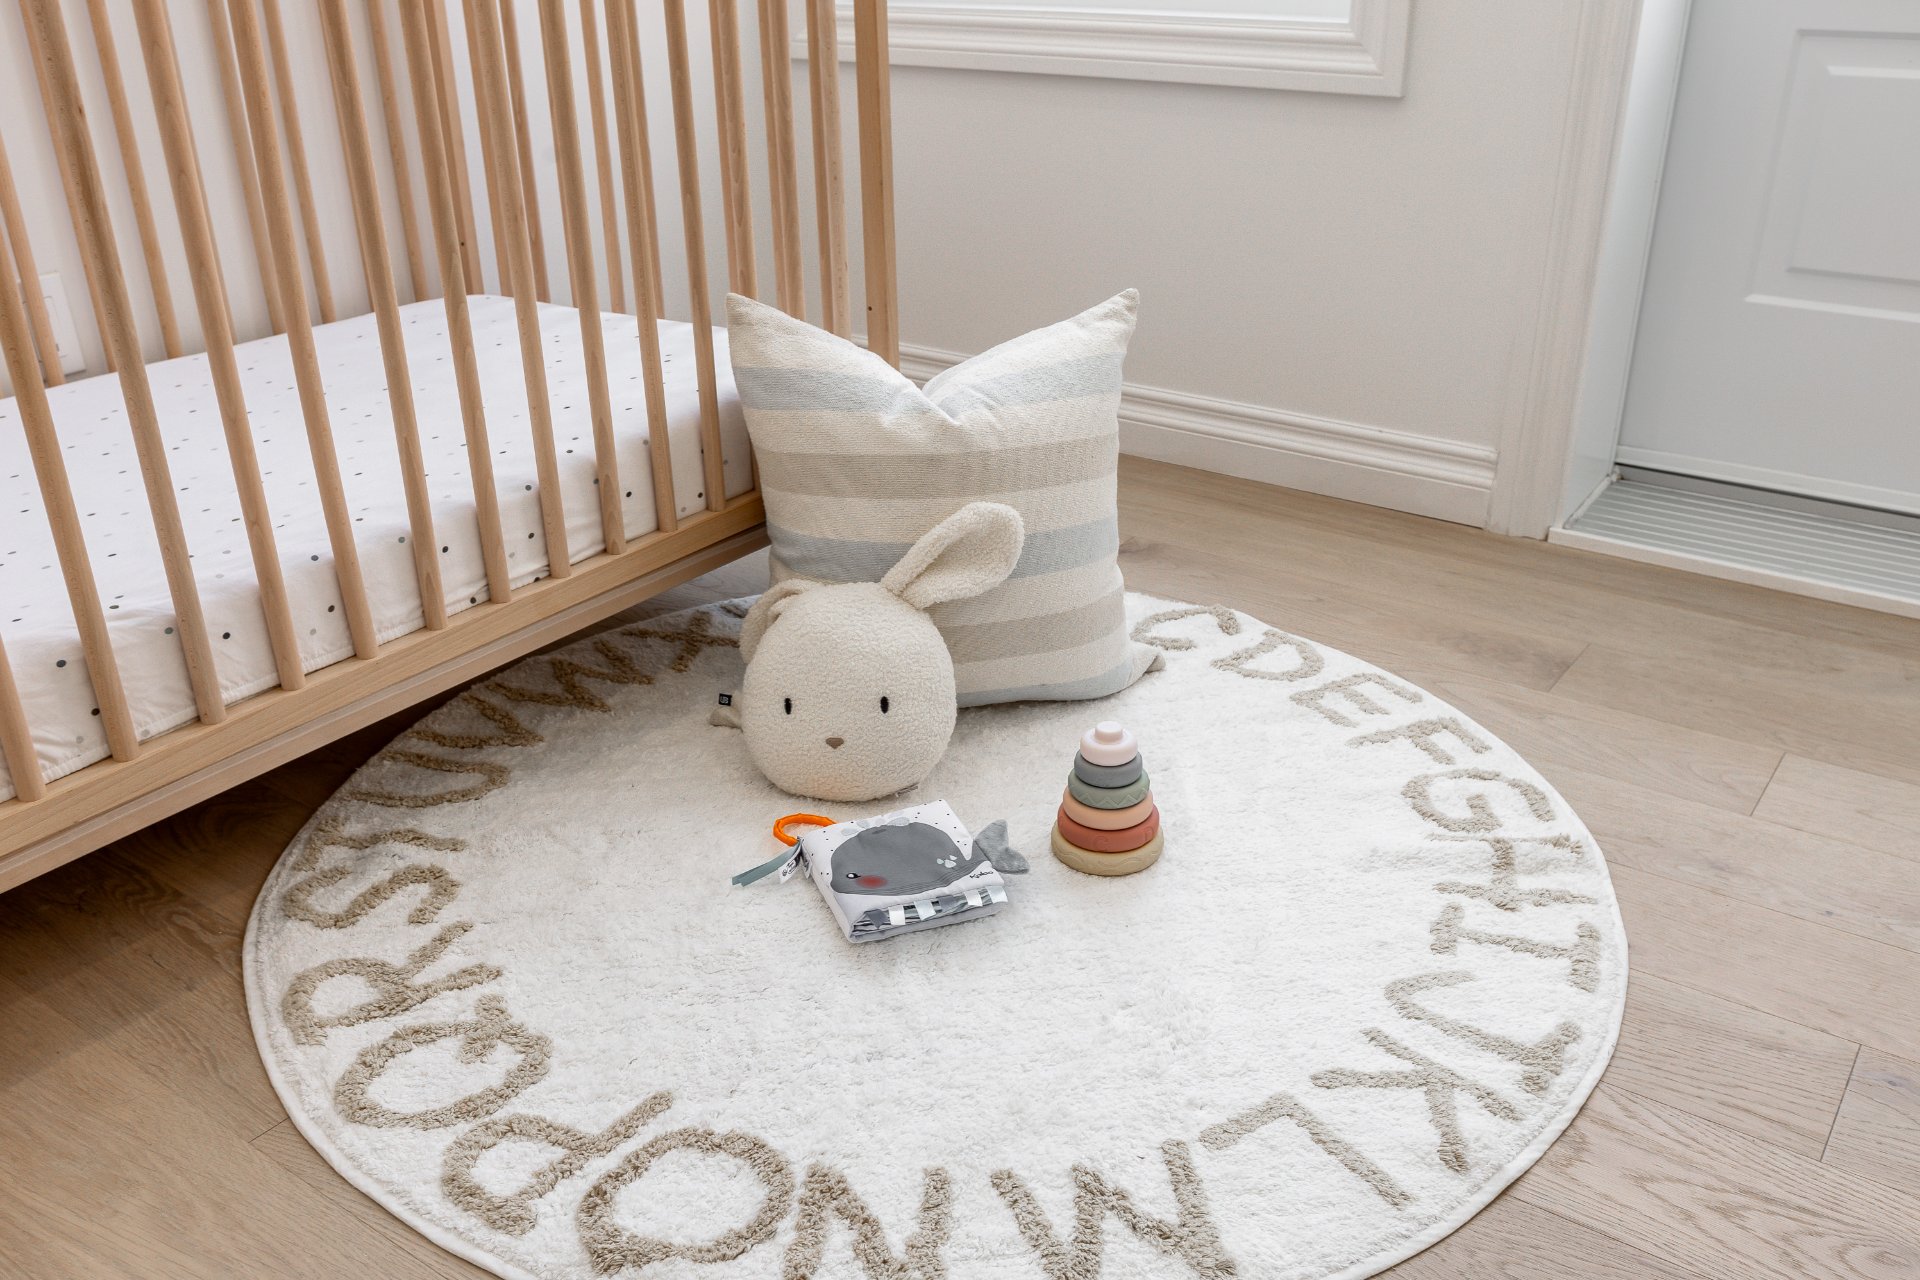
Overall View
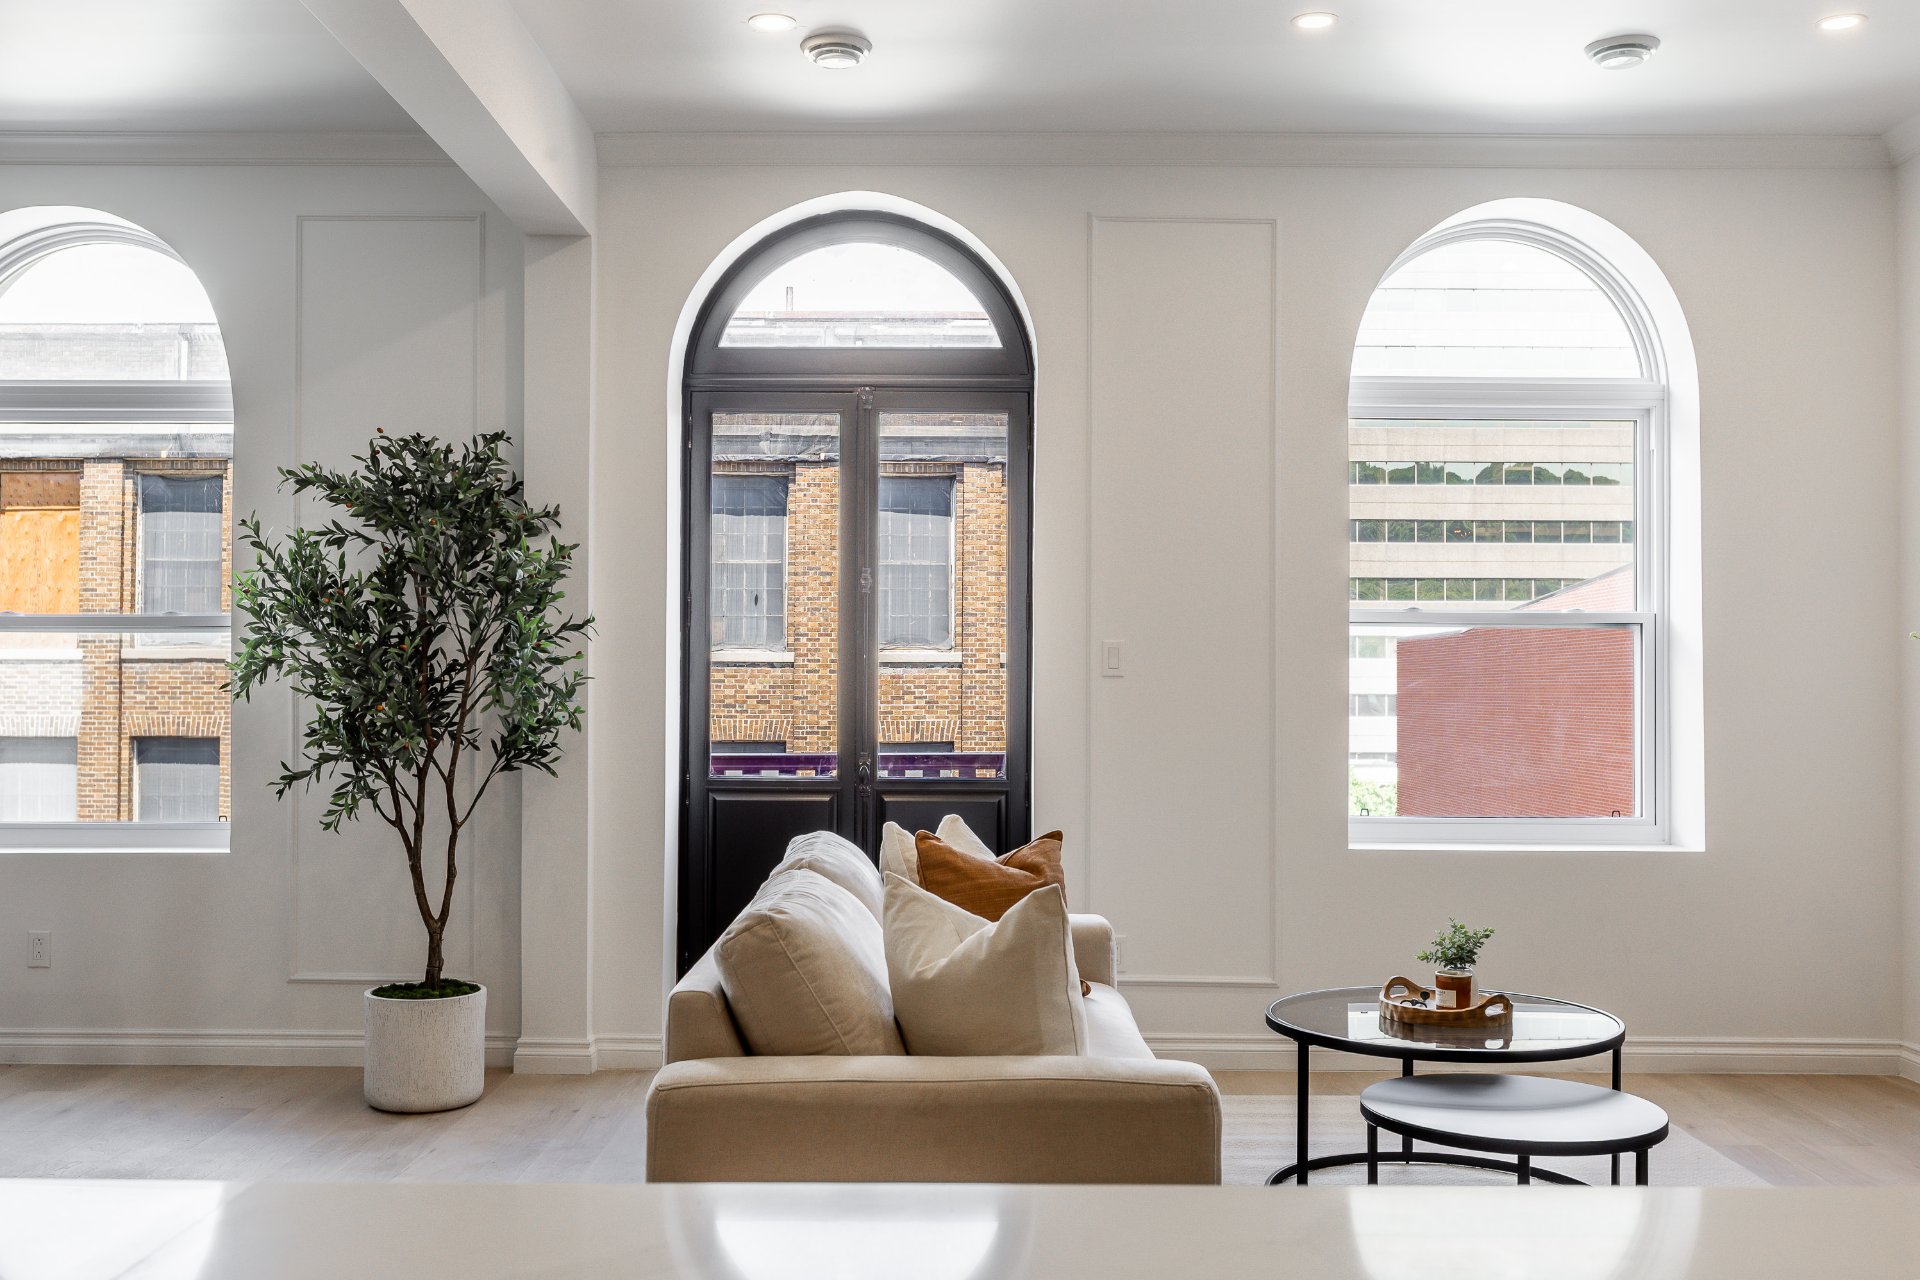
Overall View
Frontage
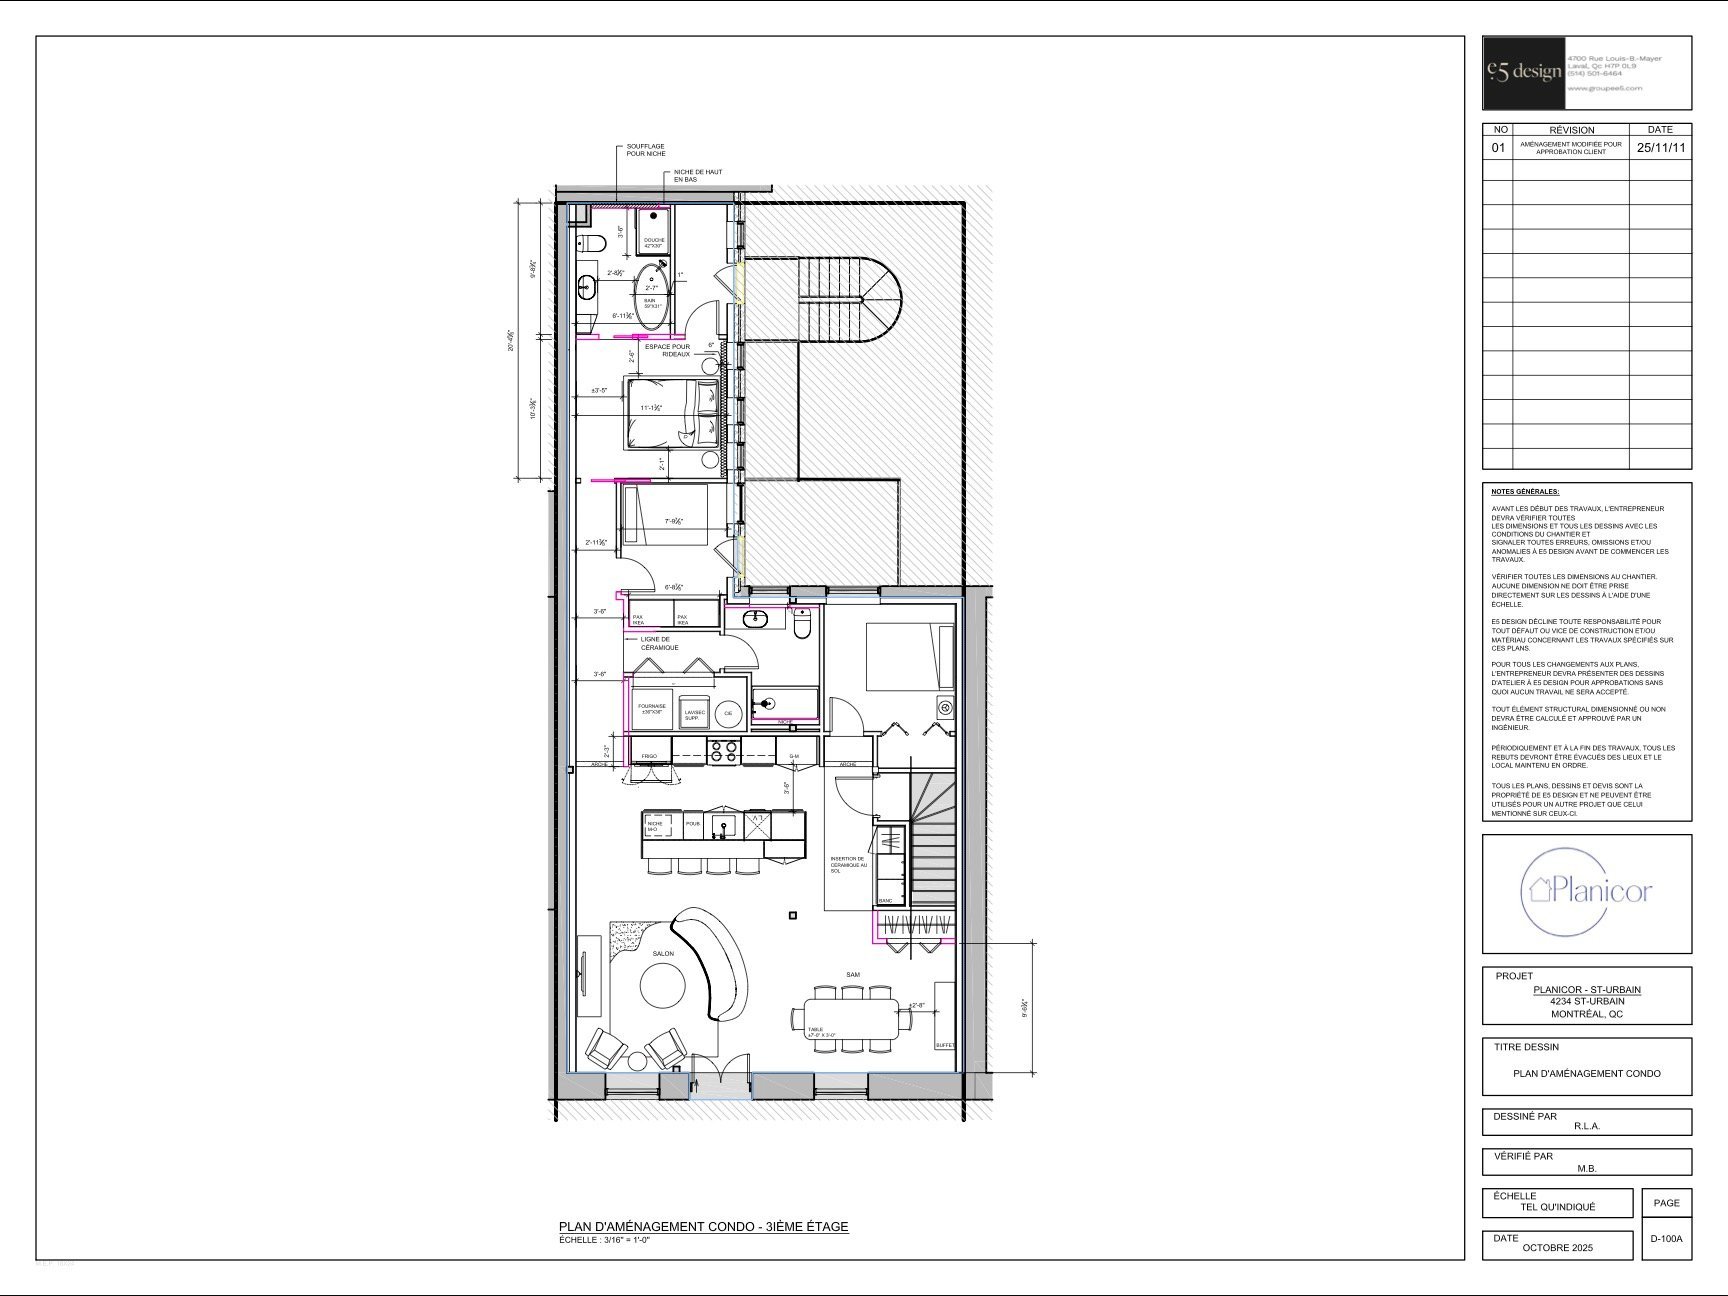
Drawing (sketch)
4240 Rue St Urbain, Montréal (Le Plateau-Mont-Royal), QC H2W

$1,099,999 | 1450 PC

  • 3 Bedrooms
  • 2 Bathrooms
  • 1910
  • MLS: 24687882

Description

Penthouse located in an undivided co-ownership within a fully renovated building. Featuring over 10-foot ceilings, a spacious open-concept living area, 3 bedrooms including a primary suite with walk-in closet, and a kitchen with a large central island. The stunning arched windows provide exceptional natural light and unique architectural character. Enjoy a large private rear terrace, as well as the possibility of exclusive access to the rooftop terrace. A remarkable condo combining elegance, comfort, and impressive living spaces.

Fully renovated undivided co-ownership unit:

- Large private terrace
- Completely rebuilt structure
- New plumbing
- New electrical system
- Ventilation system with A/C, central heating, and air
exchanger.
- New roof
- High-quality insulation
- Dekton countertops and backsplash
- High-end kitchen with oversized island
- Primary suite with walk-in closet and ensuite bathroom
- Heated floors in the primary bathroom
- New doors and windows
- Engineered hardwood flooring
- 3 bedrooms
- Entry closet with mosaic ceramic flooring
- Ceilings over 10 feet high
- Arched windows over 6 feet tall
- Large private rear terrace
- Family bathroom and separate laundry room

Loading maps...

Loading street view...

ROOM DETAILS
Room Dimensions Level Flooring
Hallway 3.7 x 13 P 3rd Floor
Kitchen 13 x 18.4 P 3rd Floor
Living room 16.3 x 11.10 P 3rd Floor
Dining room 11.9 x 9.6 P 3rd Floor
Bathroom 7 x 8.3 P 3rd Floor
Bedroom 9.8 x 9.5 P 3rd Floor
Walk-in closet 5.8 x 2.4 P 3rd Floor
Bedroom 7.10 x 8.3 P 3rd Floor
Walk-in closet 6.9 x 2.4 P 3rd Floor
Primary bedroom 11.1 x 10.3 P 3rd Floor
Bathroom 6.11 x 9.8 P 3rd Floor
Walk-in closet 3.10 x 9.8 P 3rd Floor
Walk-in closet 8.9 x 4.4 P 3rd Floor
BUILDING
Type Apartment
Style Attached
Dimensions 0x0
Lot Size 203.5 MC
EXPENSES
Co-ownership fees $ 1 / year
Municipal Taxes (2025) $ 5634 / year
School taxes (2025) $ 709 / year
CHARACTERISTICS
Sewage system Municipal sewer
Water supply Municipality
Zoning Residential
This site is registered on wpml.org as a development site. Switch to a production site key to remove this banner.