4238 Rue St Urbain, Montréal (Le Plateau-Mont-Royal), QC H2W1V5 $999,500
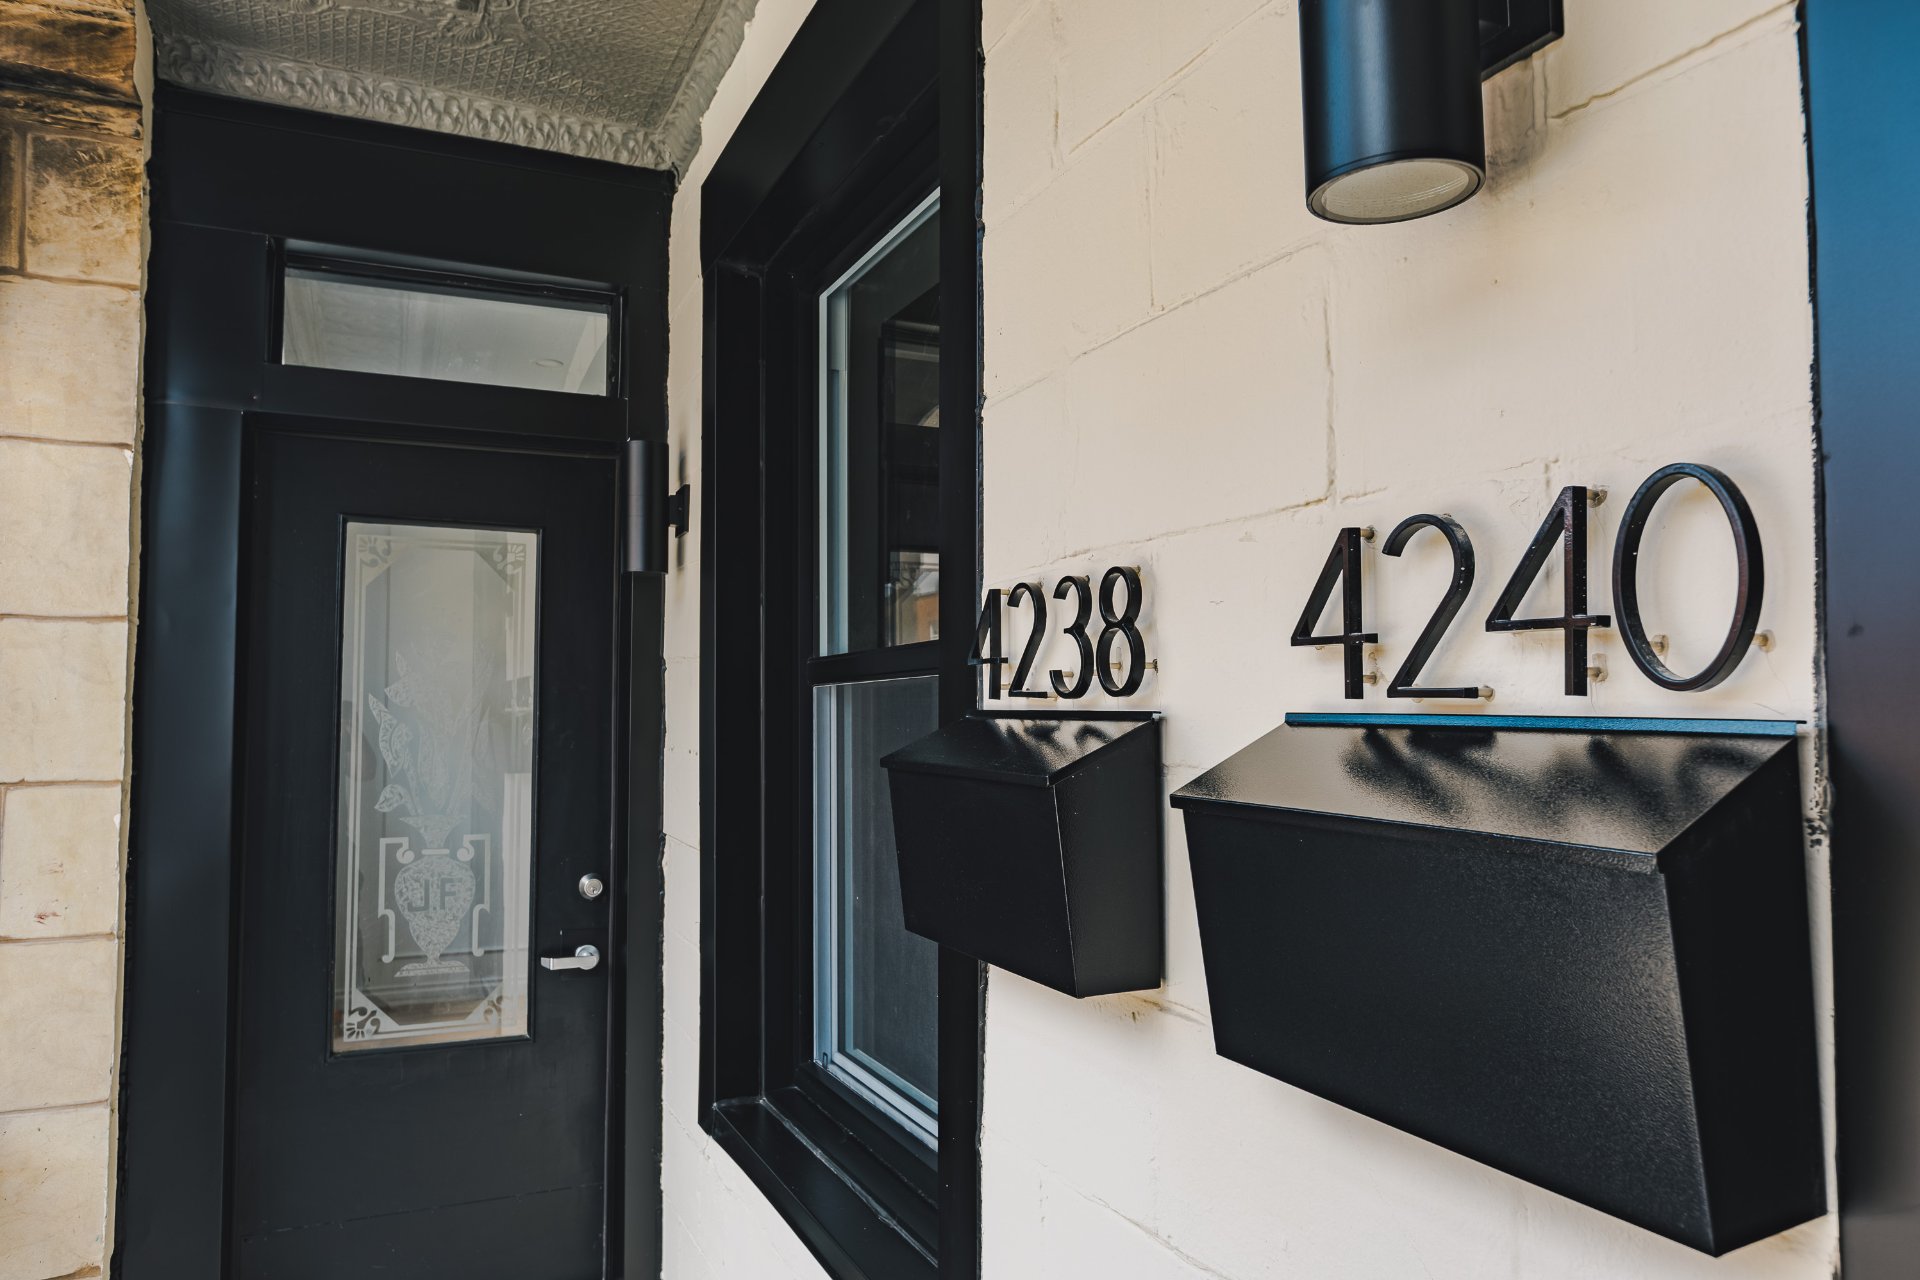
Exterior entrance
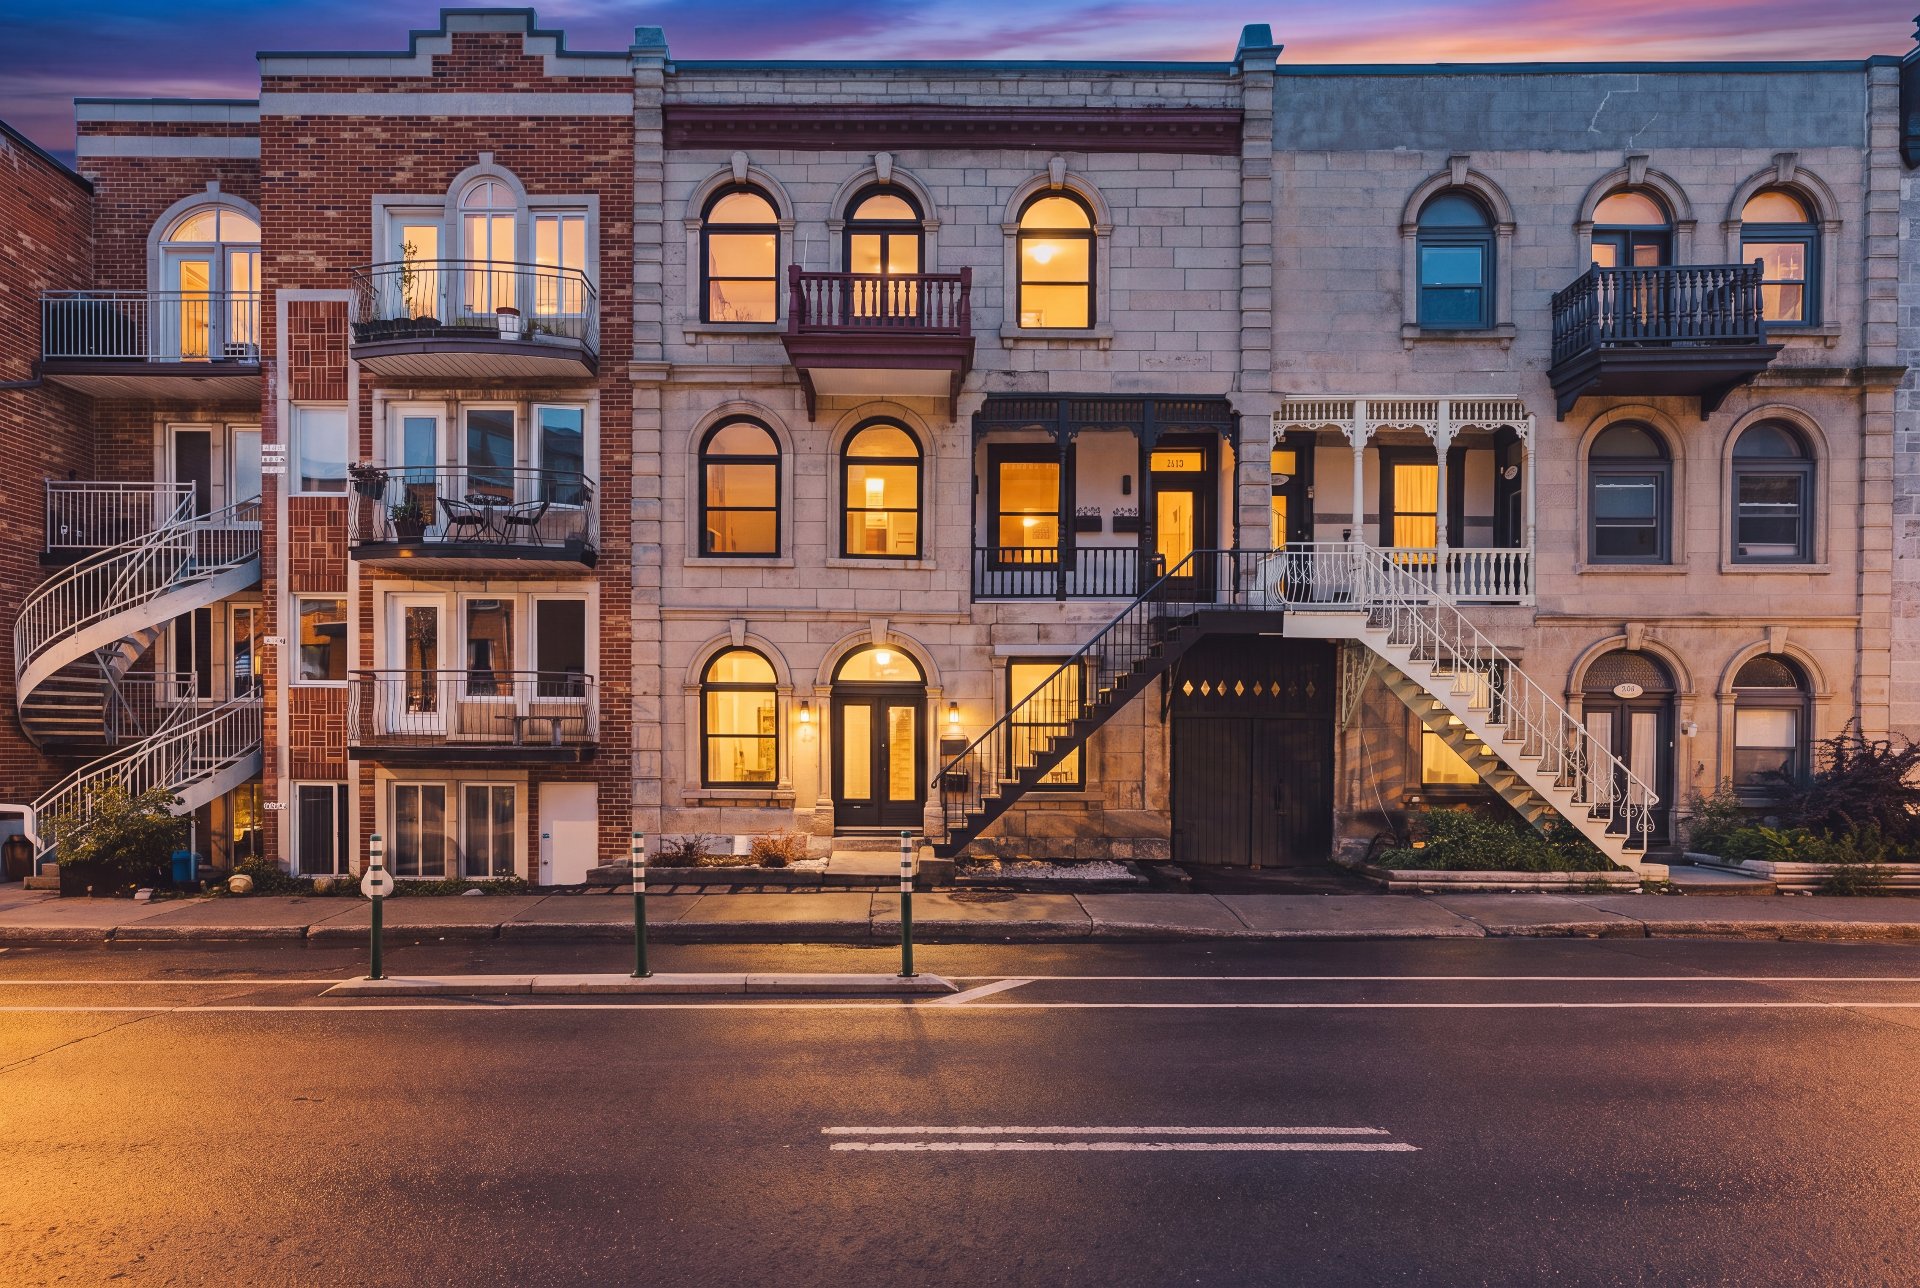
Frontage
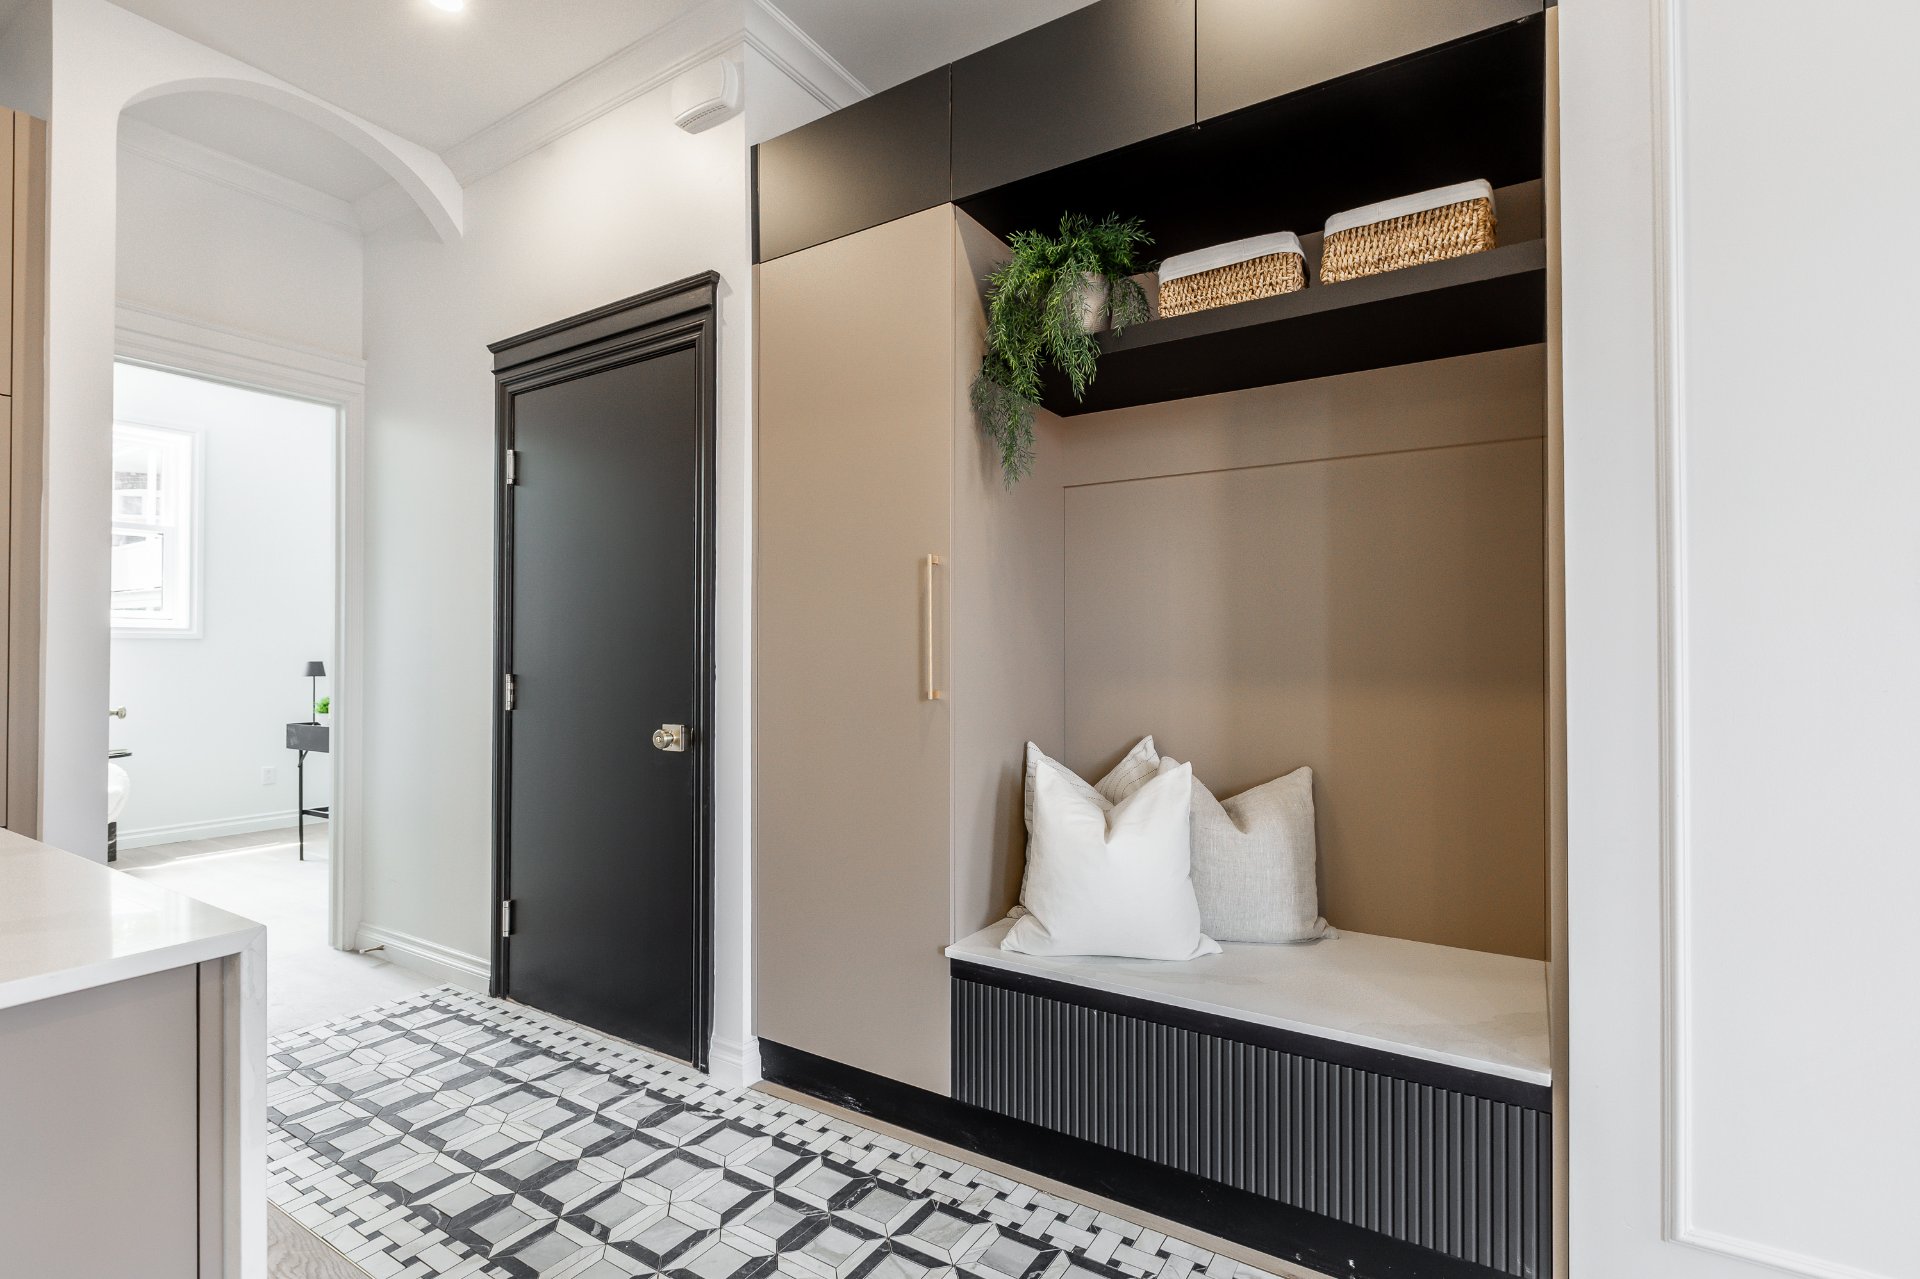
Hallway
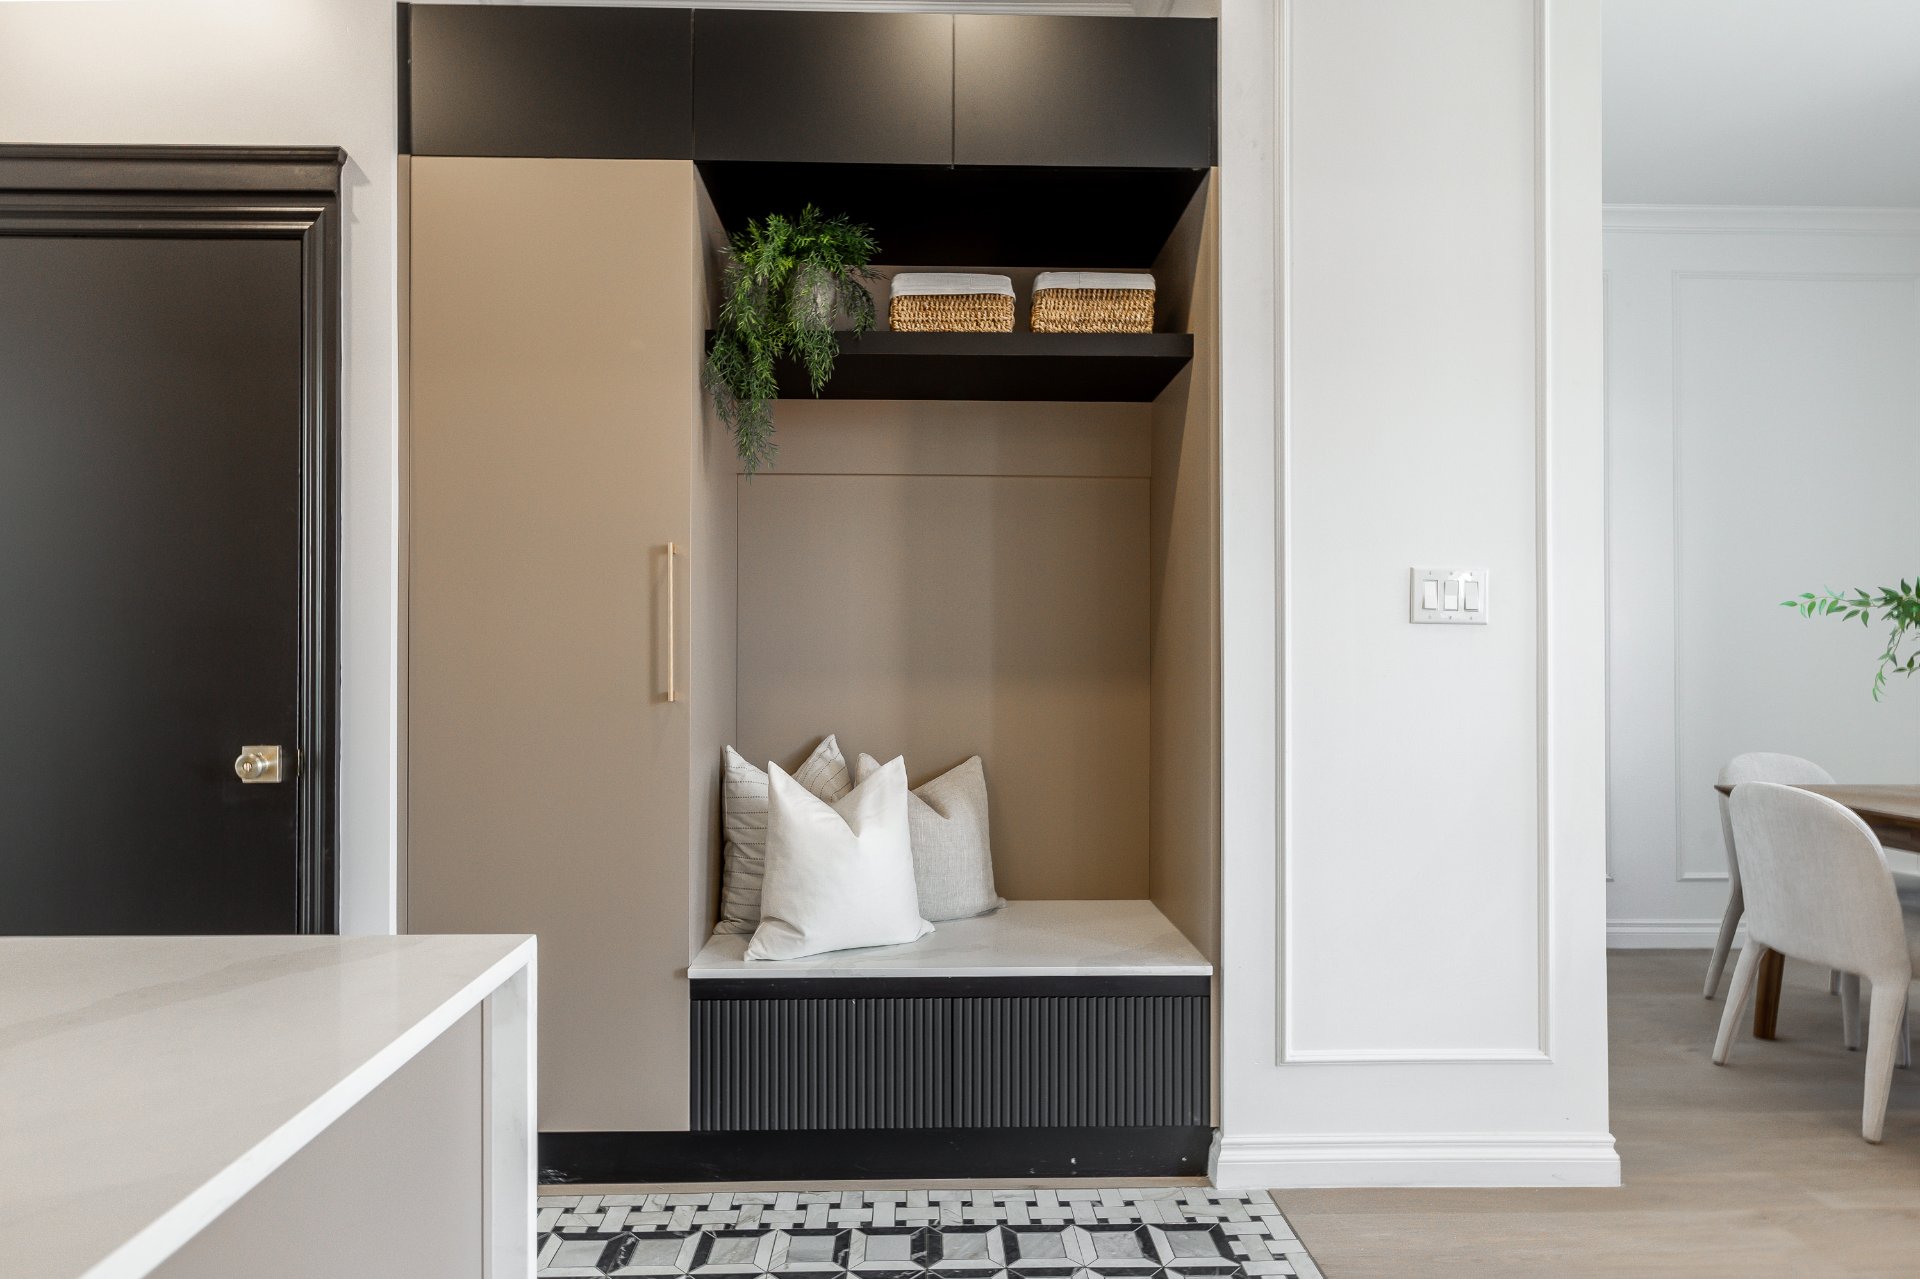
Hallway
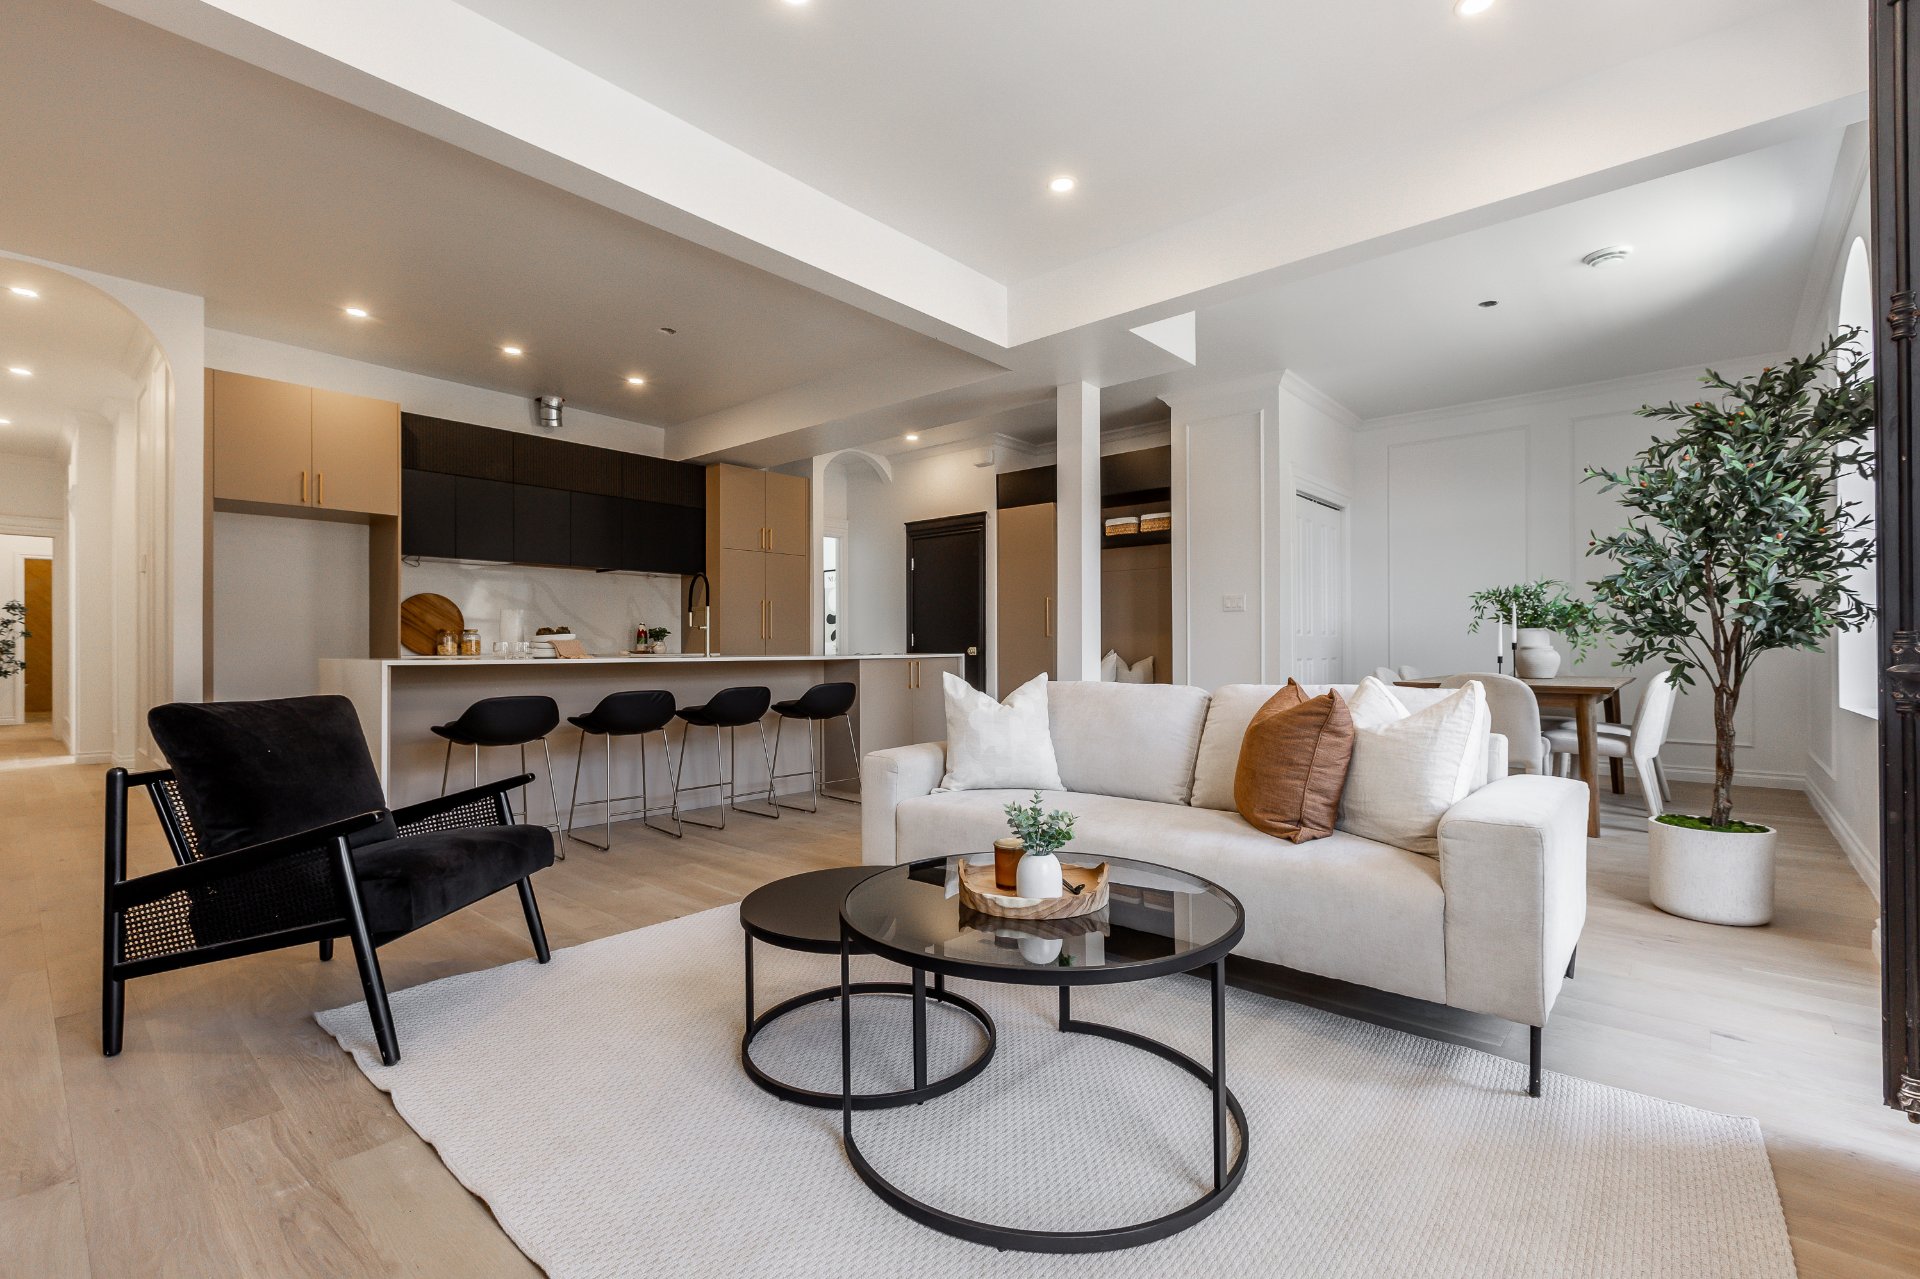
Kitchen
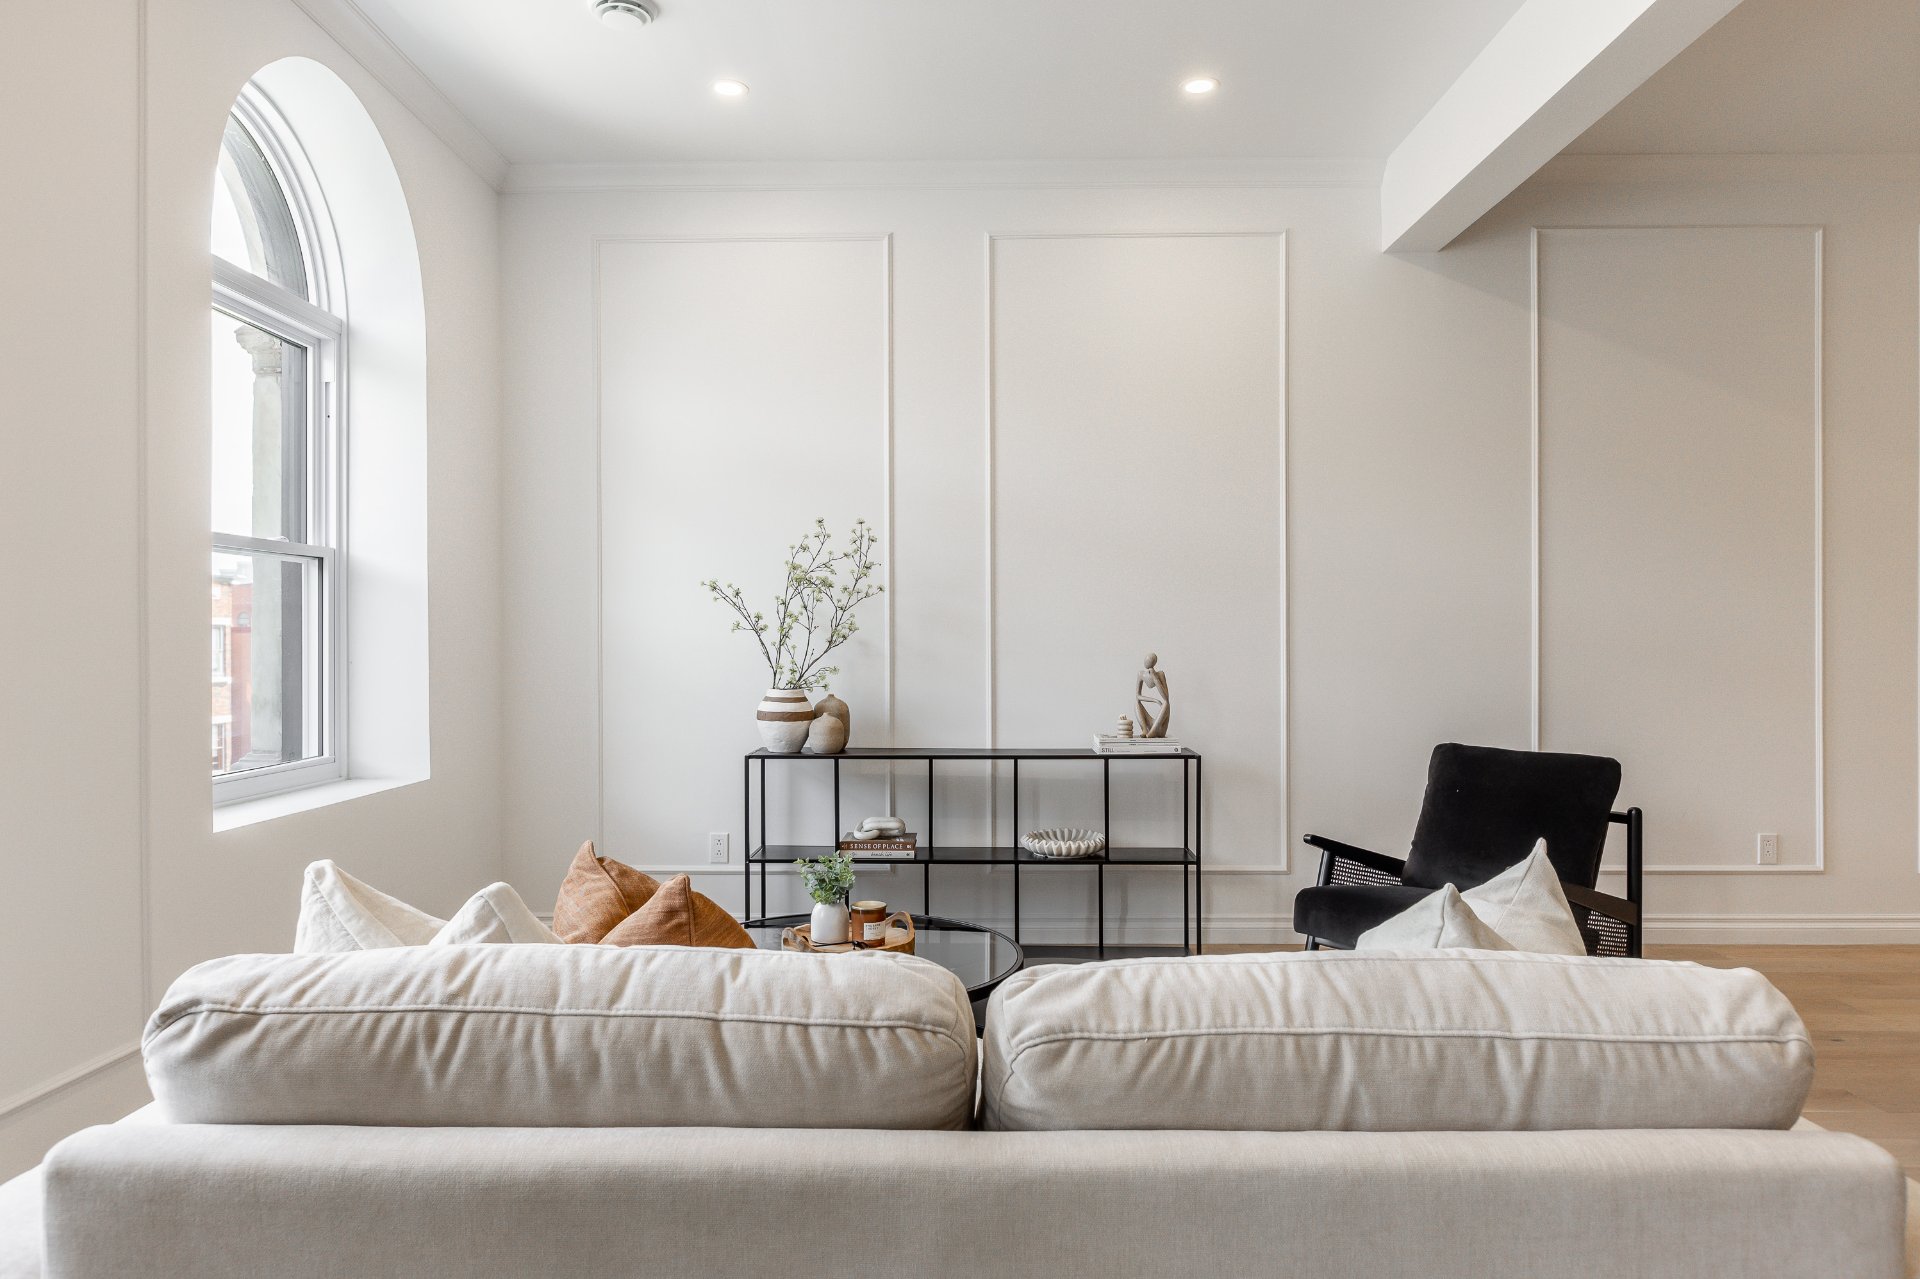
Living room
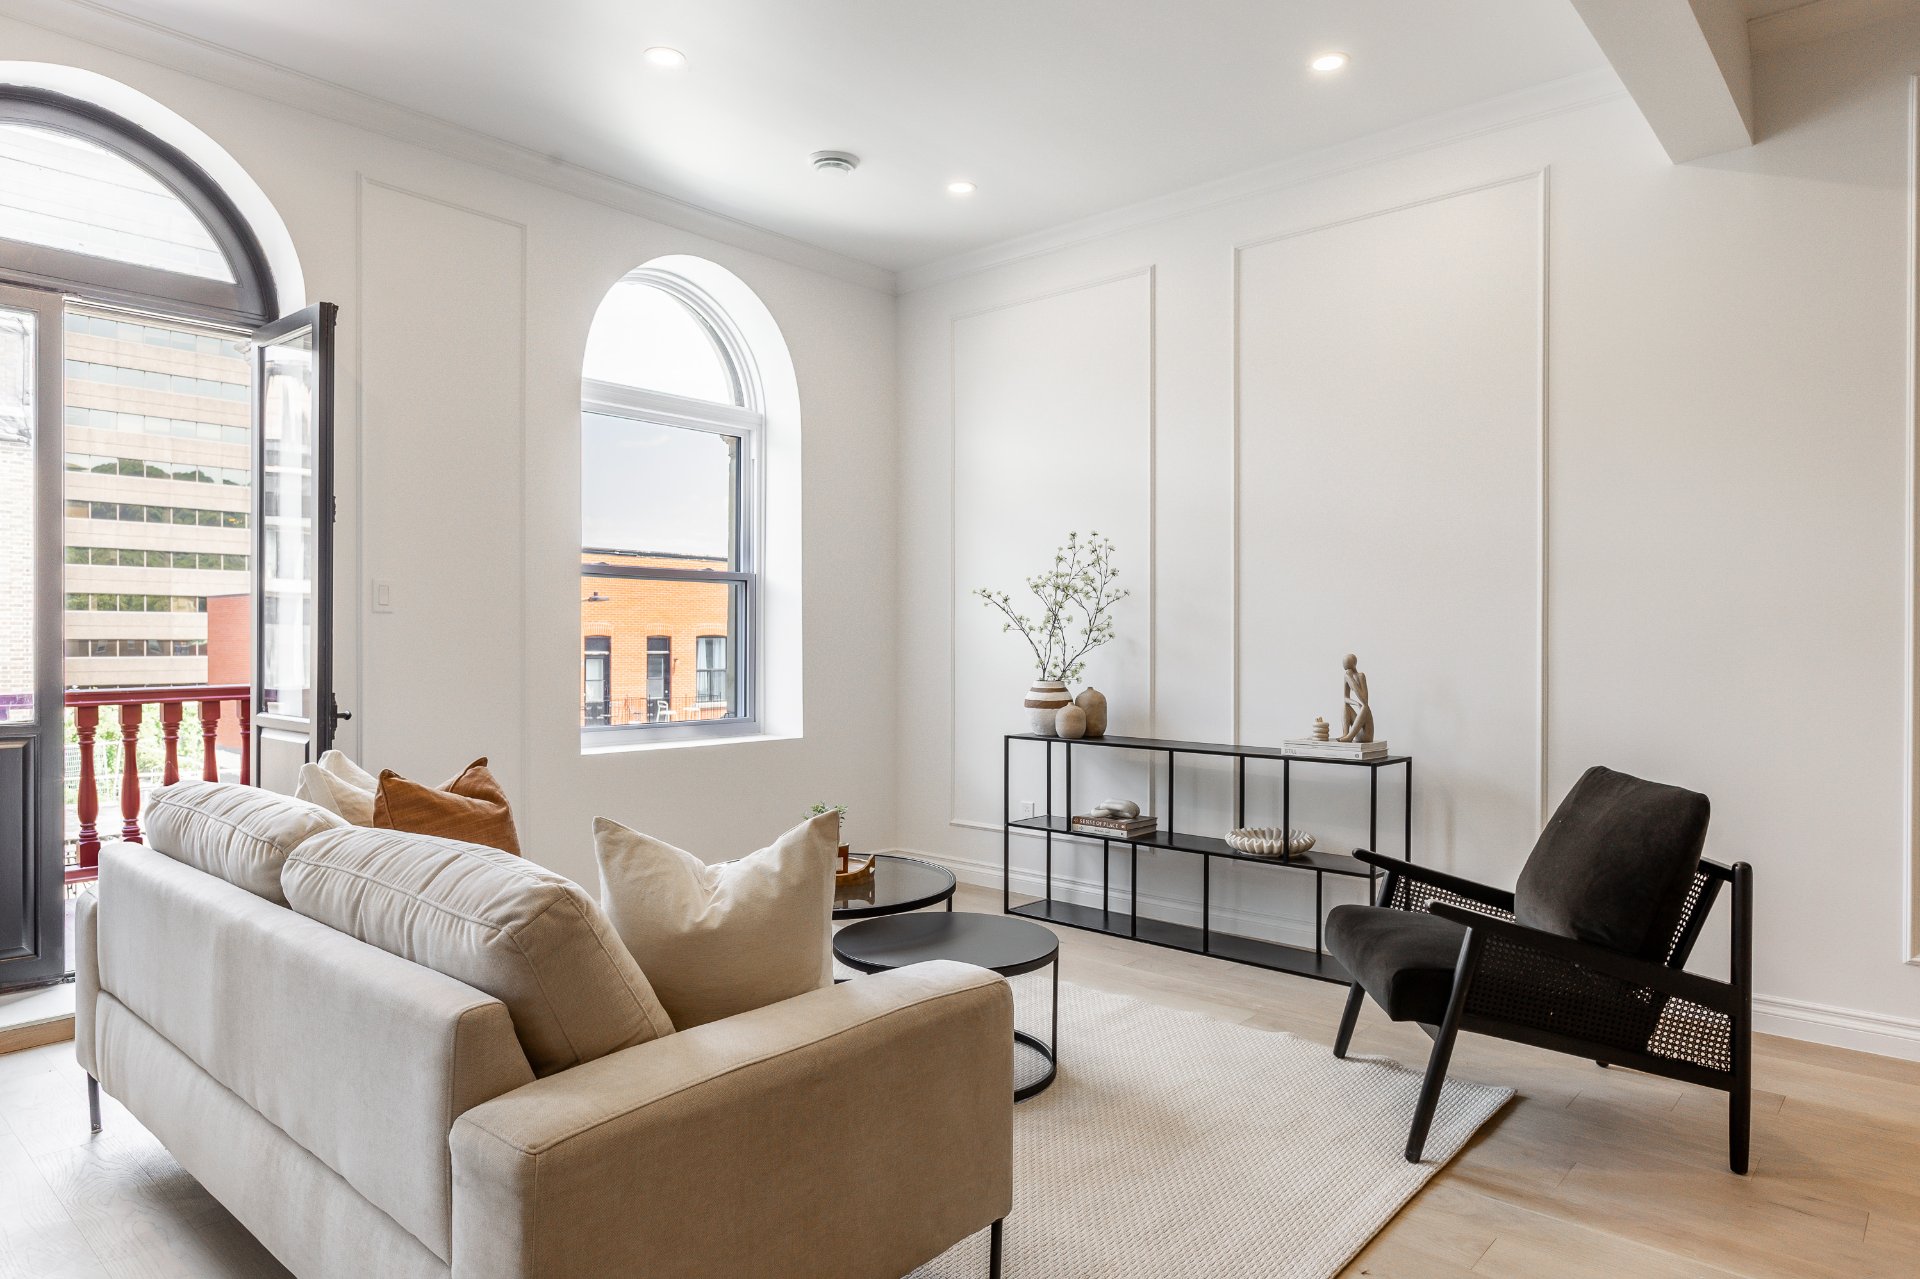
Living room
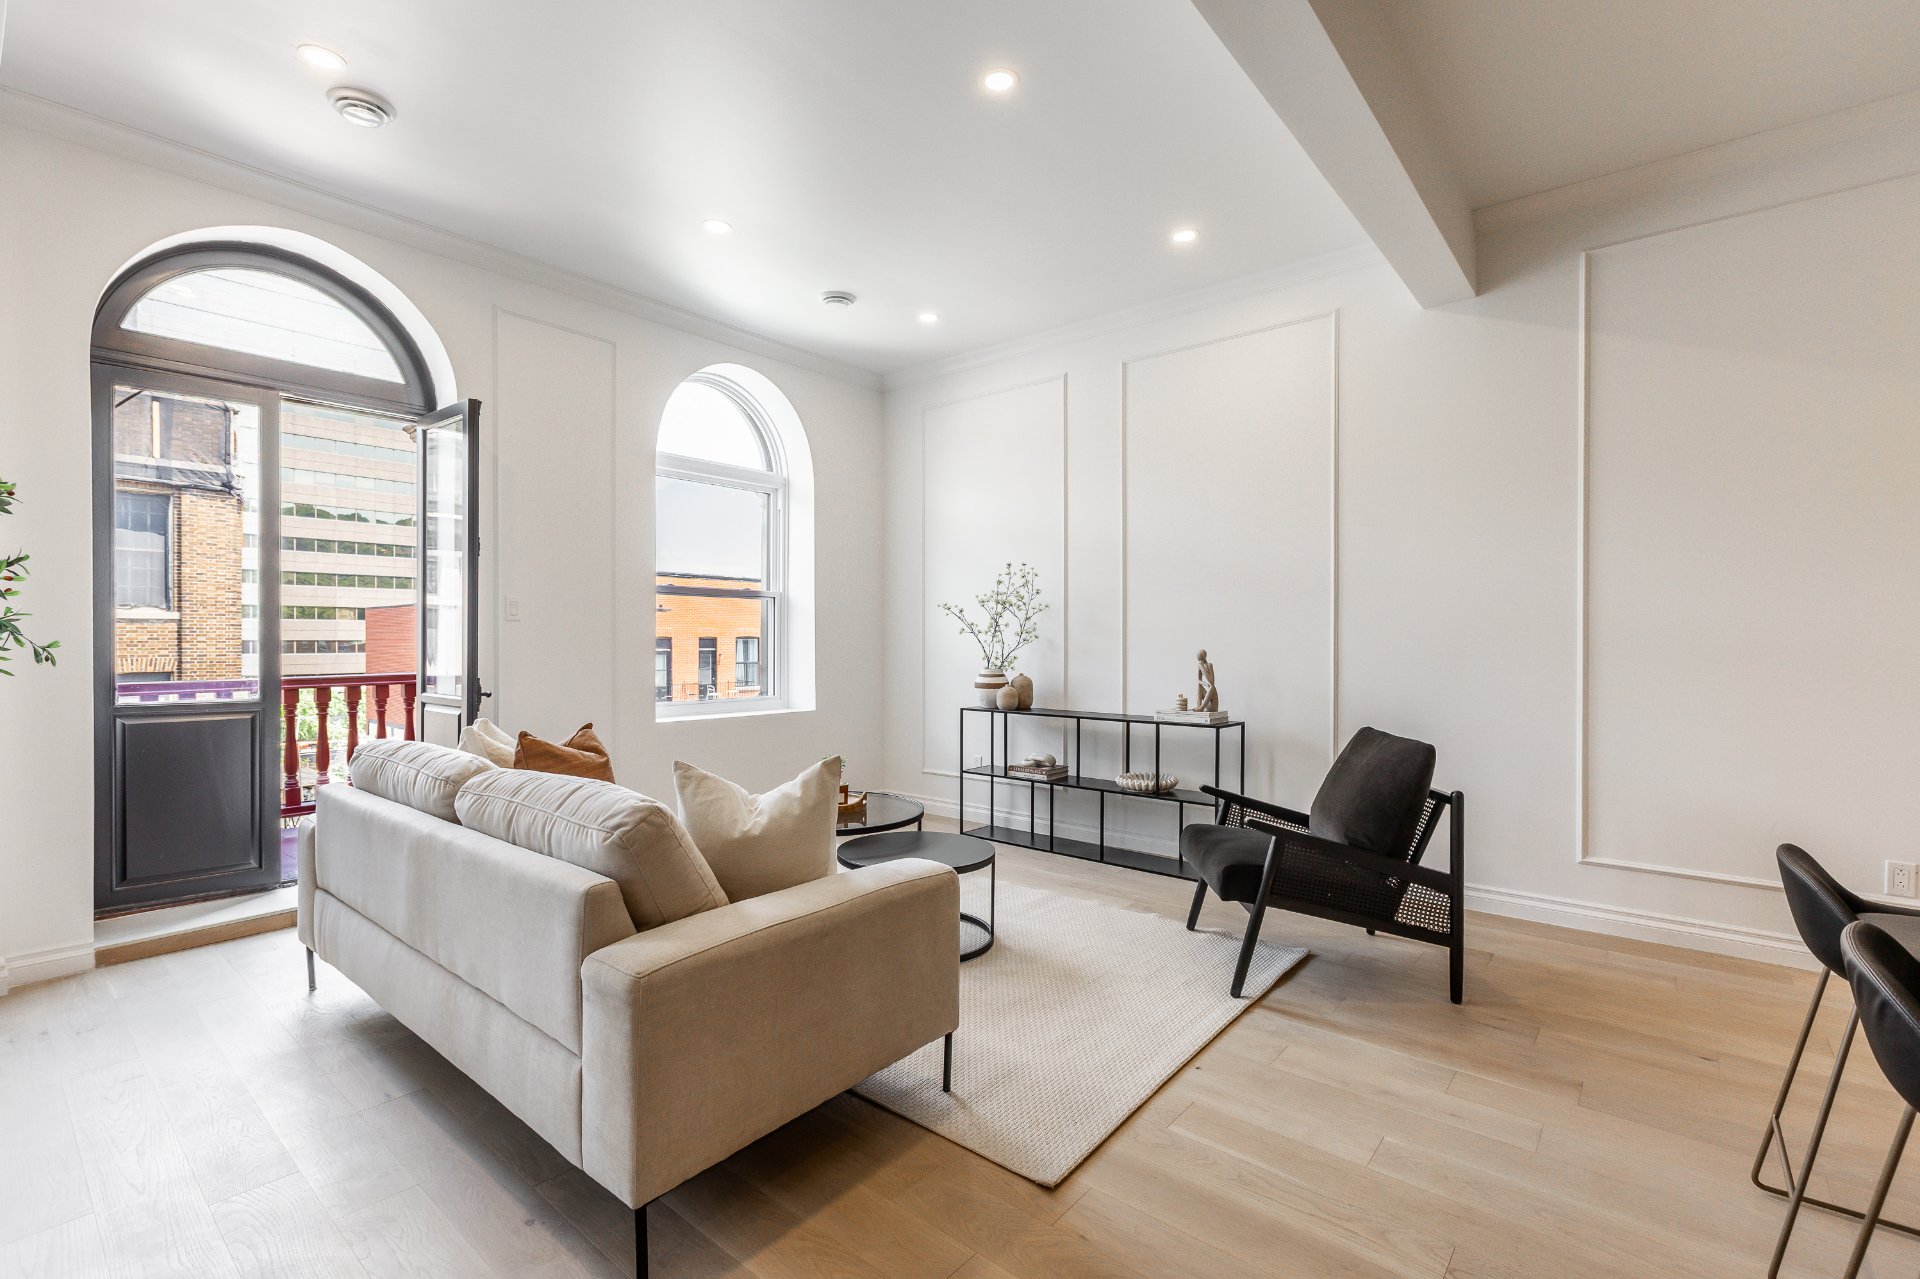
Living room
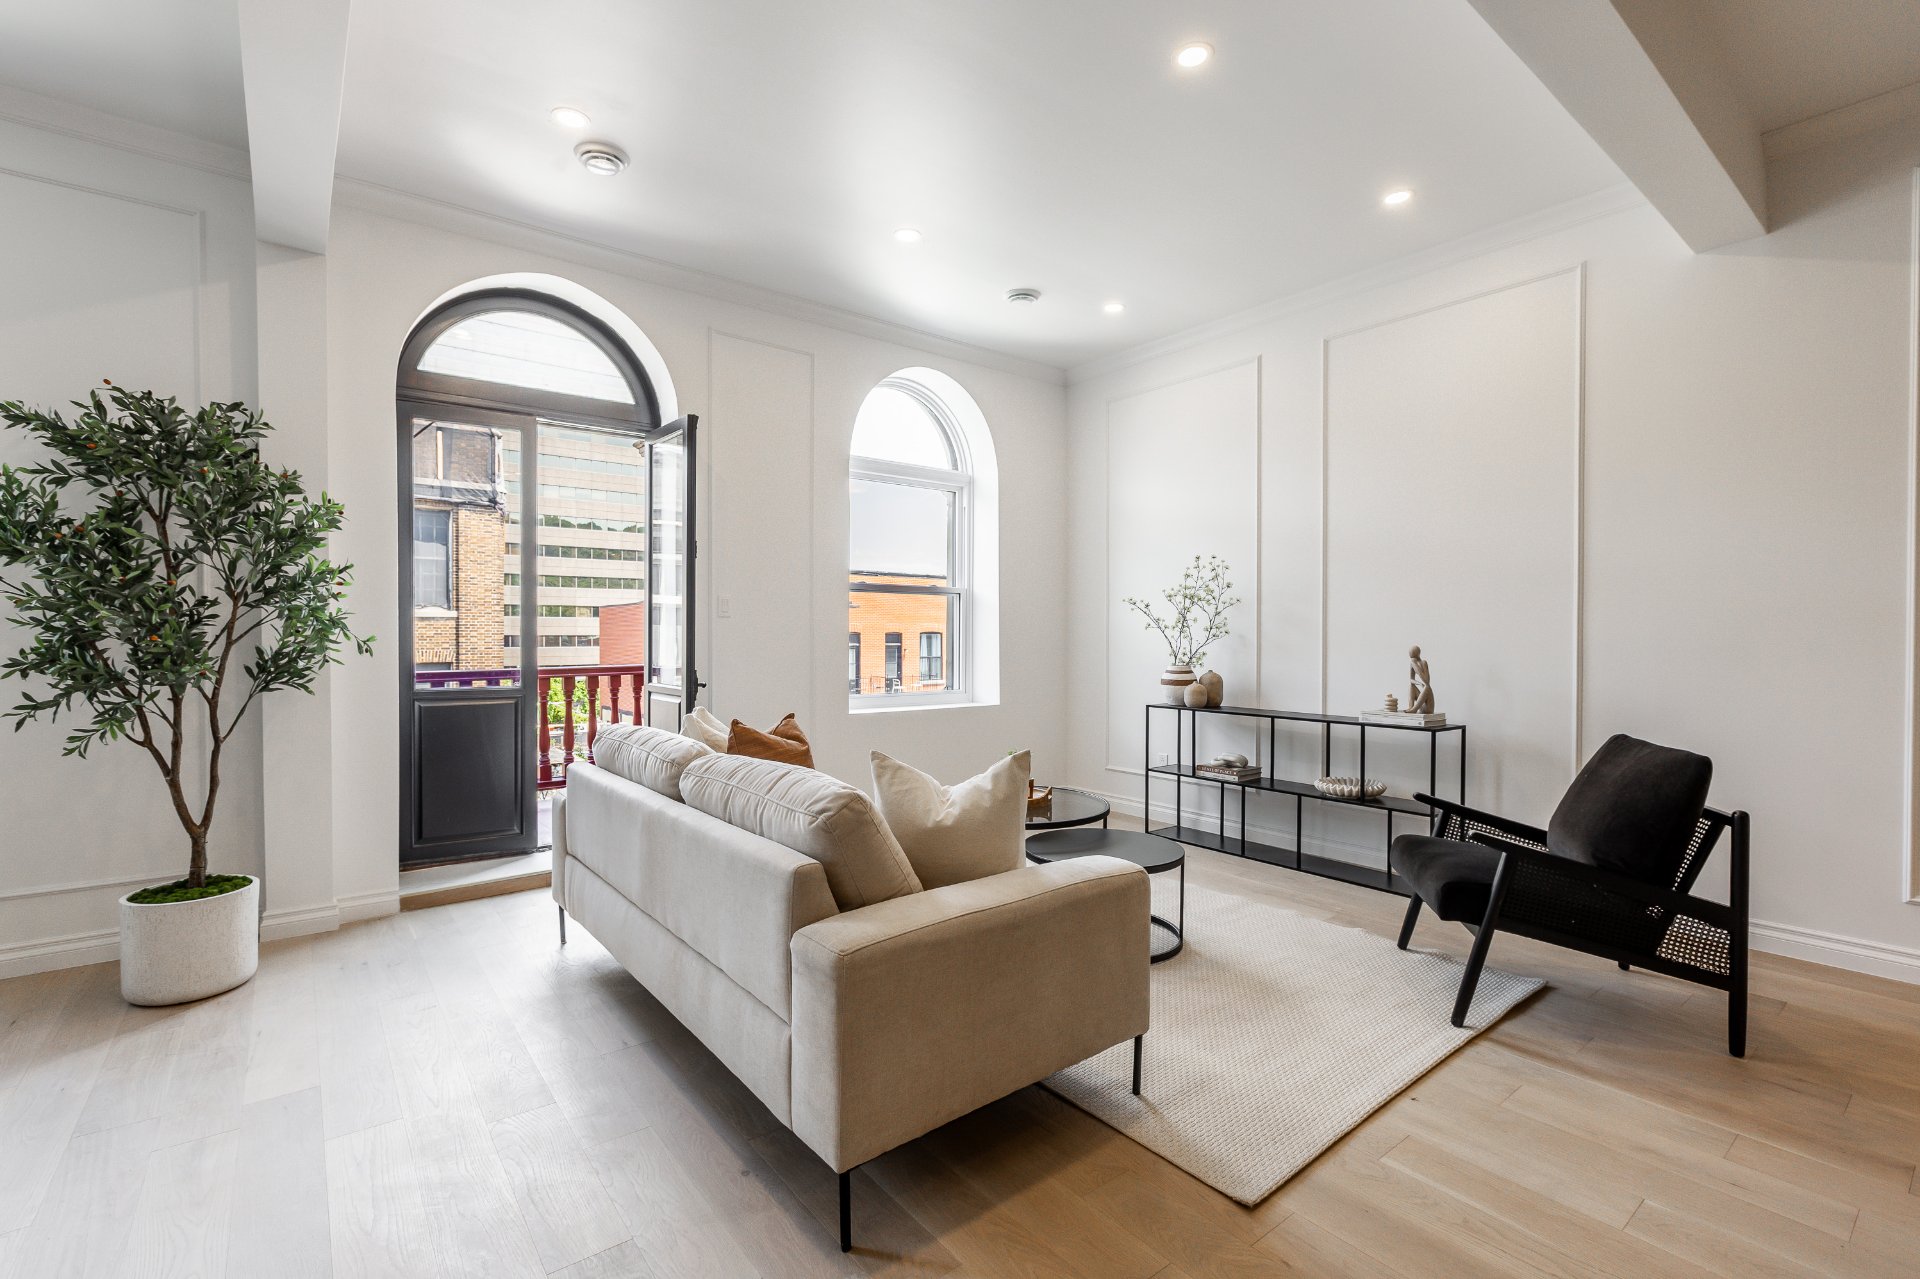
Living room
|
|
Description
Located in an undivided co-ownership within a fully renovated building, this exceptional unit features over 10-foot ceilings, a spacious open-concept living area, 3 bedrooms including a primary suite with walk-in closet, and a kitchen with a large central island. The stunning arched windows provide abundant natural light and unique architectural character. Enjoy a large private rear terrace, perfect for outdoor dining and relaxation. A refined condo combining elegance, comfort, and impressive living spaces.
Fully renovated undivided co-ownership:
- Completely rebuilt structure
- New plumbing
- New electrical system
- Ventilation system with A/C, central heating, and air
exchanger.
- New roof
- High-quality insulation
- Dekton countertops and backsplash
- High-end kitchen with oversized island
- Primary suite with walk-in closet and ensuite bathroom
- Heated floors in the primary bathroom
- New doors and windows
- Engineered hardwood flooring
- 3 bedrooms
- Entry closet with mosaic ceramic flooring
- Ceilings over 10 feet high
- Arched windows over 6 feet tall
- Large private rear terrace
- Family bathroom and separate laundry room
- Completely rebuilt structure
- New plumbing
- New electrical system
- Ventilation system with A/C, central heating, and air
exchanger.
- New roof
- High-quality insulation
- Dekton countertops and backsplash
- High-end kitchen with oversized island
- Primary suite with walk-in closet and ensuite bathroom
- Heated floors in the primary bathroom
- New doors and windows
- Engineered hardwood flooring
- 3 bedrooms
- Entry closet with mosaic ceramic flooring
- Ceilings over 10 feet high
- Arched windows over 6 feet tall
- Large private rear terrace
- Family bathroom and separate laundry room
Inclusions: Range hood, heat pump
Exclusions : N/A
| BUILDING | |
|---|---|
| Type | Apartment |
| Style | Attached |
| Dimensions | 0x0 |
| Lot Size | 203.5 MC |
| EXPENSES | |
|---|---|
| Co-ownership fees | $ 1 / year |
| Common expenses/Rental | $ 1 / year |
| Municipal Taxes (2025) | $ 5634 / year |
| School taxes (2025) | $ 709 / year |
|
ROOM DETAILS |
|||
|---|---|---|---|
| Room | Dimensions | Level | Flooring |
| Hallway | 3.7 x 13 P | 2nd Floor | |
| Kitchen | 13.0 x 18.4 P | 2nd Floor | |
| Living room | 16.3 x 11.10 P | 2nd Floor | |
| Dining room | 11.9 x 9.6 P | 2nd Floor | |
| Bathroom | 7 x 8.3 P | 2nd Floor | |
| Bedroom | 9.8 x 9.5 P | 2nd Floor | |
| Walk-in closet | 5.8 x 2.4 P | 2nd Floor | |
| Bedroom | 7.10 x 8.3 P | 2nd Floor | |
| Walk-in closet | 6.9 x 2.4 P | 2nd Floor | |
| Primary bedroom | 11.1 x 10.3 P | 2nd Floor | |
| Bathroom | 6.11 x 9.8 P | 2nd Floor | |
| Walk-in closet | 3.10 x 9.8 P | 2nd Floor | |
| Walk-in closet | 8.9 x 4.4 P | 2nd Floor | |
|
CHARACTERISTICS |
|
|---|---|
| Sewage system | Municipal sewer |
| Water supply | Municipality |
| Zoning | Residential |