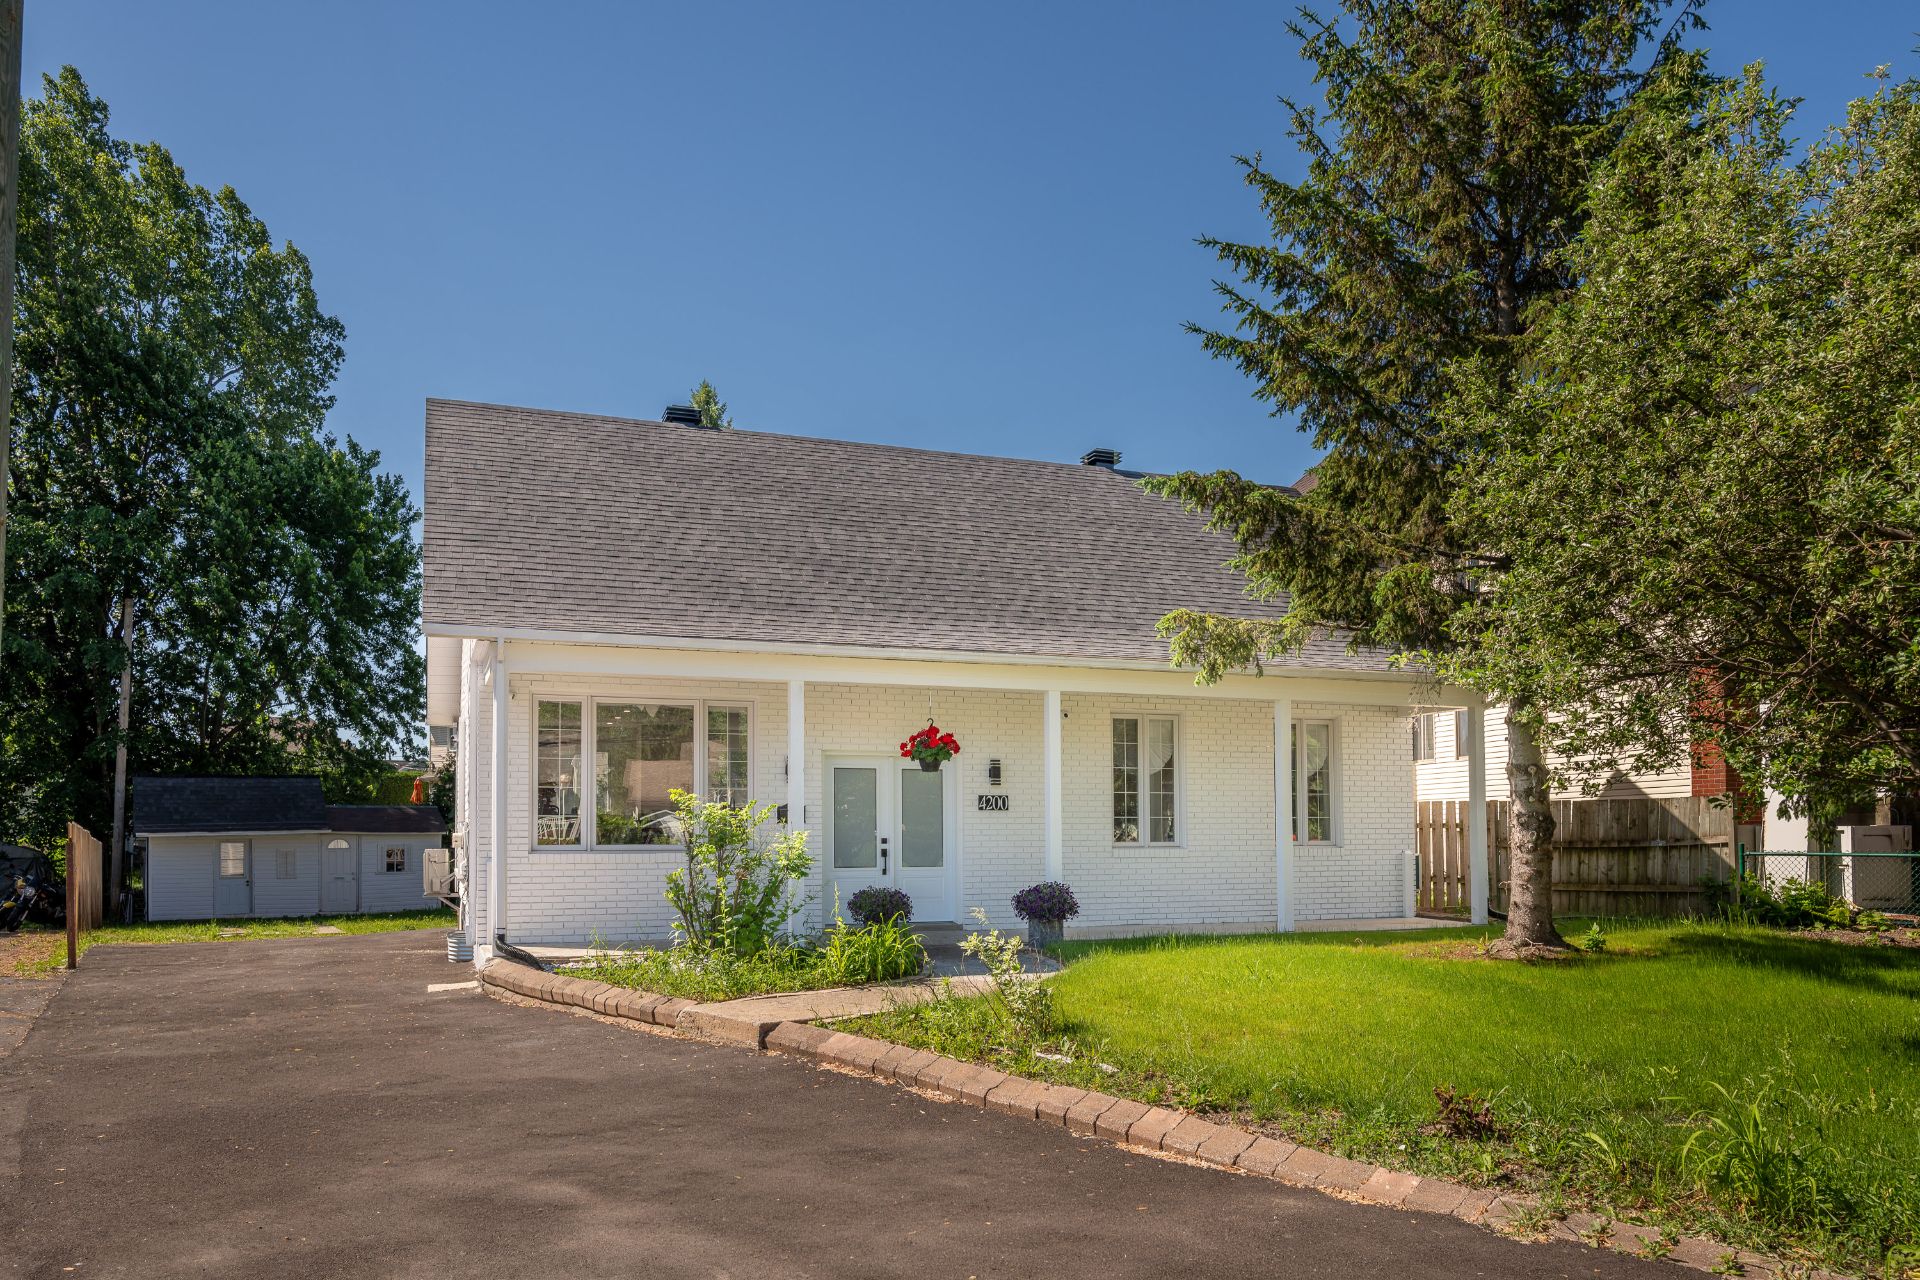
Aerial photo
Living room
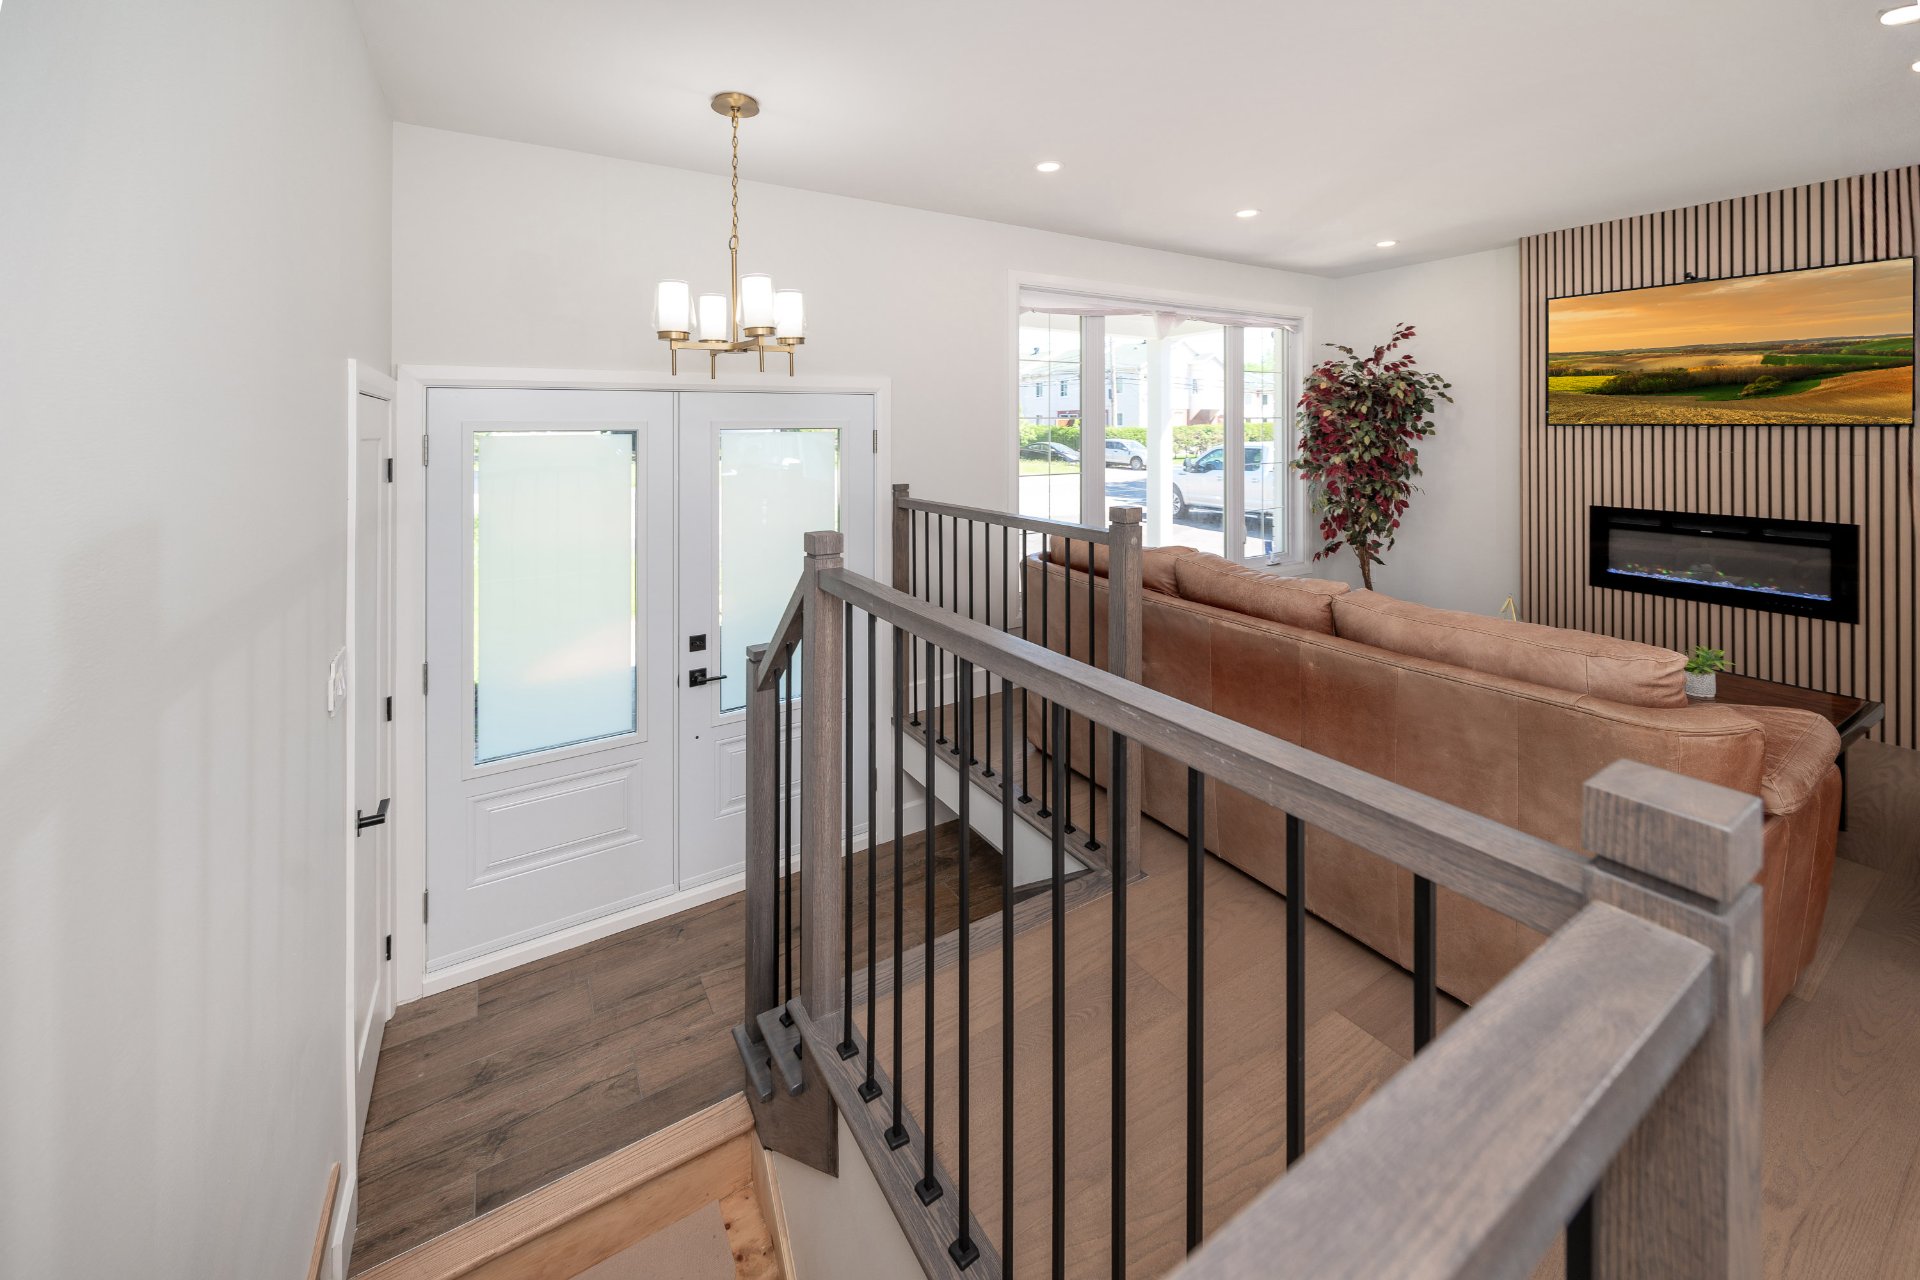
Living room
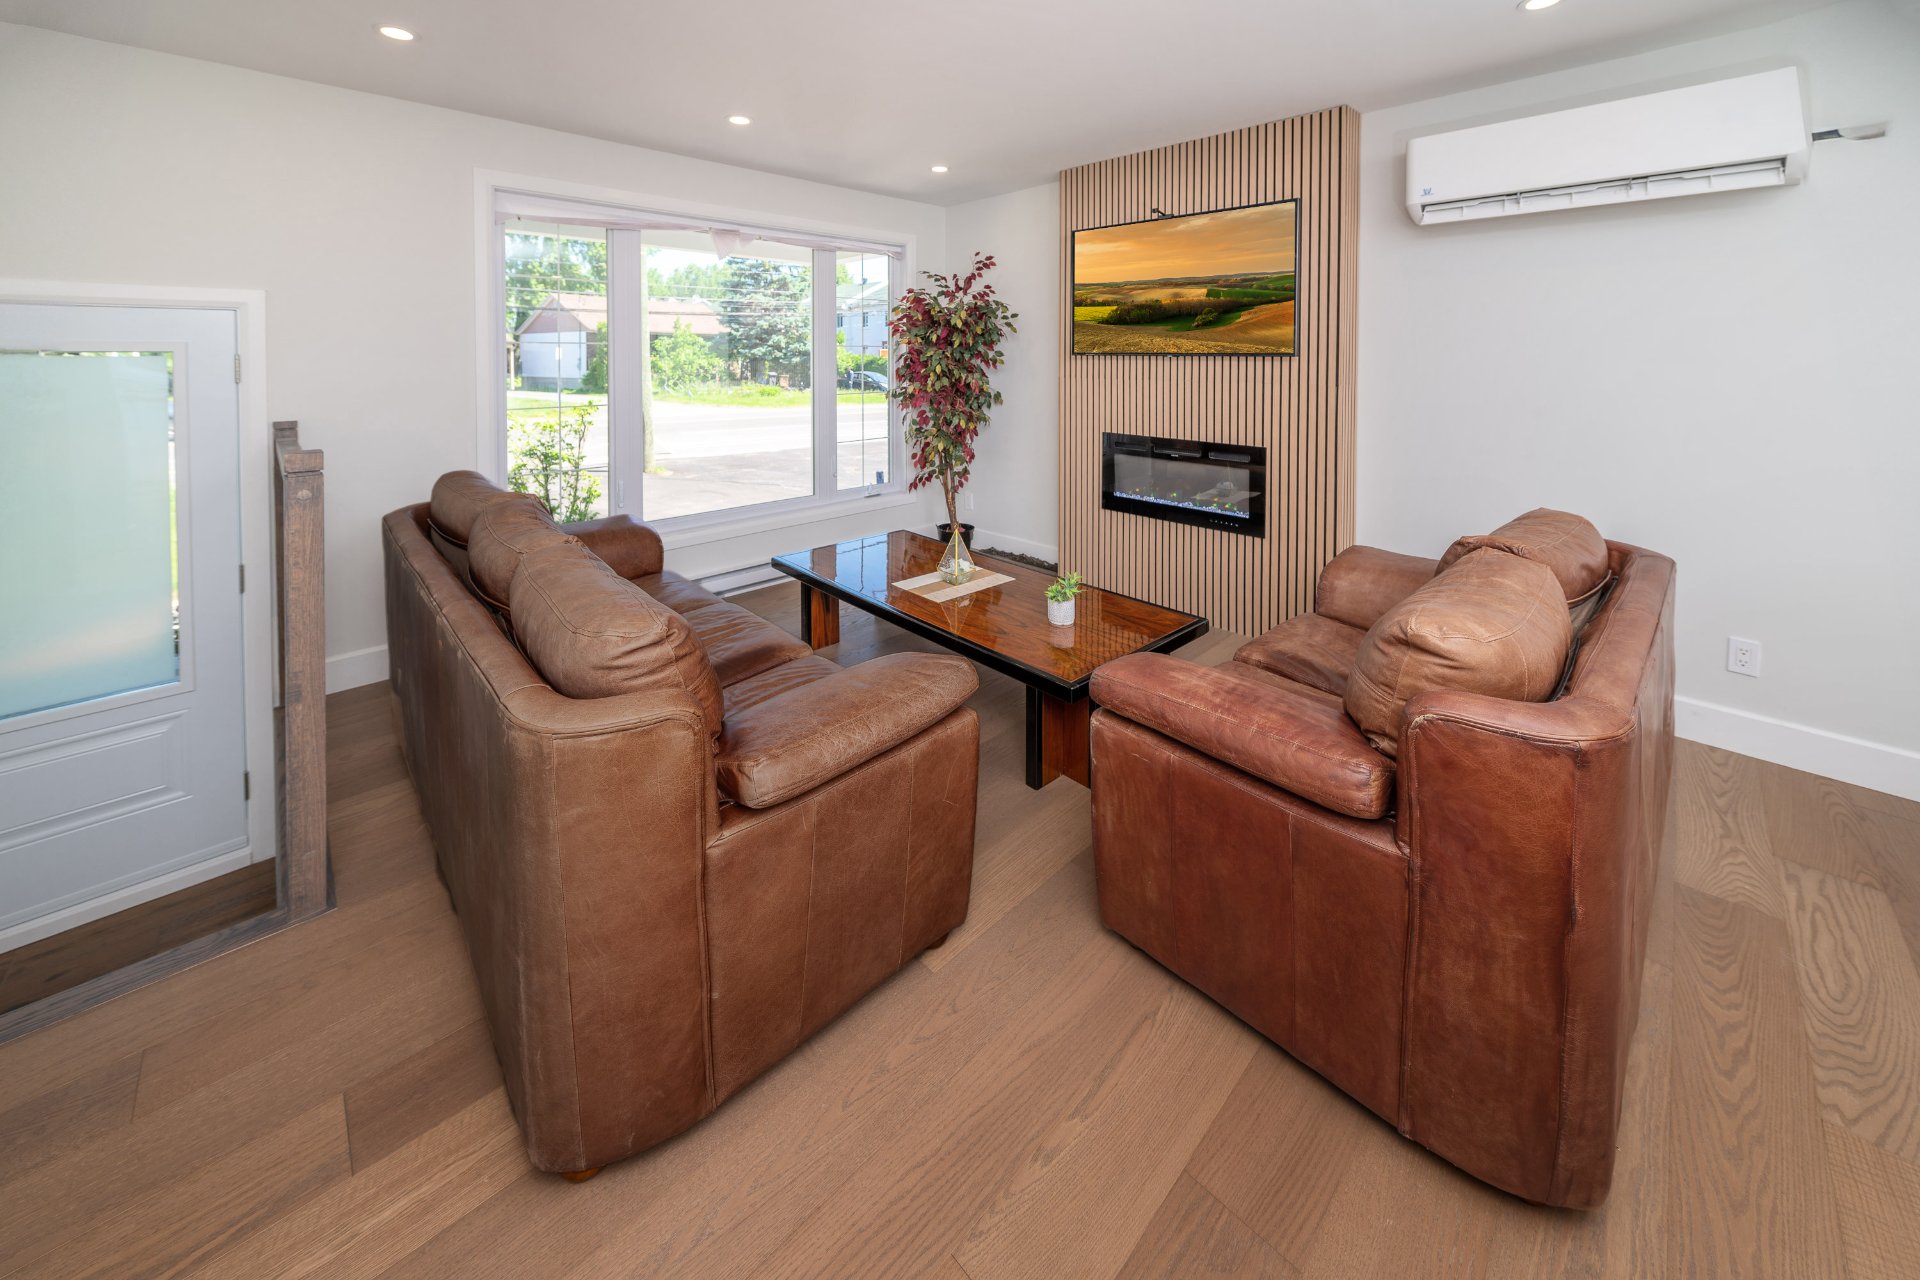
Overall View
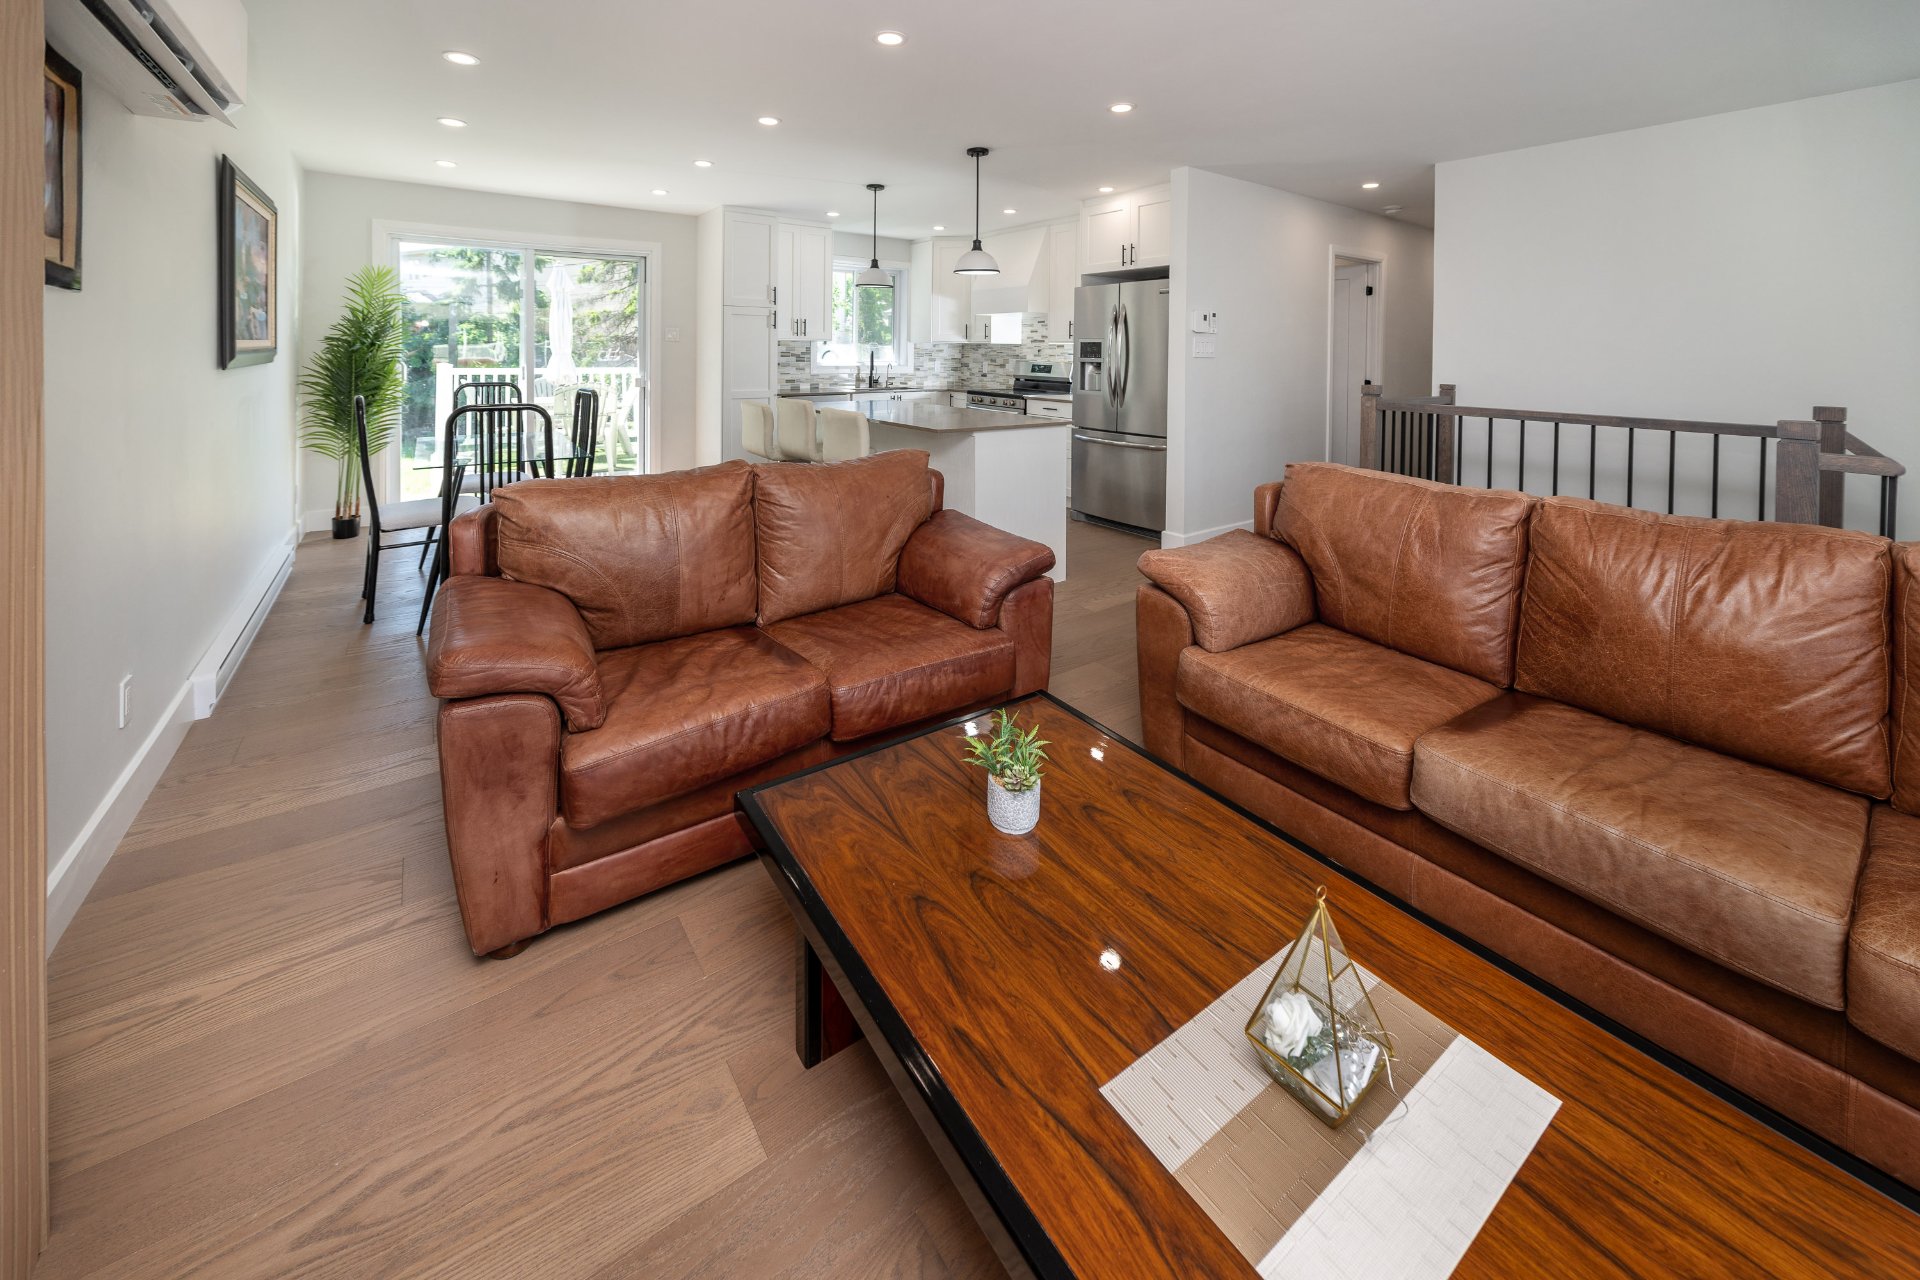
Dining room
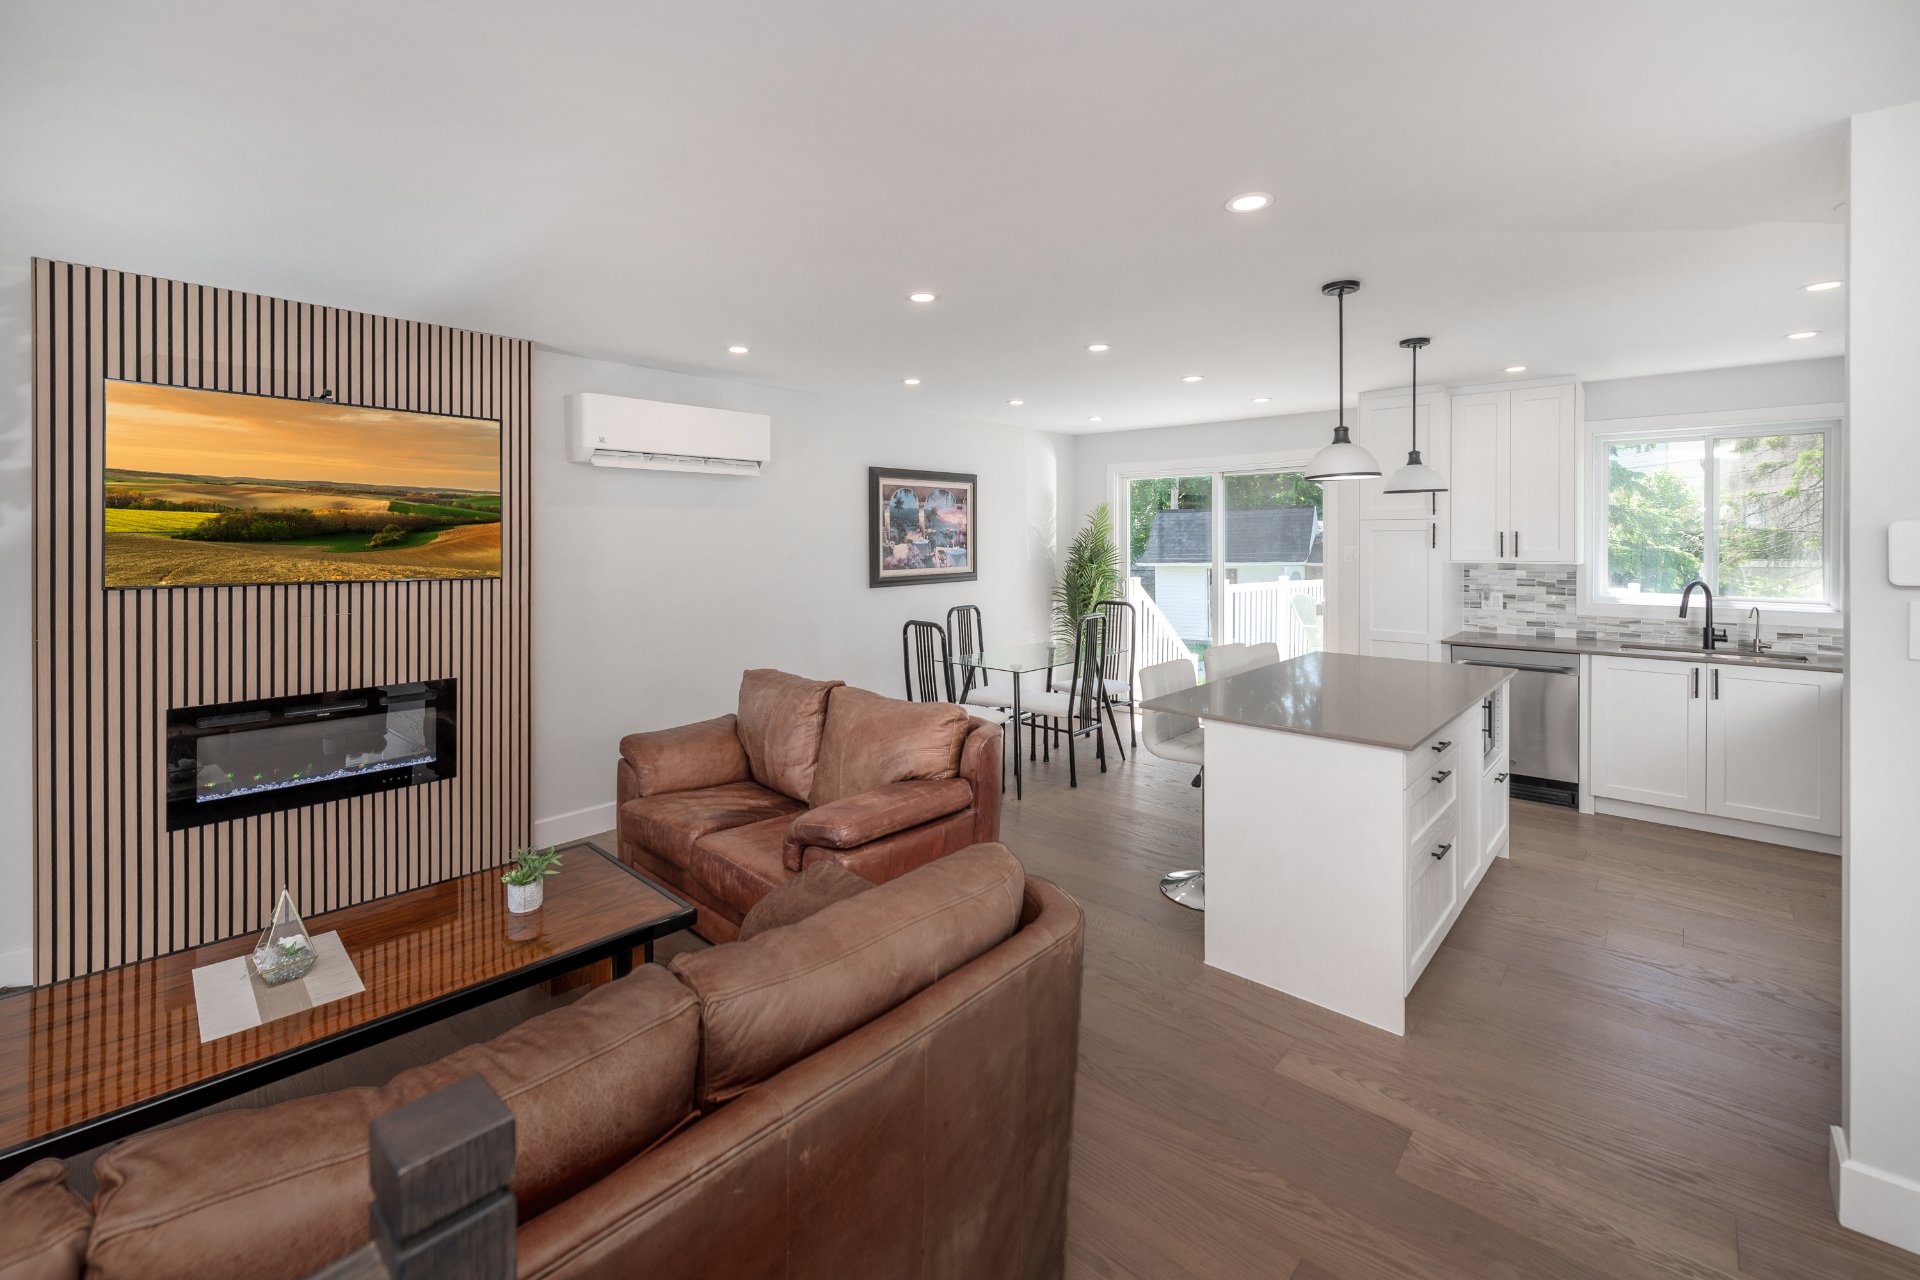
Overall View
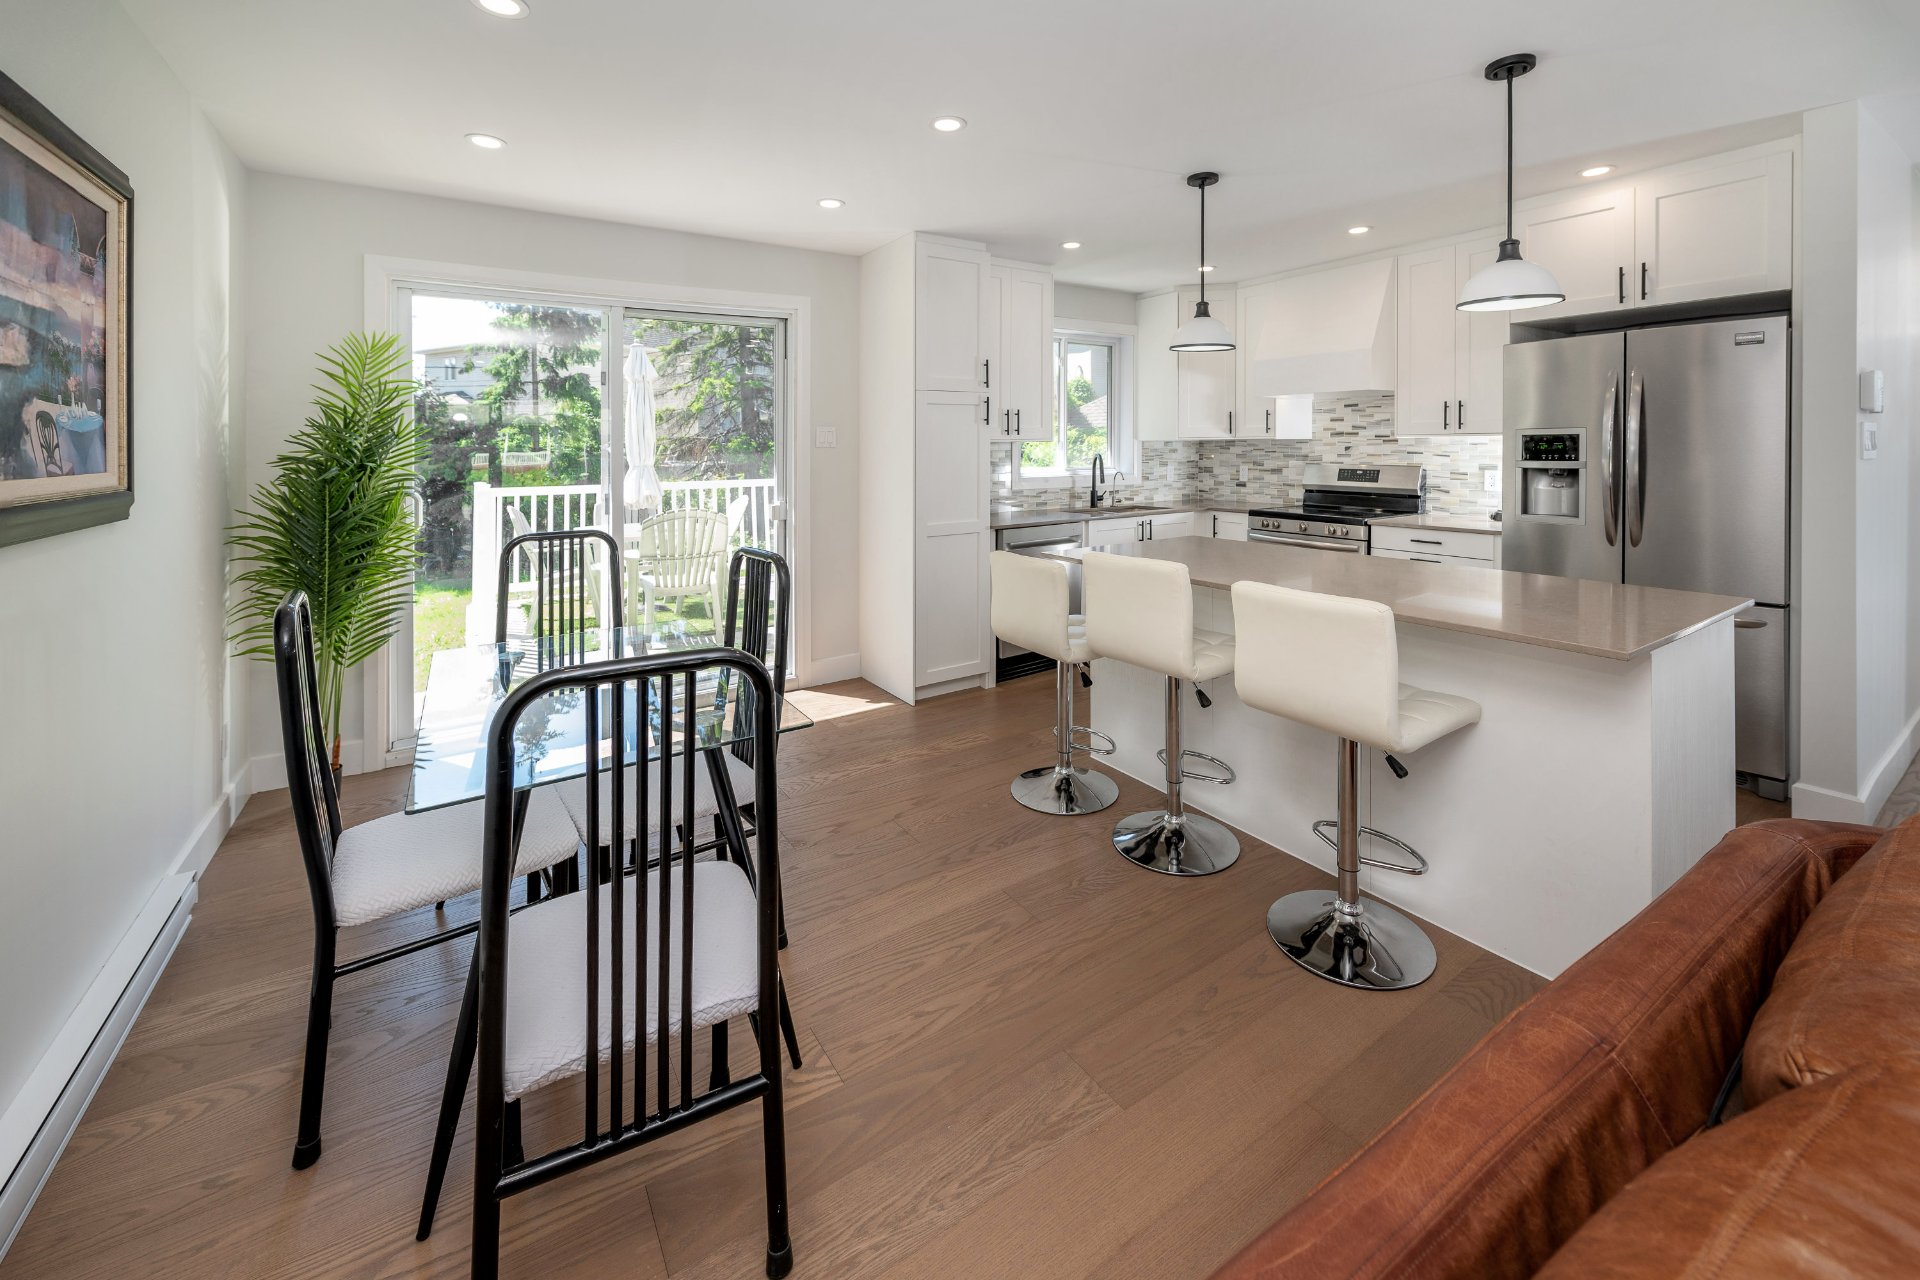
Kitchen
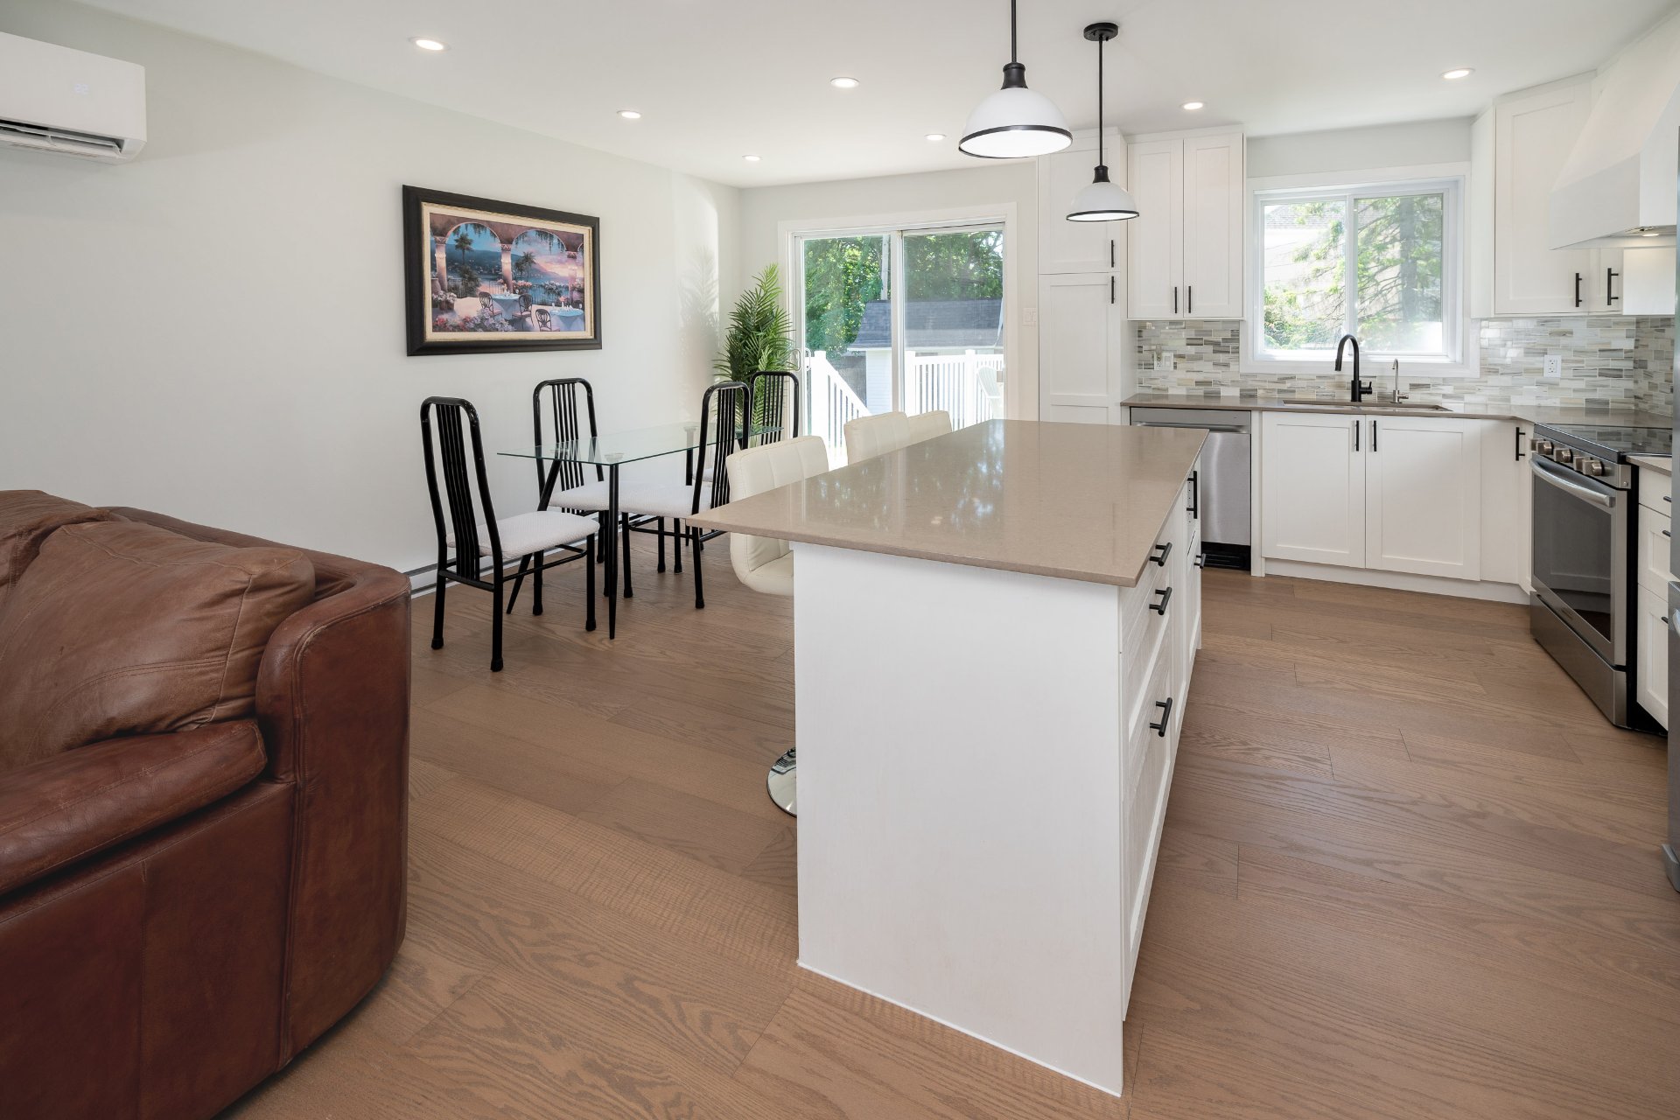
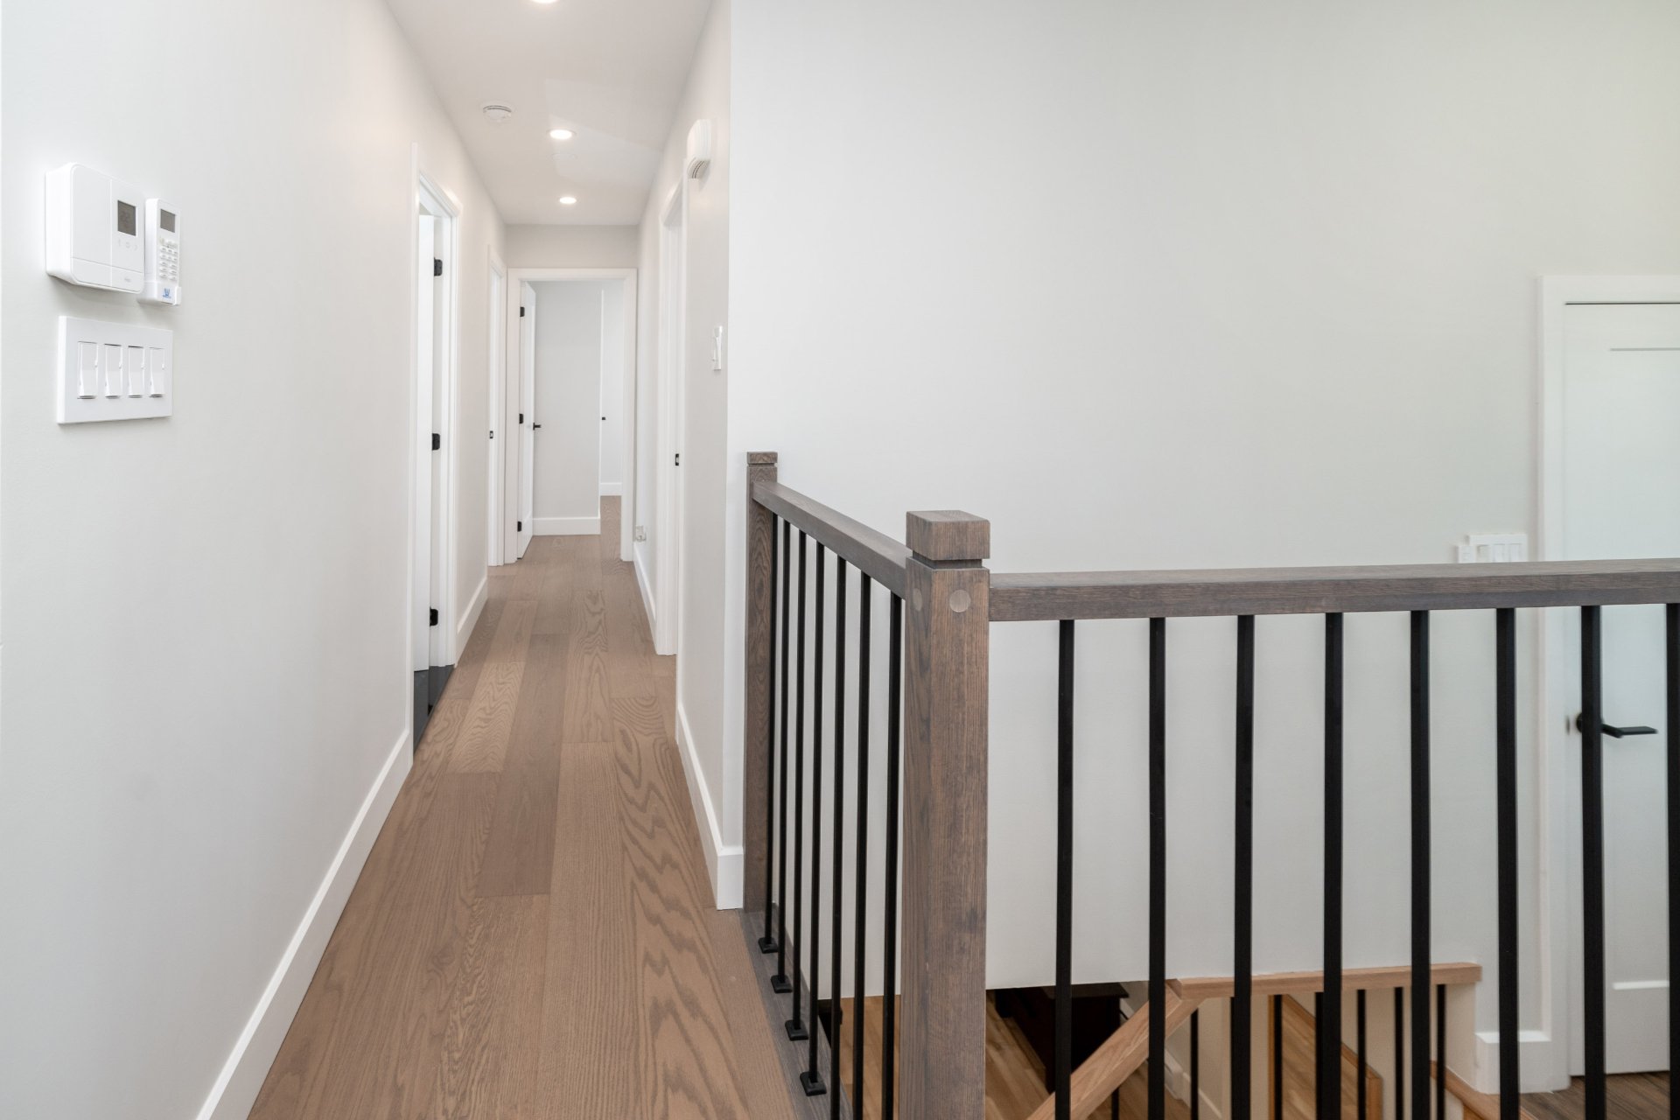
Hallway
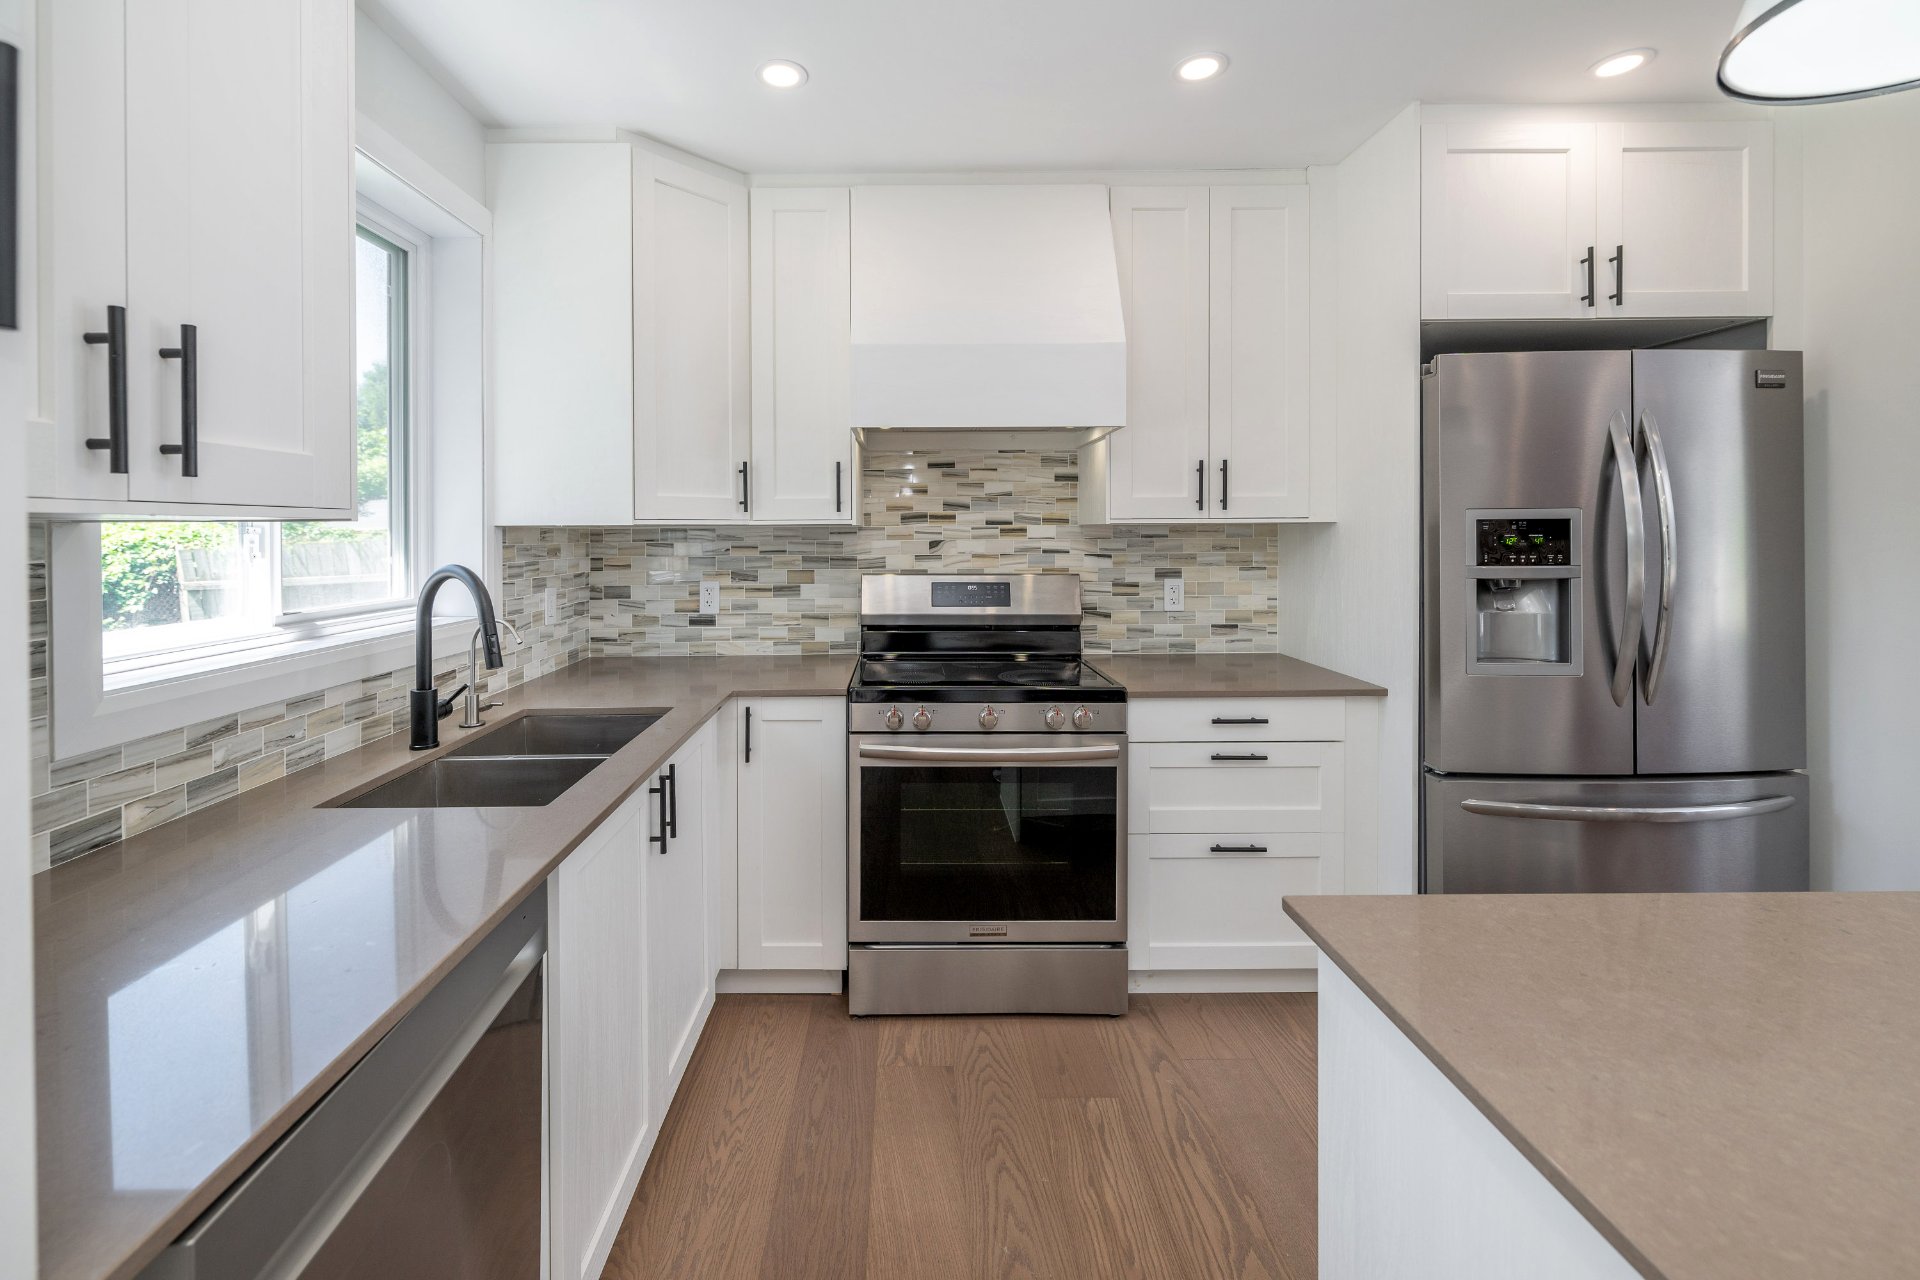
Hallway
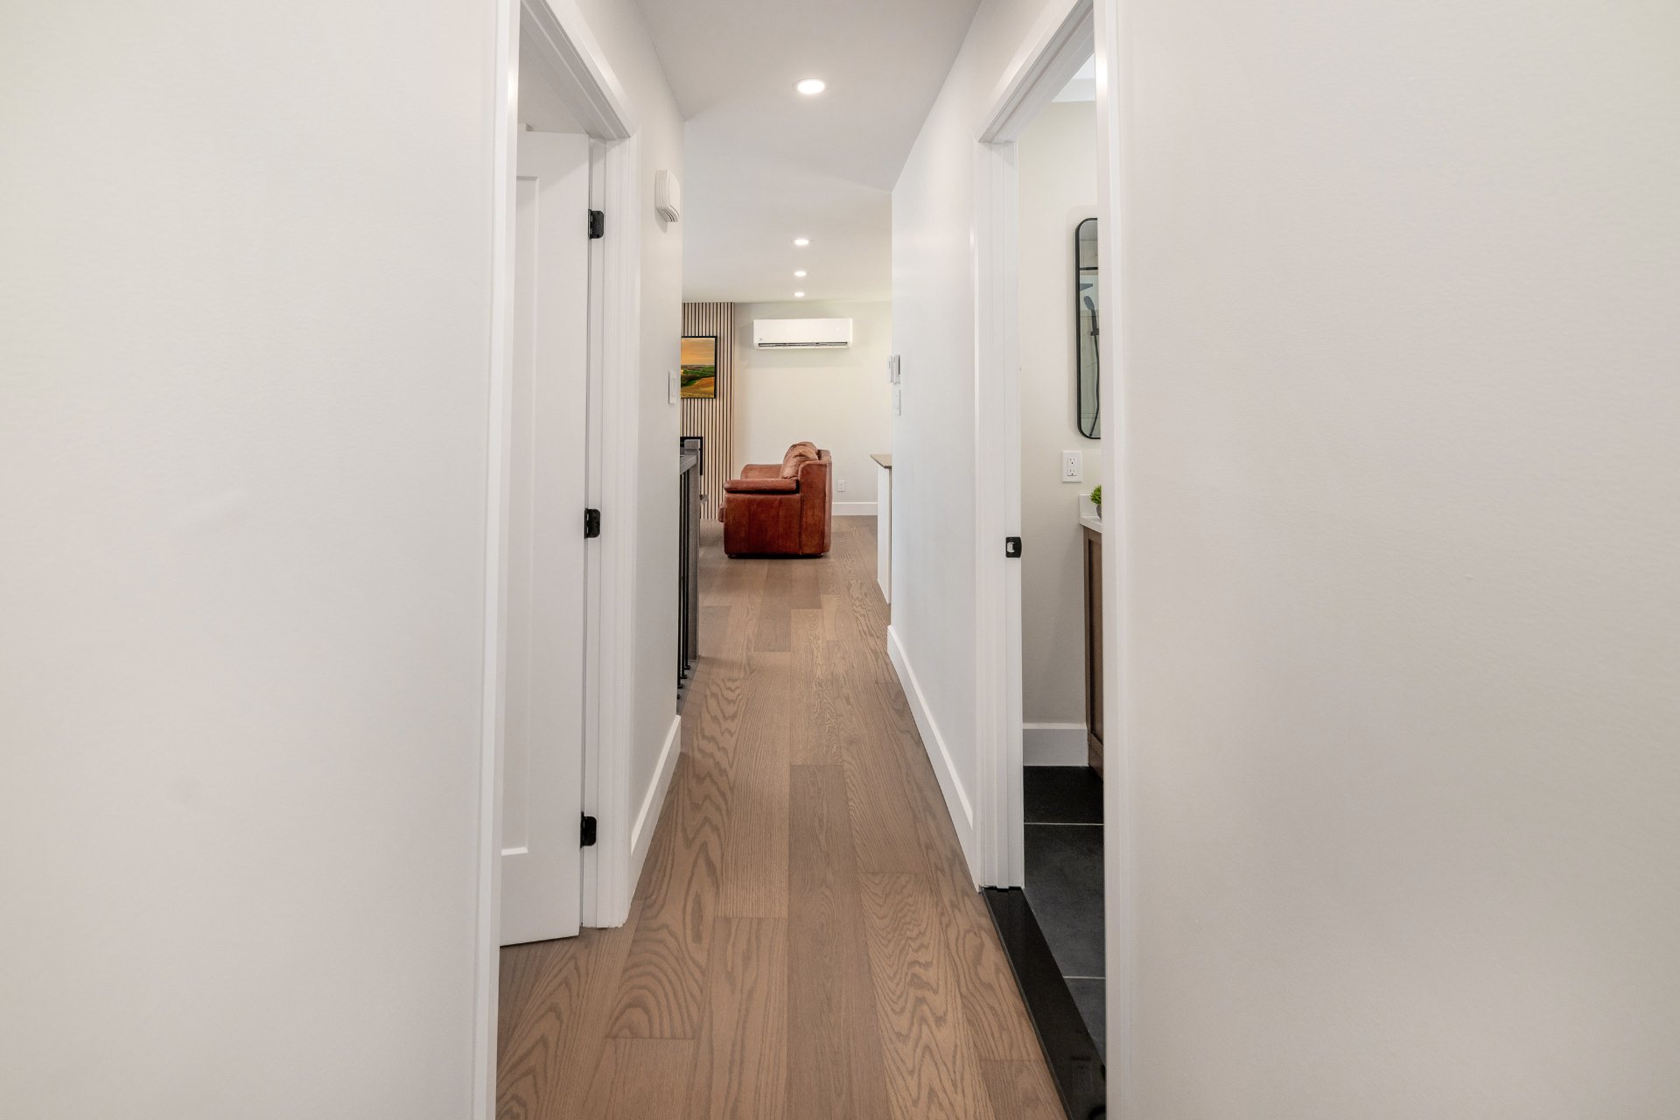
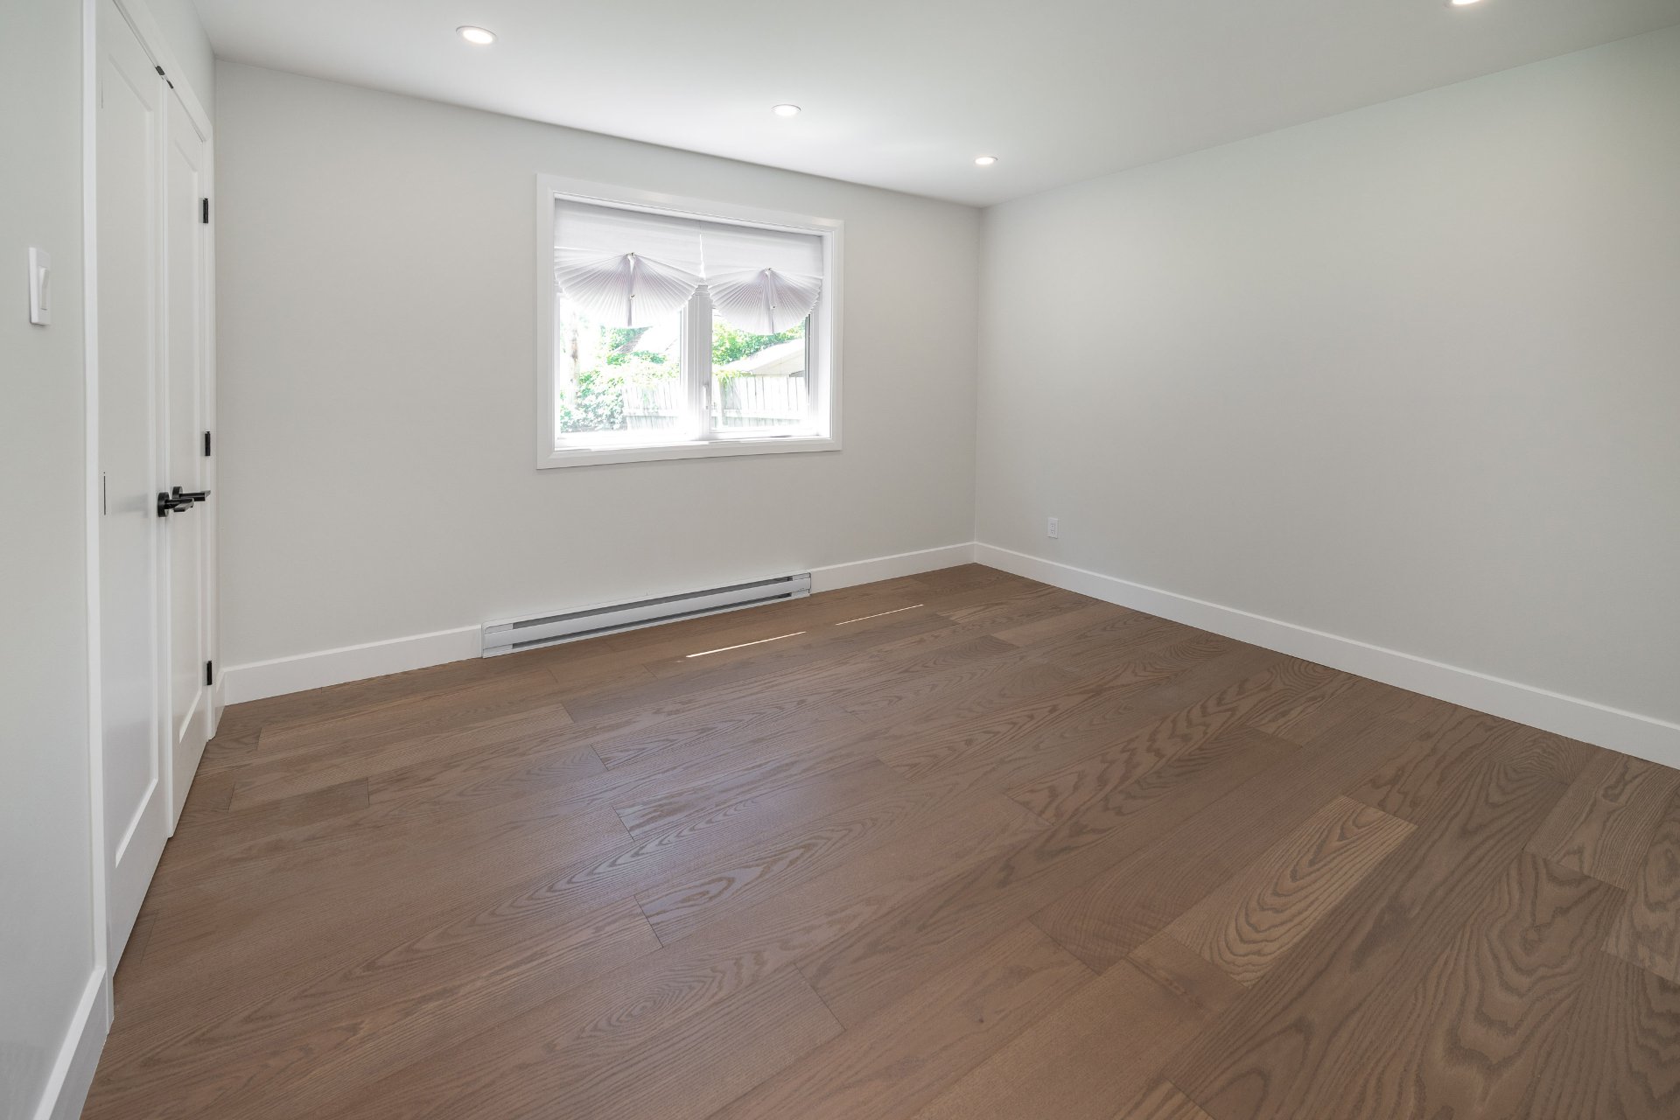
Primary bedroom
Primary bedroom
Bedroom
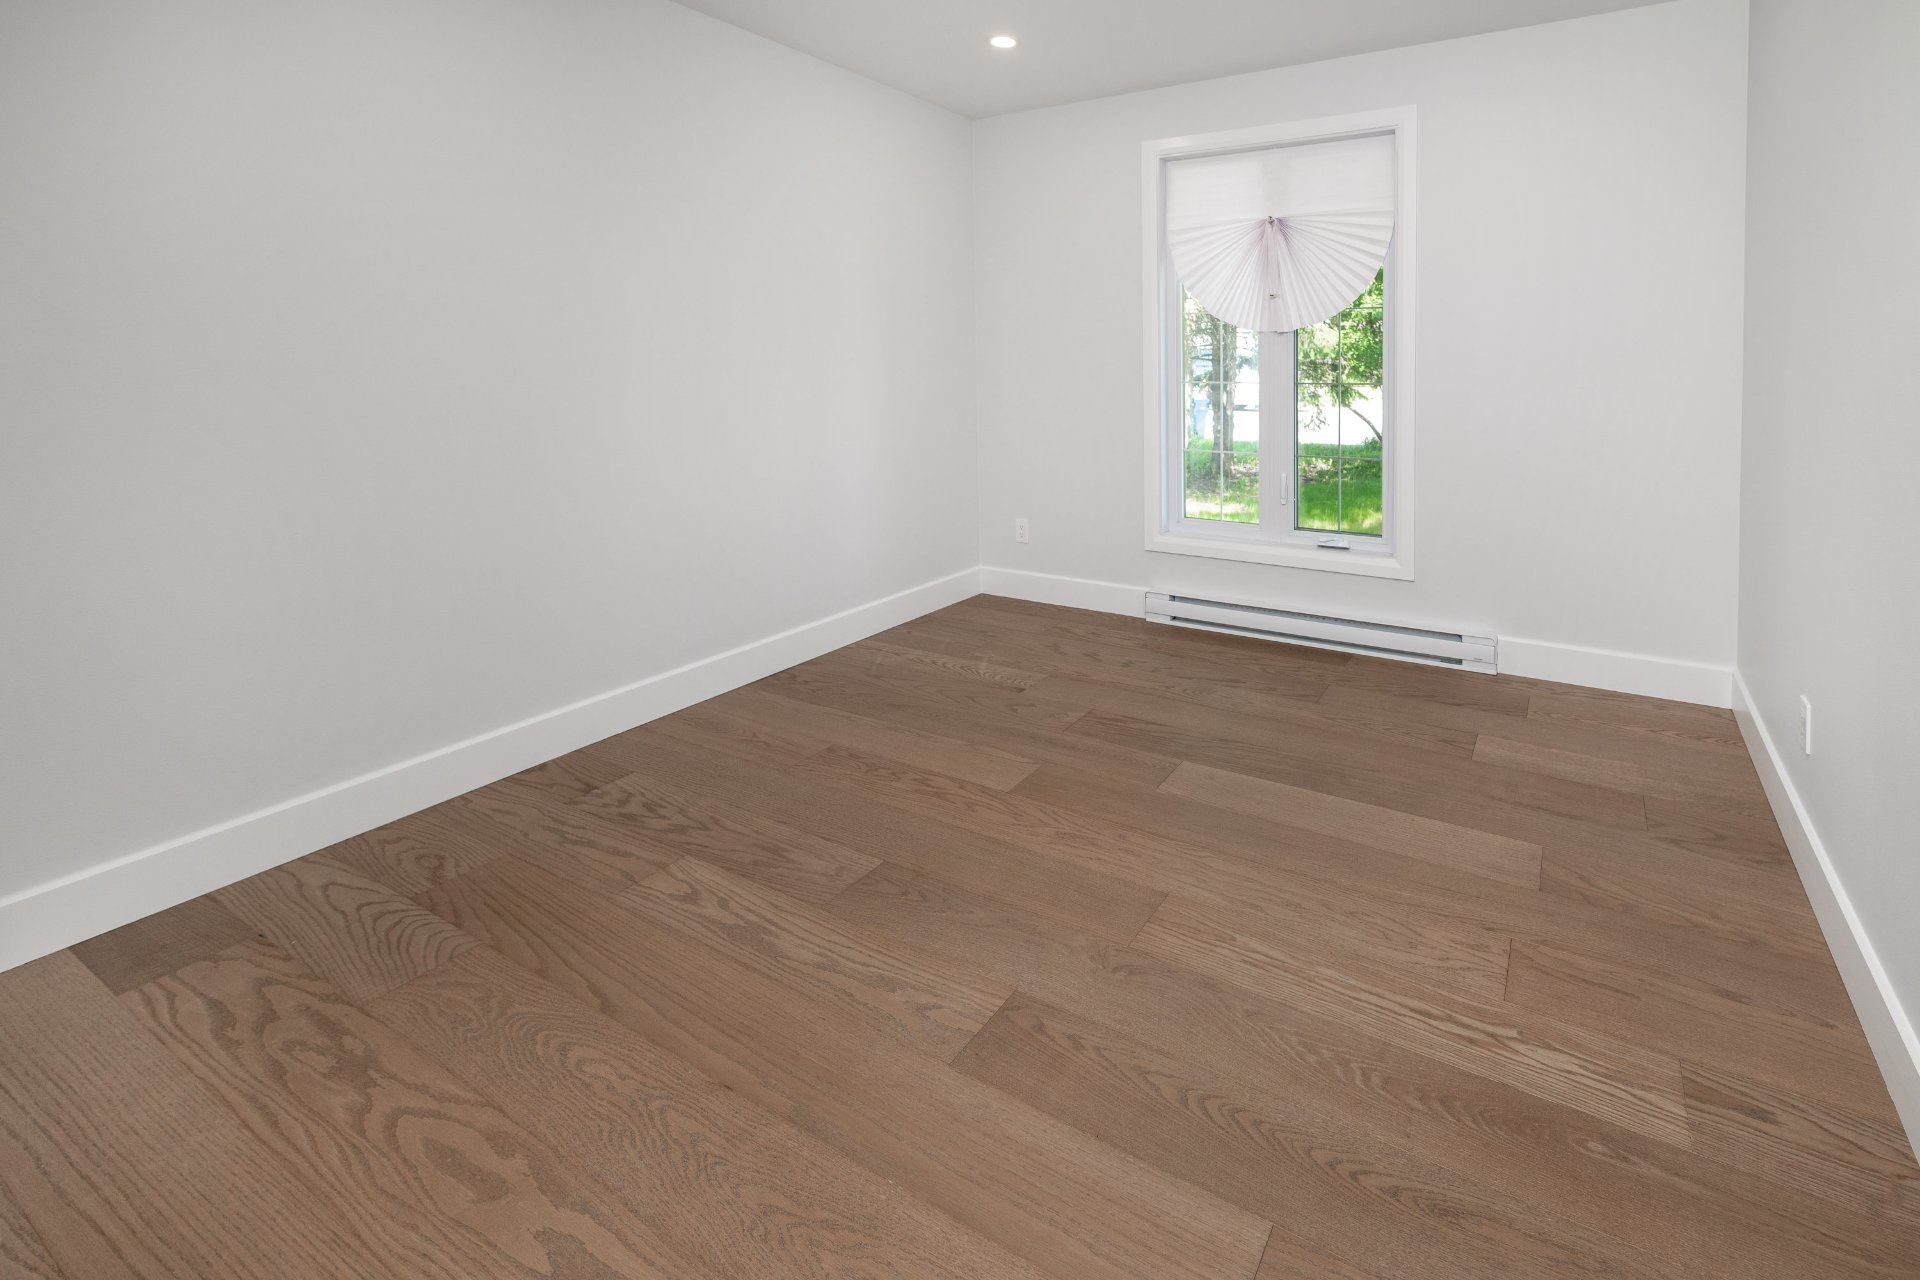
Bedroom
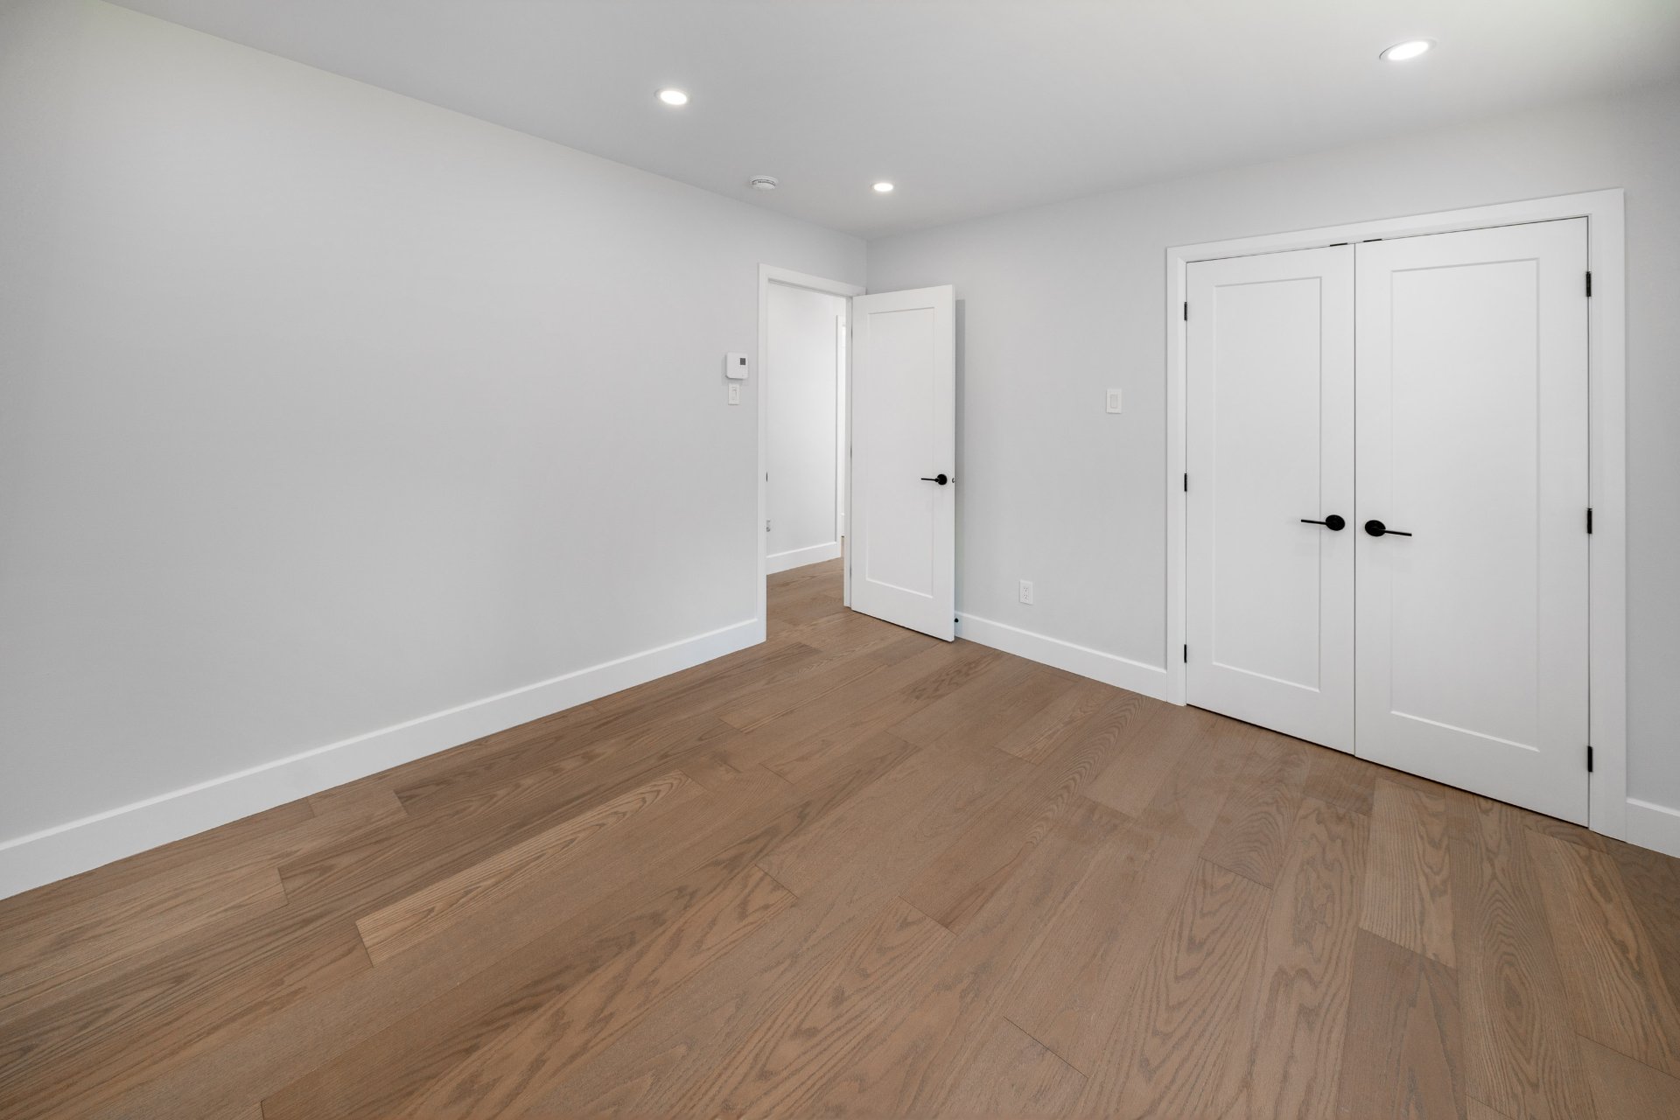
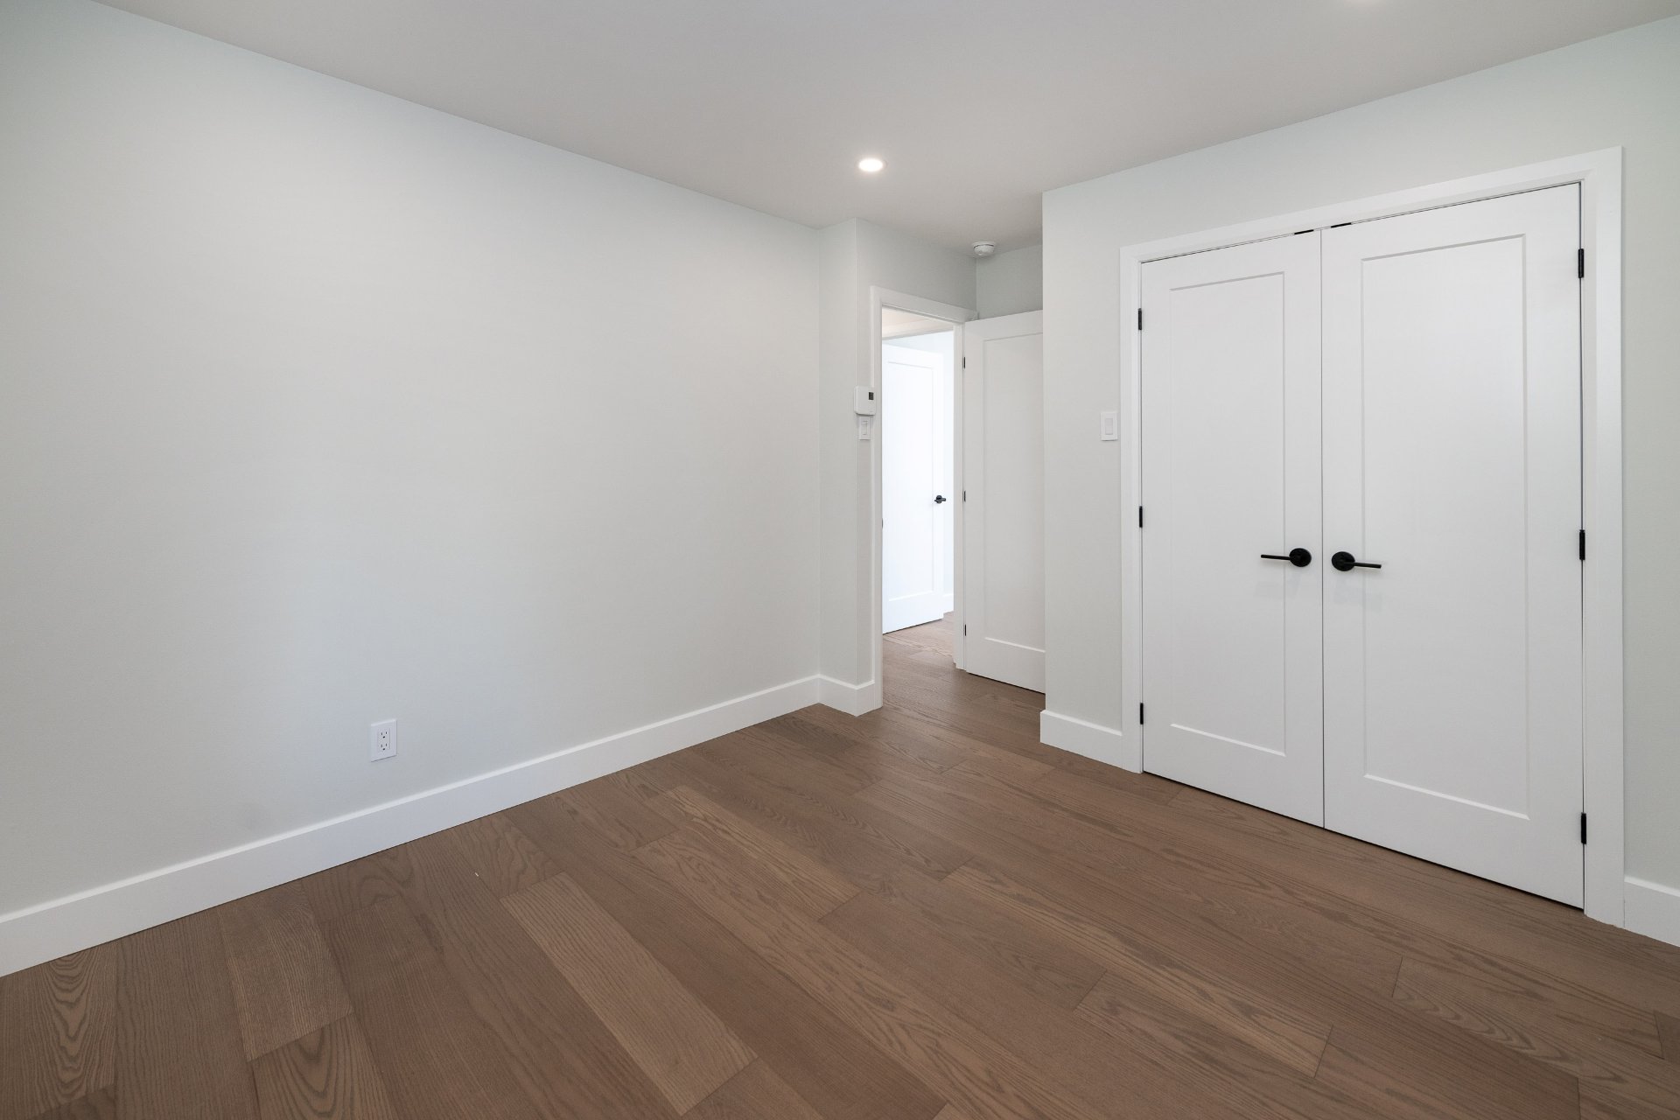
Bedroom
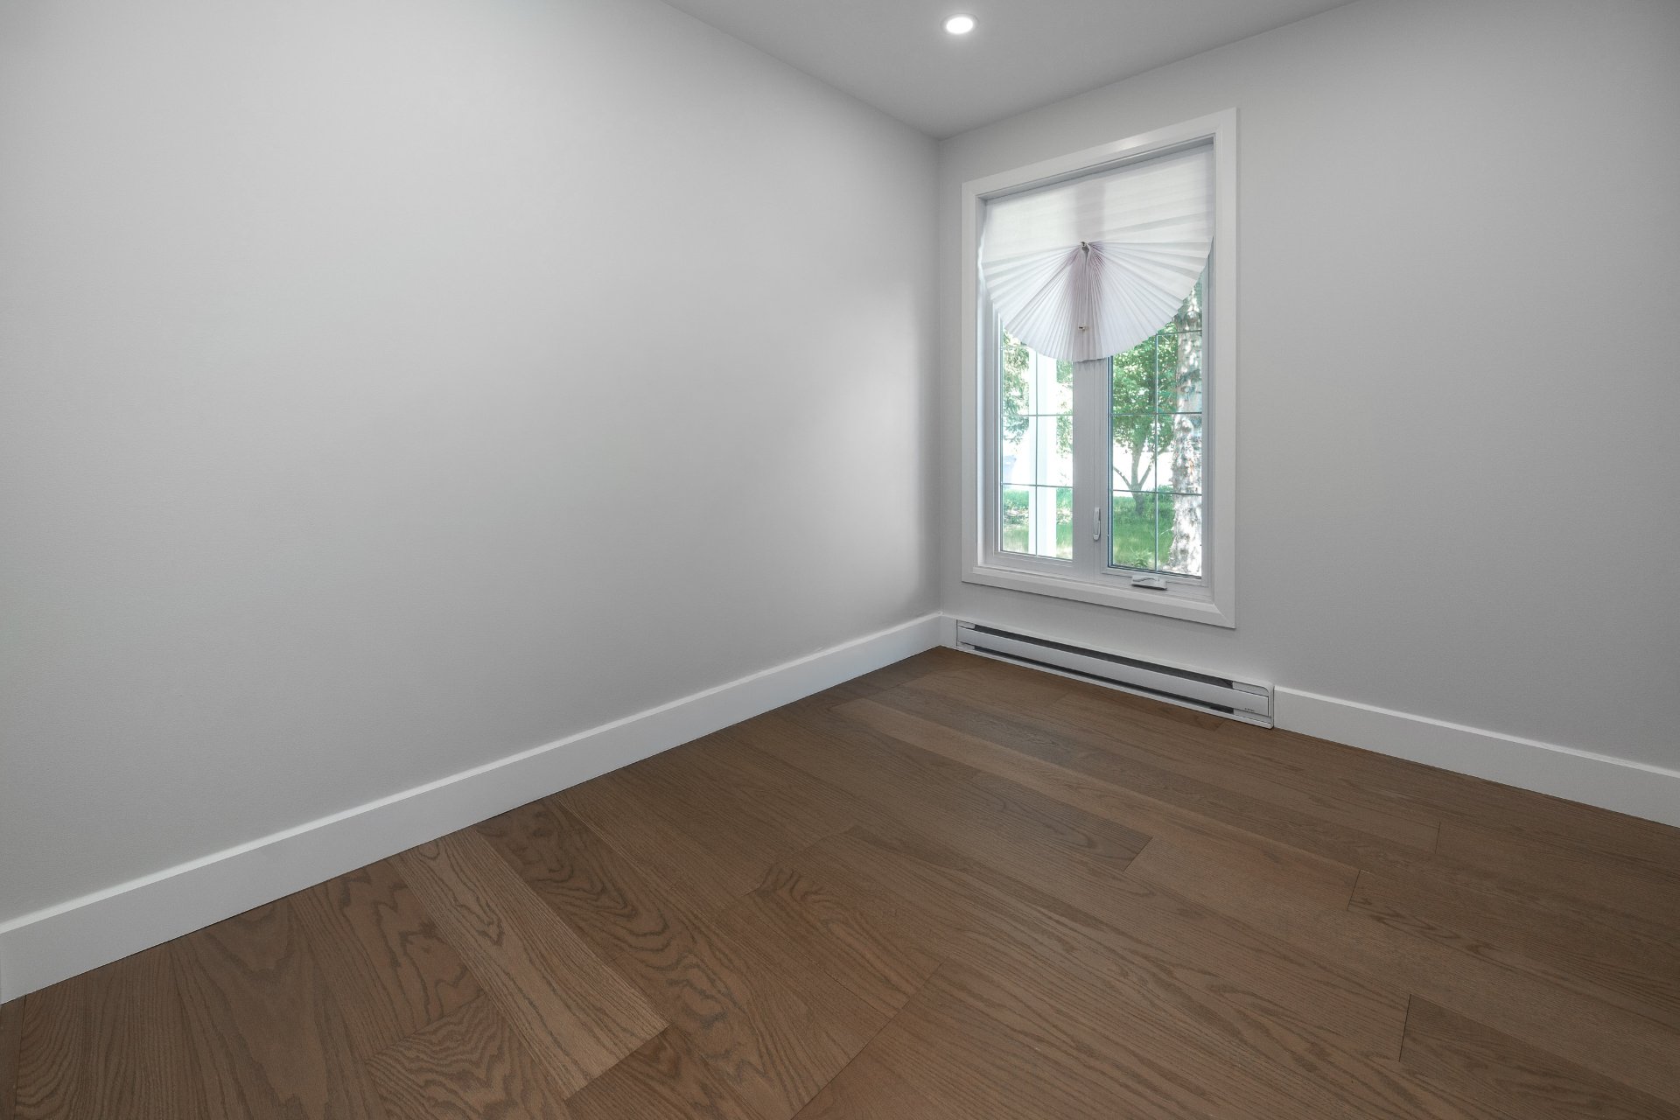
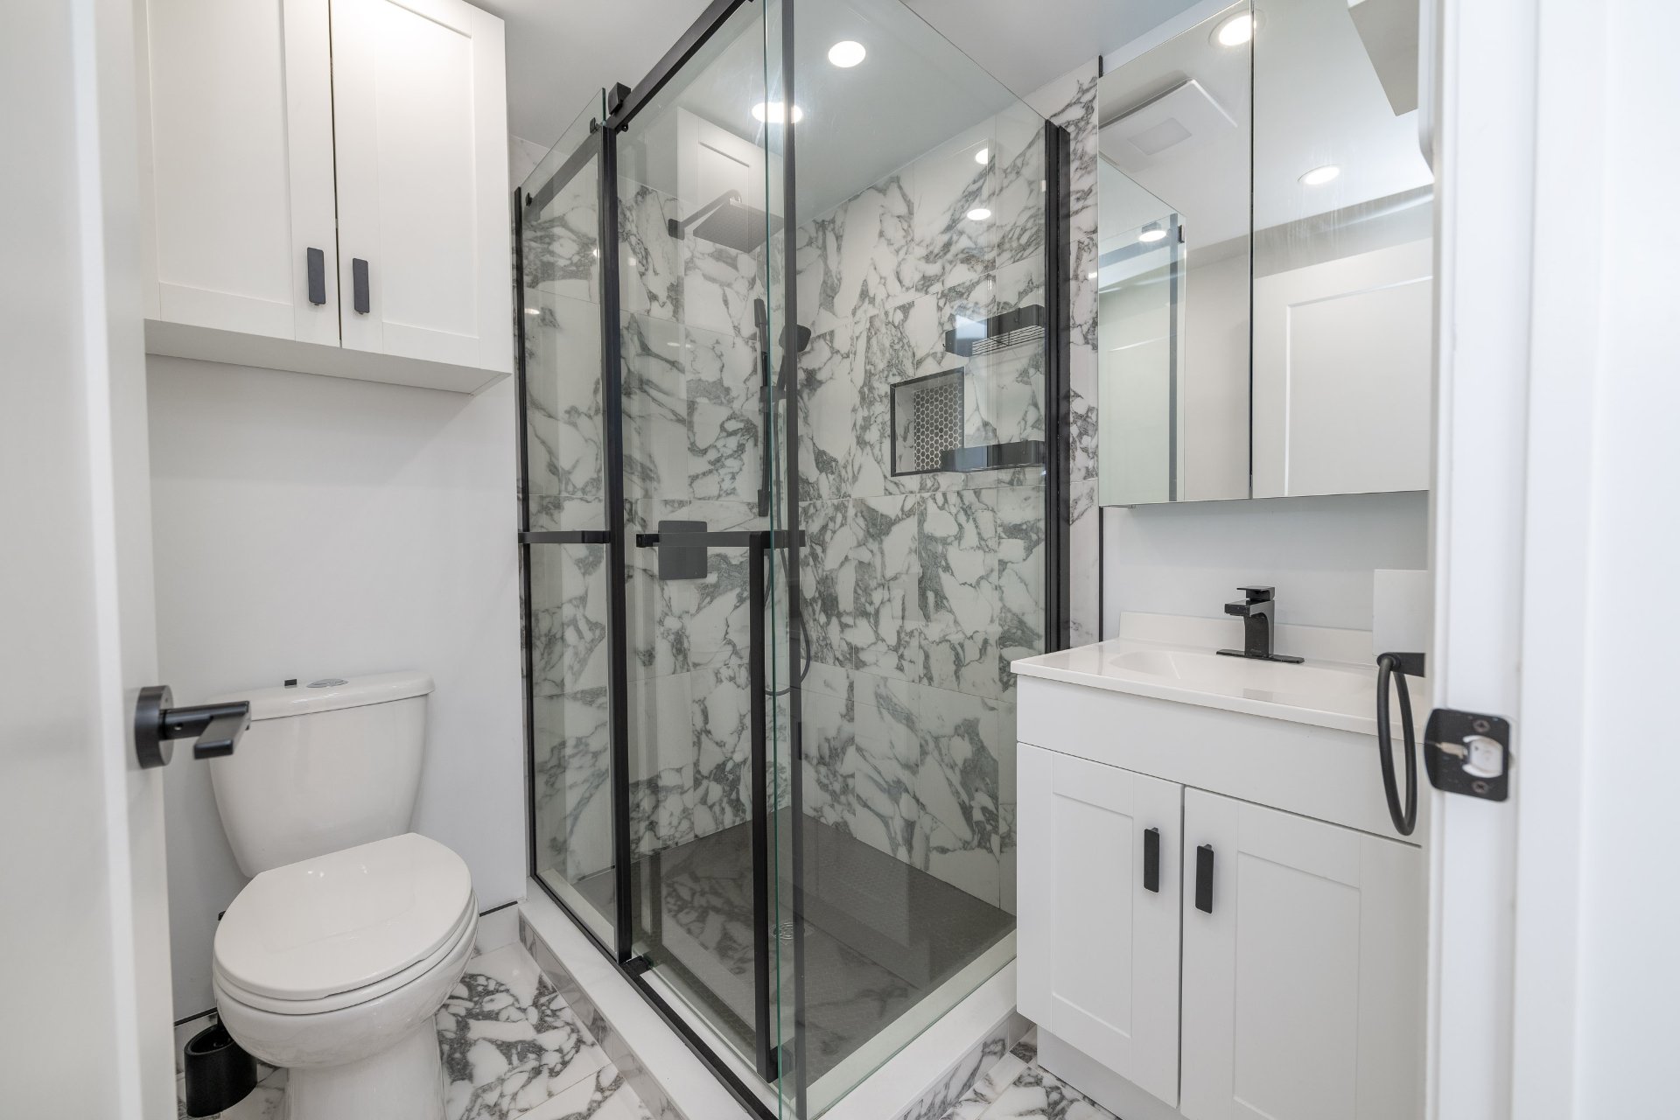
Bathroom
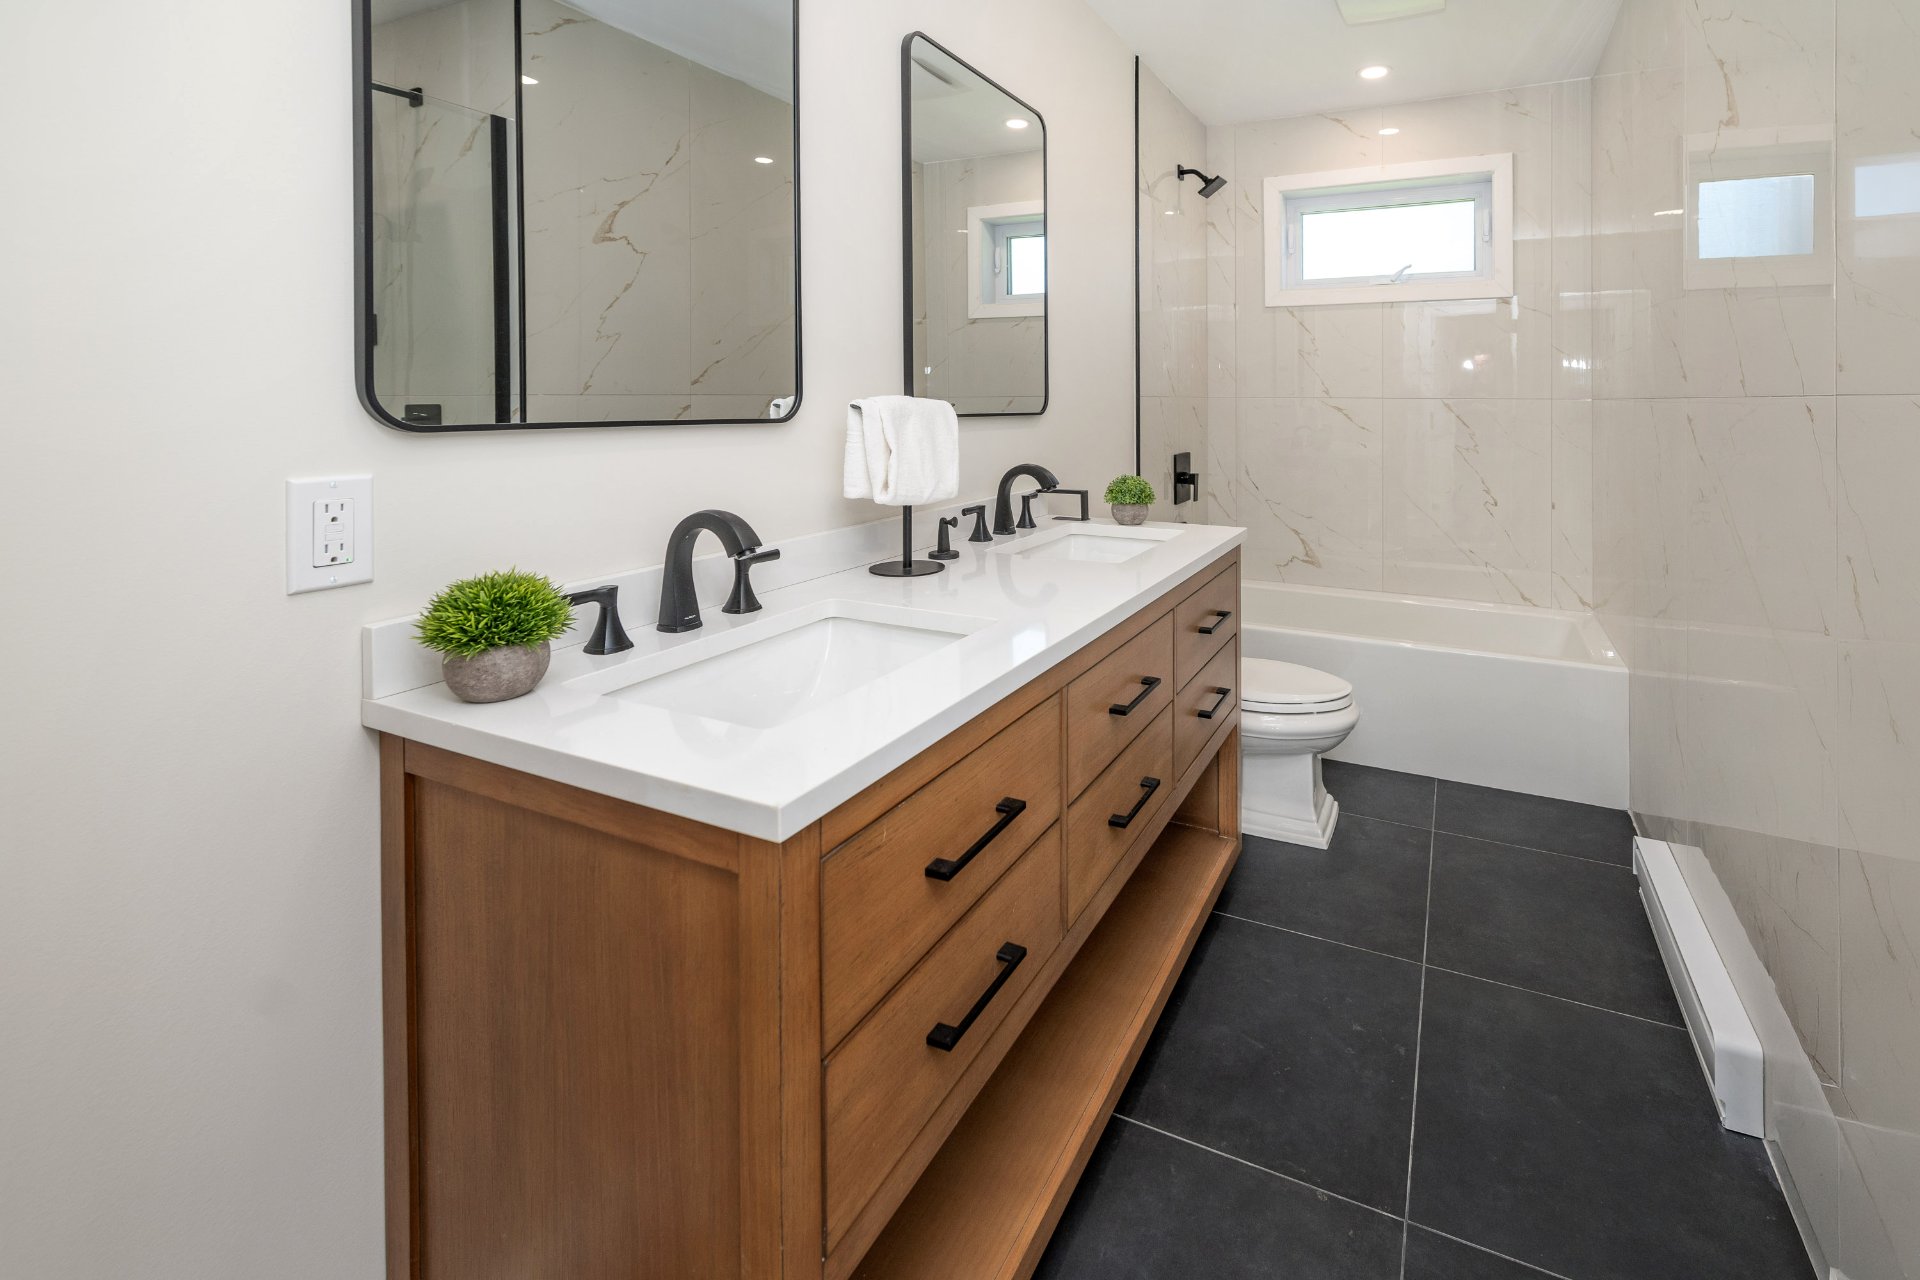
Bathroom
Staircase
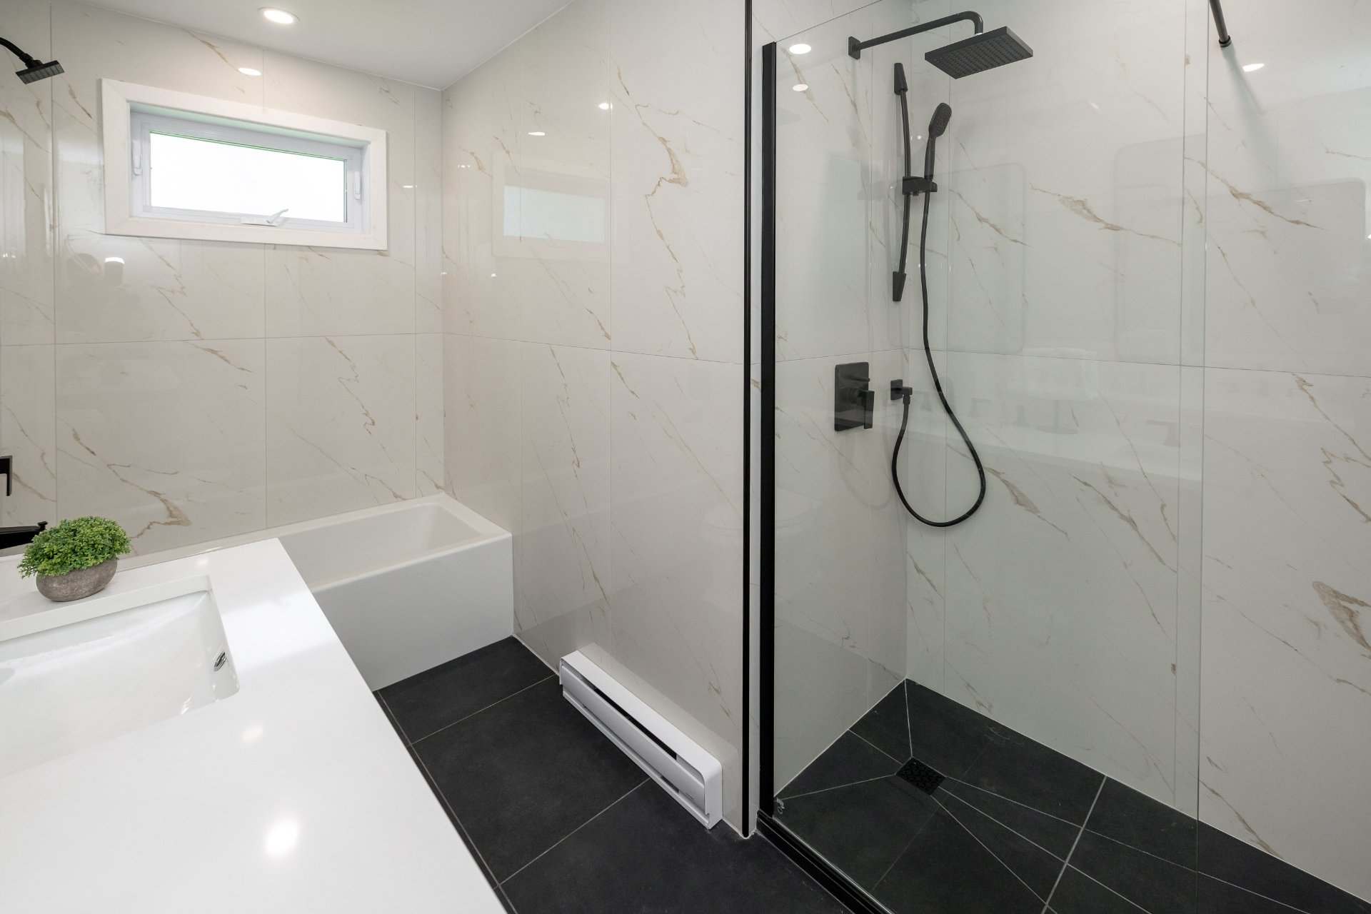
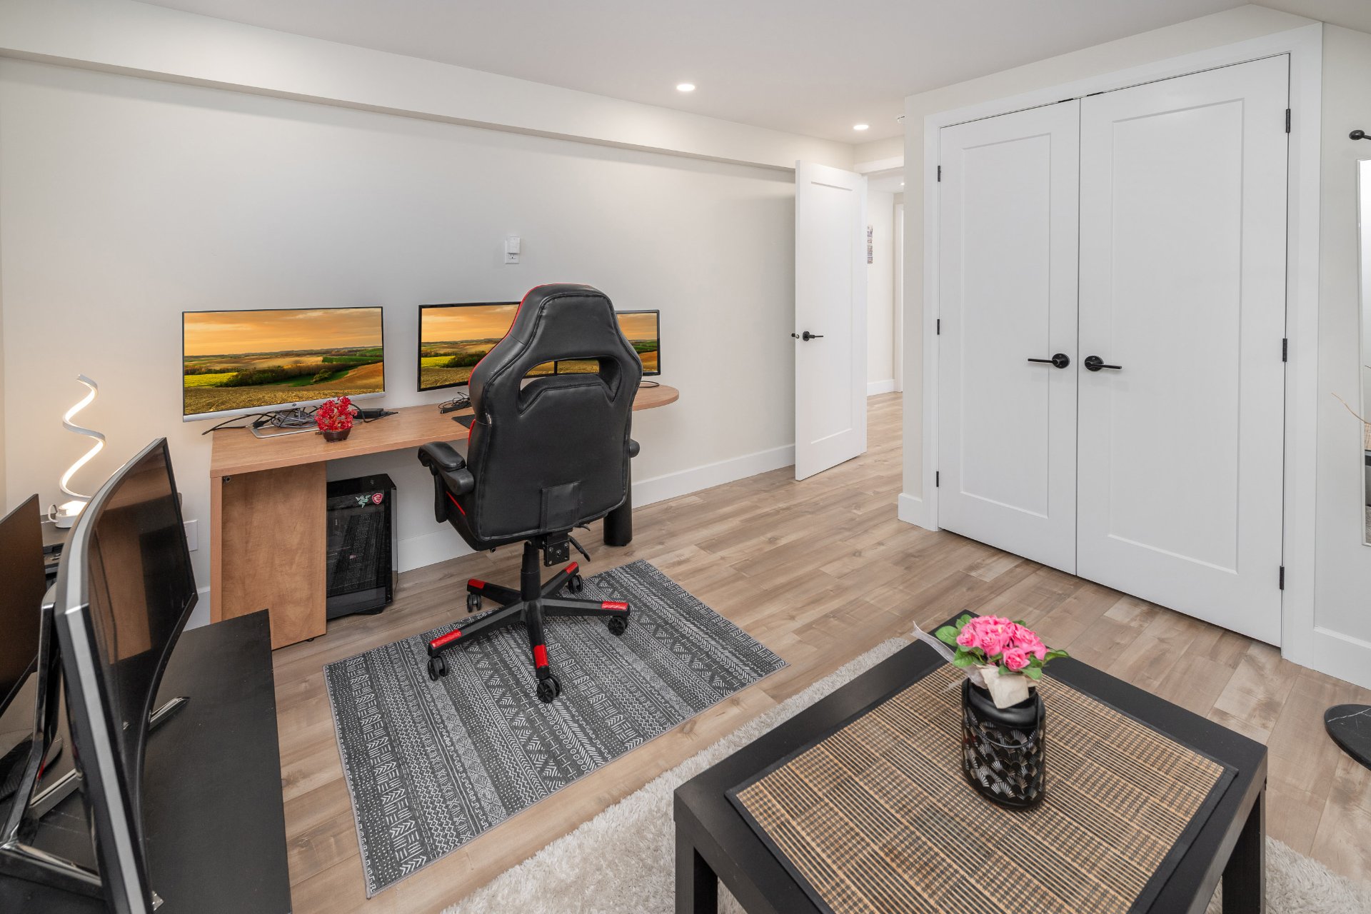
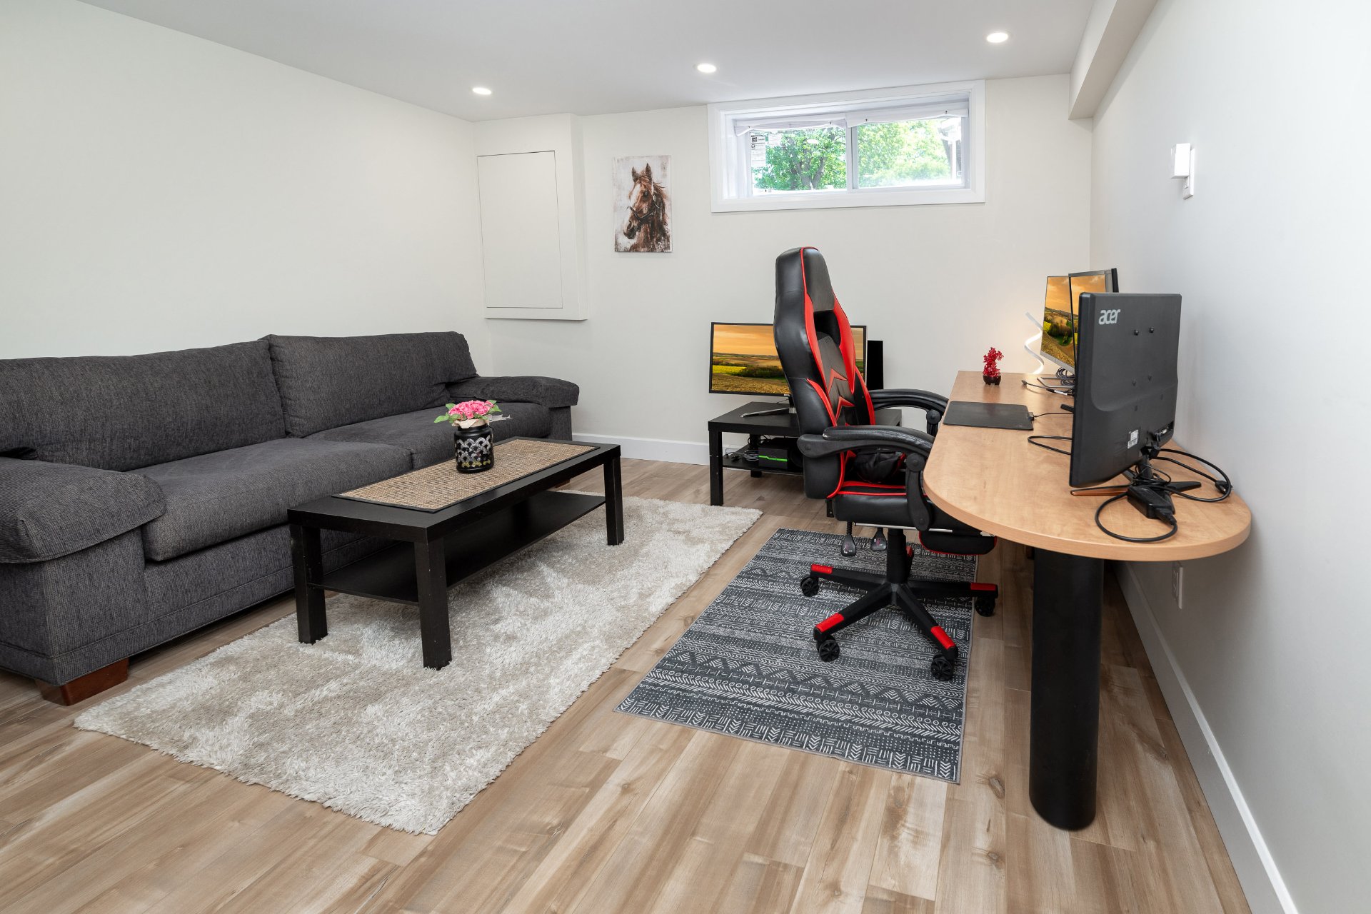
Family room
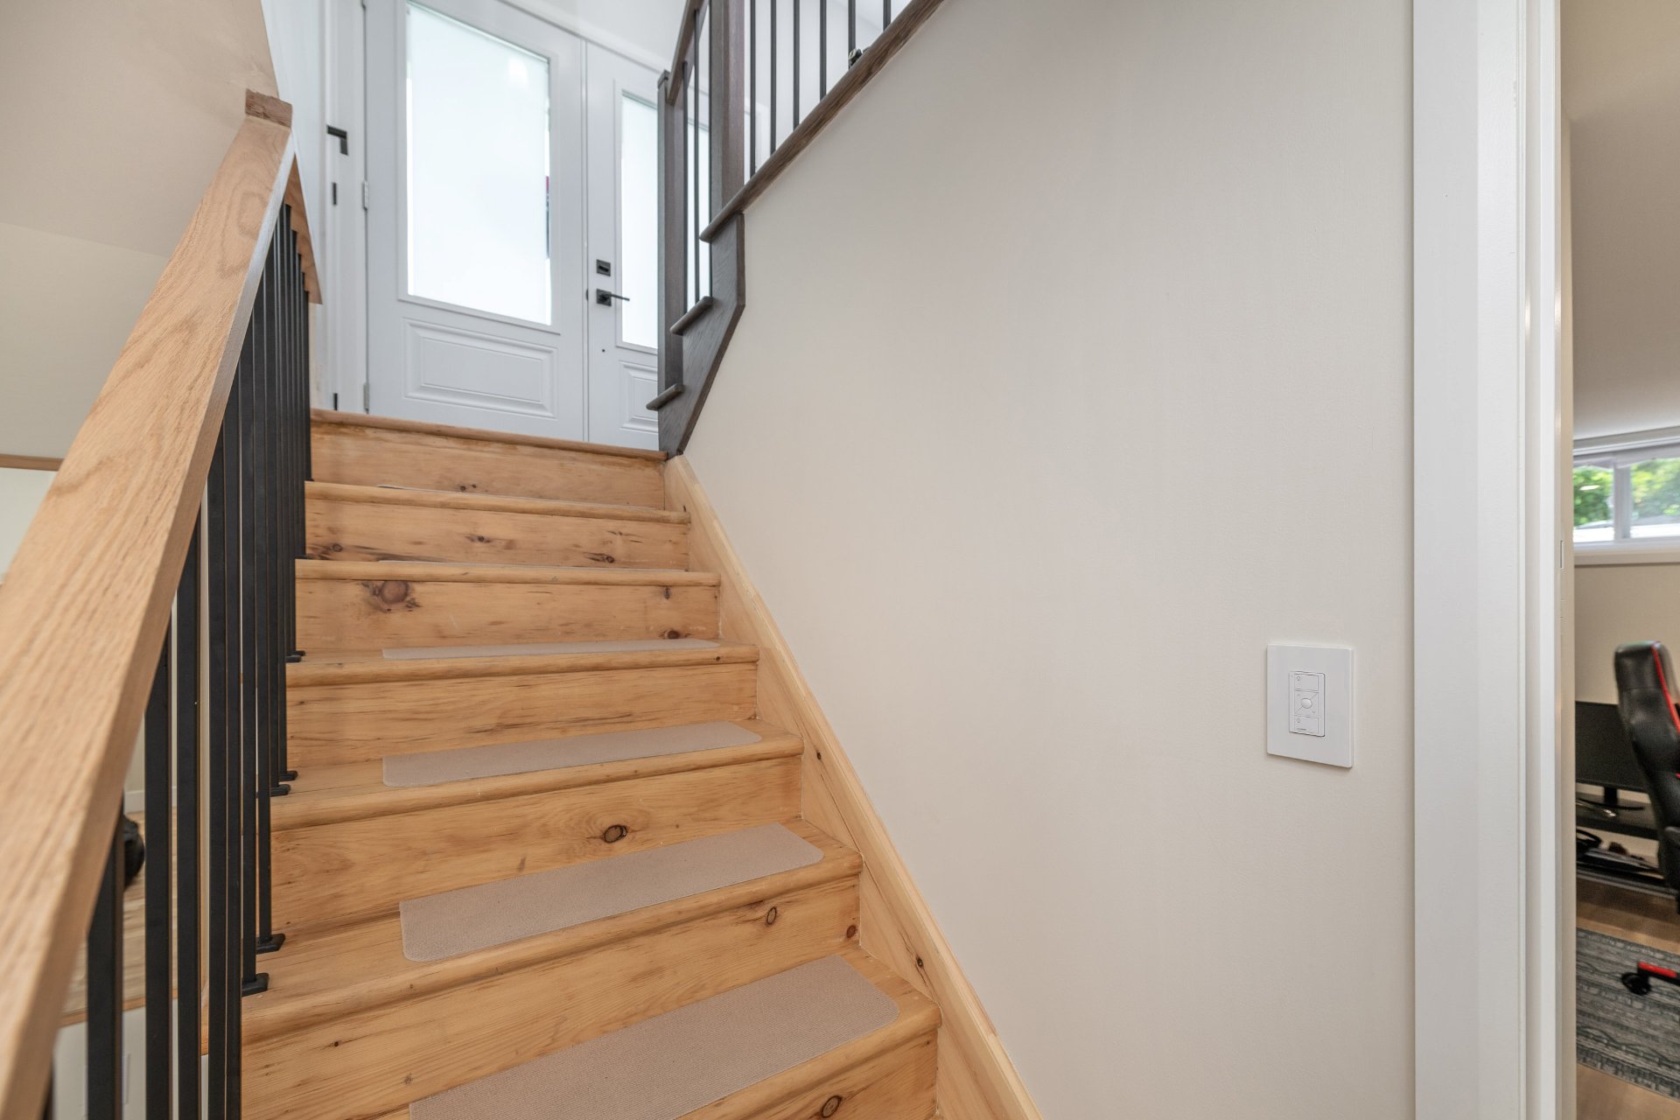
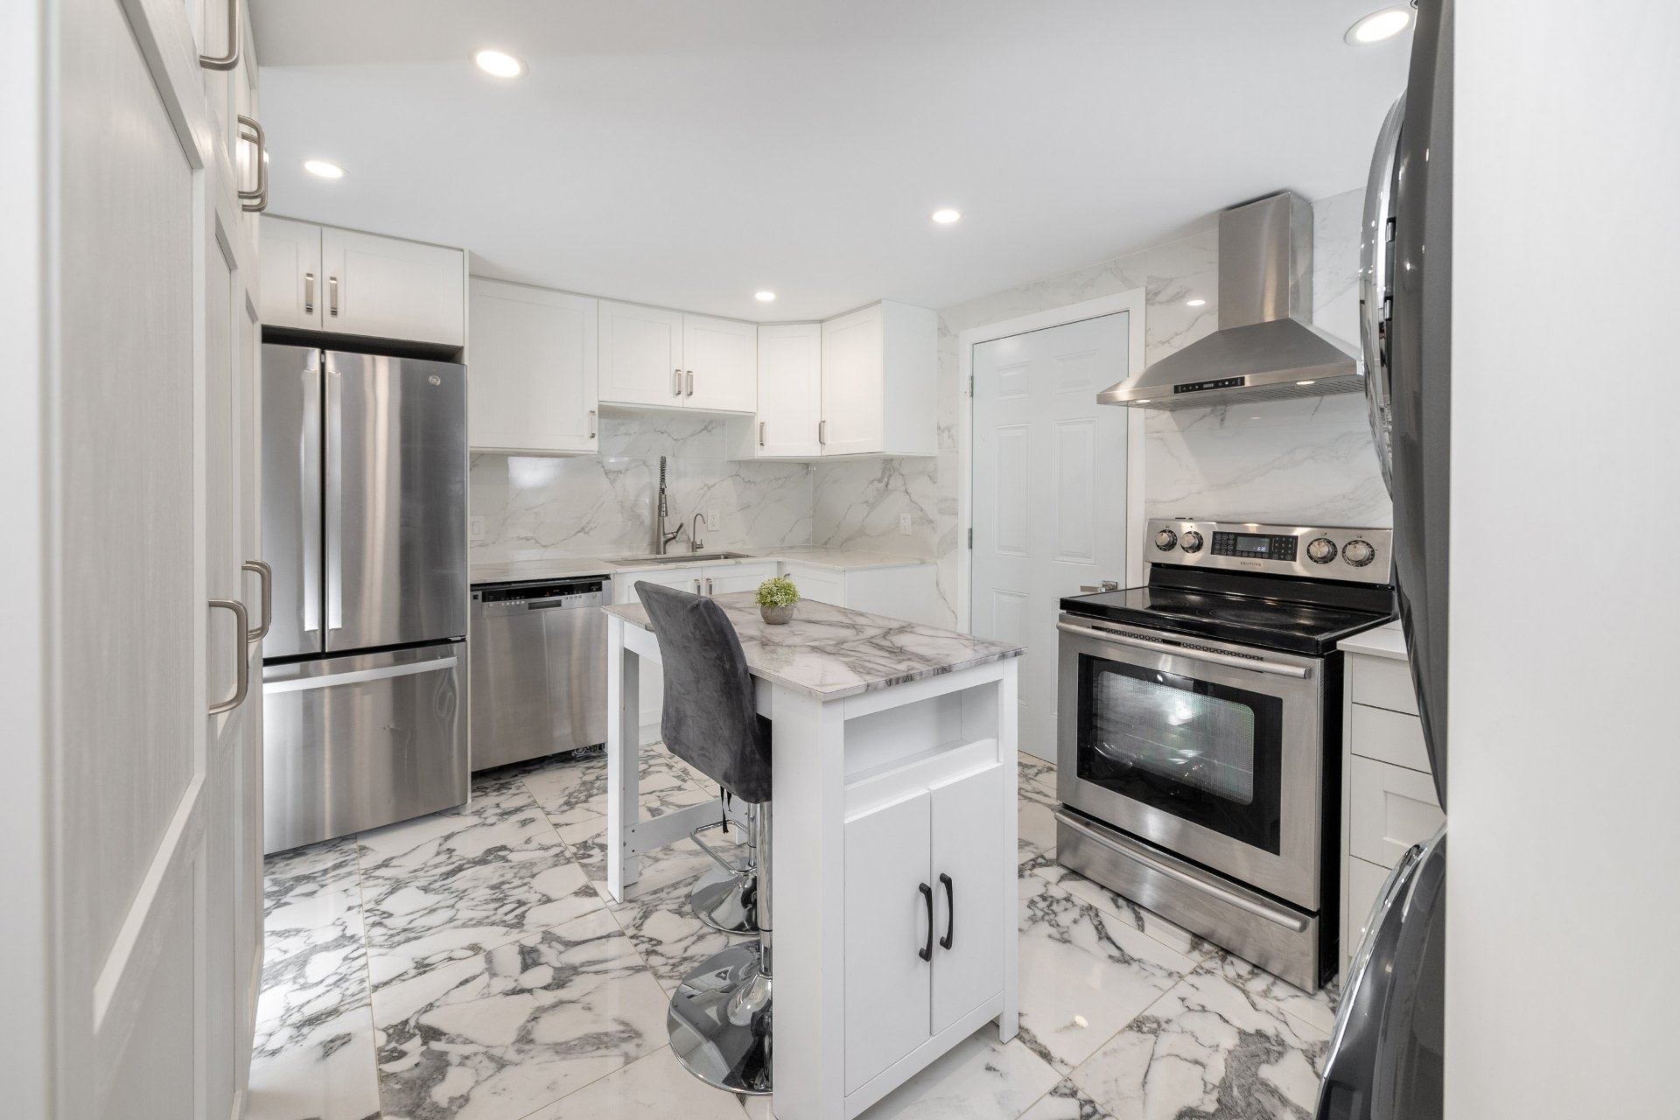
Kitchen
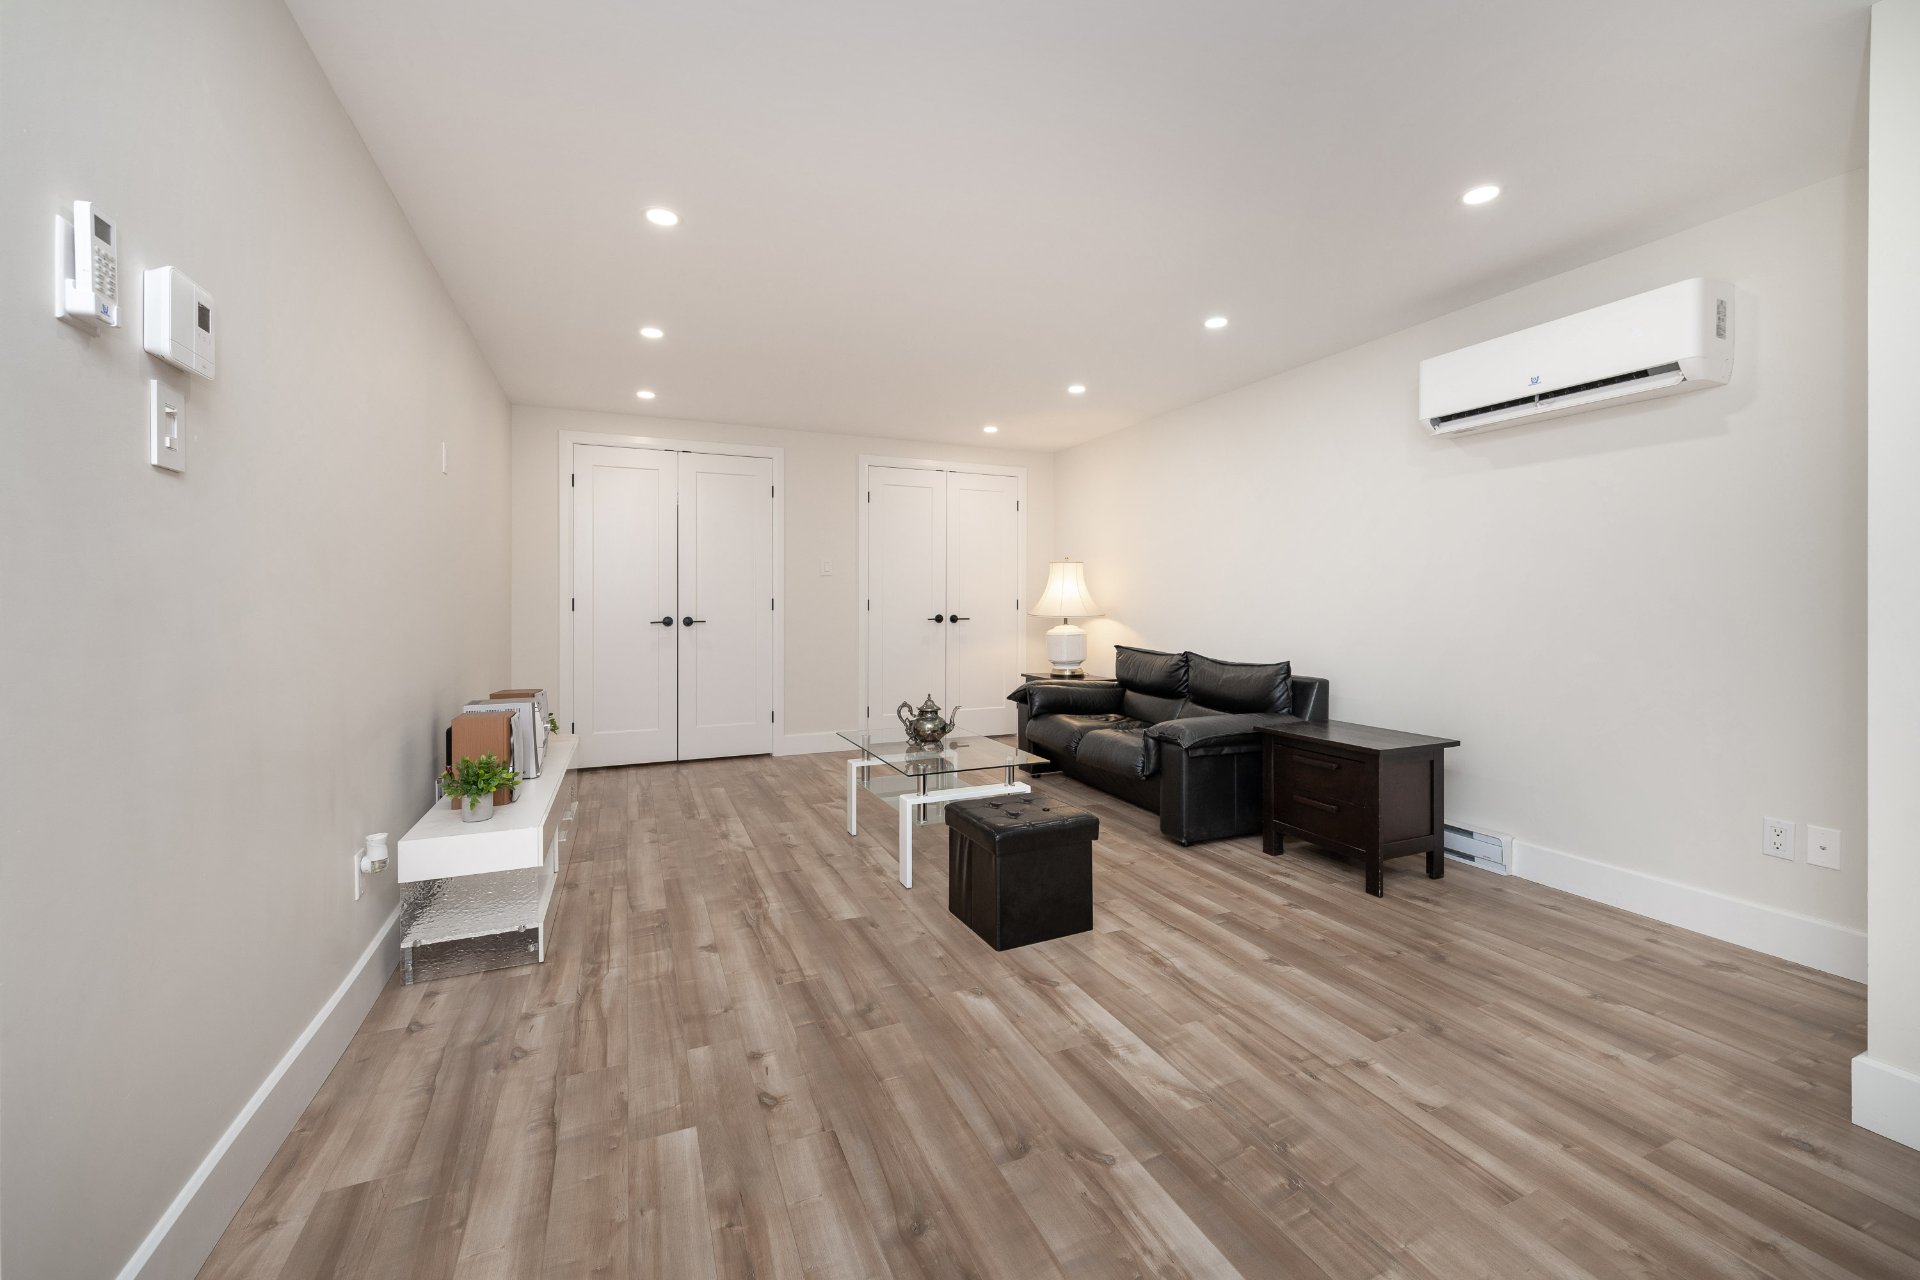
Kitchen
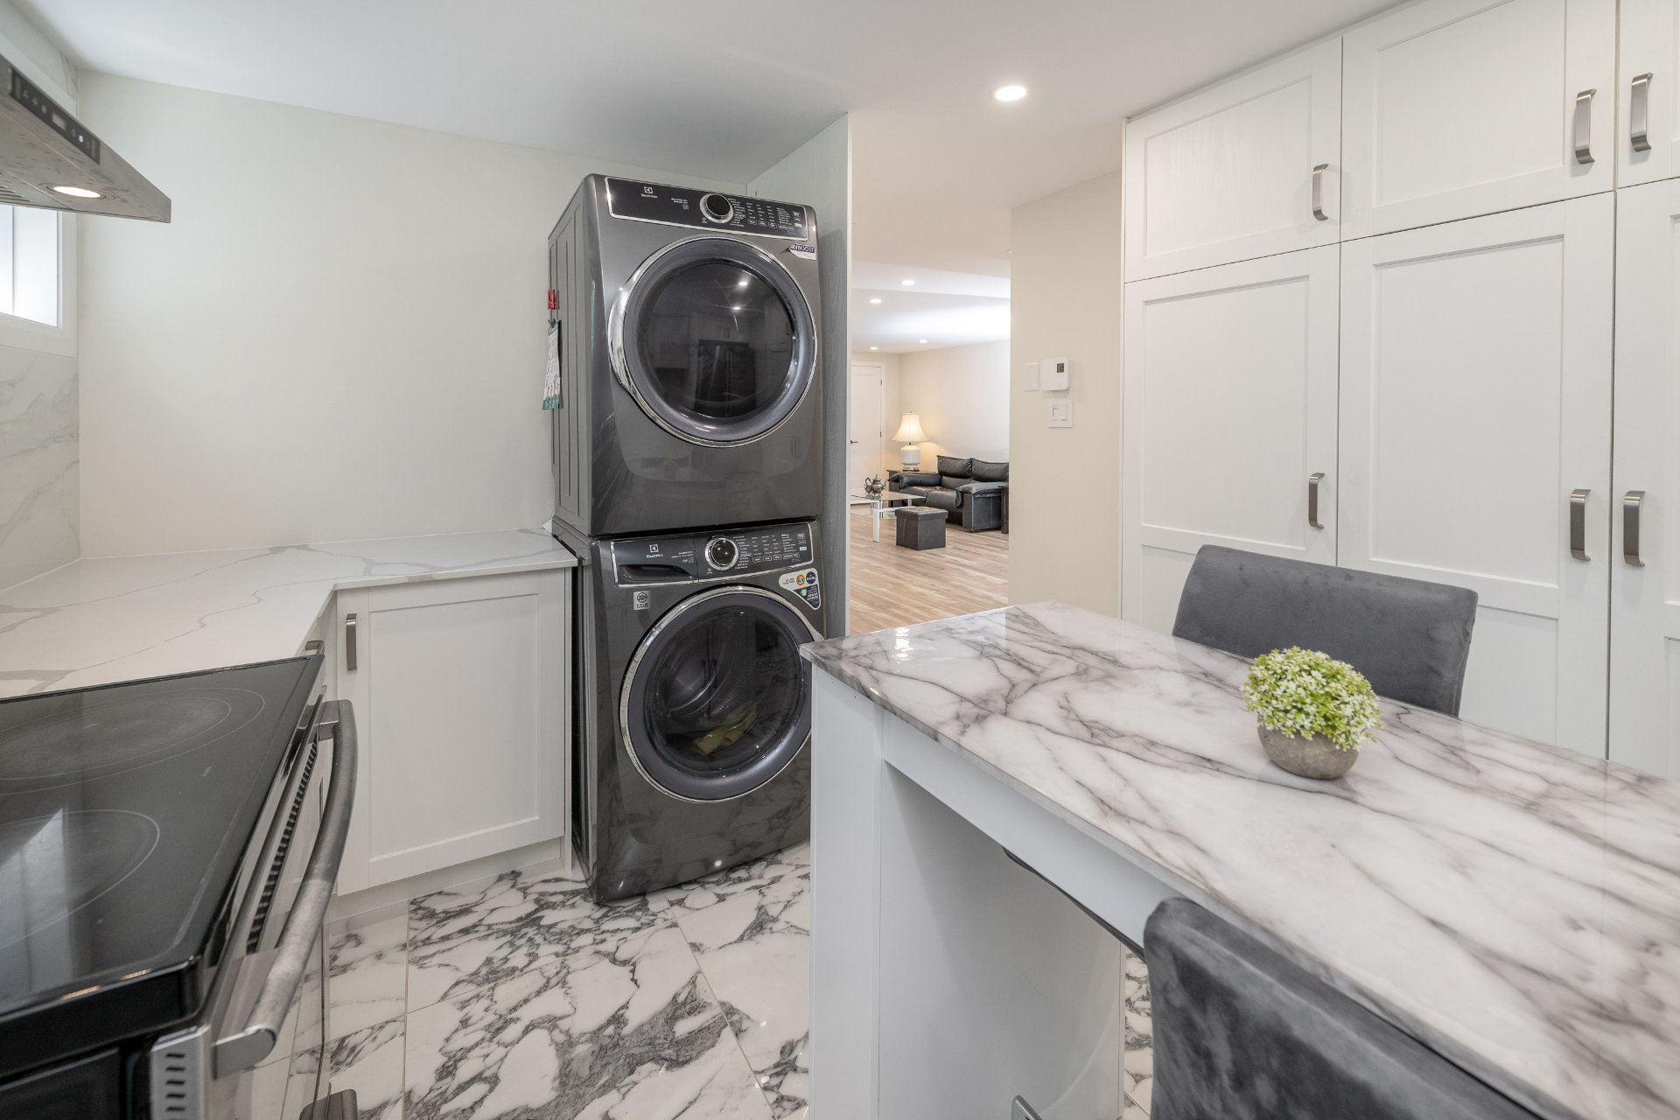
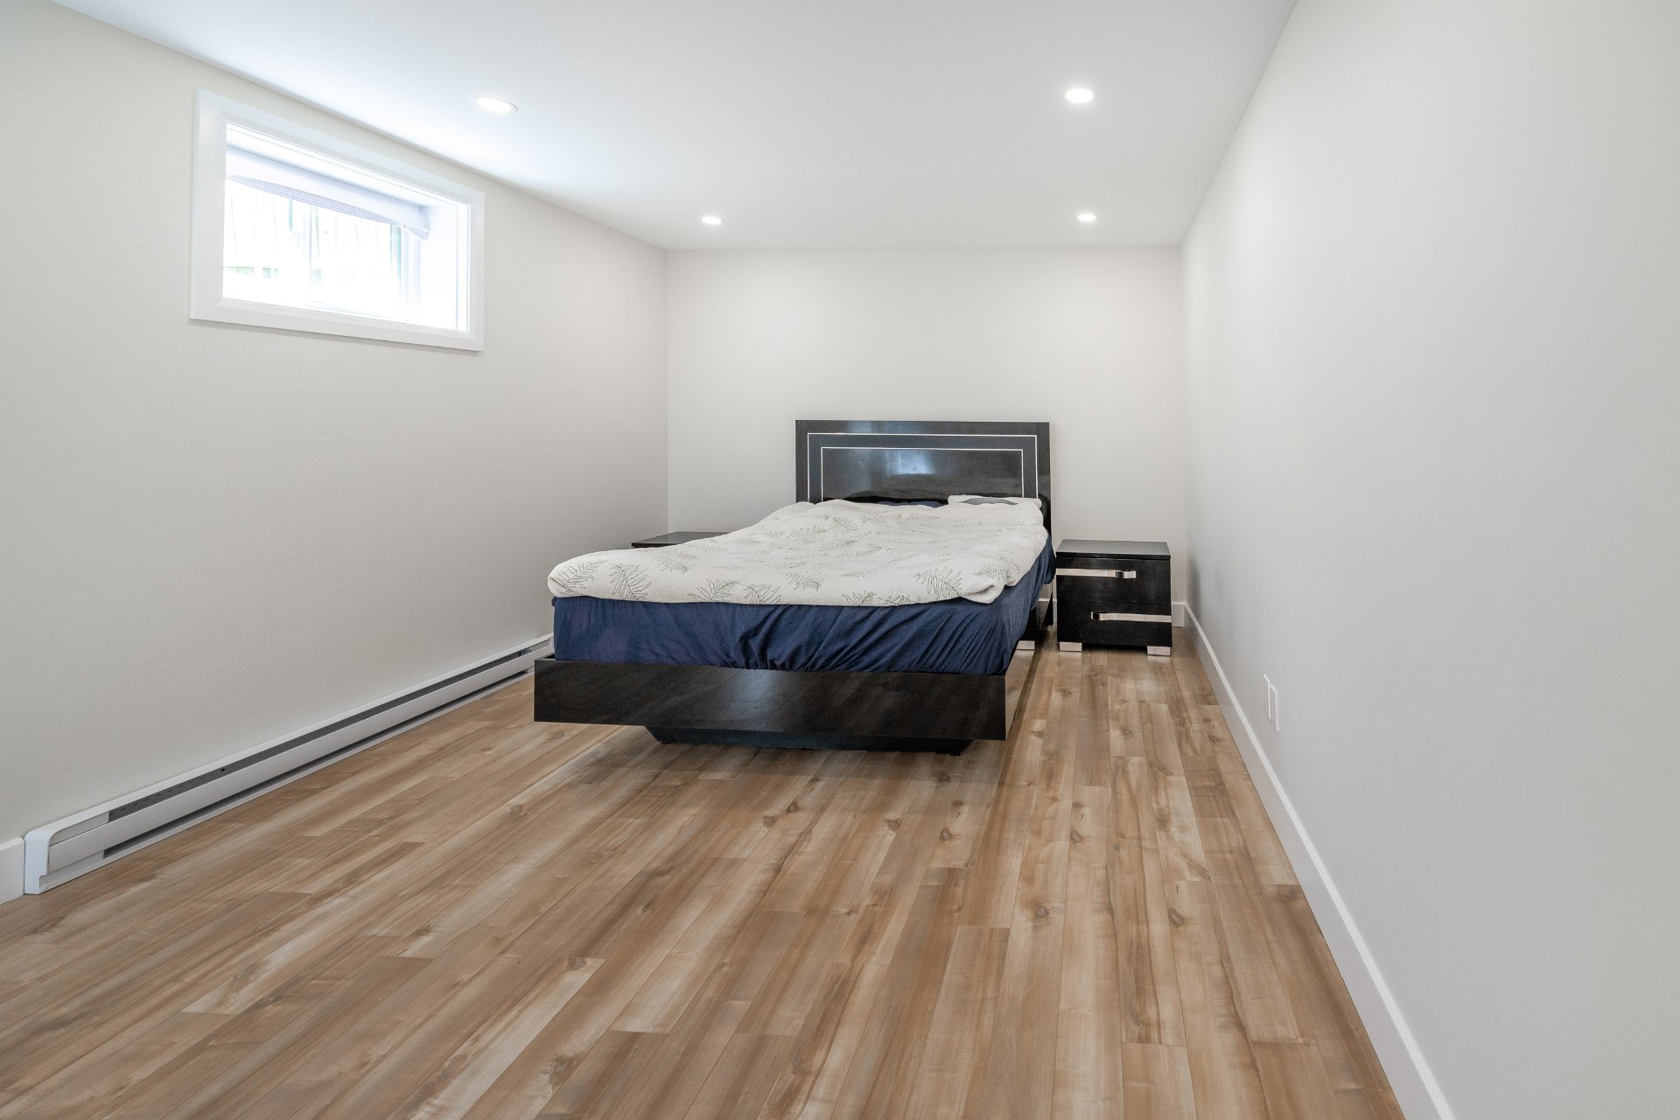
Bedroom
Bedroom
Bedroom
Bathroom
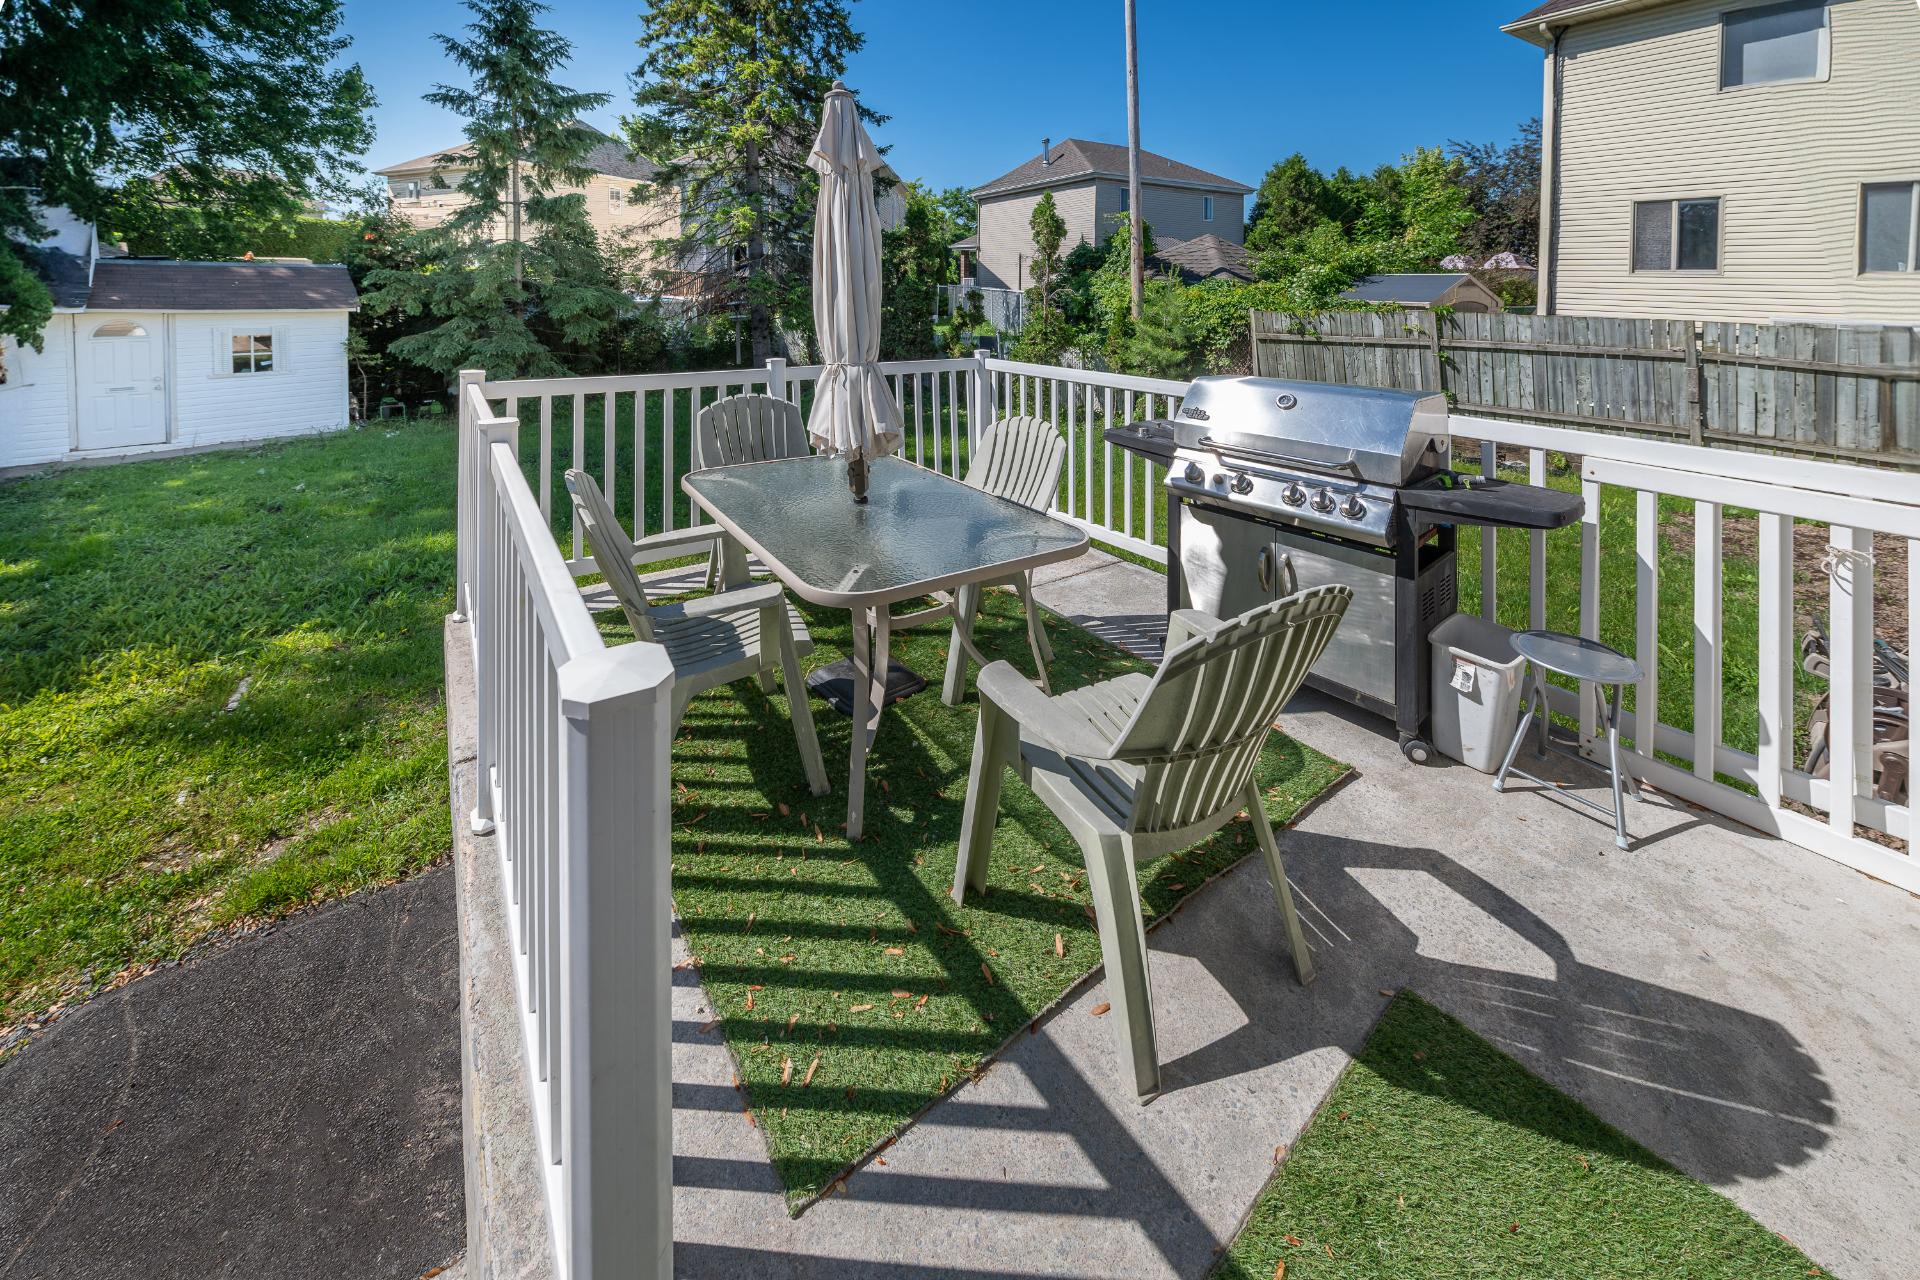
Patio
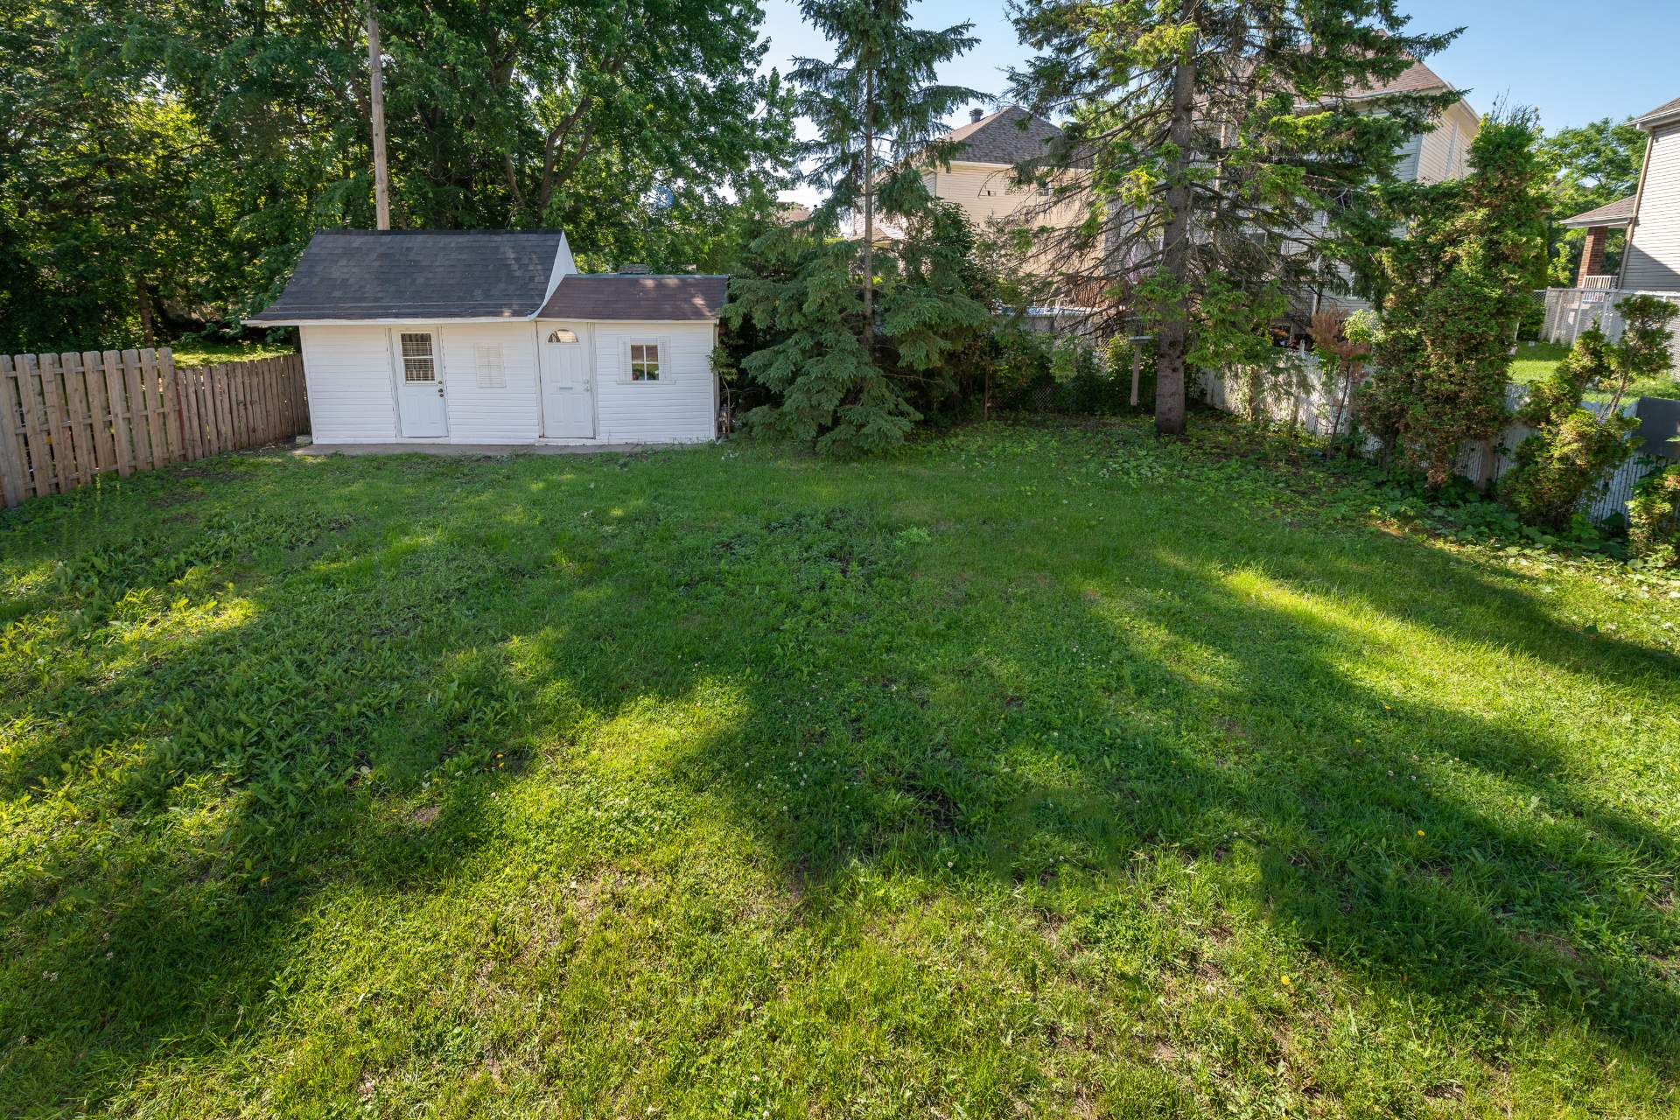
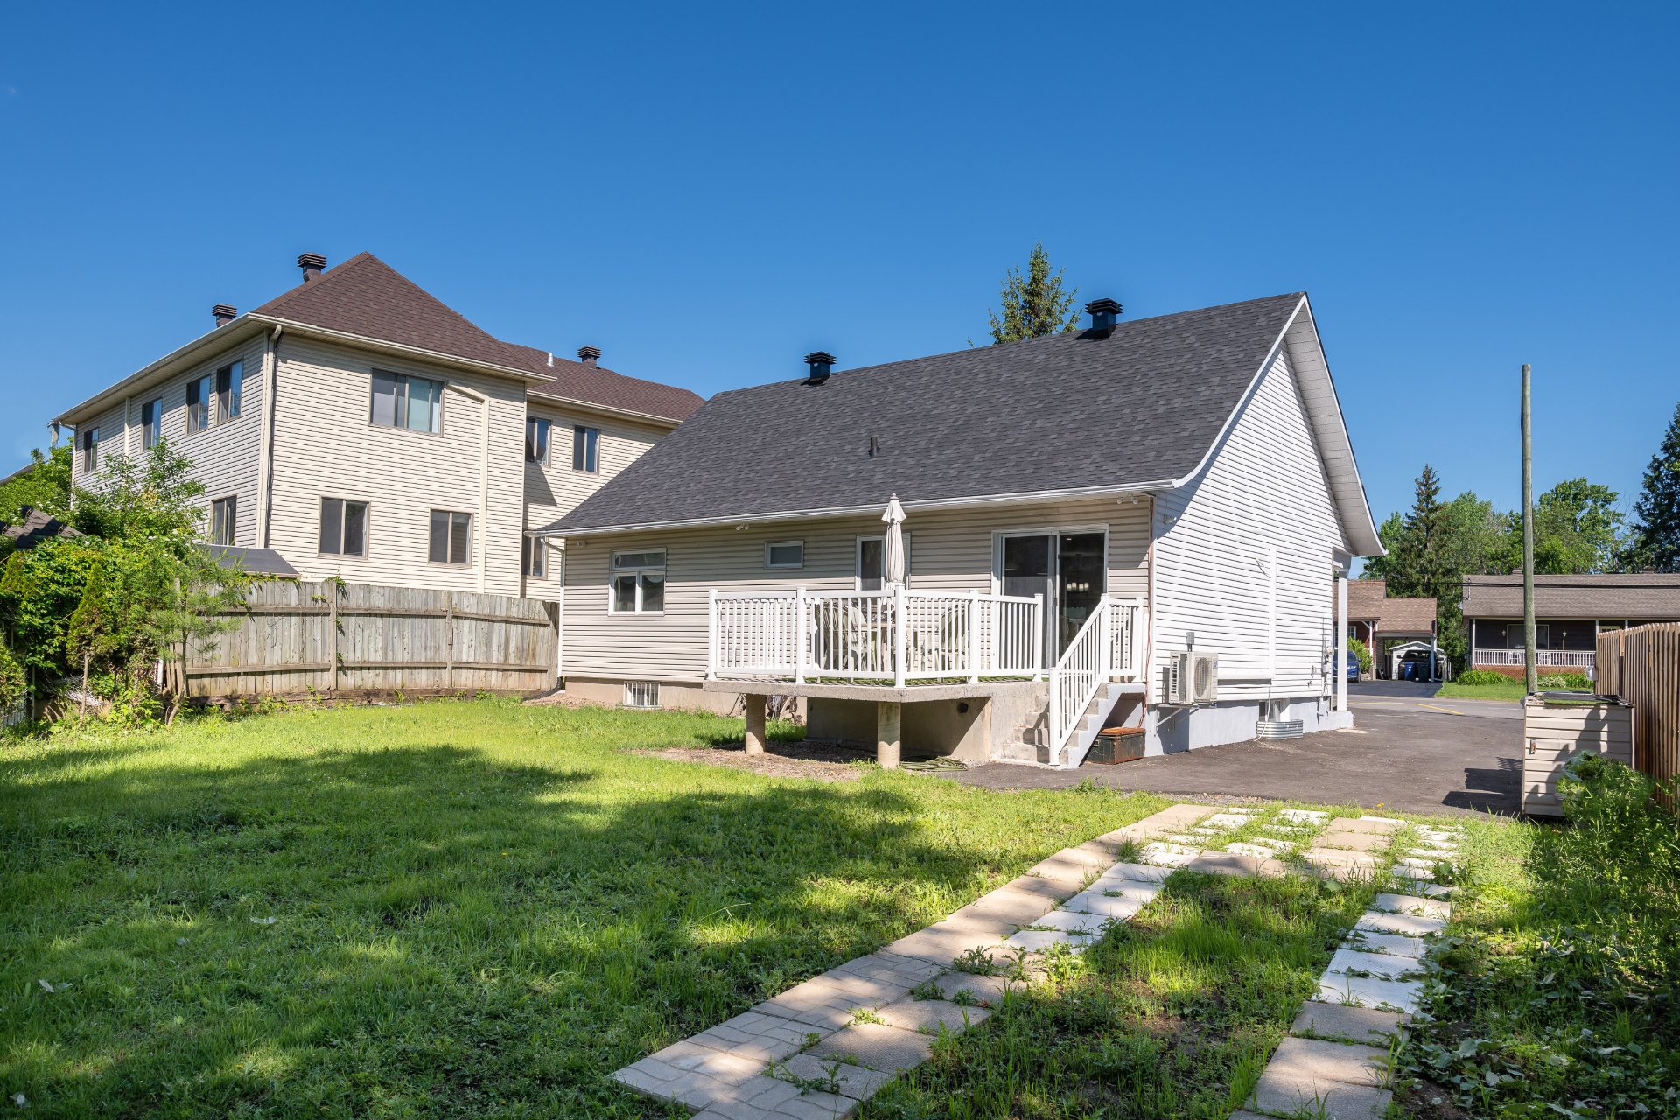
Backyard
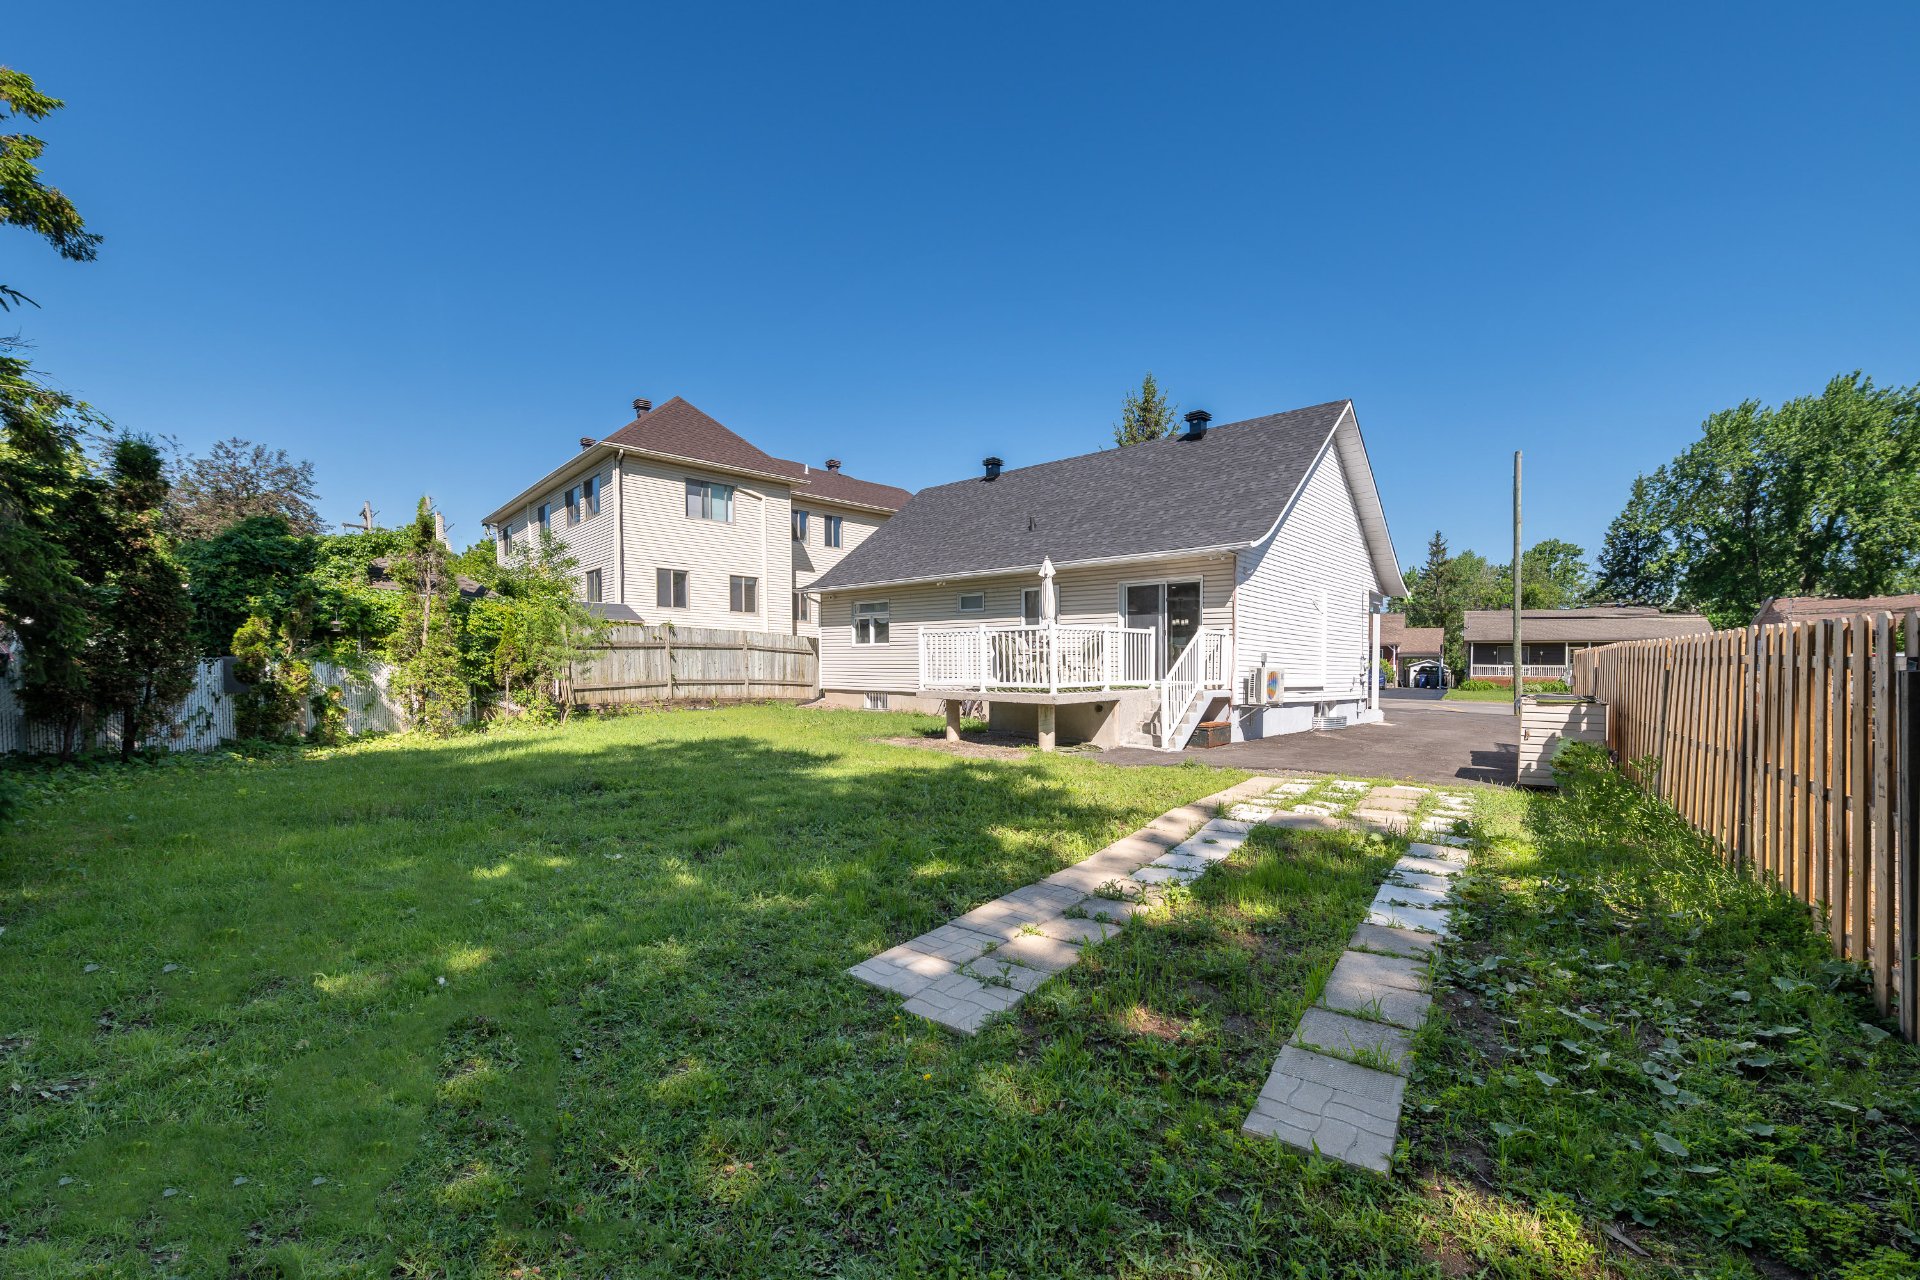
Back facade
Back facade
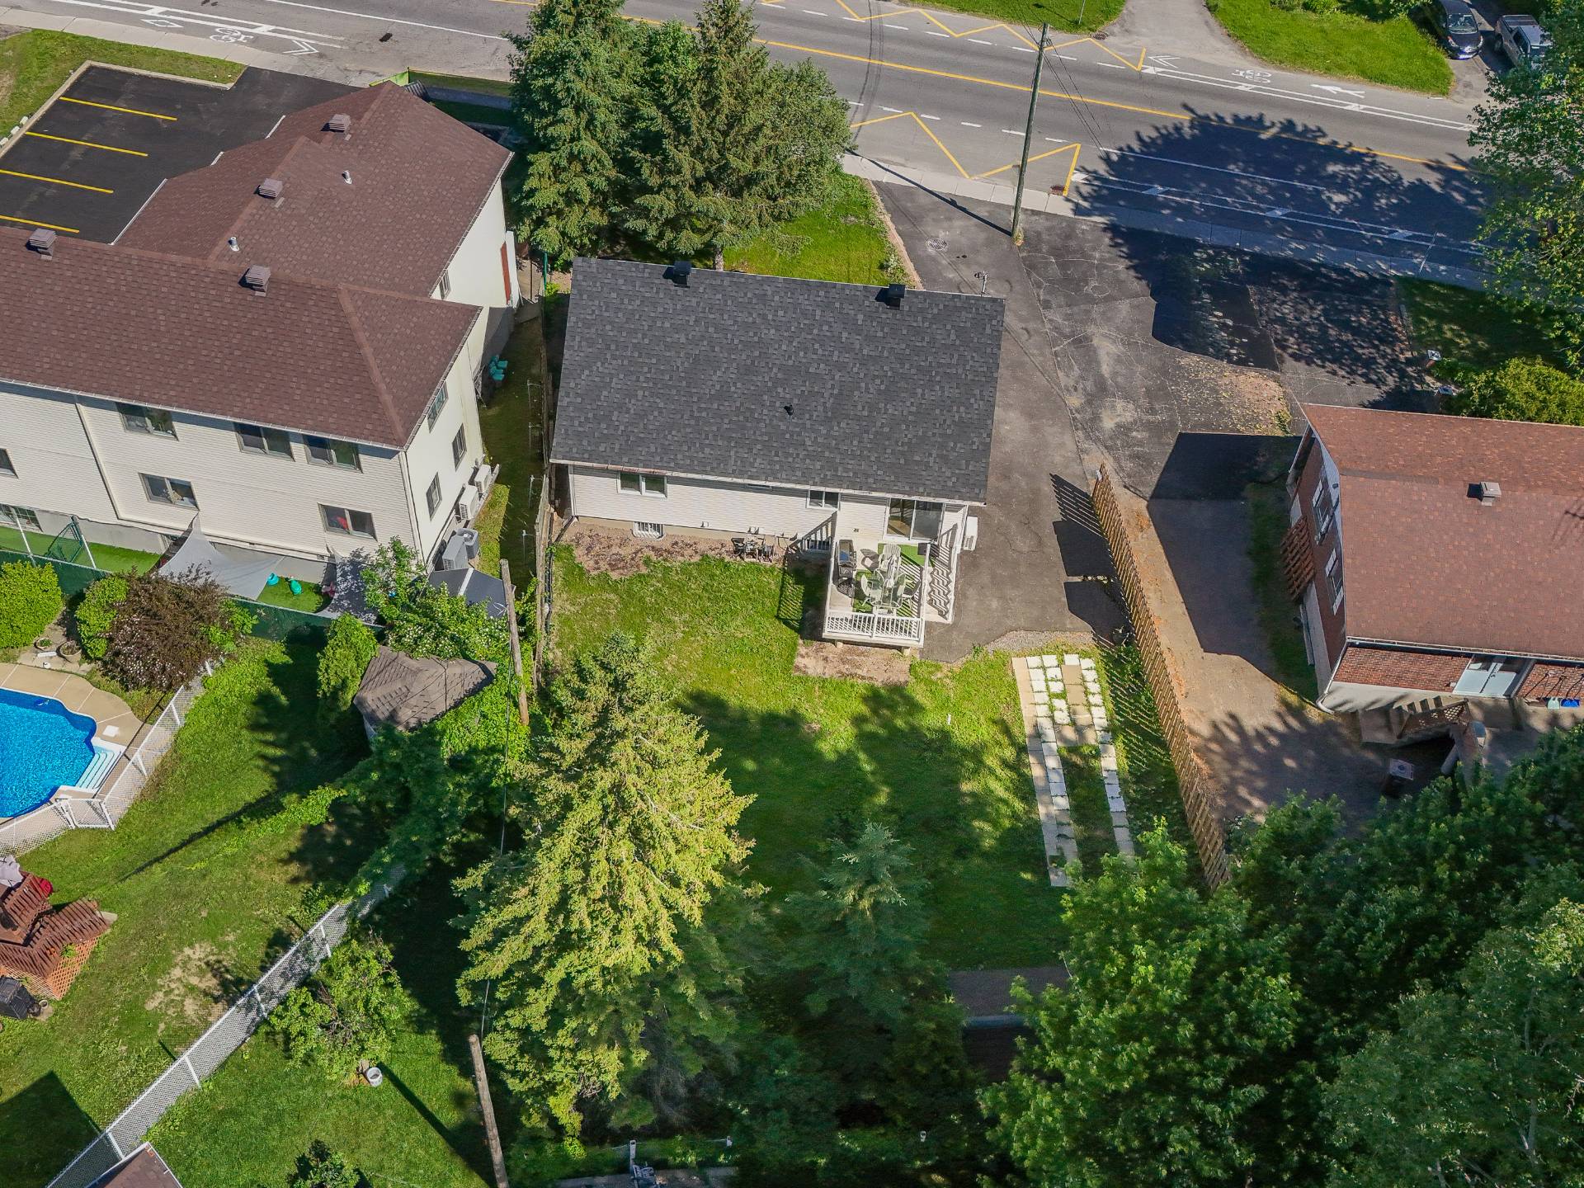
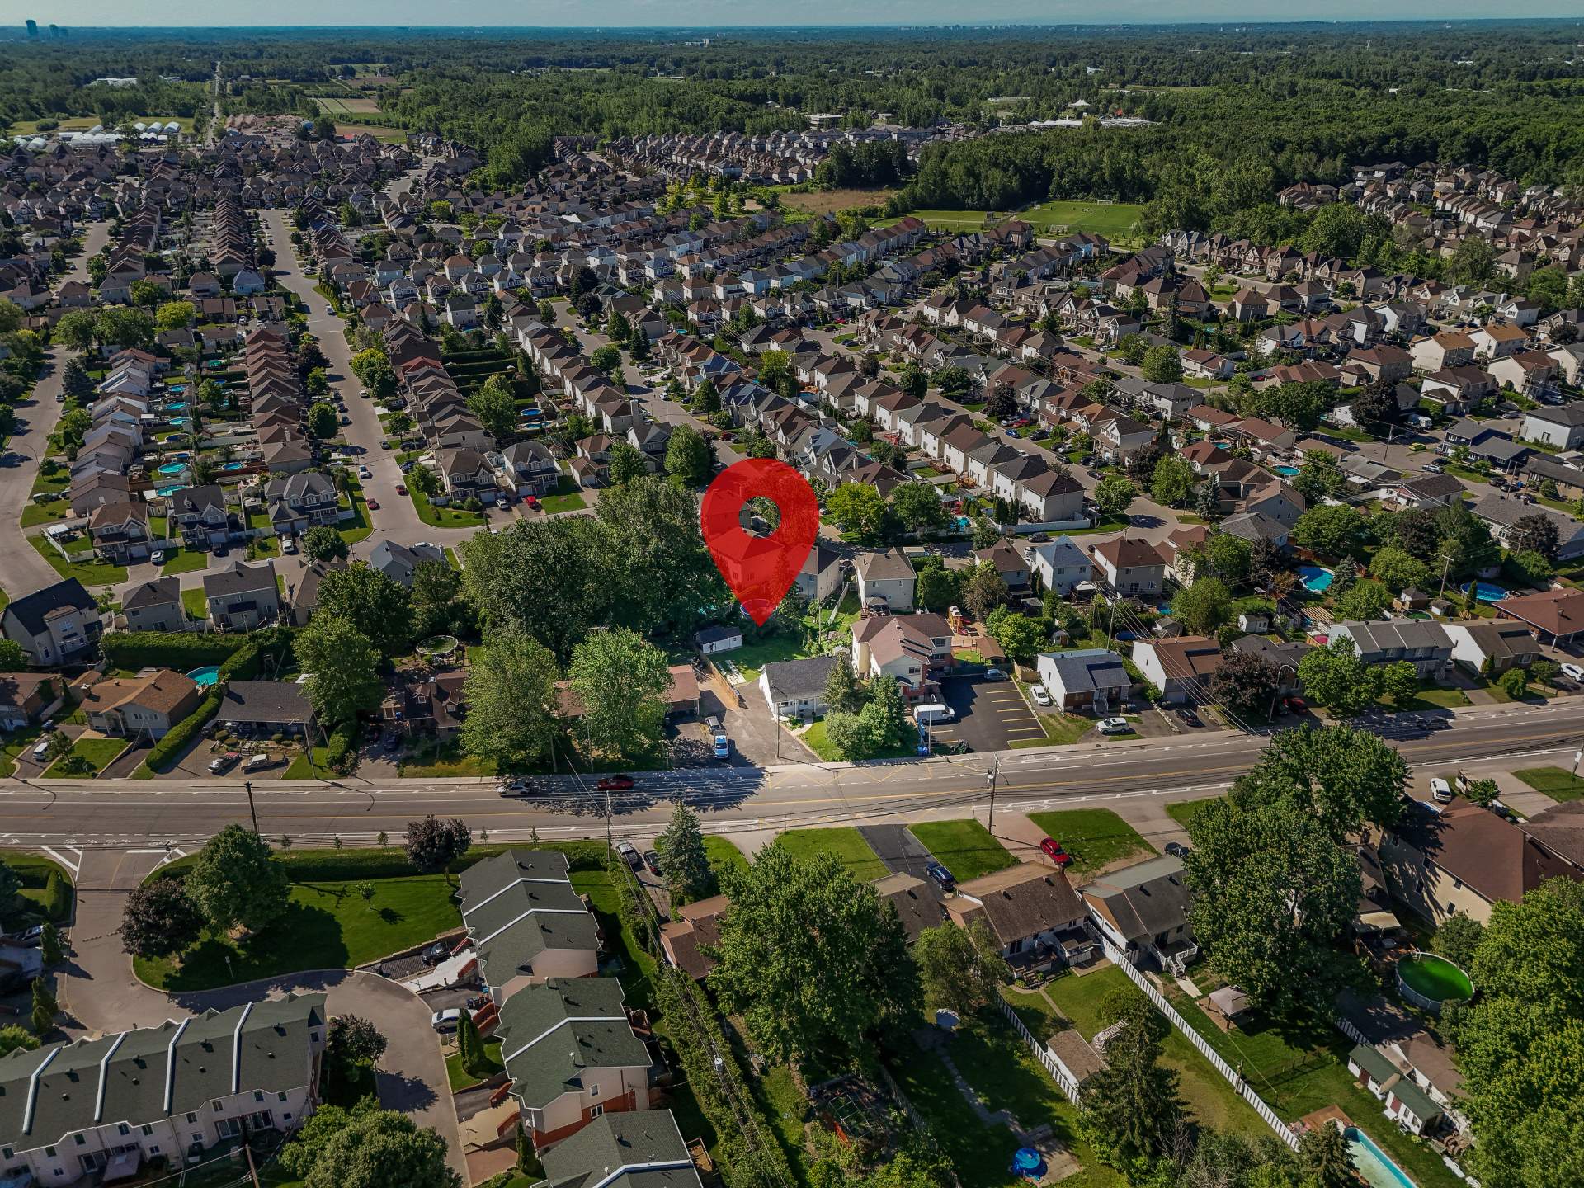
Aerial photo
Aerial photo
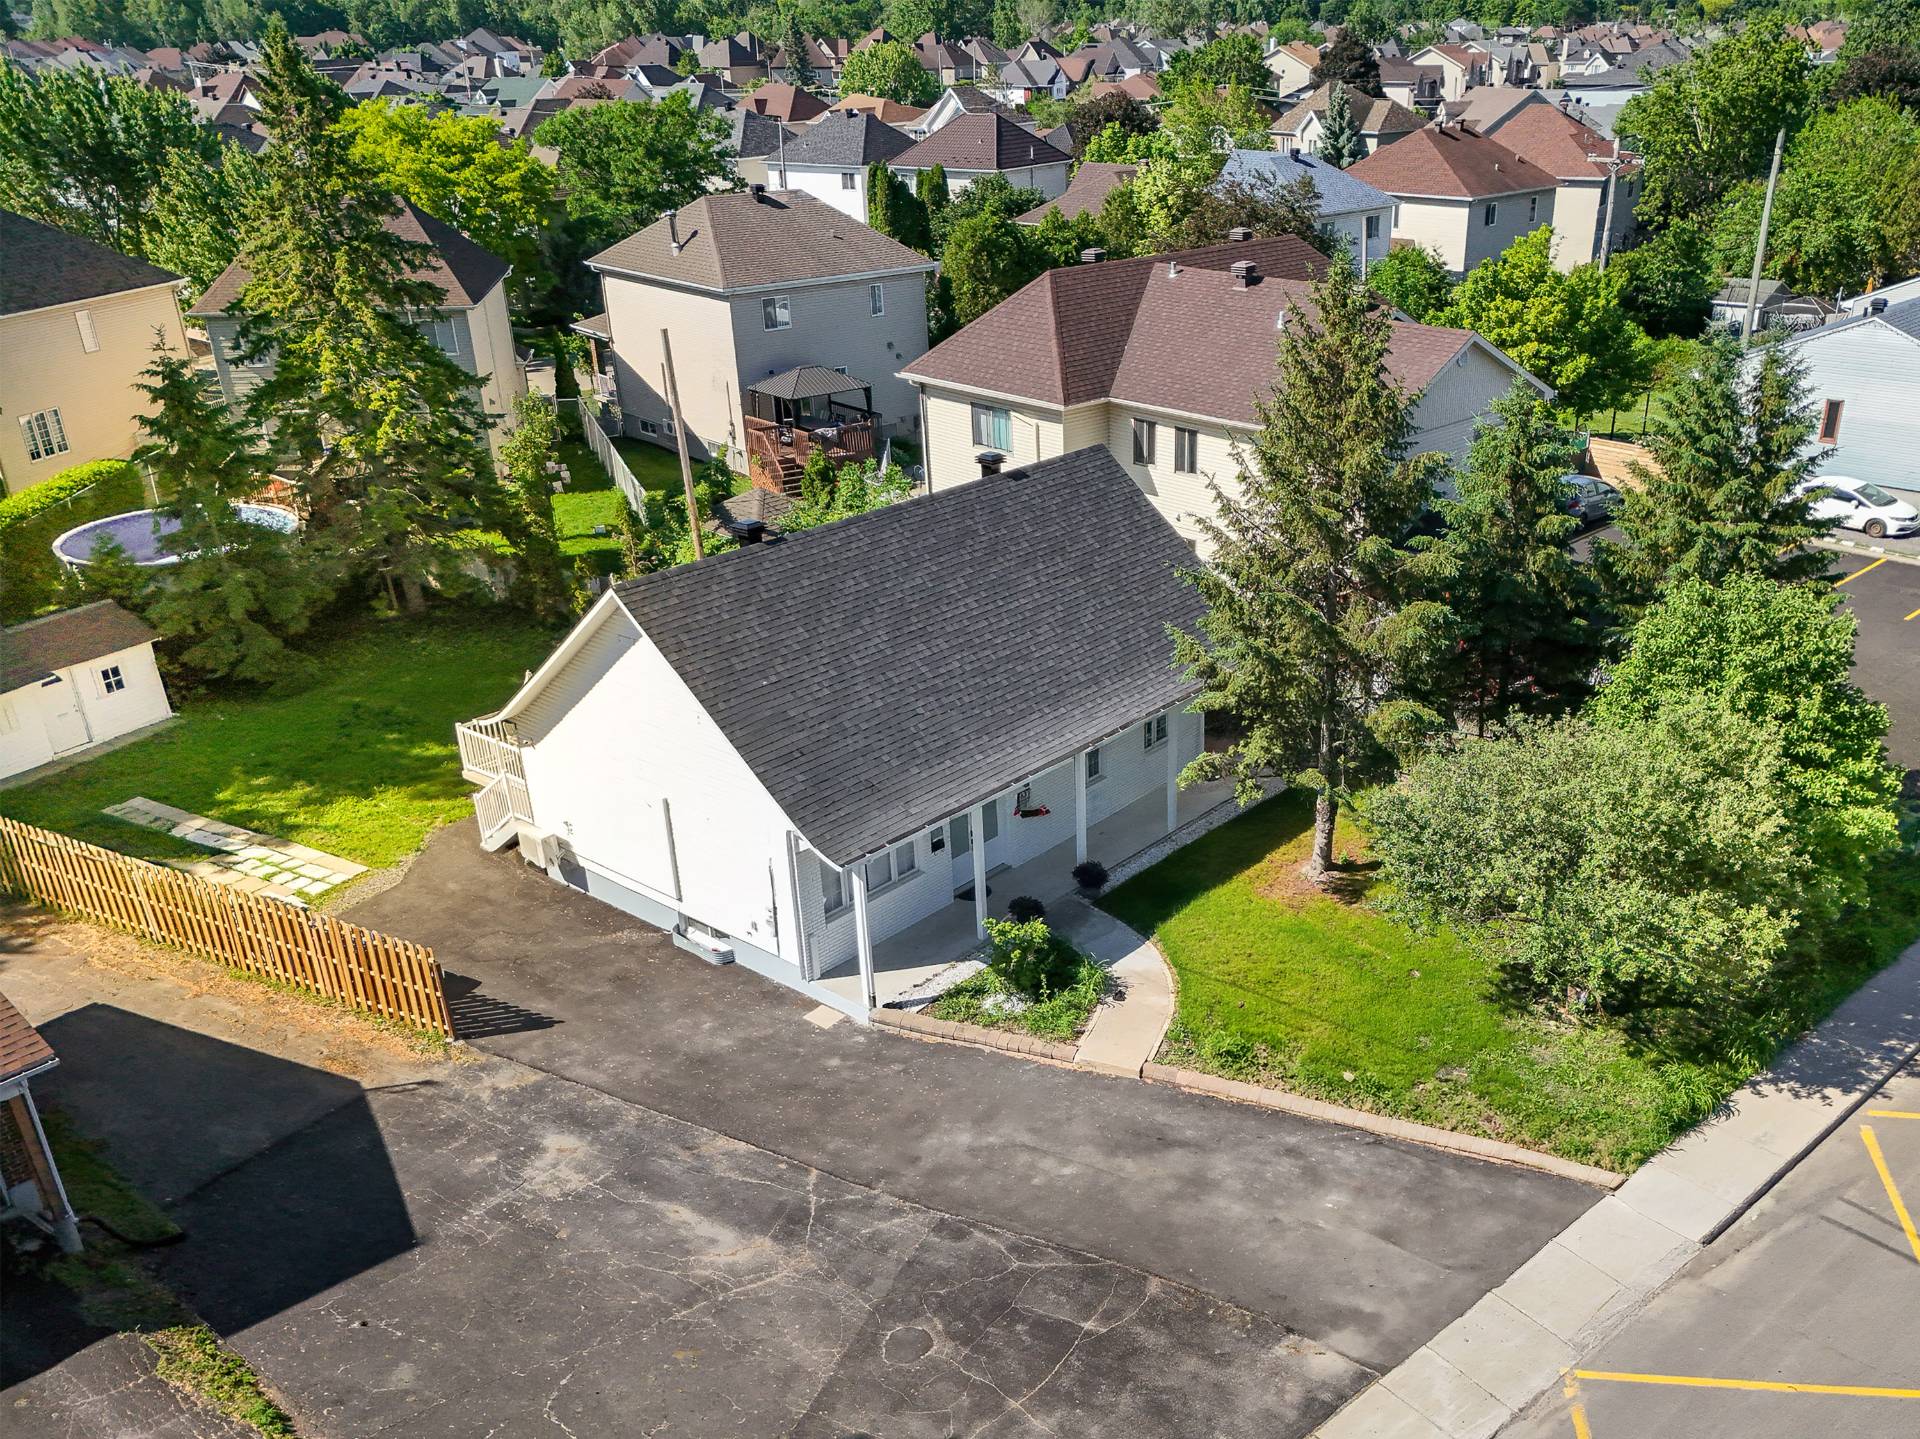
Aerial photo
Frontage
4200 Boul. Ste Rose, Laval (Fabreville), QC H7R

$785,000 | 98.56 MC

  • 5 Bedrooms
  • 2 Bathrooms
  • 1977
  • MLS: 22093467

Description

Property that has undergone several major improvements over the years: modernization of living spaces, kitchen and bathroom, complete basement layout with independent configuration, improvements to essential systems, as well as work on the envelope and water management. Functional residence, well maintained and ready to quickly welcome its new occupants.

Beautiful property located in a sought-after area of
Fabreville, offering space, comfort and versatility.
Carefully maintained and extensively modernized, the
property stands out for the significant renovations and
investments completed, primarily in 2024.

**MAIN FLOOR -- approx. $69,300**

Major renovations including a new kitchen with updated
plumbing, cabinetry, quartz countertops, marble wall tile
and reverse-osmosis drinking water filtration system; a
fully renovated bathroom with updated plumbing, bathtub,
shower enclosure and heated flooring; engineered hardwood
flooring, nailed and glued; living room enlargement with
the addition of structural support beams; new entrance door
and interior doors; new 18,000 BTU heat pump; selected new
appliances; new railing; **new electrical panel and
wiring**, Hilo smart thermostats and new electric
baseboards; decorative electric fireplace with heating
function.

**BASEMENT -- approx. $78,700**

Extensive work including a new concrete slab with
polyurethane insulation, foundation insulation, interior
French drain with two sump pumps, replacement of drainage
pipes to the street and two backwater valves.
Reconstruction and reconfiguration of walls with structural
support beams and sound insulation between floors.
Brand-new kitchen and bathroom, replacement of flooring and
a window, new exterior door, new appliances, **new
electrical panel and wiring**, Hilo smart thermostats, new
18,000 BTU heat pump and new 80-gallon water heater.

**EXTERIOR -- approx. $42,200**

French drain replaced and foundations waterproofed,
improved front and rear yard drainage, newly replaced roof,
renovated vinyl siding and driveway, renovated rear deck
railing and fencing, exterior lighting and security cameras
installed, as well as two sheds.

****TOTAL INVESTMENT: APPROX. $190,200****

The property offers 5 bedrooms, 2 full bathrooms and a
fully finished basement with its own kitchen and
bathroom**, providing excellent flexibility for various
living arrangements. The fully fenced lot of more than
**8,000 sq. ft.**, sought-after Fabreville location and
extensive renovations are significant features of the
property.

The extensive work completed represents a substantial
investment aimed at improving the quality, comfort,
functionality, durability and overall value of the property.

Vidéo: https://youtu.be/BSeisPQTelE

Loading maps...

Loading street view...

ROOM DETAILS
Room Dimensions Level Flooring
Living room 8.0 x 12.0 P Ground Floor Engineered hardwood flooring
Kitchen 12.0 x 18.0 P Ground Floor Engineered hardwood flooring
Dining room 8.0 x 12.0 P Ground Floor Engineered hardwood flooring
Primary bedroom 10.0 x 11.0 P Ground Floor Engineered hardwood flooring
Bedroom 8.0 x 9.0 P Ground Floor Engineered hardwood flooring
Bedroom 7.0 x 8.0 P Ground Floor Engineered hardwood flooring
Bathroom 8.0 x 12.0 P Ground Floor Ceramic tiles
Family room 12.6 x 16.0 P Basement Floating floor
Bedroom 10.6 x 16.0 P Basement Floating floor
Bedroom 12.6 x 14.0 P Basement Floating floor
Kitchen 10.0 x 14.0 P Basement Ceramic tiles
Bathroom 5.0 x 7.0 P Basement Ceramic tiles
BUILDING
Type Bungalow
Style Detached
Dimensions 8x12.32 M
Lot Size 754.3 MC
EXPENSES
Municipal Taxes (2026) $ 3130 / year
School taxes (2025) $ 309 / year
CHARACTERISTICS
Basement 6 feet and over, Finished basement
Driveway Asphalt
Roofing Asphalt shingles
Proximity Bicycle path, Daycare centre, Elementary school, High school, Highway, Hospital, Park - green area, Public transport
Window type Crank handle
Heating system Electric baseboard units
Heating energy Electricity
Landscaping Fenced
Topography Flat
Sewage system Municipal sewer
Water supply Municipality
Equipment available Other, Private yard, Wall-mounted heat pump
Parking Outdoor
Foundation Poured concrete
Windows PVC
Zoning Residential
Bathroom / Washroom Seperate shower
Cupboard Thermoplastic
Siding Vinyl
This site is registered on wpml.org as a development site. Switch to a production site key to remove this banner.