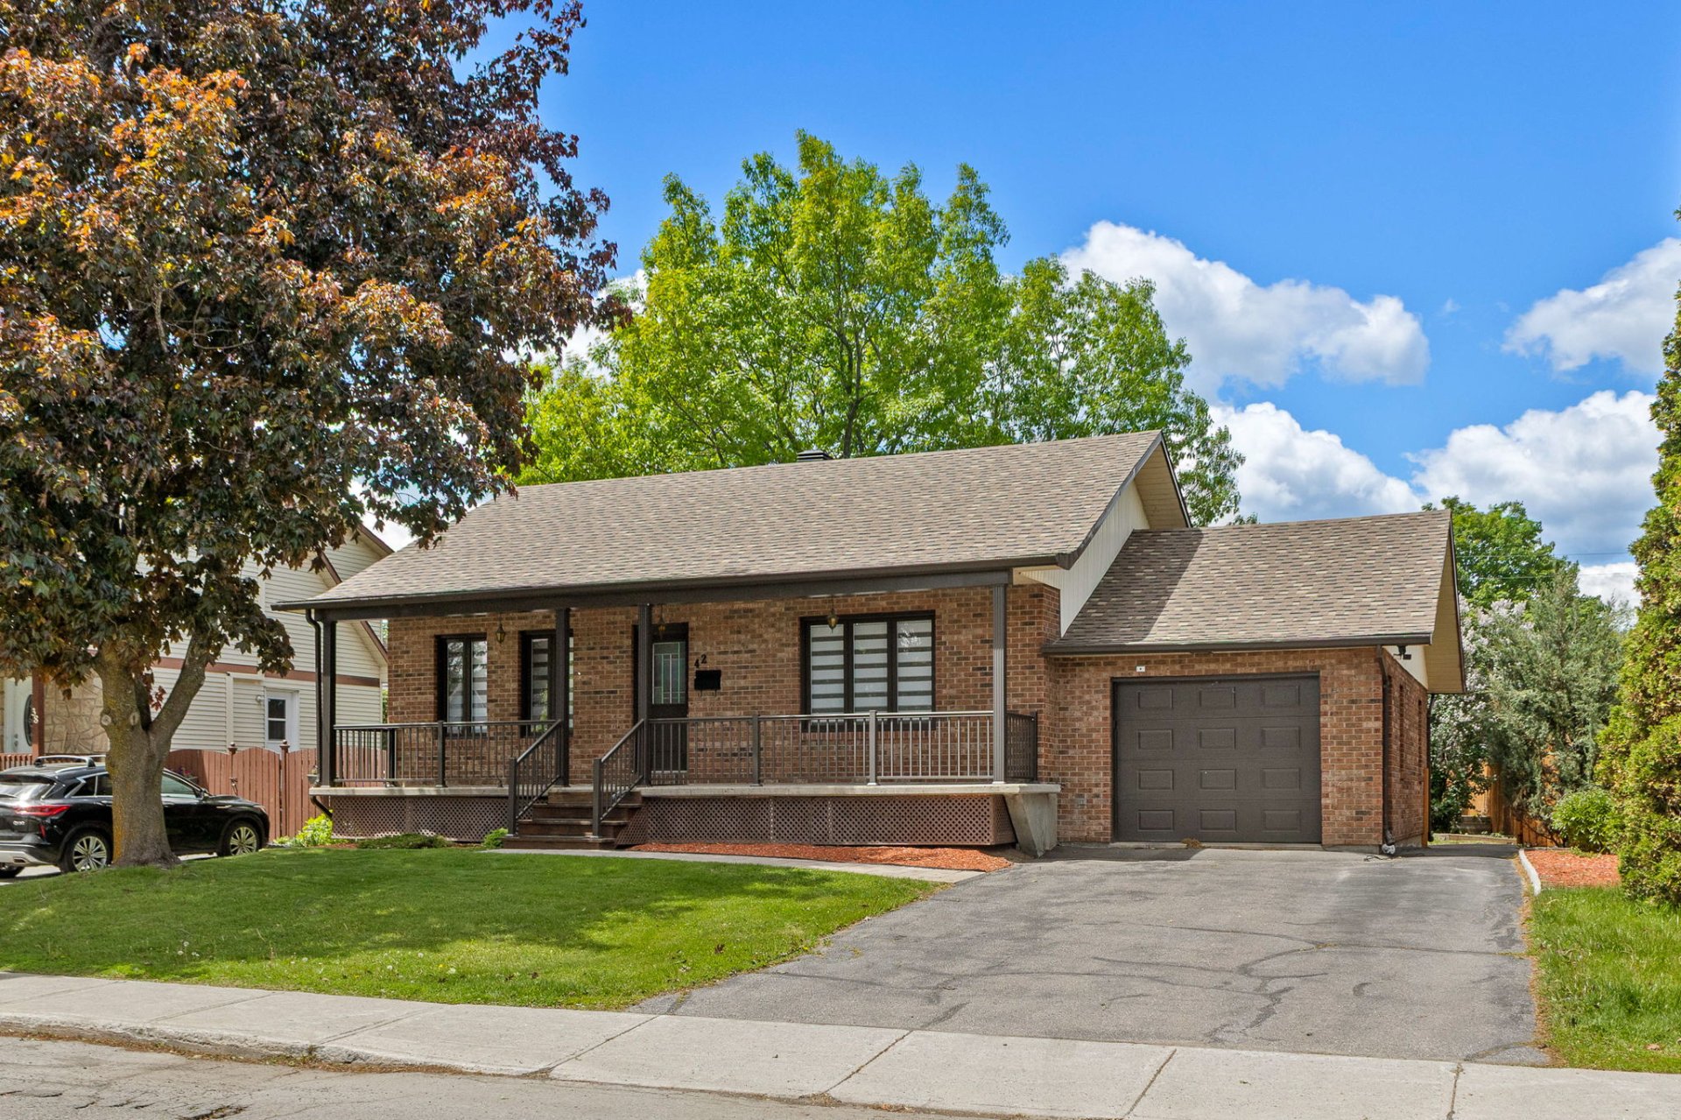
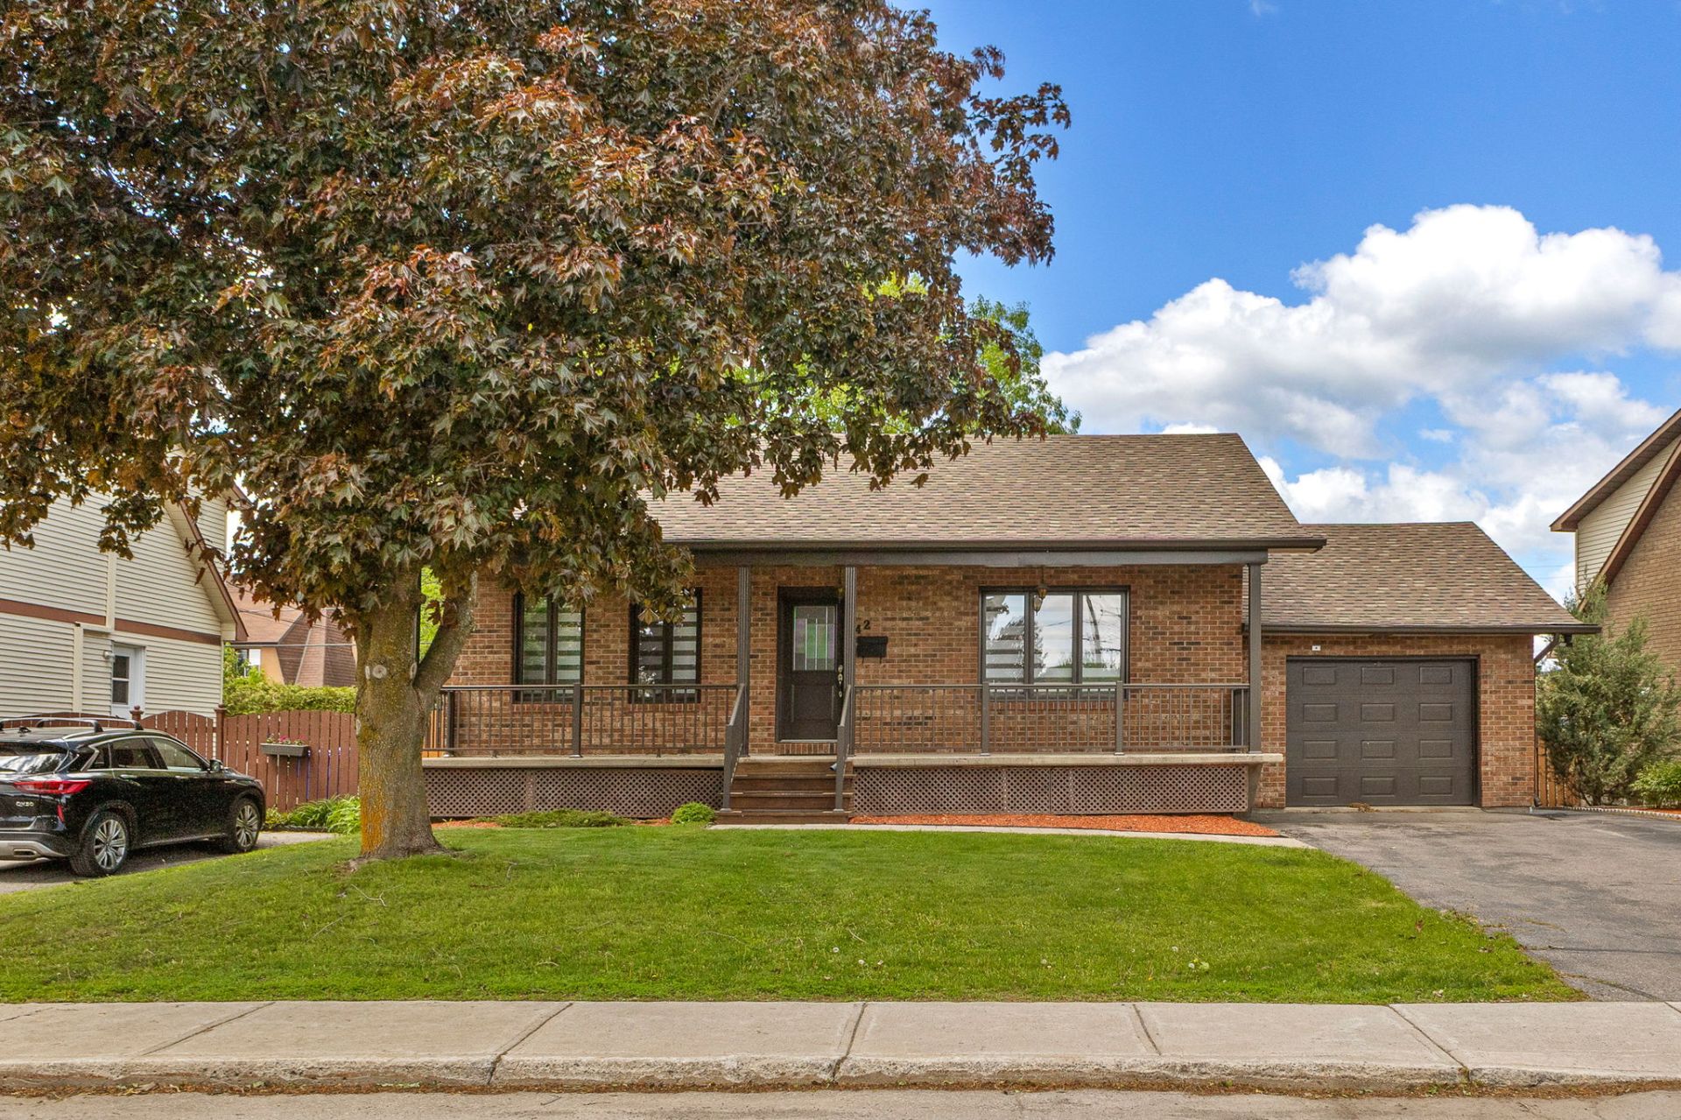
Frontage
Frontage
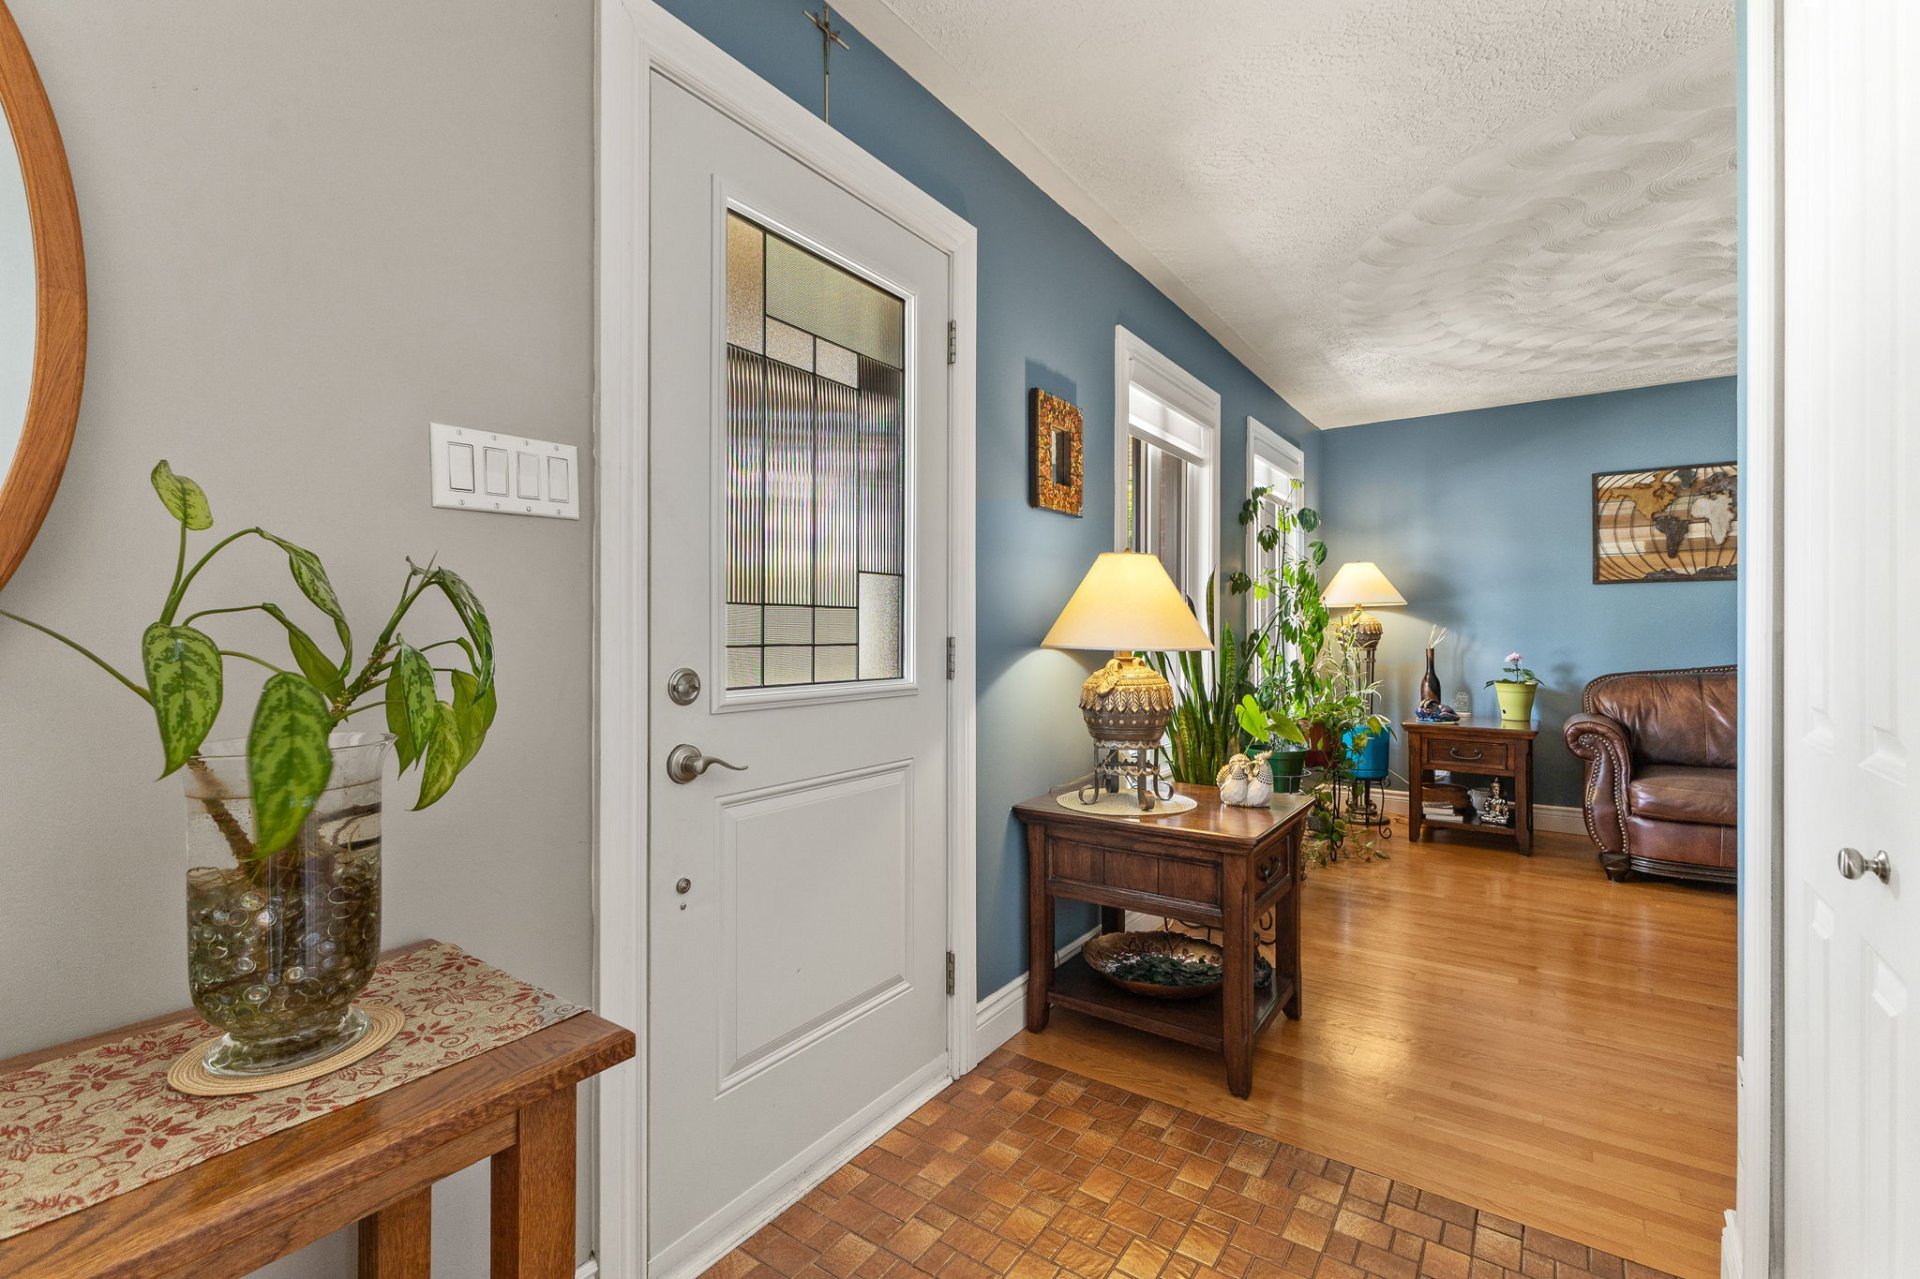
Hallway
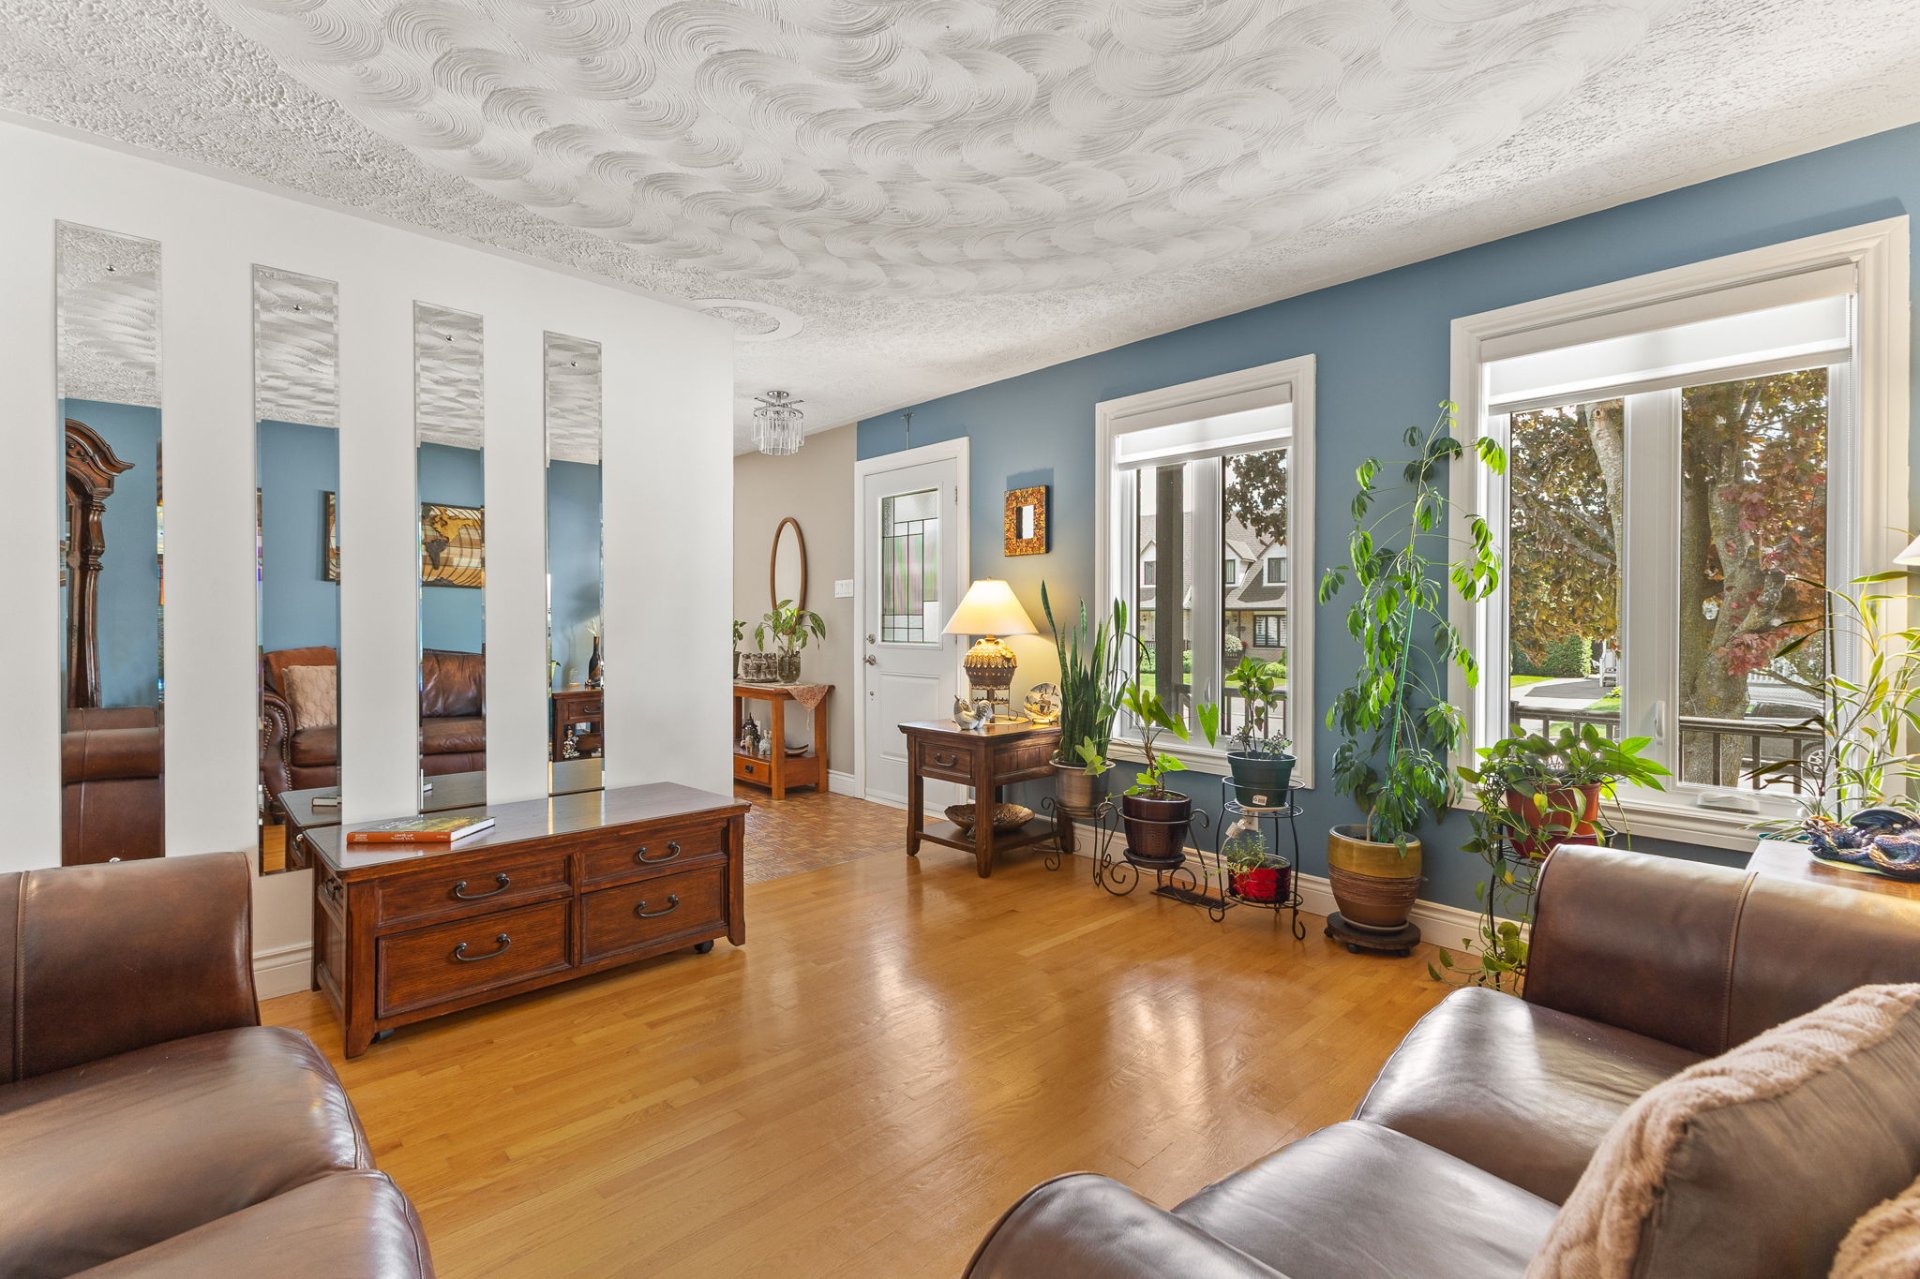
Living room
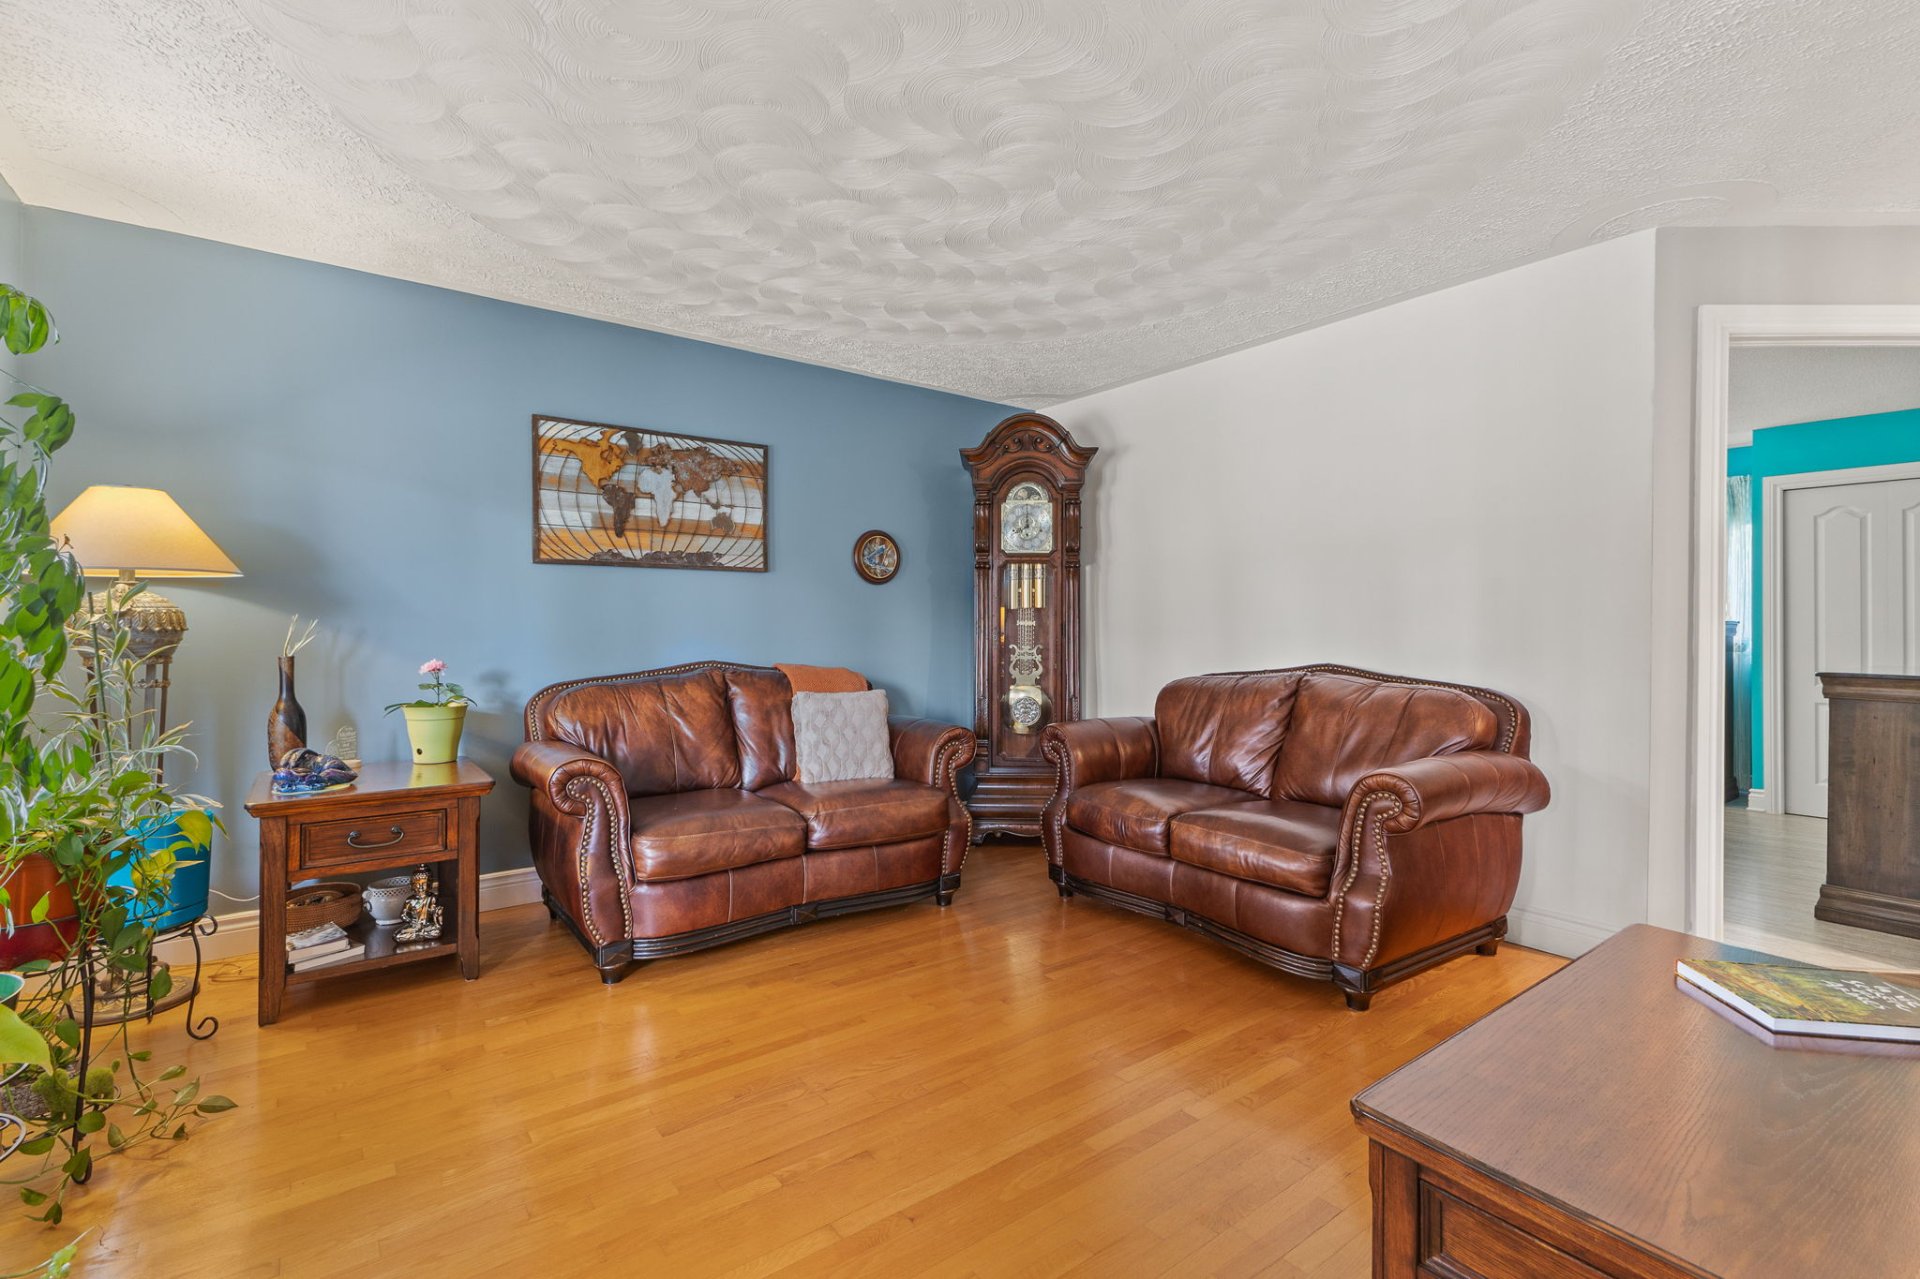
Living room
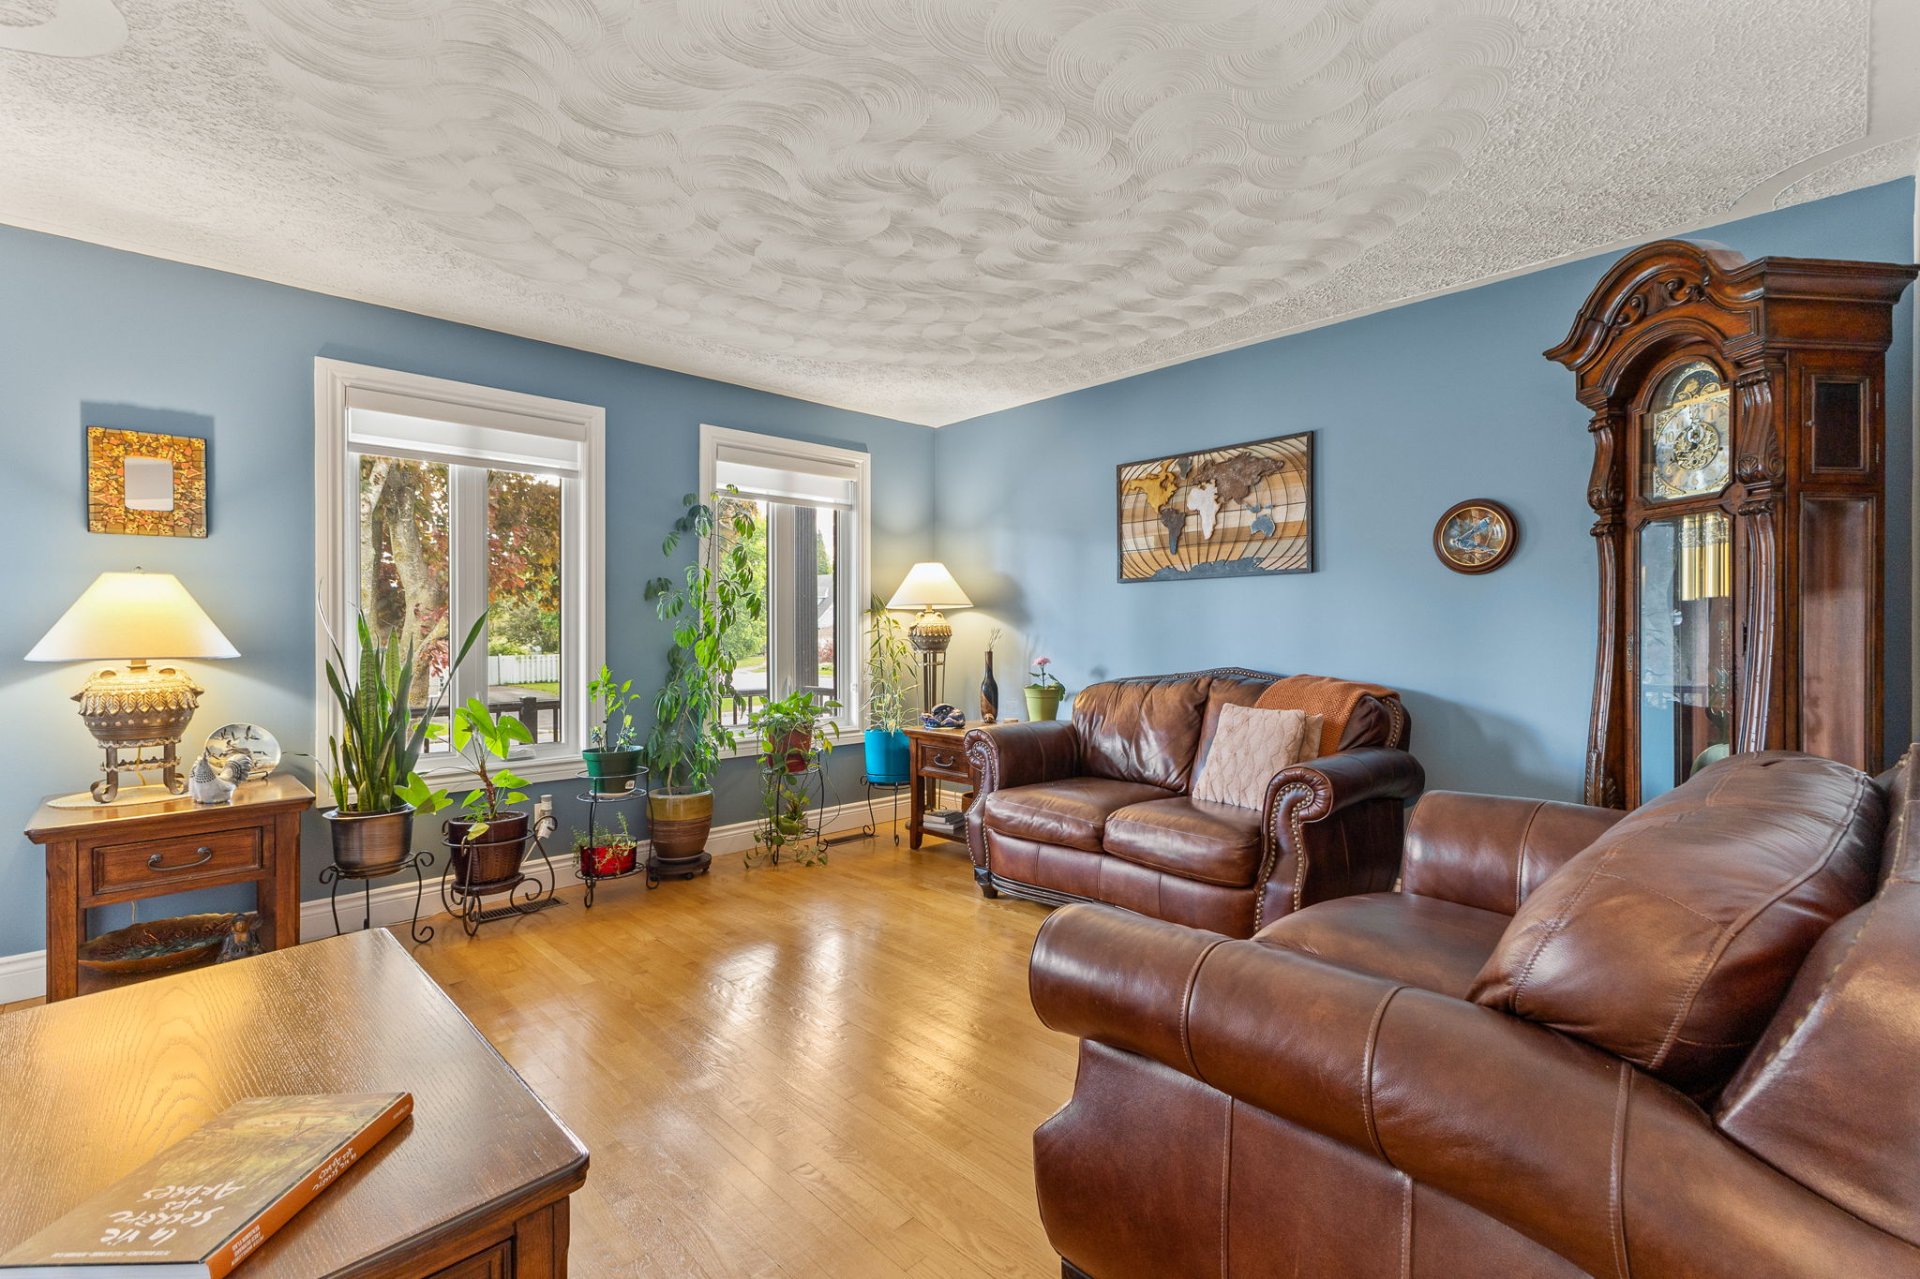
Living room
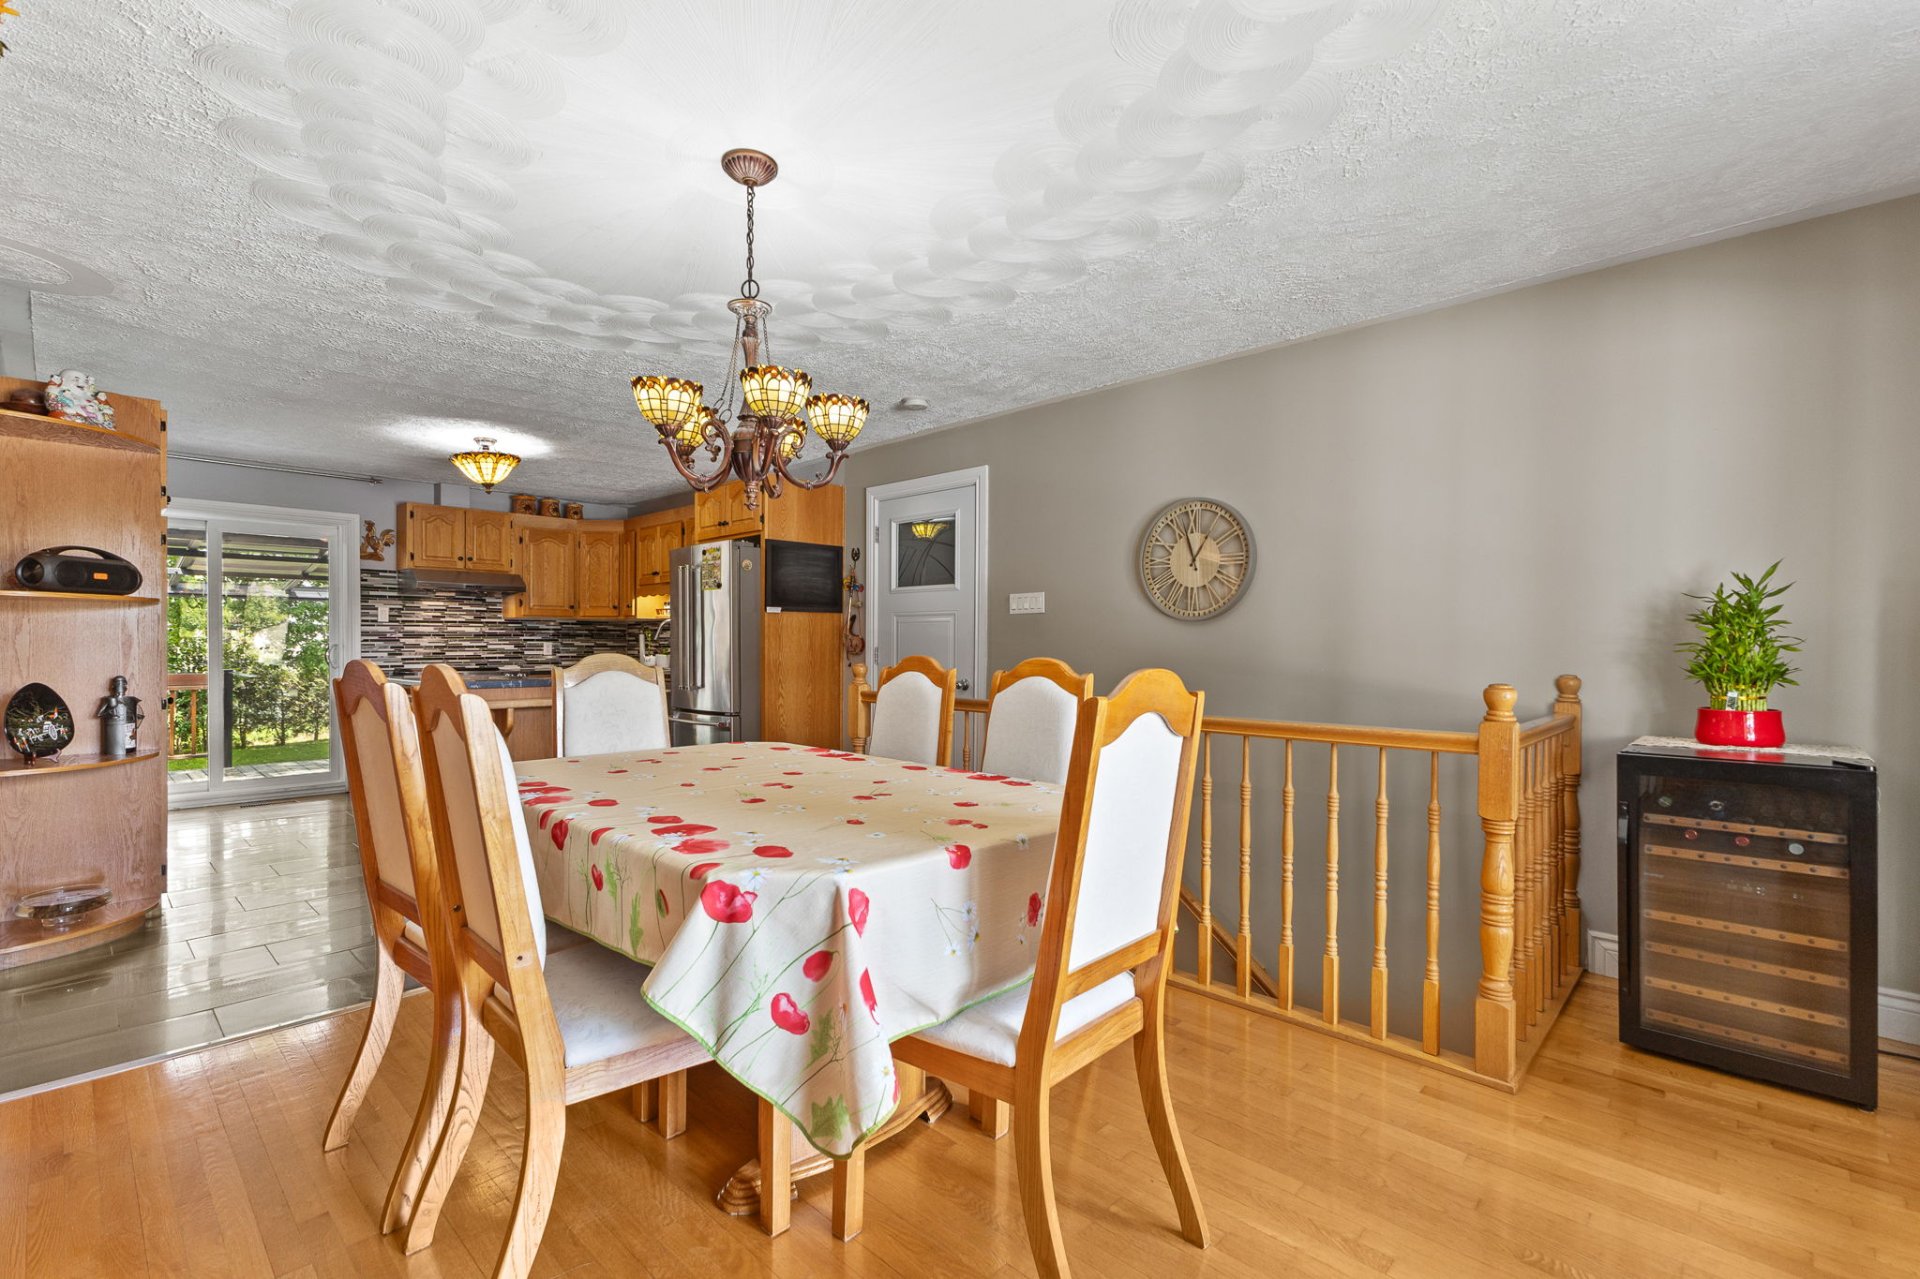
Dining room
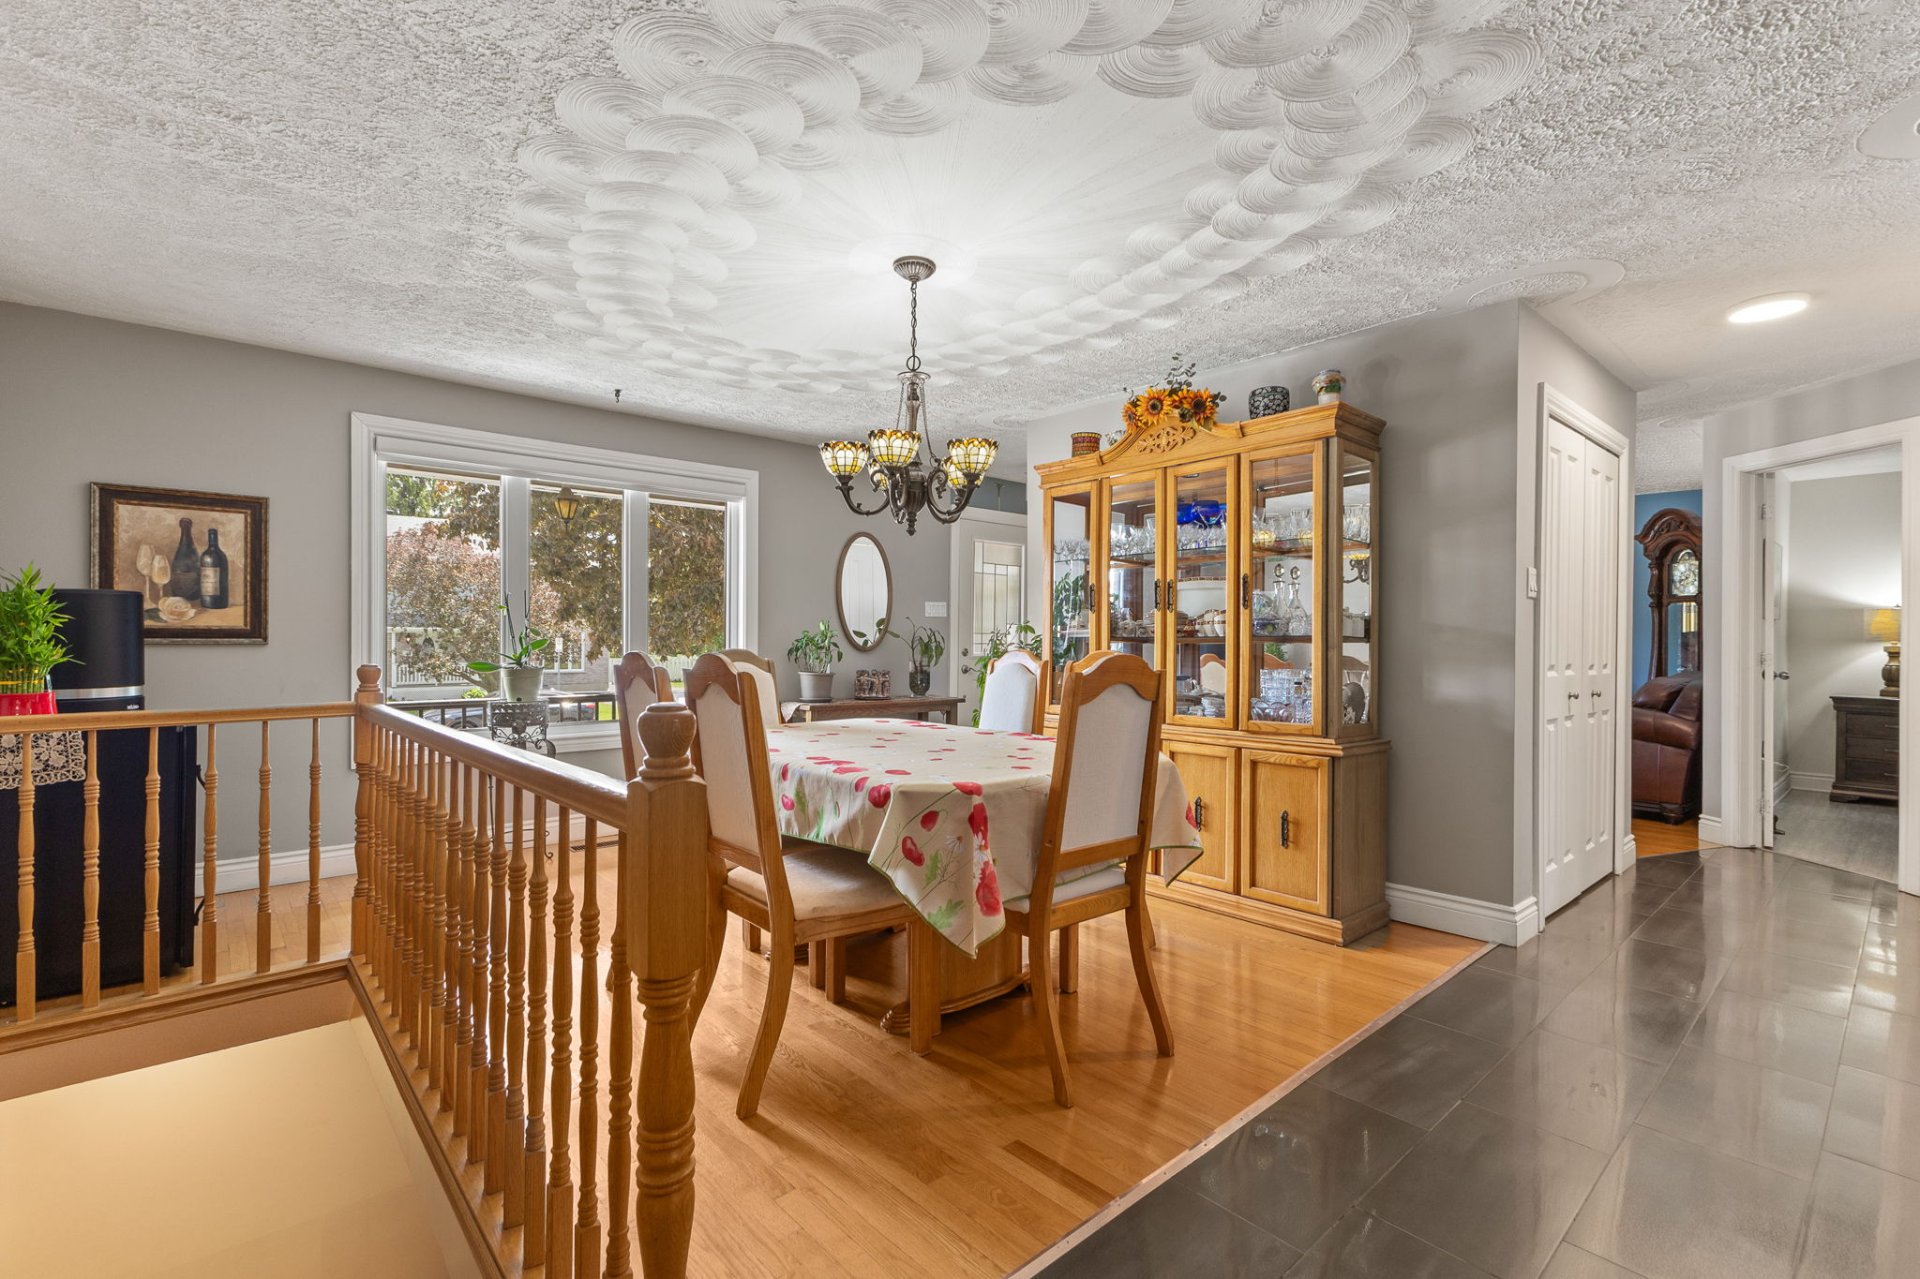
Dining room
Kitchen
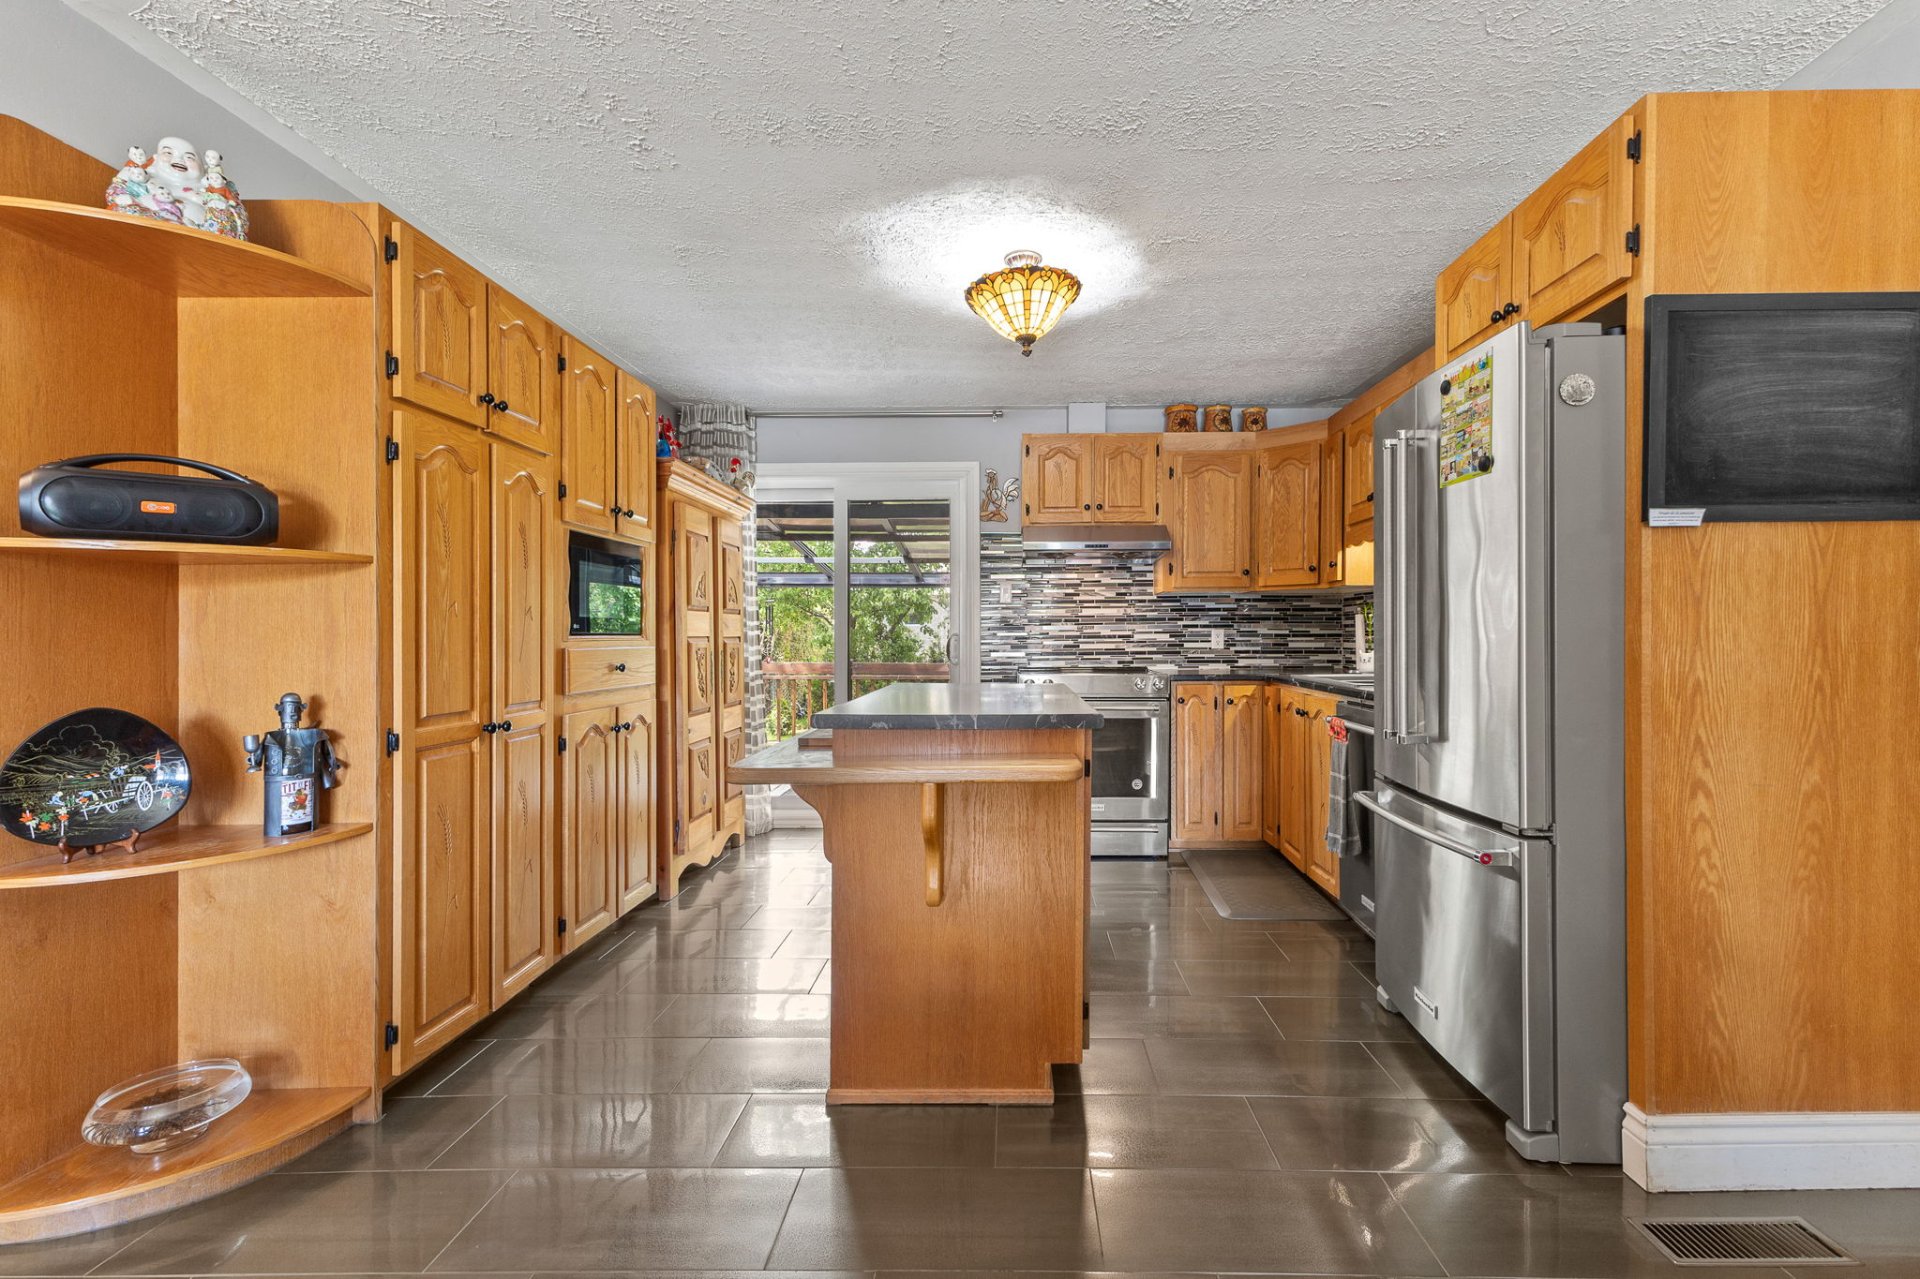
Kitchen
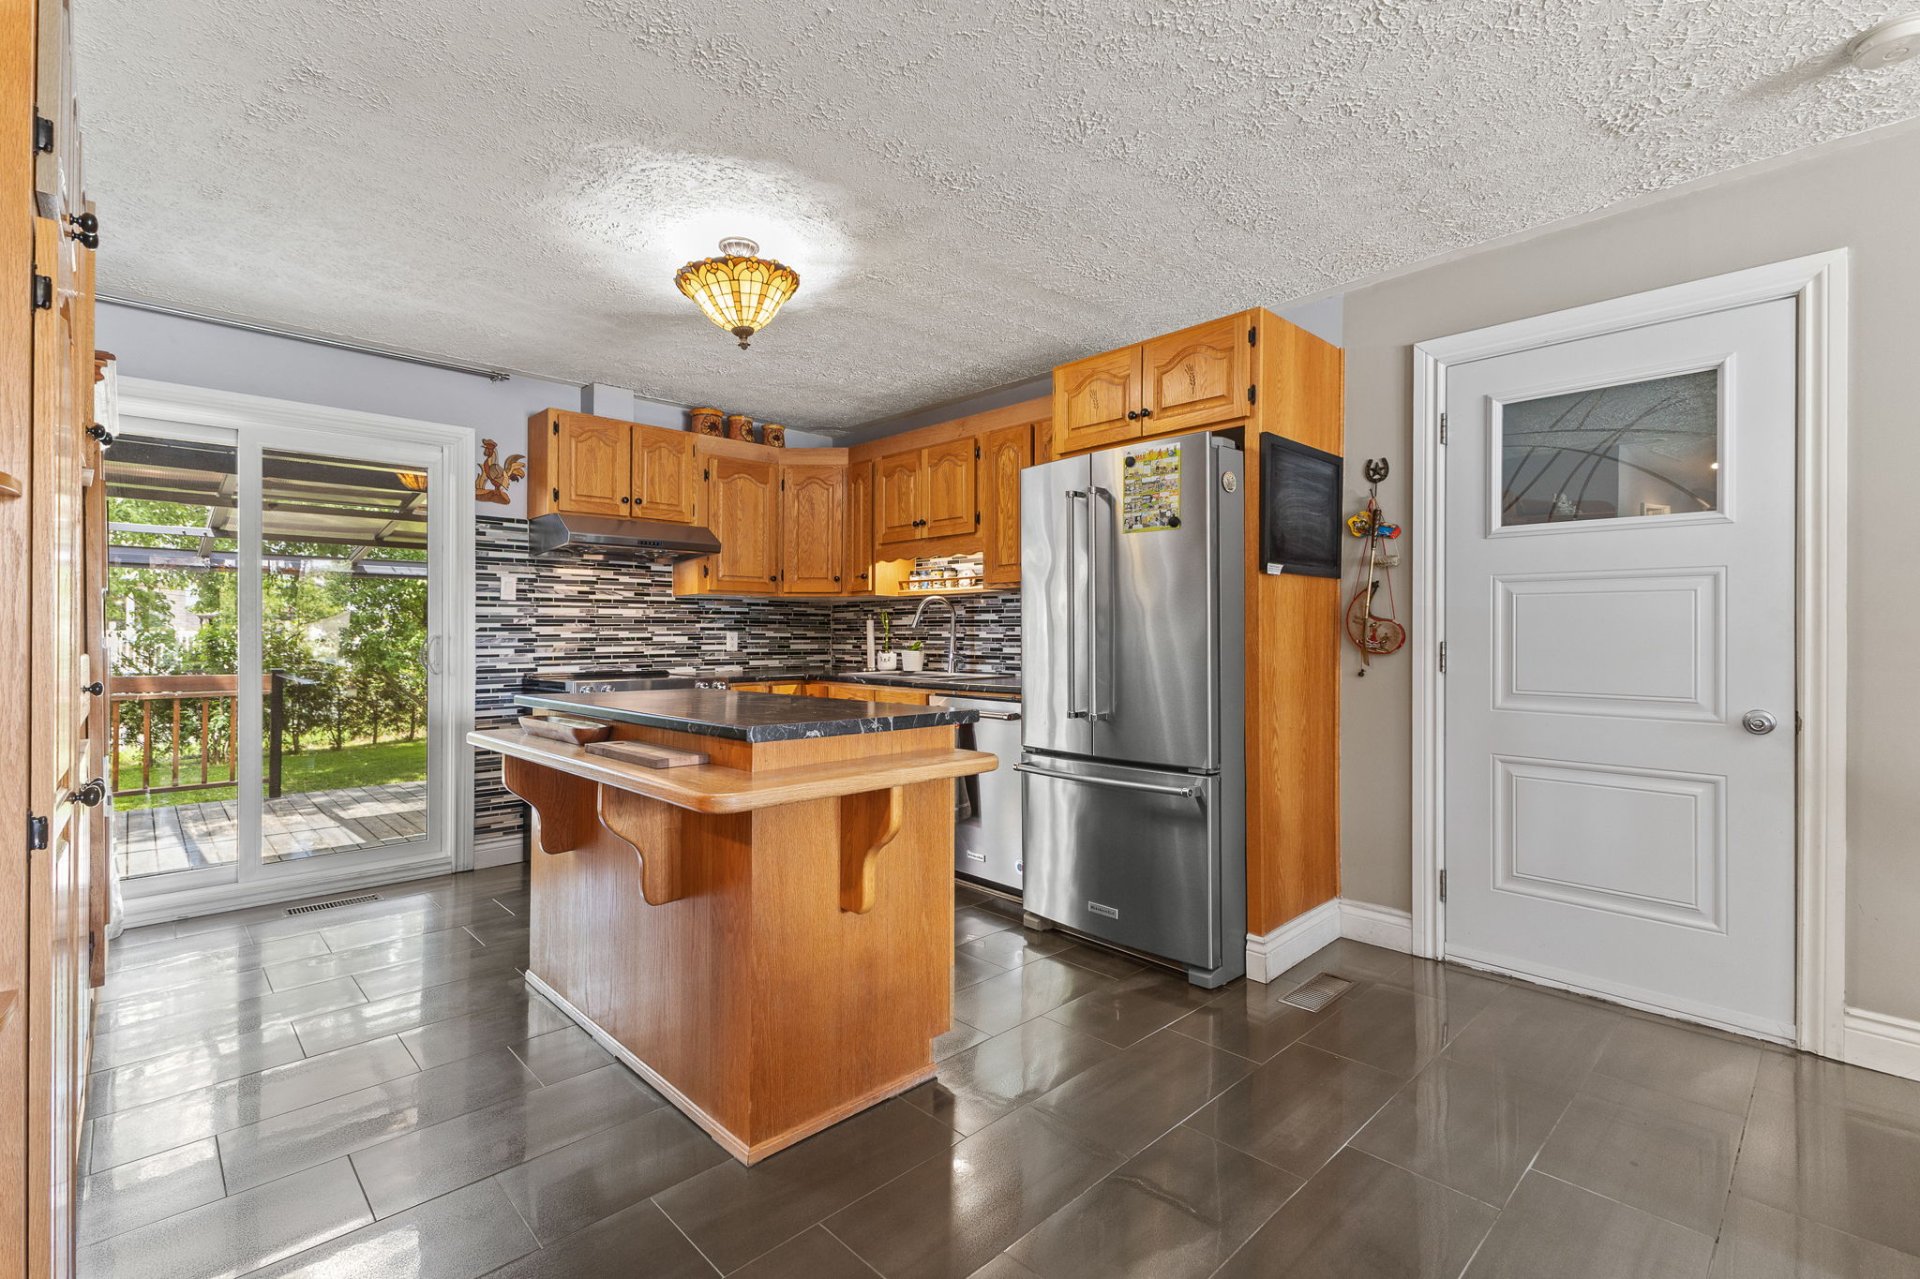
Kitchen
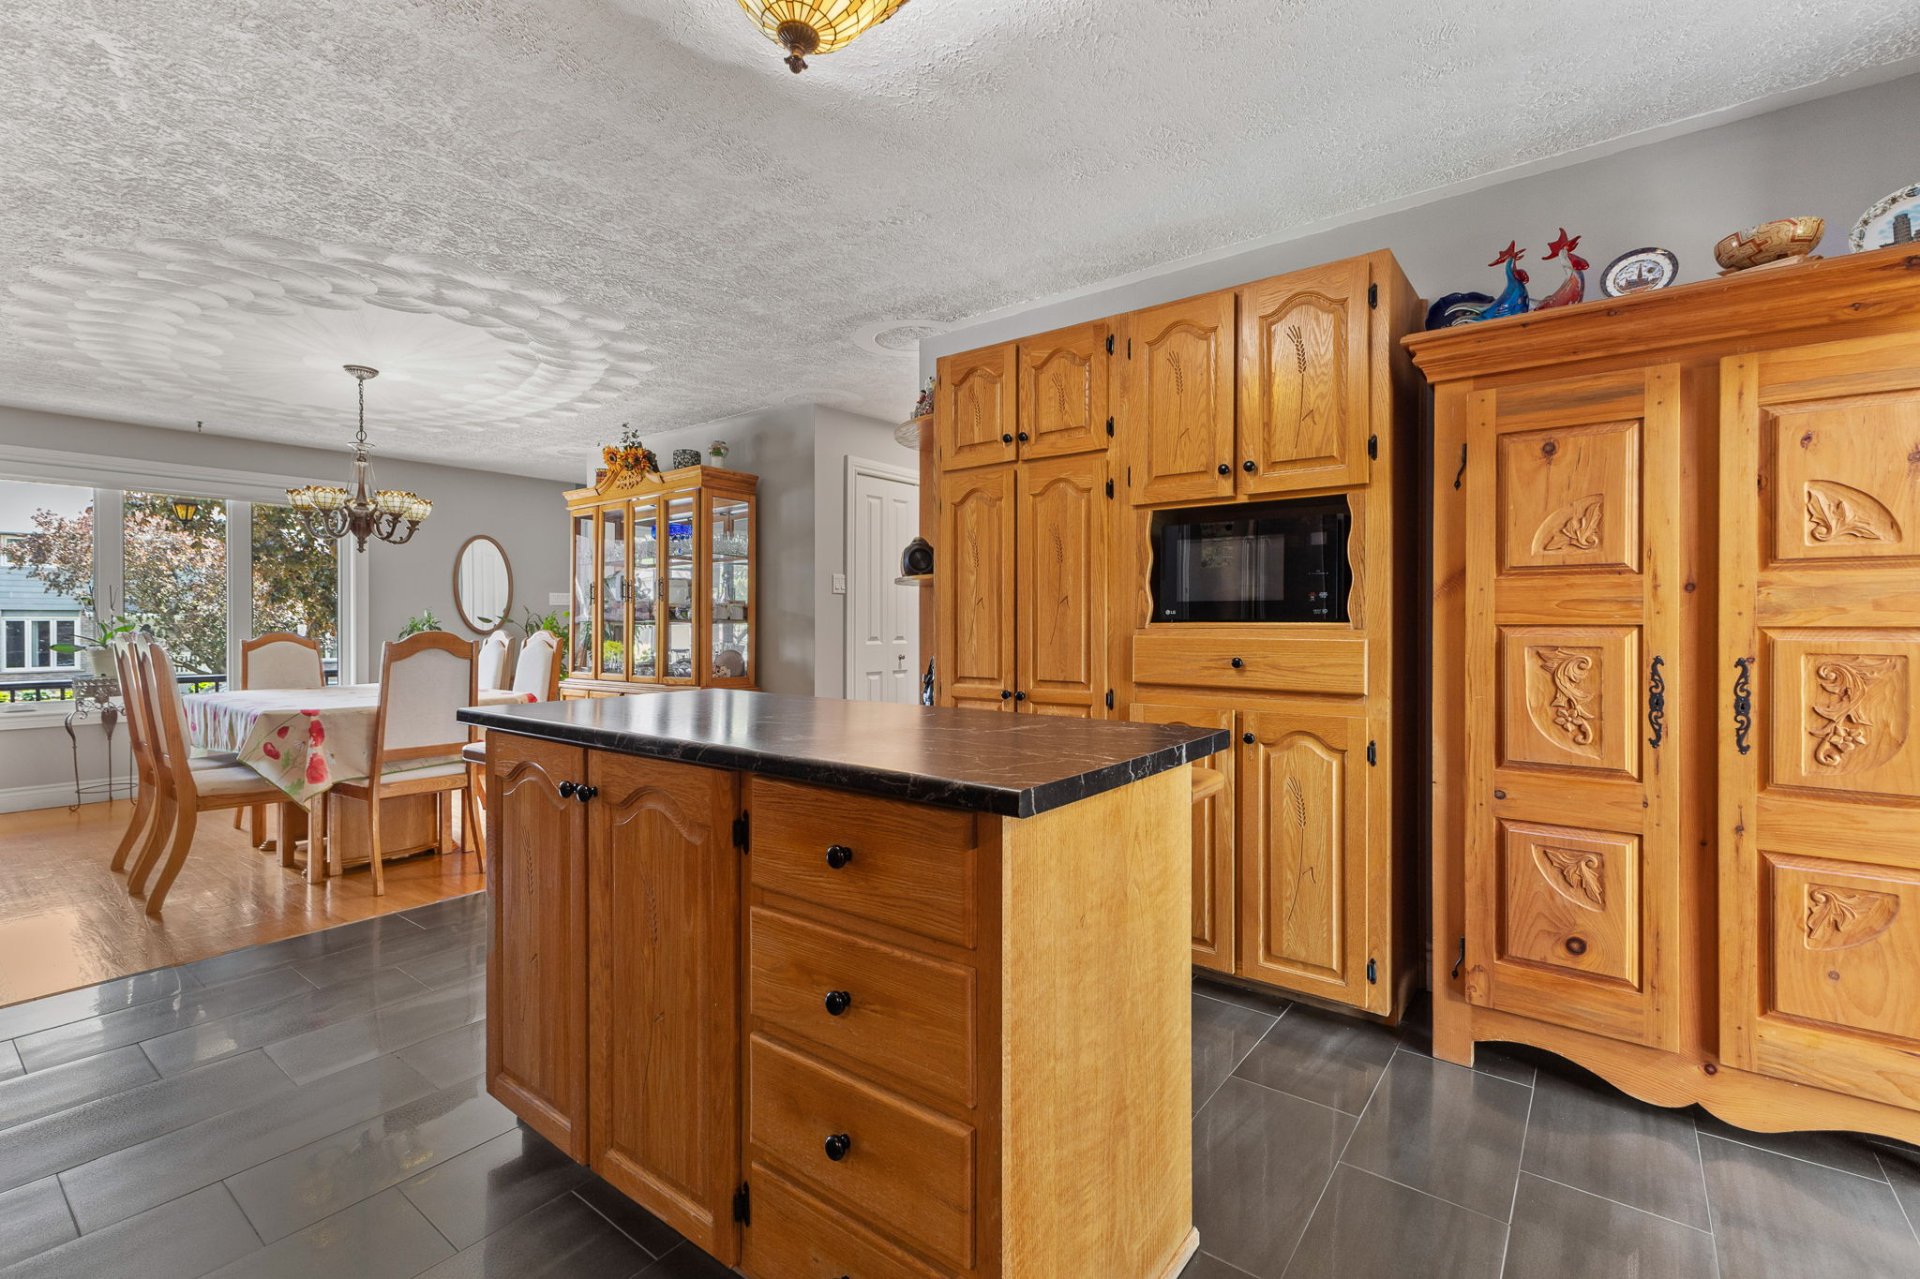
Kitchen
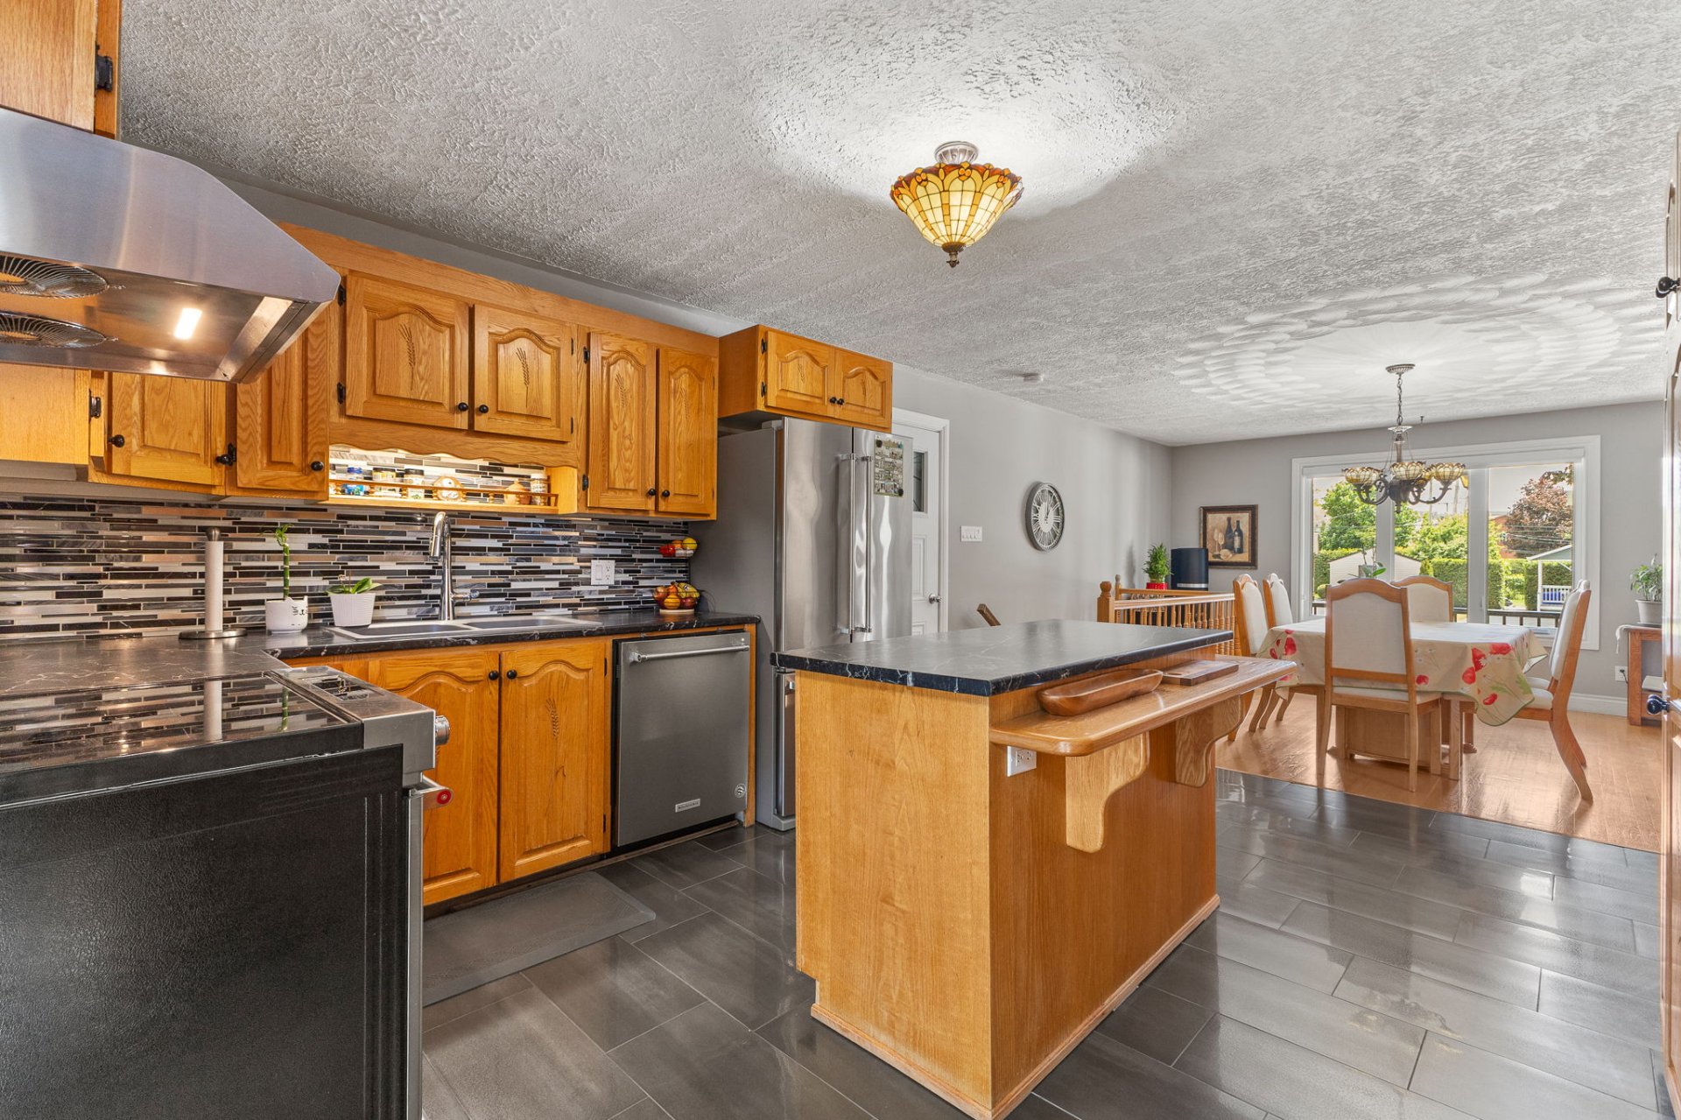
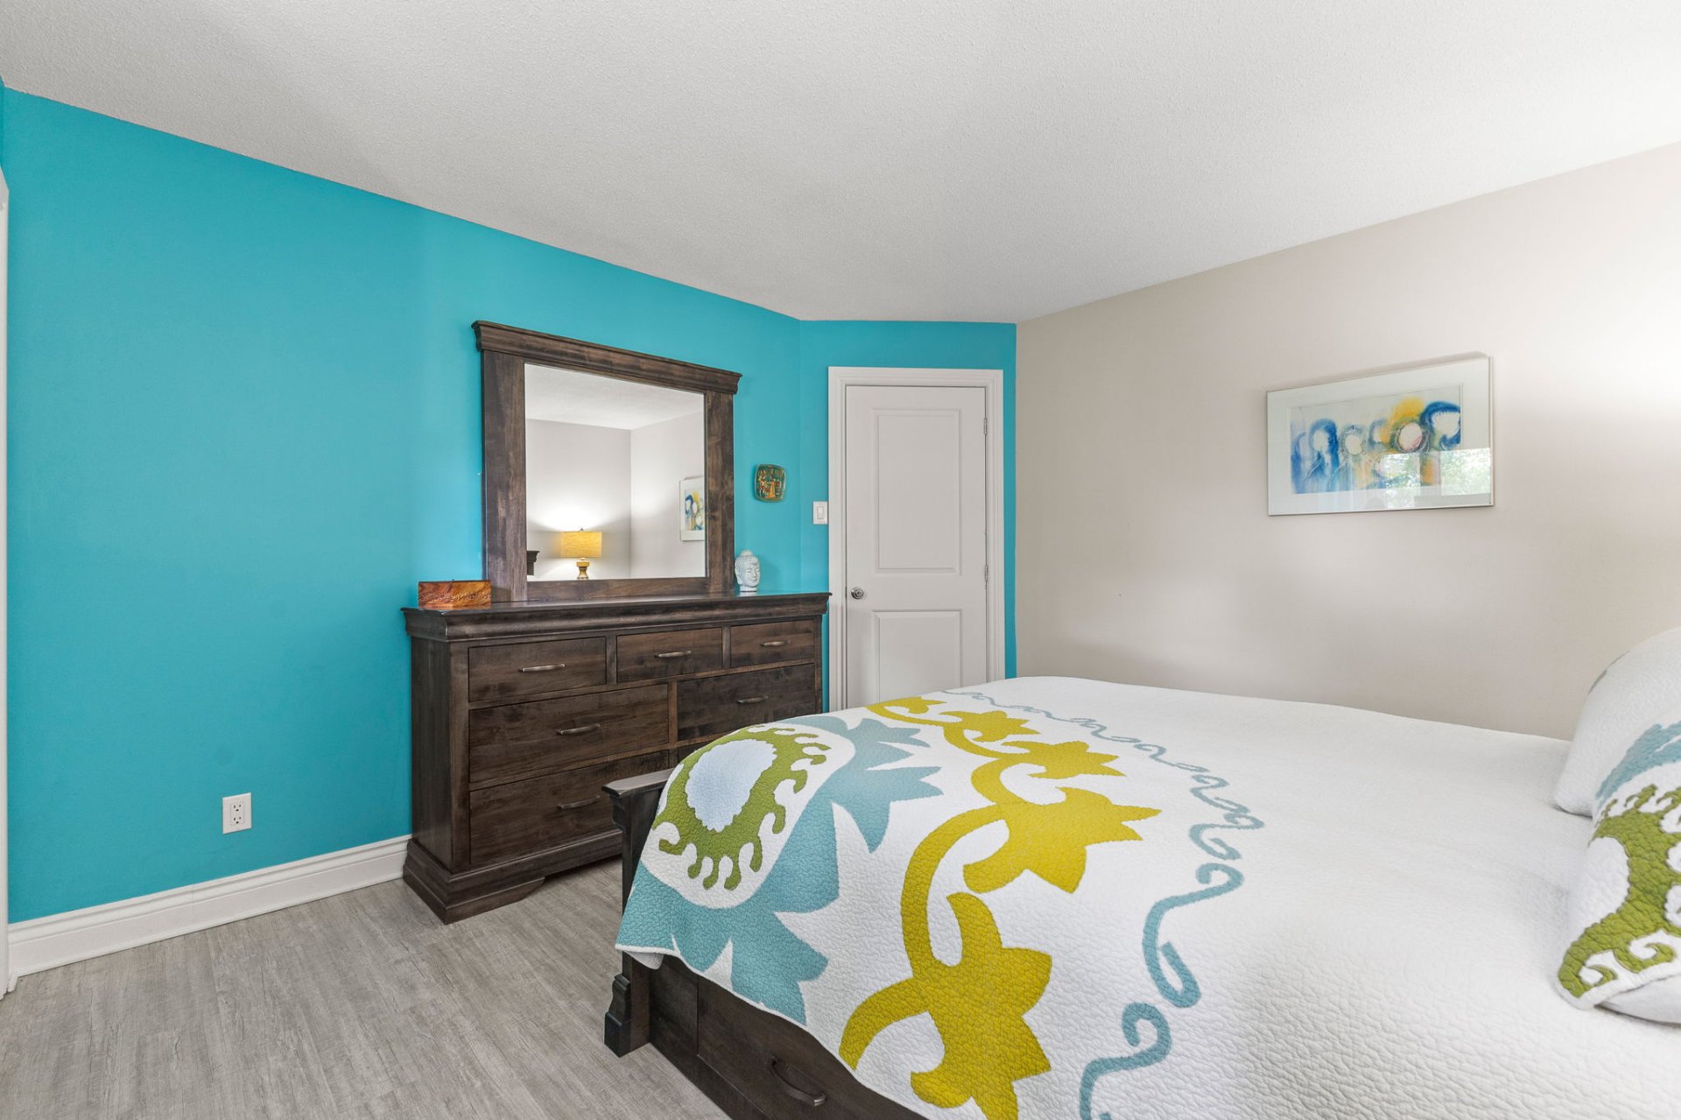
Primary bedroom
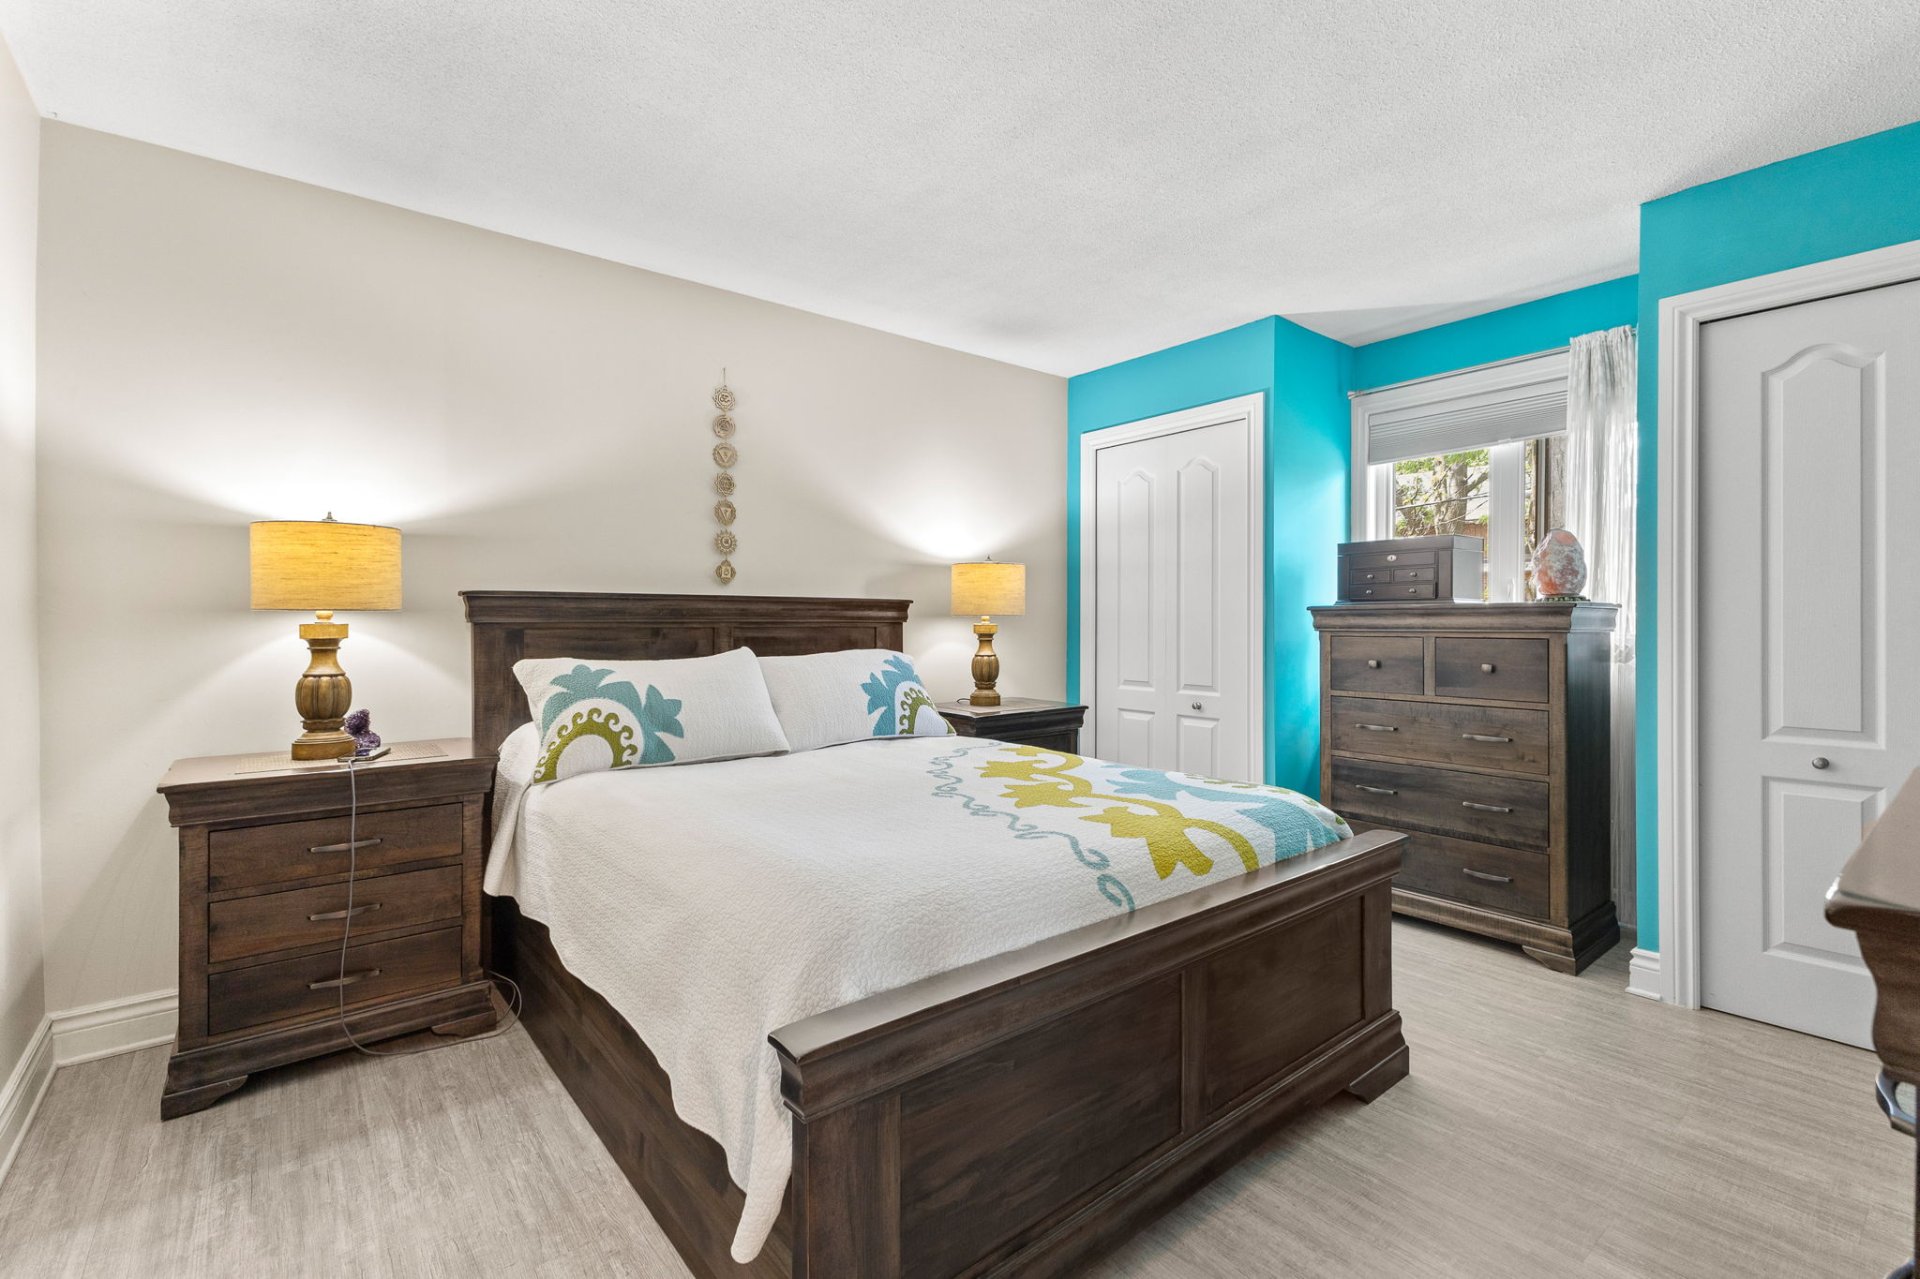
Primary bedroom
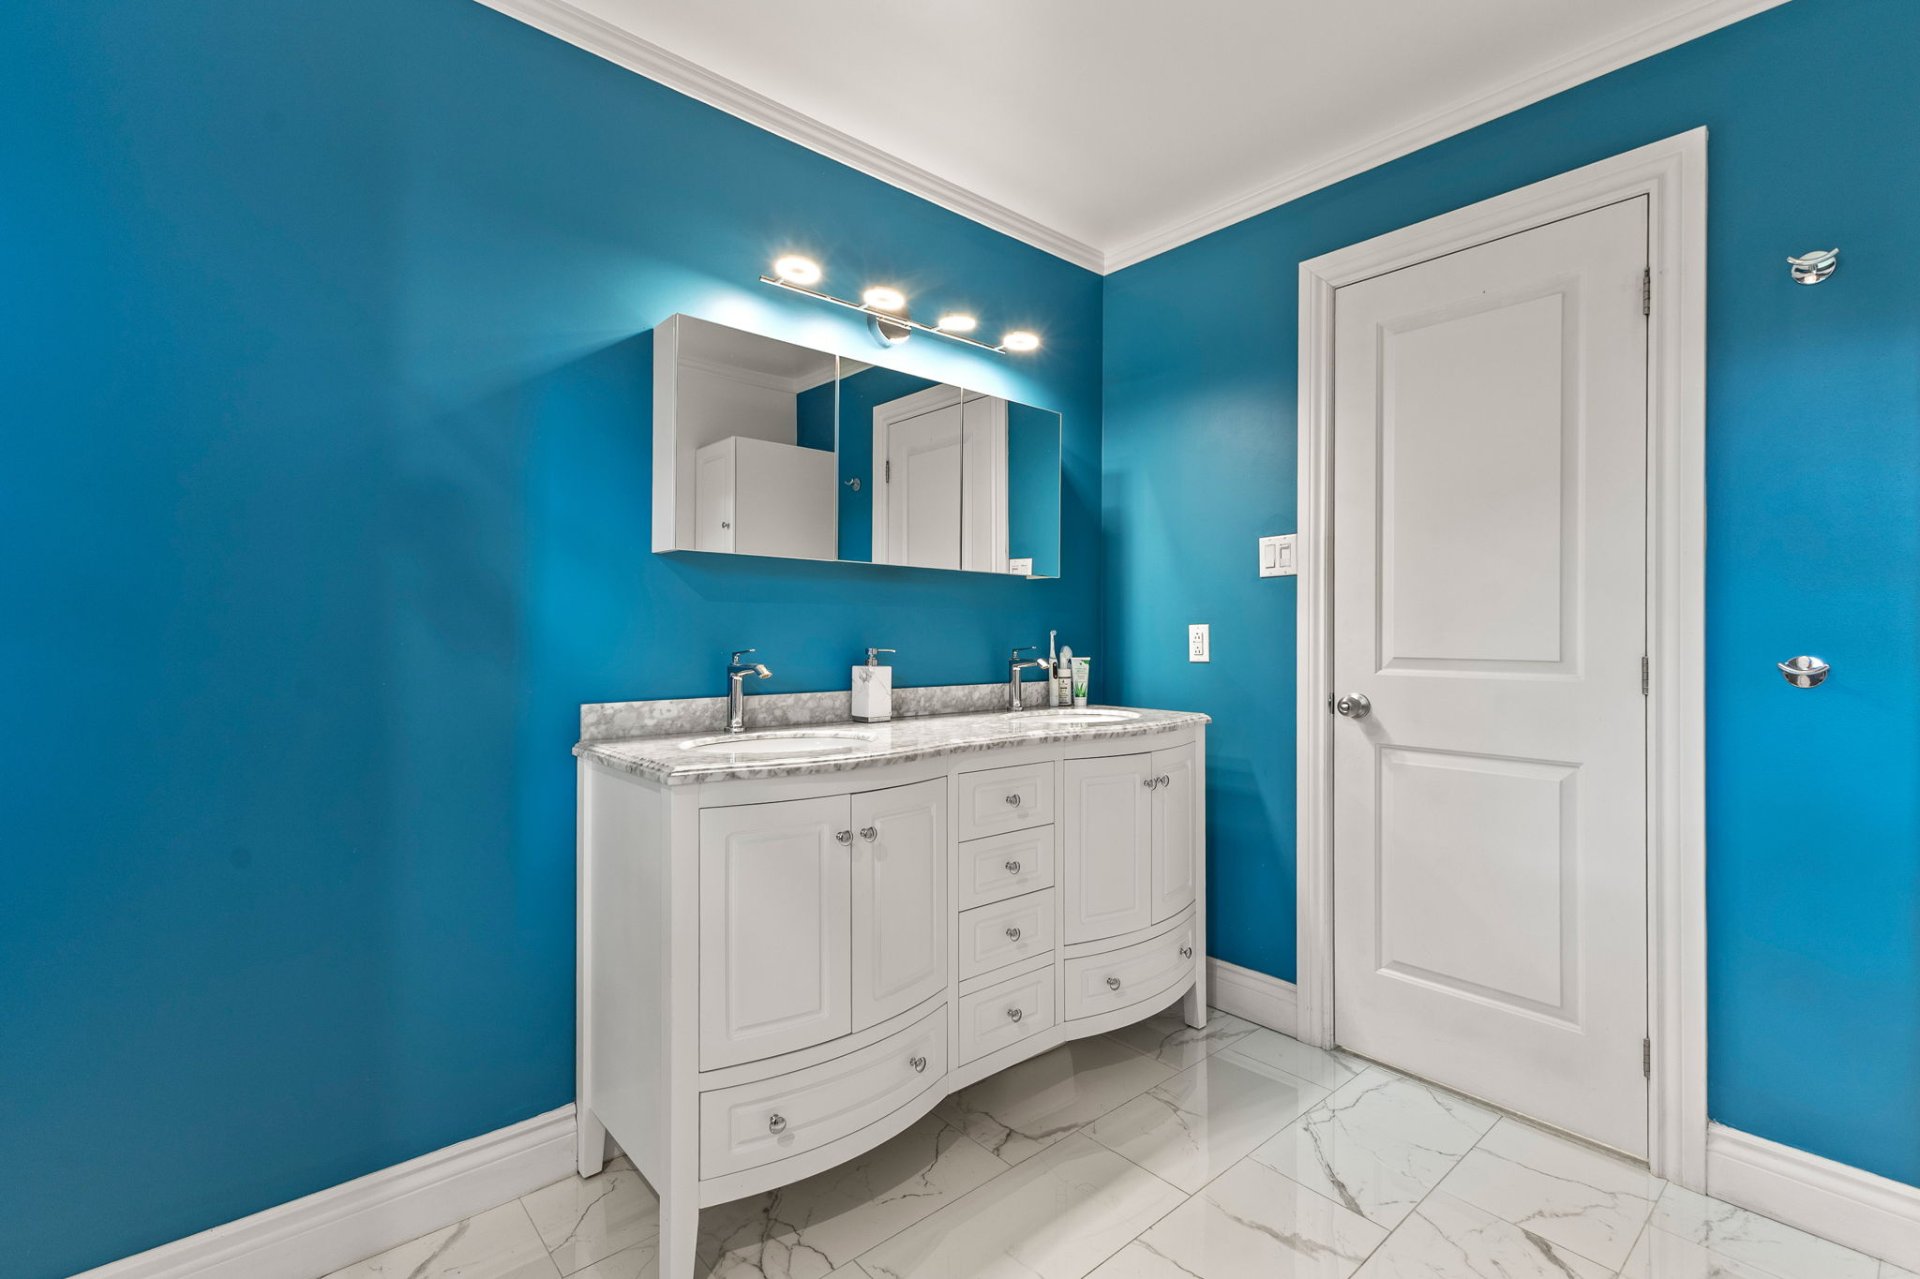
Bathroom
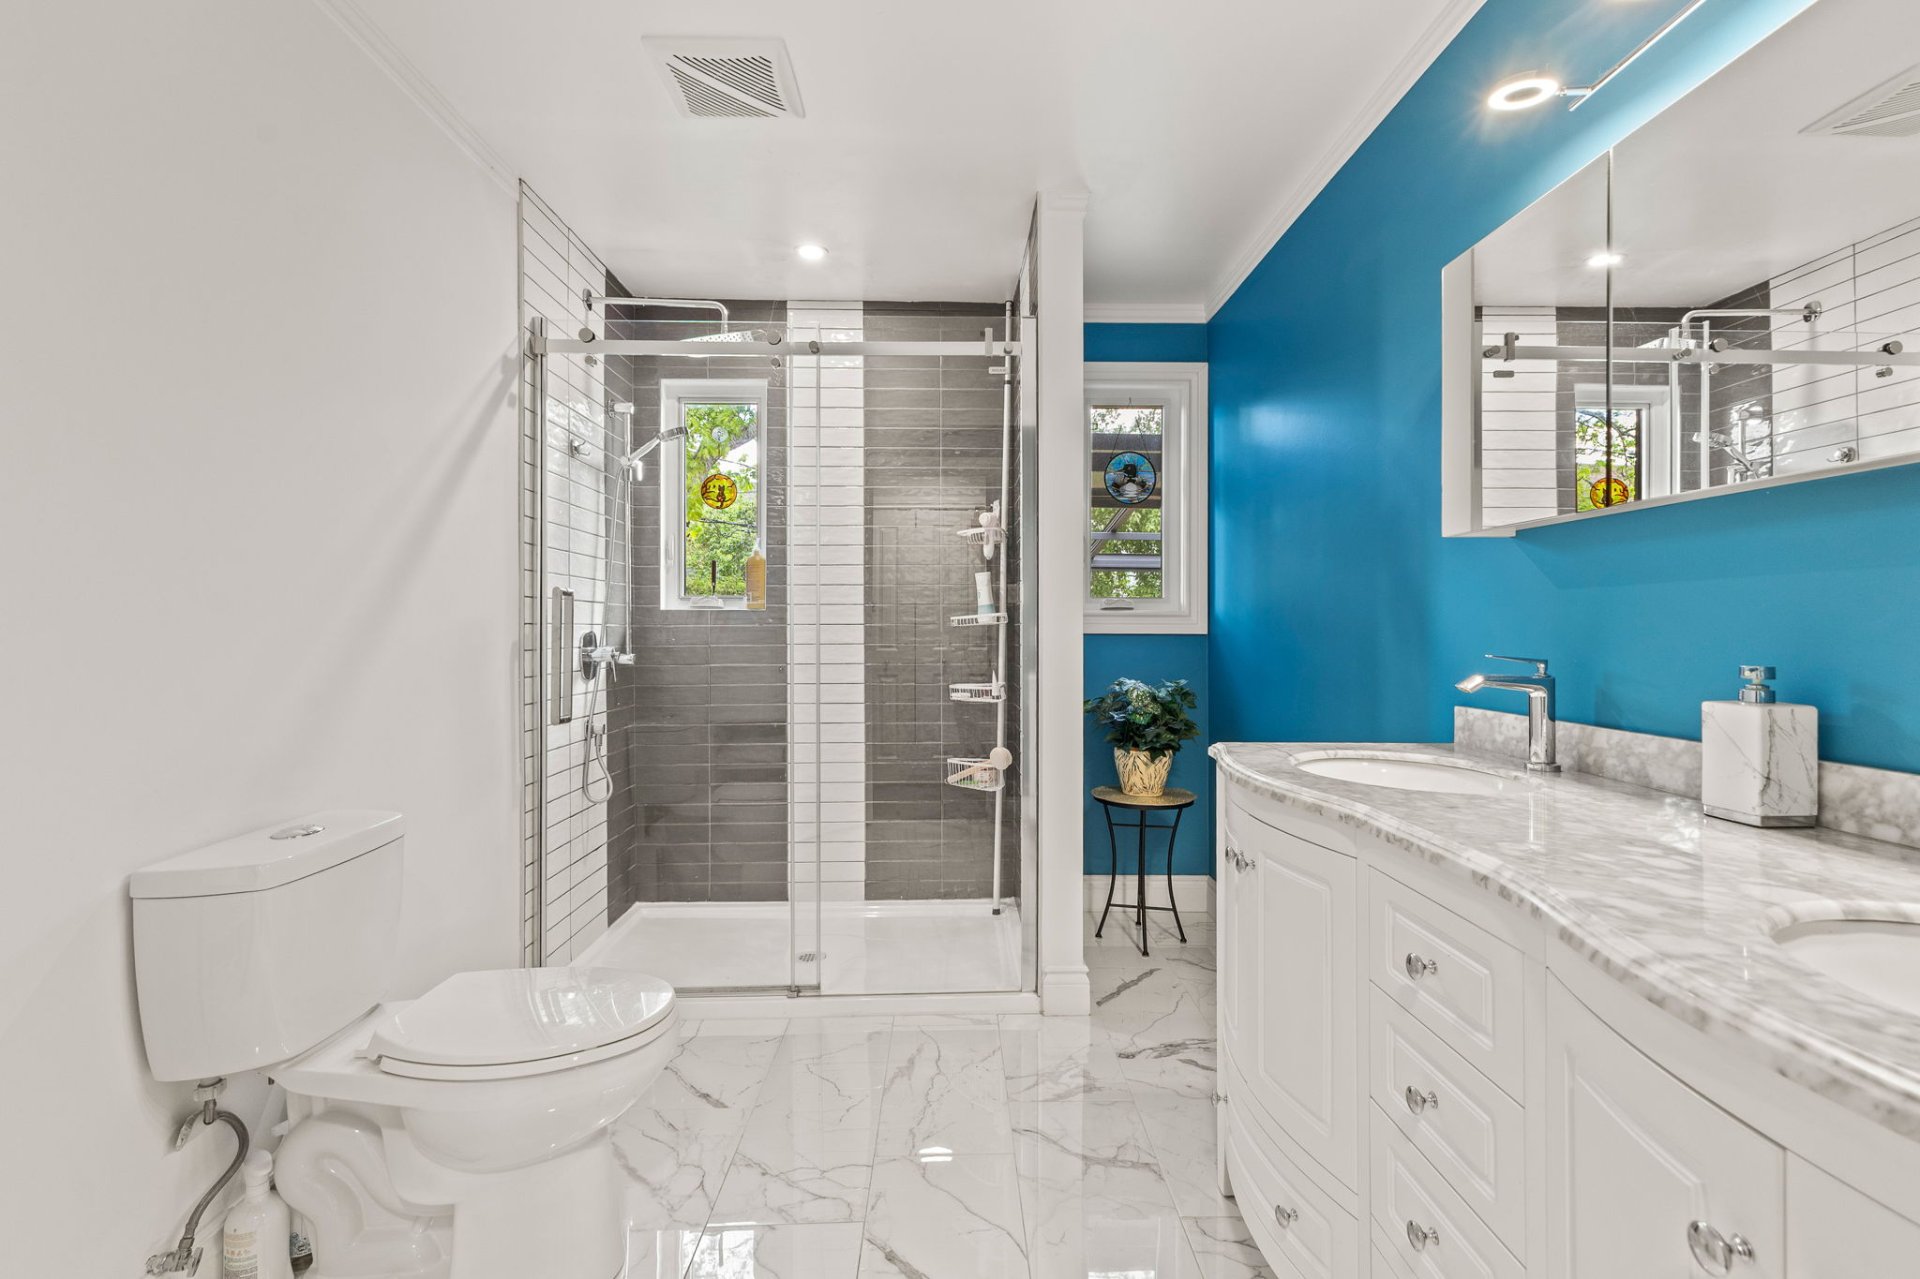
Bathroom
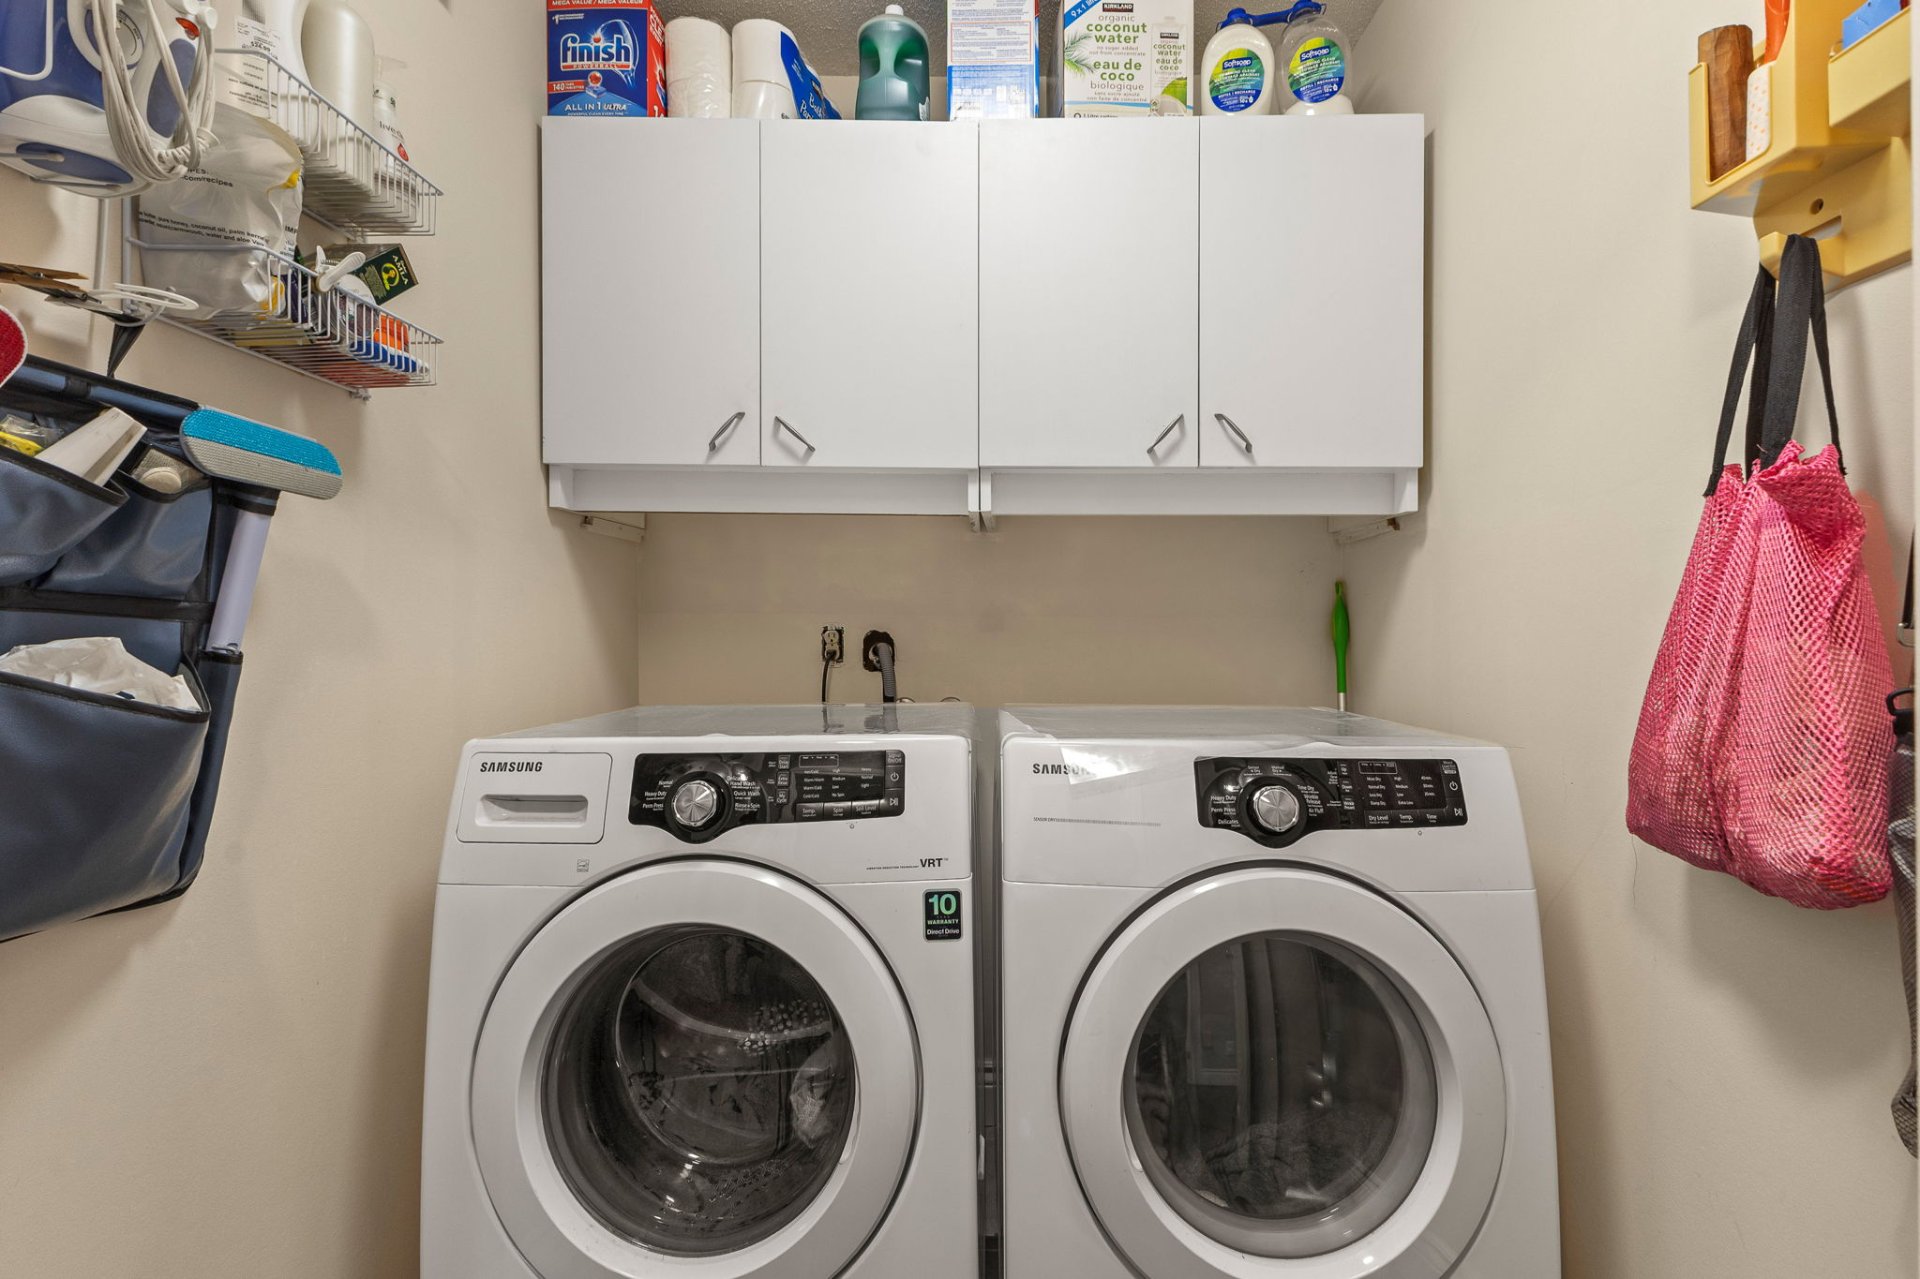
Laundry room
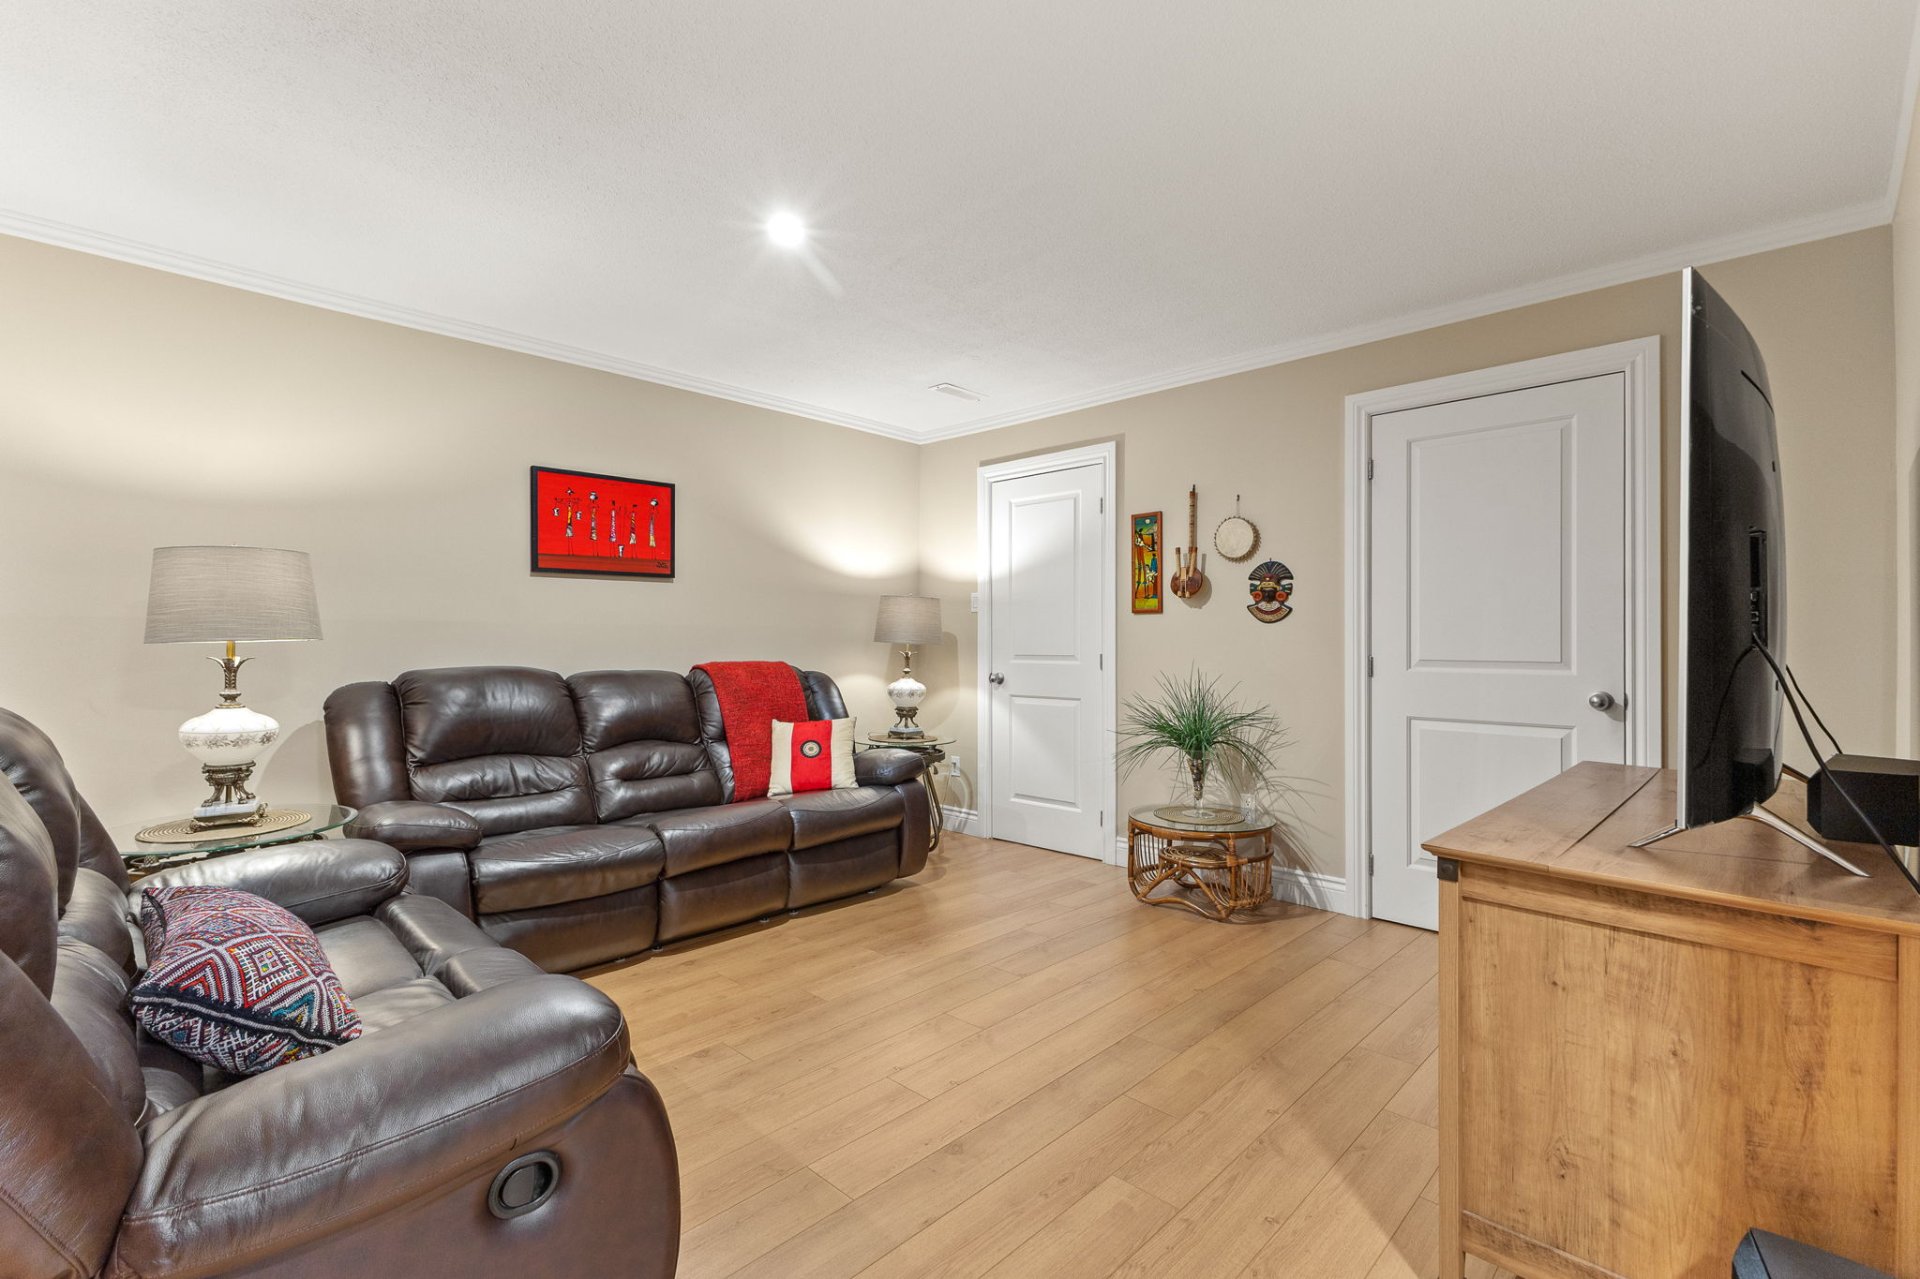
Family room
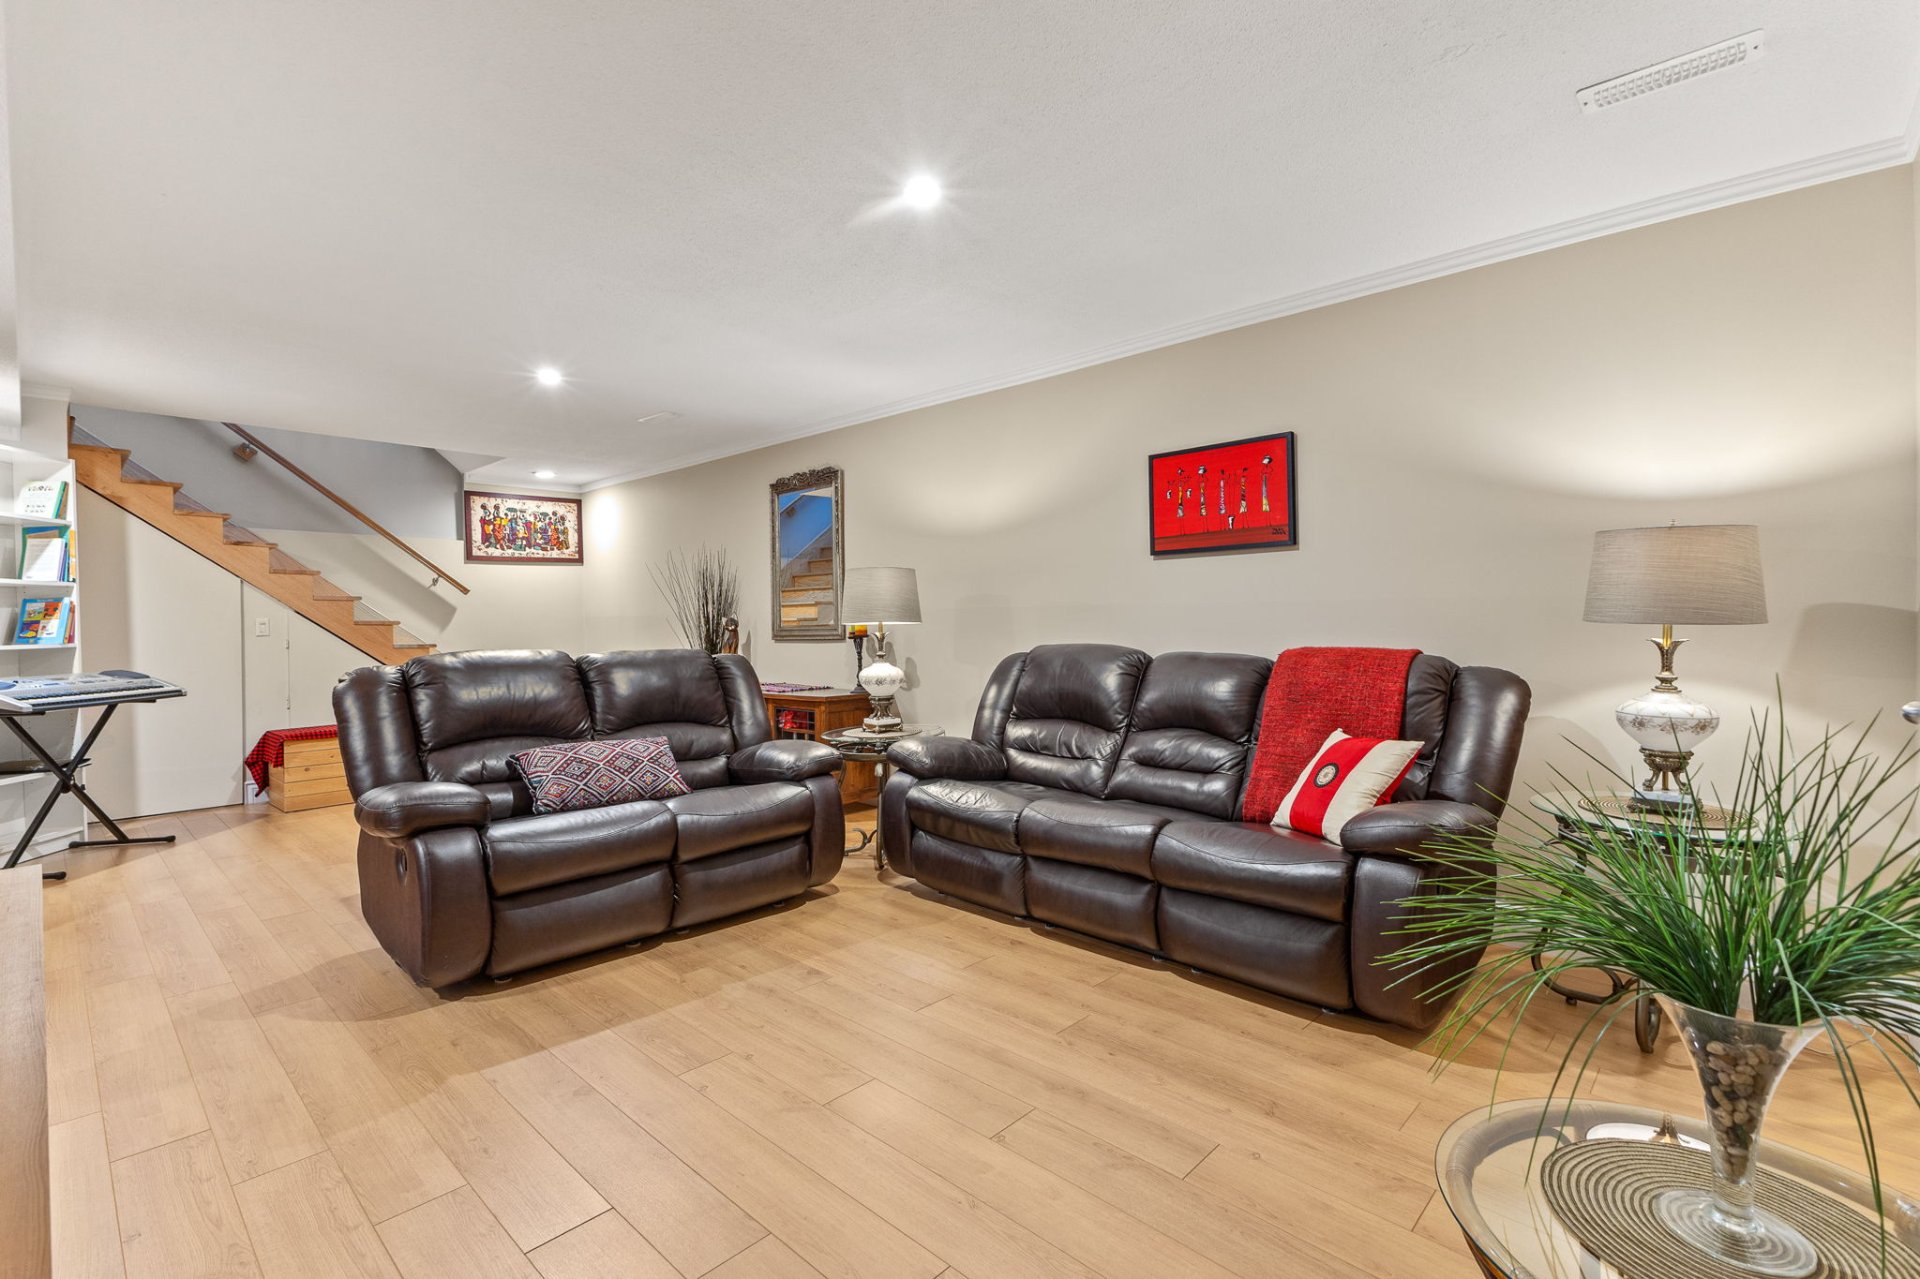
Family room
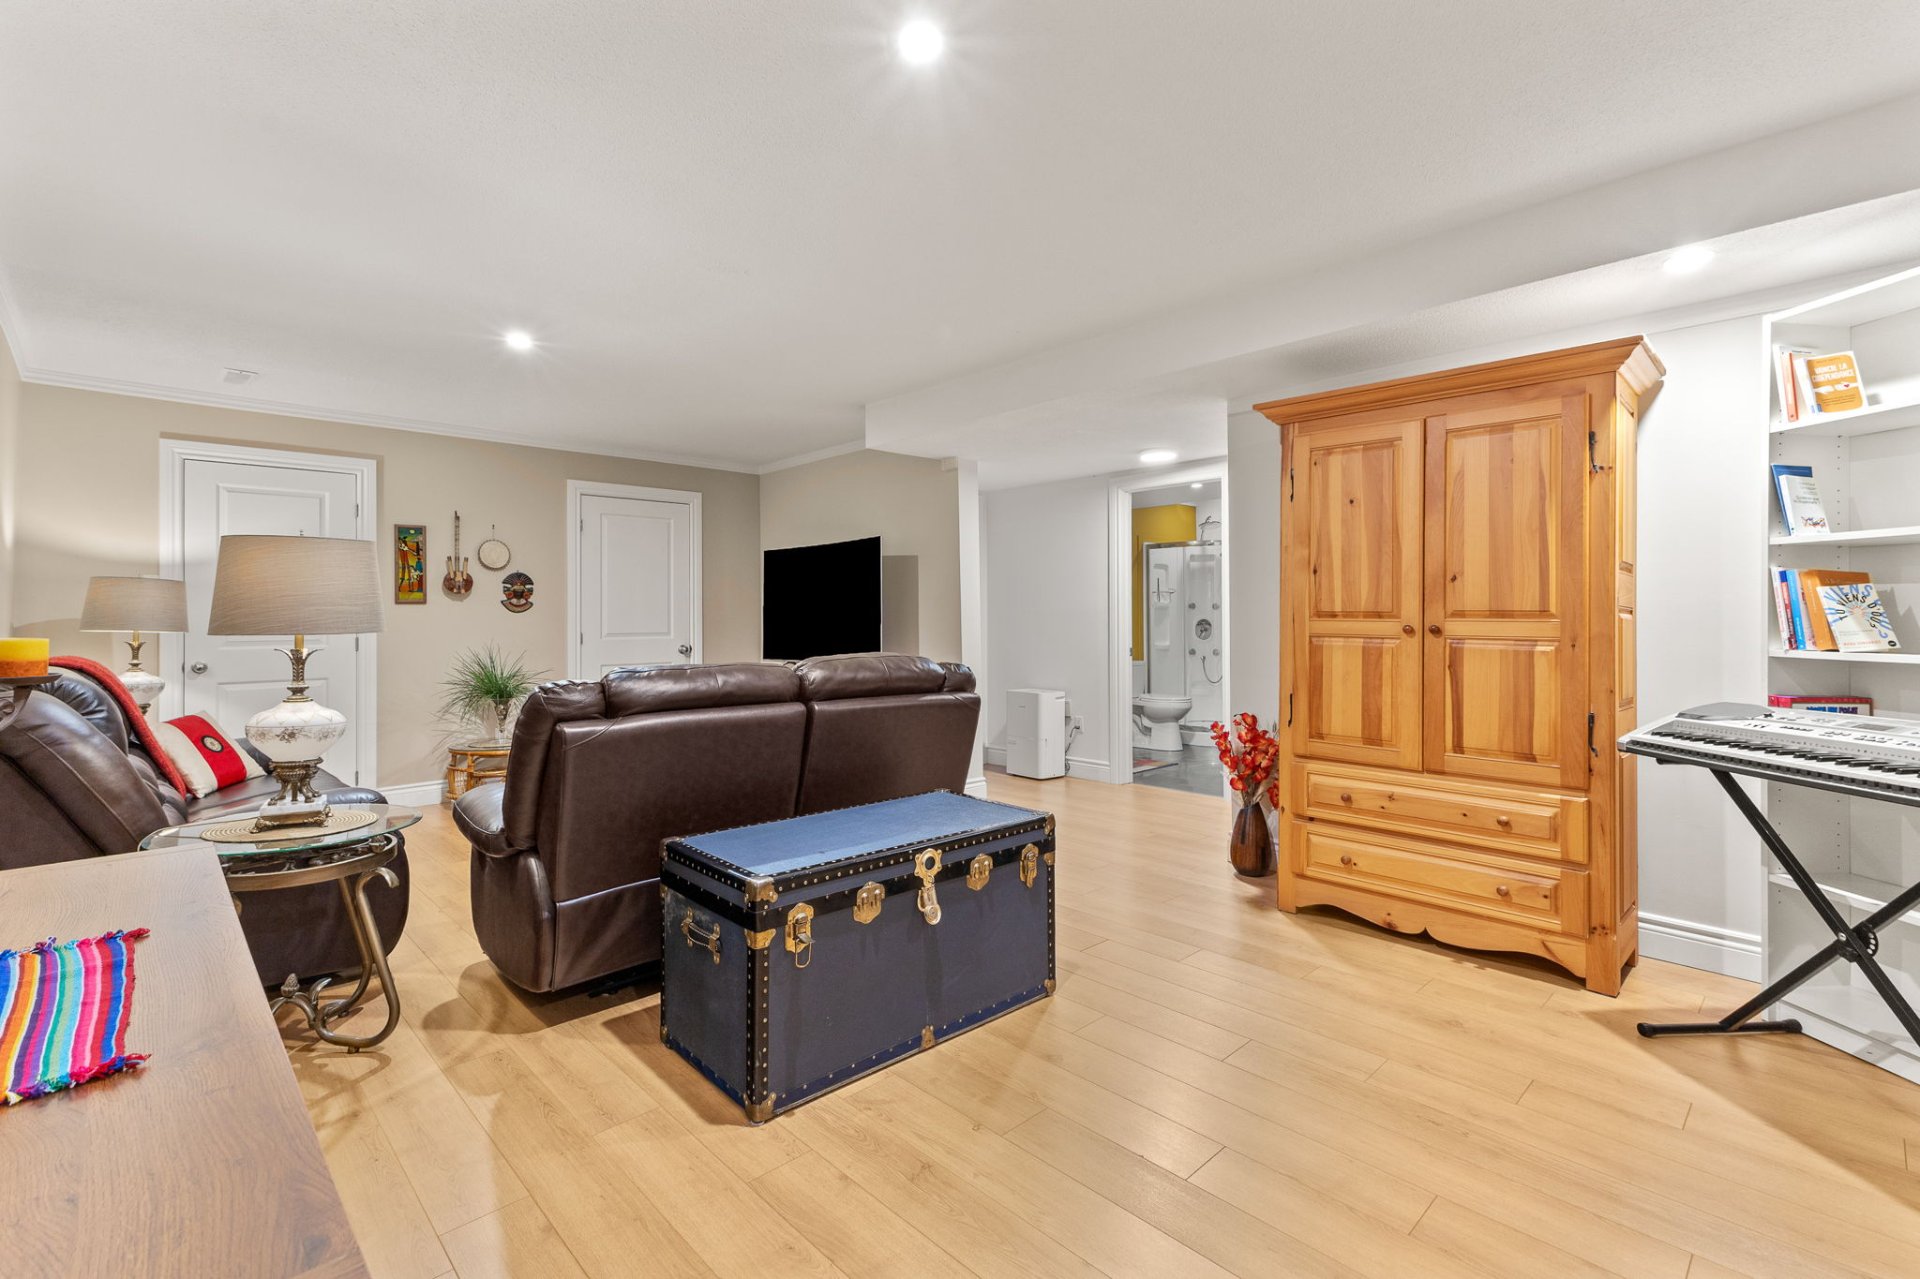
Family room
Bedroom
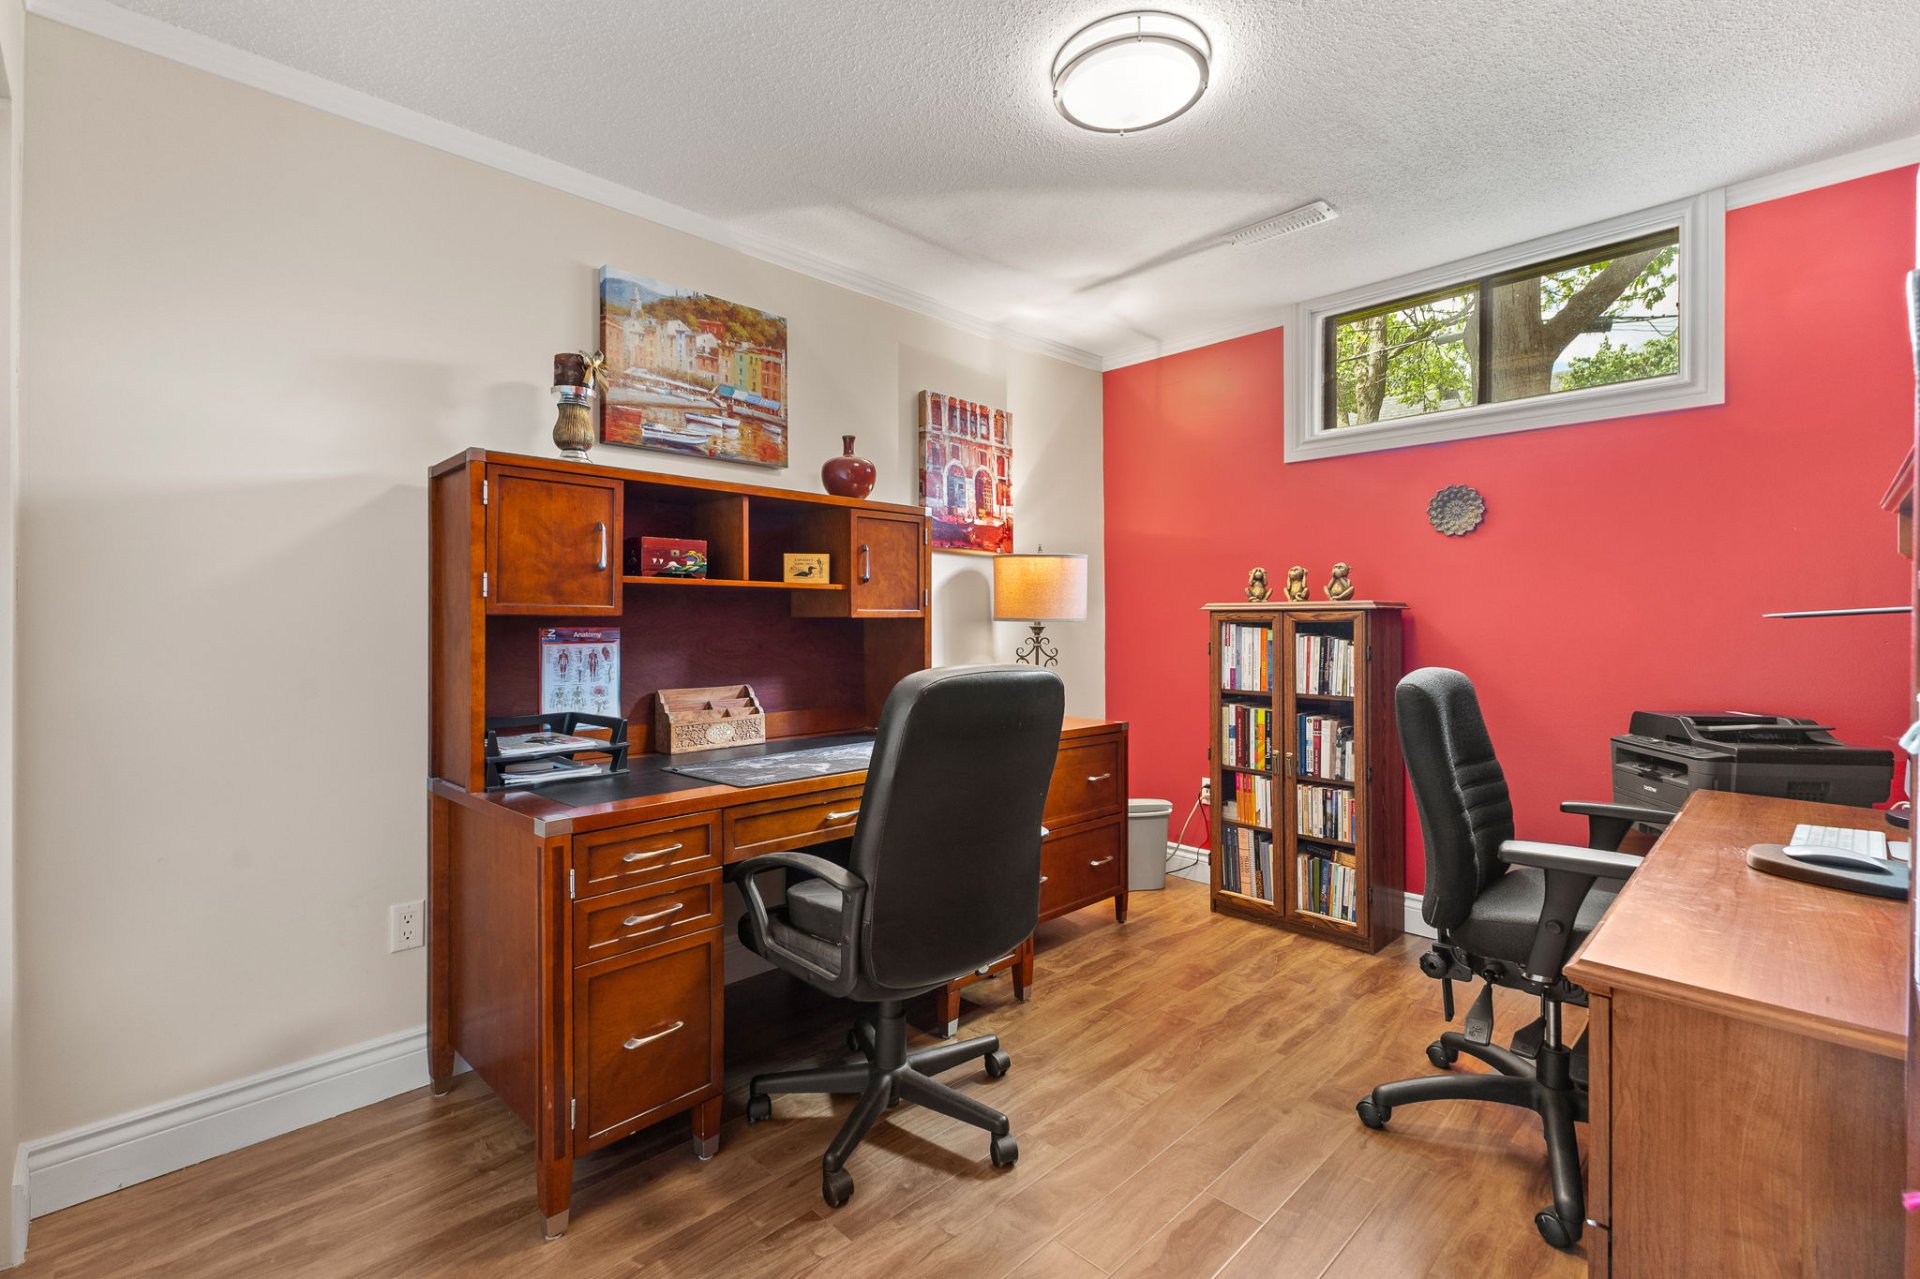
Bedroom
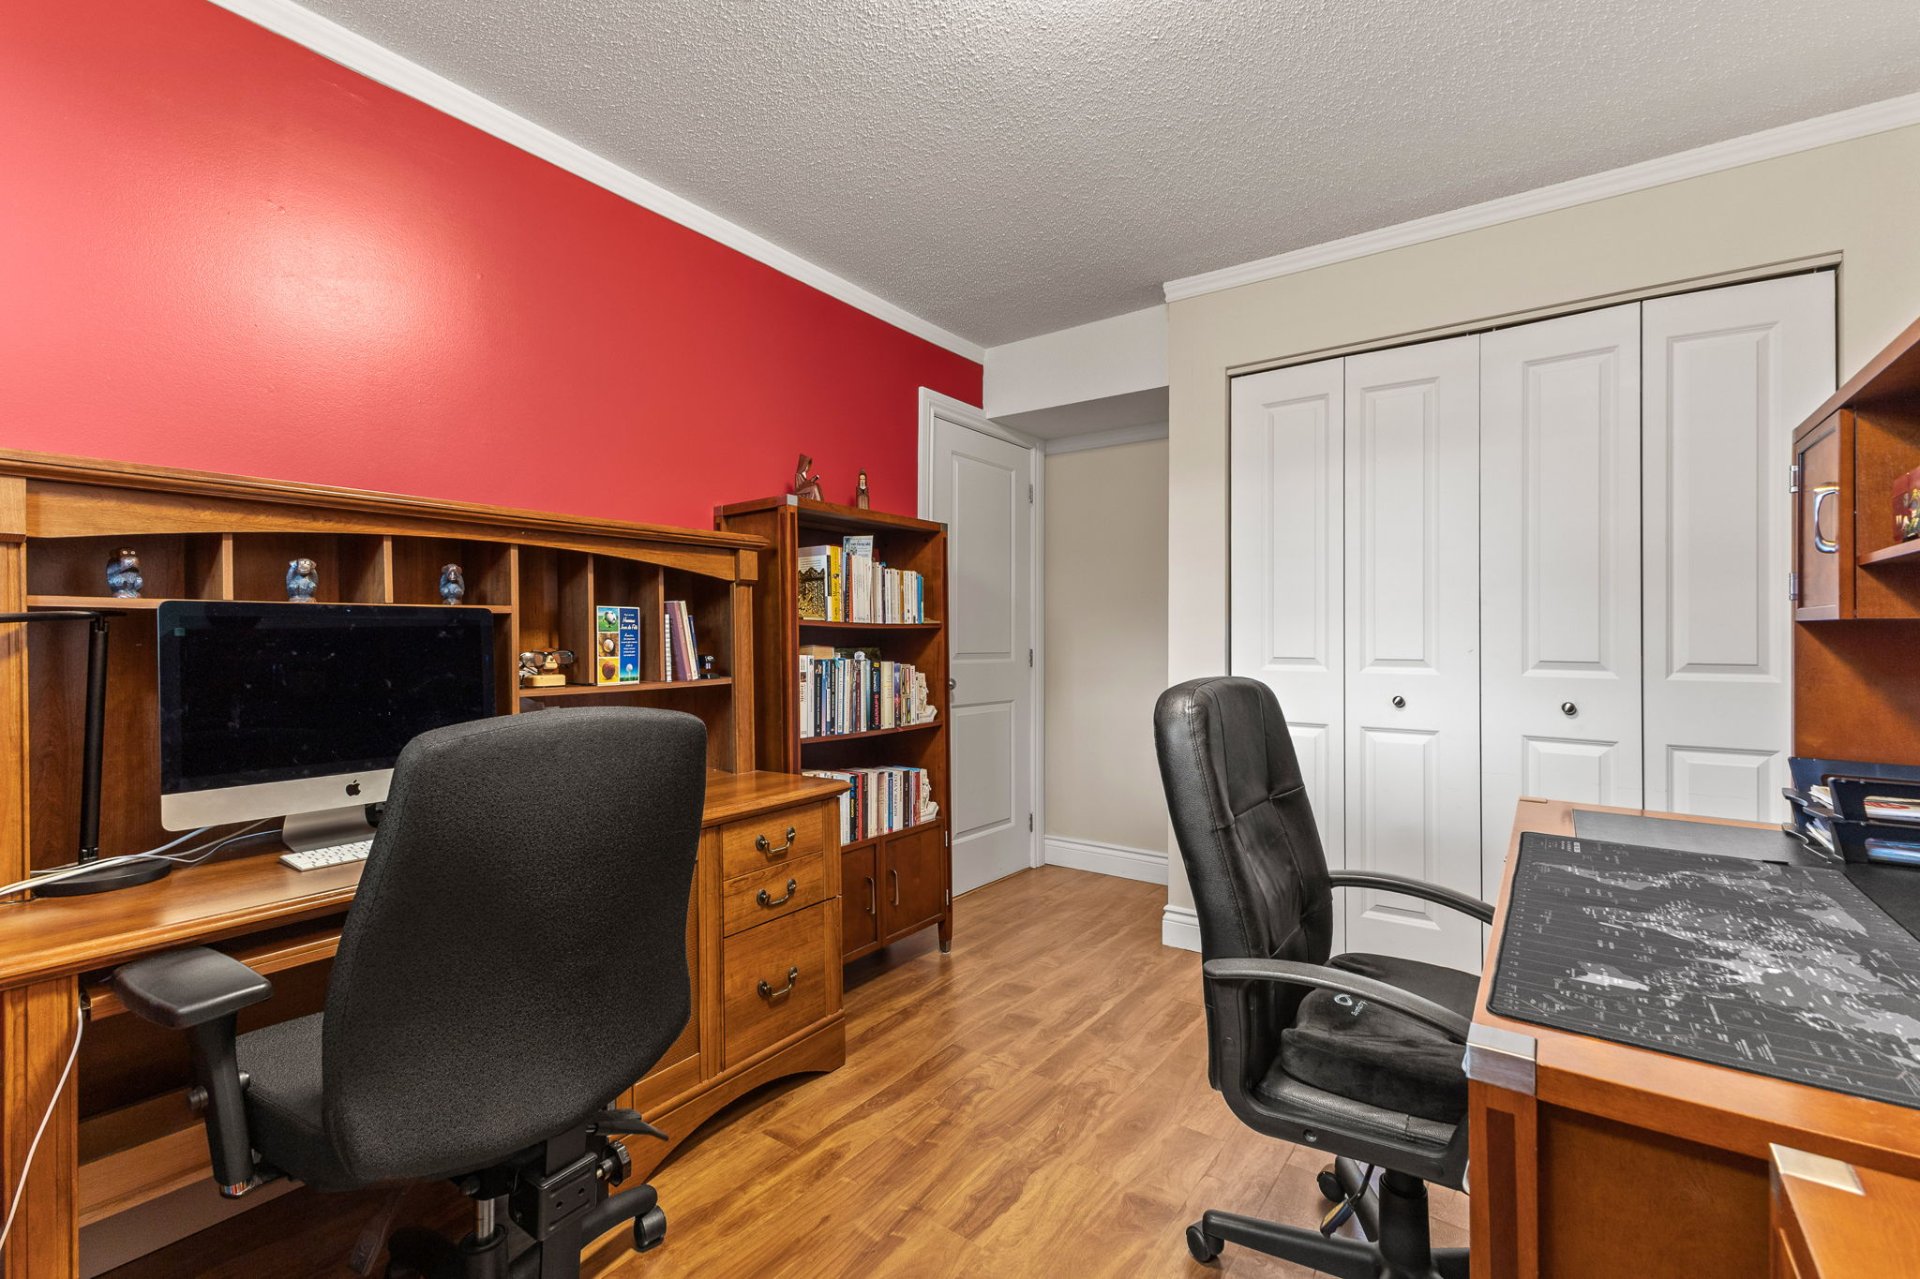
Bedroom
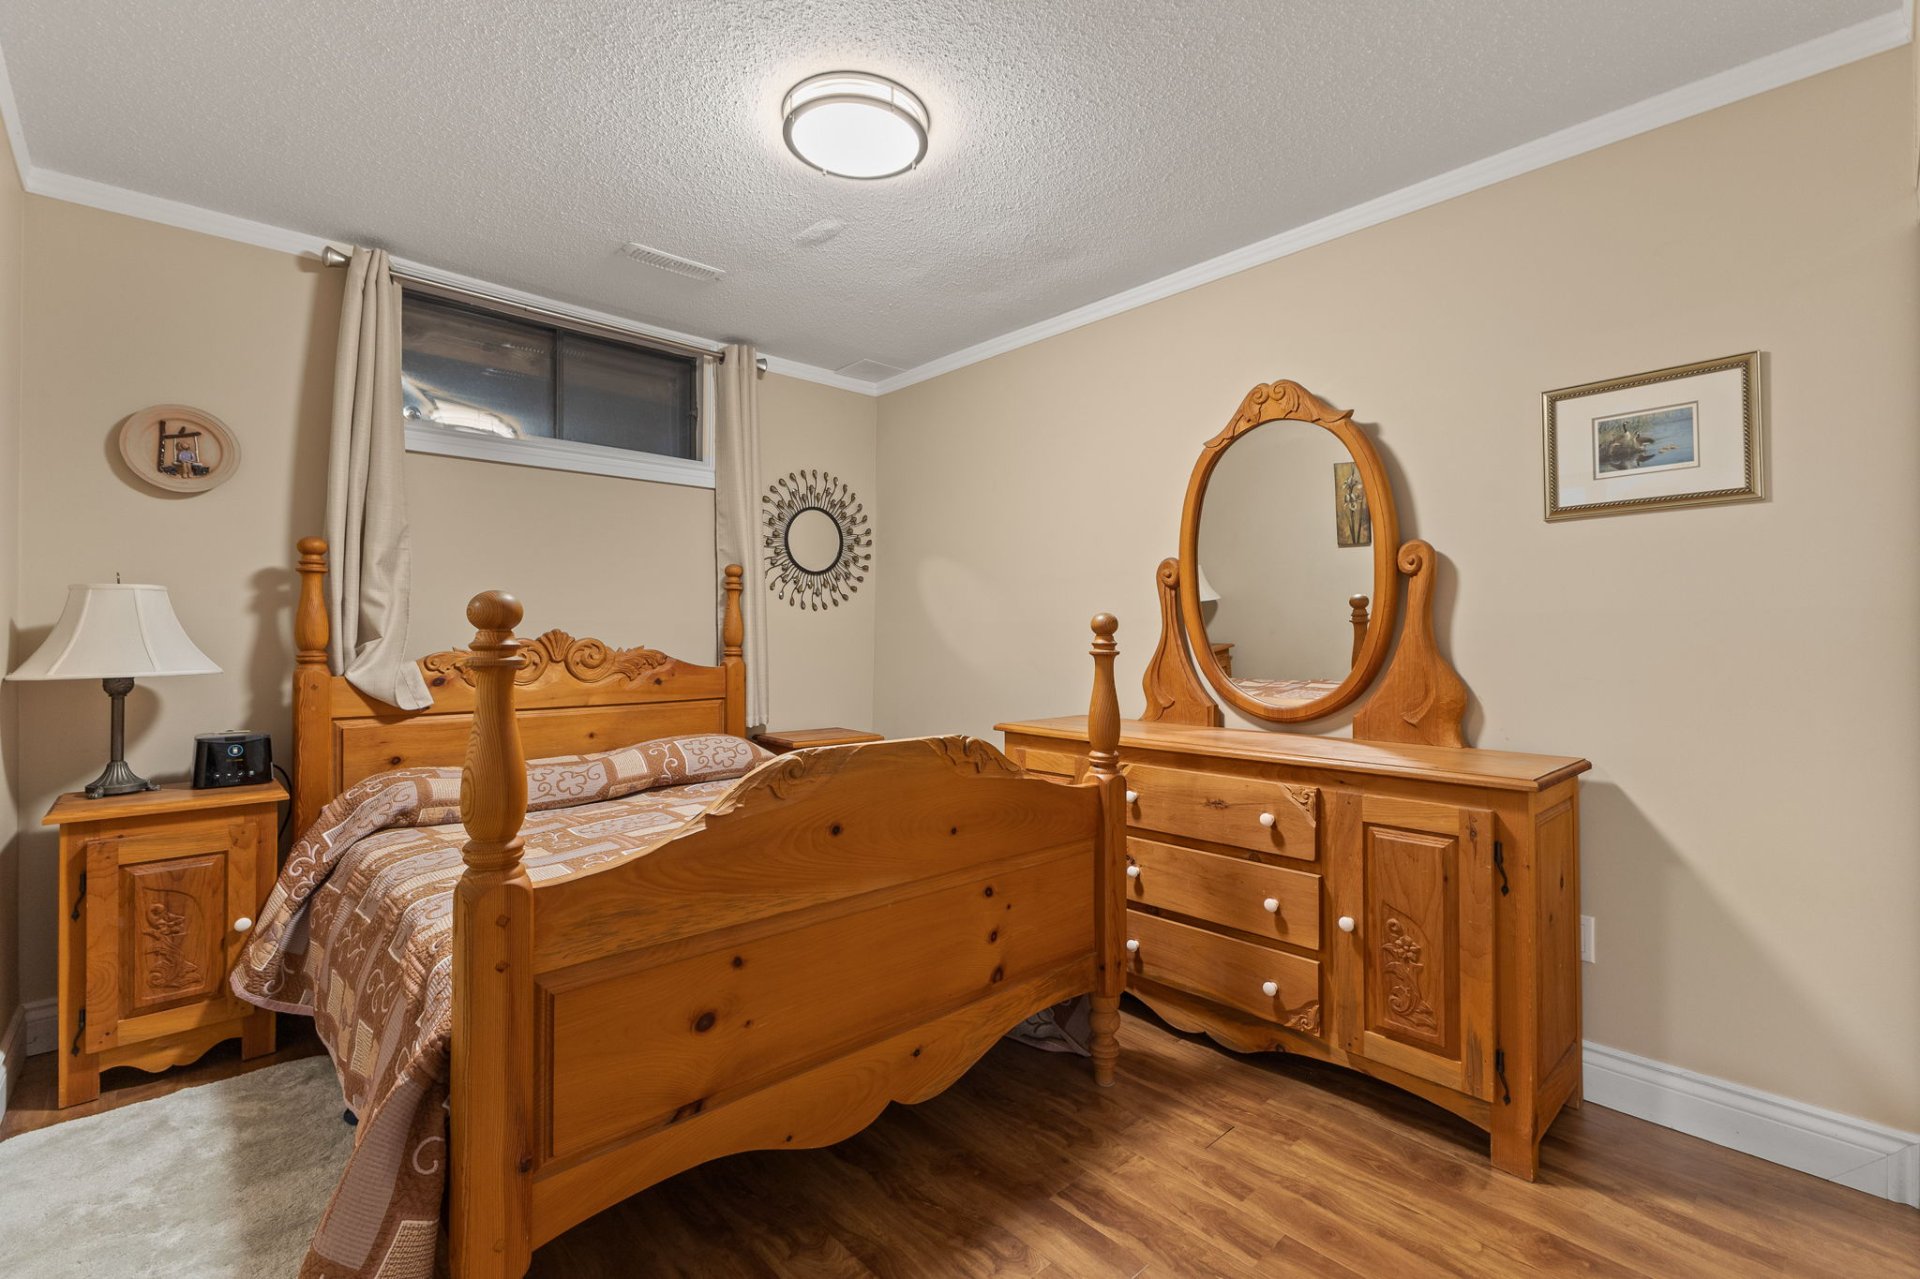
Bedroom
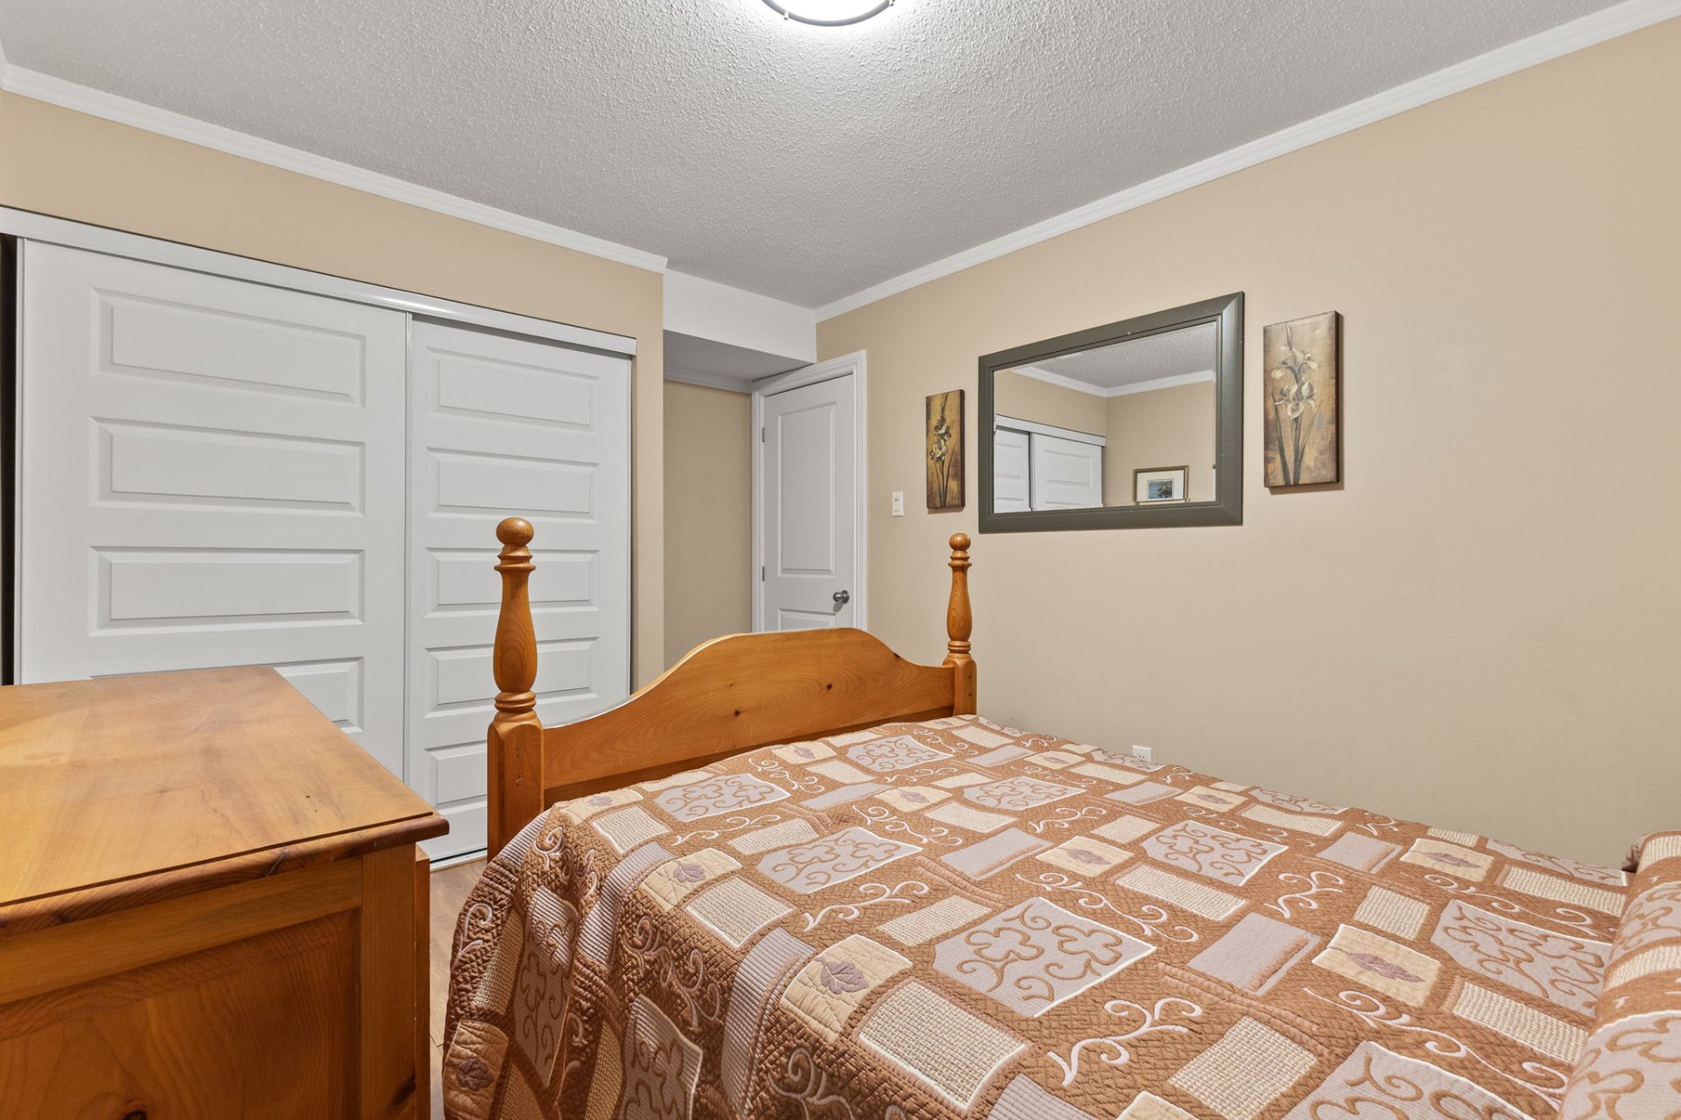
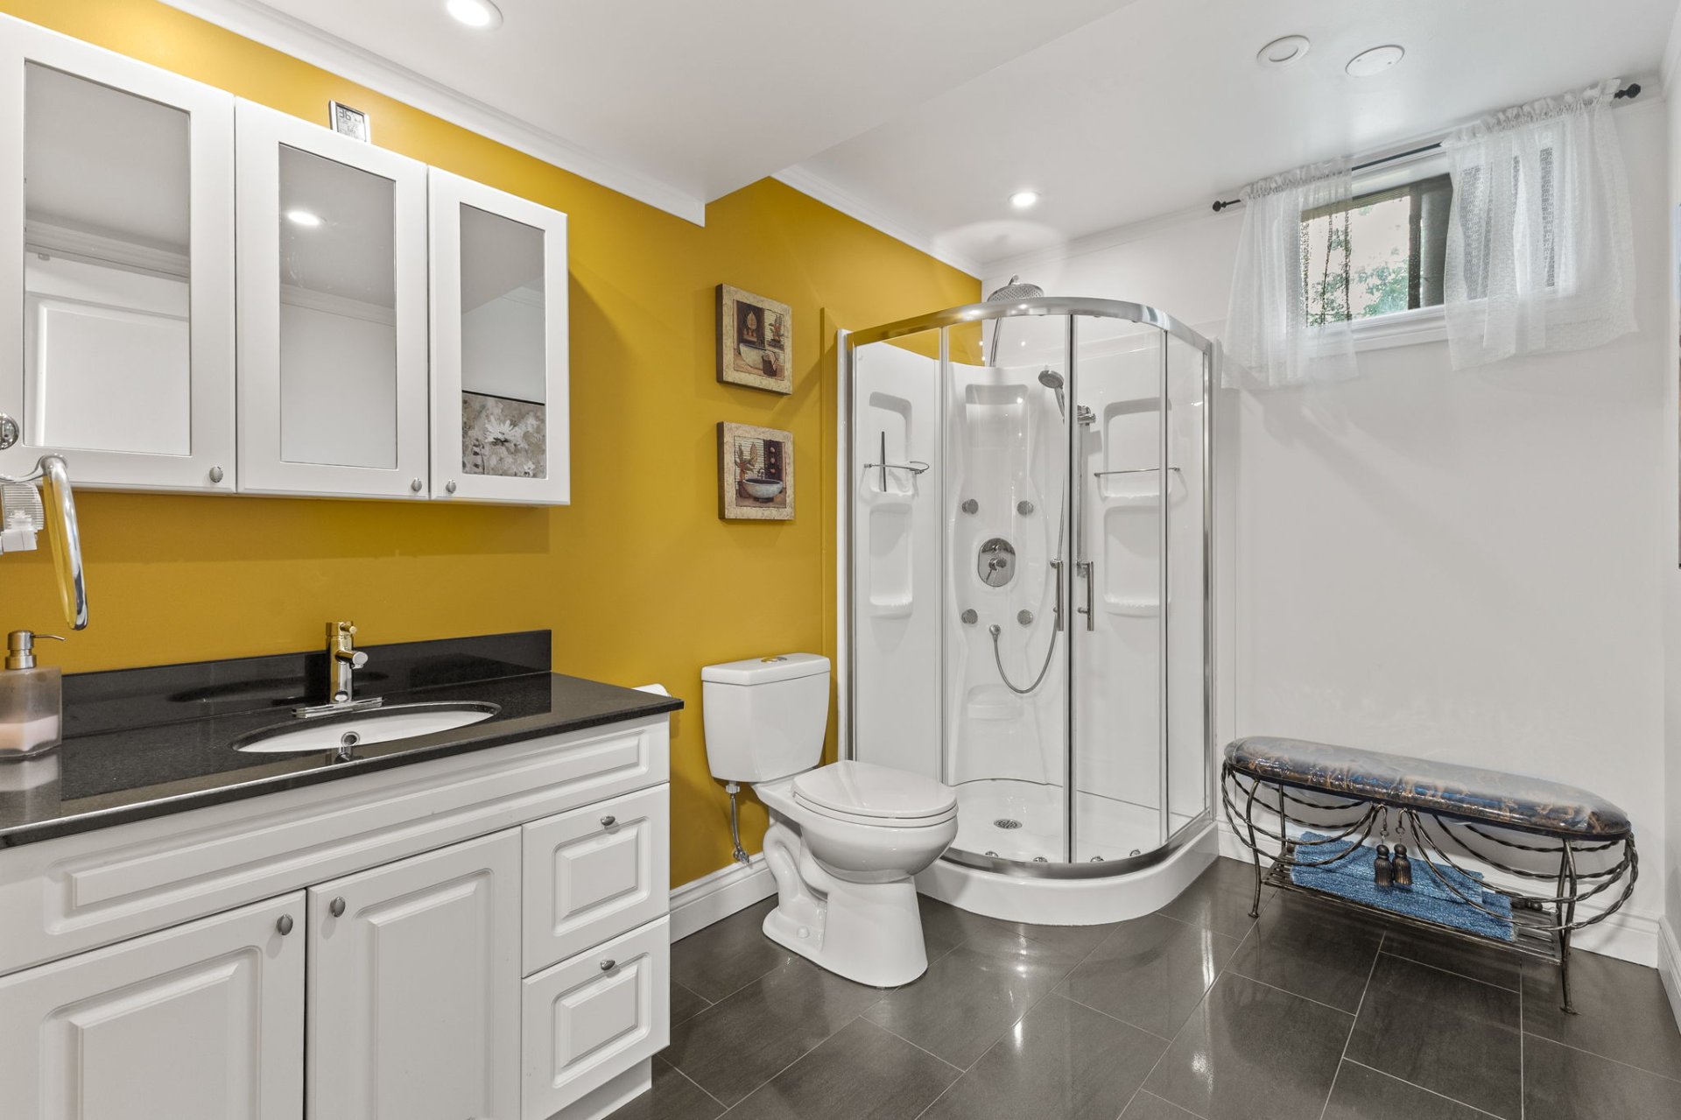
Bathroom
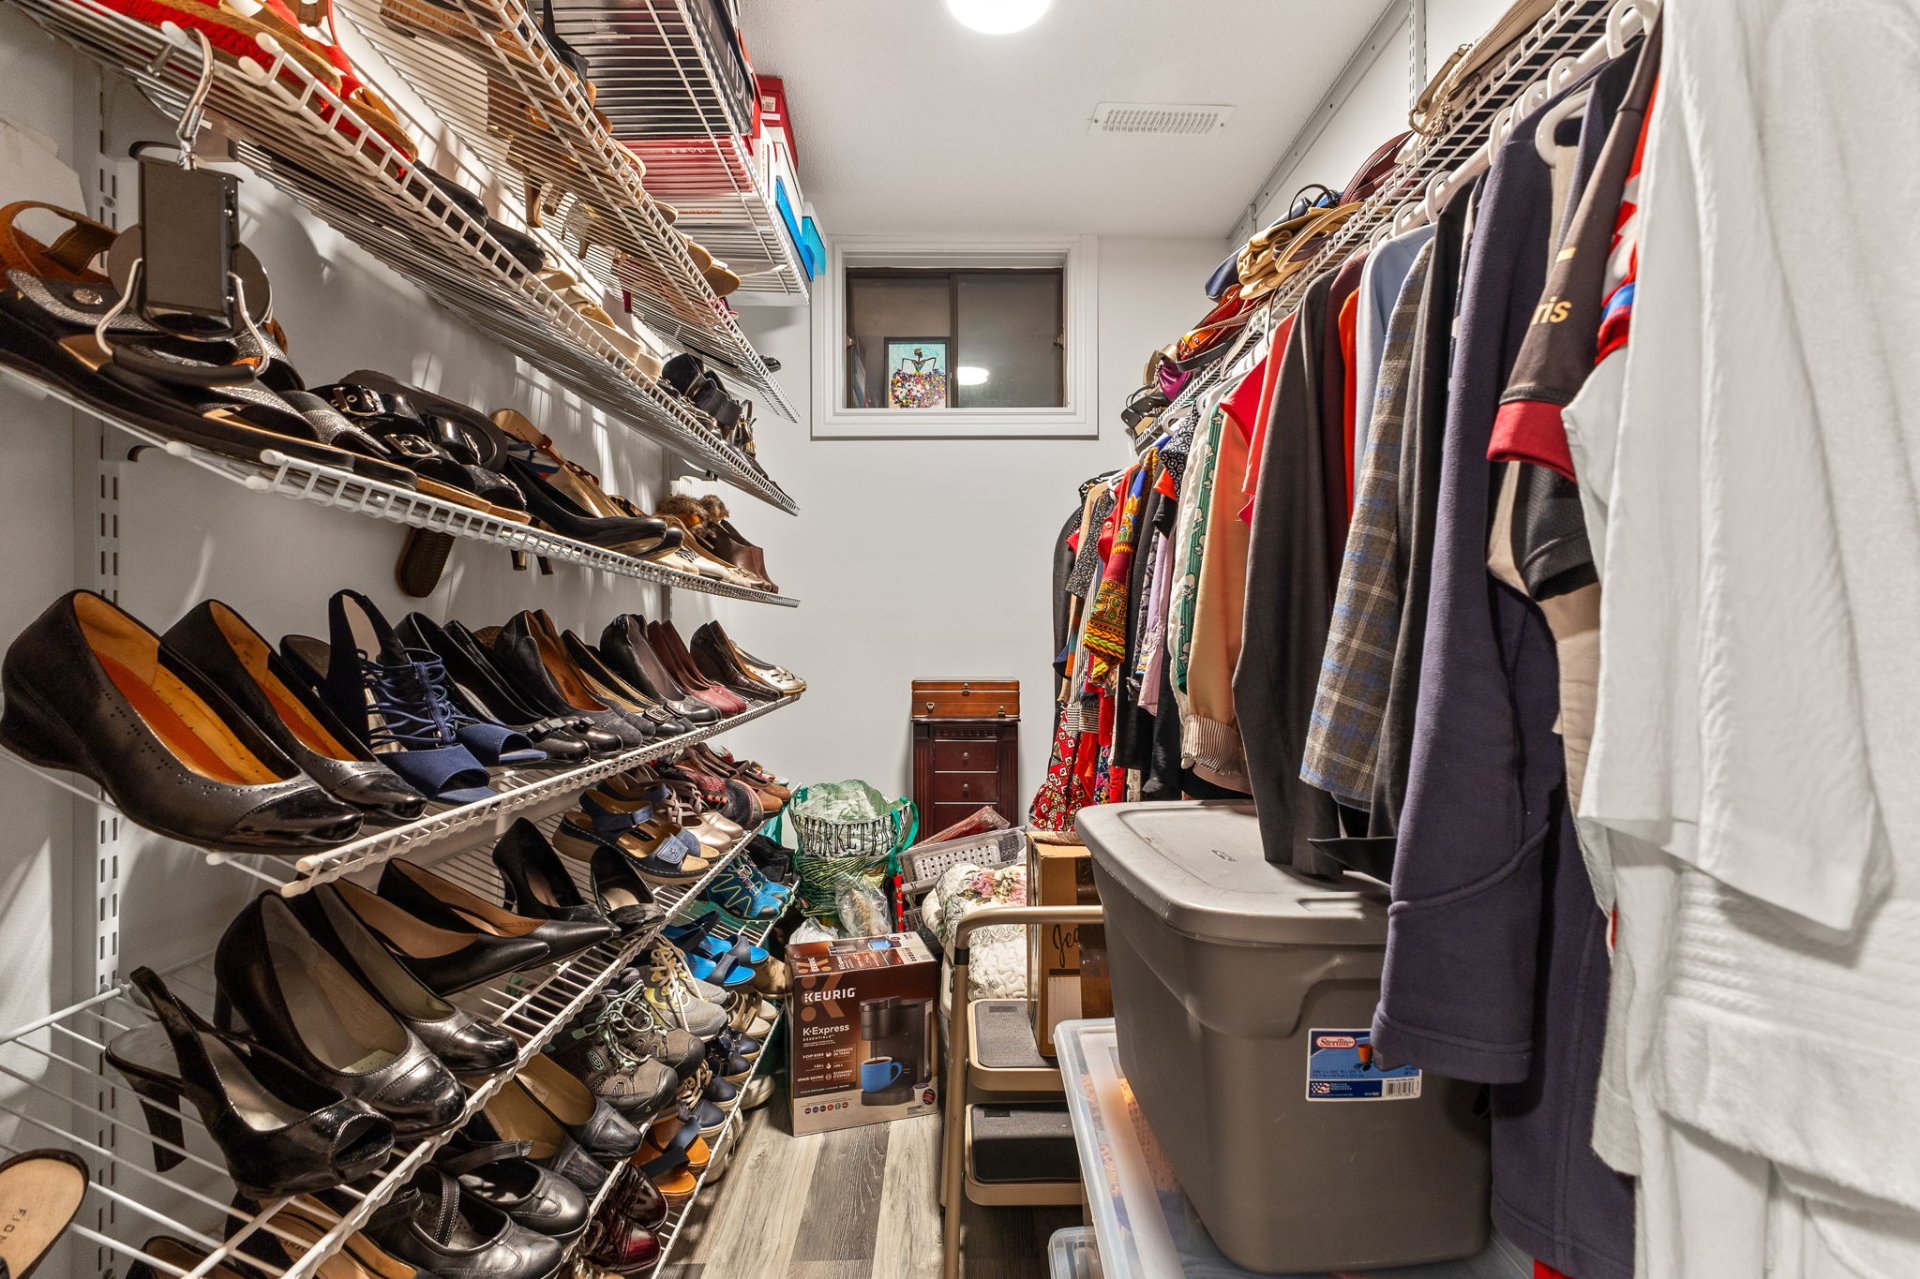
Storage
Garage
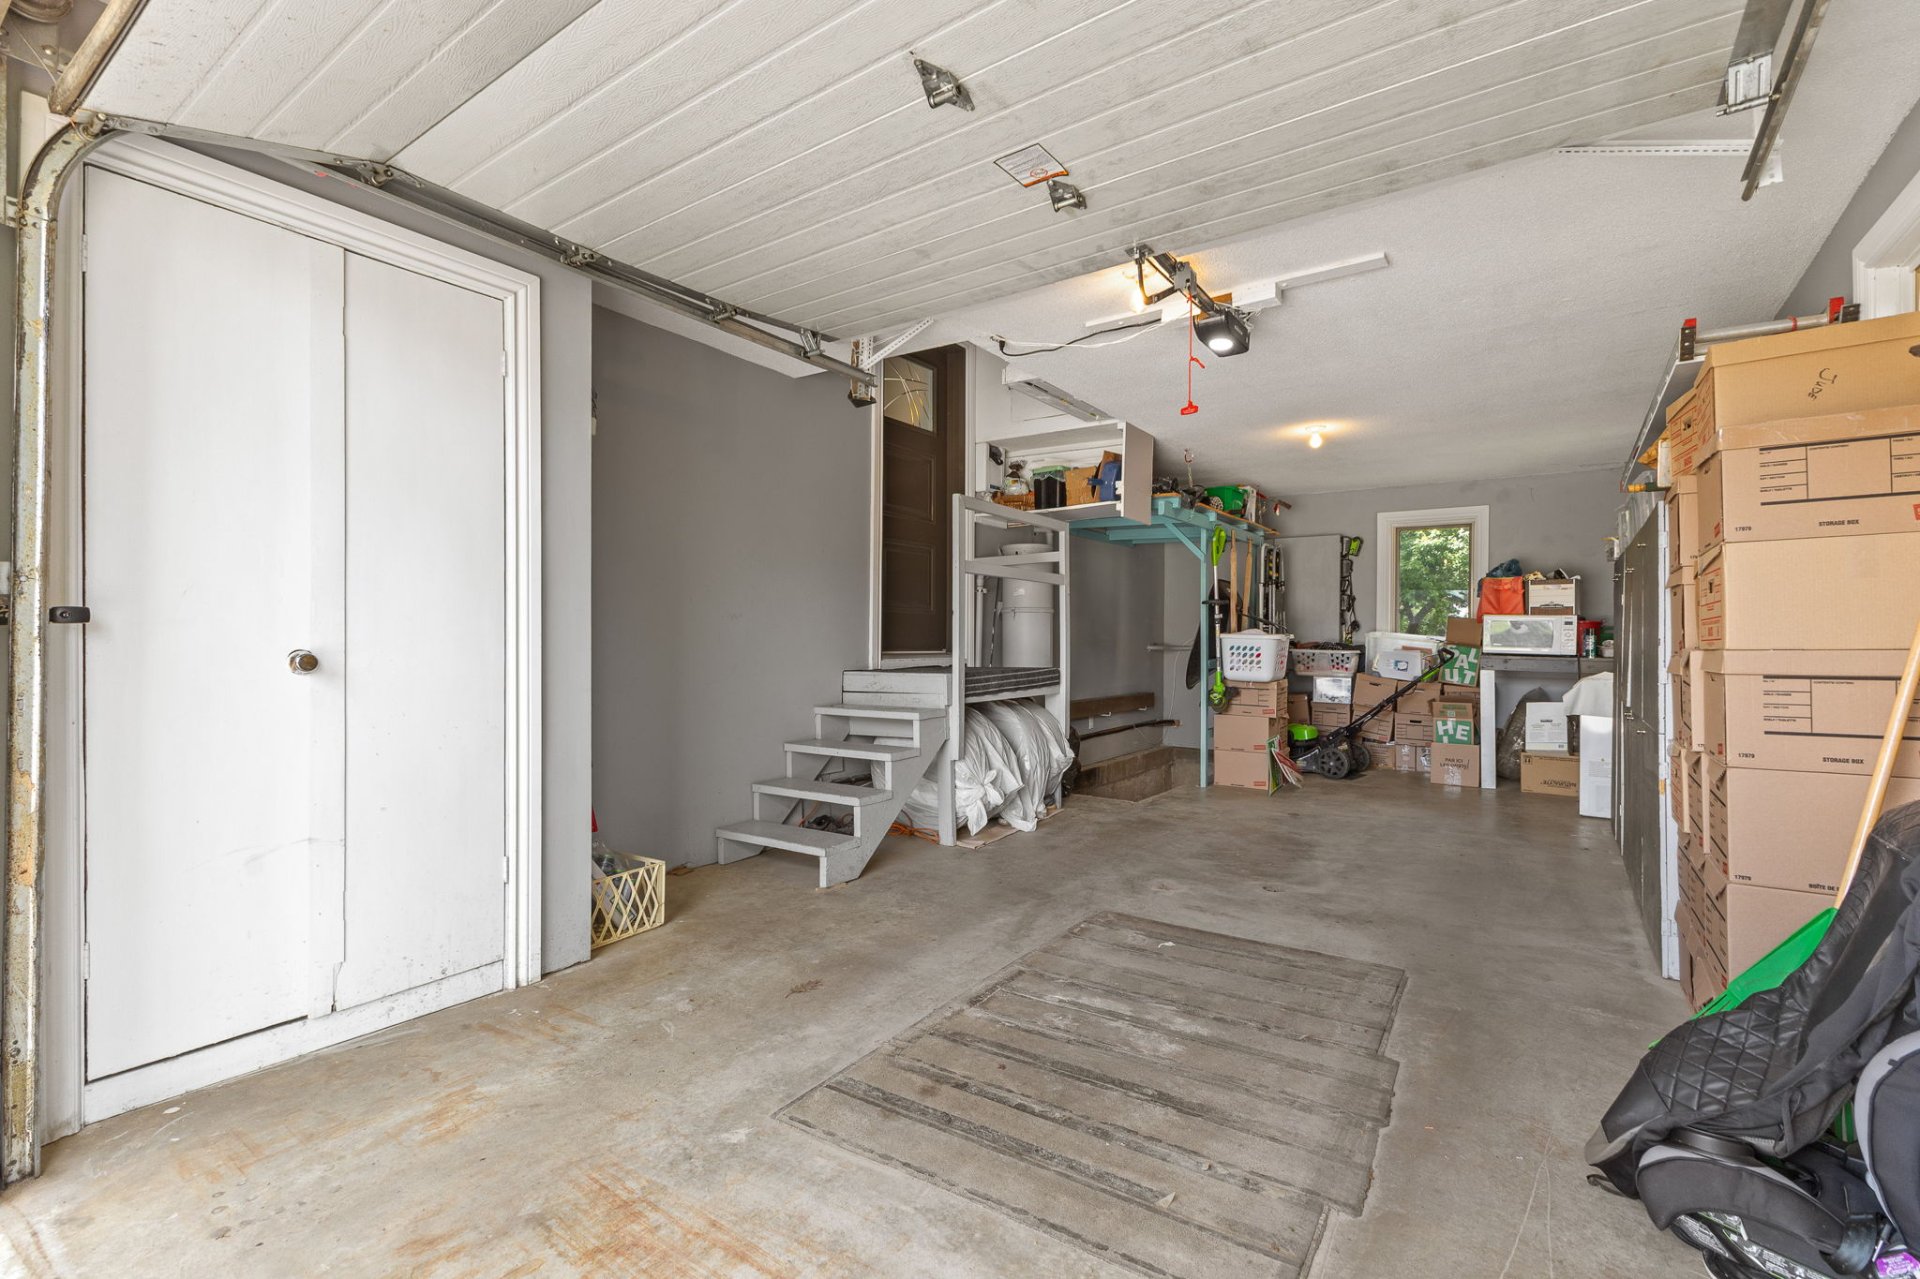
Garage
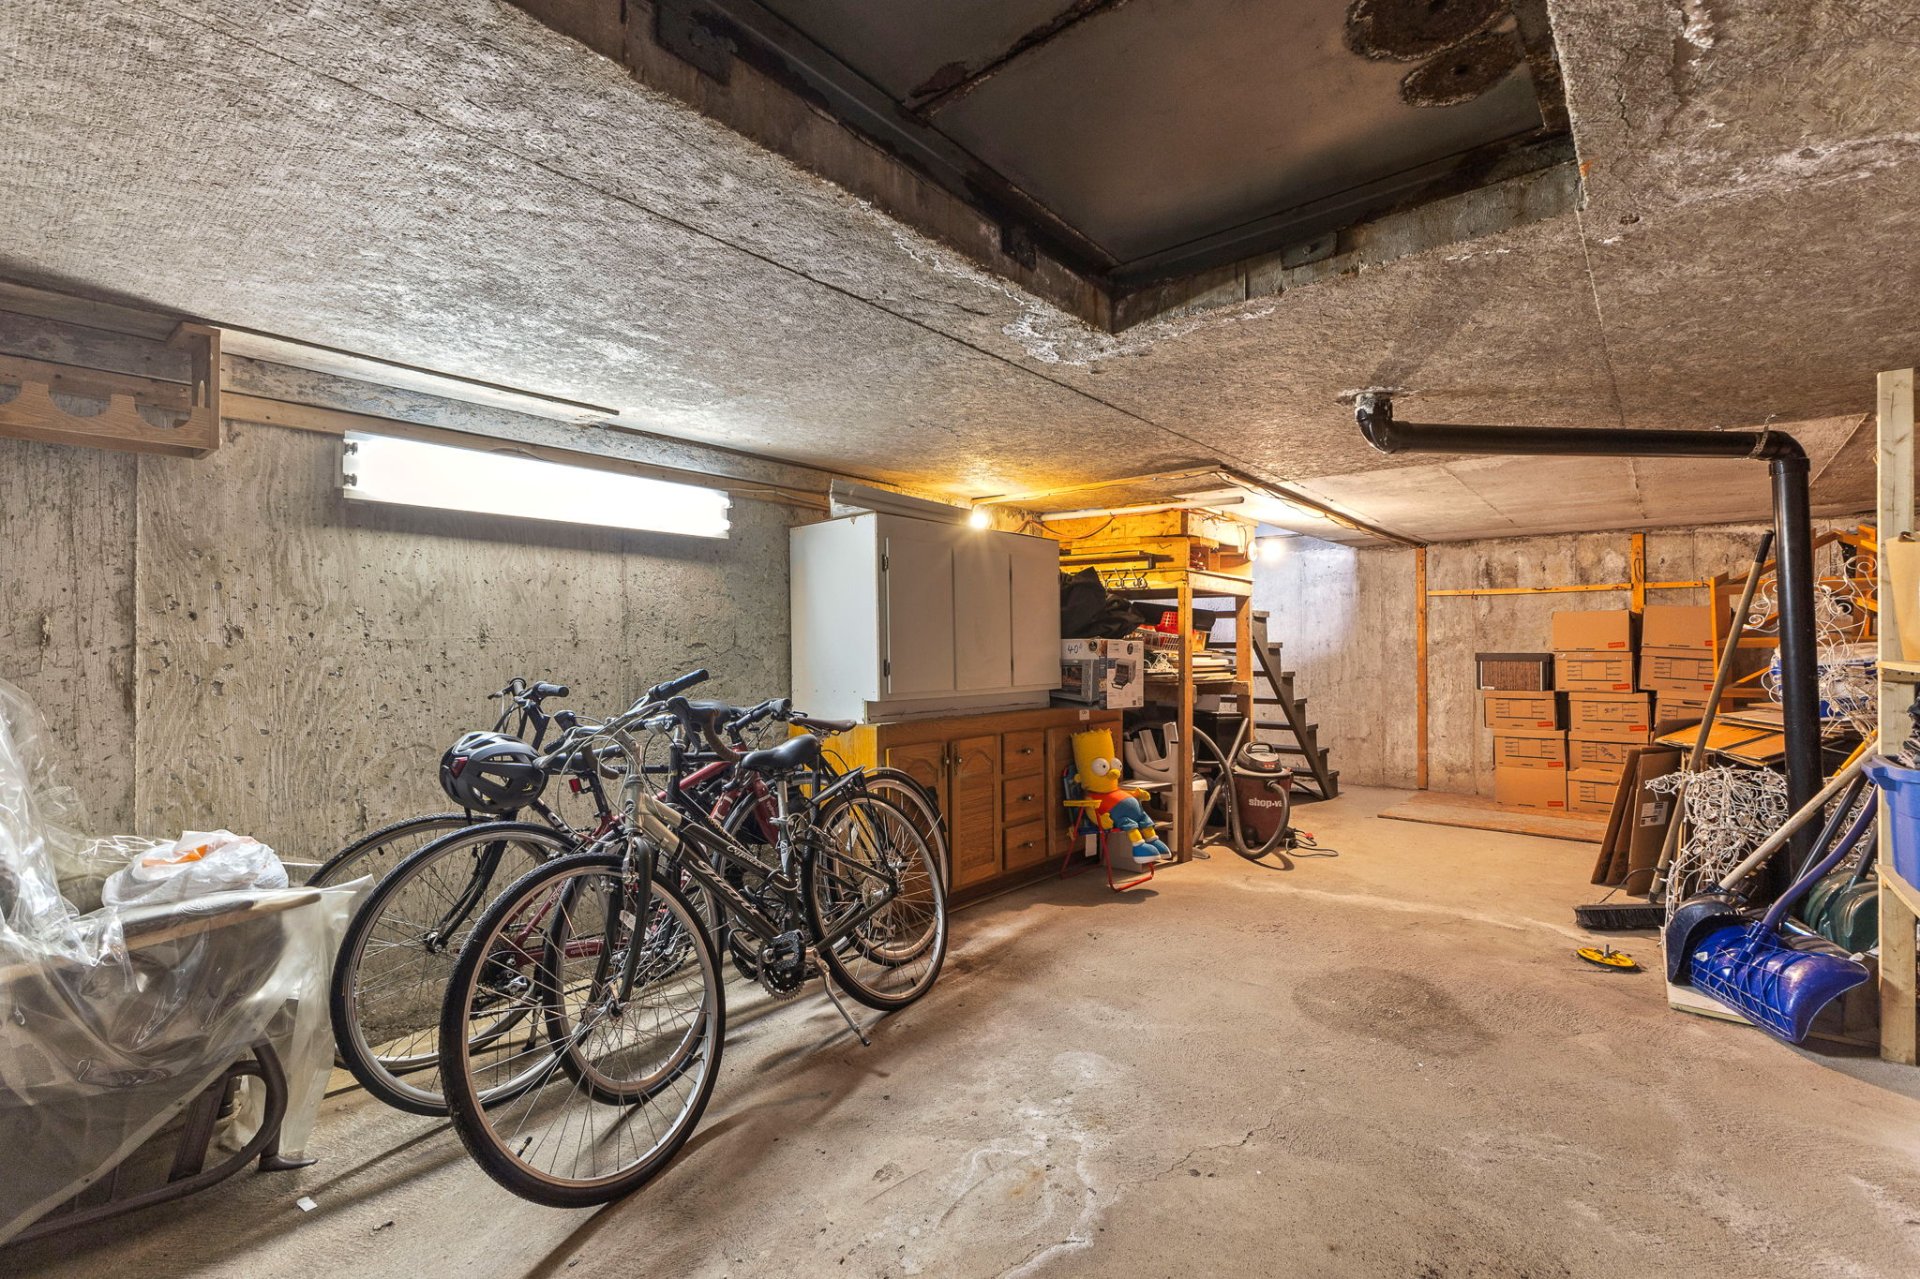
Balcony
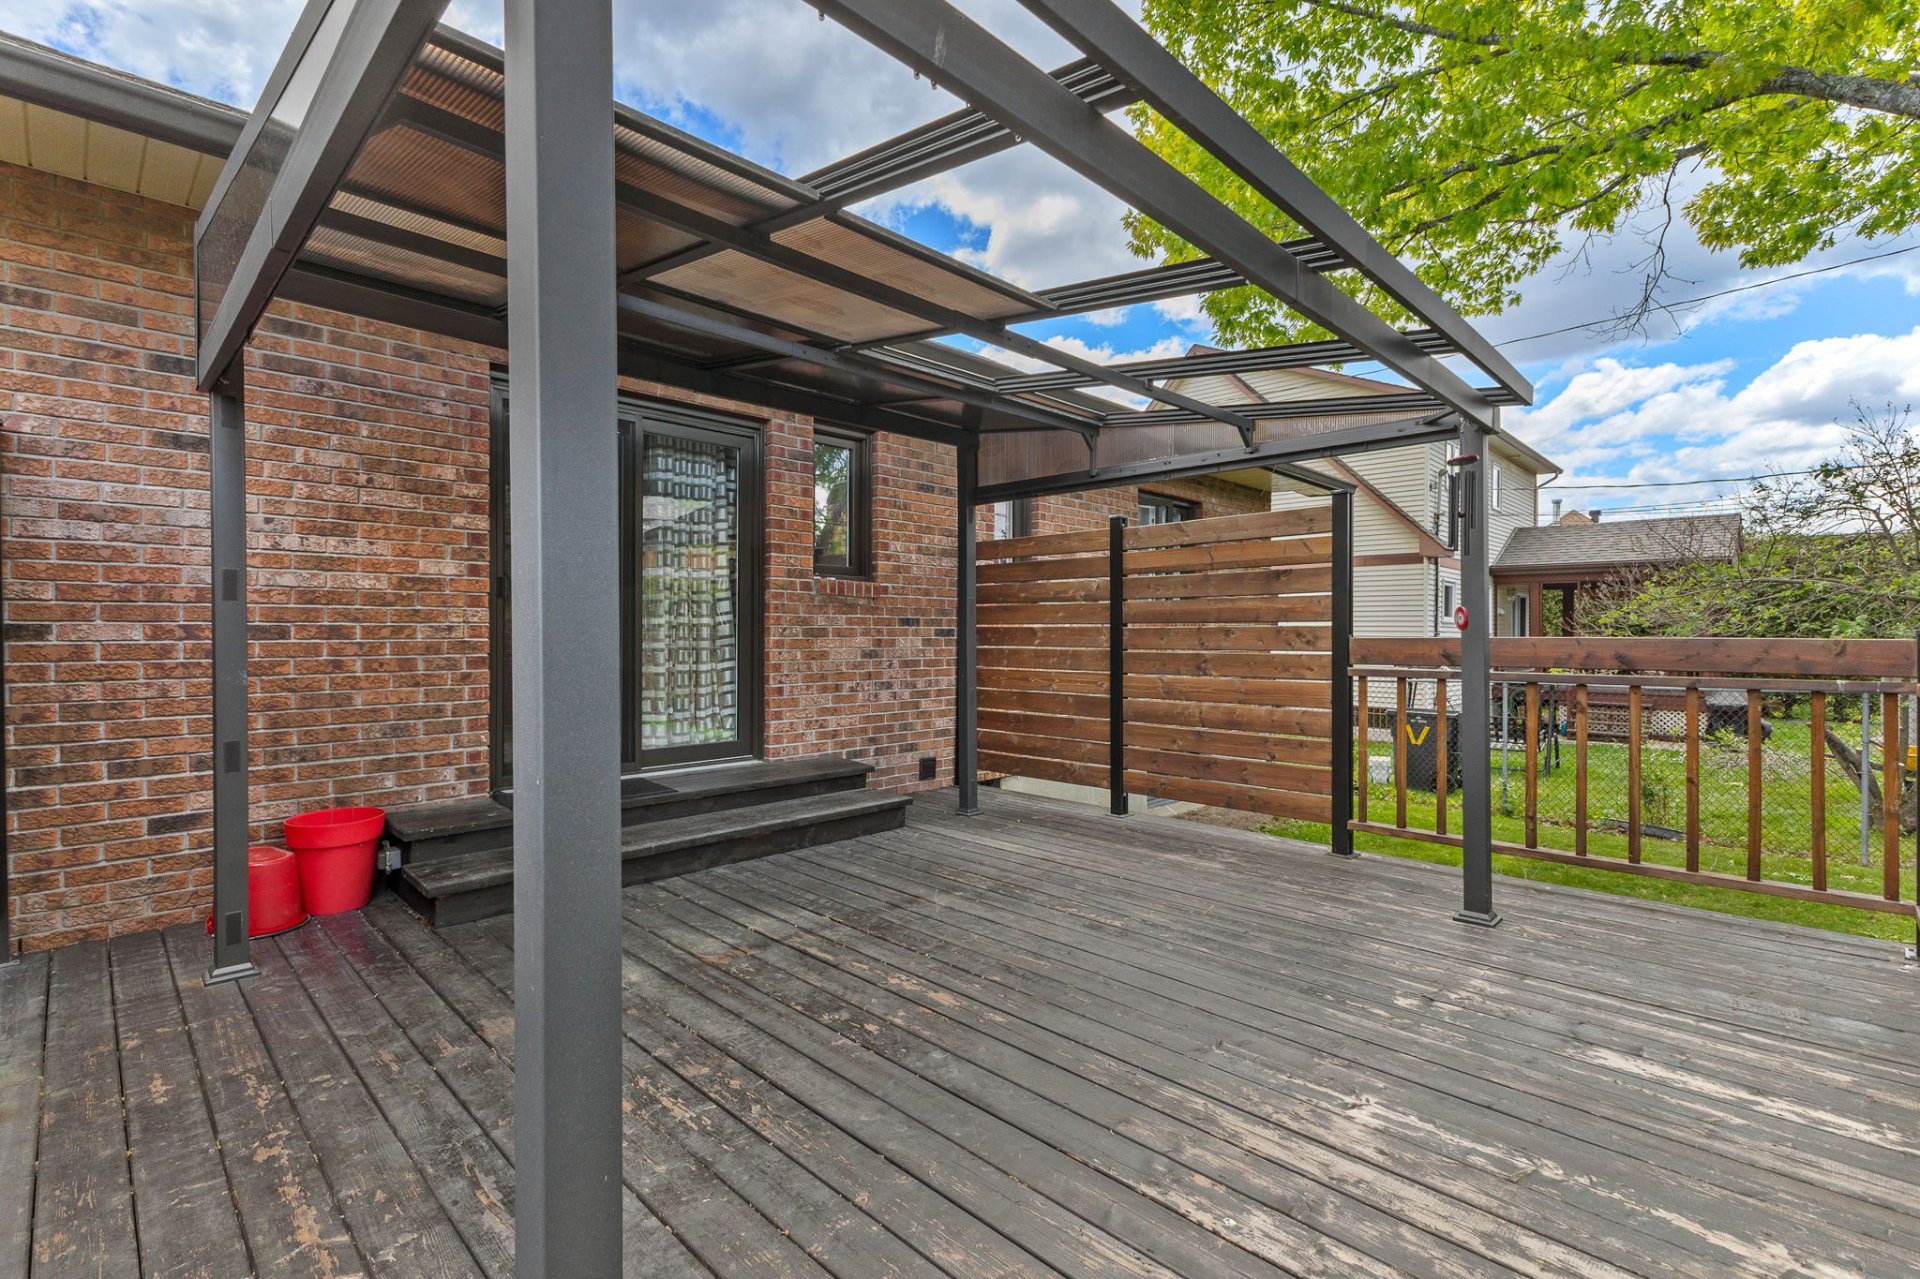
Balcony
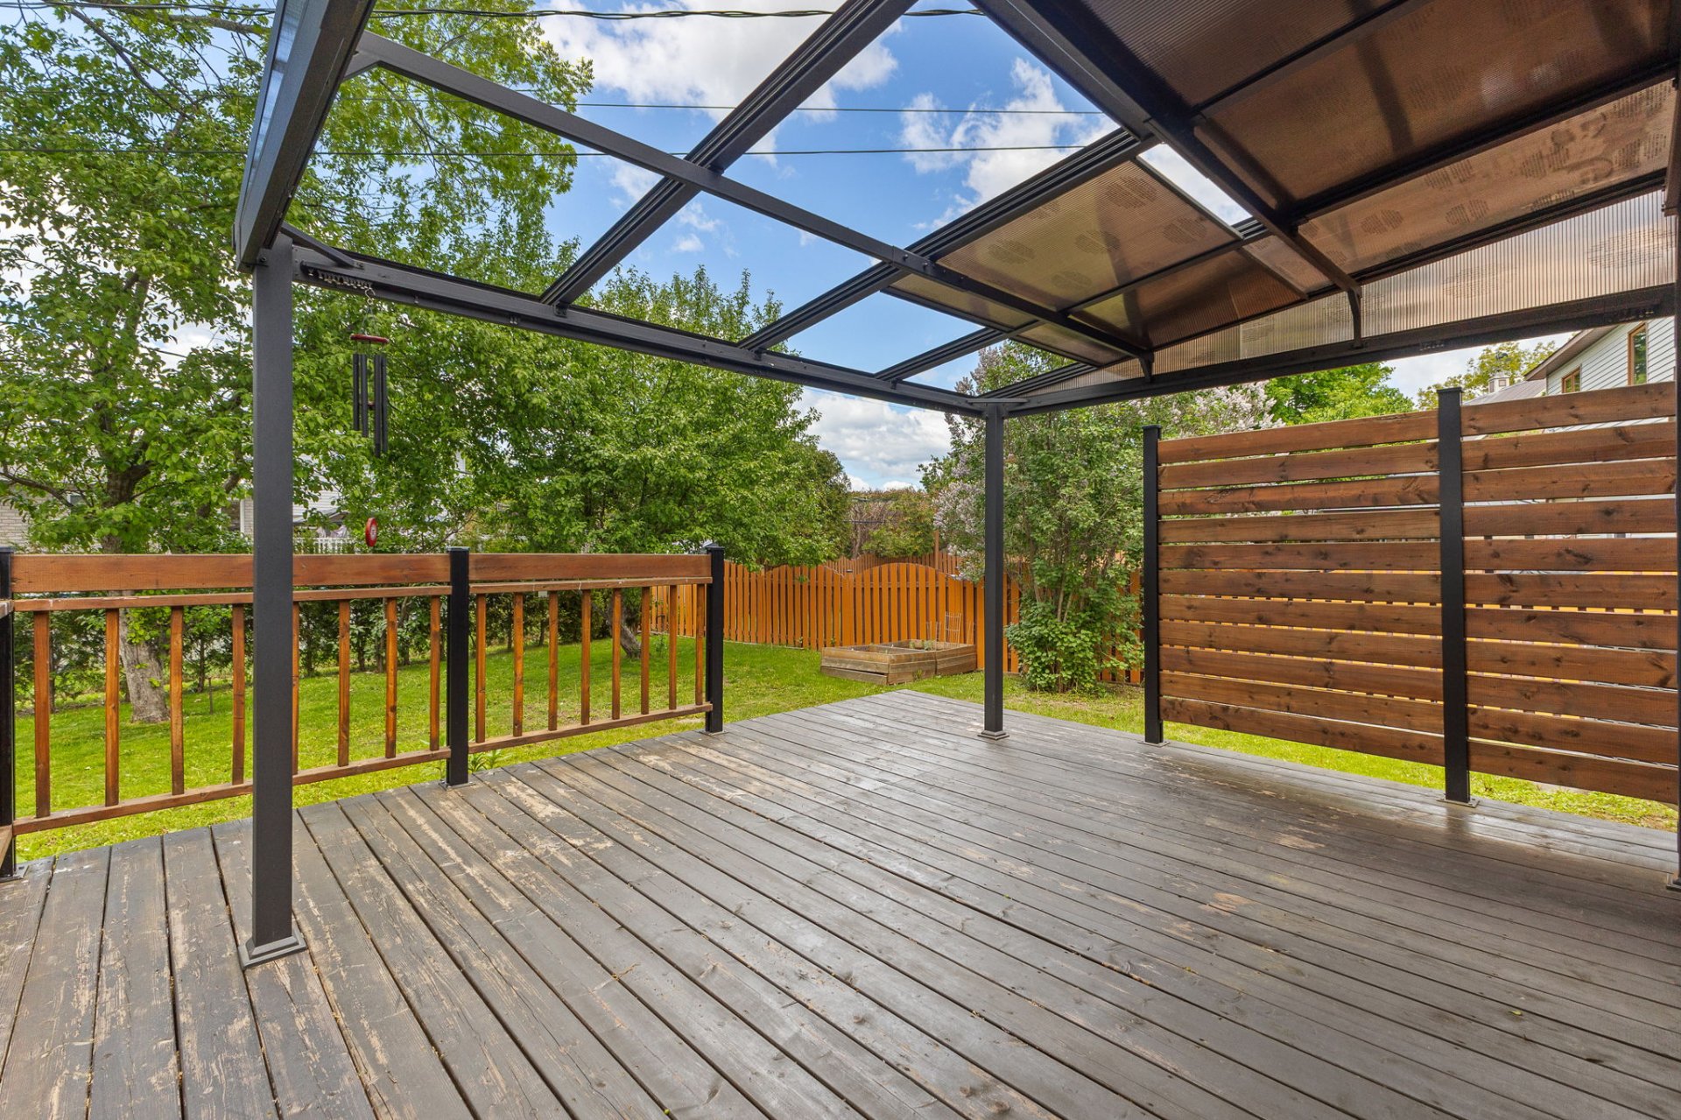
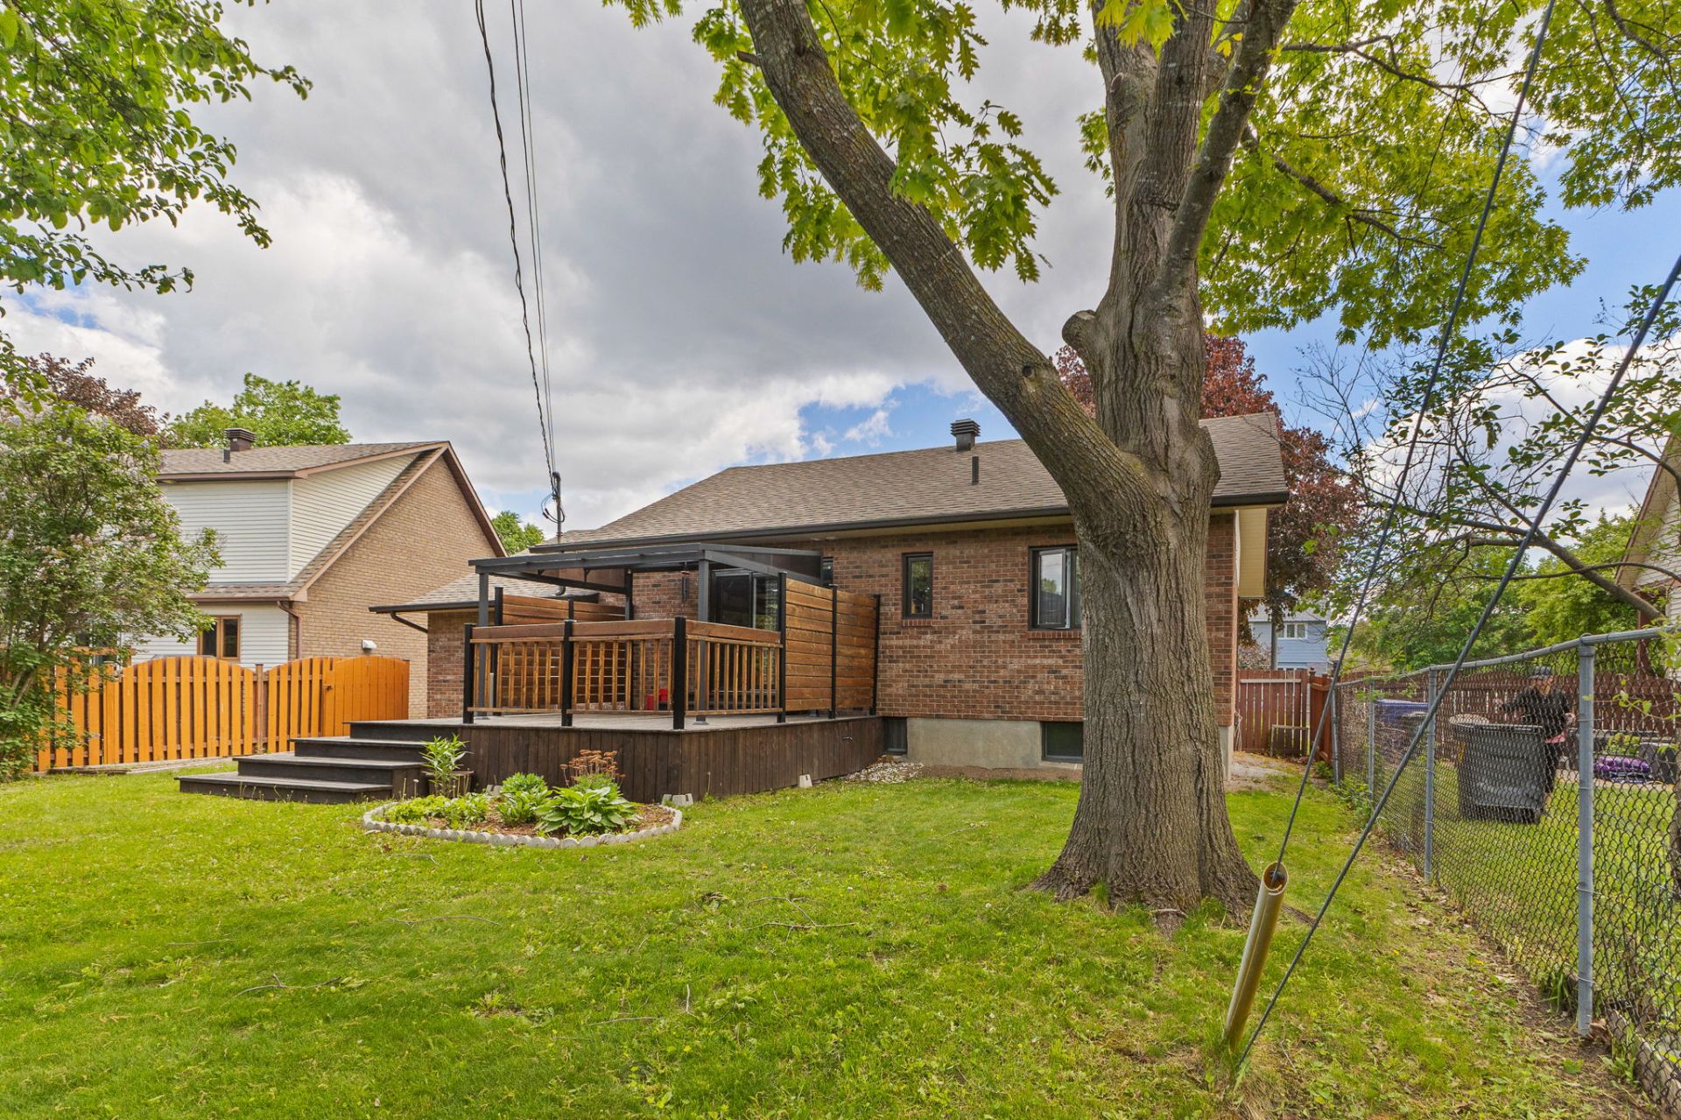
Backyard
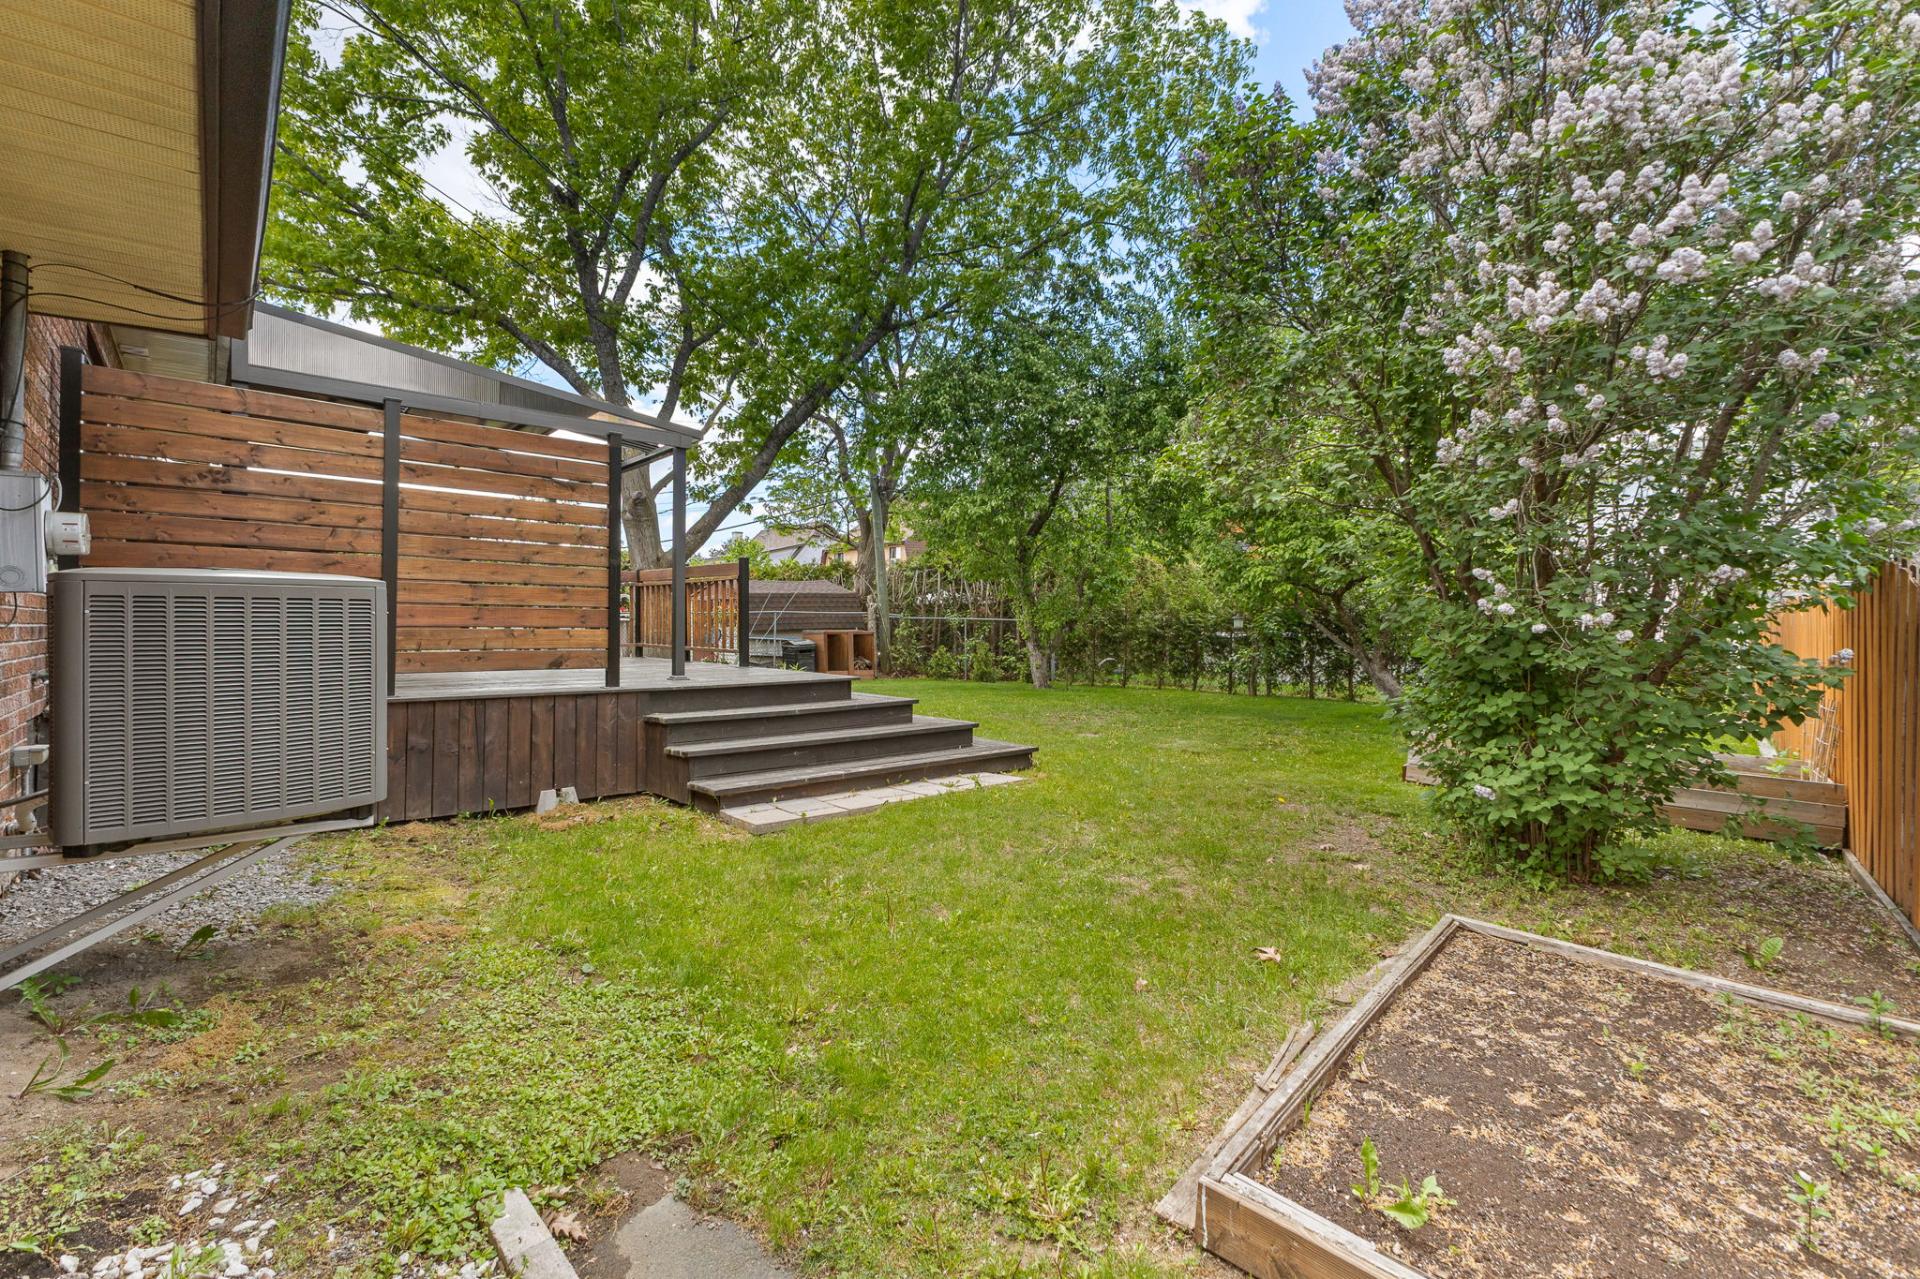
Backyard
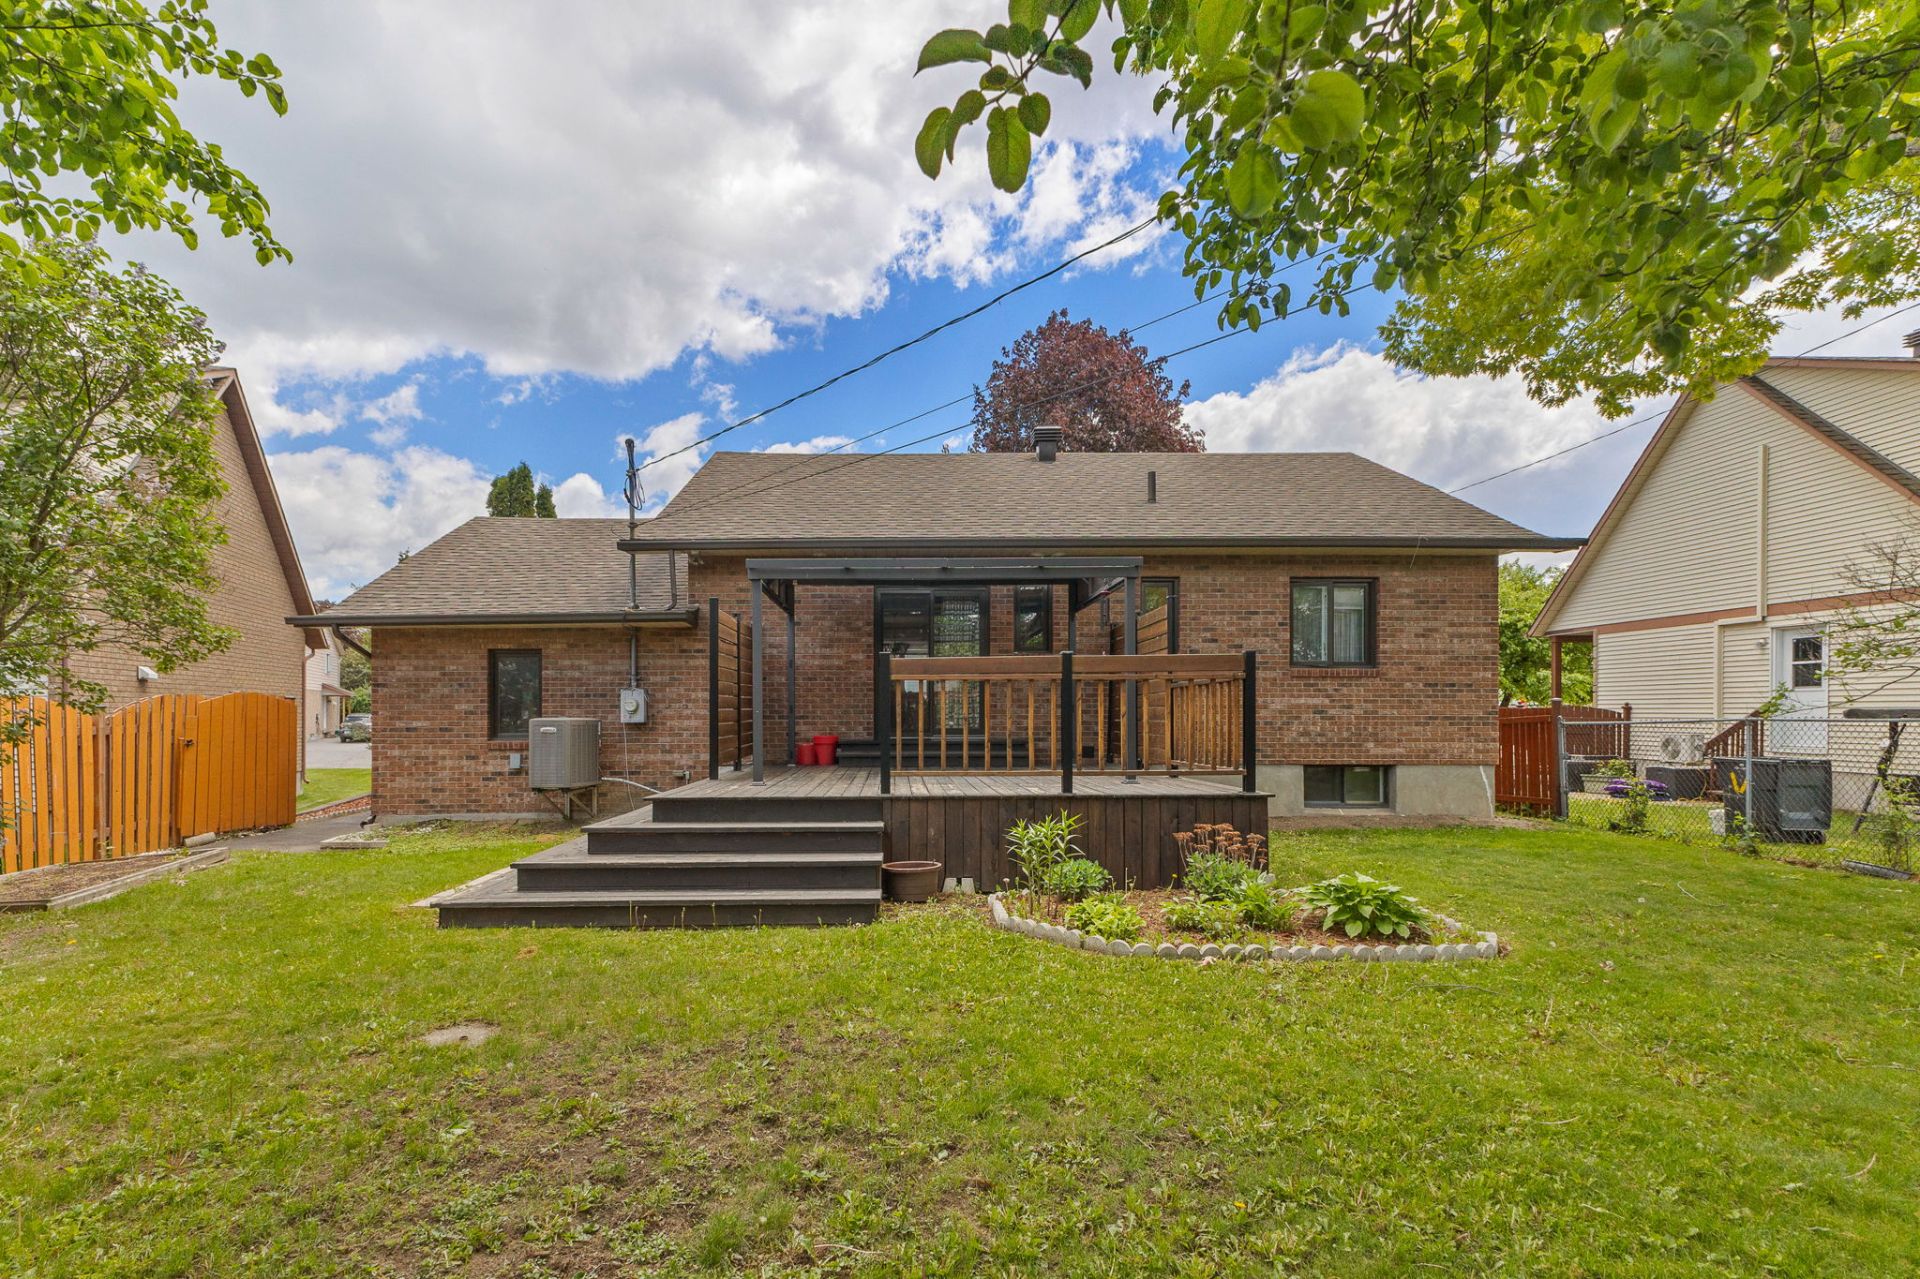
Backyard
42 Av. de la Drave, Gatineau (Gatineau), QC J8T

$549,900 | 96.7 MC

  • 3 Bedrooms
  • 2 Bathrooms
  • 1984
  • MLS: 21336671

Description

Discover 42 Av. de la Drave, a turnkey 3-bedroom, 2-bathroom property in a convenient Gatineau location. Sitting on a 6,400 sq. ft. lot, this well-maintained home offers an attached 1-car garage with a mechanical pit, ideal for car enthusiasts or extra workspace. Recent updates include both bathrooms renovated and doors/windows replaced in 2019. A great opportunity close to services, parks, schools, transit, and major routes.

Loading maps...

Loading street view...

ROOM DETAILS
Room Dimensions Level Flooring
Hallway 5 x 6 P Ground Floor Ceramic tiles
Dining room 10 x 13 P Ground Floor Wood
Kitchen 12 x 15 P Ground Floor Ceramic tiles
Living room 12 x 13 P Ground Floor Wood
Bathroom 7 x 10 P Ground Floor Ceramic tiles
Laundry room 5.4 x 6 P Ground Floor Ceramic tiles
Primary bedroom 12 x 12 P Ground Floor PVC
Bedroom 9.5 x 12 P Basement Floating floor
Bathroom 5.5 x 10 P Basement Ceramic tiles
Family room 13 x 24 P Basement Floating floor
BUILDING
Type Bungalow
Style Detached
Dimensions 9.24x14.72 M
Lot Size 592.2 MC
EXPENSES
Energy cost $ 1700 / year
Municipal Taxes (2026) $ 3483 / year
School taxes (2026) $ 301 / year
CHARACTERISTICS
Basement 6 feet and over, Finished basement
Heating system Air circulation
Driveway Asphalt
Roofing Asphalt shingles
Garage Attached, Heated, Single width
Proximity Bicycle path, Cegep, Daycare centre, Elementary school, Golf, High school, Highway, Hospital, Park - green area, Public transport, University
Siding Brick
Equipment available Central heat pump
Window type Crank handle, Sliding
Heating energy Electricity
Energy efficiency Energy rating GJ/Year
Topography Flat
Parking Garage, Outdoor
Sewage system Municipal sewer
Water supply Municipality
Foundation Poured concrete
Windows PVC
Zoning Residential
Cupboard Wood
This site is registered on wpml.org as a development site. Switch to a production site key to remove this banner.