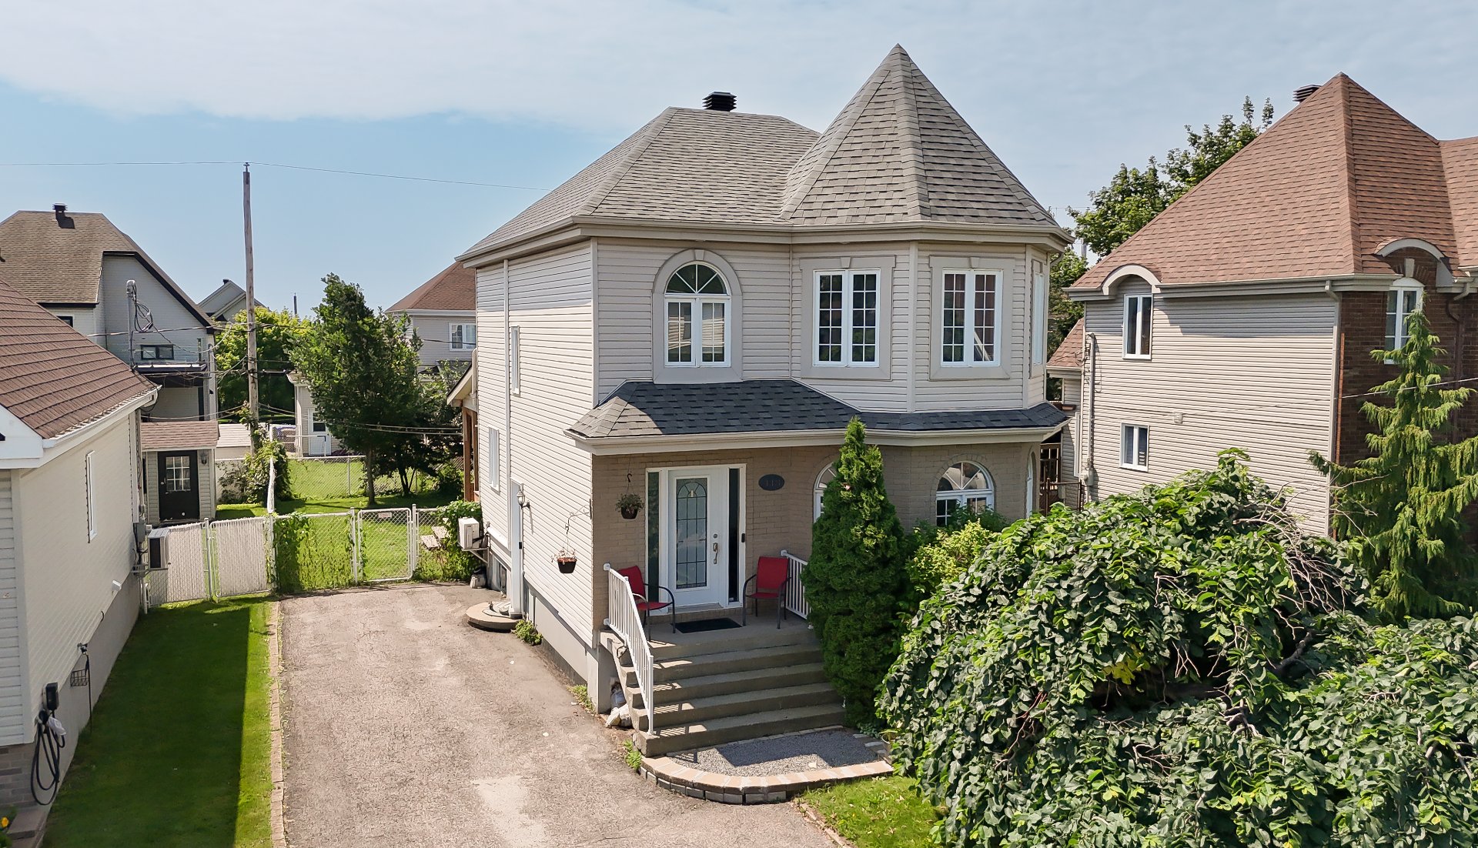
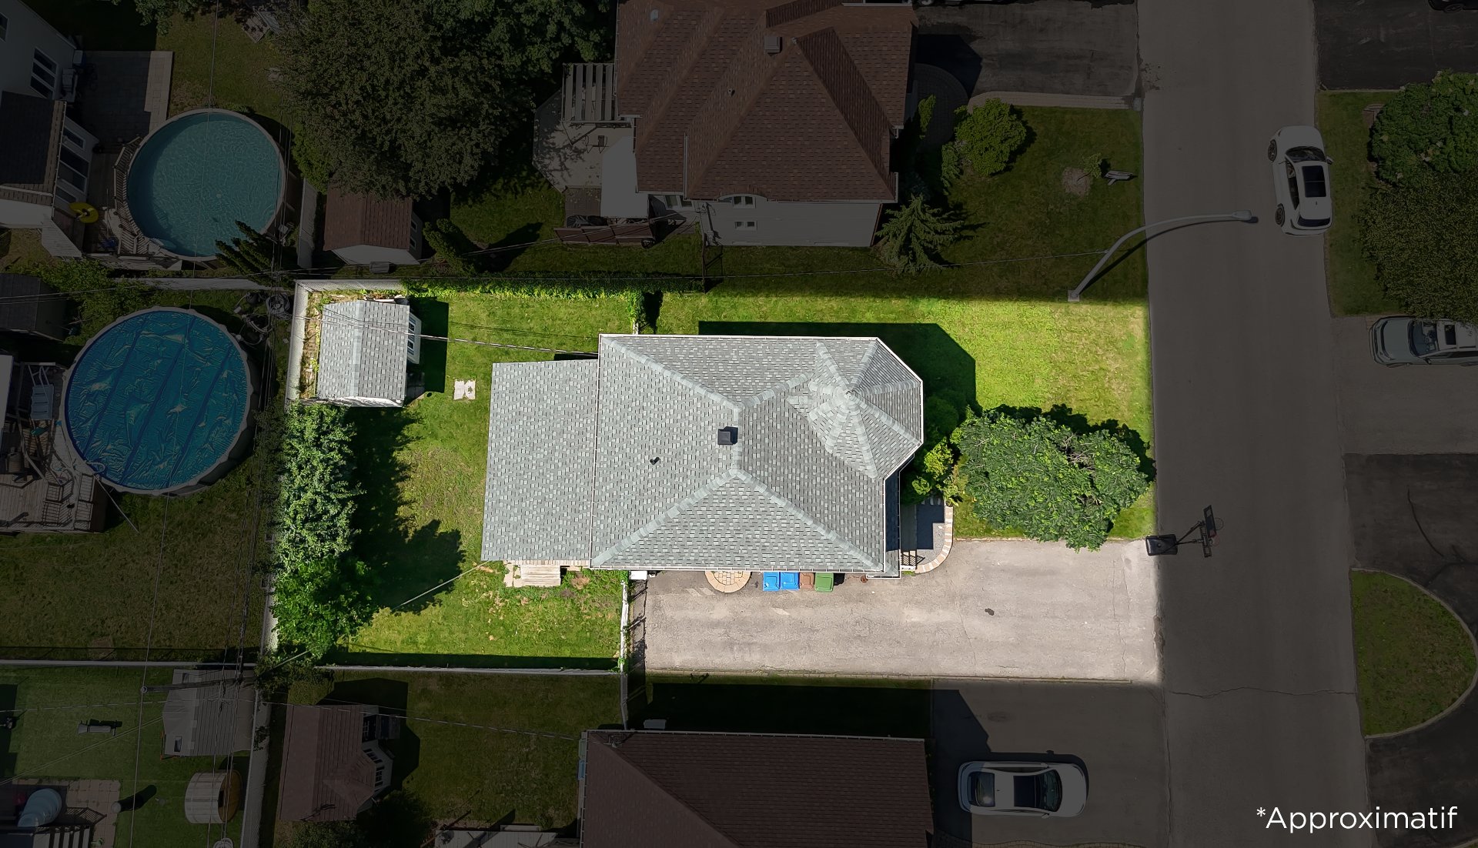
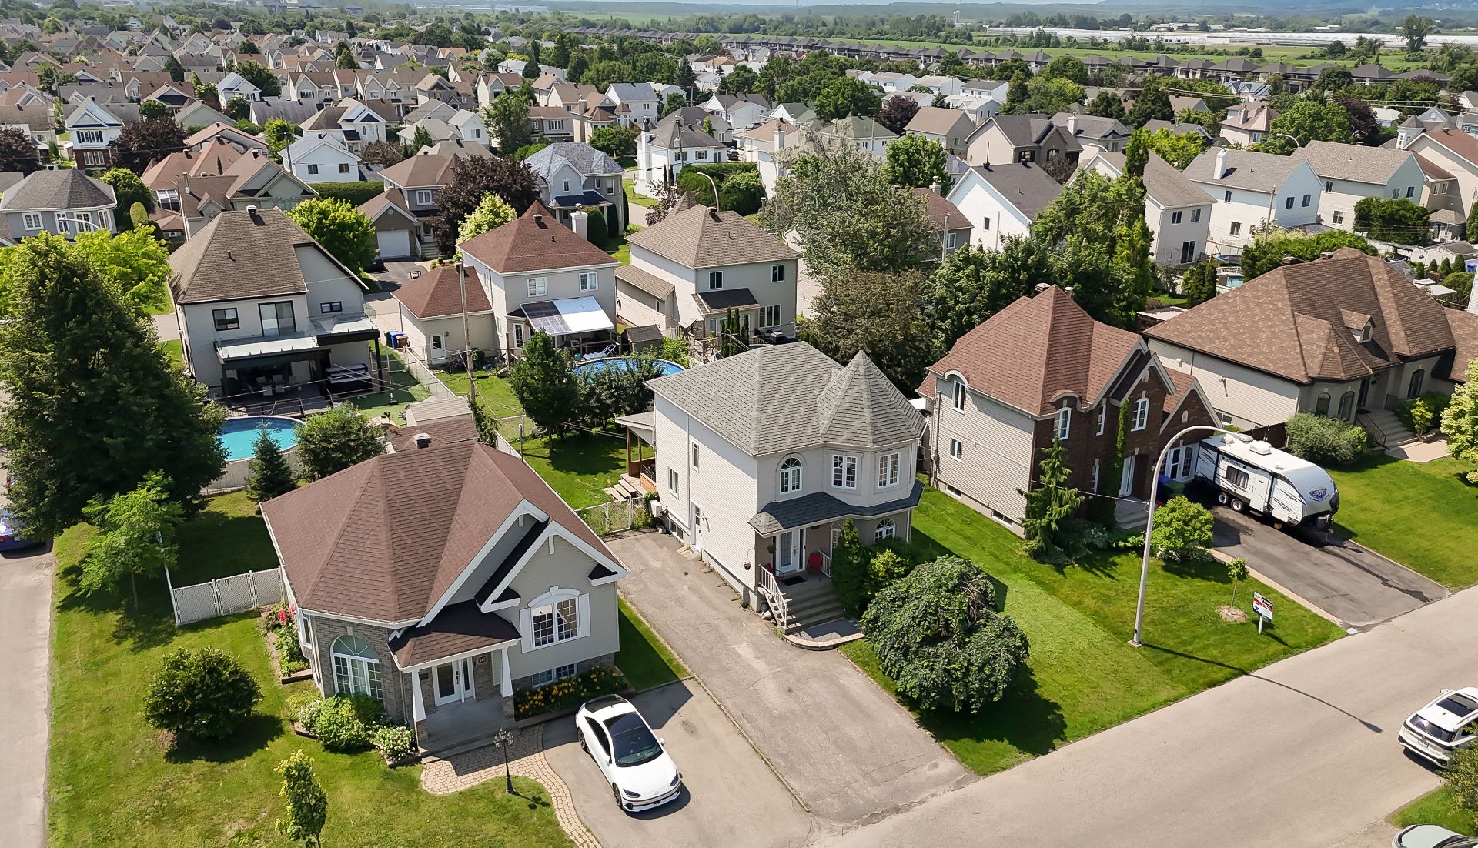
Frontage
Land/Lot
Exterior entrance
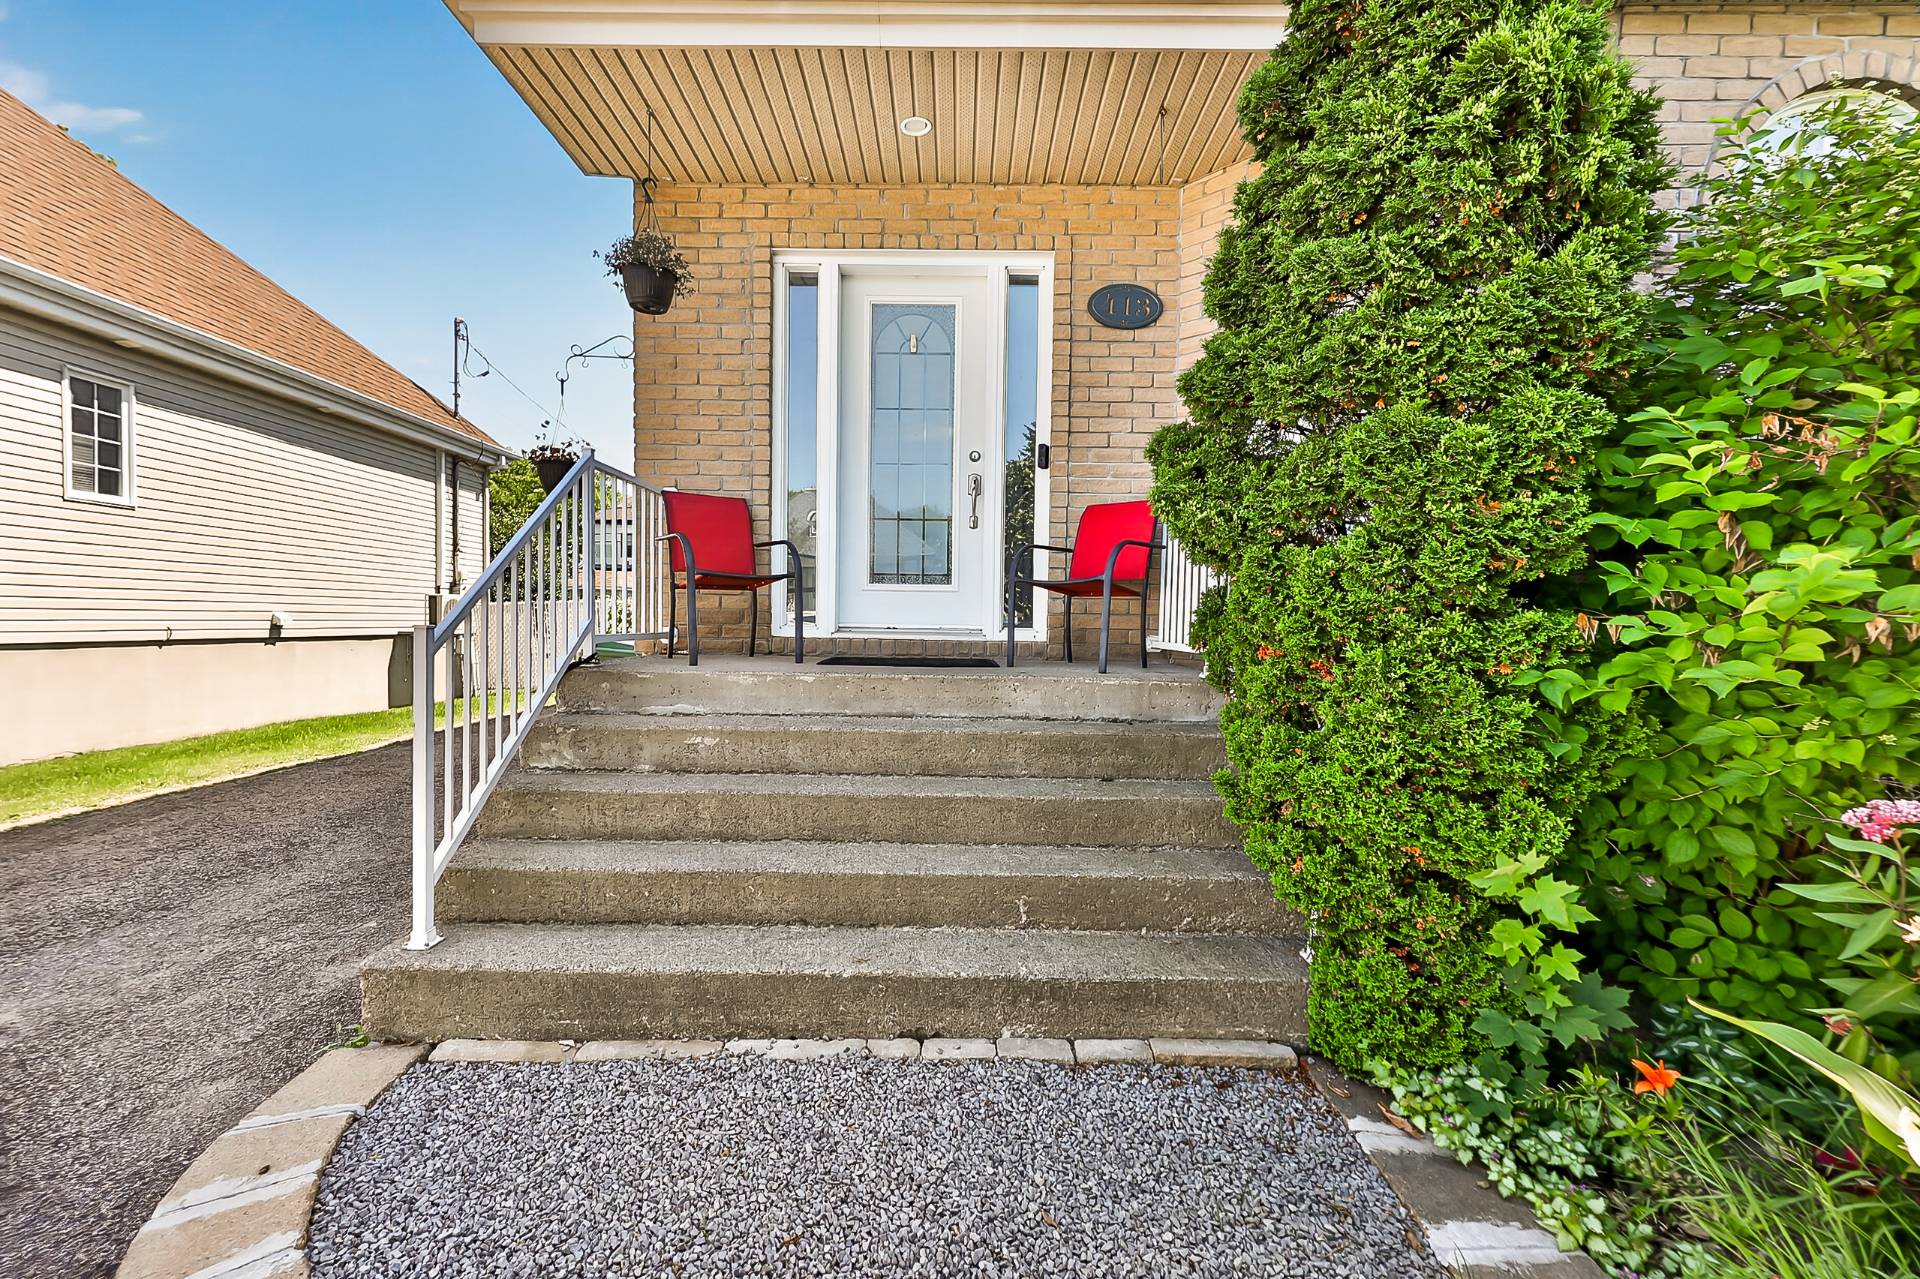
Exterior entrance
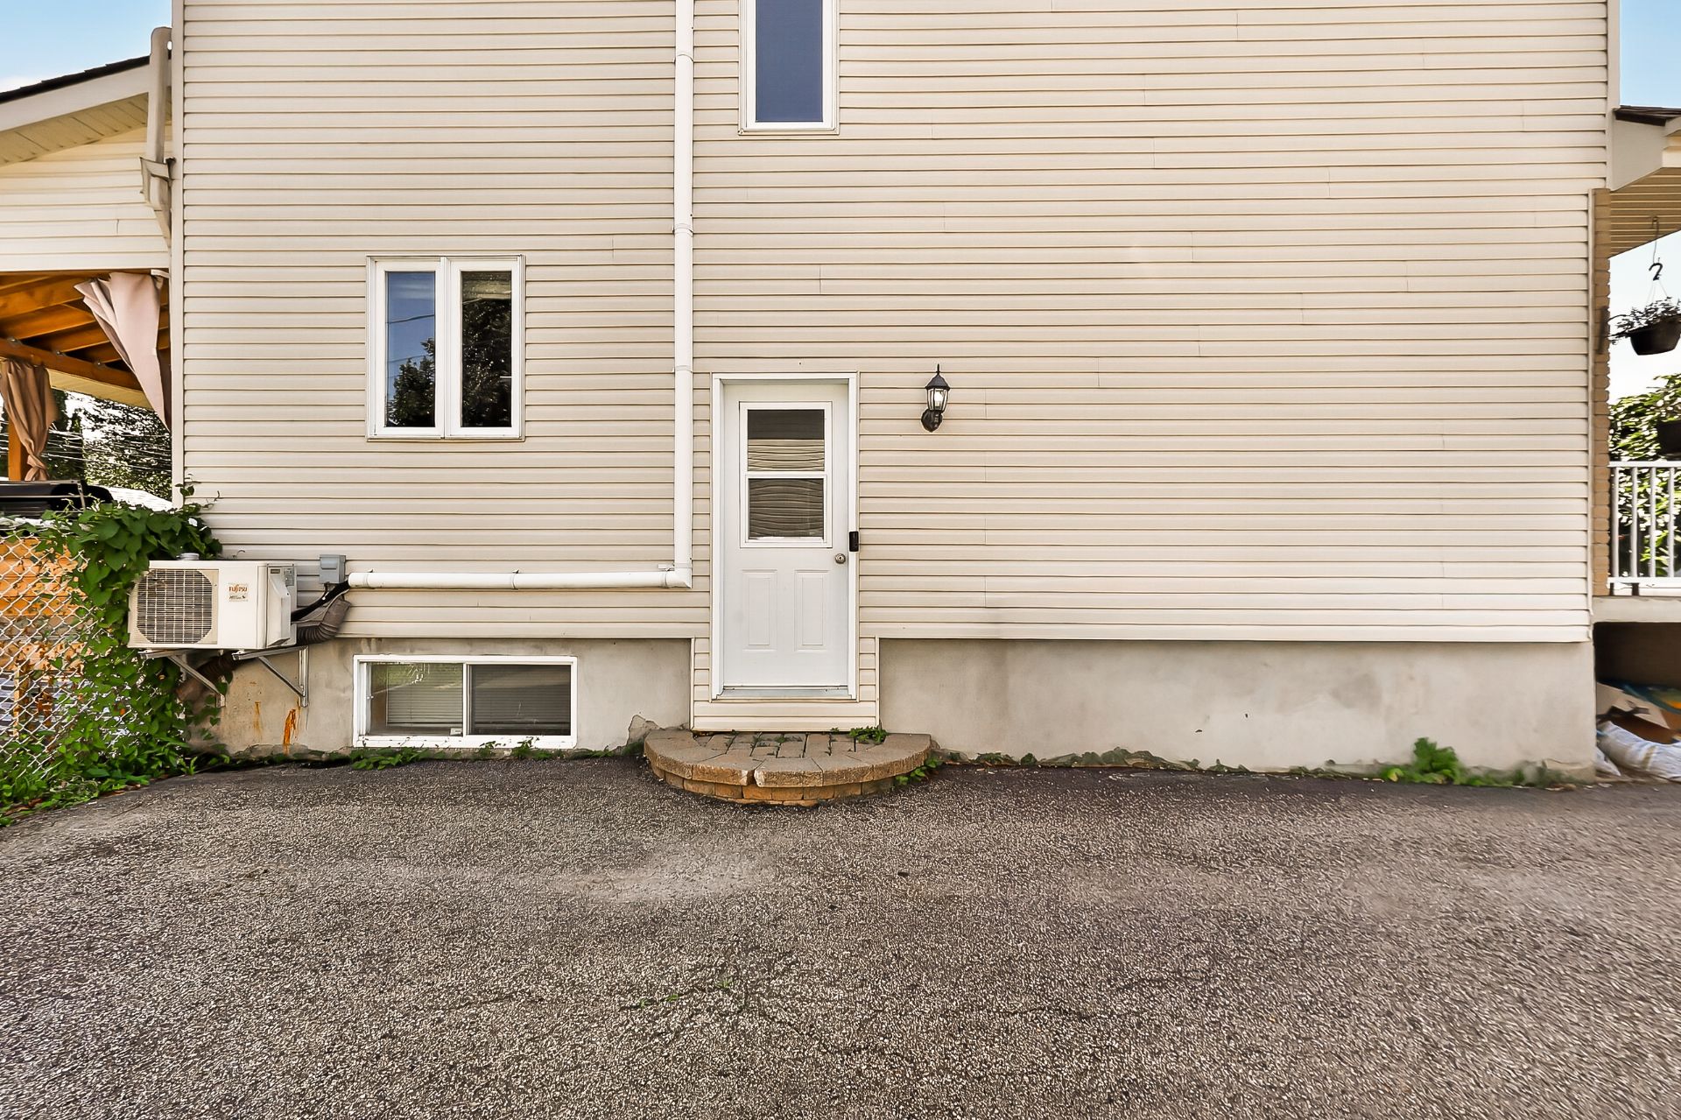
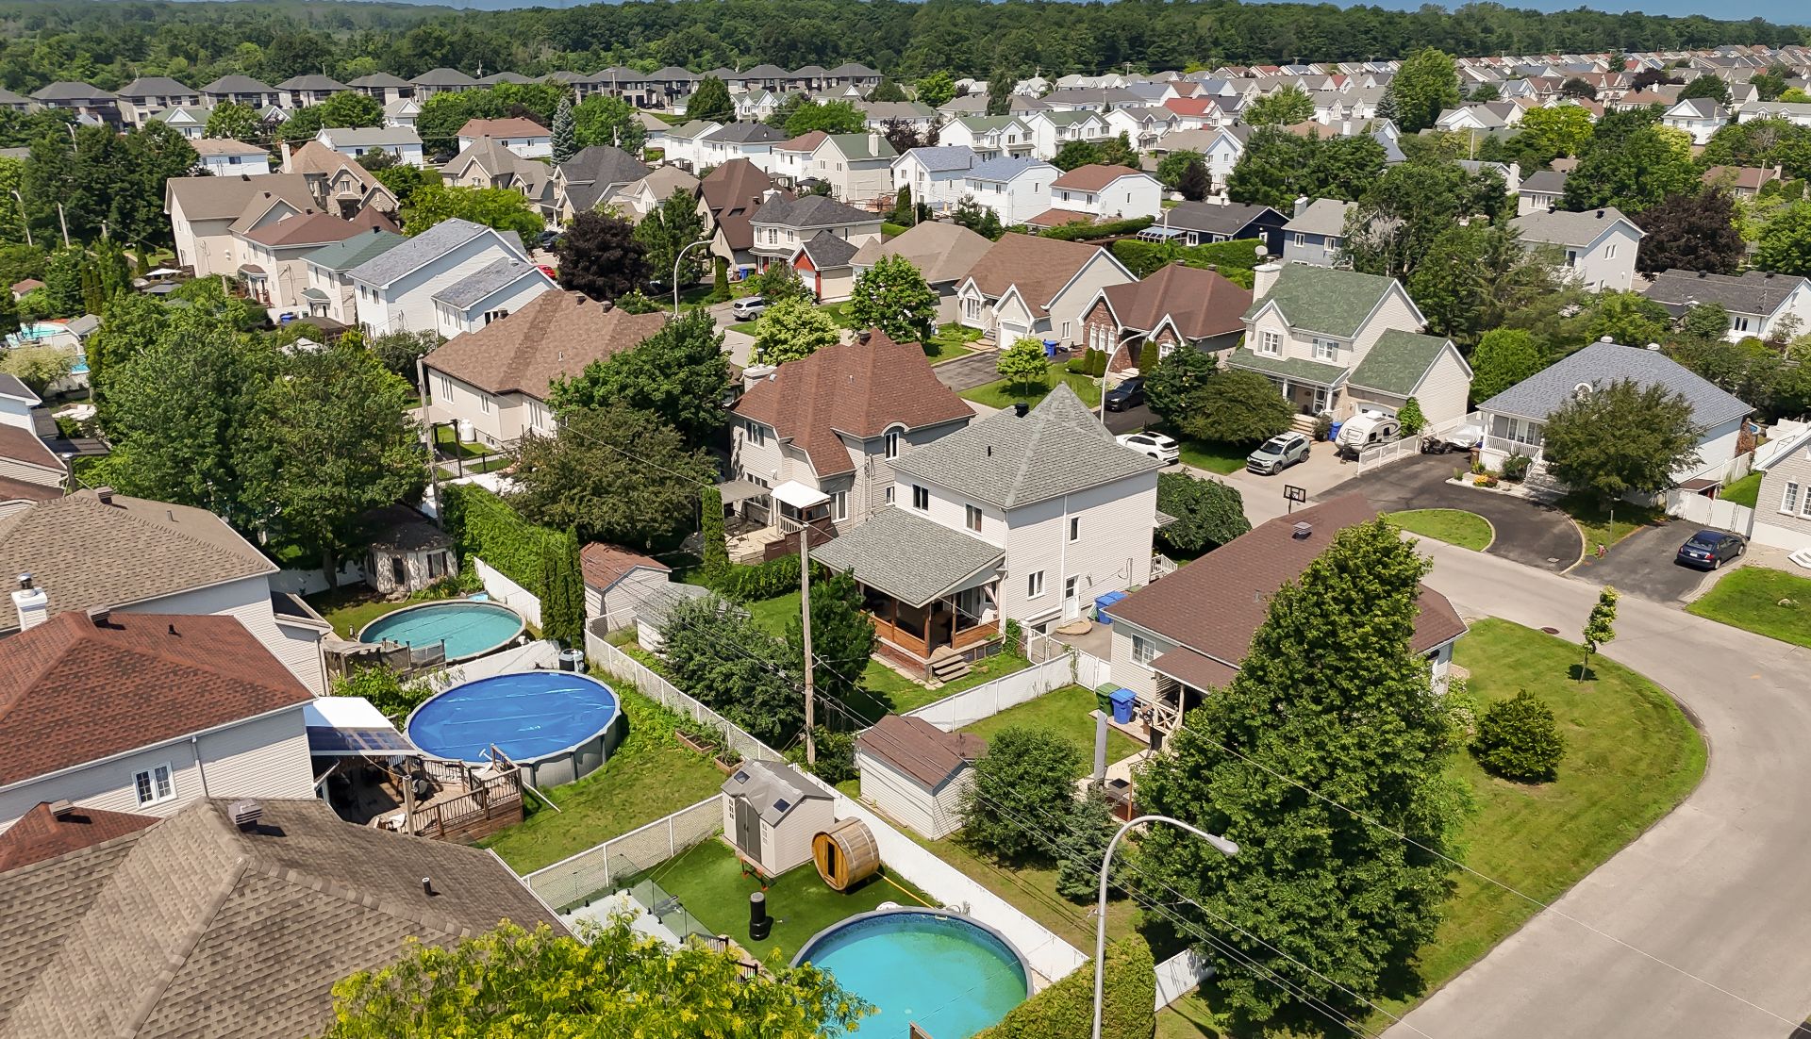
Backyard
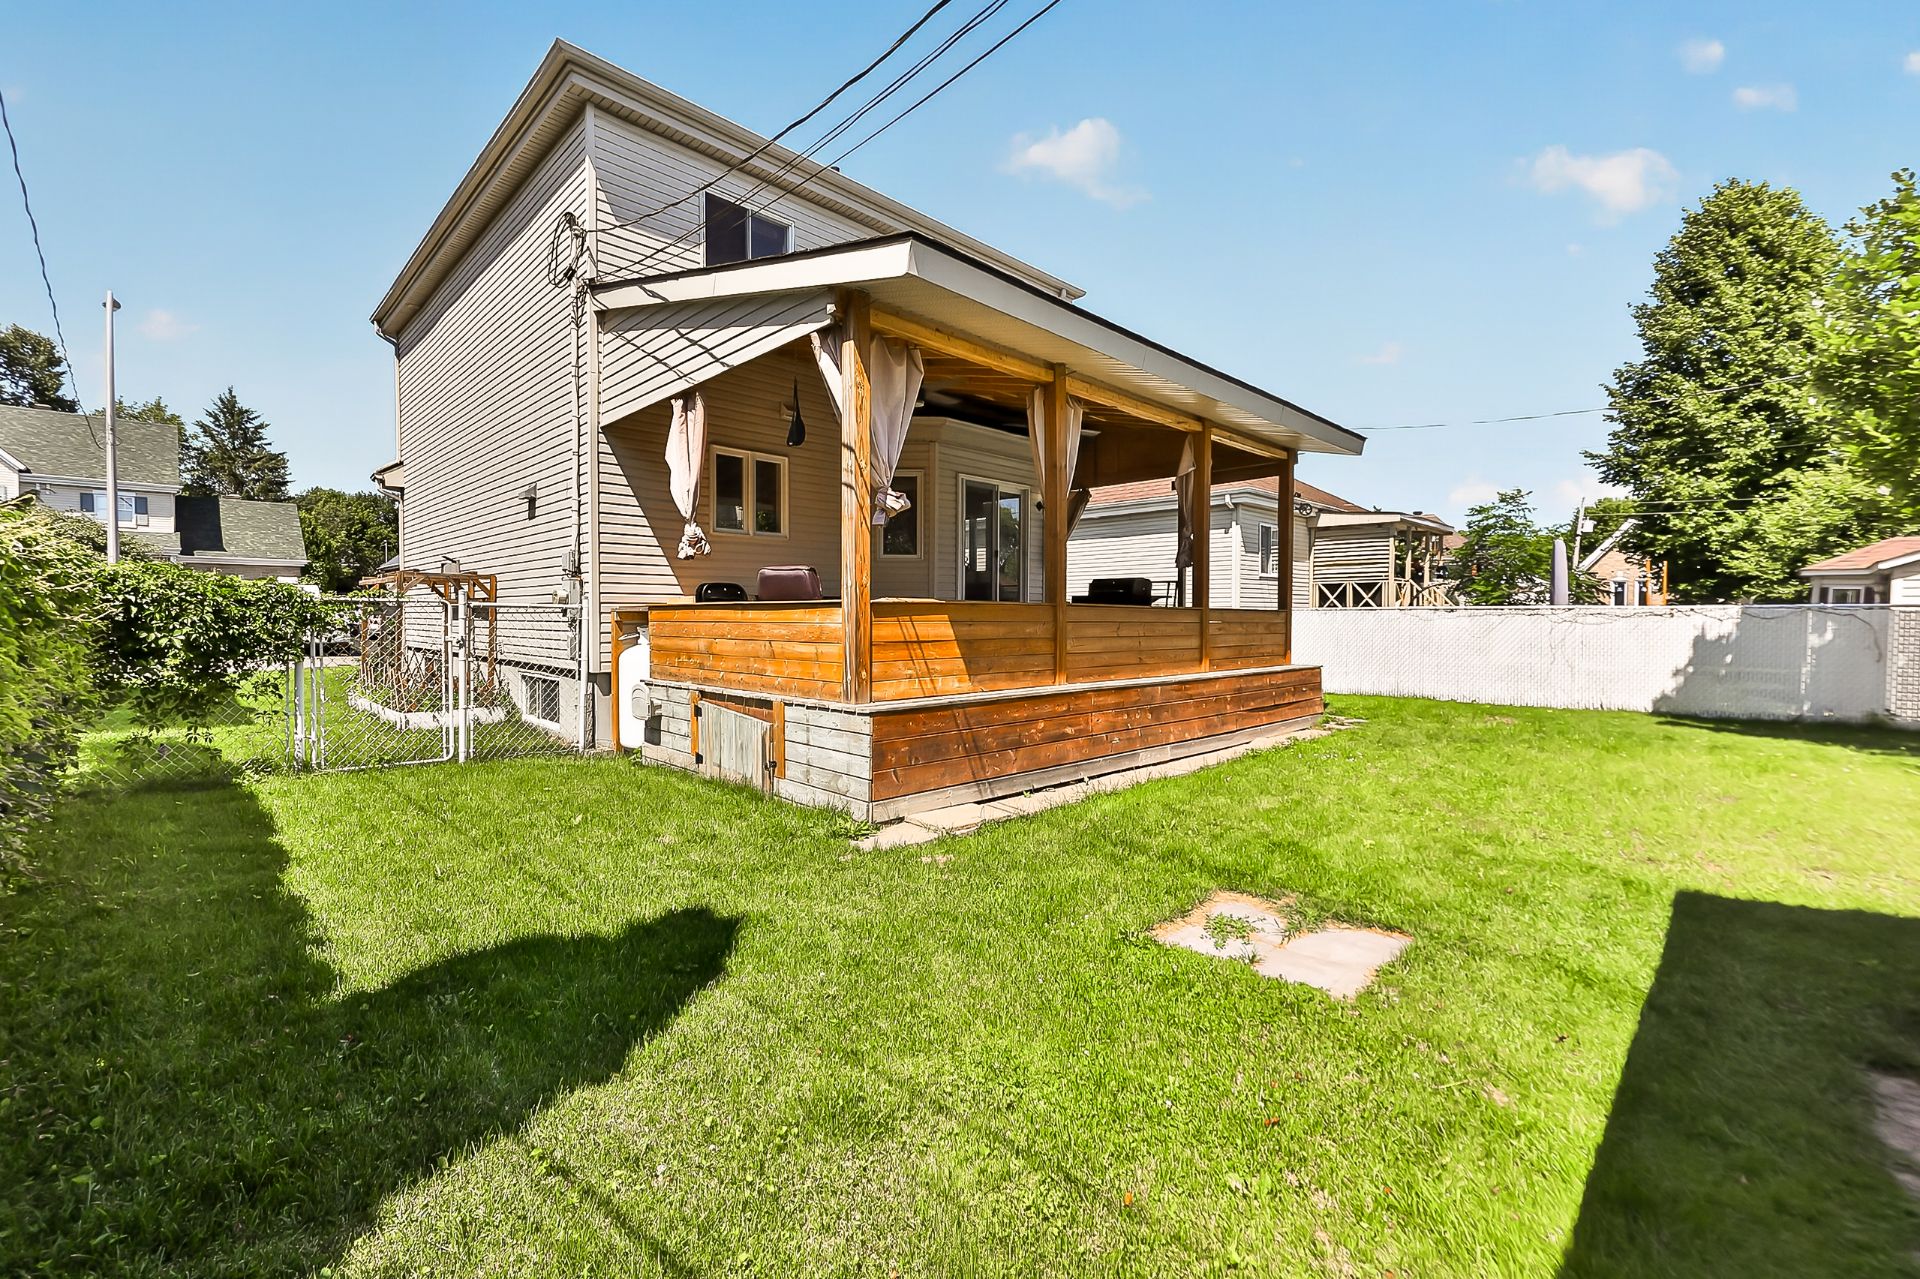
Hallway
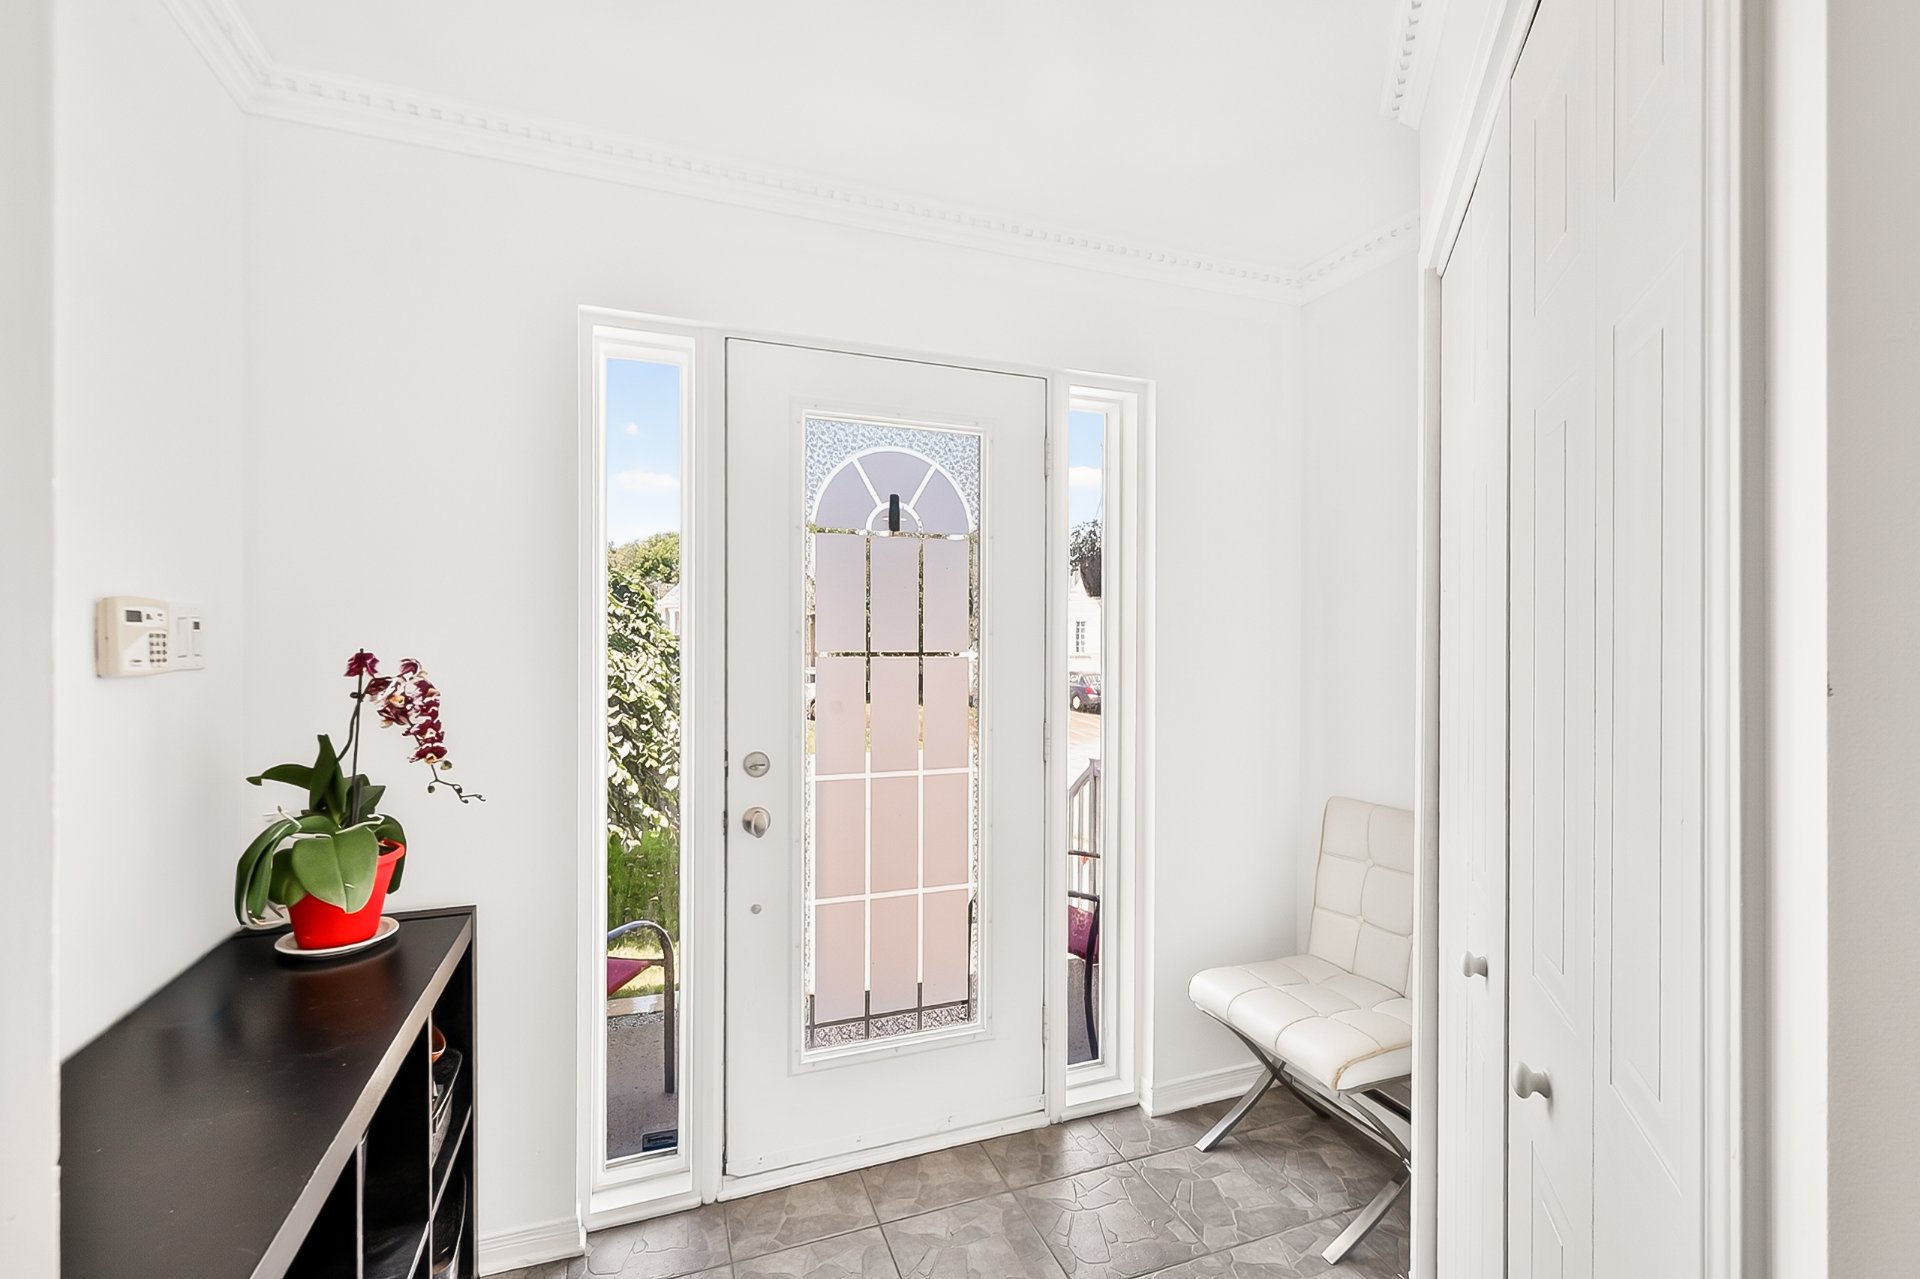
Hallway
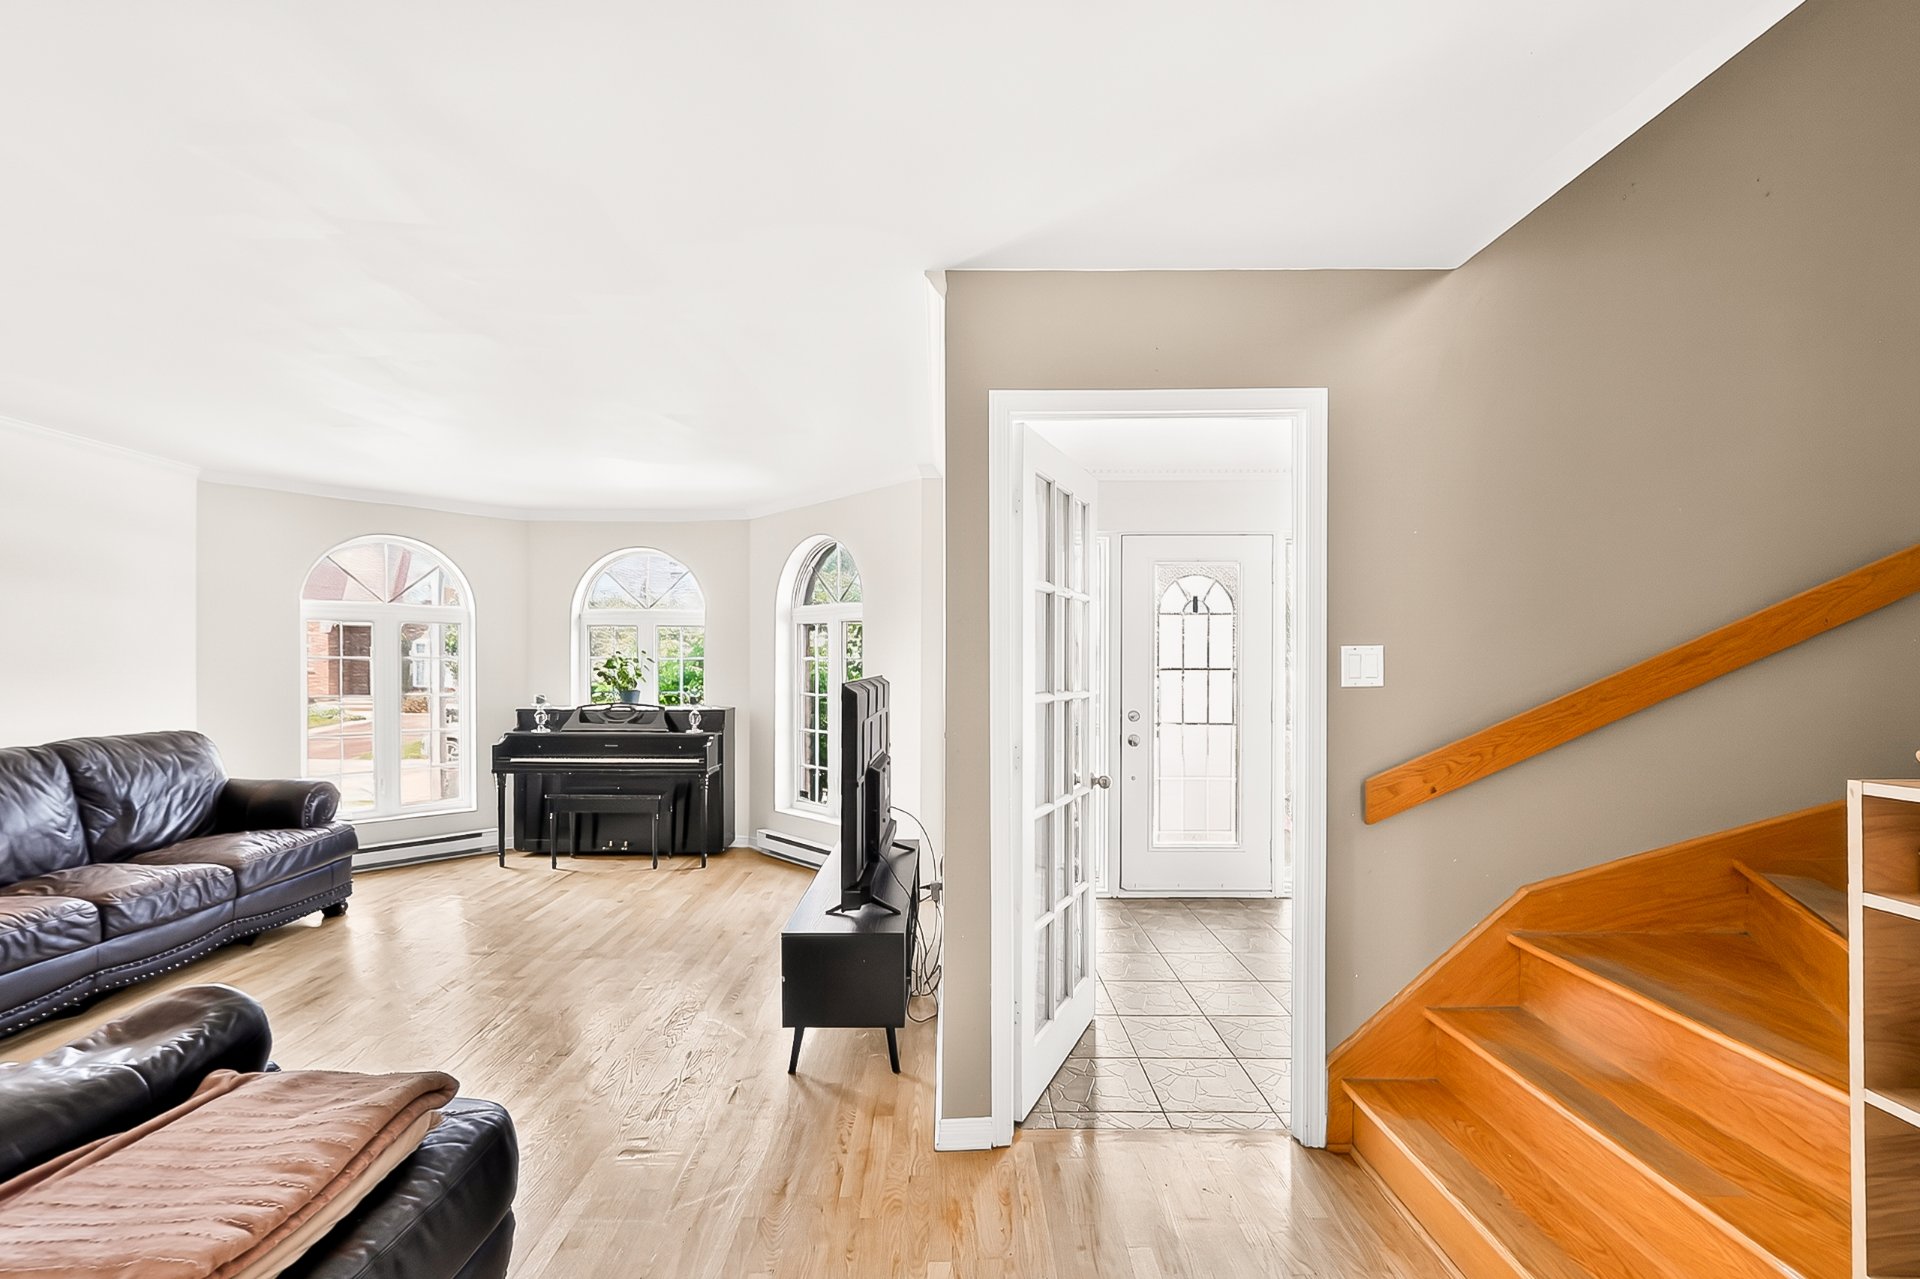
Living room
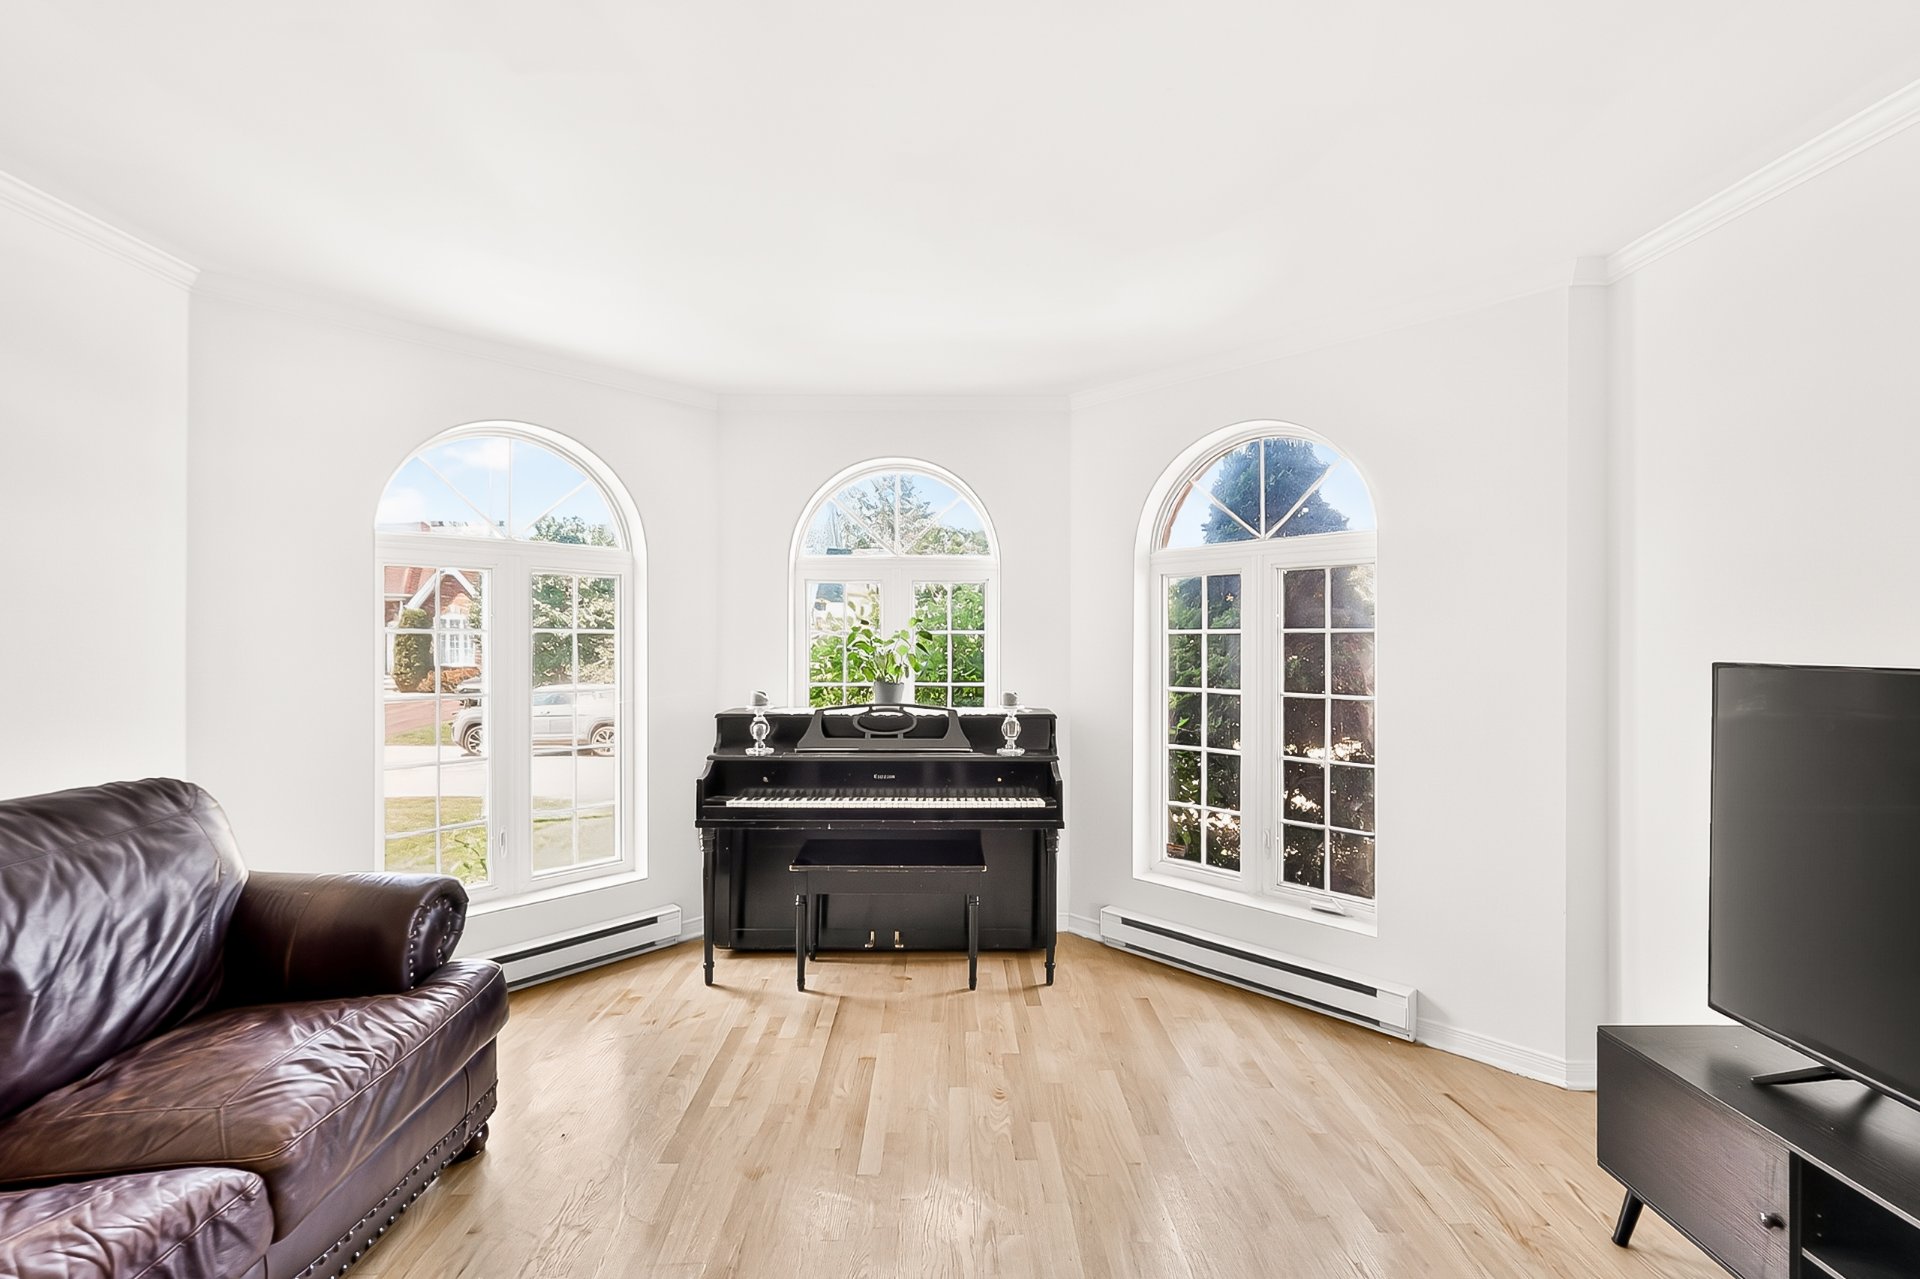
Living room
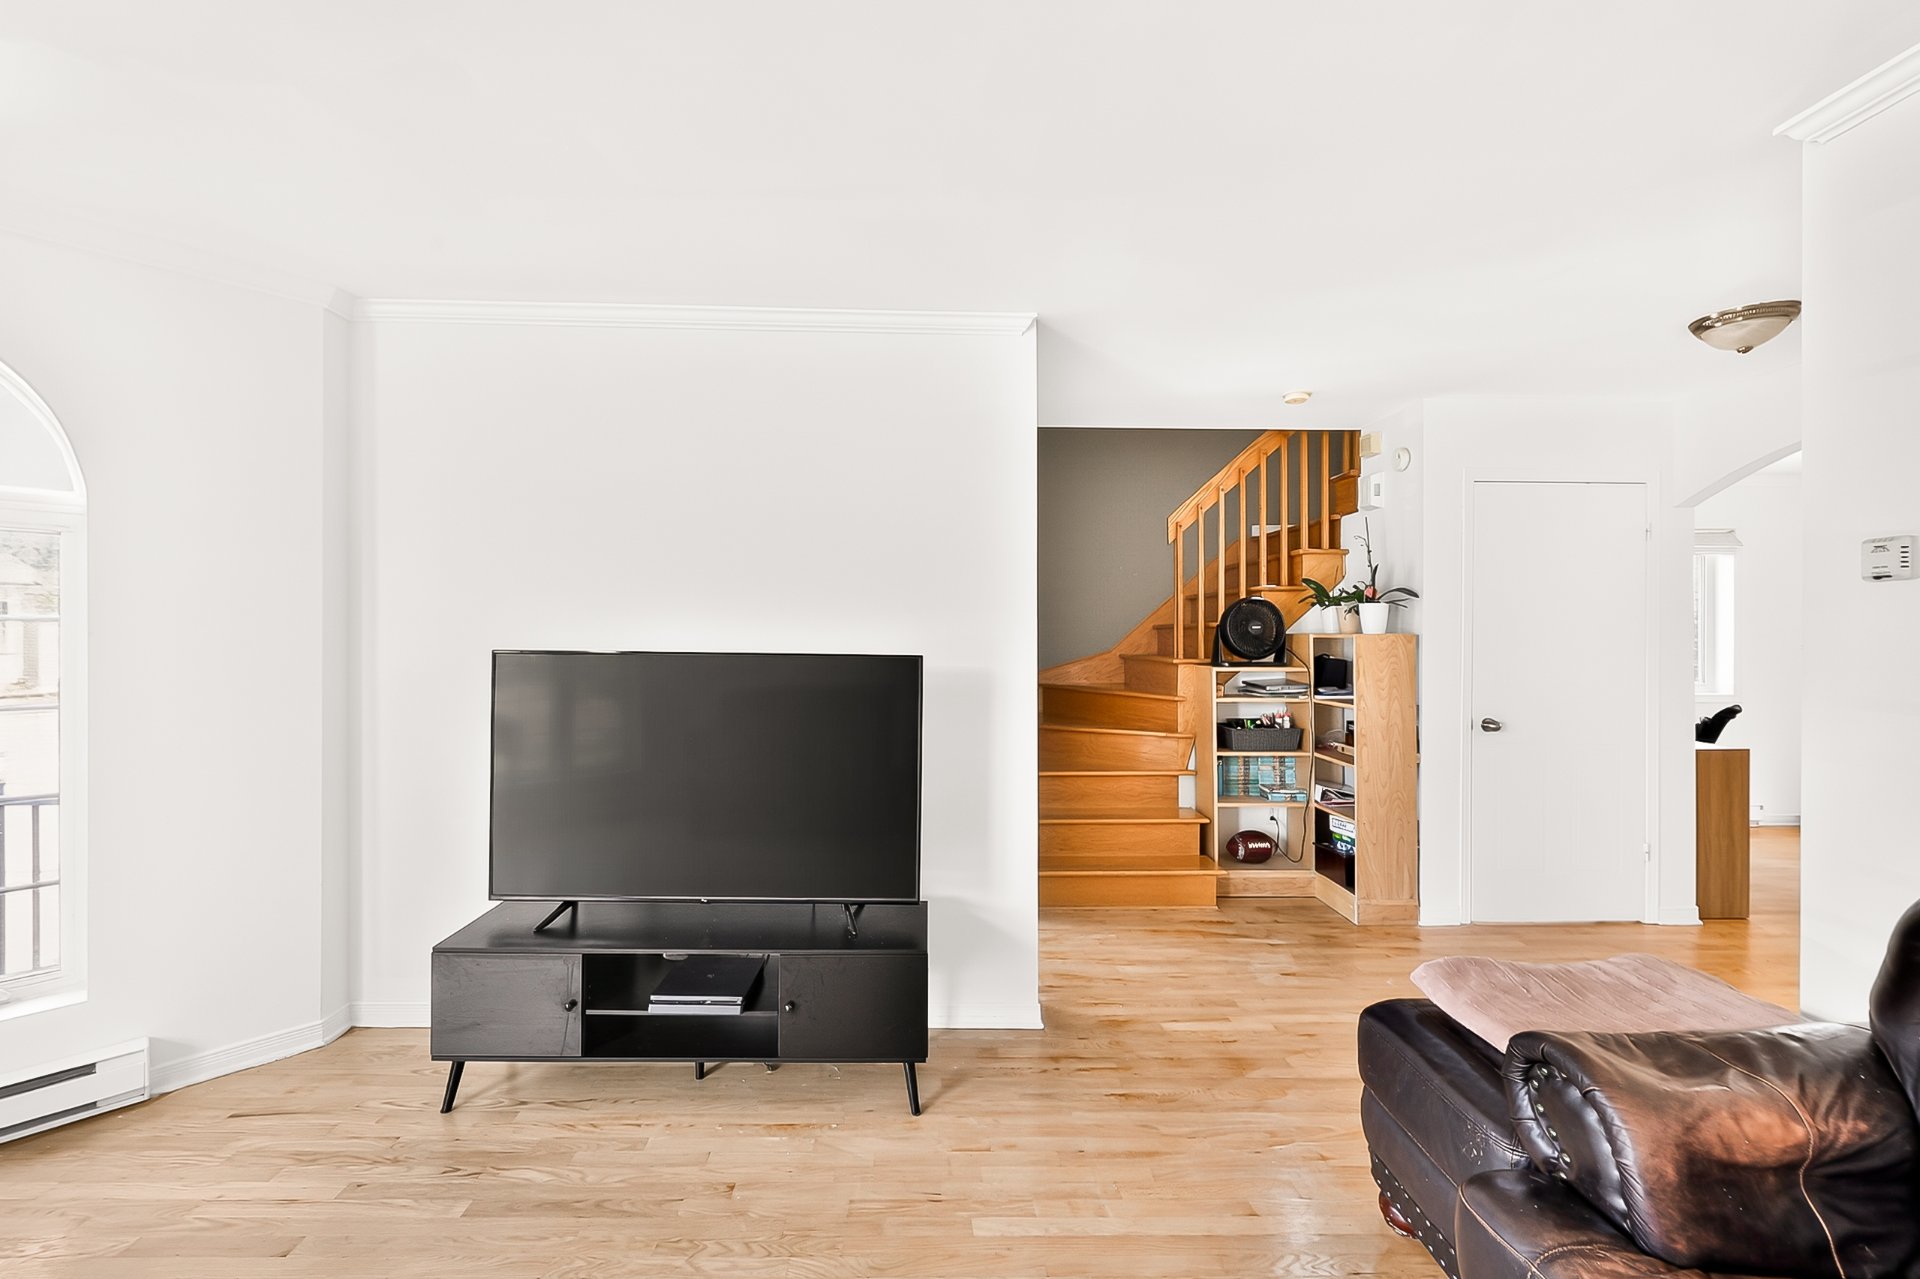
Living room
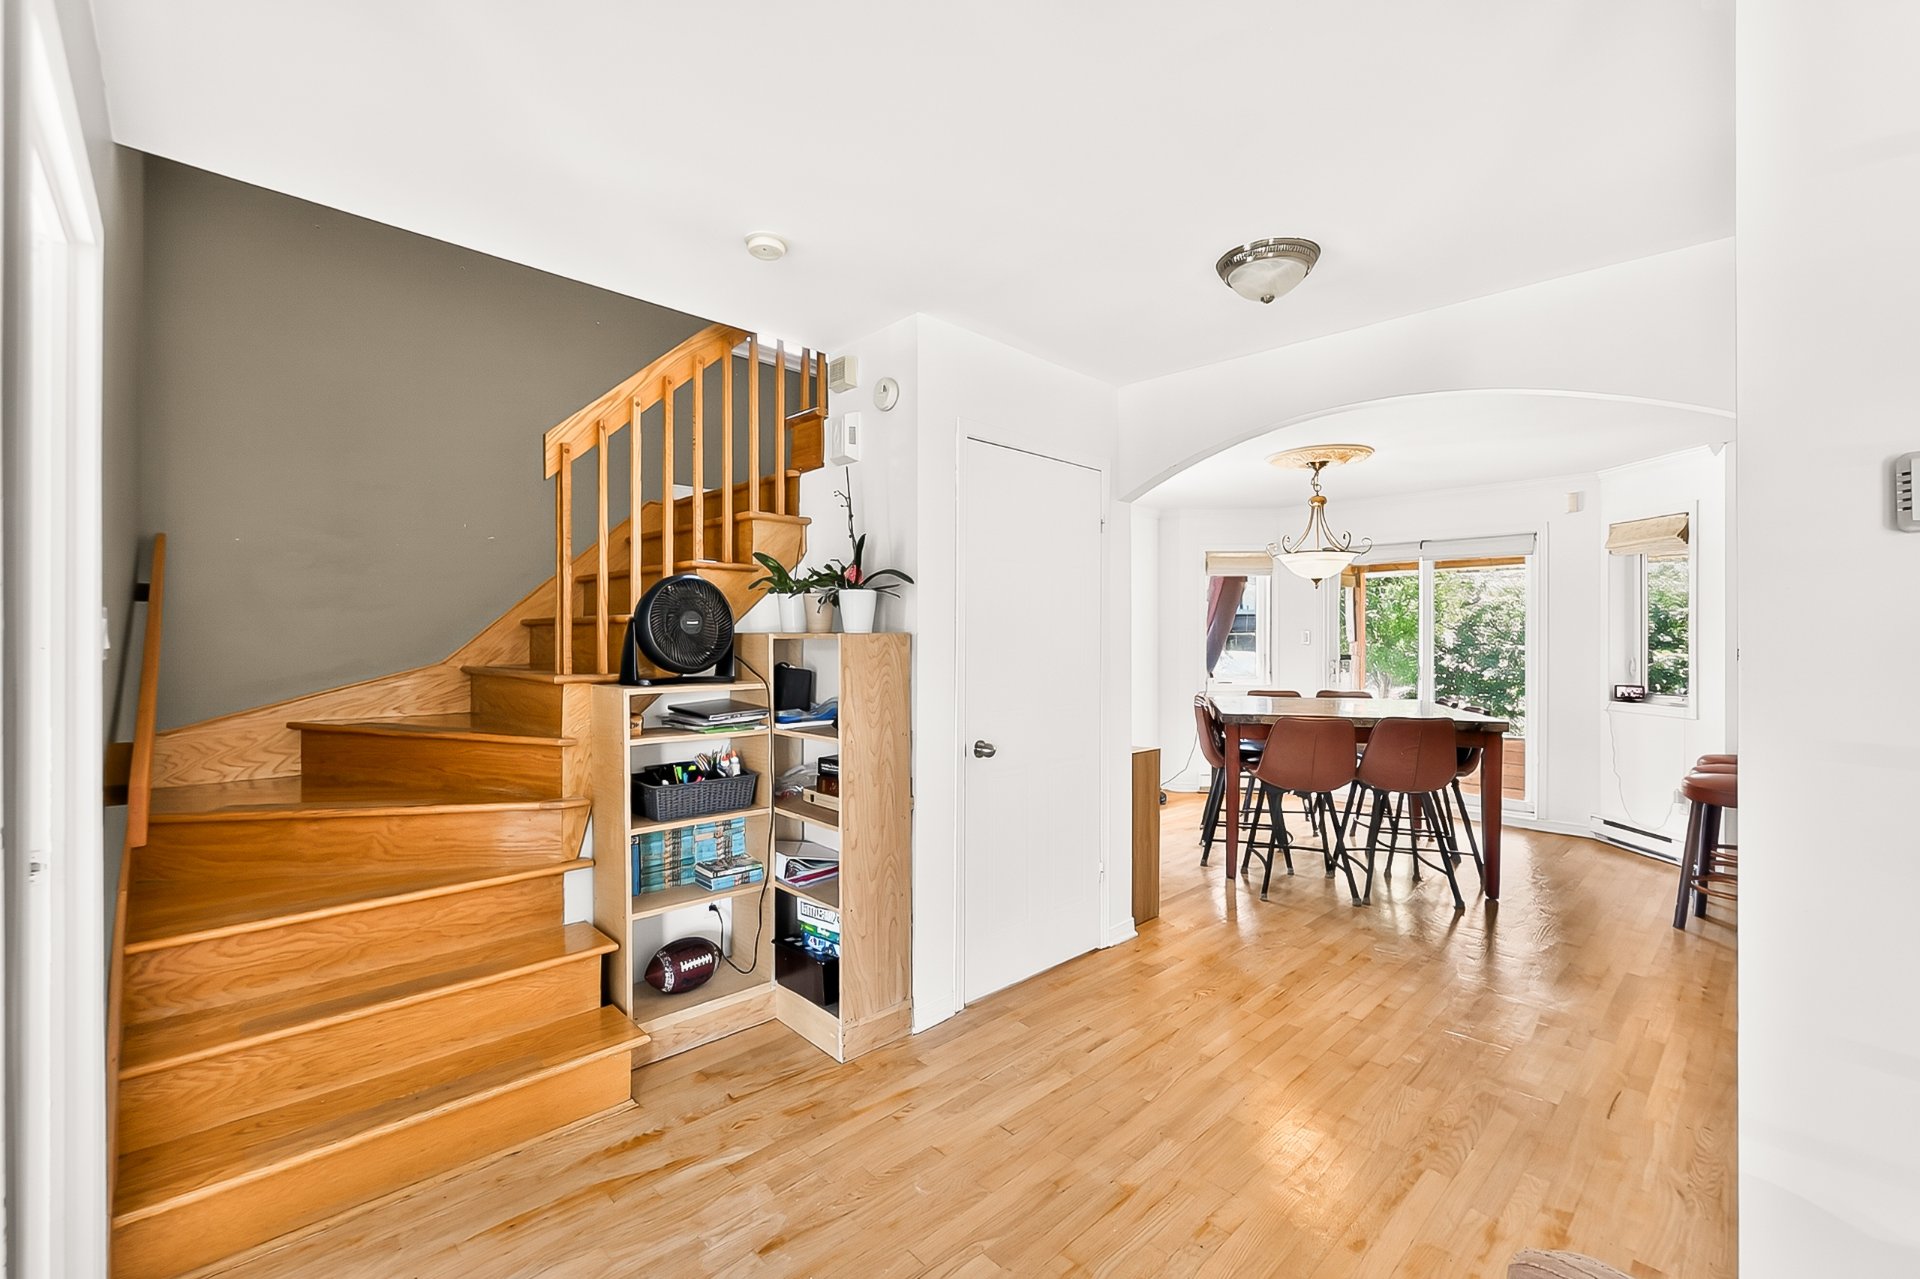
Living room
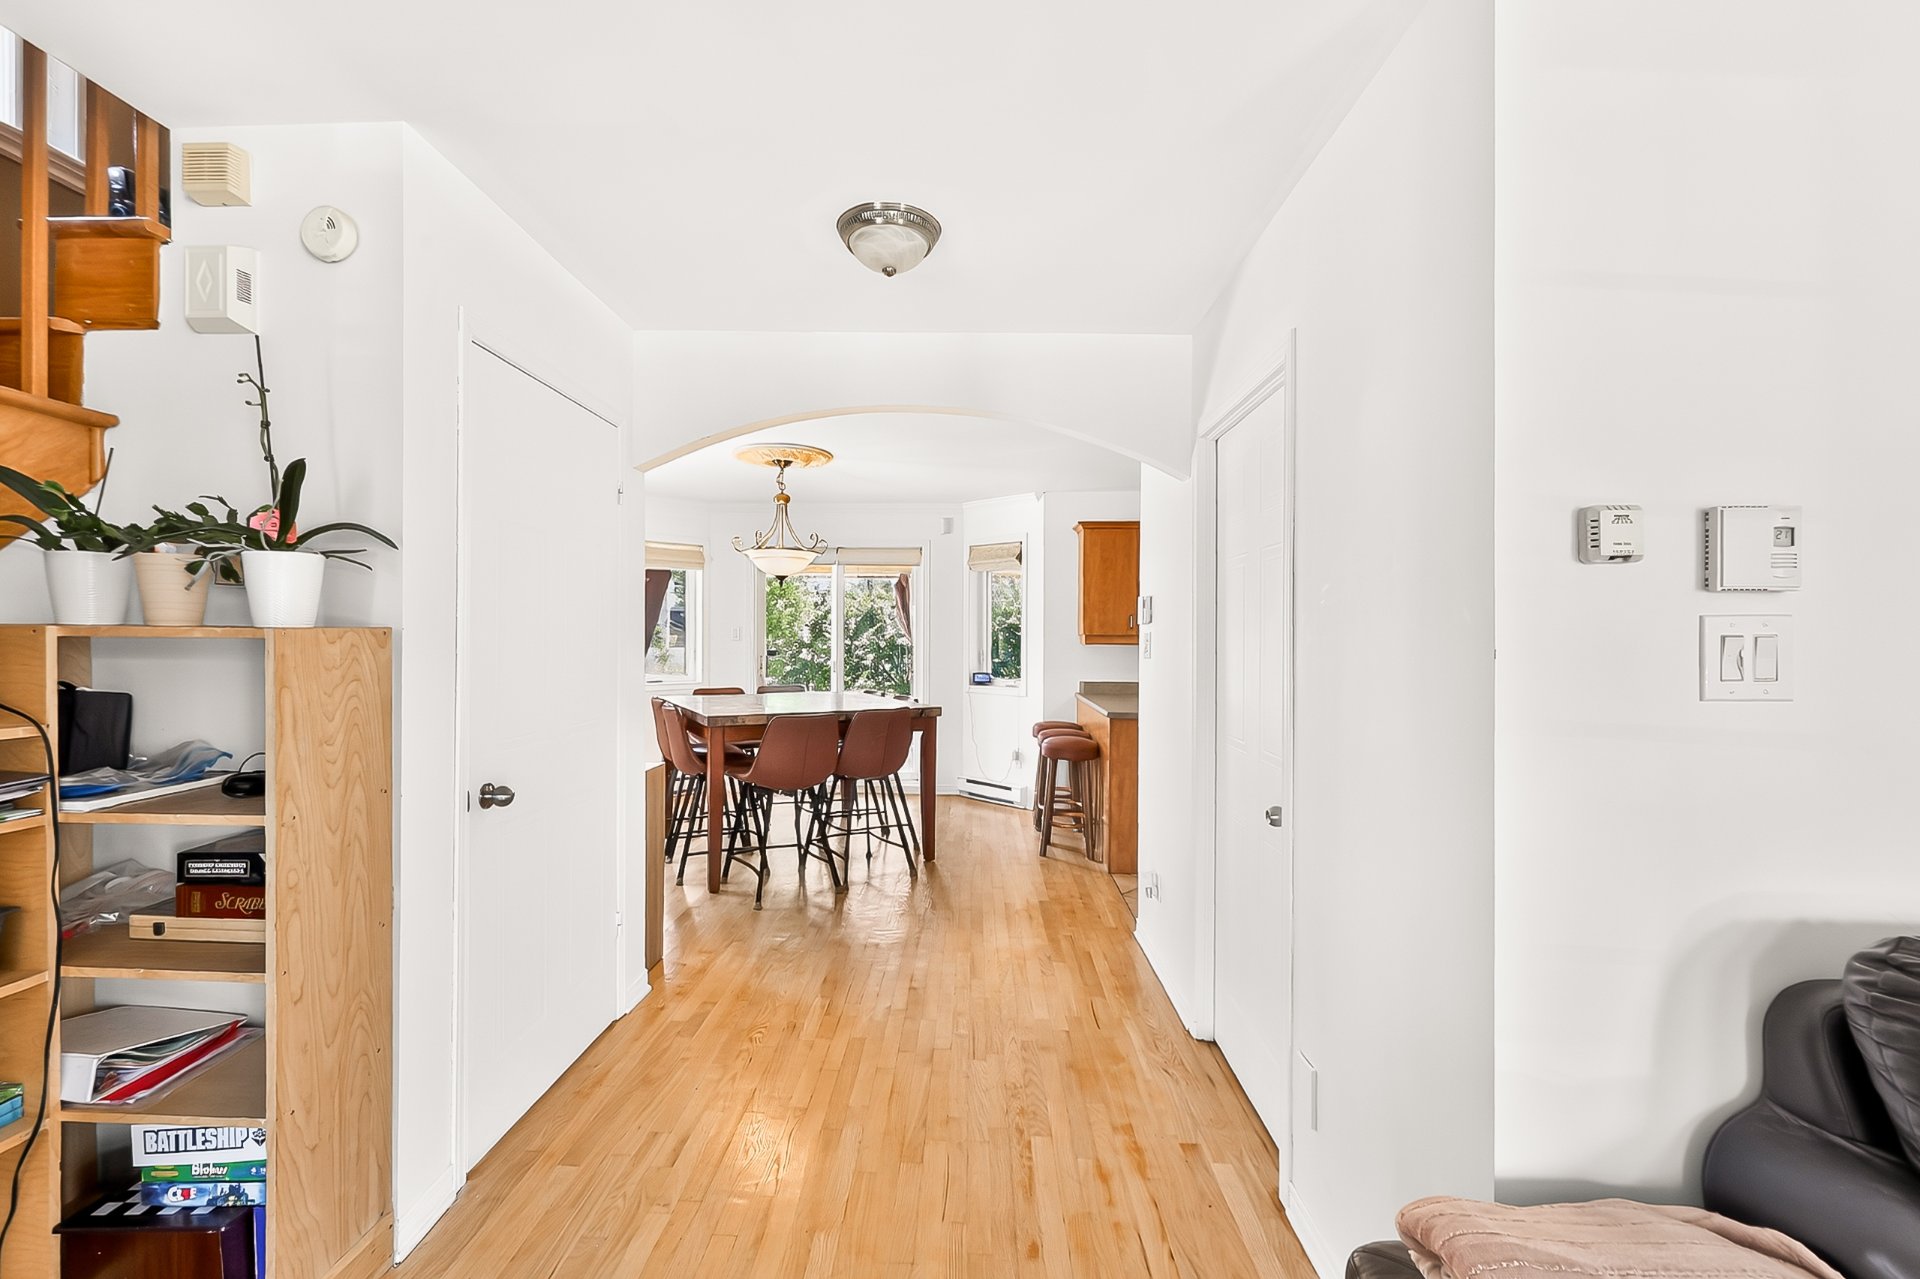
Dinette
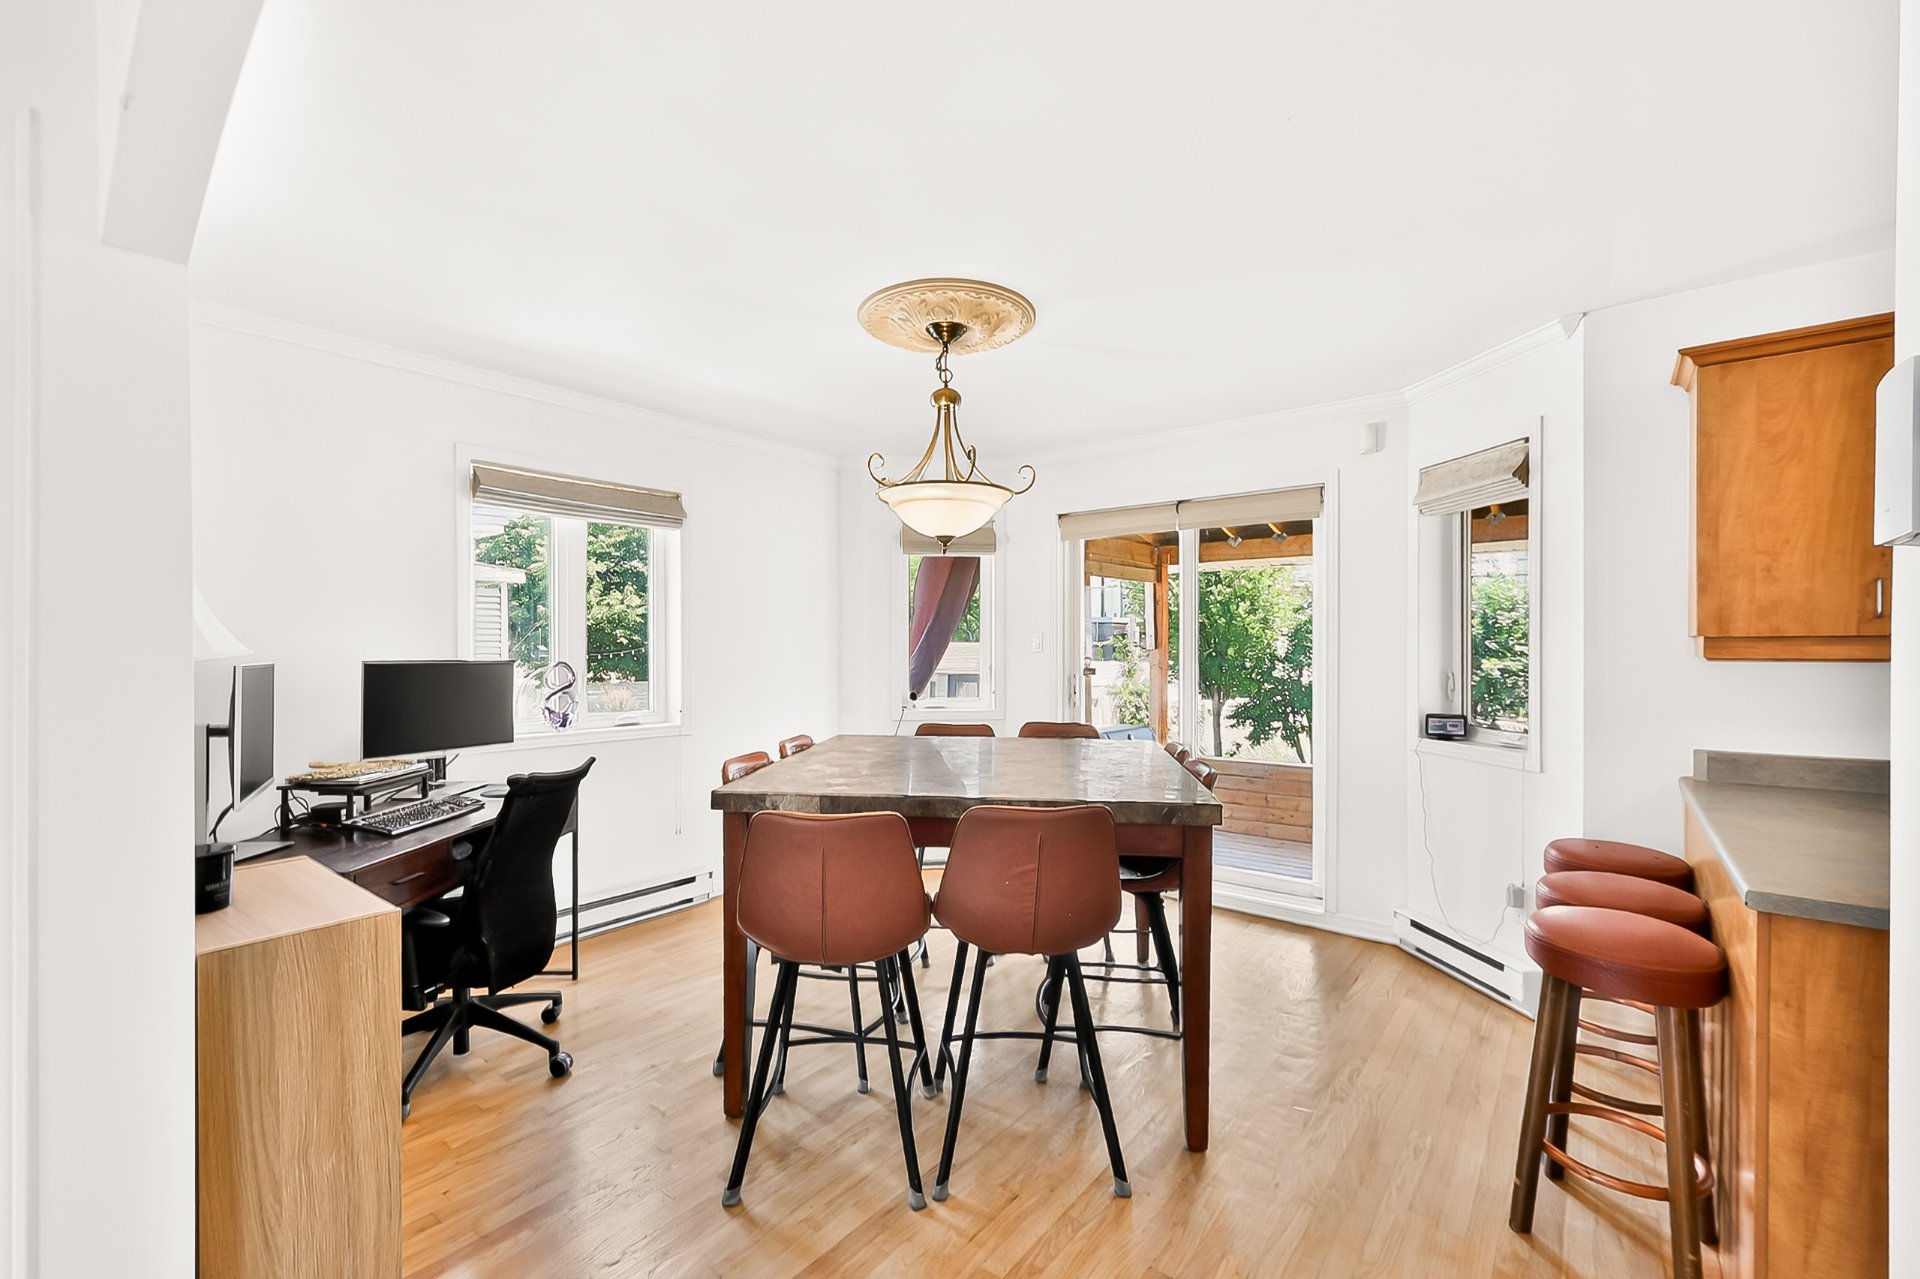
Dinette
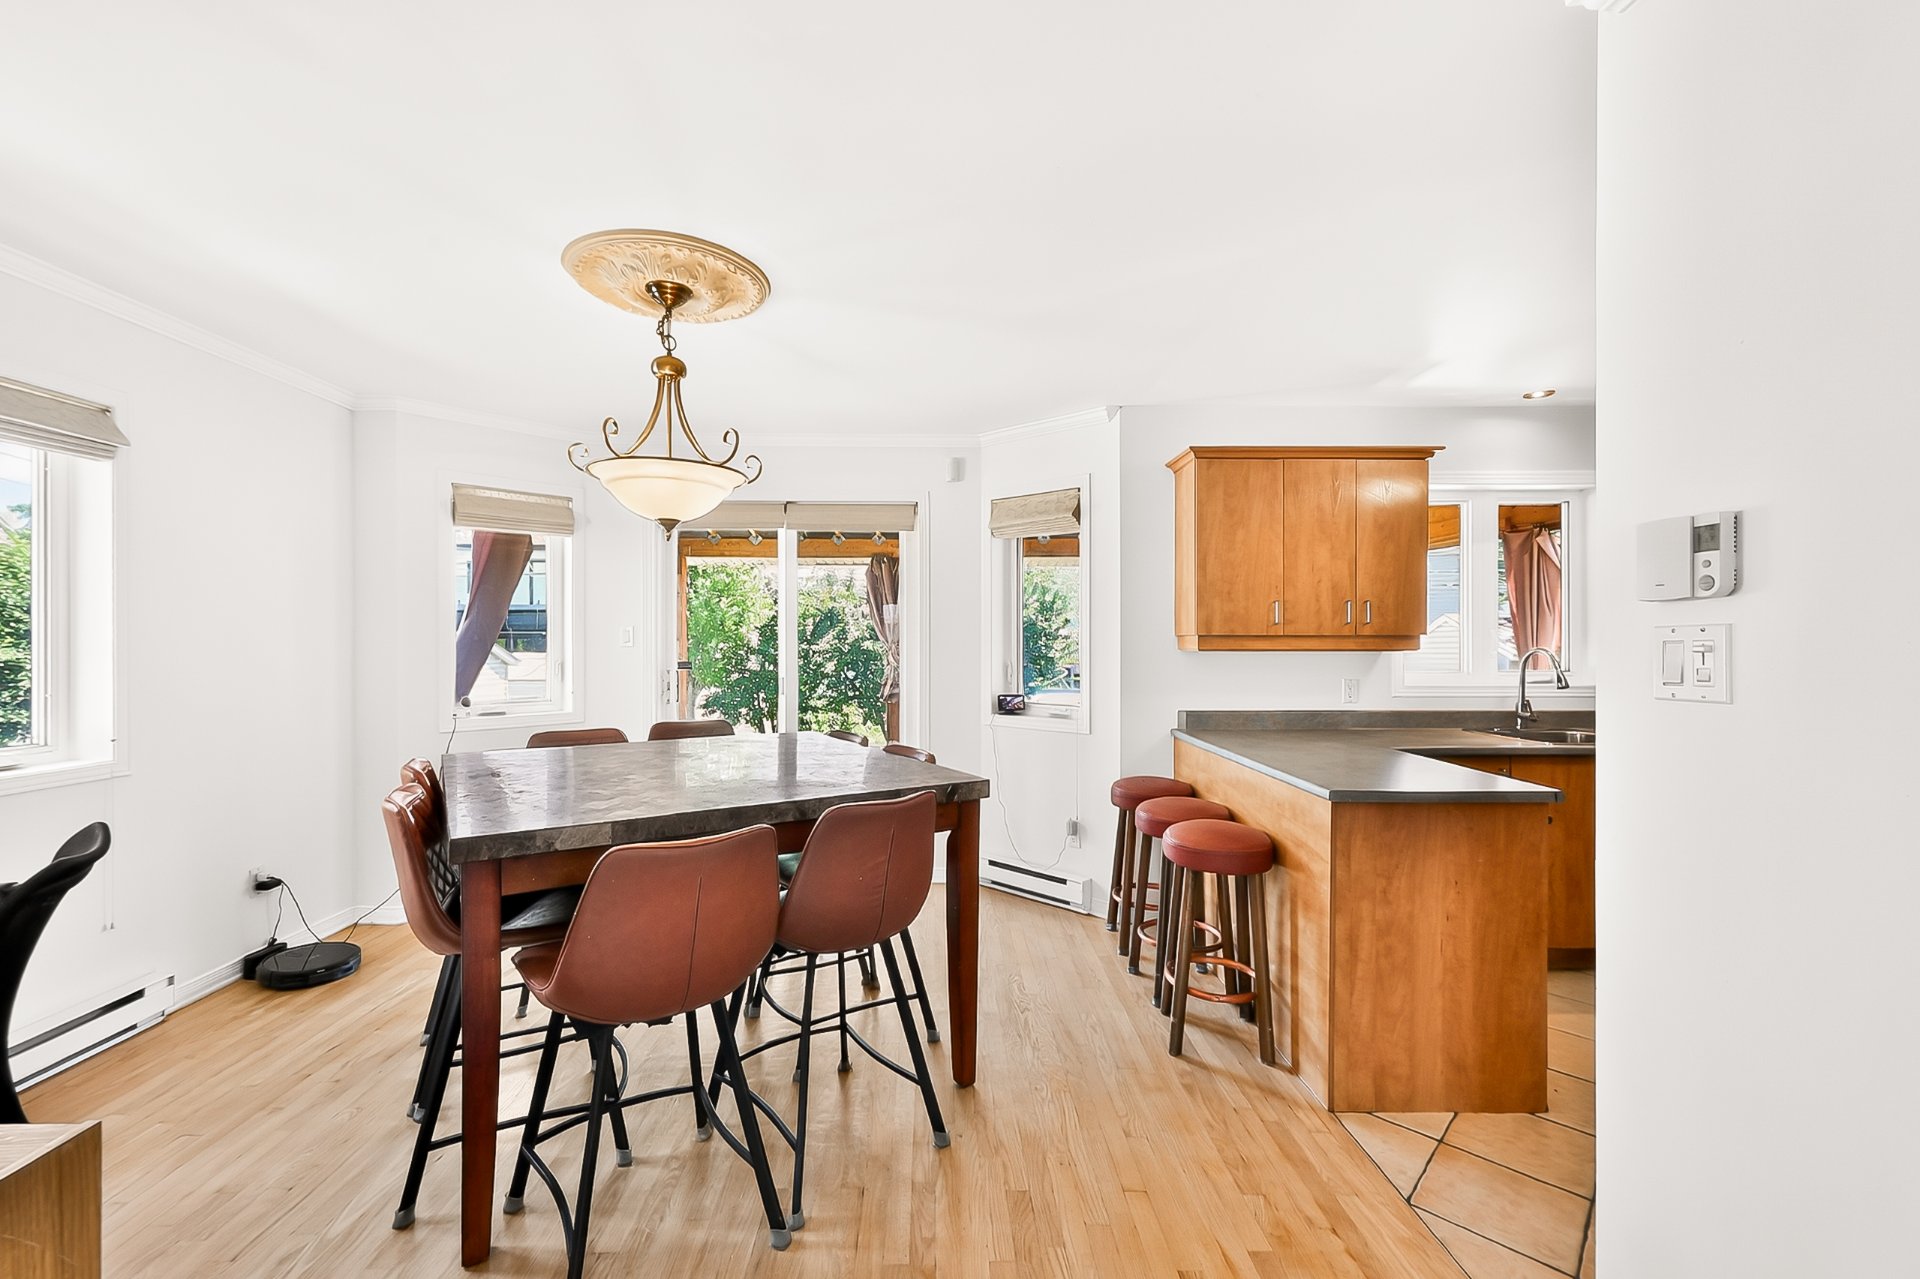
Dinette
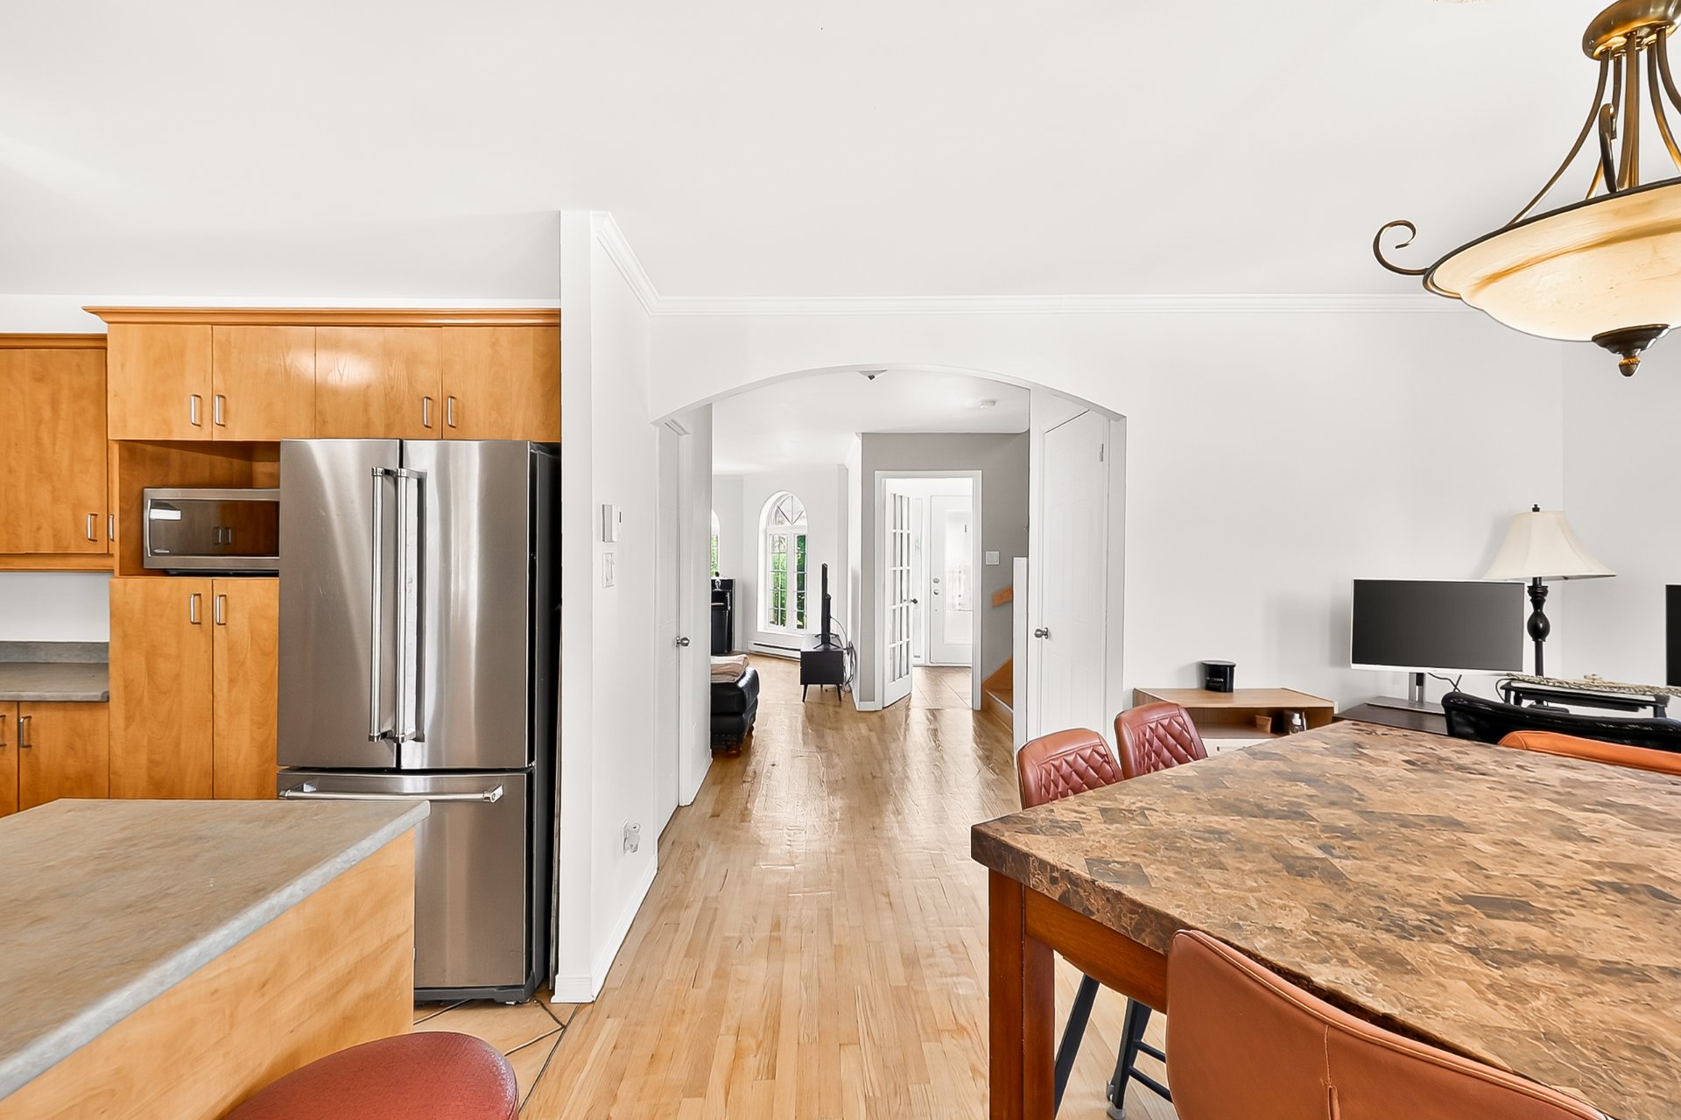
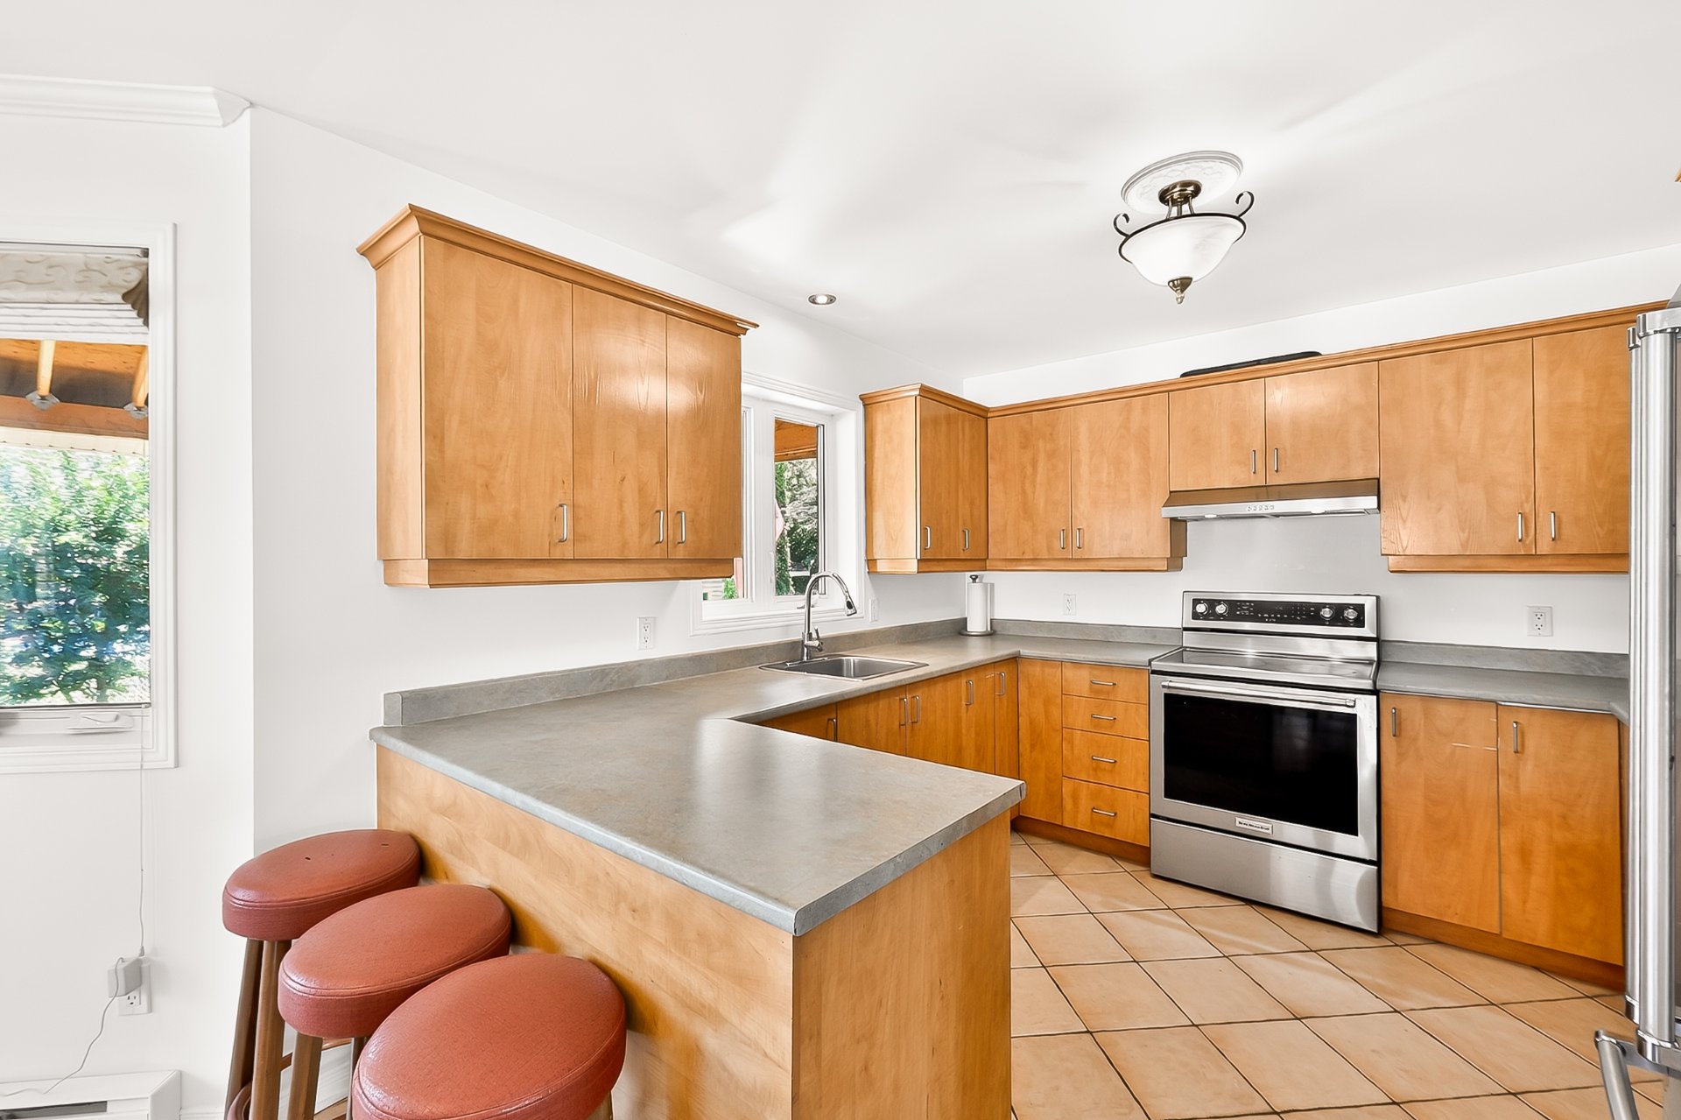
Kitchen
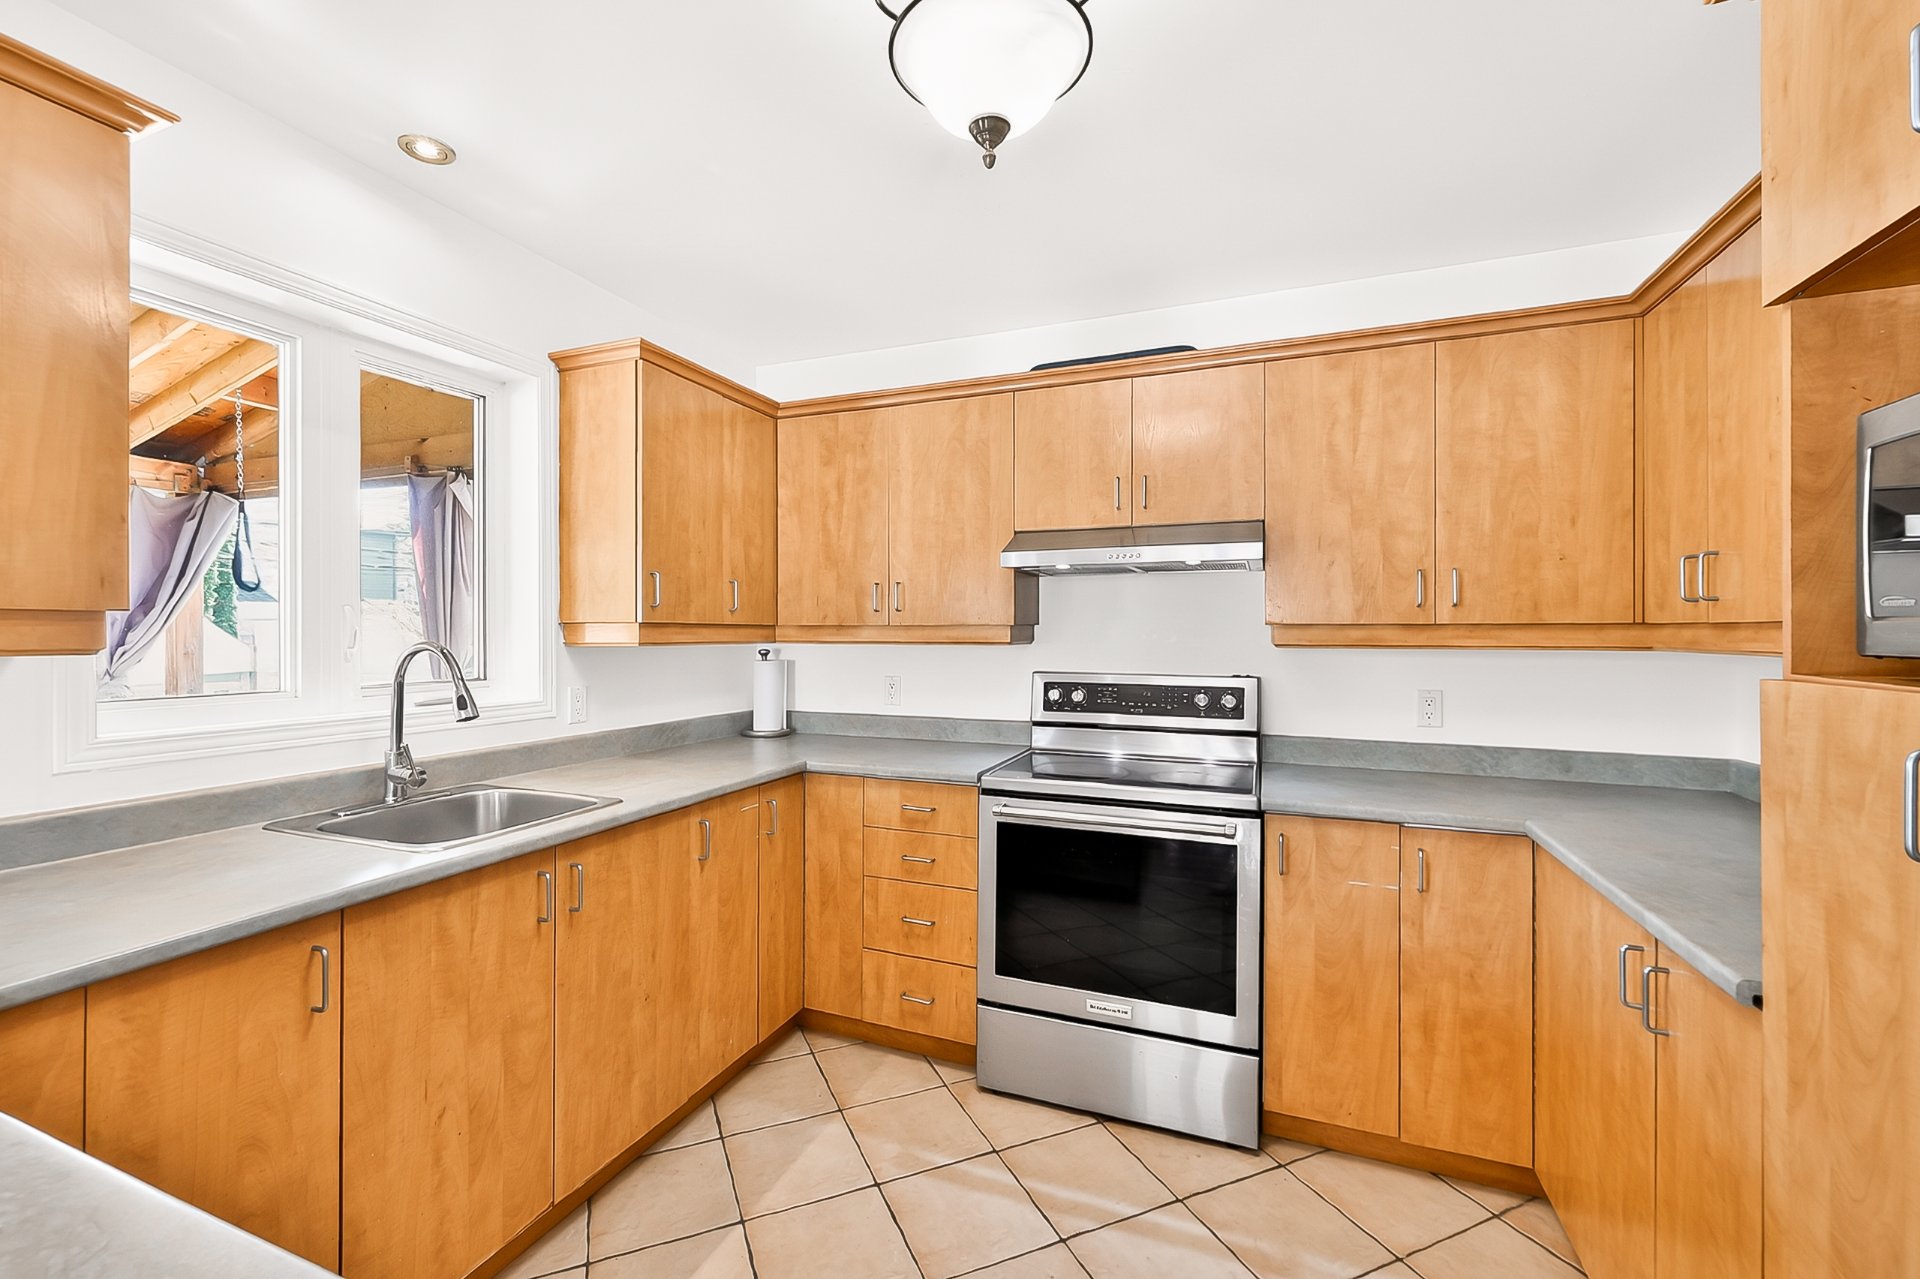
Kitchen
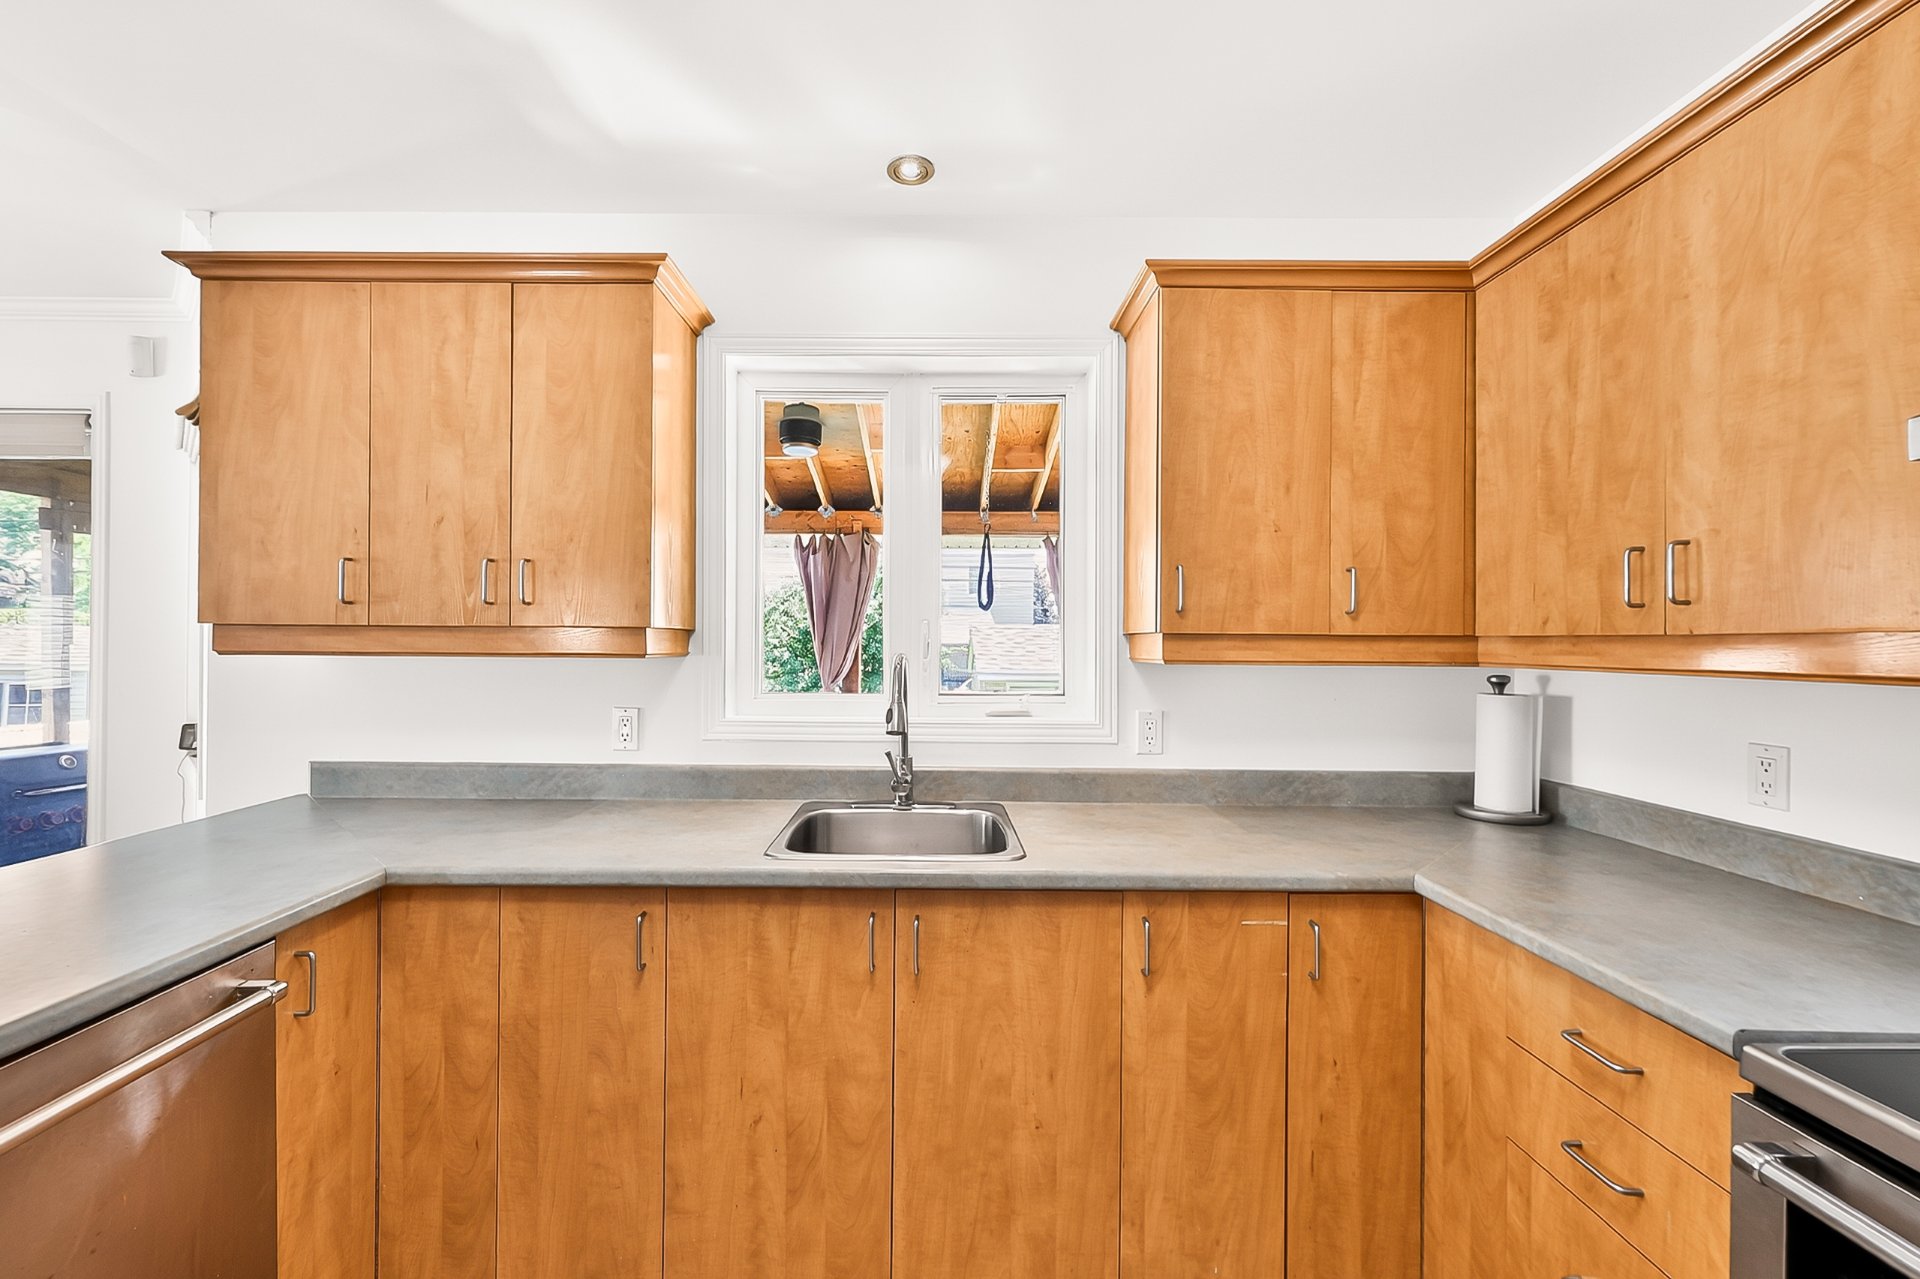
Kitchen
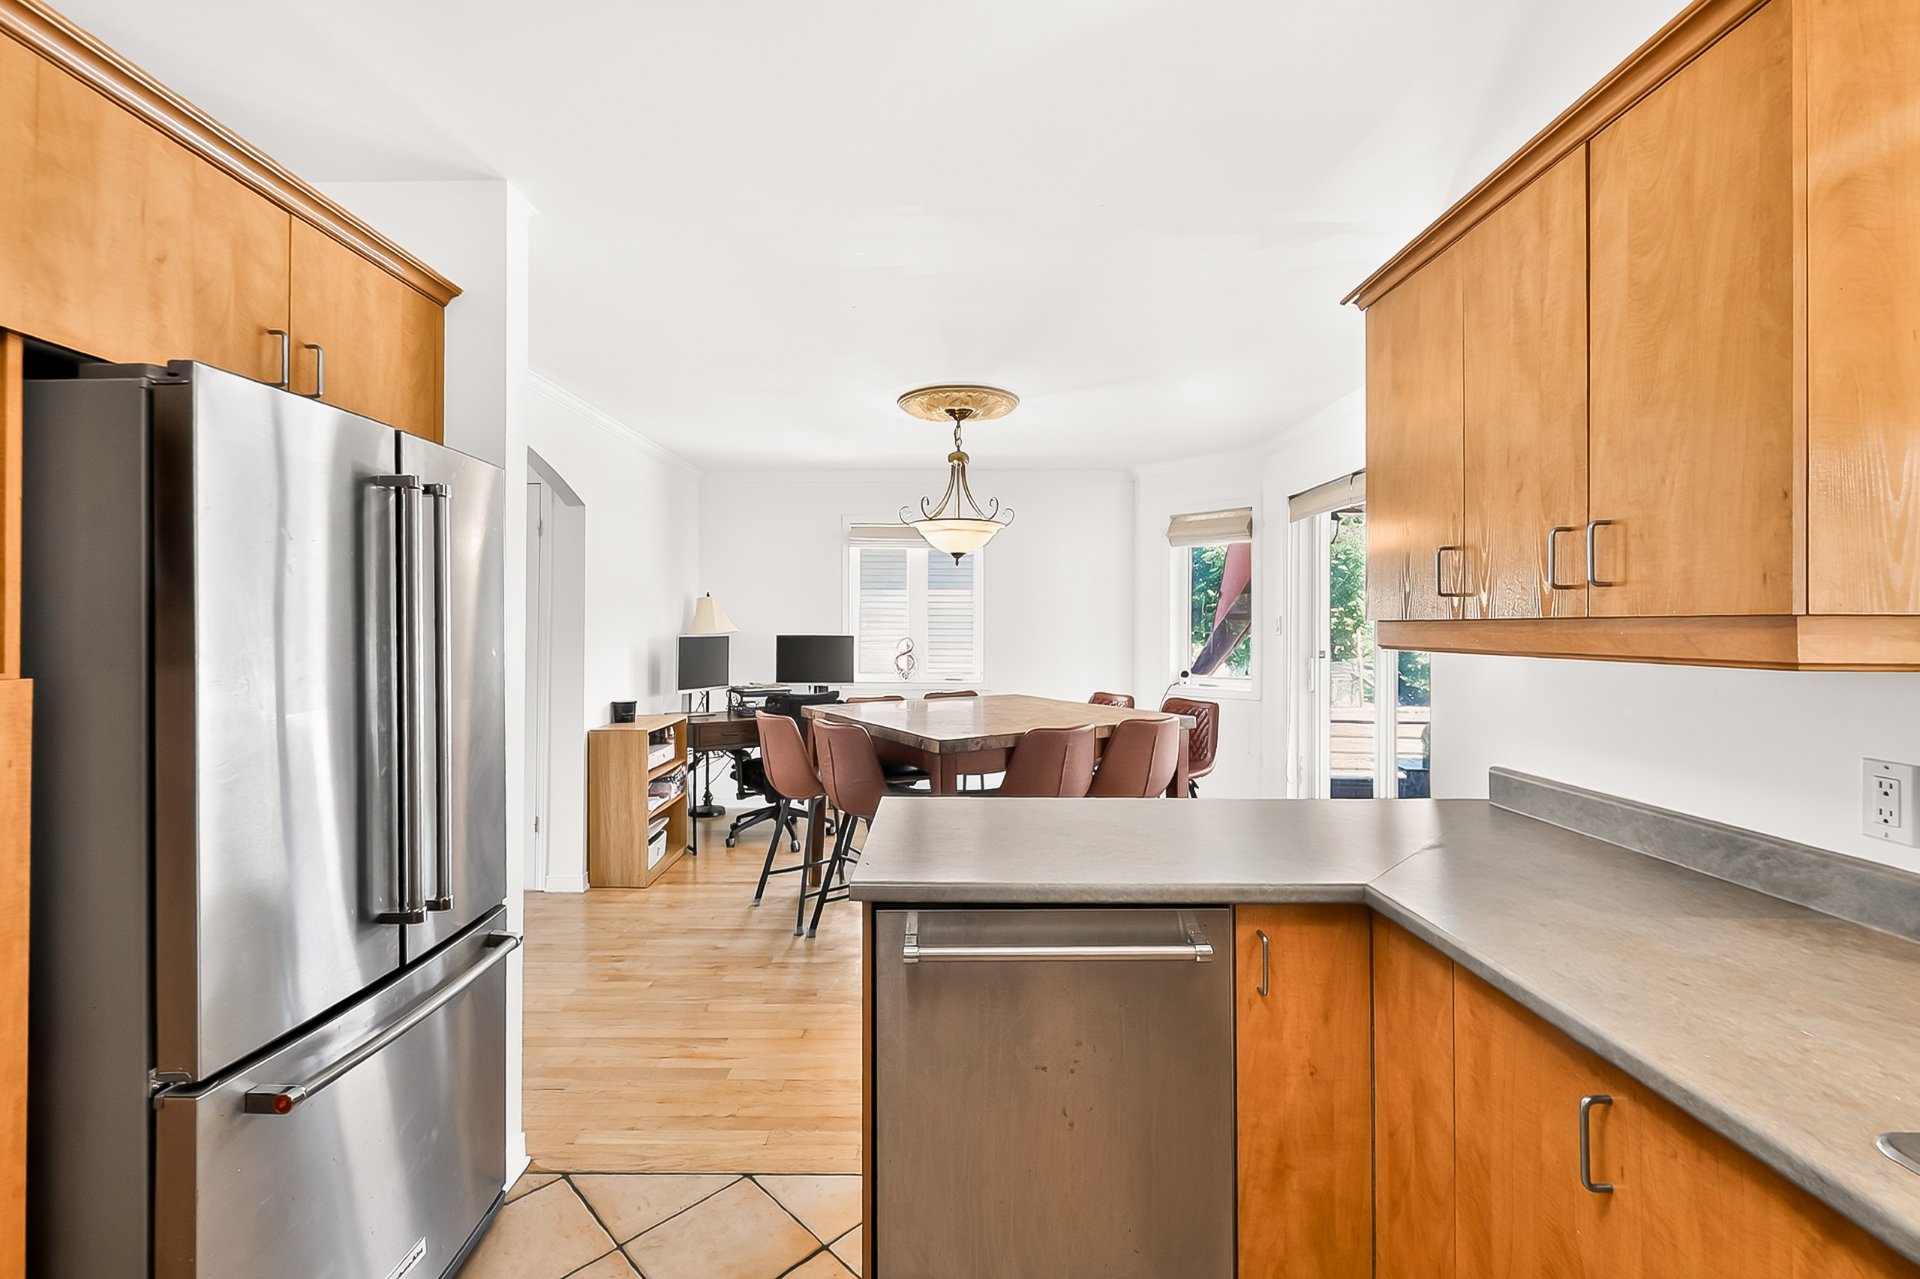
Kitchen
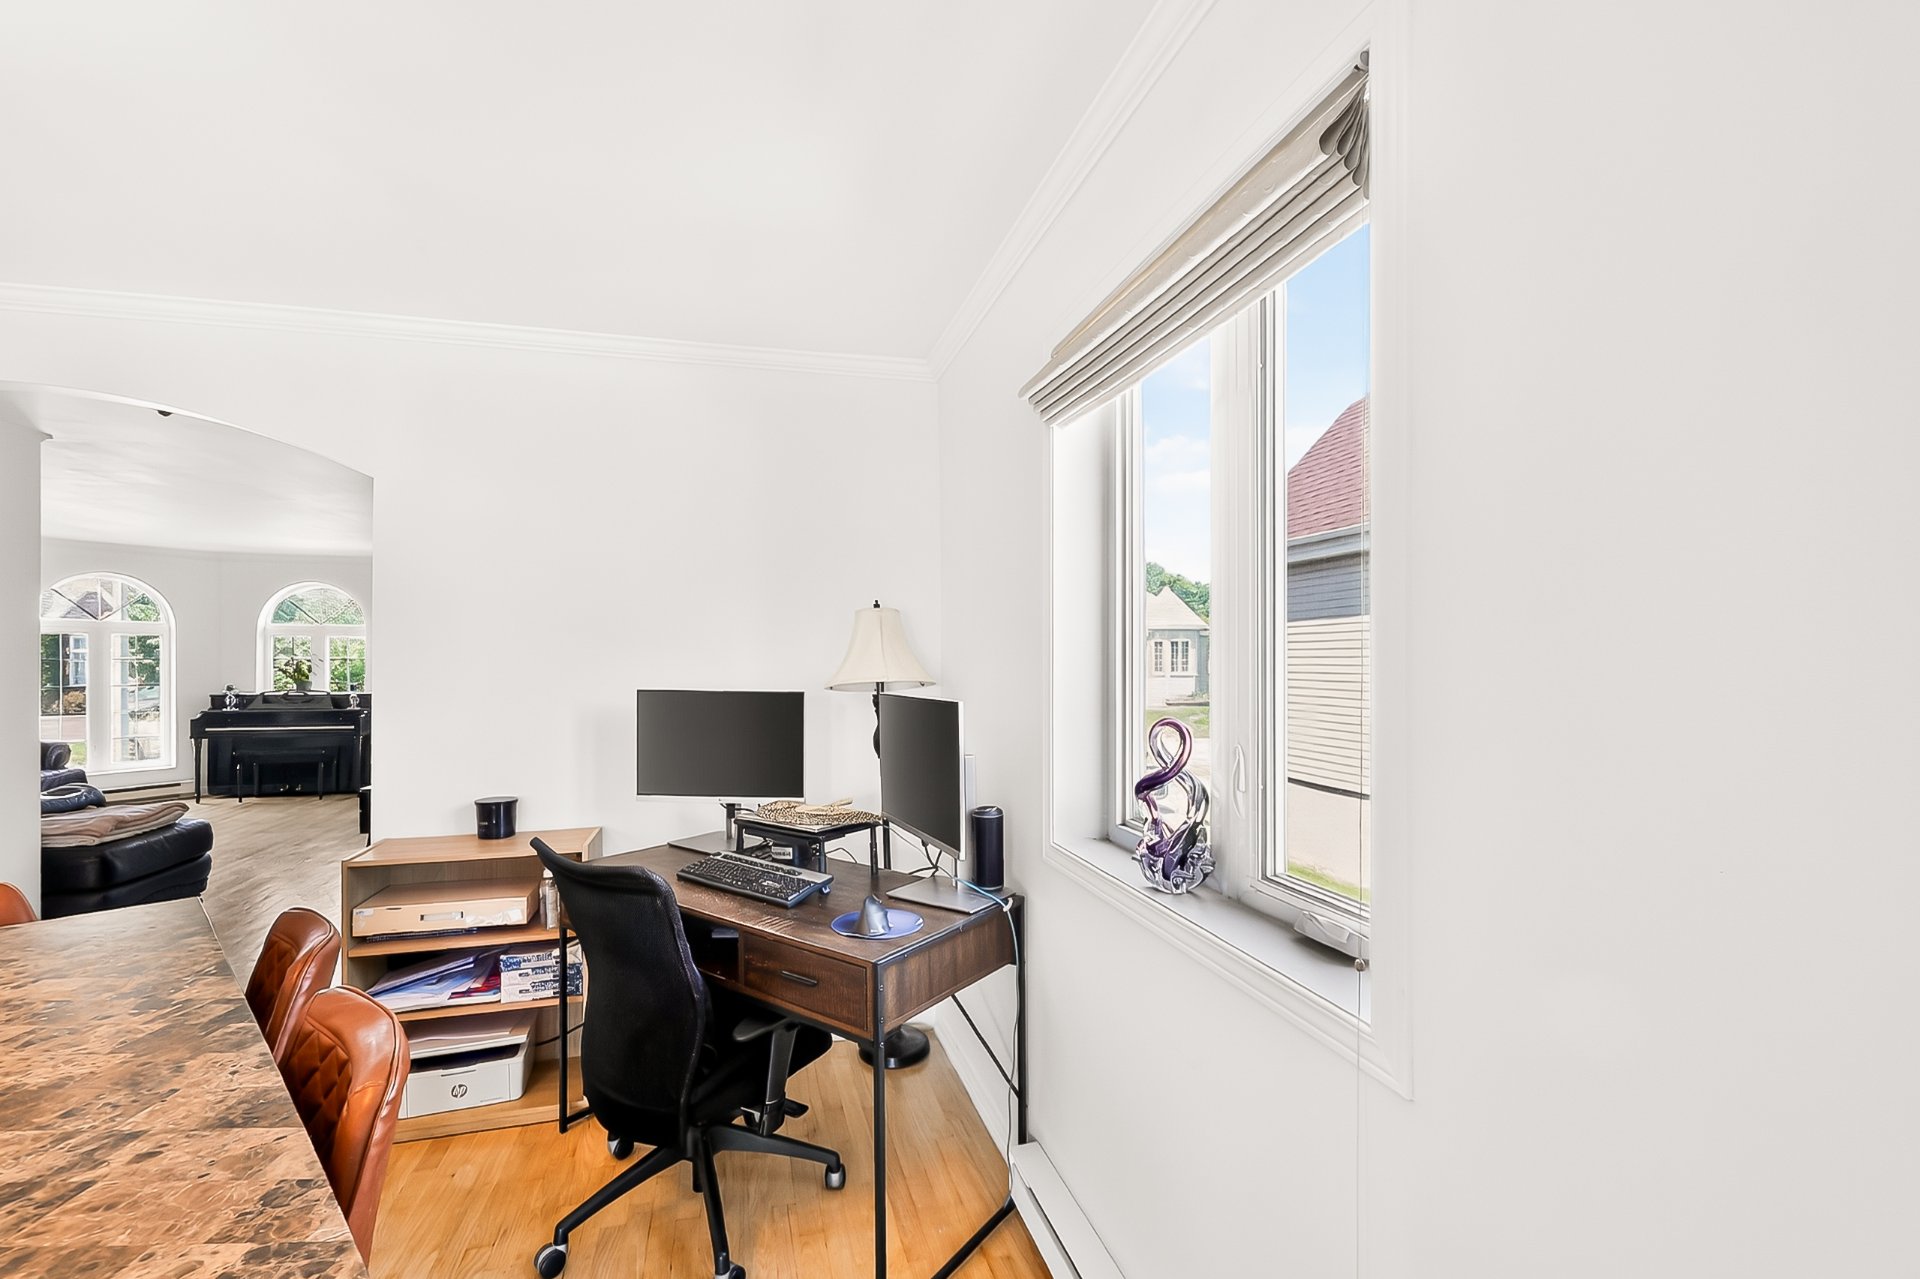
Dinette
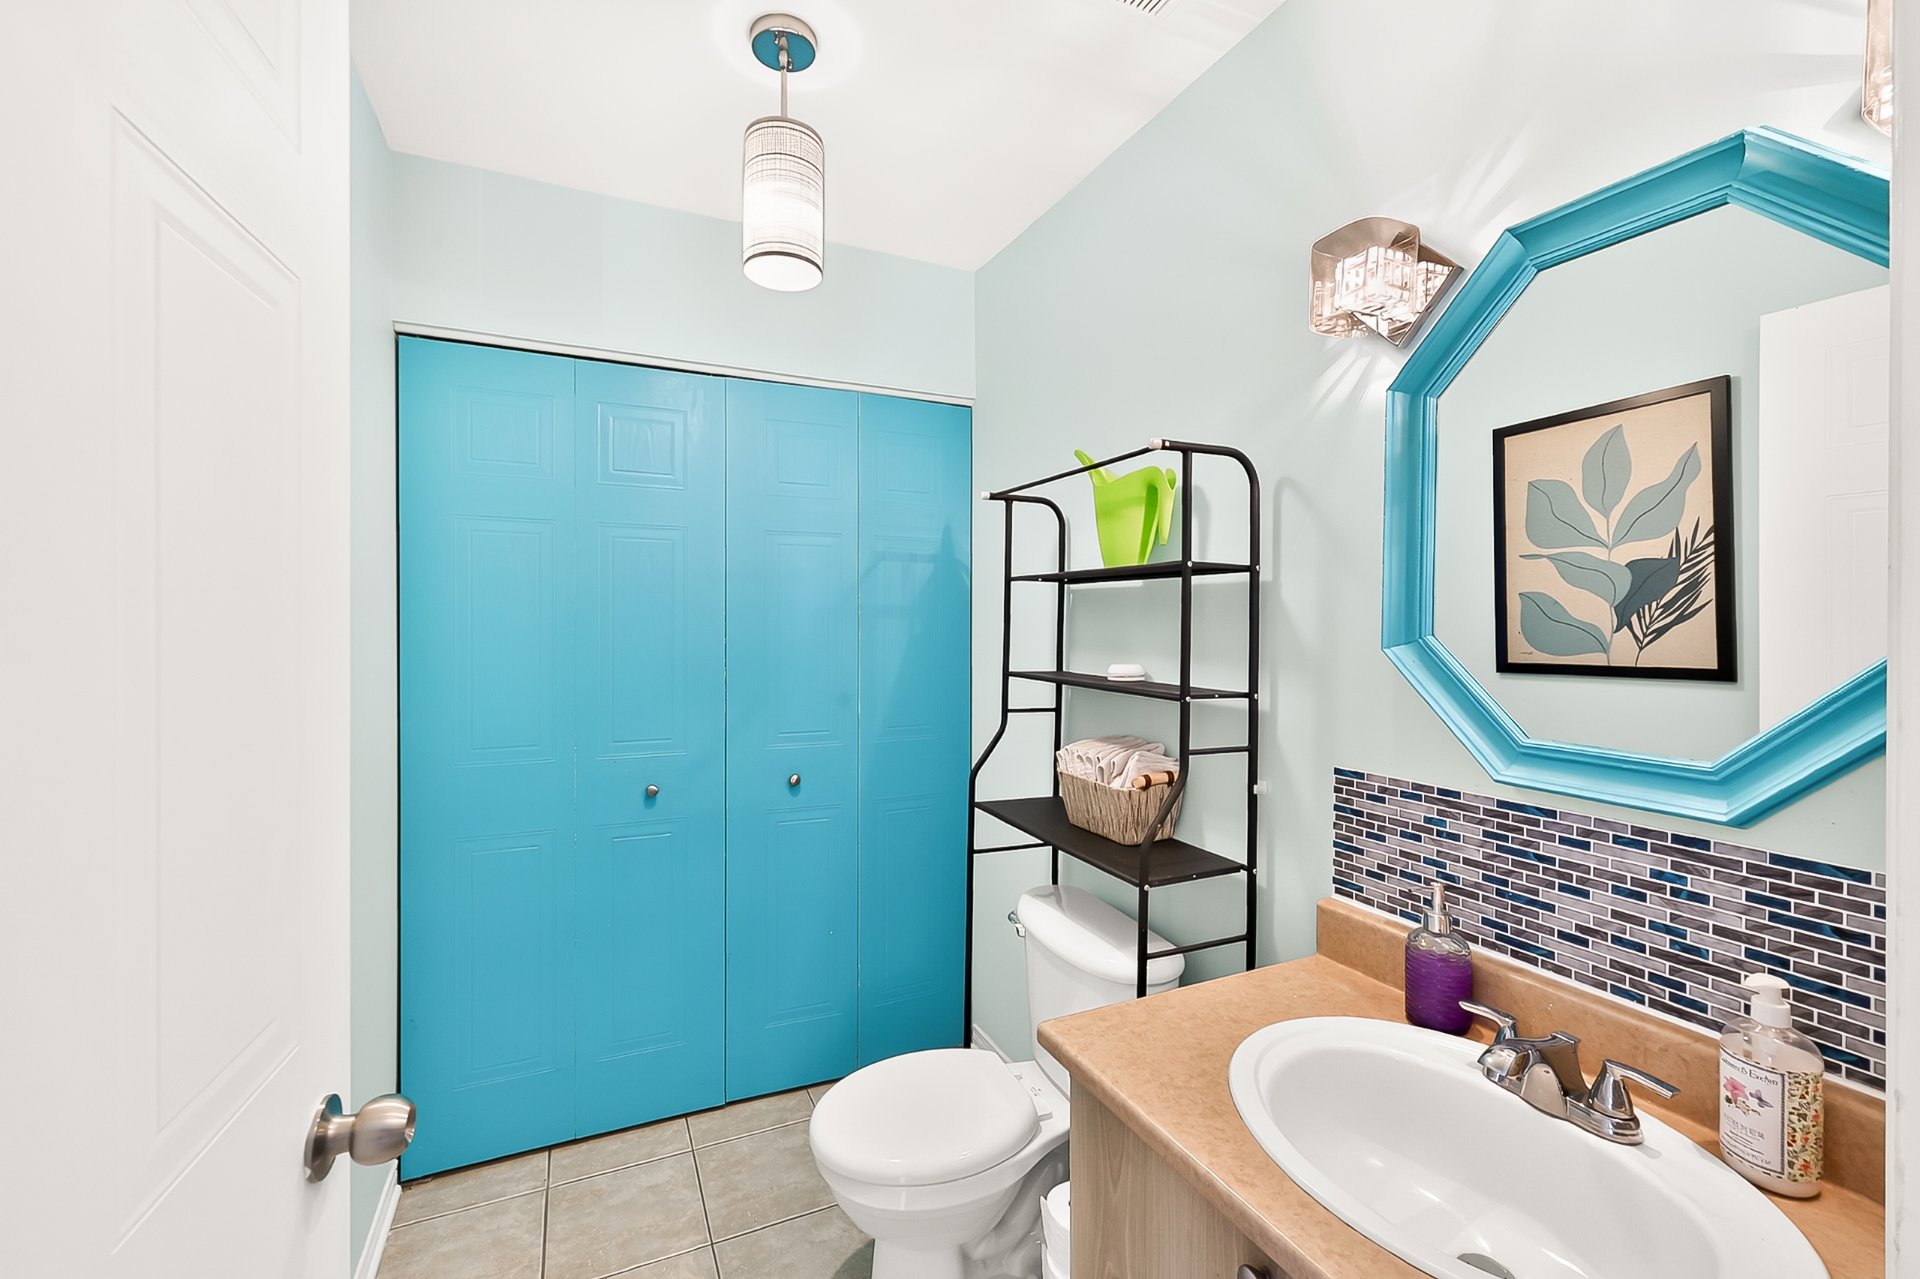
Bathroom
Other
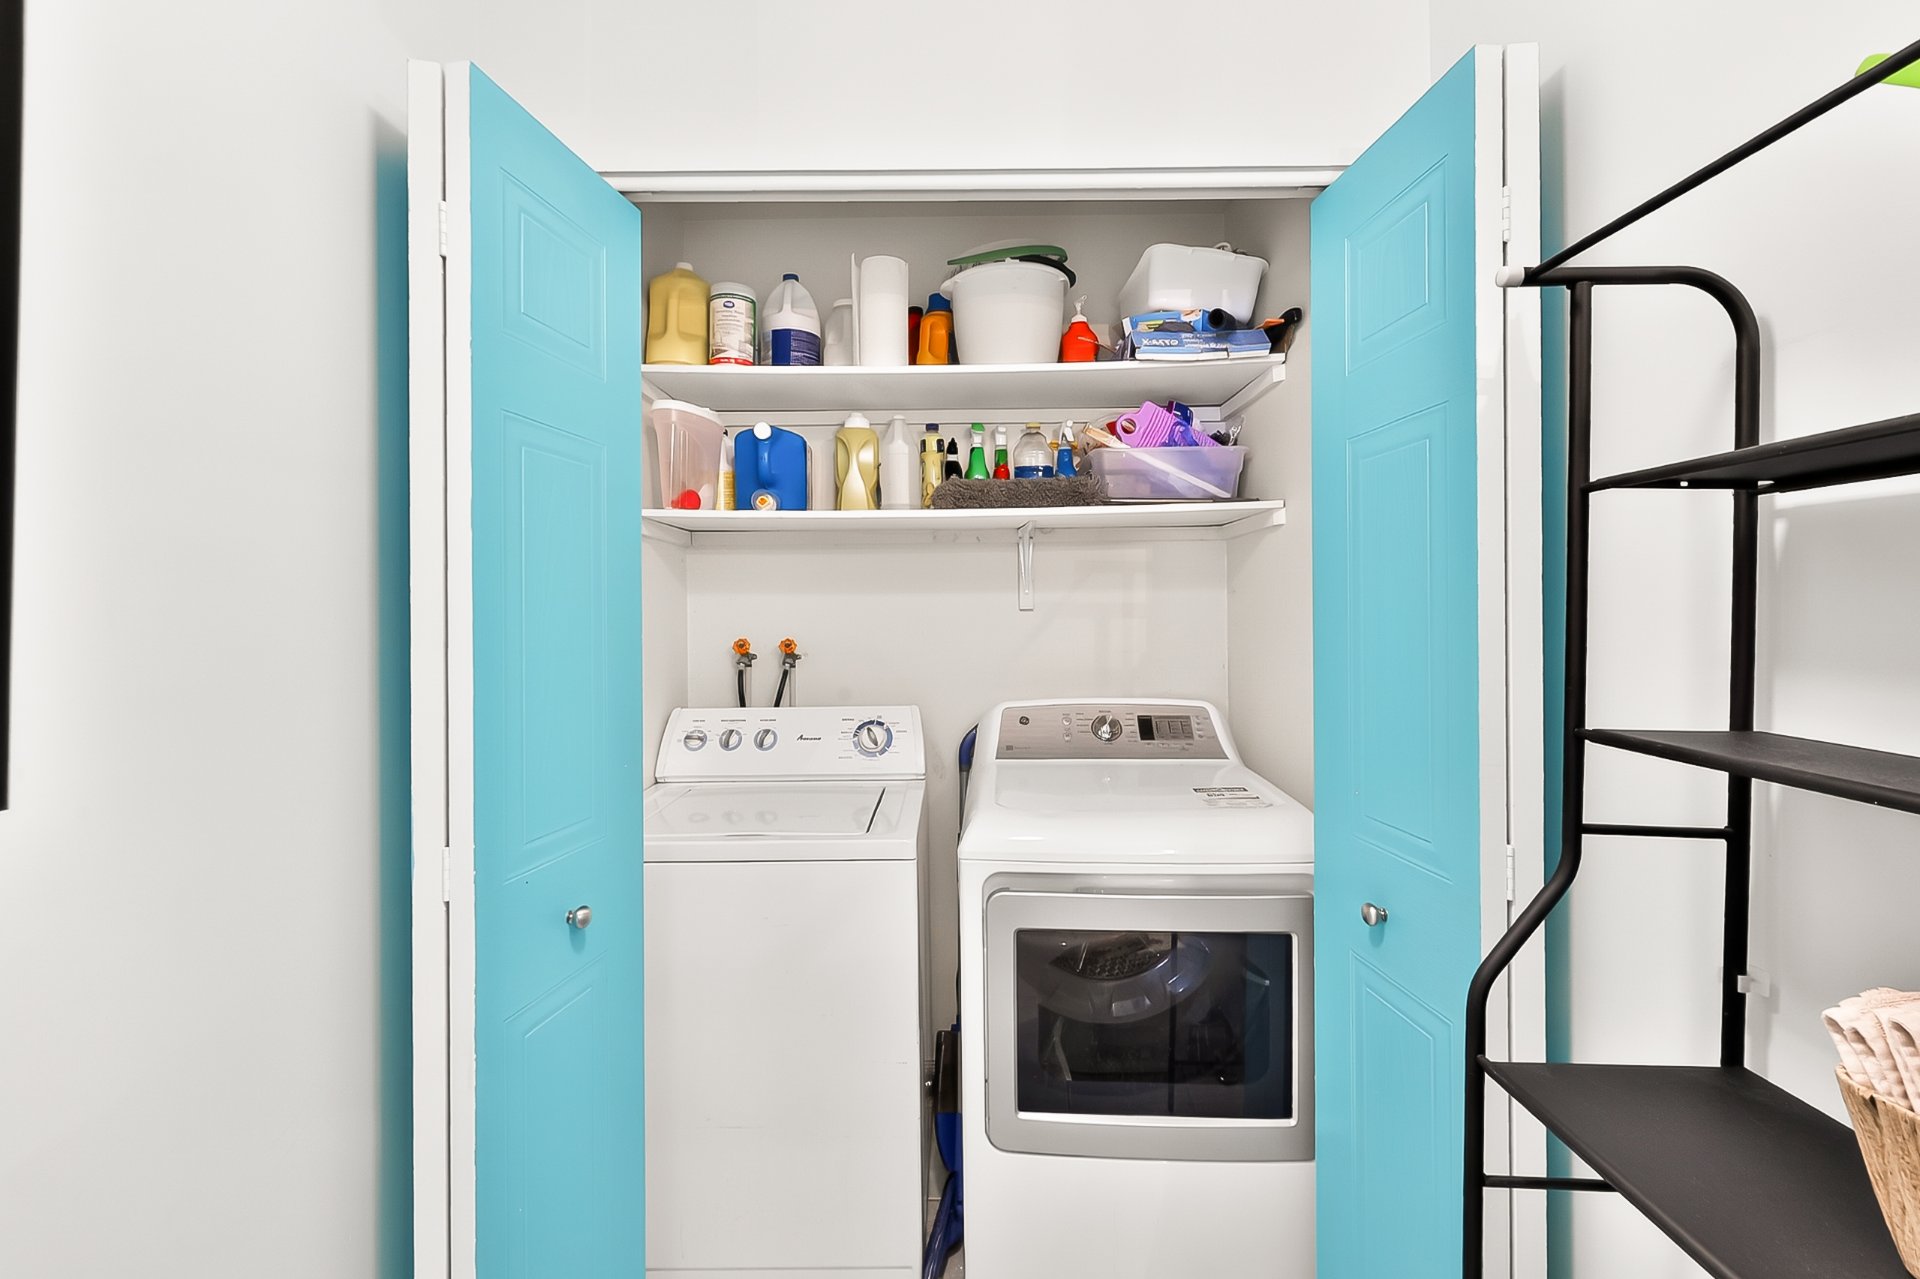
Other
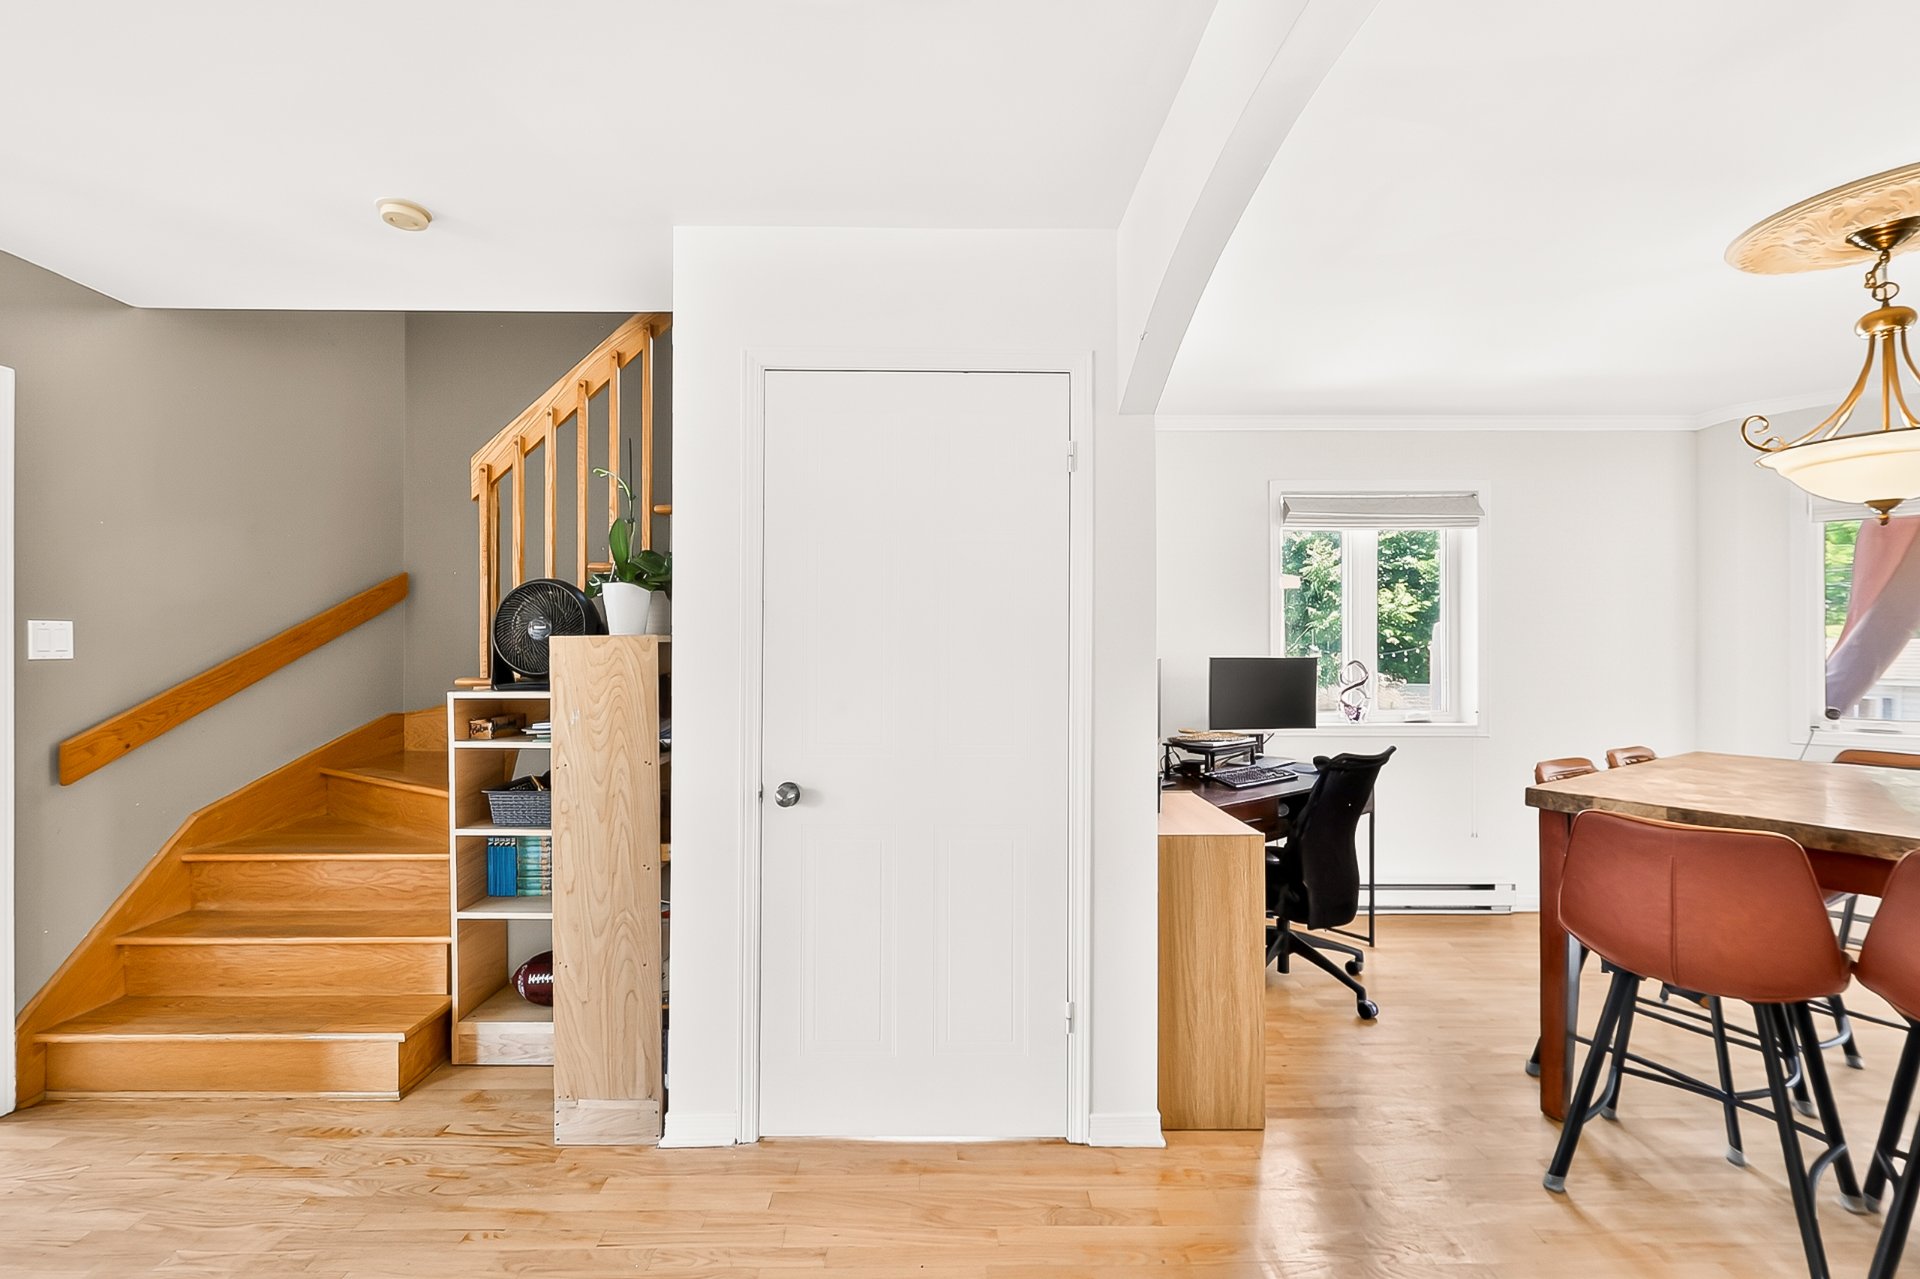
Bathroom
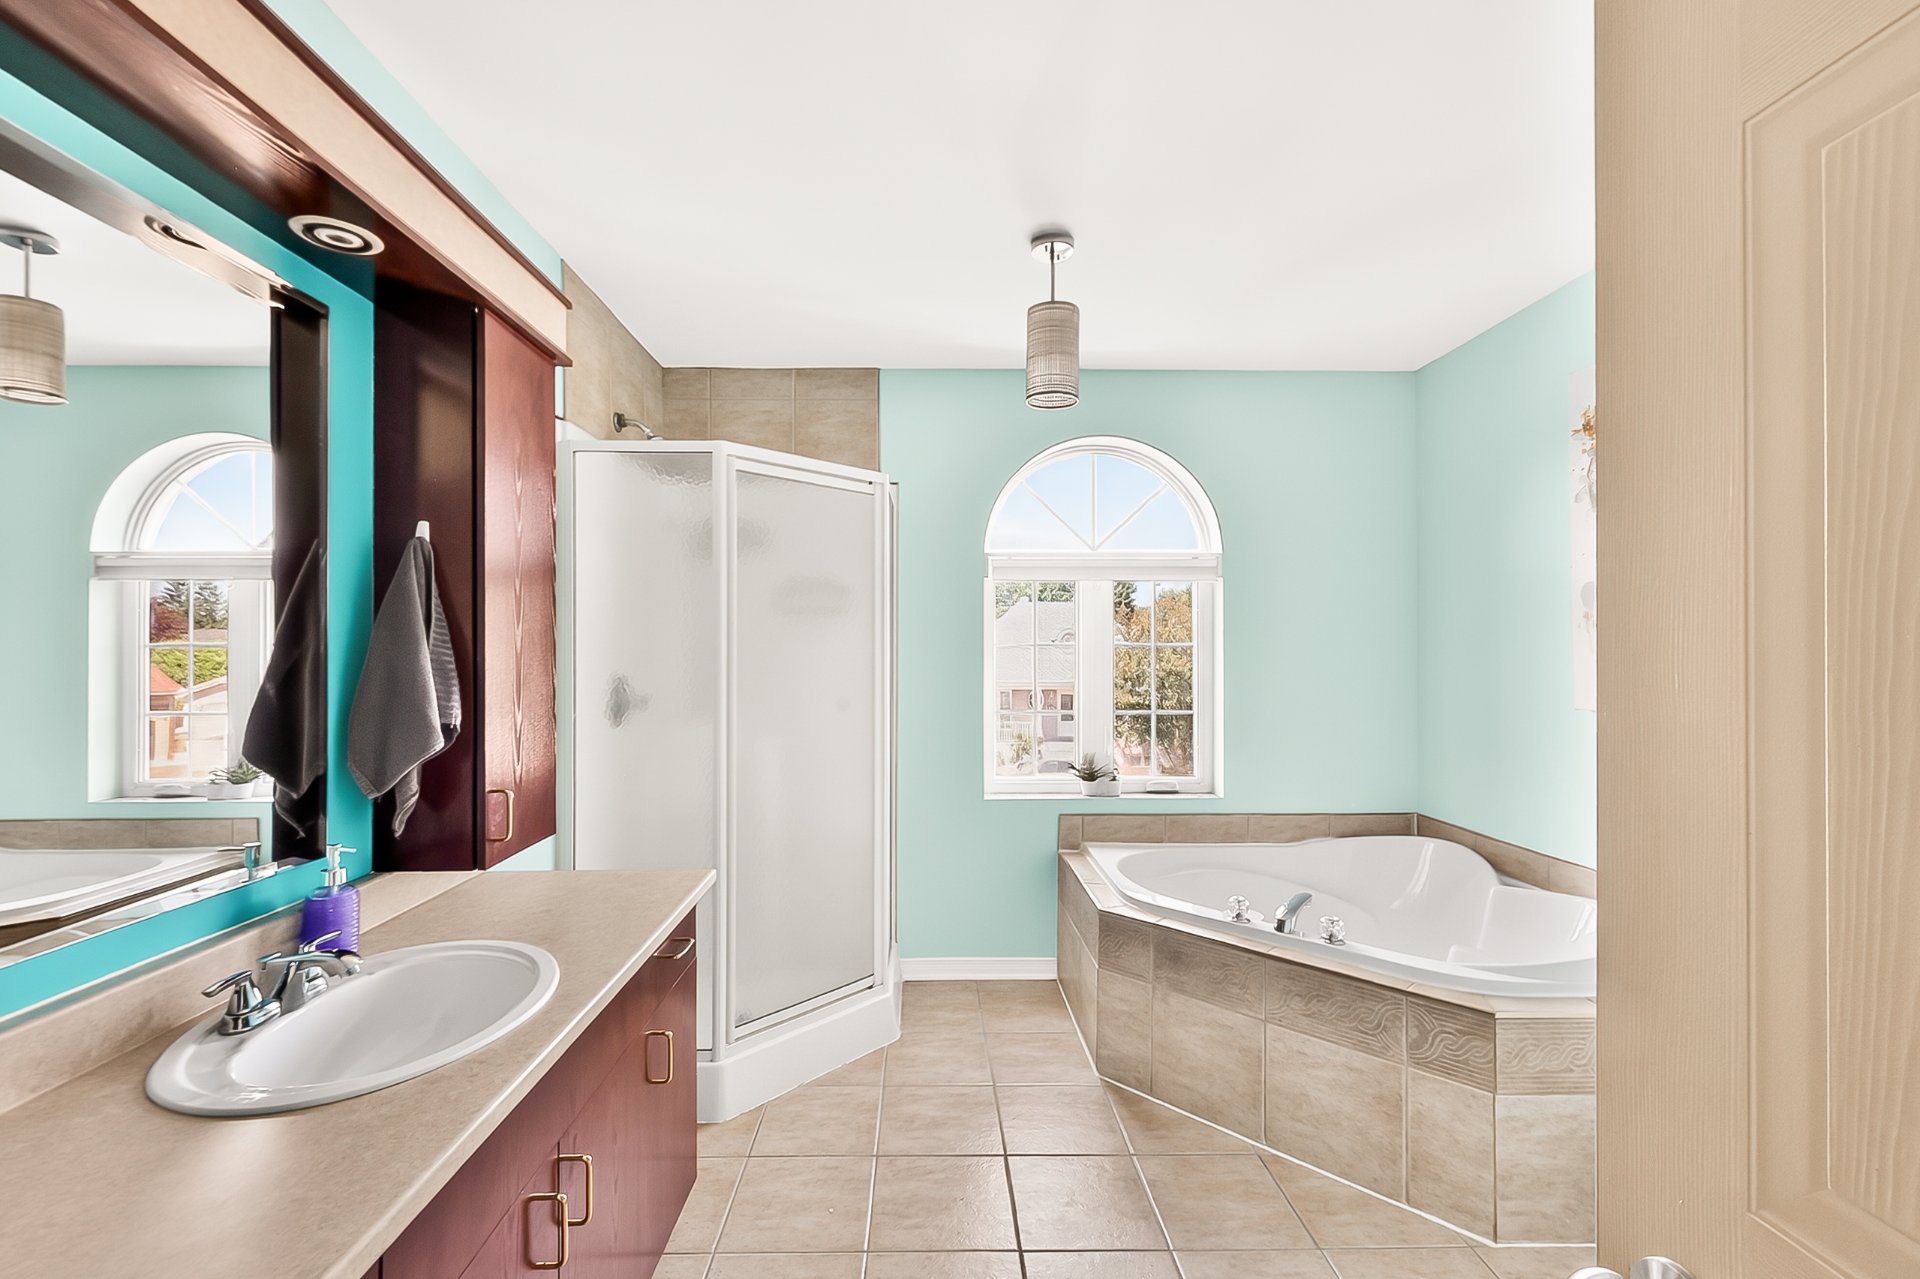
Bathroom
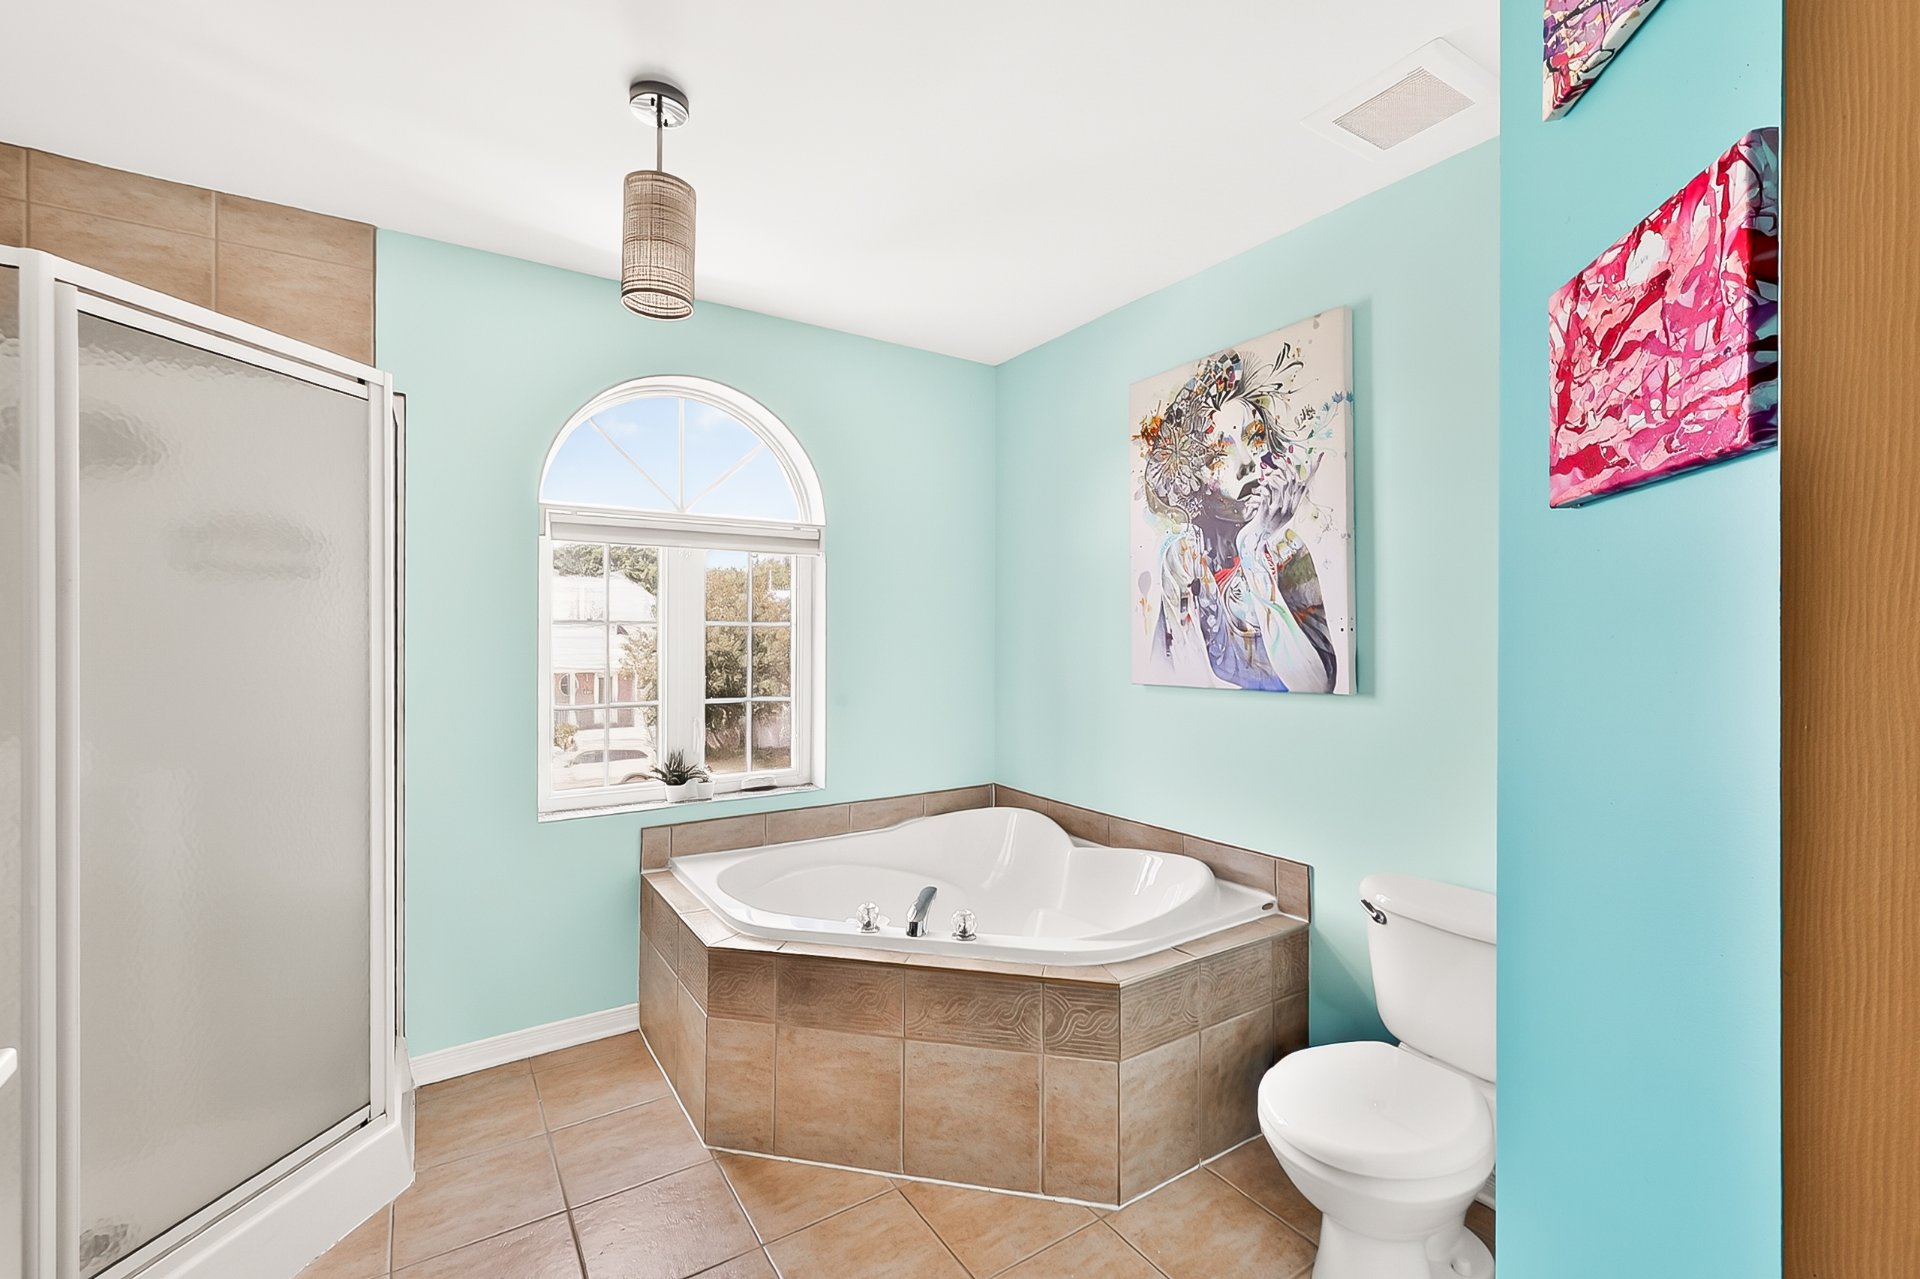
Bathroom
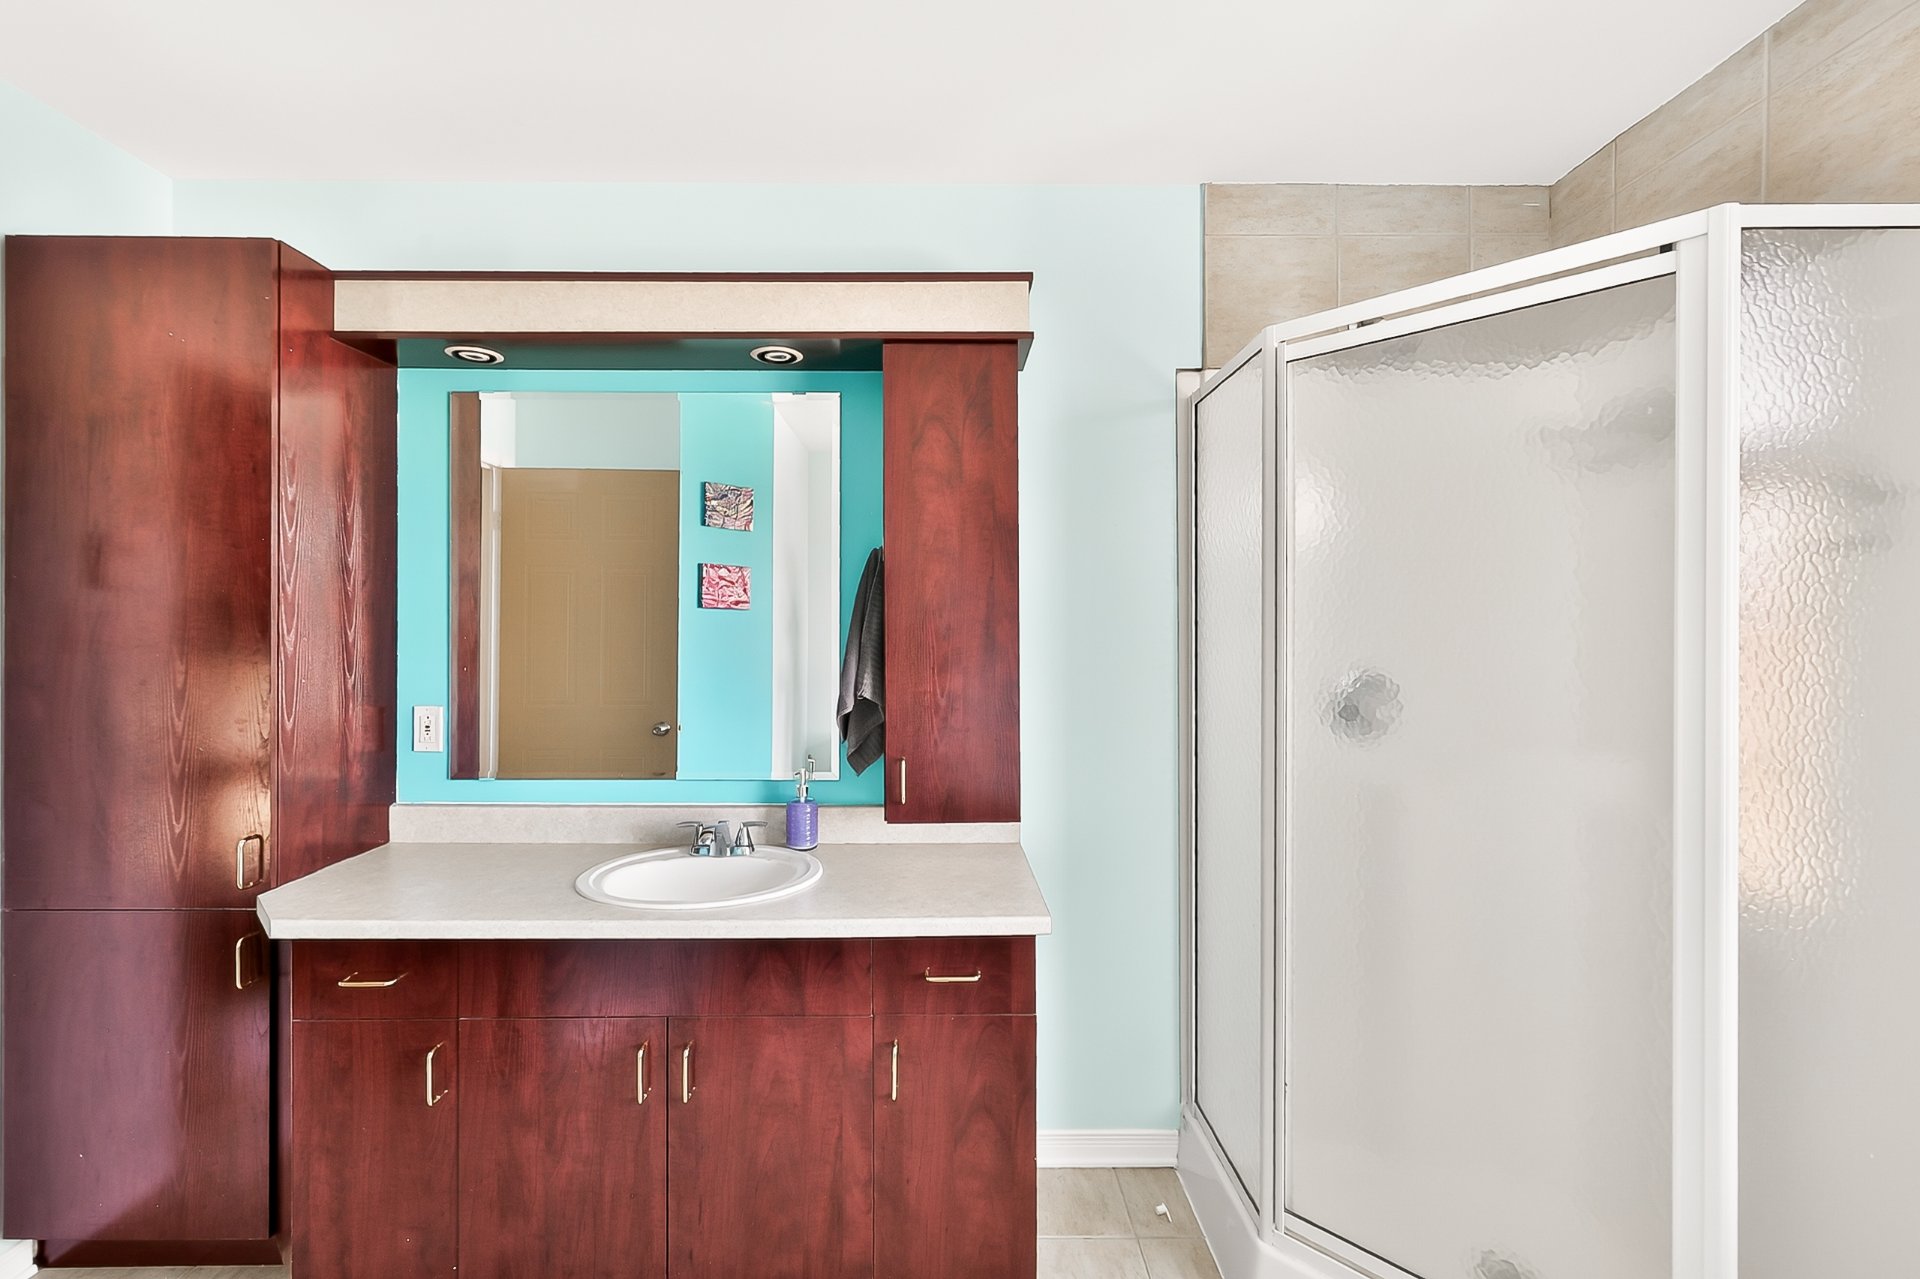
Bathroom
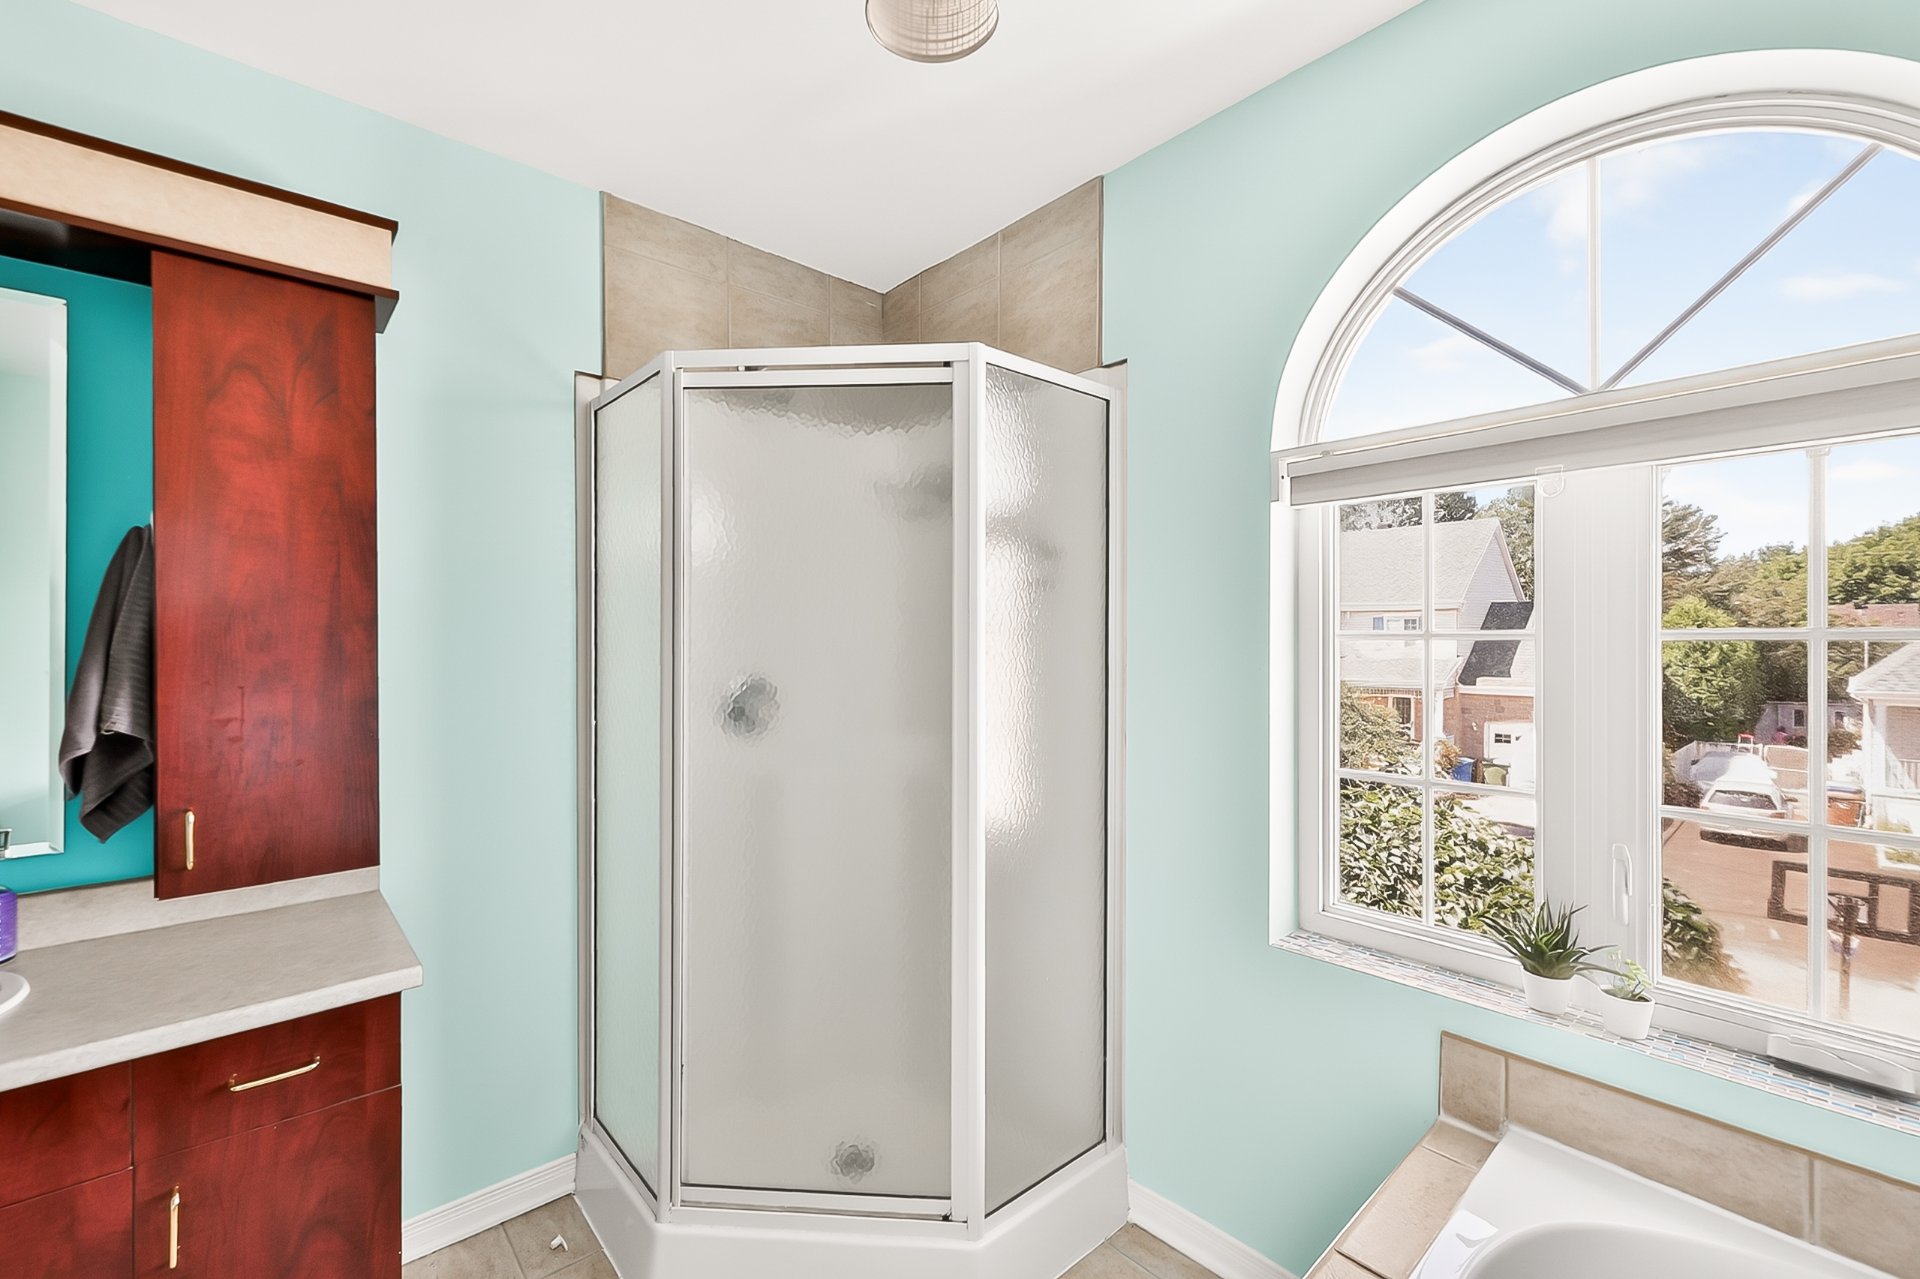
Bedroom
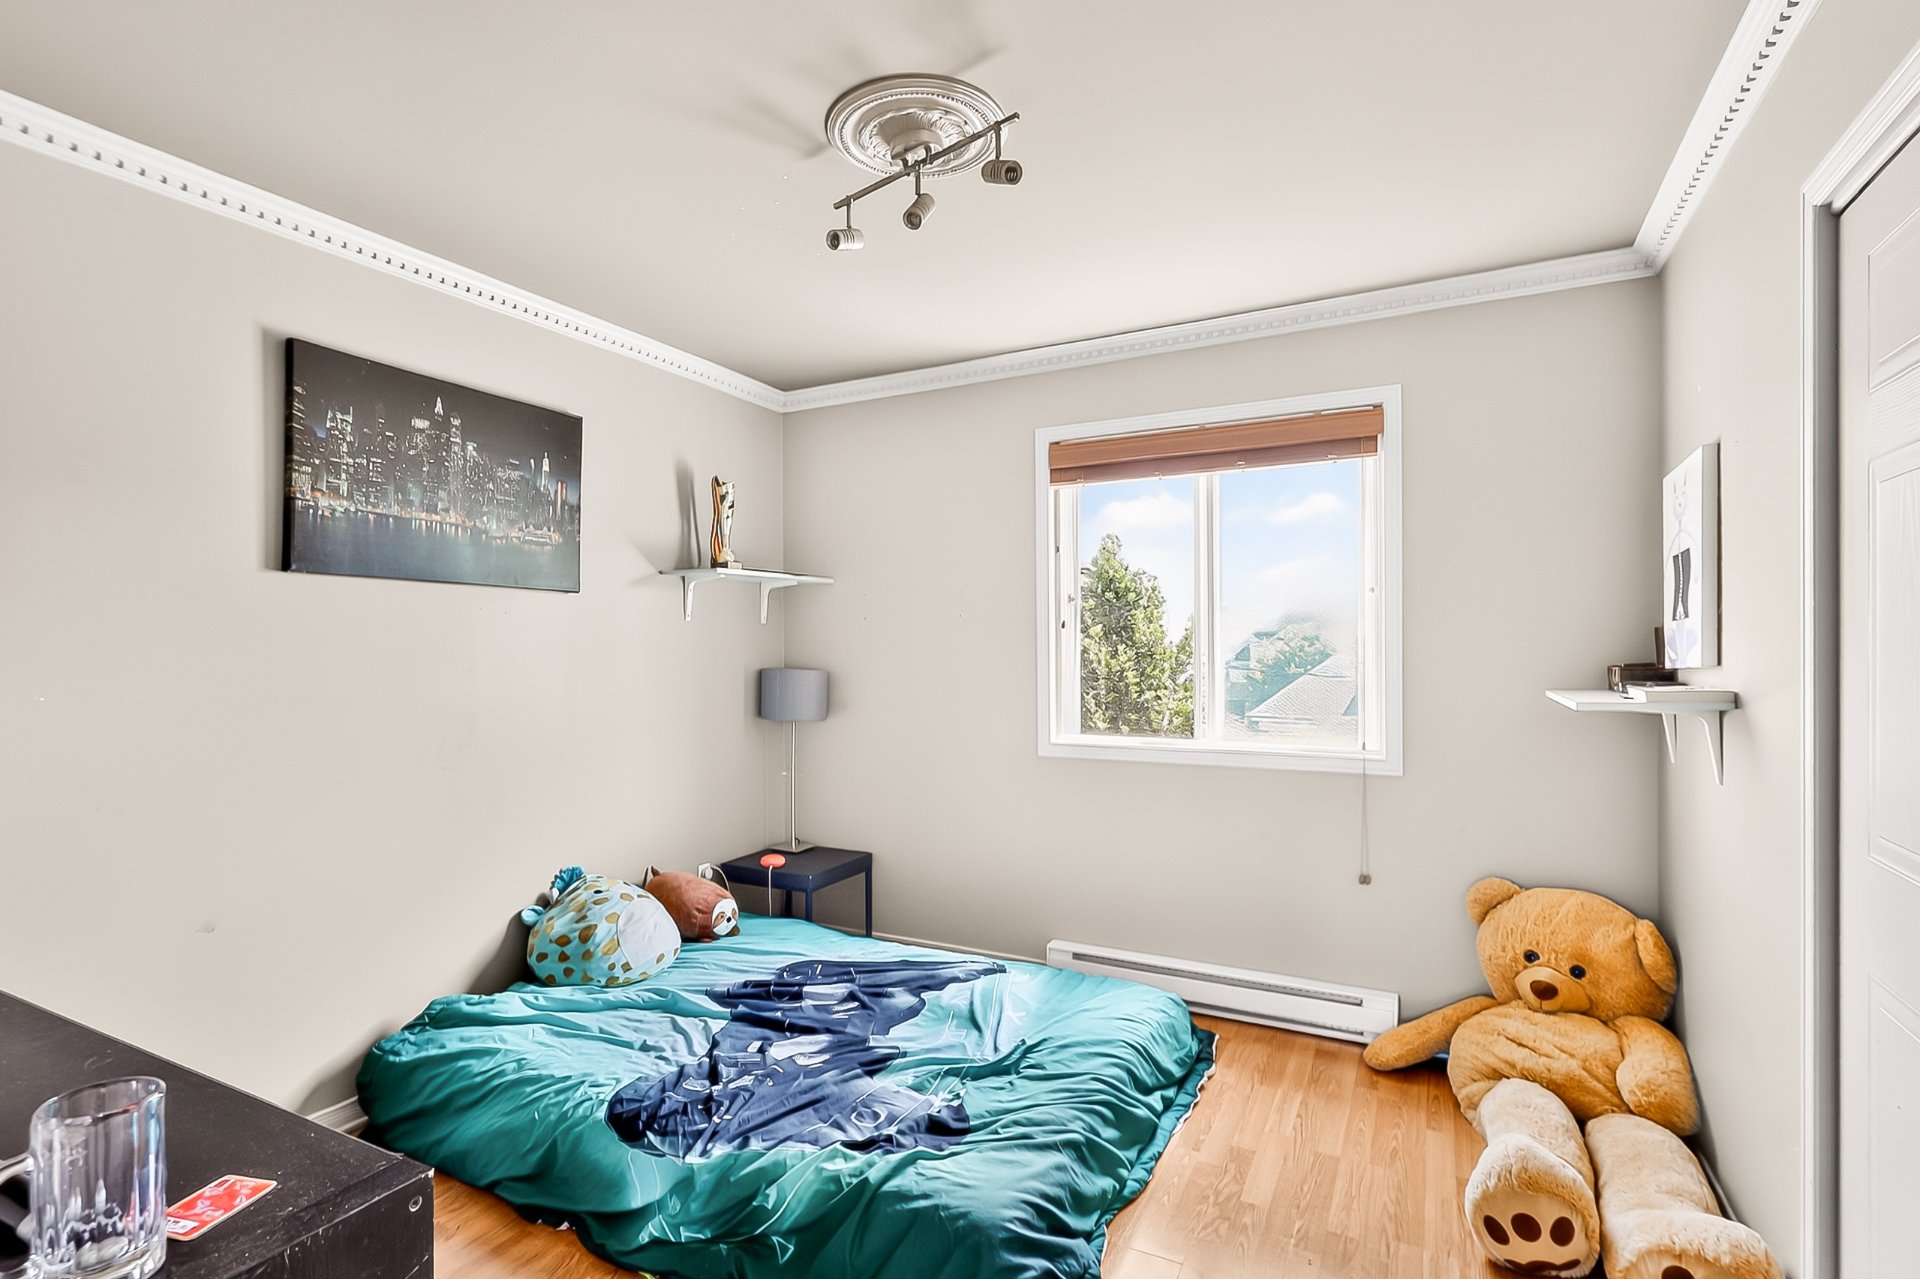
Primary bedroom
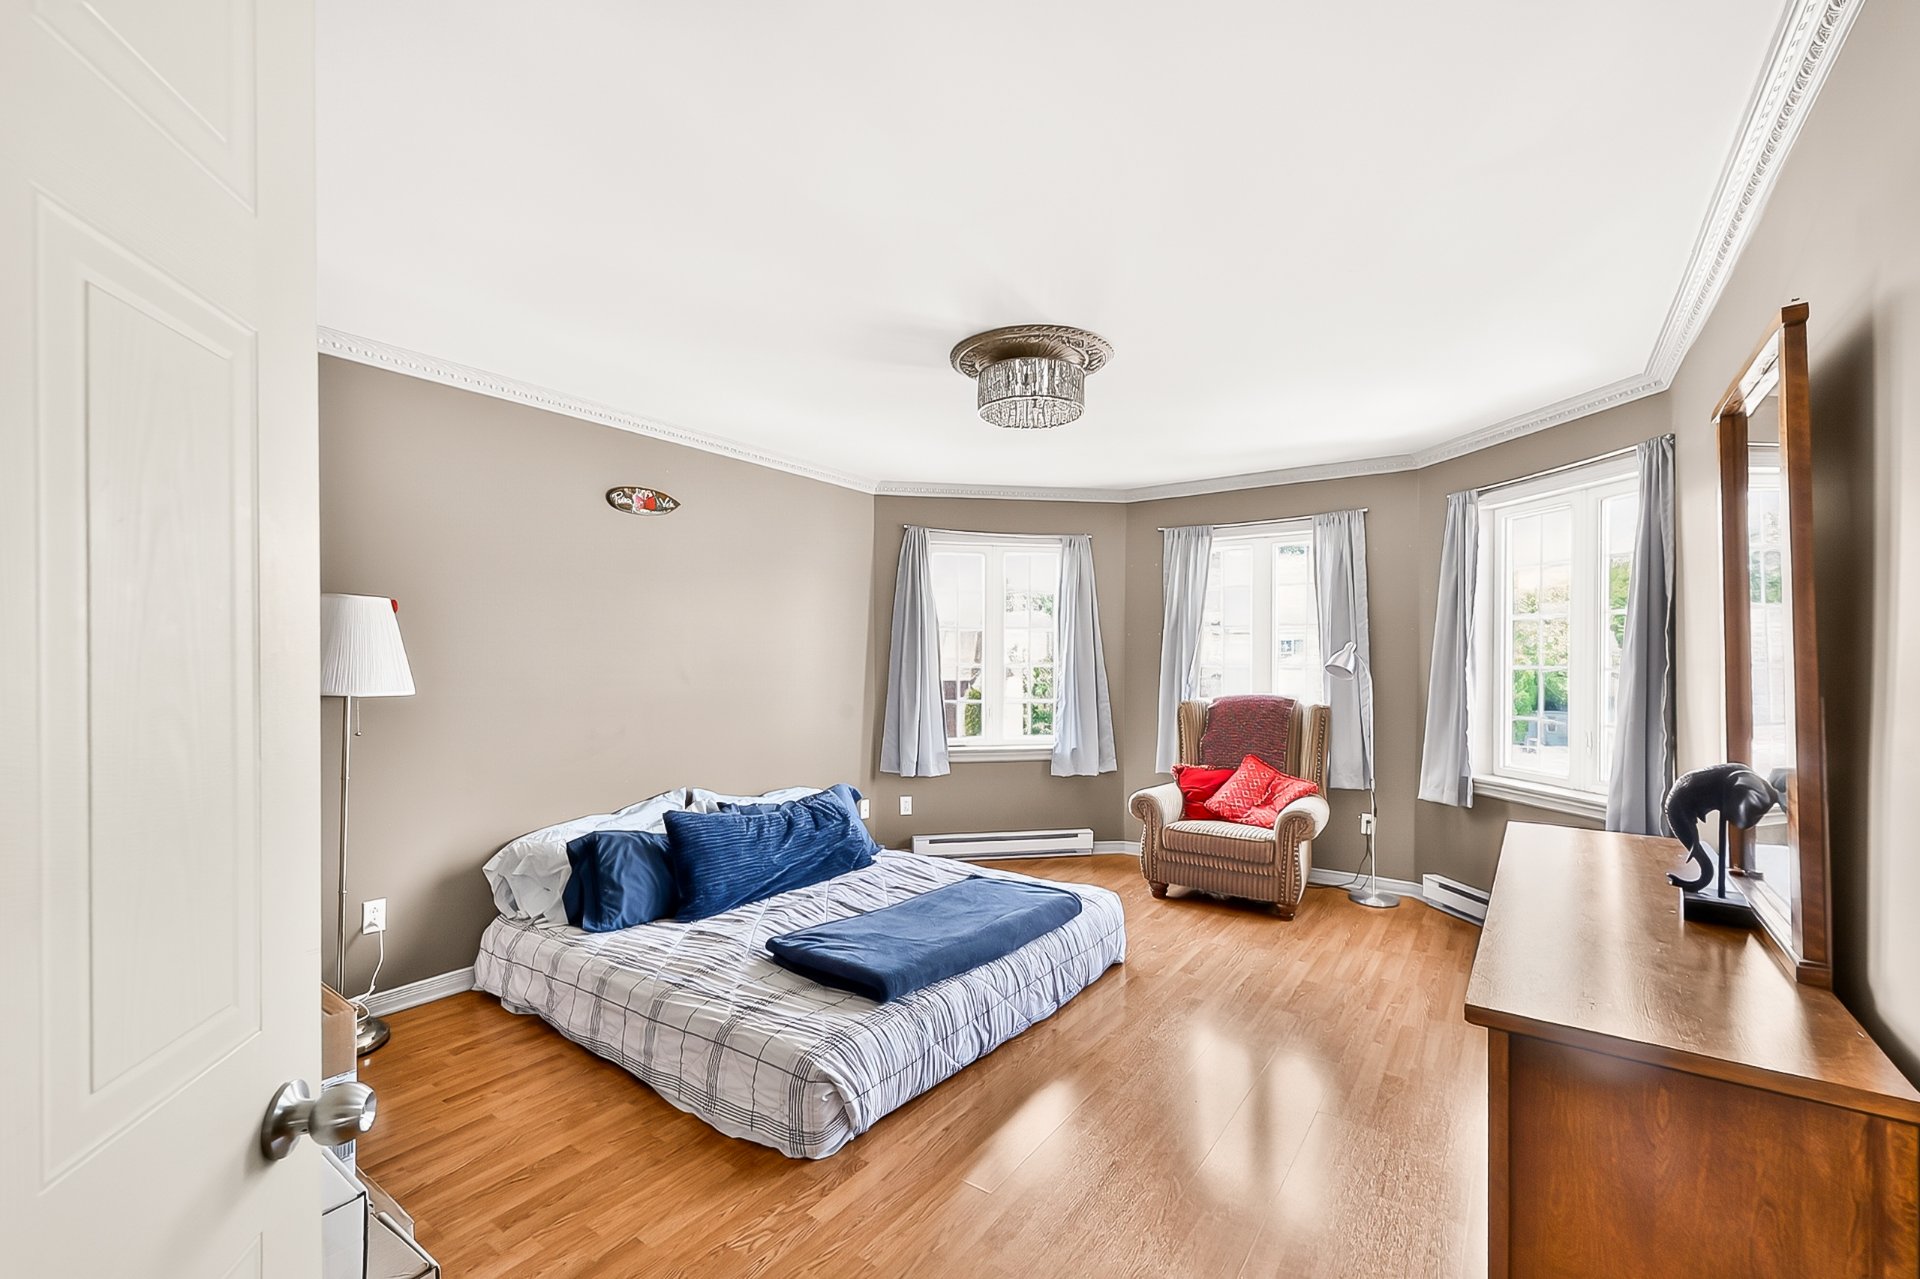
Bedroom
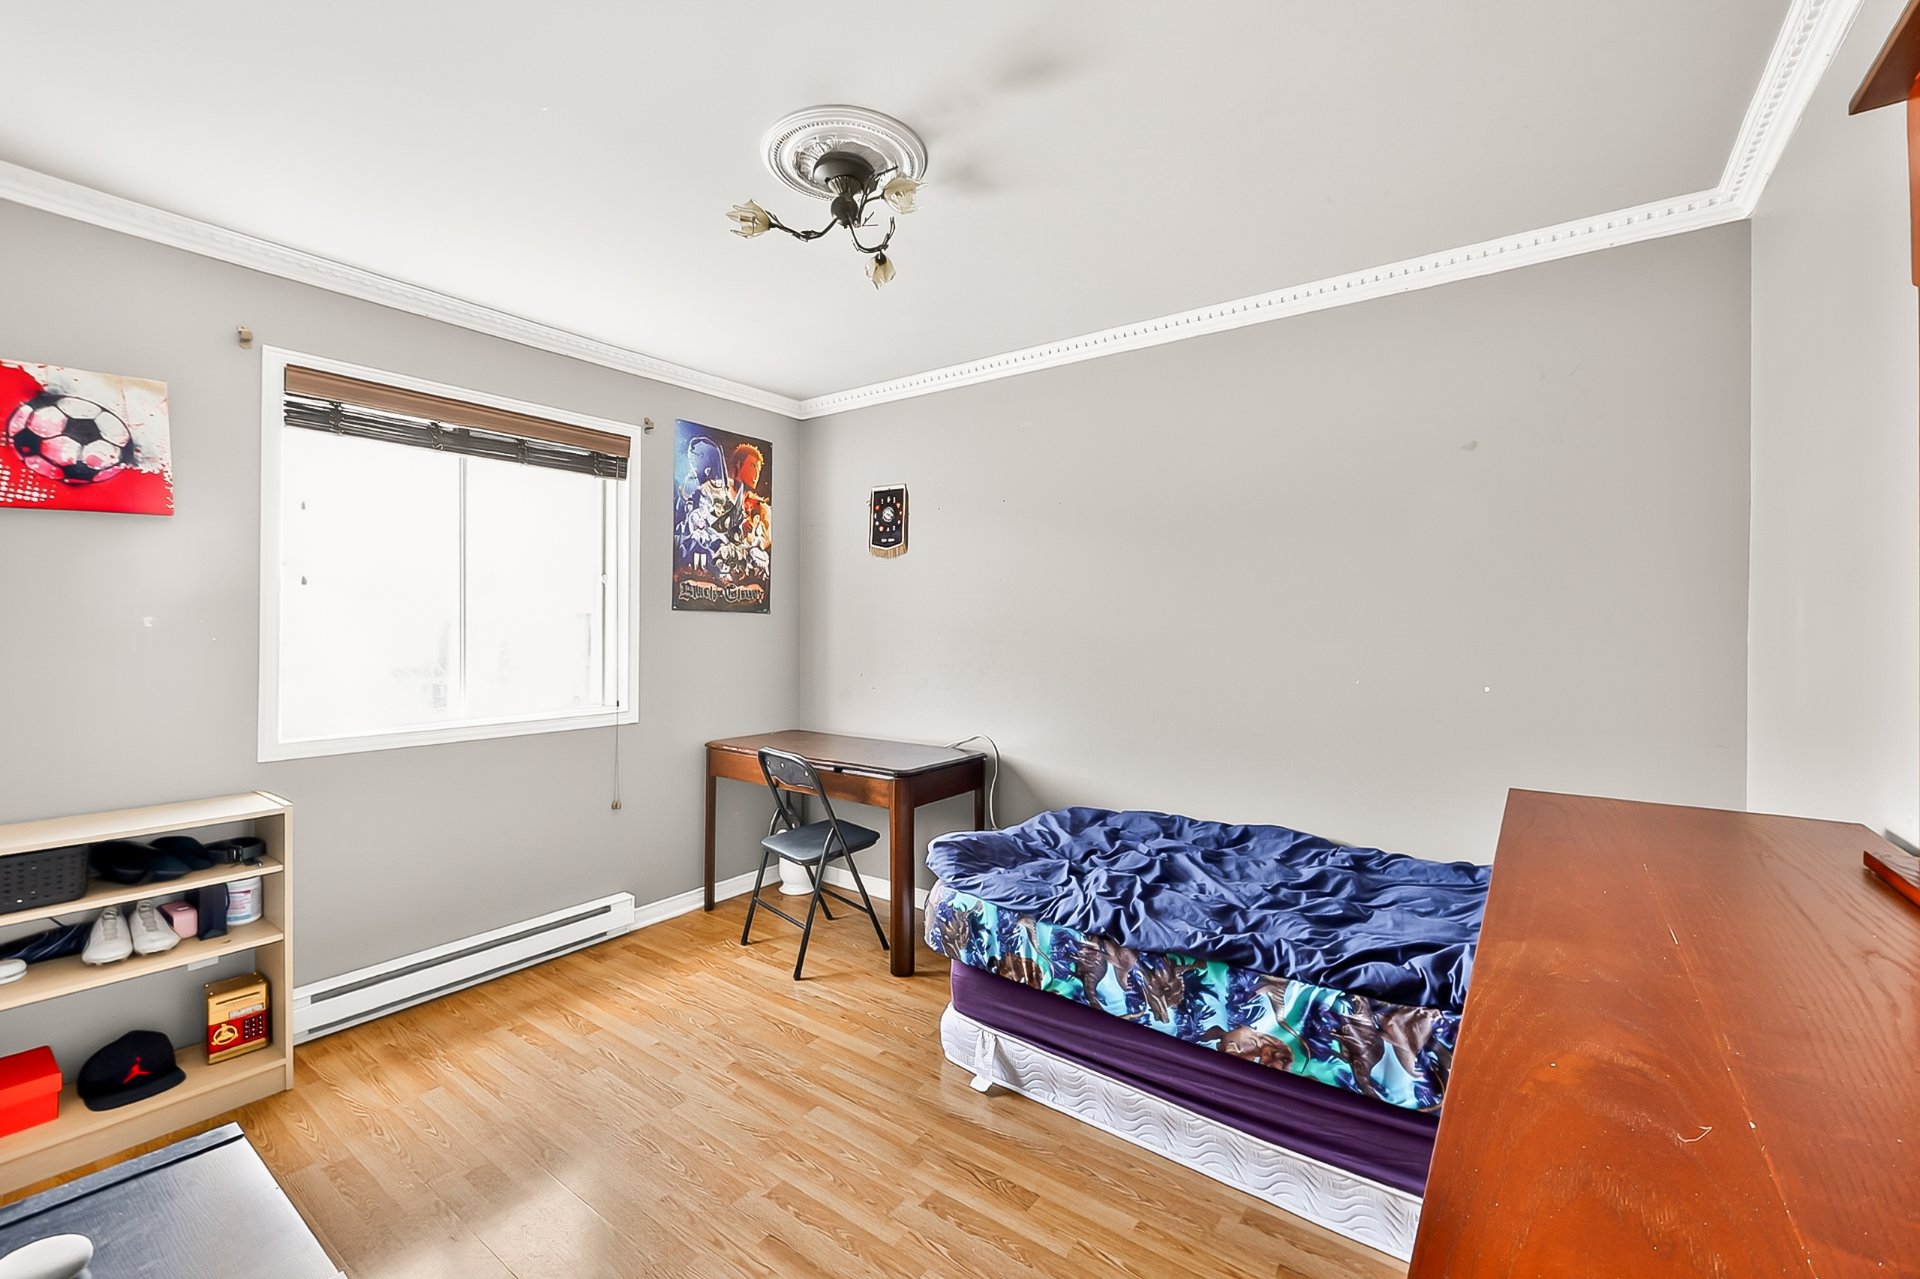
Primary bedroom
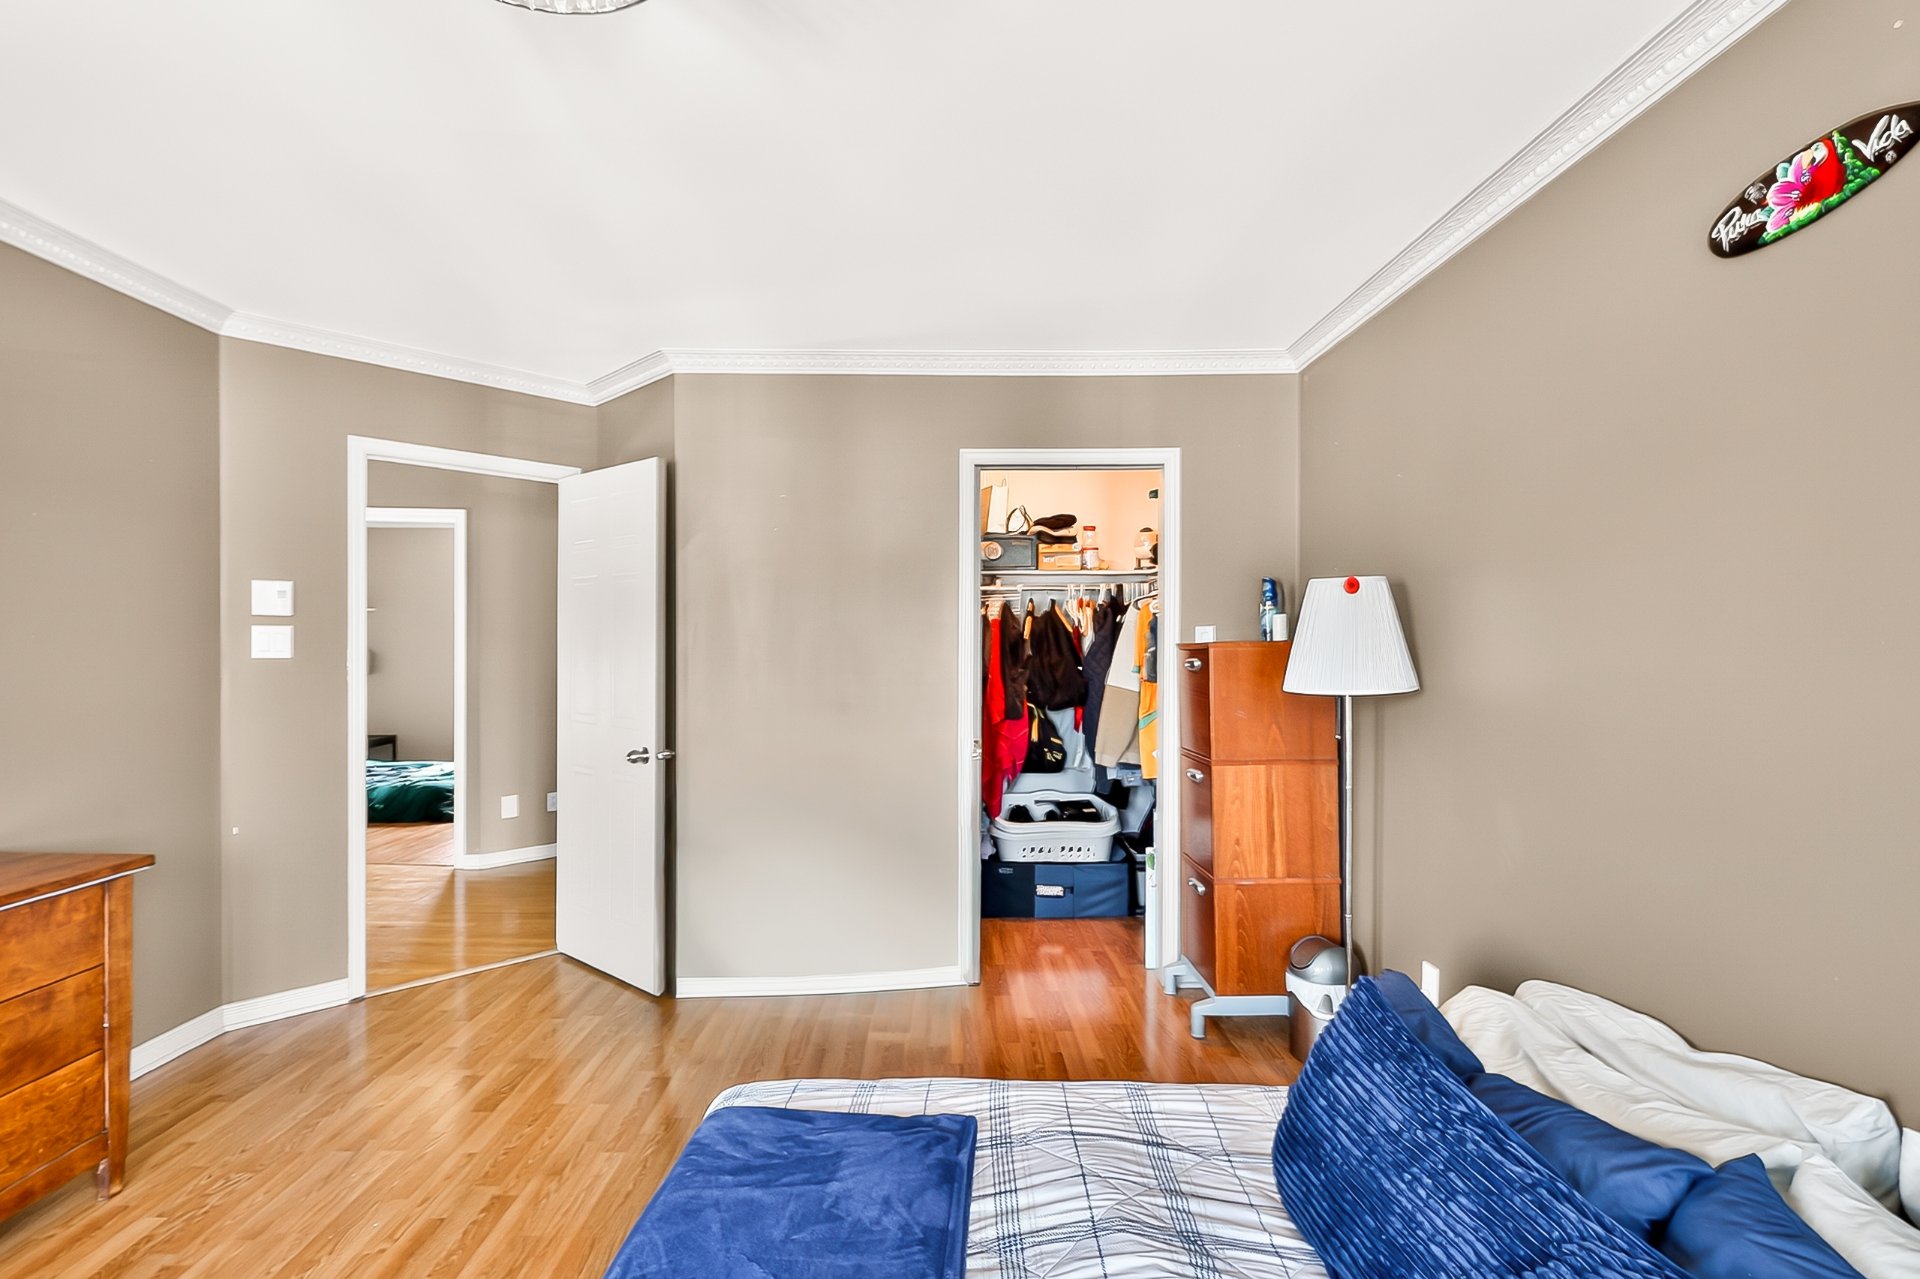
Other
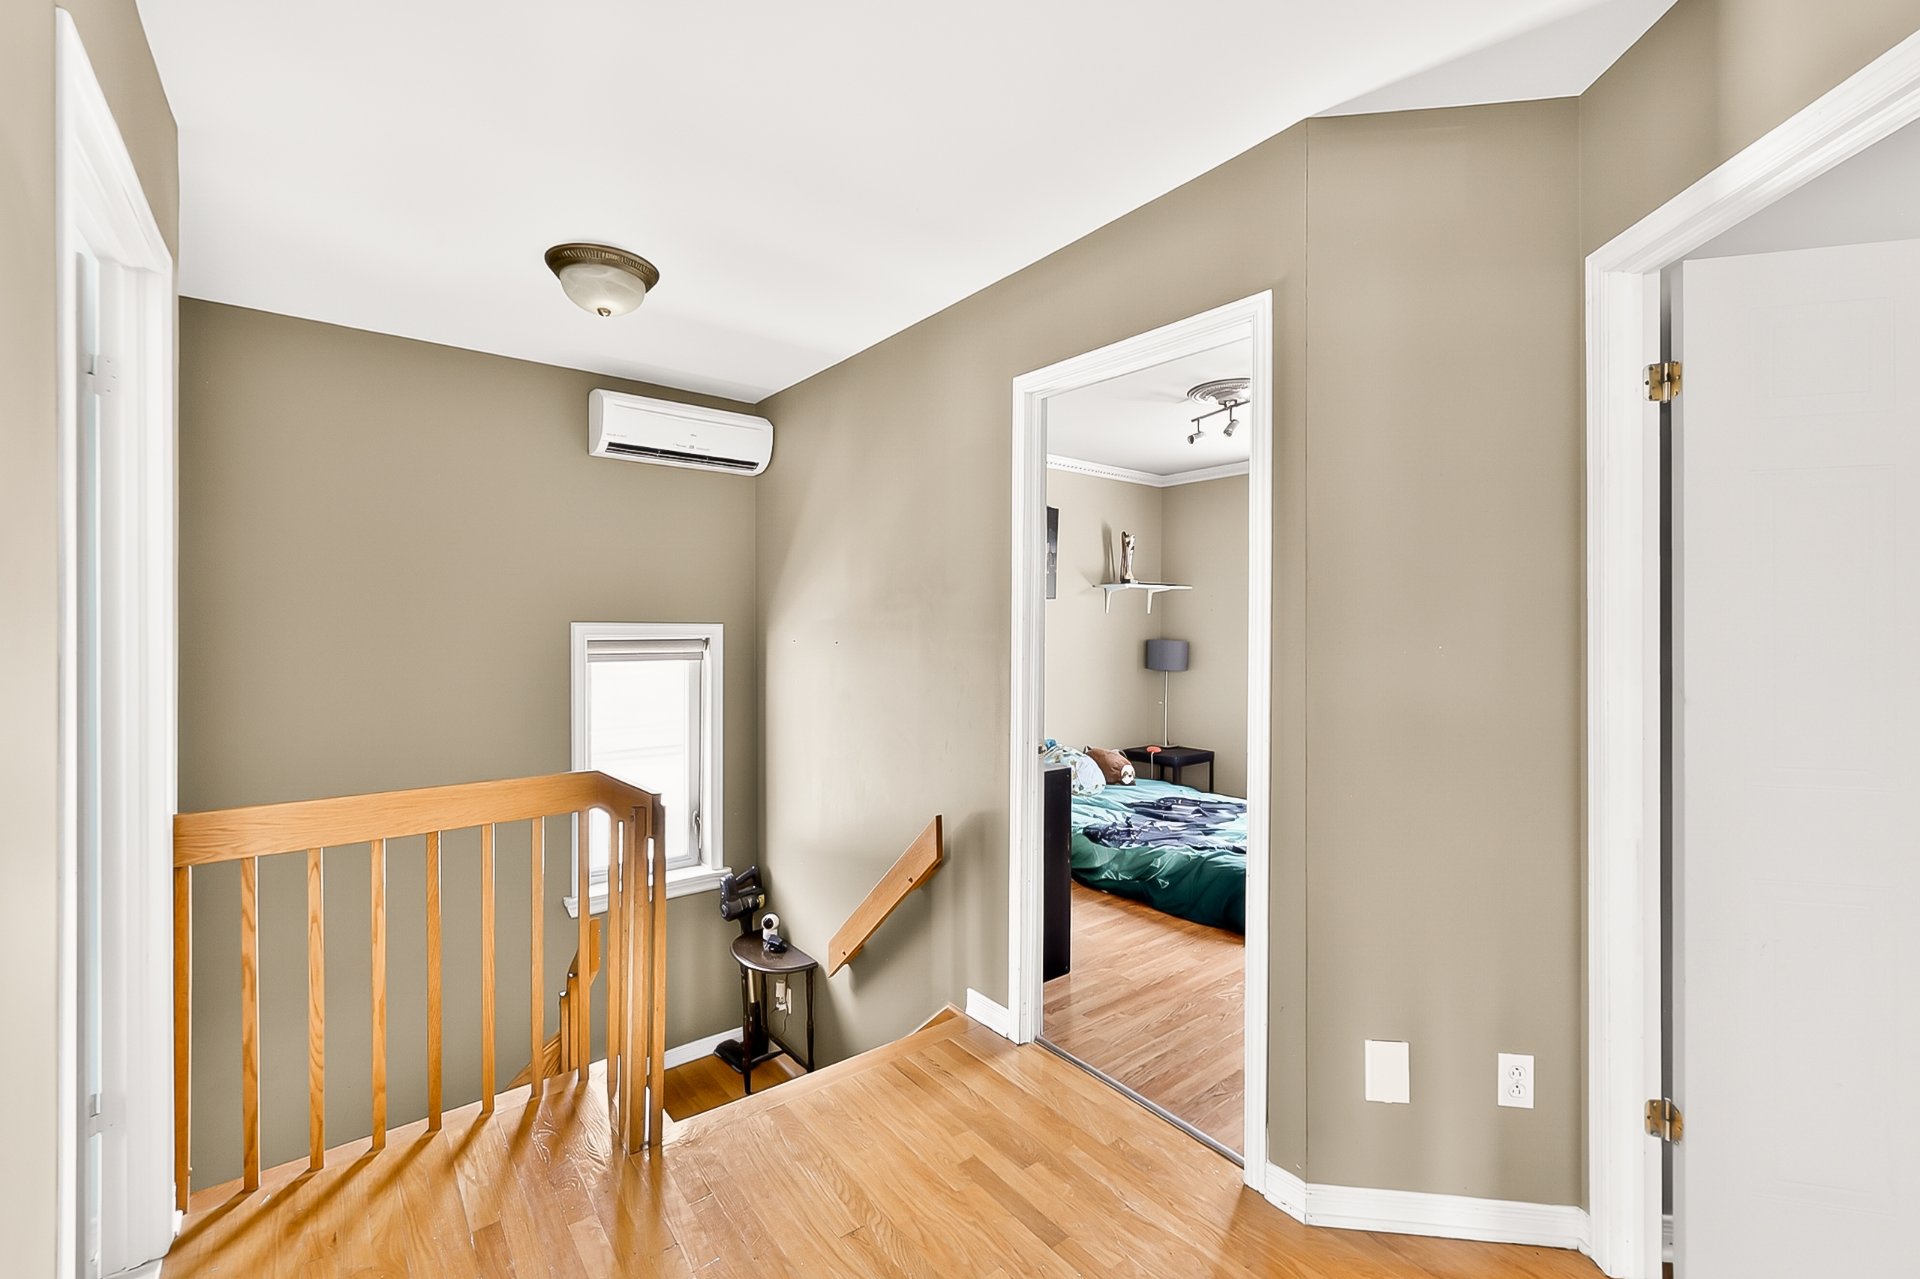
Other
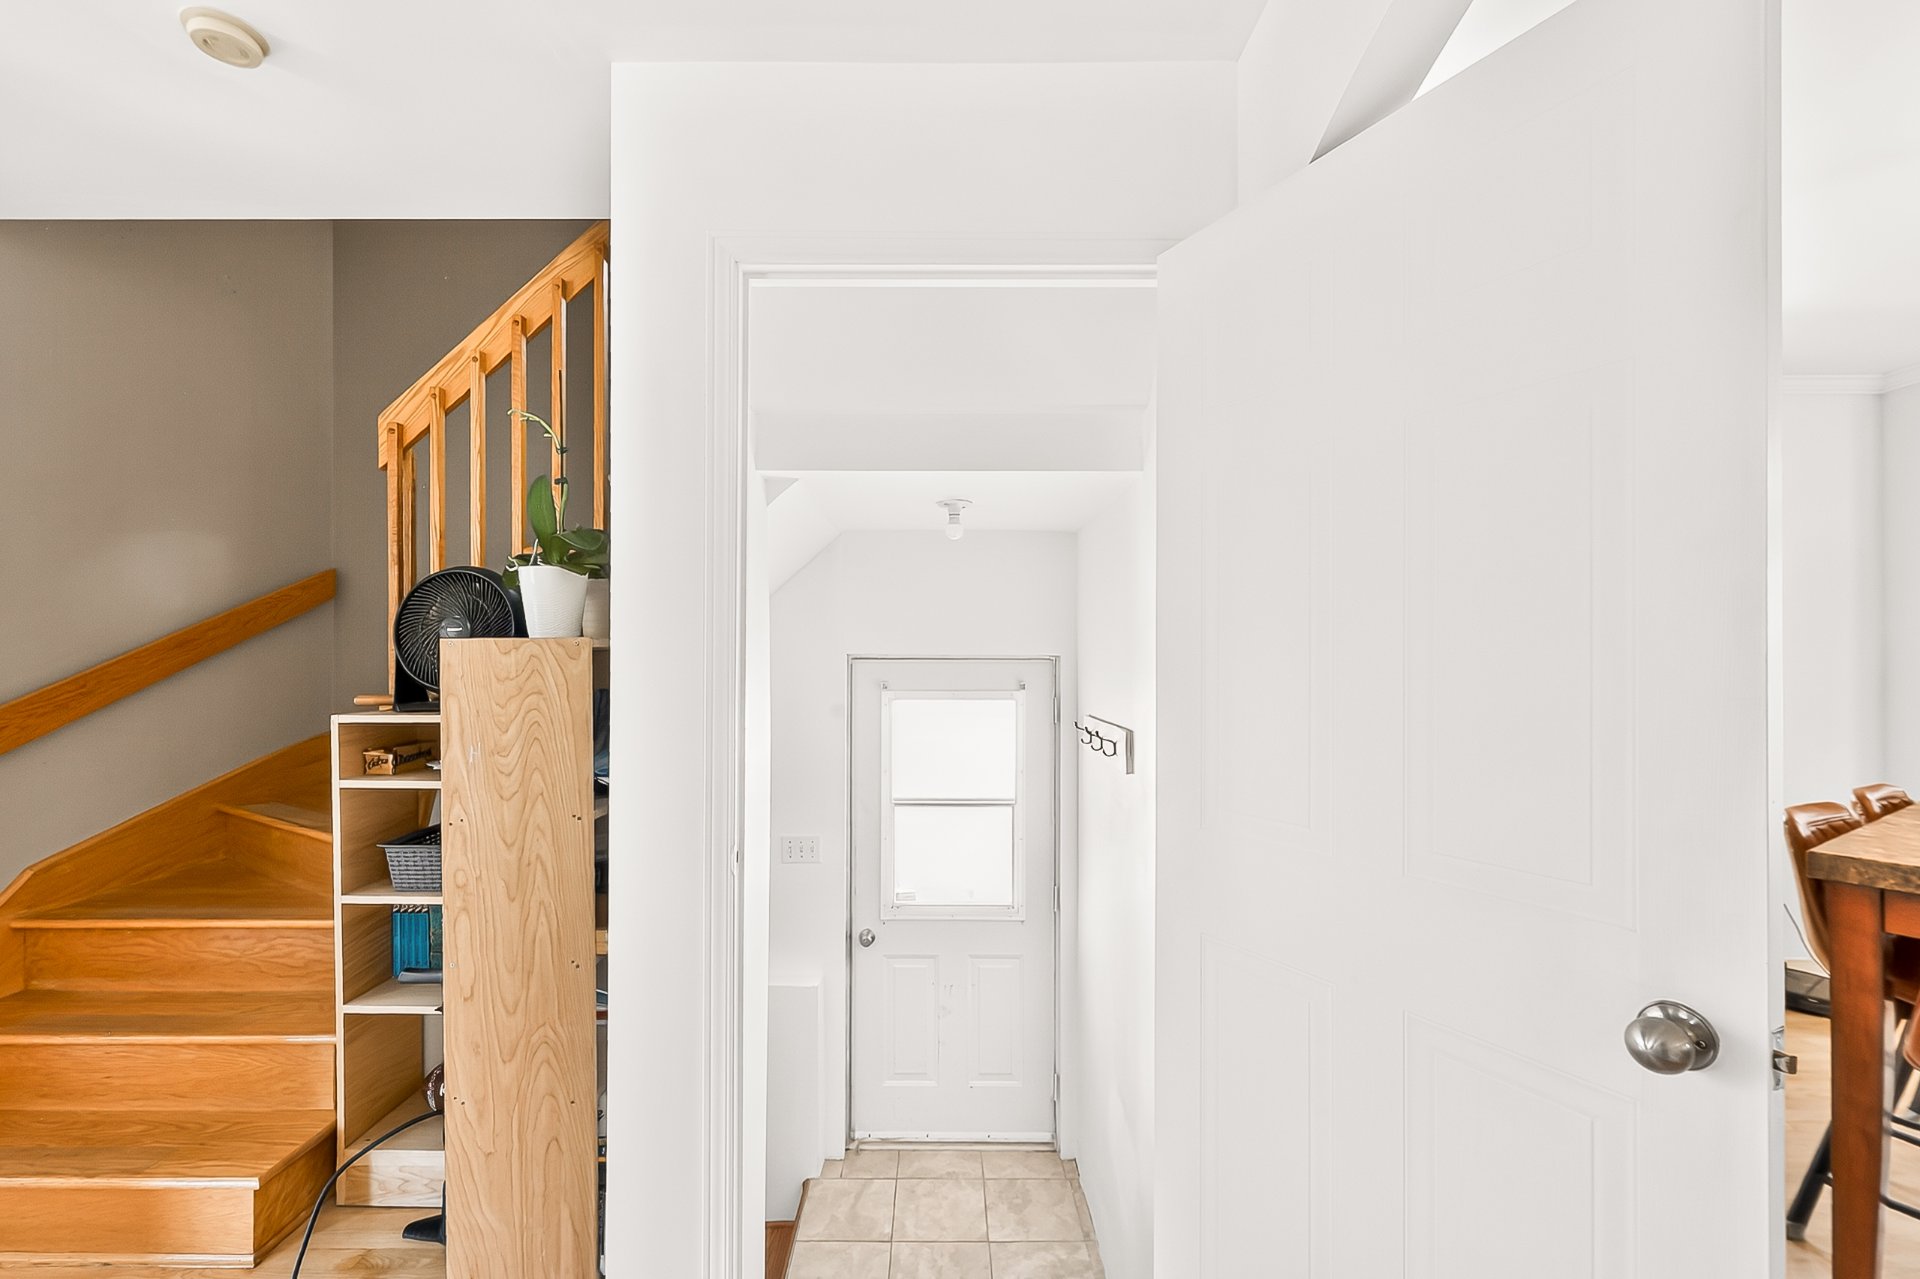
Bedroom
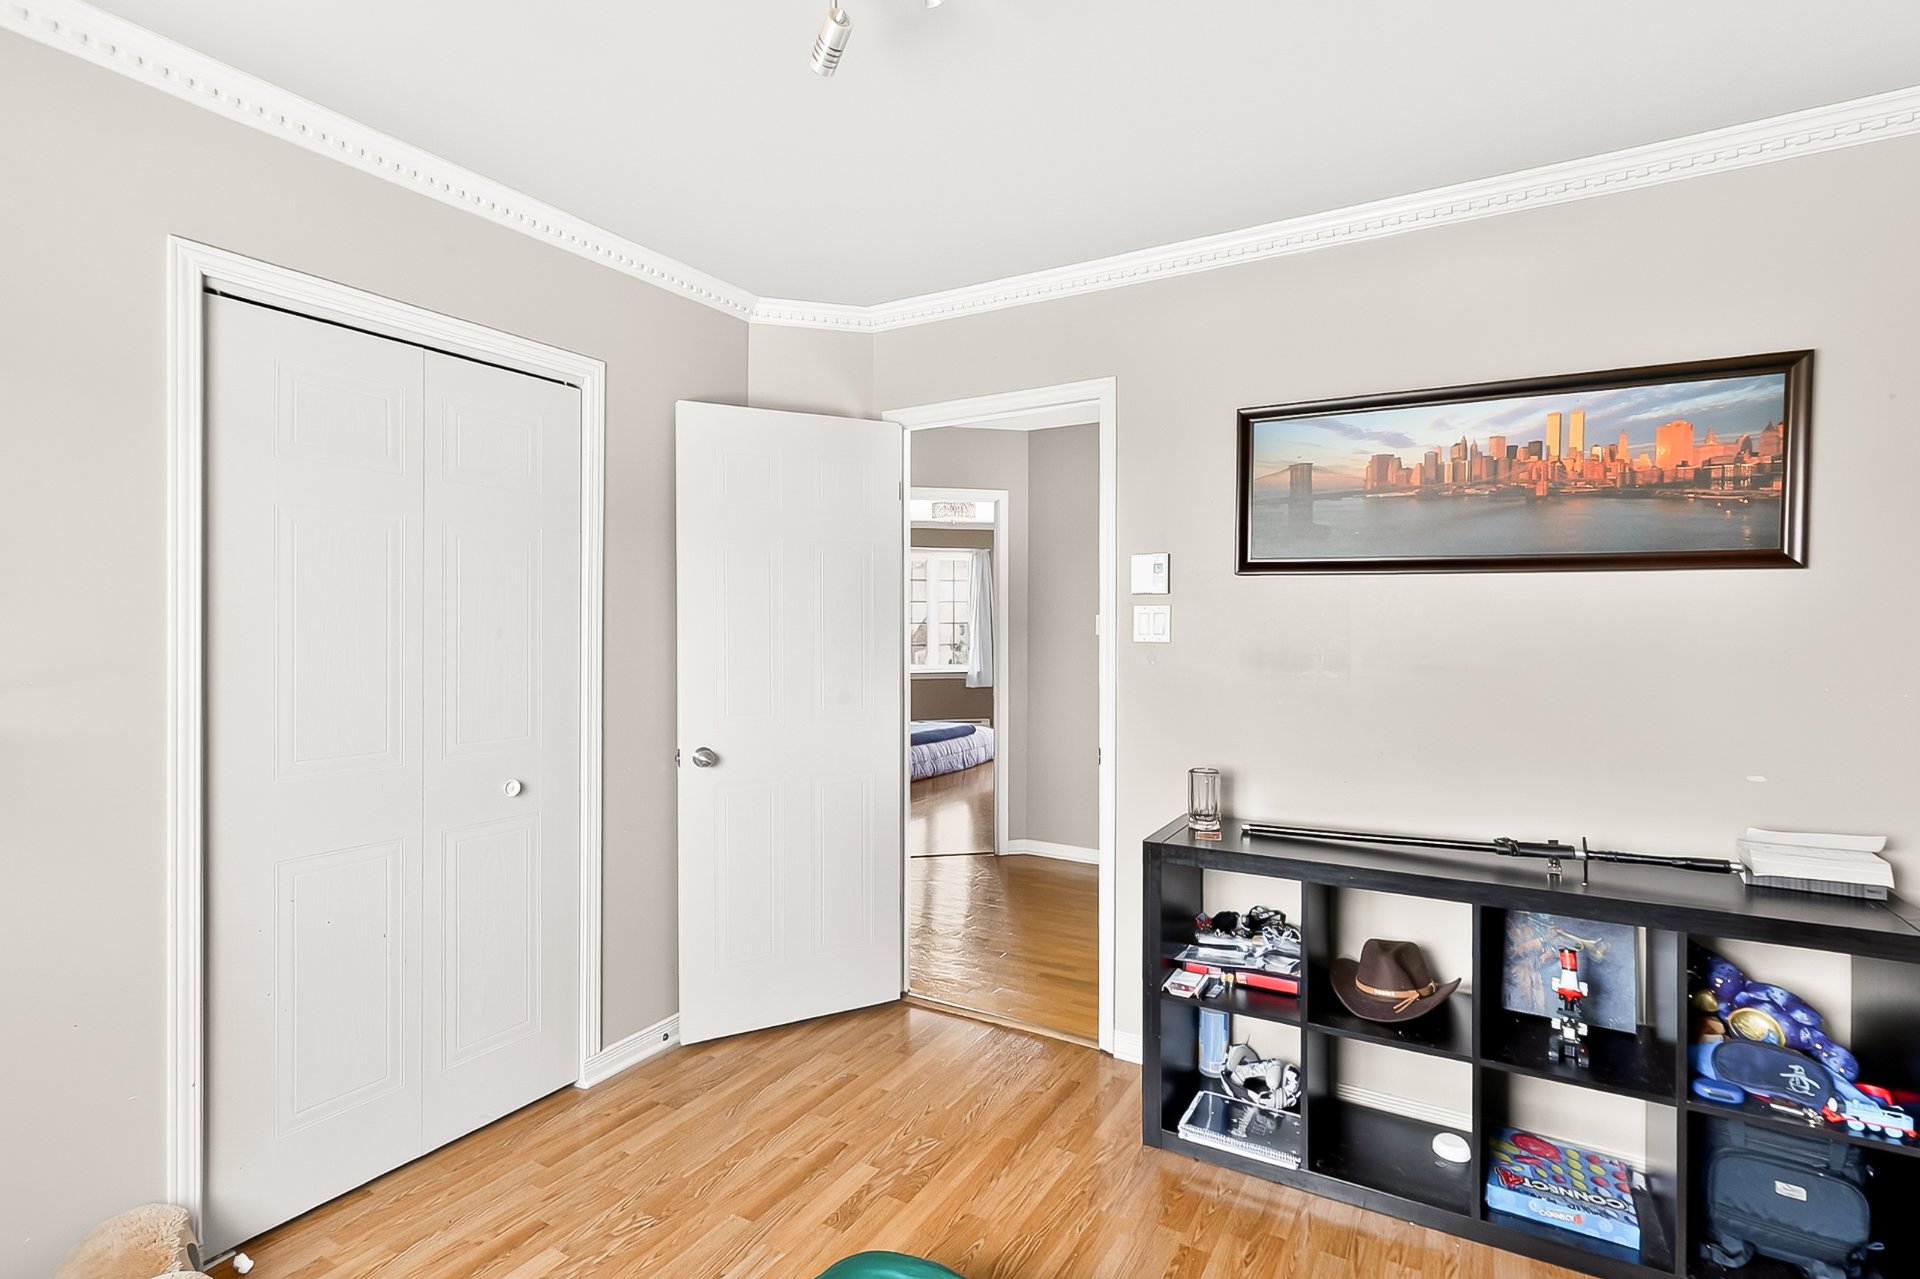
Other
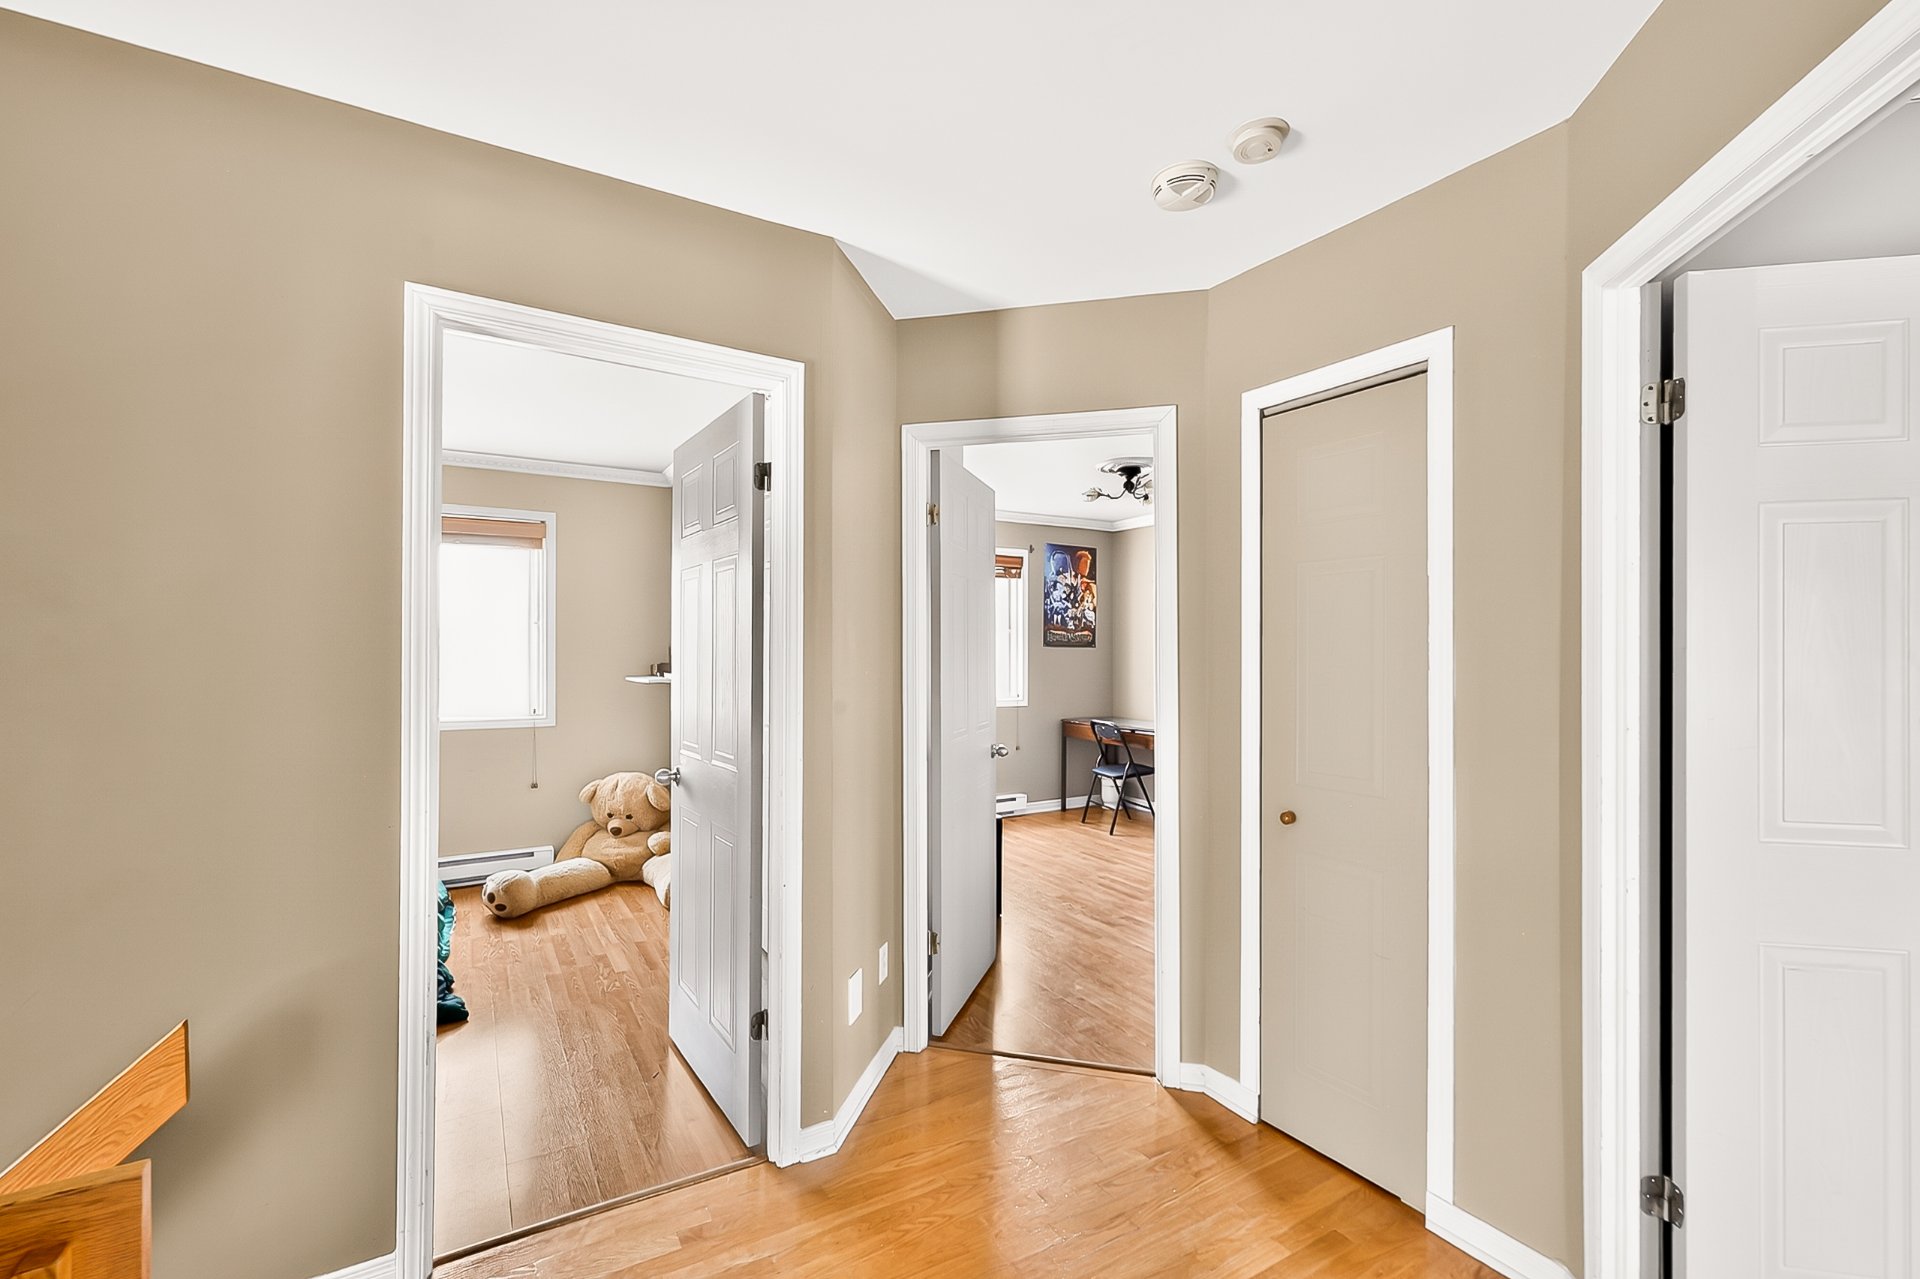
Bedroom
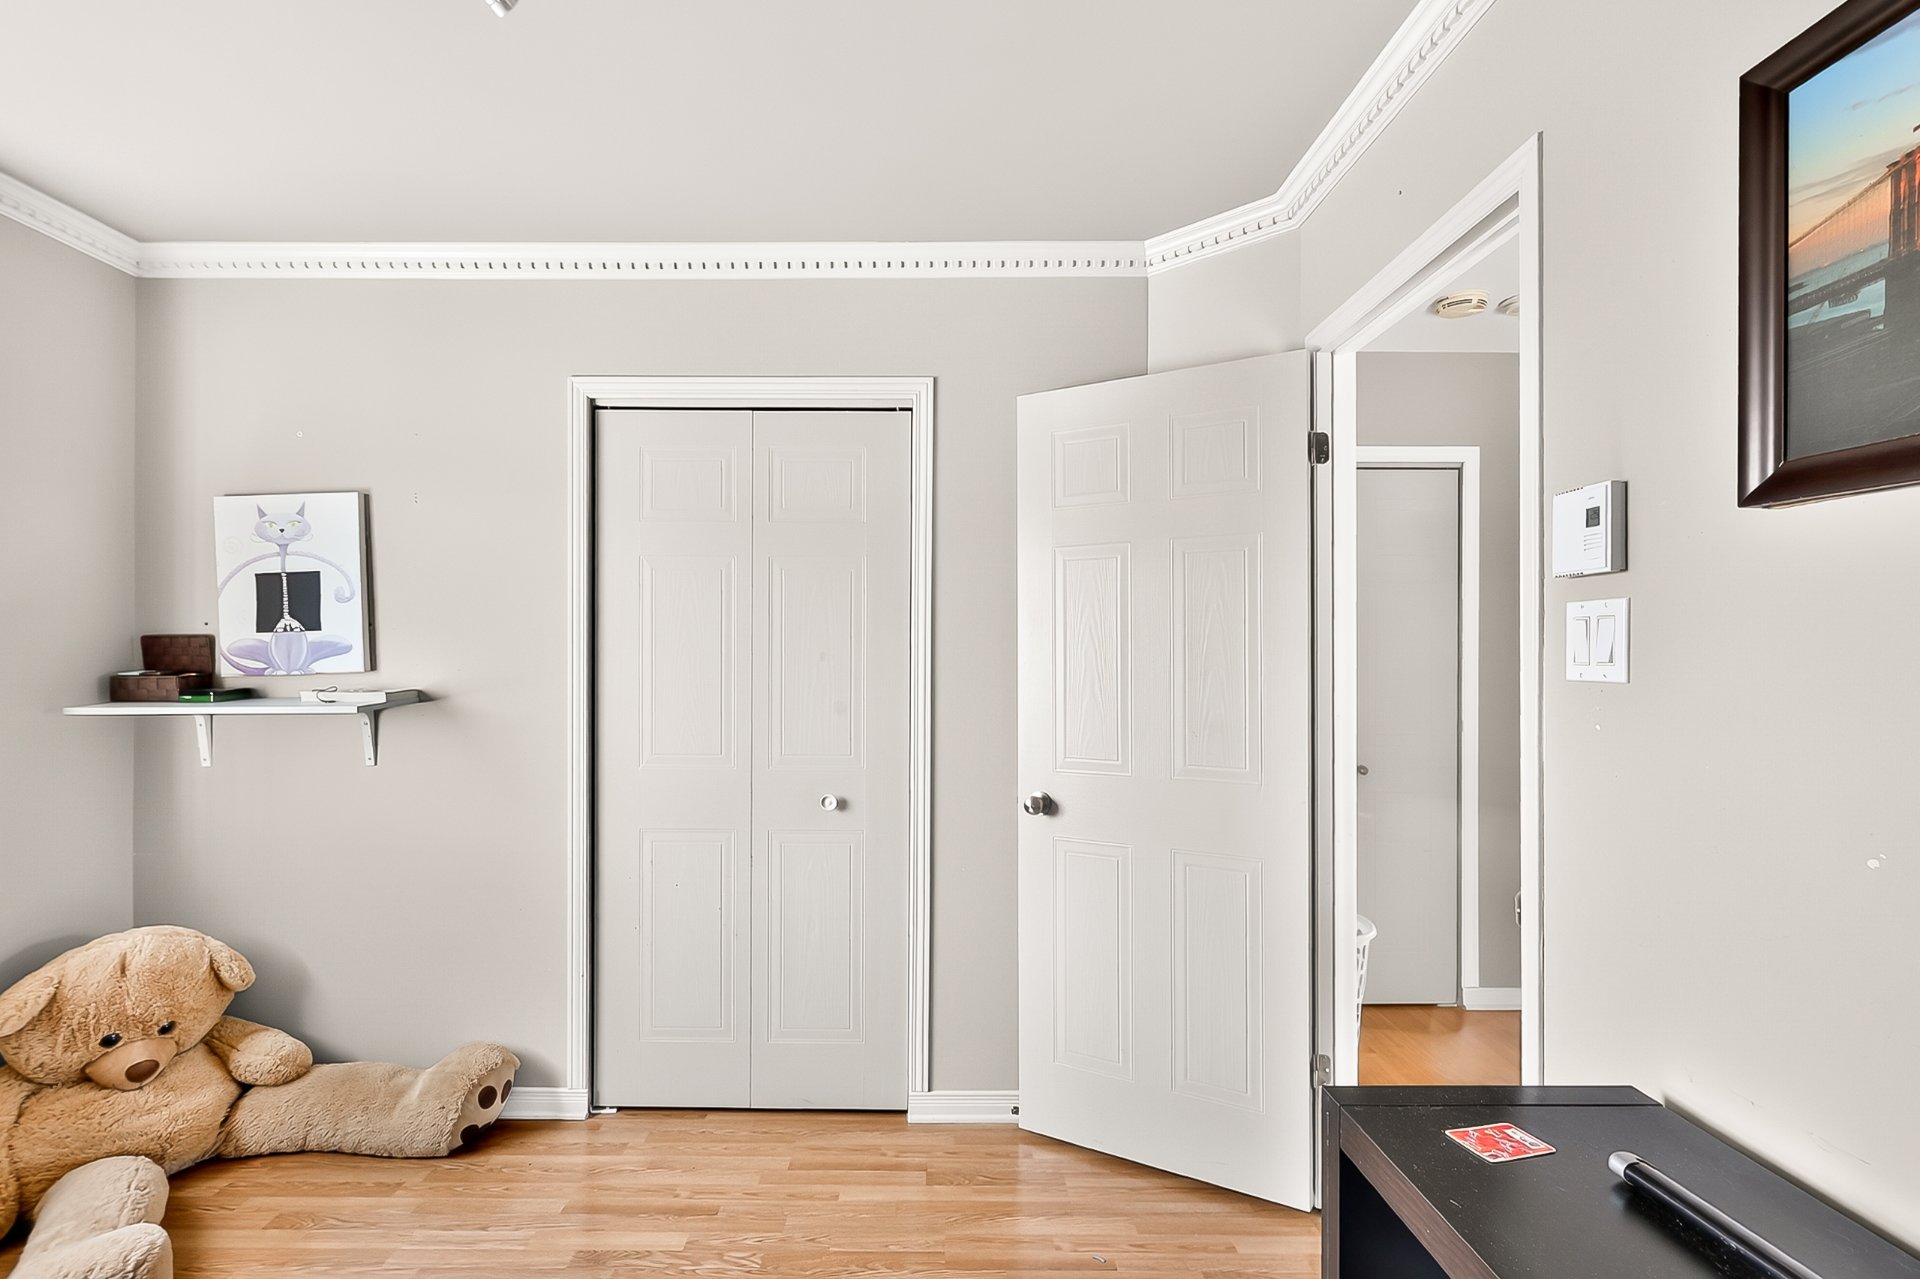
Bathroom
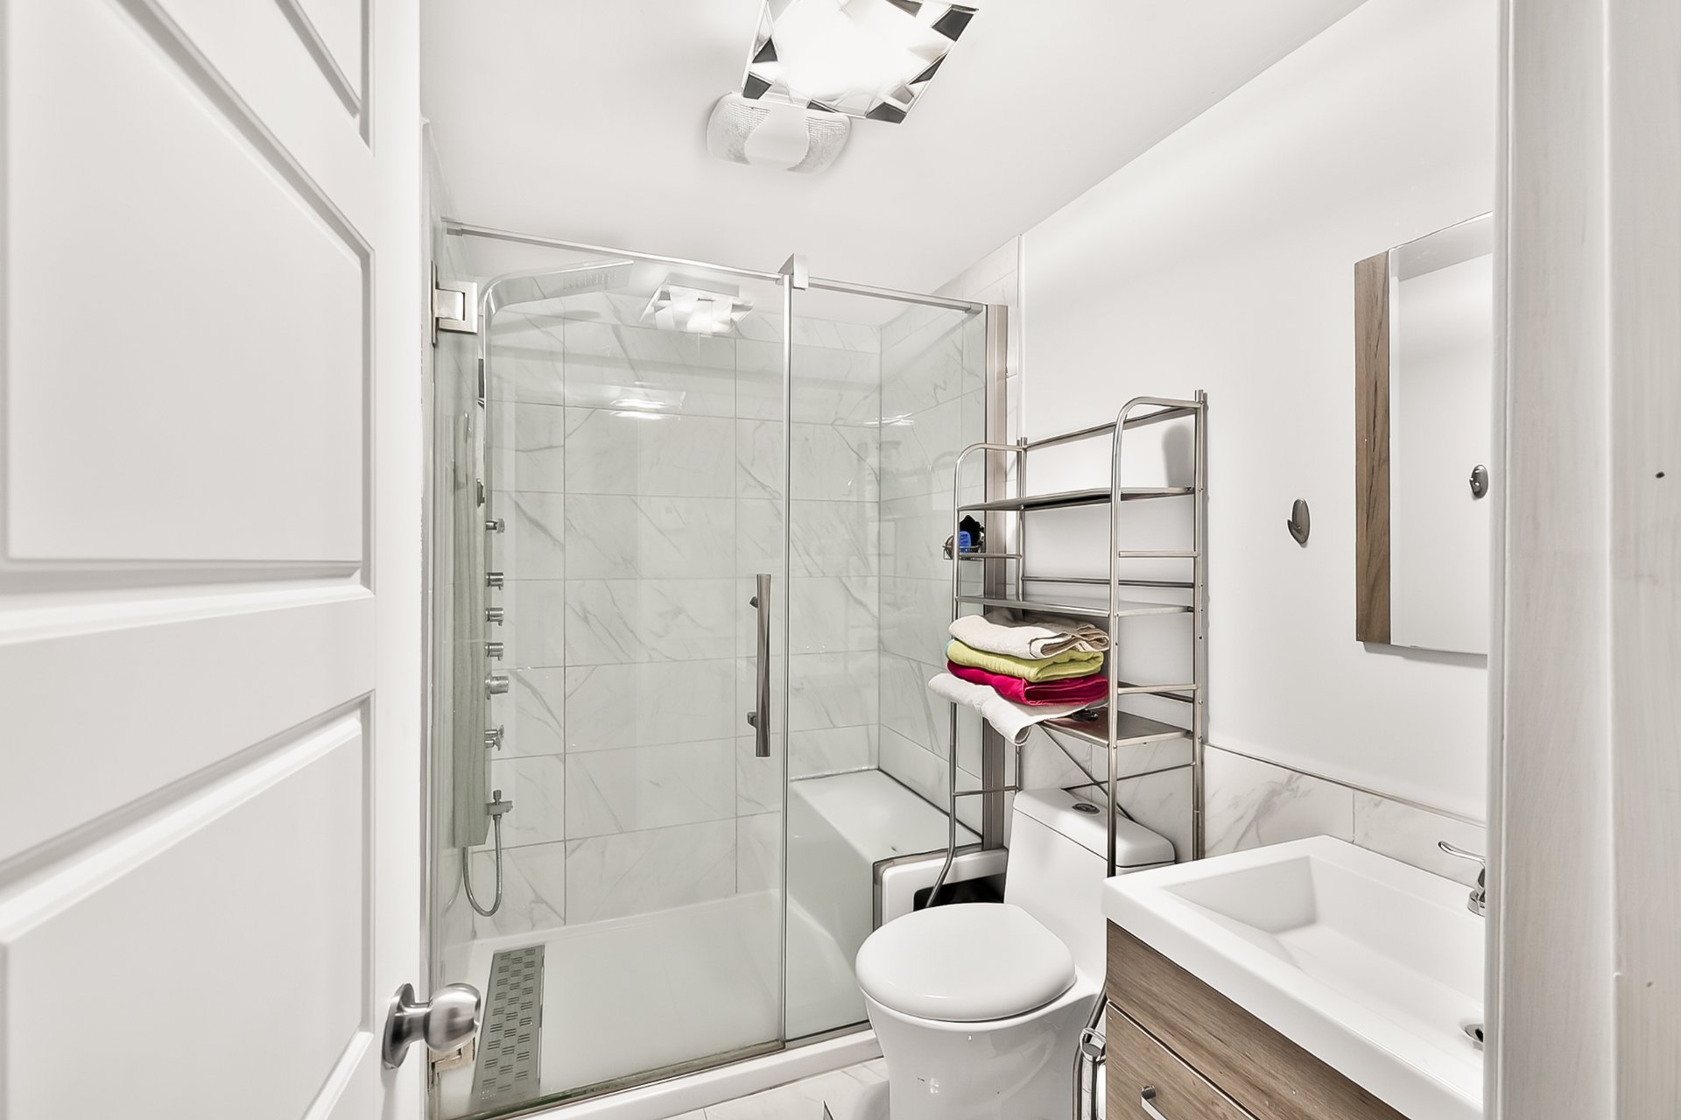
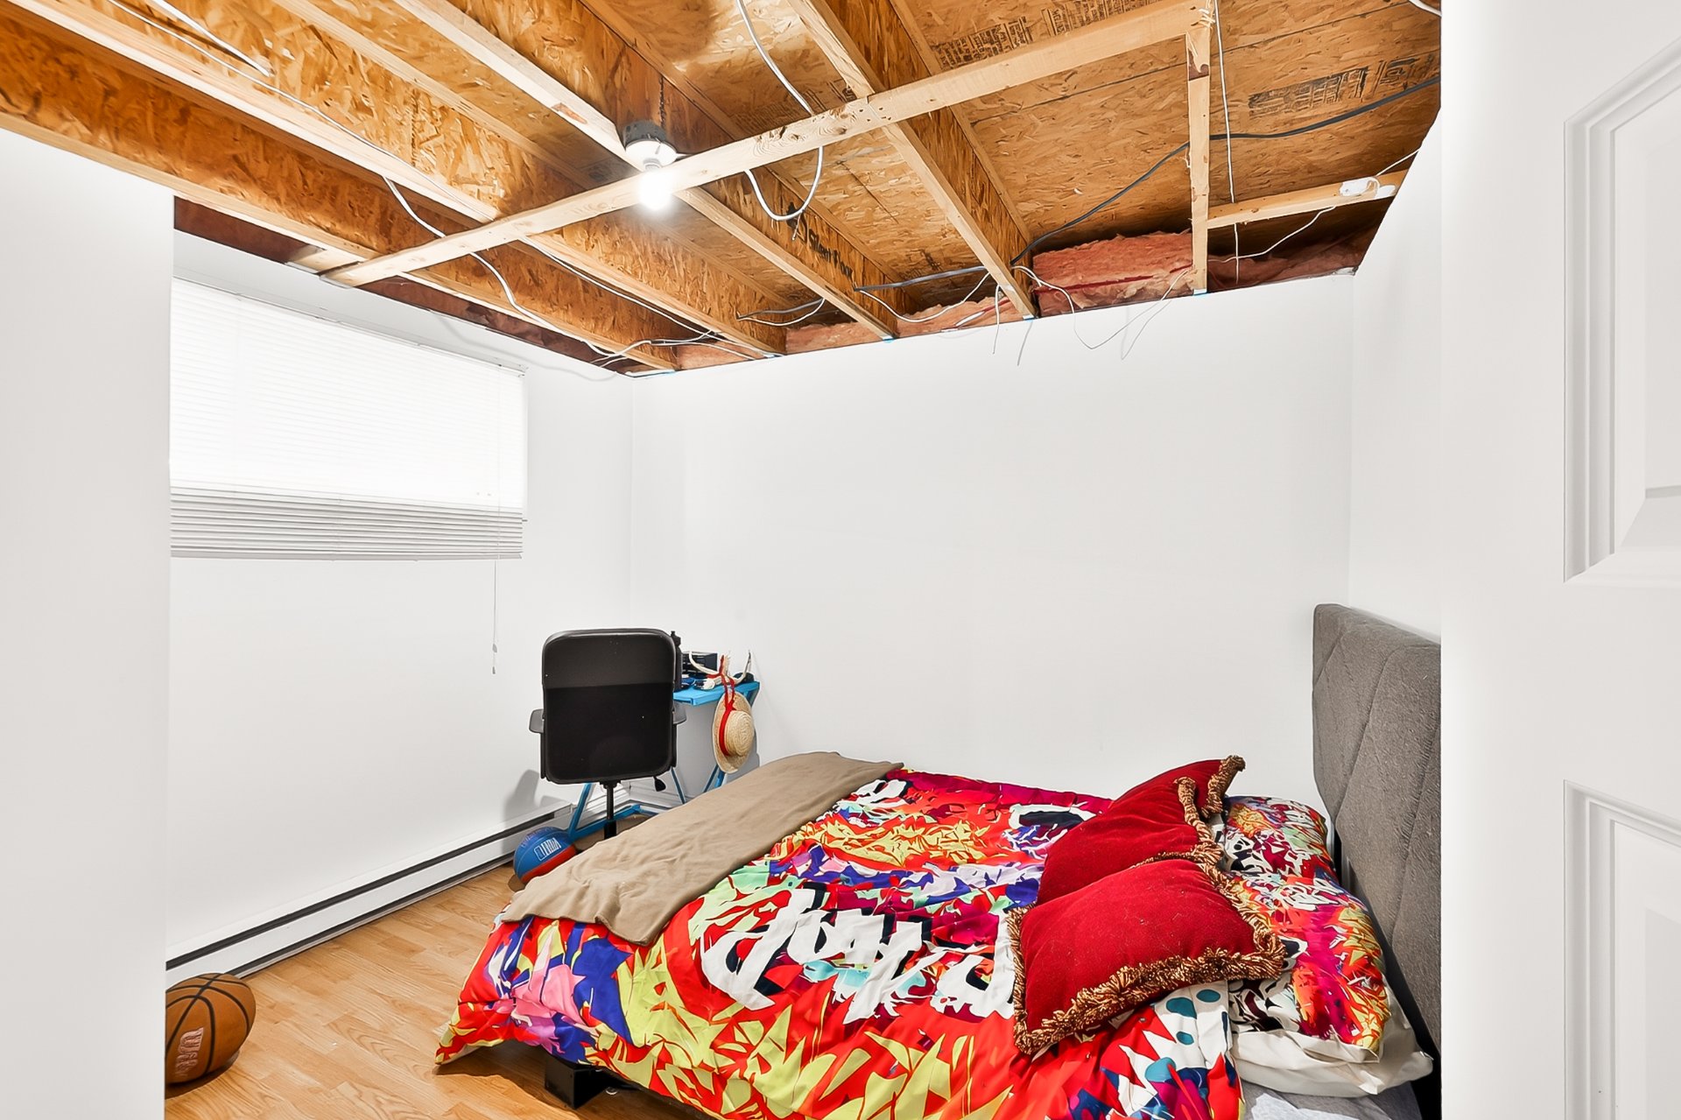
Bedroom
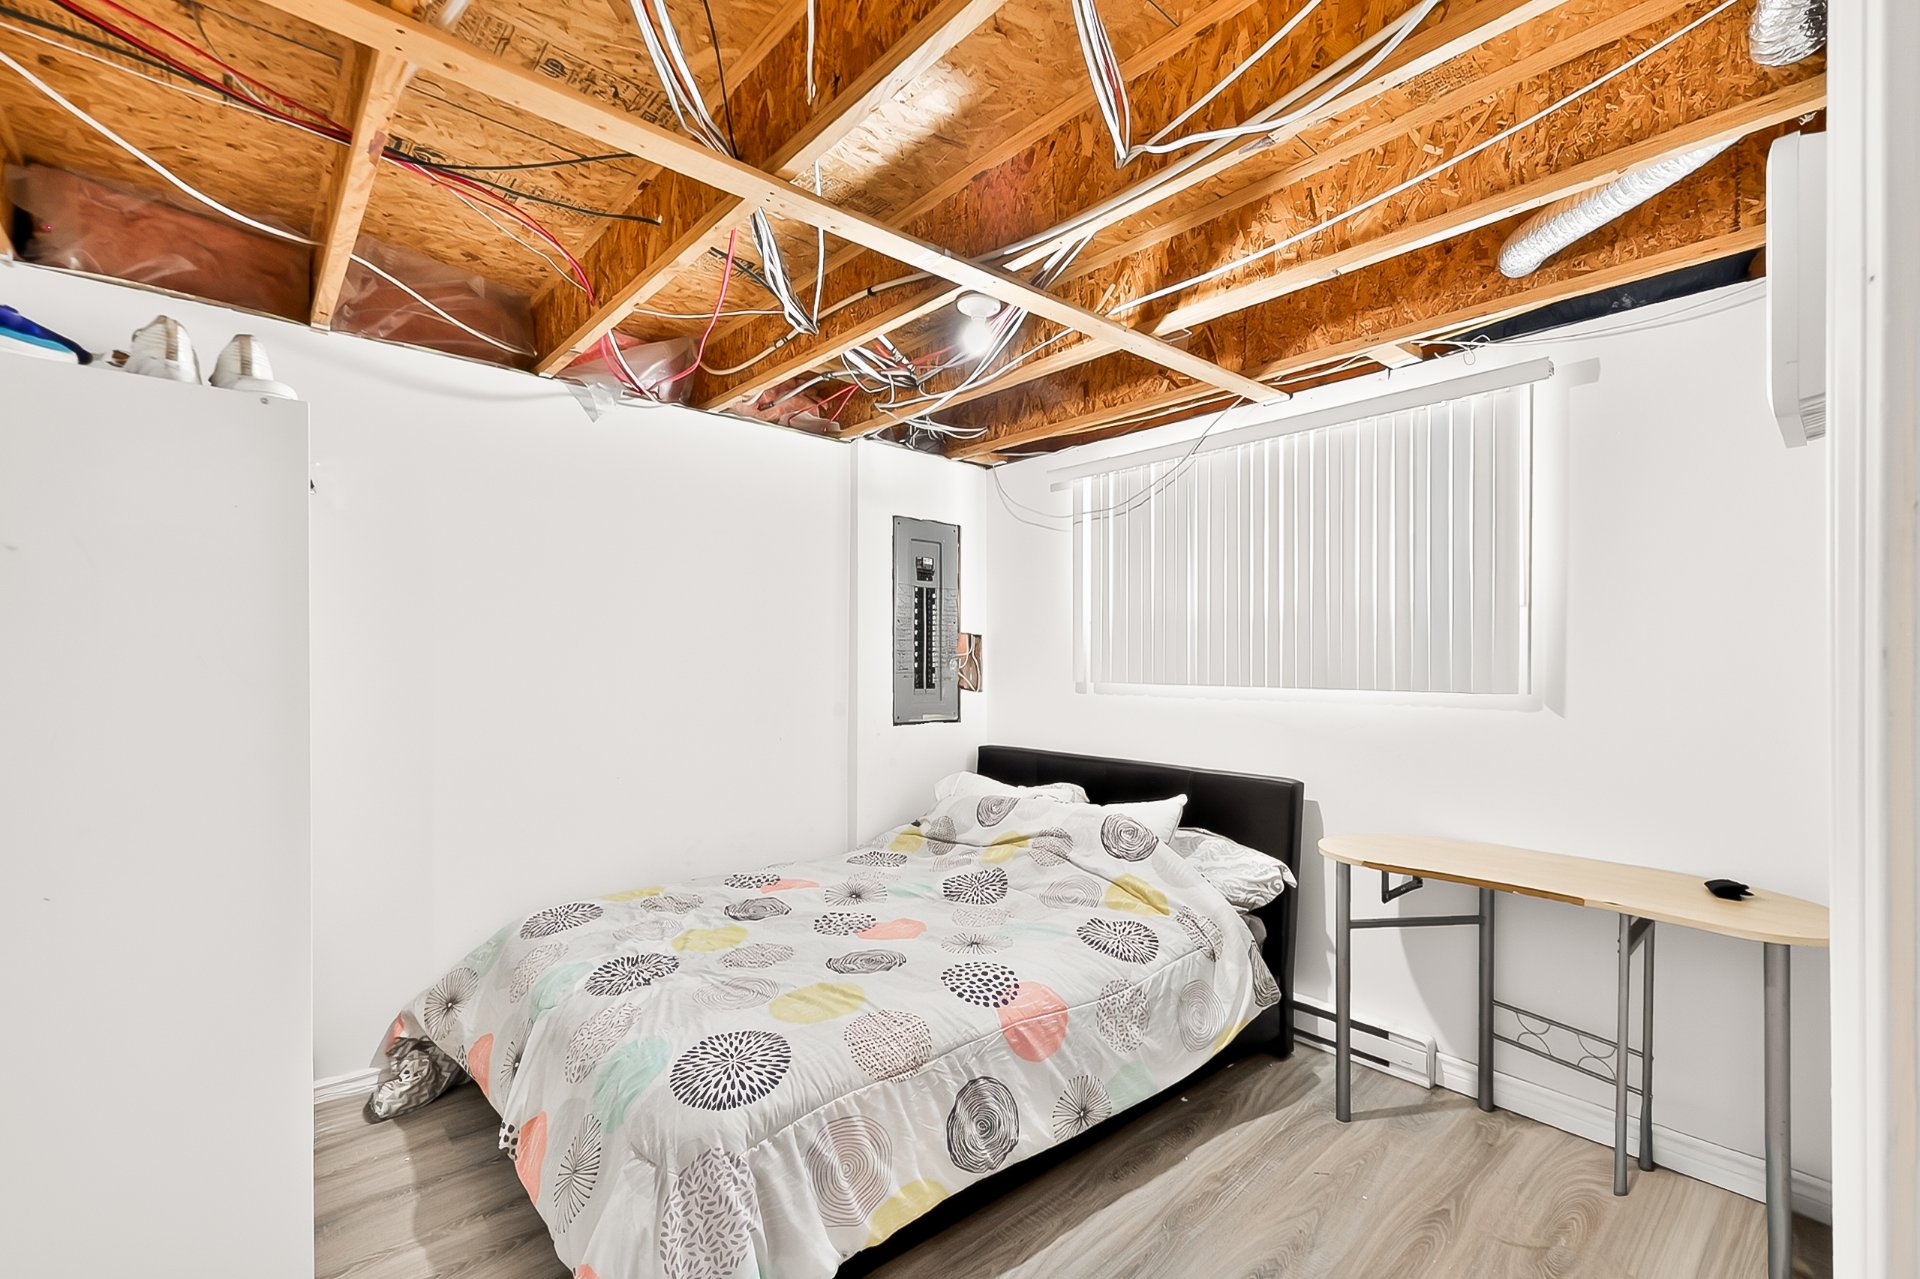
Bedroom
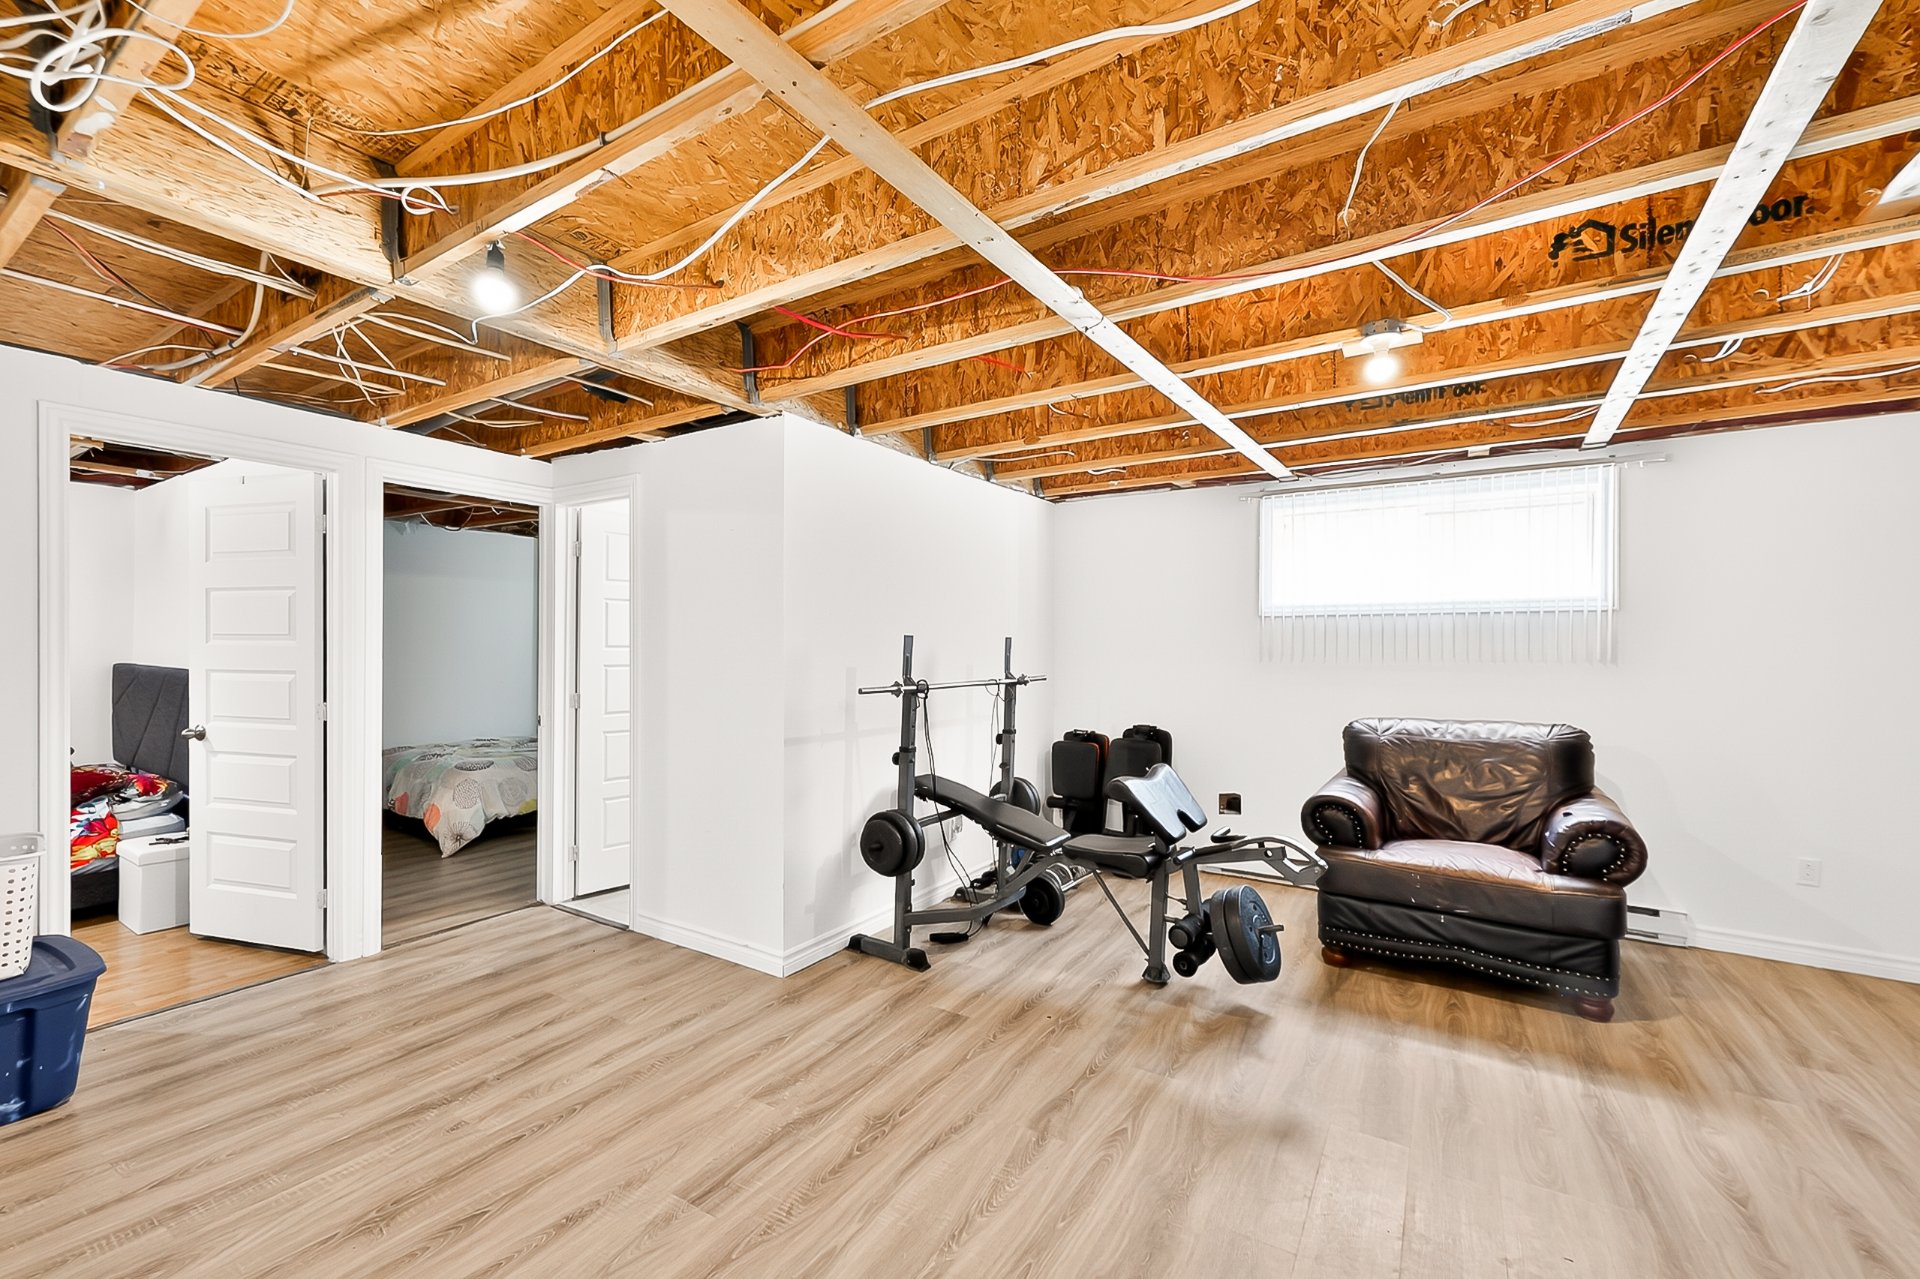
Family room
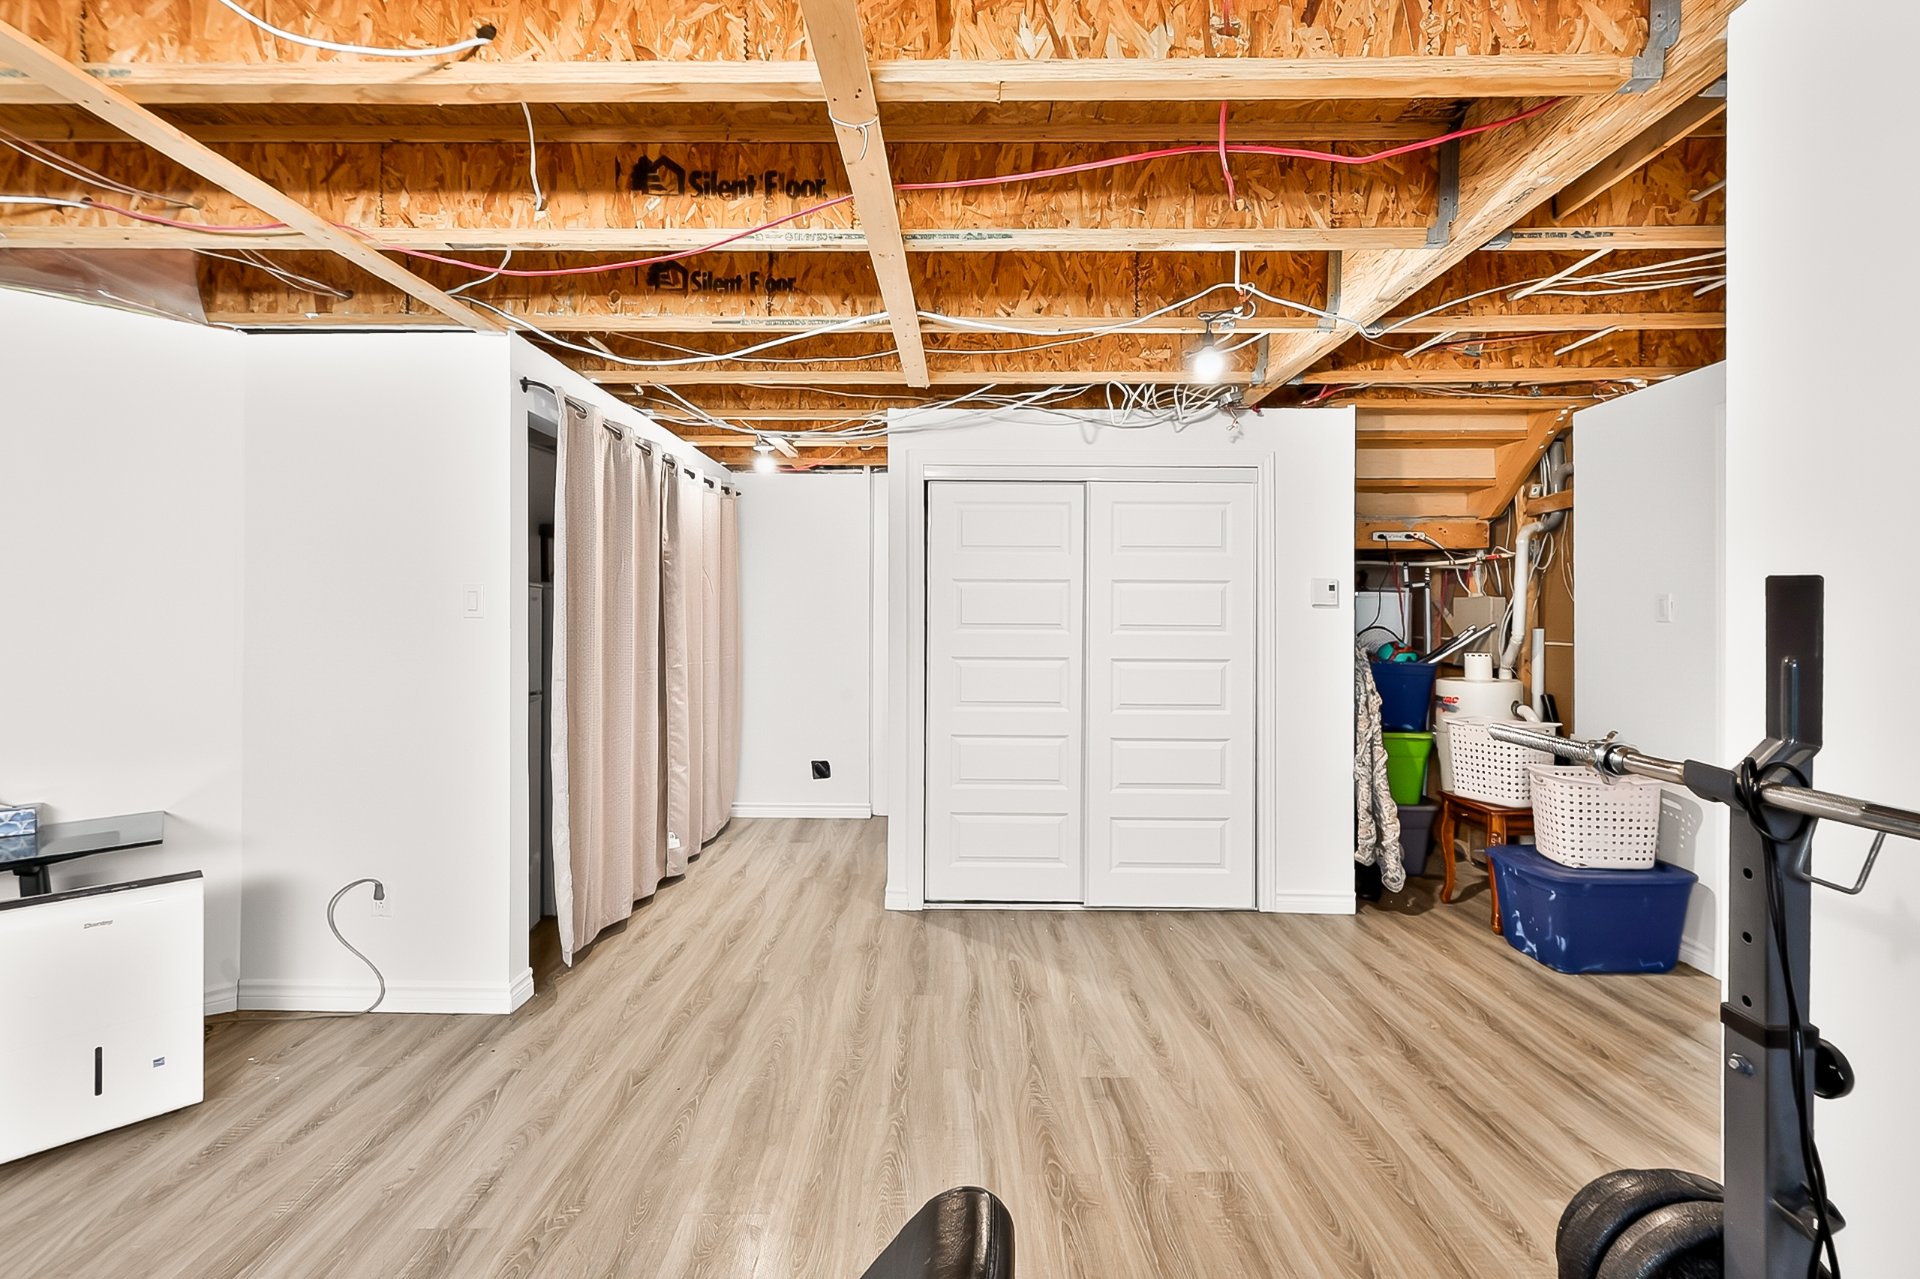
Family room
Family room
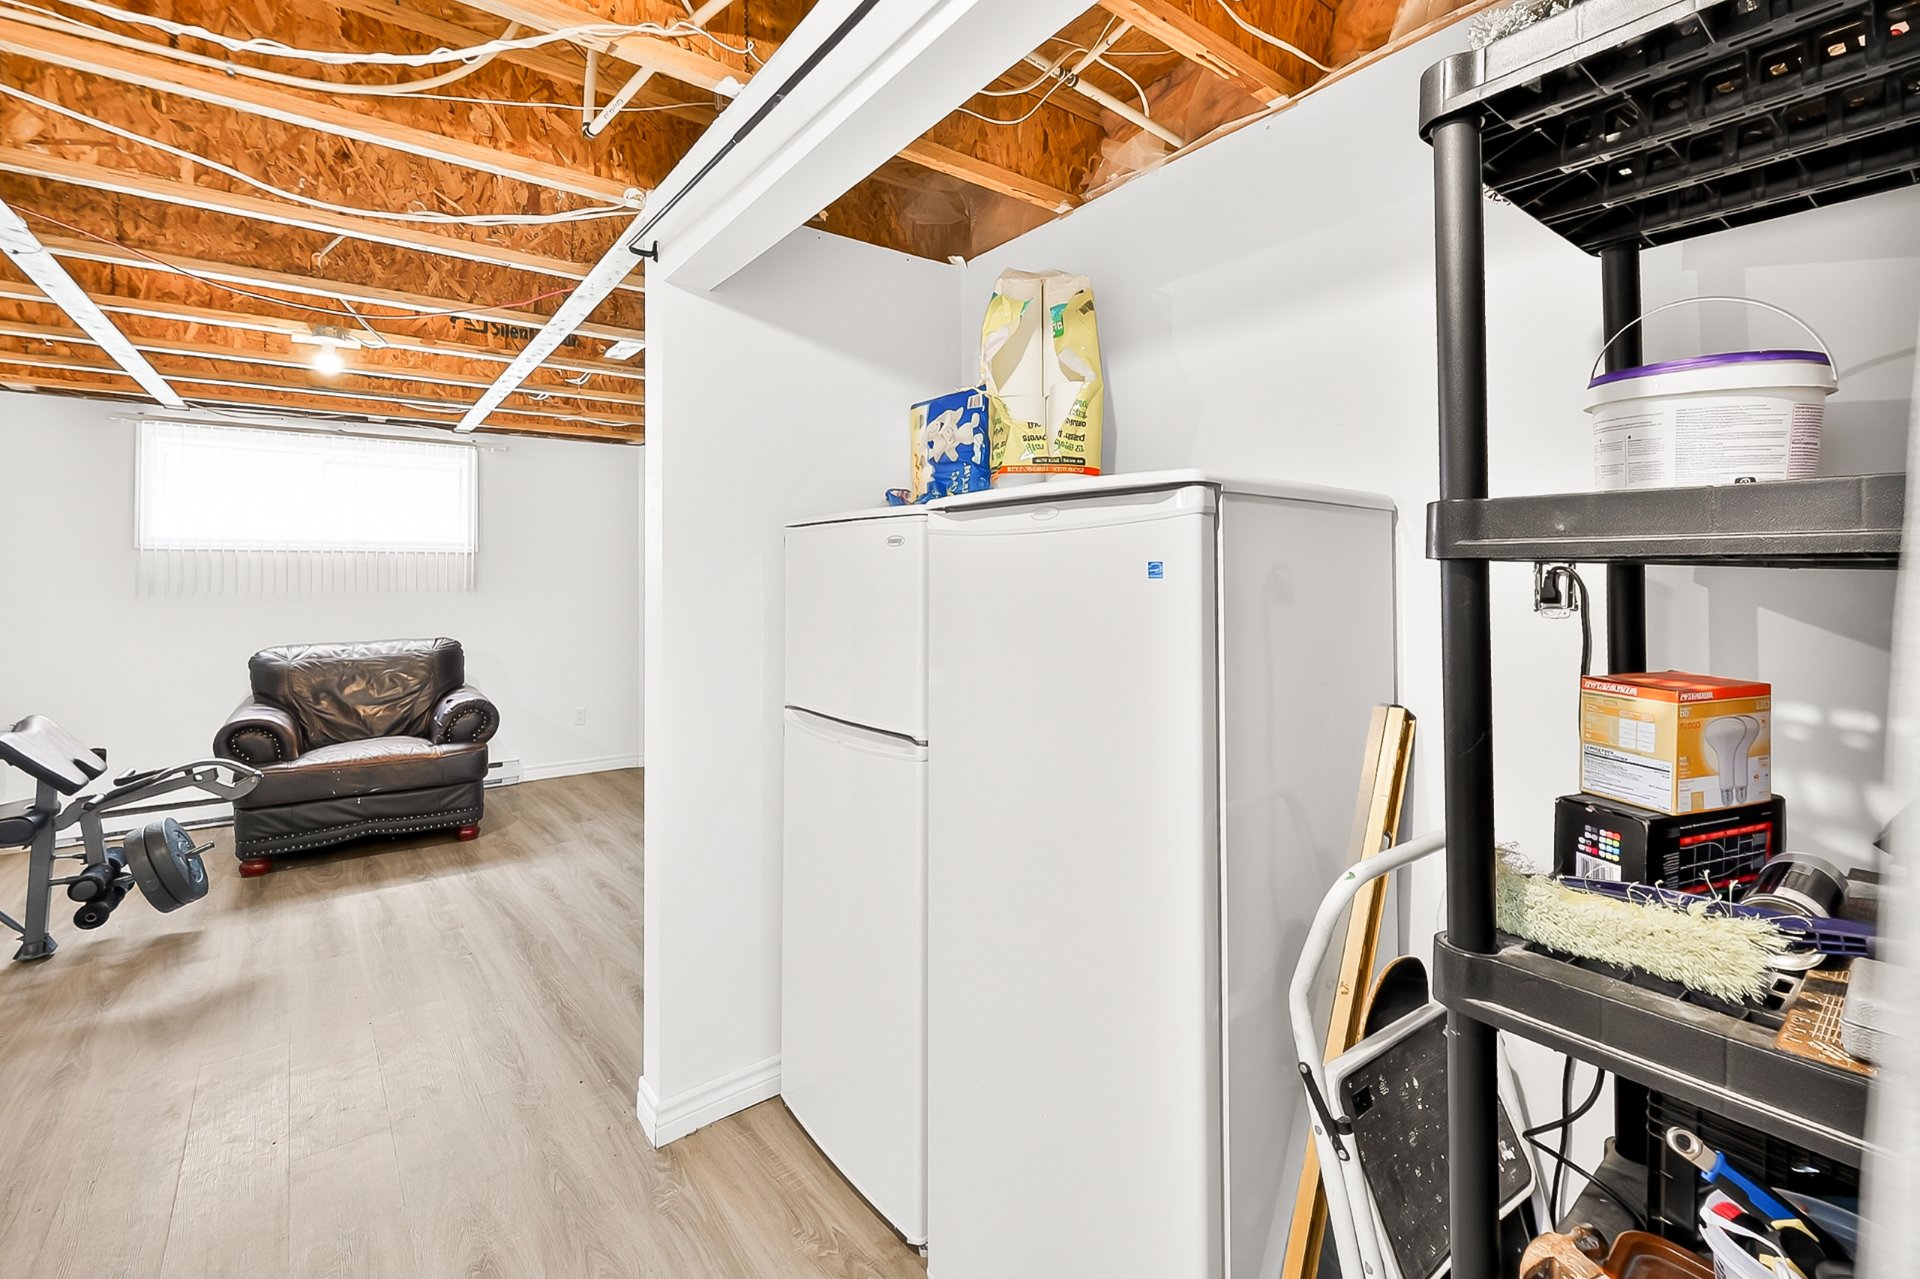
Solarium
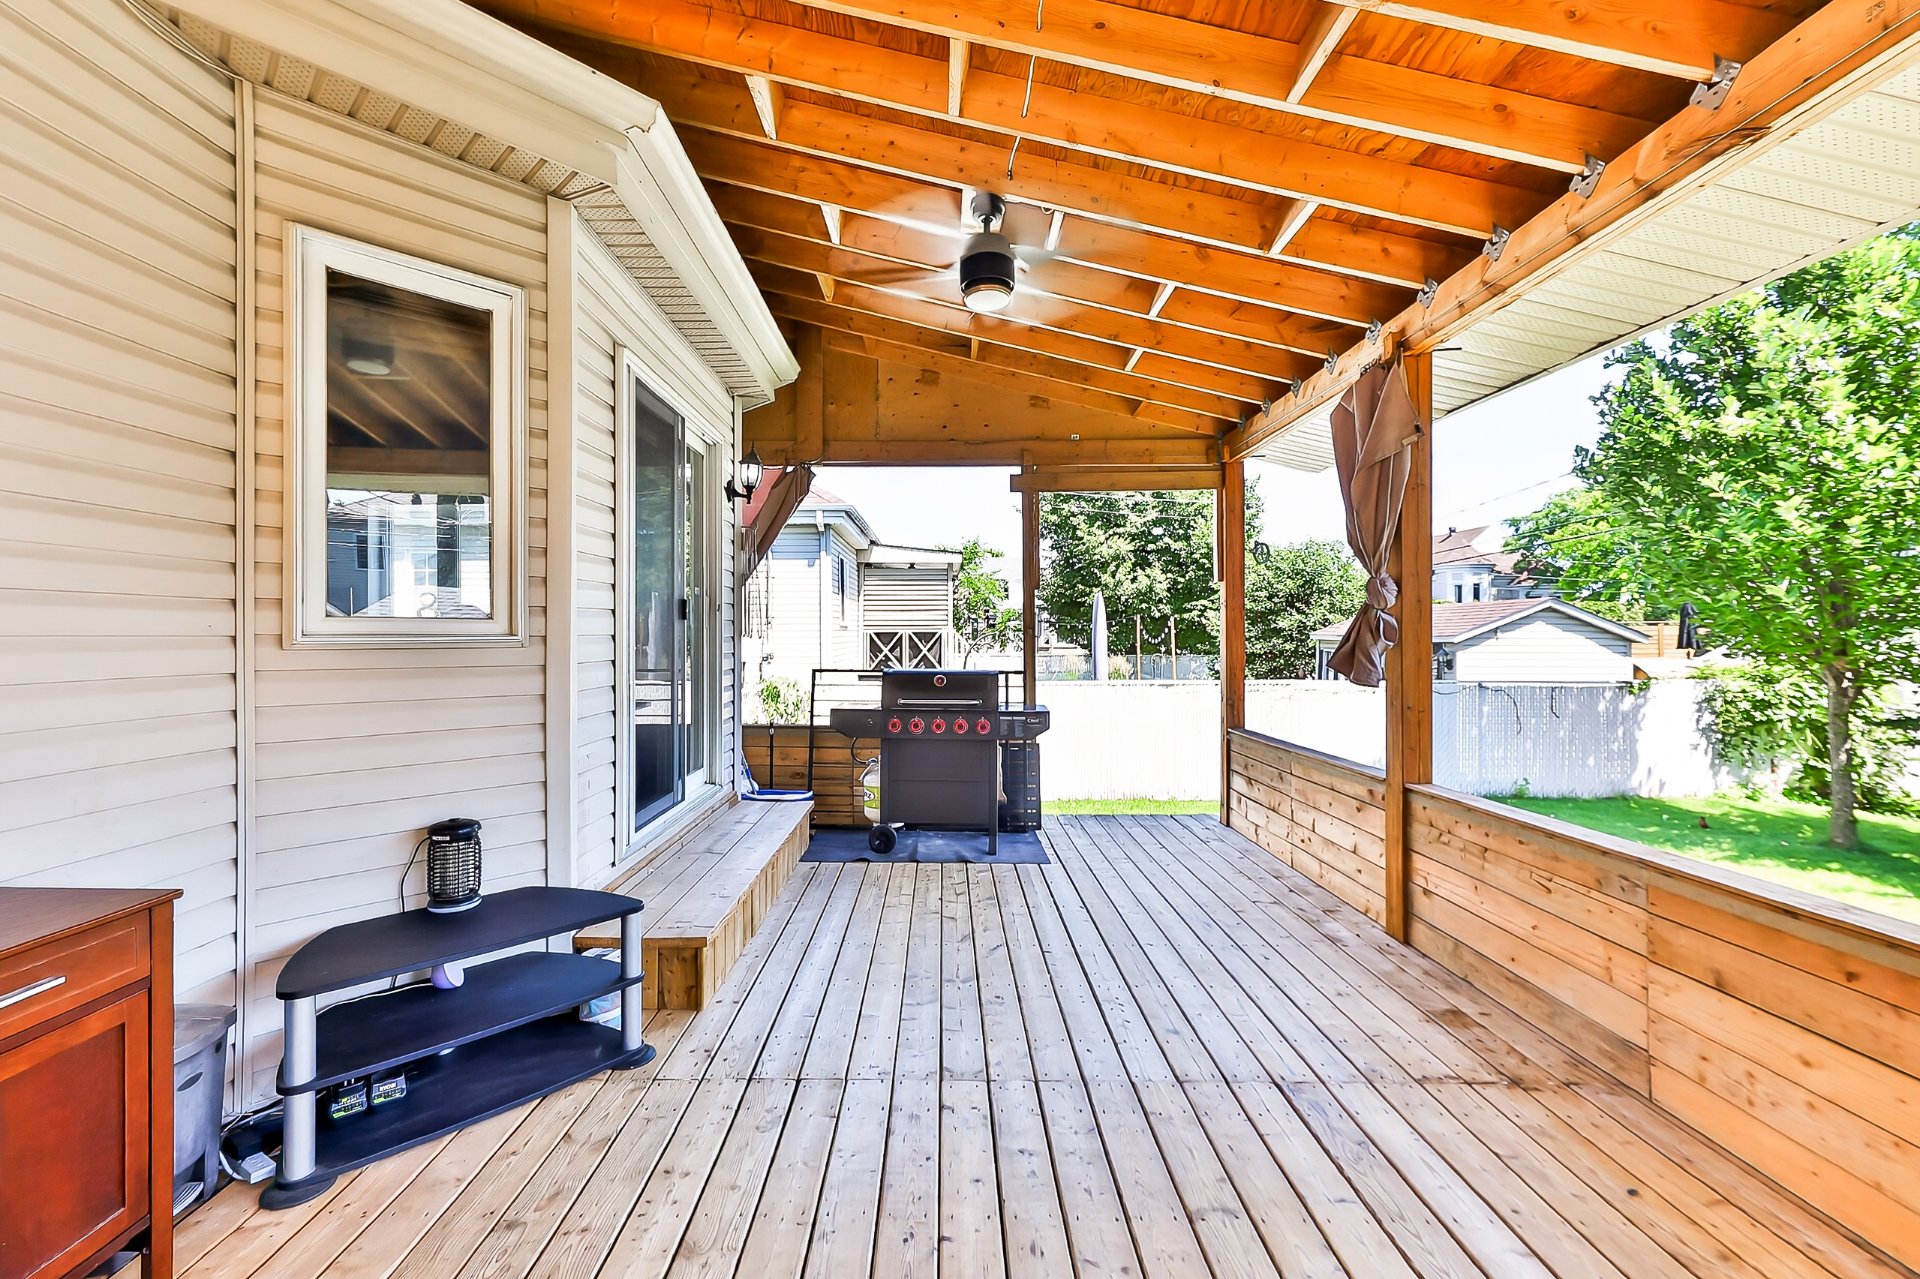
Solarium
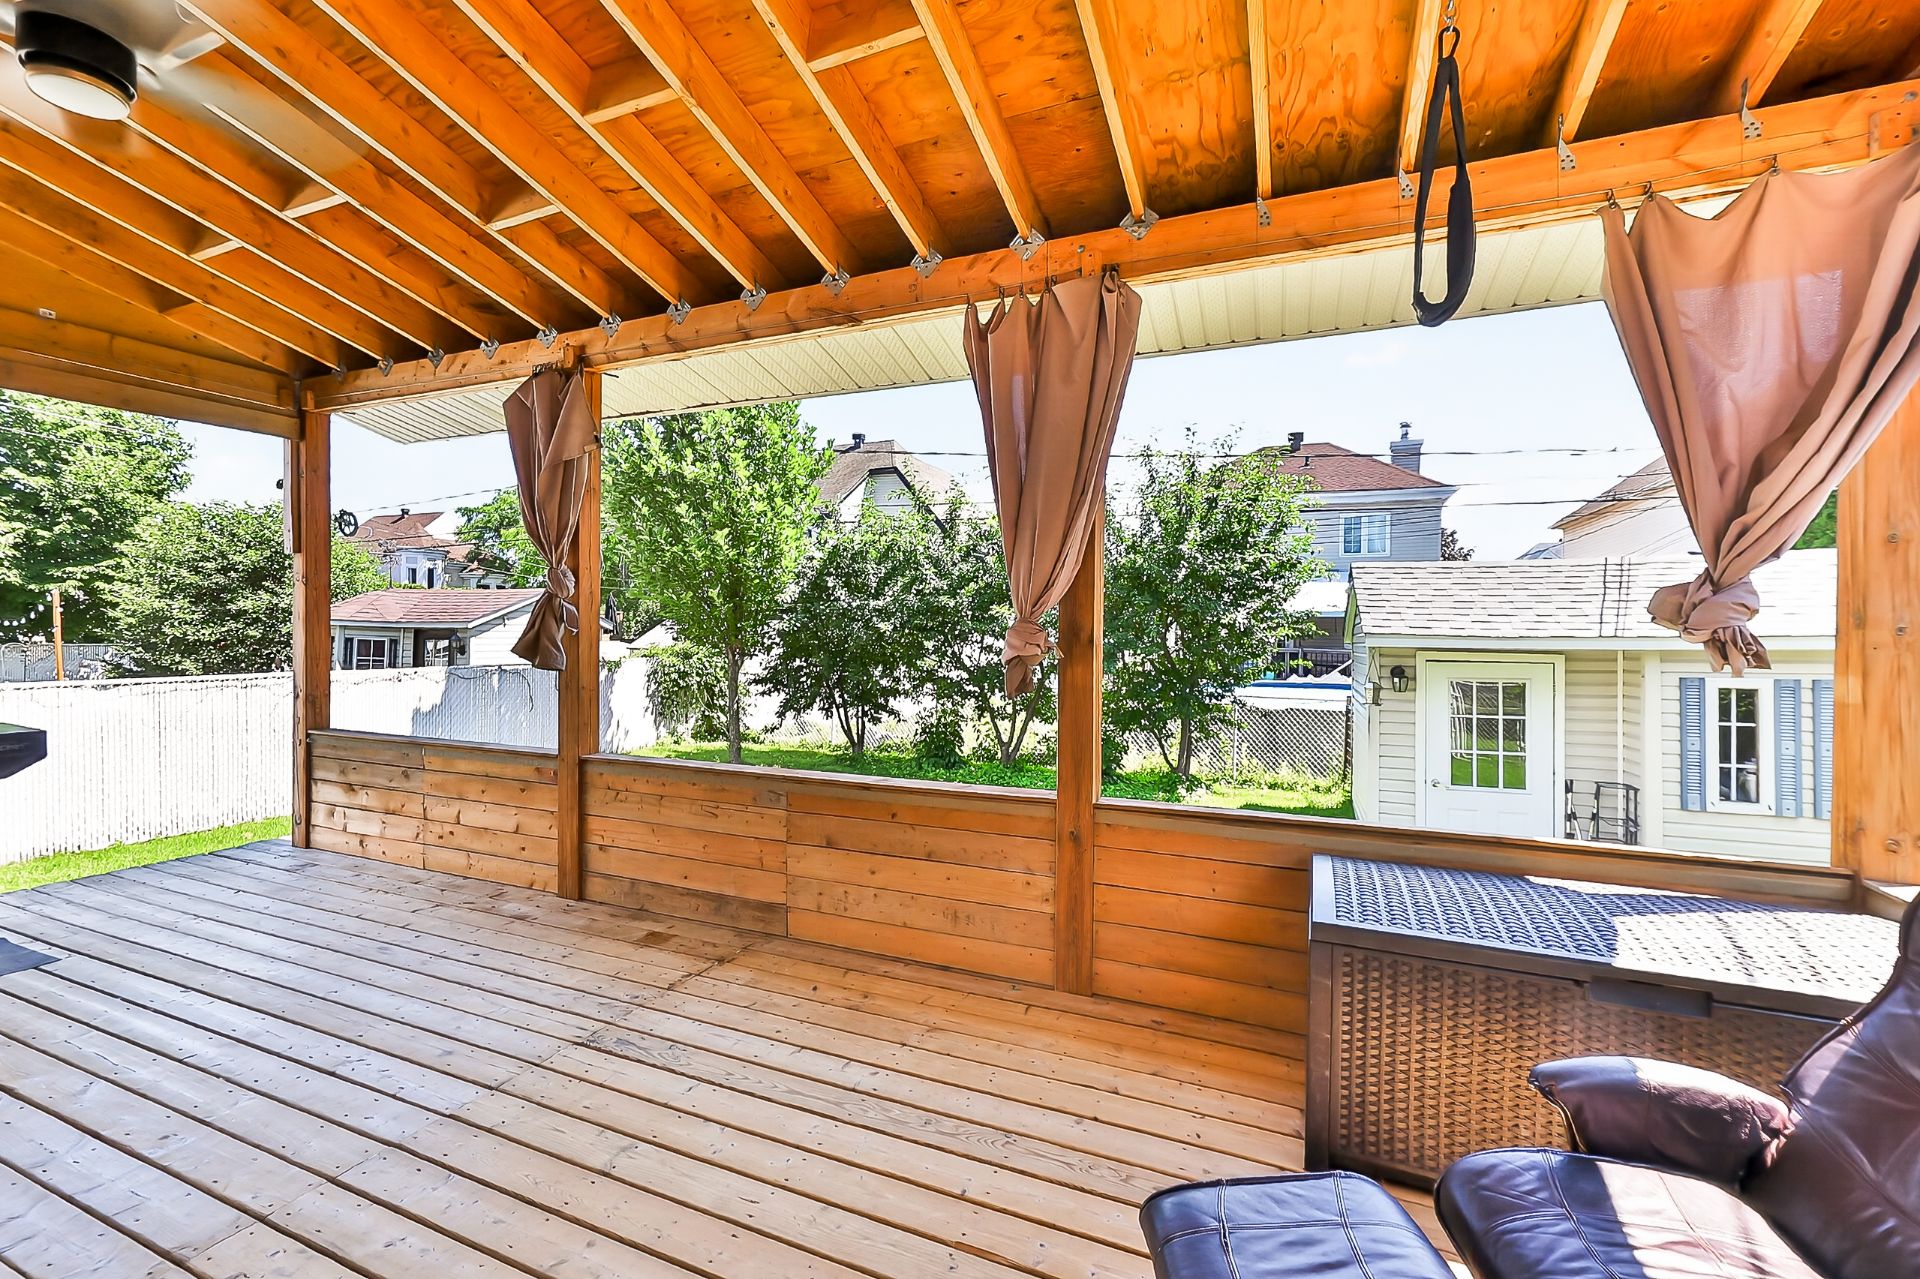
Solarium
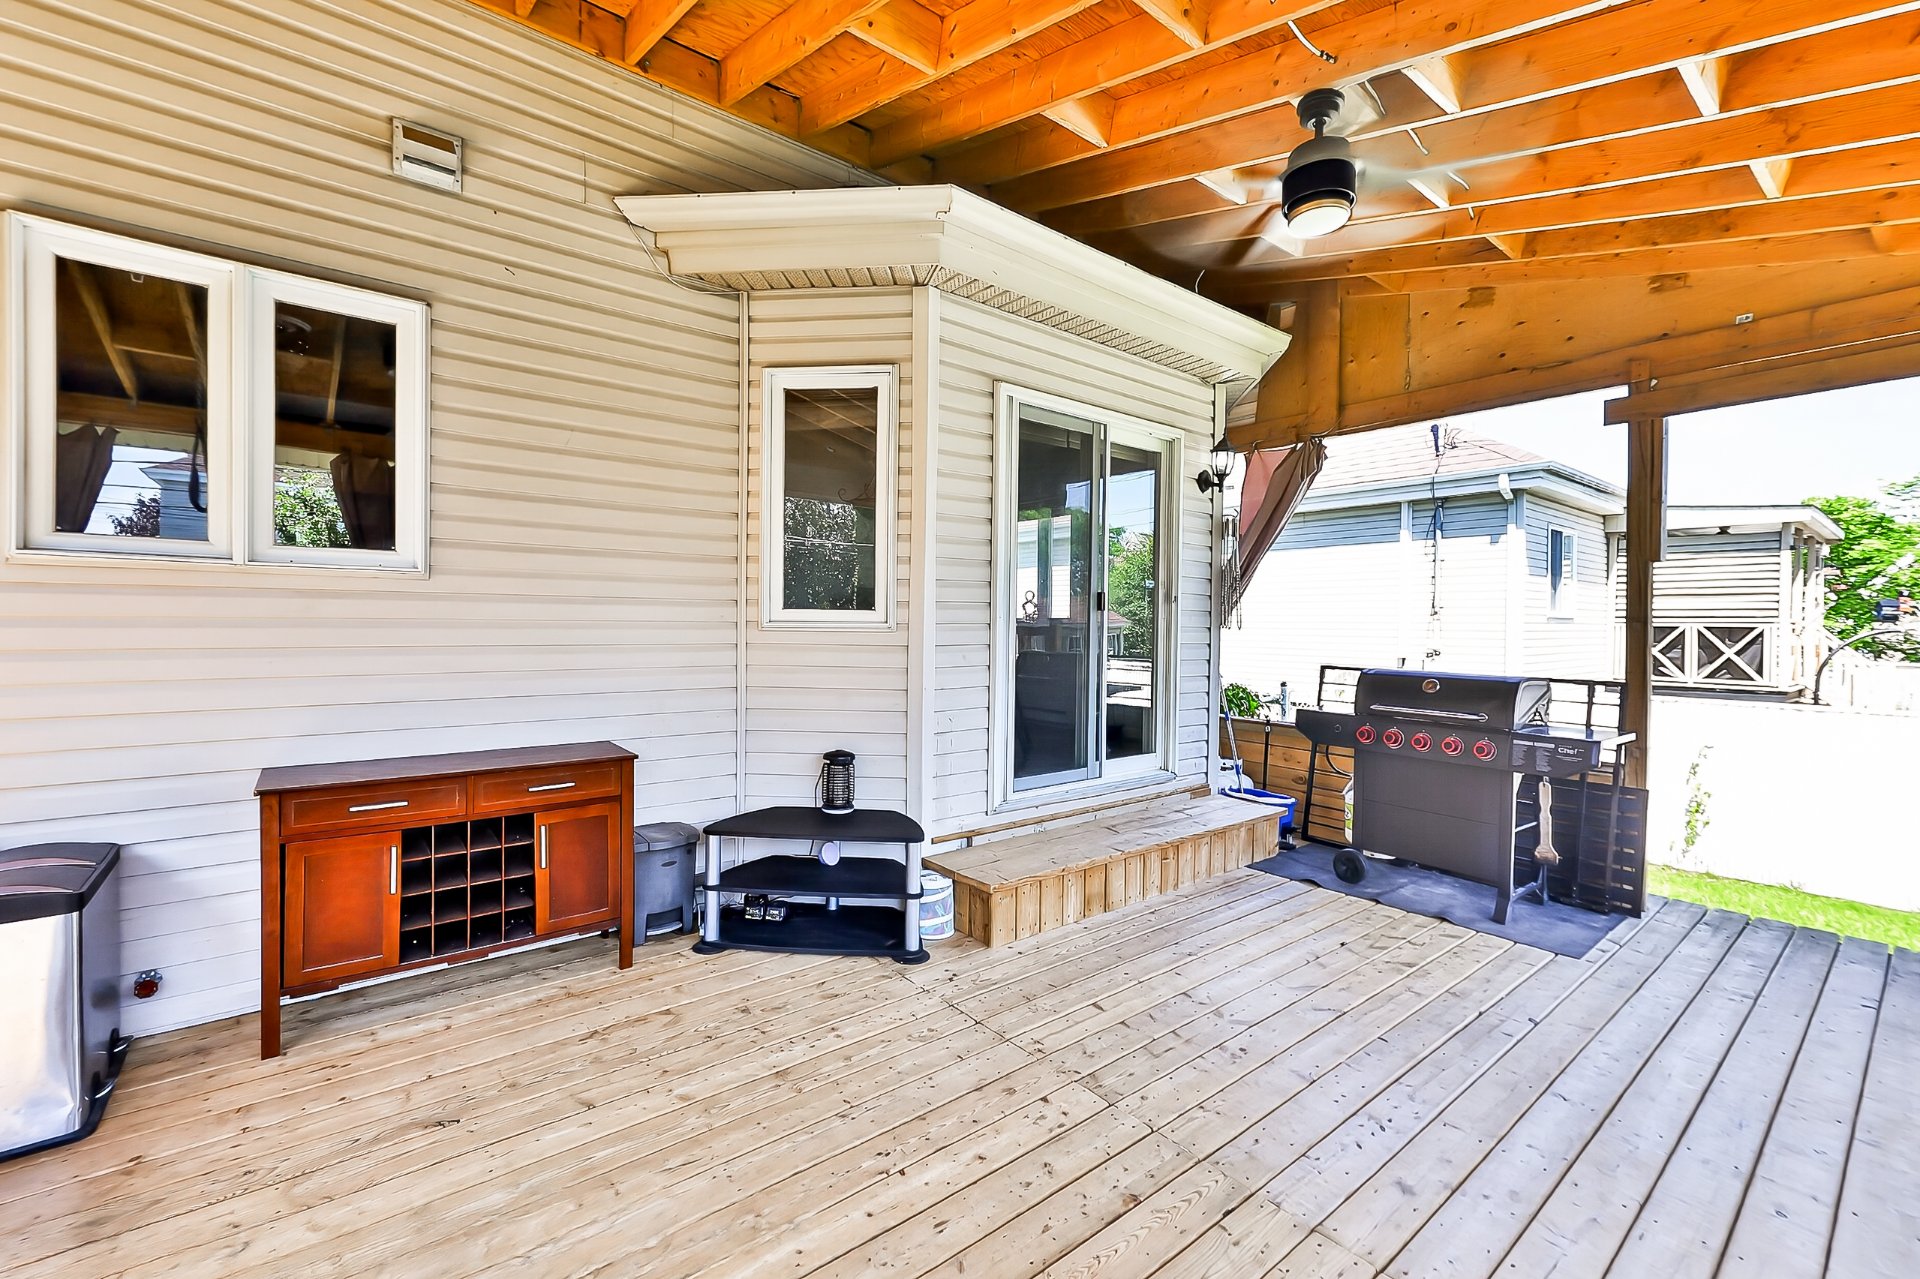
Backyard
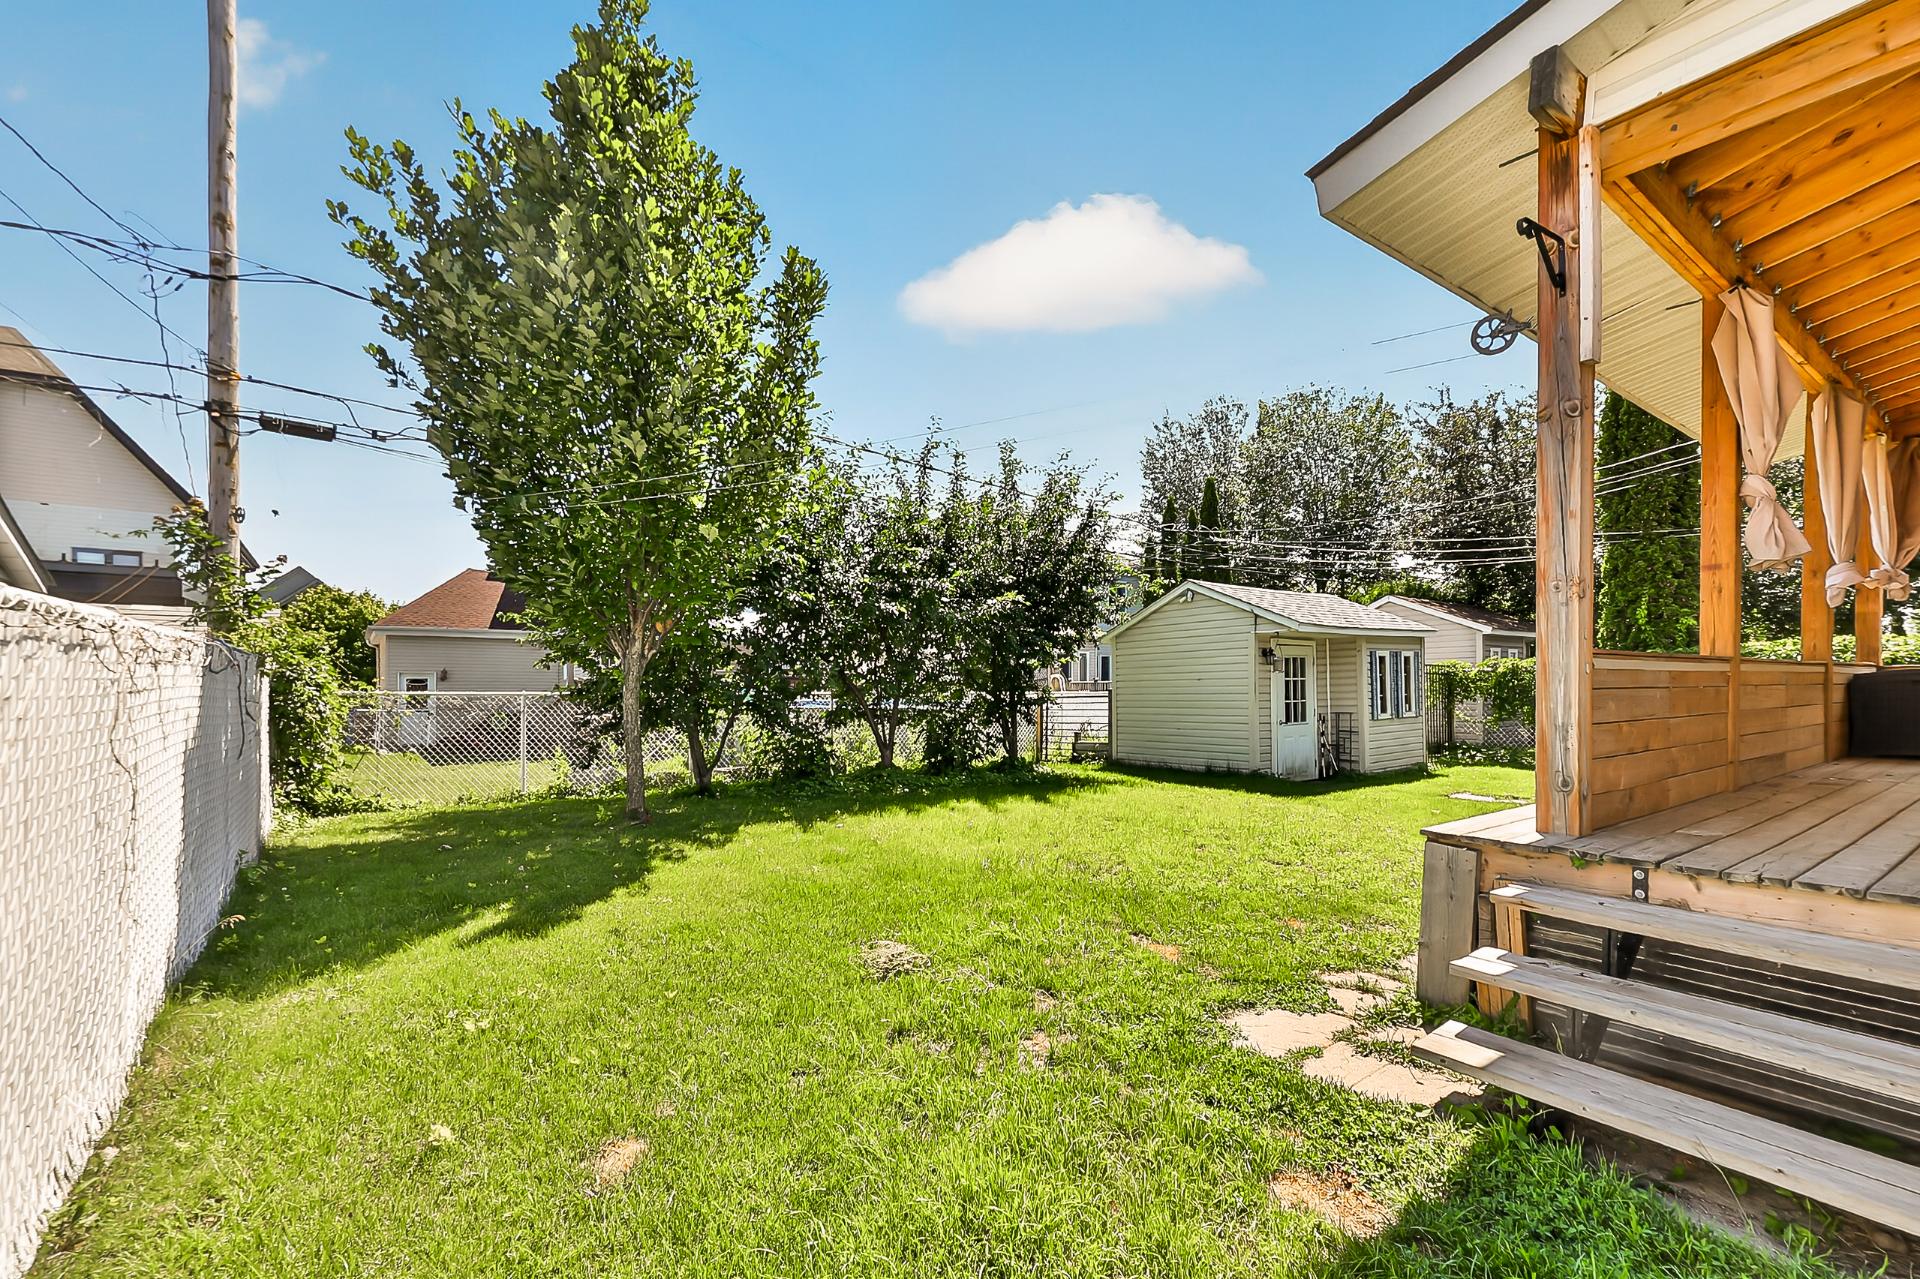
Other
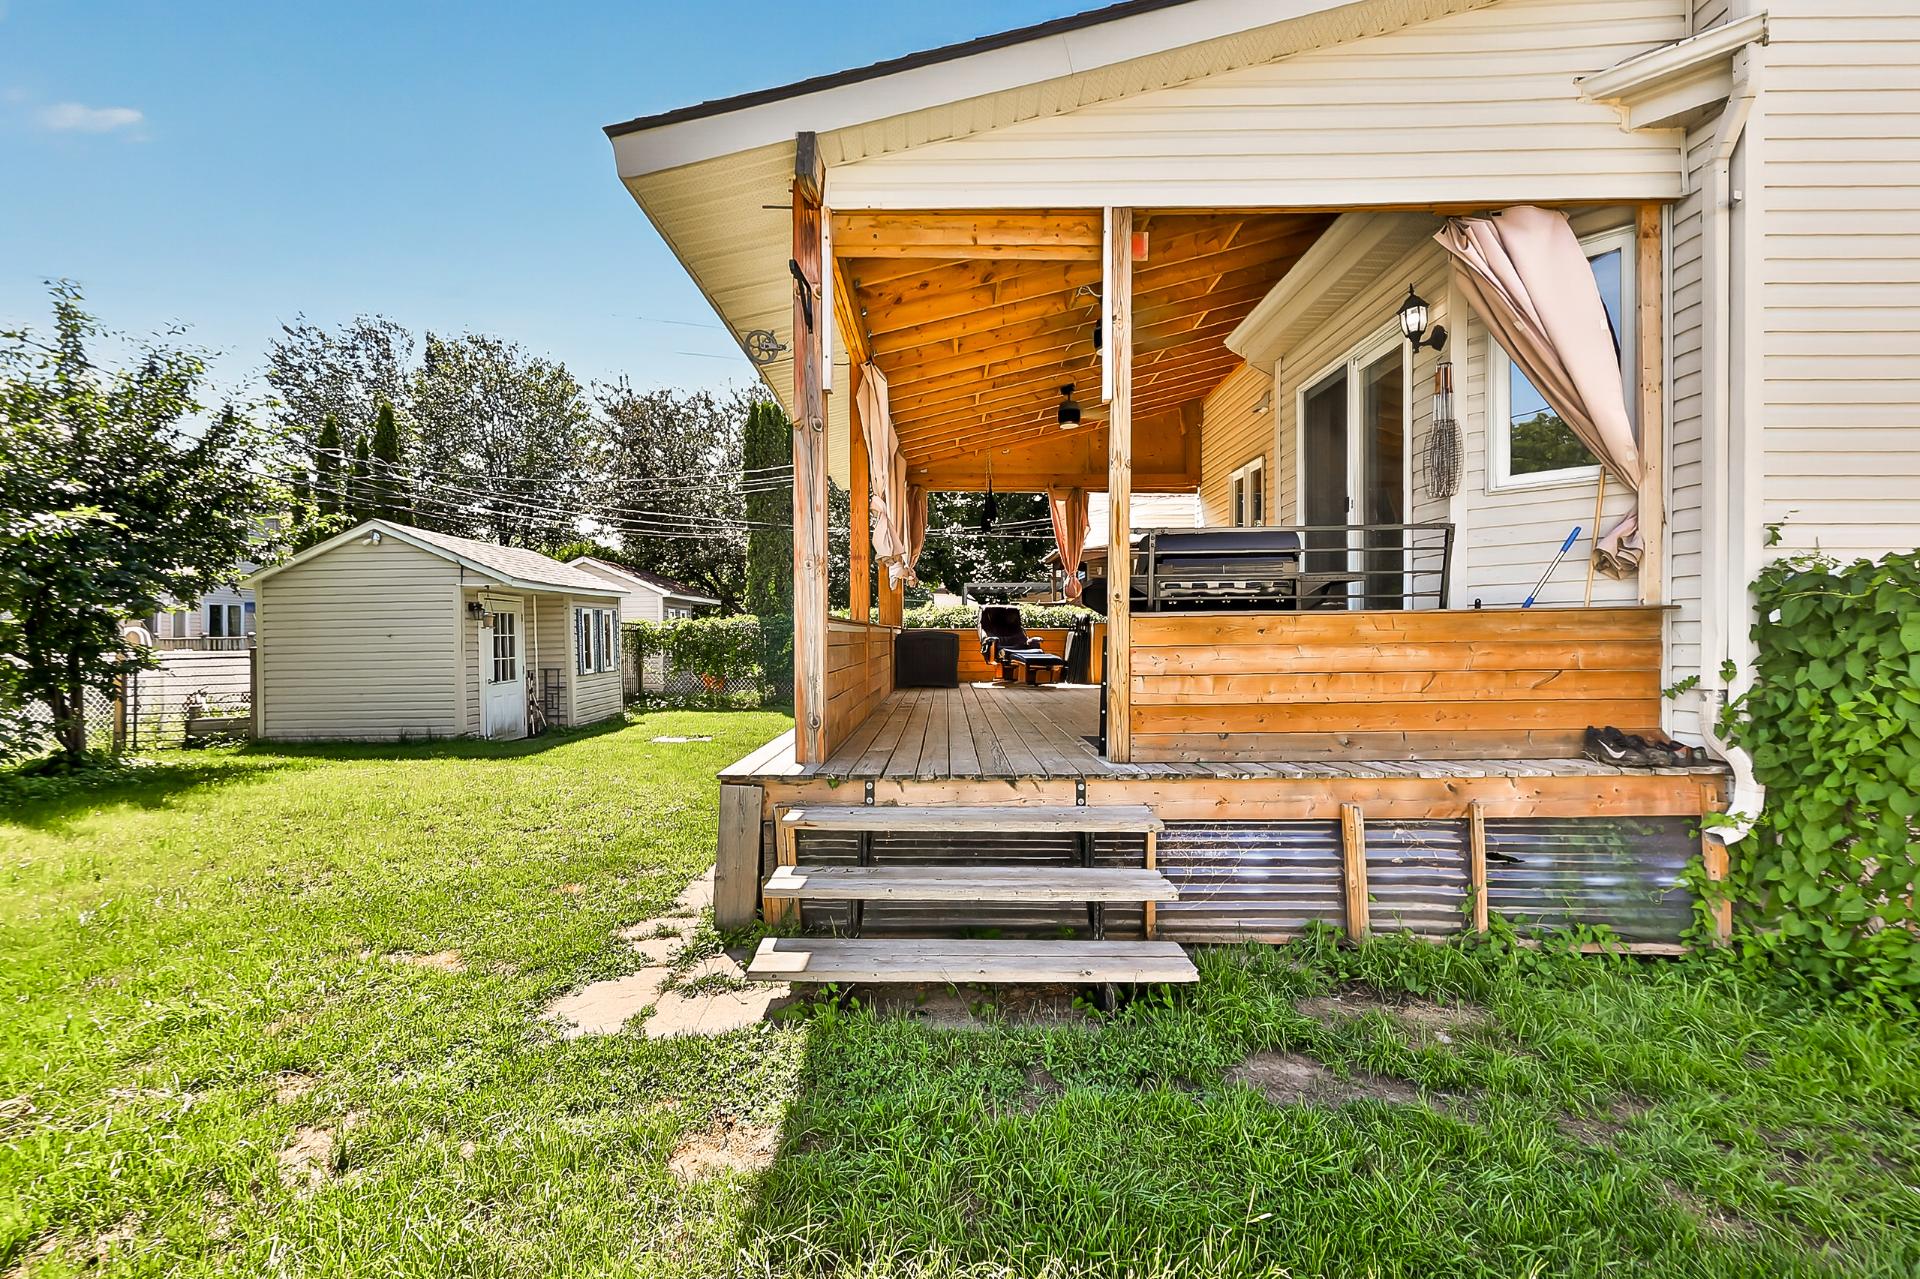
Backyard
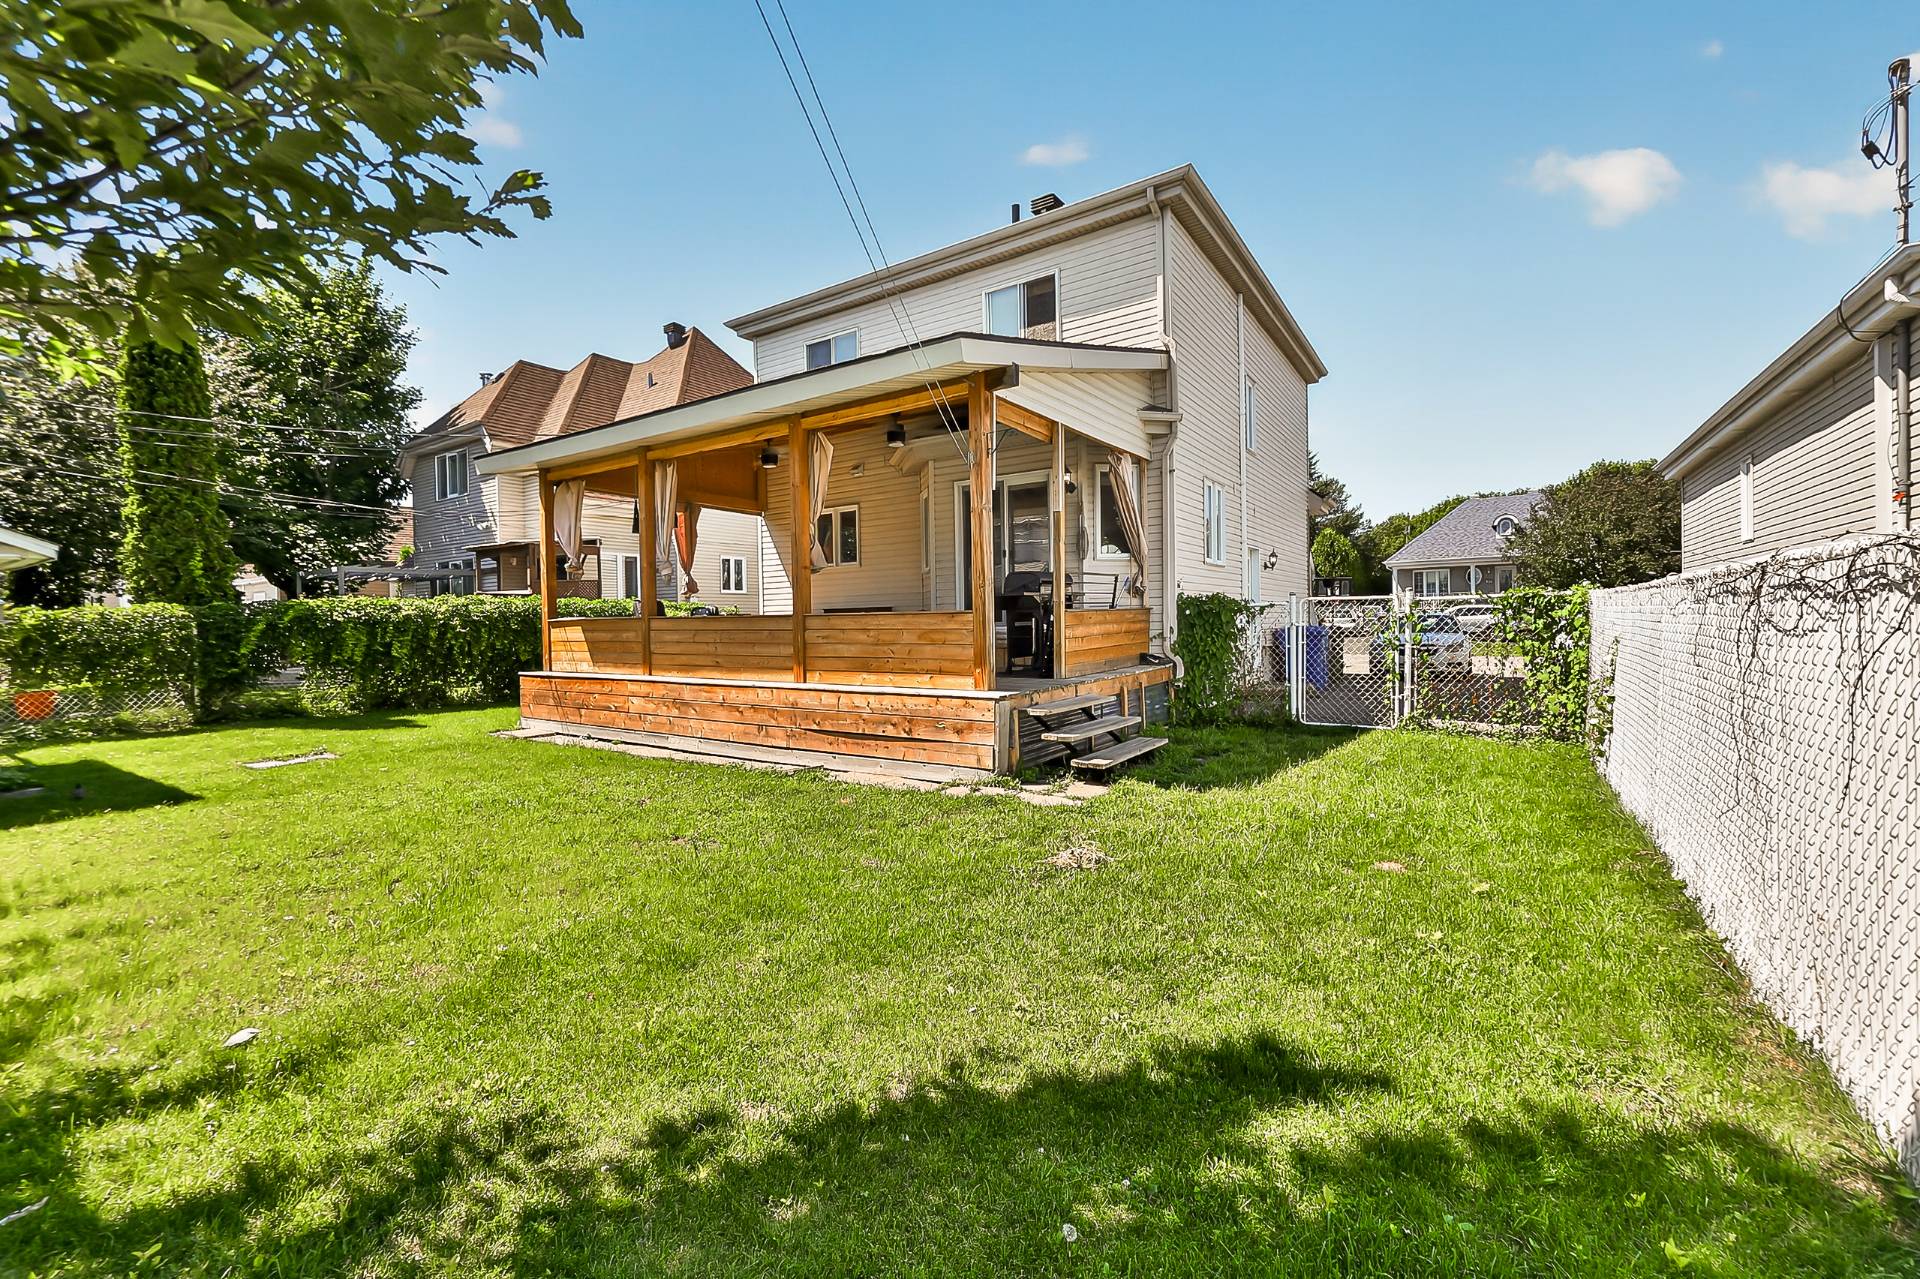
Backyard
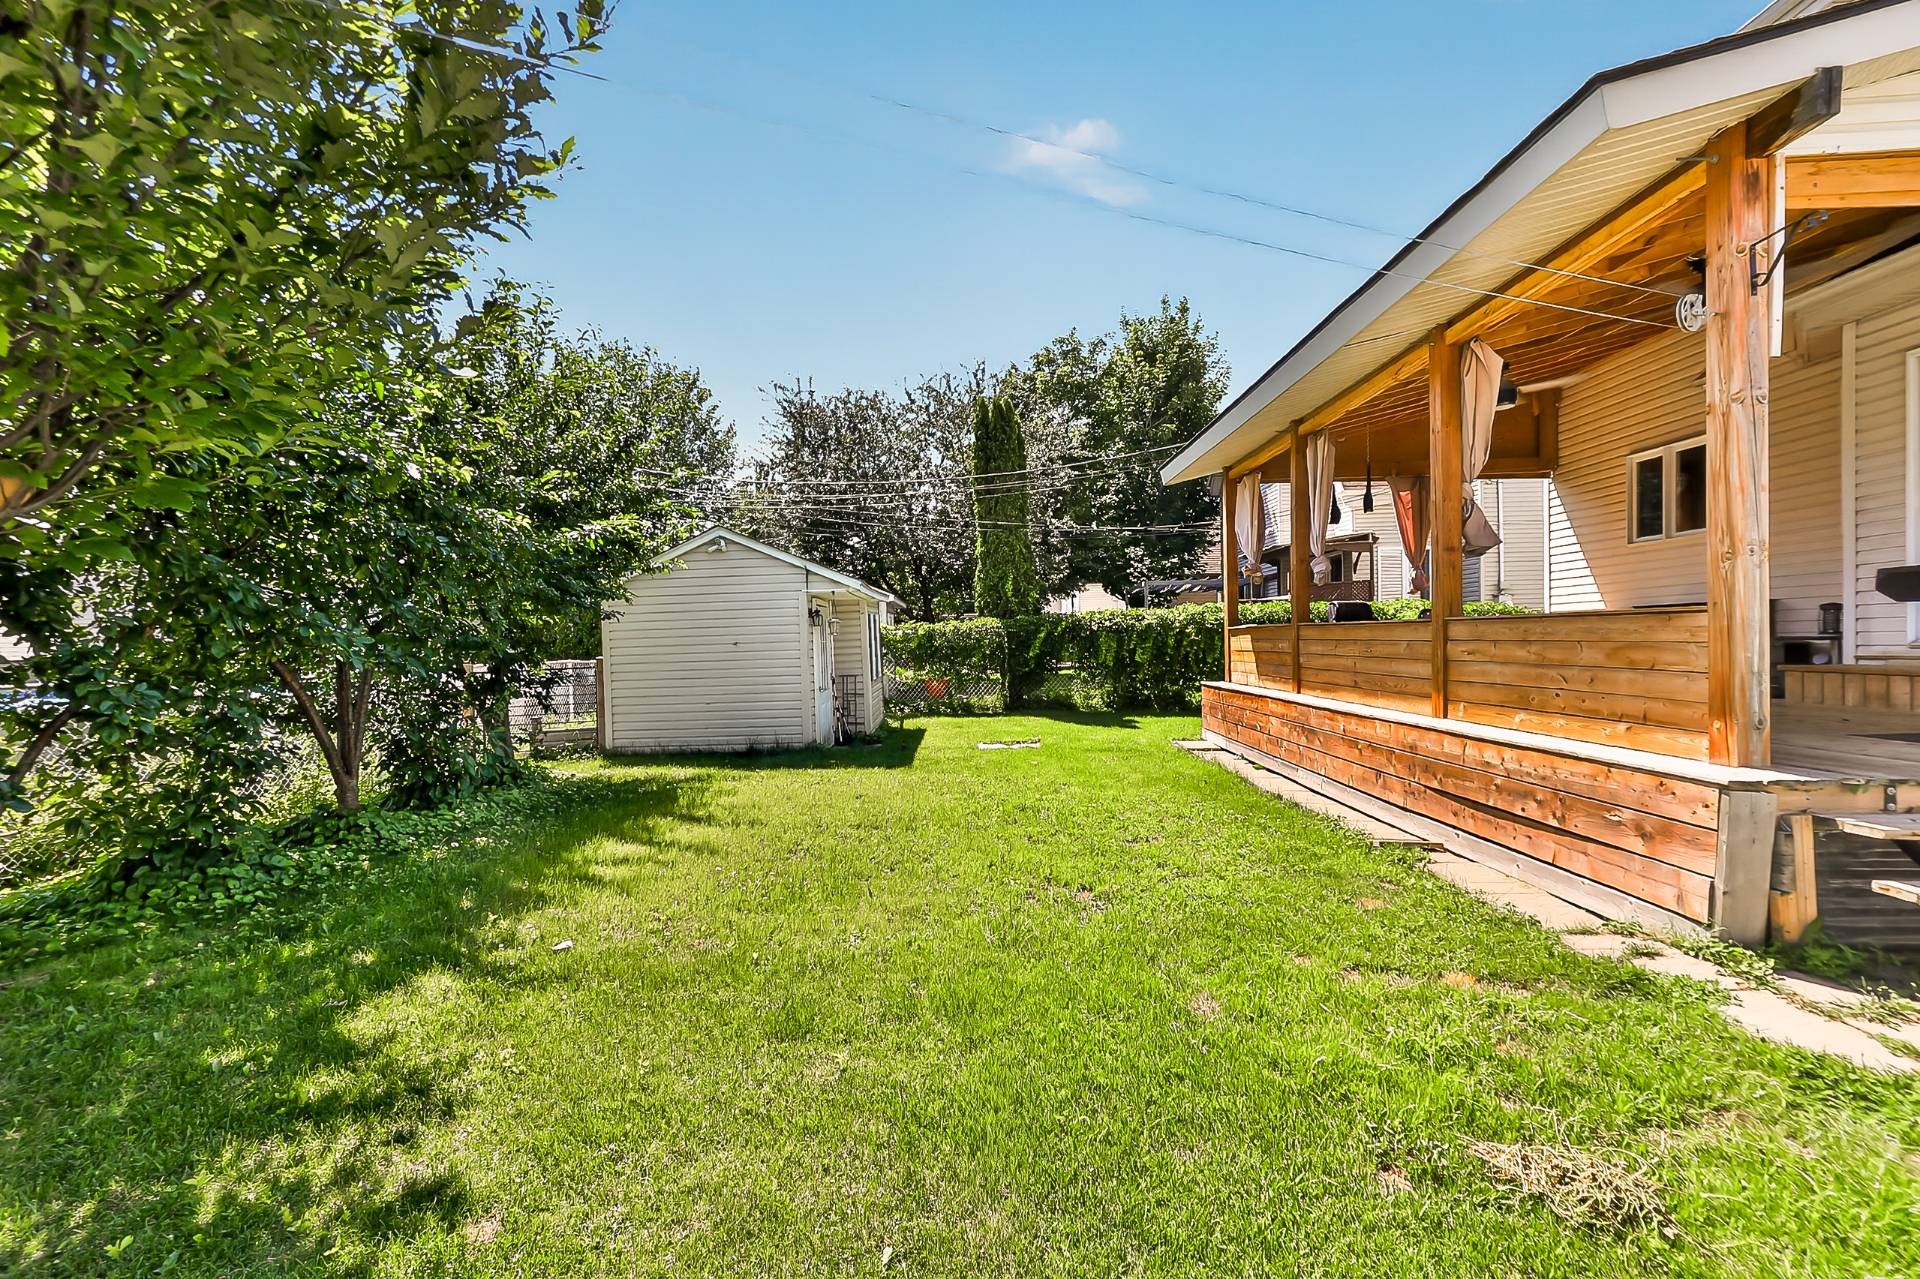
Other
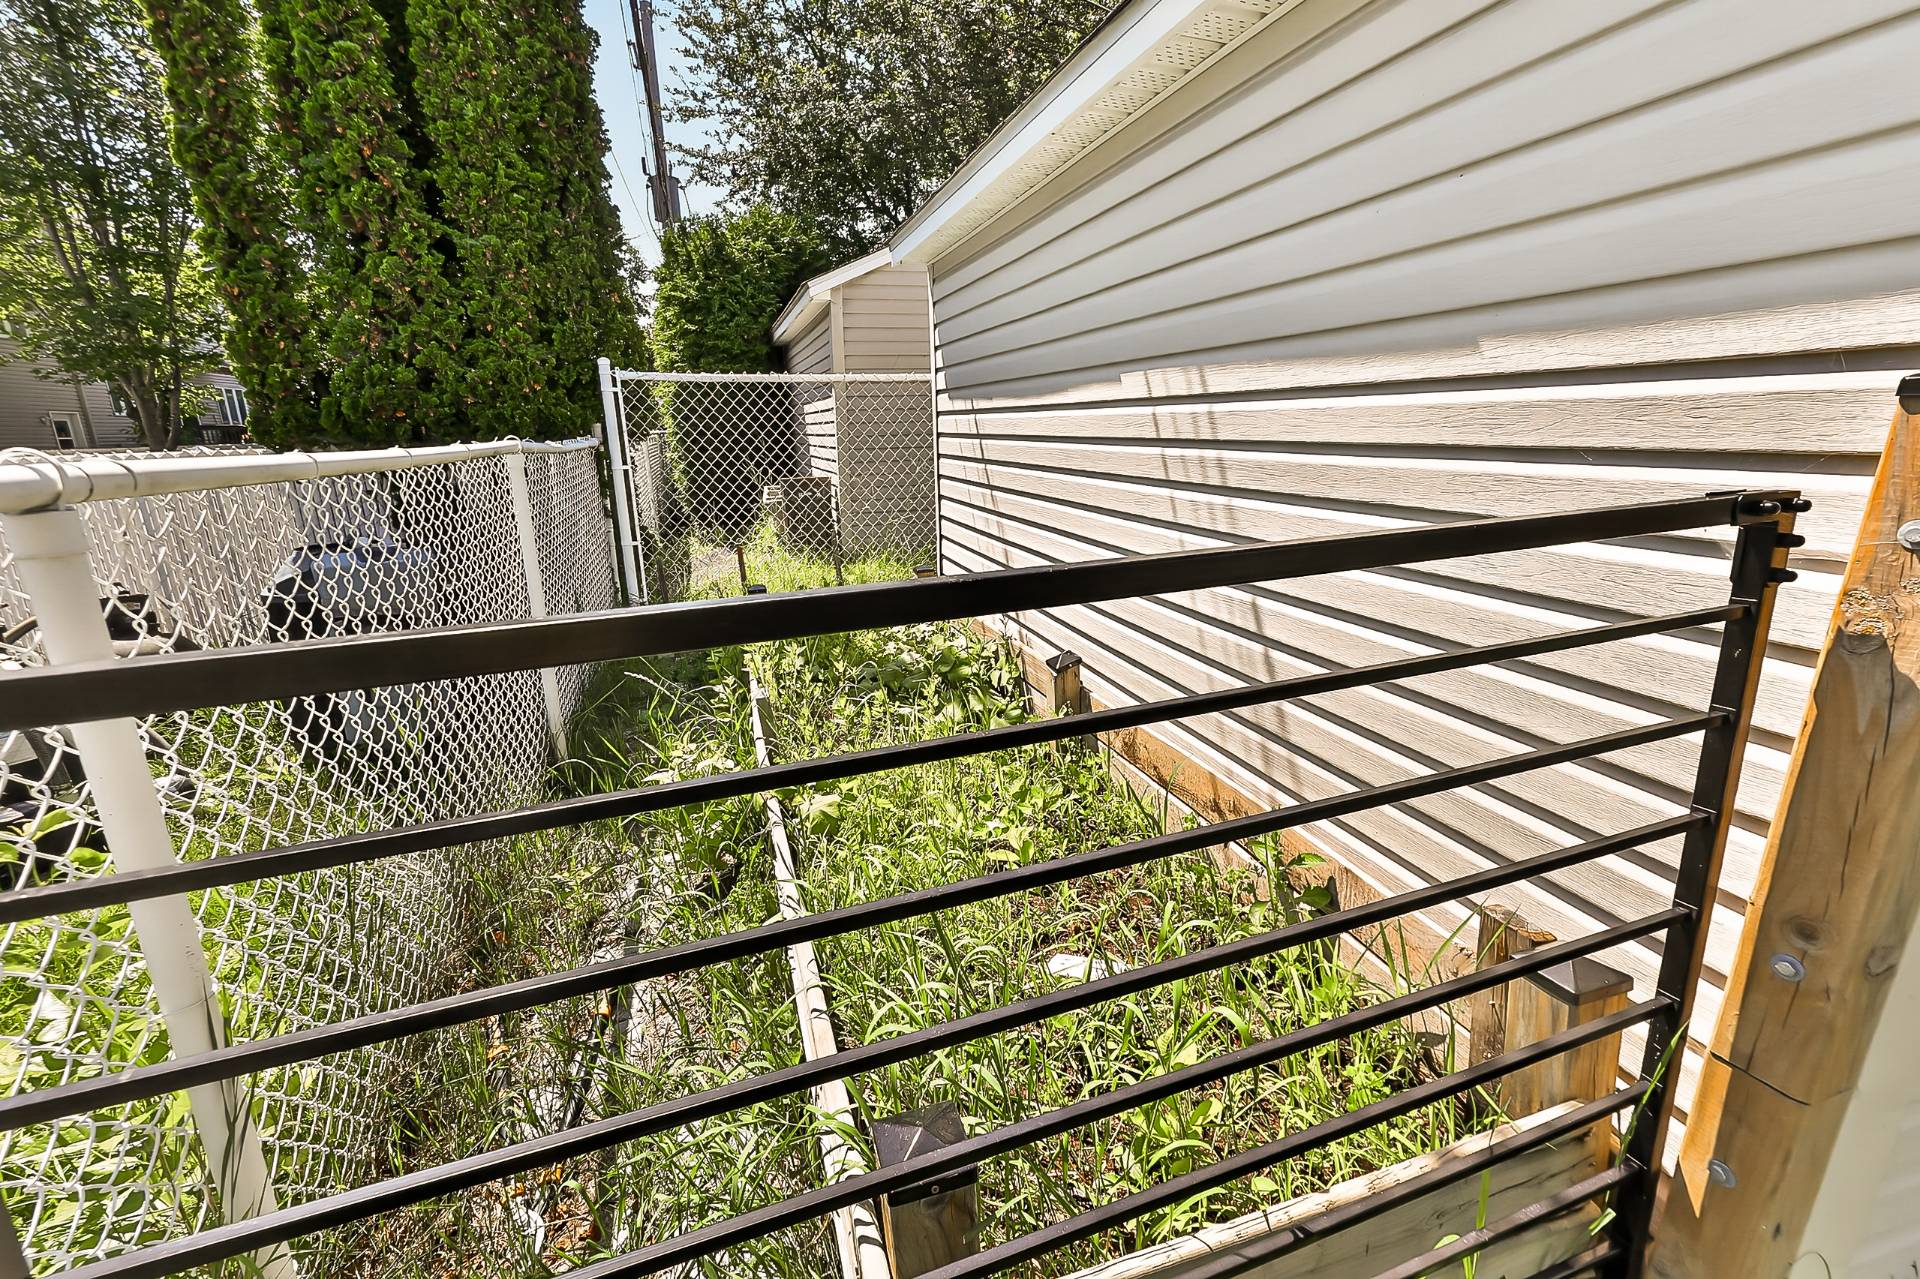
Backyard
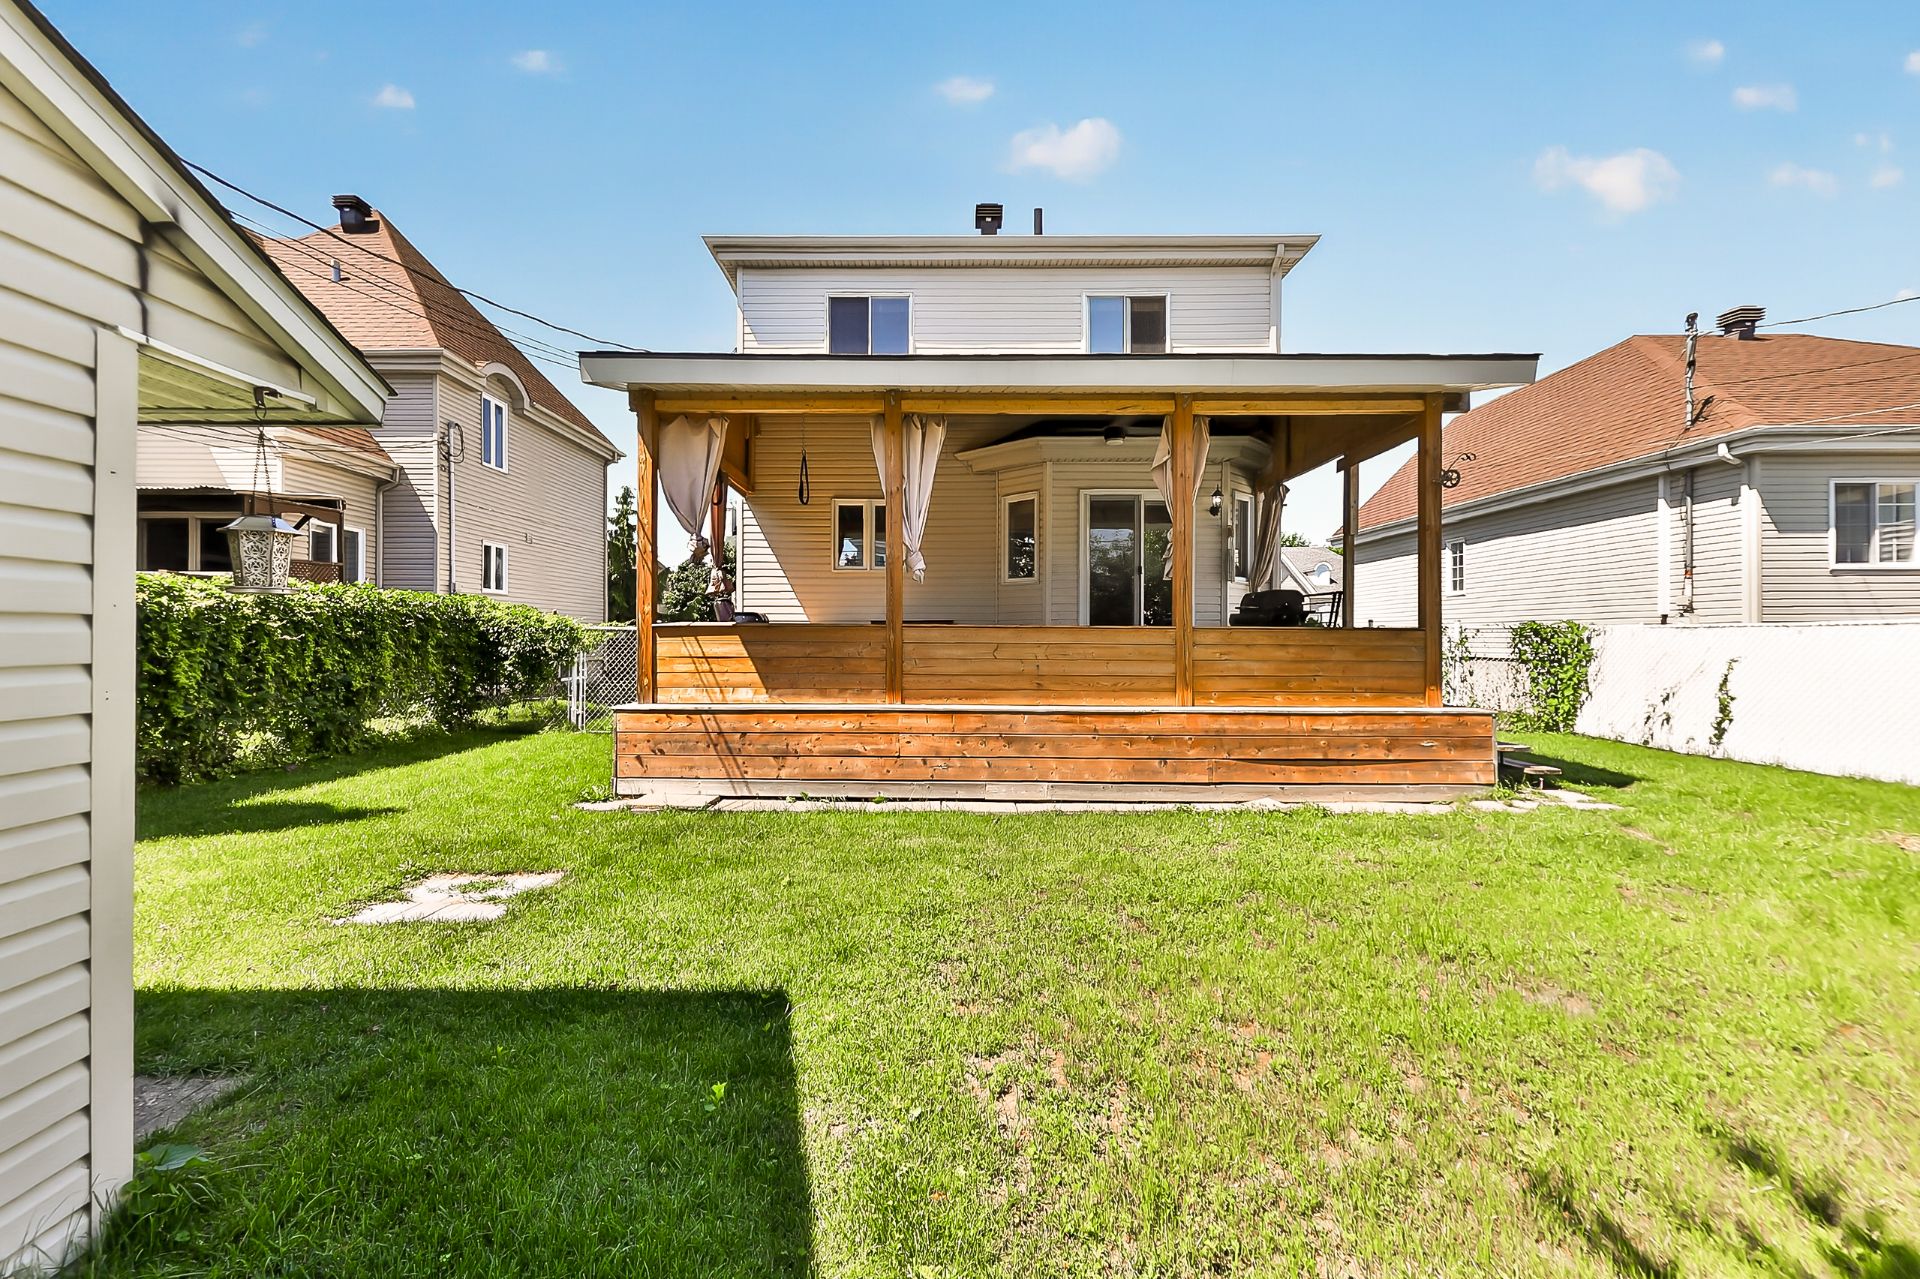
Other
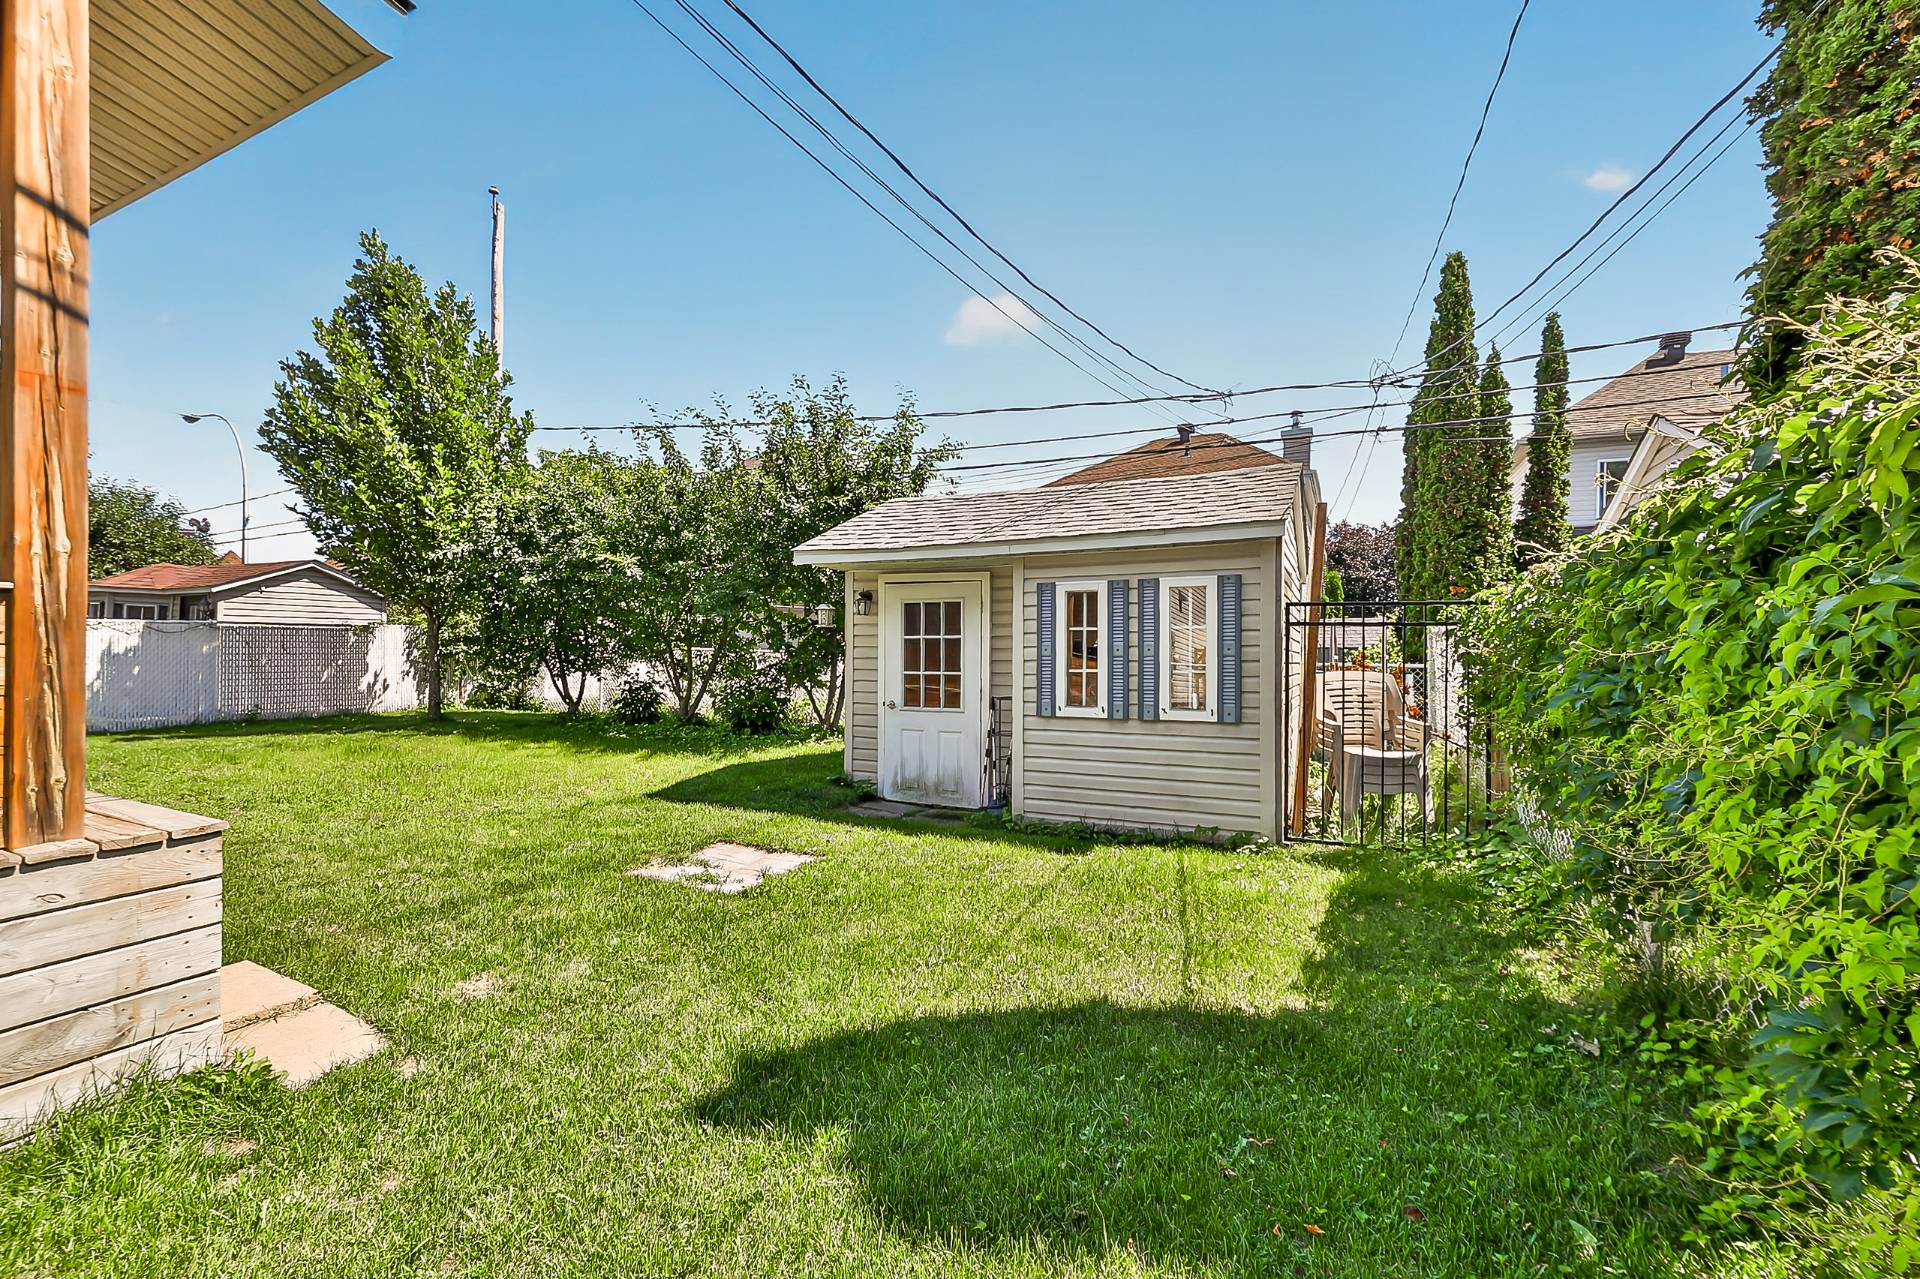
Frontage
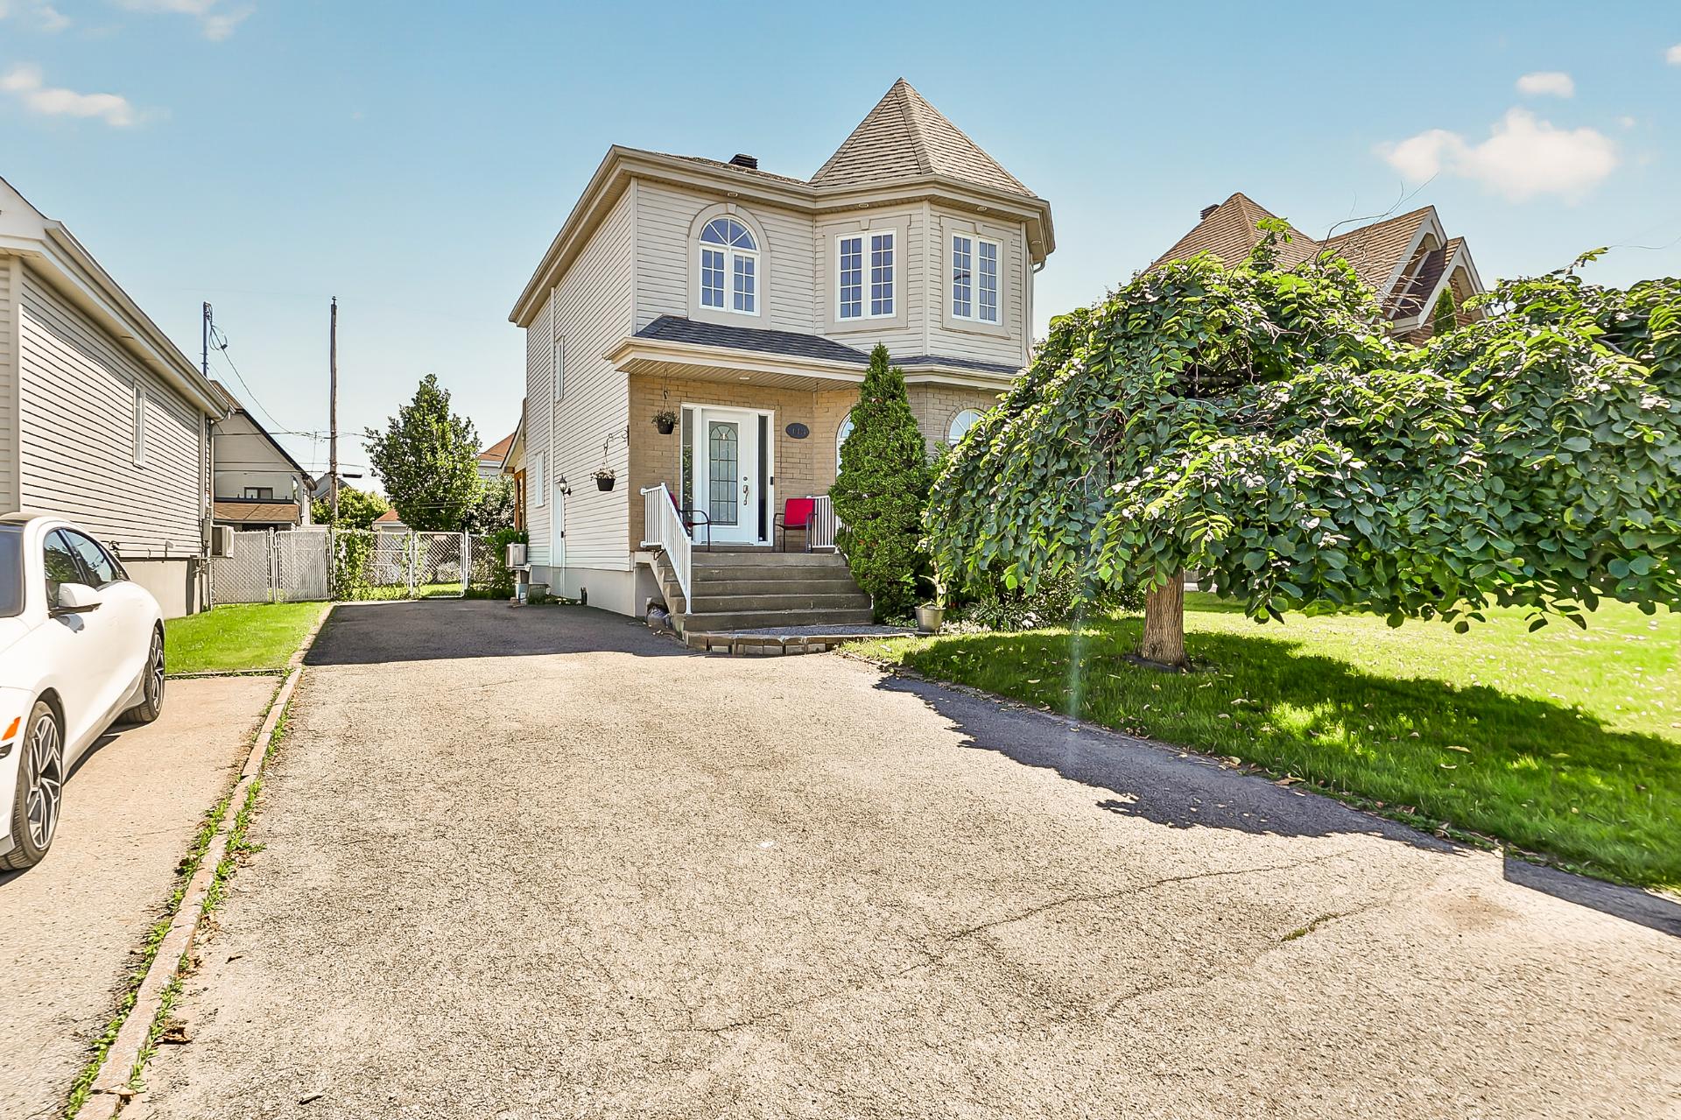
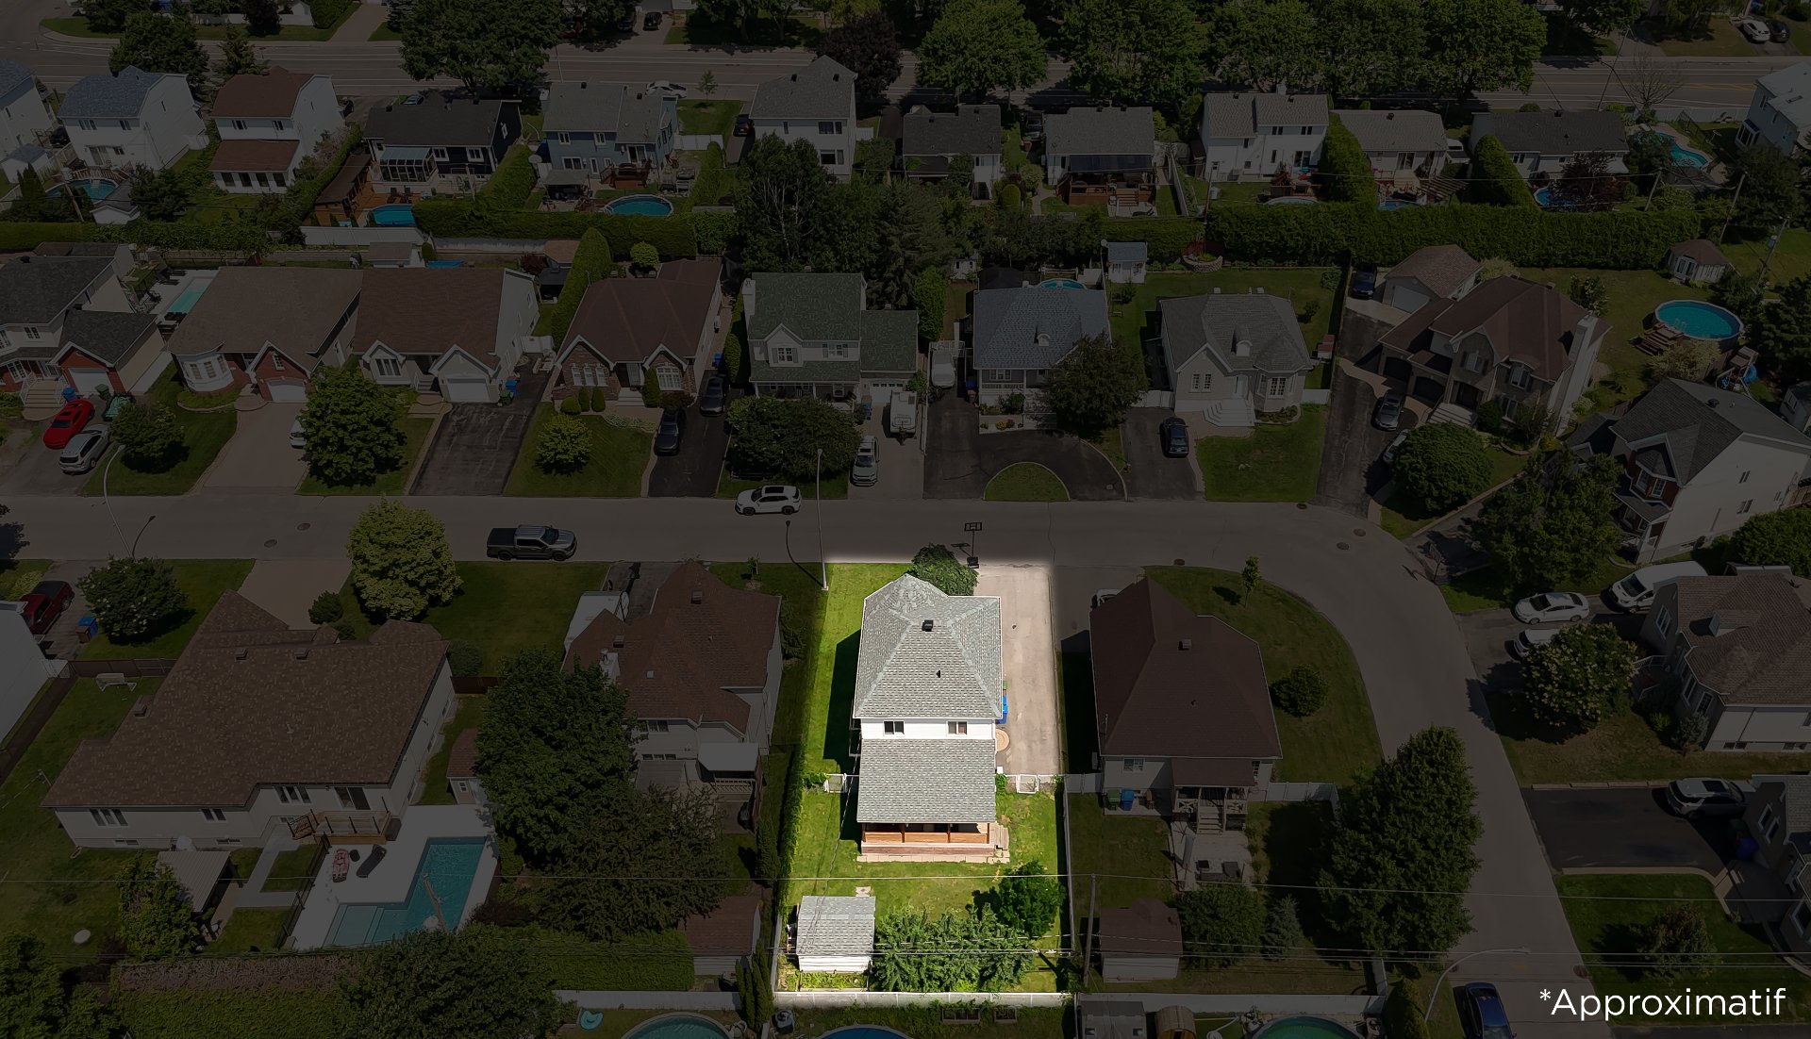
Land/Lot
Other
Other
Other
Other
Other
413 Rue Marineau, Saint-Eustache, QC J7R

$724,000 | 1539 PC

  • 5 Bedrooms
  • 2 Bathrooms
  • 2001
  • MLS: 18110295

Description

The property has benefited from numerous improvements over the years. In 2020, the basement was fully finished with two bedrooms, a bathroom, a living room, storage space, complete insulation, and an oak staircase. A sunroom offering year-round use was also added. The roofs of the house, sunroom, and shed were replaced in 2022. The bathrooms were updated, the kitchen was equipped with high-end KitchenAid appliances, and a stainless steel range hood was installed. In 2025, the main floor floors were sanded and the house was repainted.

Magnificent detached single-family home offering an
exceptional living environment in a peaceful, green, and
highly sought-after area.

This inviting property features 5 bedrooms, 2 full
bathrooms, and a powder room, perfectly suited to the needs
of a family or those working from home. Spread over two
floors and a spacious finished basement, it boasts generous
living spaces.

The kitchen is fully equipped with appliances included. A
stunning sunroom extends the living area and provides the
perfect place to relax, entertain family and friends, or
simply enjoy the garden view.

Outside, you'll discover a beautifully landscaped lot,
adorned with mature trees, cherry trees, and two garden
areas ideal for gardening enthusiasts or landscaping
projects. The wide driveway can accommodate several
vehicles, a welcome convenience.

Close to all essential services, schools, parks, and major
highways.

IMPROVEMENTS:

- In 2020: The basement was completely finished, including
walls, insulation, flooring, partitions, and the addition
of a bathroom, two bedrooms, a living room, an extra
closet, and a storage alcove.
- In 2022: Roof for the house, veranda, and shed: $11,000
- In 2020: Basement stairs installed in oak.
- Kitchen equipped with three high-end KitchenAid
appliances (2016): $6,000. The refrigerator's water
dispenser does not work, but the ice maker does. Dishwasher
(KitchenAid) does not dry
- In 2020: Sunroom - suitable for four seasons
- In 2021: Stainless steel range hood installed
- Washer/dryer included
- Main floor sanded in November 2025
- Main floor and basement painted in November 2025
- 80% of window cranks replaced in May 2026
- Patio screen door replaced in May 2026
- 3 cherry trees planted in 2016, producing a good amount
of fruit
- 2 vegetable gardens installed, one by the house and one
behind the shed
- Fence and gates installed to enclose the back of the shed
- Regal hybrid Prince Oak planted in the backyard in 2019
- Mature perennial garden in front of the house
- Piano included
- Above-ground pool with filter
- In 2022: Bathroom The ground floor and second floor have
been painted and new light fixtures installed.
- A side door provides a second, independent access to the
basement, with the possibility of creating a separate
apartment (subject to applicable municipal permits).

Loading maps...

Loading street view...

ROOM DETAILS
Room Dimensions Level Flooring
Hallway 8 x 7 P Ground Floor Ceramic tiles
Living room 16.6 x 14 P Ground Floor Wood
Kitchen 10 x 10 P Ground Floor Ceramic tiles
Dining room 12 x 11 P Ground Floor Wood
Washroom 10 x 5 P Ground Floor Ceramic tiles
Bathroom 11.3 x 10 P 2nd Floor Ceramic tiles
Bedroom 11.6 x 10 P 2nd Floor Floating floor
Primary bedroom 16 x 12 P 2nd Floor Floating floor
Bedroom 10.6 x 11 P 2nd Floor Floating floor
Family room 16 x 22 P Basement Floating floor
Bedroom 10.6 x 11 P Basement Floating floor
Bathroom 7.5 x 5 P Basement Ceramic tiles
Bedroom 10 x 10 P Basement Floating floor
BUILDING
Type Two or more storey
Style Detached
Dimensions 0x0
Lot Size 5000 PC
EXPENSES
Municipal Taxes (2026) $ 3485 / year
School taxes (2025) $ 352 / year
CHARACTERISTICS
Basement 6 feet and over, Finished basement
Pool Above-ground
Heating system Air circulation, Electric baseboard units
Windows Aluminum
Driveway Asphalt
Roofing Asphalt shingles
Equipment available Central vacuum cleaner system installation, Wall-mounted heat pump
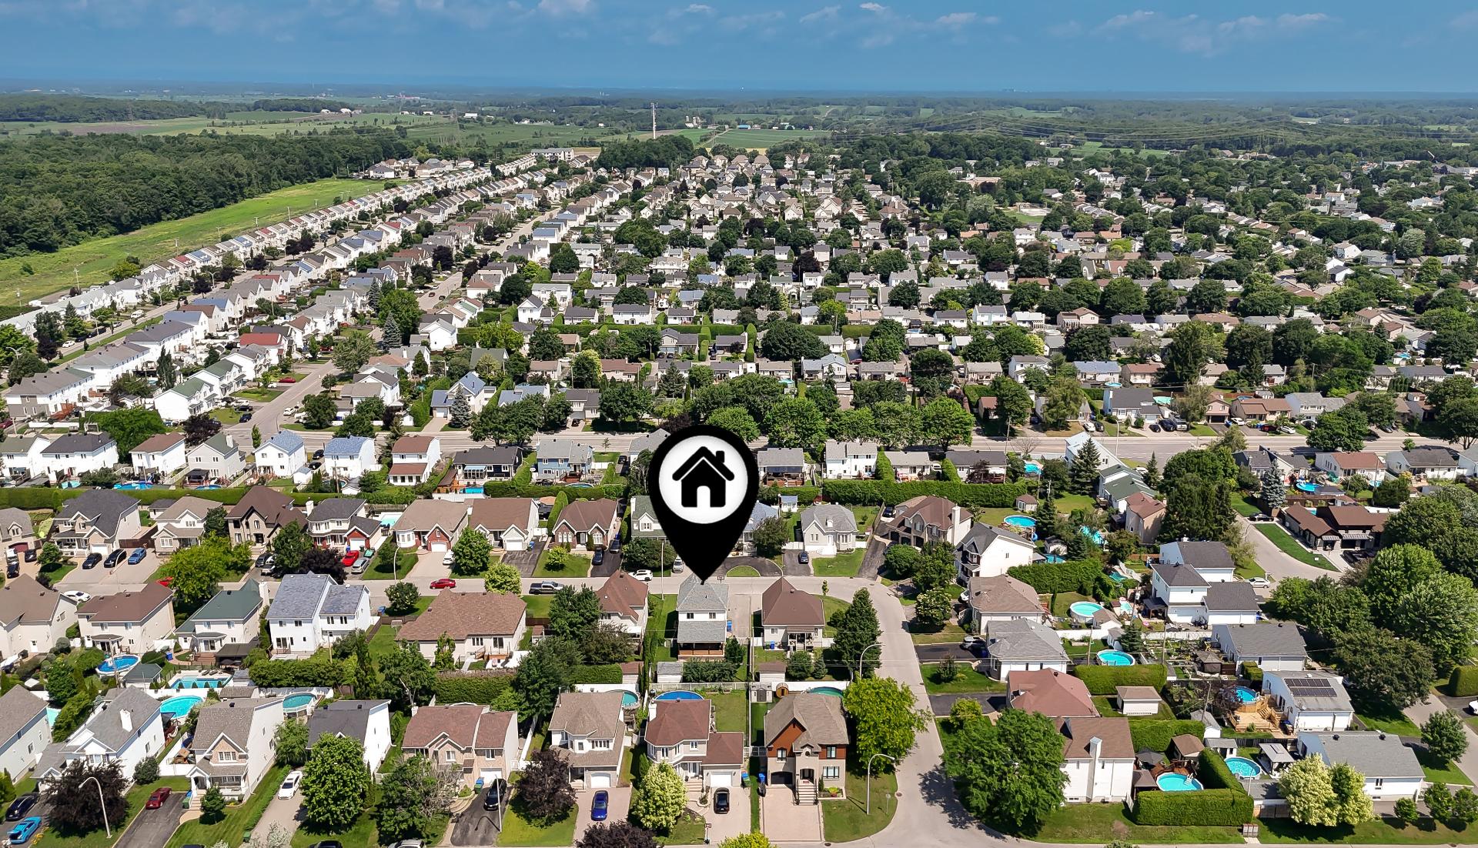
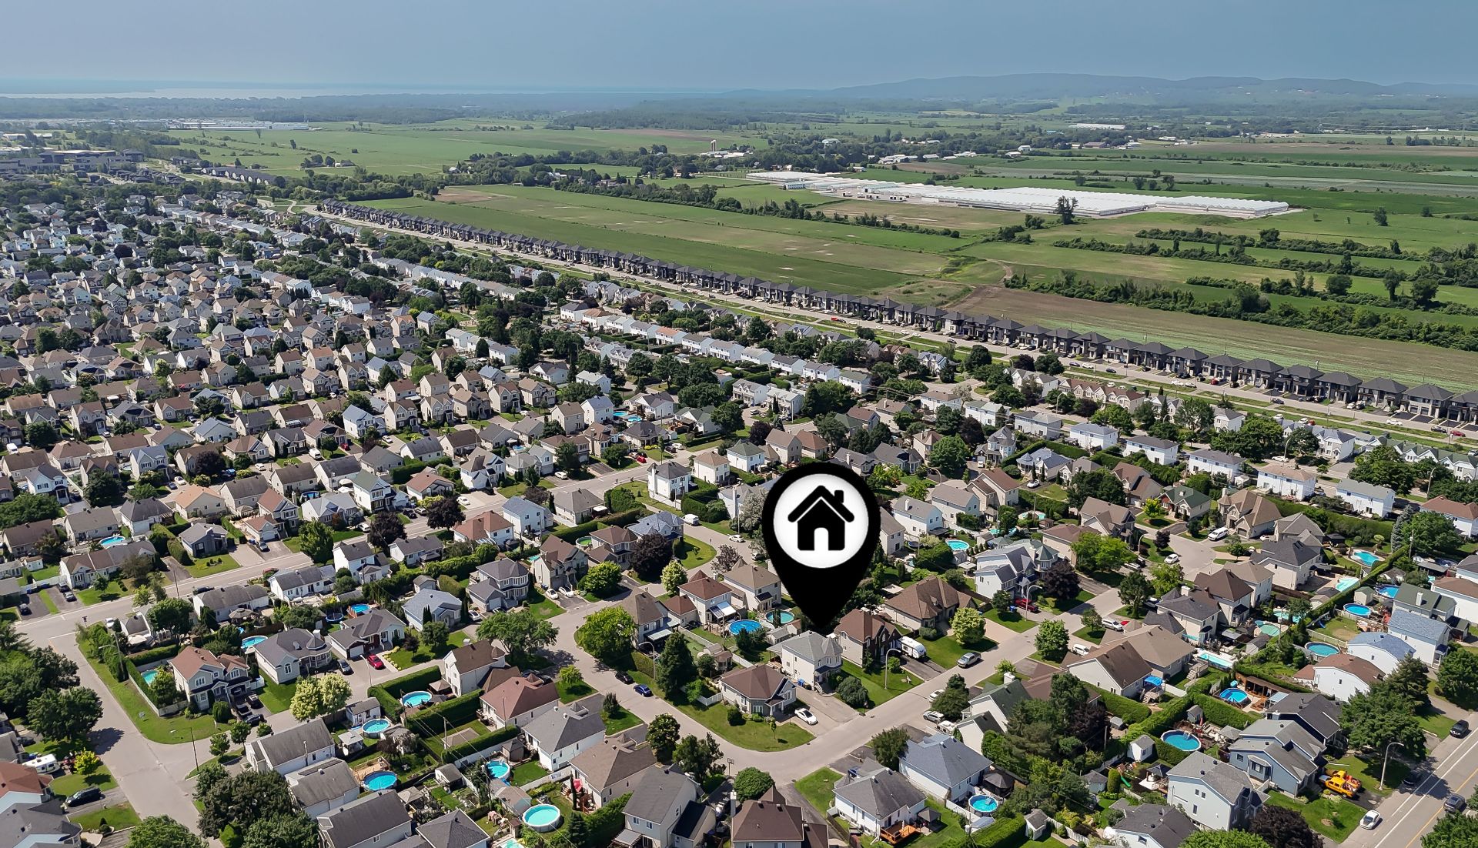
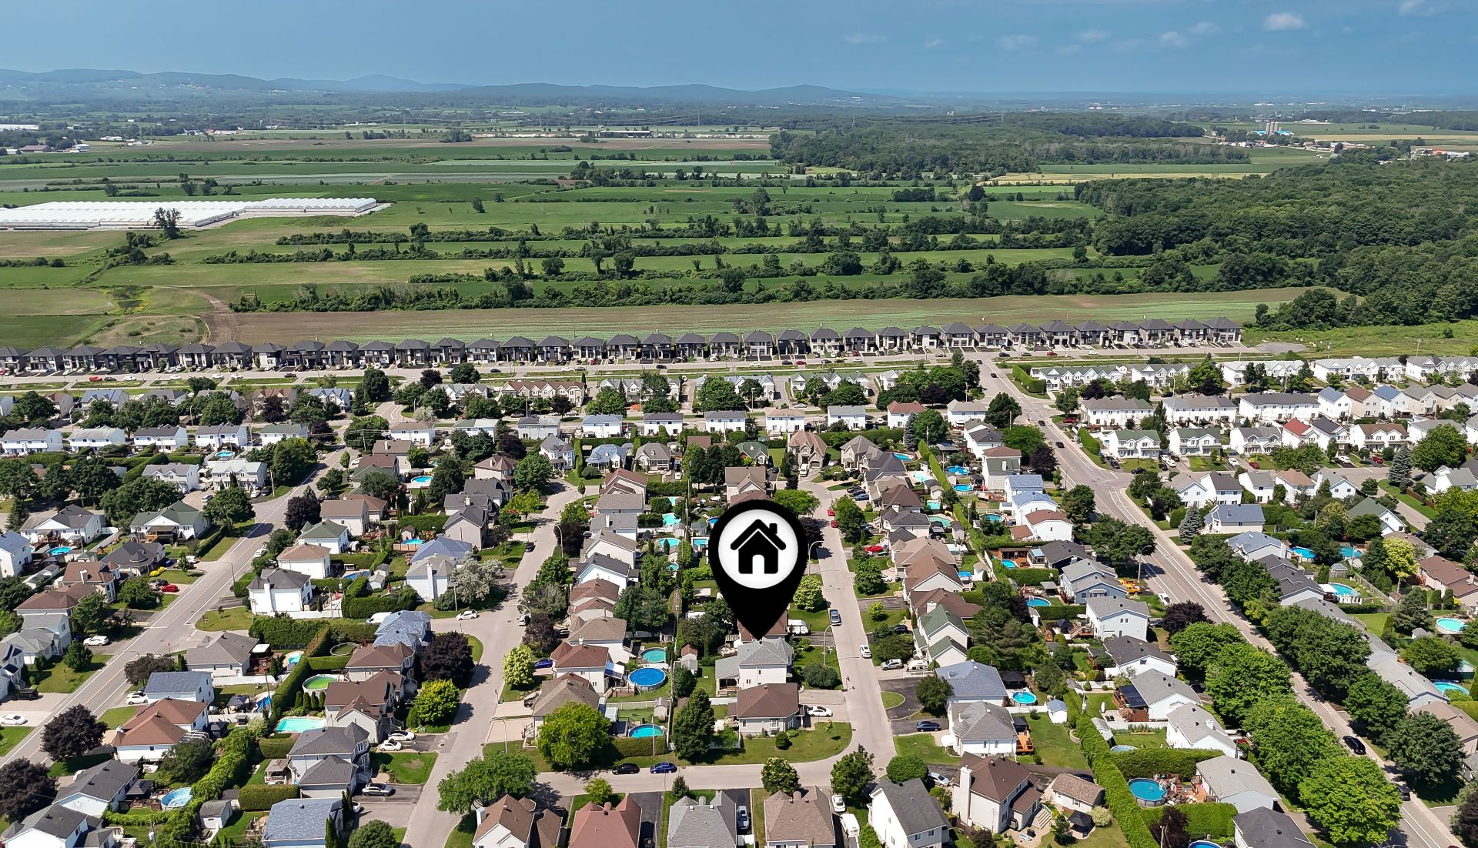
Proximity Daycare centre, Elementary school, High school, Highway, Hospital, Park - green area, Public transport
Hearth stove Gaz fireplace
Sewage system Municipal sewer
Water supply Municipality
Zoning Residential
Rental appliances Water heater
This site is registered on wpml.org as a development site. Switch to a production site key to remove this banner.