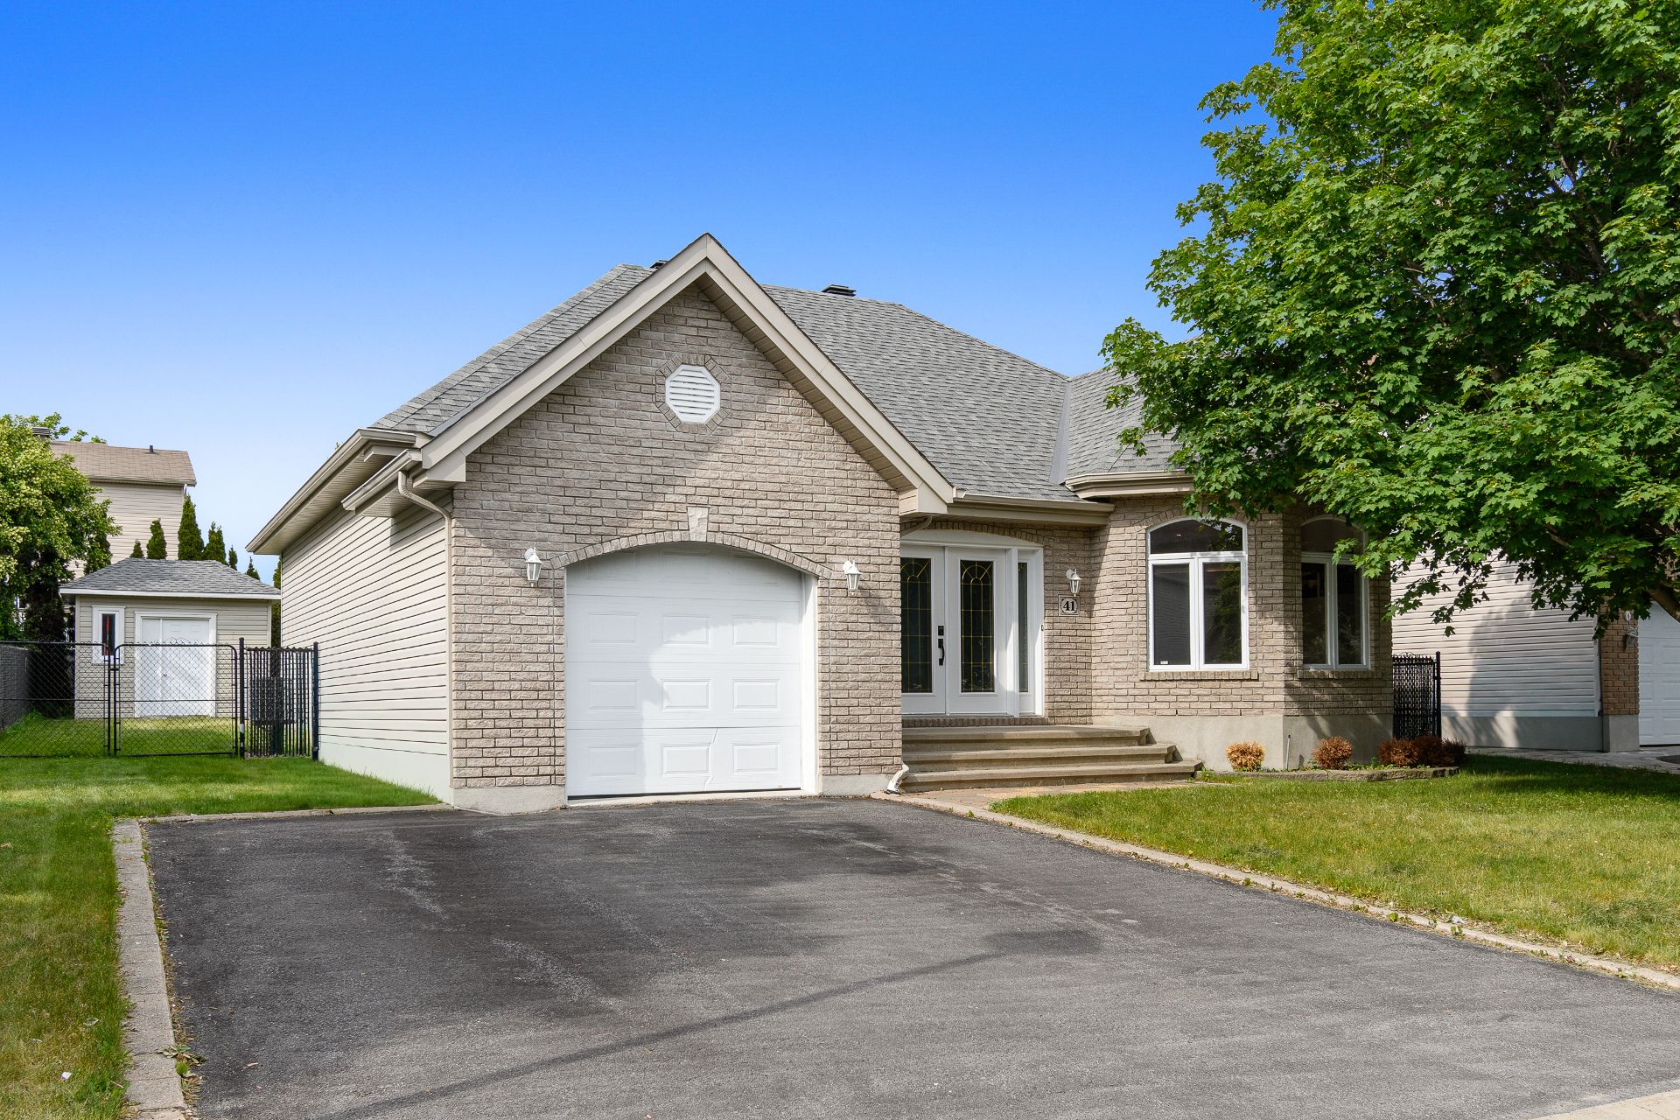
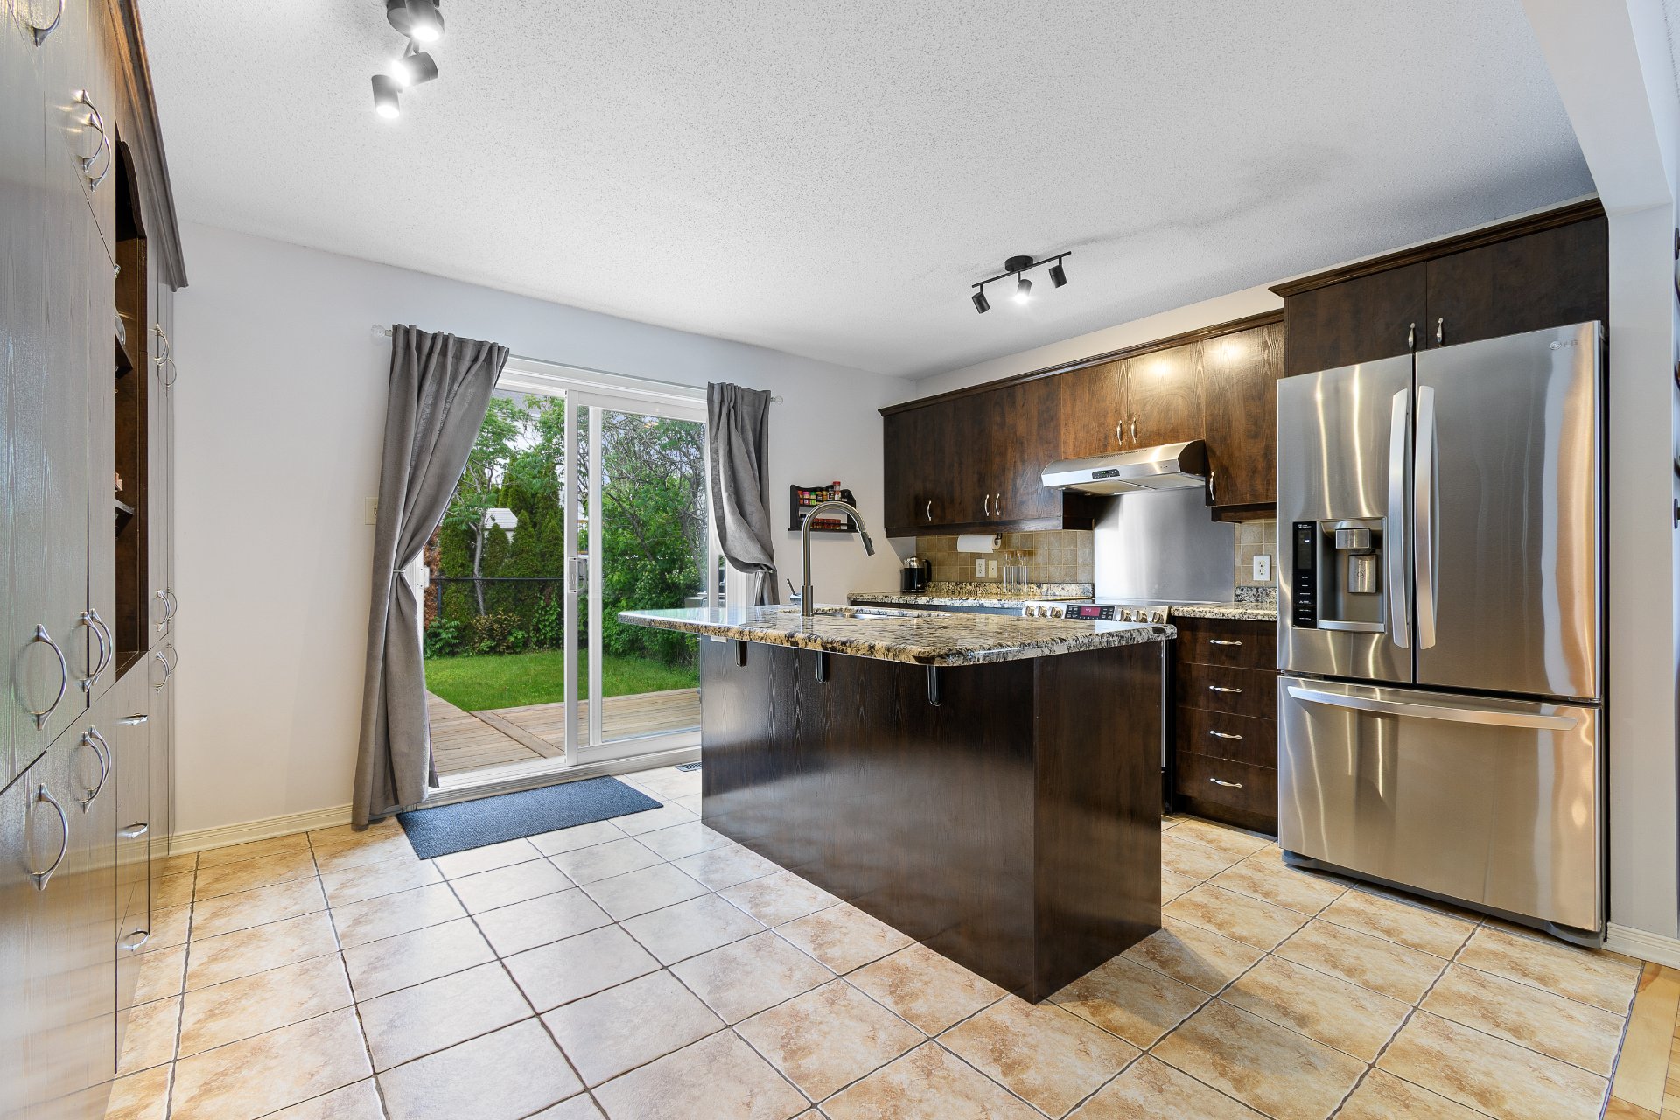
Frontage
Kitchen
Kitchen
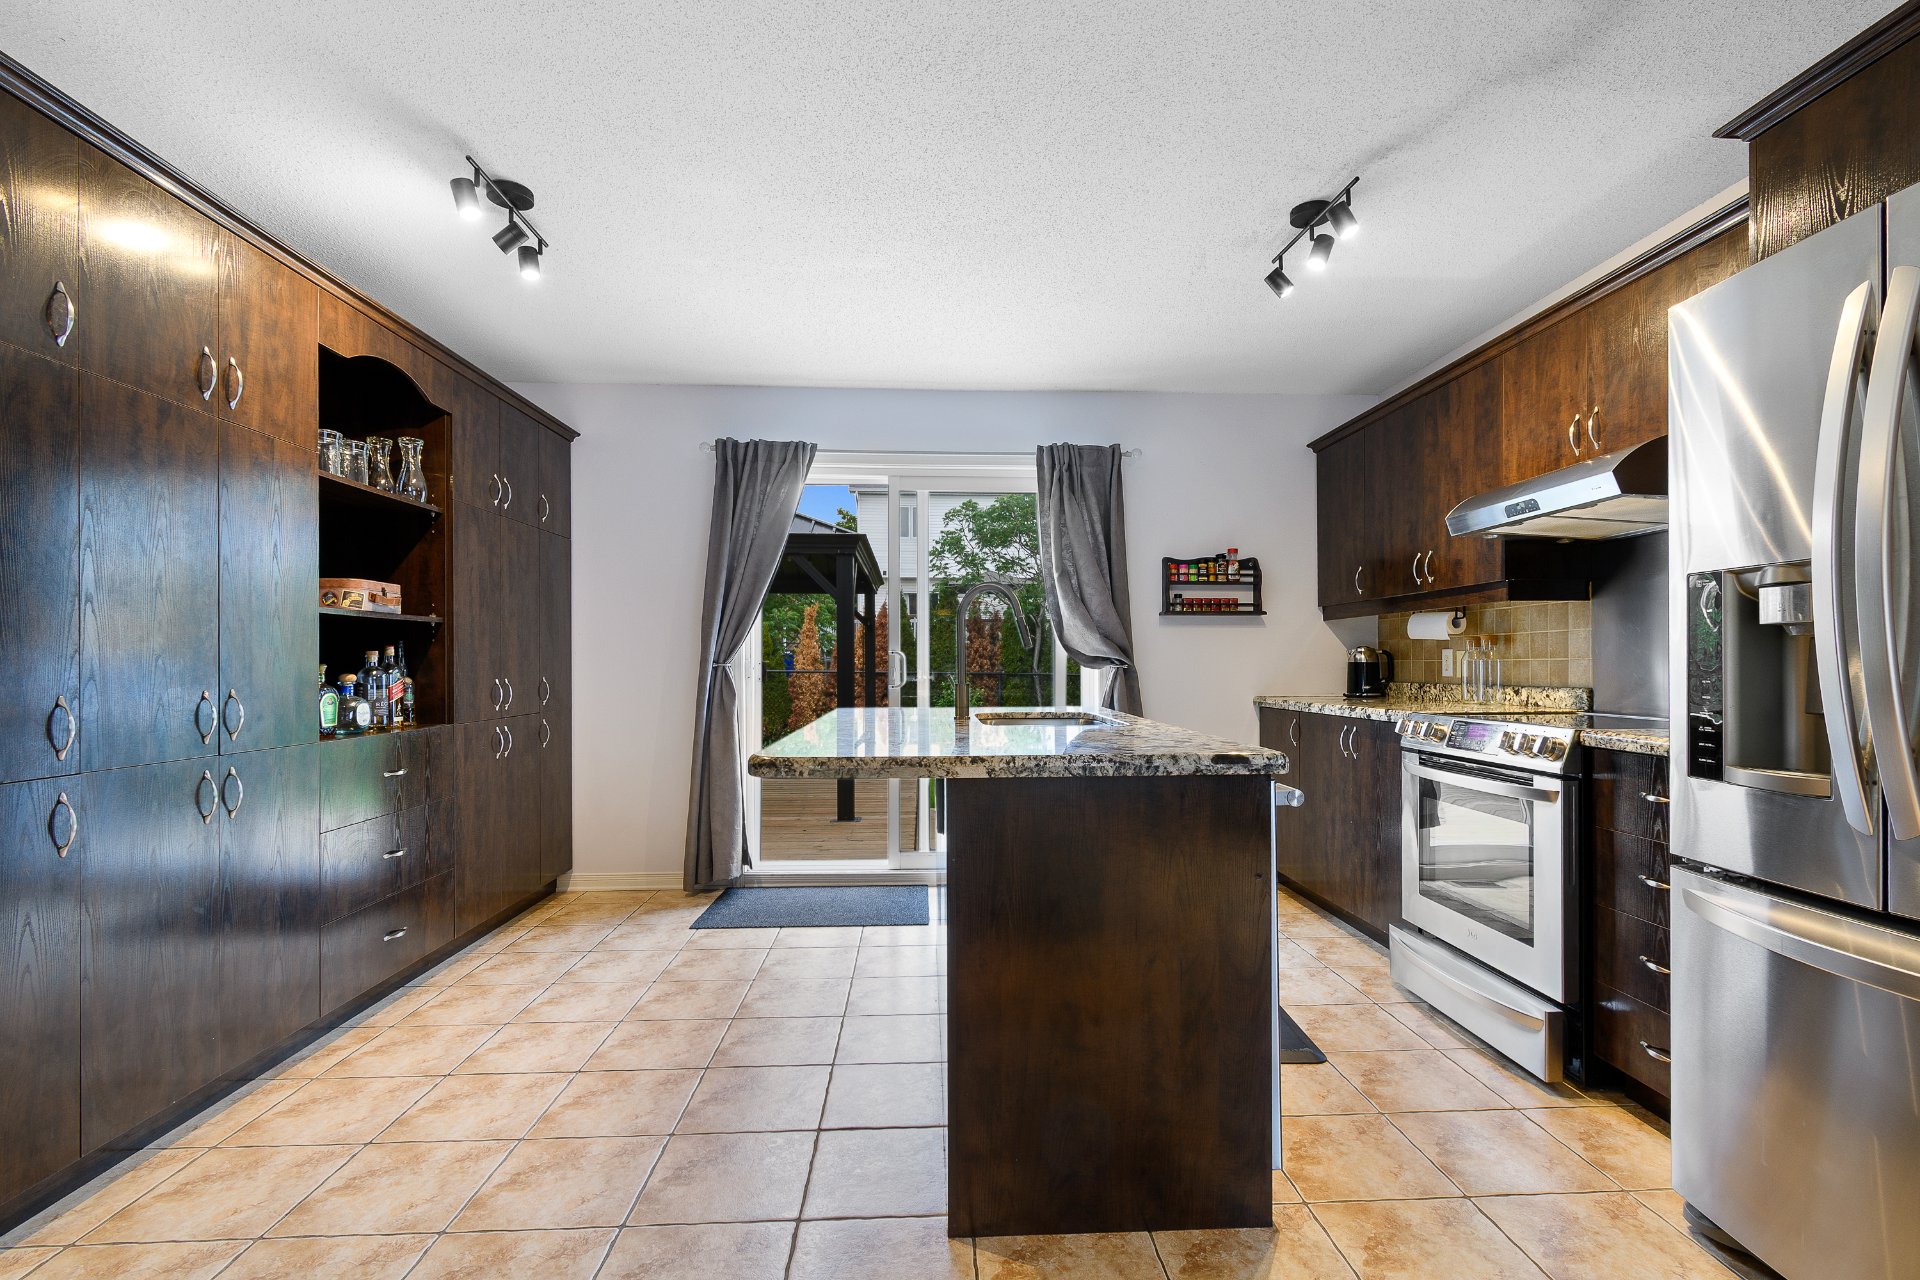
Kitchen
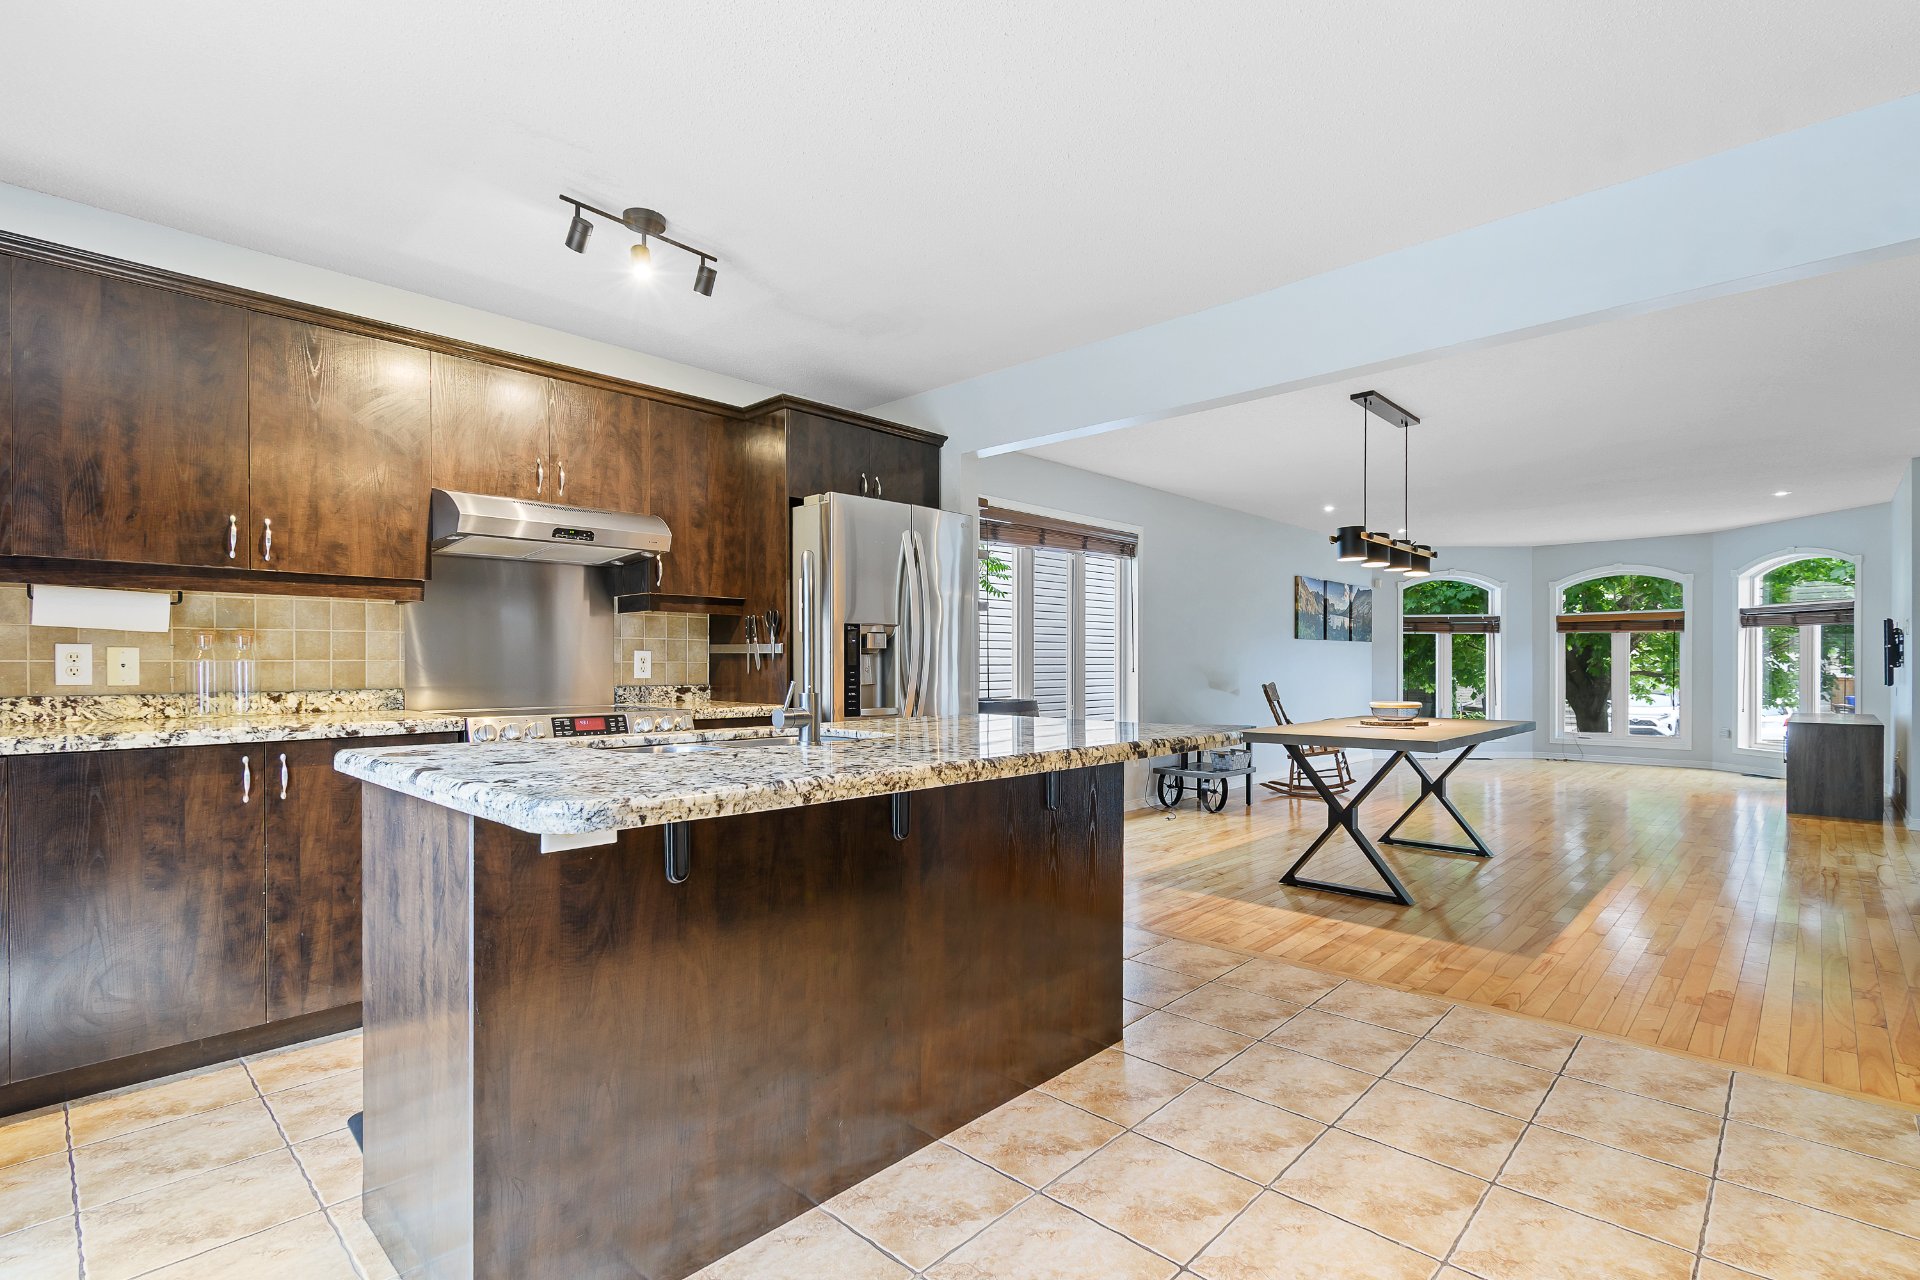
Dining room
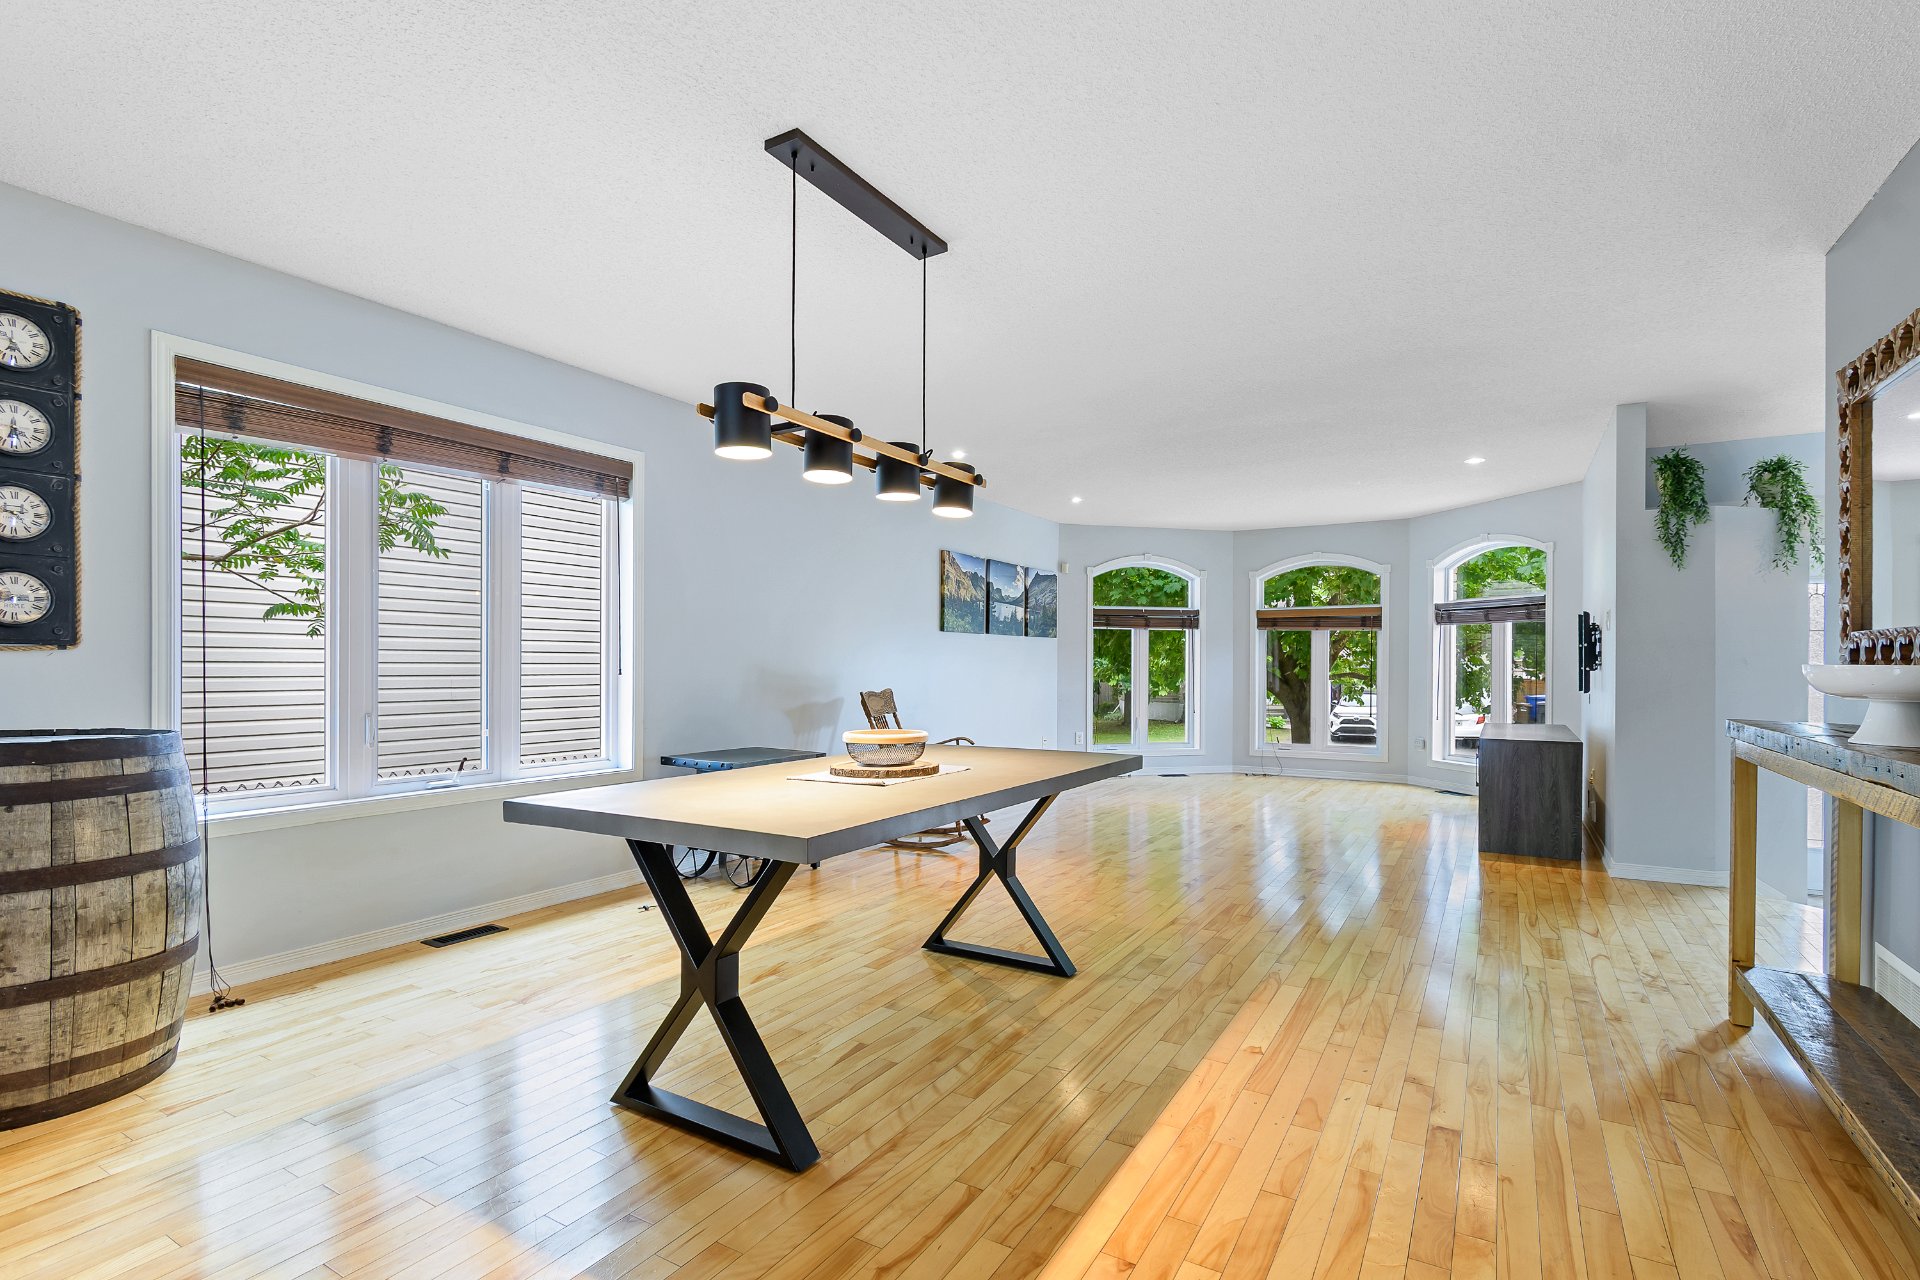
Dining room
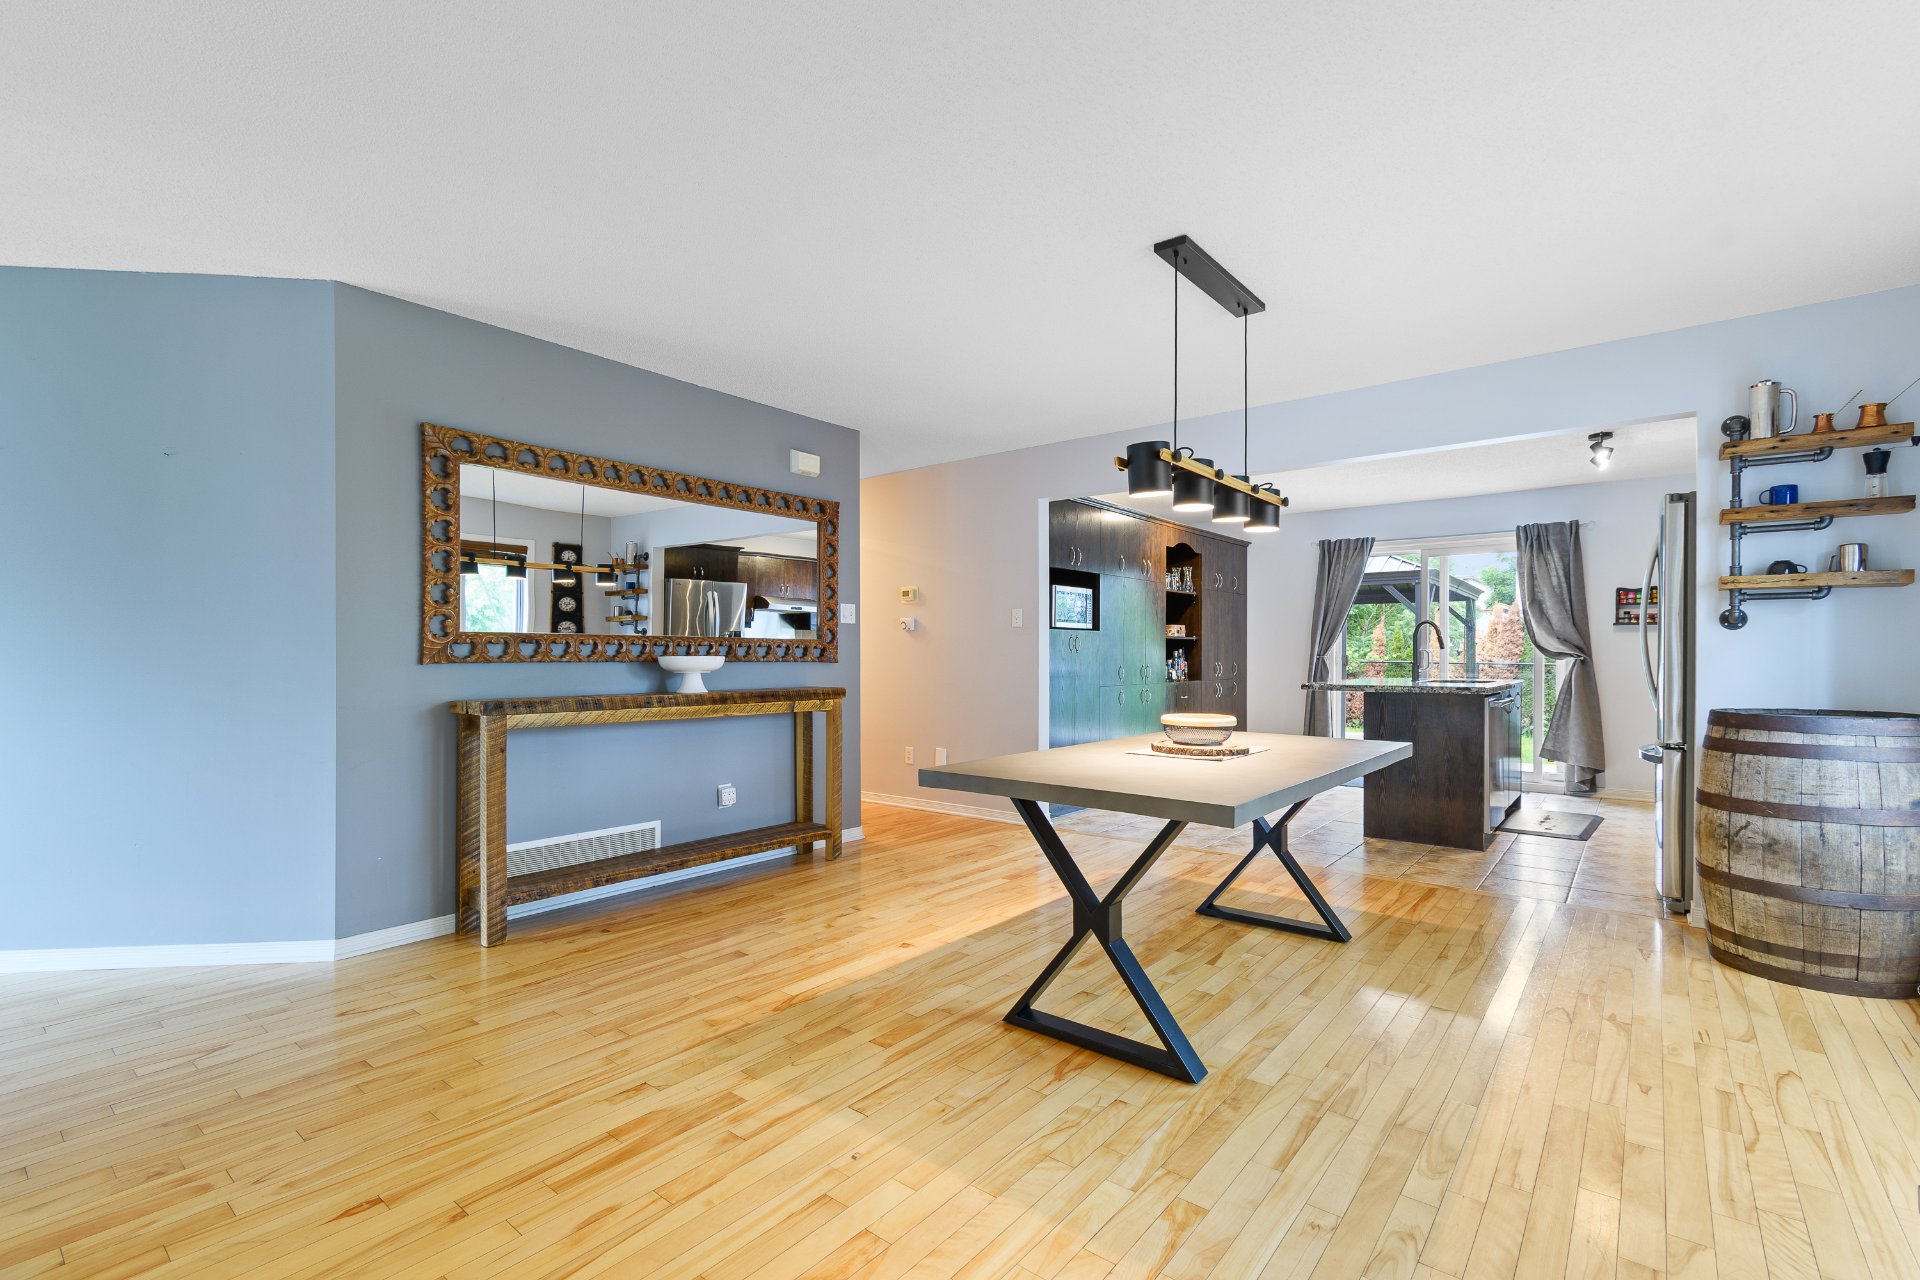
Dining room
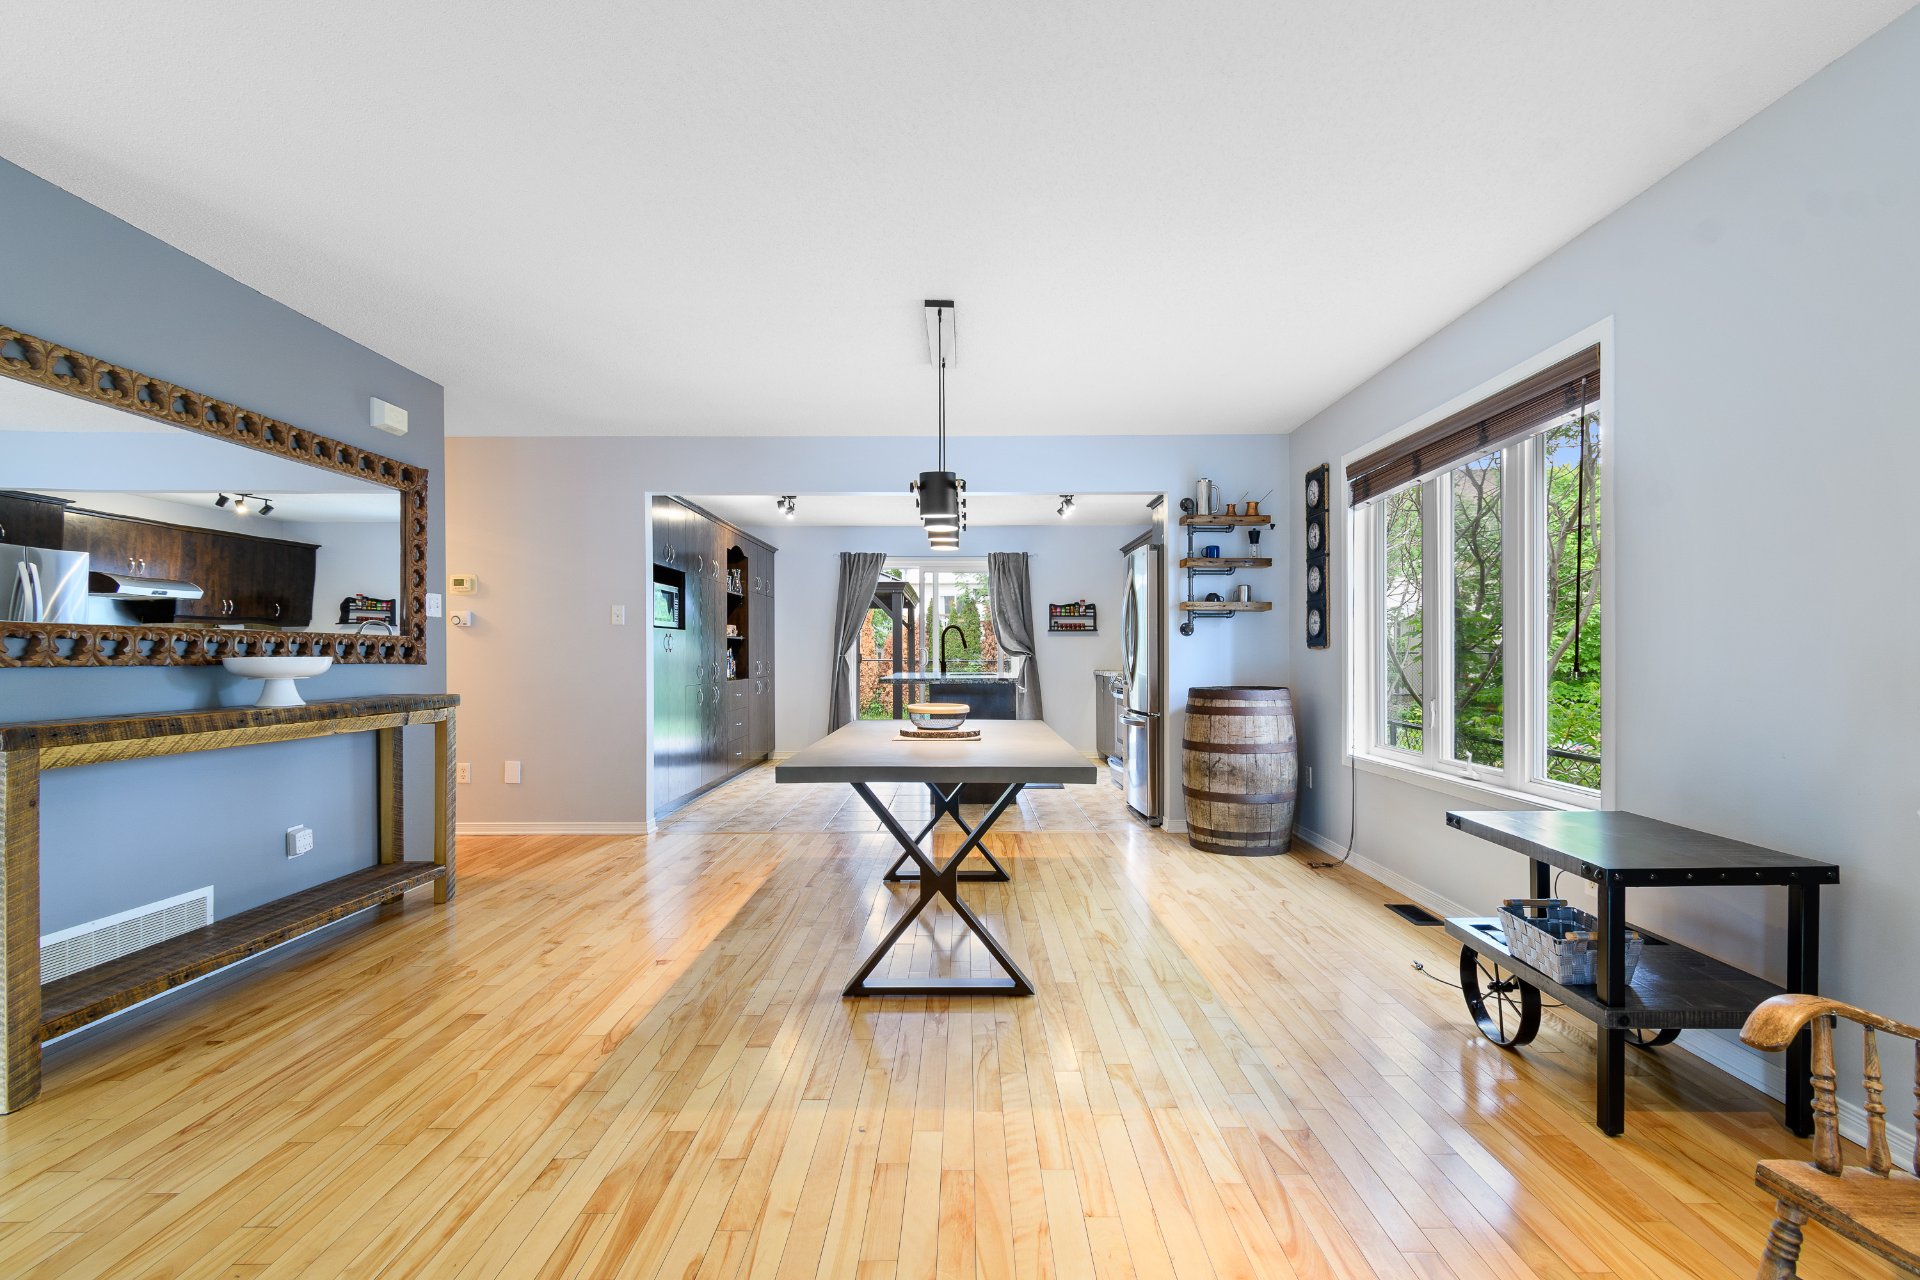
Dining room
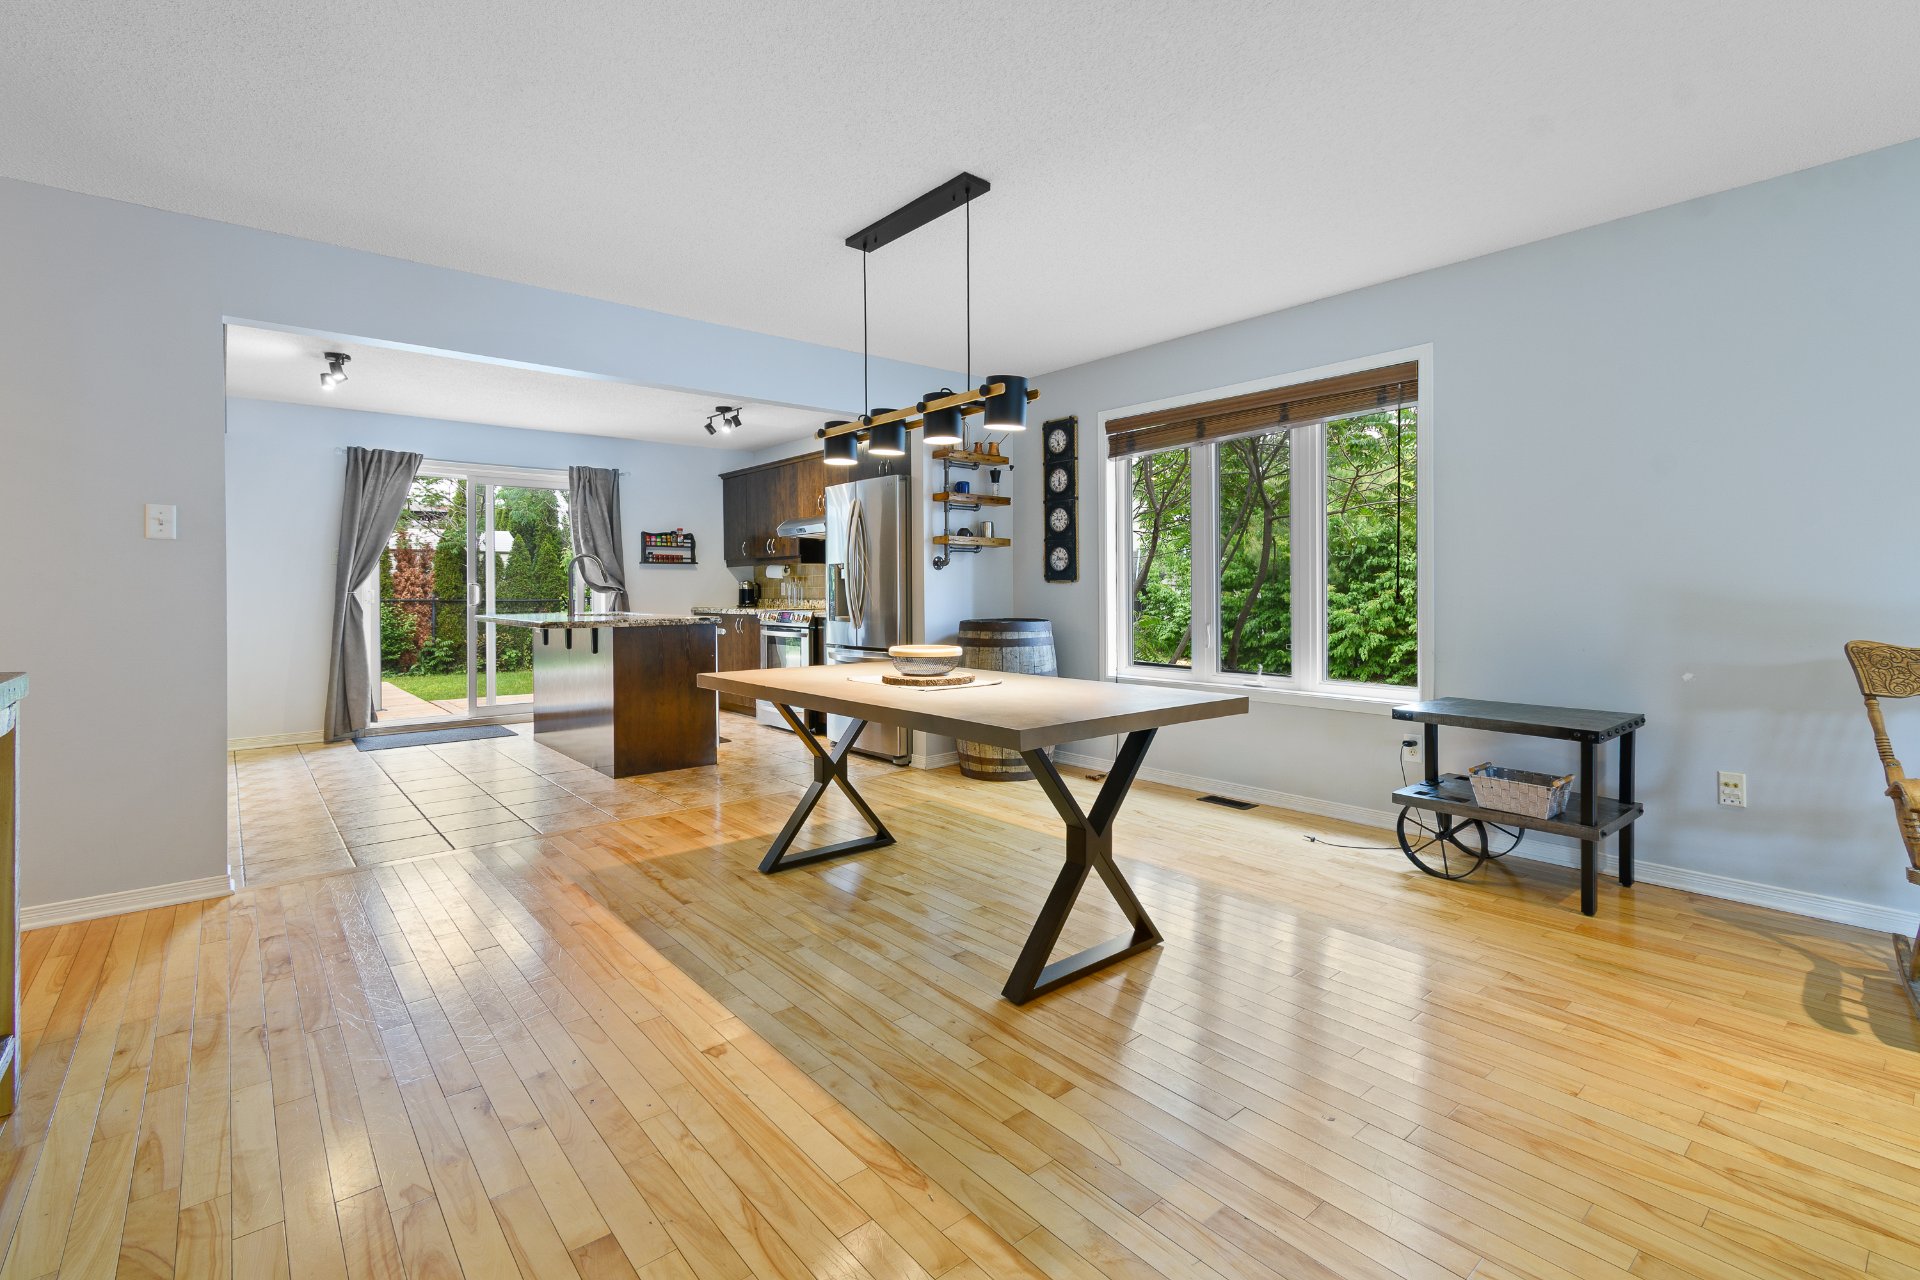
Living room
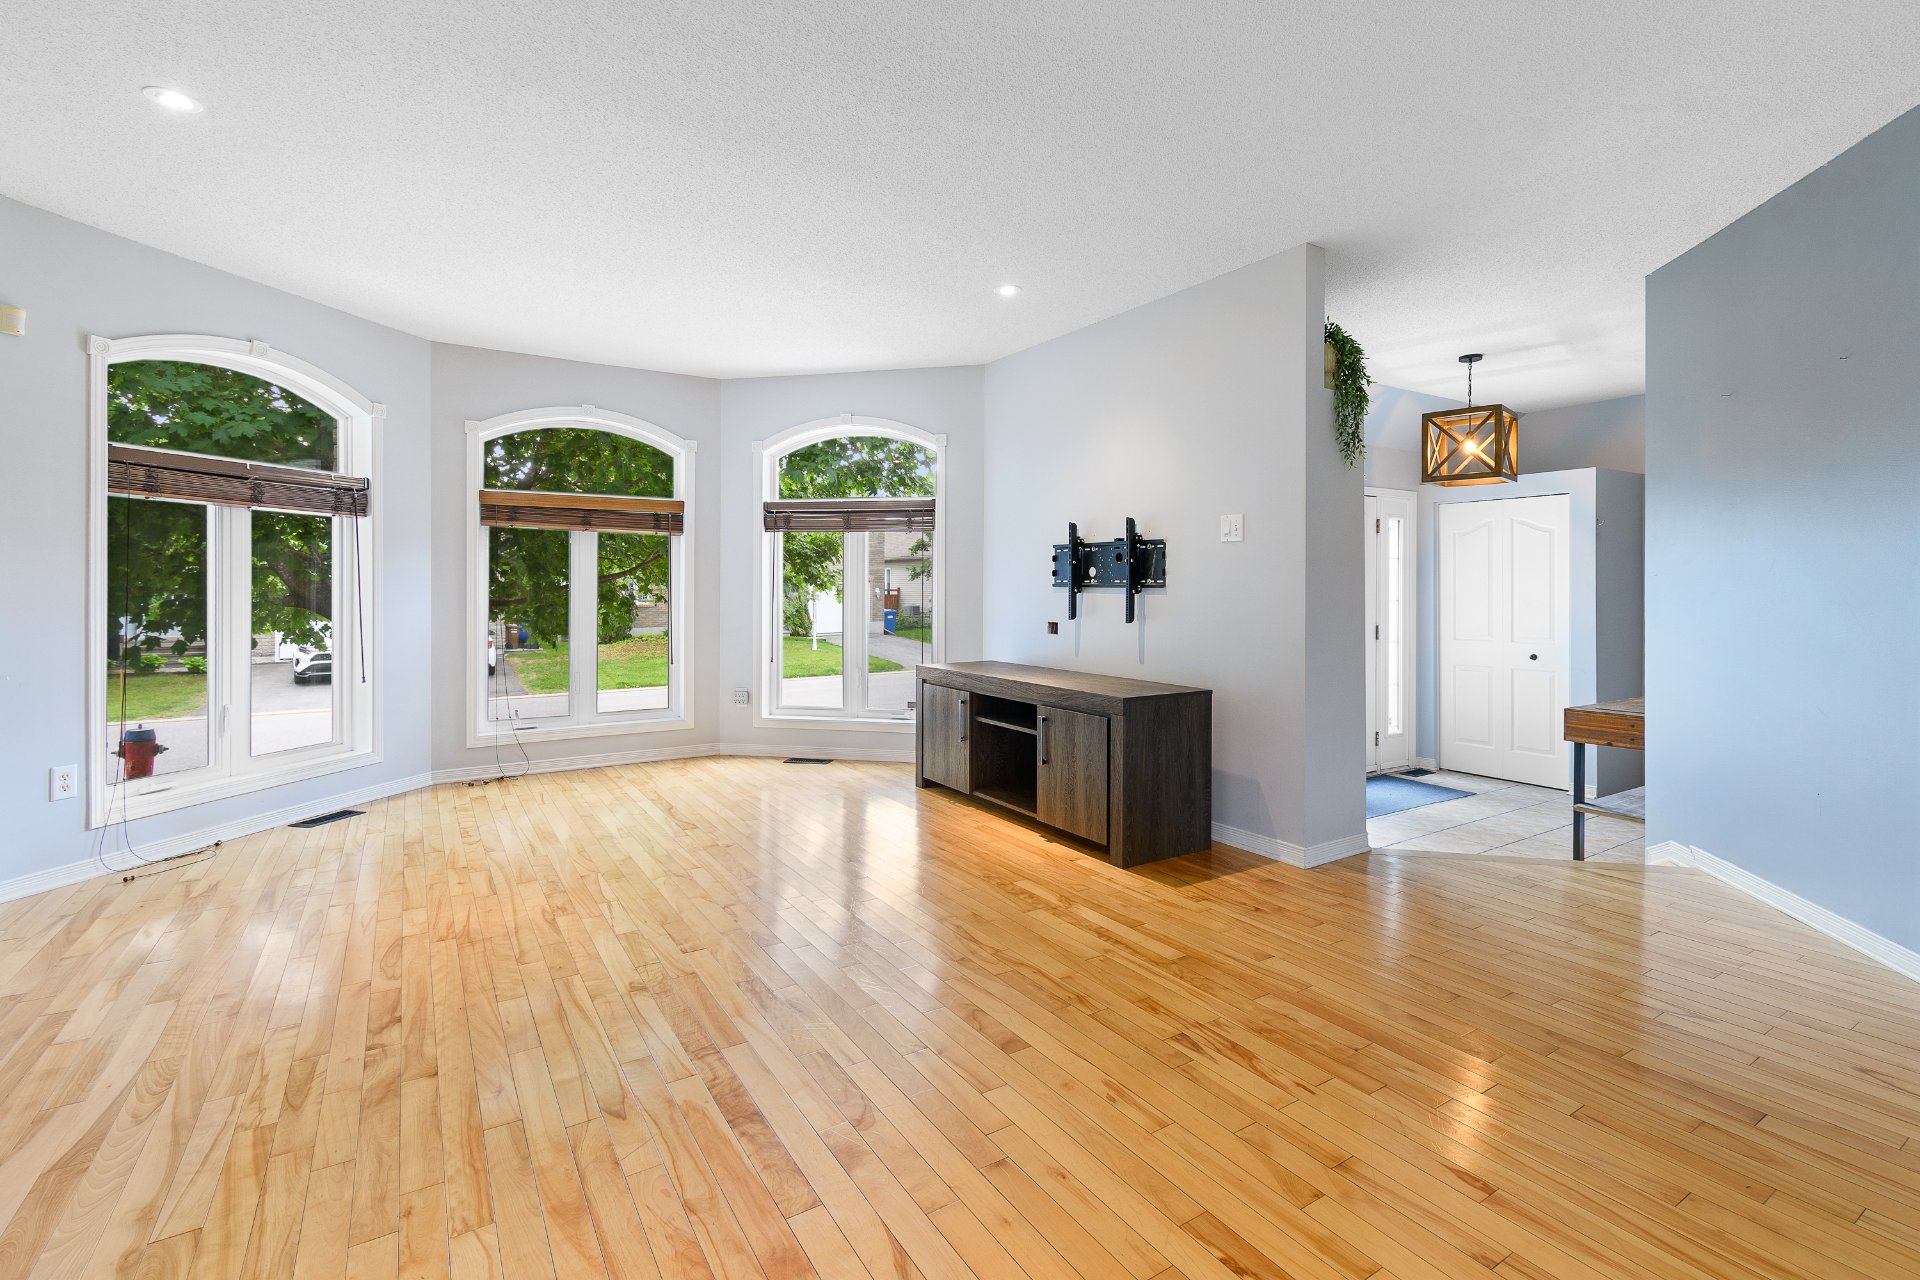
Living room
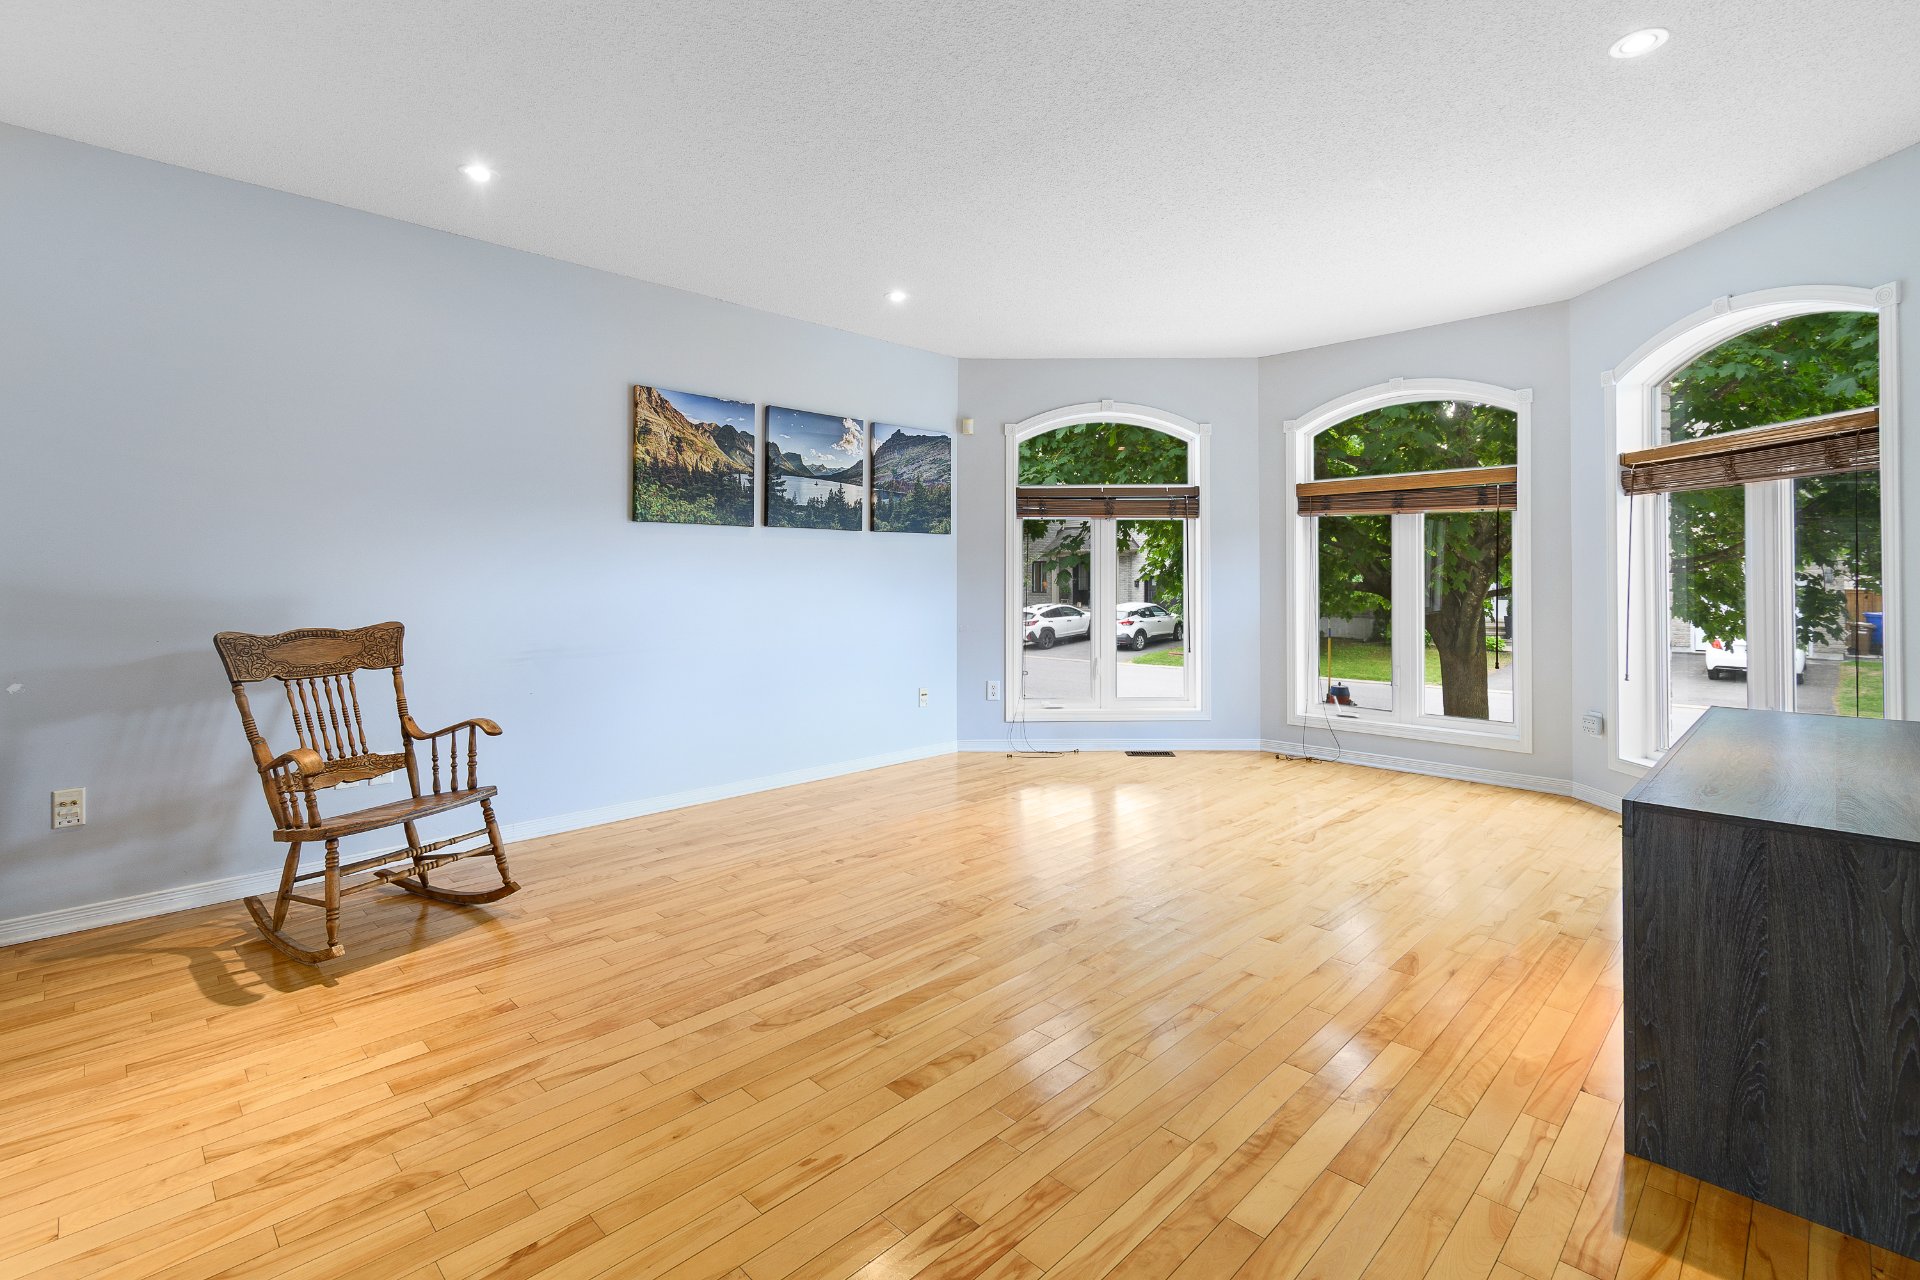
Living room
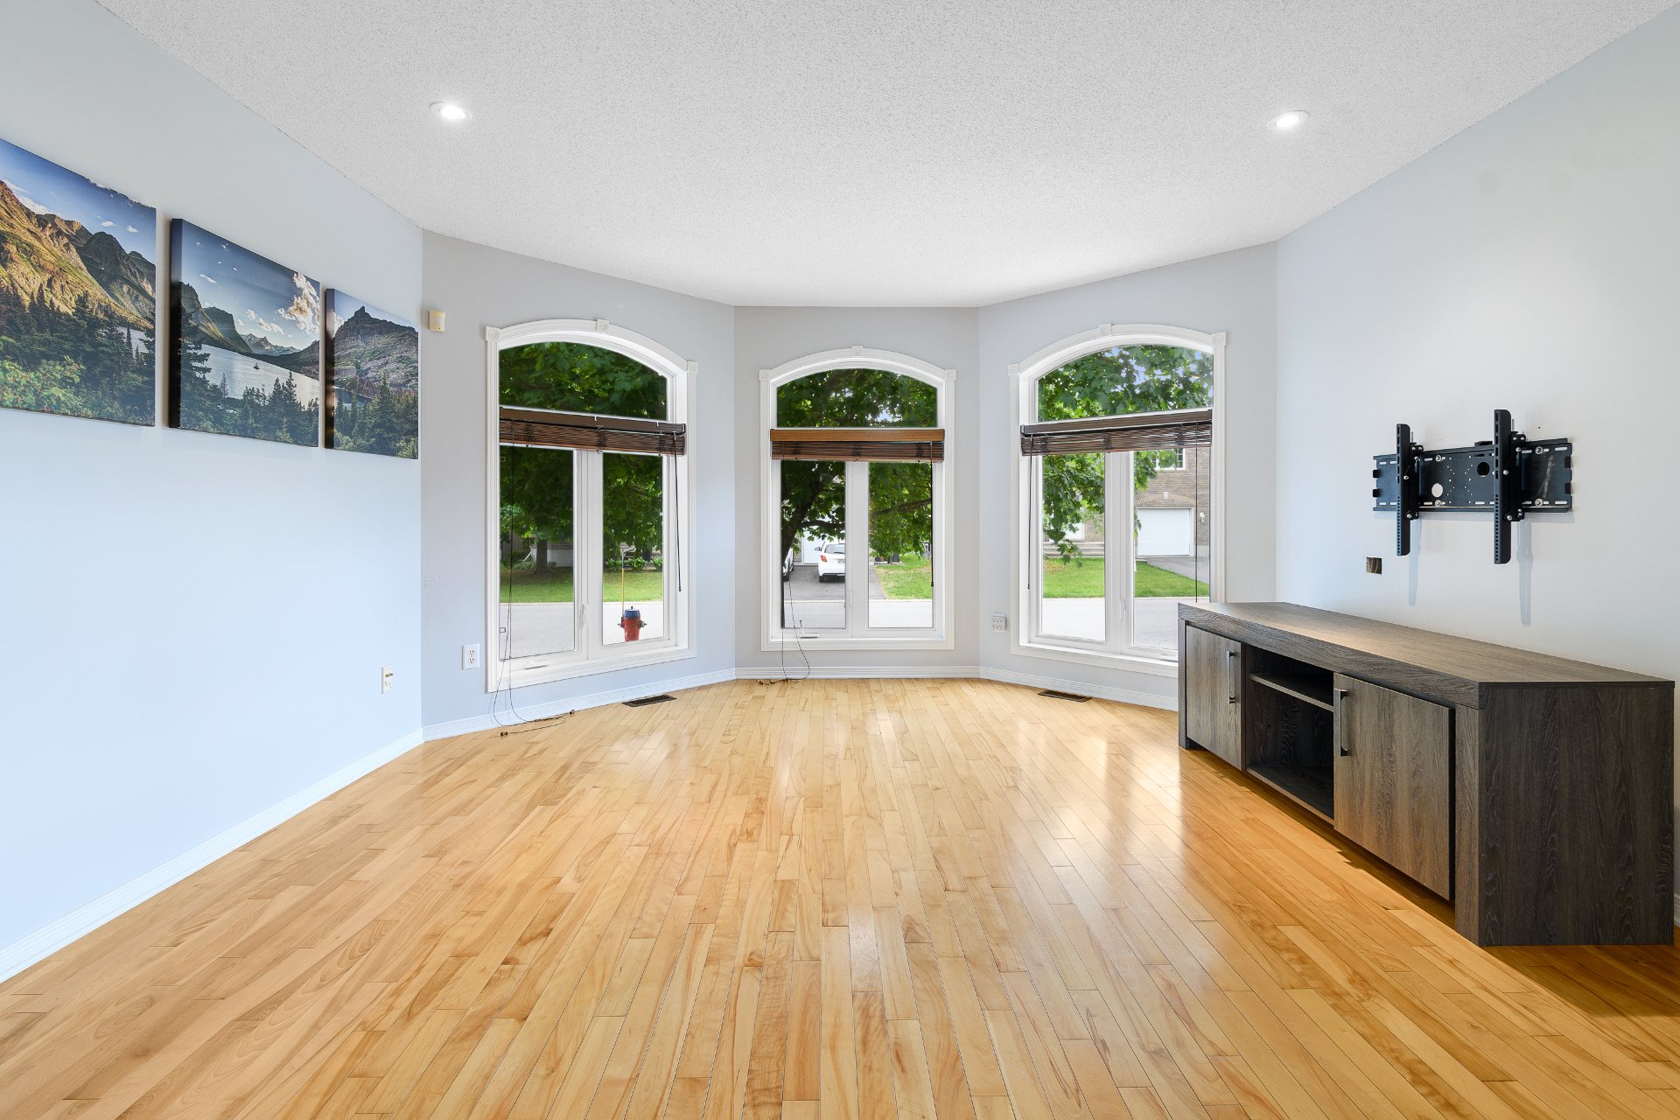
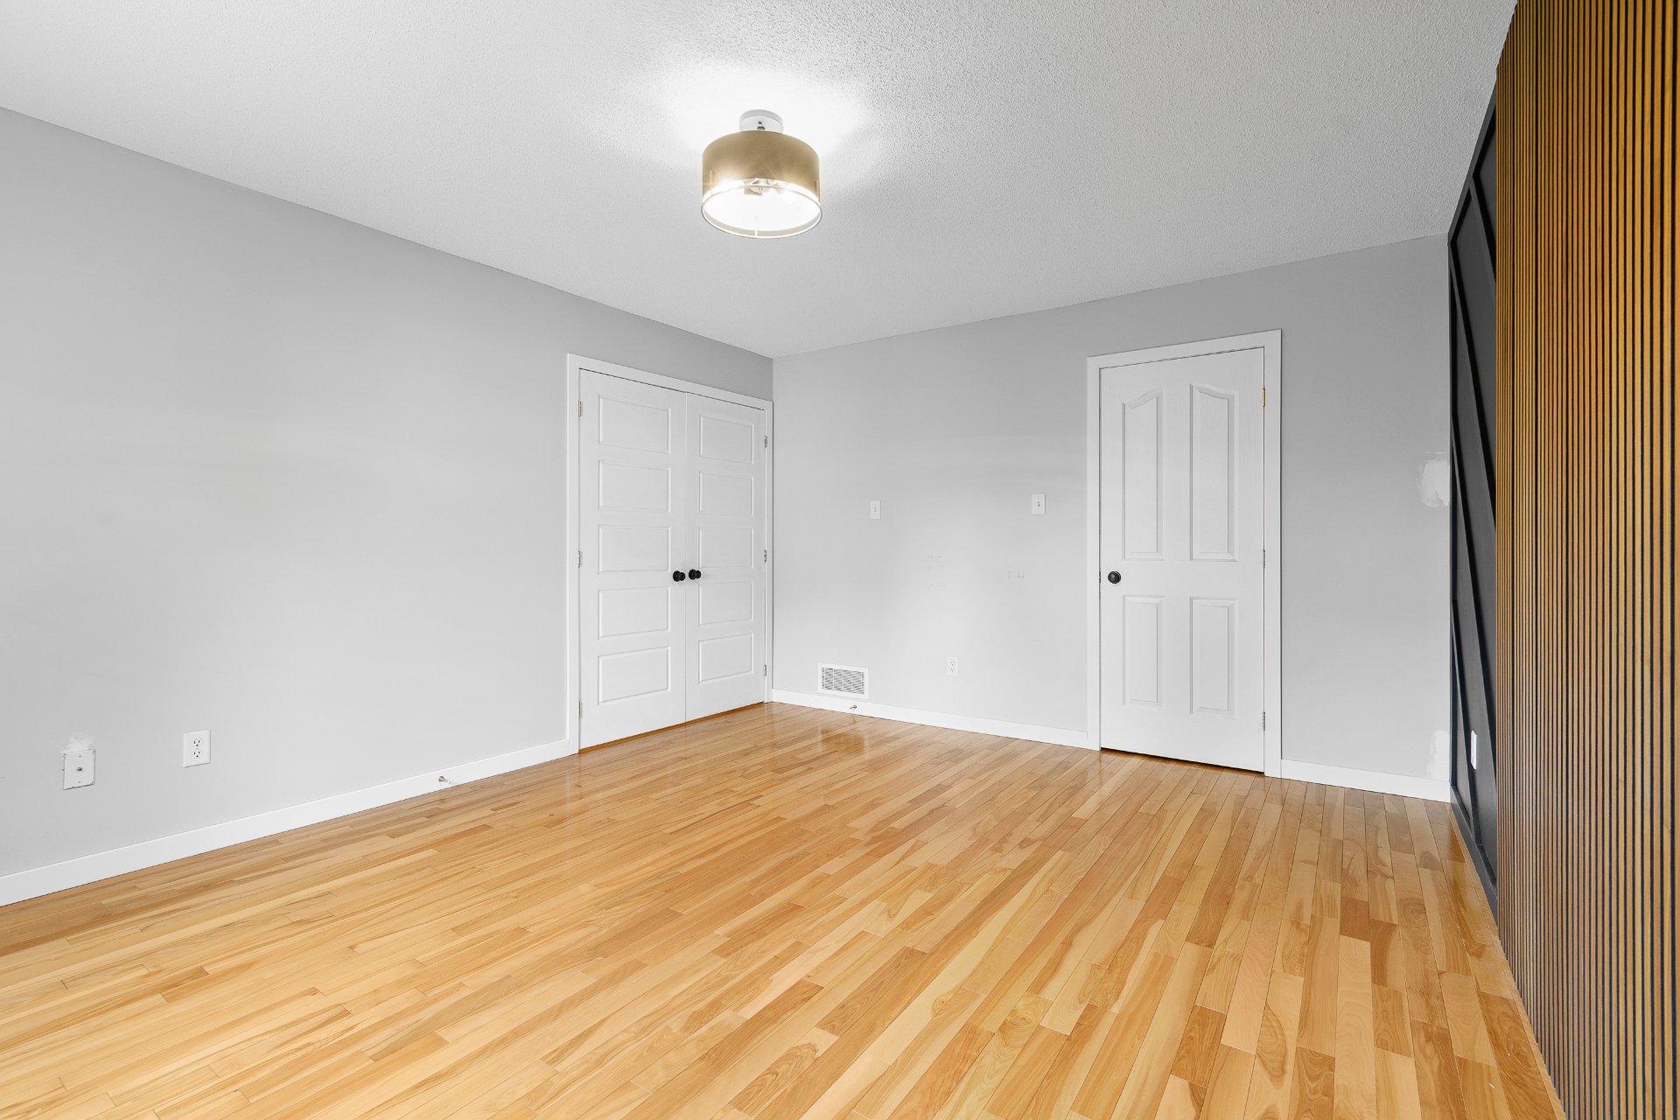
Primary bedroom
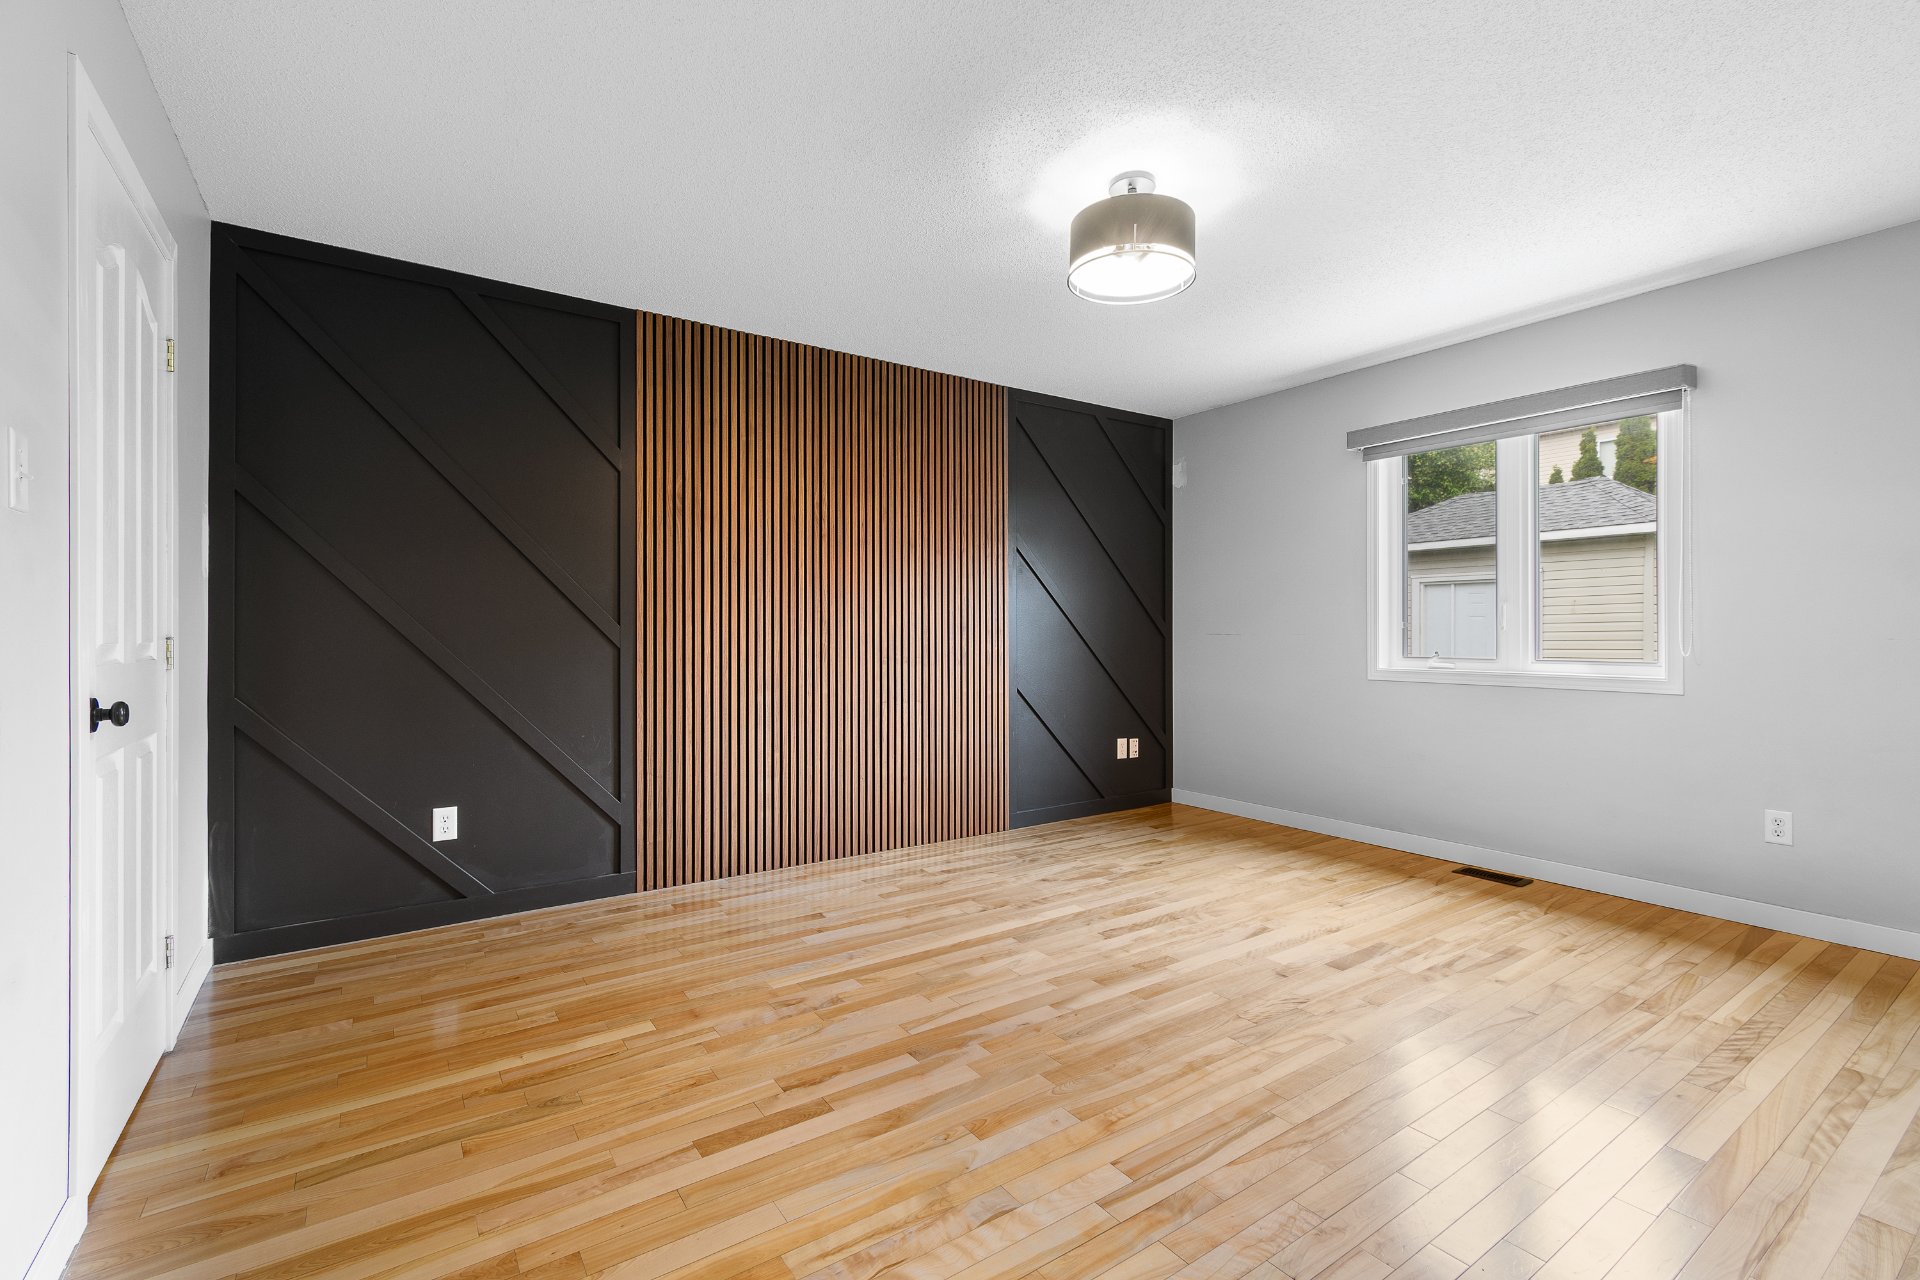
Bedroom
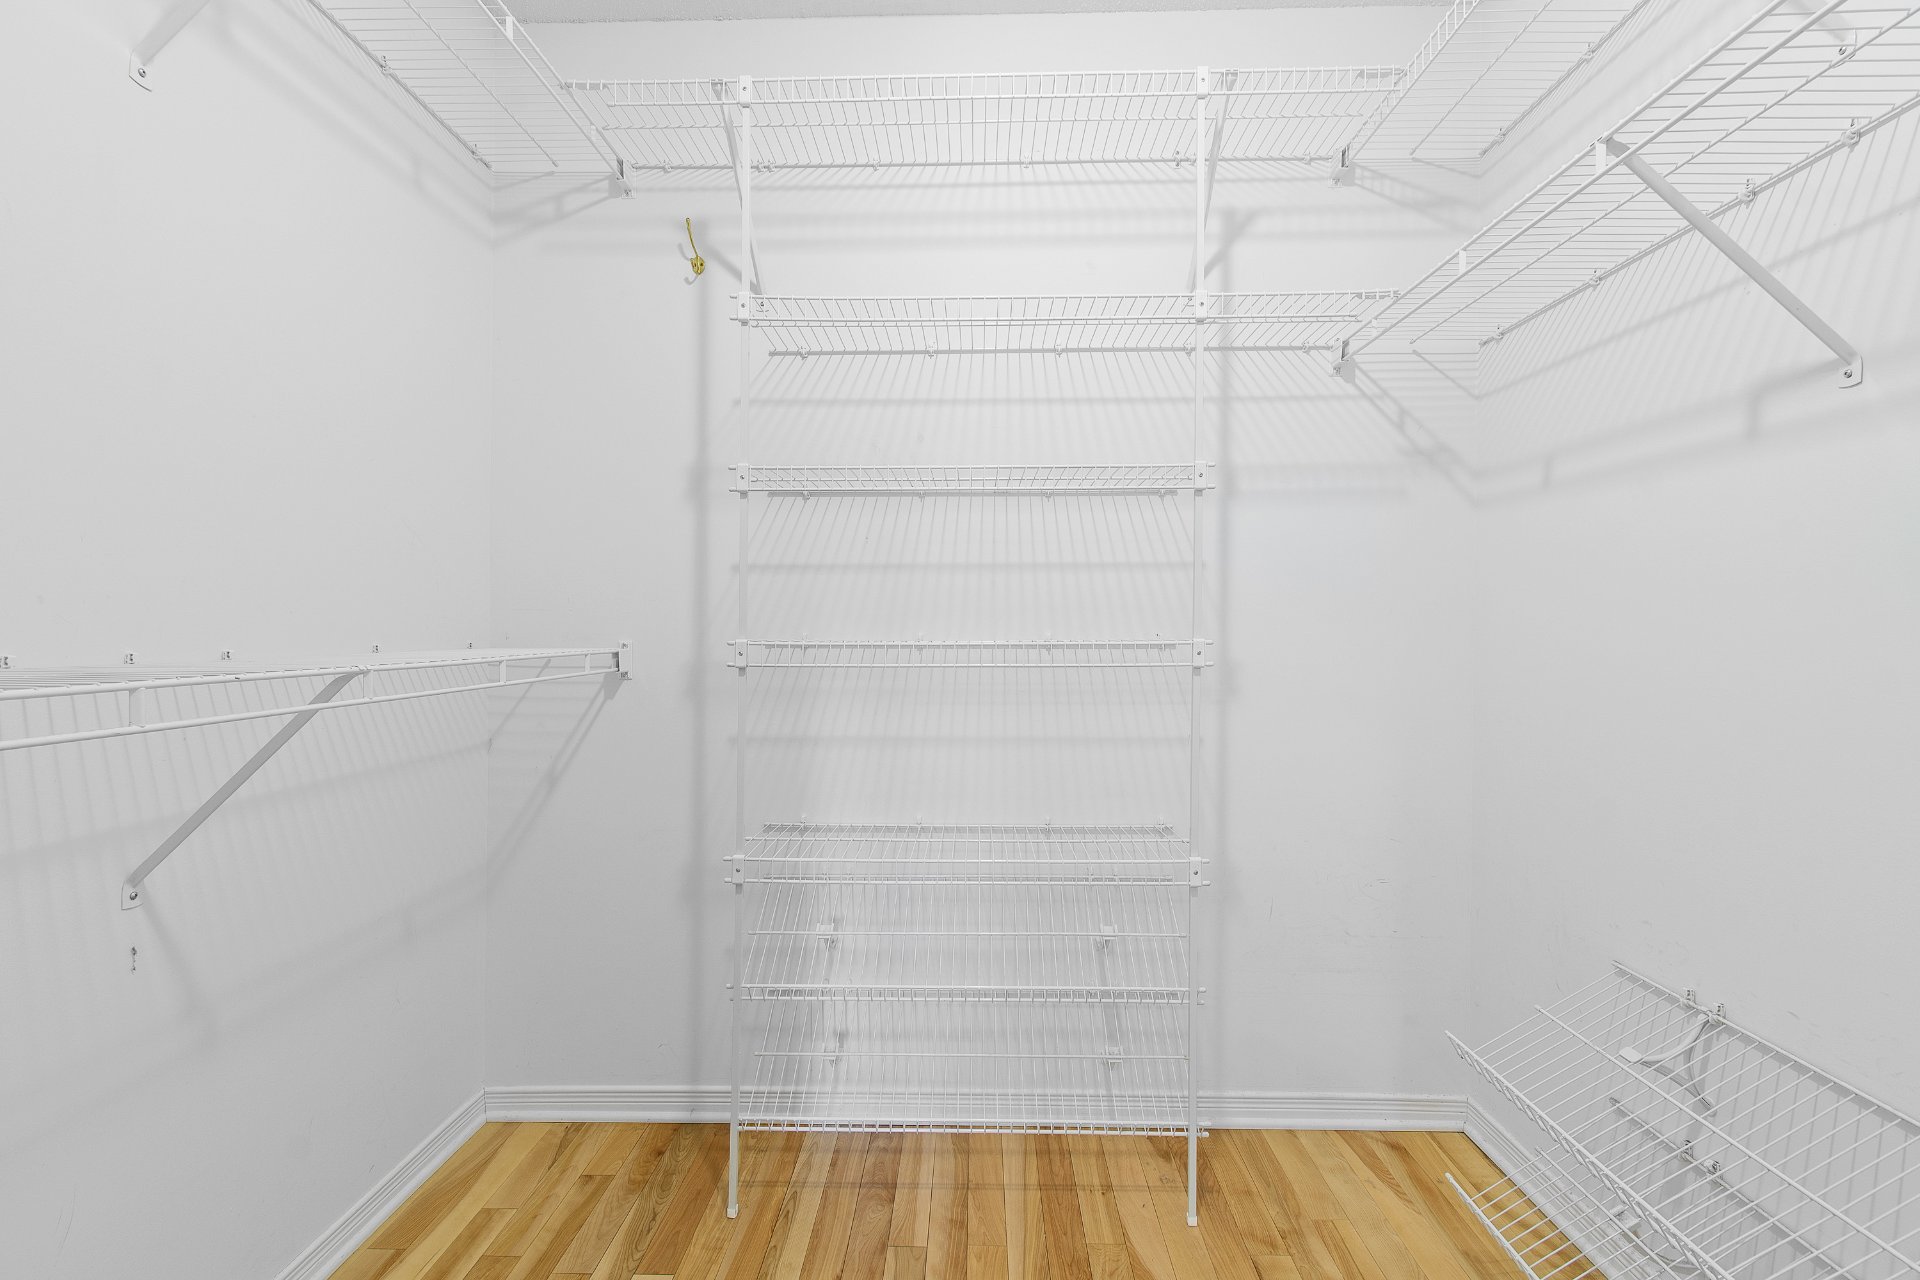
Walk-in closet
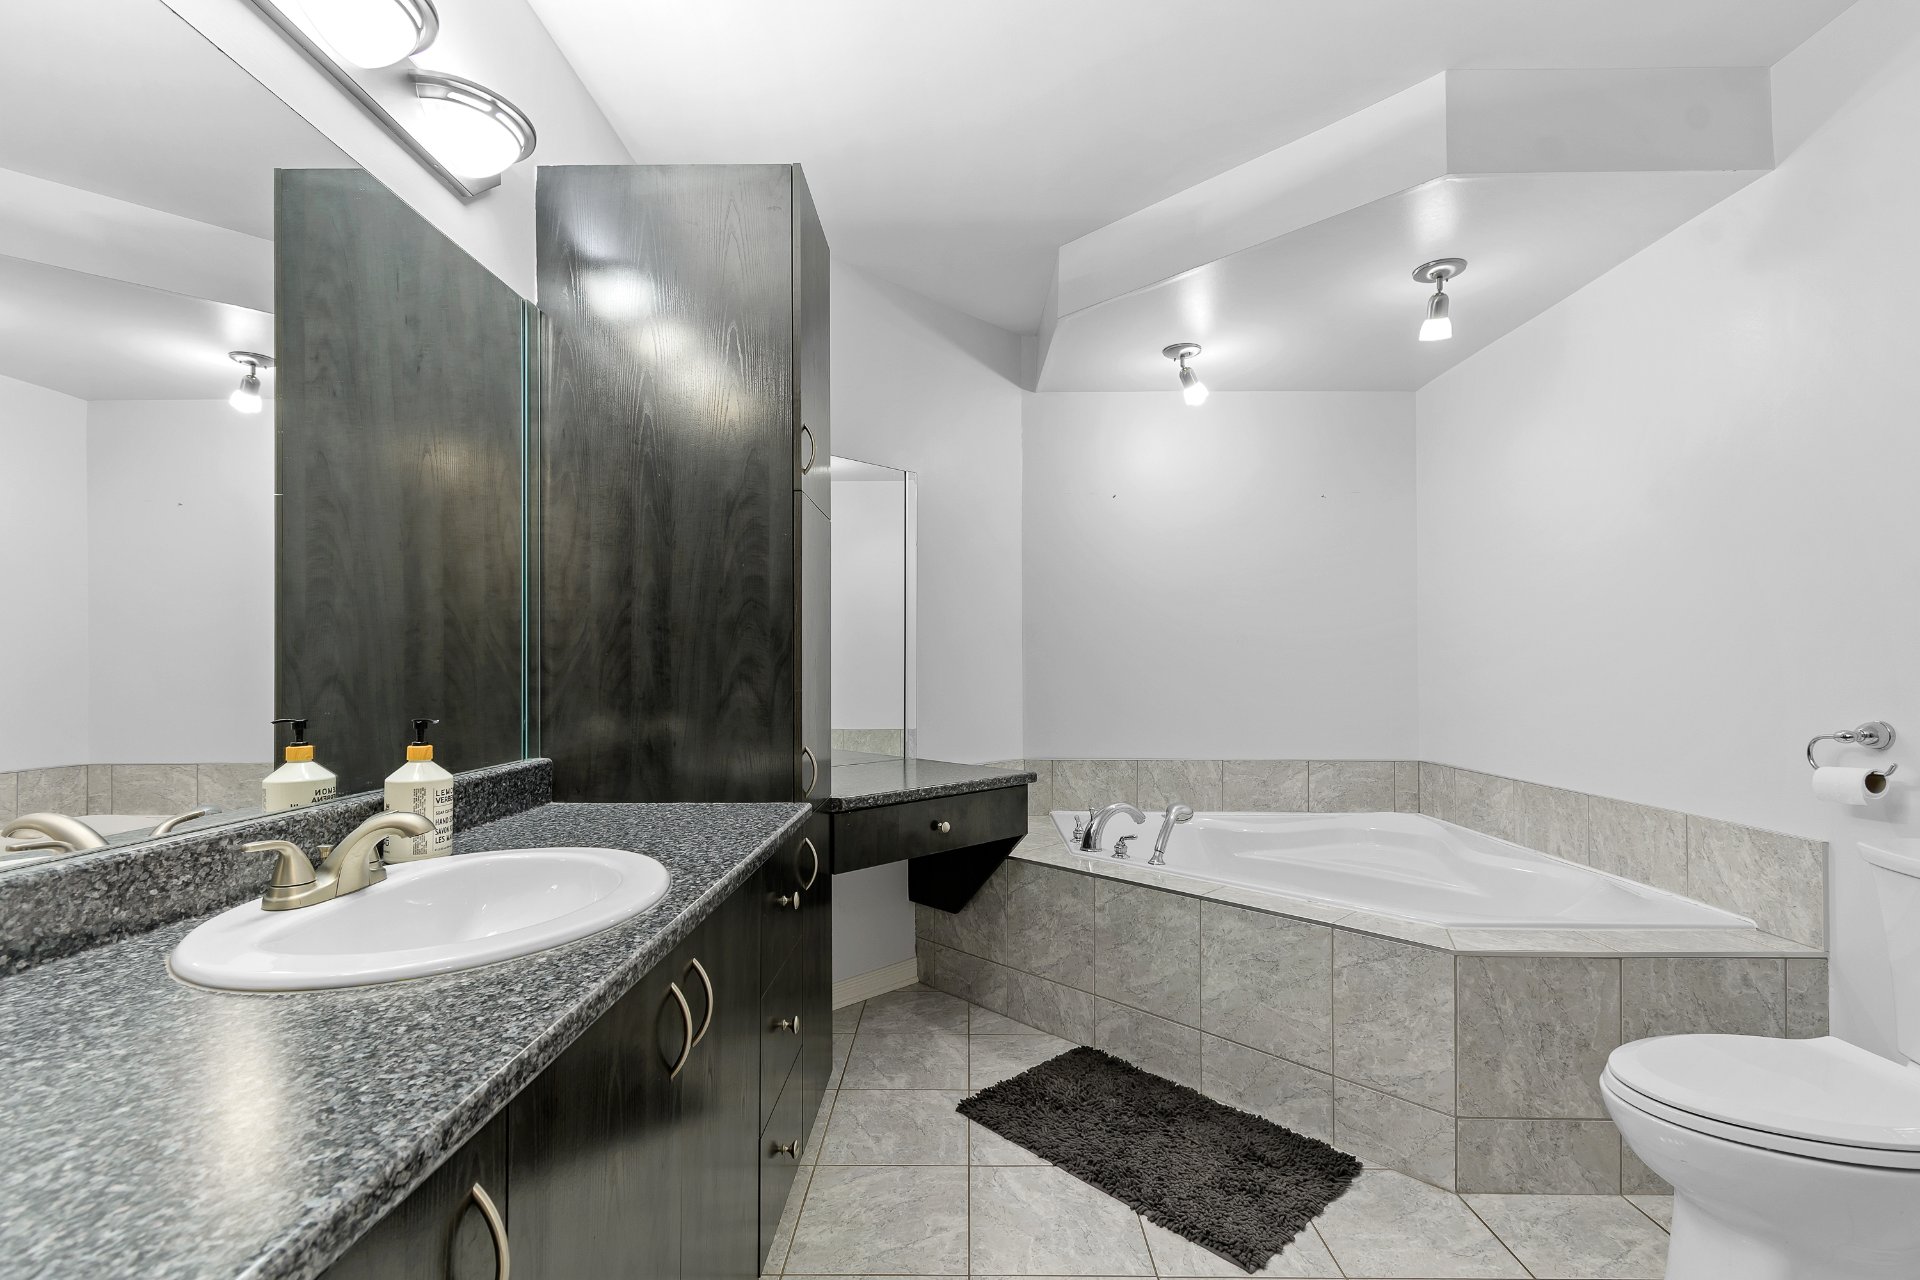
Bathroom
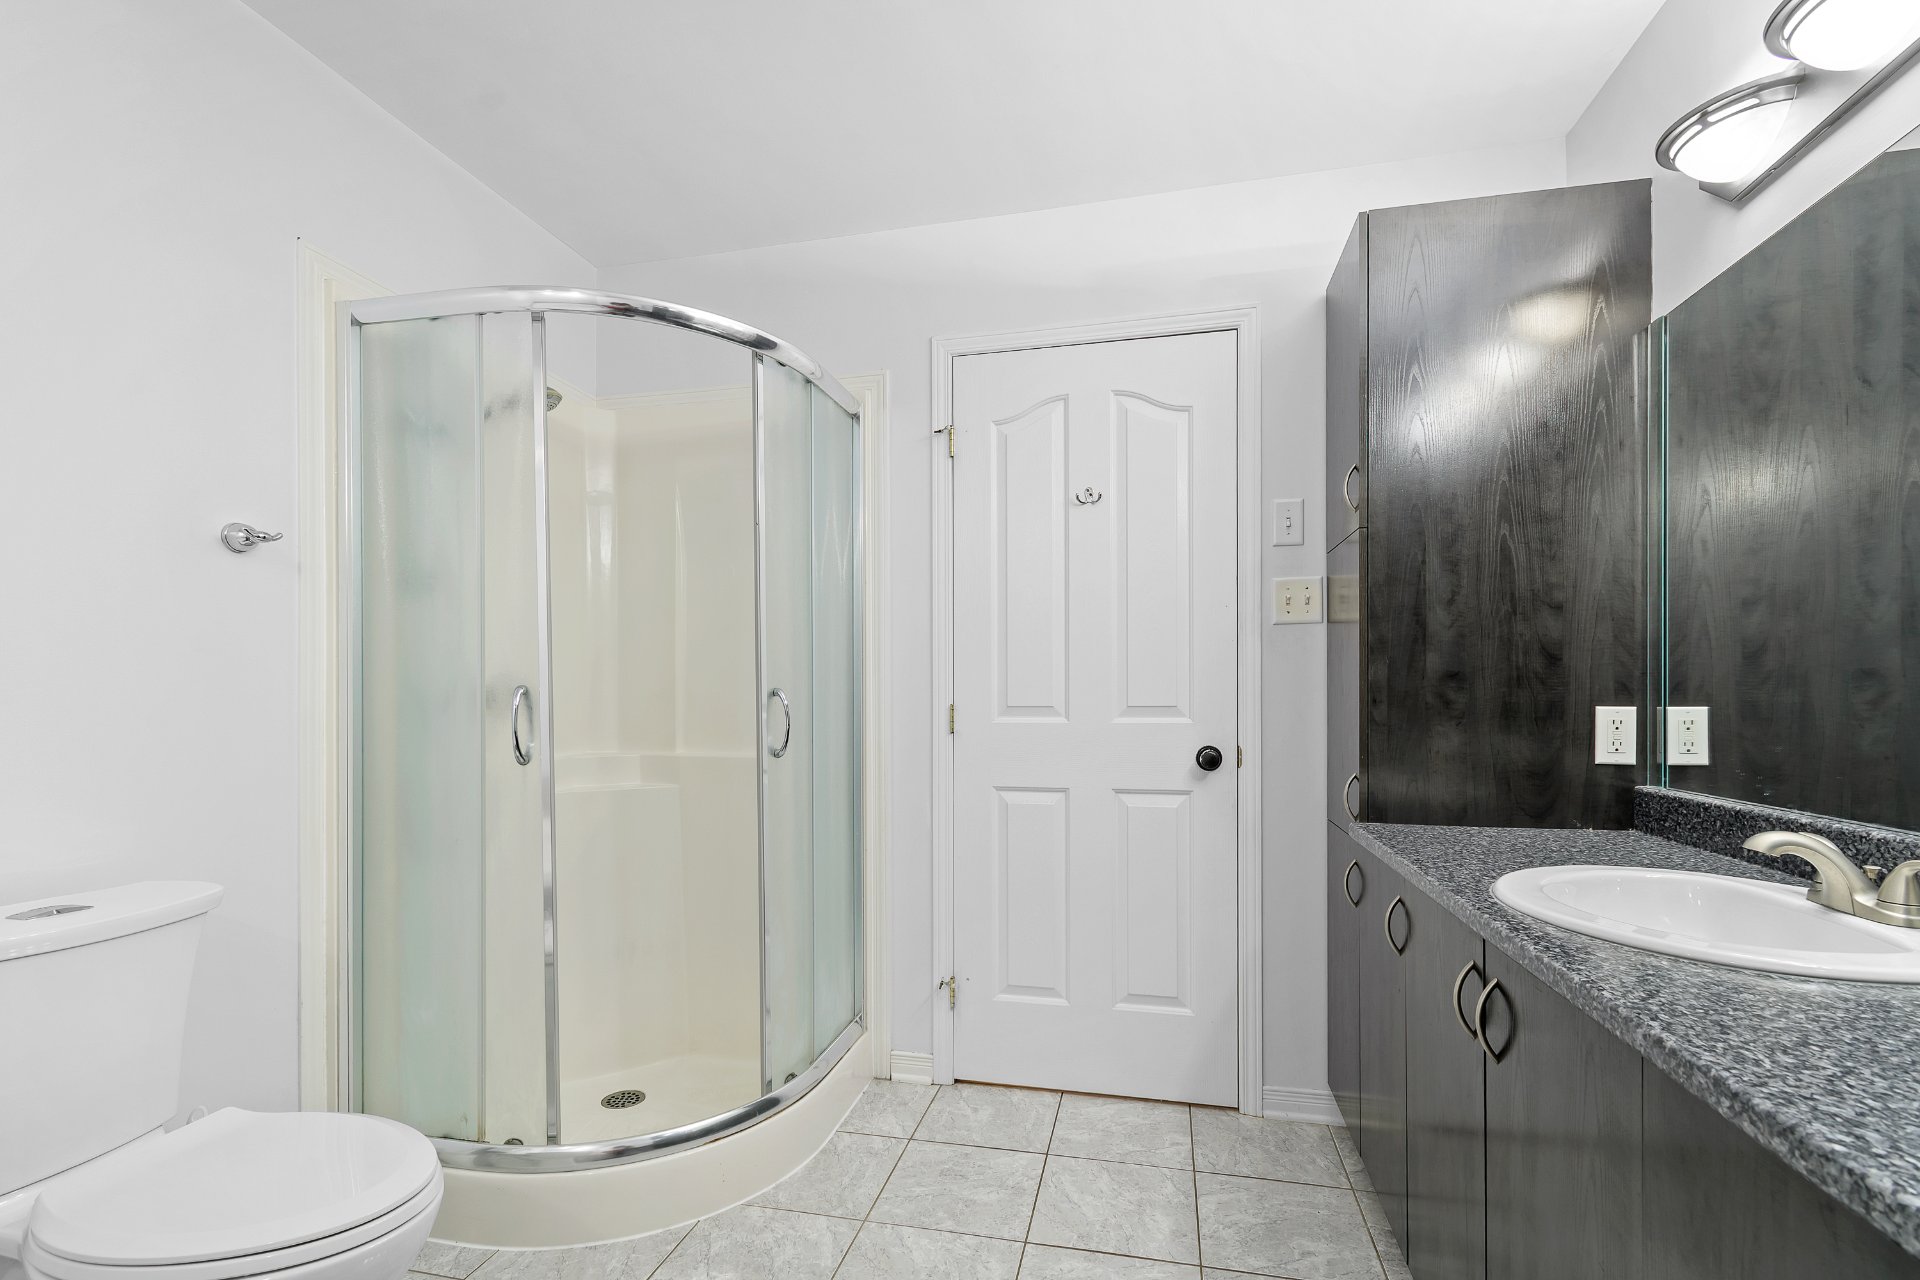
Bathroom
Bedroom
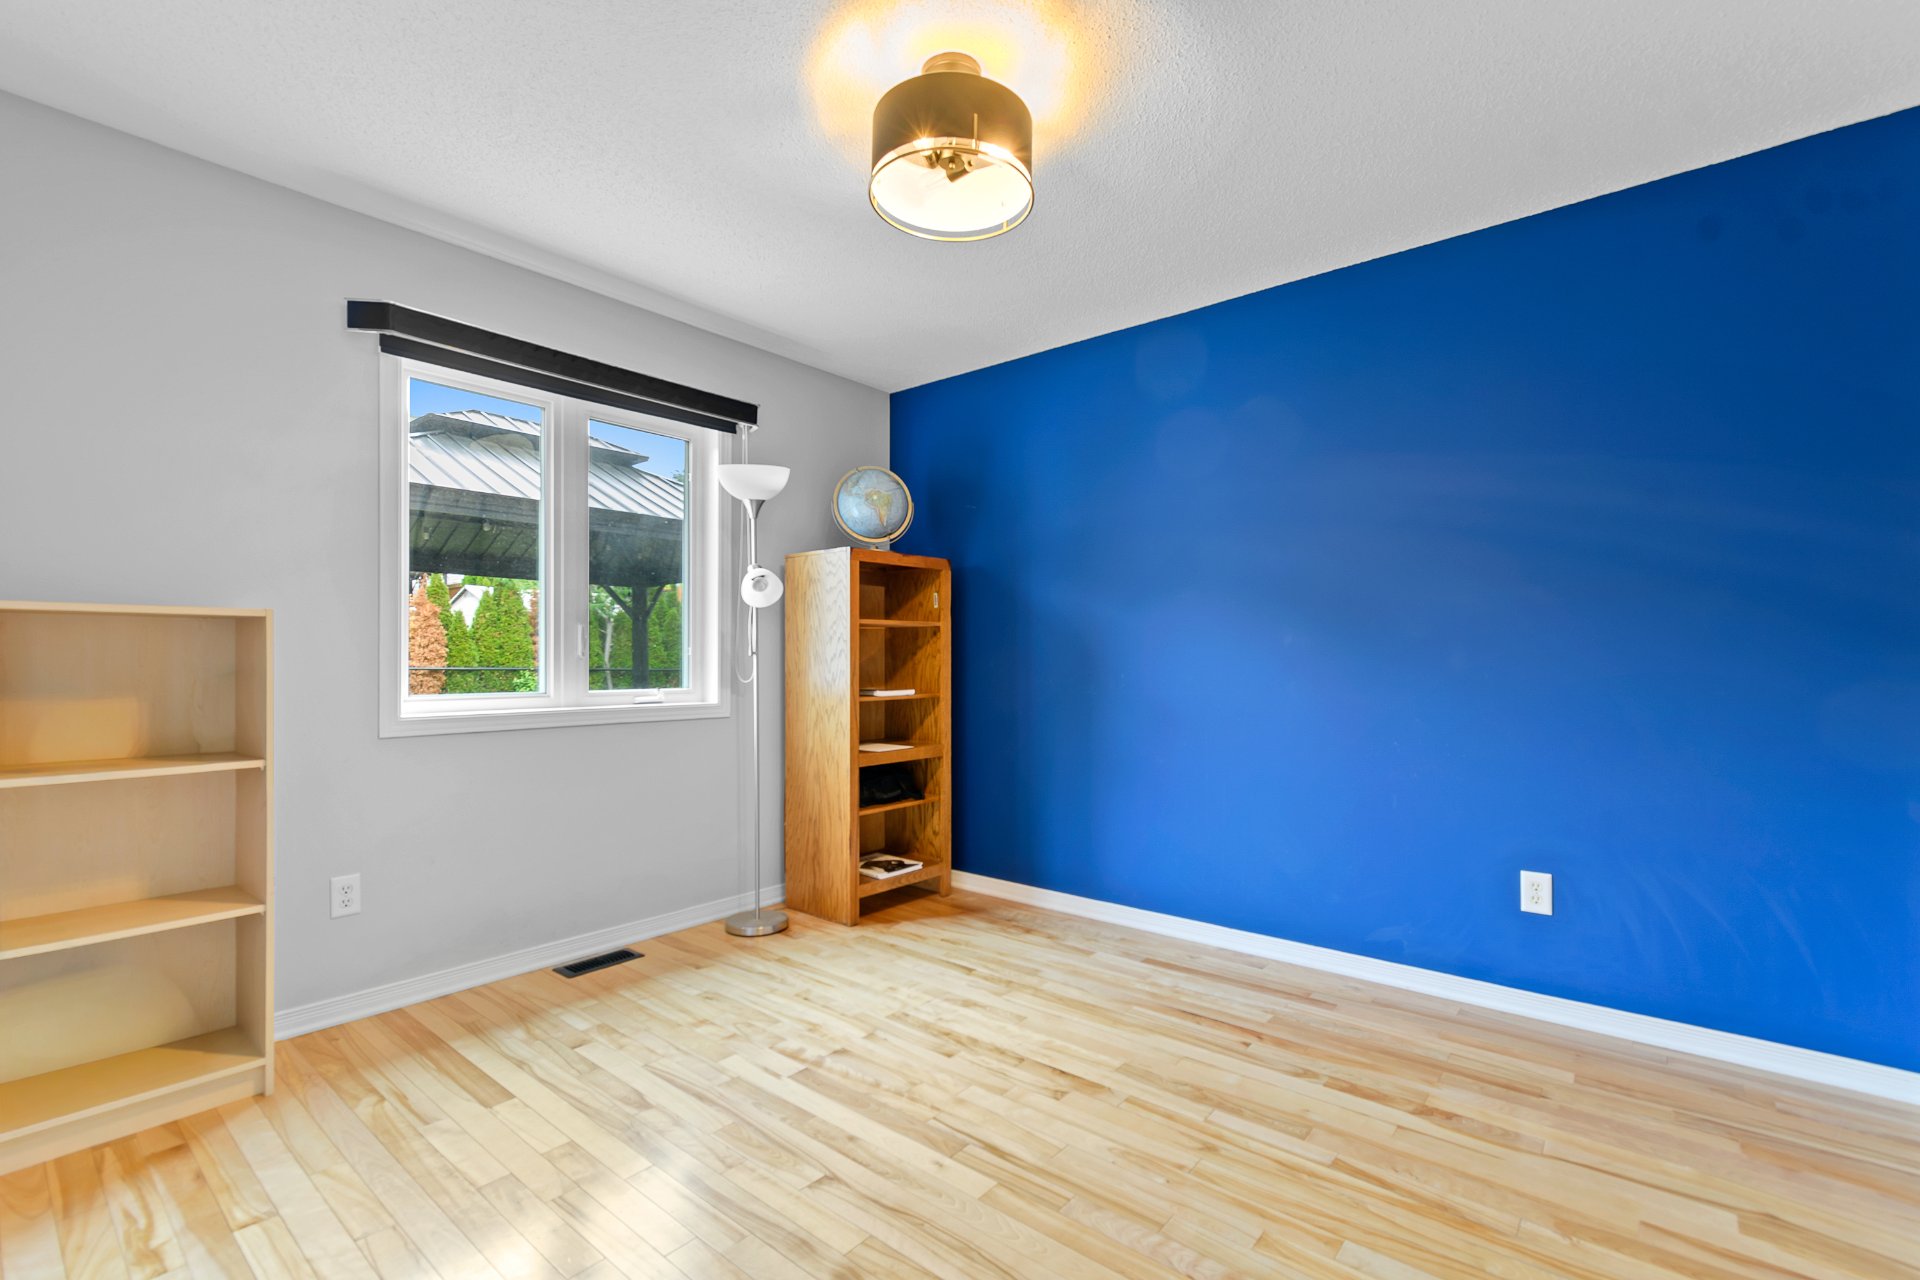
Laundry room
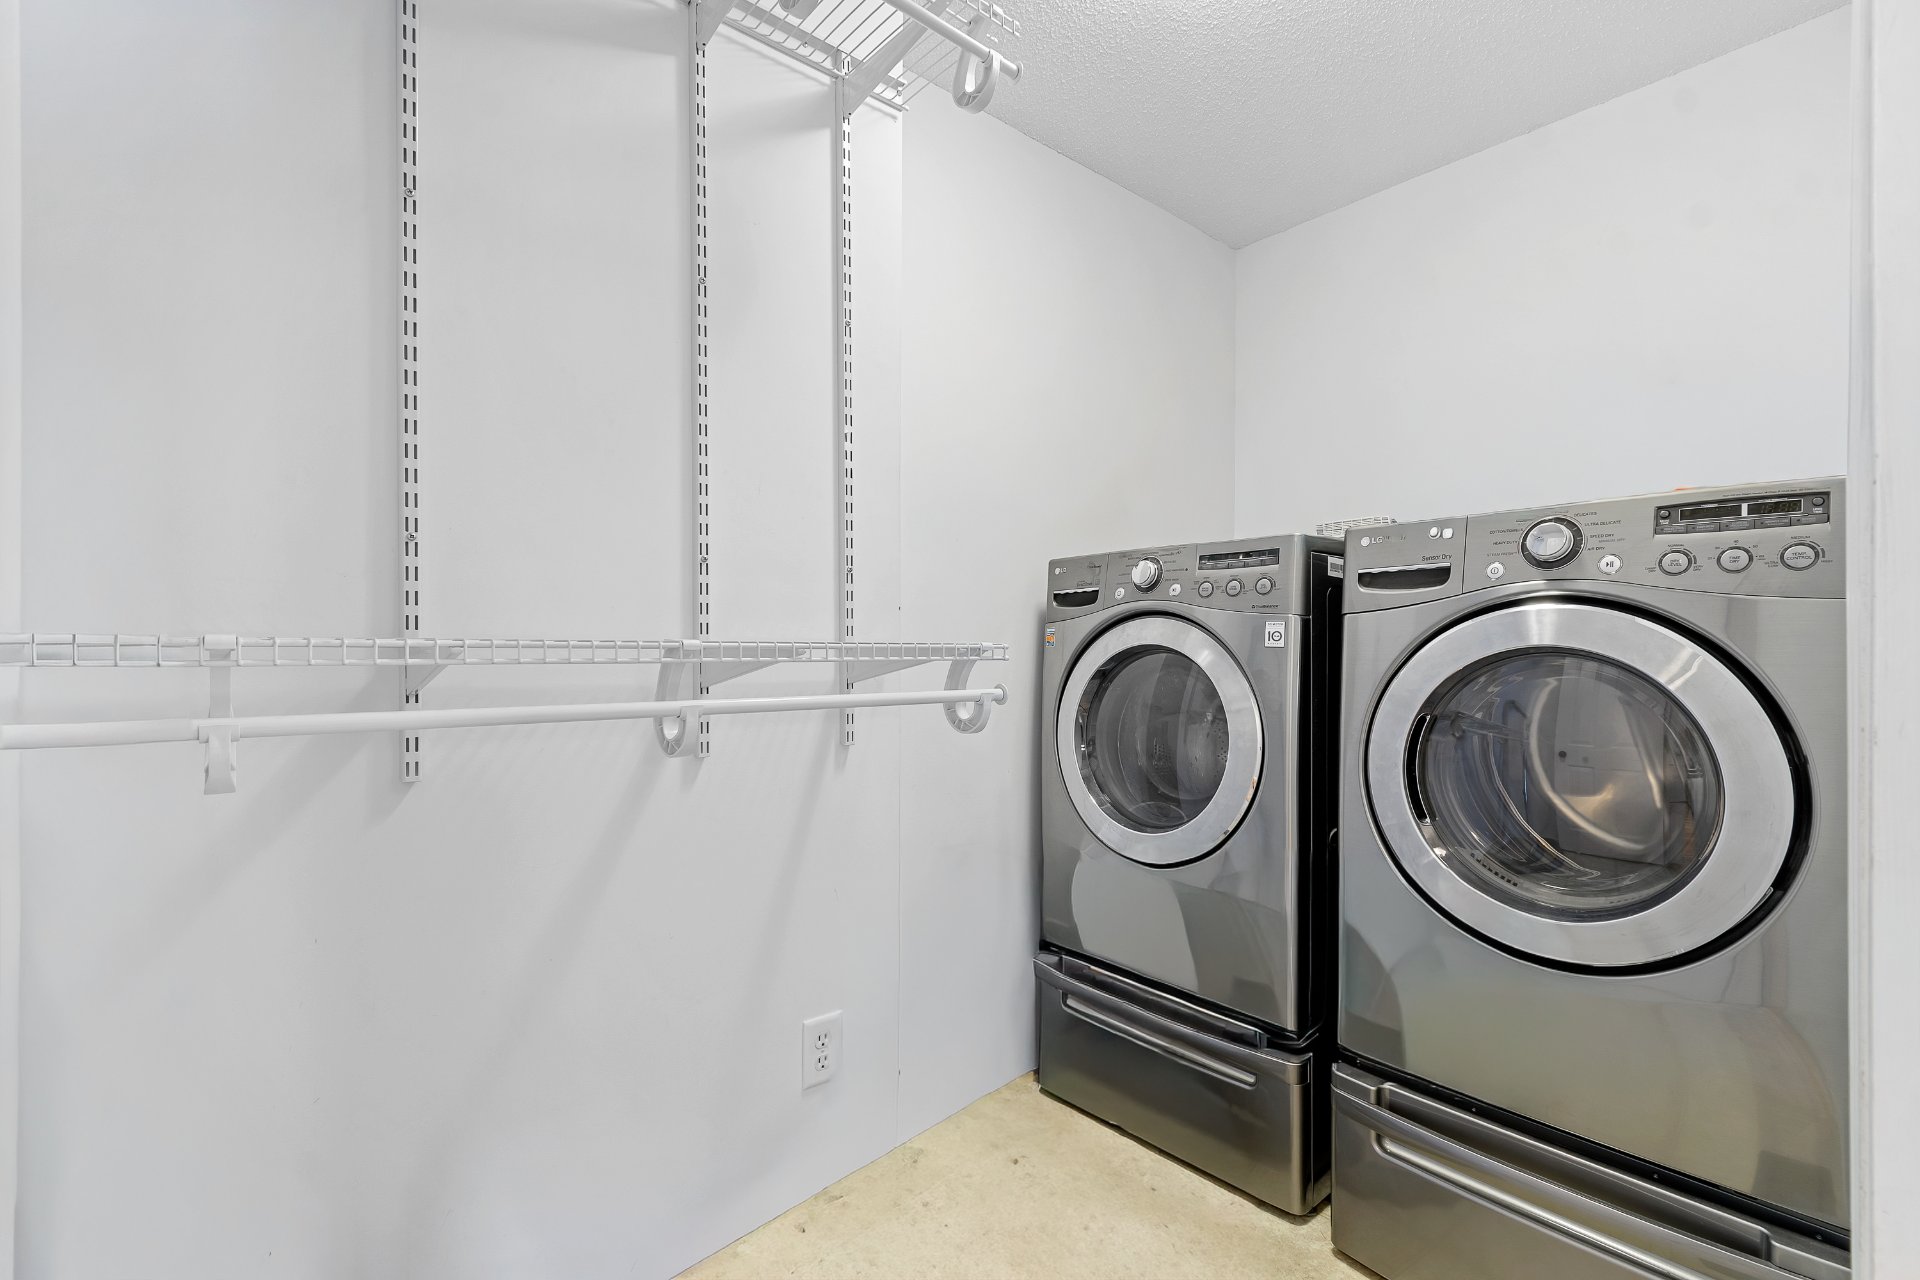
Corridor
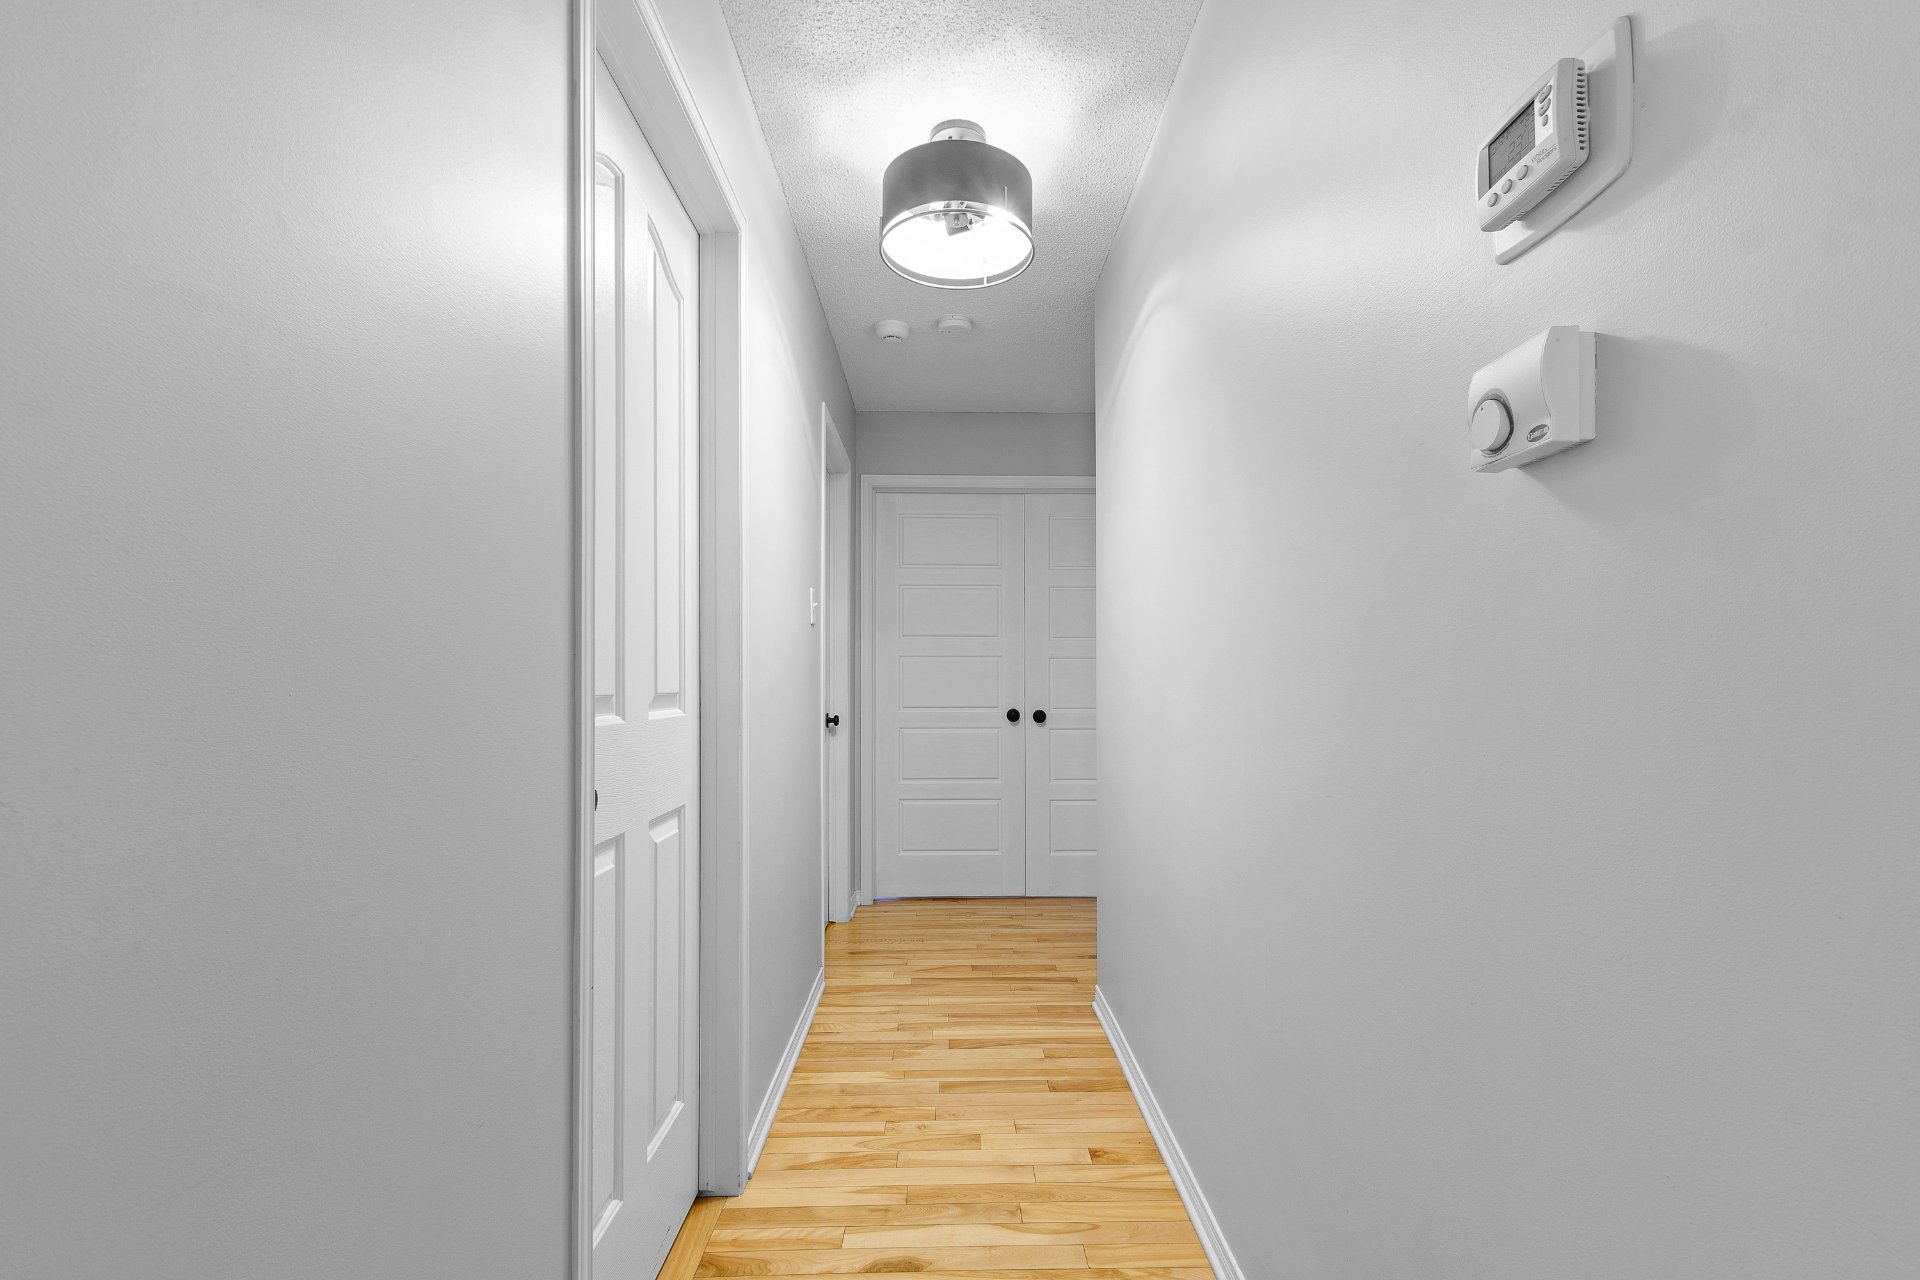
Hallway
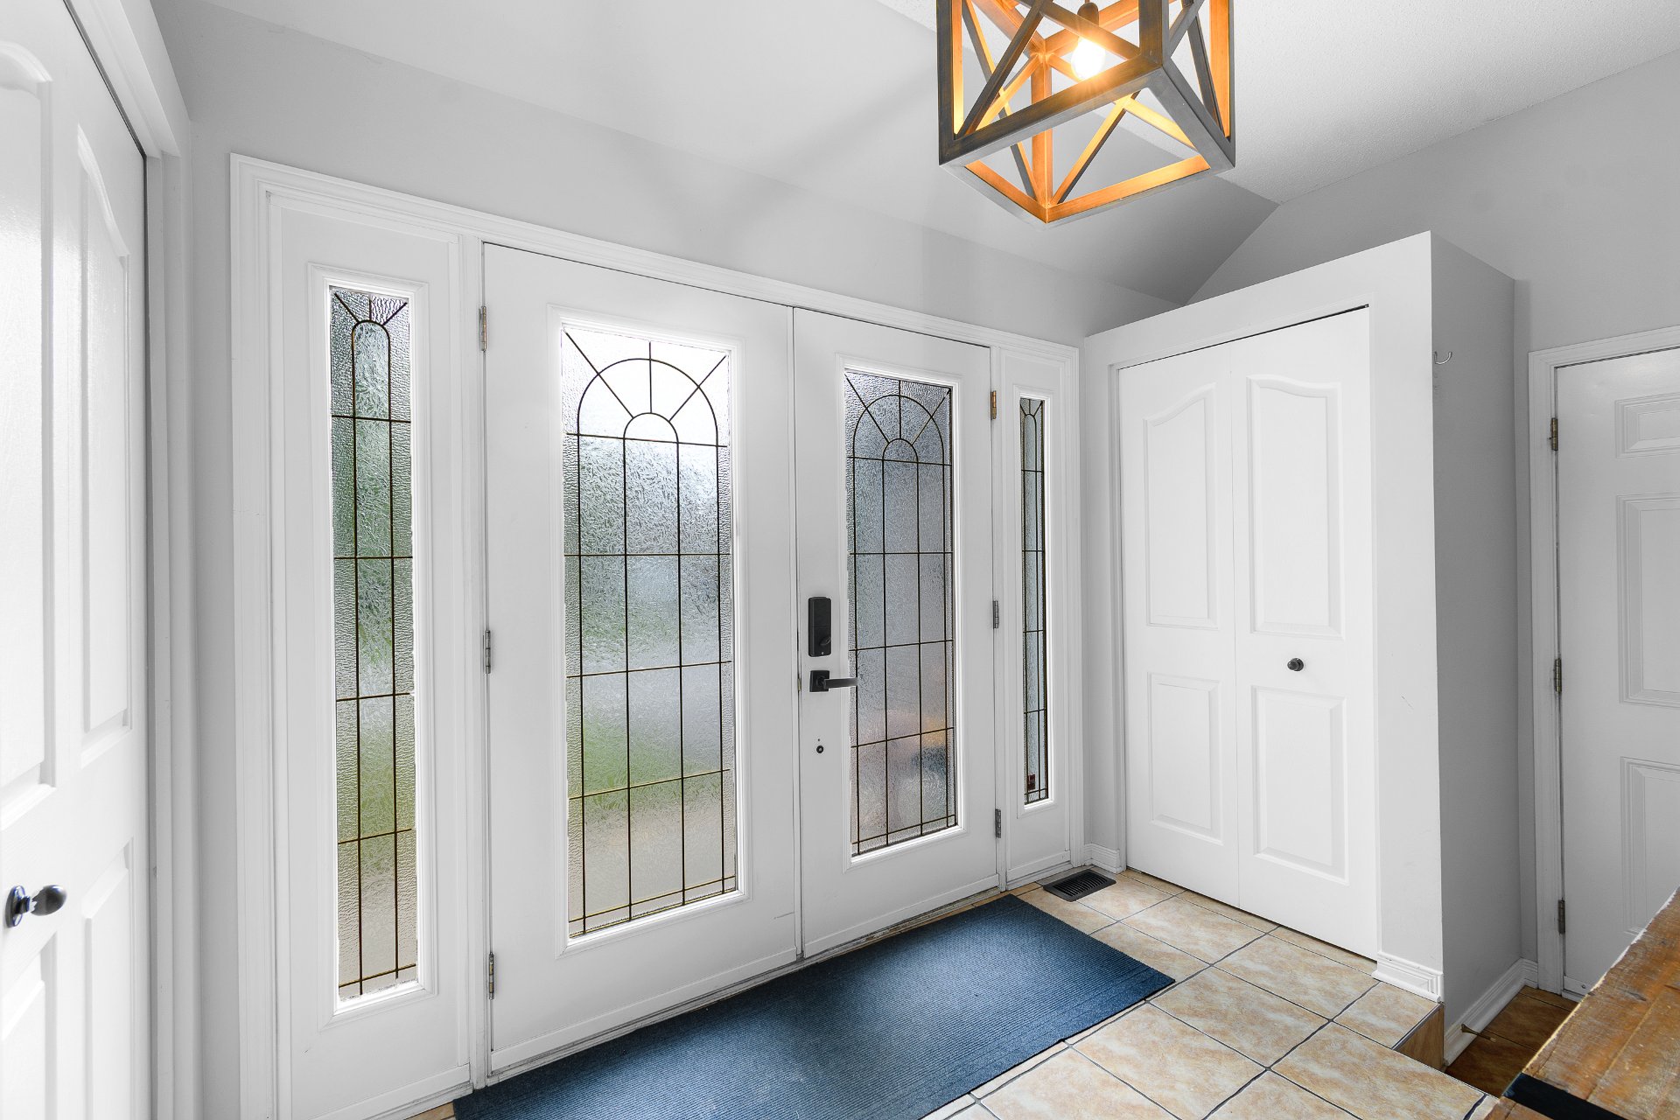
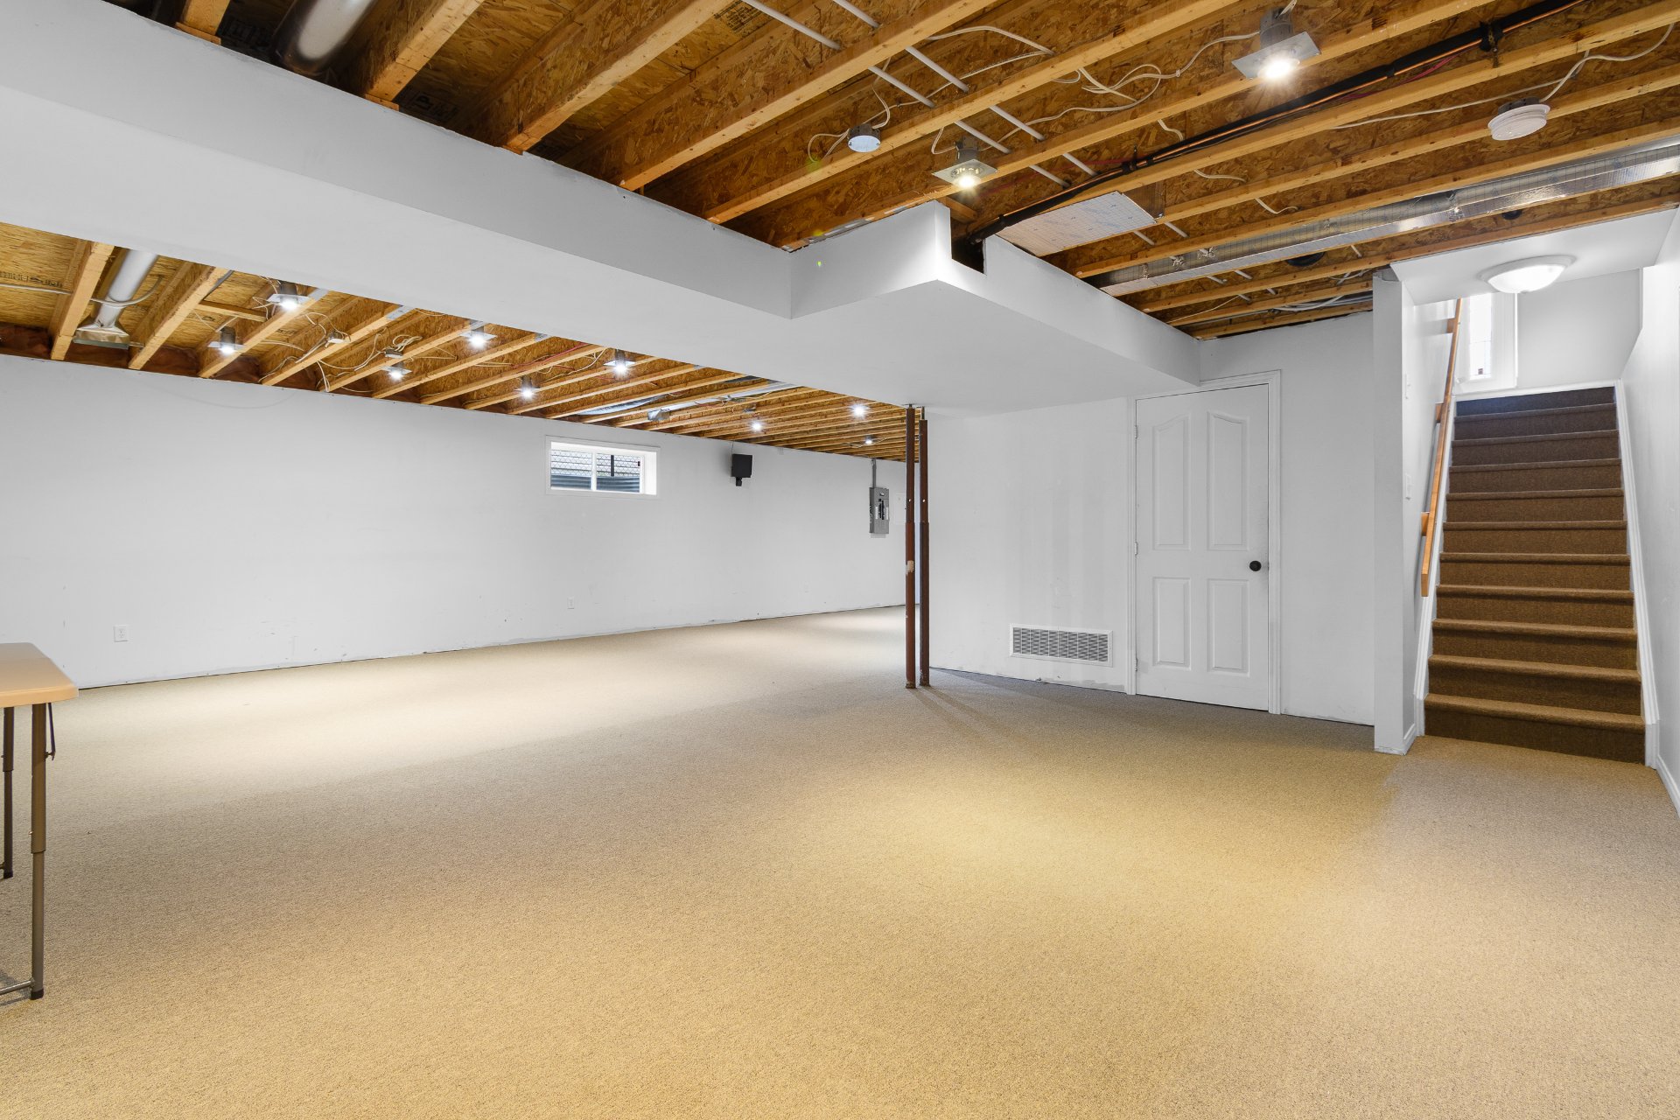
Basement
Bedroom
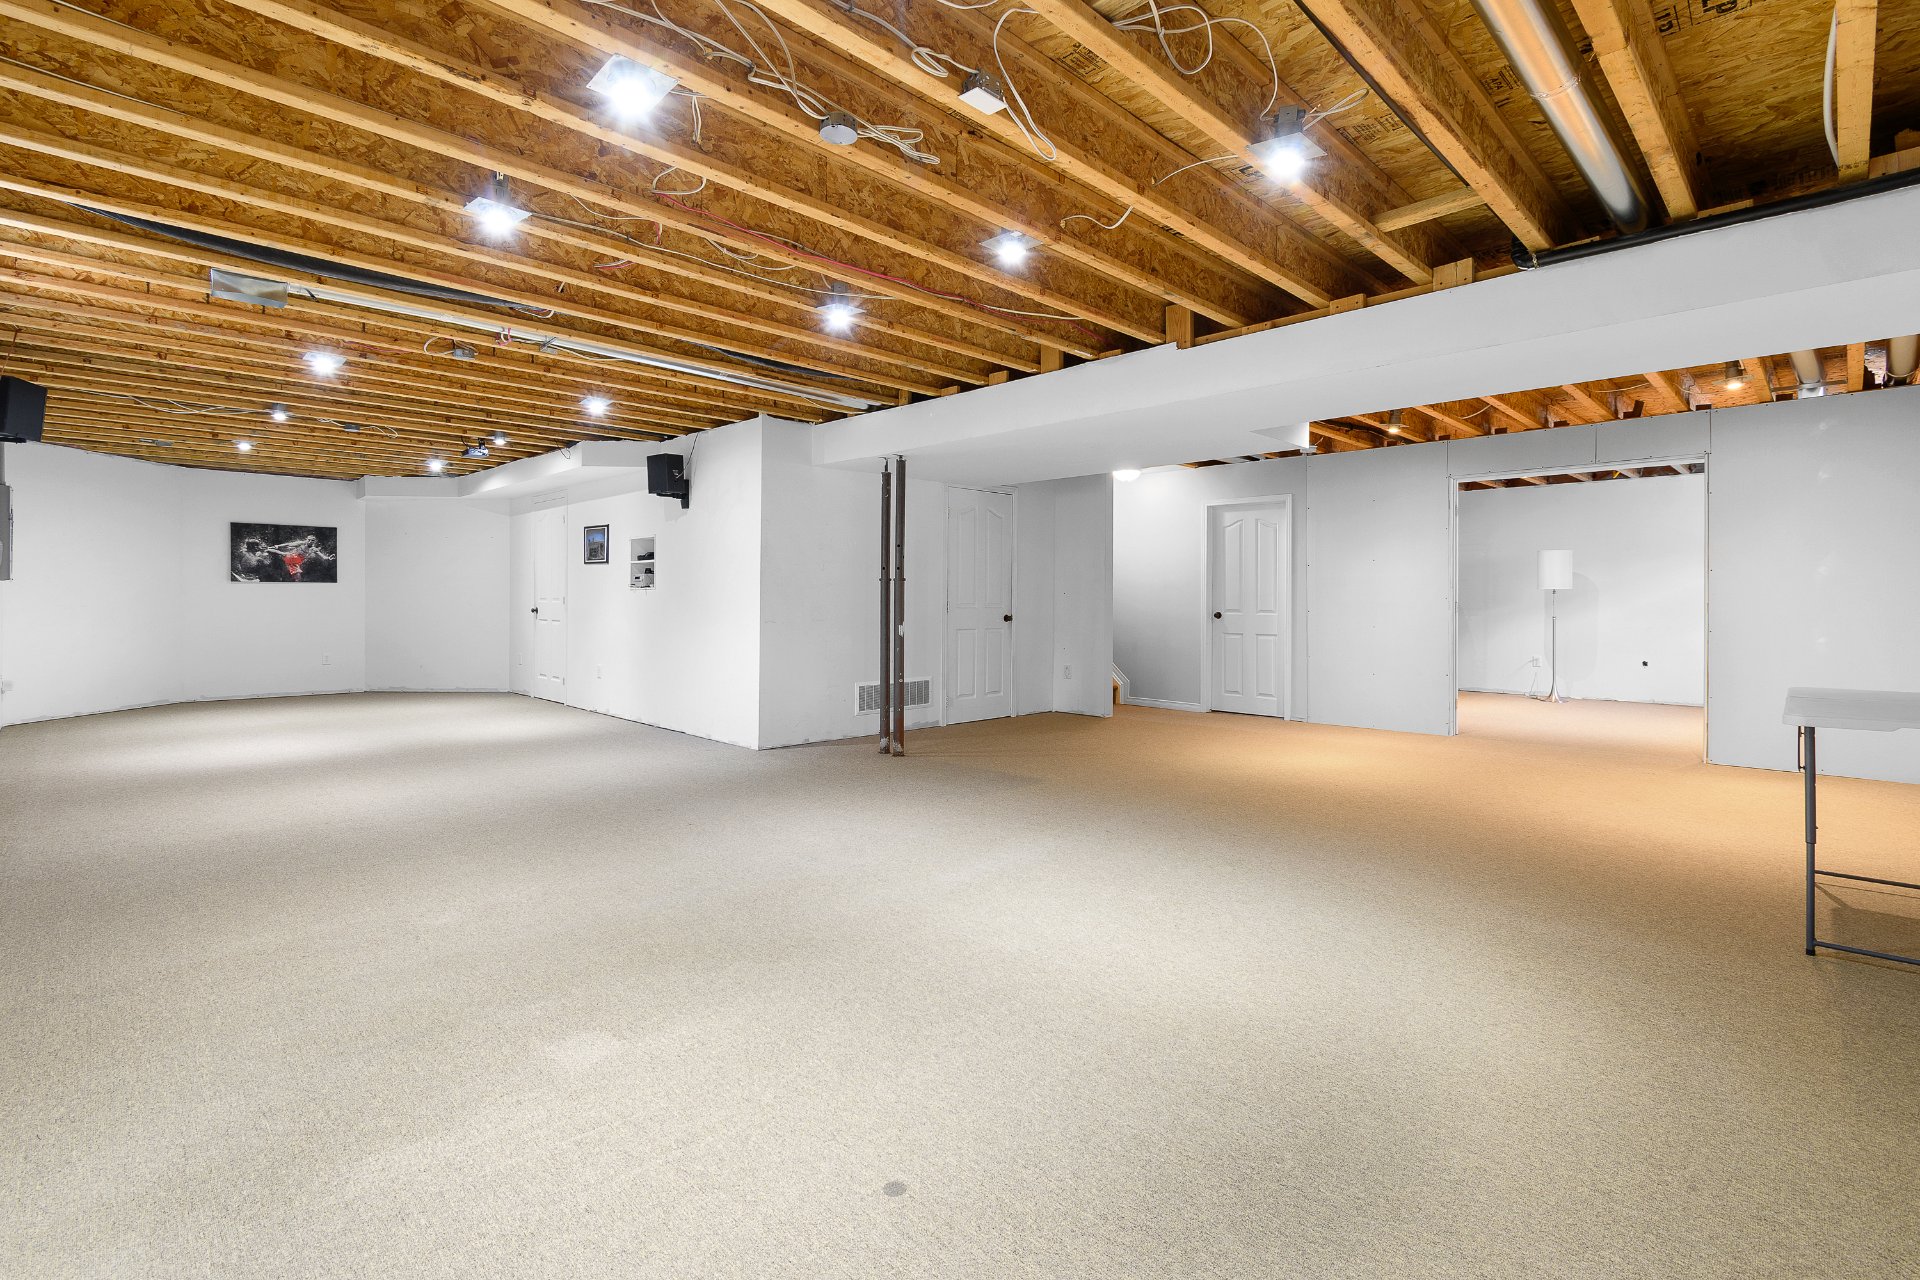
Basement
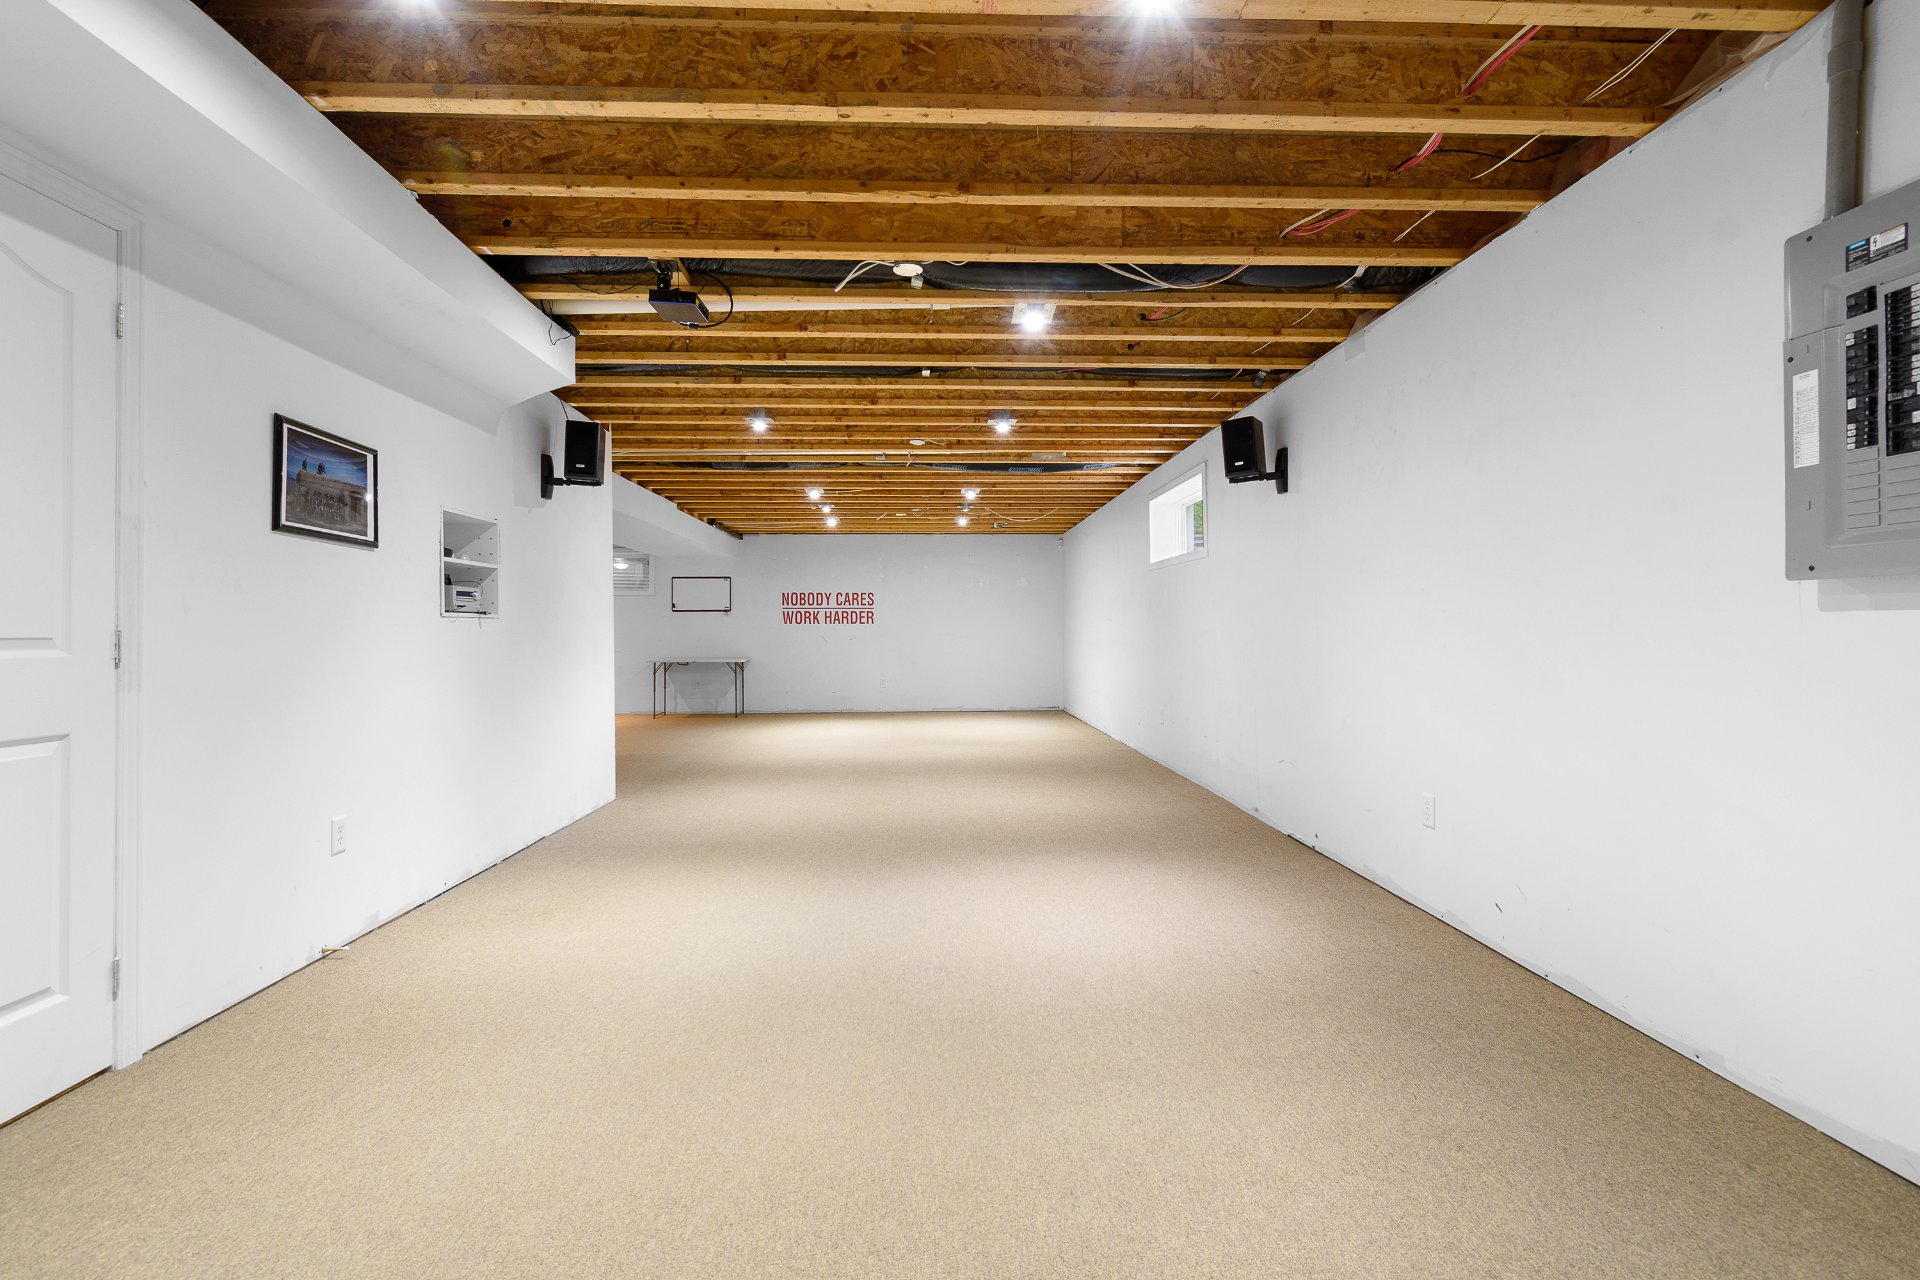
Home theatre
Bathroom
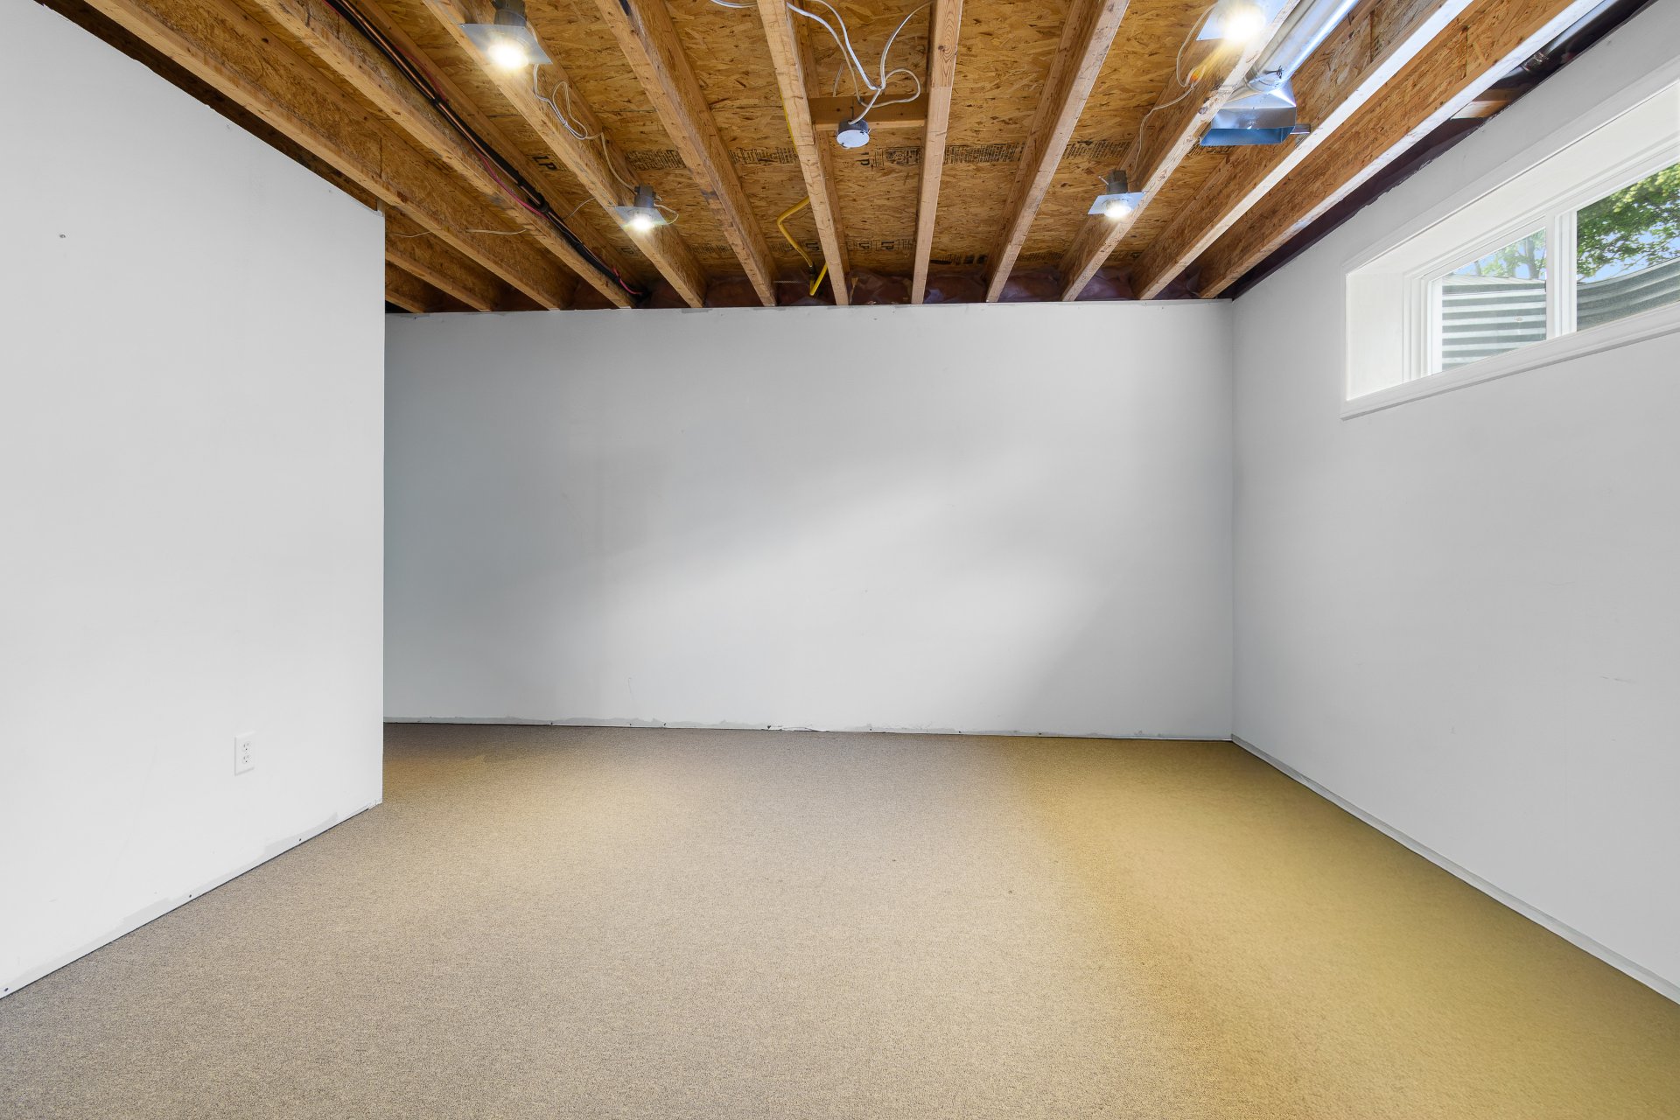
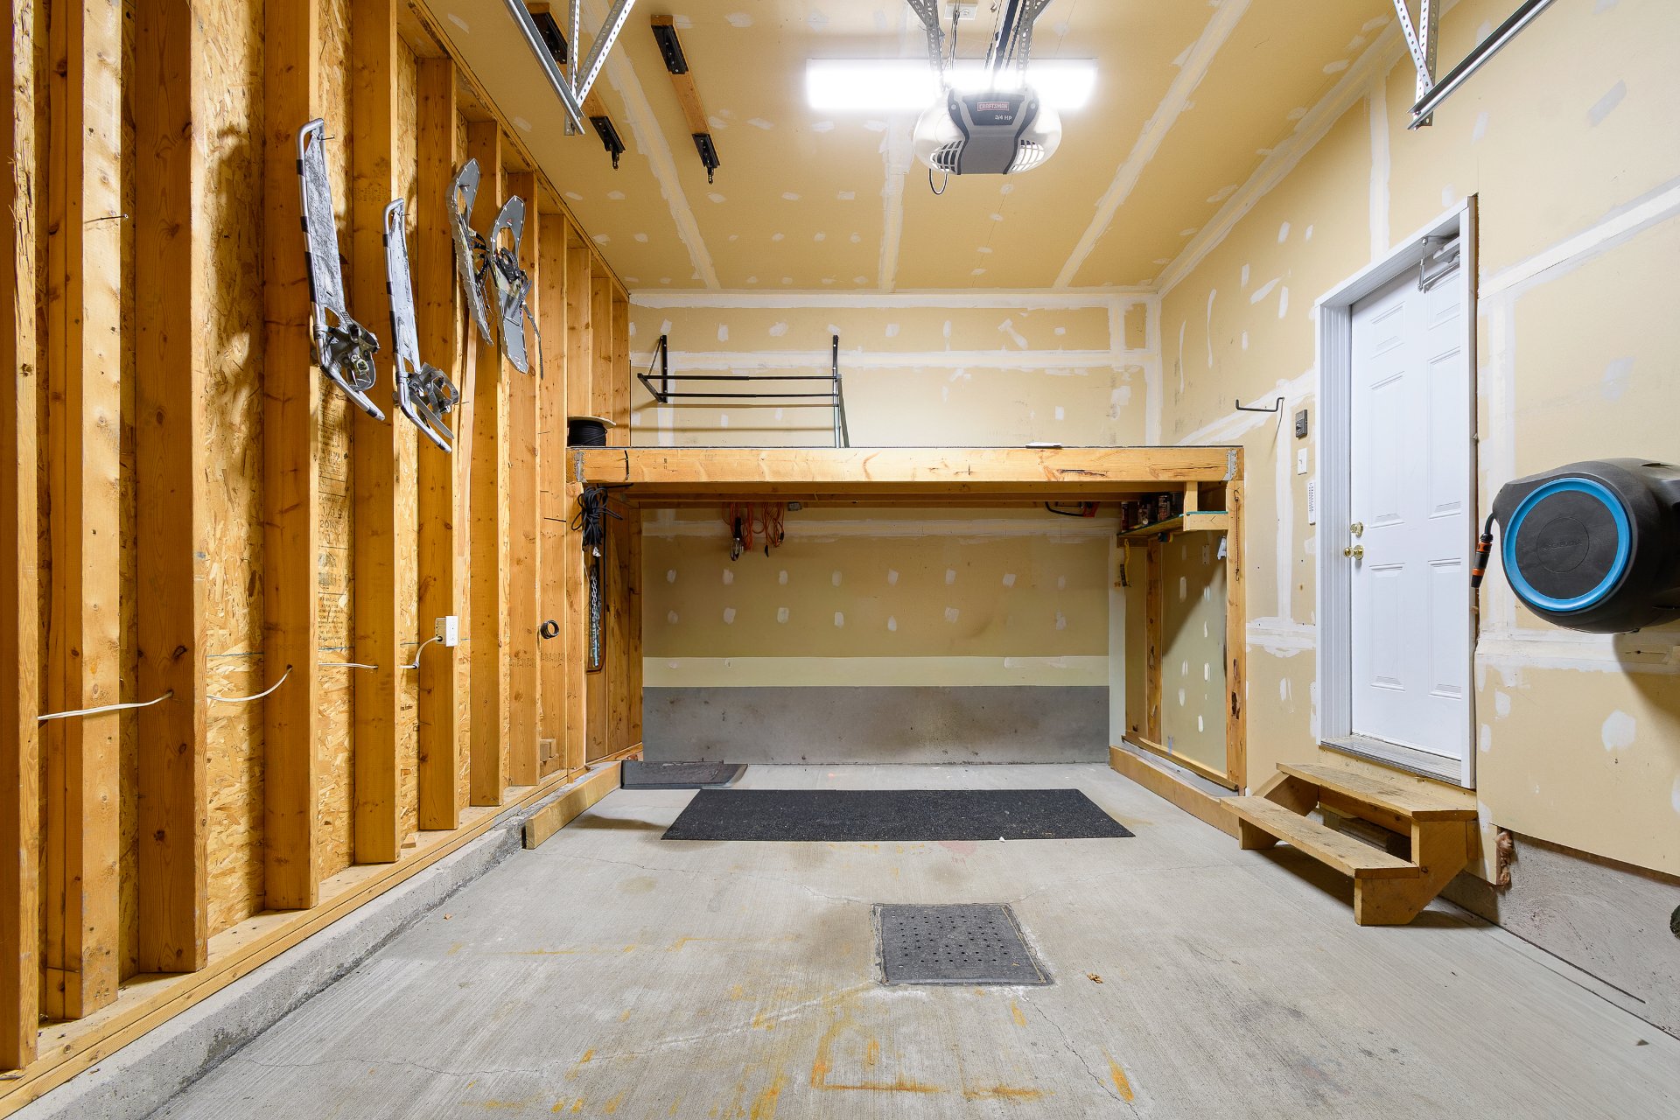
Garage
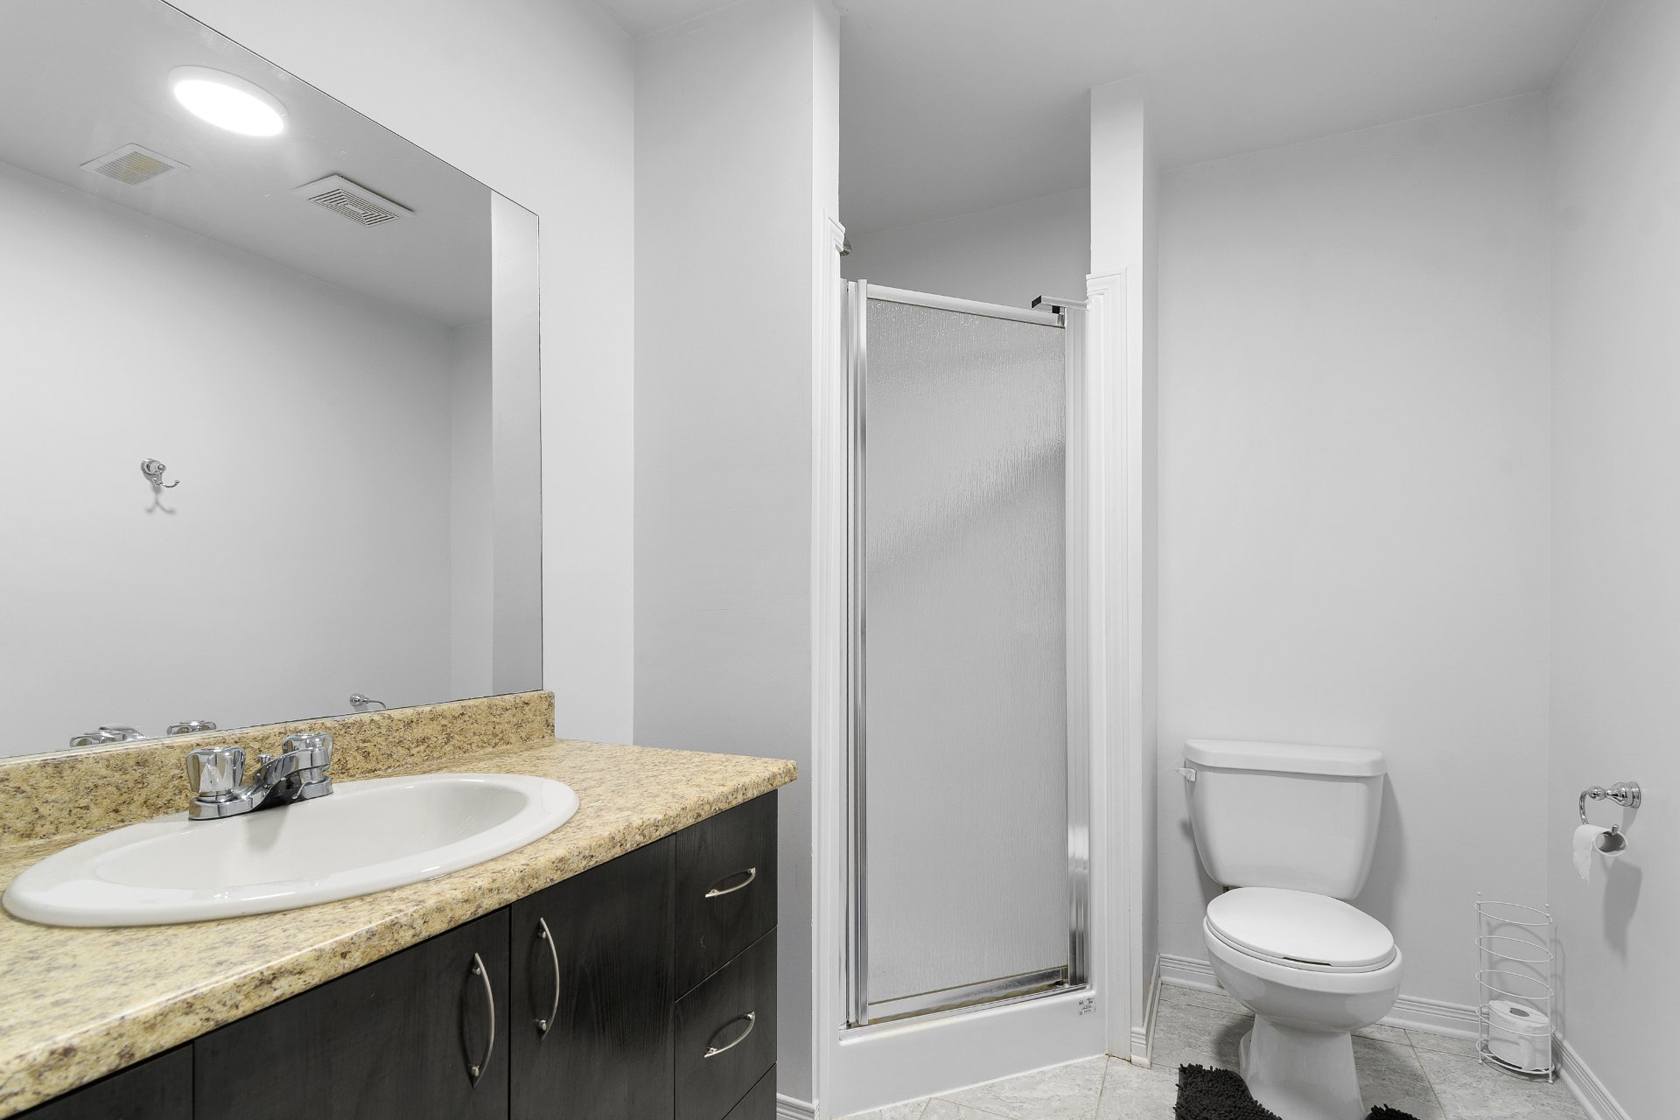
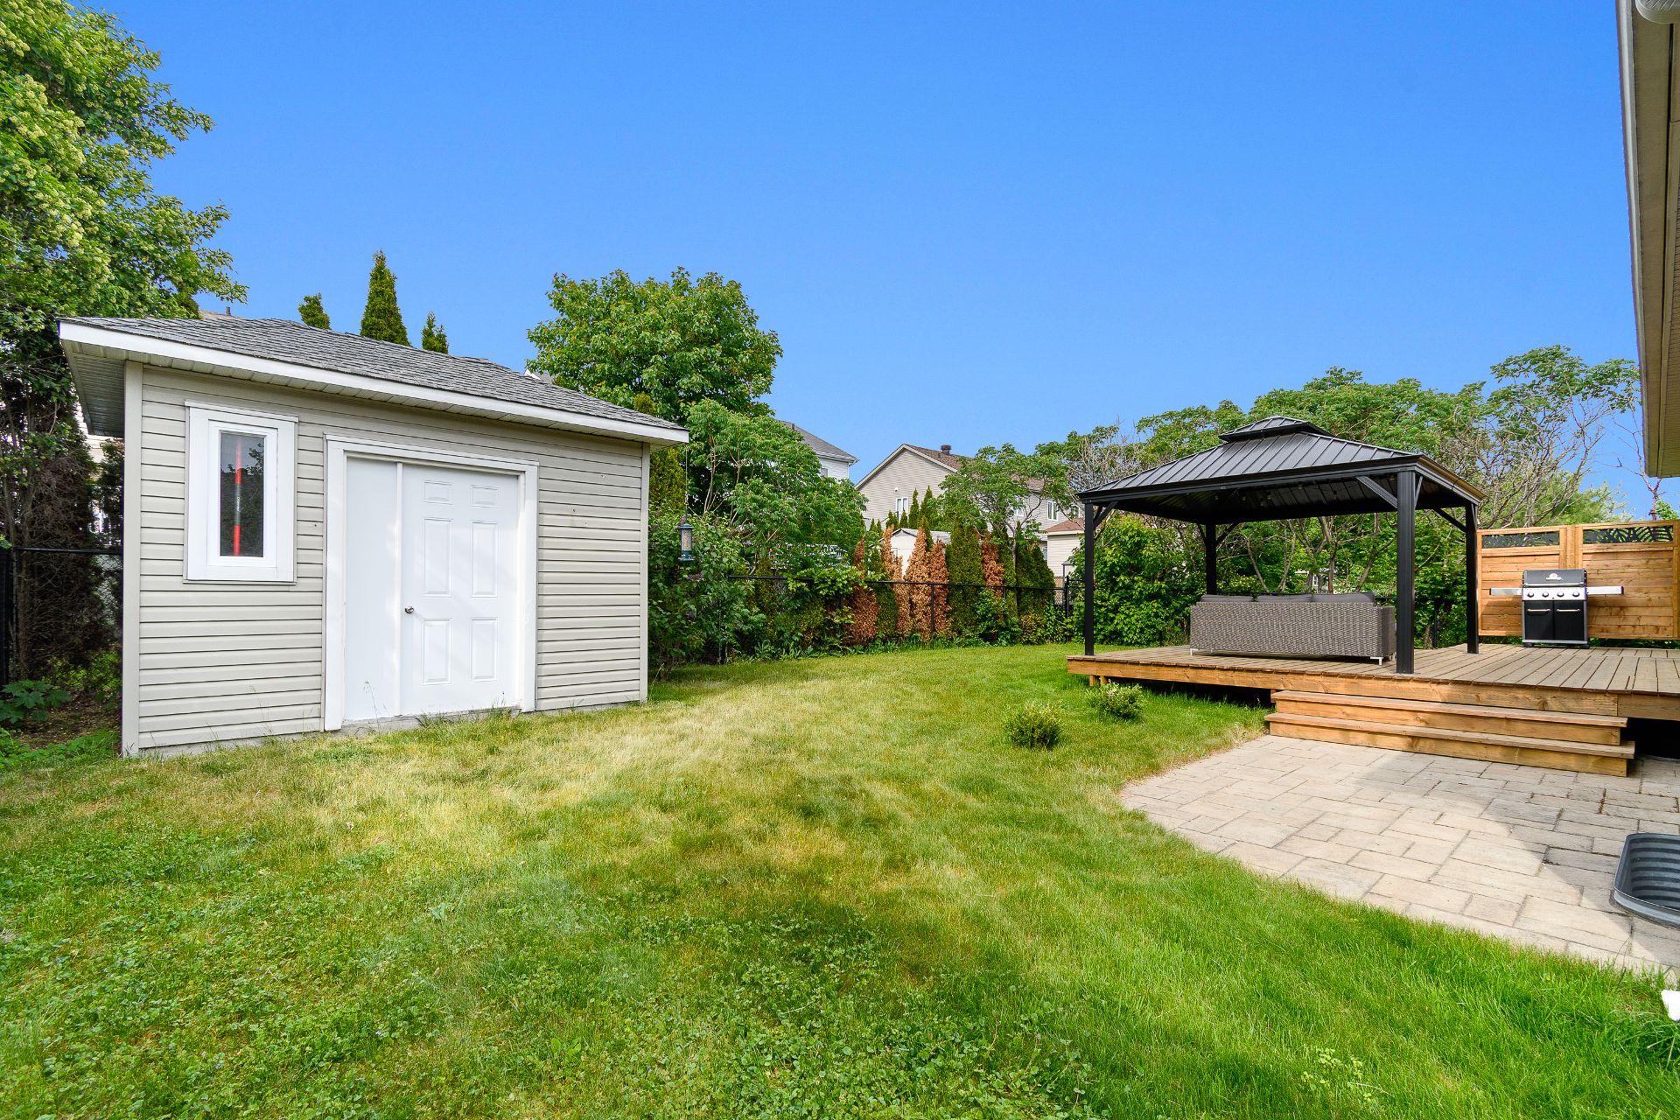
Backyard
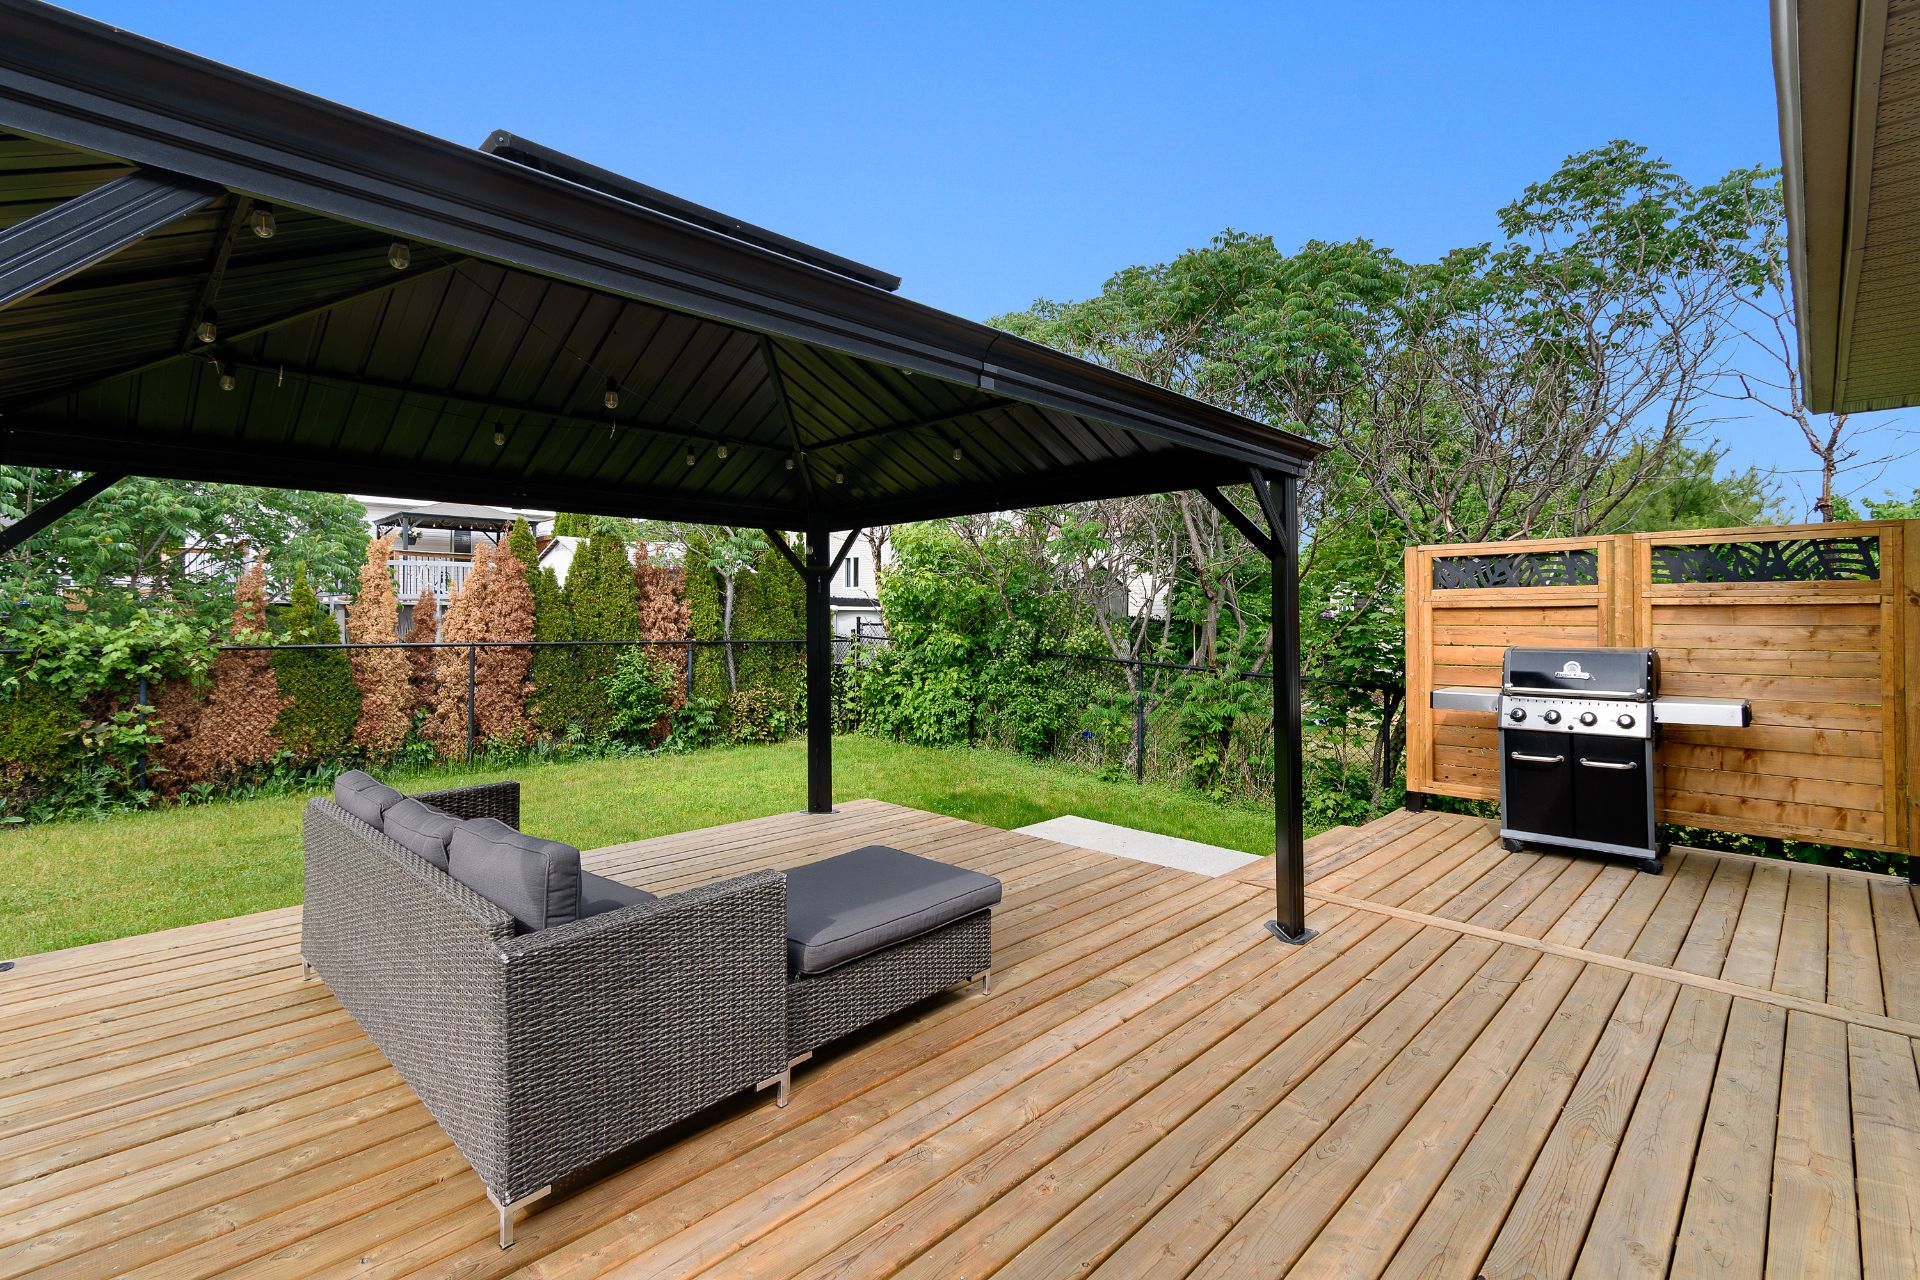
Backyard
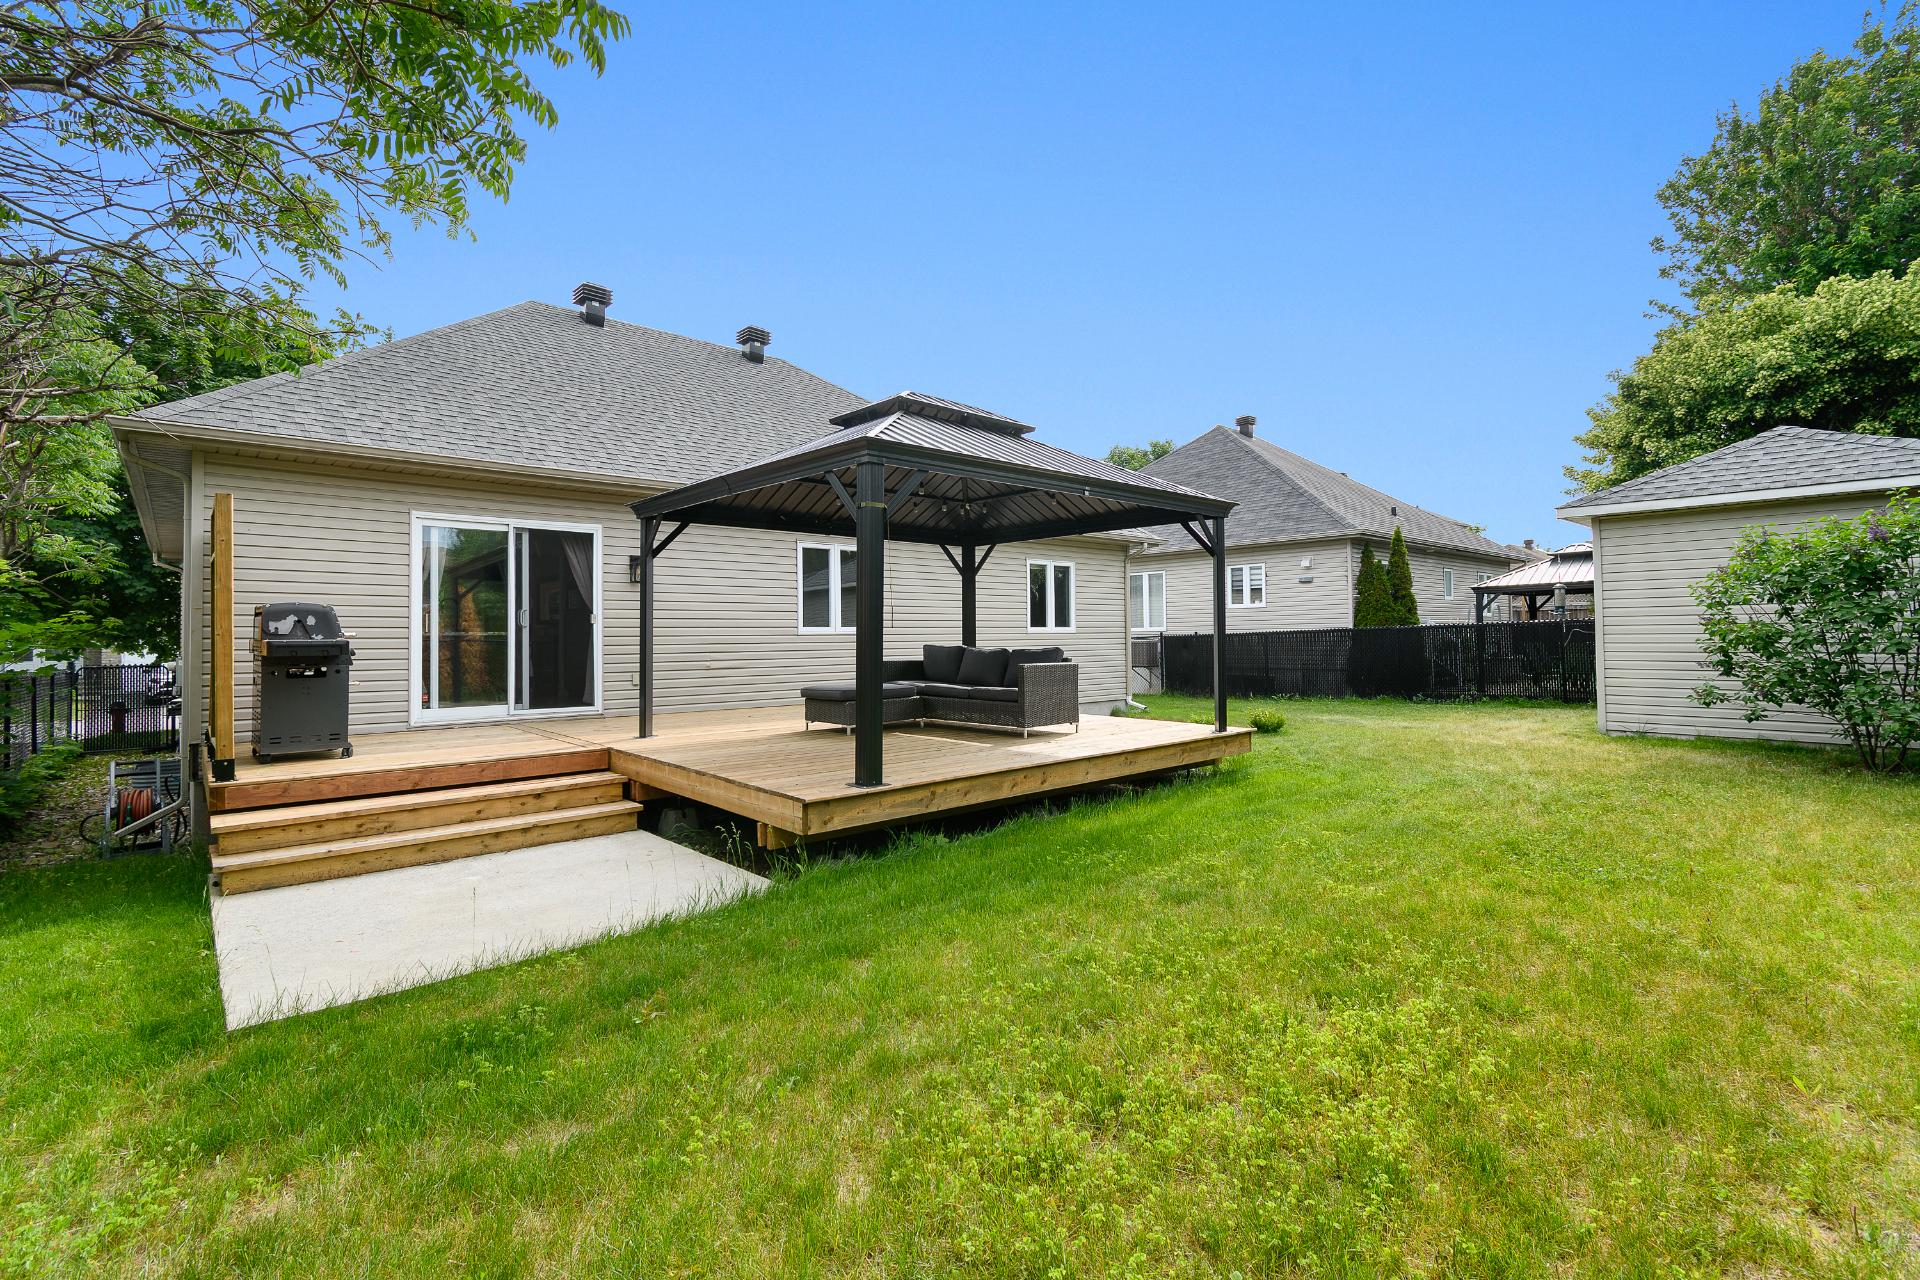
Backyard
Frontage
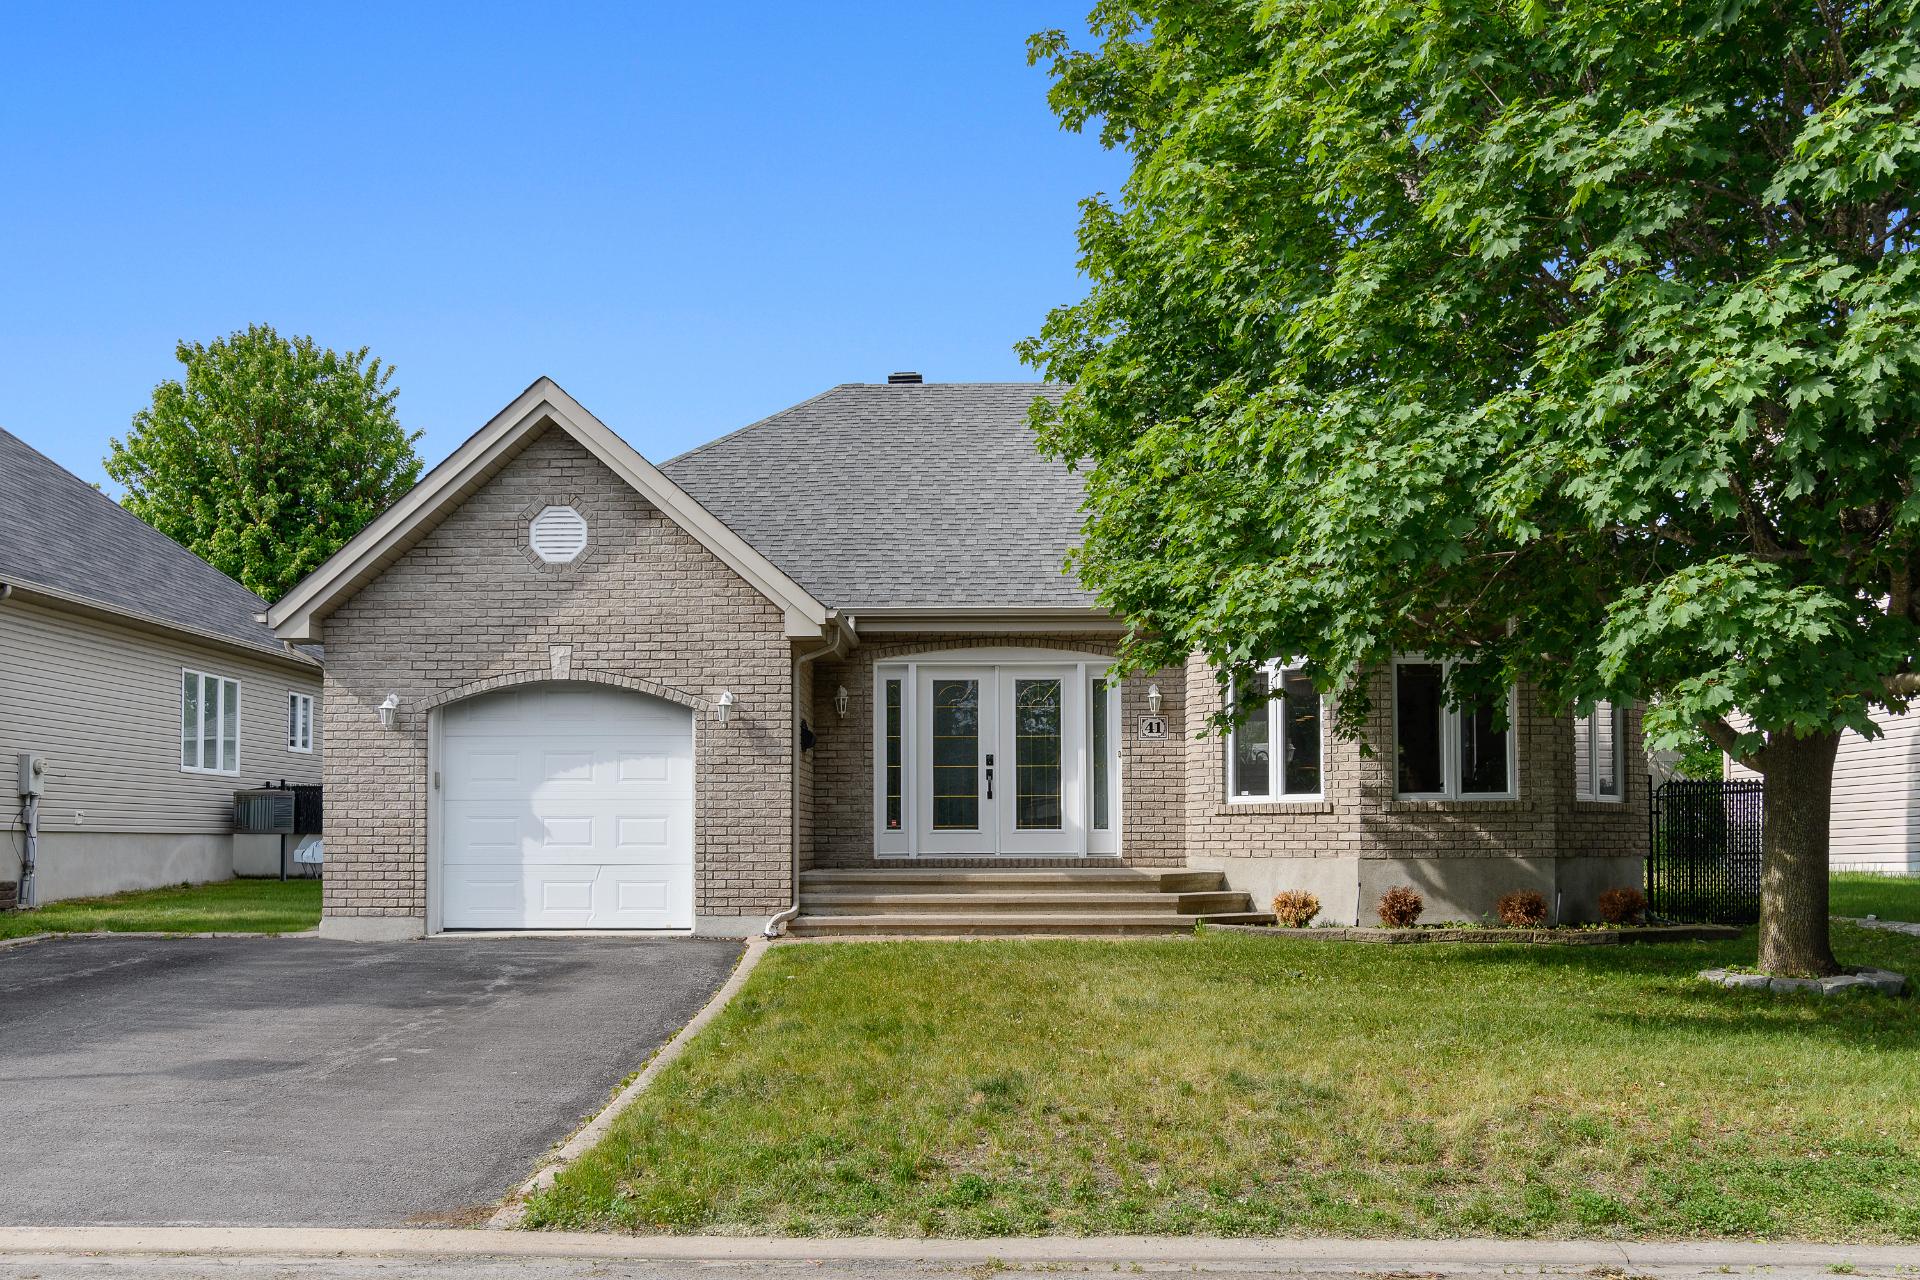
Frontage
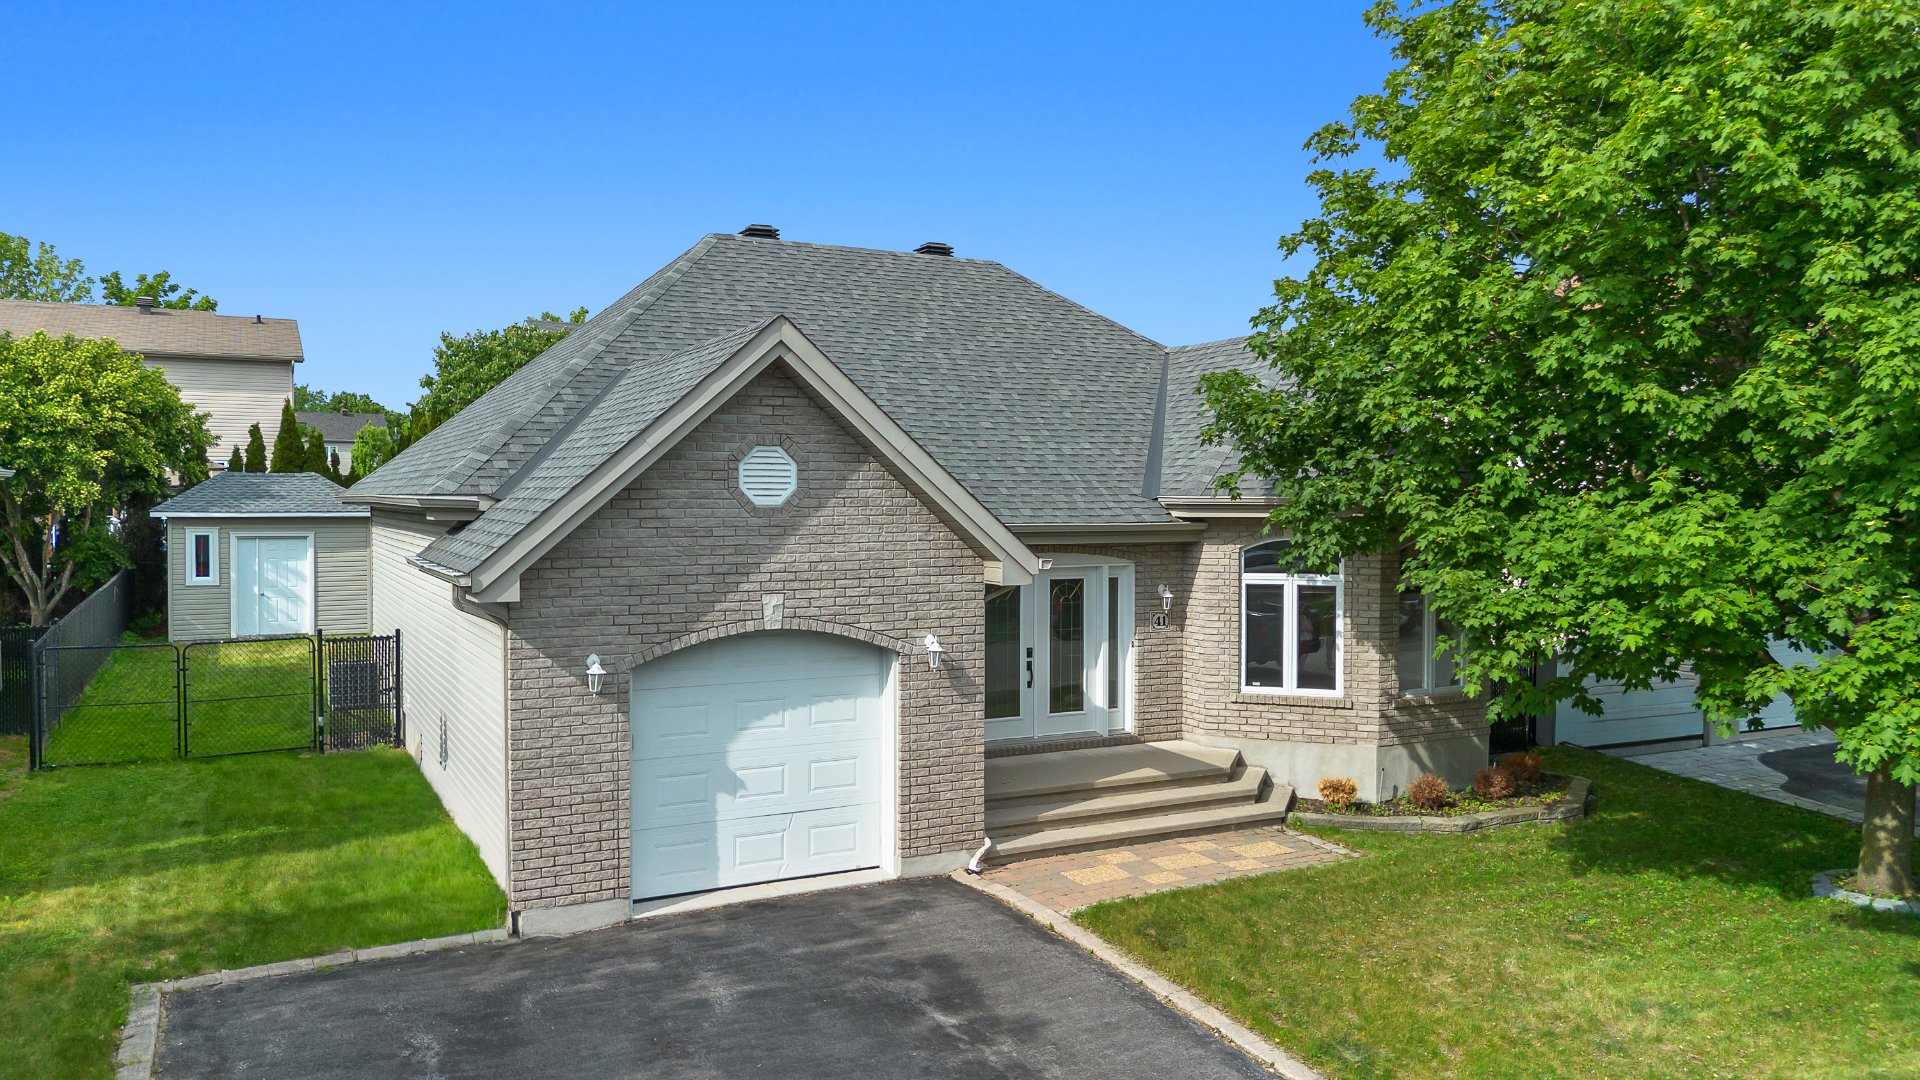
Aerial photo
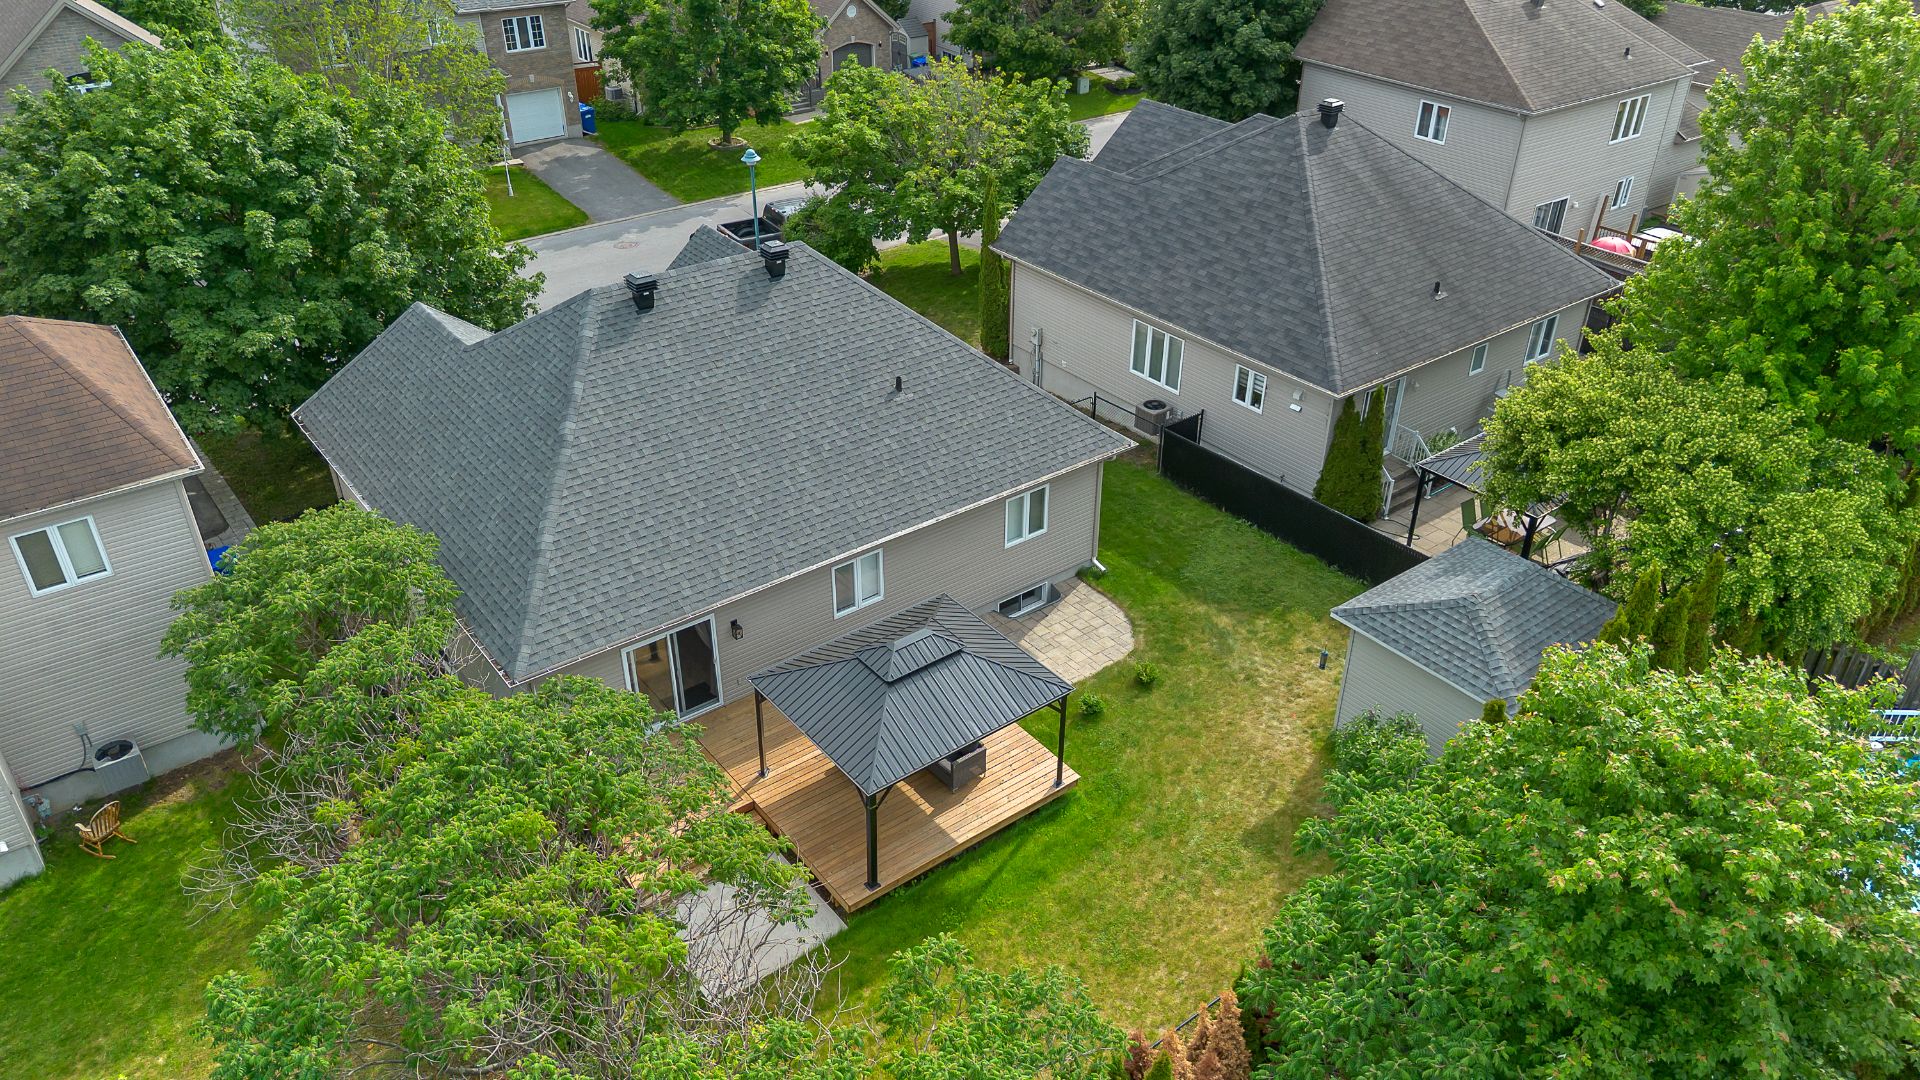
Aerial photo
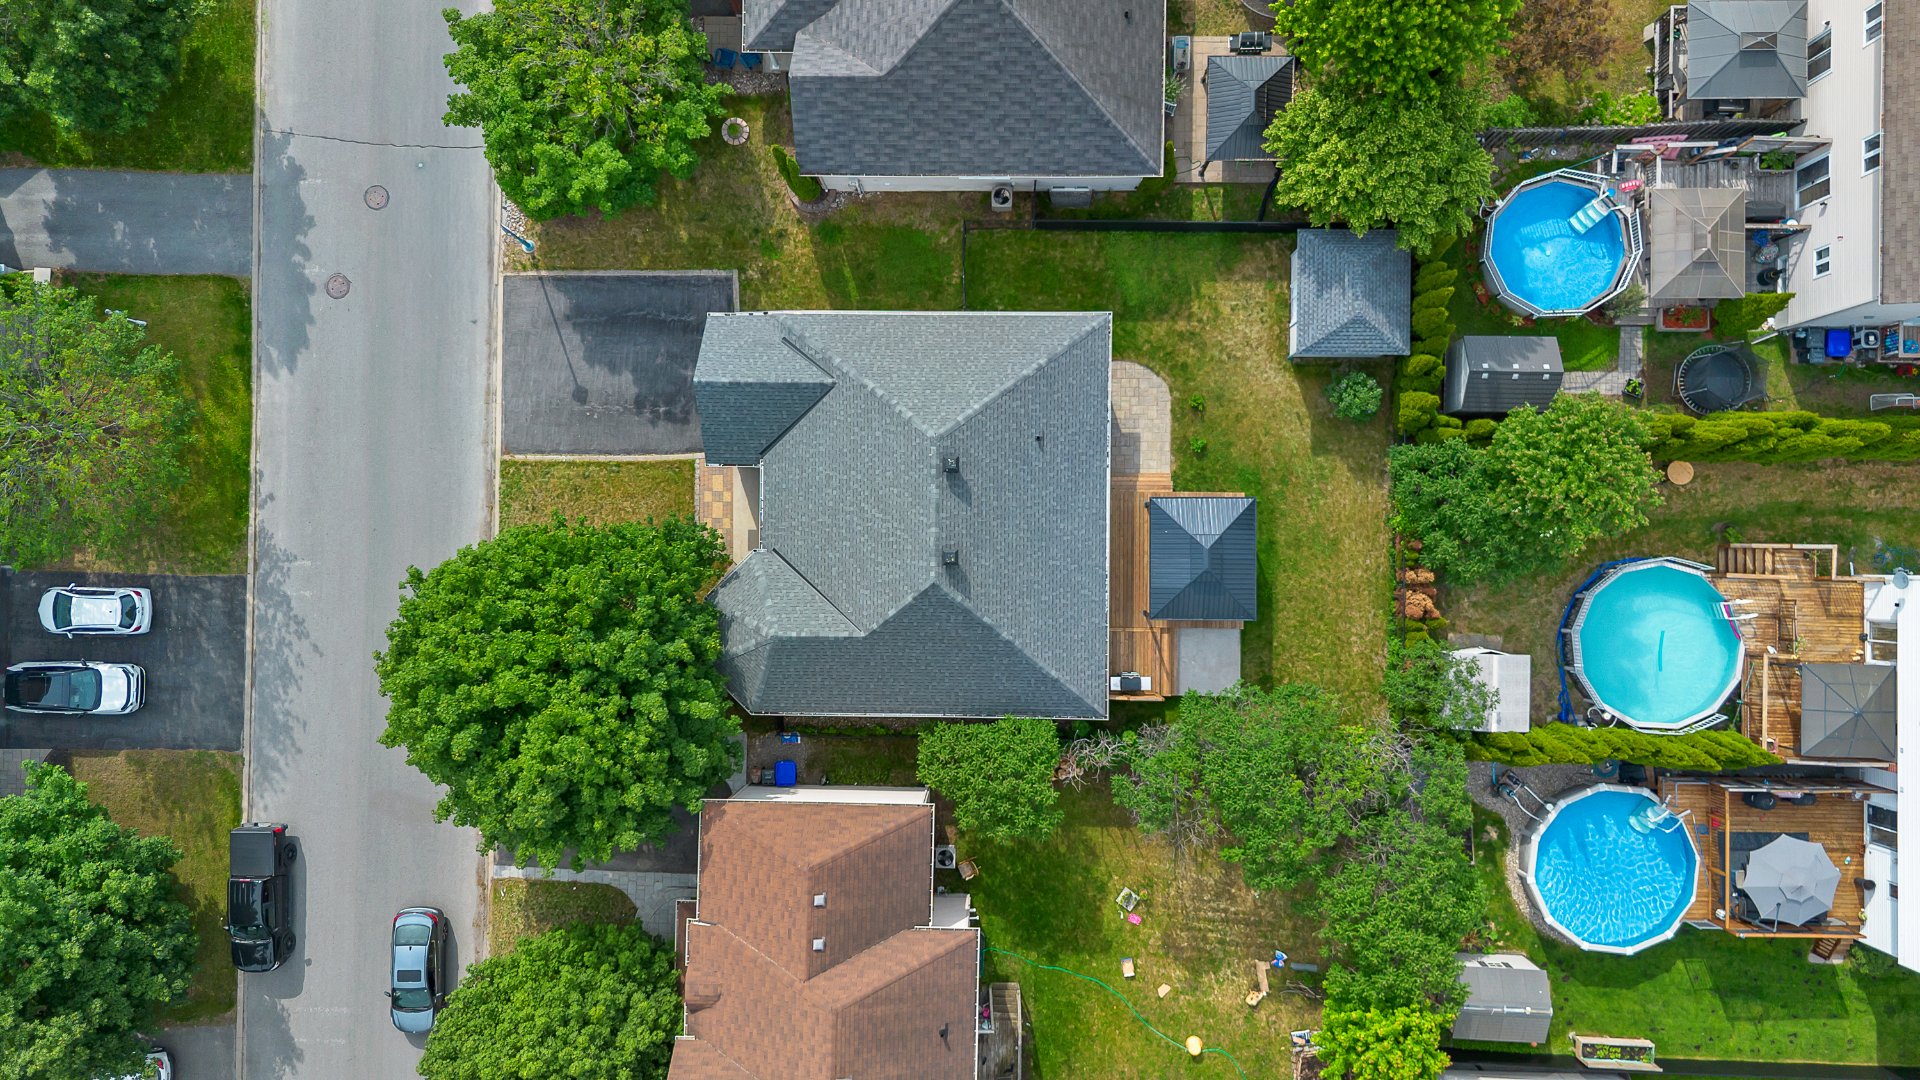
Aerial photo
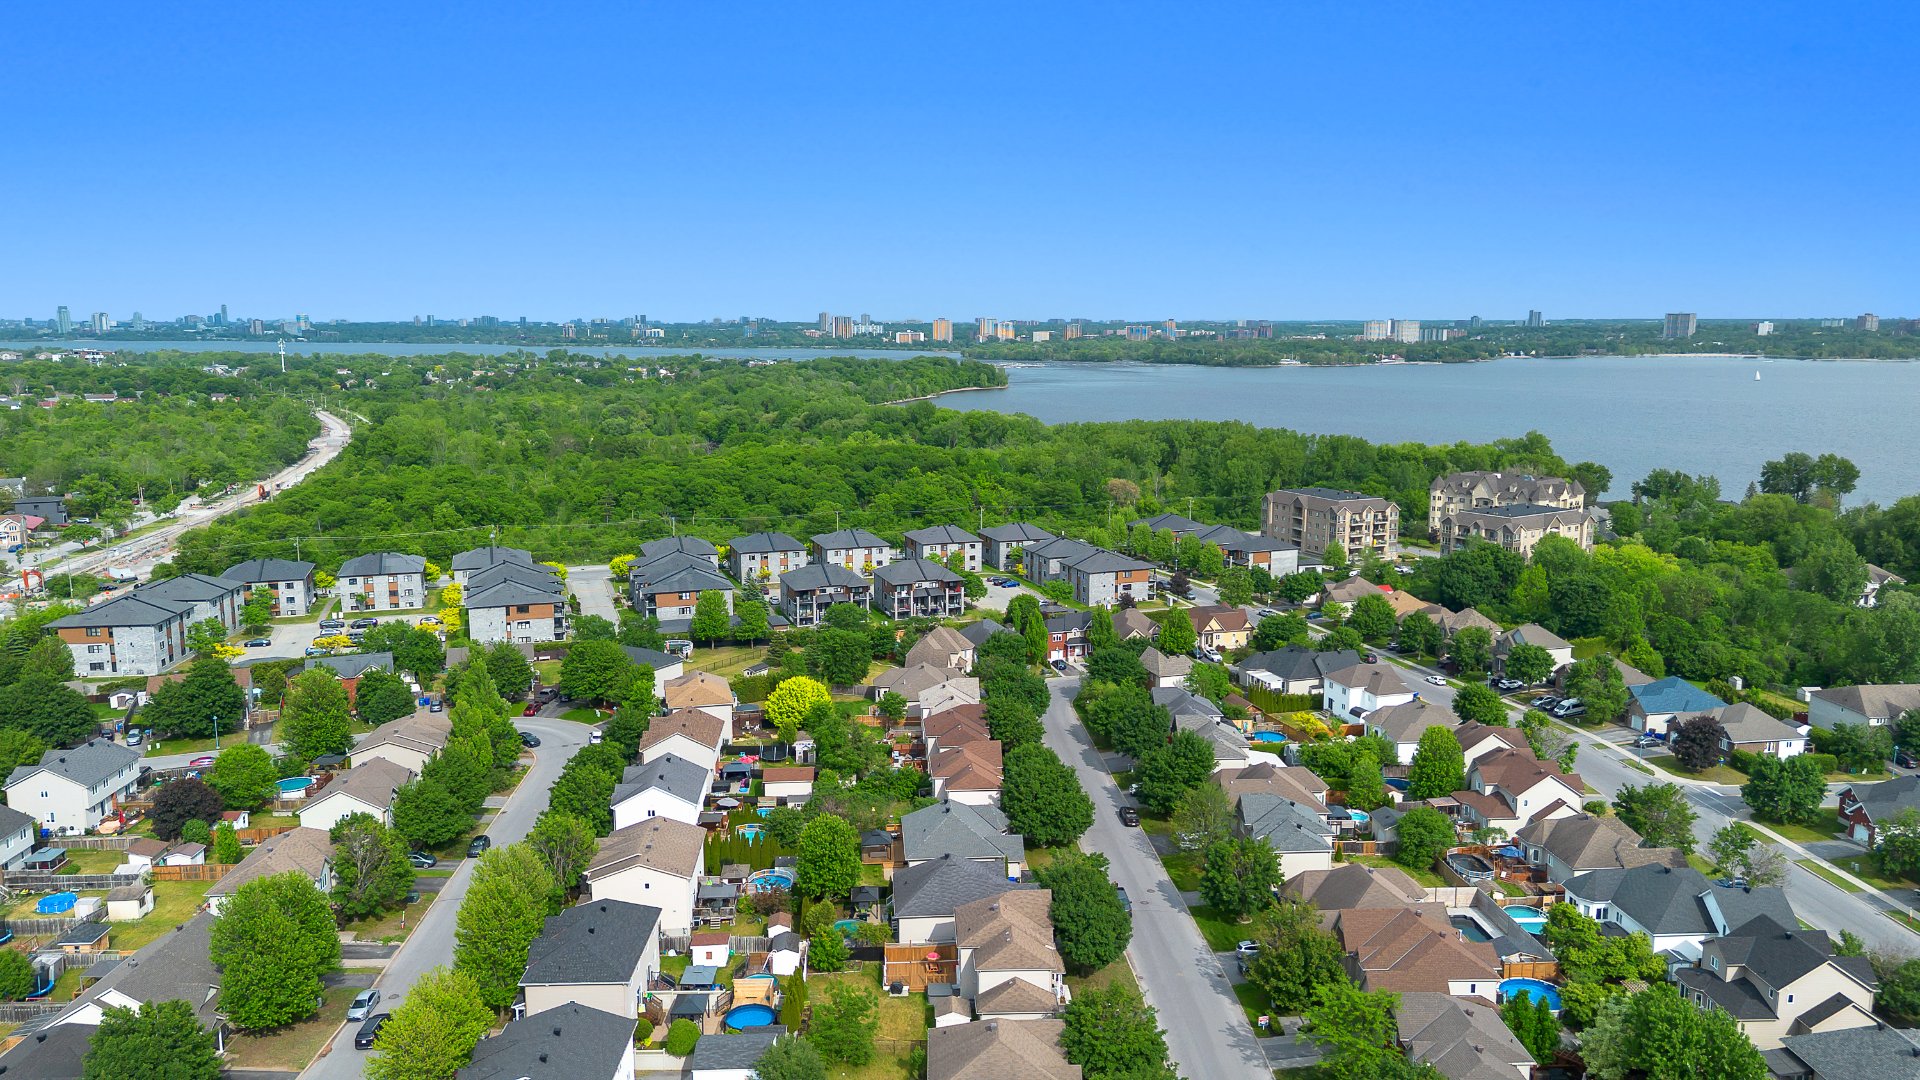
Aerial photo
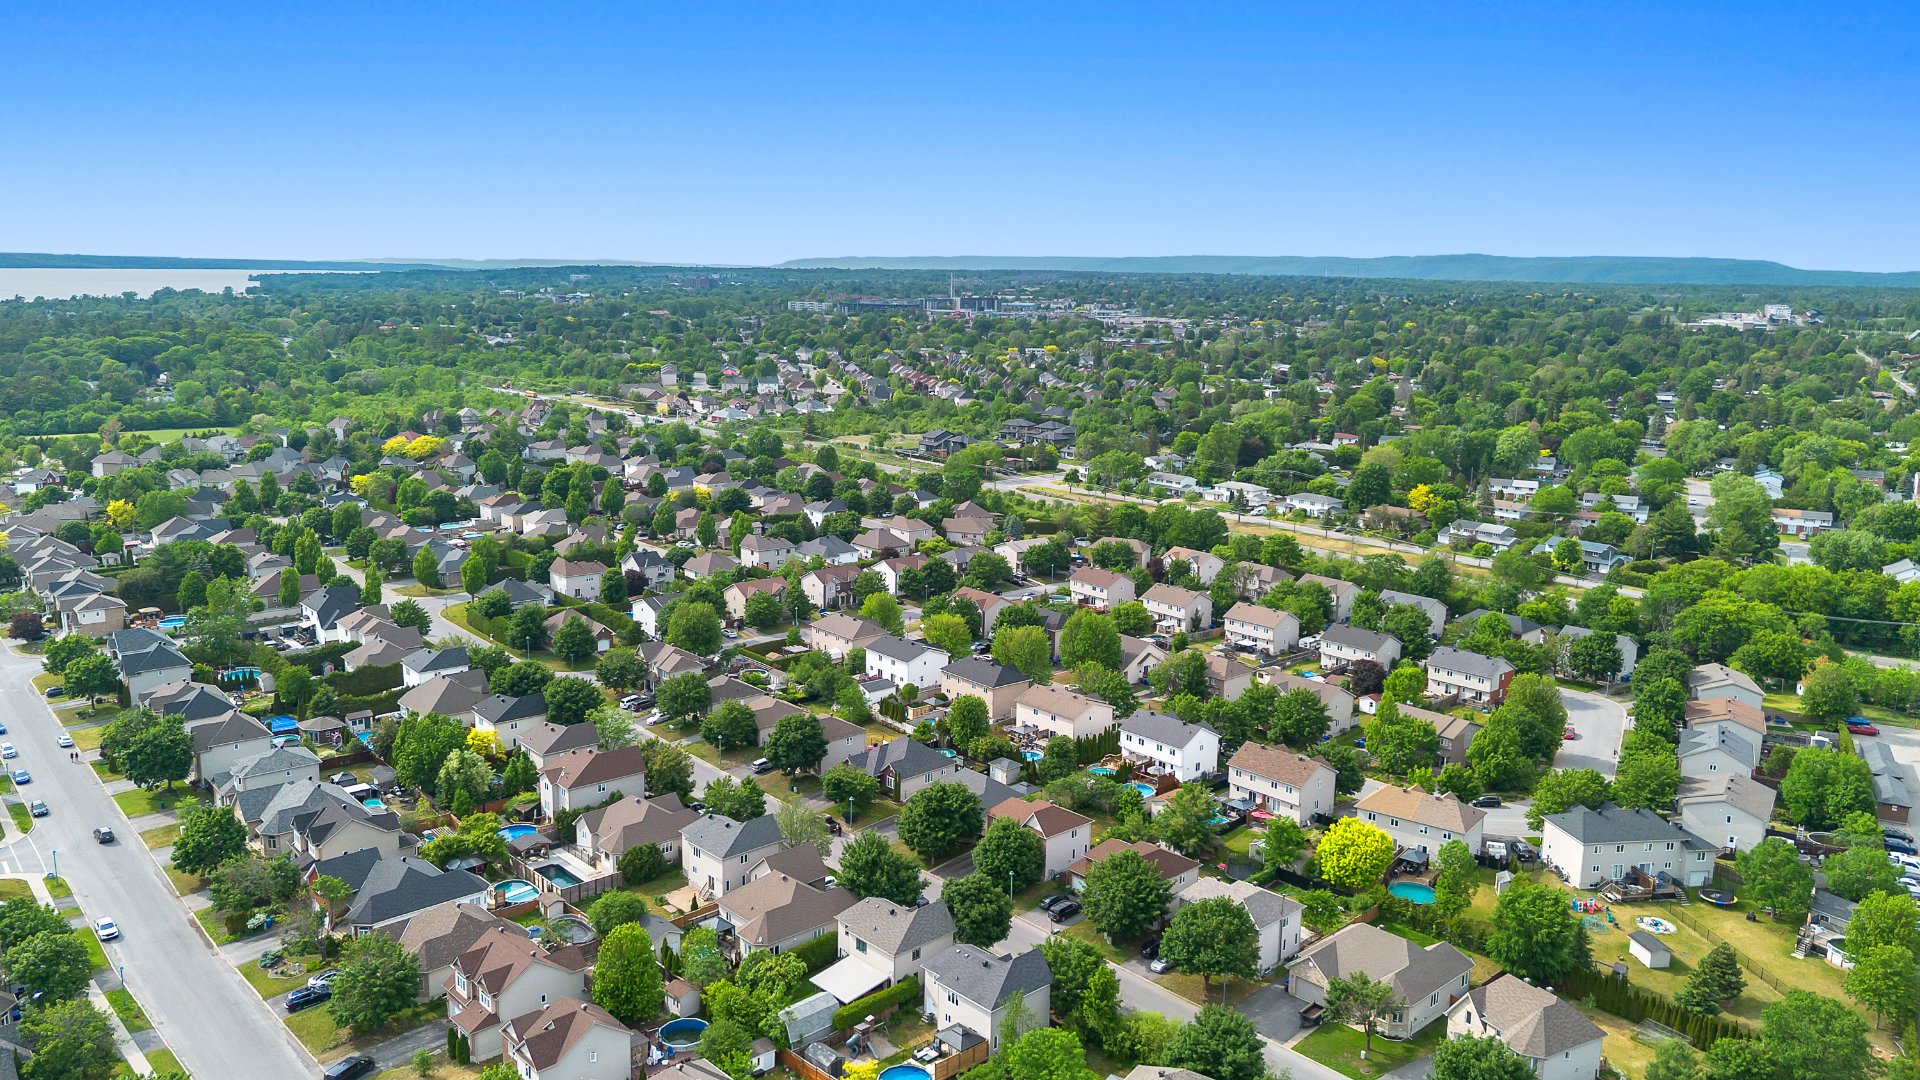
Aerial photo
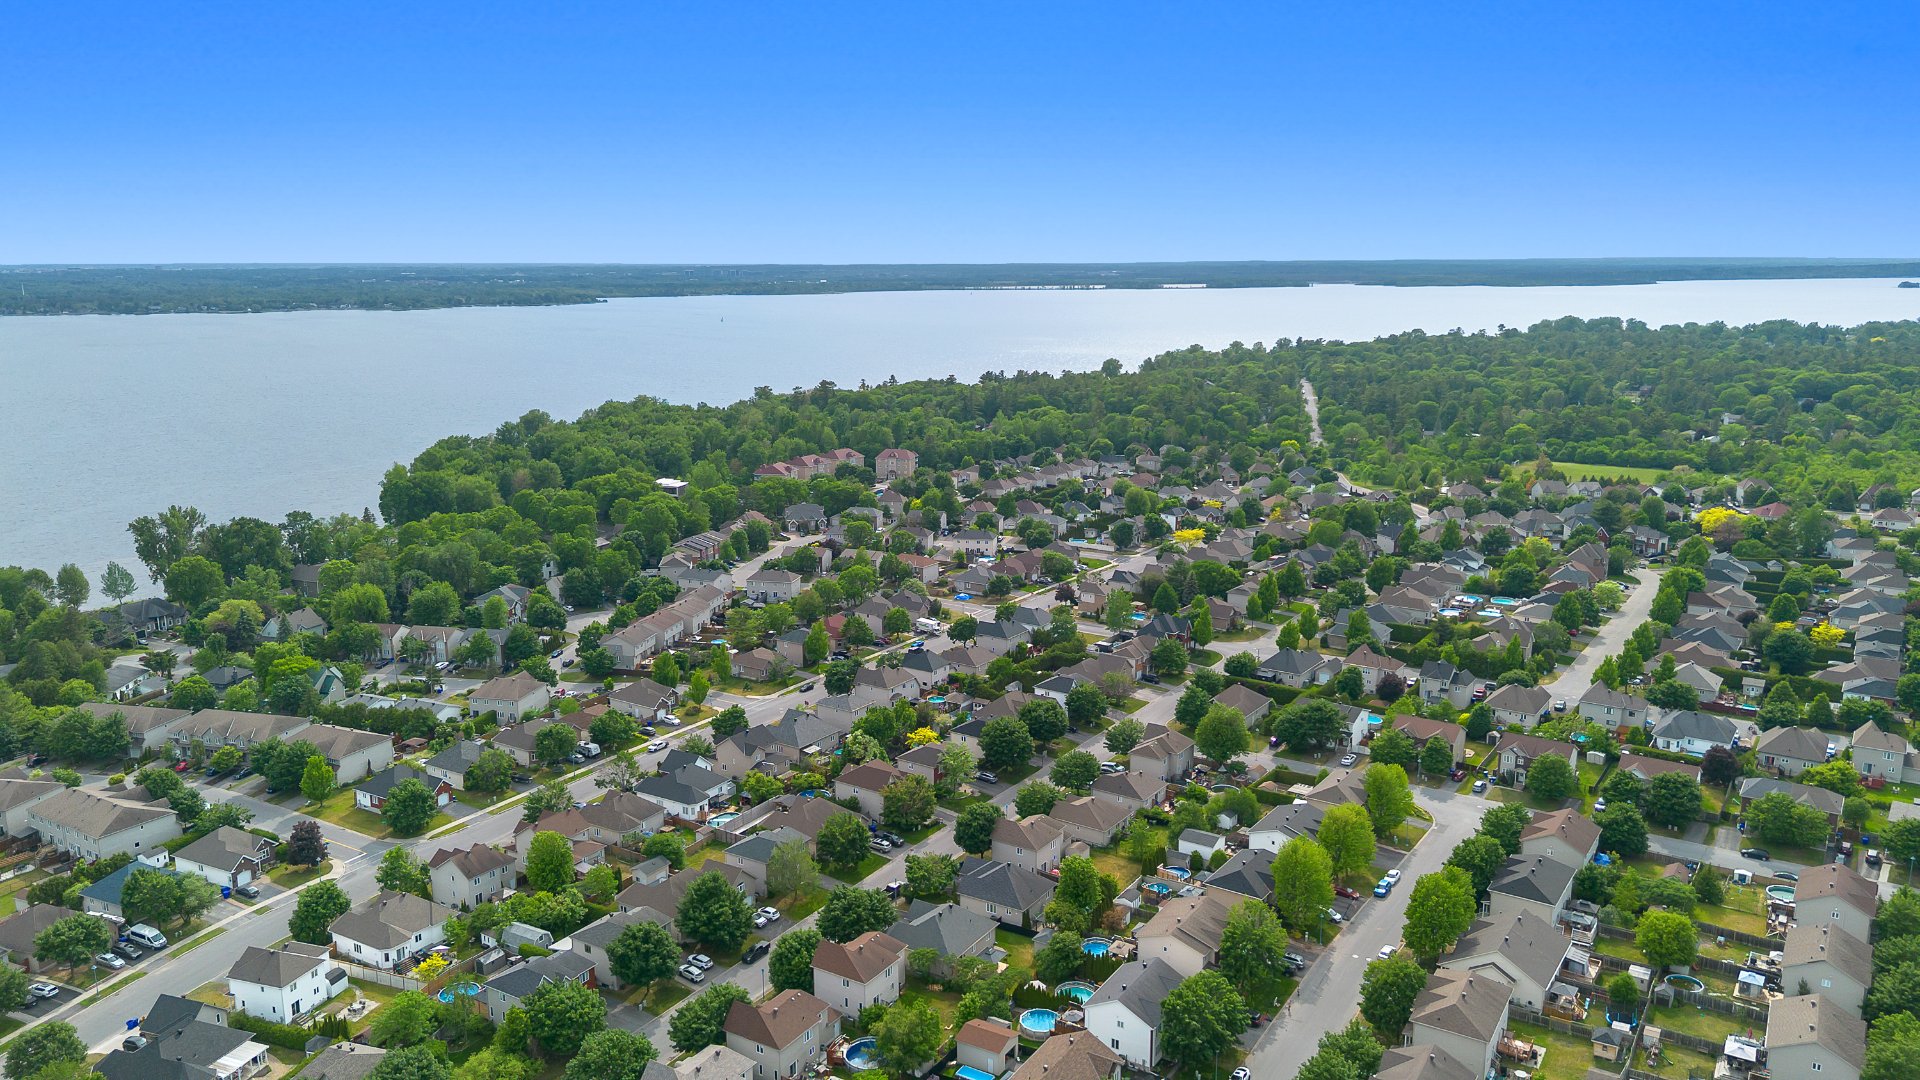
Aerial photo
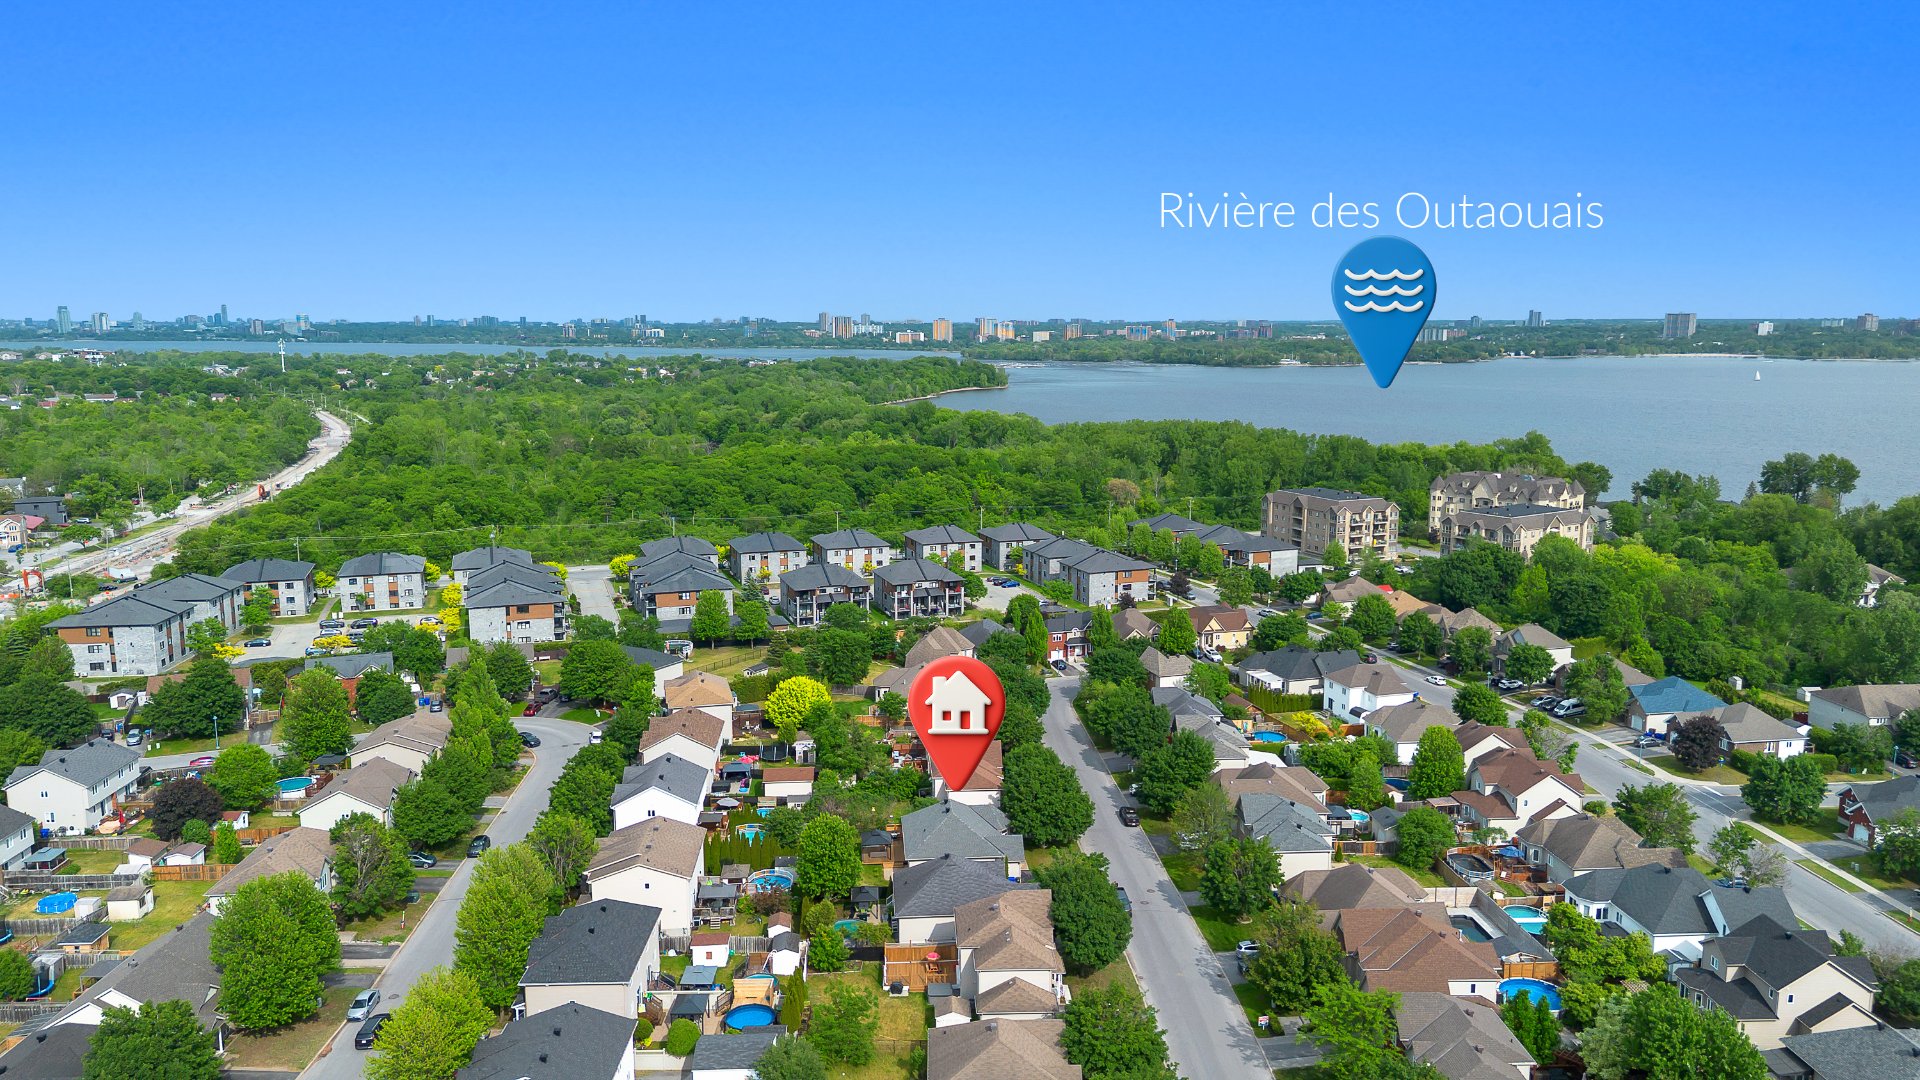
Aerial photo
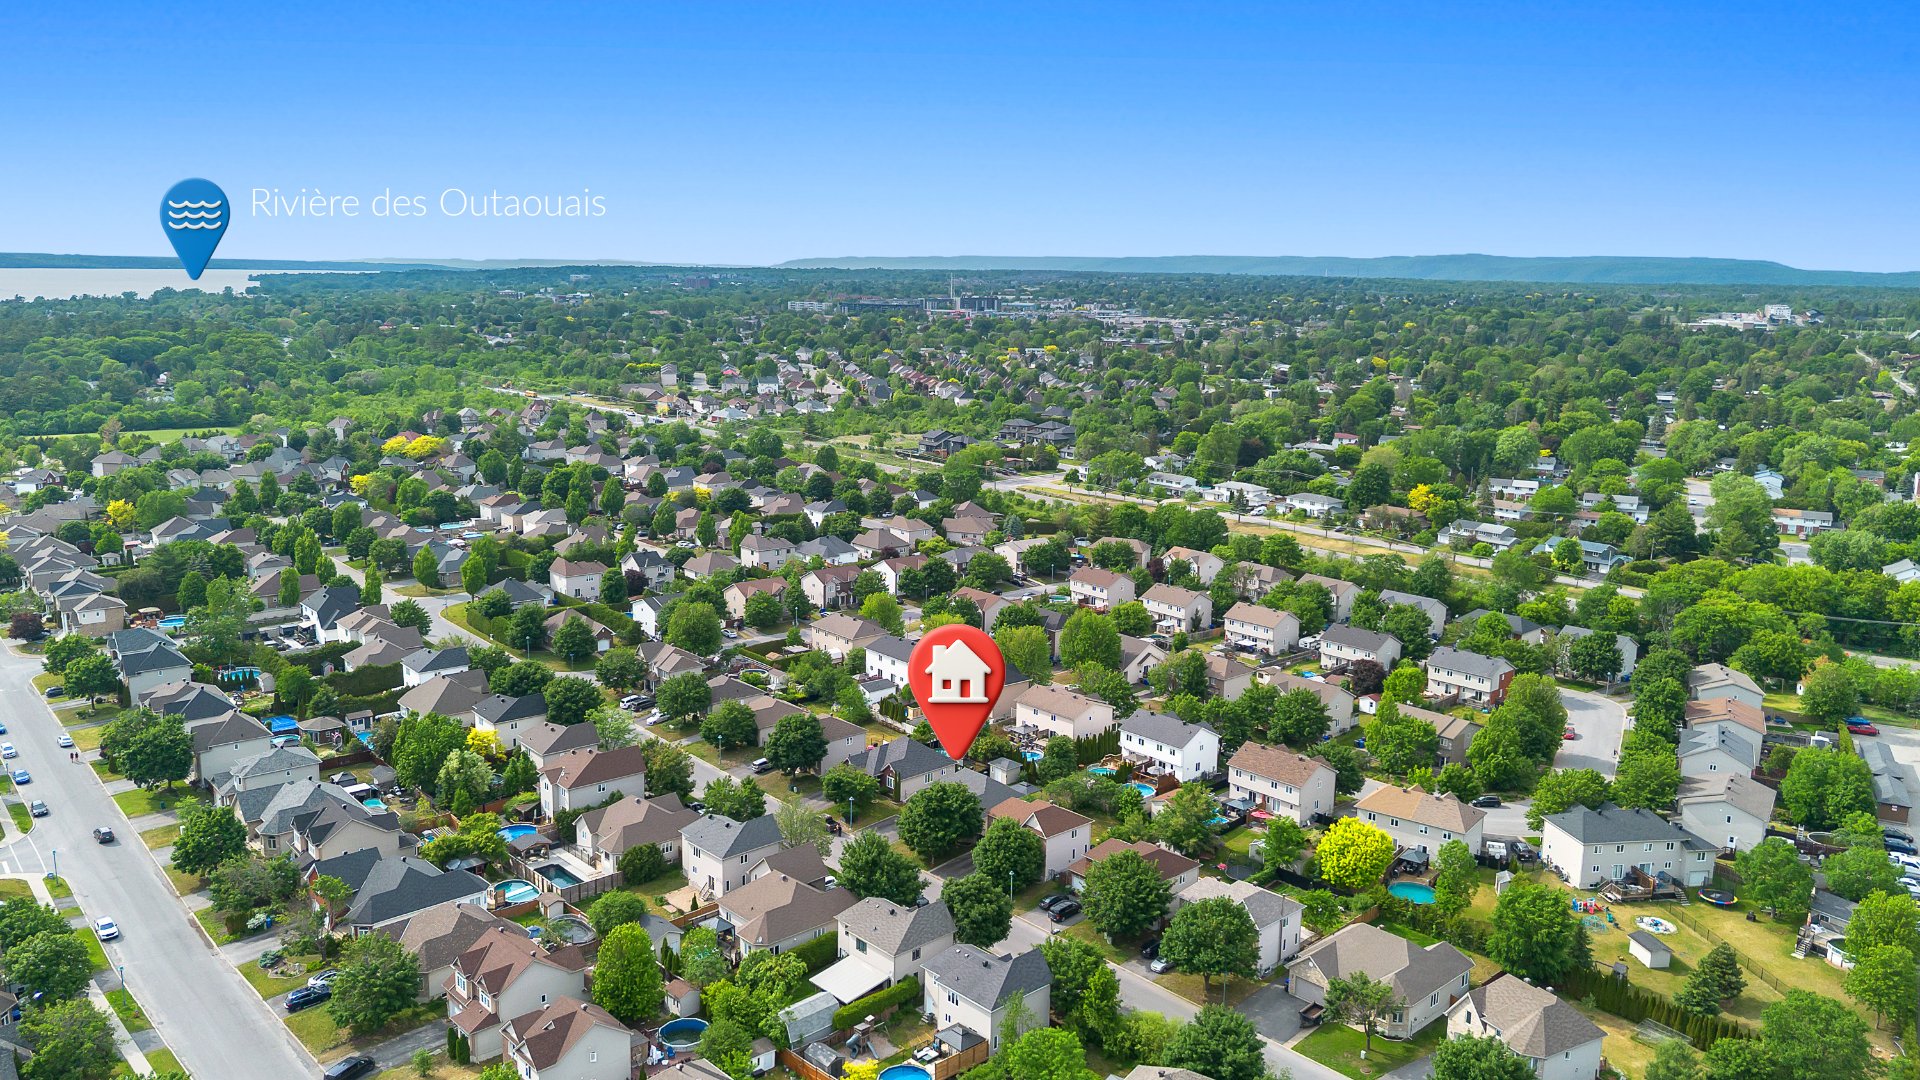
Aerial photo
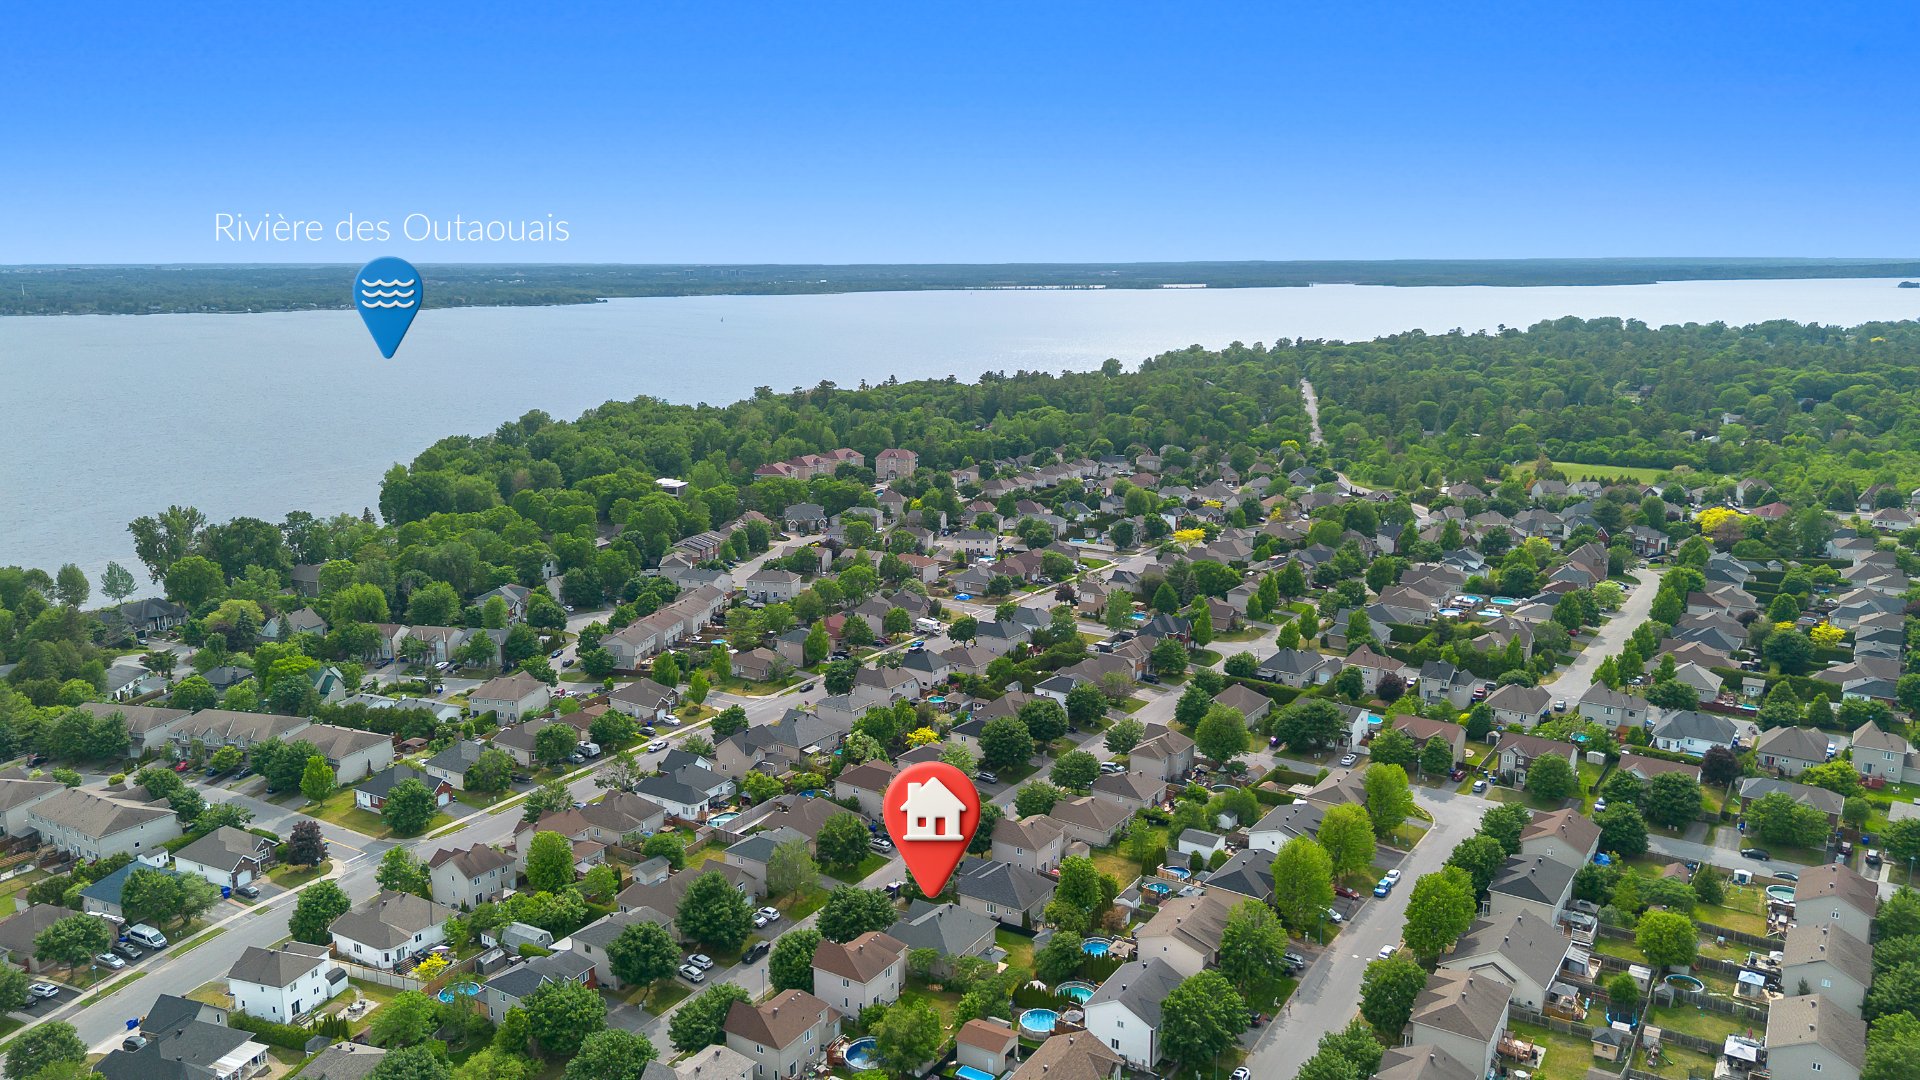
Aerial photo
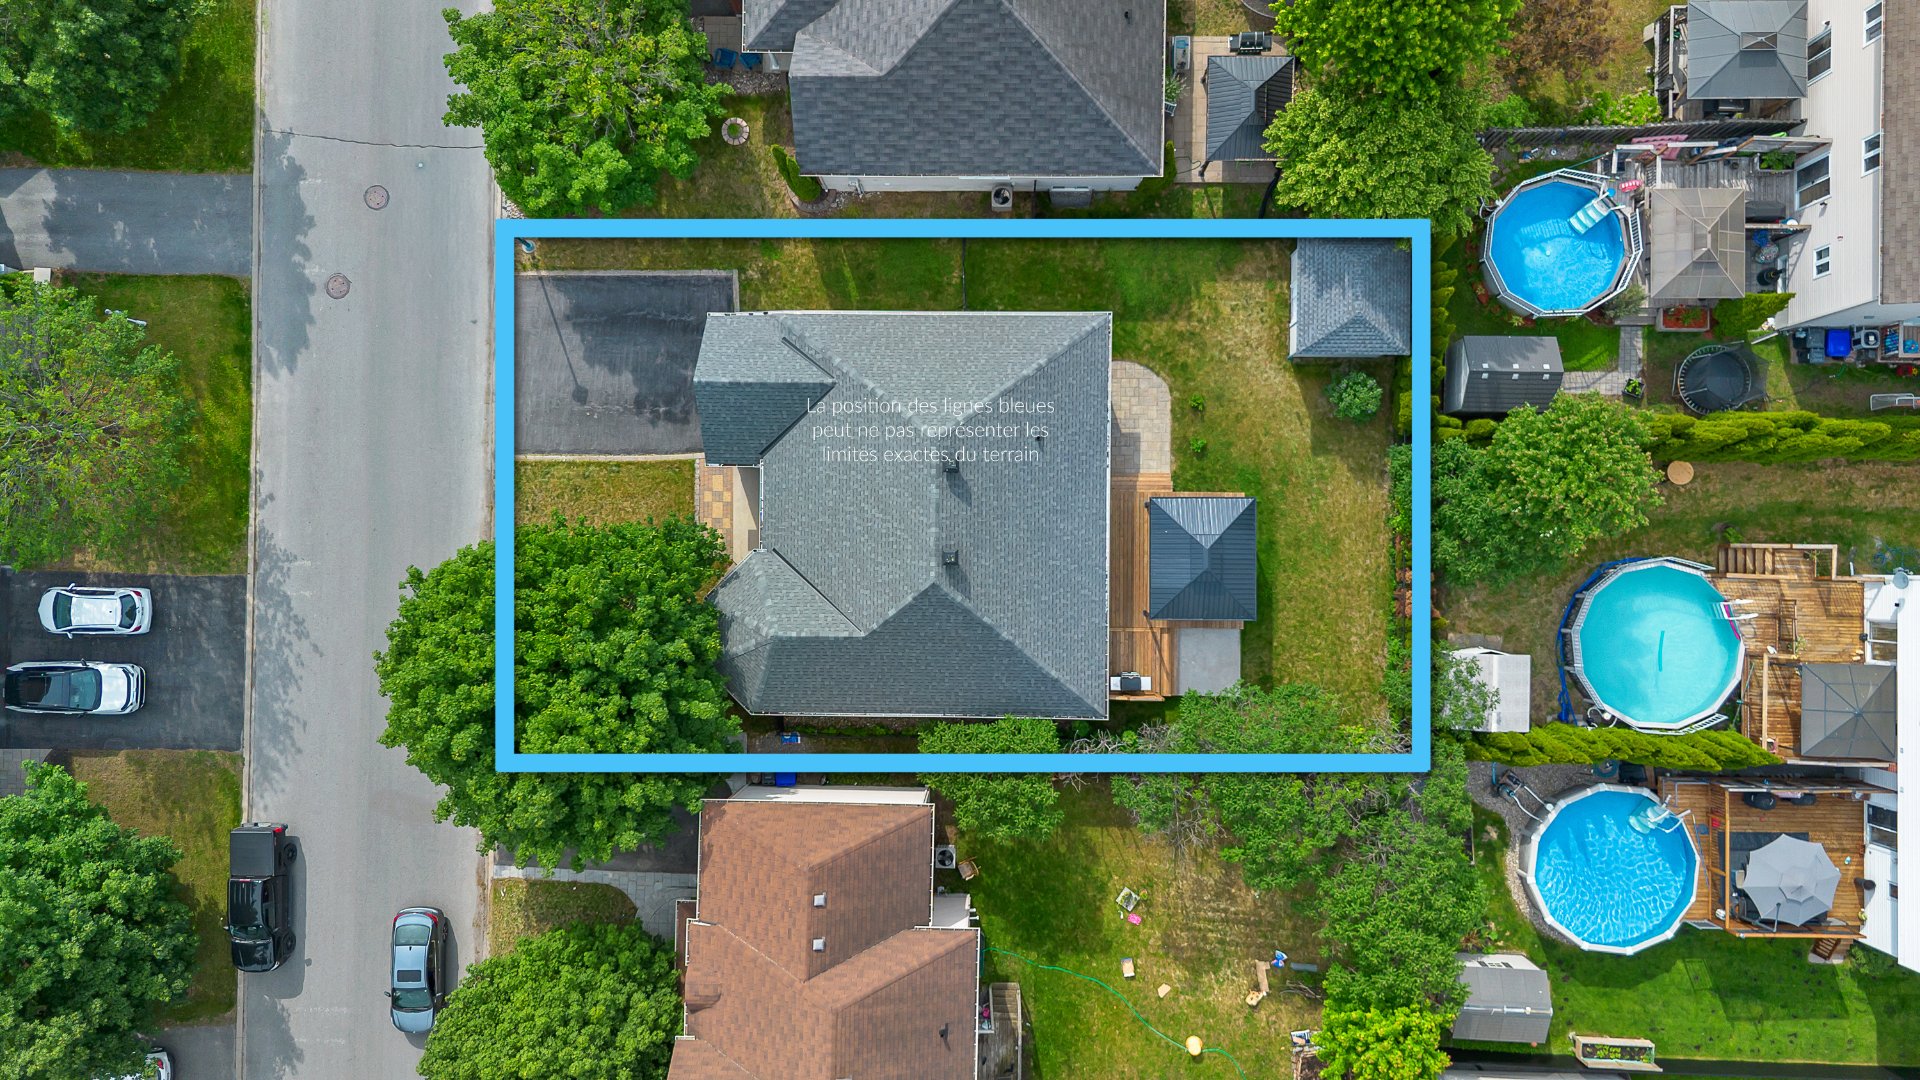
OPEN HOUSE

Sunday, 26 July, 2026 | 14:00 - 16:00

41 Rue de Maucaillou, Gatineau (Aylmer), QC J9H

$680,000 | 1454.7 PC

  • 3 Bedrooms
  • 2 Bathrooms
  • 2007
  • MLS: 28954049

Description

Beautiful bungalow offering over 1,450 sq. ft. of living space in one of Aylmer's most sought-after neighbourhoods. Featuring 3 bedrooms, 2 full bathrooms, a spacious primary bedroom with walk-in closet, an attached garage, and a private, fully fenced lot of nearly 6,000 sq. ft. This turnkey property is ideal for families seeking space, comfort, and quality. The basement offers a large family room, a third bedroom, a full bathroom, and a versatile area that can be customized to suit your needs, whether as a home theatre, gym, home office, or playroom. Conveniently located near schools, parks, the marina, and only 15 minutes from Ottawa.

INTERIOR

* Beautiful bungalow offering over 1,450 sq. ft. of living
space.
* 3 bedrooms and 2 full bathrooms.
* Spacious primary bedroom with walk-in closet.
* Hardwood and ceramic flooring throughout the main level.
* Open-concept layout with abundant natural light.
* Modern and functional kitchen featuring:

Large central island;
Double sink;
Ample cabinetry and storage space.
* Main-floor laundry room.
* Main bathroom with separate bathtub and shower.

BASEMENT

* Large family room, perfect for entertaining and family
gatherings.
* Third bedroom.
* Second full bathroom.
* Generous storage space.
* Flexible layout with multiple possibilities:

Home theatre;
Private gym;
Playroom;
Home office;
Additional entertaining space for family and friends.

EXTERIOR

* Private, fully fenced lot of nearly 6,000 sq. ft.
* Attached garage with custom-built storage platform.
* Double driveway.
* Large deck.
* Excellent privacy.

LOCATION

* Located in one of Aylmer's most sought-after family
neighbourhoods.
* Close to:

Aylmer Marina;
Ottawa River;
Several parks;
Cycling paths;
Schools;
Municipal indoor swimming pool;
Golf courses;
Galeries Aylmer;
Restaurants, shops, and essential services.

UPGRADES

* Roof replaced in 2020.
* Air conditioning installed in 2023.

ADDITIONAL FEATURES

* Turnkey property.
* Meticulously maintained throughout the years.
* Quick possession available.
* A rare opportunity to own a quality home in one of
Aylmer's most desirable neighbourhoods.

Loading maps...

Loading street view...

ROOM DETAILS
Room Dimensions Level Flooring
Hallway 9.2 x 7.1 P Ground Floor Ceramic tiles
Kitchen 14.10 x 14.10 P Ground Floor Ceramic tiles
Dining room 14.11 x 11.10 P Ground Floor Wood
Living room 13.7 x 16.5 P Ground Floor Wood
Bathroom 8.8 x 11.6 P Ground Floor Ceramic tiles
Primary bedroom 12.2 x 15.1 P Ground Floor Wood
Walk-in closet 7.1 x 5.1 P Ground Floor Wood
Bedroom 10.6 x 11.7 P Ground Floor Wood
Laundry room 9 x 5.1 P Ground Floor Flexible floor coverings
Family room 26.10 x 19.2 P Basement Carpet
Playroom 12.8 x 19.11 P Basement Carpet
Bedroom 12.6 x 12.6 P Basement Carpet
Bathroom 7.10 x 6.3 P Basement Ceramic tiles
Storage 13.8 x 6.10 P Basement Carpet
Mechanical room 11 x 7.2 P Basement Concrete
BUILDING
Type Bungalow
Style Detached
Dimensions 37.4x42.6 P
Lot Size 5909.3 PC
EXPENSES
Municipal Taxes (2026) $ 6007 / year
School taxes (2026) $ 472 / year
CHARACTERISTICS
Basement 6 feet and over, Finished basement
Heating system Air circulation
Driveway Asphalt, Double width or more
Roofing Asphalt shingles
Garage Attached, Single width
Proximity Bicycle path, Cegep, Daycare centre, Elementary school, Golf, High school, Highway, Hospital, Park - green area, Public transport, University
Siding Brick, Vinyl
Equipment available Central air conditioning, Central vacuum cleaner system installation, Electric garage door, Private balcony, Private yard, Ventilation system
View City, Panoramic
Landscaping Fenced
Topography Flat
Parking Garage, Outdoor
Cupboard Melamine
Sewage system Municipal sewer
Water supply Municipality
Heating energy Natural gas
Foundation Poured concrete
Windows PVC
Zoning Residential
Bathroom / Washroom Seperate shower
Rental appliances Water heater
This site is registered on wpml.org as a development site. Switch to a production site key to remove this banner.