41 Imp. Hubert Bergeron, Gatineau (Aylmer), QC J9J2V3 $739,000
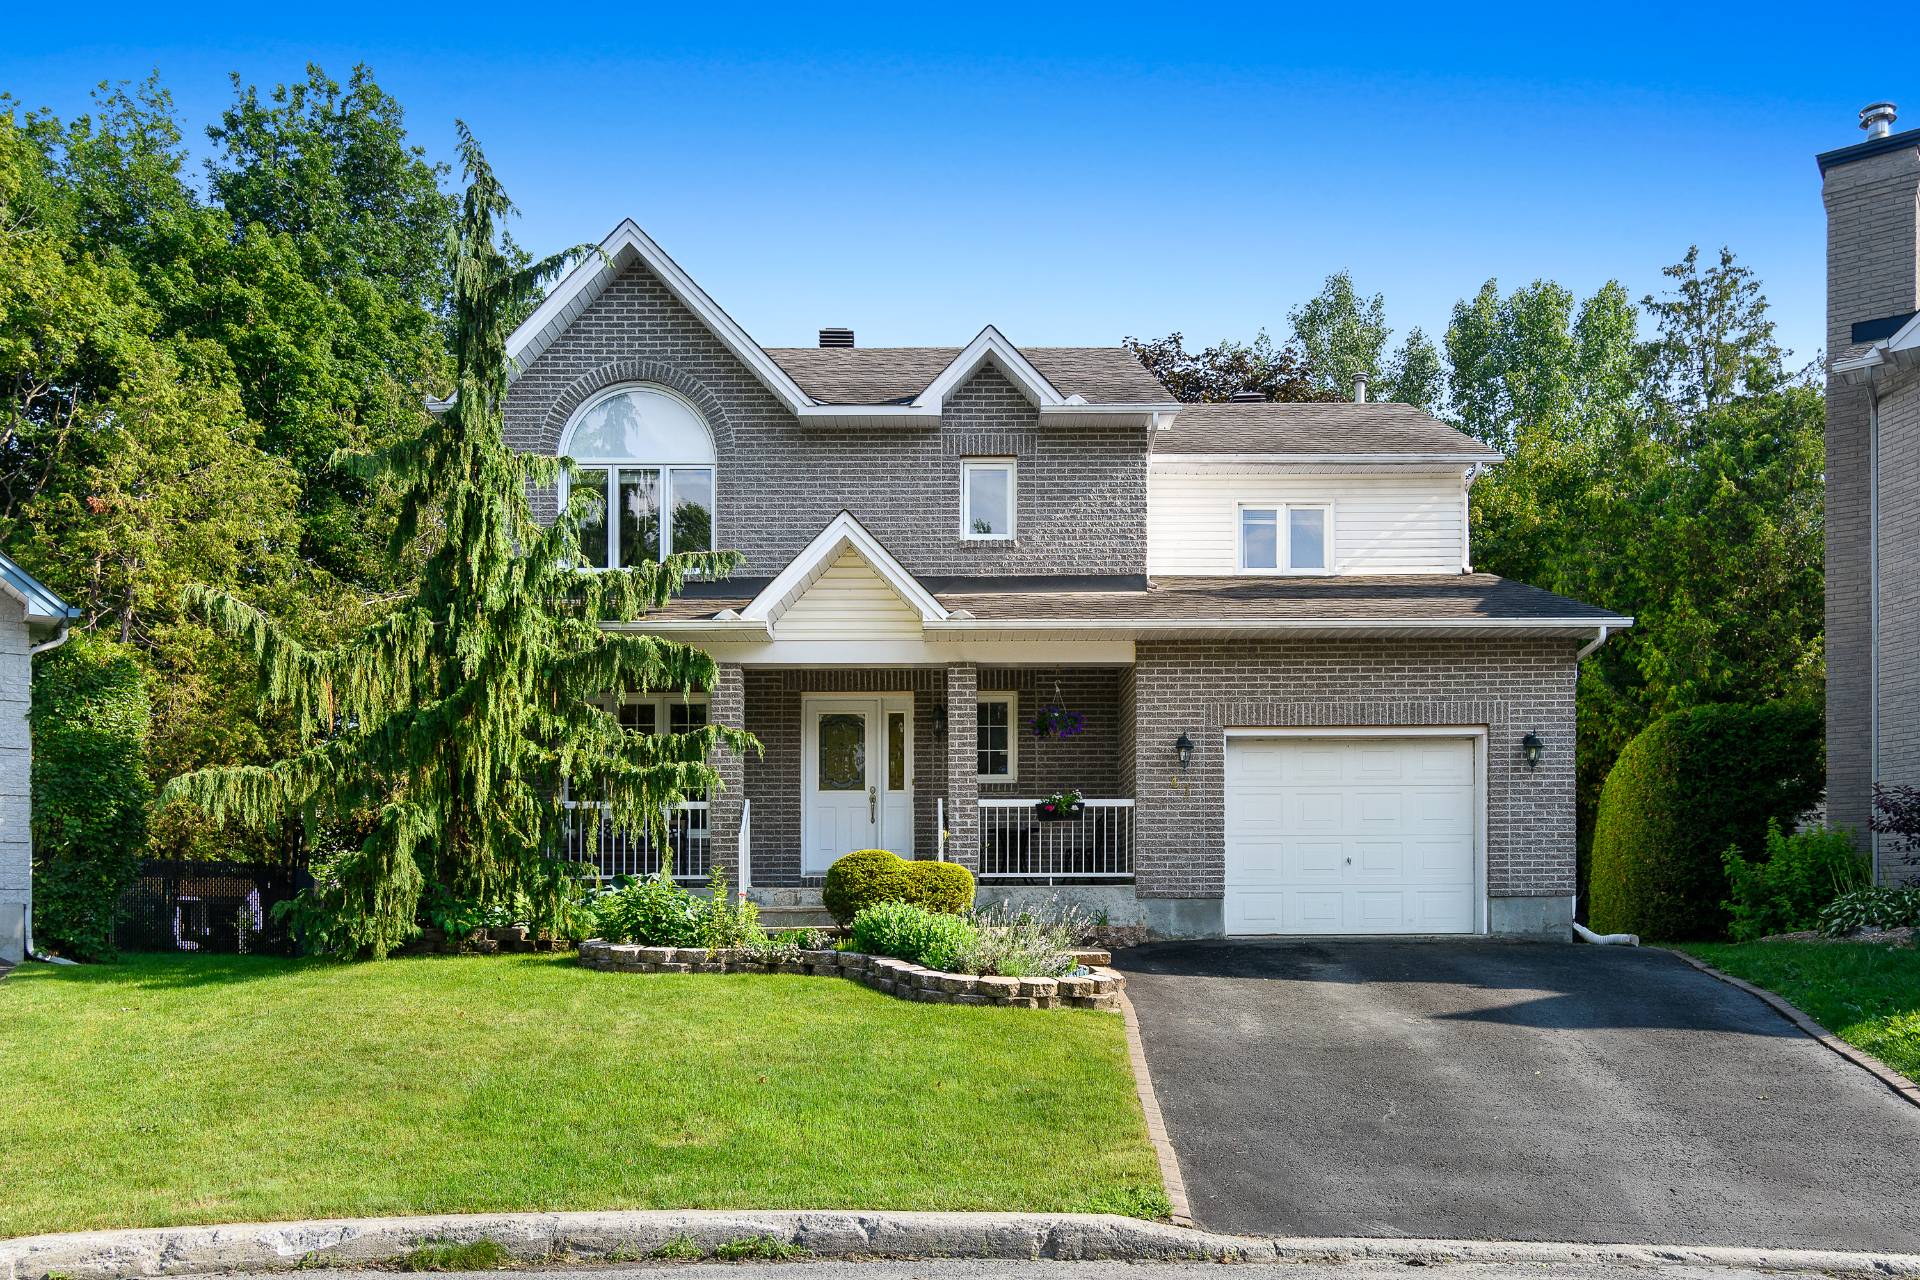
Frontage
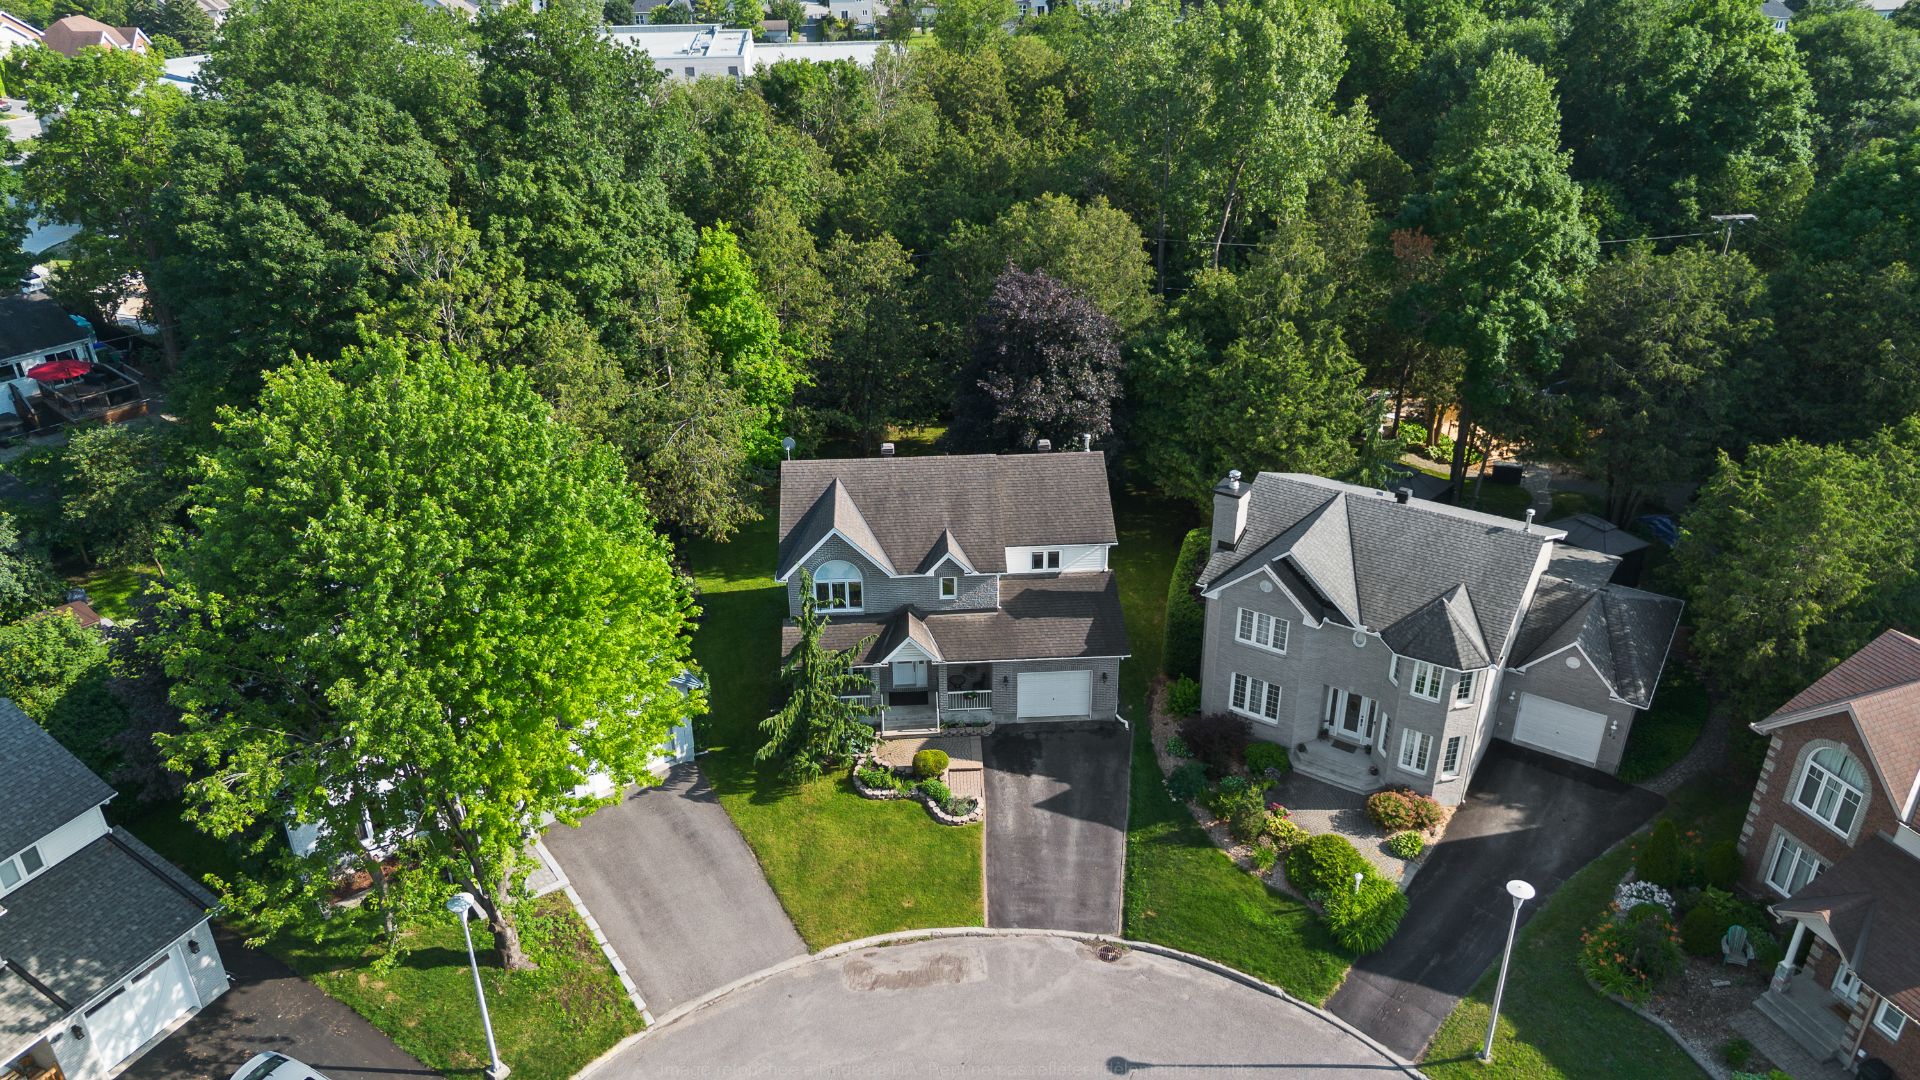
Aerial photo
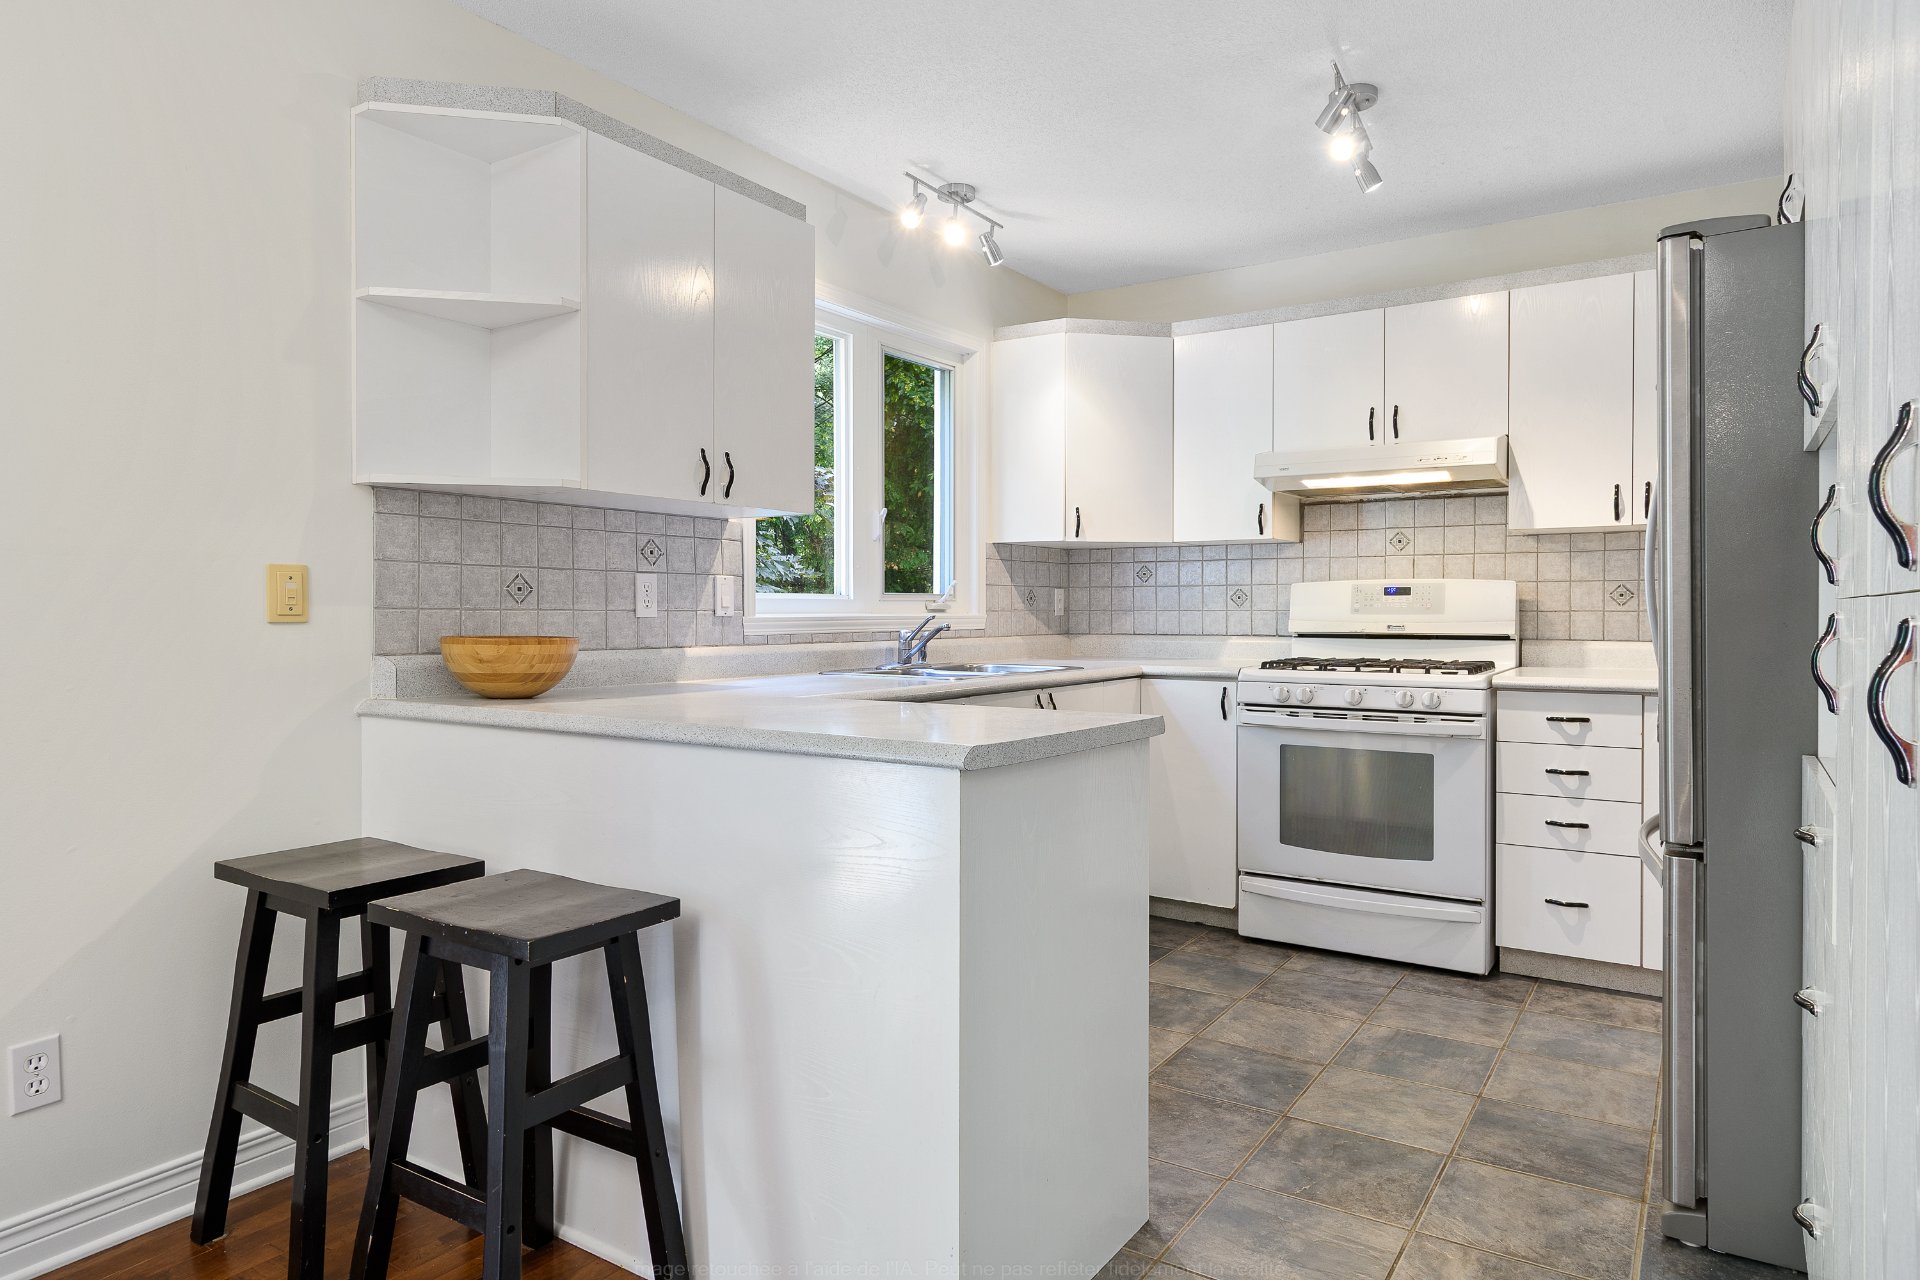
Kitchen
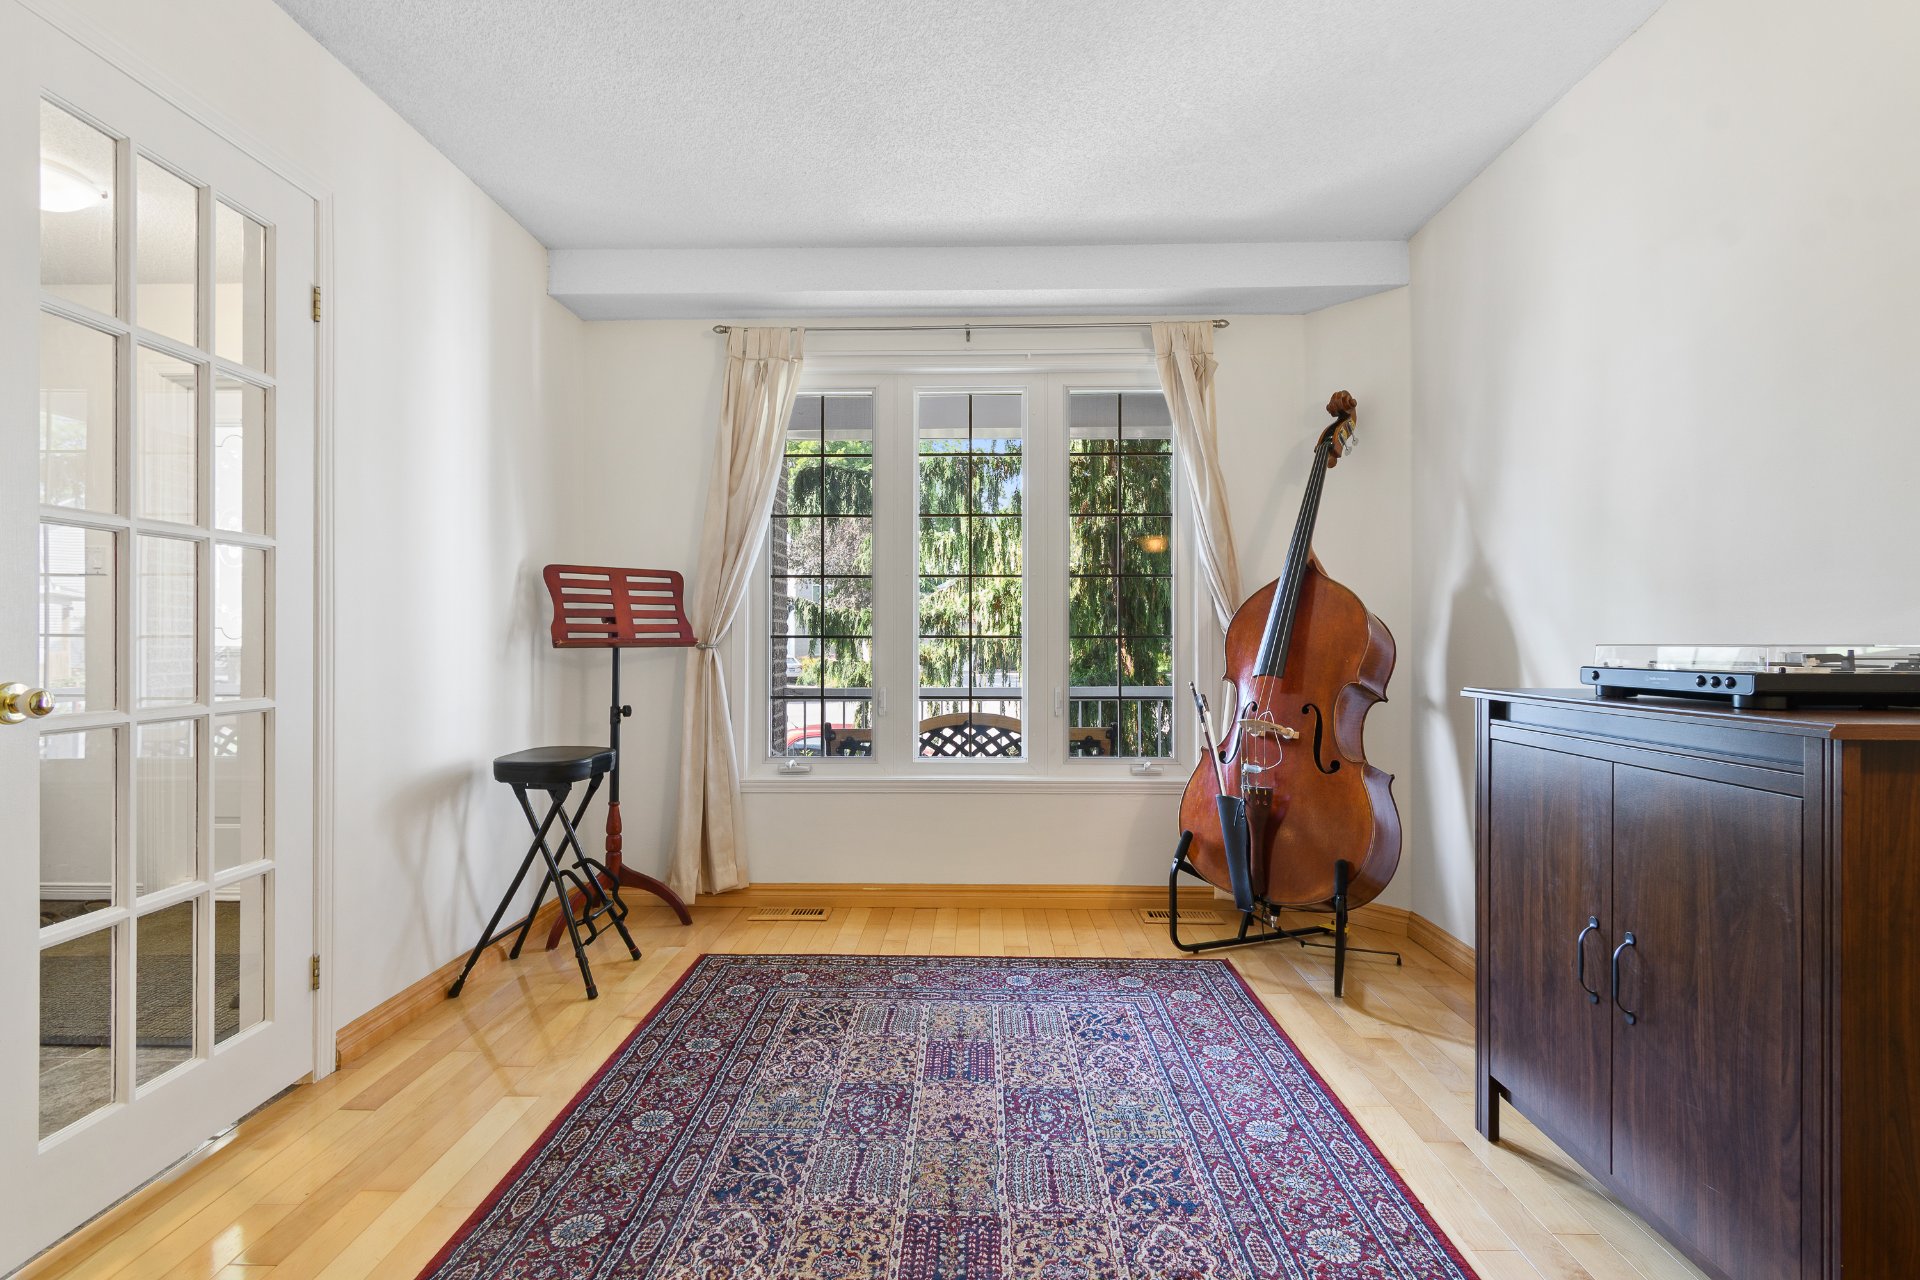
Office
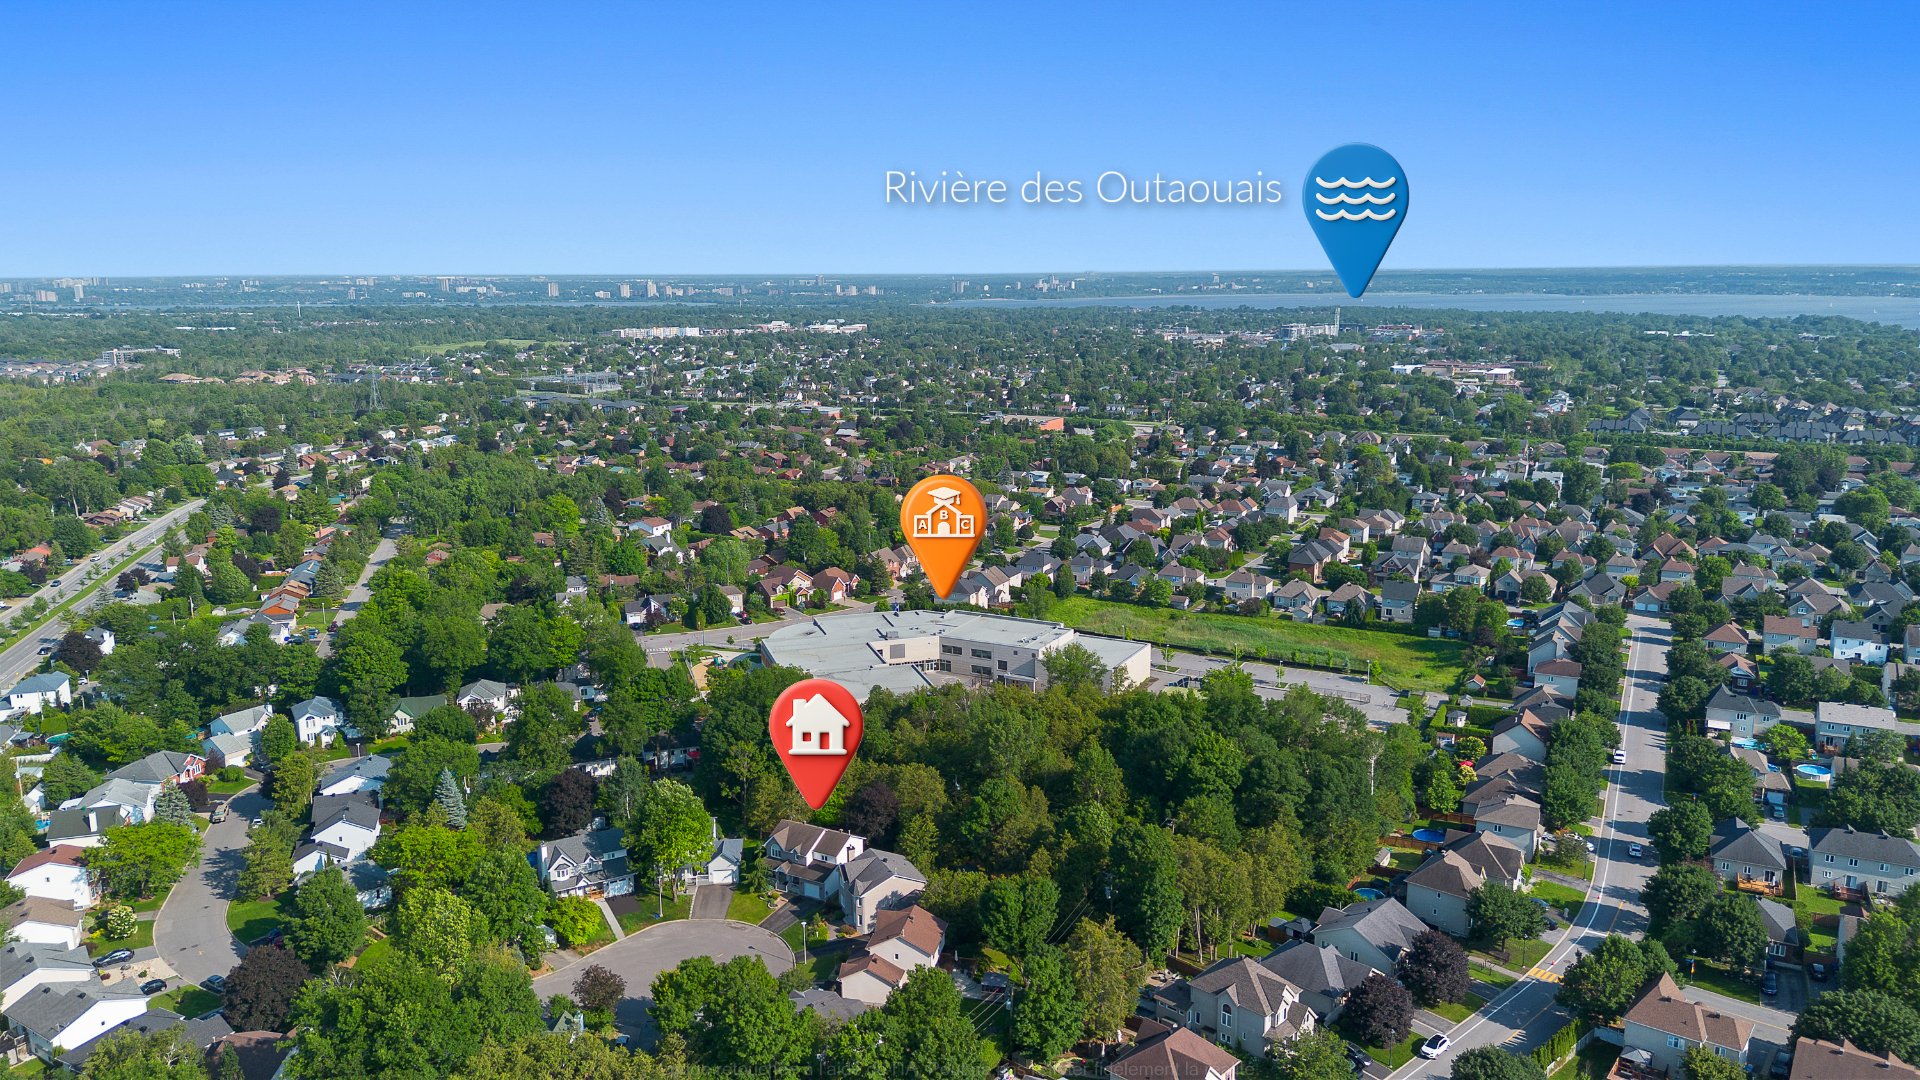
Aerial photo
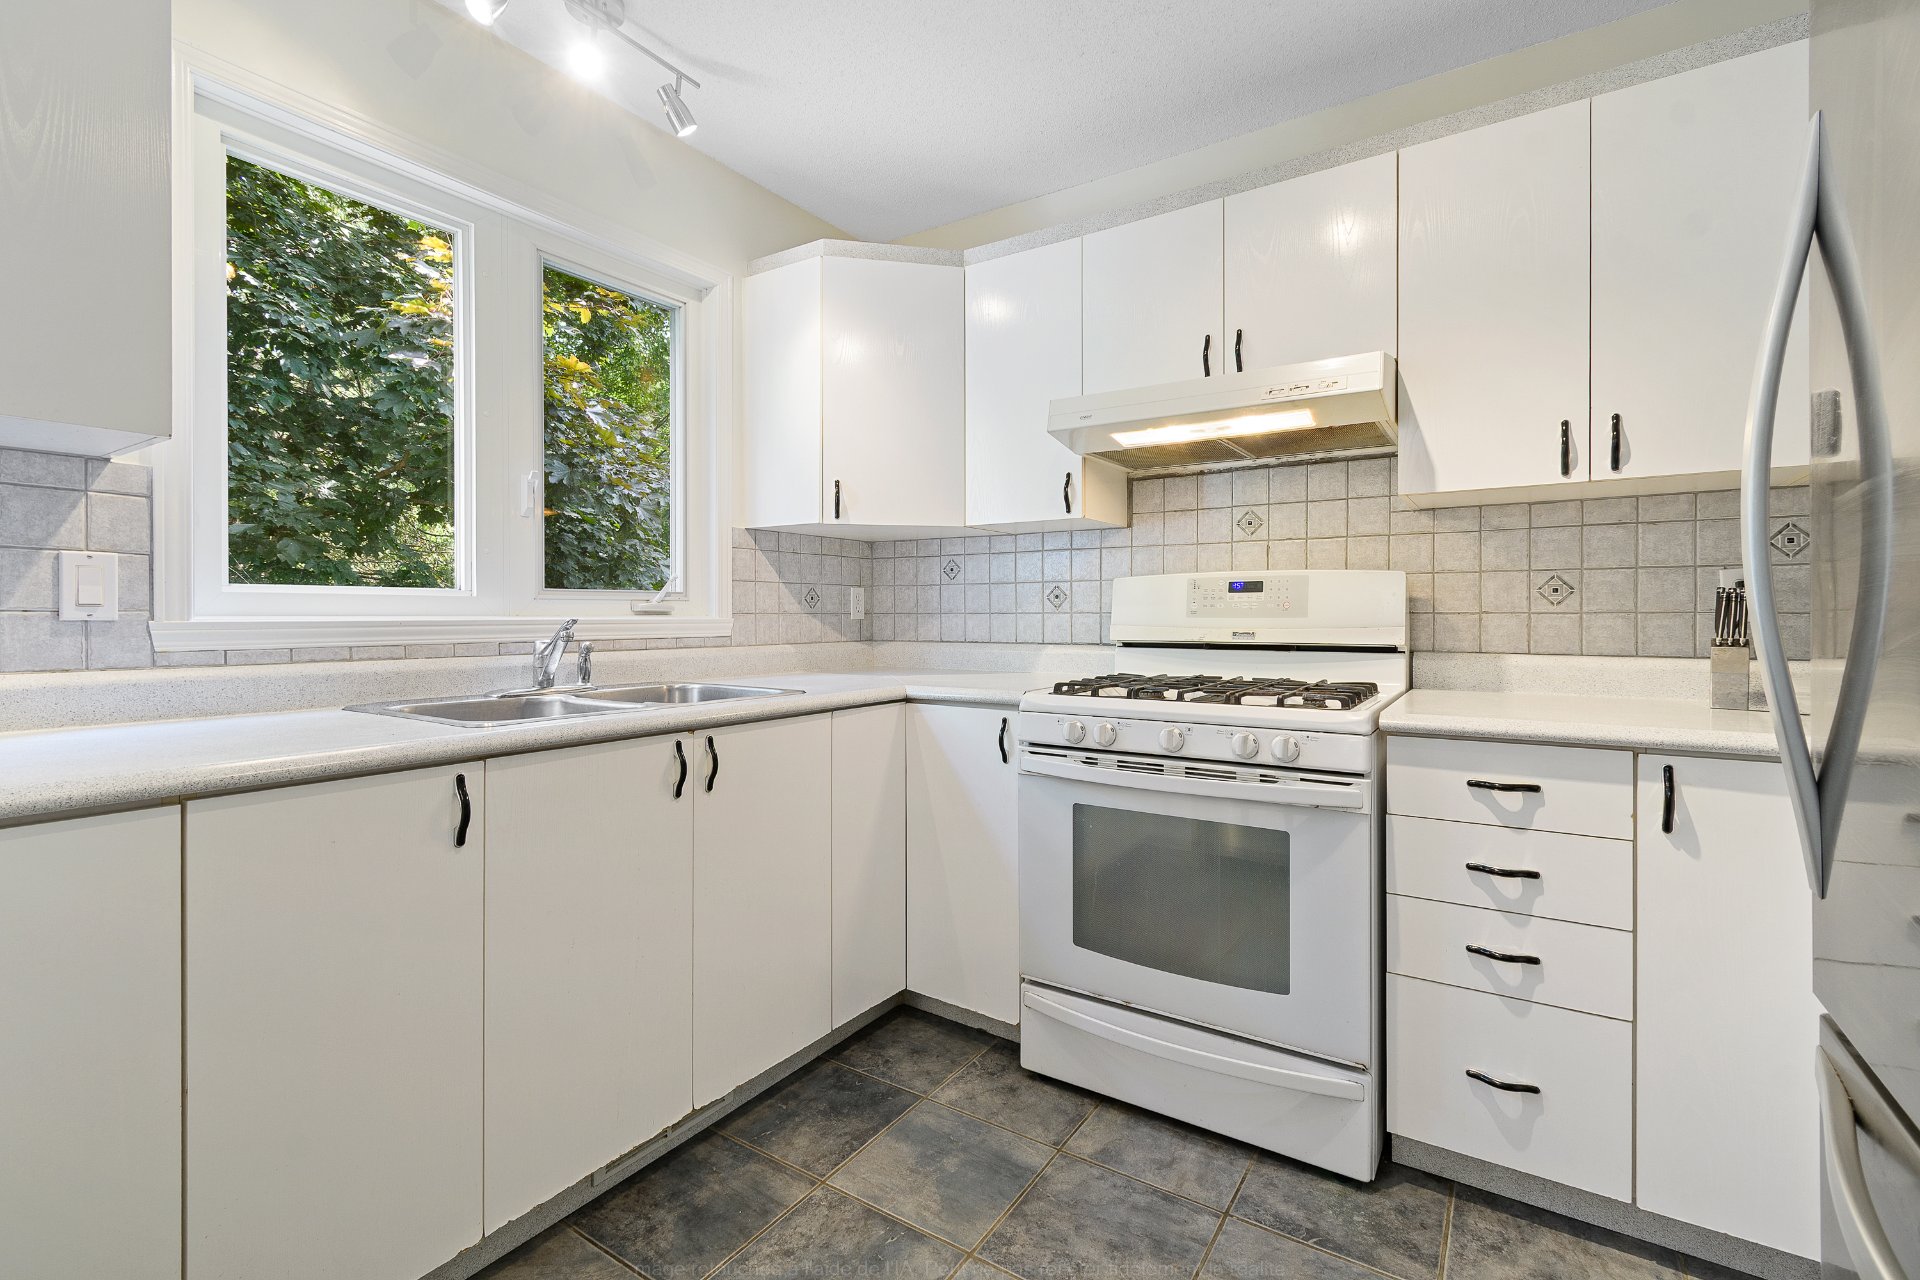
Kitchen
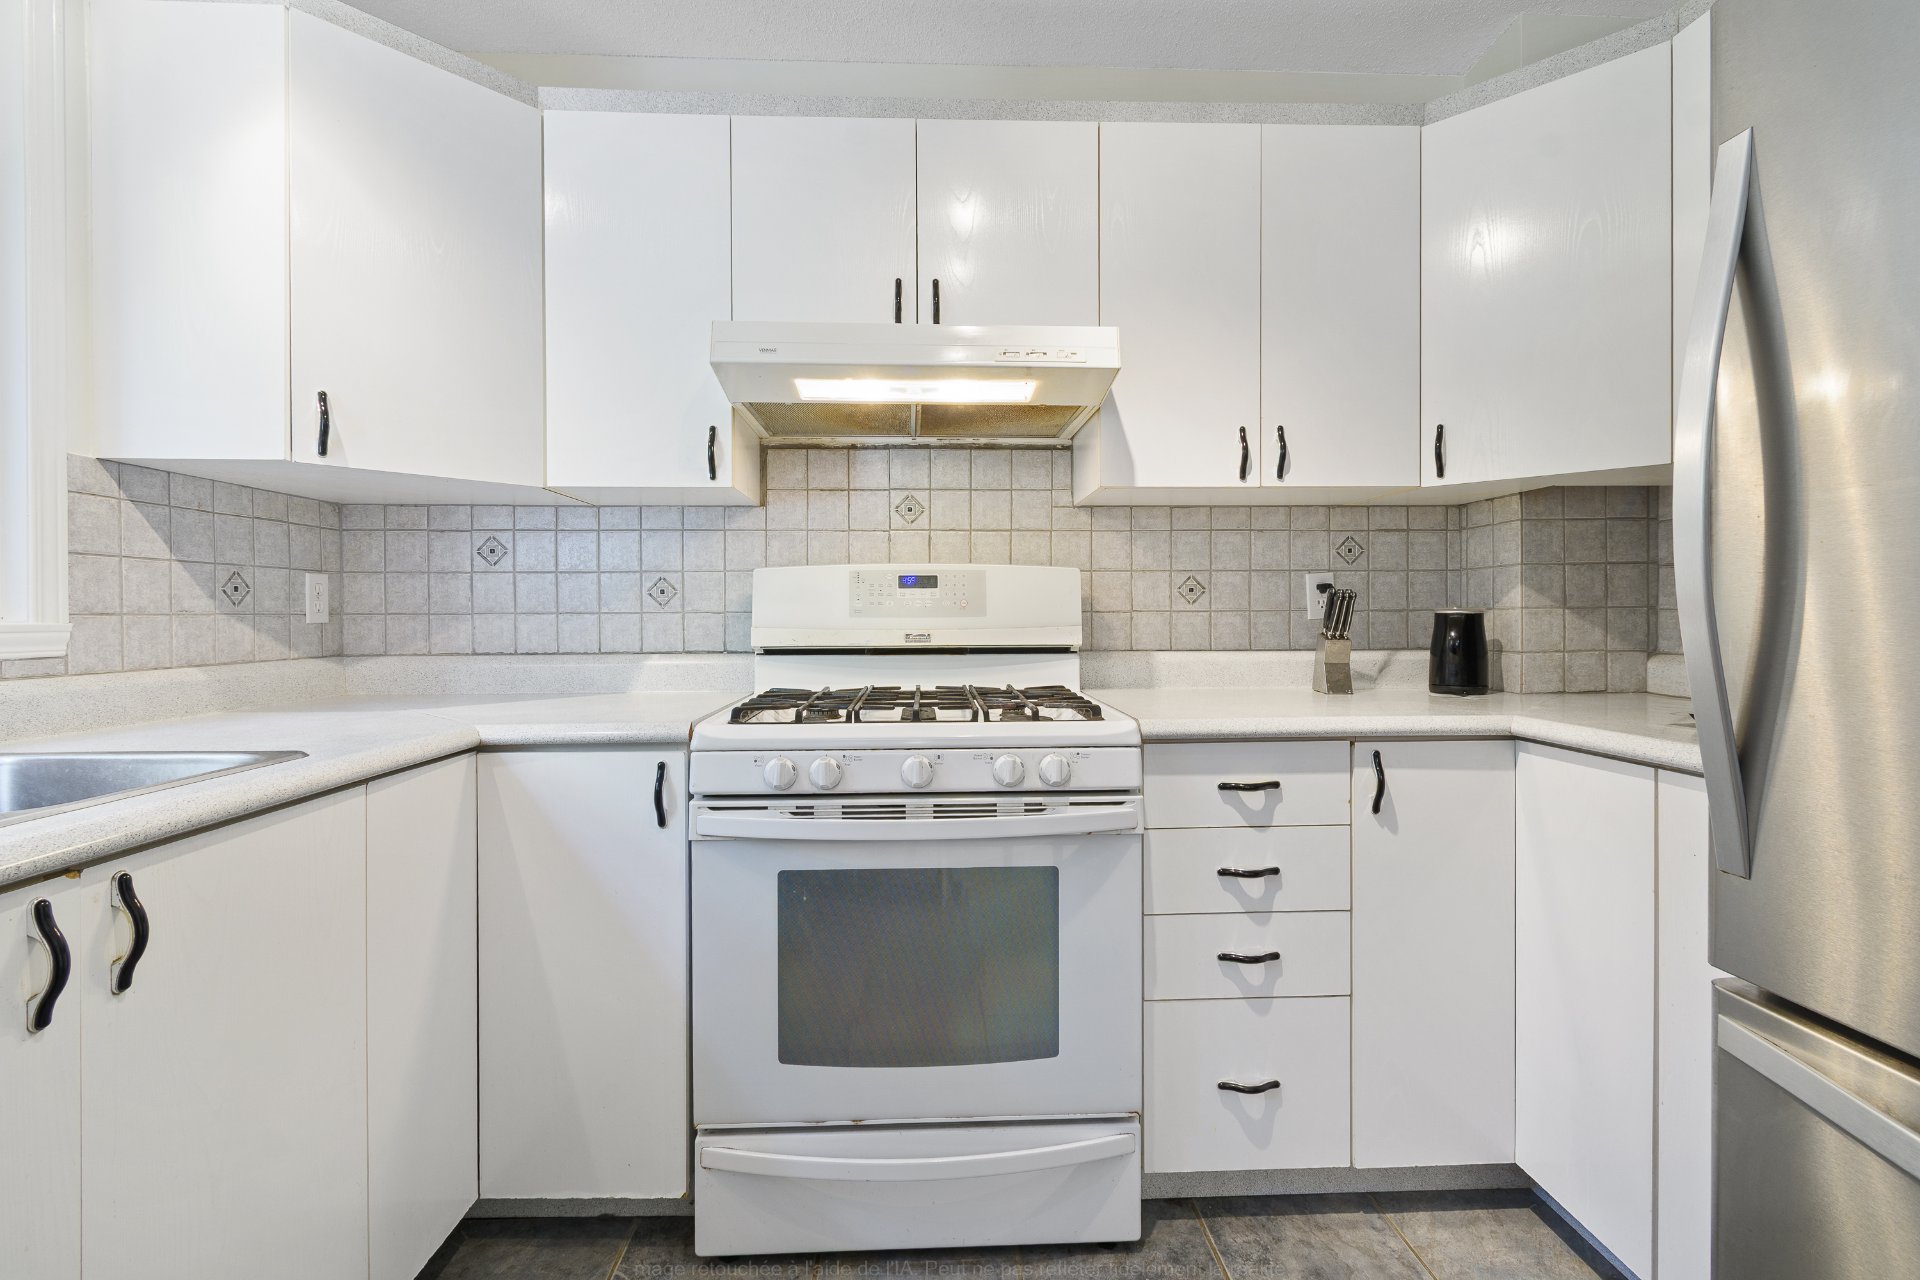
Kitchen
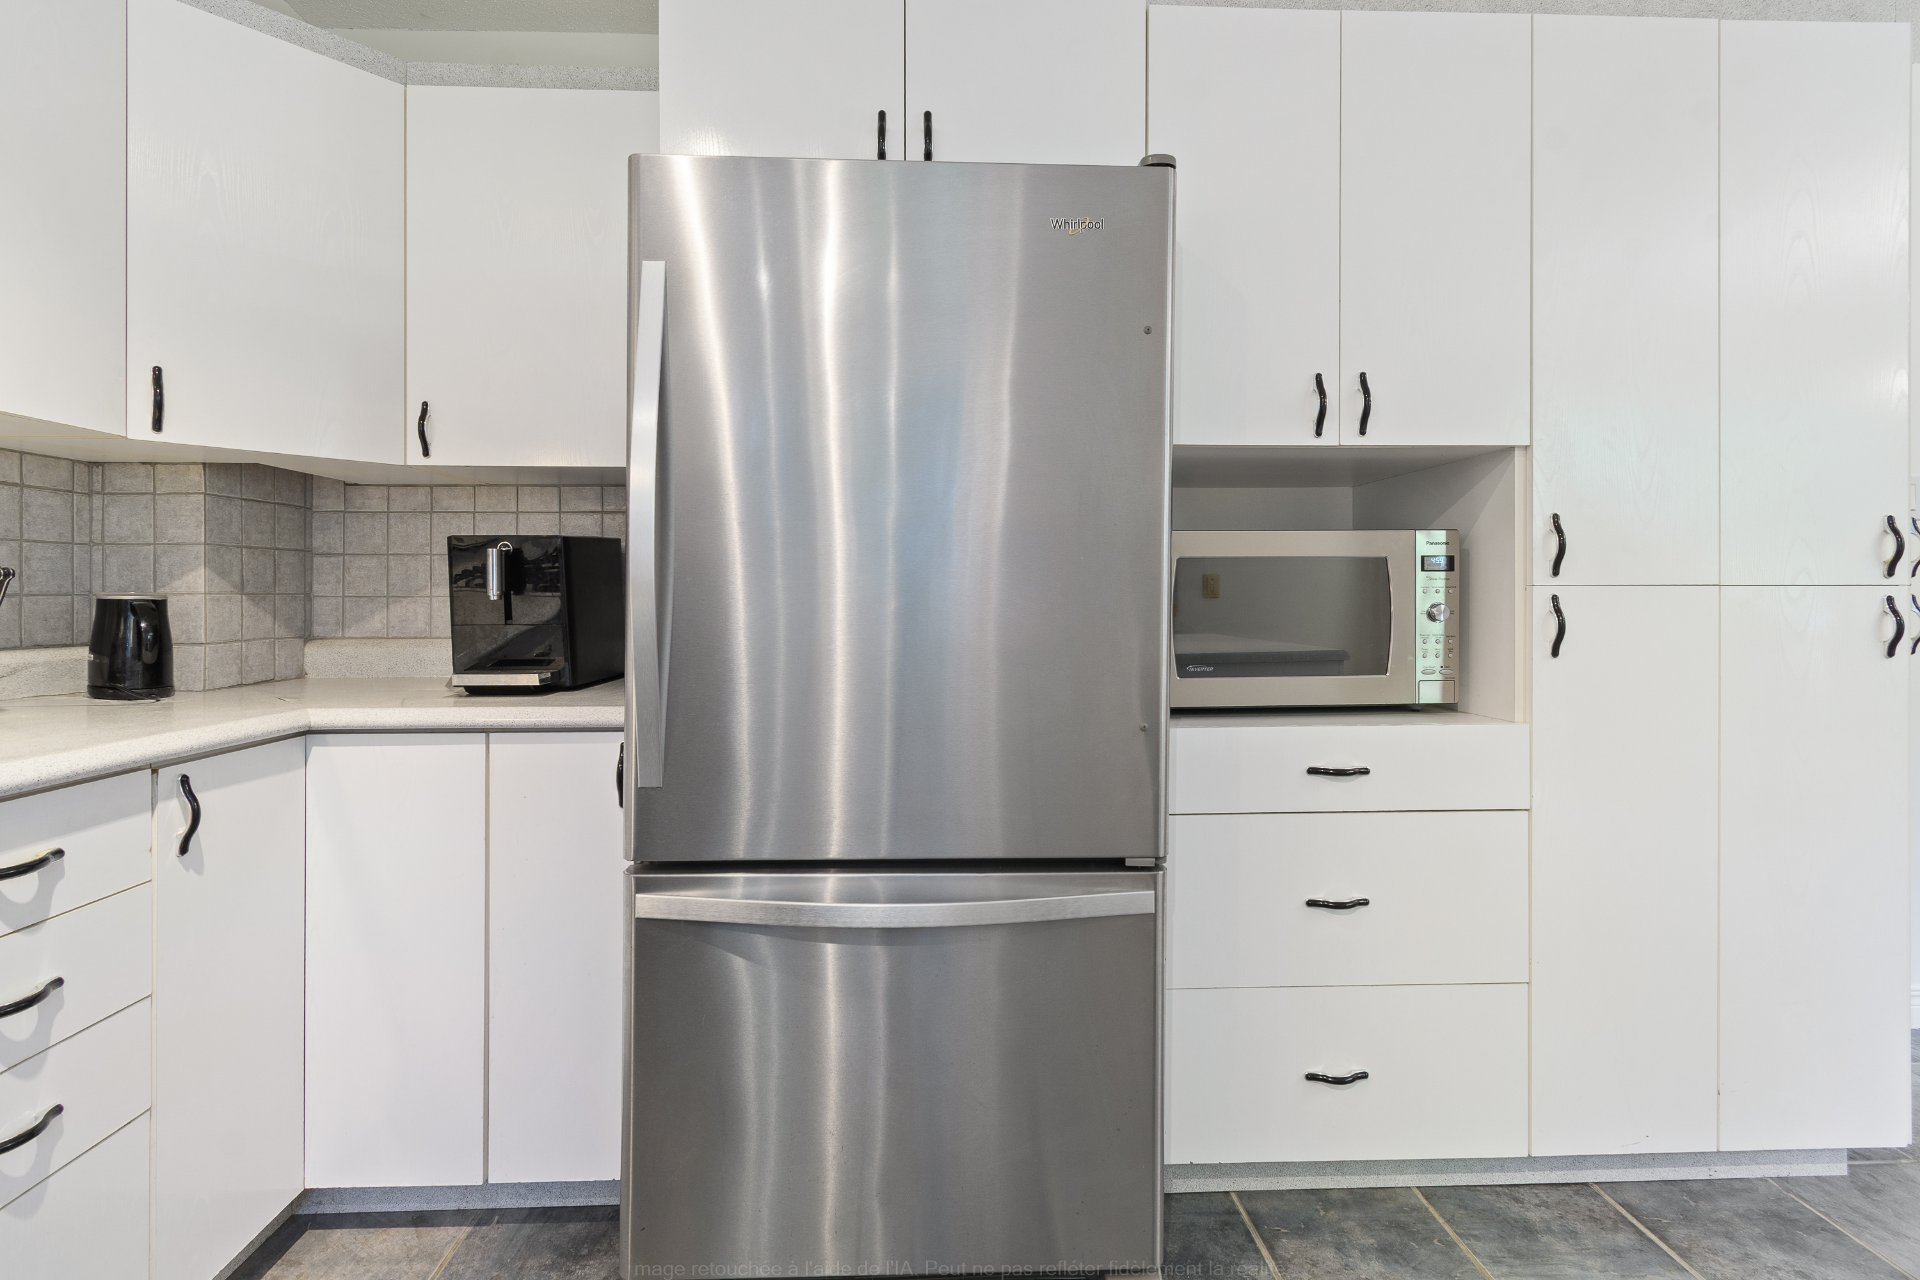
Kitchen
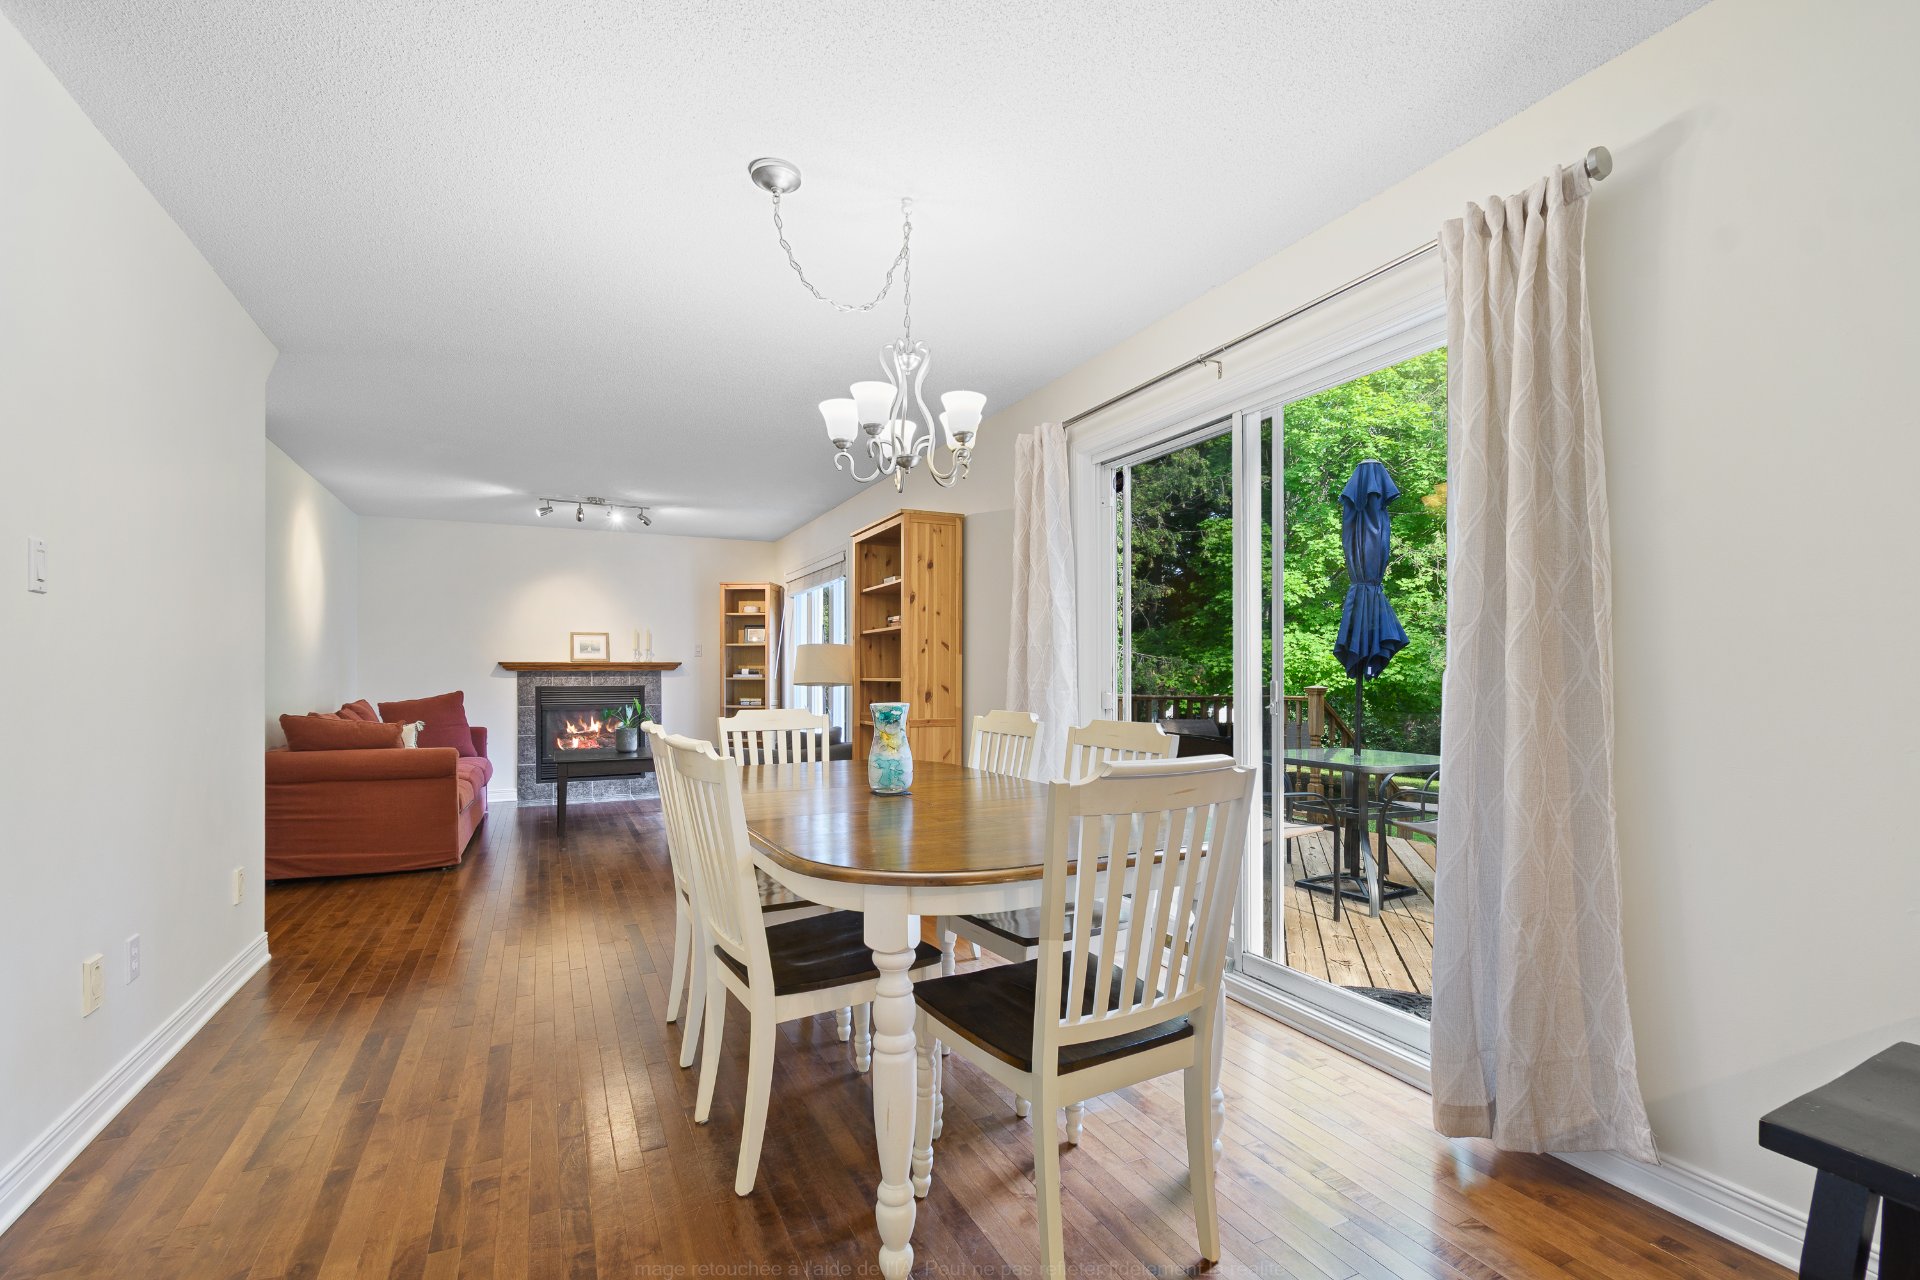
Dining room
|
|
Description
Jardins-Lavigne | Sought-after family neighbourhood. Magnificent 1,850 sq. ft. home featuring 5 bedrooms, 3 bathrooms, an attached garage, and an electric vehicle charging station. Impeccably maintained, this home offers ceilings over 7 feet high throughout, a fully renovated basement (2018), and a spacious primary suite complete with a walk-in closet and private ensuite bathroom. Situated on one of the finest lots (¼-acre) in the neighbourhood, the property boasts a private backyard with no rear neighbours, located on a quiet cul-de-sac. Within walking distance of schools, parks, and everyday amenities, and just 15 min from downtown Ottawa.
Jardins-Lavigne | One of Aylmer's Most Sought-After
Neighbourhoods
The Home
-Magnificent two-storey home offering 1,850 sq. ft. of
living space
-5 bedrooms, including 4 on the second floor
-3 full bathrooms
-Attached garage with double paved driveway
-Impeccably maintained and ideal for families
-Exceptional natural light throughout thanks to oversized
windows
-7'10" ceilings on both the main and second floors
-Hardwood and ceramic flooring throughout (no carpet)
Living Spaces
-Spacious, welcoming living areas perfect for family living
and entertaining
-Patio door leading to the backyard
-Fully finished basement with a large family room
-Main-floor office
-Basement gym area
-Abundant storage throughout the home
Primary Suite
-Spacious primary bedroom with large windows
-Walk-in closet
-Private ensuite bathroom
Upgrades & Improvements
-Basement completely renovated in 2018
-Basement ceilings over 7 feet high
-Electric vehicle charging station installed in 2025
-Window thermos replaced in 2025
-Numerous upgrades completed over the years
Outdoor Features
-Beautiful ¼-acre lot
-One of the largest lots in the neighbourhood
-Private, fully fenced and professionally landscaped
backyard
-No rear neighbours
-Large patio, perfect for entertaining family and friends
-Quiet cul-de-sac location
Prime Location
-Highly desirable family-friendly neighbourhood
-Less than 100 metres from École de la Forêt
-Walking distance to elementary and secondary schools
-Close to parks, dog park, grocery stores, pharmacies,
library, municipal pool, arena, Aylmer Marina and Gatineau
Park
-Less than 5 minutes to Galeries d'Aylmer
-Approximately 13 minutes to Champlain Bridge
-Approximately 16 minutes to downtown Hull
-Only 15 minutes to downtown Ottawa
An exceptional property offering space, comfort, privacy,
and an outstanding location. A rare opportunity to own a
remarkable home in the prestigious Jardins-Lavigne
neighbourhood.
Neighbourhoods
The Home
-Magnificent two-storey home offering 1,850 sq. ft. of
living space
-5 bedrooms, including 4 on the second floor
-3 full bathrooms
-Attached garage with double paved driveway
-Impeccably maintained and ideal for families
-Exceptional natural light throughout thanks to oversized
windows
-7'10" ceilings on both the main and second floors
-Hardwood and ceramic flooring throughout (no carpet)
Living Spaces
-Spacious, welcoming living areas perfect for family living
and entertaining
-Patio door leading to the backyard
-Fully finished basement with a large family room
-Main-floor office
-Basement gym area
-Abundant storage throughout the home
Primary Suite
-Spacious primary bedroom with large windows
-Walk-in closet
-Private ensuite bathroom
Upgrades & Improvements
-Basement completely renovated in 2018
-Basement ceilings over 7 feet high
-Electric vehicle charging station installed in 2025
-Window thermos replaced in 2025
-Numerous upgrades completed over the years
Outdoor Features
-Beautiful ¼-acre lot
-One of the largest lots in the neighbourhood
-Private, fully fenced and professionally landscaped
backyard
-No rear neighbours
-Large patio, perfect for entertaining family and friends
-Quiet cul-de-sac location
Prime Location
-Highly desirable family-friendly neighbourhood
-Less than 100 metres from École de la Forêt
-Walking distance to elementary and secondary schools
-Close to parks, dog park, grocery stores, pharmacies,
library, municipal pool, arena, Aylmer Marina and Gatineau
Park
-Less than 5 minutes to Galeries d'Aylmer
-Approximately 13 minutes to Champlain Bridge
-Approximately 16 minutes to downtown Hull
-Only 15 minutes to downtown Ottawa
An exceptional property offering space, comfort, privacy,
and an outstanding location. A rare opportunity to own a
remarkable home in the prestigious Jardins-Lavigne
neighbourhood.
Inclusions: Gas Stove, Dishwasher, Blinds, Curtain rods, Wall-mounted shelves in the garage and storage shed. Heat pump 2026
Exclusions : Refrigerator, Washer, Dryer, Bookcases, Curtains, water heater and gas furnace
| BUILDING | |
|---|---|
| Type | Two or more storey |
| Style | Detached |
| Dimensions | 29x39 P |
| Lot Size | 10892 PC |
| EXPENSES | |
|---|---|
| Municipal Taxes (2026) | $ 5378 / year |
| School taxes (2026) | $ 521 / year |
|
ROOM DETAILS |
|||
|---|---|---|---|
| Room | Dimensions | Level | Flooring |
| Hallway | 10.10 x 15.8 P | Ground Floor | Ceramic tiles |
| Dining room | 17 x 10 P | Ground Floor | Wood |
| Kitchen | 10.1 x 10 P | Ground Floor | Ceramic tiles |
| Living room | 10.7 x 11.4 P | Ground Floor | Wood |
| Home office | 10.10 x 15.8 P | Ground Floor | Wood |
| Washroom | 5.6 x 5.8 P | Ground Floor | Ceramic tiles |
| Primary bedroom | 13.4 x 13.3 P | 2nd Floor | Wood |
| Bathroom | 9.11 x 14 P | 2nd Floor | Ceramic tiles |
| Walk-in closet | 10.1 x 5.2 P | 2nd Floor | Wood |
| Bedroom | 11.6 x 10.2 P | 2nd Floor | Wood |
| Bedroom | 11.1 x 10 P | 2nd Floor | Wood |
| Bedroom | 11.7 x 11.5 P | 2nd Floor | Wood |
| Bathroom | 5.6 x 7.6 P | 2nd Floor | Vinyle |
| Family room | 13.9 x 16.9 P | Basement | Floating floor |
| Mechanical room | 14.1 x 8.8 P | Basement | Floating floor |
| Gym | 8.4 x 13.1 P | Basement | Floating floor |
| Bedroom | 13.7 x 9.5 P | Basement | Floating floor |
|
CHARACTERISTICS |
|
|---|---|
| Basement | 6 feet and over, Finished basement |
| Bathroom / Washroom | Adjoining to primary bedroom, Seperate shower, Whirlpool bath-tub |
| Heating system | Air circulation |
| Driveway | Asphalt, Double width or more |
| Roofing | Asphalt shingles |
| Garage | Attached, Single width |
| Proximity | Bicycle path, Cegep, Daycare centre, Elementary school, Golf, High school, Highway, Hospital, Park - green area, Public transport, University |
| Siding | Brick, Vinyl |
| Equipment available | Central vacuum cleaner system installation, Electric garage door, Level 2 charging station, Private balcony, Private yard, Ventilation system, Wall-mounted heat pump |
| View | City |
| Window type | Crank handle, Sliding |
| Distinctive features | Cul-de-sac, No neighbours in the back, Wooded lot: hardwood trees |
| Landscaping | Fenced, Land / Yard lined with hedges |
| Available services | Fire detector |
| Topography | Flat |
| Parking | Garage, Outdoor |
| Rental appliances | Heating appliances, Water heater |
| Cupboard | Melamine |
| Sewage system | Municipal sewer |
| Water supply | Municipality |
| Heating energy | Natural gas |
| Foundation | Poured concrete |
| Windows | PVC |
| Zoning | Residential |