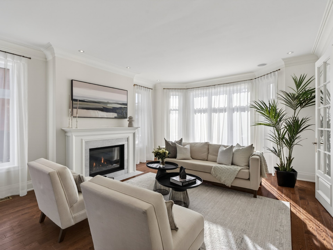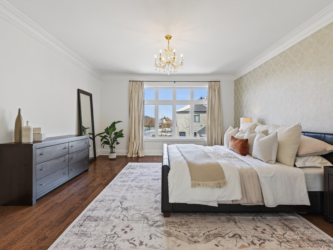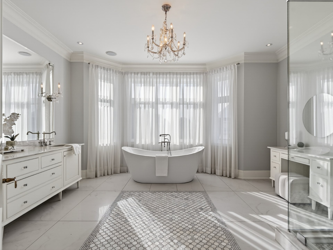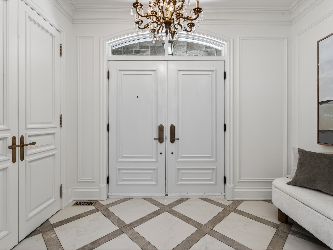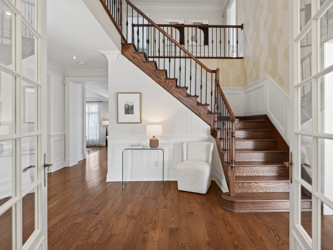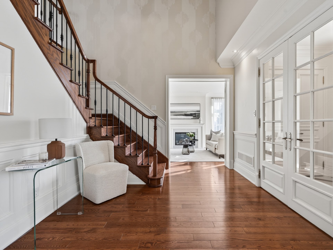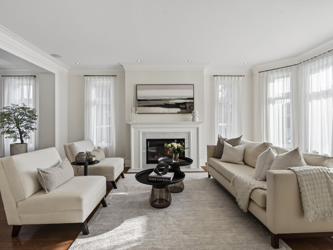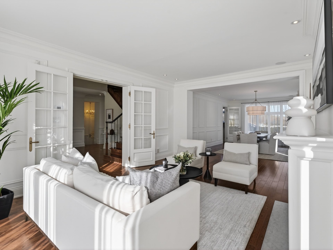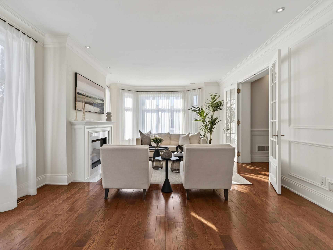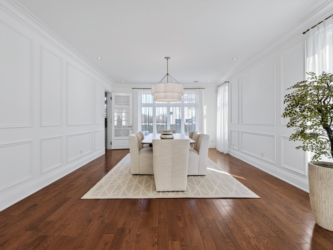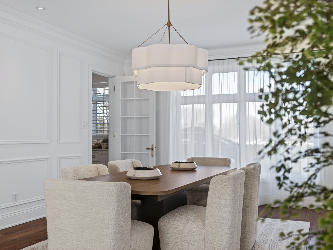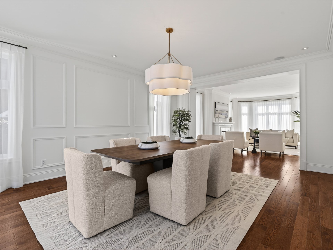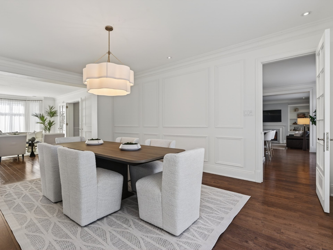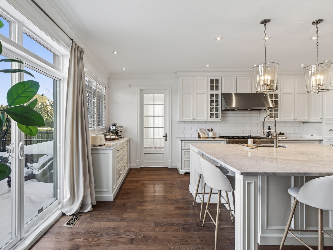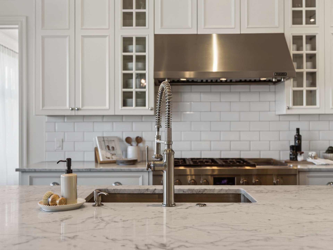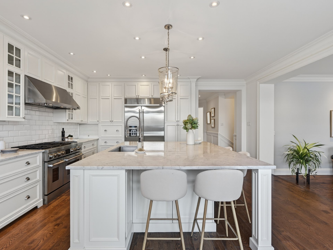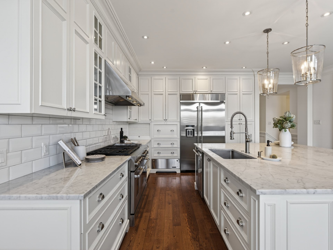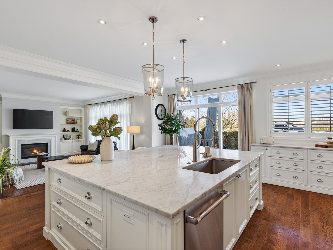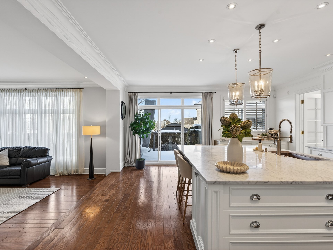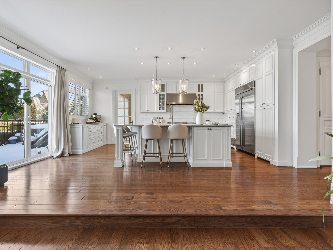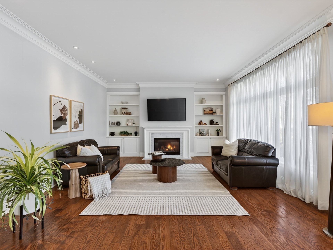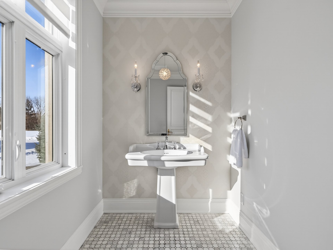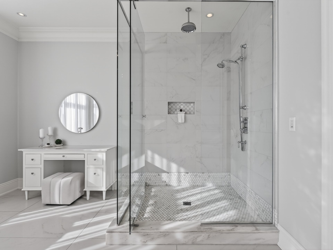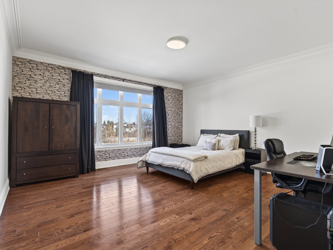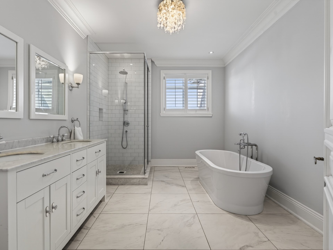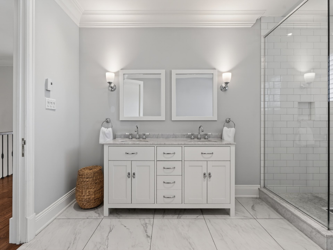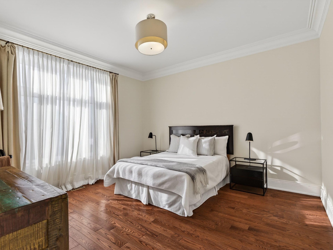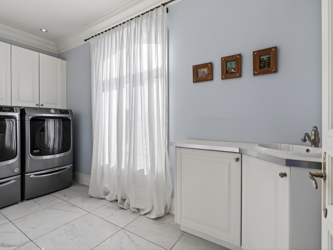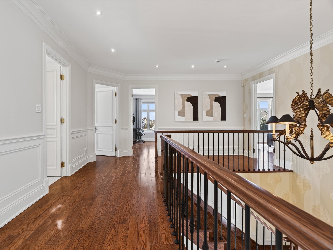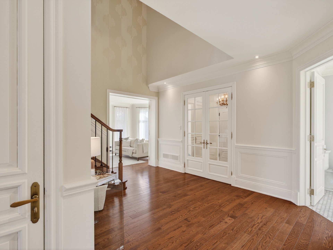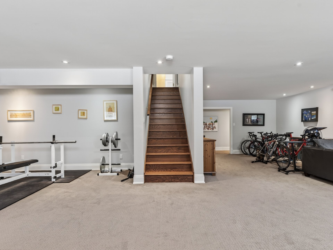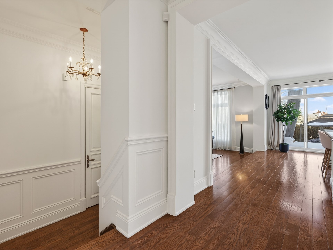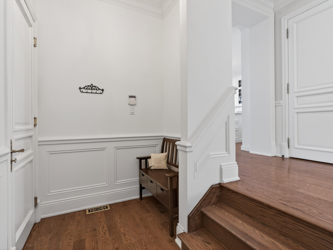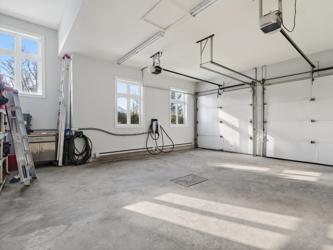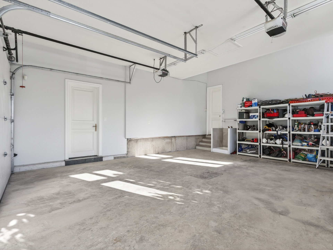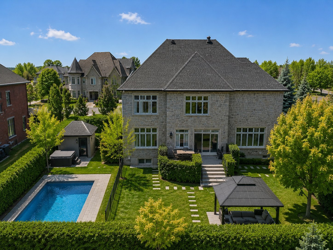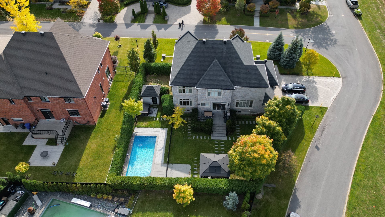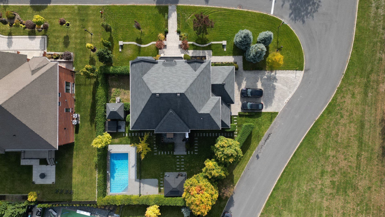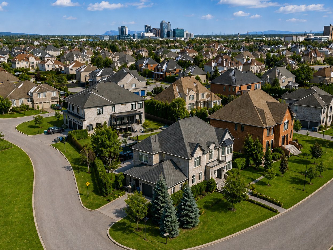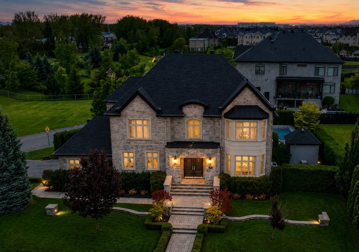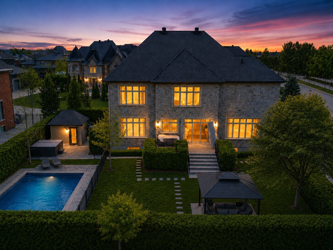
Located in Les Domaines de la Rive-Sud in Brossard, one of the most exclusive neighborhoods, this property offers a prime location: near the REM, DIX30, and just 20 minutes from downtown. Set on a rare 14,957 sq. ft. lot, the residence impresses with its high-end finishes and noble materials. Major asset: its separate exterior basement entrance provides a versatile layout, ideal for intergenerational living or a home office. A prestigious address combining rarity, potential, and quality of life.
4025 Rue de Lachine, in Brossard, represents a rare market
opportunity. Located in one of the most sought-after
neighborhoods on Montreal's South Shore--Les Domaines de la
Rive-Sud--this property is set in an exceptional
environment with a history of strong value growth.
This 5-bedroom residence enjoys a strategic location close
to the REM, Quartier DIX30, renowned restaurants, schools,
parks, and Highways 10 and 30, putting downtown Montreal
about 20 minutes away.
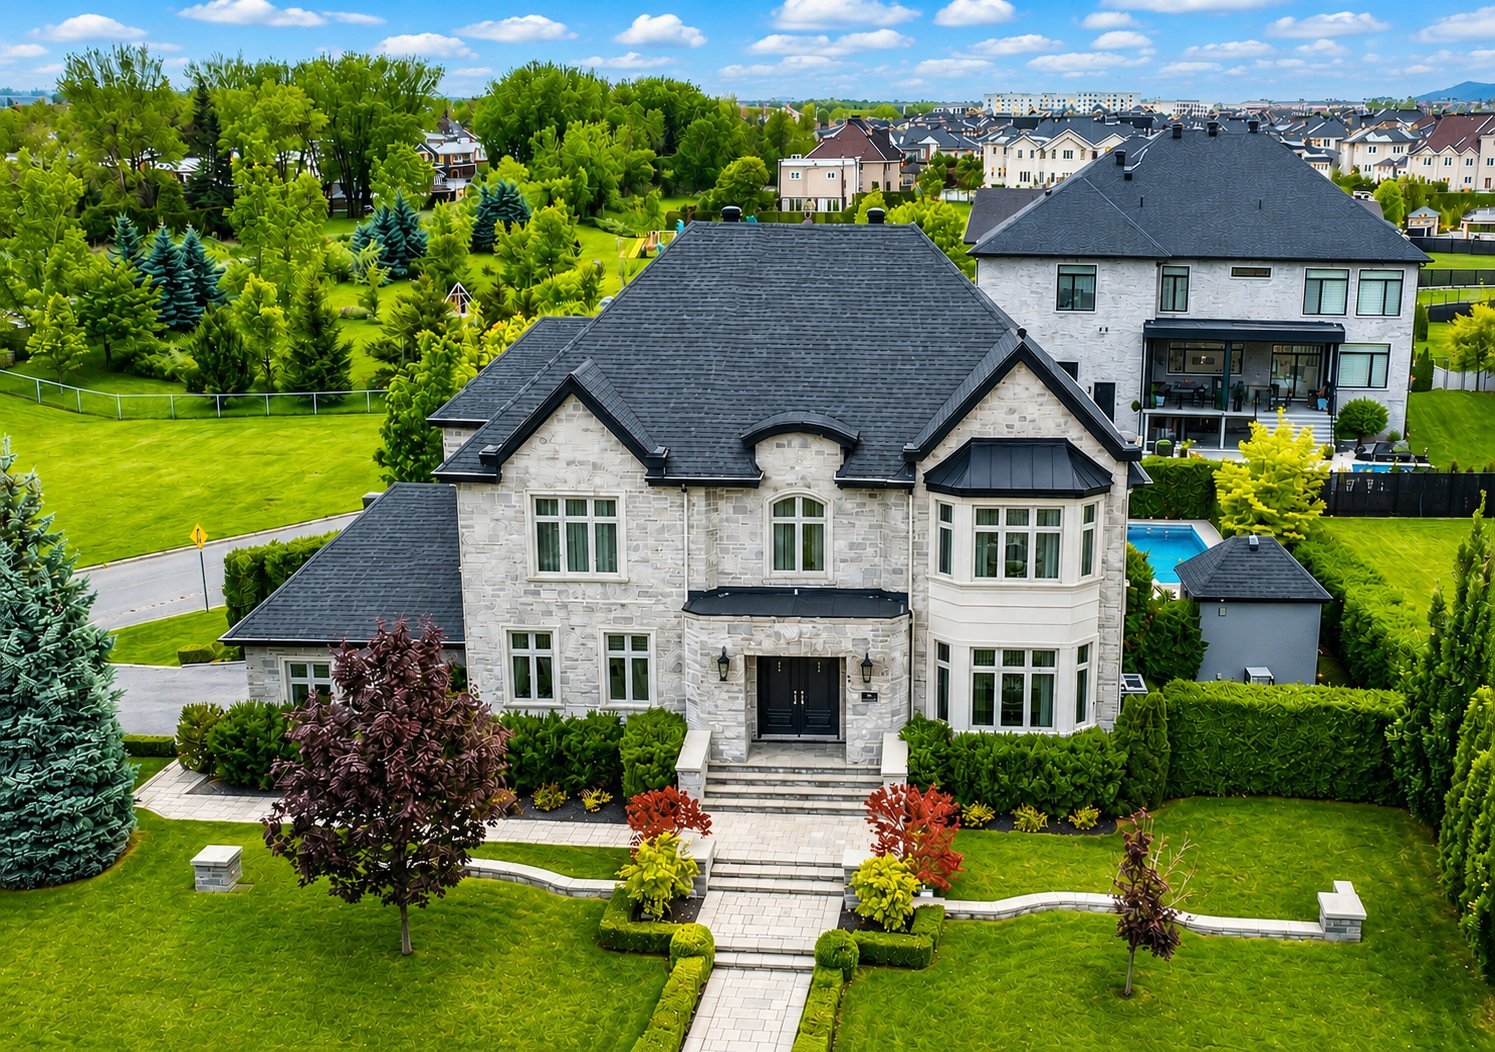
Set on a rare 14,957-square-foot corner lot, the property
offers a prime outdoor space ensuring excellent
appreciation potential. The layout provides privacy and
comfort: interlock paving, cedar hedges, a heated in-ground
pool, spa, 14-zone irrigation system, and an integrated
two-car garage.
Upon arrival, the stone facade conveys timeless elegance.
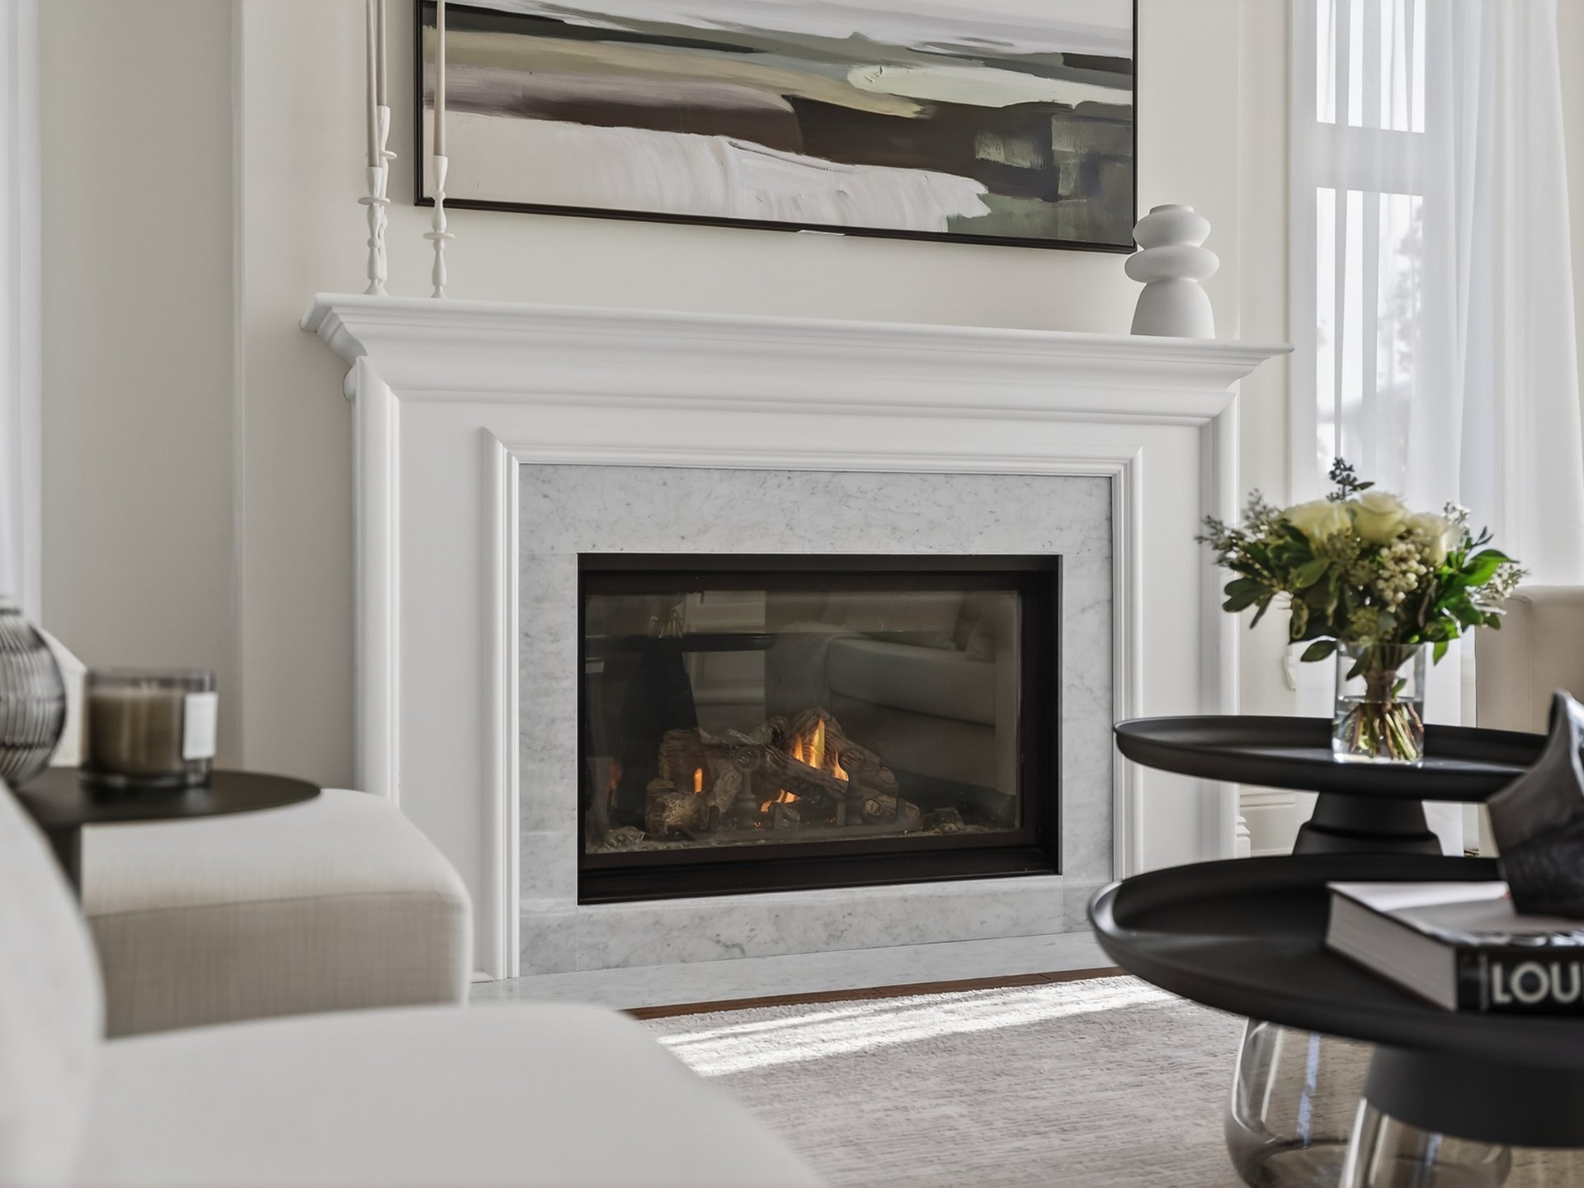
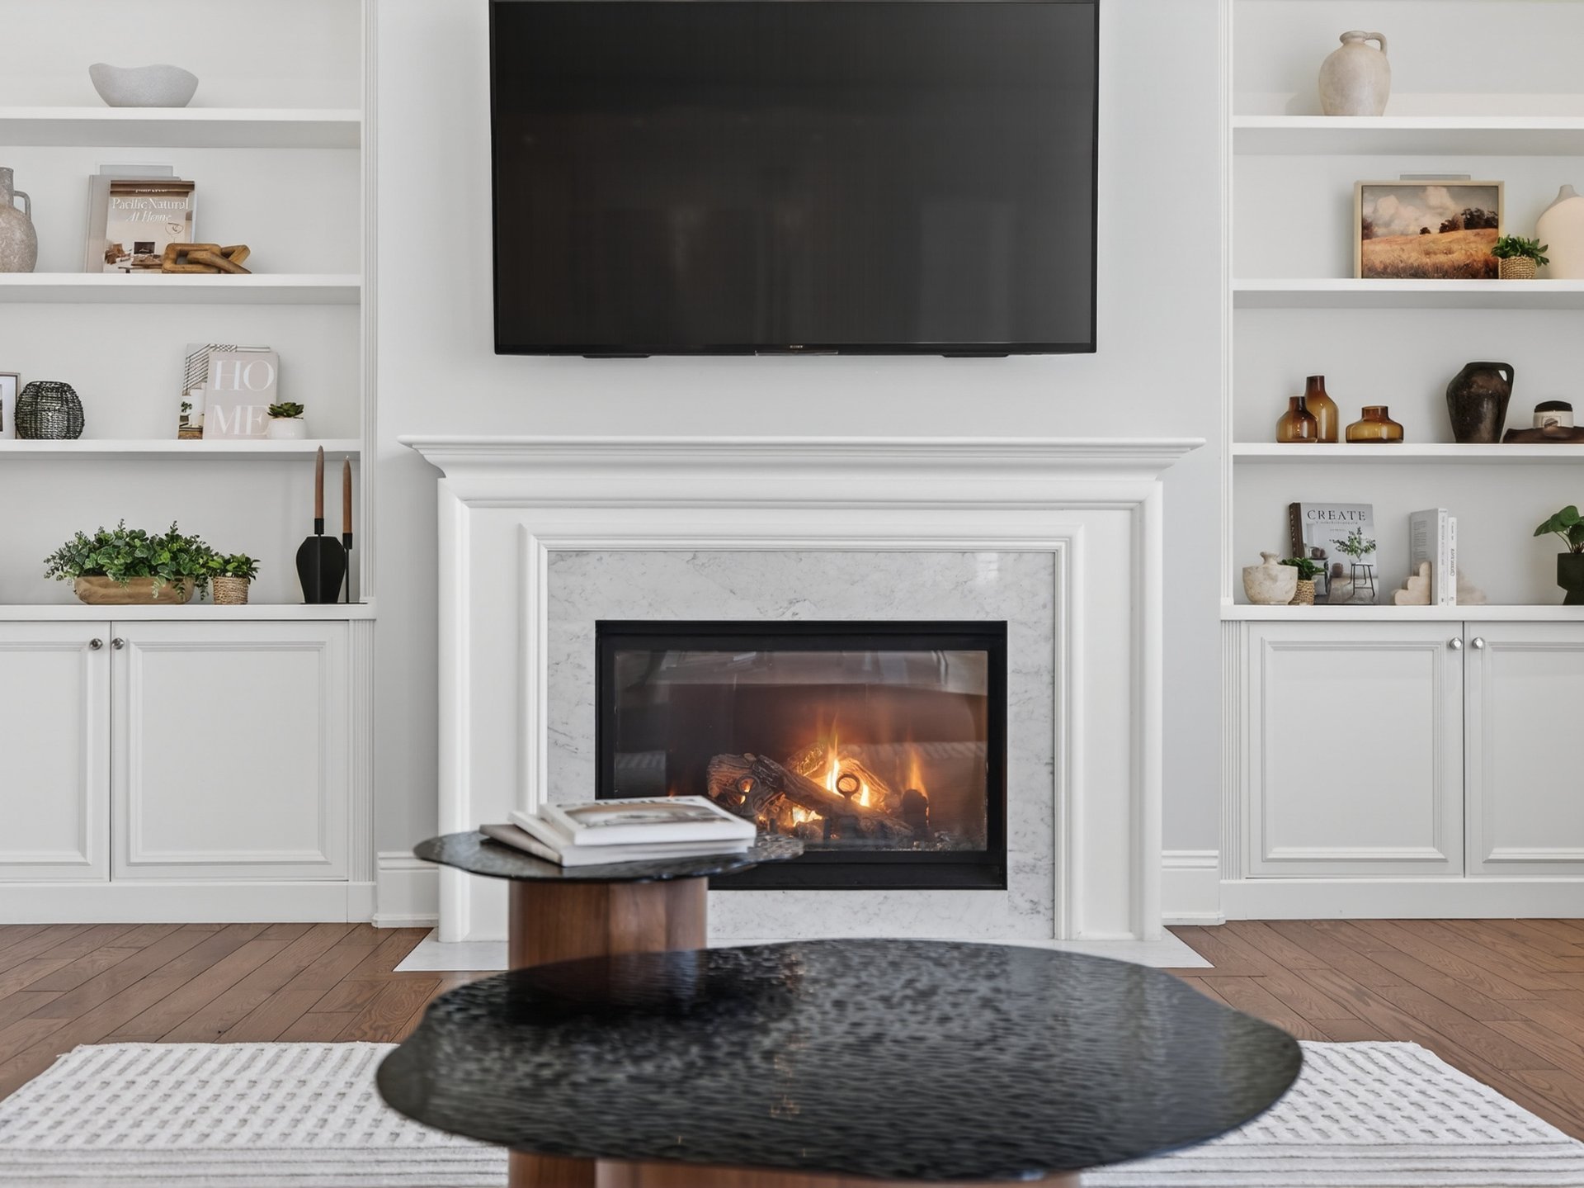
Inside, high-quality materials, hardwood floors, and two
natural gas fireplaces create a refined atmosphere.
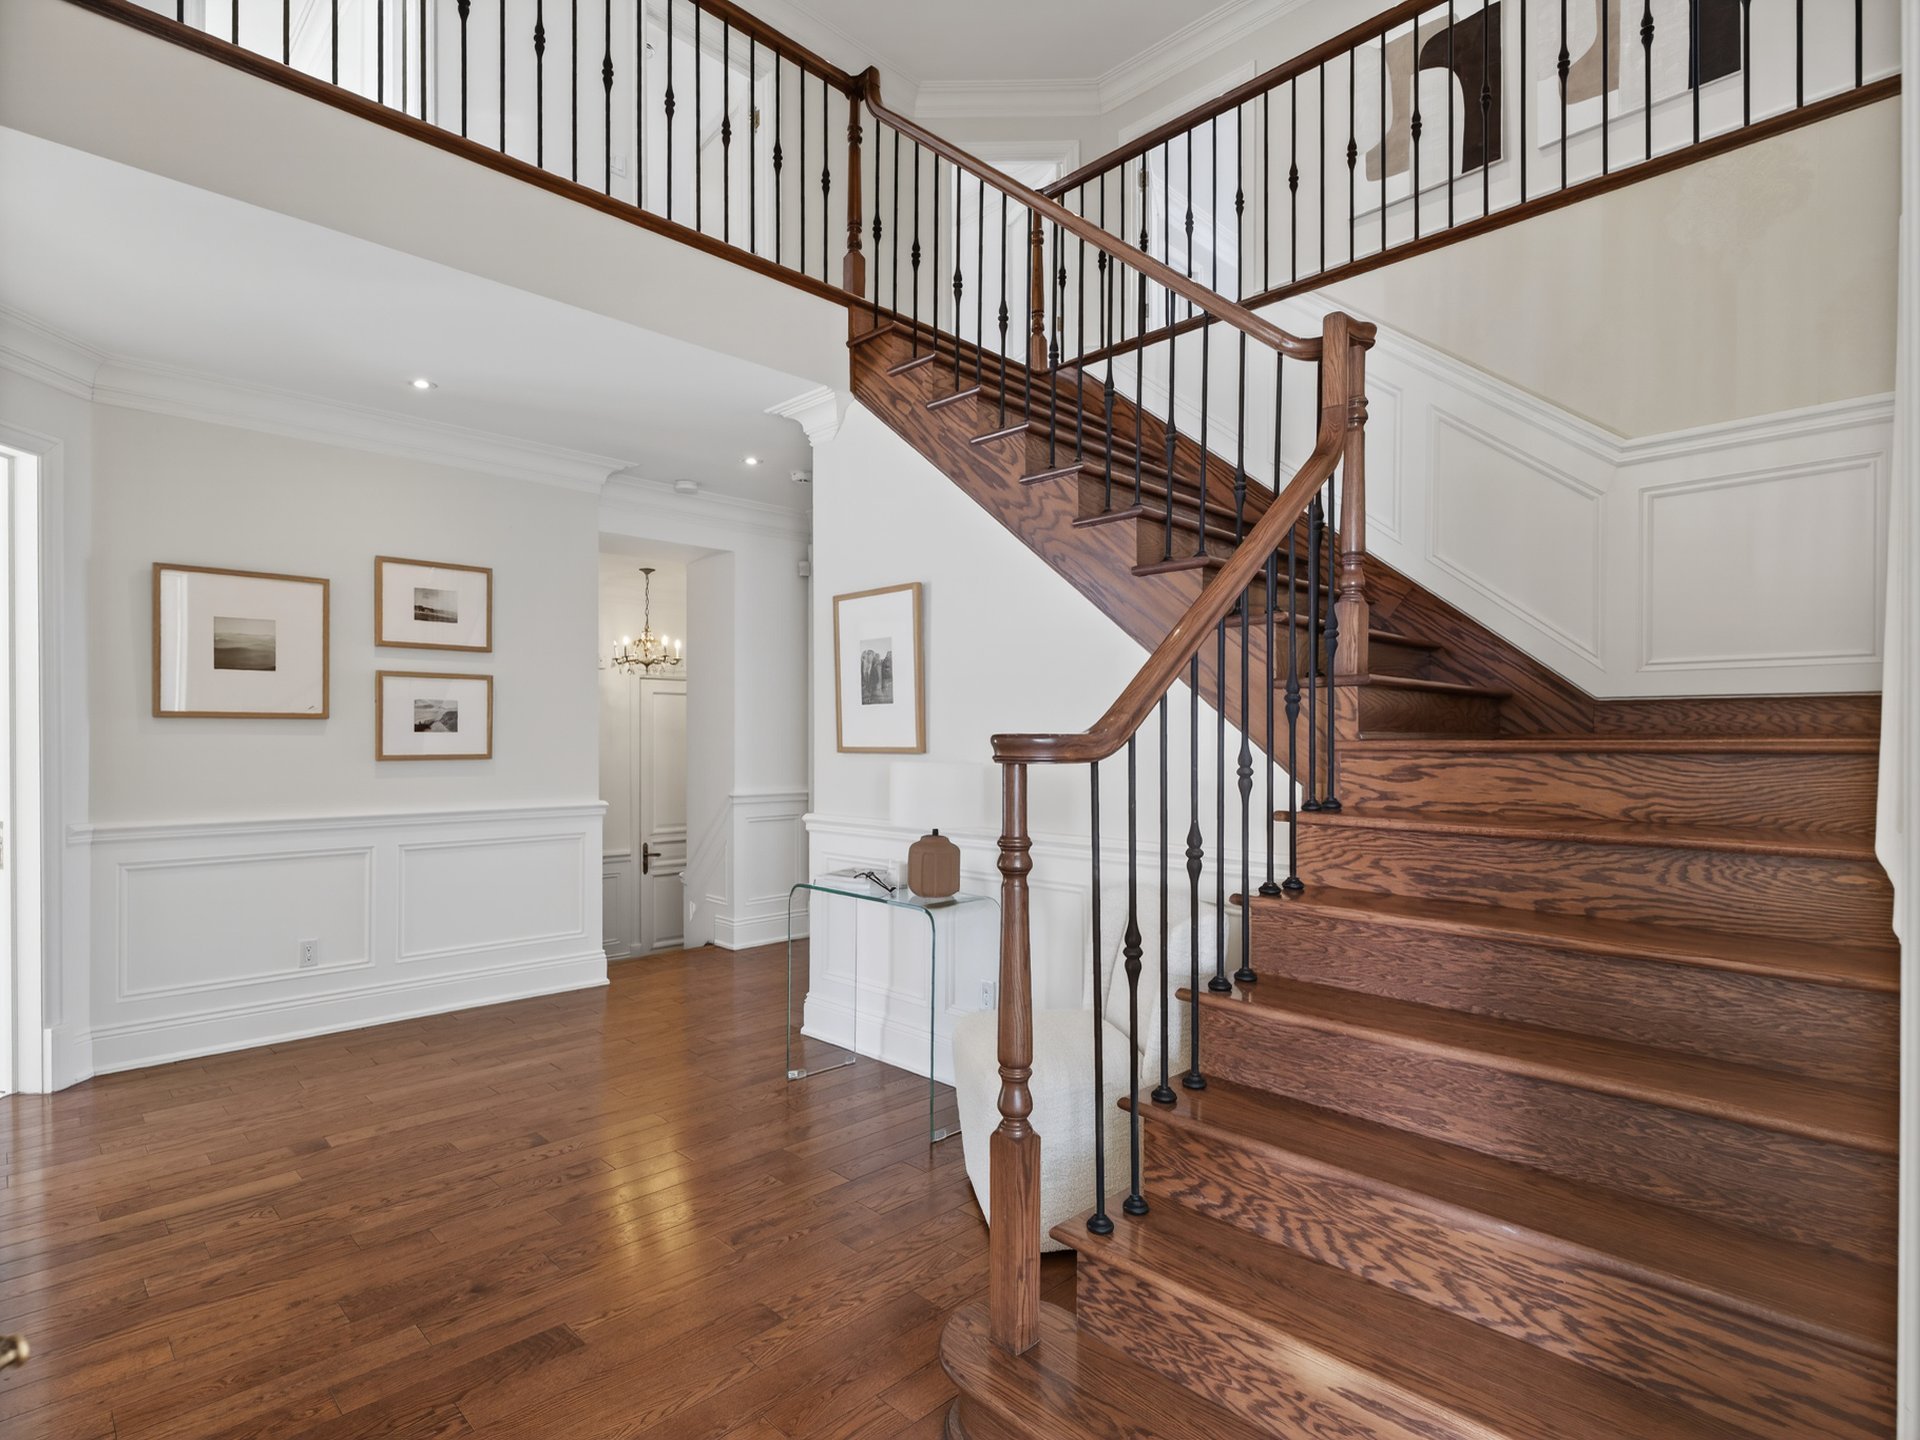
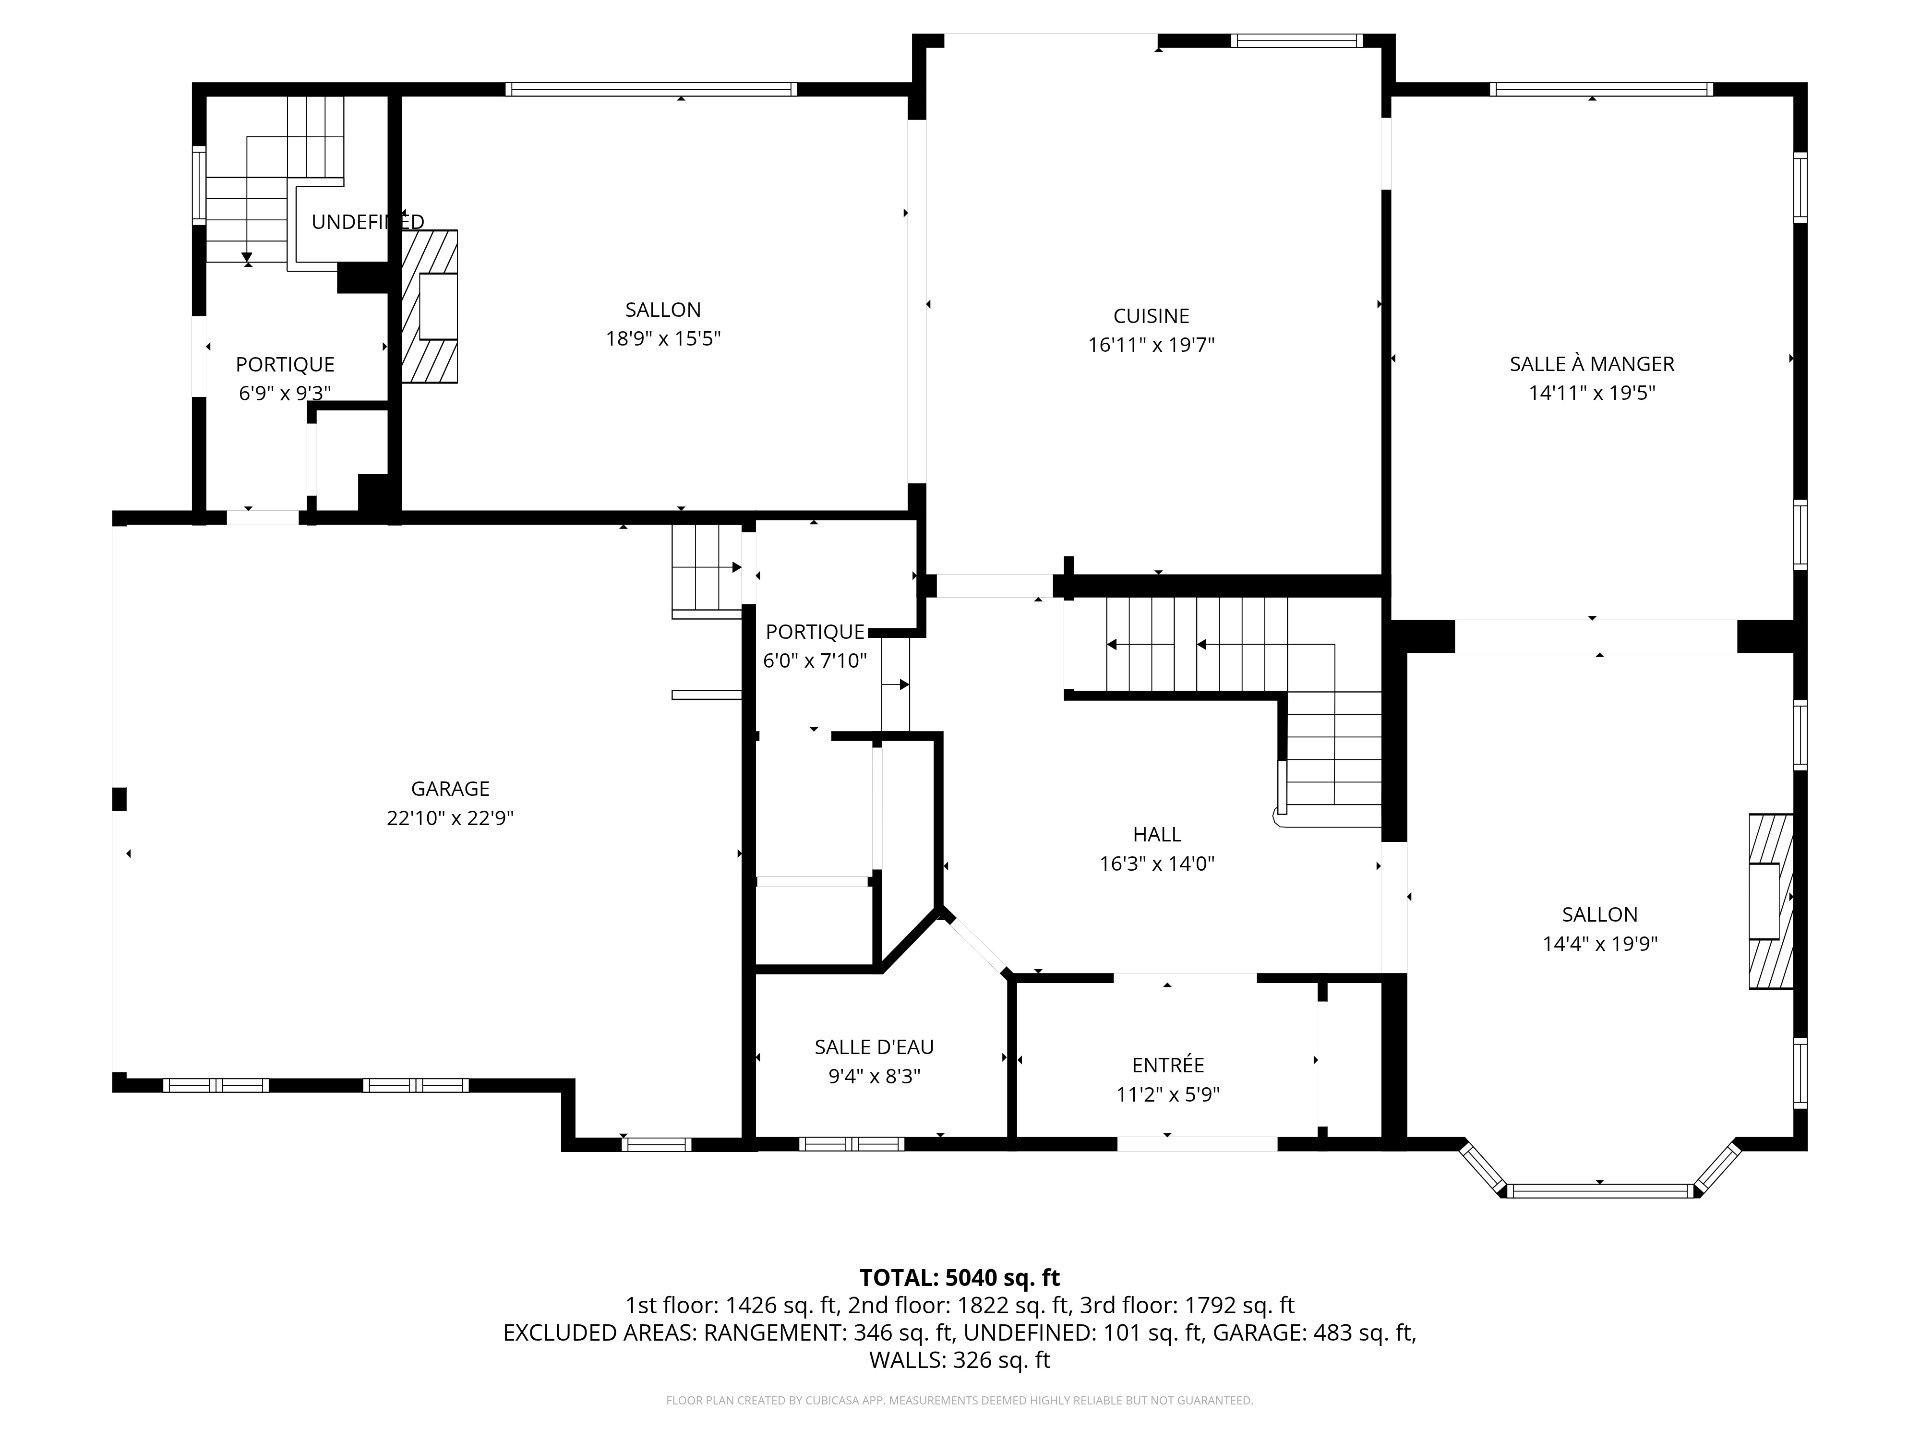
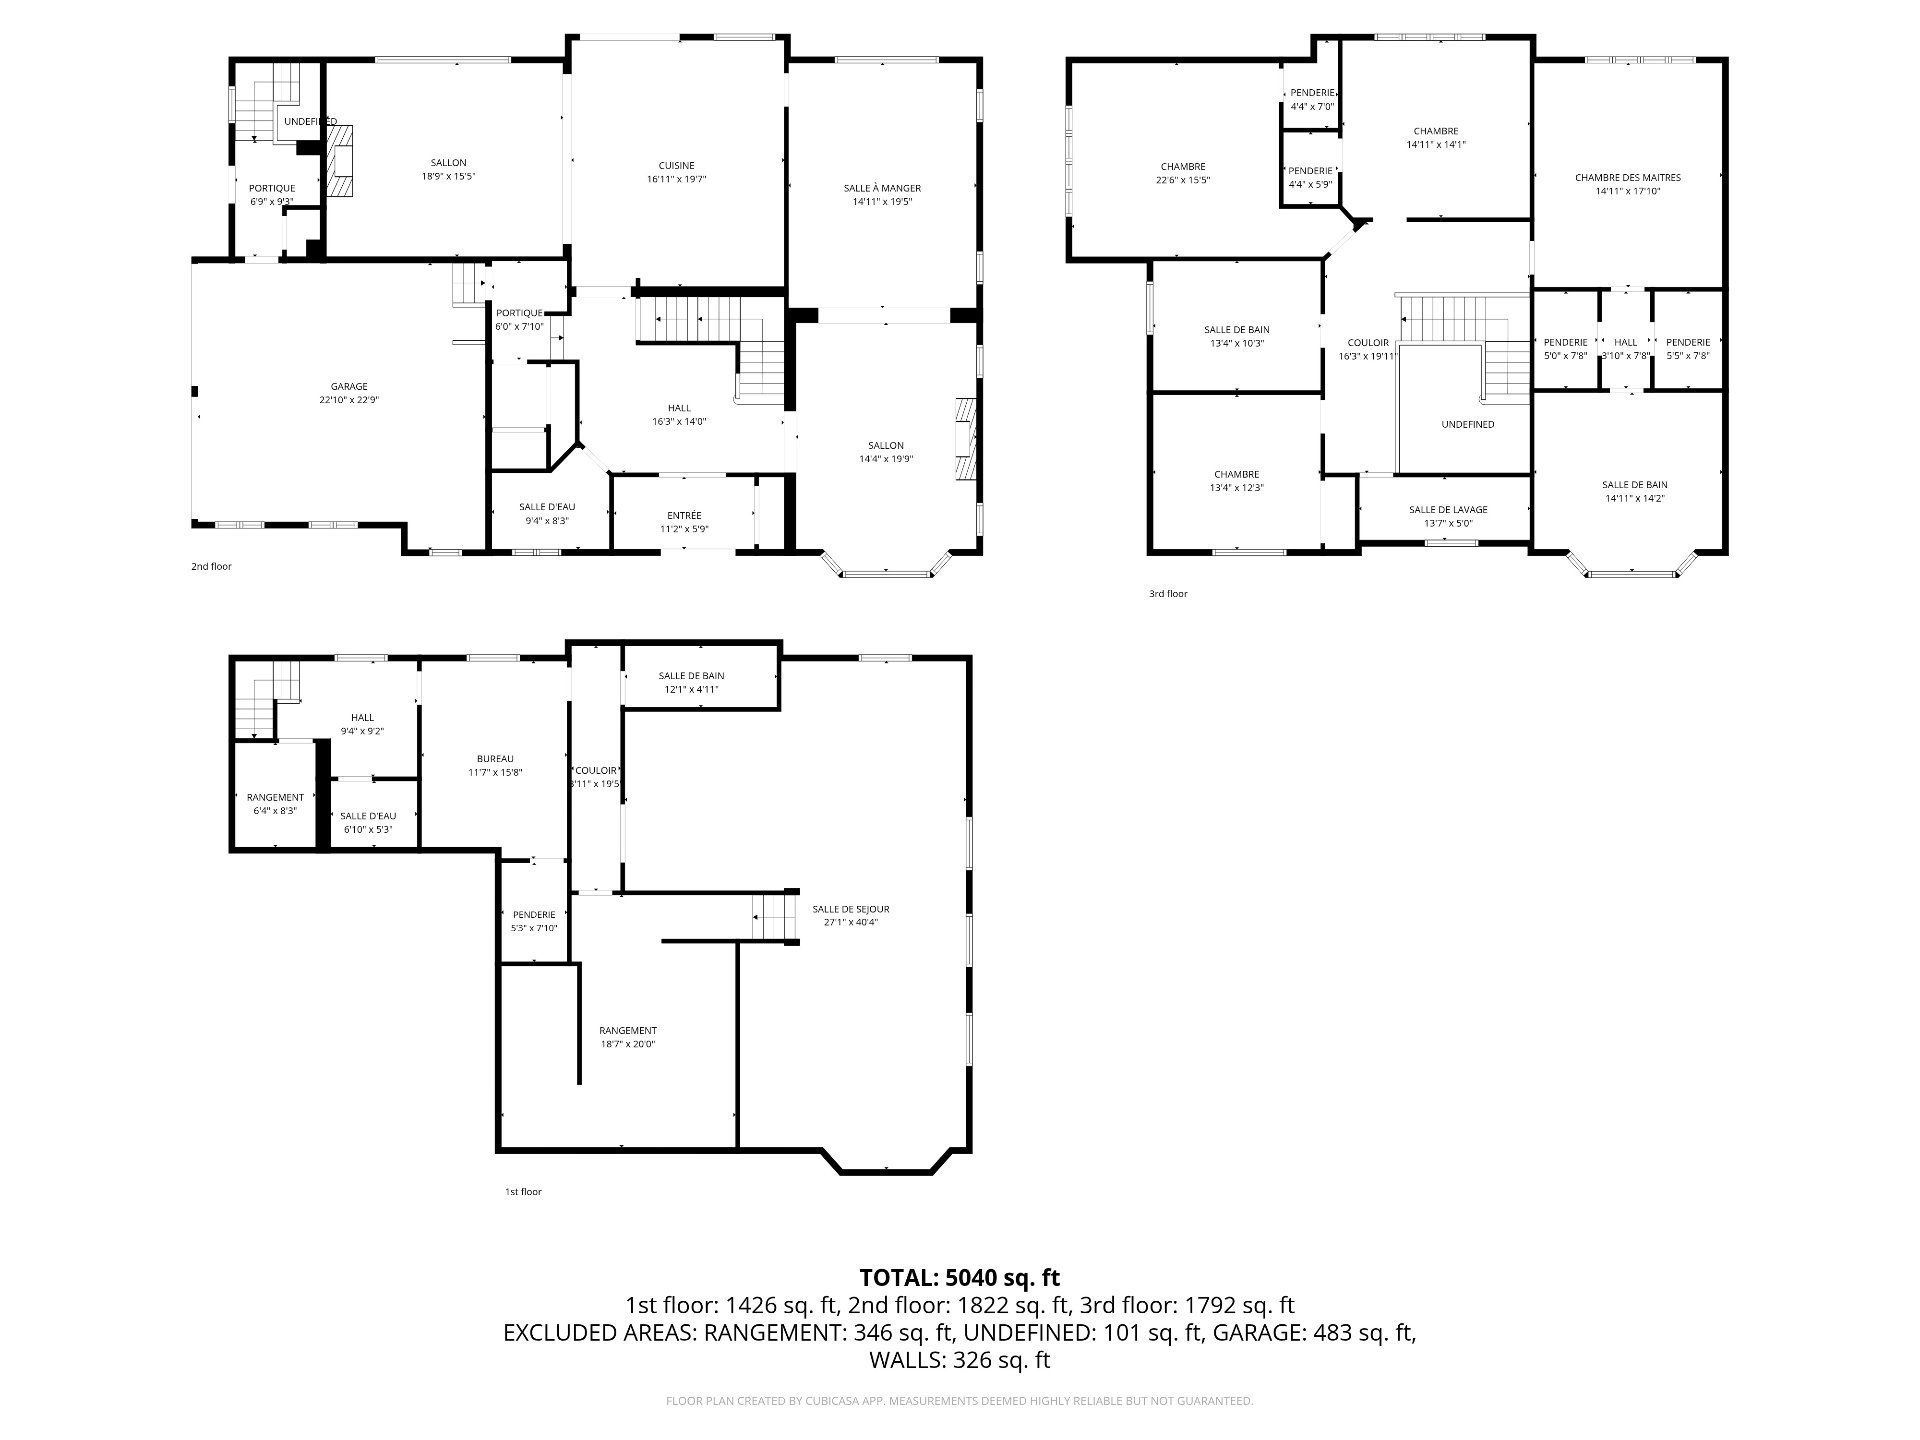
The main floor opens into a spacious foyer featuring a
majestic solid wood staircase. It includes two light-filled
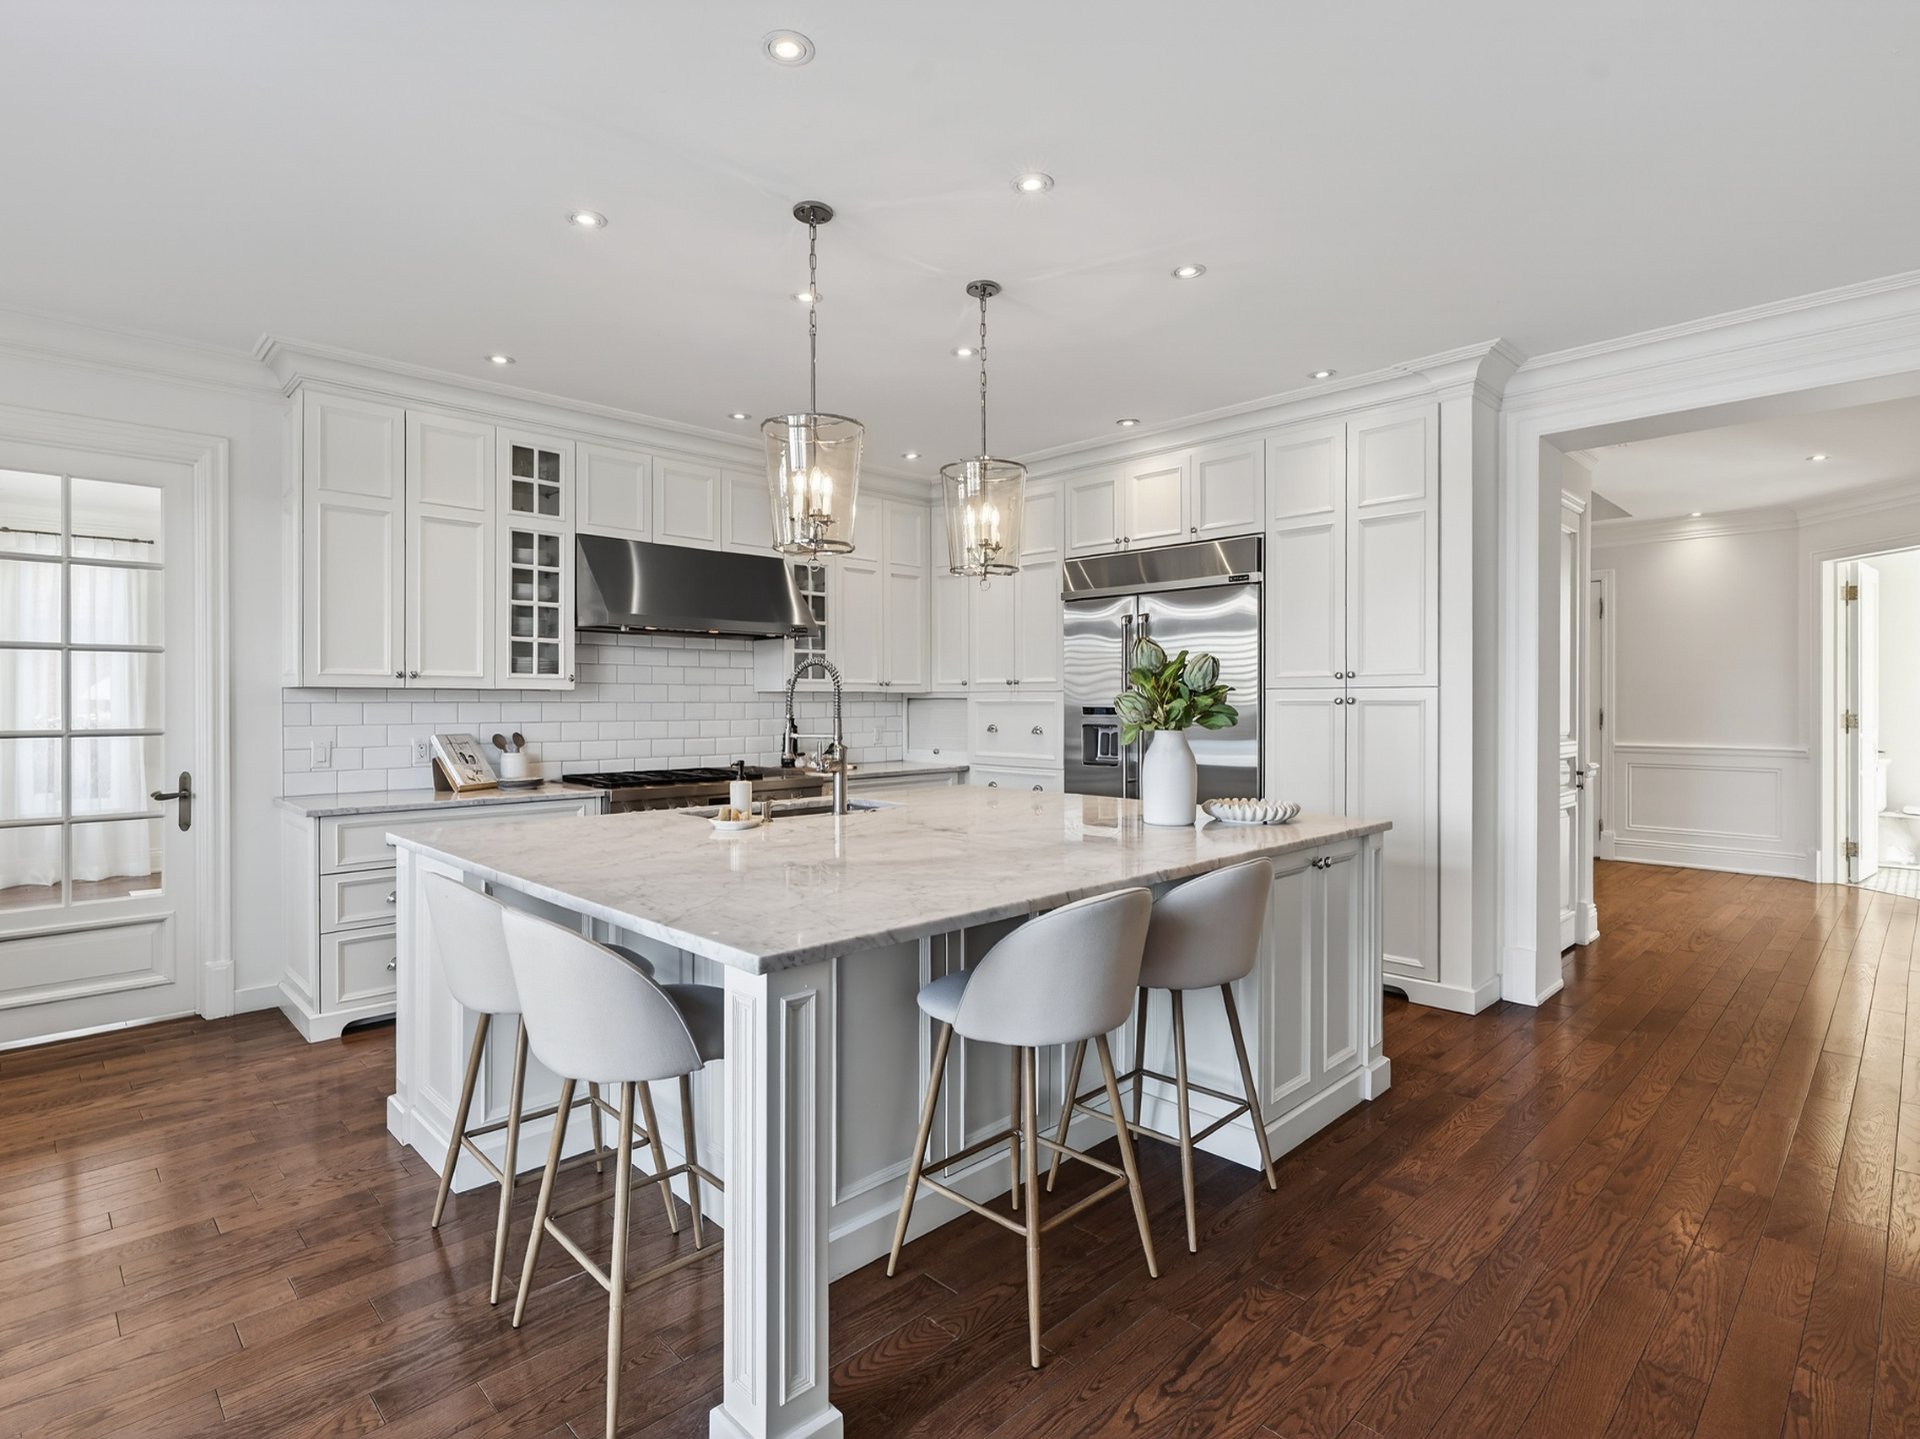
living rooms, a welcoming dining room, and an exceptional
kitchen with a massive central island, marble countertops,
wood cabinetry, and a gas stove.
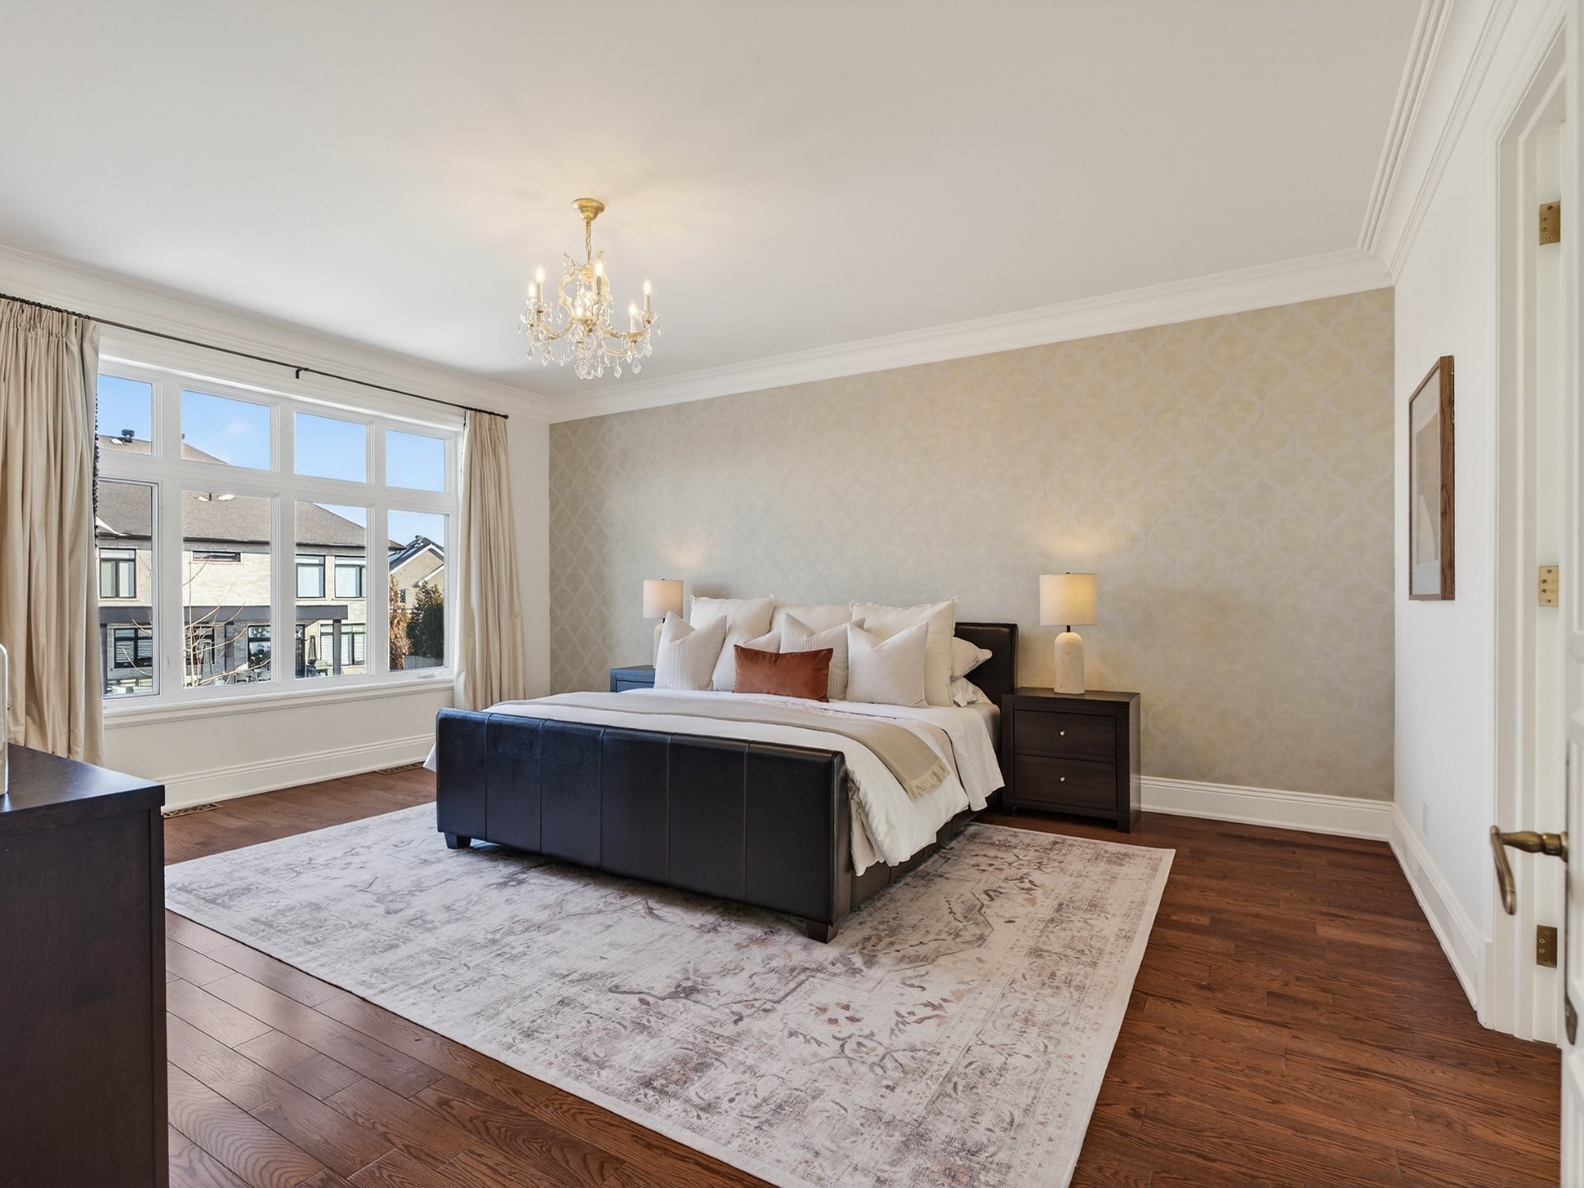
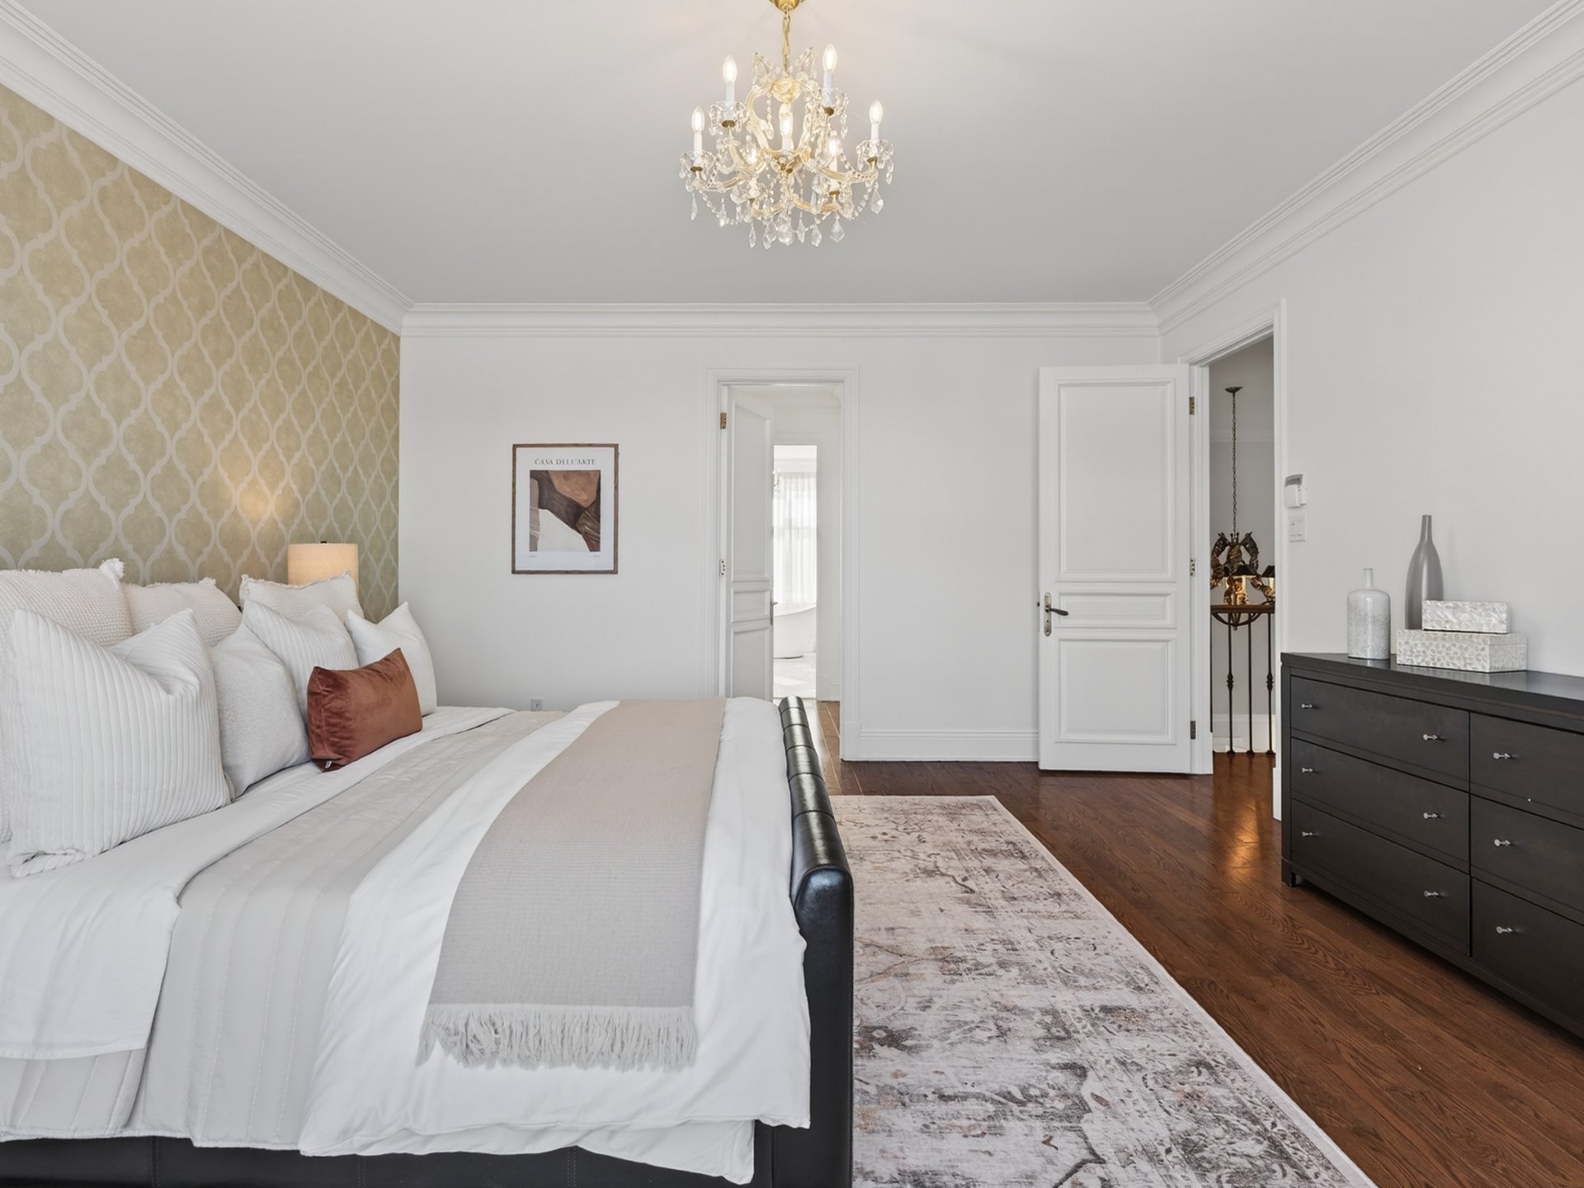
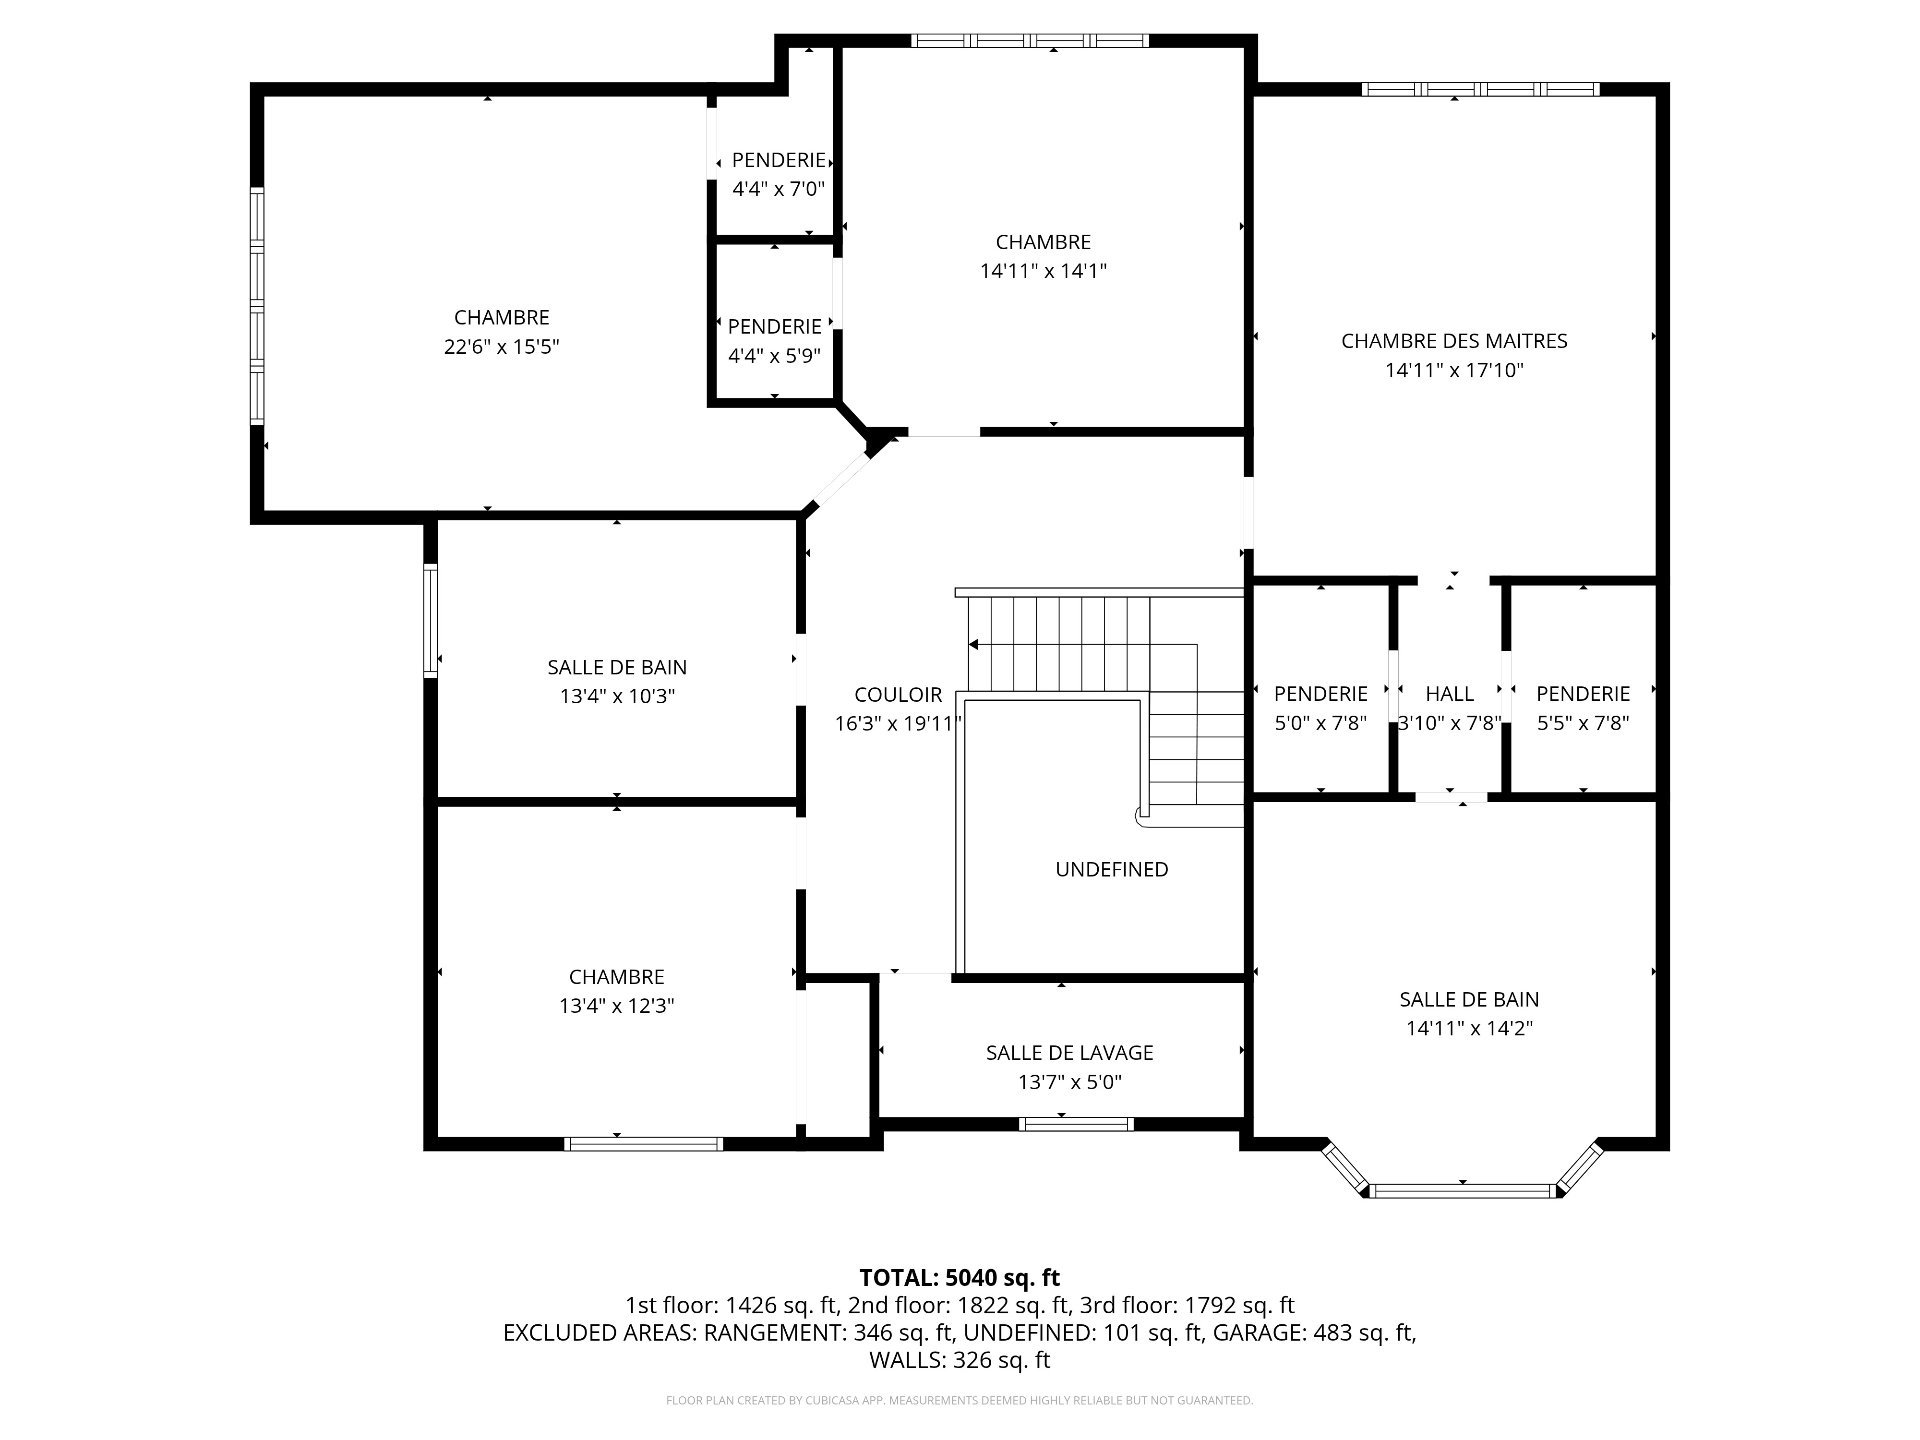
Upstairs, the primary suite offers a private sanctuary with
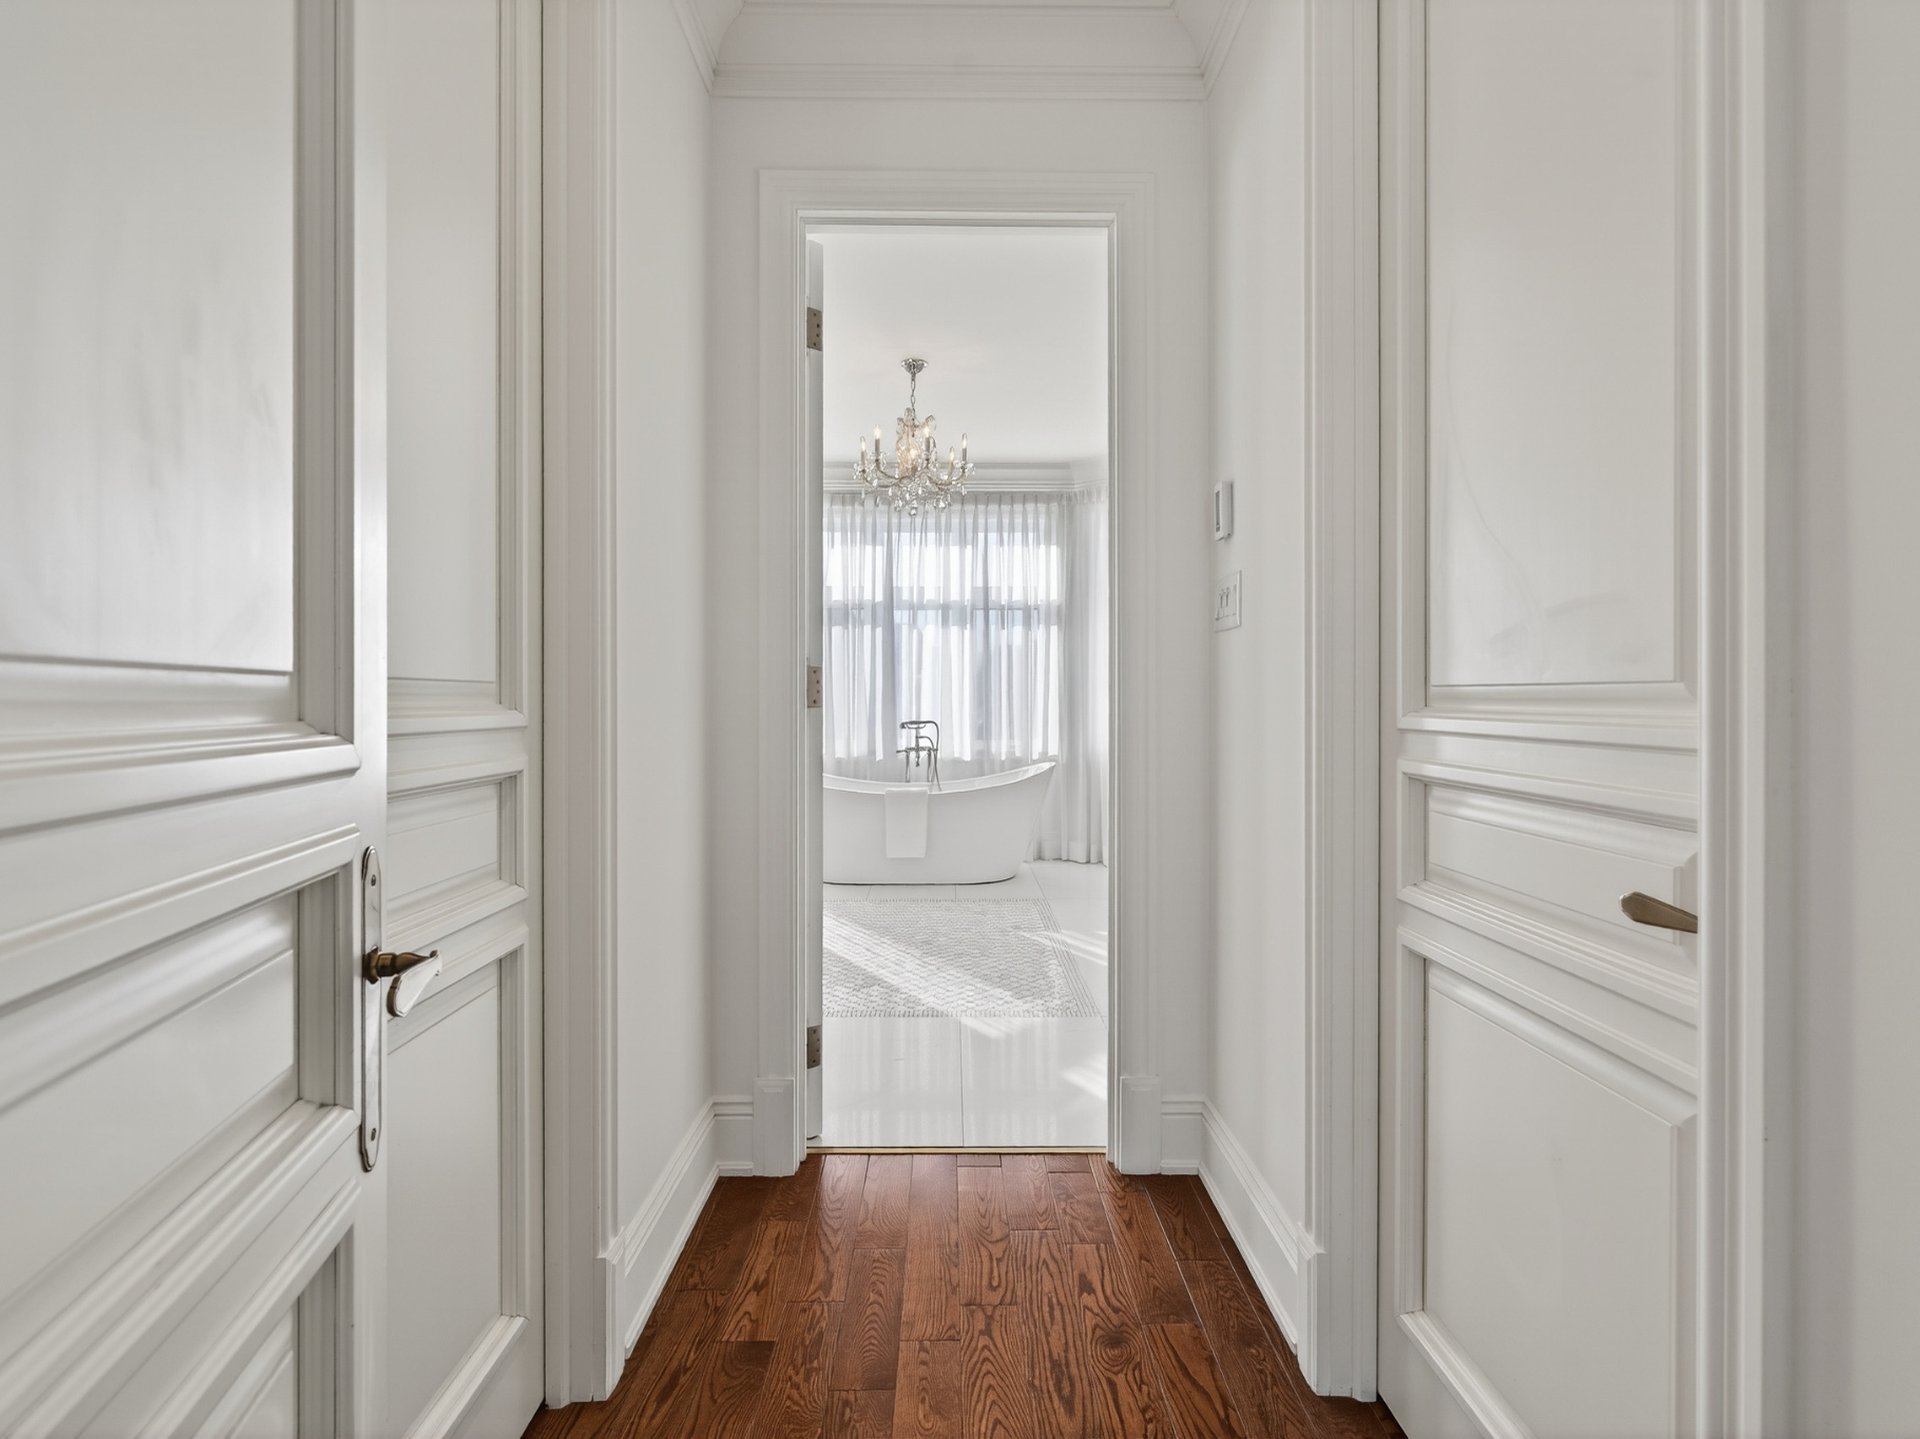
two walk-in closets and a sumptuous ensuite bathroom
(freestanding tub, glass shower, and heated floors). Three
additional bedrooms, a second full bathroom, and a
dedicated laundry room complete this level.
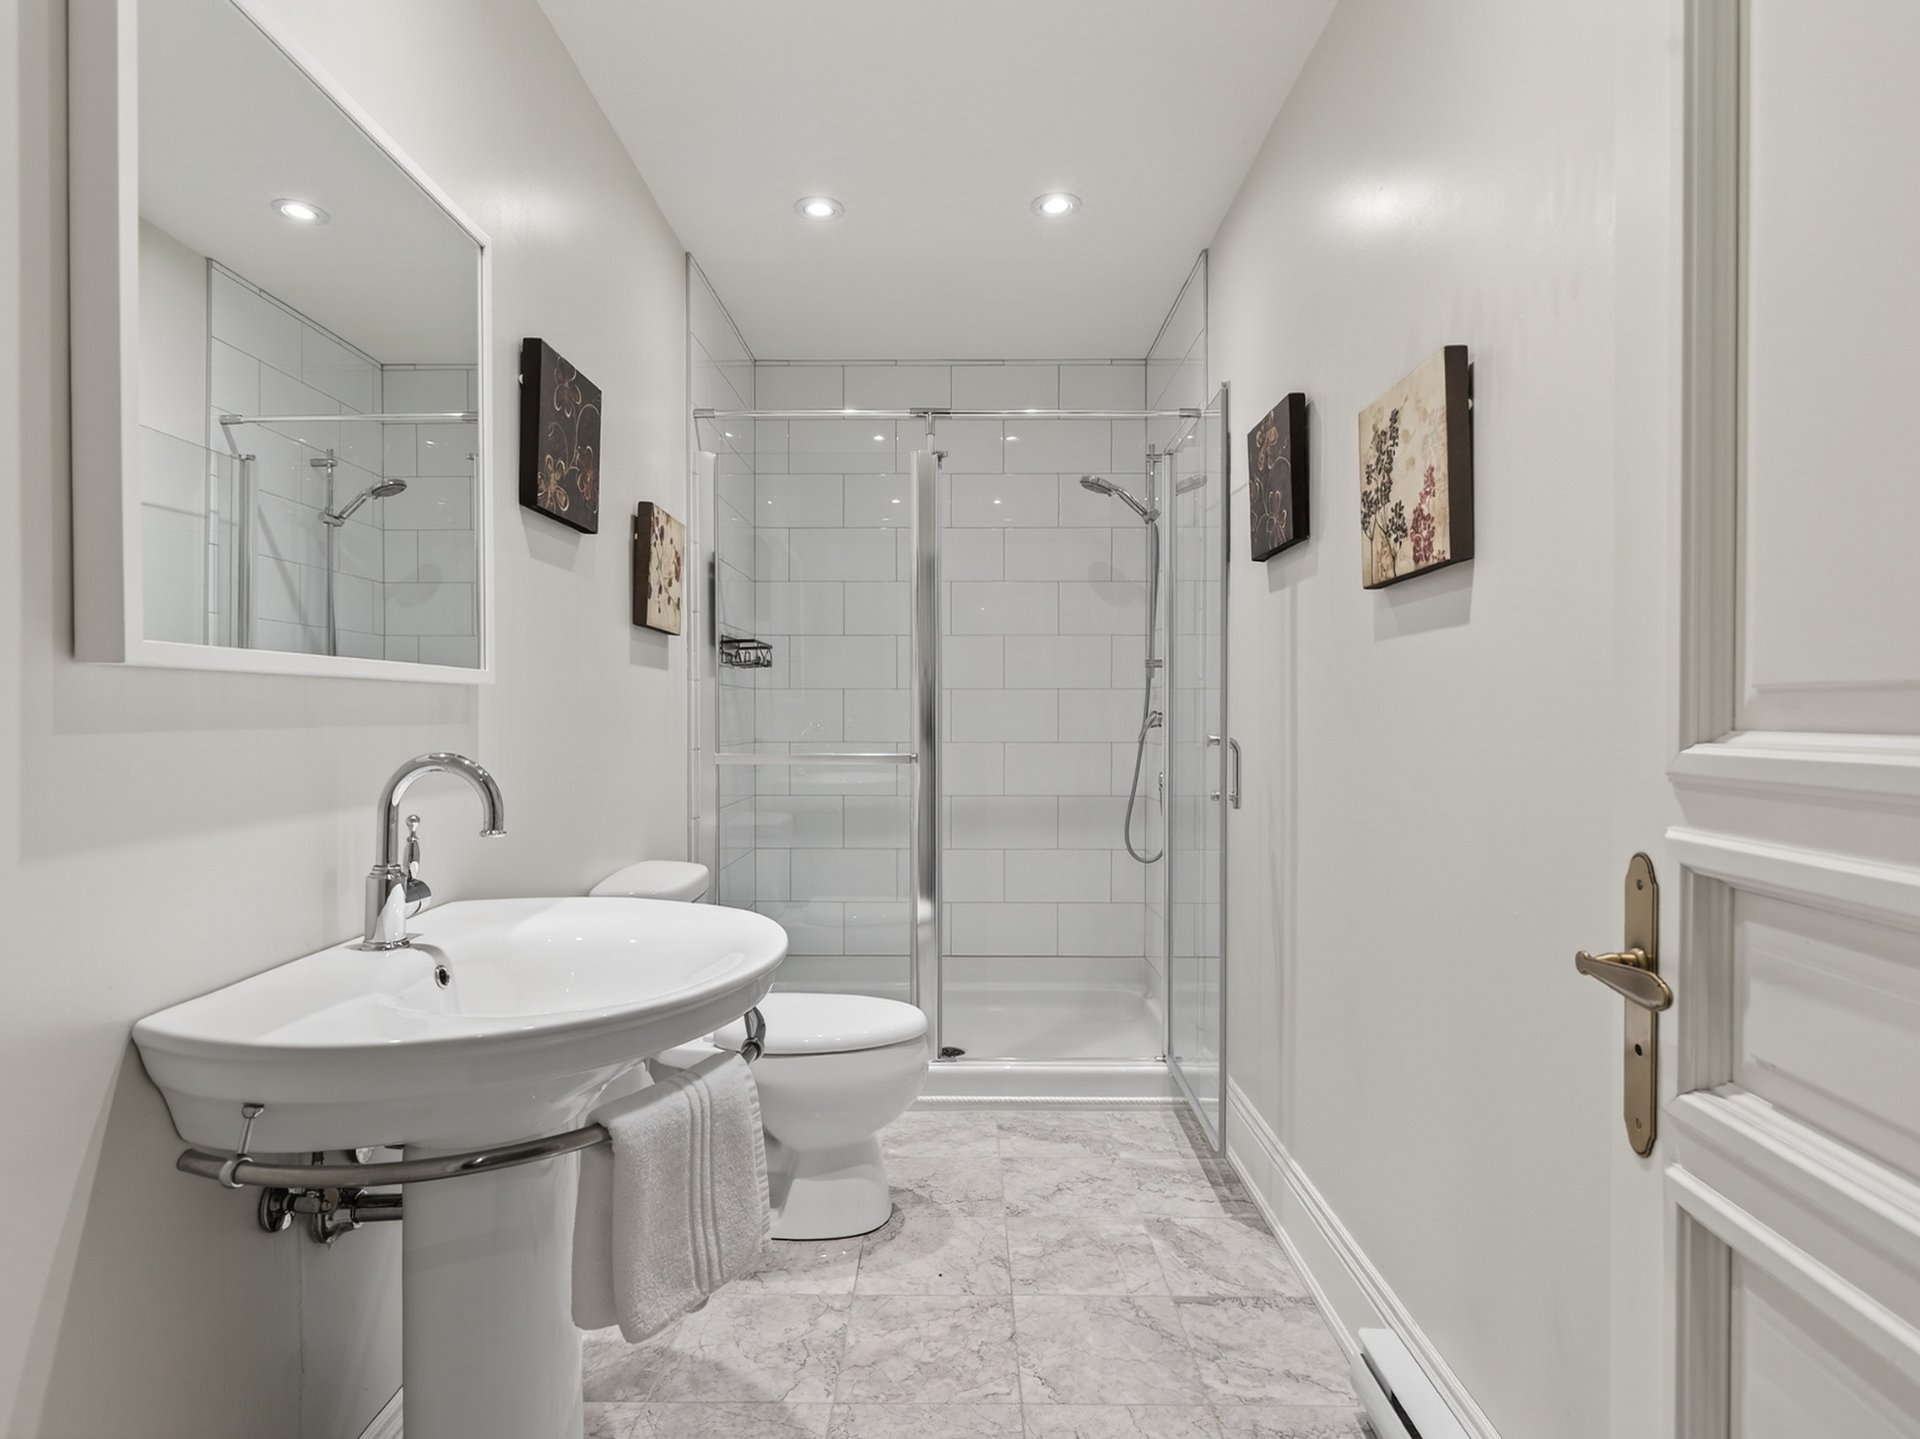
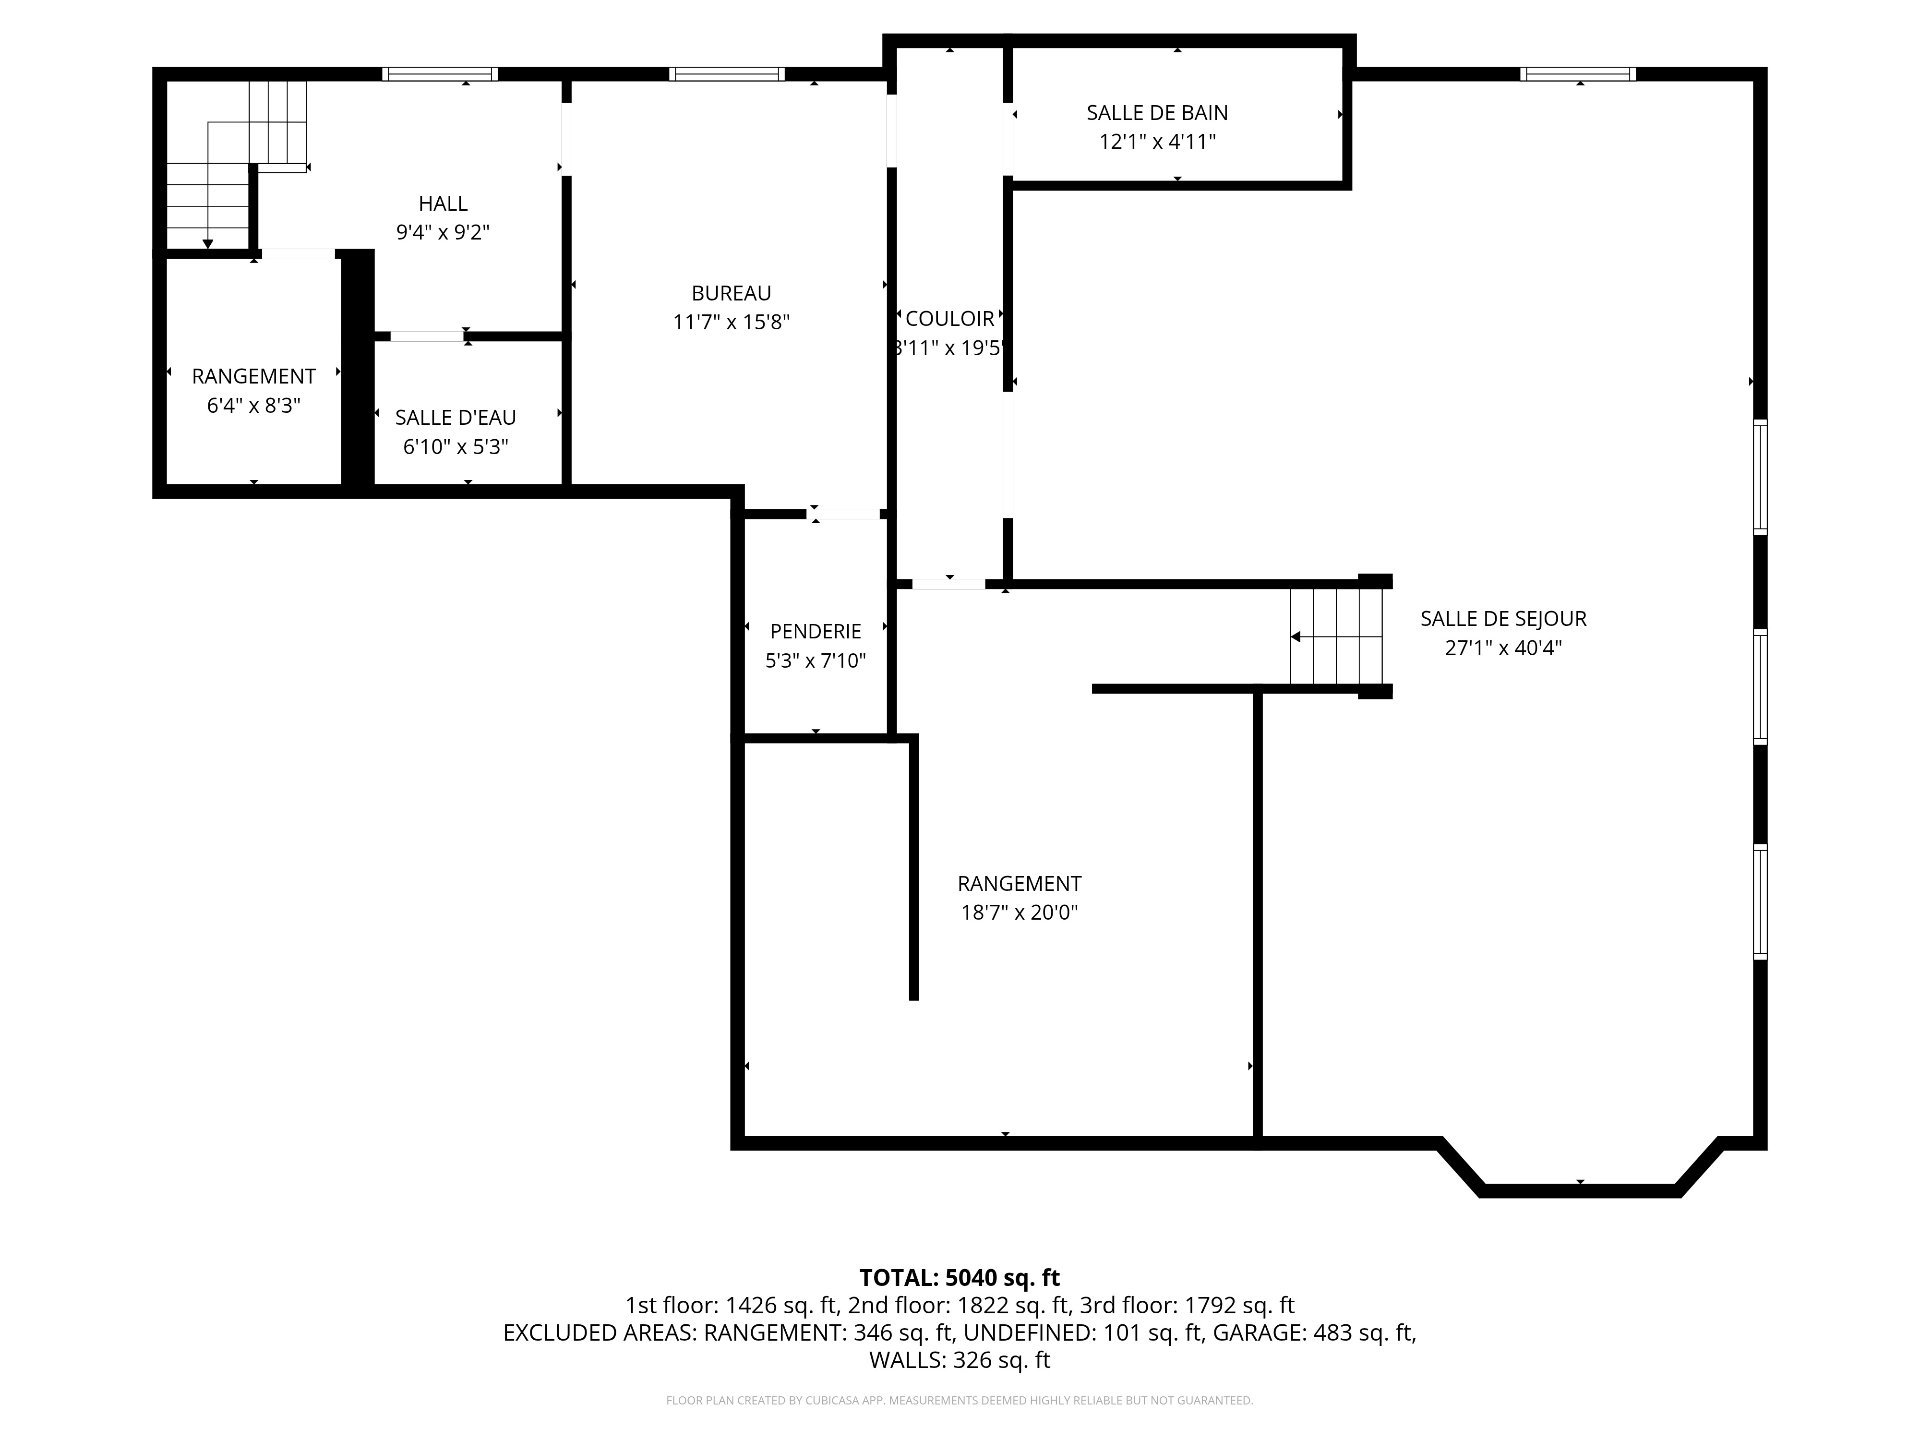
The basement features a large family room, a bathroom with
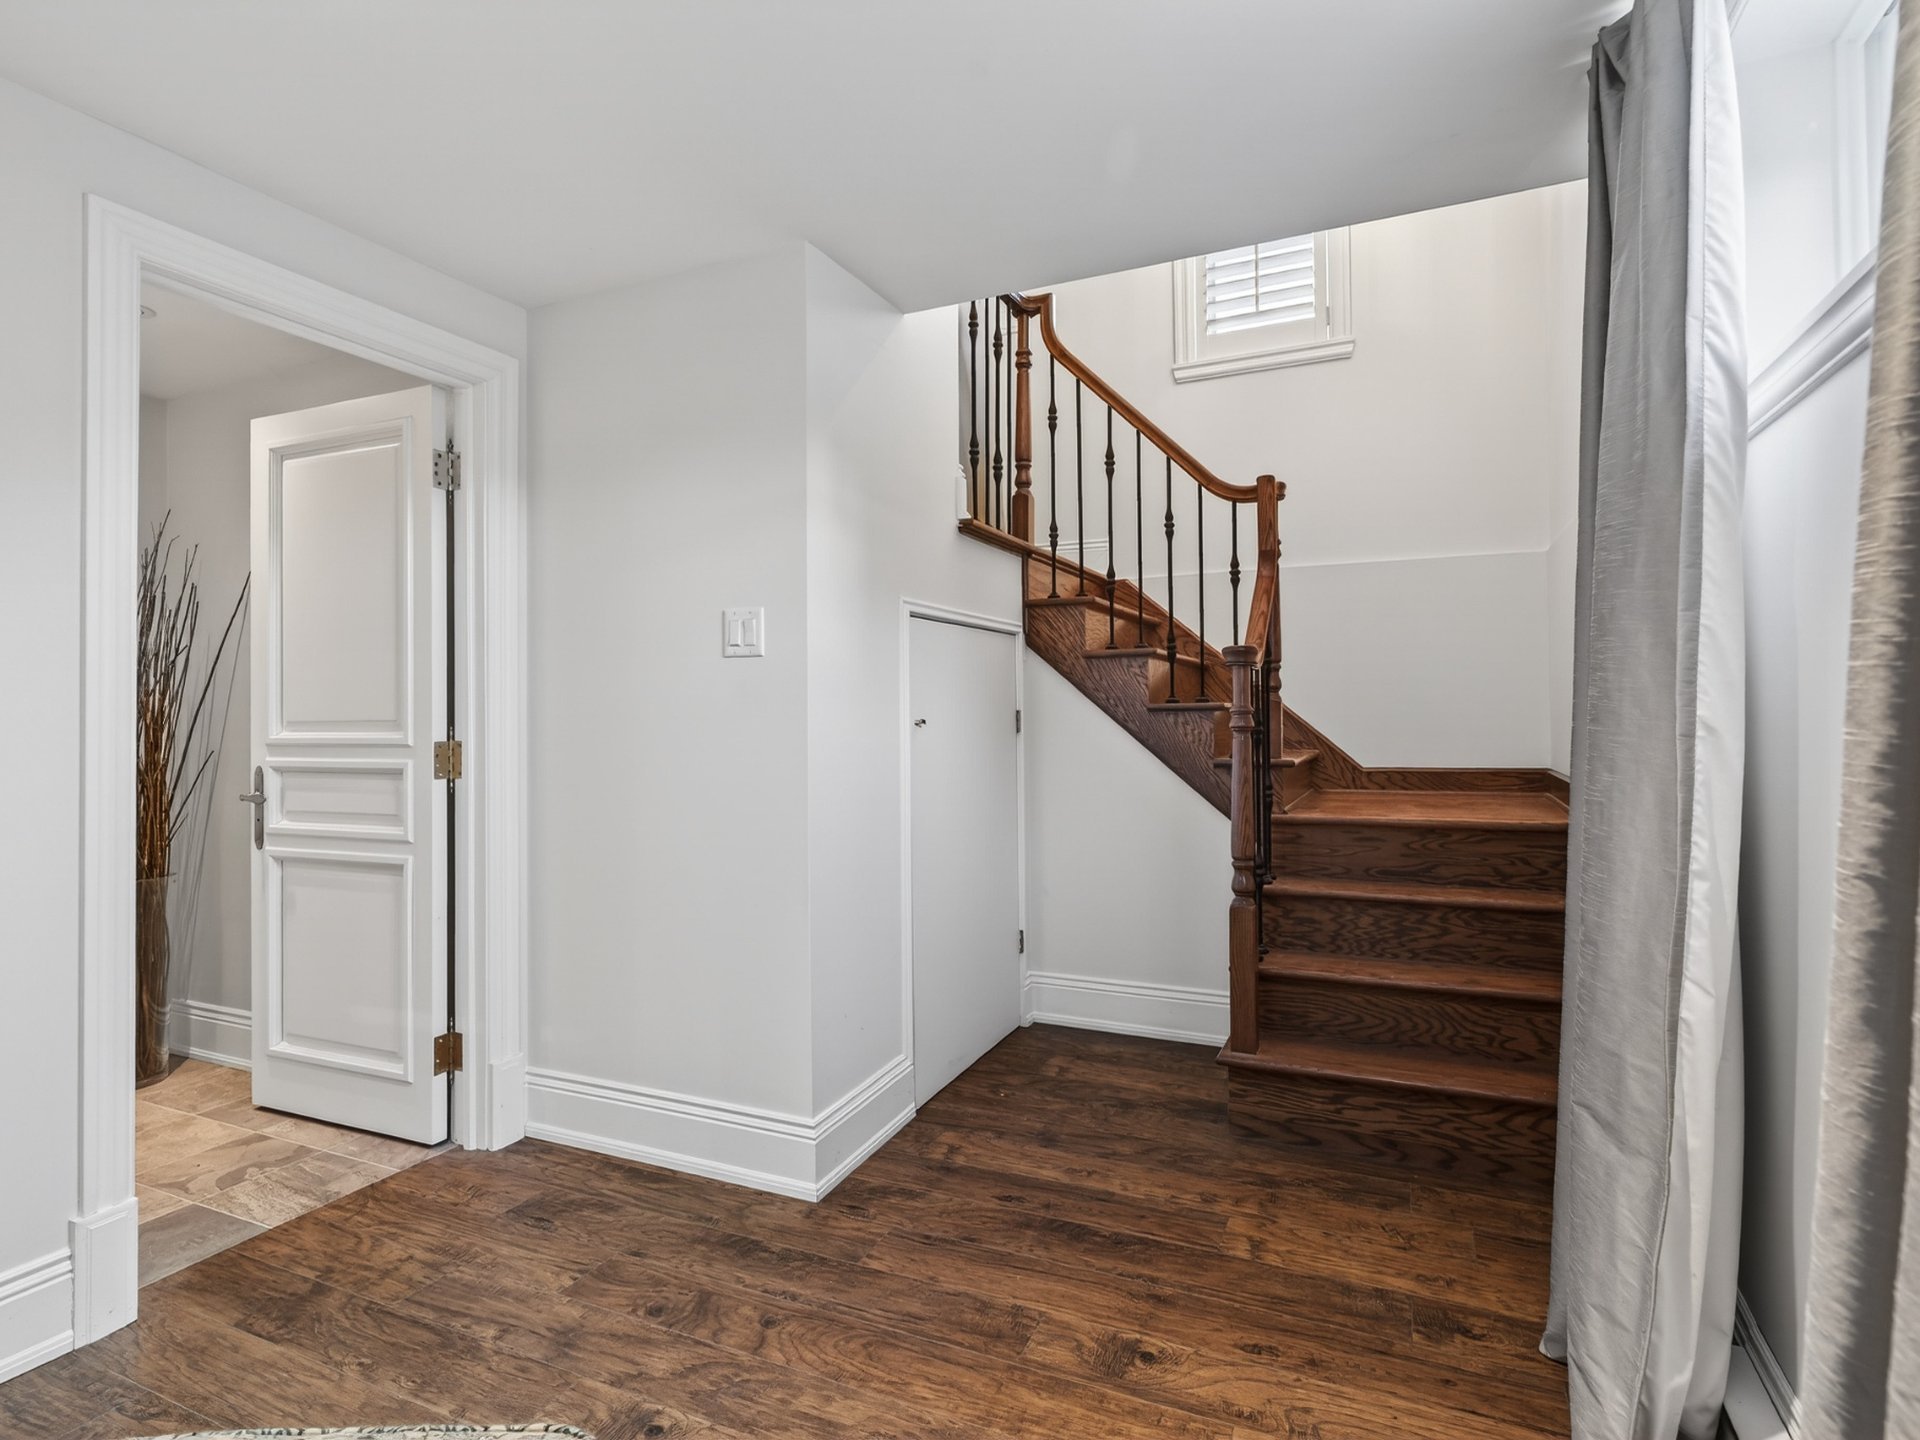
shower, storage, and an additional bedroom. Its major asset
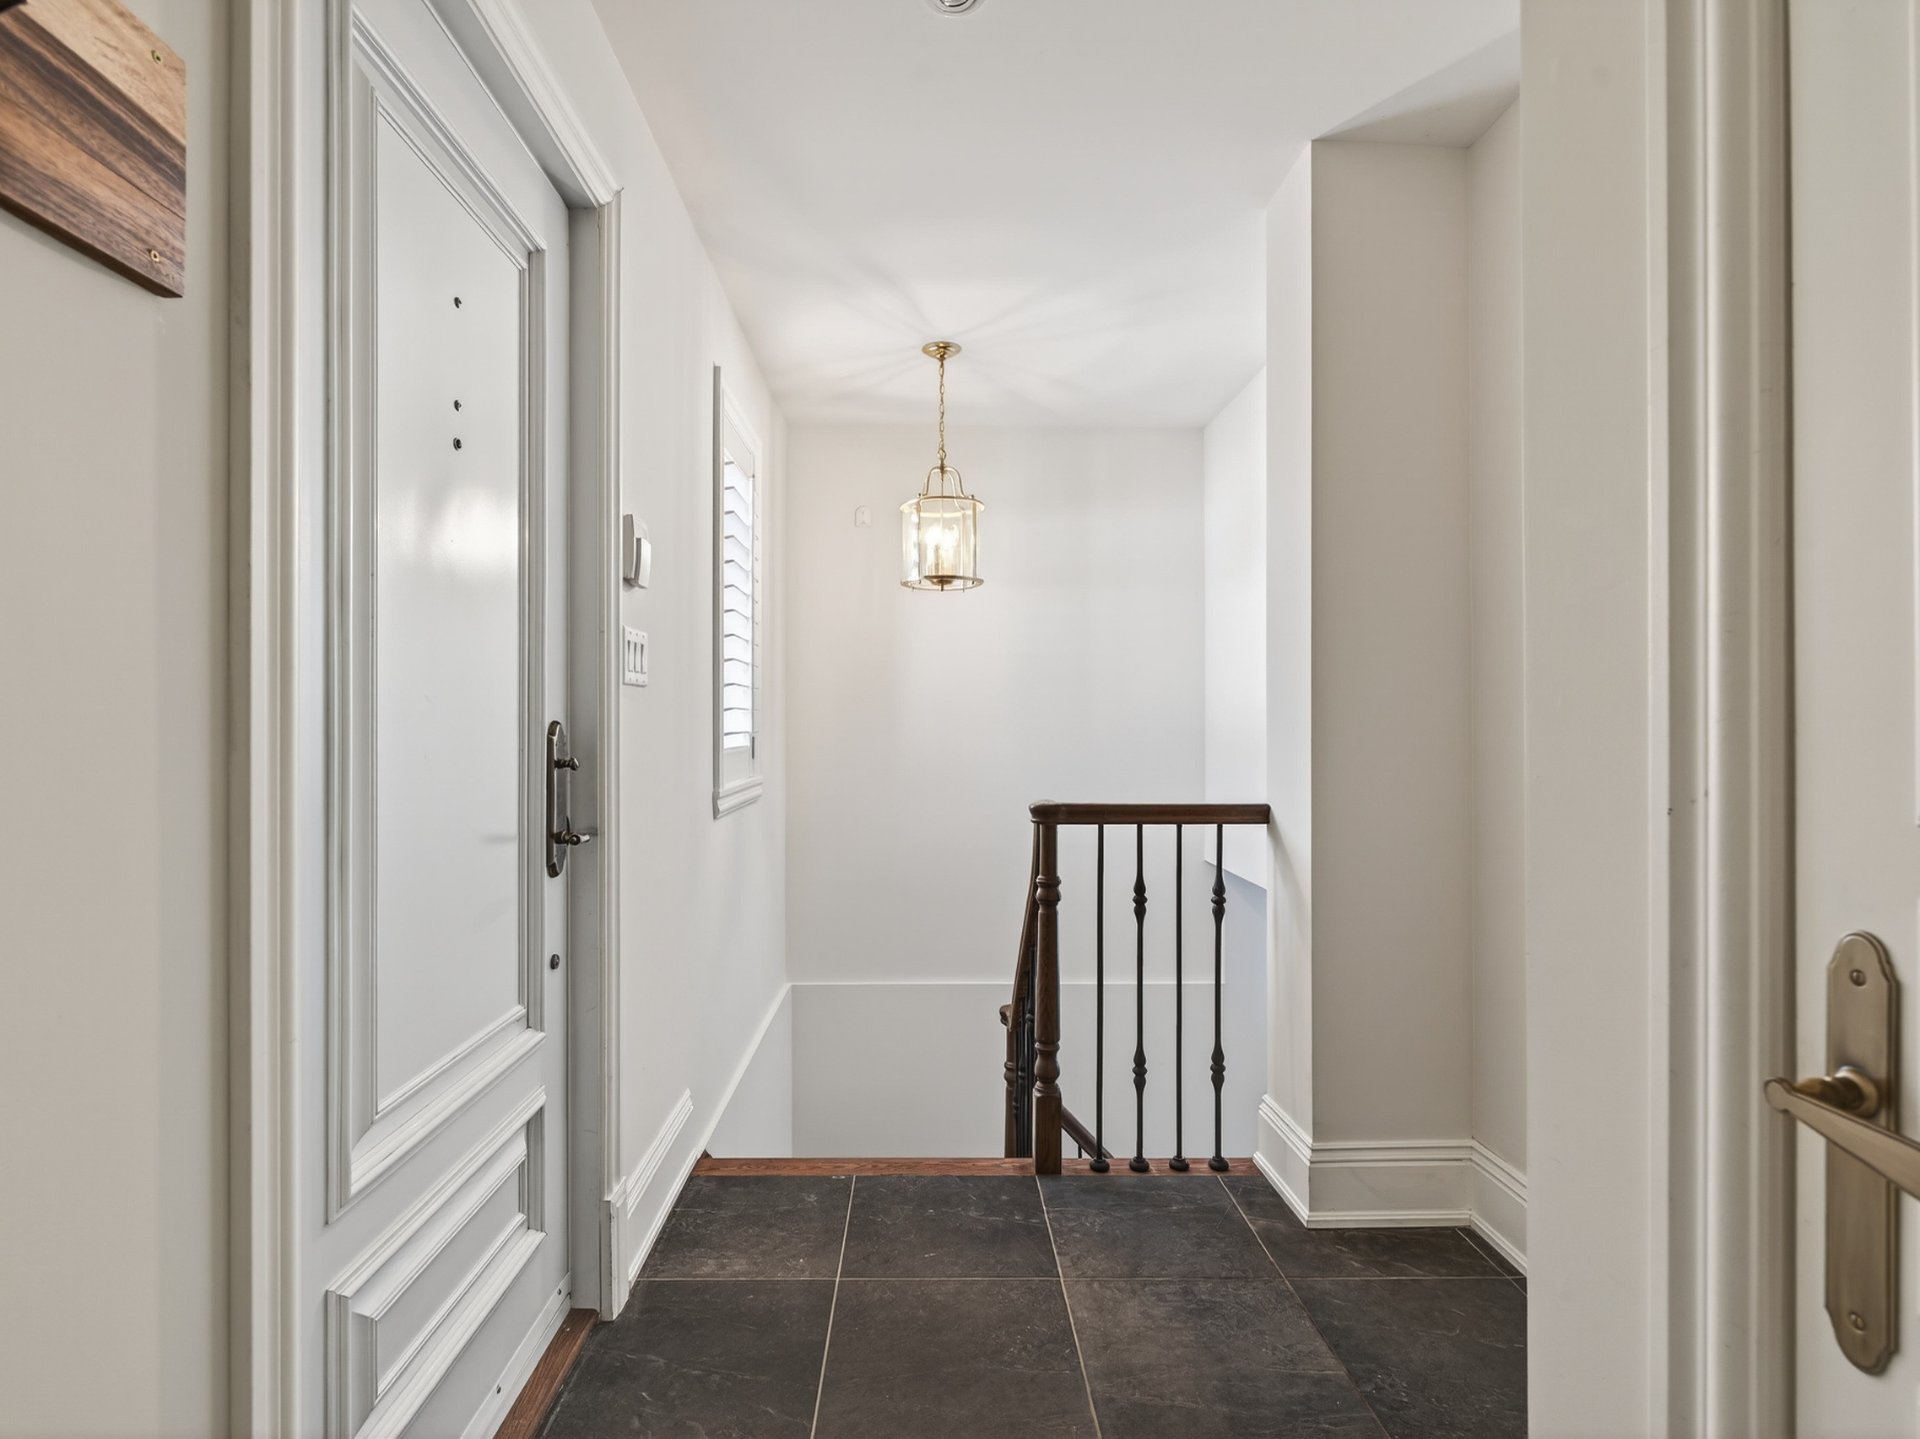
lies in its separate exterior entrance leading to a
vestibule with a powder room: a flexible layout, ideal for
creating an intergenerational setup or a professional home
office.
4025 Rue de Lachine is a prestigious address combining
rarity, a solid real estate asset, and a remarkable quality
of life in one of Brossard's most coveted neighborhoods.
Loading maps...
Loading street view...
| ROOM DETAILS | |||
|---|---|---|---|
| Room | Dimensions | Level | Flooring |
| Hallway | 11.2 x 5.9 P | Ground Floor | Marble |
| Hallway | 16.3 x 14 P | Ground Floor | Wood |
| Living room | 14.4 x 19.9 P | Ground Floor | Wood |
| Dining room | 14.1 x 19.5 P | Ground Floor | Wood |
| Kitchen | 16.1 x 19.7 P | Ground Floor | Wood |
| Living room | 18.9 x 15.5 P | Ground Floor | Wood |
| Washroom | 9.4 x 8.3 P | Ground Floor | Ceramic tiles |
| Primary bedroom | 14.1 x 17.1 P | 2nd Floor | Wood |
| Walk-in closet | 5.0 x 7.8 P | 2nd Floor | Wood |
| Walk-in closet | 5.5 x 7.8 P | 2nd Floor | Wood |
| Bathroom | 14.1 x 14.2 P | 2nd Floor | Ceramic tiles |
| Bedroom | 14.1 x 14.1 P | 2nd Floor | Wood |
| Bedroom | 22.6 x 15.5 P | 2nd Floor | Wood |
| Bathroom | 13.4 x 10.3 P | 2nd Floor | Ceramic tiles |
| Bedroom | 13.4 x 12.3 P | 2nd Floor | Wood |
| Laundry room | 13.7 x 5.0 P | 2nd Floor | Ceramic tiles |
| Family room | 27.1 x 40.4 P | Basement | Carpet |
| Bathroom | 12.1 x 4.1 P | Basement | Ceramic tiles |
| Storage | 18.7 x 20.0 P | Basement | Concrete |
| Bedroom | 11.7 x 15.8 P | Basement | Floating floor |
| Hallway | 9.4 x 9.2 P | Basement | Floating floor |
| Washroom | 6.1 x 5.3 P | Basement | Ceramic tiles |
| BUILDING | |
|---|---|
| Type | Two or more storey |
| Style | Detached |
| Dimensions | 40.7x64.2 P |
| Lot Size | 14958 PC |
| EXPENSES | |
|---|---|
| Energy cost | $ 6247 / year |
| Municipal Taxes (2026) | $ 11943 / year |
| School taxes (2026) | $ 1740 / year |
| CHARACTERISTICS | |
|---|---|
| Basement | 6 feet and over, Finished basement |
| Bathroom / Washroom | Adjoining to primary bedroom, Seperate shower |
| Equipment available | Alarm system, Central heat pump, Central vacuum cleaner system installation, Electric garage door, Private yard, Ventilation system |
| Roofing | Asphalt shingles |
| Proximity | Bicycle path, Daycare centre, Elementary school, High school, Highway, Hospital, Park - green area, Public transport, Réseau Express Métropolitain (REM) |
| Window type | Crank handle |
| Driveway | Double width or more, Plain paving stone |
| Landscaping | Fenced, Land / Yard lined with hedges, Landscape |
| Garage | Fitted, Heated |
| Topography | Flat |
| Parking | Garage, Outdoor |
| Hearth stove | Gaz fireplace |
| Pool | Inground |
| Sewage system | Municipal sewer |
| Water supply | Municipality |
| Heating energy | Natural gas |
| Foundation | Poured concrete |
| Windows | PVC |
| Zoning | Residential |
| Siding | Stone |
| Distinctive features | Street corner |
| Cupboard | Wood |