40 Ch. du Mont Owl's Head, Potton, QC J0X1X0 $925,000
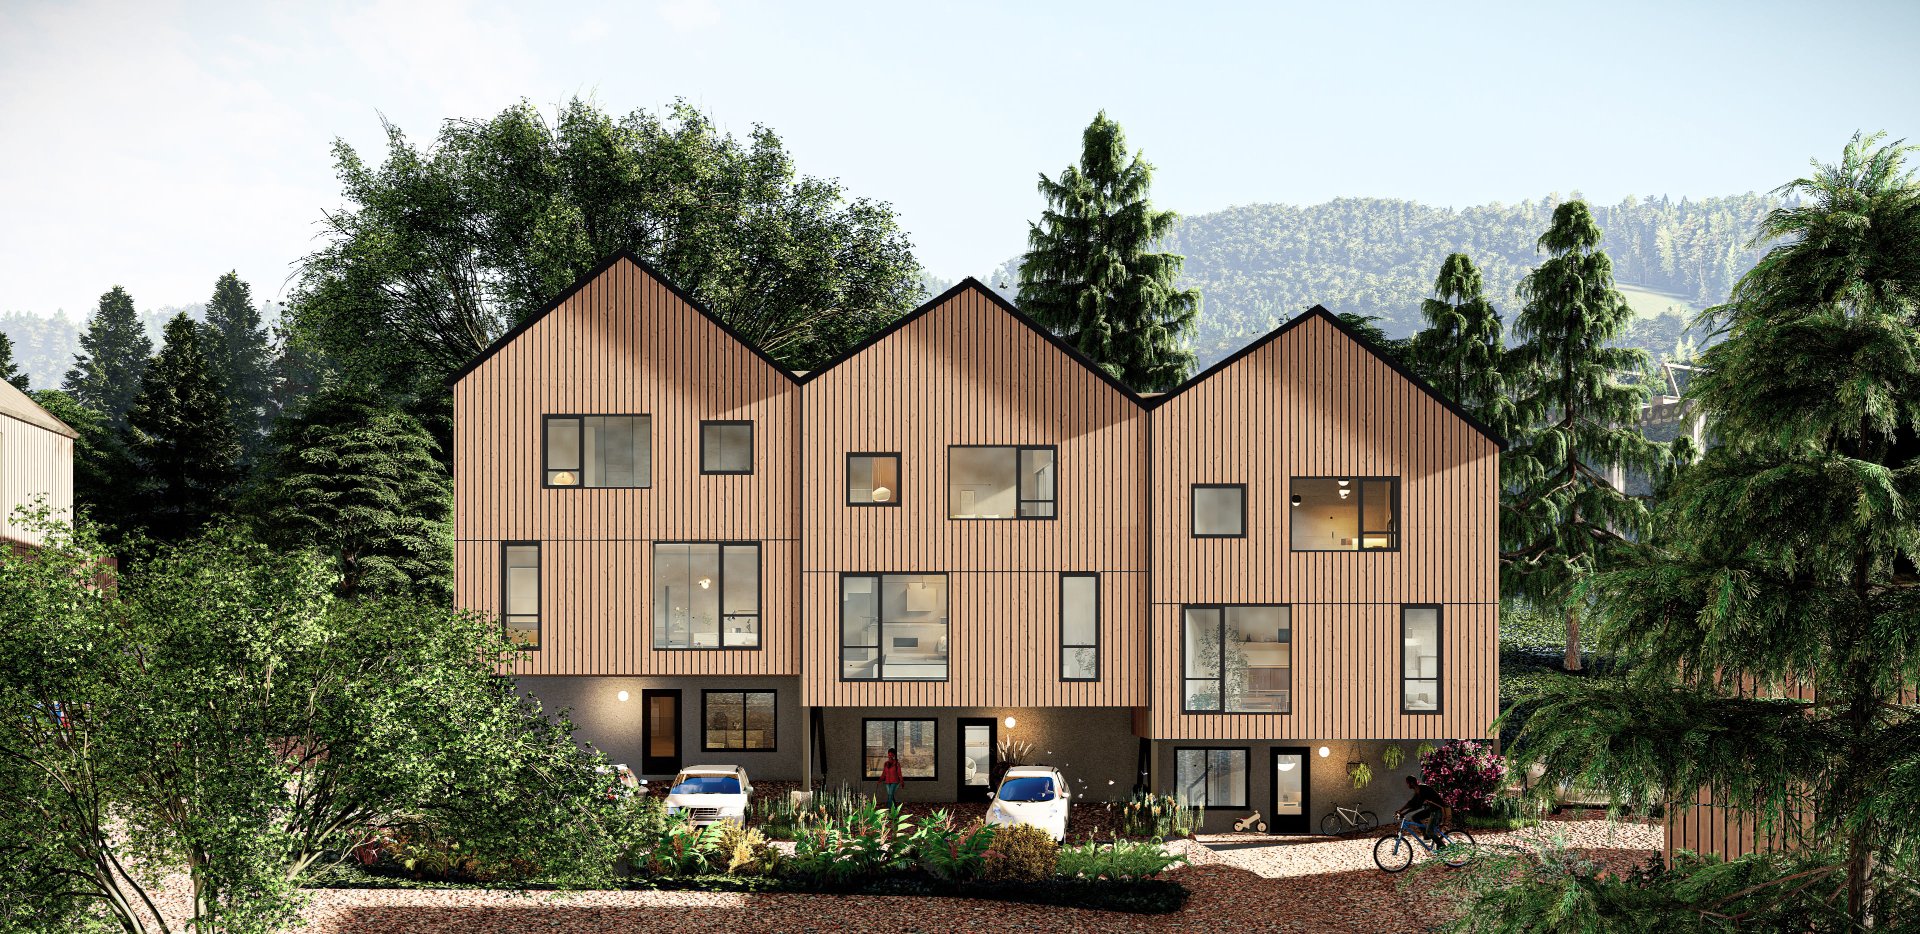
Frontage
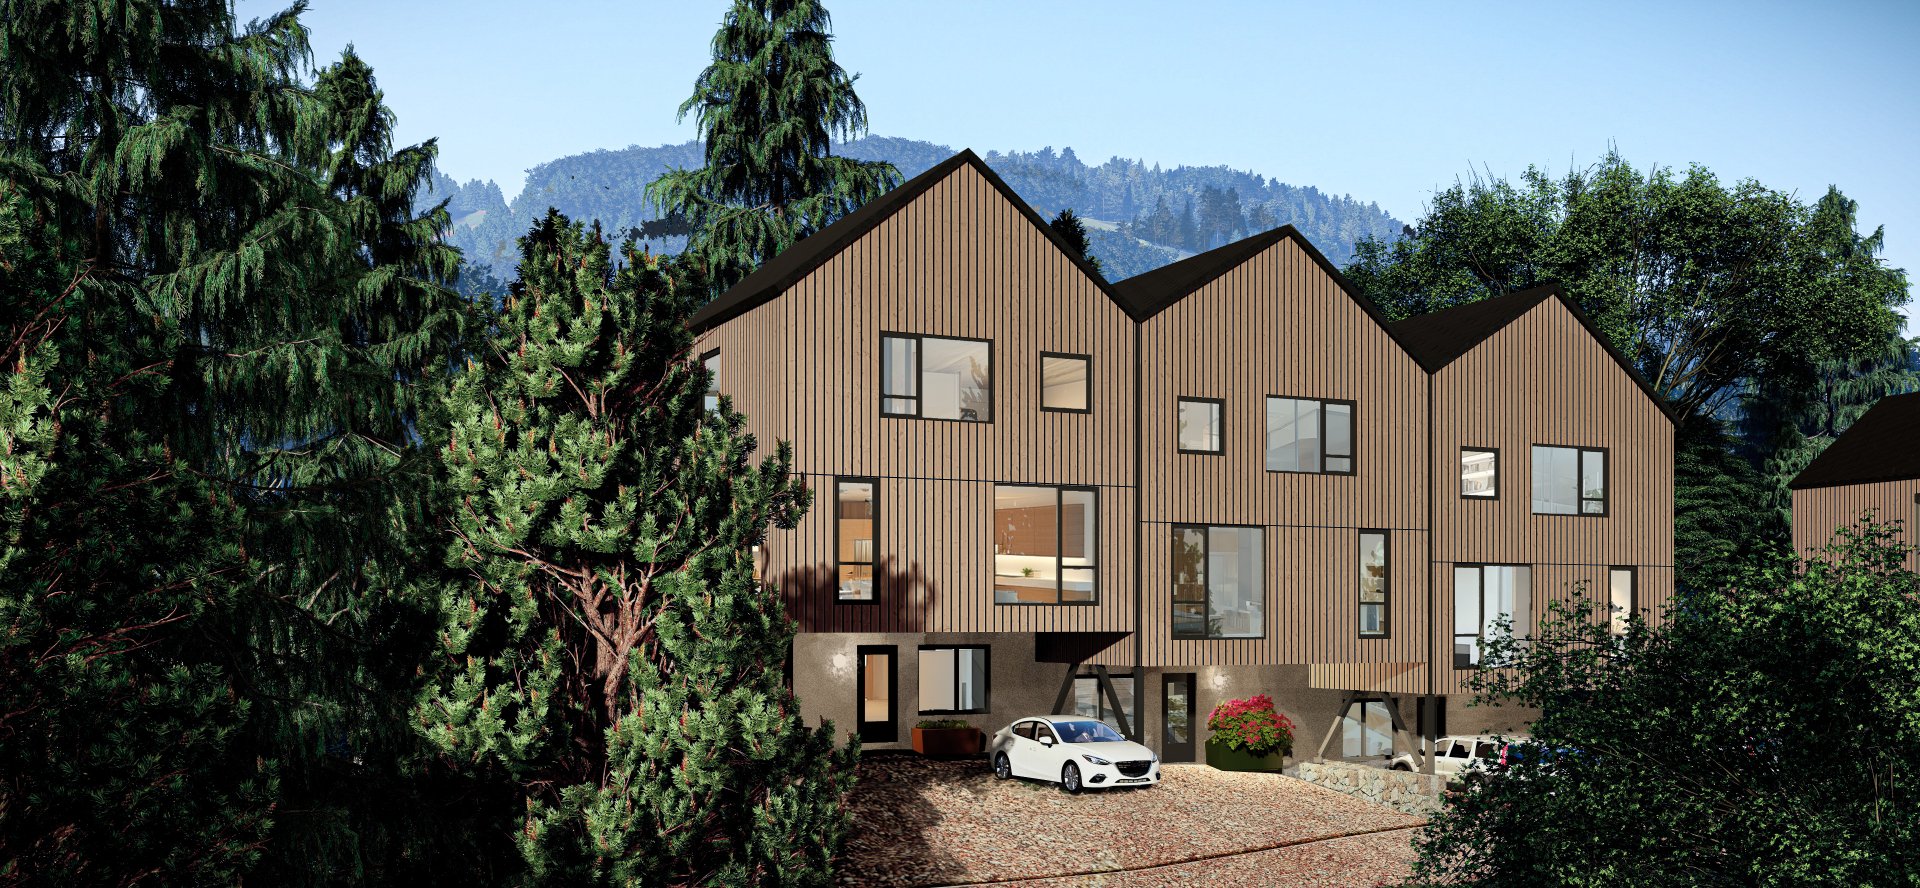
Frontage
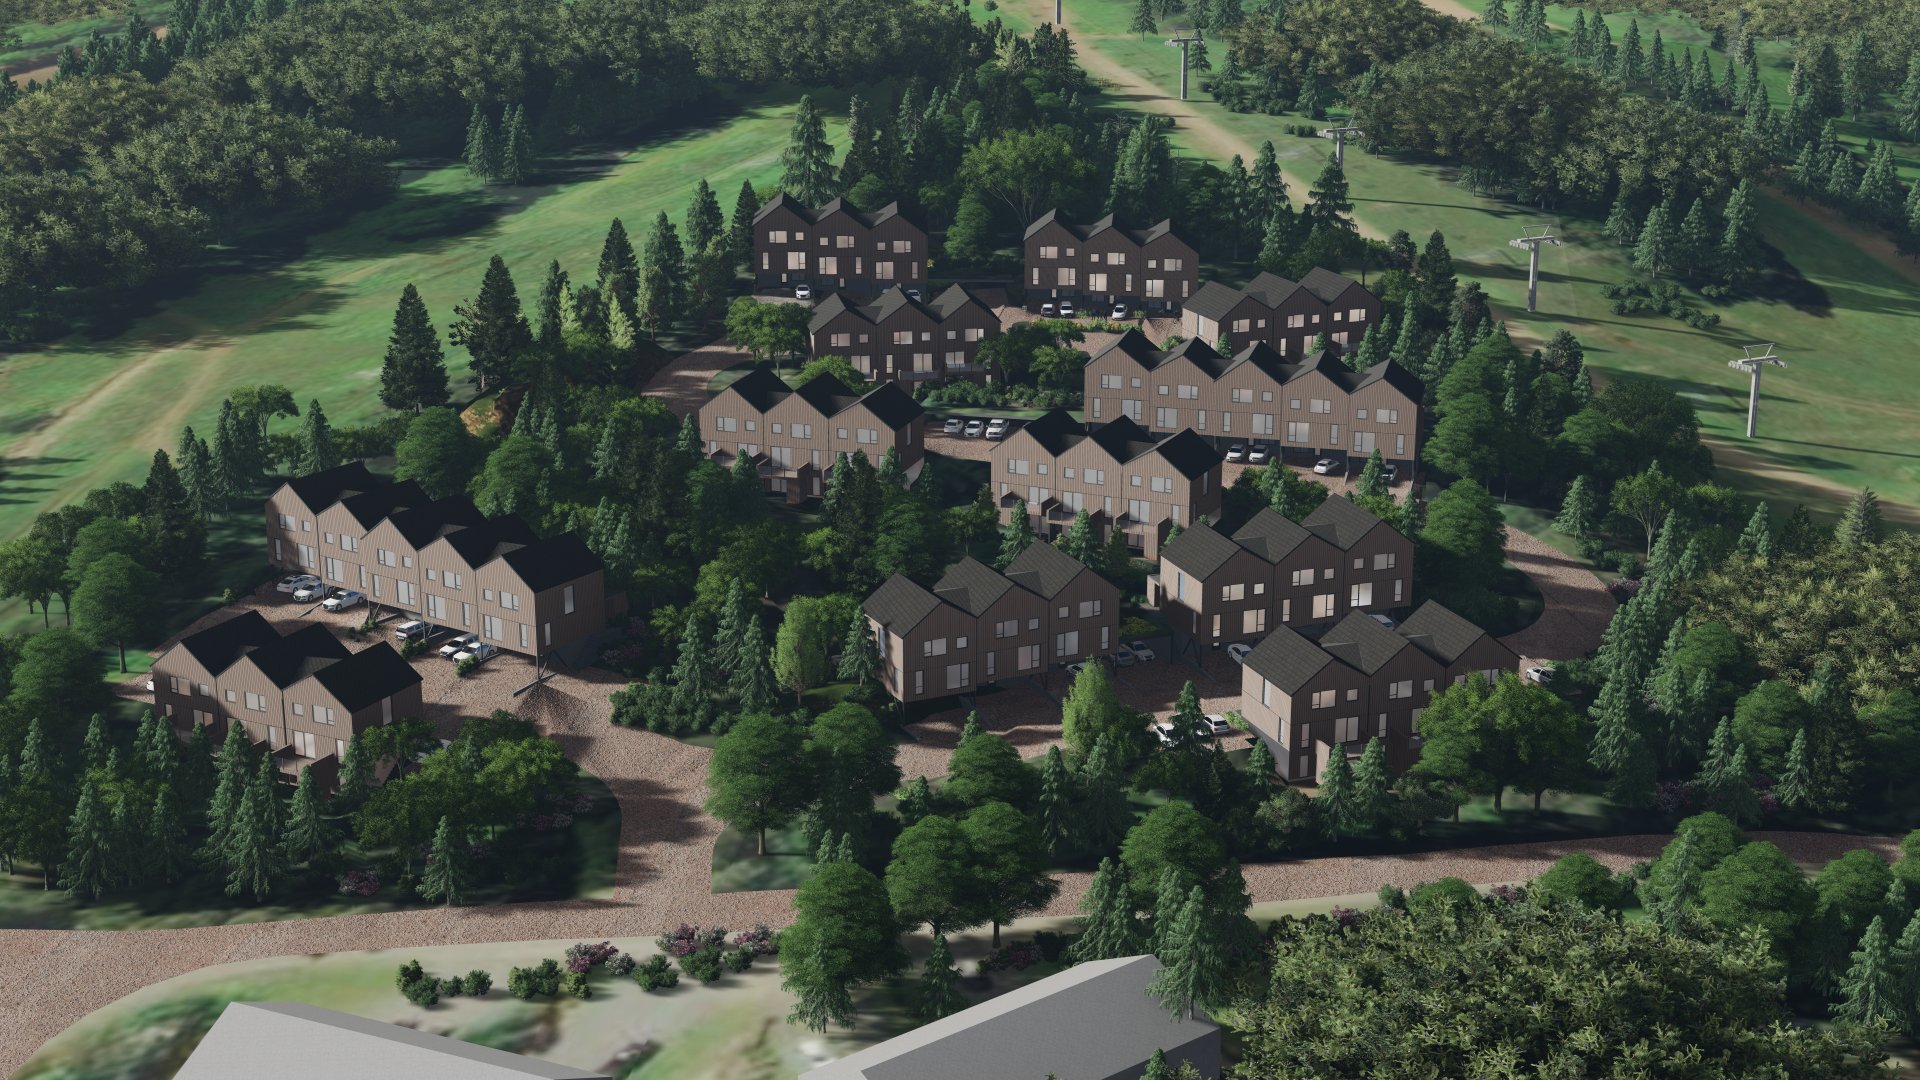
Aerial photo
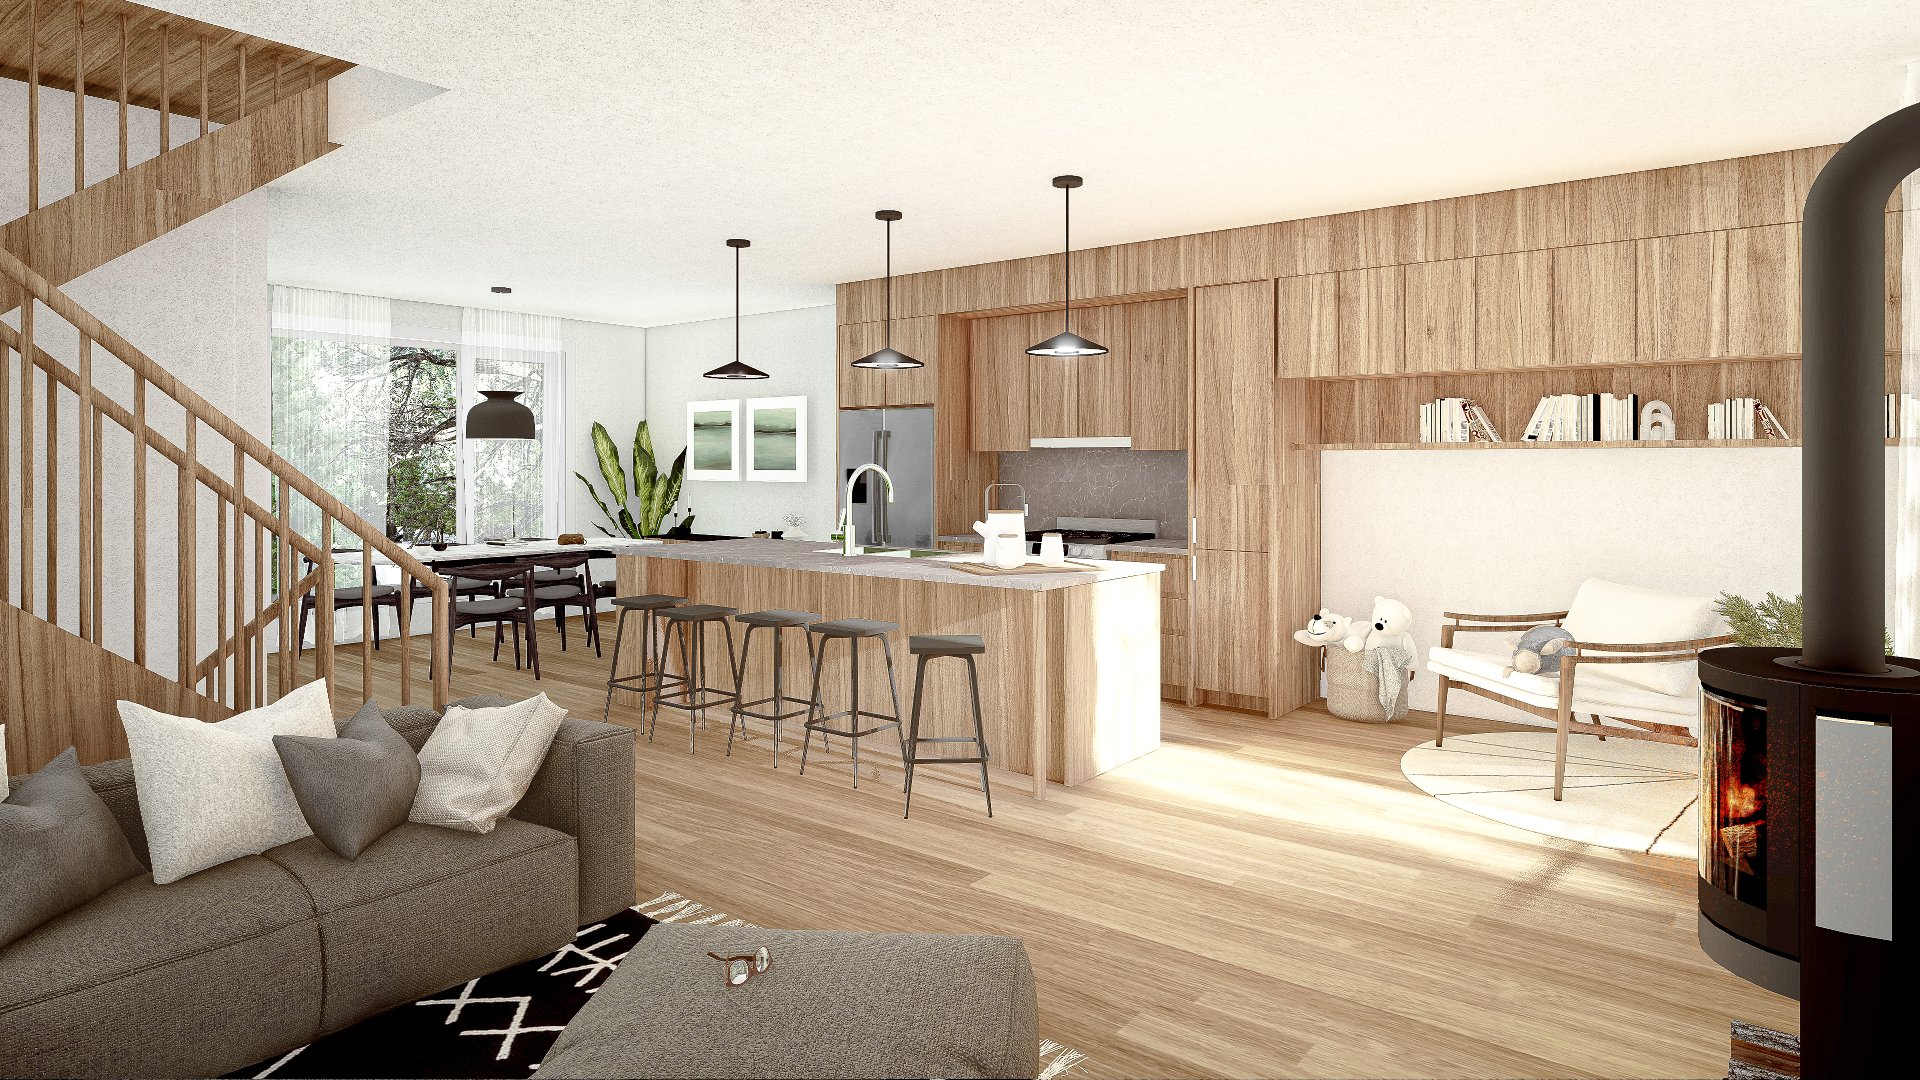
Overall View
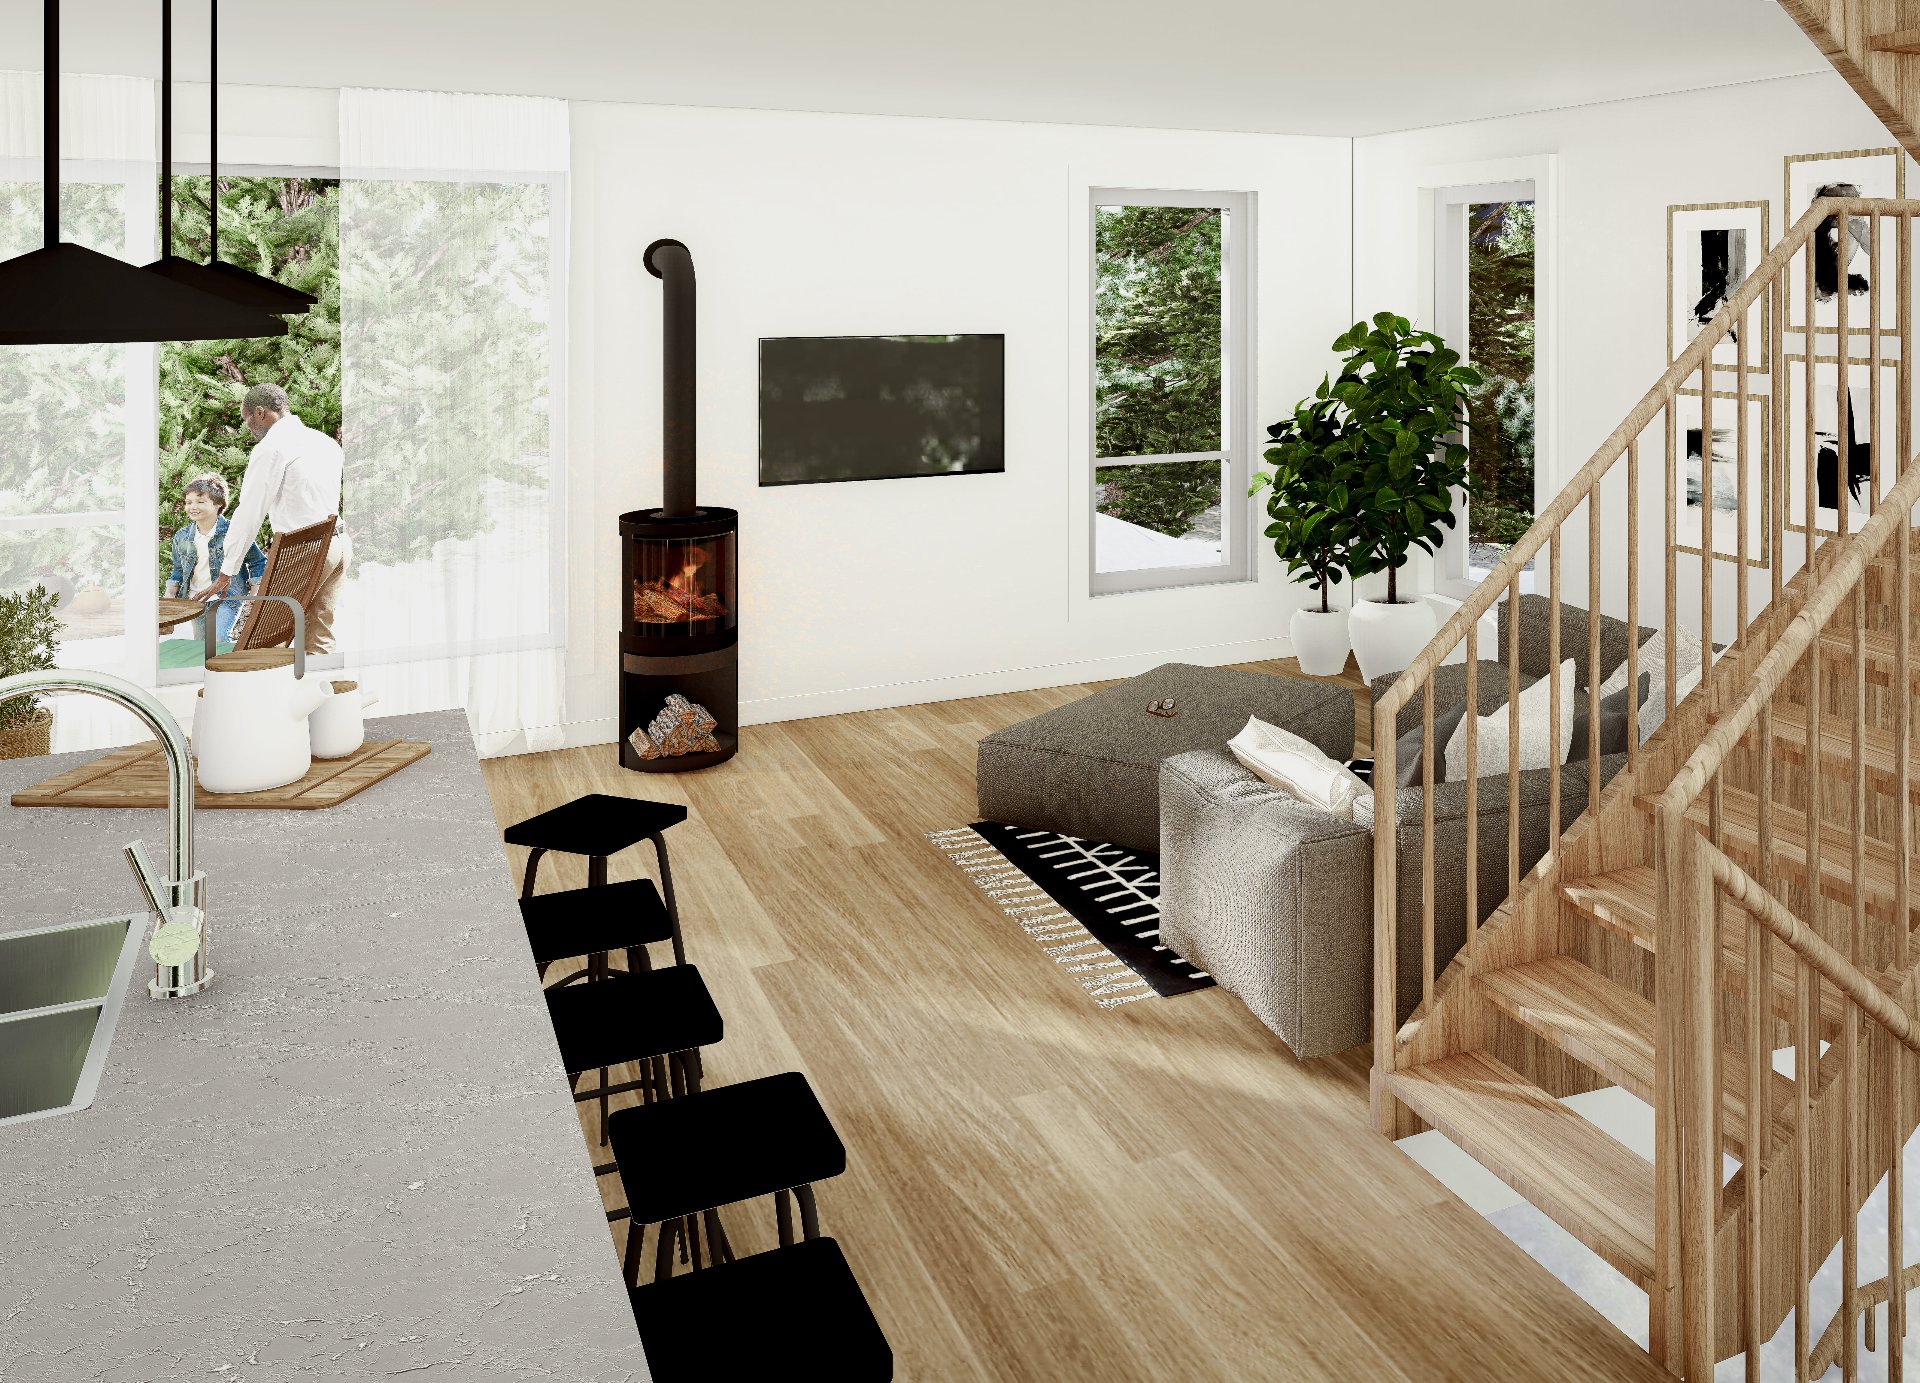
Overall View
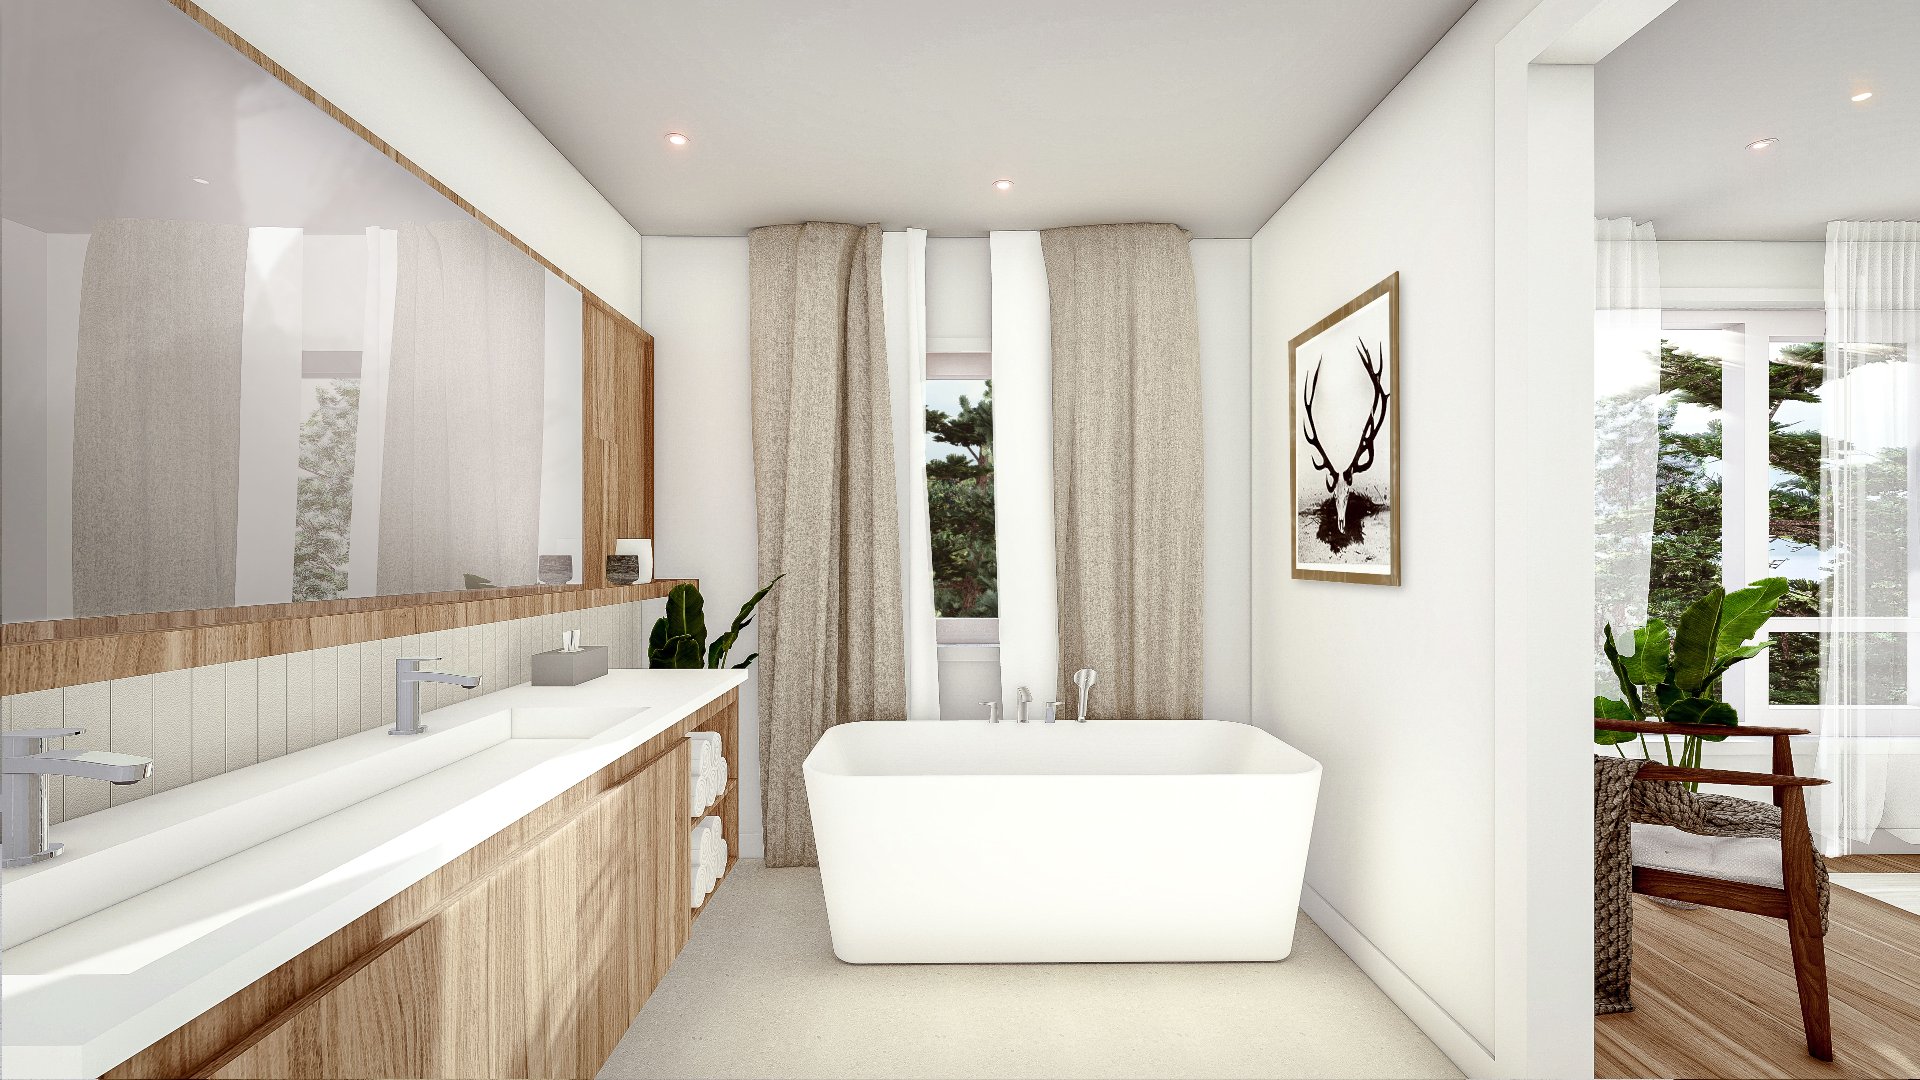
Bathroom
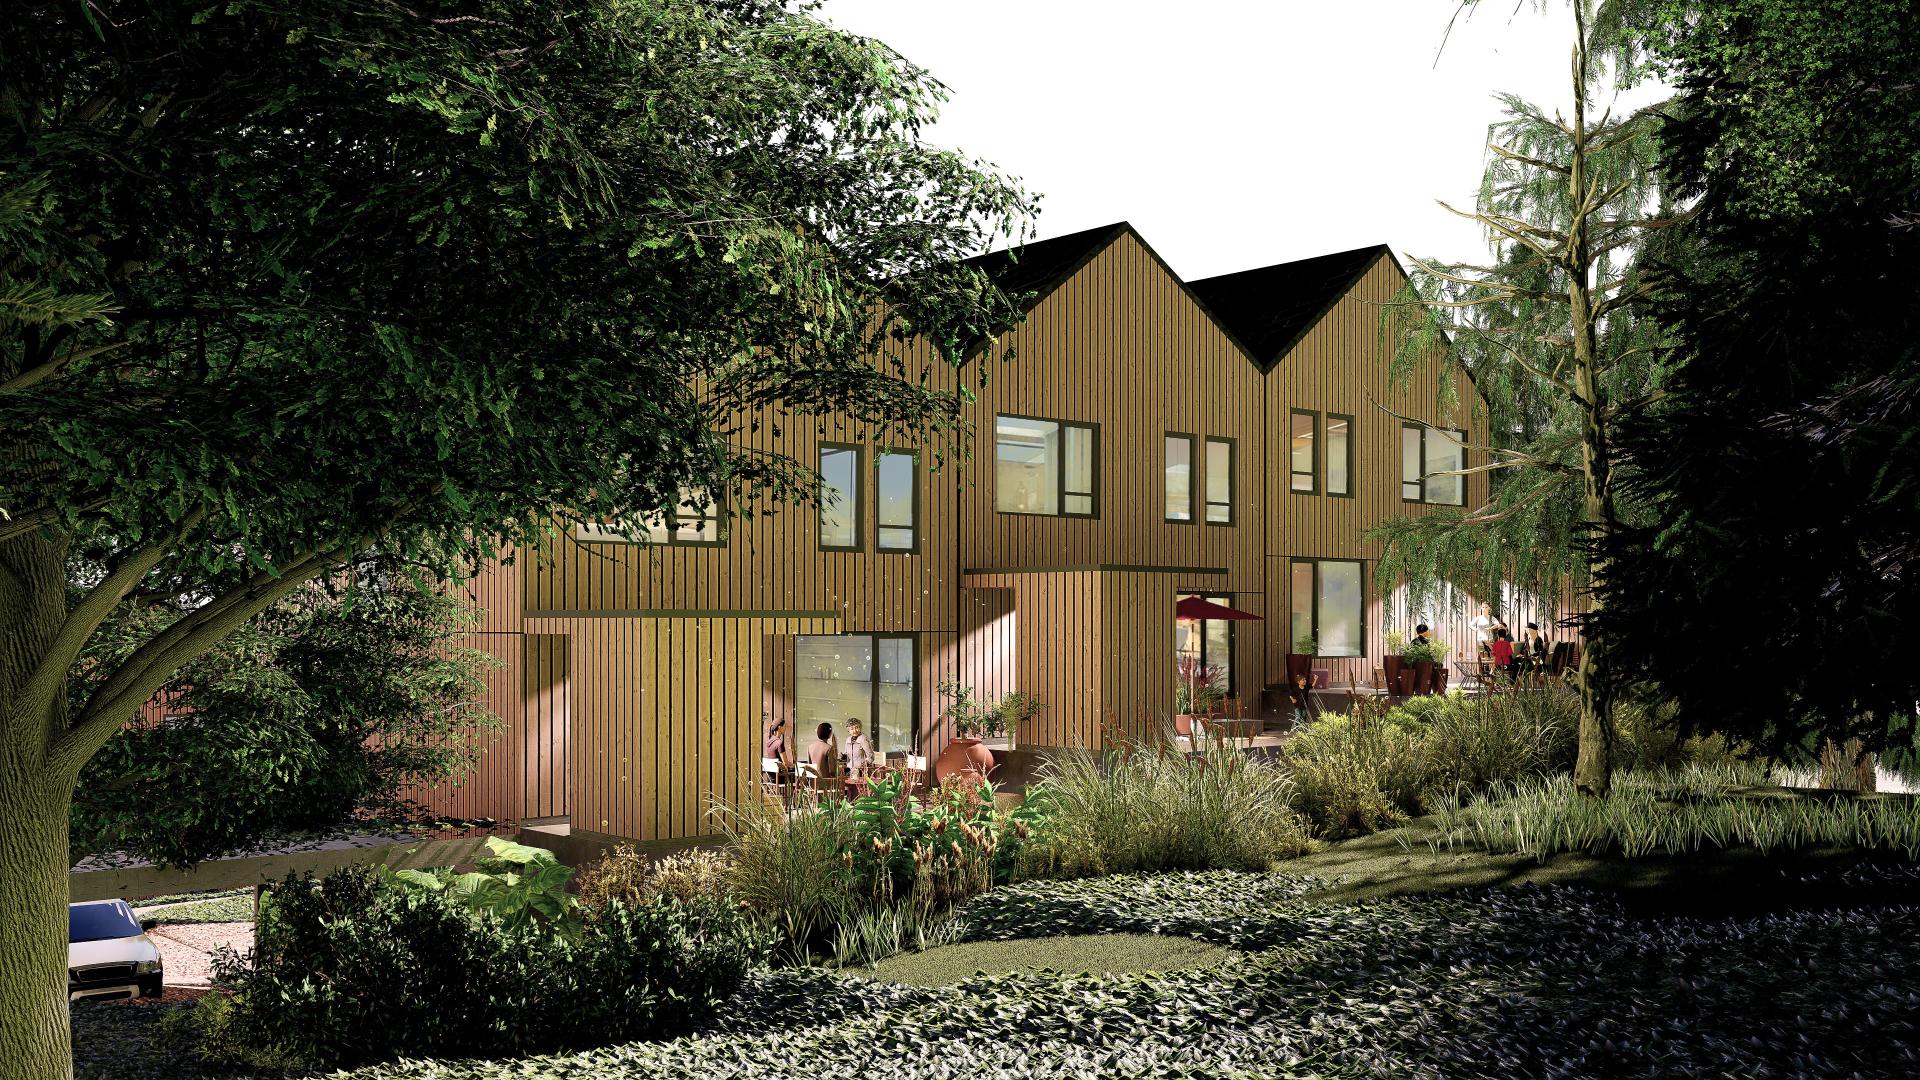
Back facade
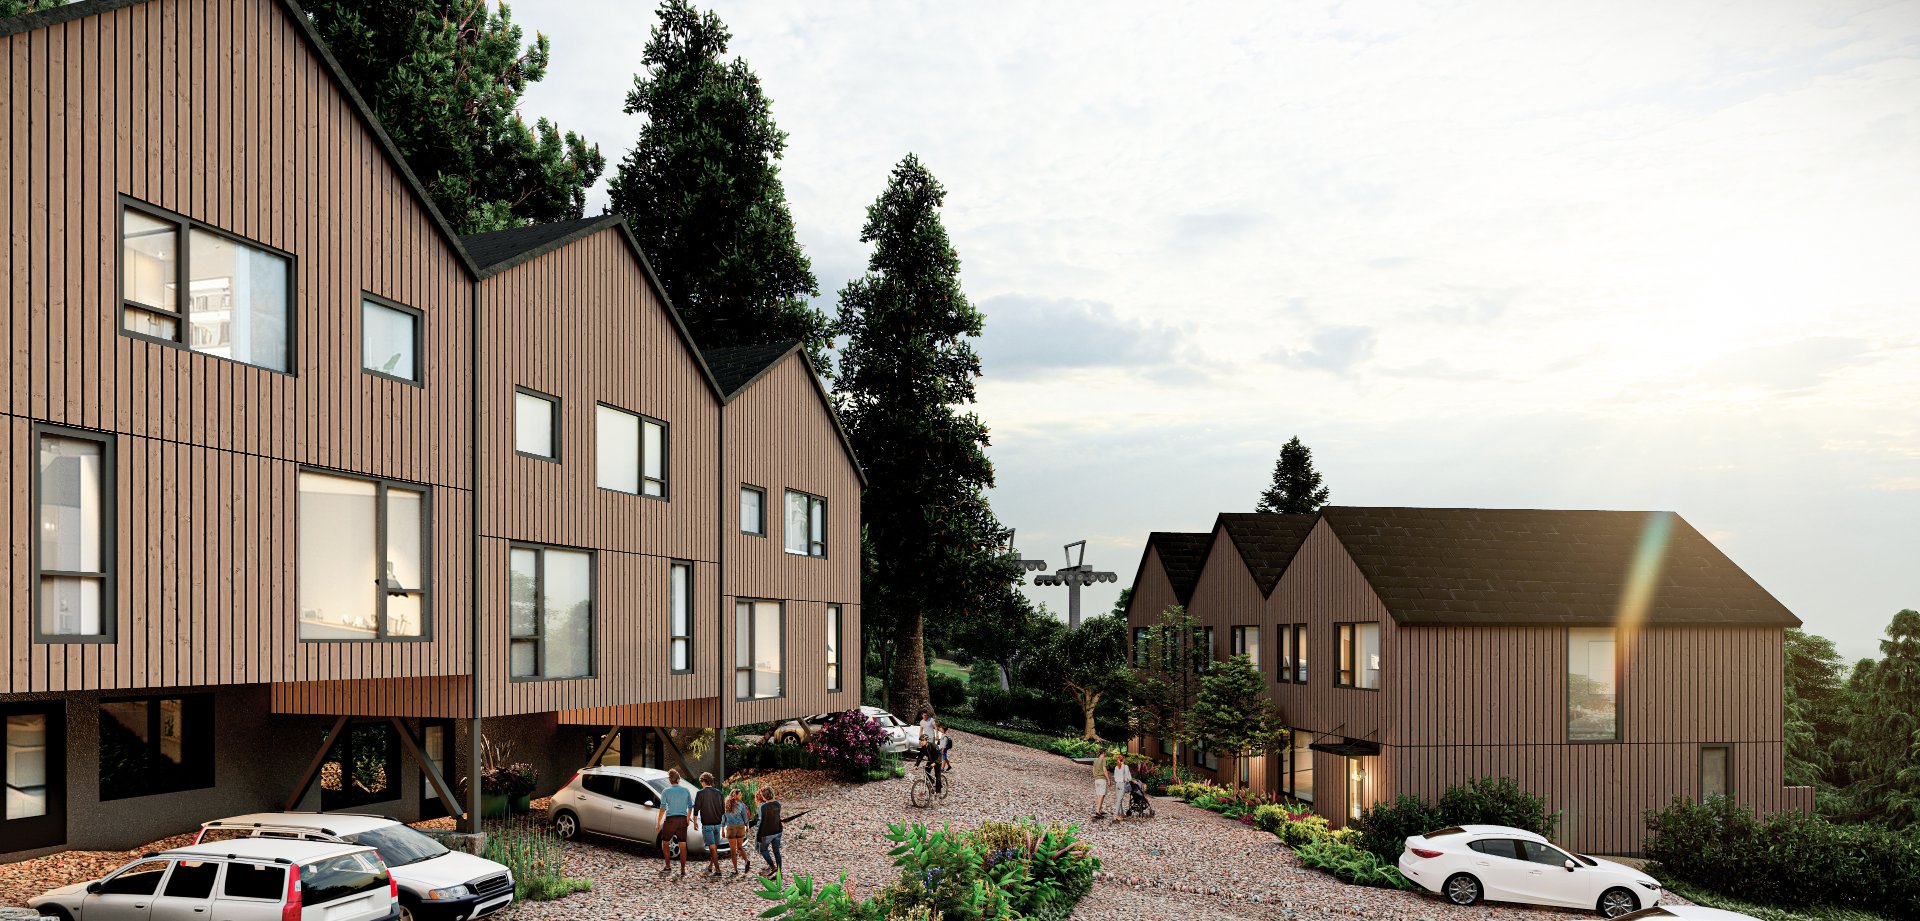
Frontage
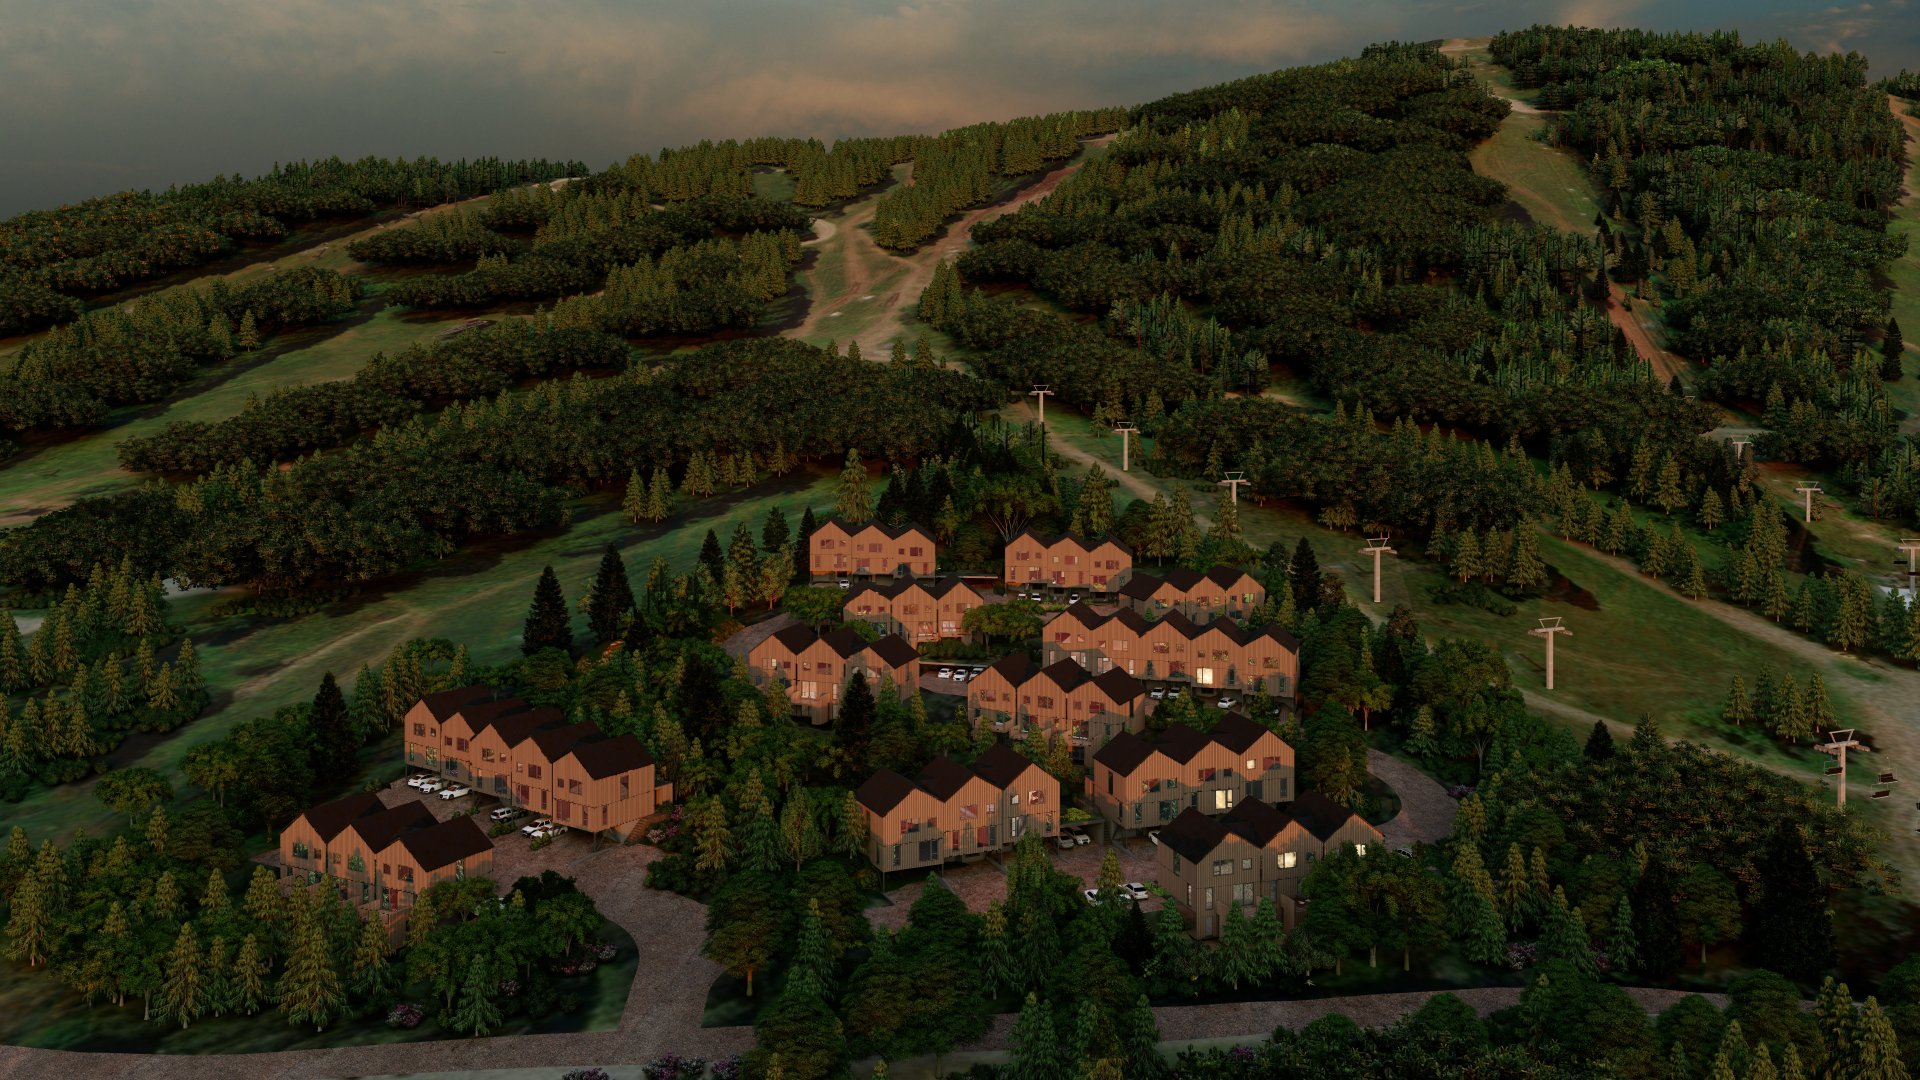
Aerial photo
|
|
Sold
Description
(DELIVERY DECEMBRE 2026)
A four-season resort project between the mountains and the
lake, in the heart of Owl's Head. Phase 1 of Le Boisé
offers Scandinavian-inspired residences directly on the
Cindy's Slip and Panorama slopes, with access to three
chairlifts. Architecture integrated into the landscape,
large windows, abundant light, and a floor plan focused on
comfort and simplicity.
THE RESIDENCE -- Model type, House No. 8
4 bedrooms | 3 full bathrooms + 1 powder room
Open living area, contemporary kitchen with island; mud
room (depending on options)
Finishes and options available (specifications, plans, and
drawings available upon request)
New construction under GCR warranty (5 years)
Targeted energy performance: Novoclimat (technical
documents available)
LAND / LOCATION
Original cadastre: 6685448 (lots will be subdivided for
each residence)
Projected area - House 8: ~ 2,200 sq. ft. (to be confirmed
upon subdivision)
Final certificate of location provided after subdivision
(according to contract terms)
CLUB LAC -- ACCESS TO LAKE MEMPHRÉMAGOG
Access to Club Lac: private beach, swimming pool, spa,
tennis courts, relaxation areas, and recreational
facilities for an active and balanced lifestyle.
Membership required (initiation fee and annual fees;
initiation fee refundable upon resale, according to the
agreement)
Details, rules, and costs: see Membership Agreement
(available)
CONDITIONS & REMARKS
New project: information subject to change without notice
depending on the progress of work and the availability of
materials.
Plans, estimates, renderings, and technical documents
available; visuals are for illustrative purposes only and
may show options.
Preliminary contract from the developer required for
purchase (template and appendices available).
Applicable taxes, adjustments, subdivision and certificate
of location delivery terms, and Club Lac membership are
detailed in the contract documents.
Inclusions/Exclusions: according to estimate/contract;
final list provided with the letter of intent.
All site visits are by appointment and subject to safety
regulations.
Inclusions: Inclusions according to standard project specifications - new homes - Le Boisé (structure, insulation, exterior cladding, mechanical/electrical equipment, kitchen and bathrooms according to specifications; recessed lighting and range hood, see list). Full details in the Specifications and List of inclusions in Appendix C (Plans & Options).
Exclusions : Club Lac and access to Lake Memphremagog requires club membership at a cost of $20,000 + taxes, refundable upon resale.
| BUILDING | |
|---|---|
| Type | Two or more storey |
| Style | Attached |
| Dimensions | 0x0 |
| Lot Size | 0 |
| EXPENSES | |
|---|---|
| Common expenses/Rental | $ 2274 / year |
| Municipal Taxes | $ 0 / year |
| School taxes | $ 0 / year |
|
ROOM DETAILS |
|||
|---|---|---|---|
| Room | Dimensions | Level | Flooring |
| Hallway | 6.6 x 9.3 P | RJ | Ceramic tiles |
| Bathroom | 6.9 x 8.11 P | RJ | Ceramic tiles |
| Bedroom | 9.10 x 9.8 P | RJ | Wood |
| Mechanical room | 9.10 x 6.0 P | RJ | Concrete |
| Hallway | 8.9 x 6.4 P | Ground Floor | Ceramic tiles |
| Washroom | 8.6 x 3.0 P | Ground Floor | Ceramic tiles |
| Dining room | 14.9 x 8.10 P | Ground Floor | Wood |
| Kitchen | 9.0 x 13.5 P | Ground Floor | Wood |
| Living room | 14.10 x 14.0 P | Ground Floor | Wood |
| 9.0 x 8.6 P | Ground Floor | Wood | |
| Bedroom | 11.9 x 9.7 P | 2nd Floor | Wood |
| Bedroom | 11.9 x 9.7 P | 2nd Floor | Wood |
| Bathroom | 8.1 x 8.0 P | 2nd Floor | Ceramic tiles |
| Primary bedroom | 15.5 x 13.11 P | 2nd Floor | Wood |
| Bathroom | 8.1 x 12.1 P | 2nd Floor | Ceramic tiles |
|
CHARACTERISTICS |
|
|---|---|
| Bathroom / Washroom | Adjoining to primary bedroom, Seperate shower |
| Proximity | Alpine skiing, Cross-country skiing, Golf |
| Windows | Aluminum, PVC |
| Roofing | Asphalt shingles |
| Carport | Attached, Double width or more |
| Equipment available | Central heat pump |
| Window type | Crank handle |
| Hearth stove | Gaz fireplace |
| Parking | In carport, Outdoor |
| Landscaping | Landscape |
| Cupboard | Melamine |
| Sewage system | Municipal sewer |
| Water supply | Municipality |
| Siding | Other |
| Zoning | Residential, Vacationing area |
| Distinctive features | Resort/Cottage, Ski-in/Ski-out, Water access, Wooded lot: hardwood trees |