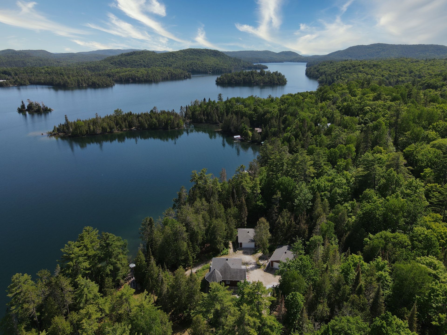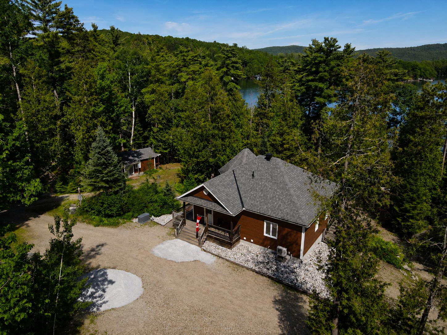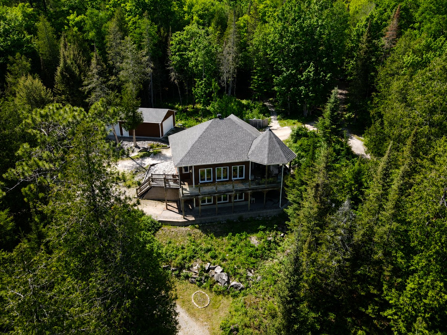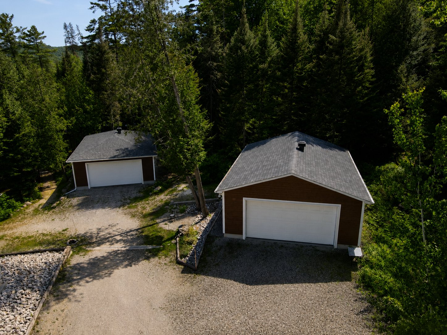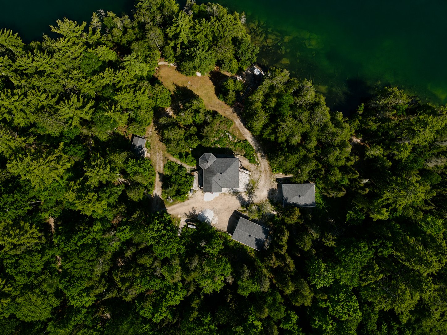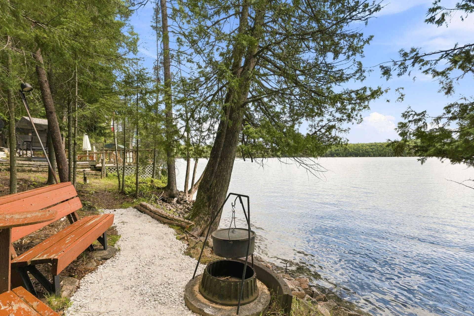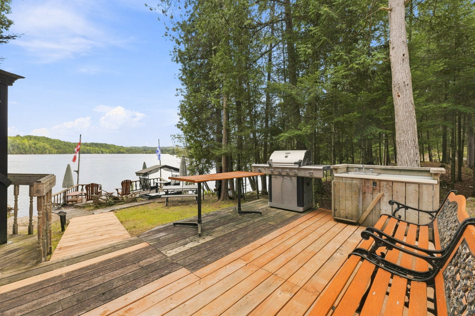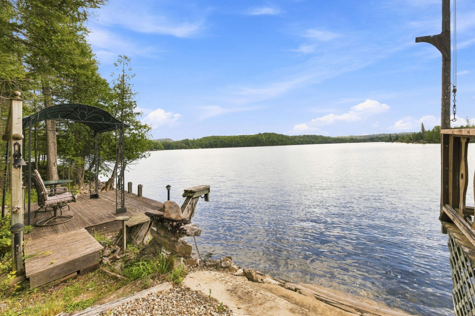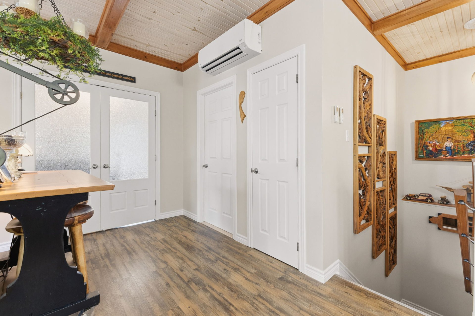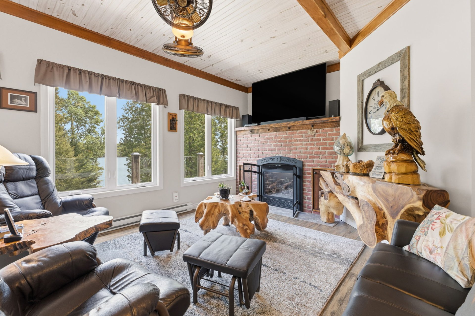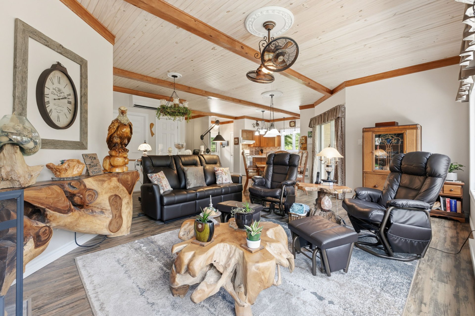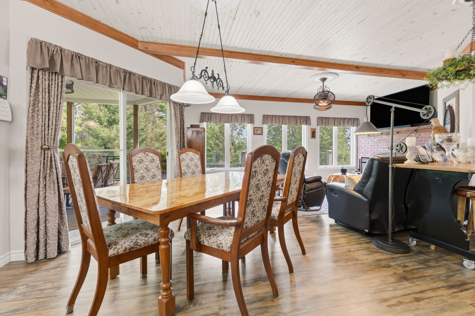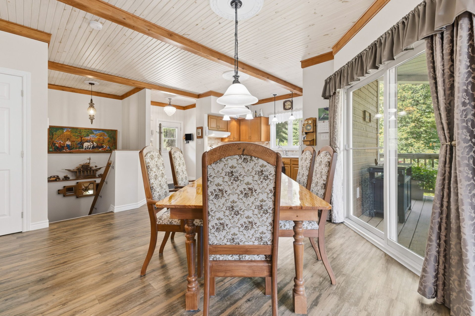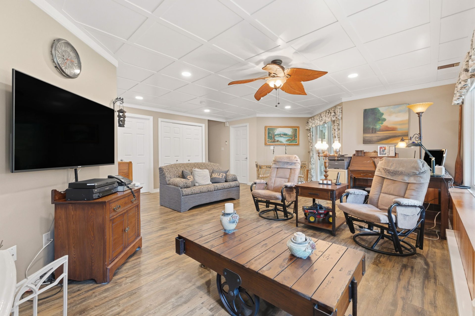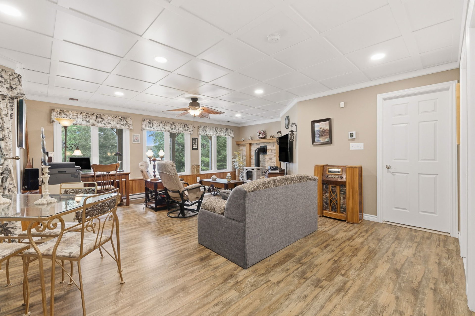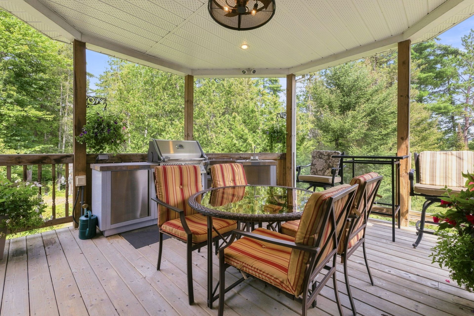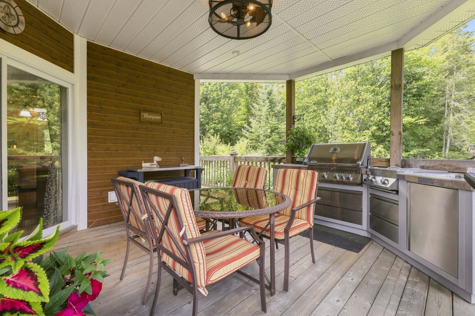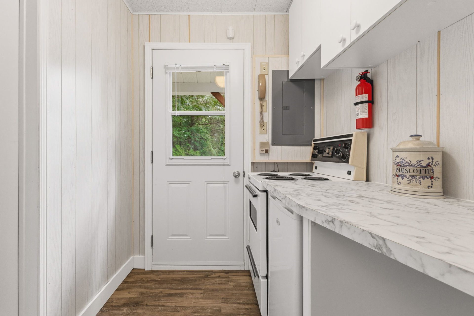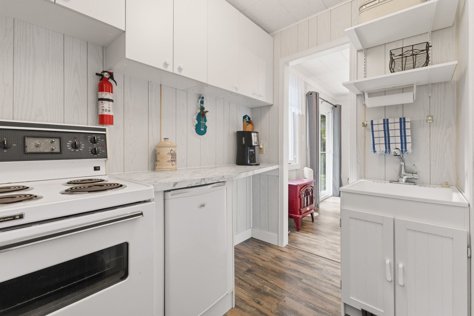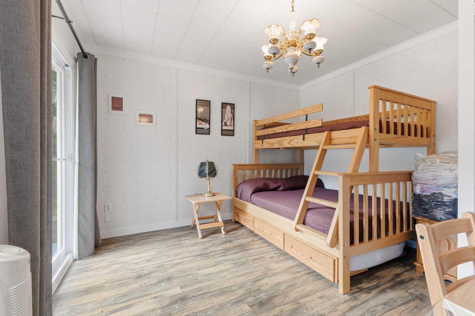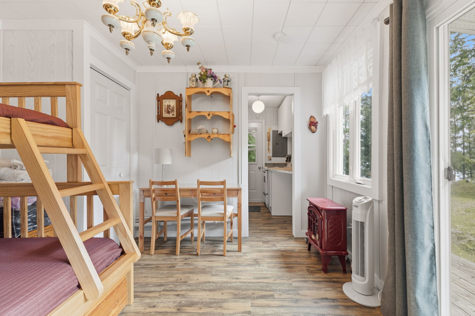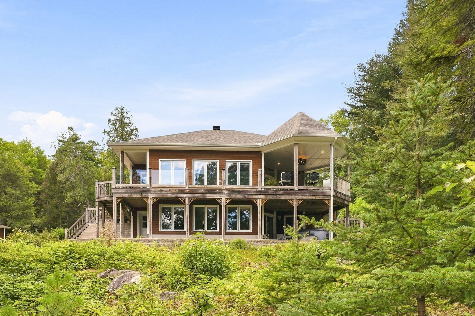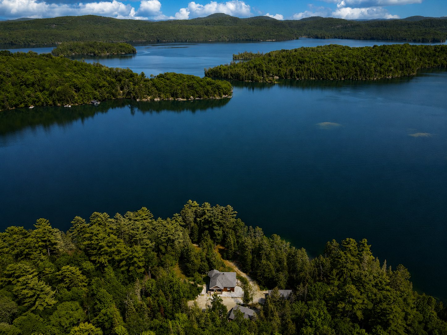
Exceptional 3.4-acre family estate on the shores of Lake Pemichangan, offering approximately 620 ft. of waterfront. The property features a main residence, two detached garages, a fully equipped annex and a storage shed. Enjoy a remarkable natural setting with private trails, waterfront patios, docks, an RV area and a camping site. Outdoor kitchen, spa, automatic 18 kW generator, 13-camera surveillance system and electric gate. A unique property offering privacy, space and privileged access to the lake.
Welcome to this exceptional 3.4-acre family estate on the
shores of Lake Pemichangan, offering a remarkable natural
setting, extensive lake frontage and several secondary
buildings.
The property includes the main residence, two detached
garages, an annex and a storage shed.
LAND AND WATERFRONT
* Approximately 3.4 acres of land
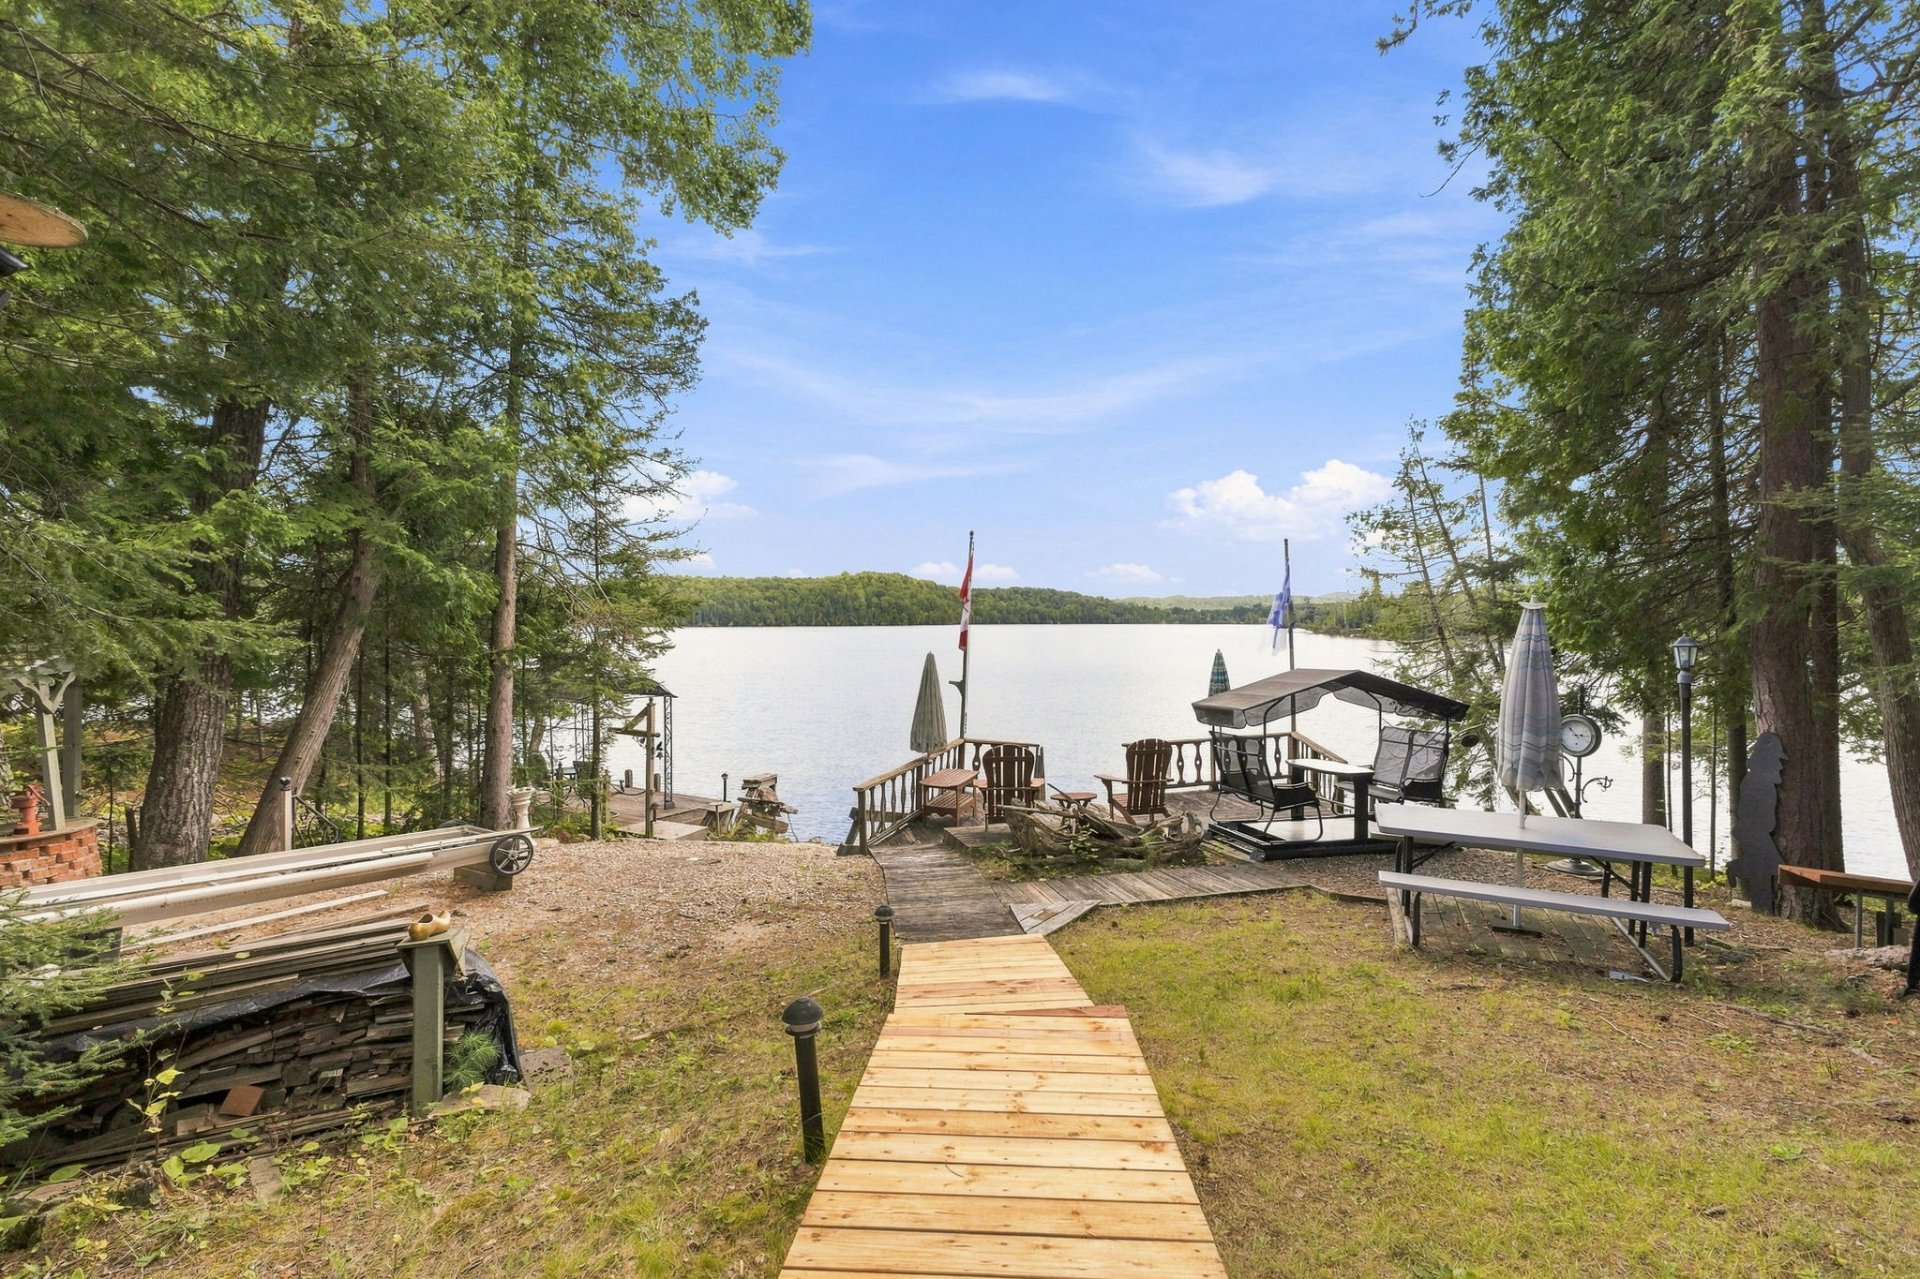
* Approximately 620 ft. of frontage on Lake Pemichangan
* Located on the northern portion of the lake
* Approximately 1.5 hours north of Ottawa via Highway 5
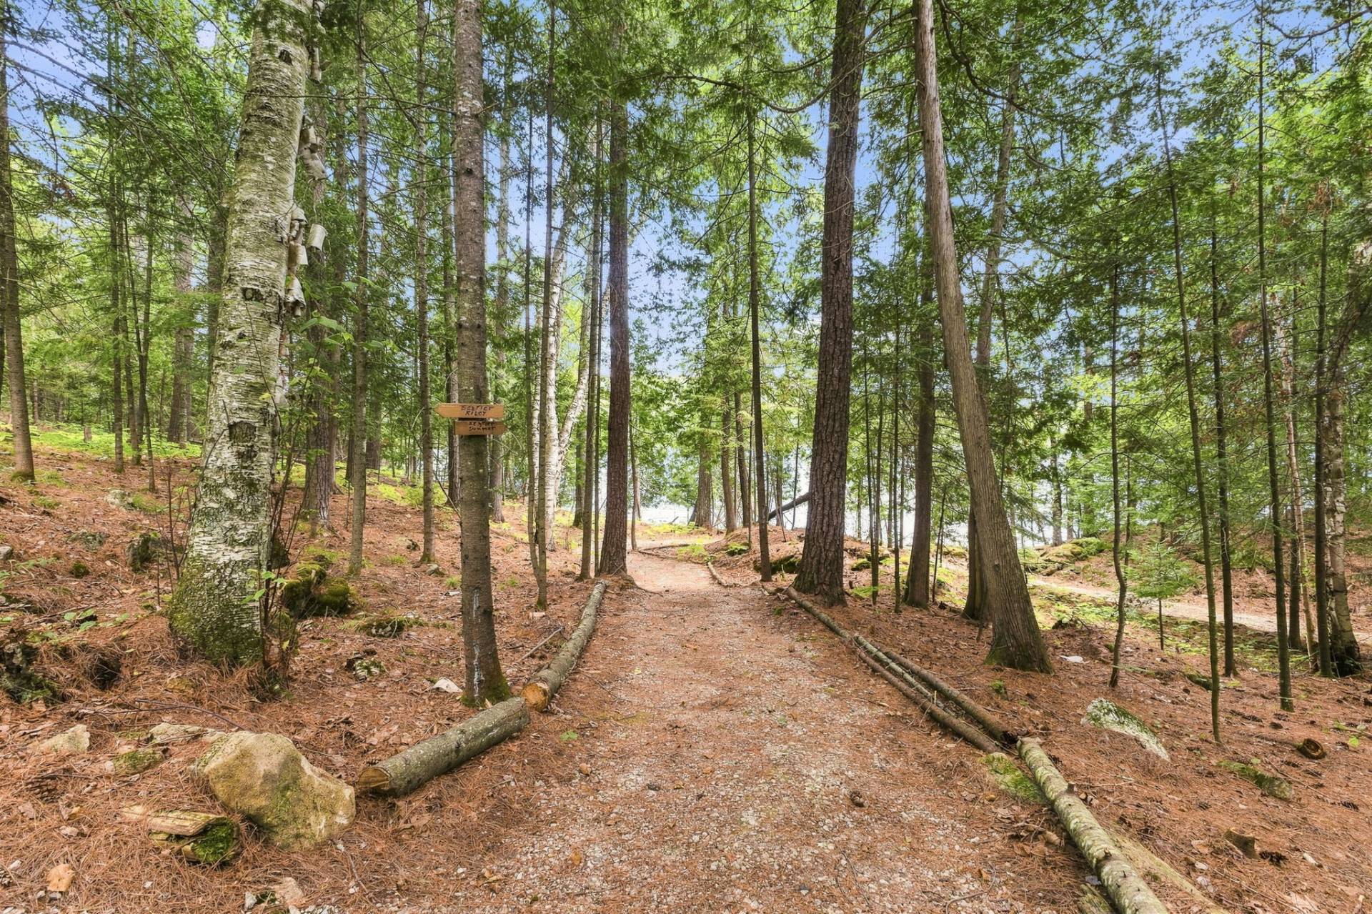
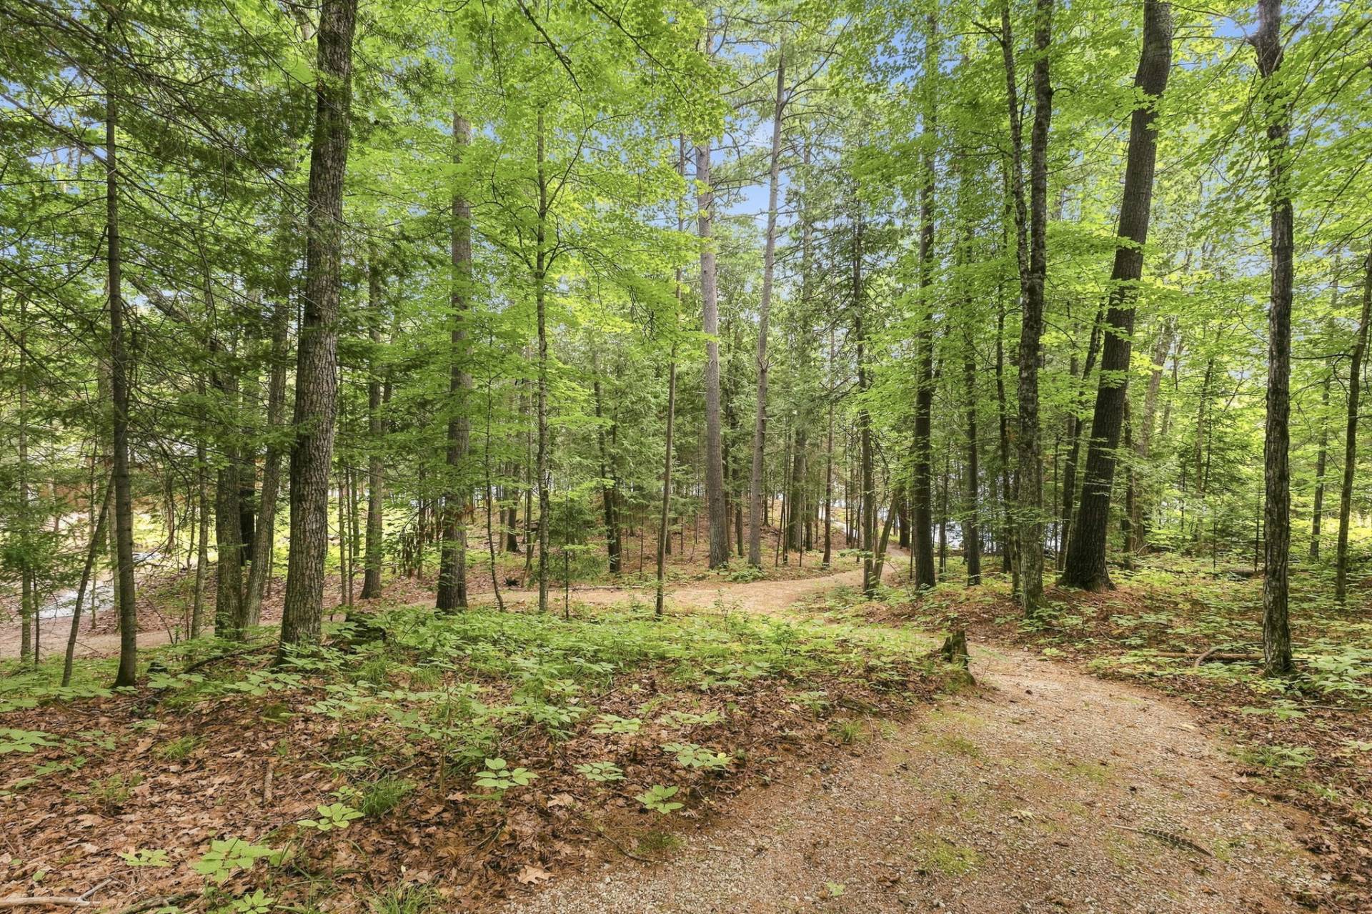
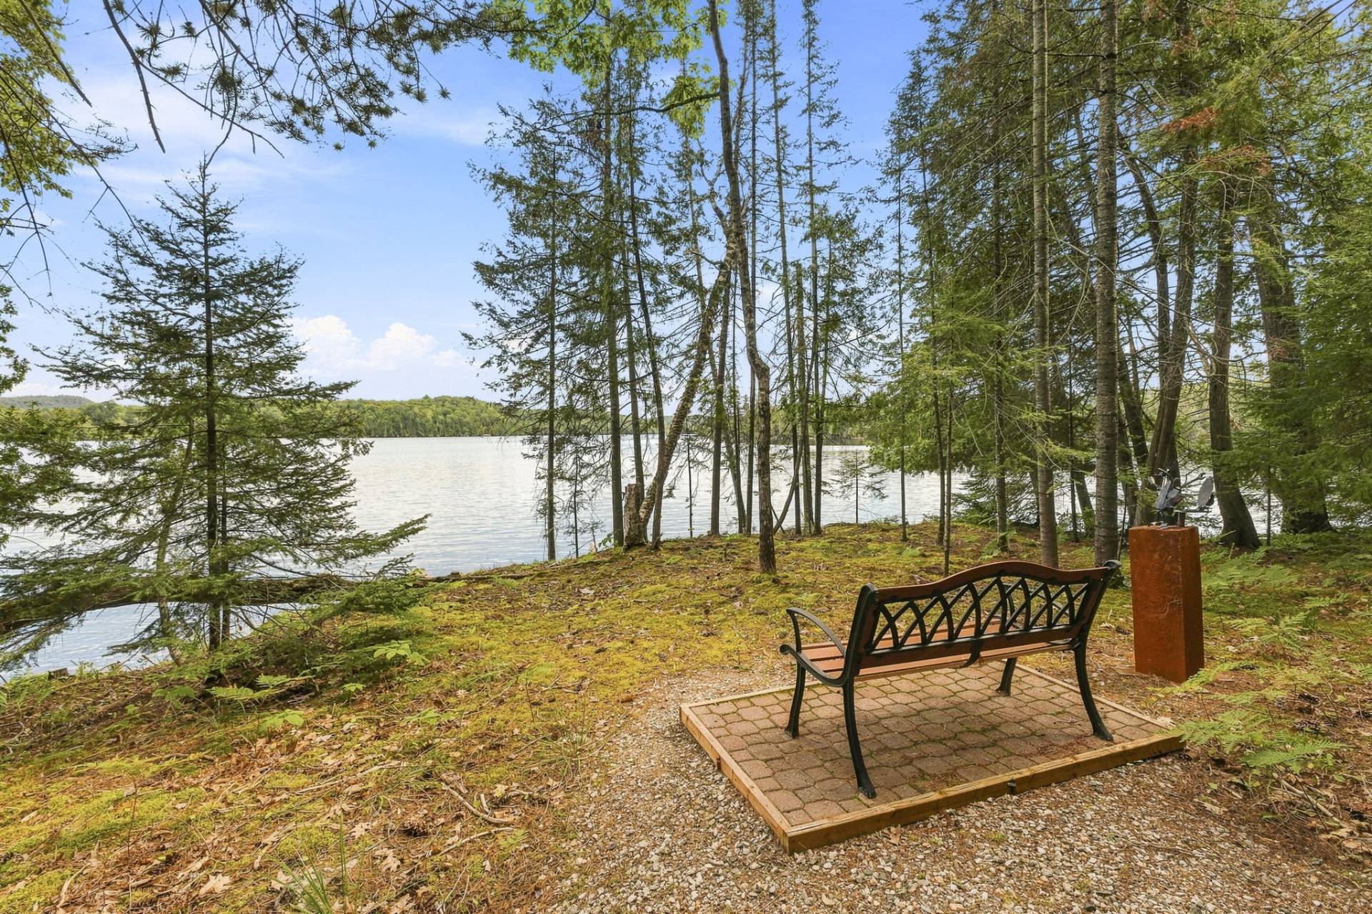
* Approximately 1,810 ft. of trails winding through mature
trees, with several rest areas
* The entire perimeter of the property is enclosed by an
approximately 4-ft. wire fence
* Electric entrance gate with intercom, controllable from a
vehicle and from inside the residence
MAIN RESIDENCE
* Approximately 640 sq. ft. of deck space extending along
three sides
* Approximately 1,026 sq. ft. of living area on the main
floor
* Approximately 522 sq. ft. of living area on the lower
level
* 11 windows equipped with electric blinds
* Outdoor kitchen on the deck featuring storage drawers,
refrigerator, BBQ, stove and sink
* 45-inch outdoor television on the deck
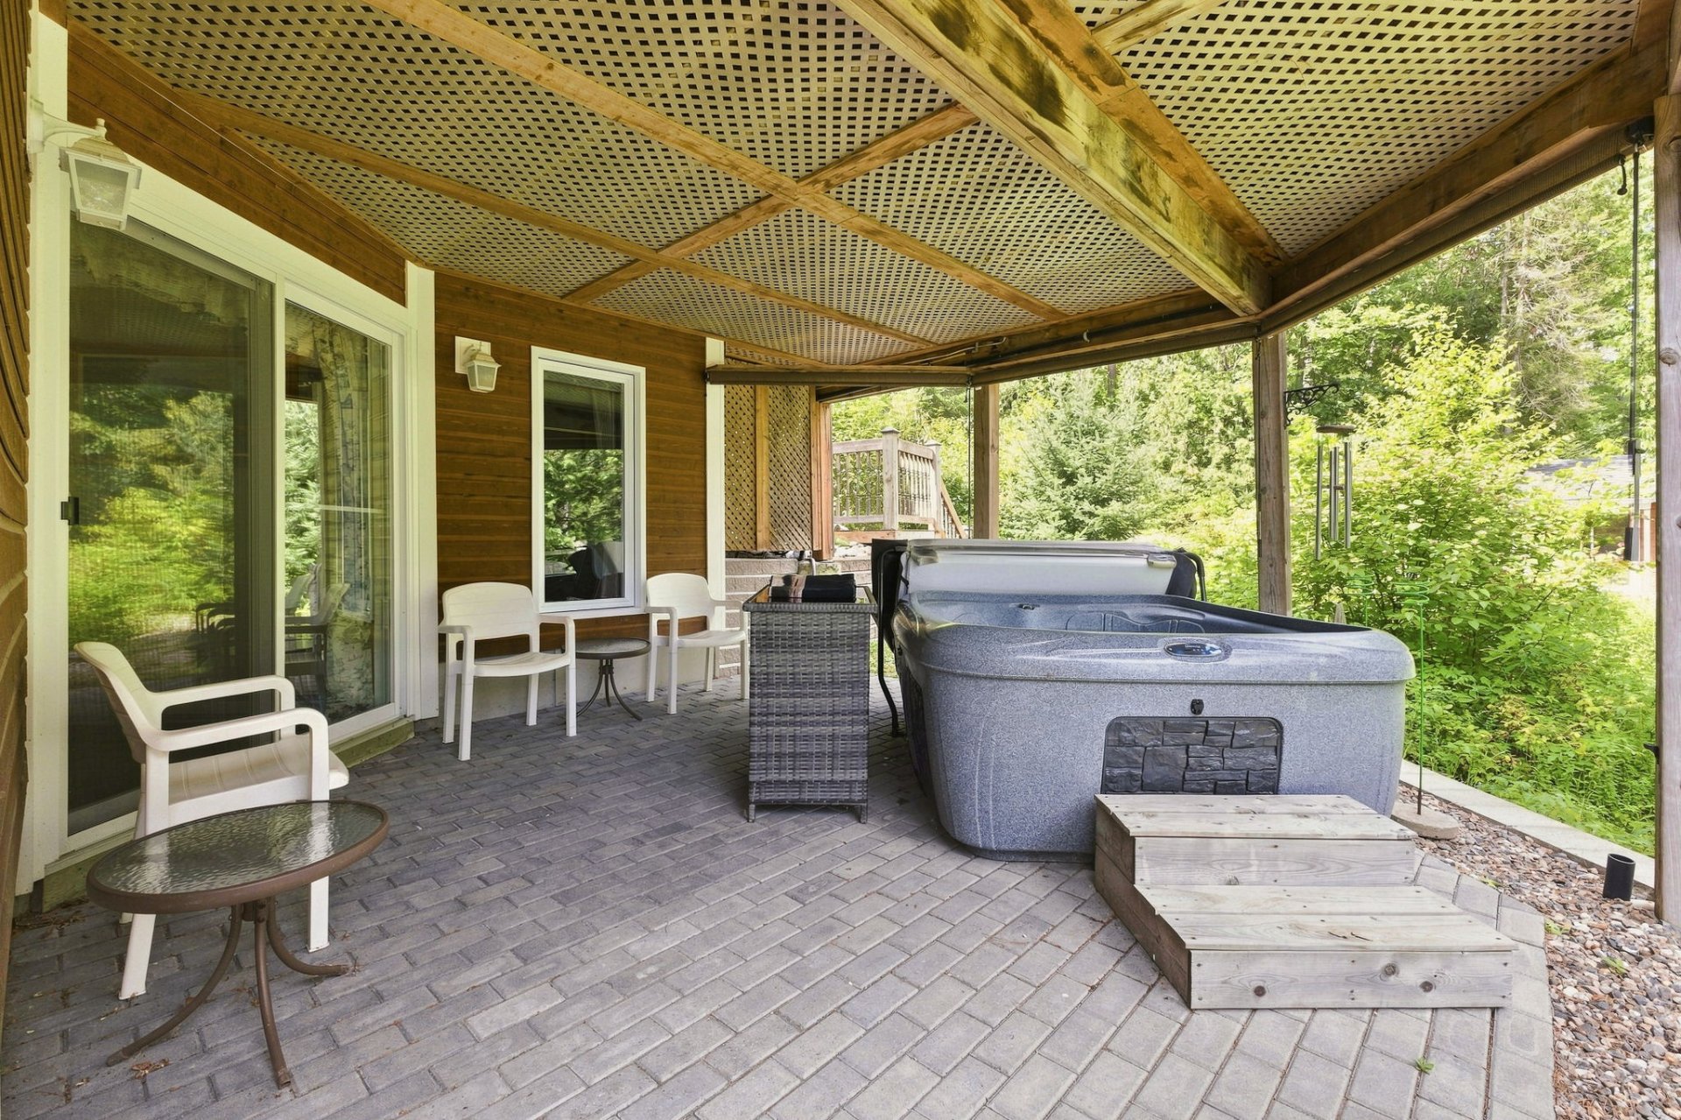
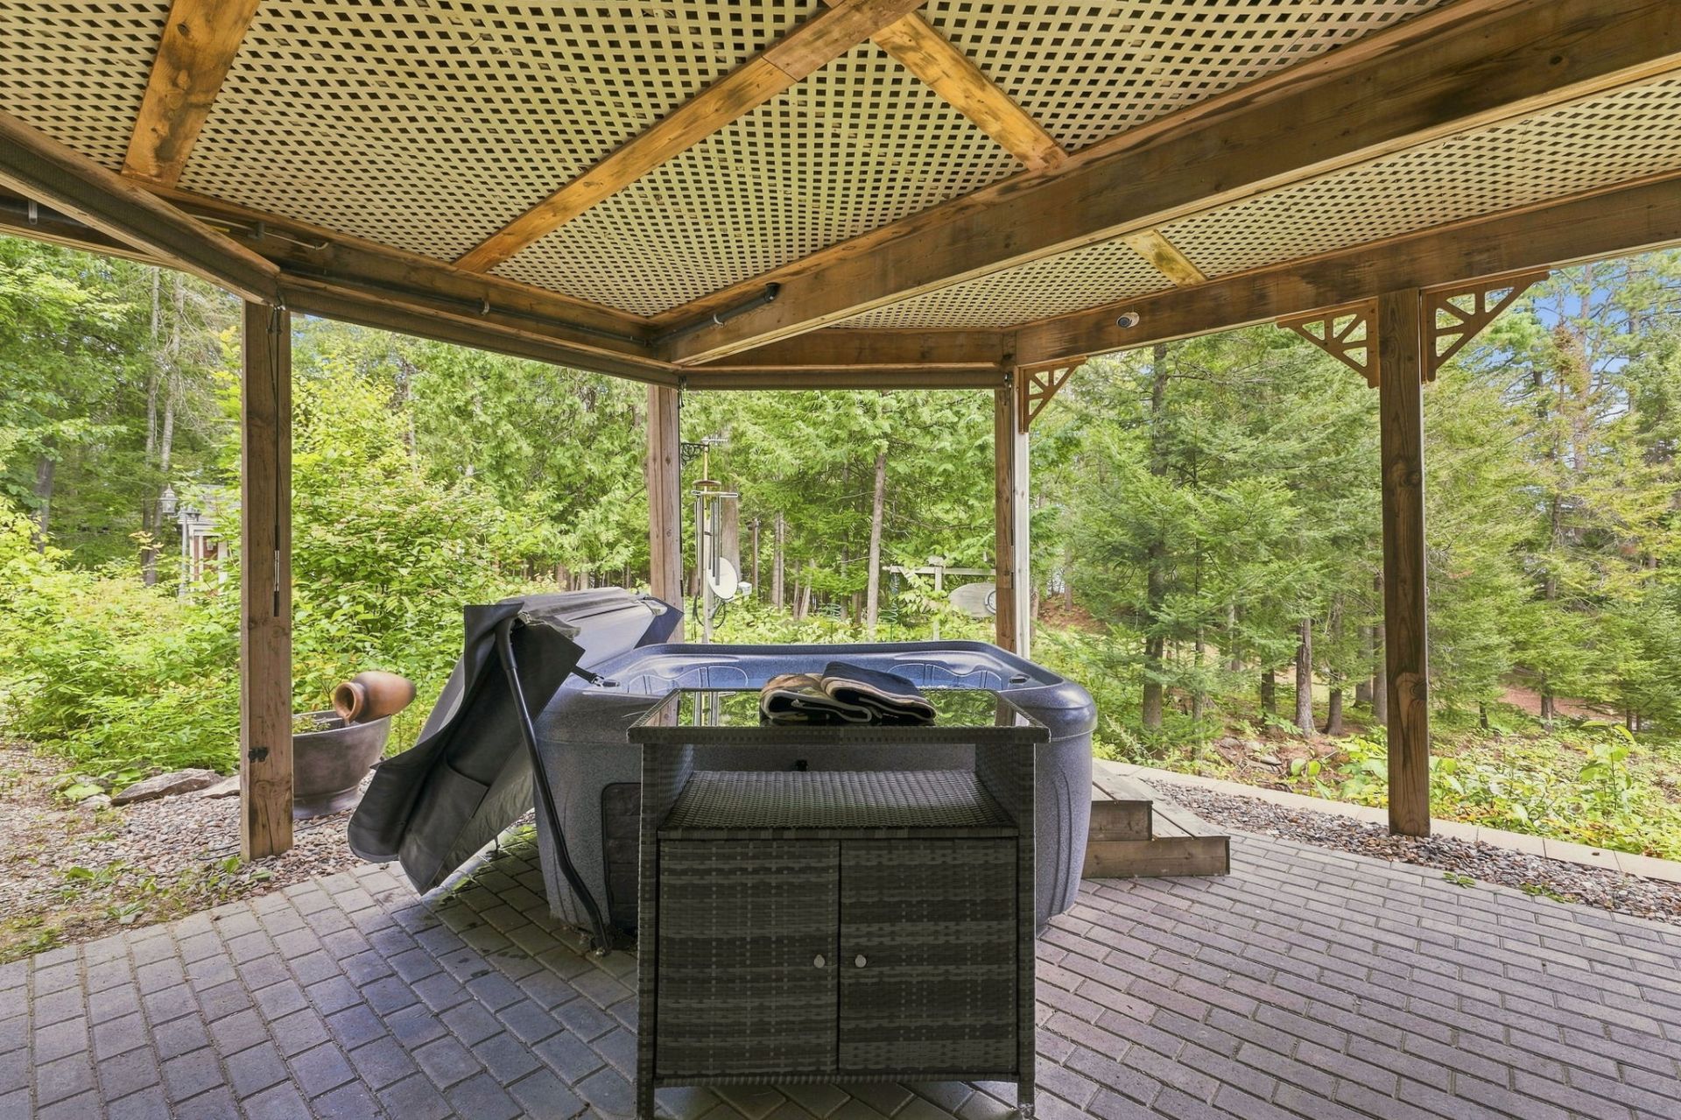
* Approximately 196 sq. ft. patio on the lower level with a
5 ft. x 6 ft. spa
SECONDARY BUILDINGS
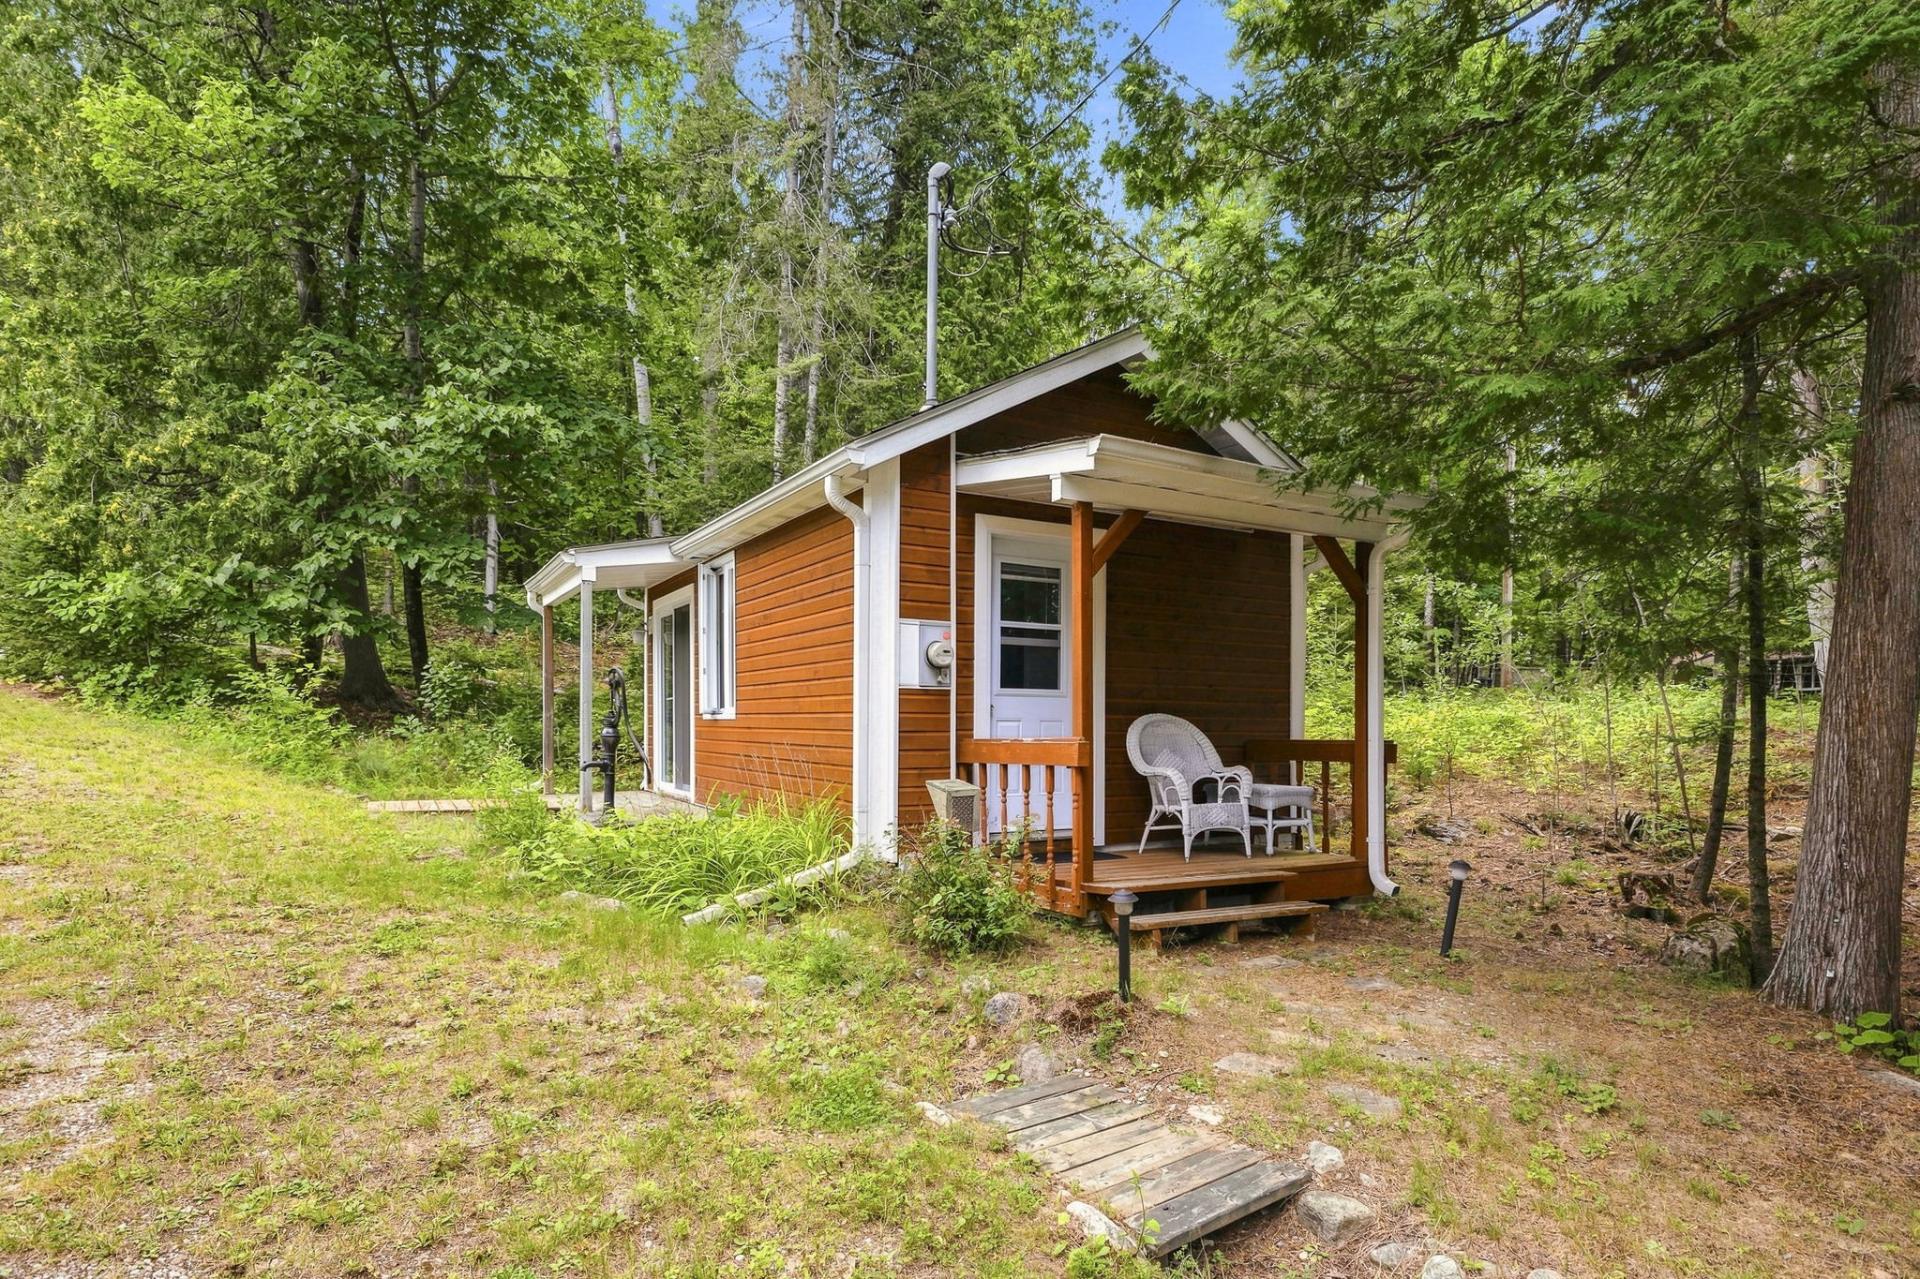
Annex -- 12 ft. x 20 ft. (1993)
Includes a kitchen, full bathroom and sitting room.
Detached Garage -- 24 ft. x 34 ft. (2013)
Features two garage doors measuring 8 ft. x 8 ft. and 8 ft.
x 16 ft., both with automatic openers, as well as a
pedestrian door.
Detached Garage (2021)
Features an 8 ft. x 16 ft. garage door with automatic
opener and a pedestrian door.
Storage Shed -- 8 ft. x 10 ft.
SYSTEMS AND EQUIPMENT
* Rented 1,800-litre propane tank supplying the stove, new
water heater, two fireplaces, new 18 kW automatic generator
and outdoor BBQ
* Intercom system connecting the residence with both
garages, the lower-level workshop and the annex
* Alarm system connecting all secondary buildings to the
main residence and linked to the cellular network
* 13-camera surveillance system linked to the cellular
network
OUTDOOR FEATURES
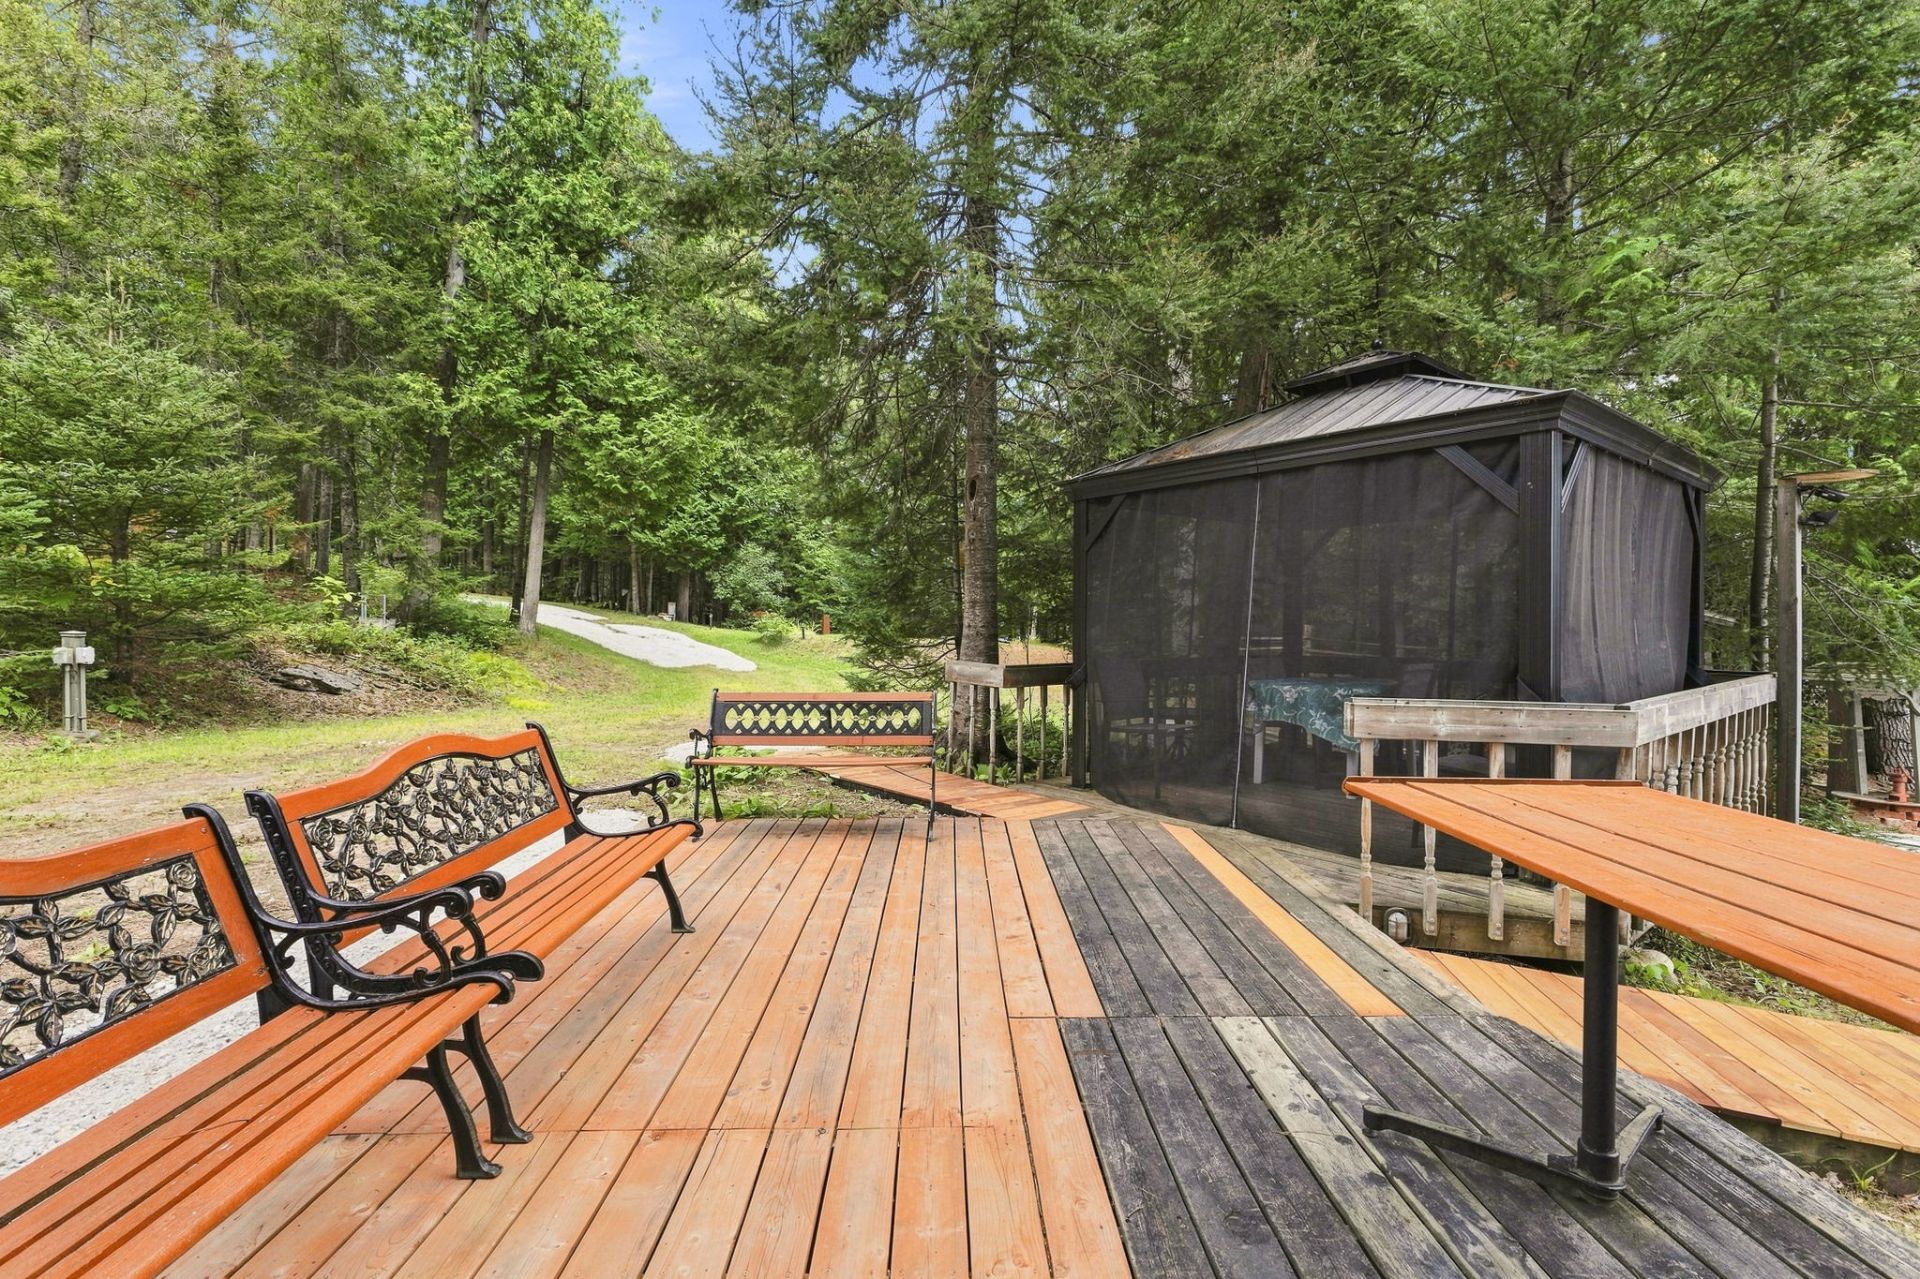
* RV parking area accommodating a vehicle up to
approximately 36 ft., with lake views, electricity, 10 ft.
x 10 ft. gazebo, outdoor sink and approximately 342 sq. ft.
patio
* Camping area with electricity, tent site, lake views and
an 8 ft. x 12 ft. patio
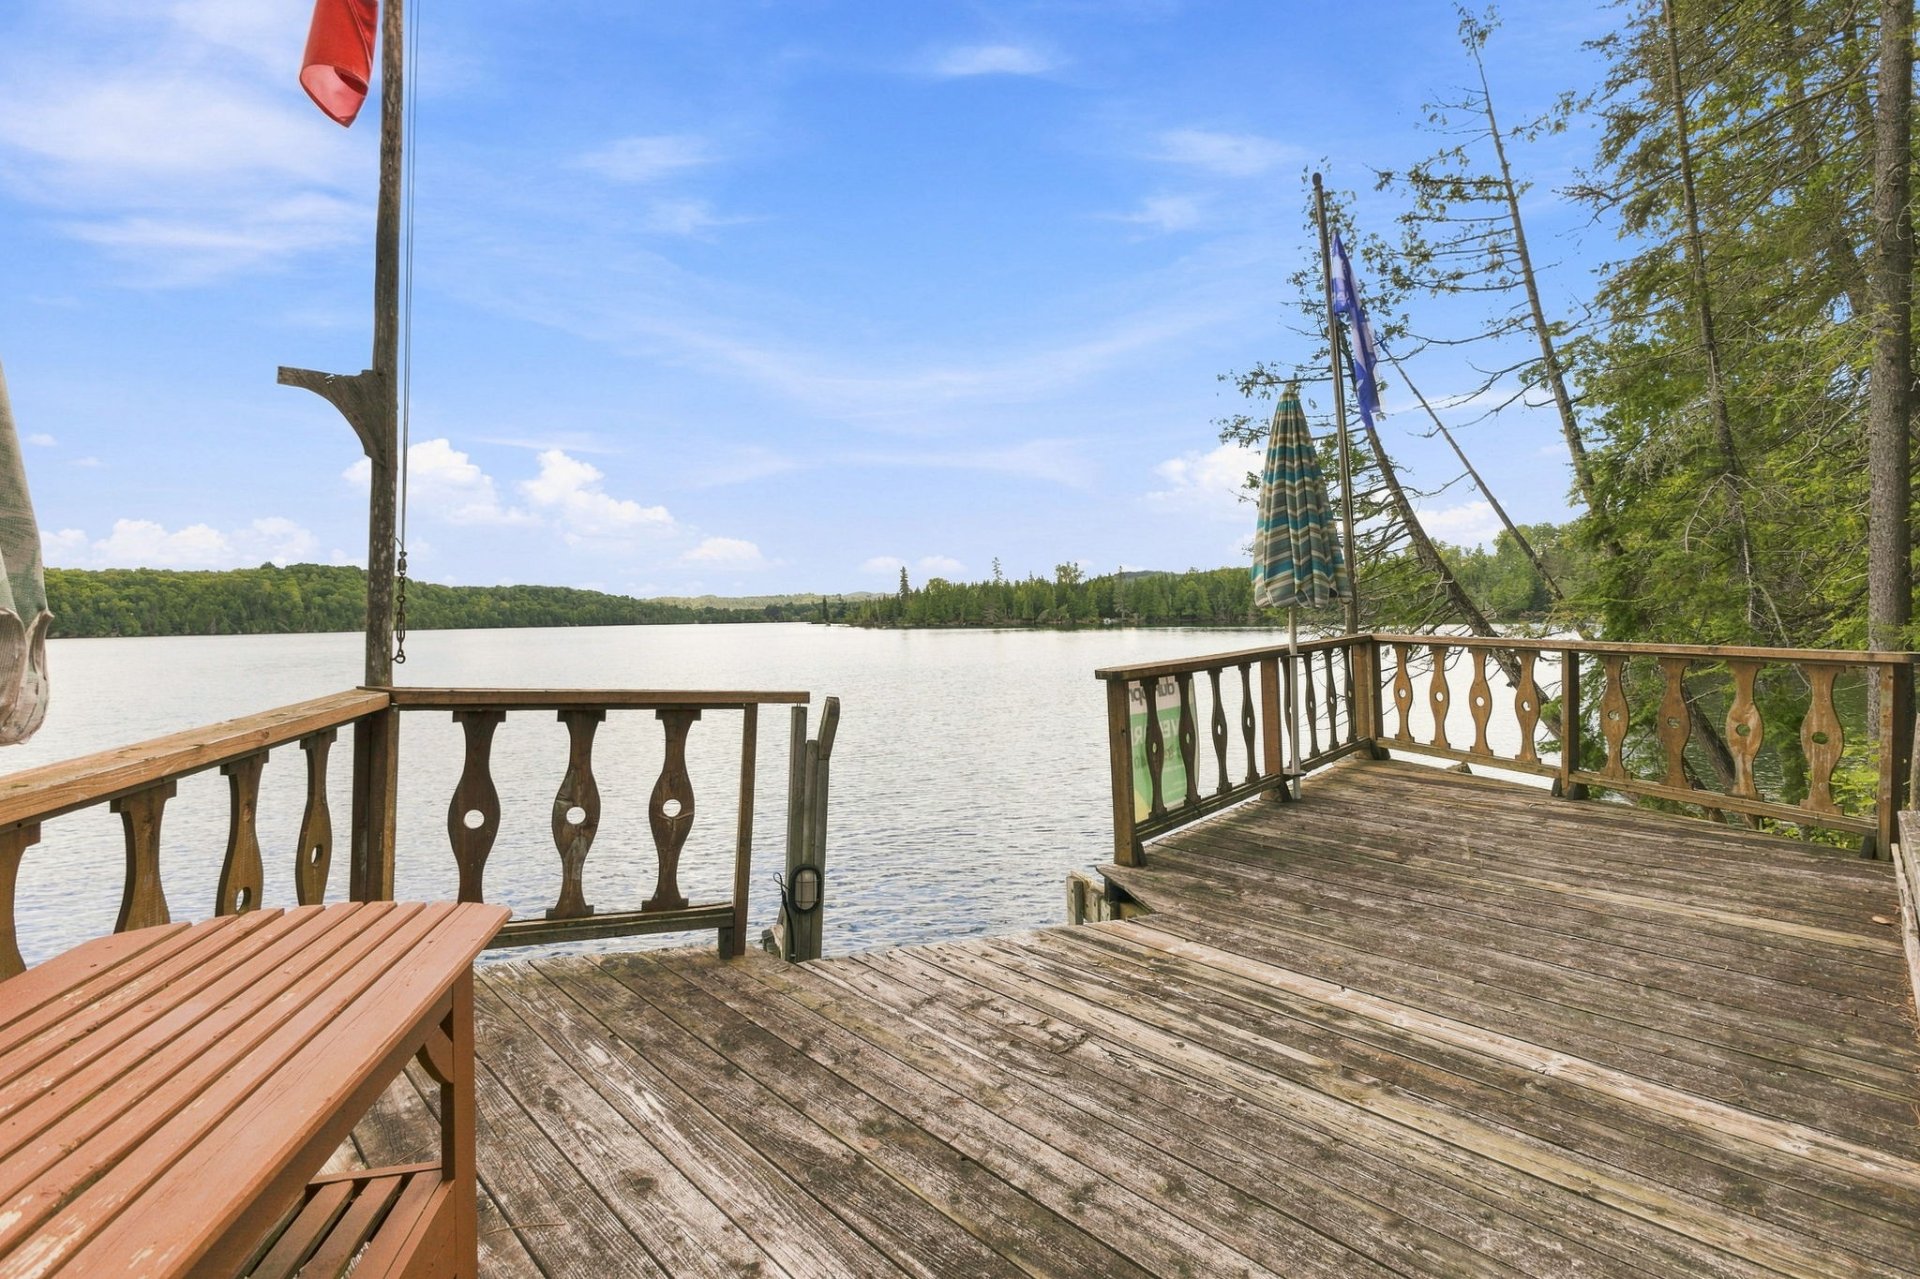
* 8 ft. x 12 ft. waterfront patio with shelter
* 3 ft. x 20 ft. aluminum dock
* Second 17 ft. x 14 ft. waterfront patio with swing and
picnic table
INCLUSIONS
Propane stove, refrigerator, dishwasher, washer, dryer and
14-ft. Sportspal canoe.
Loading maps...
Loading street view...
| ROOM DETAILS | |||
|---|---|---|---|
| Room | Dimensions | Level | Flooring |
| Hallway | 5.6 x 6.7 P | Ground Floor | Ceramic tiles |
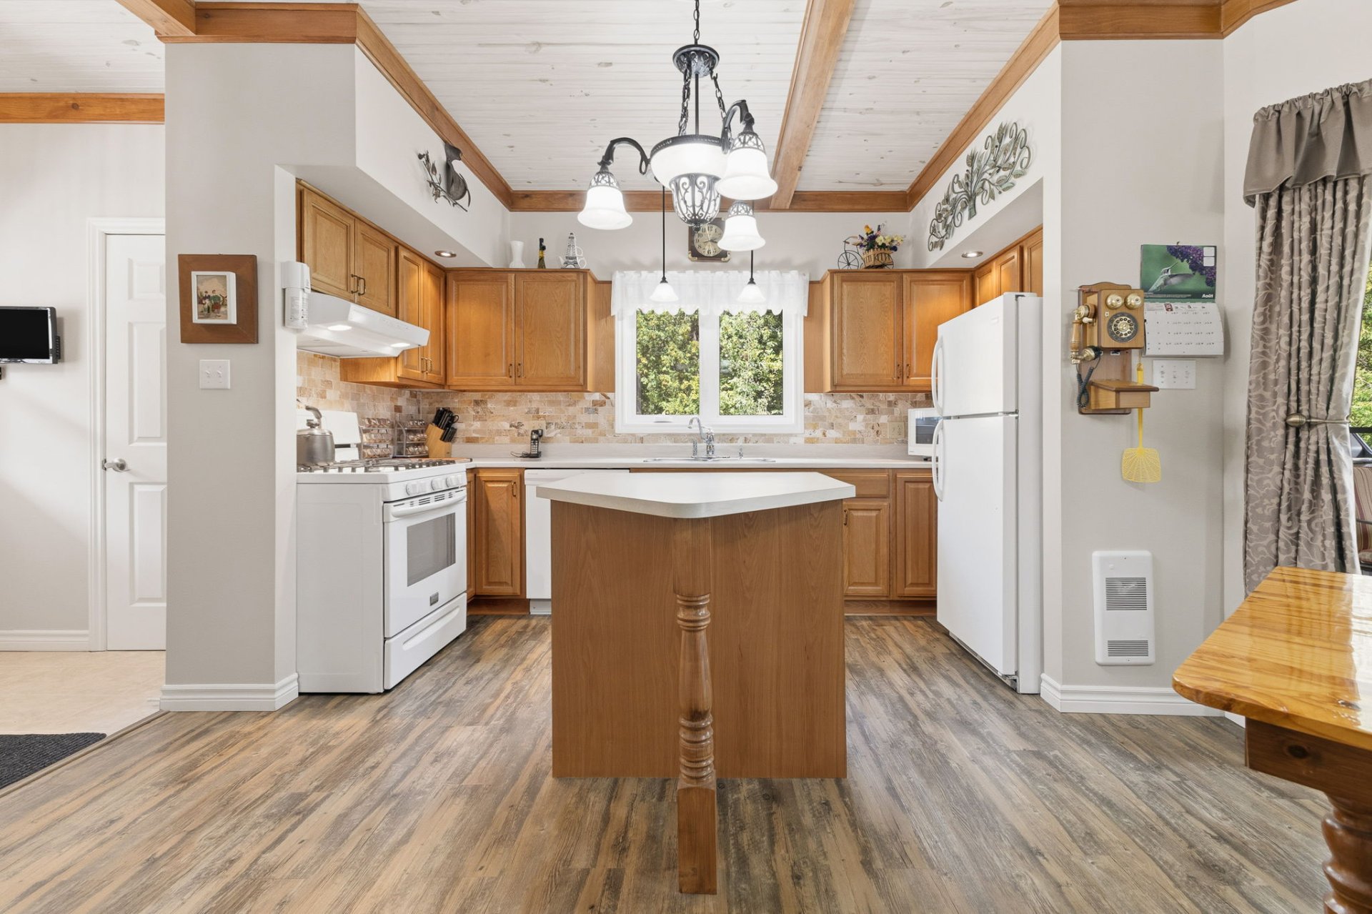
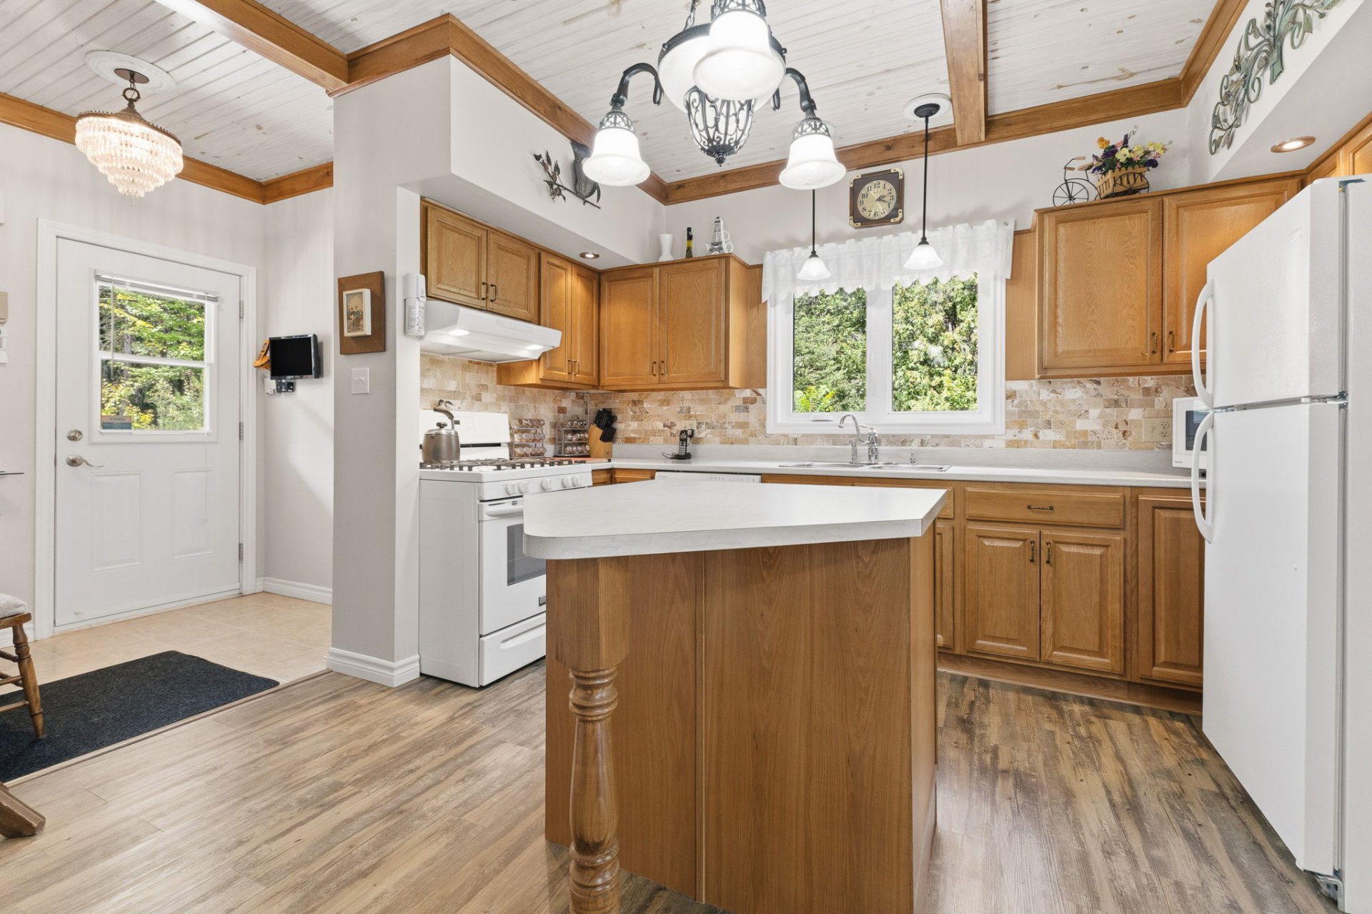
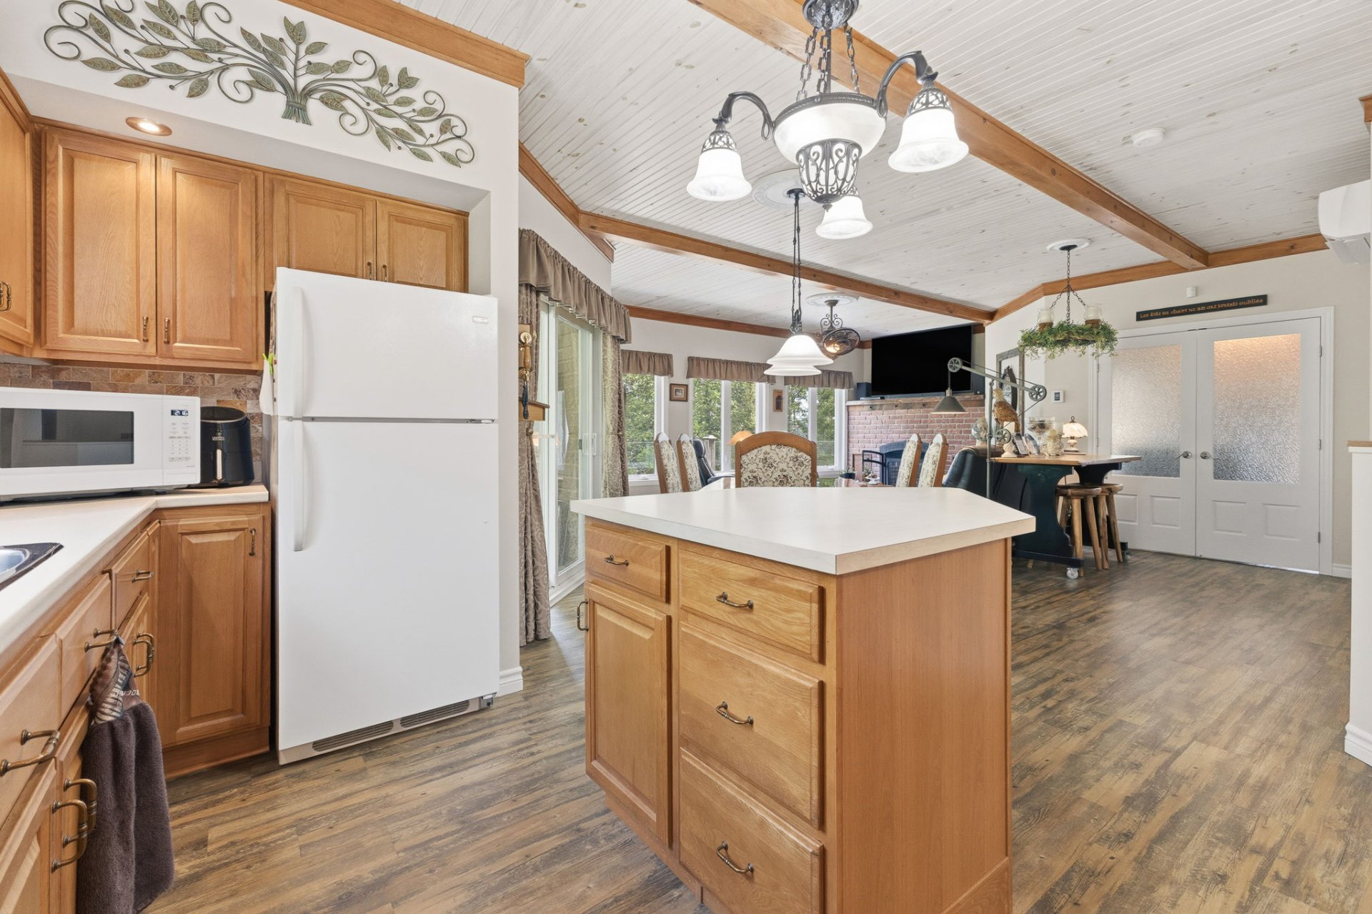
| Kitchen | 9.3 x 12.11 P | Ground Floor | vinyle |
| Dining room | 13.9 x 9.11 P | Ground Floor | vinyle |
| Living room | 12.8 x 12.1 P | Ground Floor | vinyle |
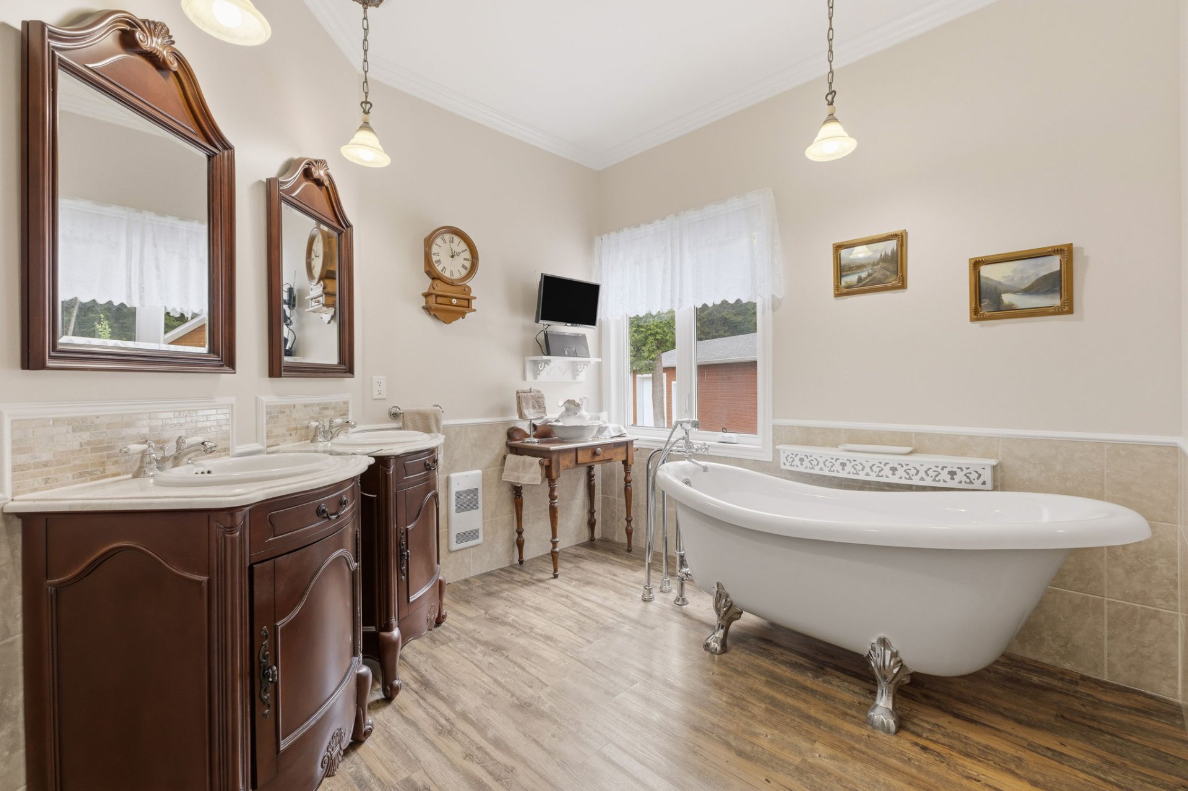
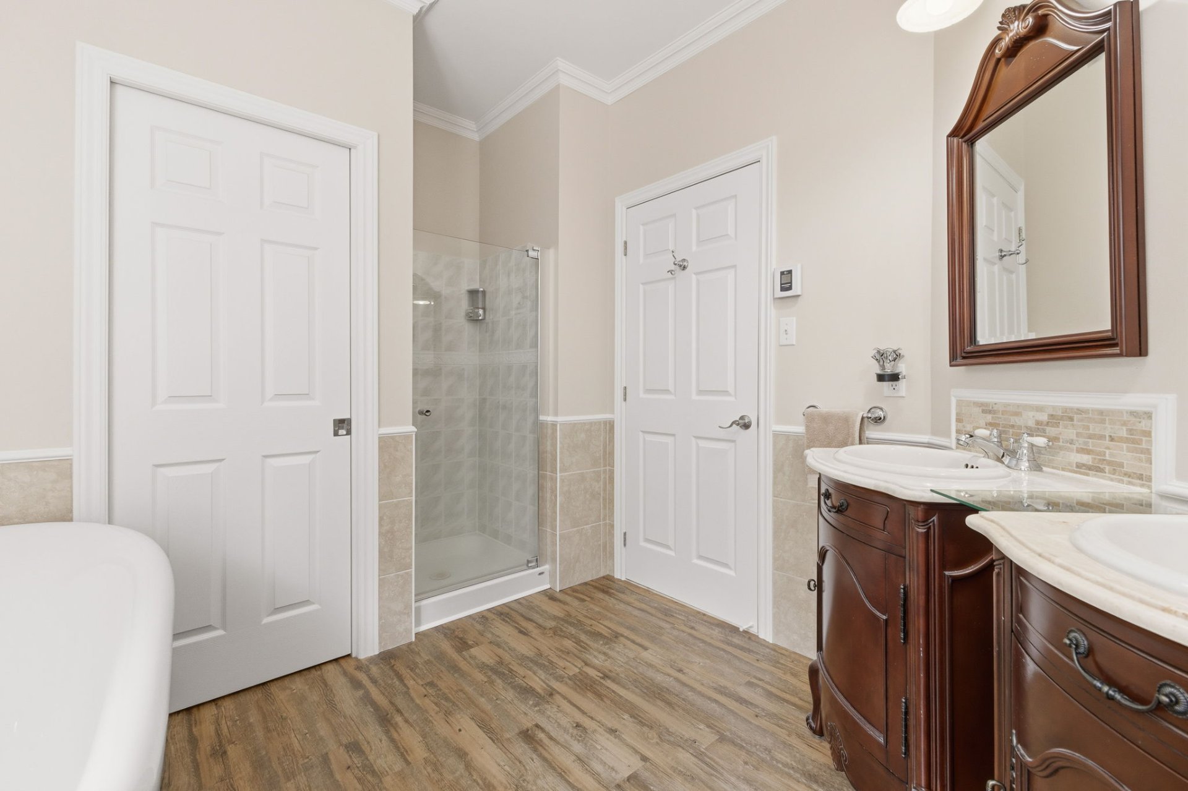
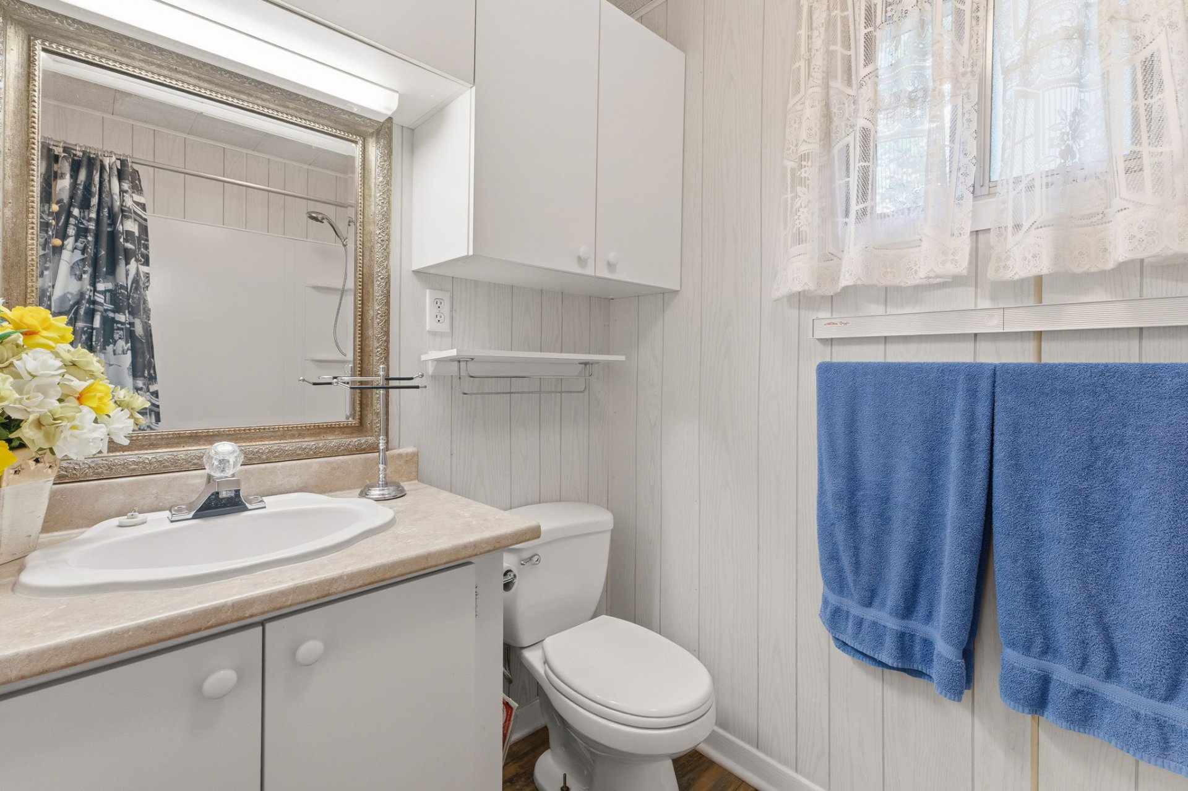
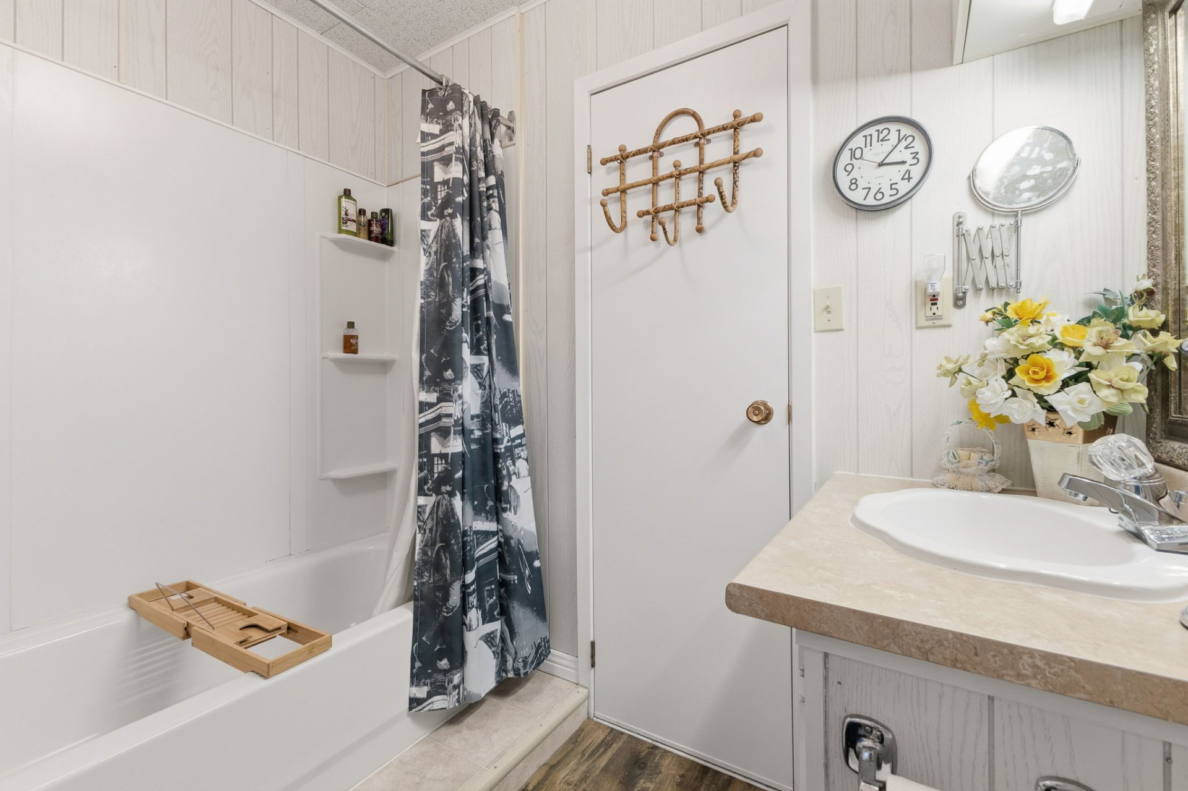
| Bathroom | 9.5 x 12.4 P | Ground Floor | vinyle |
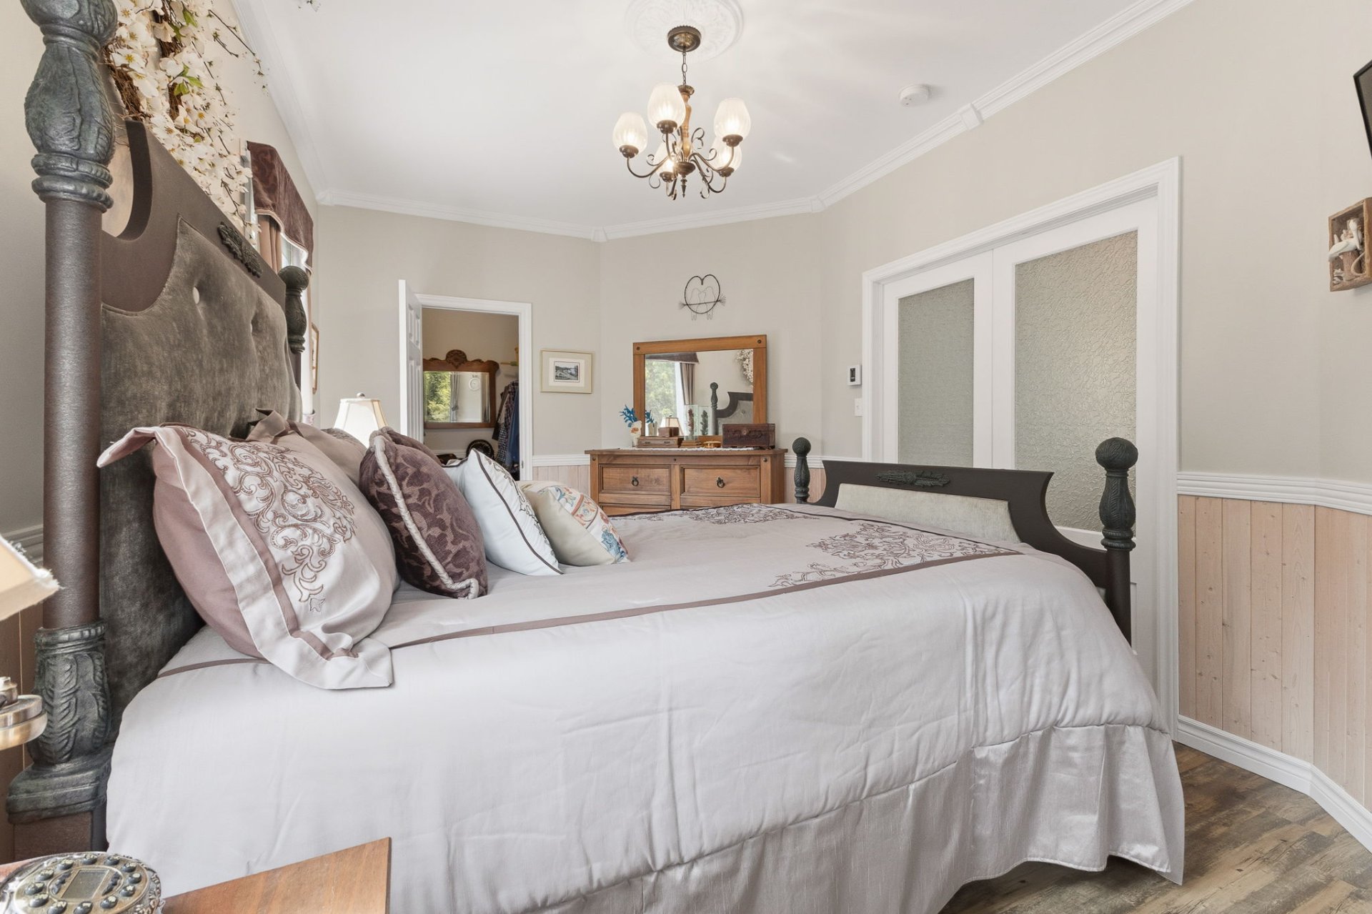
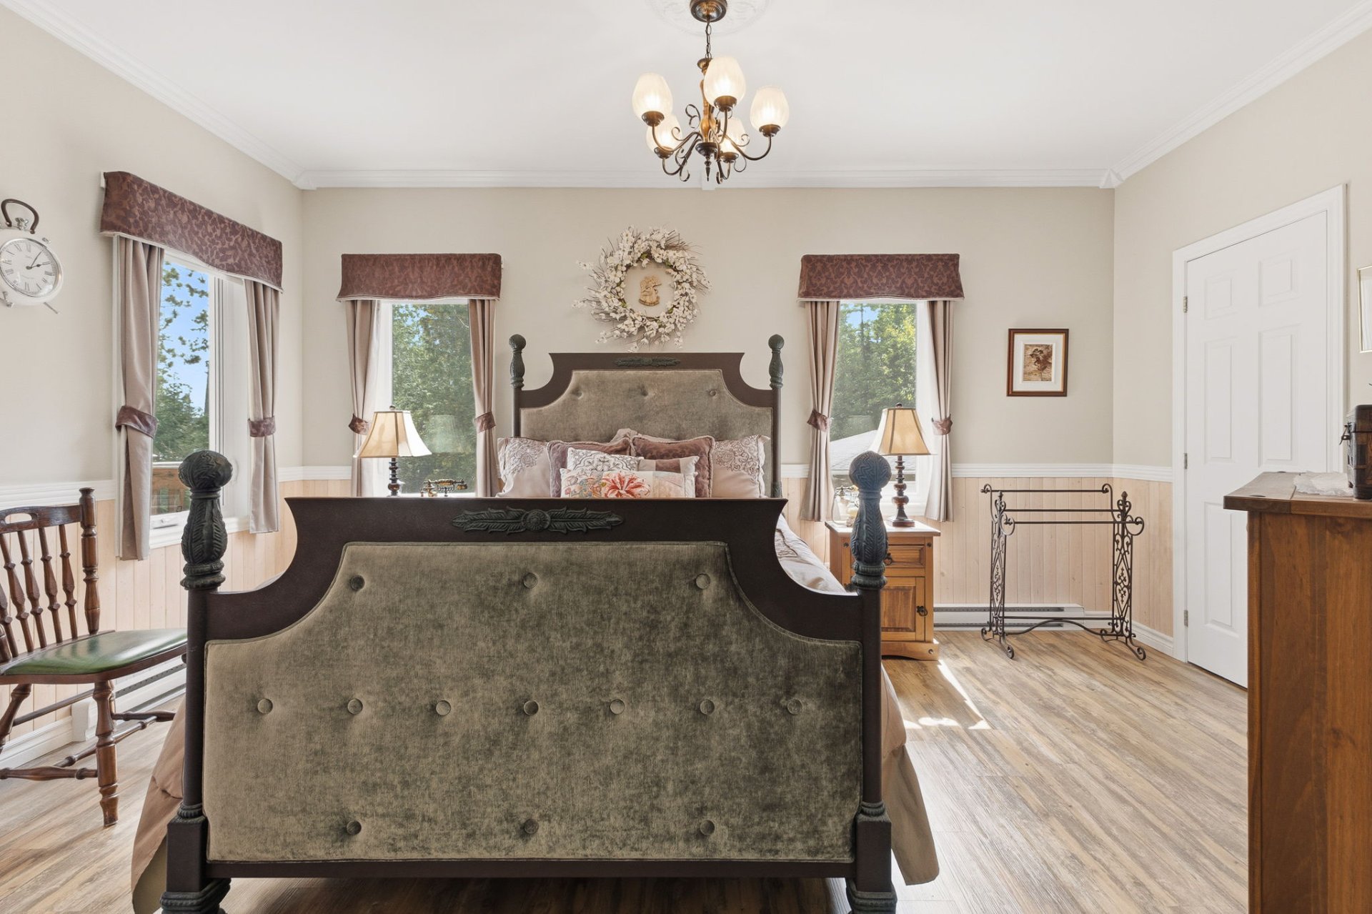
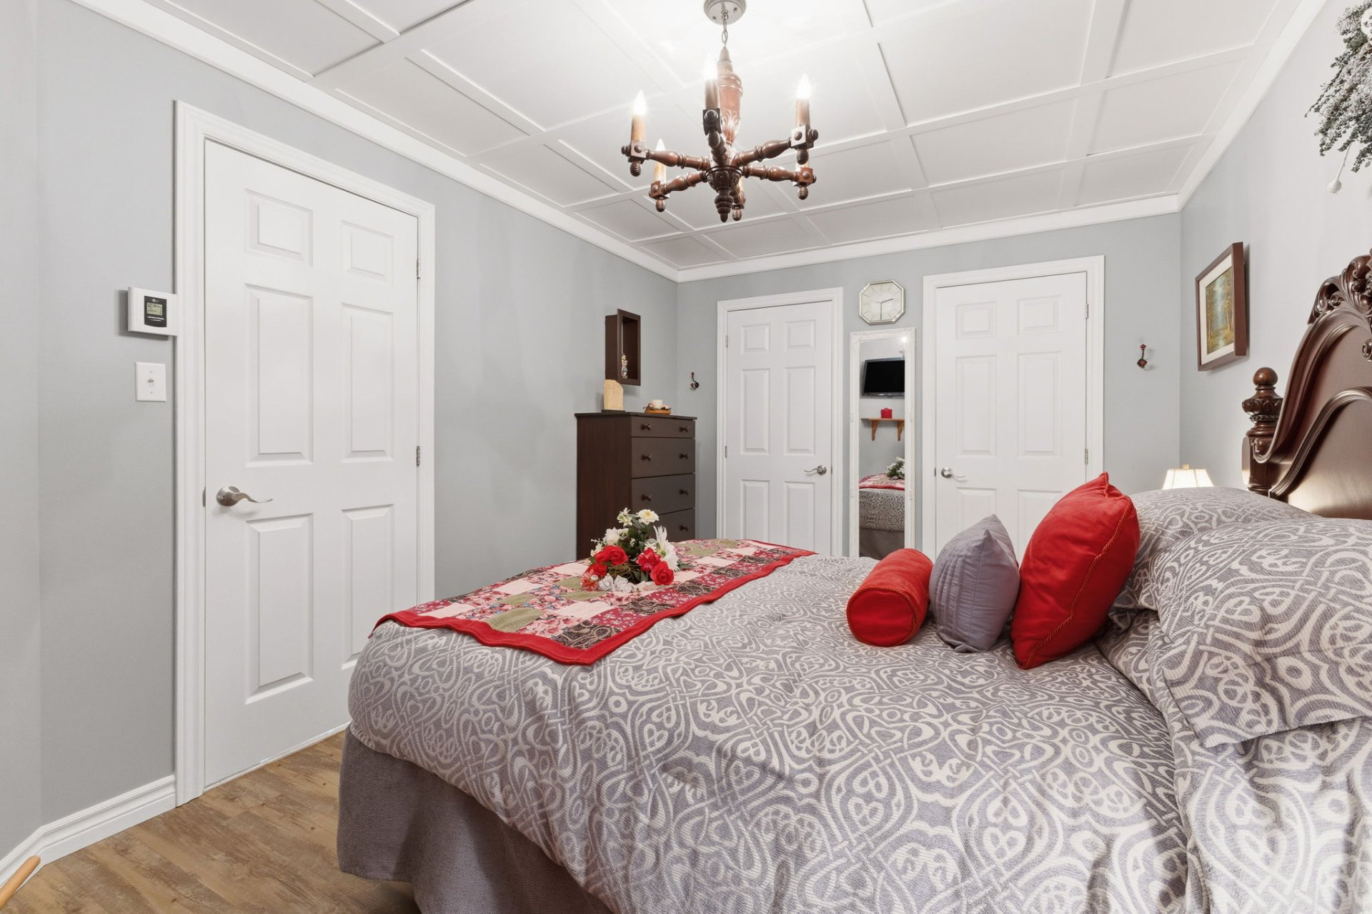
| Primary bedroom | 10.2 x 16.0 P | Ground Floor | vinyle |
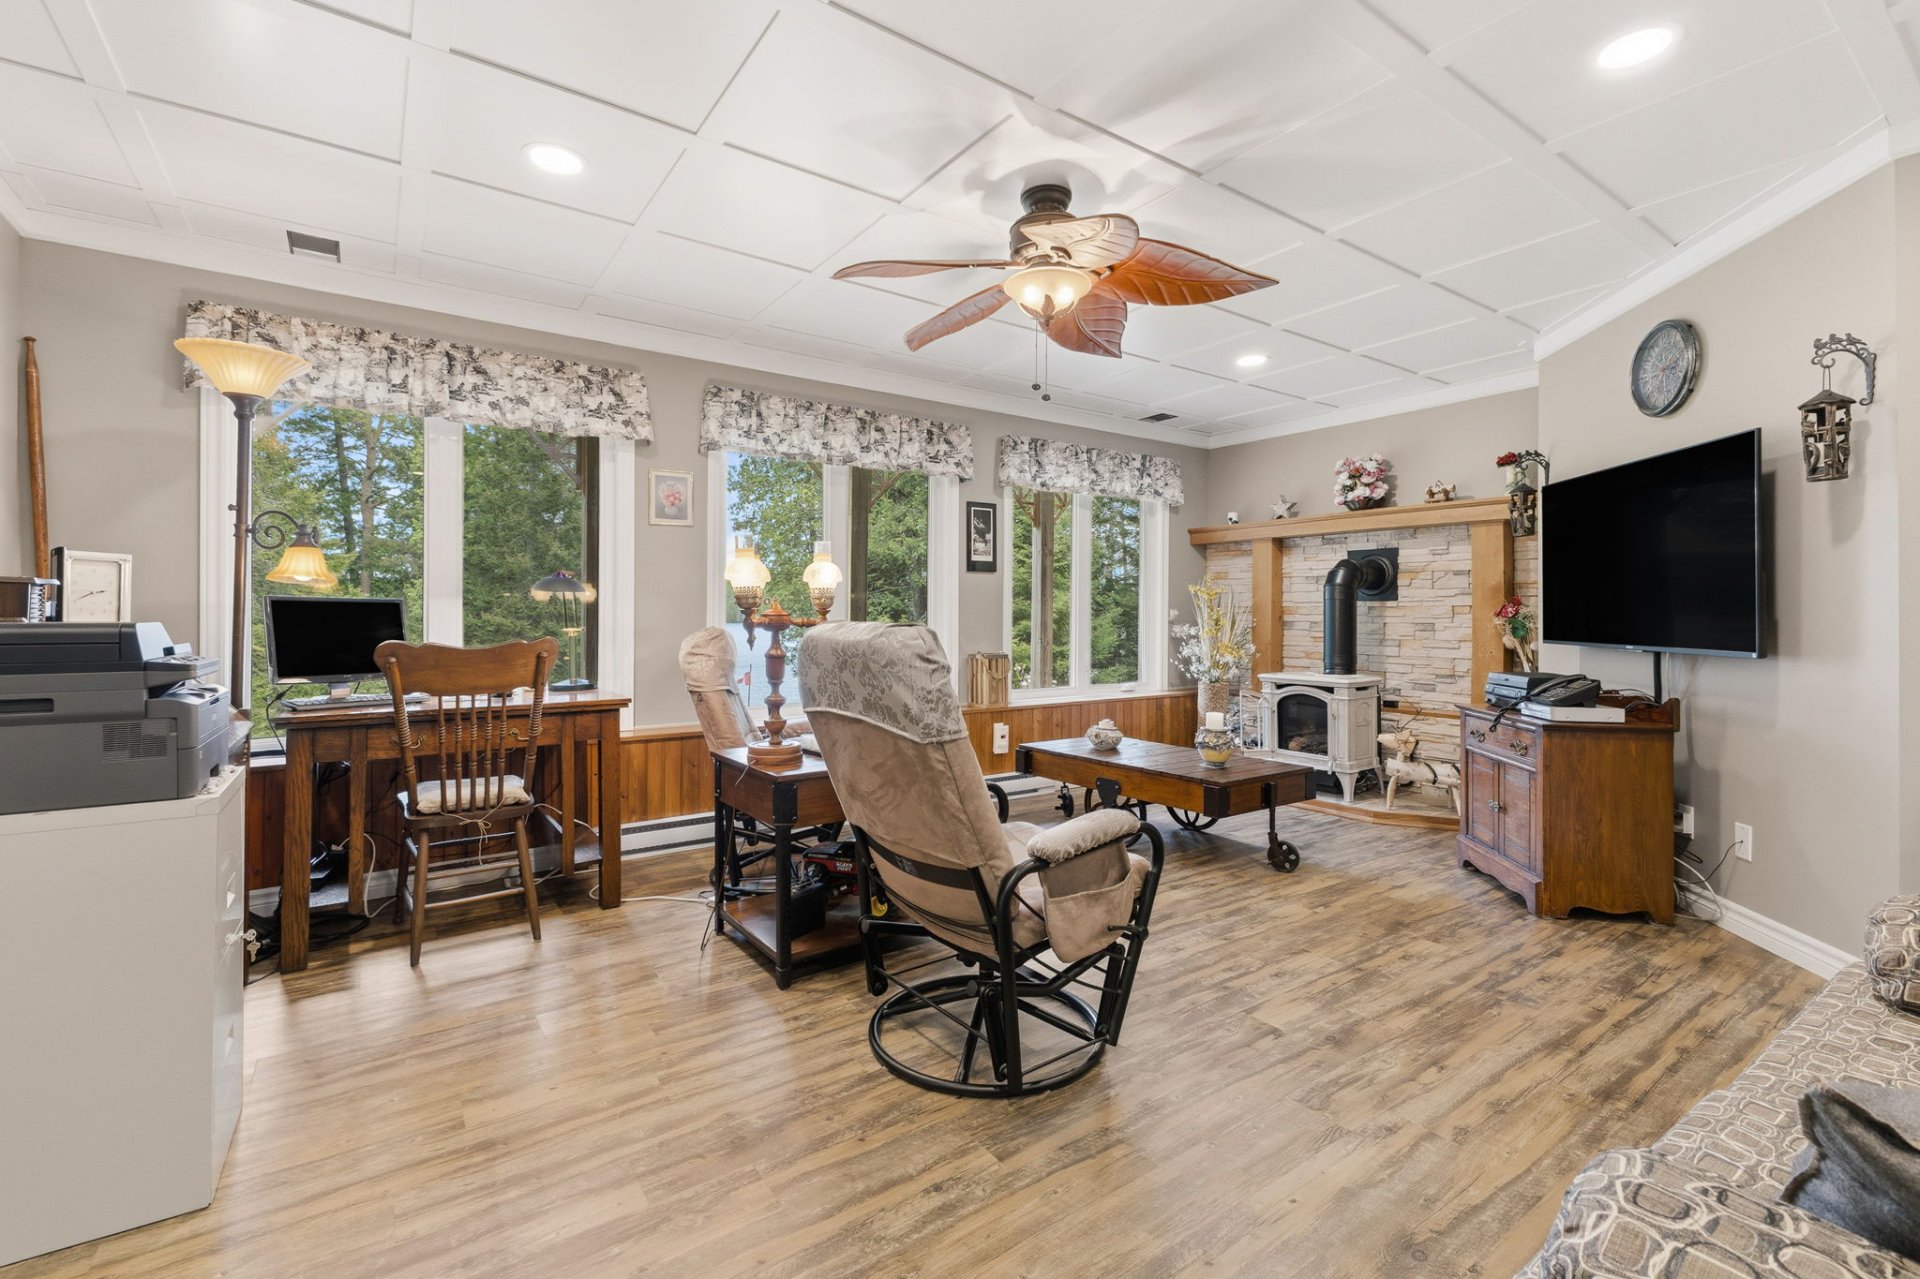
| Family room | 20.3 x 19.9 P | Basement | vinyle |
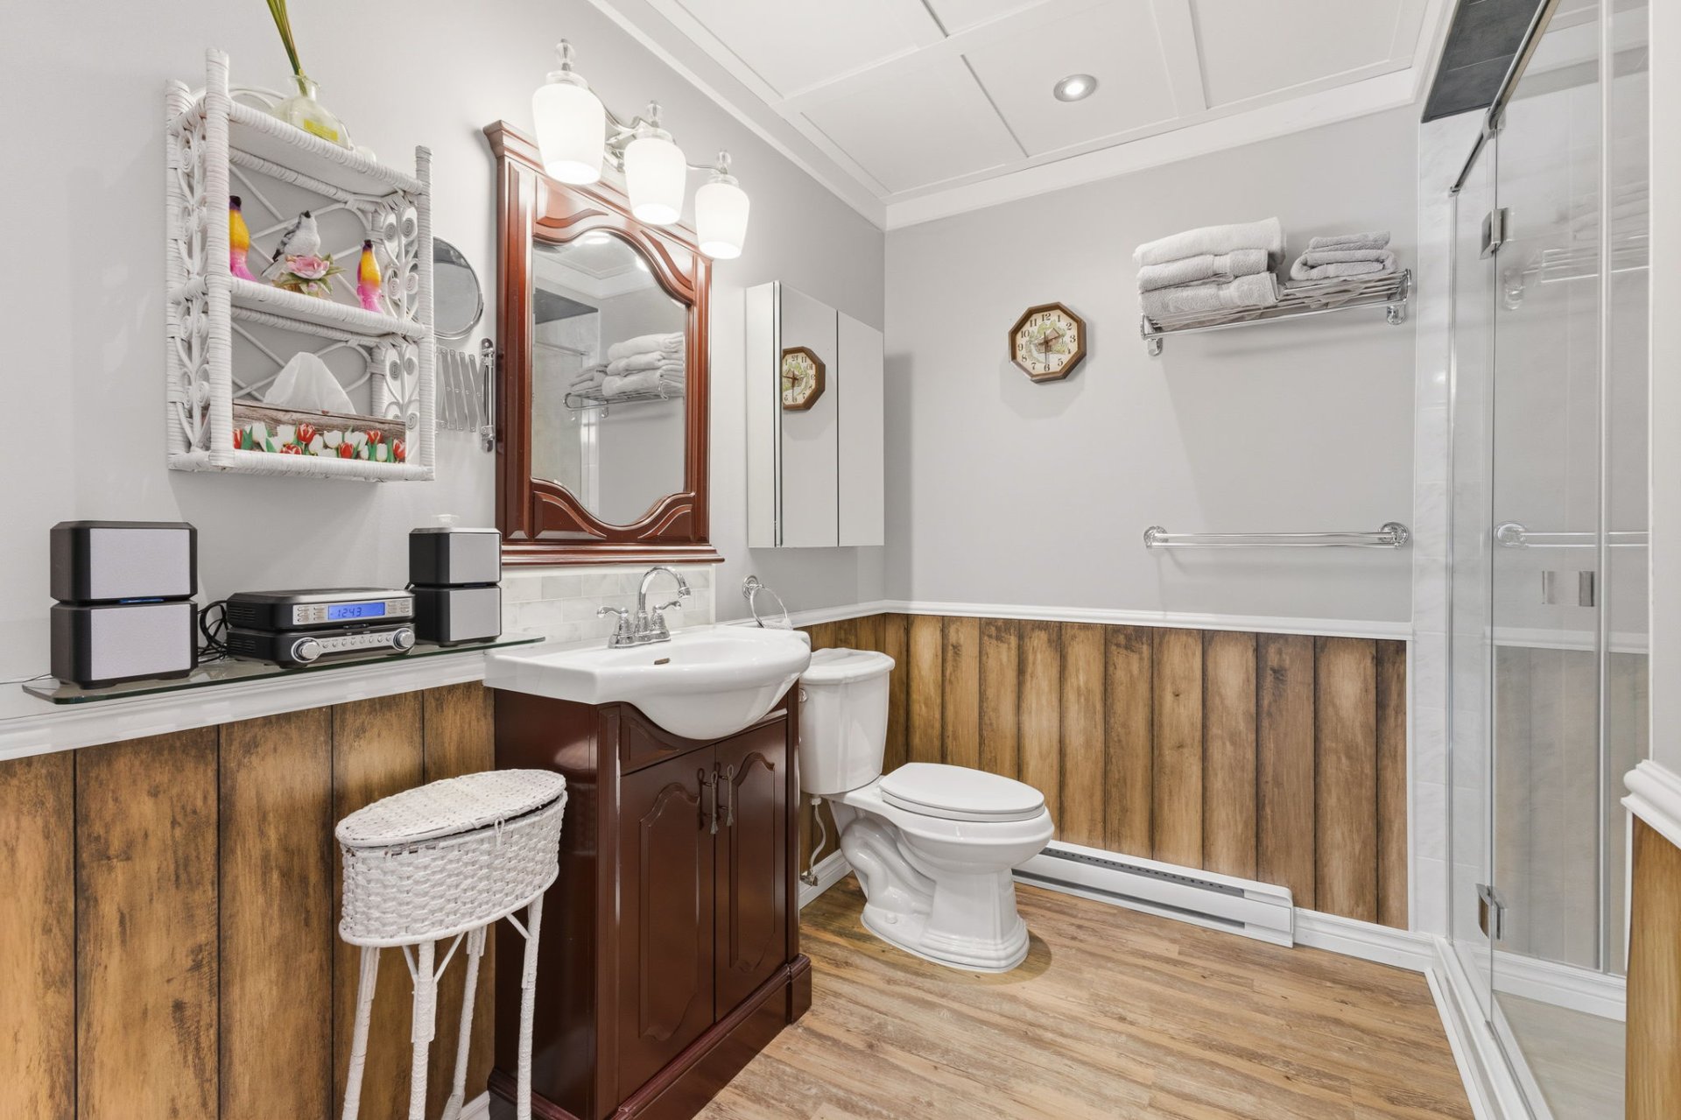
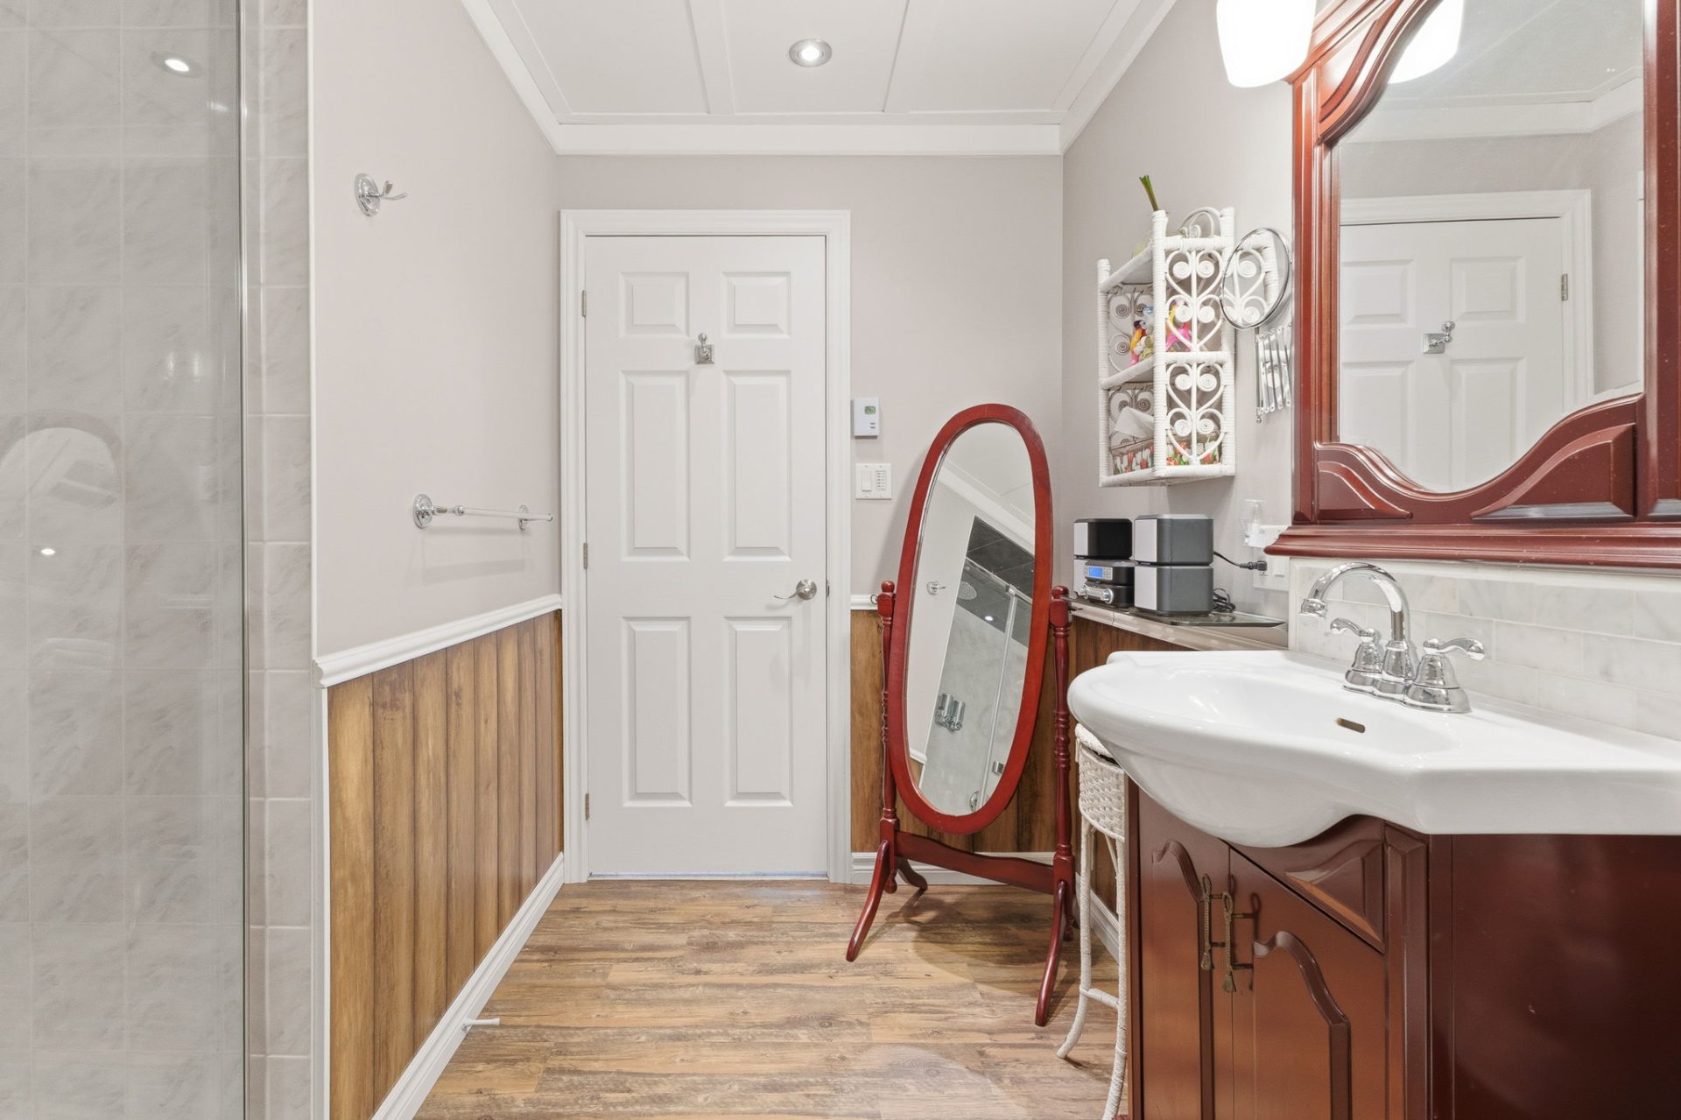
| Bathroom | 8.11 x 5.3 P | Basement | vinyle |
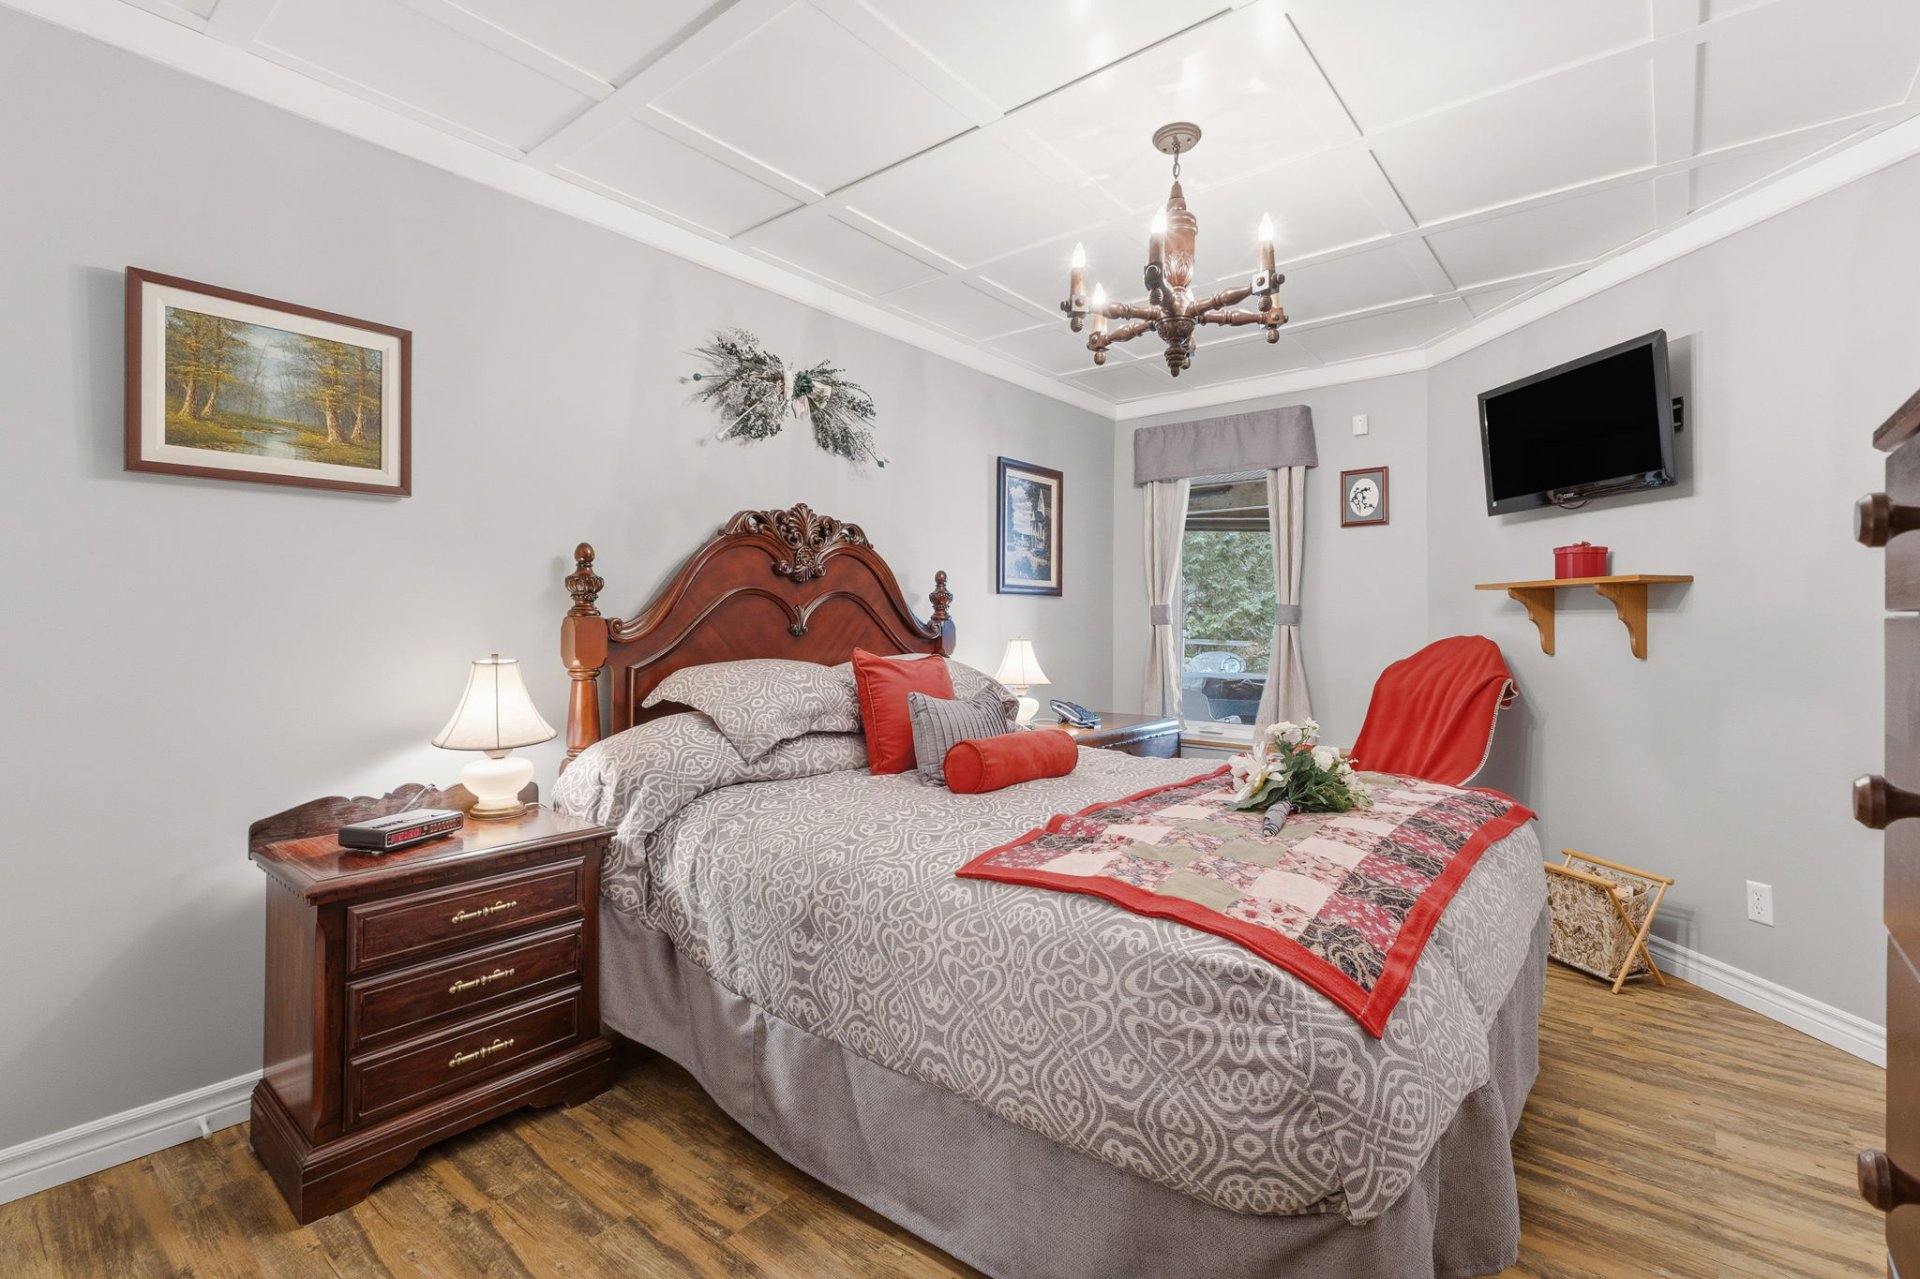
| Bedroom | 15.4 x 9.9 P | Basement | vinyle |
| Workshop | 9.8 x 21.4 P | Basement | Concrete |
| BUILDING | |
|---|---|
| Type | Bungalow |
| Style | Detached |
| Dimensions | 36x42 P |
| Lot Size | 148312 PC |
| EXPENSES | |
|---|---|
| Municipal Taxes (2026) | $ 6790 / year |
| School taxes (2026) | $ 694 / year |
| CHARACTERISTICS | |
|---|---|
| Basement | 6 feet and over, Finished basement |
| Equipment available | Alarm system, Electric garage door, Entry phone, Wall-mounted heat pump |
| Roofing | Asphalt shingles |
| Proximity | ATV trail, Snowmobile trail |
| Garage | Detached, Double width or more |
| Heating system | Electric baseboard units |
| Heating energy | Electricity, Propane |
| Parking | Garage, Outdoor |
| Hearth stove | Gaz fireplace |
| Landscaping | Landscape |
| Distinctive features | Navigable, No neighbours in the back, Other, Water access, Wooded lot: hardwood trees |
| Foundation | Poured concrete |
| Sewage system | Purification field, Septic tank |
| Windows | PVC |
| Zoning | Residential |
| Bathroom / Washroom | Seperate shower |
| View | Water |
| Water supply | Well point |
| Siding | Wood |