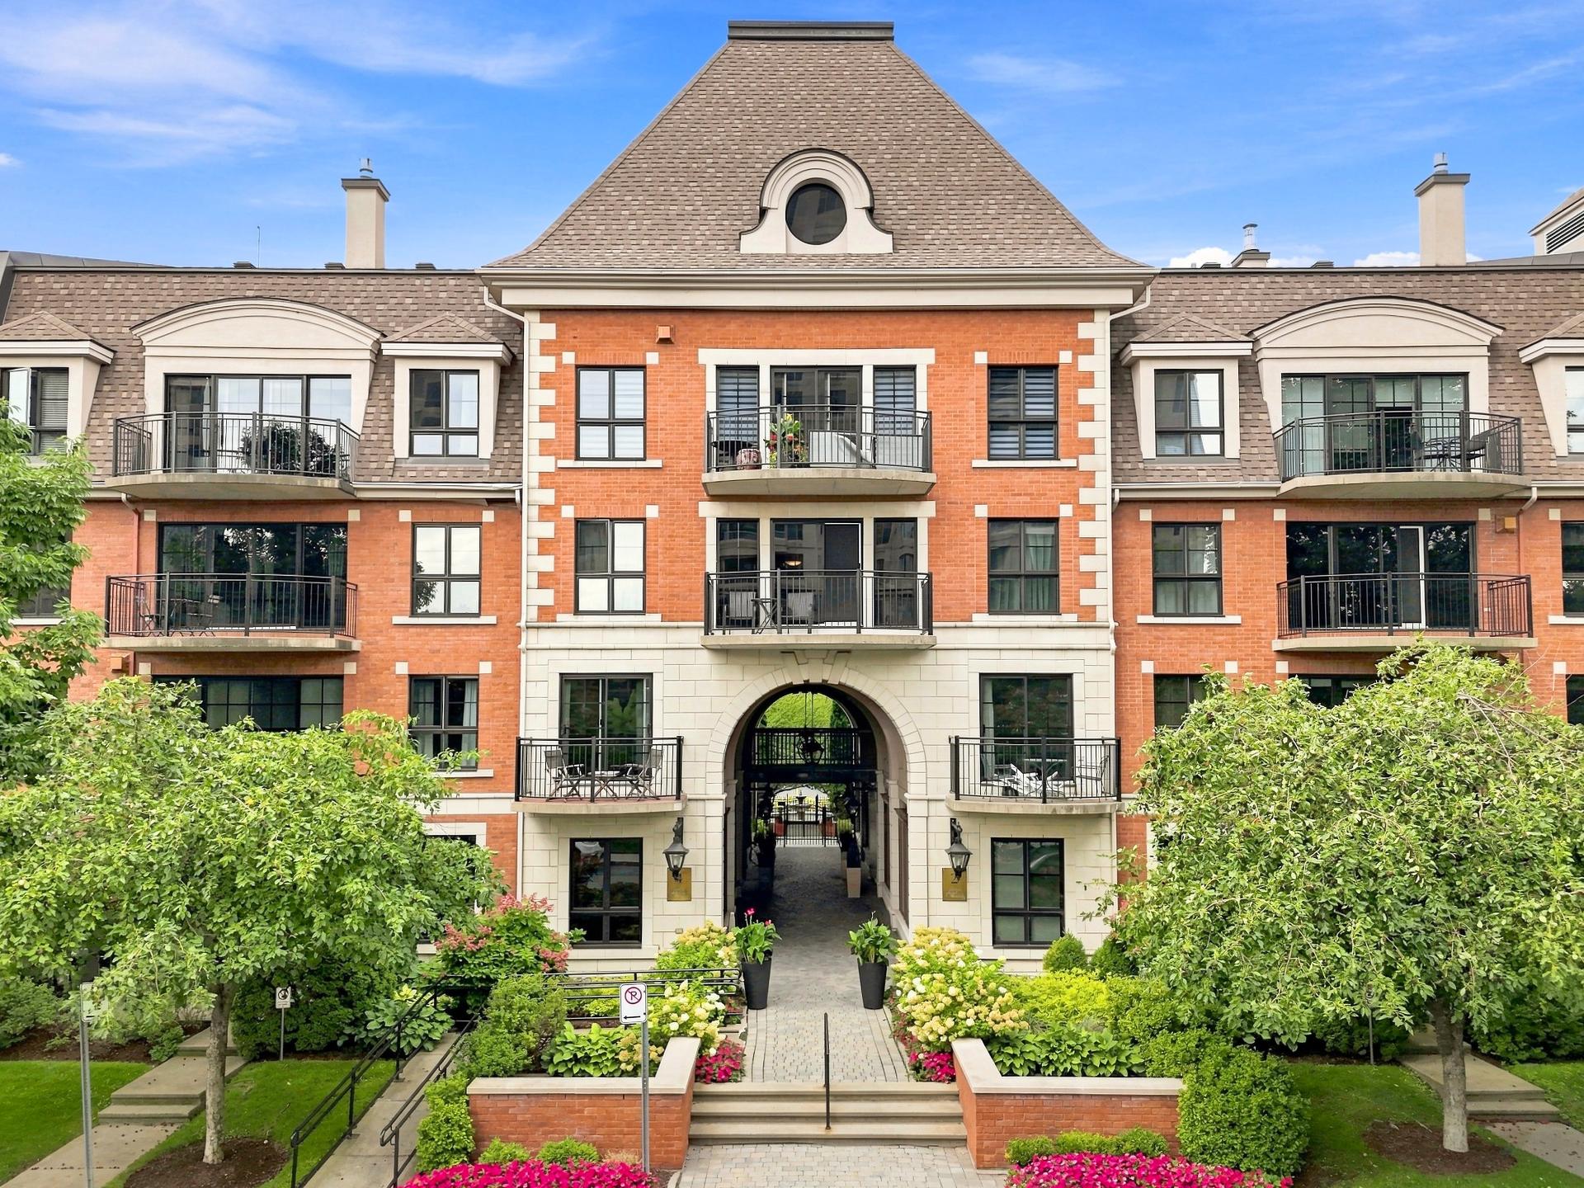
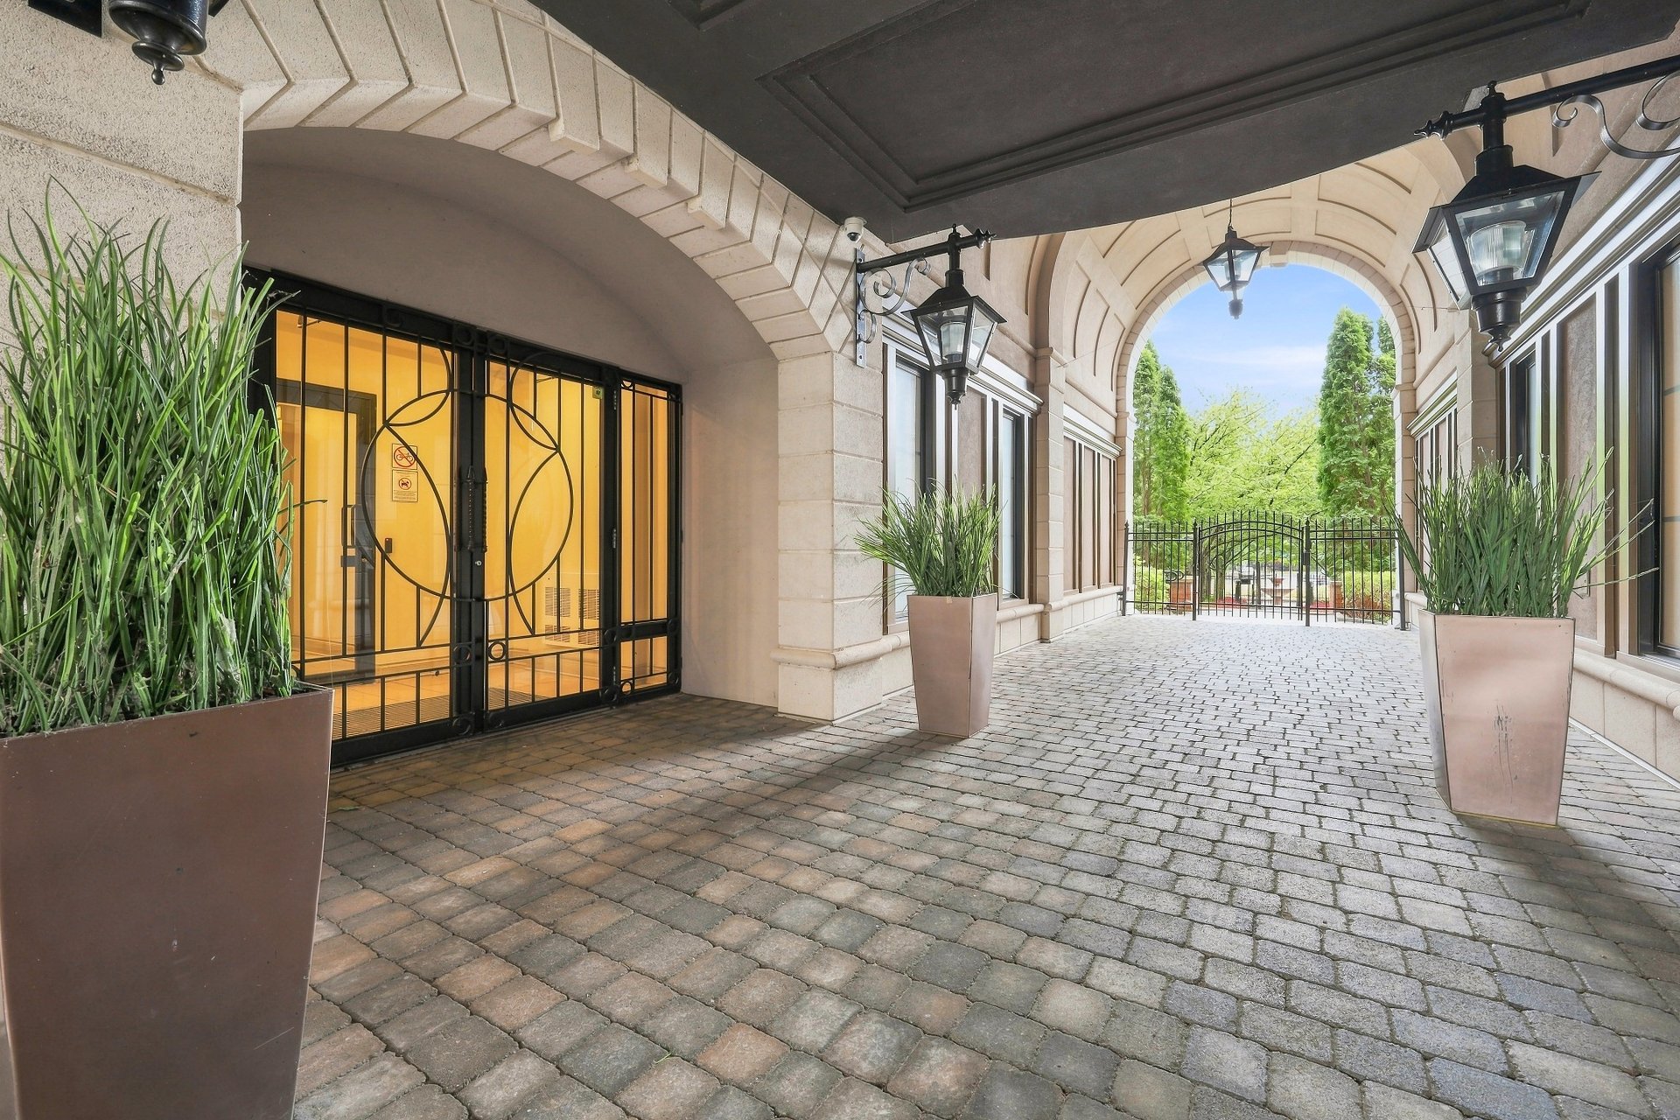
Frontage
Frontage
Hallway
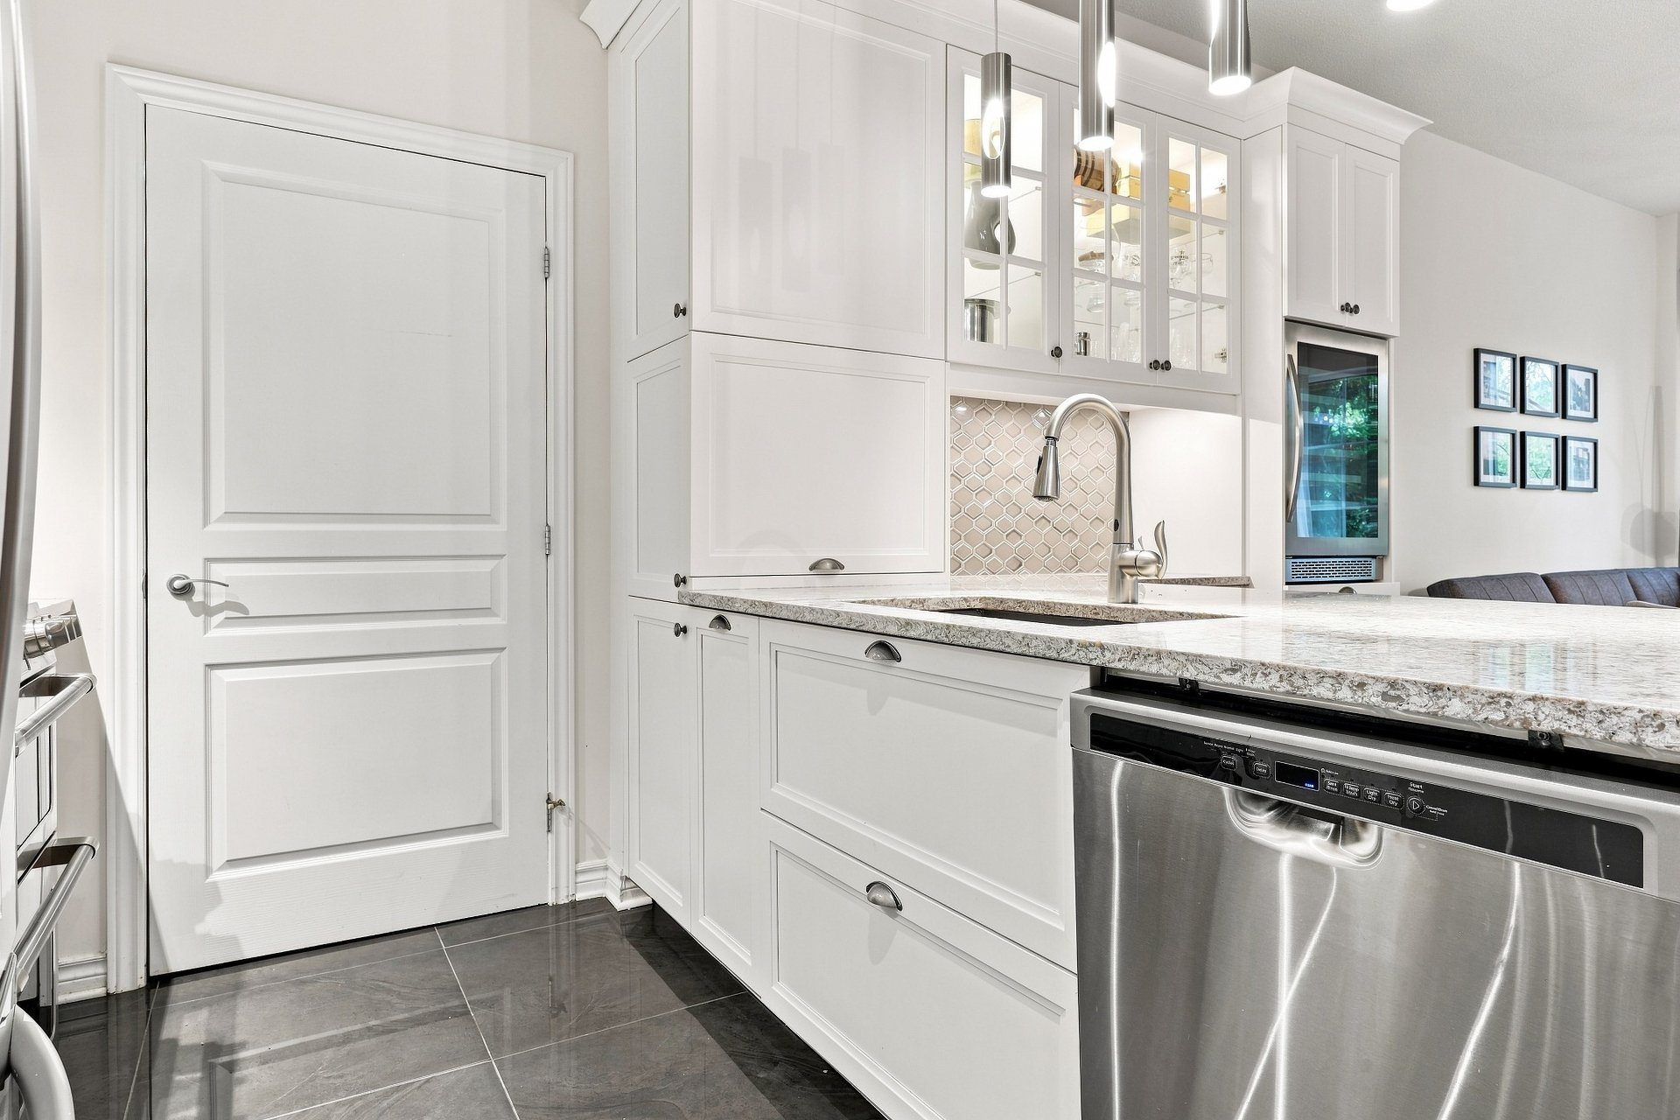
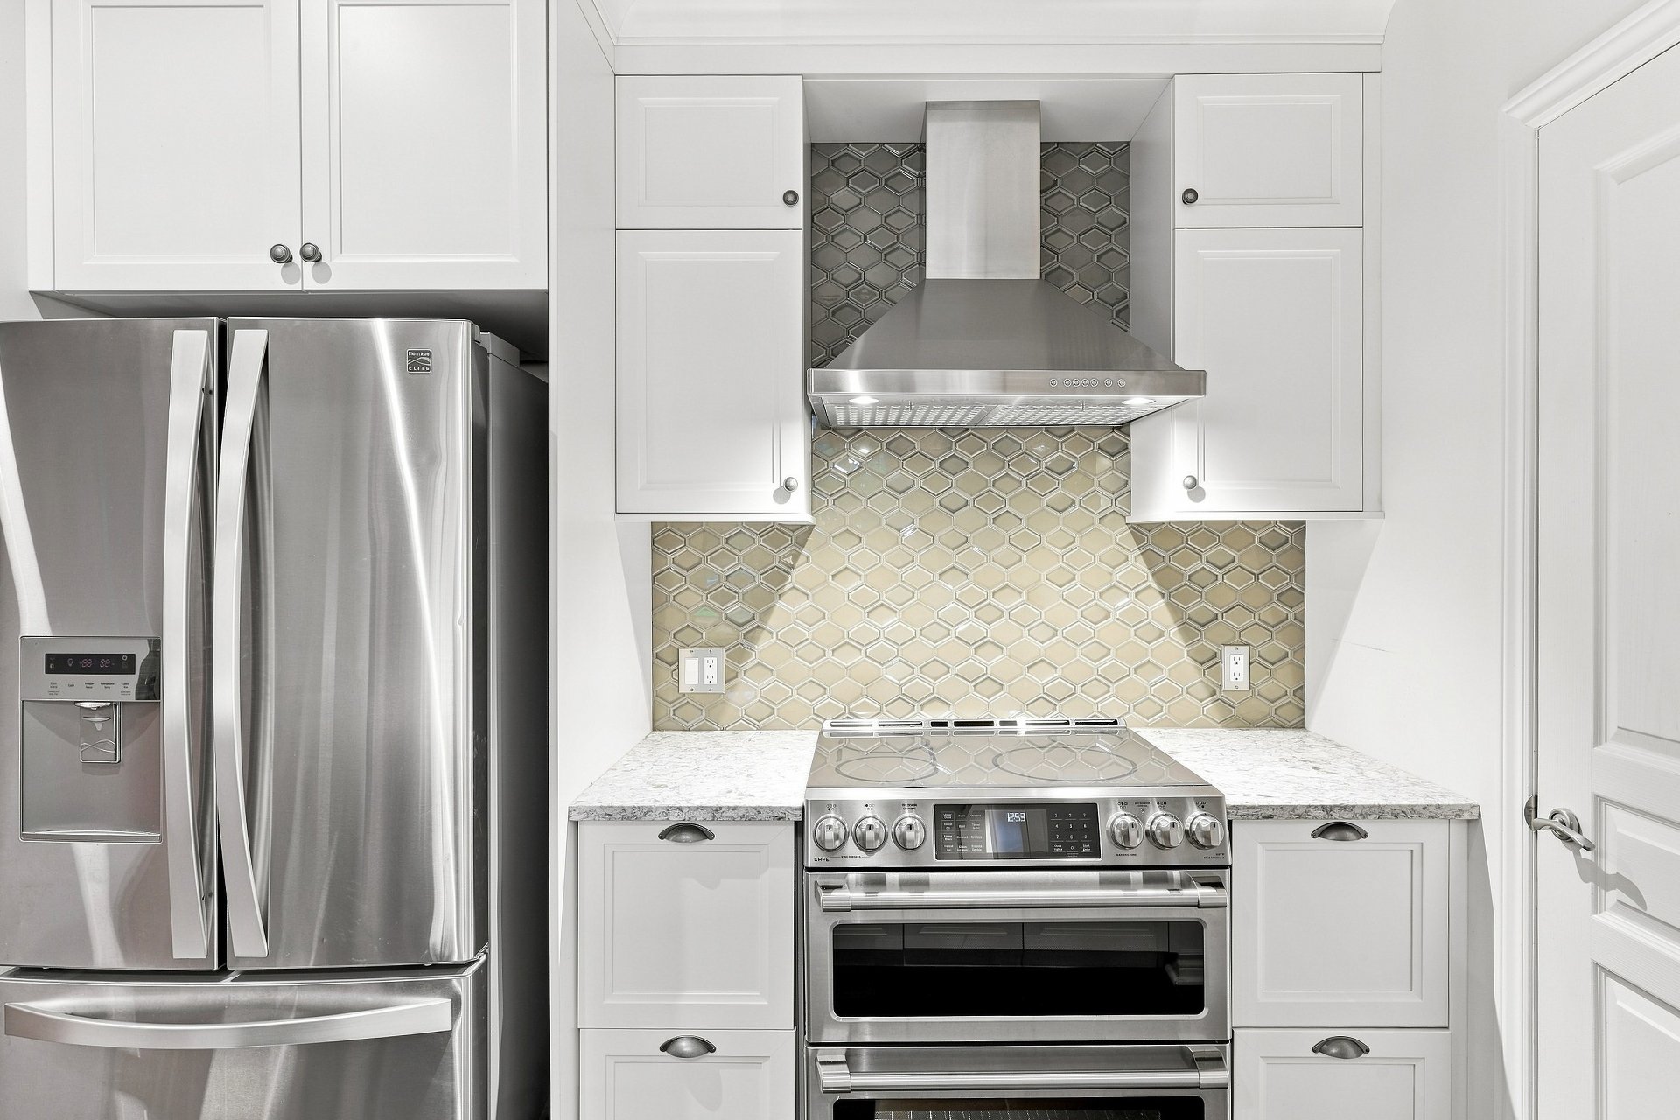
Kitchen
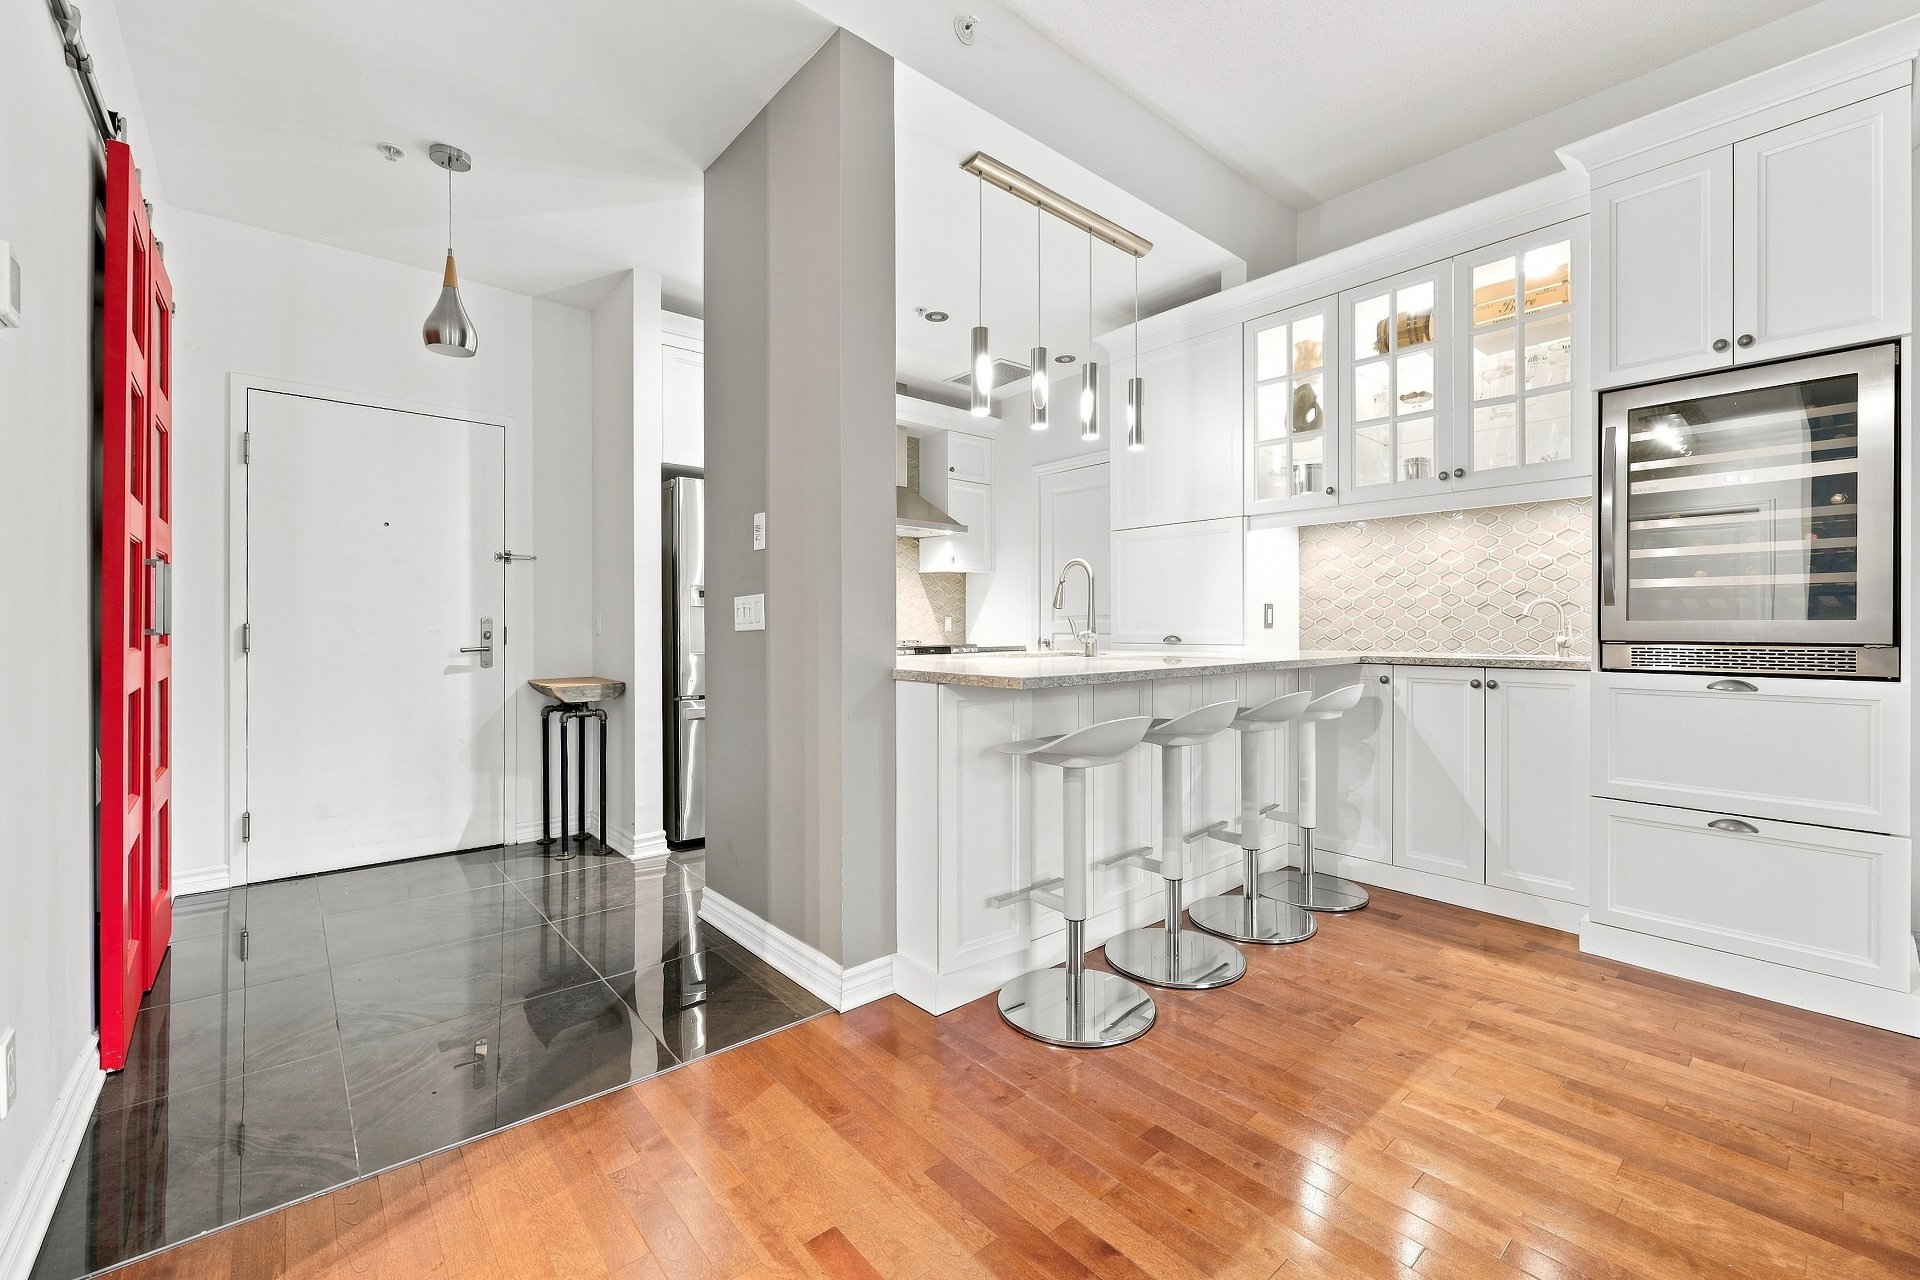
Kitchen
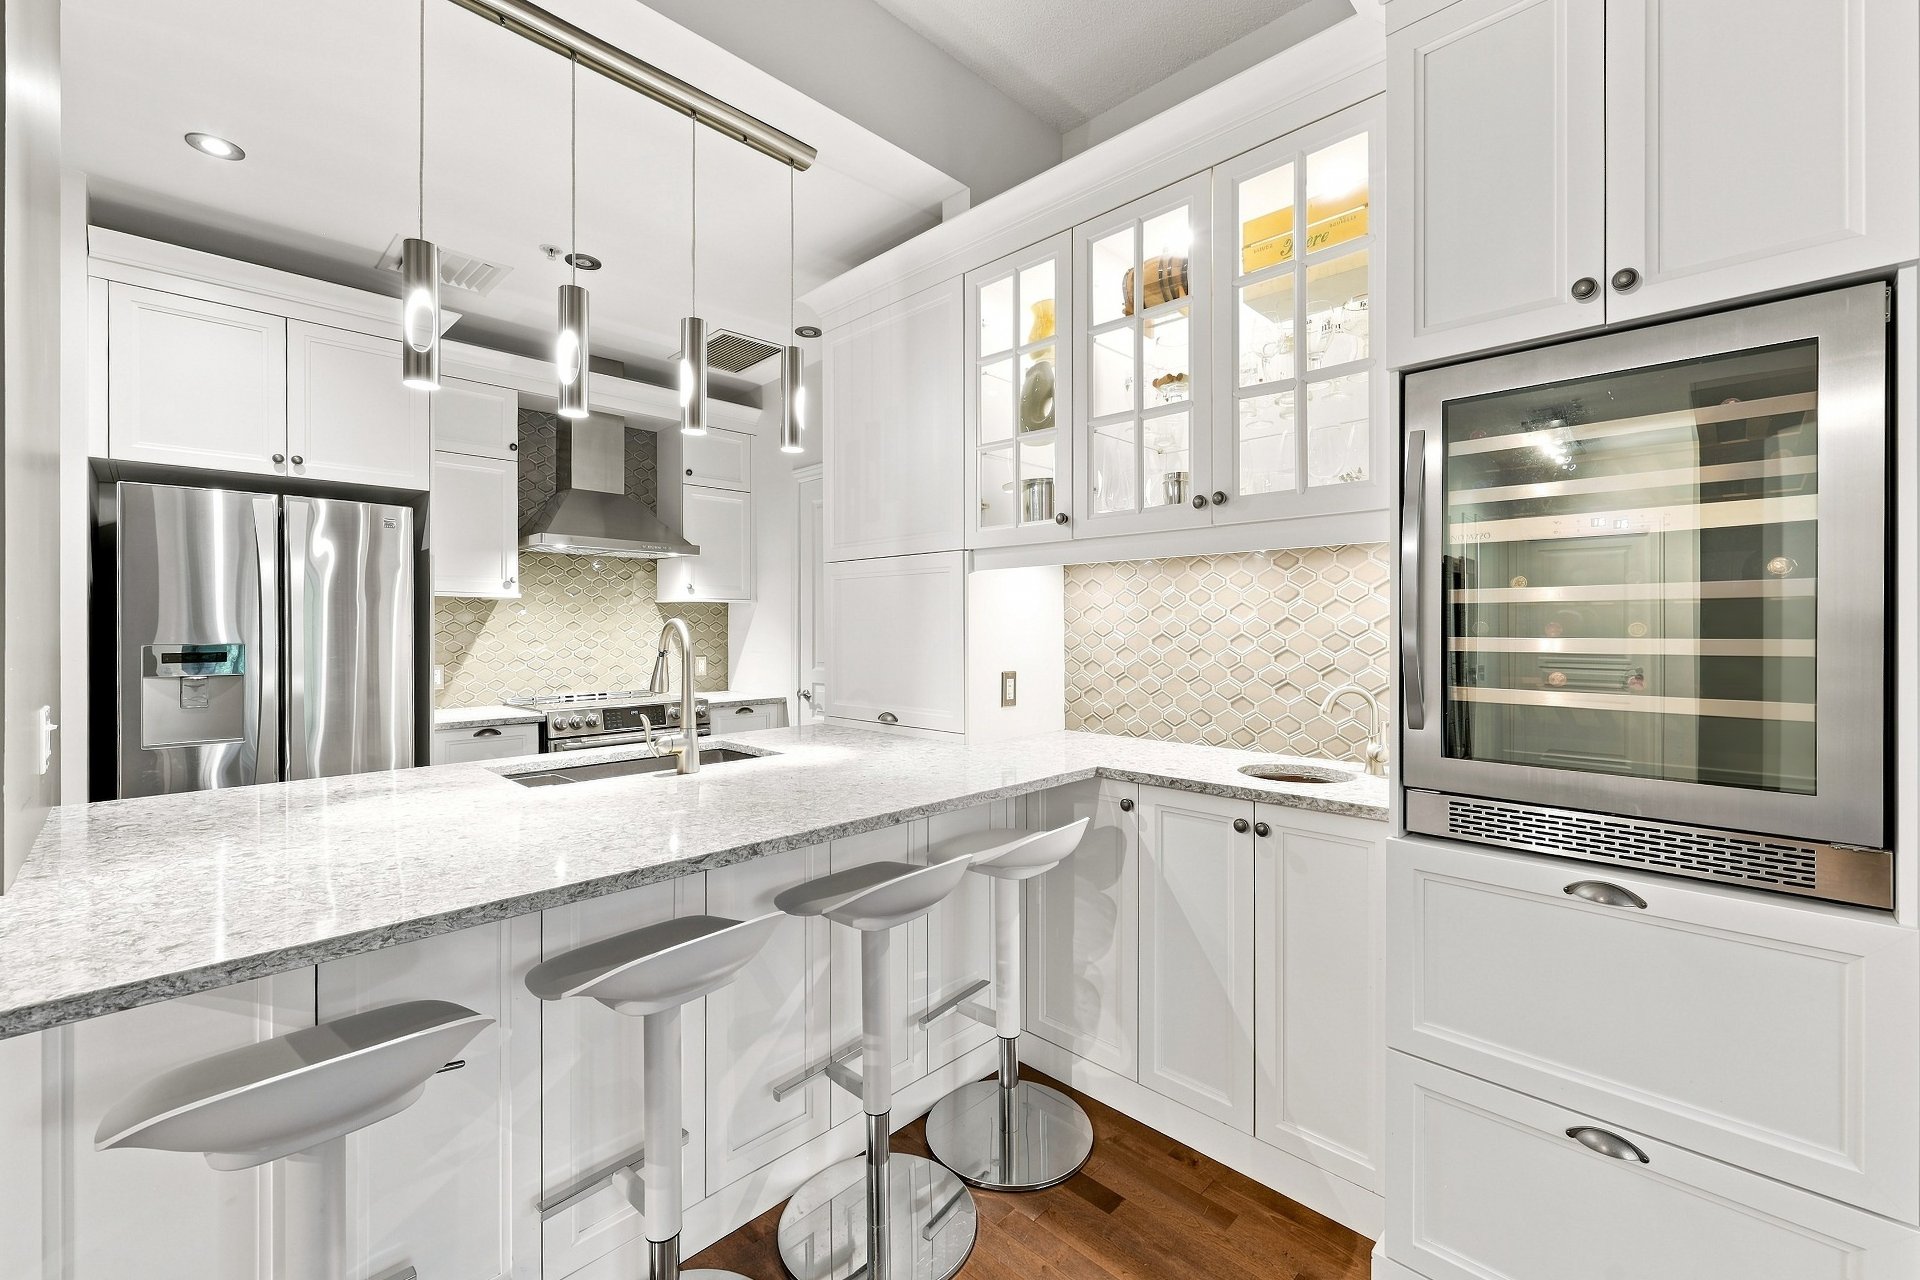
Kitchen
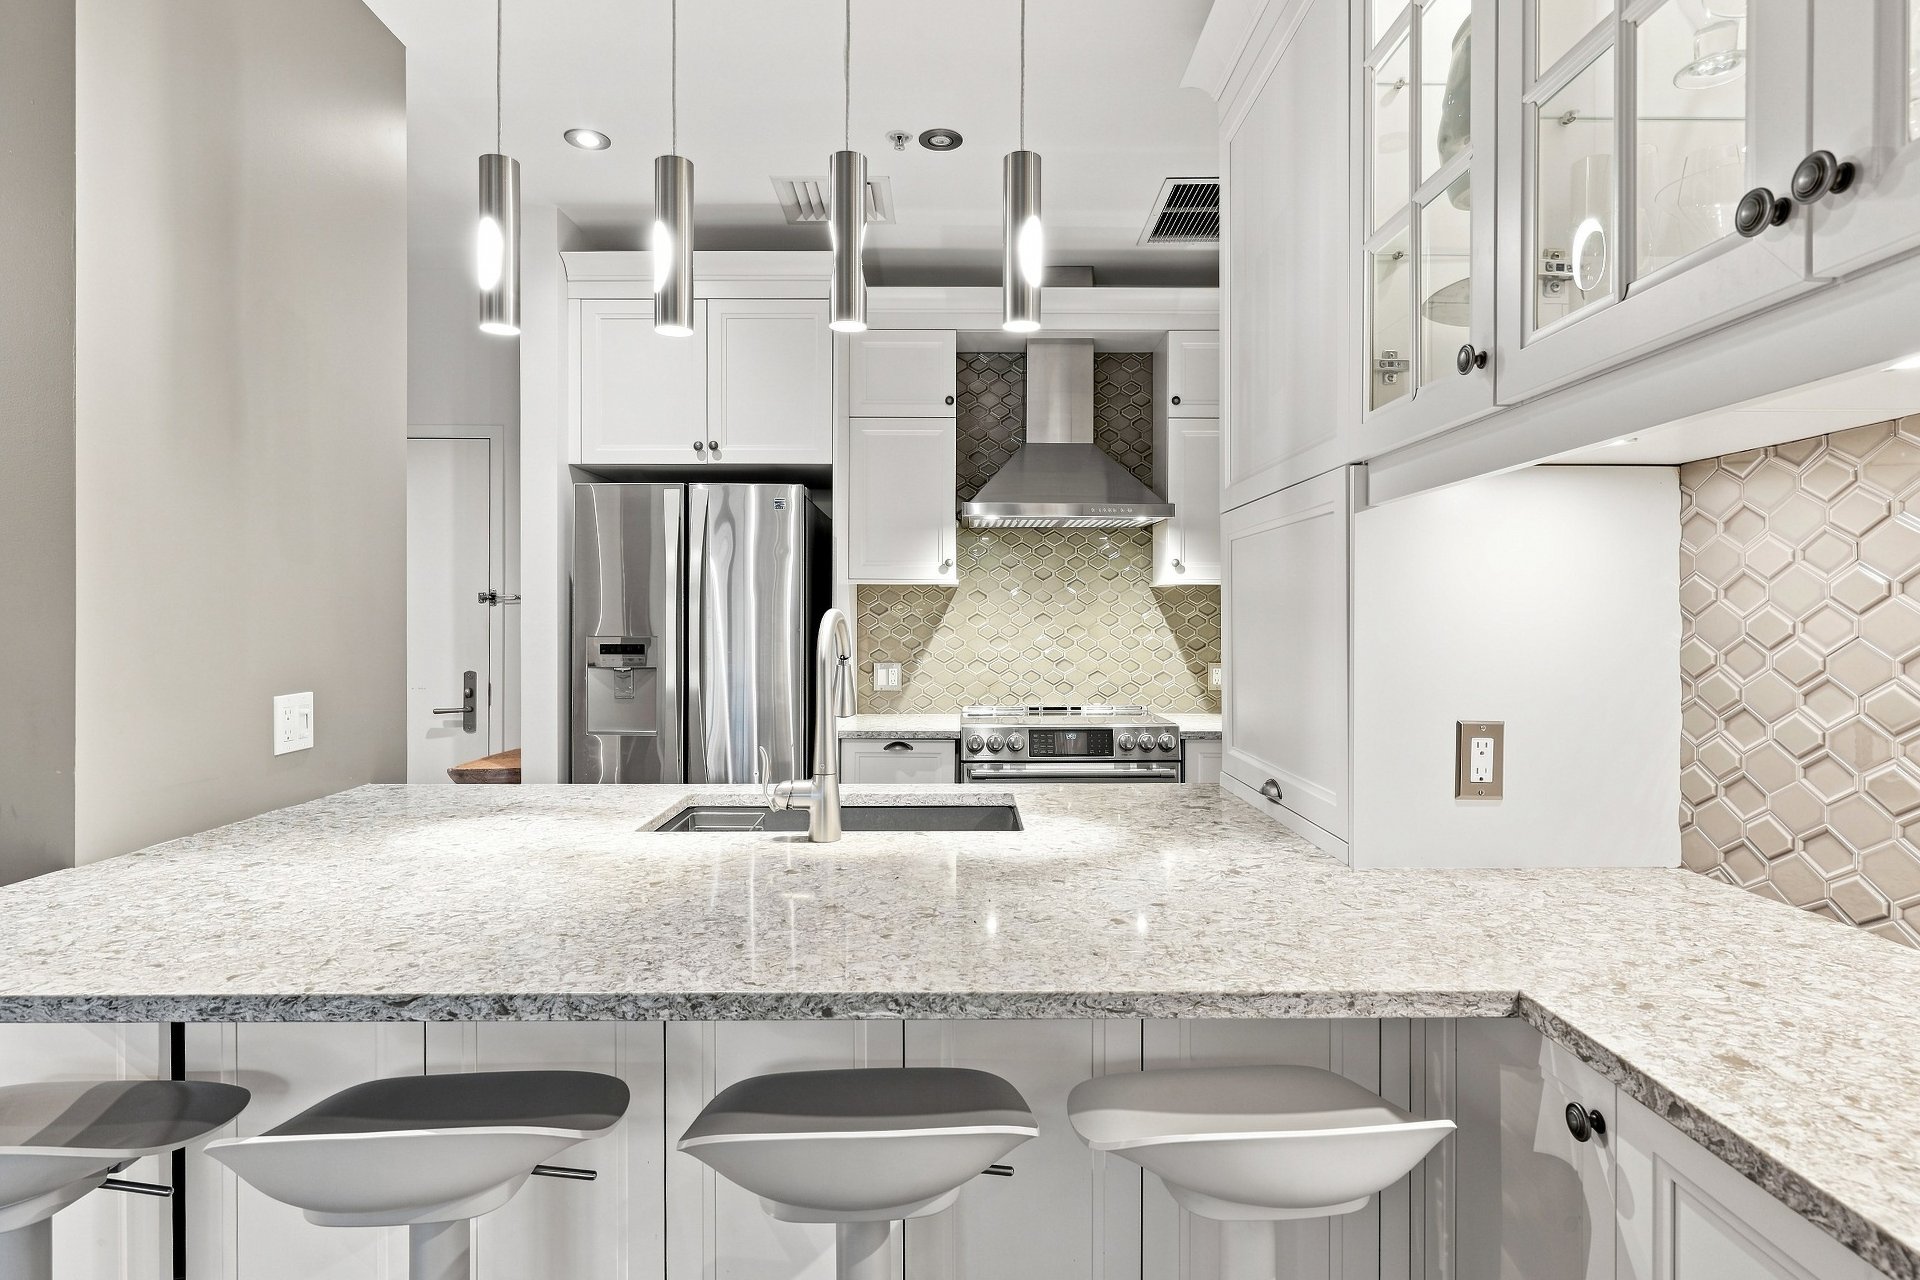
Kitchen
Living room
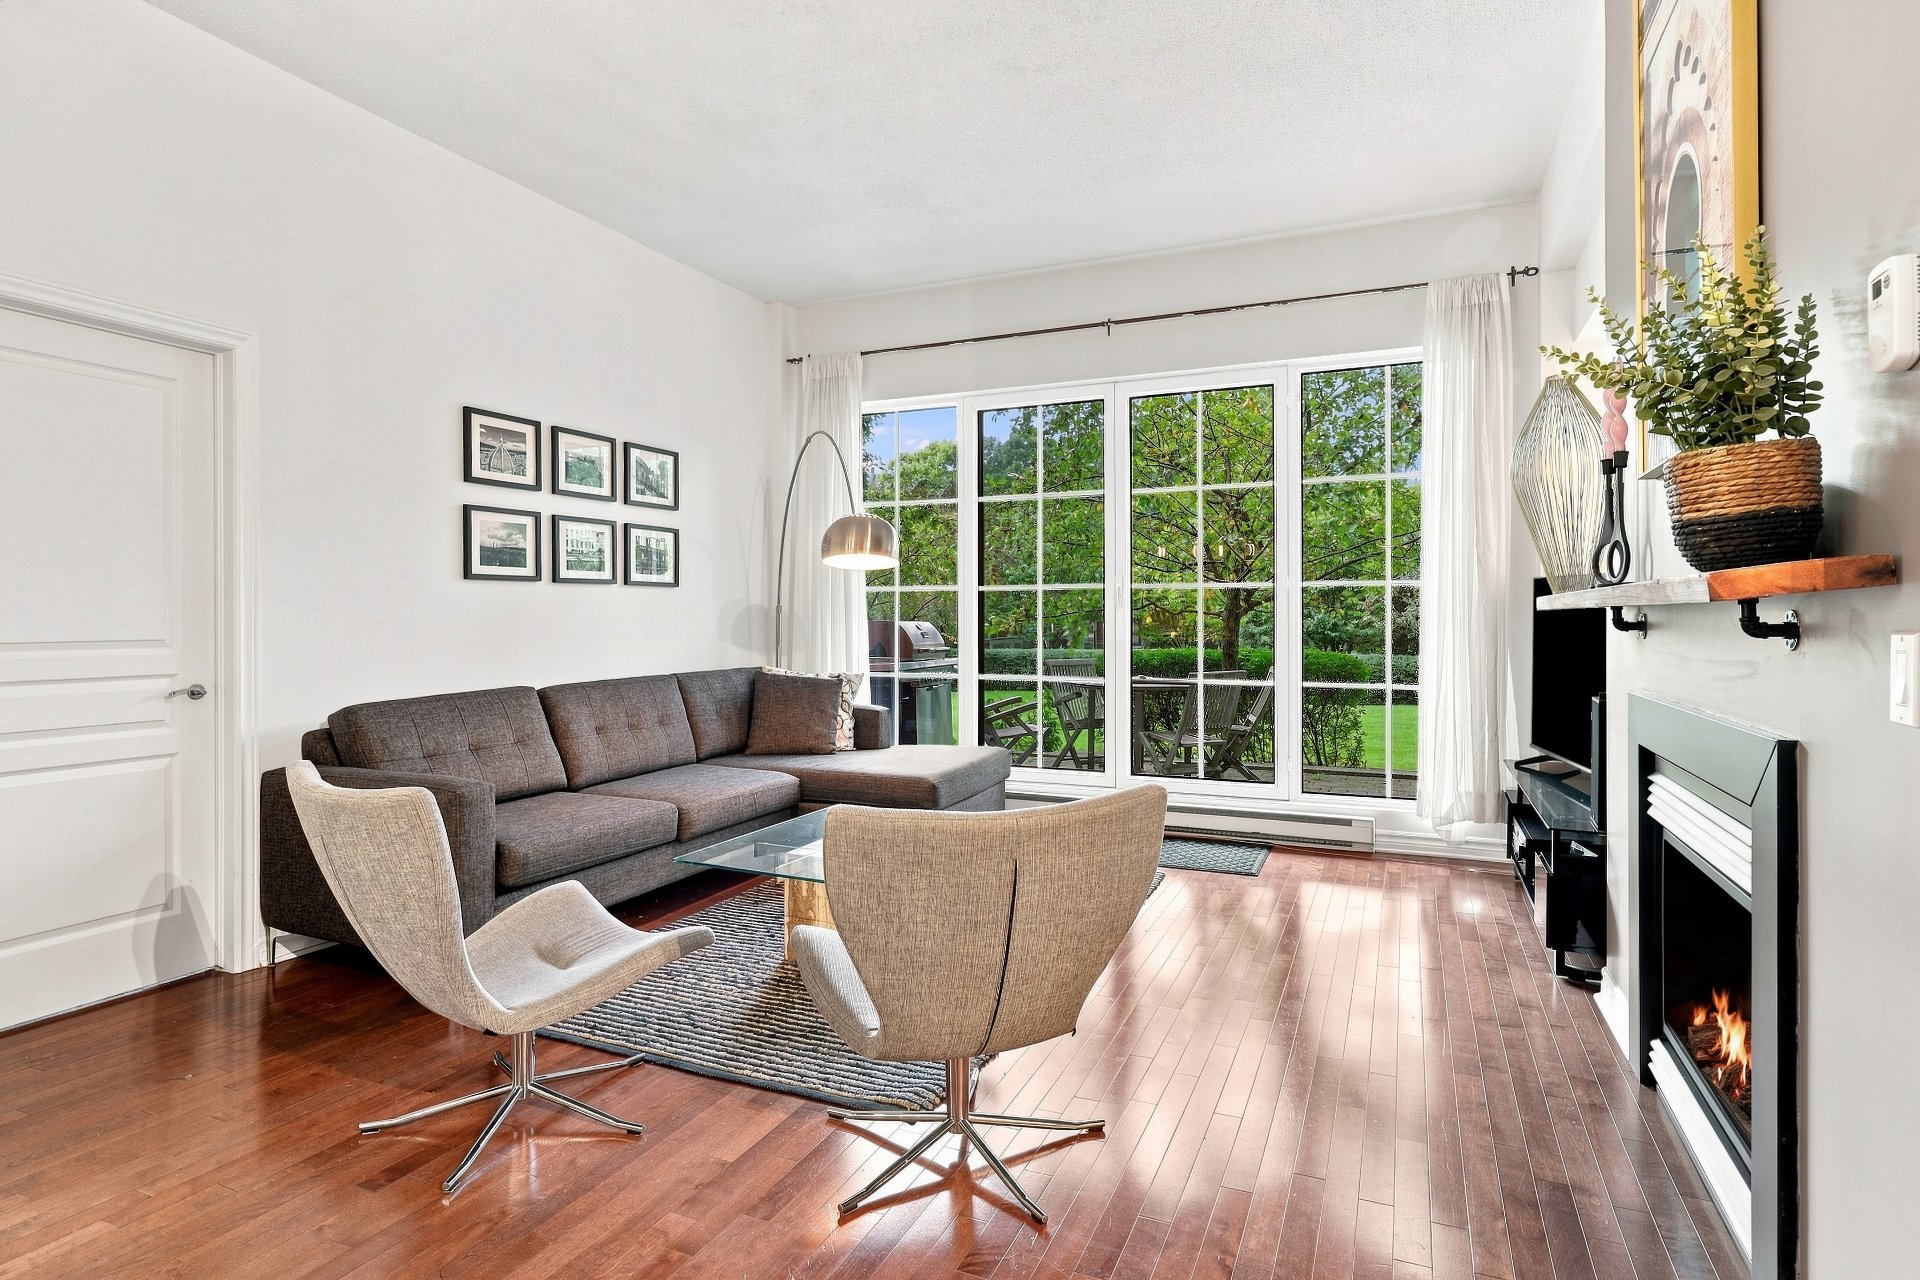
Living room
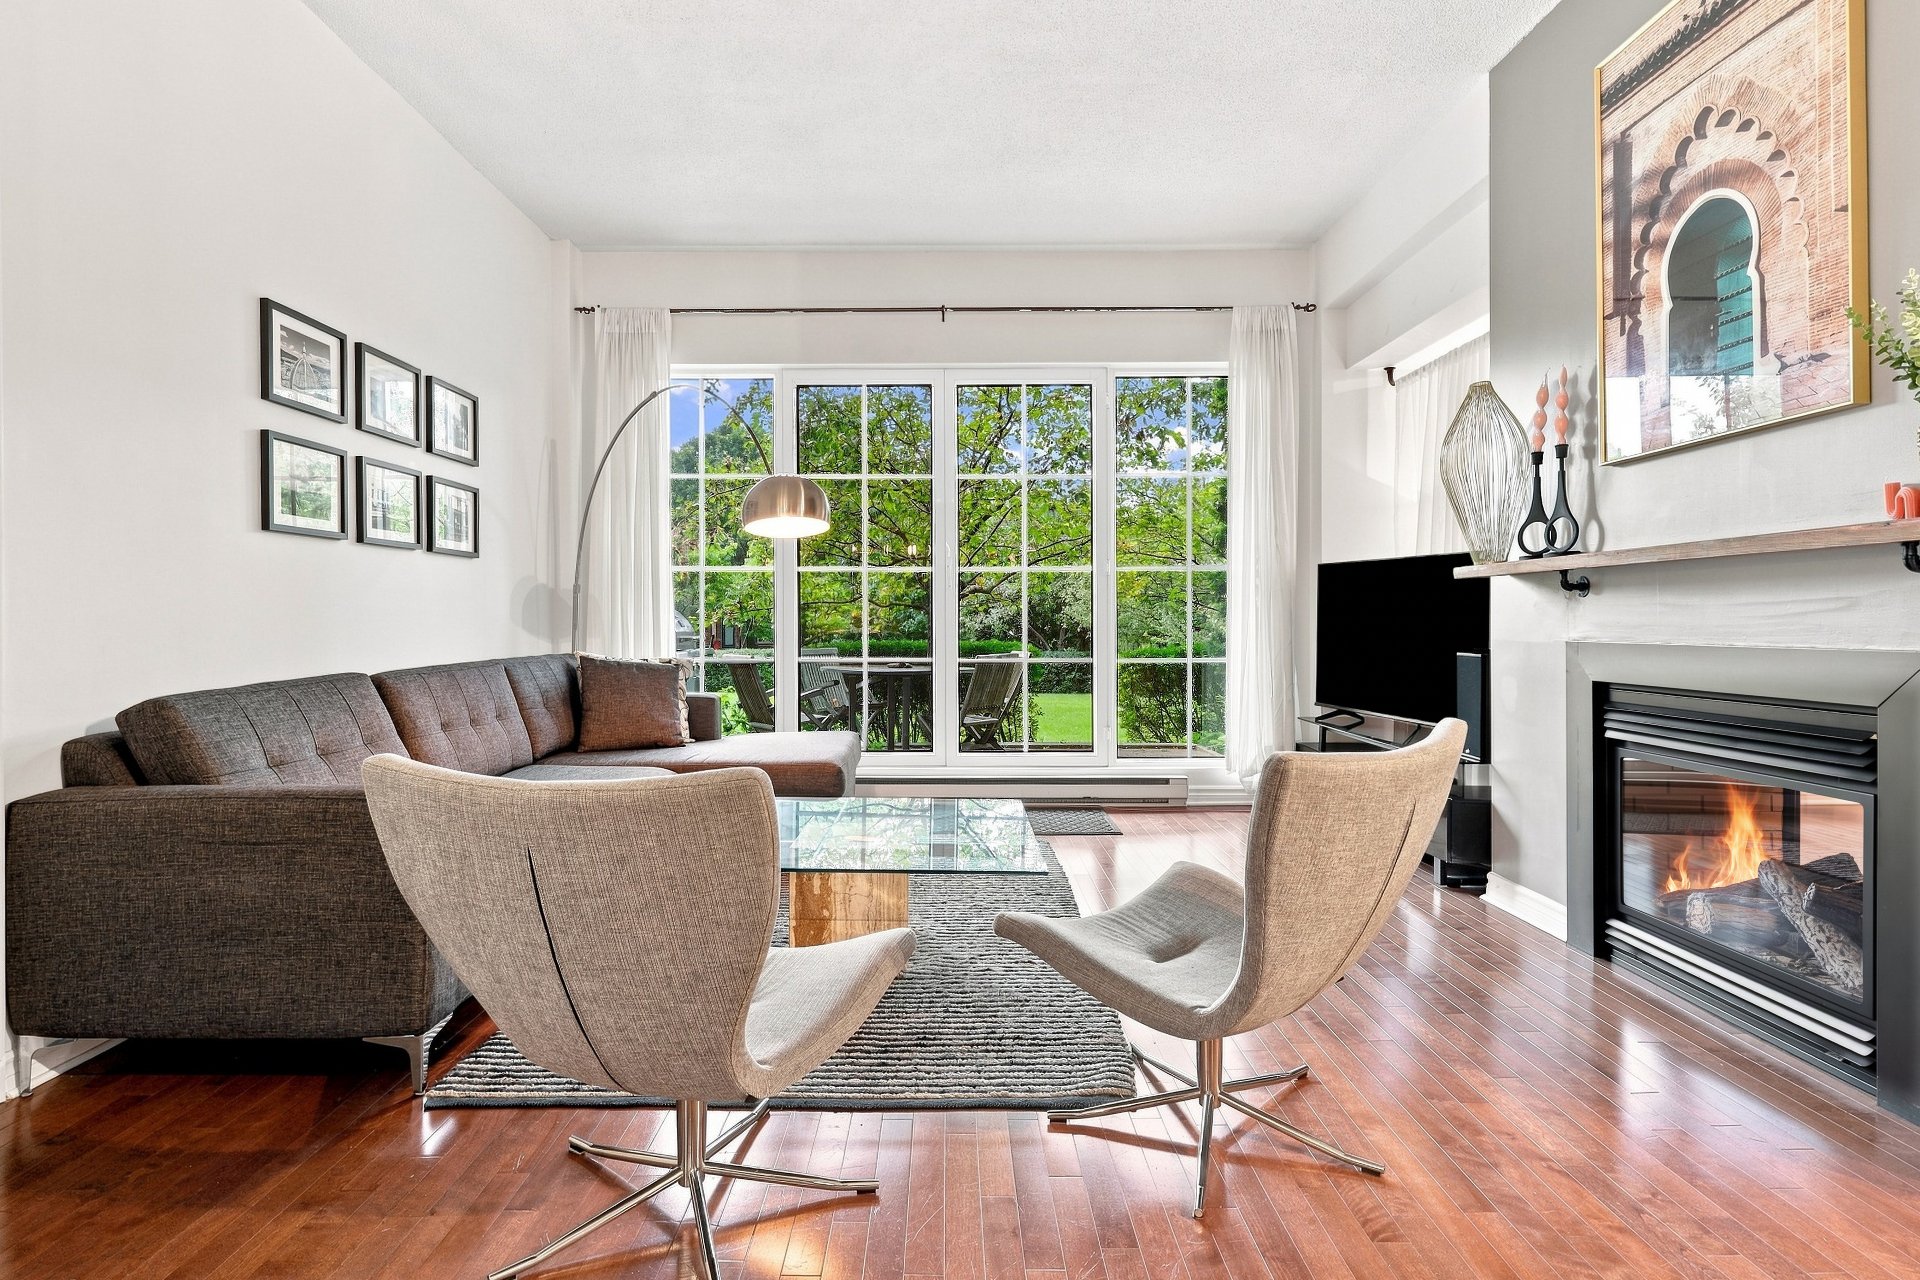
Living room
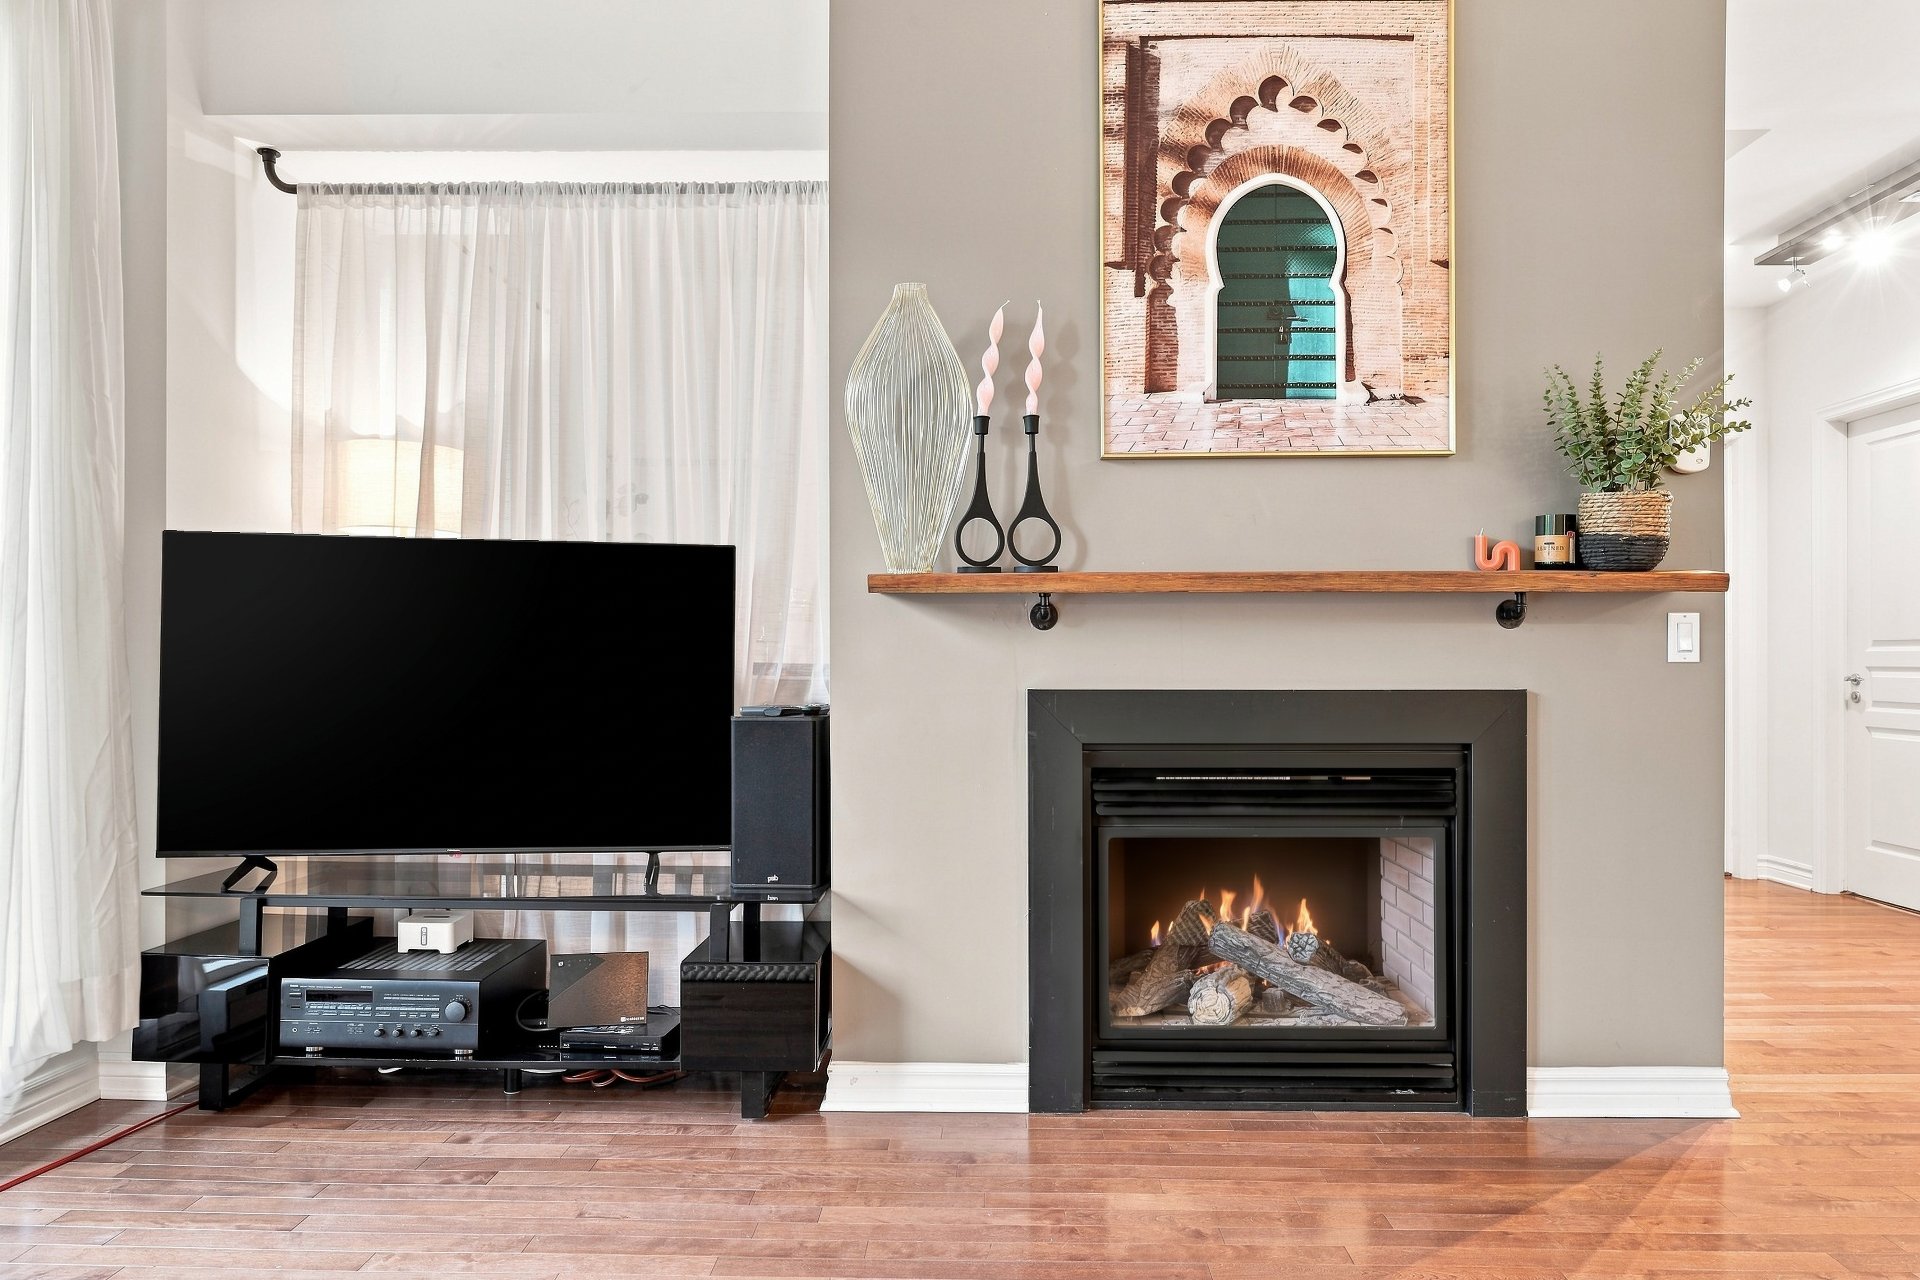
Living room
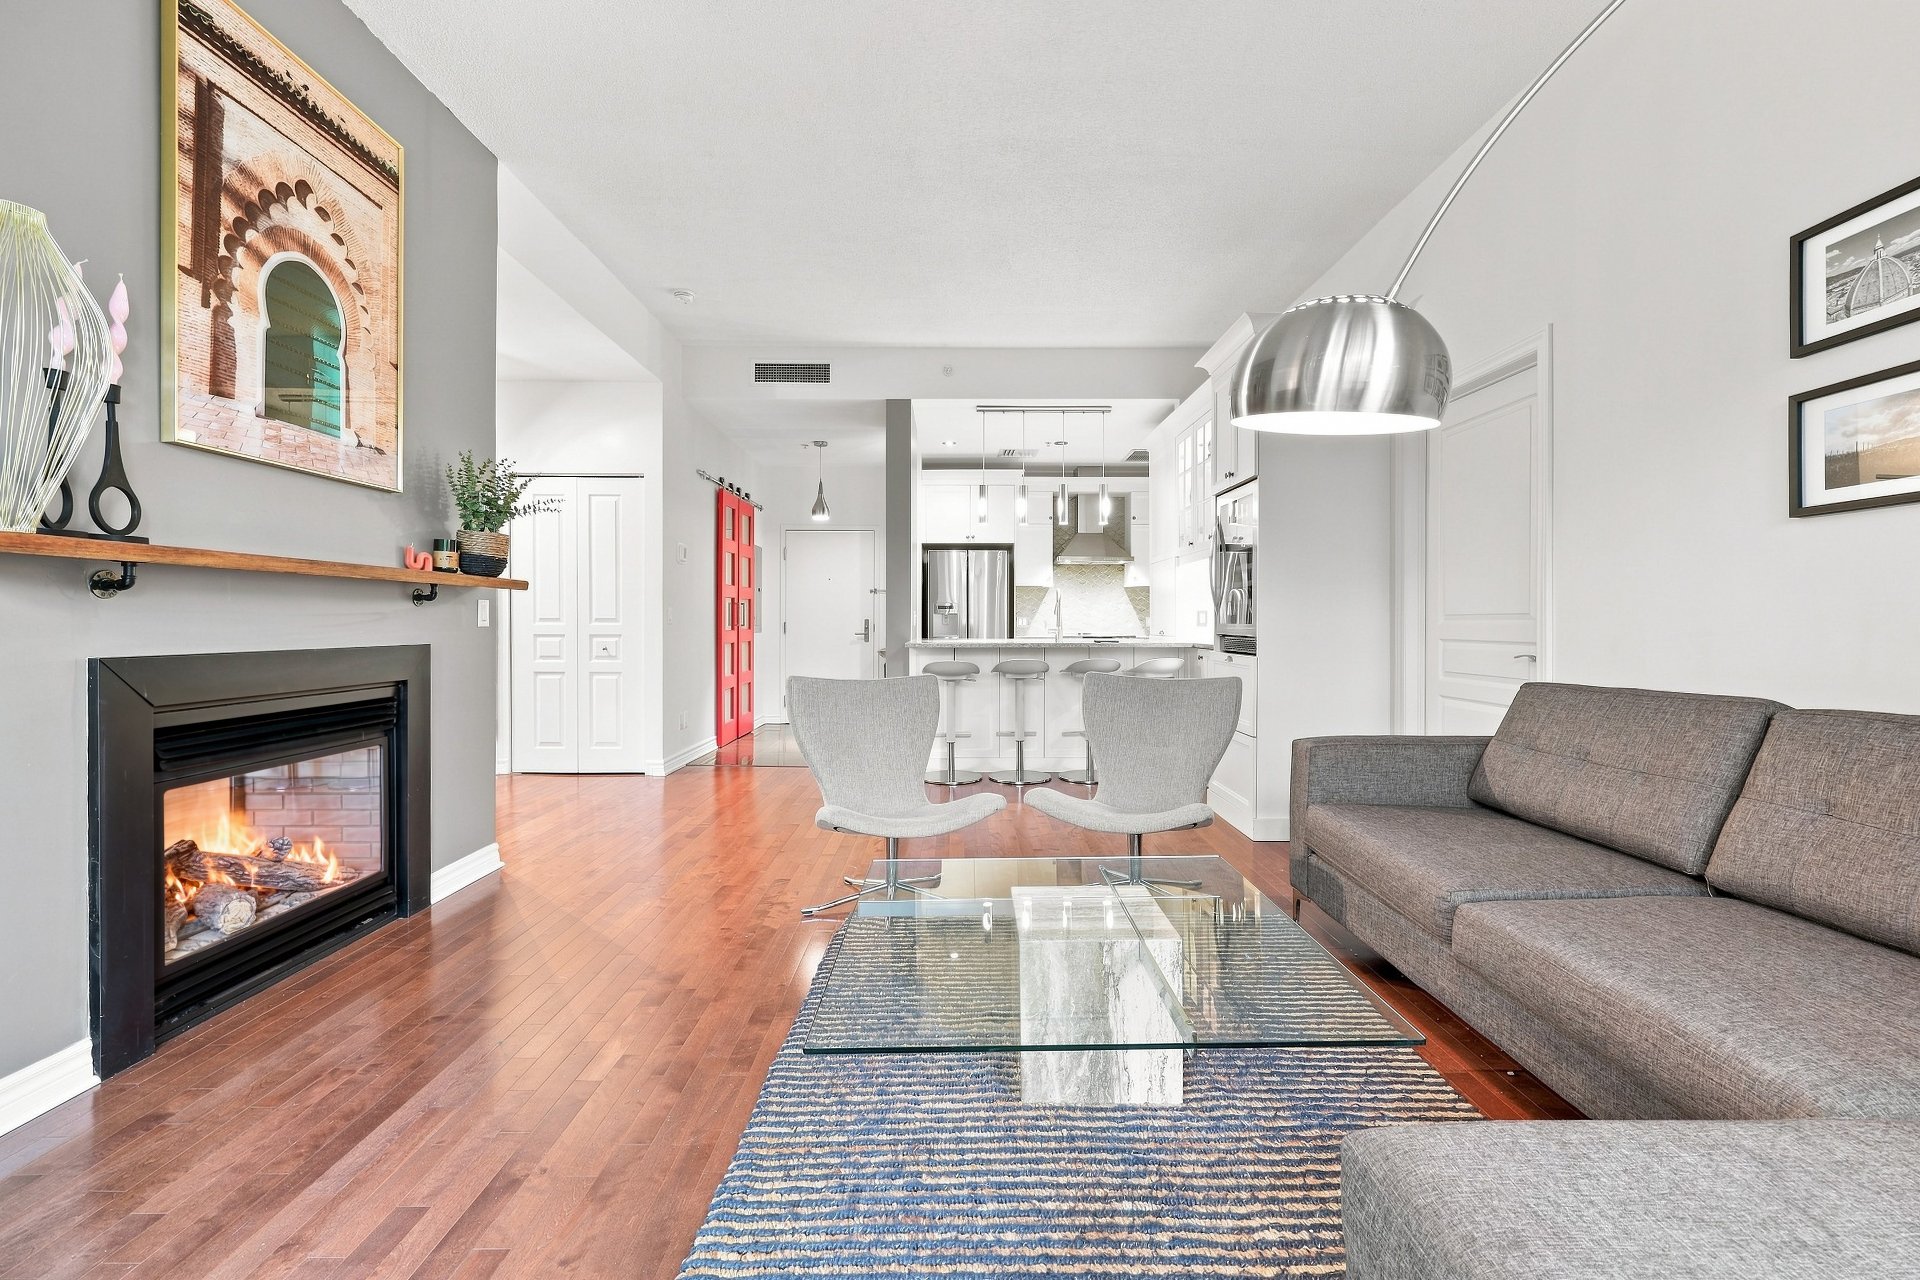
Living room
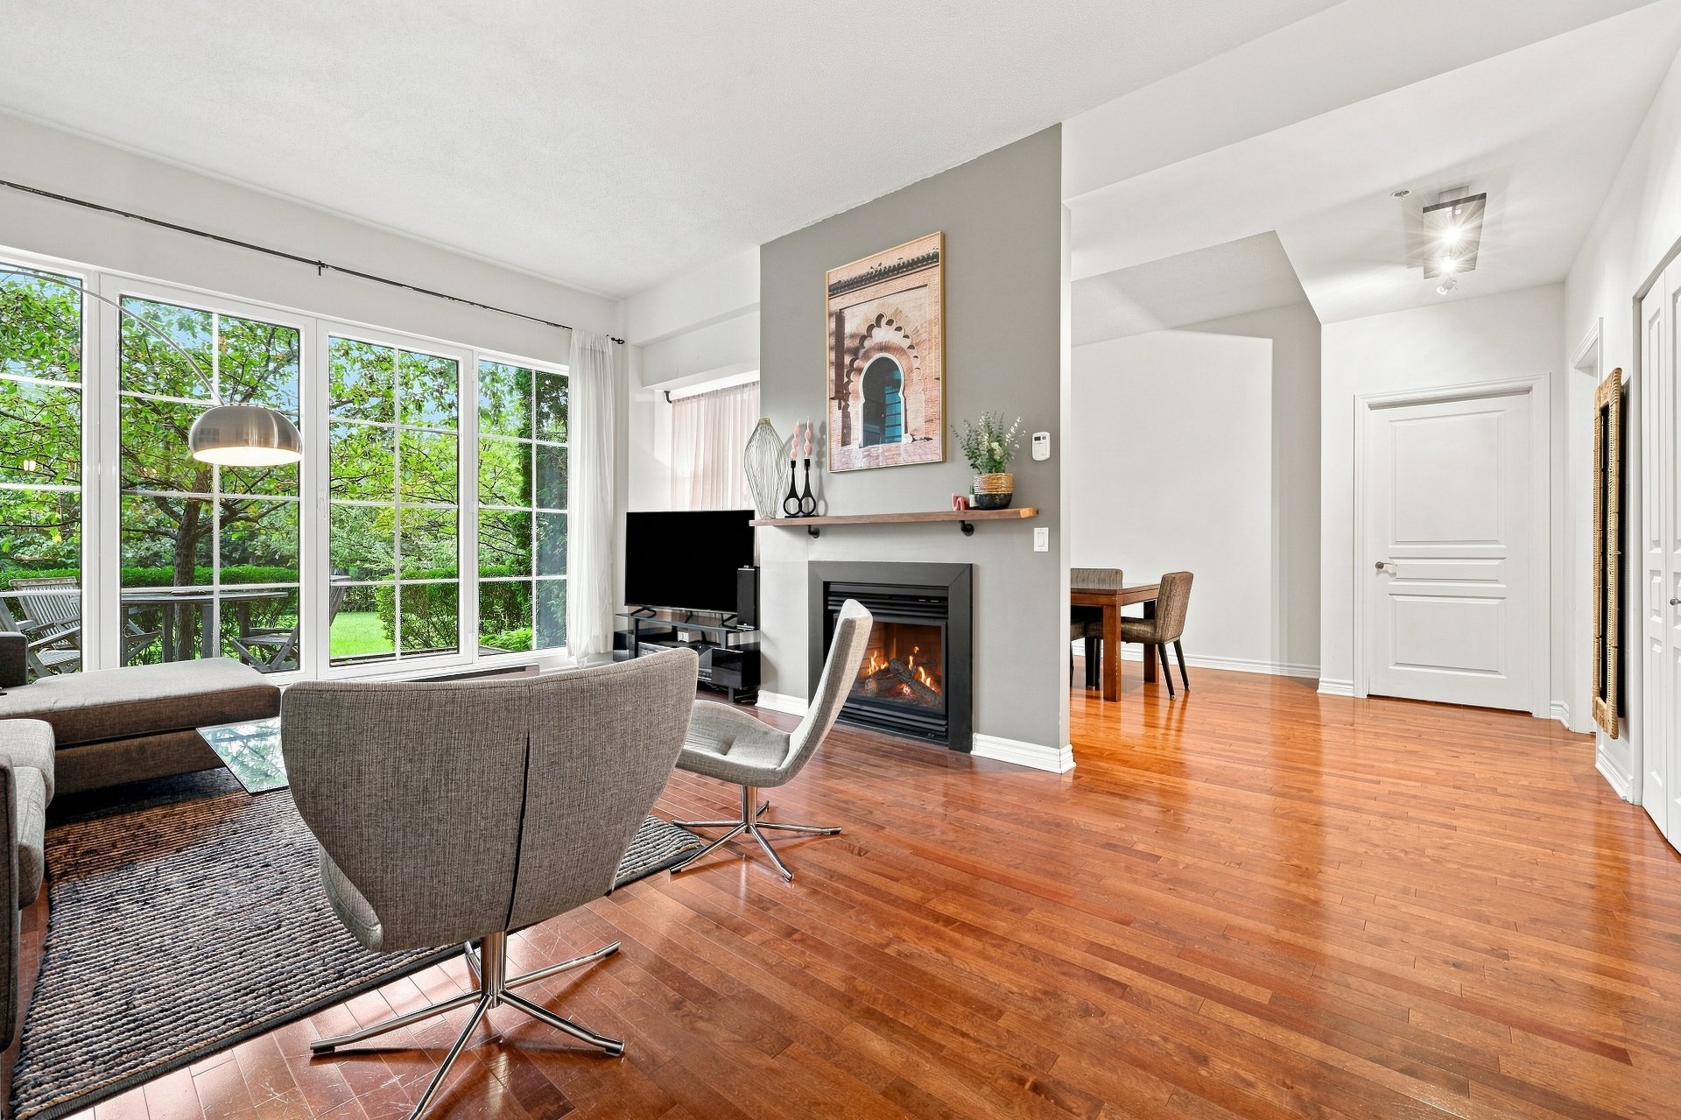
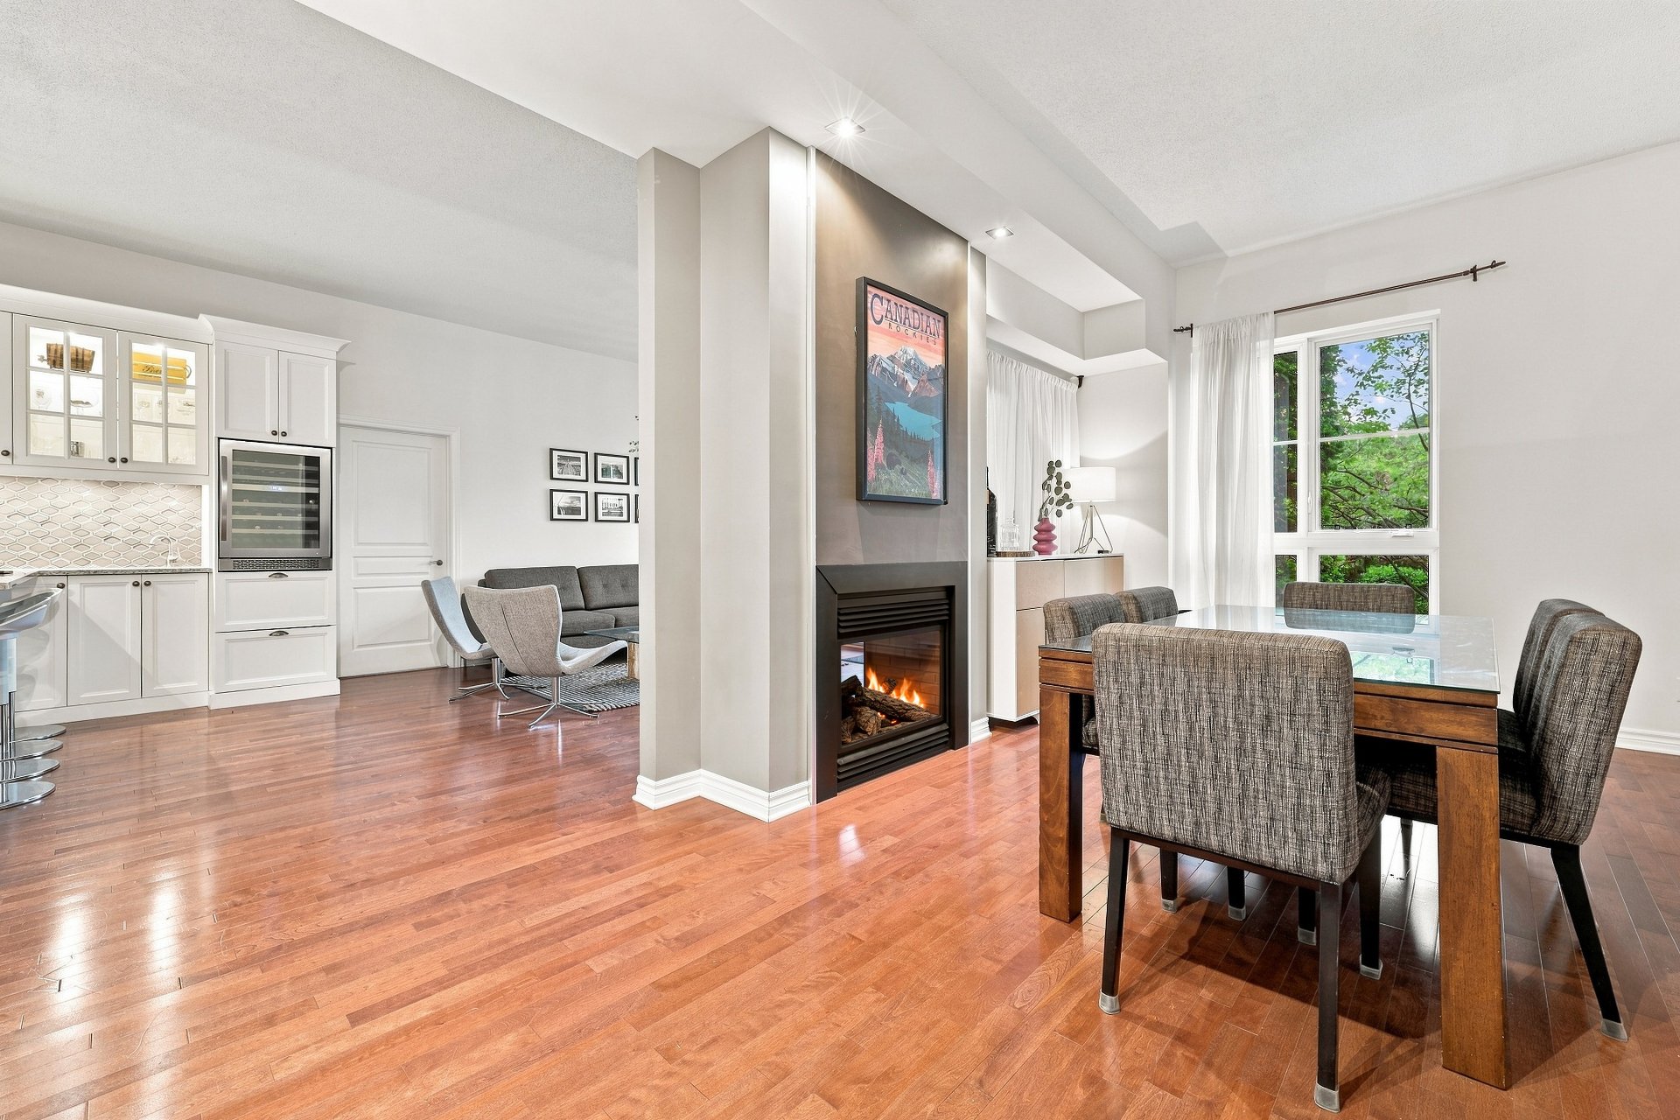
Dining room
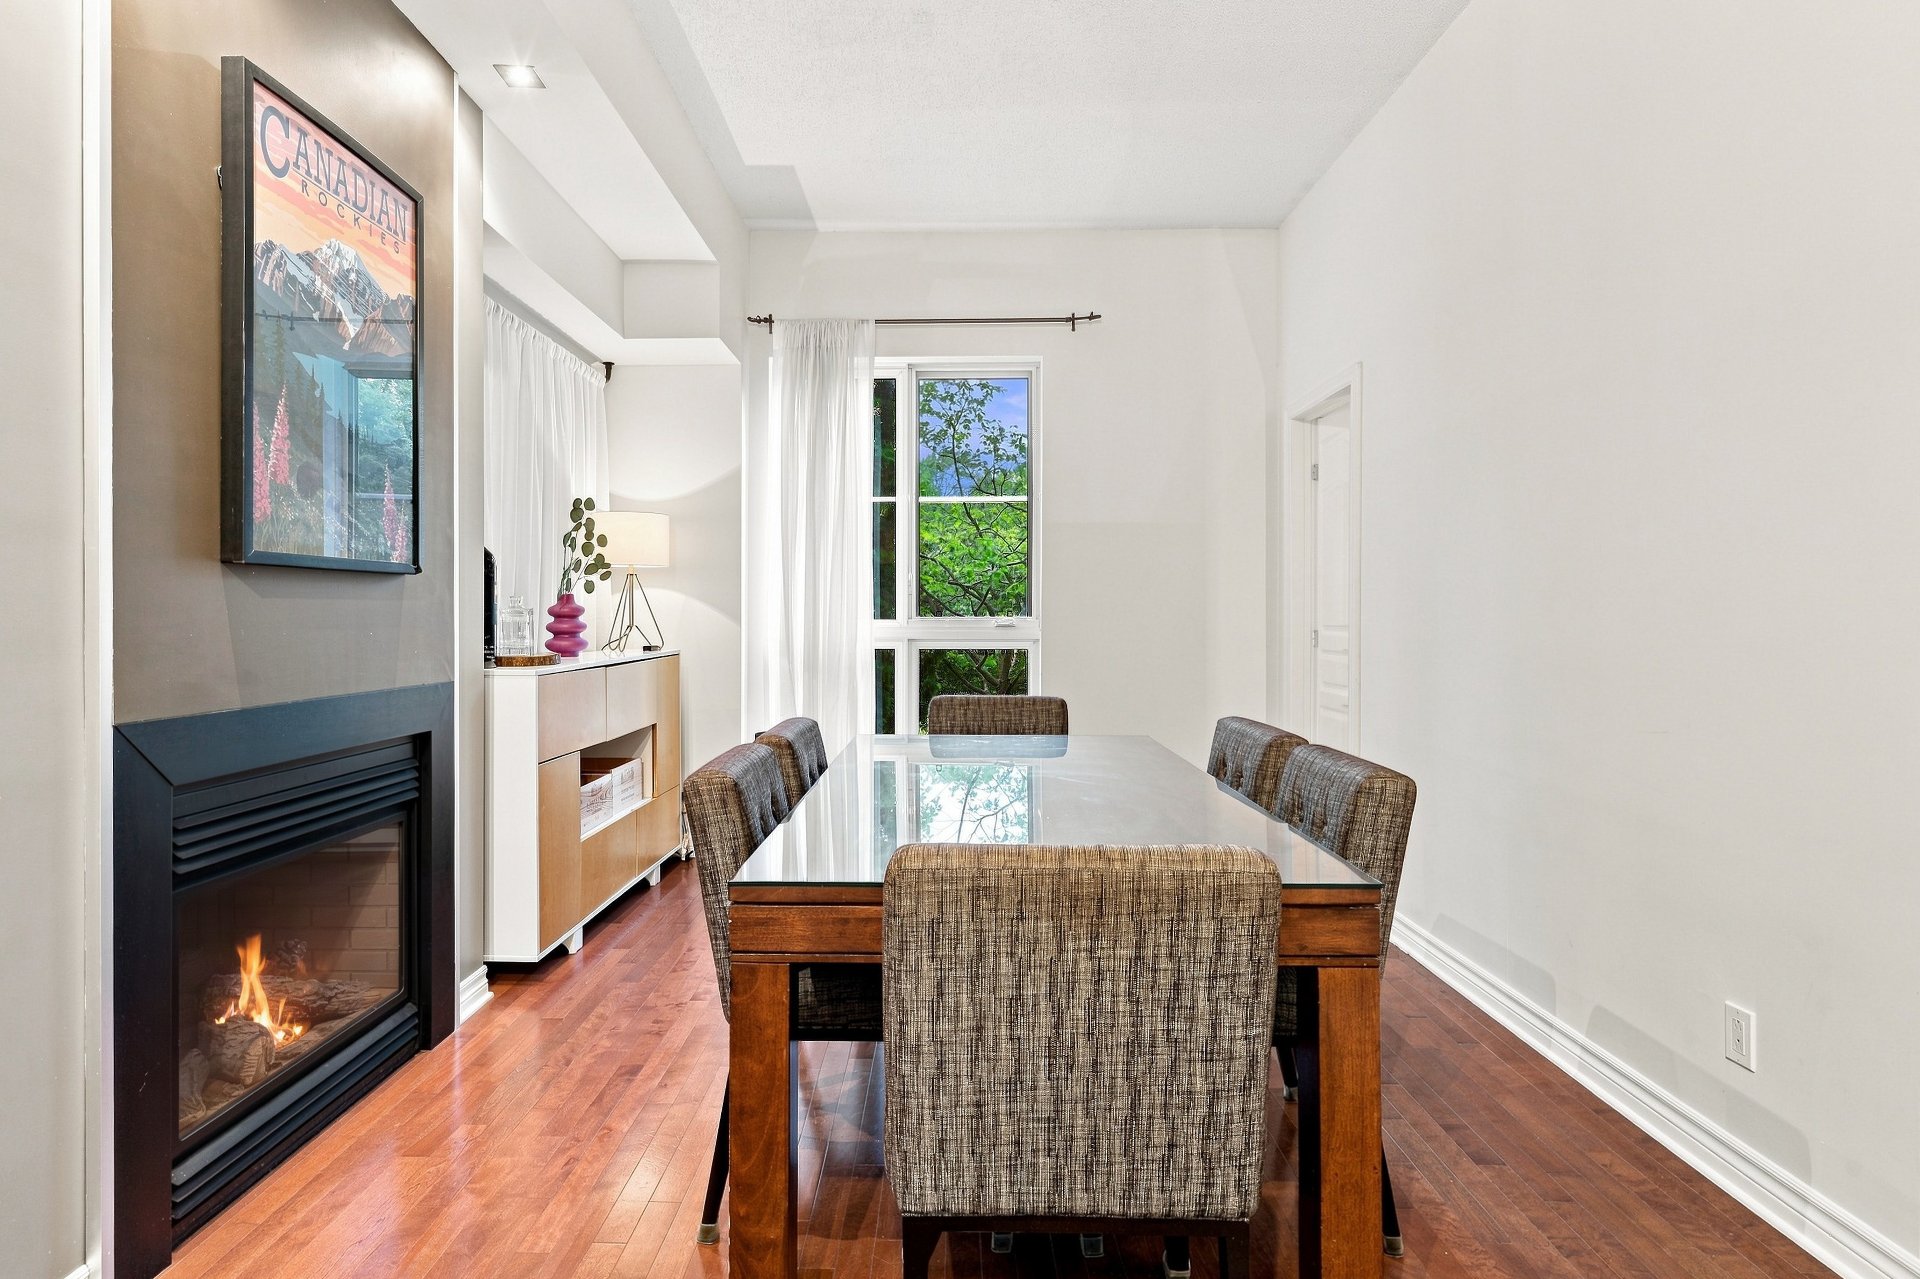
Dining room
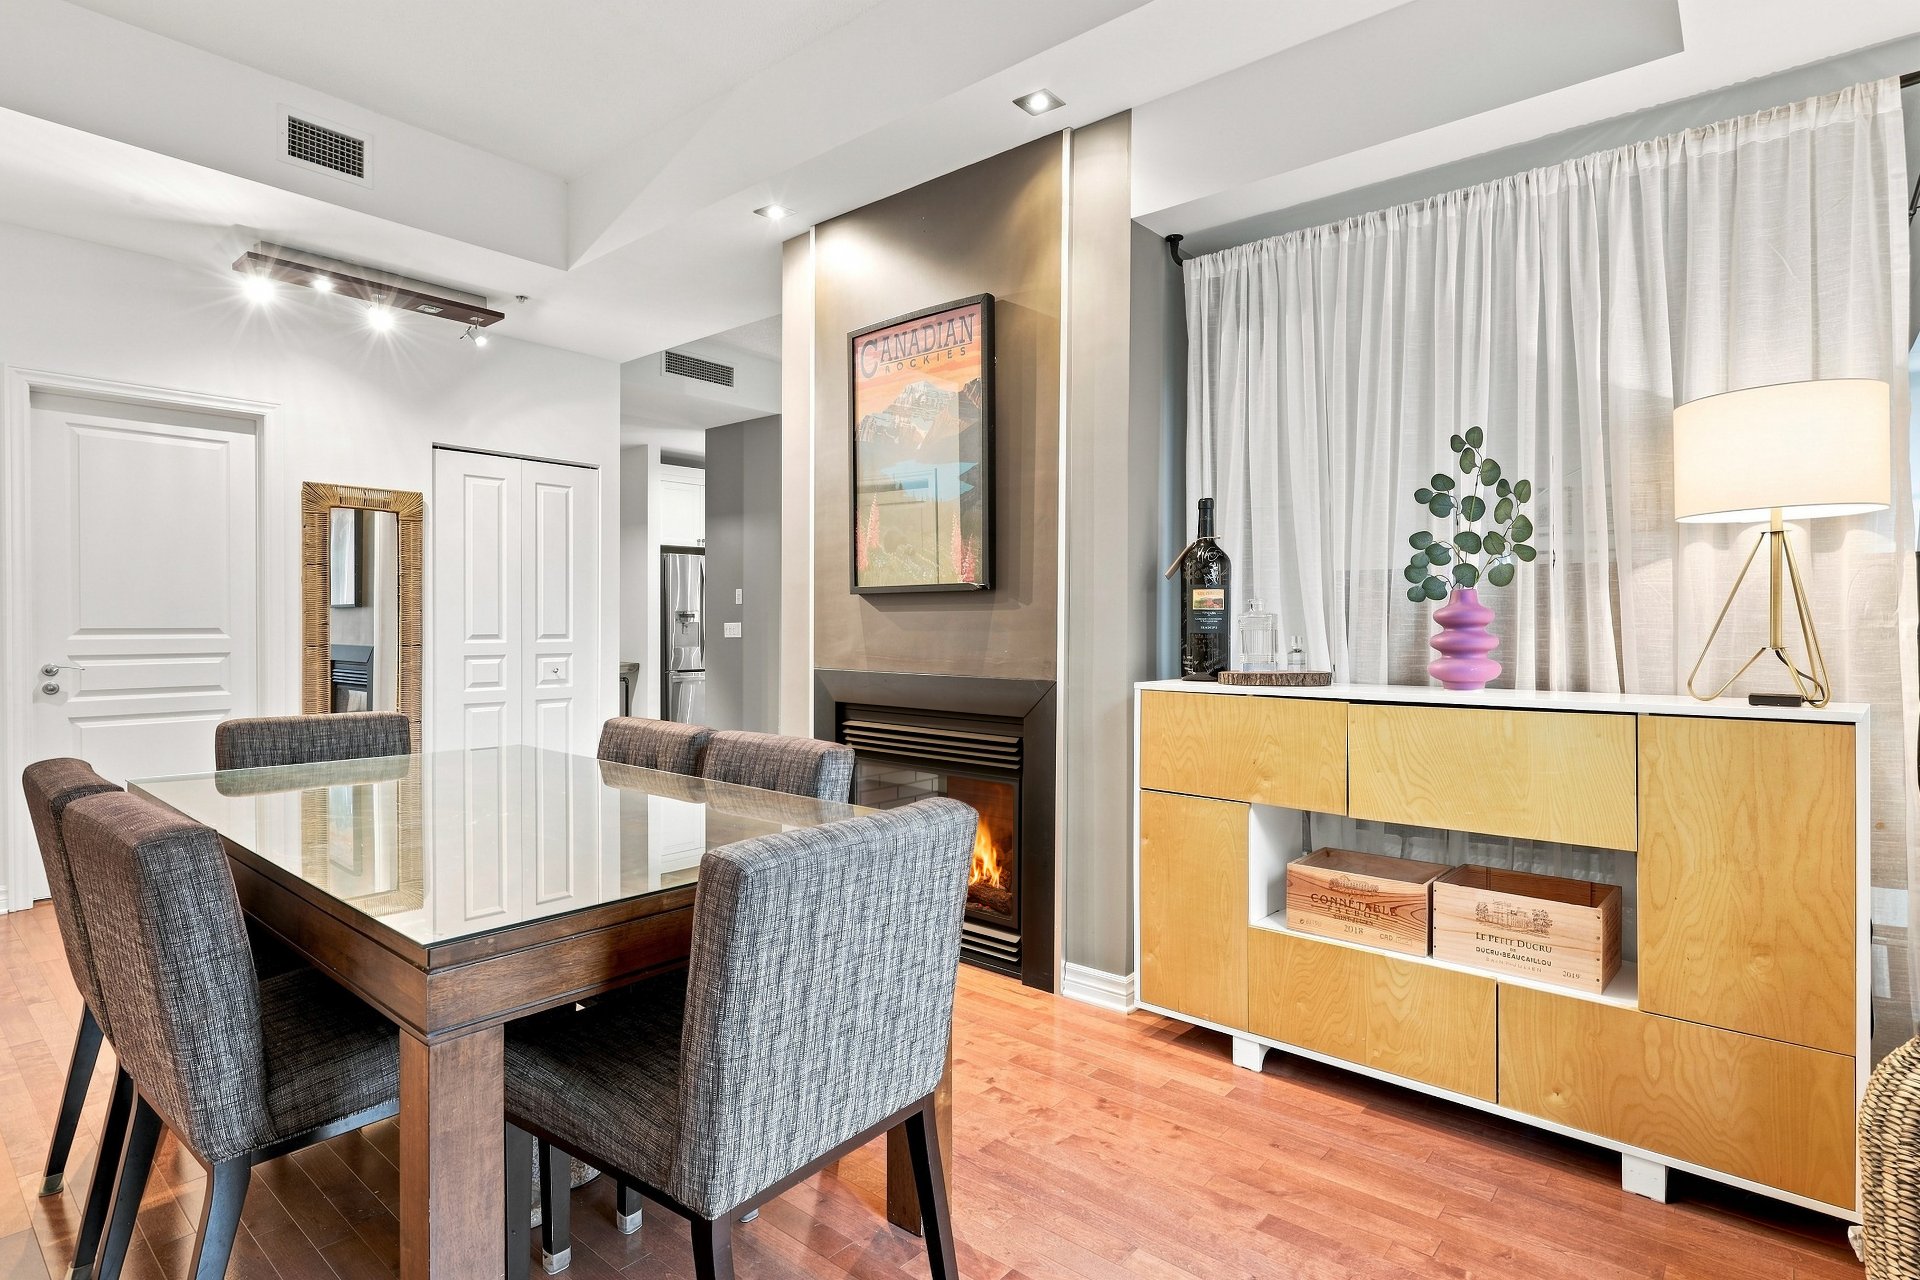
Dining room
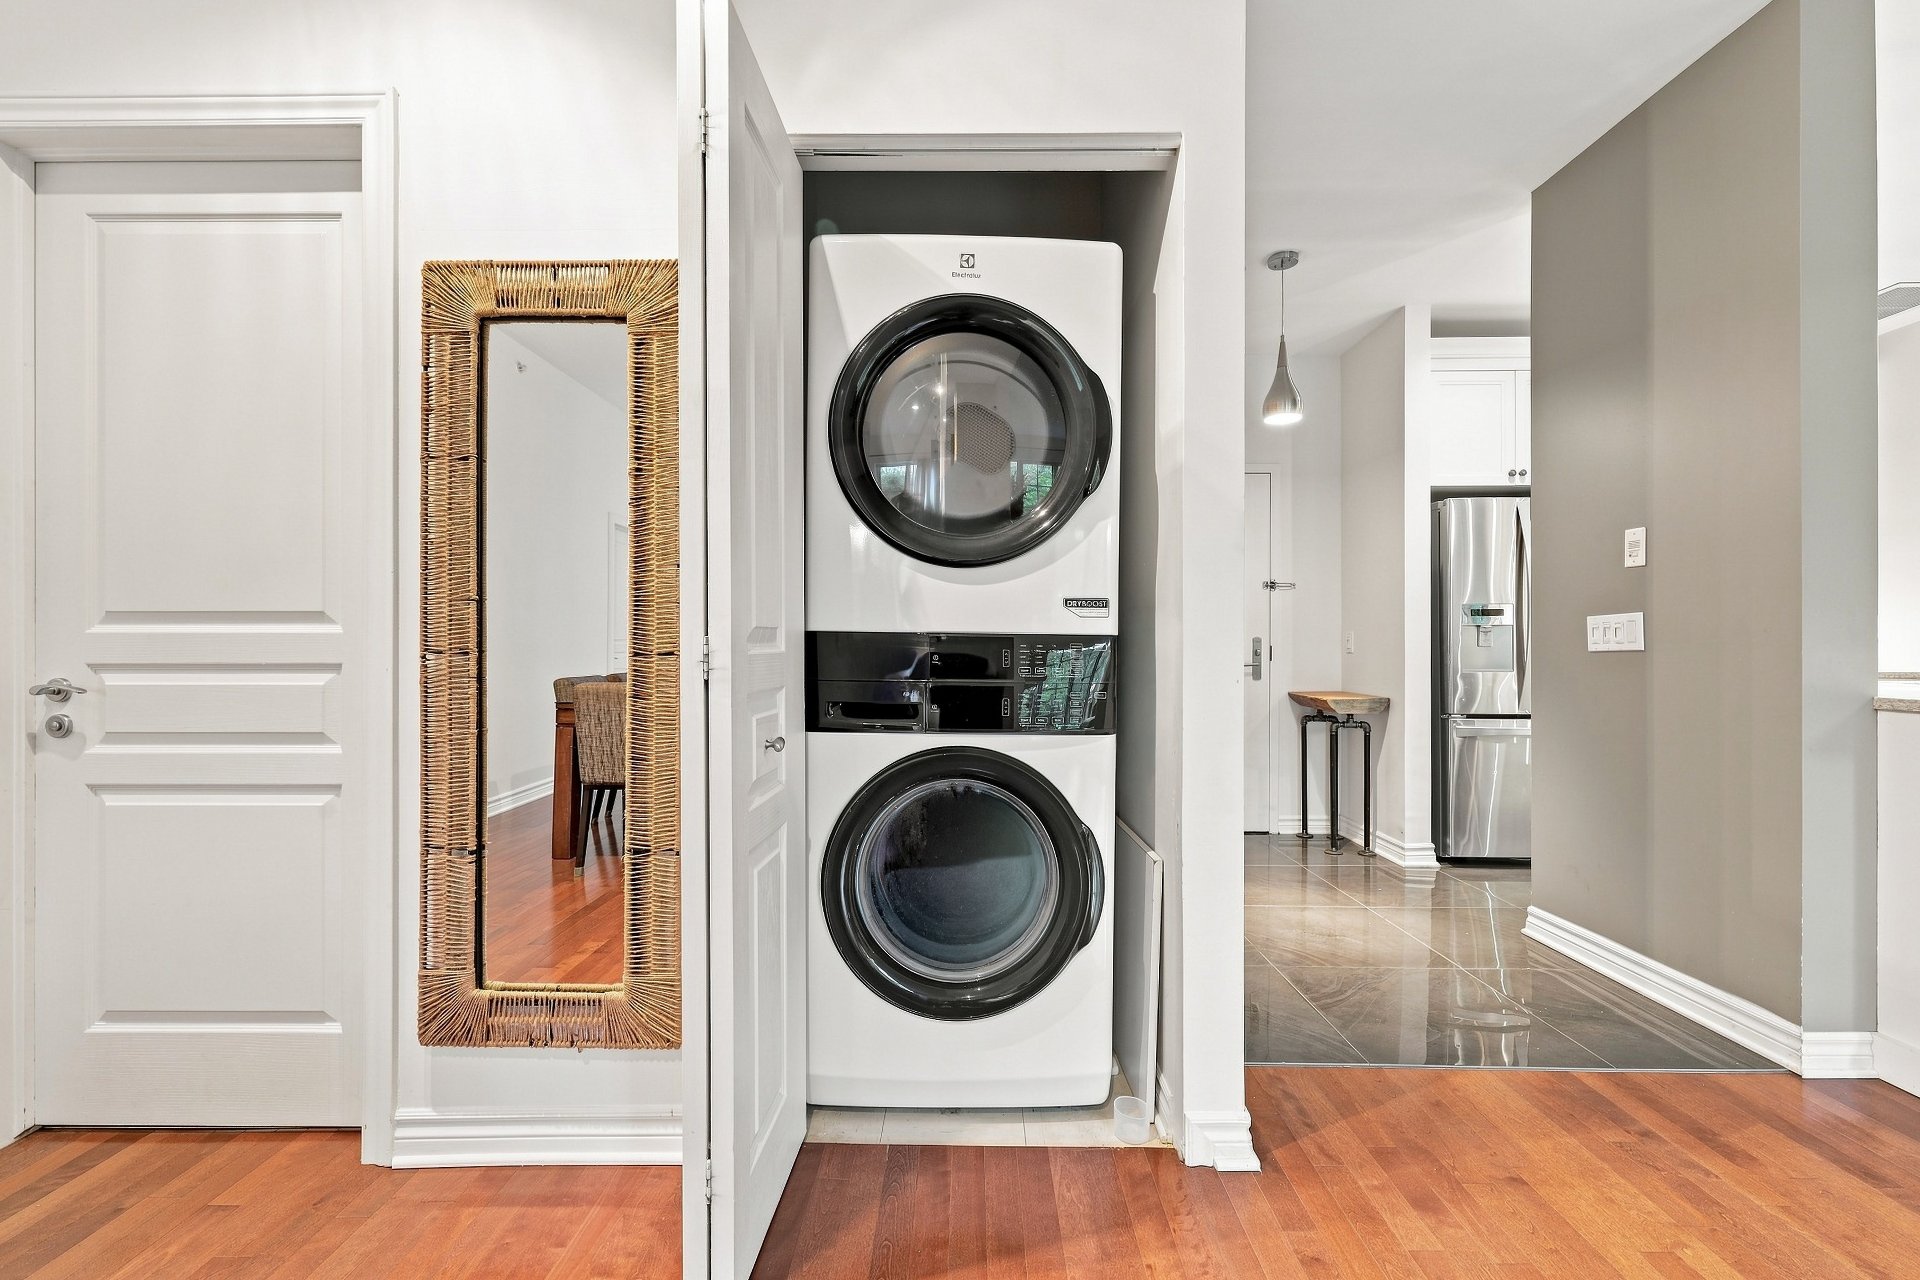
Laundry room
Primary bedroom
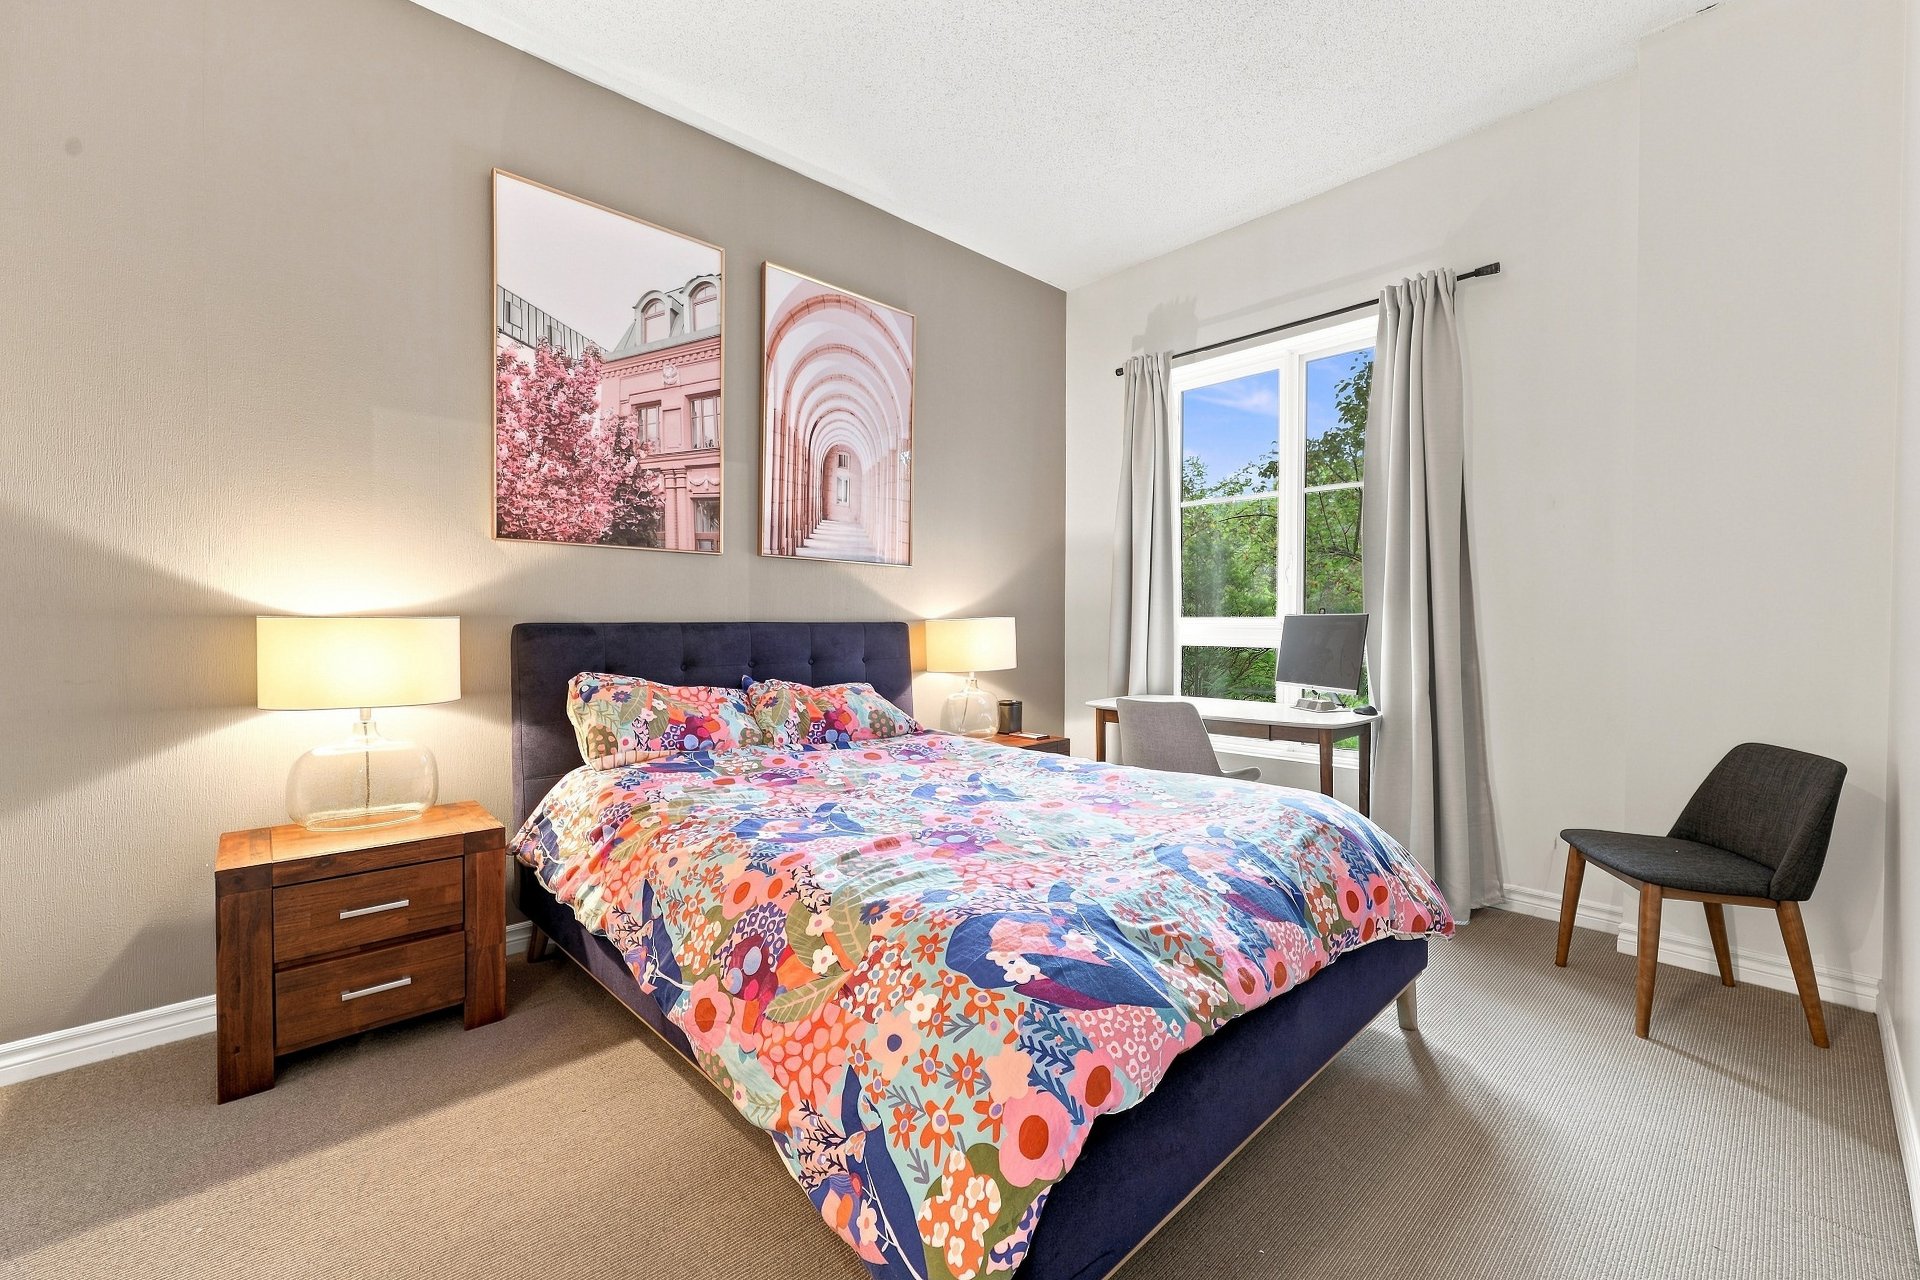
Primary bedroom
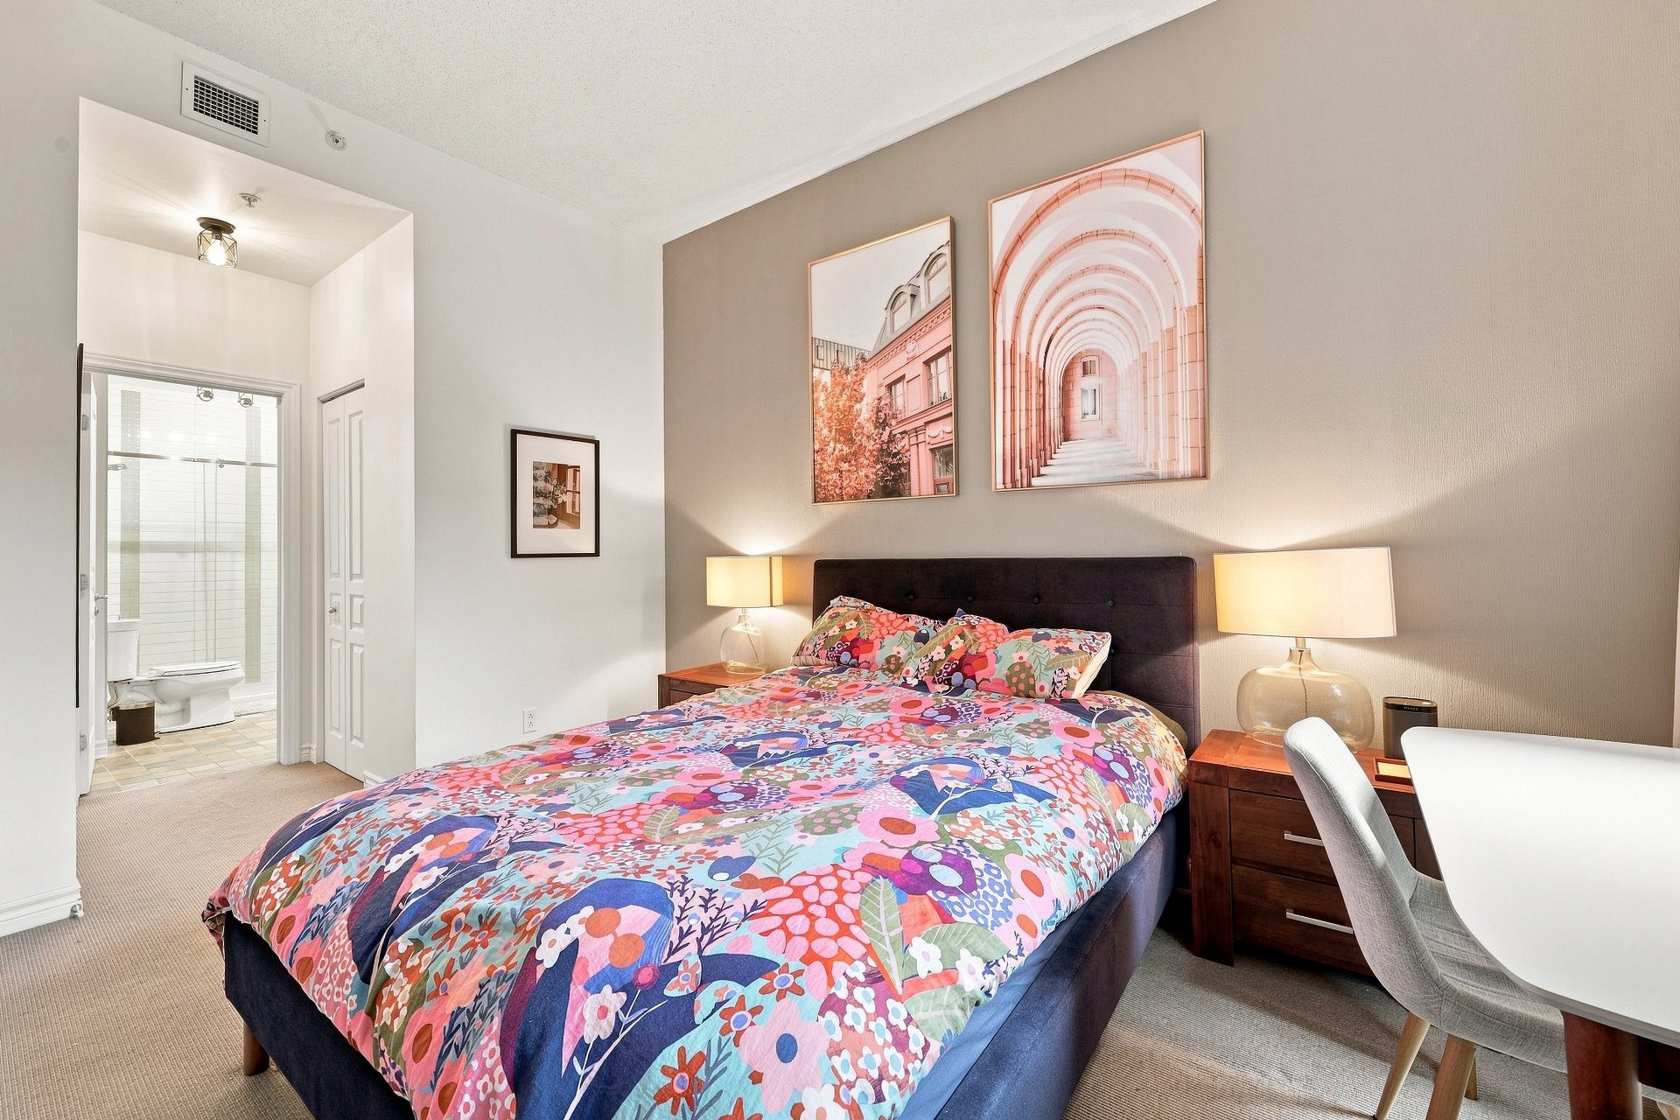
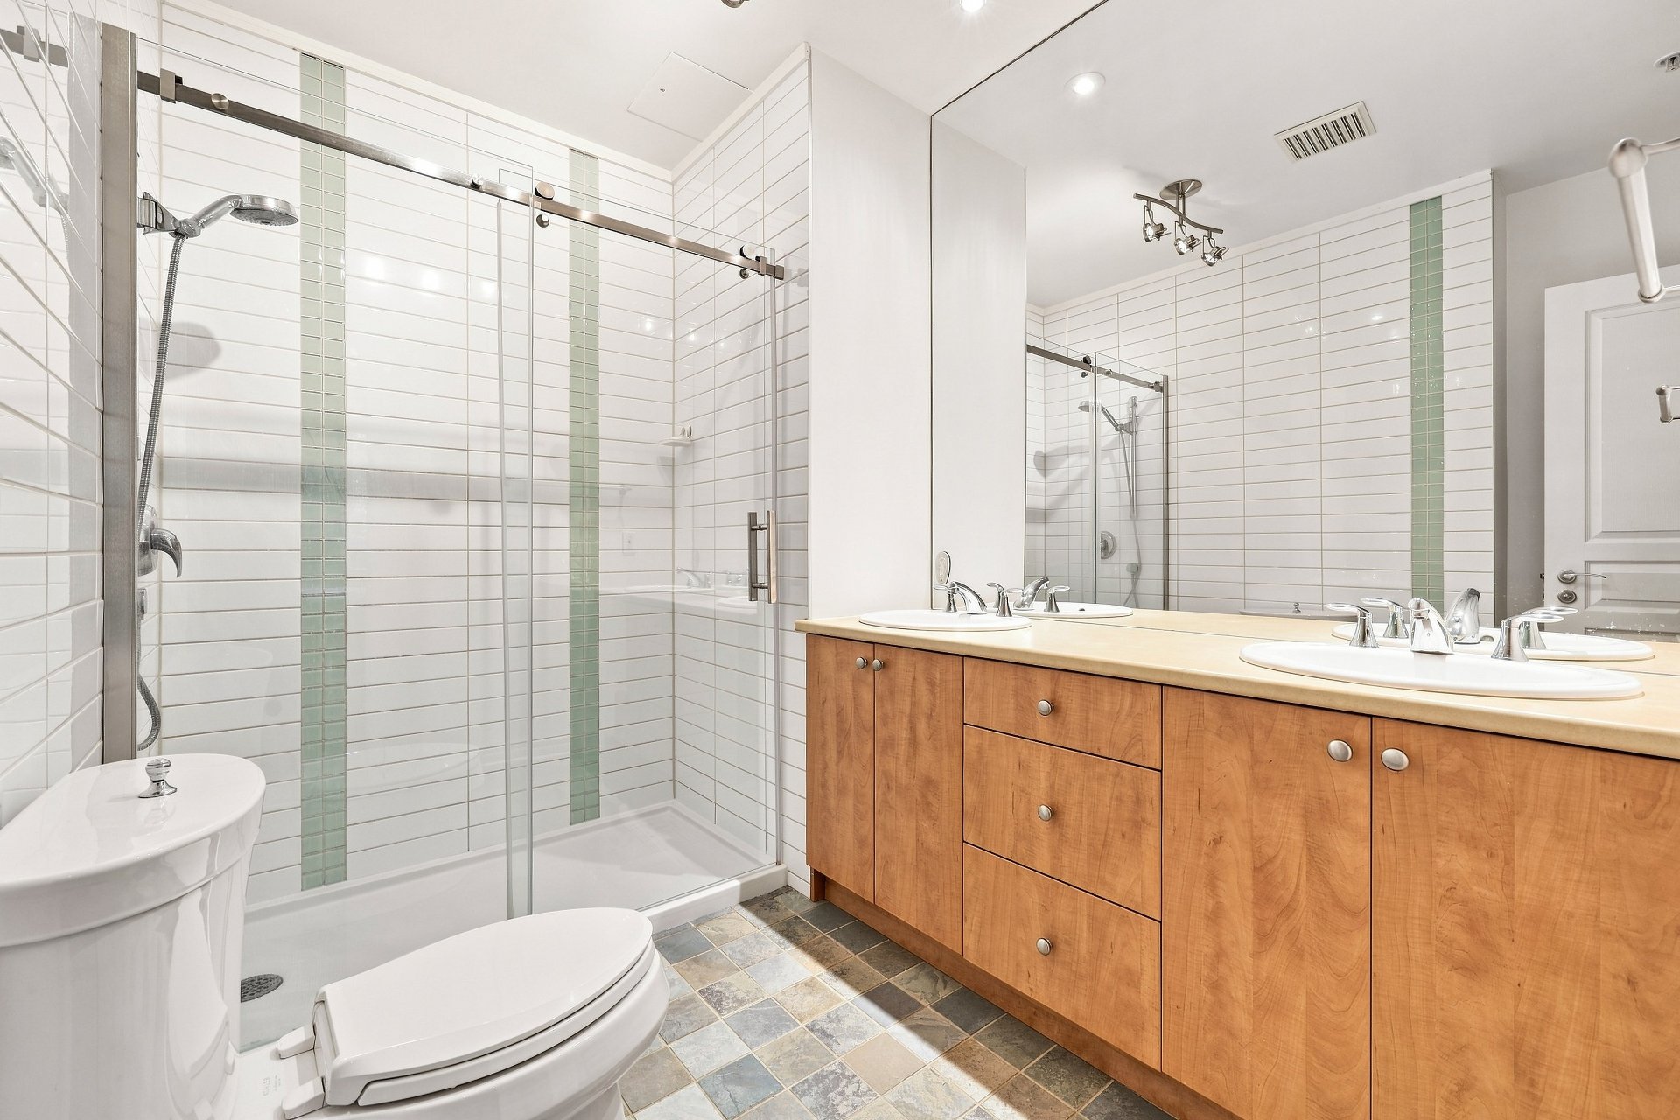
Ensuite bathroom
Office
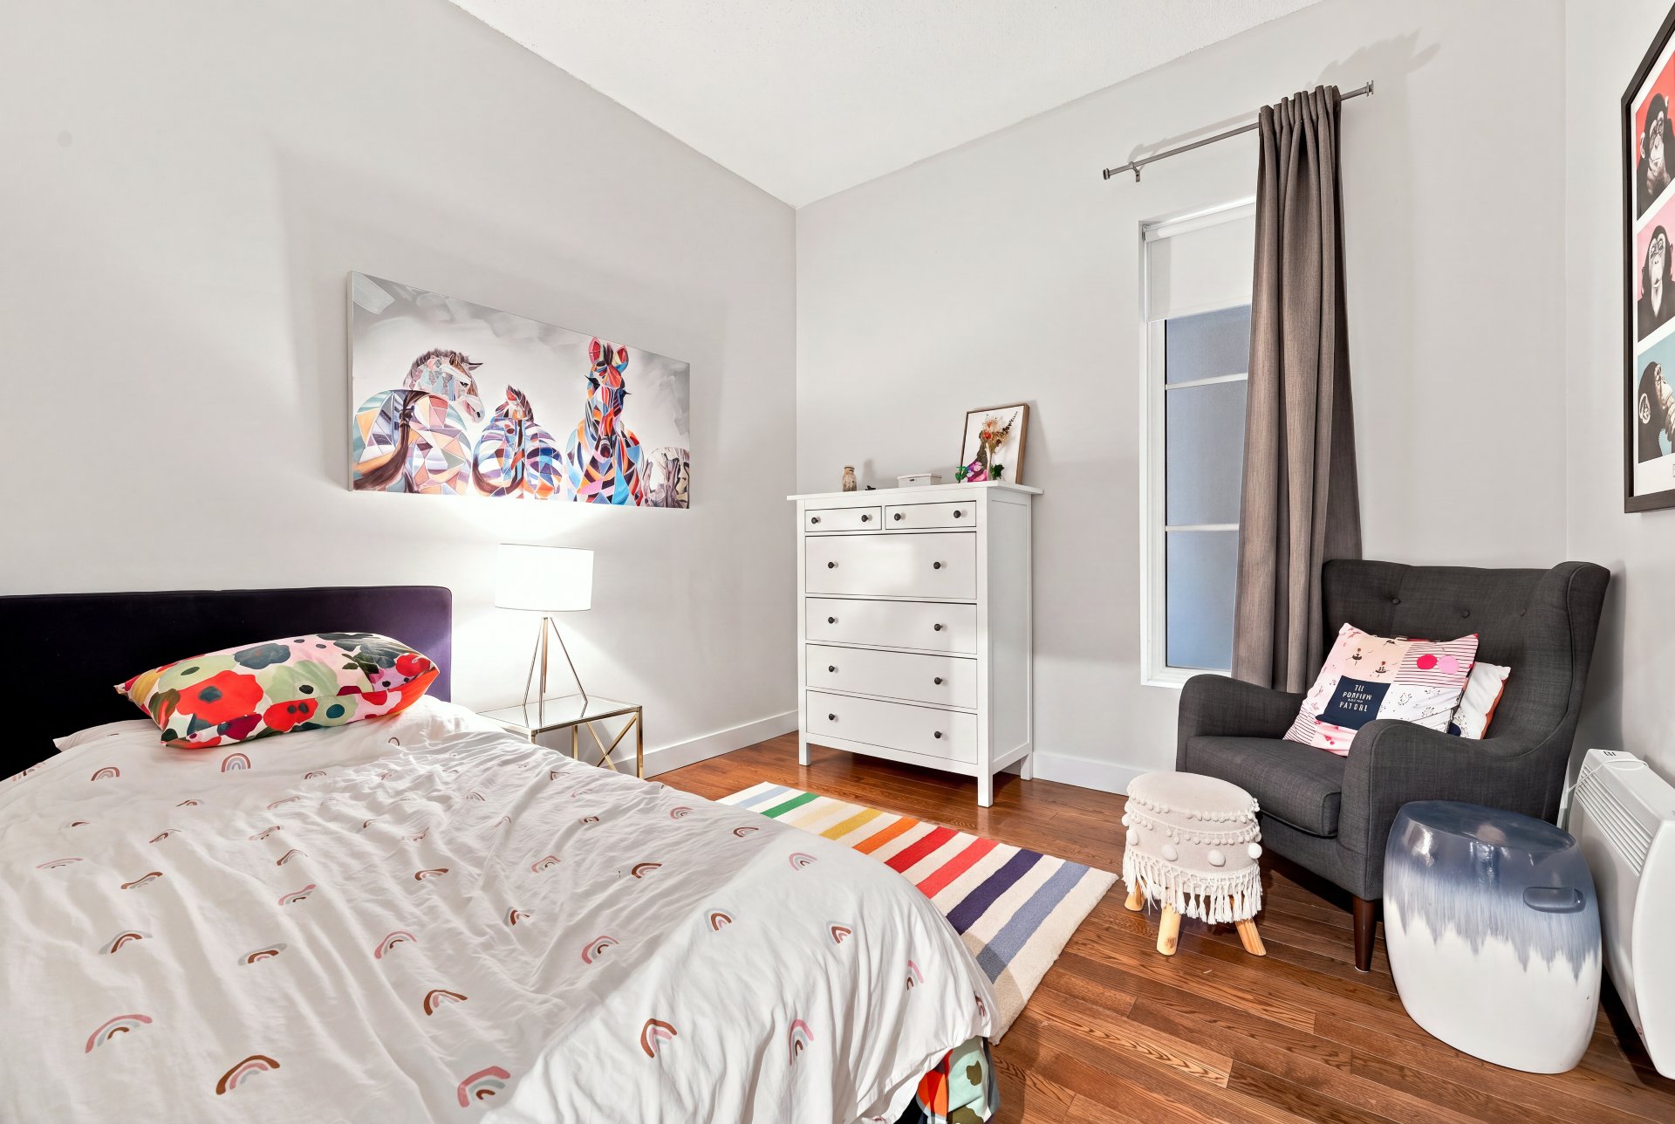
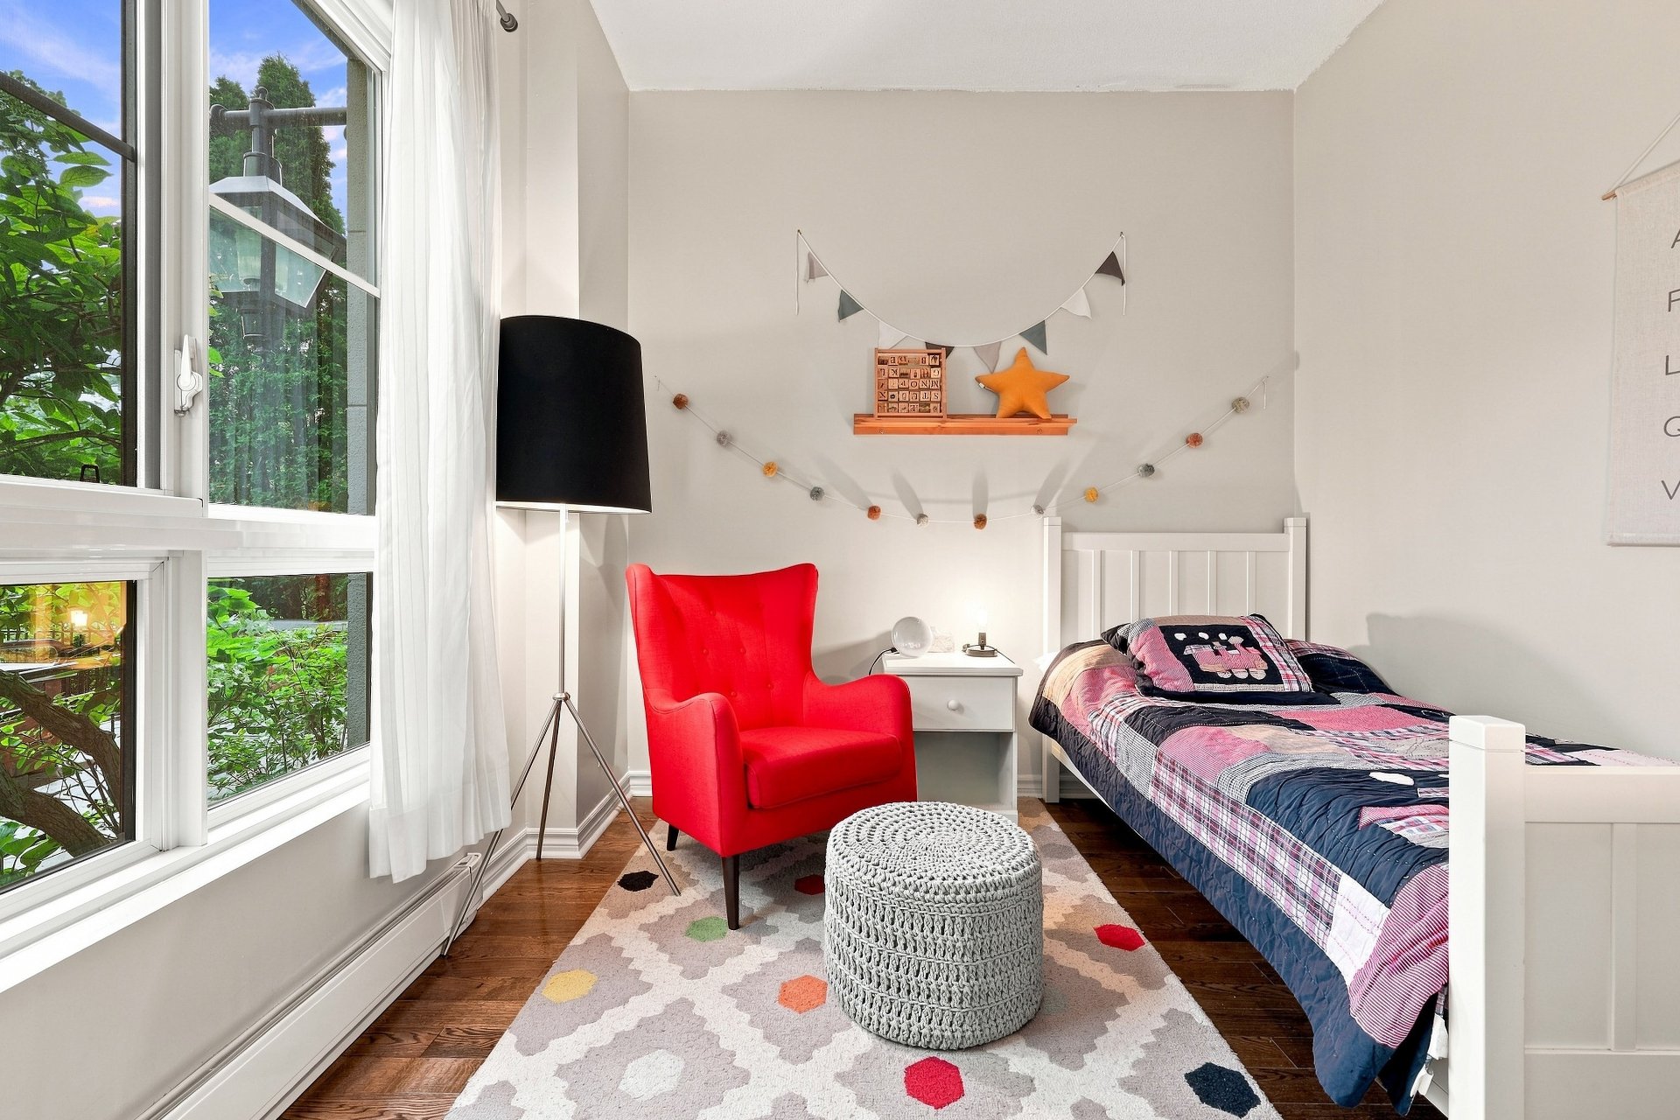
Bedroom
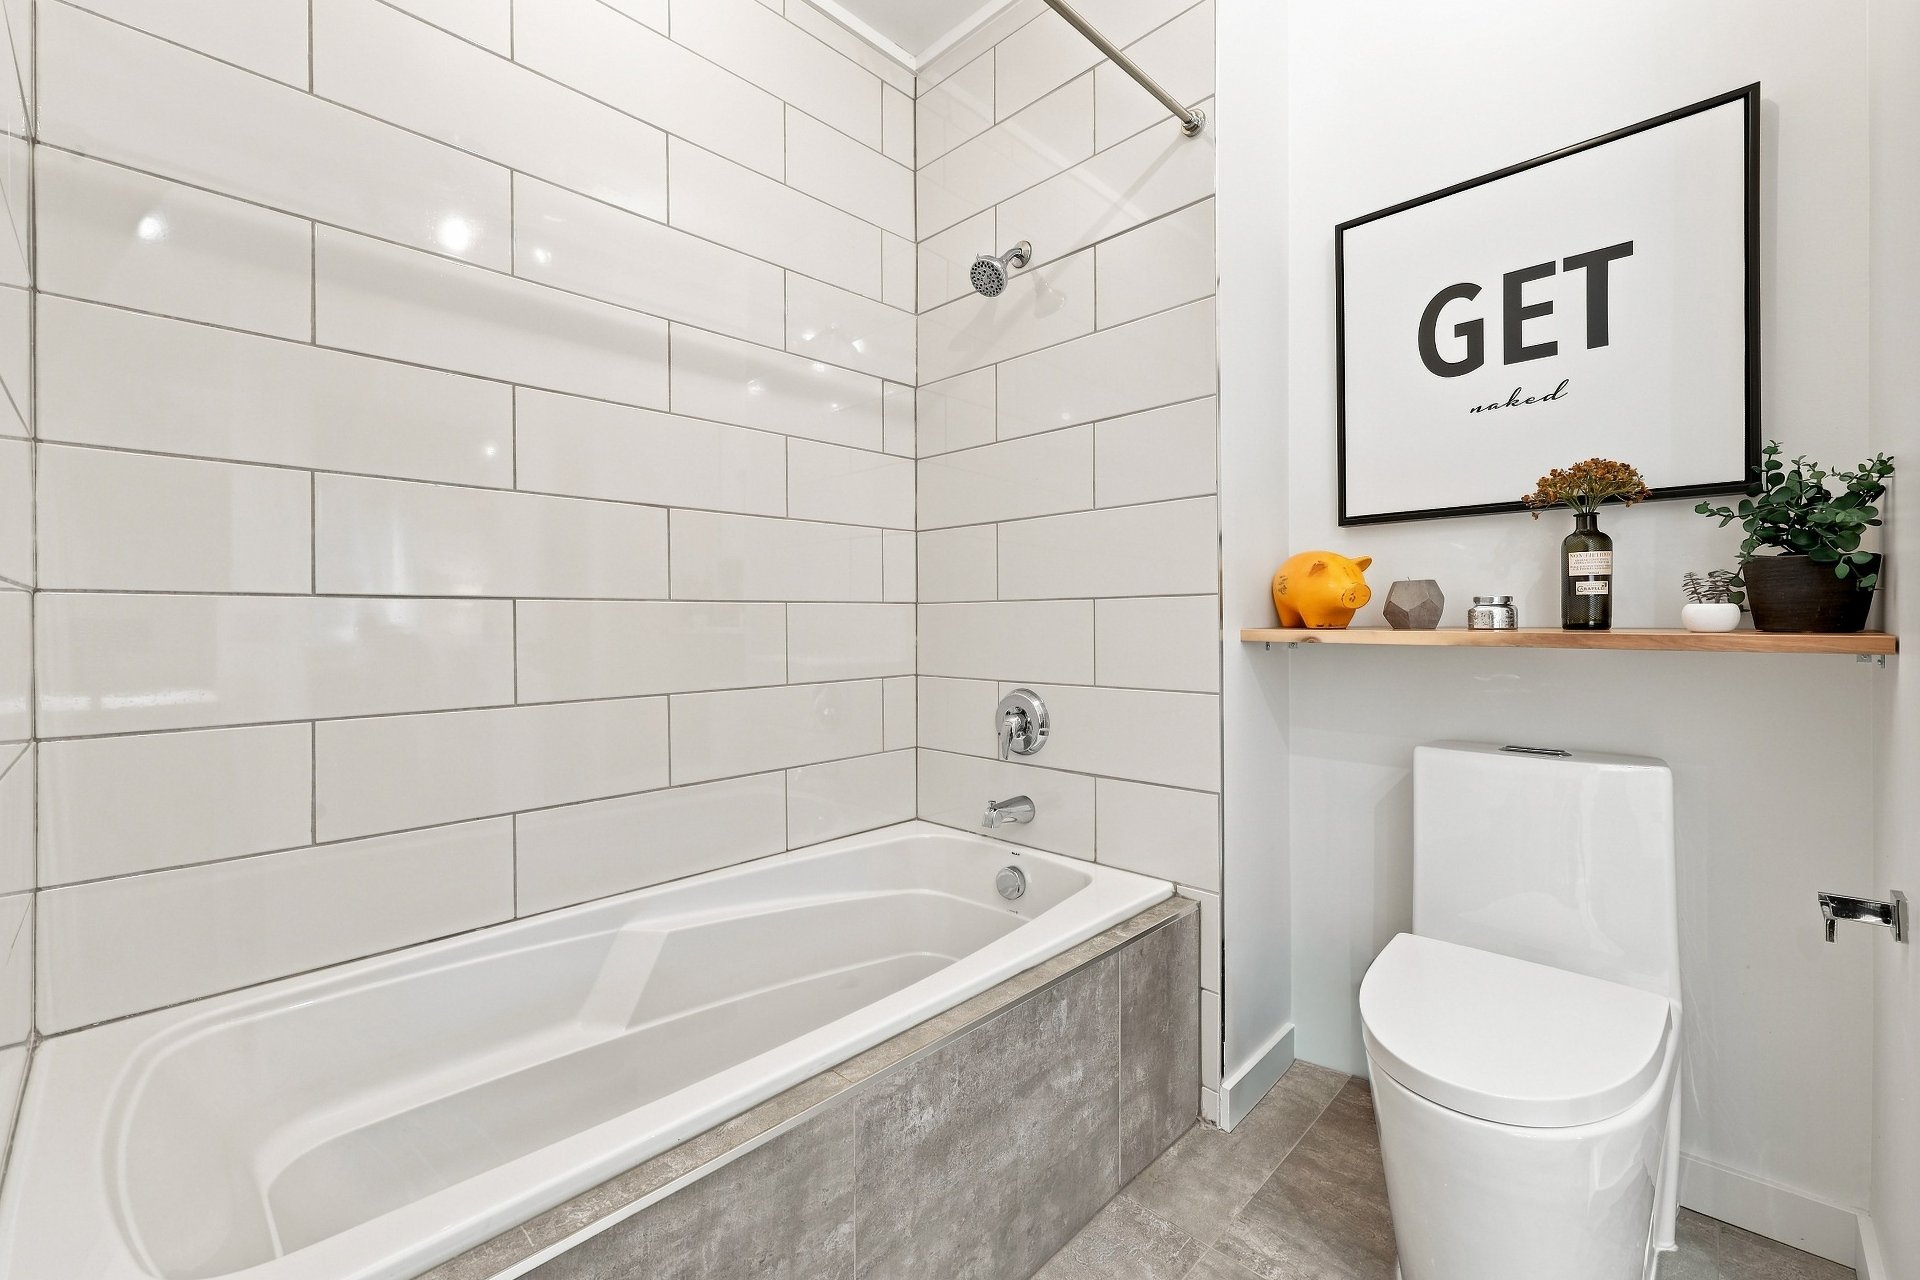
Bathroom
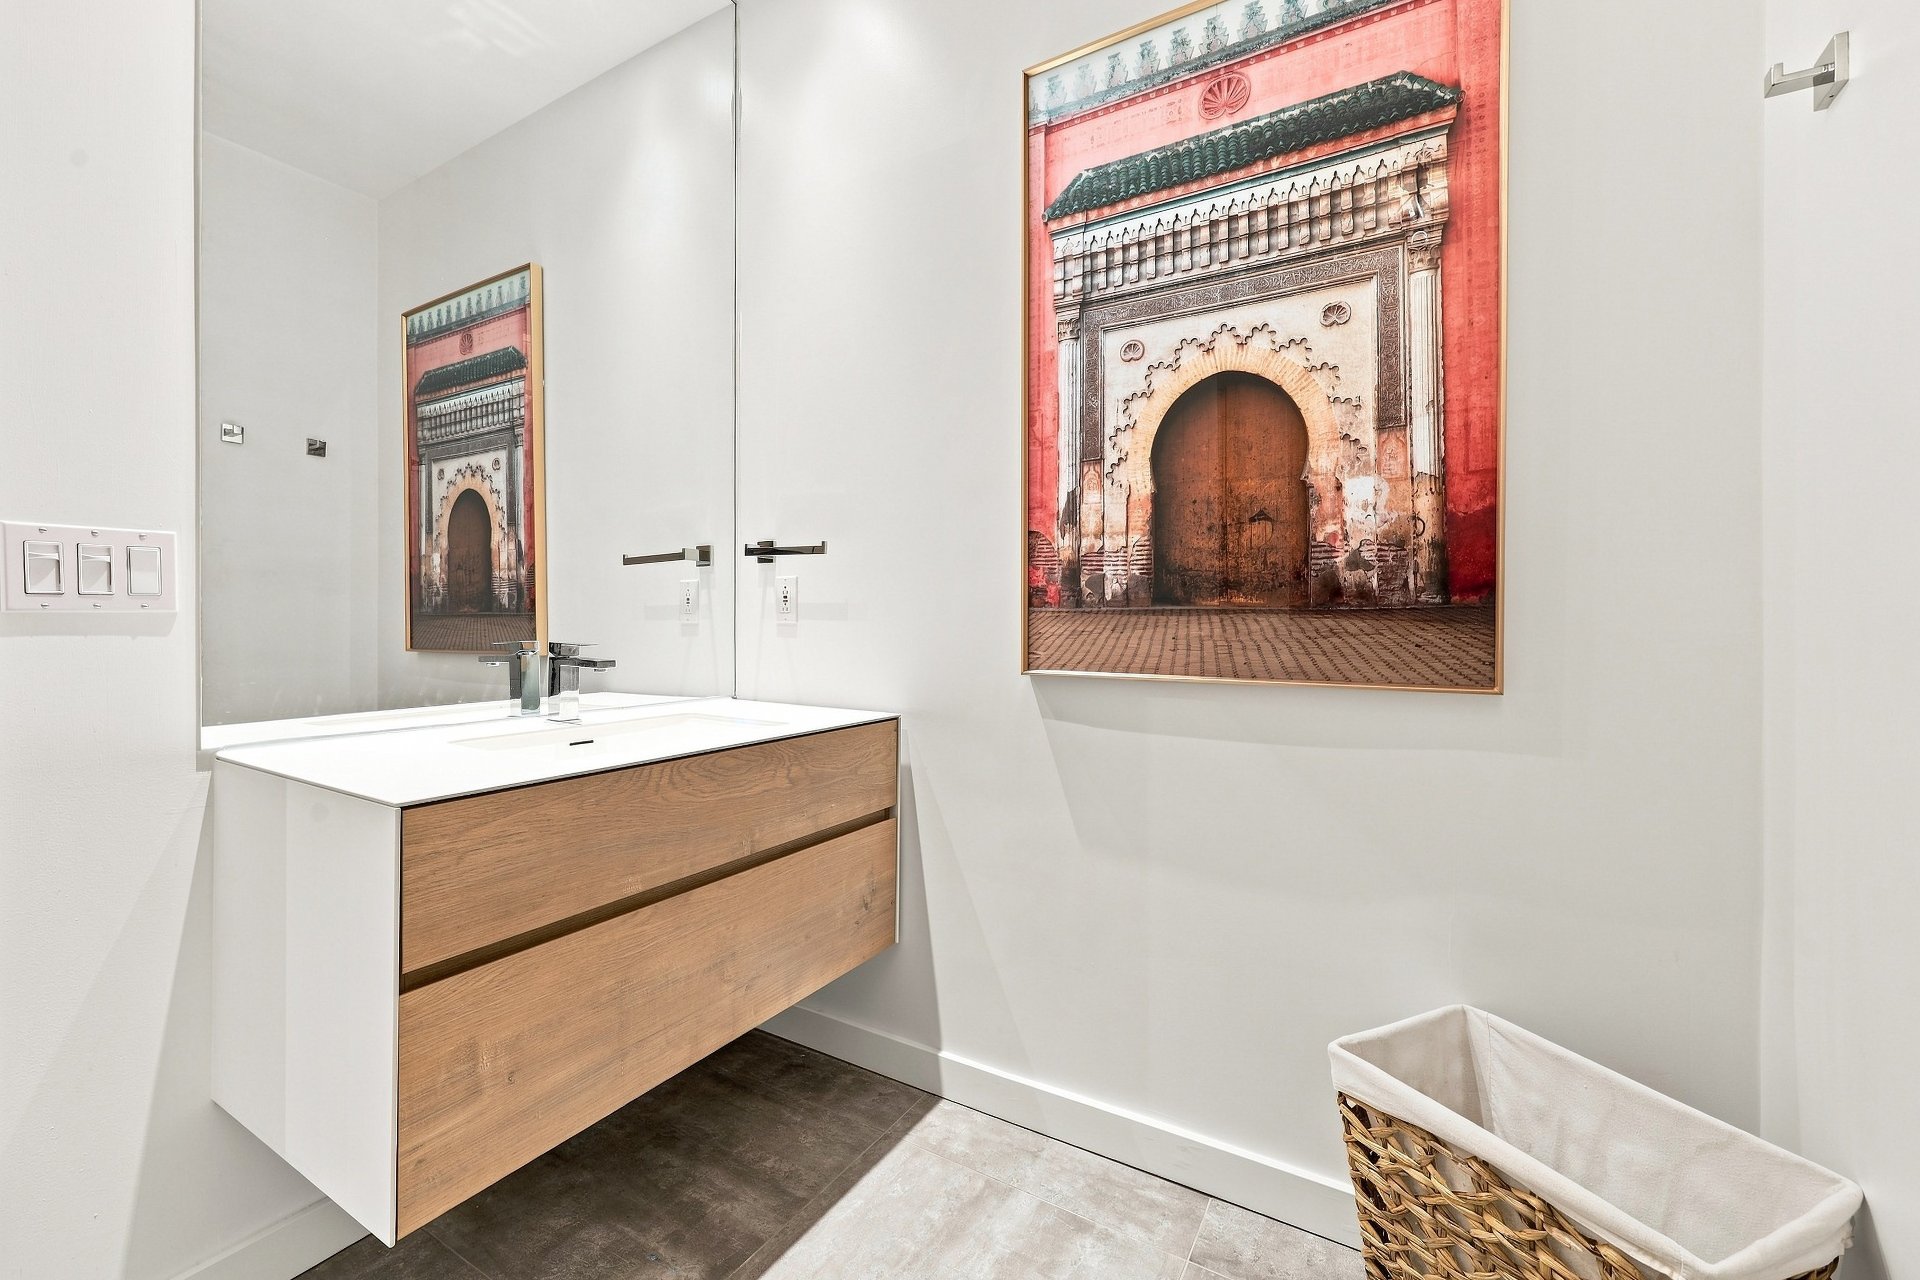
Bathroom
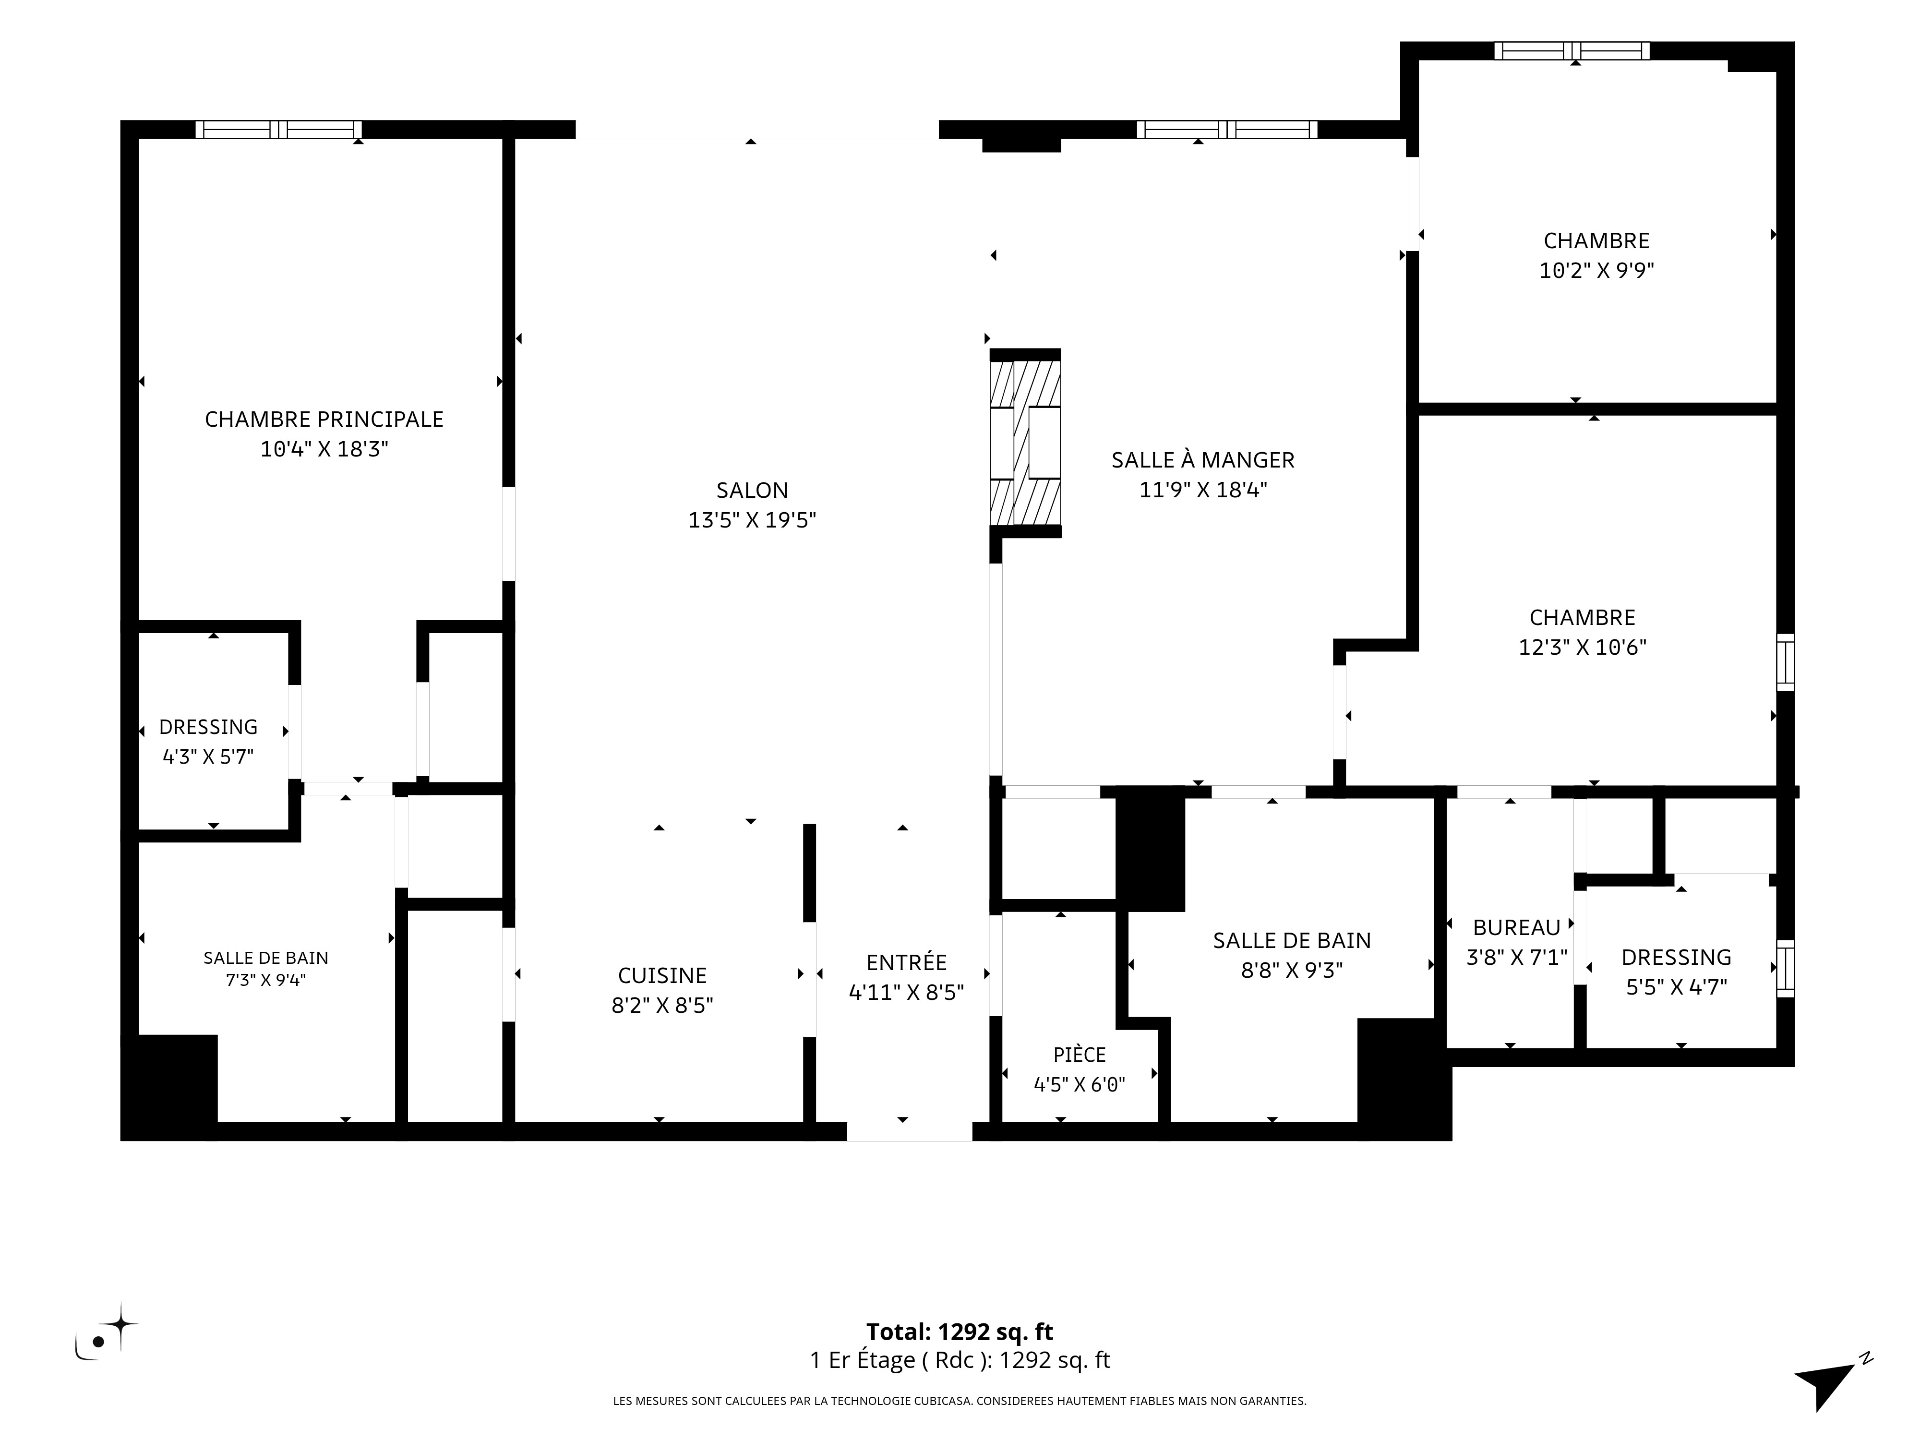
Drawing (sketch)
Balcony
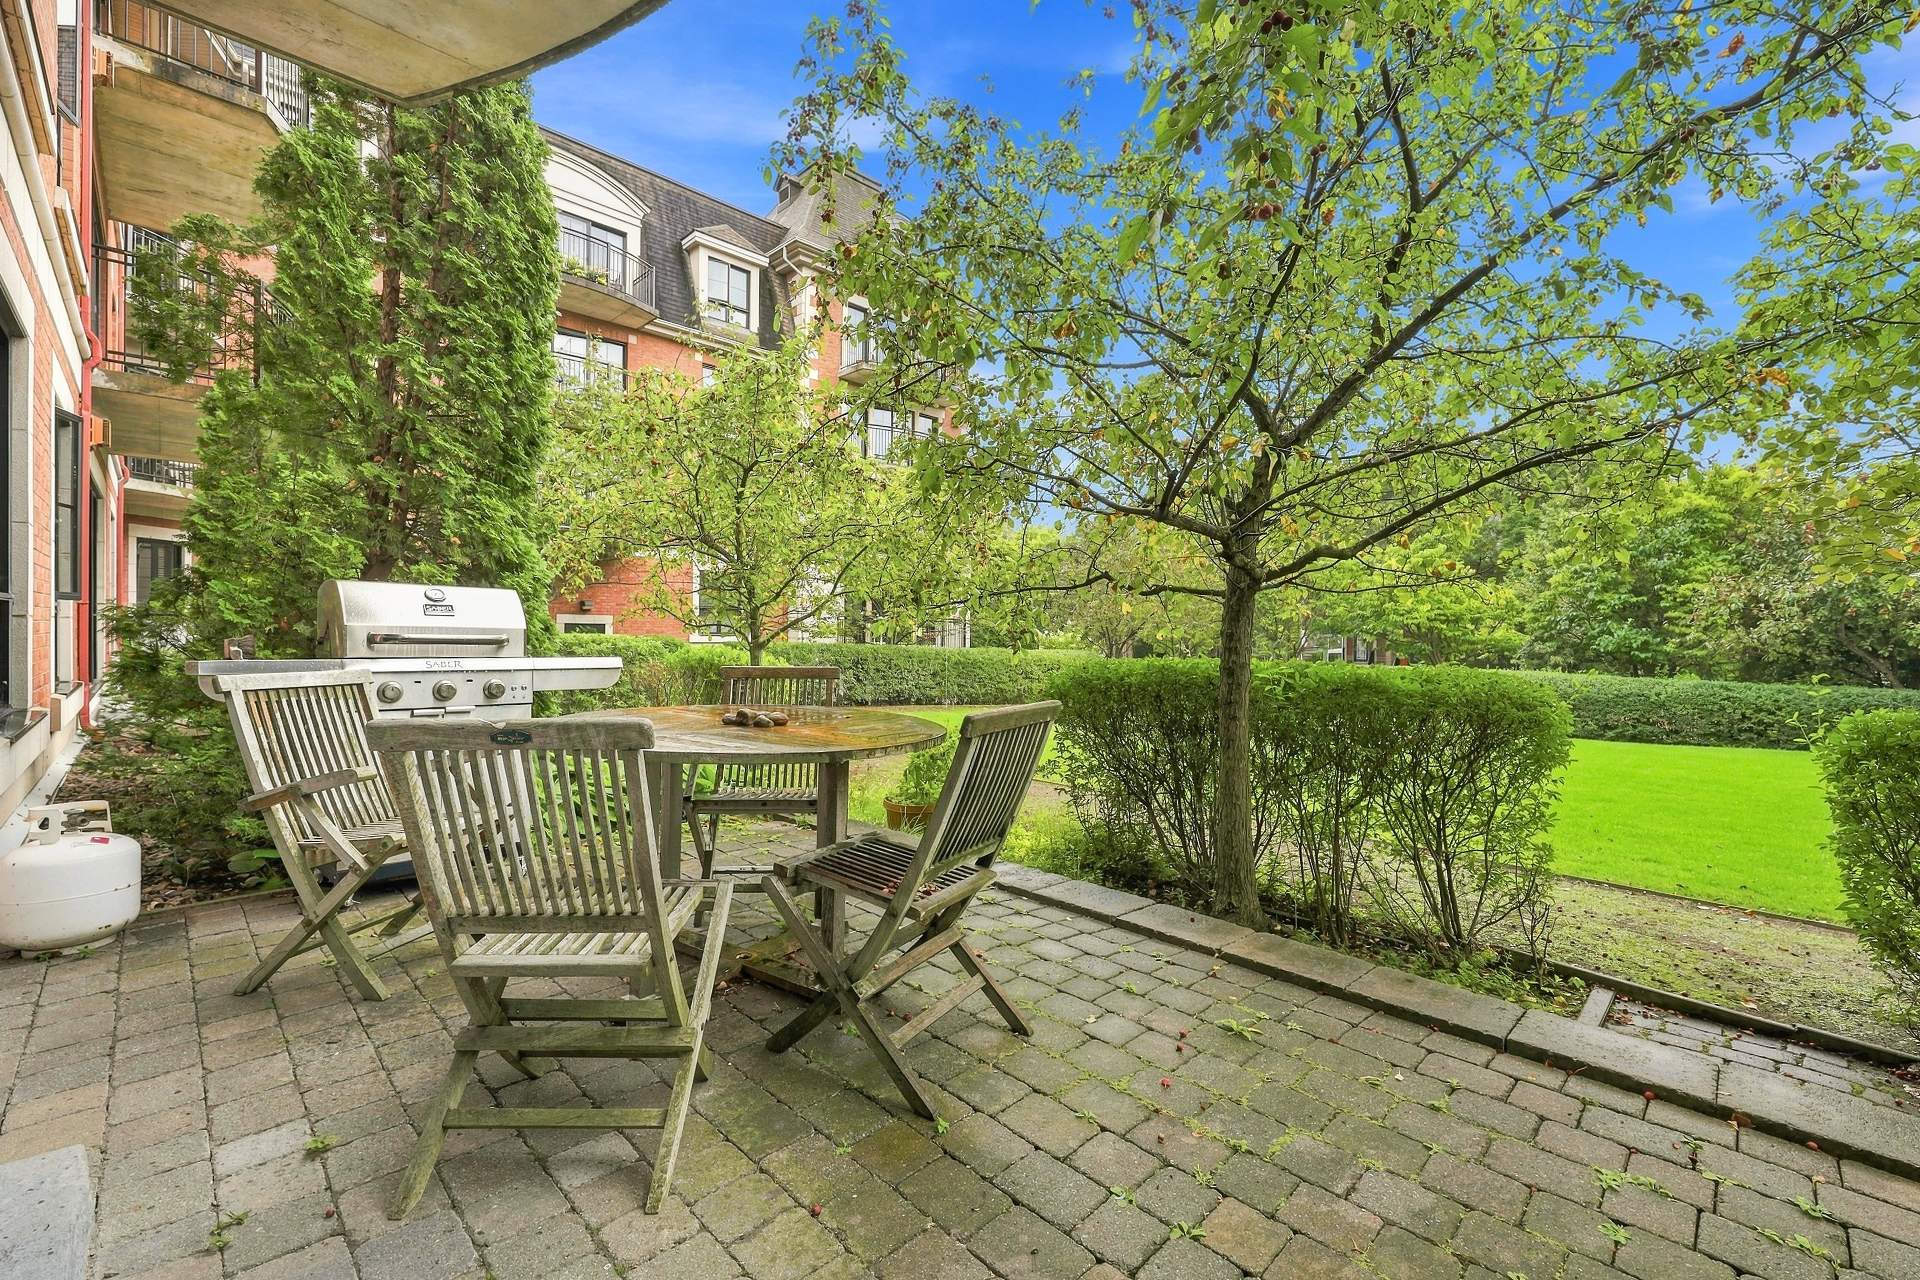
Backyard
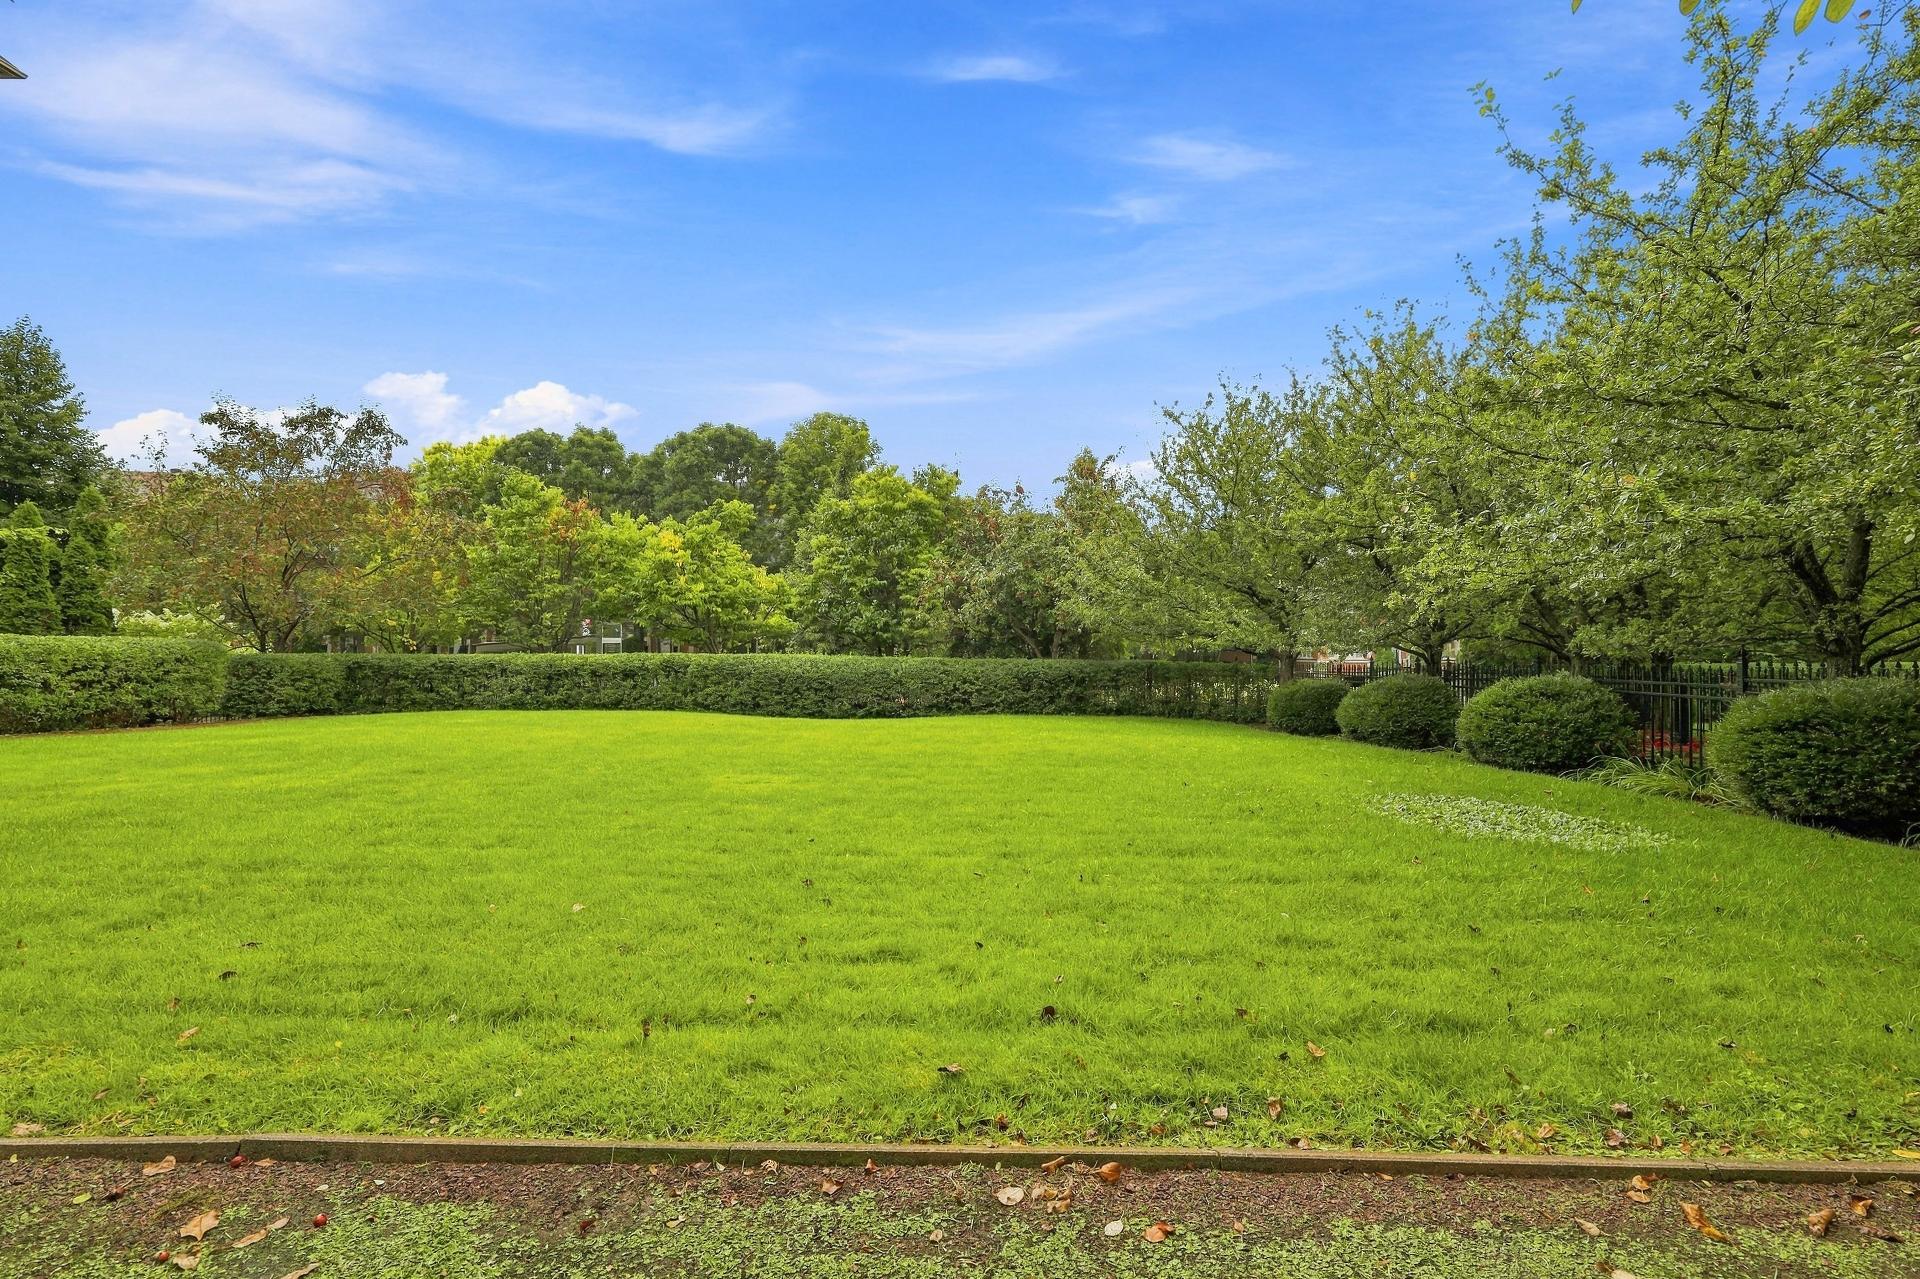
Backyard
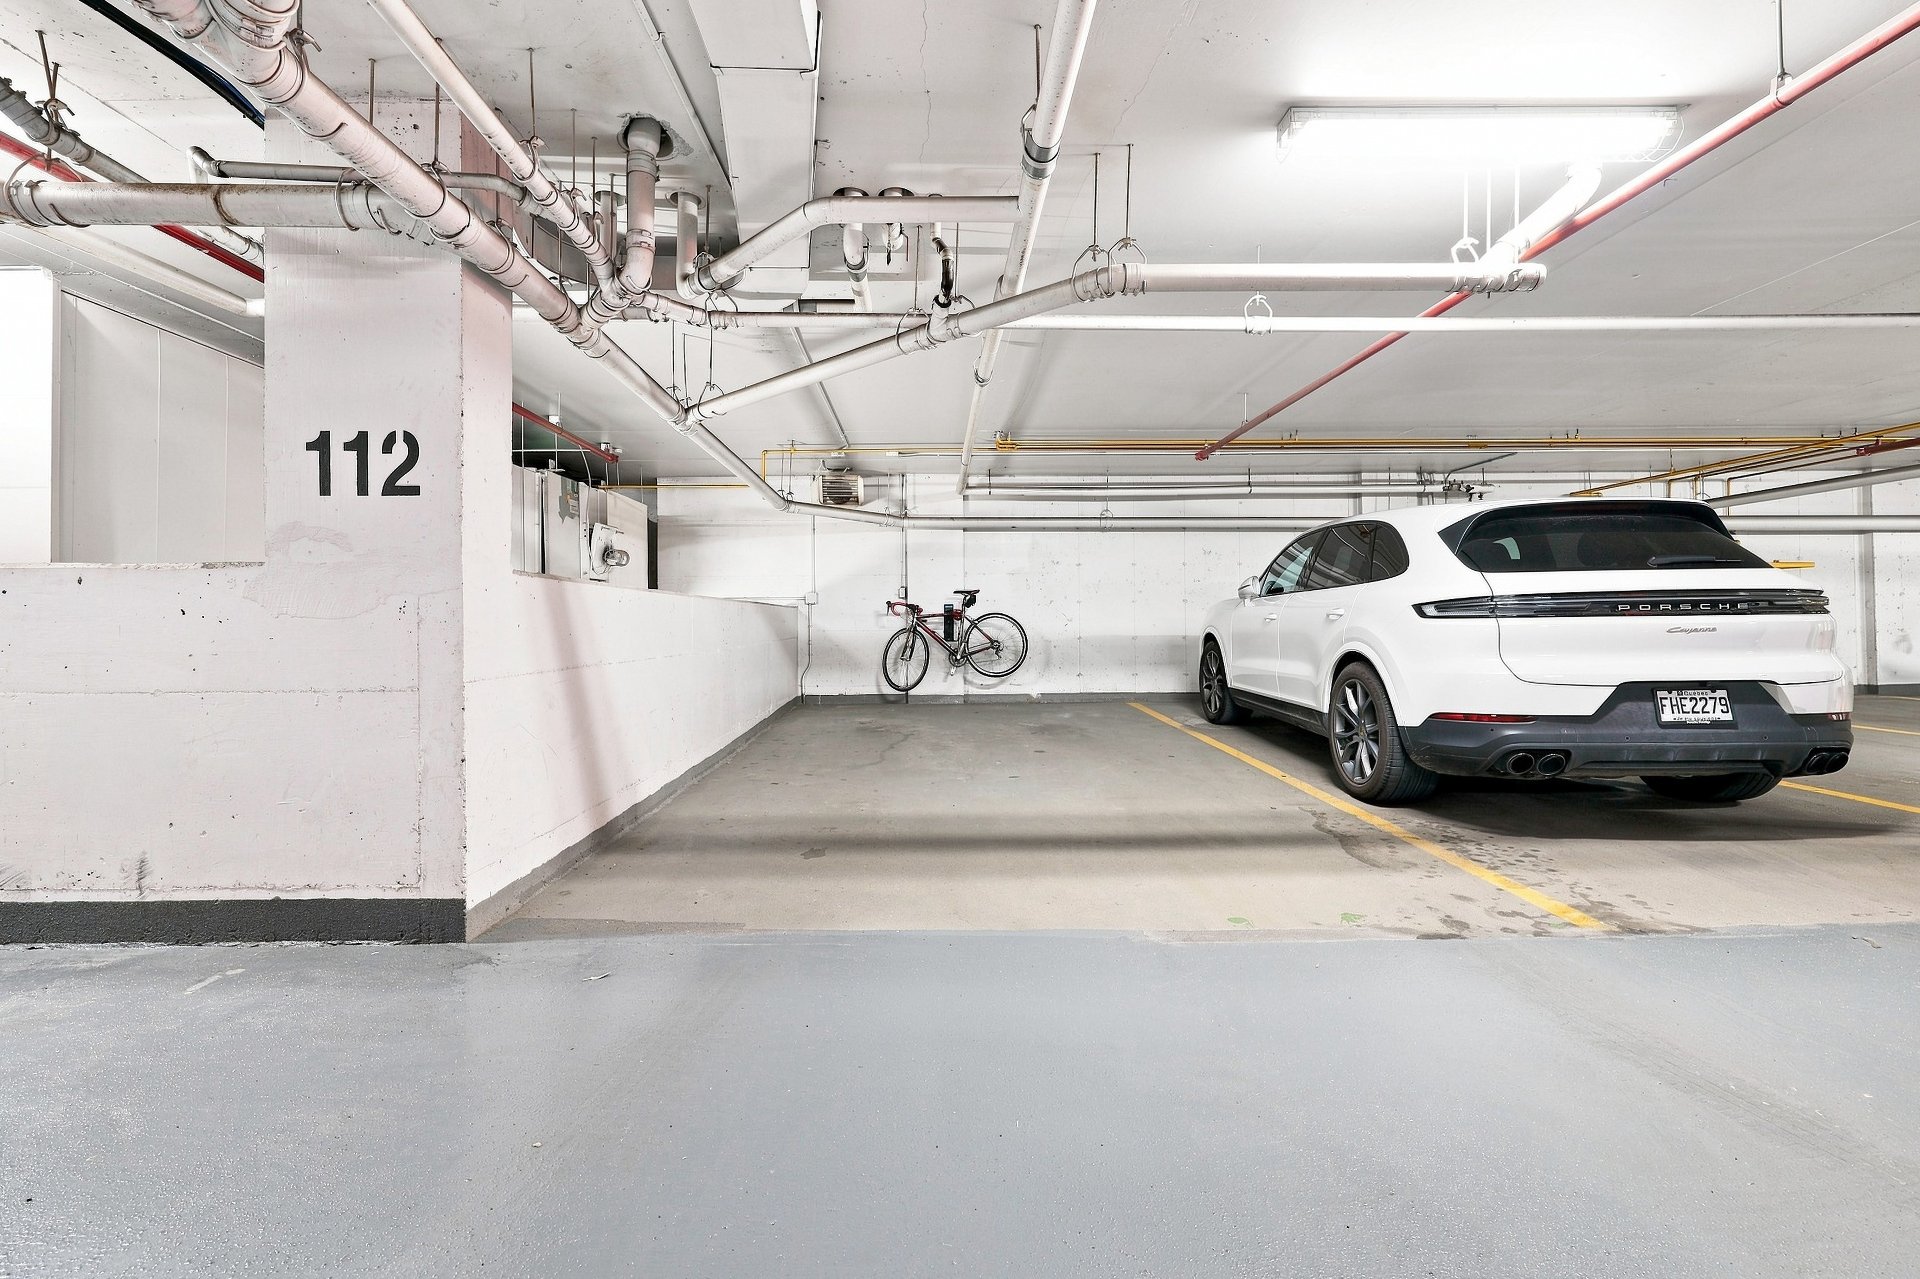
Parking
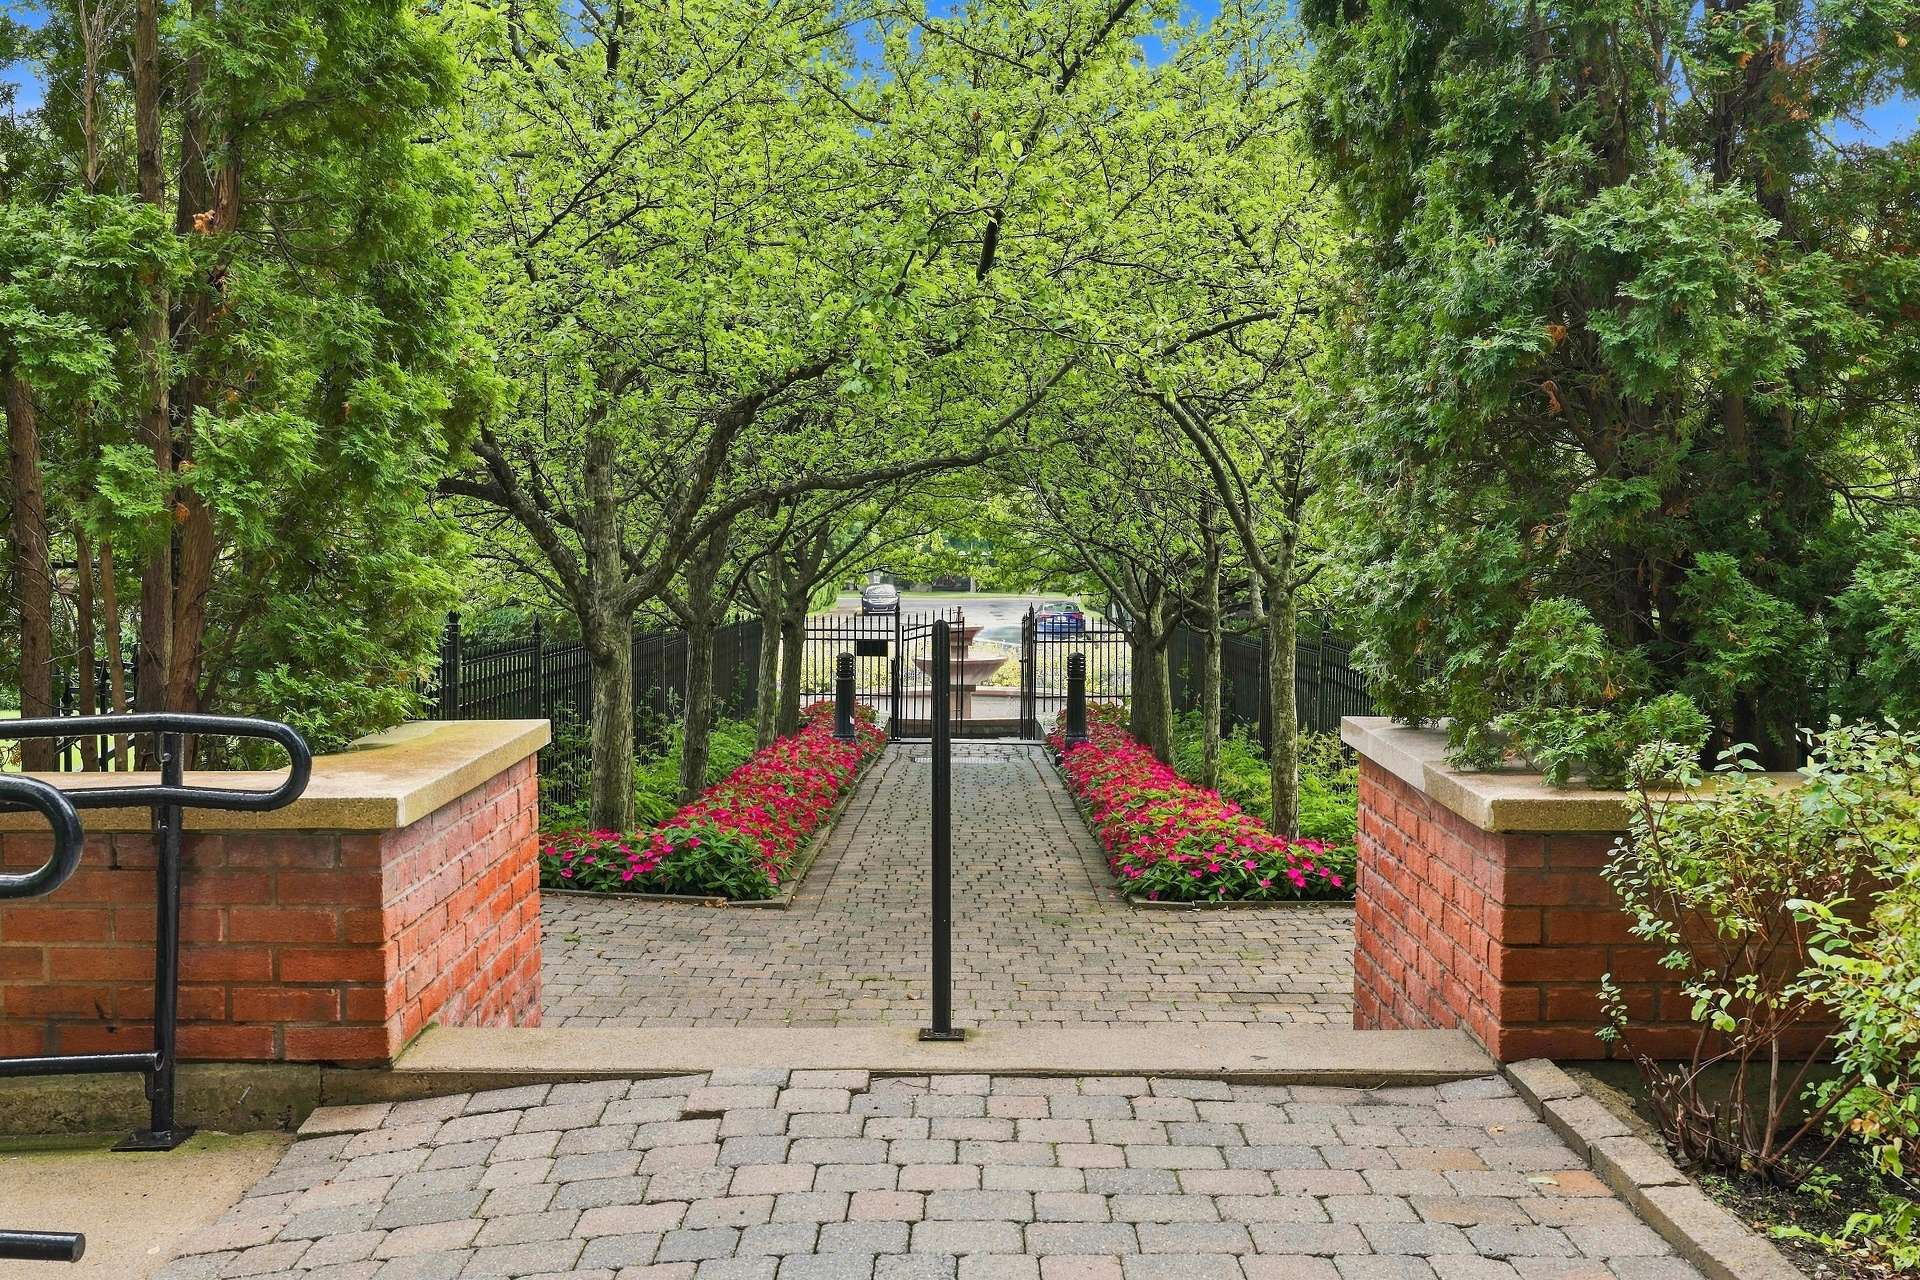
Frontage
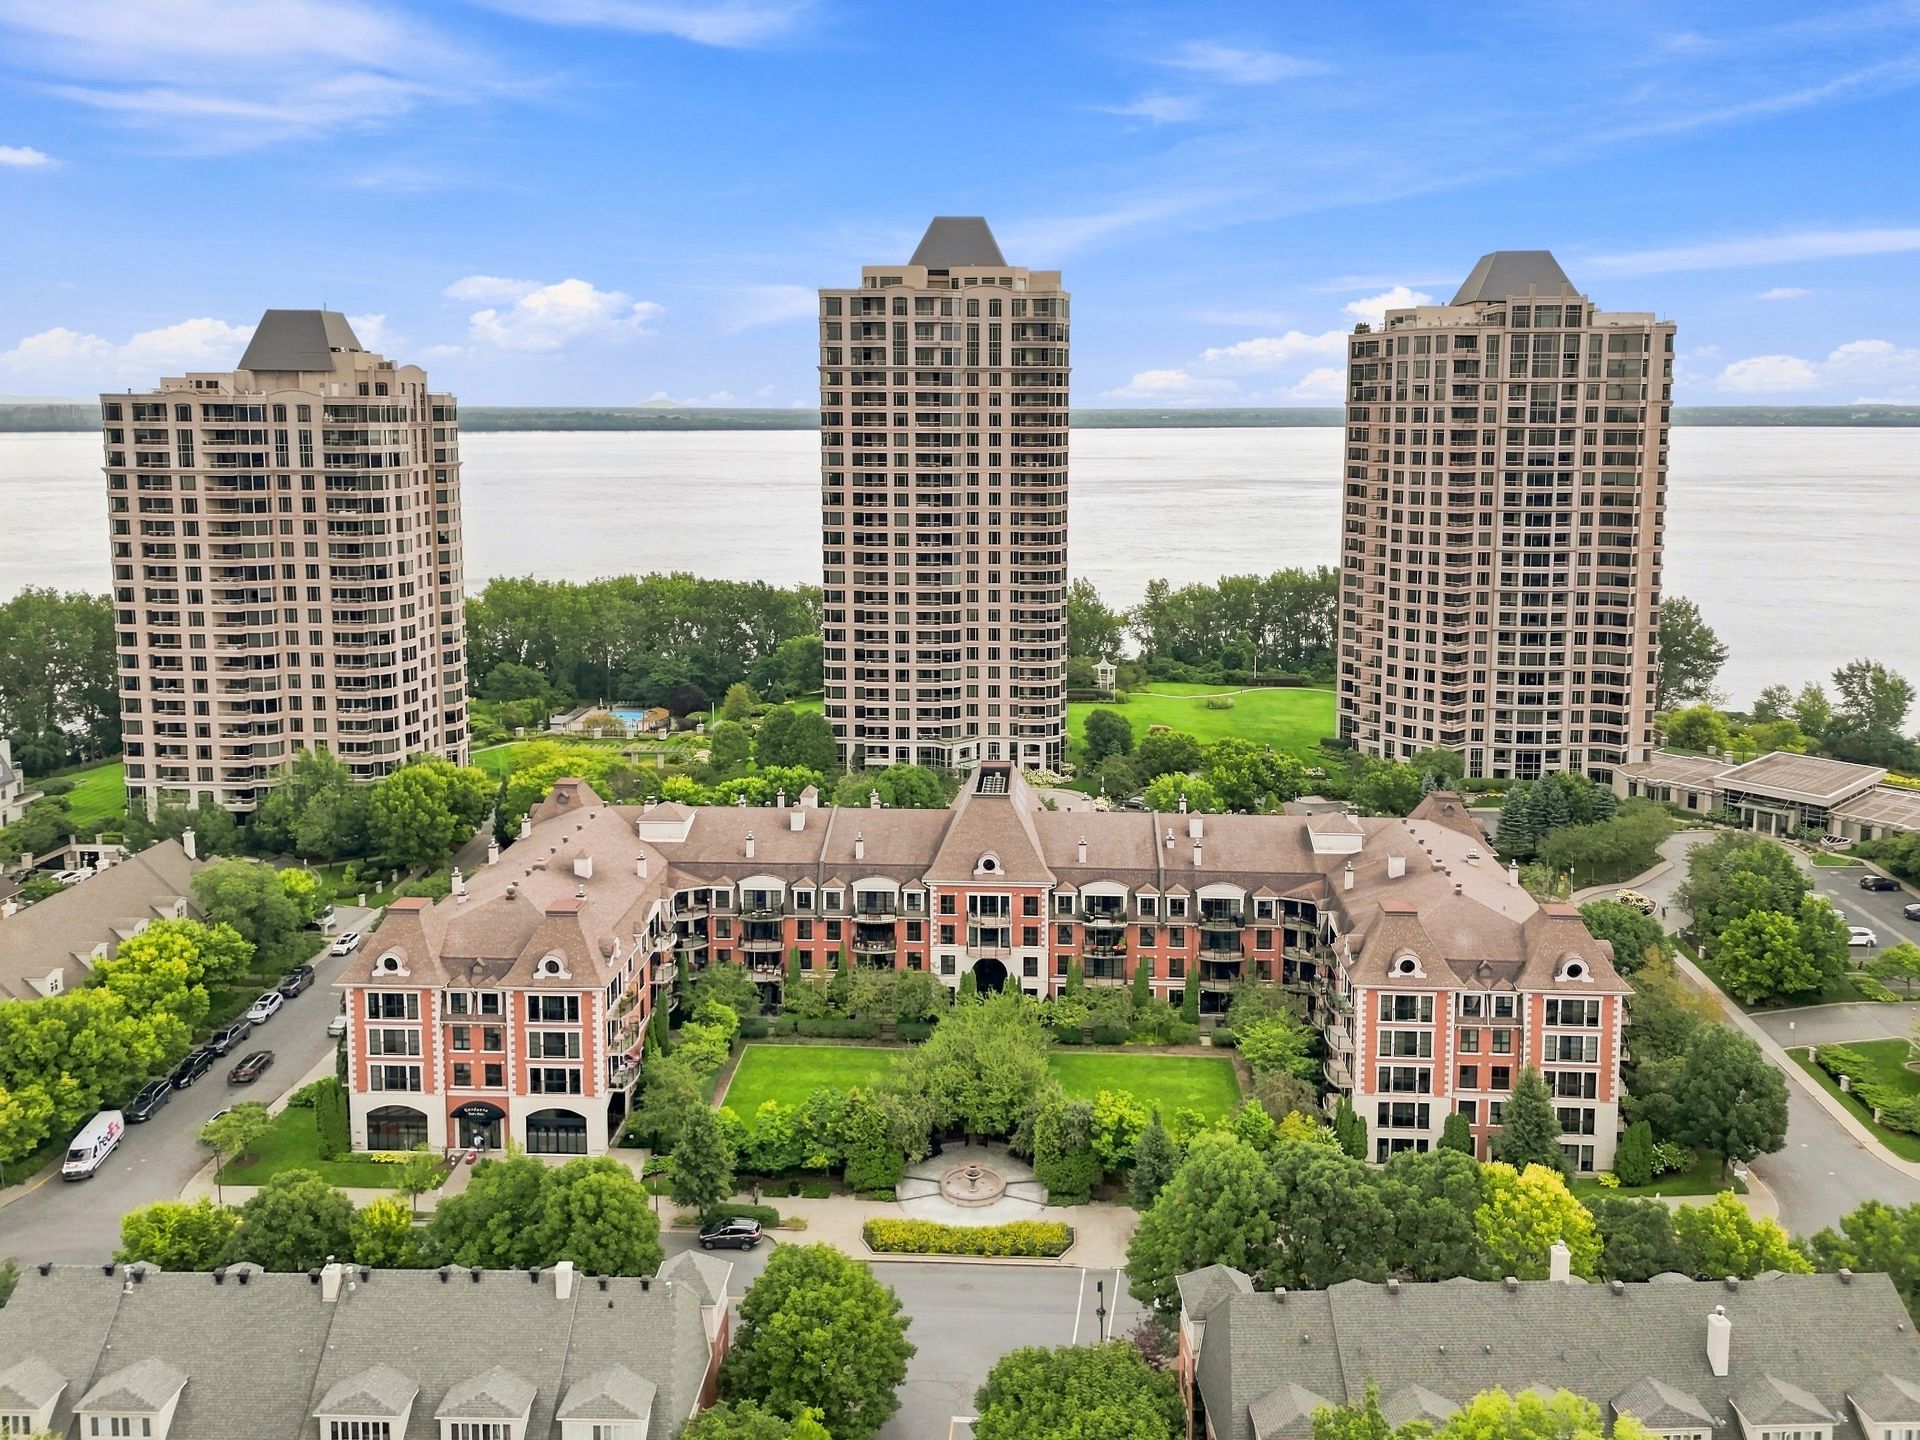
Frontage
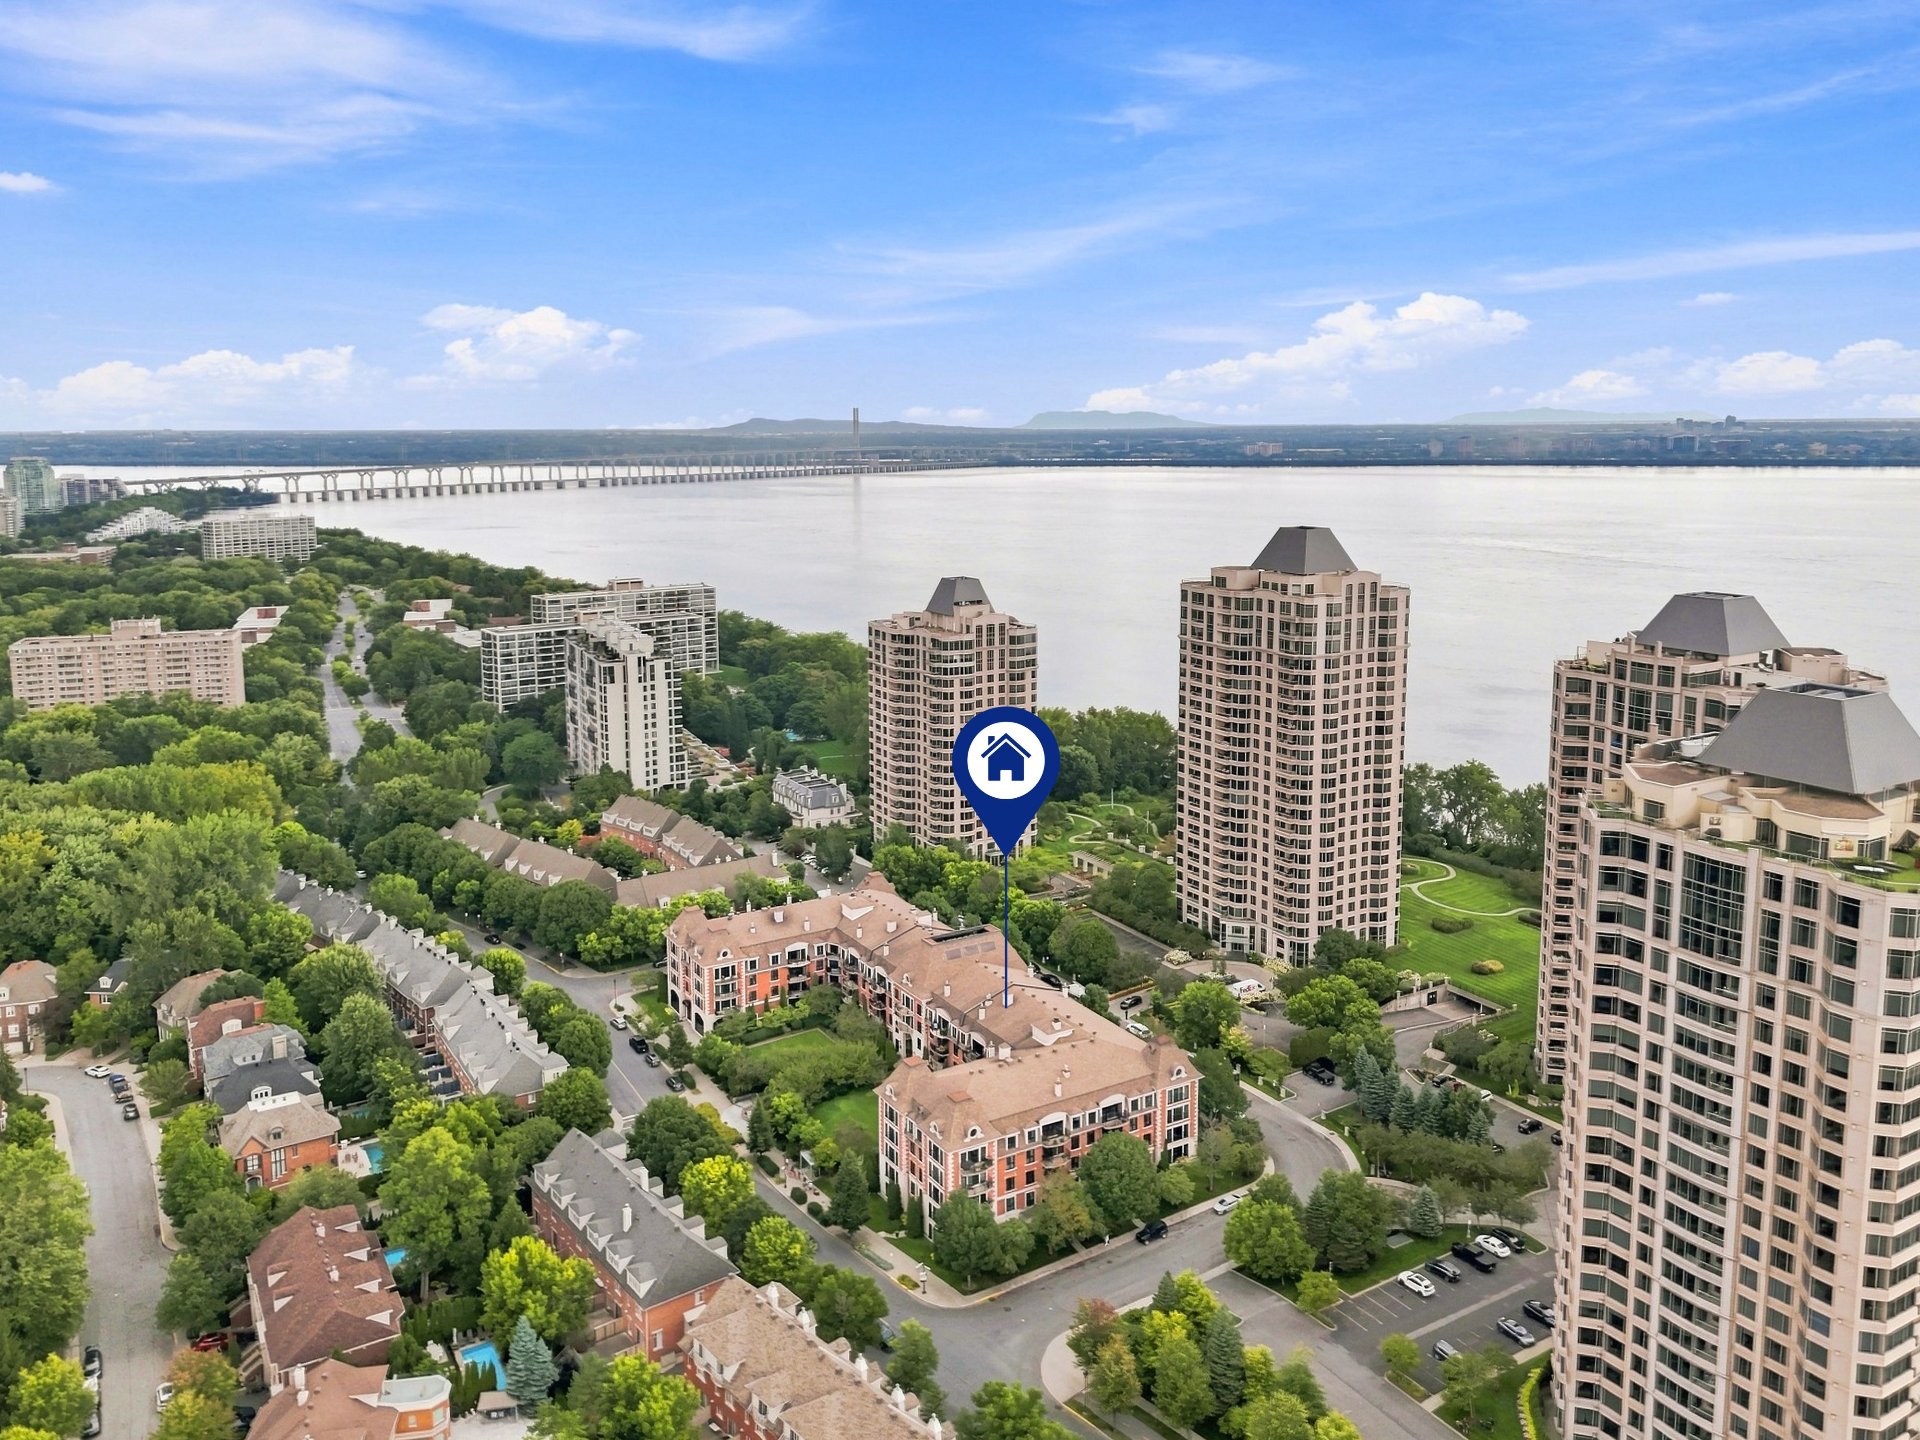
Frontage
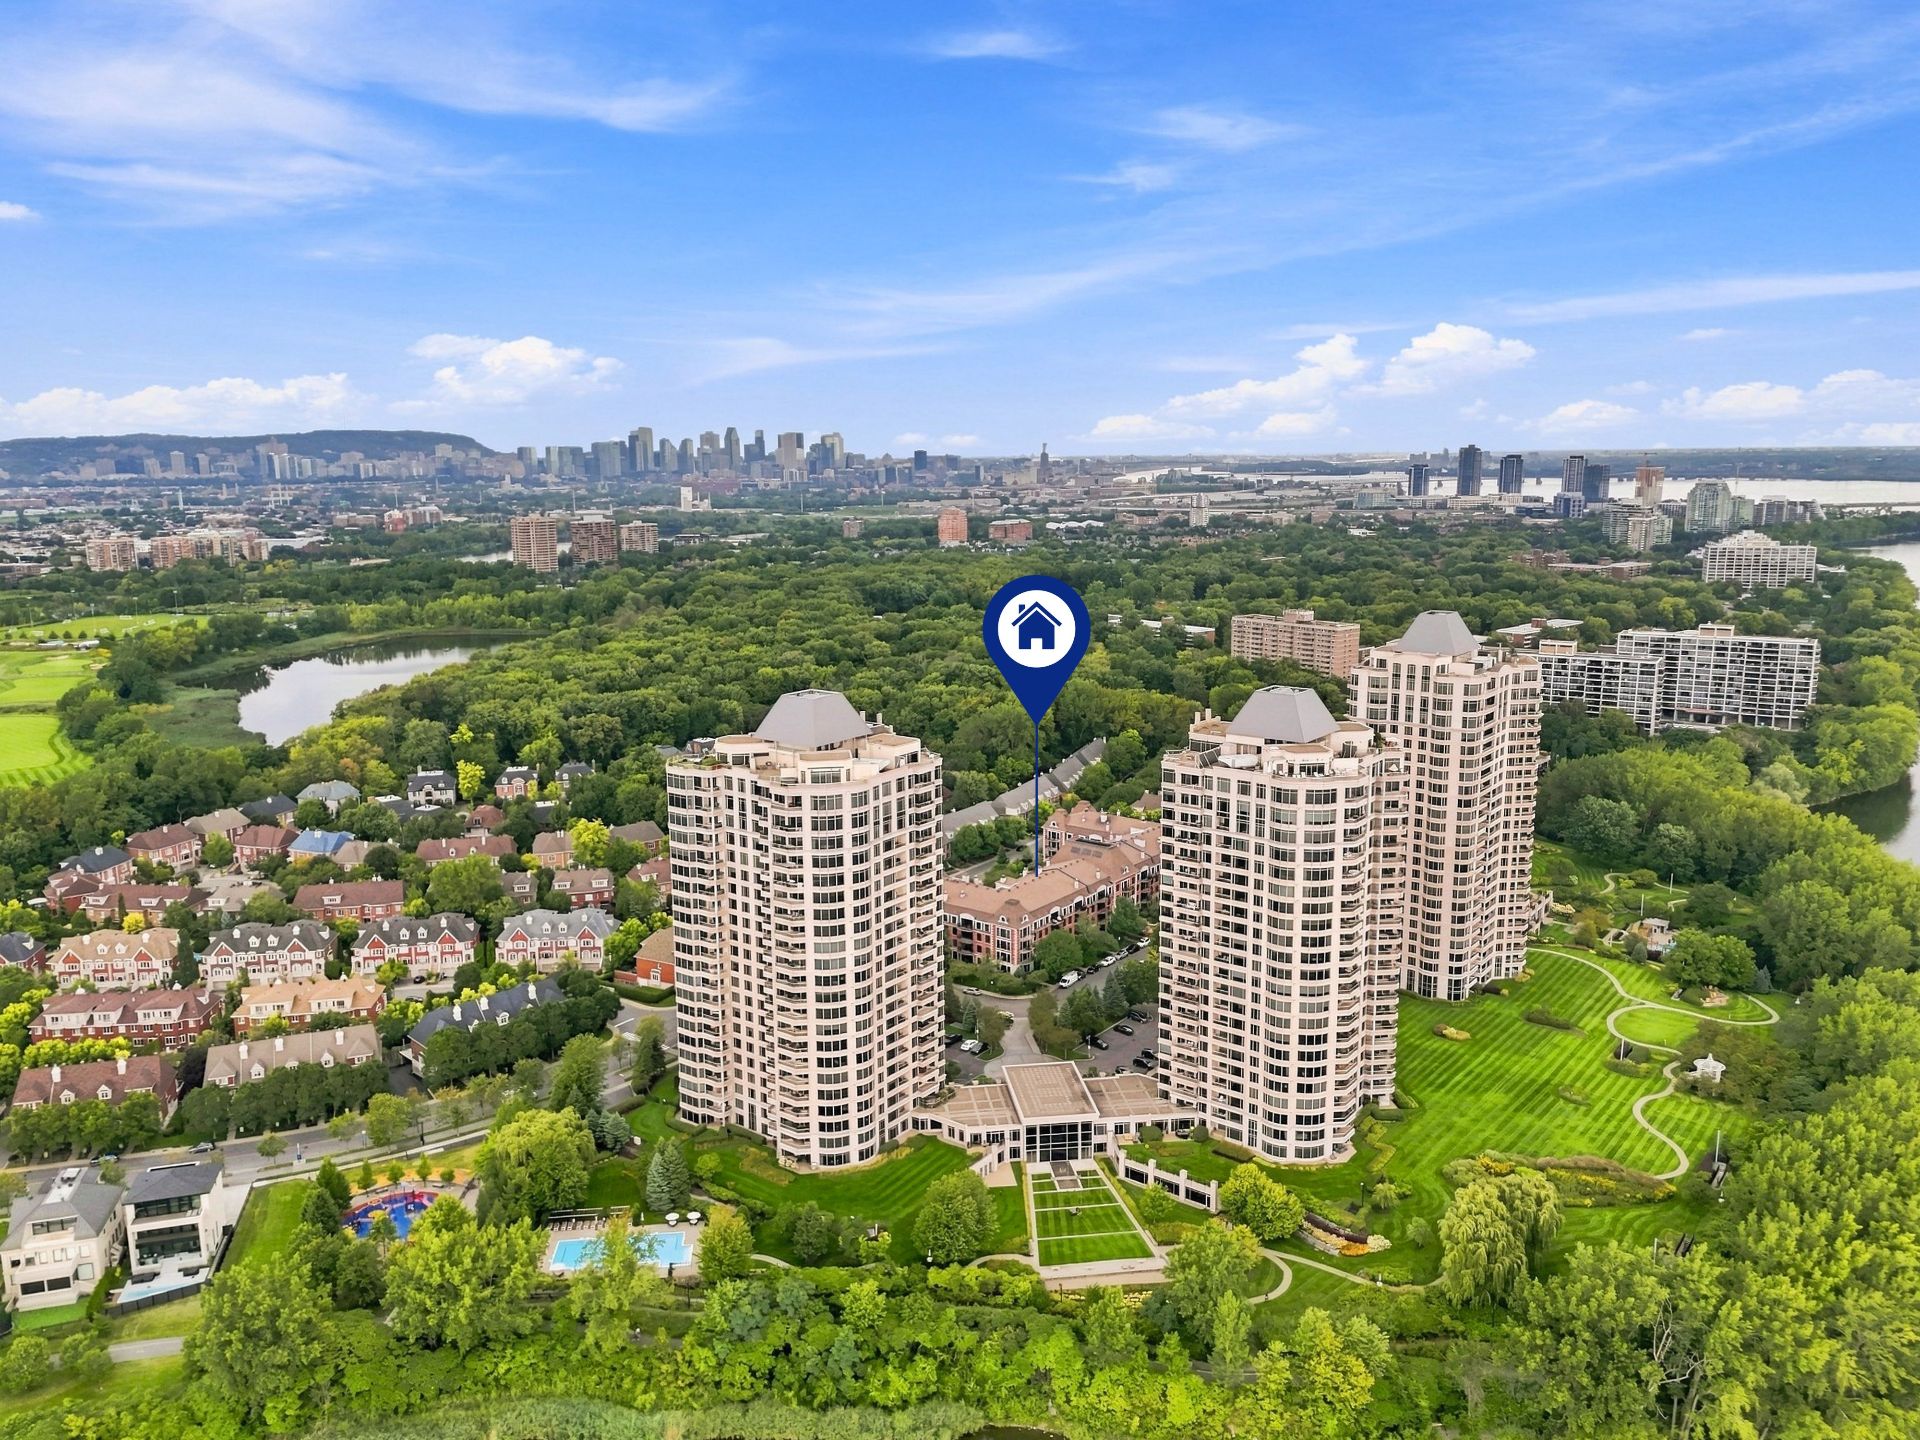
4 Place des Jardins des Vosges, Montréal (Verdun, QC H3E

$699,000 | 1208 PC

  • 2 Bedrooms
  • 2 Bathrooms
  • 2004
  • MLS: 17998154

Description

Spacious garden-level condo offering 2 bedrooms, 2 bathrooms, and an office. The rooms are bright and generously sized, with a warm and inviting living area featuring a see-through gas fireplace that can be enjoyed from both the living room and dining room. The modern kitchen offers plenty of storage as well as an island with a breakfast counter. A beautiful private outdoor space bordered by greenery is ideal for dining, relaxing, or entertaining in complete privacy. Strategically located on Nuns' Island, close to services, green spaces, public transit, and major roadways.

Sacious garden-level condo offering 2 bedrooms, 2
bathrooms, and an office.

The rooms are bright and generously sized, with a warm and
inviting living area featuring a see-through gas fireplace
that can be enjoyed from both the living room and dining
room.

Modern kitchen offering plenty of storage and an island
with a breakfast bar. Beautiful private outdoor space
surrounded by greenery, ideal for dining, relaxing, or
entertaining in complete privacy.

Strategically located on Nuns' Island, close to services,
green spaces, public transit, and major roadways.

UNIT FEATURES
- Garden-level unit
- 3 bedrooms
- 1 office
- 2 bathrooms
- 3 walk-in closets
- Primary bedroom with walk-in closet and ensuite bathroom
- Discreet, dedicated washer/dryer area separate from the
bathrooms
- Gas fireplace
- Kitchen renovated in 2018
- Bathroom renovated in 2022

PARKING AND STORAGE
- One indoor parking space (SS1-112)
- One indoor storage space (SS-136)

AMENITIES
- Community room
- Fitness room
- Possibility of installing an electric vehicle charging
station

NEARBY
- Garderie Da-doo inc.
- École primaire Île-des-Soeurs
- École secondaire Gaétan-Laberge
- Parc des Parulines
- Parc de l'Orée-du-Fleuve
- Strøm spa nordique Montréal (Nuns' Island)

TRANSPORTATION AND ACCESSIBILITY
Strategically located near the Nuns' Island REM station,
public transit, and major roadways, providing convenient
access to downtown Montreal and surrounding areas.

Loading maps...

Loading street view...

ROOM DETAILS
Room Dimensions Level Flooring
Hallway 4.11 x 8.5 P RJ Ceramic tiles
Walk-in closet 4.5 x 6.0 P RJ Wood
Kitchen 8.2 x 8.5 P RJ Ceramic tiles
Dining room 11.9 x 18.4 P RJ Wood
Living room 13.5 x 19.5 P RJ Wood
Primary bedroom 10.4 x 18.3 P RJ Wood
Walk-in closet 4.3 x 5.7 P RJ Wood
Bathroom 7.3 x 9.4 P RJ Ceramic tiles
Bedroom 10.2 x 9.9 P RJ Wood
Home office 12.3 x 10.6 P RJ Wood
Walk-in closet 5.5 x 4.7 P RJ Wood
Walk-in closet 3.8 x 7.1 P RJ Wood
Bathroom 8.8 x 9.3 P RJ Ceramic tiles
BUILDING
Type Apartment
Style Detached
Dimensions 0x0
Lot Size 0
EXPENSES
Co-ownership fees $ 9852 / year
Municipal Taxes (2026) $ 4020 / year
School taxes (2026) $ 464 / year
CHARACTERISTICS
Bathroom / Washroom Adjoining to primary bedroom
Equipment available Central air conditioning, Entry phone
Heating energy Electricity
Easy access Elevator
Available services Exercise room
Parking Garage
Hearth stove Gaz fireplace
Sewage system Municipal sewer
Water supply Municipality
Zoning Residential
This site is registered on wpml.org as a development site. Switch to a production site key to remove this banner.
