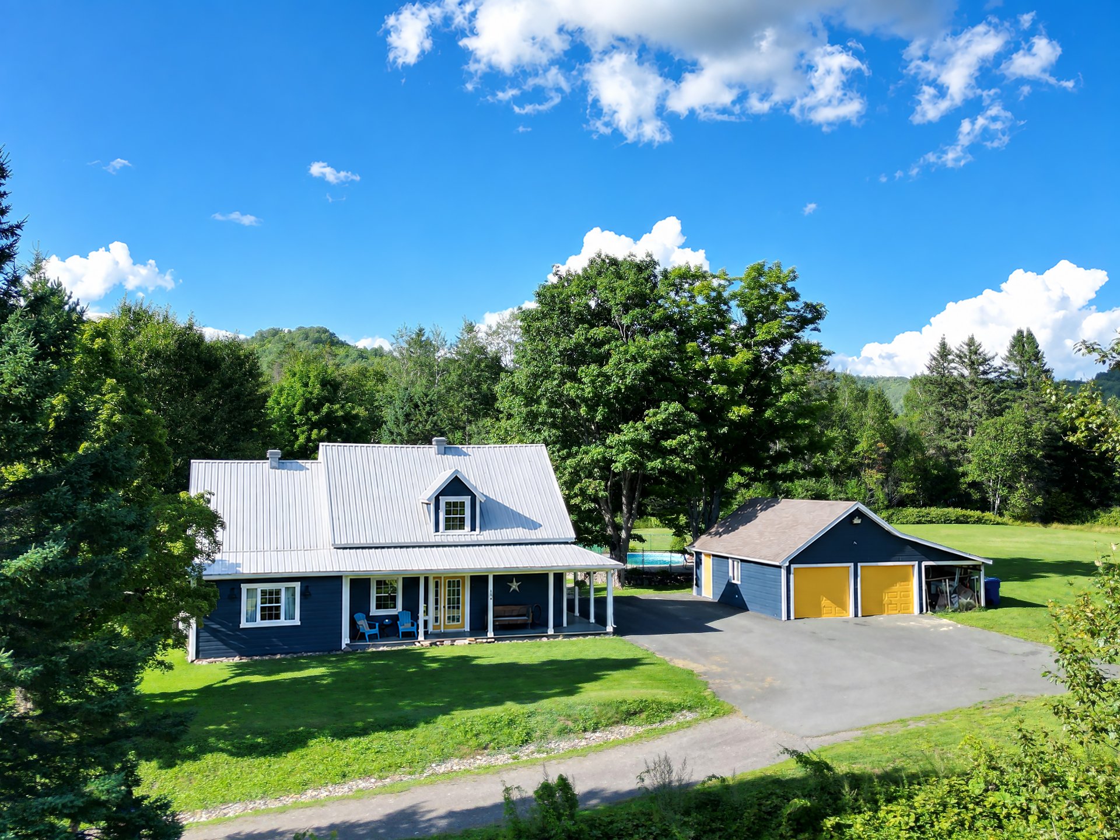
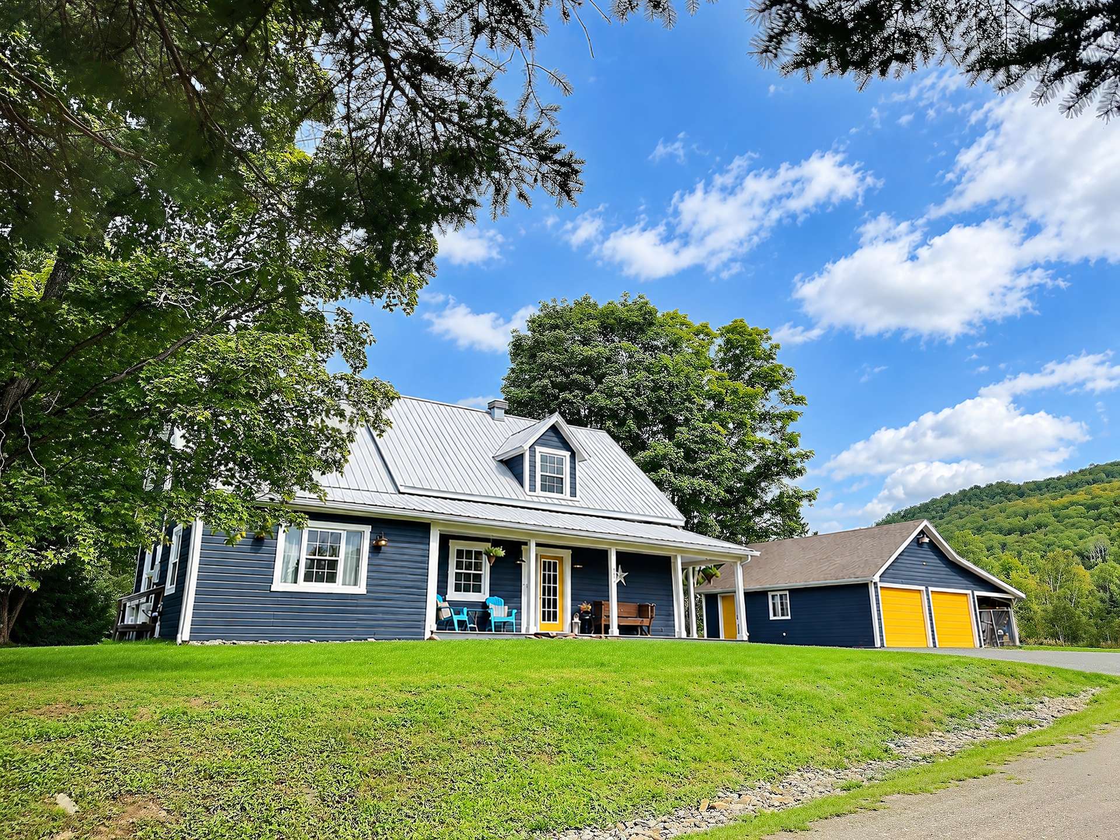
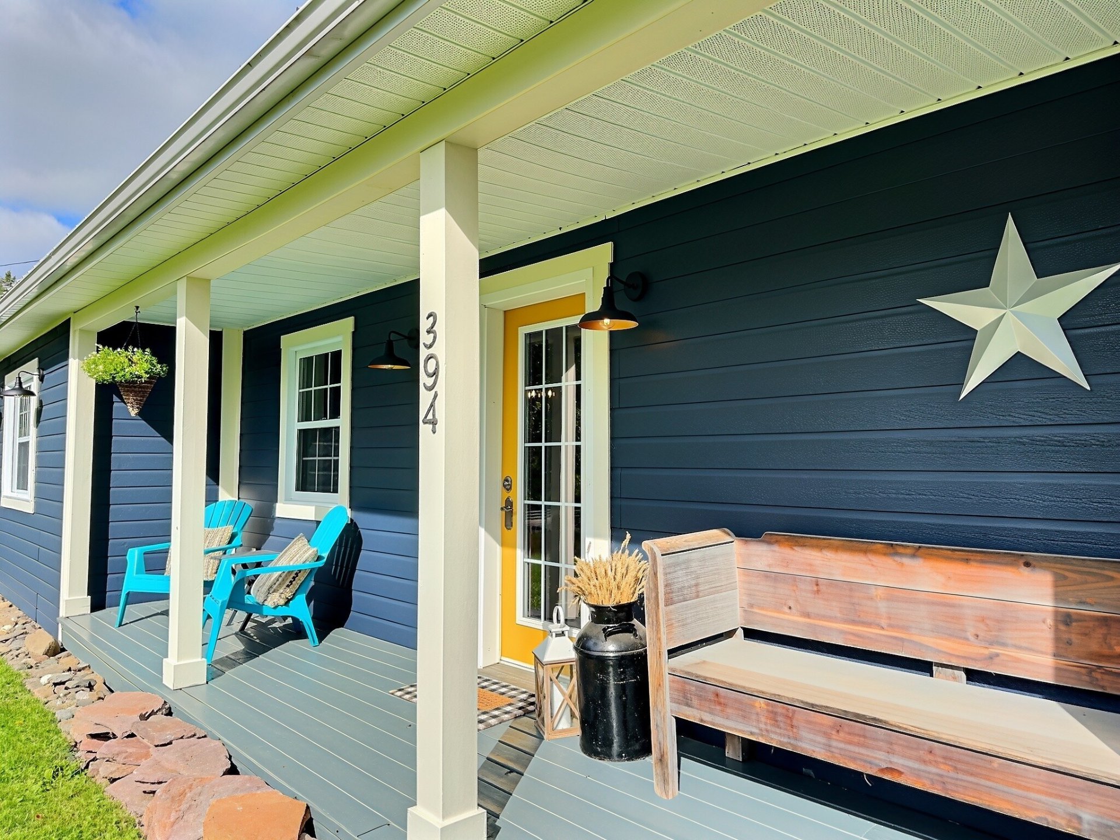
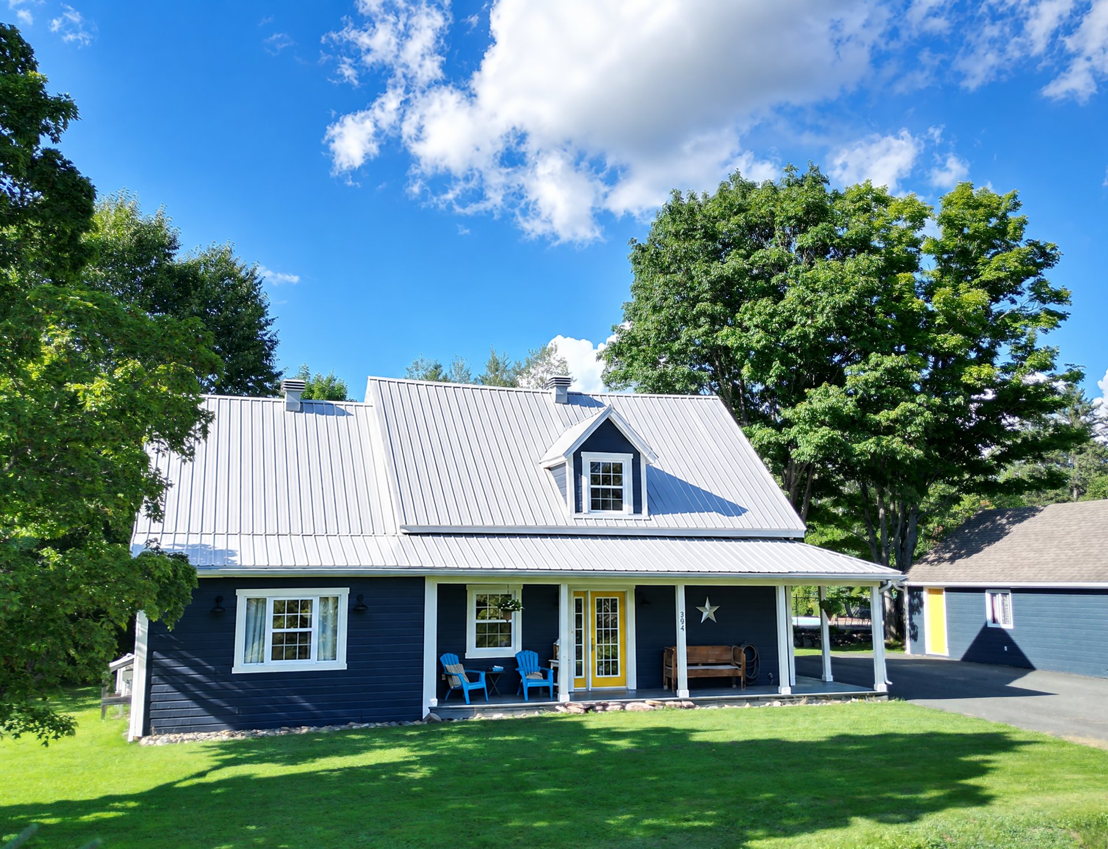
Frontage
Frontage
Frontage
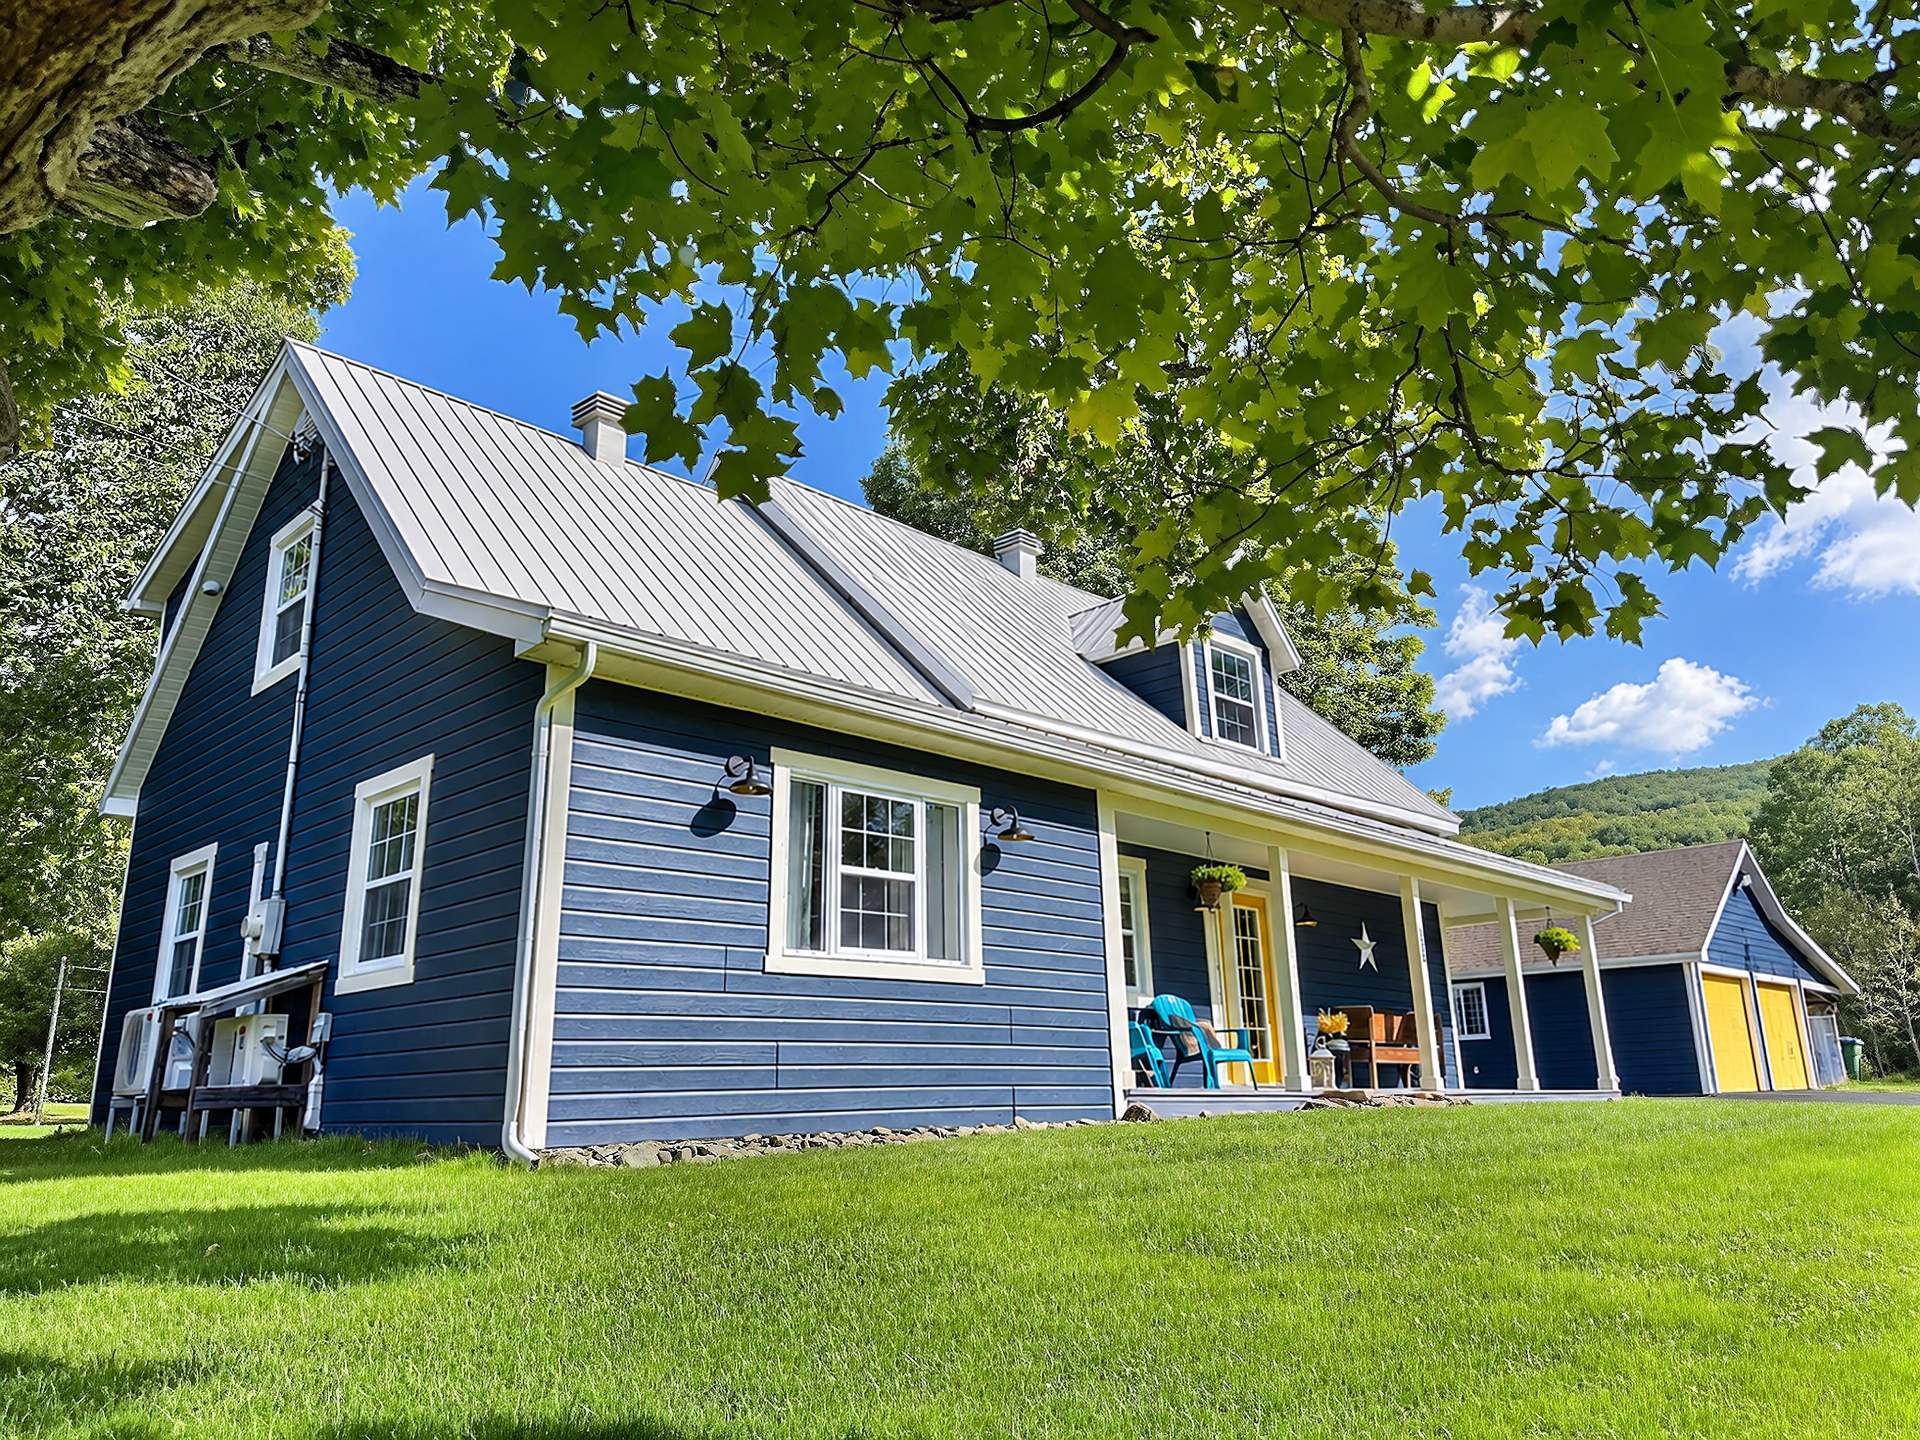
Garage
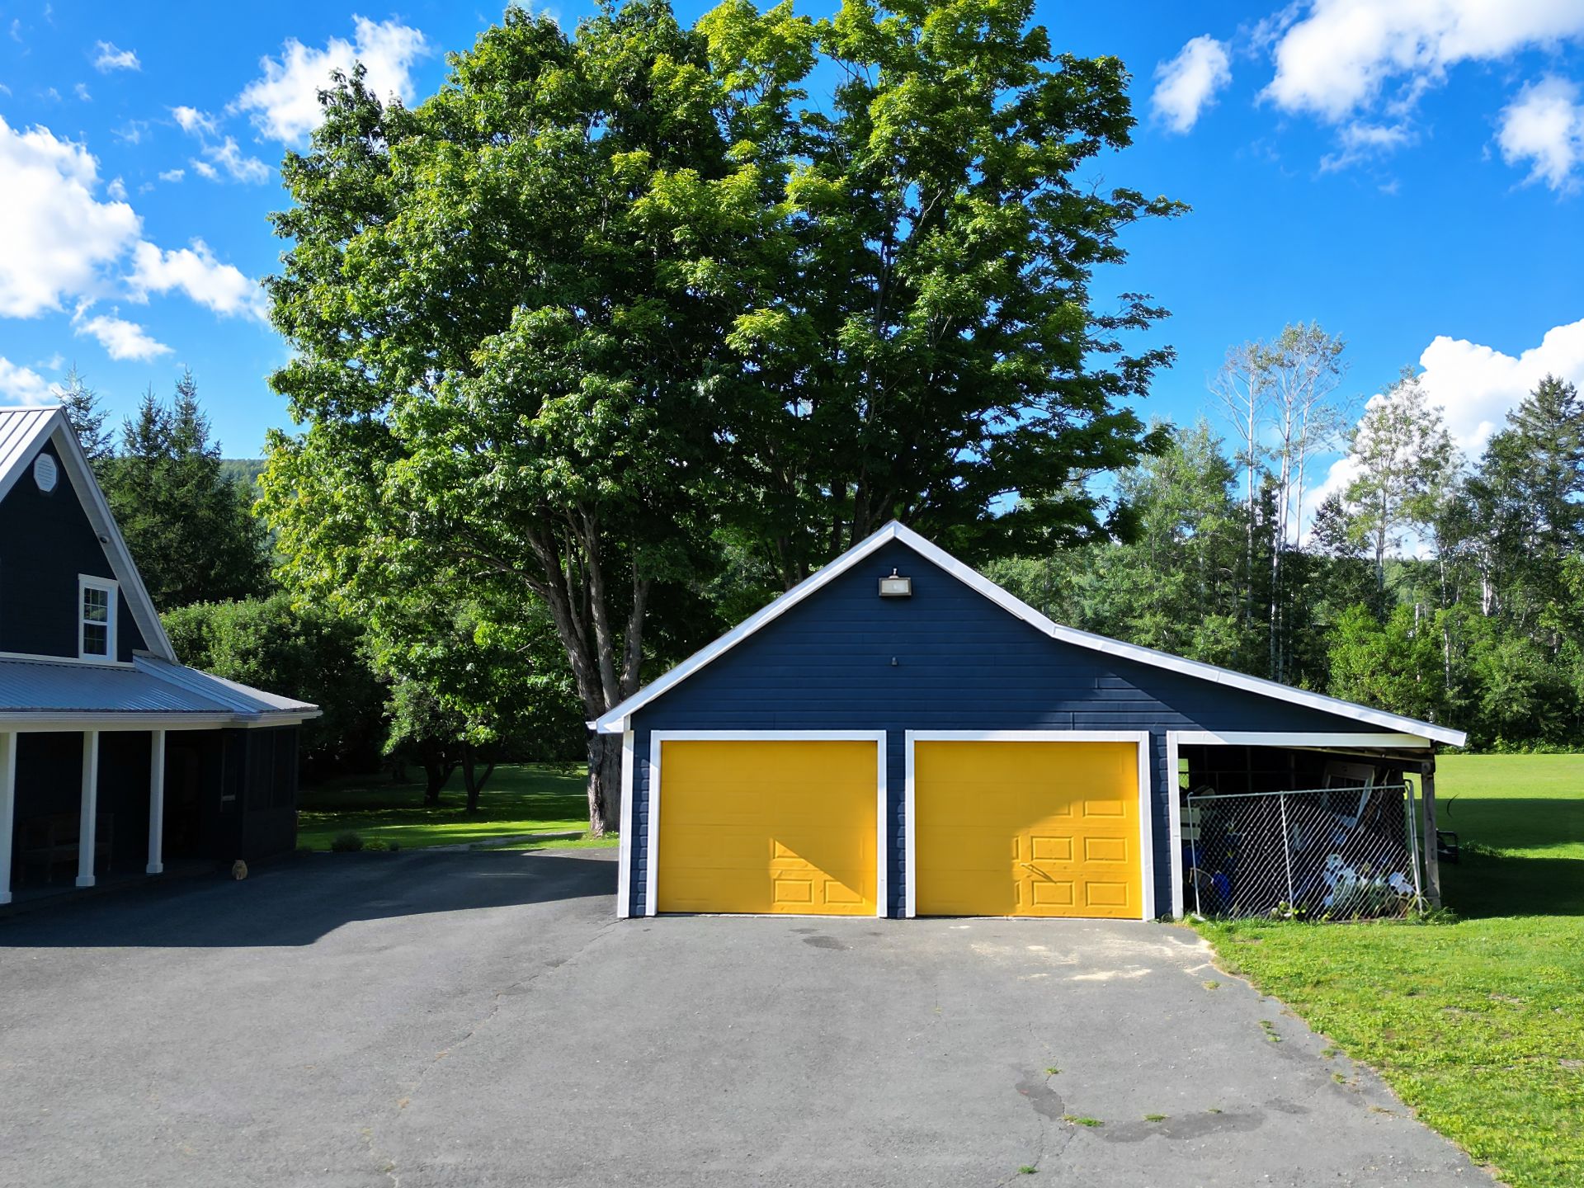
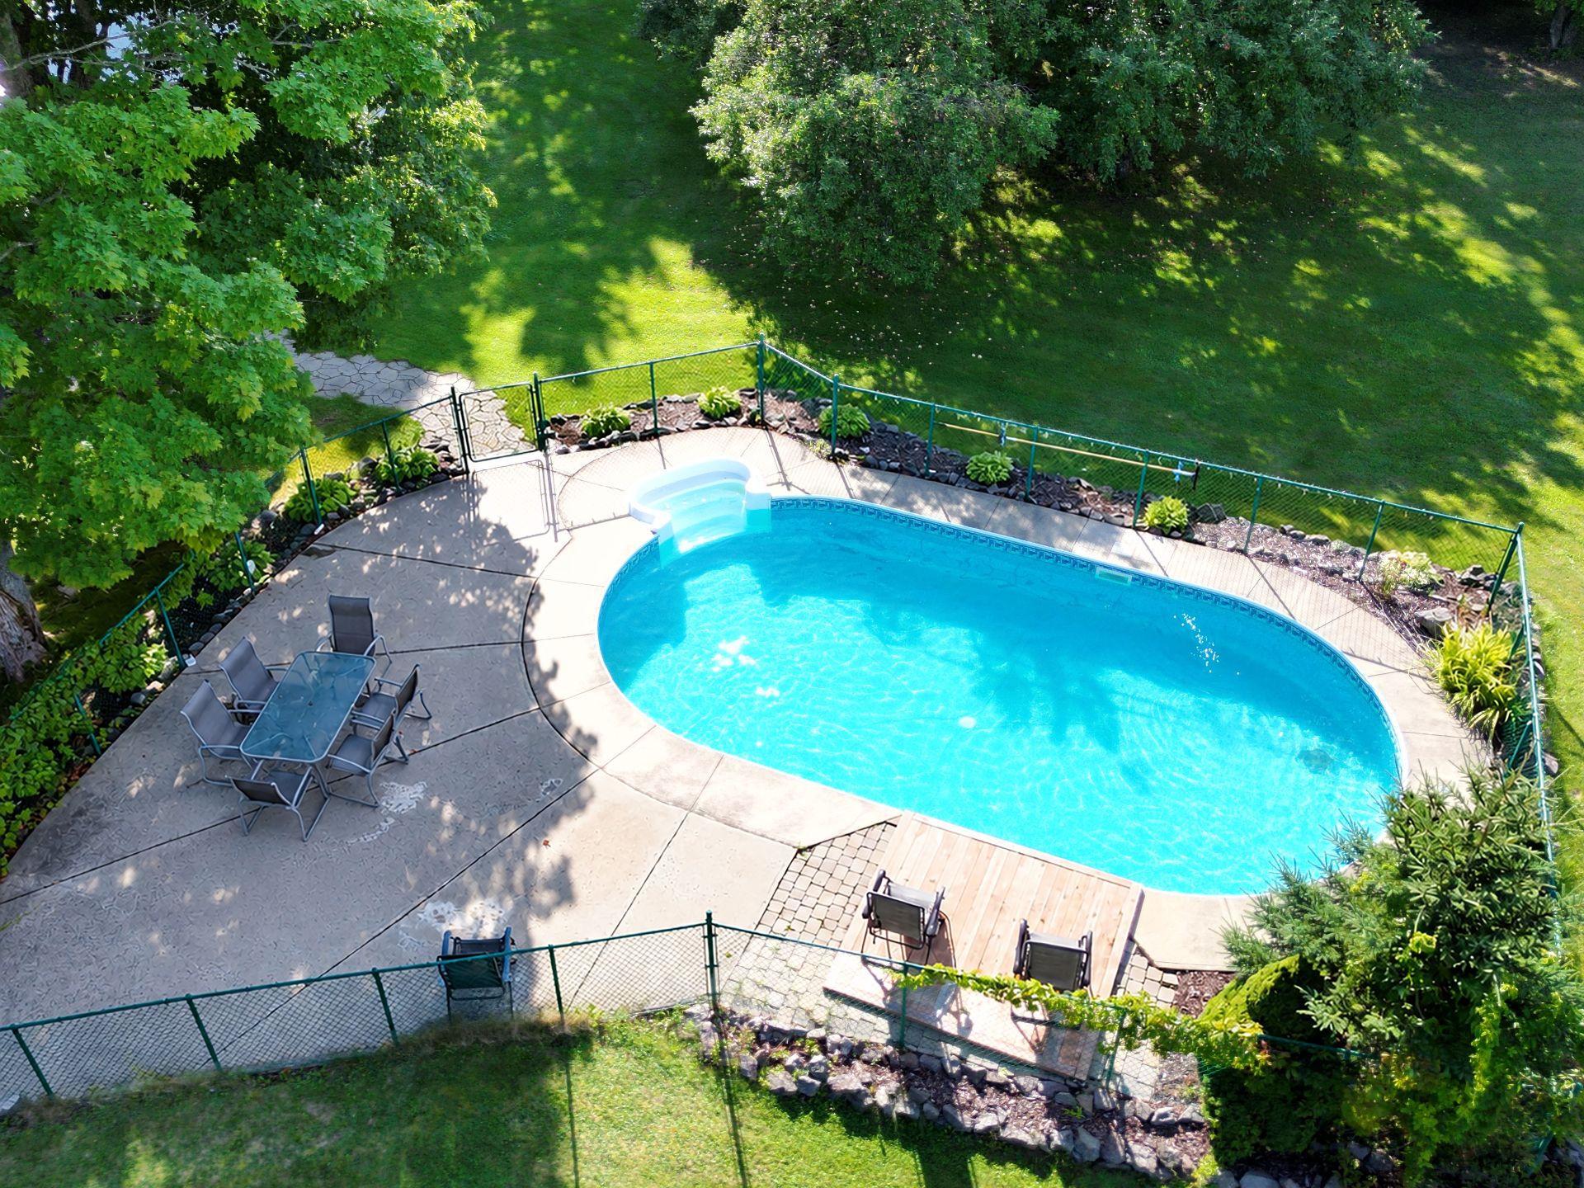
Aerial photo
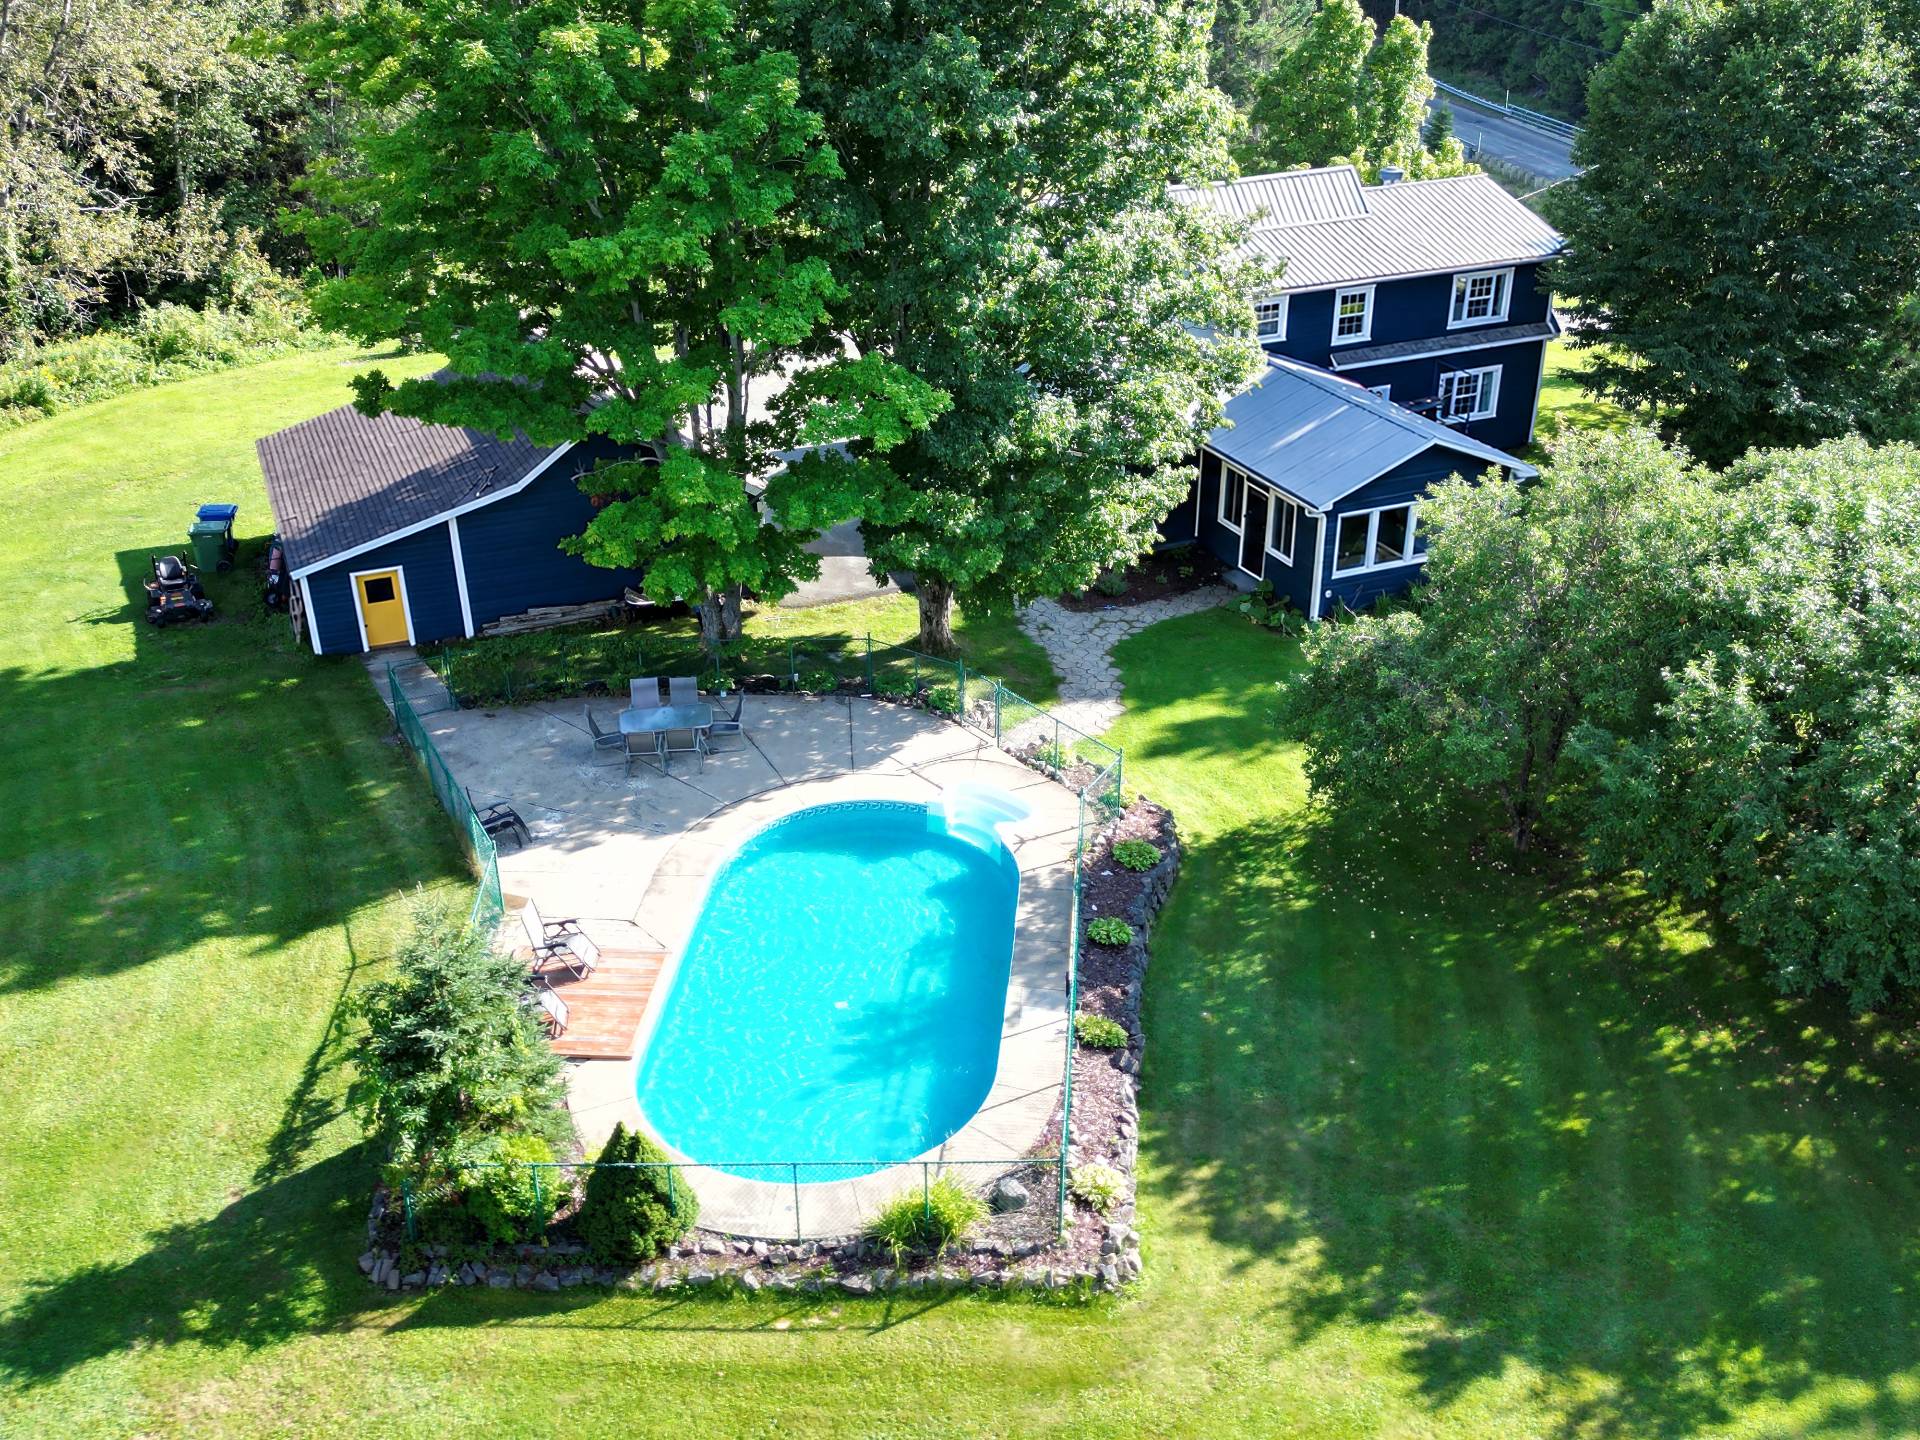
Pool
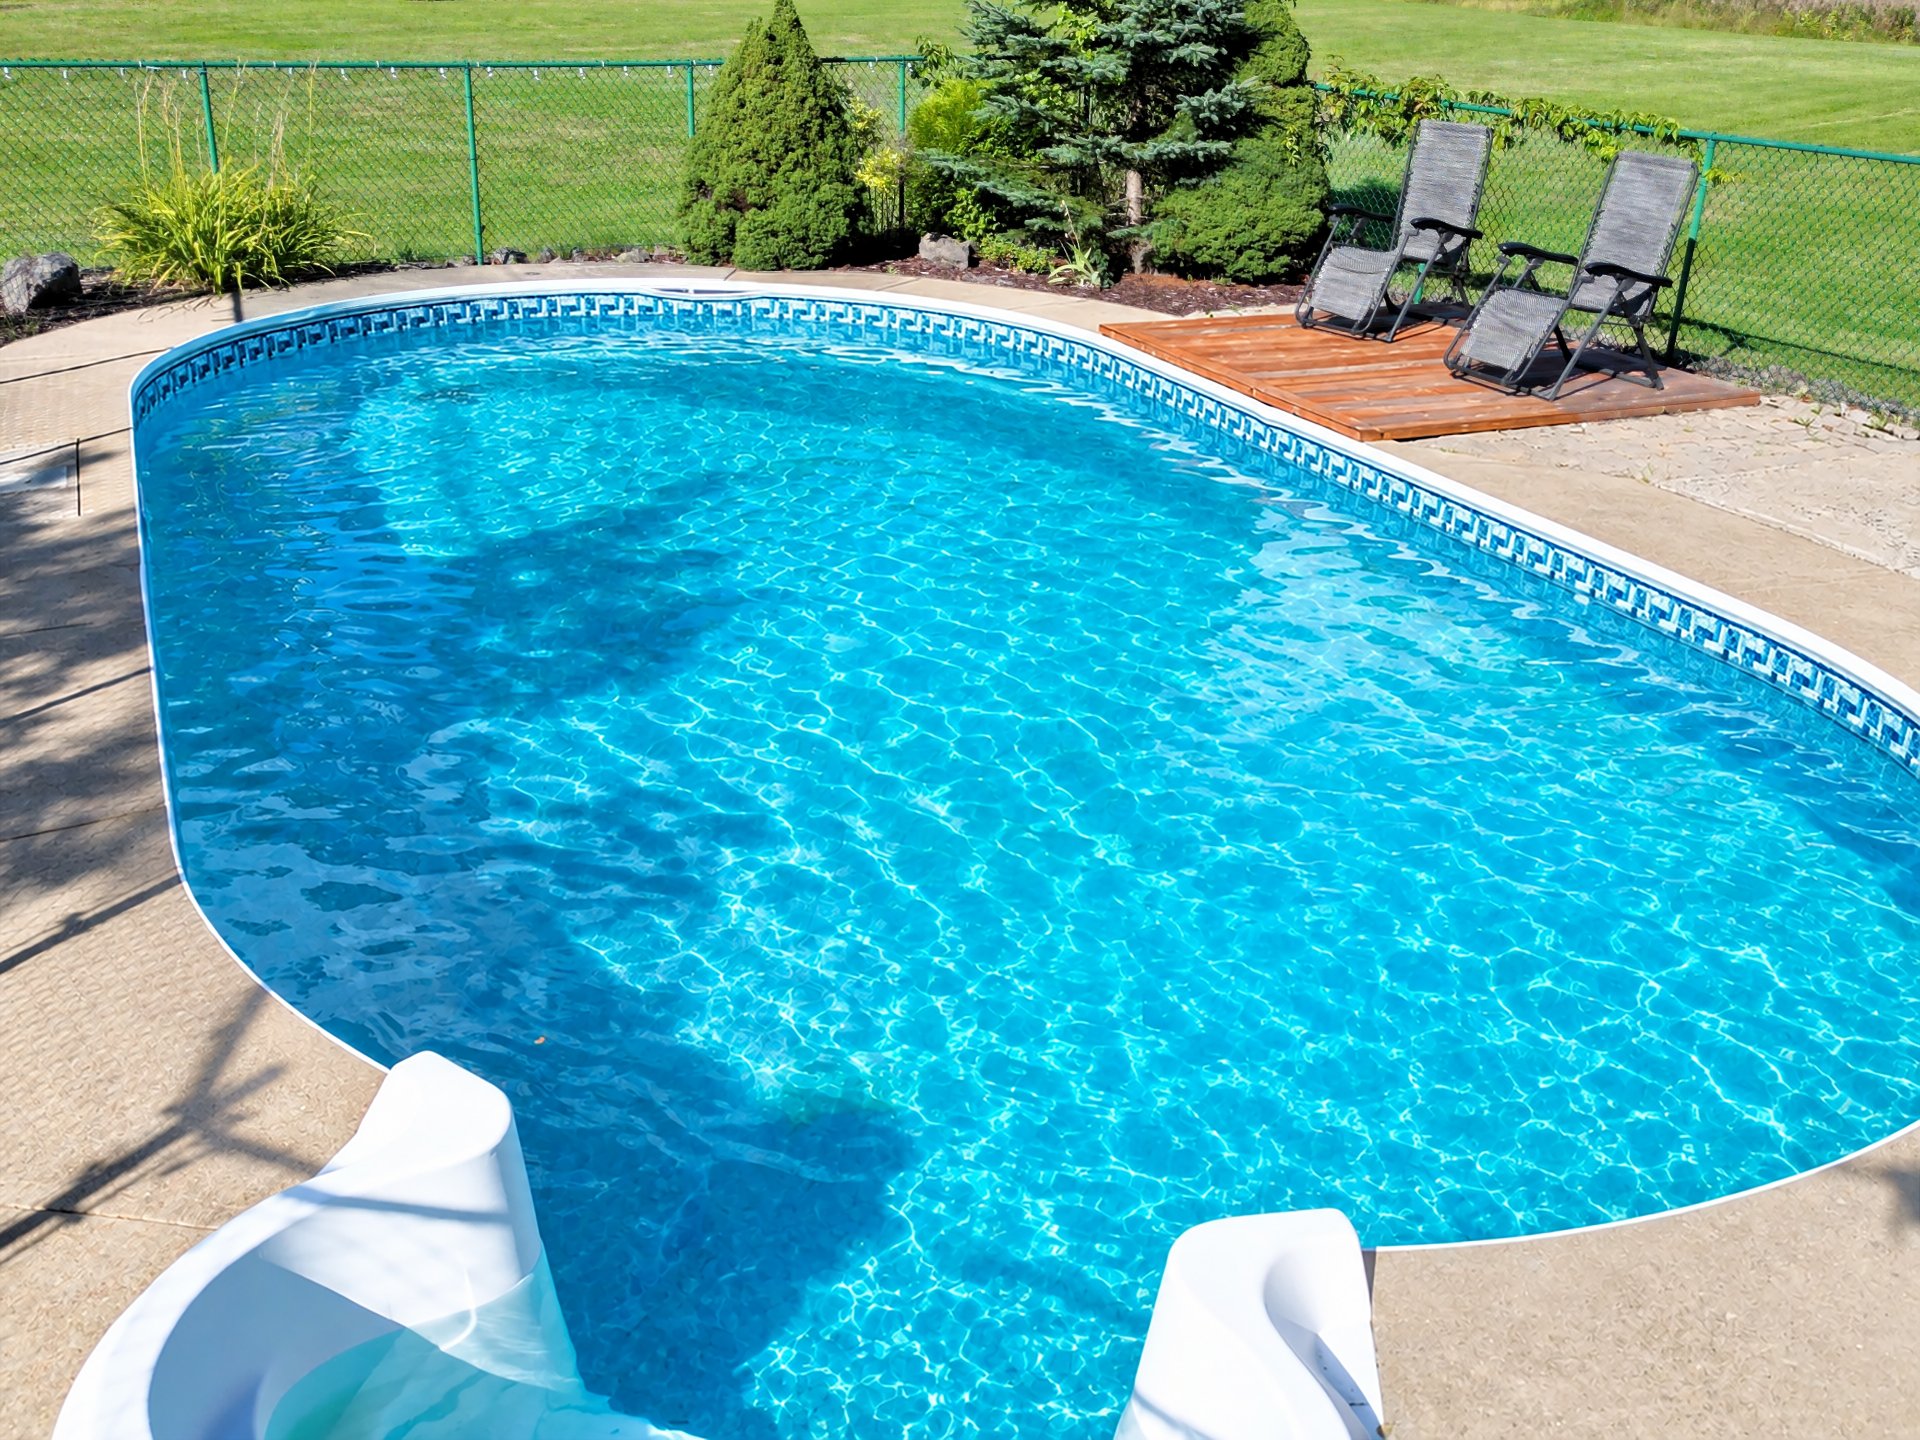
Aerial photo
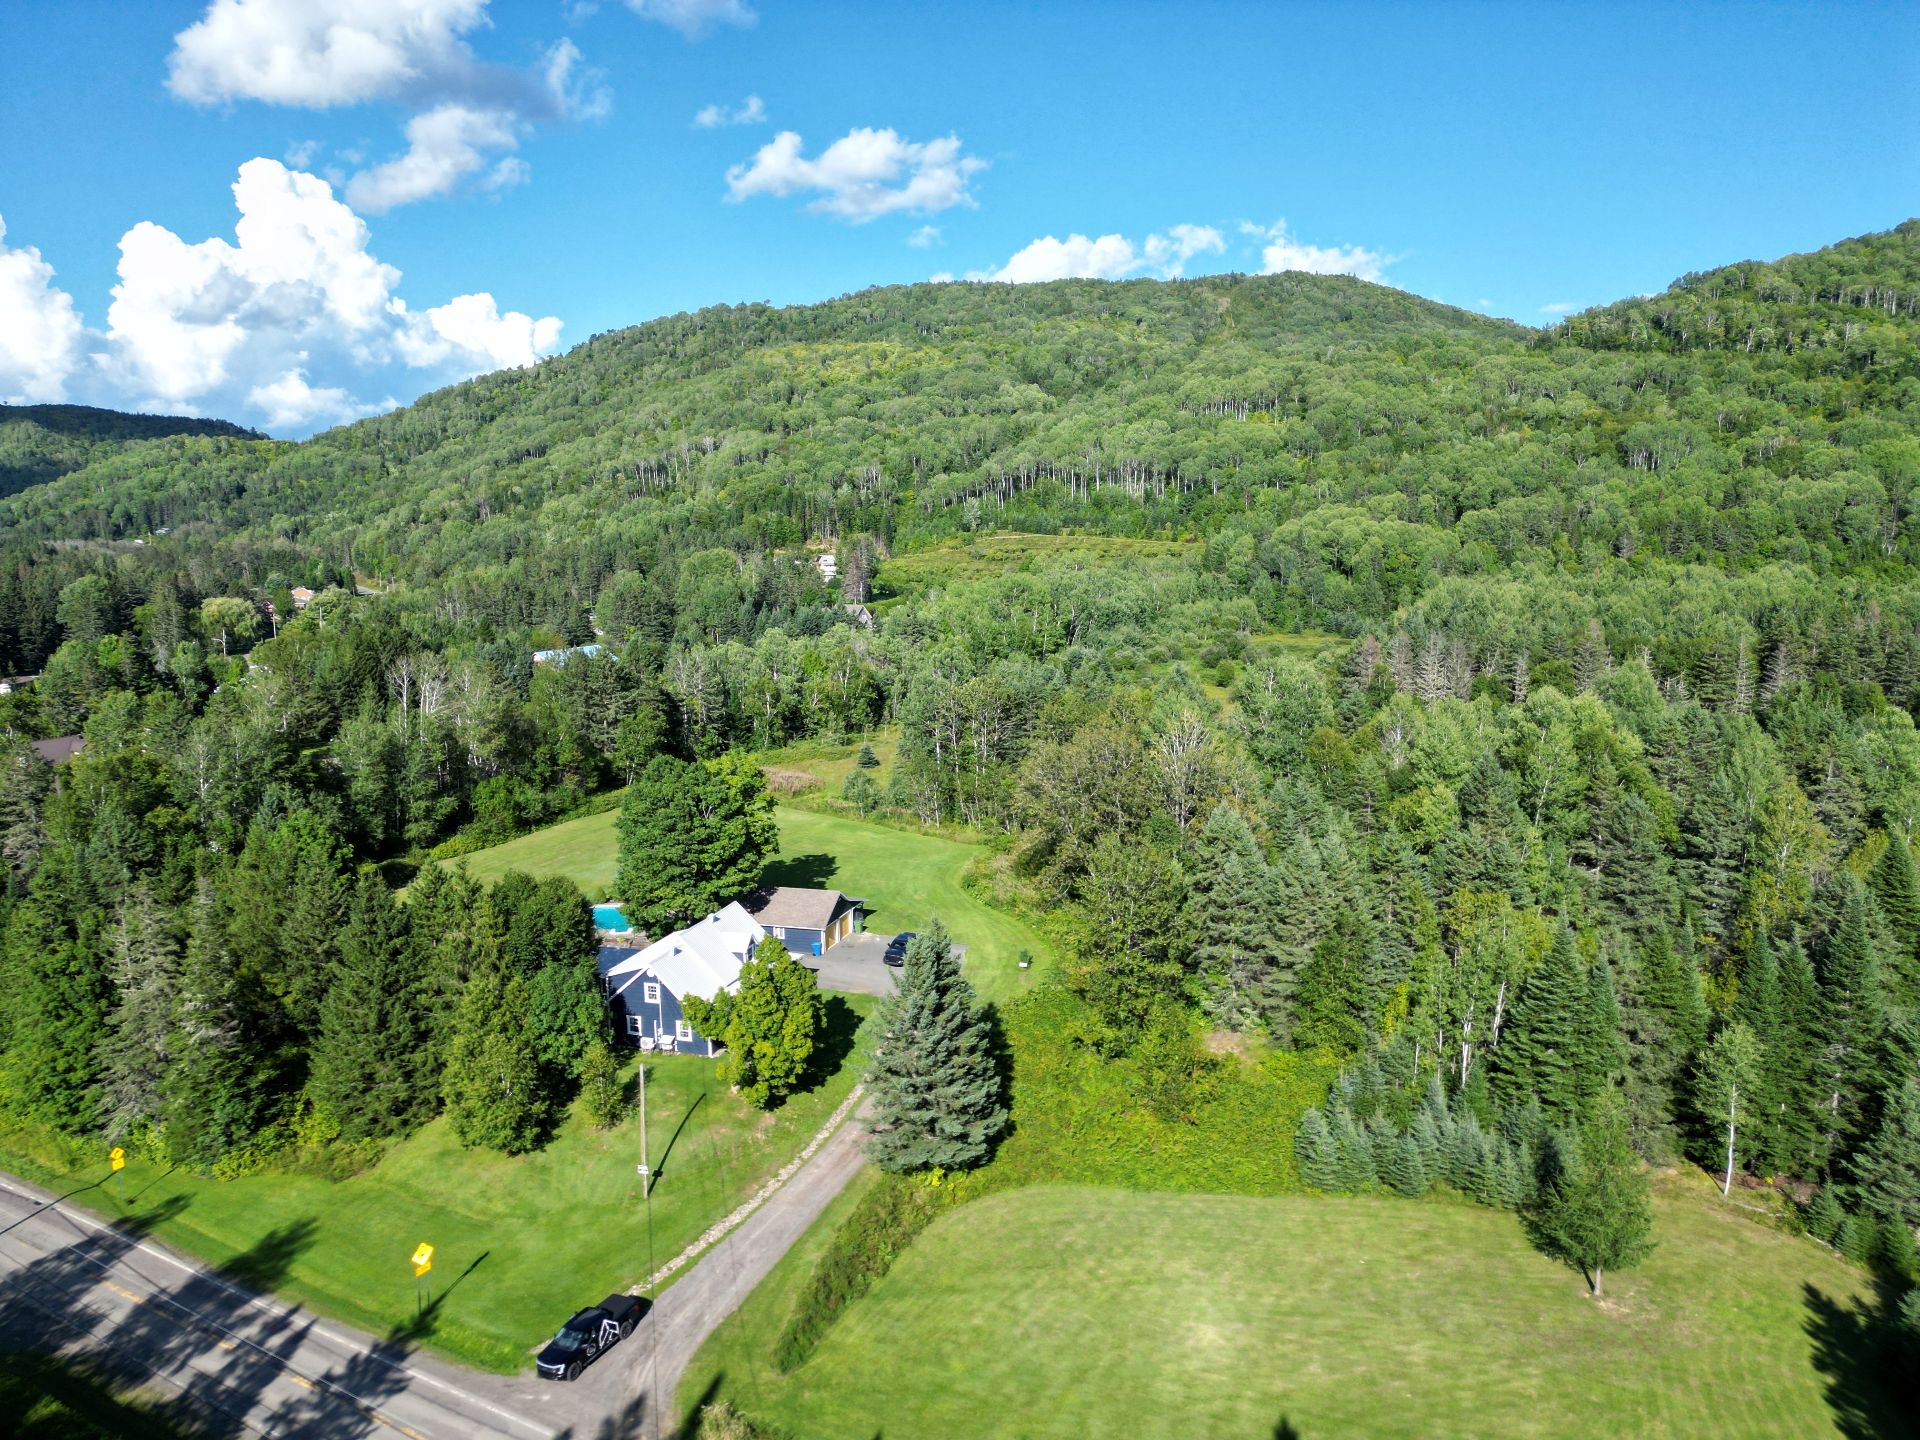
Frontage
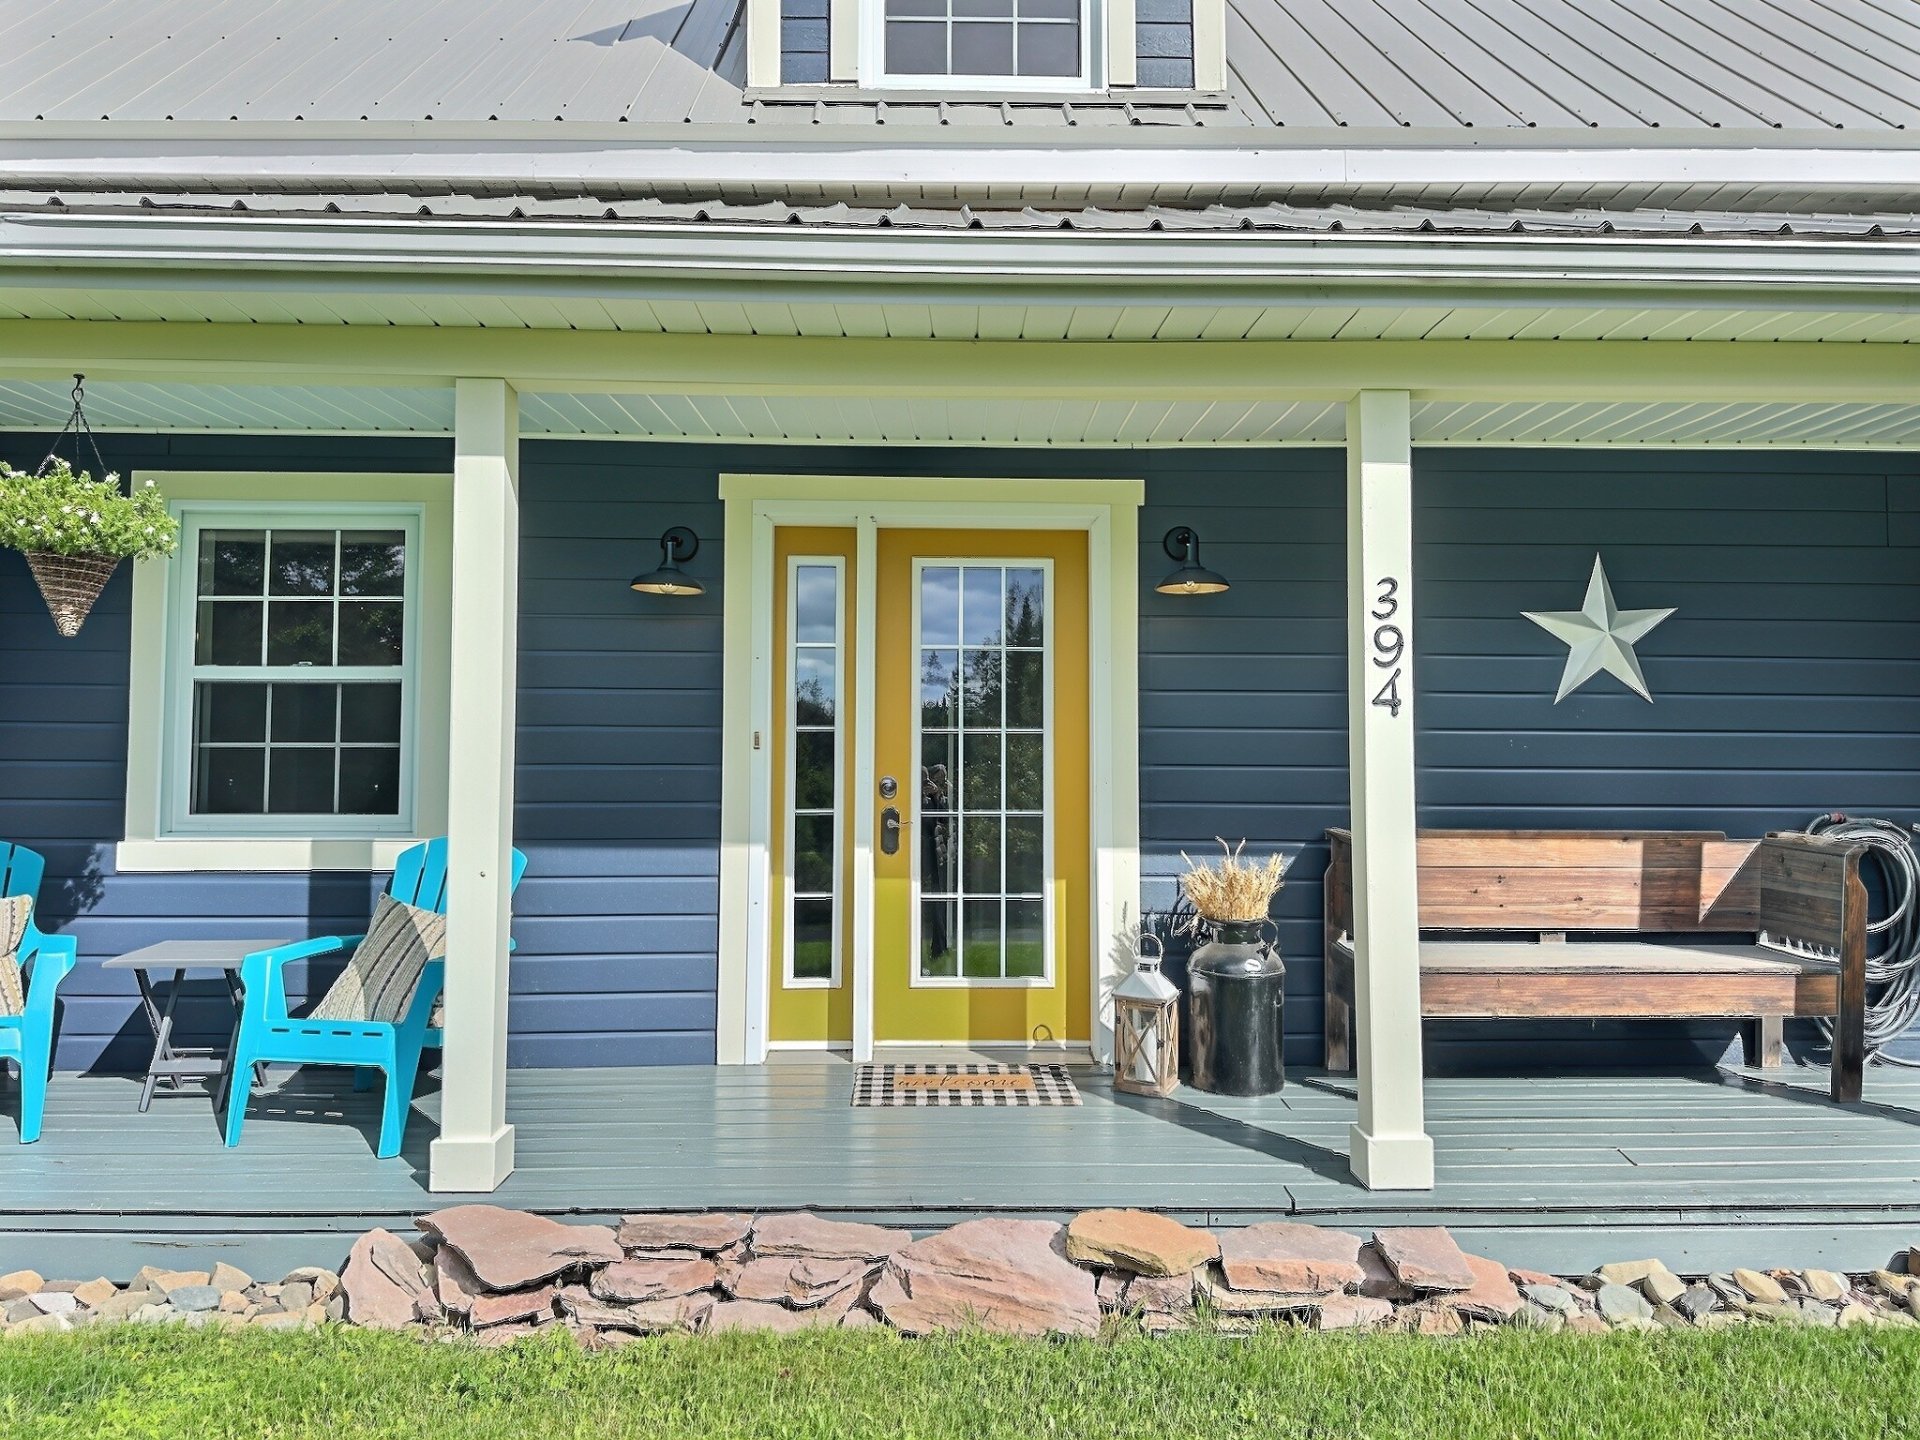
Frontage
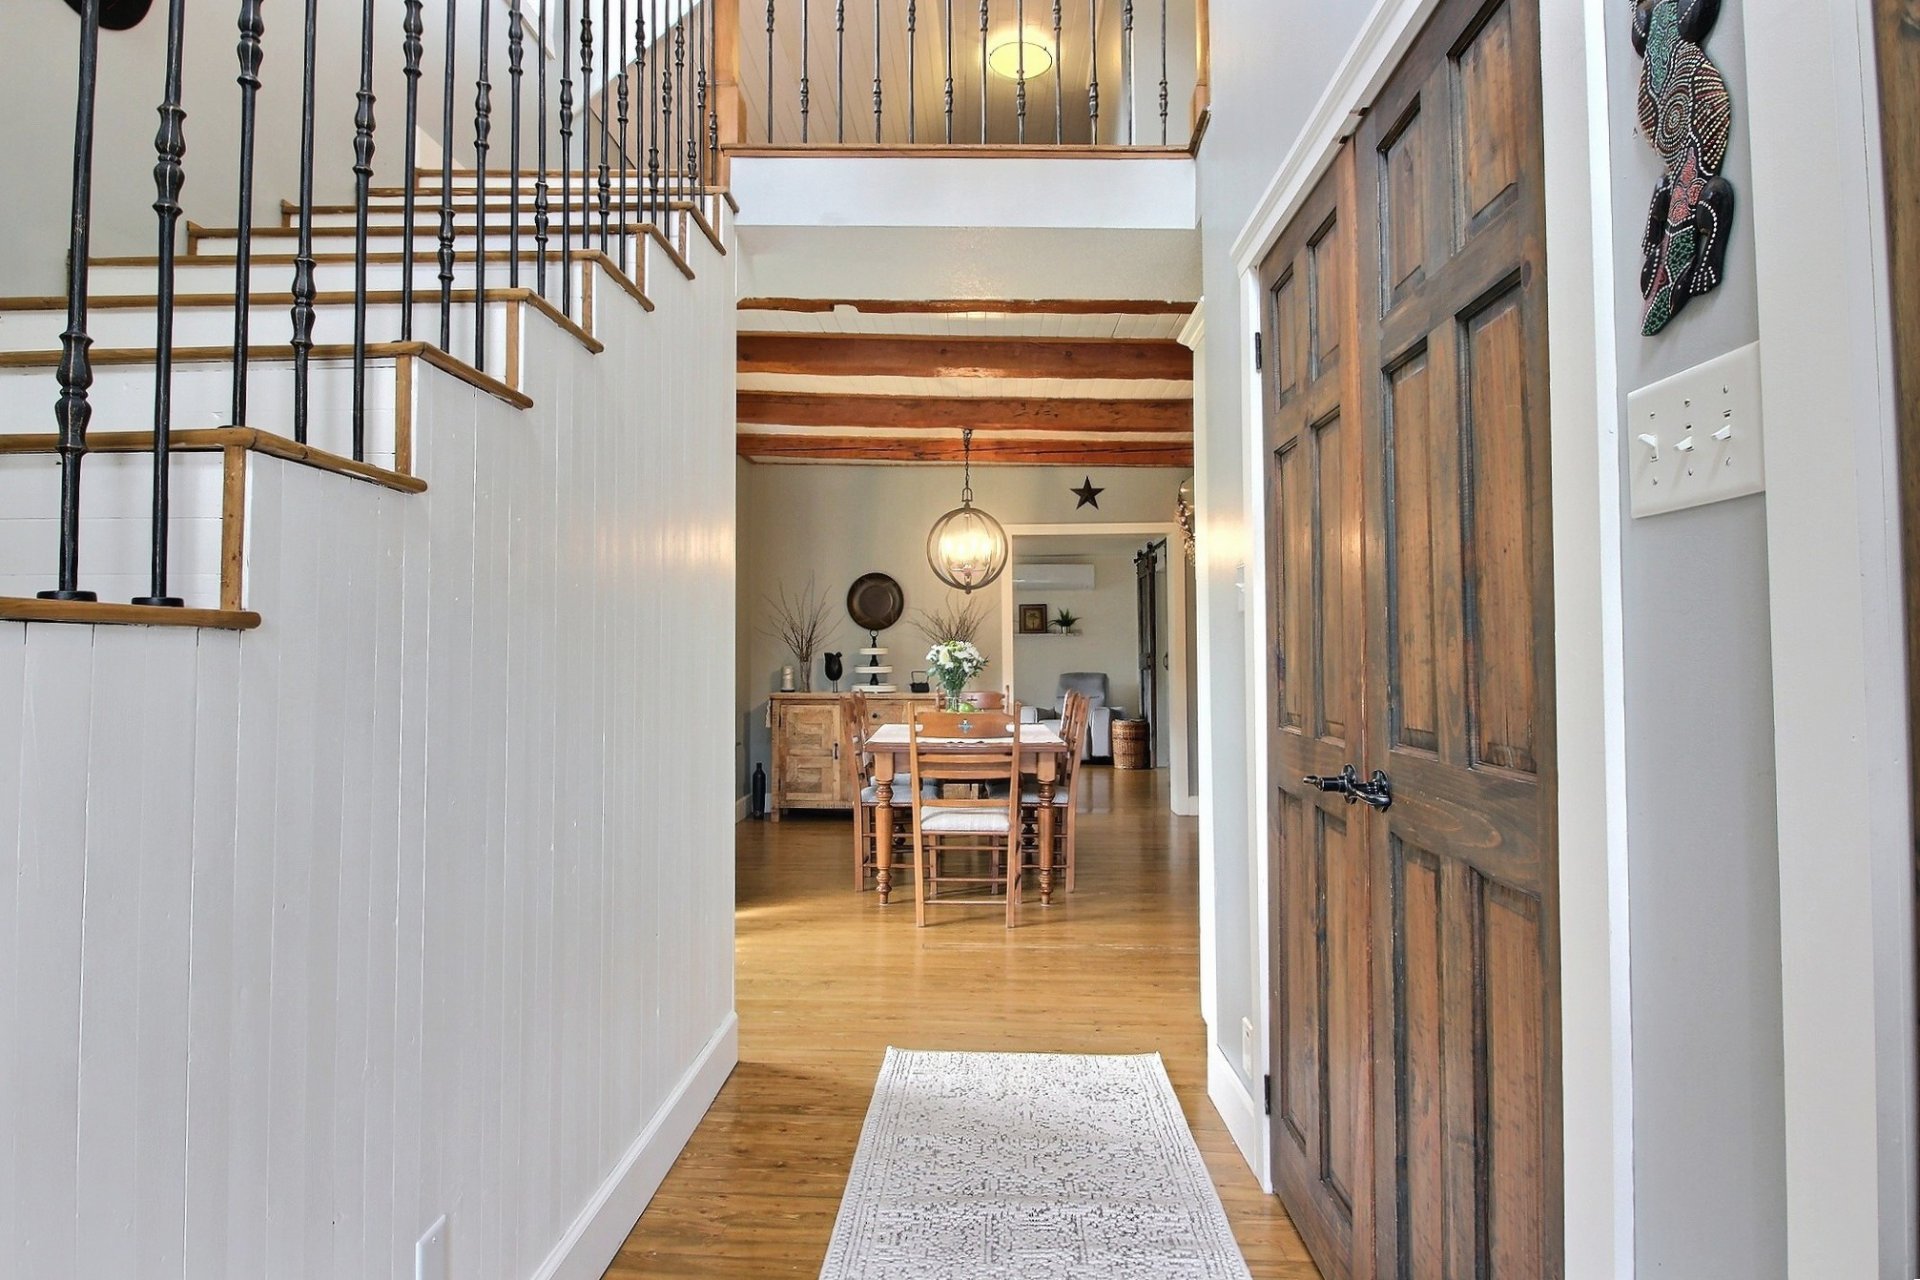
Hallway
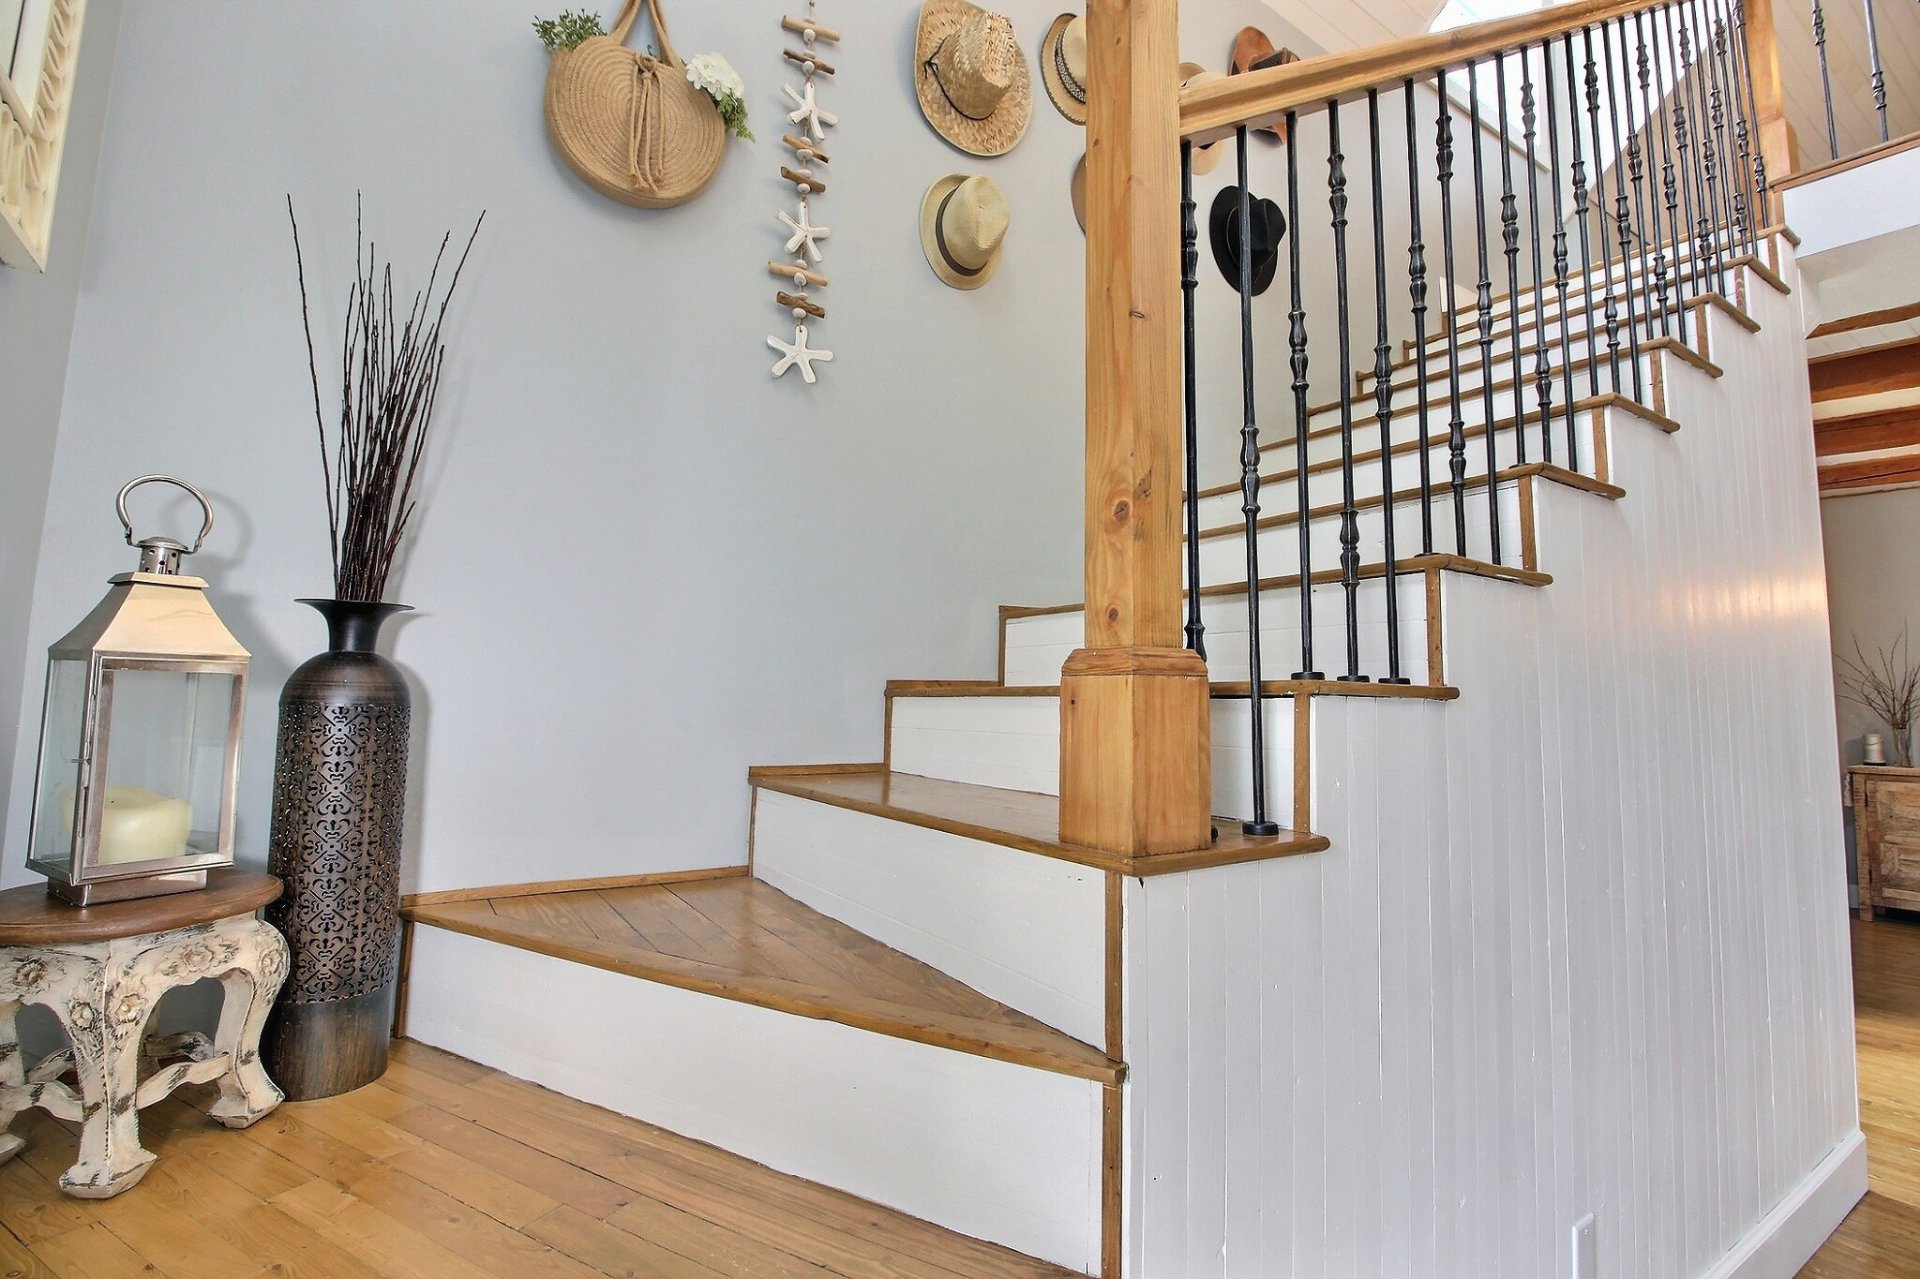
Staircase
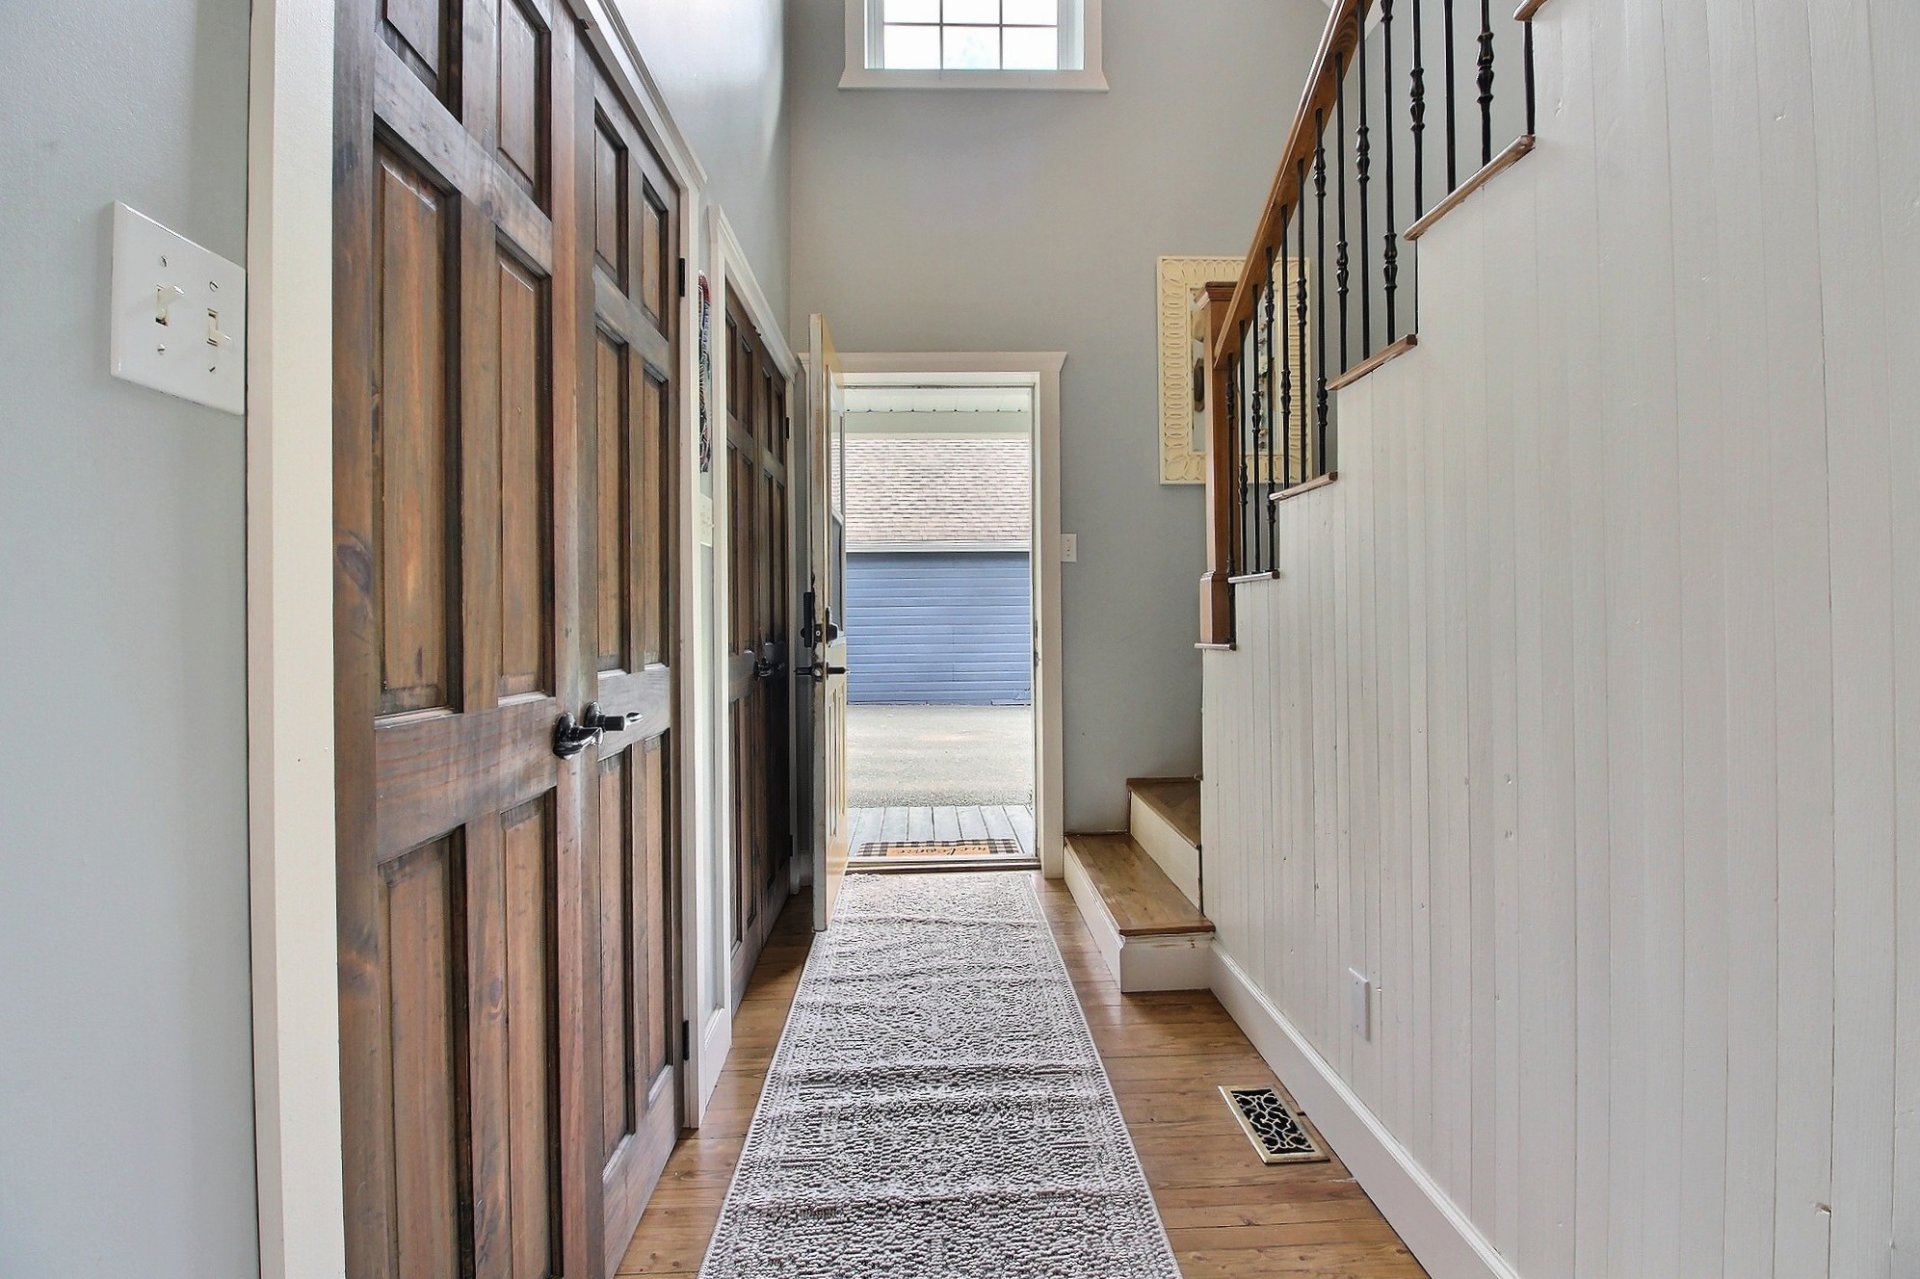
Hallway
Dining room
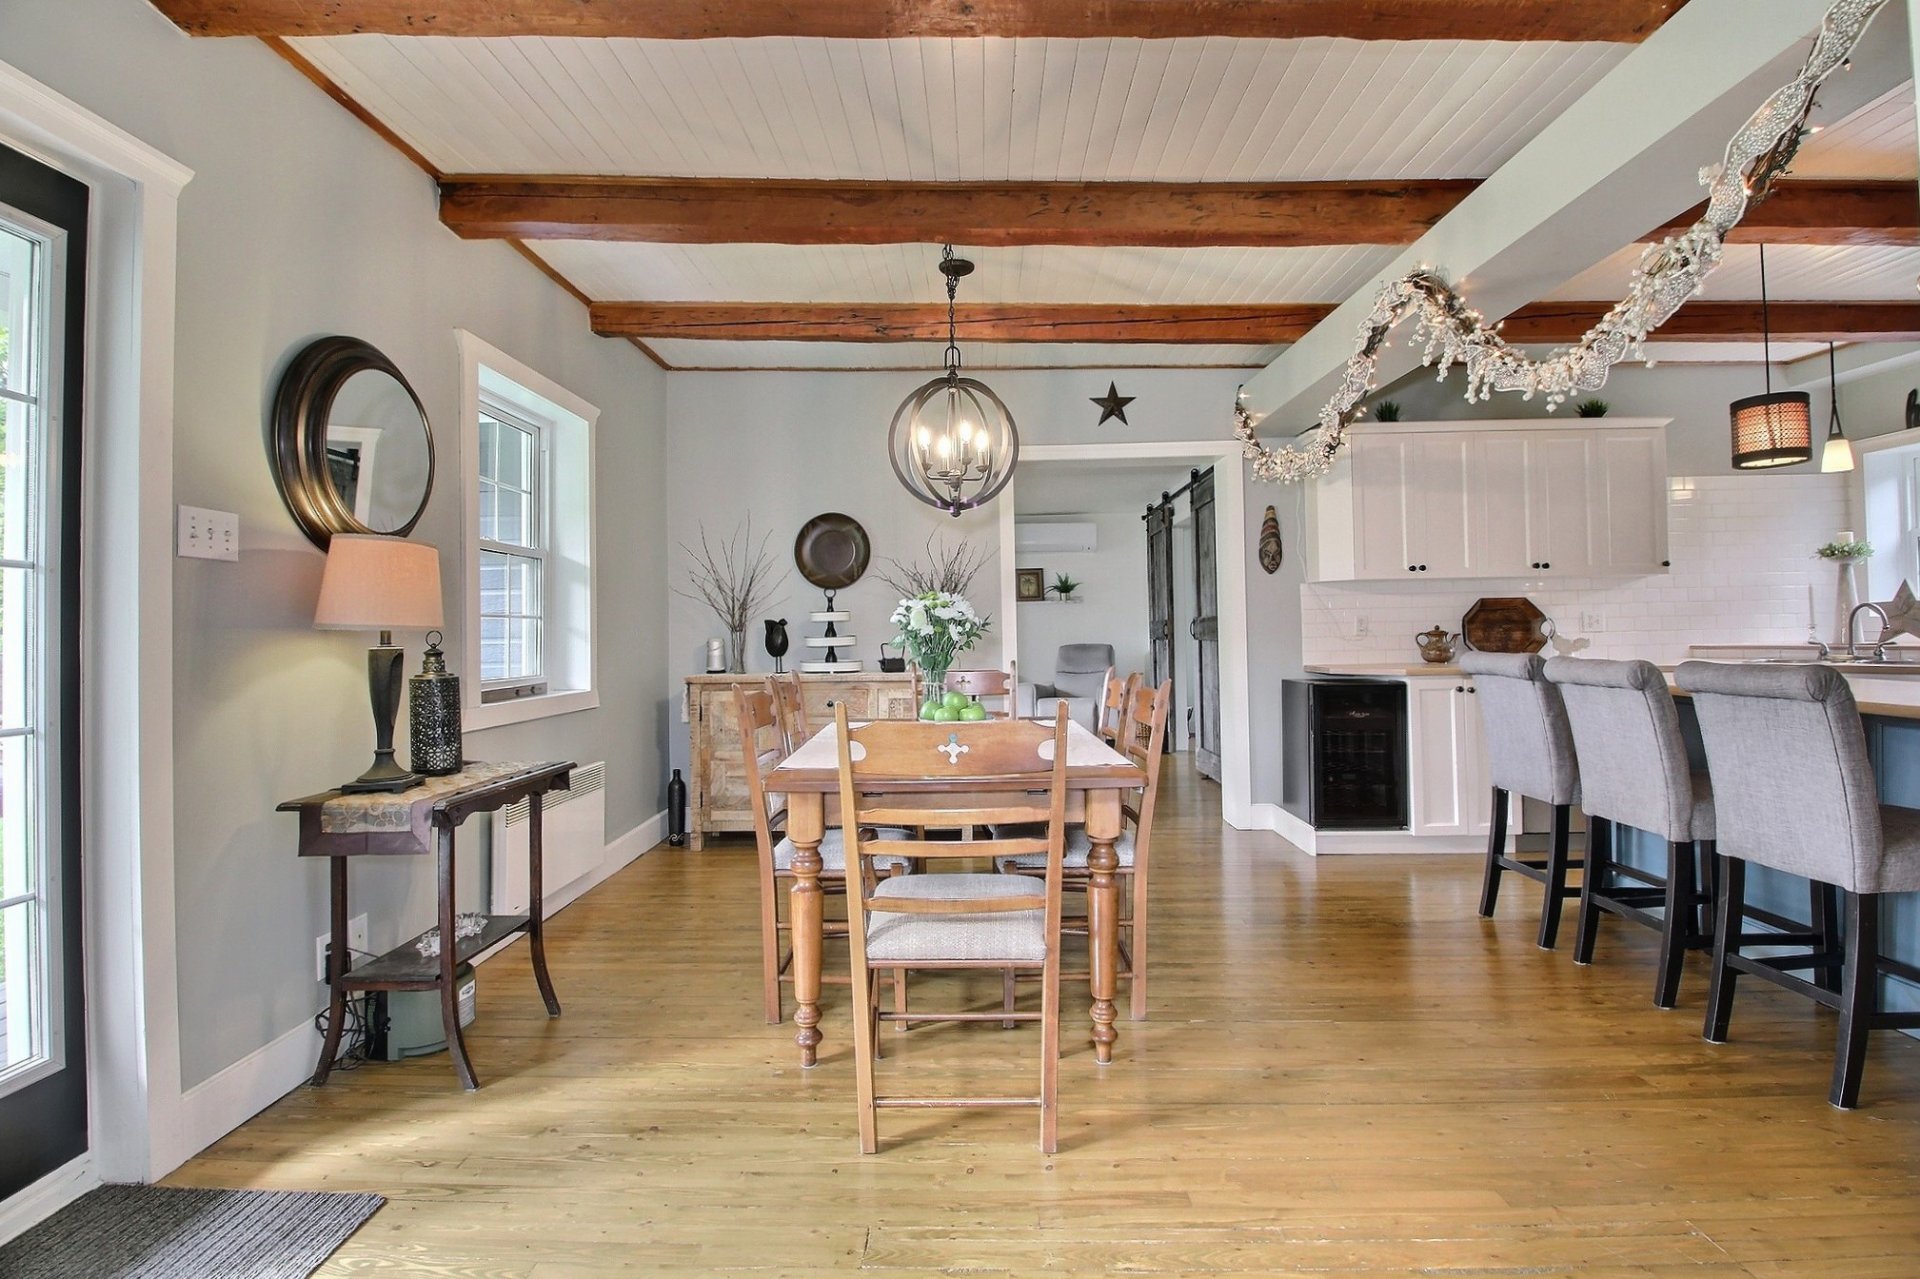
Overall View
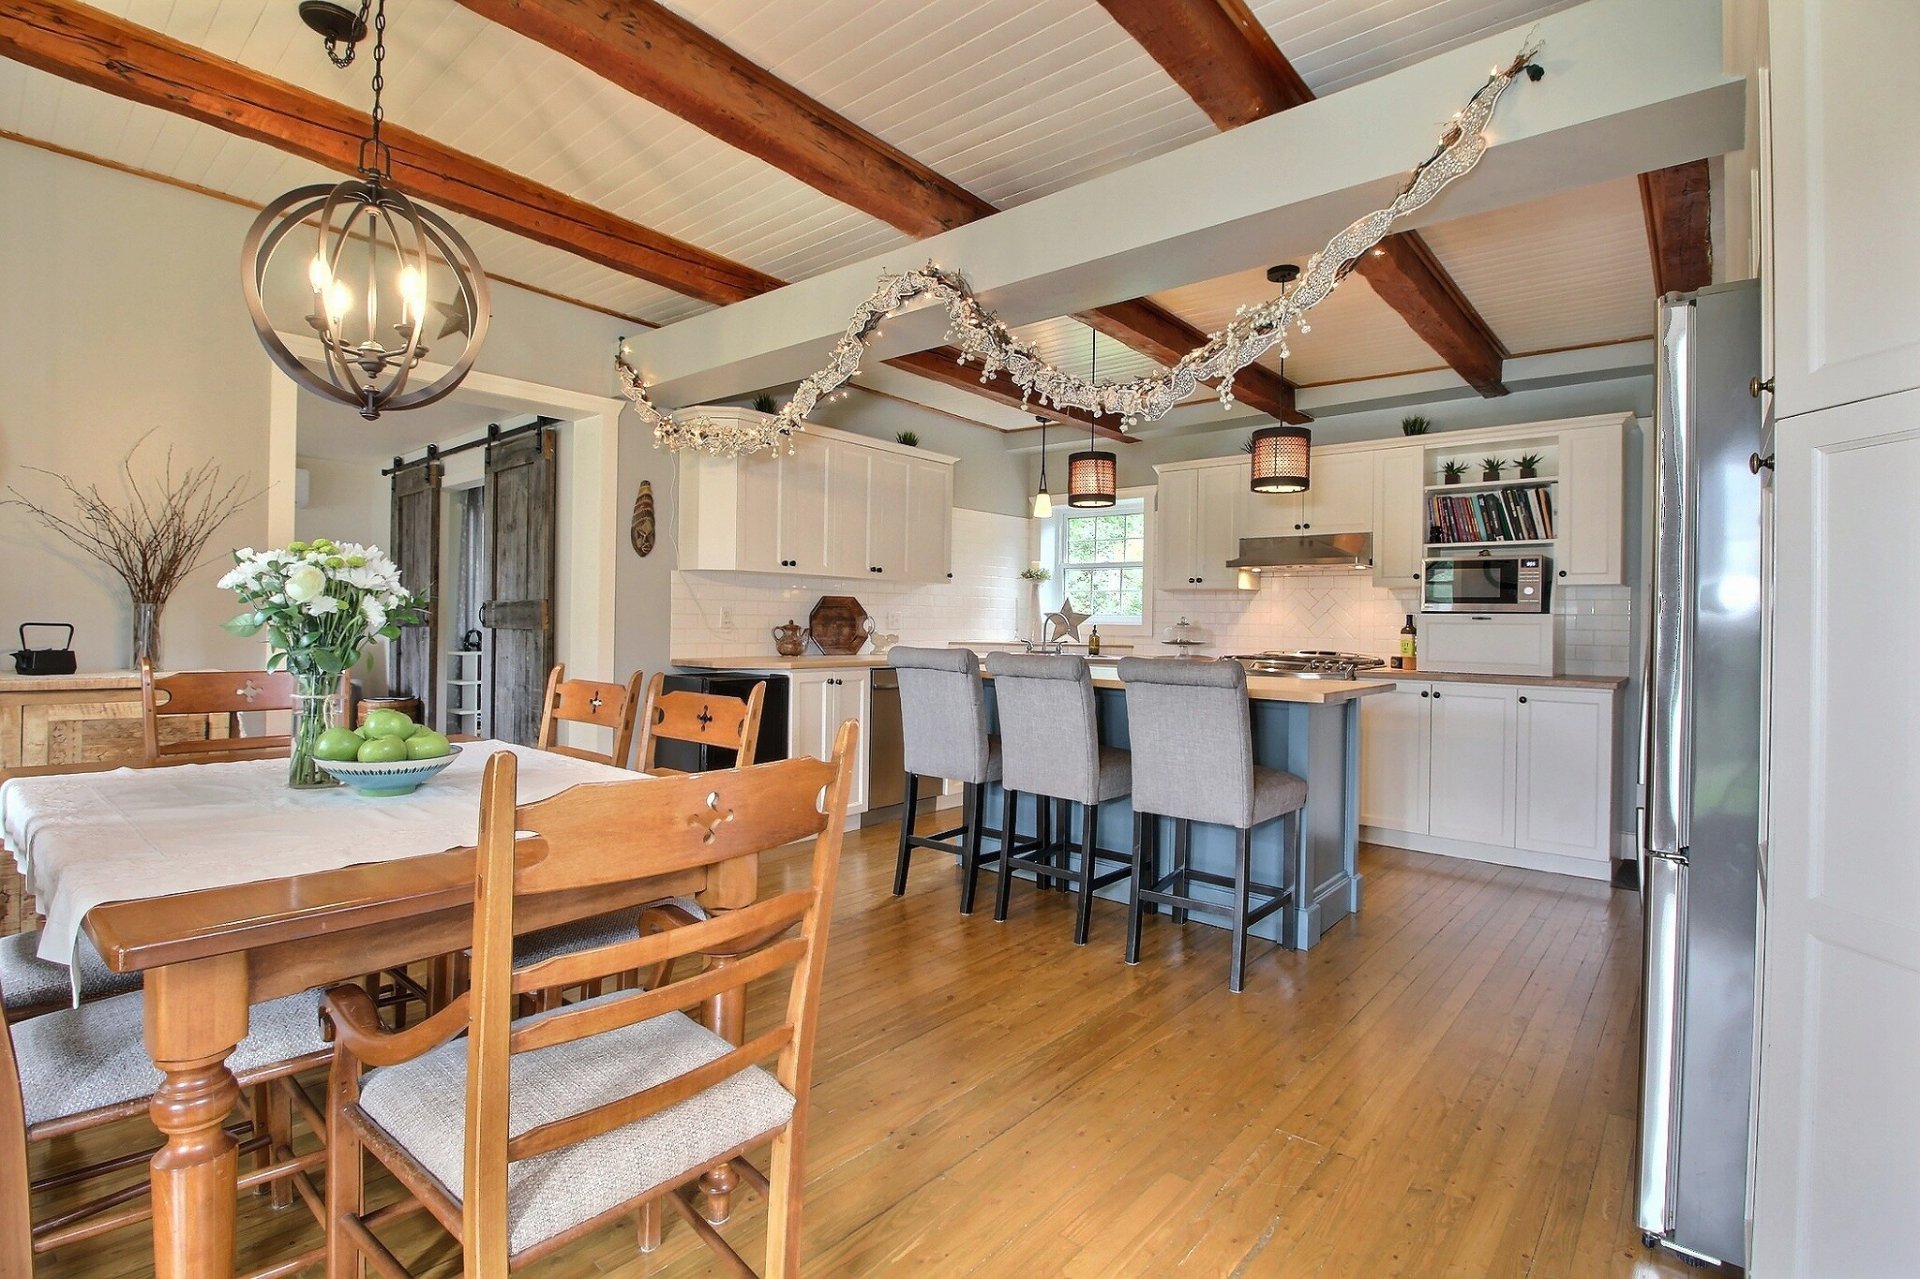
Overall View
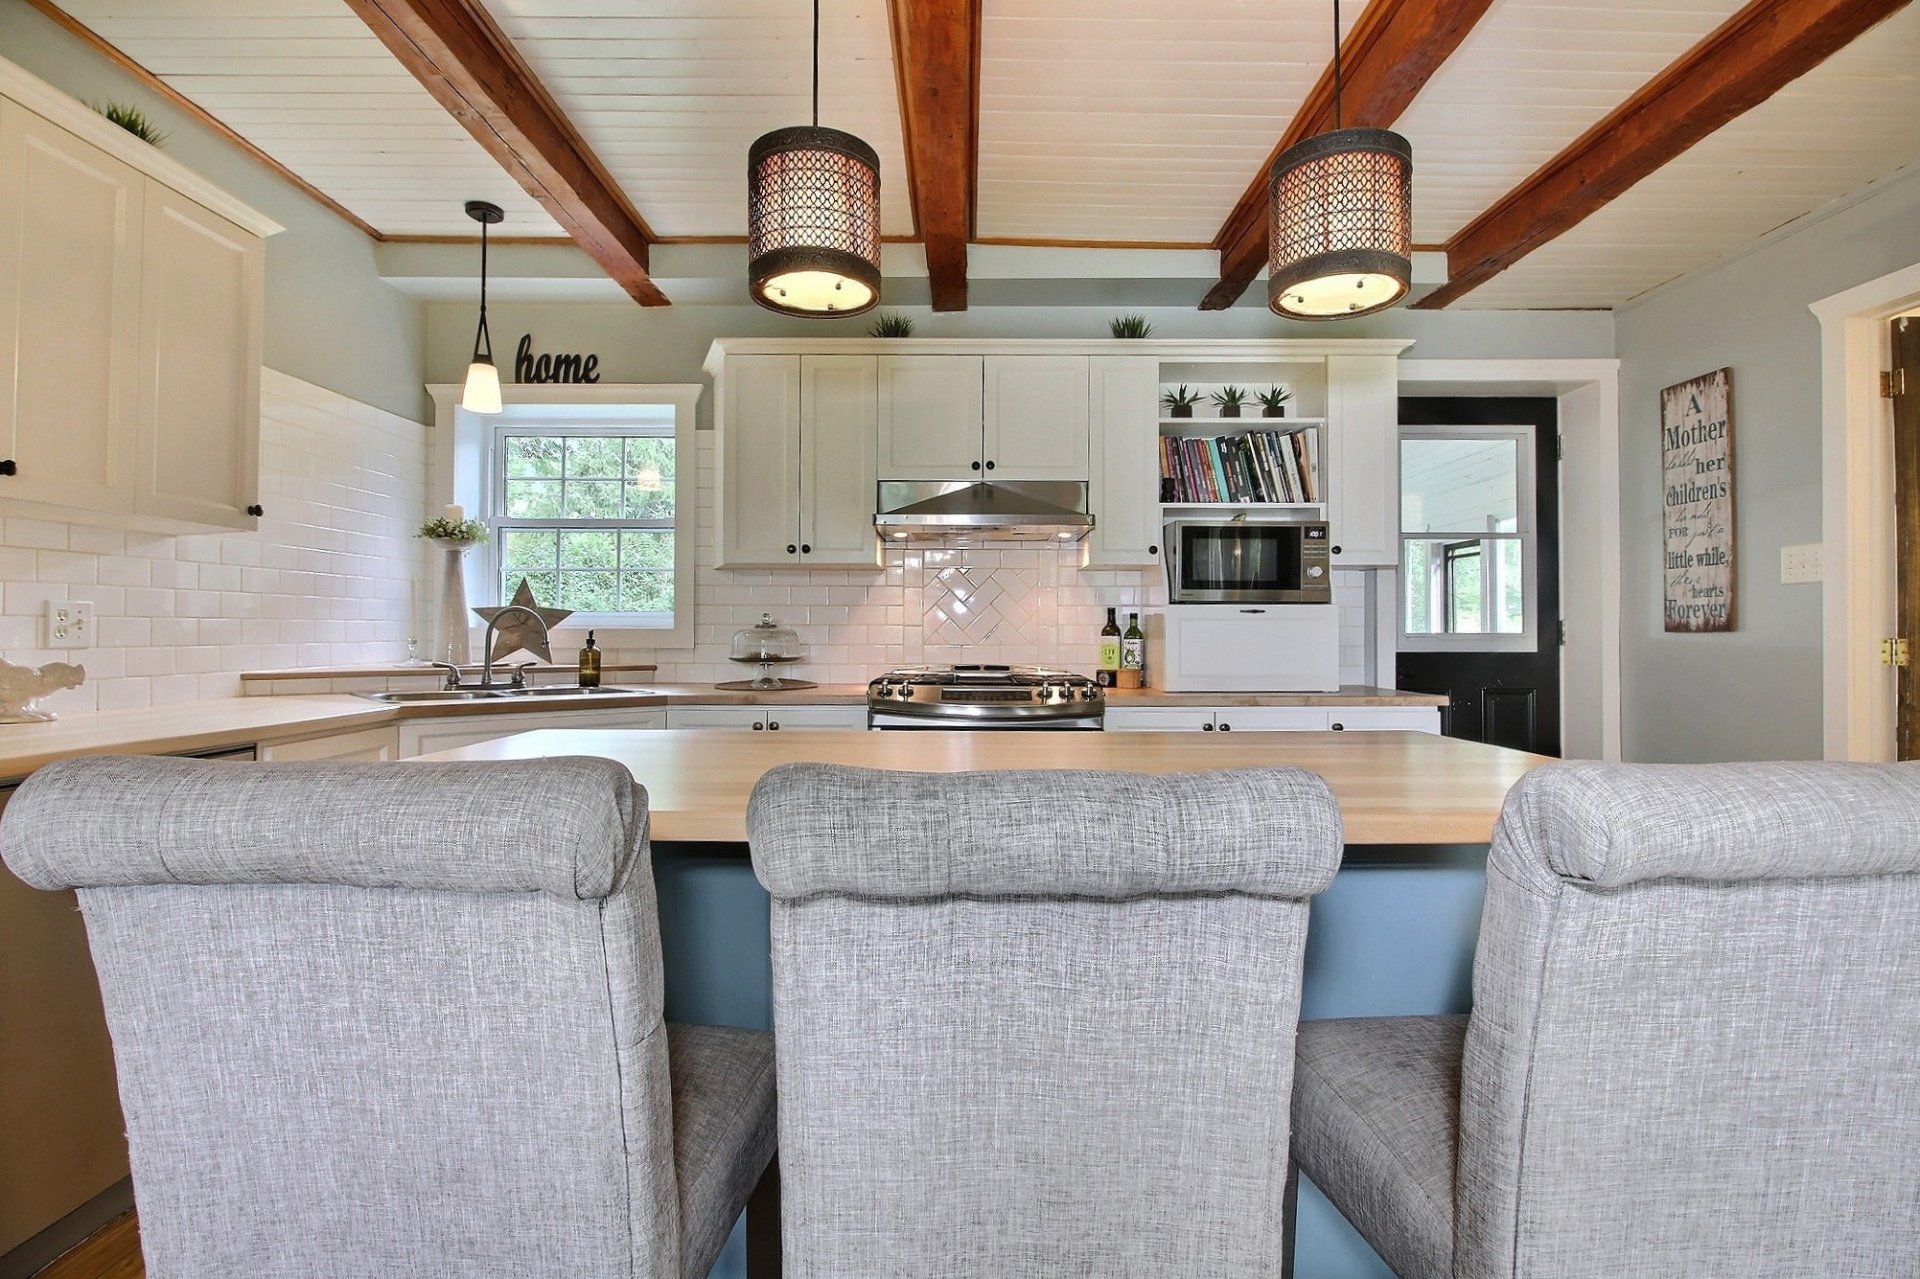
Kitchen
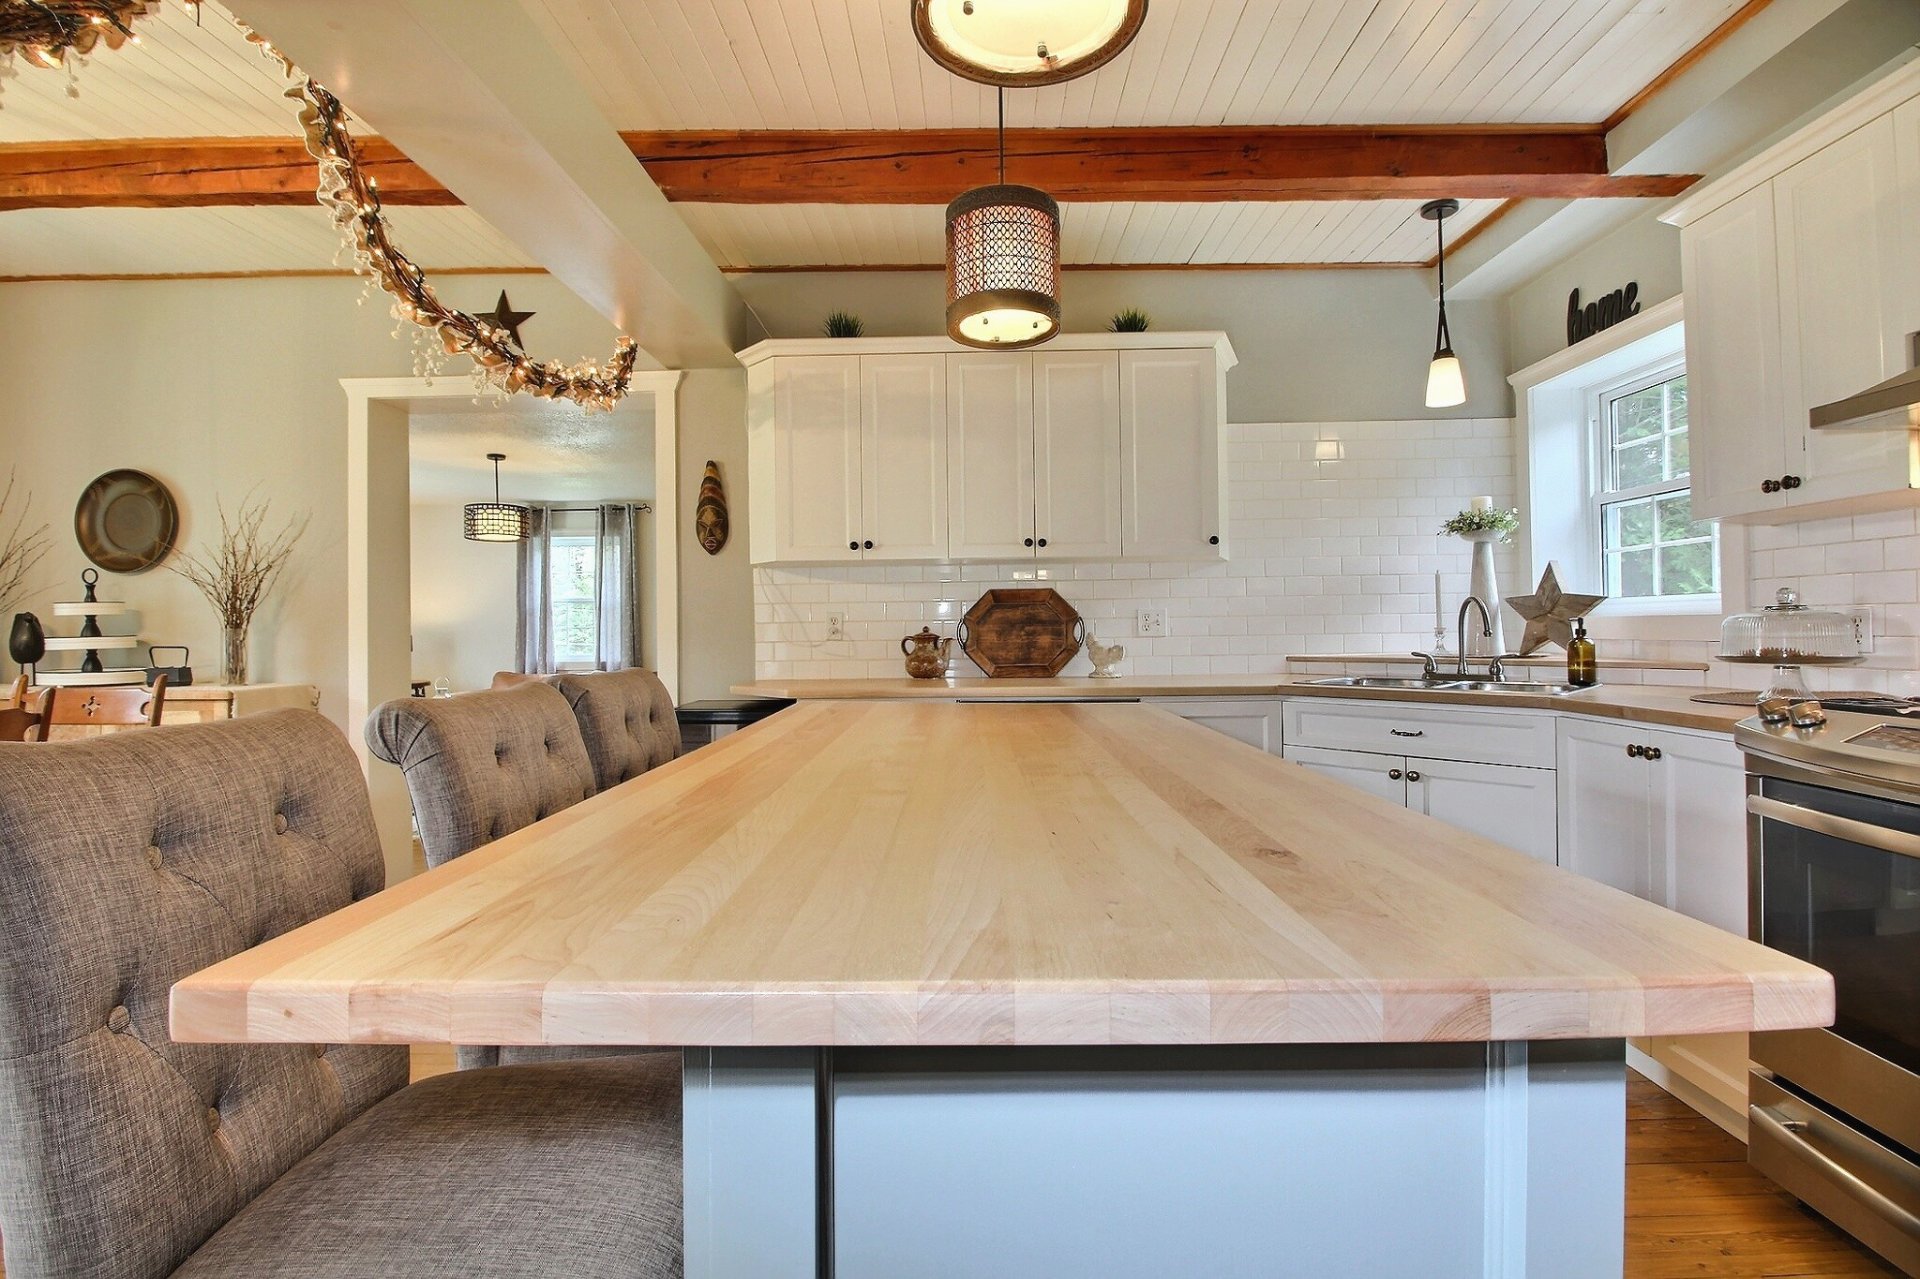
Kitchen
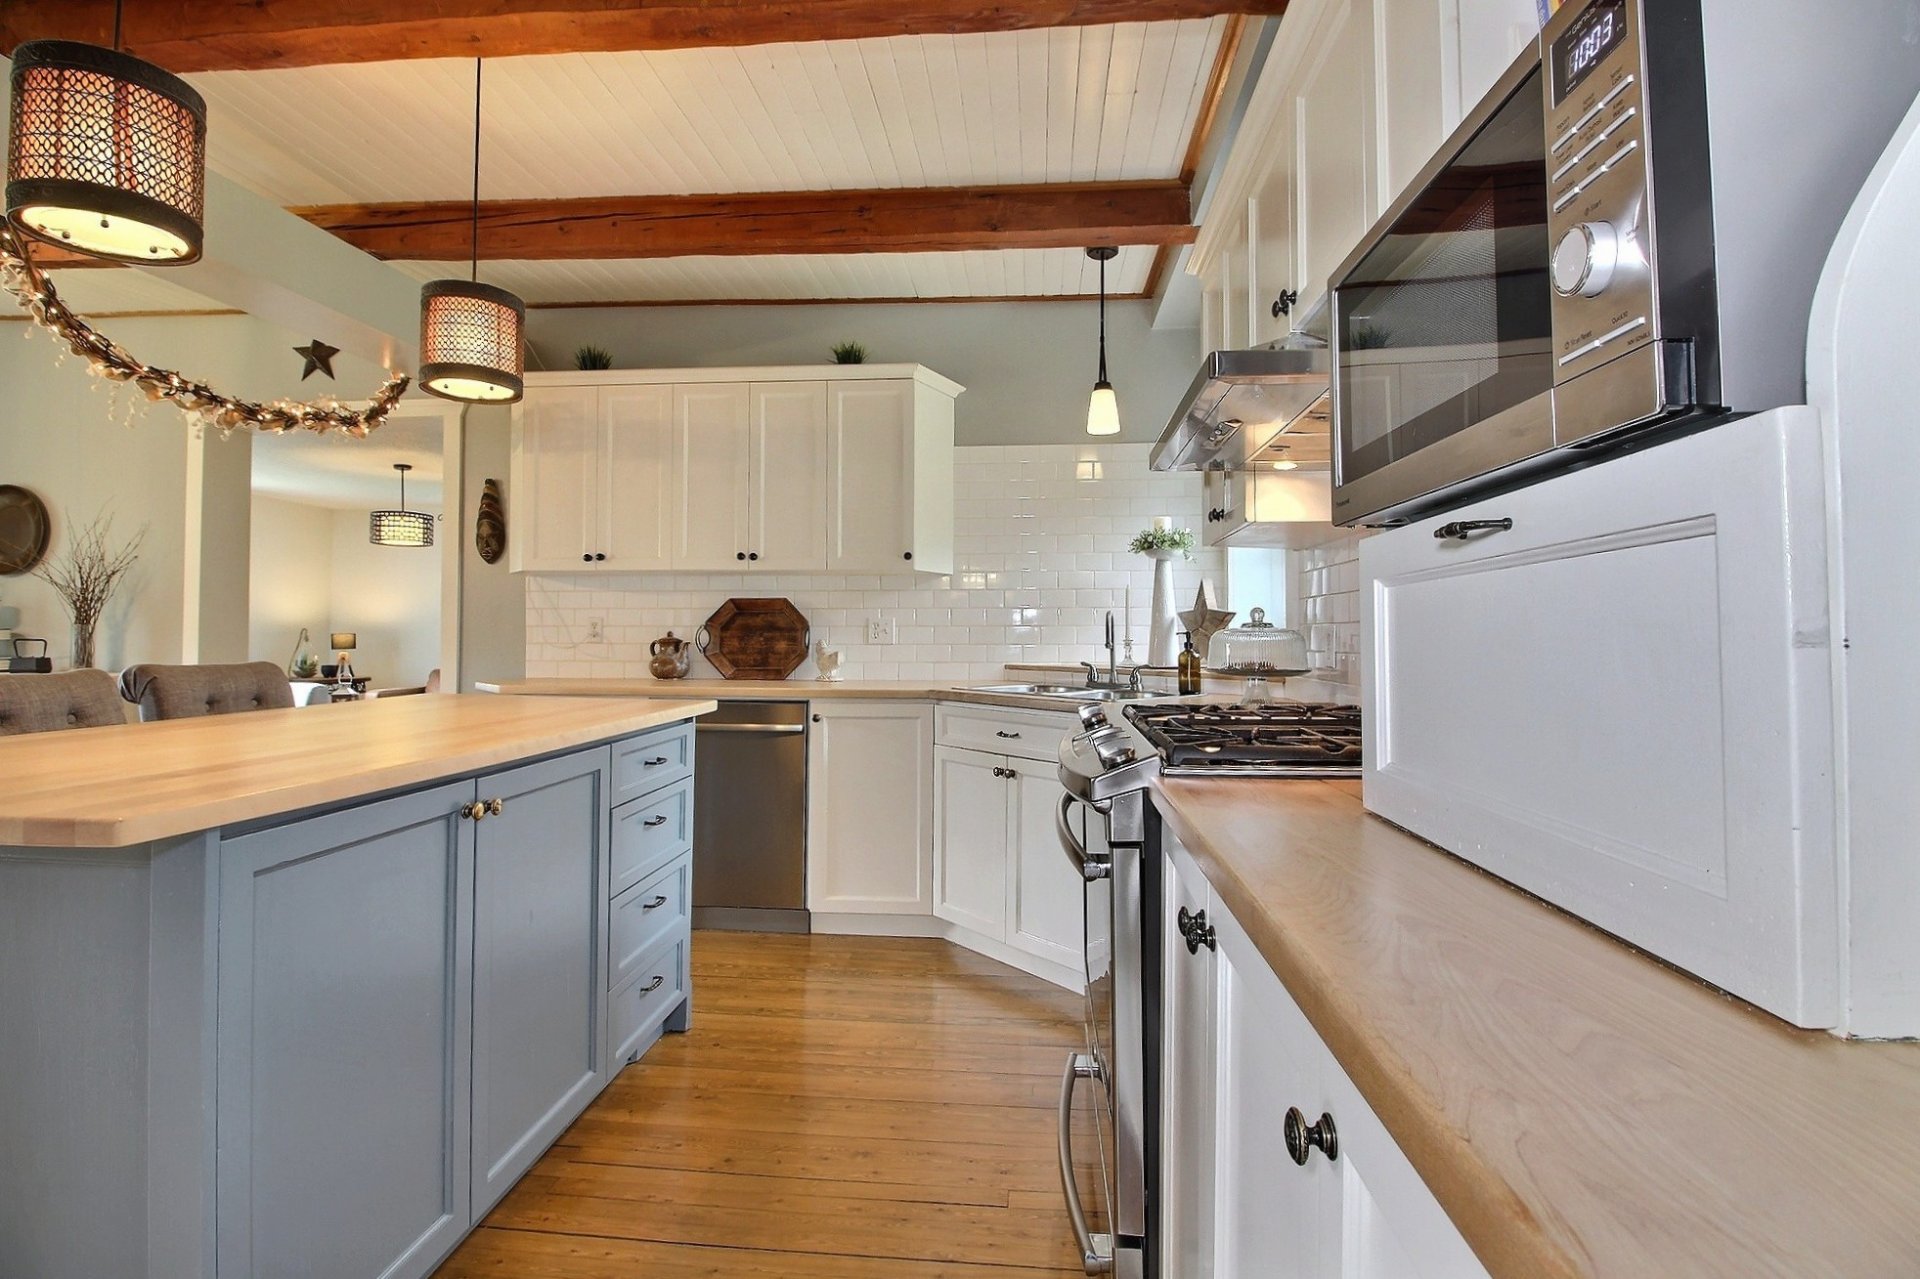
Overall View
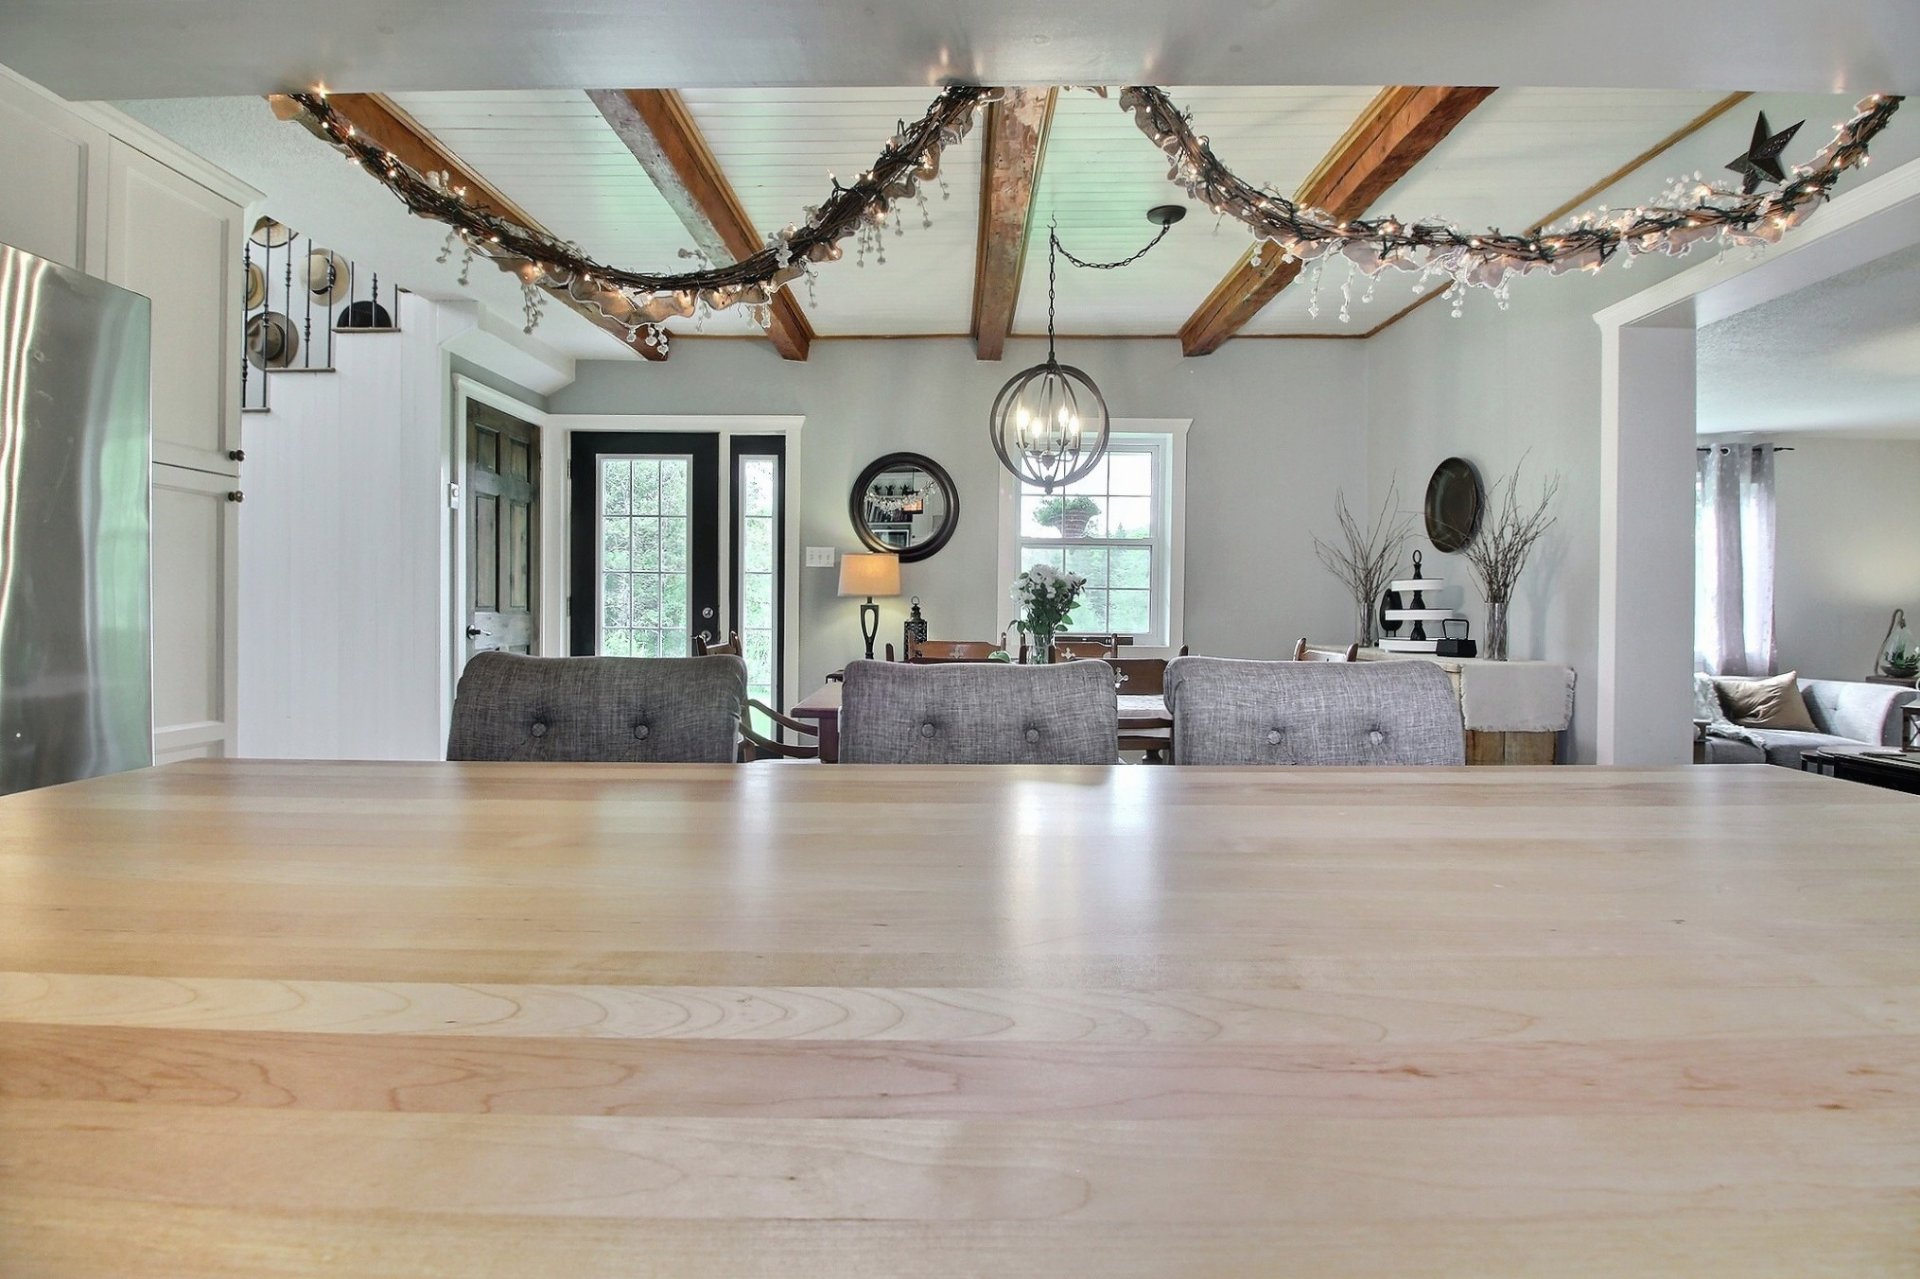
Overall View
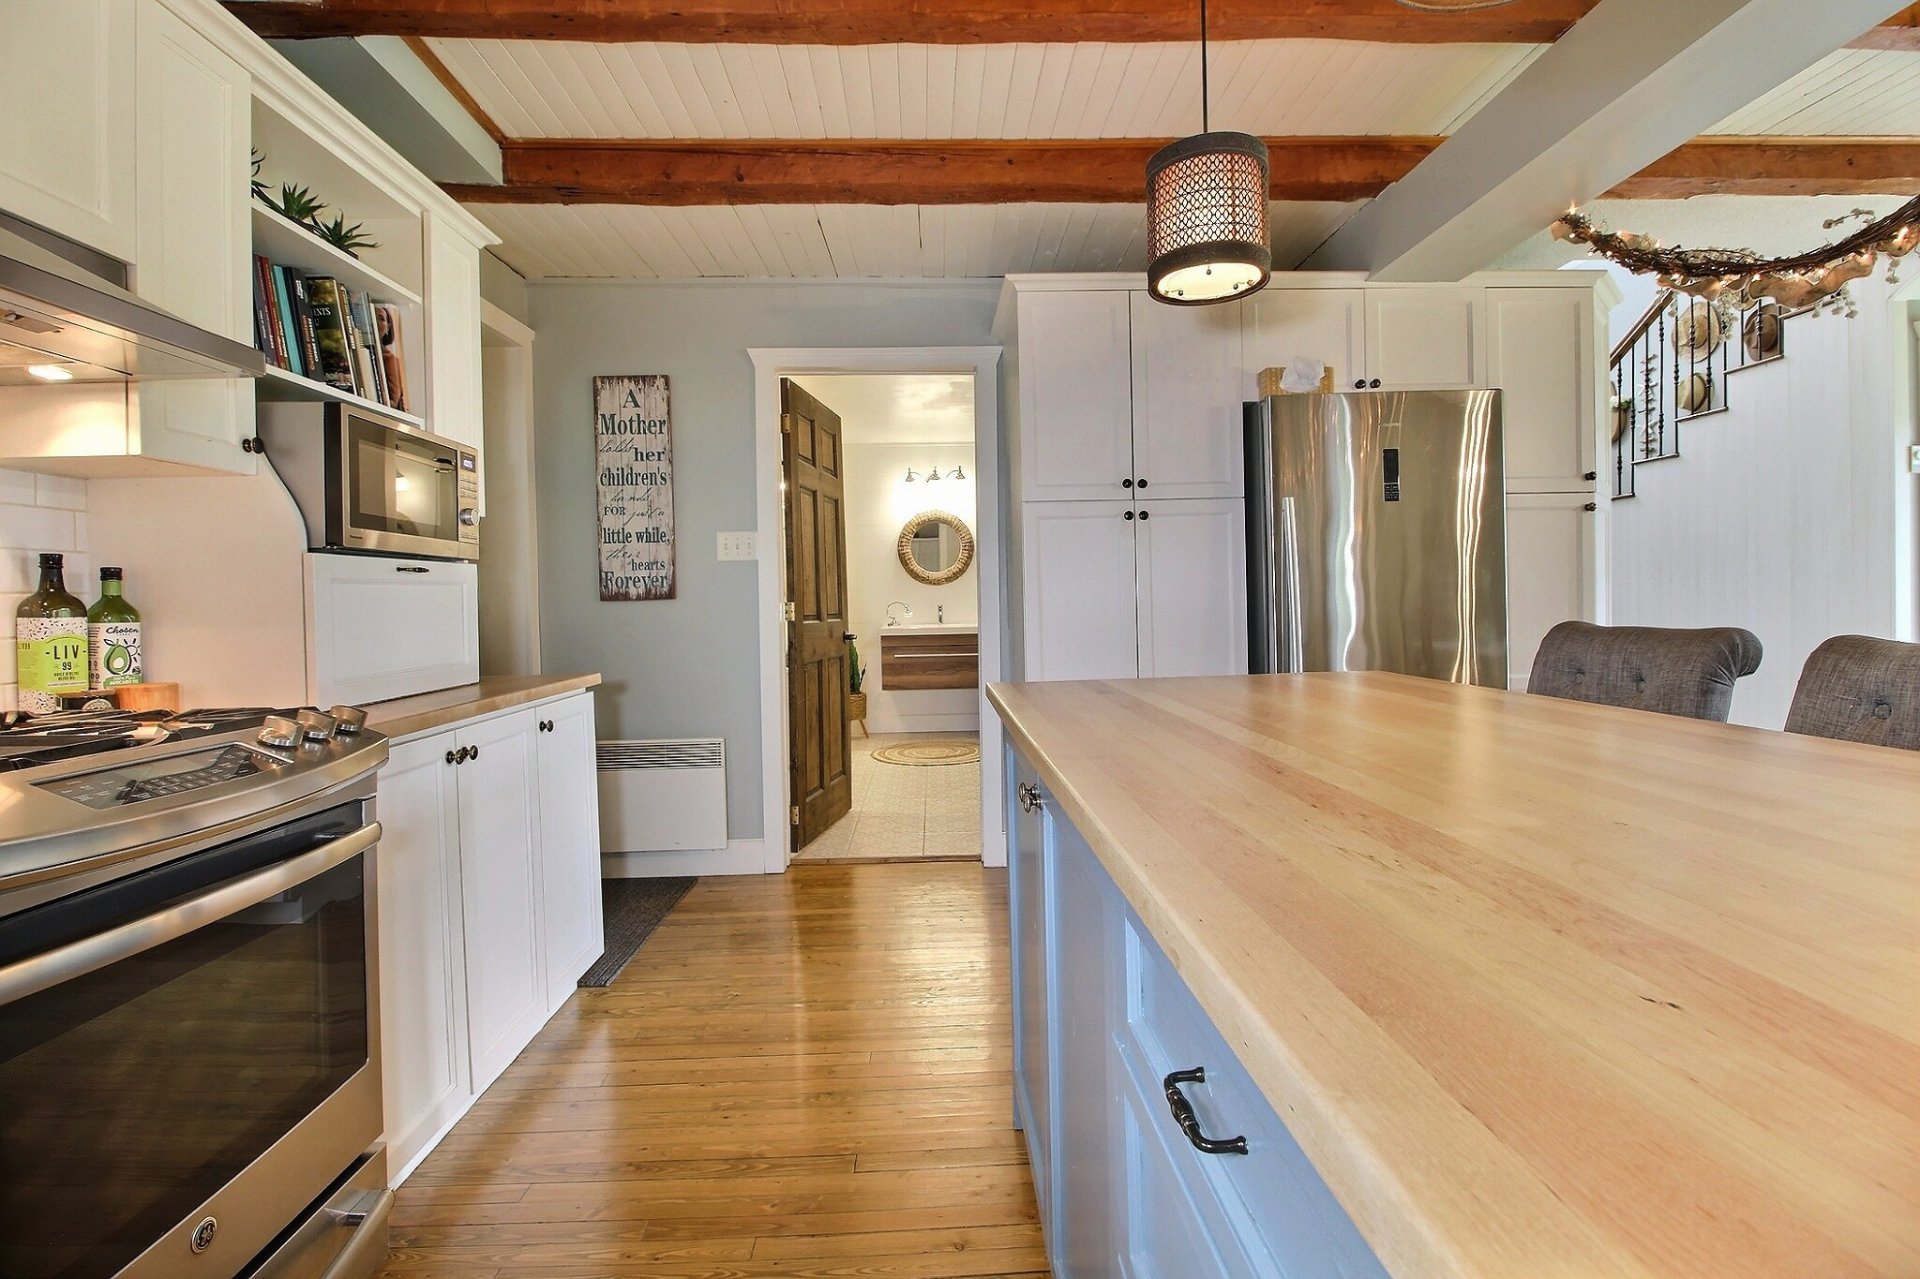
Dining room
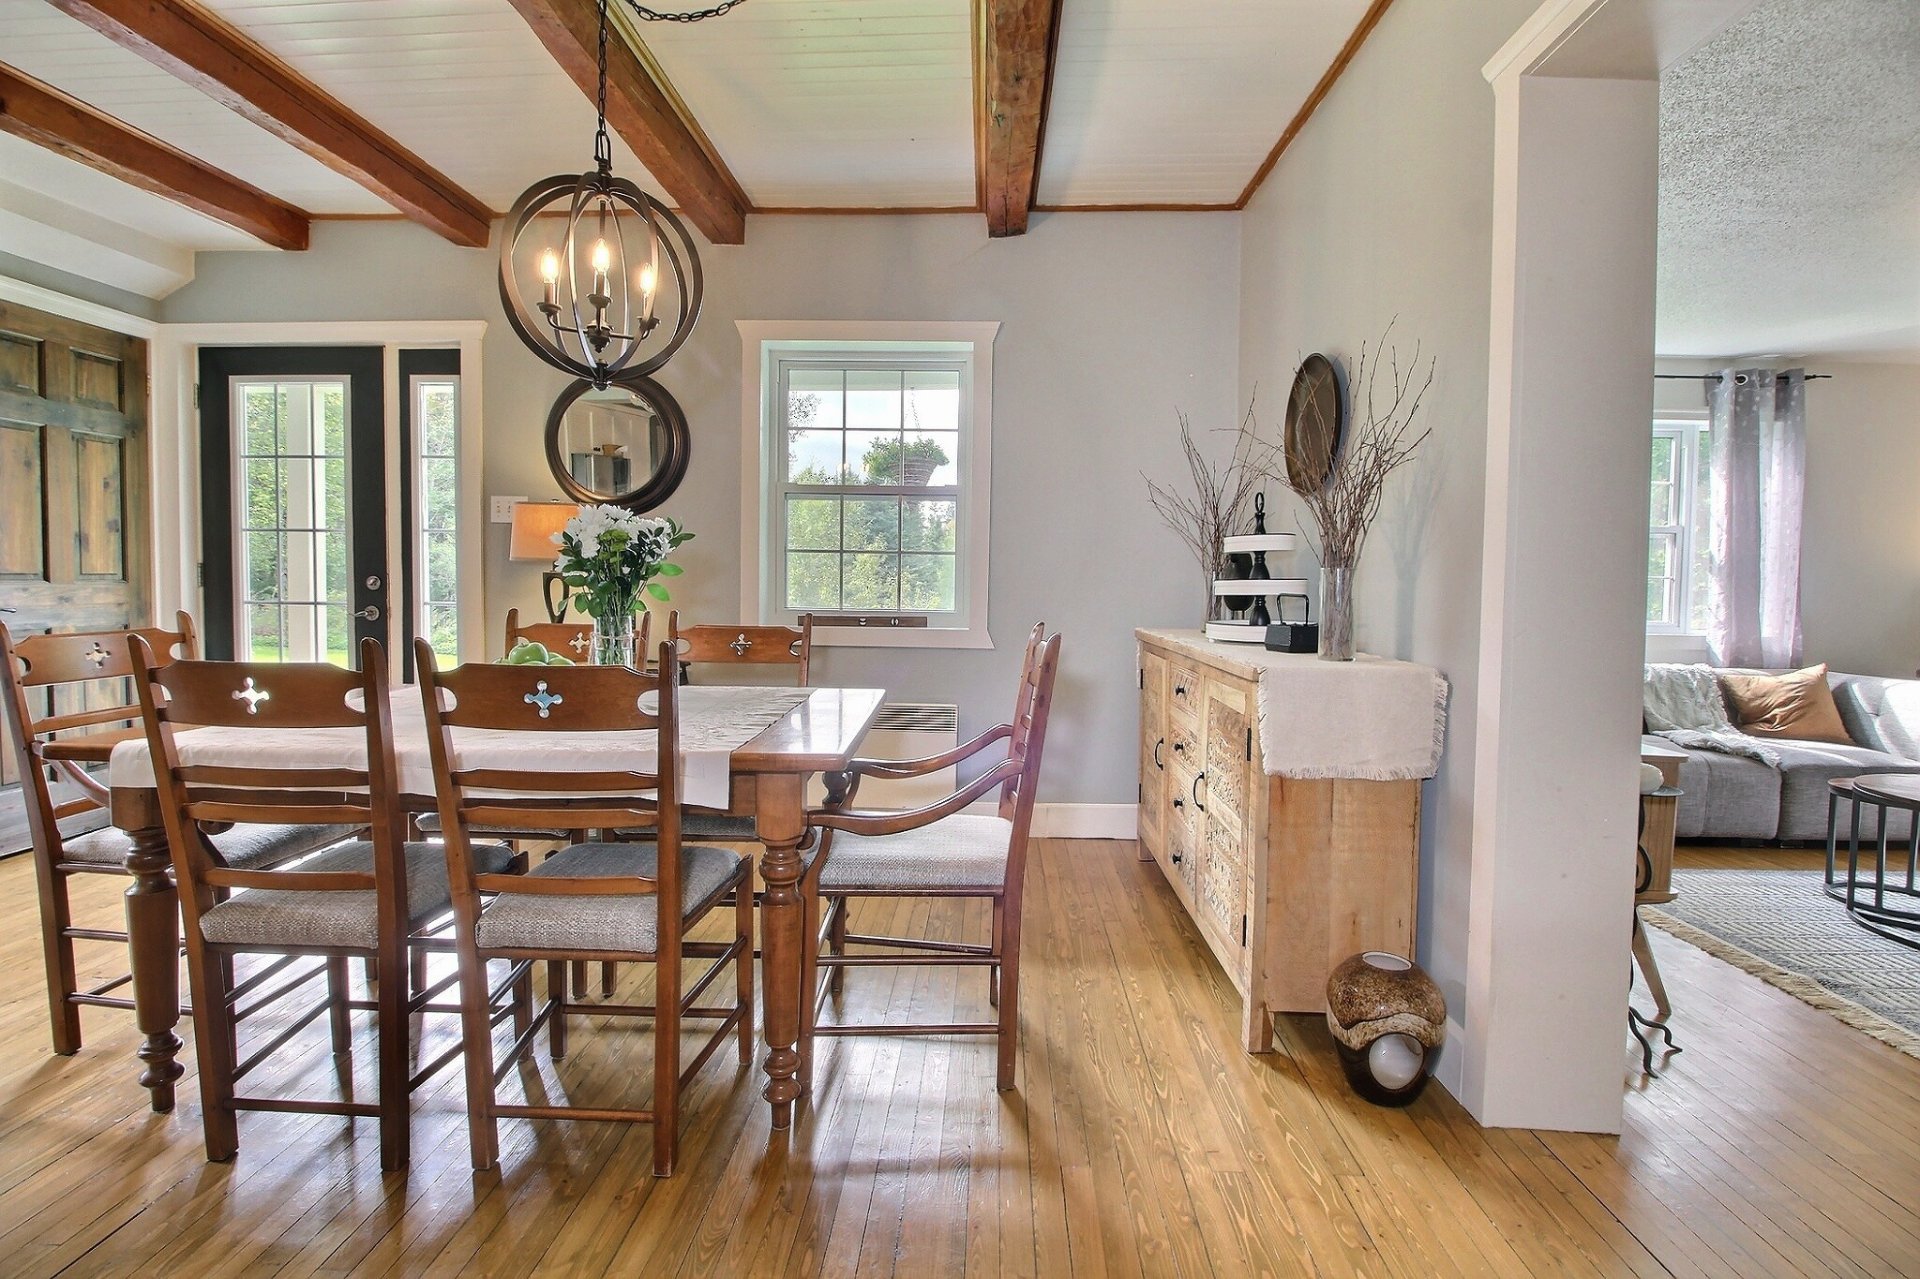
Overall View
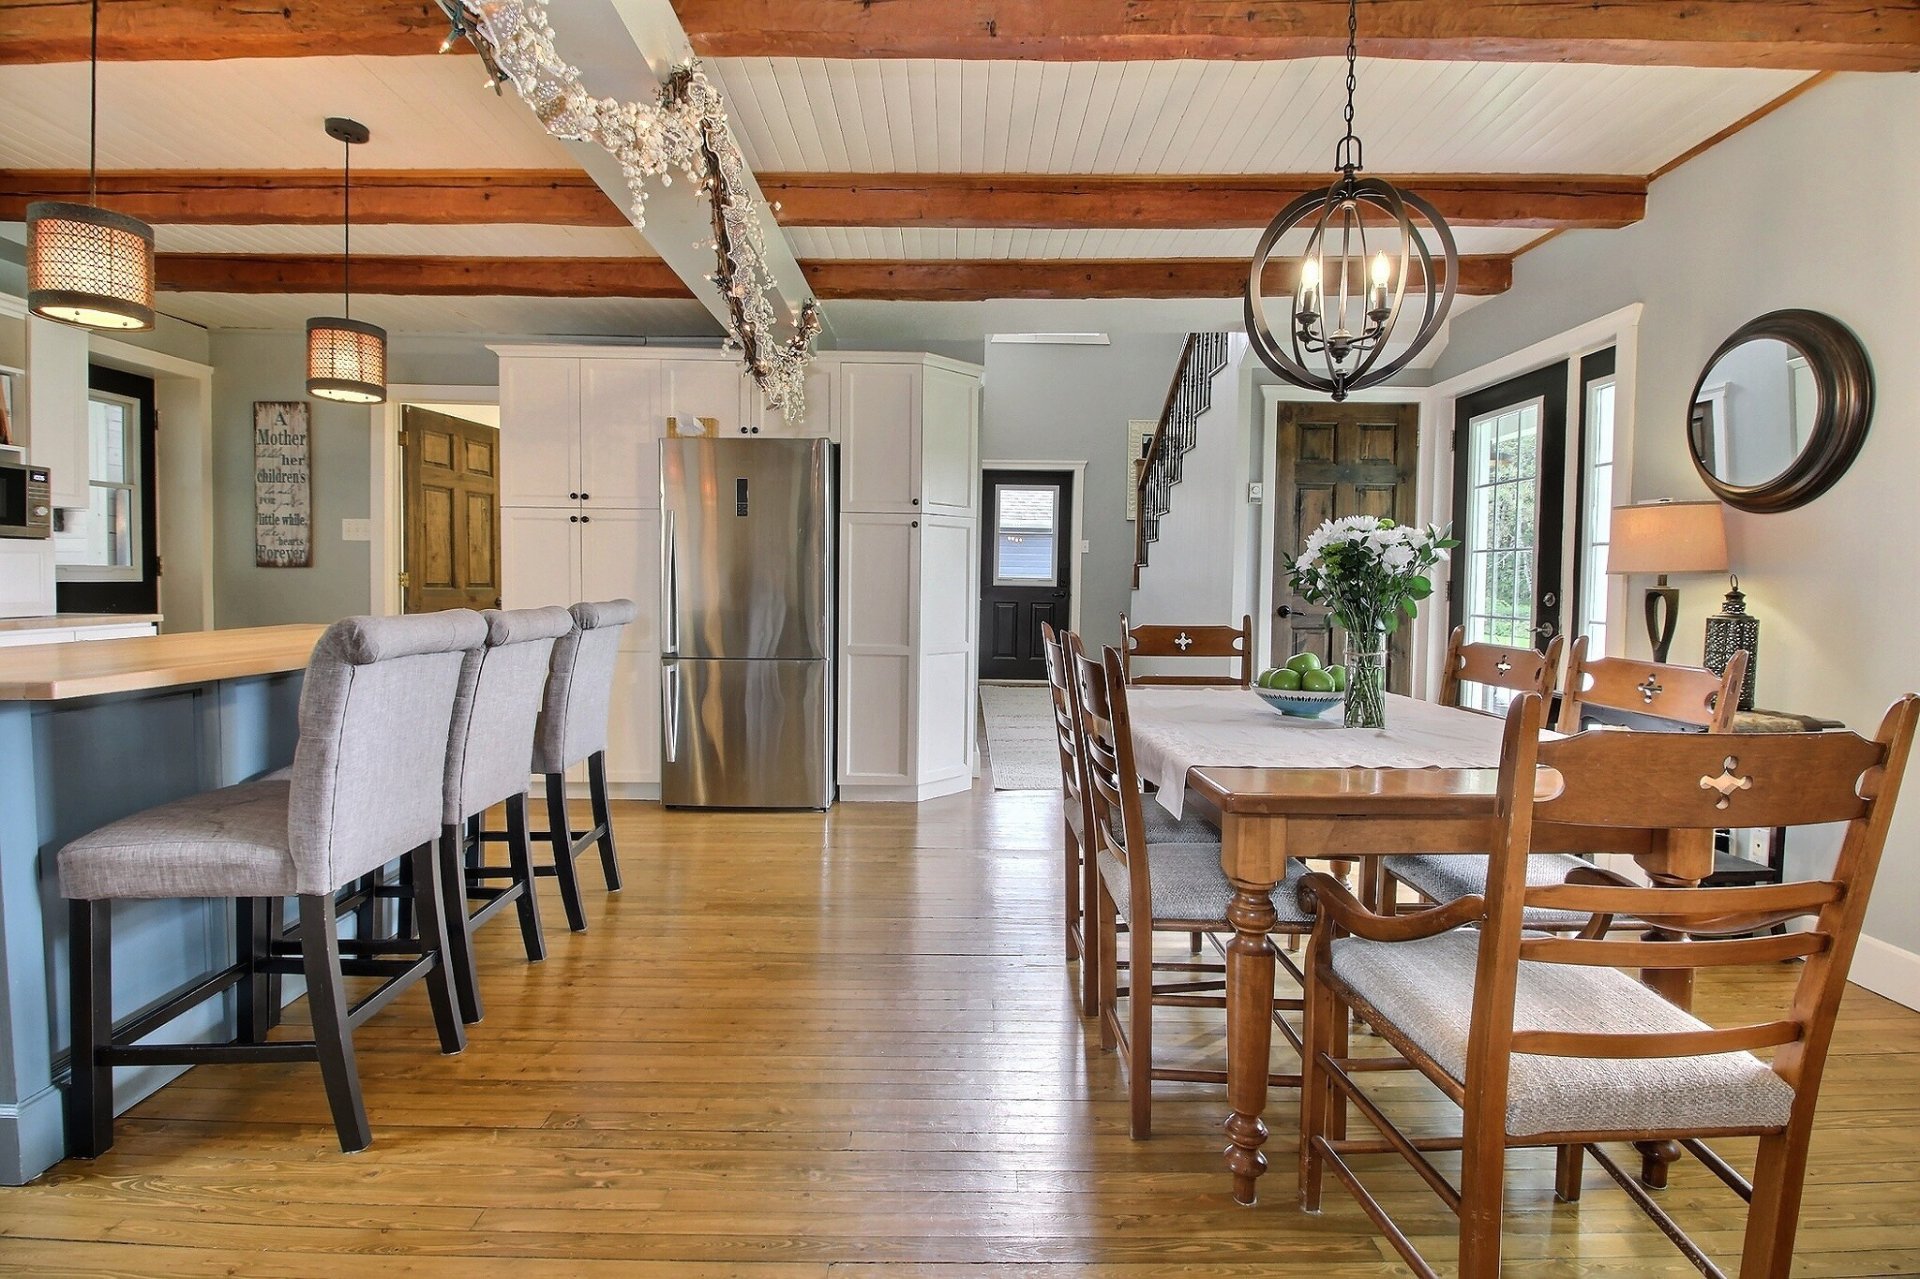
Living room
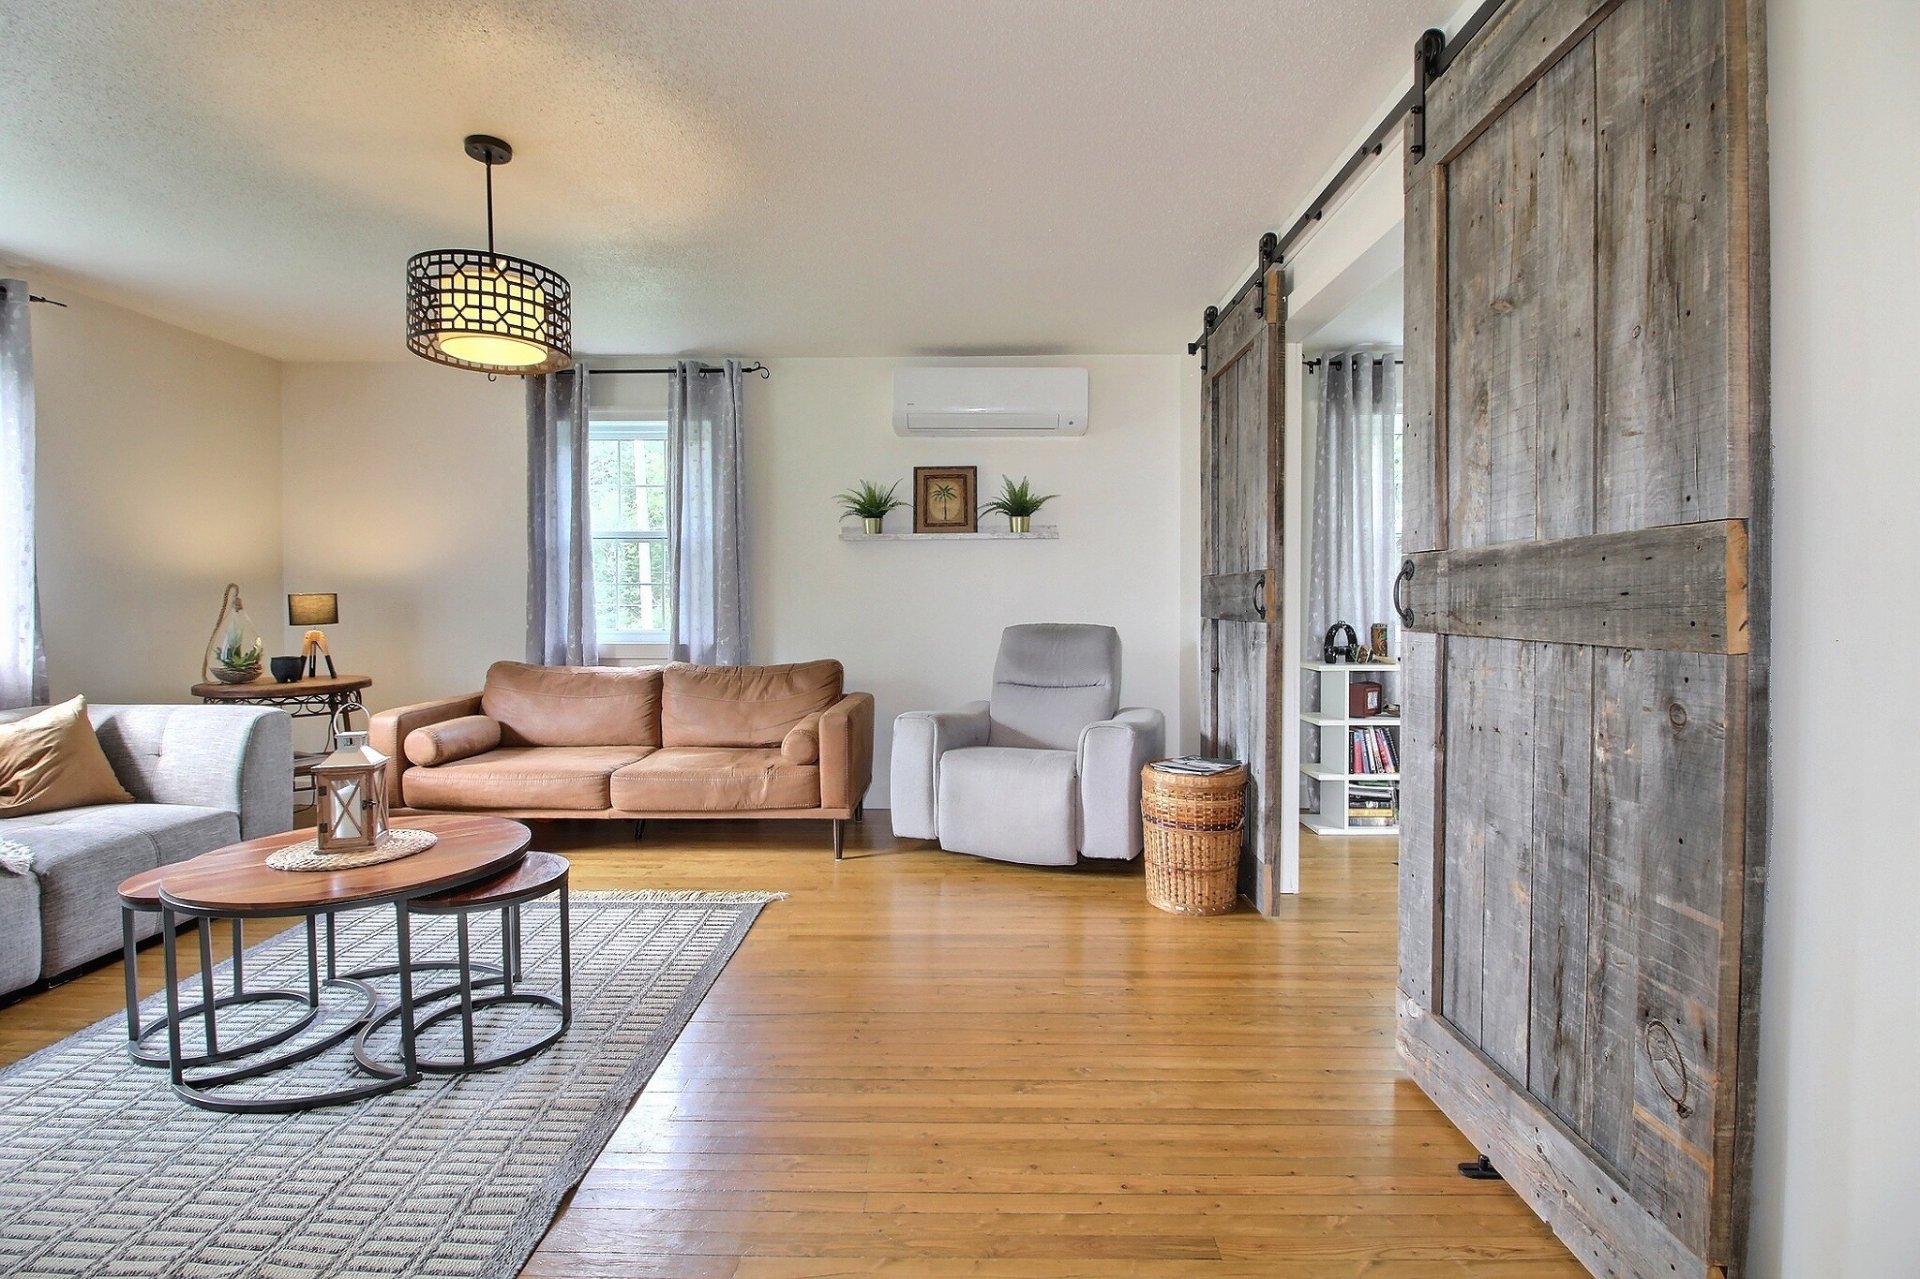
Living room
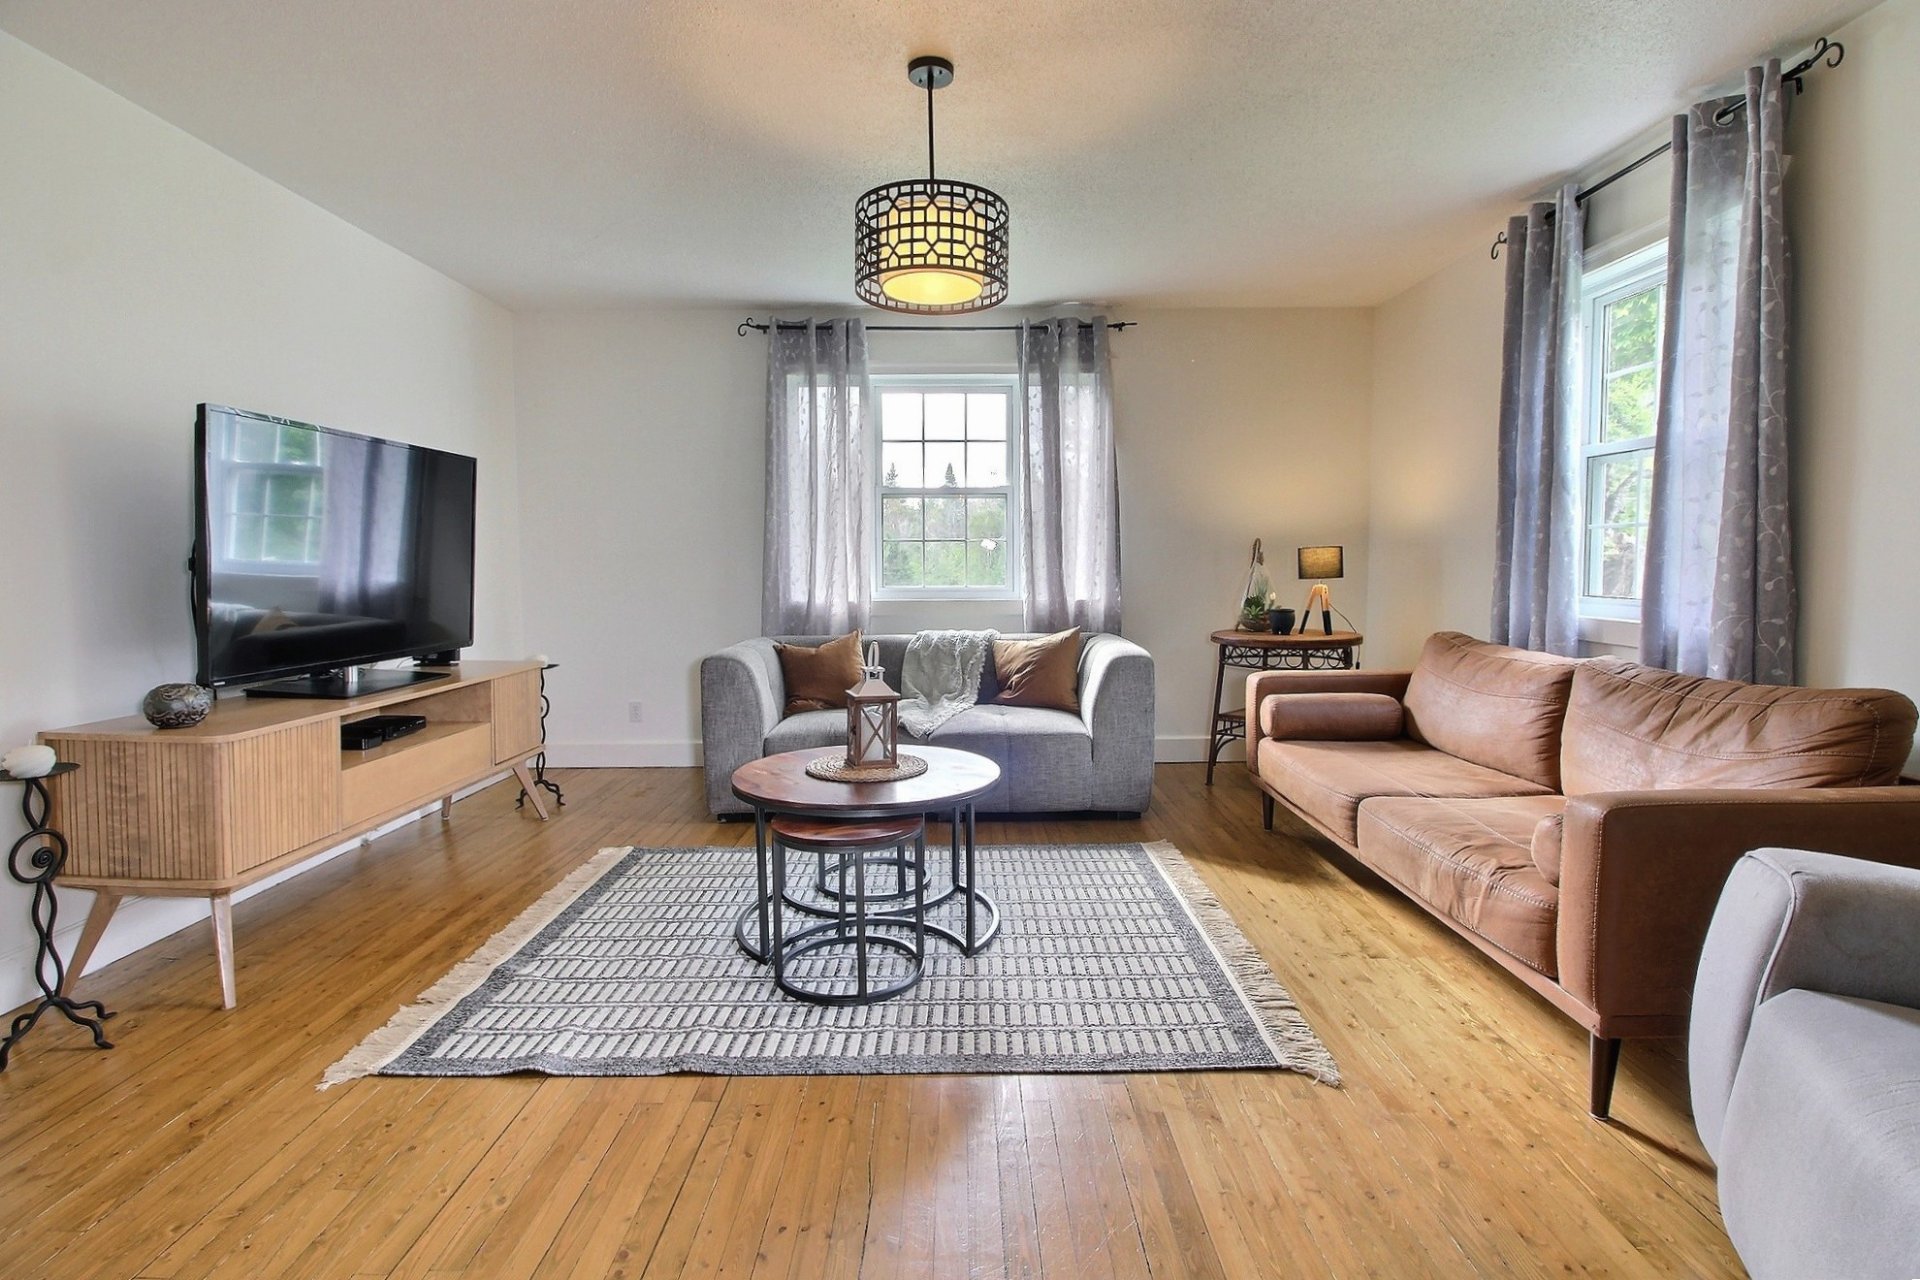
Living room
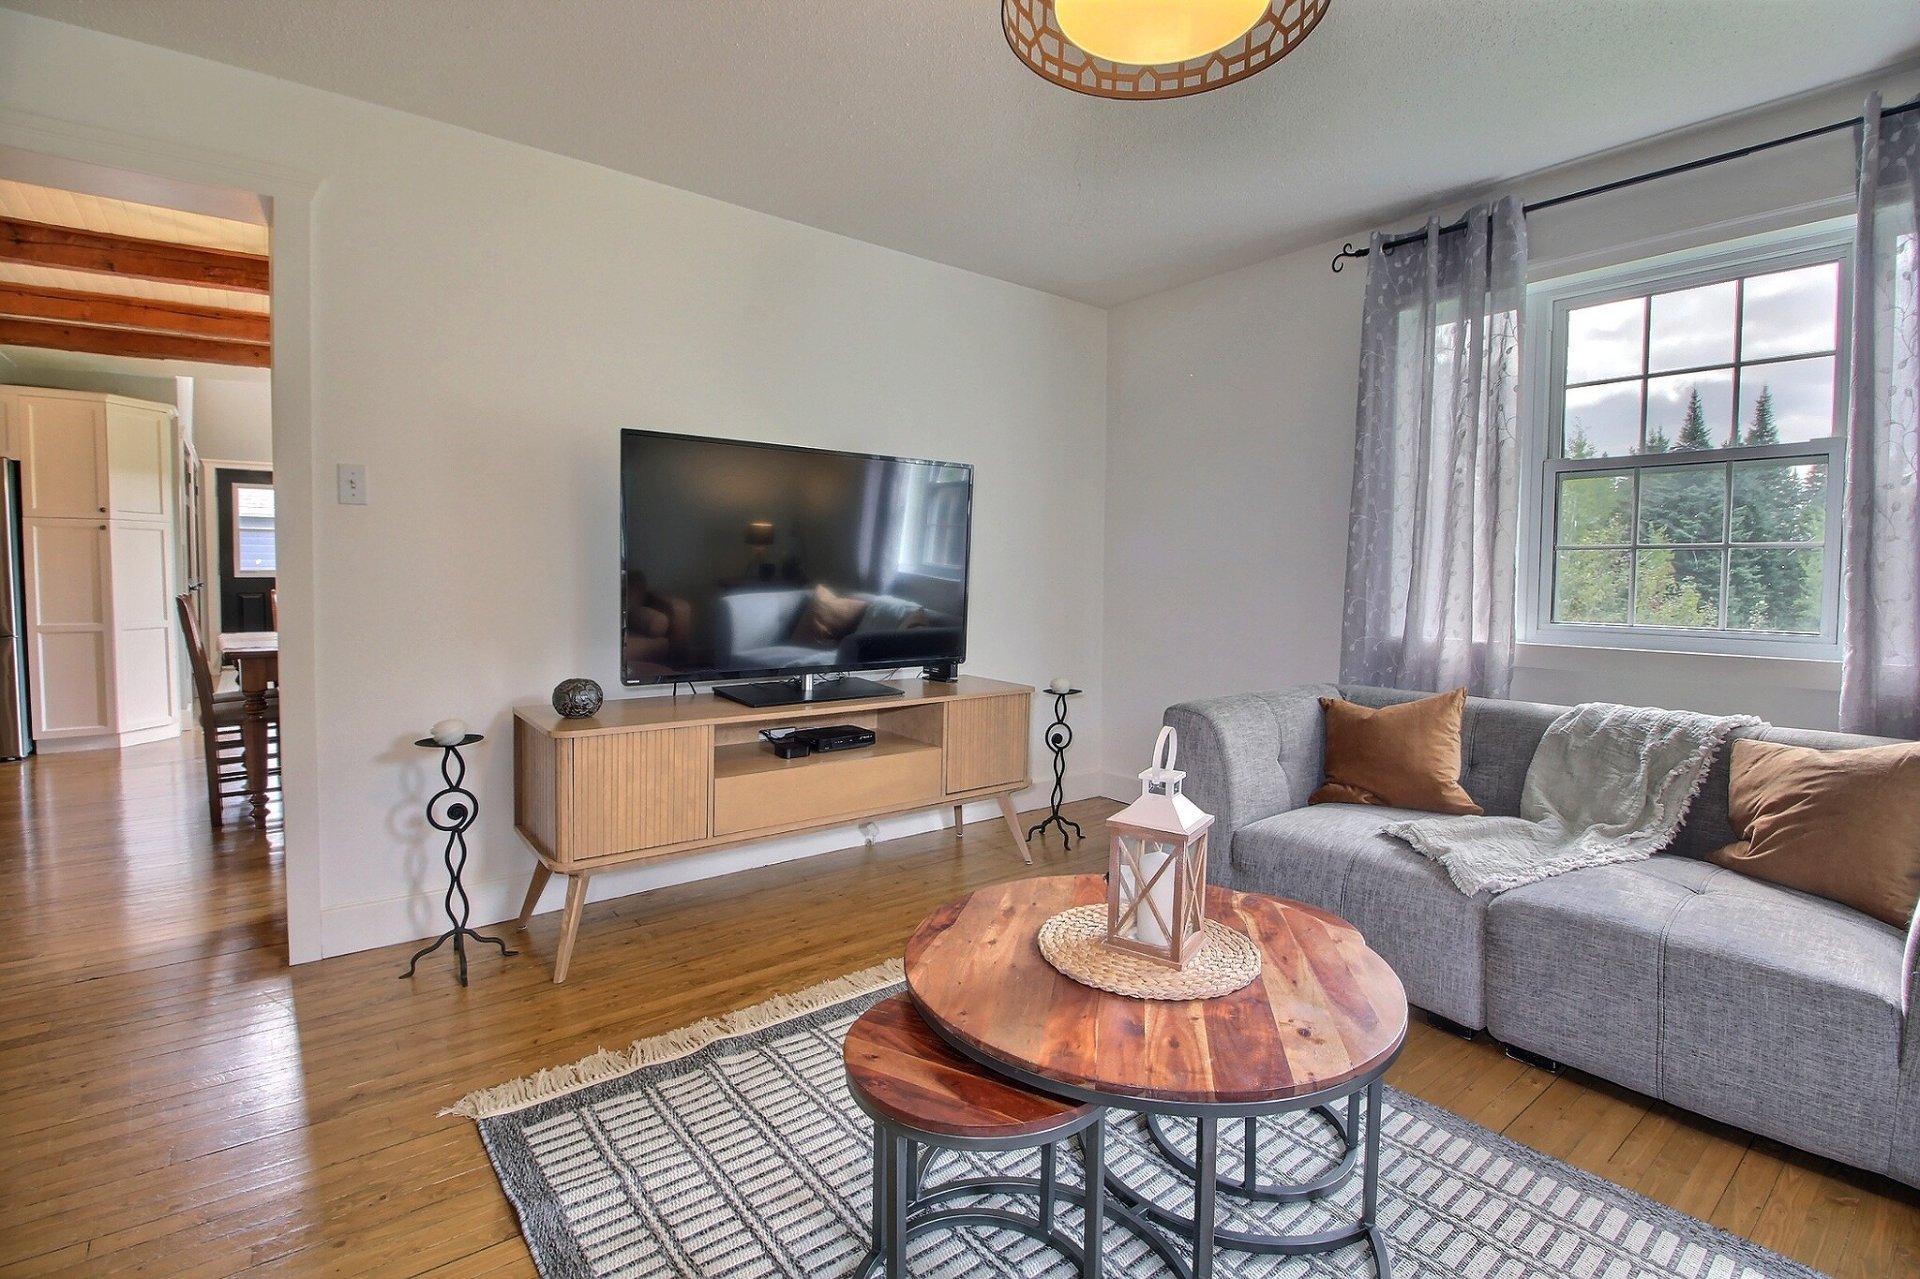
Office
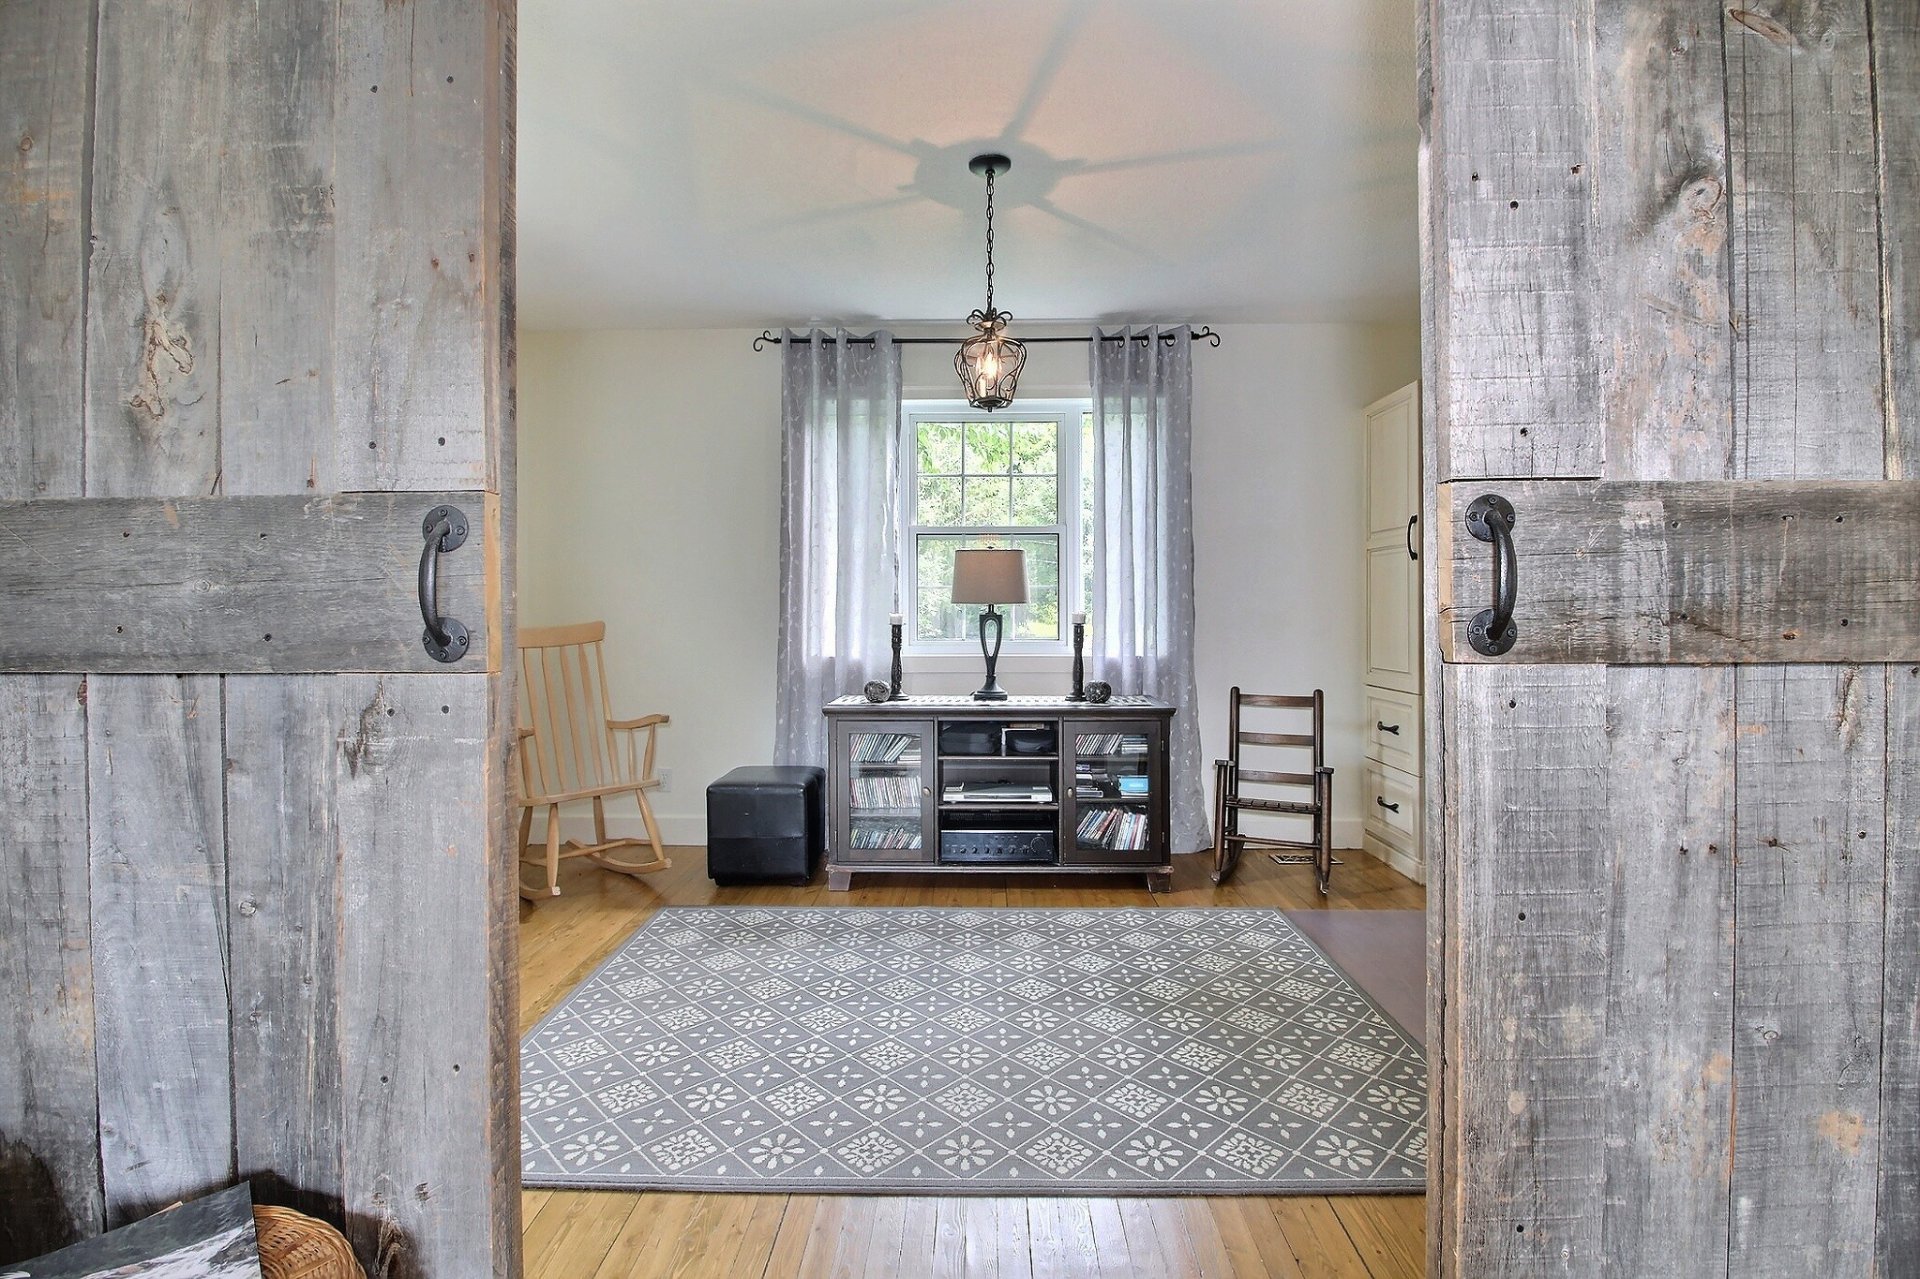
Office
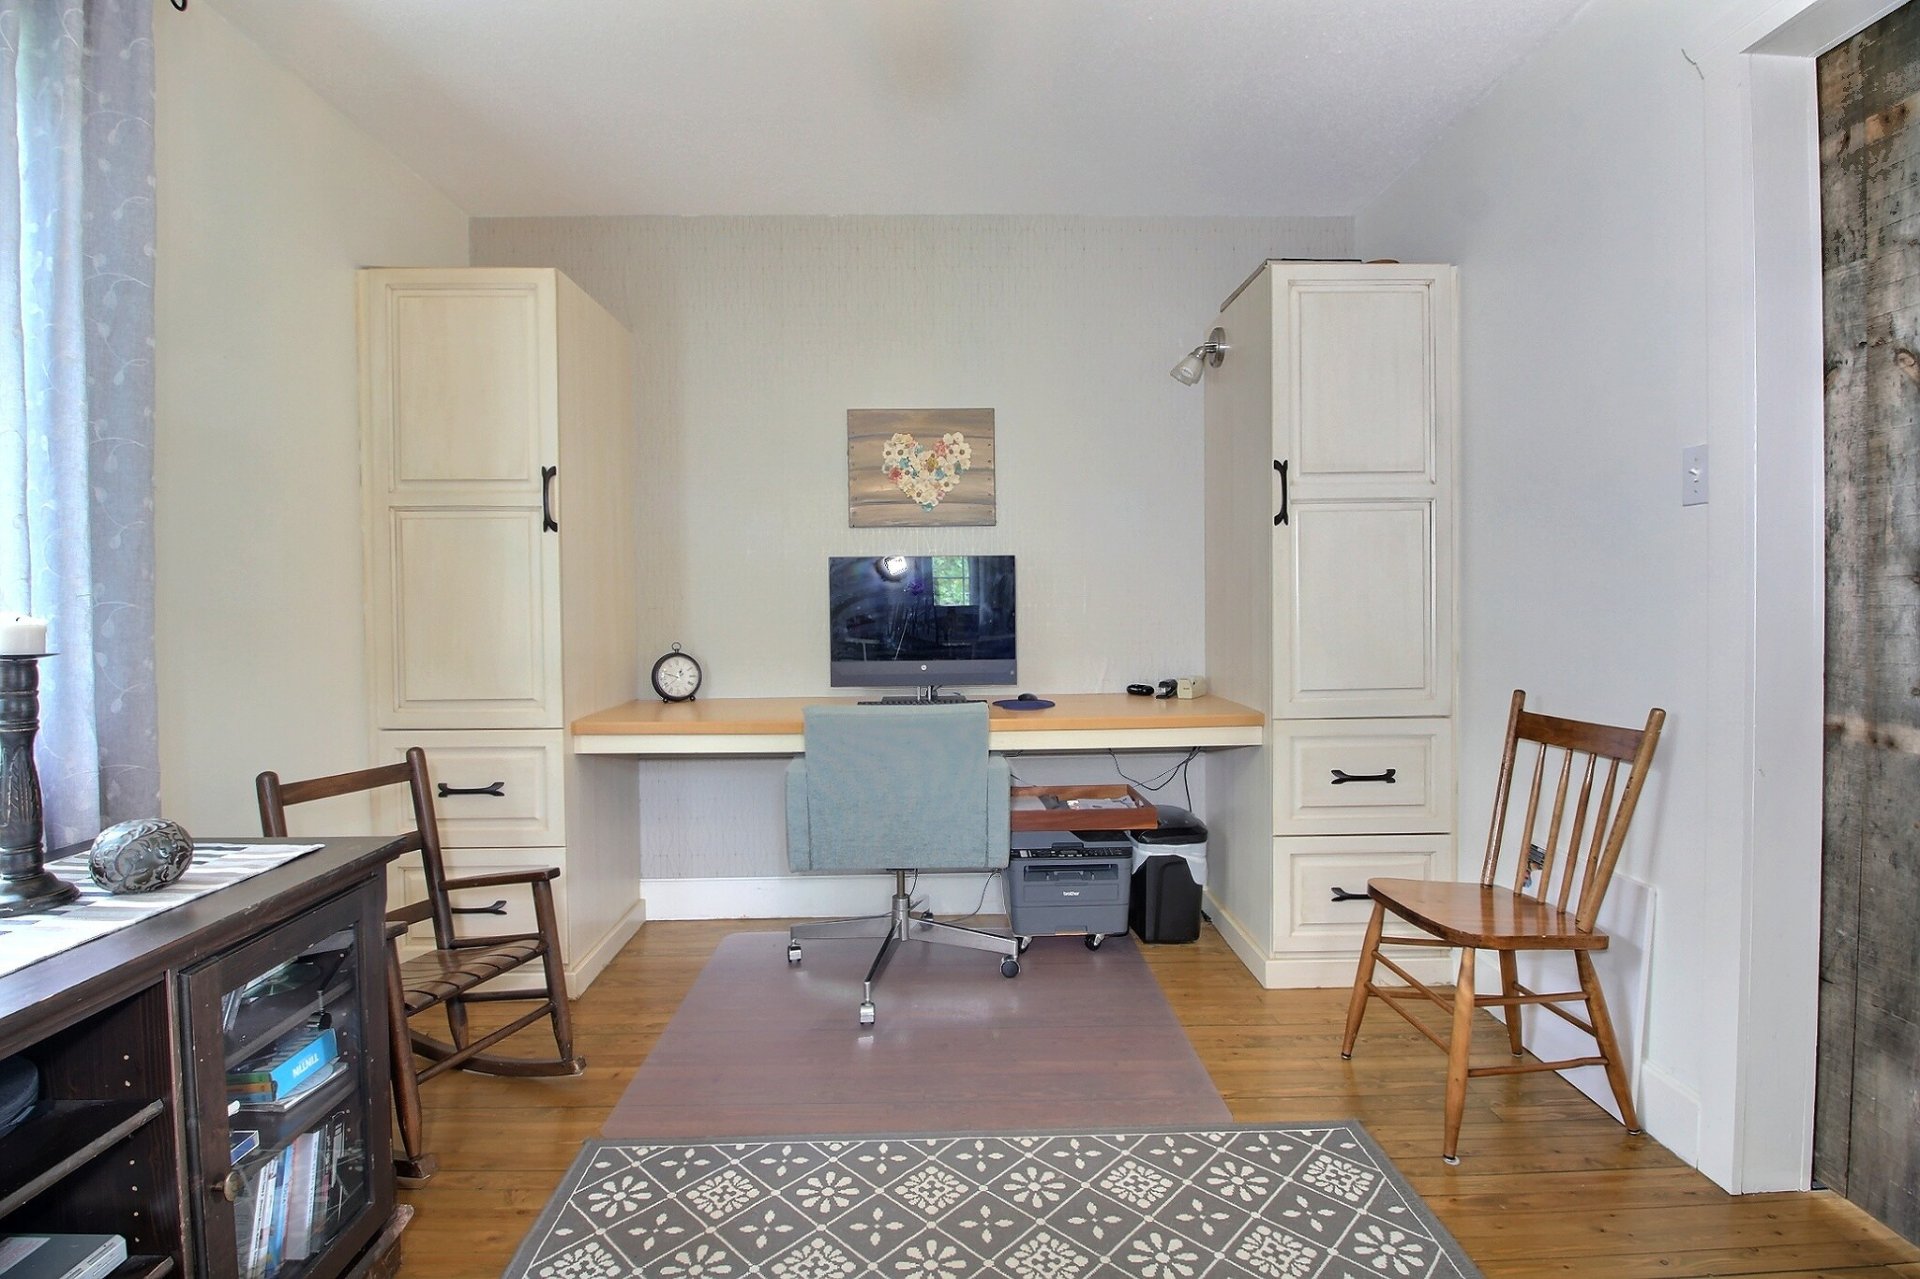
Office
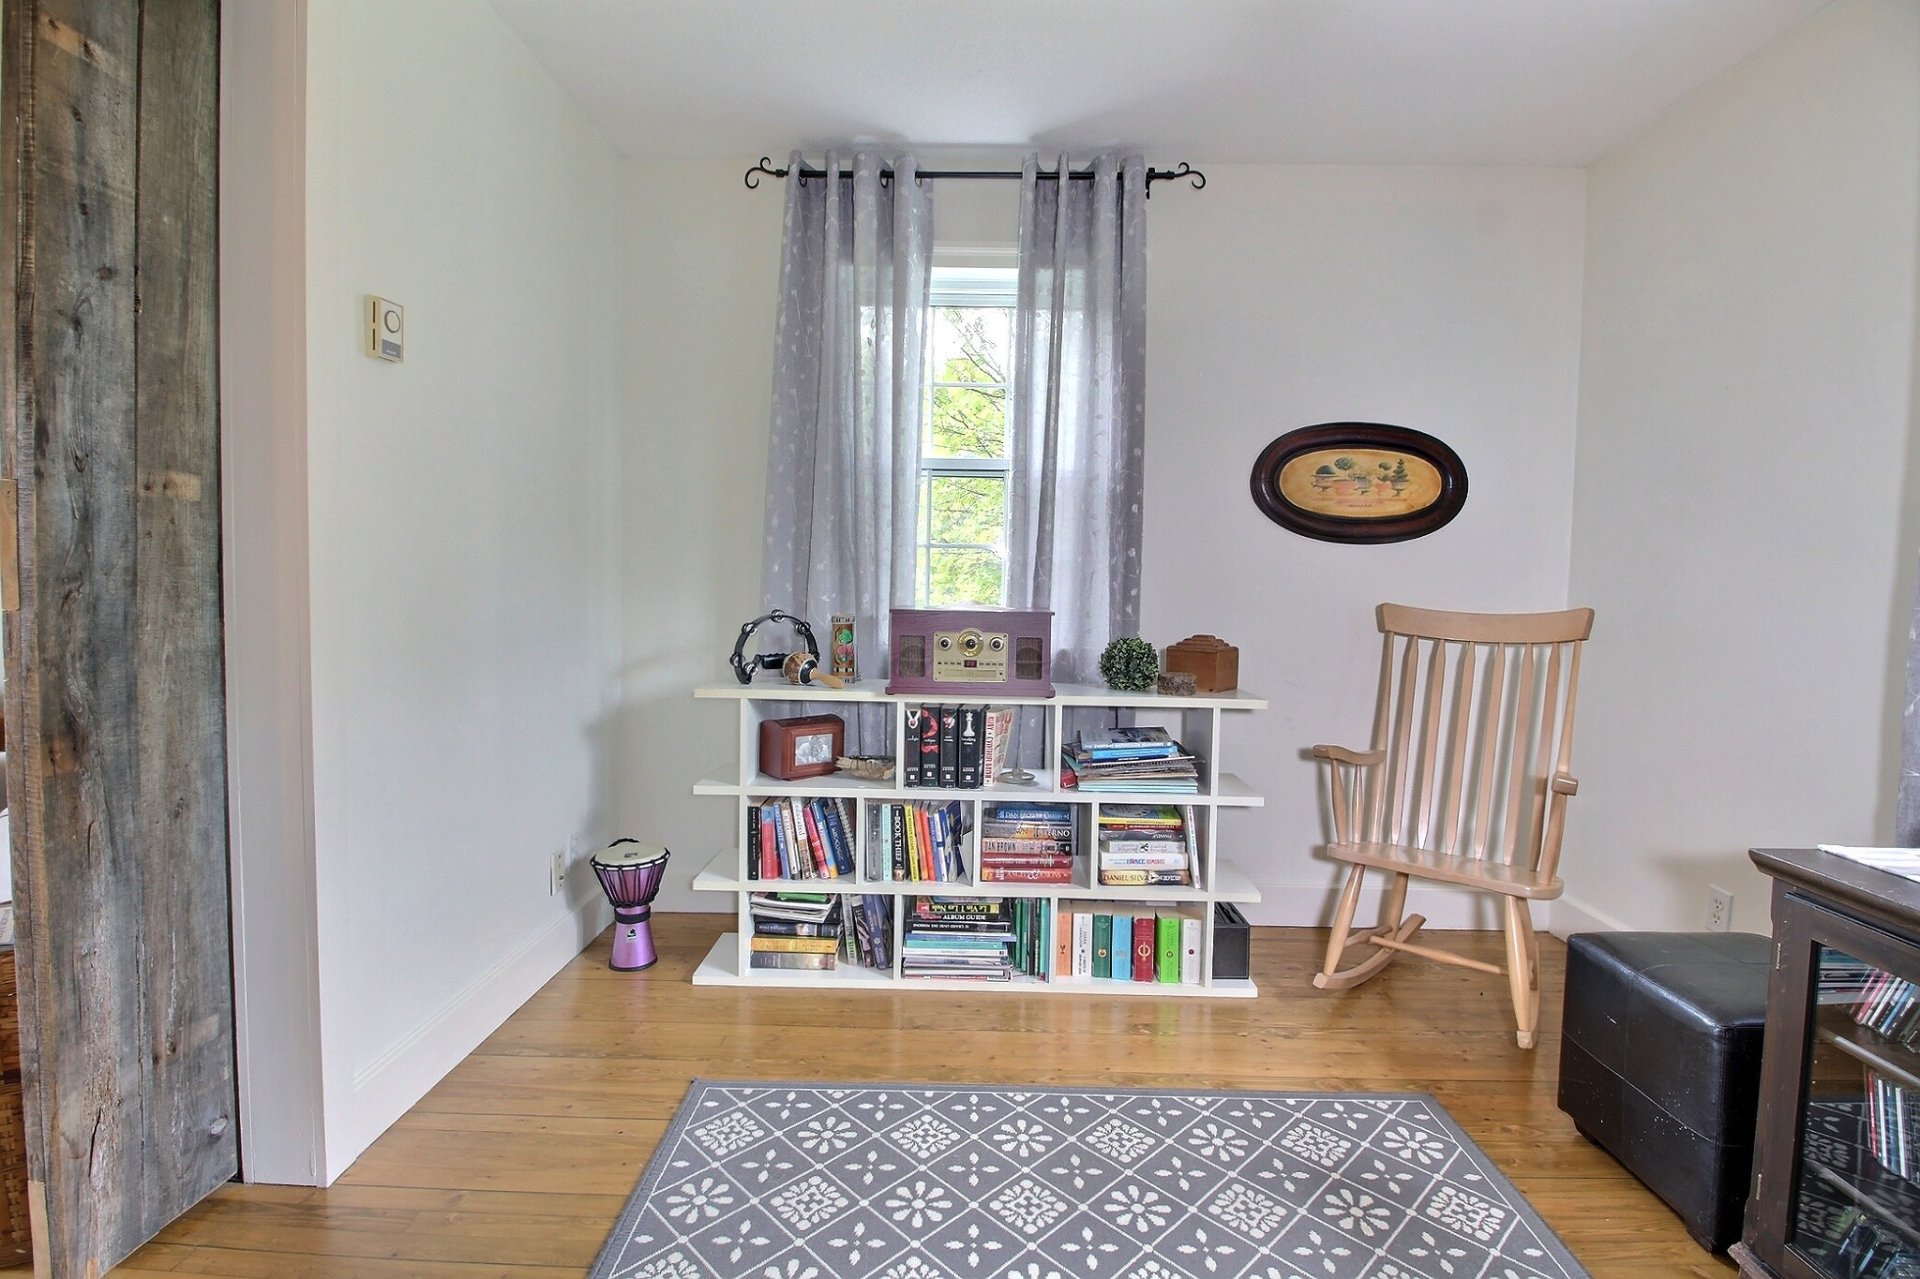
Bathroom
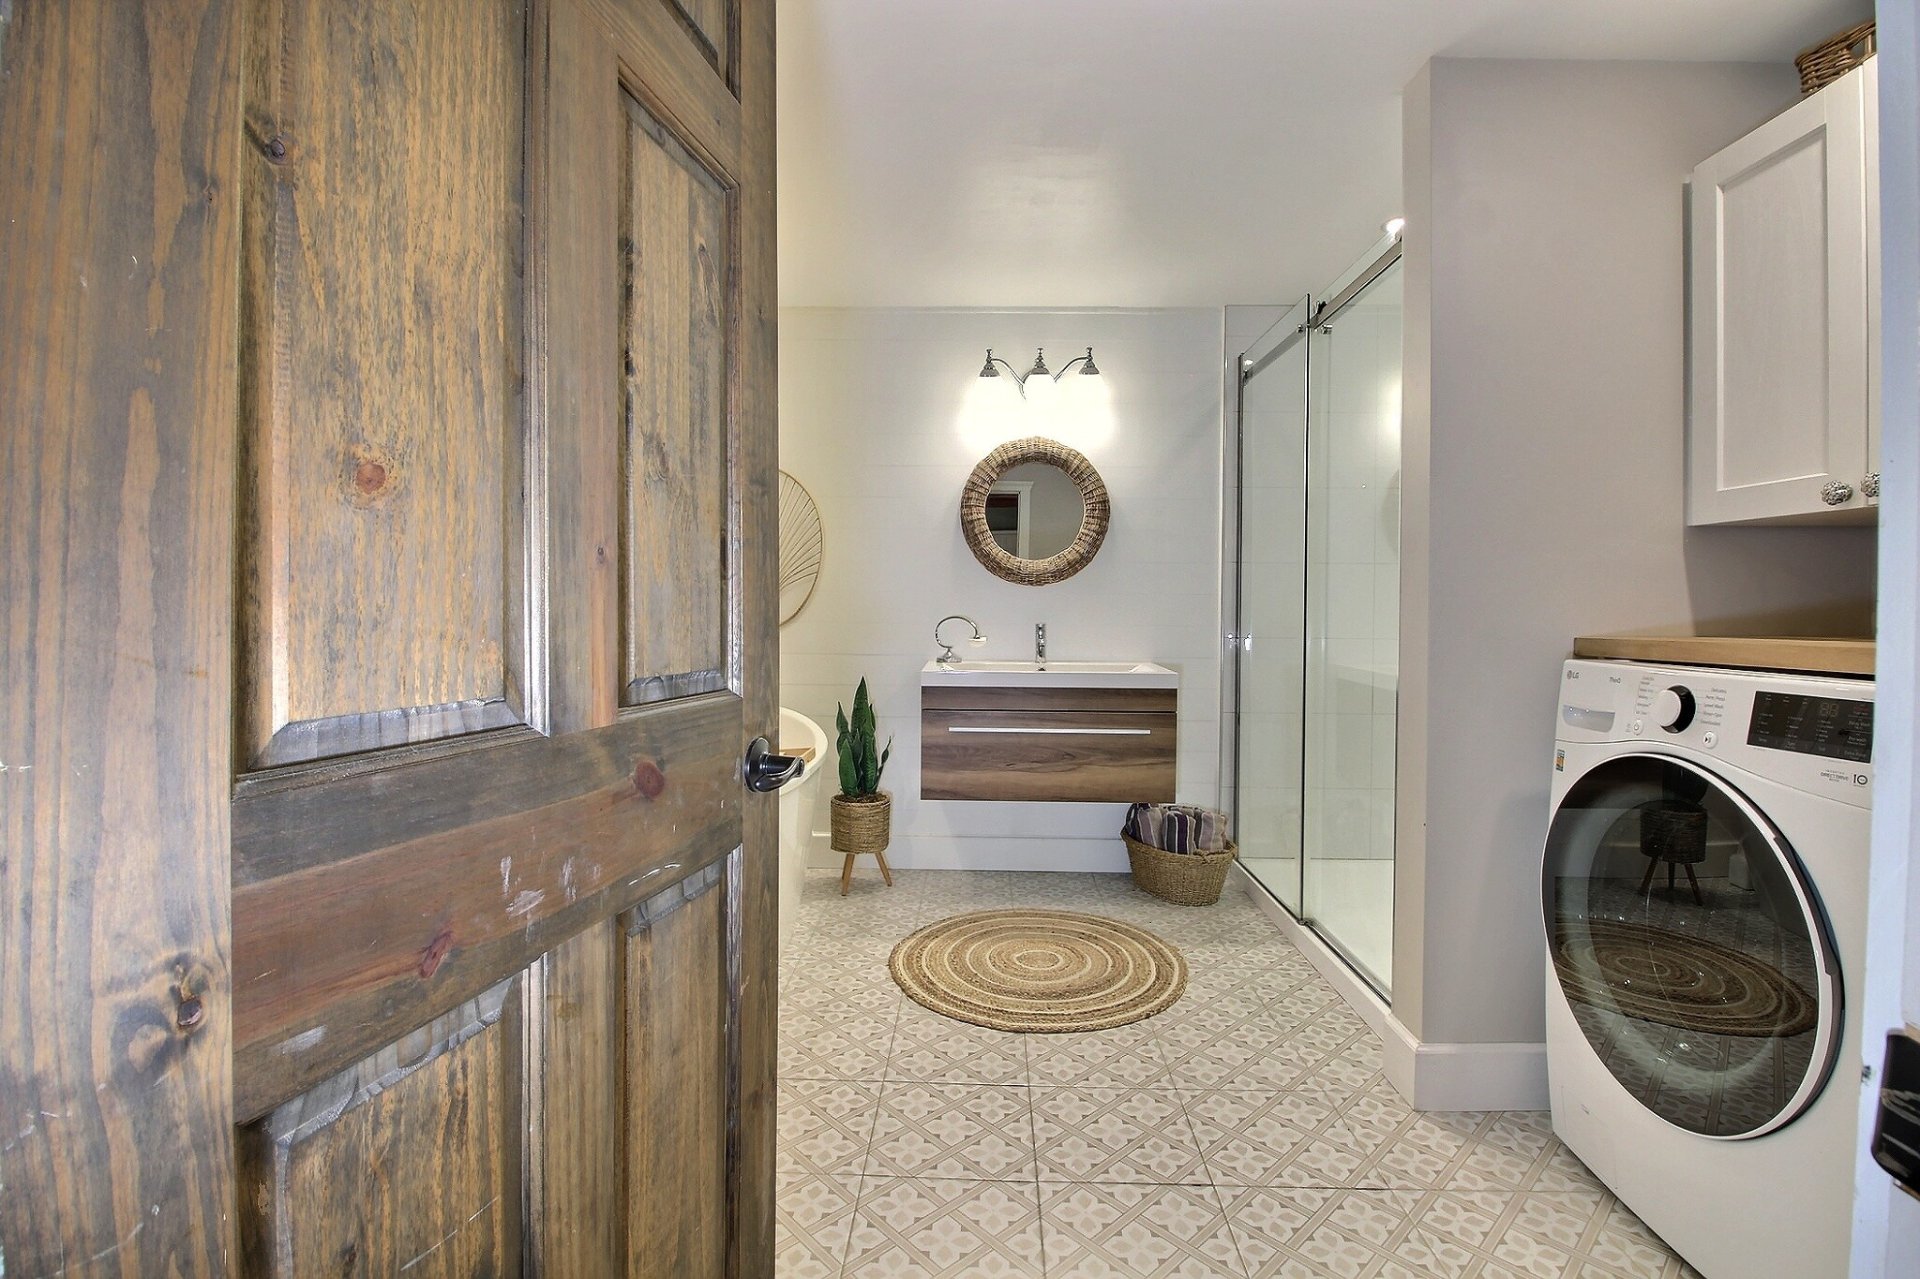
Bathroom
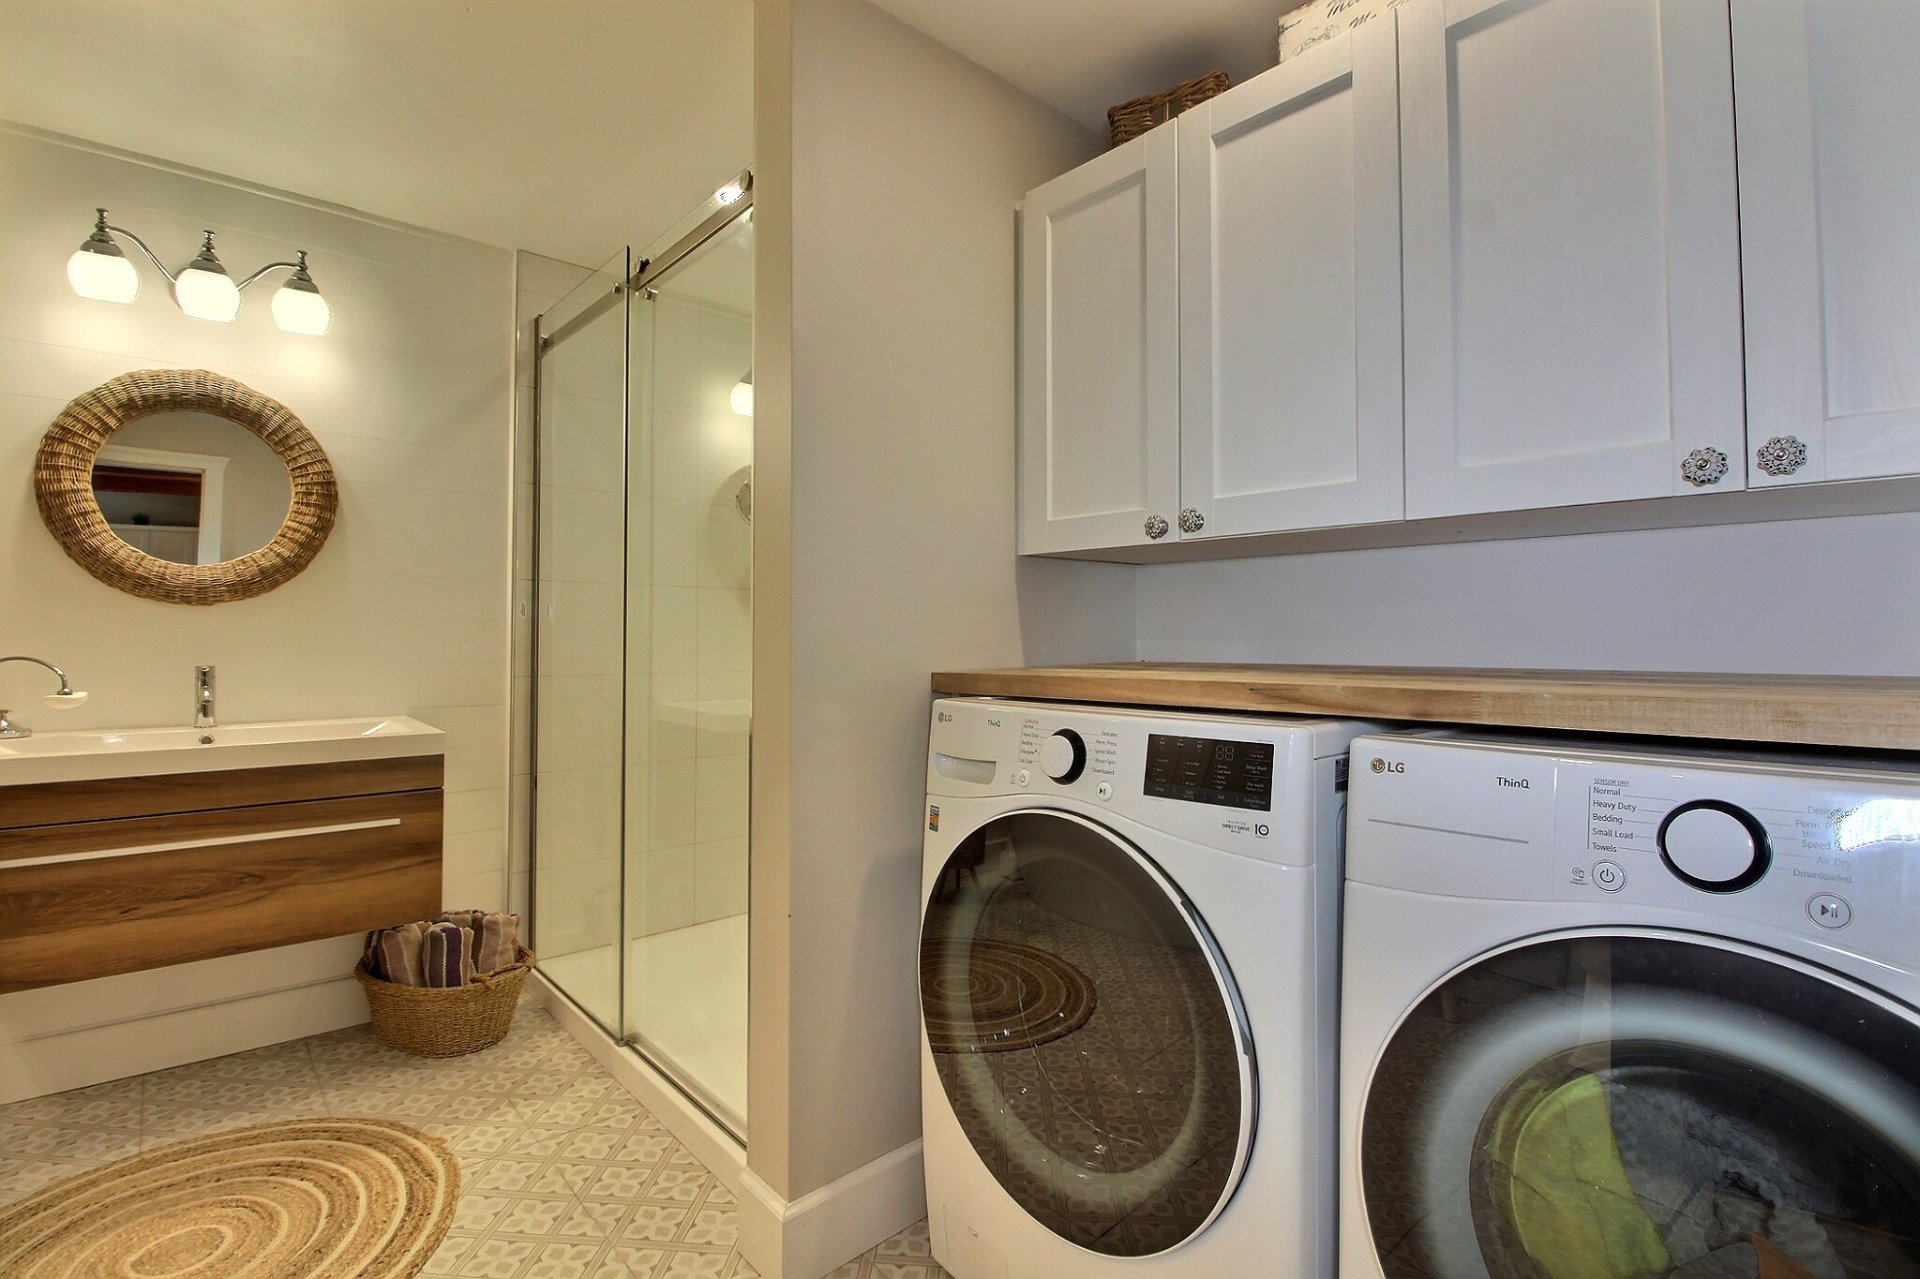
Bathroom
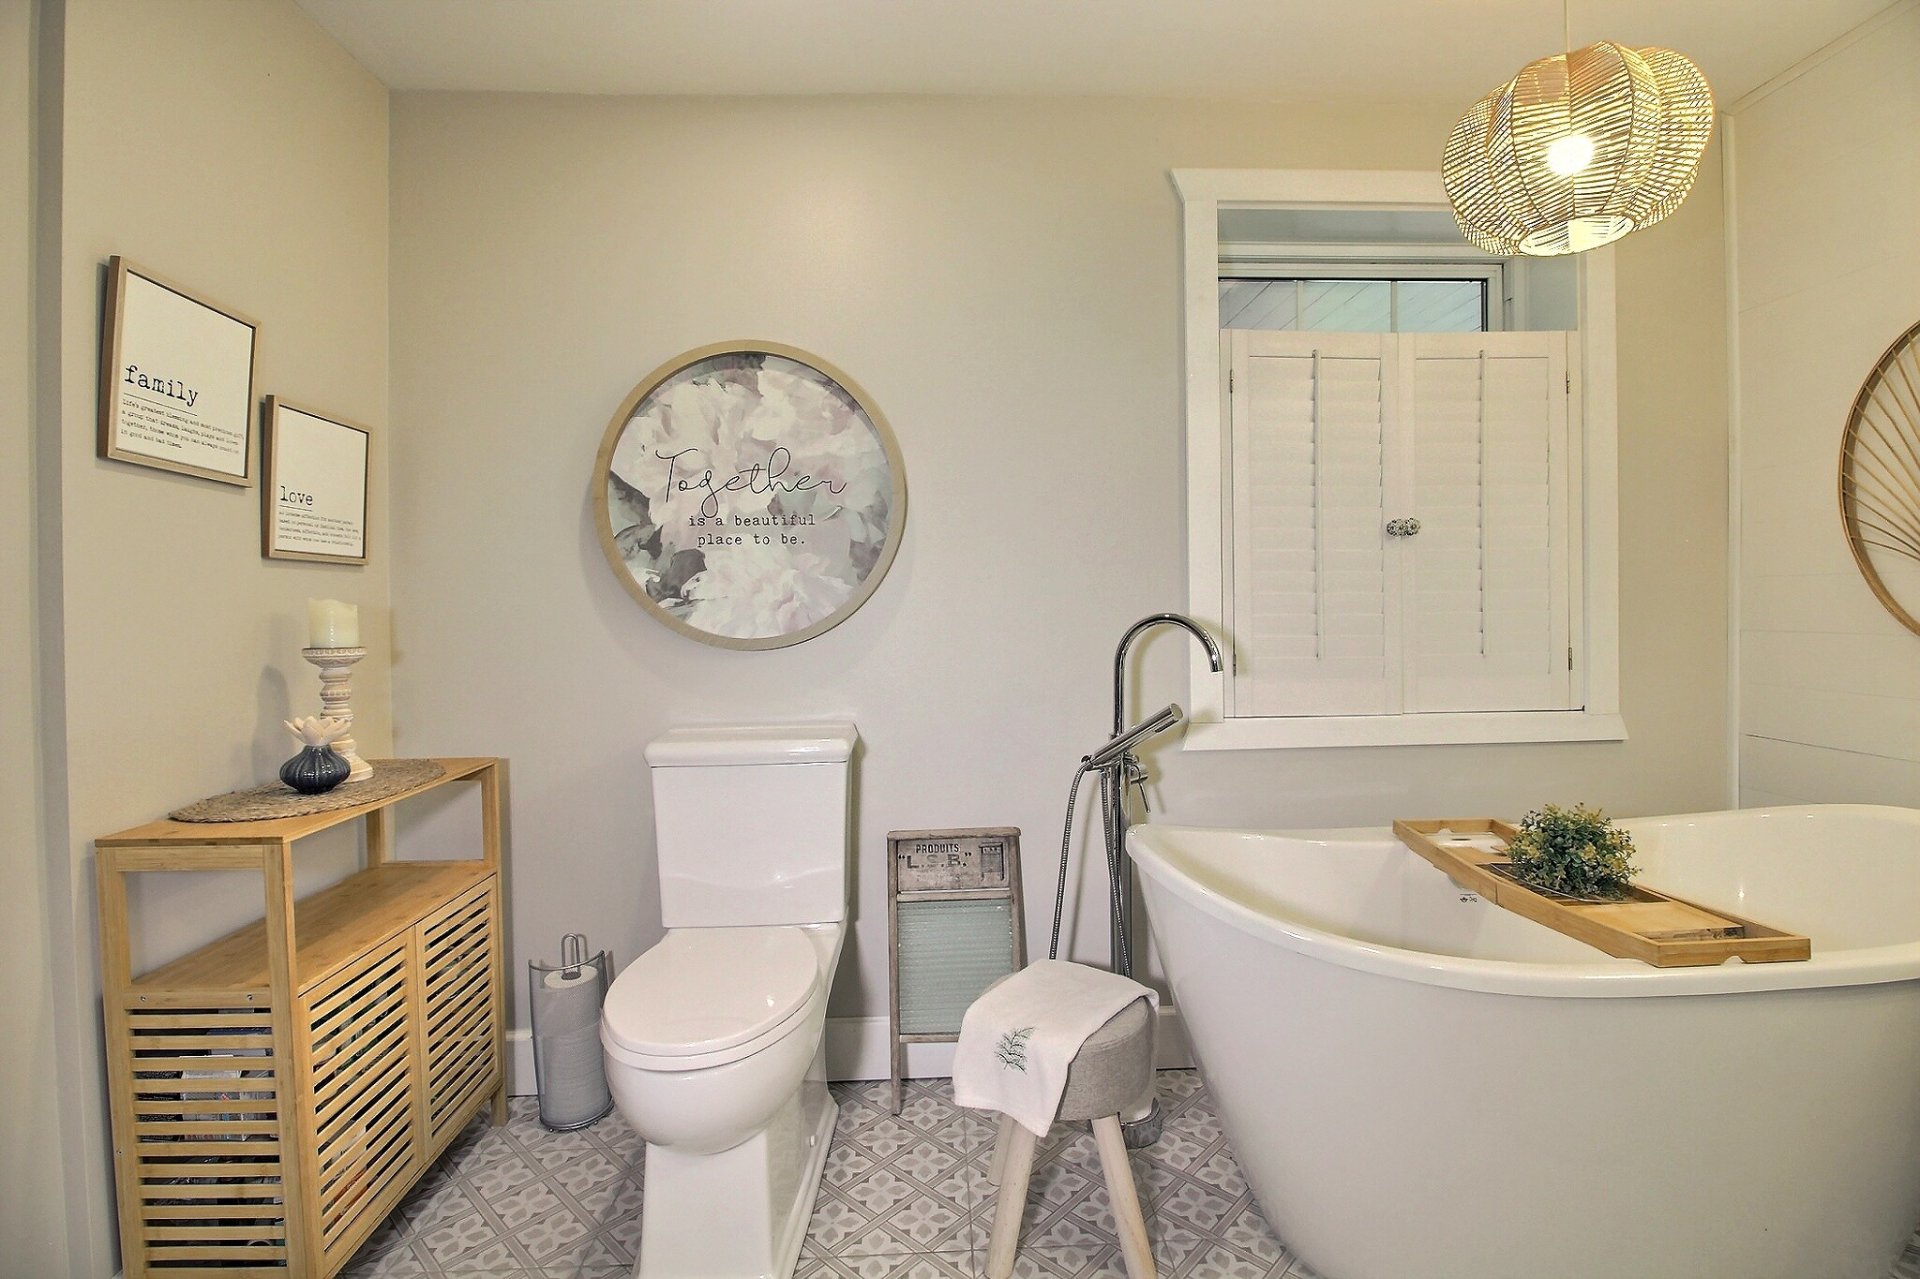
Bathroom
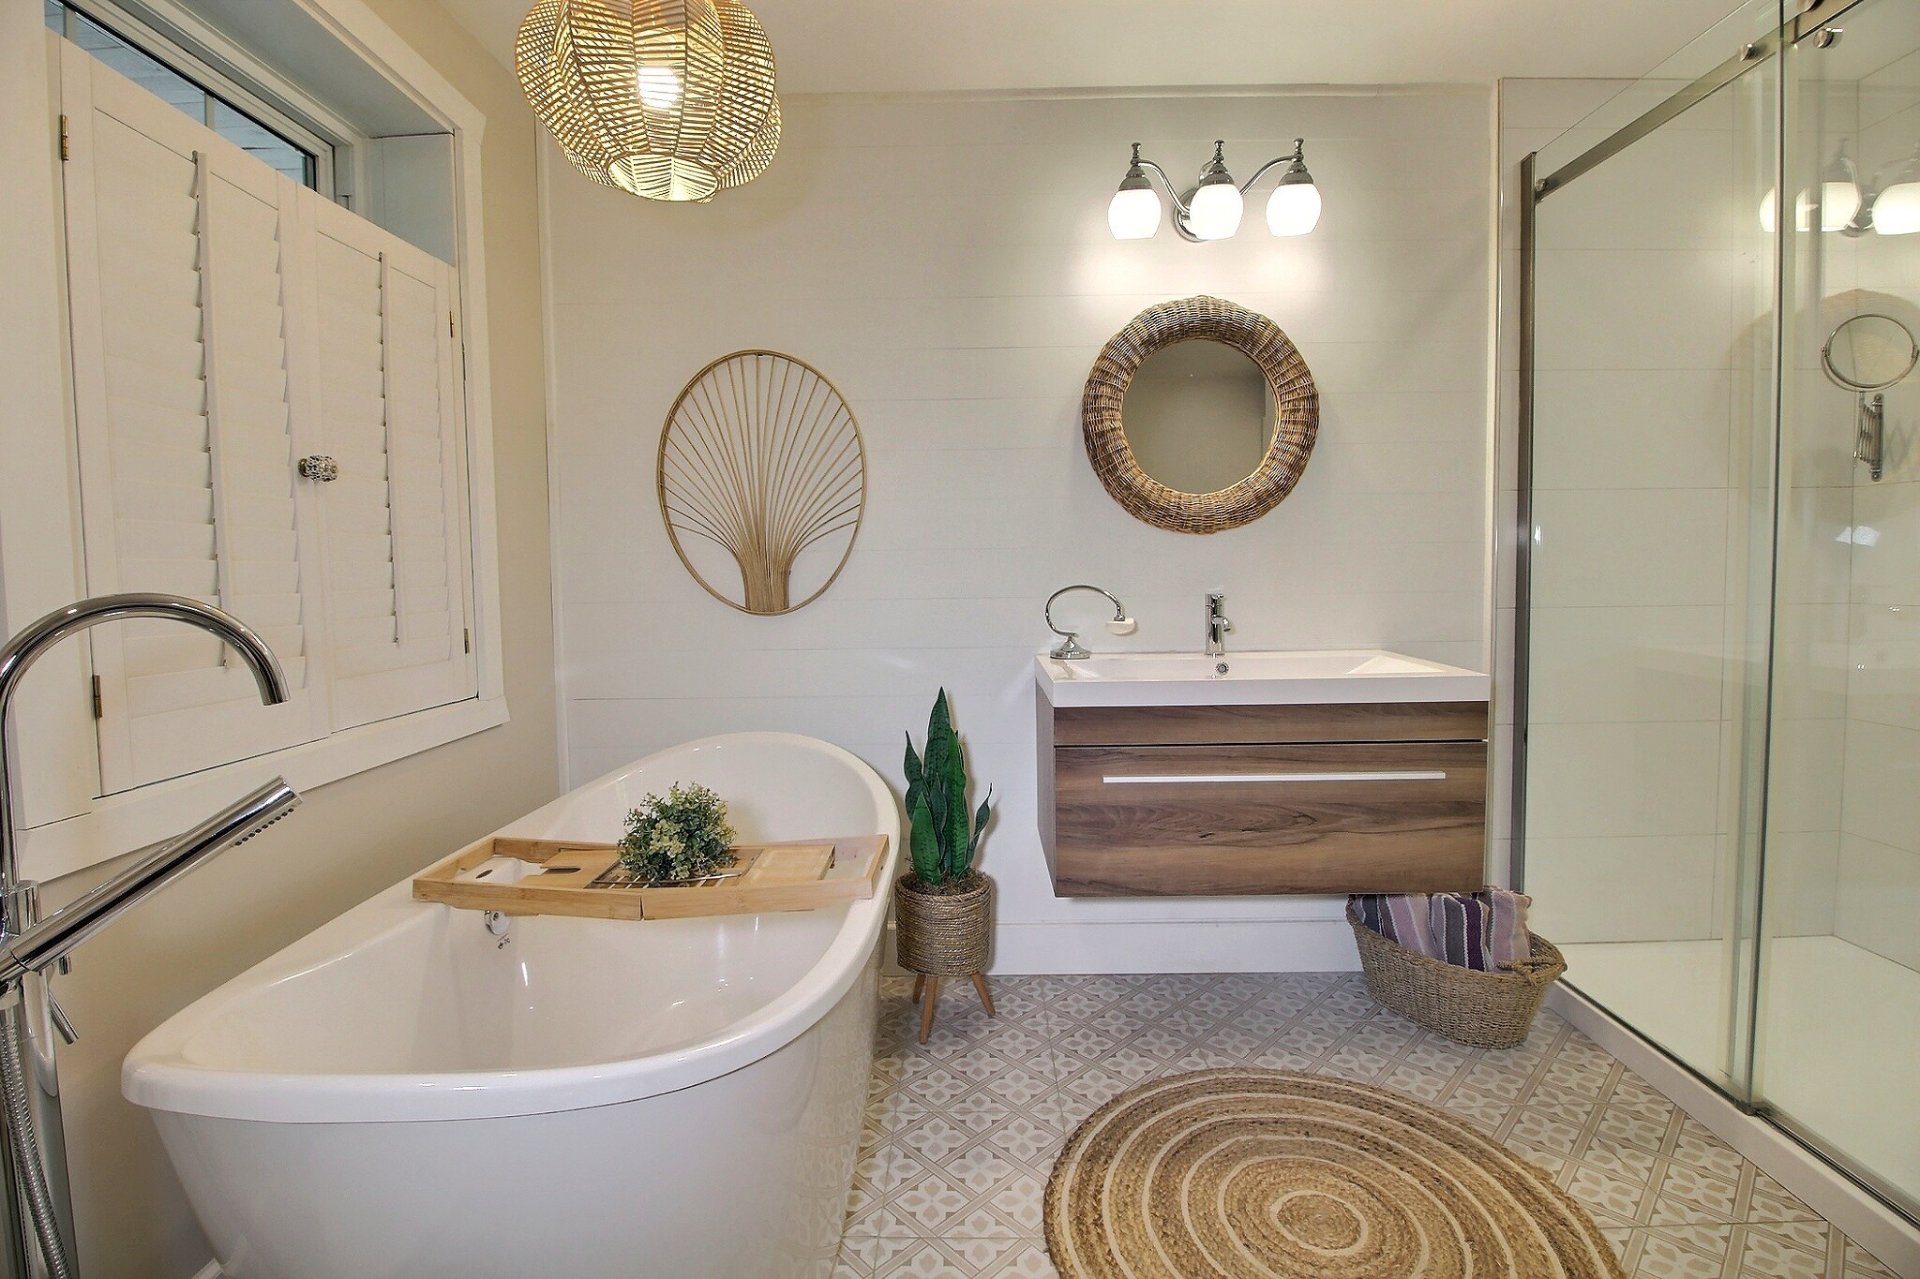
Bathroom
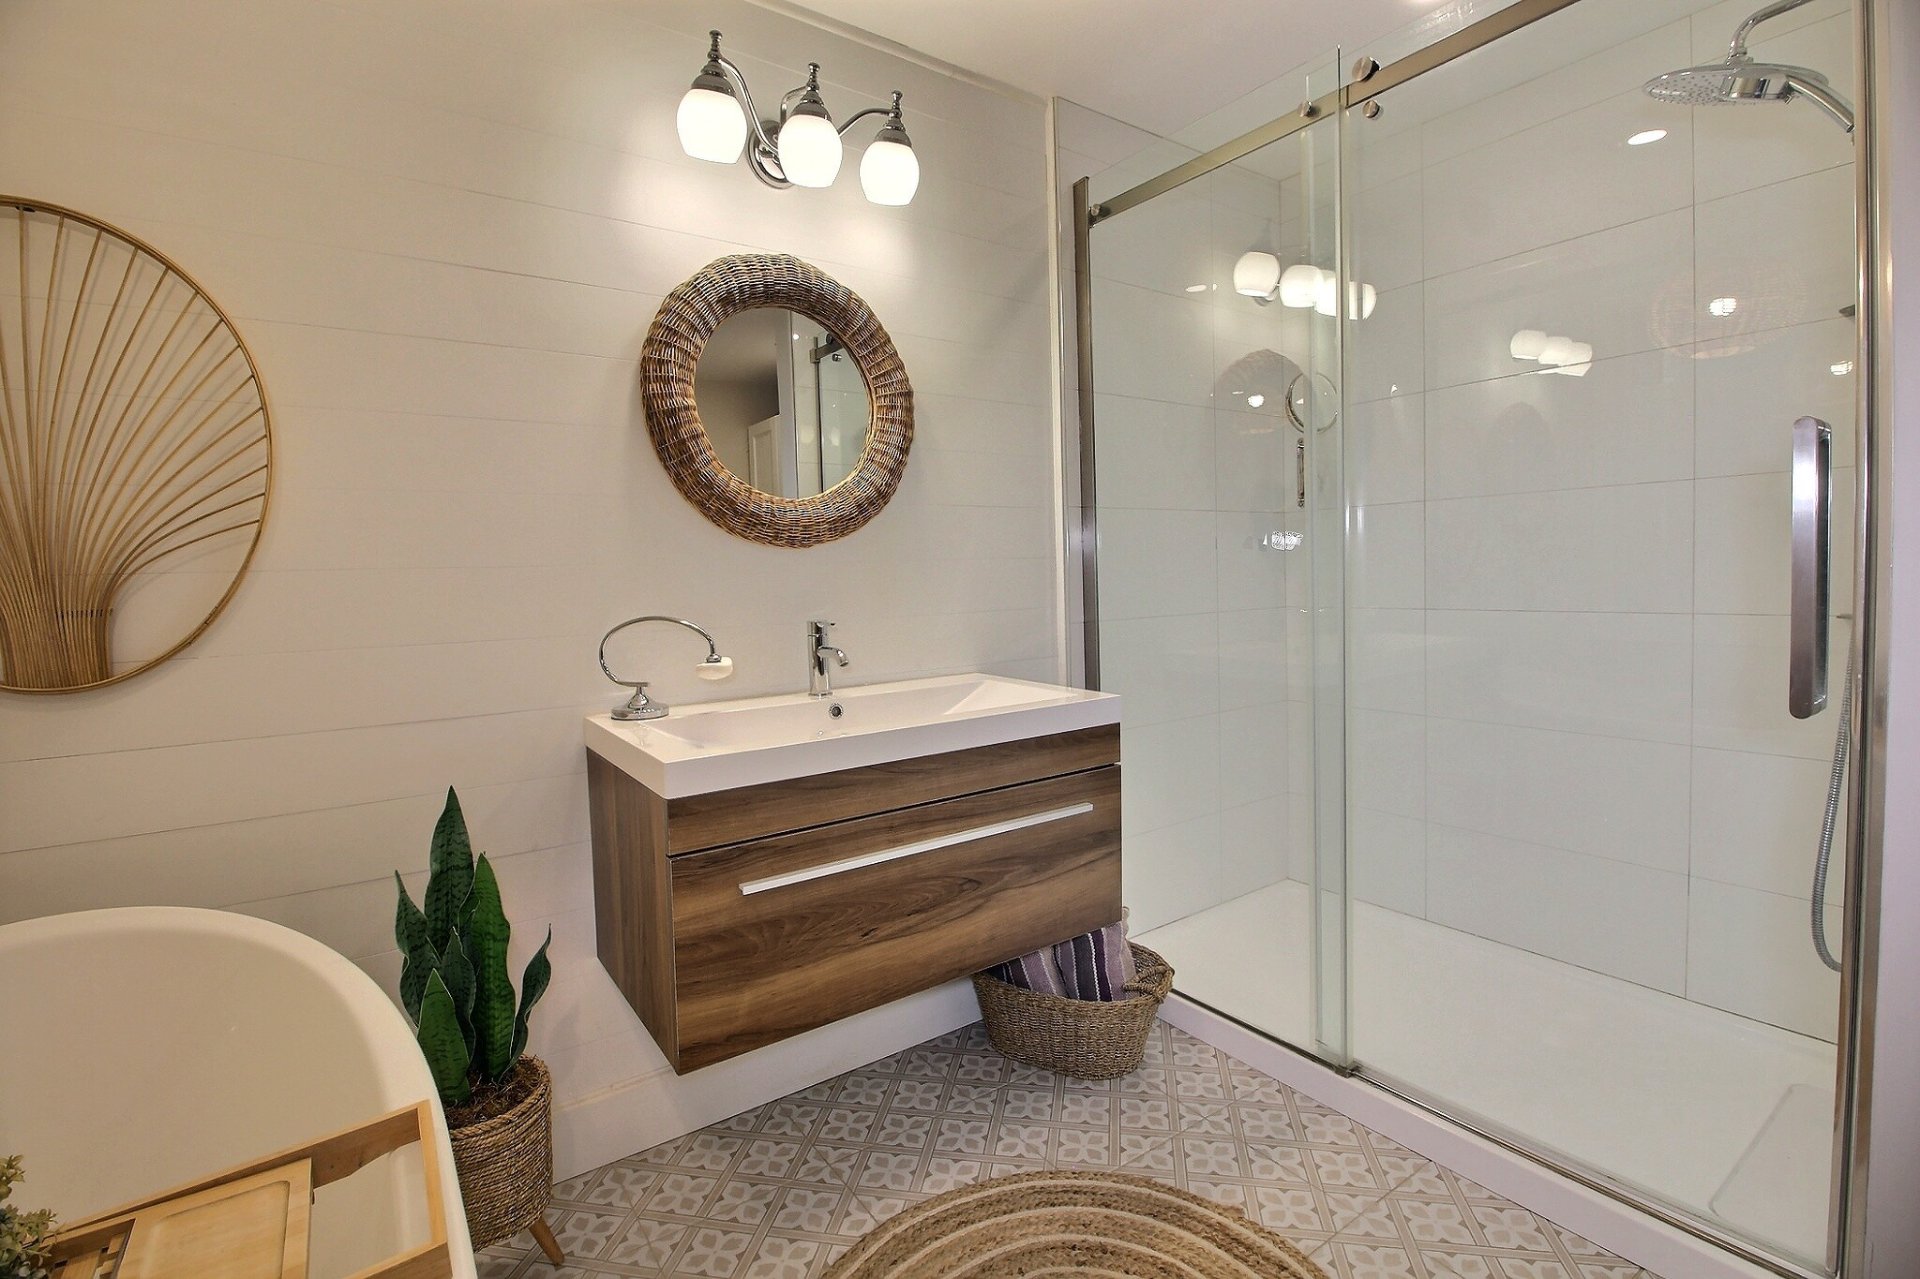
Solarium
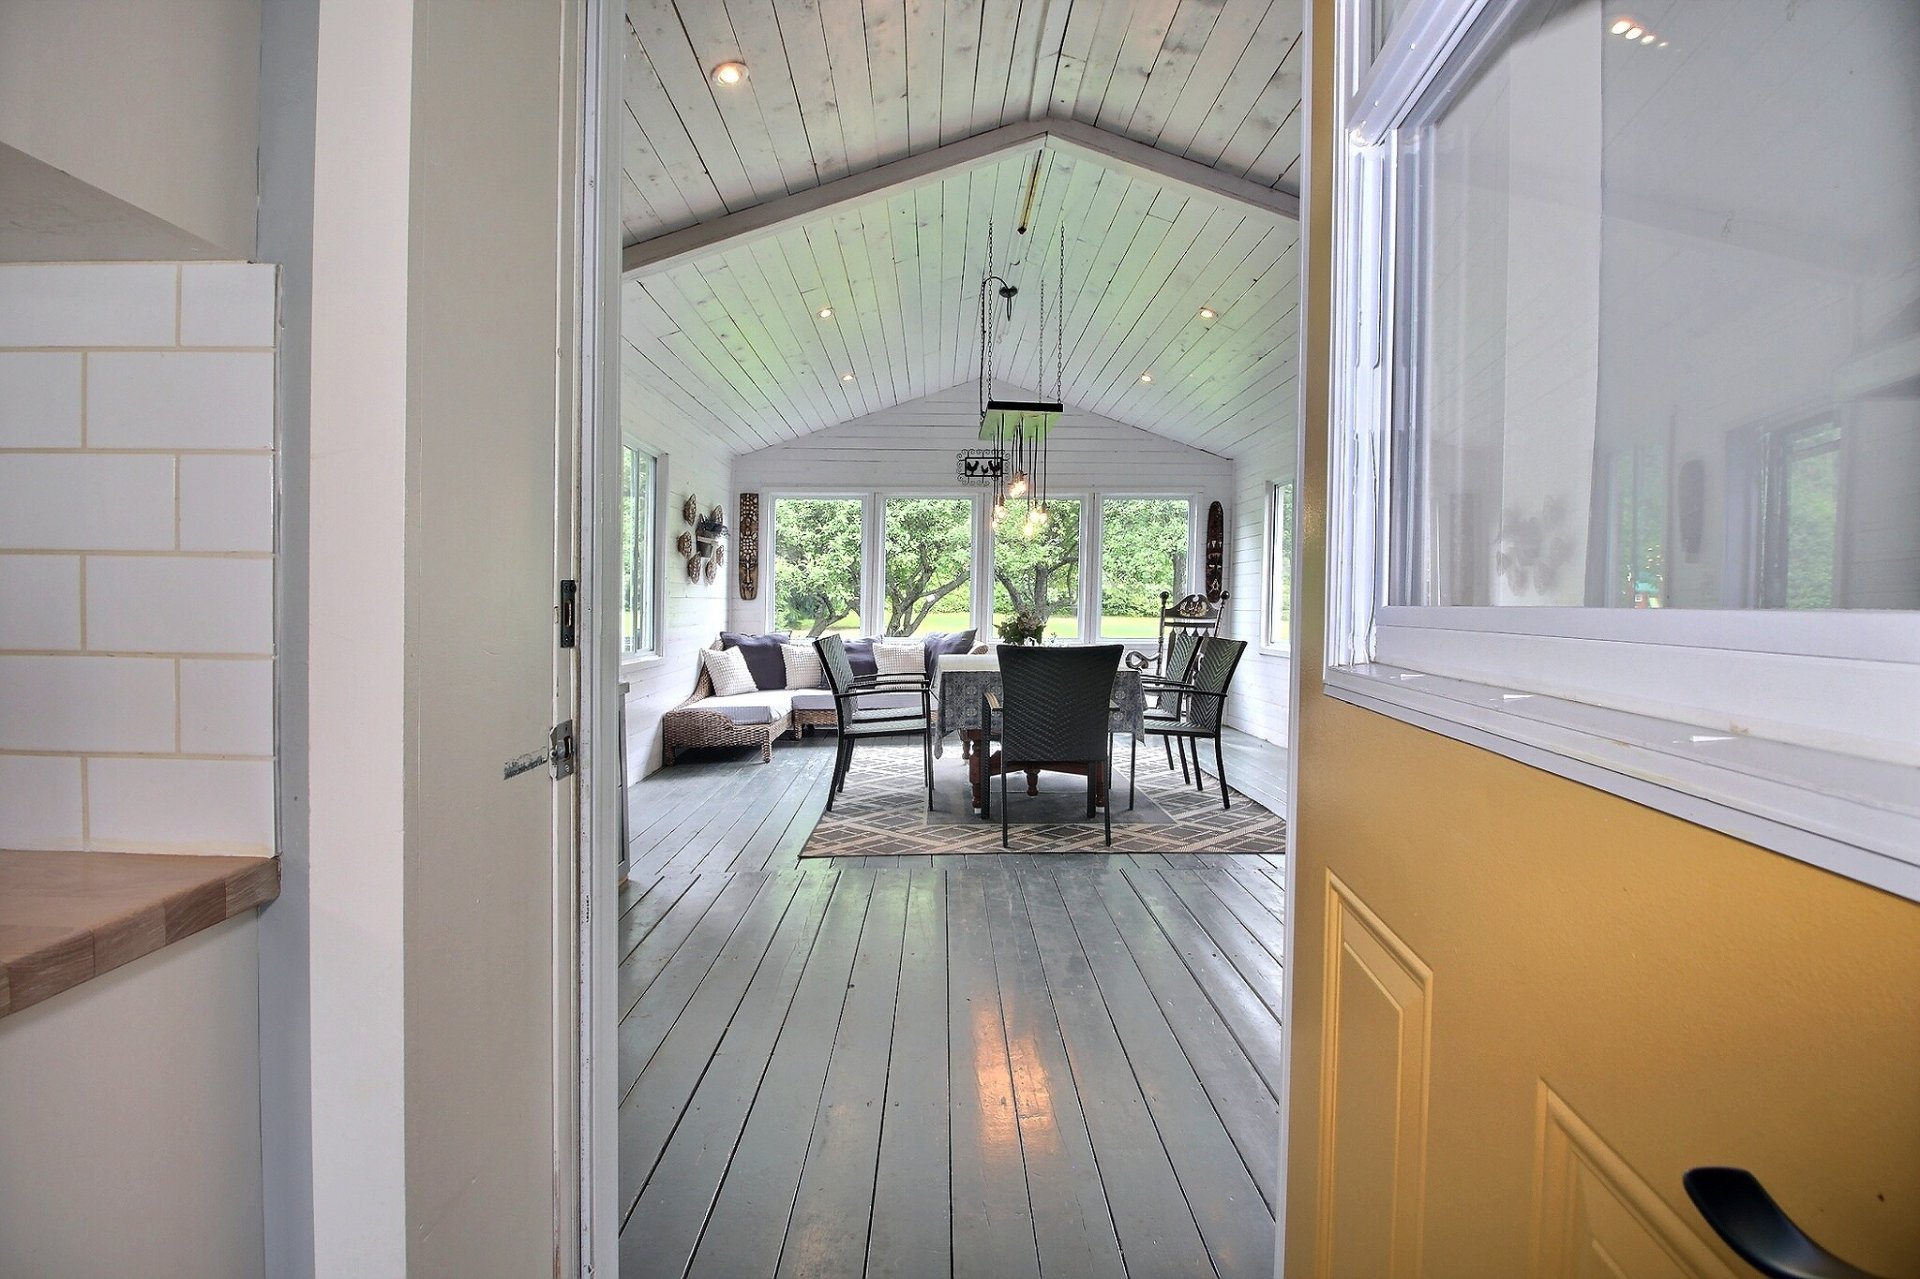
Solarium
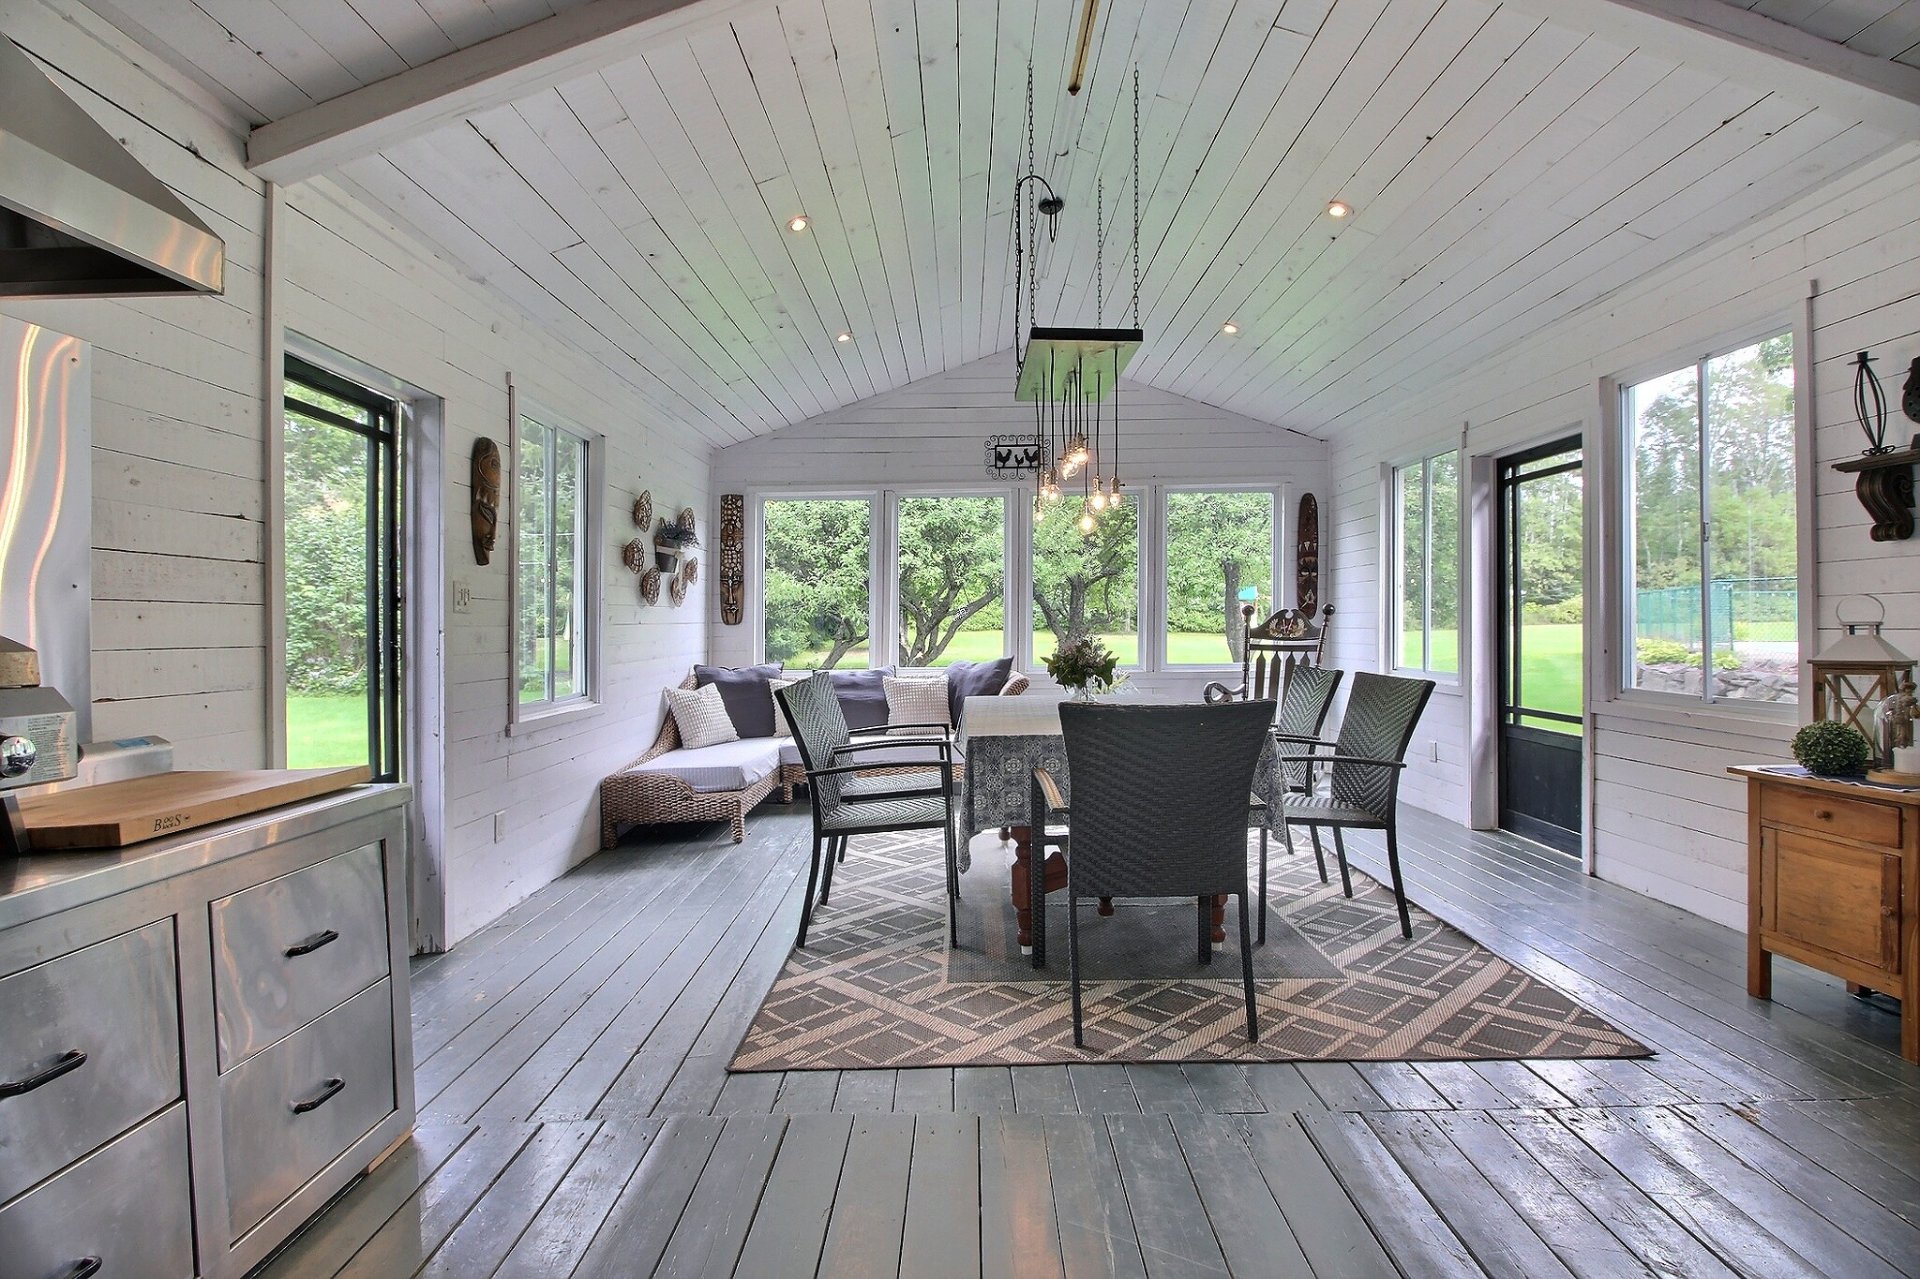
Solarium
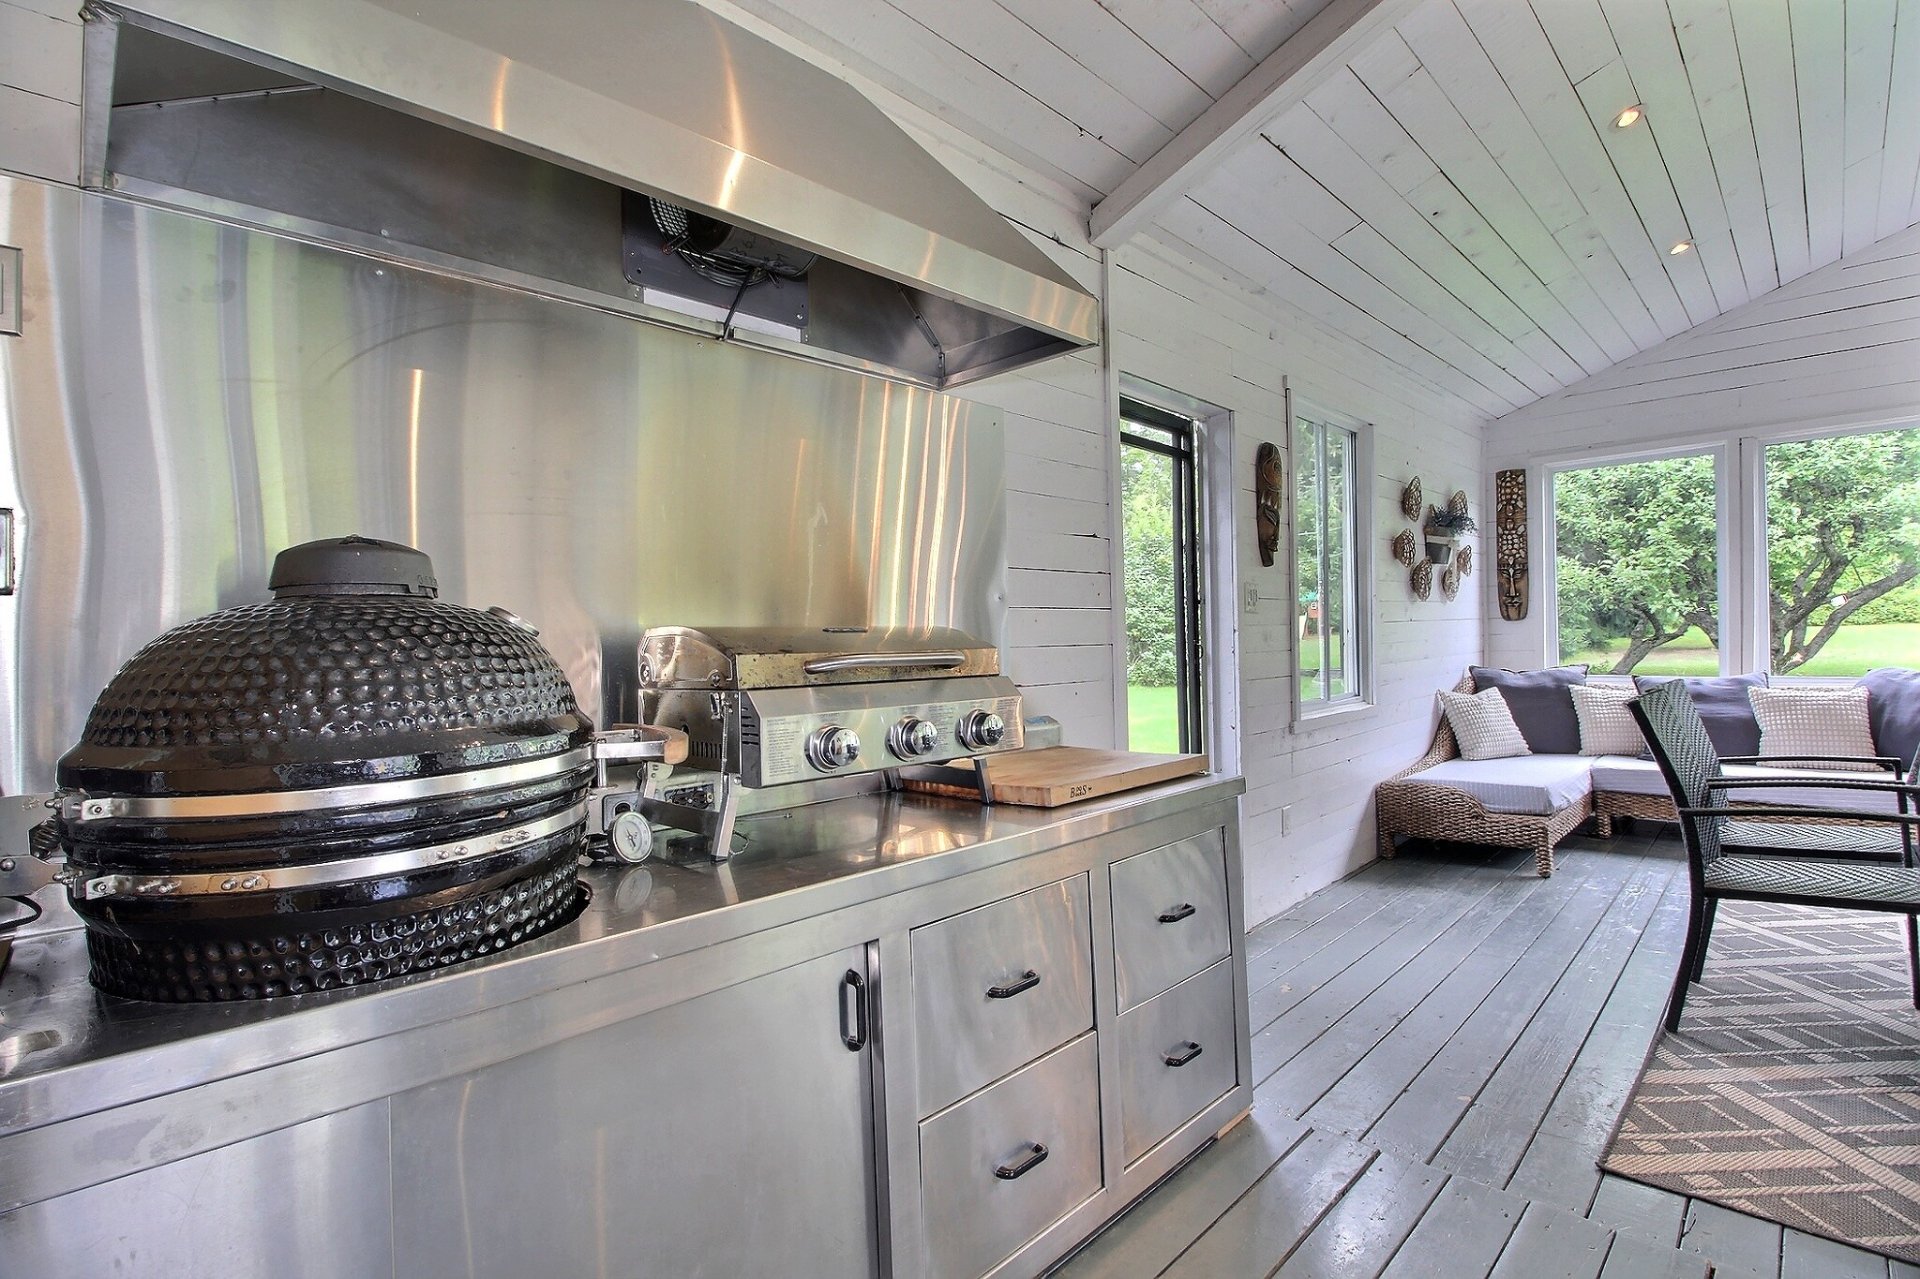
Solarium
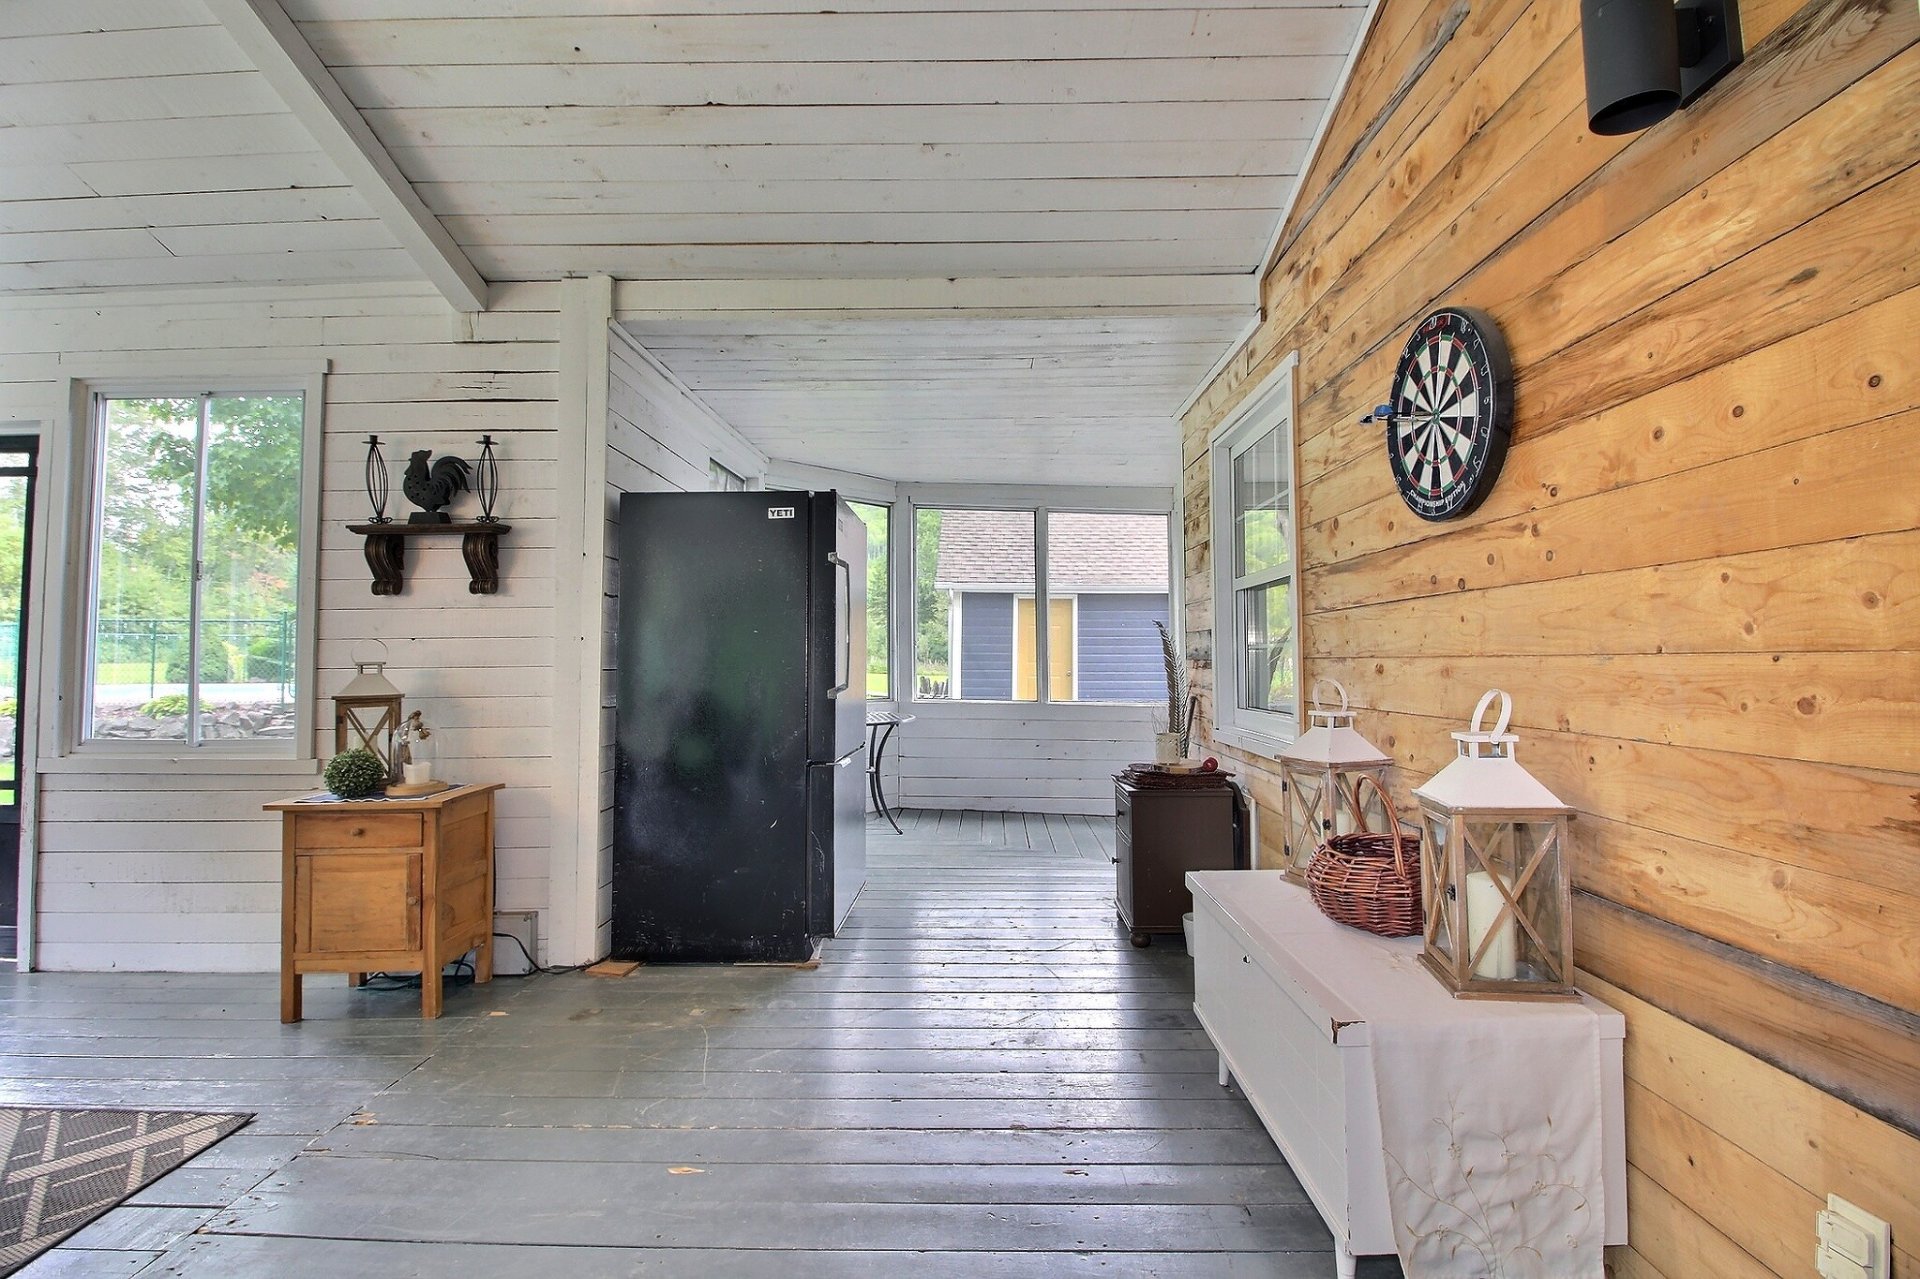
Solarium
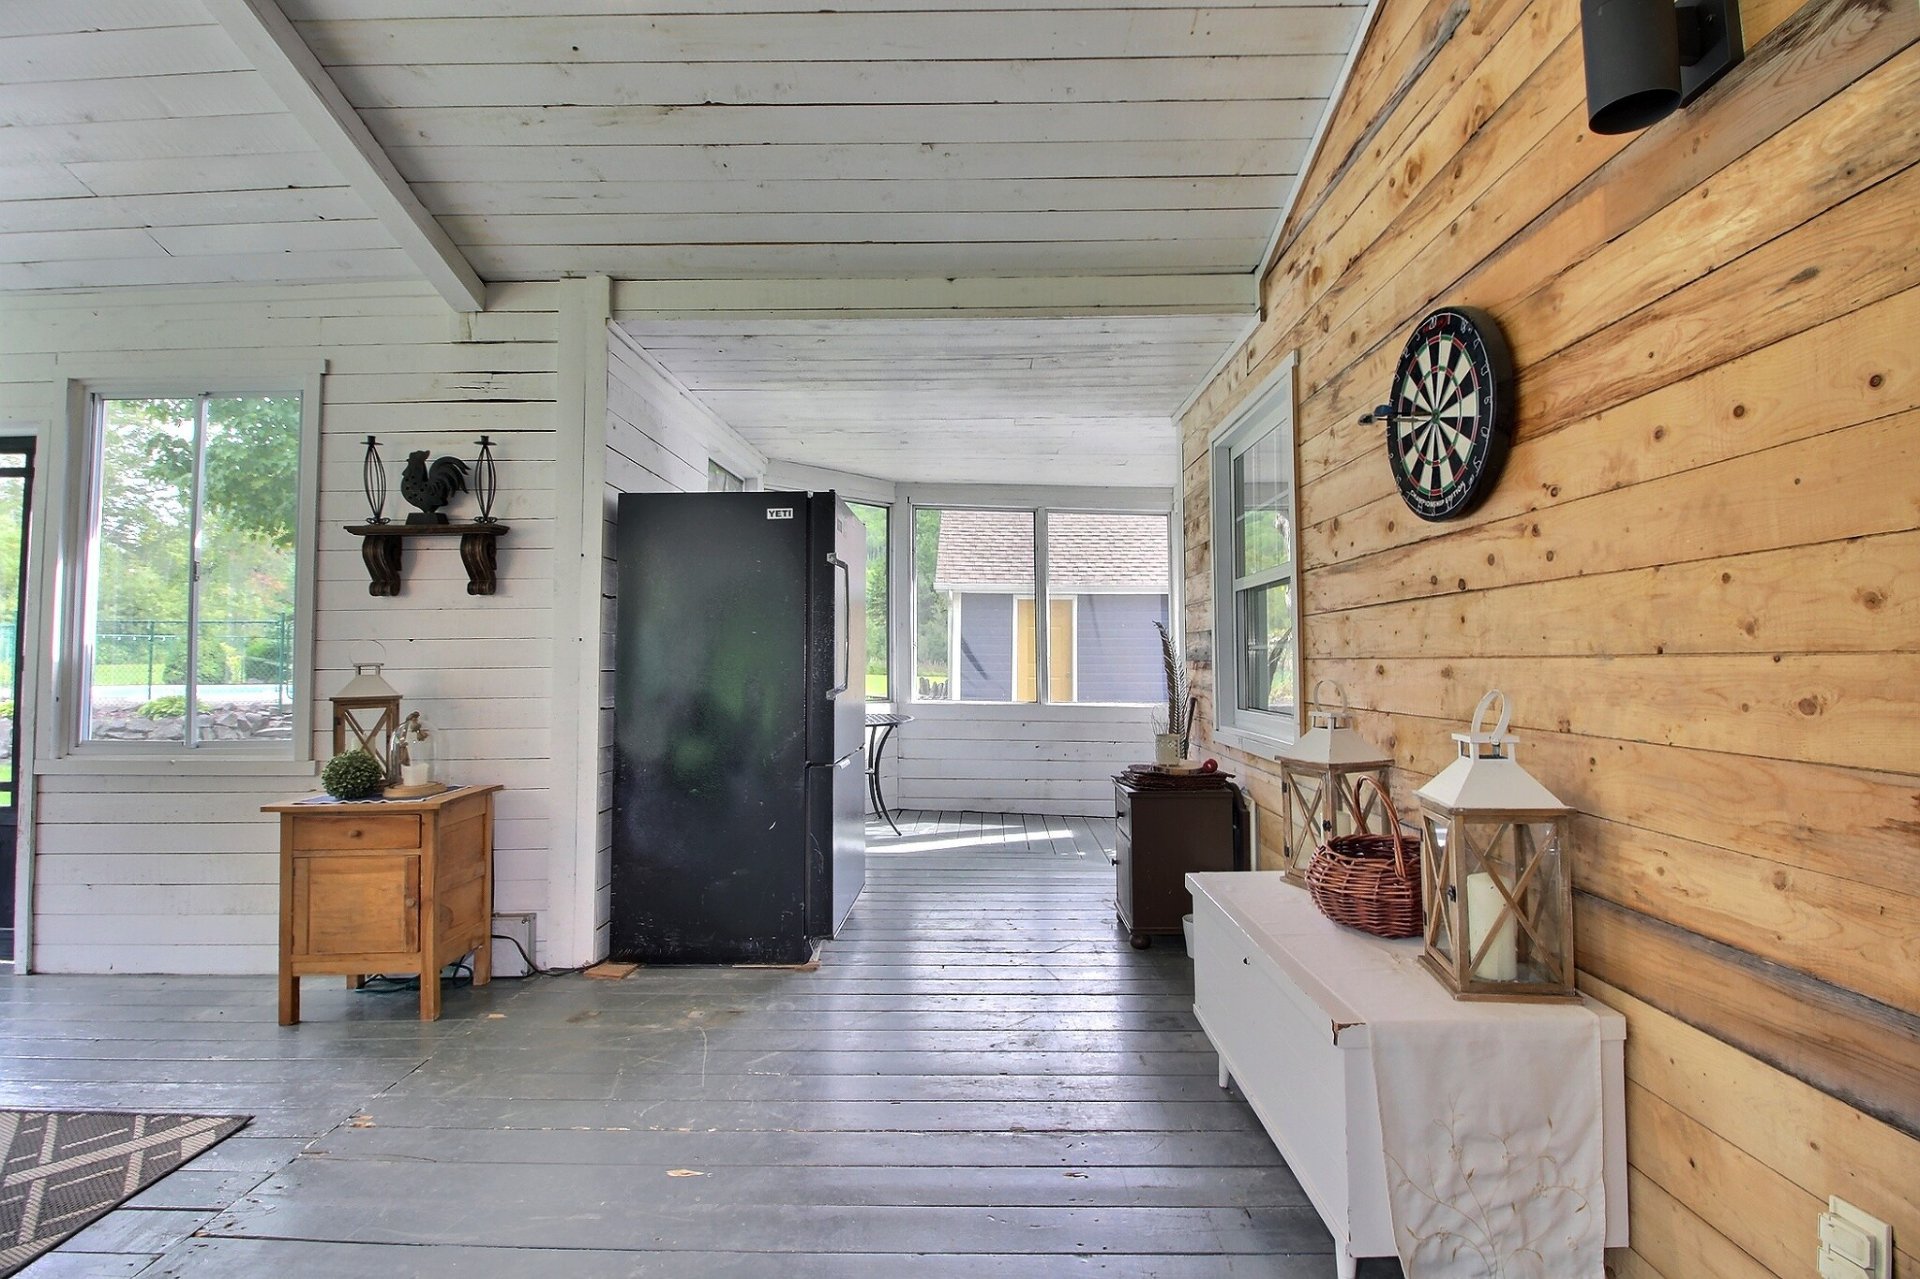
Solarium
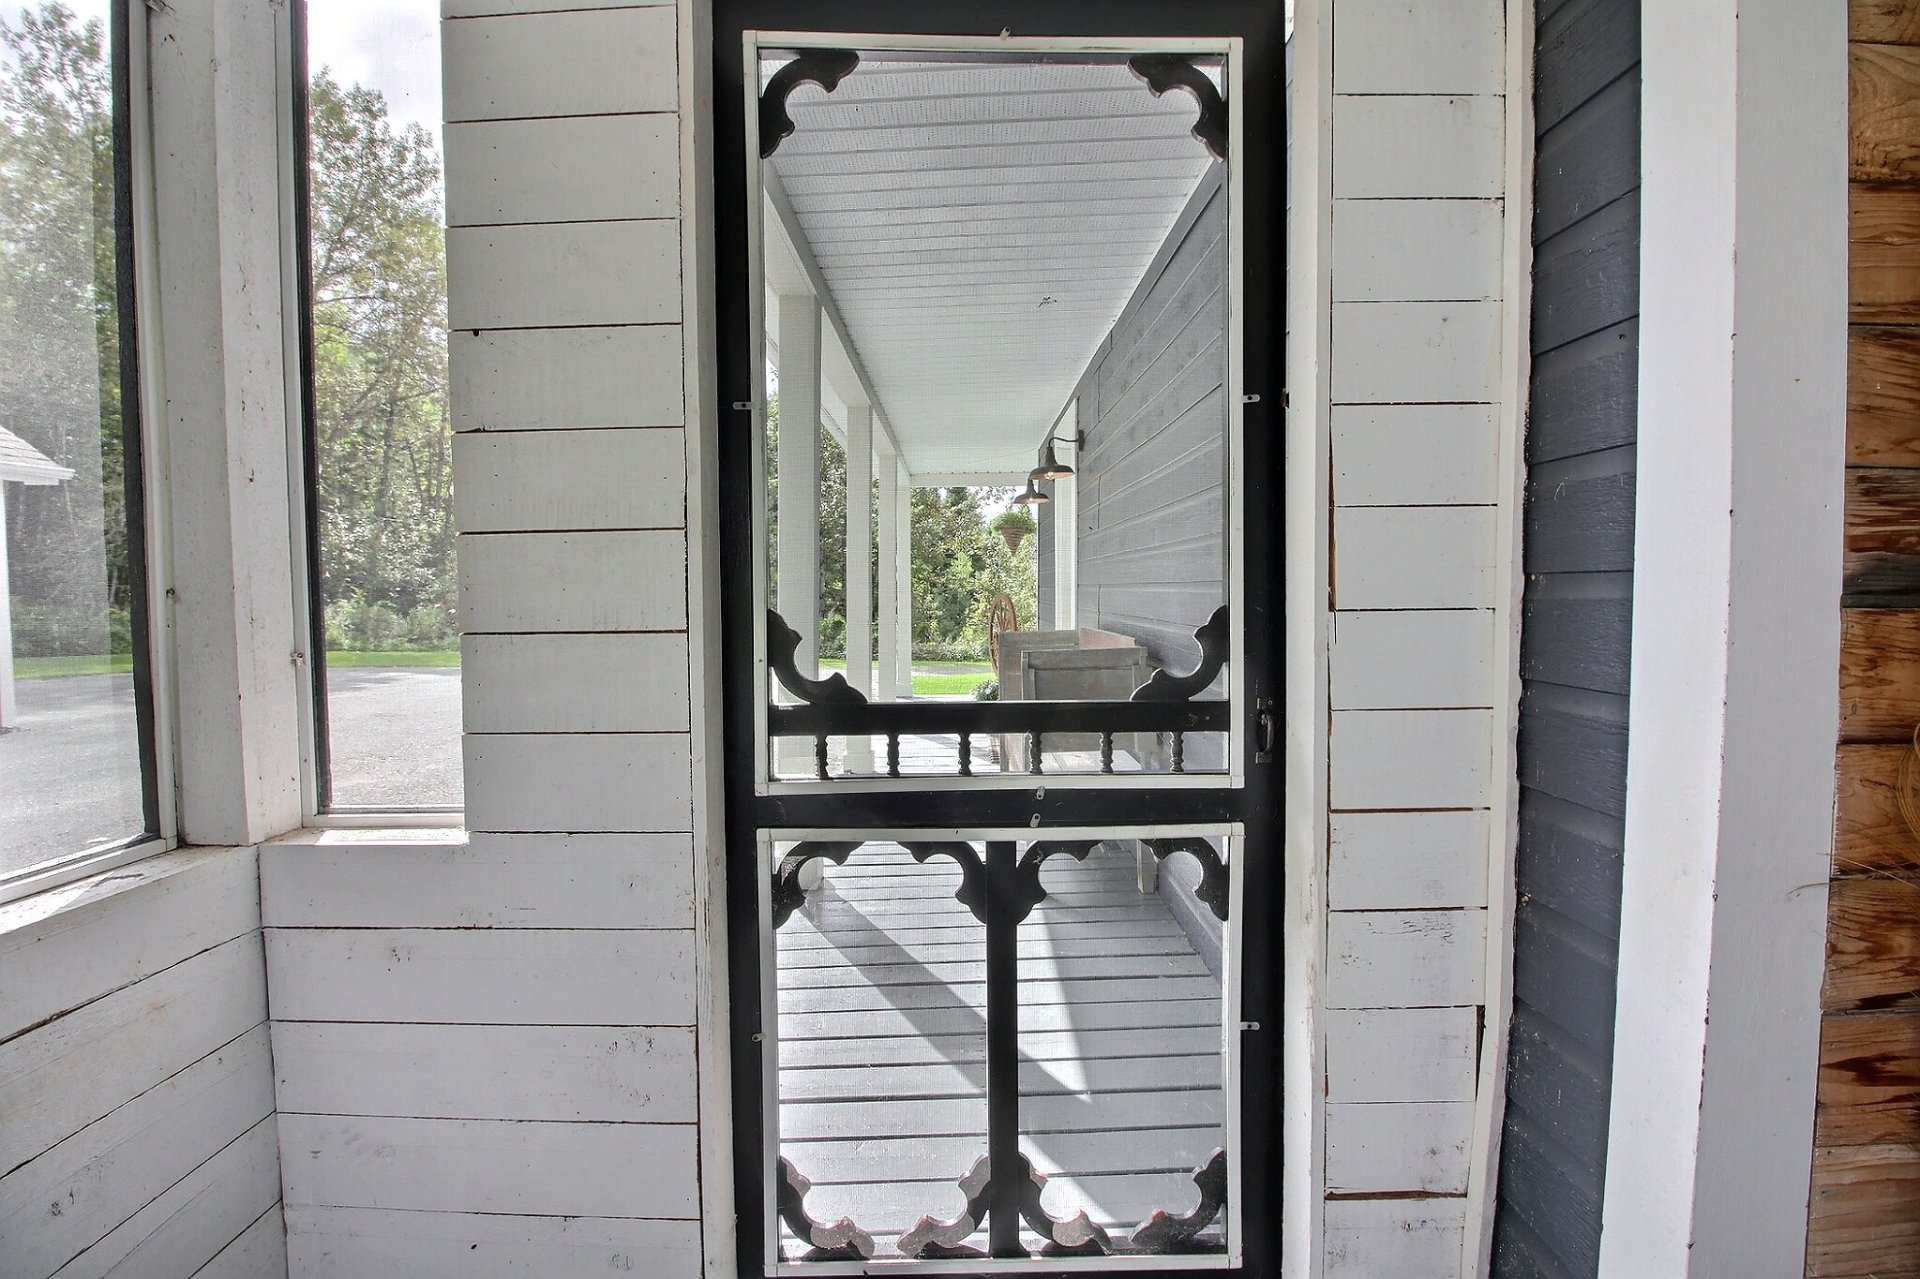
Solarium
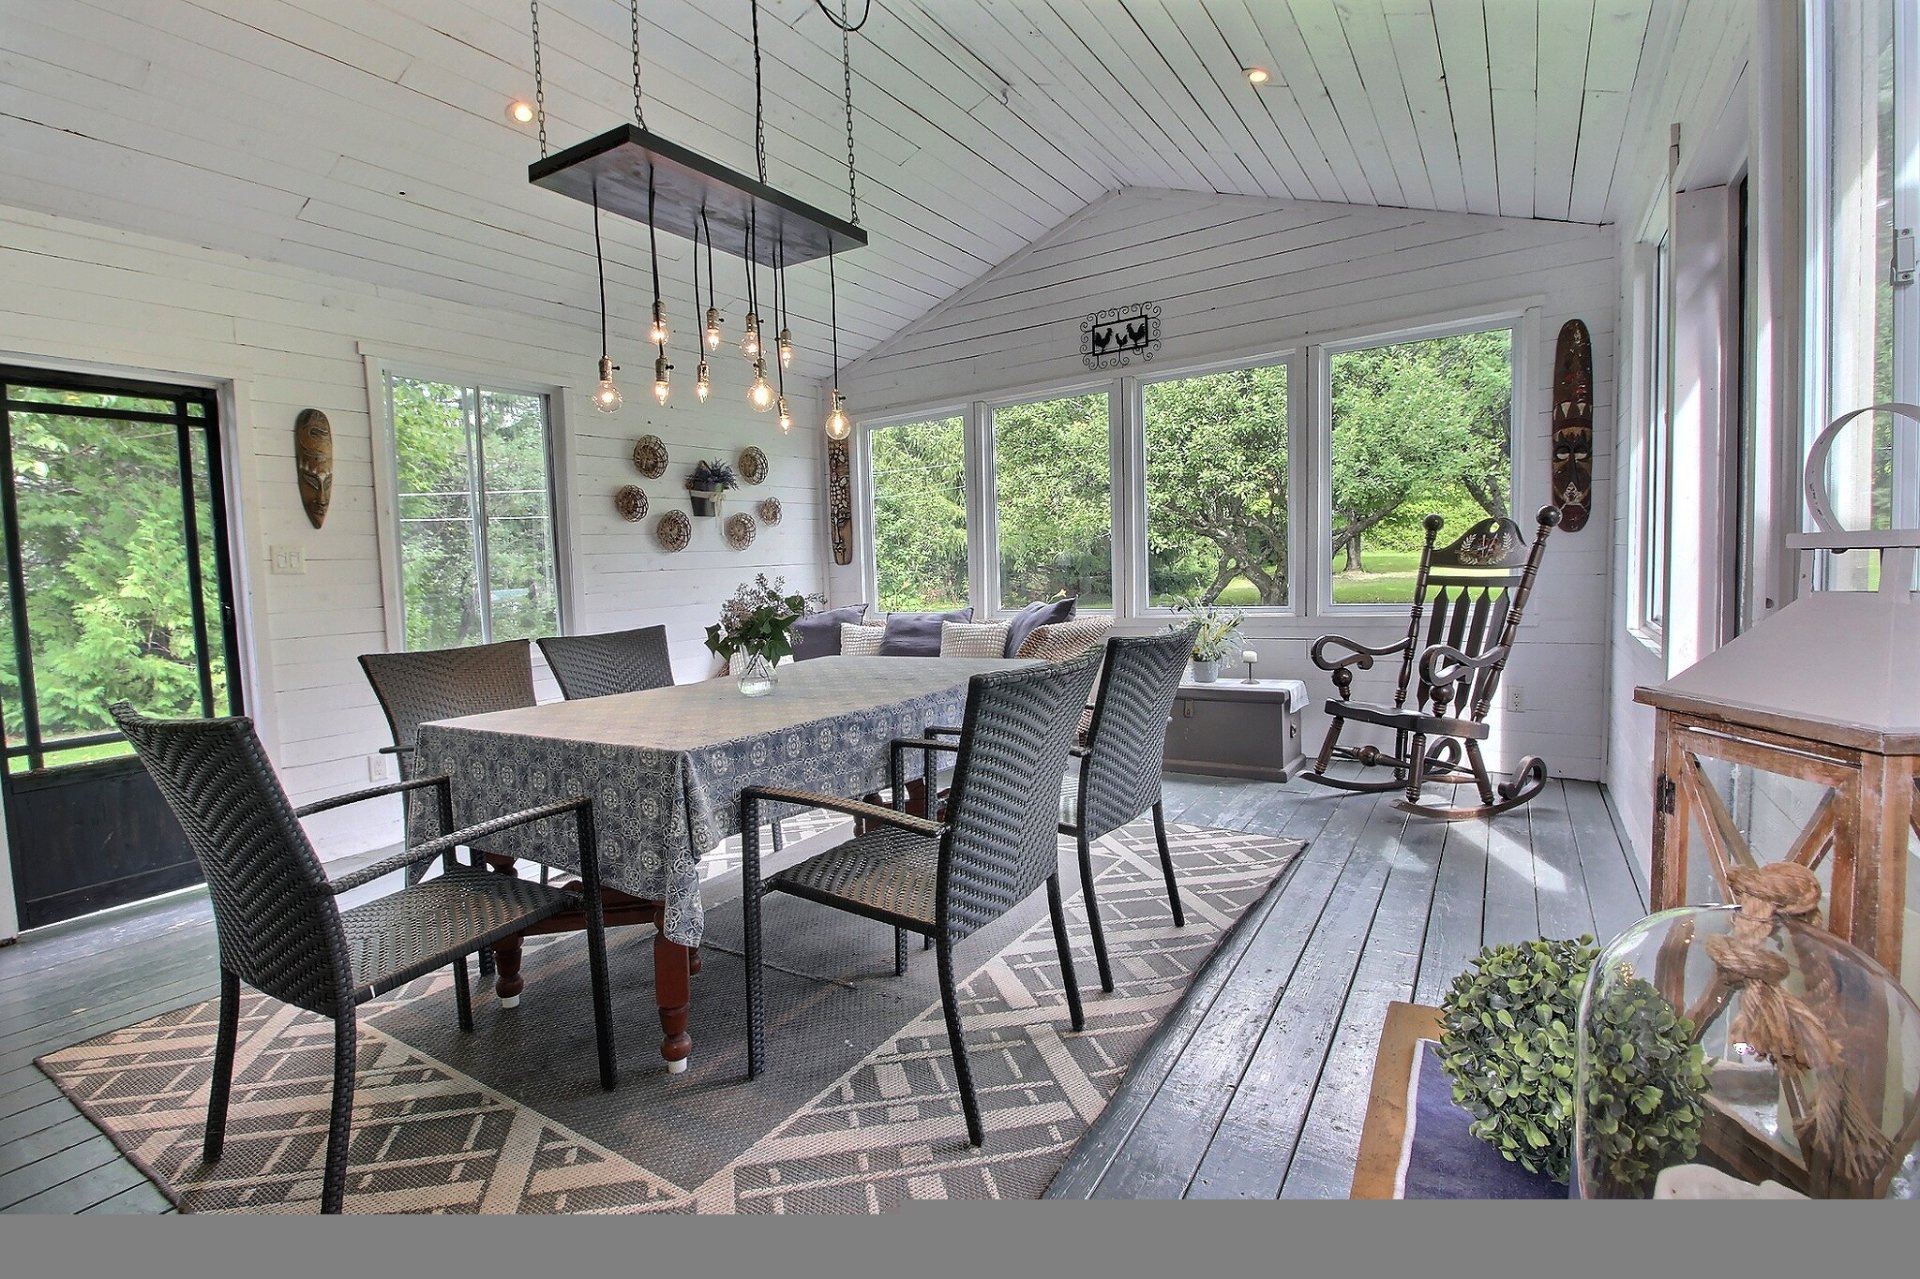
Solarium
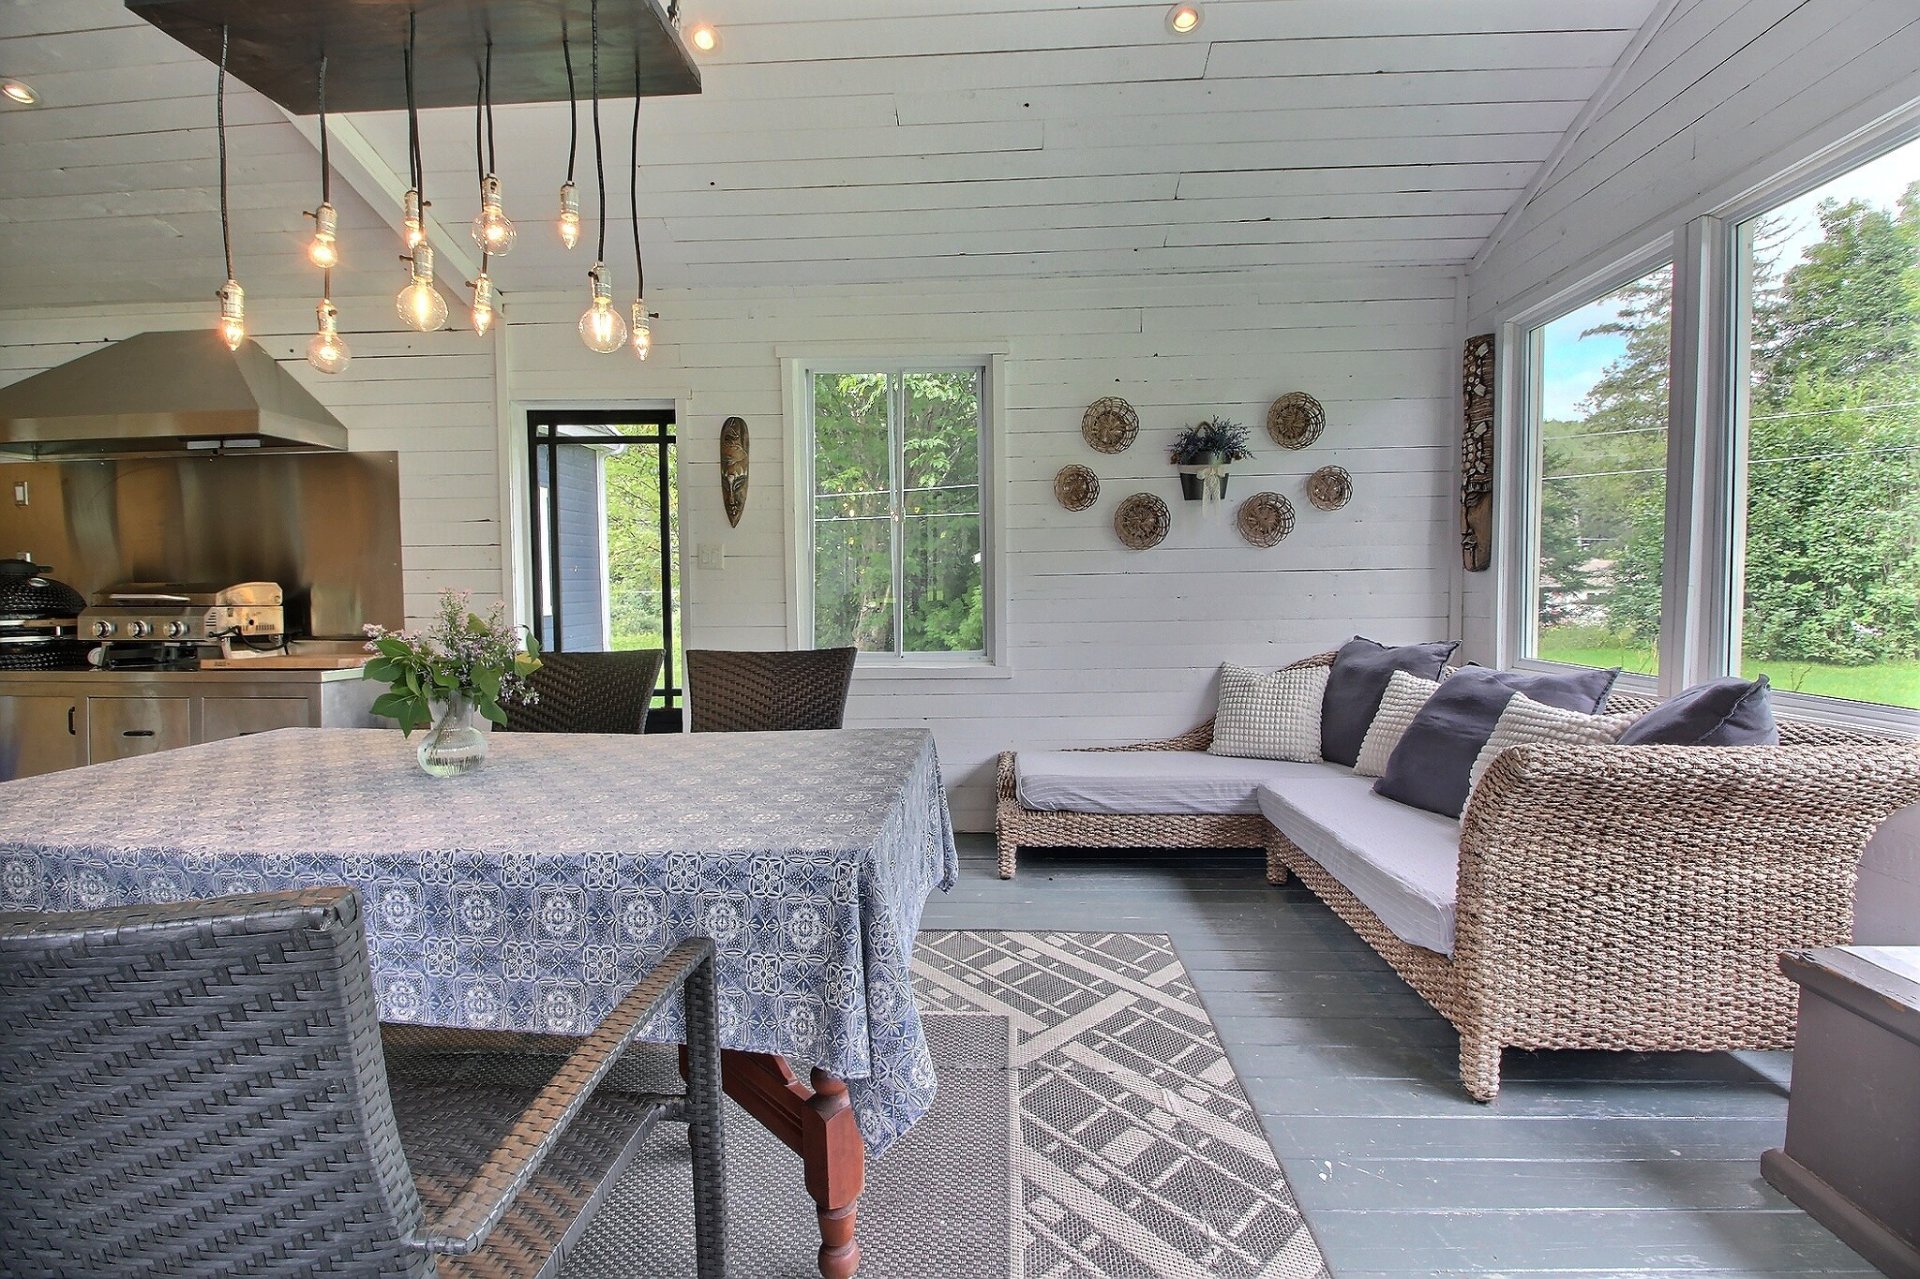
Other
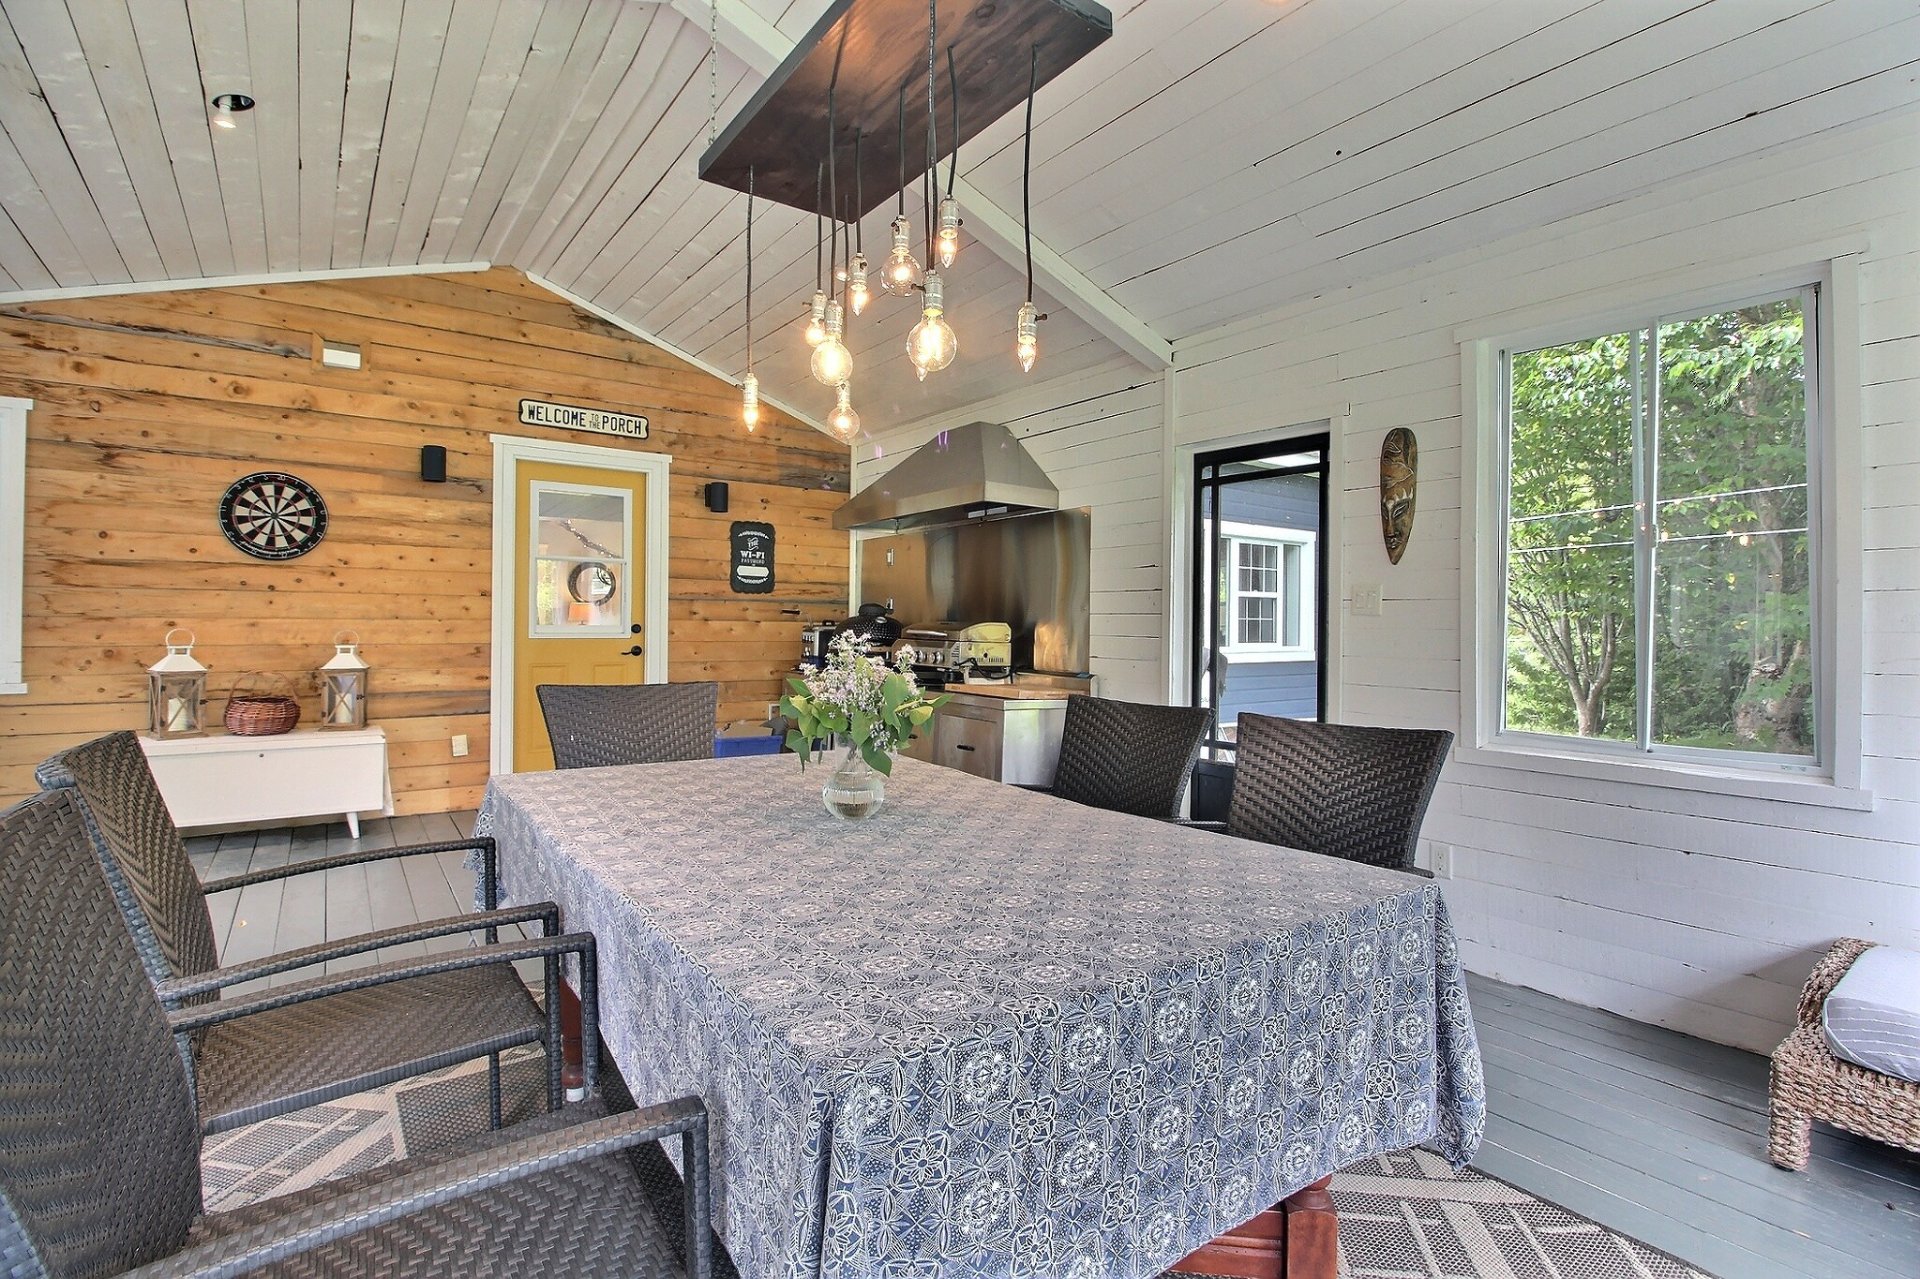
Other
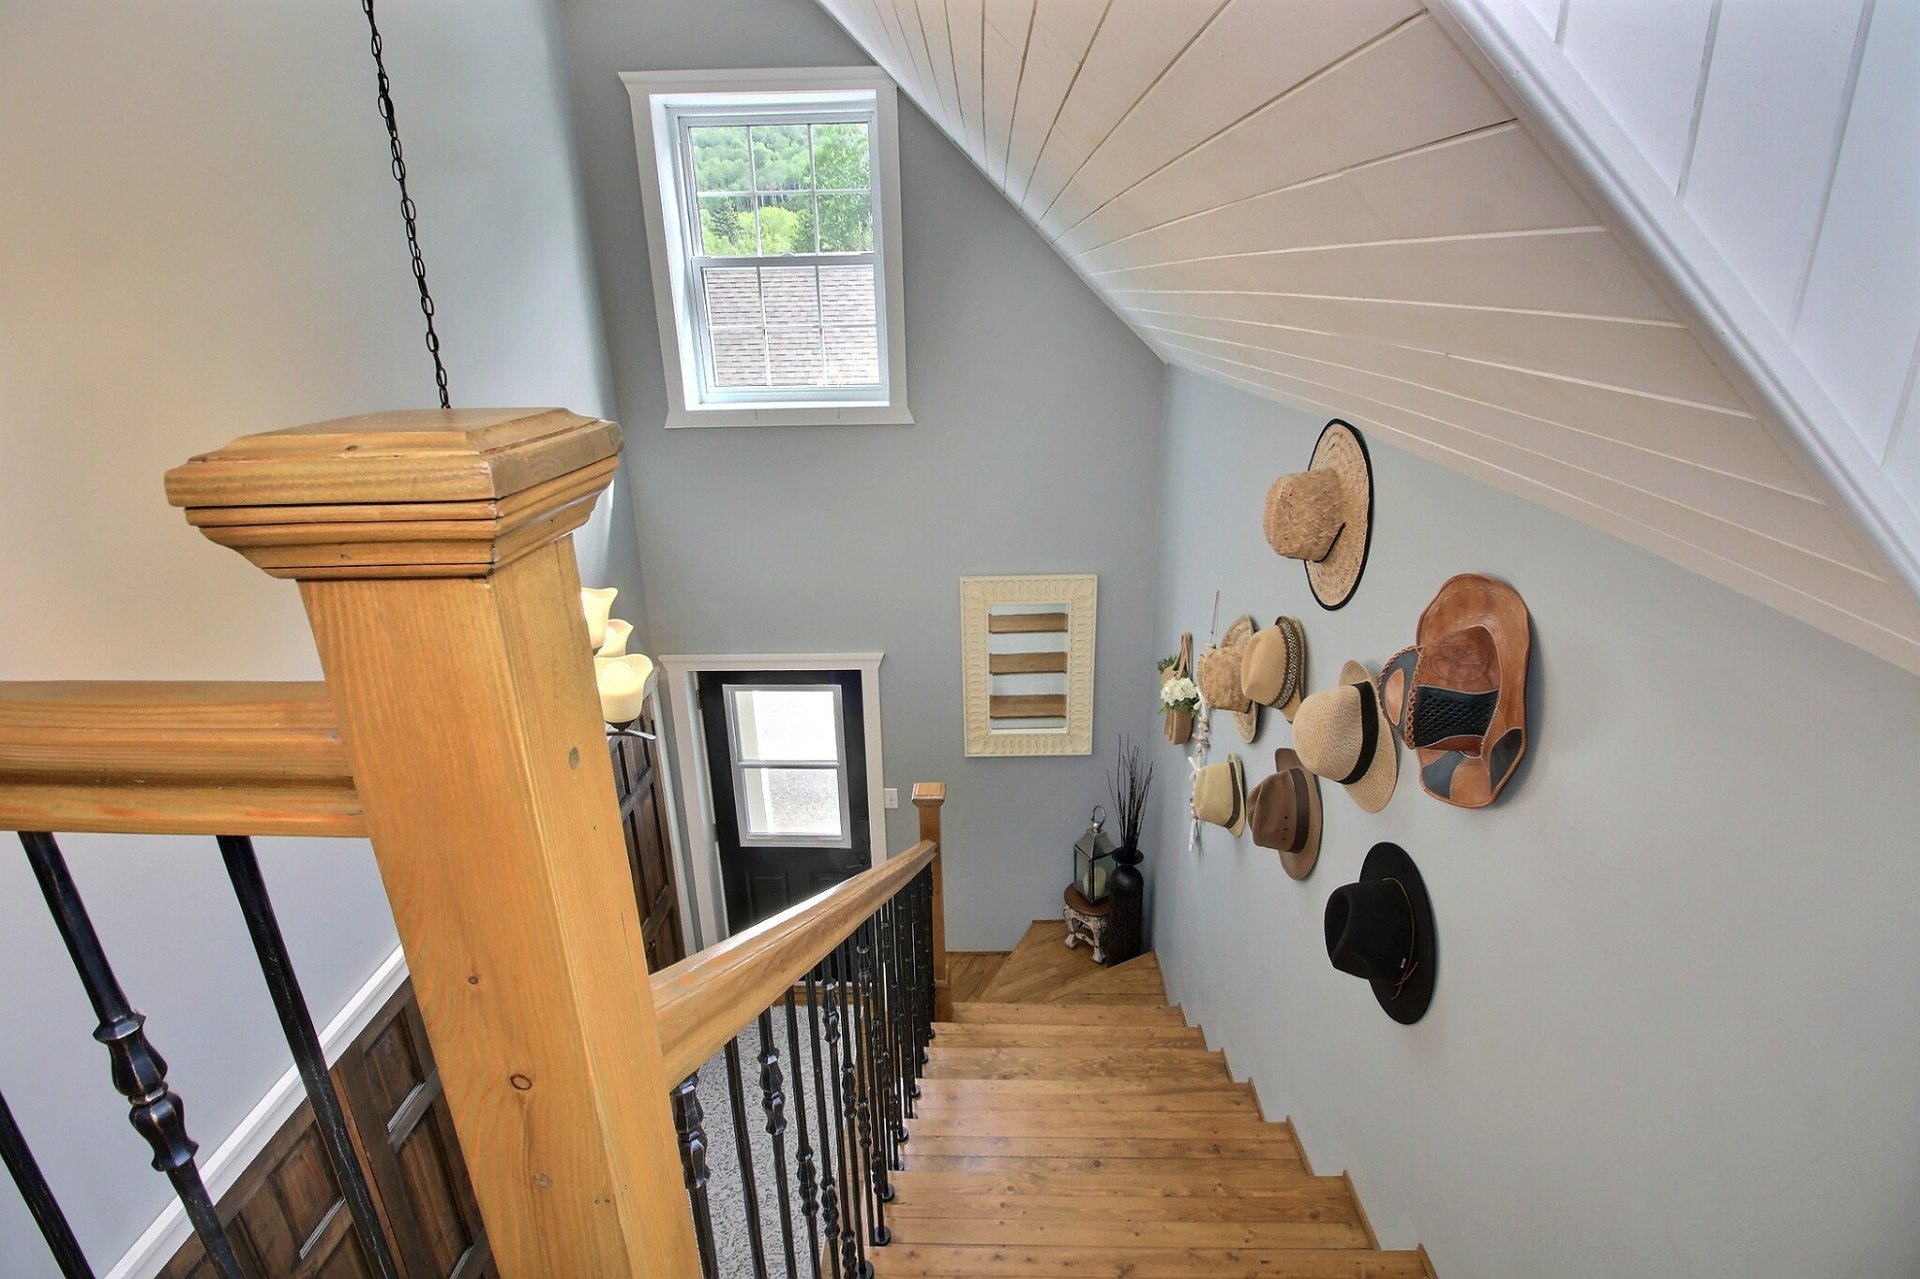
Den
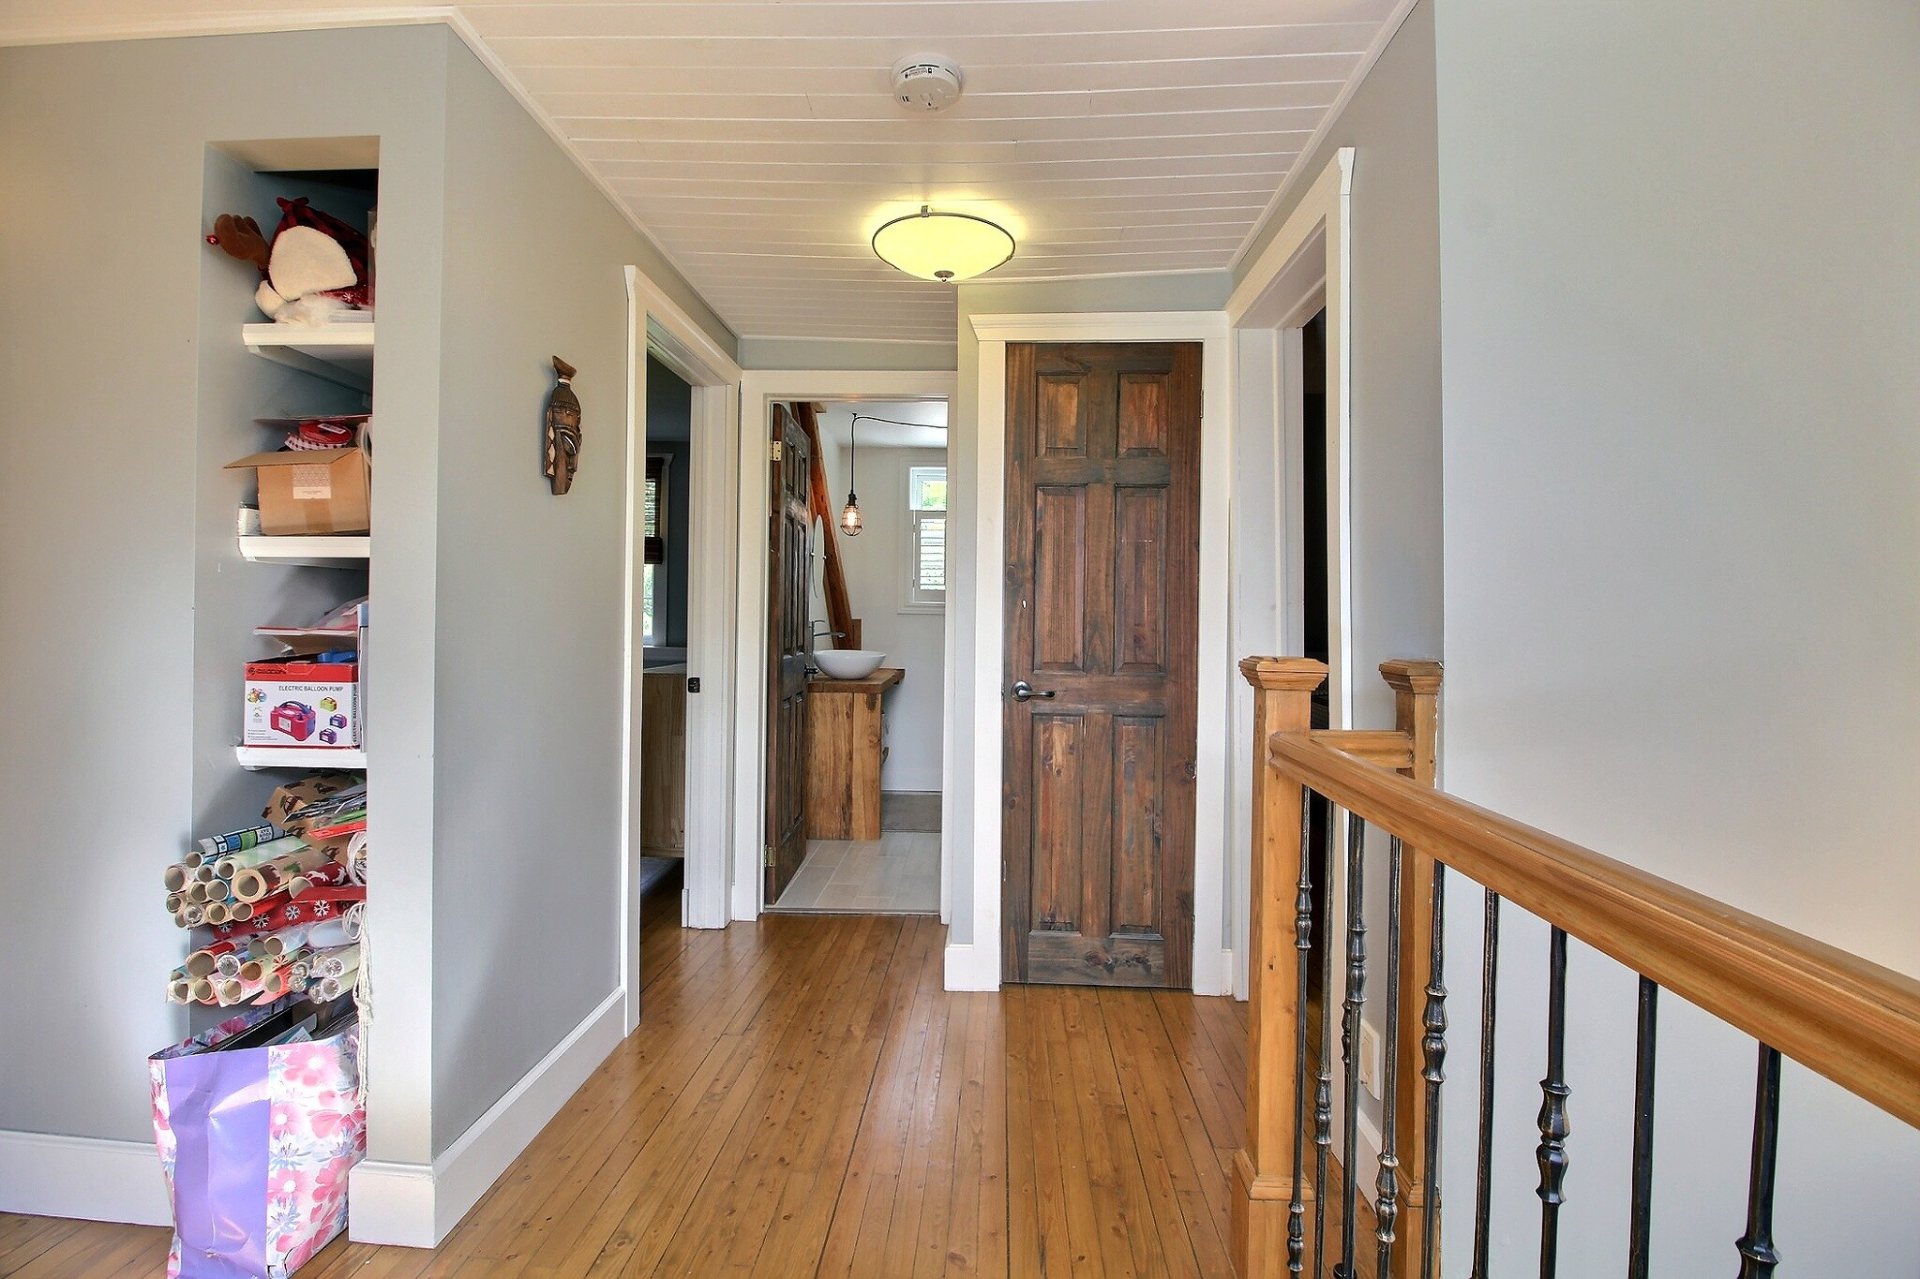
Primary bedroom
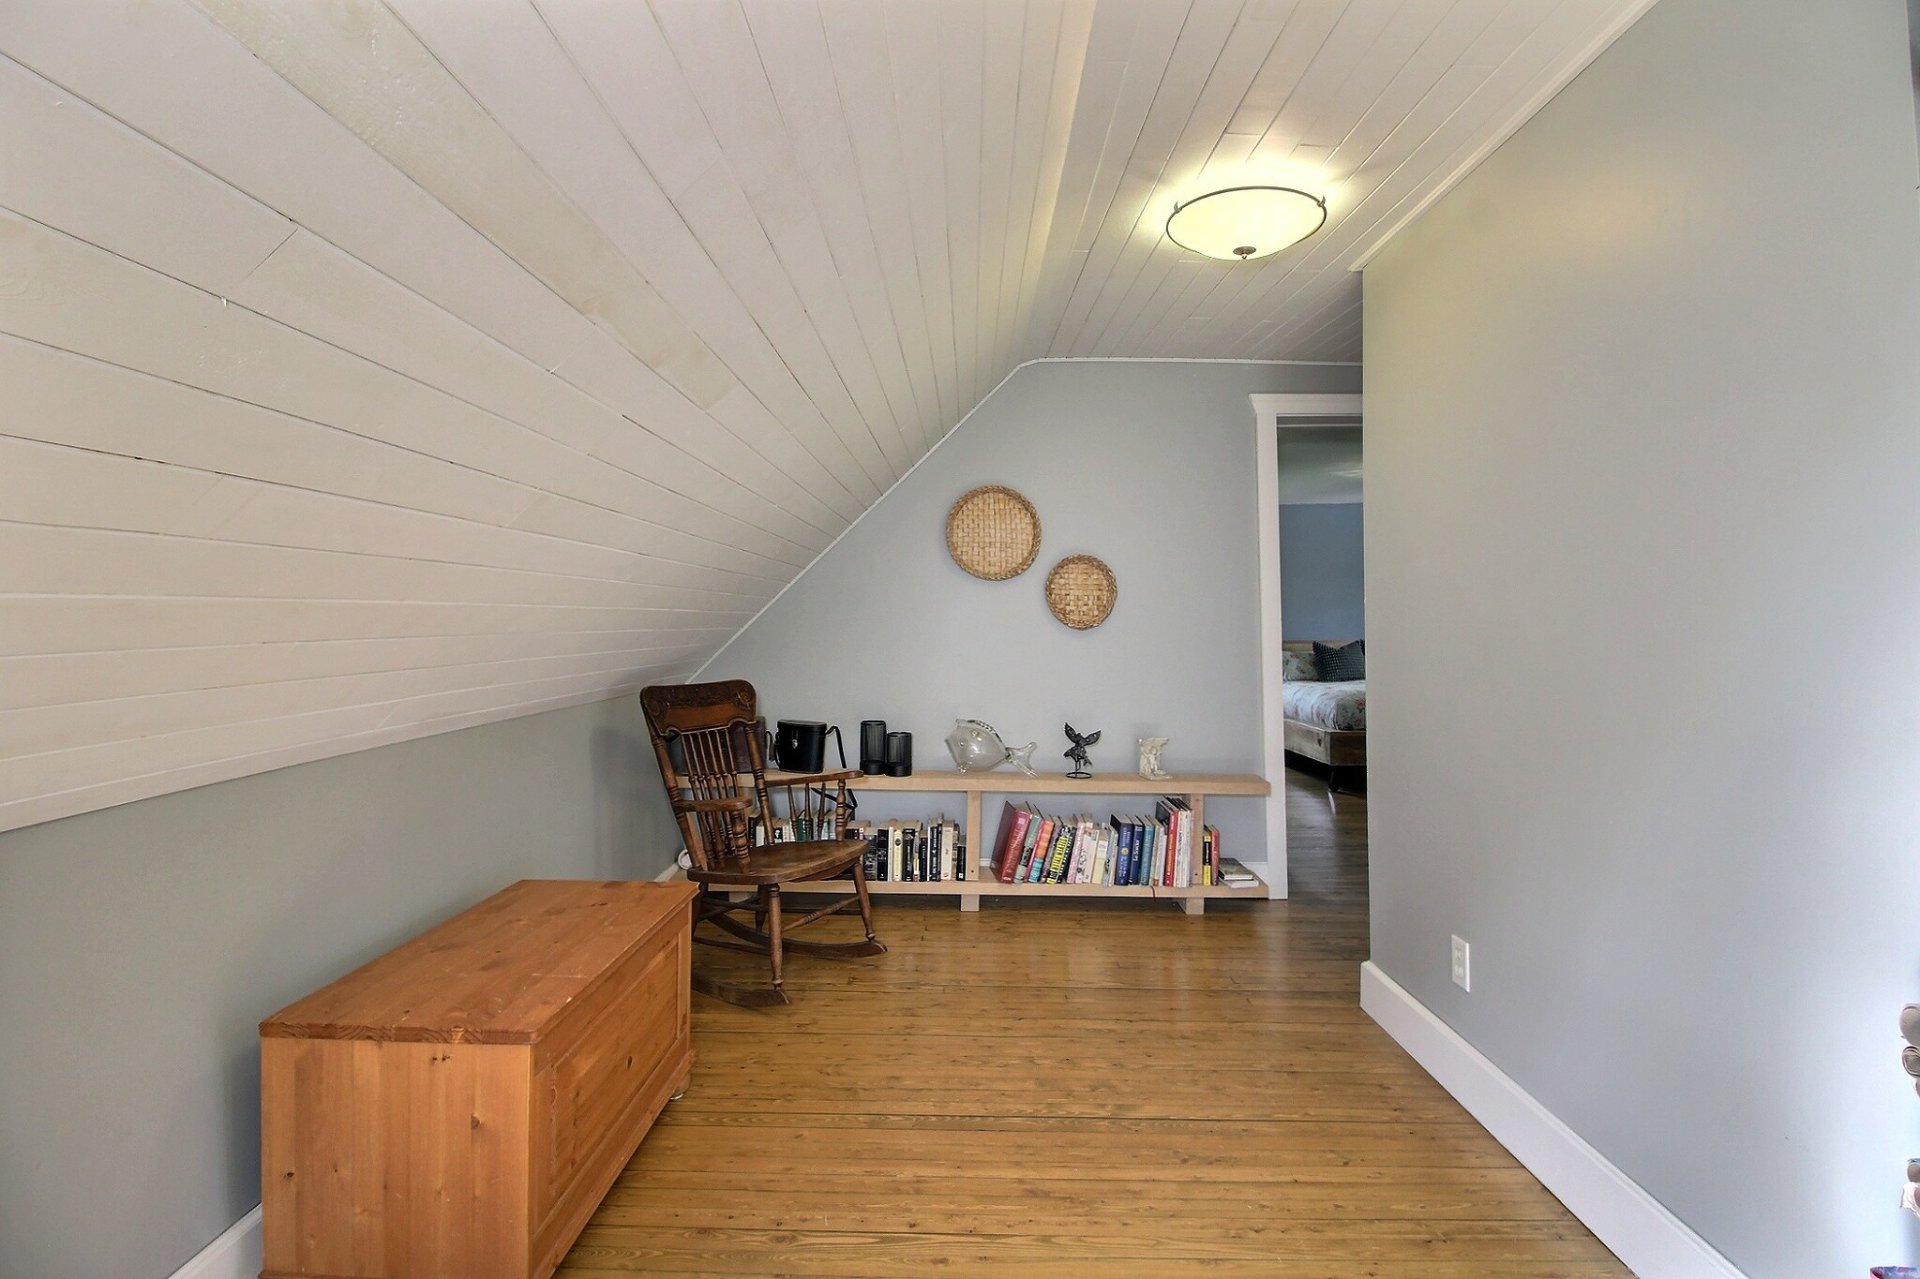
Primary bedroom
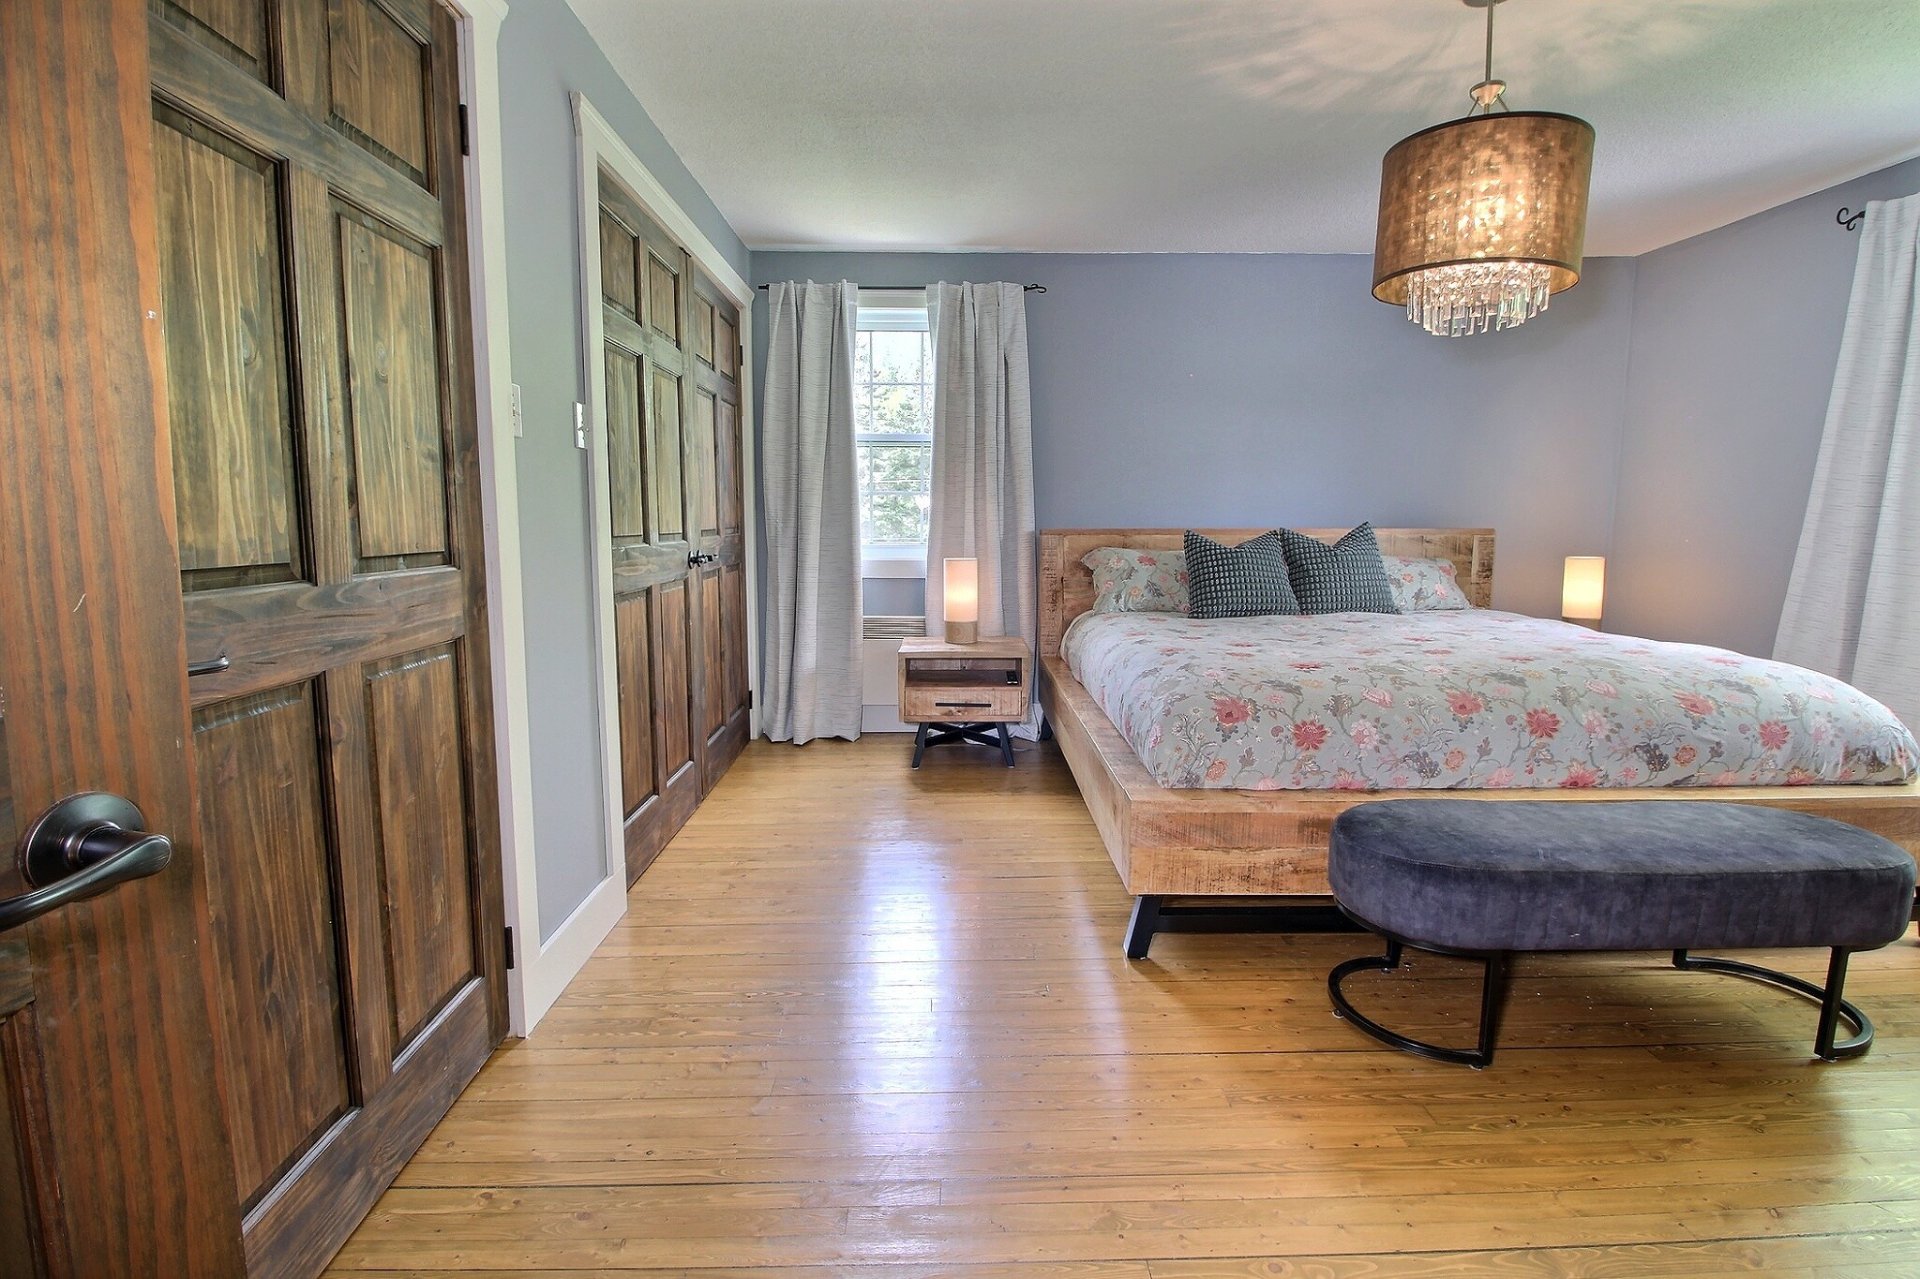
Primary bedroom
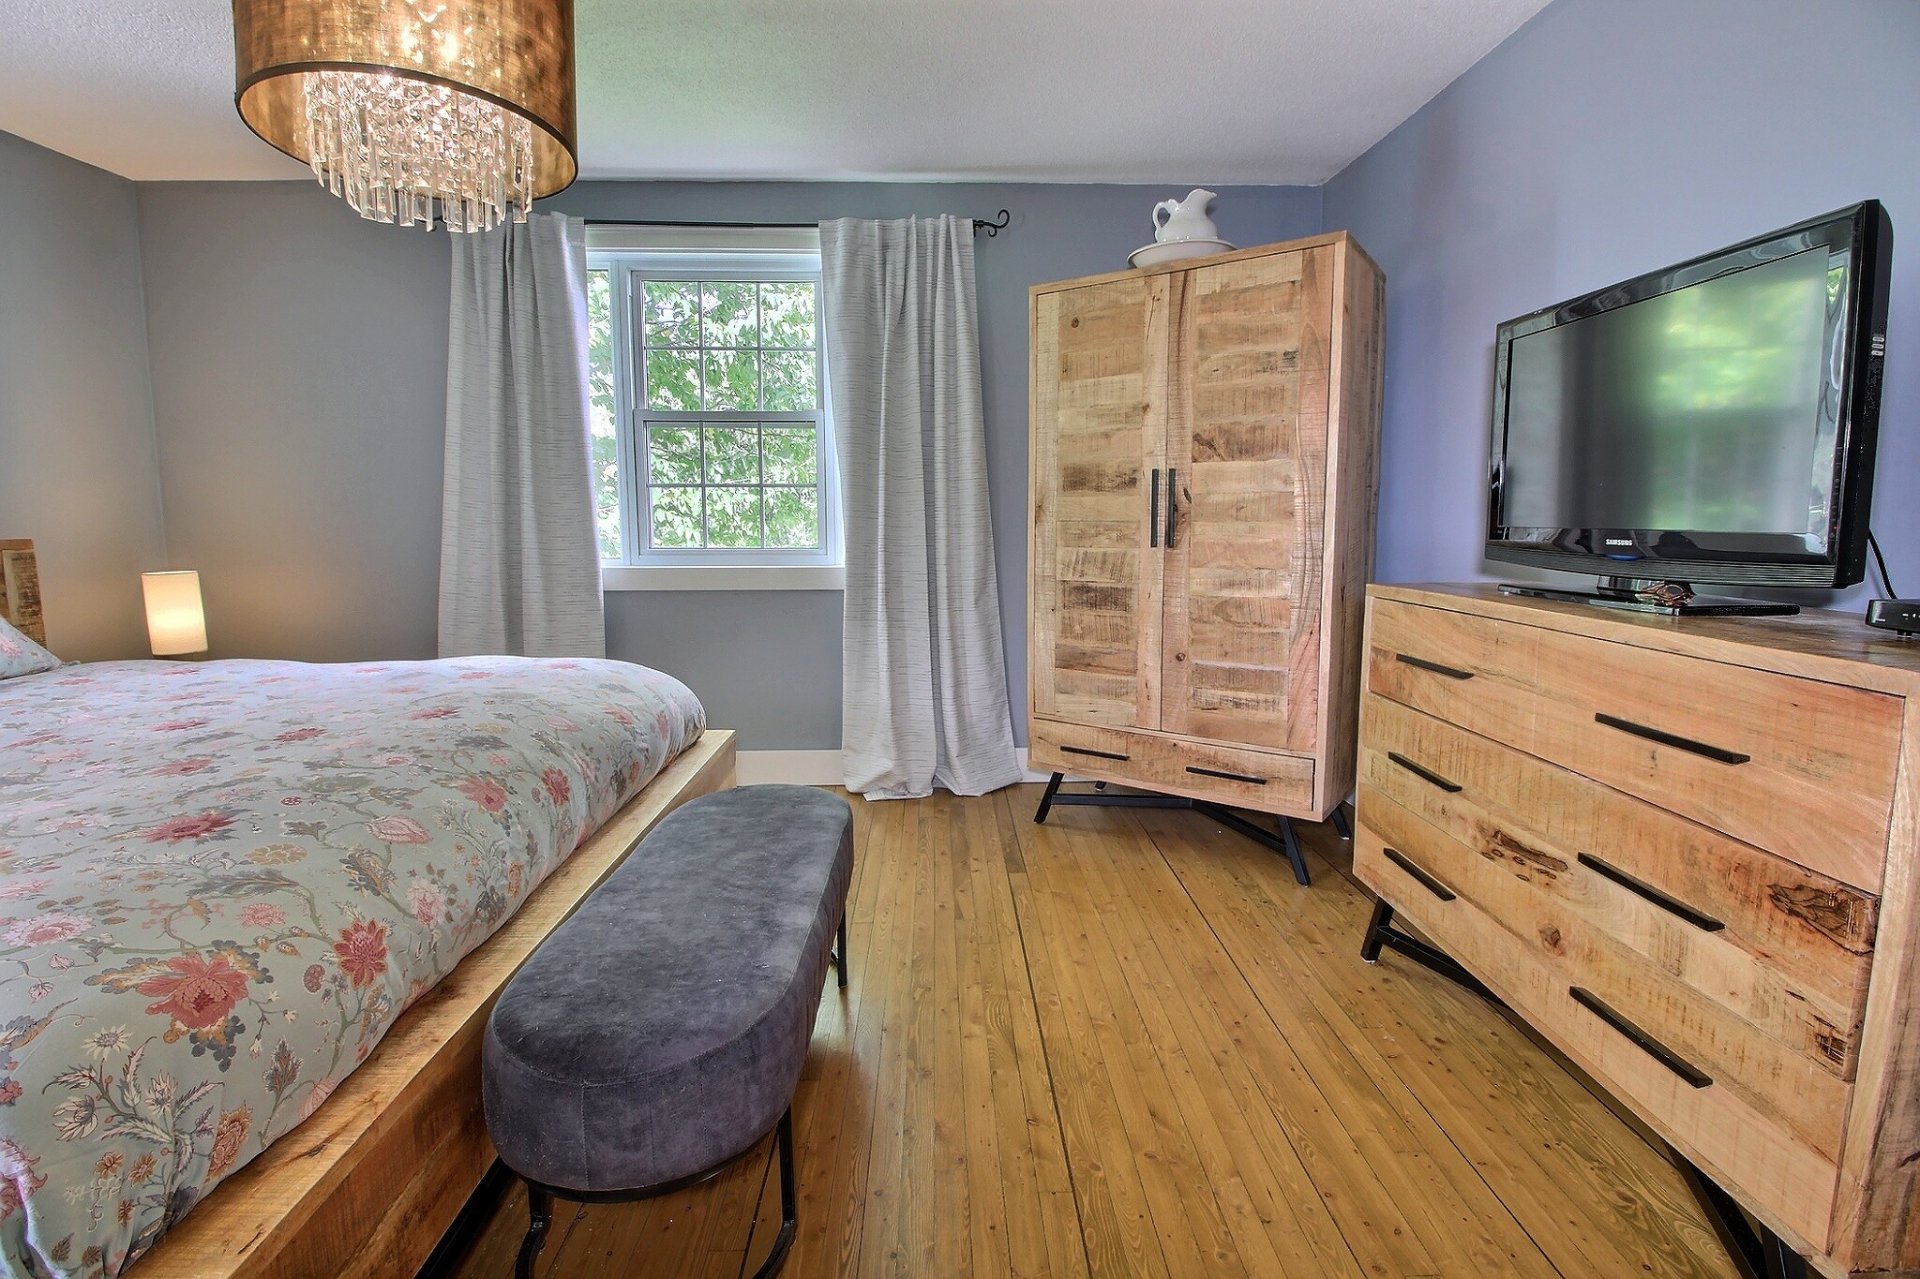
Bathroom
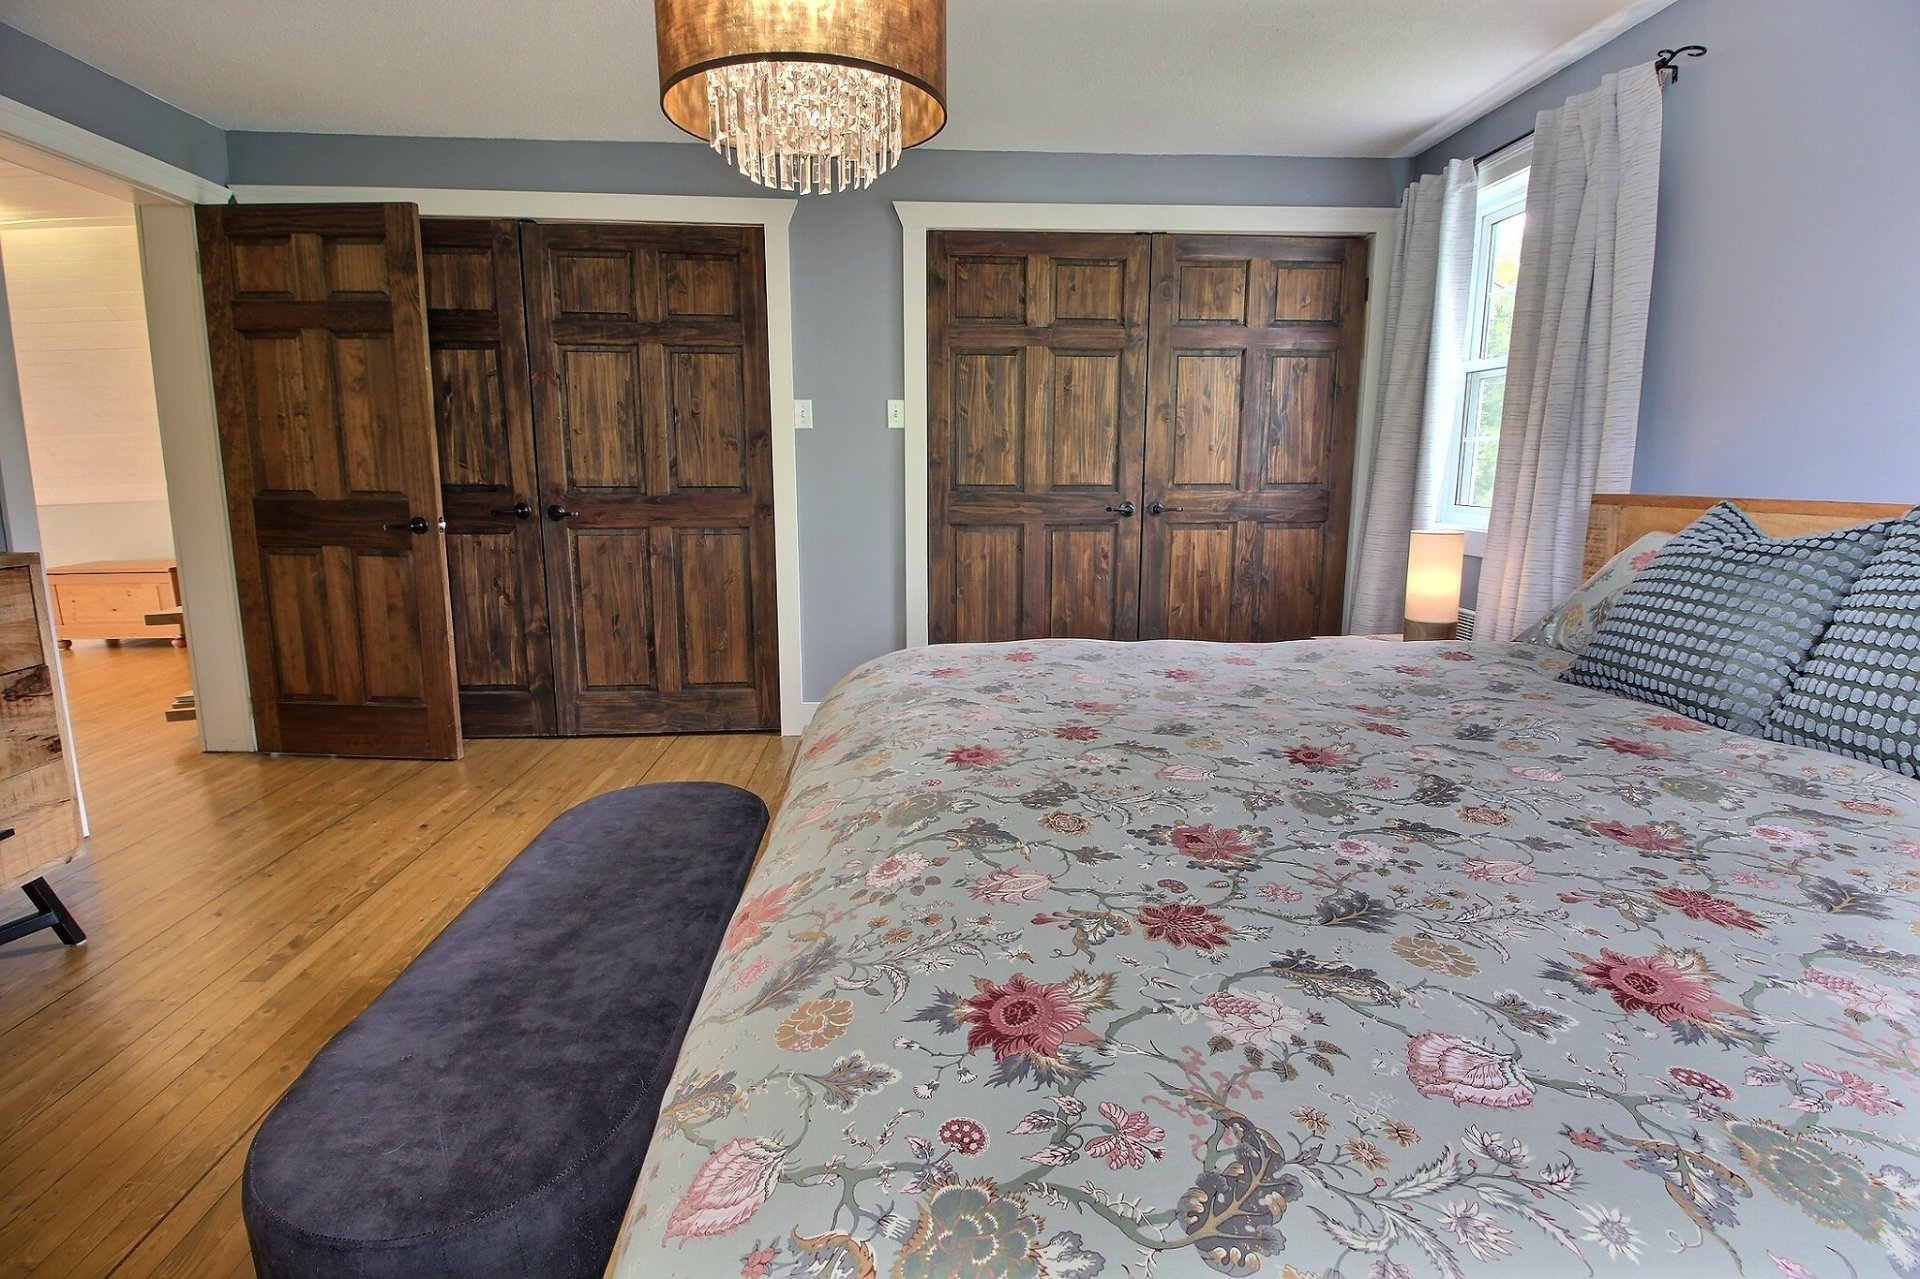
Bedroom
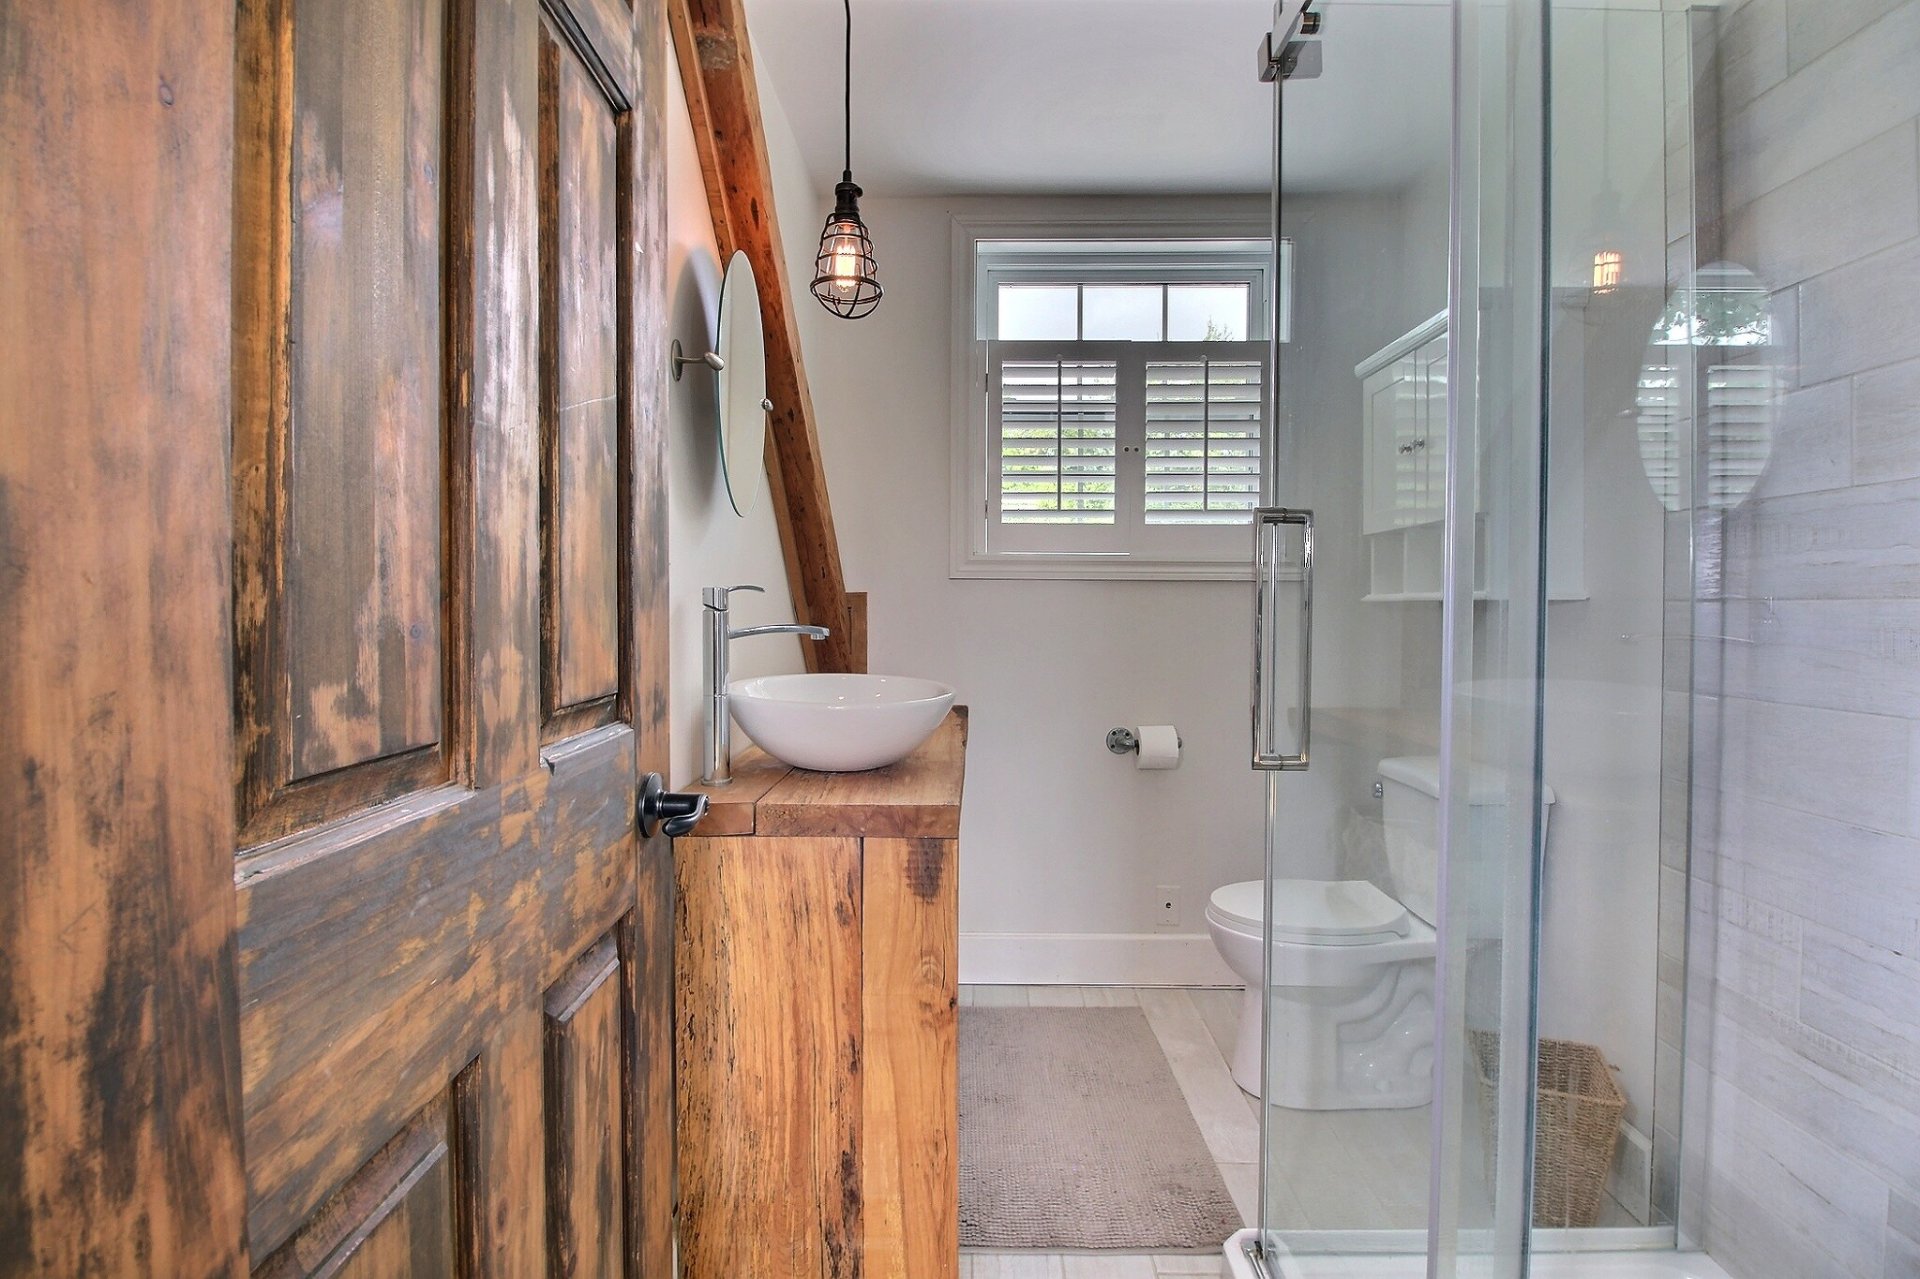
Bedroom
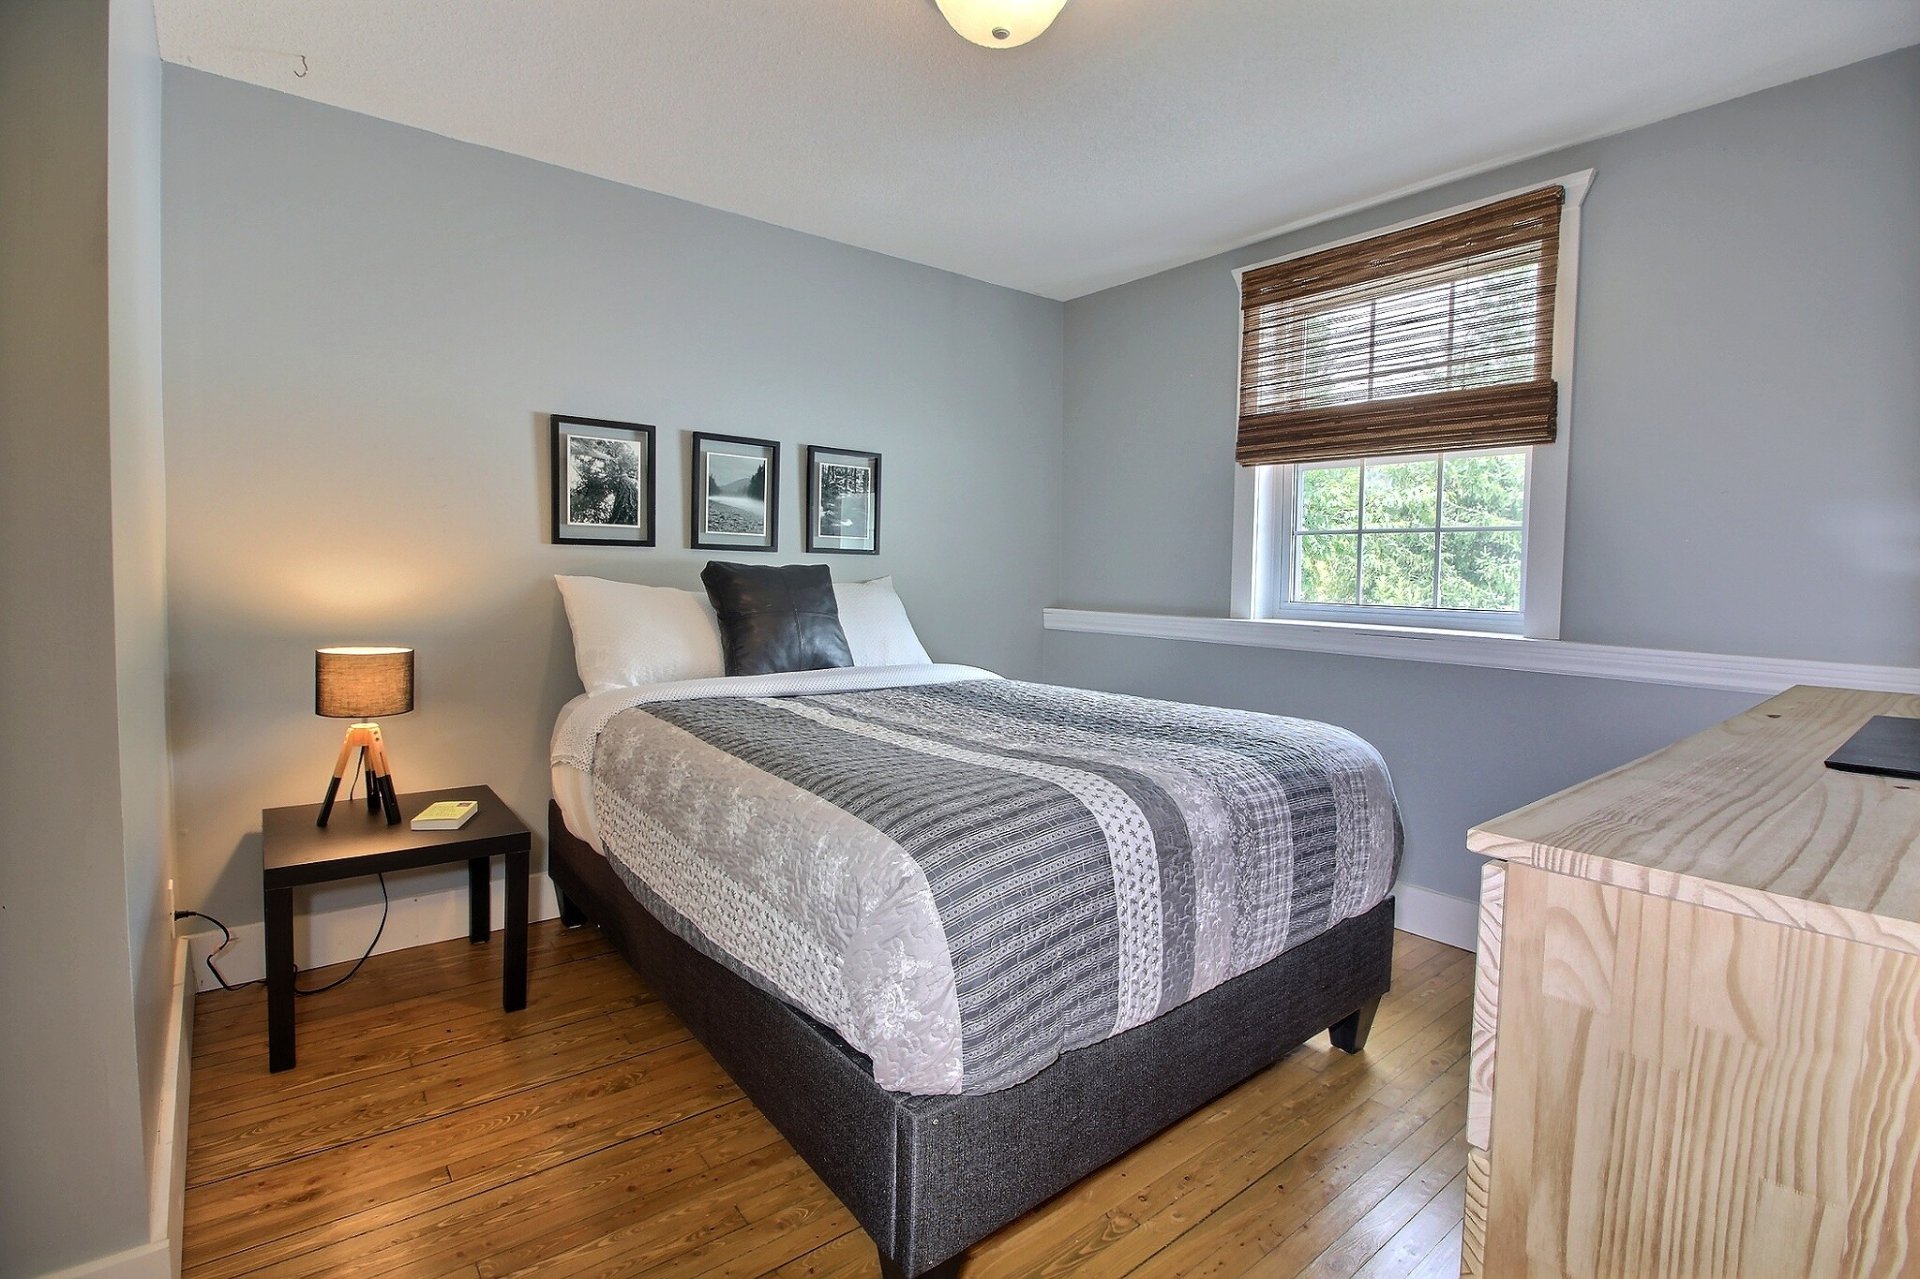
Bedroom
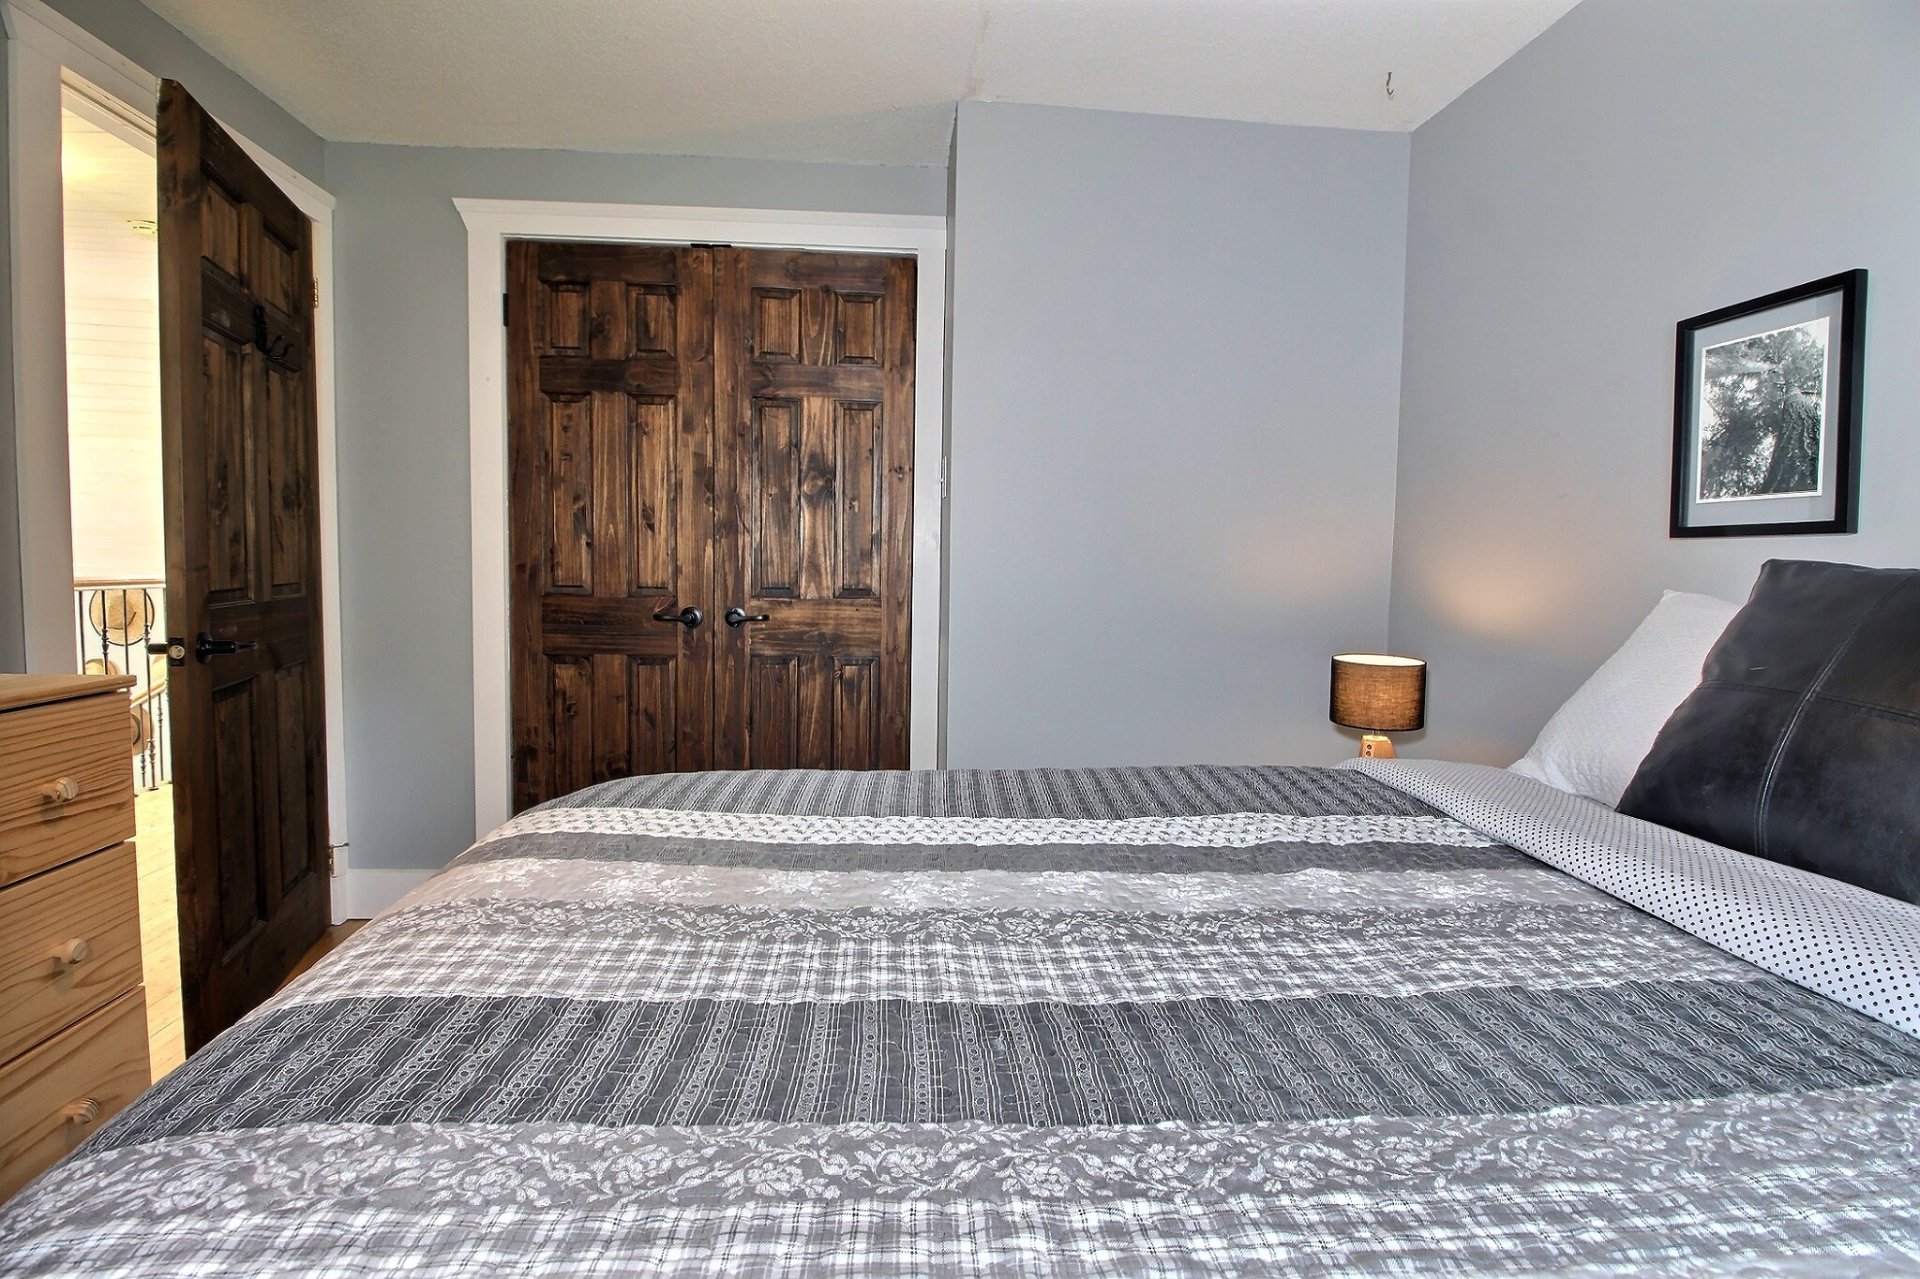
Bedroom
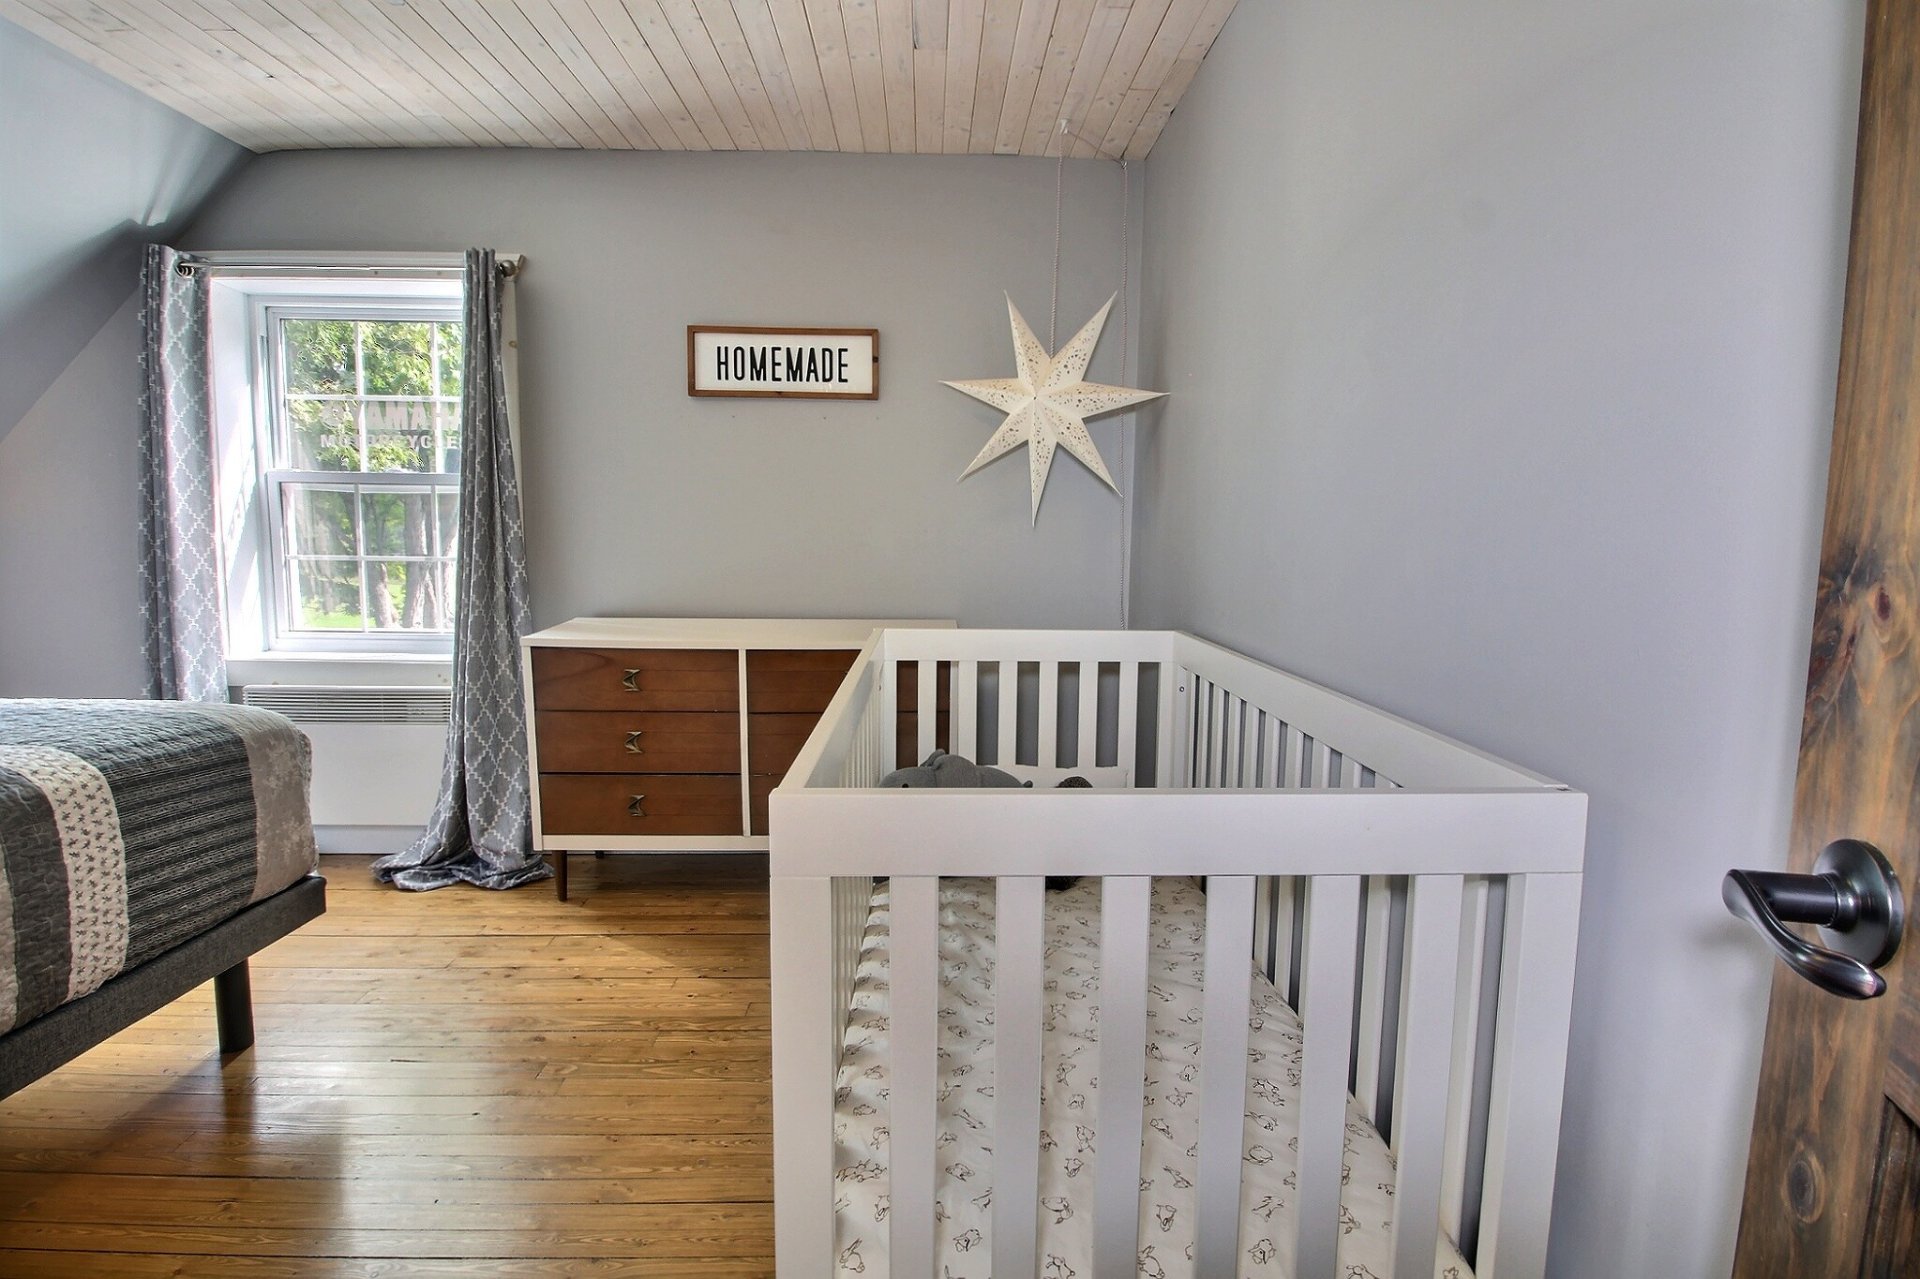
Frontage
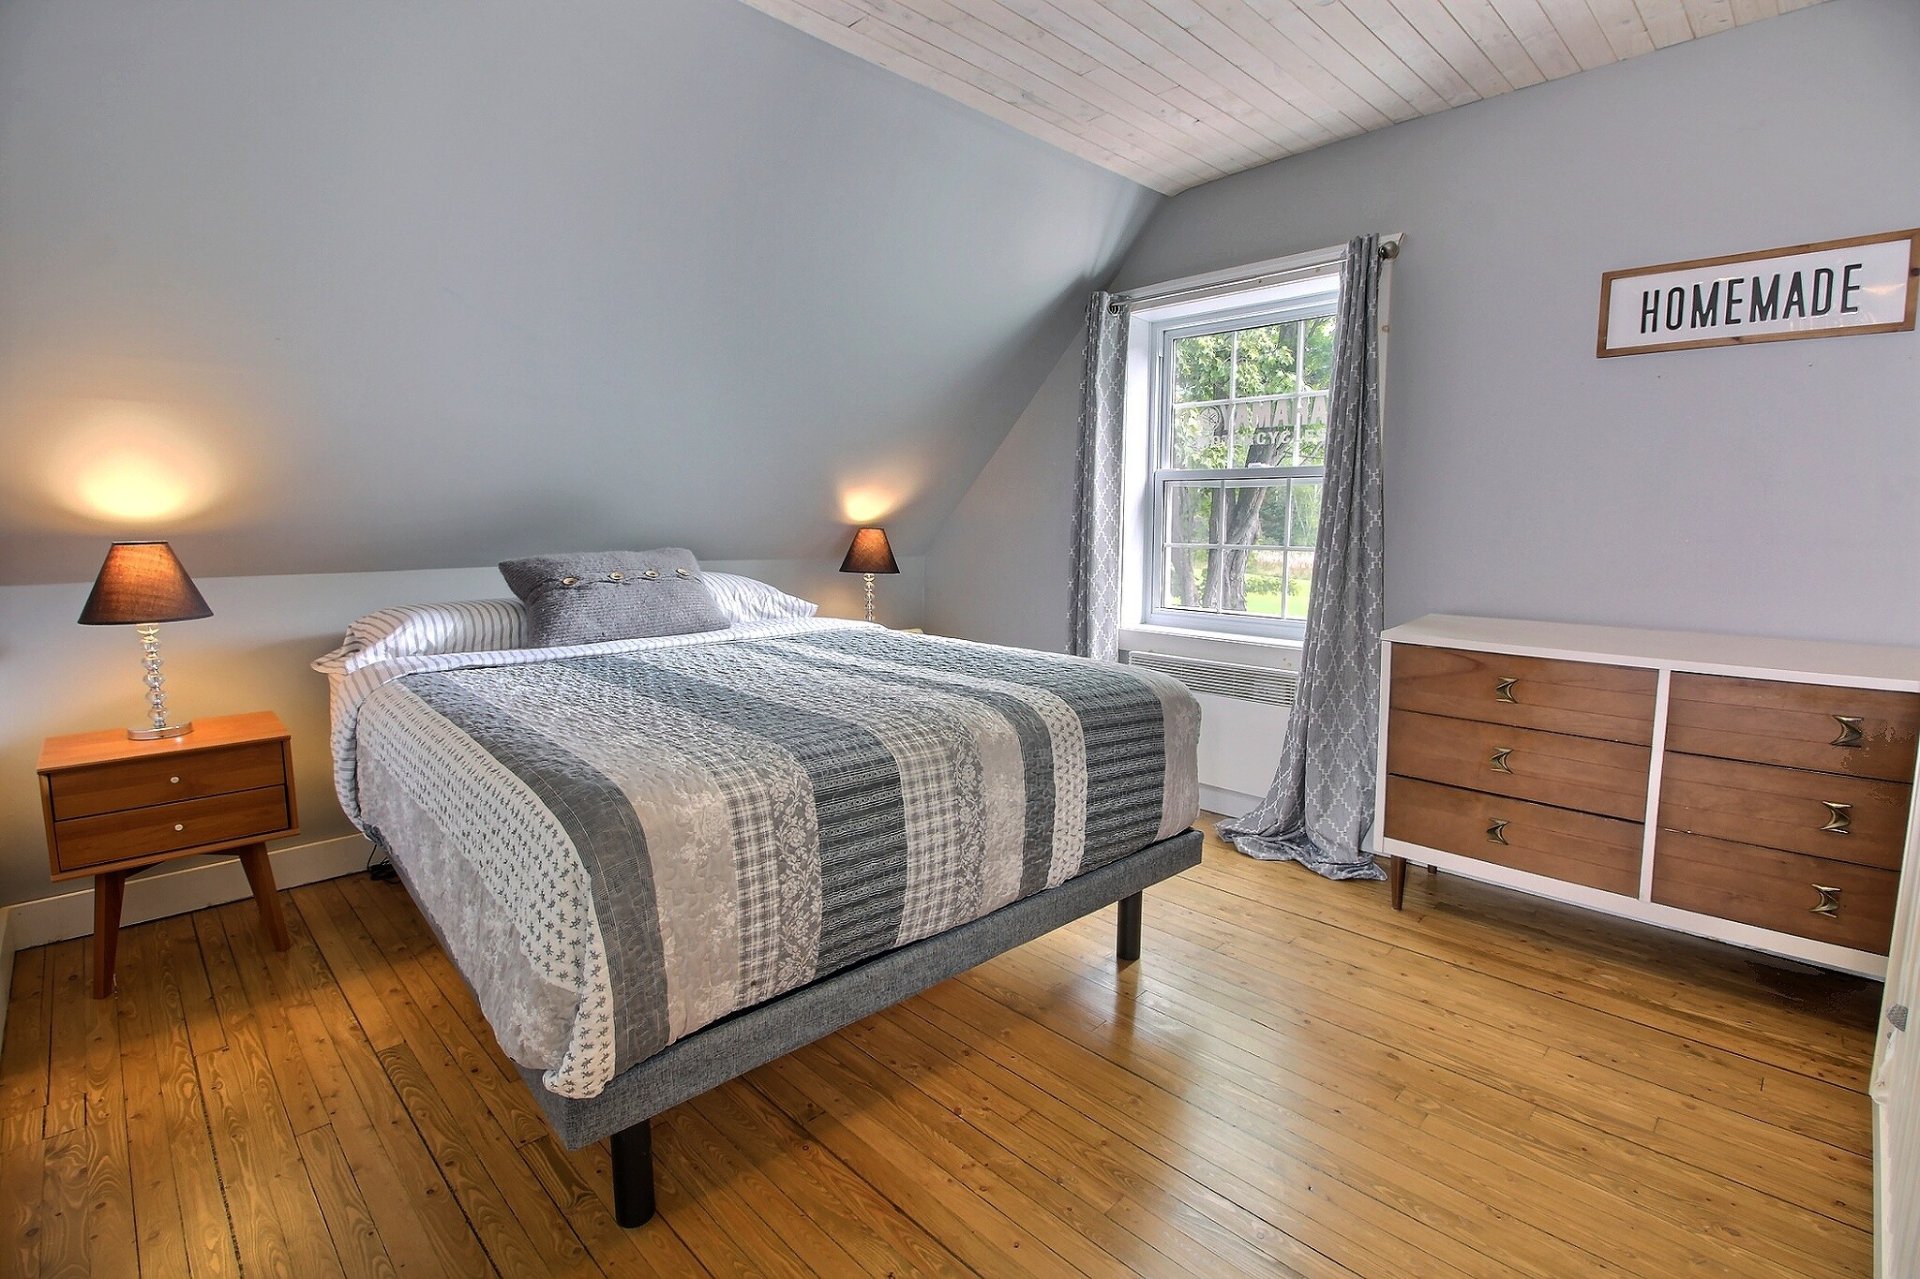
Frontage
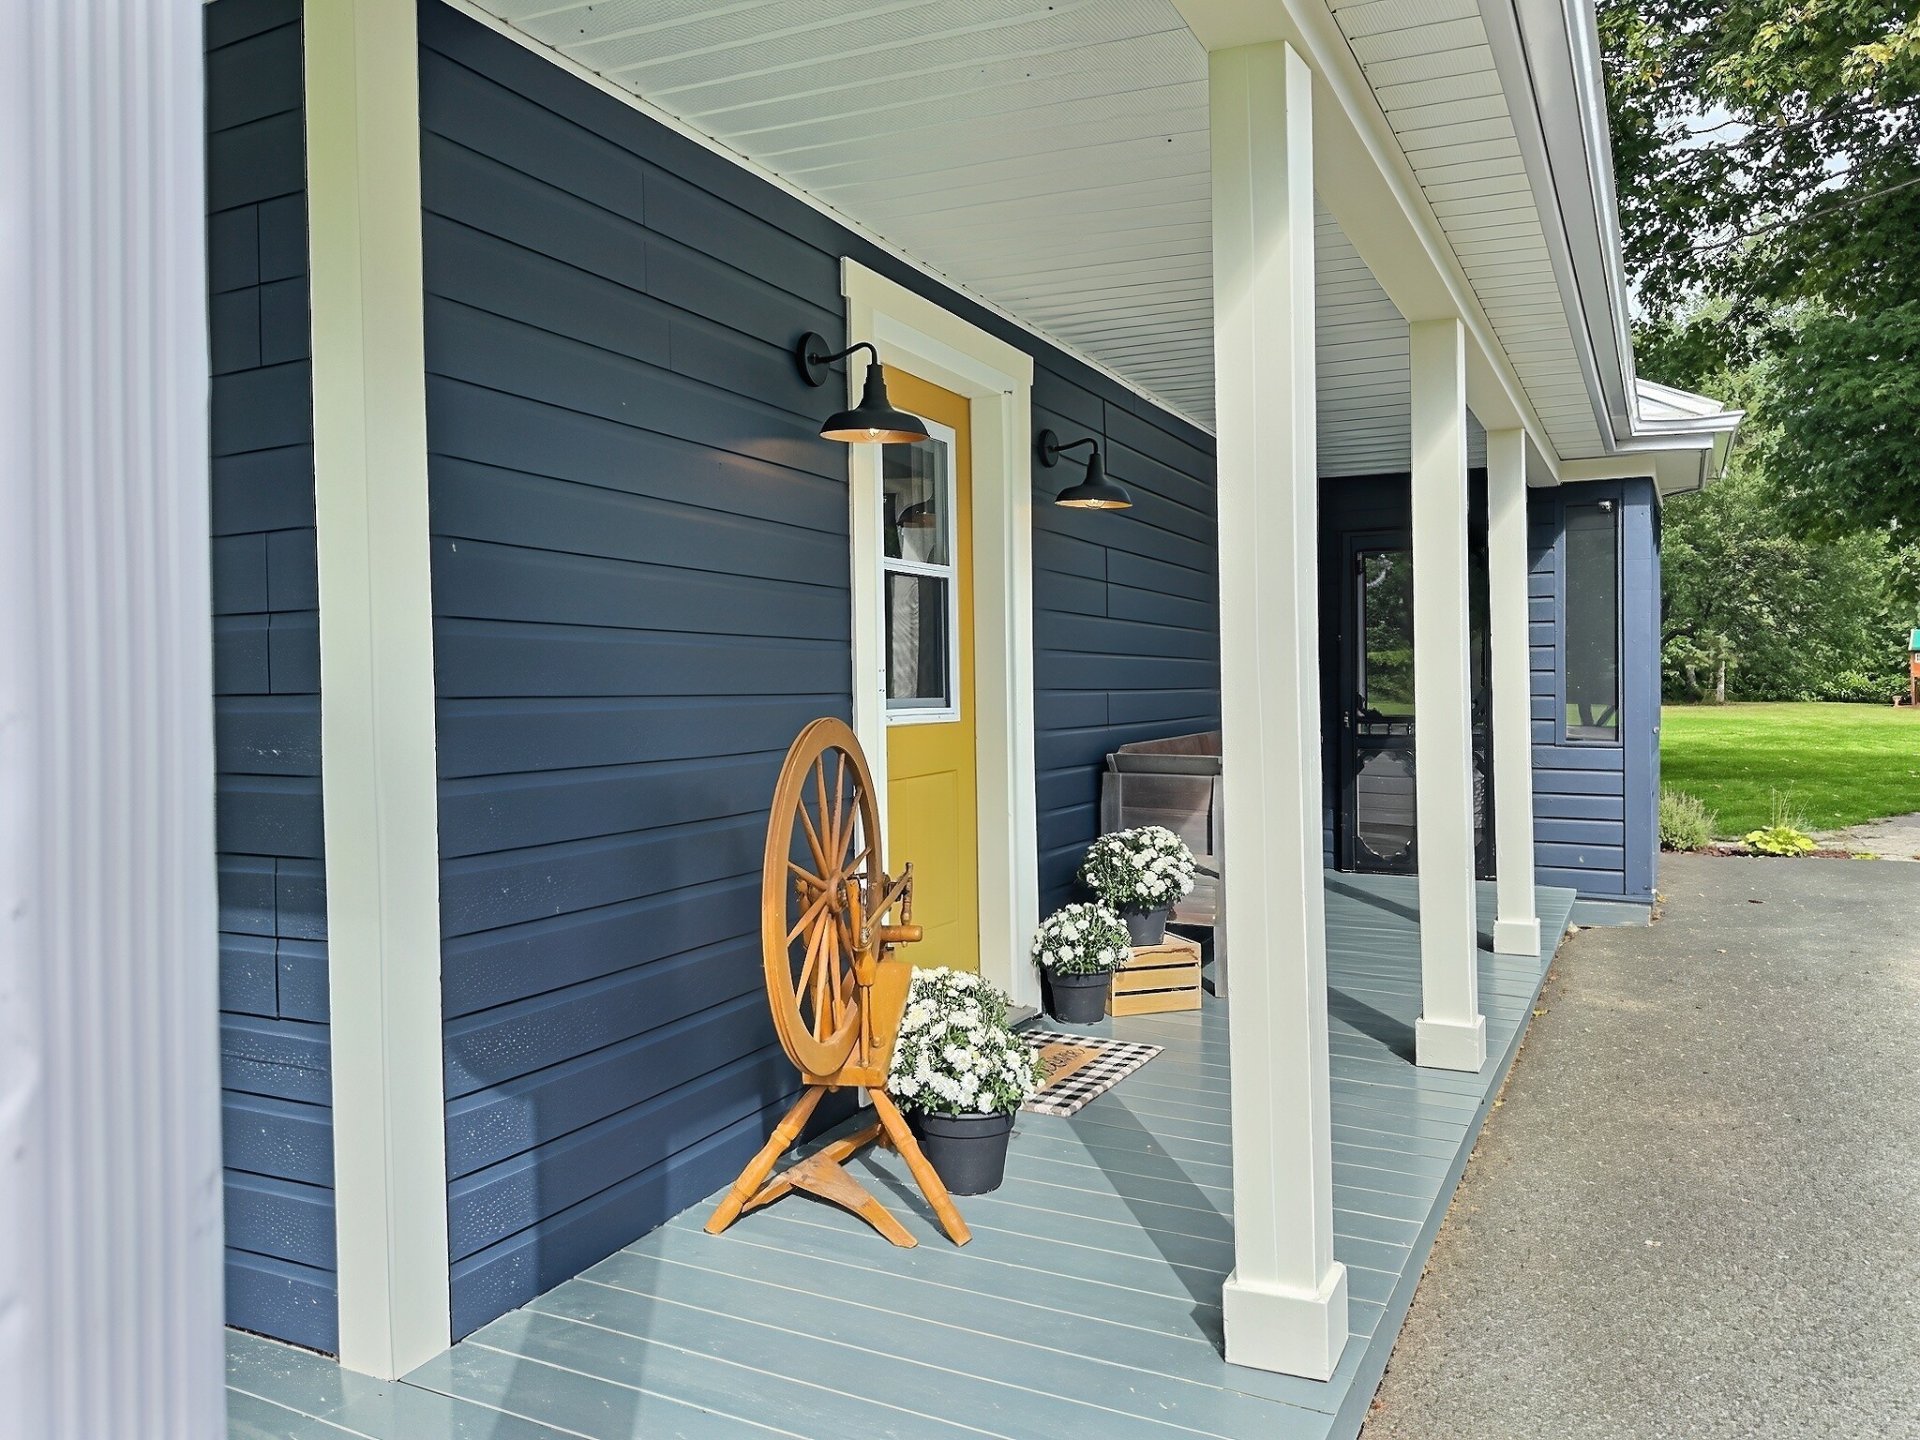
Aerial photo
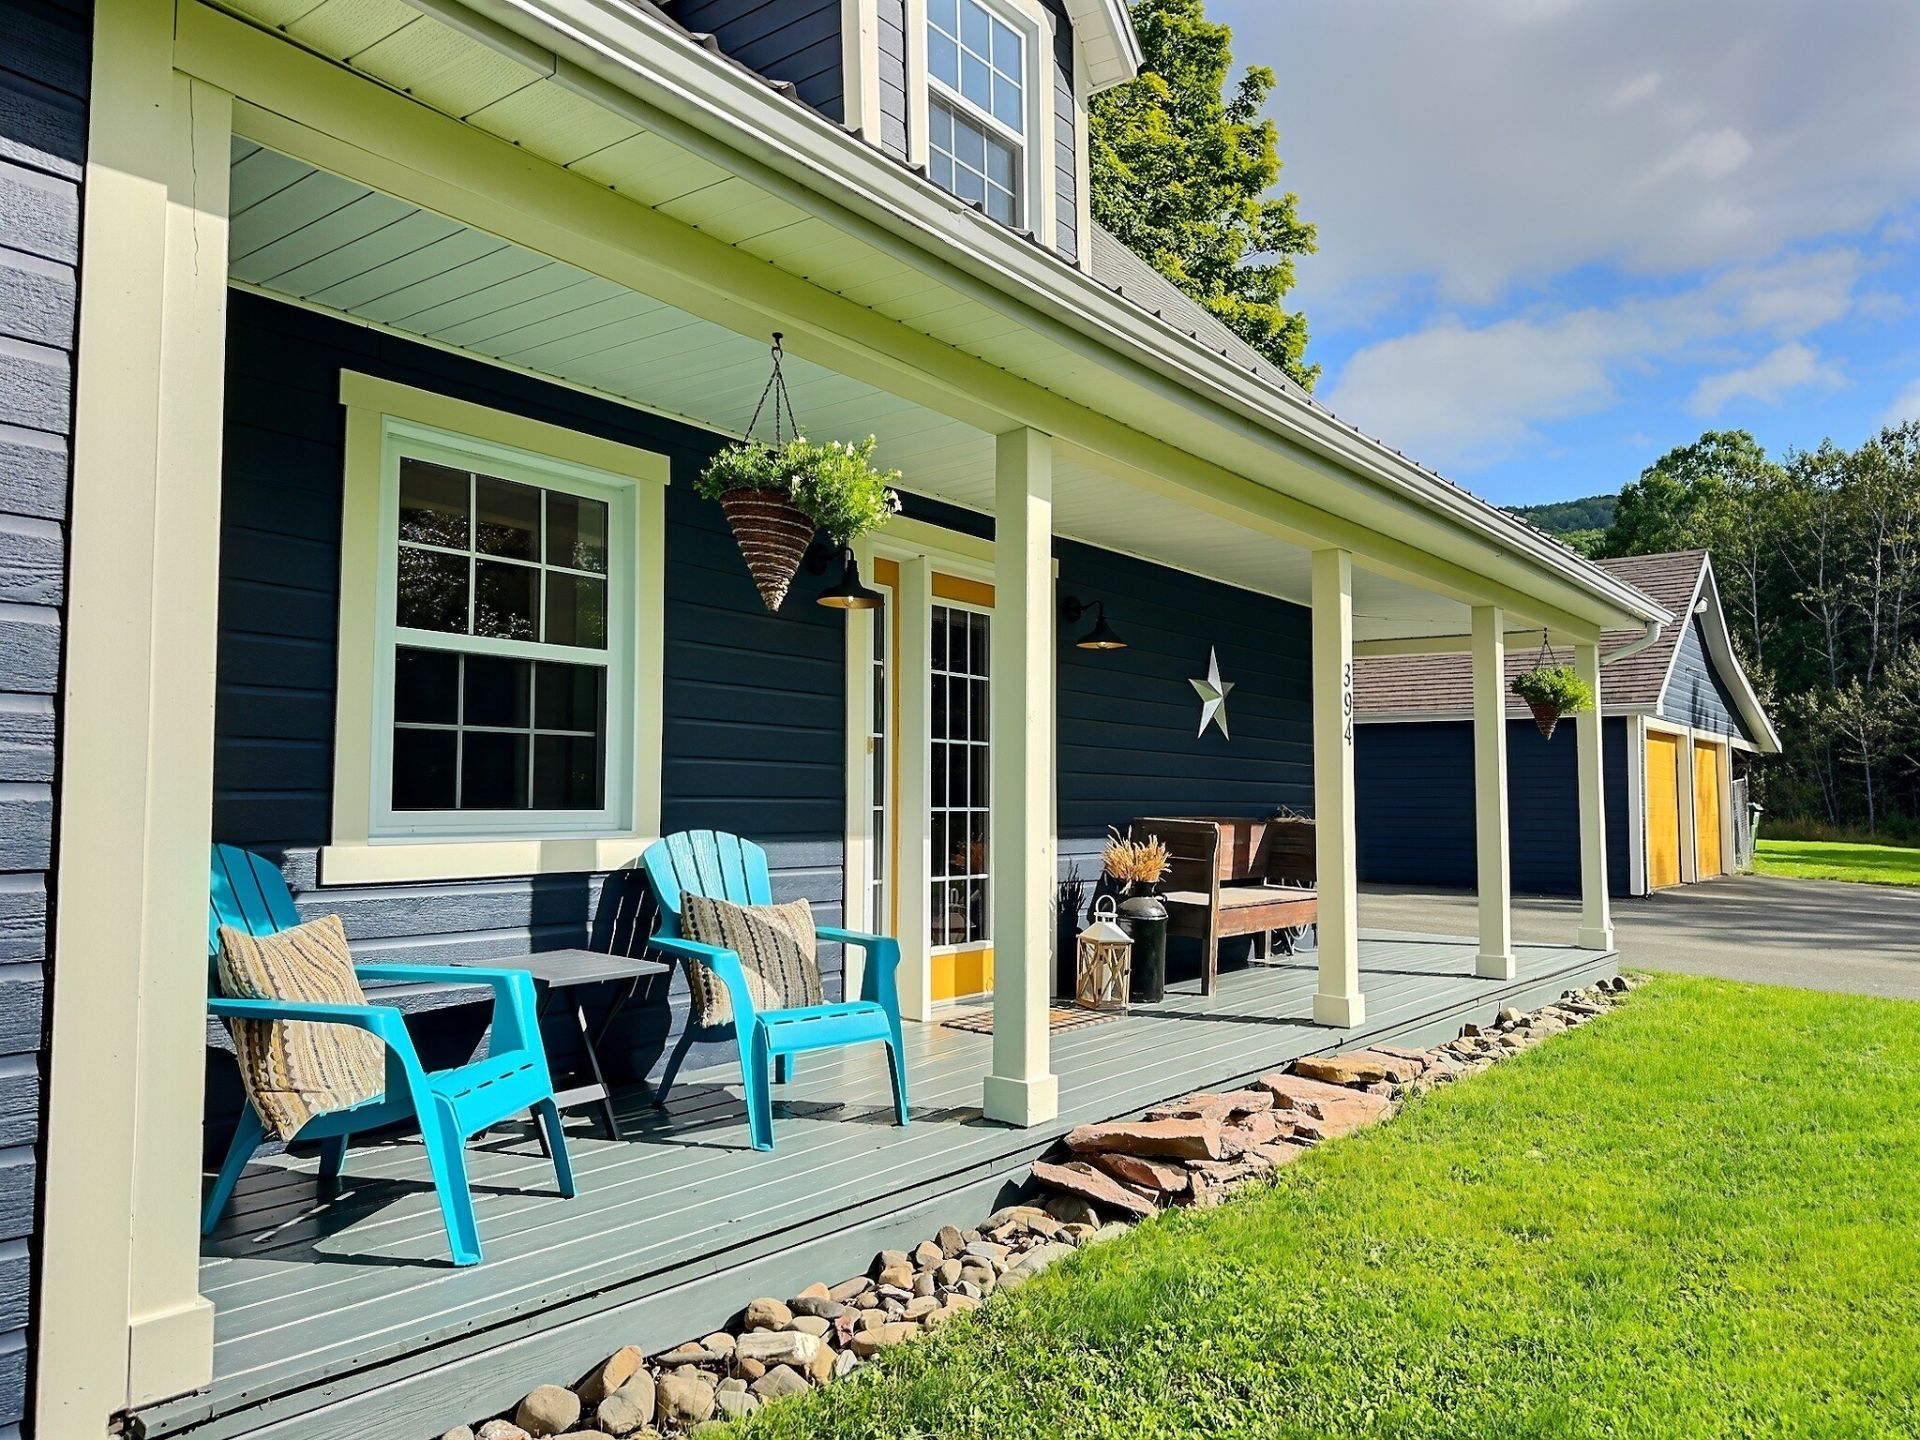
Exterior
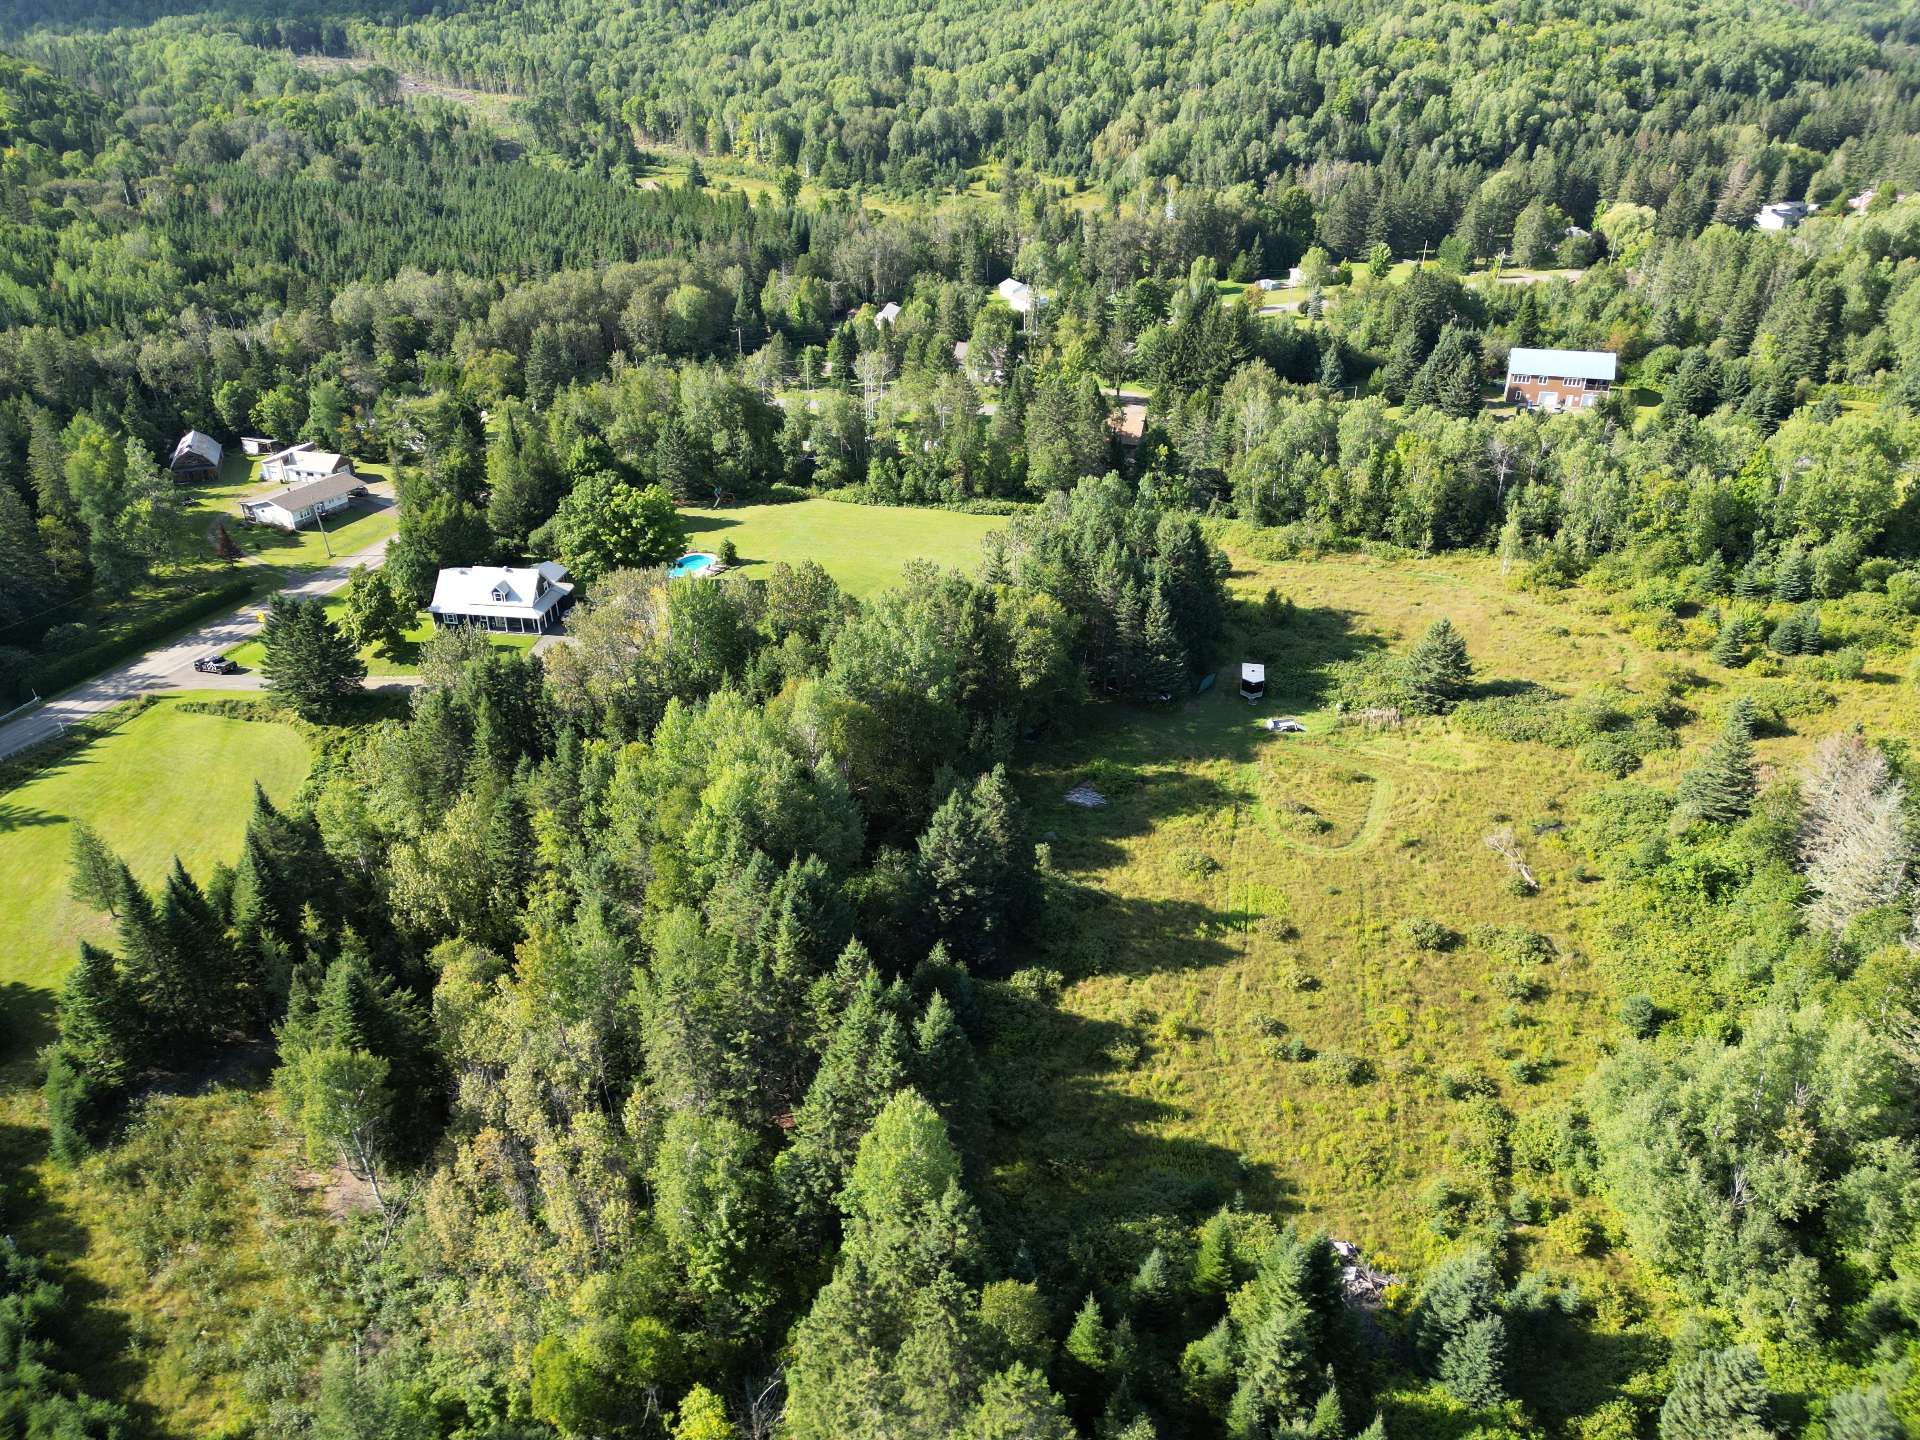
Frontage
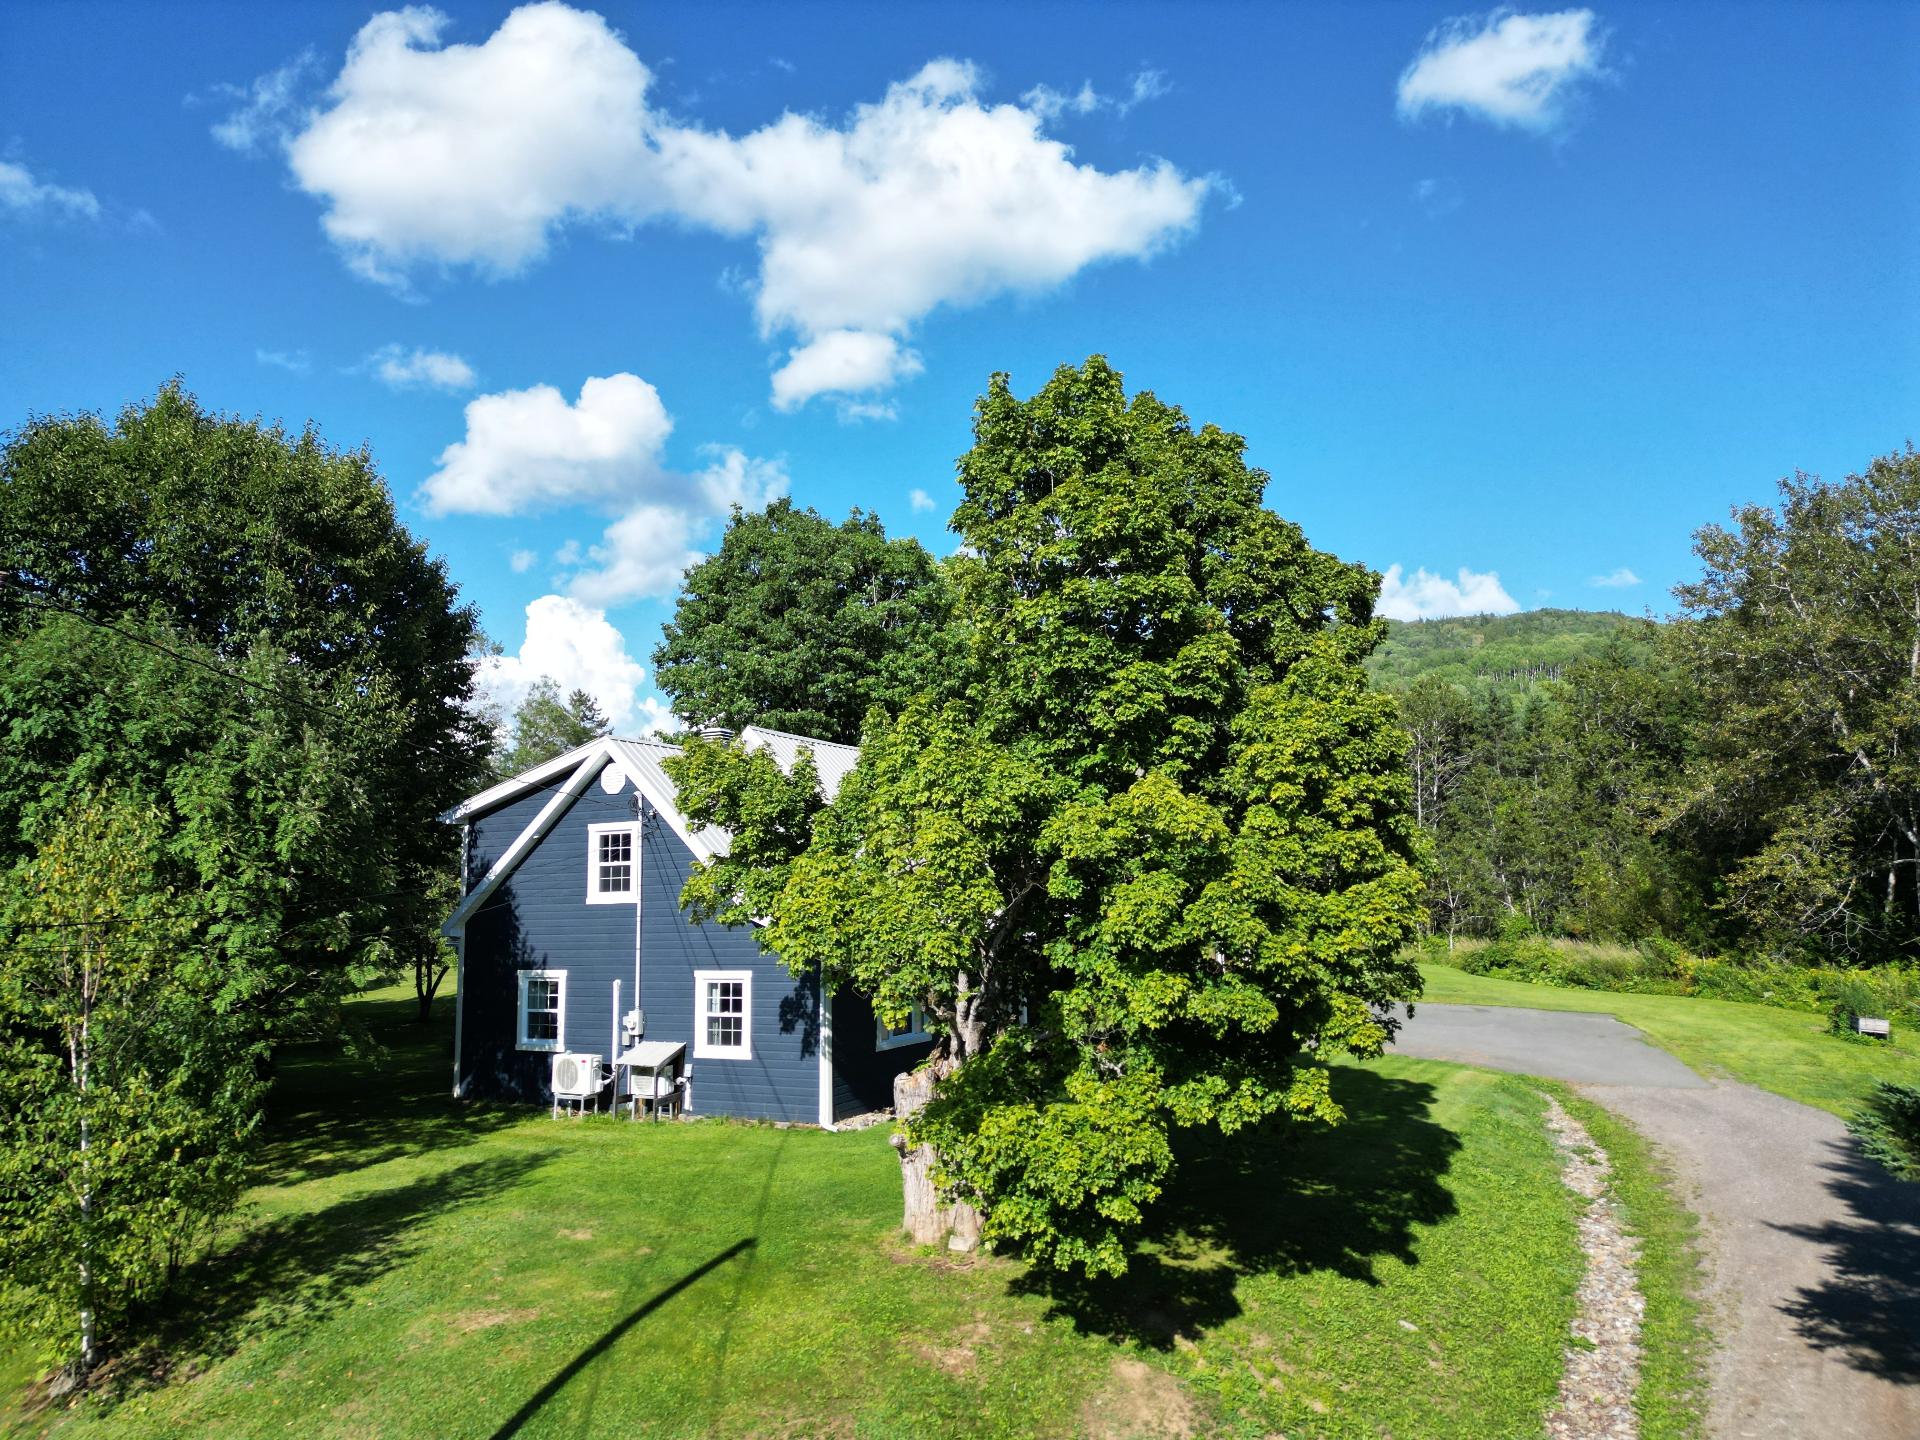
Pool
Other
Other
394 Ch. de la Petite Rivière du Loup, Pointe-à-la-Croix, QC G0C

$525,000 | 2098 PC

  • 3 Bedrooms
  • 2 Bathrooms
  • 1900
  • MLS: 18295369

Description

Loading maps...

Loading street view...

ROOM DETAILS
Room Dimensions Level Flooring
Hallway 11.9 x 4.5 P Ground Floor Wood
Dining room 12.0 x 9.0 P Ground Floor Wood
Kitchen 15.6 x 13.6 P Ground Floor Wood
Living room 14.11 x 10.0 P Ground Floor Wood
Bathroom 10.6 x 11.1 P Ground Floor Ceramic tiles
Home office 15.0 x 16.0 P Ground Floor Wood
Bedroom 10.3 x 13.5 P 2nd Floor Wood
Bathroom 5.5 x 7.6 P 2nd Floor Ceramic tiles
Bedroom 9.10 x 11.4 P 2nd Floor Wood
Primary bedroom 15.0 x 14.1 P 2nd Floor Wood
BUILDING
Type Two or more storey
Style Detached
Dimensions 28x44 P
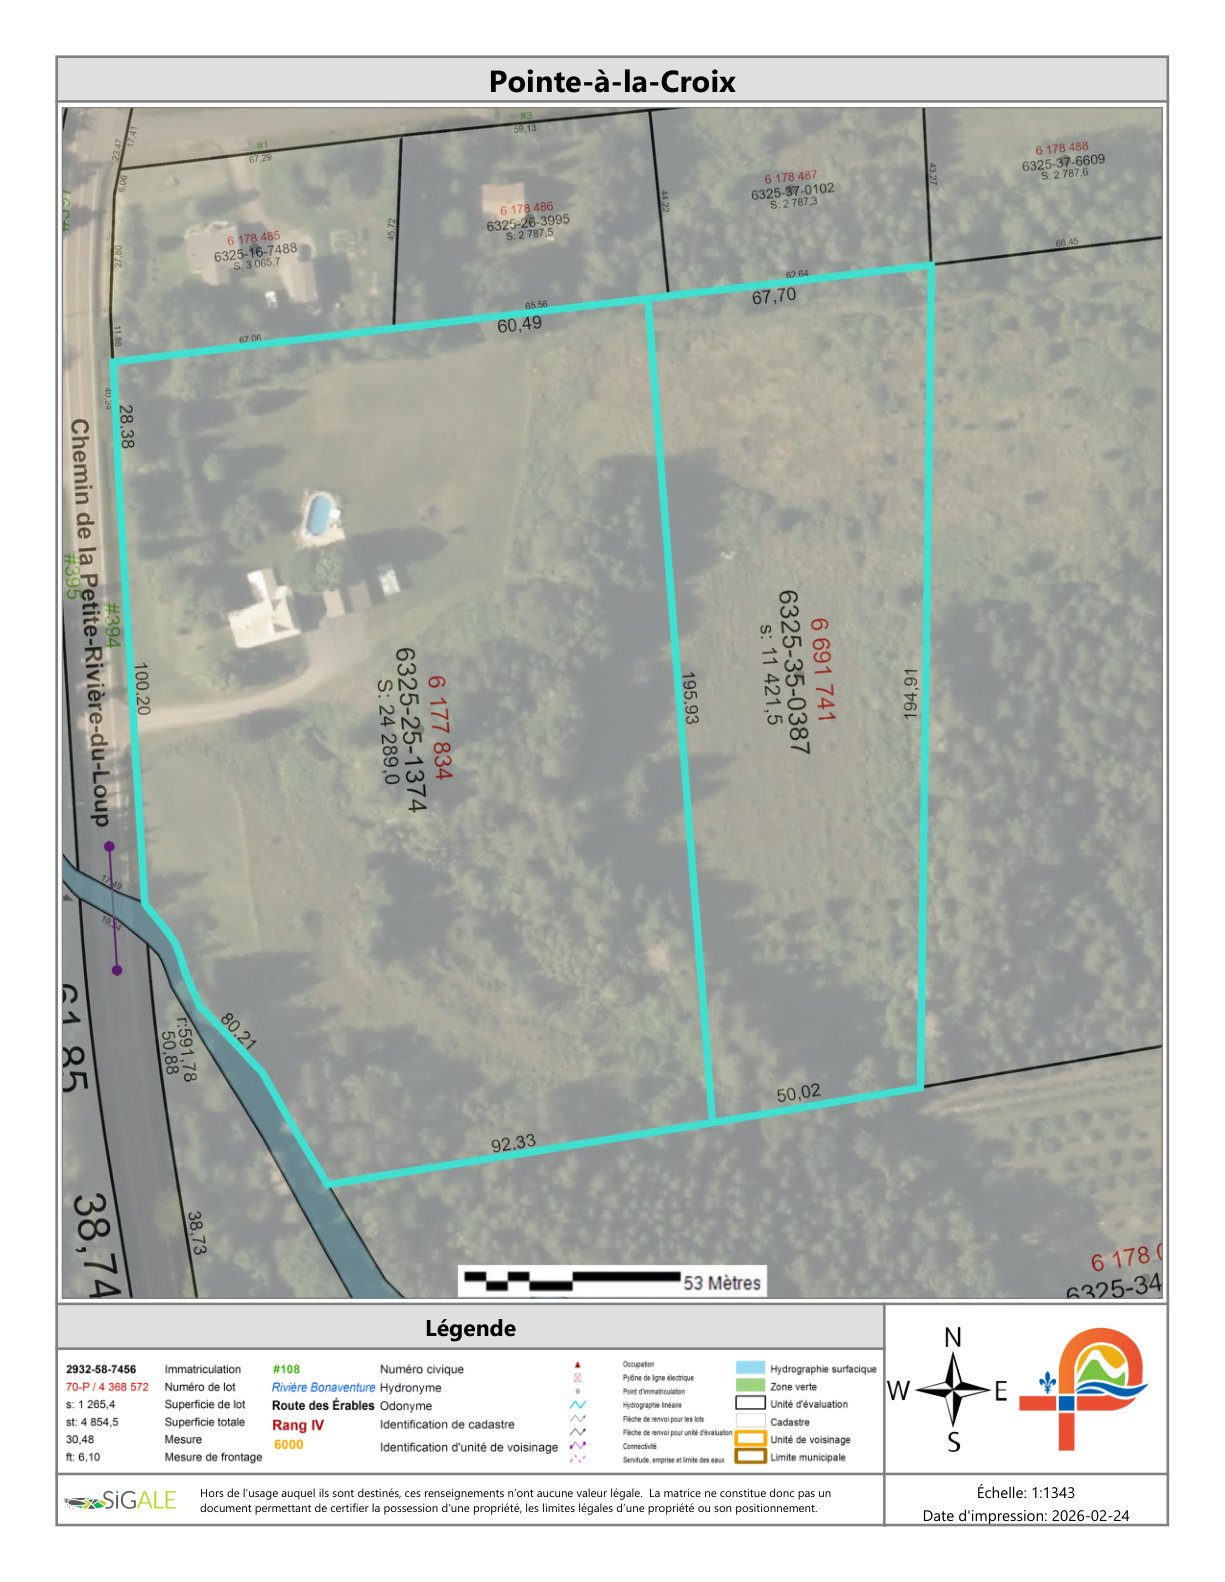
Lot Size 35710.5 MC
EXPENSES
Energy cost $ 2660 / year
Municipal Taxes (2026) $ 1 / year
School taxes (2026) $ 164 / year
CHARACTERISTICS
Water supply Artesian well
Driveway Asphalt
Proximity ATV trail, Snowmobile trail
Garage Detached
Heating energy Electricity
Parking Garage, Outdoor
Window type Hung
Basement Low (less than 6 feet), Unfinished
View Mountain
Foundation Other, Poured concrete, Stone
Siding Pressed fibre
Sewage system Purification field, Septic tank
Windows PVC
Zoning Residential
Roofing Tin
Equipment available Wall-mounted heat pump
This site is registered on wpml.org as a development site. Switch to a production site key to remove this banner.