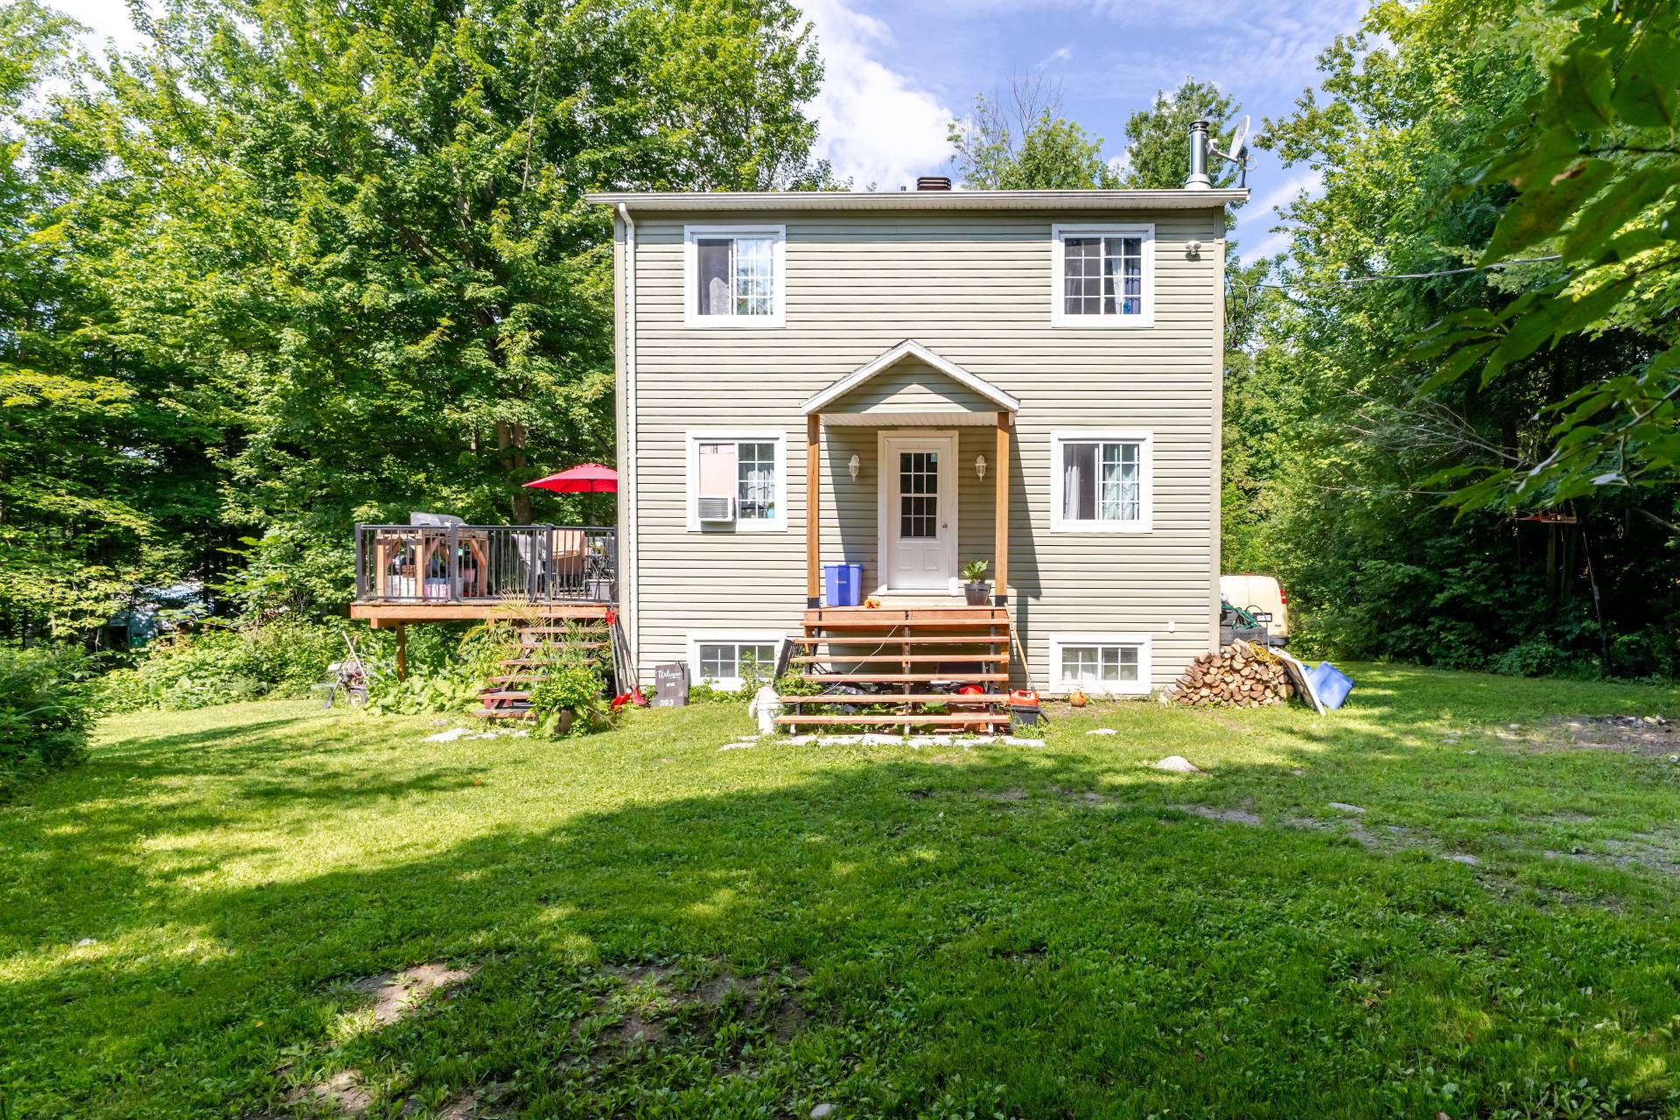
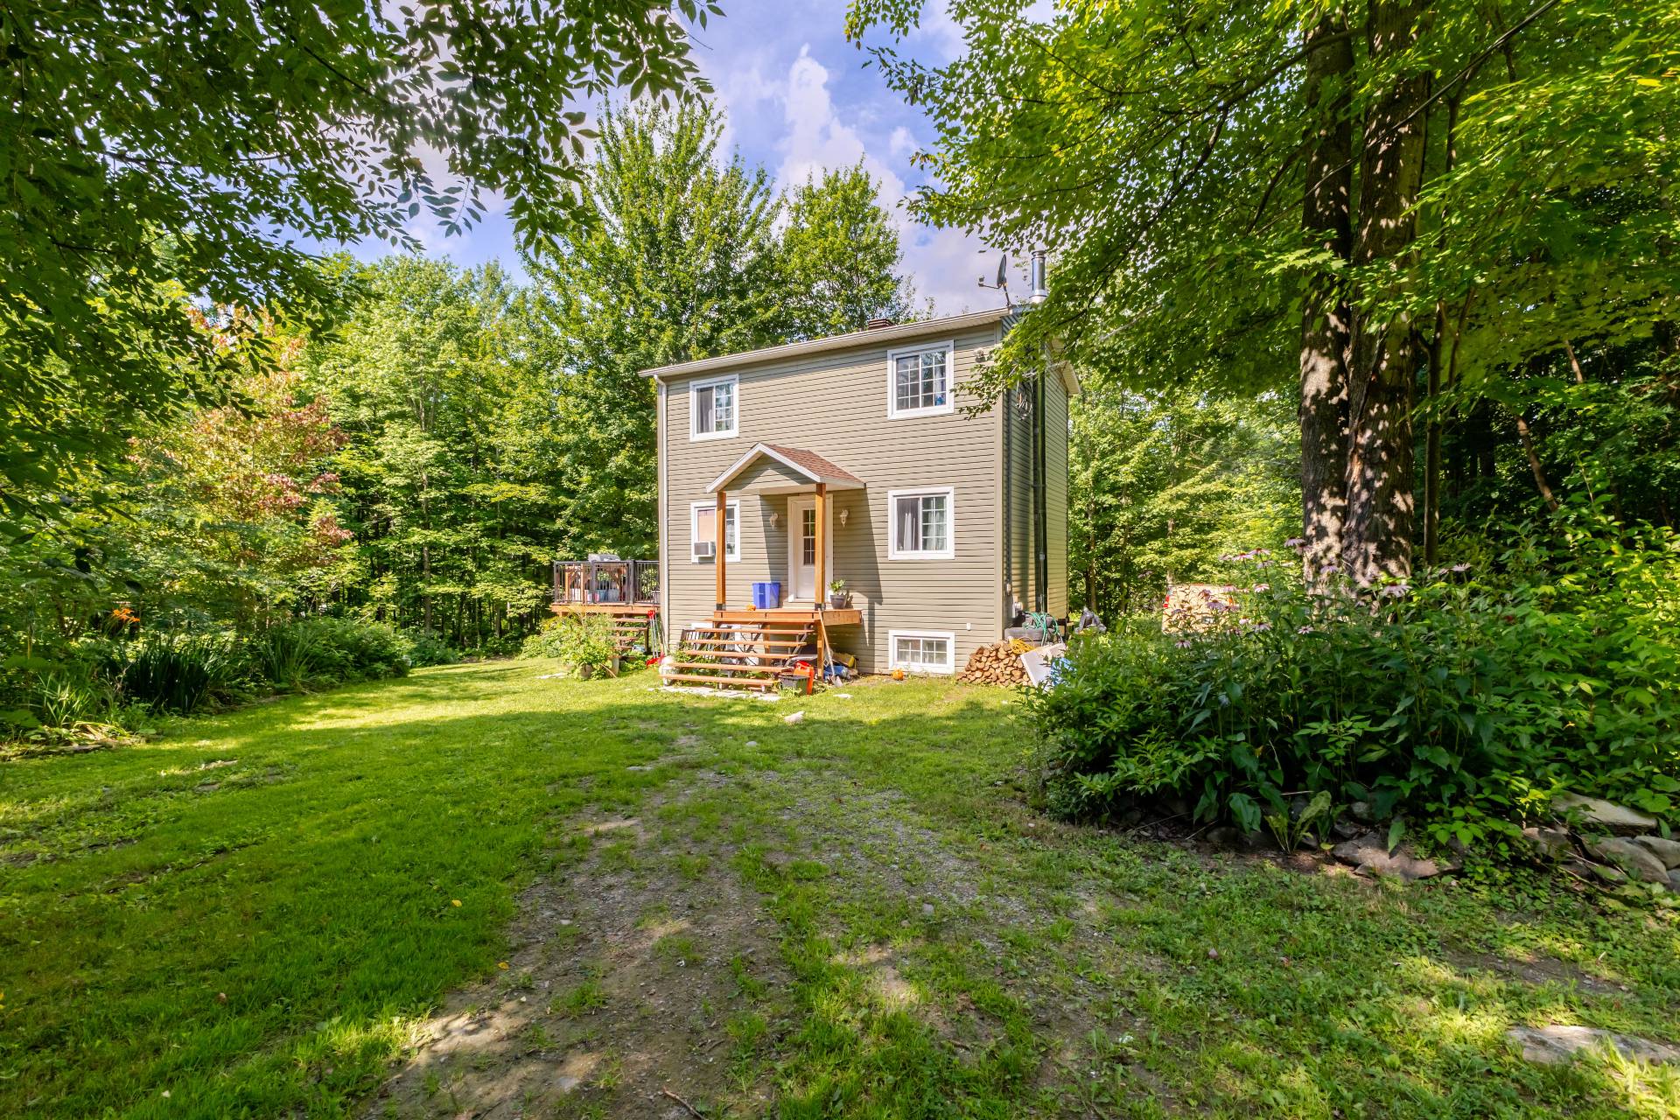
Frontage
Frontage
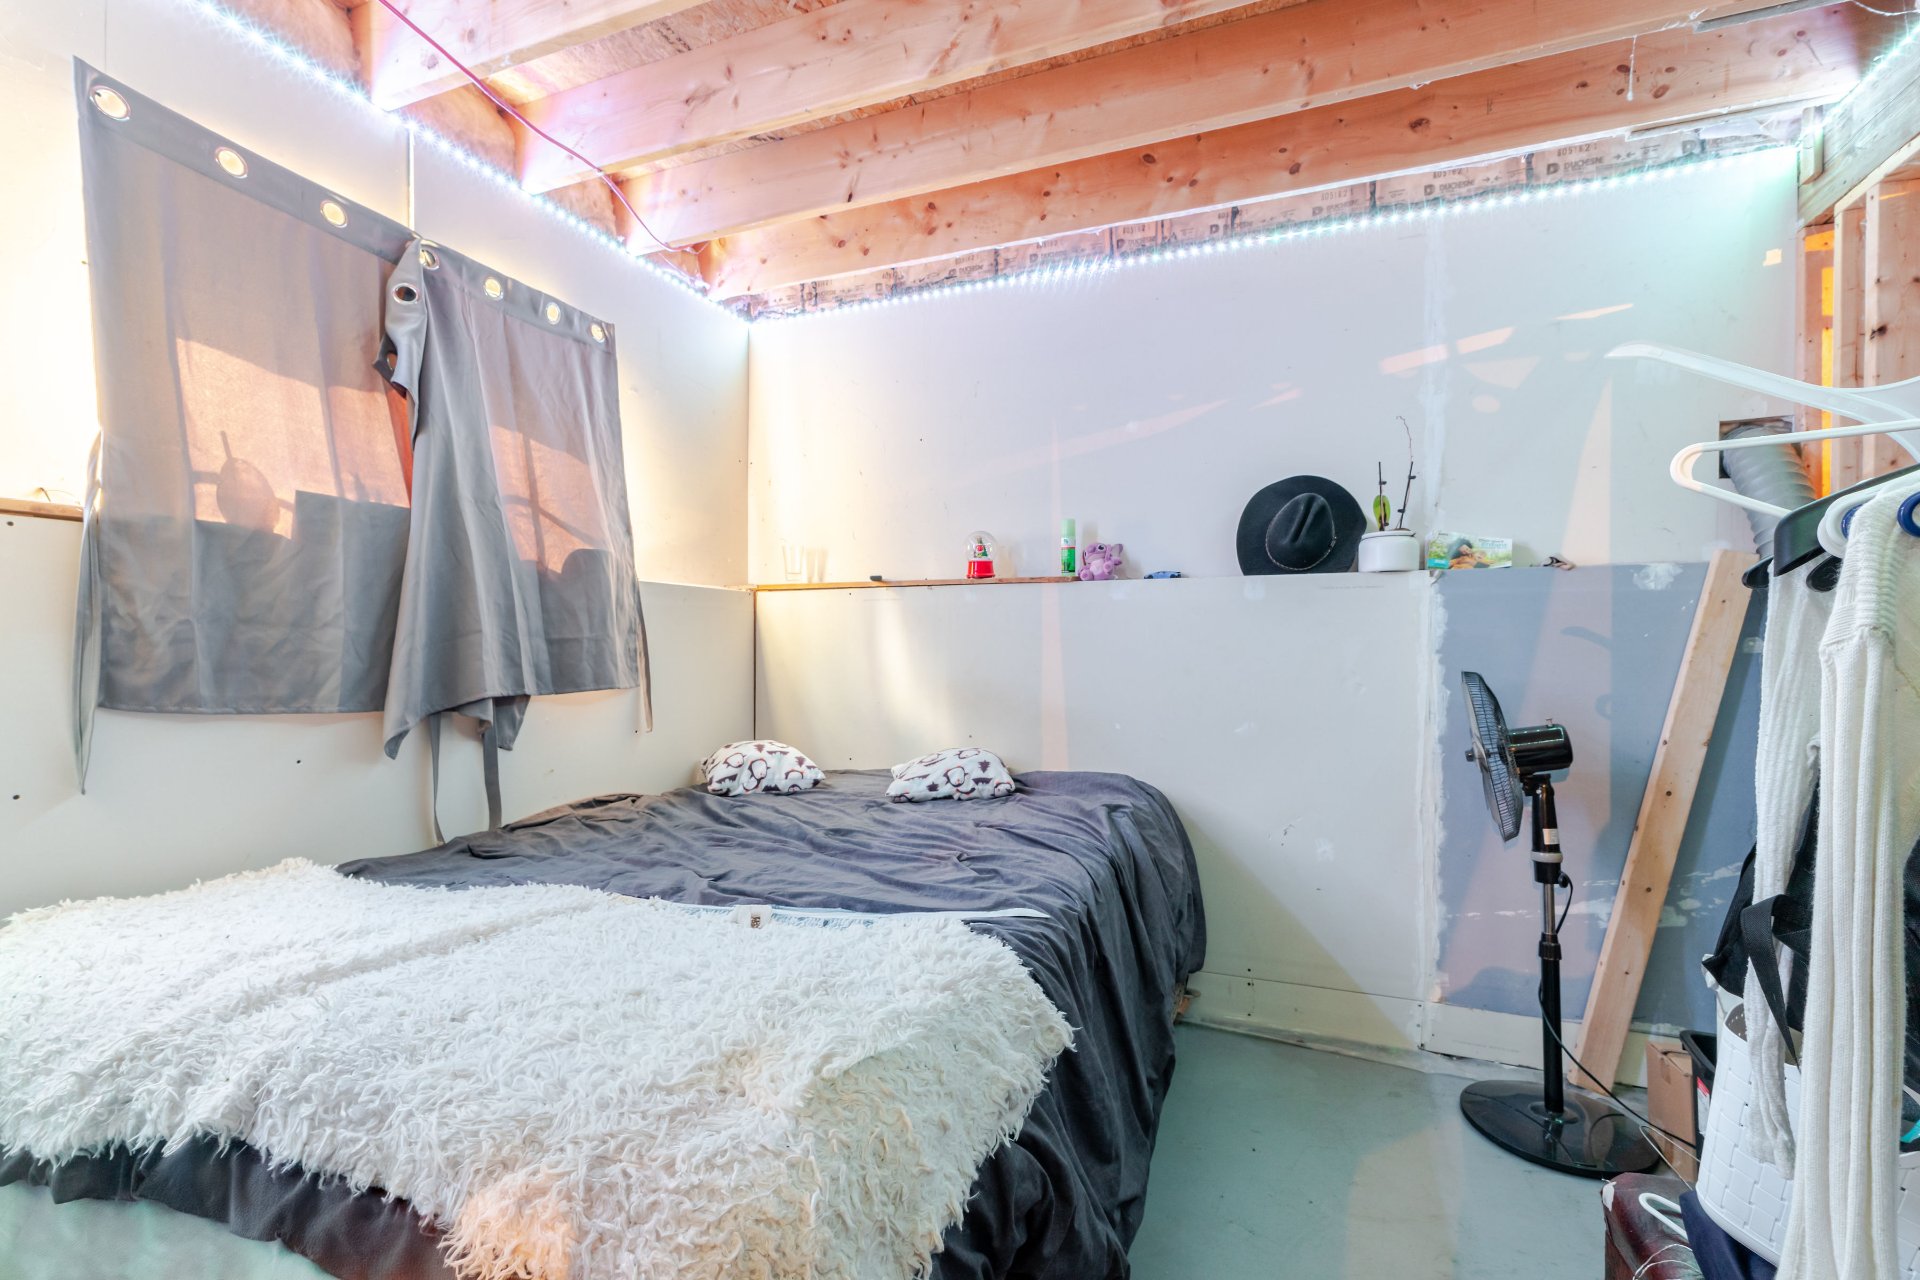
Bedroom
Dining room
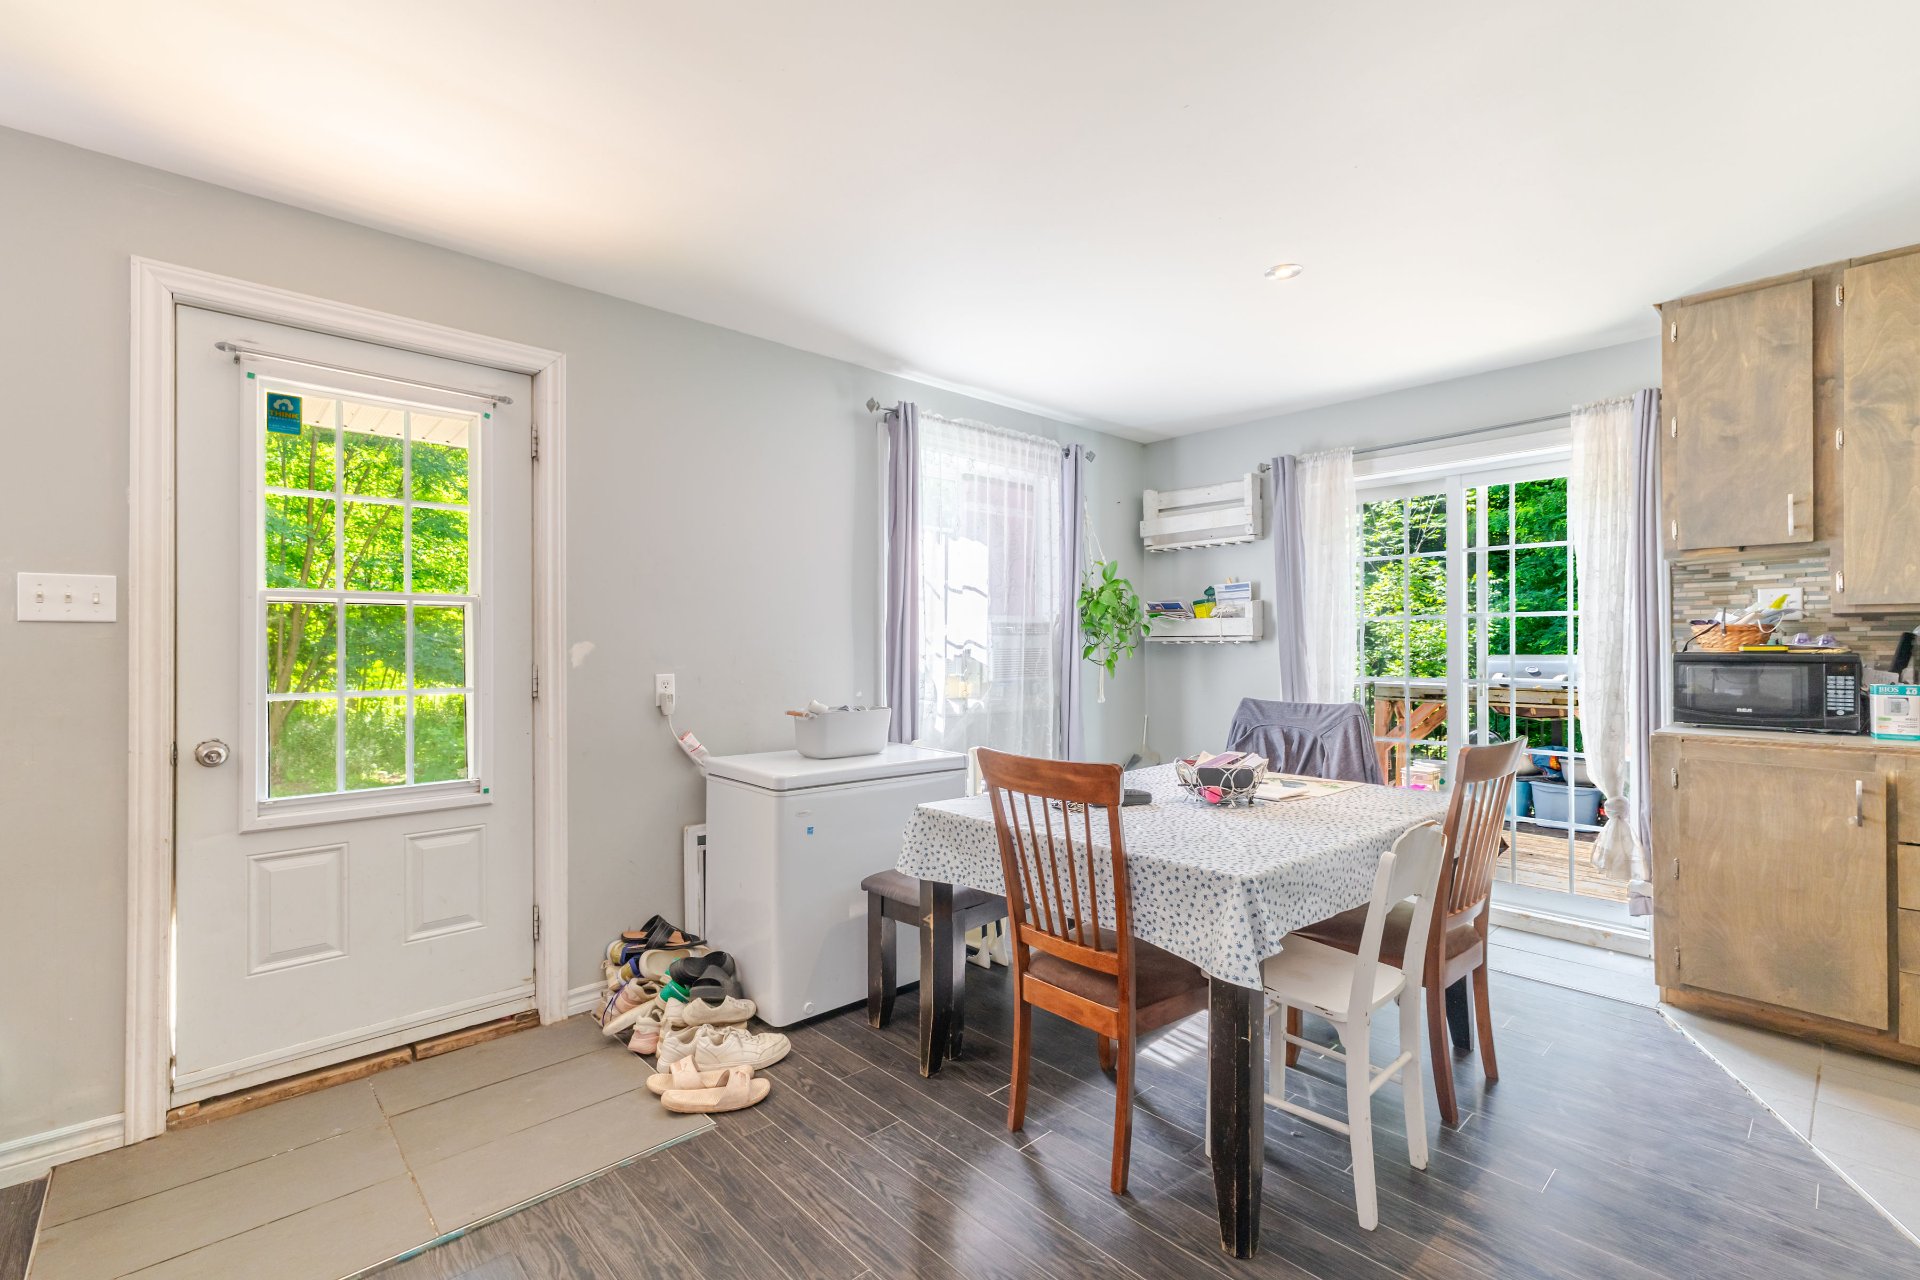
Dining room
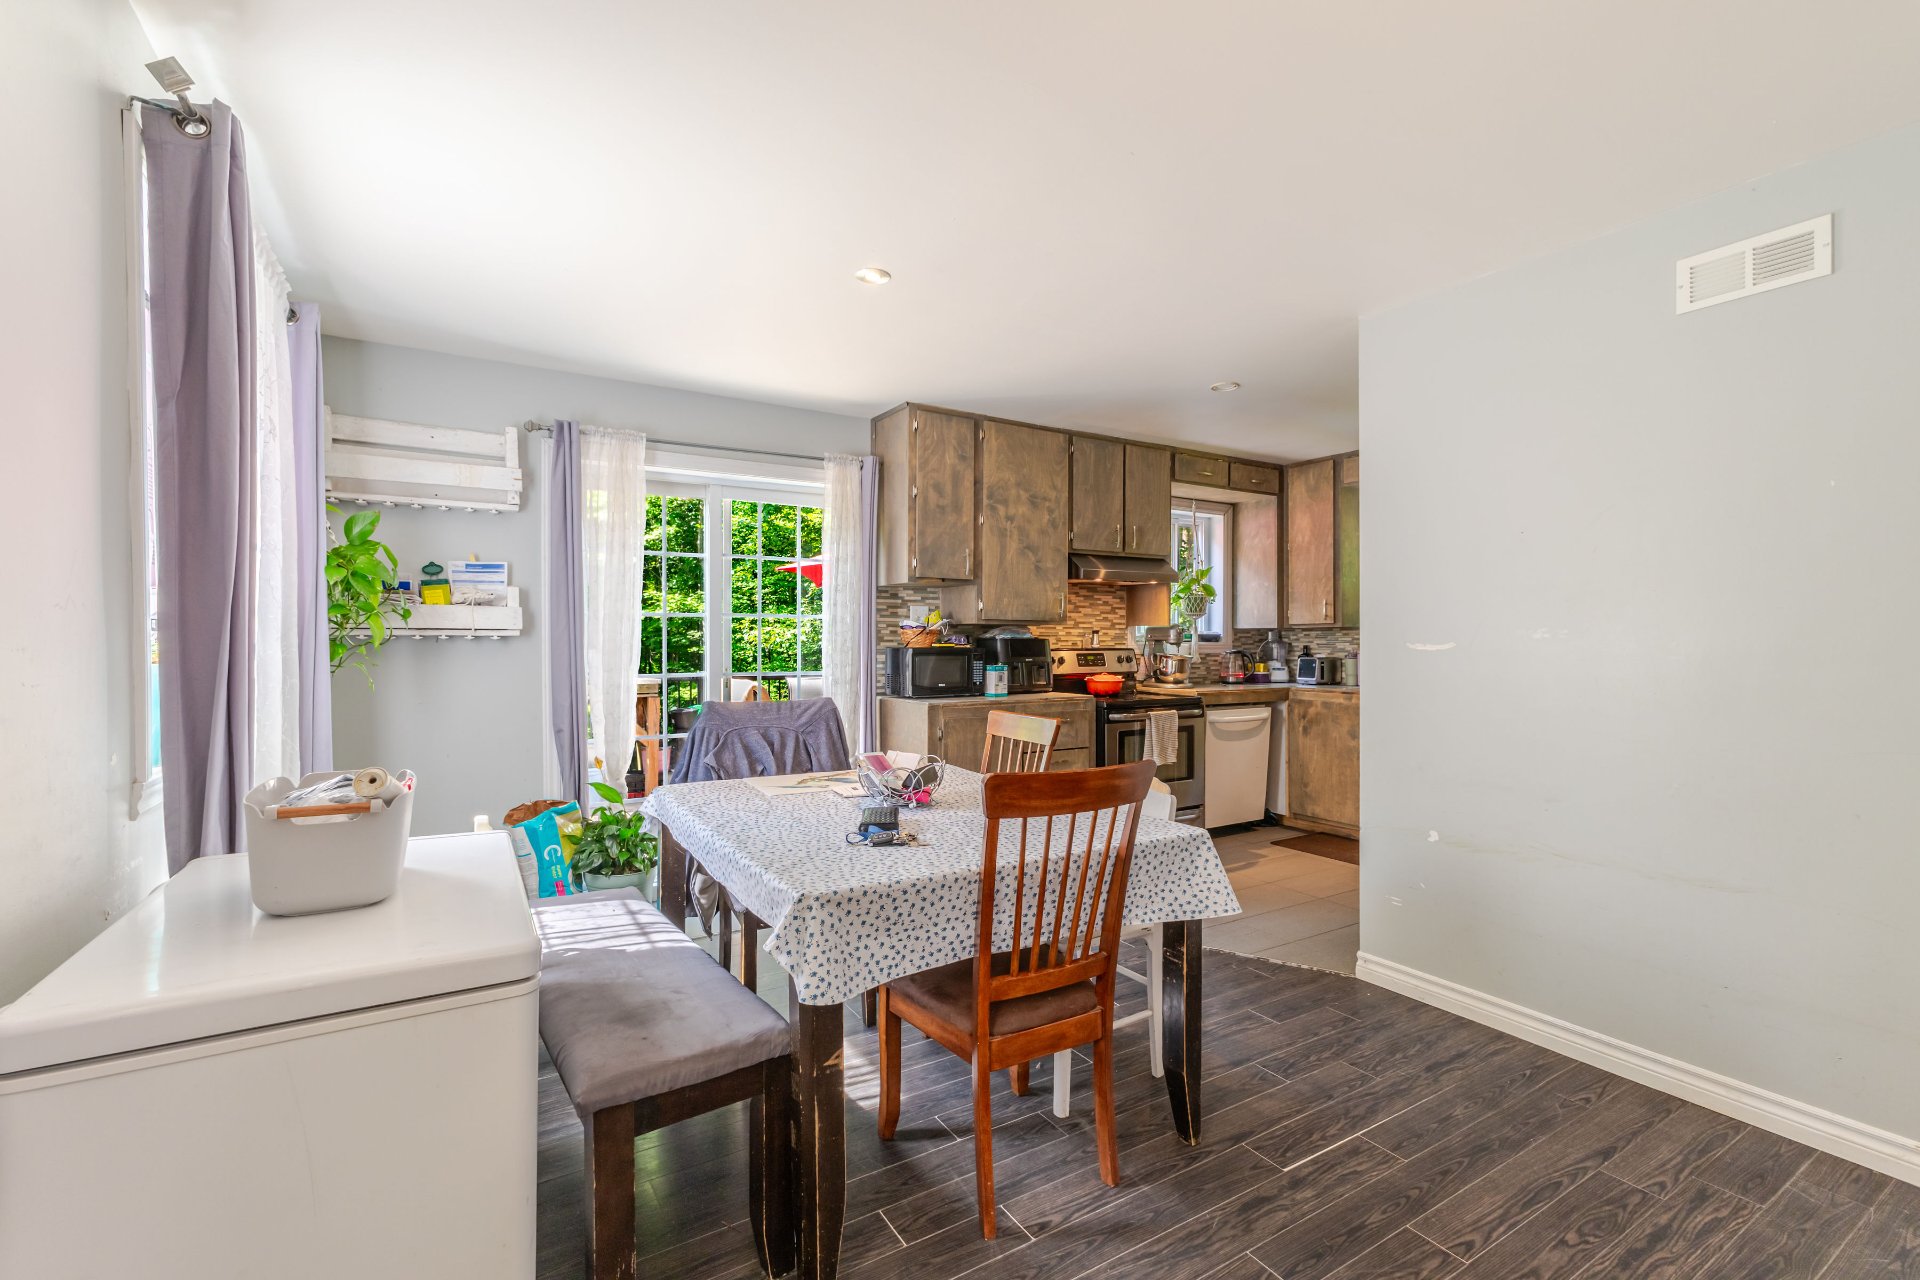
Dining room
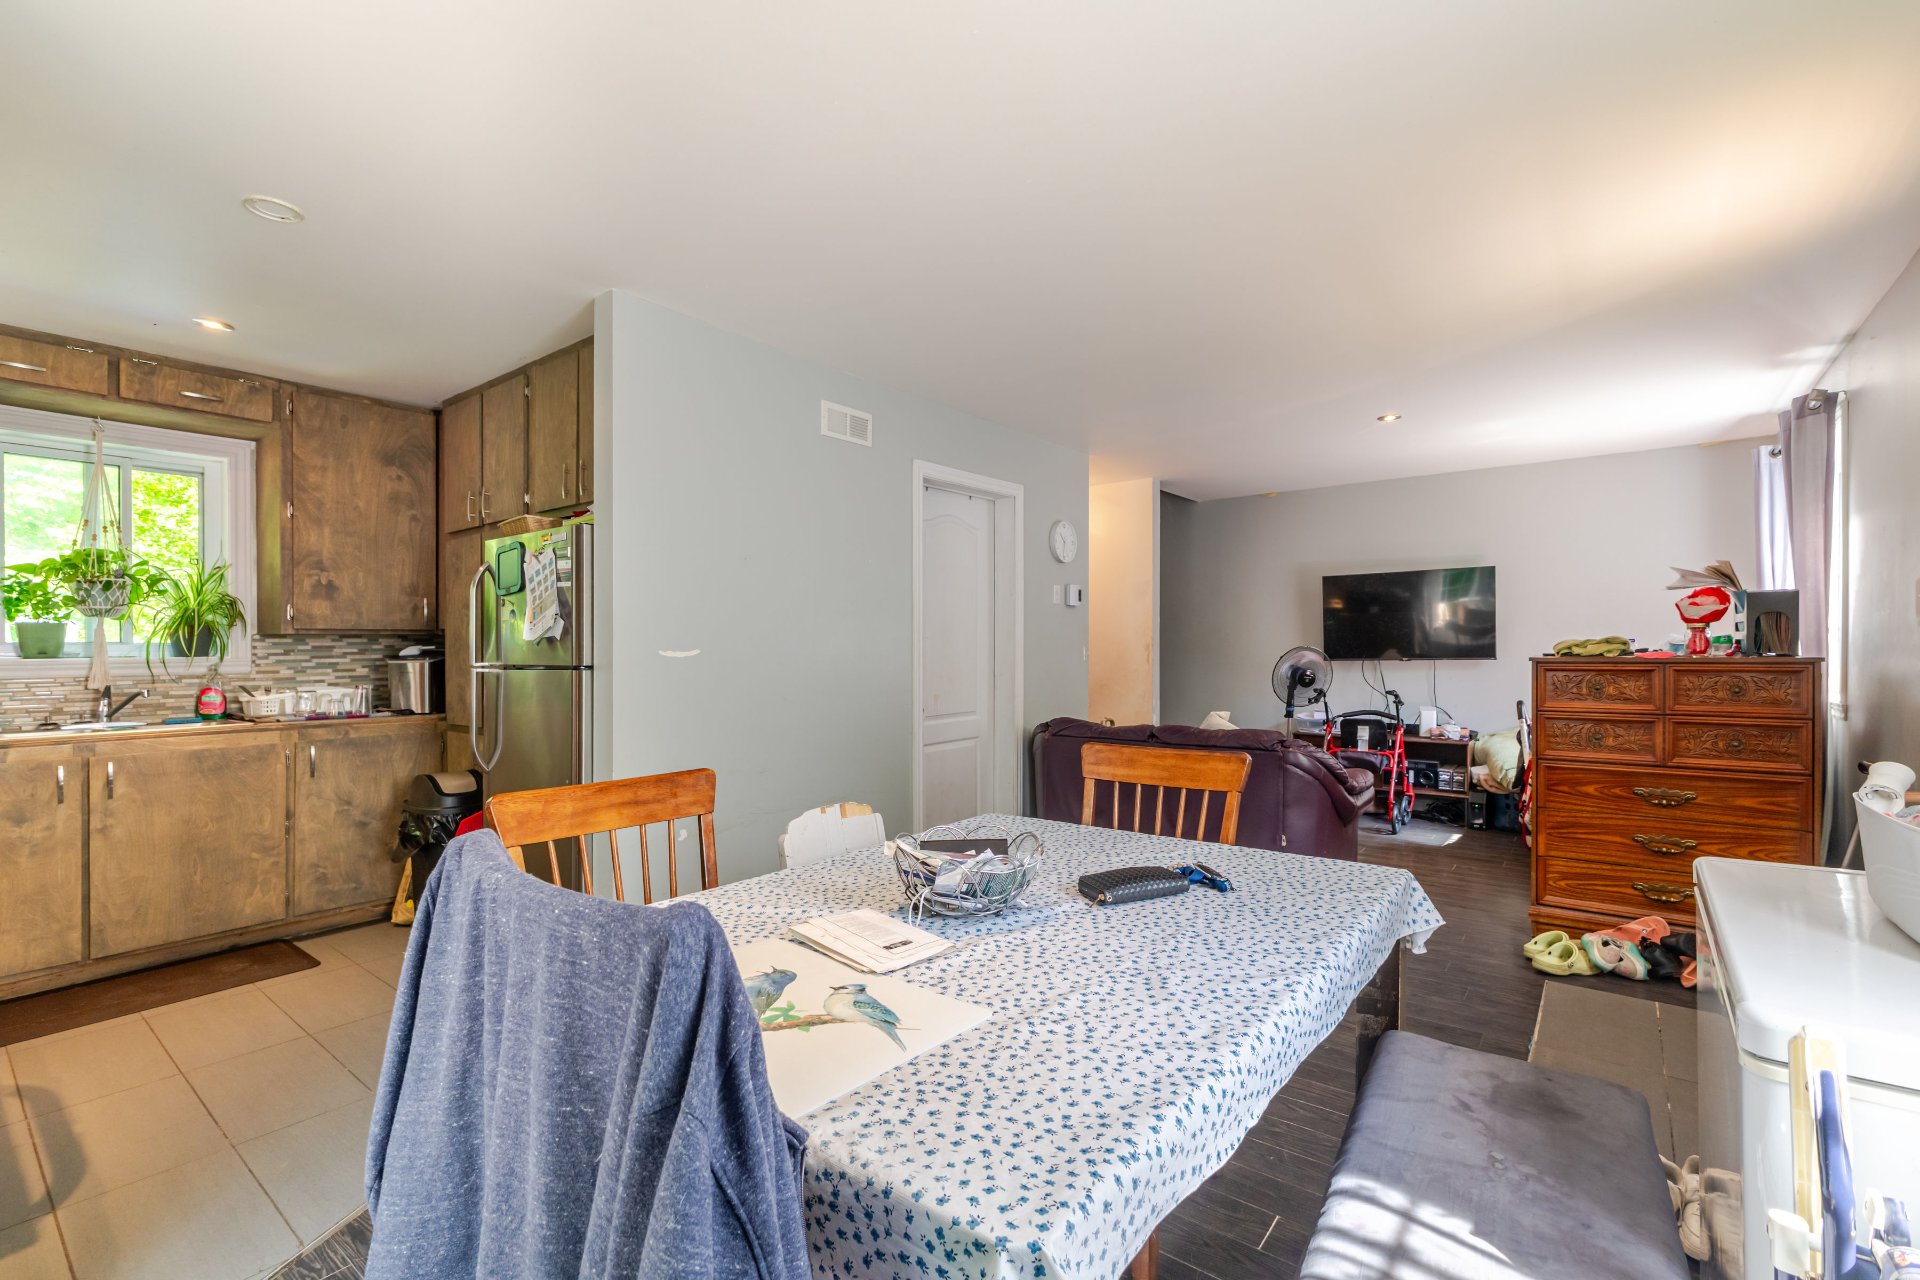
Living room
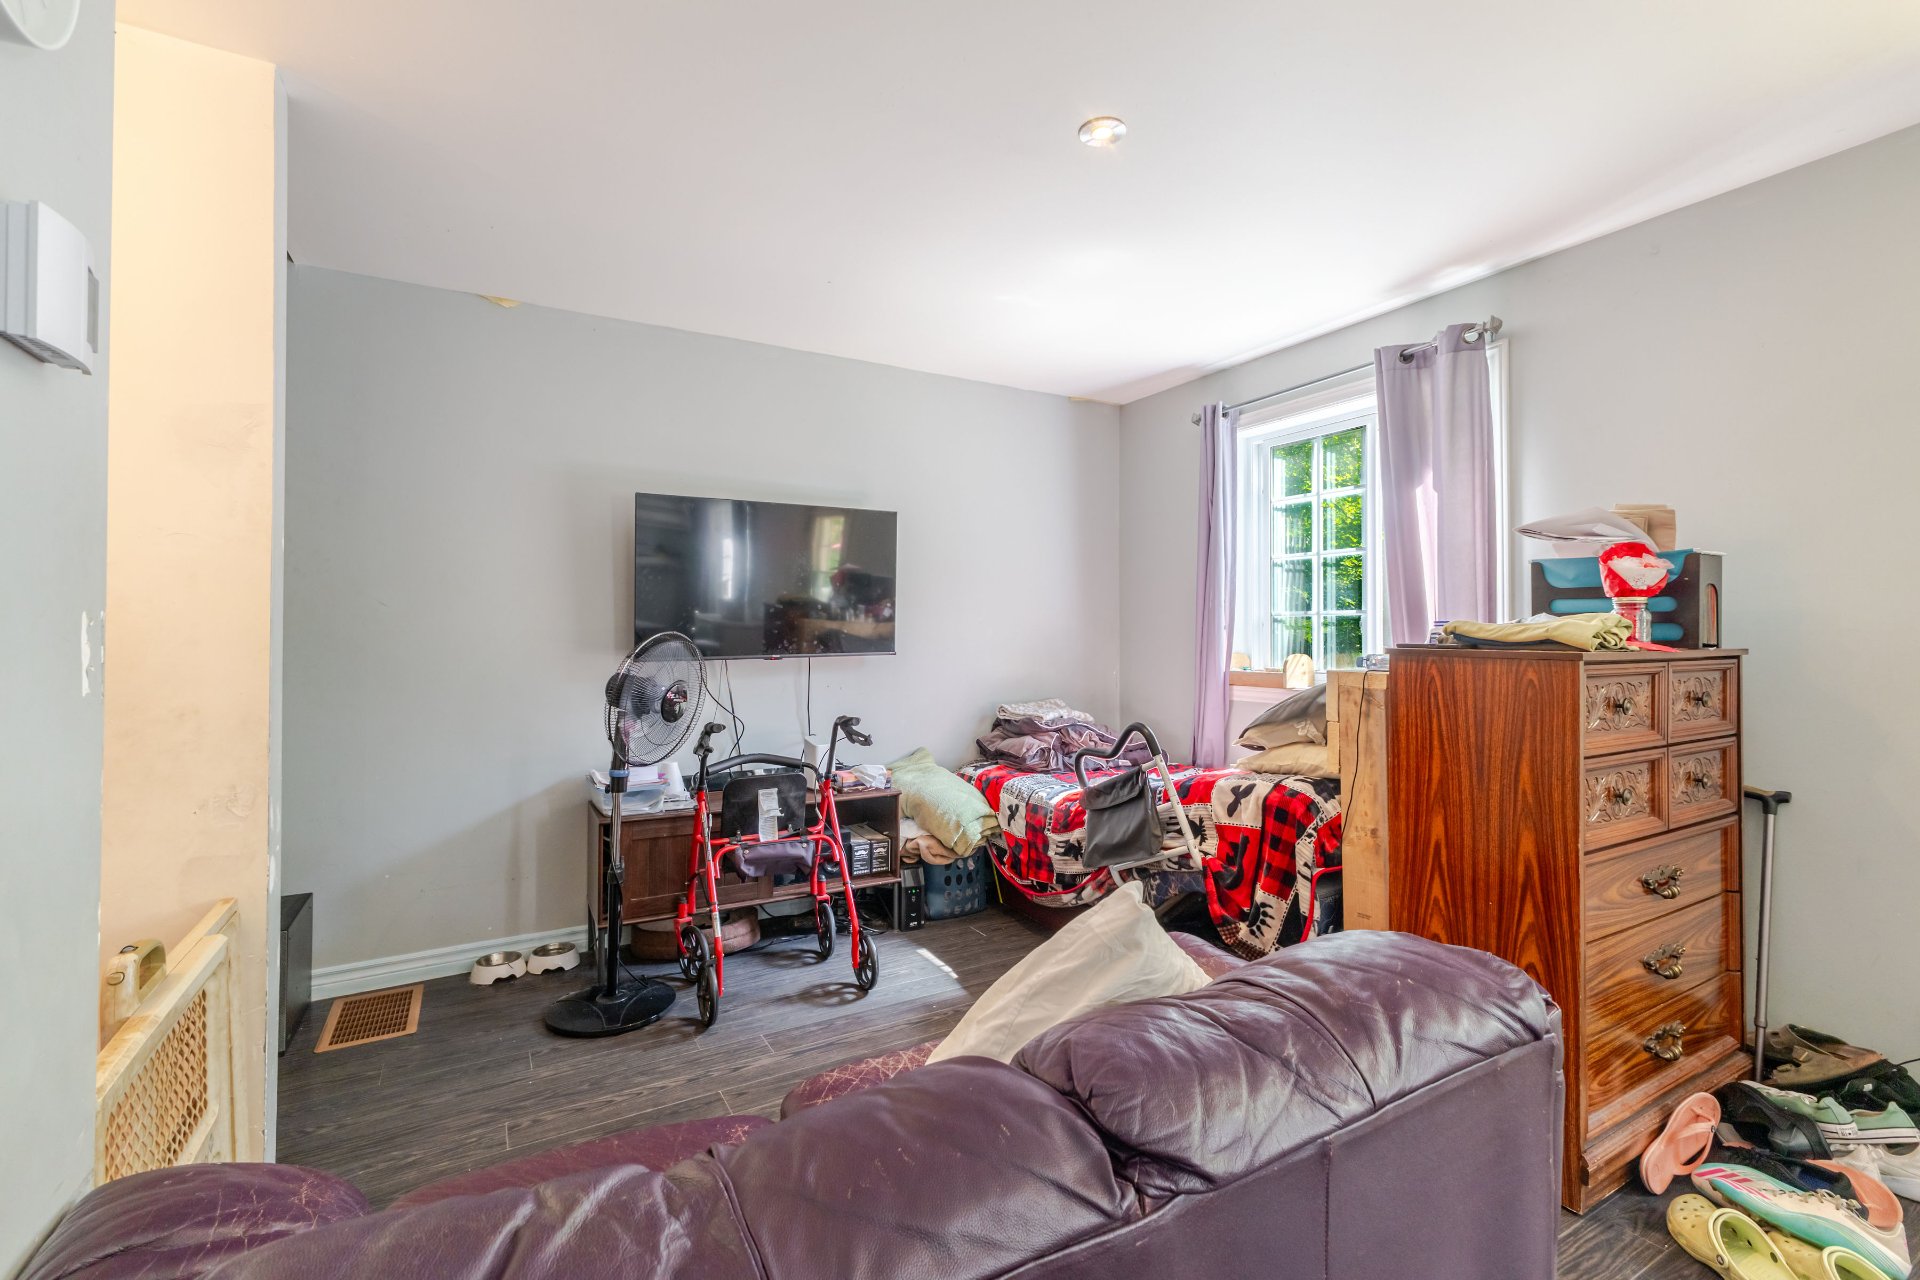
Living room
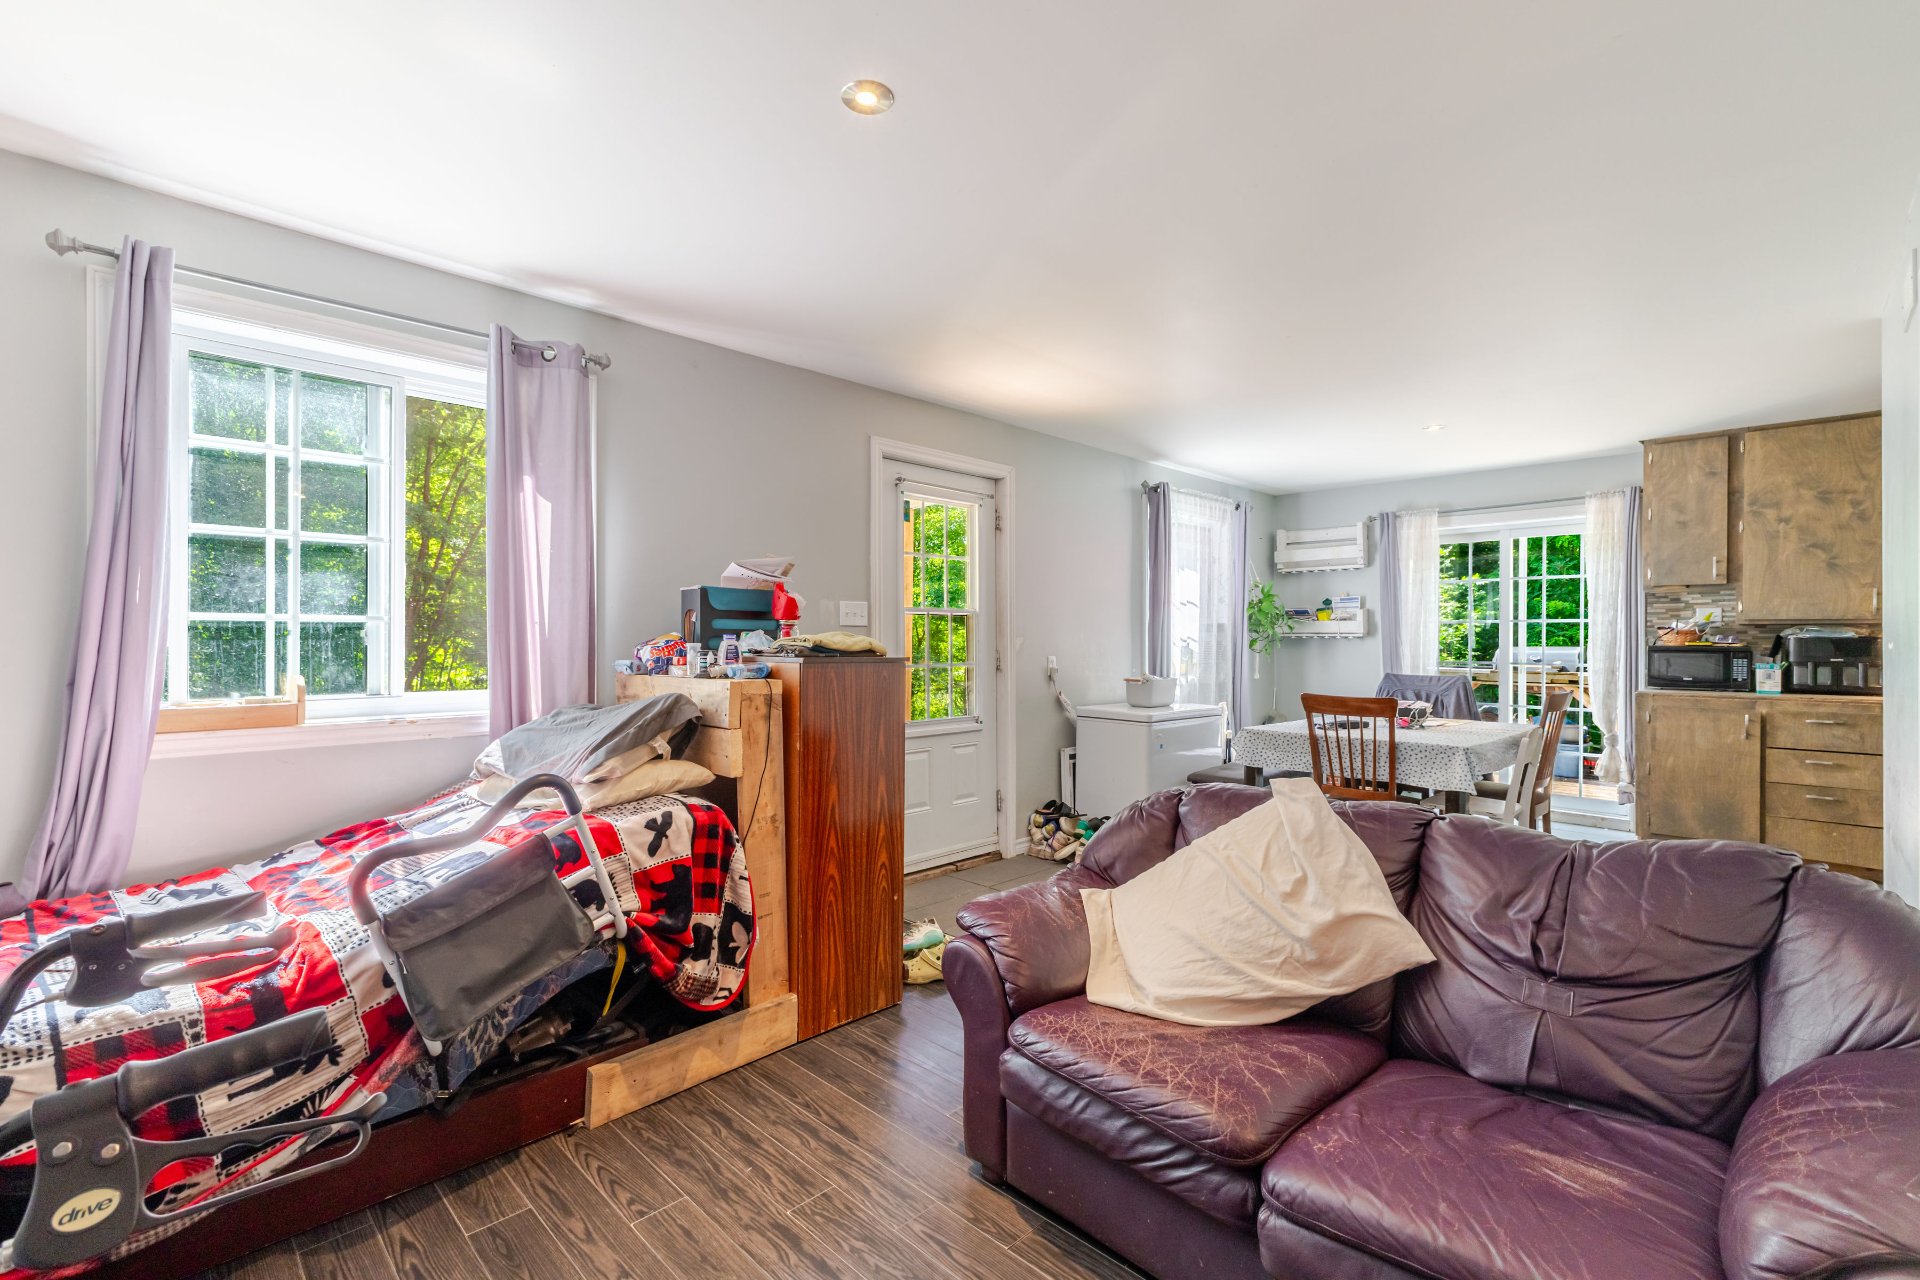
Kitchen
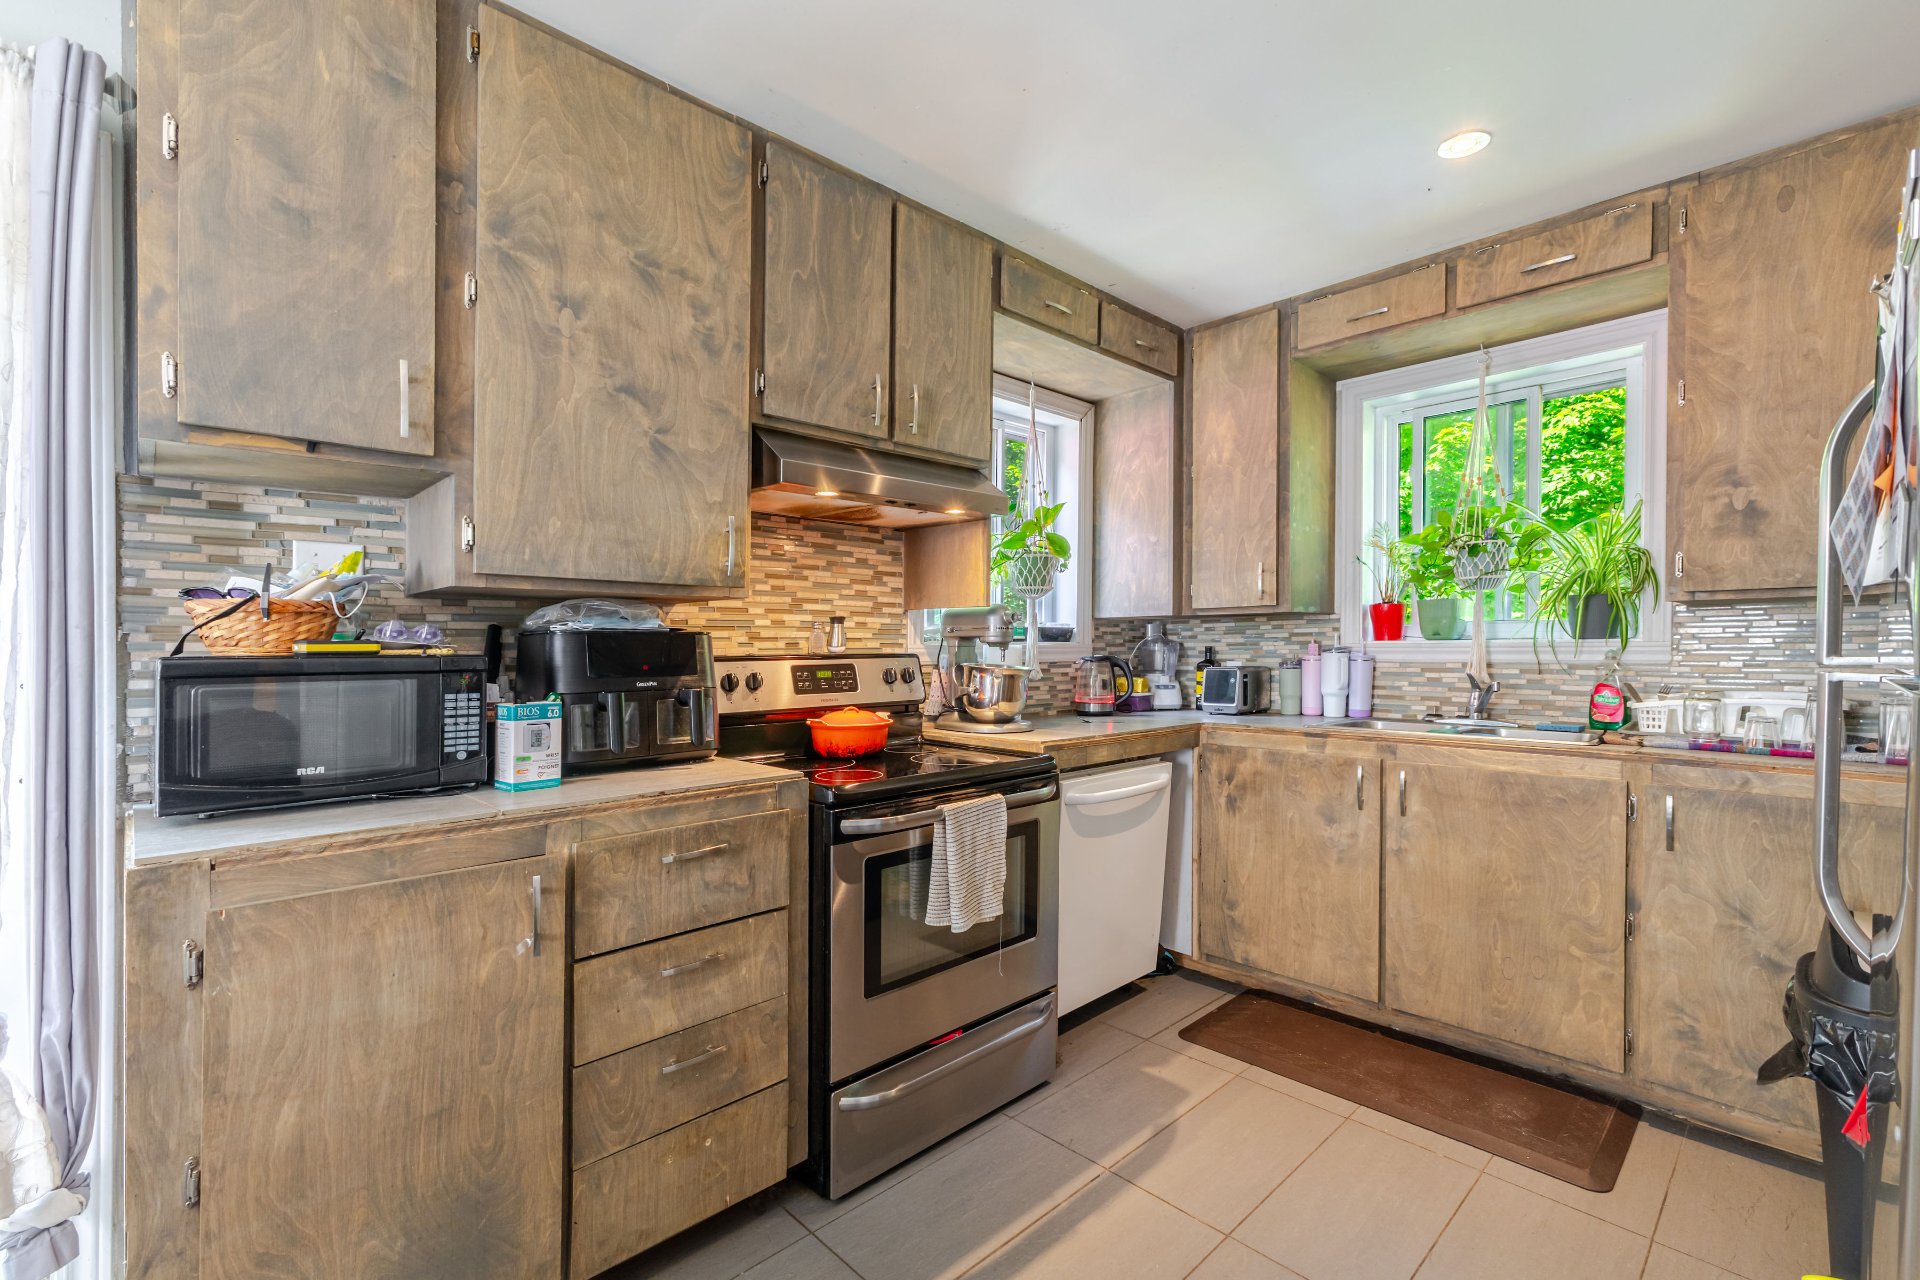
Kitchen
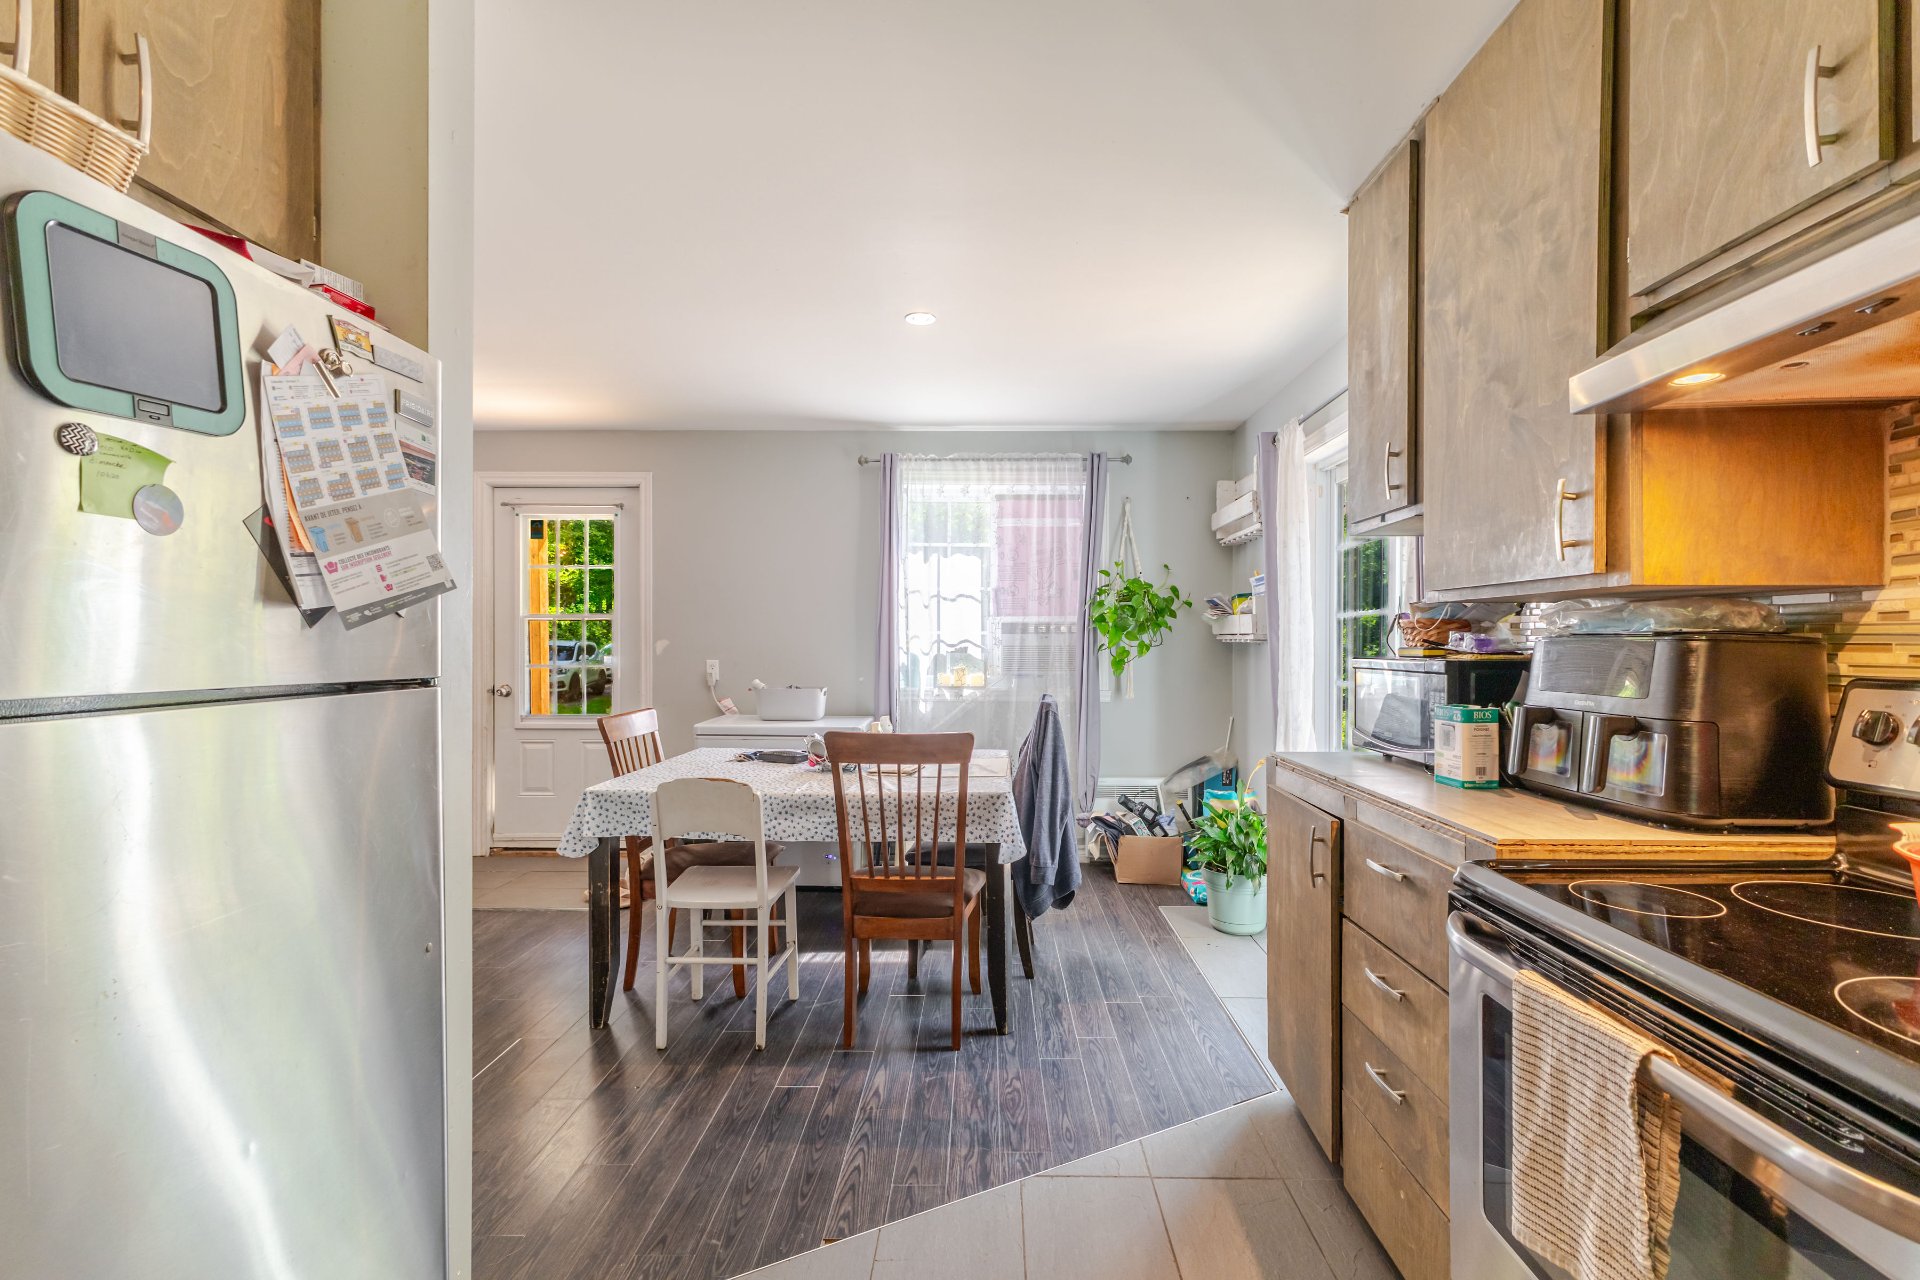
Bathroom
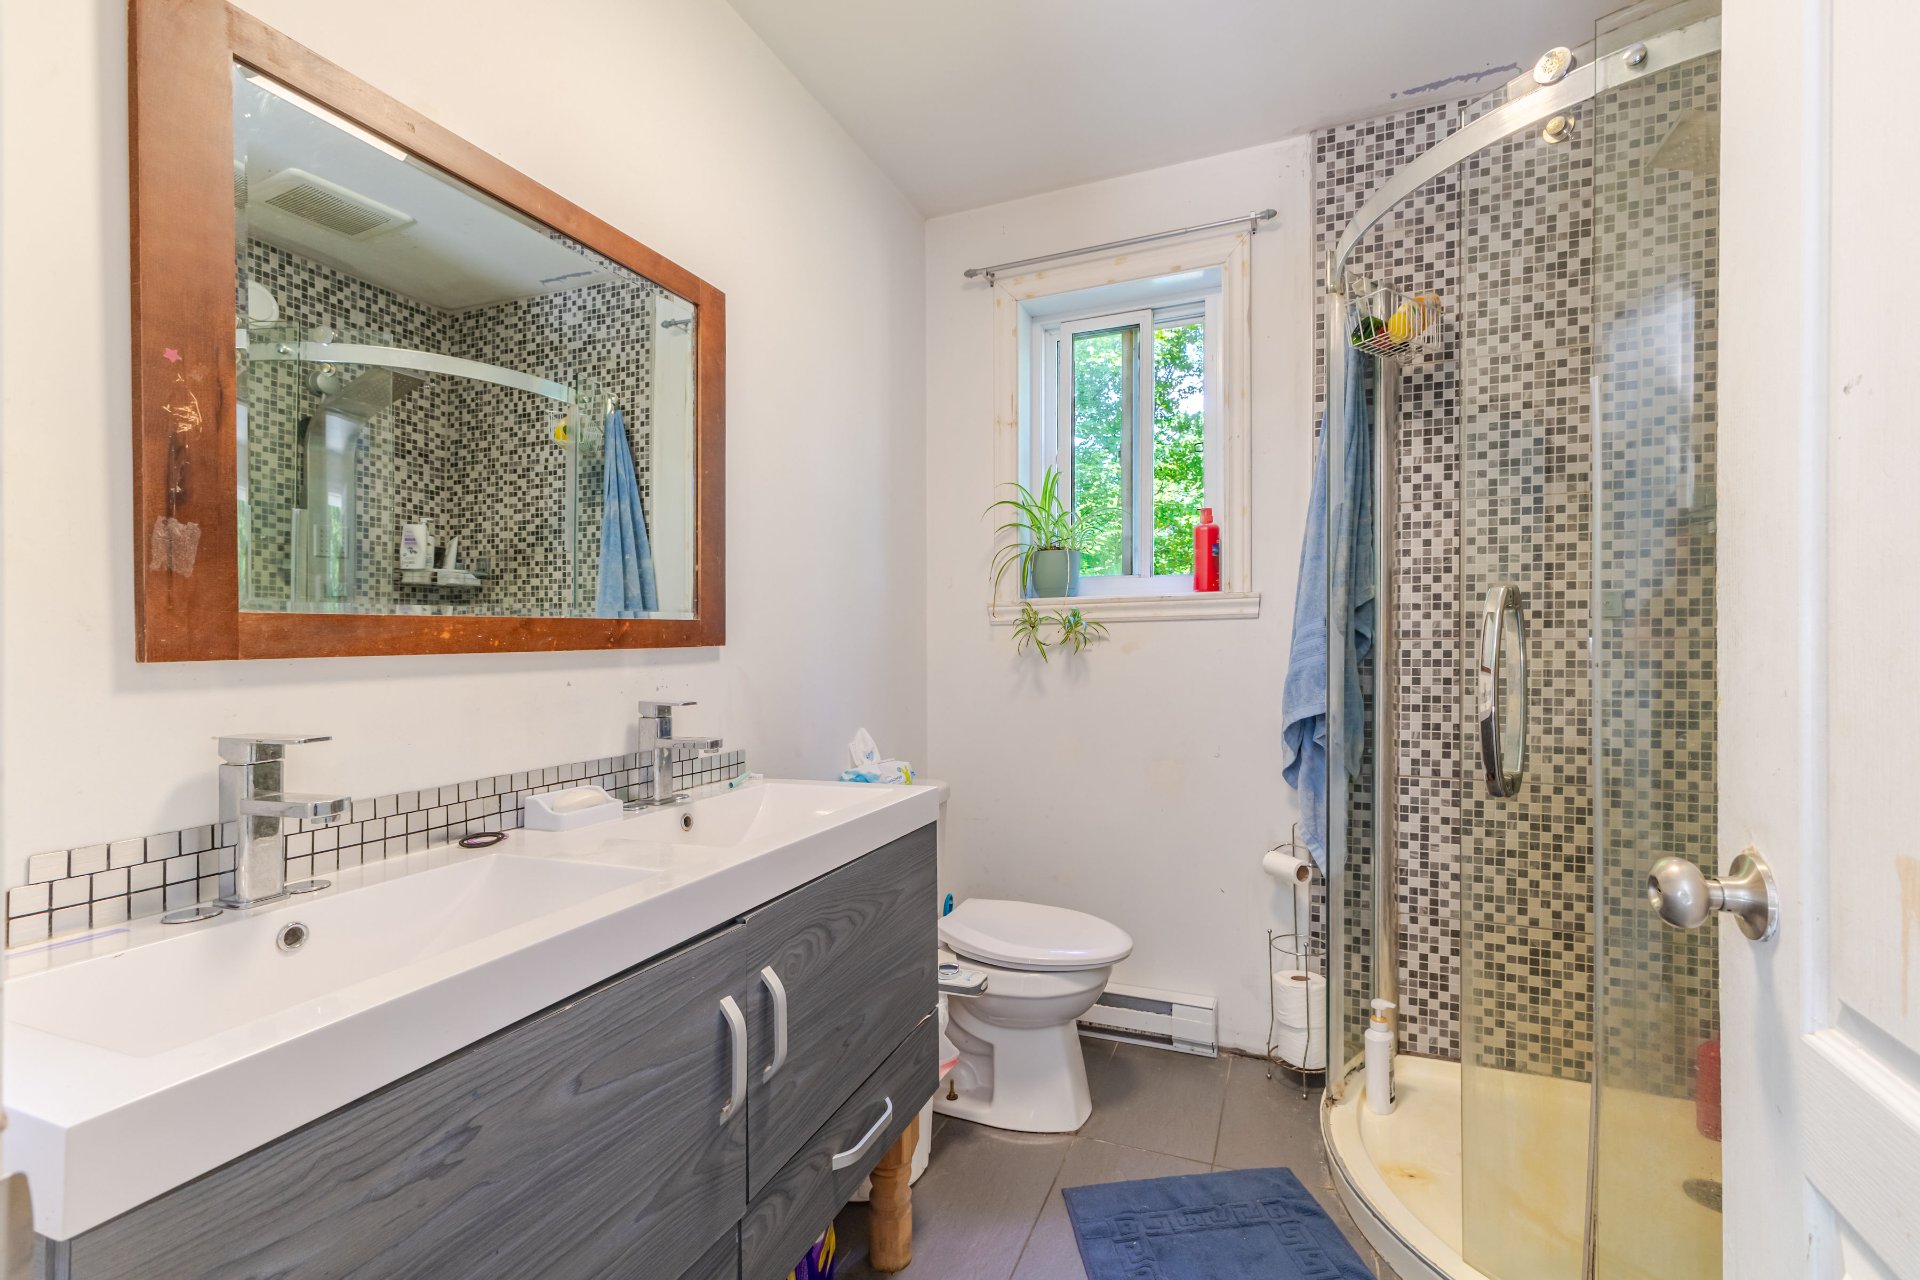
Primary bedroom
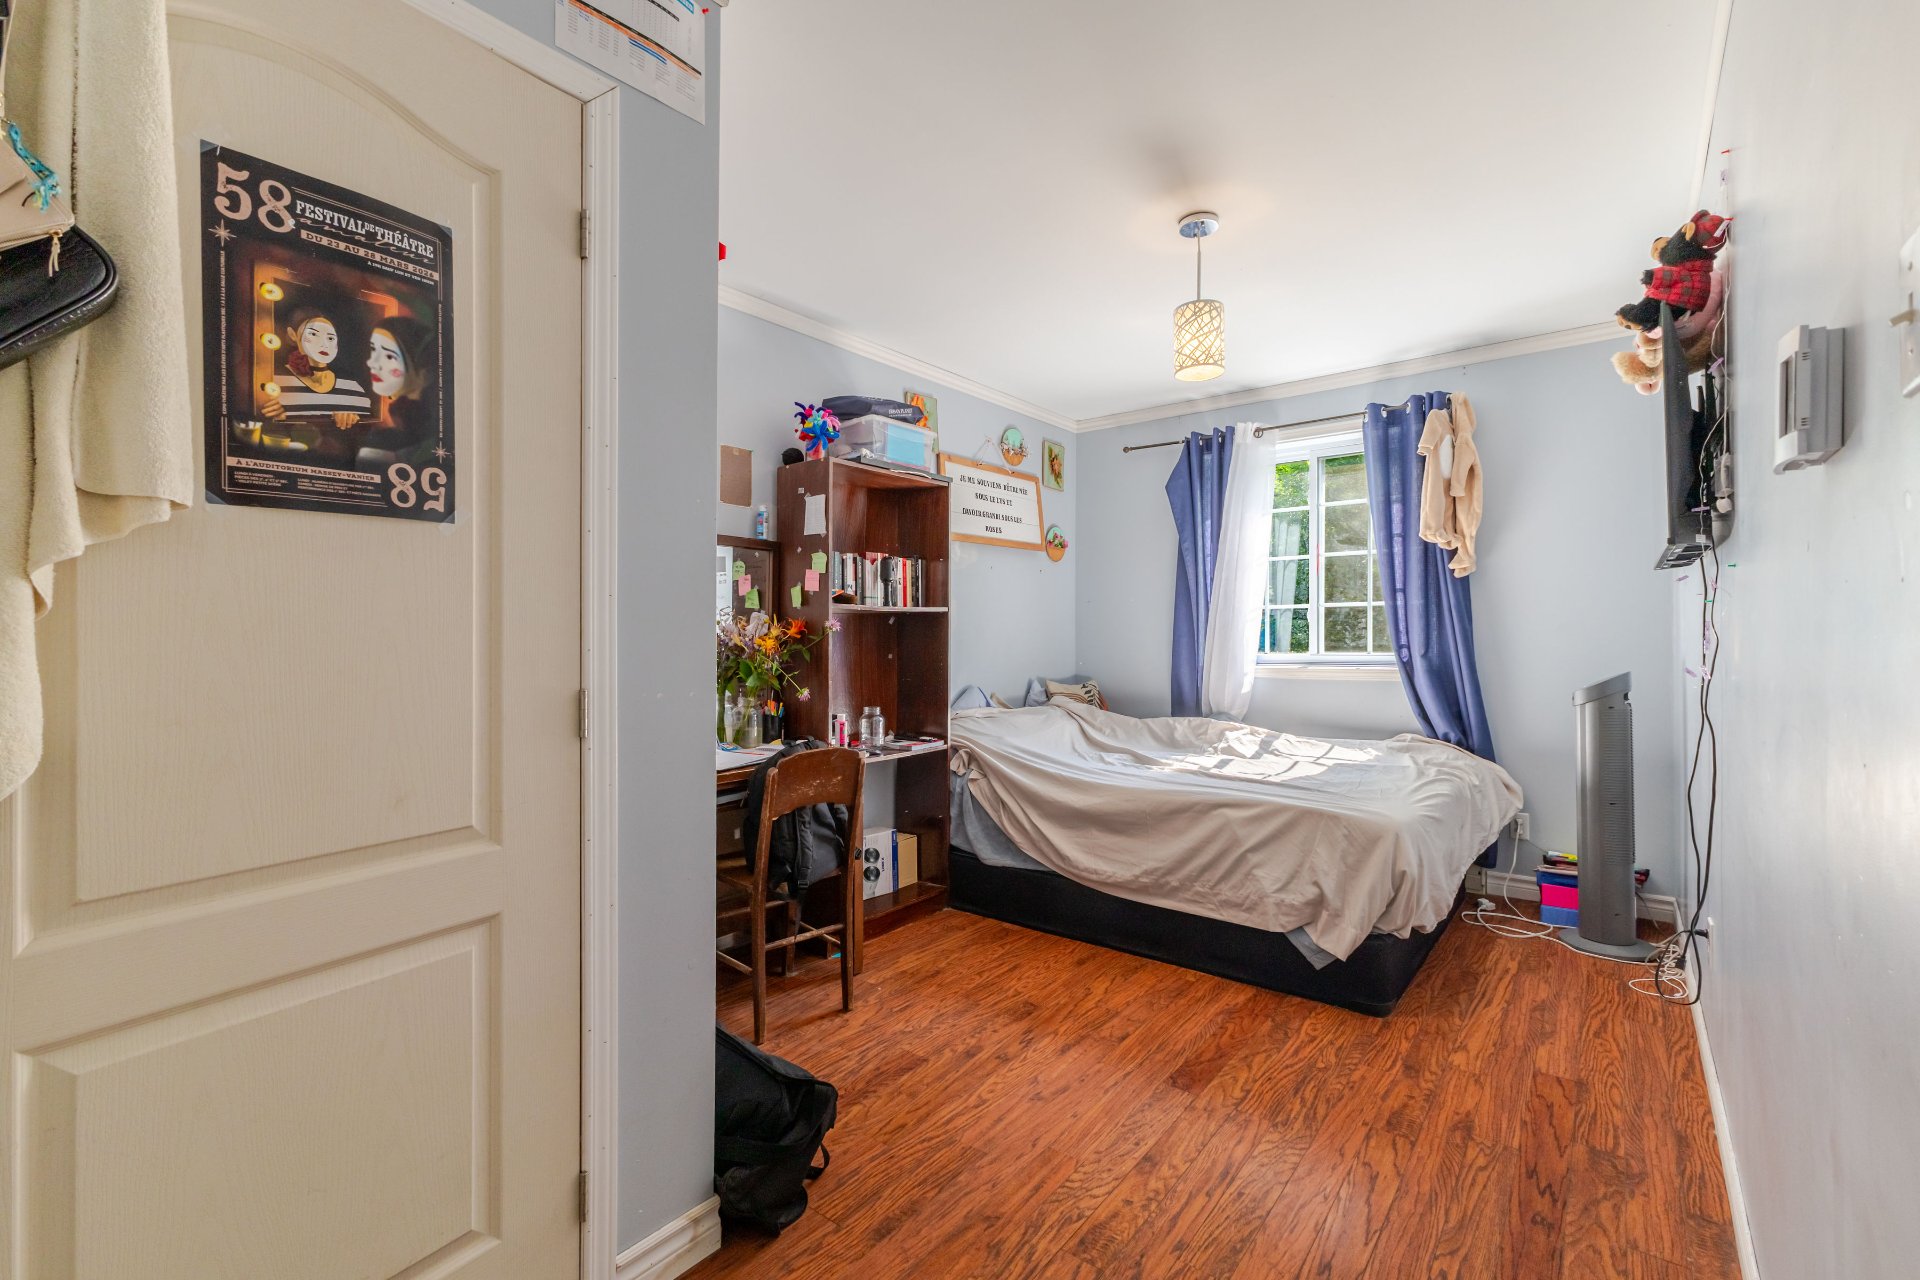
Primary bedroom
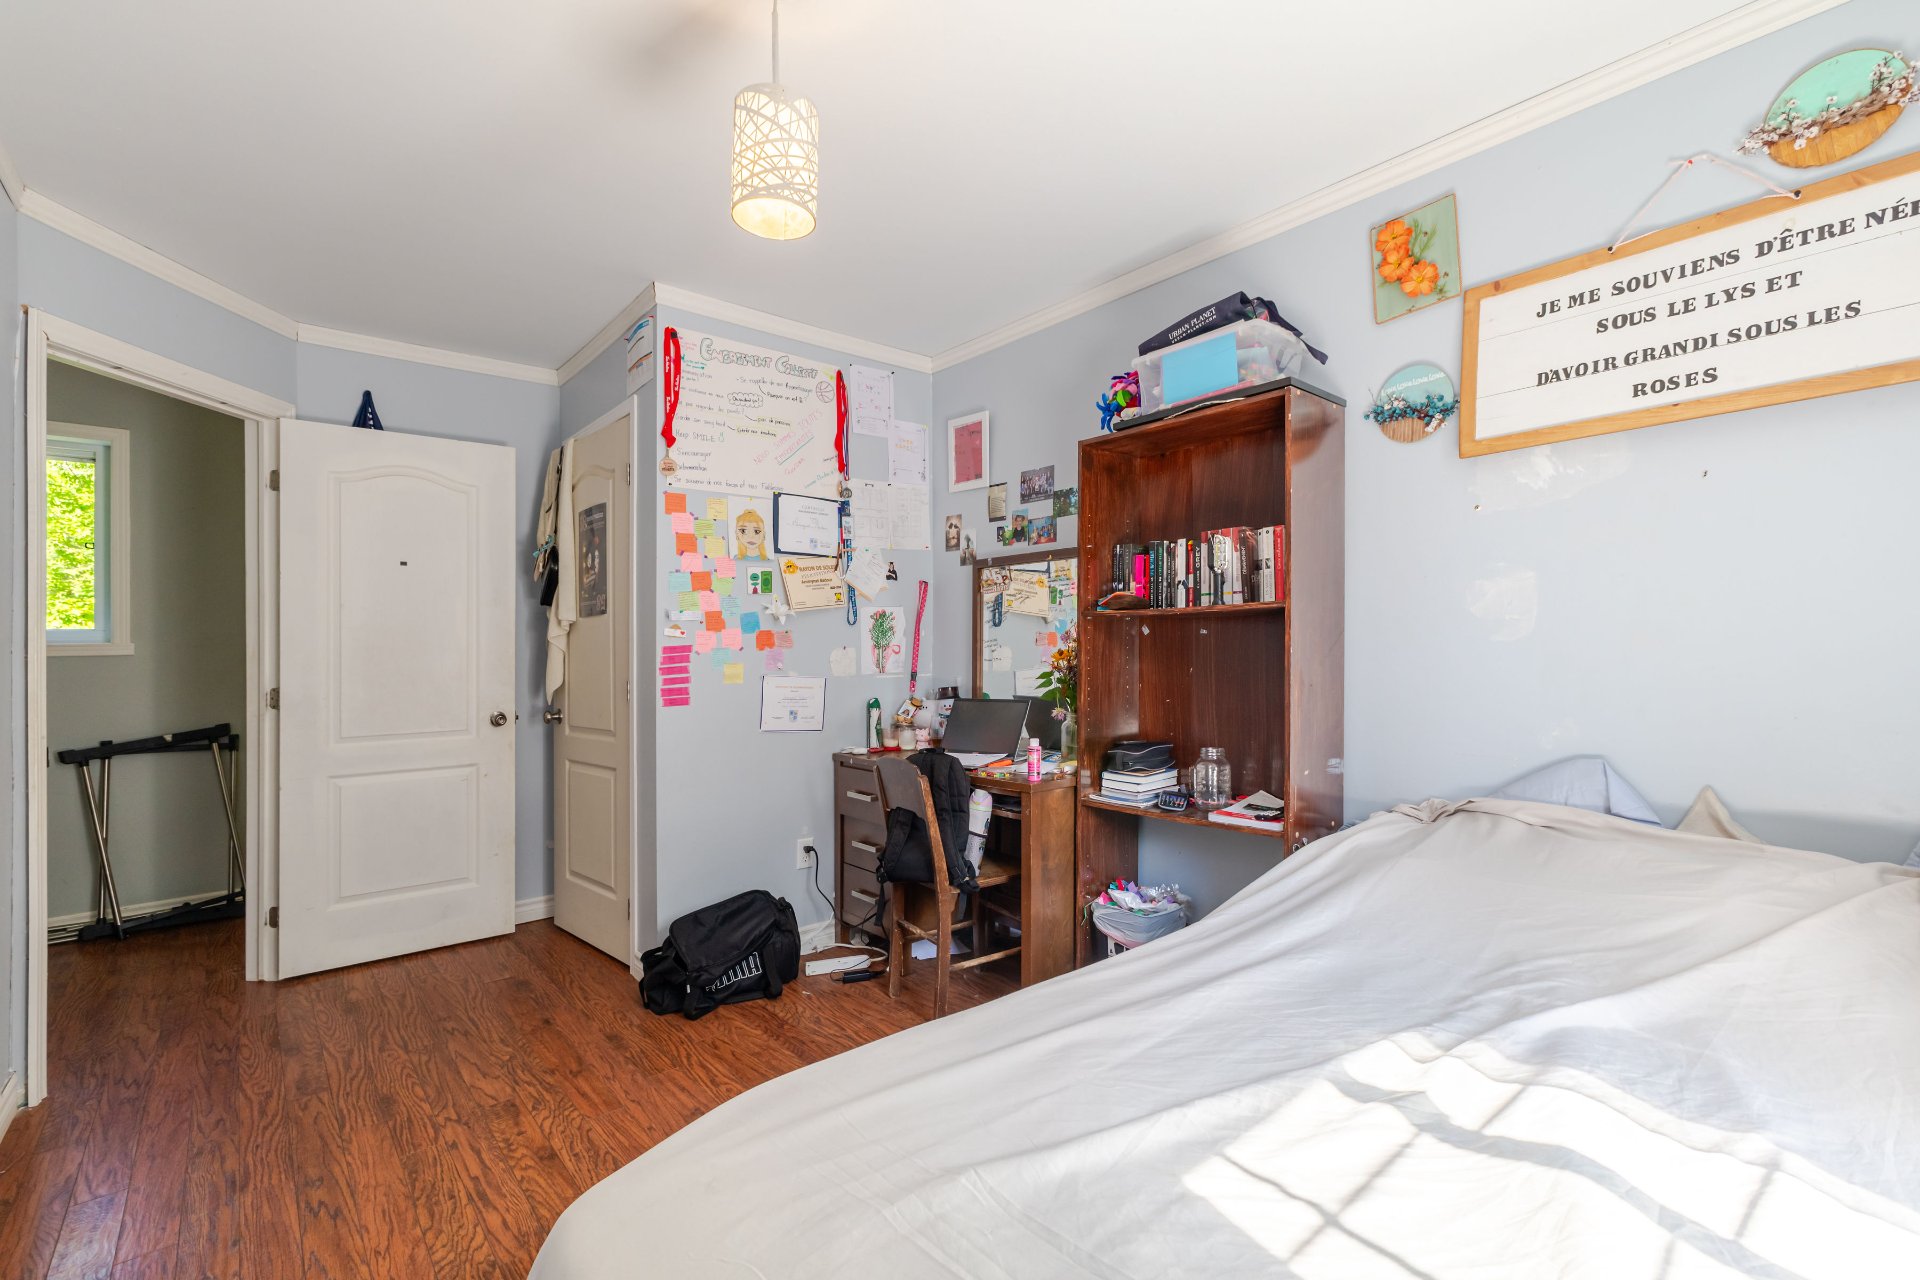
Bedroom
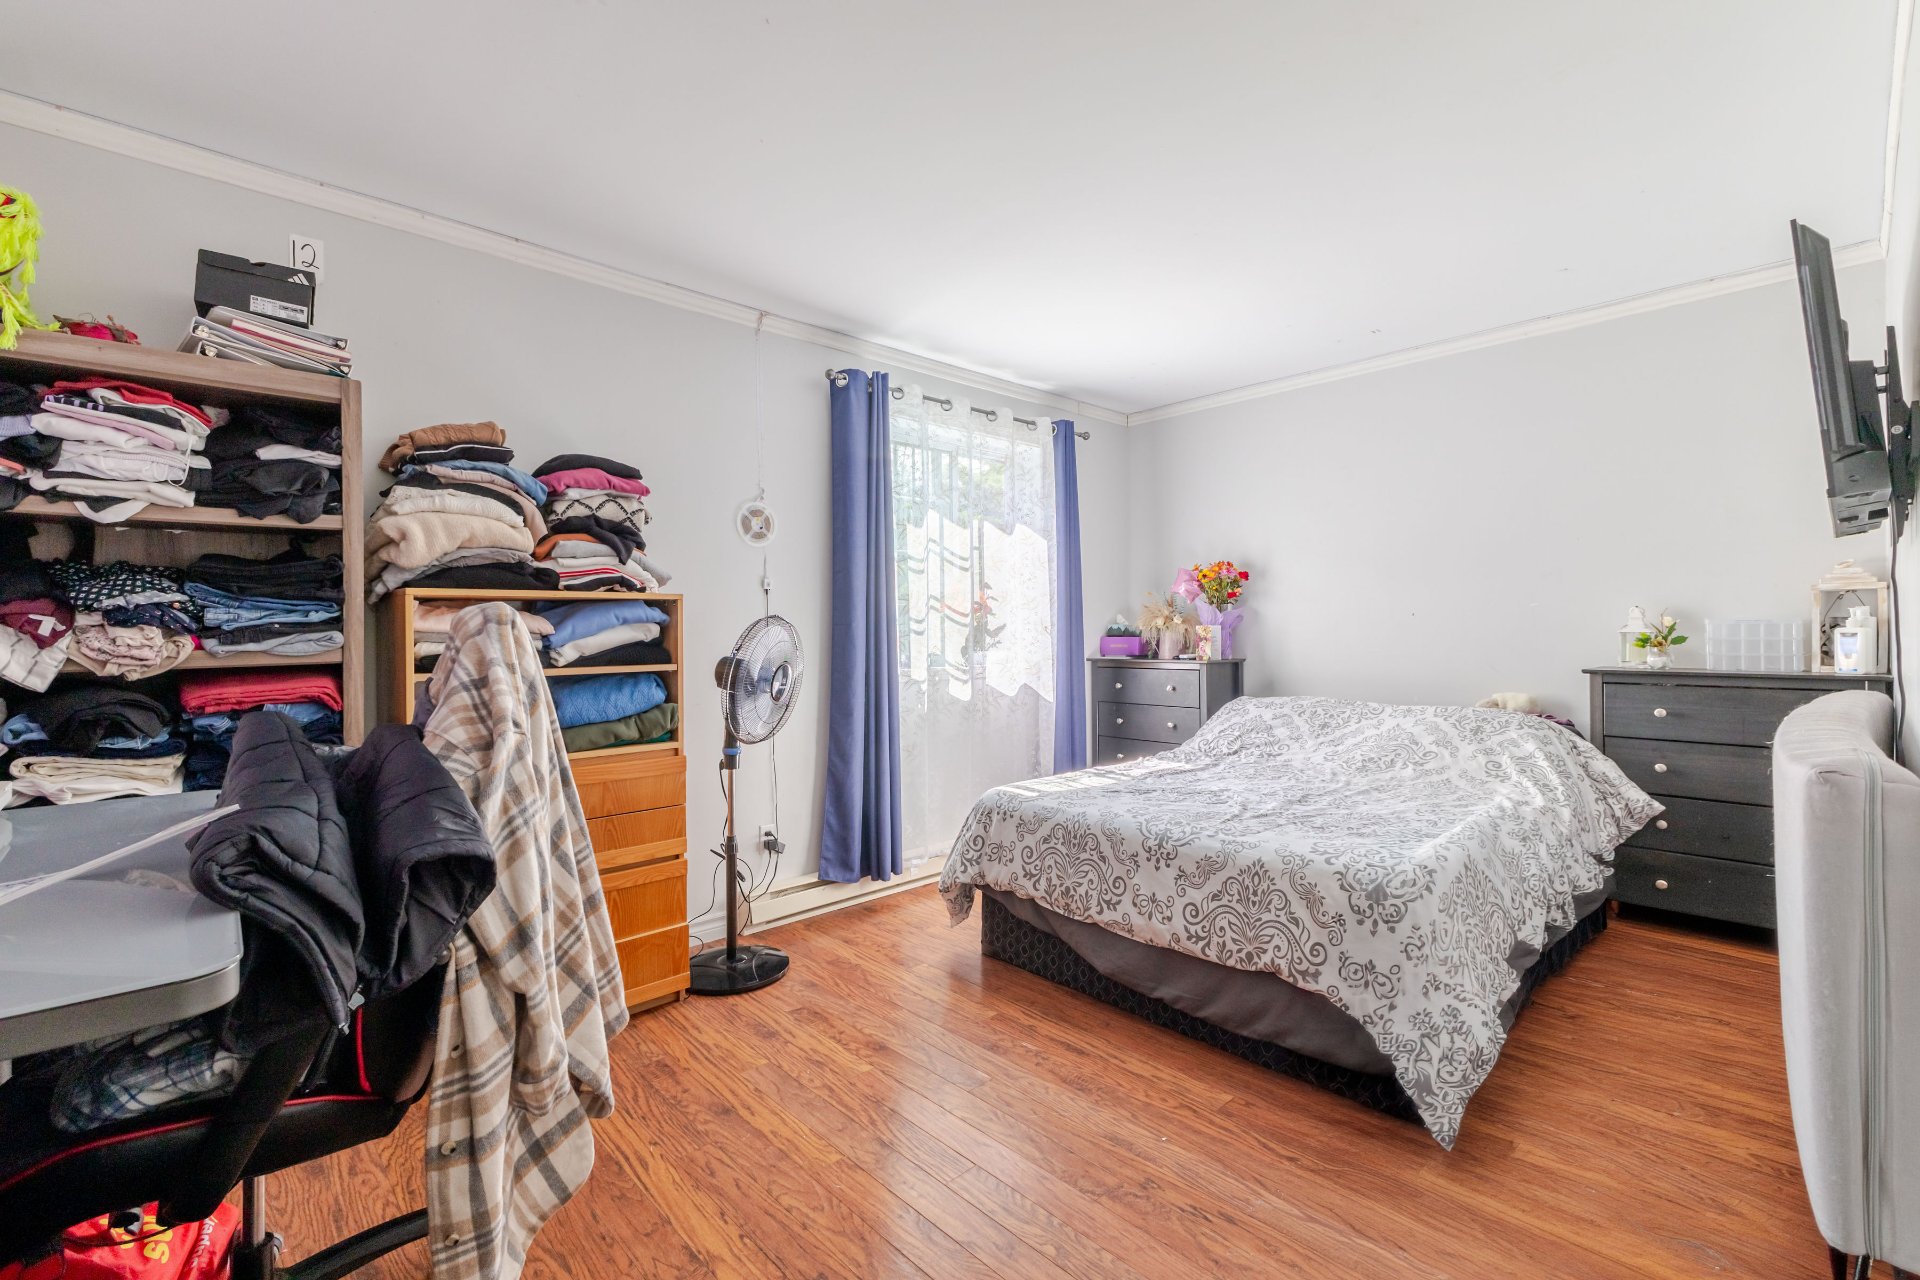
Bedroom
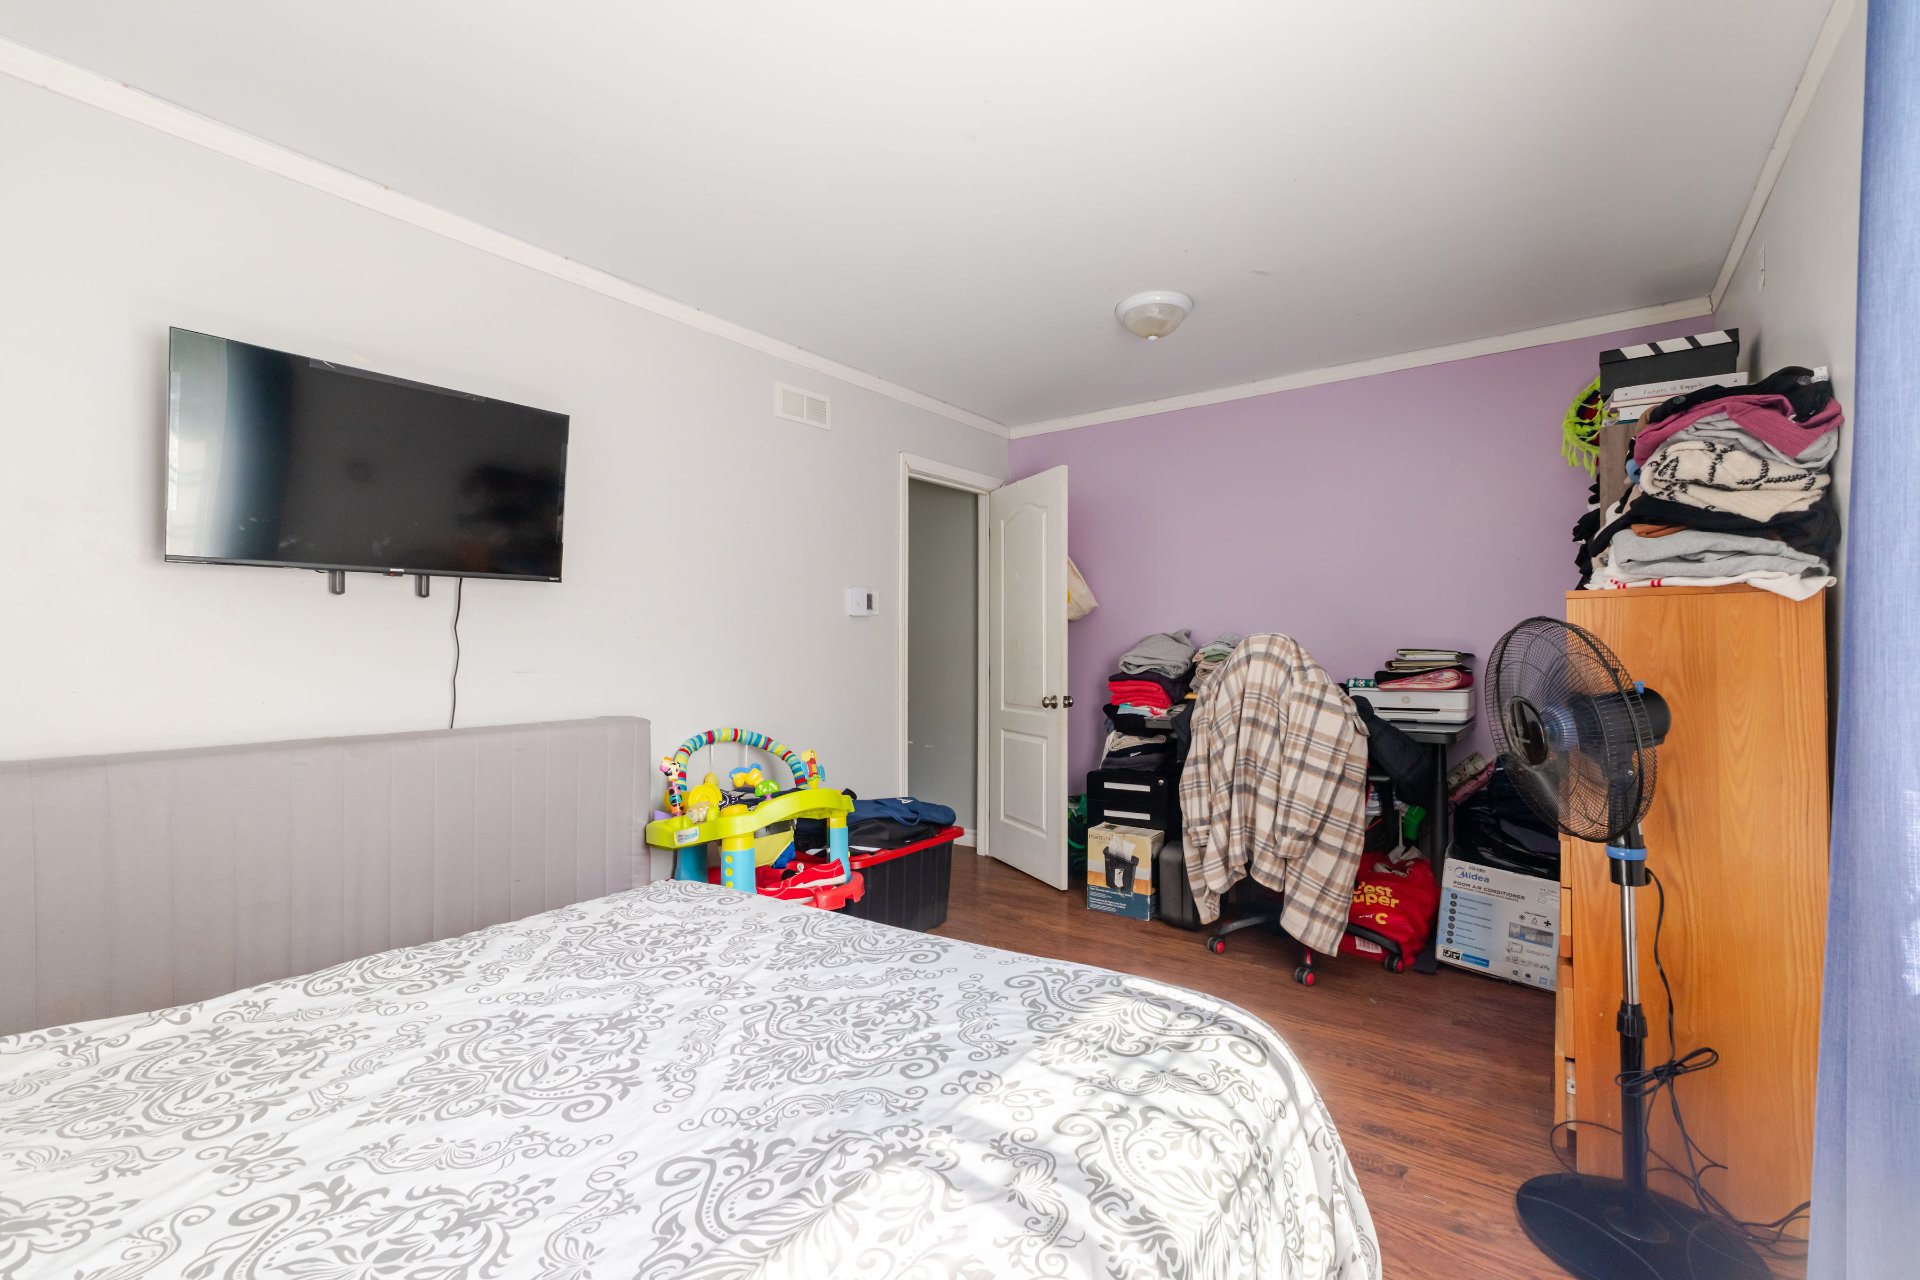
Bedroom
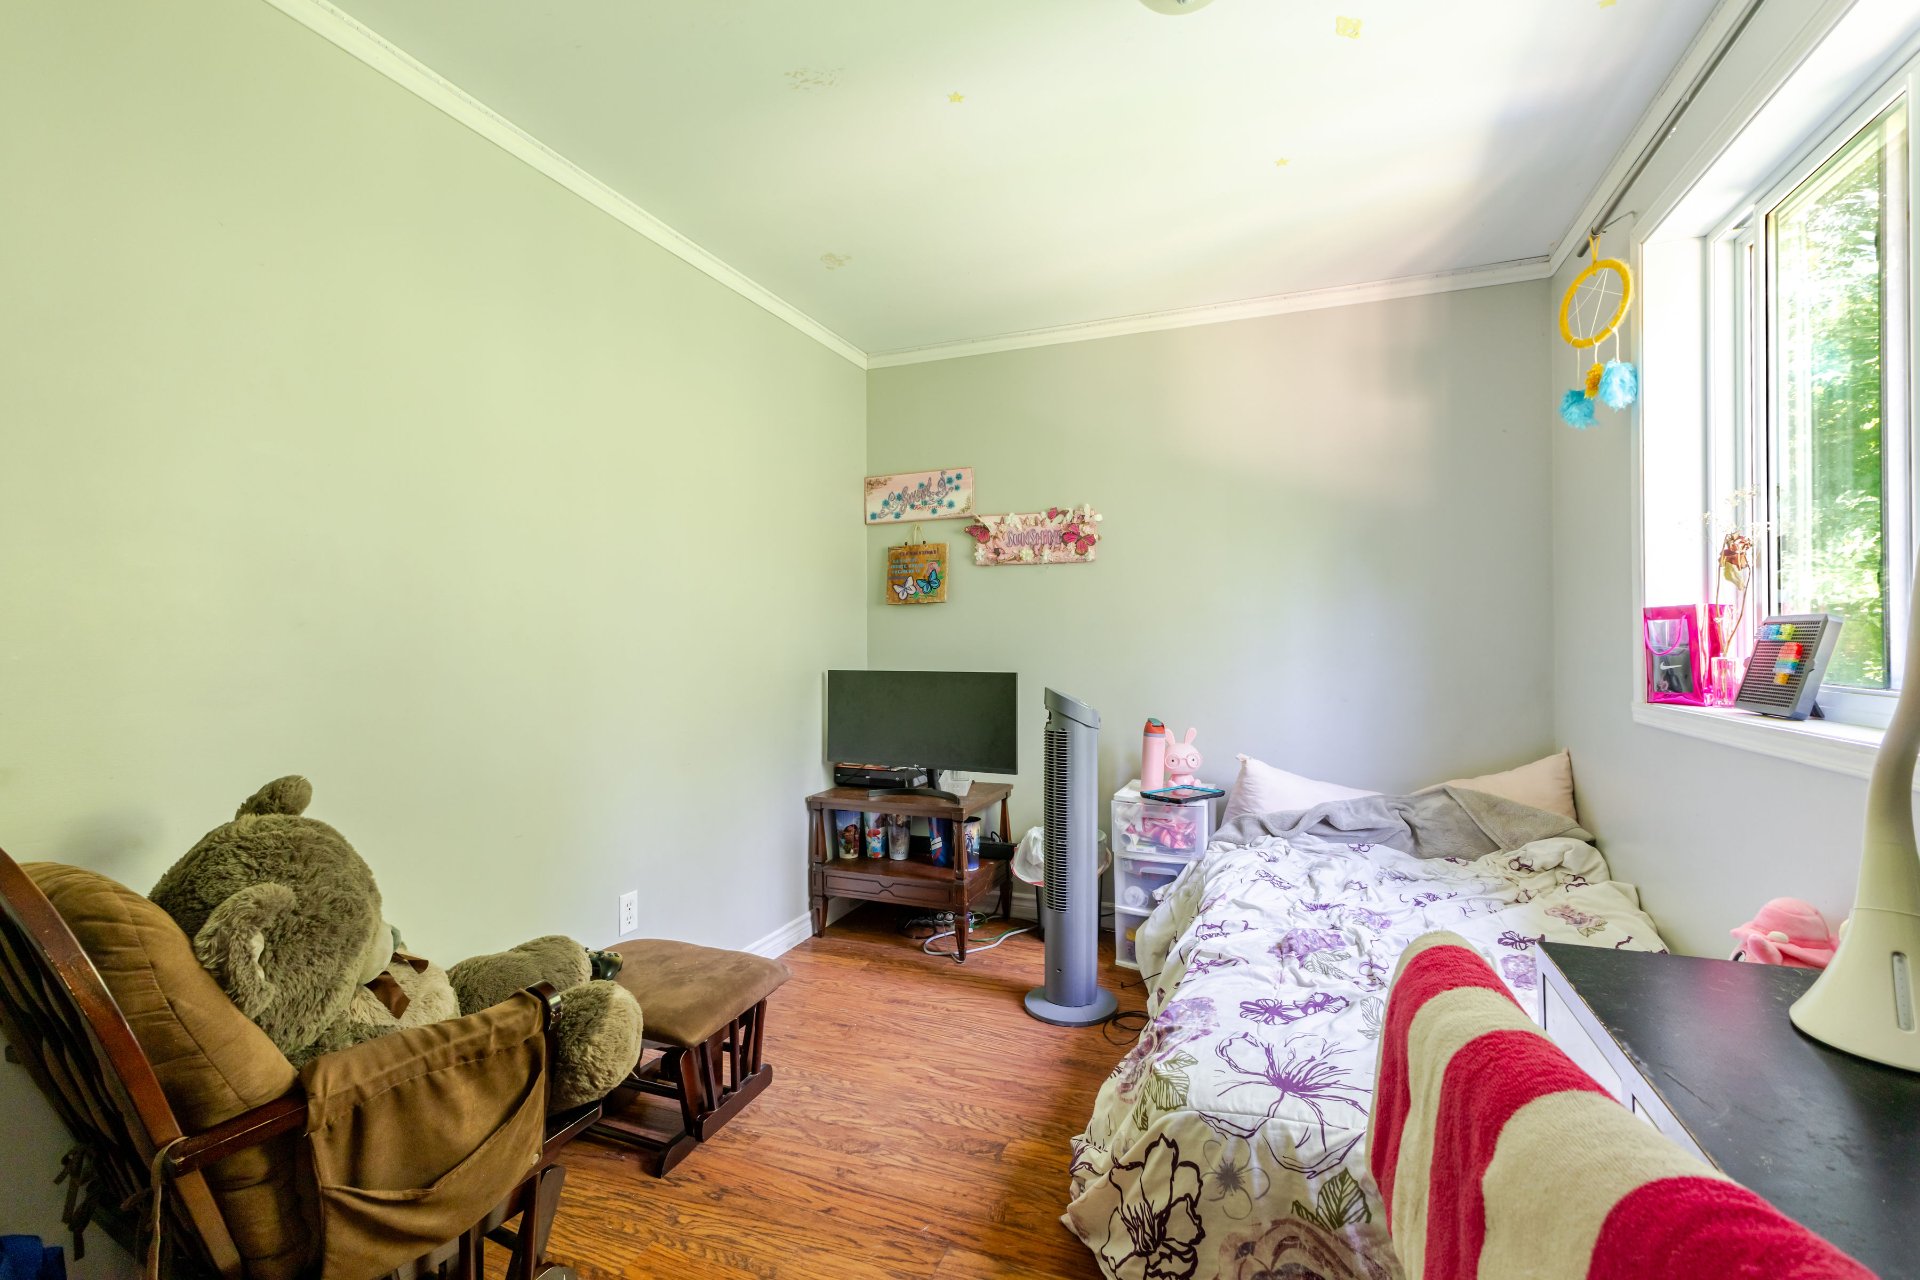
Bedroom
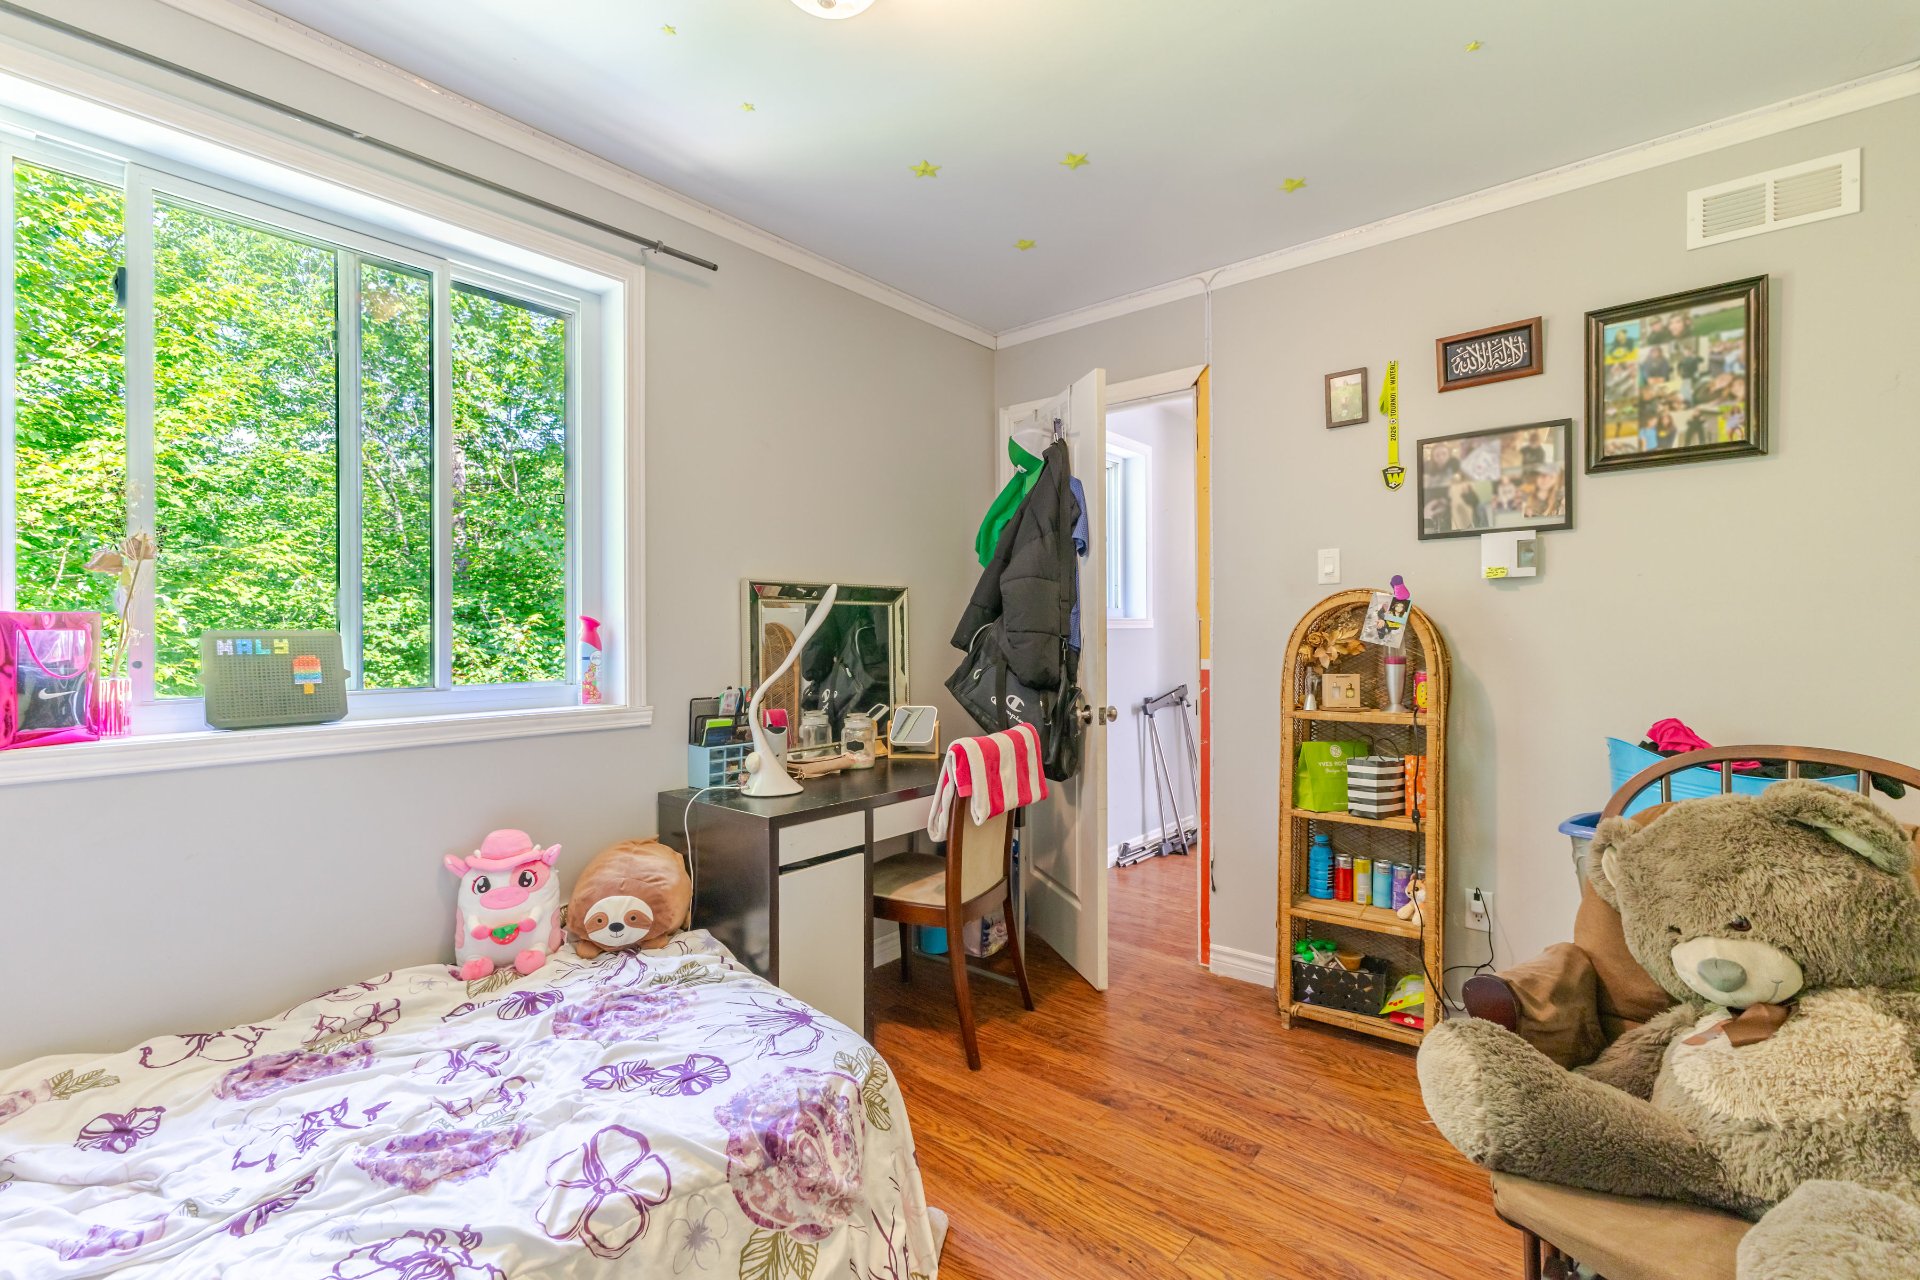
Family room
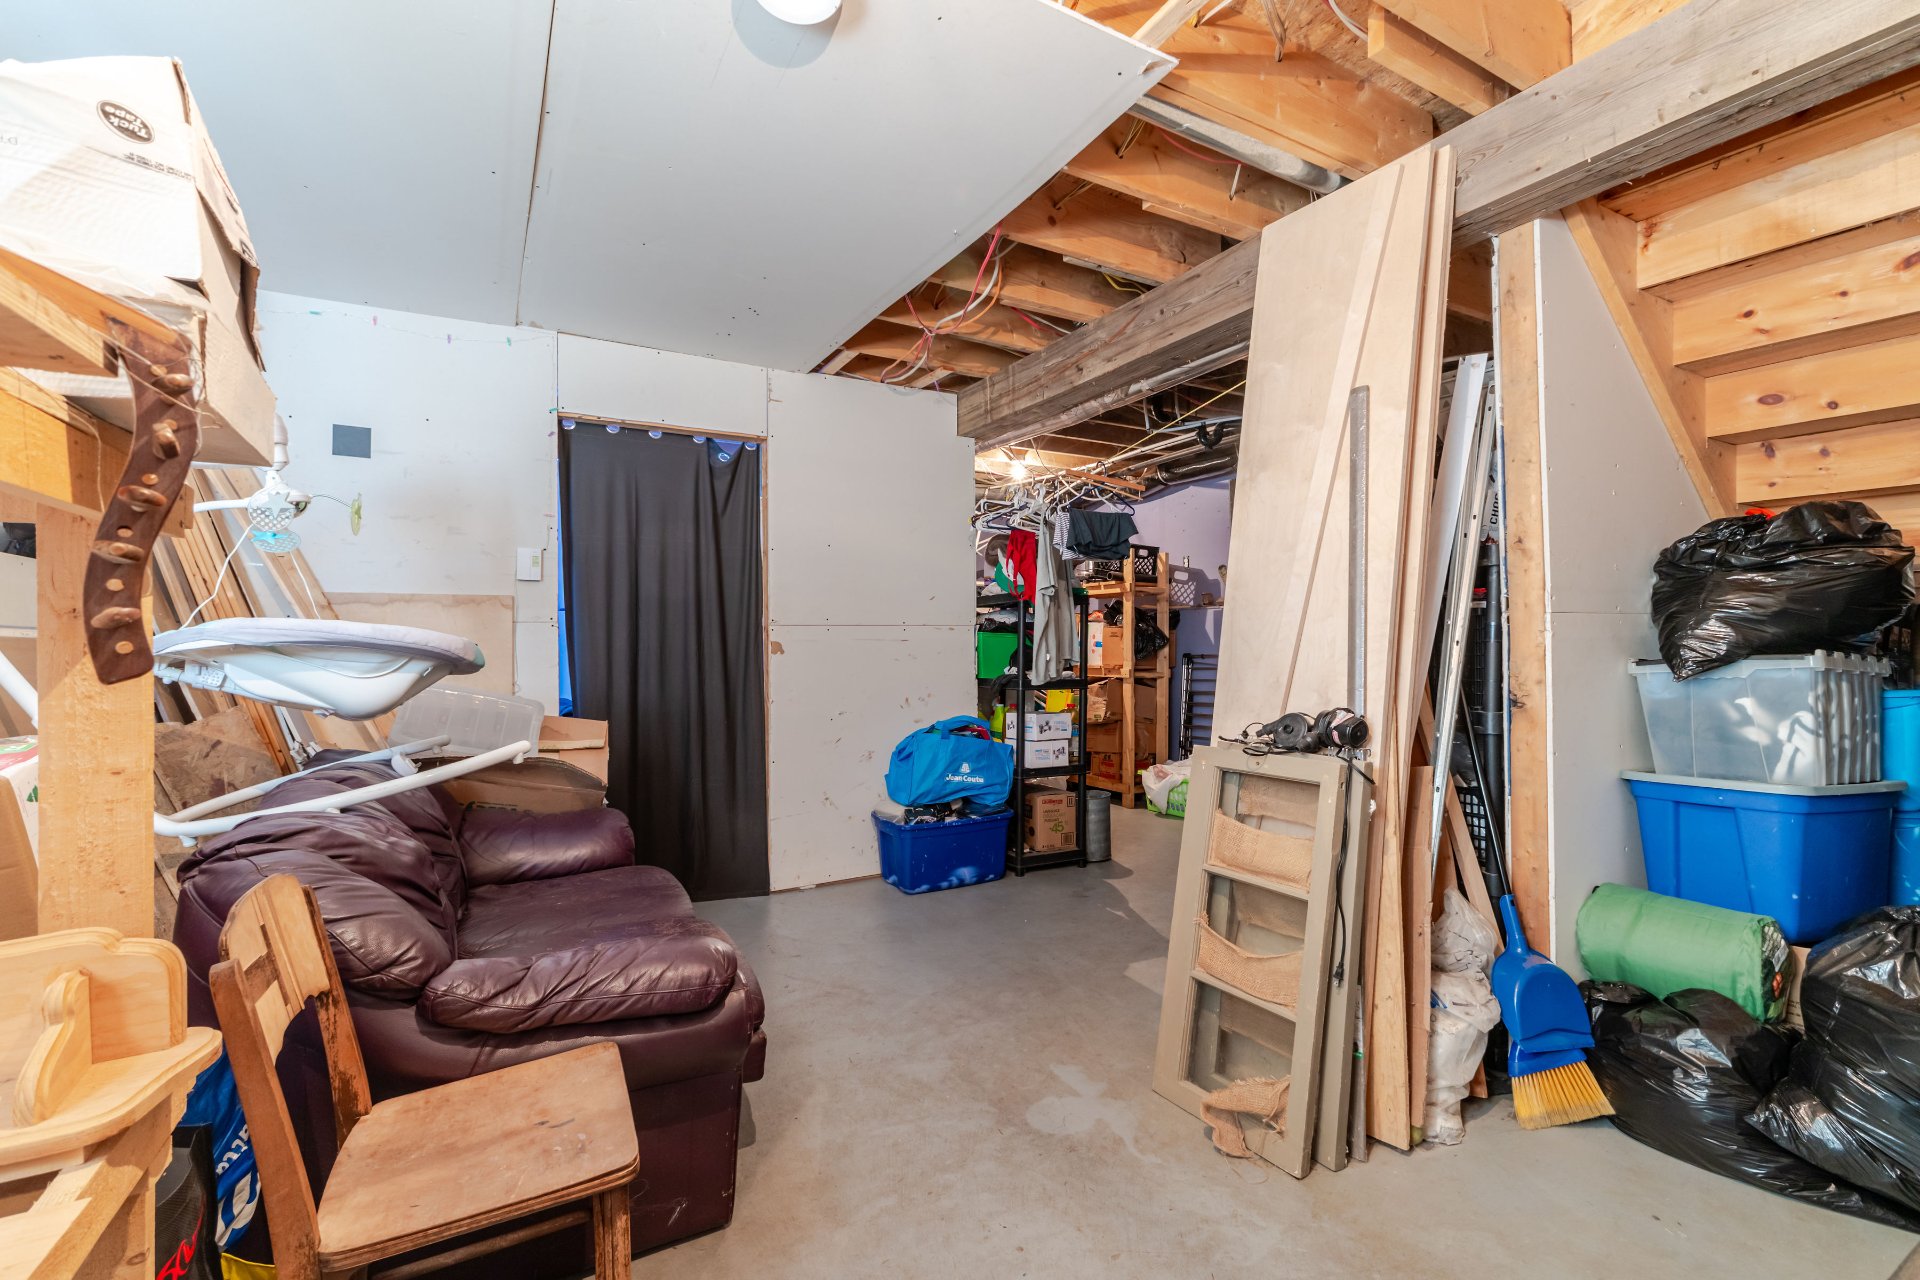
Other
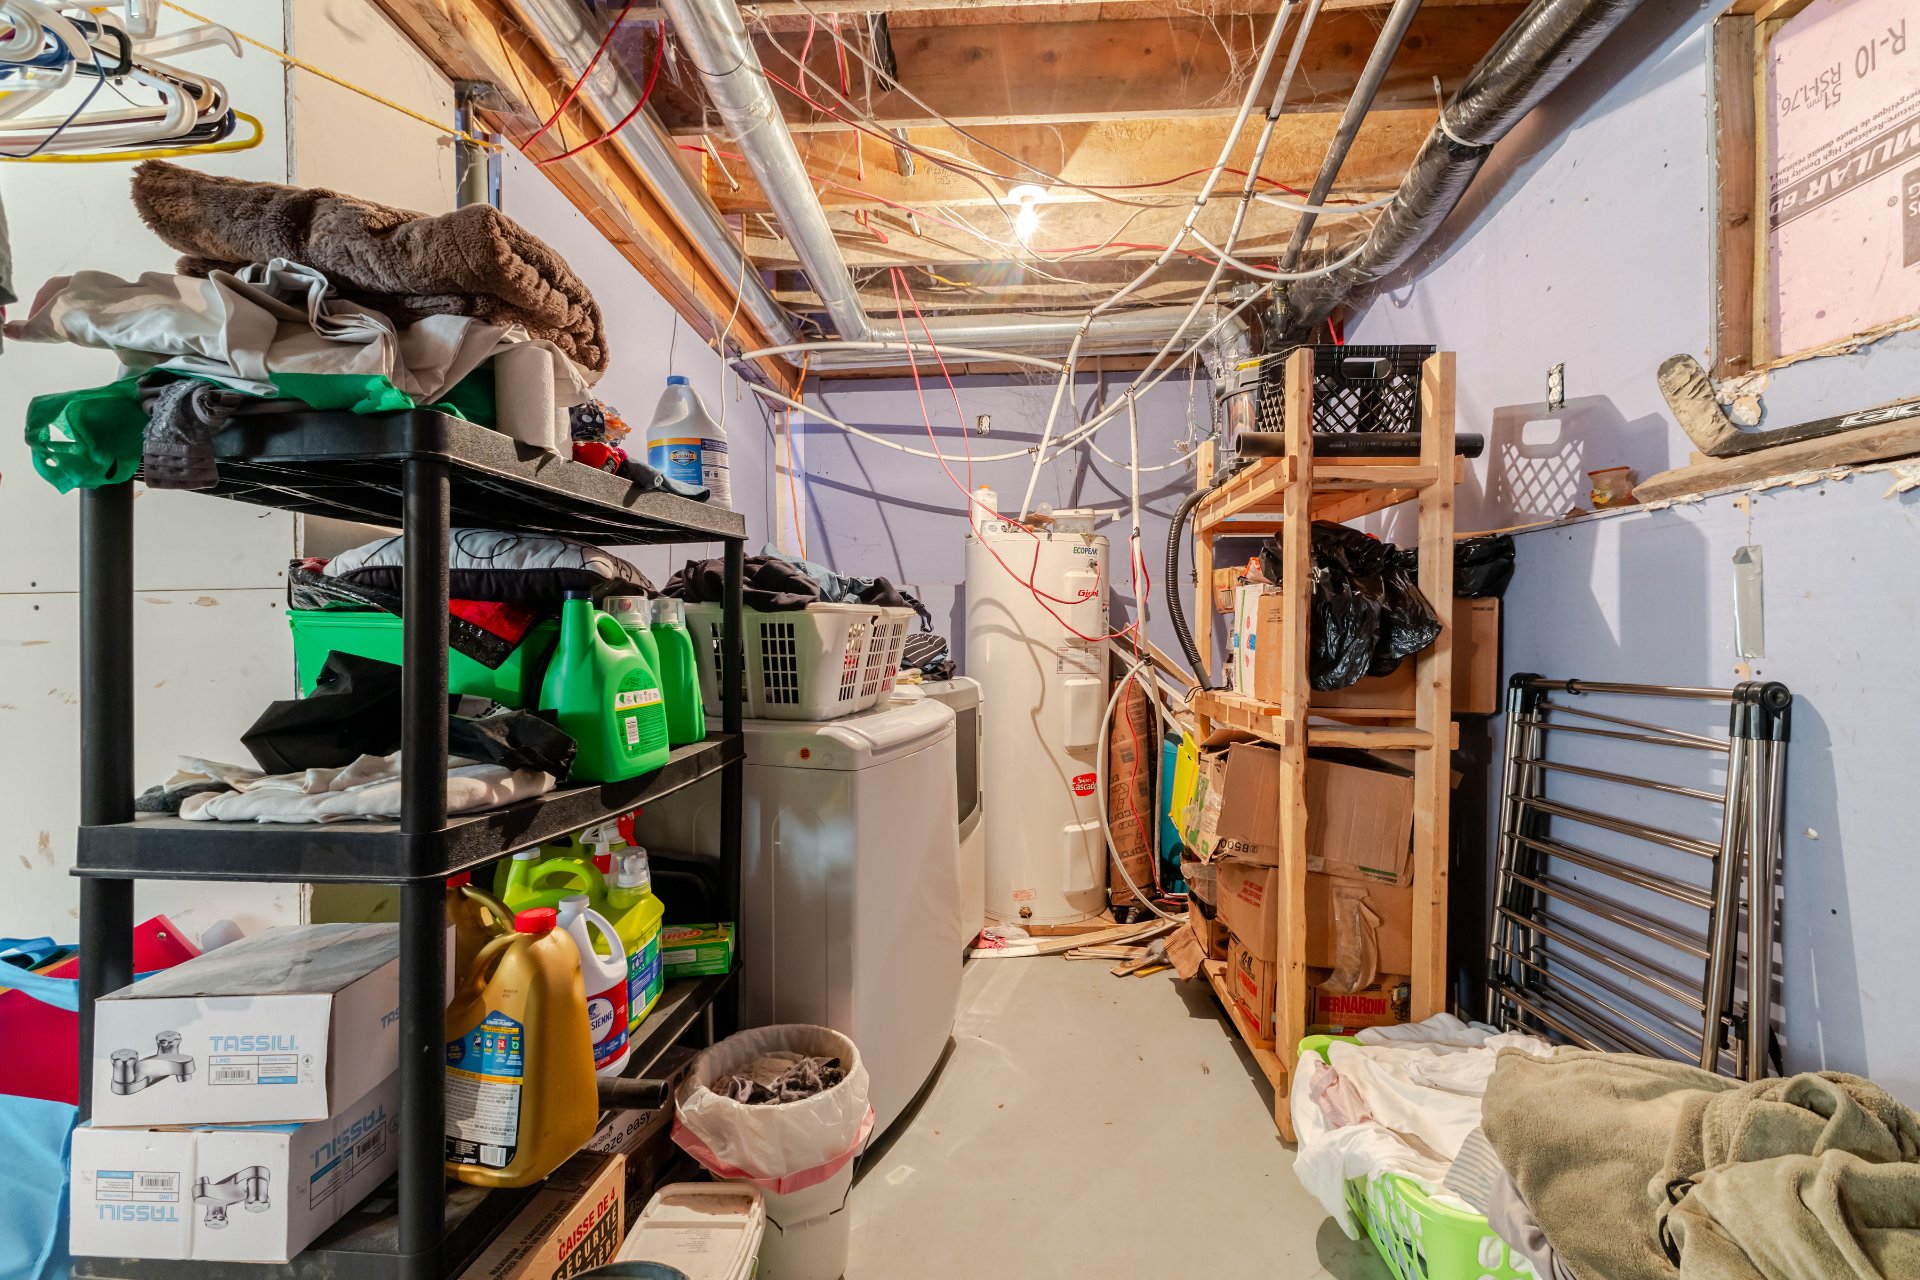
Balcony
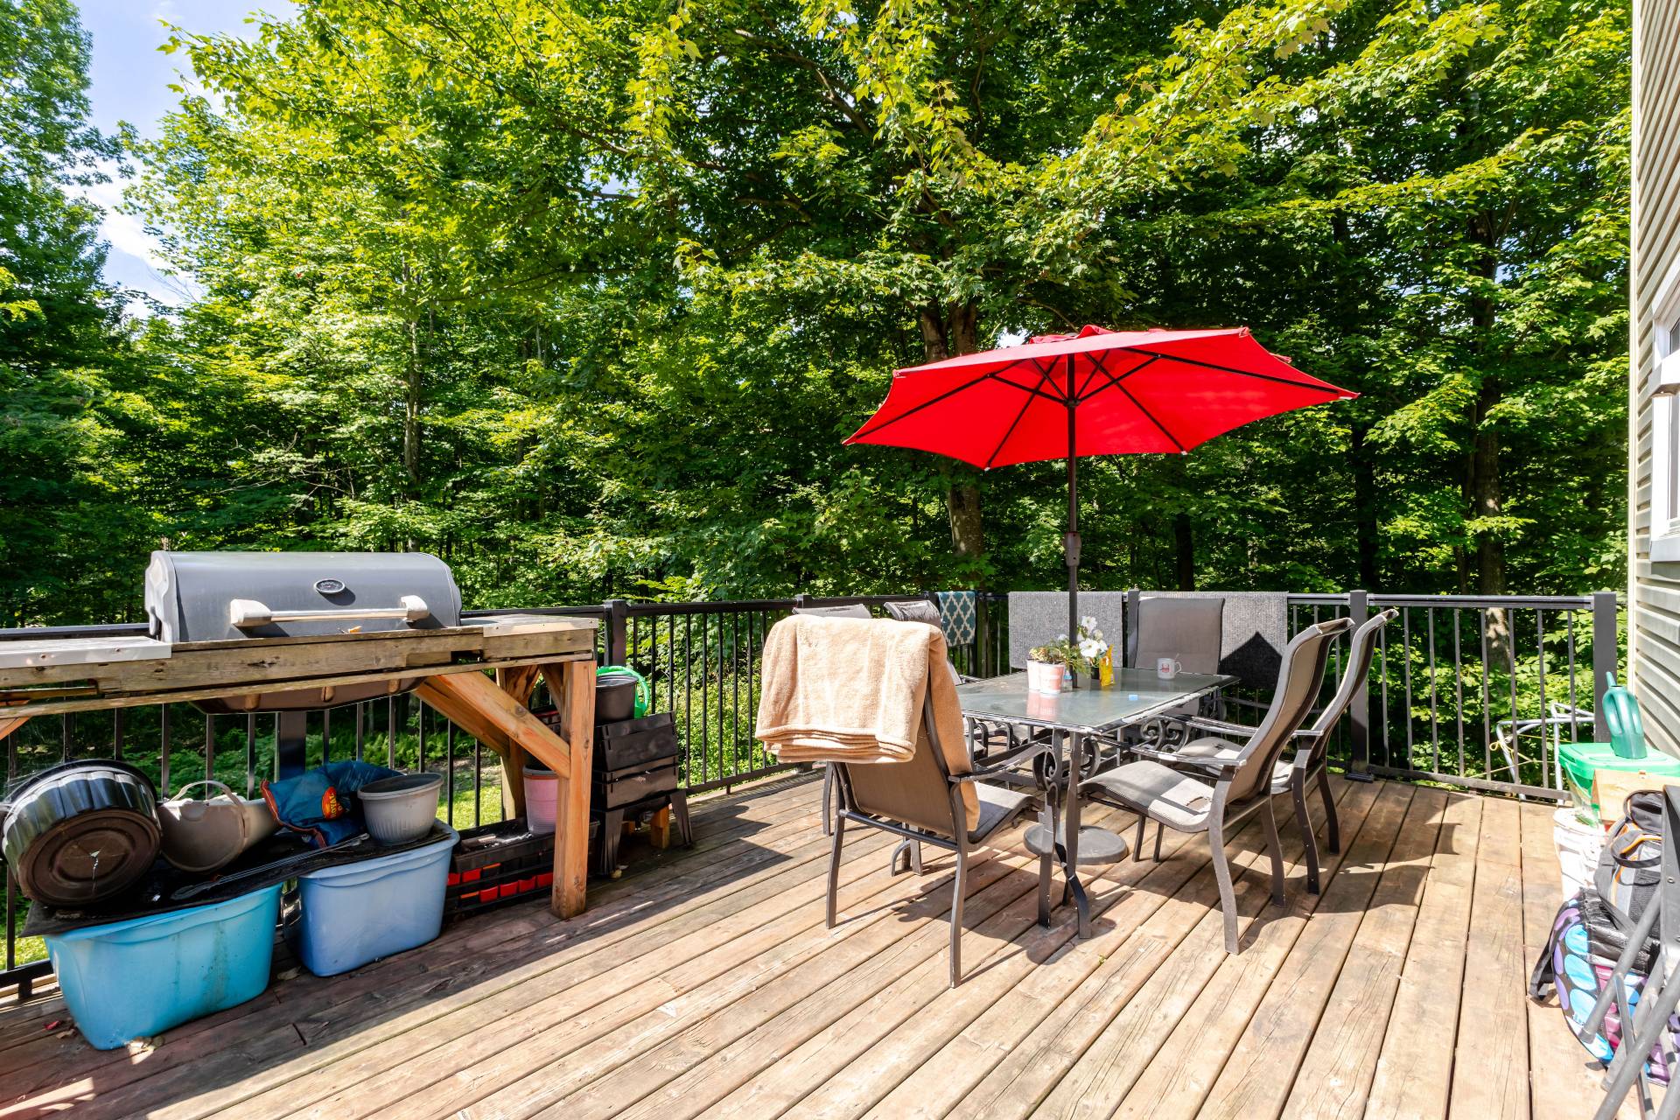
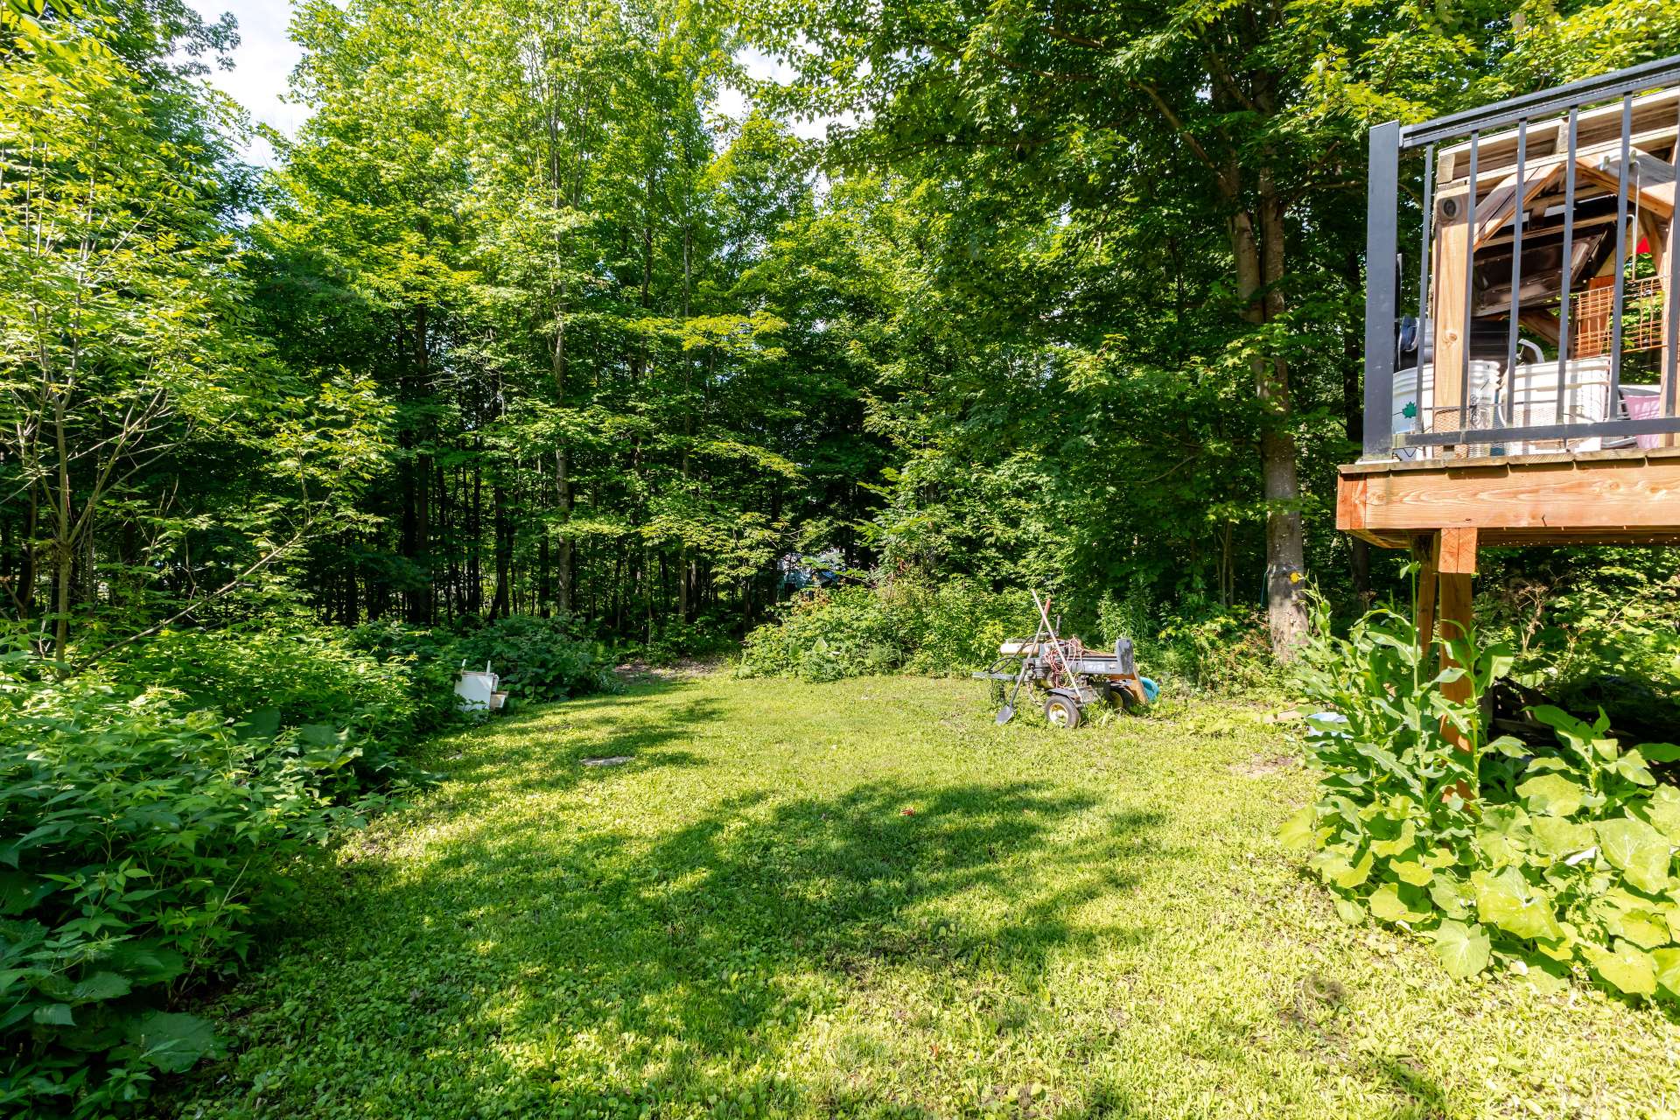
Wooded area
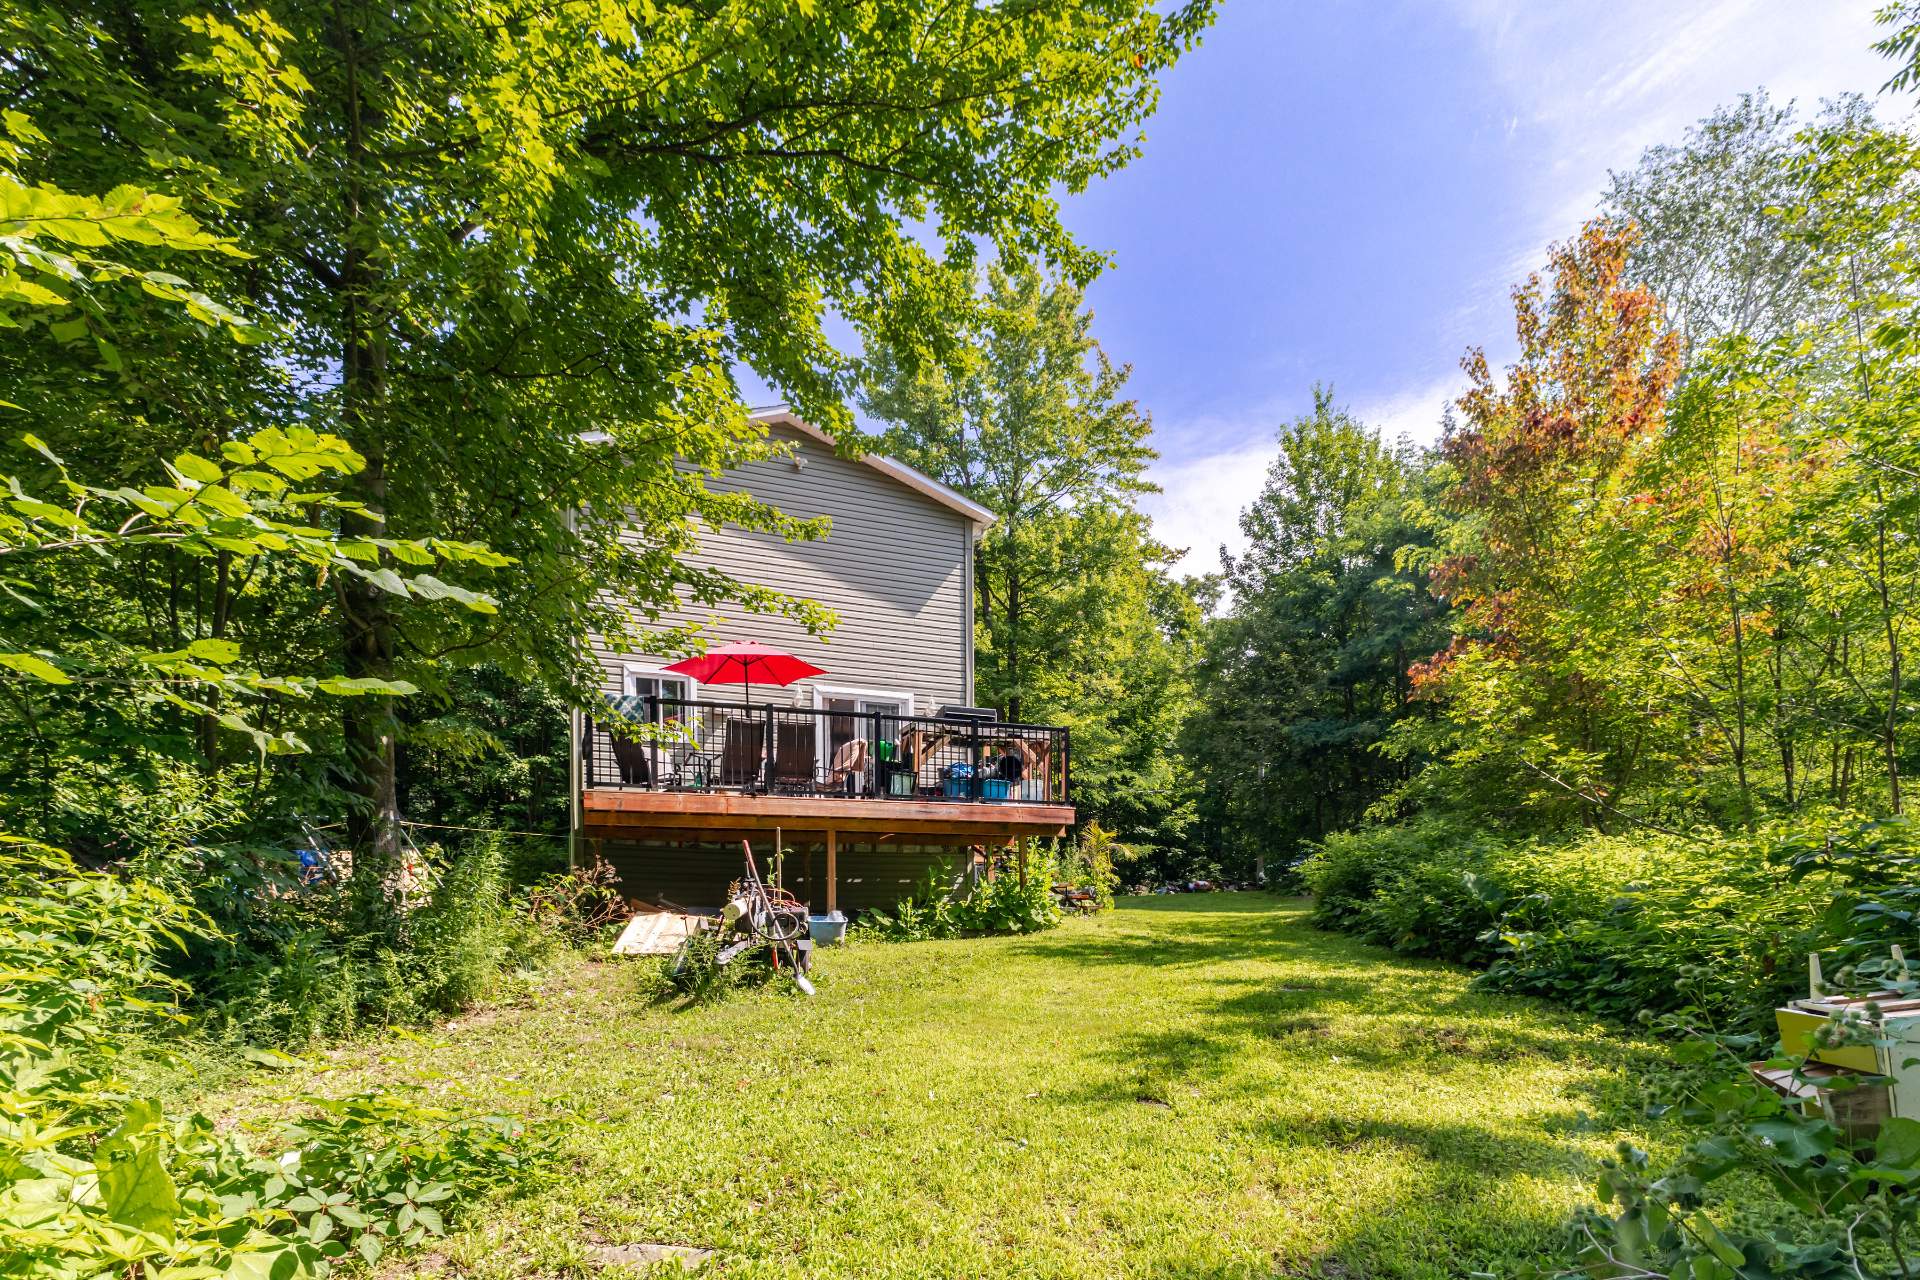
Back facade
Wooded area
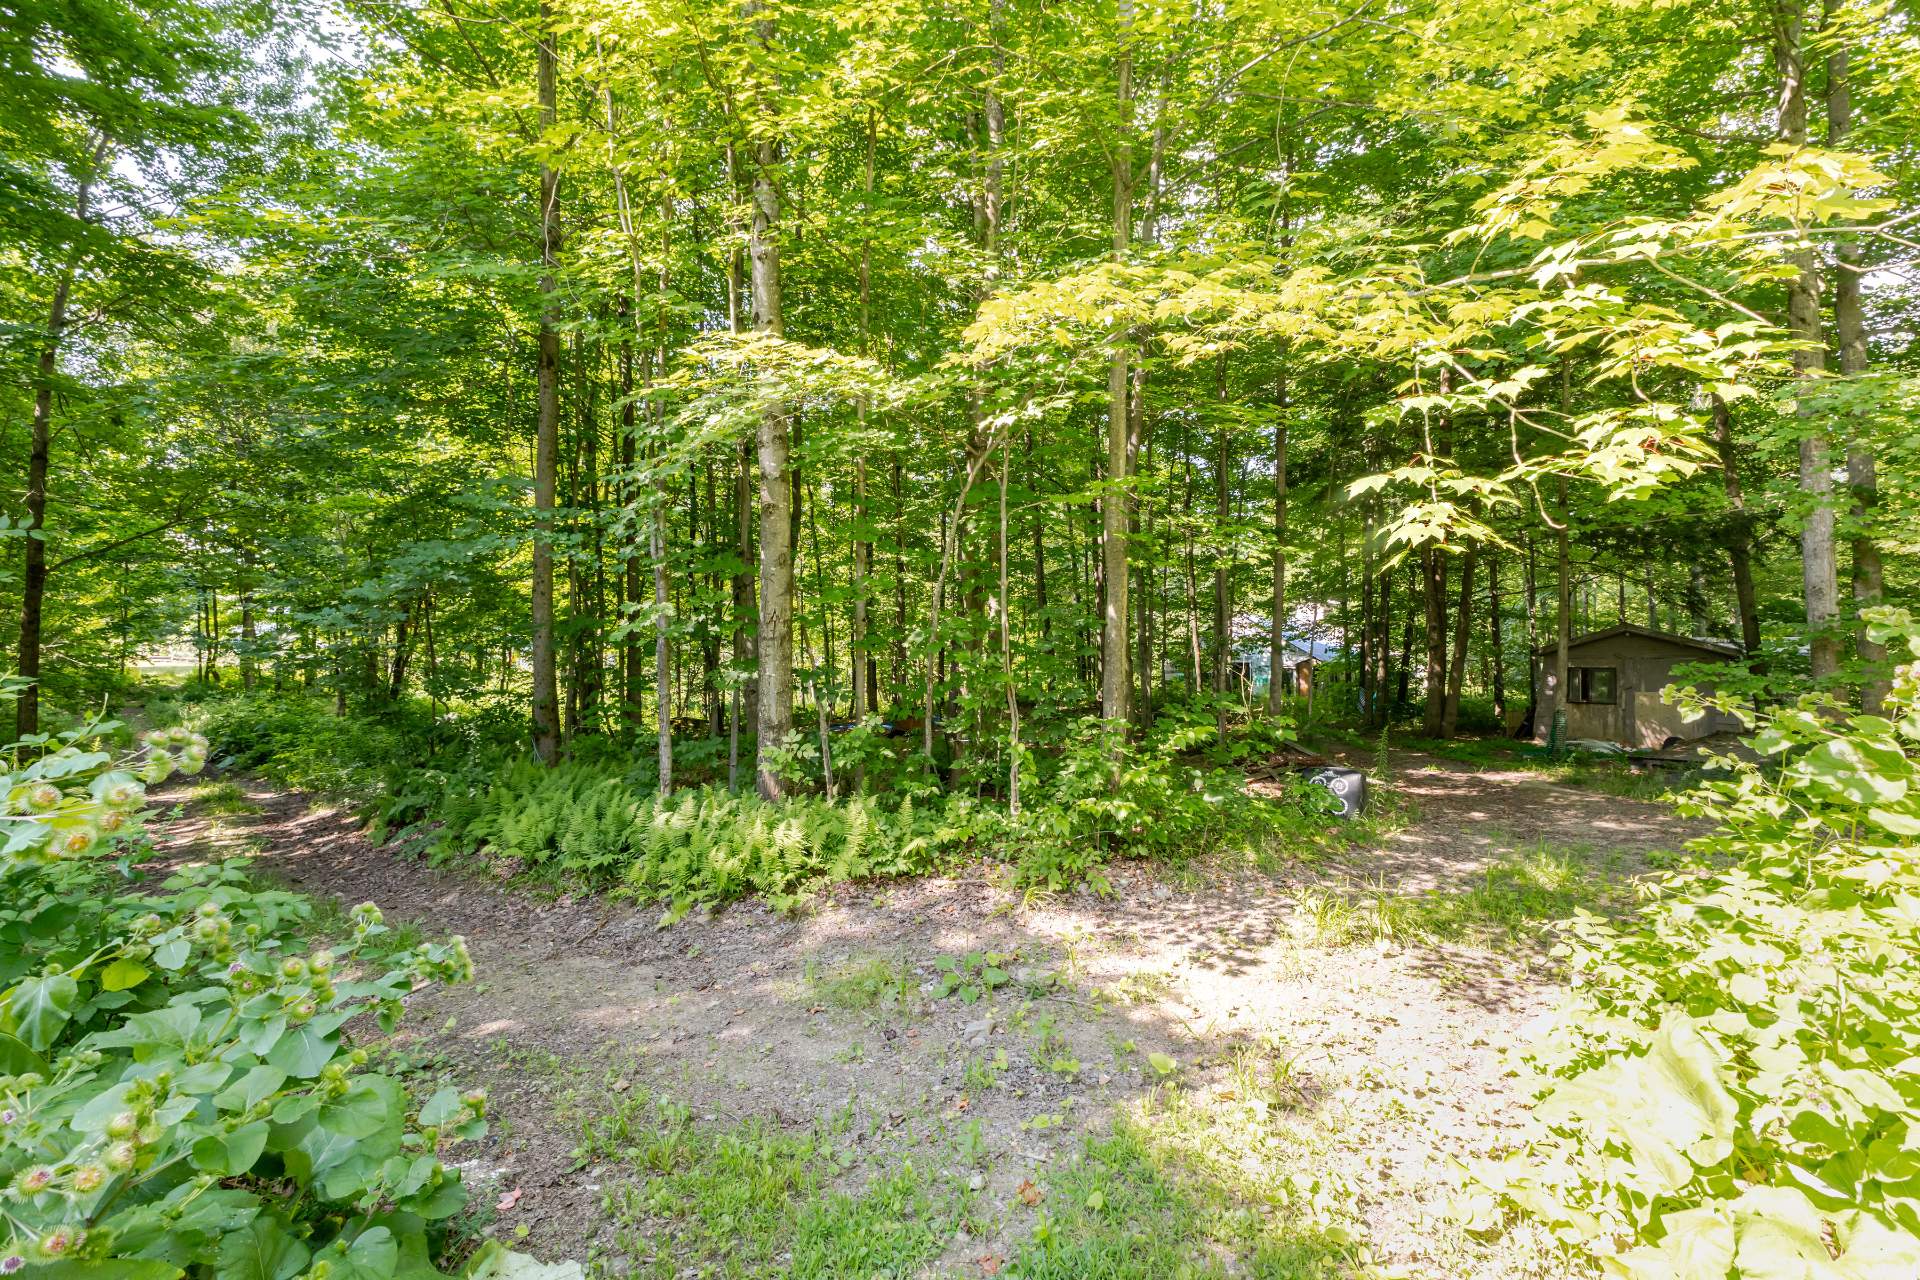
Wooded area
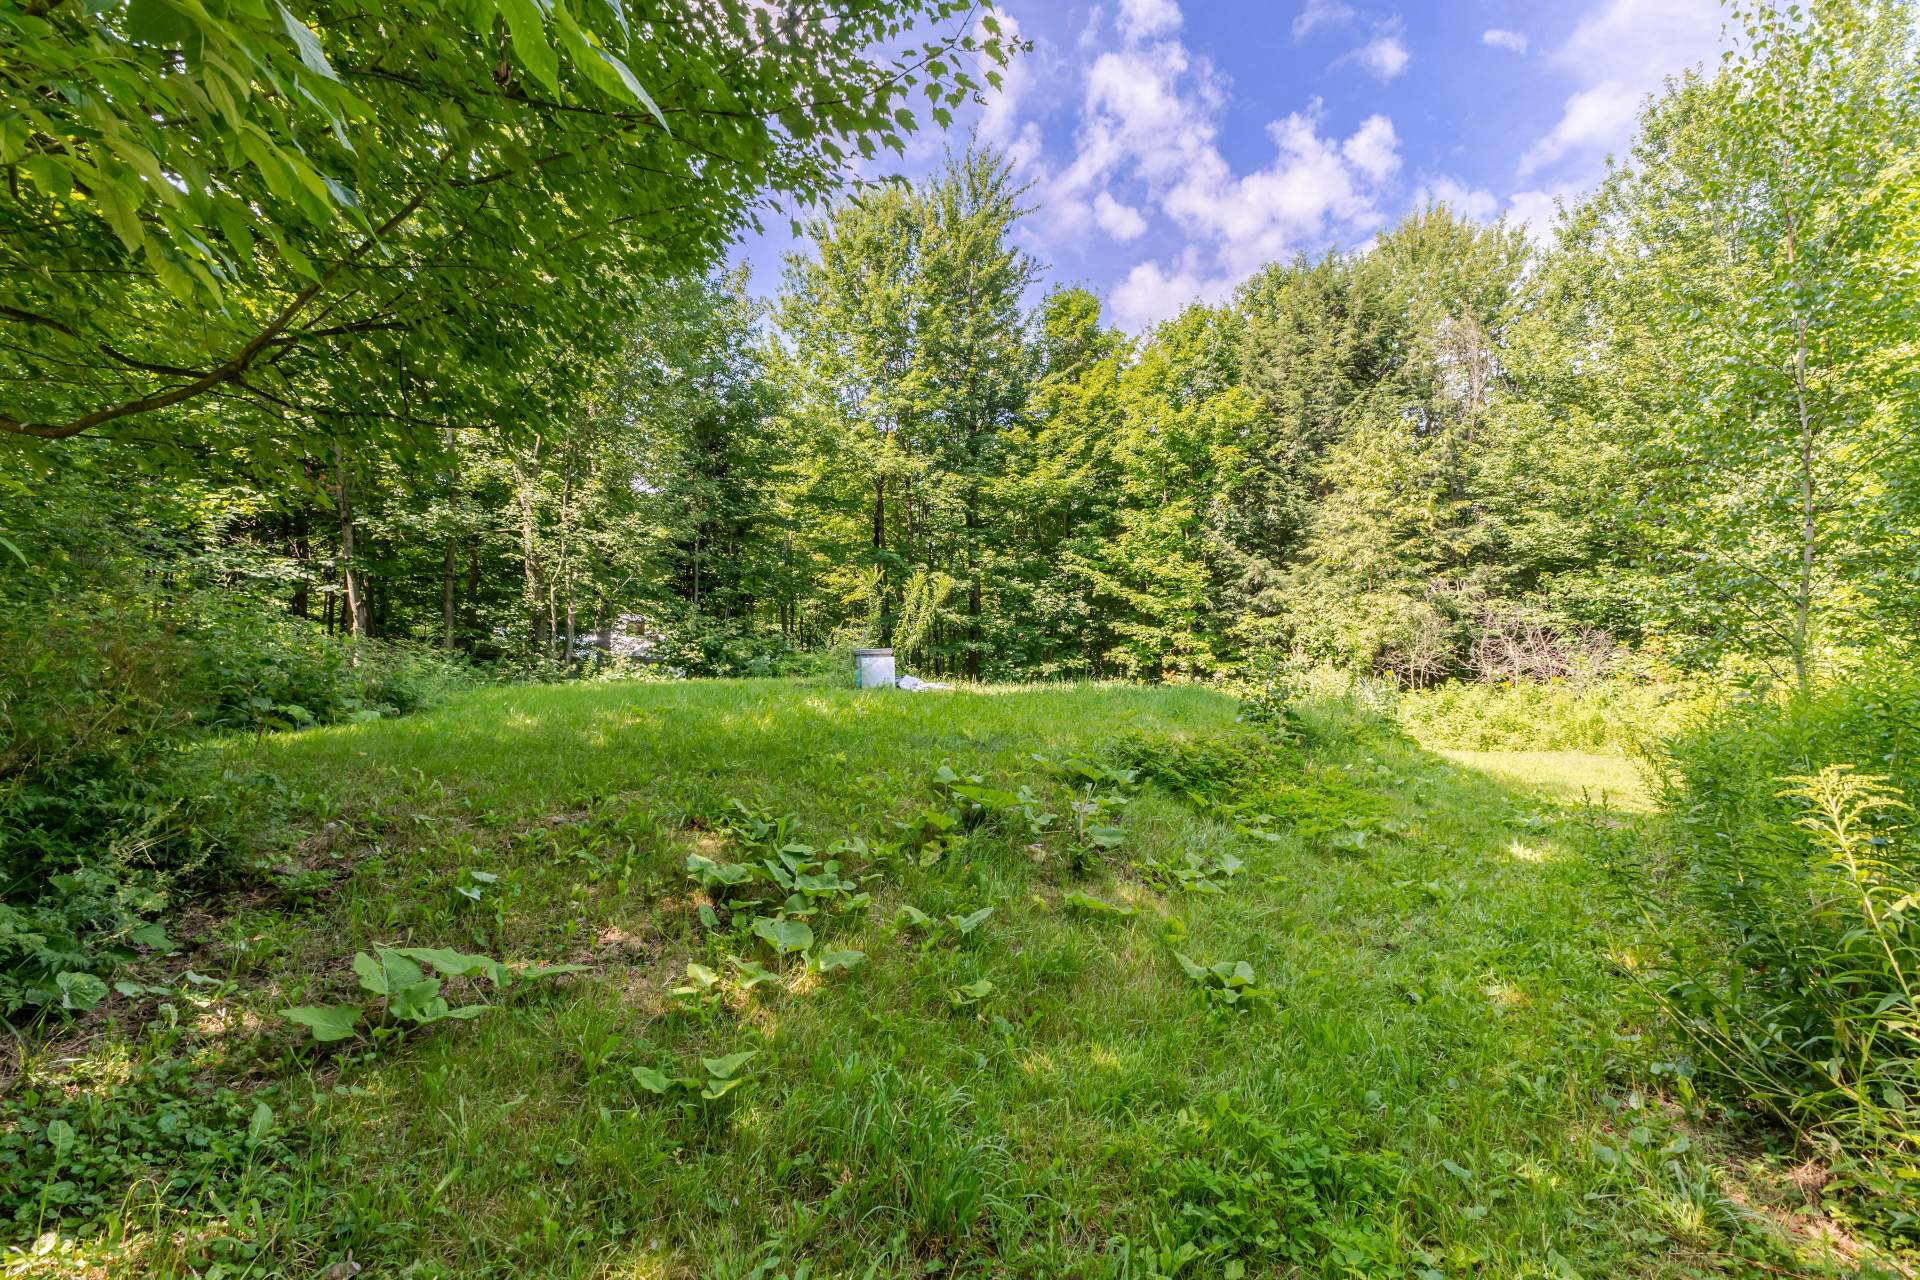
393 Ch. Allen, Shefford, QC J2M

$575,000

  • 3 Bedrooms
  • 2 Bathrooms
  • 2016
  • MLS: 23756627

Description

Discover this charming two-storey home located in Shefford. It offers 3 bedrooms on the second floor, a full bathroom, and a bright, functional main living area. The unfinished basement with over 6 feet of ceiling height provides excellent potential for future development. Situated on a 730.7 m² lot, the property offers generous outdoor space and abundant parking for multiple vehicles. A great opportunity to enjoy the tranquility of Shefford while creating a home tailored to your needs. See ADDENDUM.

Discover this charming two-storey home in the sought-after
municipality of Shefford, offering comfort, functionality,
and plenty of potential. The second floor features three
well-sized bedrooms and a full bathroom, making it an ideal
layout for families.

The bright and inviting main floor provides a welcoming
living space for everyday living and entertaining. The
unfinished basement, with over 6 feet of ceiling height,
offers excellent possibilities to create additional living
space, a family room, home office, or ample storage to suit
your needs.

Set on a generous 730.7 m² lot, the property offers plenty
of outdoor space to enjoy. You'll also appreciate the
abundant parking, with ample driveway space to accommodate
multiple vehicles--perfect for families, guests, or
recreational vehicles.

Nestled in a peaceful setting, this property is a wonderful
opportunity to enjoy the charm and tranquility of Shefford
while adding your own personal touch.

PROXIMITY:

+ Close to highway 112
+ Club de Golf Waterloo is 3 minutes away by car
+ Metro grocery store is 6 minutes away by car
+ Hôpital de Granby (Centre Hospitalier) is 20 minutes away
by car
+ Less than 5 minutes away by car to daycares: Centre de la
Petite Enfance Buissonnière, Centre de la Petite Enfance
Les Jeunes Pousses Inc, Espace Familles Waterloo et région
+ École de l'Orée-des-Cantons Primary school is 5 minutes
away by car
+ Collège Mont-Sacré-Coeur de Granby is 20 minutes away by
car

Loading maps...

Loading street view...

ROOM DETAILS
Room Dimensions Level Flooring
Living room 9.9 x 11 P Ground Floor Floating floor
Bathroom 7 x 7.3 P Ground Floor Ceramic tiles
Dining room 13.9 x 11 P Ground Floor Floating floor
Kitchen 9.10 x 10.10 P Ground Floor Ceramic tiles
Hallway 5.8 x 8.7 P 2nd Floor Floating floor
Primary bedroom 15.6 x 10 P 2nd Floor Floating floor
Bedroom 8.11 x 15 P 2nd Floor Floating floor
Bedroom 11.9 x 8.6 P 2nd Floor Floating floor
Family room 24.10 x 18.10 P Basement Concrete
Bathroom 8.7 x 10.8 P Basement Concrete
BUILDING
Type Two or more storey
Style Detached
Dimensions 0x0
Lot Size 0
EXPENSES
Municipal Taxes (2026) $ 134 / year
School taxes (2026) $ 1 / year
CHARACTERISTICS
Basement 6 feet and over, Unfinished
Water supply Artesian well
Roofing Asphalt shingles
Proximity Bicycle path, Daycare centre, Elementary school, Golf, High school, Highway, Hospital, Park - green area
Heating system Electric baseboard units
Heating energy Electricity
Available services Fire detector
Equipment available Other, Ventilation system
Sewage system Purification field, Septic tank
Zoning Residential
Bathroom / Washroom Seperate shower
This site is registered on wpml.org as a development site. Switch to a production site key to remove this banner.