3841 Rue St Germain, Saguenay (Jonquière), QC G7X2V7 $531,000
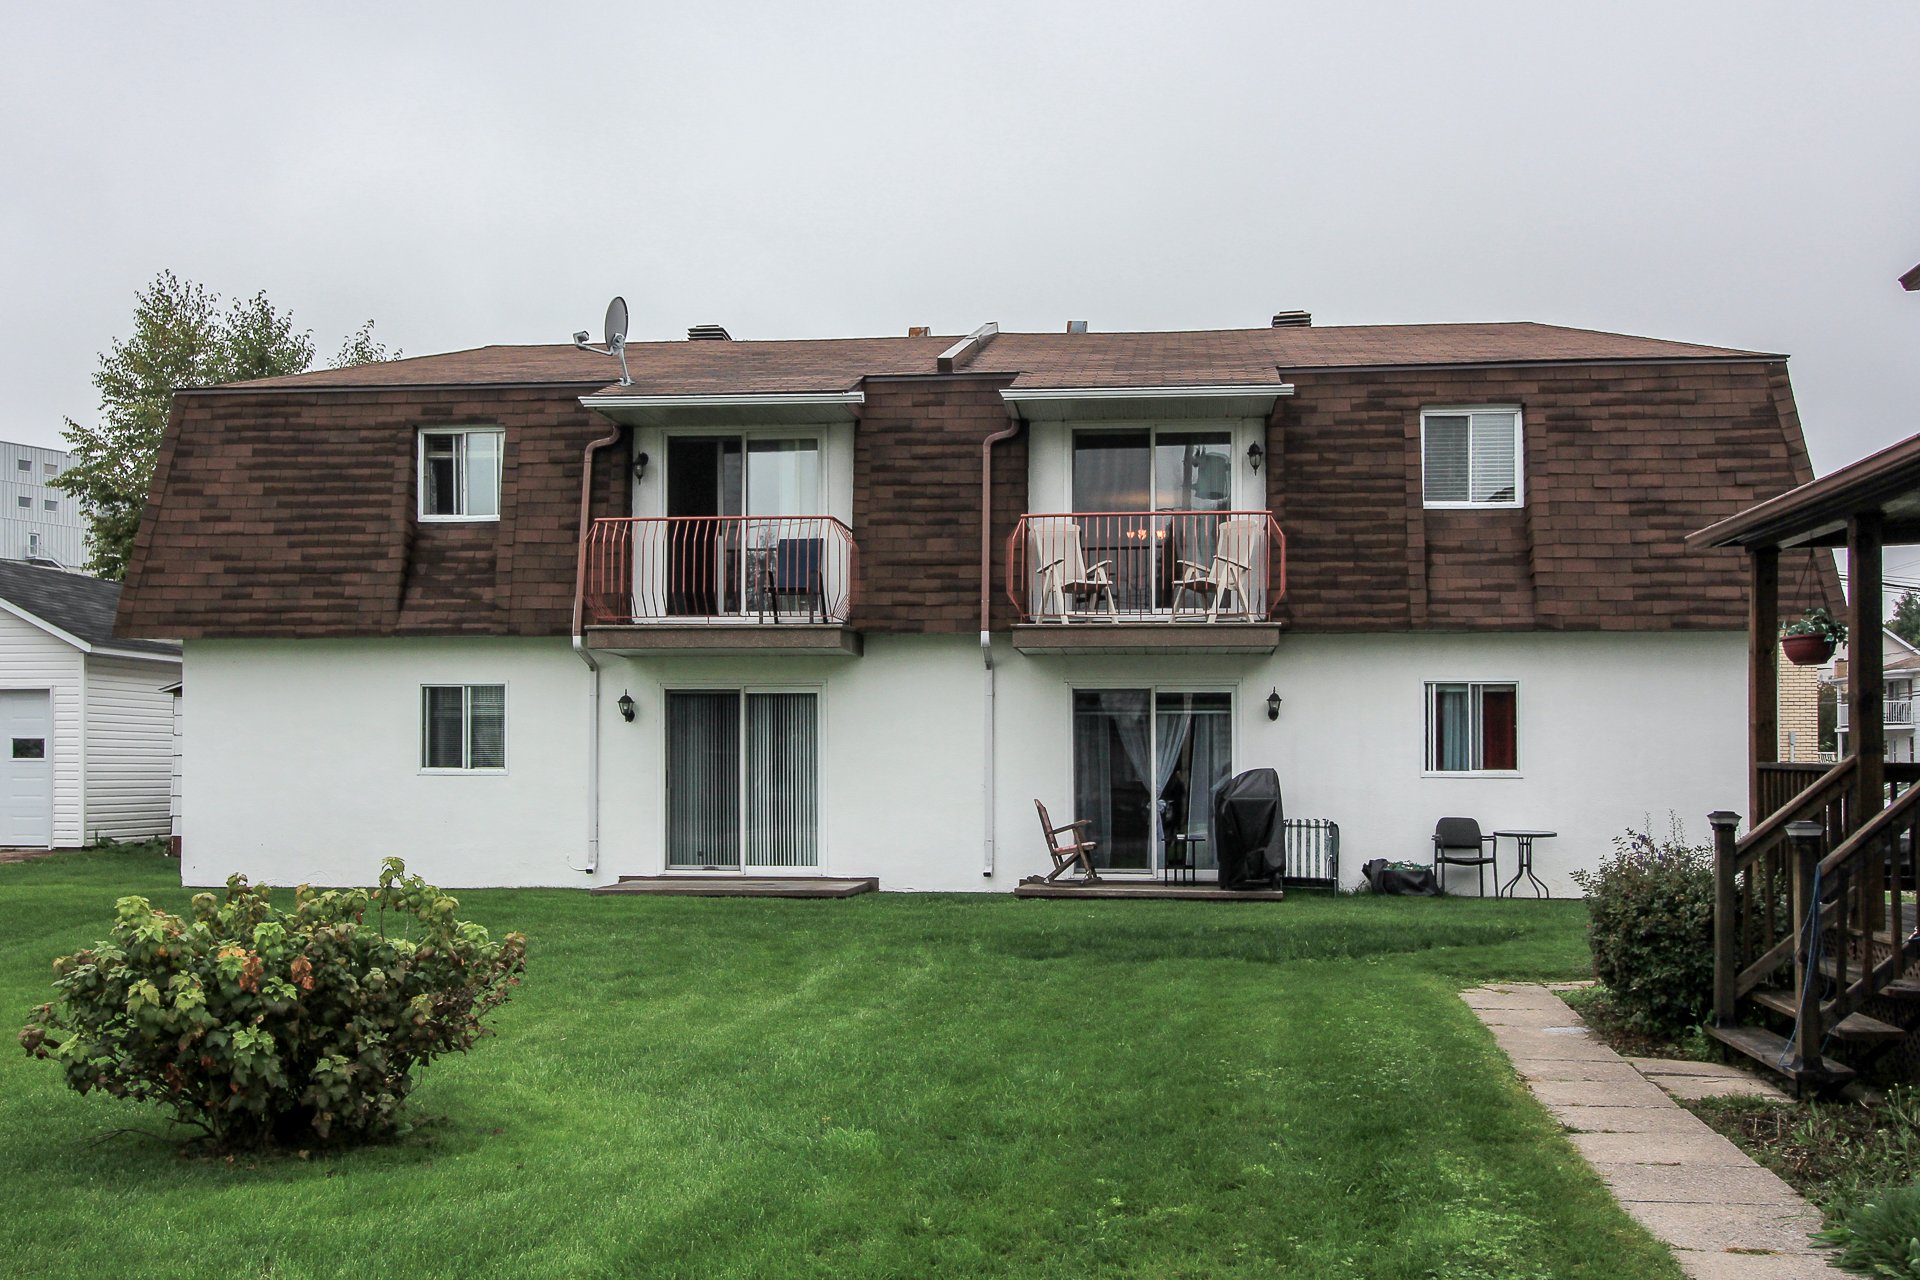
Frontage
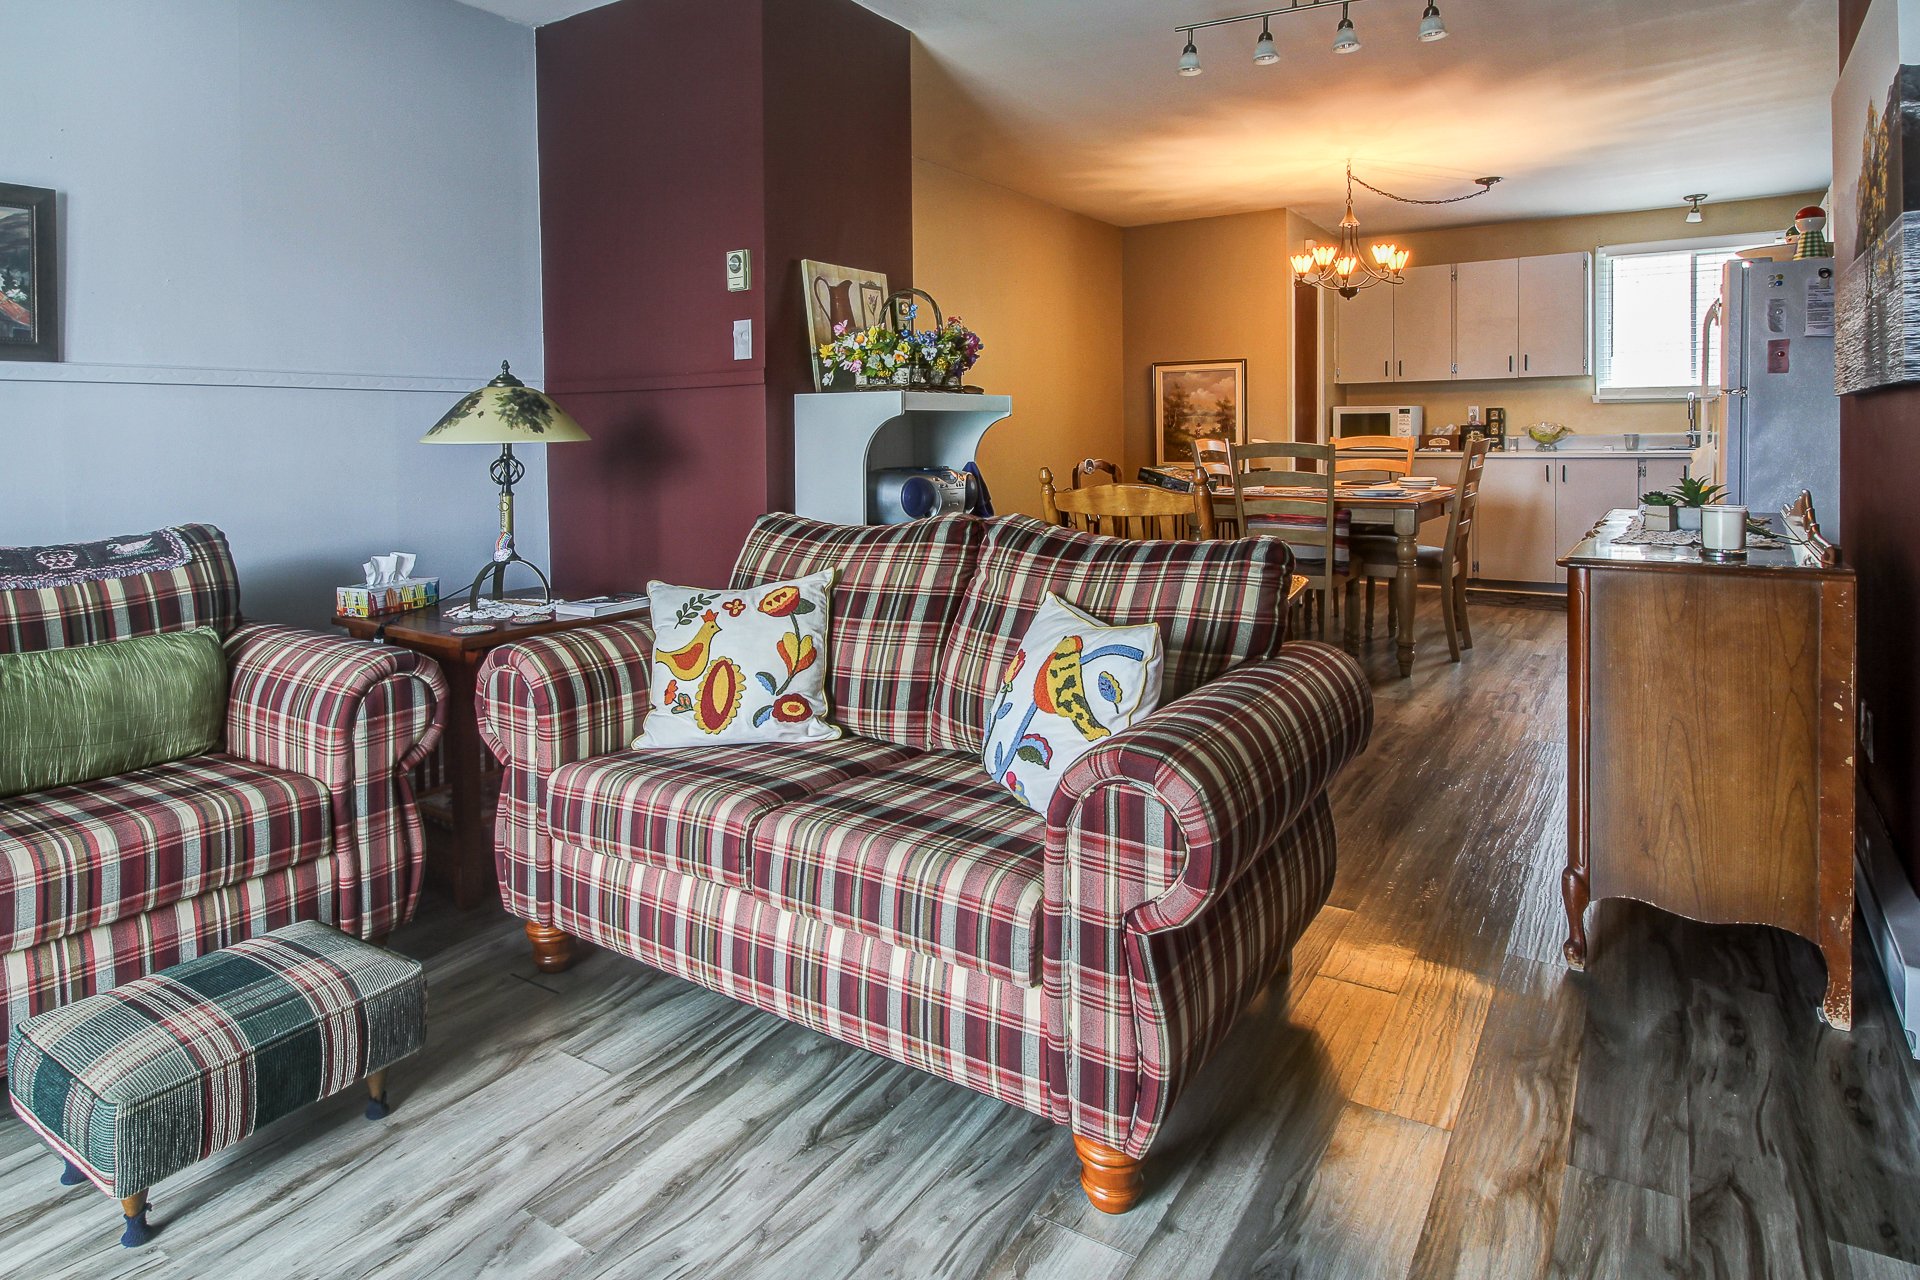
Living room
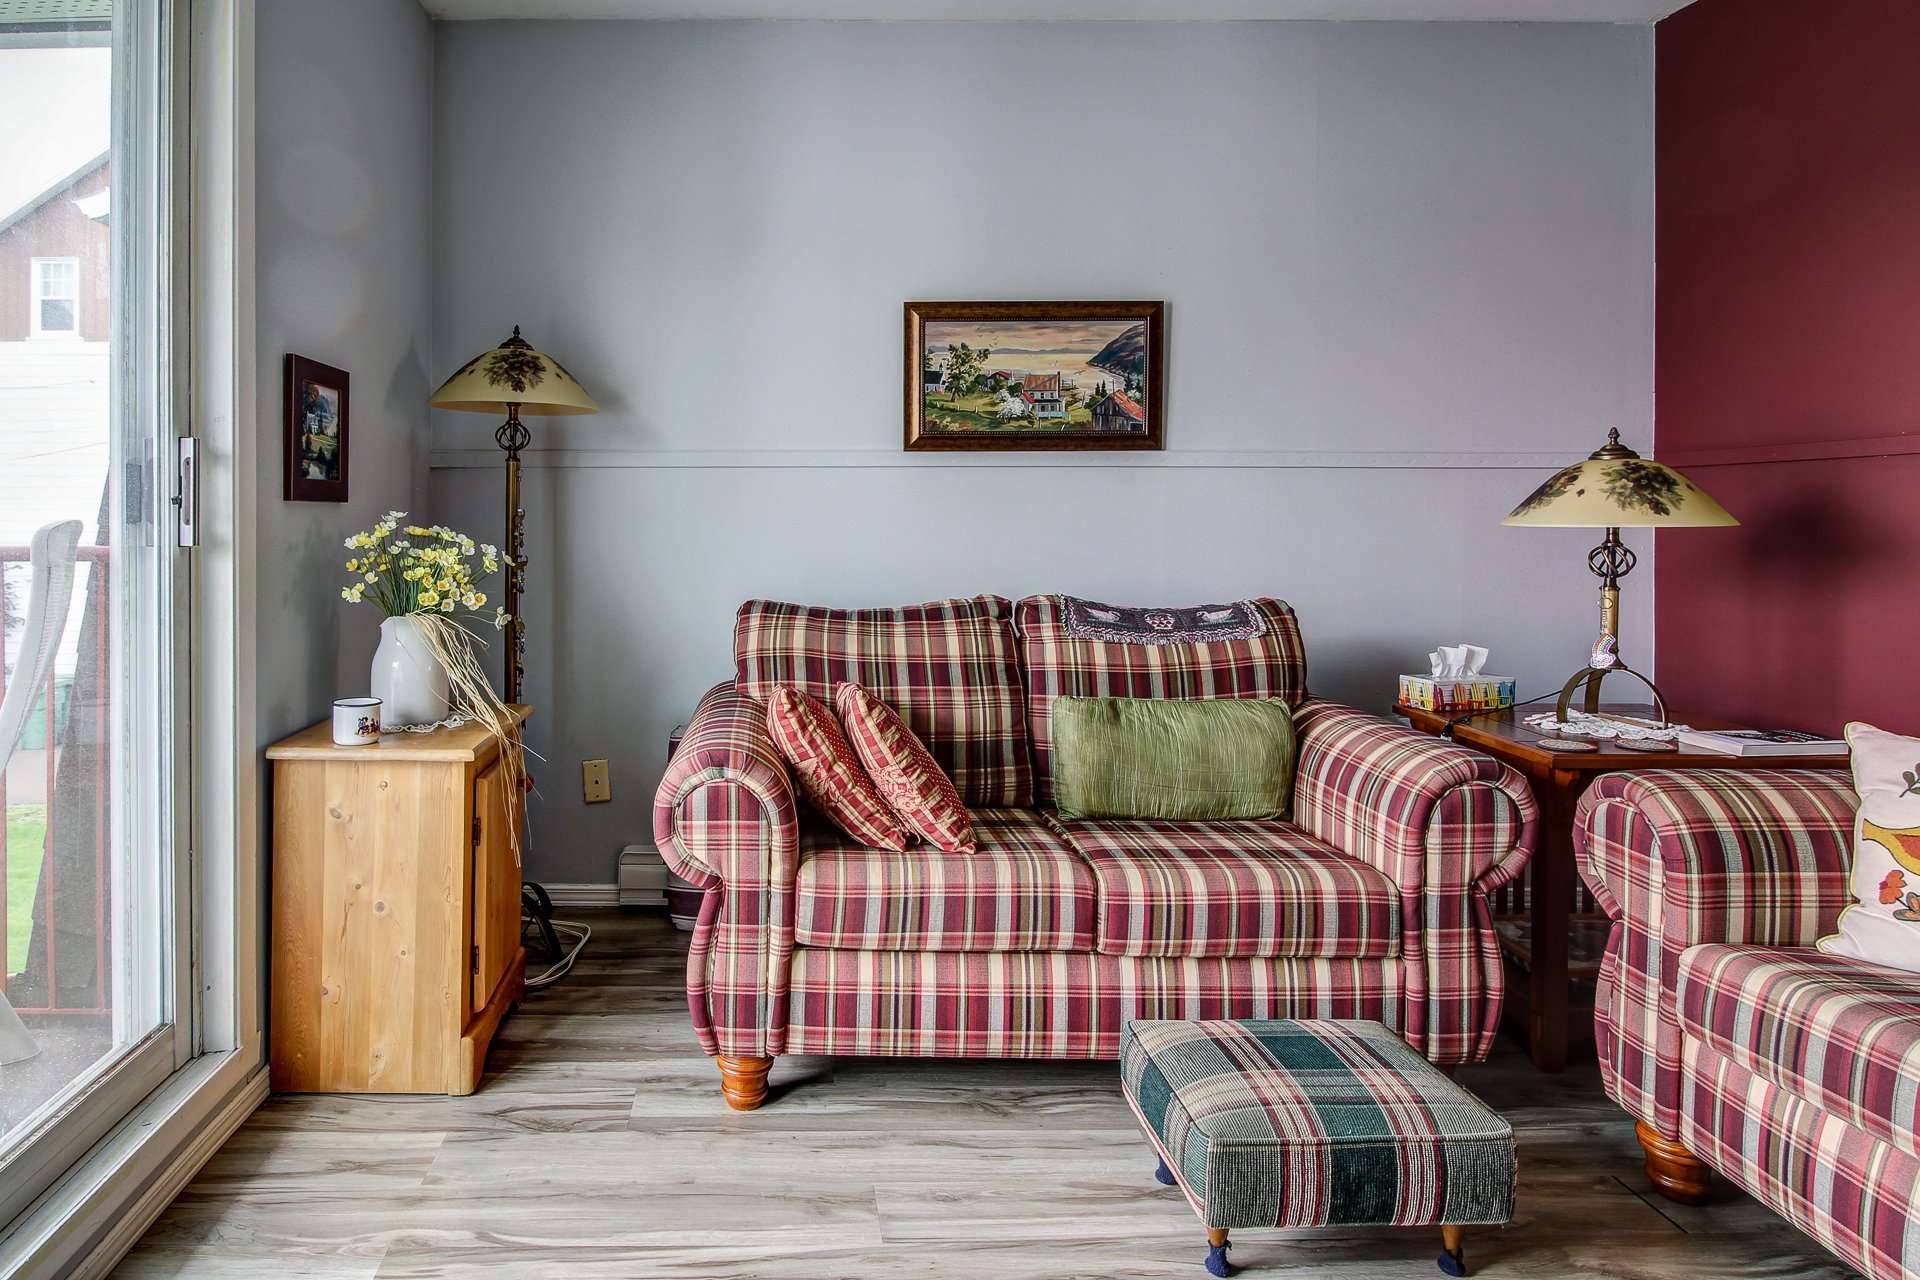
Living room
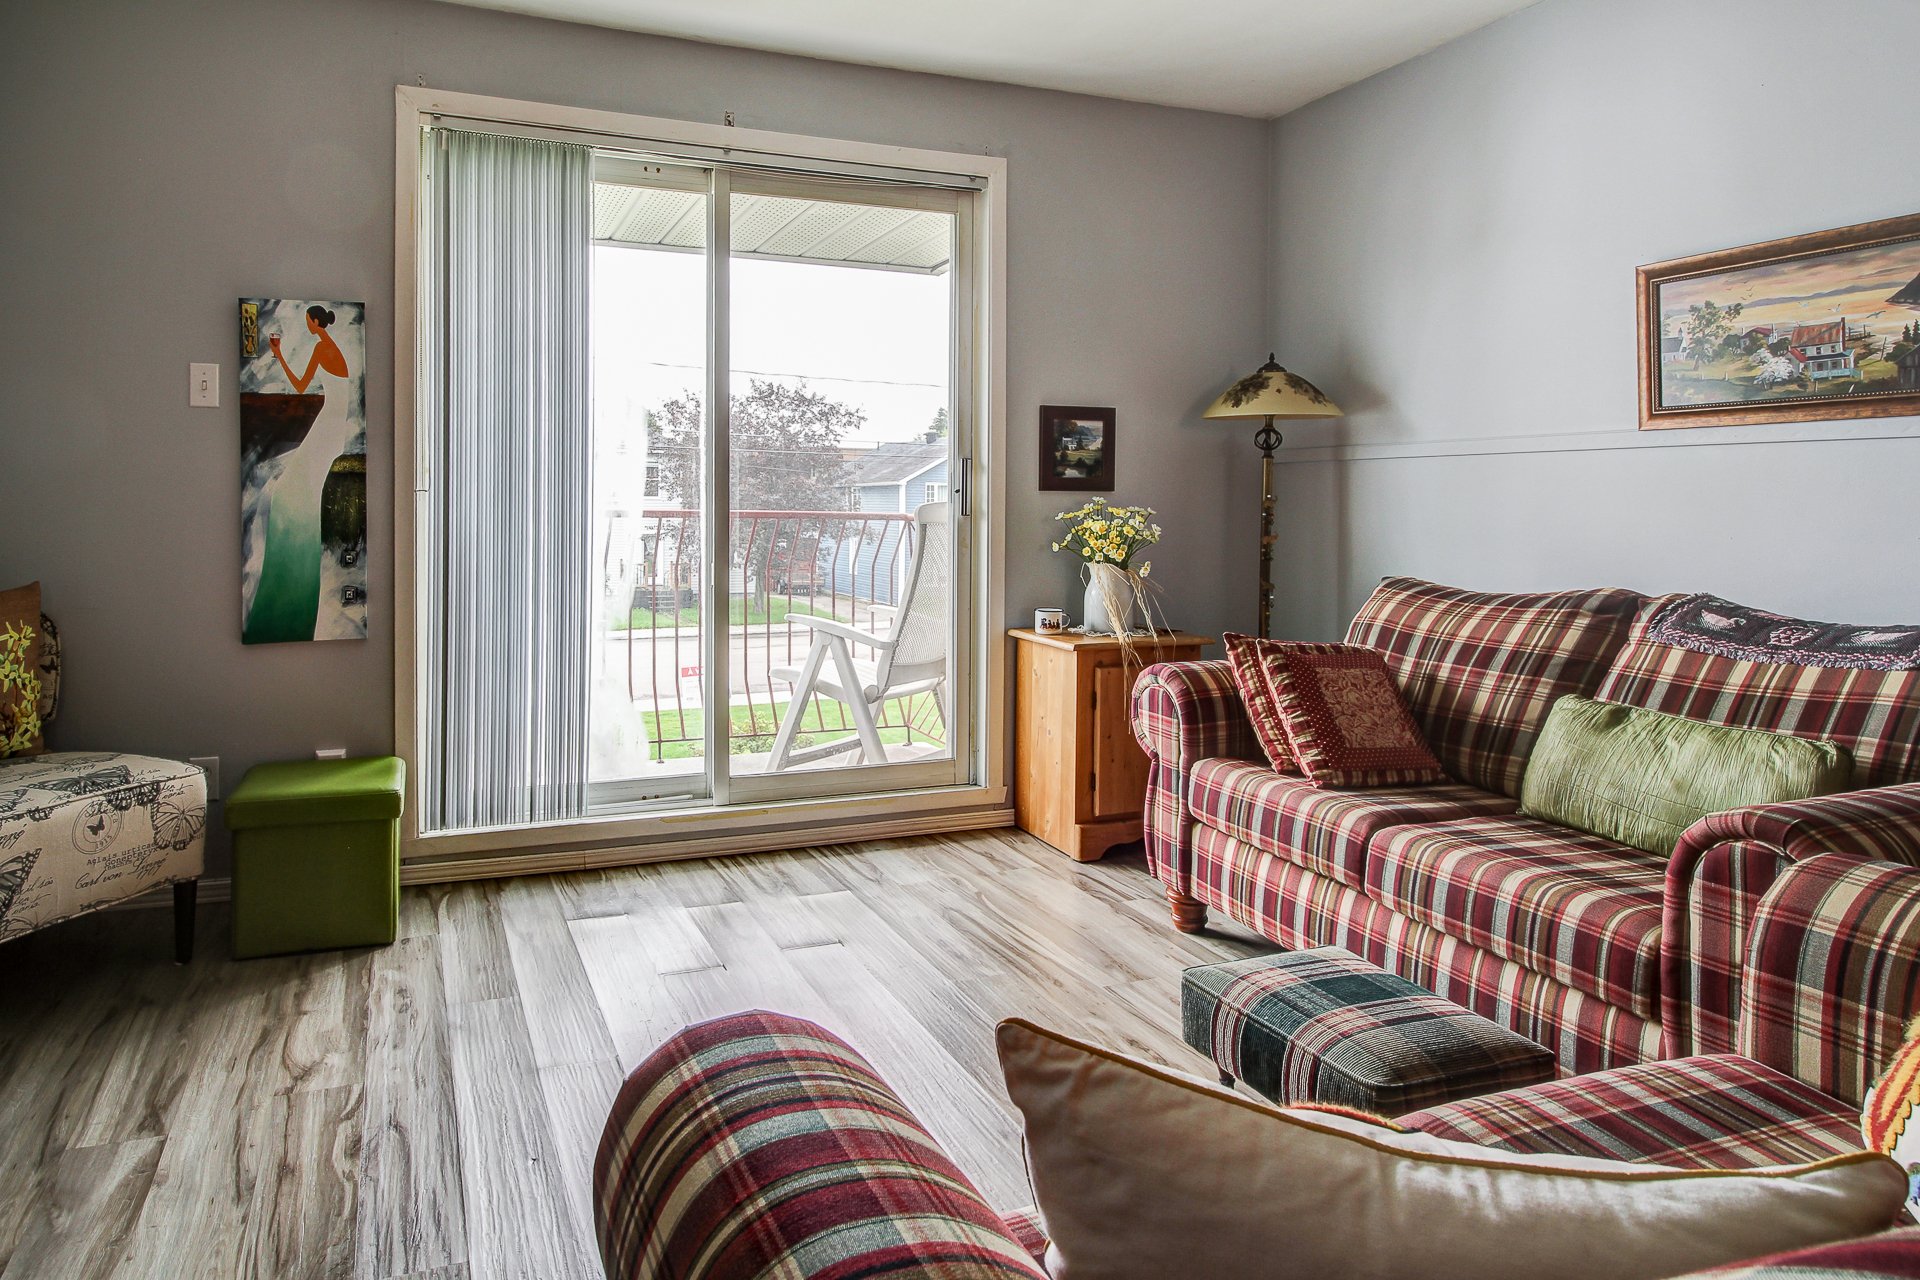
Living room
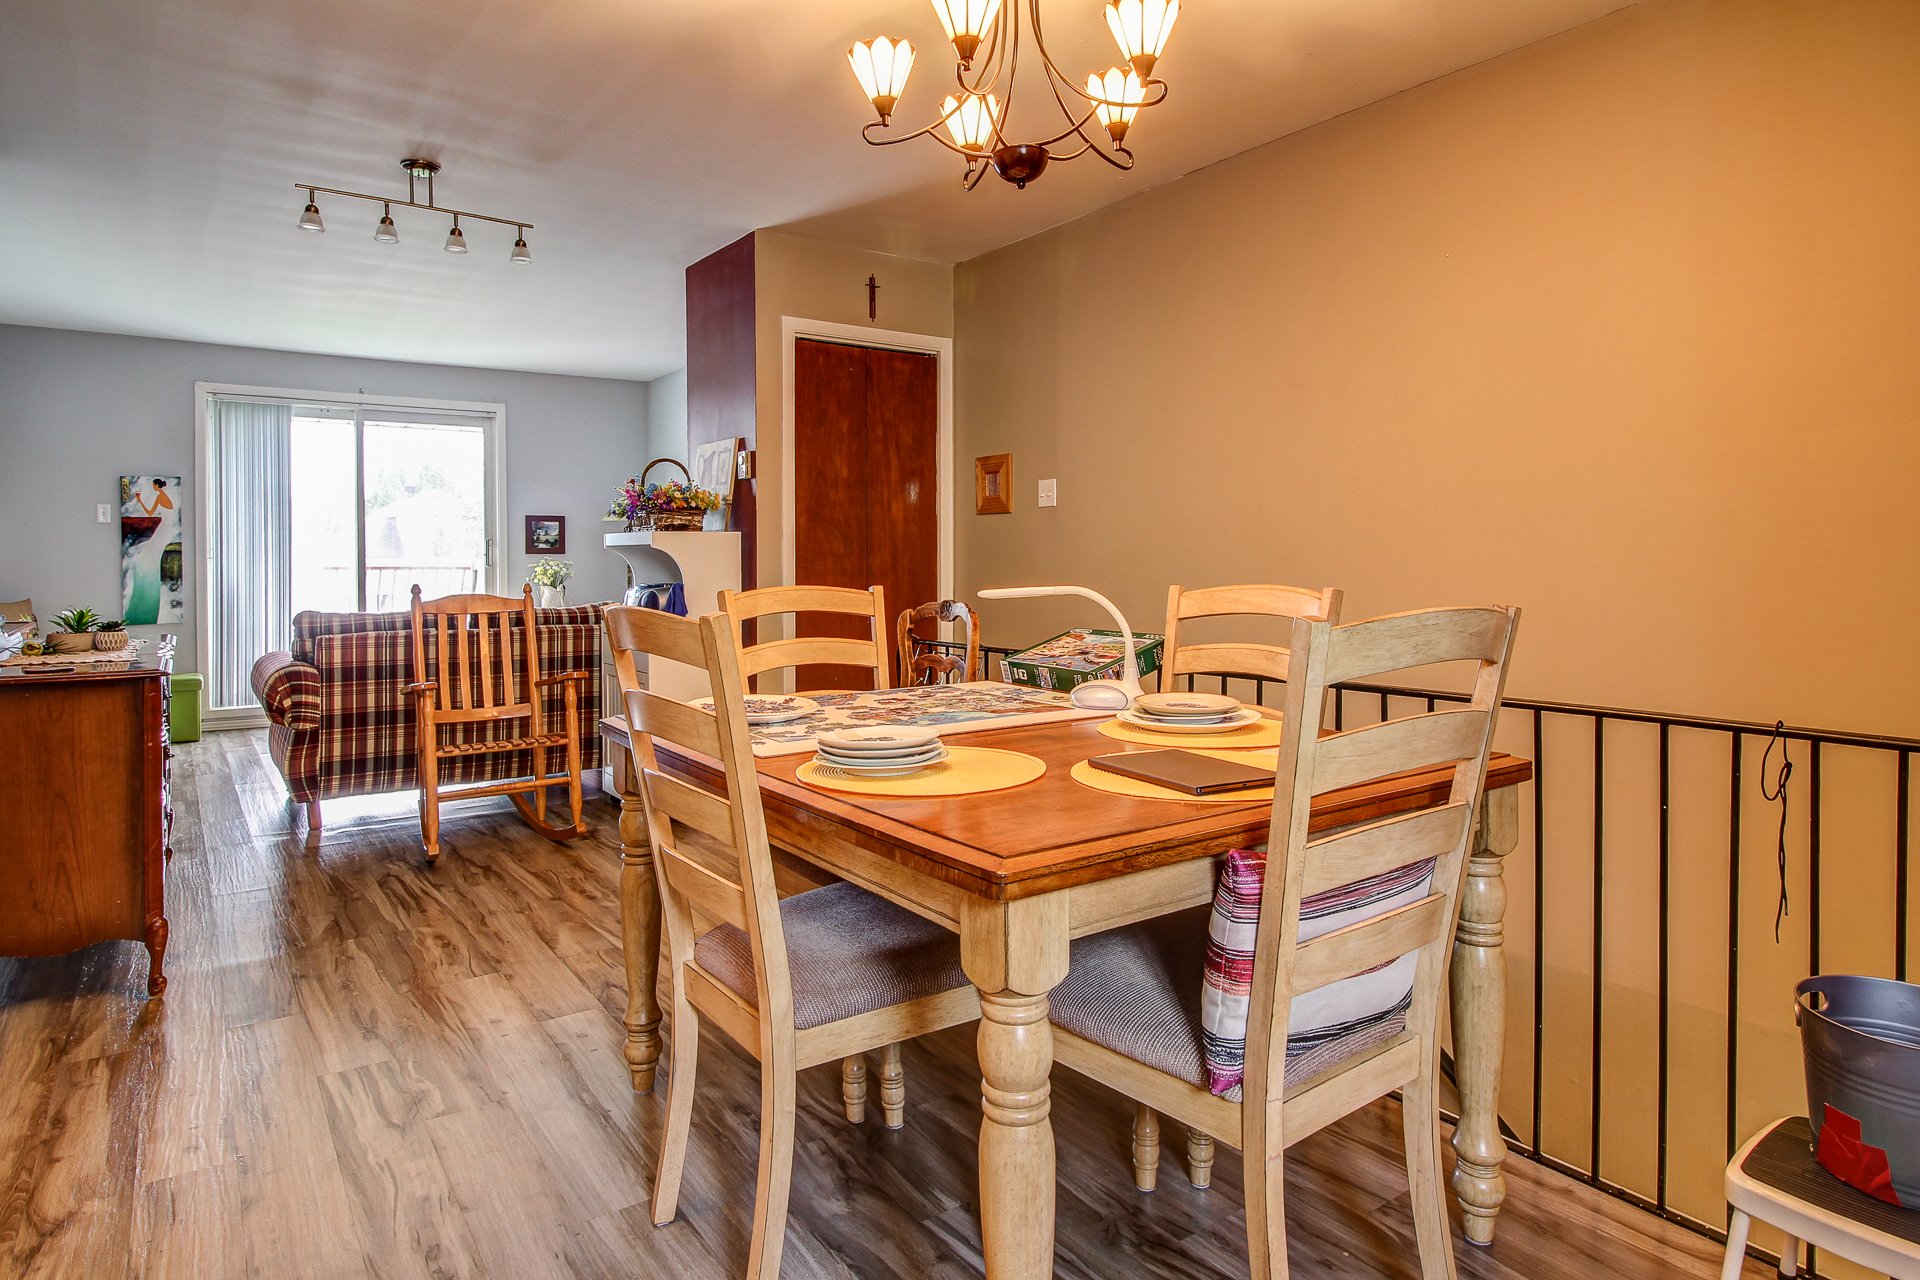
Dining room
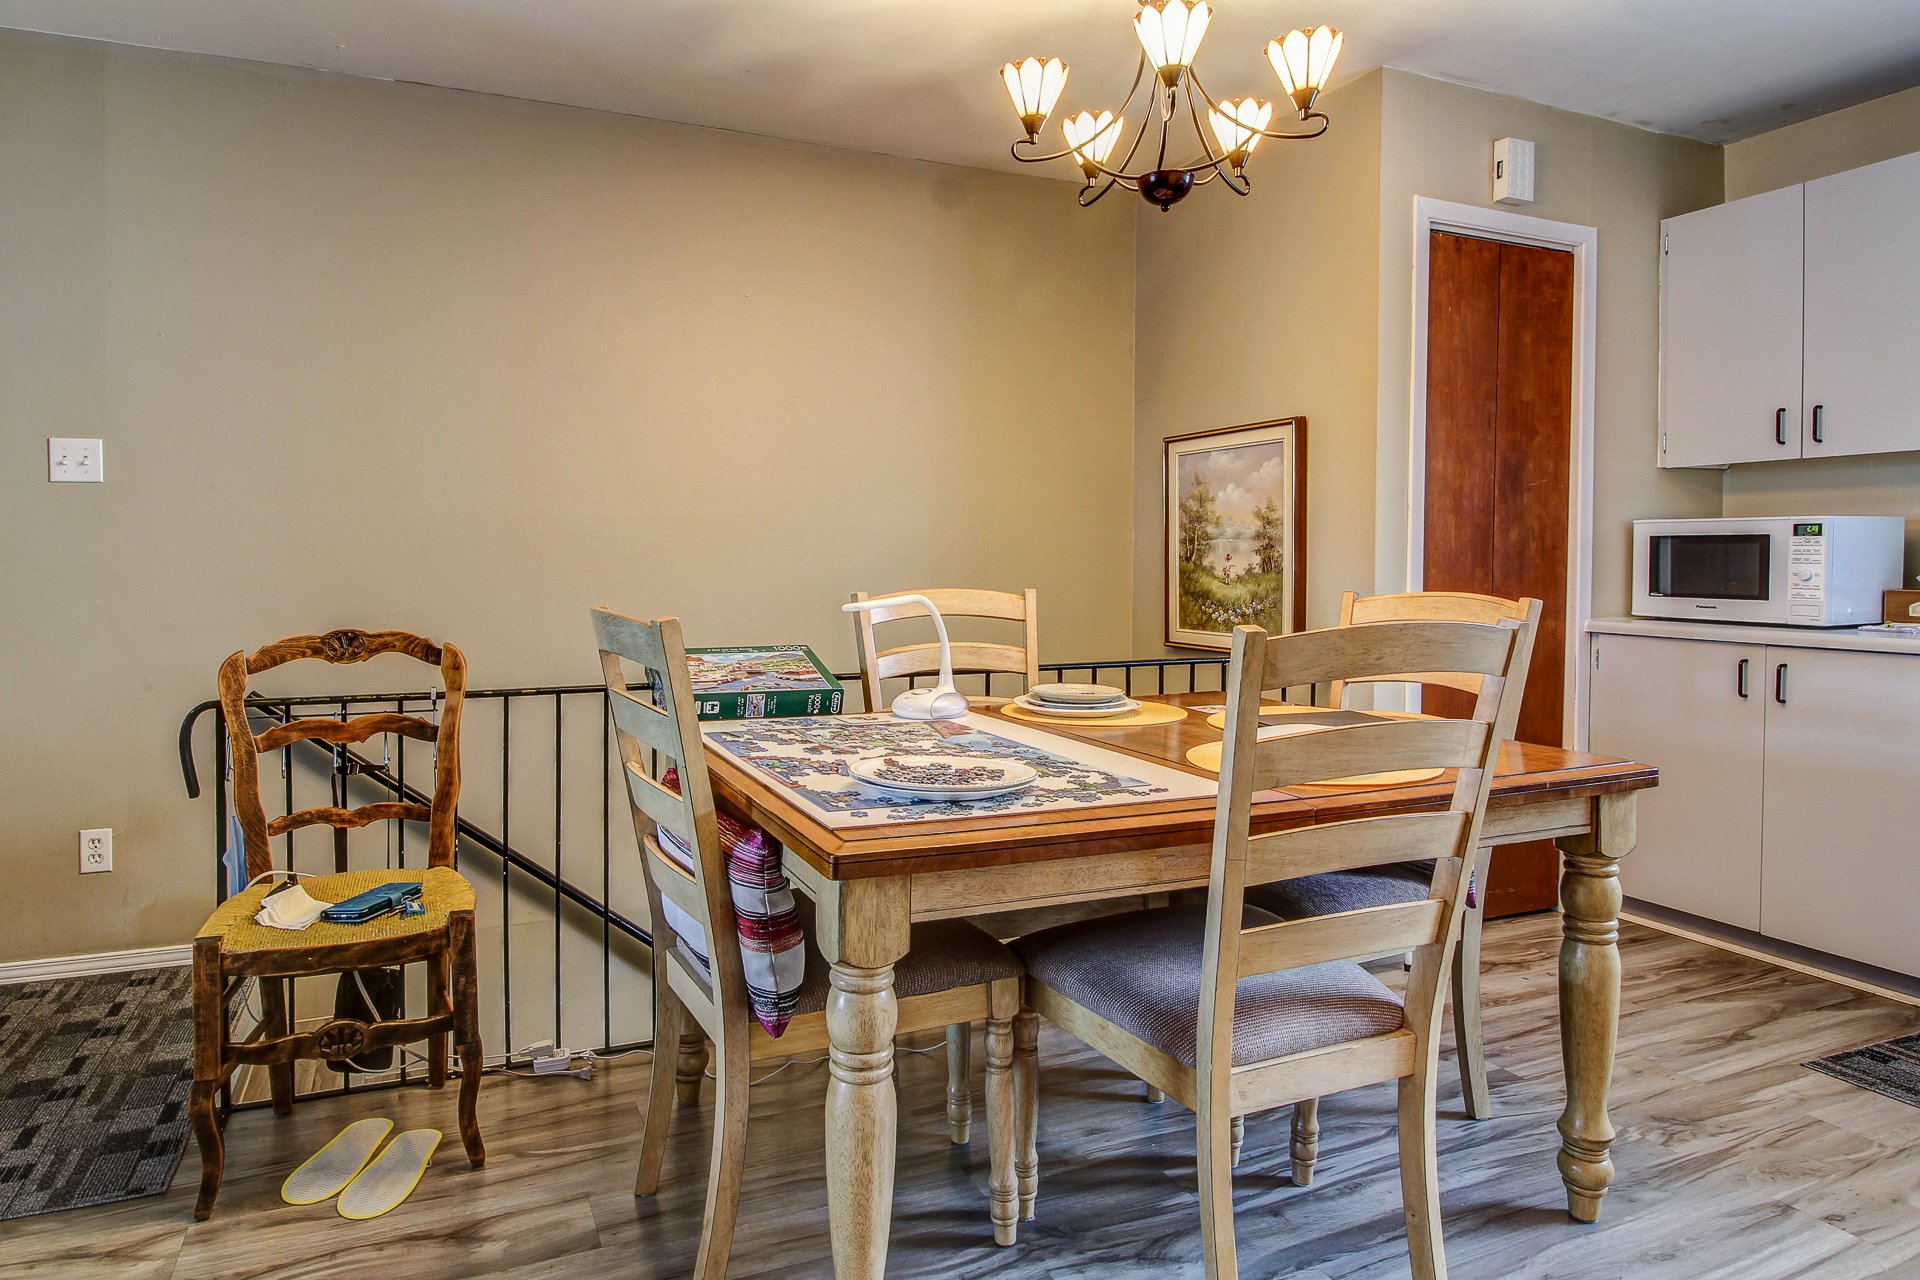
Dining room
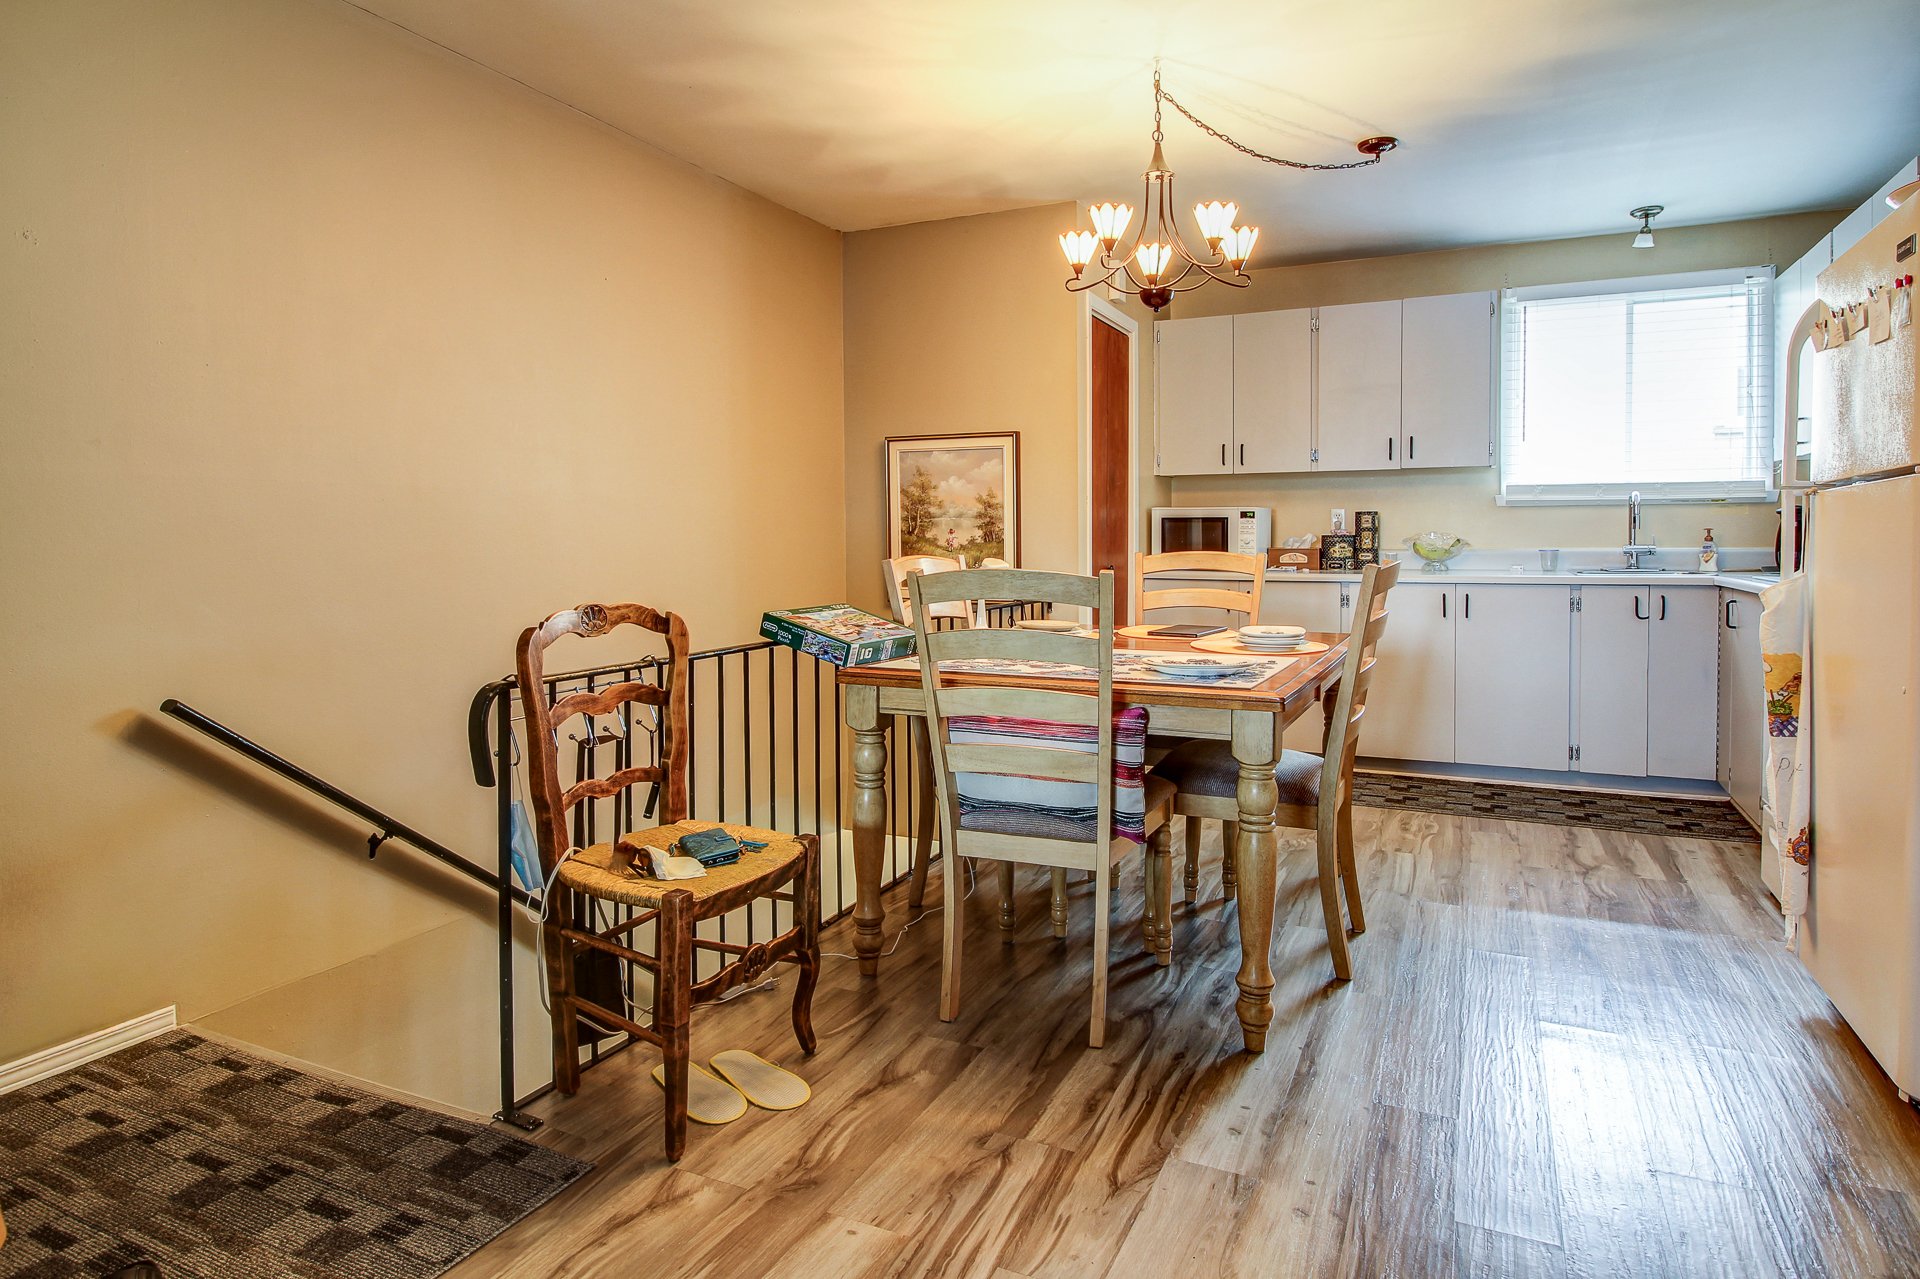
Dining room
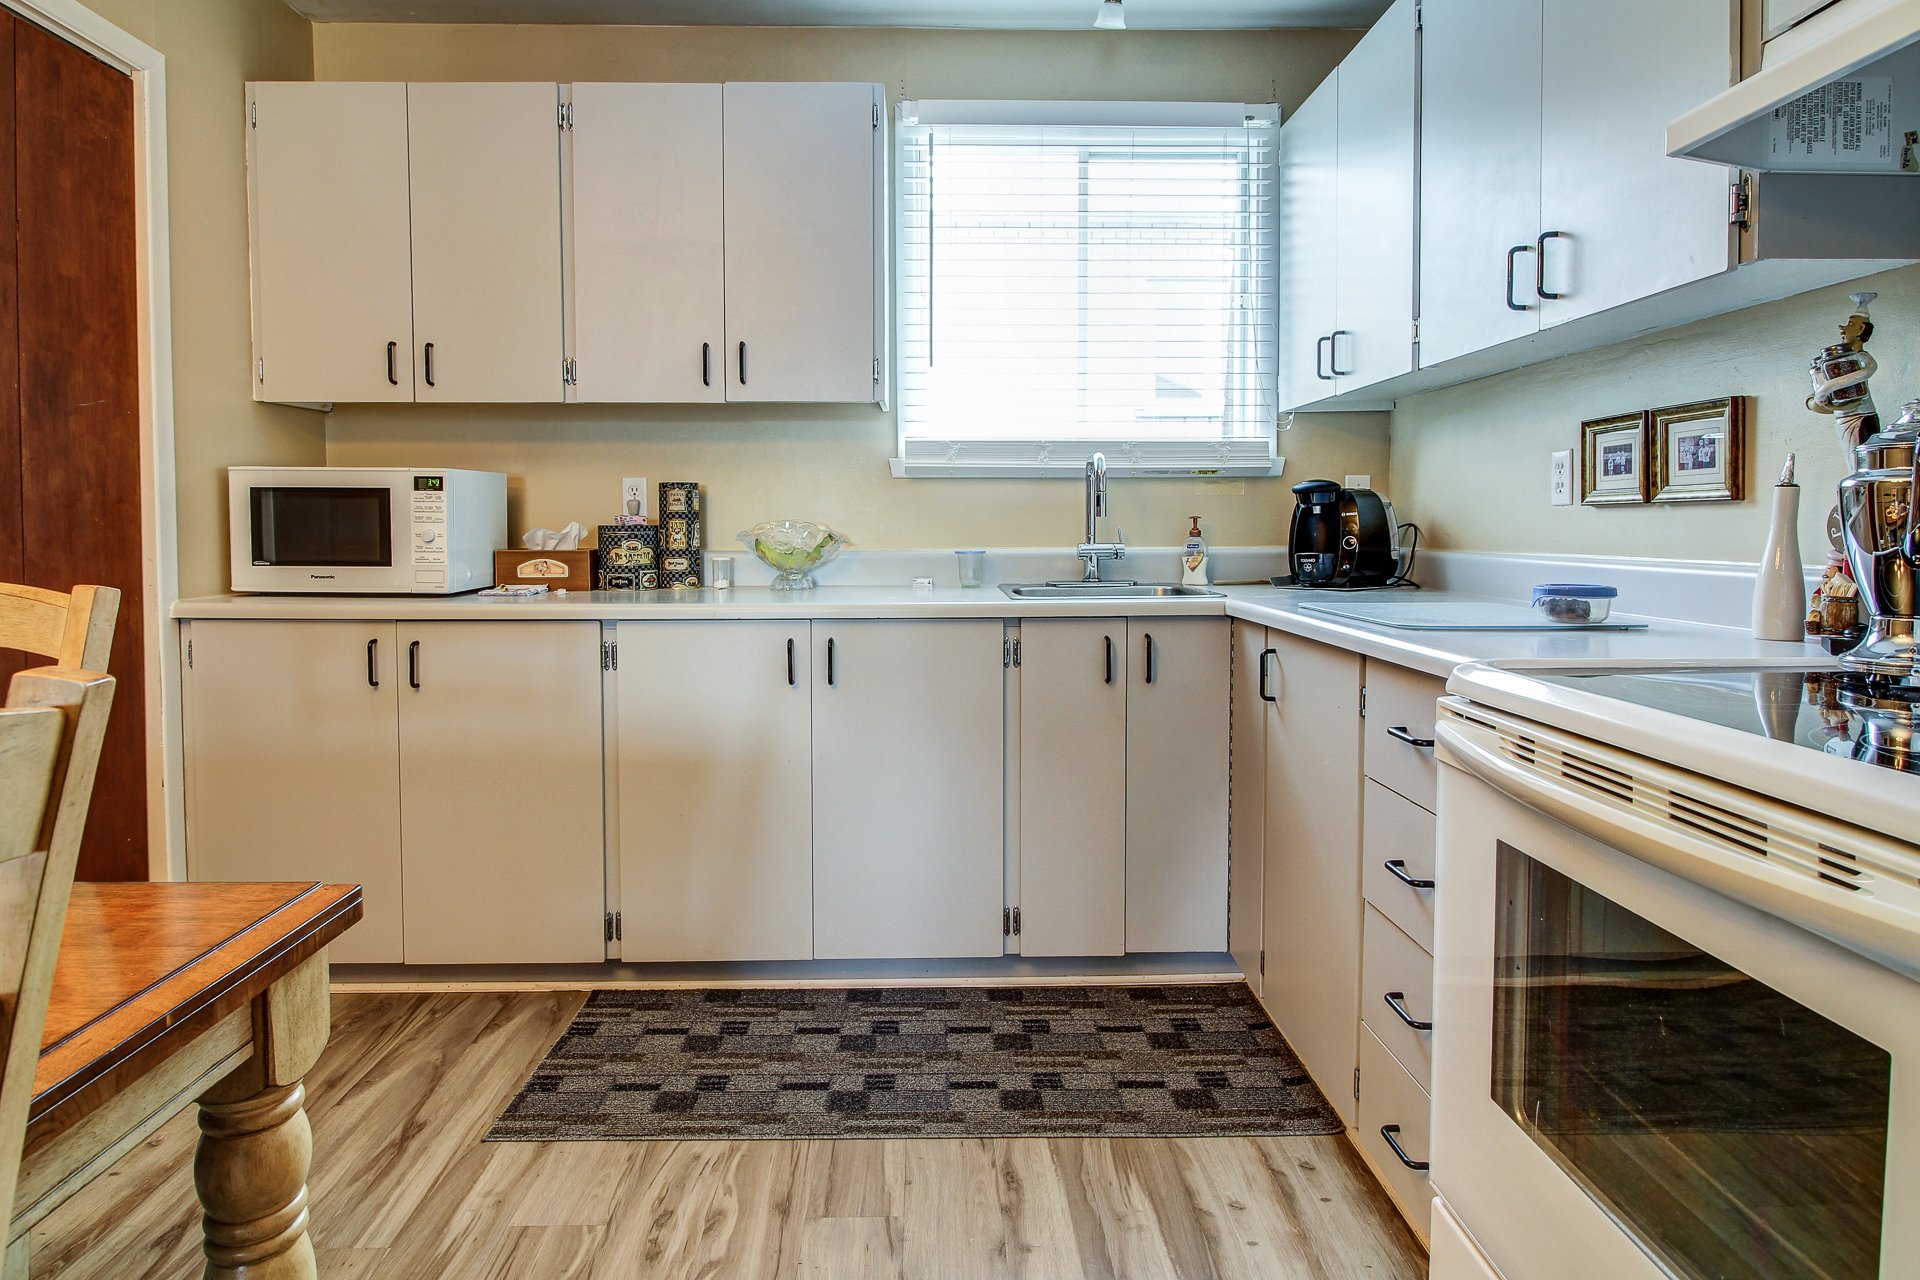
Kitchen
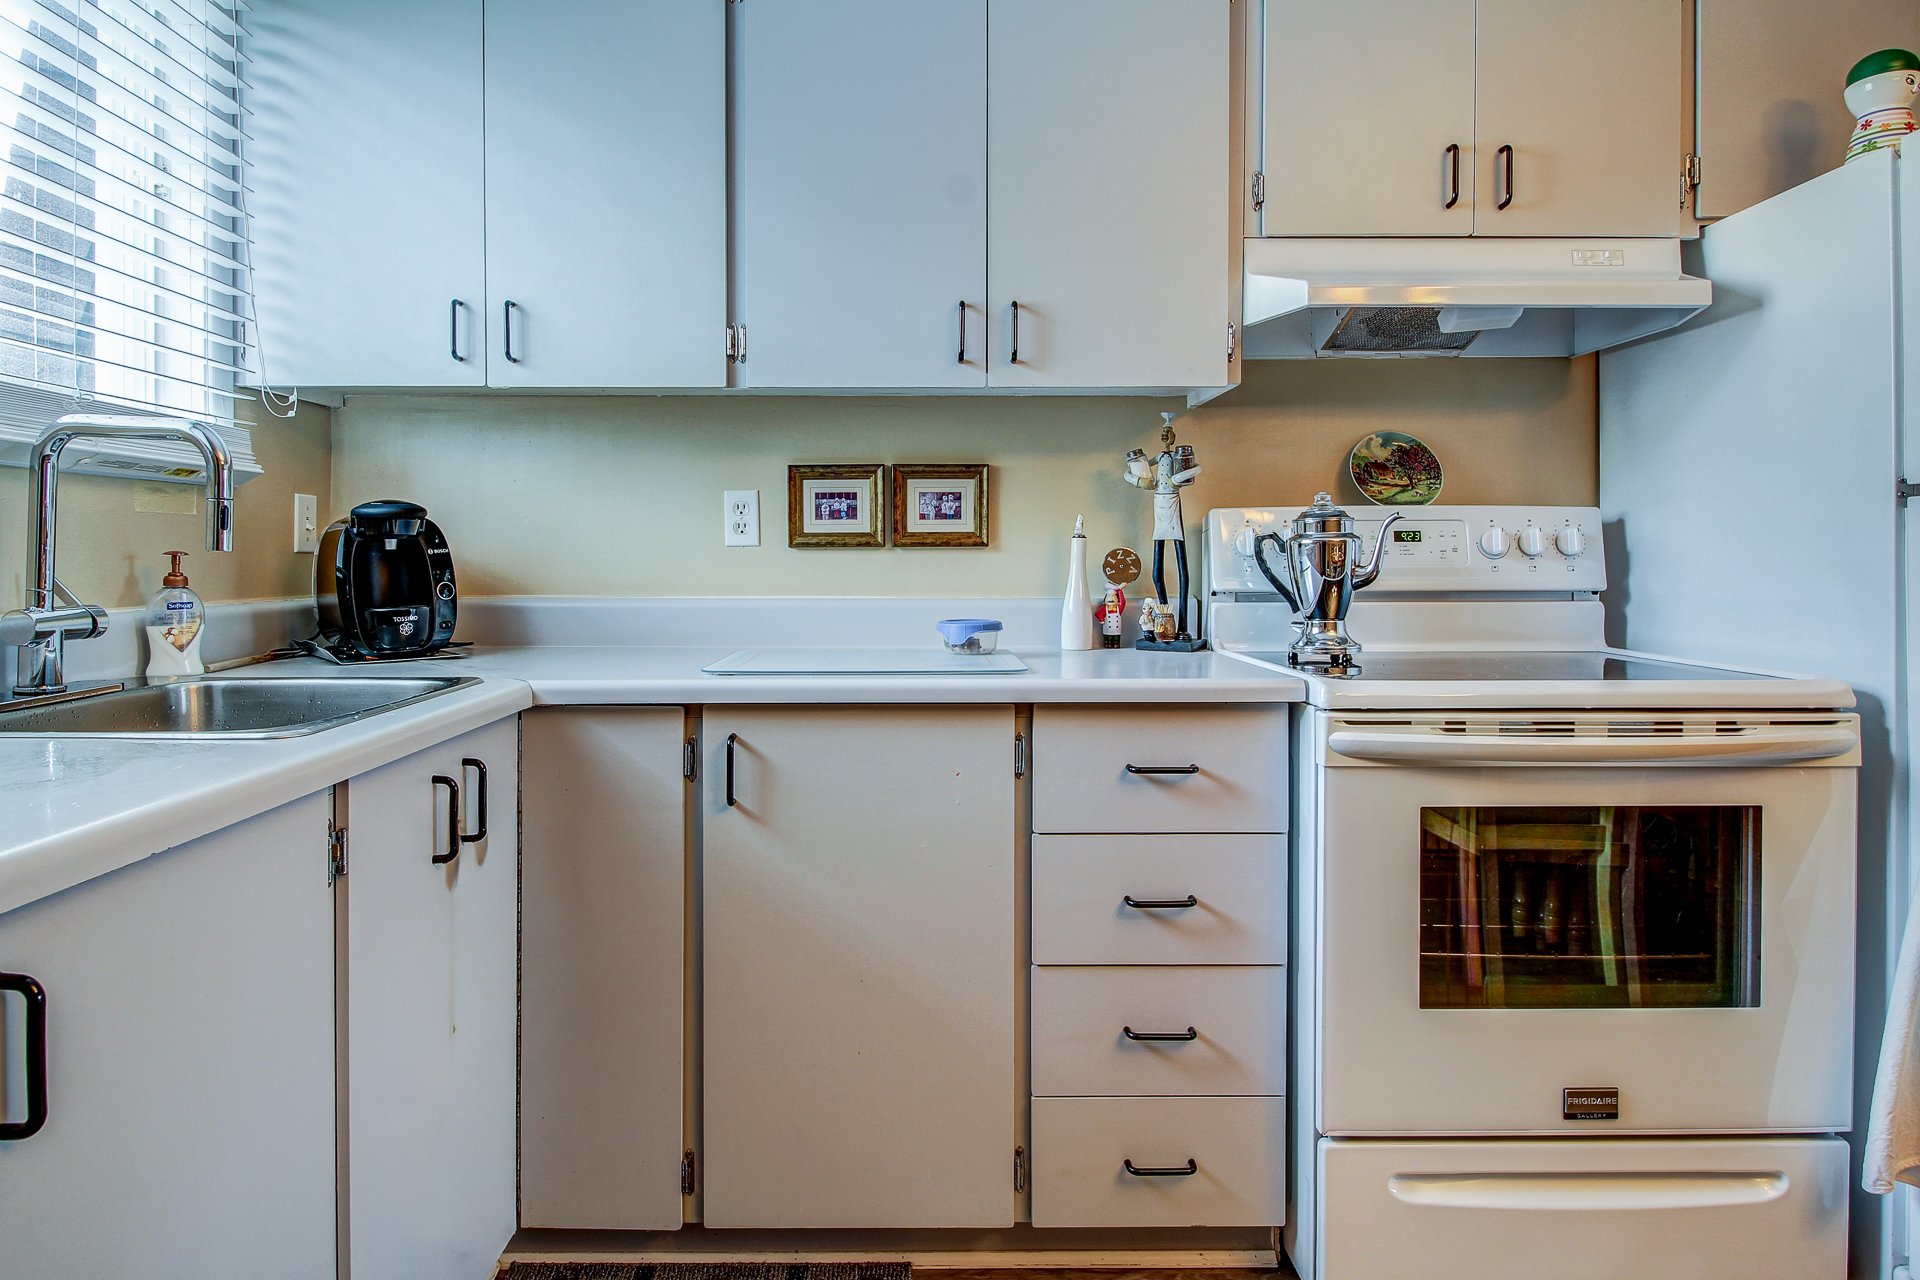
Kitchen
|
|
Description
Discover this fourplex in Jonquière, offering an excellent investment opportunity. The property features four 4½ units, providing a solid income-generating opportunity for investors. Must be sold together with the duplex located at 3839 St-Germain Street, offering an attractive opportunity to expand your real estate portfolio. Schedule your visit today! See ADDENDUM.
Discover this fourplex in Jonquière, offering an excellent
investment opportunity. The property features four 4½
units, providing a solid income-generating opportunity for
investors. Must be sold together with the duplex located at
3839 St-Germain Street, offering an attractive opportunity
to expand your real estate portfolio. Schedule your visit
today!
PROXIMITY:
+ Close to highway 70
+ A 5 minute walk to the 30 bus
+ Hôpital de Jonquière is 5 minutes away by car
+ Less than 5 minutes away by car to grocery stores: Metro,
Maxi, Super C
+ Less than 5 minutes by car to pharmacies: Brunet,
Uniprix, Pharmaprix, Jean-Coutu
+ Place Centre-Ville Jonquière Shopping mall is 7 minutes
away by foot
+ Less than 5 minutes by car to daycares: Garderie Leurs
Premiers Pas, Garderie les aventures d'Axel, Centre de la
petite enfance Le Jardin Ensanté, Garderie Je T'Aime,
L'Univers des Poupons
+ Less than 5 minutes away by car to Primary schools: École
de la Mosaïque, École Sainte-Marie-Médiatrice, École
Marguerite-Belley, École Notre-Dame-du-Rosaire, École
Saint-Jean-Baptiste
+ 6 minutes away by car to a Secondary school: École
polyvalente Jonquière
investment opportunity. The property features four 4½
units, providing a solid income-generating opportunity for
investors. Must be sold together with the duplex located at
3839 St-Germain Street, offering an attractive opportunity
to expand your real estate portfolio. Schedule your visit
today!
PROXIMITY:
+ Close to highway 70
+ A 5 minute walk to the 30 bus
+ Hôpital de Jonquière is 5 minutes away by car
+ Less than 5 minutes away by car to grocery stores: Metro,
Maxi, Super C
+ Less than 5 minutes by car to pharmacies: Brunet,
Uniprix, Pharmaprix, Jean-Coutu
+ Place Centre-Ville Jonquière Shopping mall is 7 minutes
away by foot
+ Less than 5 minutes by car to daycares: Garderie Leurs
Premiers Pas, Garderie les aventures d'Axel, Centre de la
petite enfance Le Jardin Ensanté, Garderie Je T'Aime,
L'Univers des Poupons
+ Less than 5 minutes away by car to Primary schools: École
de la Mosaïque, École Sainte-Marie-Médiatrice, École
Marguerite-Belley, École Notre-Dame-du-Rosaire, École
Saint-Jean-Baptiste
+ 6 minutes away by car to a Secondary school: École
polyvalente Jonquière
Inclusions: Chandeliers, paintings, curtains, and year-round air conditioning.
Exclusions : The personal belongings of the seller and the tenant
| BUILDING | |
|---|---|
| Type | Quadruplex |
| Style | Detached |
| Dimensions | 16.58x9.81 M |
| Lot Size | 565.9 MC |
| EXPENSES | |
|---|---|
| Municipal Taxes (2026) | $ 5667 / year |
| School taxes (2026) | $ 205 / year |
|
ROOM DETAILS |
|||
|---|---|---|---|
| Room | Dimensions | Level | Flooring |
| N/A | |||
|
CHARACTERISTICS |
|
|---|---|
| Basement | 6 feet and over, Finished basement |
| Proximity | Bicycle path, Daycare centre, Elementary school, High school, Highway, Hospital, Park - green area, Public transport |
| Window type | Crank handle |
| Heating system | Electric baseboard units |
| Heating energy | Electricity |
| Sewage system | Municipal sewer |
| Water supply | Municipality |
| Parking | Outdoor |
| Zoning | Residential |
| Bathroom / Washroom | Seperate shower |
| Equipment available | Wall-mounted air conditioning |