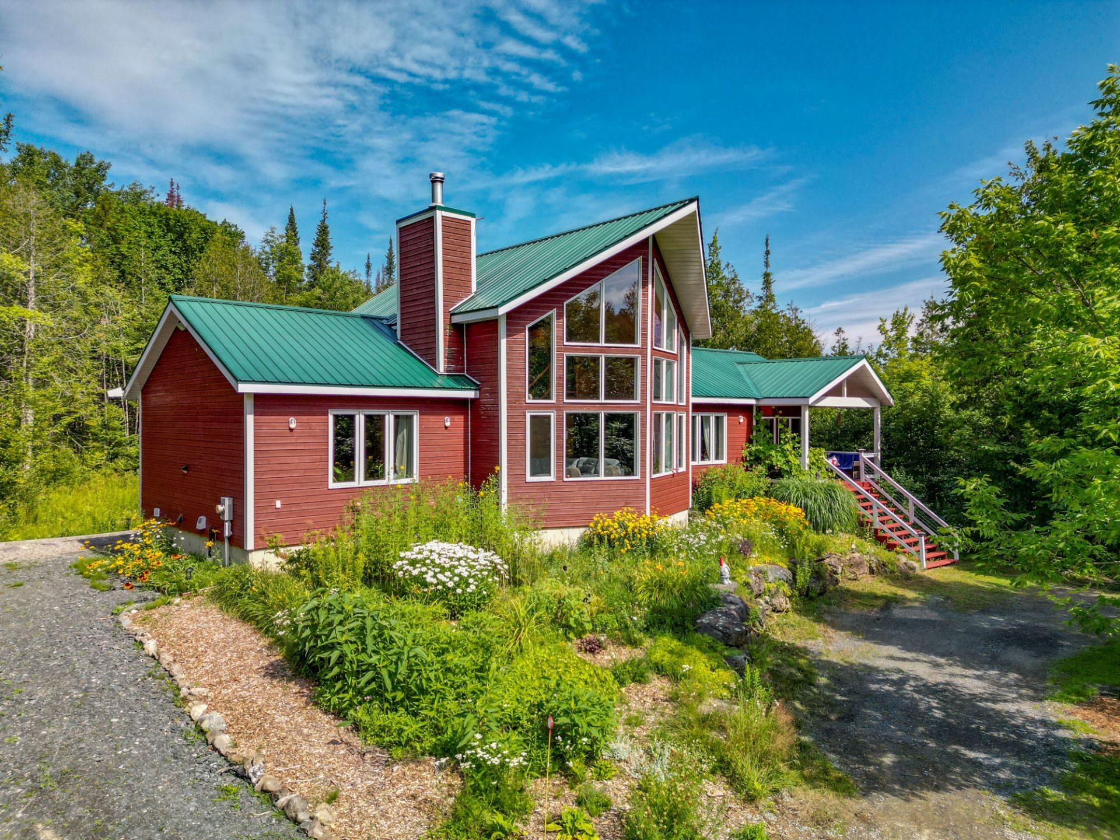
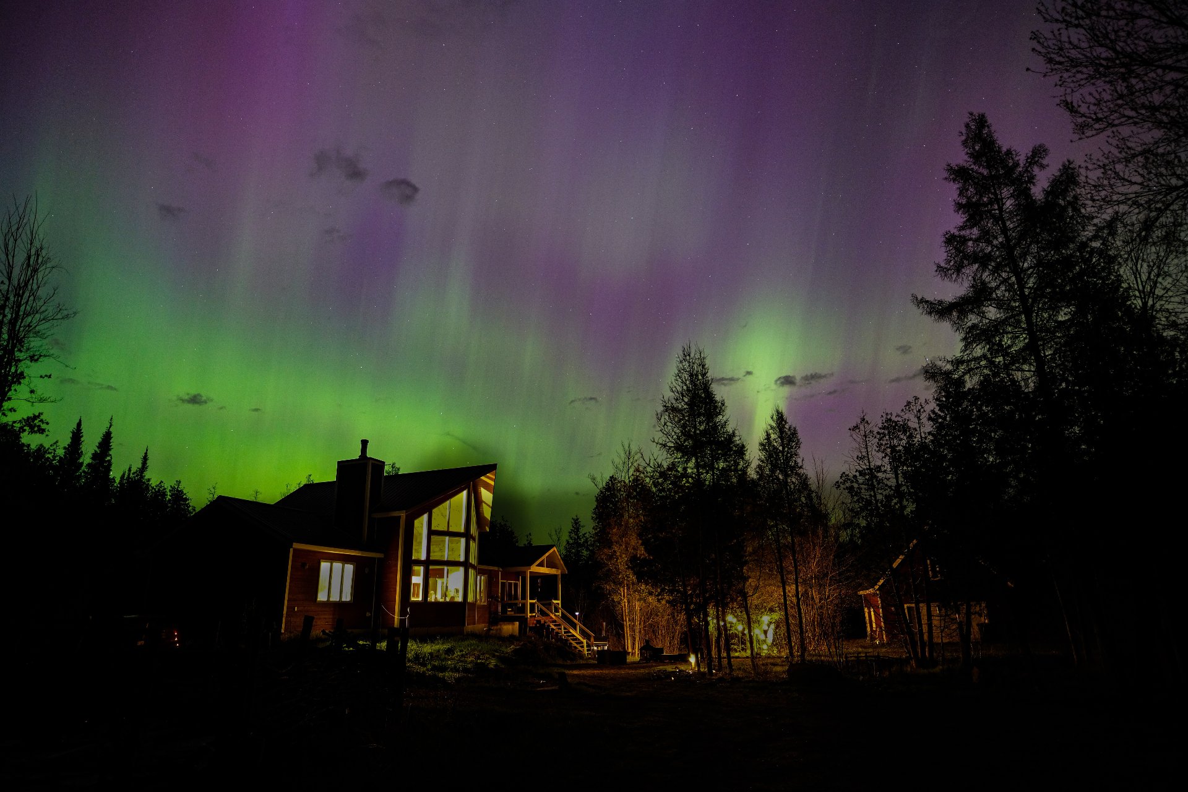
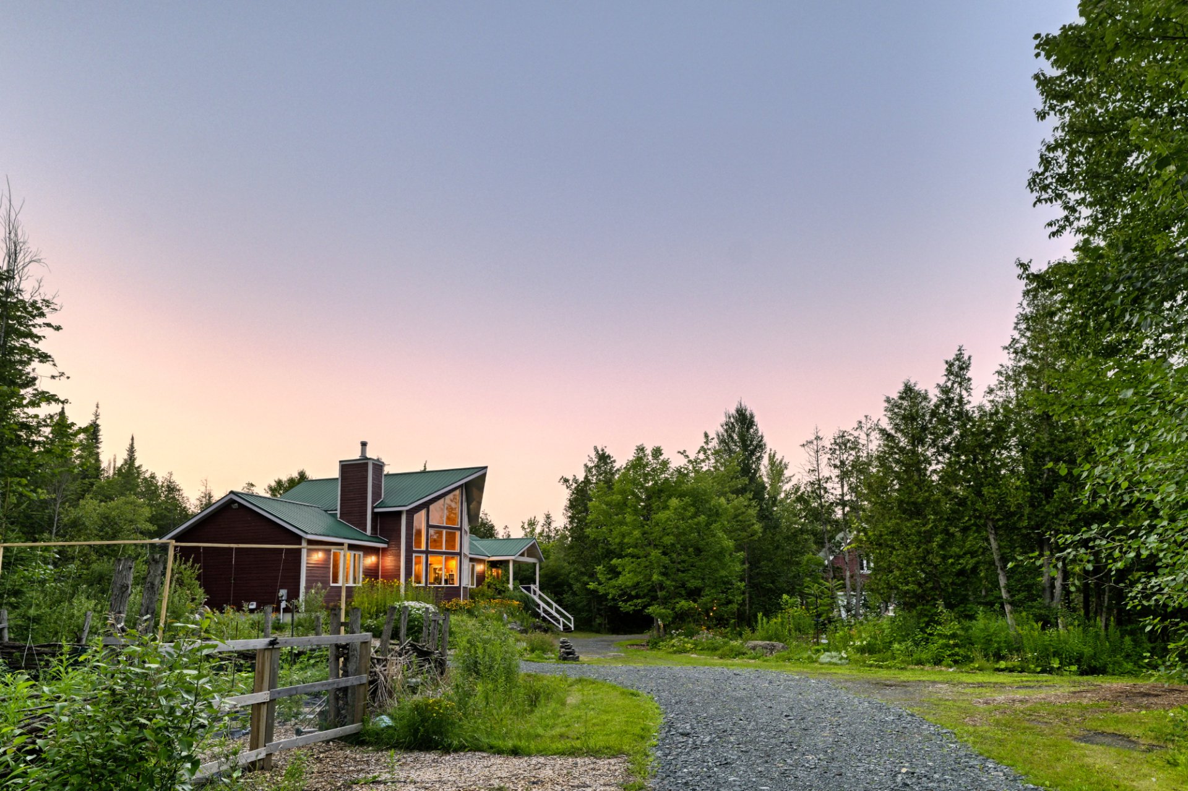
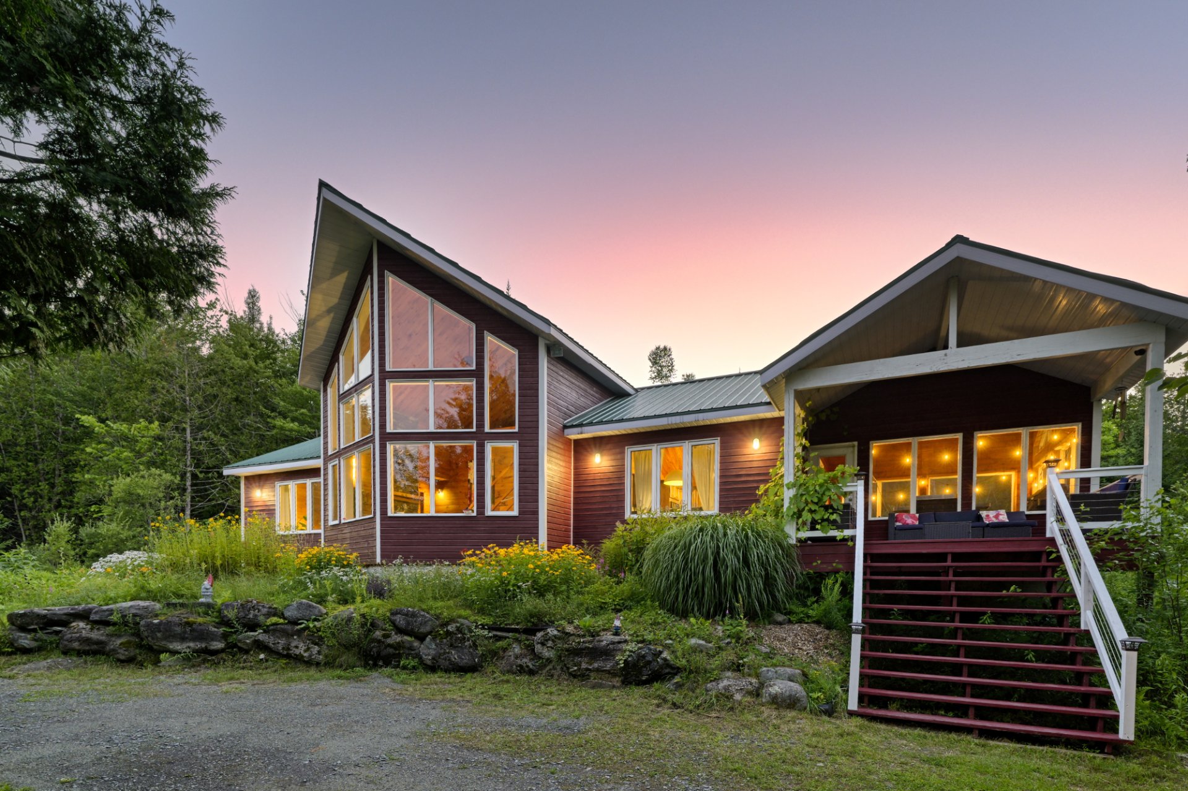
Frontage
Frontage
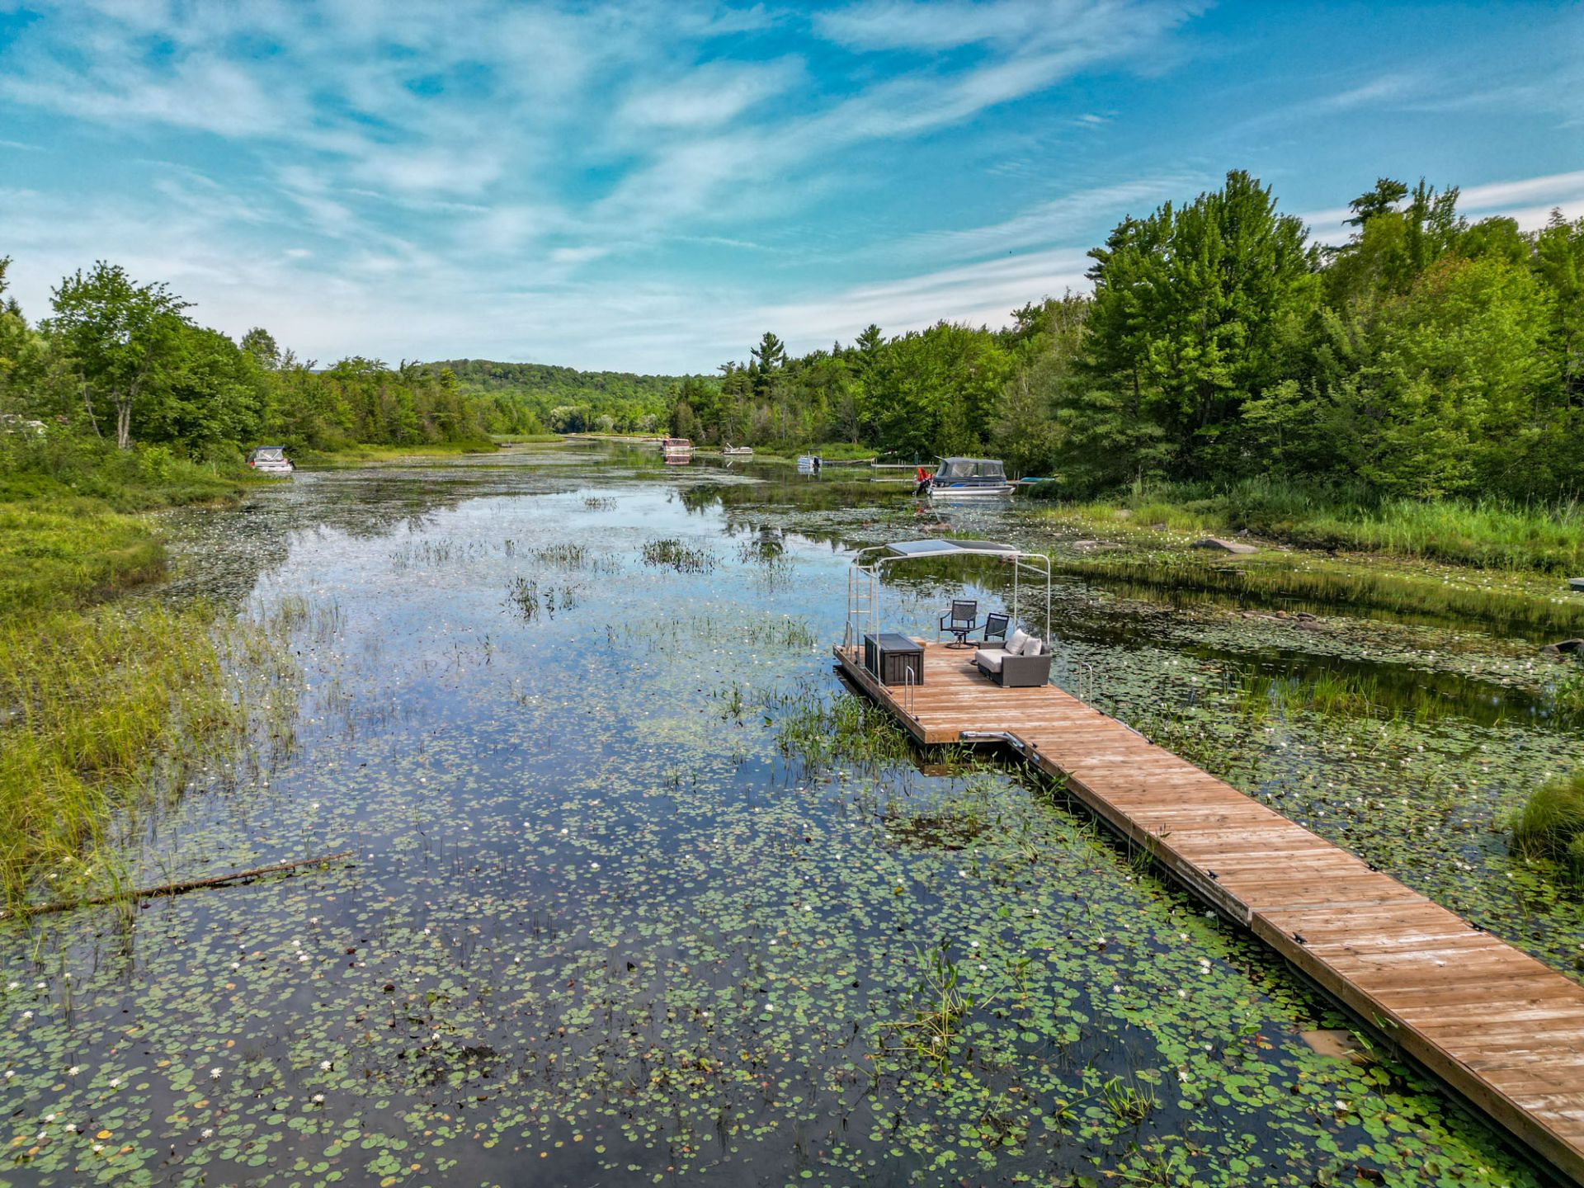
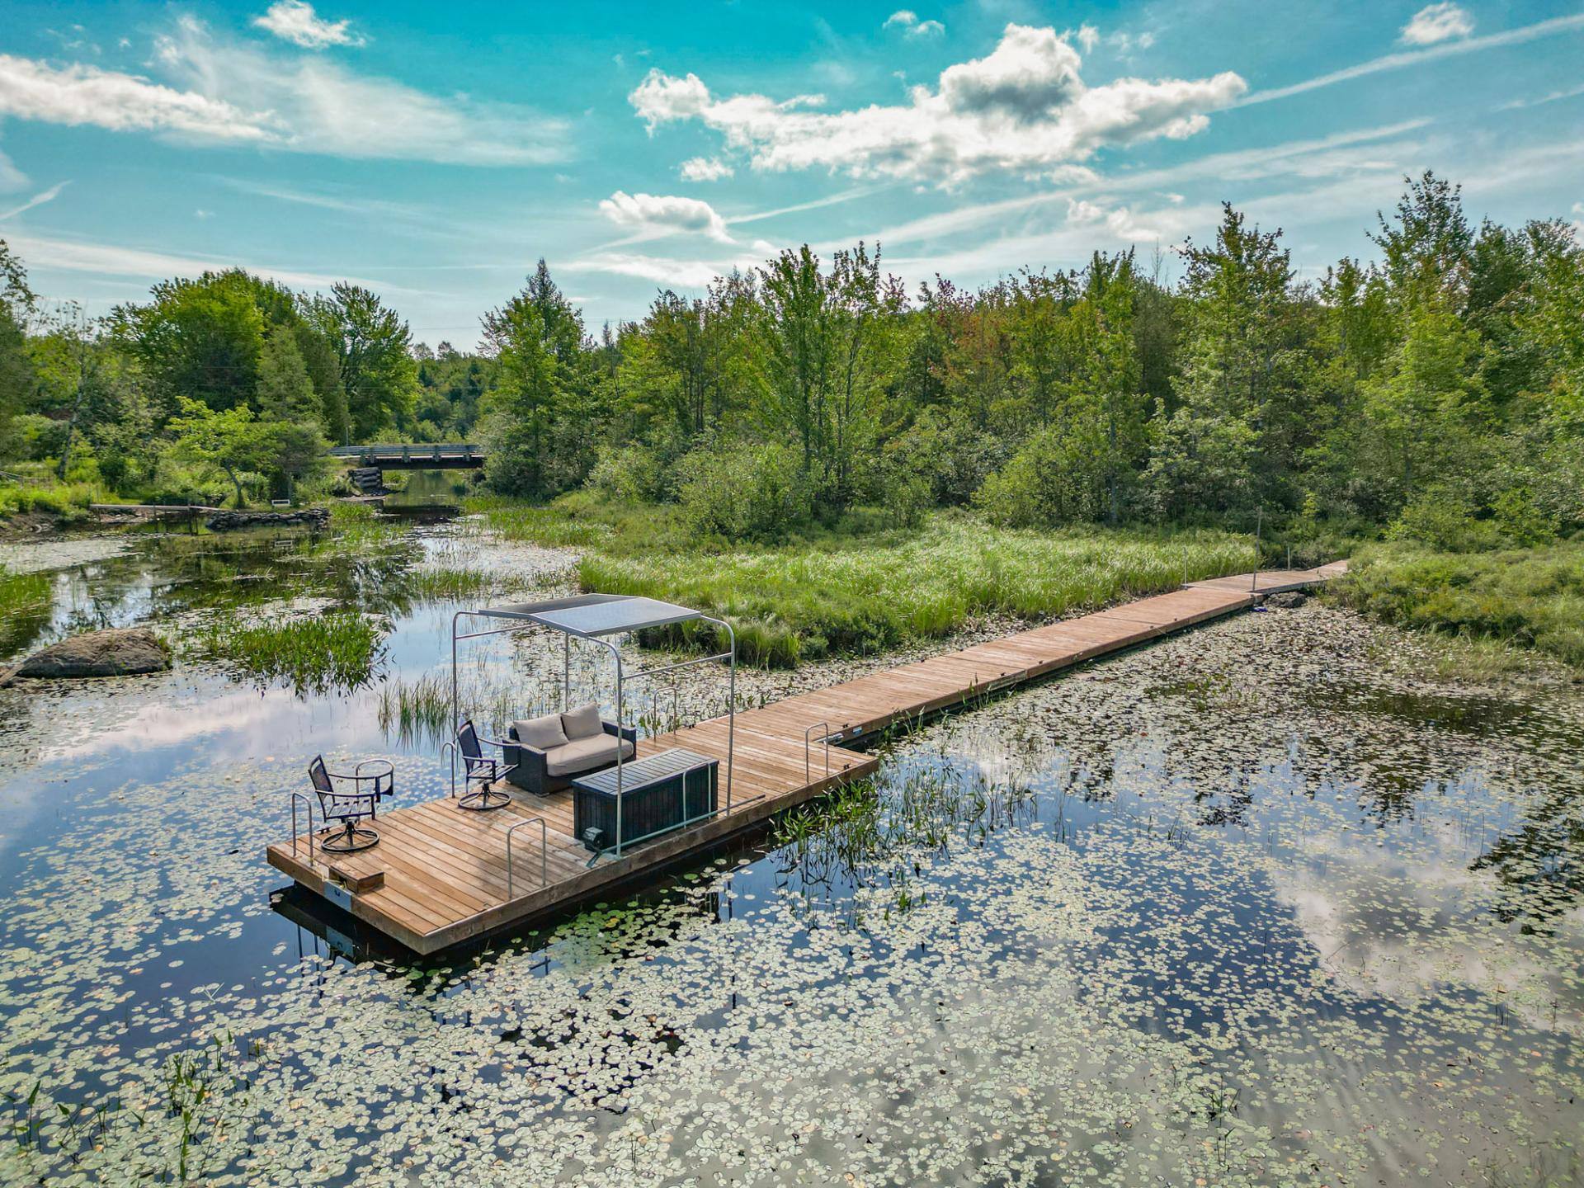
Access to a body of water
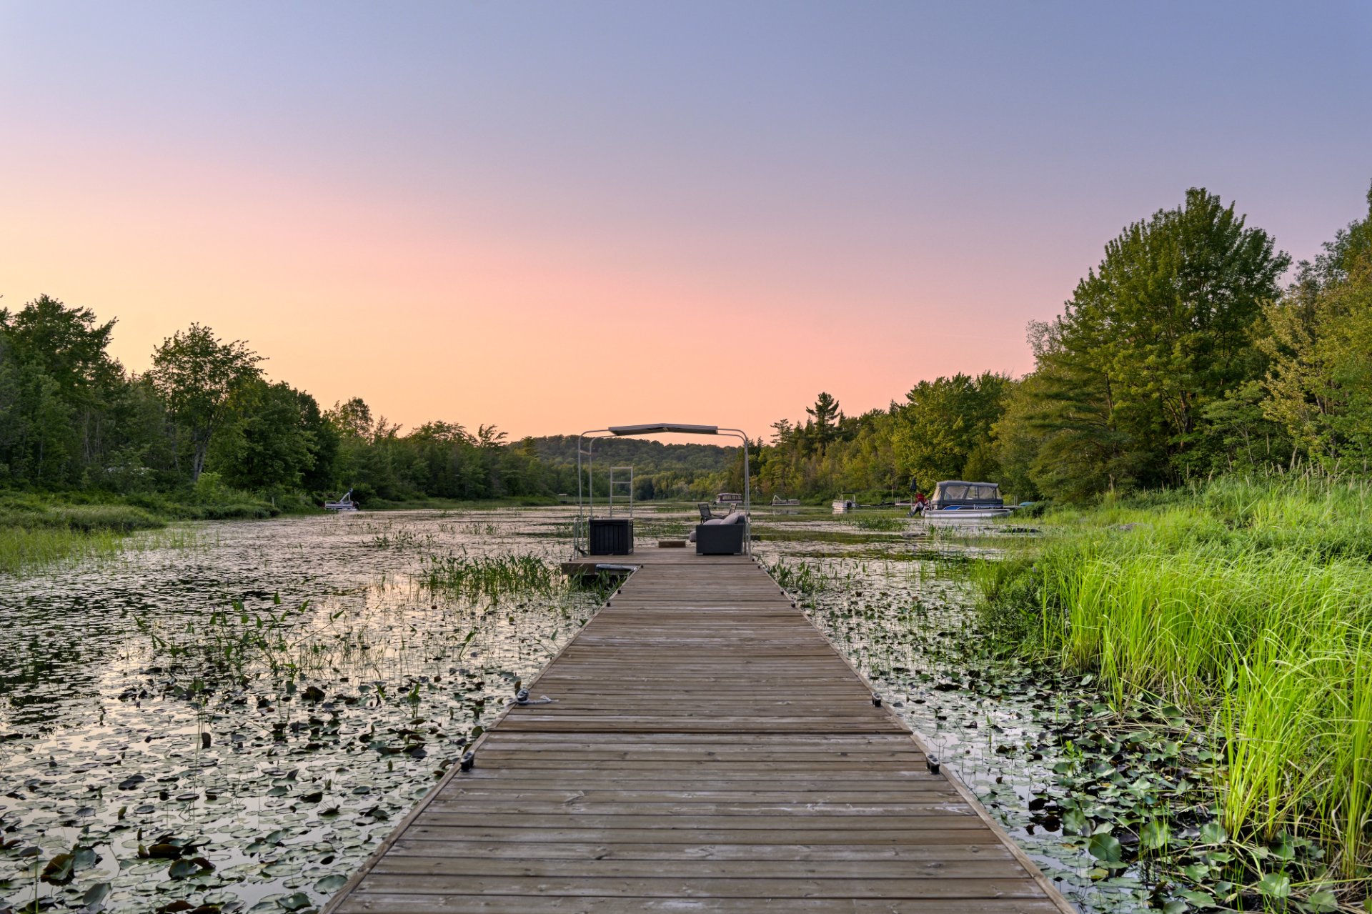
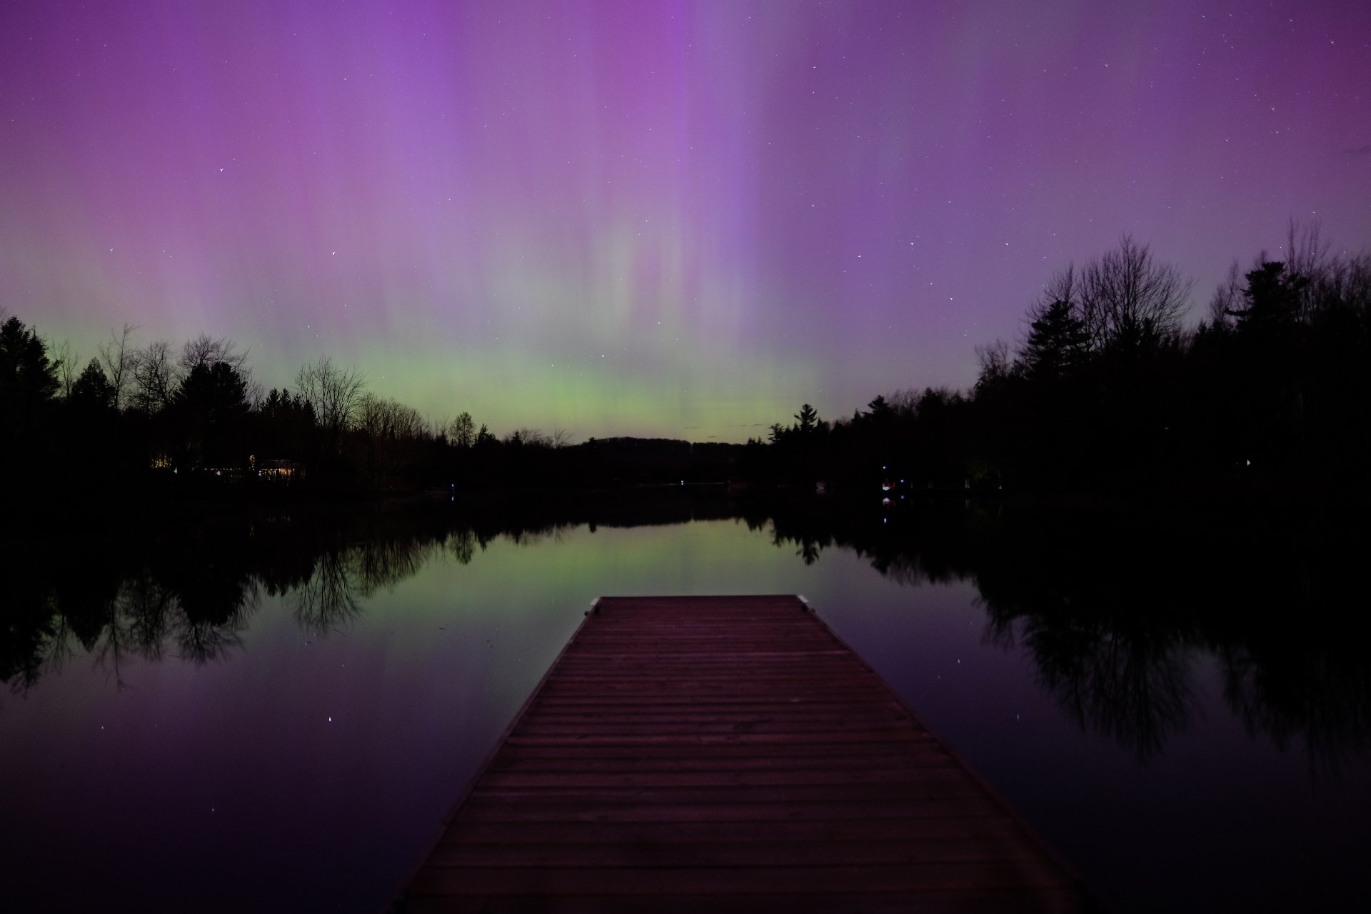
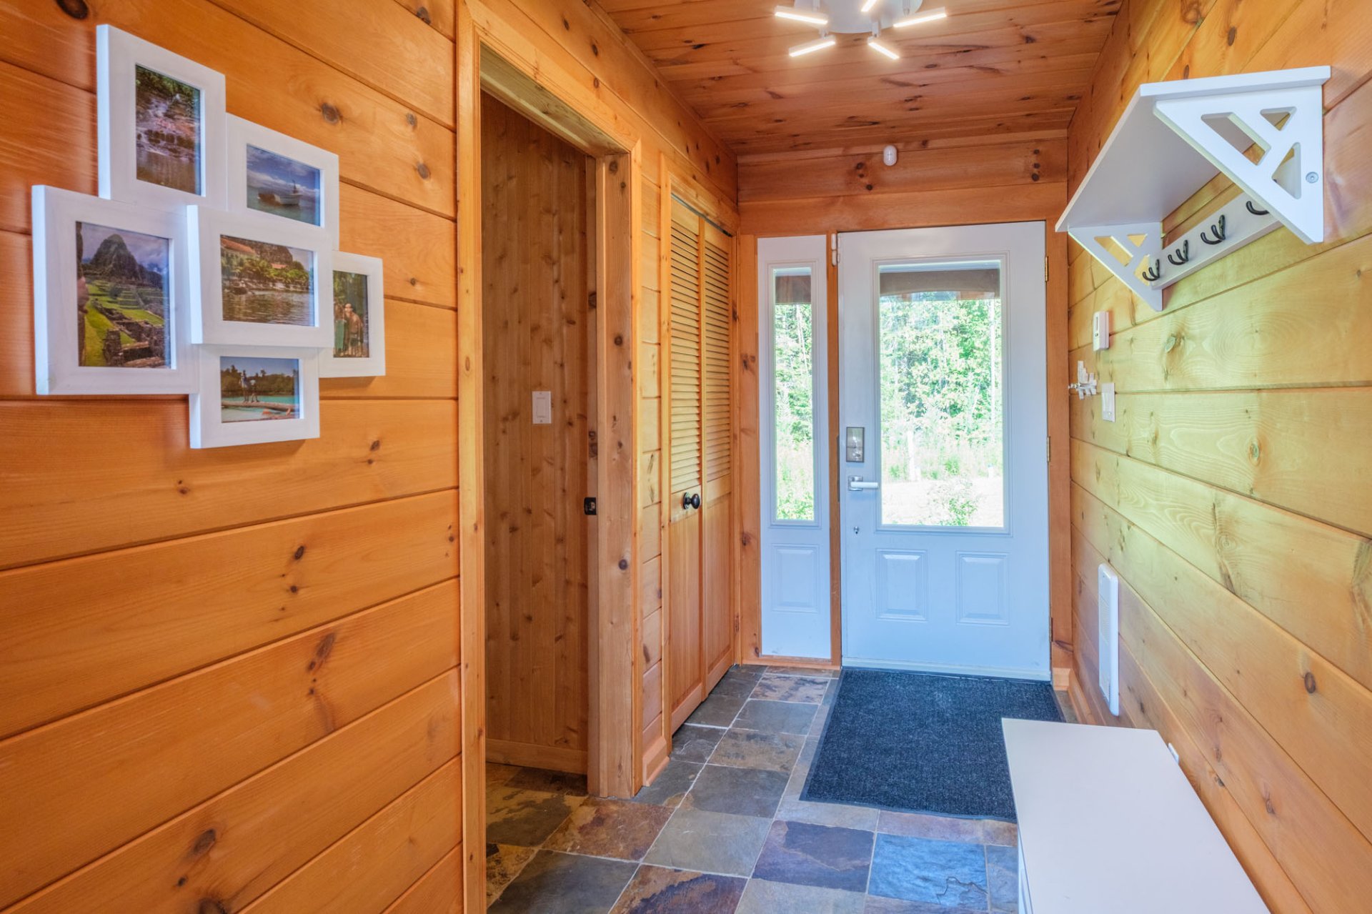
Hallway
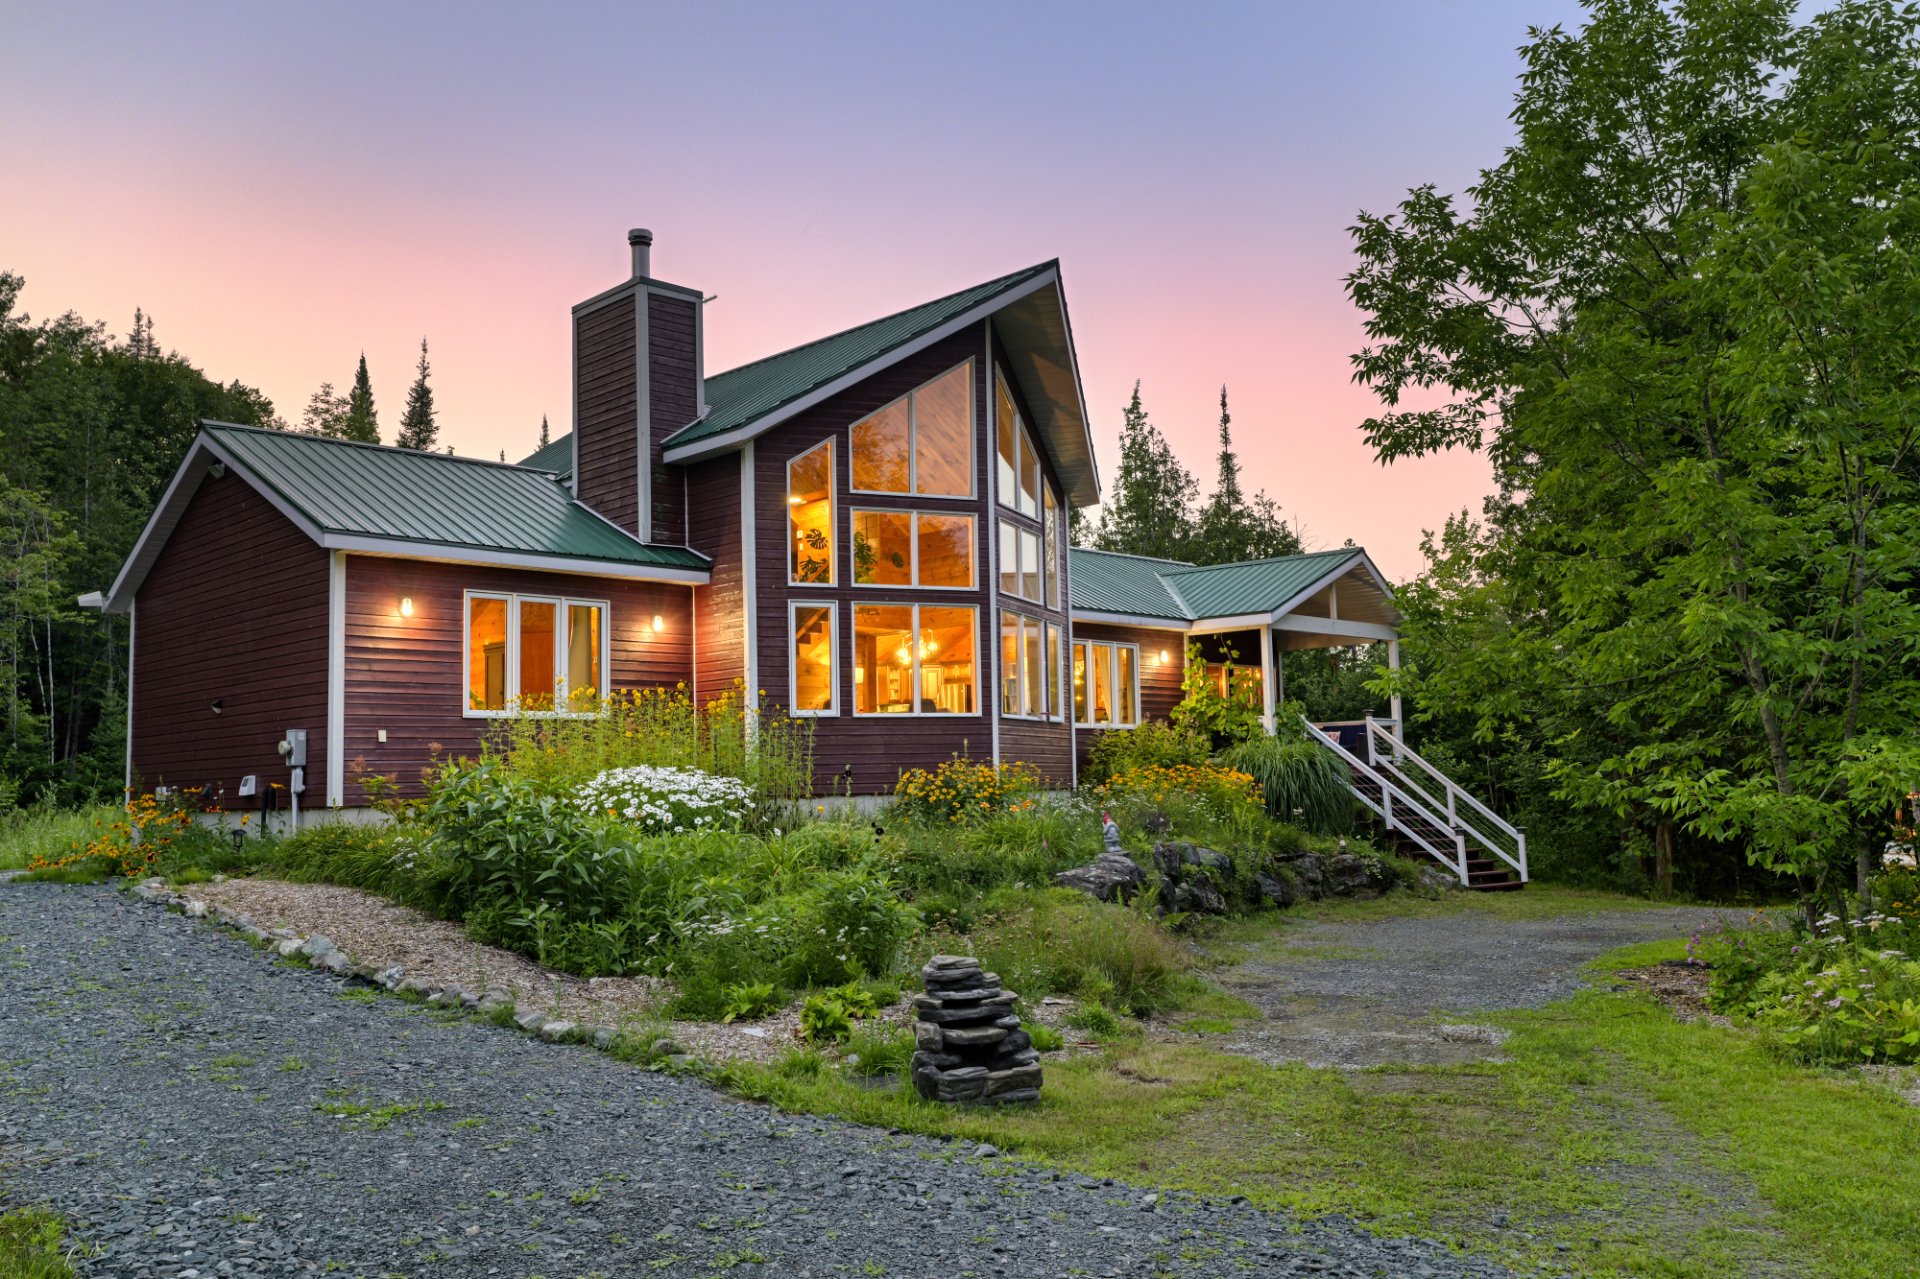
Overall View
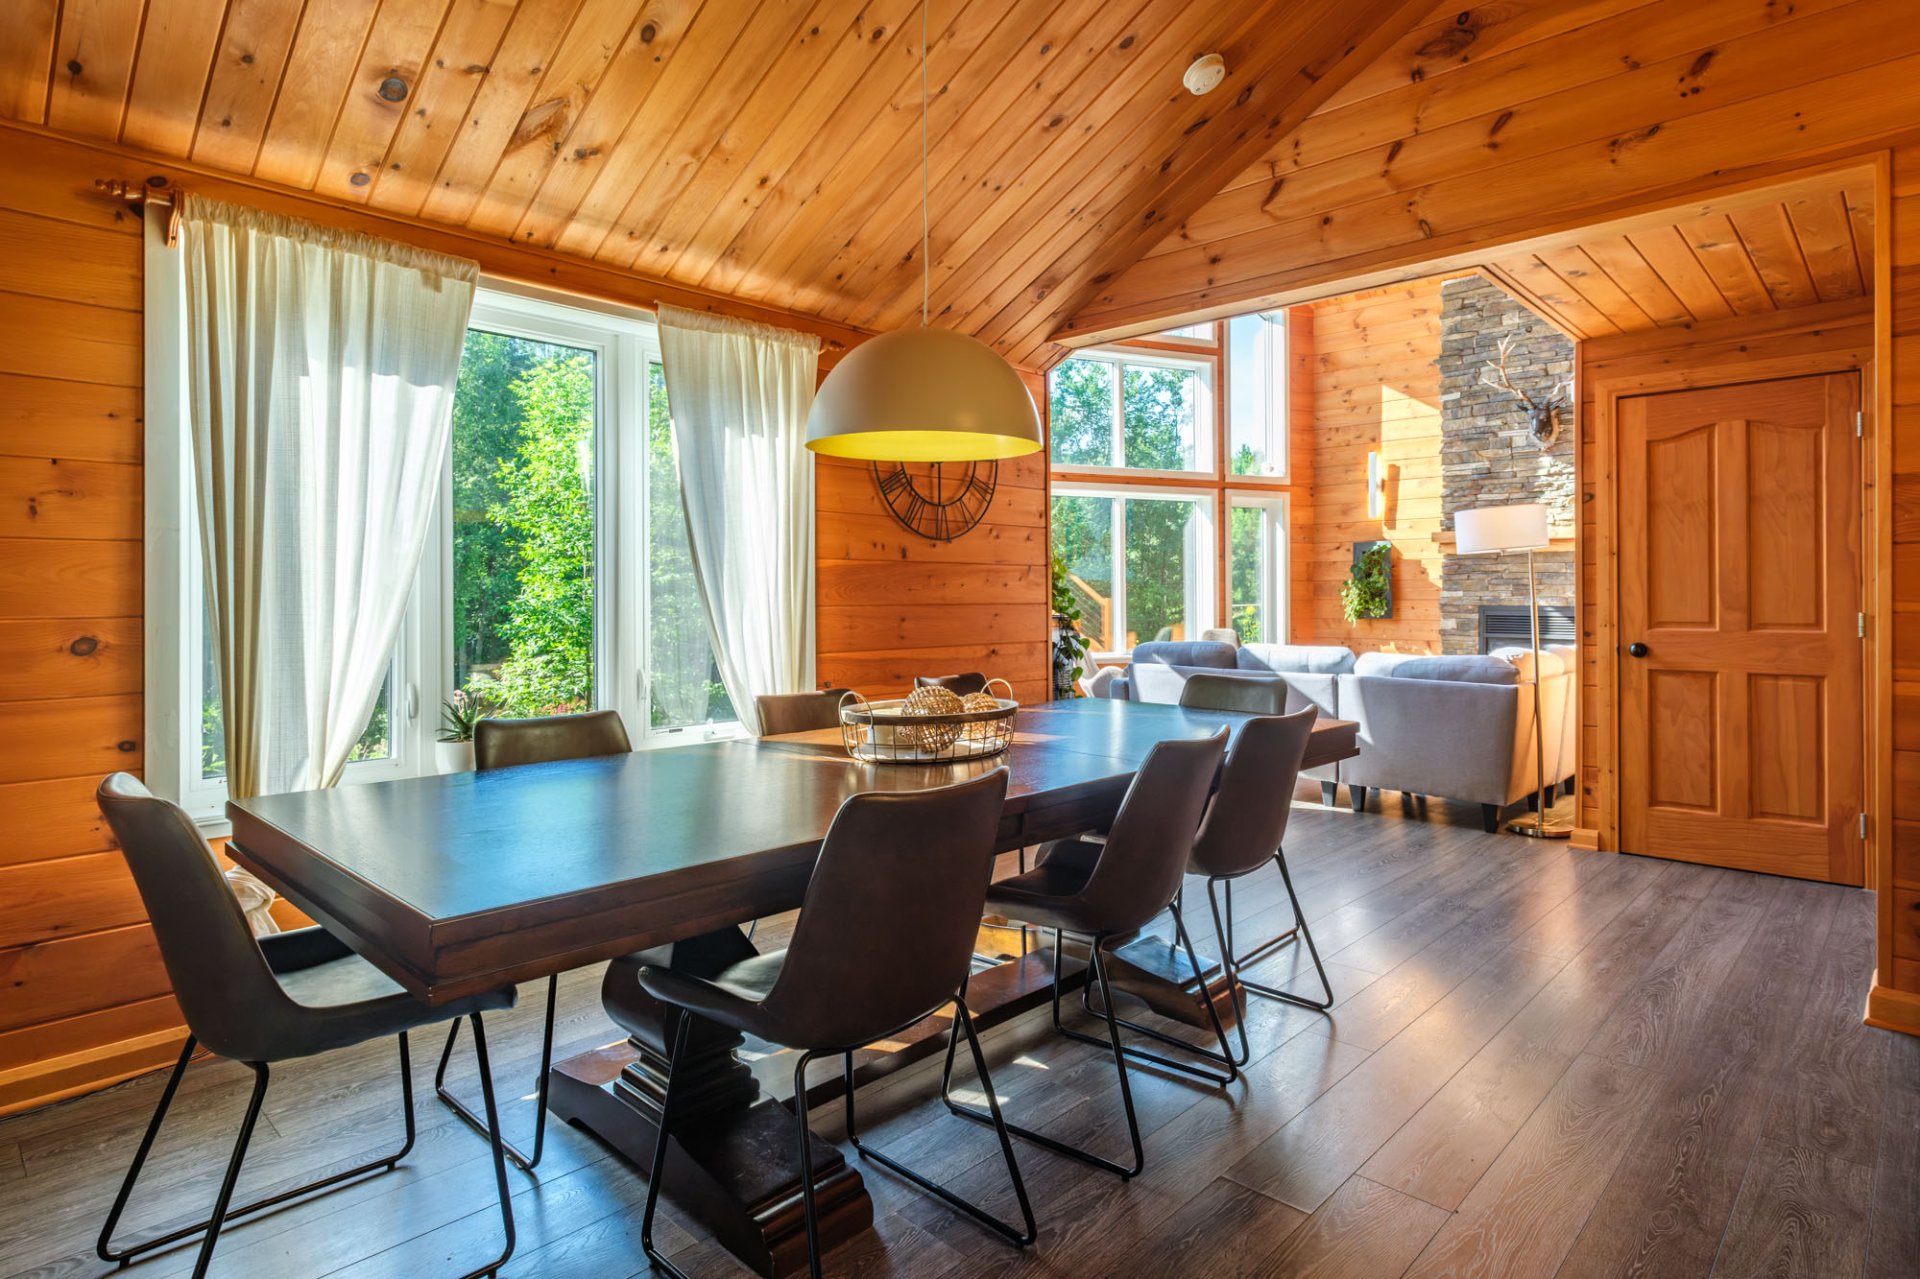
Dining room
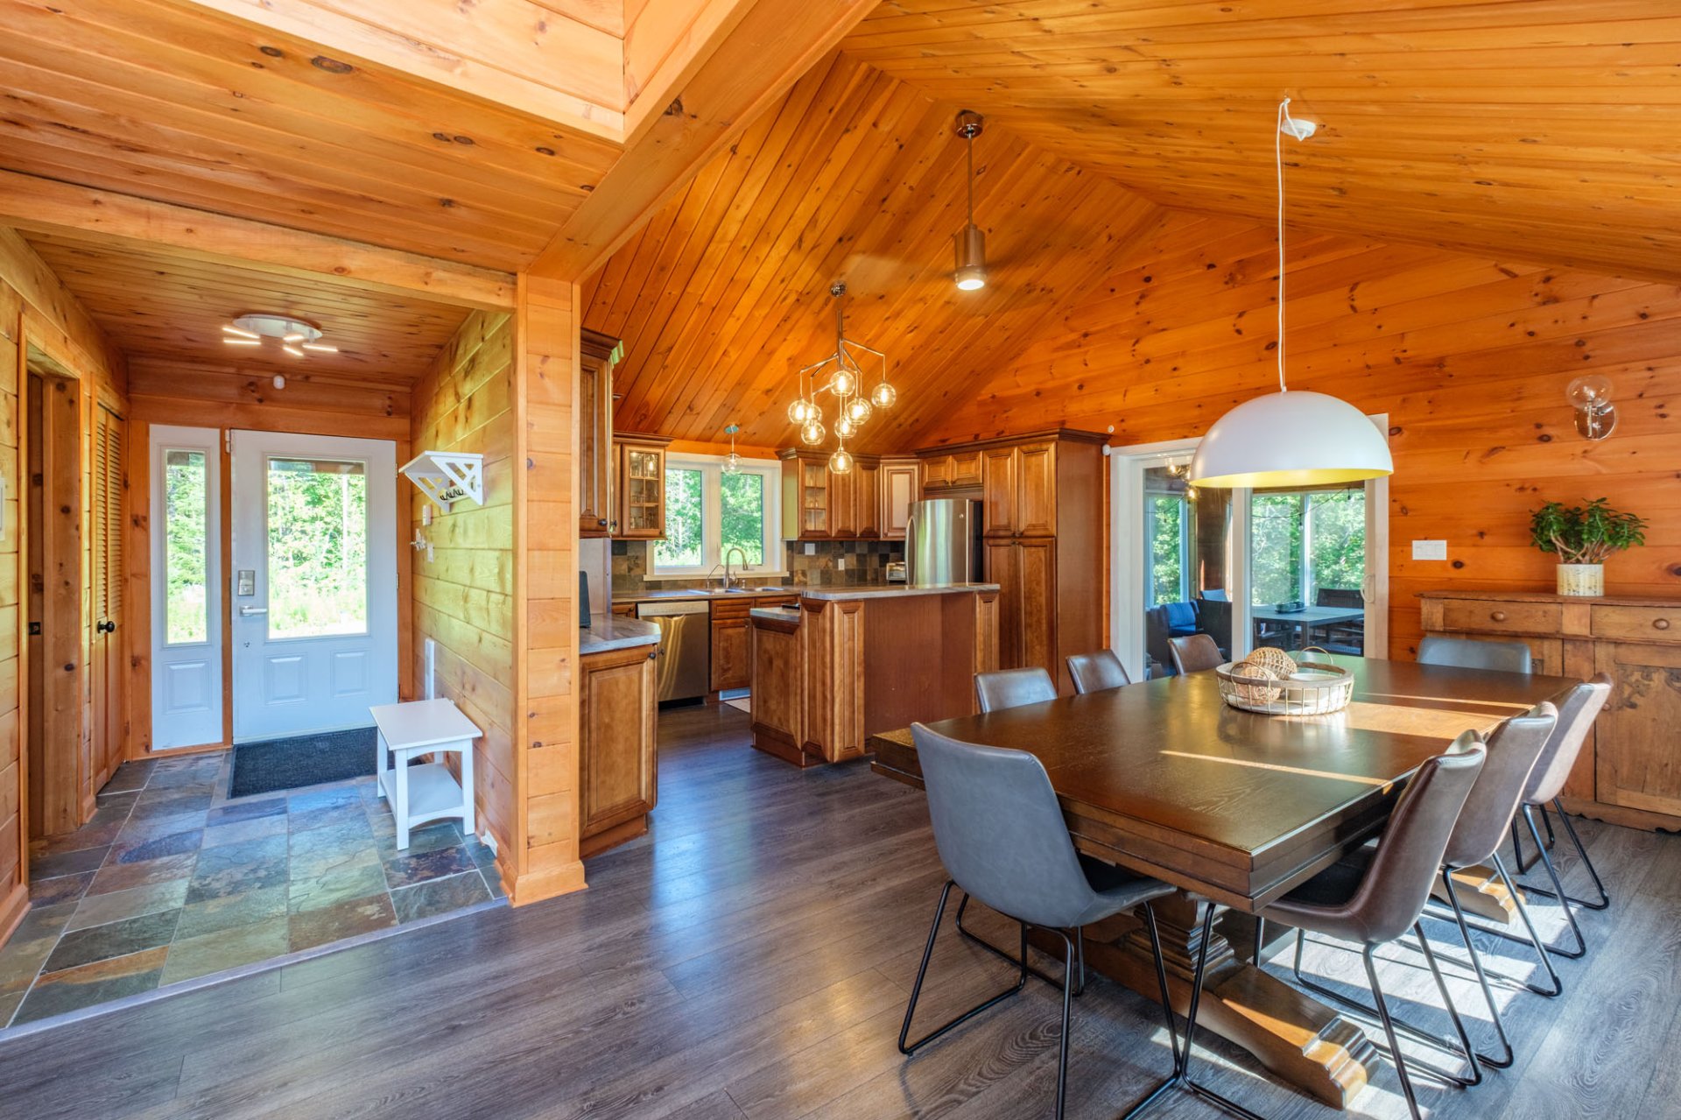
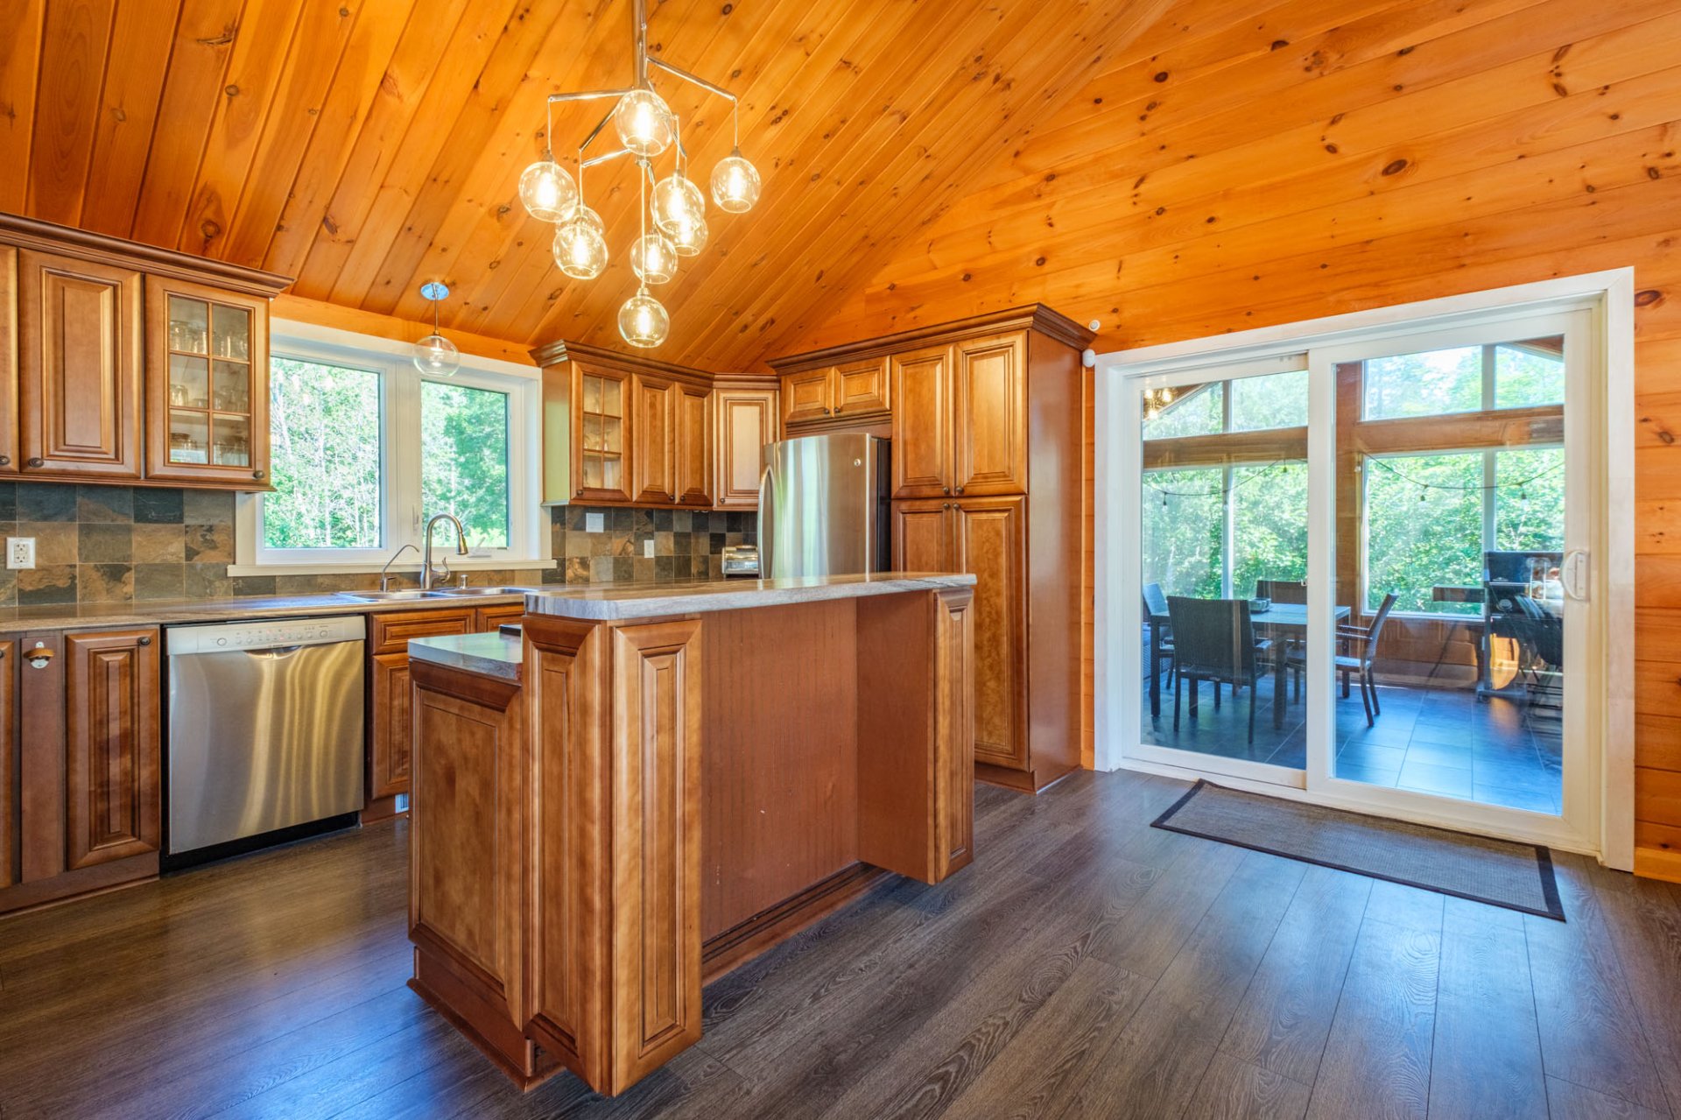
Kitchen
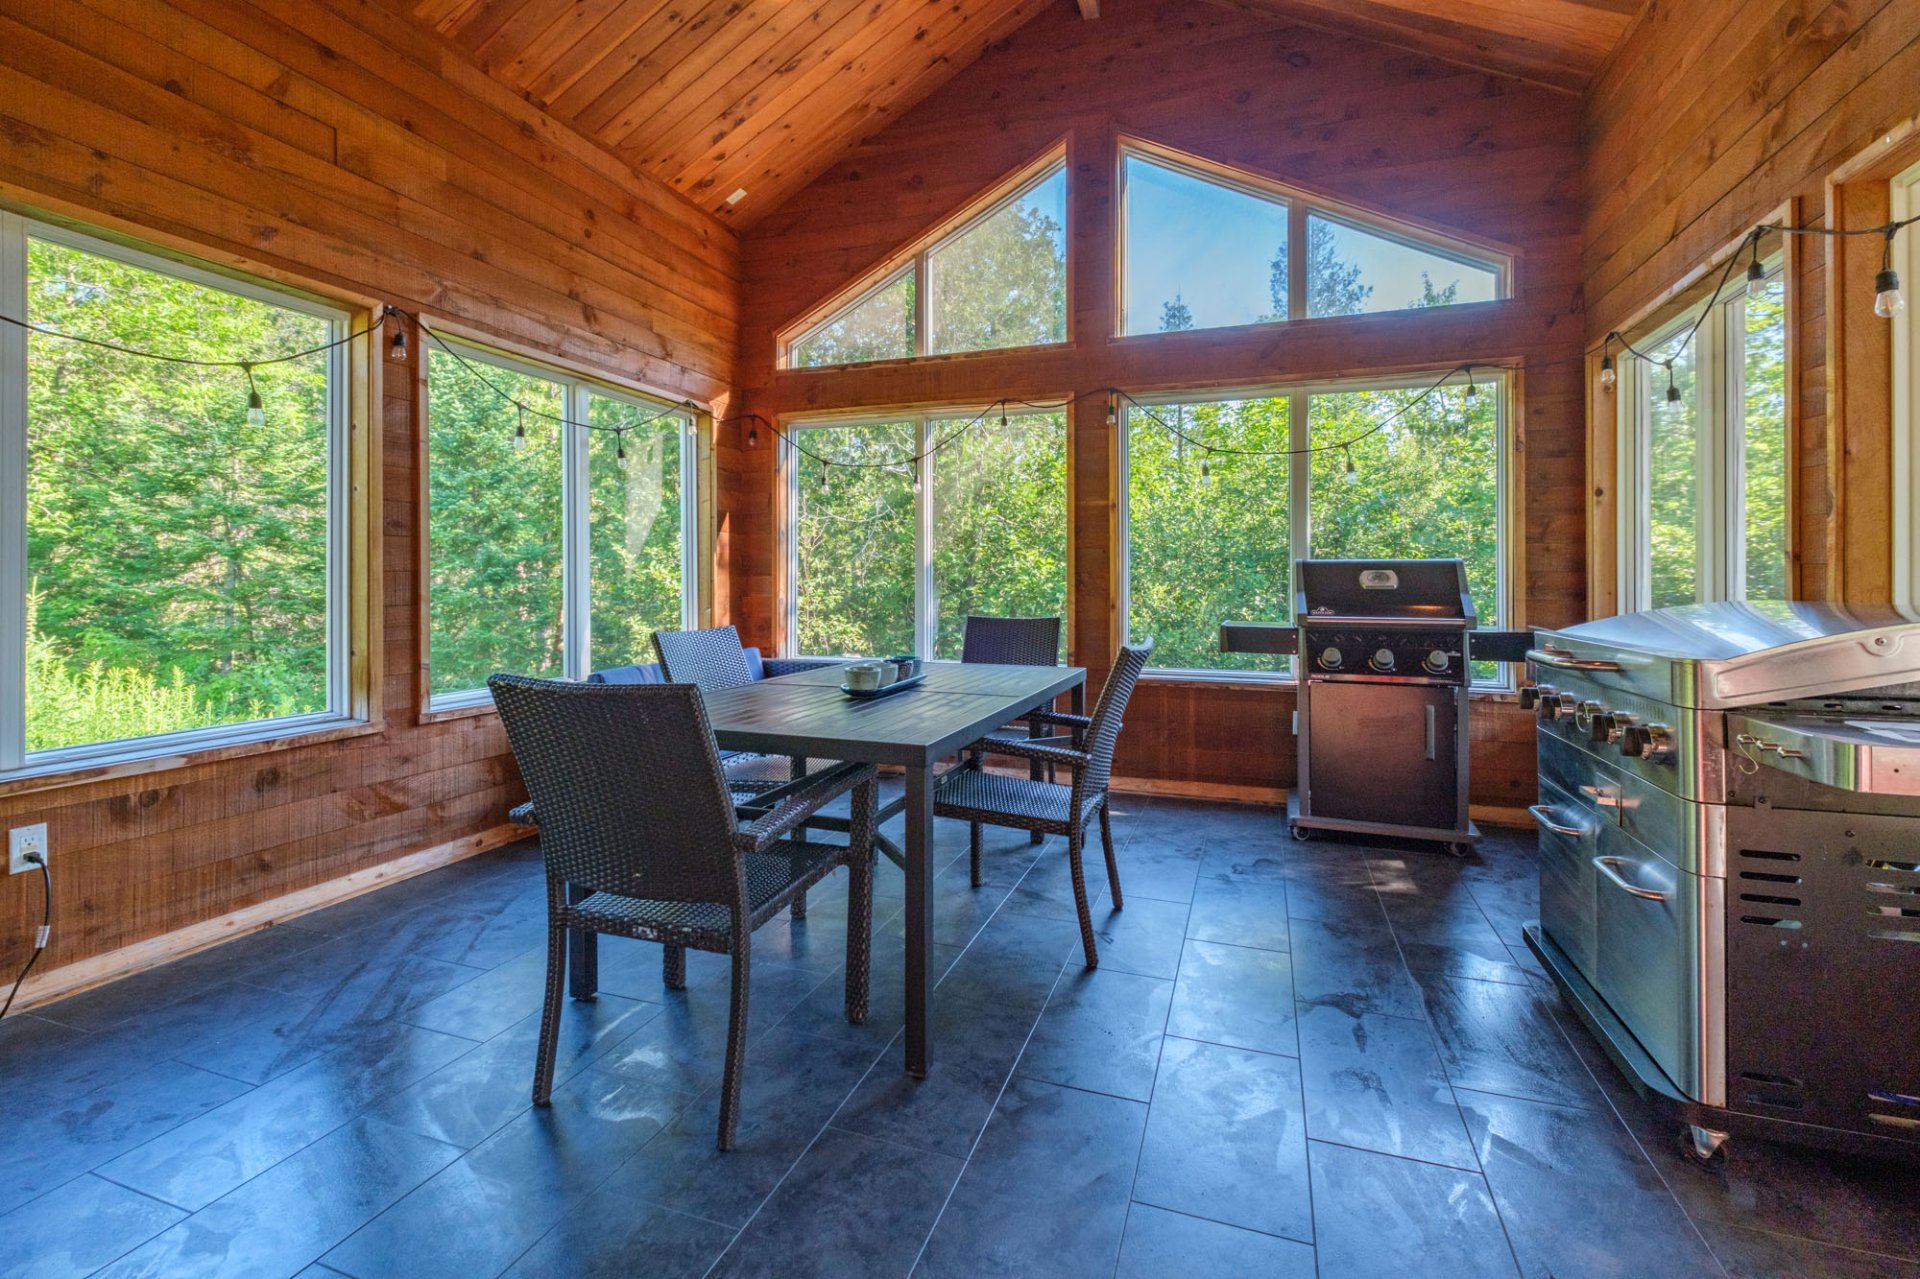
Solarium
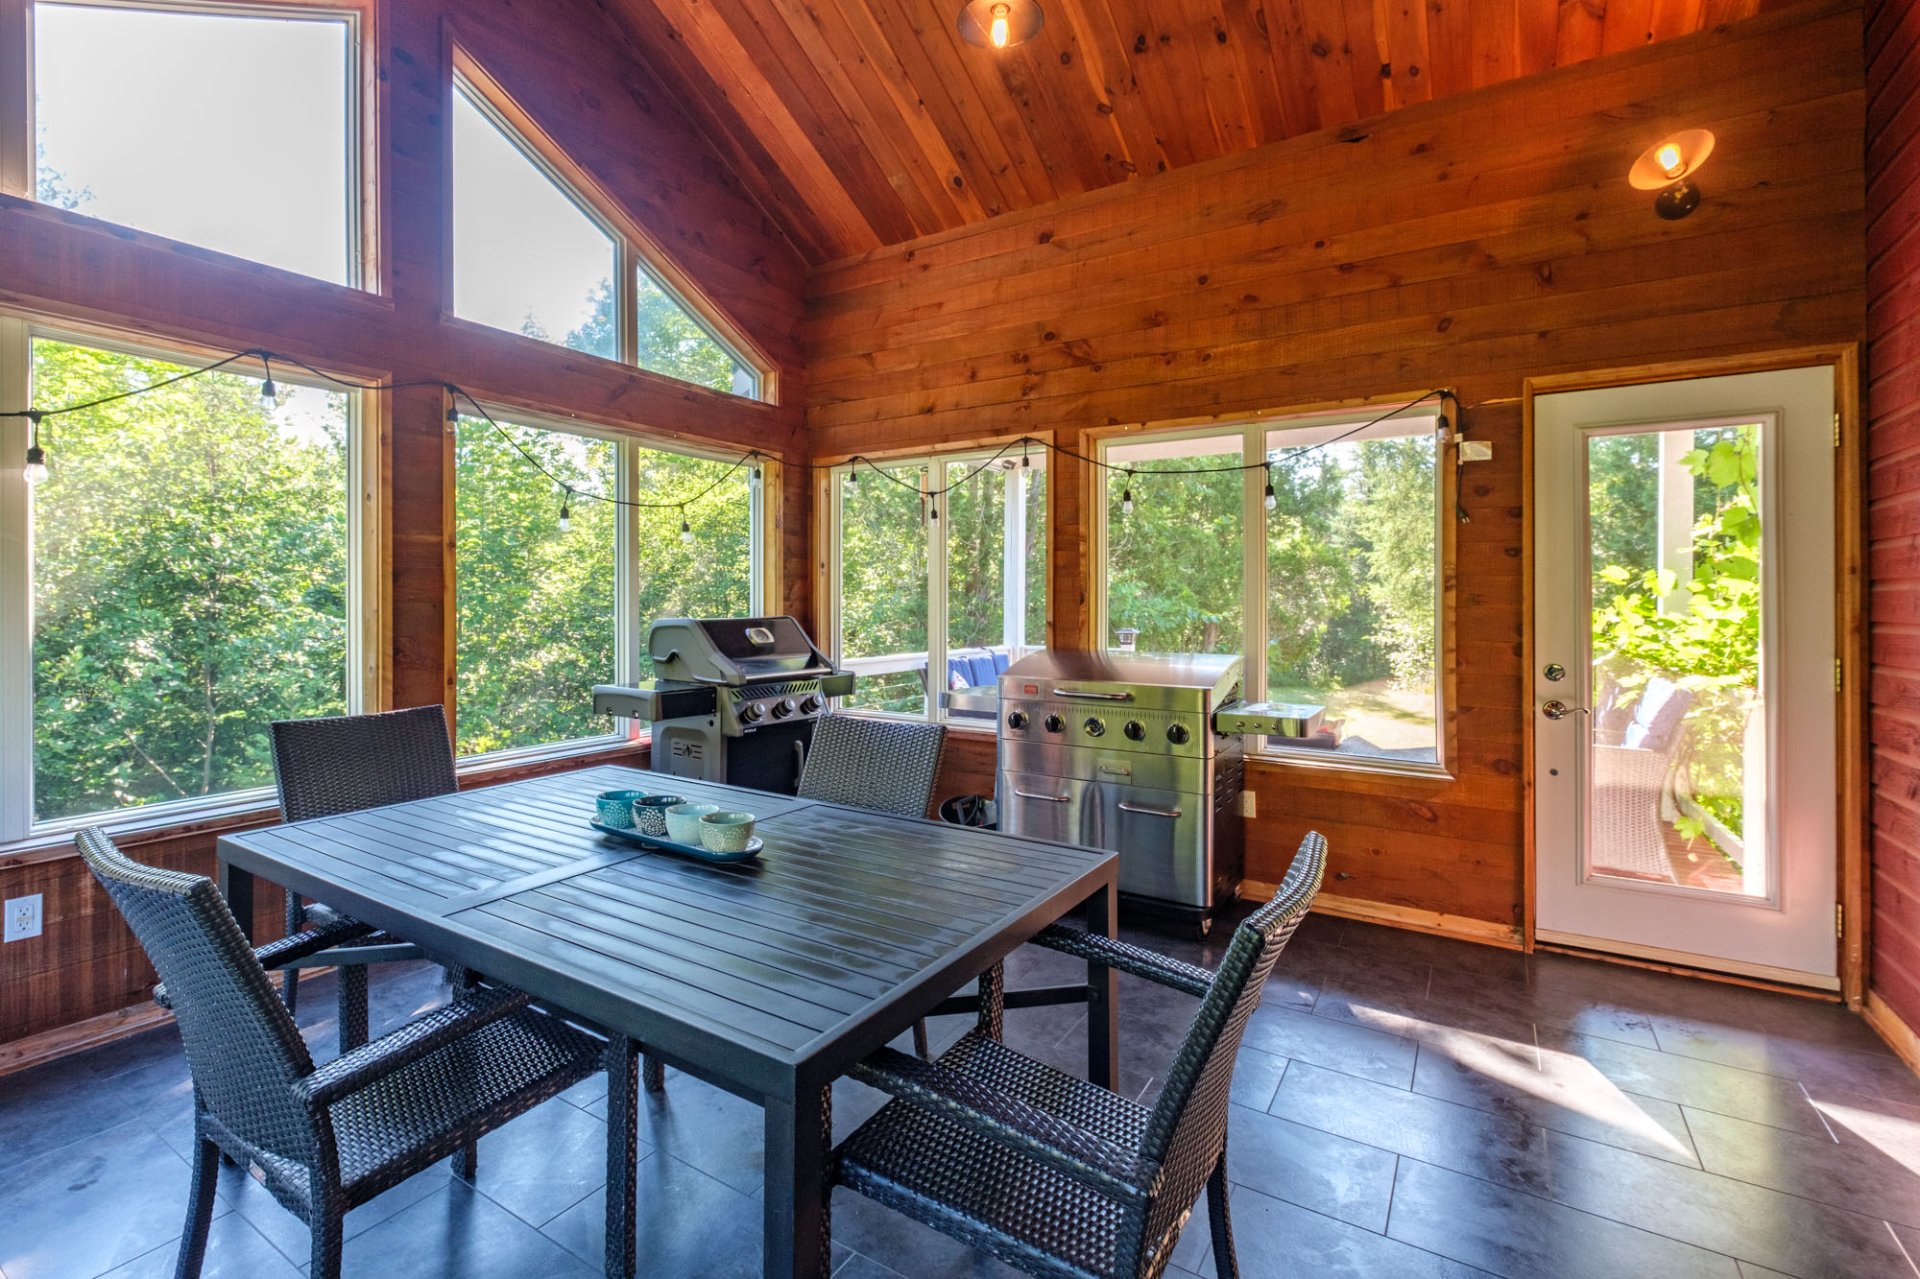
Solarium
Solarium
Kitchen
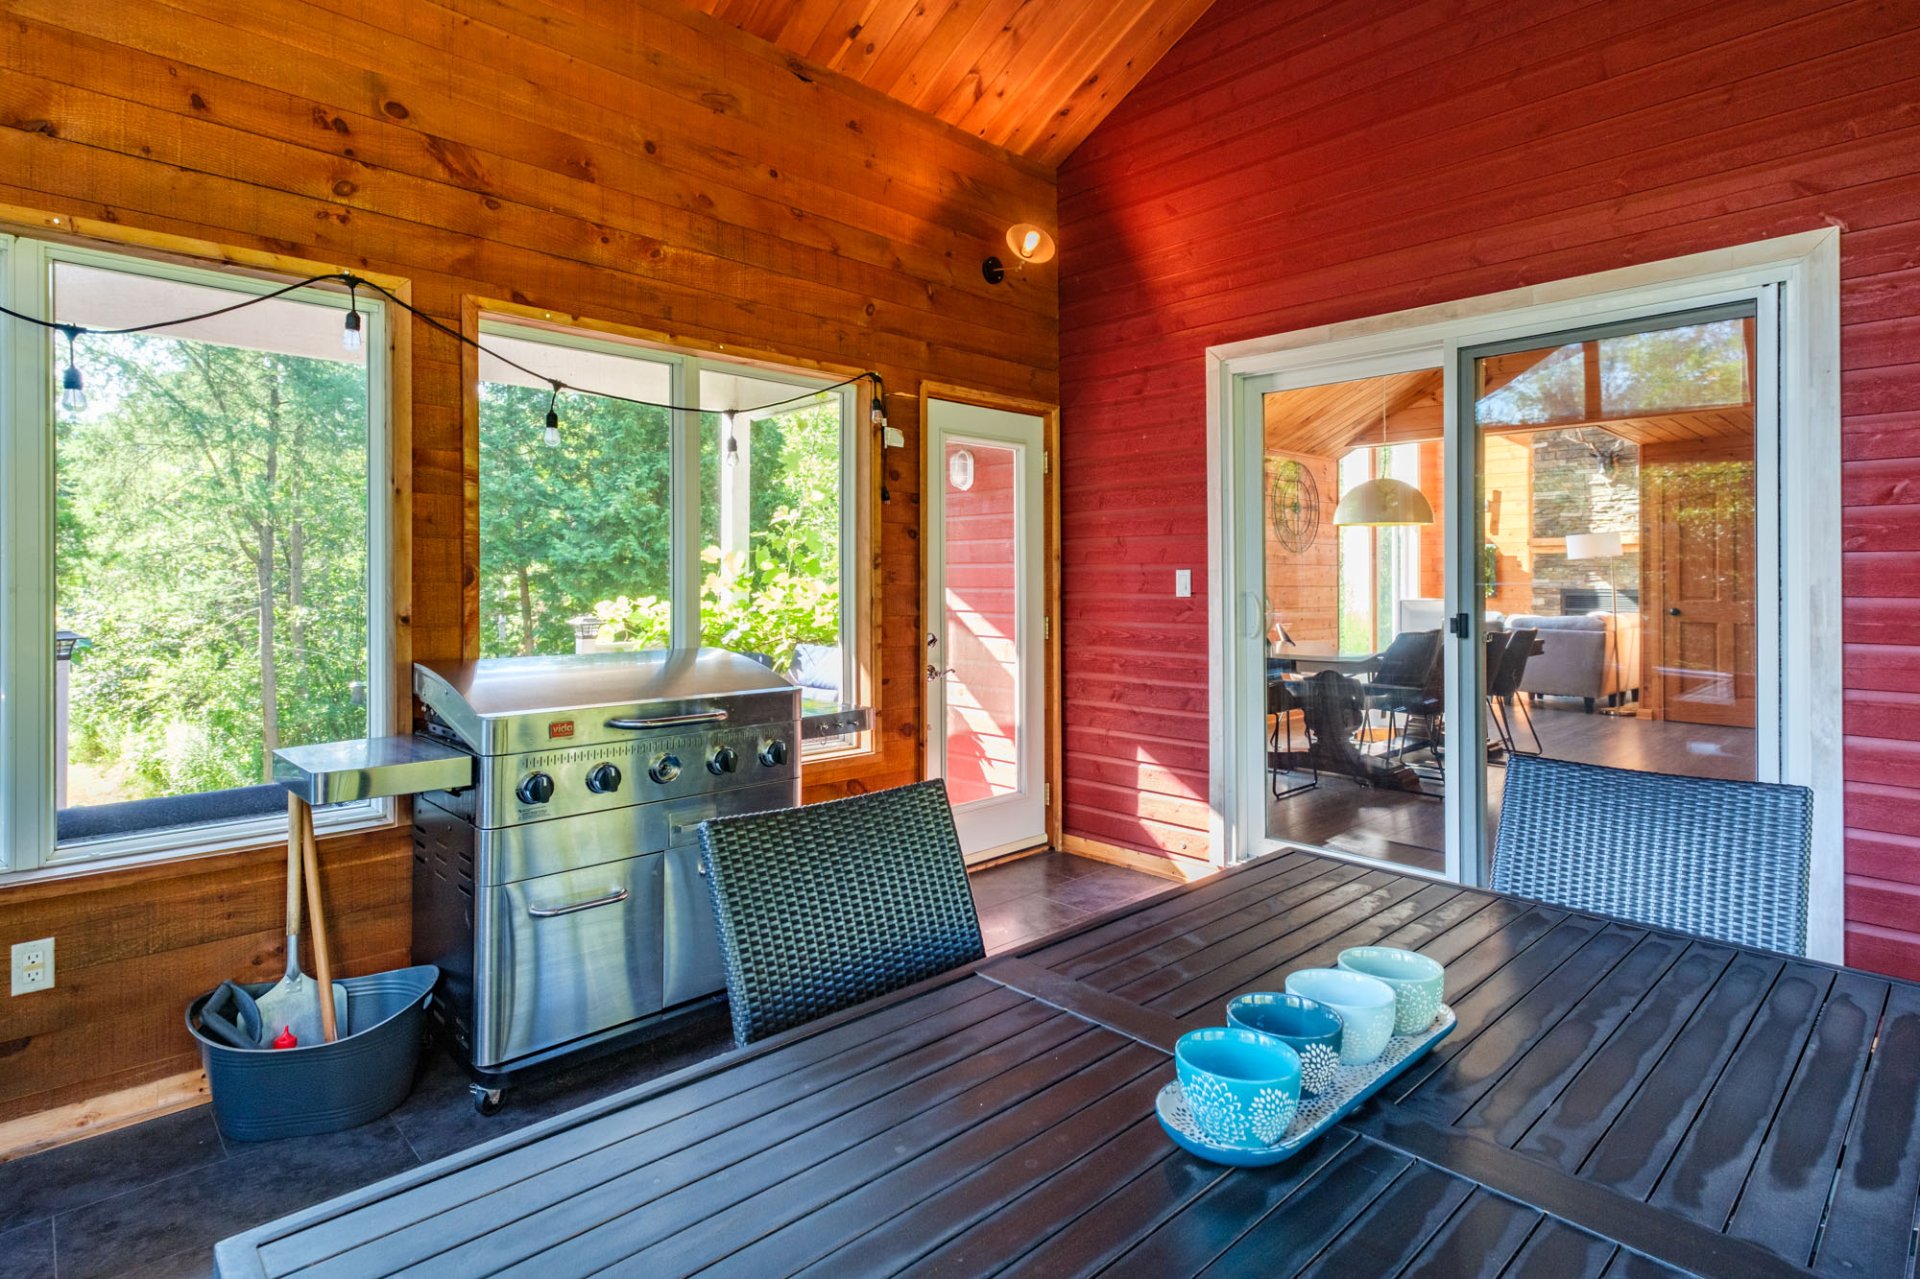
Living room
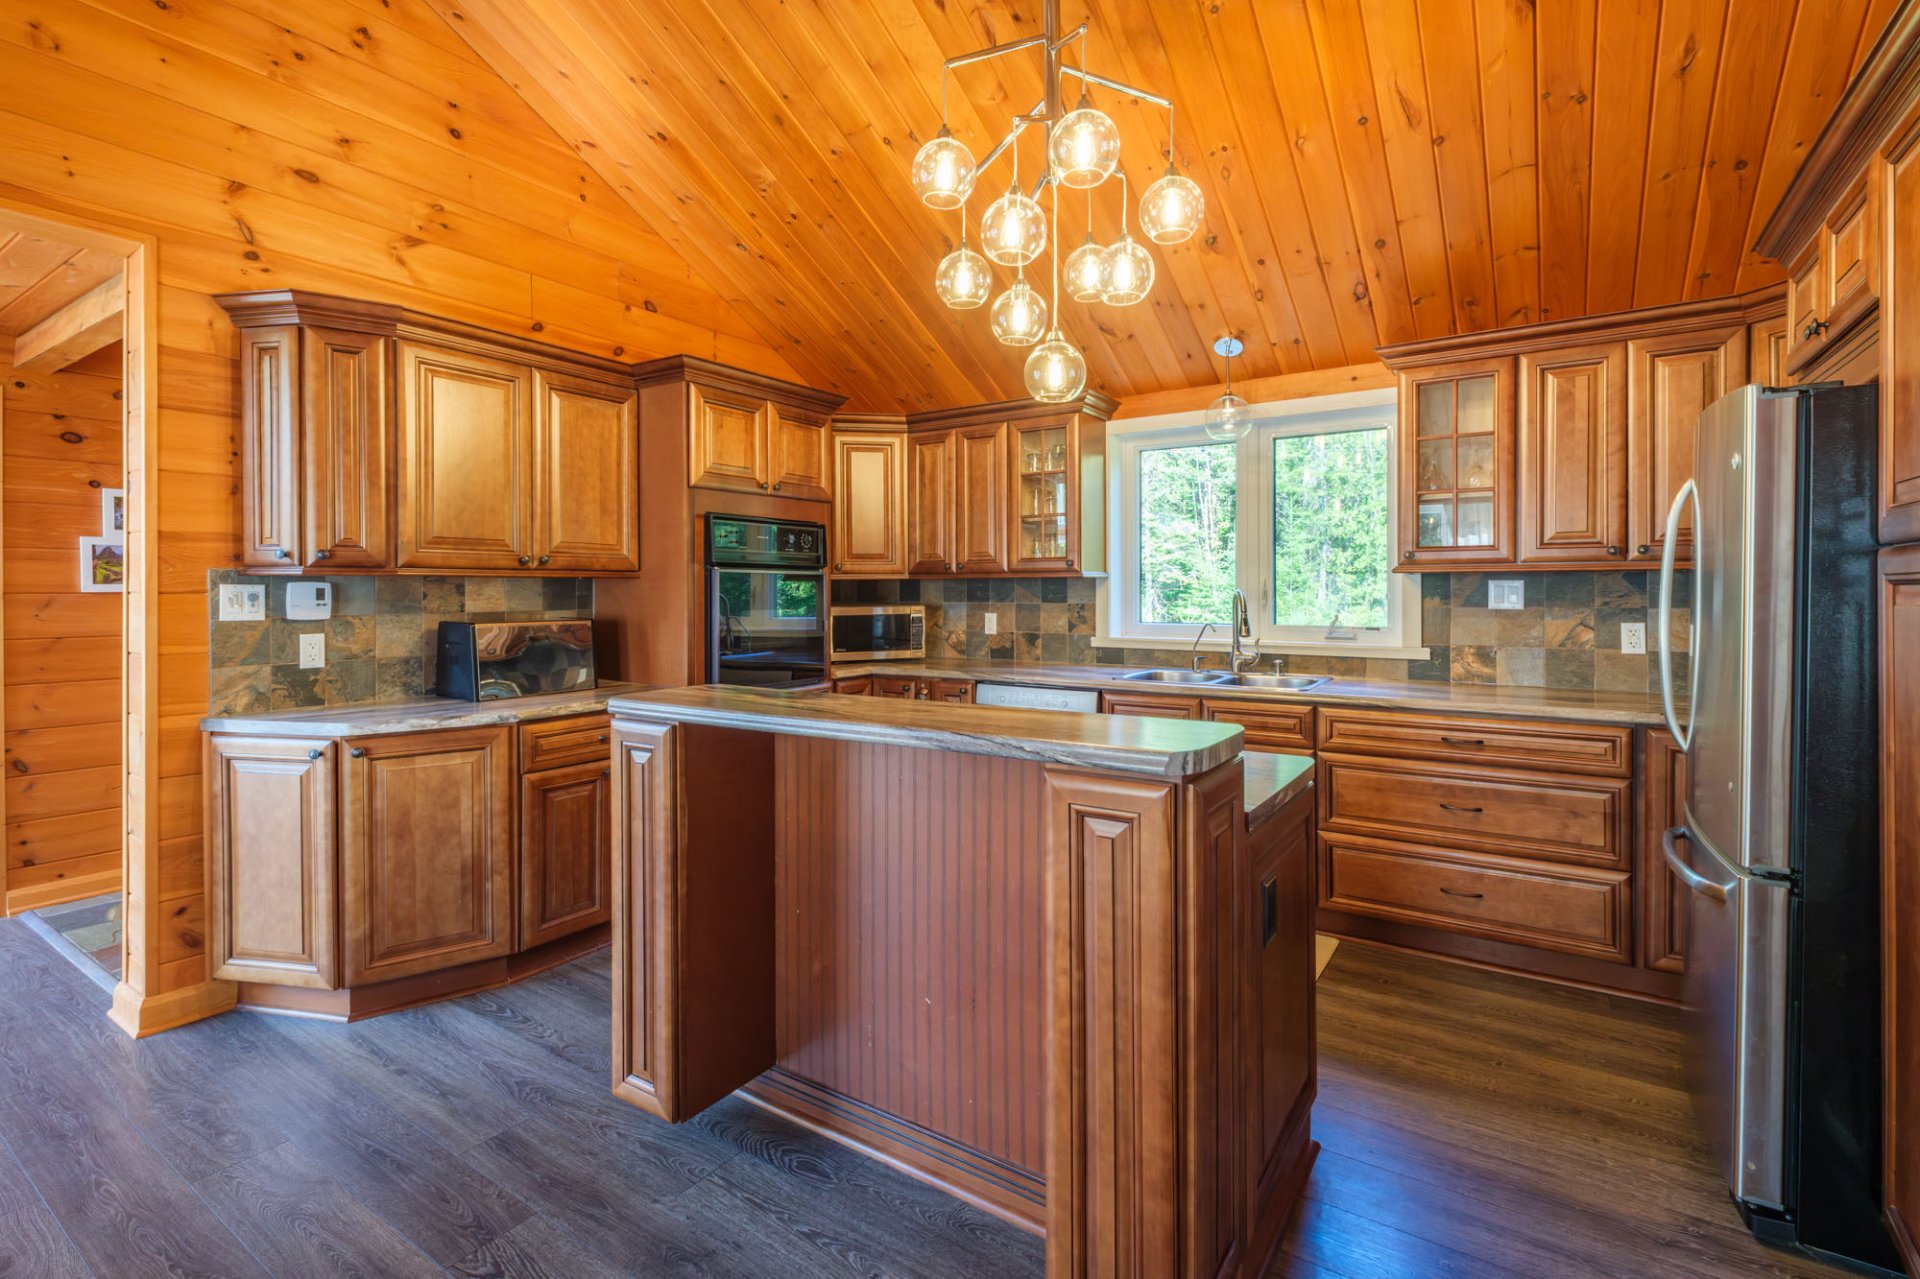
Living room
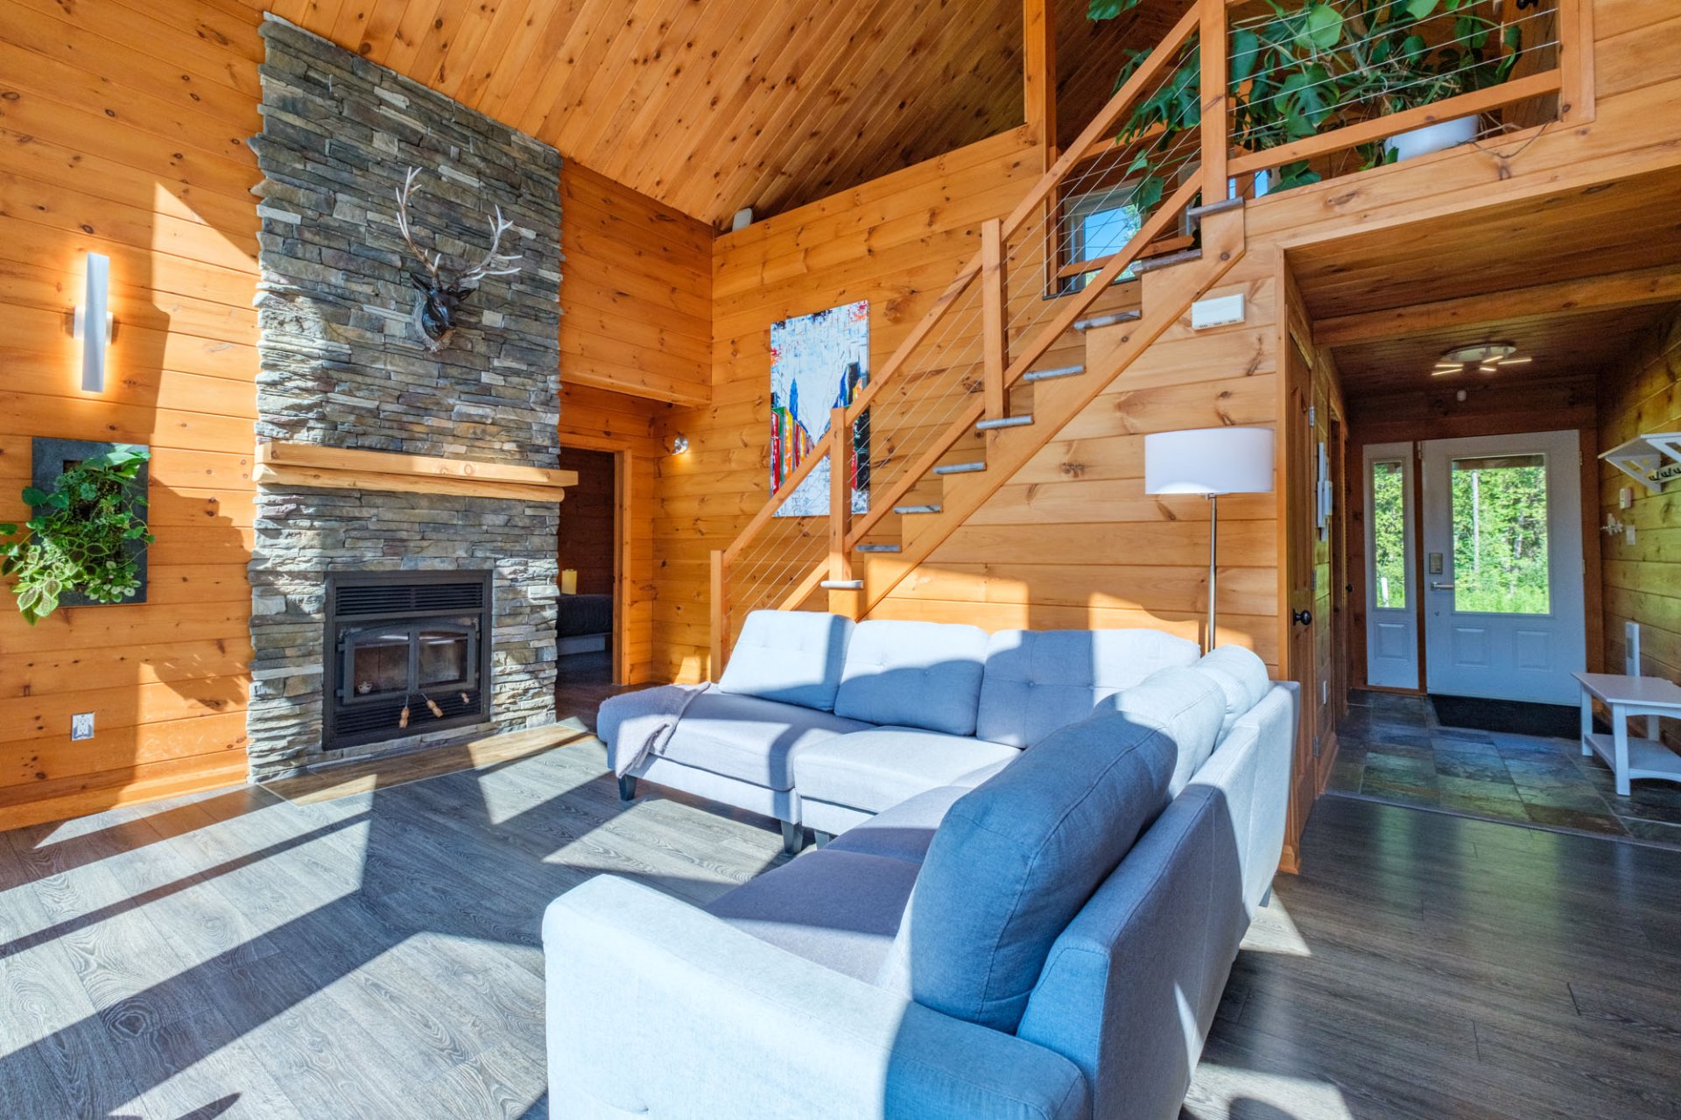
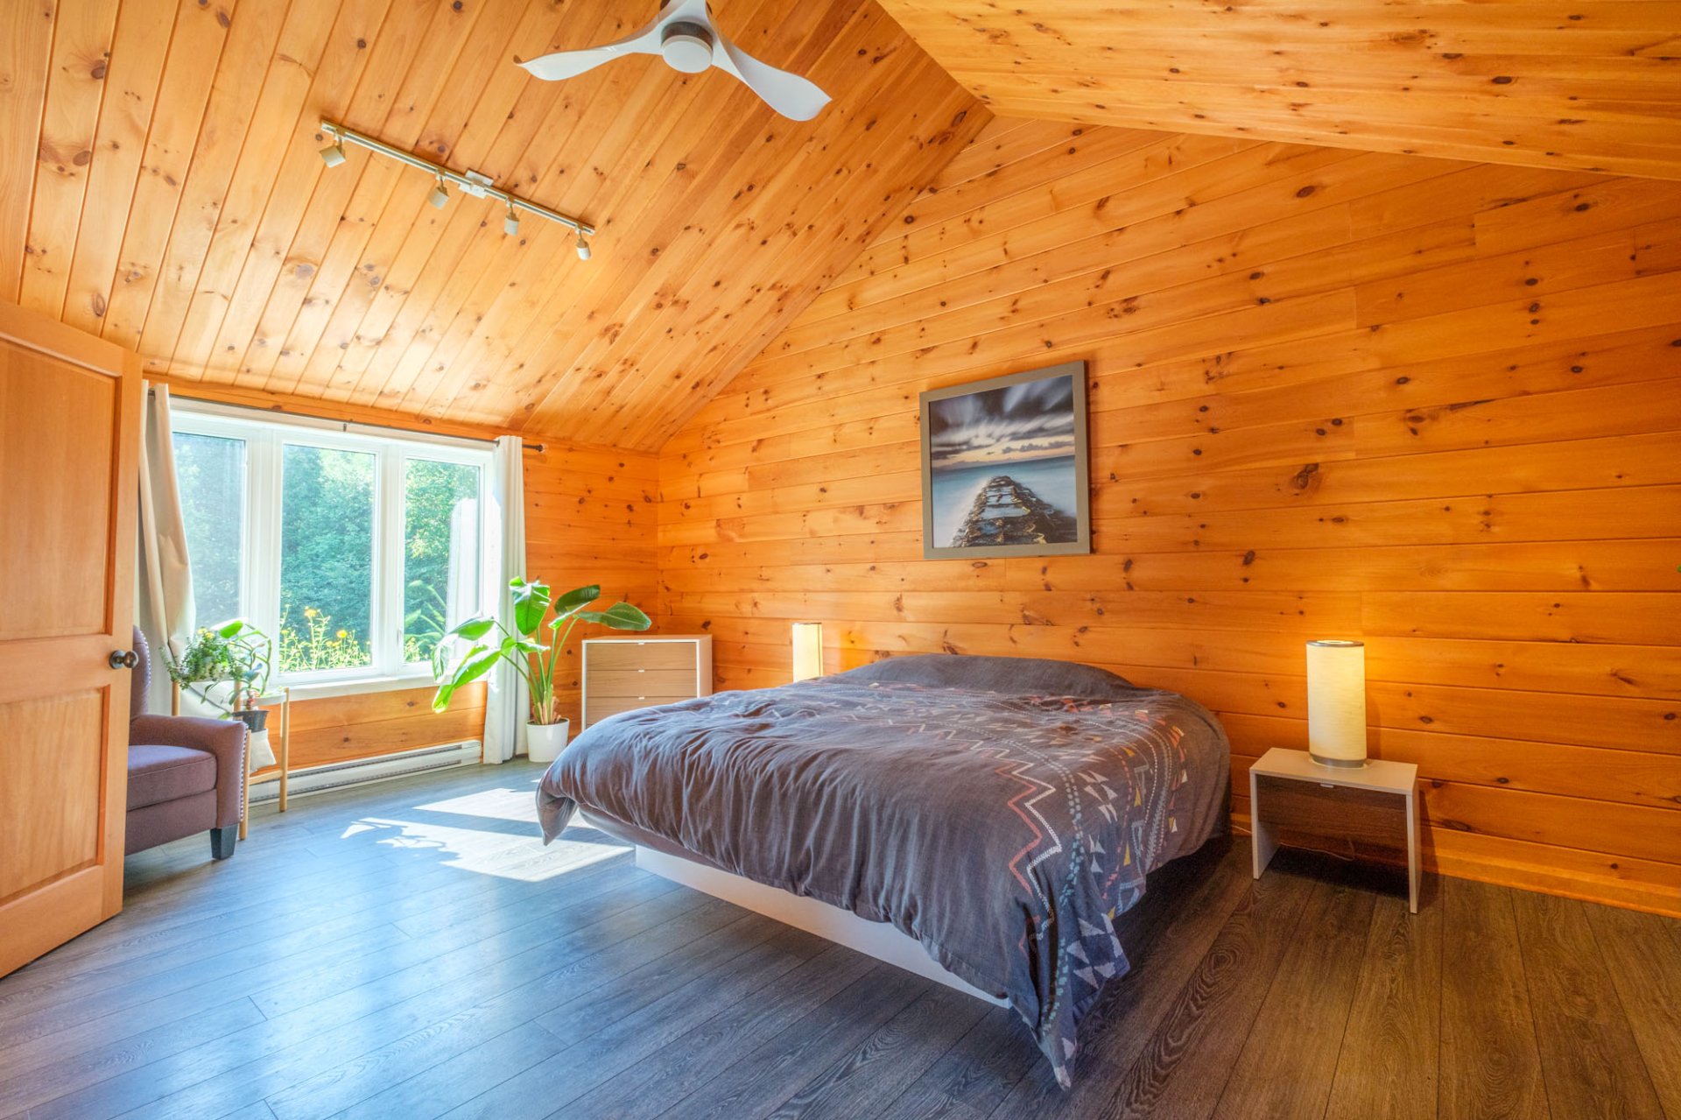
Primary bedroom
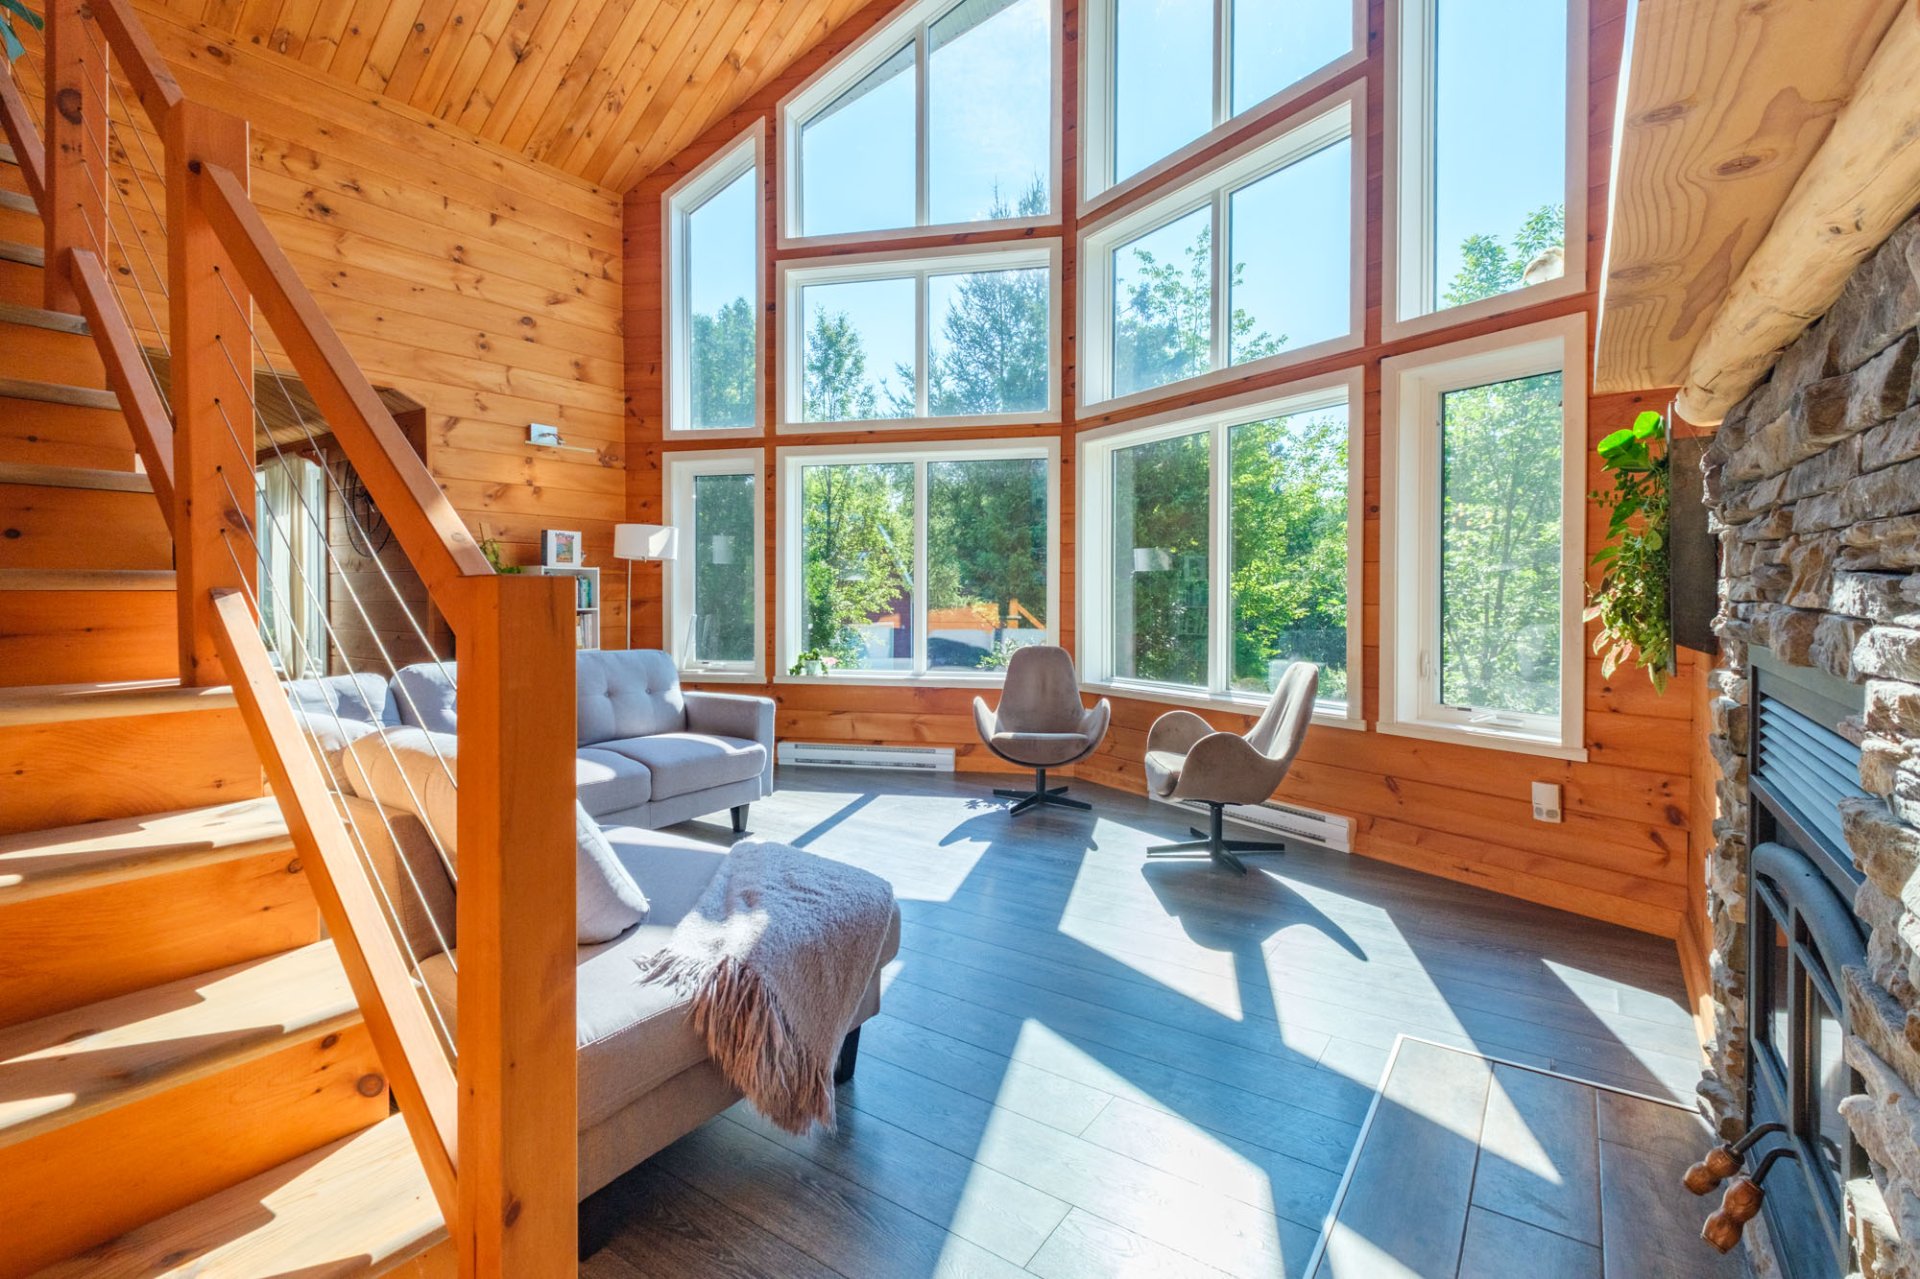
Primary bedroom
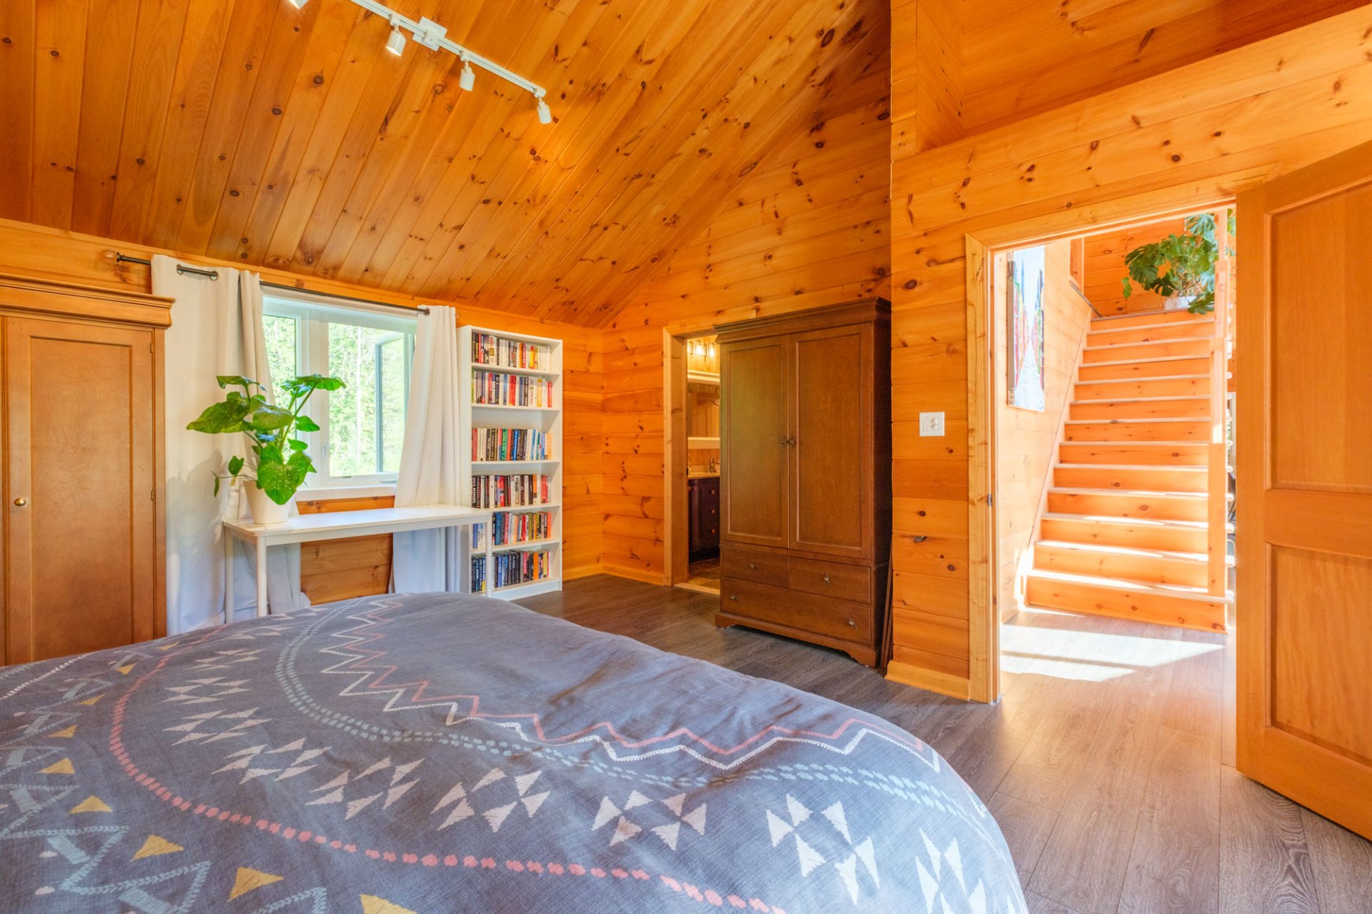
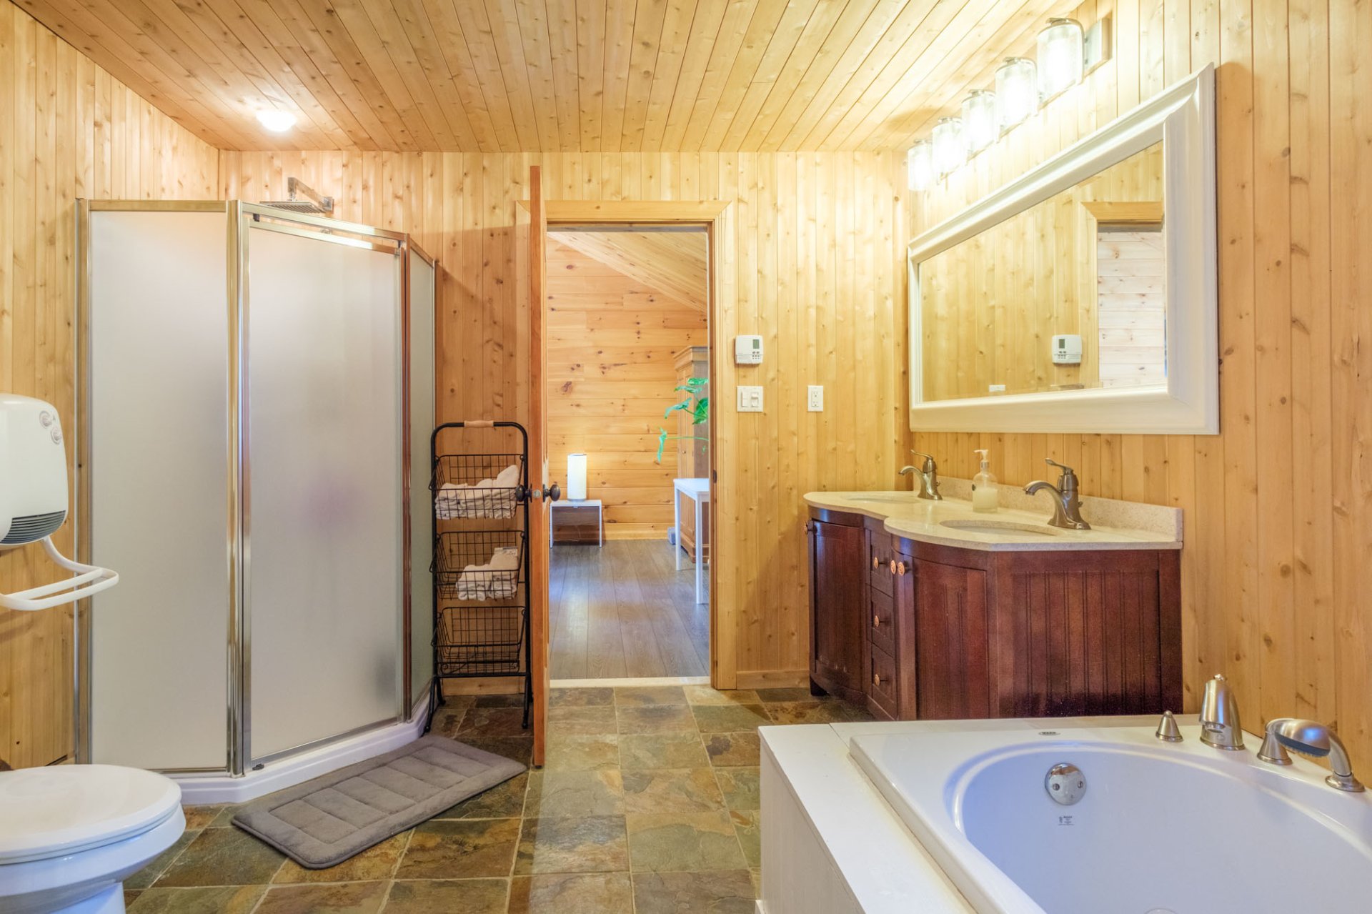
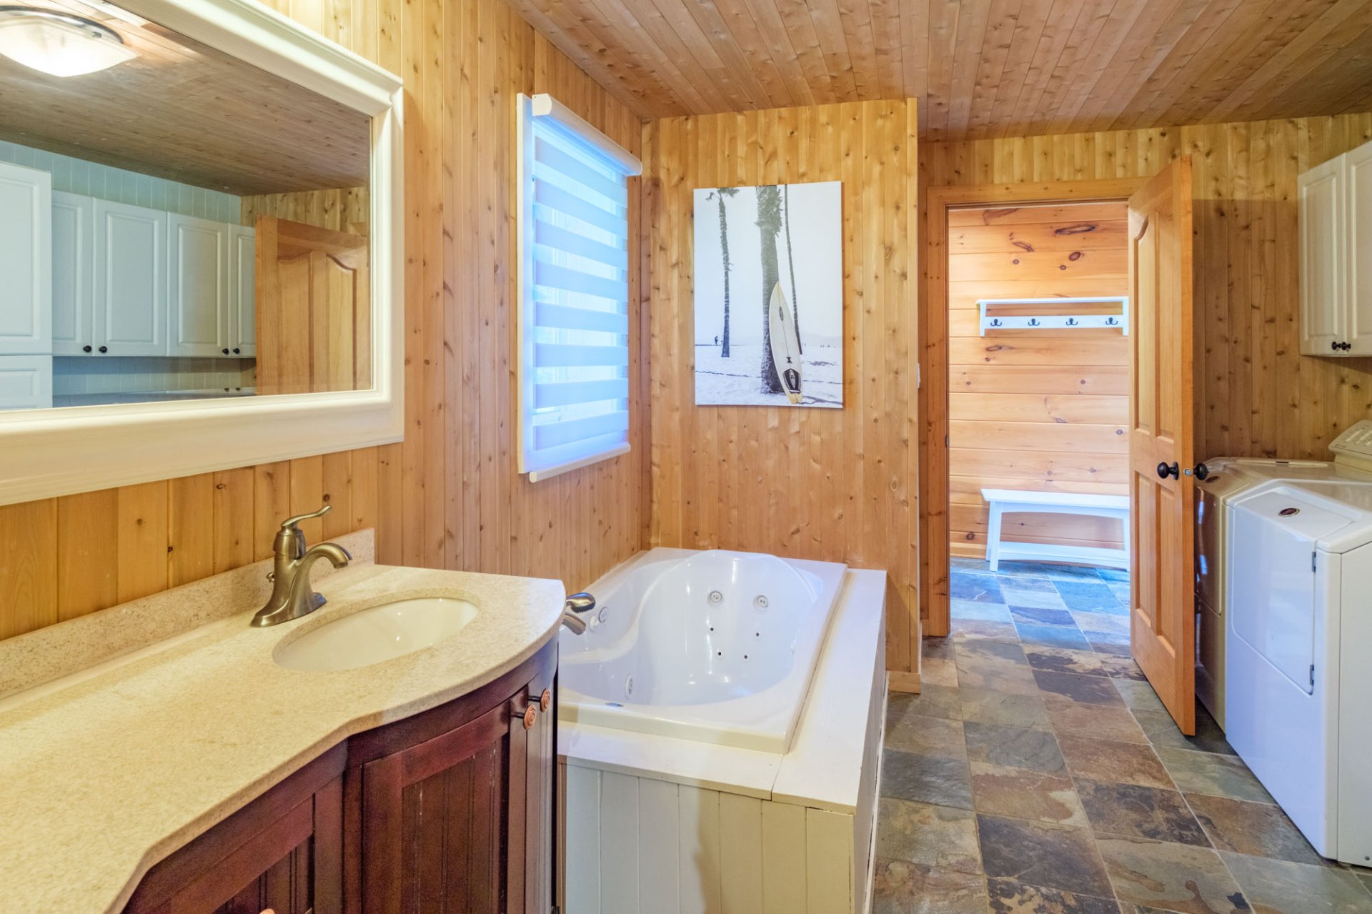
Ensuite bathroom
Ensuite bathroom
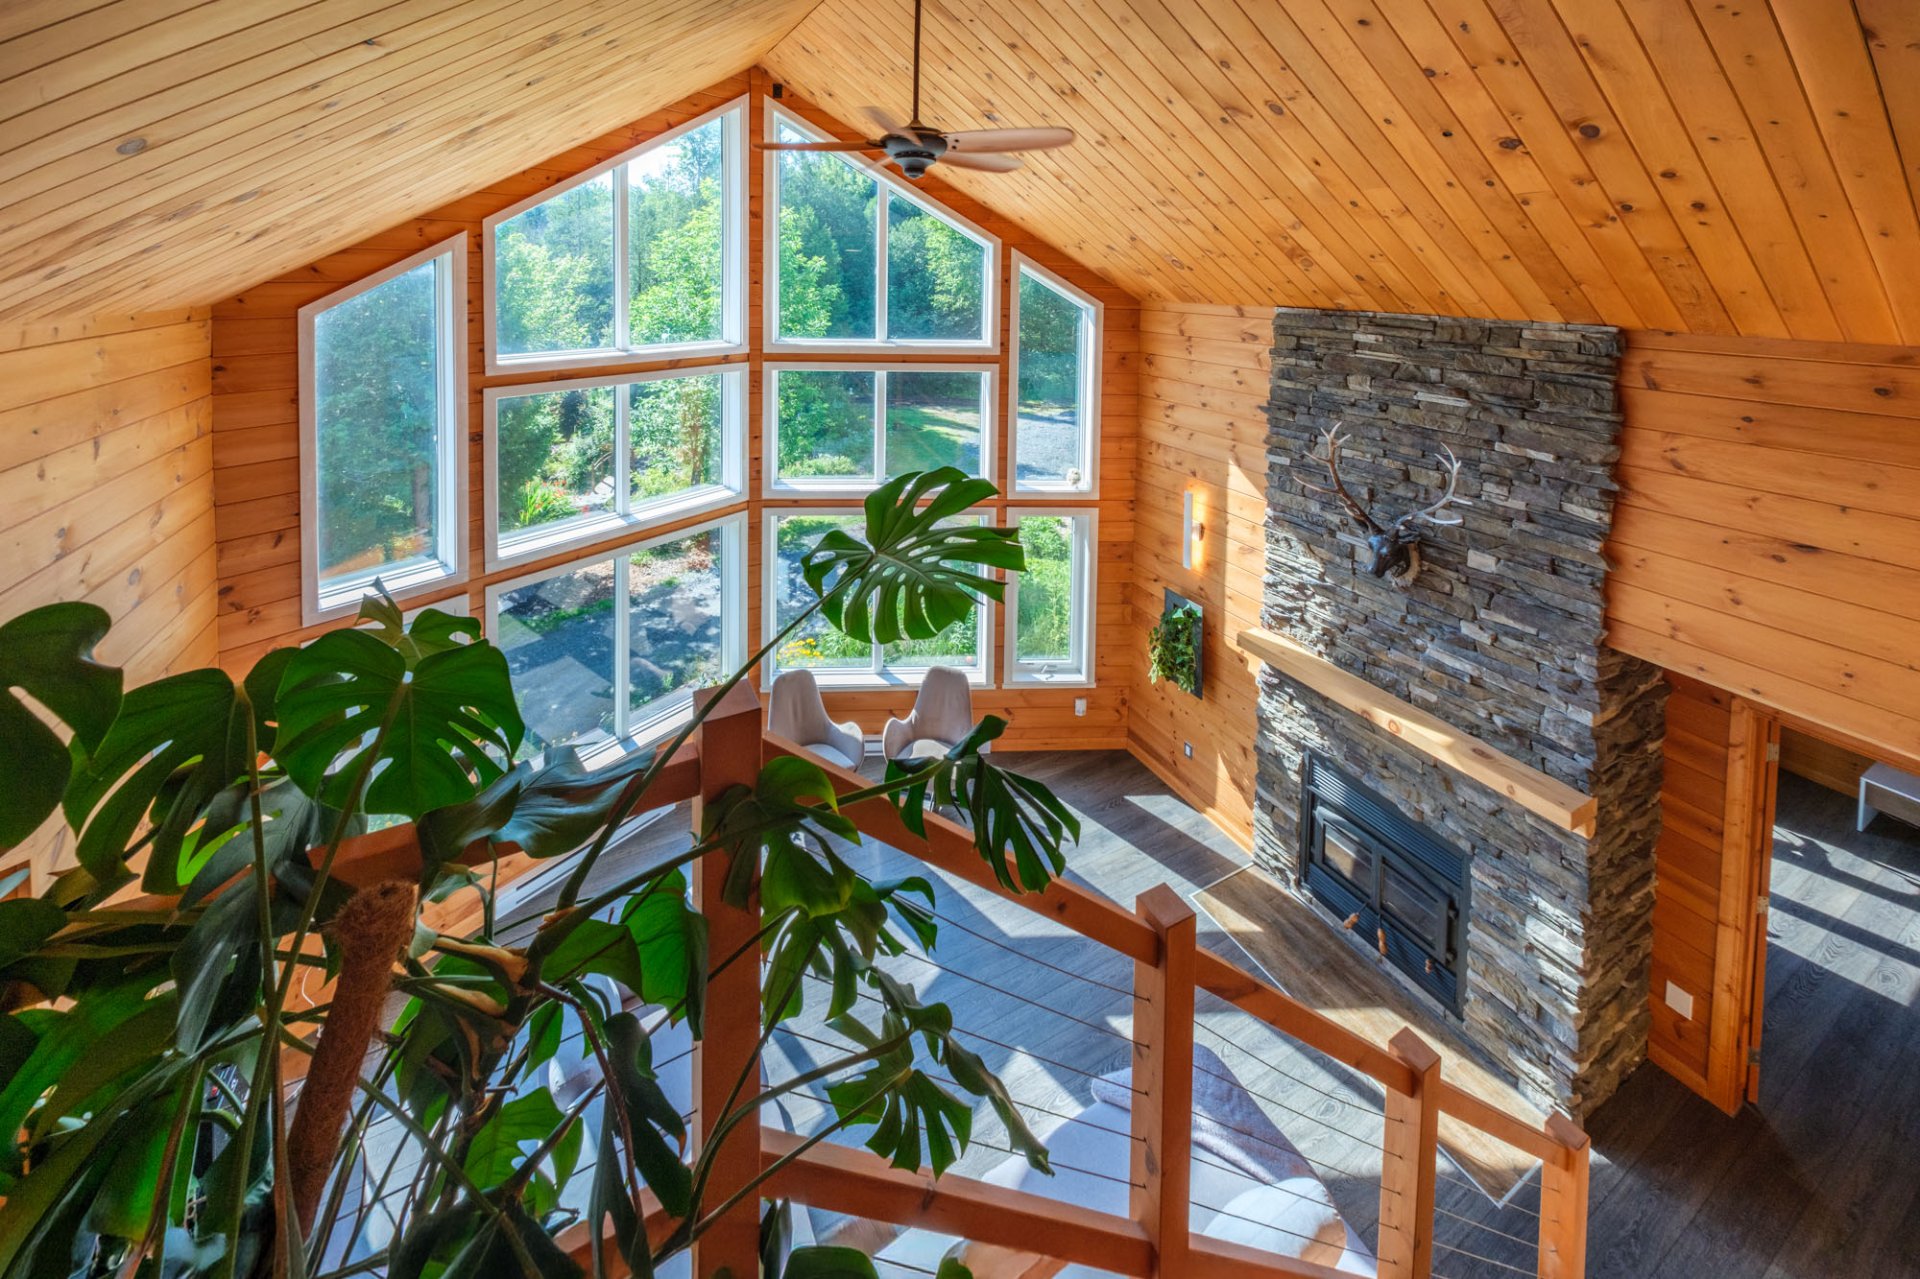
Overall View
Office
Office
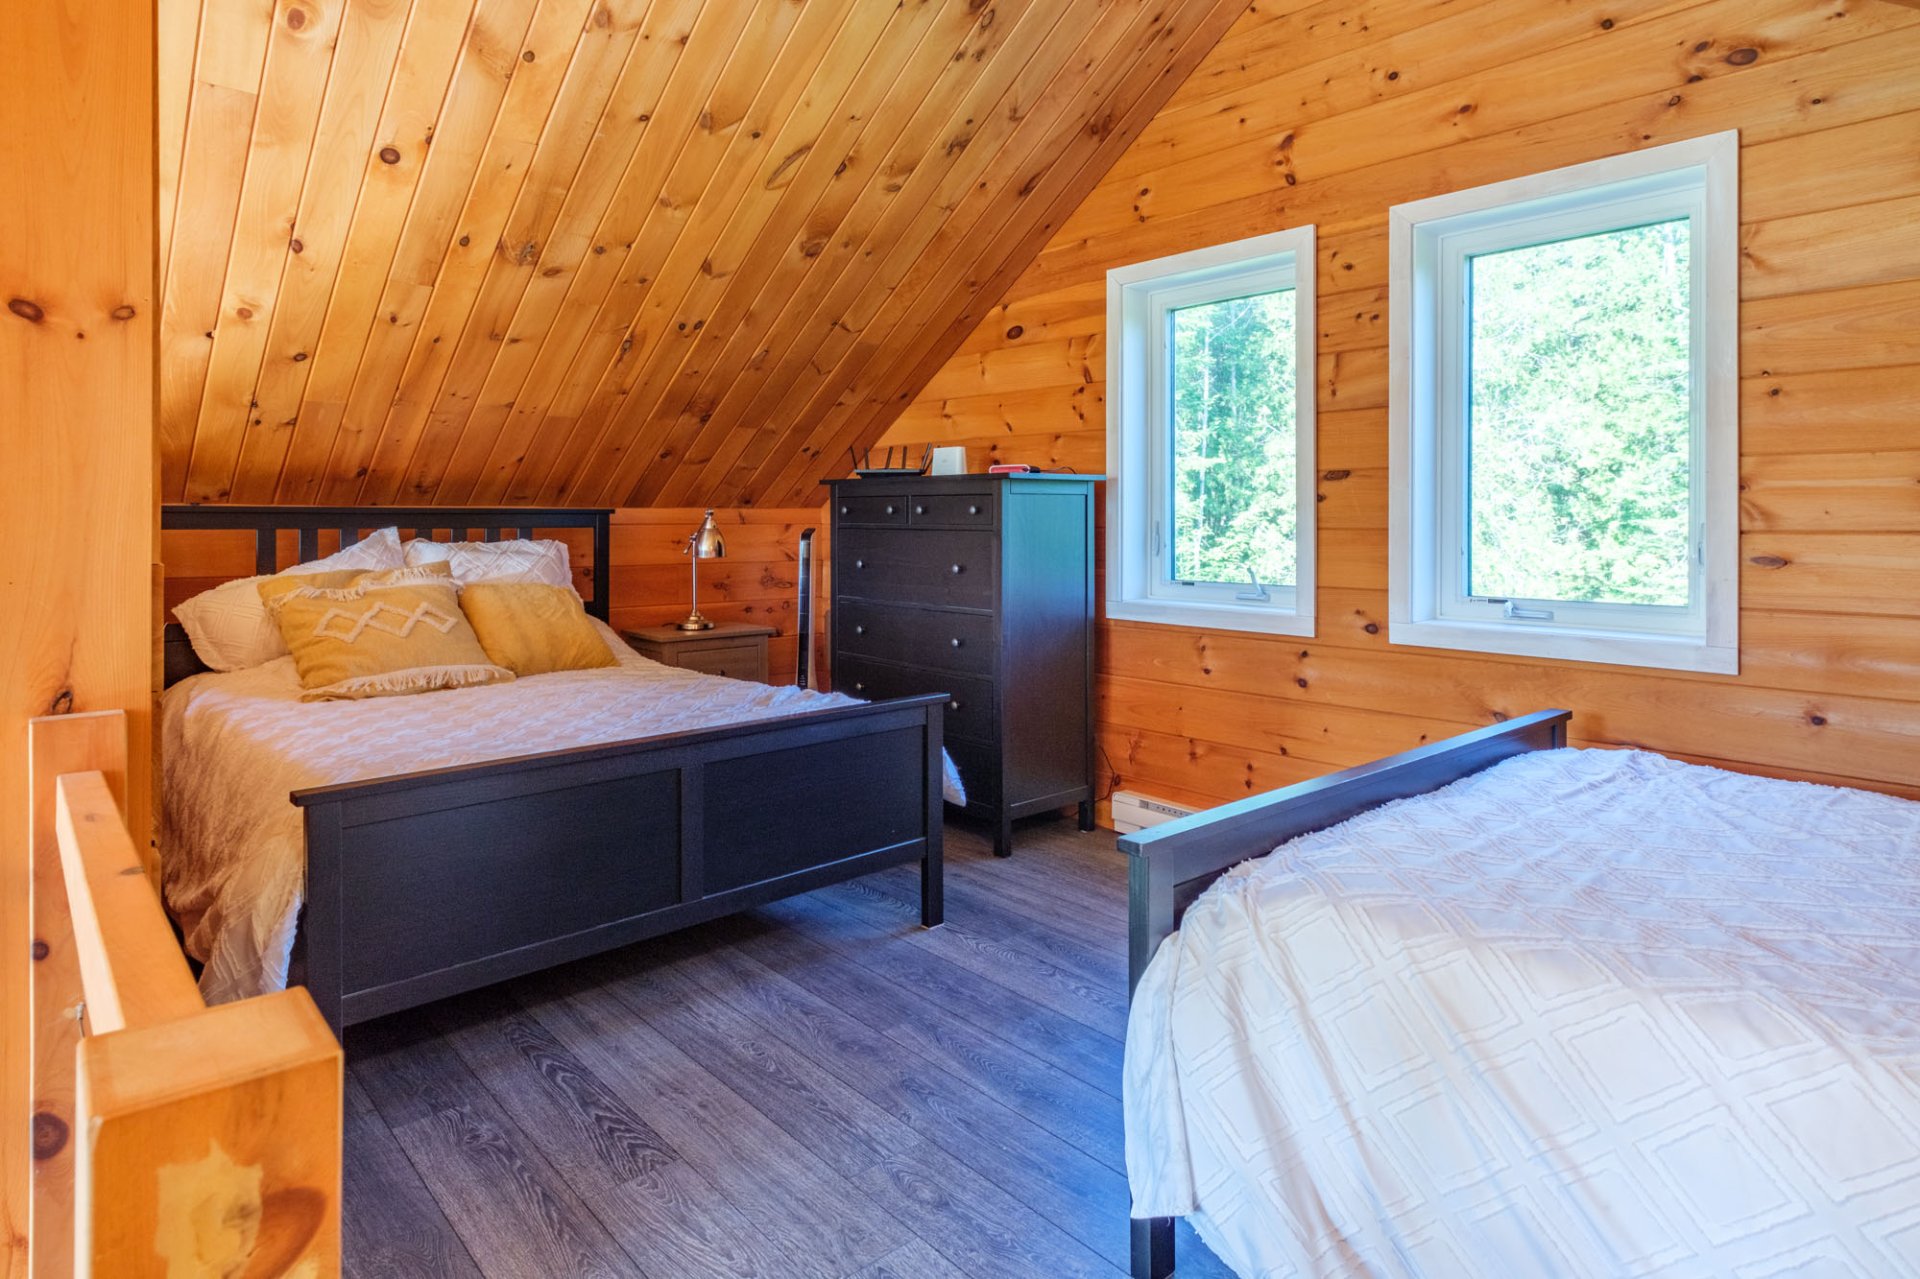
Living room
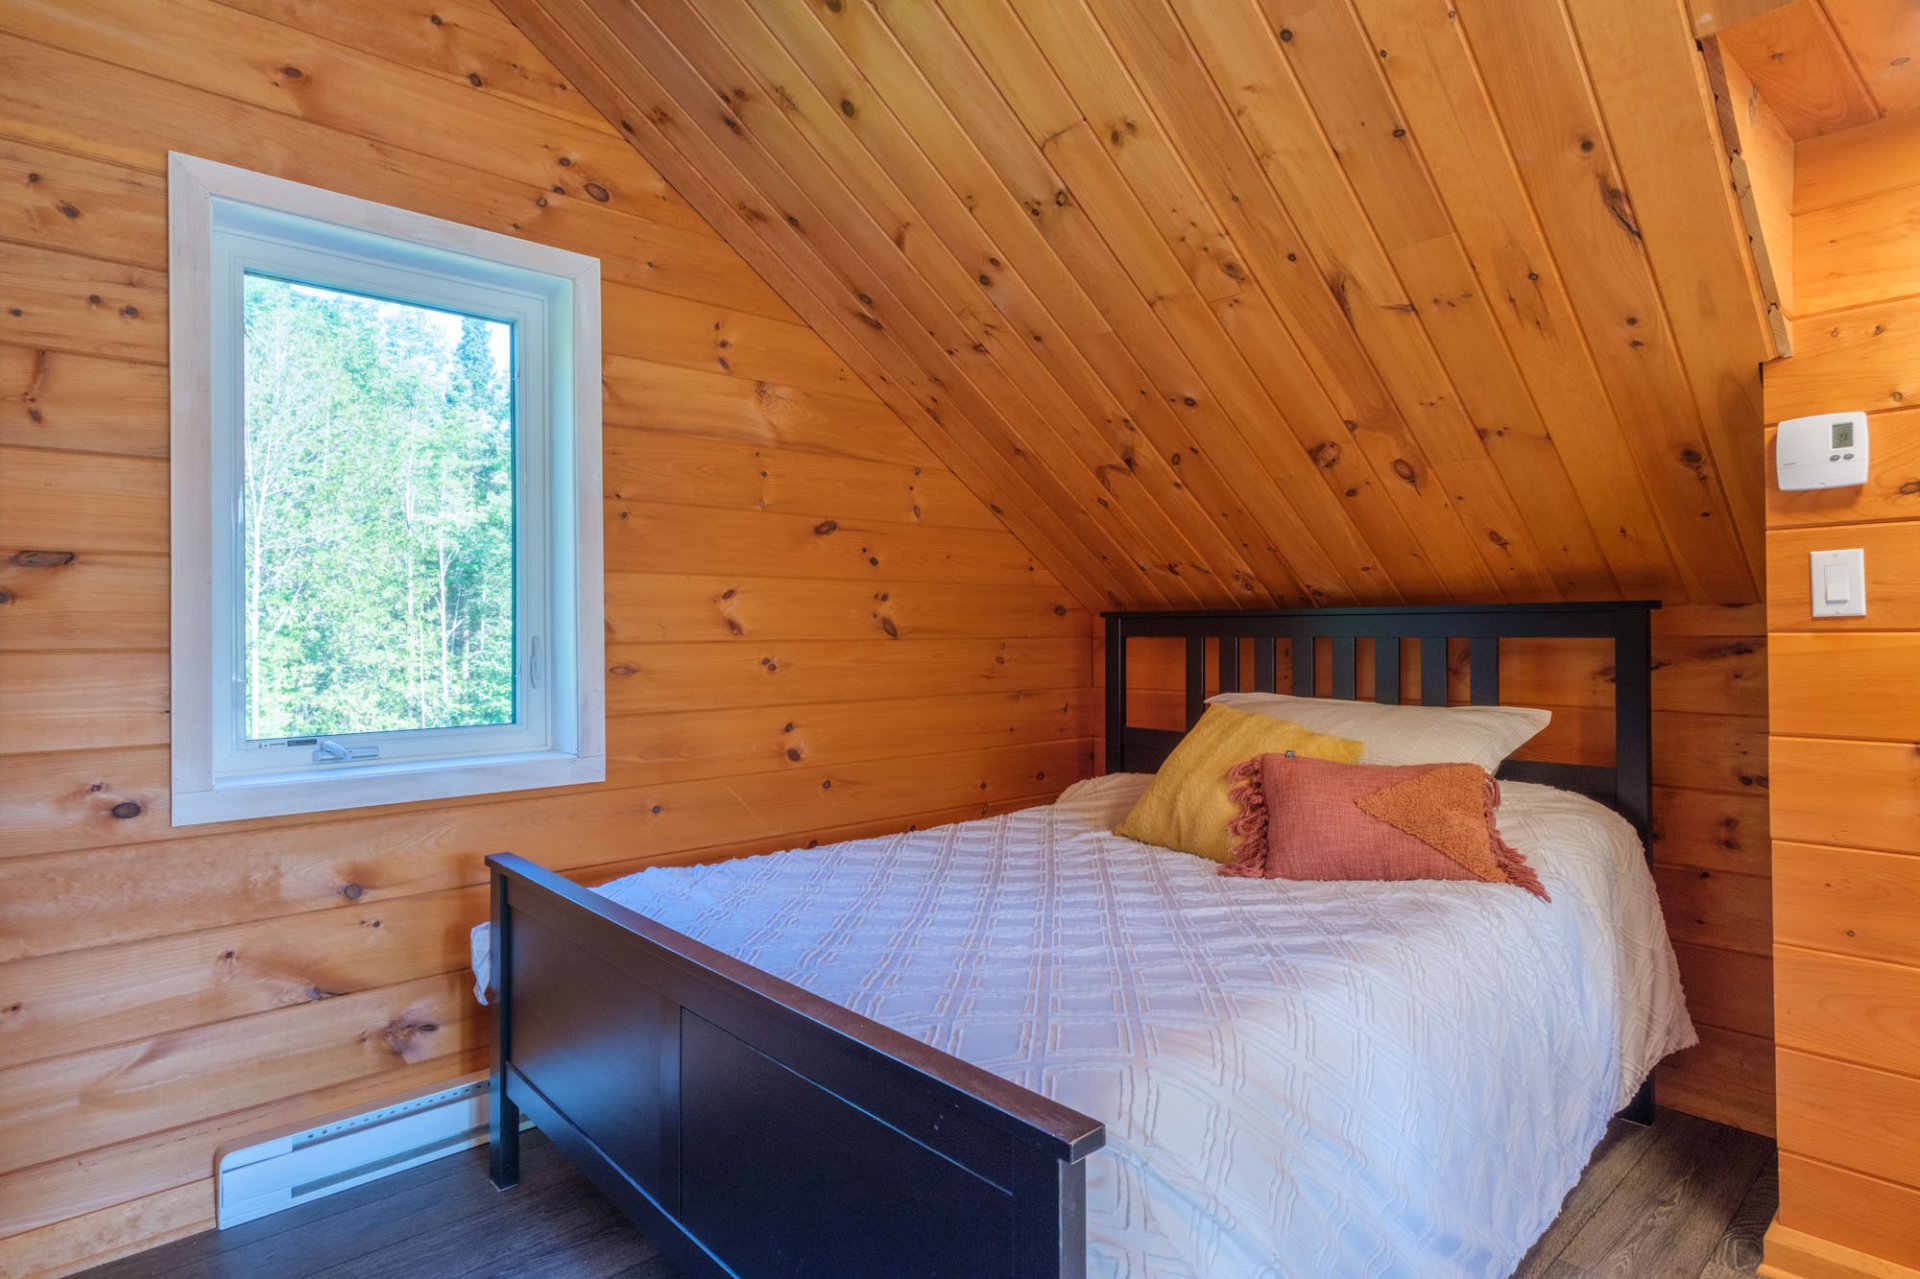
Family room
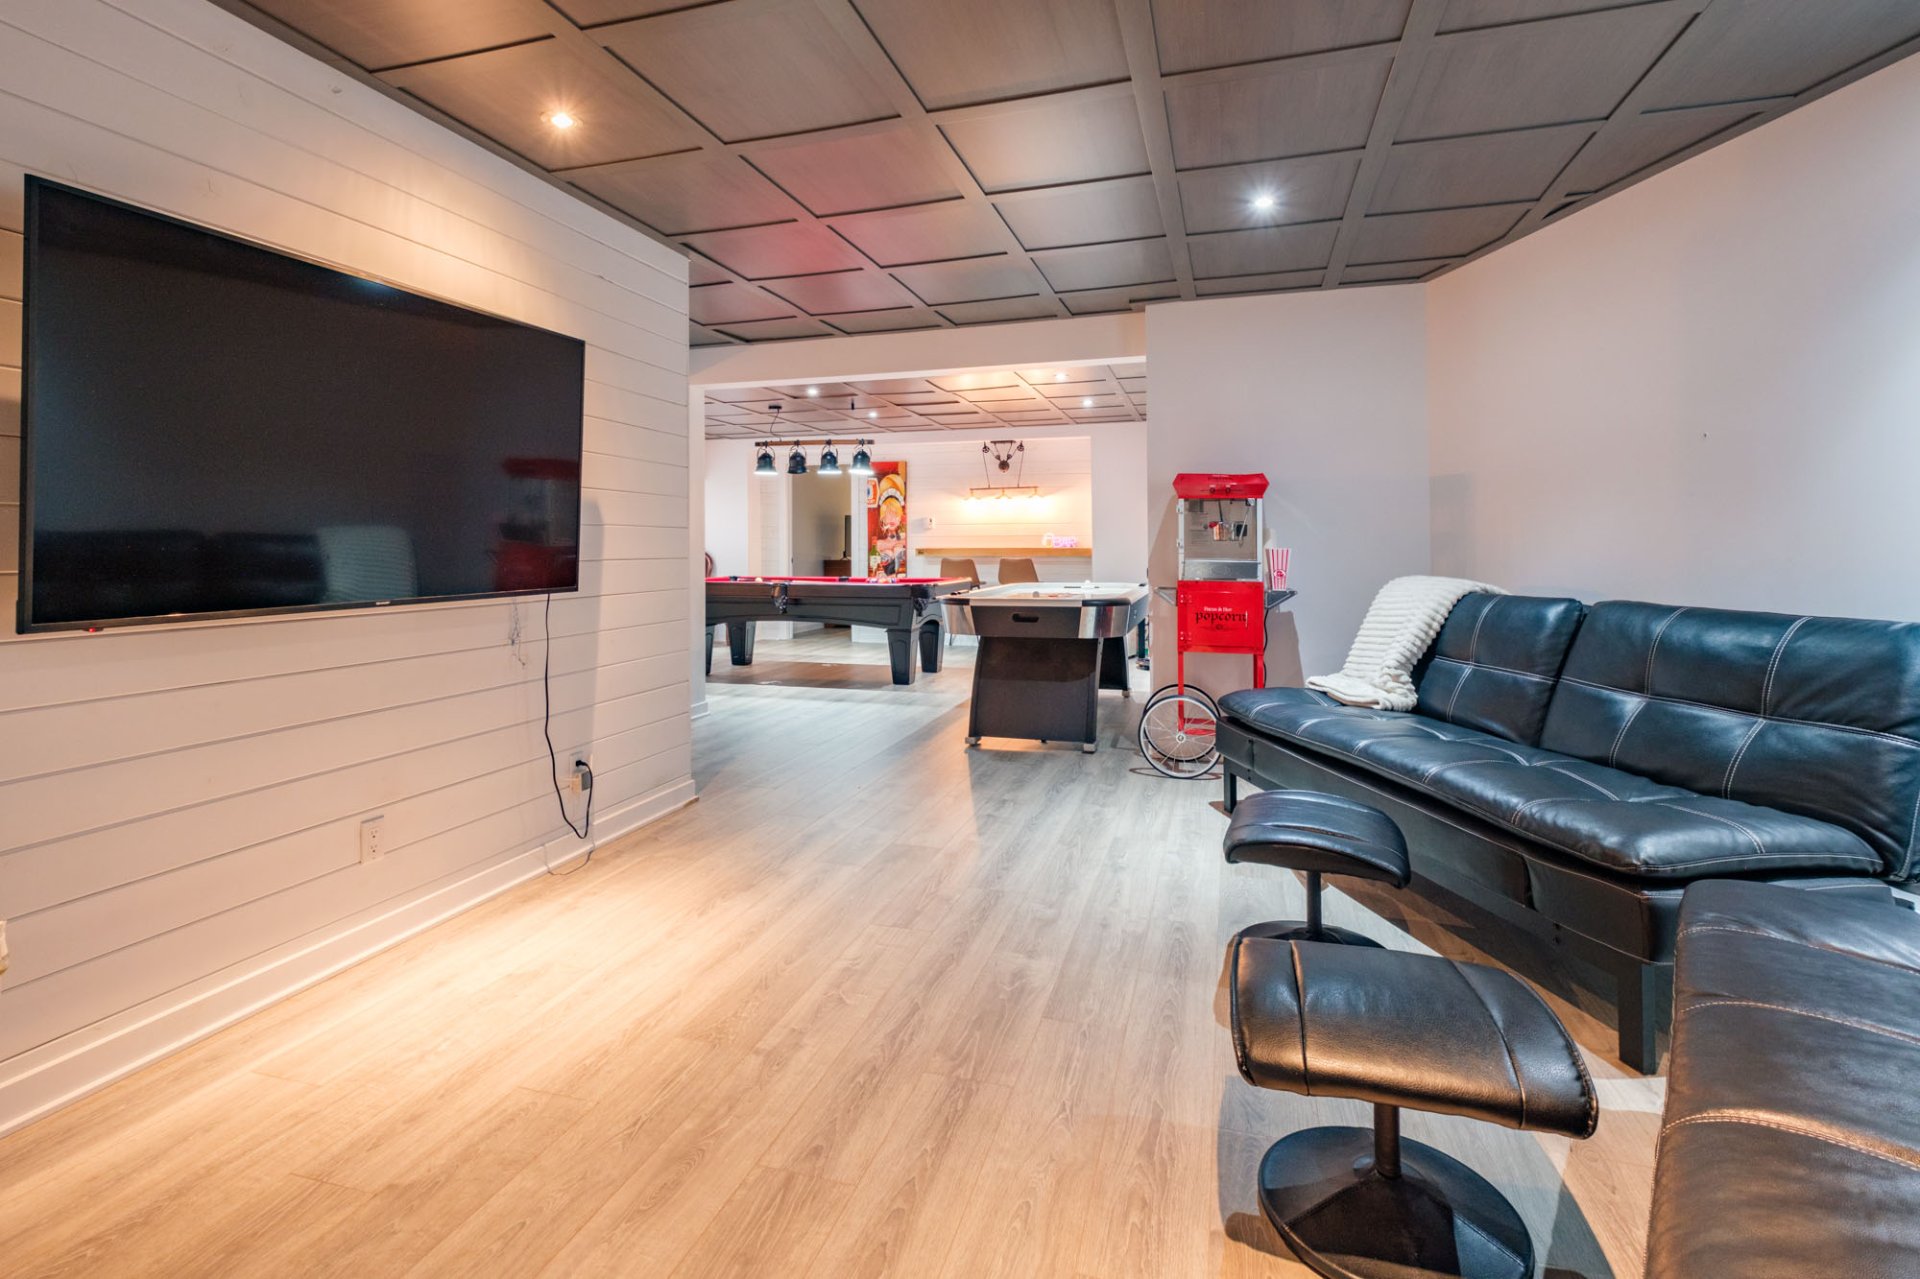
Family room
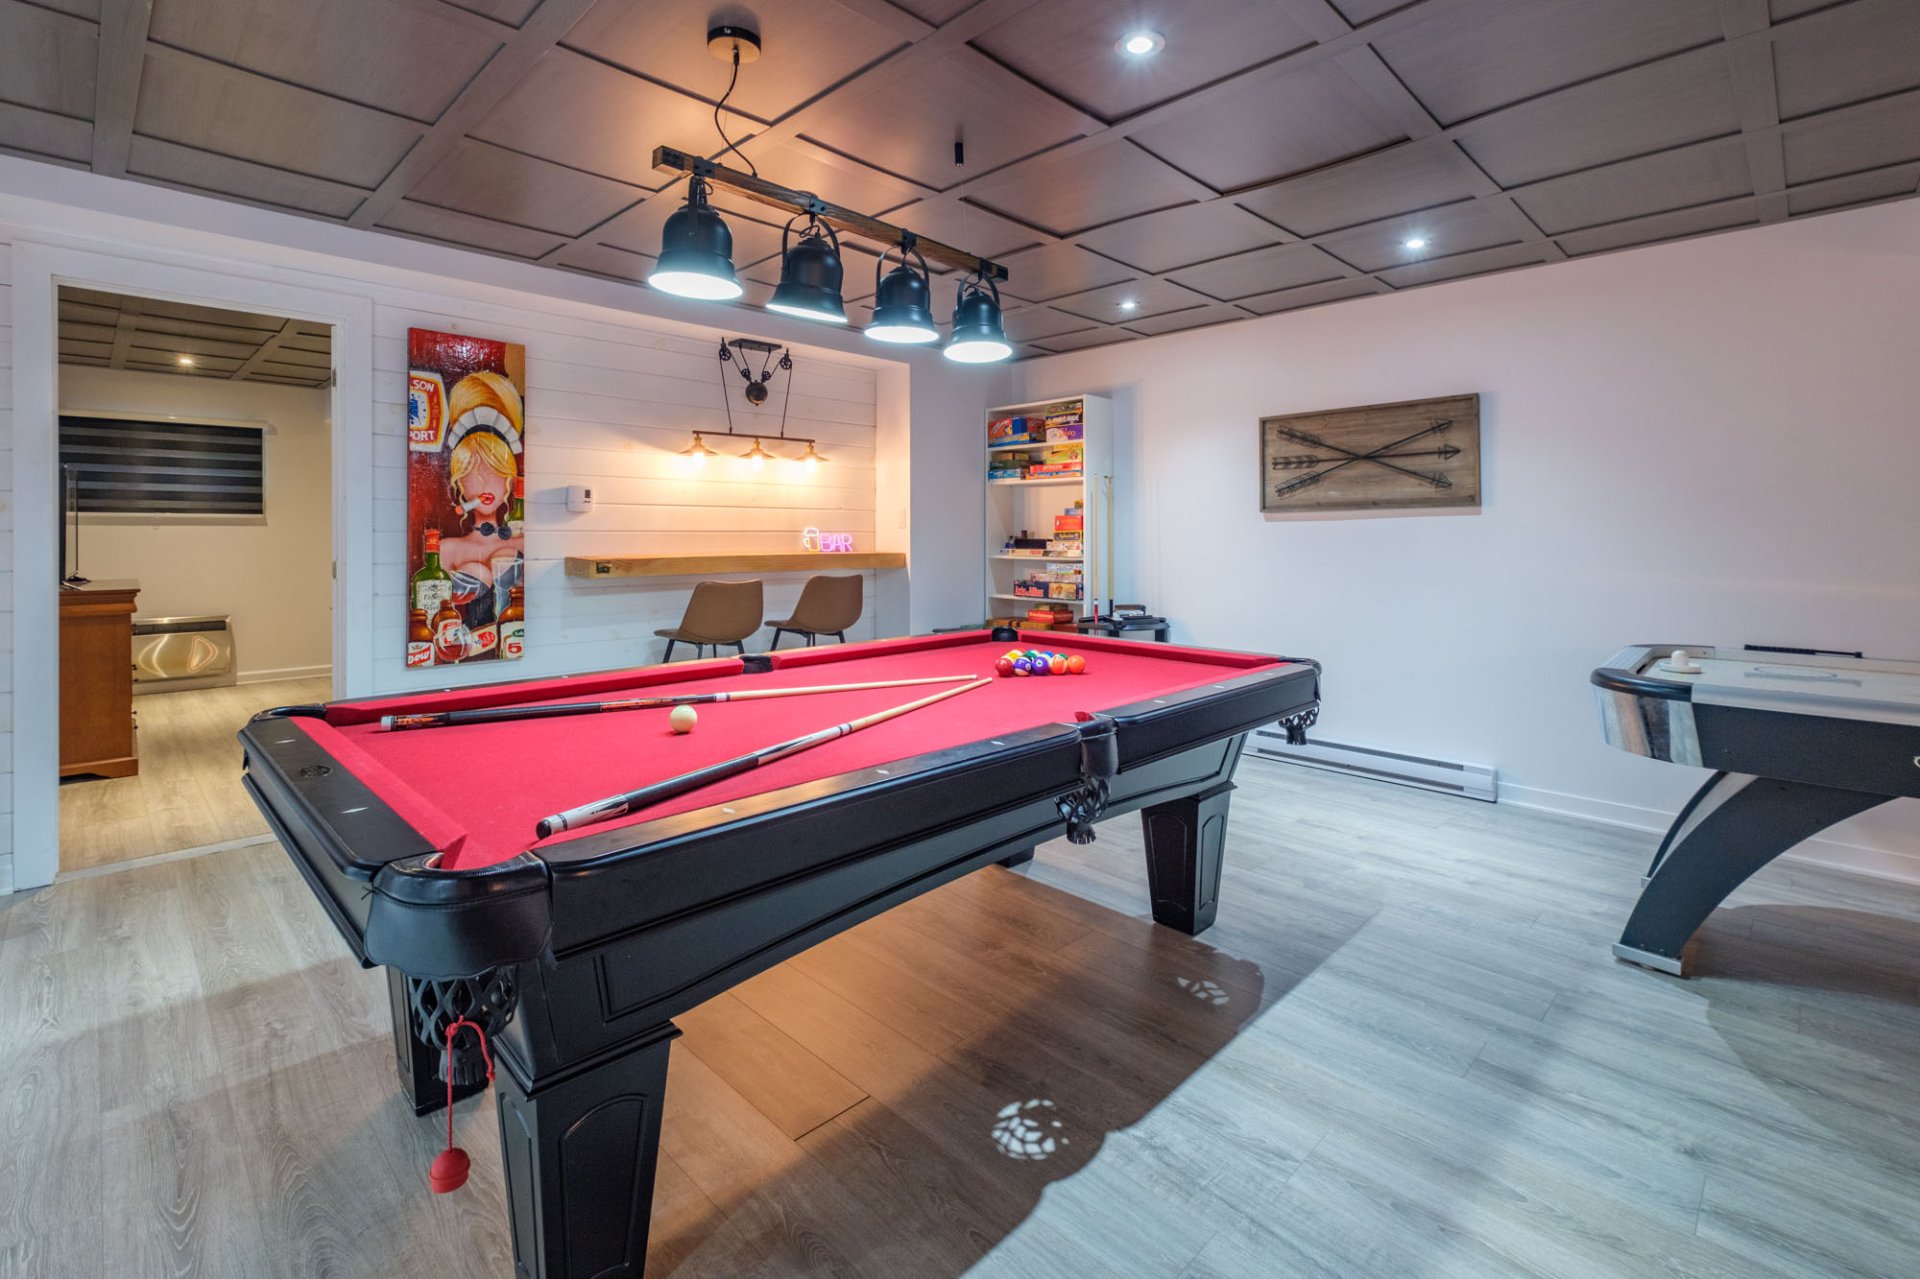
Bedroom
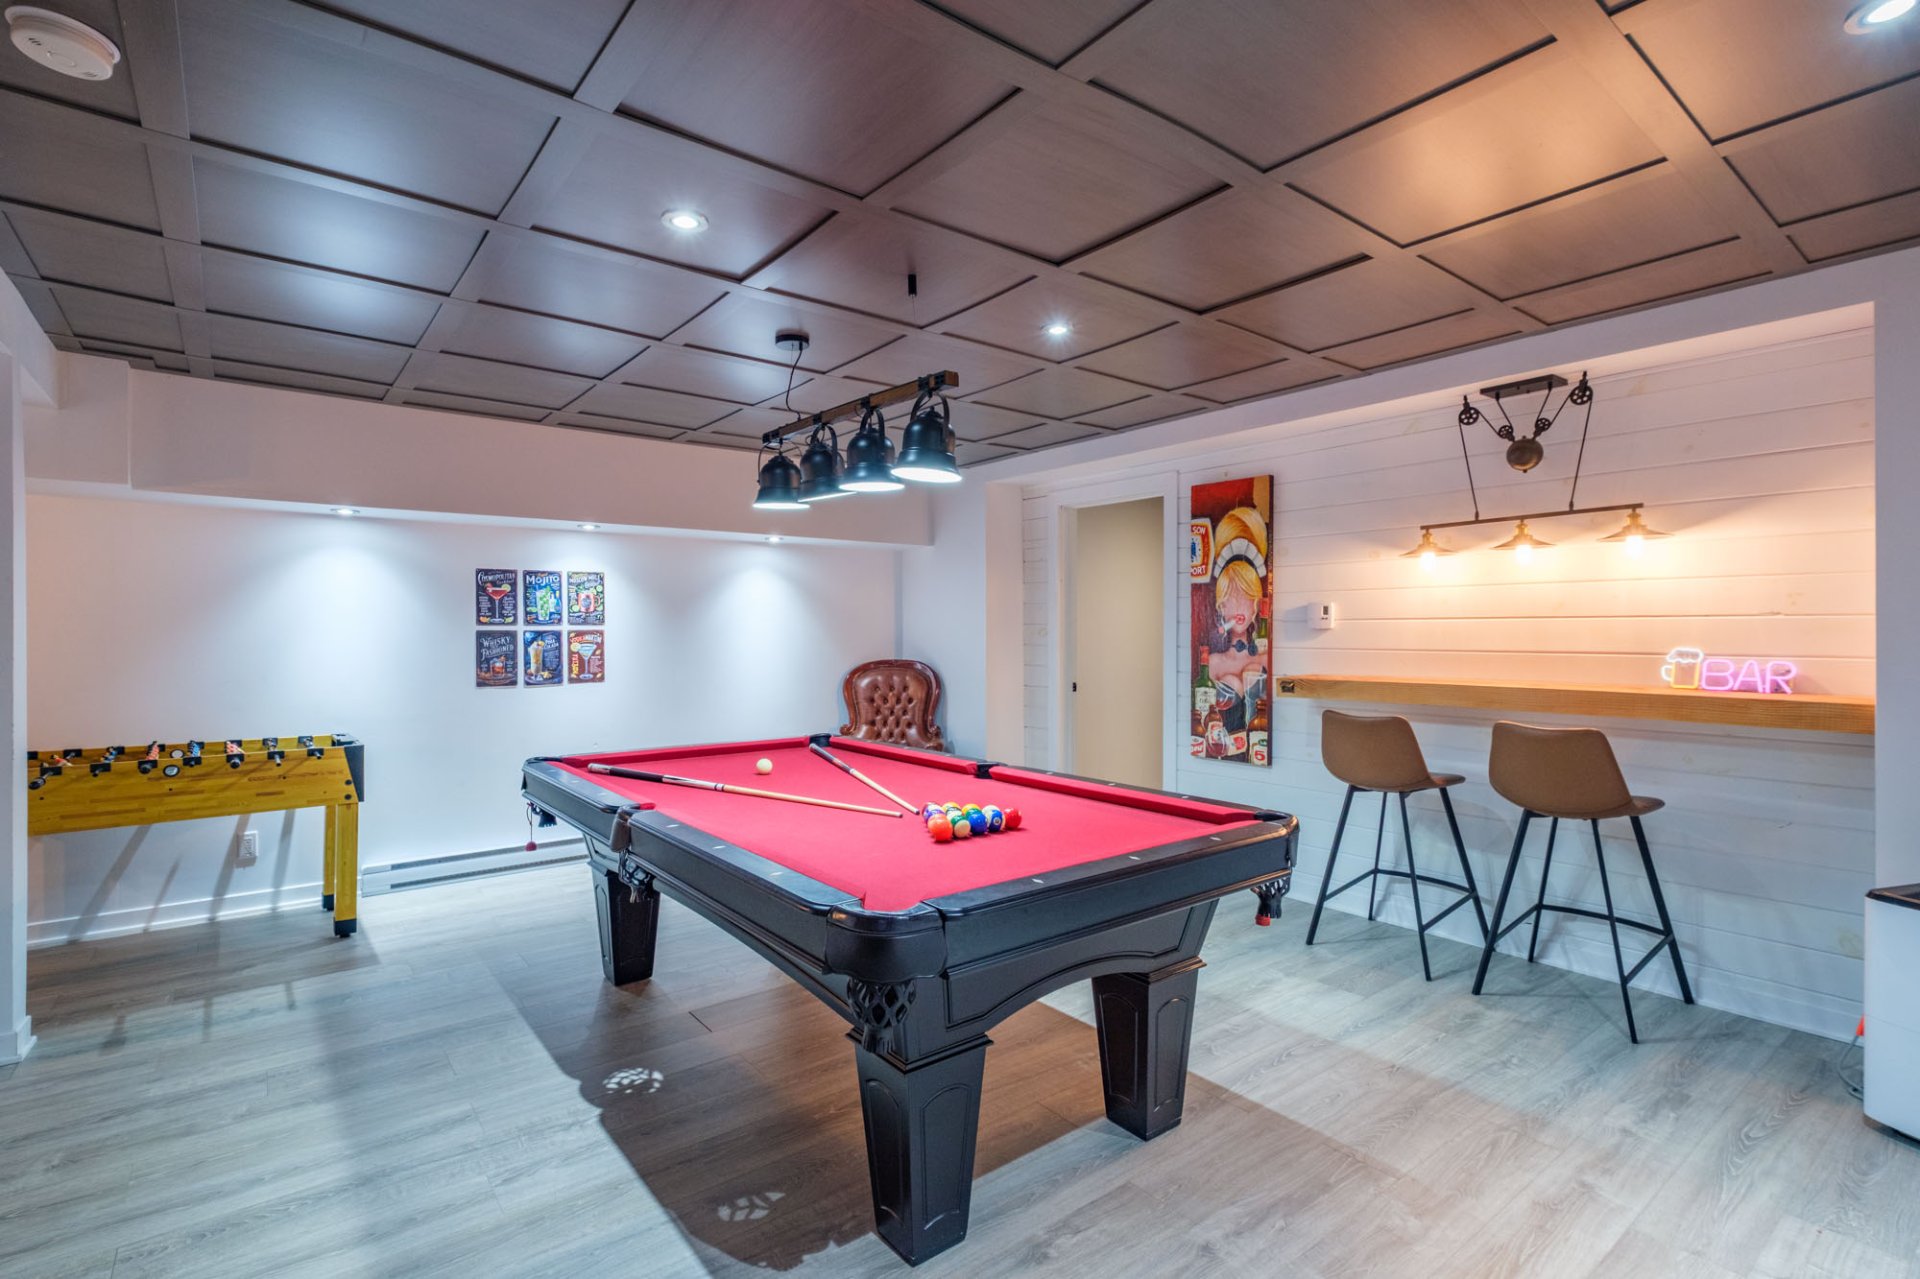
Bedroom
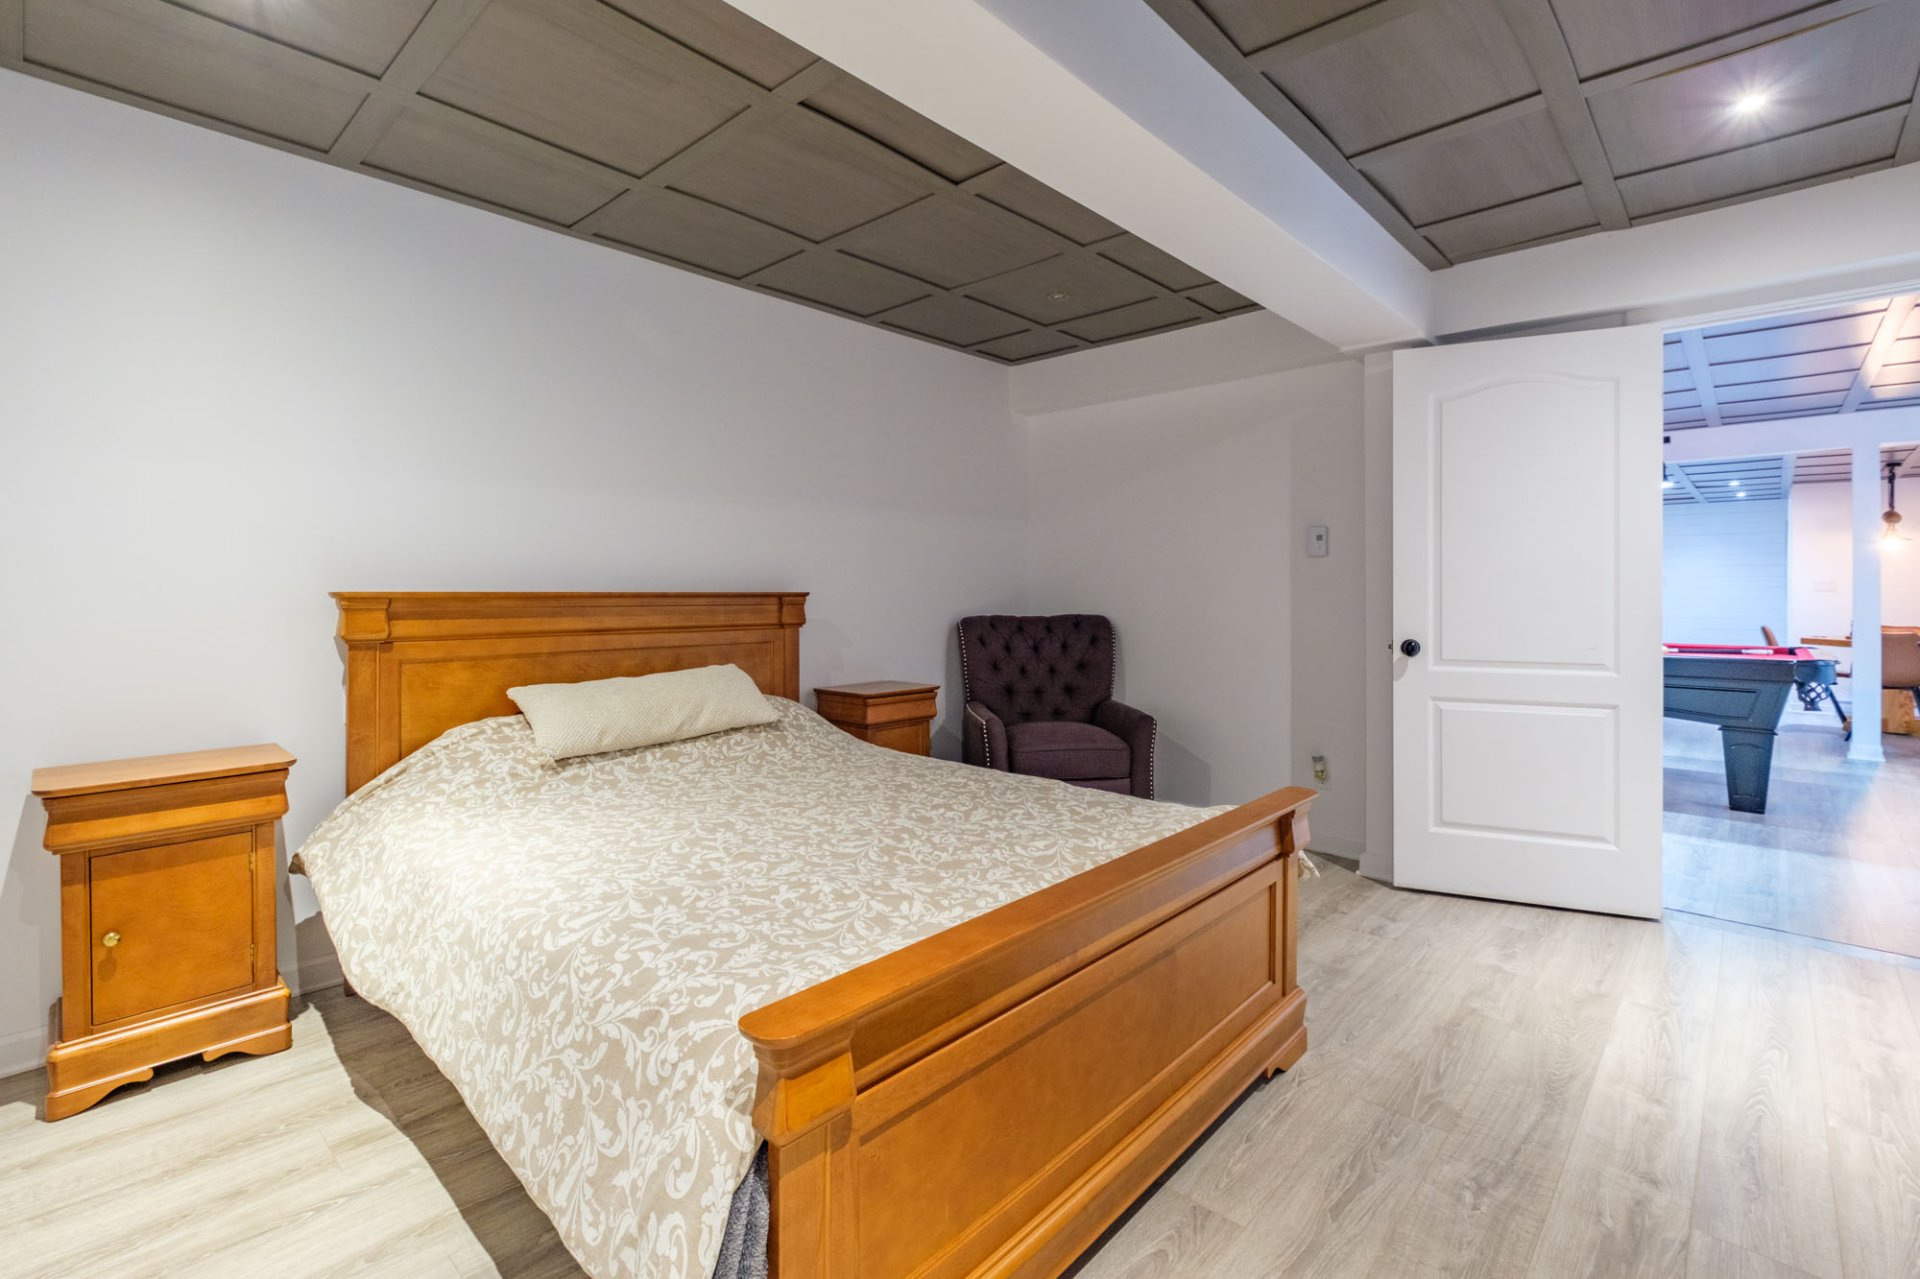
Family room
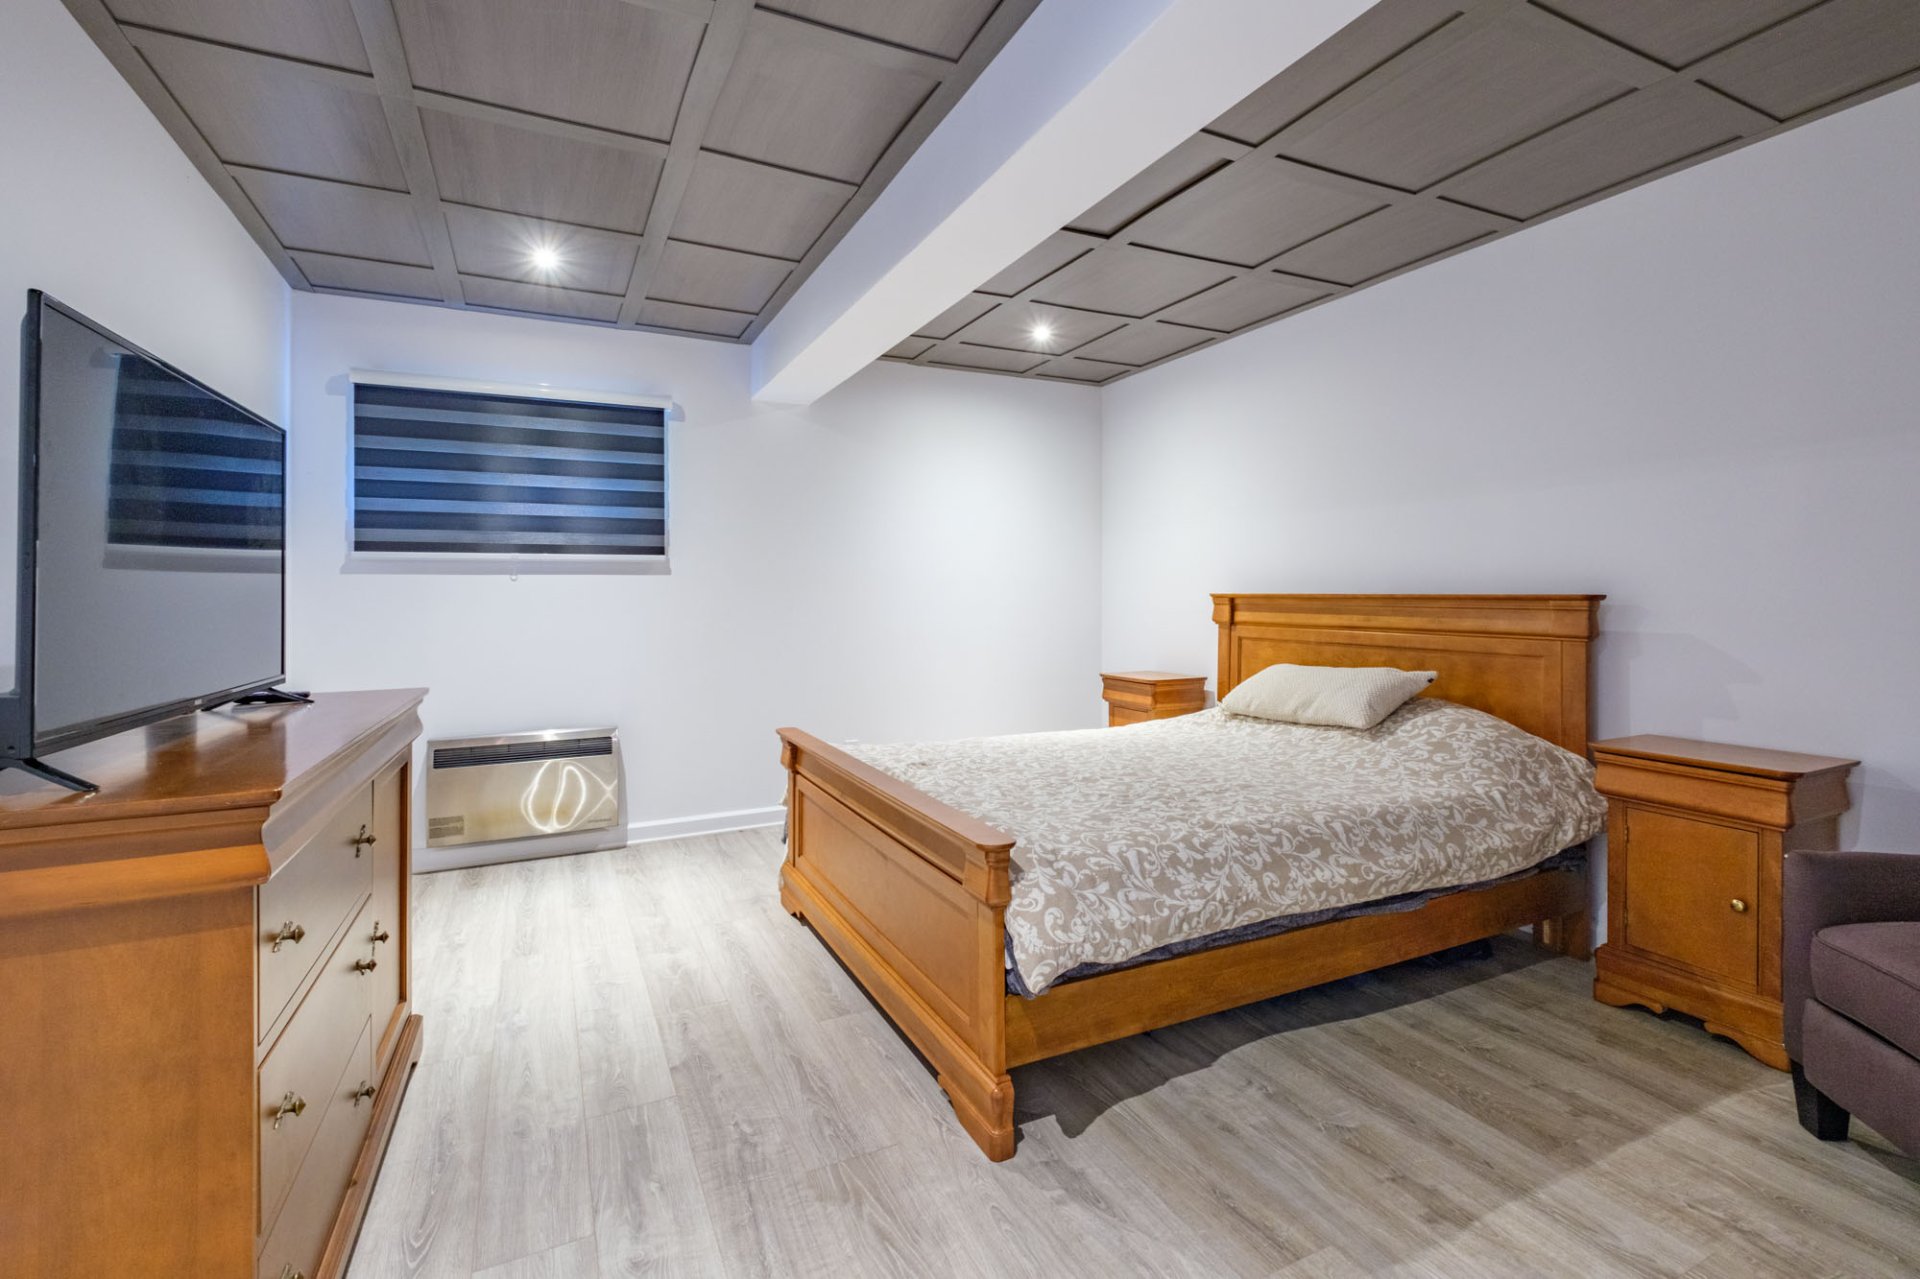
Family room
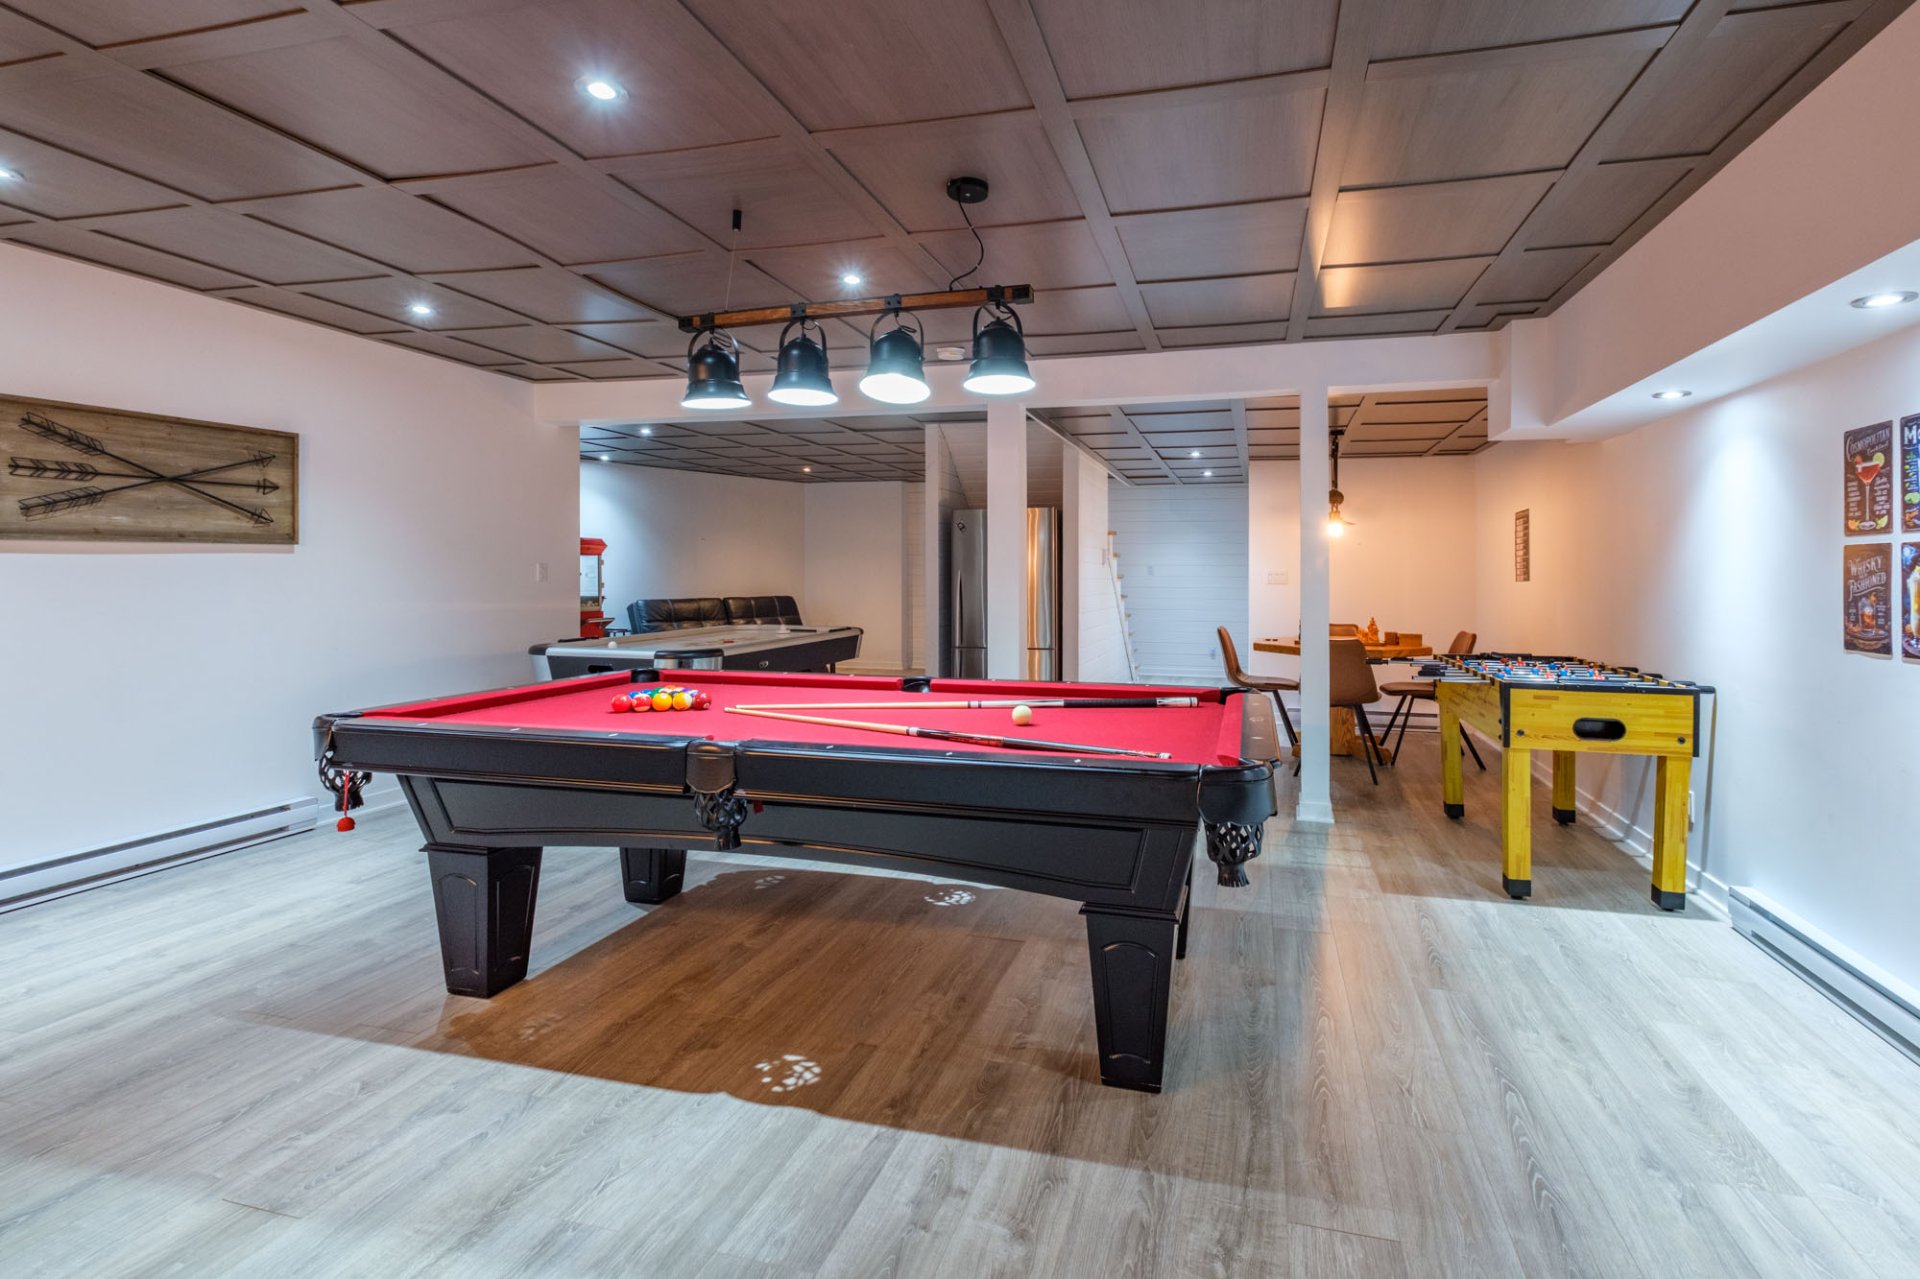
Bathroom
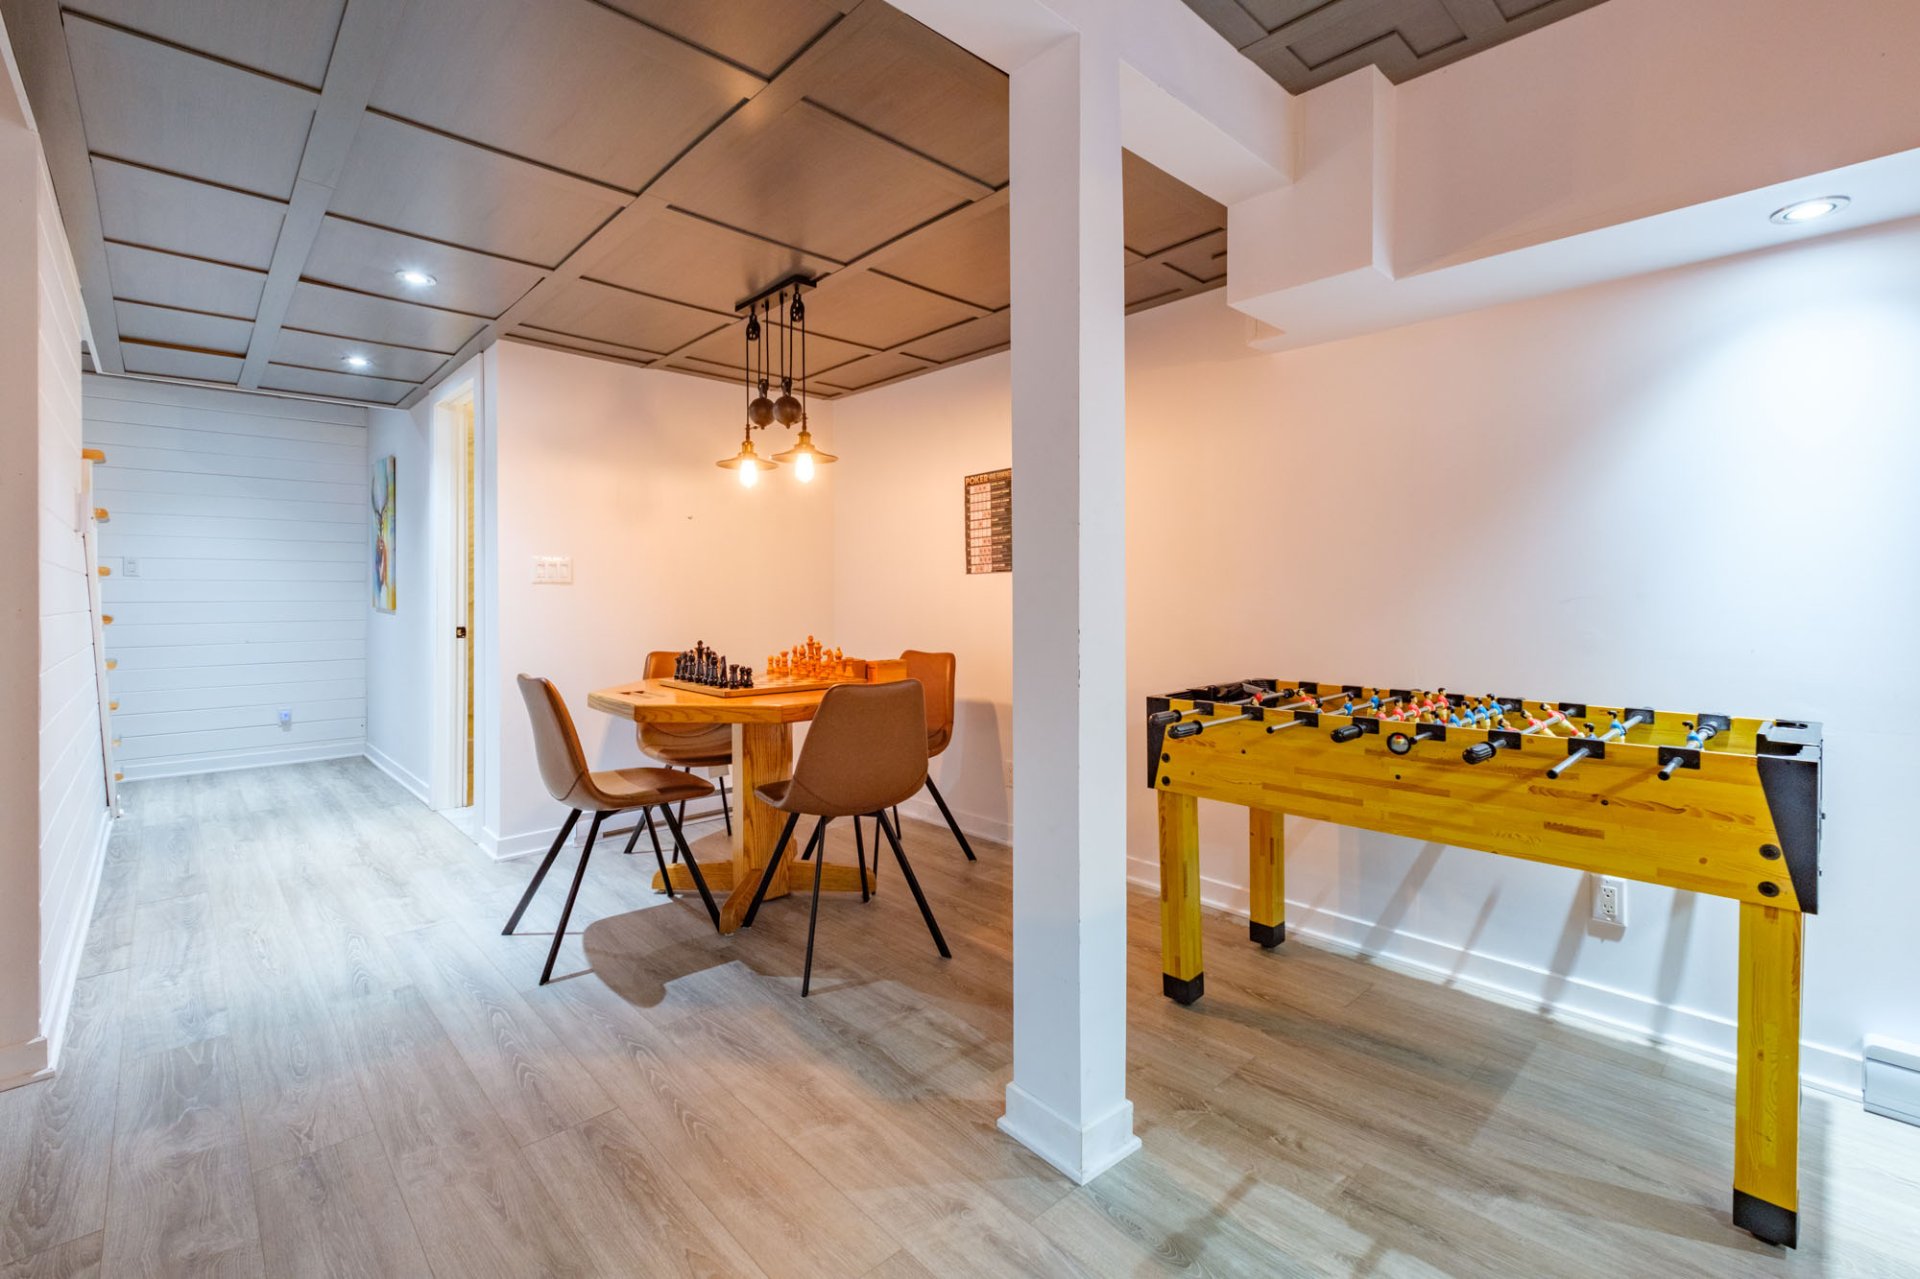
Bedroom
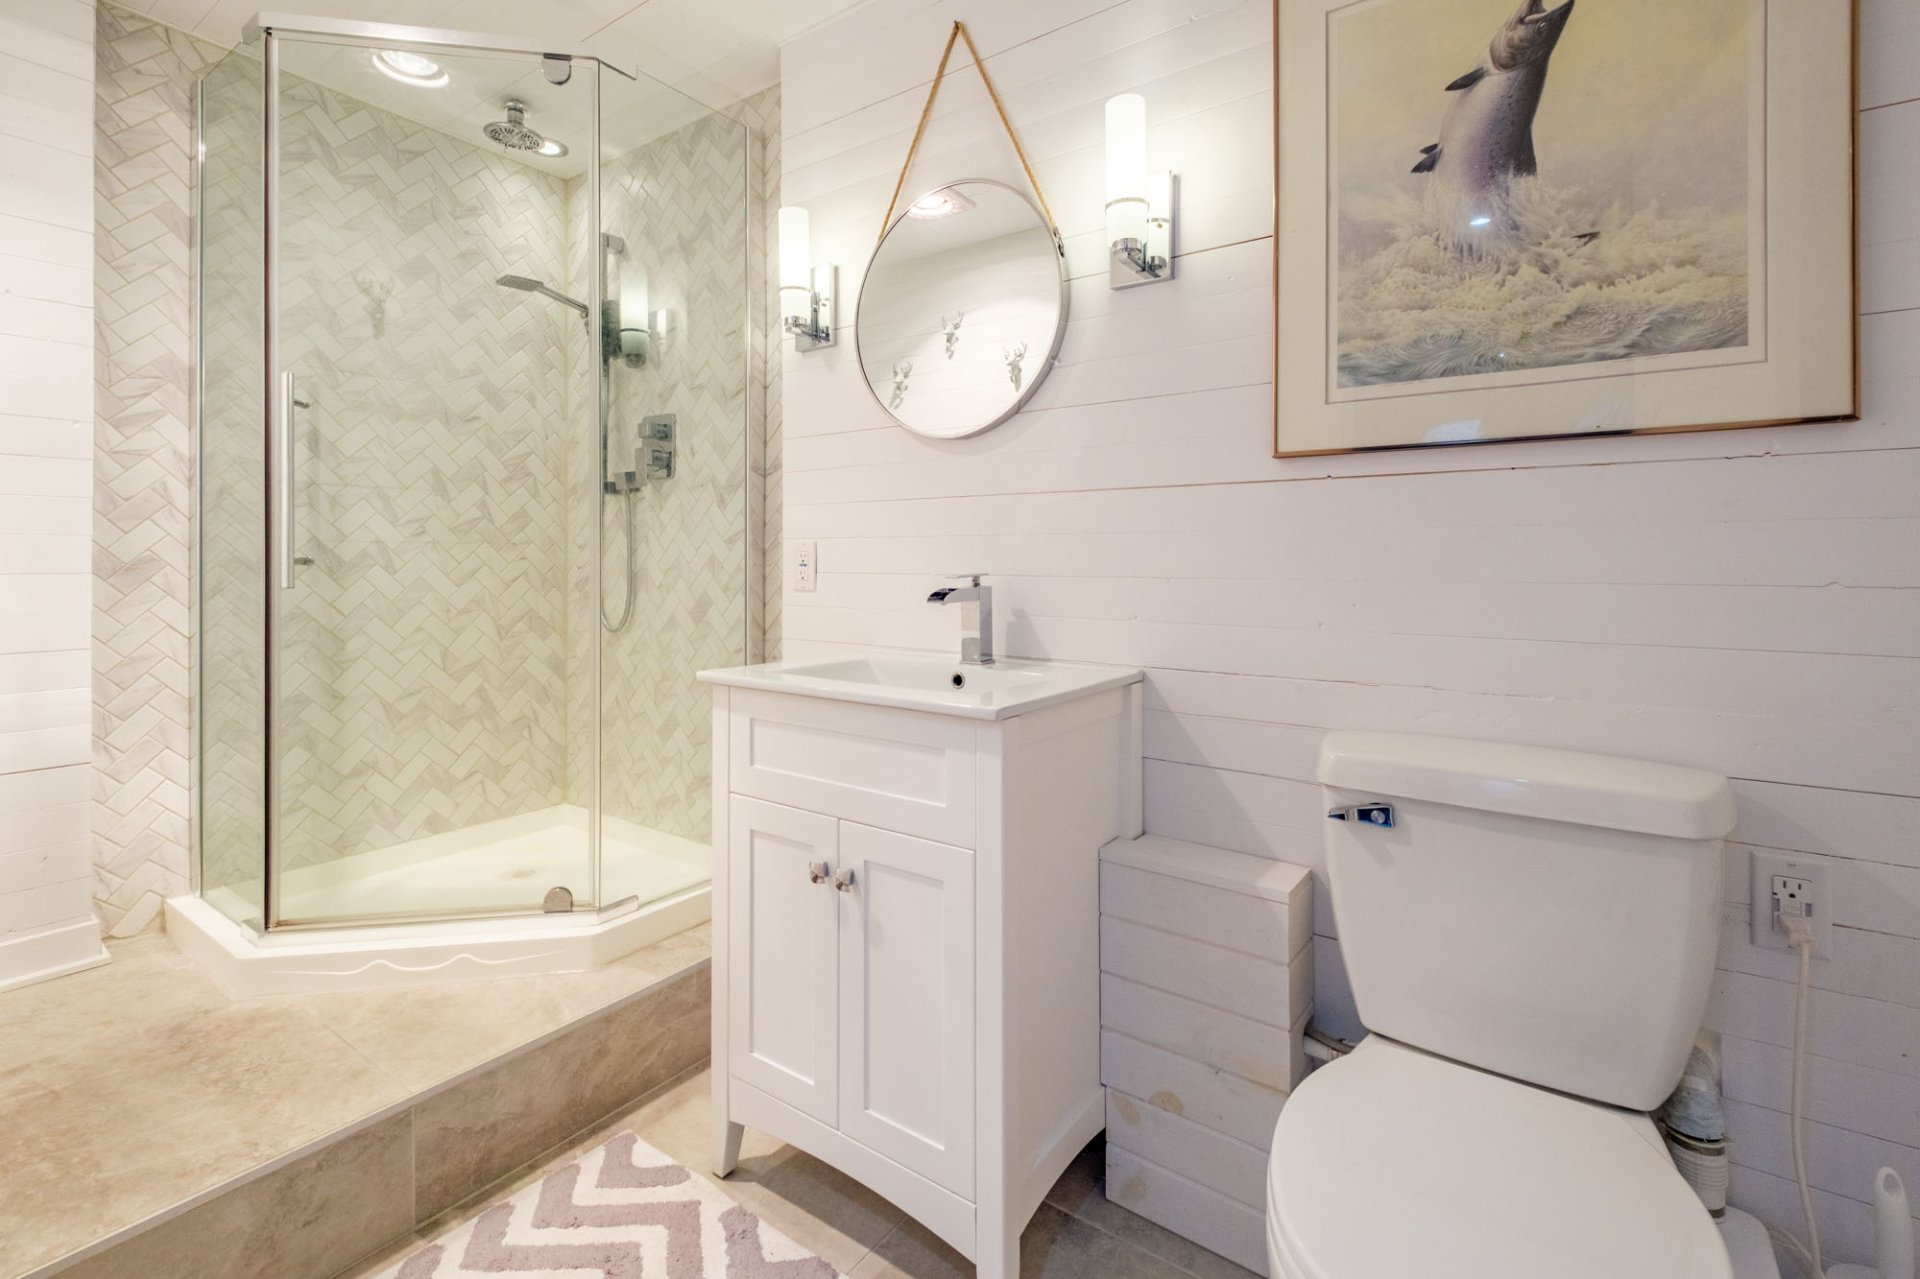
Bedroom
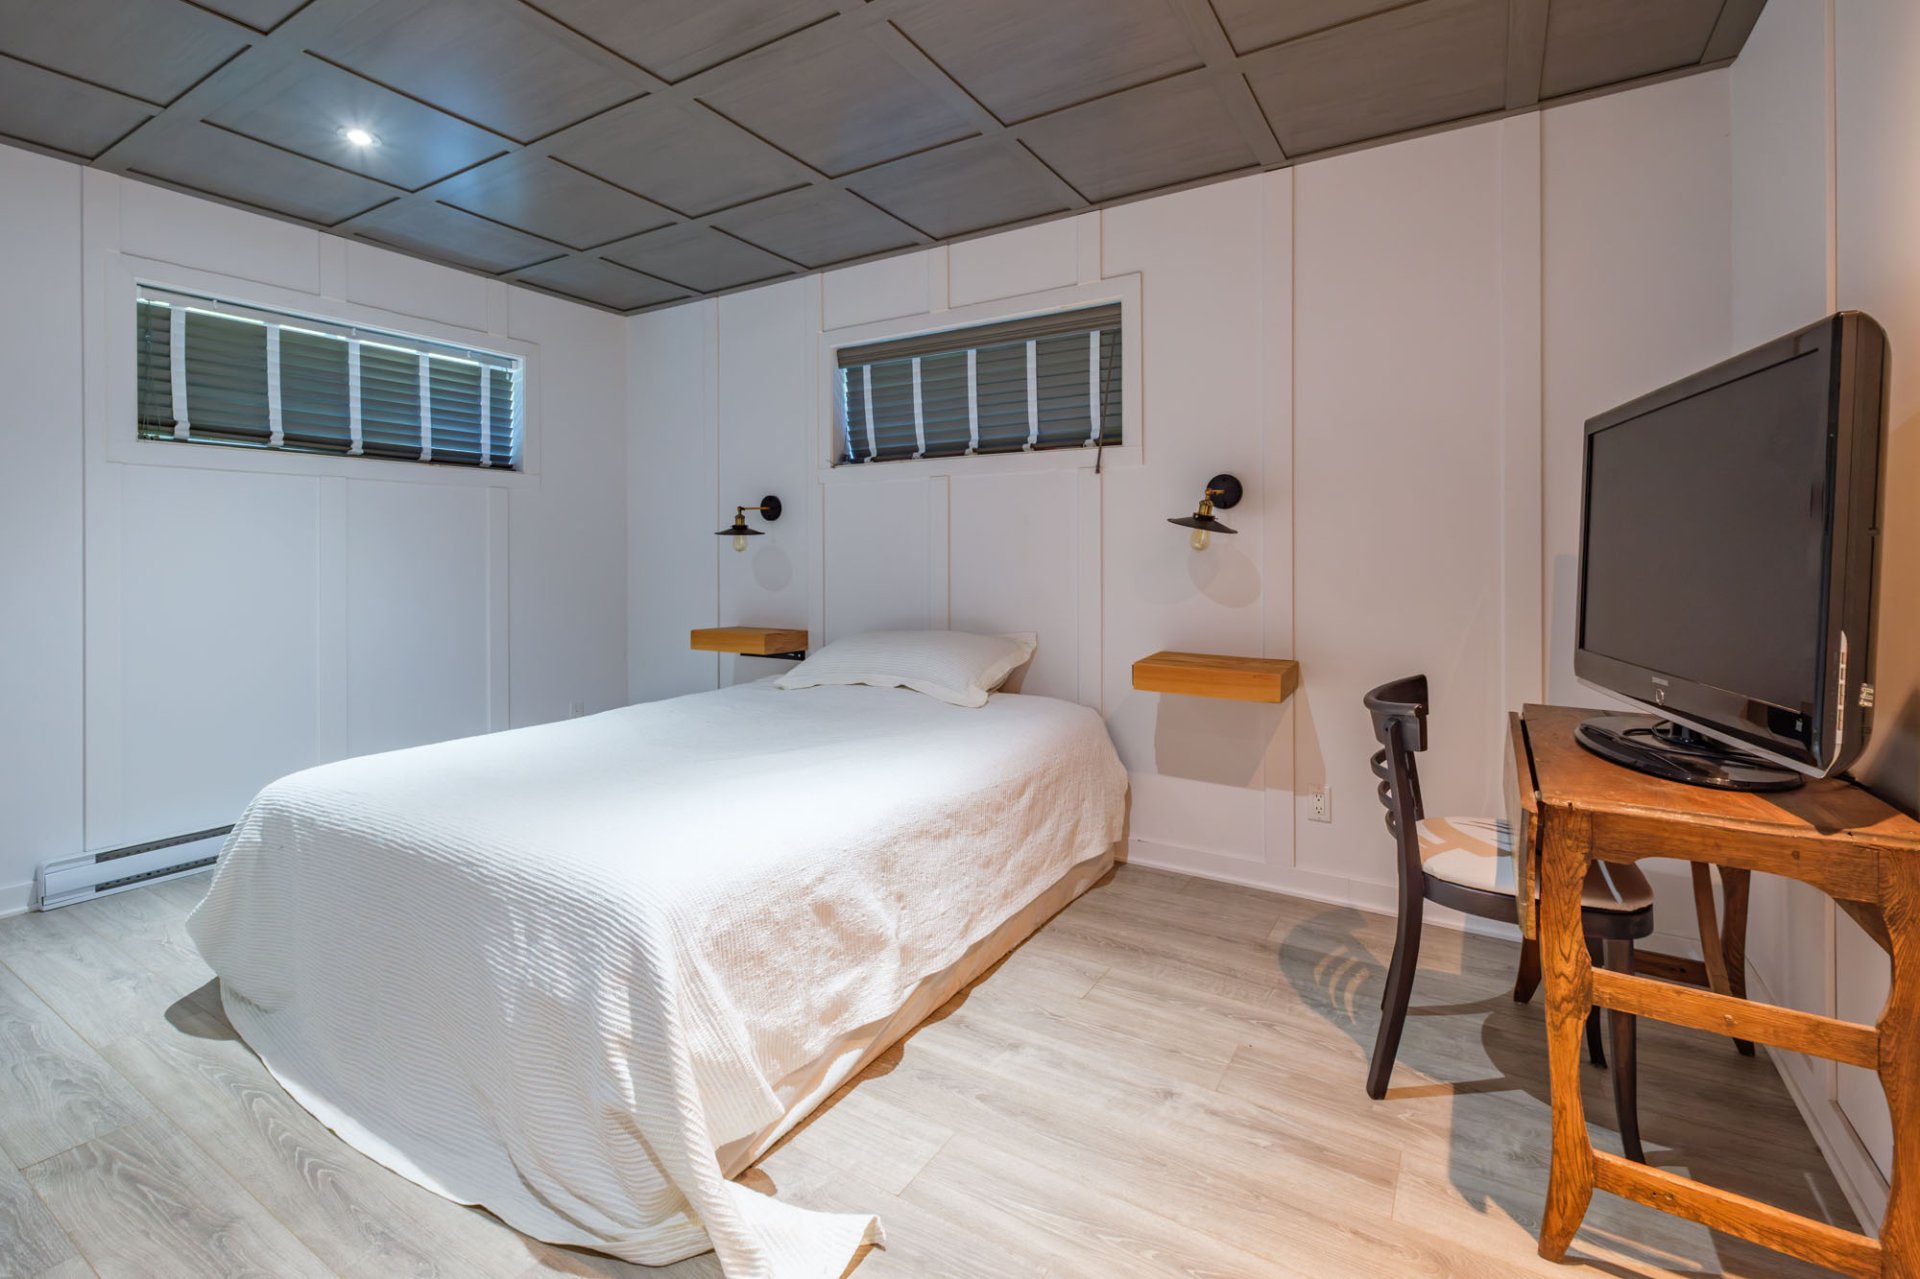
Patio
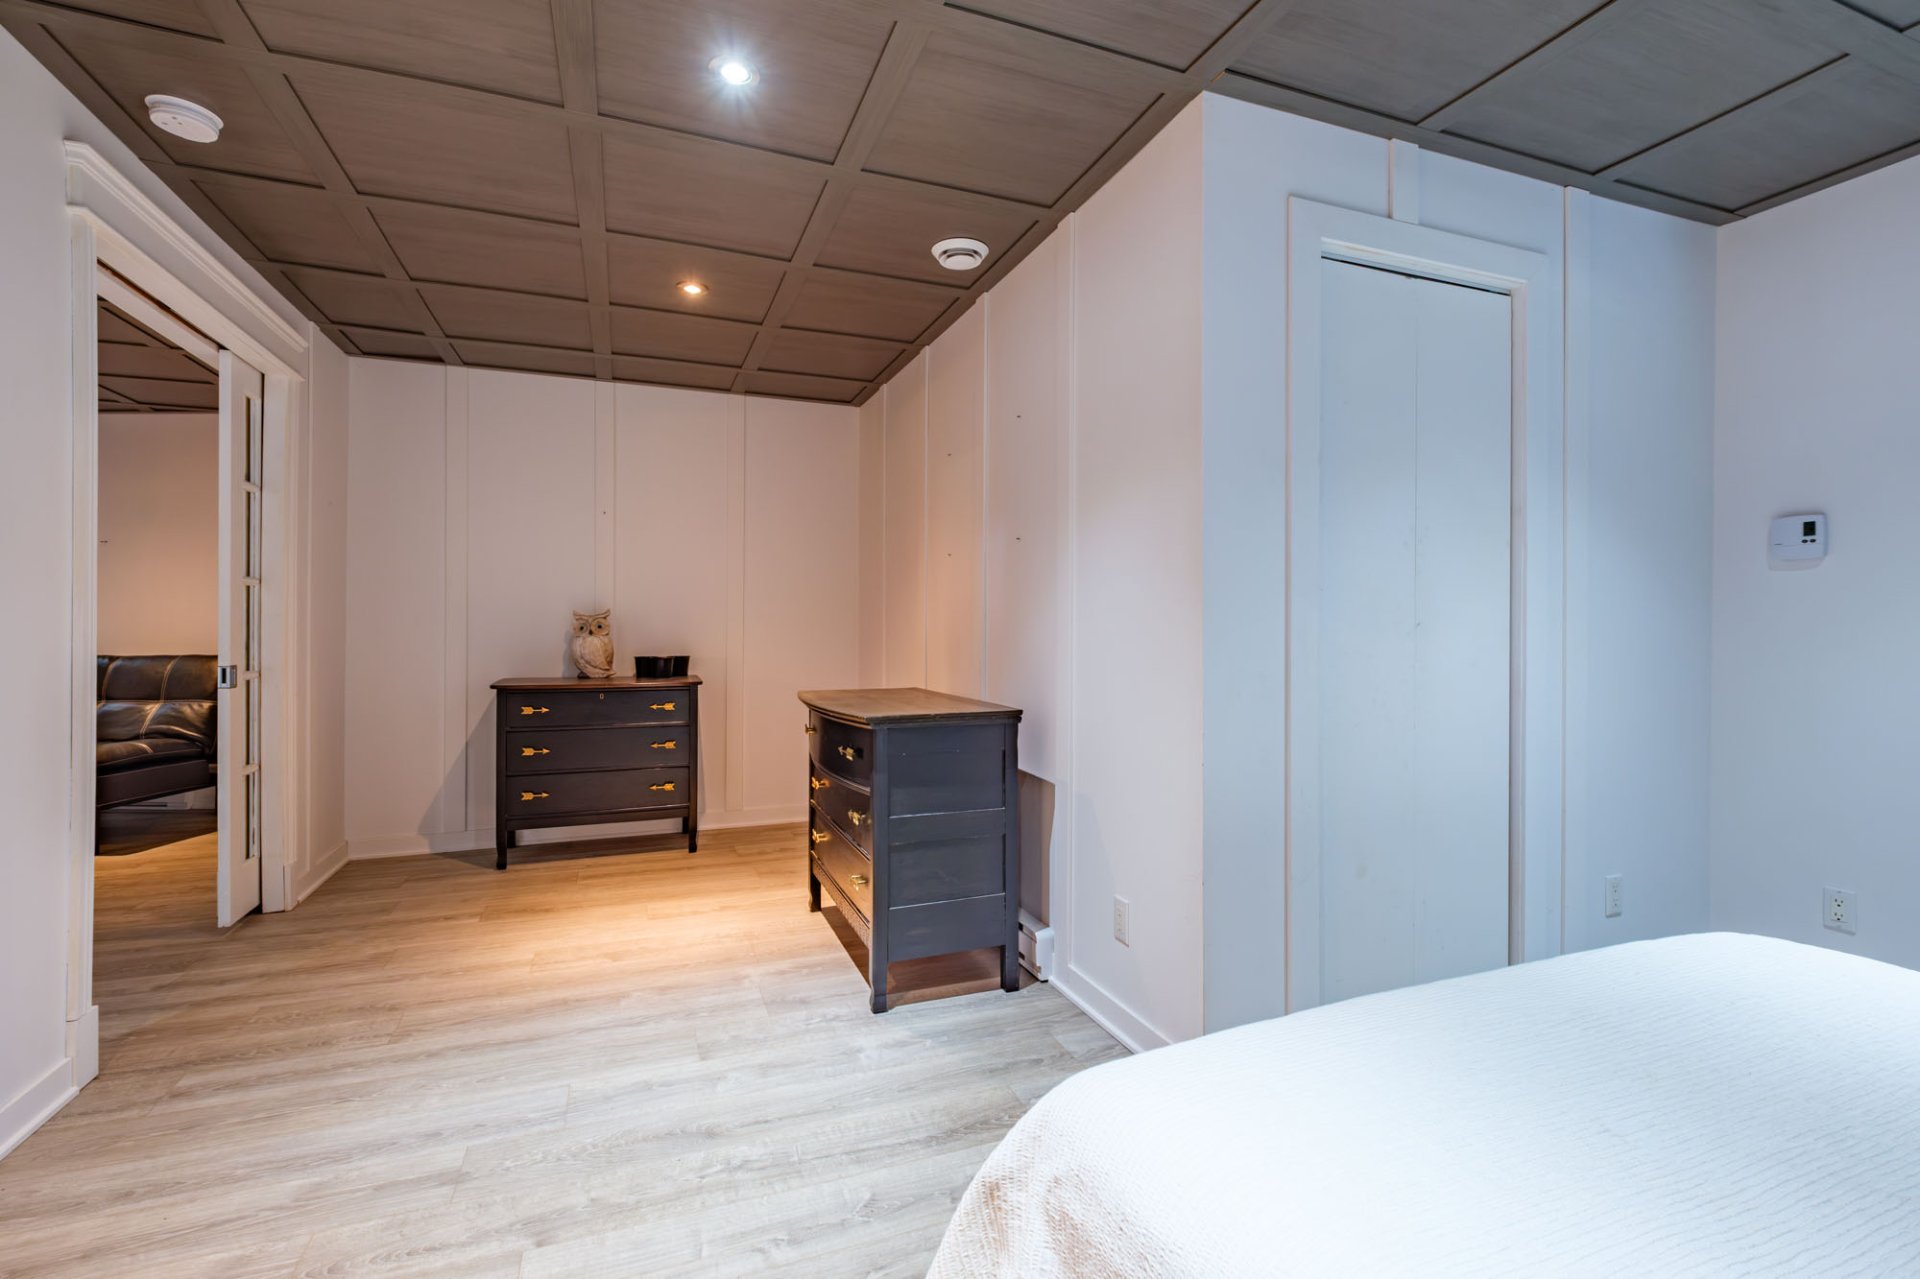
Frontage
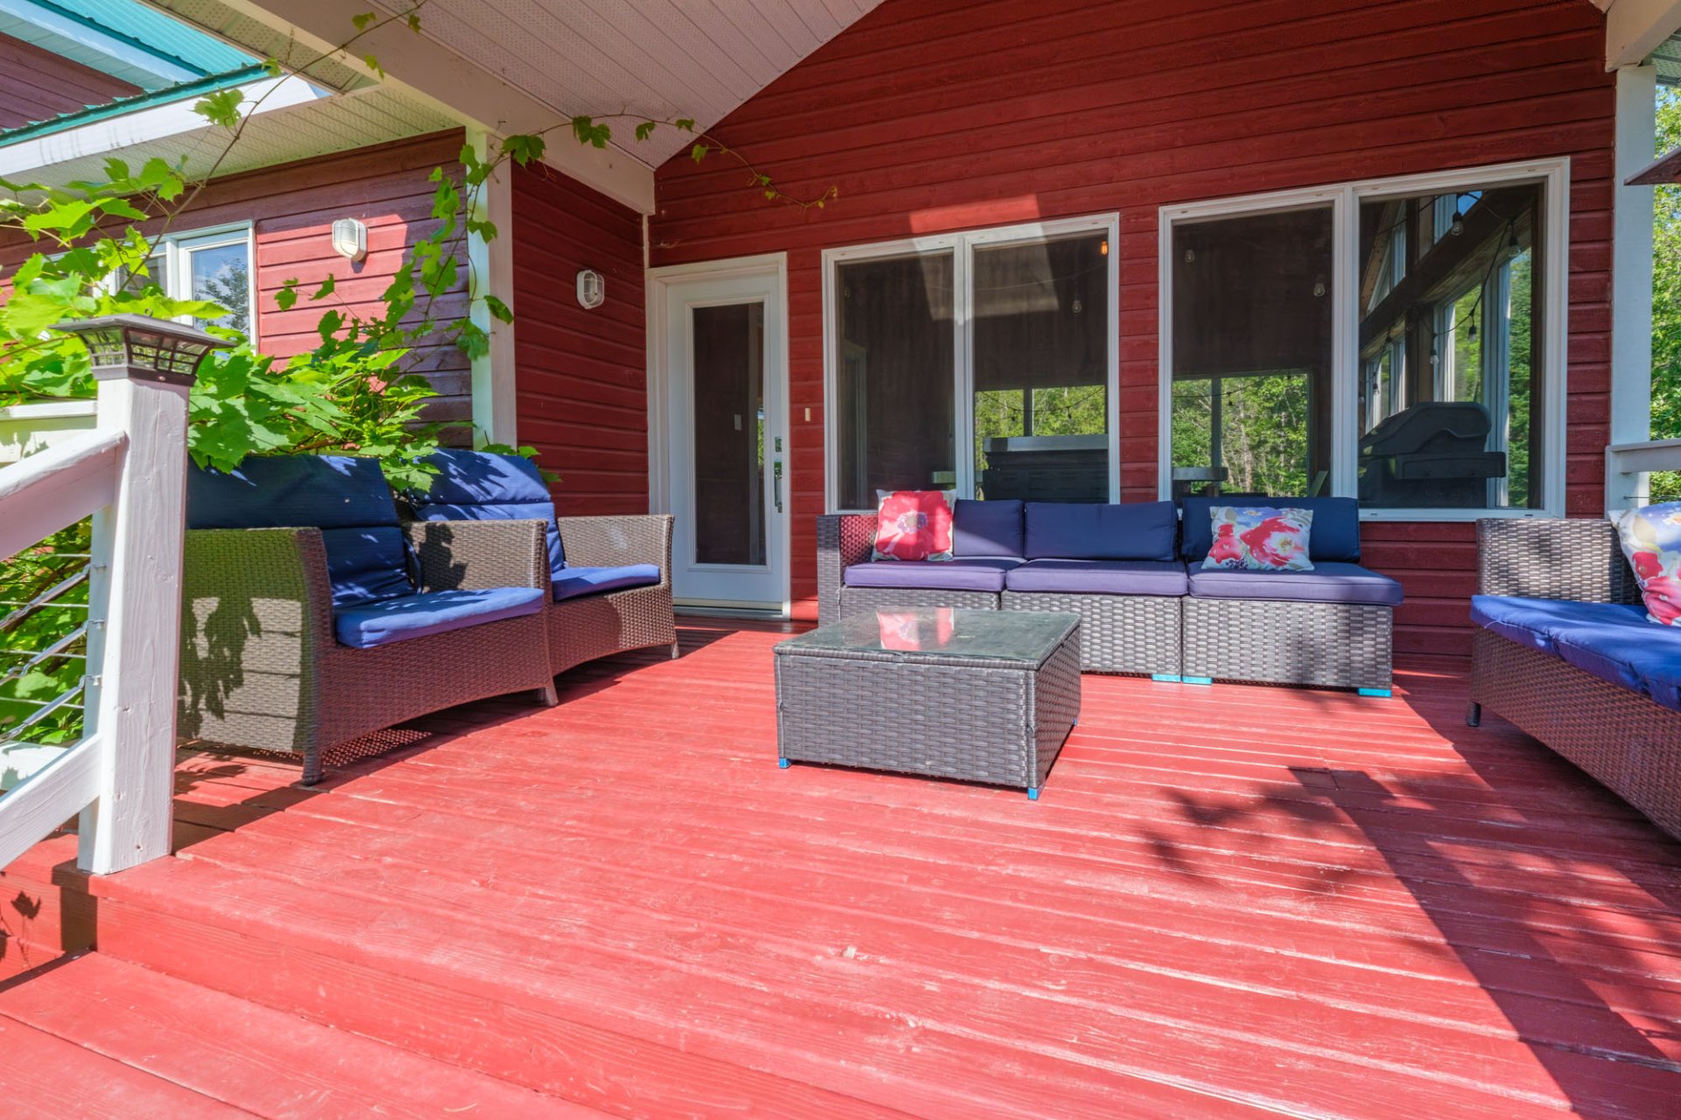
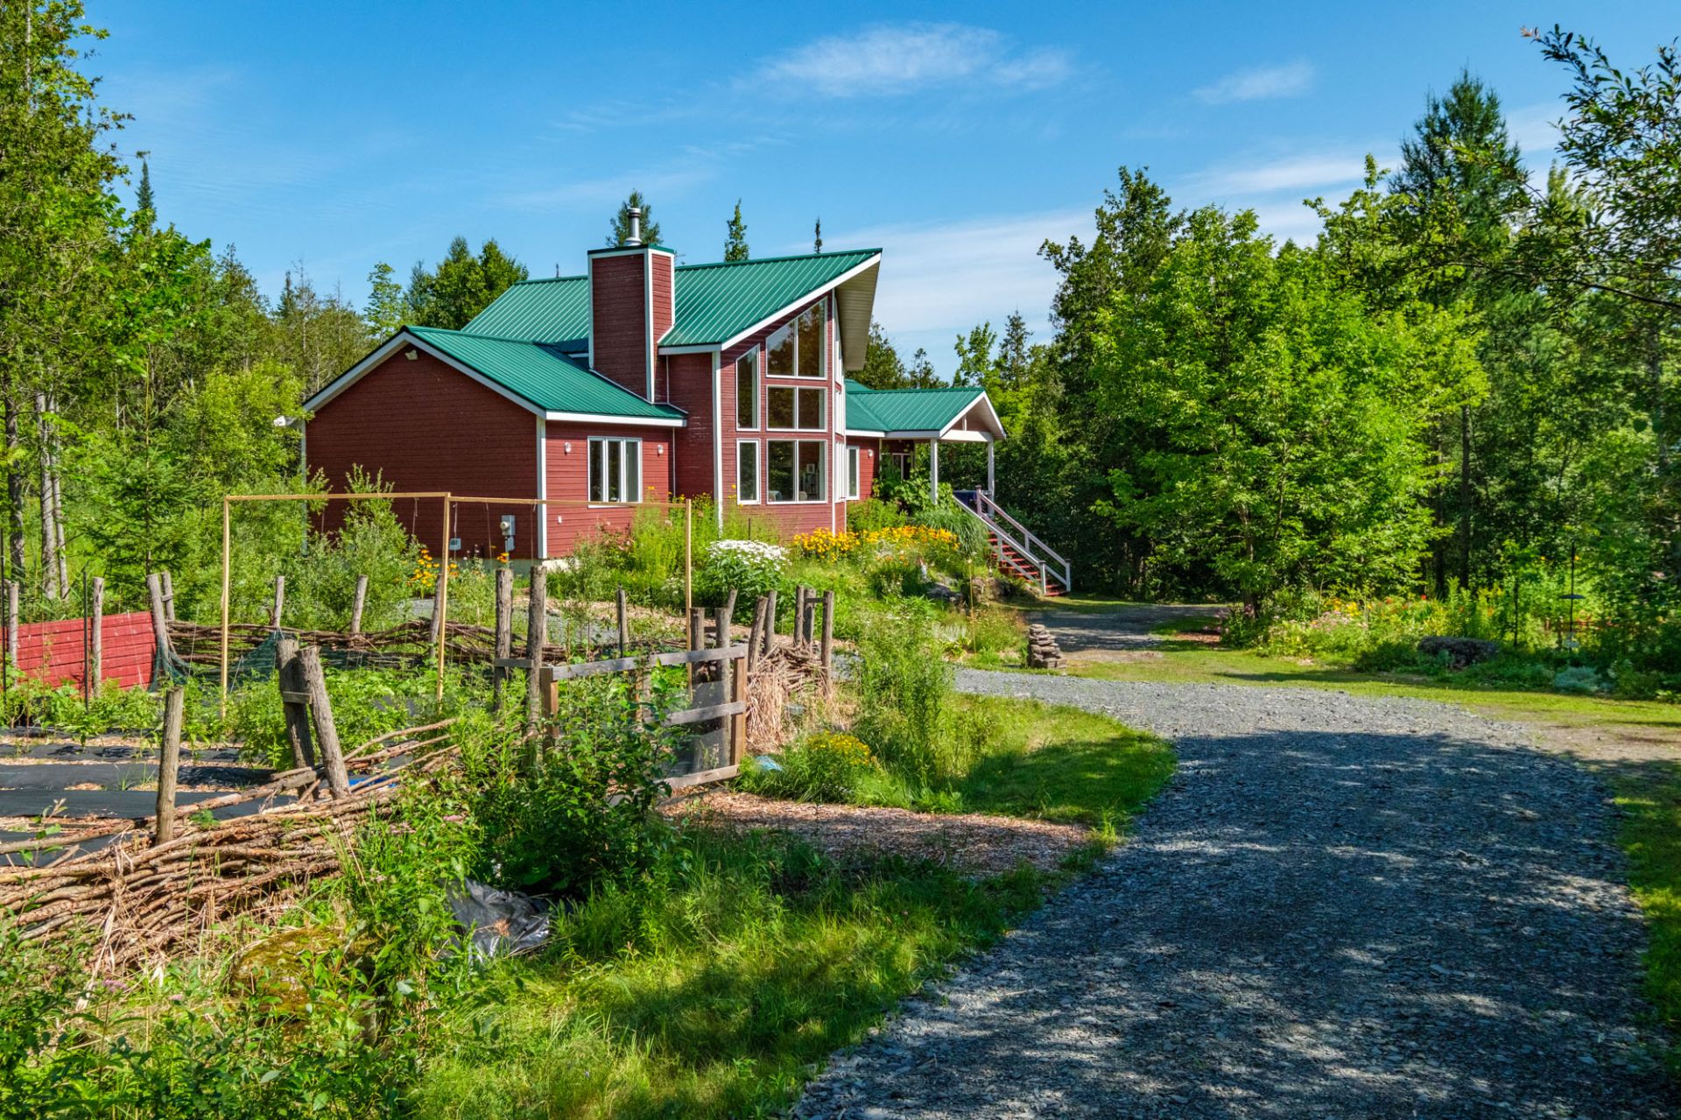
Exterior
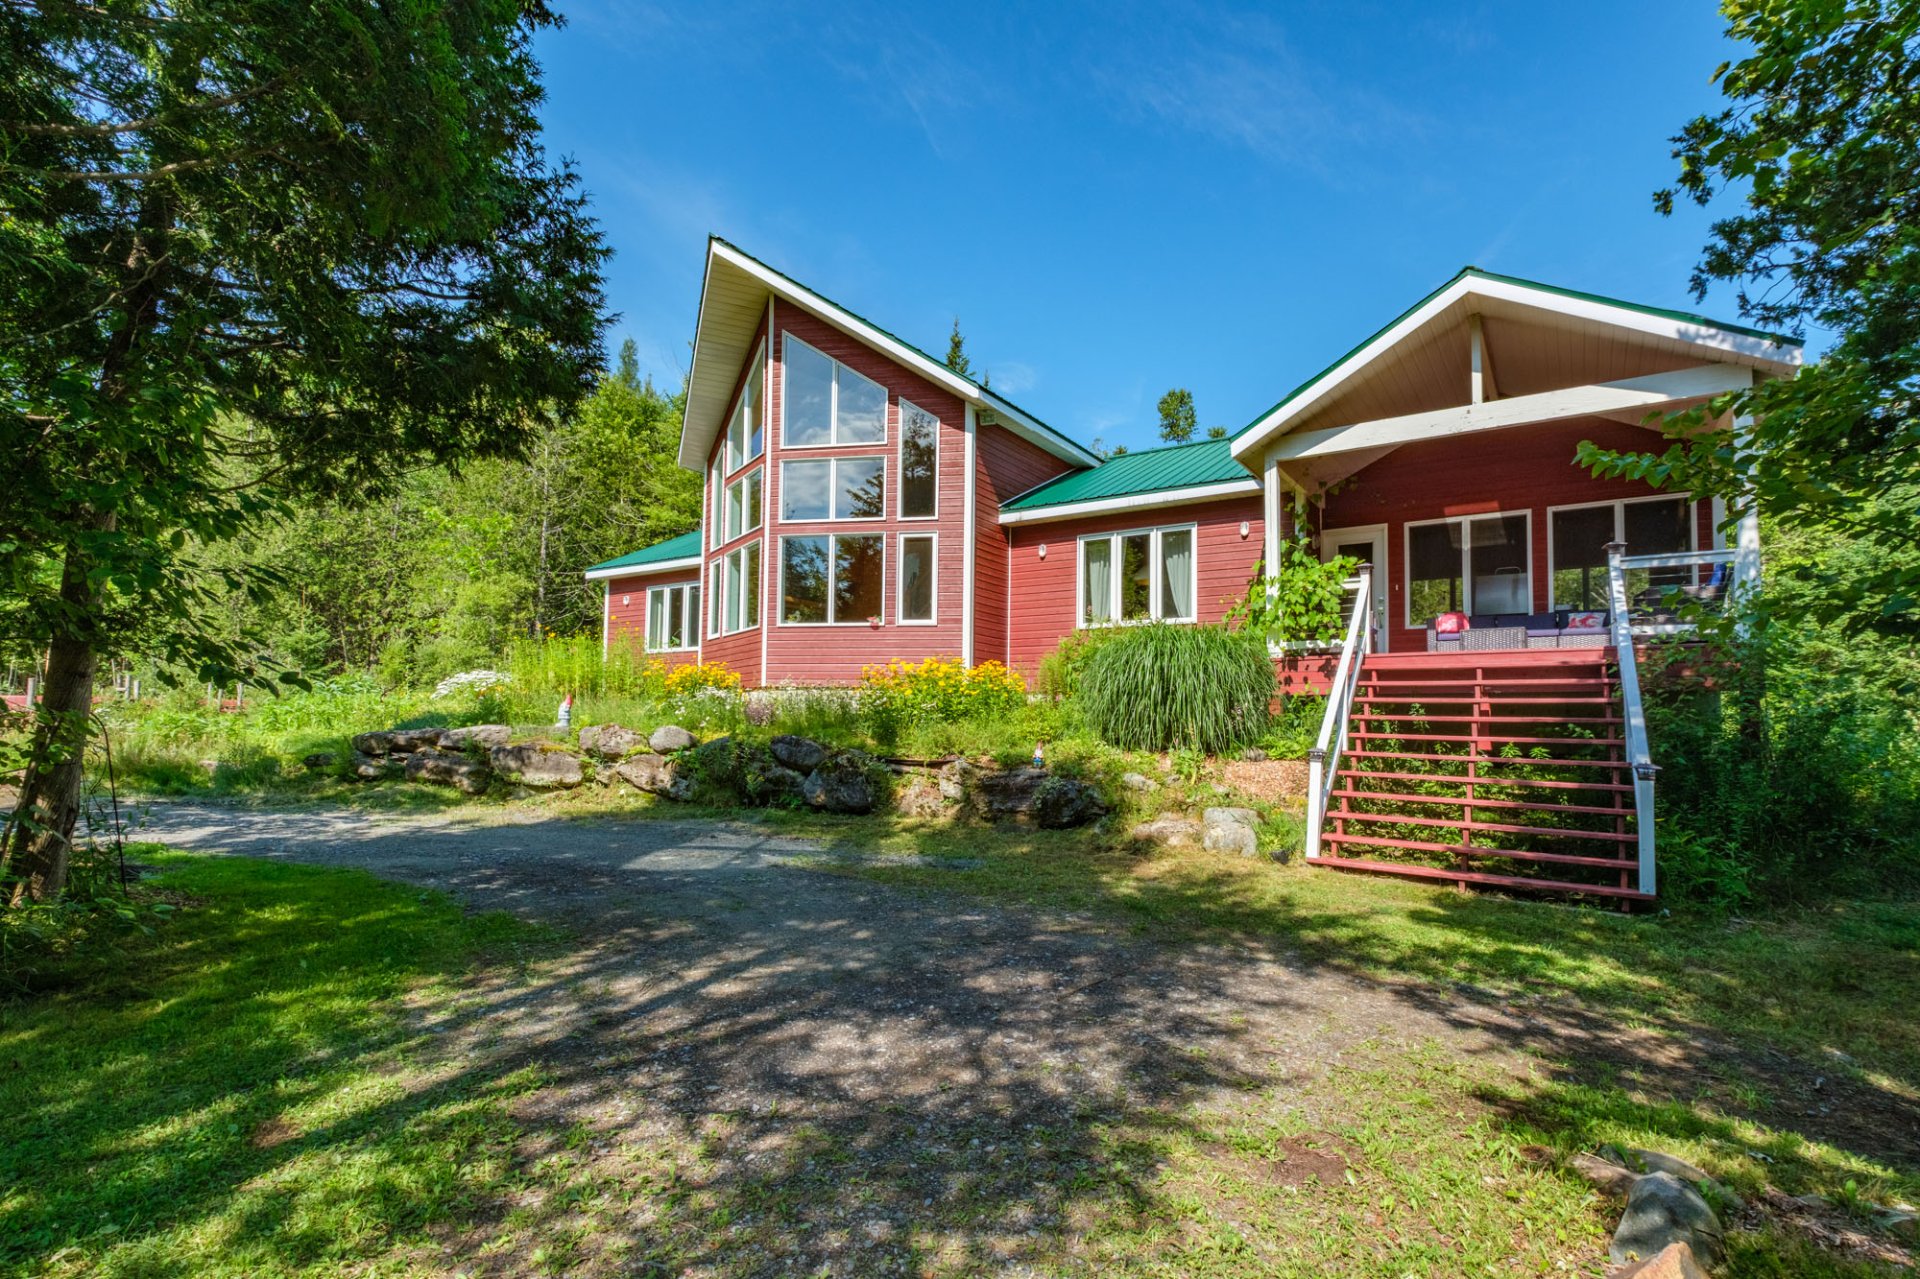
Exterior
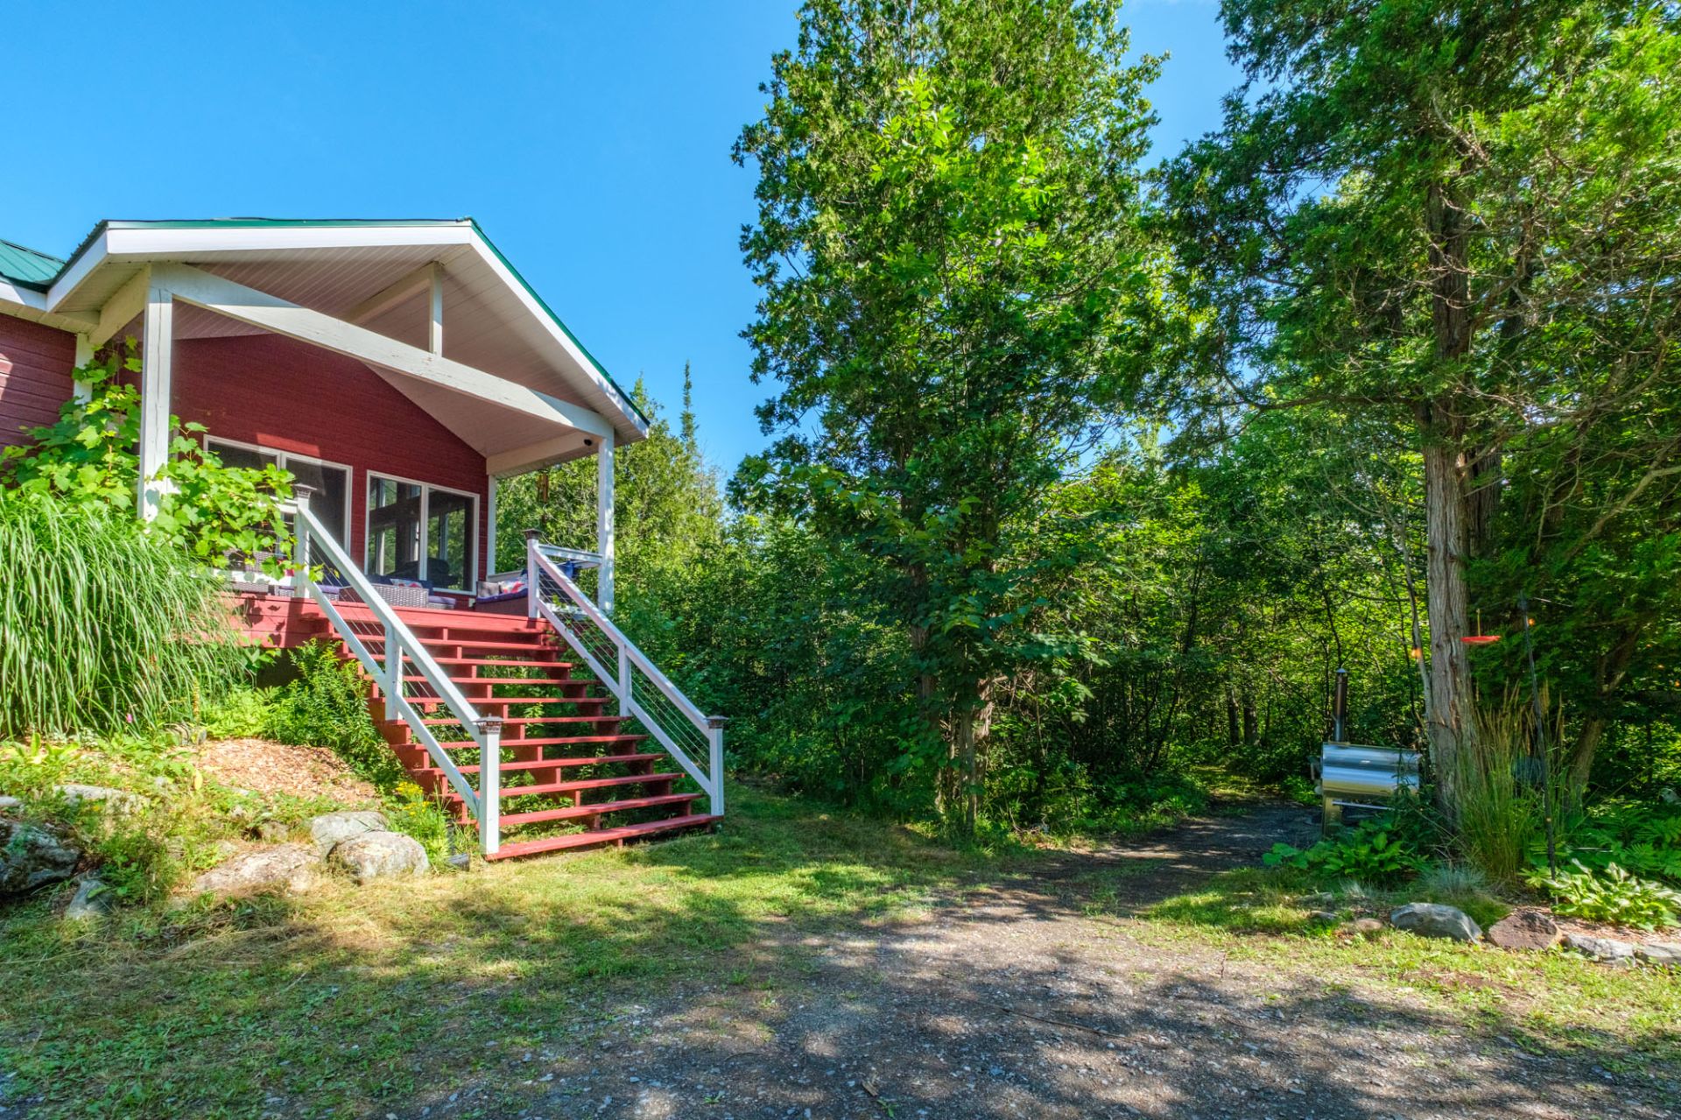
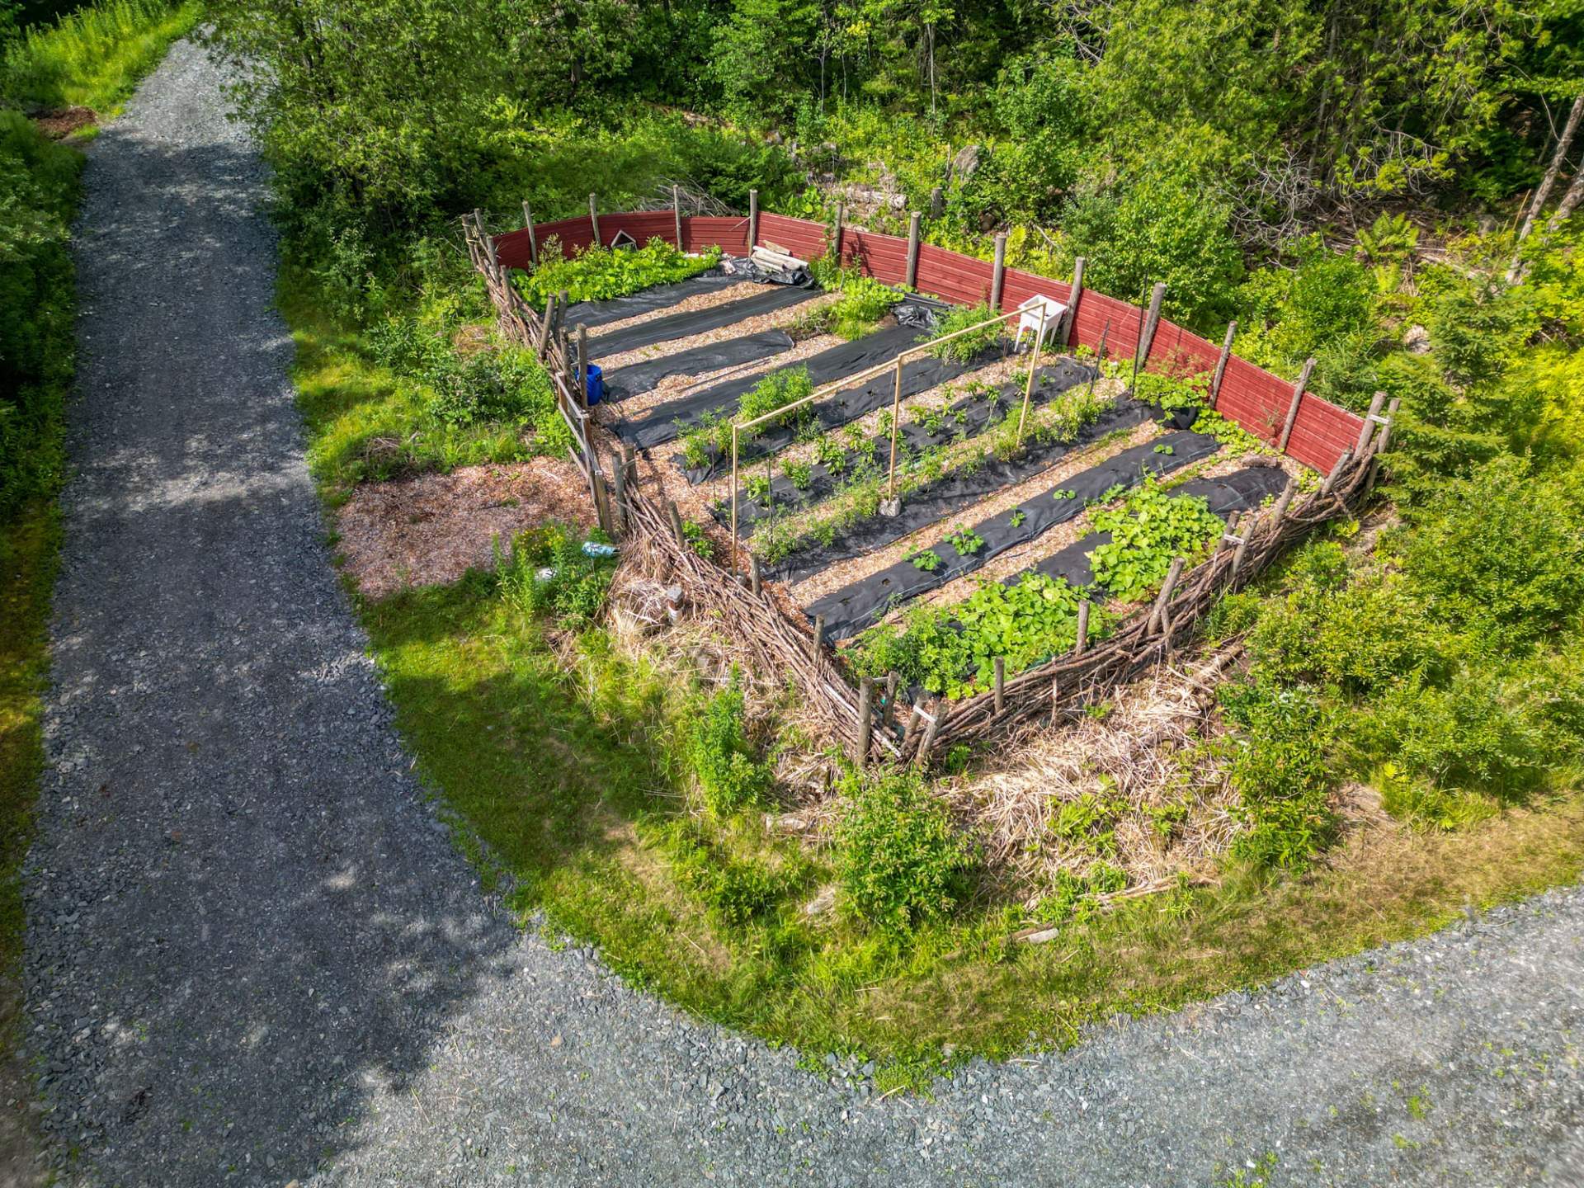
Garden
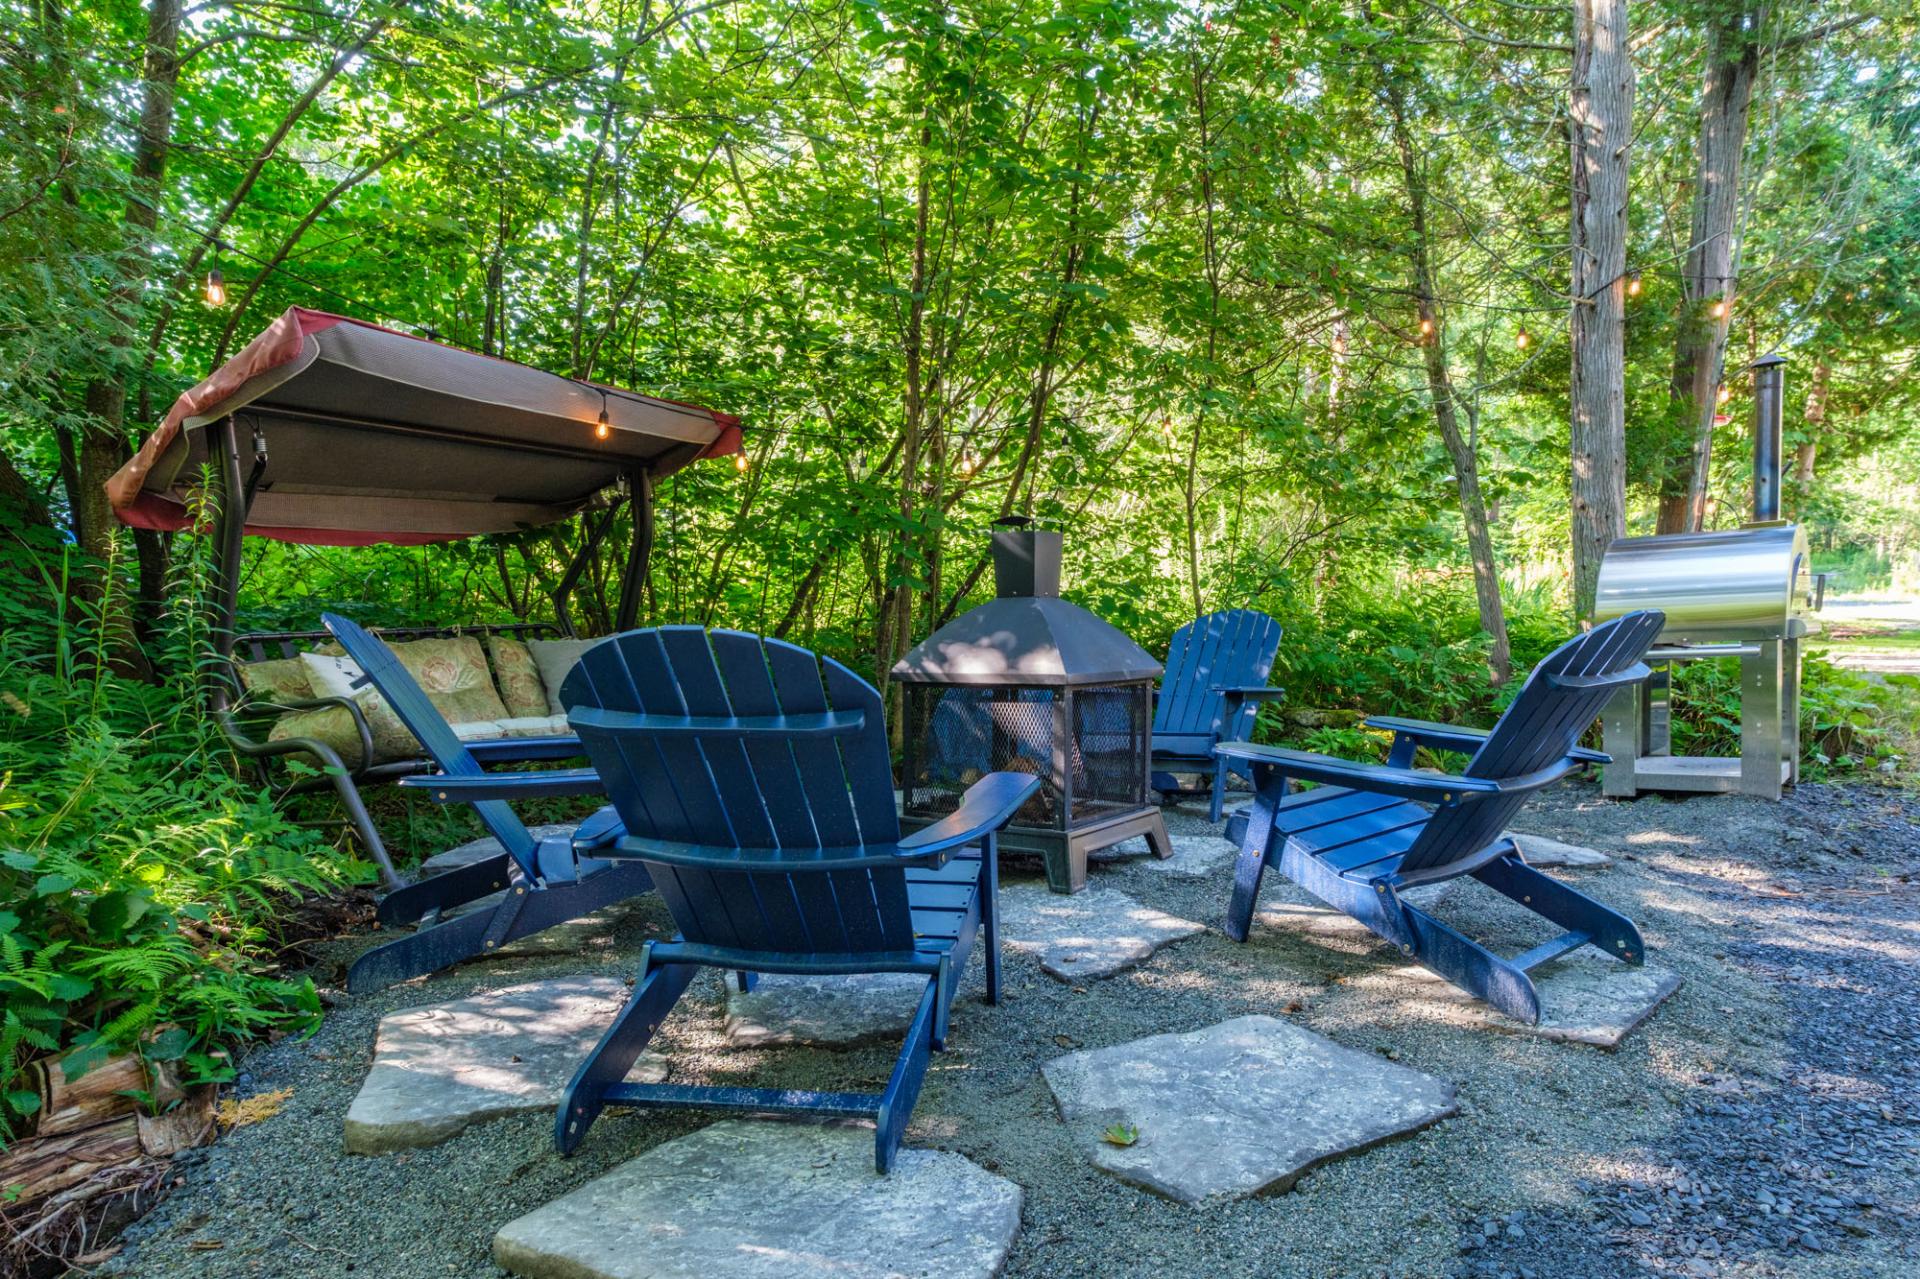
Garden
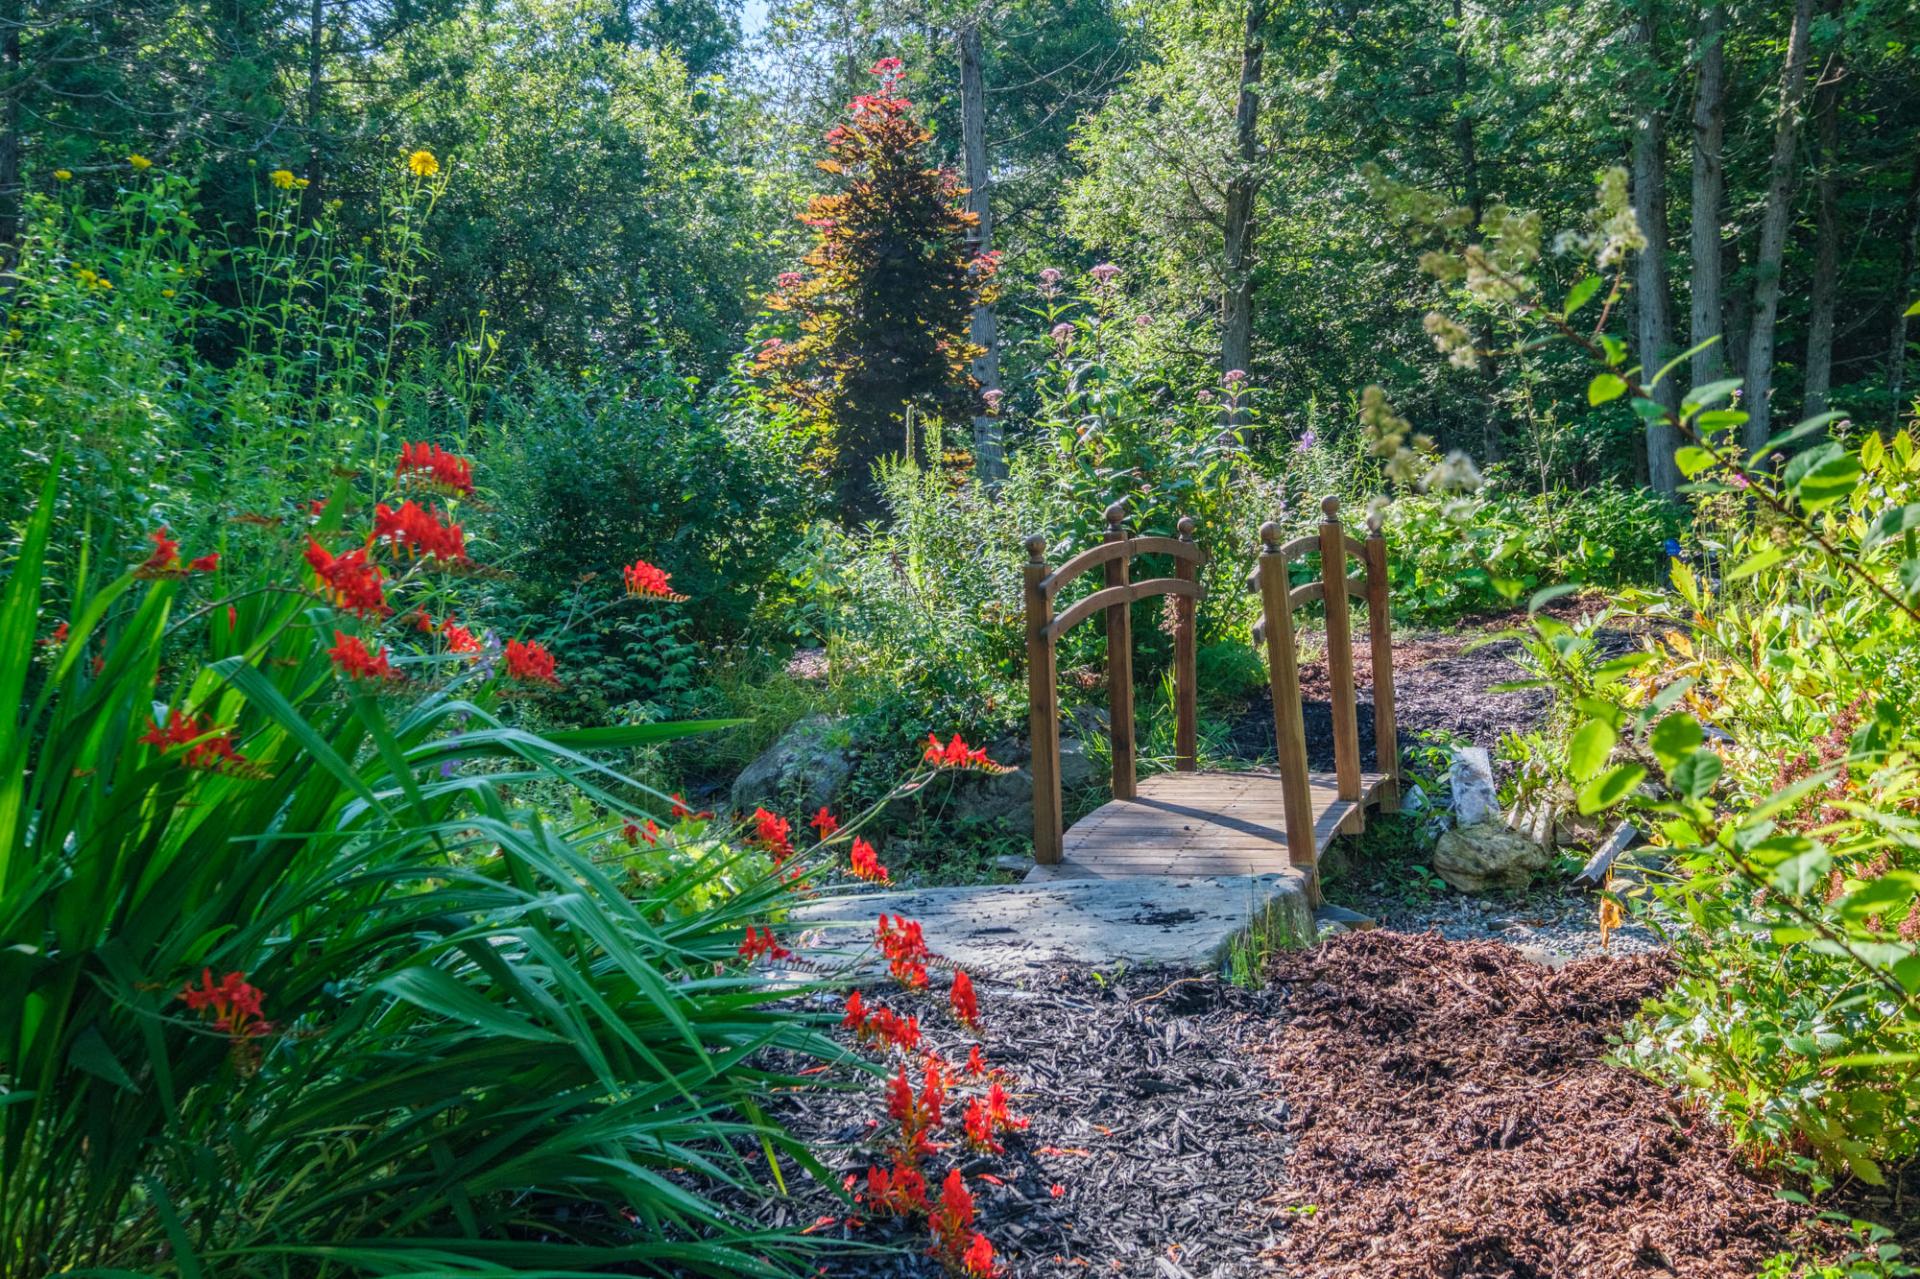
Garden
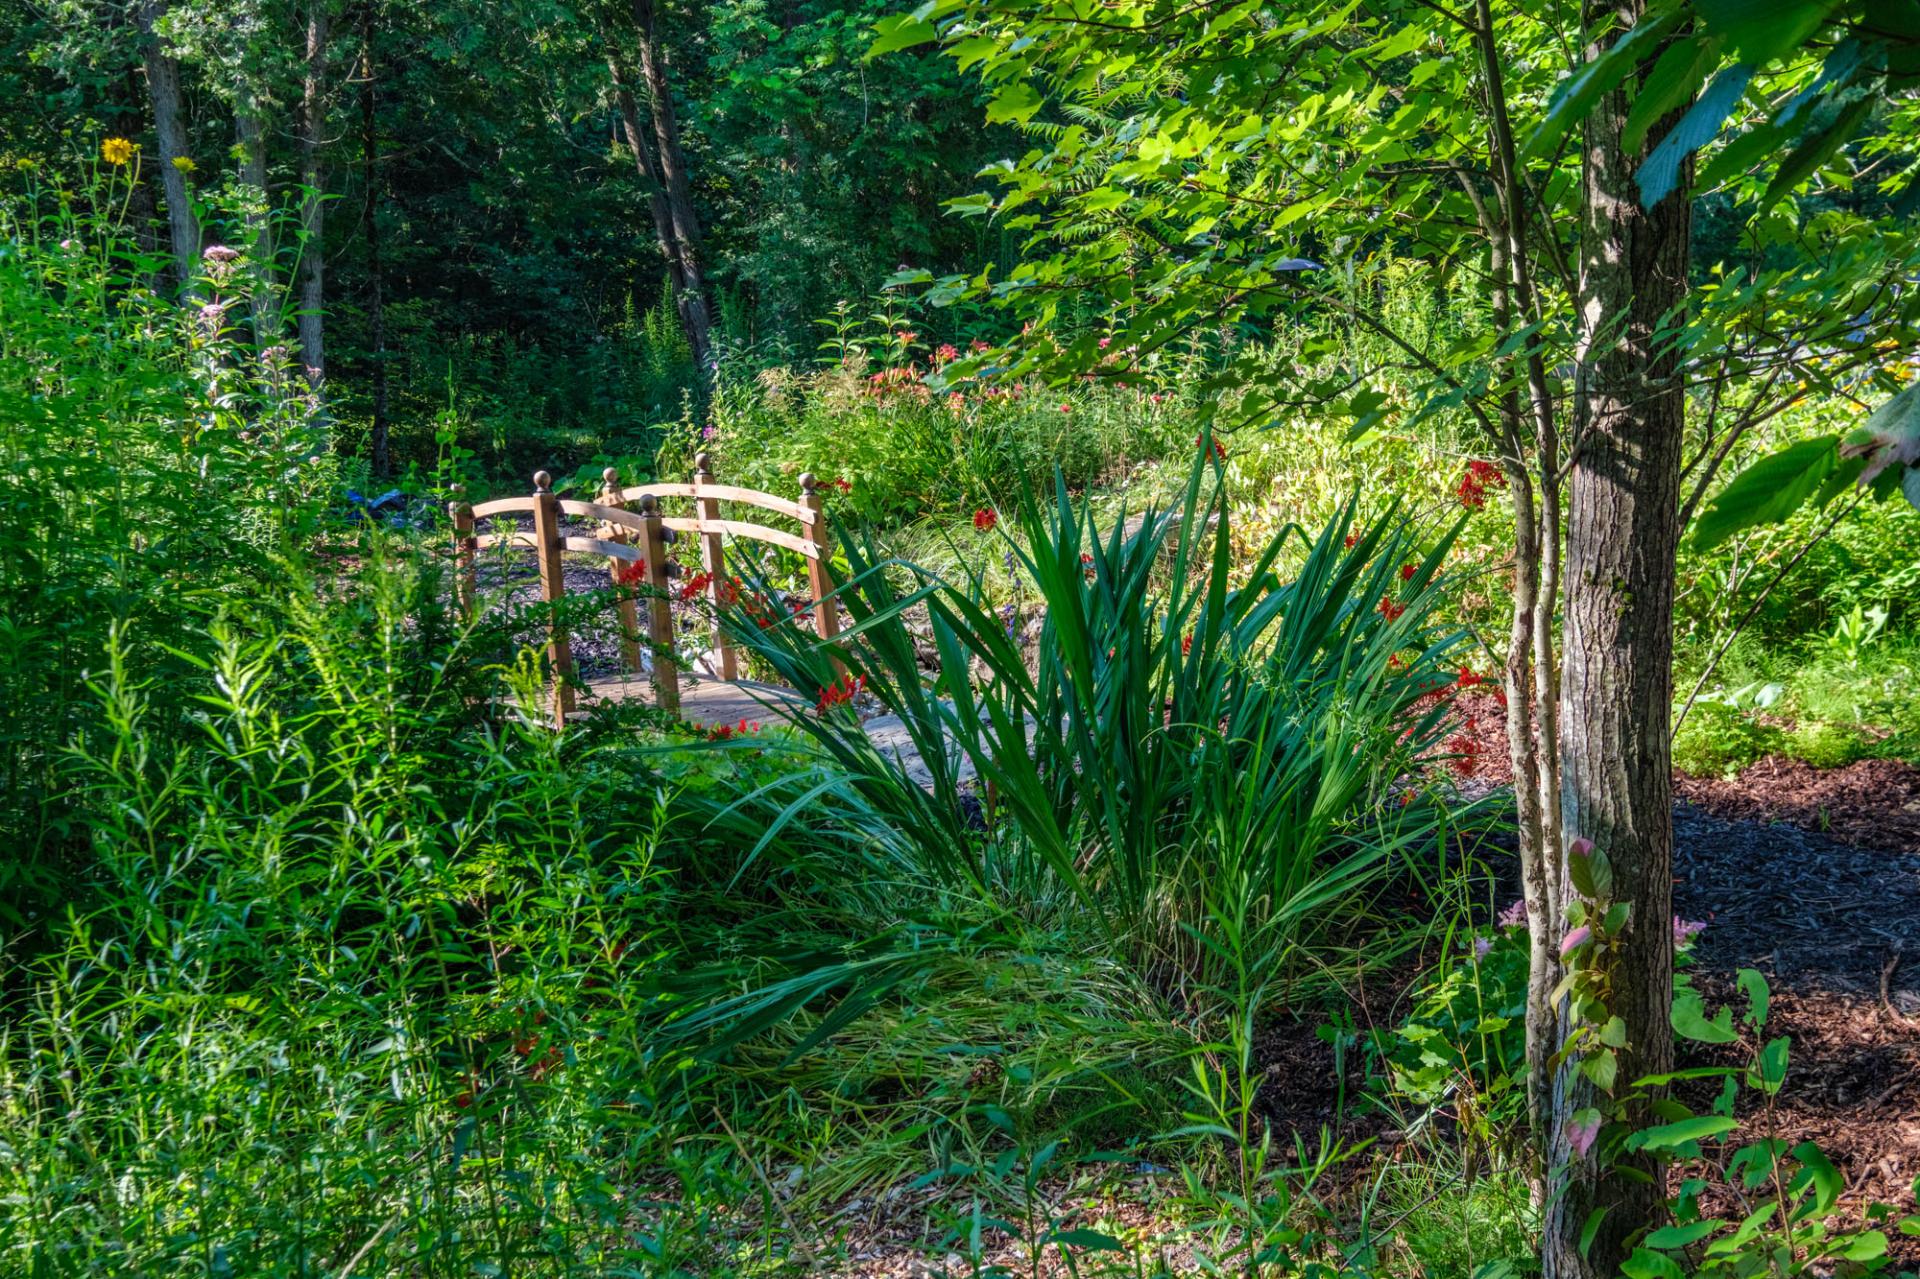
Access to a body of water
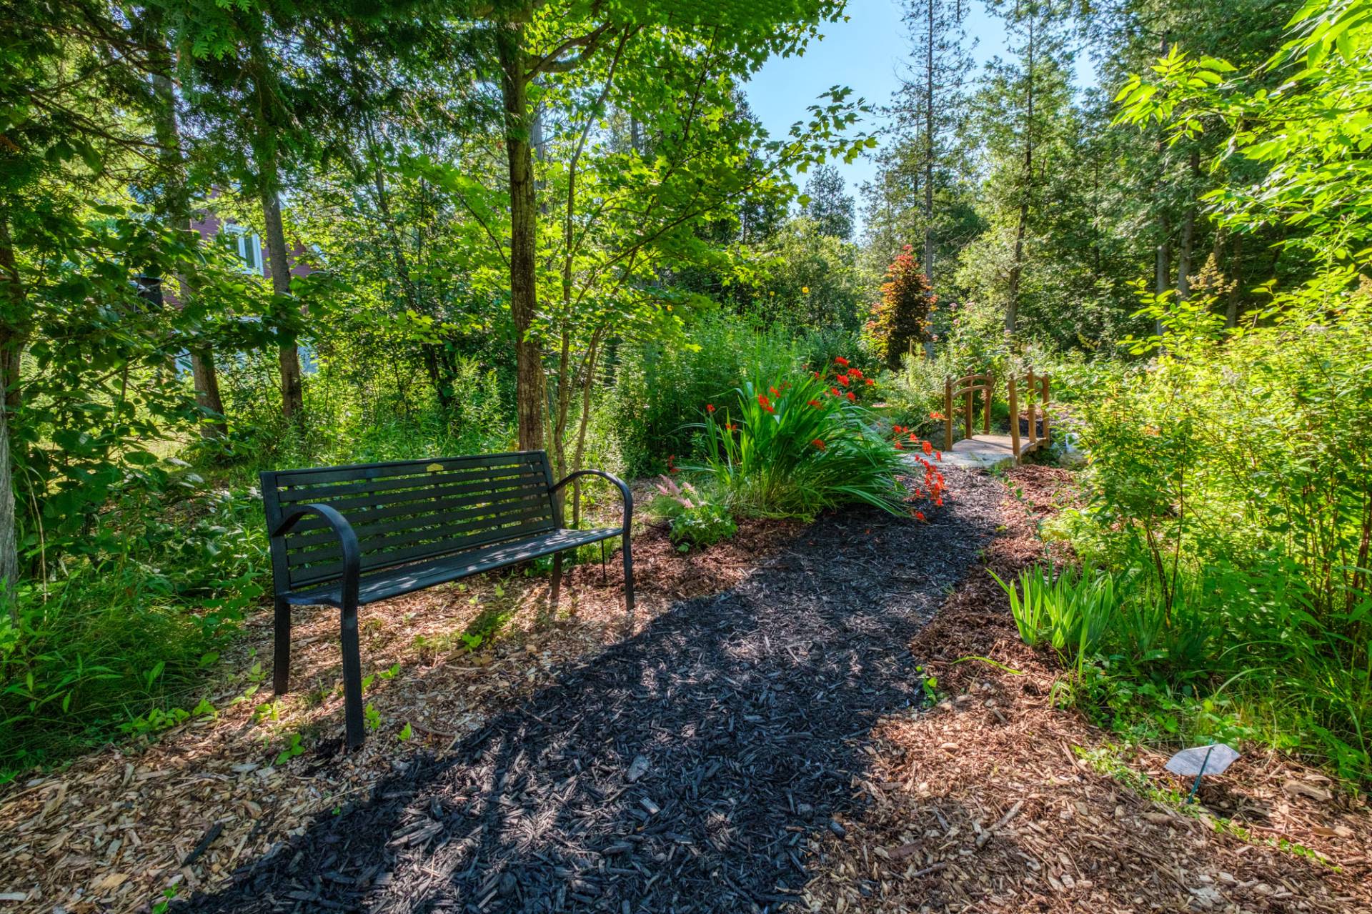
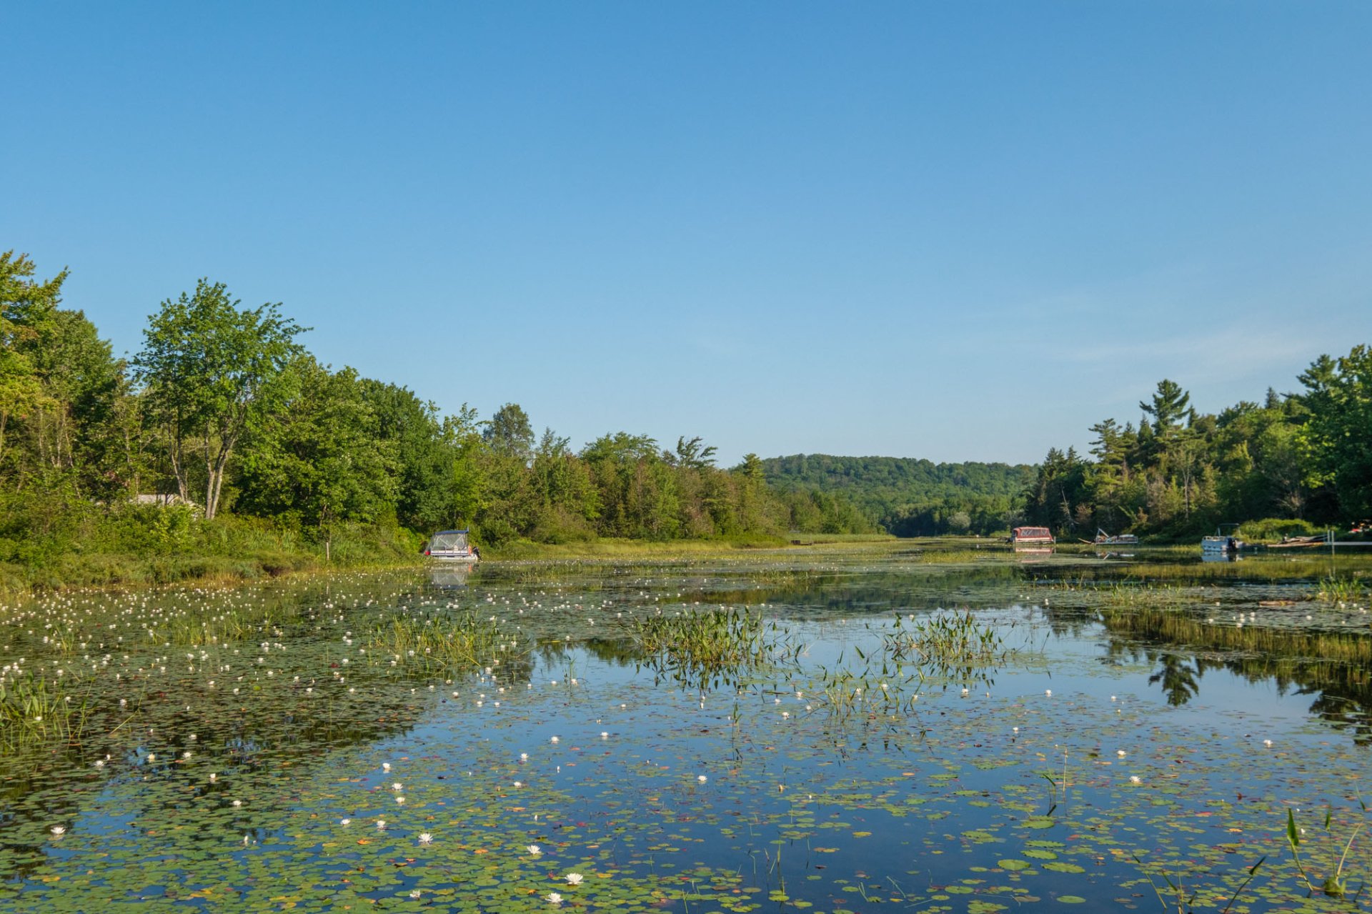
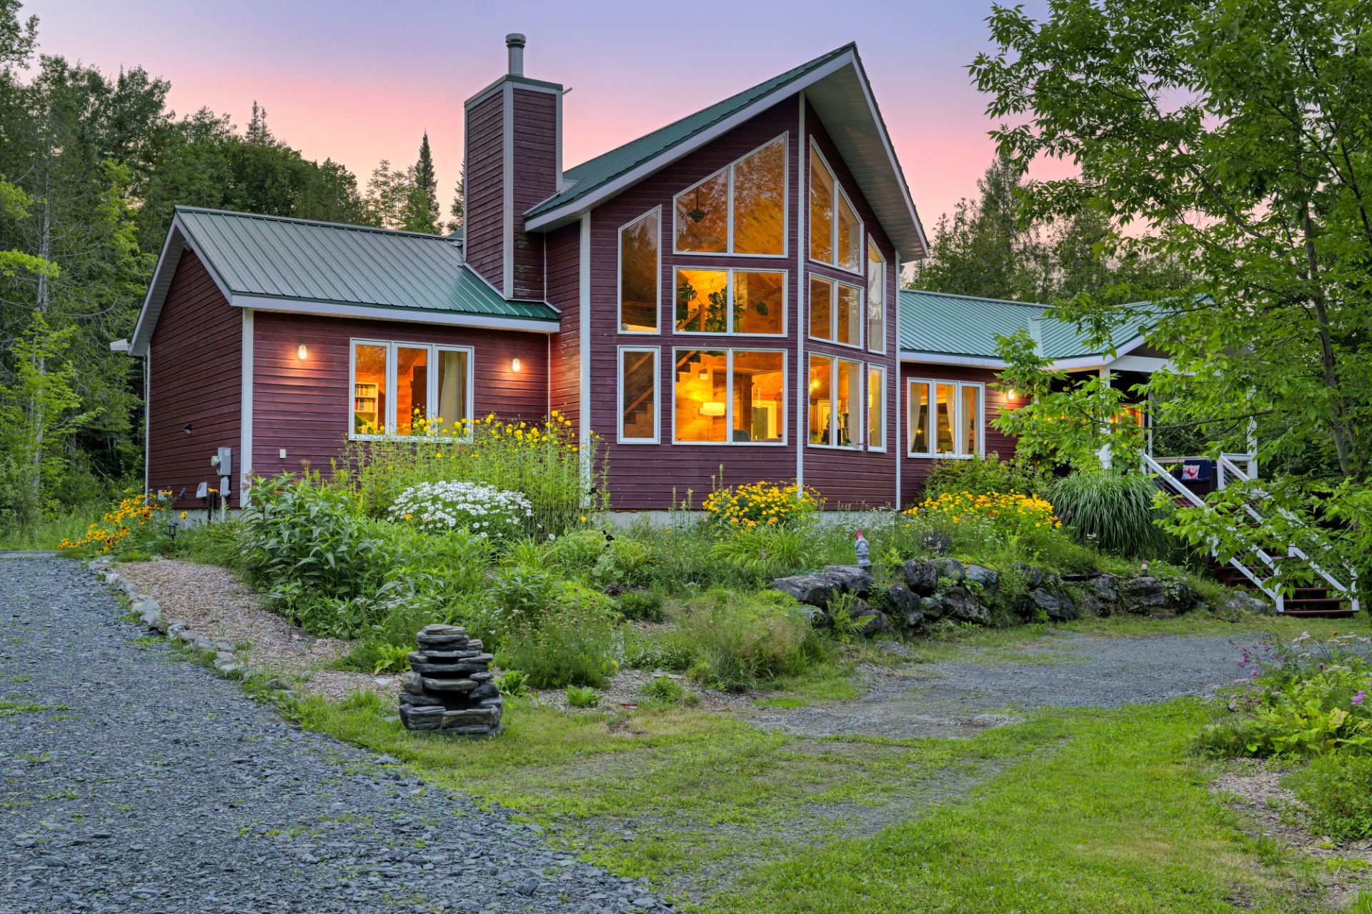
Frontage
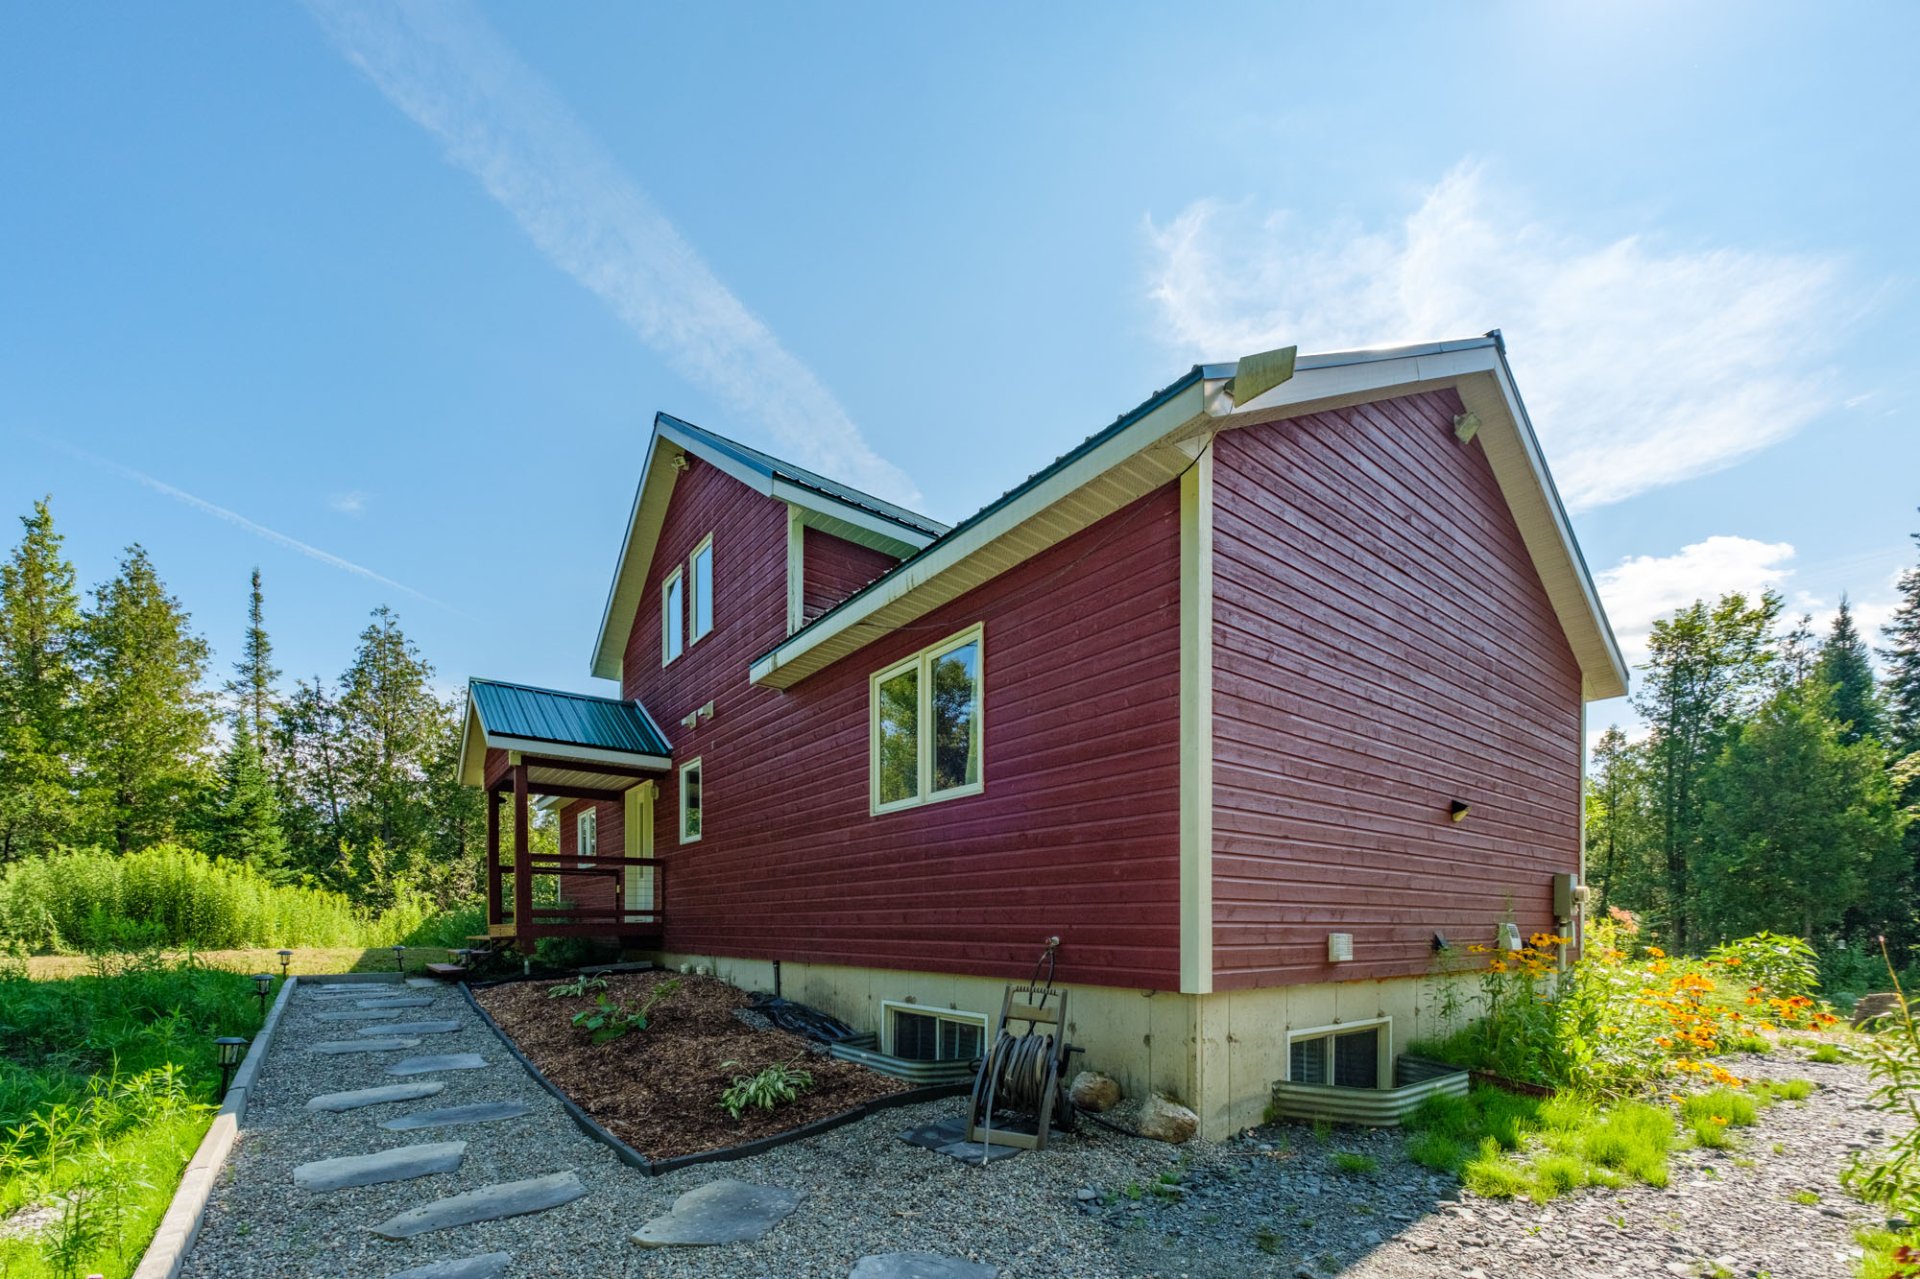
Back facade
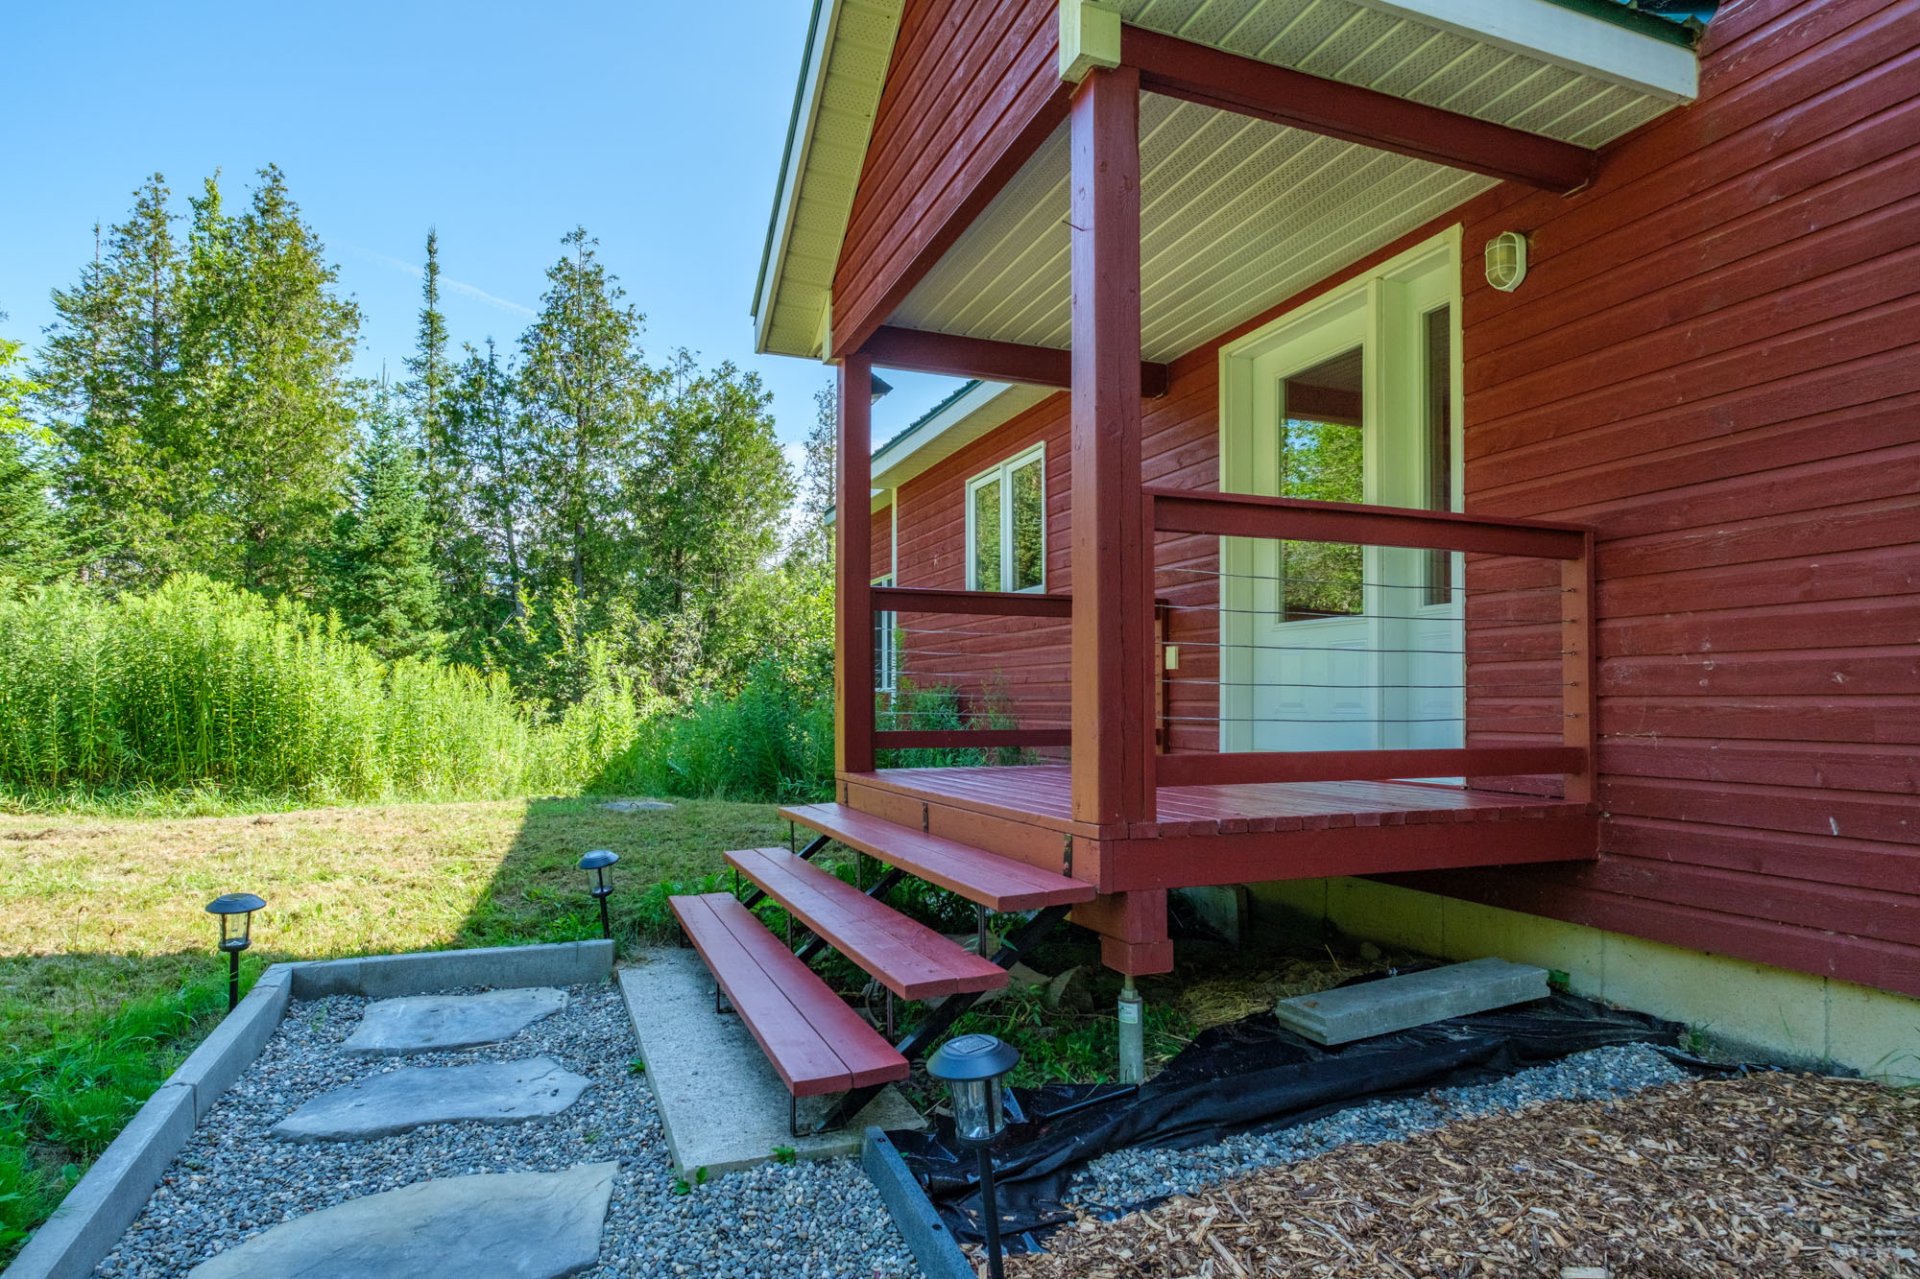
Exterior entrance
Overall View
Garden
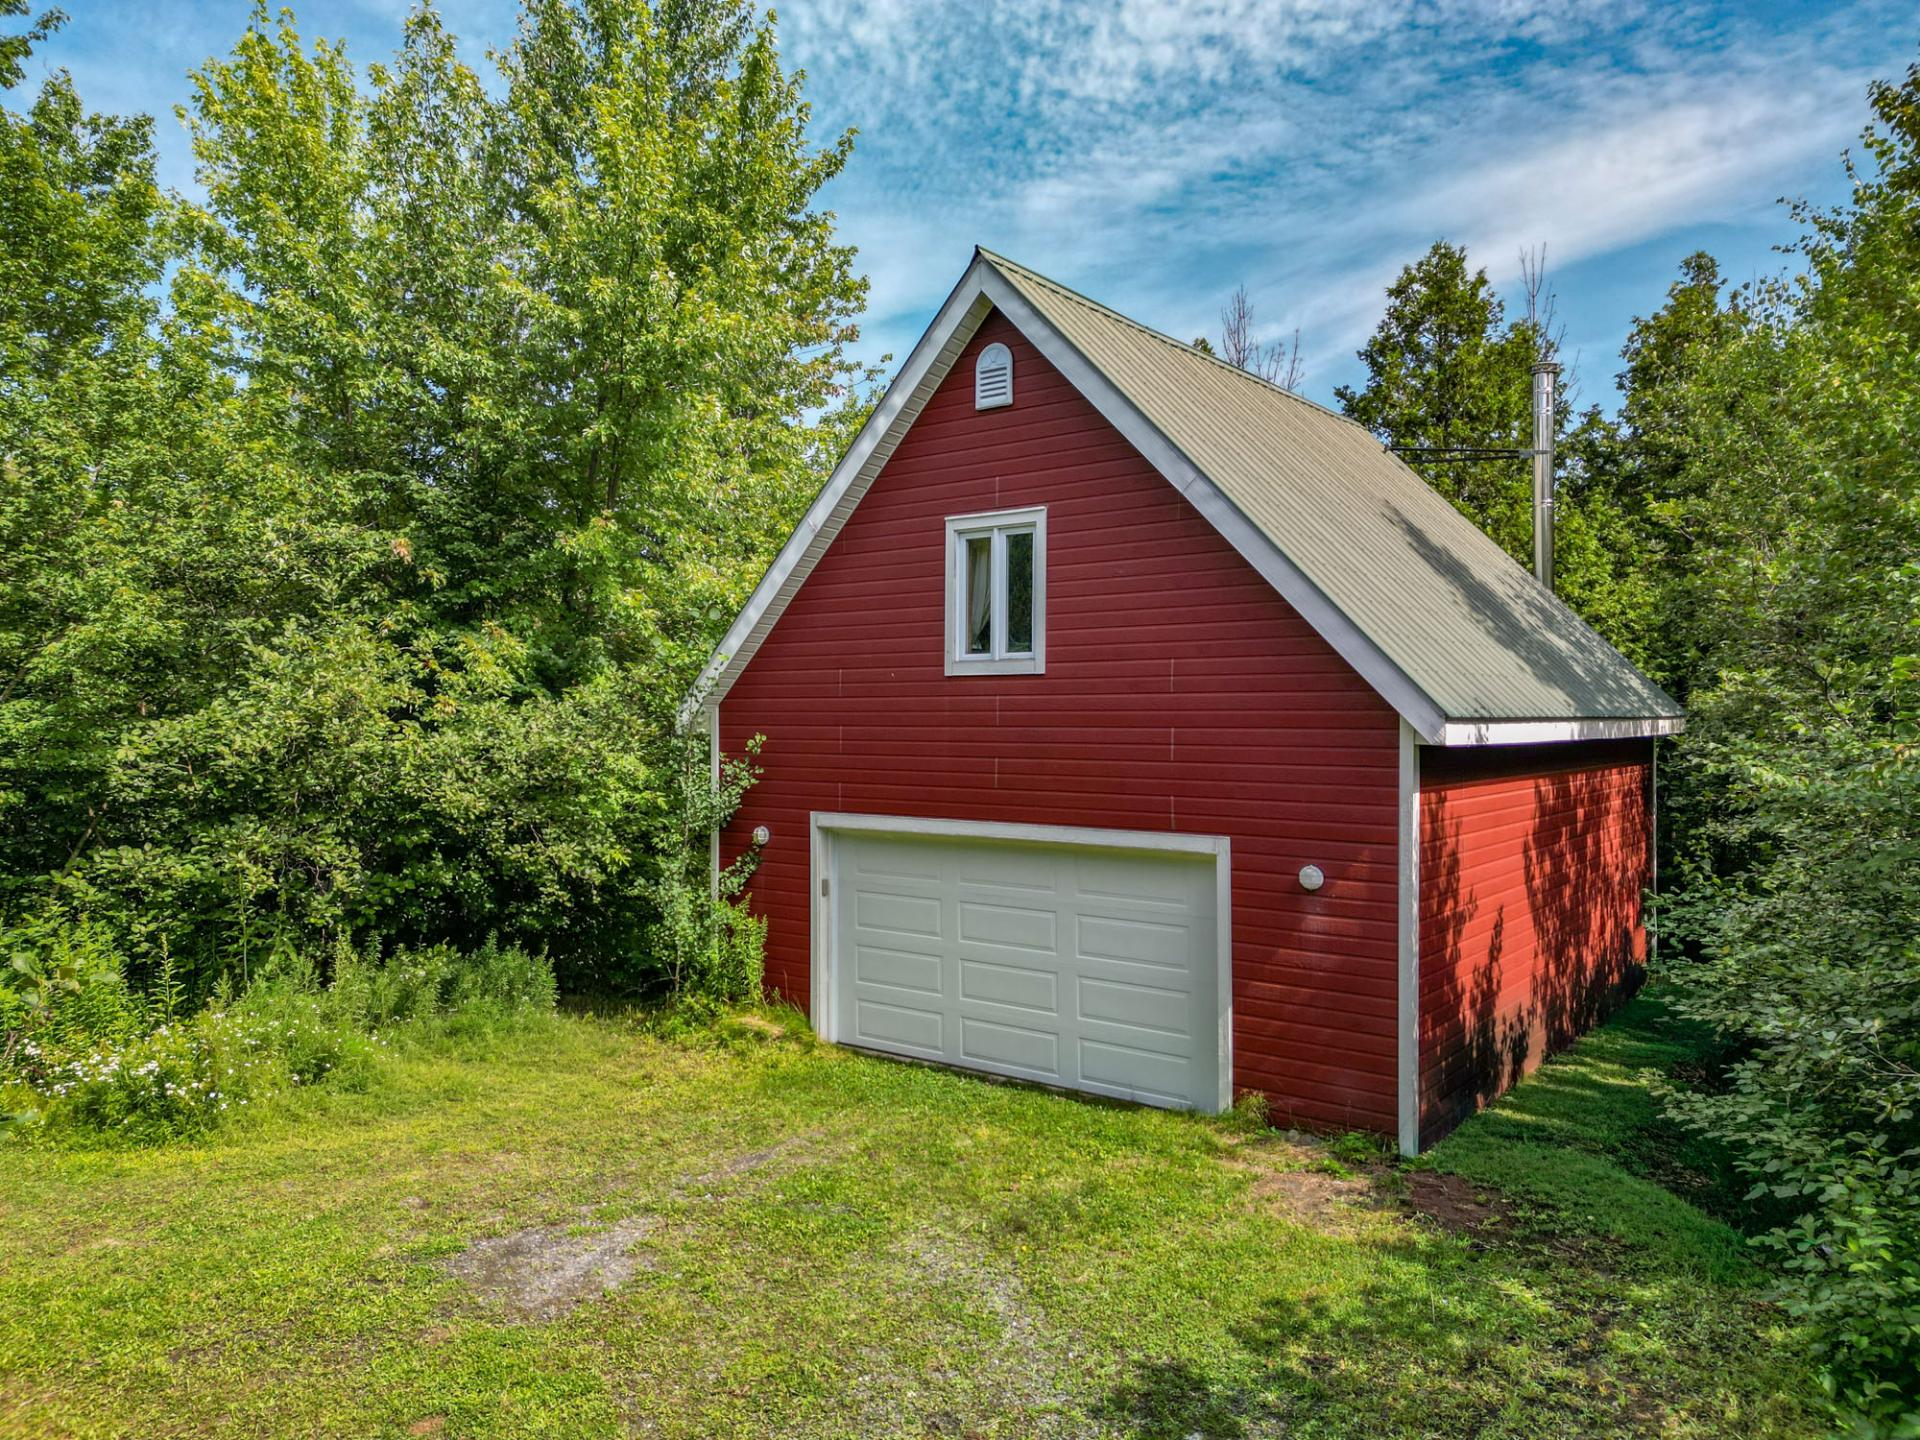
Garage
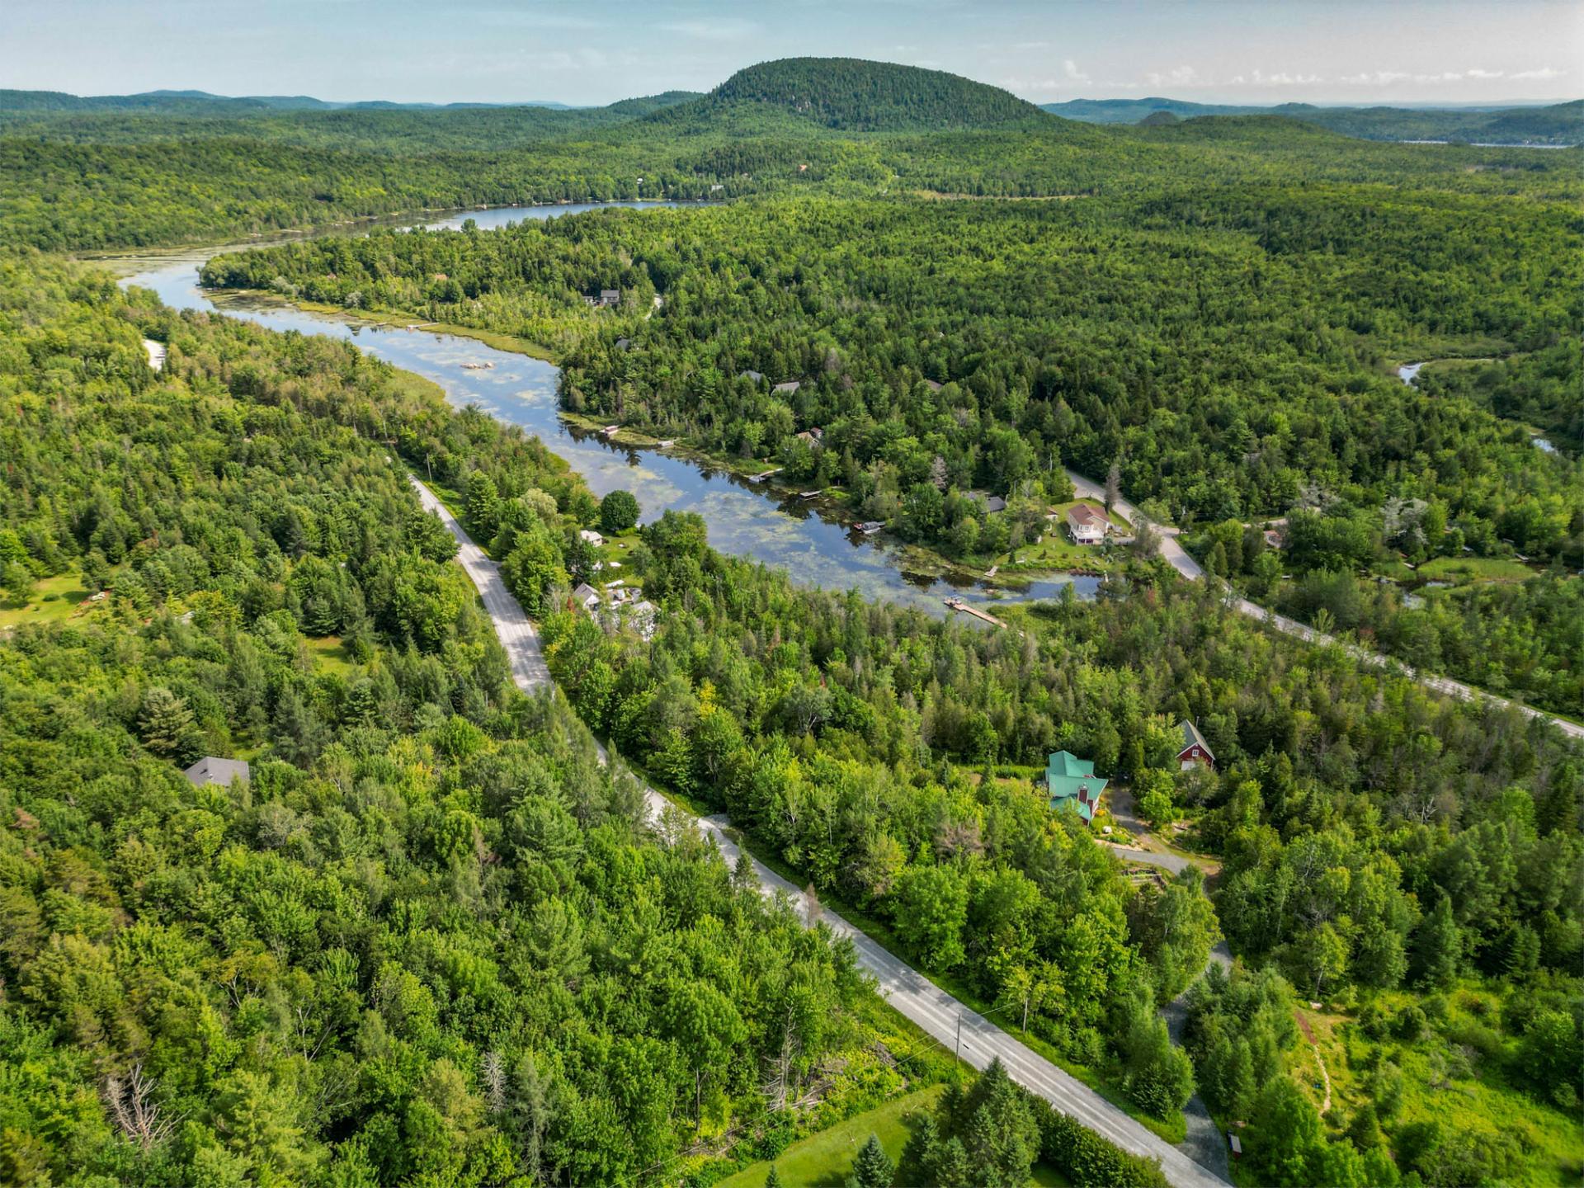
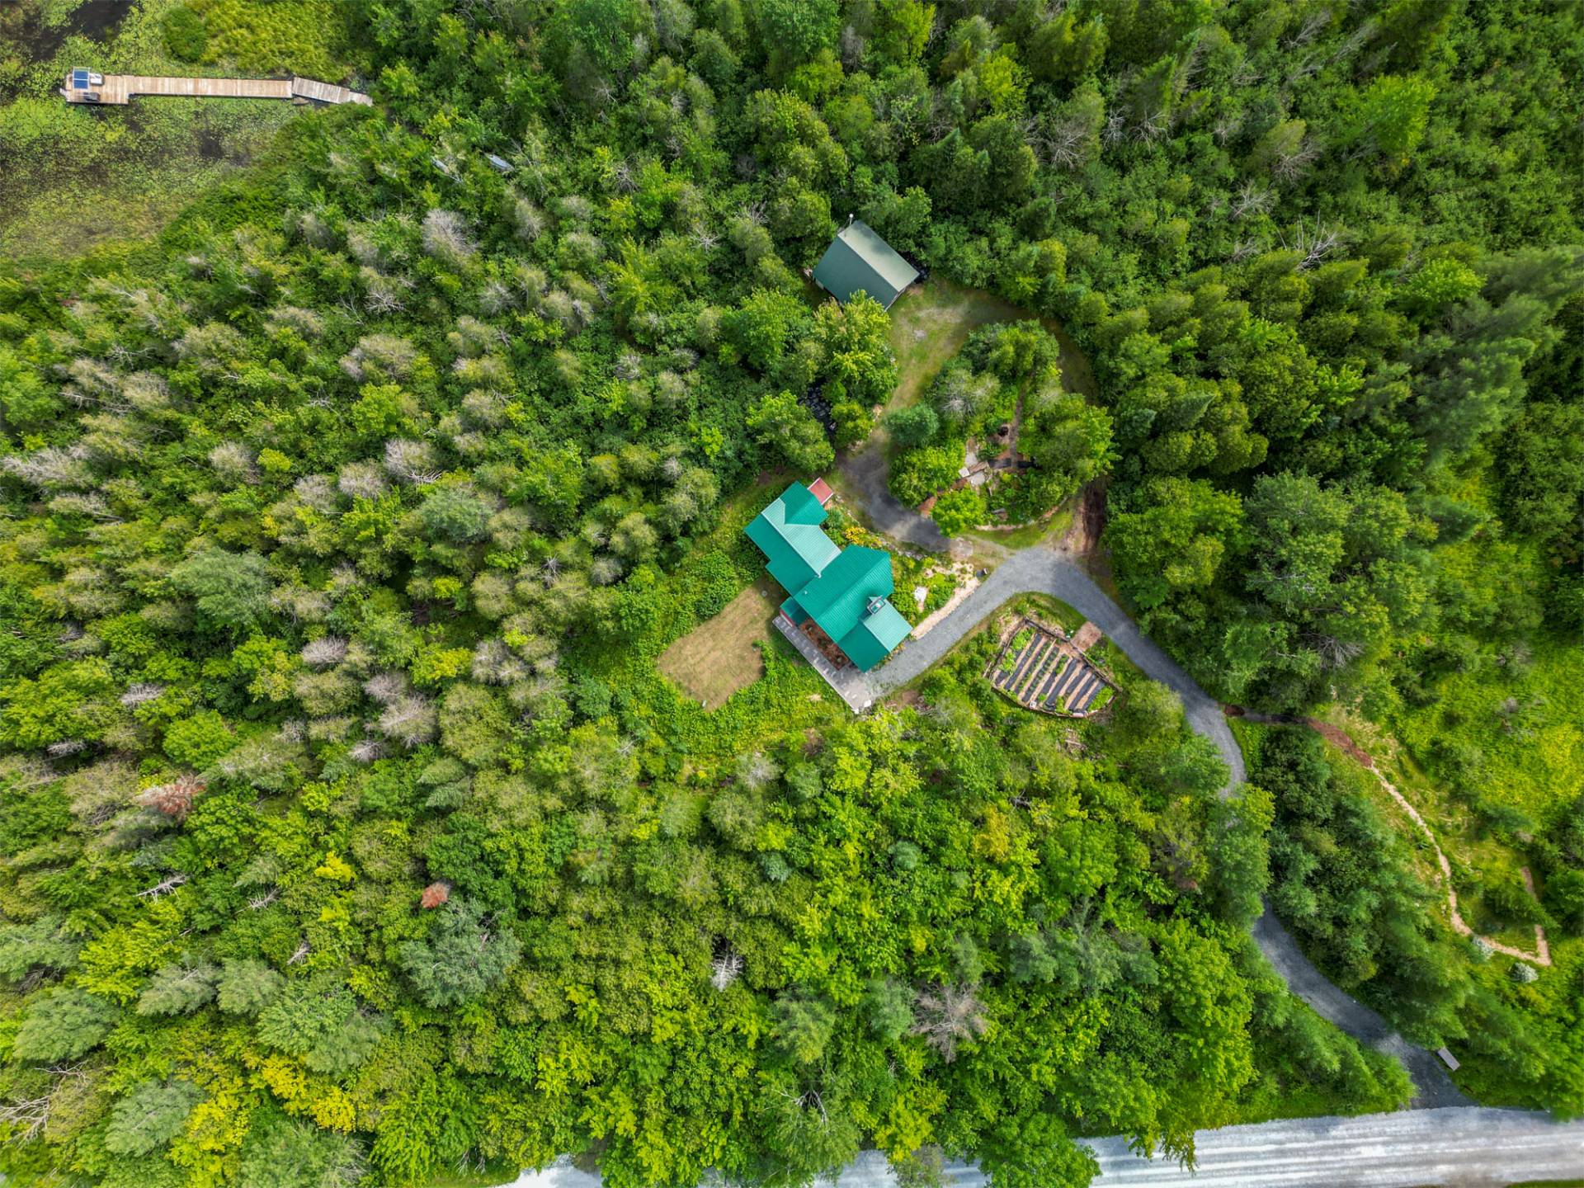
Aerial photo
Aerial photo
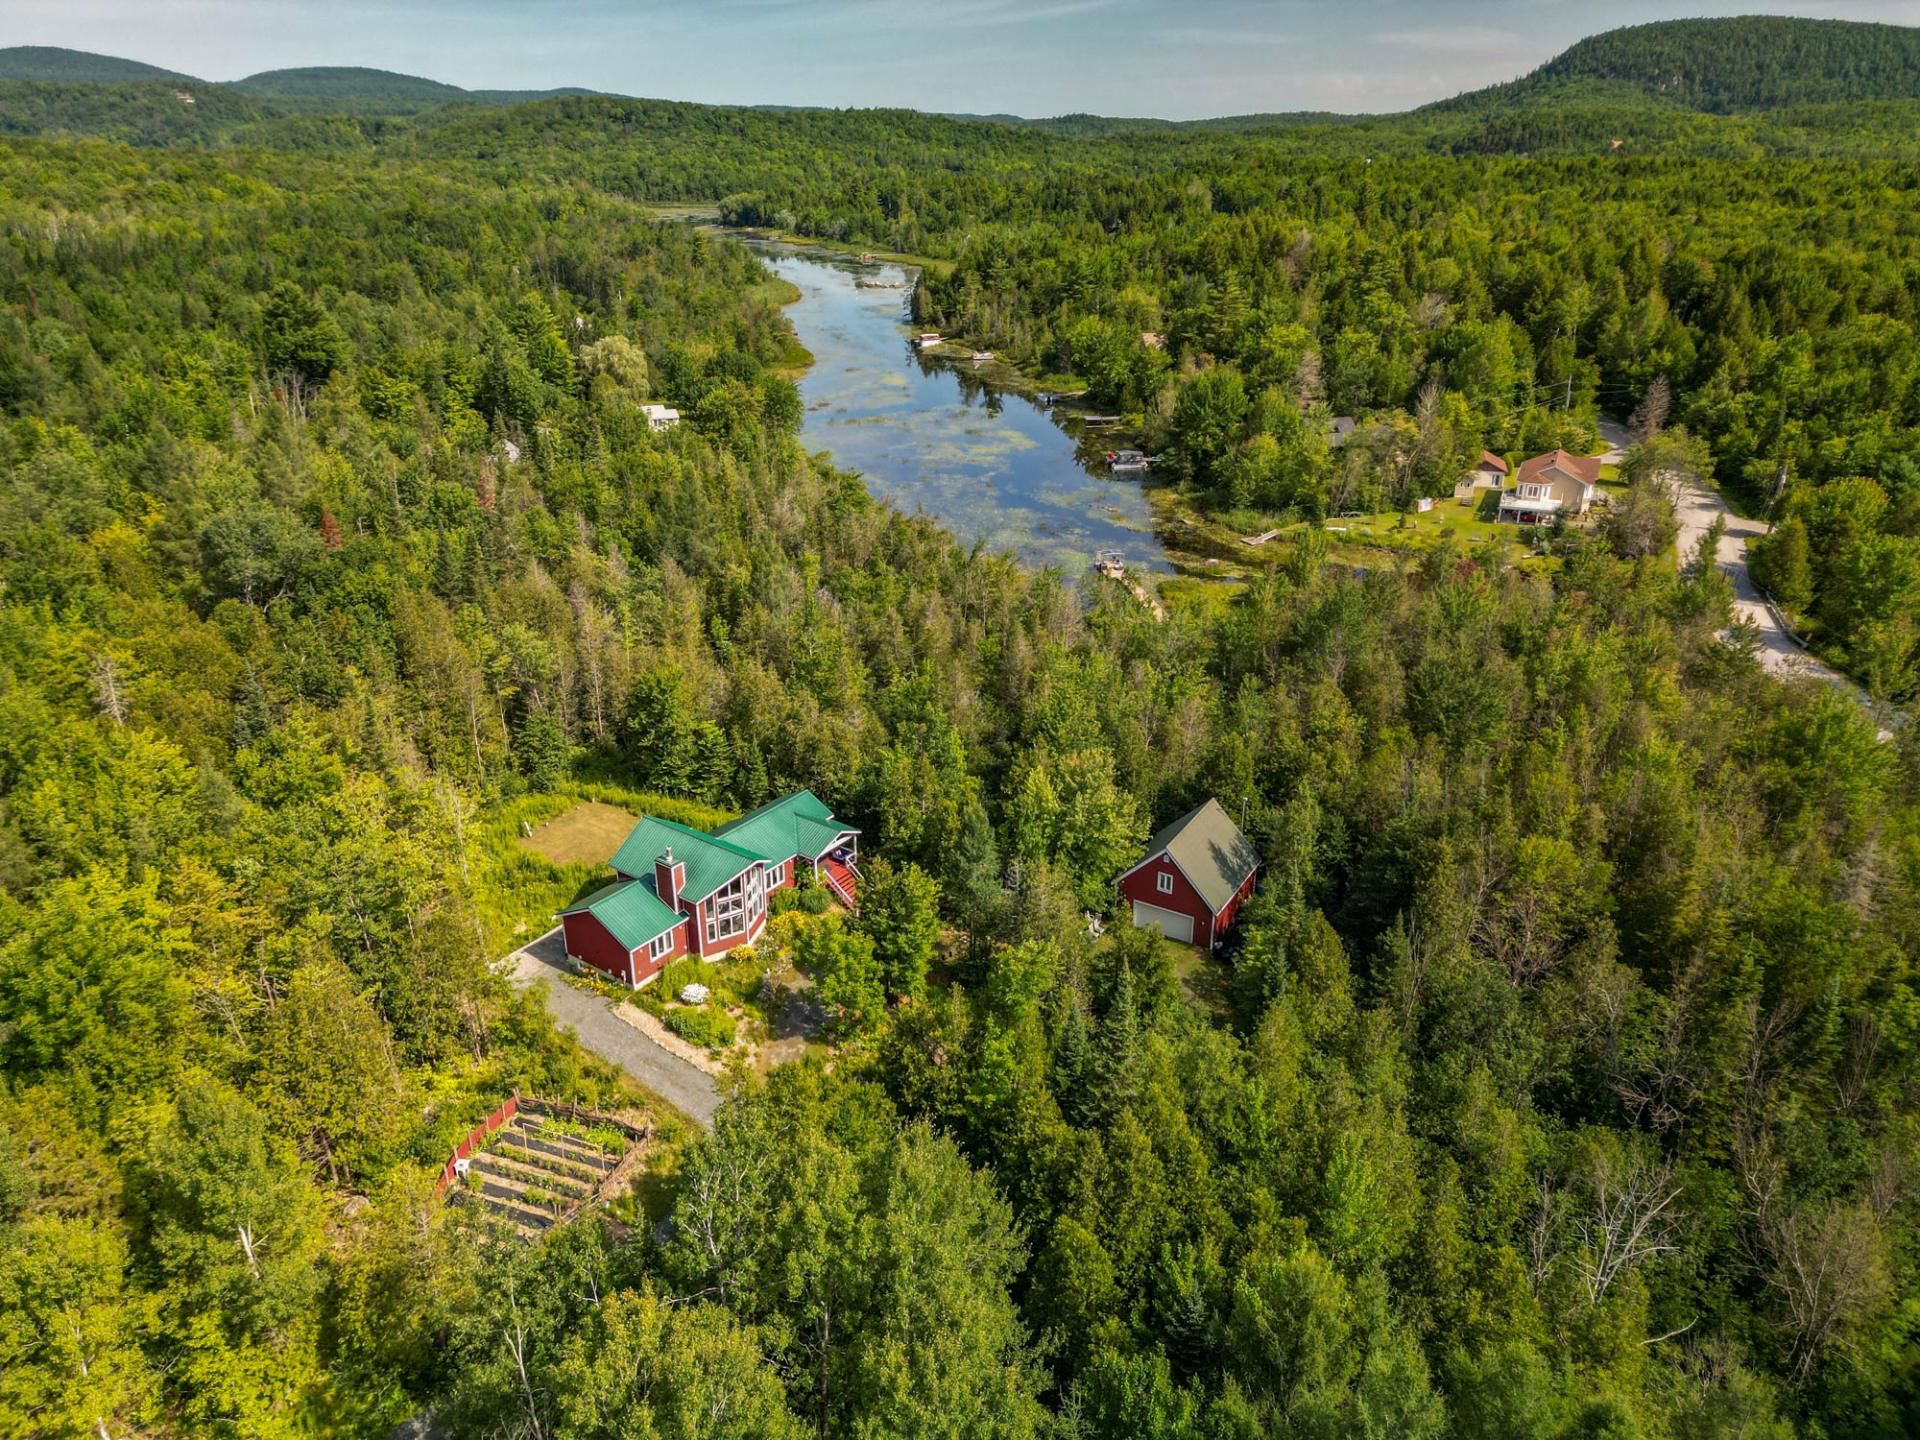
Aerial photo
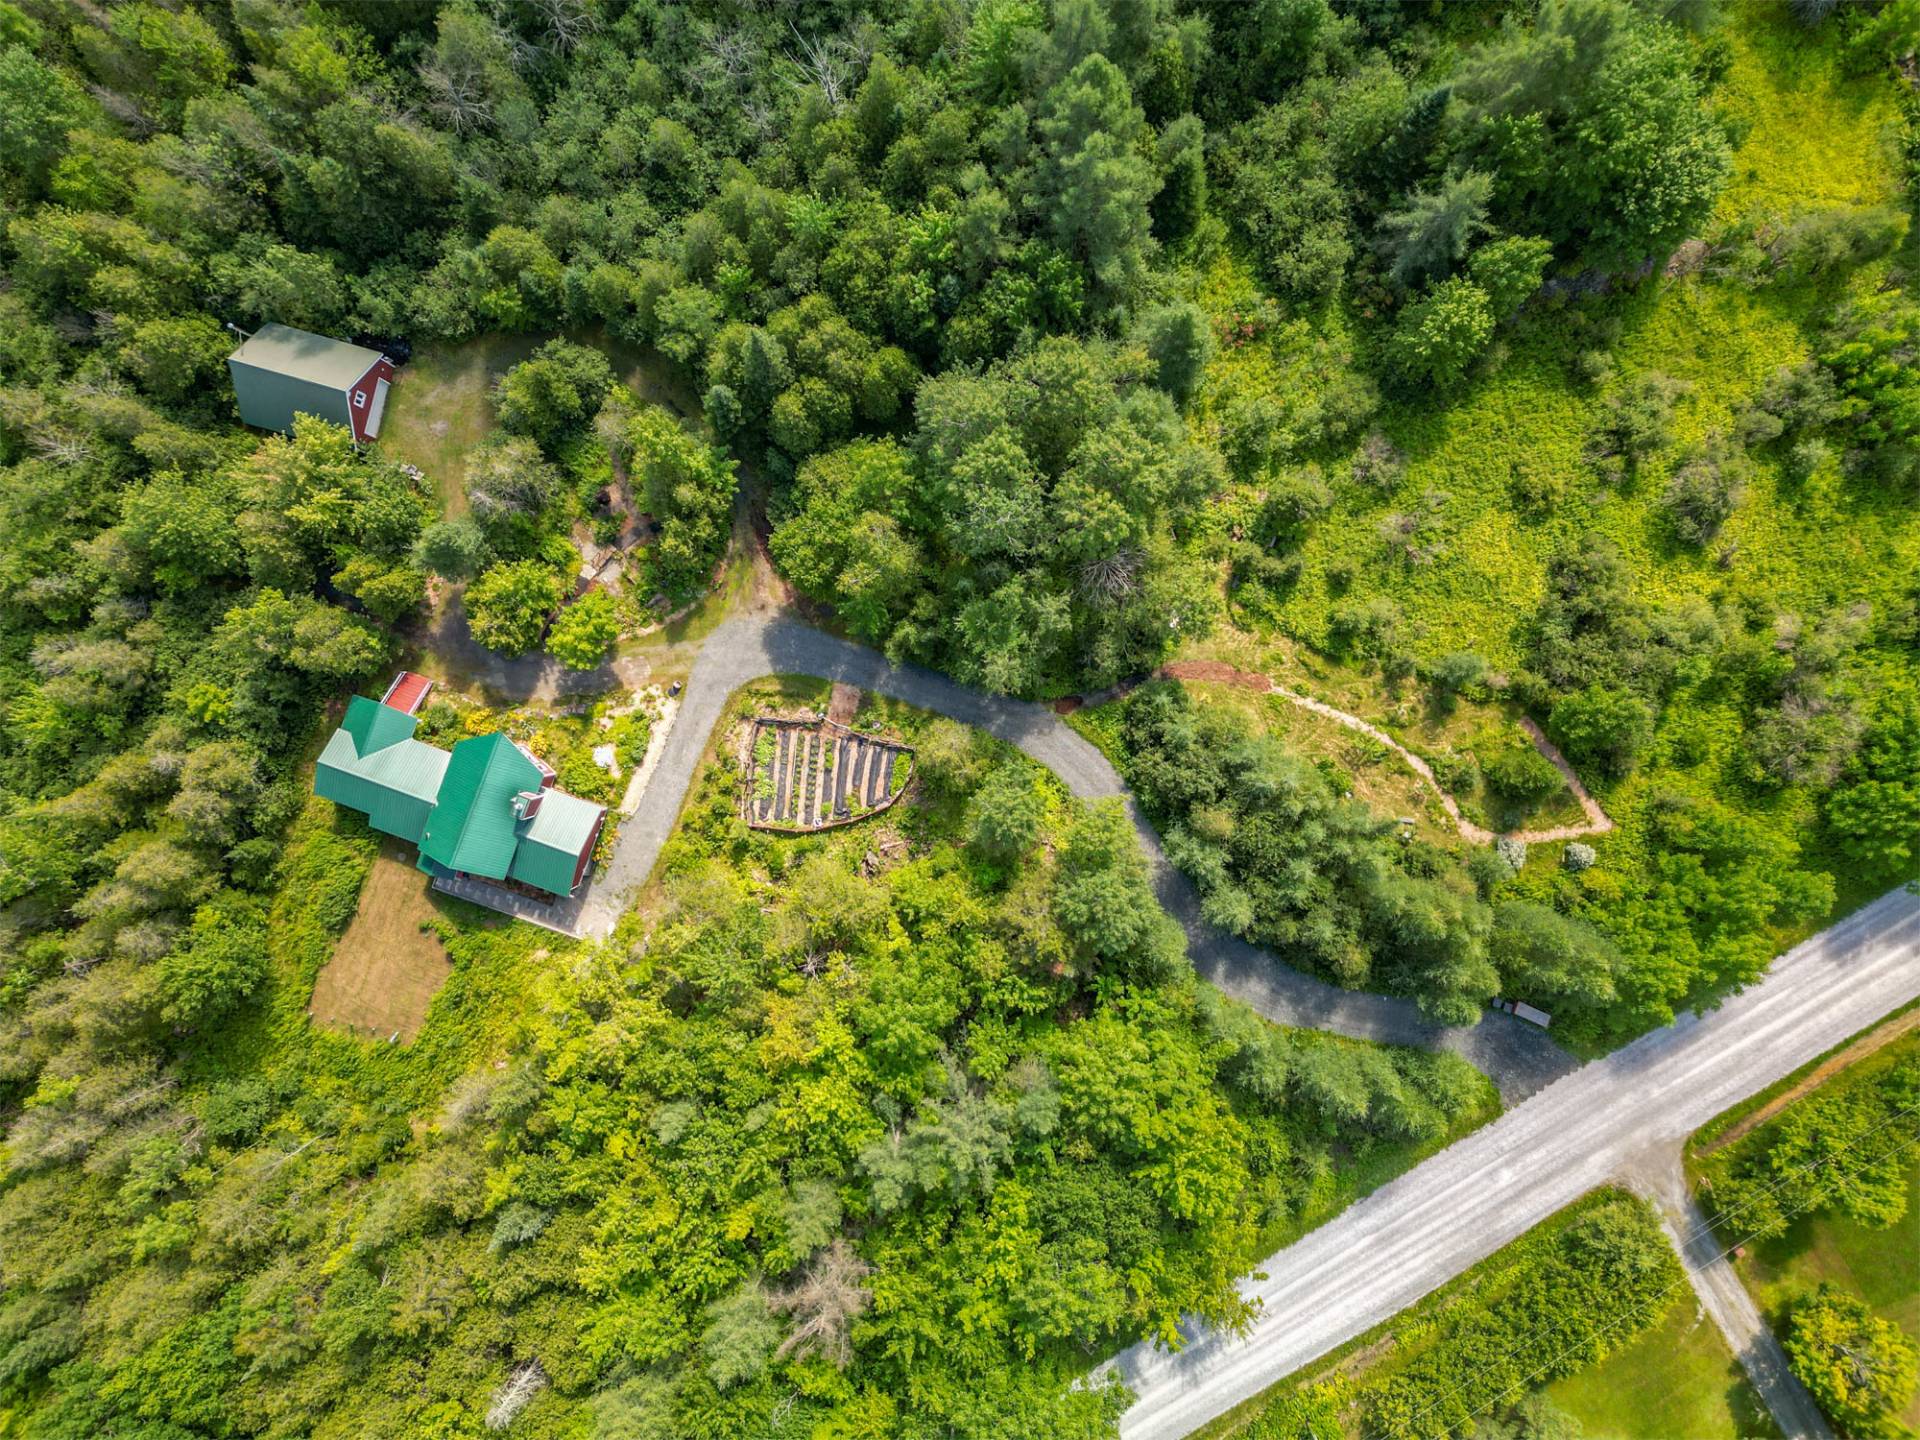
Aerial photo
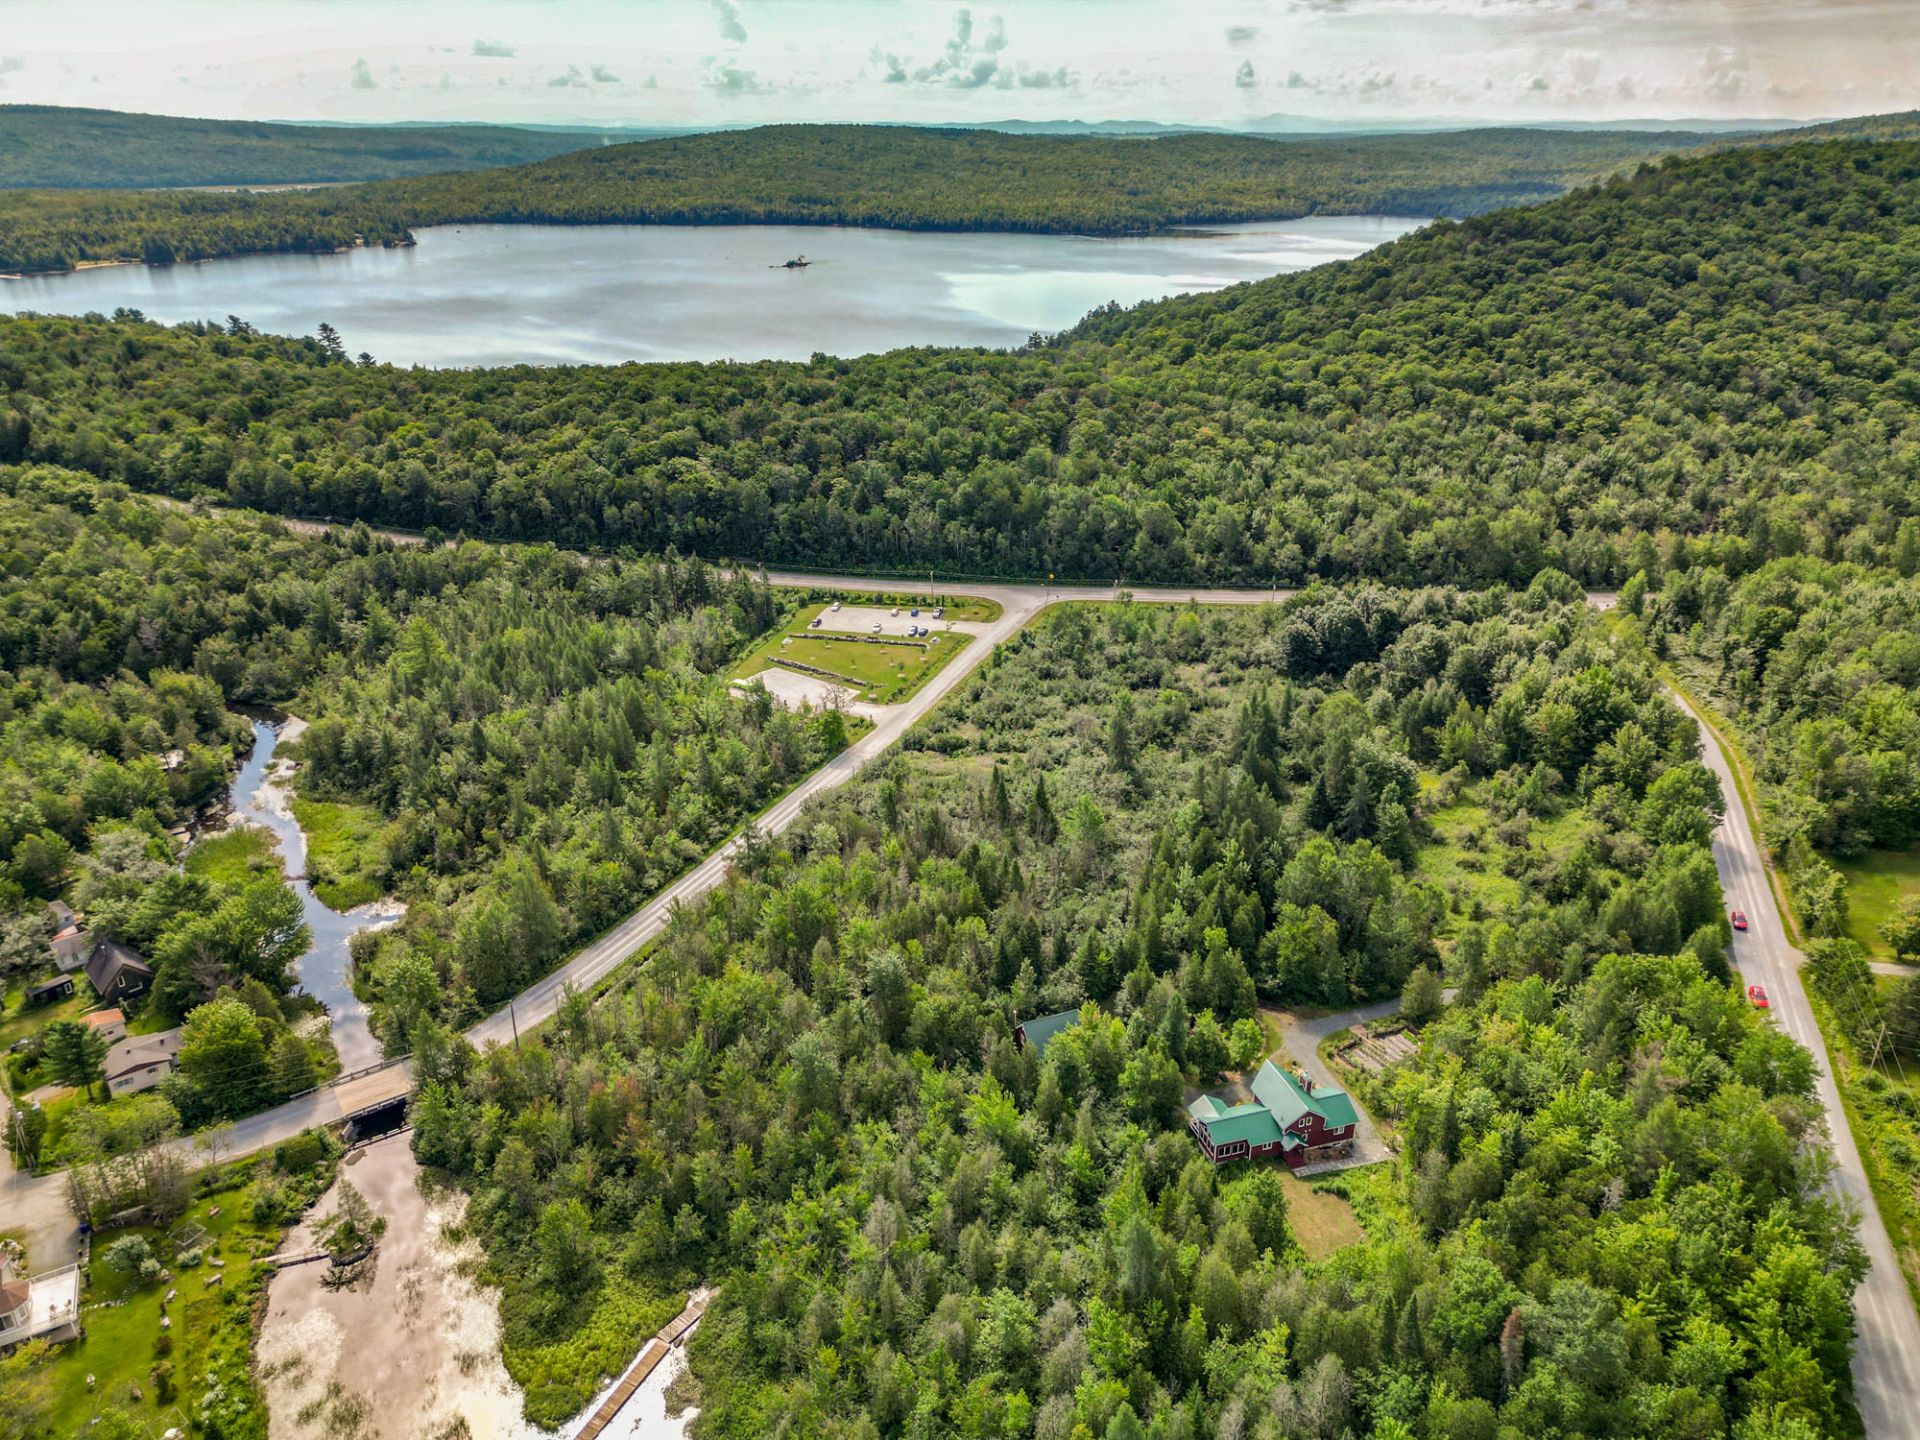
Aerial photo
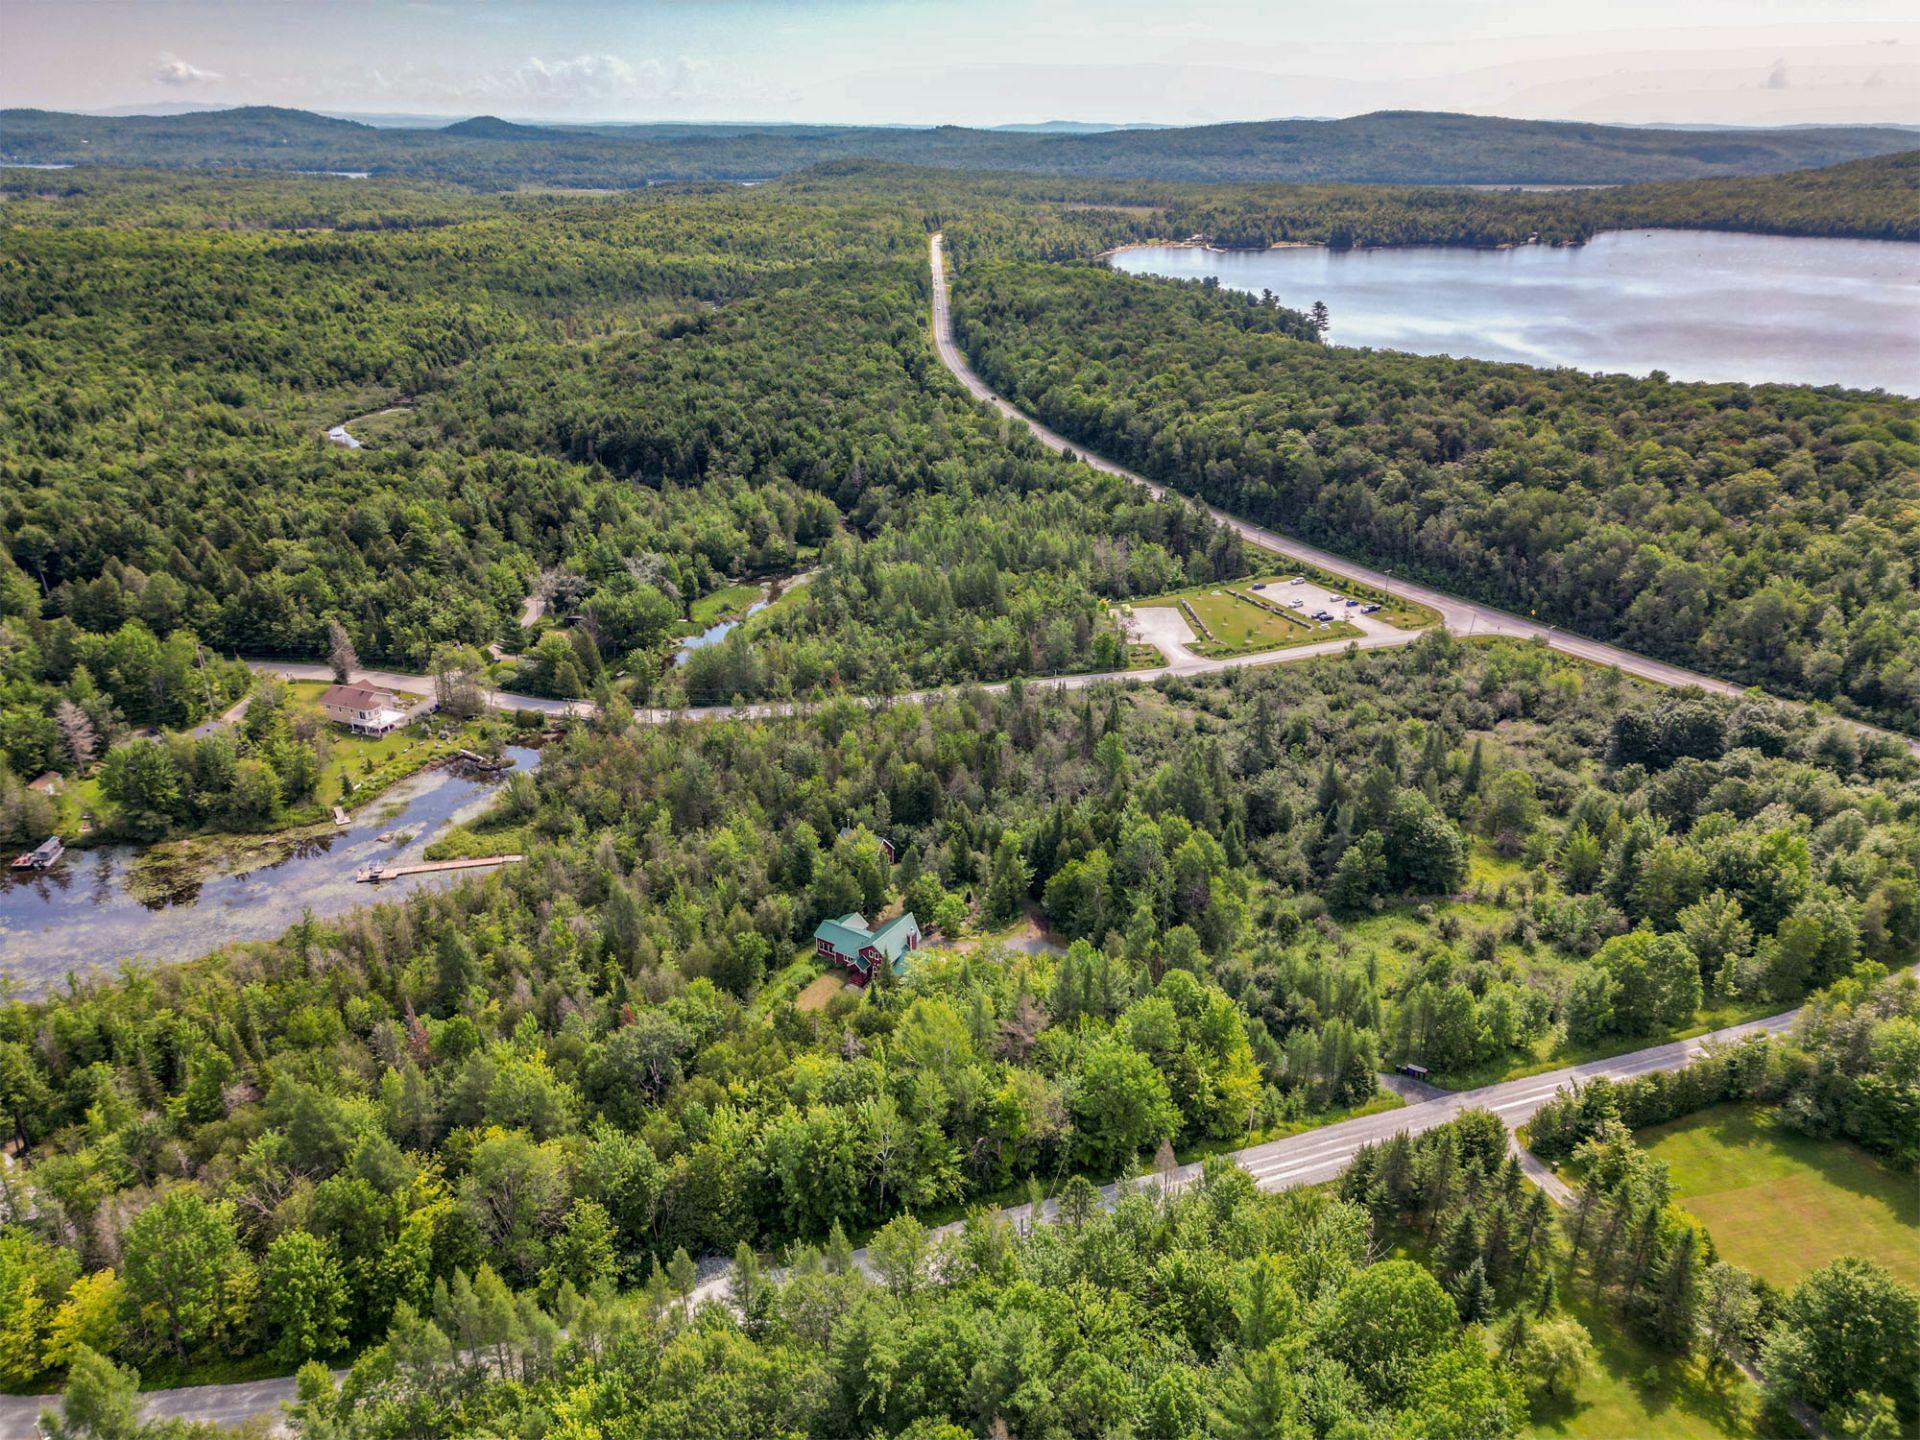
Aerial photo
Frontage
Frontage
Frontage
Frontage
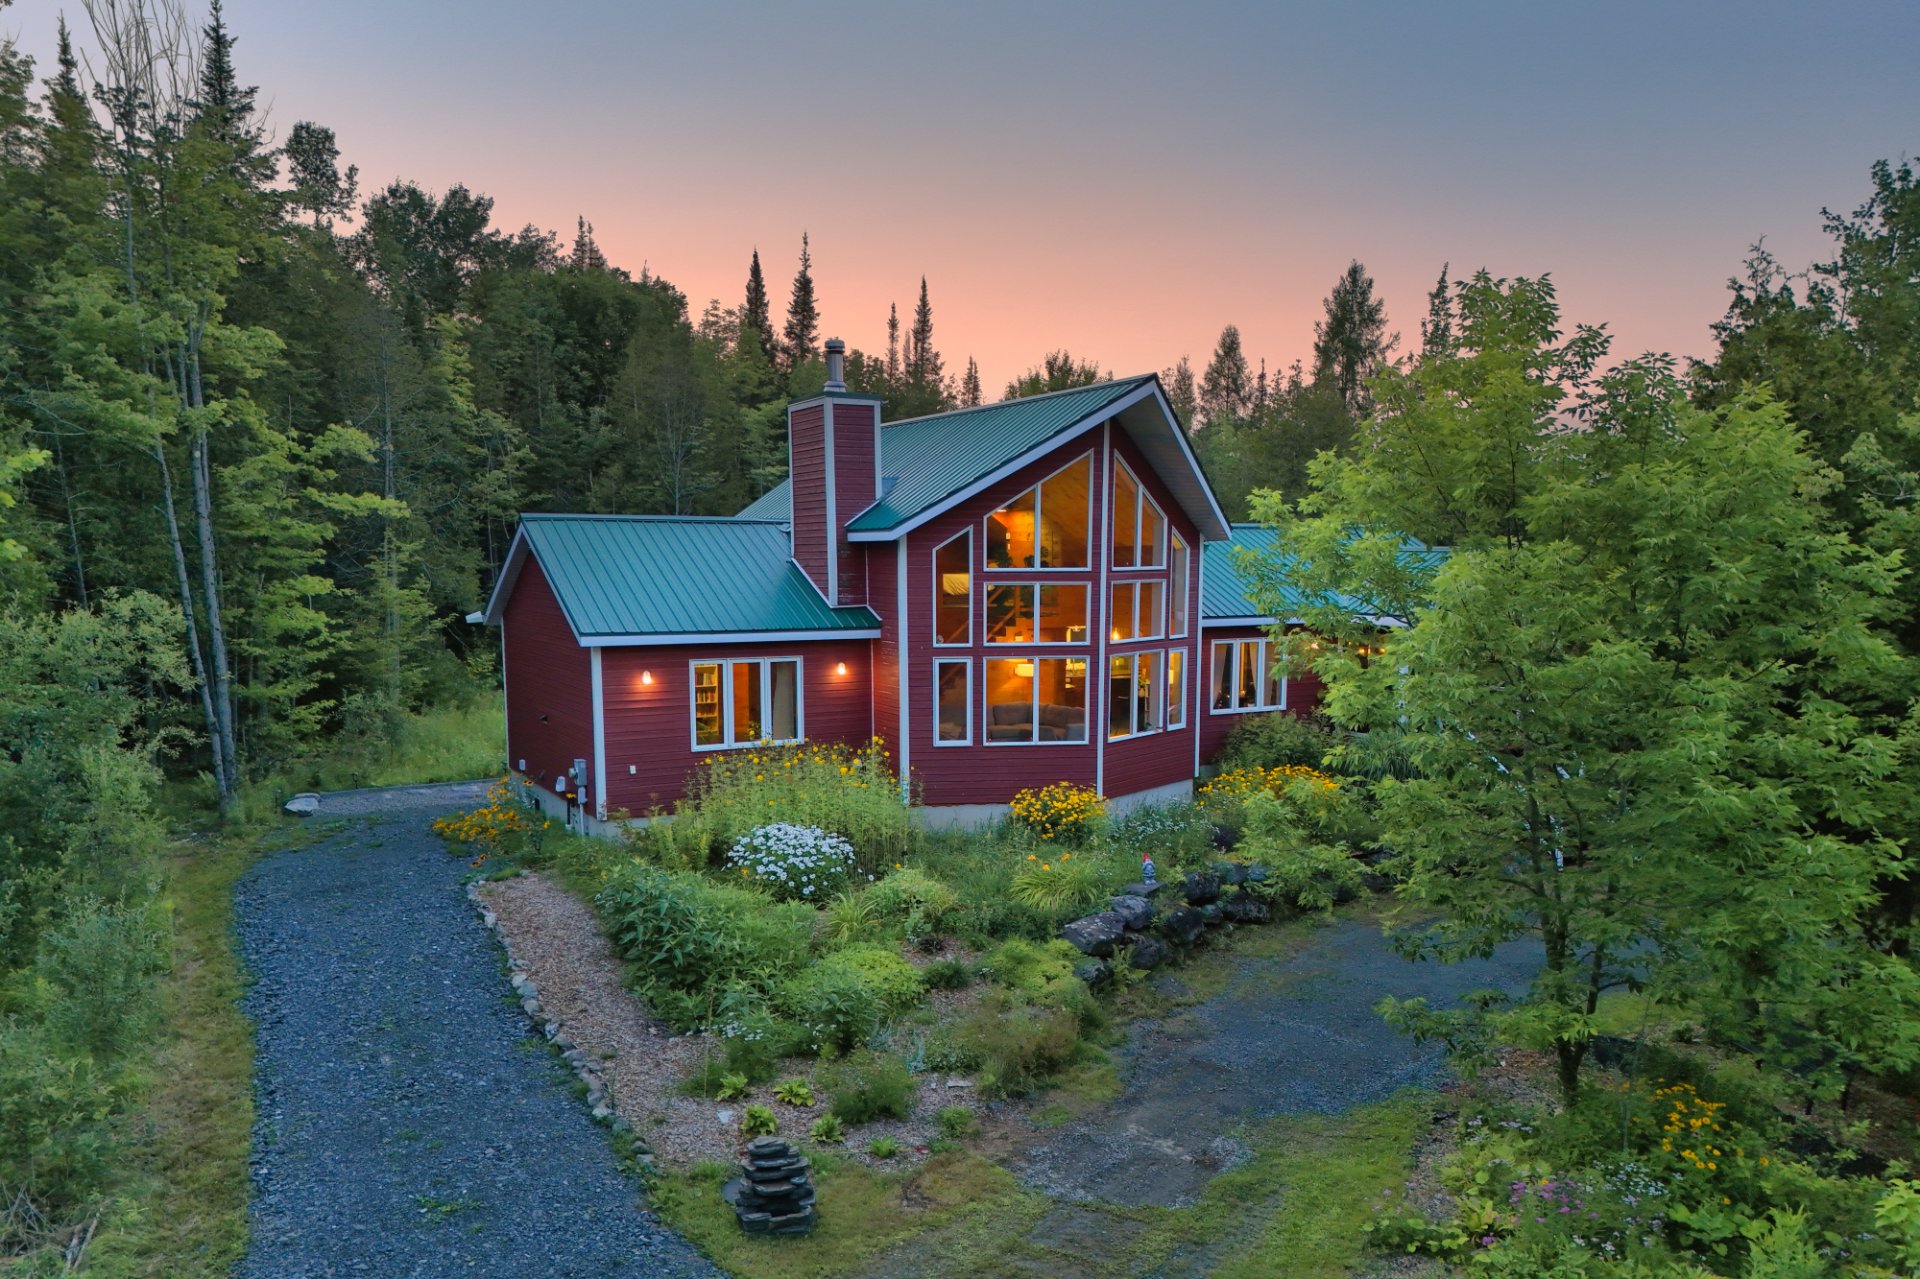
Frontage
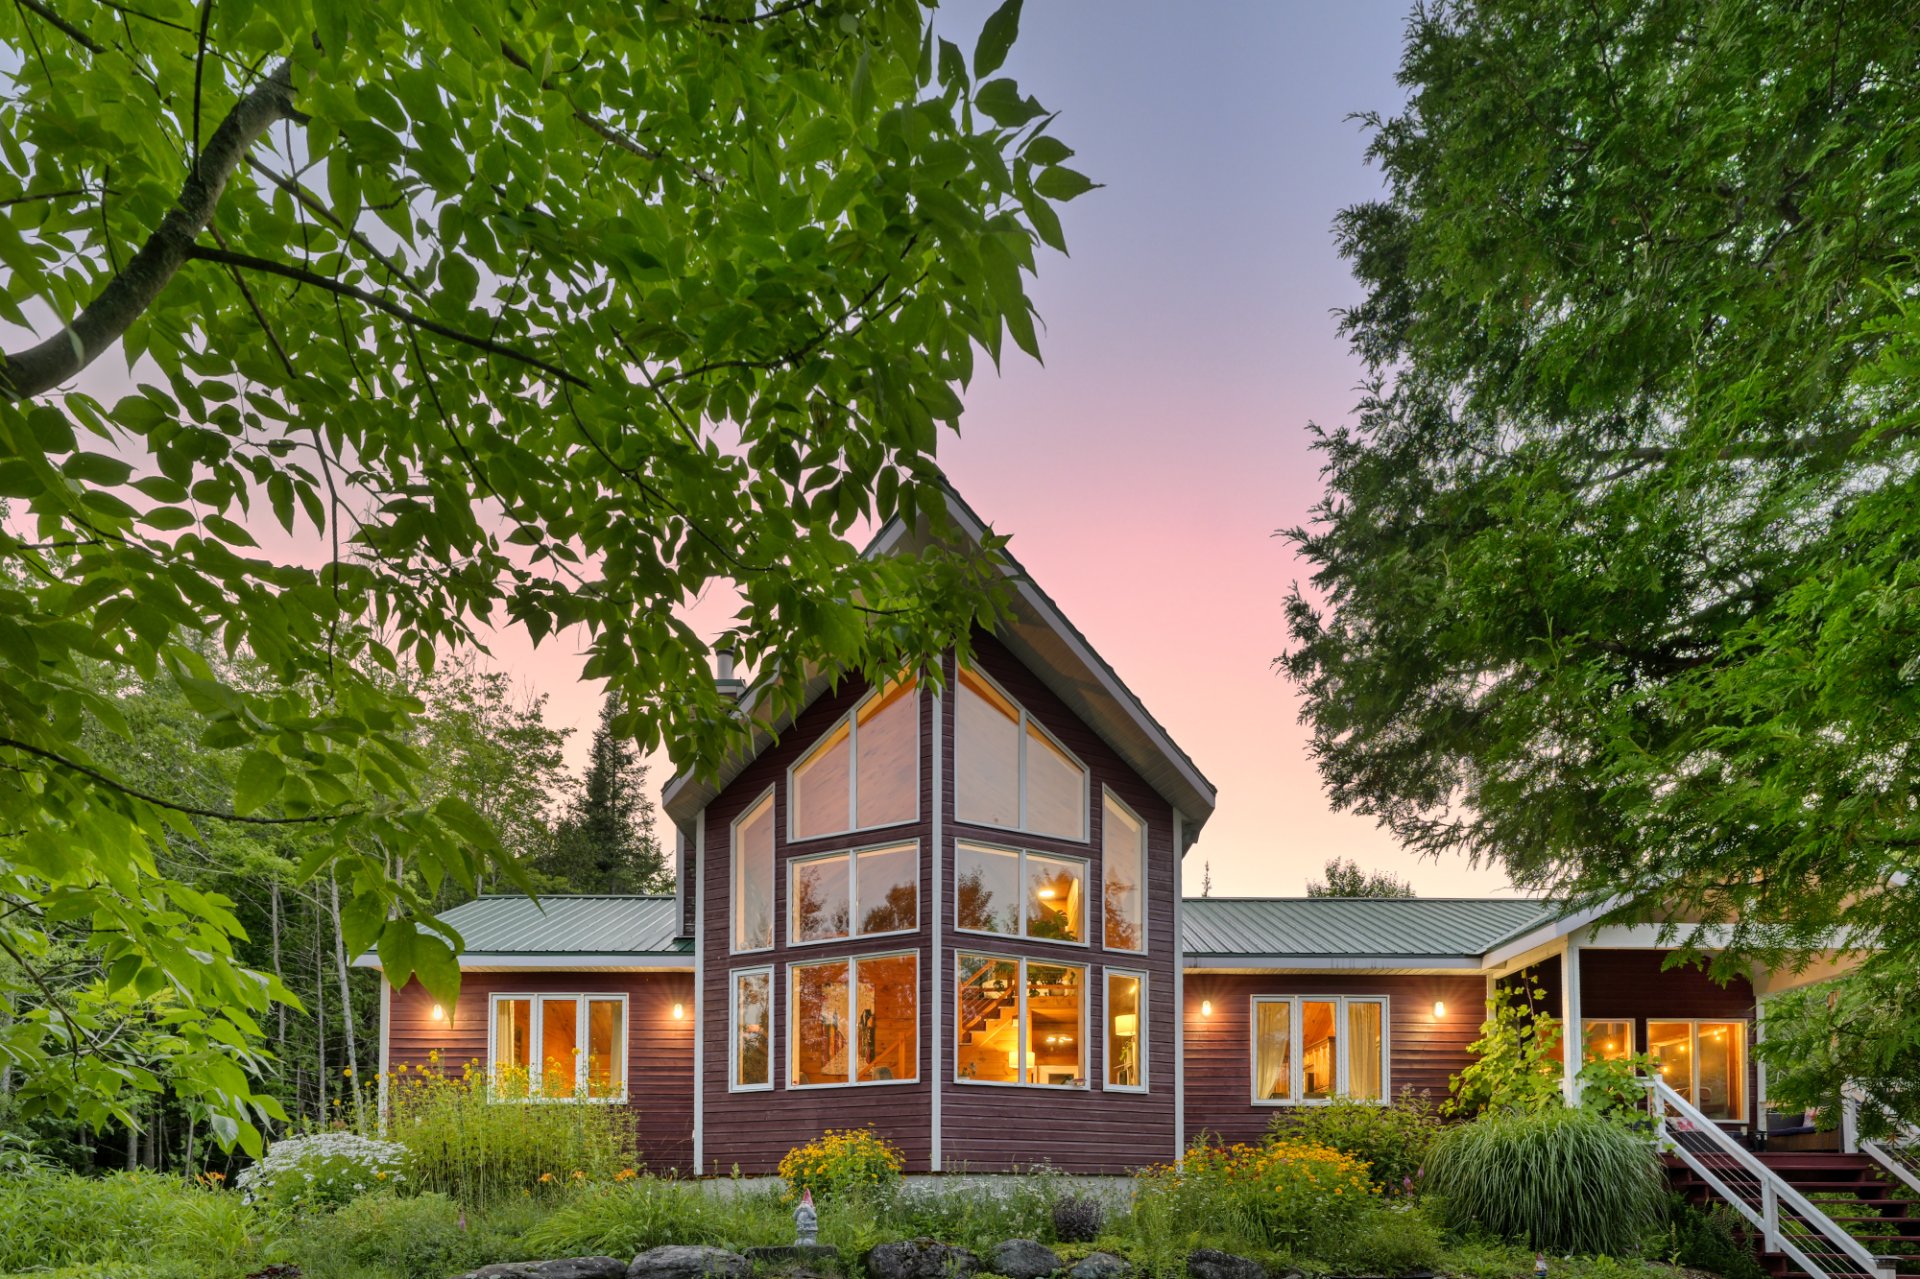
38 Ch. Dulude, Orford, QC J1X

$899,900 | 139.41 MC

  • 3 Bedrooms
  • 2 Bathrooms
  • 2011
  • MLS: 27655984

Description

Loading maps...

Loading street view...

ROOM DETAILS
Room Dimensions Level Flooring
Hallway 10.5 x 4.10 P Ground Floor Slate
Dining room 9.10 x 15.5 P Ground Floor Floating floor
Kitchen 10.10 x 14.9 P Ground Floor Floating floor
Living room 19.0 x 14.4 P Ground Floor Floating floor
Bathroom 11.2 x 9.10 P Ground Floor Slate
Primary bedroom 20.4 x 12.10 P Ground Floor Floating floor
Home office 16.9 x 9.10 P 2nd Floor Floating floor
Bedroom 19.1 x 14.5 P Basement Floating floor
Family room 22.10 x 14.9 P Basement Floating floor
Living room 14.0 x 17.7 P Basement Floating floor
Bedroom 14.3 x 12.8 P Basement Floating floor
Bathroom 4.8 x 9.6 P Basement Ceramic tiles
Workshop 10.1 x 6.0 P Basement Concrete
BUILDING
Type One-and-a-half-storey house
Style Detached
Dimensions 10.22x20.31 M
Lot Size 12156 MC
EXPENSES
Energy cost $ 2680 / year
Municipal Taxes (2026) $ 3195 / year
School taxes (2026) $ 499 / year
CHARACTERISTICS
Basement 6 feet and over, Finished basement
Bathroom / Washroom Adjoining to primary bedroom, Seperate shower, Whirlpool bath-tub
Water supply Artesian well
Window type Crank handle
Garage Detached, Double width or more, Heated
Heating system Electric baseboard units, Space heating baseboards
Heating energy Electricity
Topography Flat
Parking Garage, Outdoor
Distinctive features Navigable, Waterfront, Wooded lot: hardwood trees
Driveway Not Paved
Foundation Poured concrete
Siding Pressed fibre
Sewage system Purification field, Septic tank
Windows PVC
Zoning Residential
Roofing Tin
Cupboard Wood
This site is registered on wpml.org as a development site. Switch to a production site key to remove this banner.