361 Av. Ovila Gagné, Montréal (Lachine), QC H8R0B1 $875,000
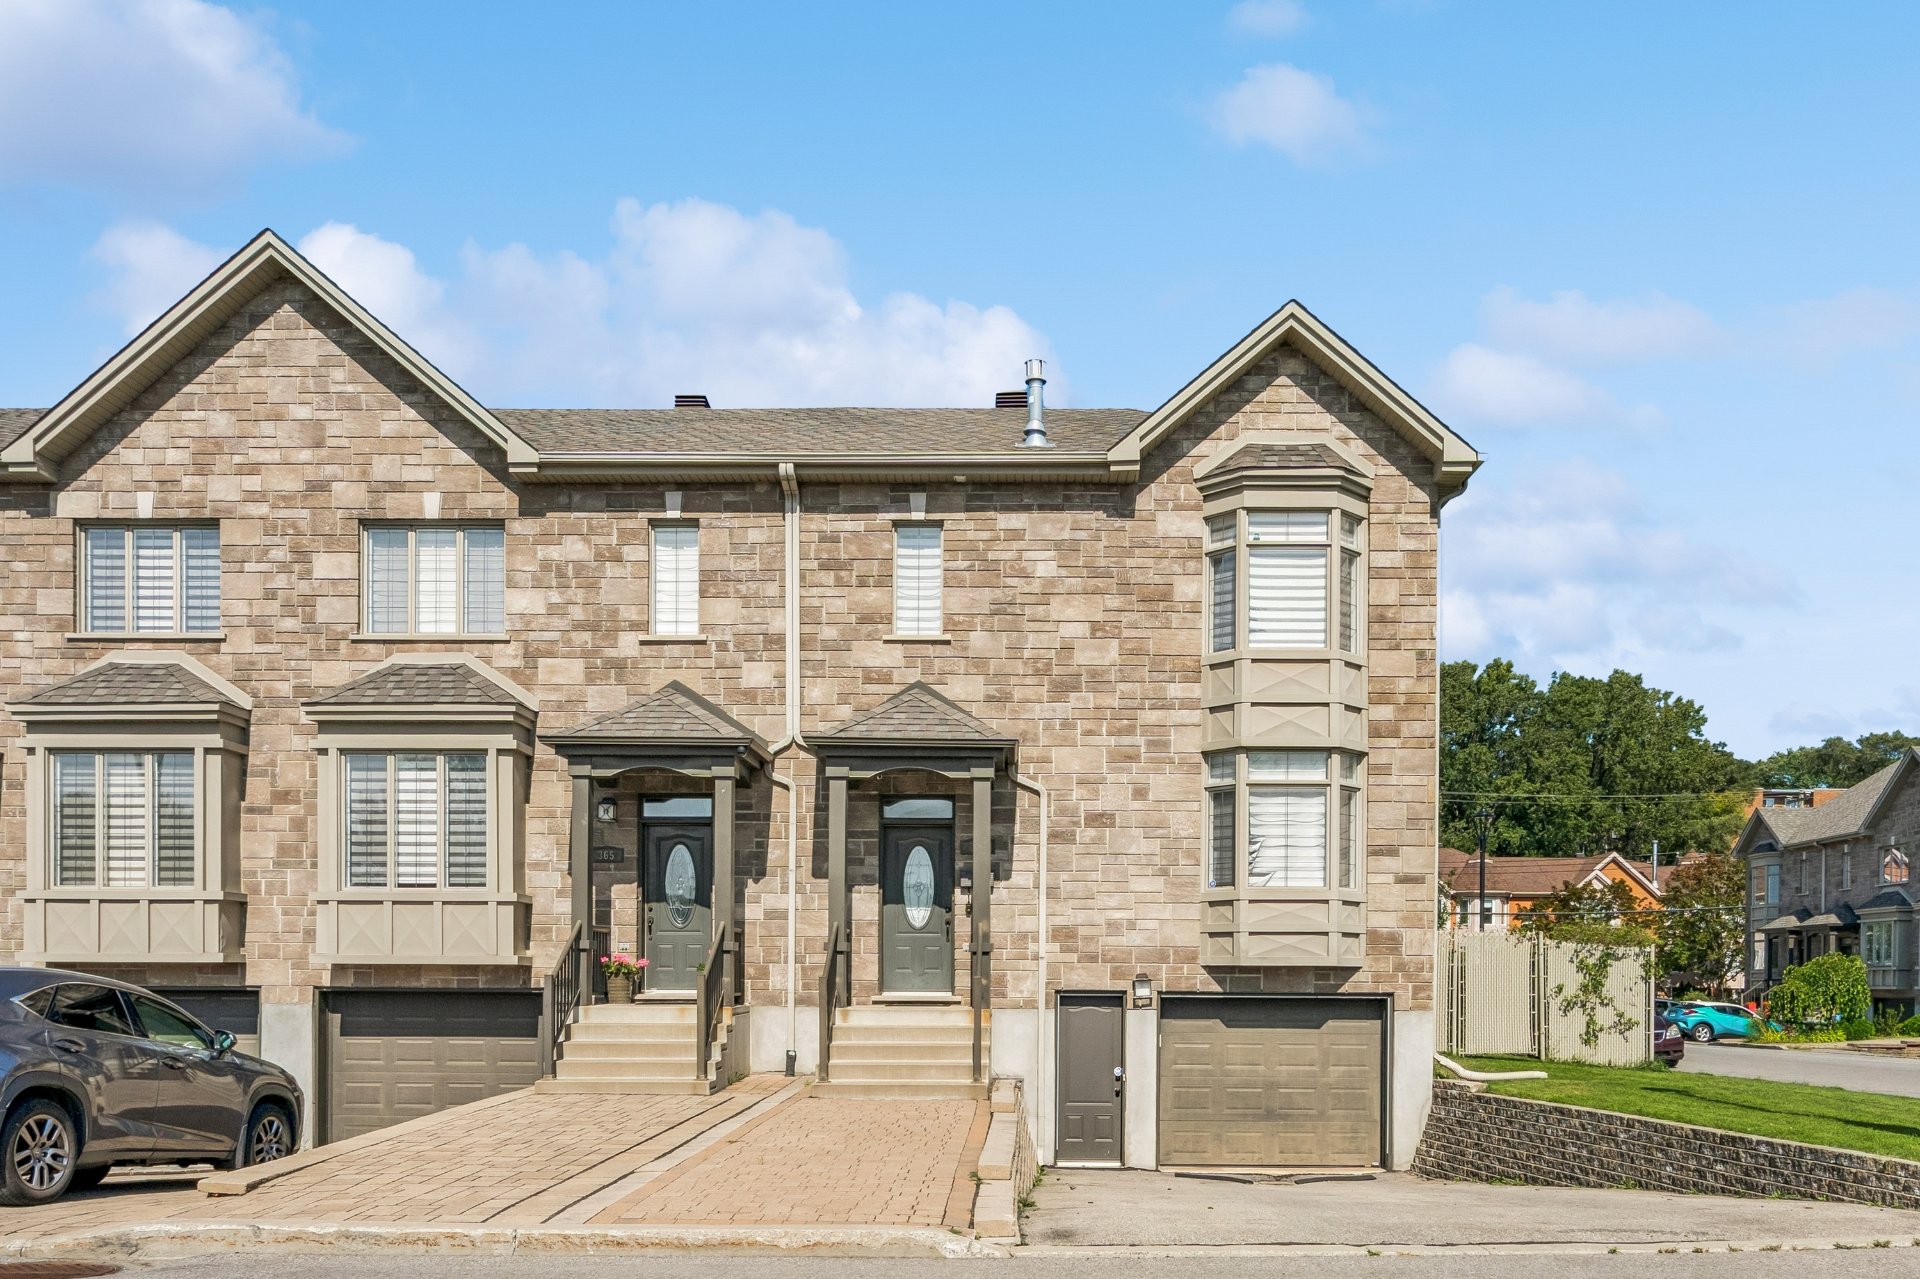
Frontage
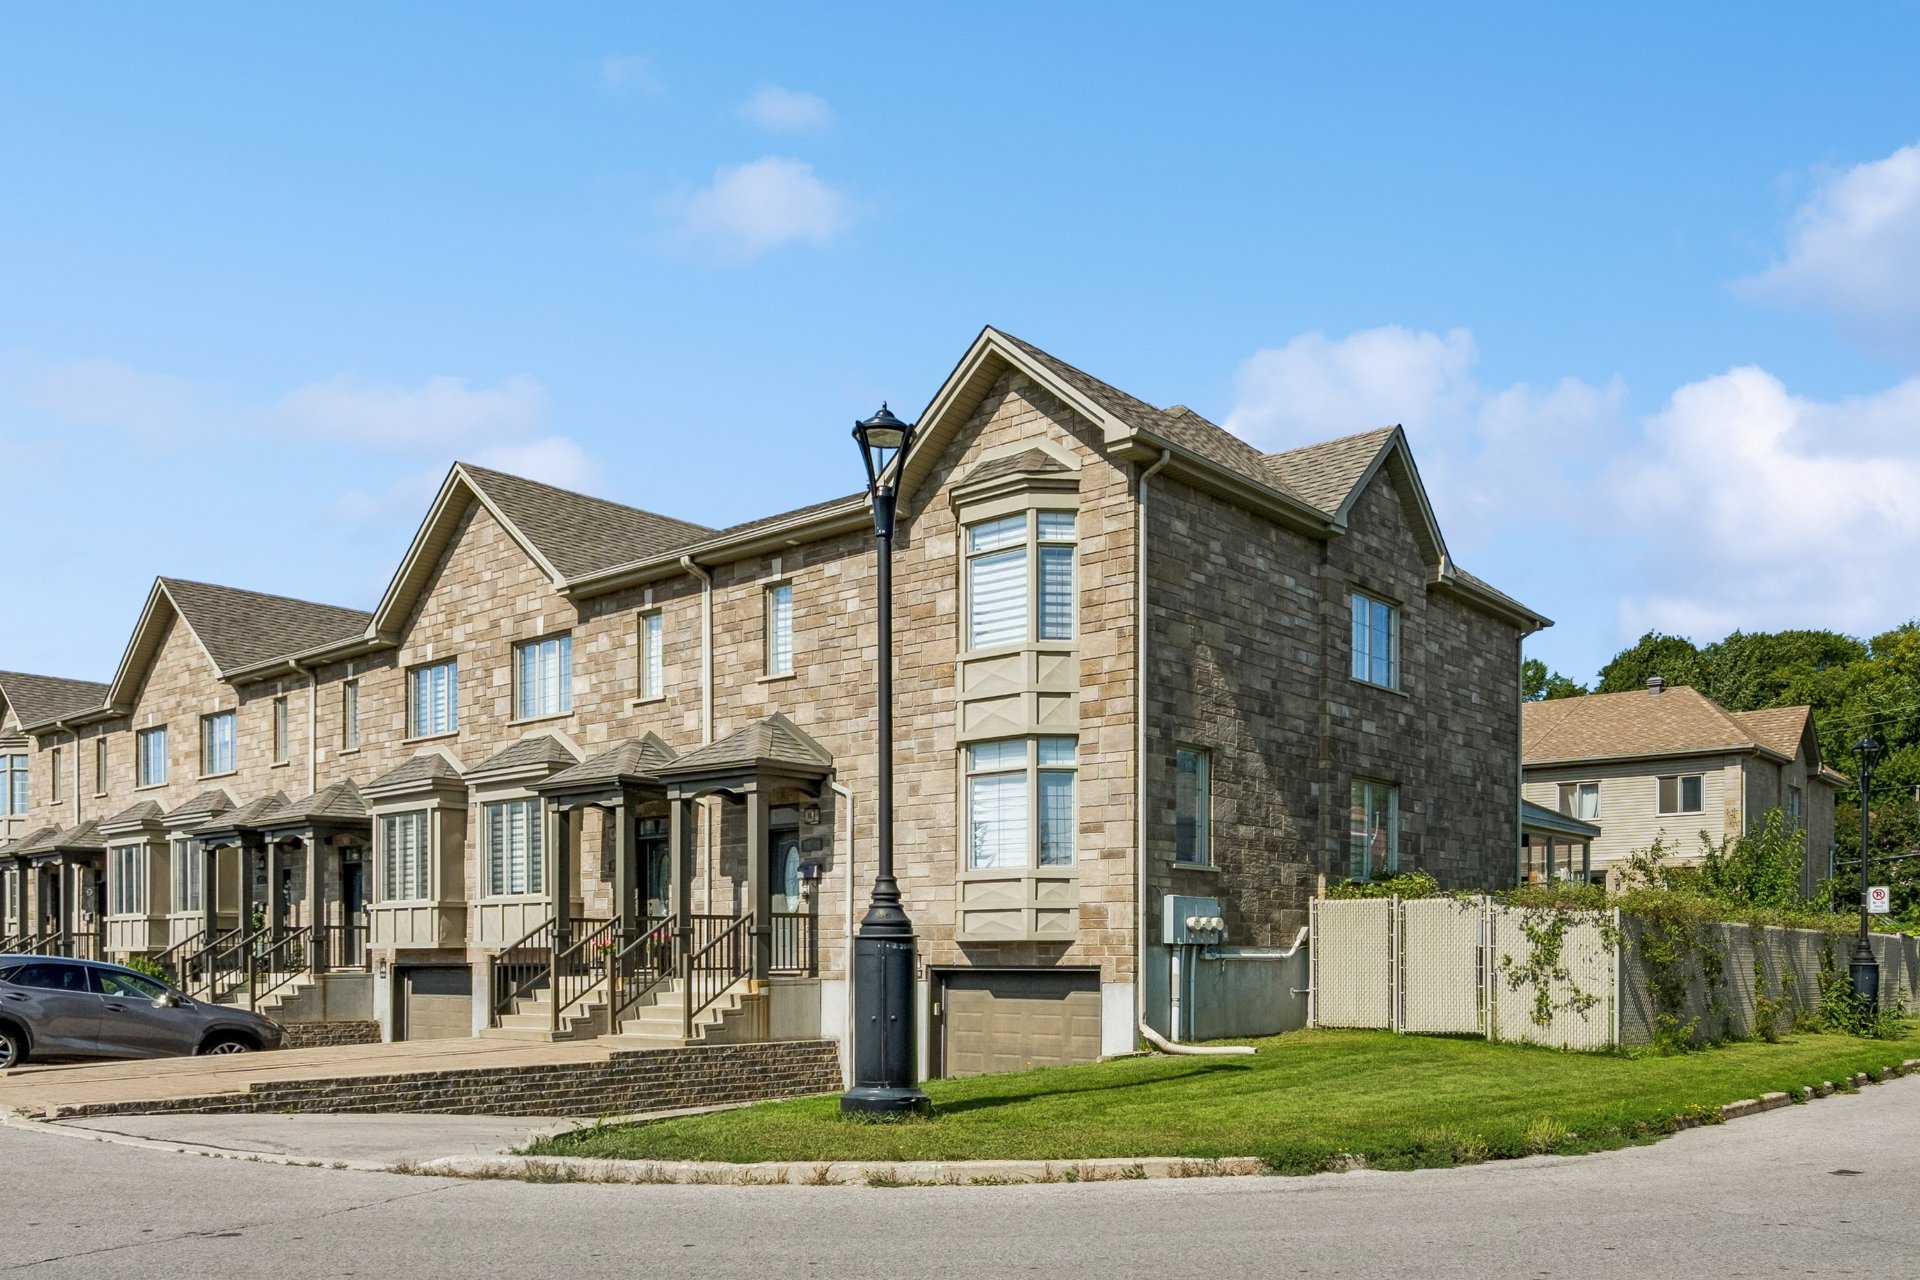
Frontage
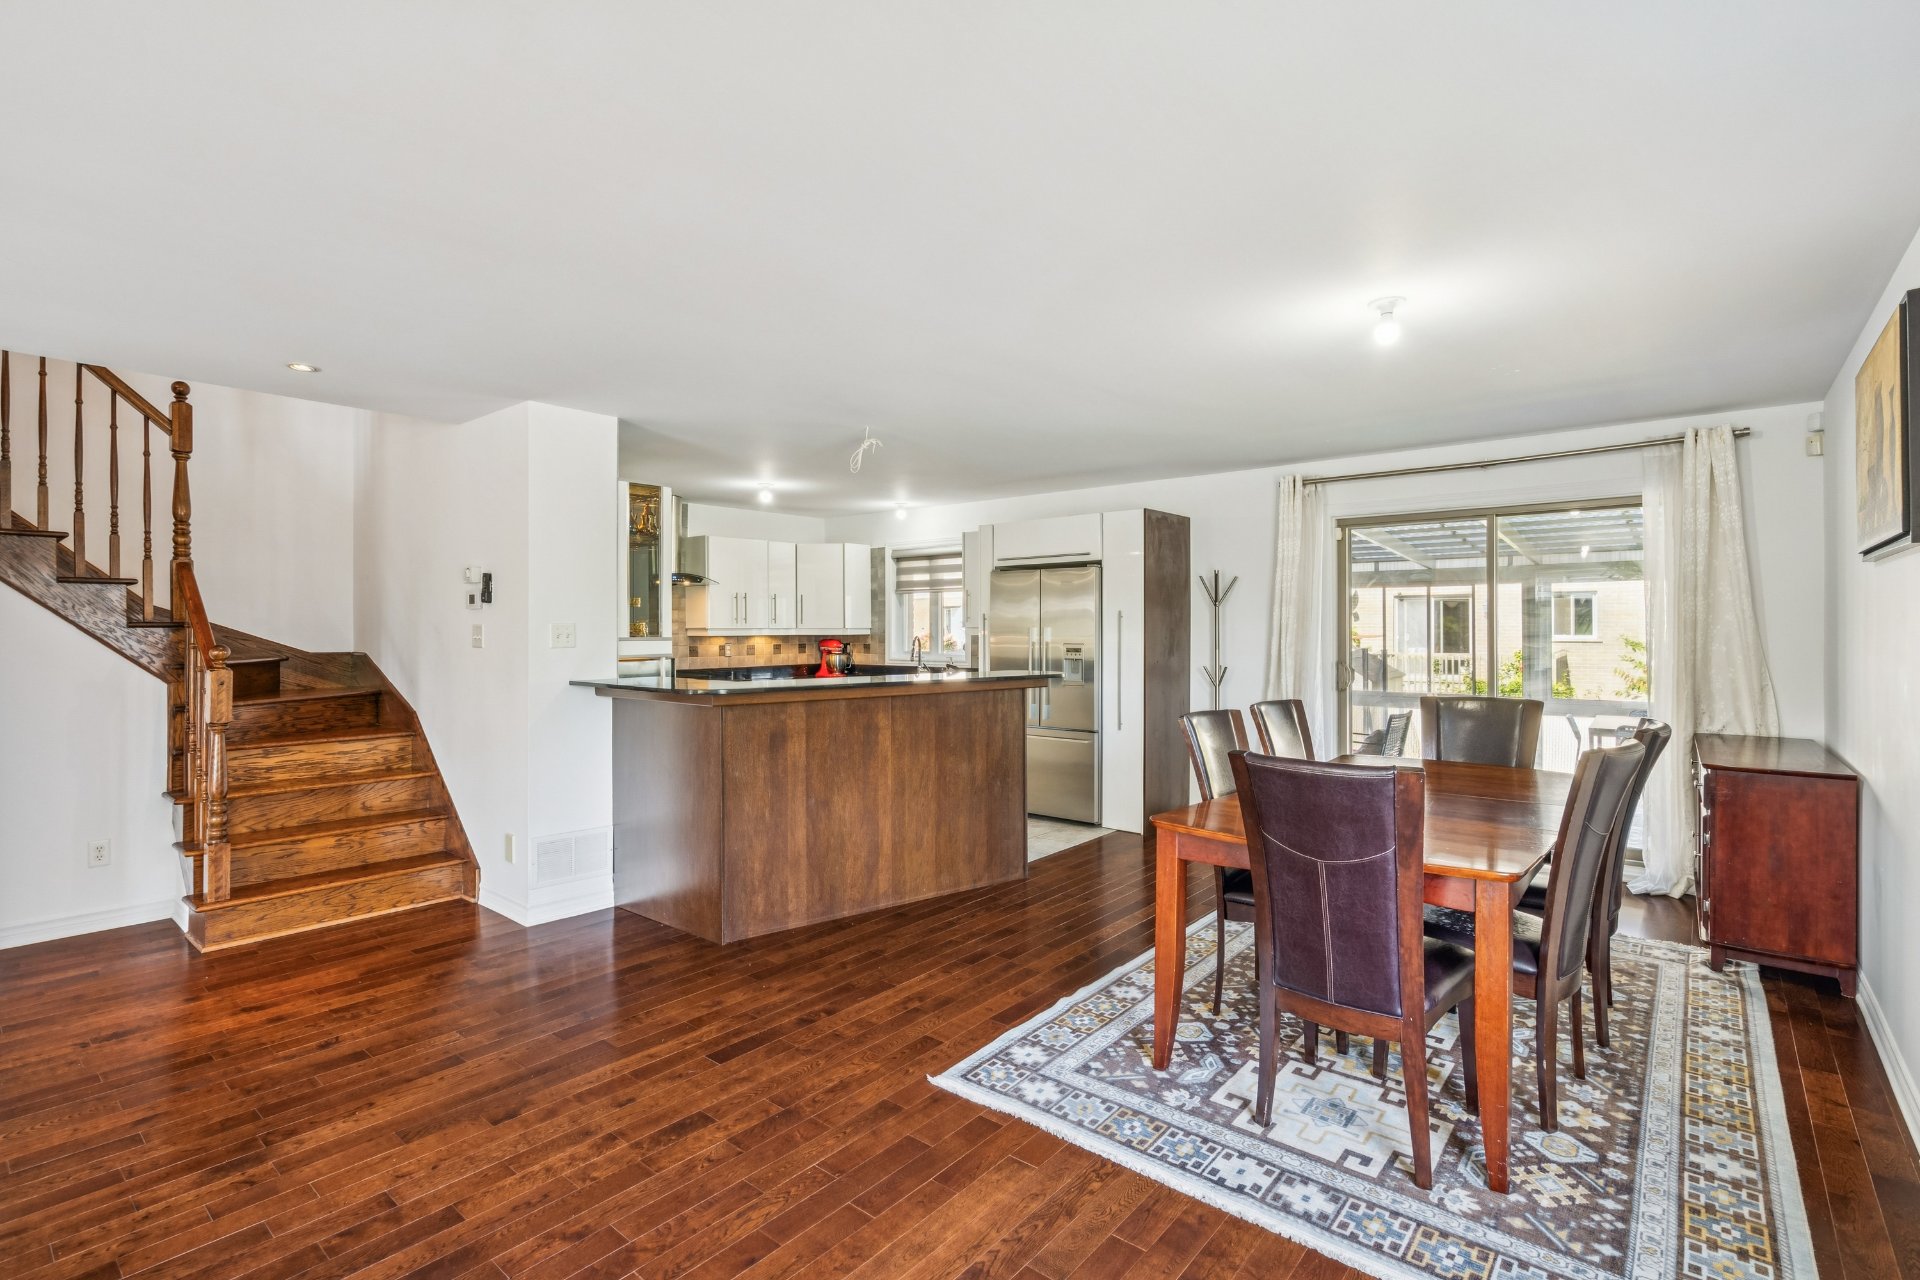
Dining room
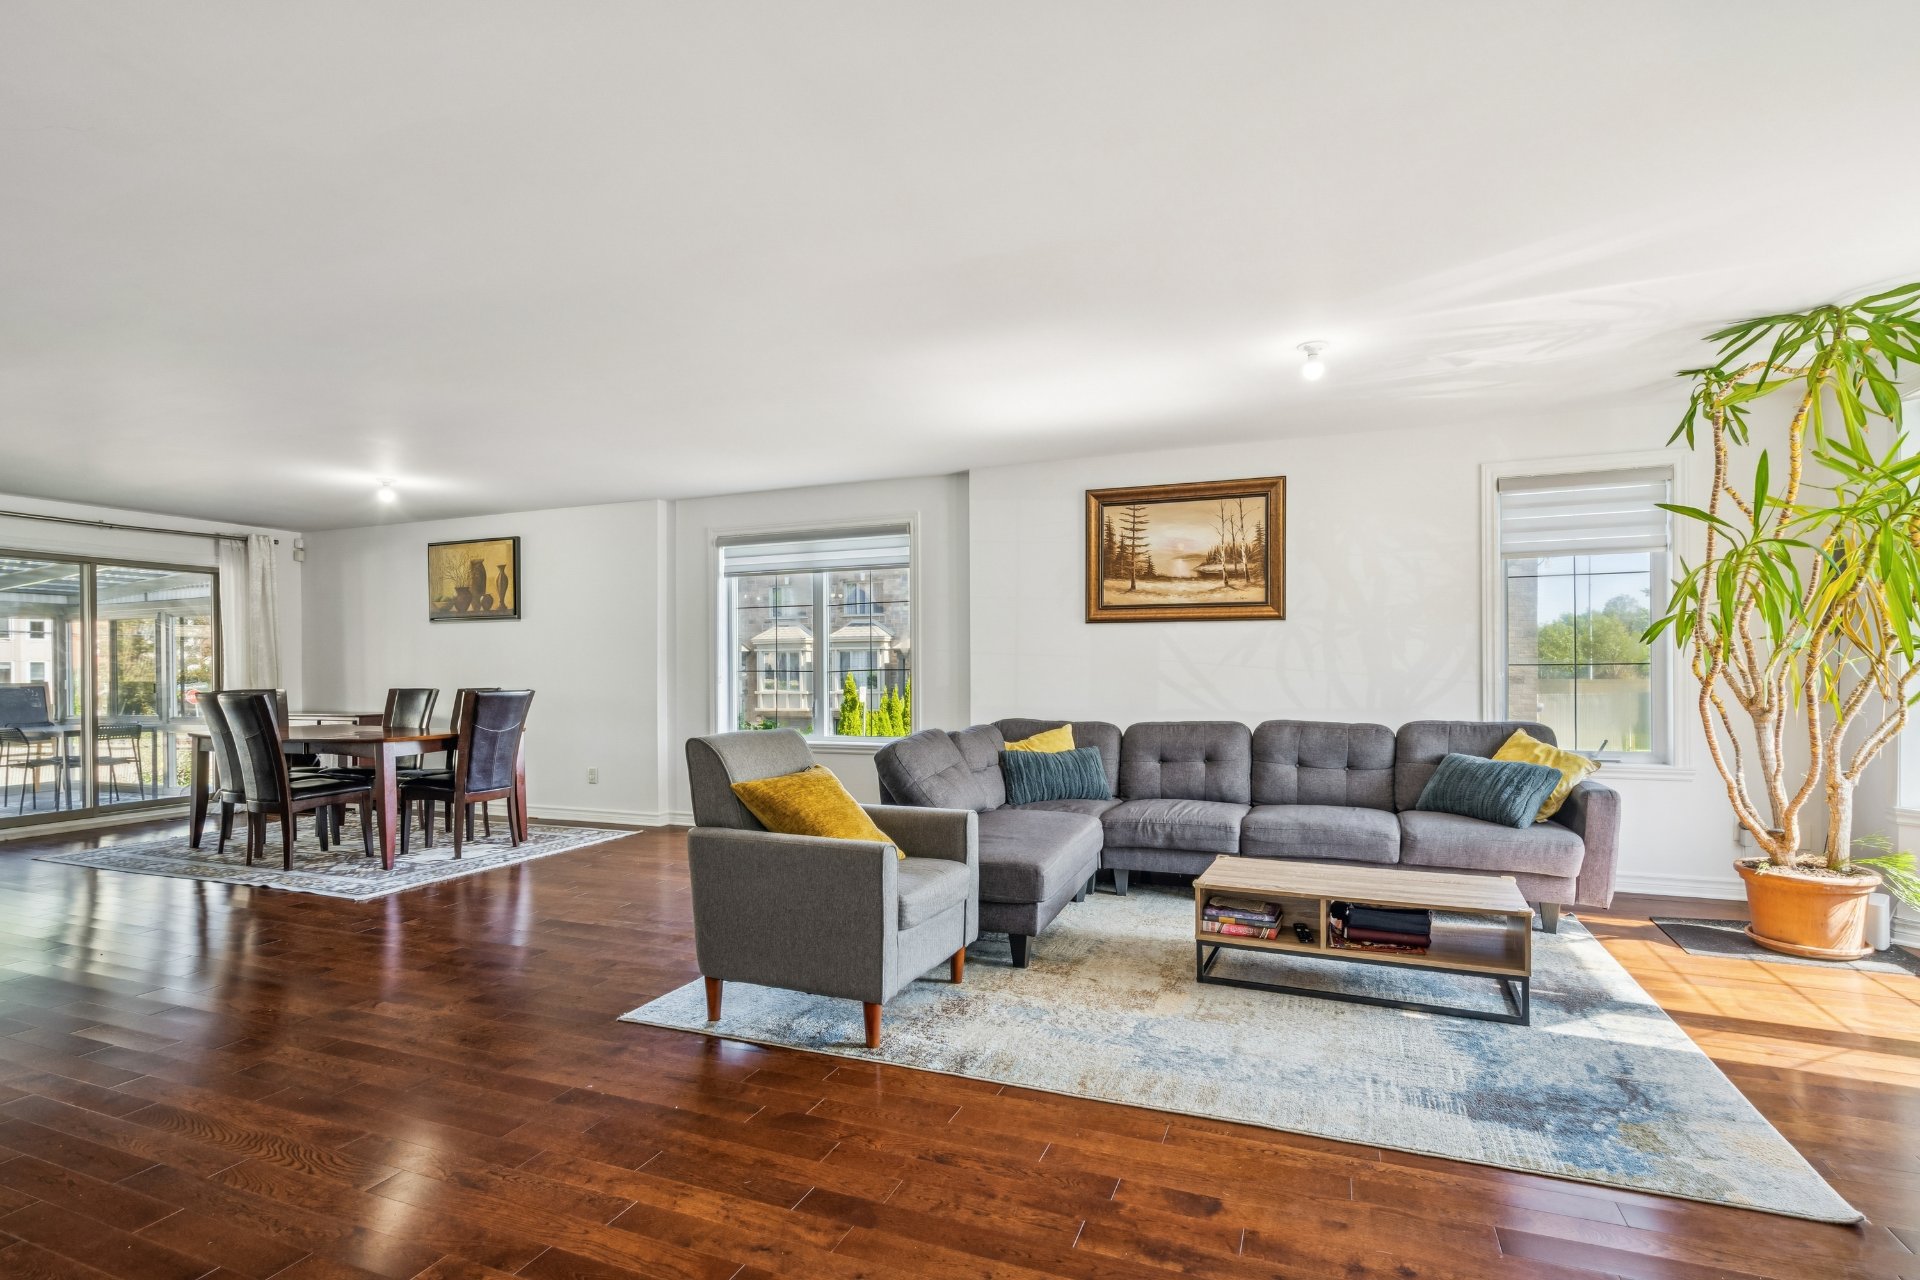
Living room
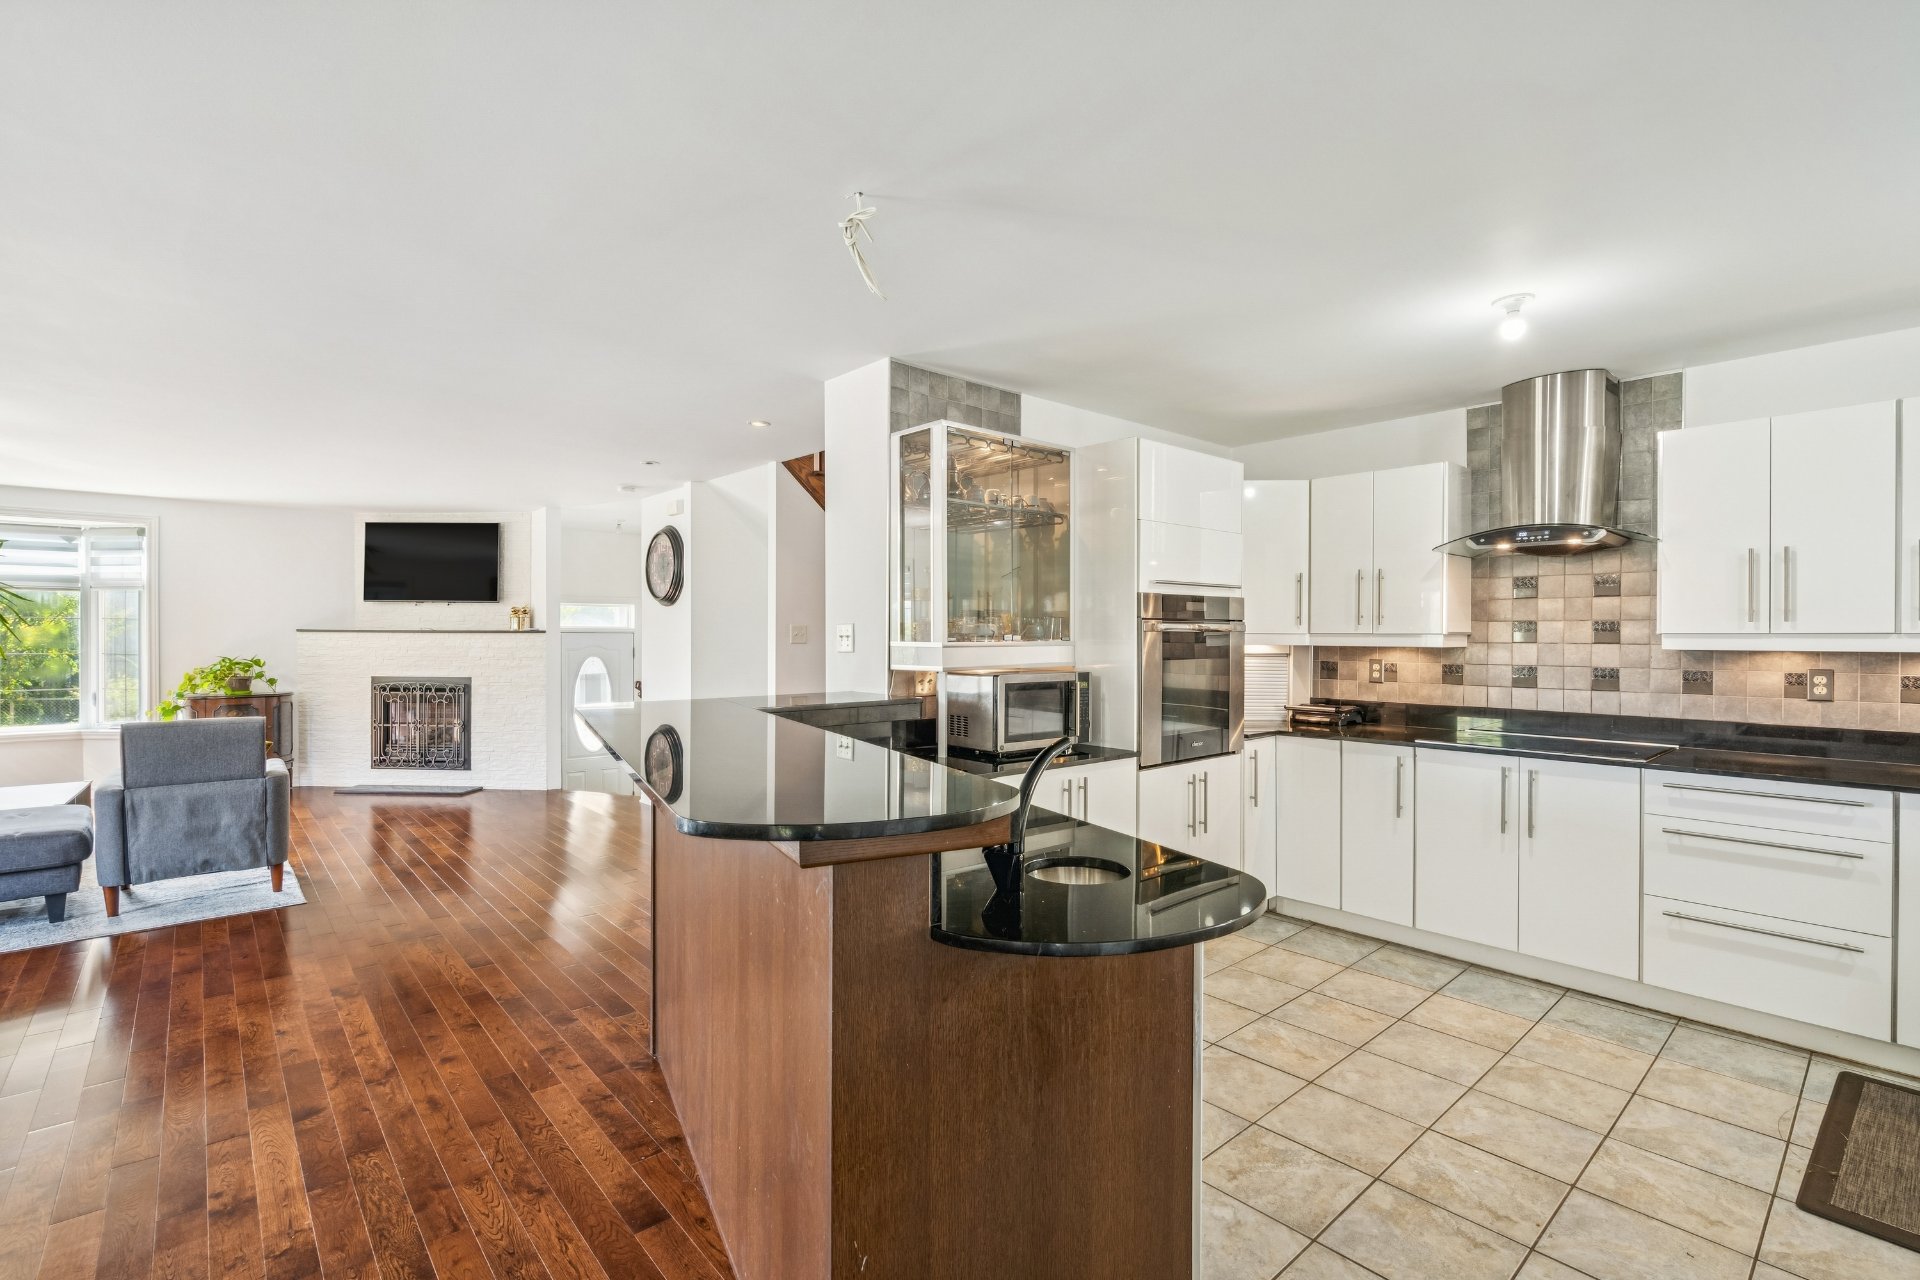
Kitchen
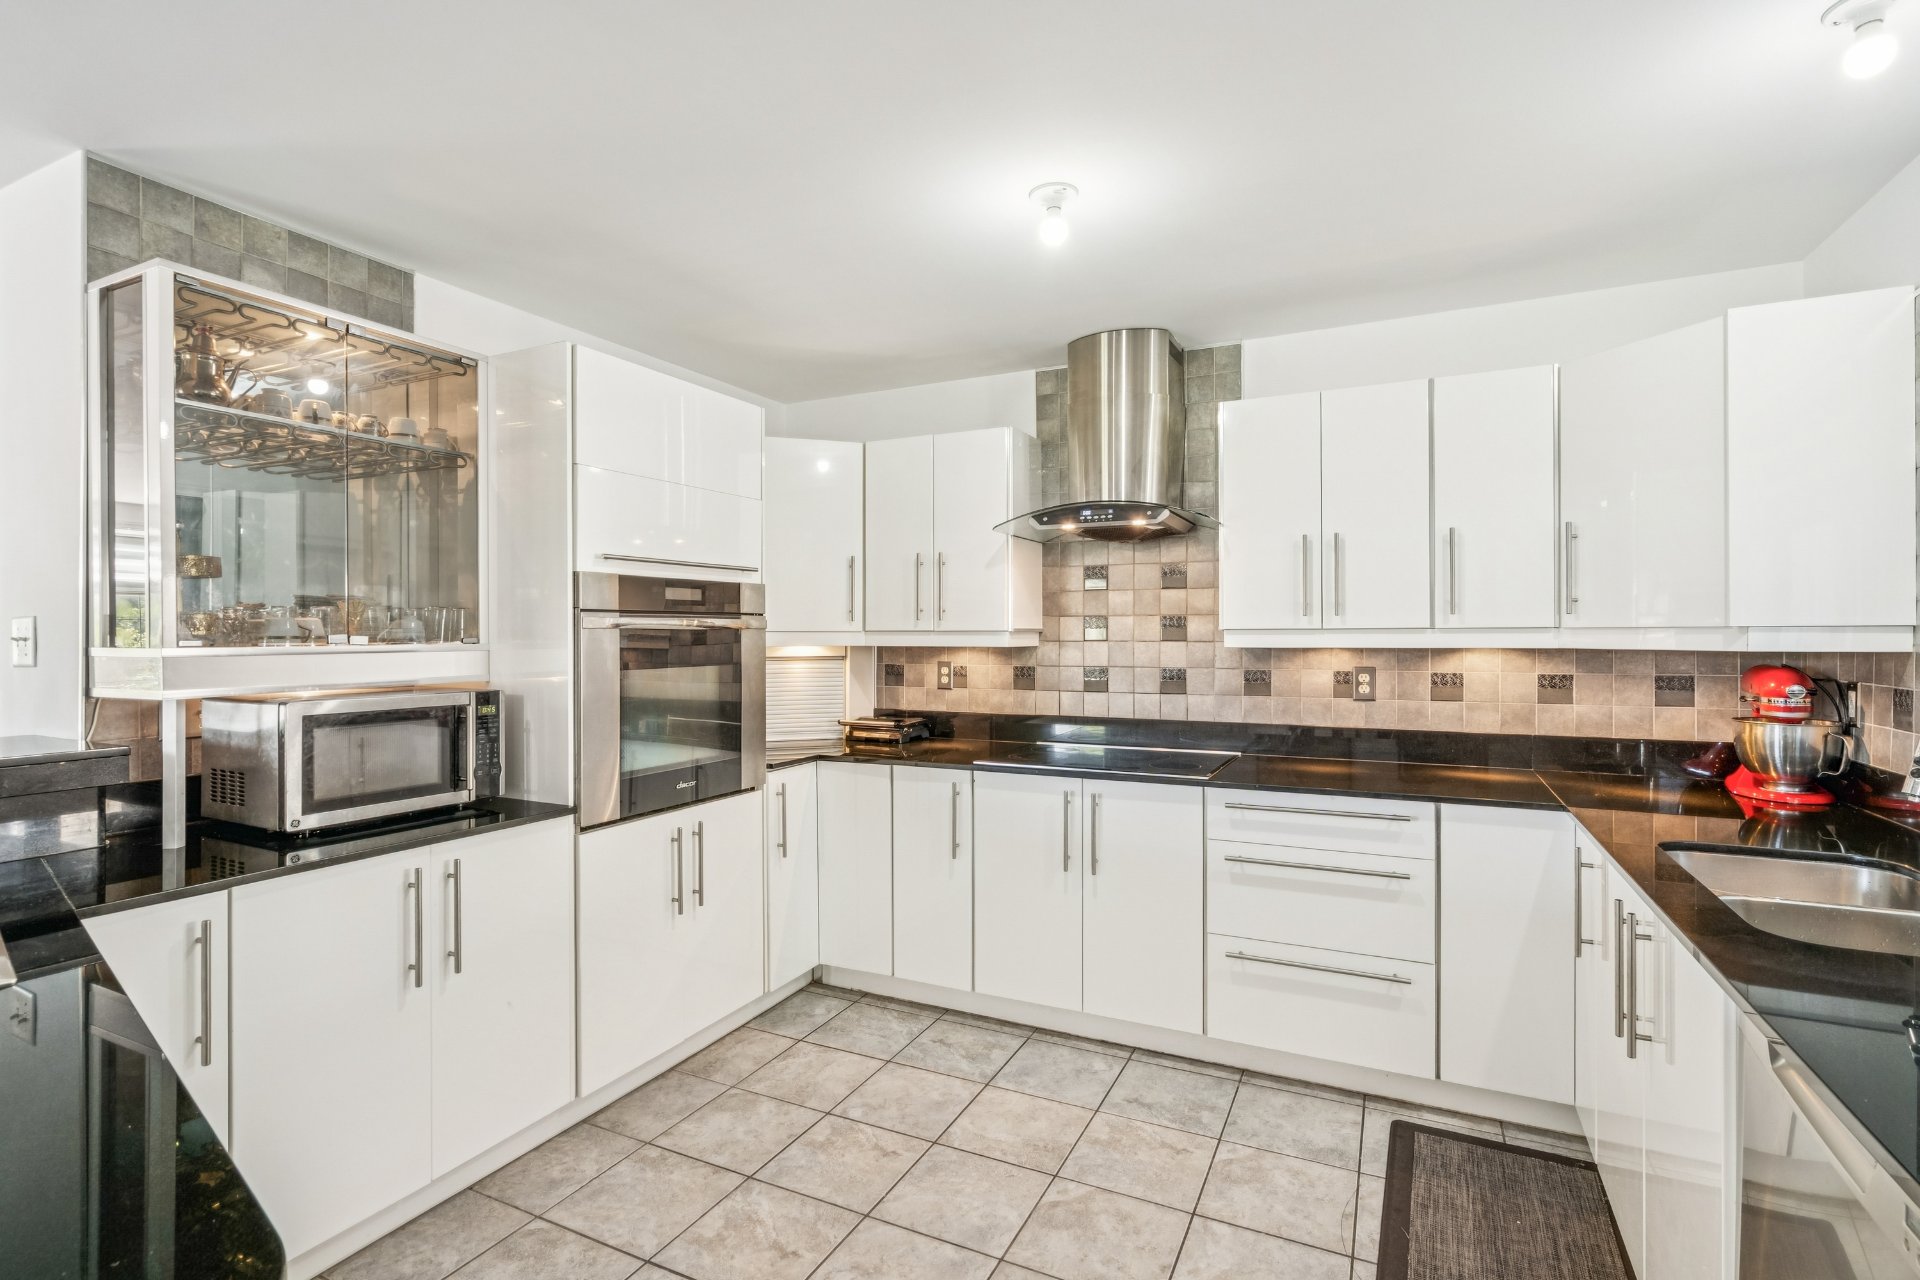
Kitchen
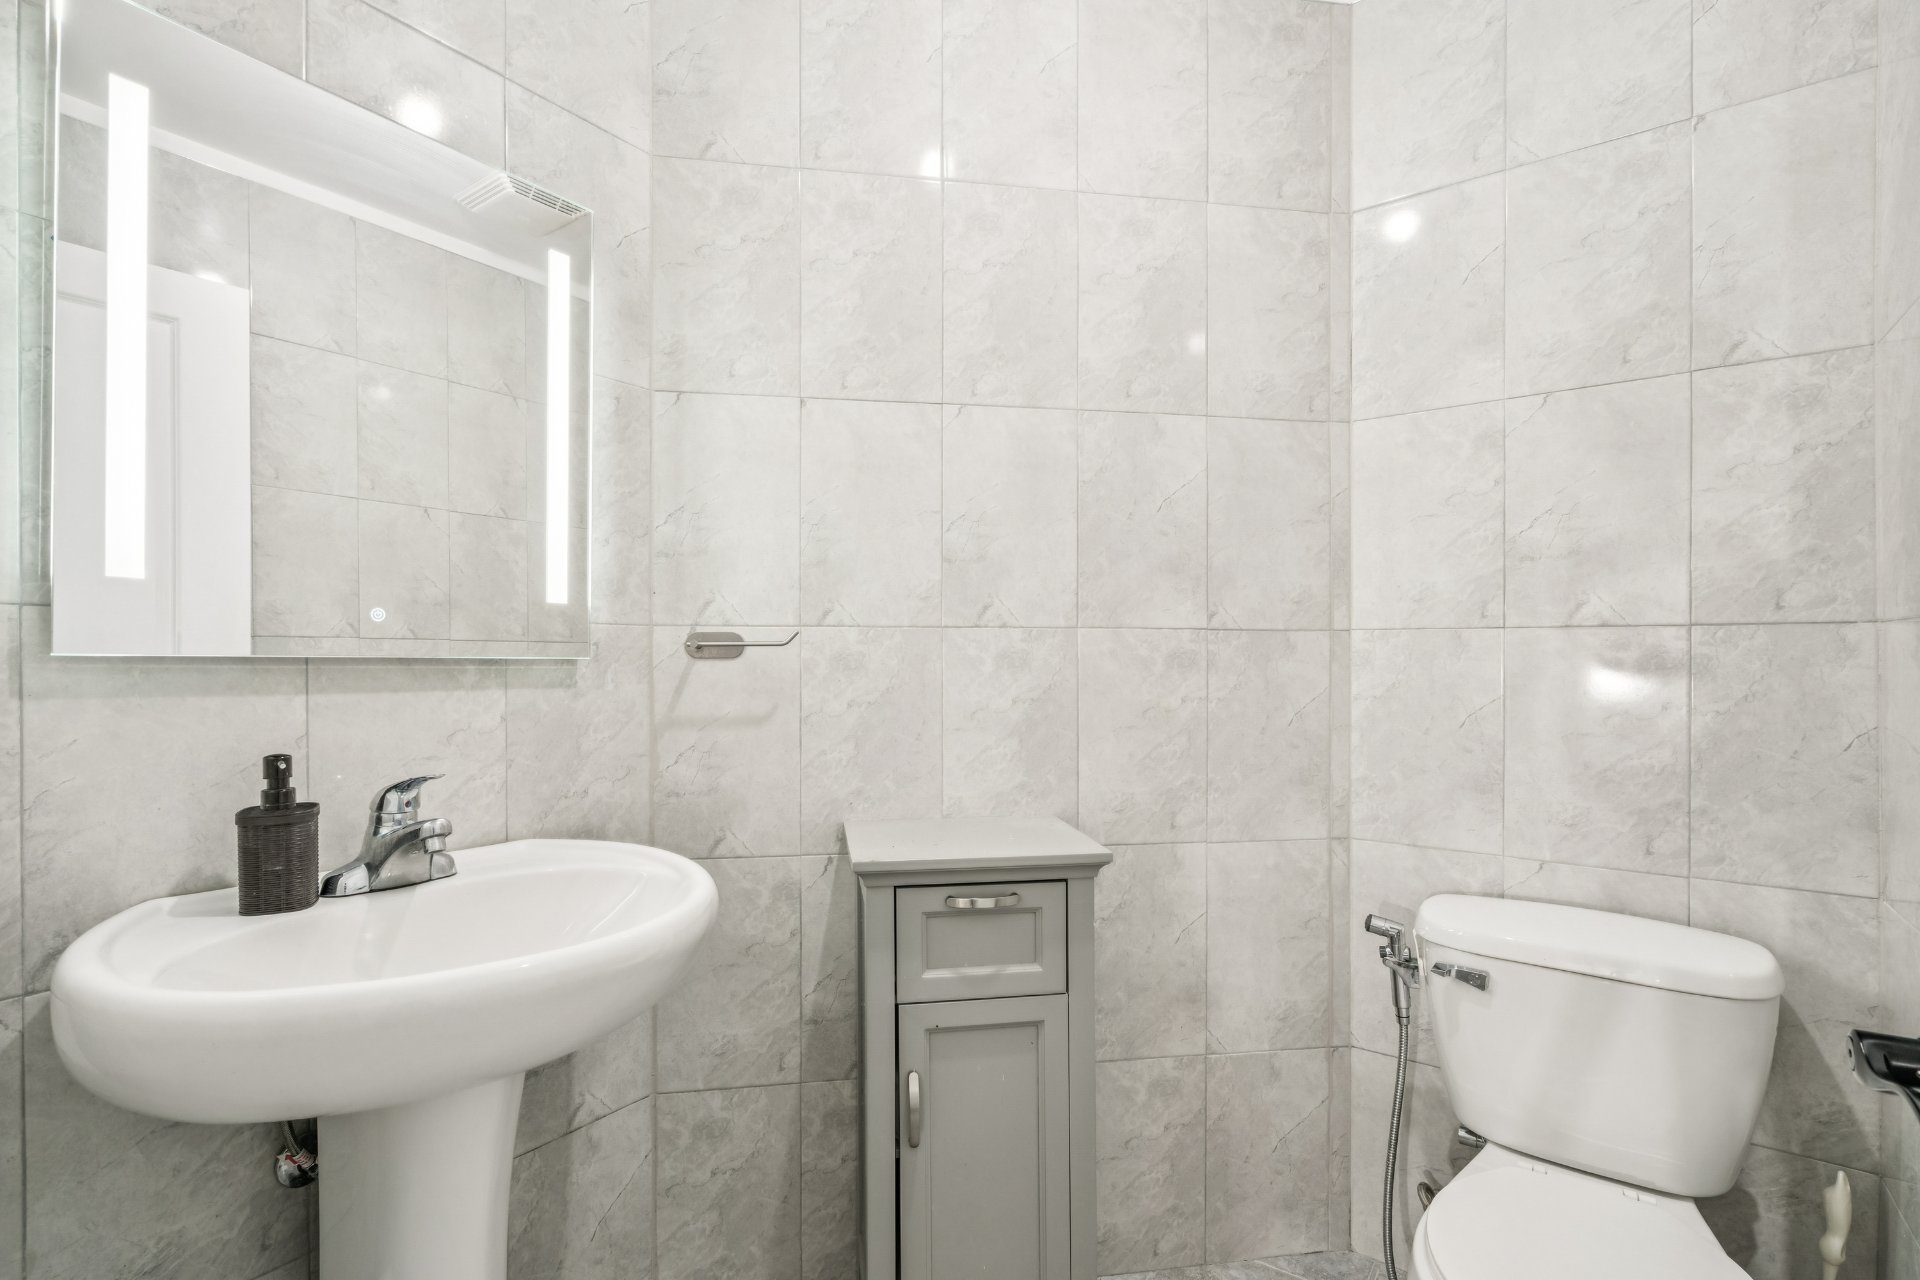
Washroom
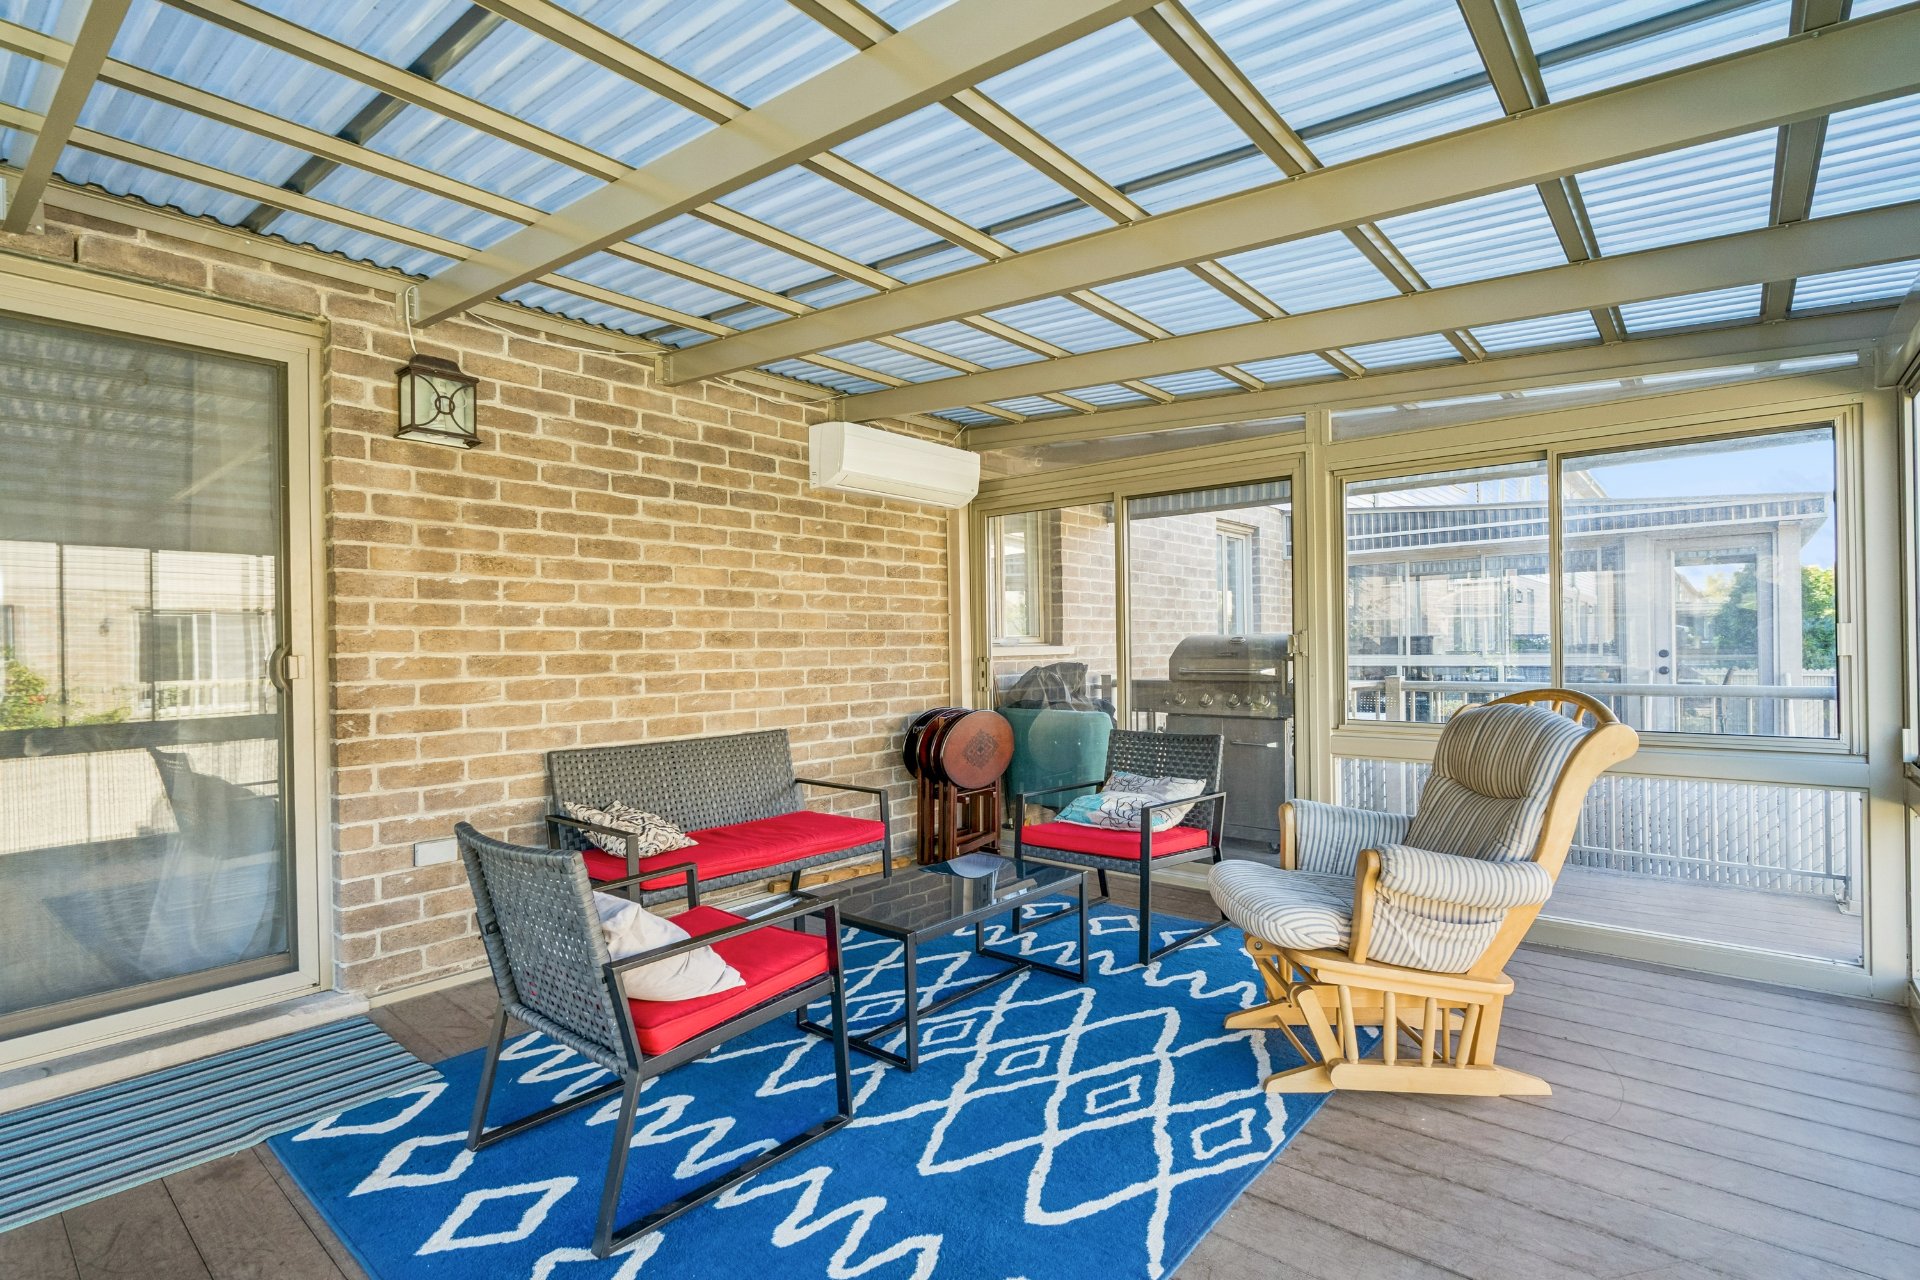
Solarium
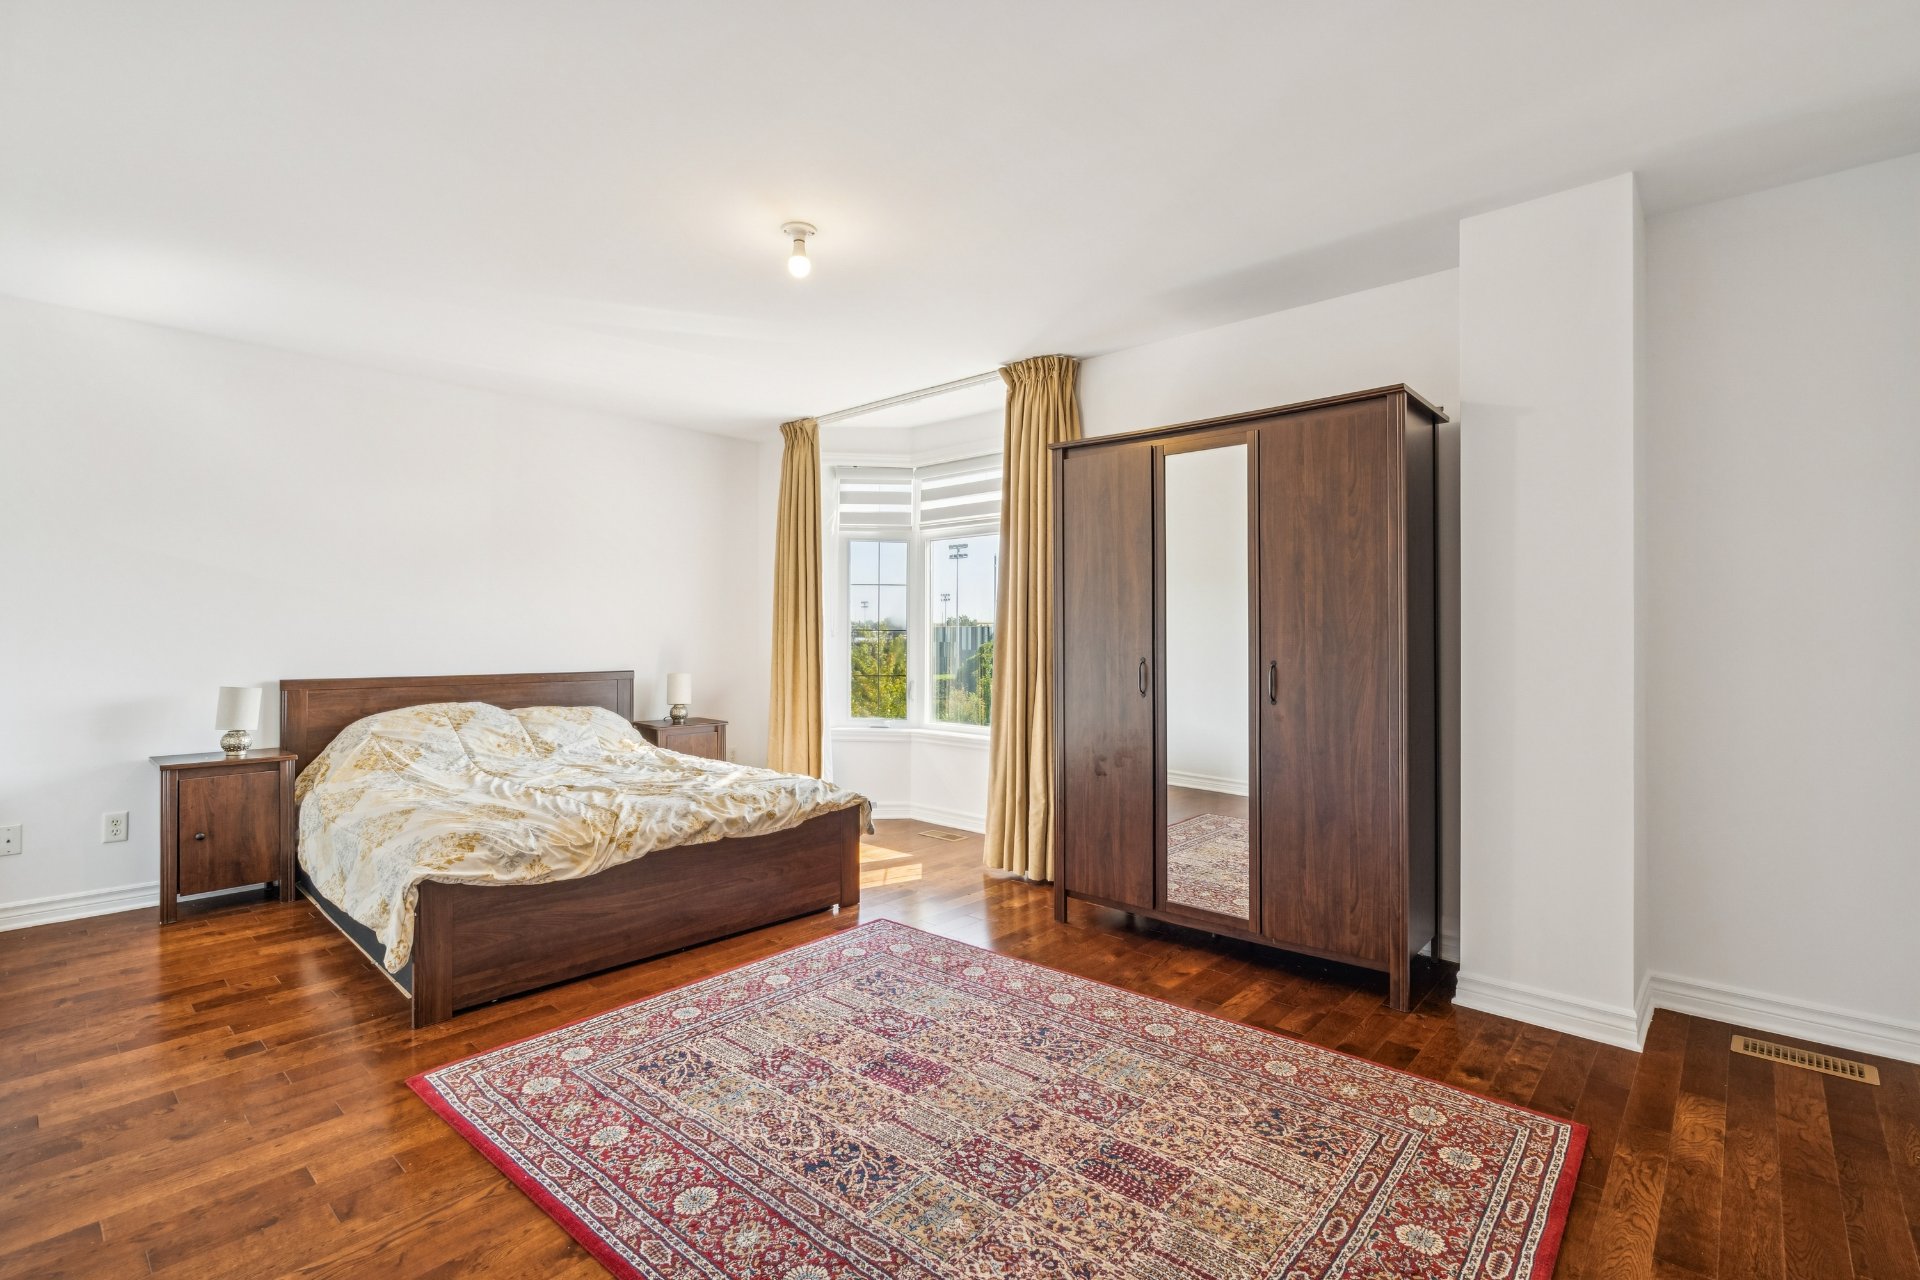
Primary bedroom
|
|
Description
Charming 2-storey home with a basement, situated on a corner lot in a quiet, family-friendly neighborhood in Lachine. Offers 4 bedrooms, including 3 upstairs and 1 in the basement, 2 full bathrooms and a powder room on the main floor. Primary bedroom features a lovely bay window. Spacious second-floor bathroom with separate shower and deep soaking tub. Enjoy a beautiful 3-season terrace at the back, plus a 1-car garage with direct access to the home and a driveway for 2 cars. See ADDENDUM.
Discover this charming three-storey home with a basement,
ideally situated on a corner lot in a quiet,
family-friendly area of Lachine. One of the larger homes in
the area, this property stands out for its generous living
spaces, functional layout, beautiful three-season solarium,
and exceptional accessibility. With parks, schools,
services, and major highways nearby, it offers an ideal
combination of space, comfort, and convenience for the
entire family.
PROPERTY FEATURES:
+ 4 bedrooms, including 3 upstairs and 1 in the basement.
Primary bedroom features a beautiful bay window and walk-in
closet
+ 2 full bathrooms, including 1 in the basement
+ Convenient powder room on the main floor
+ Main bathroom with a large corner bathtub, separate
shower, and double vanity
+ Spacious kitchen with quality cabinetry, granite
countertops, and high-end appliances
+ Brand-new central heat pump for year-round comfort and
energy efficiency
+ Central vacuum system included for easy, whole-home
cleaning.
+ Freshly painted main floor, offering a bright and
refreshed living space
+ Beautiful three-season solarium, featuring composite
flooring and a wall-mounted heat pump
+ Spacious basement featuring a bedroom, kitchenette,
laundry area, and separate entrance, offering excellent
potential for a comfortable bachelor unit.
+ A Valor gas fireplace adds warmth and a cozy ambiance to
the living space while providing an additional heat source.
+ 1-car garage with direct access to the home
+ Driveway with parking for 2 vehicles
+ Big fenced corner lot
LOCATION:
+ Excellent access to major highways, making daily
commuting quick and convenient. Quick access to Highway 20
and 13
+ Bus 190 just a 4-minute walk away
+ Steps away from Montreal West train station.
+ Several parks nearby, ideal for families and outdoor
activities
+ Carrefour Angrignon approximately 9 minutes by car
+ IGA supermarket approximately 10 minutes by car
+ Lachine Hospital approximately 13 minutes by car
+ Meadowbrook Golf Club approximately 11 minutes by car
+ Several daycares within a 10-minute drive, including
L'Académie des Petits Génies, Garderie Mille et une
étoiles, Daycare Montreal, and CPE Les Petits Pierrots
+ Several elementary schools within a 10-minute drive,
including Elizabeth Ballantyne, Sainte-Catherine-de-Sienne,
Edinburgh, and Martin-Bélanger
+ Nearby high schools include Loyola High School and Royal
West Academy
A rare opportunity to own one of the larger homes on the
street, offering generous space, modern comfort, and
outstanding accessibility in a peaceful, family-oriented
neighbourhood.
ideally situated on a corner lot in a quiet,
family-friendly area of Lachine. One of the larger homes in
the area, this property stands out for its generous living
spaces, functional layout, beautiful three-season solarium,
and exceptional accessibility. With parks, schools,
services, and major highways nearby, it offers an ideal
combination of space, comfort, and convenience for the
entire family.
PROPERTY FEATURES:
+ 4 bedrooms, including 3 upstairs and 1 in the basement.
Primary bedroom features a beautiful bay window and walk-in
closet
+ 2 full bathrooms, including 1 in the basement
+ Convenient powder room on the main floor
+ Main bathroom with a large corner bathtub, separate
shower, and double vanity
+ Spacious kitchen with quality cabinetry, granite
countertops, and high-end appliances
+ Brand-new central heat pump for year-round comfort and
energy efficiency
+ Central vacuum system included for easy, whole-home
cleaning.
+ Freshly painted main floor, offering a bright and
refreshed living space
+ Beautiful three-season solarium, featuring composite
flooring and a wall-mounted heat pump
+ Spacious basement featuring a bedroom, kitchenette,
laundry area, and separate entrance, offering excellent
potential for a comfortable bachelor unit.
+ A Valor gas fireplace adds warmth and a cozy ambiance to
the living space while providing an additional heat source.
+ 1-car garage with direct access to the home
+ Driveway with parking for 2 vehicles
+ Big fenced corner lot
LOCATION:
+ Excellent access to major highways, making daily
commuting quick and convenient. Quick access to Highway 20
and 13
+ Bus 190 just a 4-minute walk away
+ Steps away from Montreal West train station.
+ Several parks nearby, ideal for families and outdoor
activities
+ Carrefour Angrignon approximately 9 minutes by car
+ IGA supermarket approximately 10 minutes by car
+ Lachine Hospital approximately 13 minutes by car
+ Meadowbrook Golf Club approximately 11 minutes by car
+ Several daycares within a 10-minute drive, including
L'Académie des Petits Génies, Garderie Mille et une
étoiles, Daycare Montreal, and CPE Les Petits Pierrots
+ Several elementary schools within a 10-minute drive,
including Elizabeth Ballantyne, Sainte-Catherine-de-Sienne,
Edinburgh, and Martin-Bélanger
+ Nearby high schools include Loyola High School and Royal
West Academy
A rare opportunity to own one of the larger homes on the
street, offering generous space, modern comfort, and
outstanding accessibility in a peaceful, family-oriented
neighbourhood.
Inclusions: Appliances, light fixtures, blinds, curtains
Exclusions : N/A
| BUILDING | |
|---|---|
| Type | Two or more storey |
| Style | Semi-detached |
| Dimensions | 7.65x10.98 M |
| Lot Size | 0 |
| EXPENSES | |
|---|---|
| Municipal Taxes (2026) | $ 5461 / year |
| School taxes (2026) | $ 656 / year |
|
ROOM DETAILS |
|||
|---|---|---|---|
| Room | Dimensions | Level | Flooring |
| Hallway | 4.5 x 4.4 P | Ground Floor | Ceramic tiles |
| Living room | 21.6 x 17.8 P | Ground Floor | Wood |
| Dining room | 12.1 x 11.6 P | Ground Floor | Wood |
| Kitchen | 12.0 x 11.9 P | Ground Floor | Ceramic tiles |
| Washroom | 5.9 x 5.4 P | Ground Floor | Ceramic tiles |
| Primary bedroom | 11.6 x 17.8 P | 2nd Floor | Wood |
| Walk-in closet | 5.5 x 11.6 P | 2nd Floor | Wood |
| Bedroom | 10.5 x 9.11 P | 2nd Floor | Wood |
| Bedroom | 12.3 x 13.3 P | 2nd Floor | Wood |
| Bathroom | 13.5 x 9.6 P | 2nd Floor | Ceramic tiles |
| Family room | 11.6 x 12.9 P | Basement | Ceramic tiles |
| Bedroom | 11.0 x 9.9 P | Basement | |
| Bathroom | 3.7 x 8.7 P | Basement | Ceramic tiles |
| Storage | 7.0 x 11.2 P | Basement | Concrete |
| Laundry room | 3.0 x 3.4 P | Basement | Ceramic tiles |
| 3.3 x 3.3 P | Basement | Concrete | |
|
CHARACTERISTICS |
|
|---|---|
| Basement | 6 feet and over, Finished basement |
| Heating system | Air circulation |
| Roofing | Asphalt shingles |
| Garage | Attached, Heated |
| Proximity | Bicycle path, Daycare centre, Elementary school, Golf, High school, Highway, Hospital, Park - green area, Public transport |
| Siding | Brick, Vinyl |
| Equipment available | Central heat pump, Central vacuum cleaner system installation, Ventilation system, Wall-mounted heat pump |
| Window type | Crank handle, French window |
| Heating energy | Electricity |
| Available services | Fire detector |
| Parking | Garage, Outdoor |
| Hearth stove | Gaz fireplace |
| Sewage system | Municipal sewer |
| Water supply | Municipality |
| Landscaping | Patio |
| Driveway | Plain paving stone |
| Foundation | Poured concrete |
| Zoning | Residential |