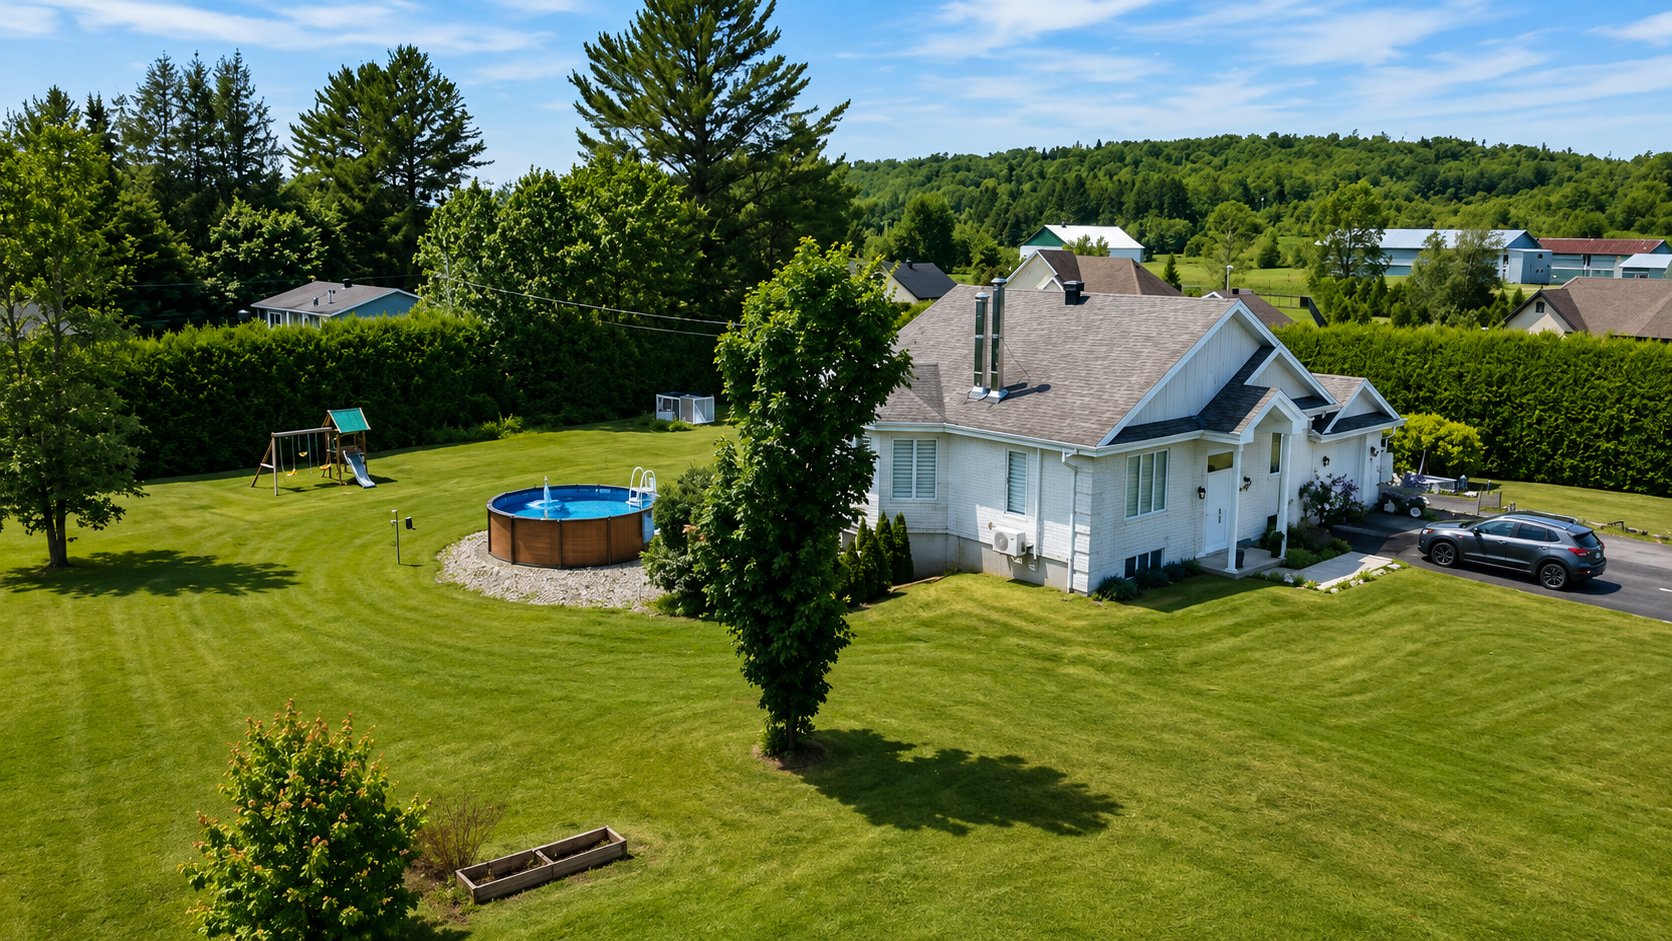
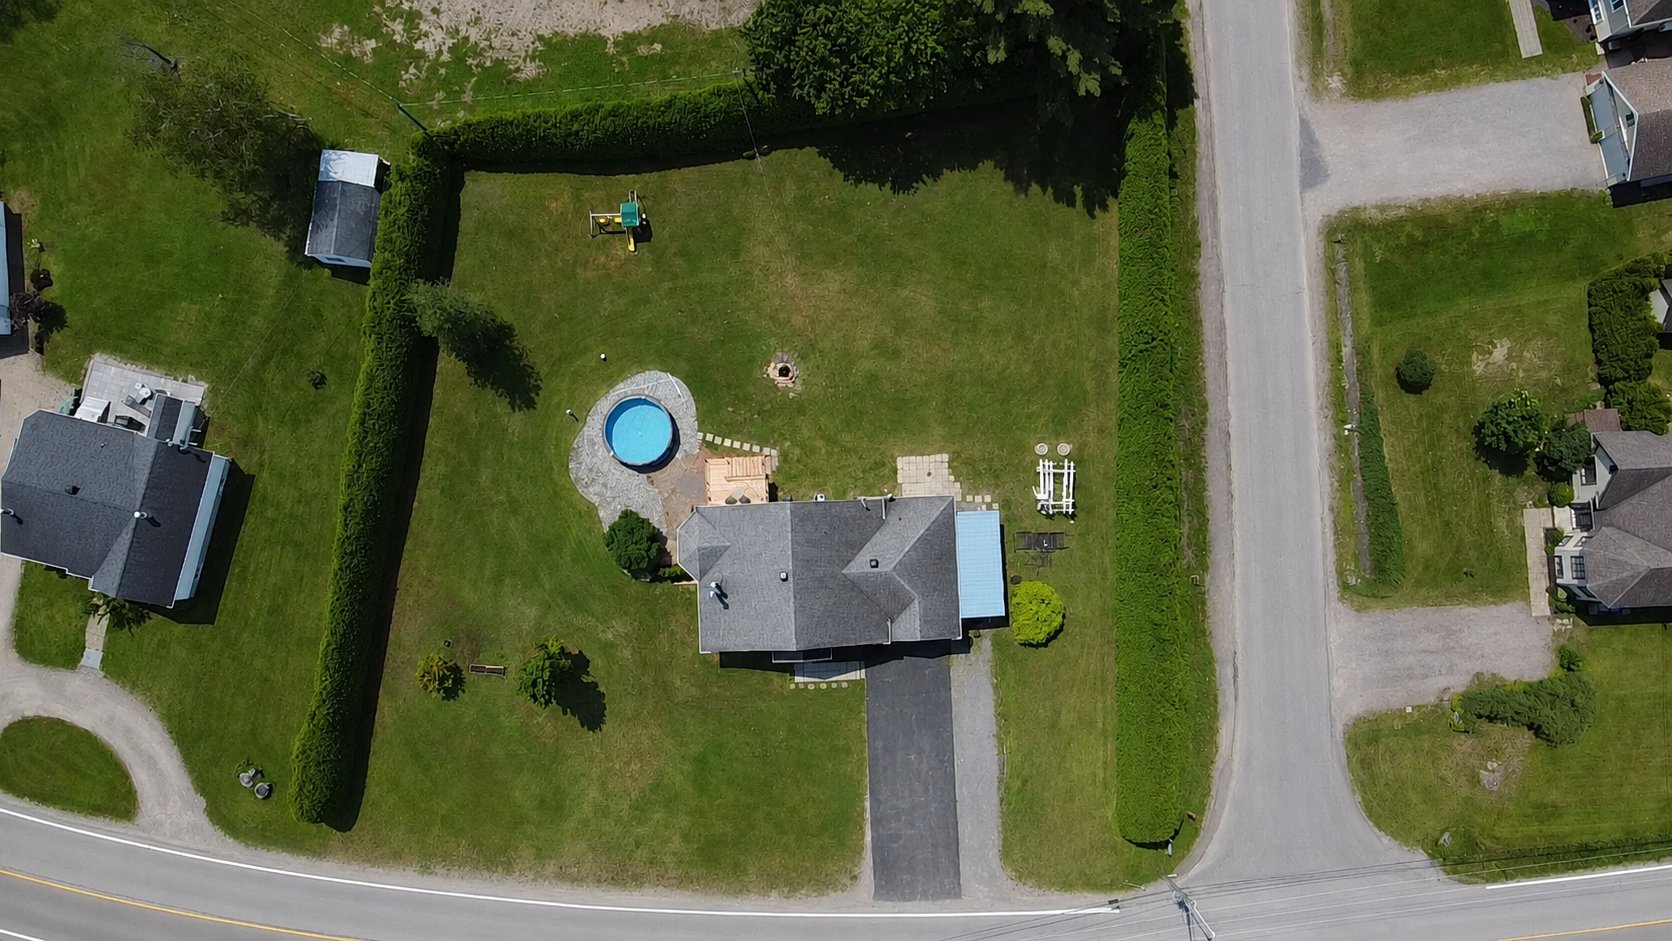
Overall View
Frontage
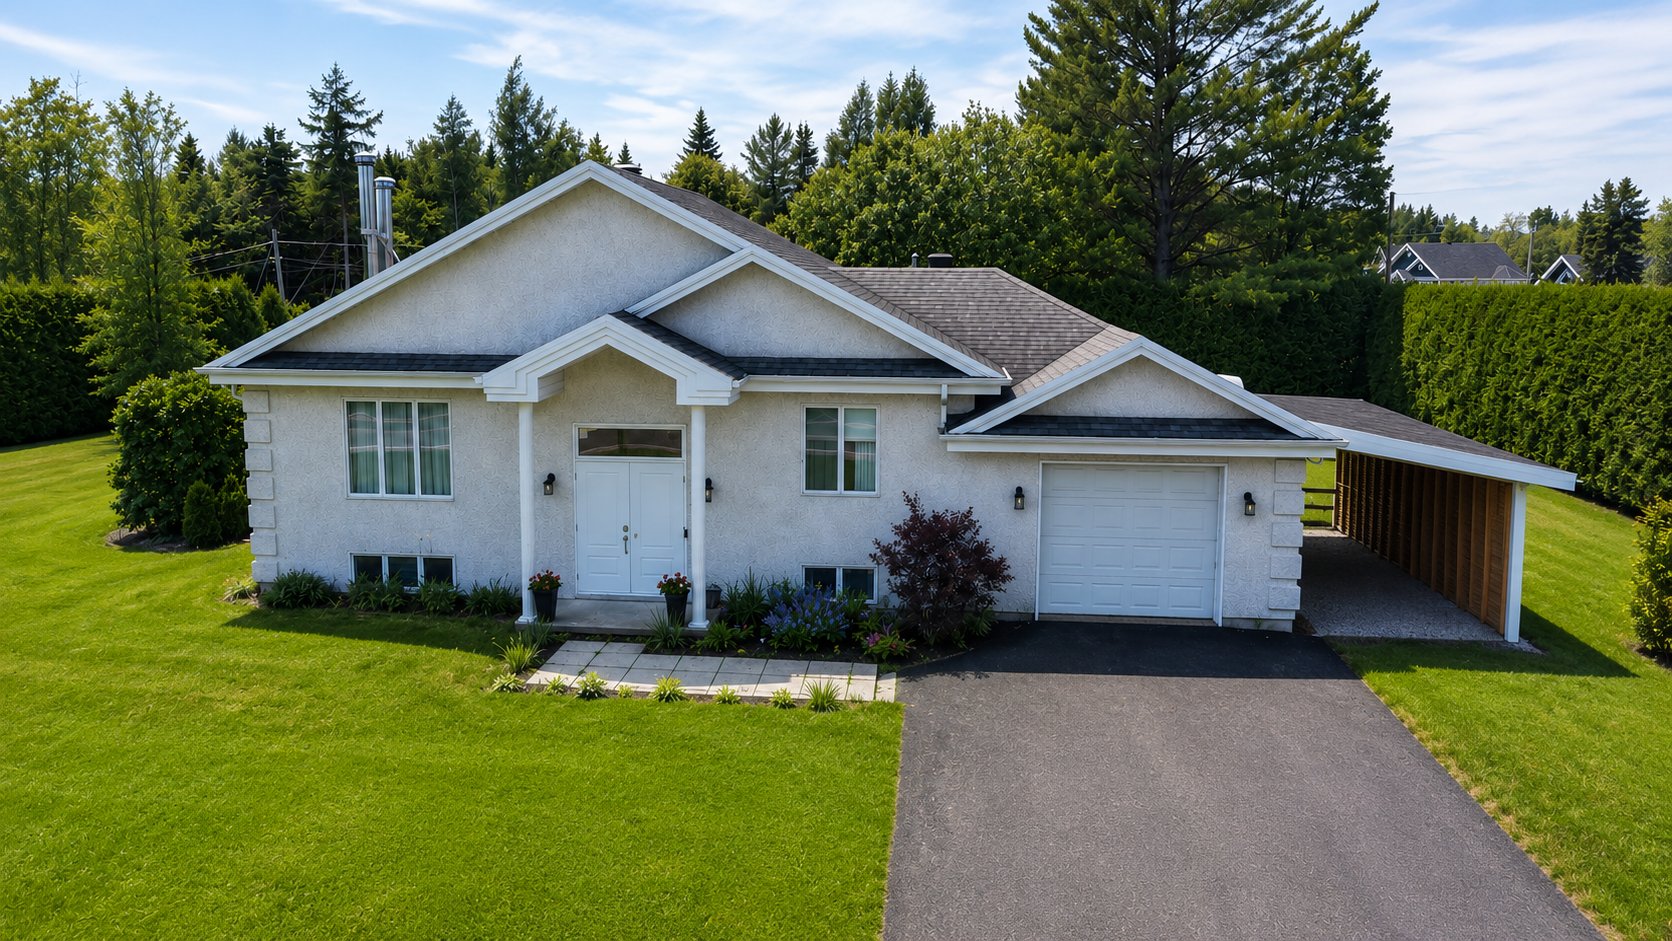
Frontage
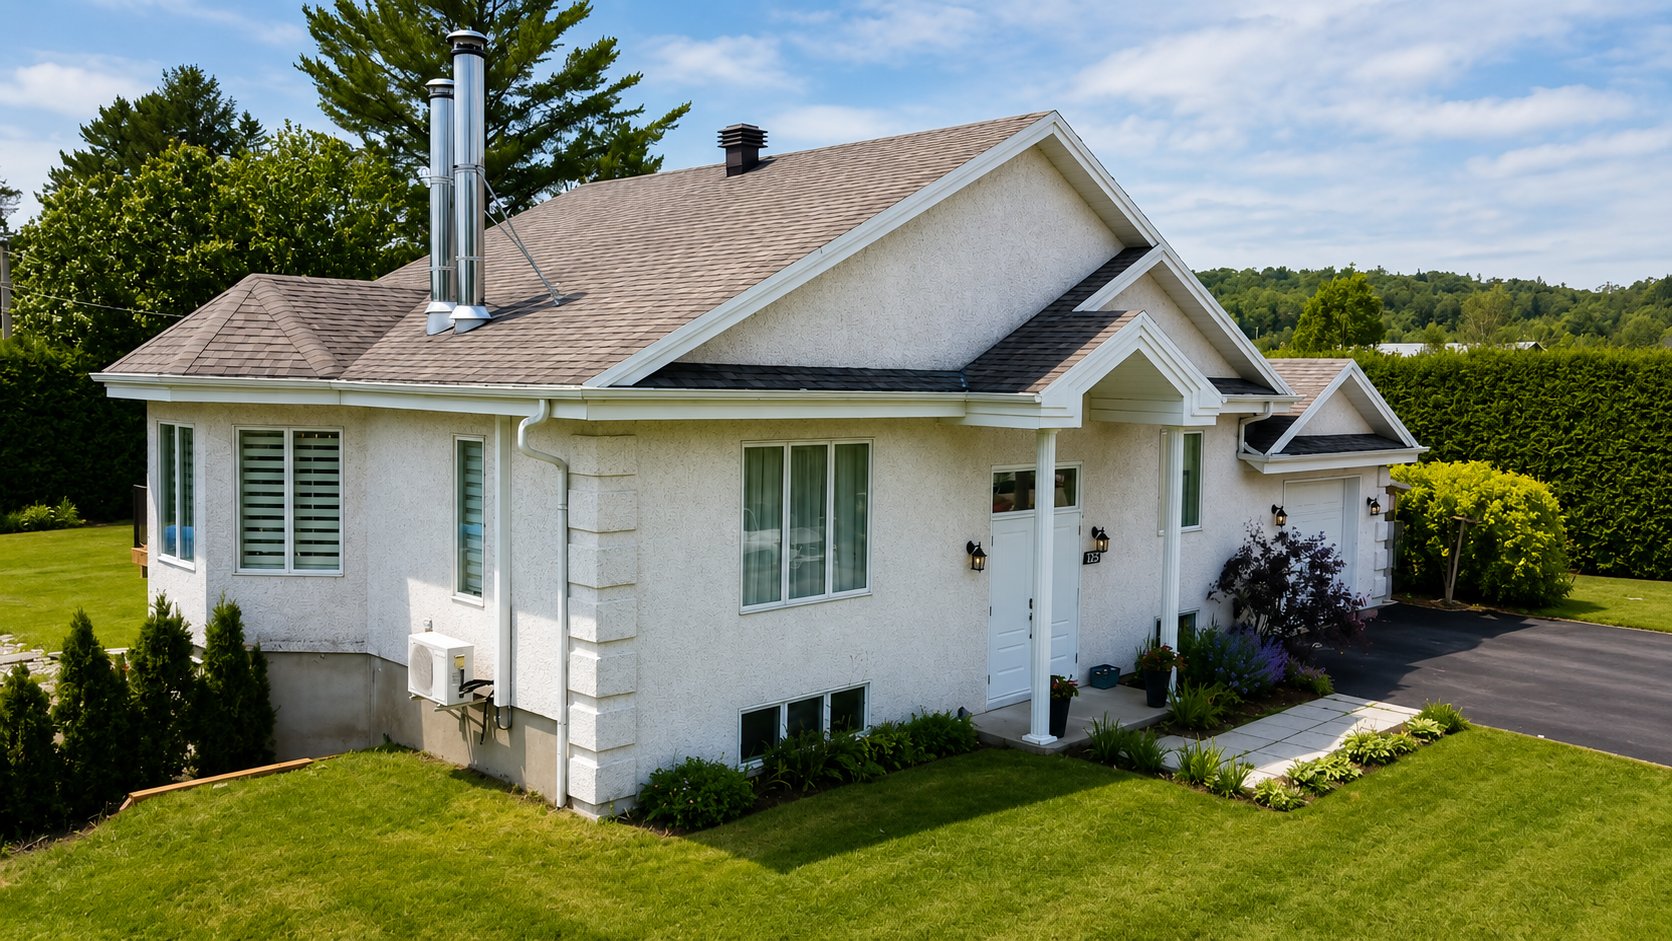
Hallway
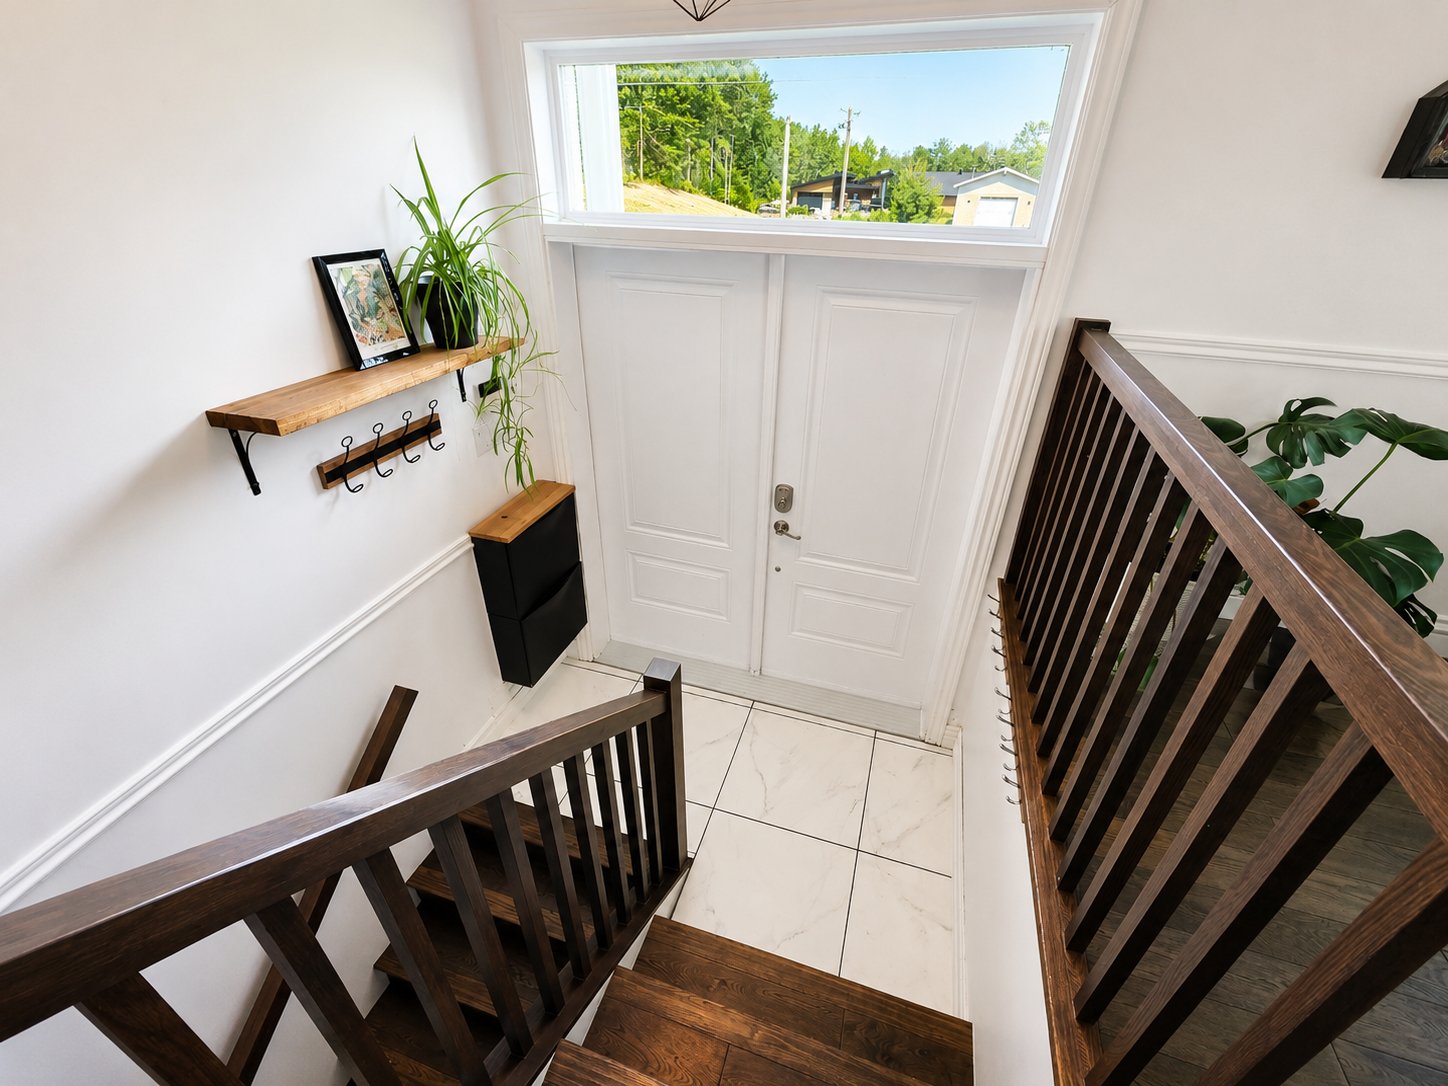
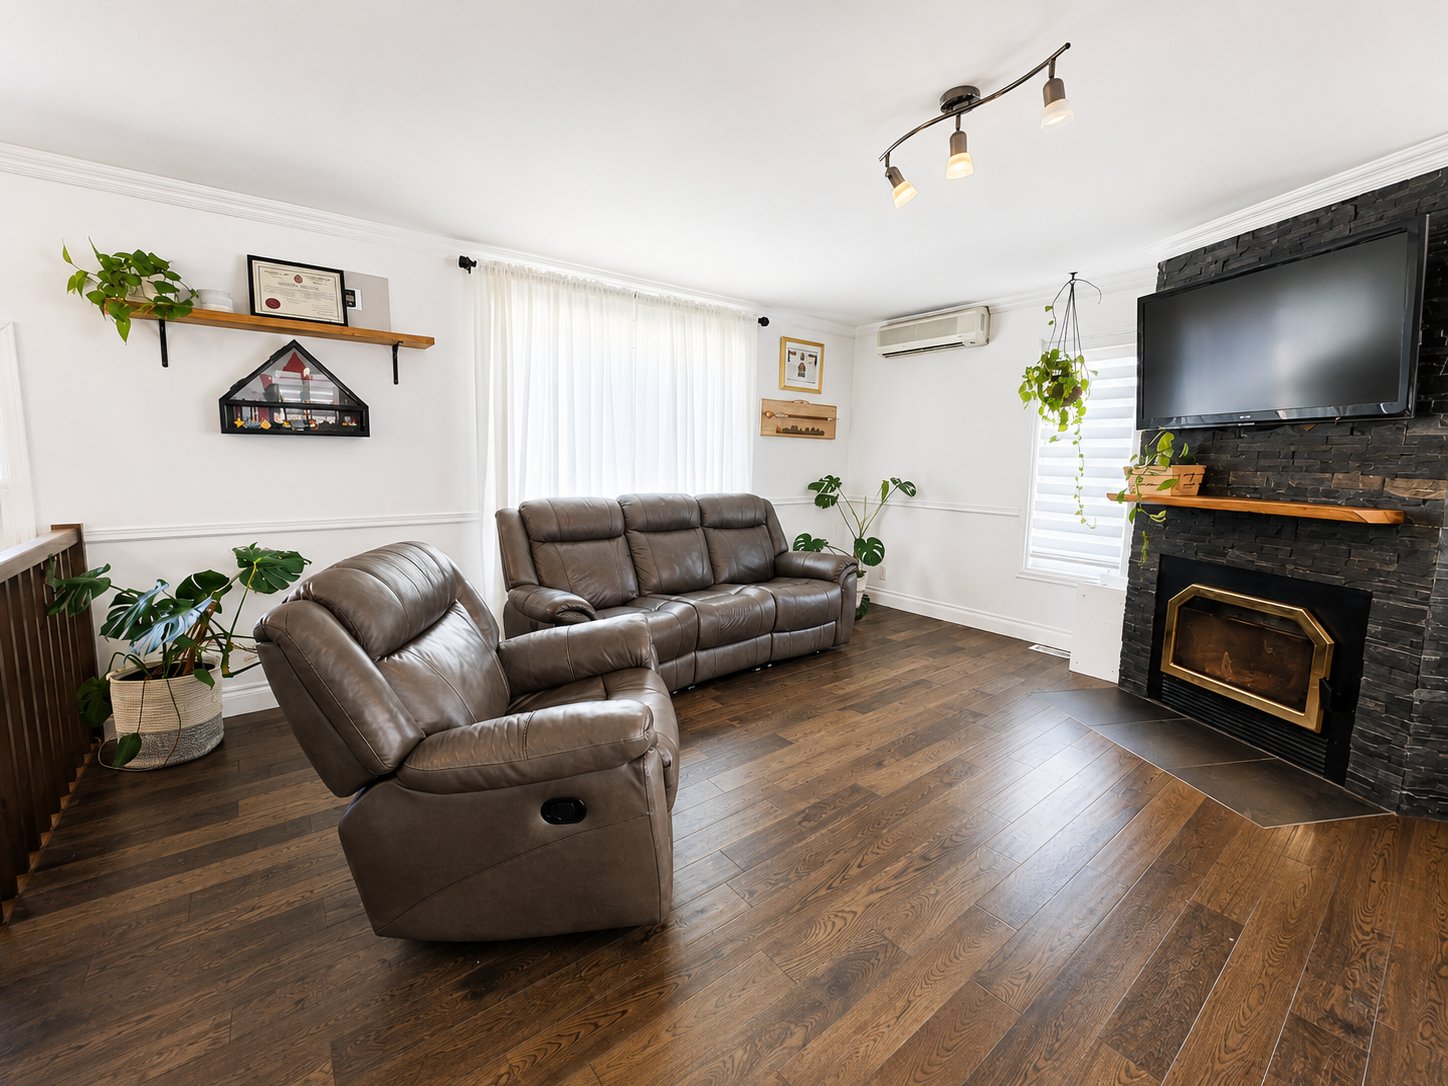
Living room
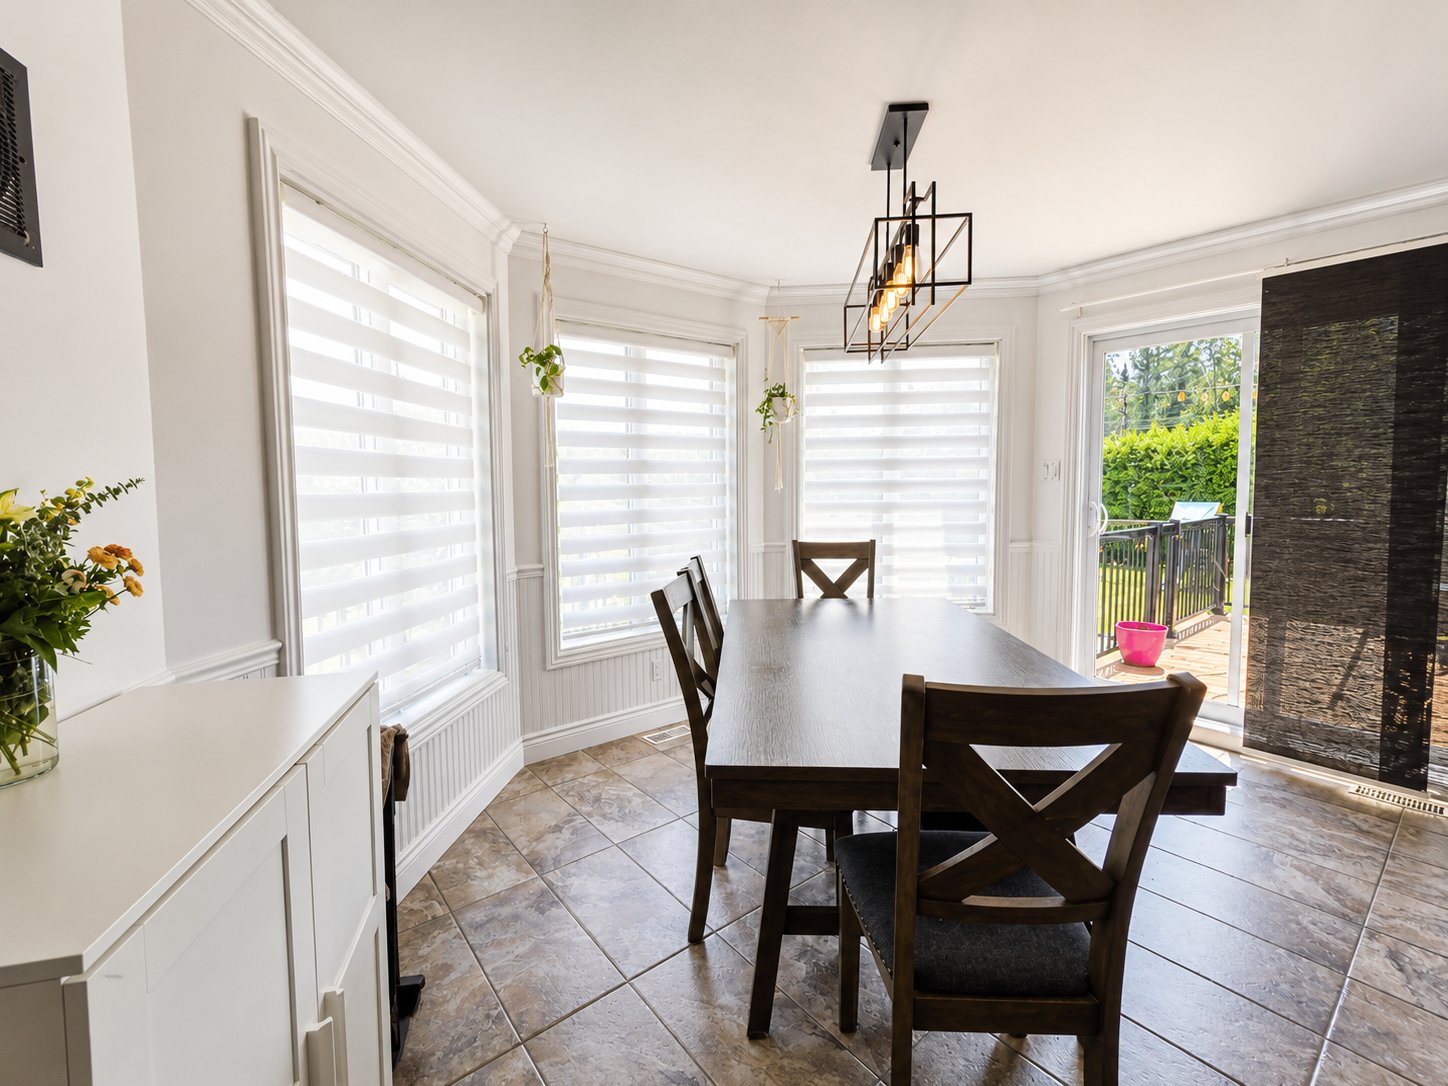
Dining room
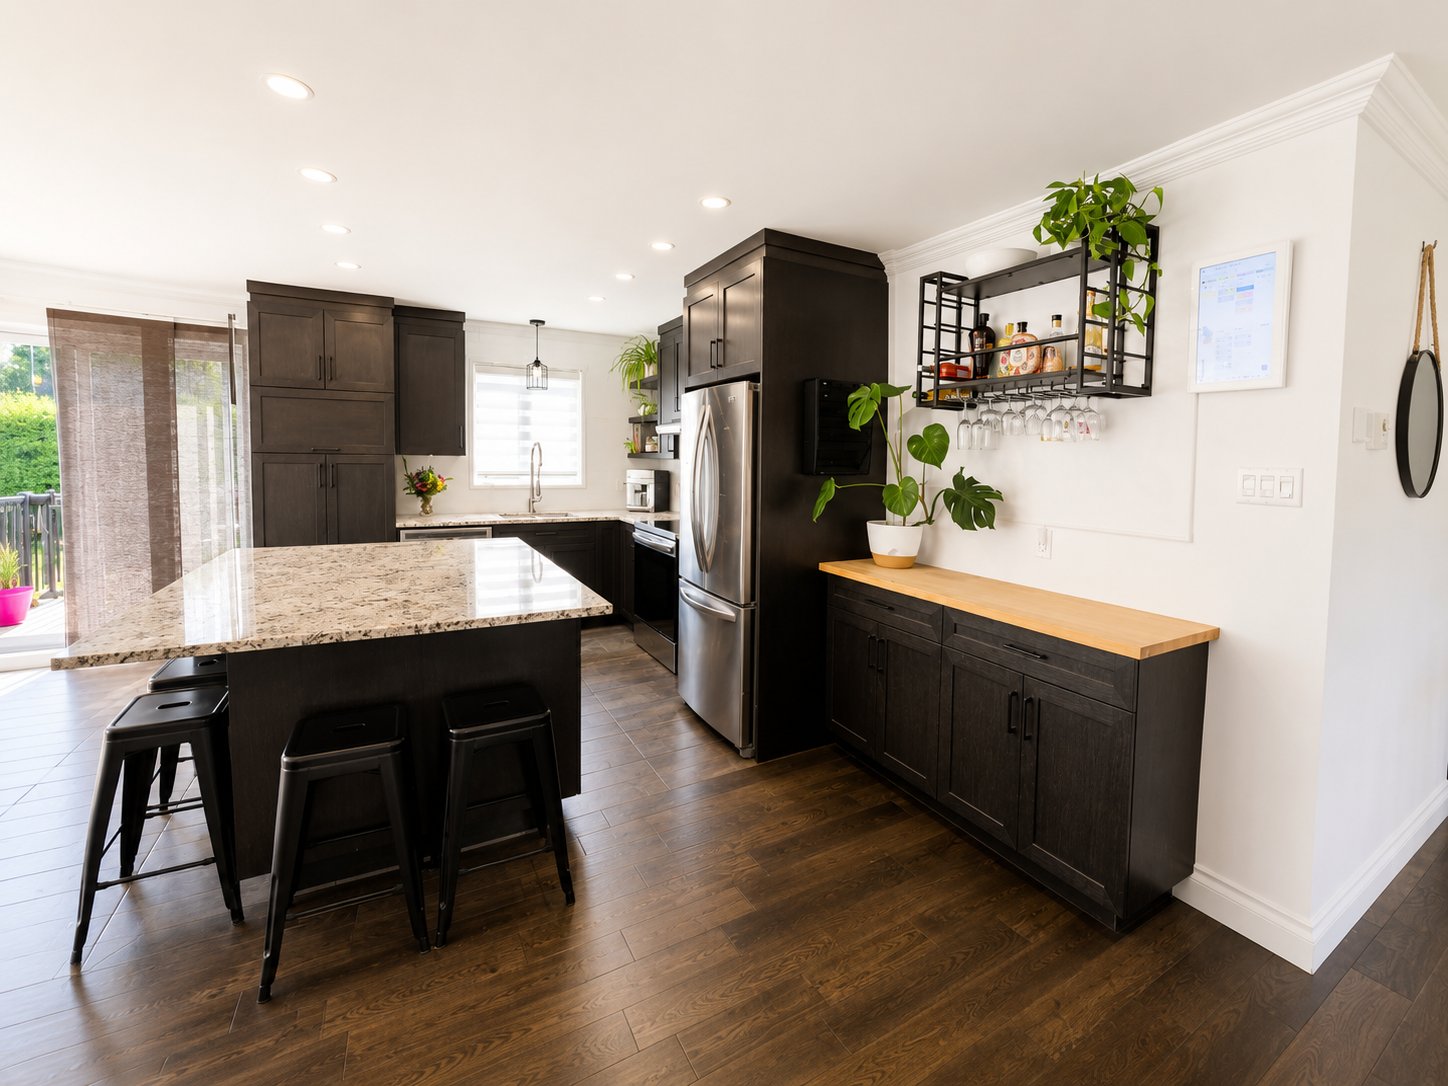
Kitchen
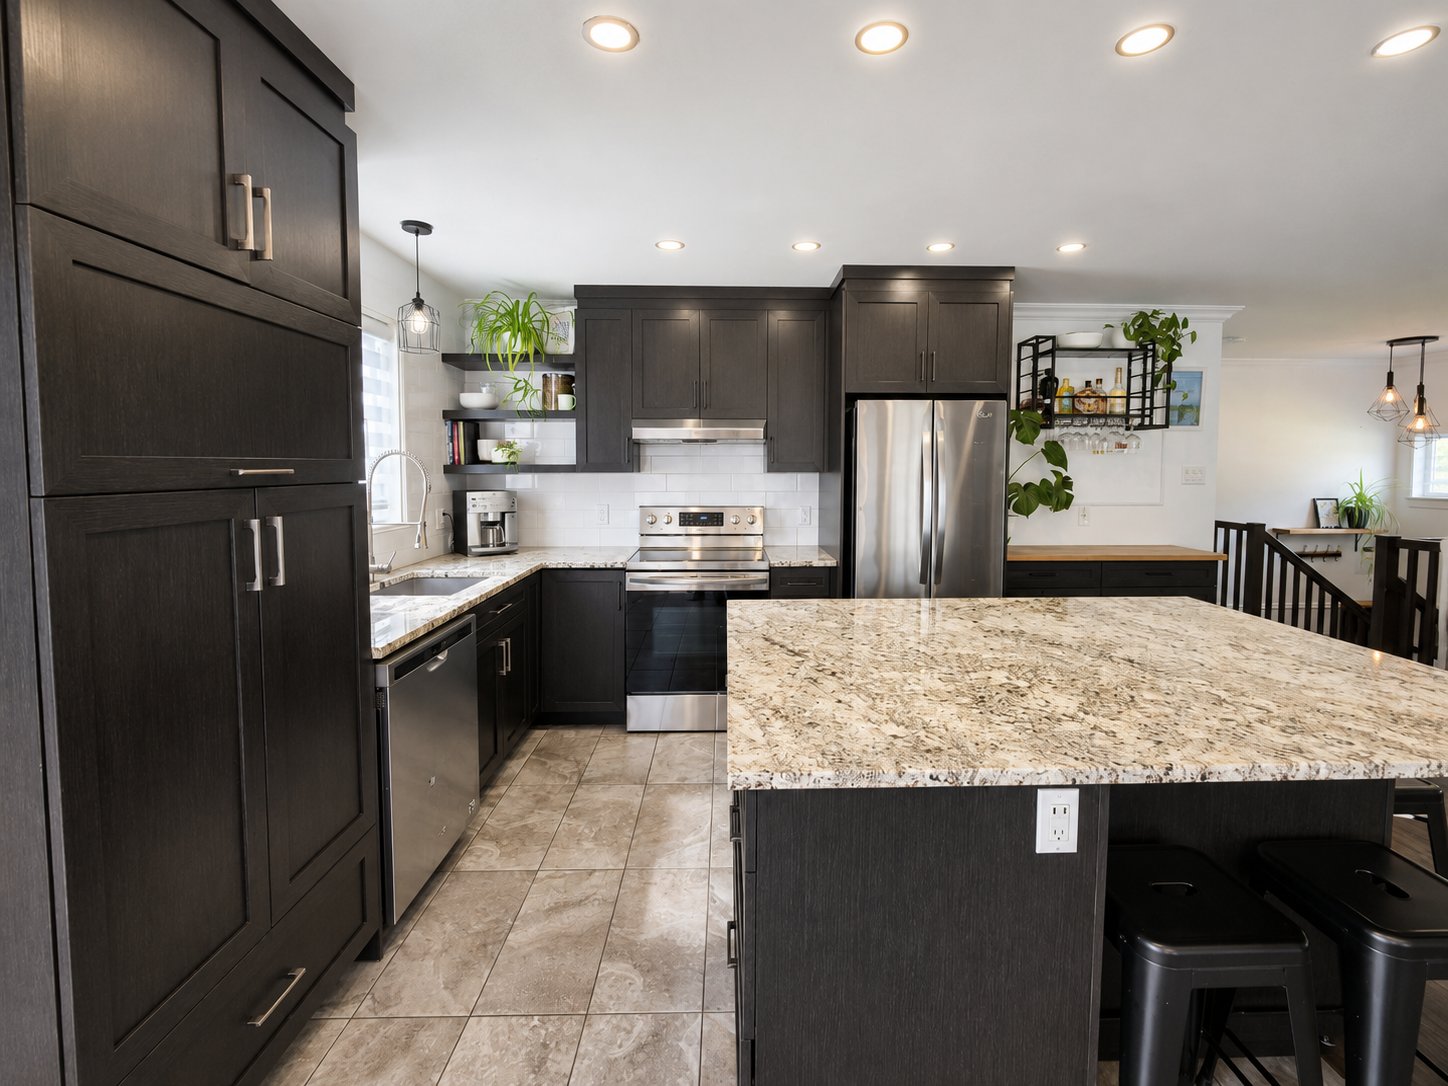
Kitchen
Bathroom
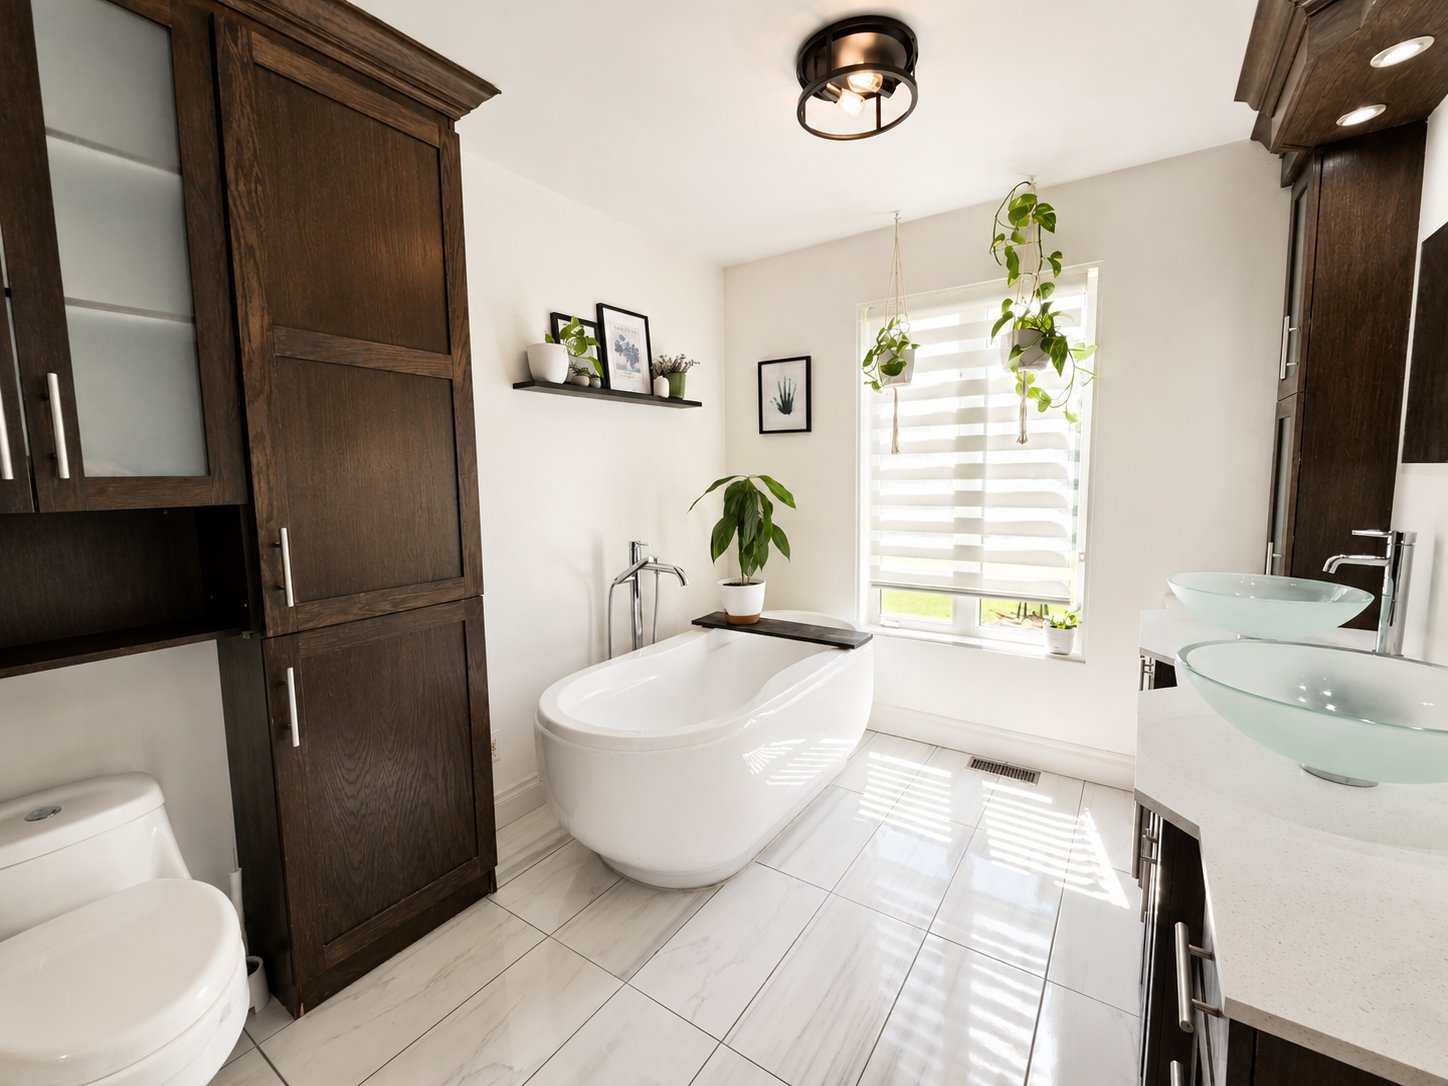
Bathroom
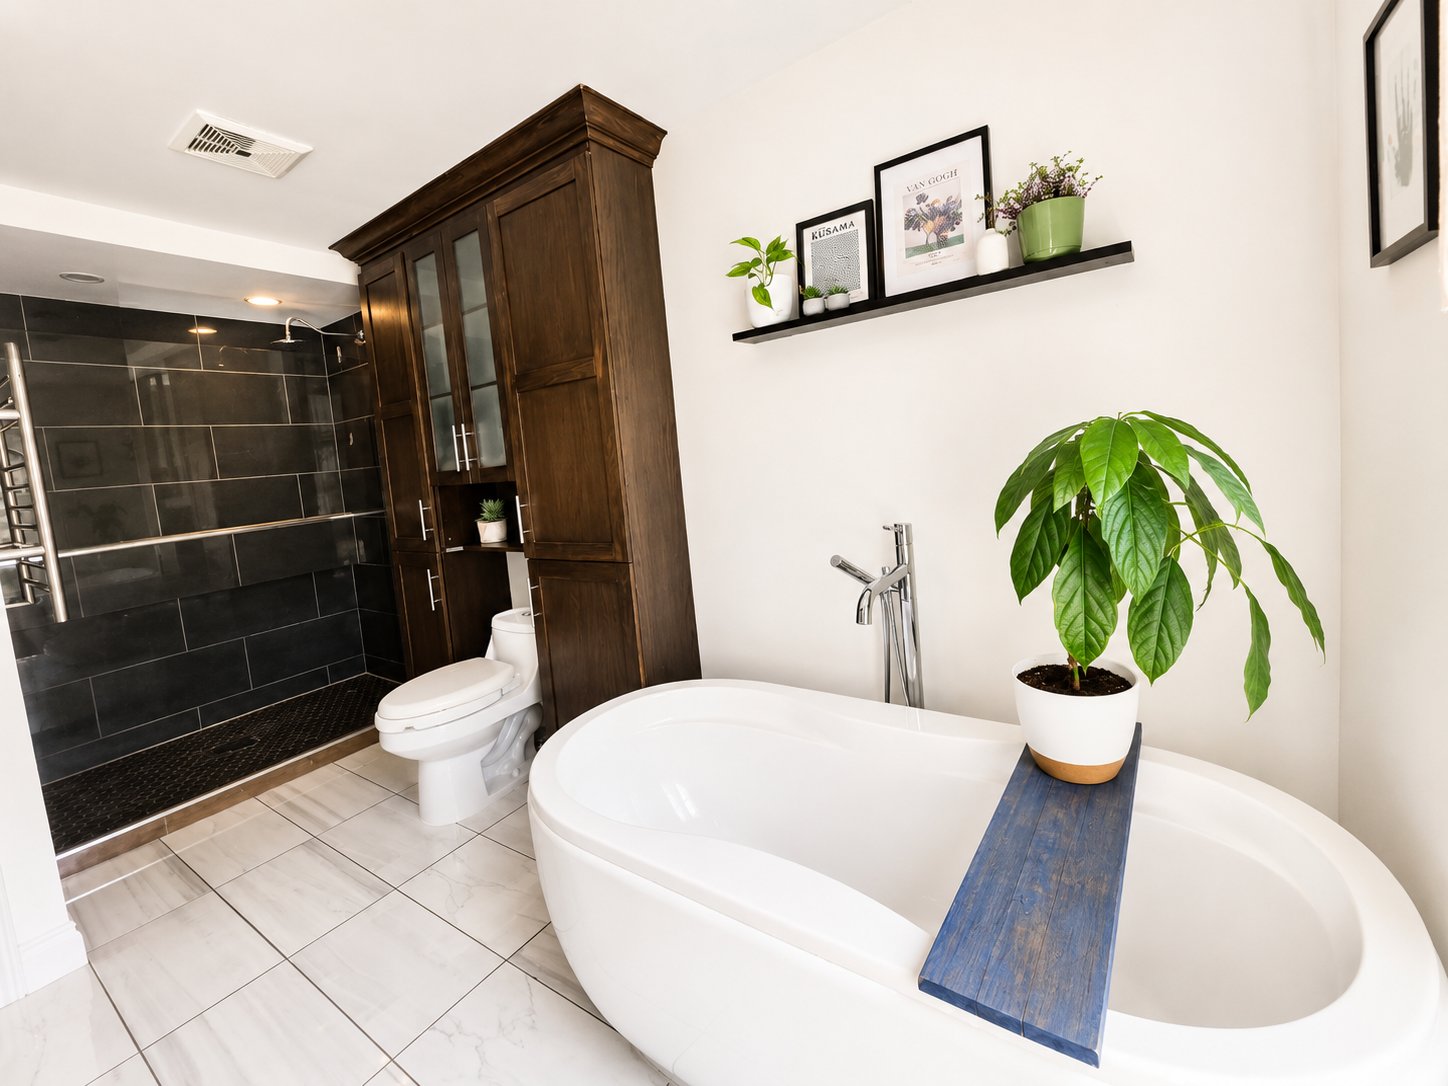
Other
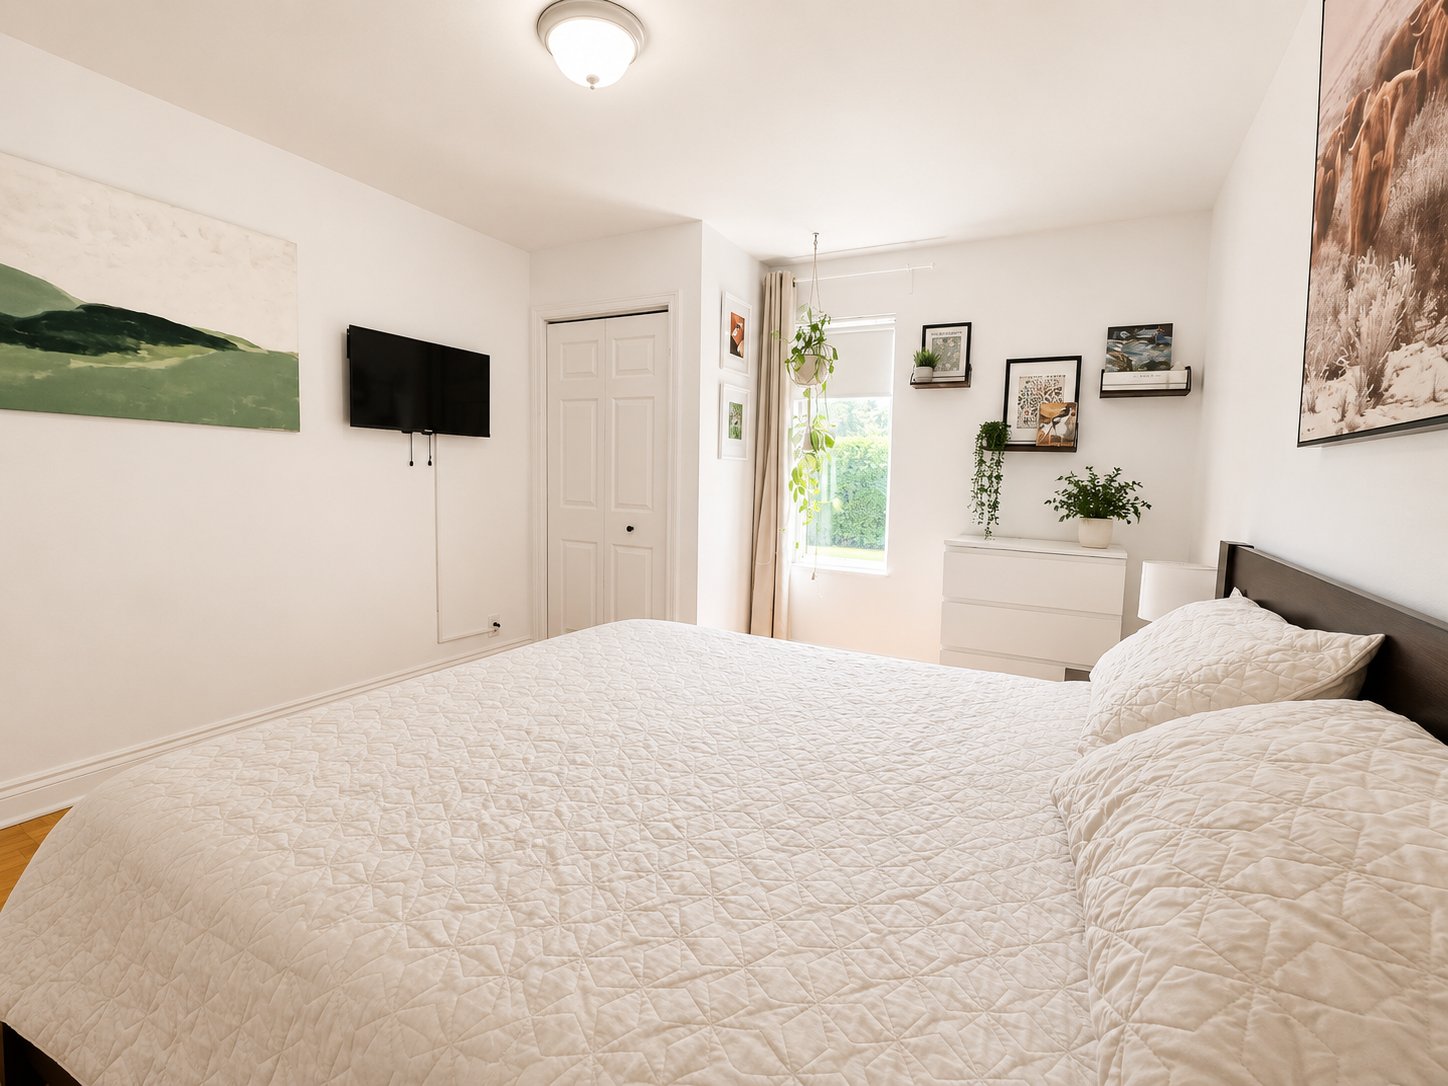
Primary bedroom
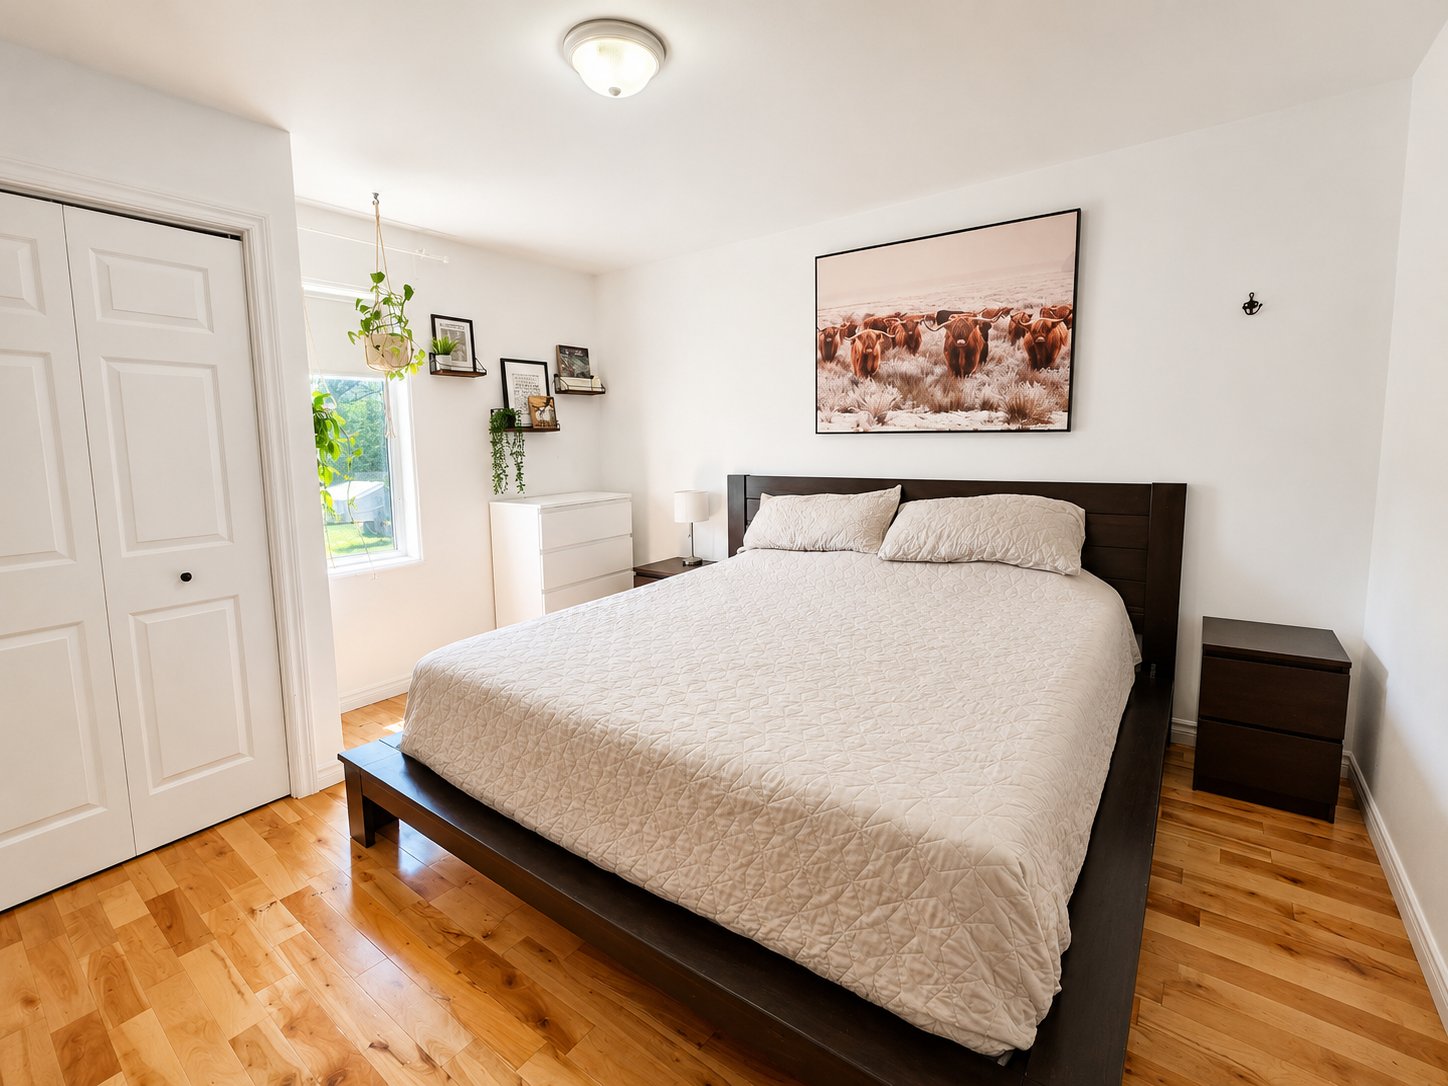
Primary bedroom
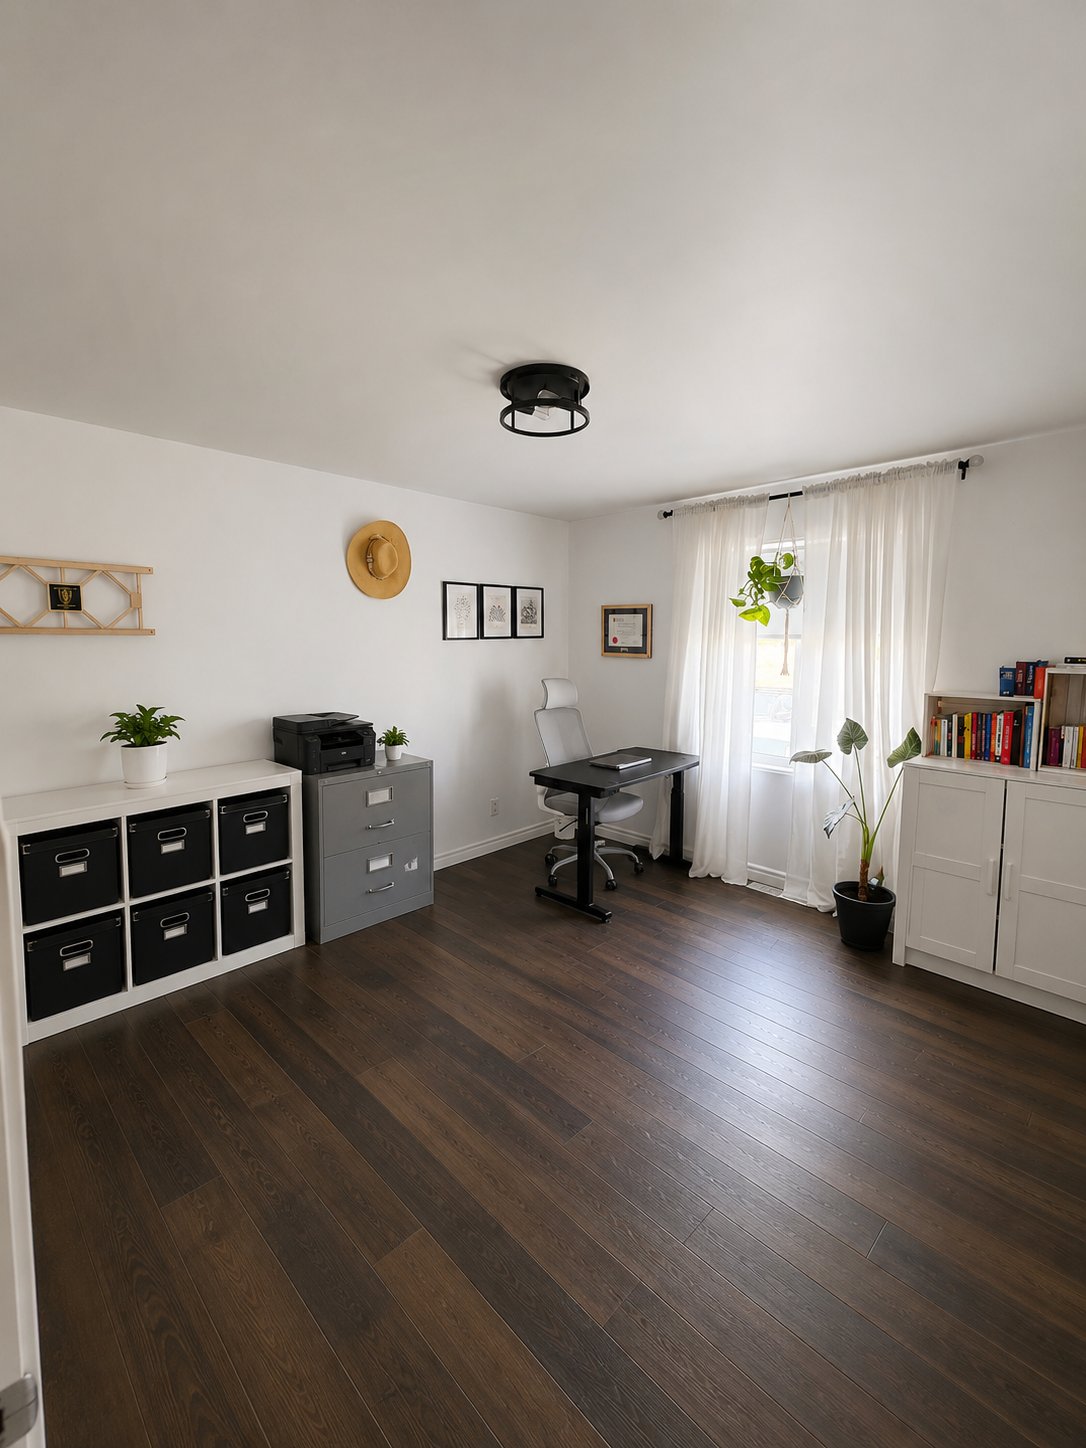
Office
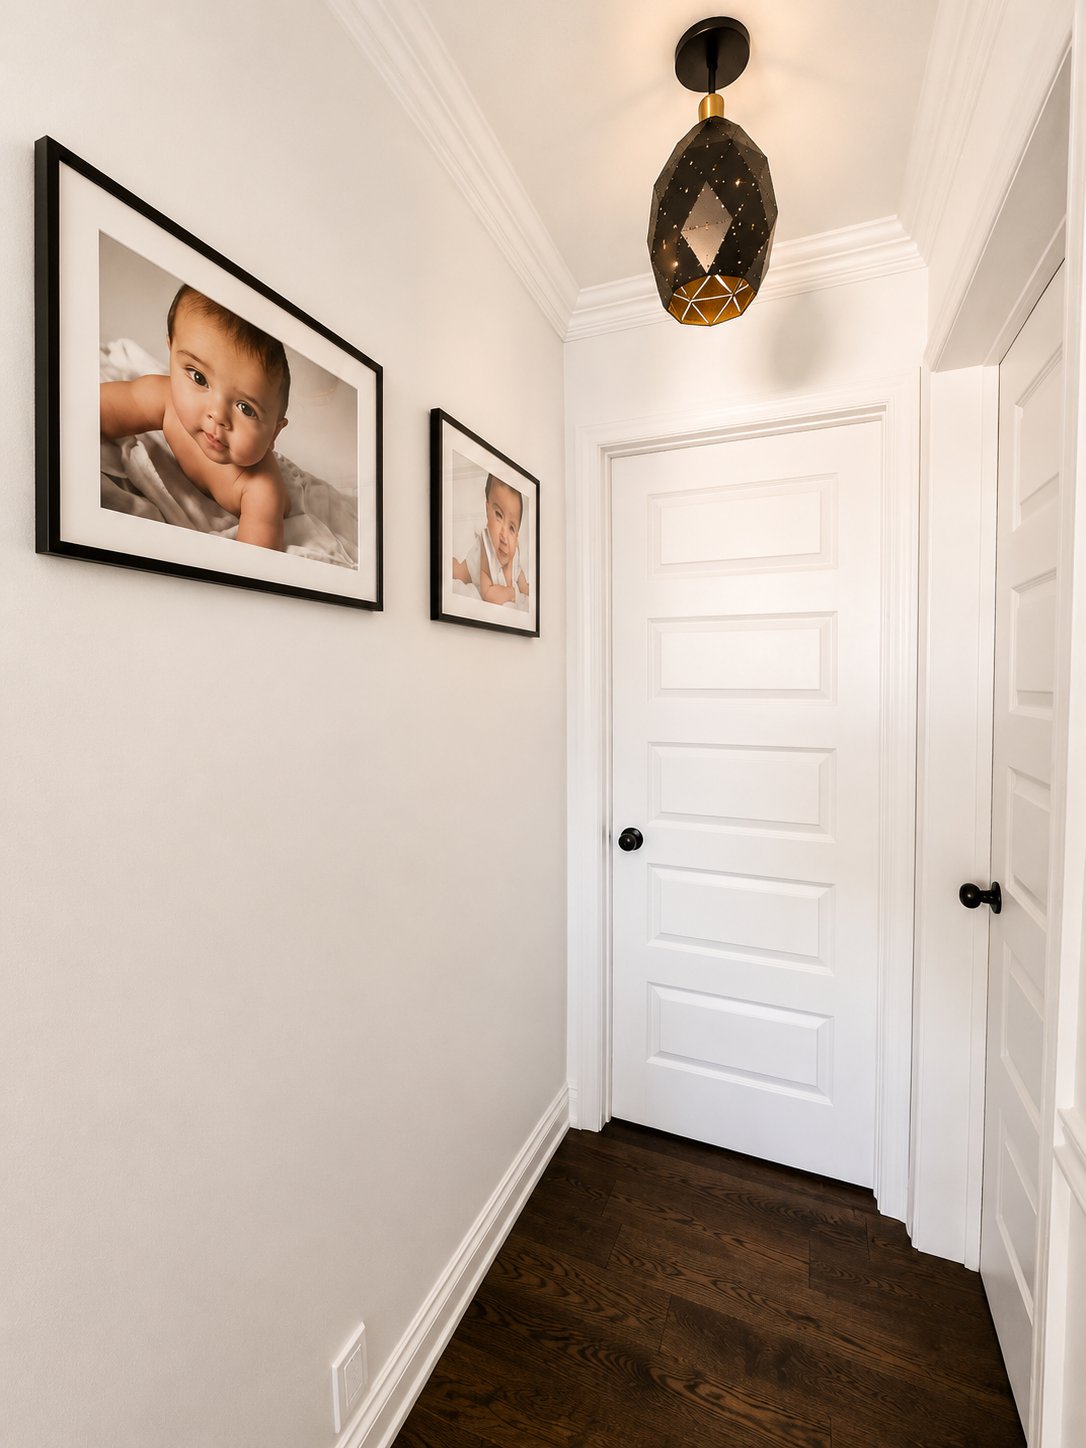
Corridor
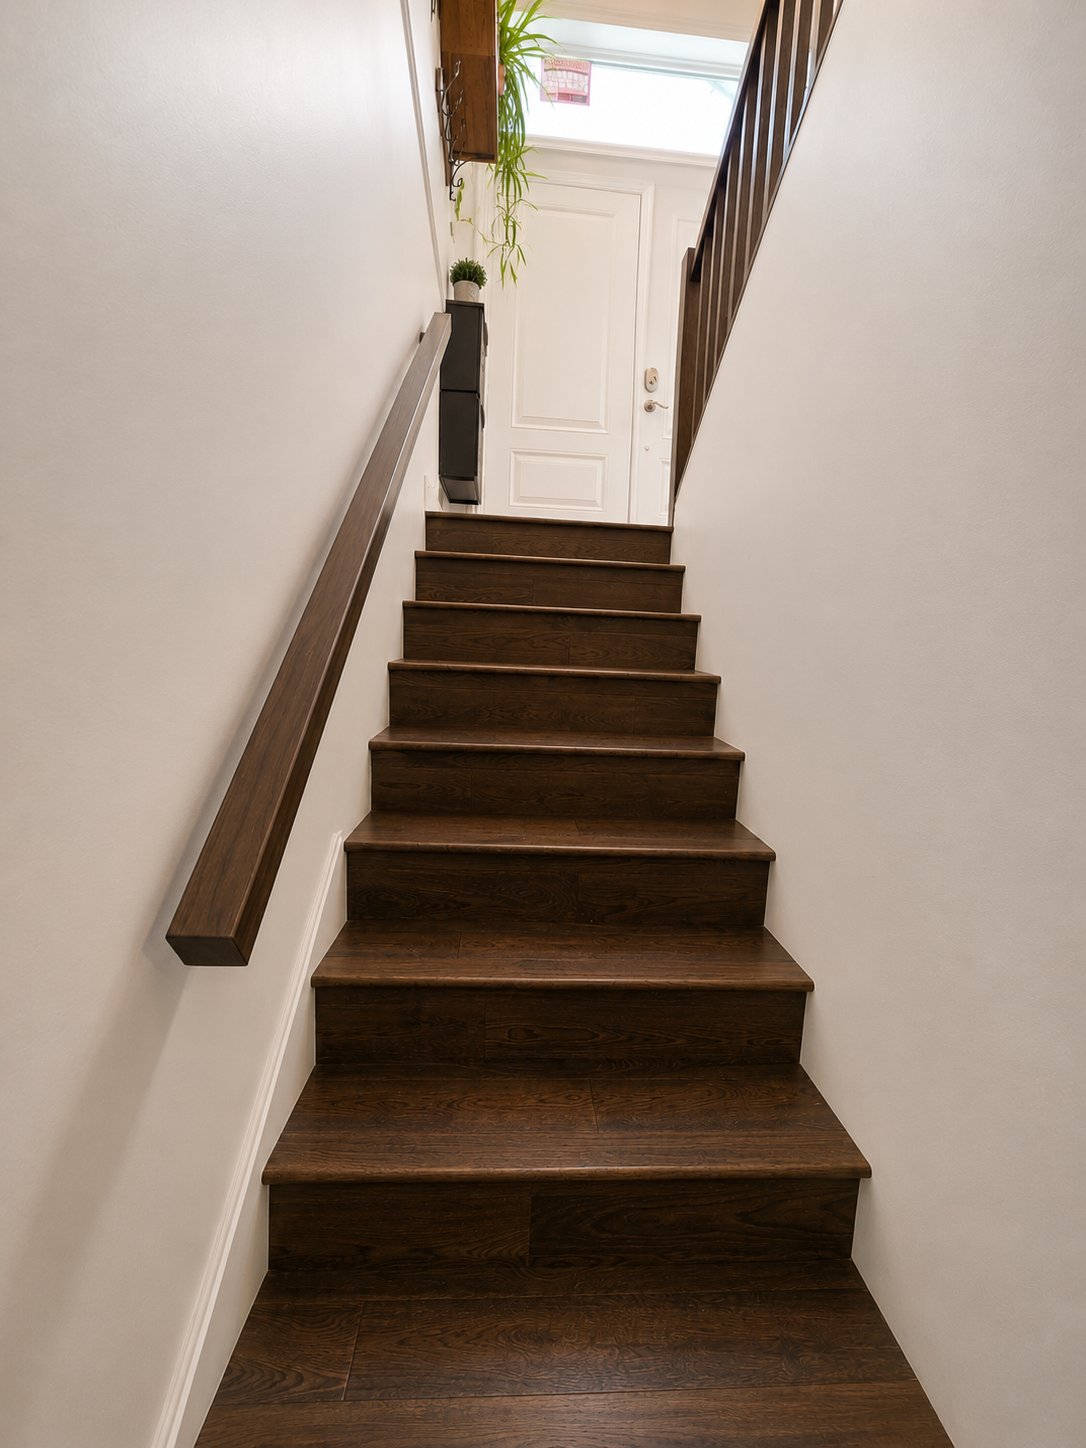
Staircase
Bathroom
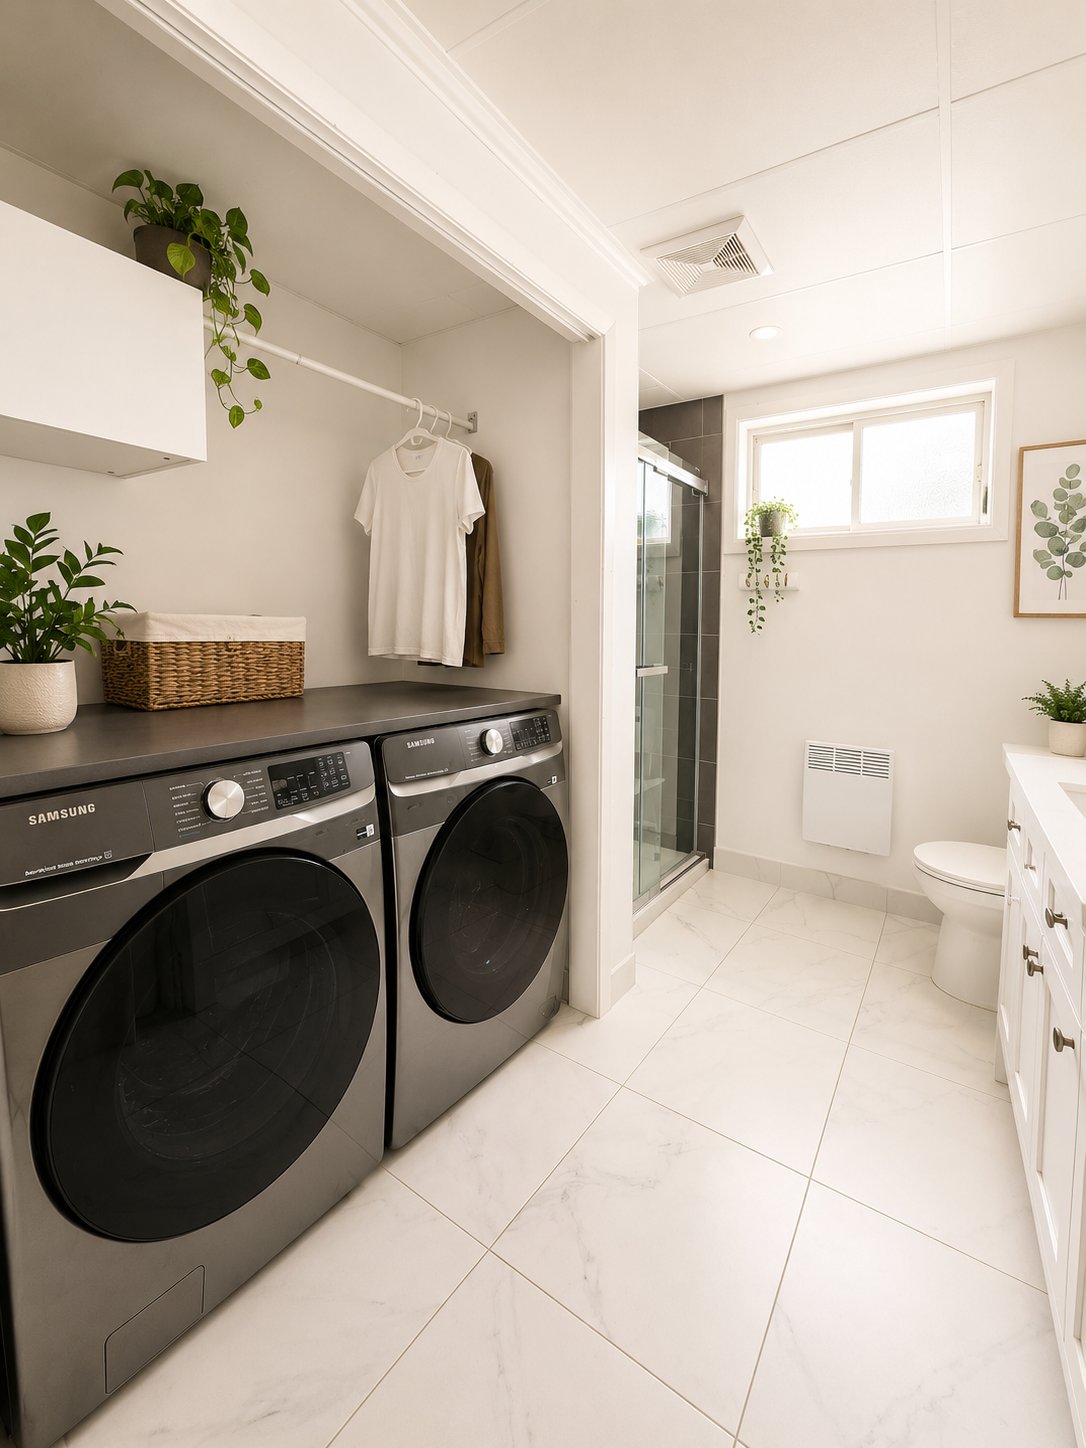
Bathroom
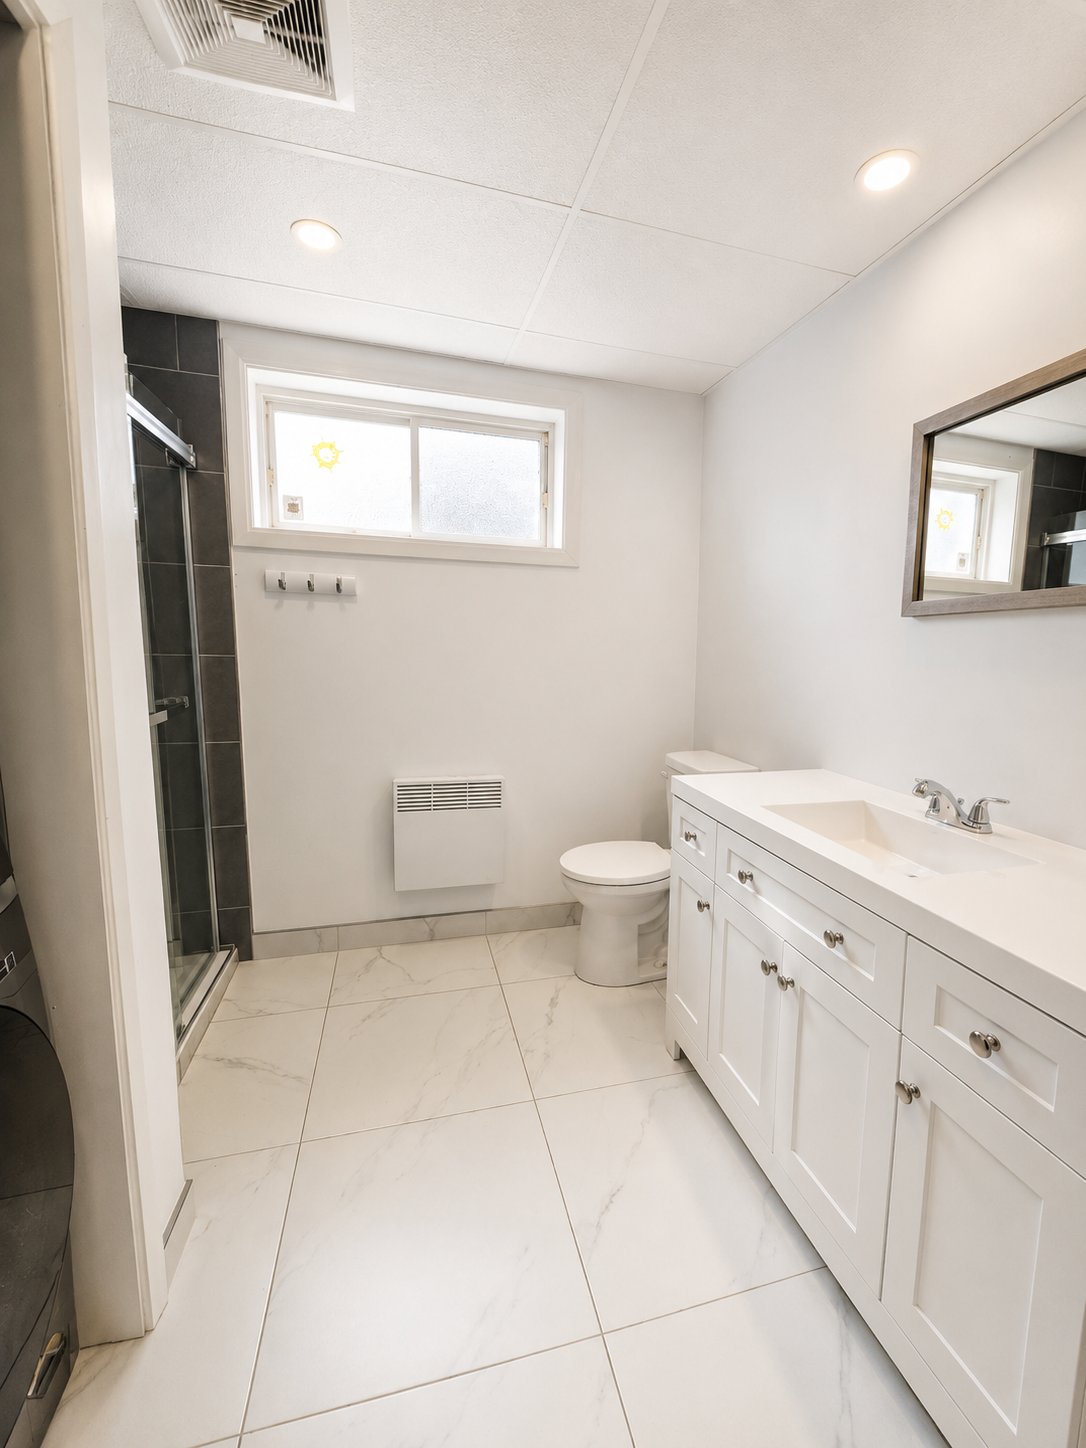
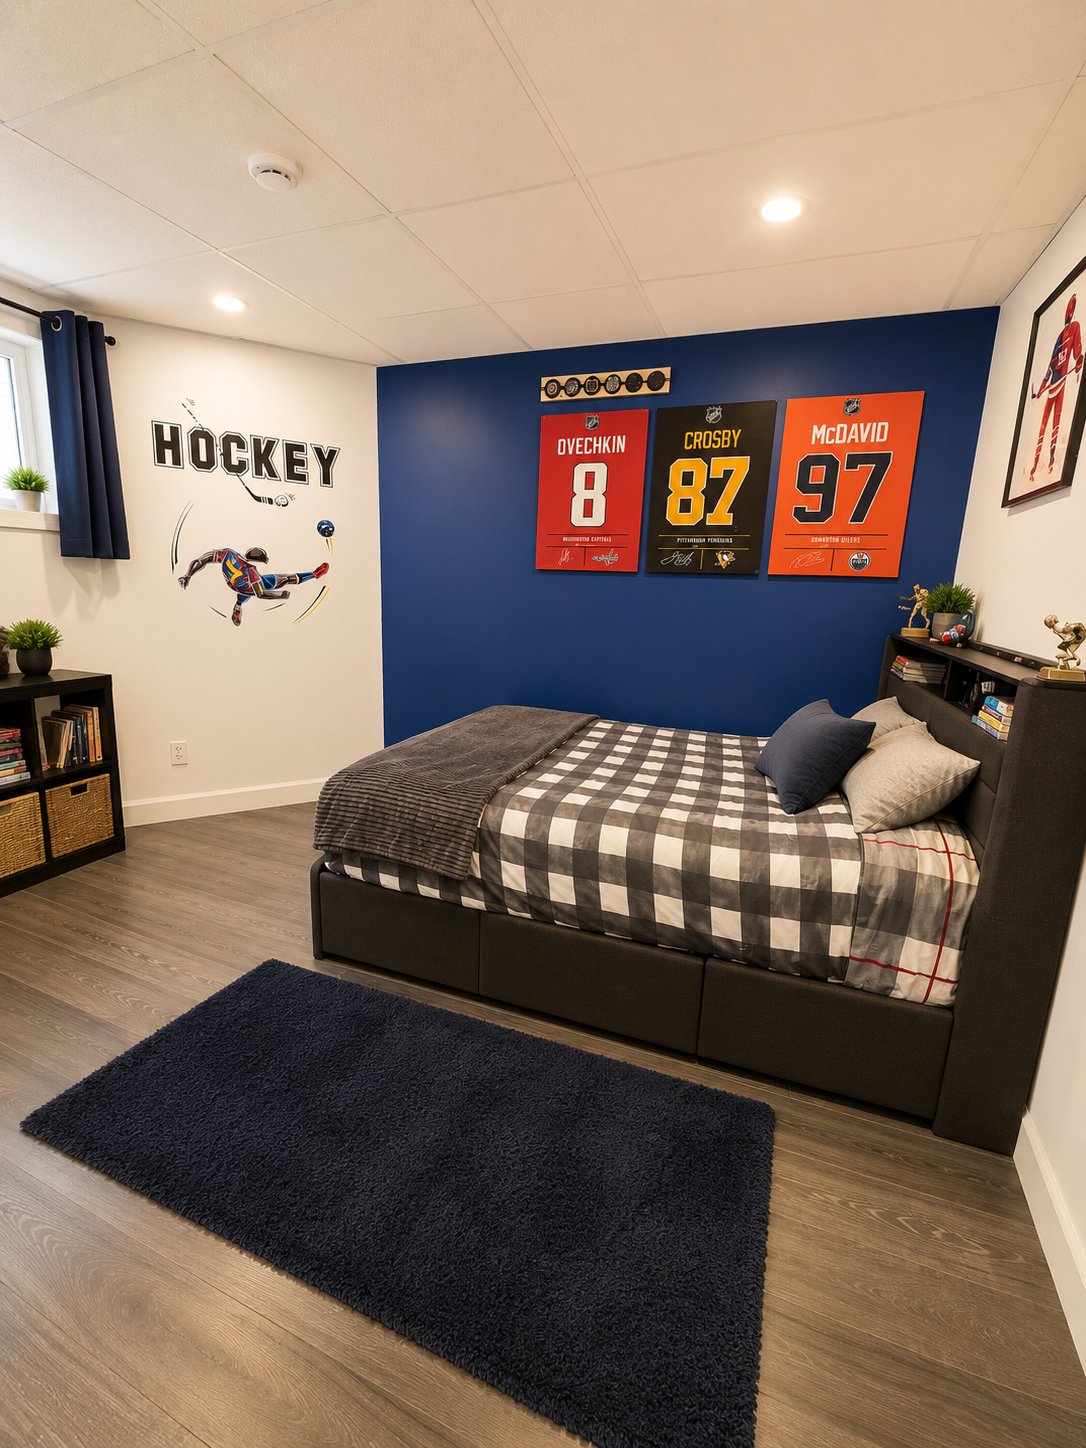
Bedroom
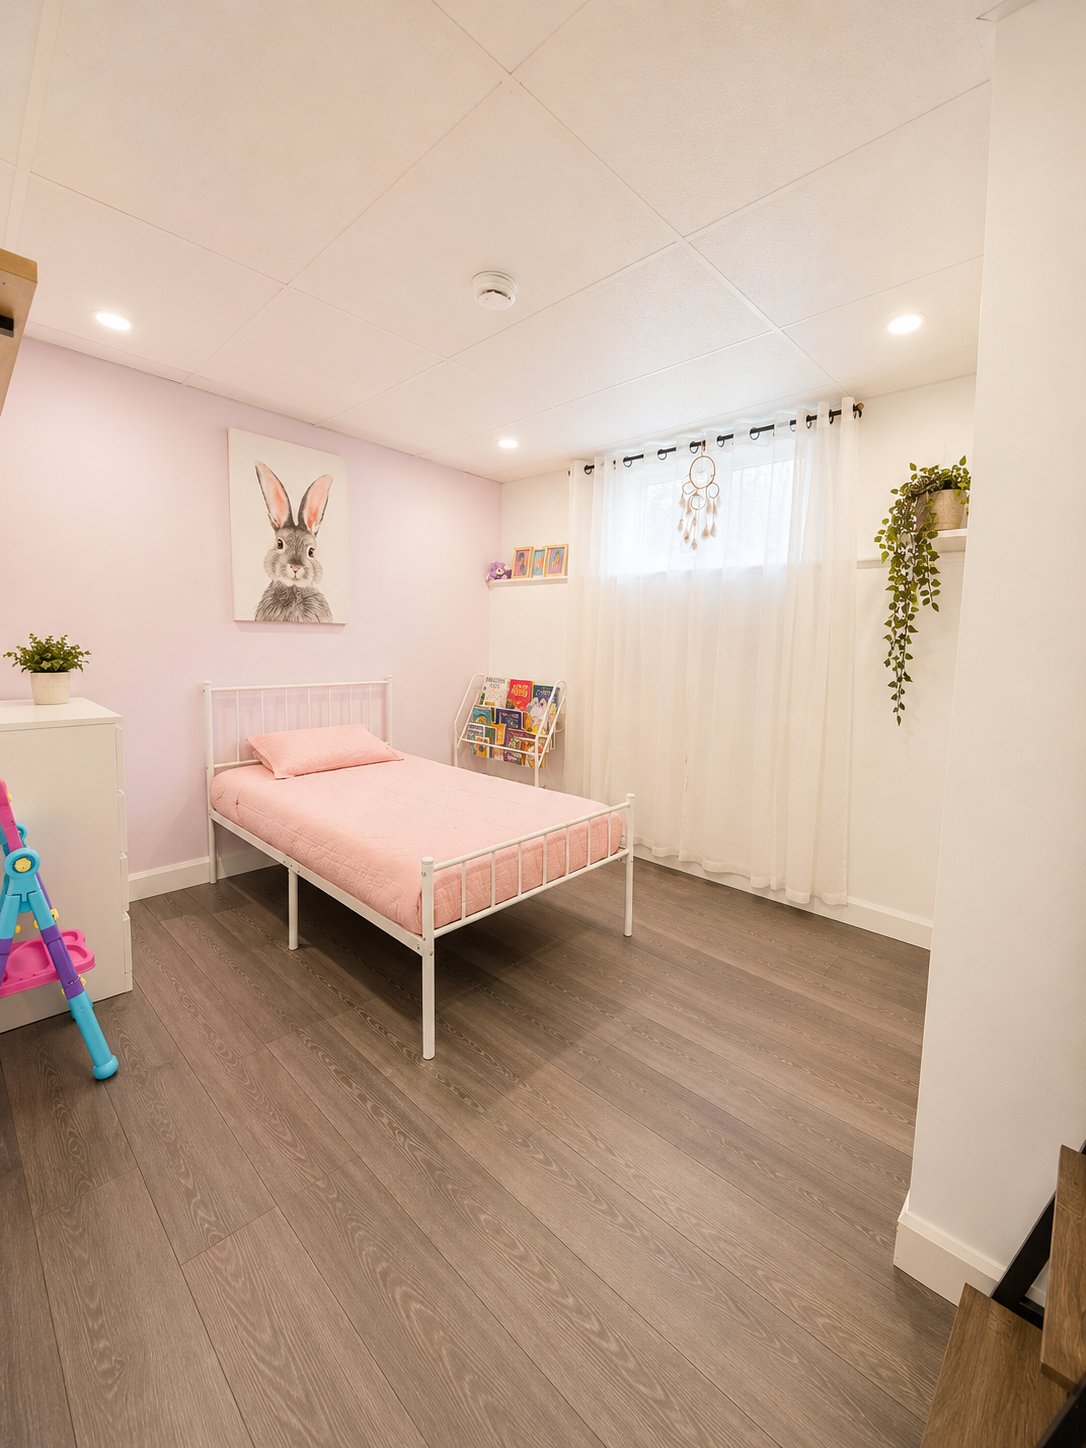
Bedroom
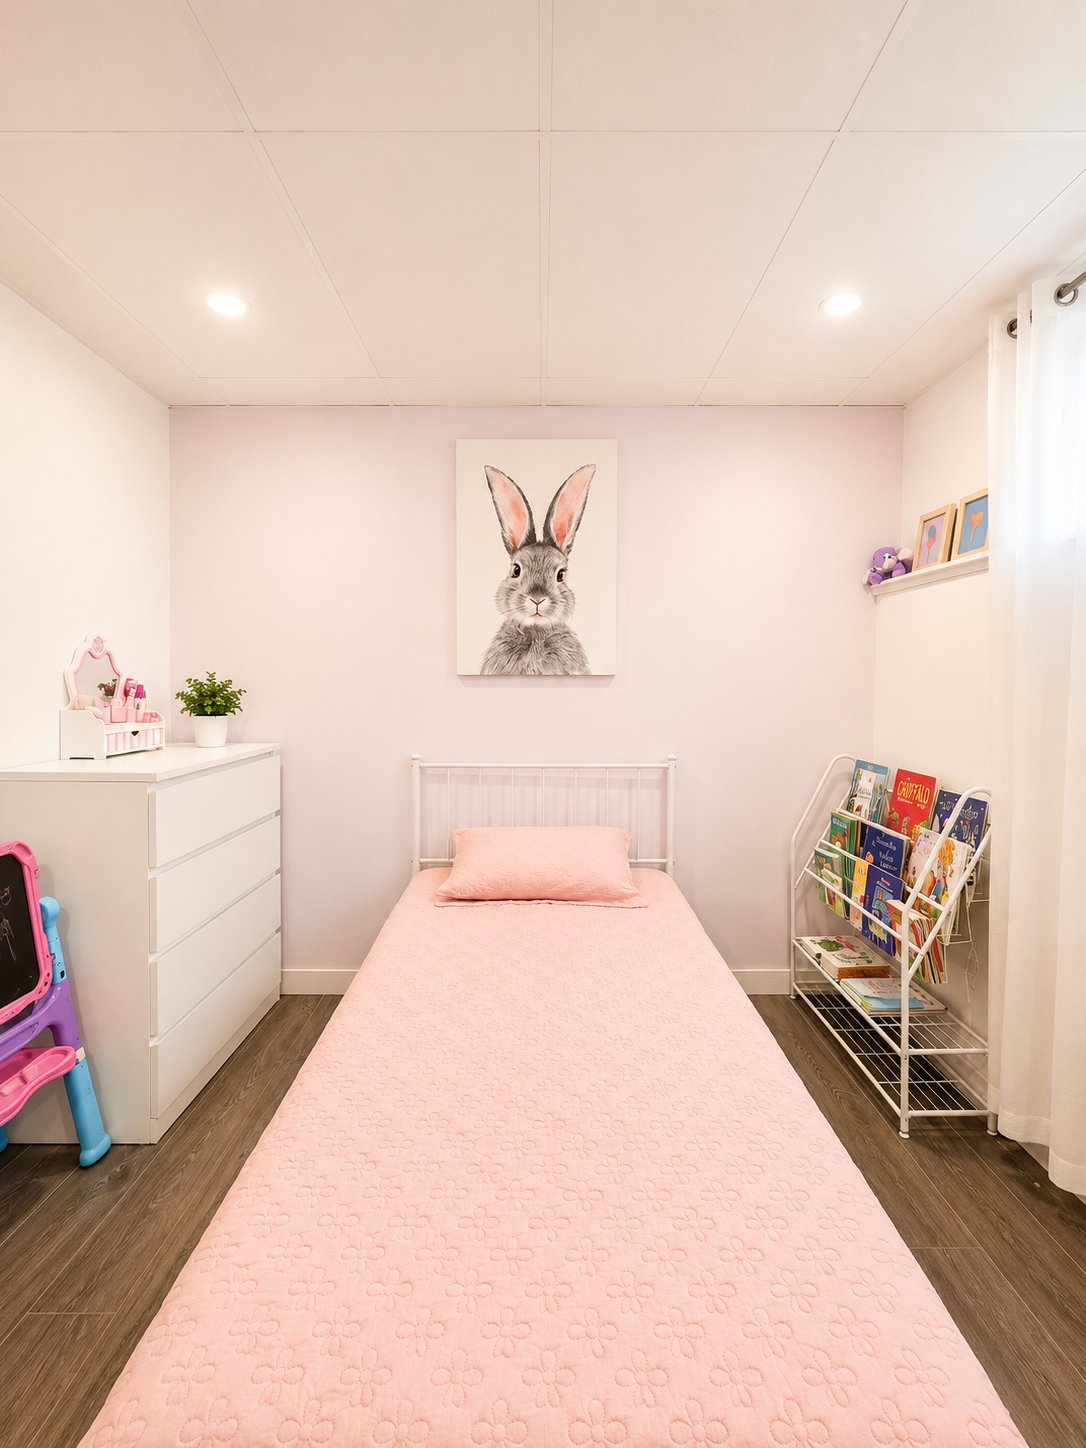
Bedroom
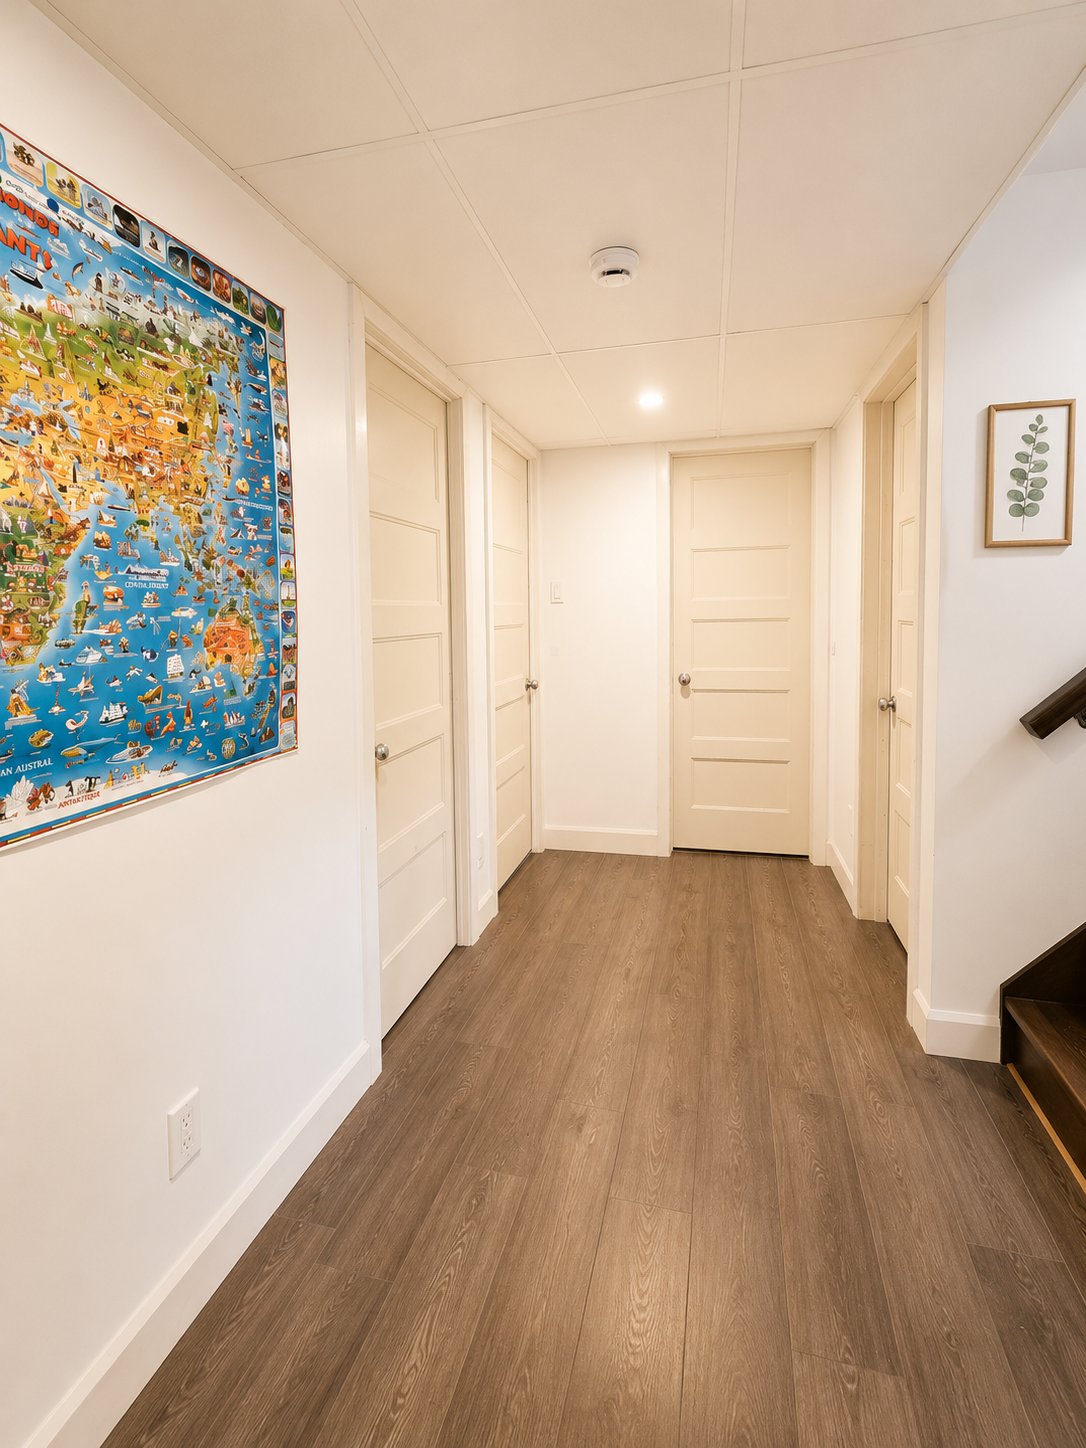
Corridor
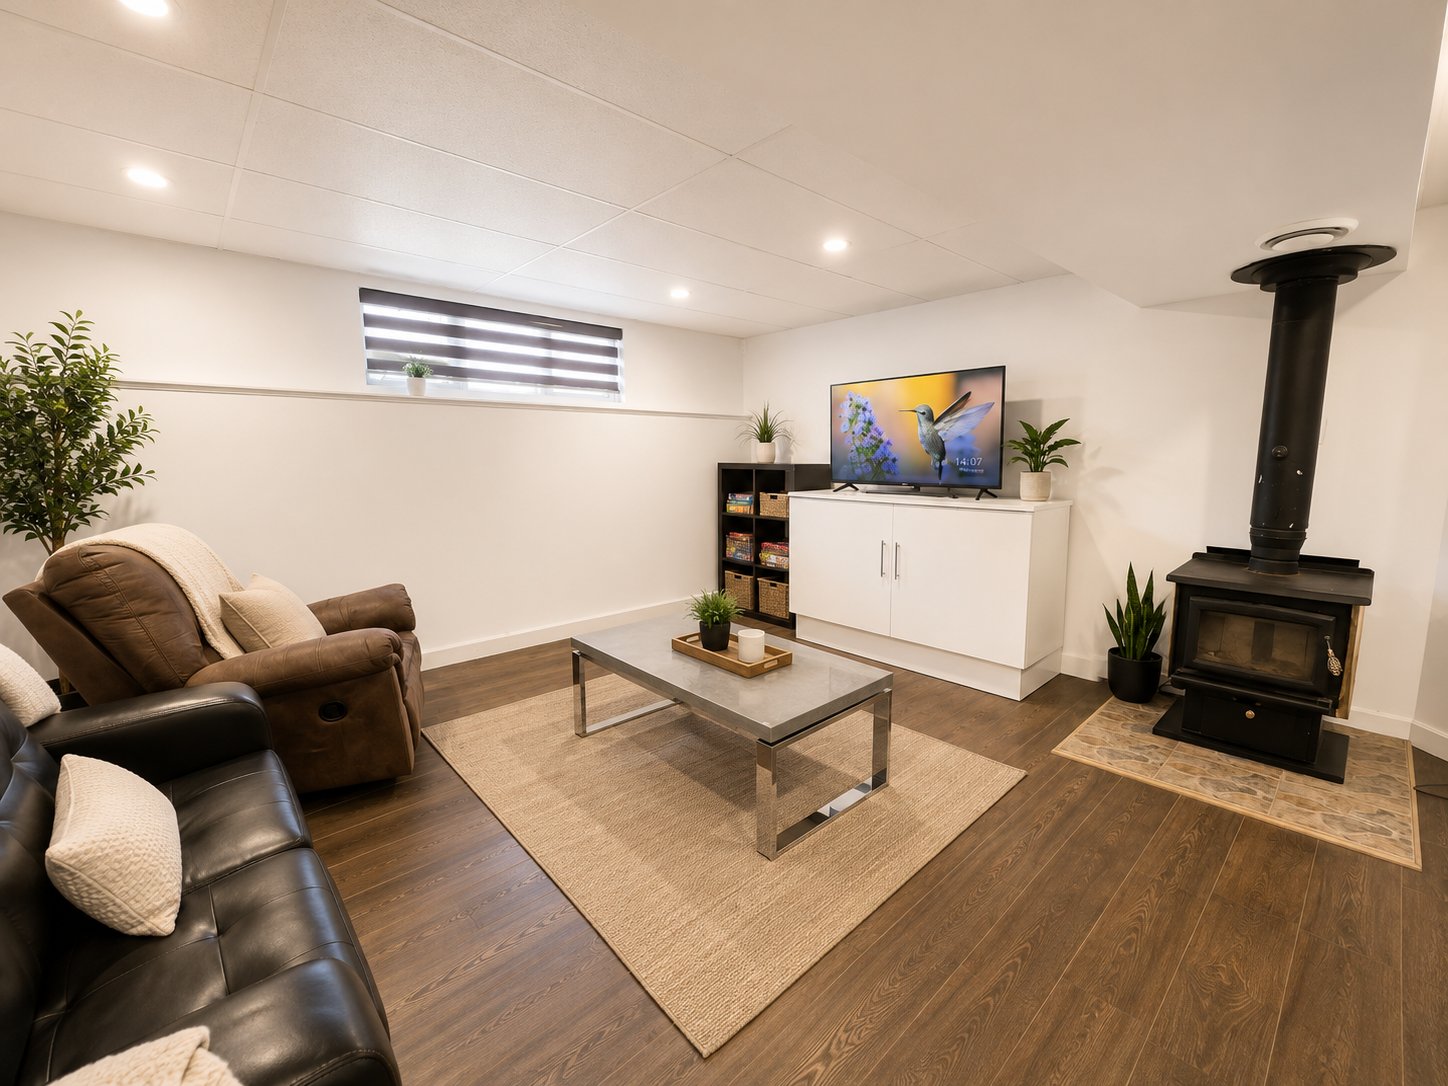
Family room
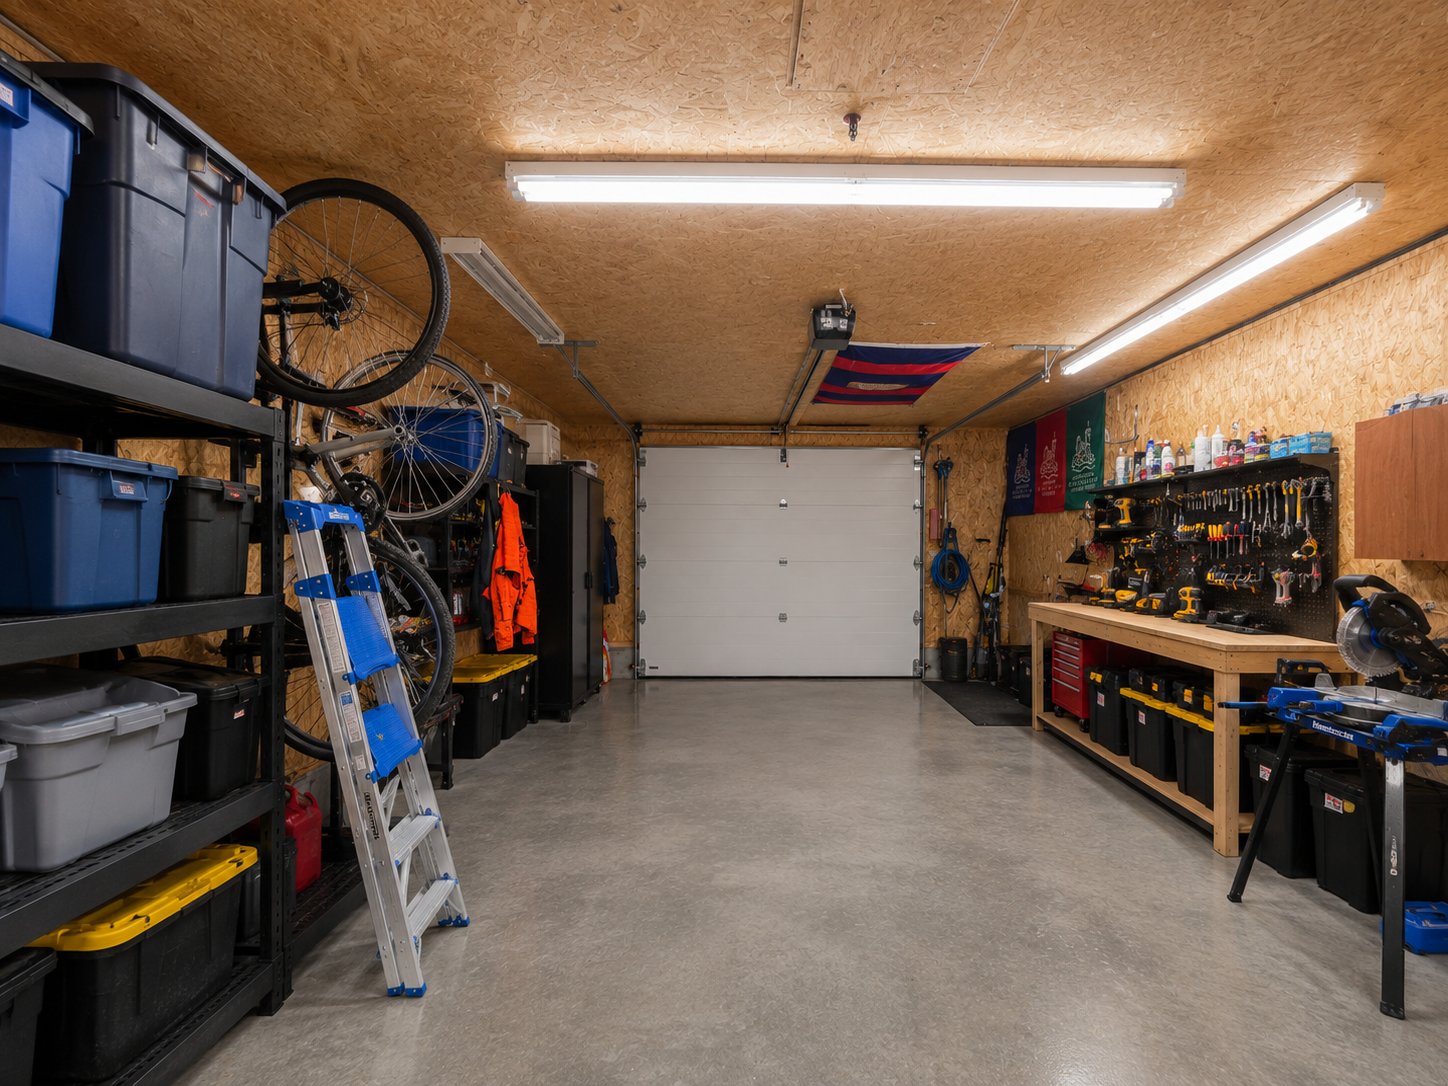
Garage
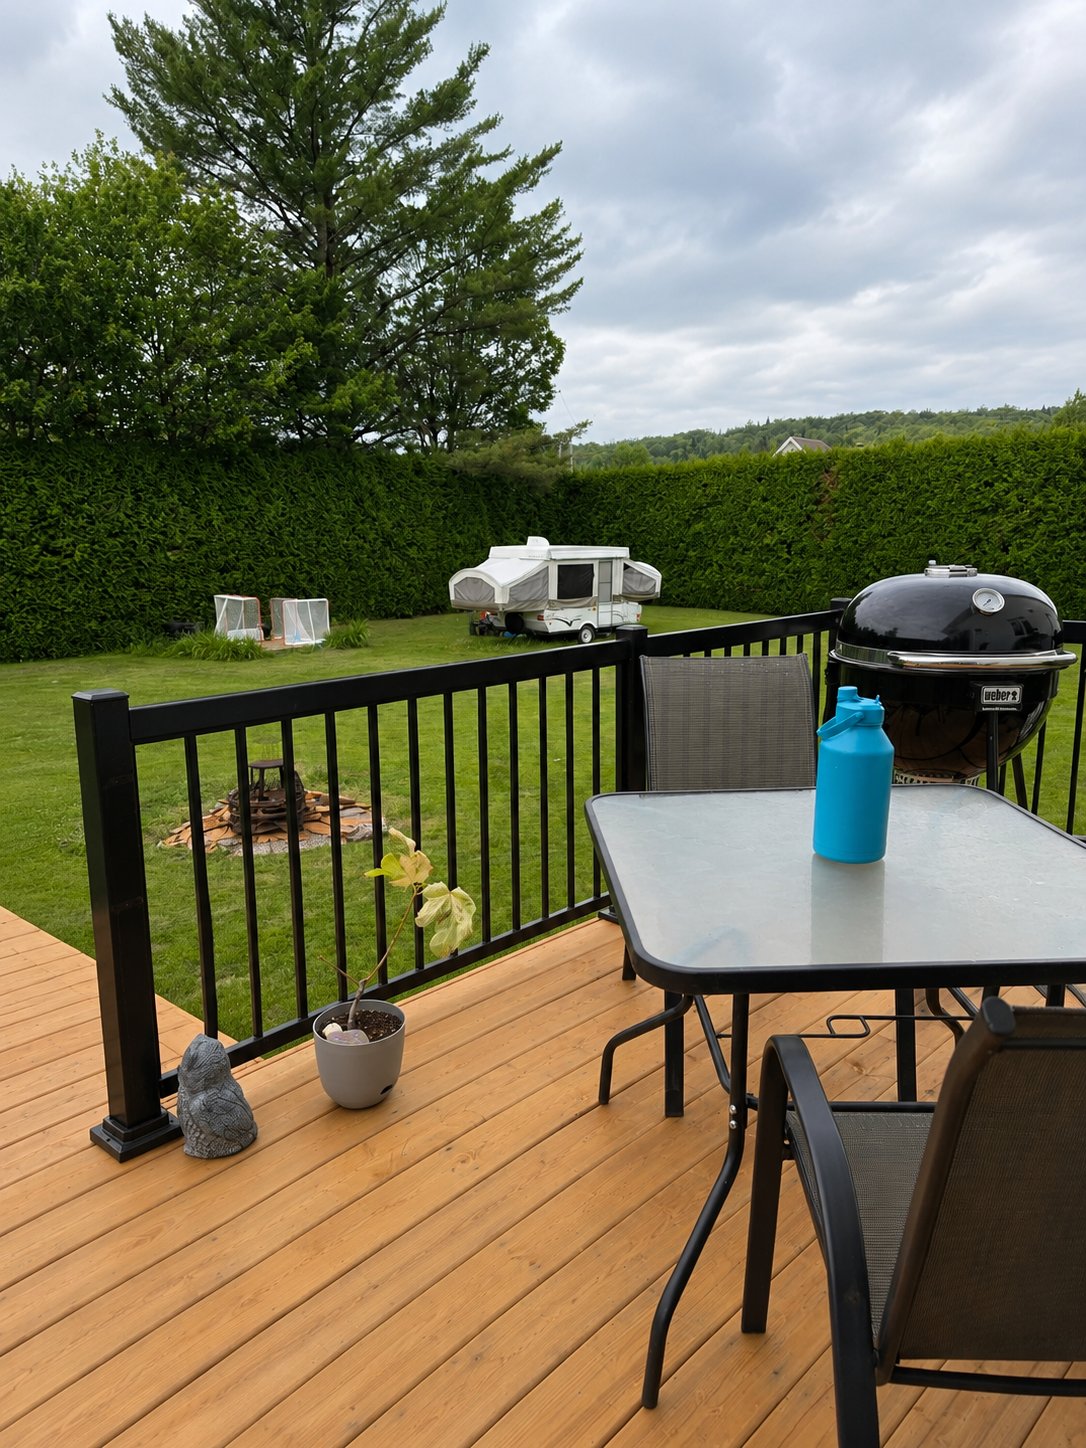
Balcony
Overall View
Sold

351 Ch. de Dublin, Shannon, QC G3S

  • 3 Bedrooms
  • 2 Bathrooms
  • 1995
  • MLS: 26758371

Description

Loading maps...

Loading street view...

ROOM DETAILS
Room Dimensions Level Flooring
Hallway 6.8 x 4.7 P RJ Ceramic tiles
Living room 16.5 x 16.7 P Ground Floor Wood
Kitchen 12.8 x 9.5 P Ground Floor Ceramic tiles
Dining room 10.4 x 14.7 P Ground Floor Wood
Home office 11.3 x 13.5 P Ground Floor Wood
Primary bedroom 10.10 x 13.1 P Ground Floor Wood
Bathroom 9.9 x 15.2 P Ground Floor Ceramic tiles
Bedroom 9.10 x 12.10 P Basement Floating floor
Workshop 10.7 x 7.4 P Basement Concrete
Laundry room 9.11 x 8.9 P Basement Ceramic tiles
Family room 14.5 x 15.11 P Basement Floating floor
Storage 7 x 9.10 P Basement Floating floor
Bedroom 9.10 x 12.9 P Basement Floating floor
Storage 10 x 3.5 P Basement Floating floor
BUILDING
Type Split-level
Style Detached
Dimensions 16.56x8.63 M
Lot Size 2806.8 MC
EXPENSES
Energy cost $ 5050 / year
Municipal Taxes (2026) $ 2812 / year
School taxes (2026) $ 355 / year
CHARACTERISTICS
Basement 6 feet and over, Finished basement
Pool Above-ground
Siding Aggregate
Heating system Air circulation
Water supply Artesian well
Driveway Asphalt
Roofing Asphalt shingles
Garage Attached
Proximity ATV trail, Bicycle path, Daycare centre, Elementary school, High school, Park - green area, Public transport, Snowmobile trail
Equipment available Central air conditioning, Central heat pump, Central vacuum cleaner system installation, Private yard, Ventilation system, Wall-mounted air conditioning, Wall-mounted heat pump, Water softener
Heating energy Electricity, Wood
Topography Flat
Parking Garage, Outdoor
Landscaping Land / Yard lined with hedges
Cupboard Melamine
Foundation Poured concrete
Windows PVC
Zoning Residential
Bathroom / Washroom Seperate shower
Sewage system Septic tank
Hearth stove Wood burning stove, Wood fireplace
This site is registered on wpml.org as a development site. Switch to a production site key to remove this banner.