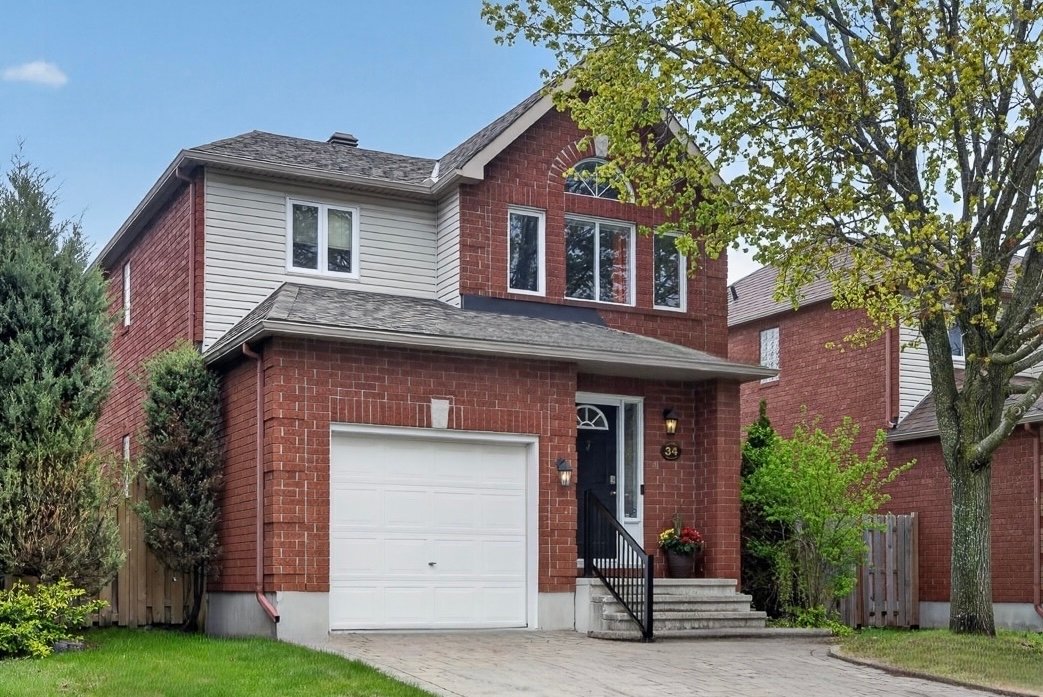
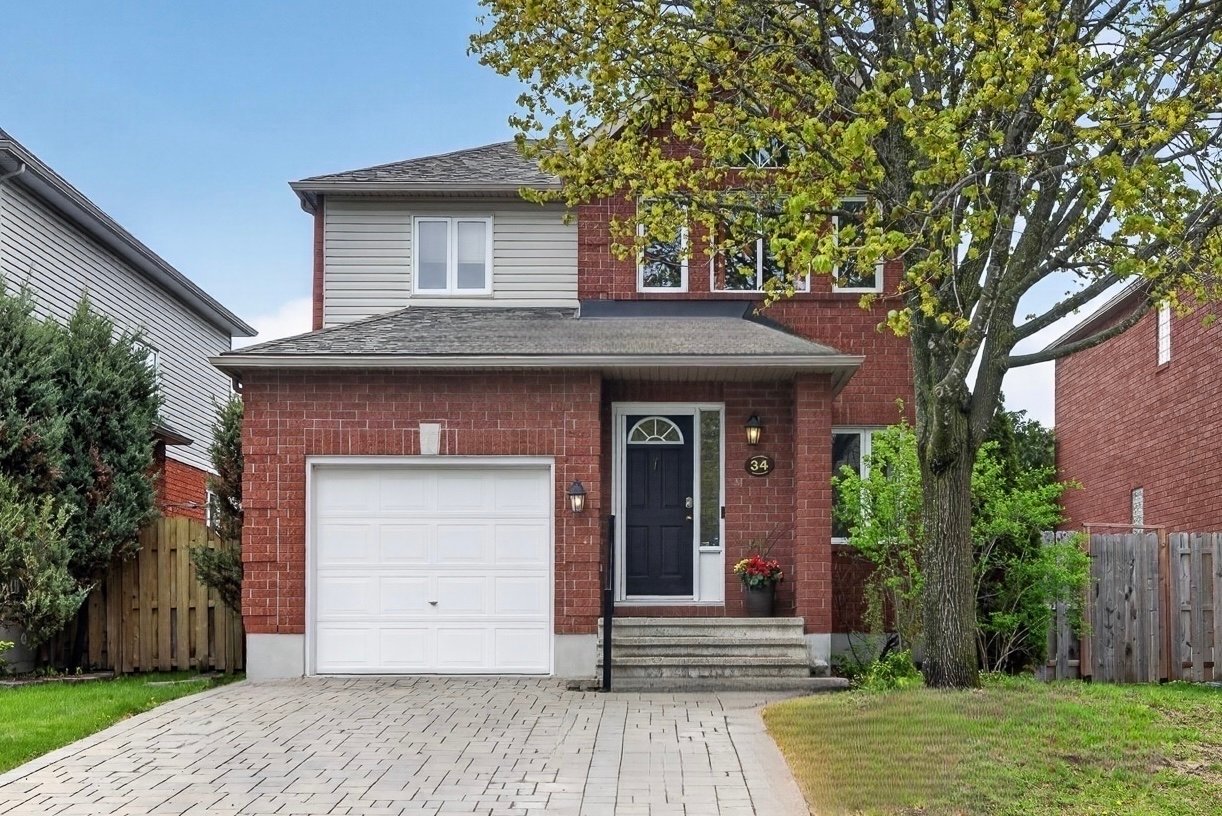
Frontage
Frontage
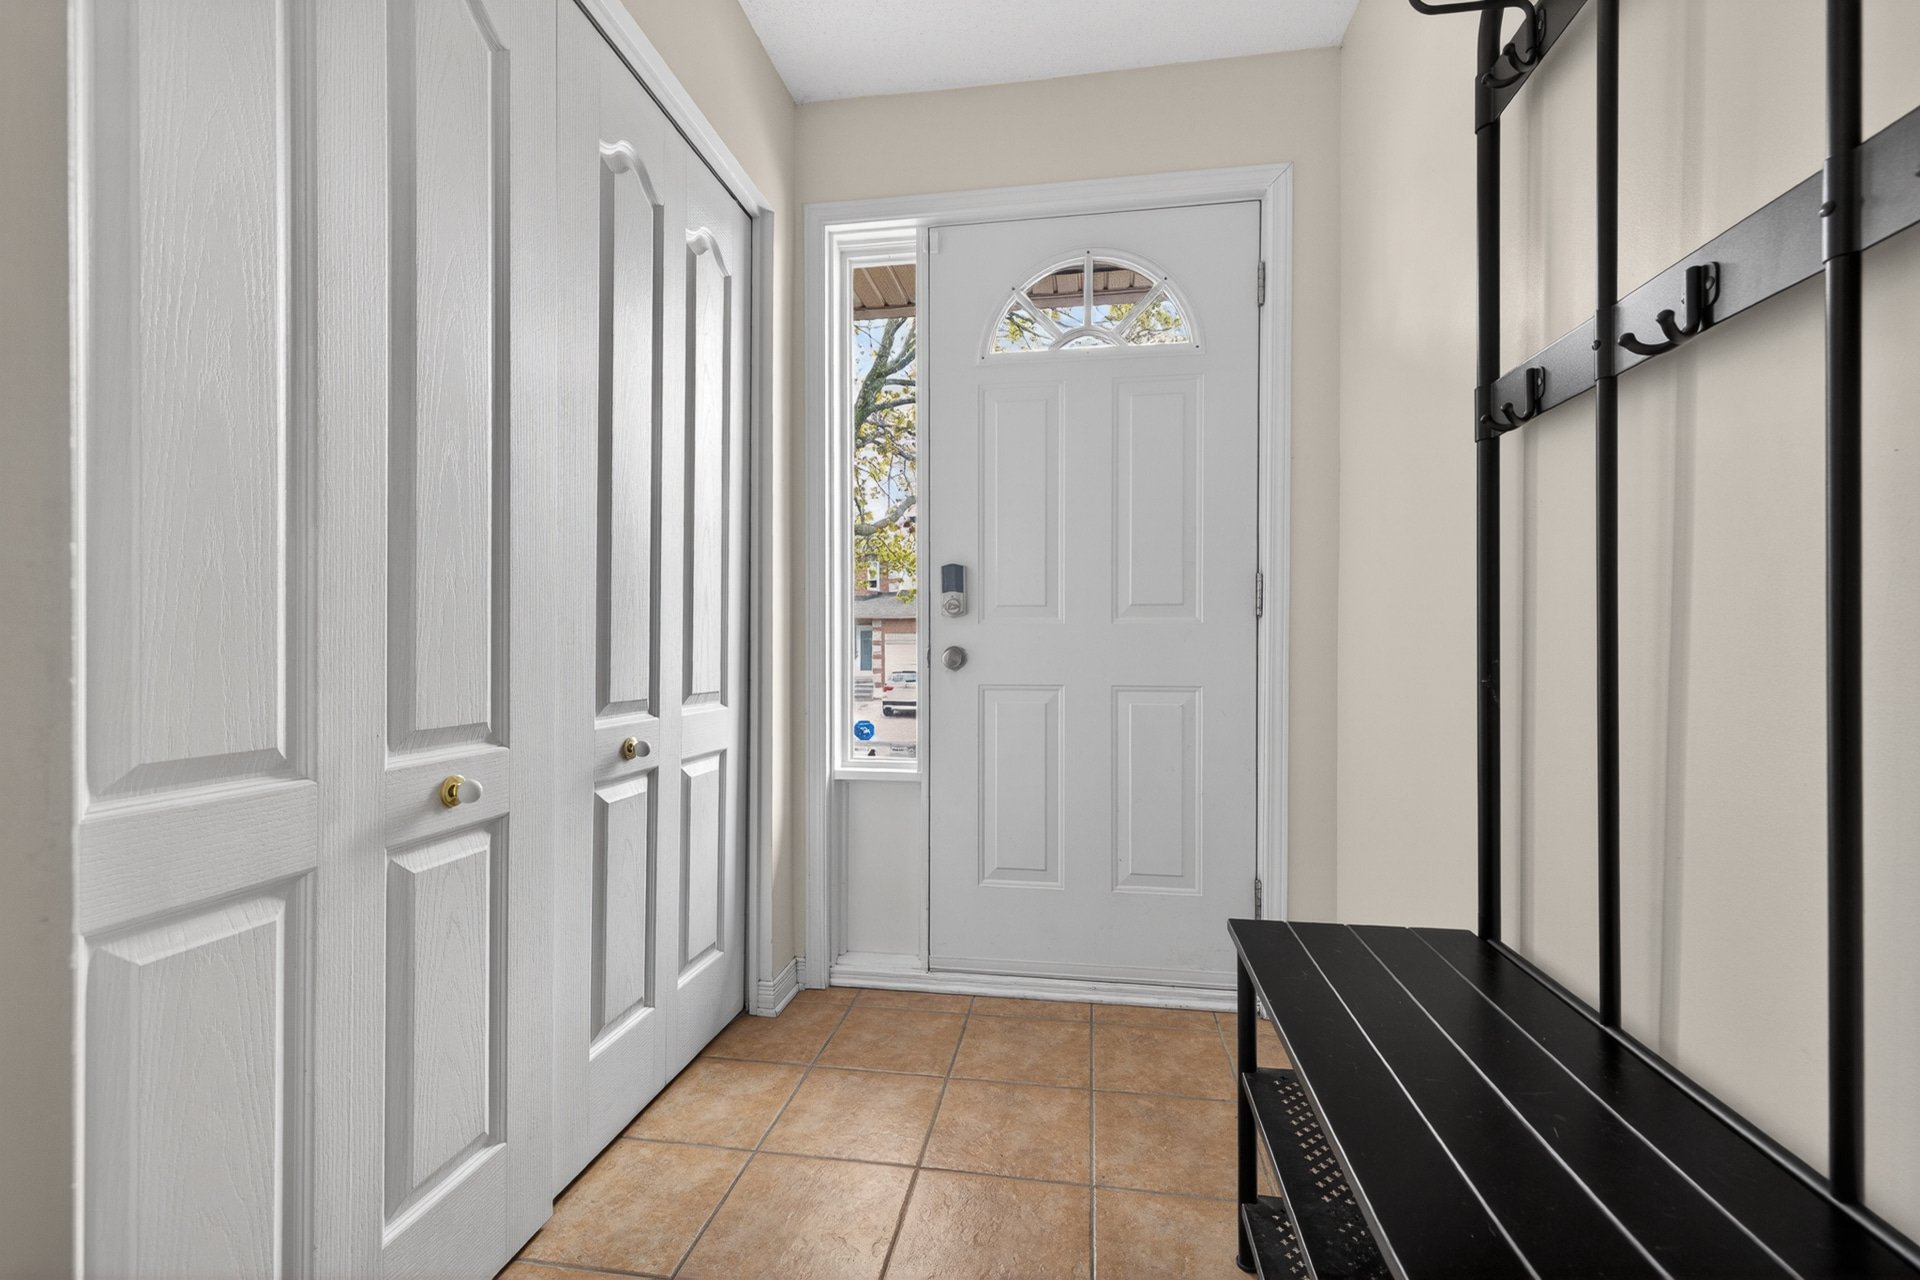
Hallway
Living room
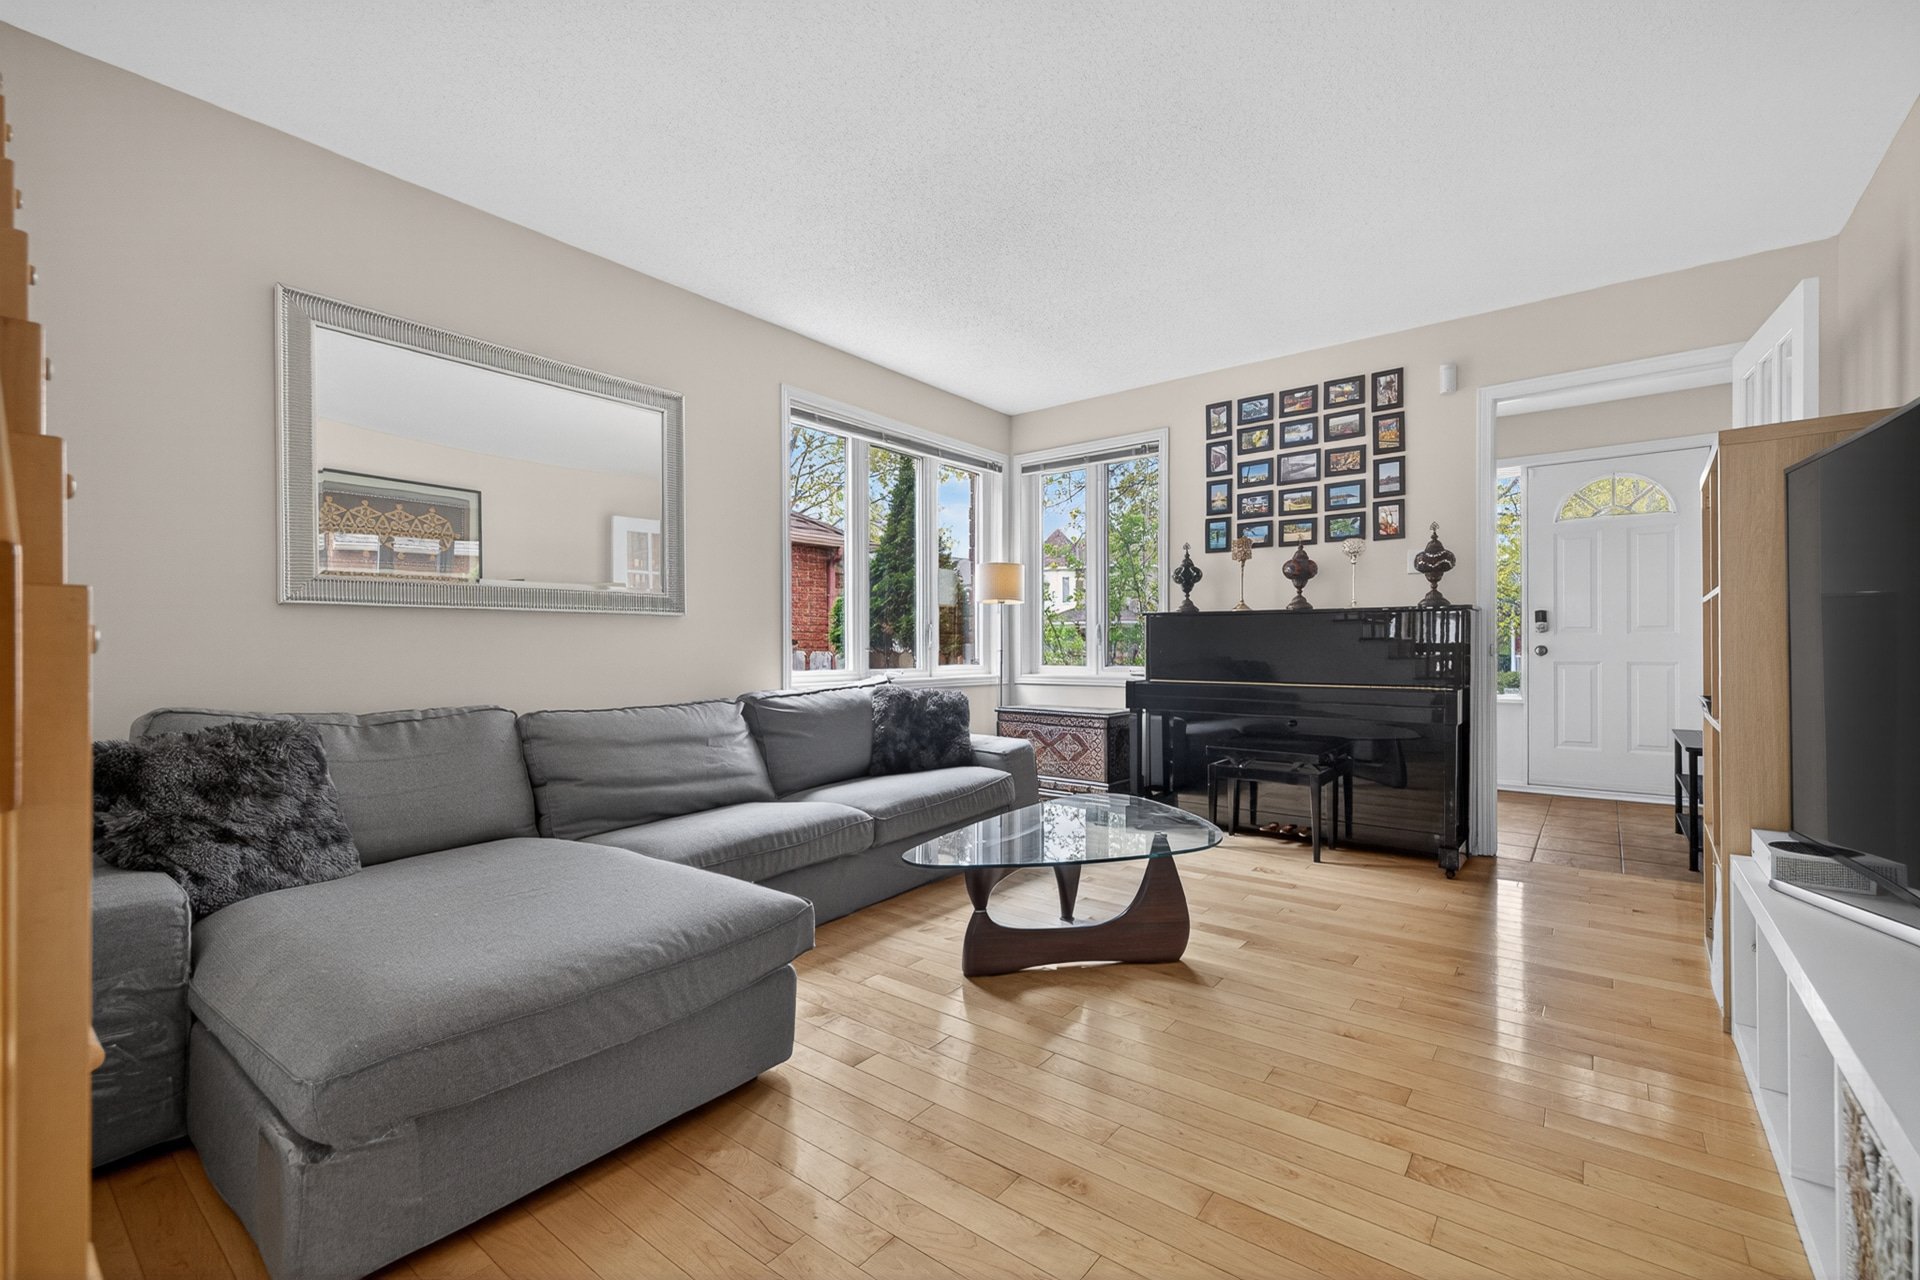
Living room
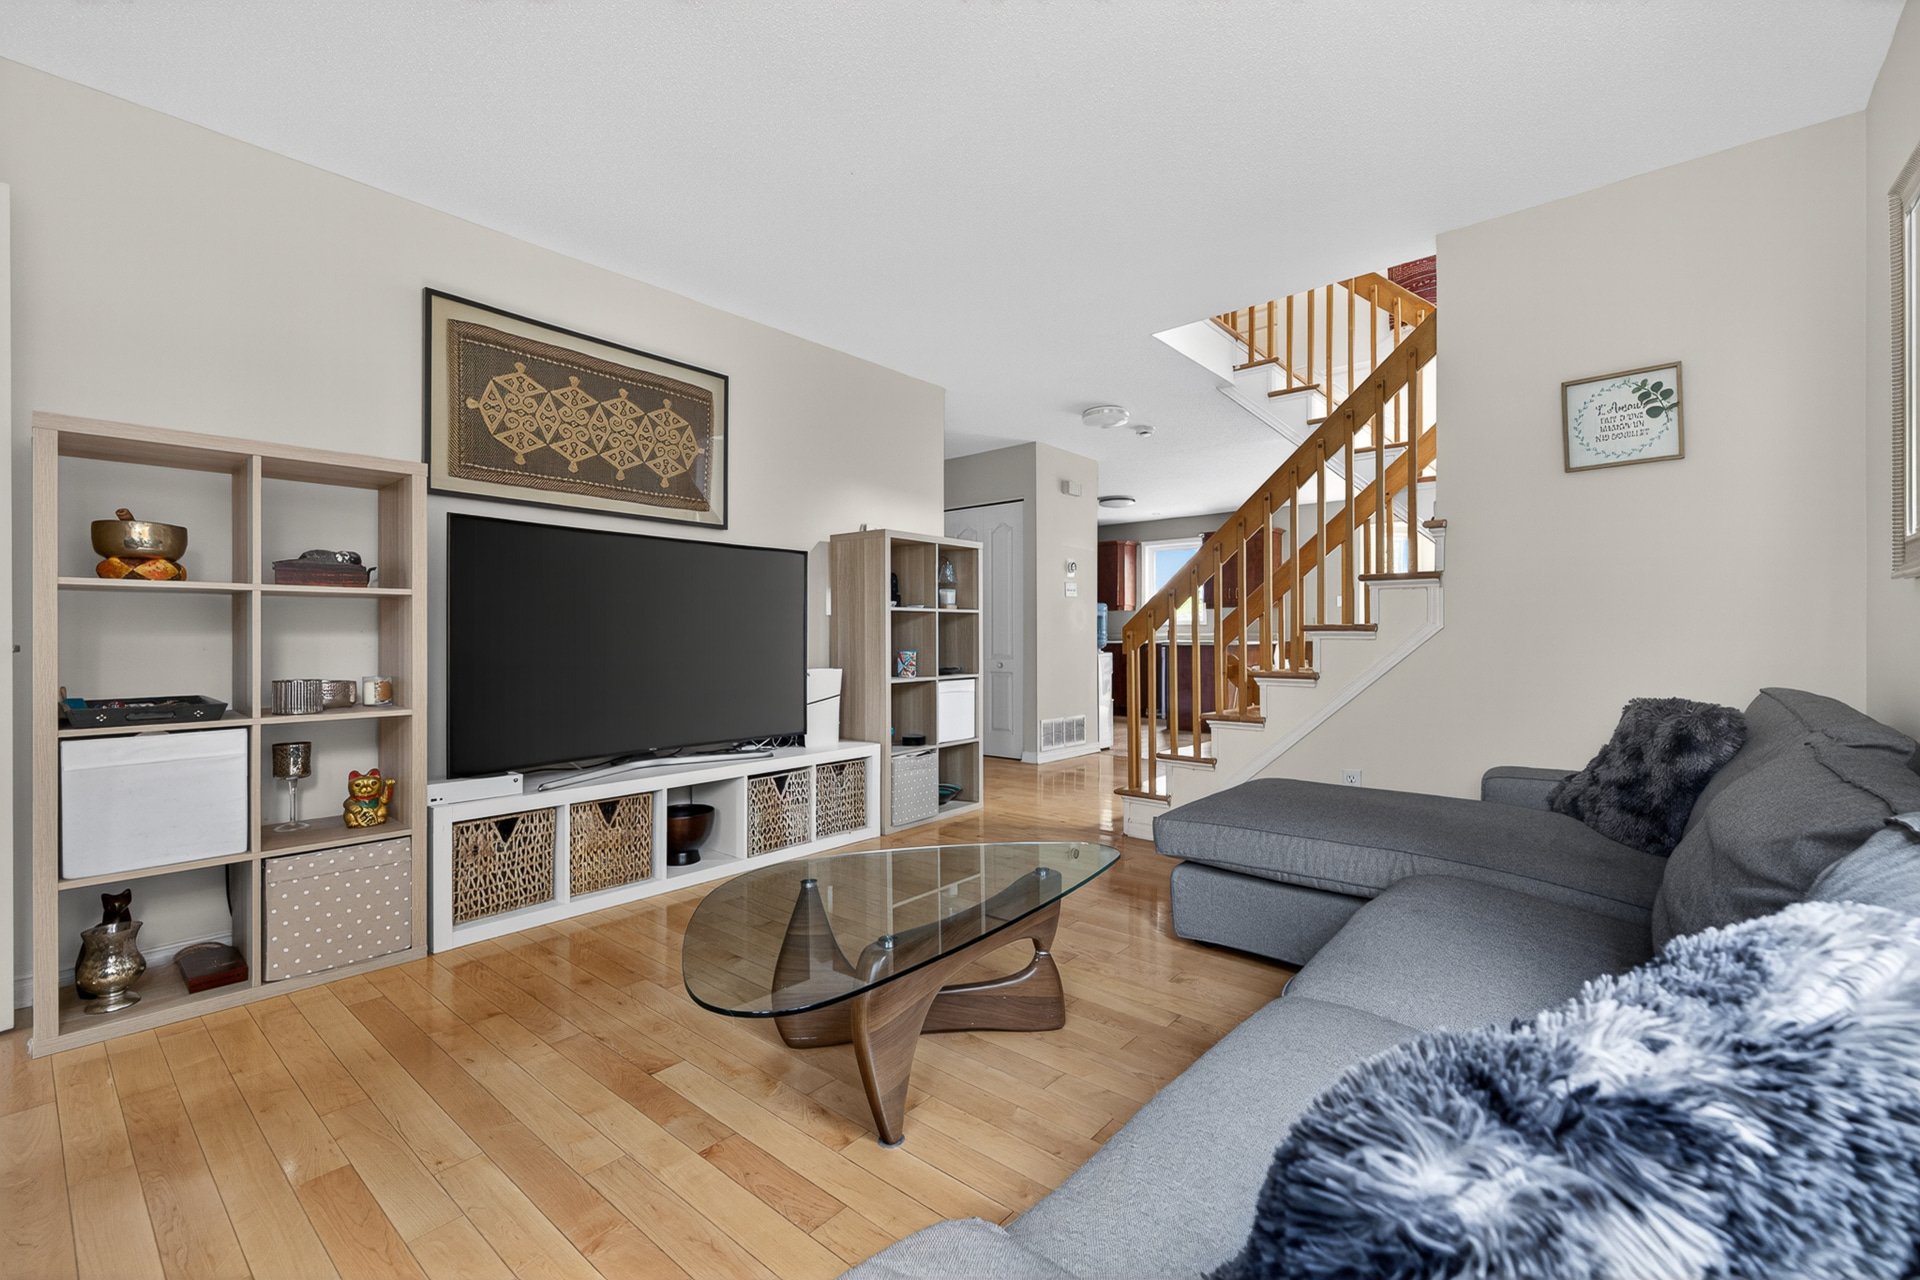
Staircase
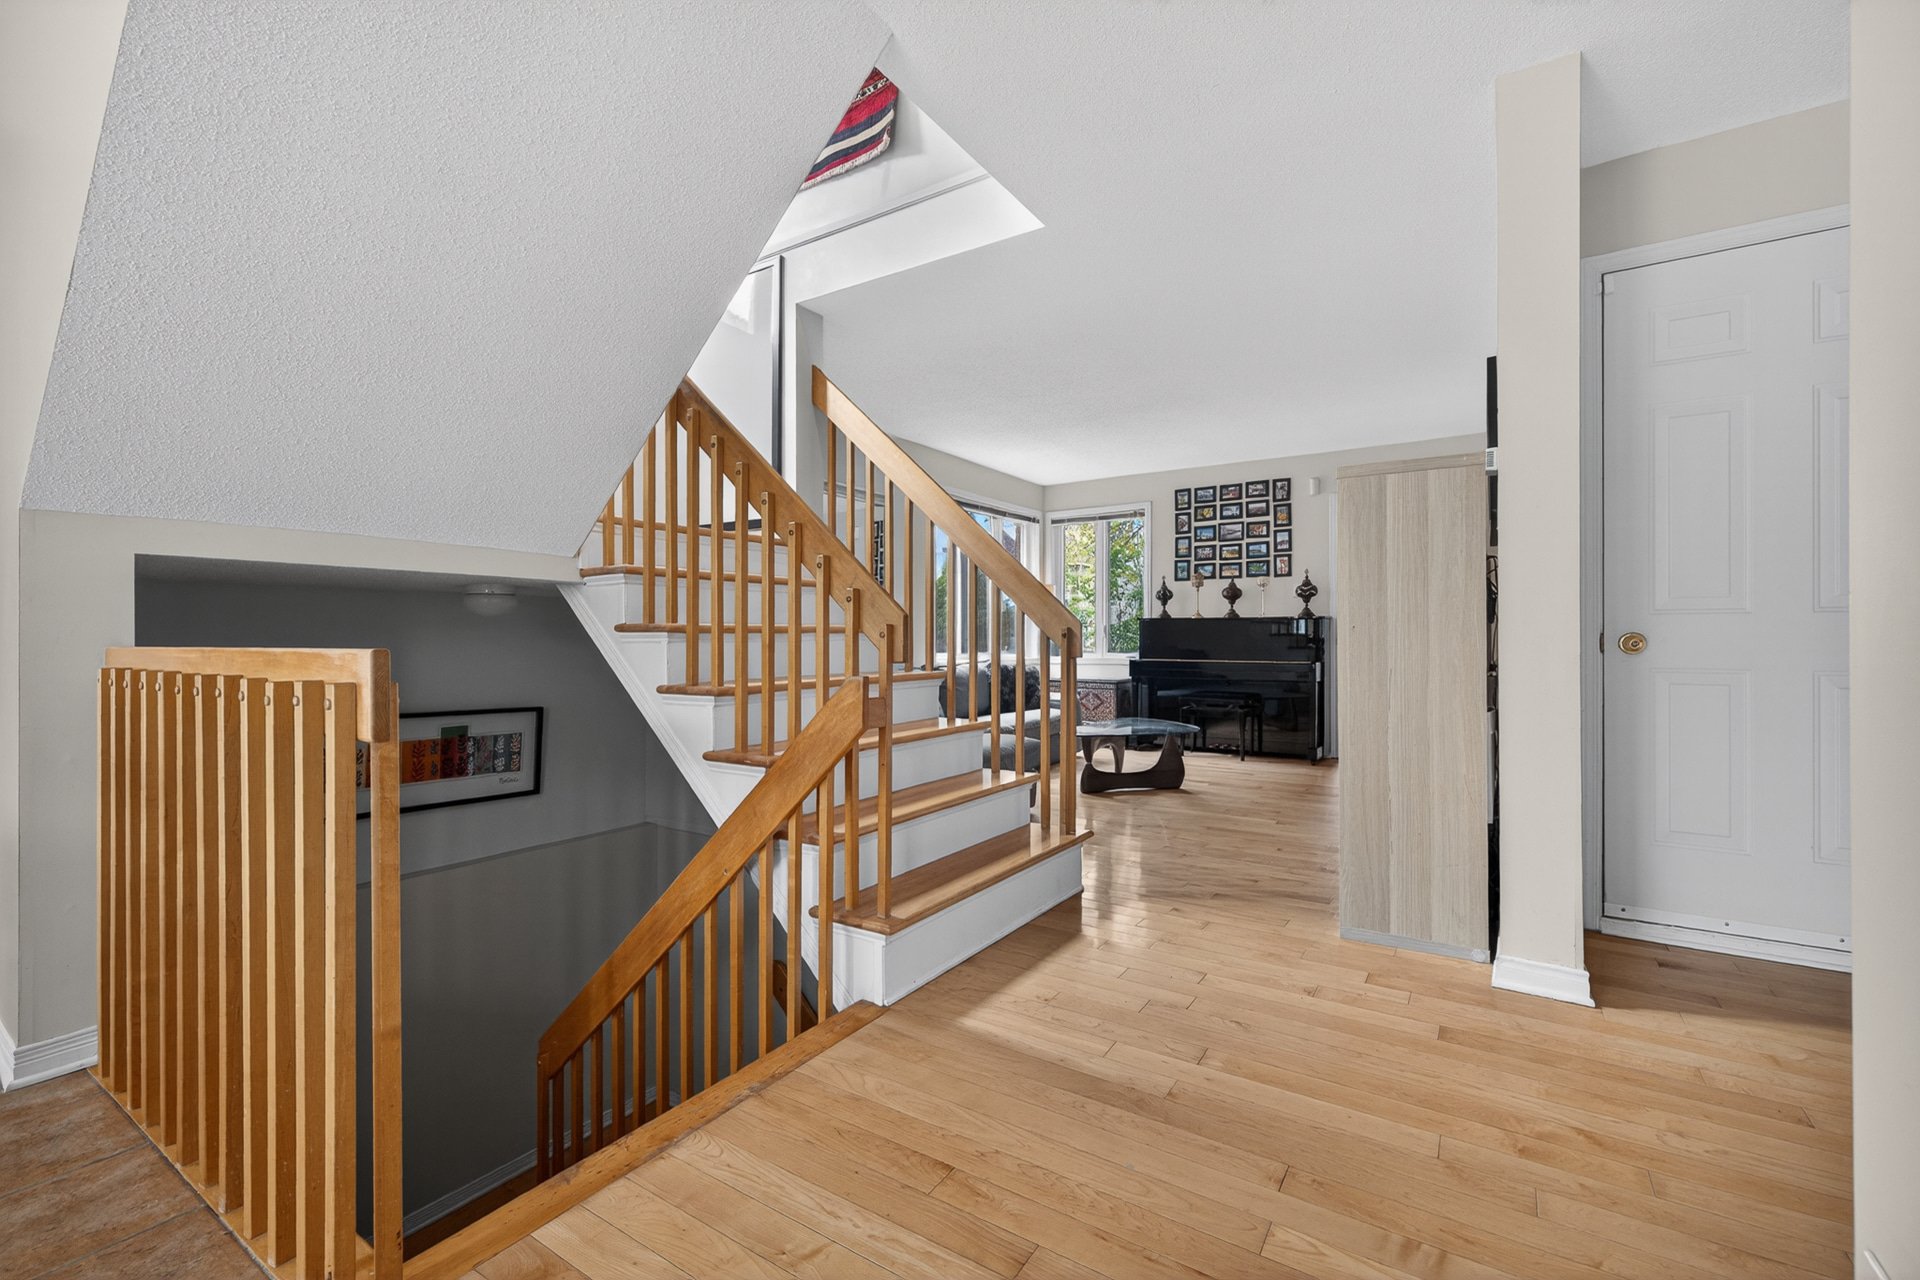
Dining room
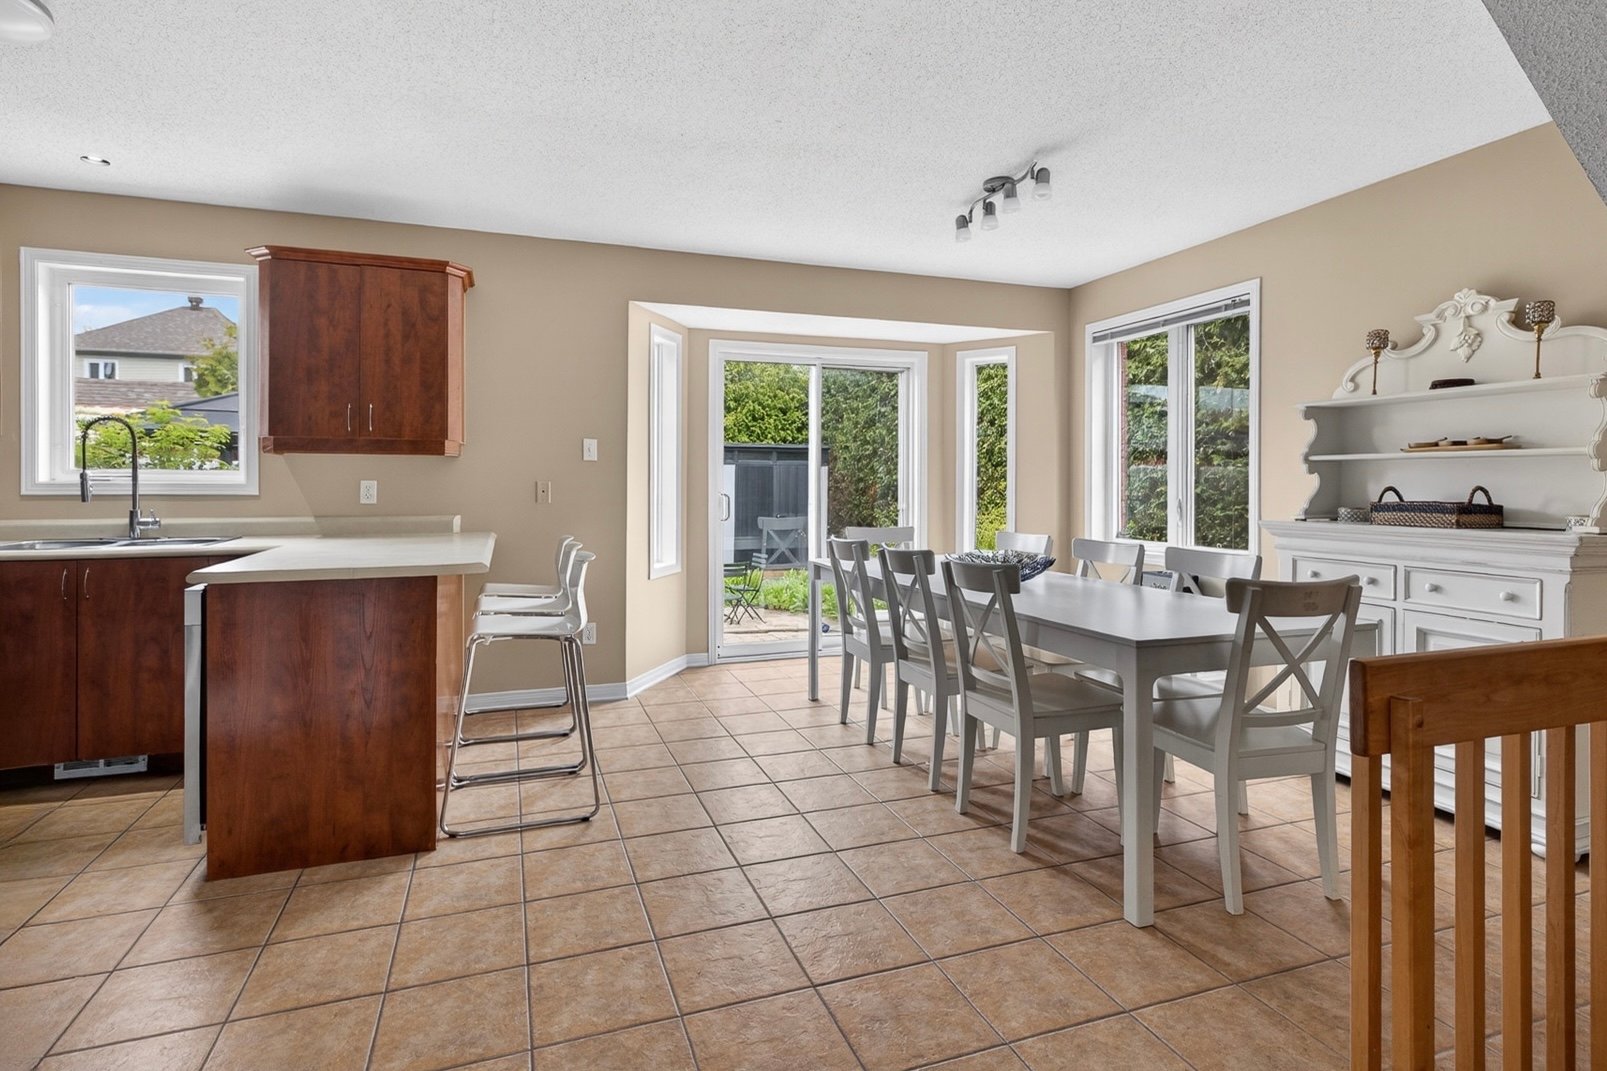
Dining room
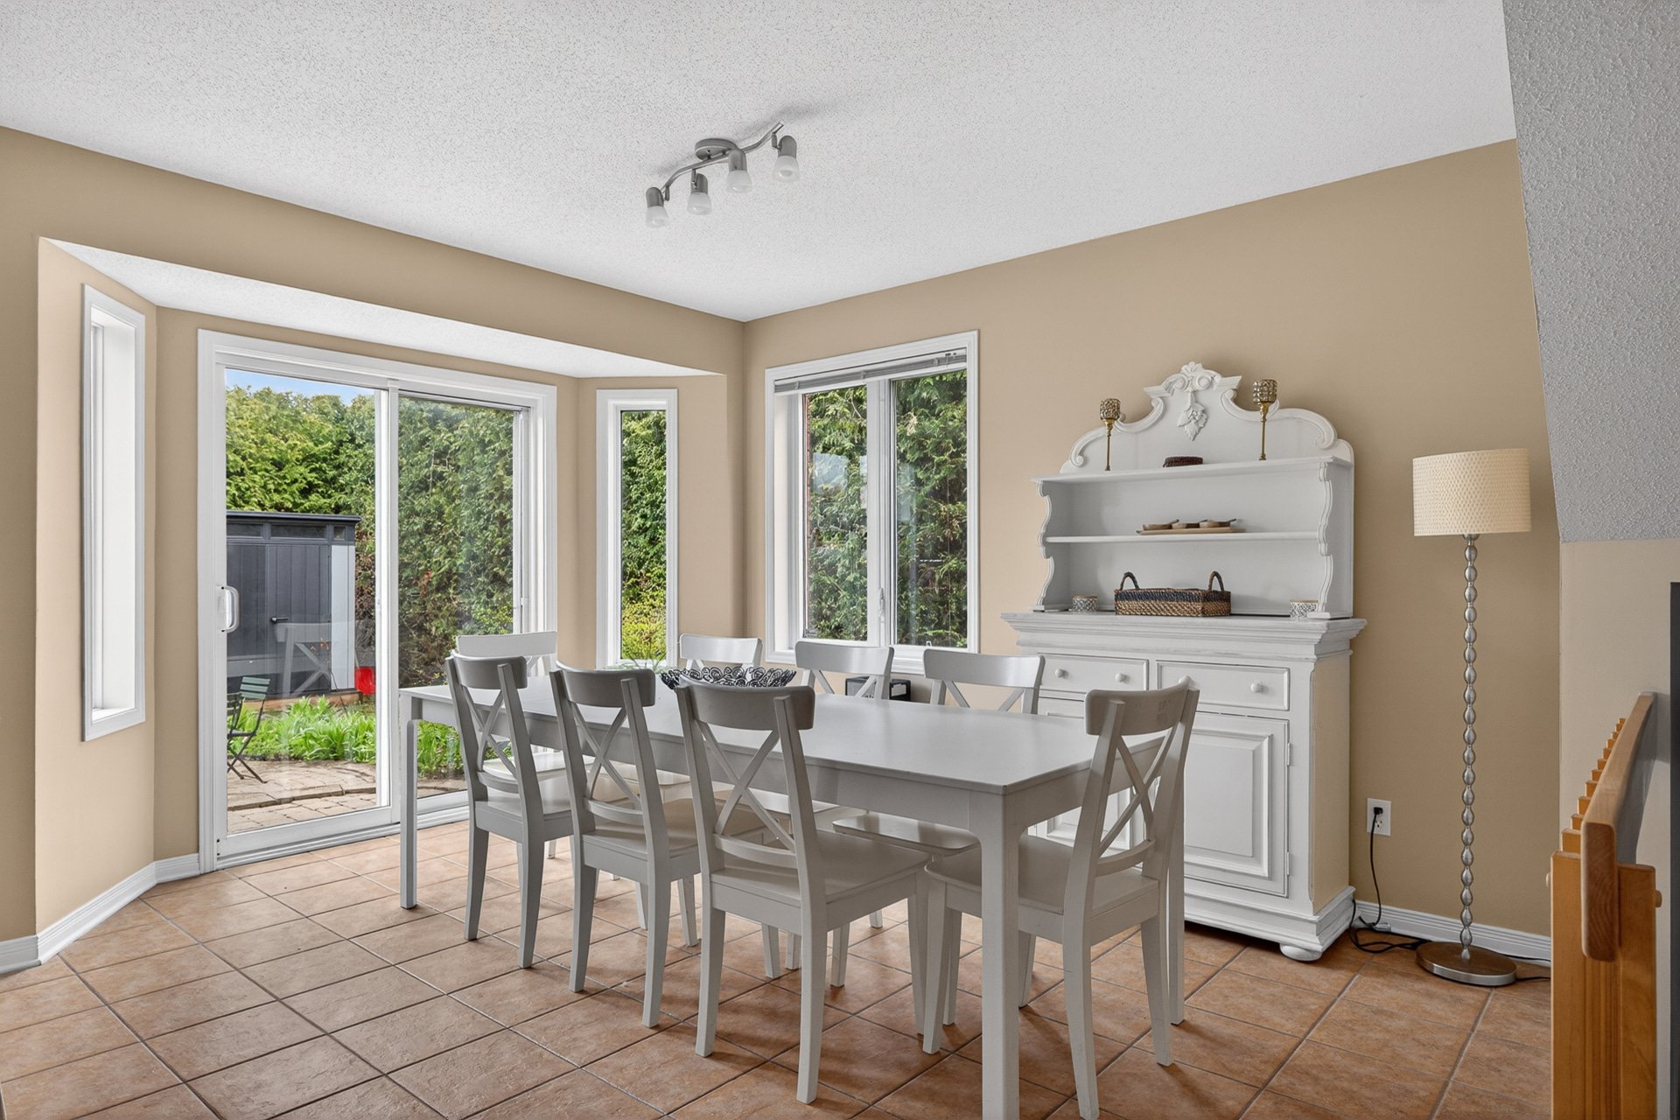
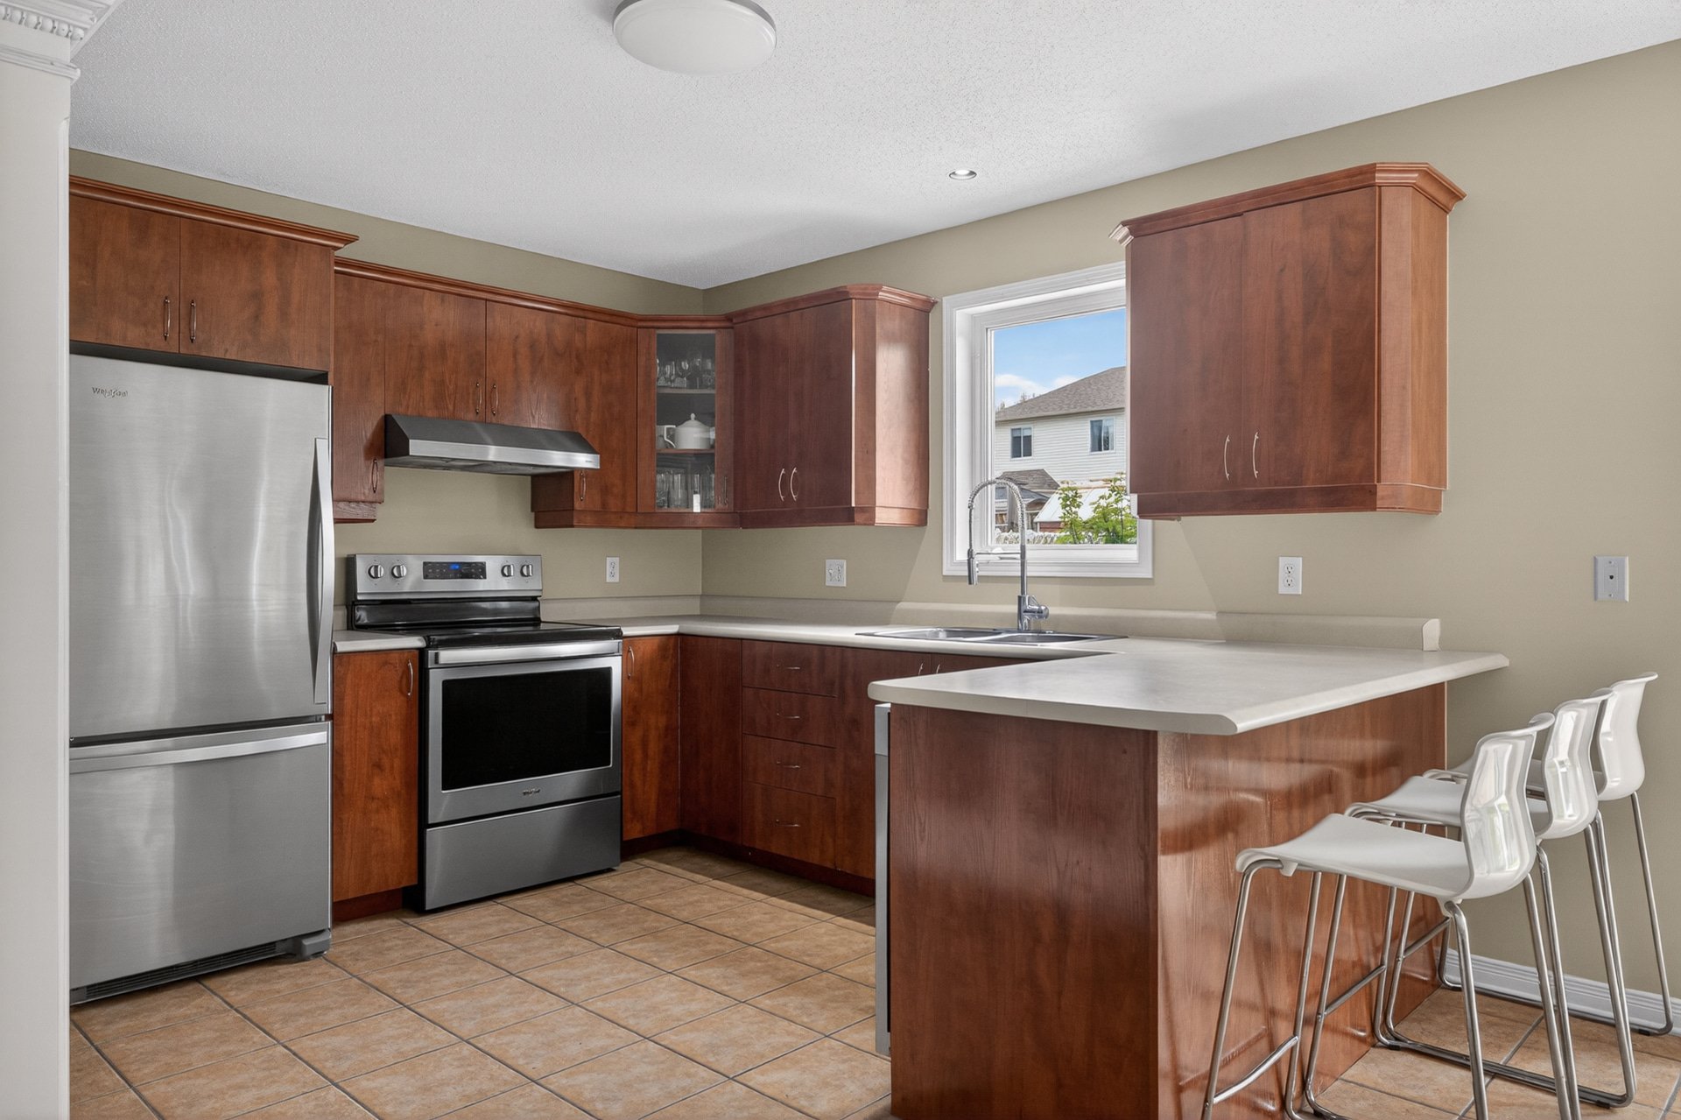
Kitchen
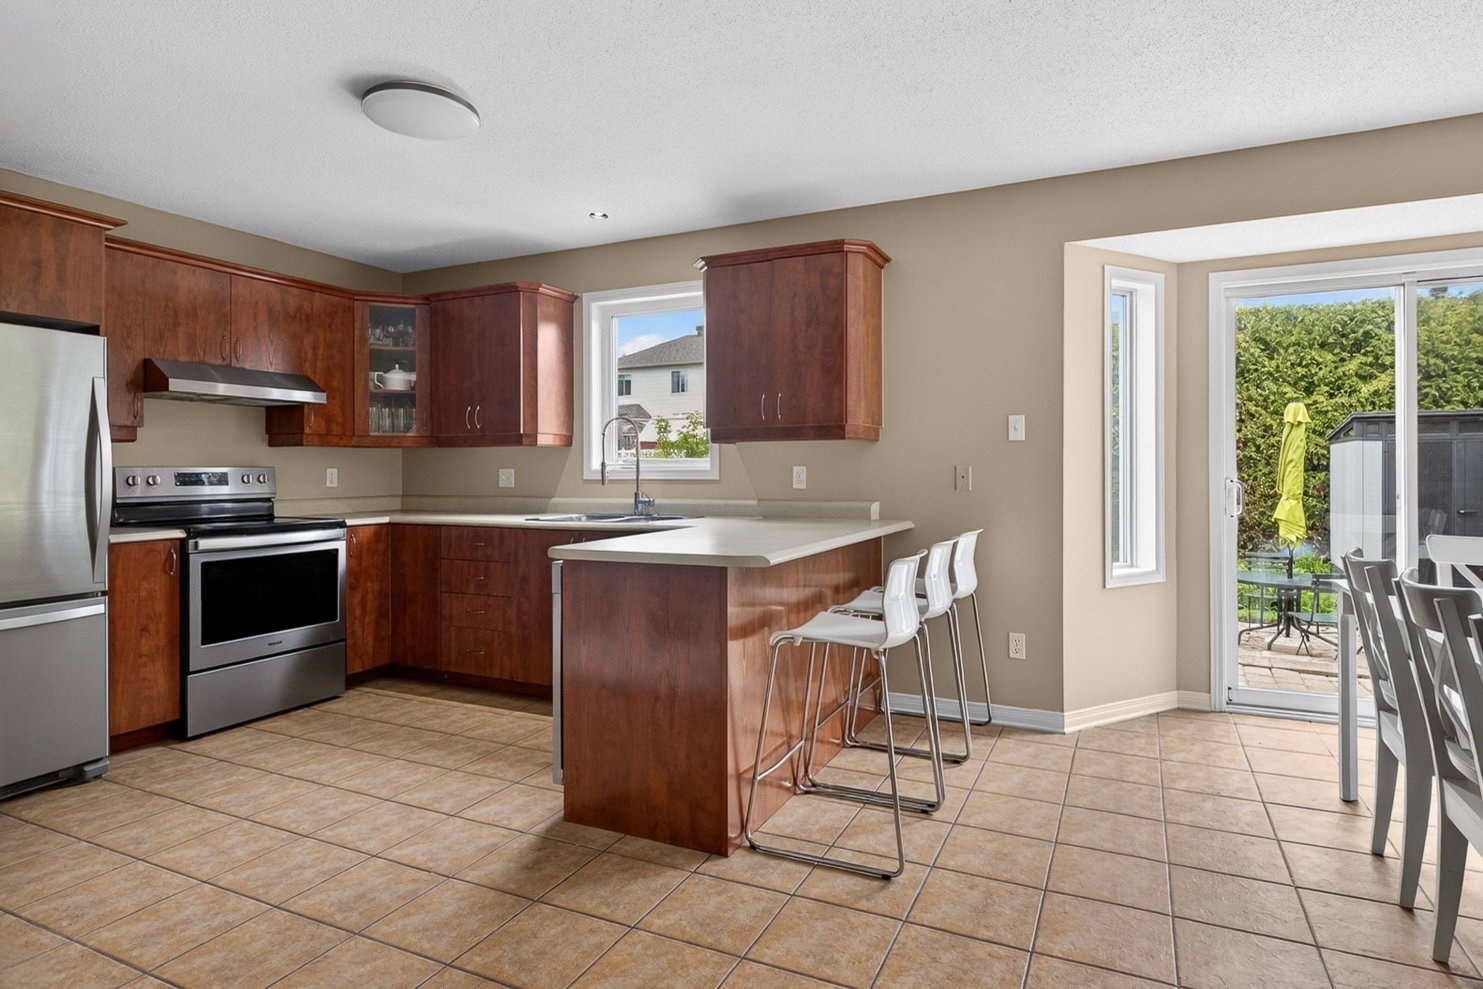
Kitchen
Washroom
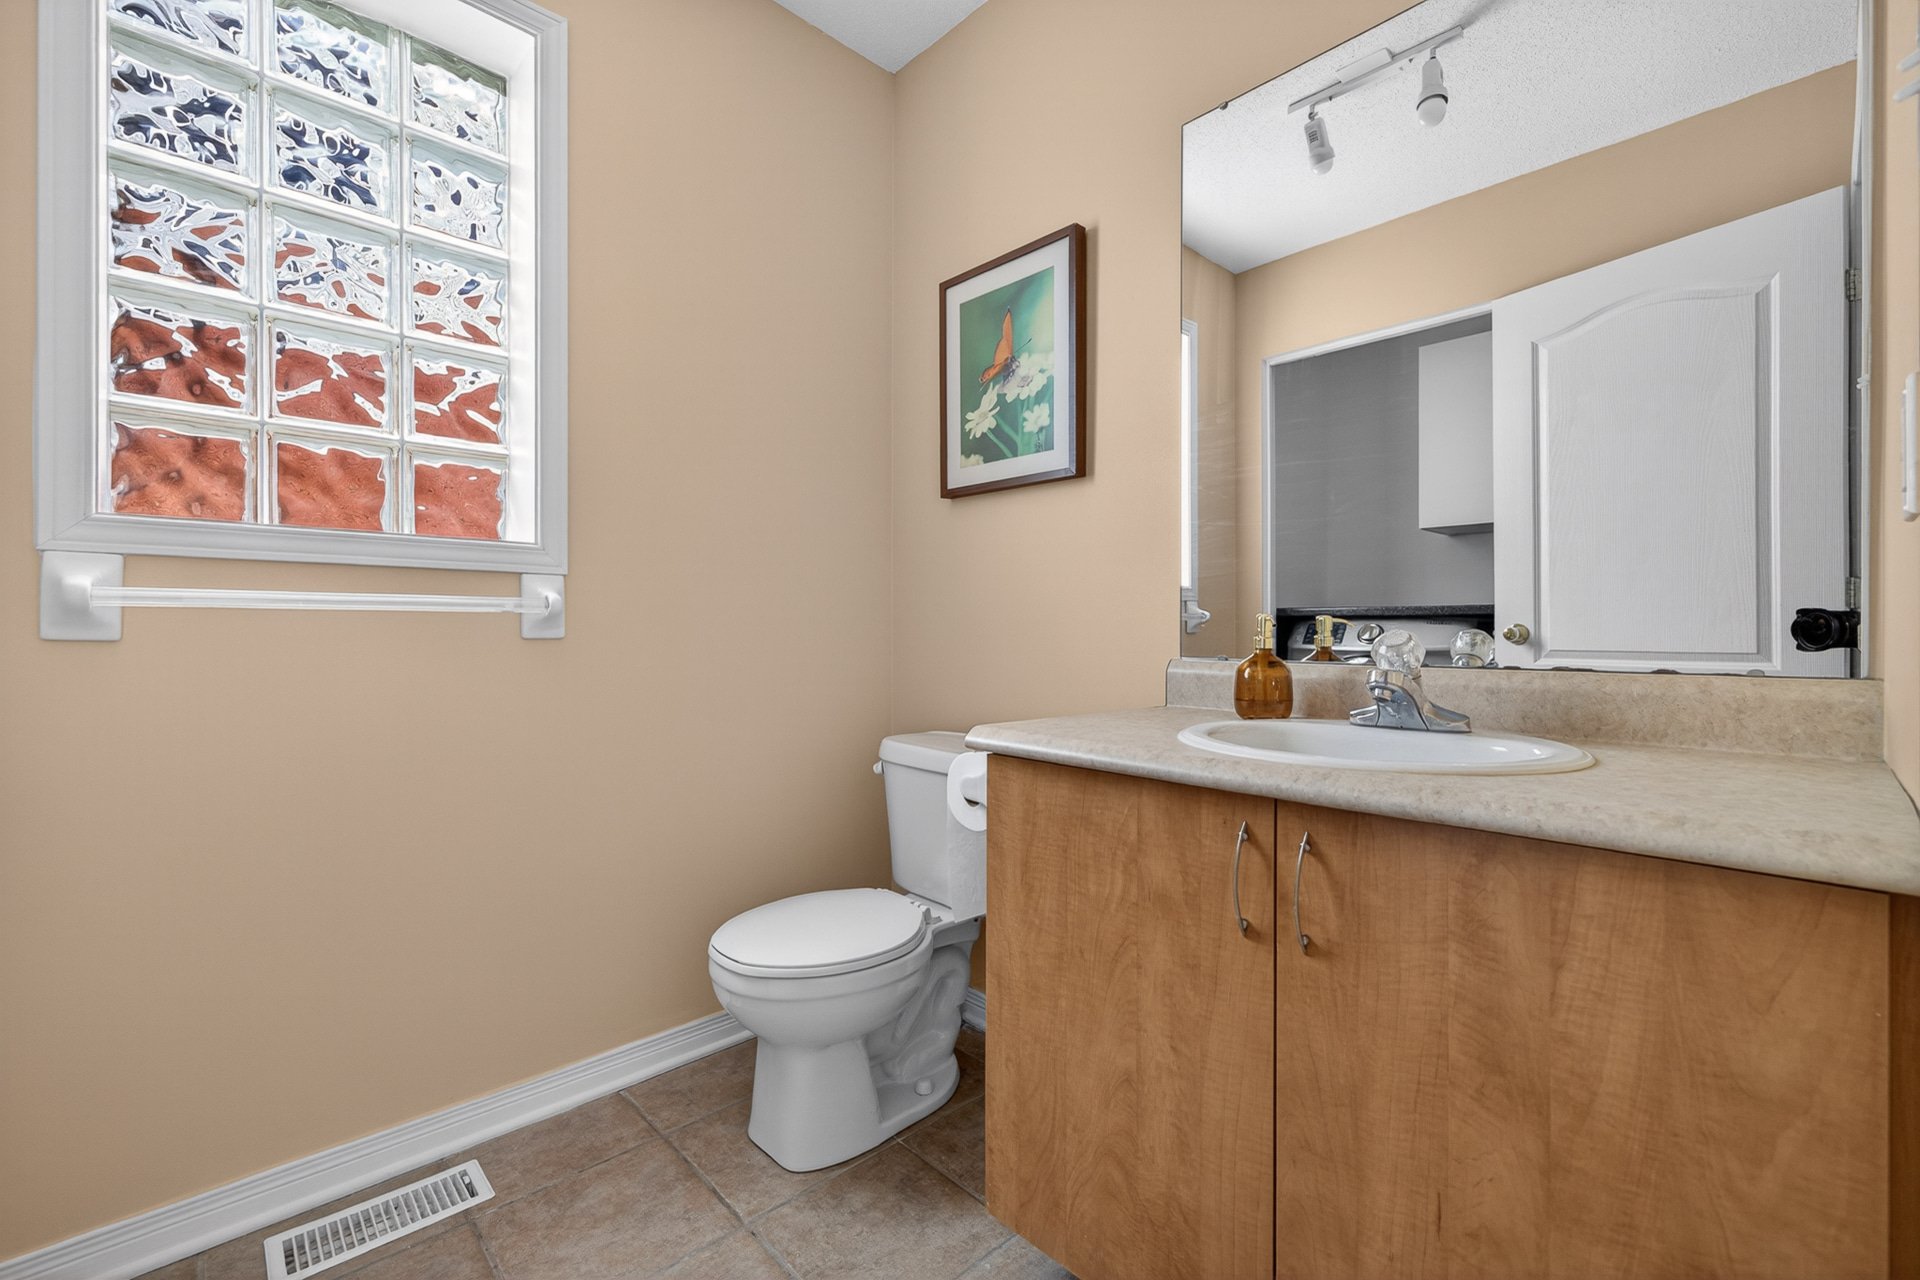
Washroom
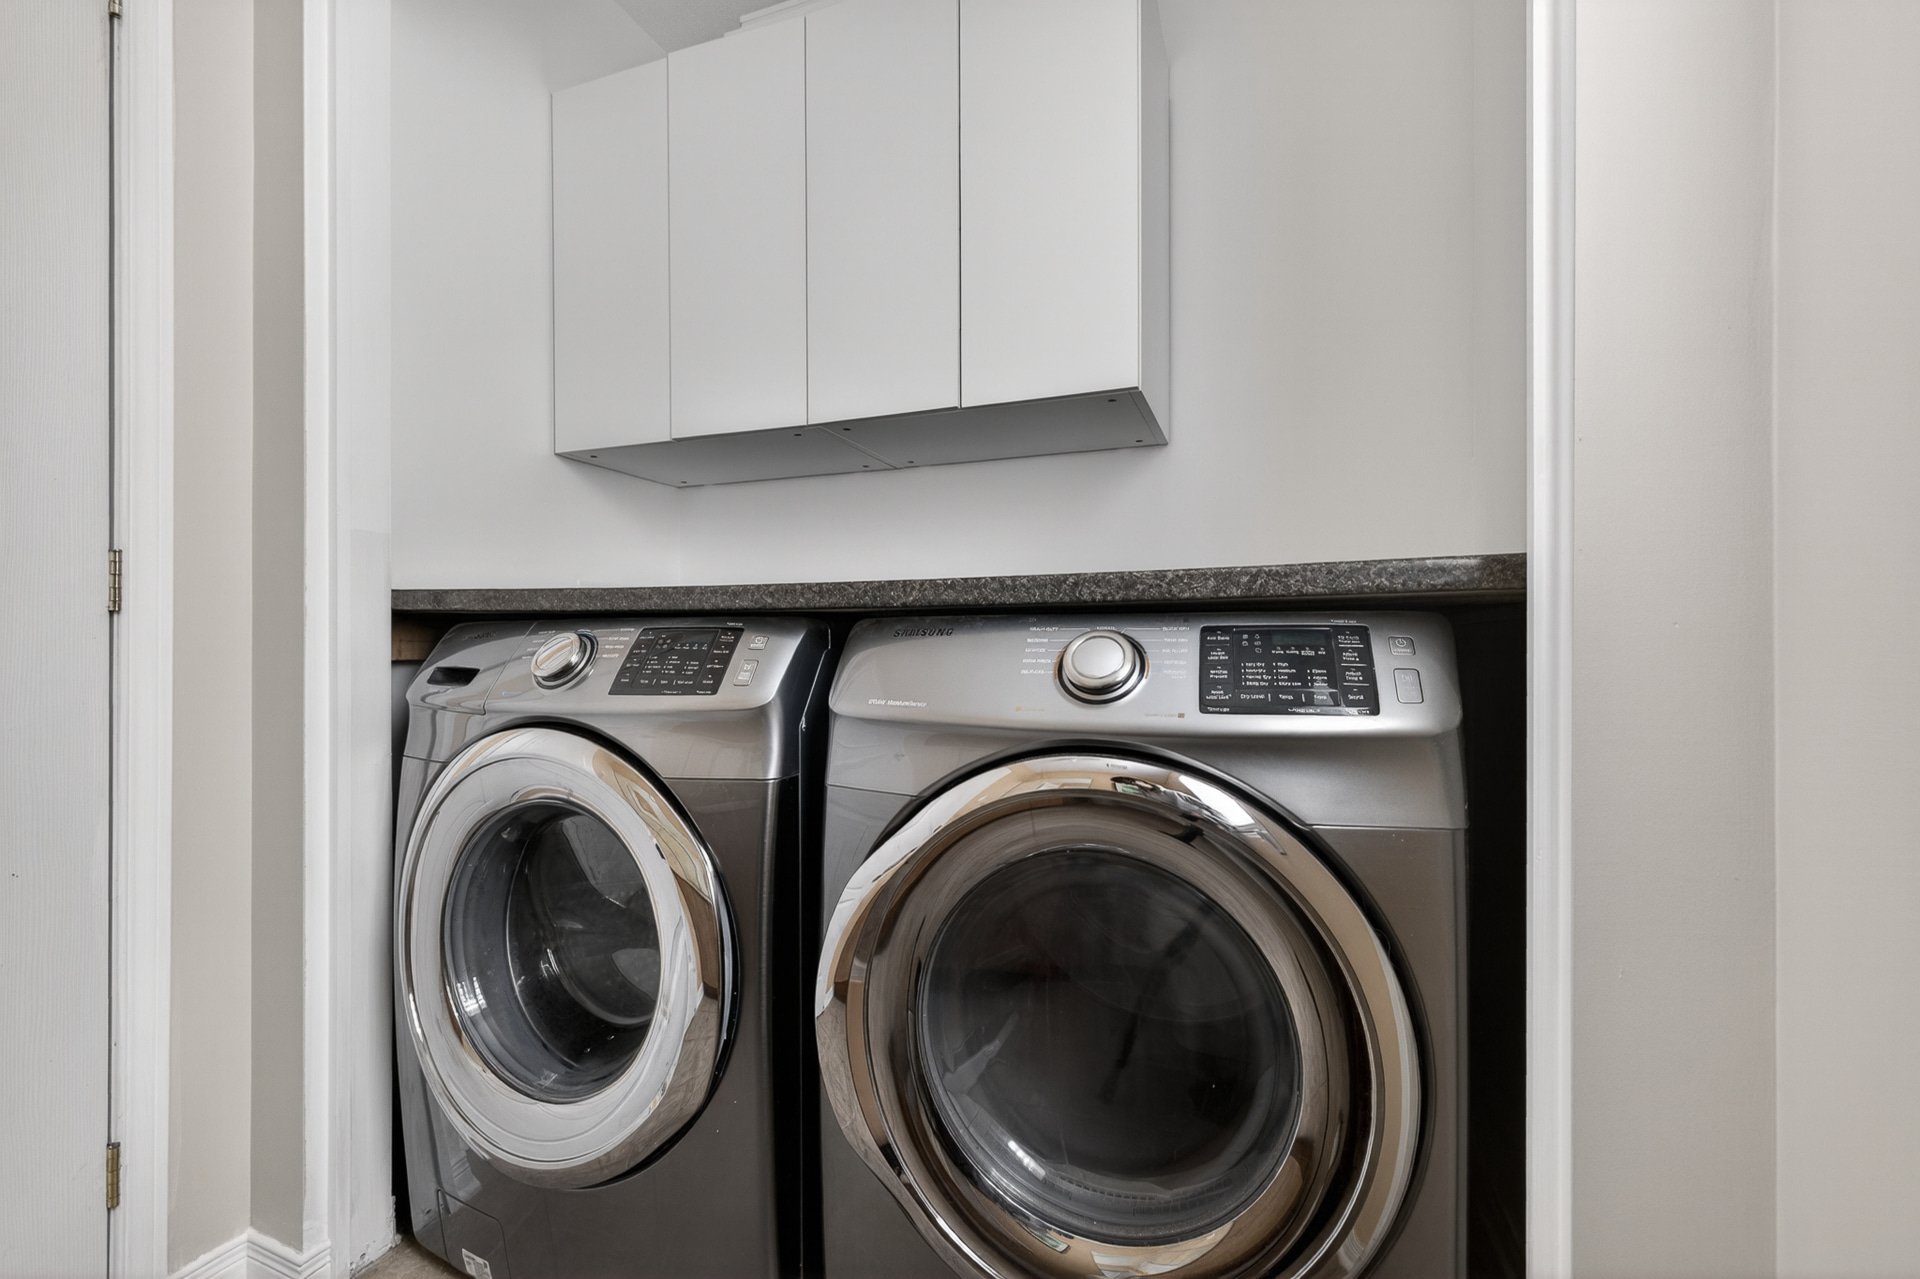
Staircase
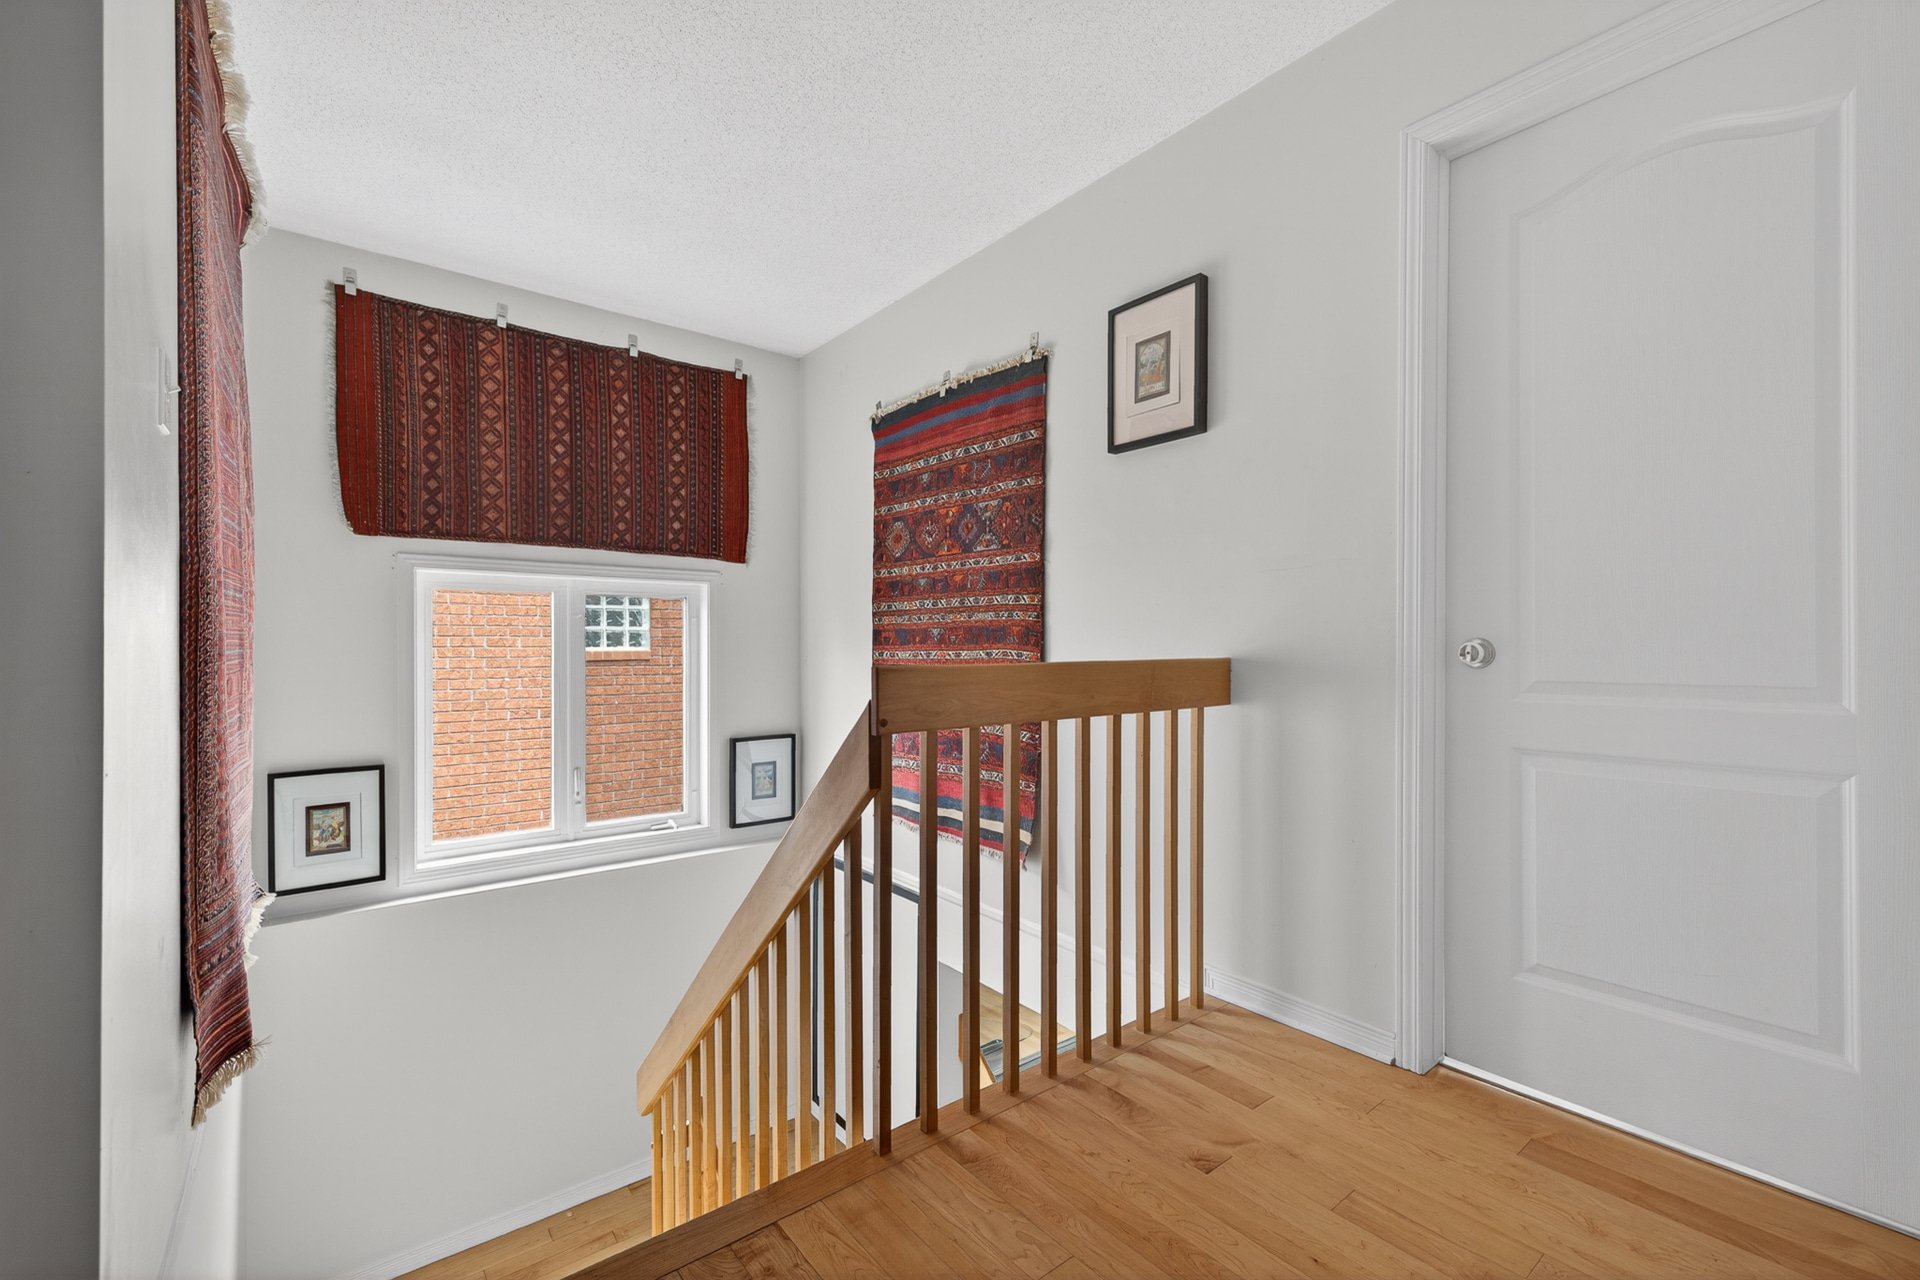
Primary bedroom
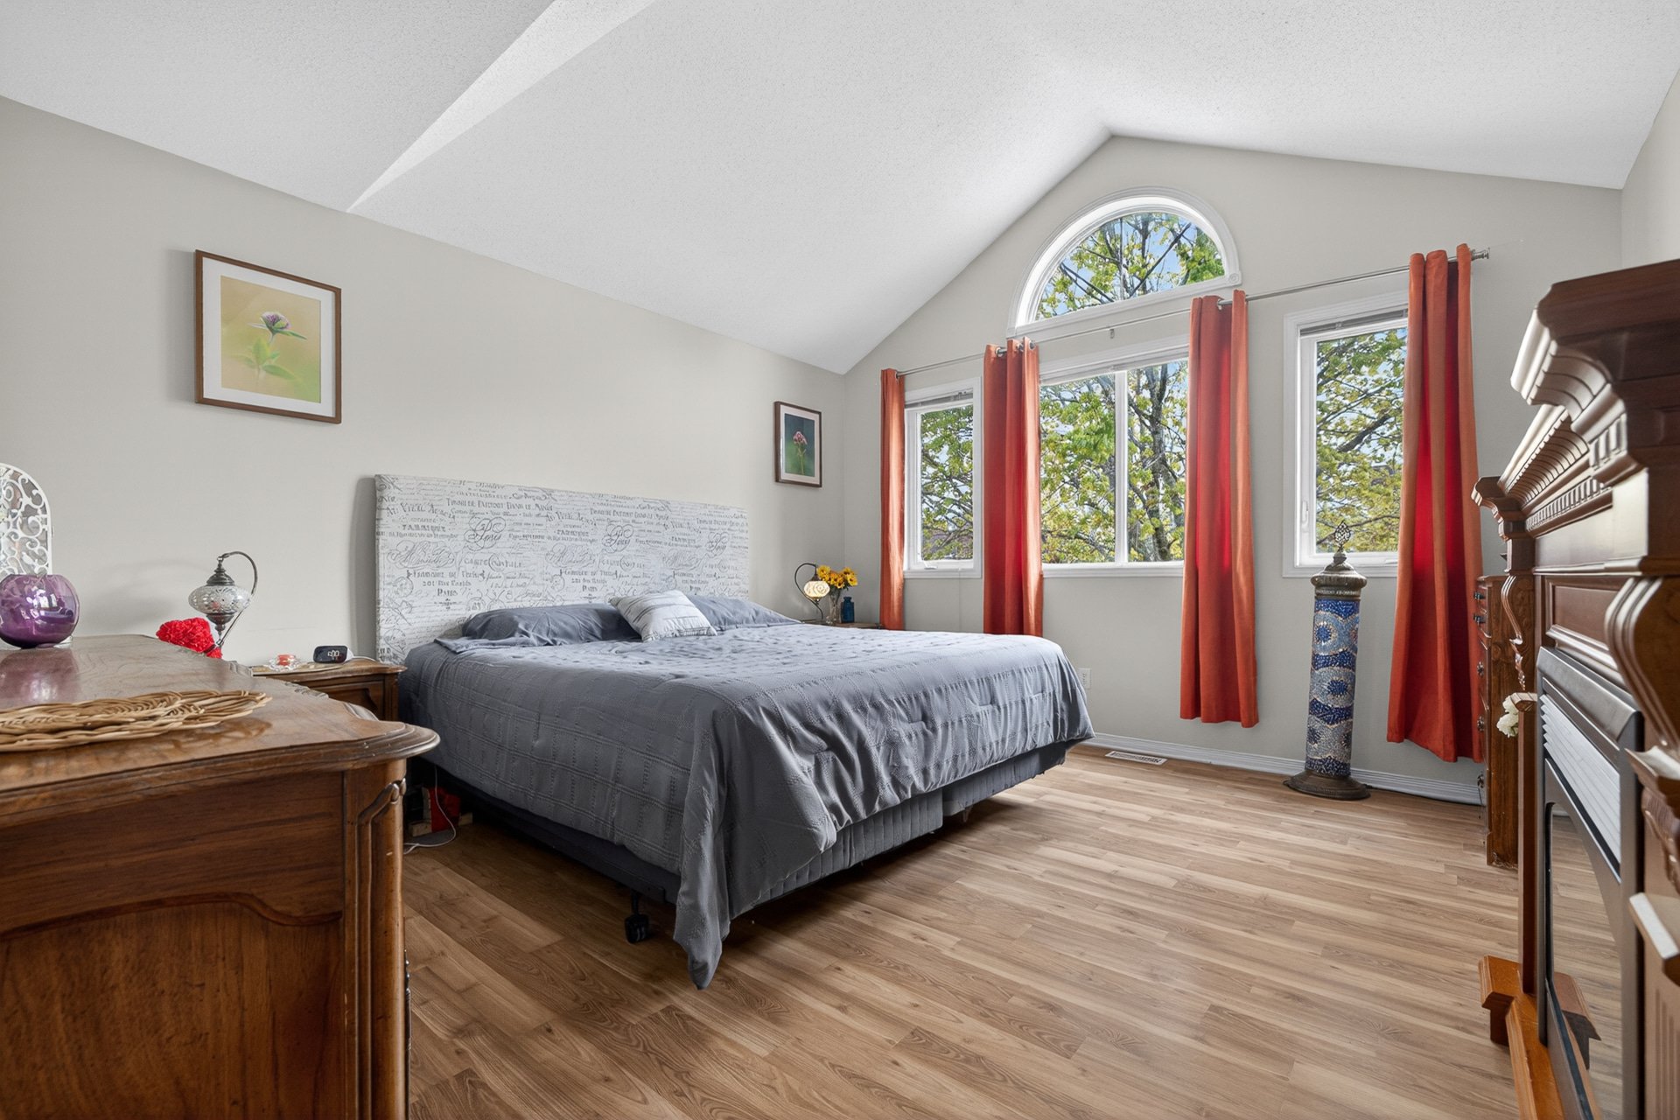
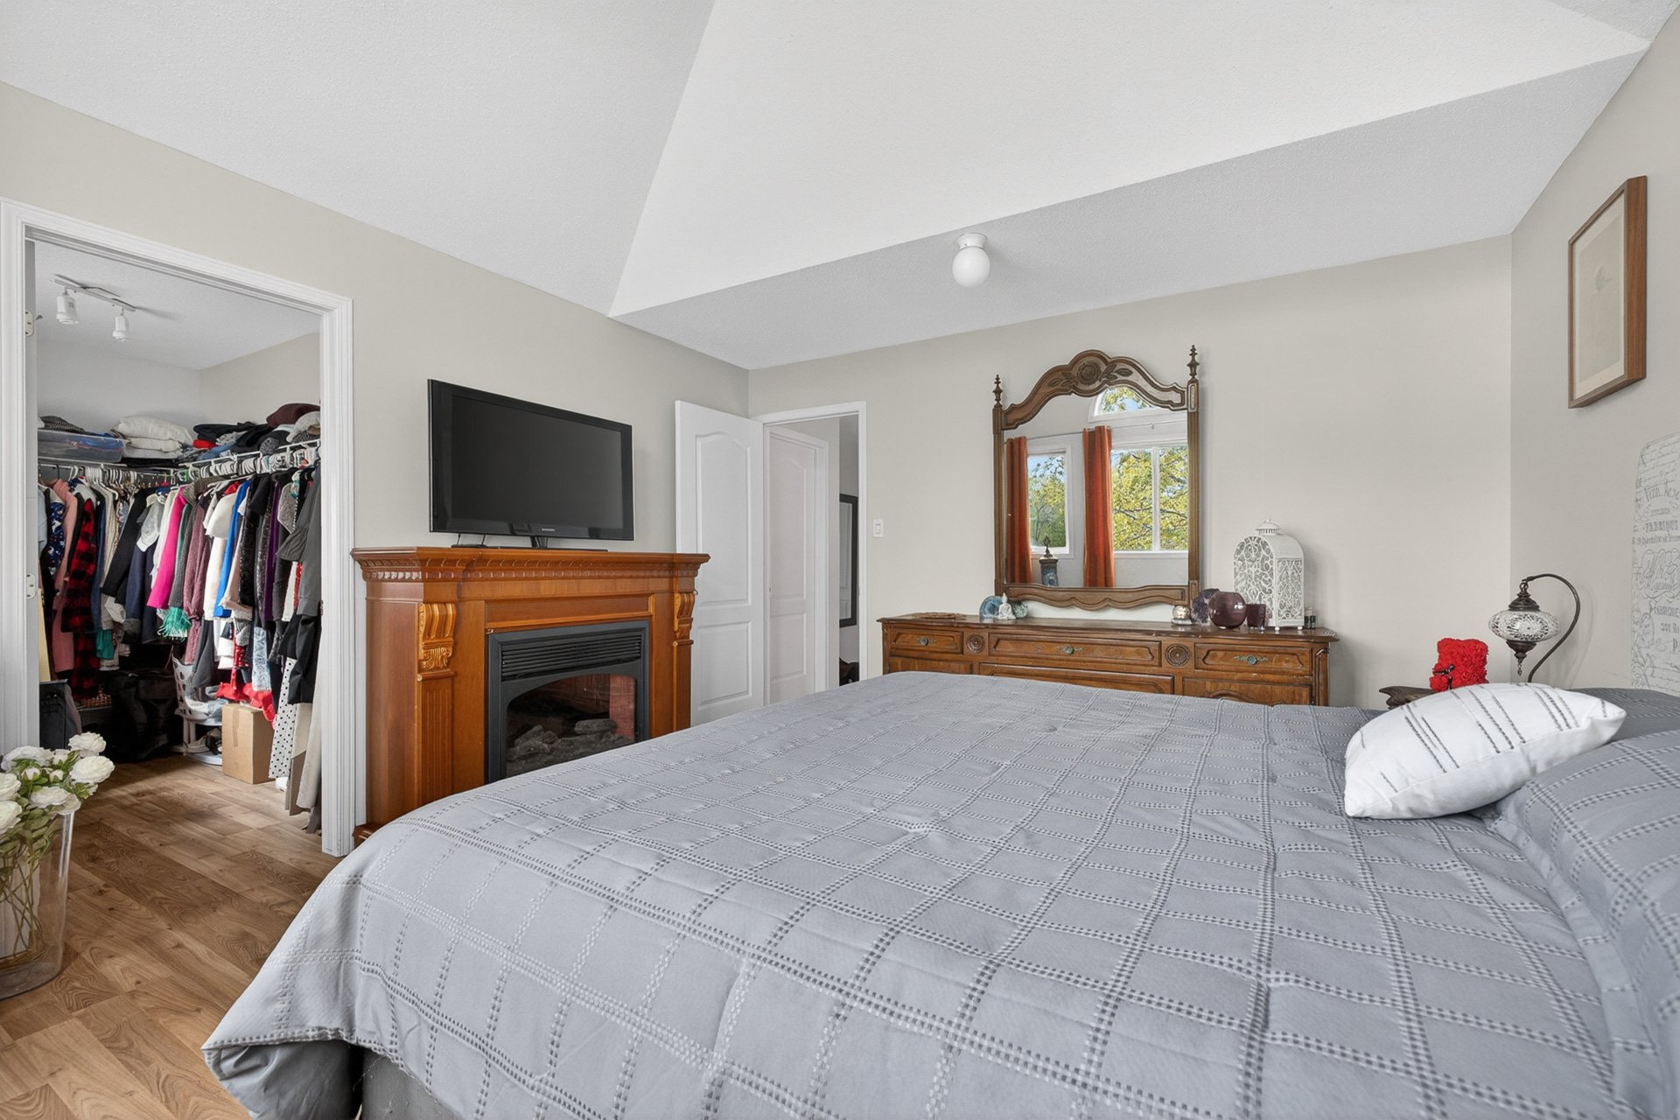
Primary bedroom
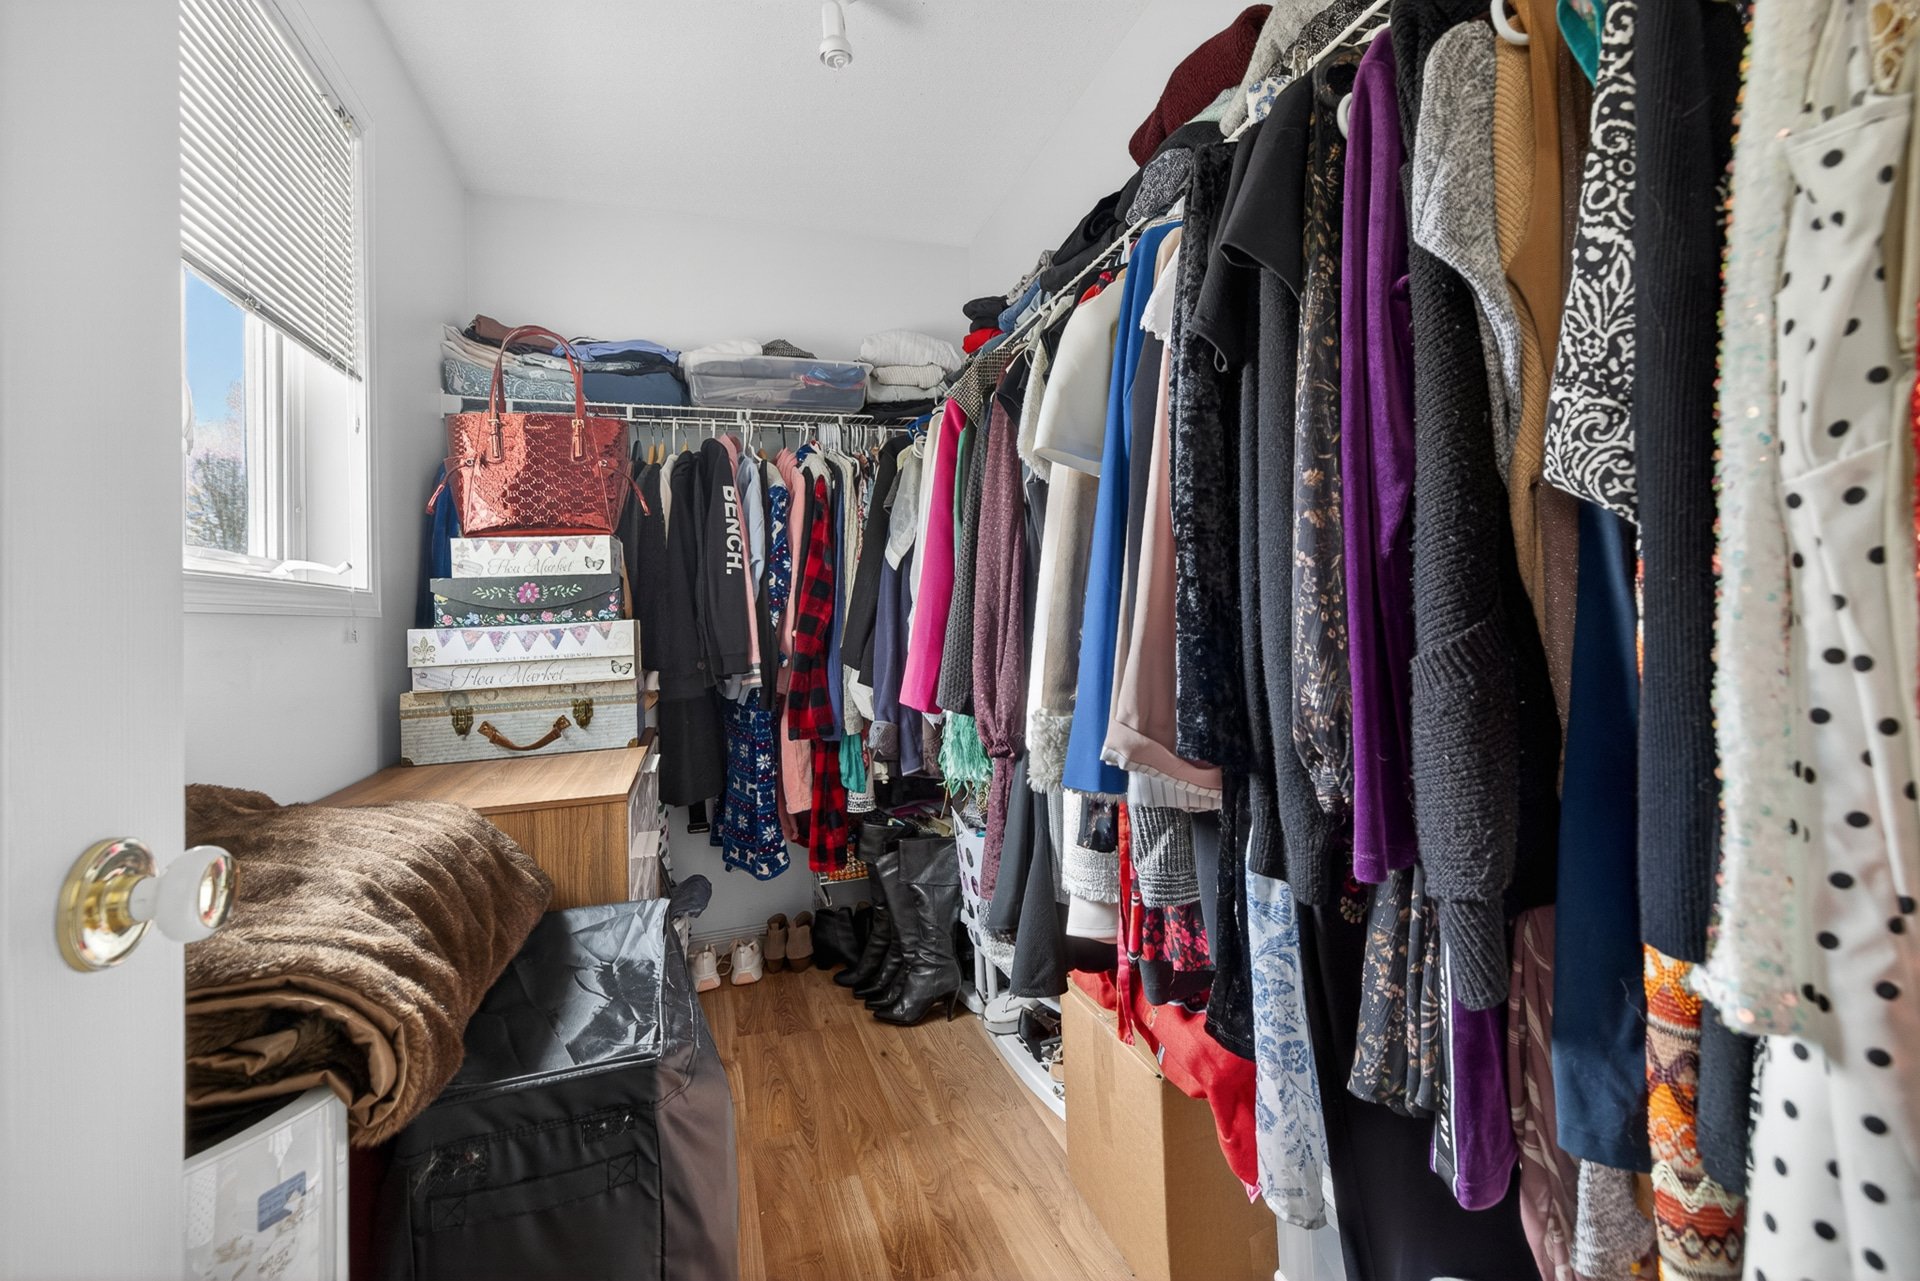
Walk-in closet
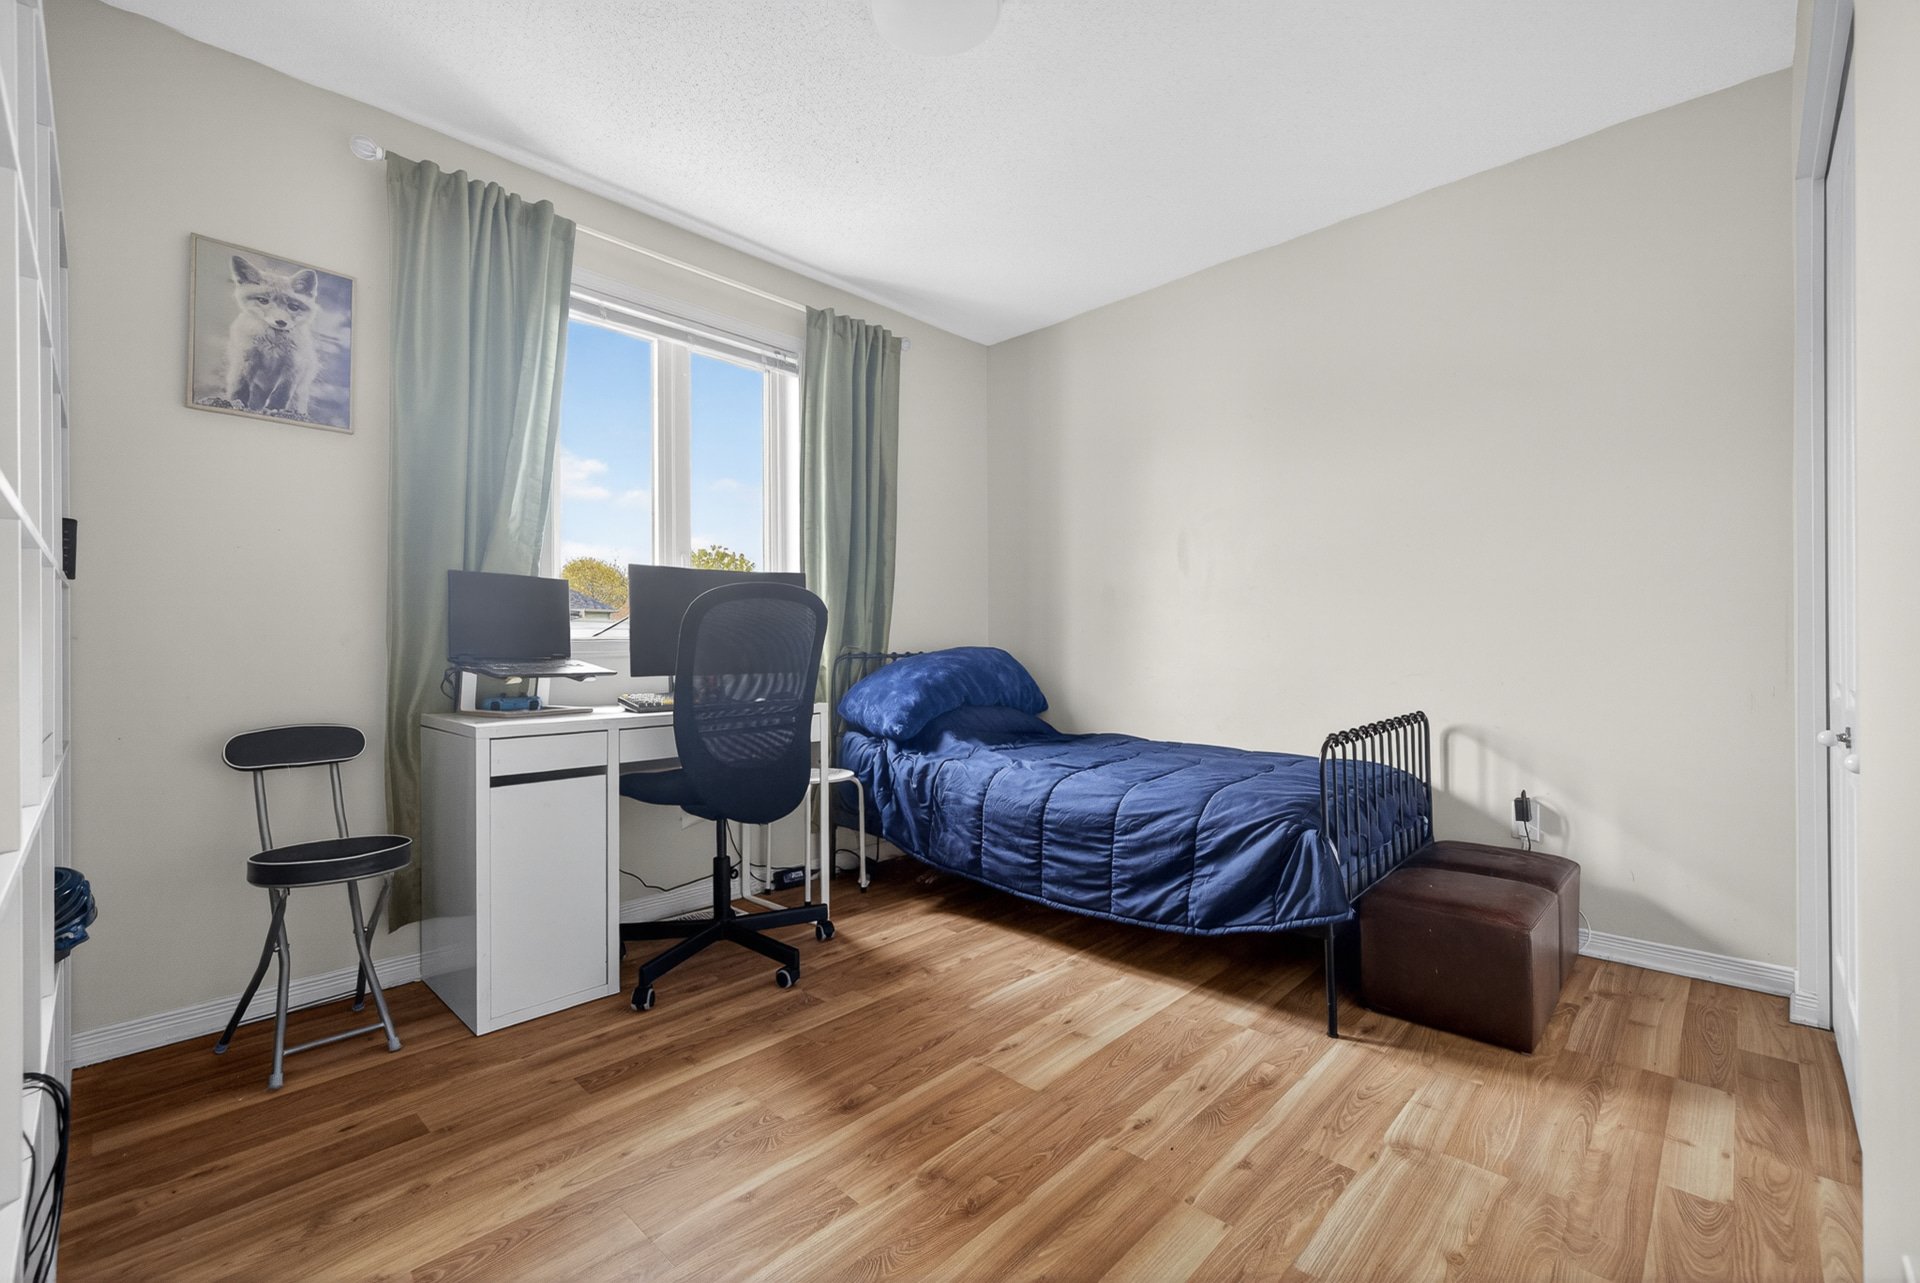
Bedroom
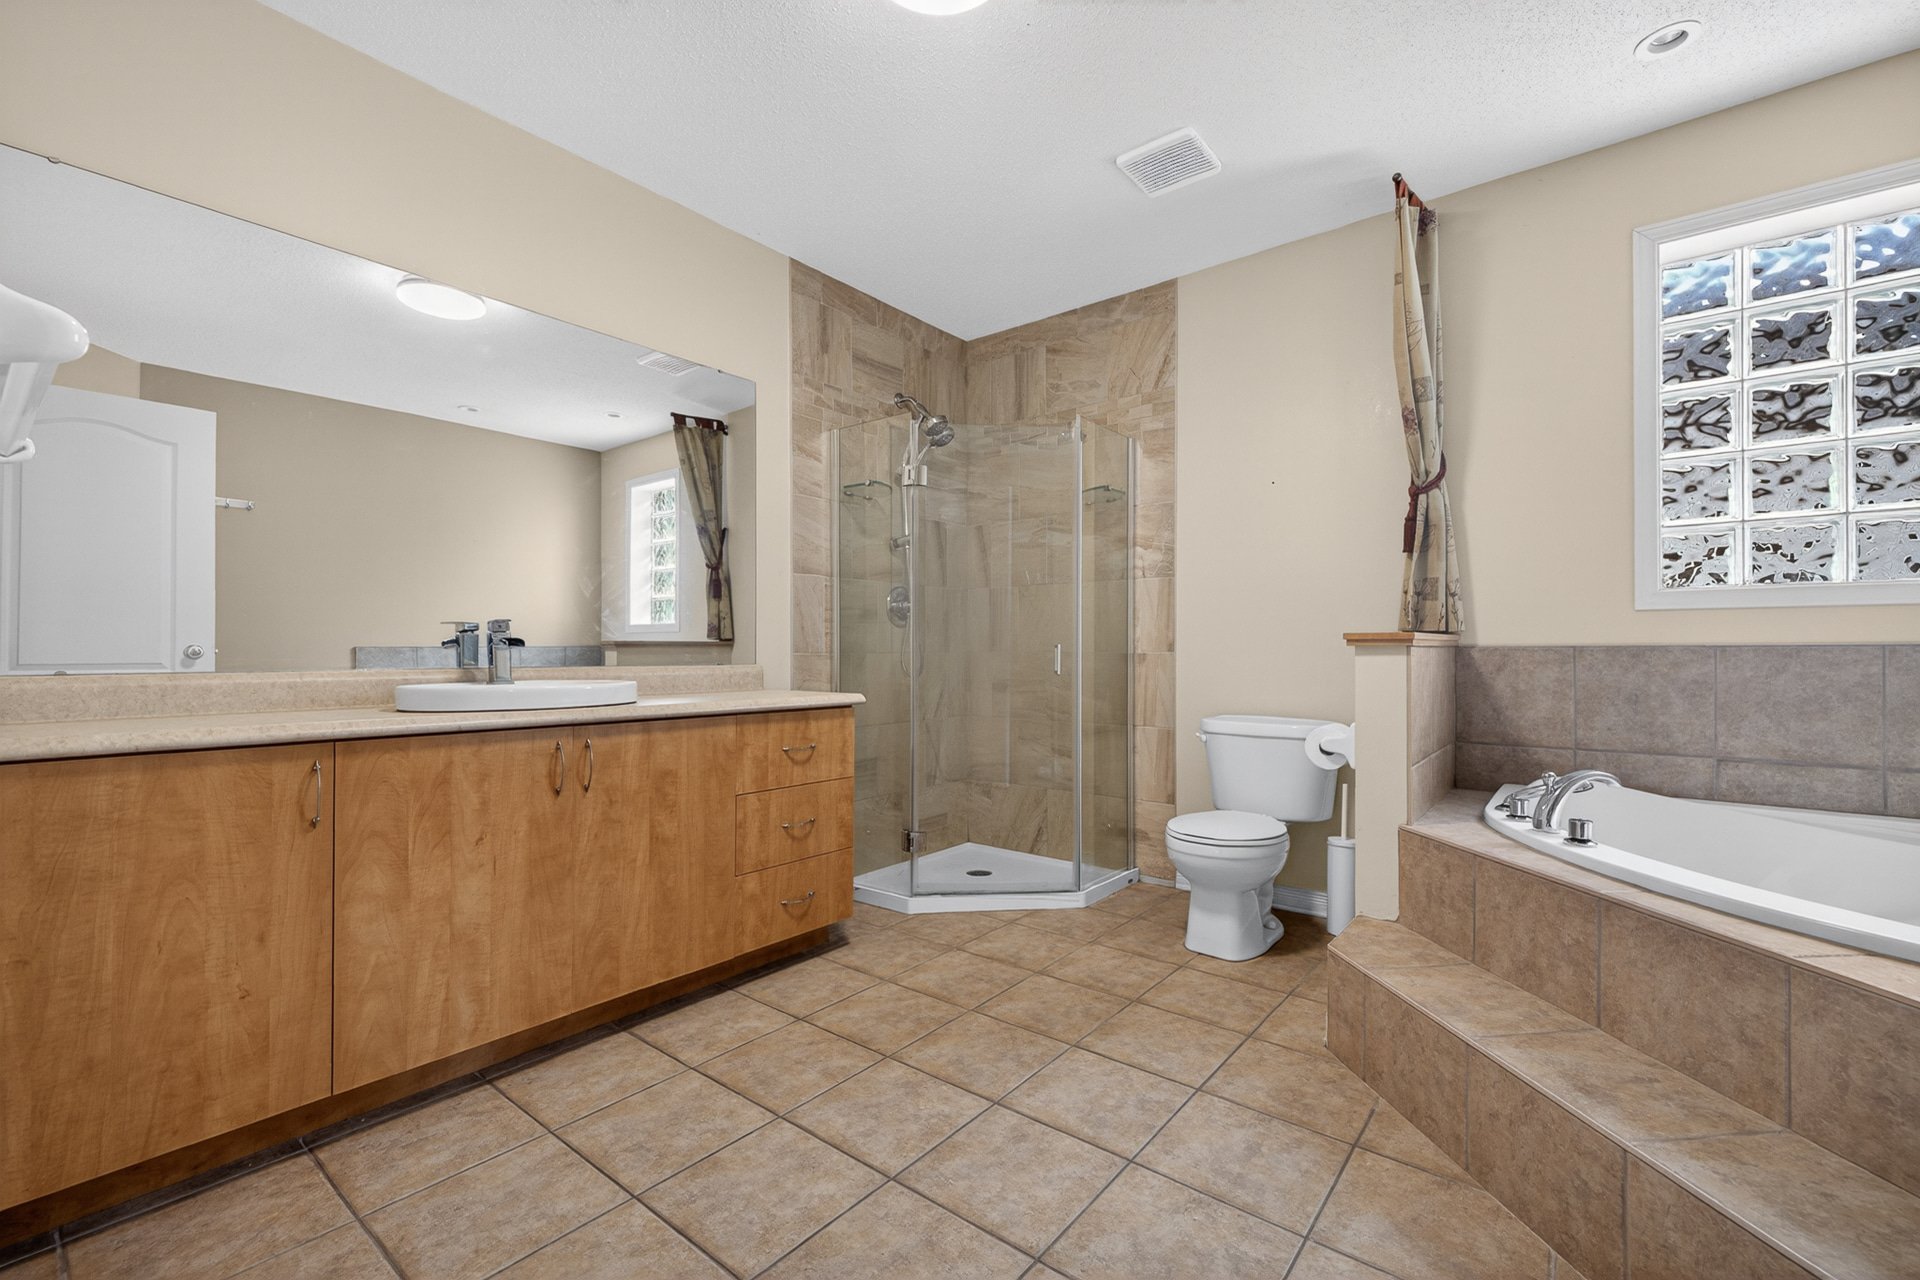
Bathroom
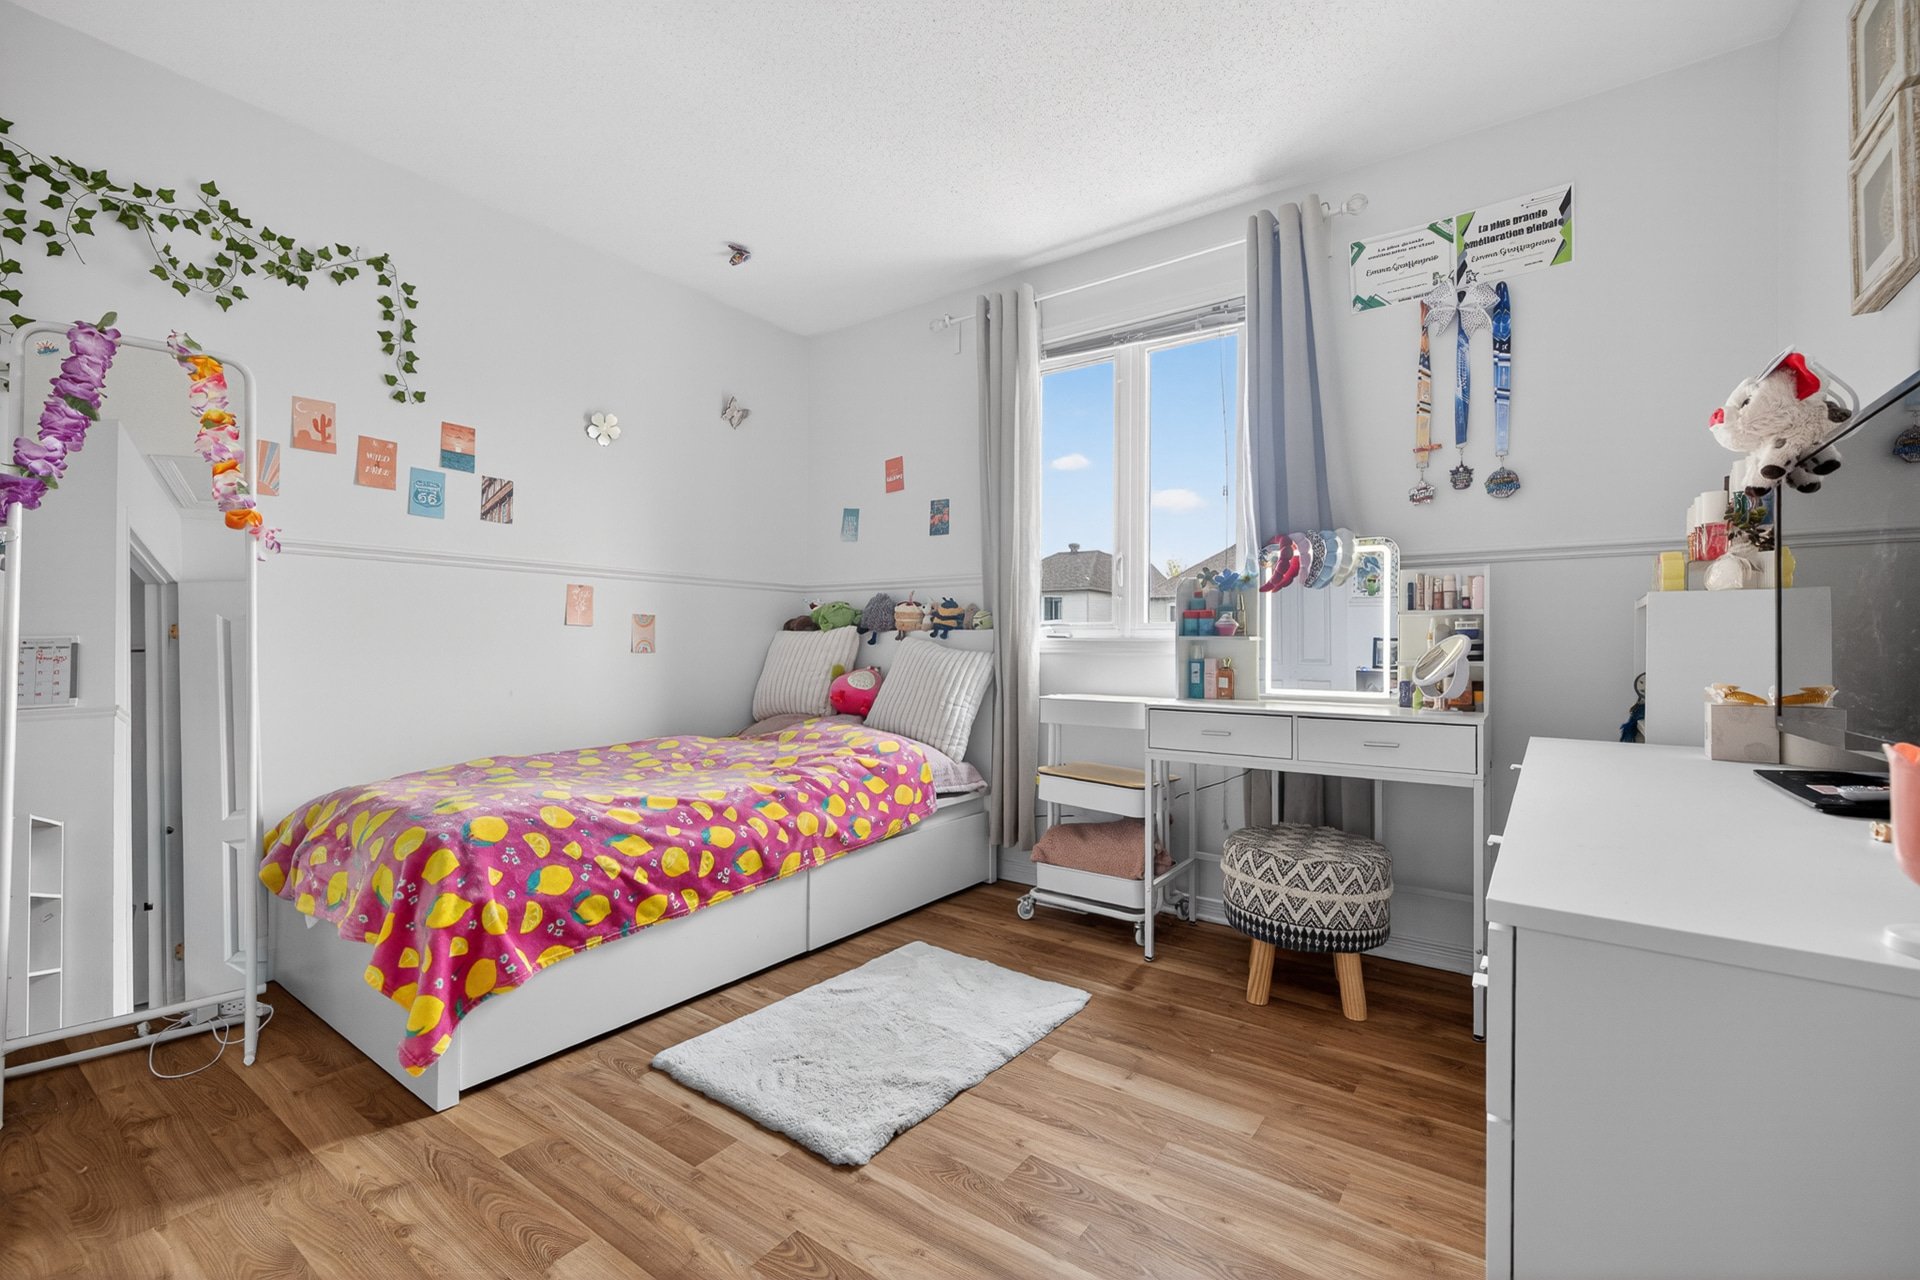
Bedroom
Family room
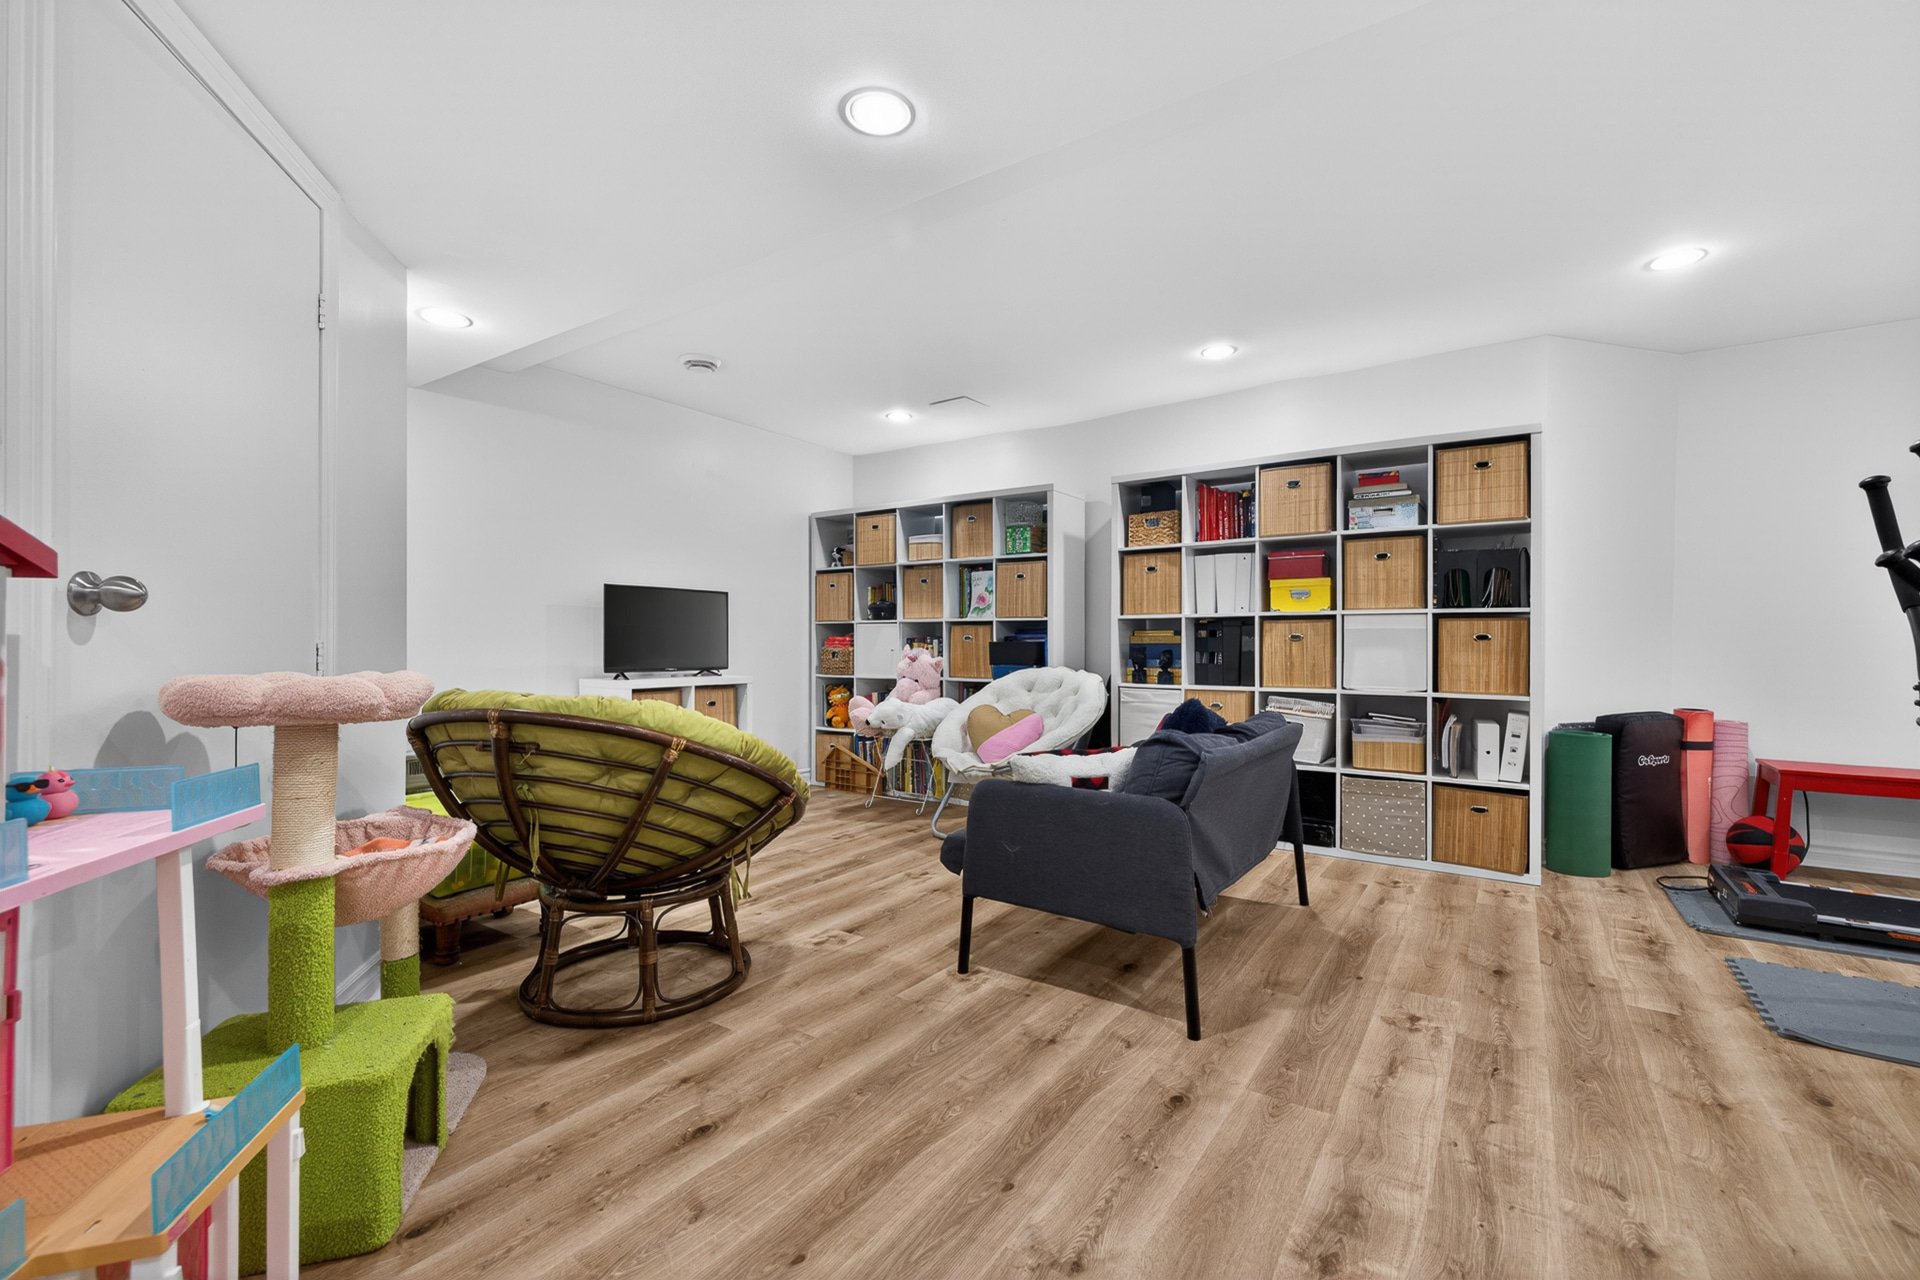
Family room
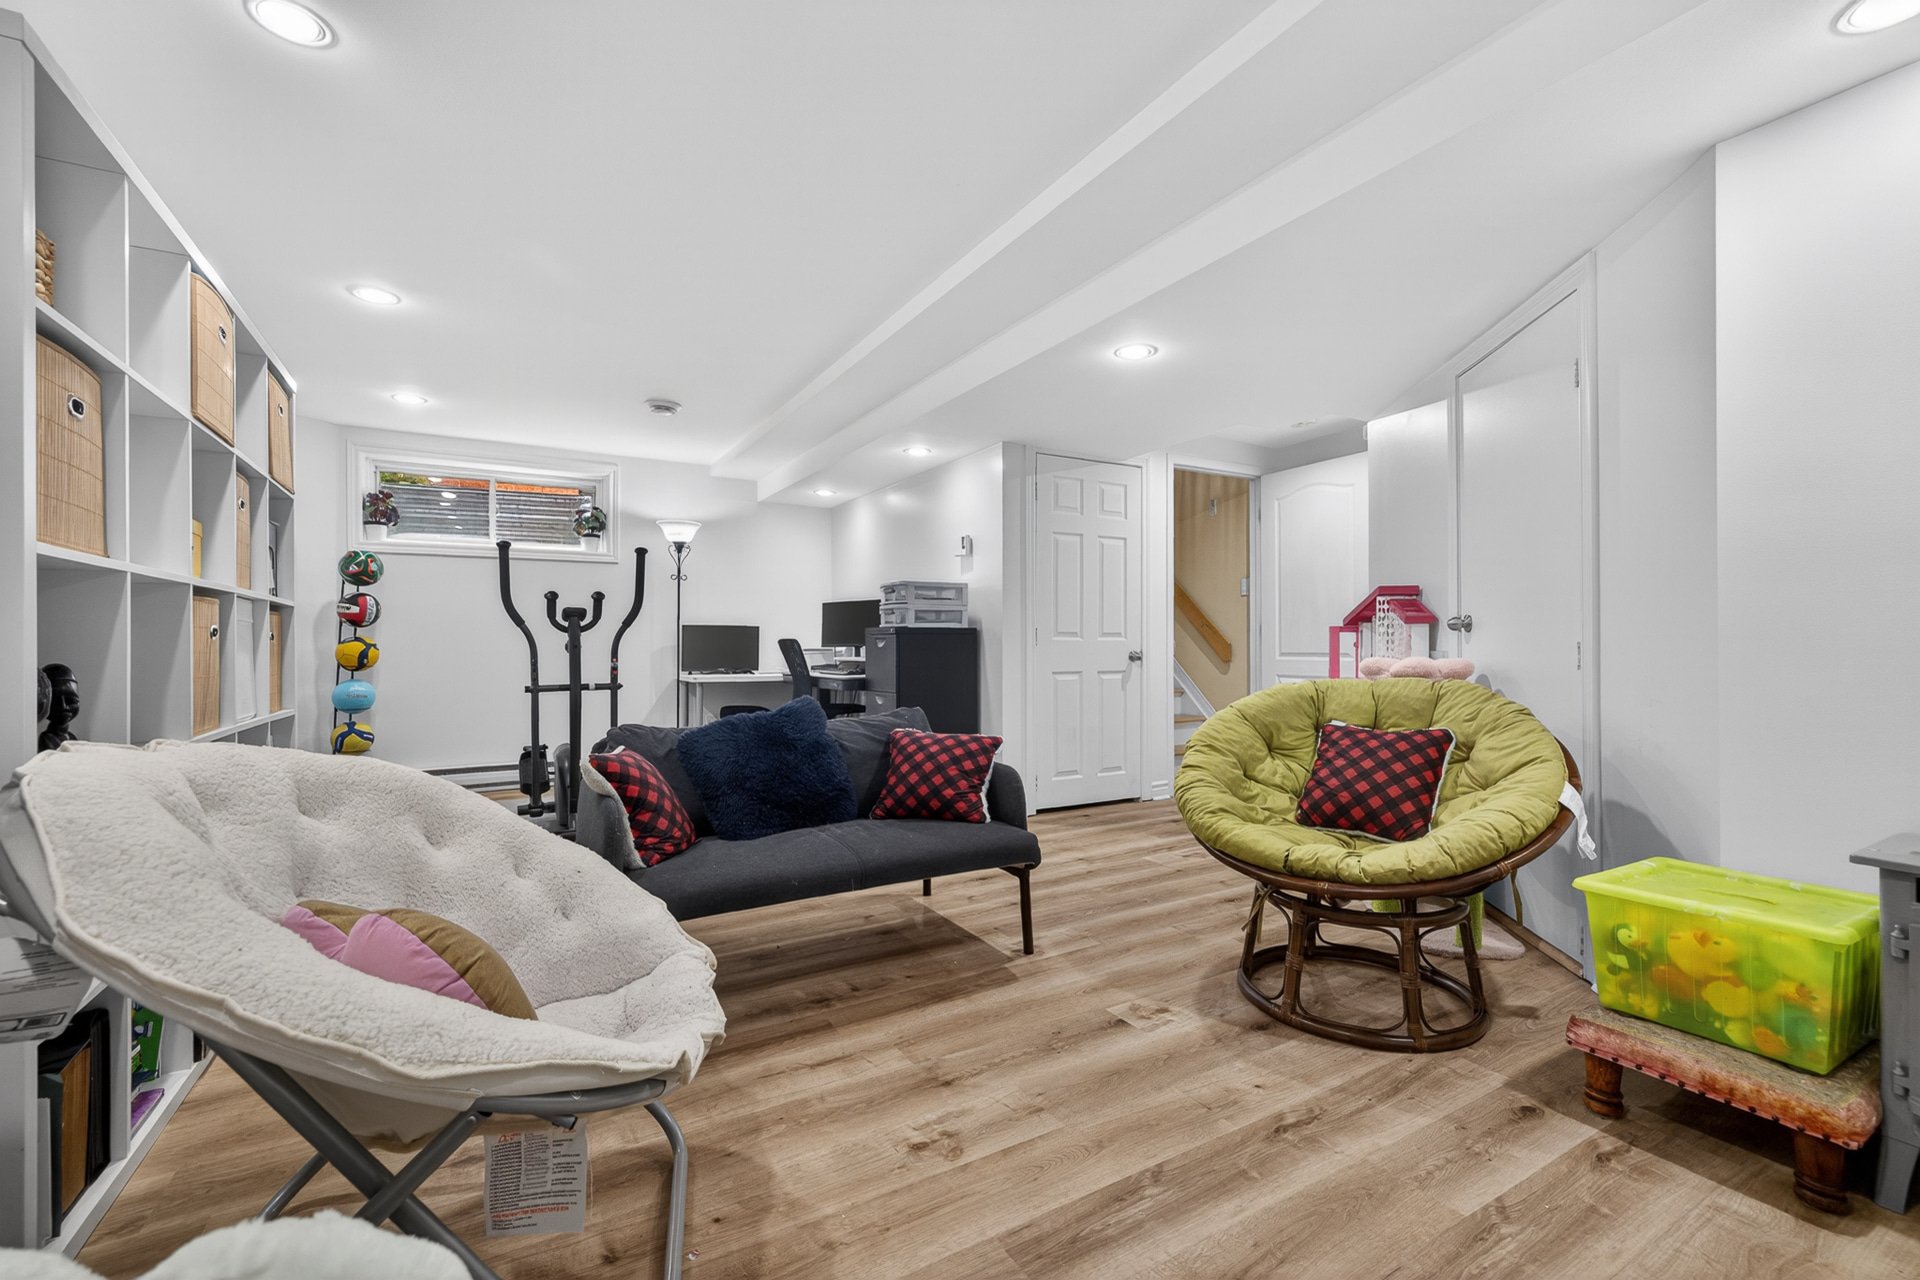
Family room
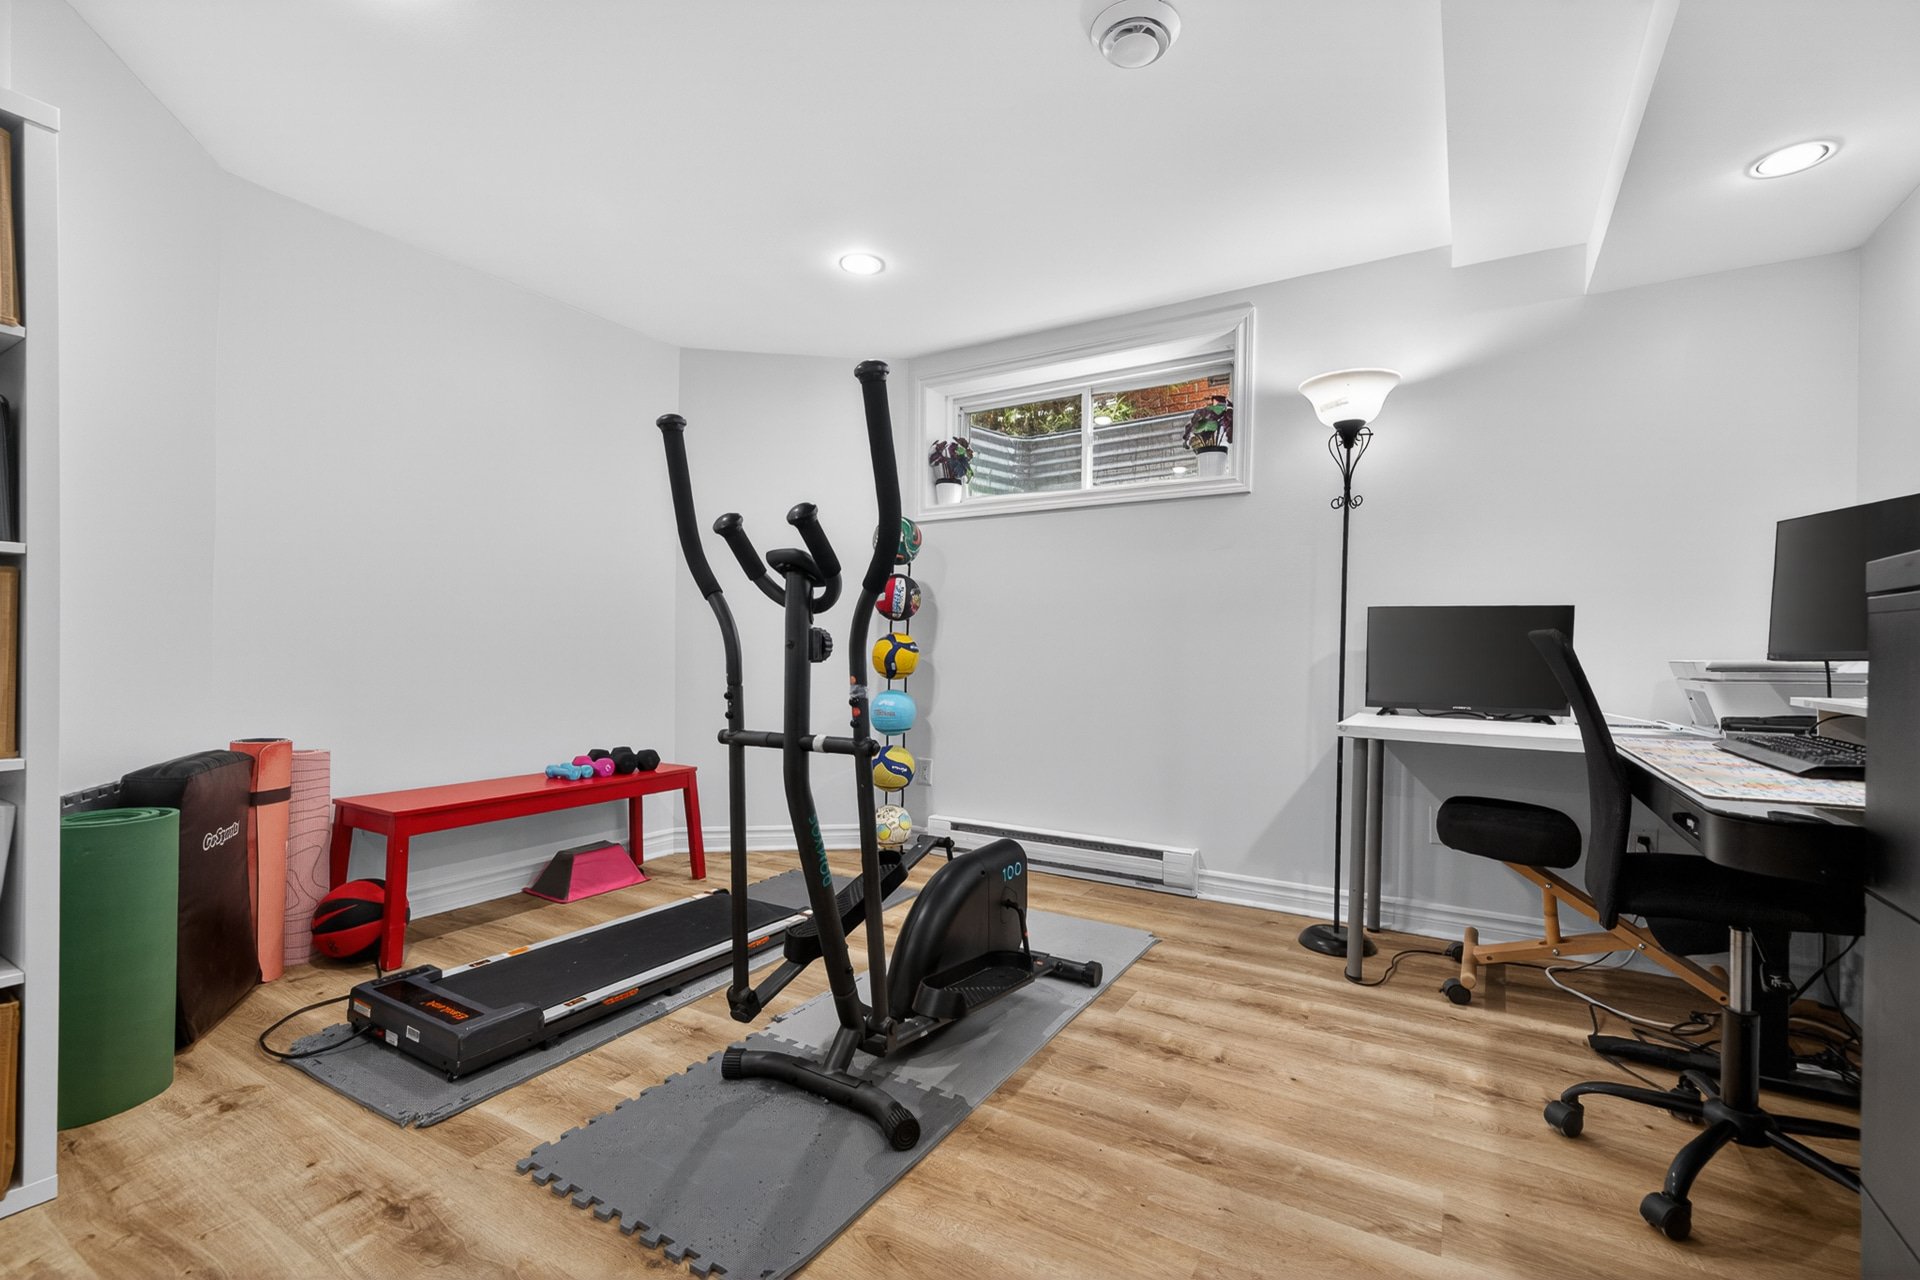
Wine cellar
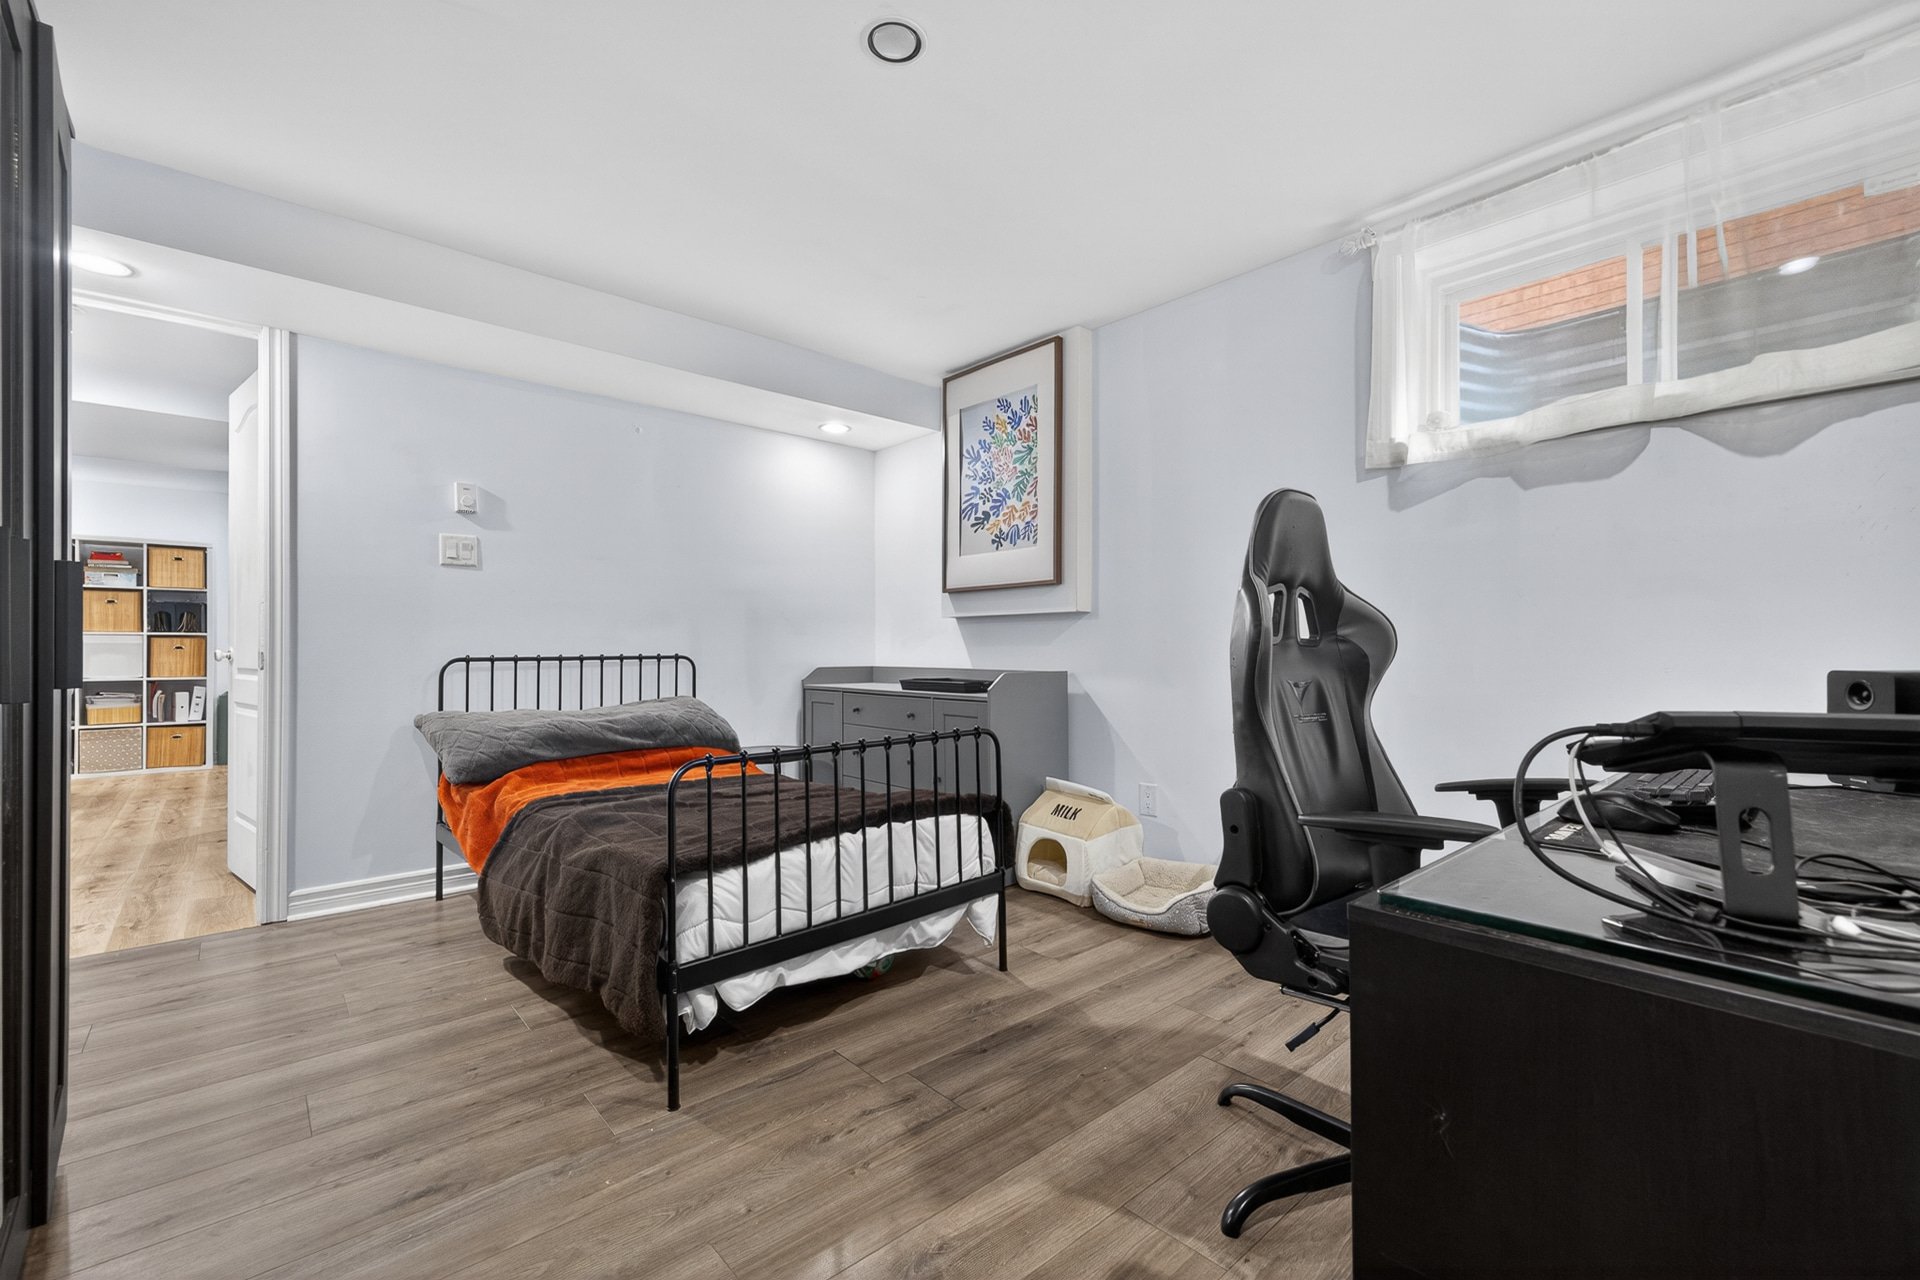
Bathroom
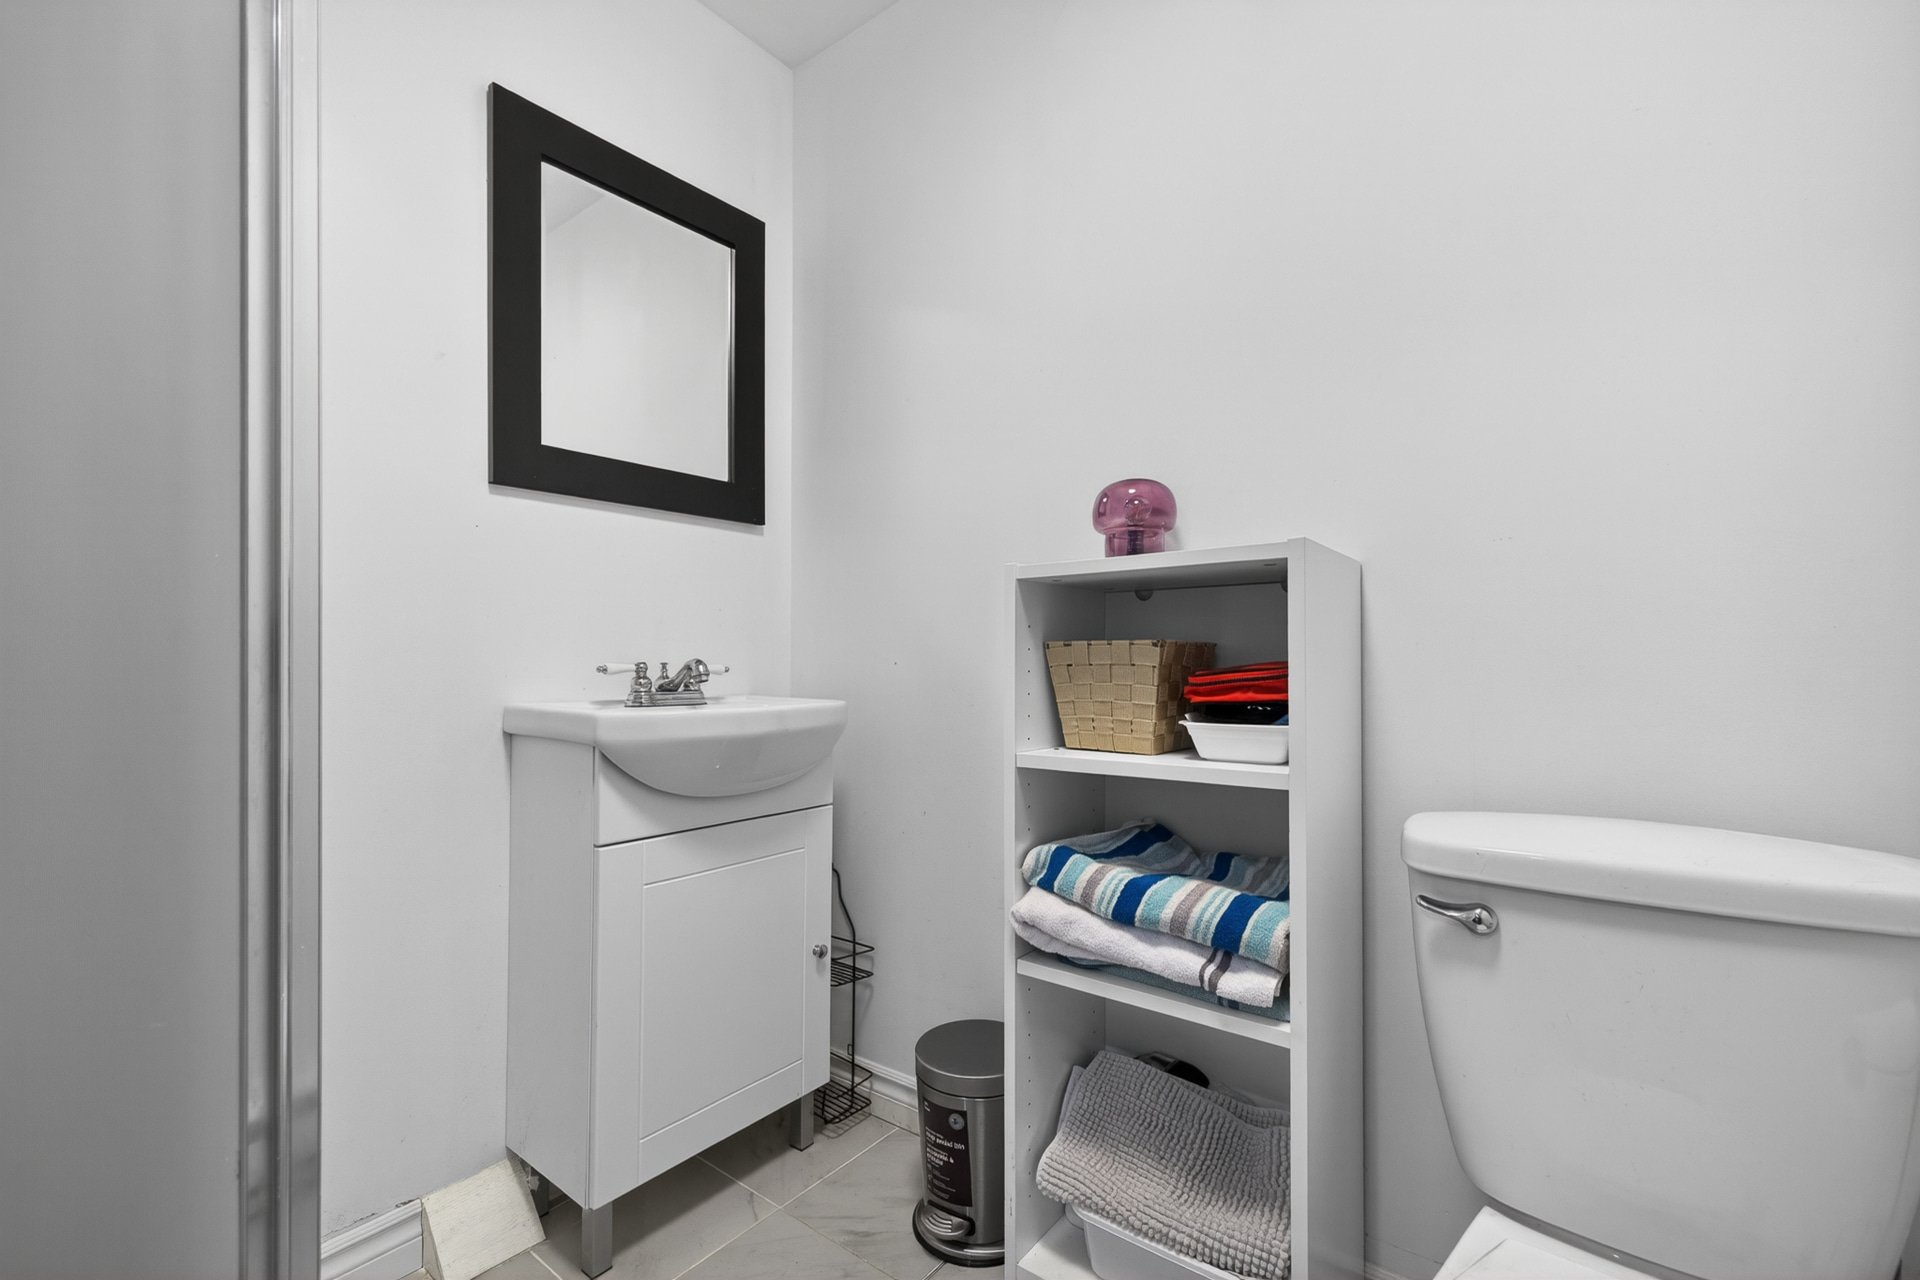
Backyard
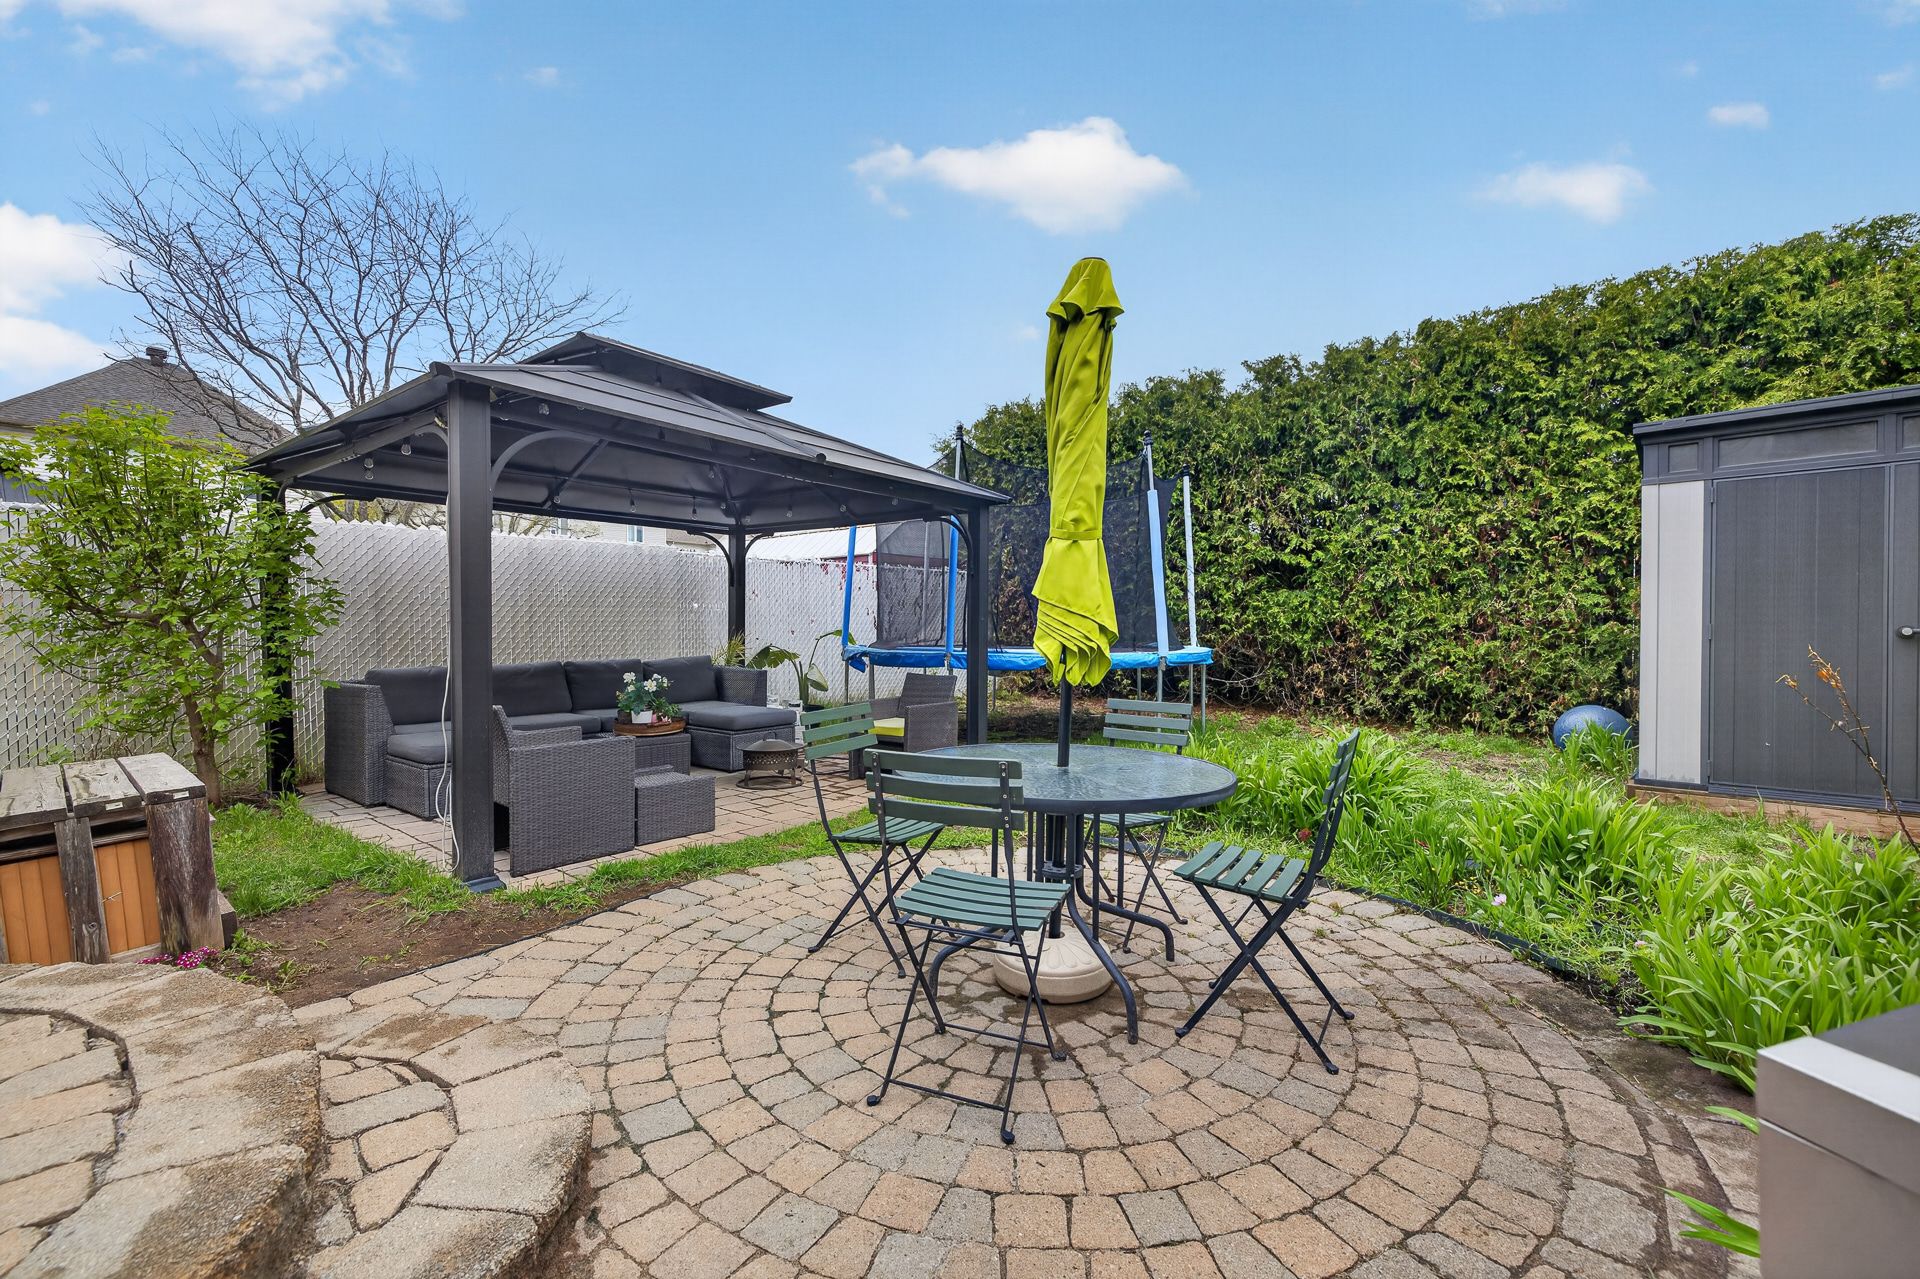
Backyard
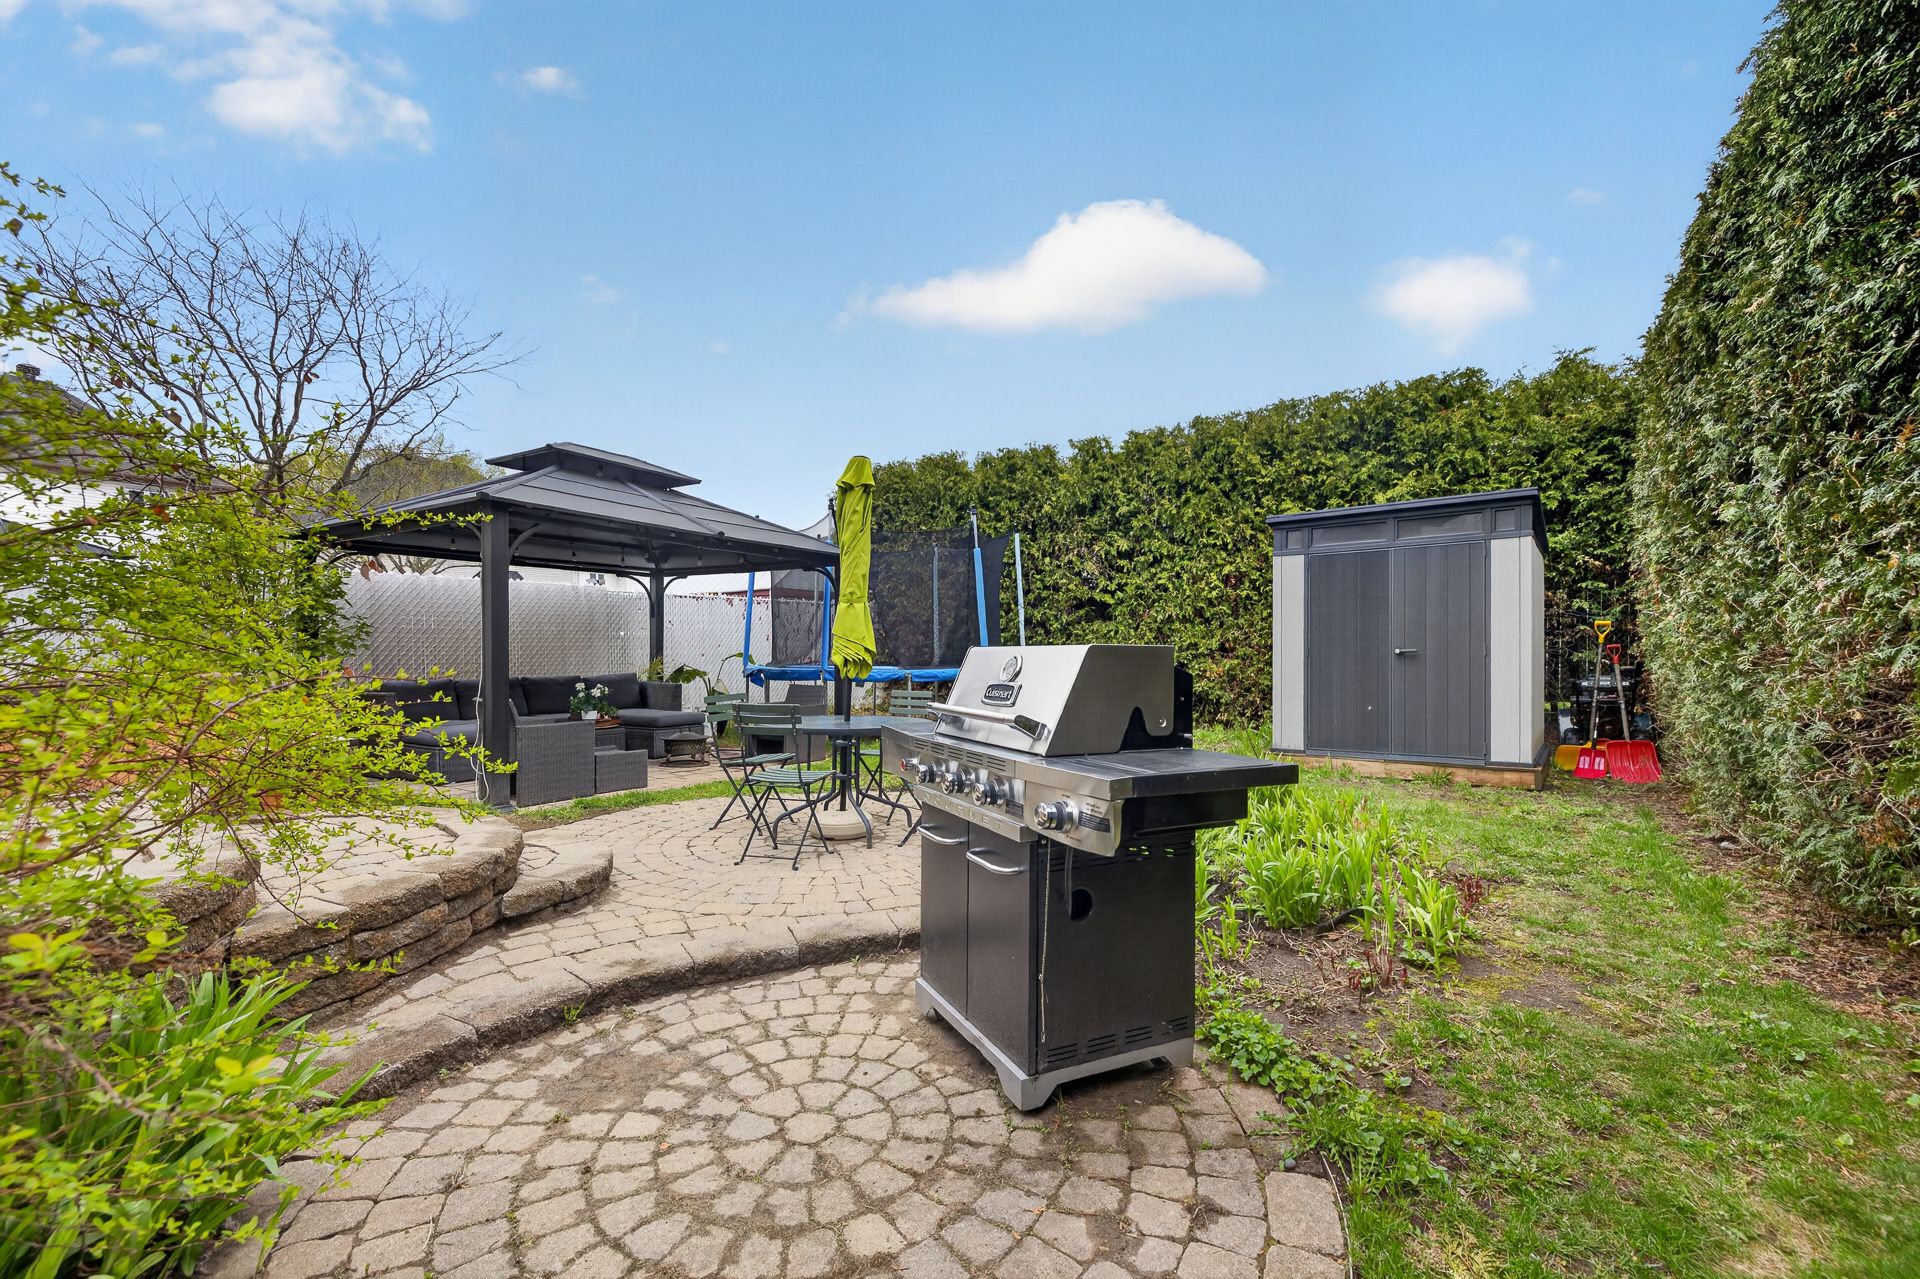
Backyard
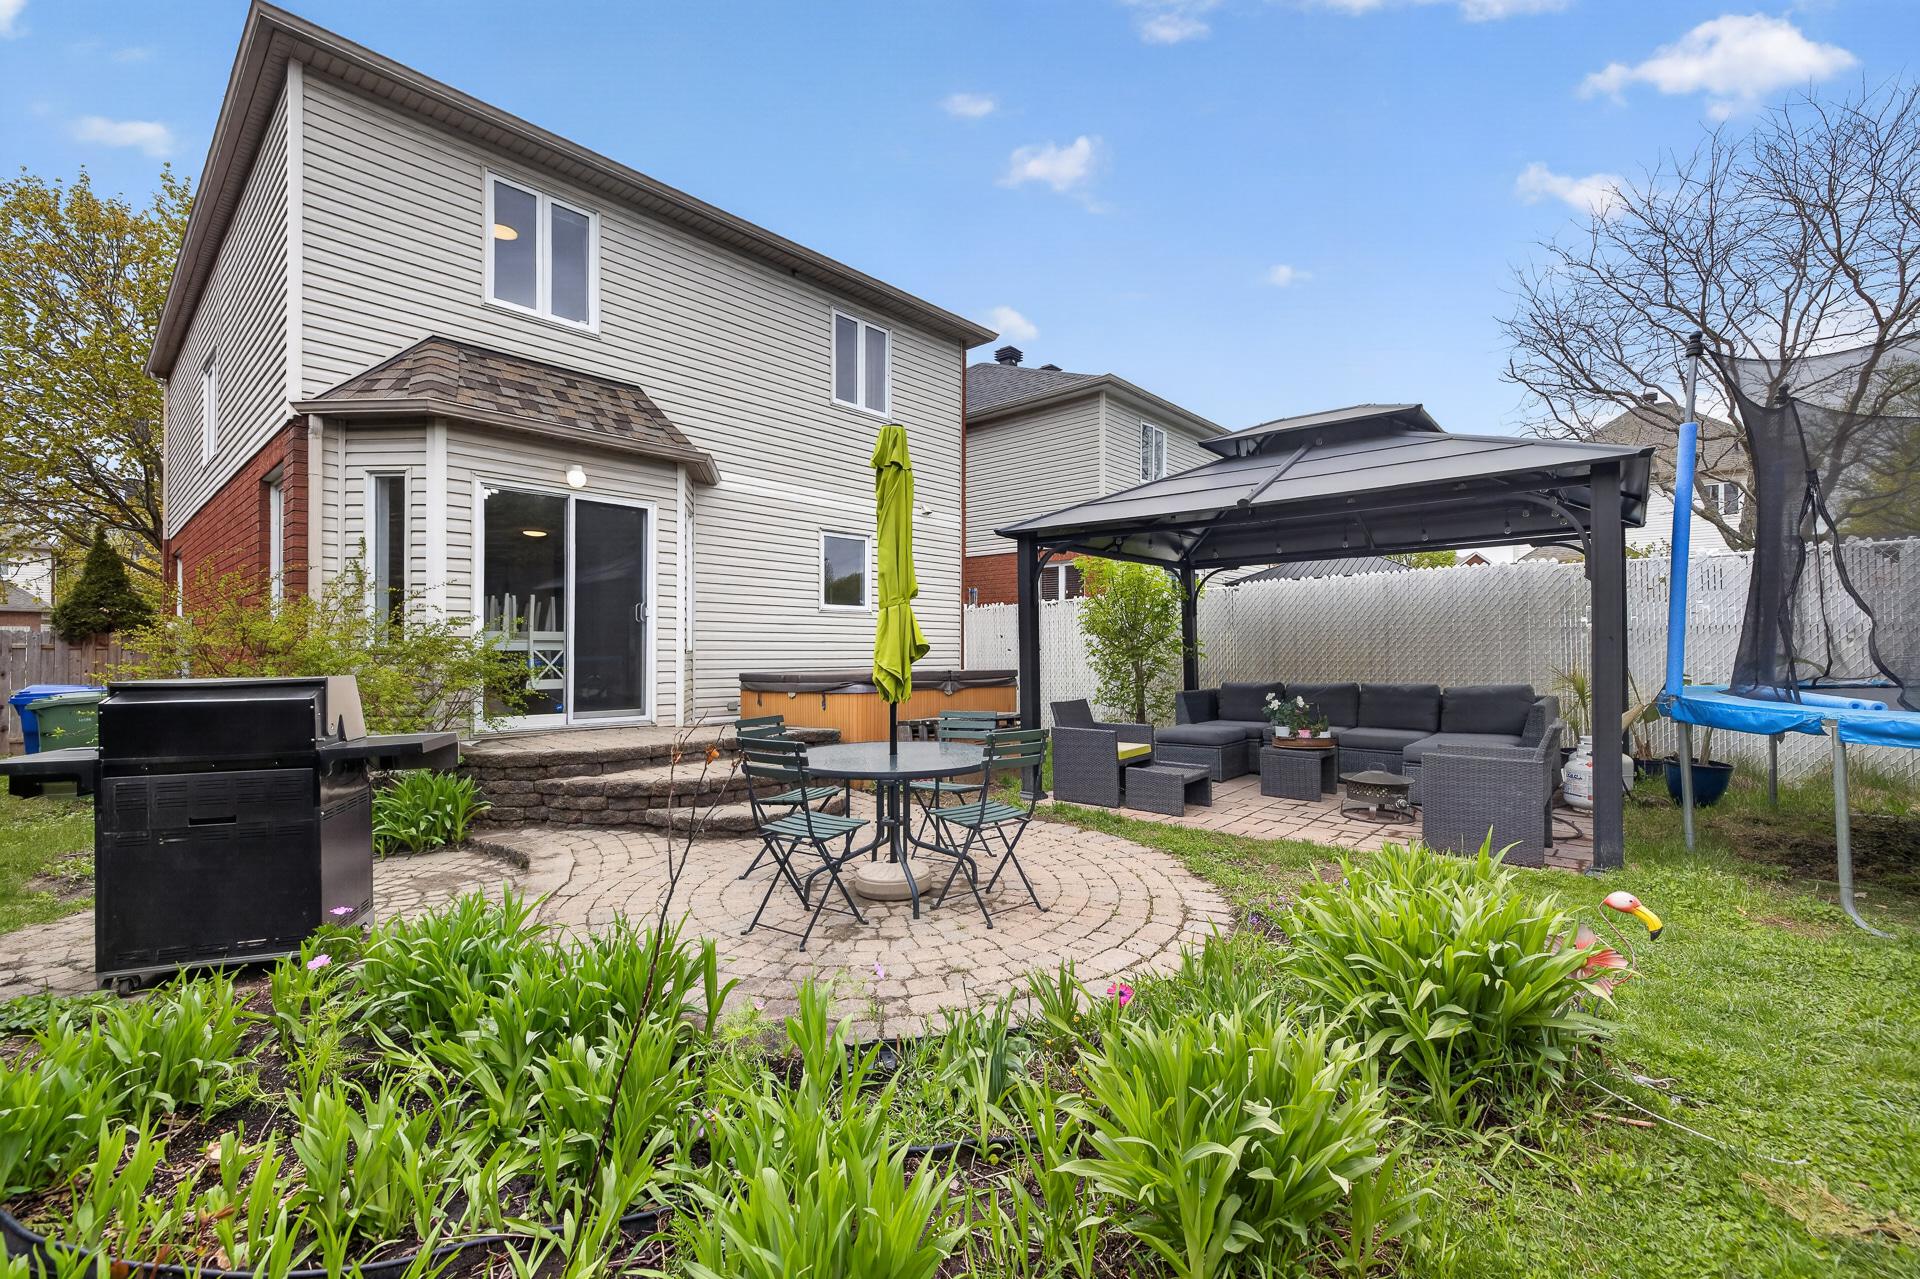
Frontage
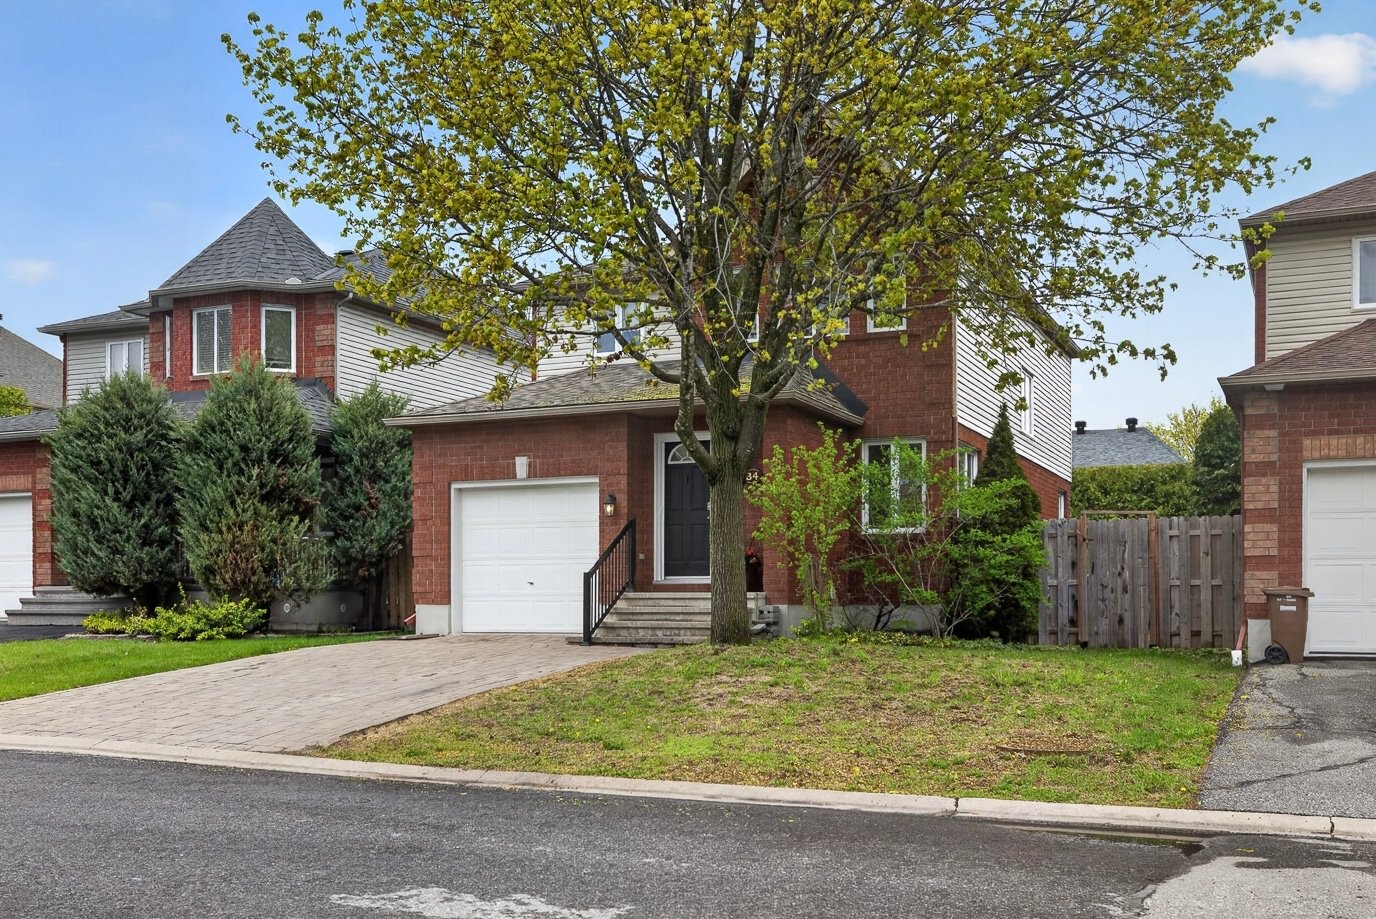
Aerial photo
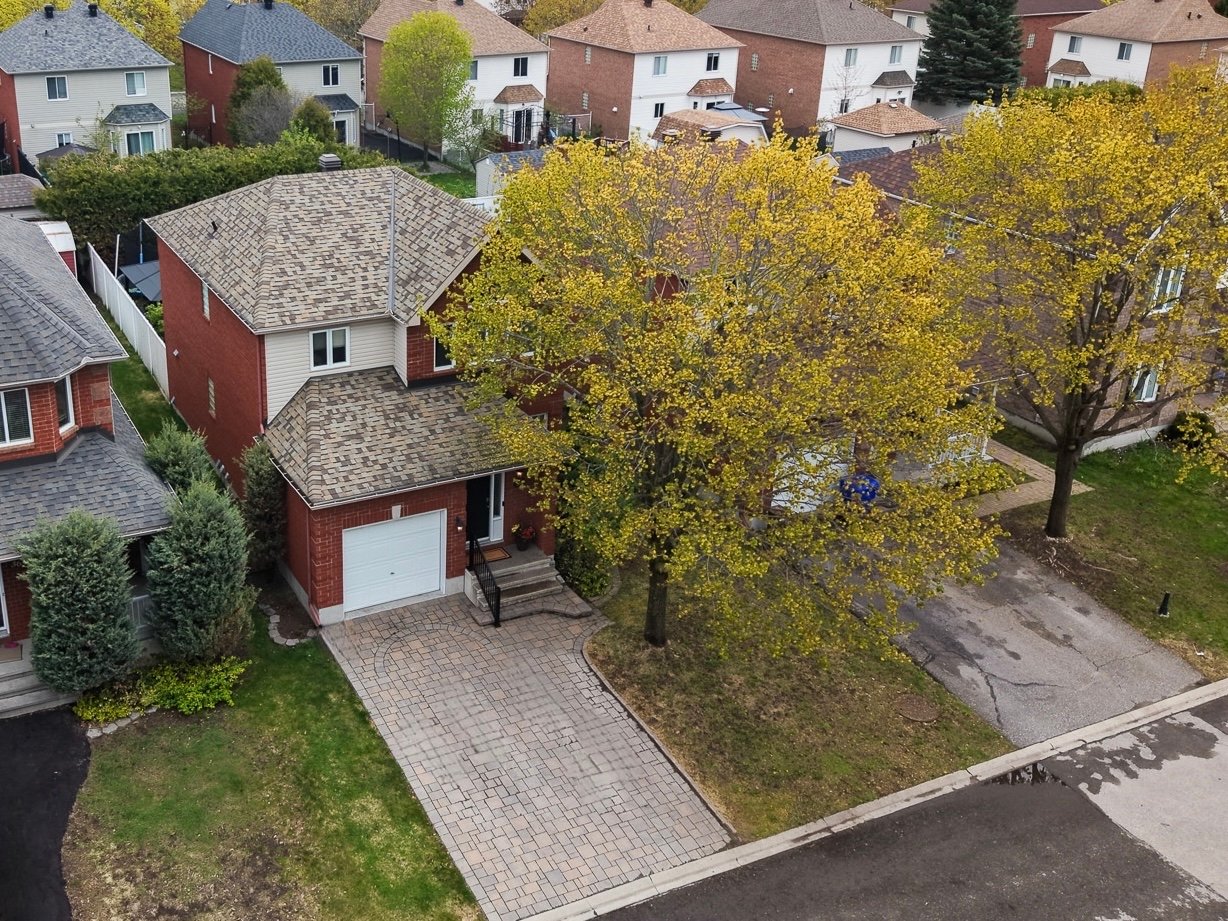
Aerial photo
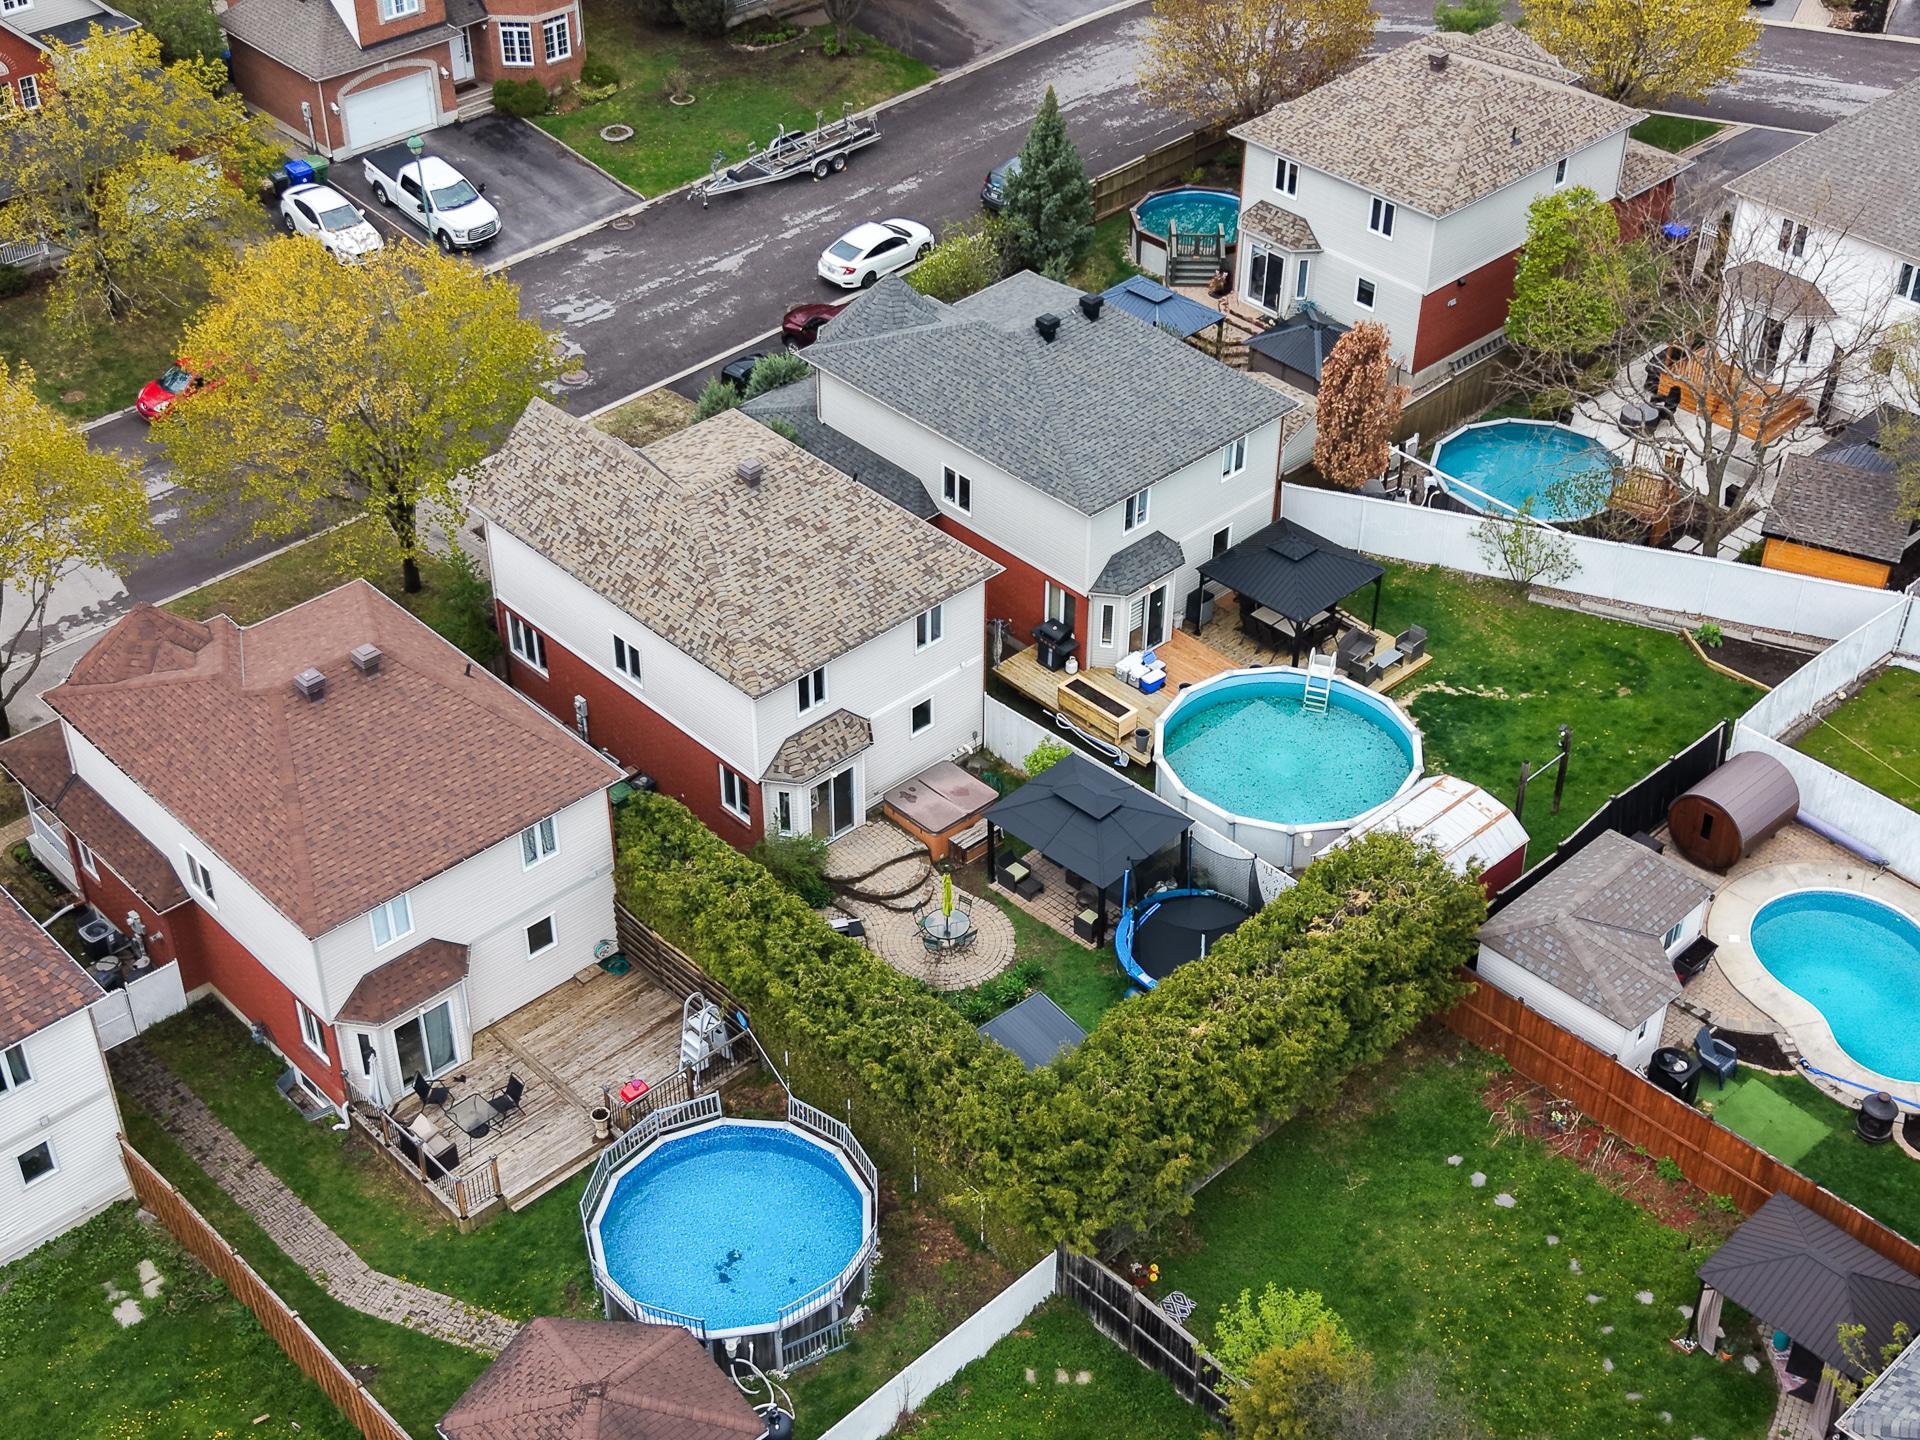
Aerial photo
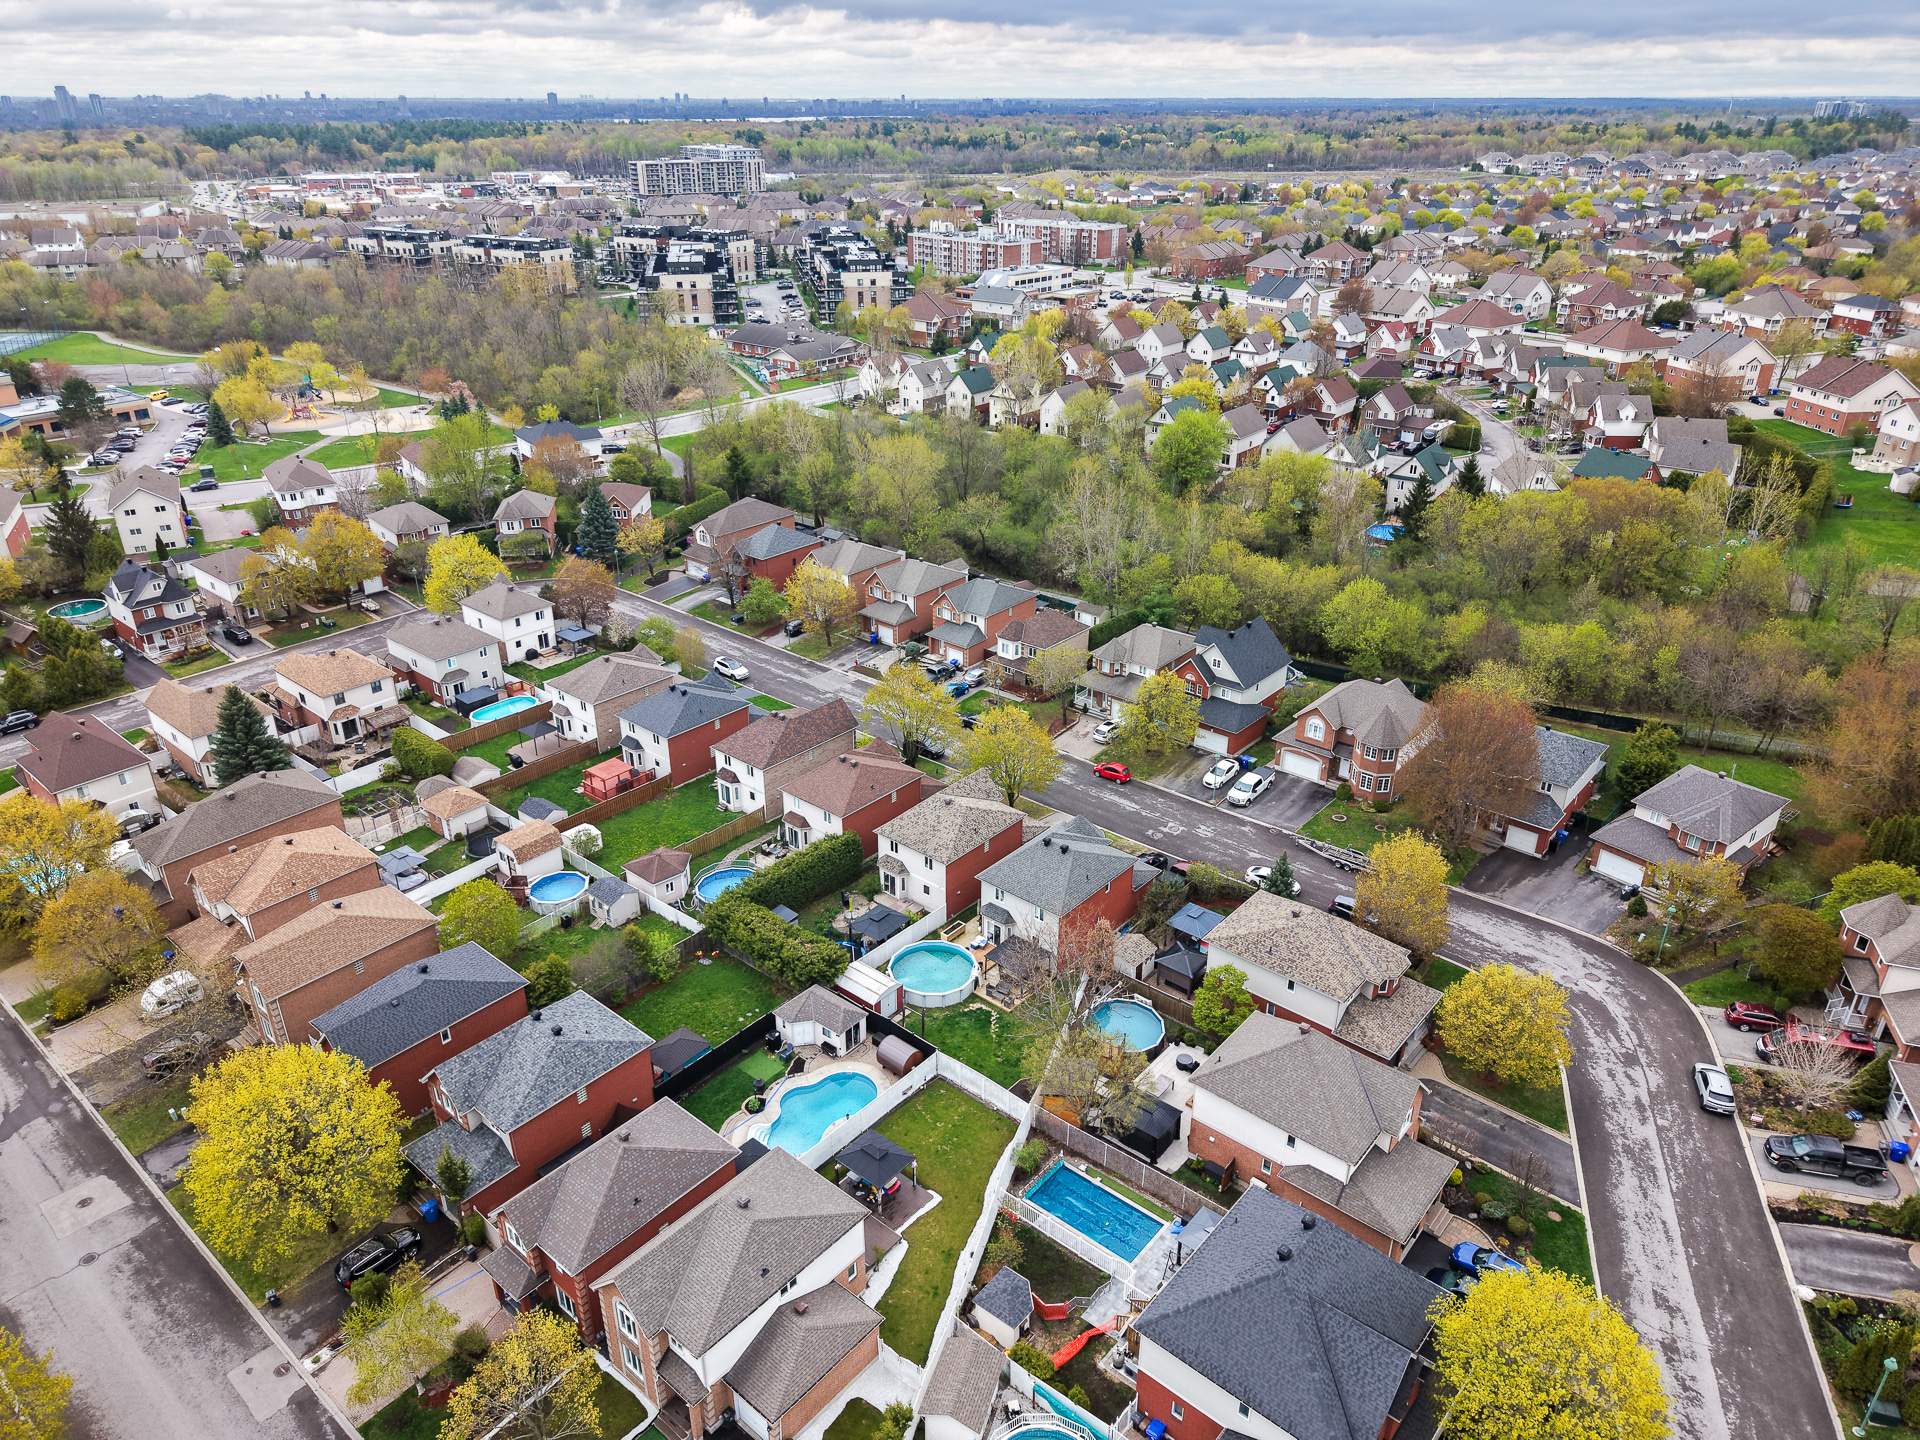
Aerial photo
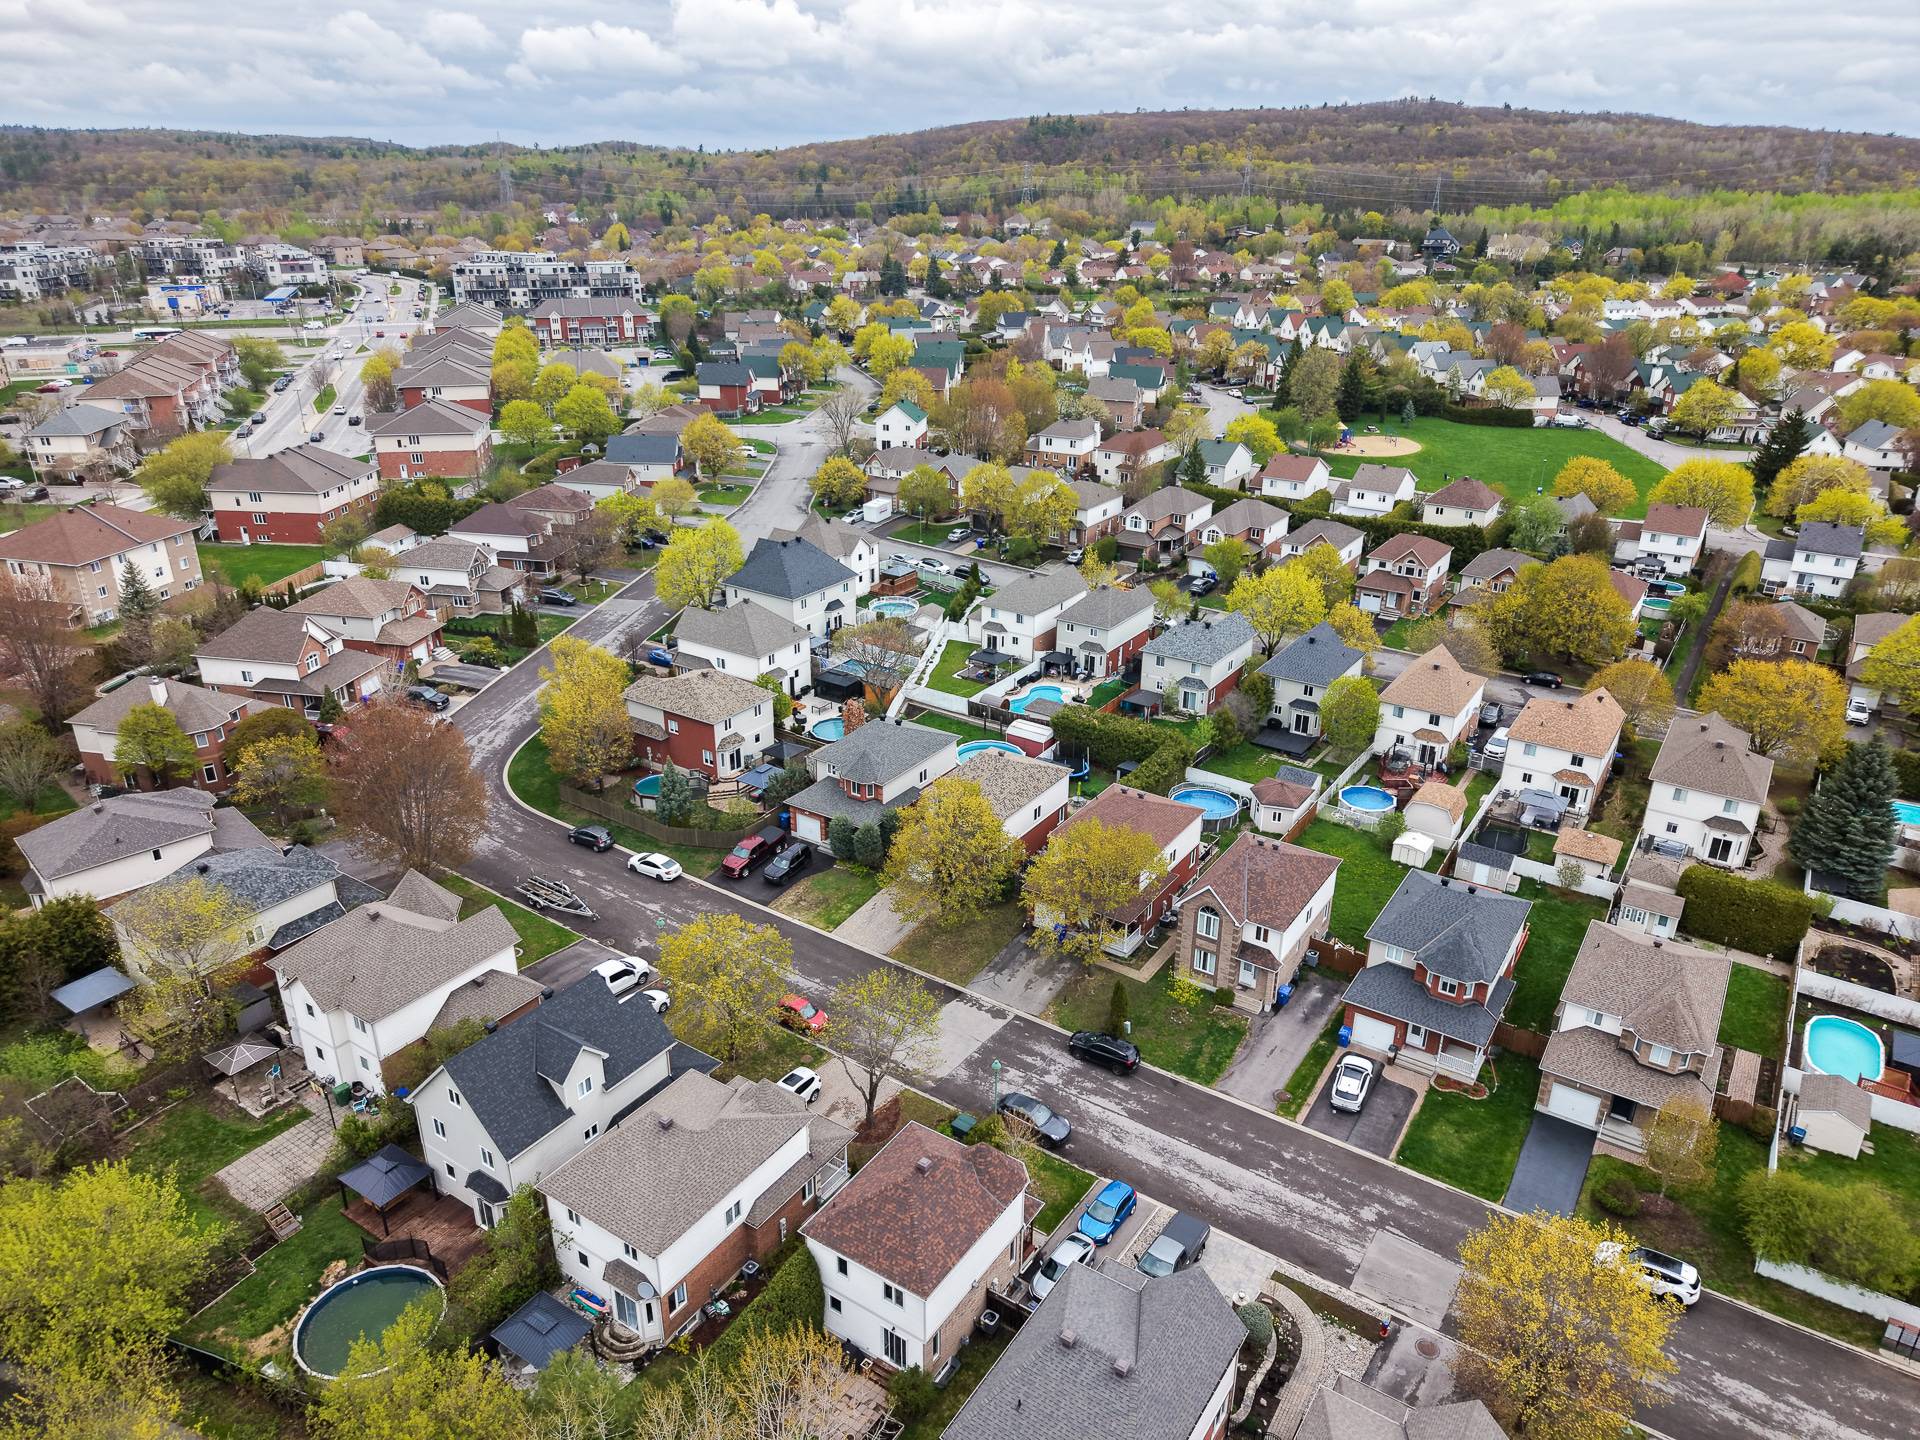
Sold

34 Rue de la Constellation, Gatineau (Hull), QC J9A

  • 4 Bedrooms
  • 2 Bathrooms
  • 2000
  • MLS: 10315061

Description

WOW!! Stunning two-story home with a built-in garage located in the sought-after Plateau neighborhood of Hull. Bright and impeccably maintained,it features hardwood and tile floors,a beautiful kitchen,and a large dining room perfect for entertaining. There's a convenient laundry room and a huge walk-in closet in the master bedroom. The finished basement includes an additional bdrm with an en-suite bathroom,perfect for guests or family. Intimate fenced backyard with mature hedges and paved stone parking. Within walking distance of schools,parks,grocery stores,shopping centers,and the AGORA. Less than 10 mins from Ottawa!

Loading maps...

Loading street view...

ROOM DETAILS
Room Dimensions Level Flooring
Hallway 4.8 x 6.0 P Ground Floor Ceramic tiles
Living room 12.0 x 13.7 P Ground Floor Wood
Washroom 5.11 x 6.1 P Ground Floor Ceramic tiles
Dining room 11.6 x 14.3 P Ground Floor Ceramic tiles
Kitchen 10.10 x 12.0 P Ground Floor Ceramic tiles
Primary bedroom 12.0 x 13.8 P 2nd Floor Floating floor
Walk-in closet 10.1 x 5.6 P 2nd Floor Floating floor
Bathroom 10.1 x 11.5 P 2nd Floor Ceramic tiles
Bedroom 11.3 x 9.6 P 2nd Floor Floating floor
Bedroom 10.9 x 11.1 P 2nd Floor Floating floor
Bedroom 11.3 x 13.8 P Basement Floating floor
Bathroom 6.5 x 6.0 P Basement Ceramic tiles
Laundry room 10.9 x 9.1 P Basement Ceramic tiles
Family room 22.4 x 13.1 P Basement Floating floor
BUILDING
Type Two or more storey
Style Detached
Dimensions 13.2x6.48 M
Lot Size 388.6 MC
EXPENSES
Energy cost $ 1240 / year
Municipal Taxes (2026) $ 5090 / year
School taxes (2026) $ 459 / year
CHARACTERISTICS
Heating system Air circulation
Proximity Alpine skiing, ATV trail, Bicycle path, Cegep, Cross-country skiing, Daycare centre, Elementary school, Golf, High school, Highway, Hospital, Other, Park - green area, Public transport, Snowmobile trail, University
Roofing Asphalt shingles
Garage Attached, Fitted
Siding Brick, Vinyl
Equipment available Central air conditioning, Central vacuum cleaner system installation, Electric garage door, Ventilation system
View City
Window type Crank handle
Landscaping Fenced, Land / Yard lined with hedges
Topography Flat
Parking Garage, Outdoor
Sewage system Municipal sewer
Water supply Municipality
Heating energy Natural gas
Basement Partially finished
Driveway Plain paving stone
Foundation Poured concrete
Windows PVC
Zoning Residential
Bathroom / Washroom Seperate shower
Cupboard Thermoplastic
Rental appliances Water heater
This site is registered on wpml.org as a development site. Switch to a production site key to remove this banner.