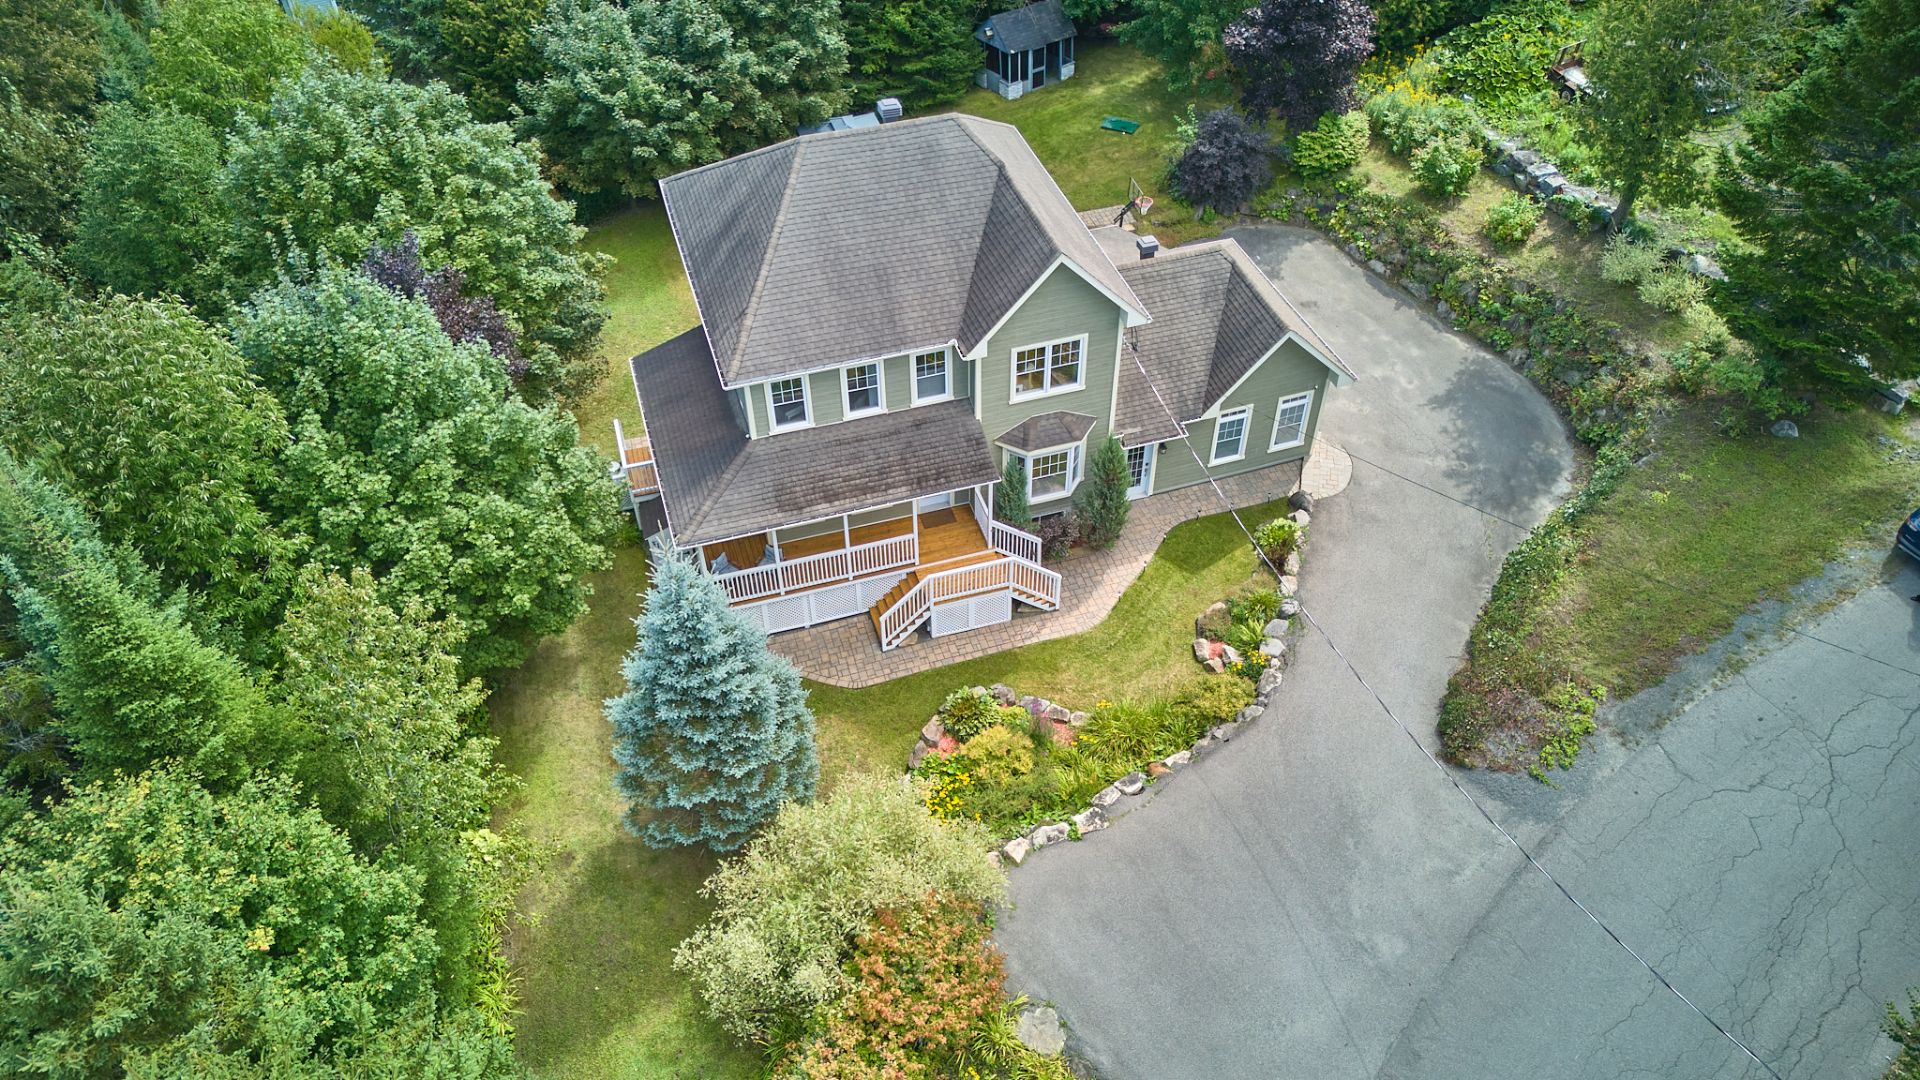
Aerial photo
Frontage
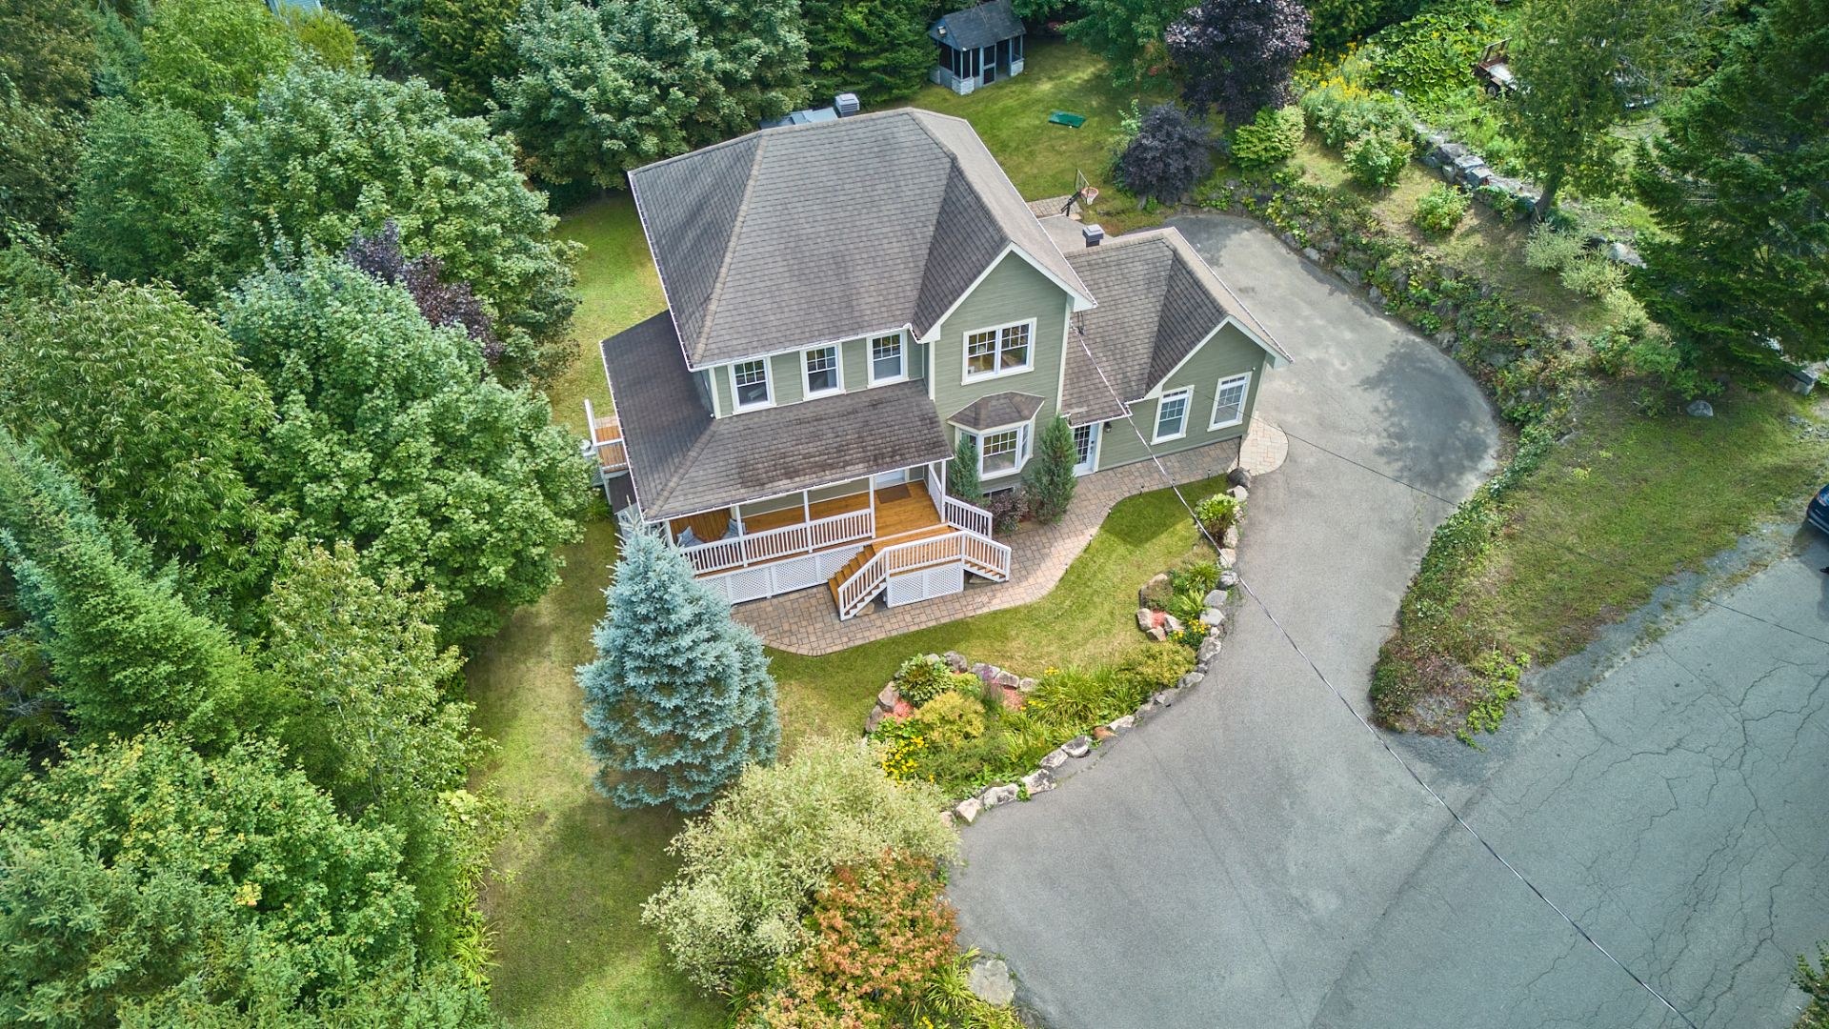
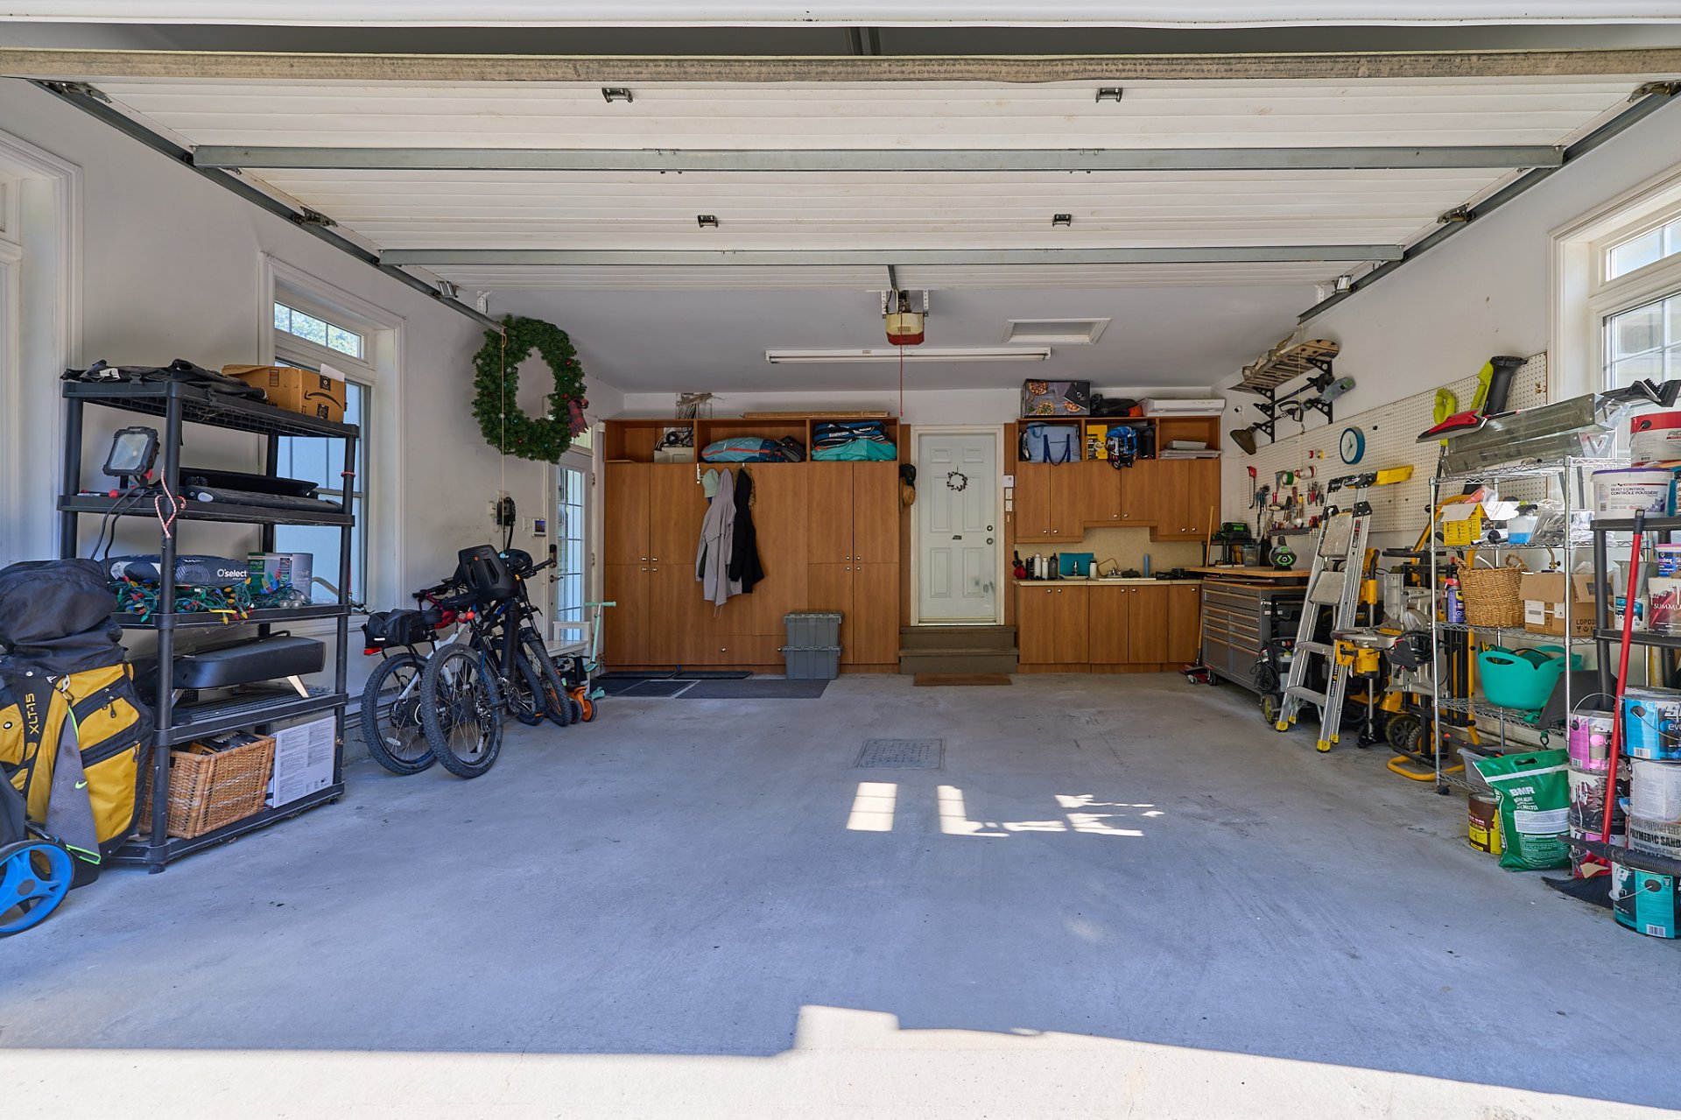
Garage
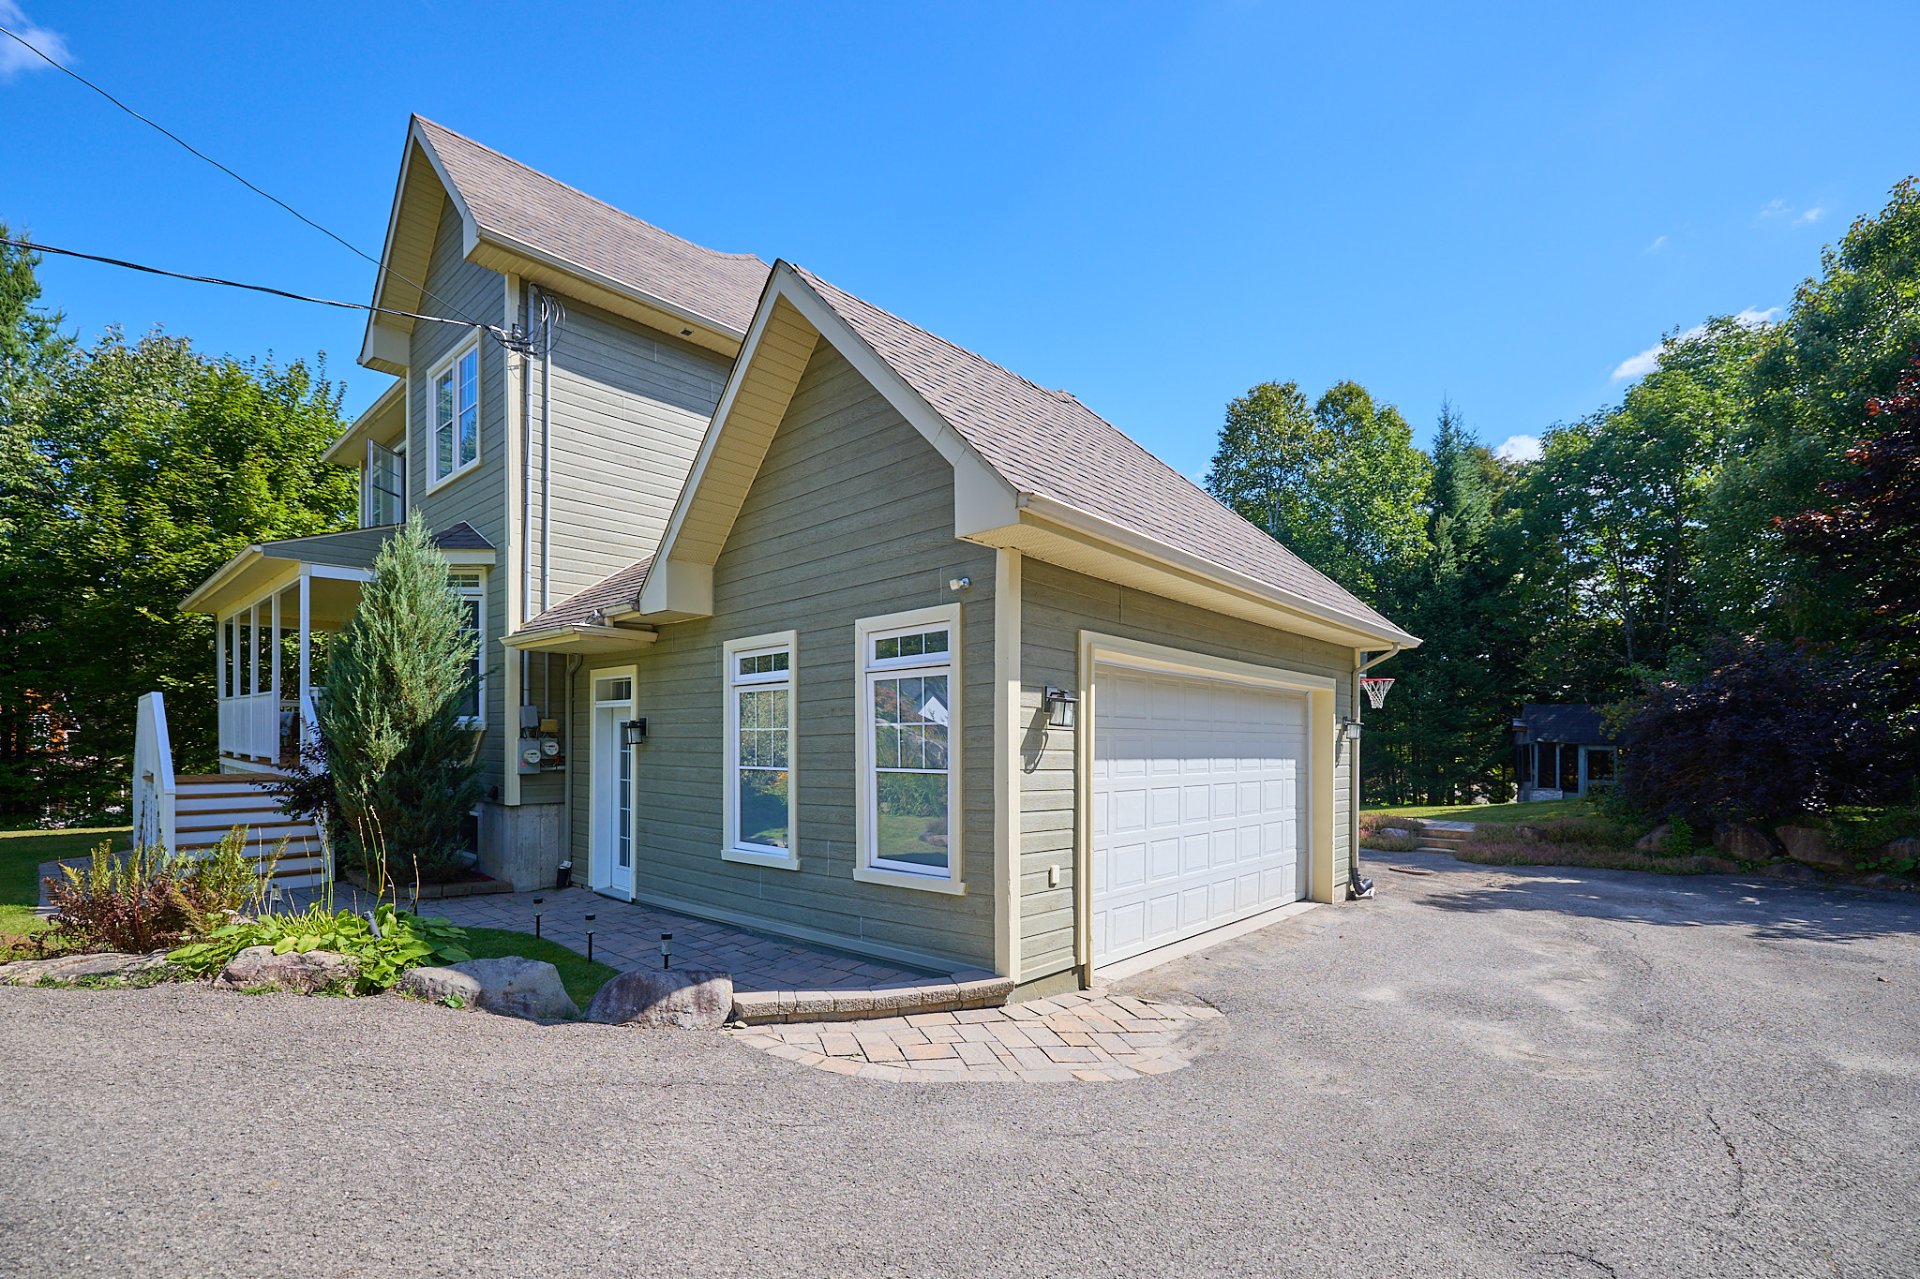
Hallway
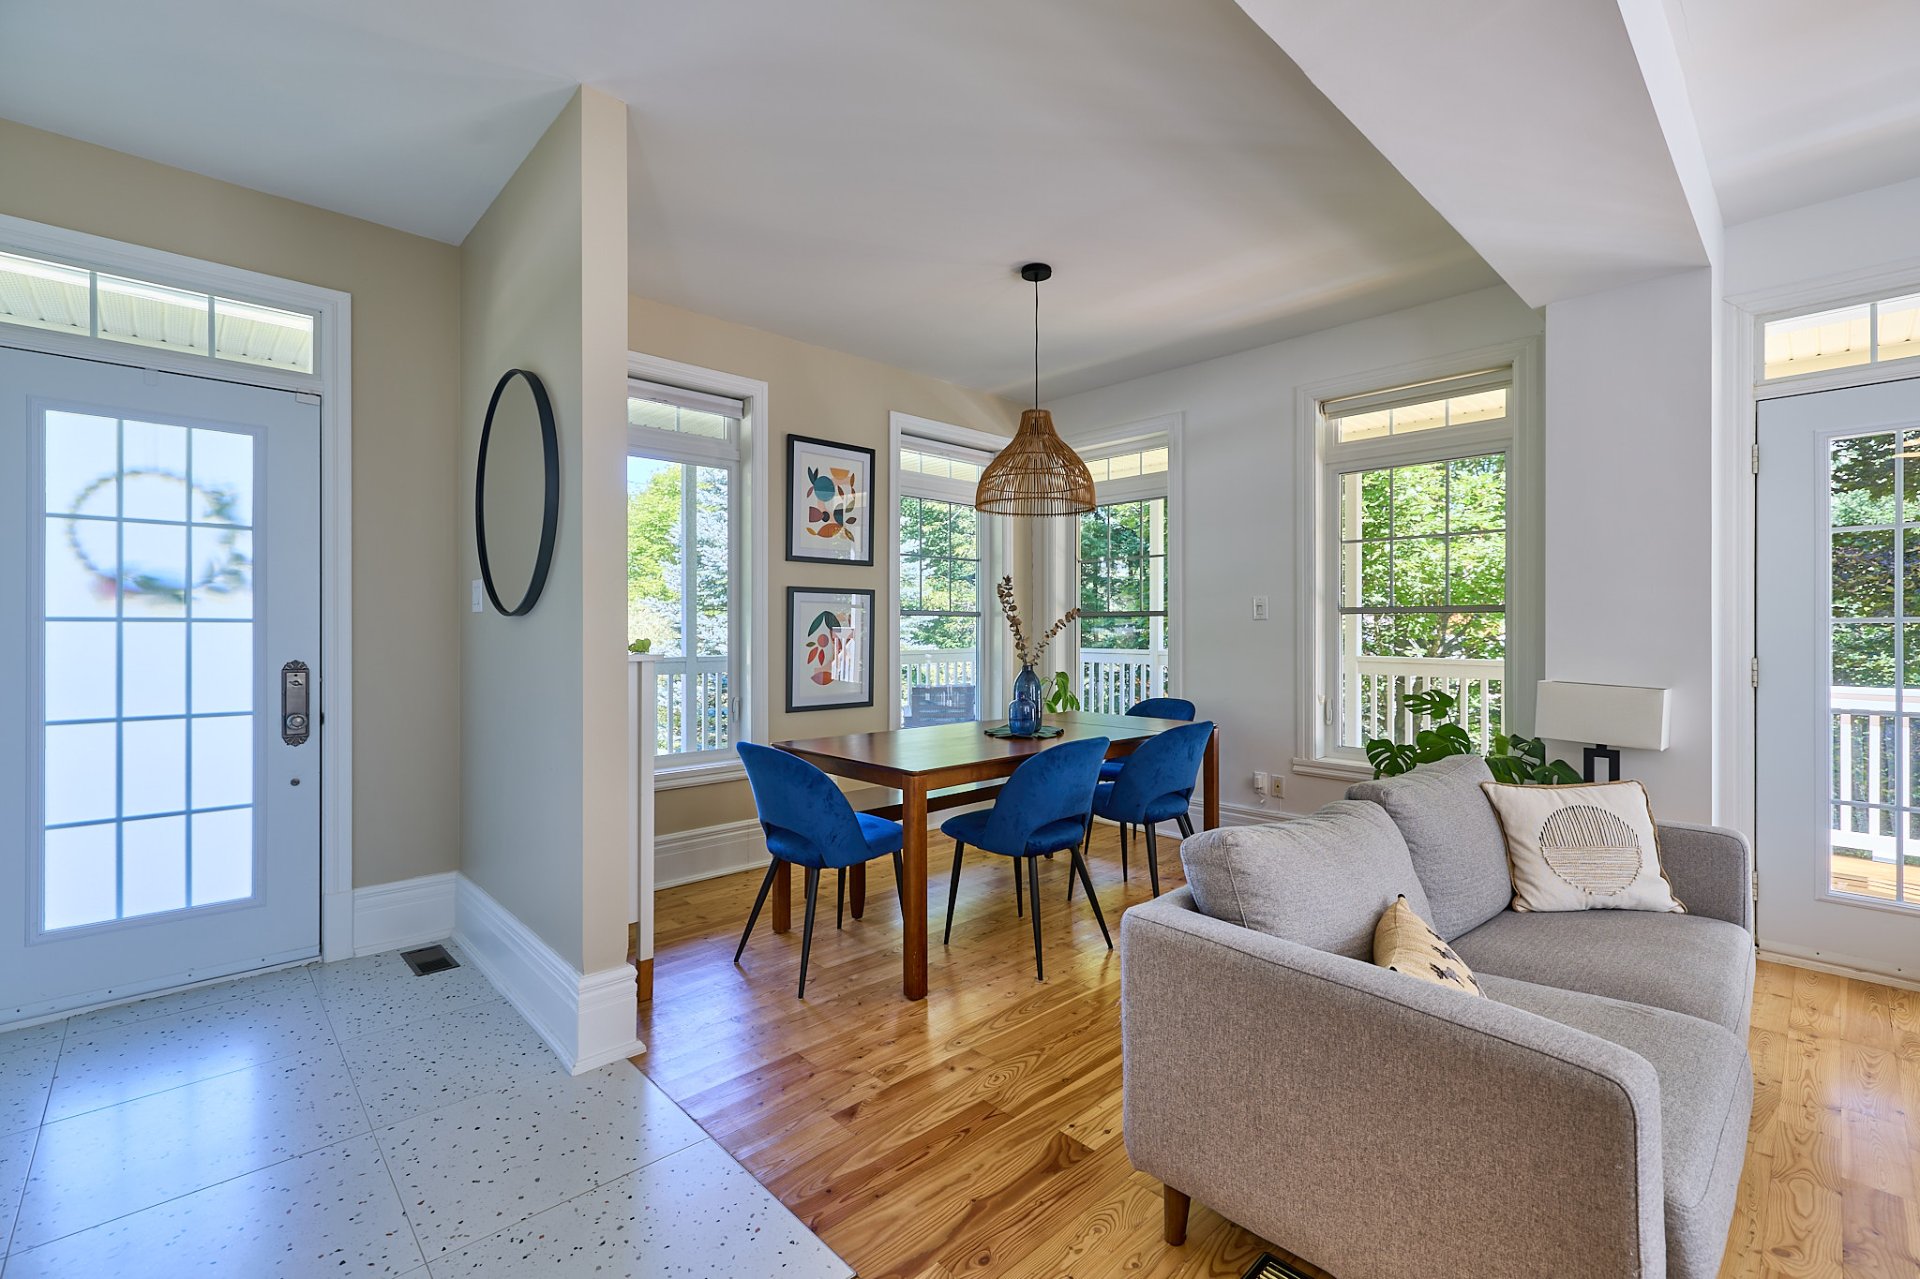
Dining room
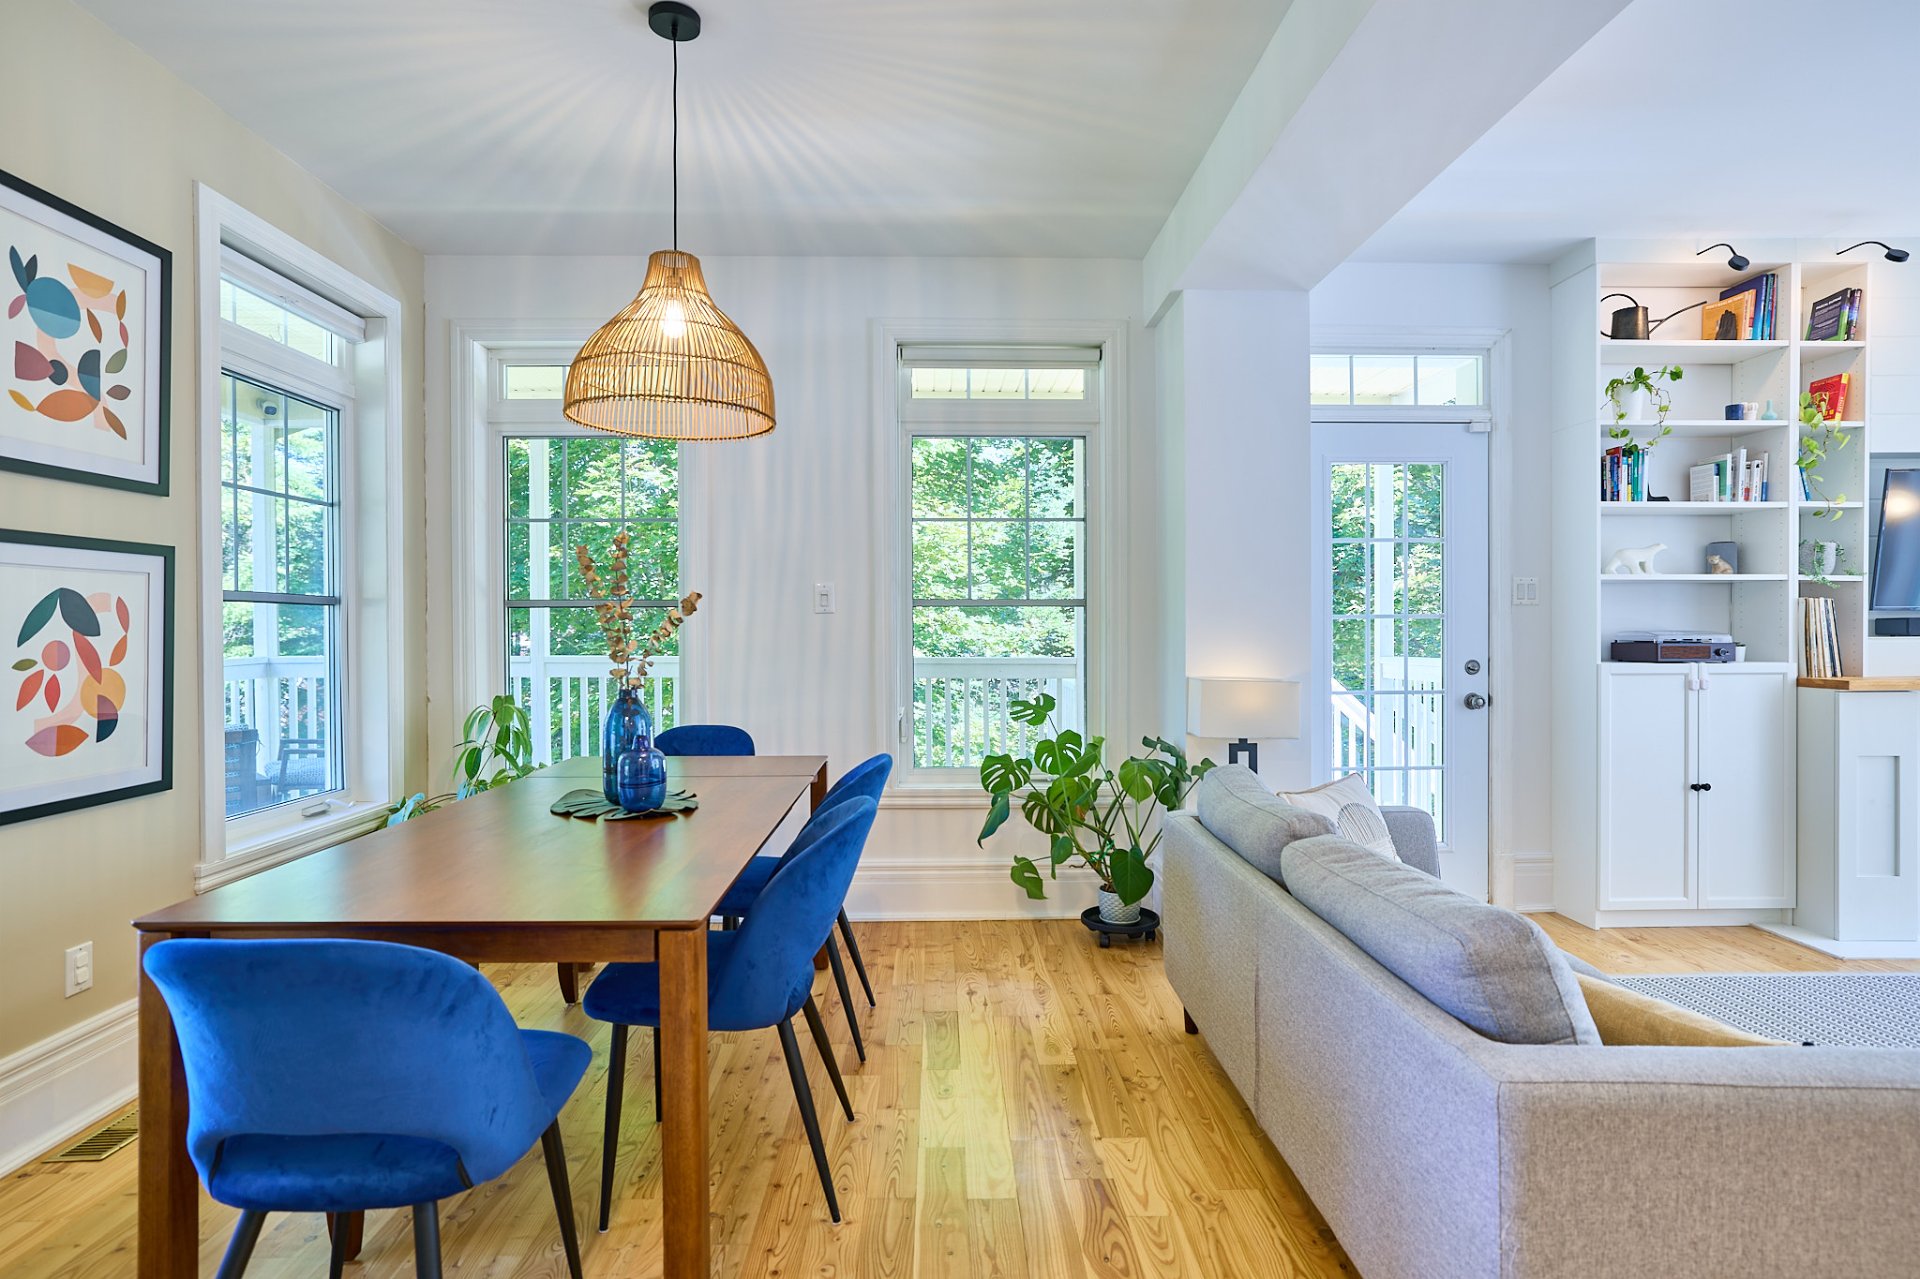
Living room
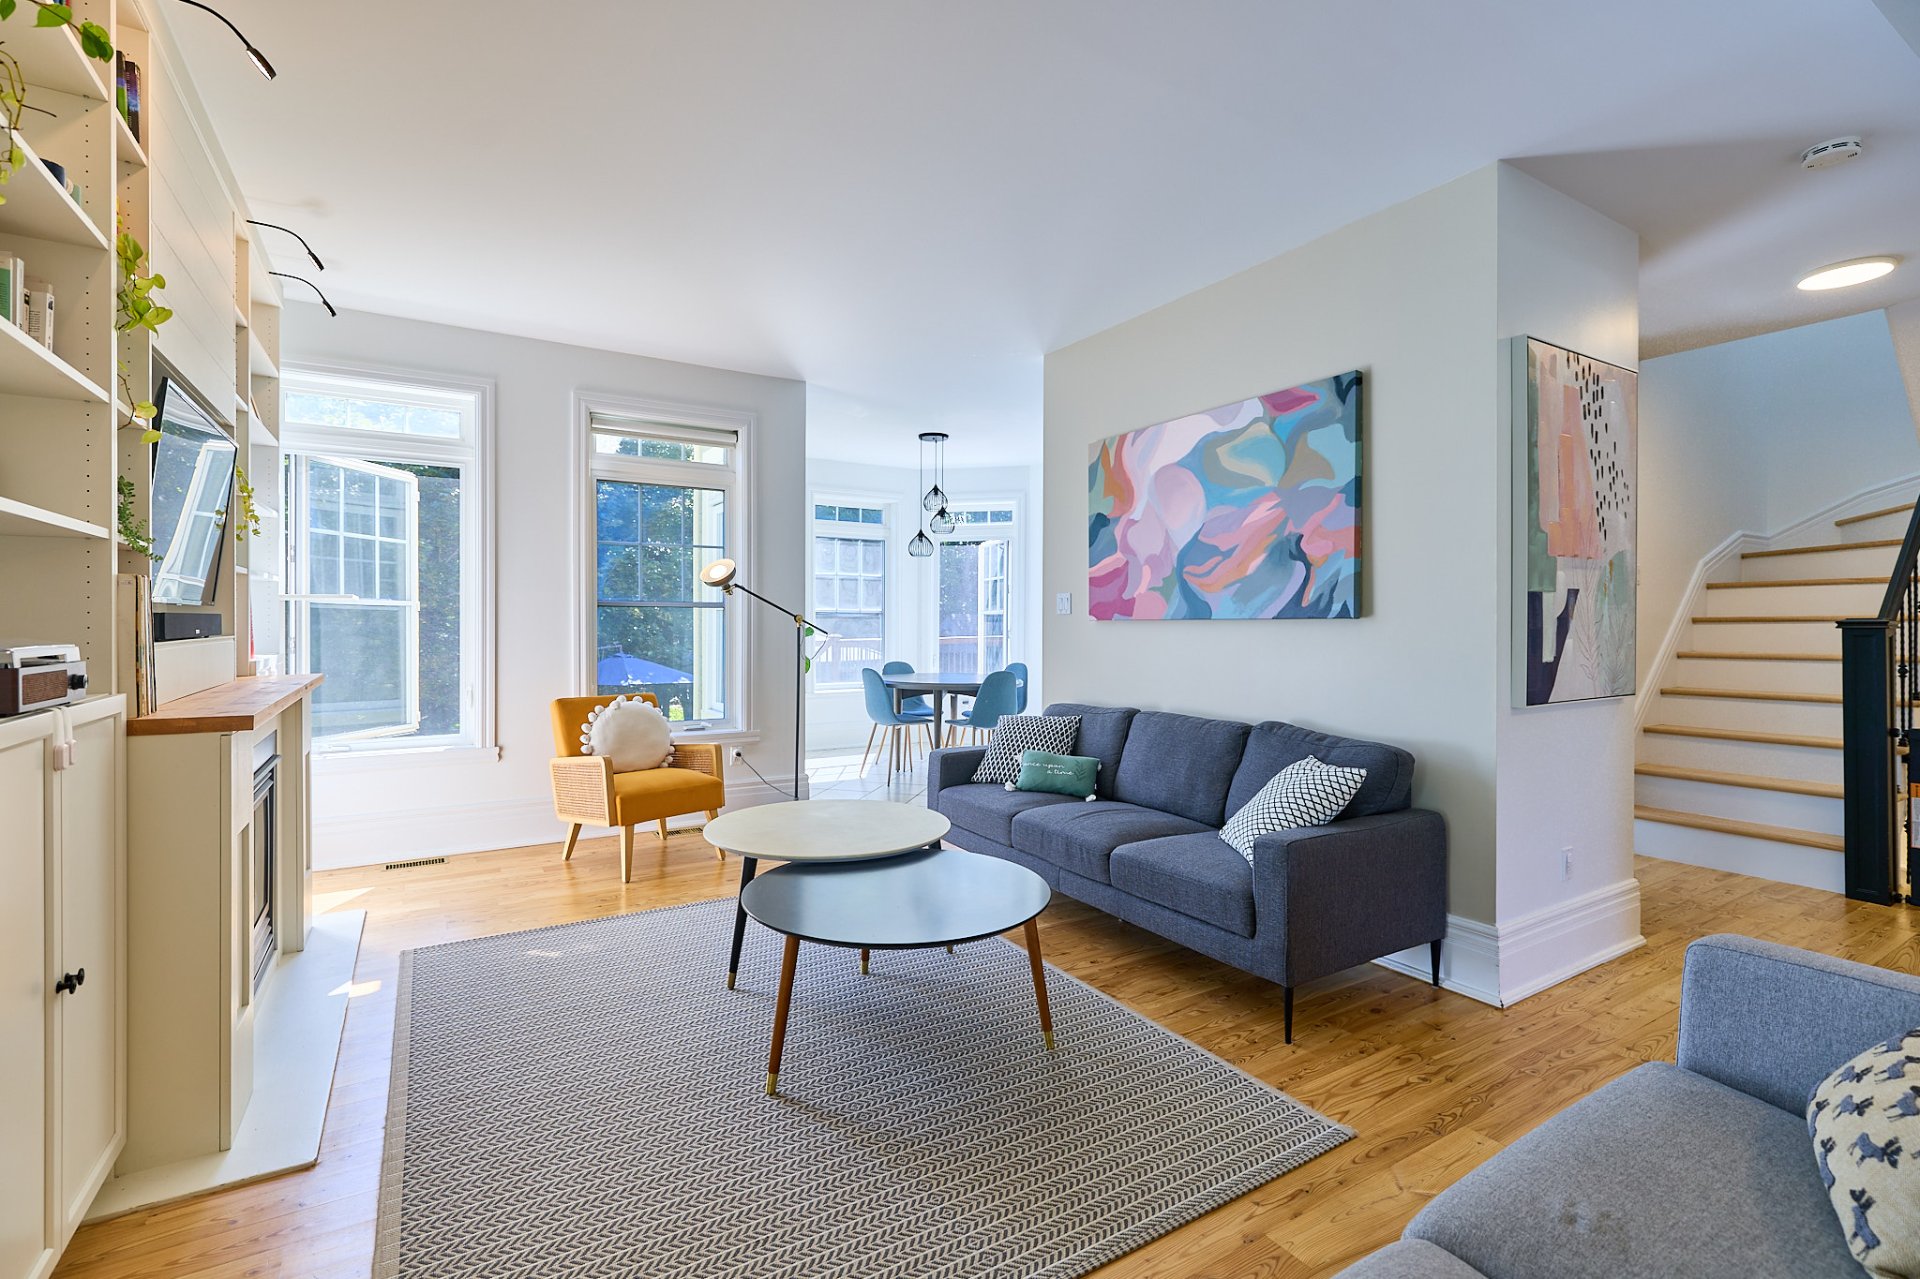
Overall View
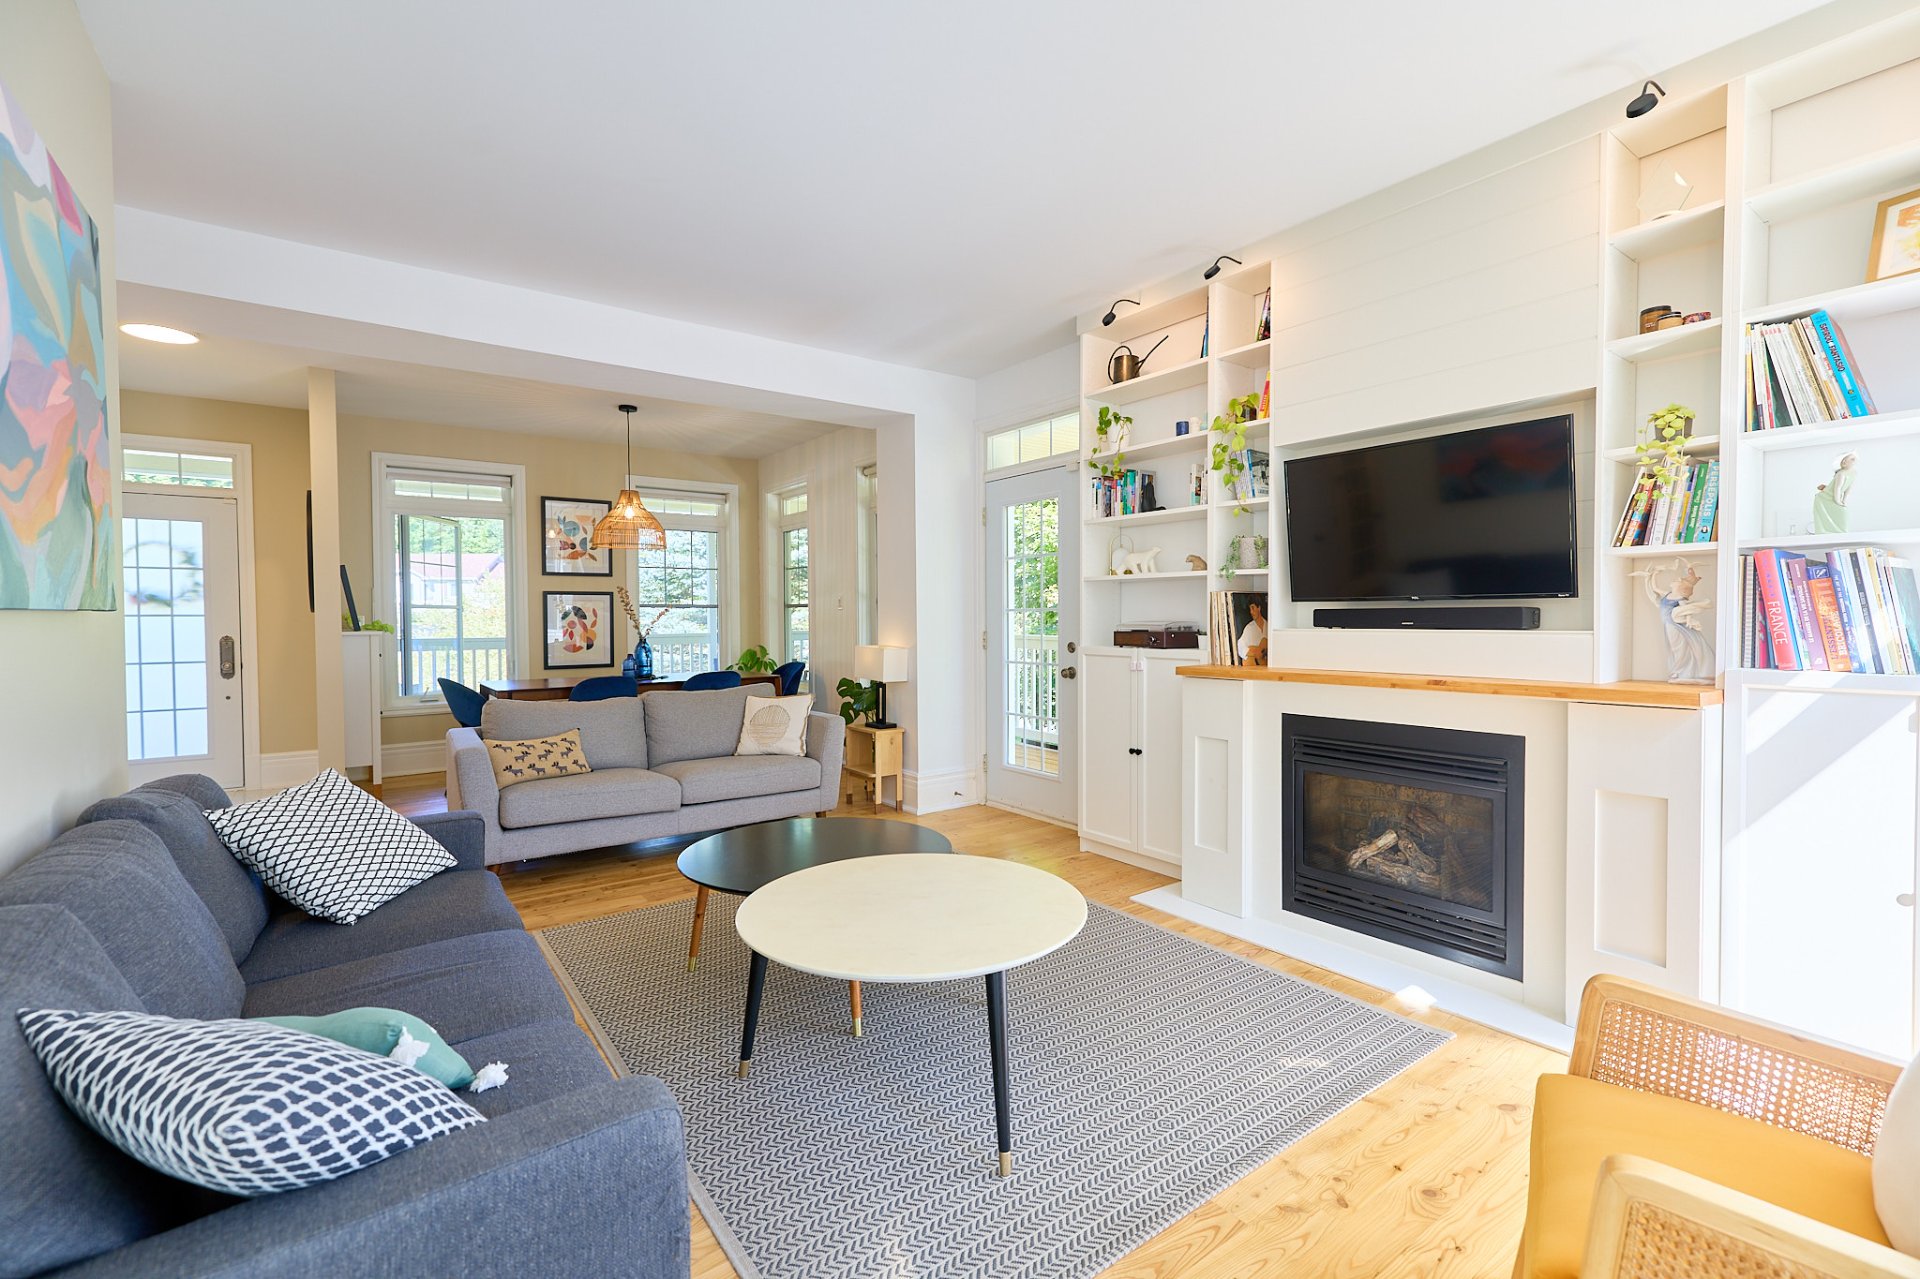
Living room
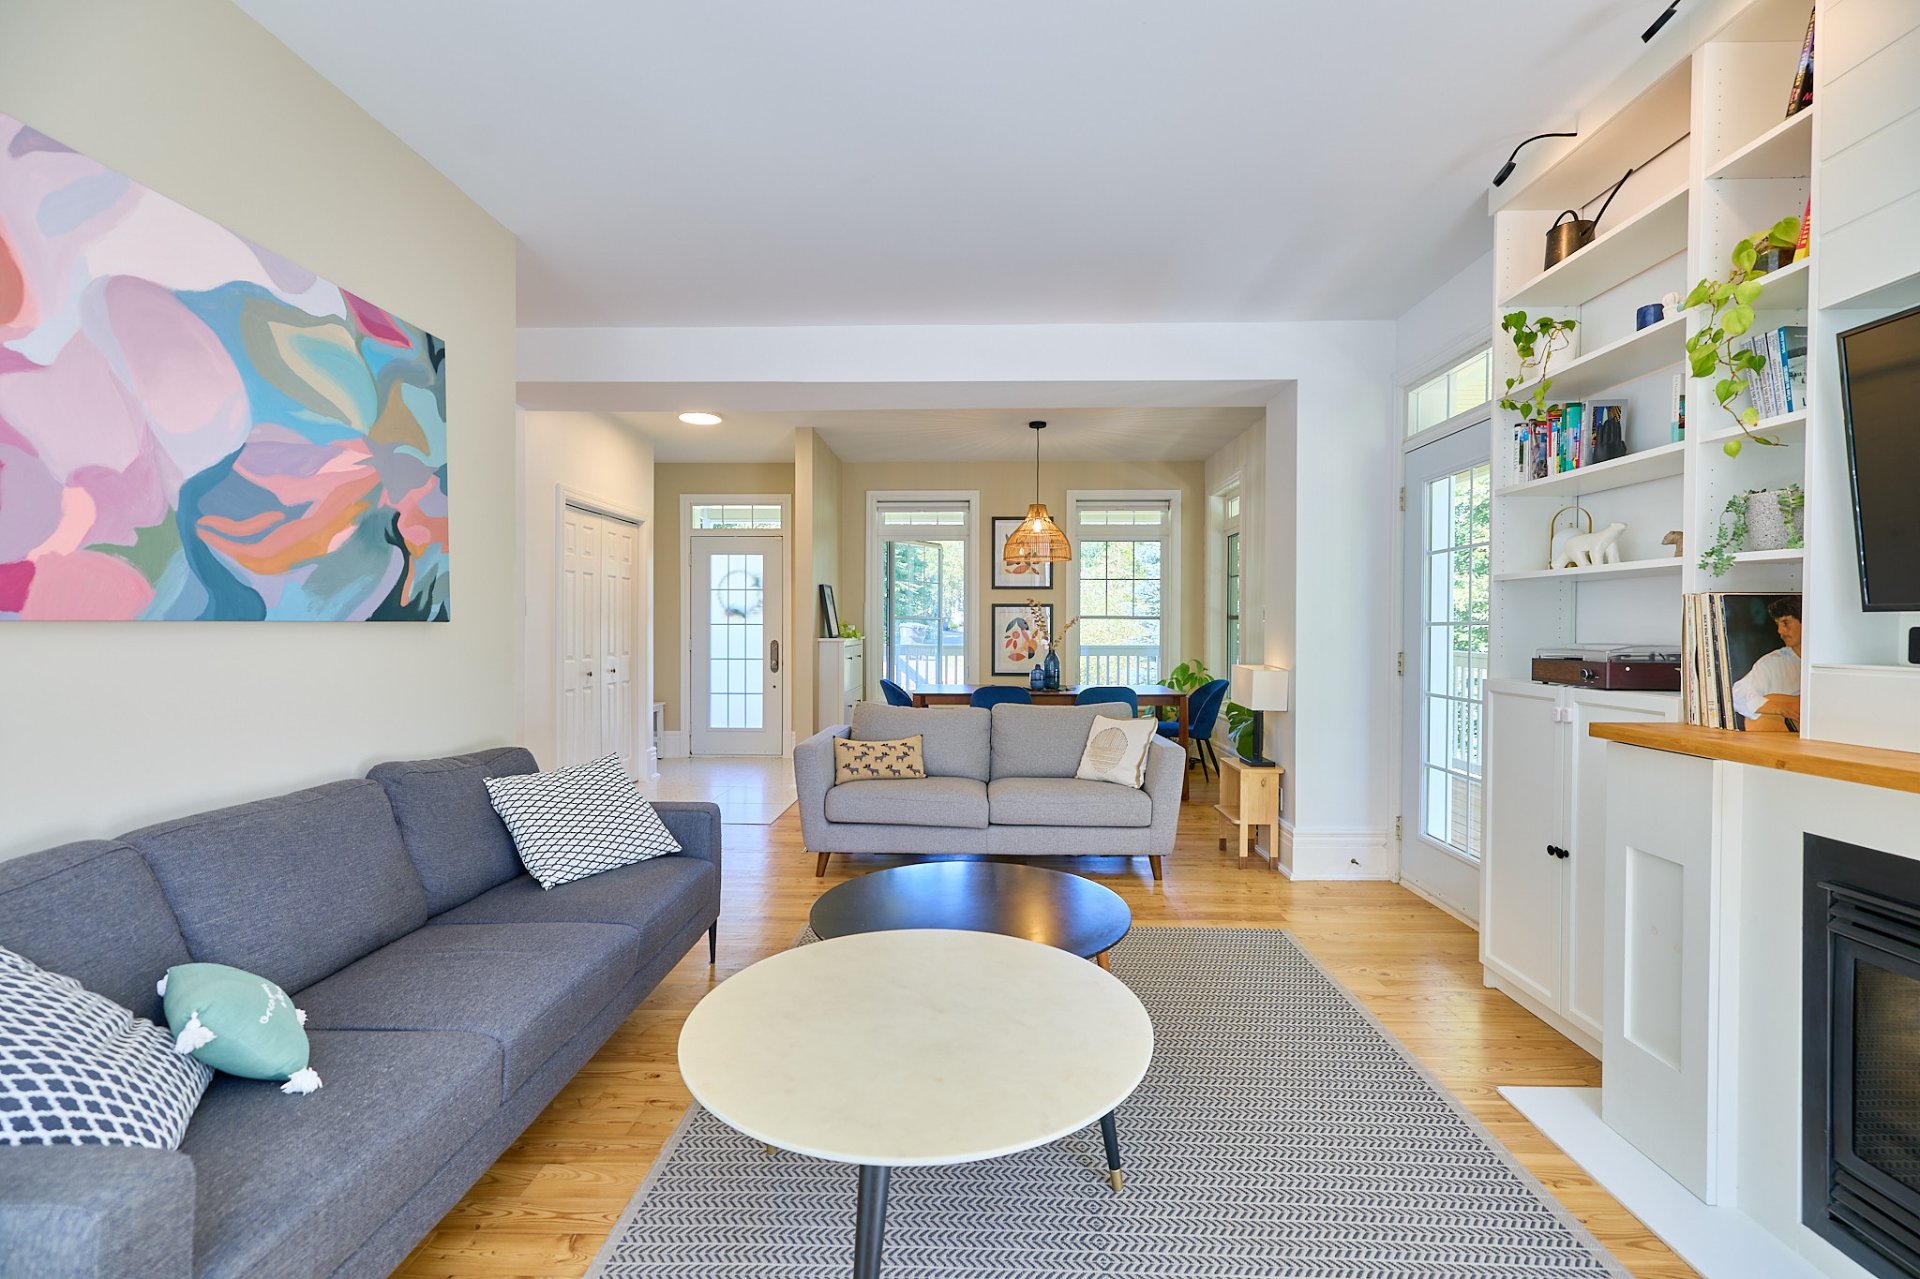
Living room
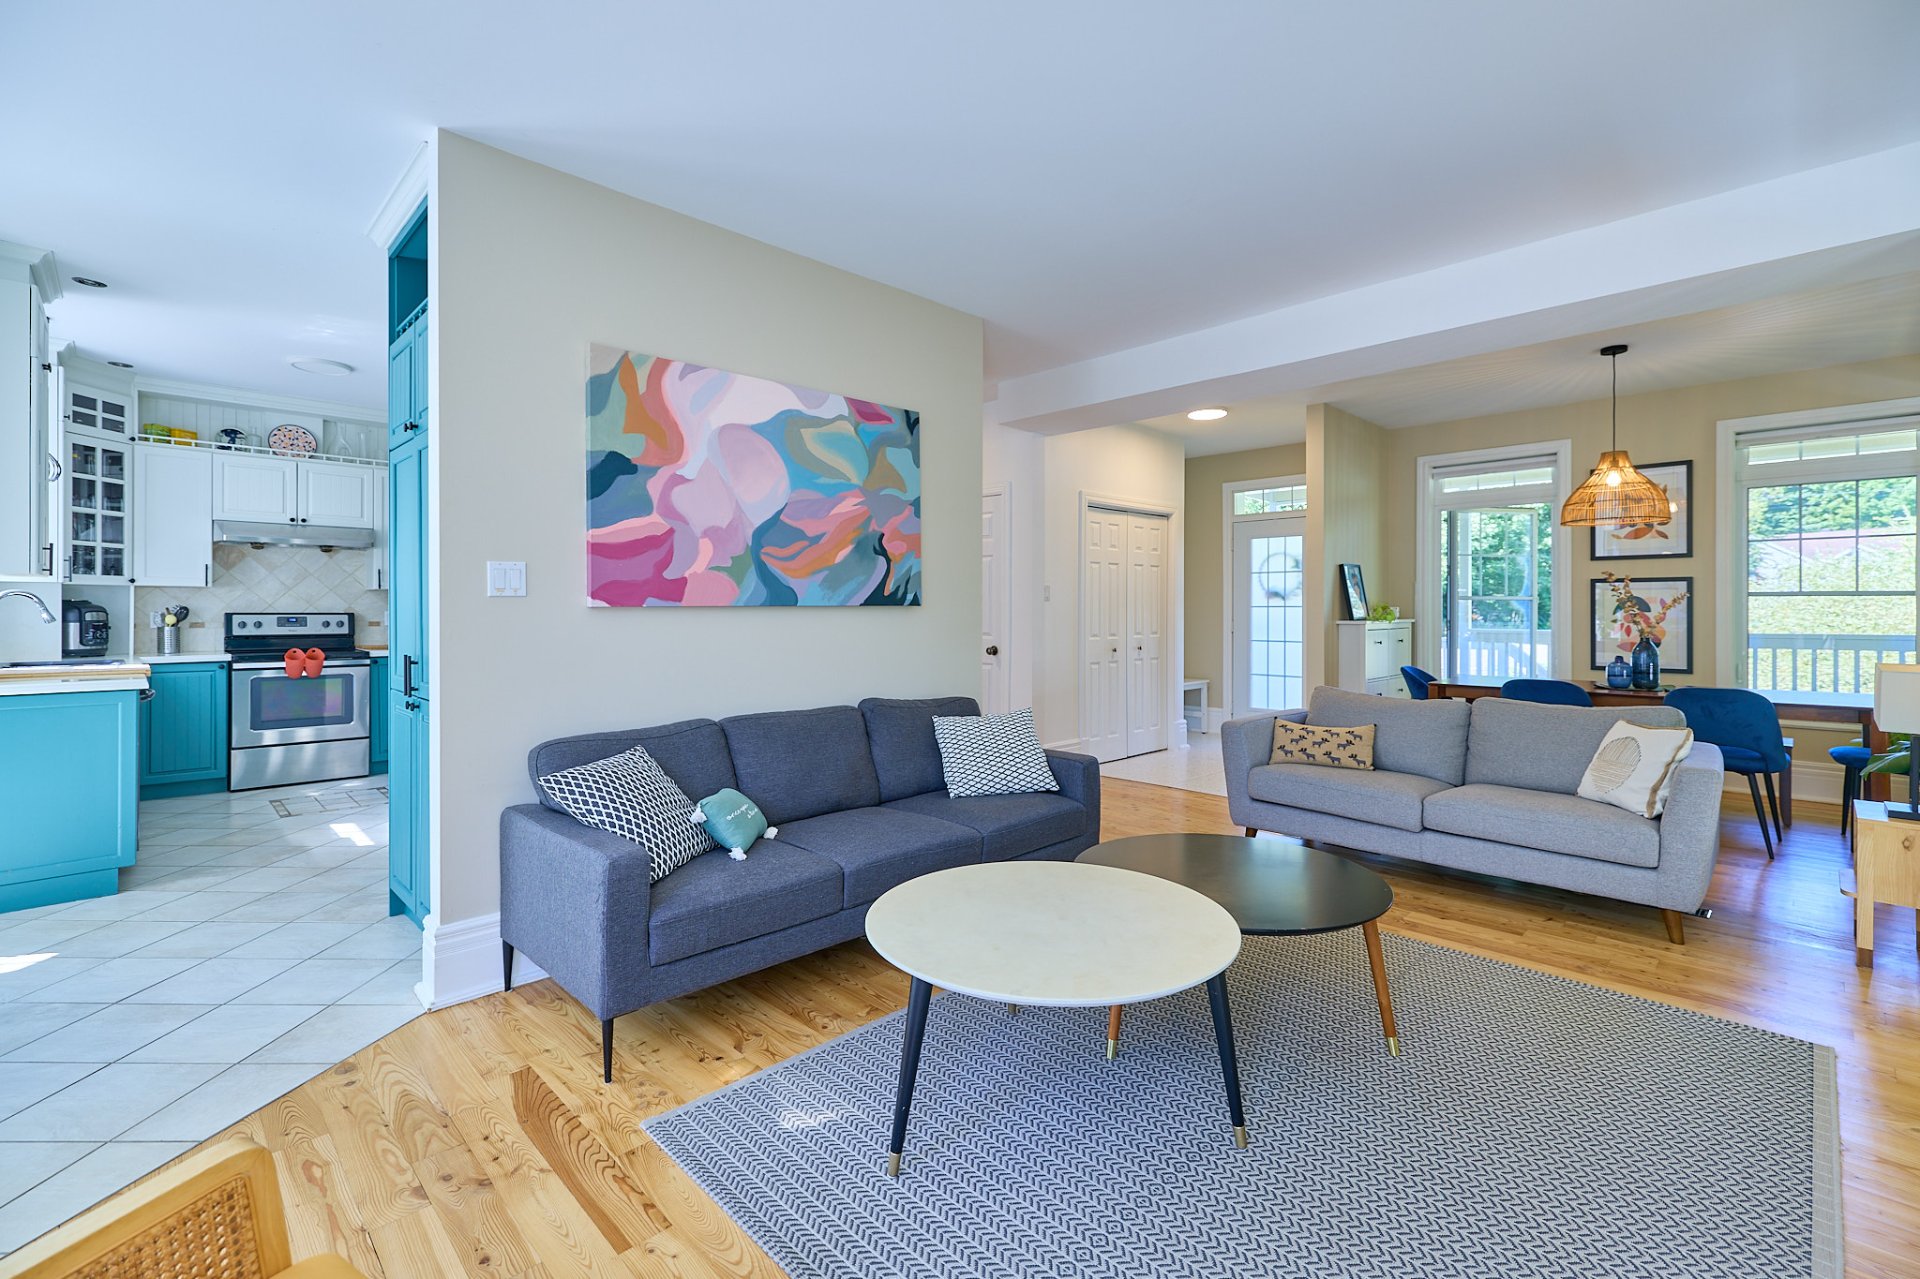
Dinette
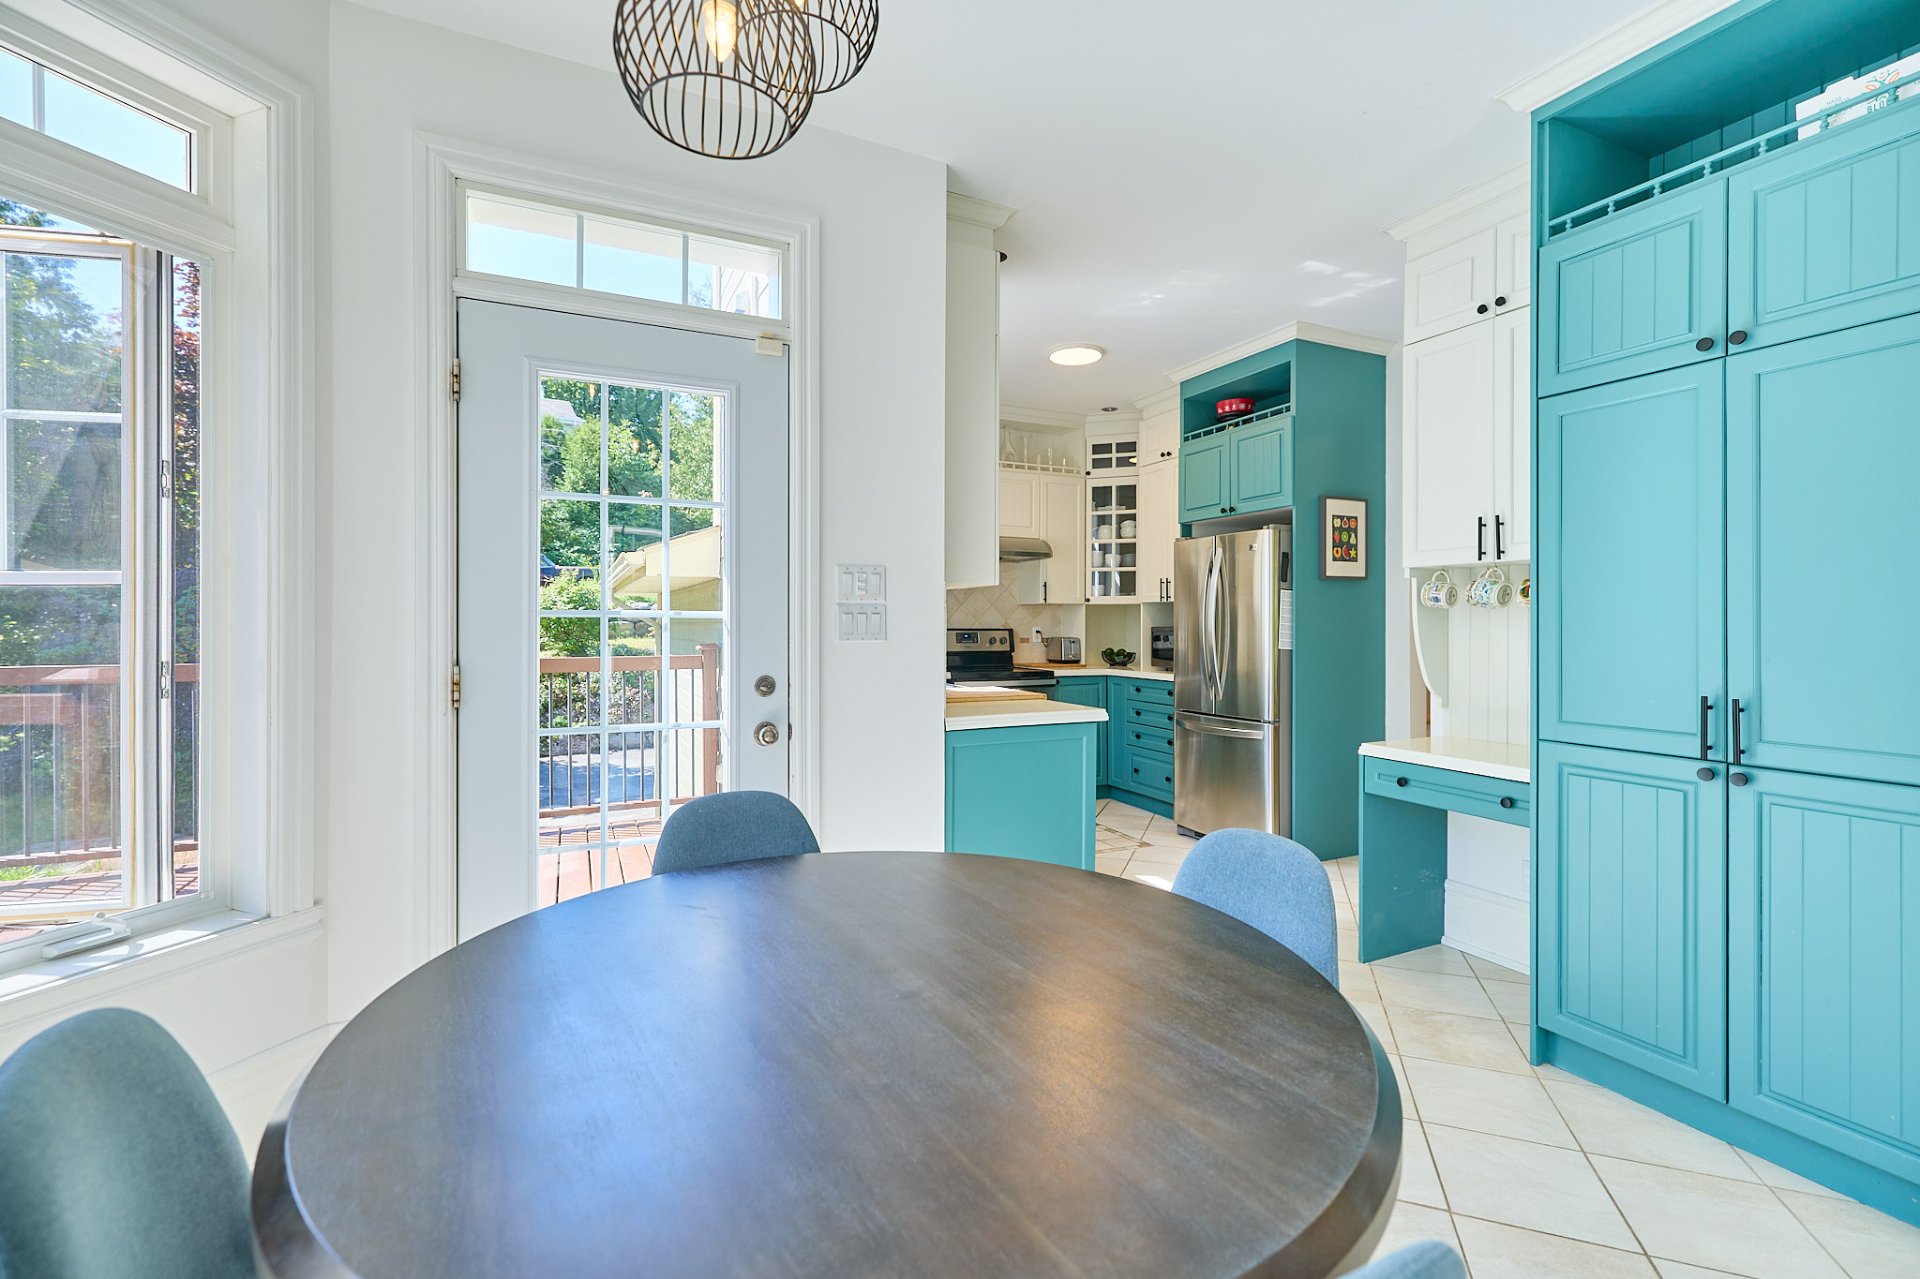
Dinette
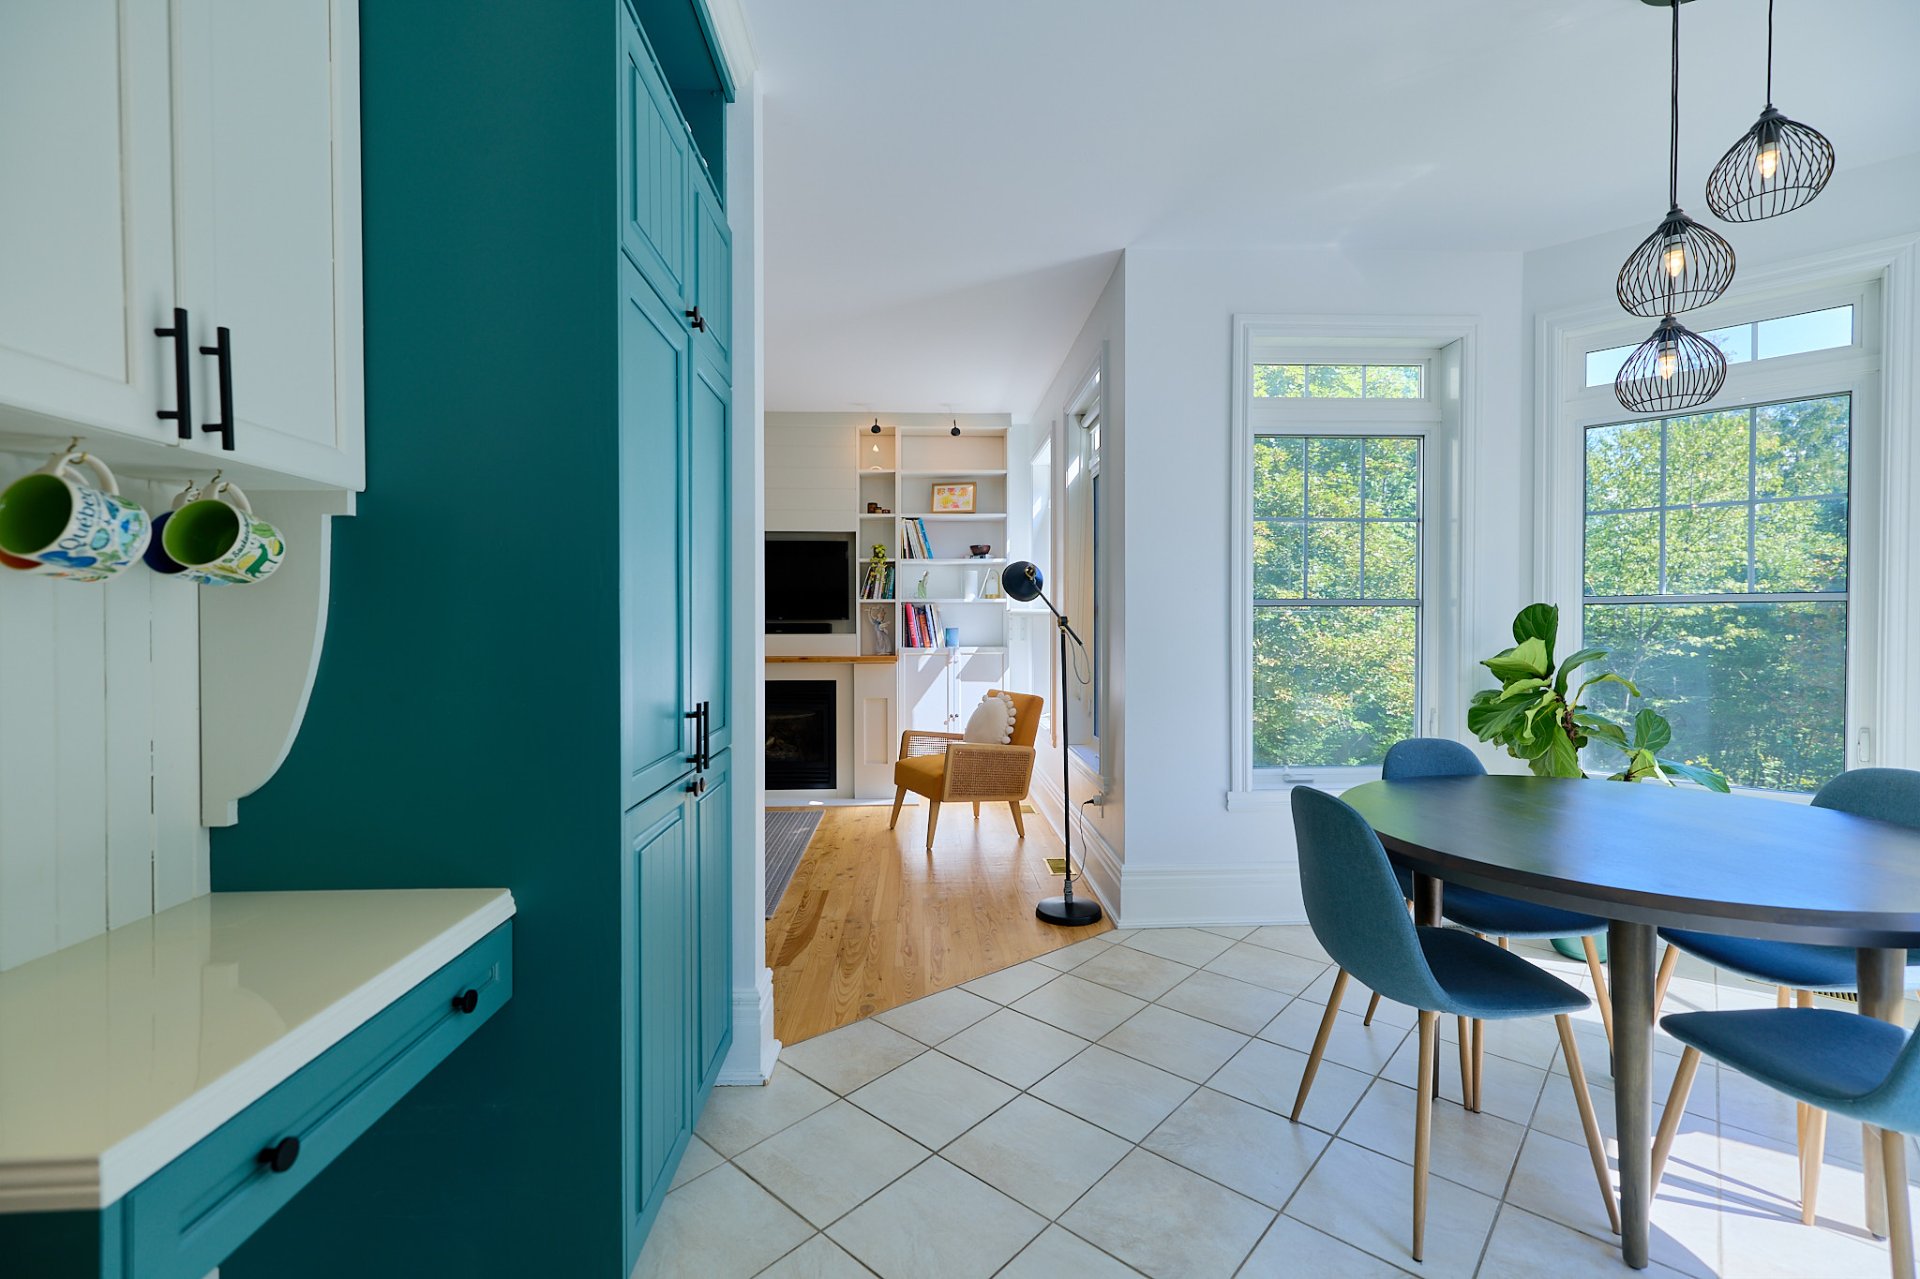
Dinette
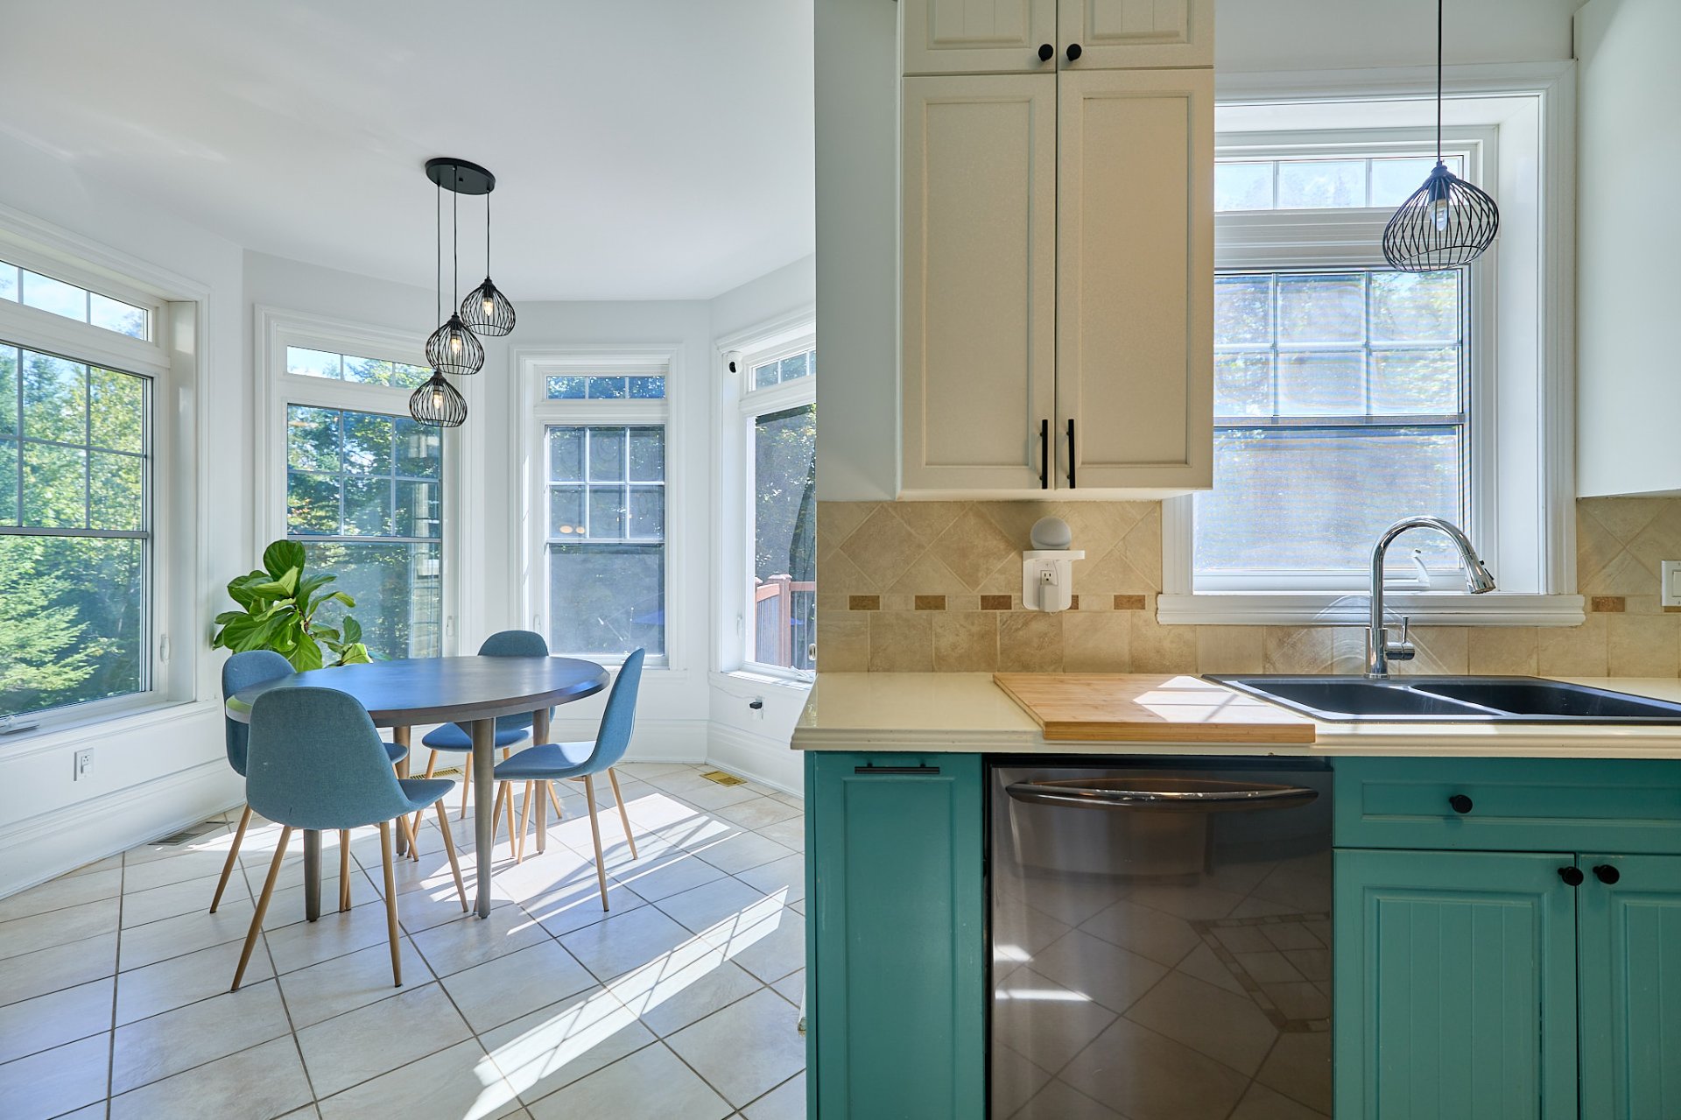
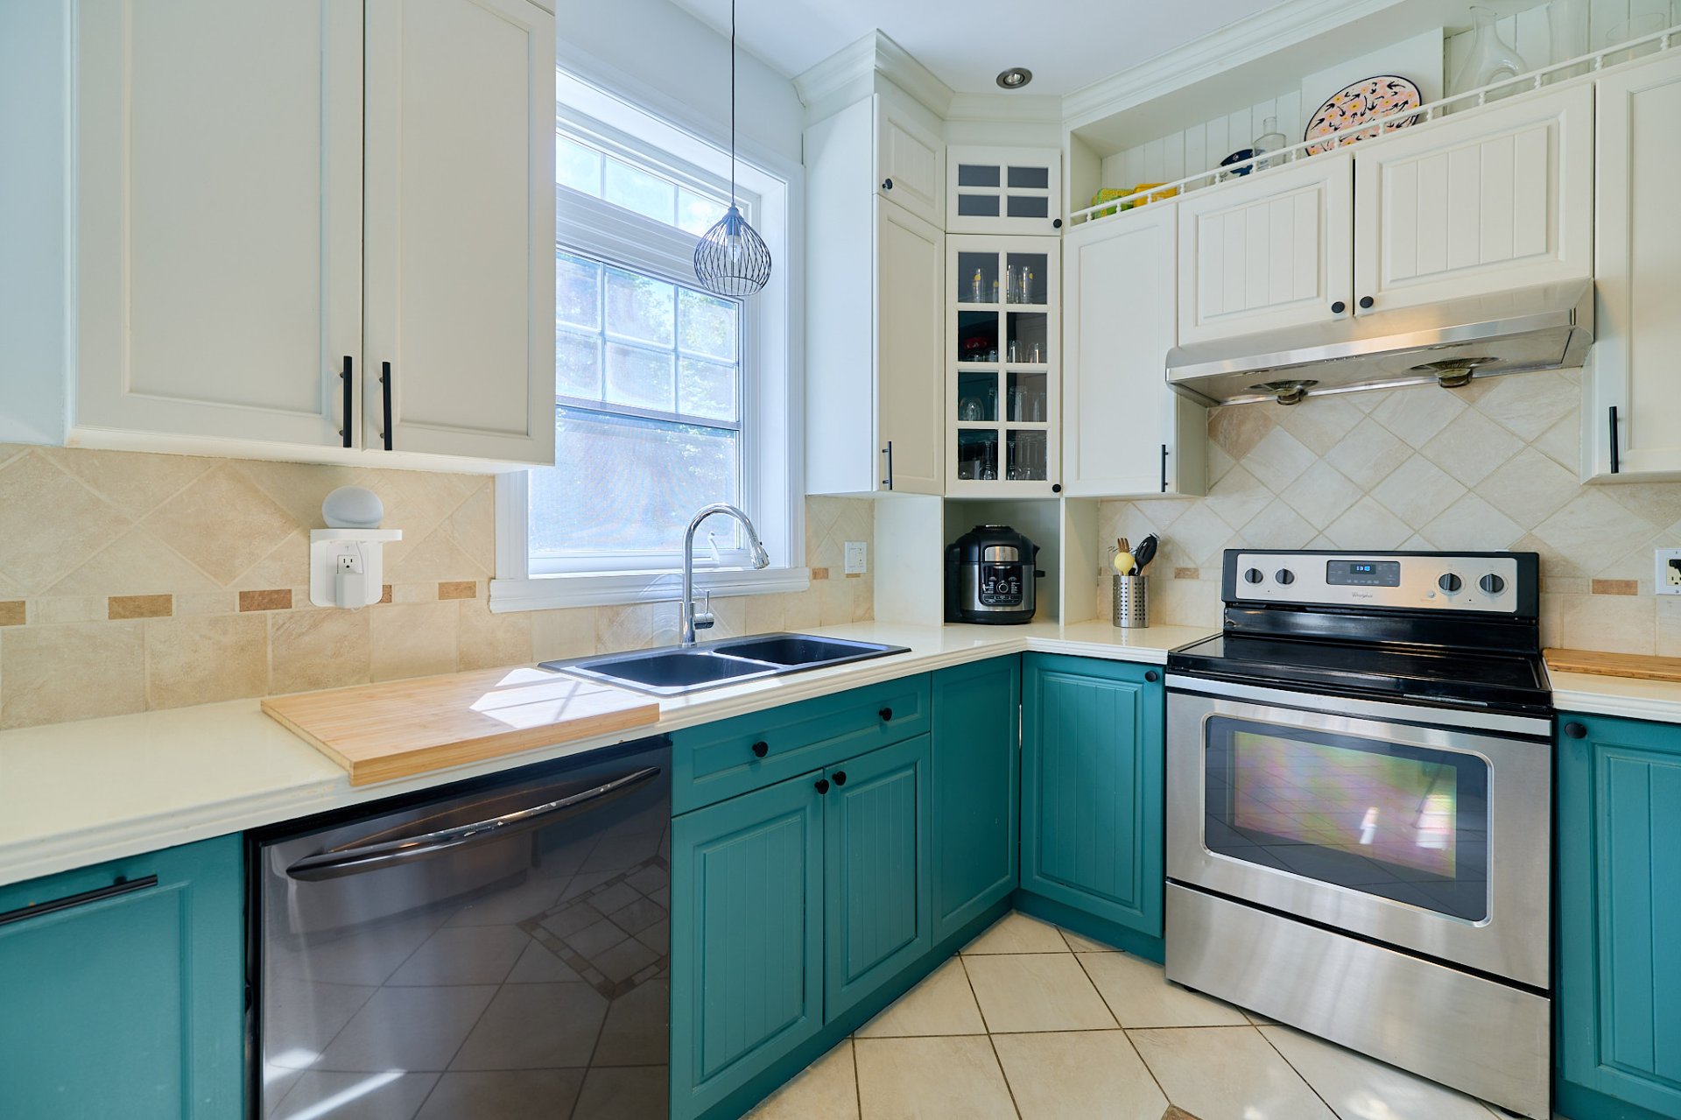
Kitchen
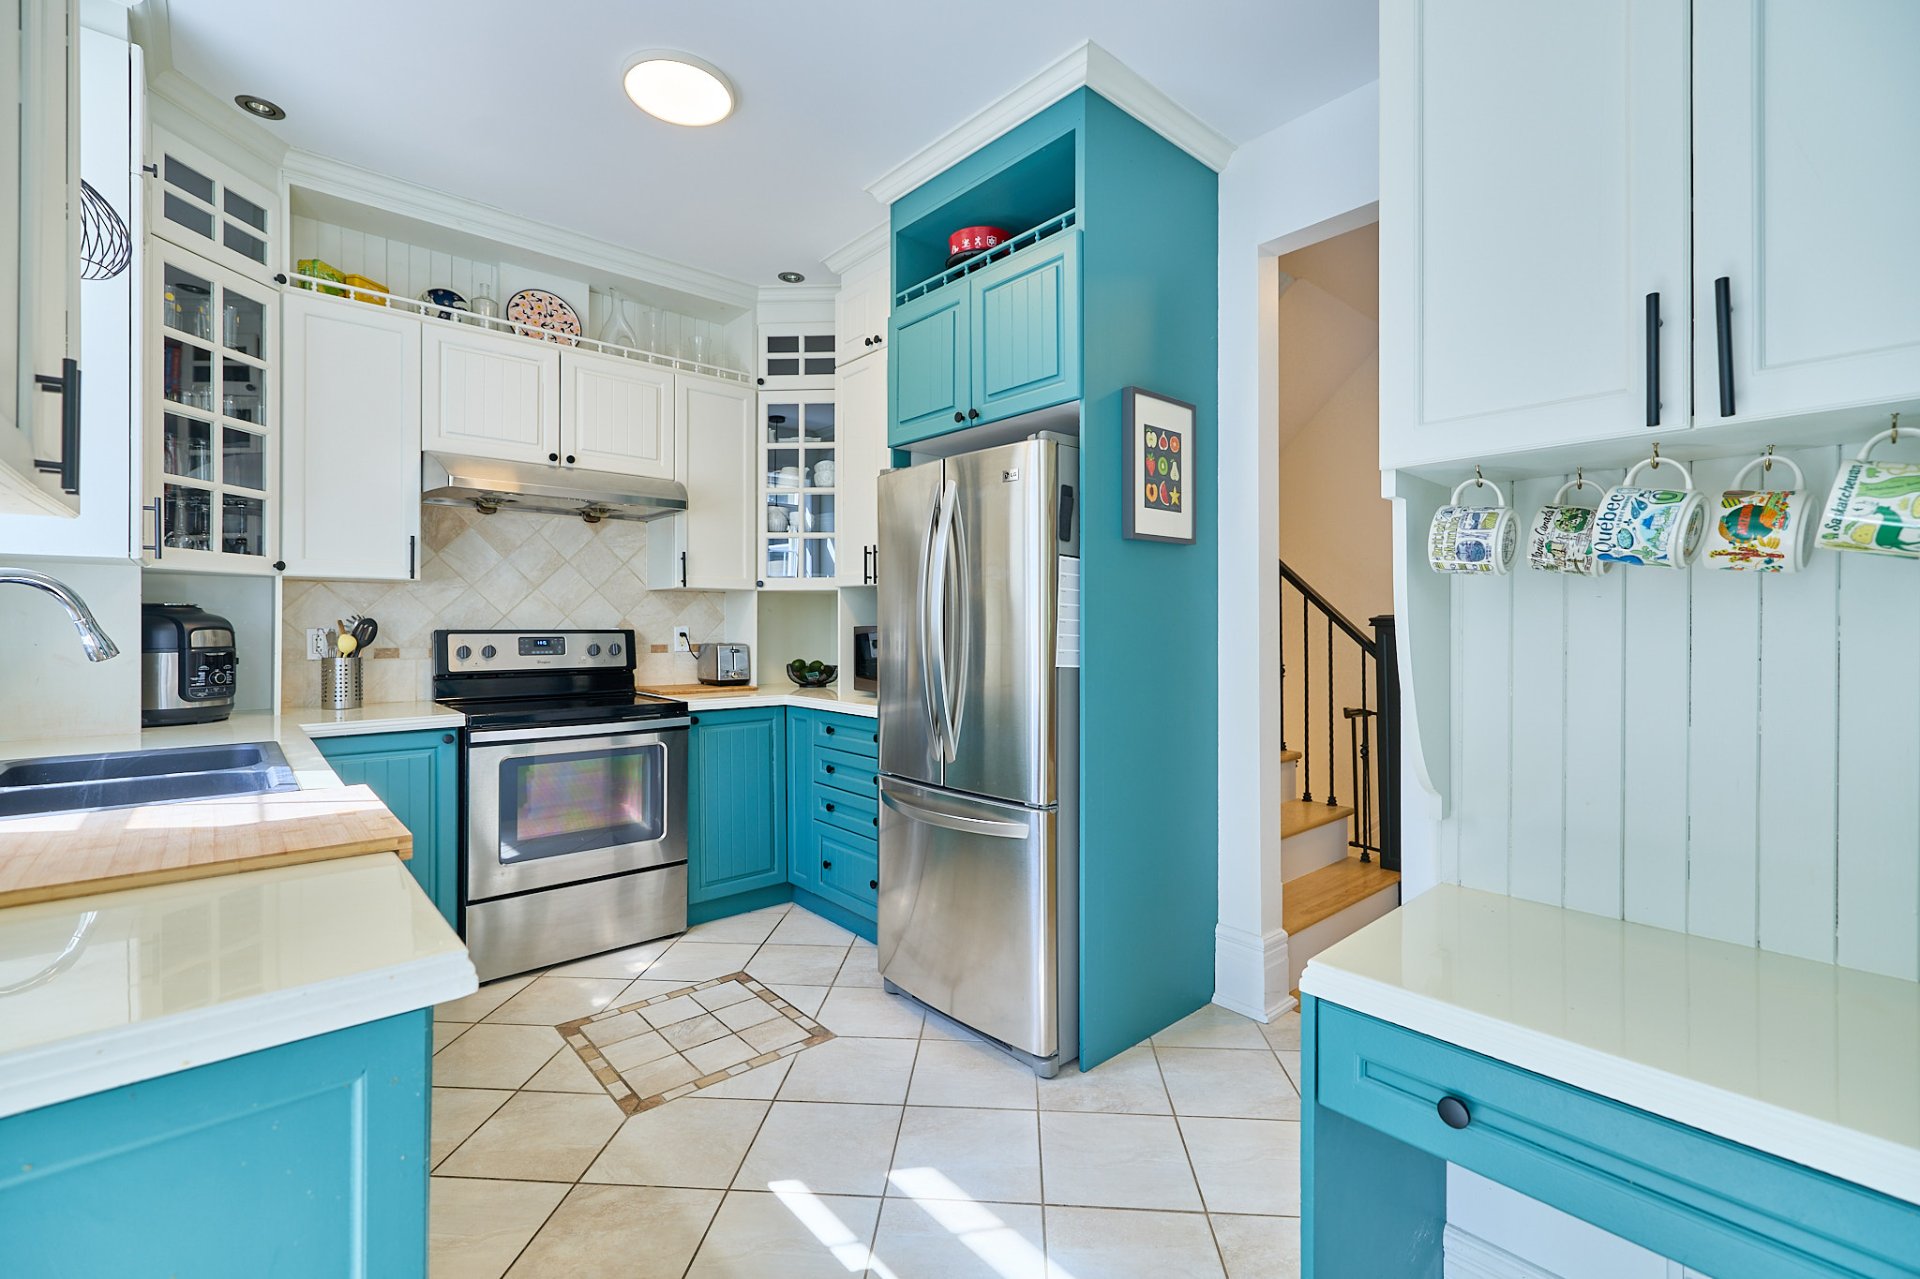
Kitchen
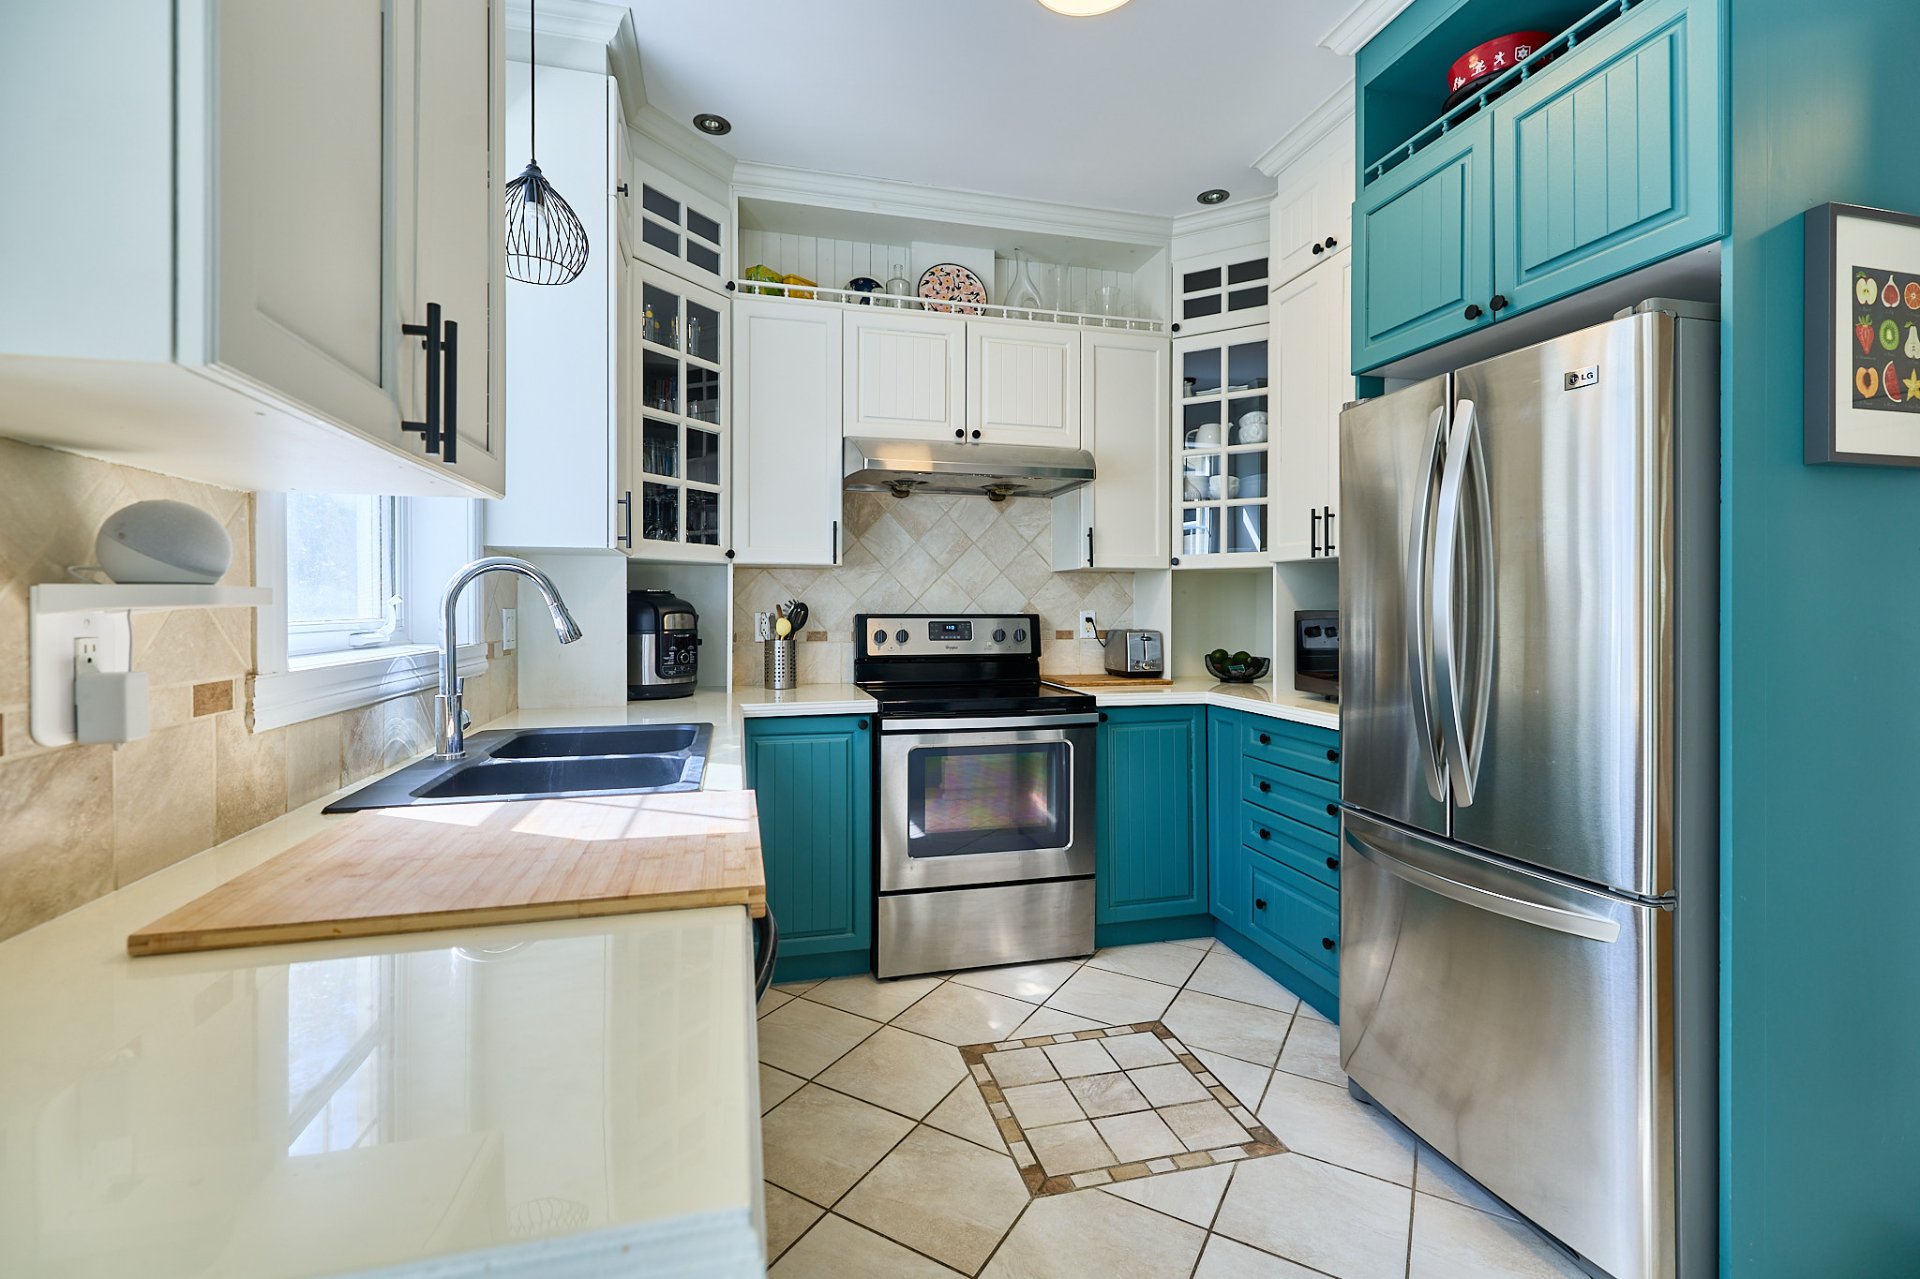
Kitchen
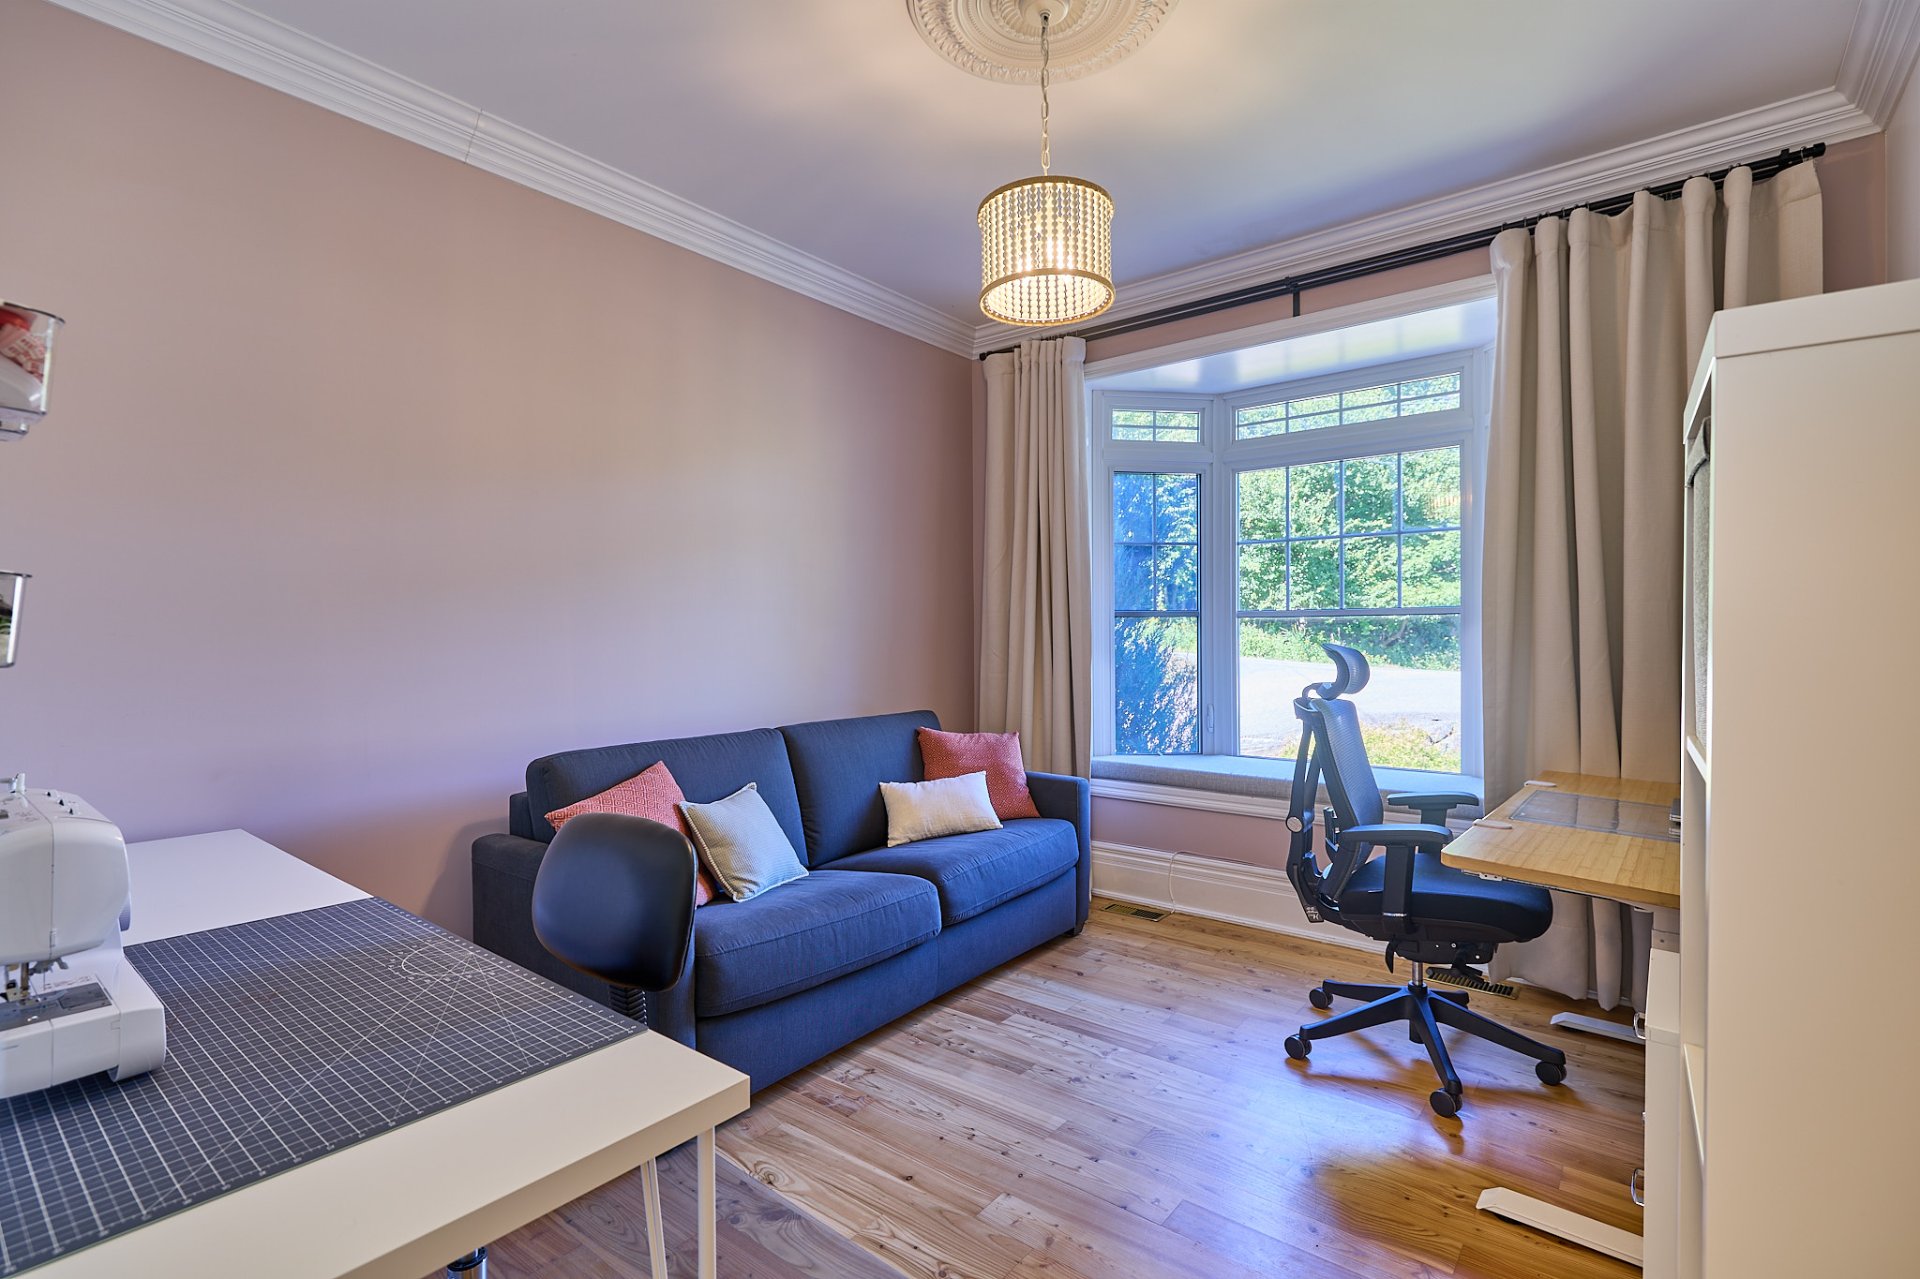
Office
Washroom
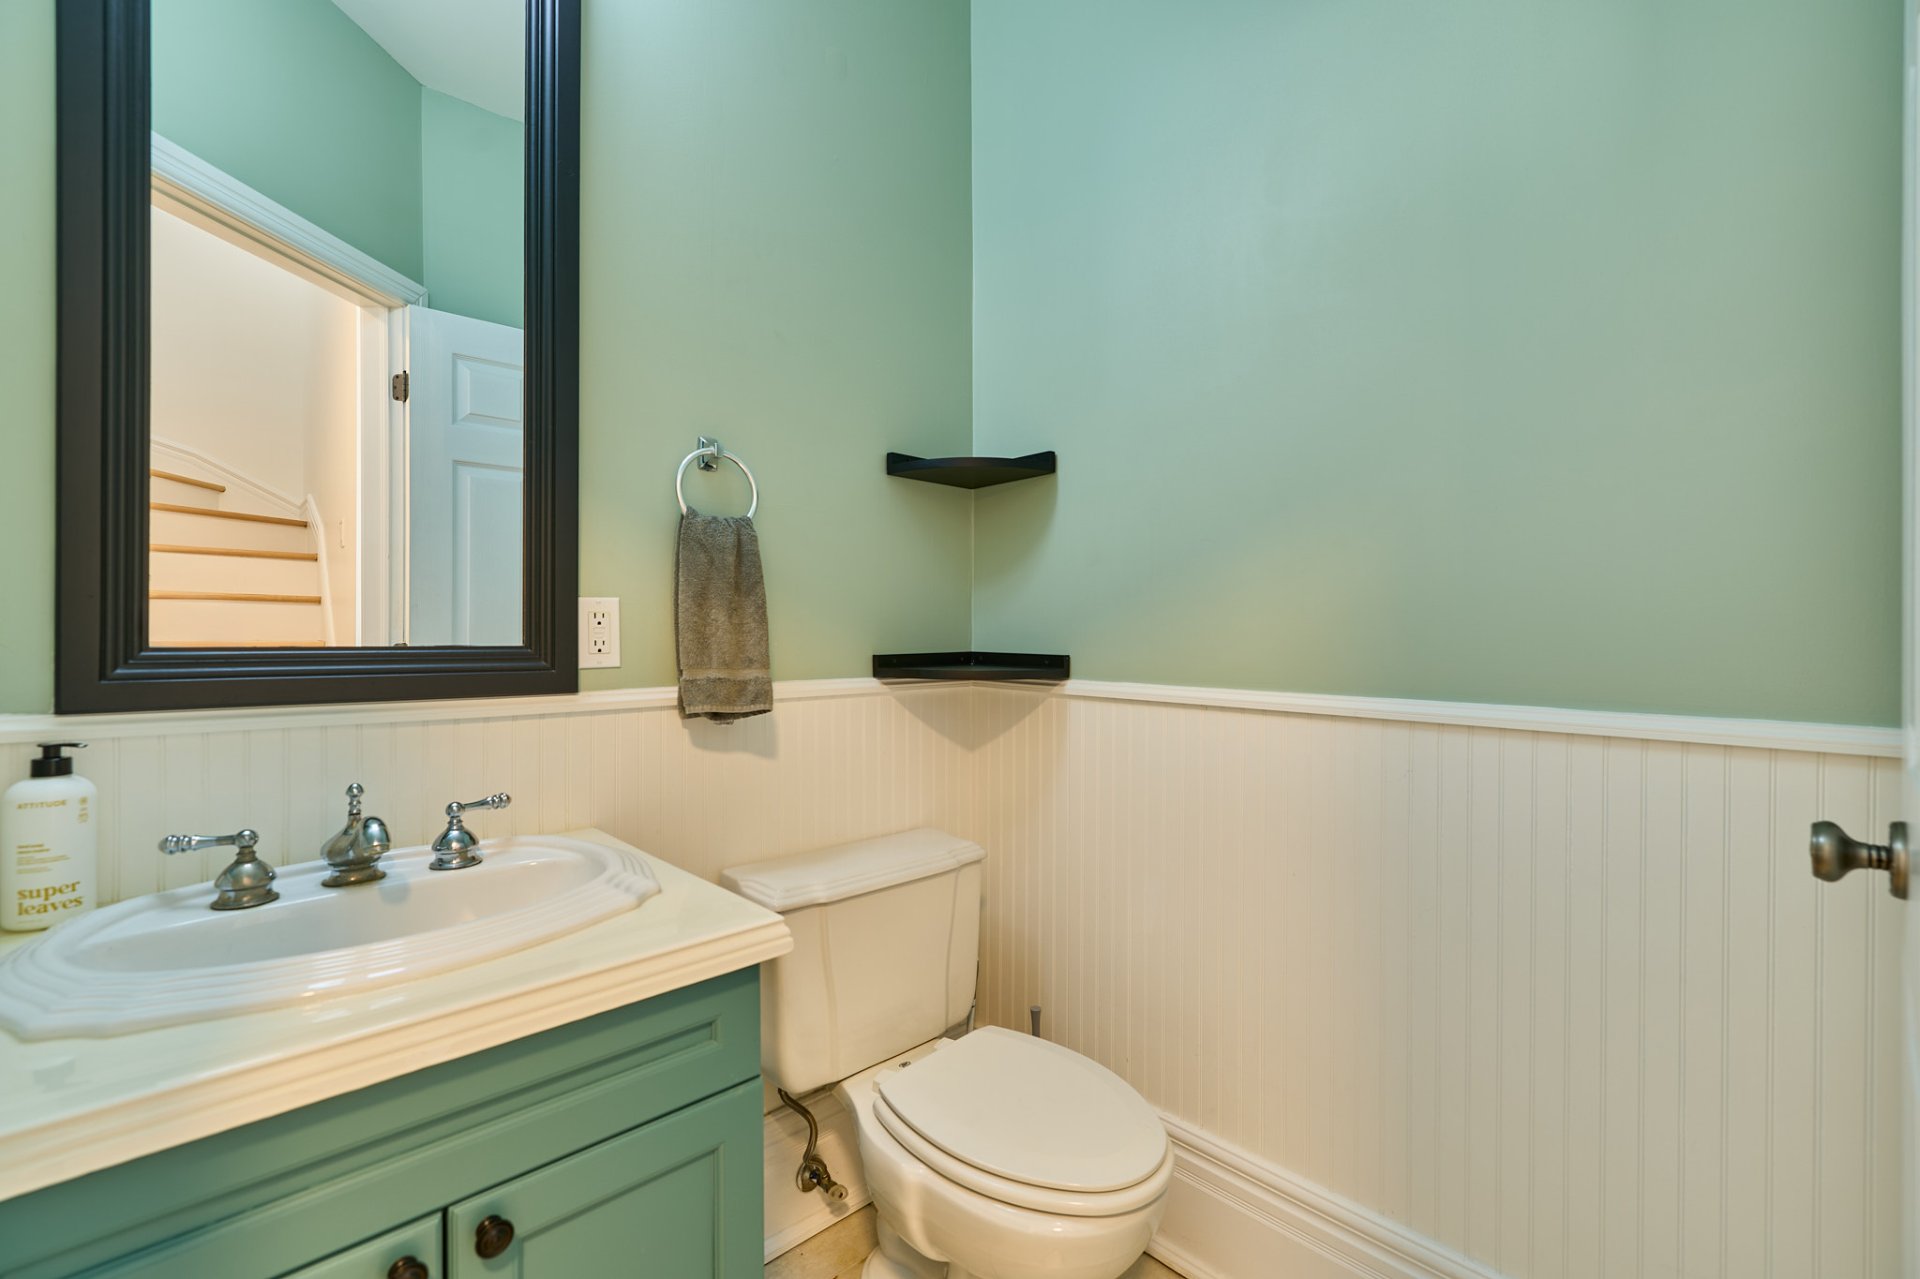
Washroom
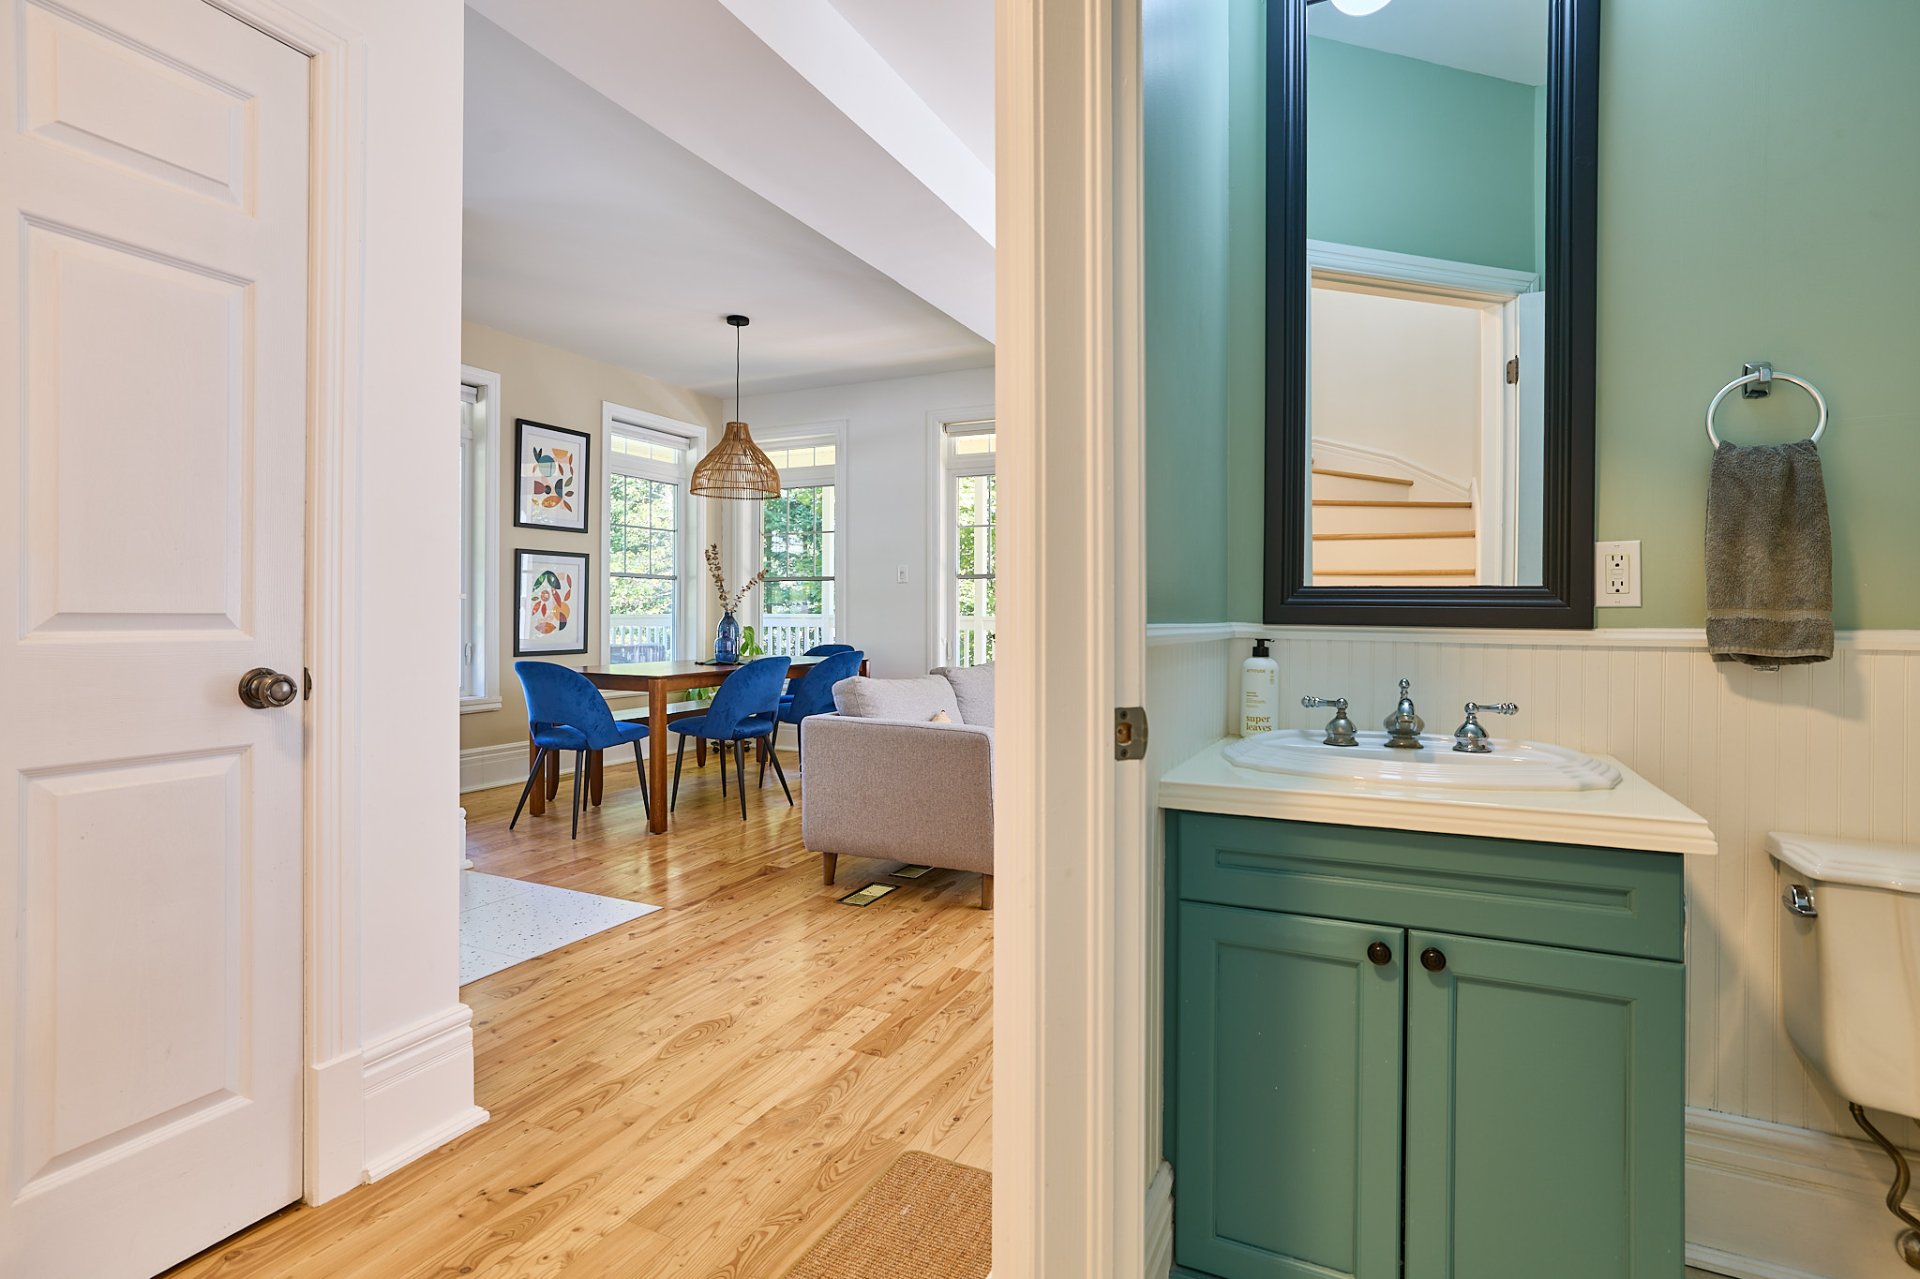
Bedroom
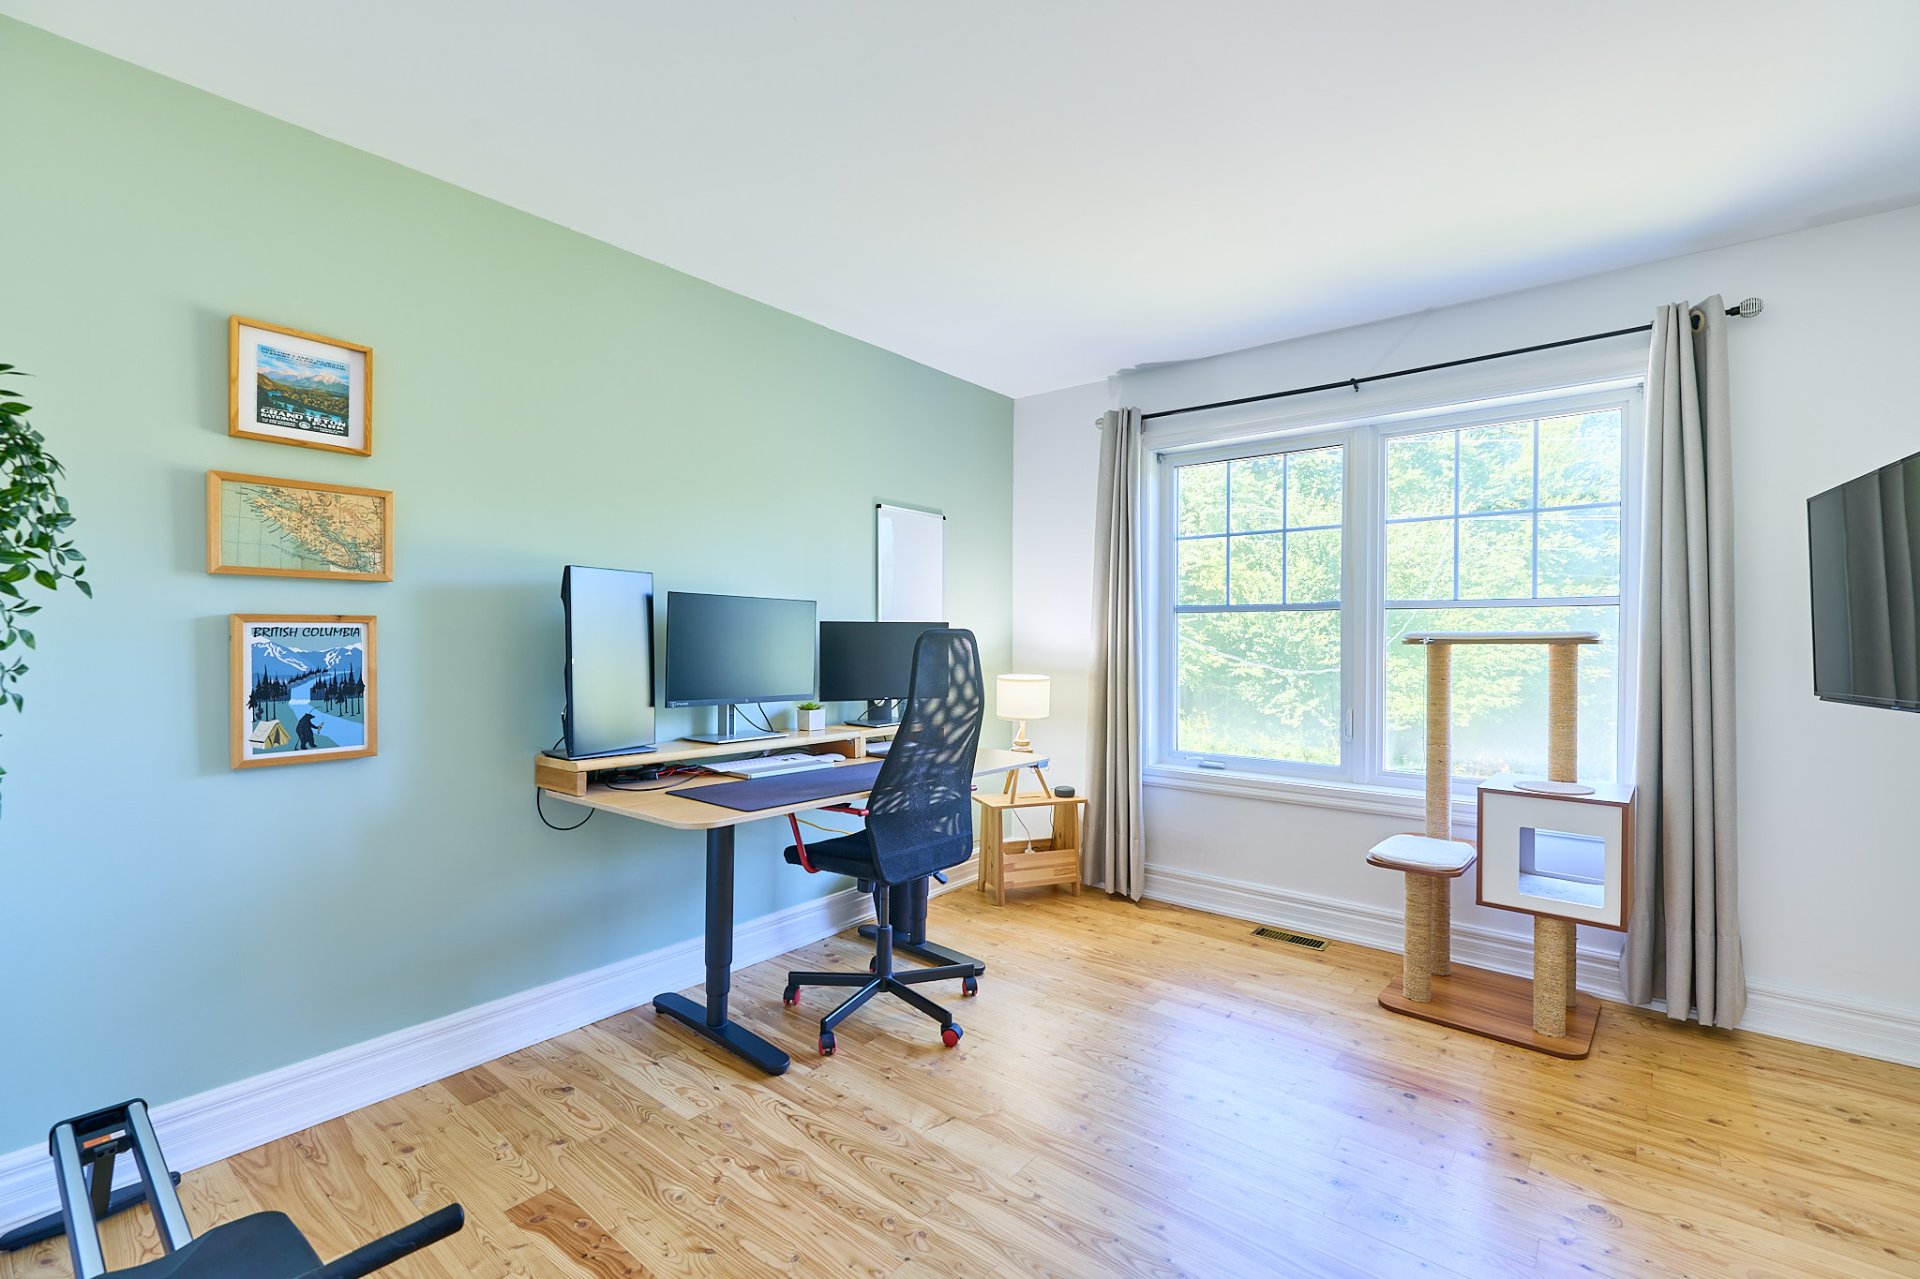
Bedroom
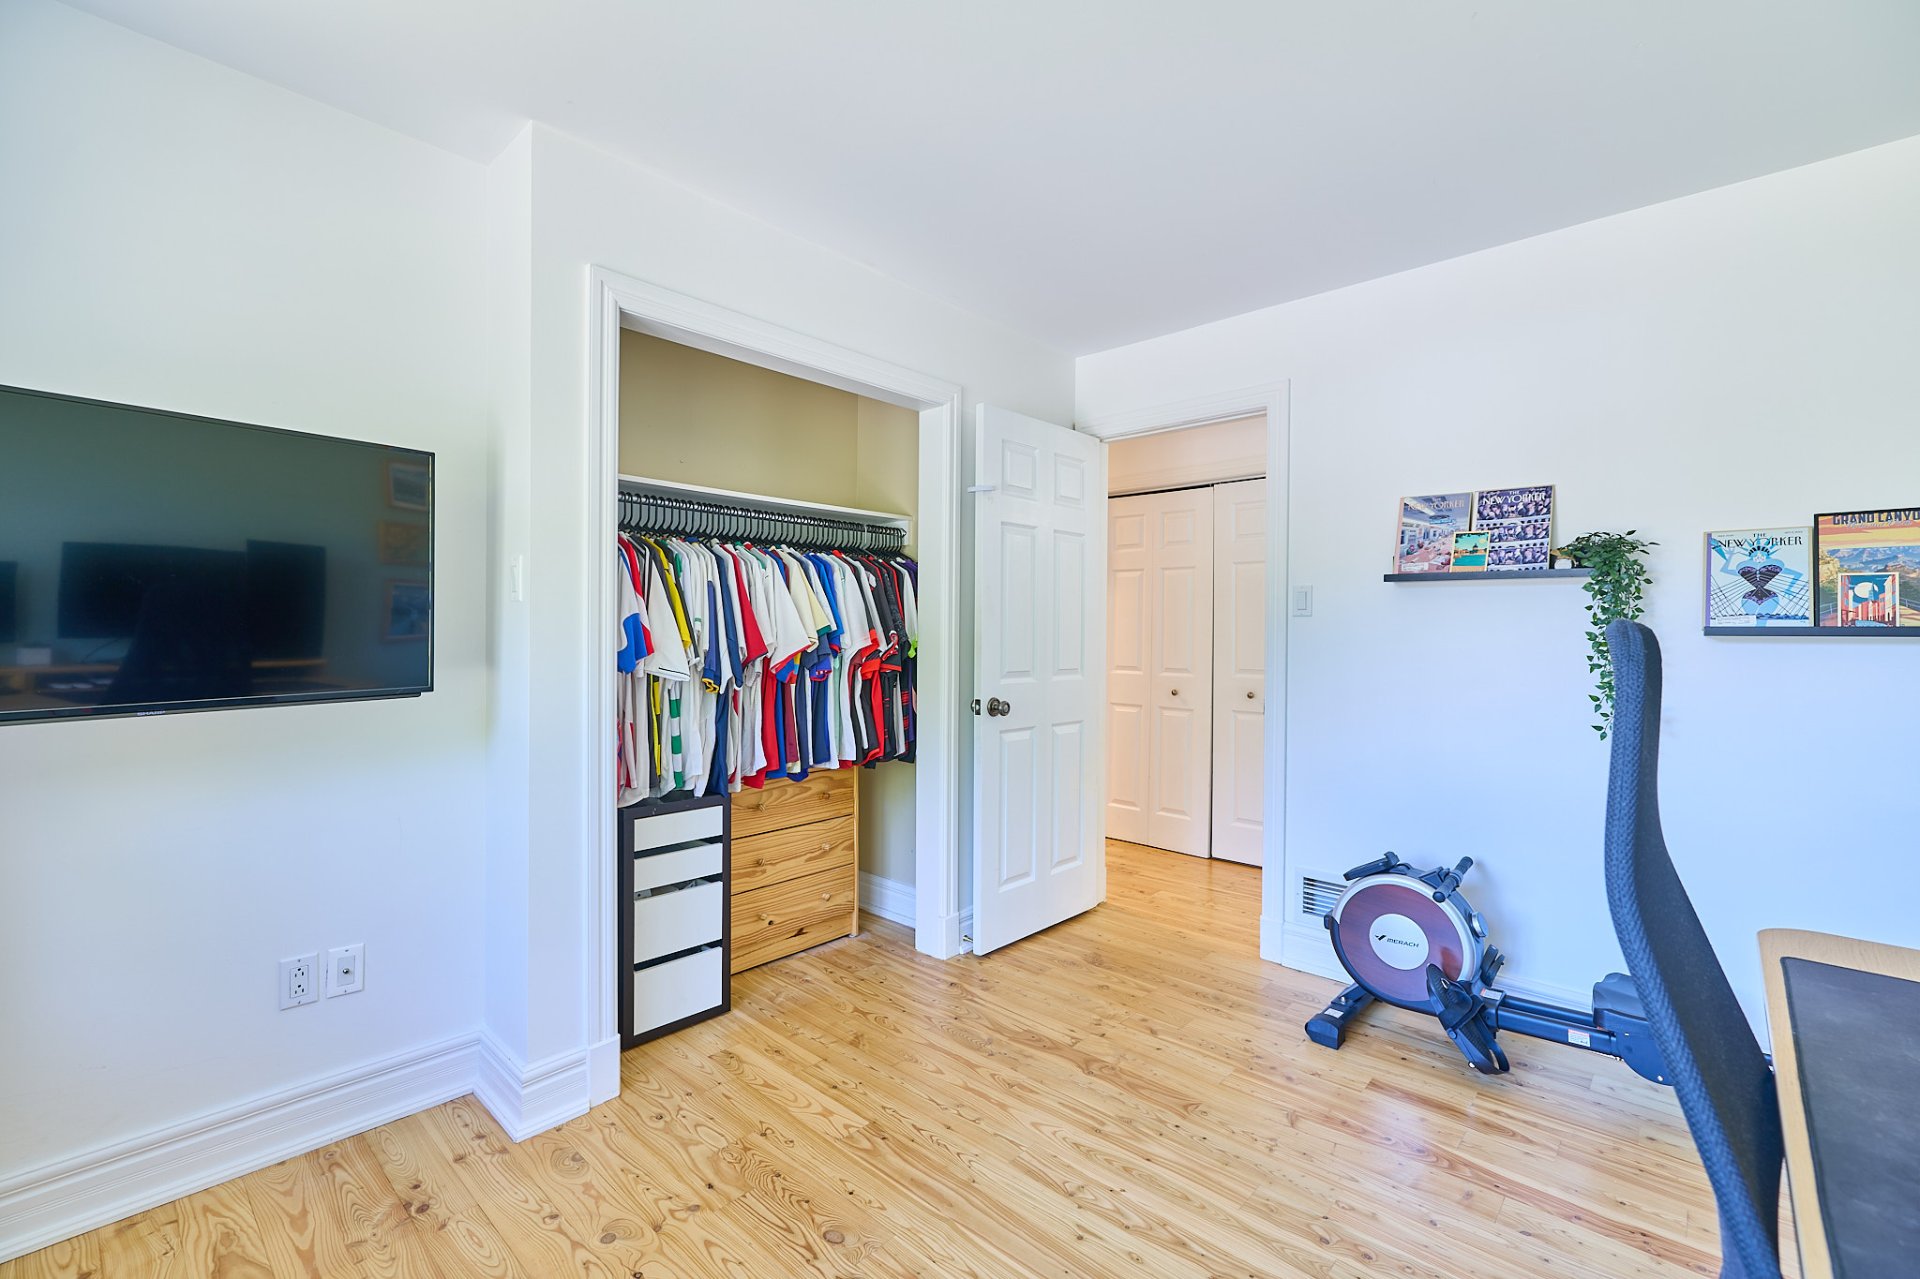
Bathroom
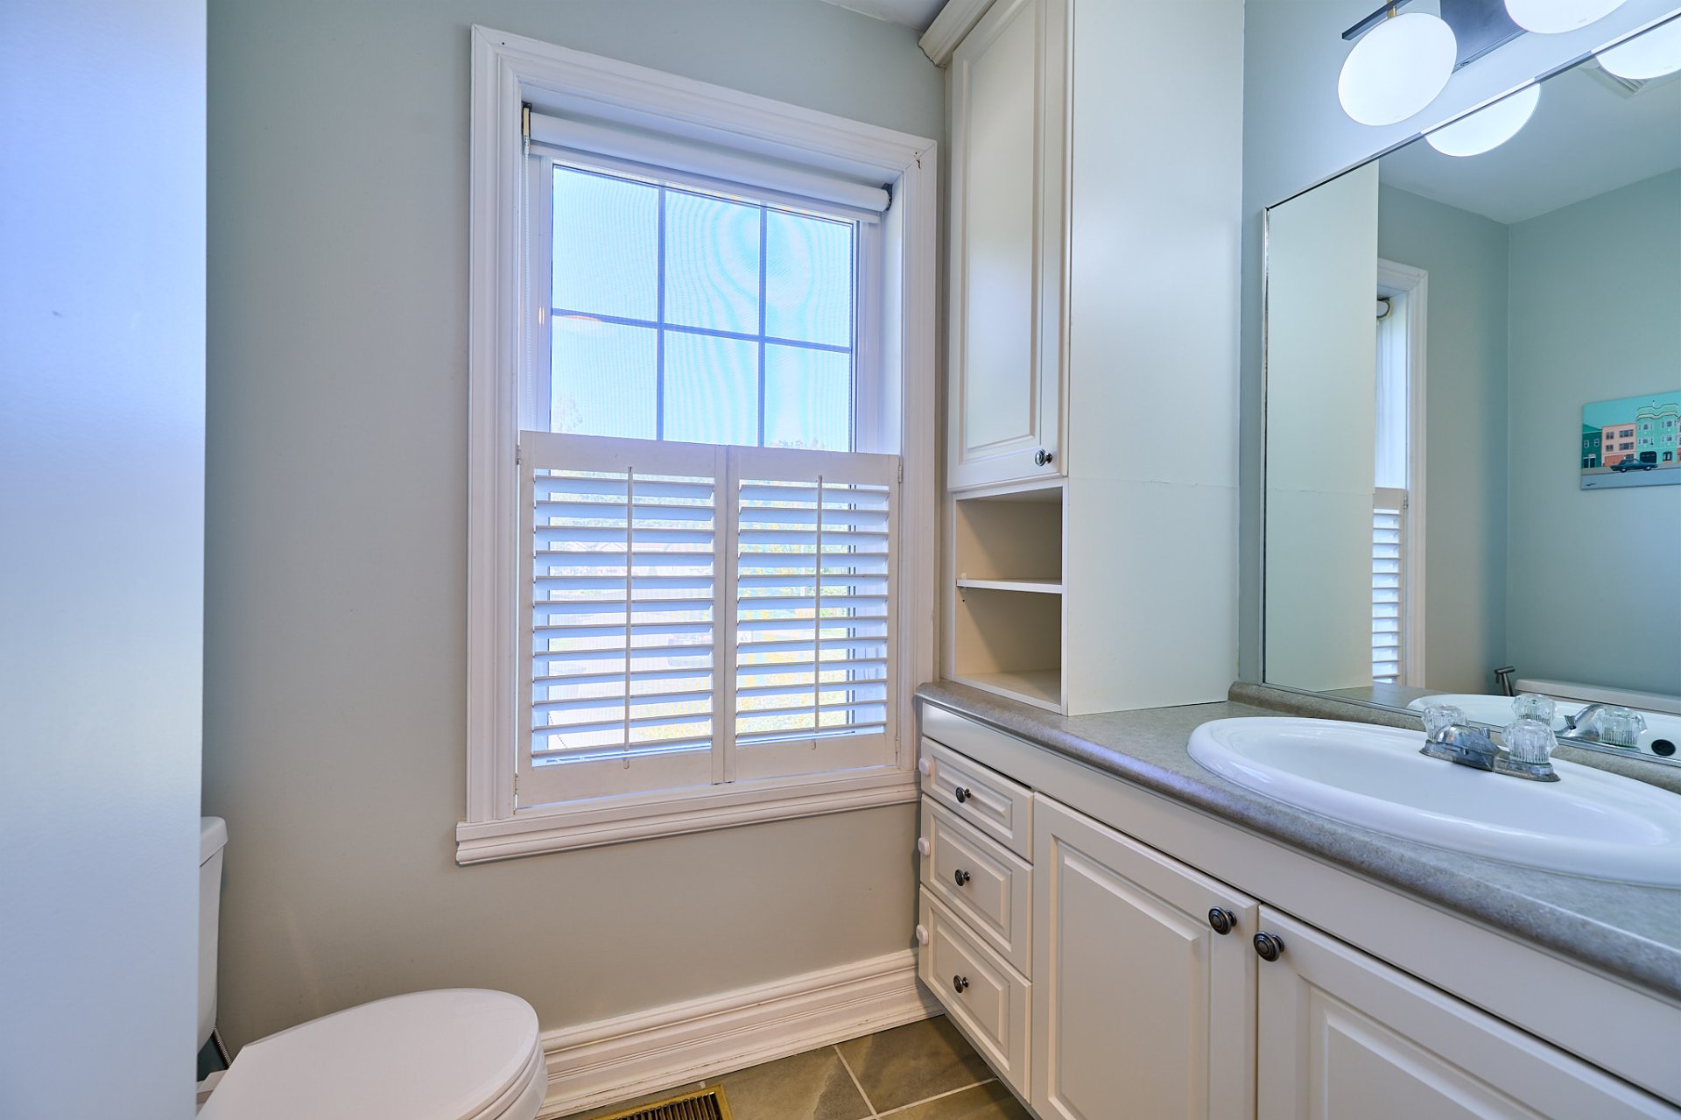
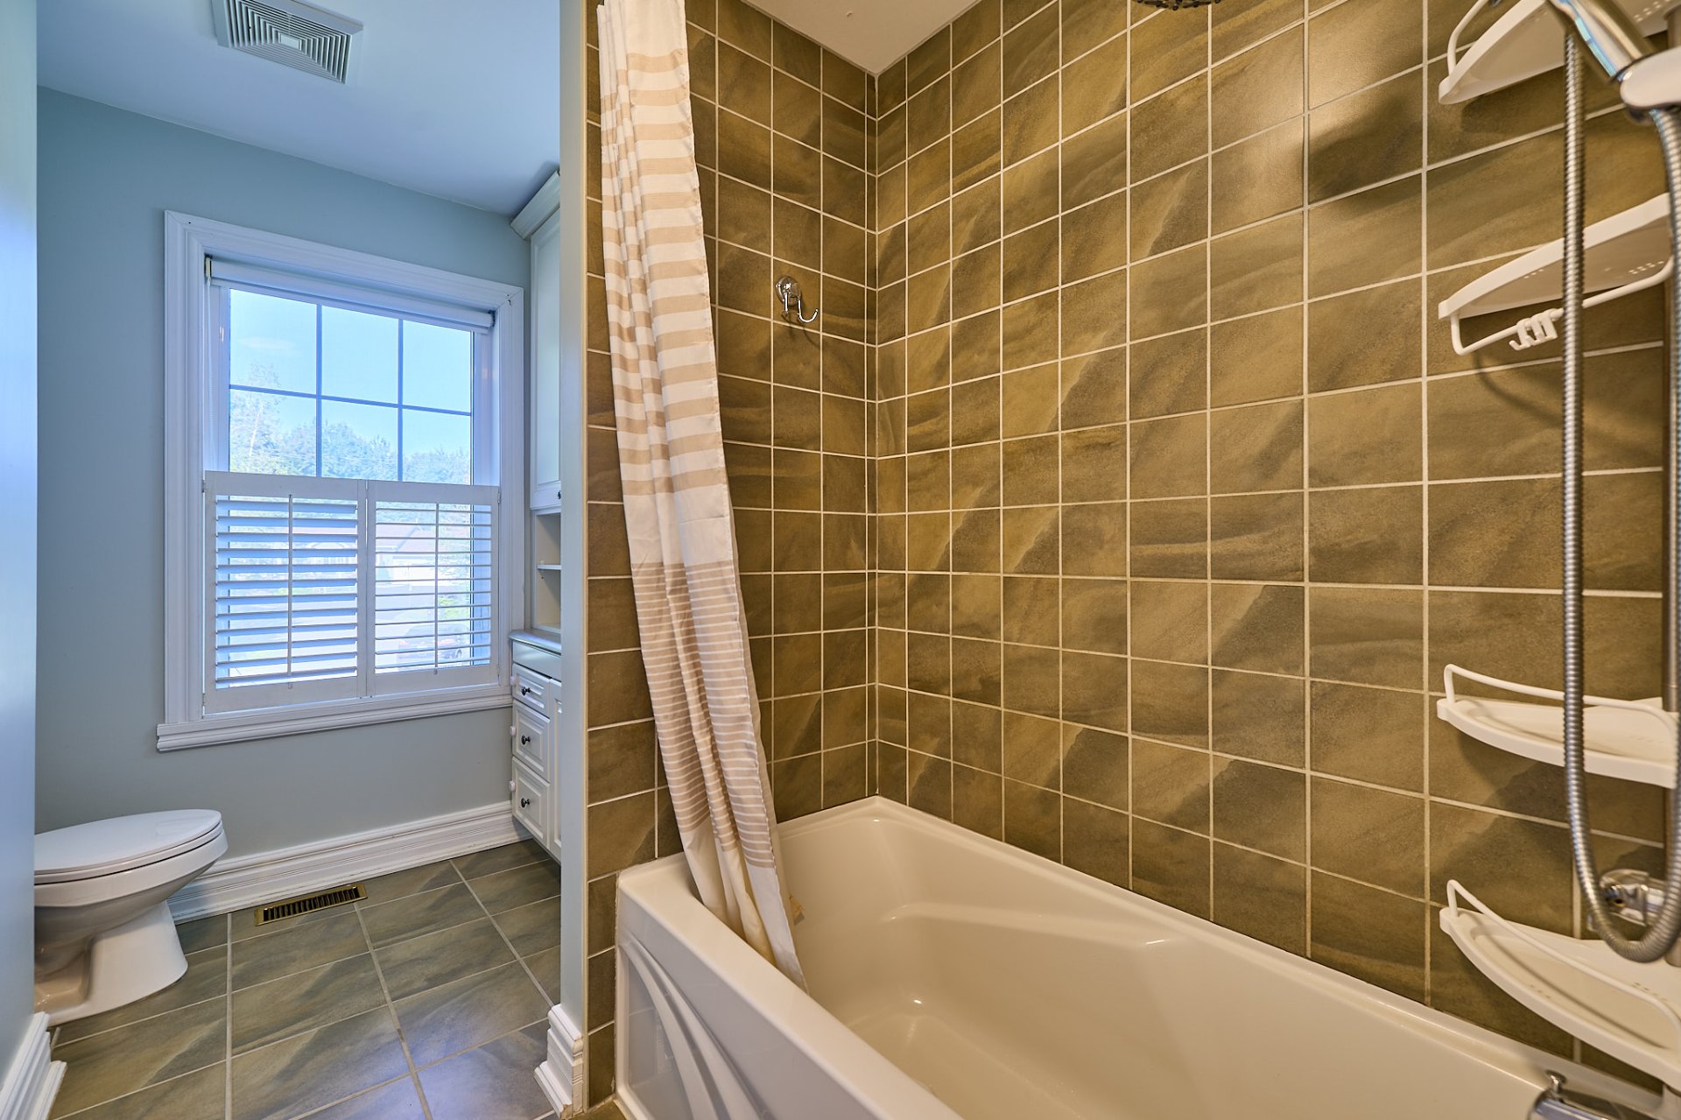
Bathroom
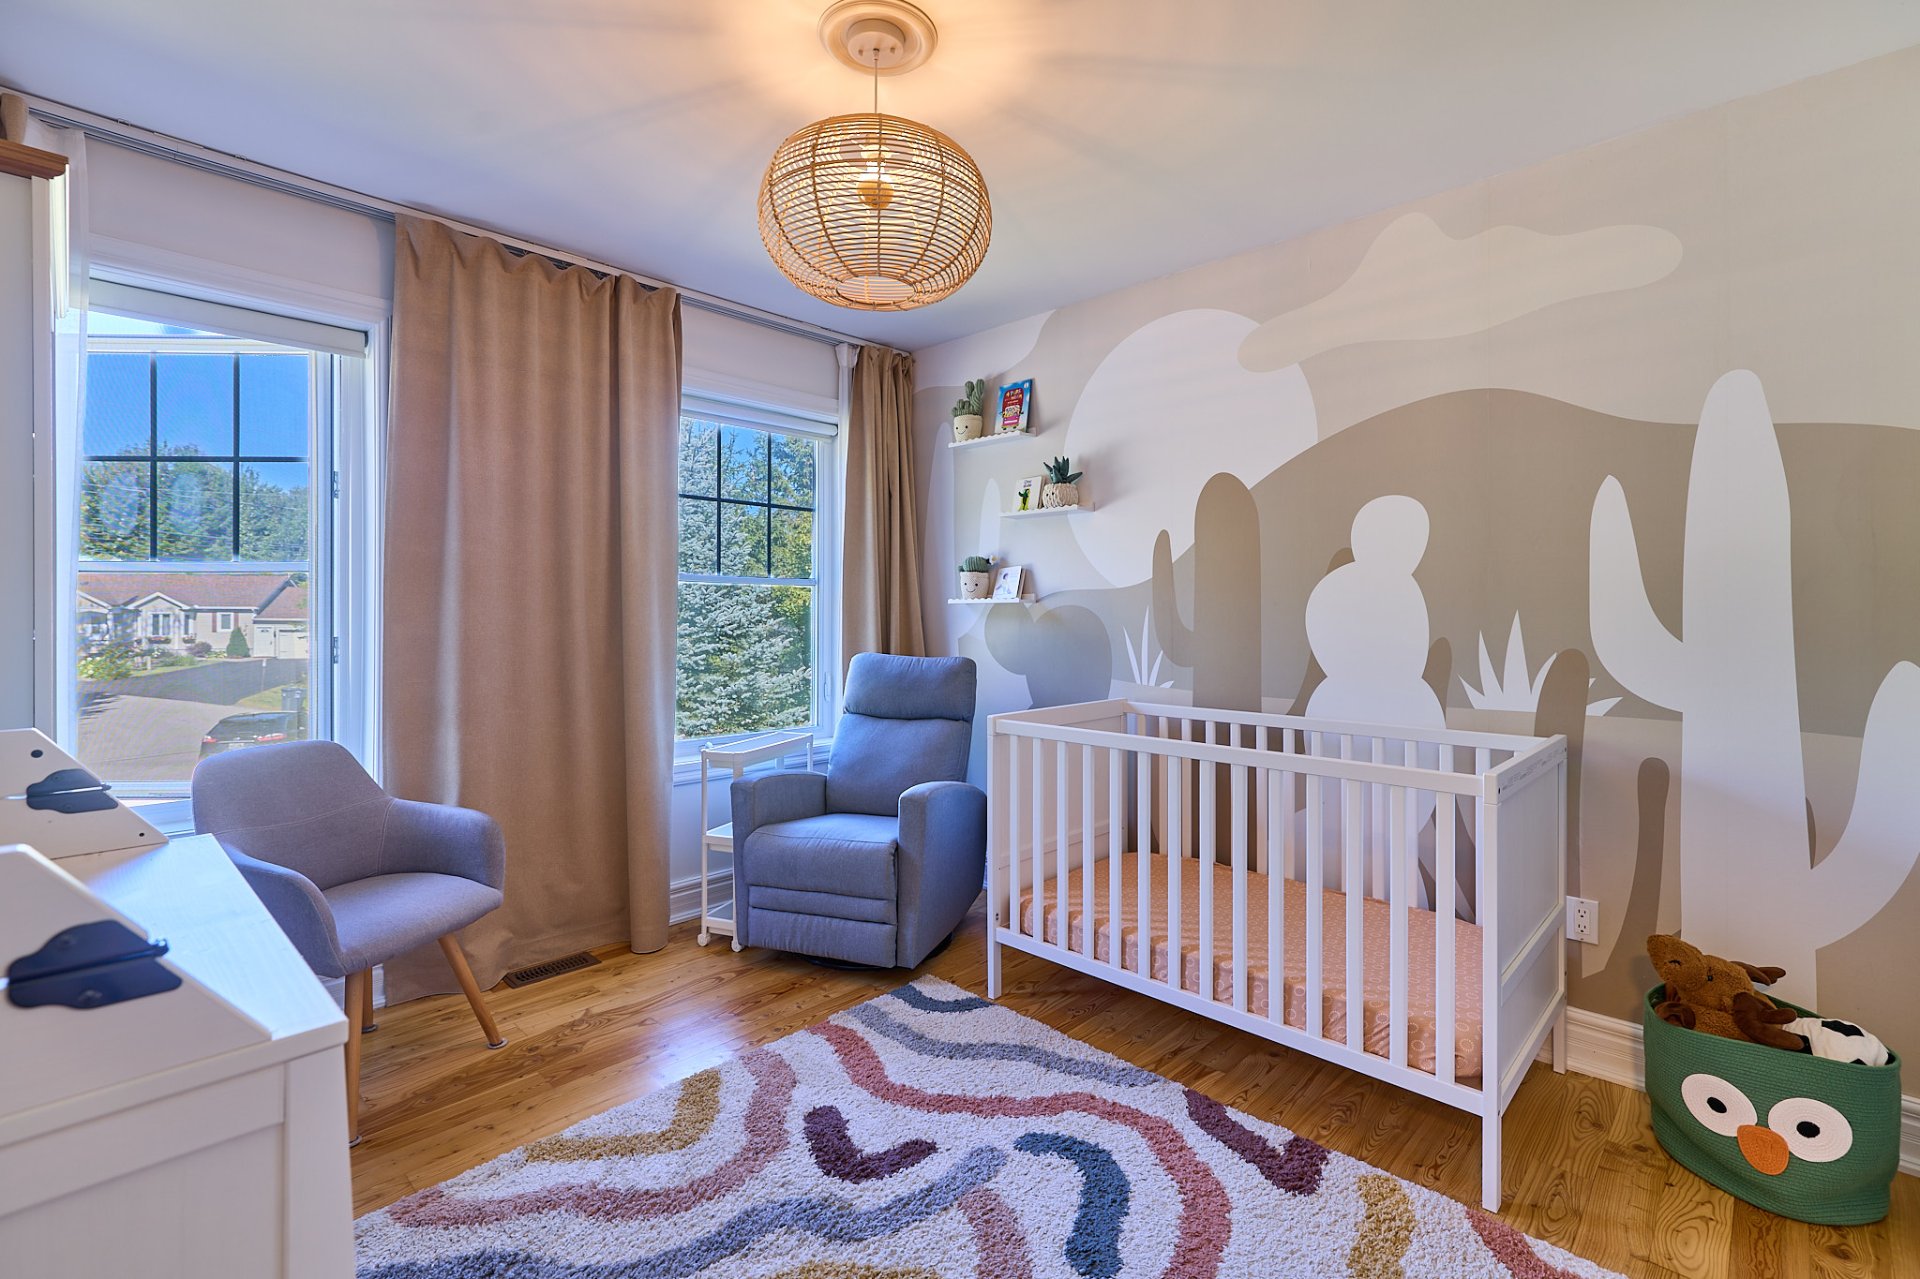
Bedroom
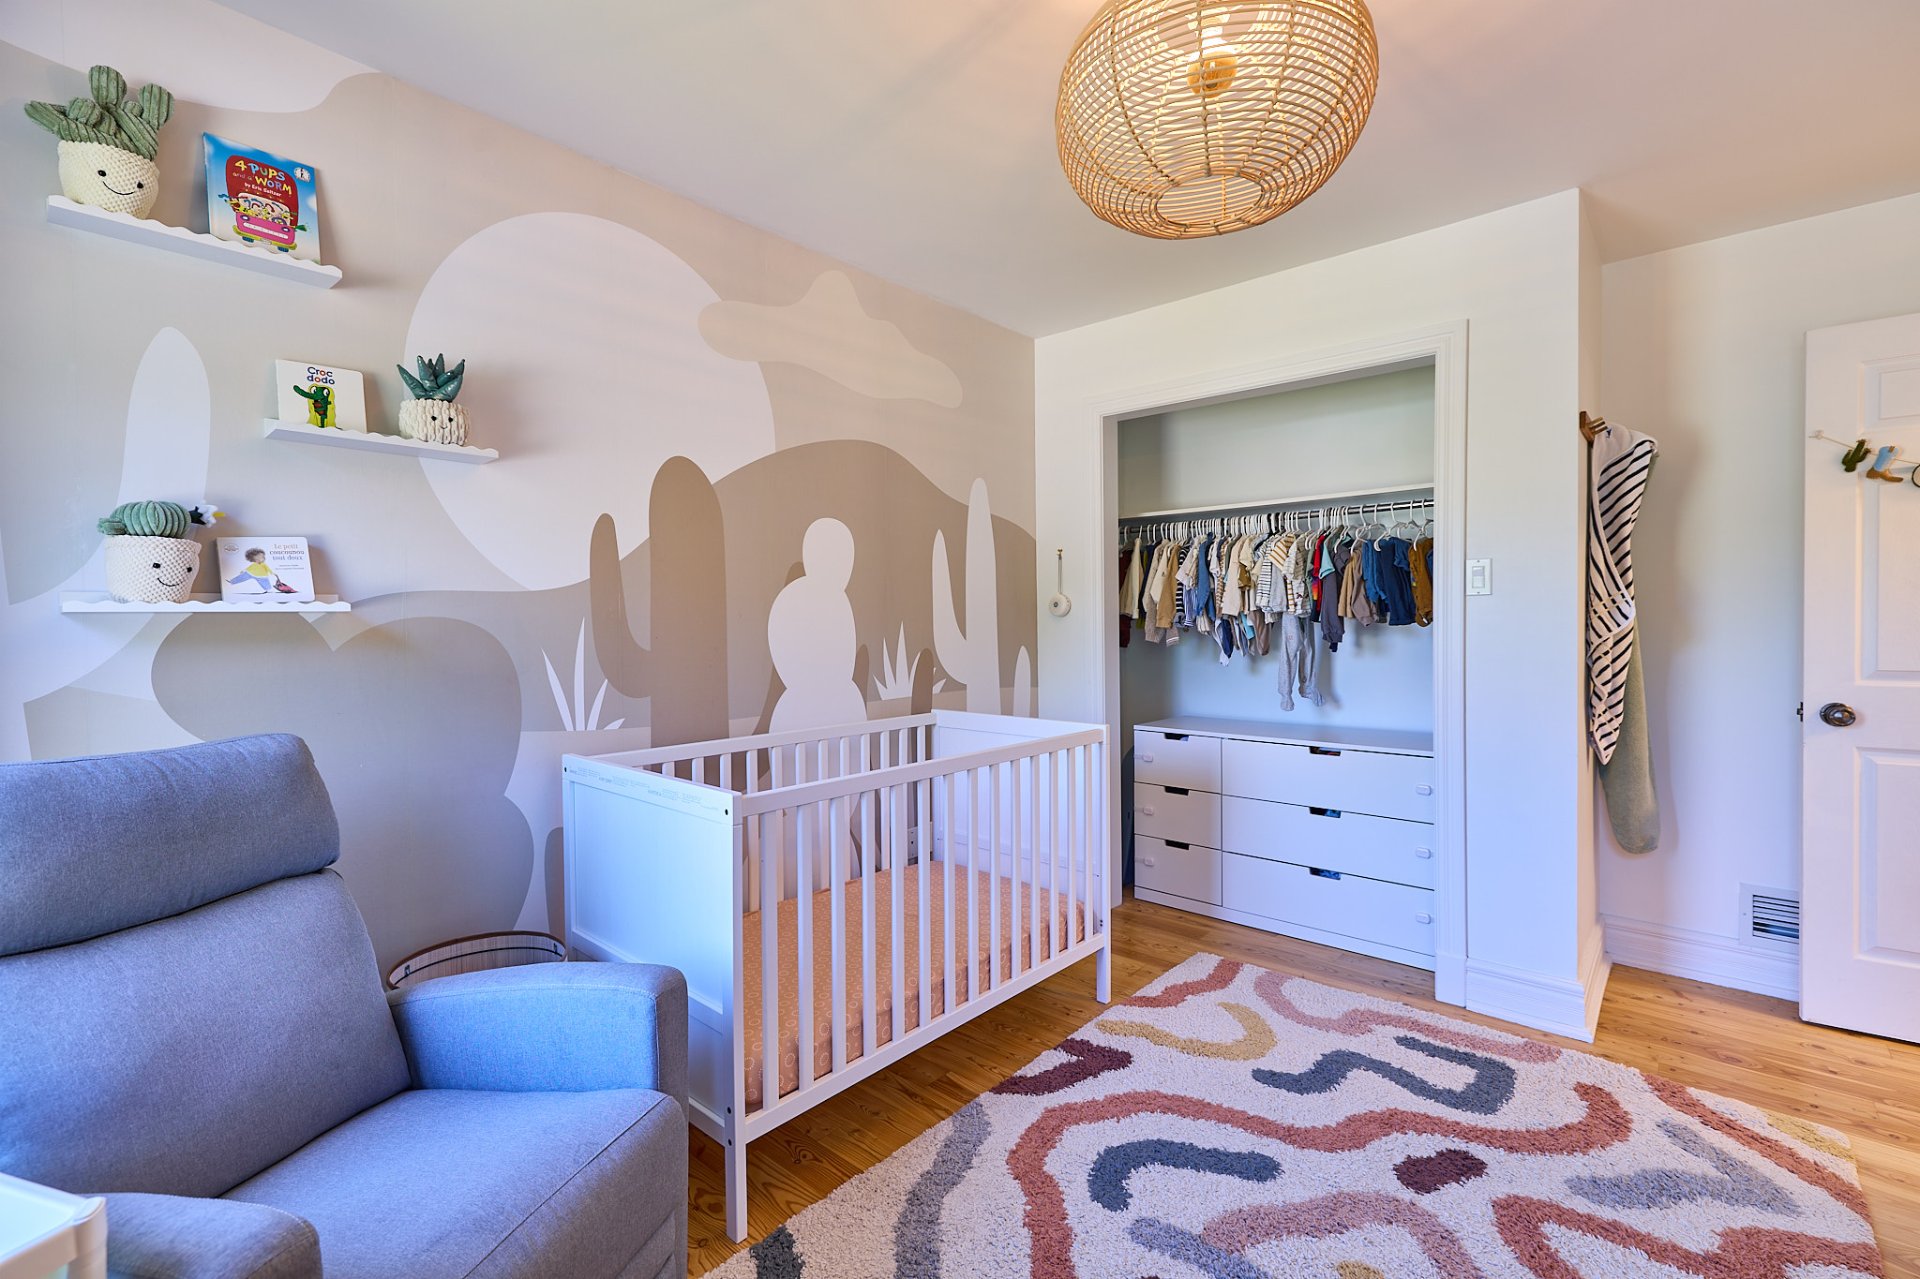
Bedroom
Bedroom
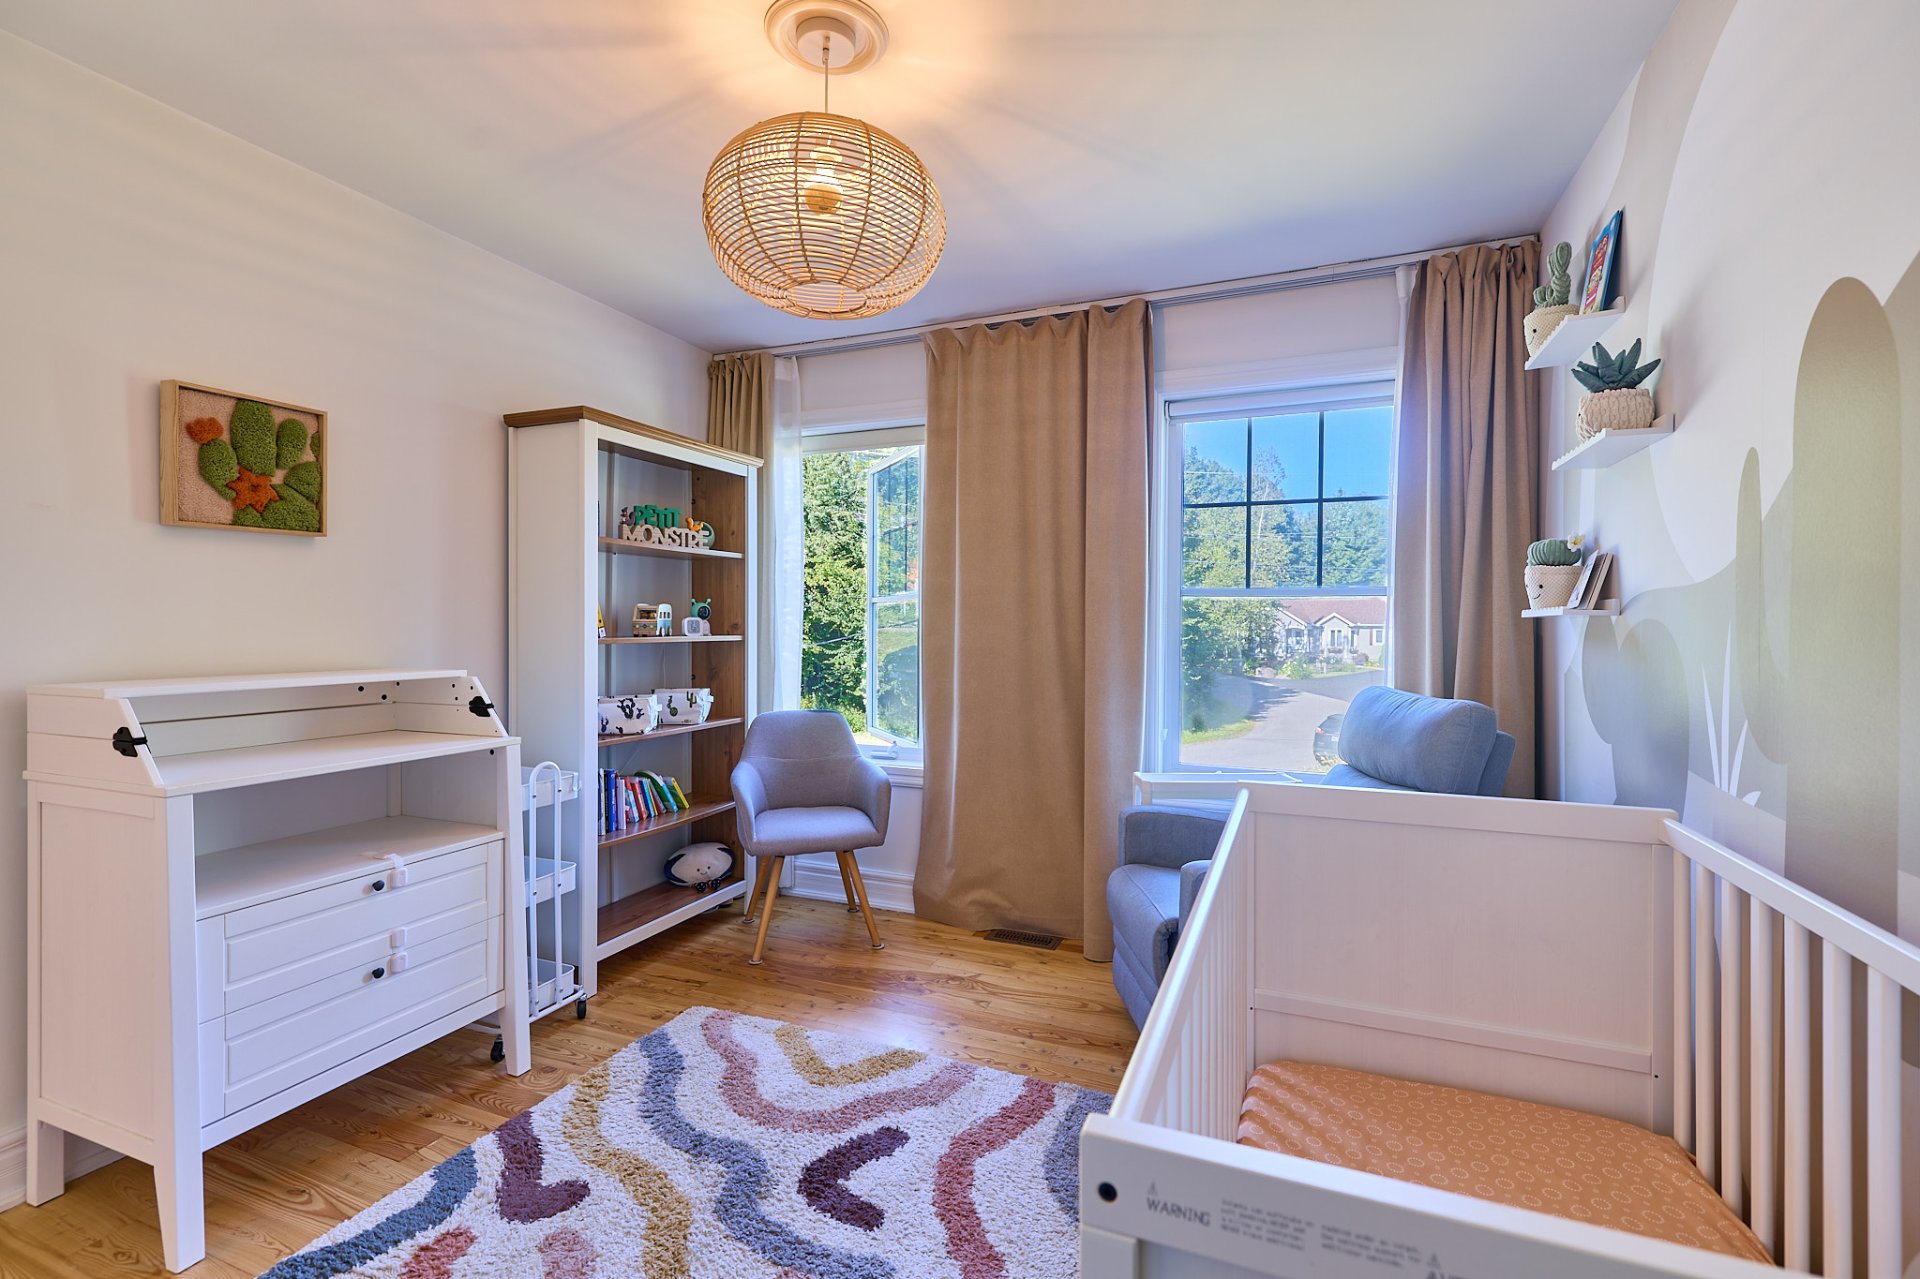
Primary bedroom
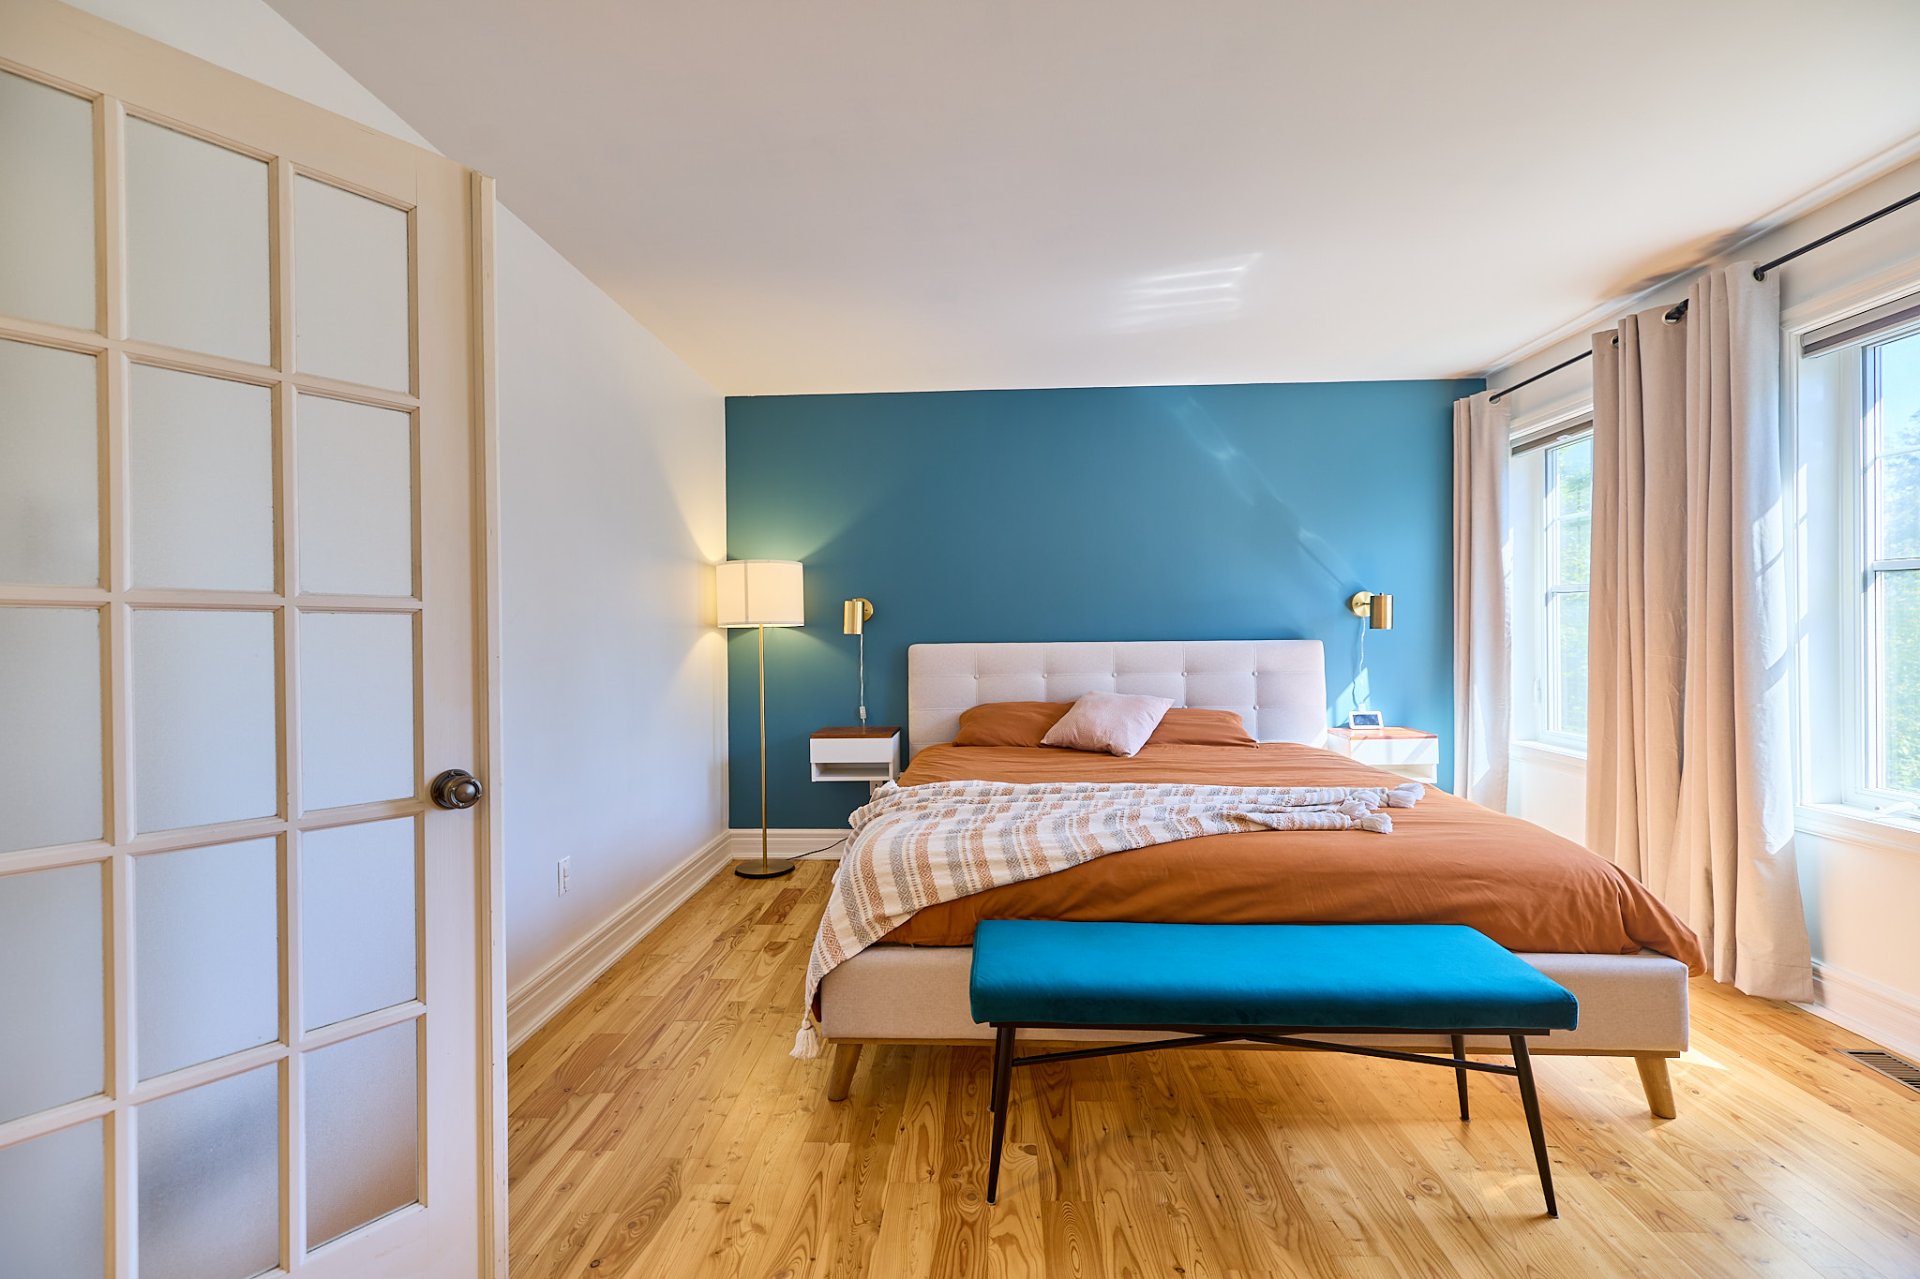
Primary bedroom
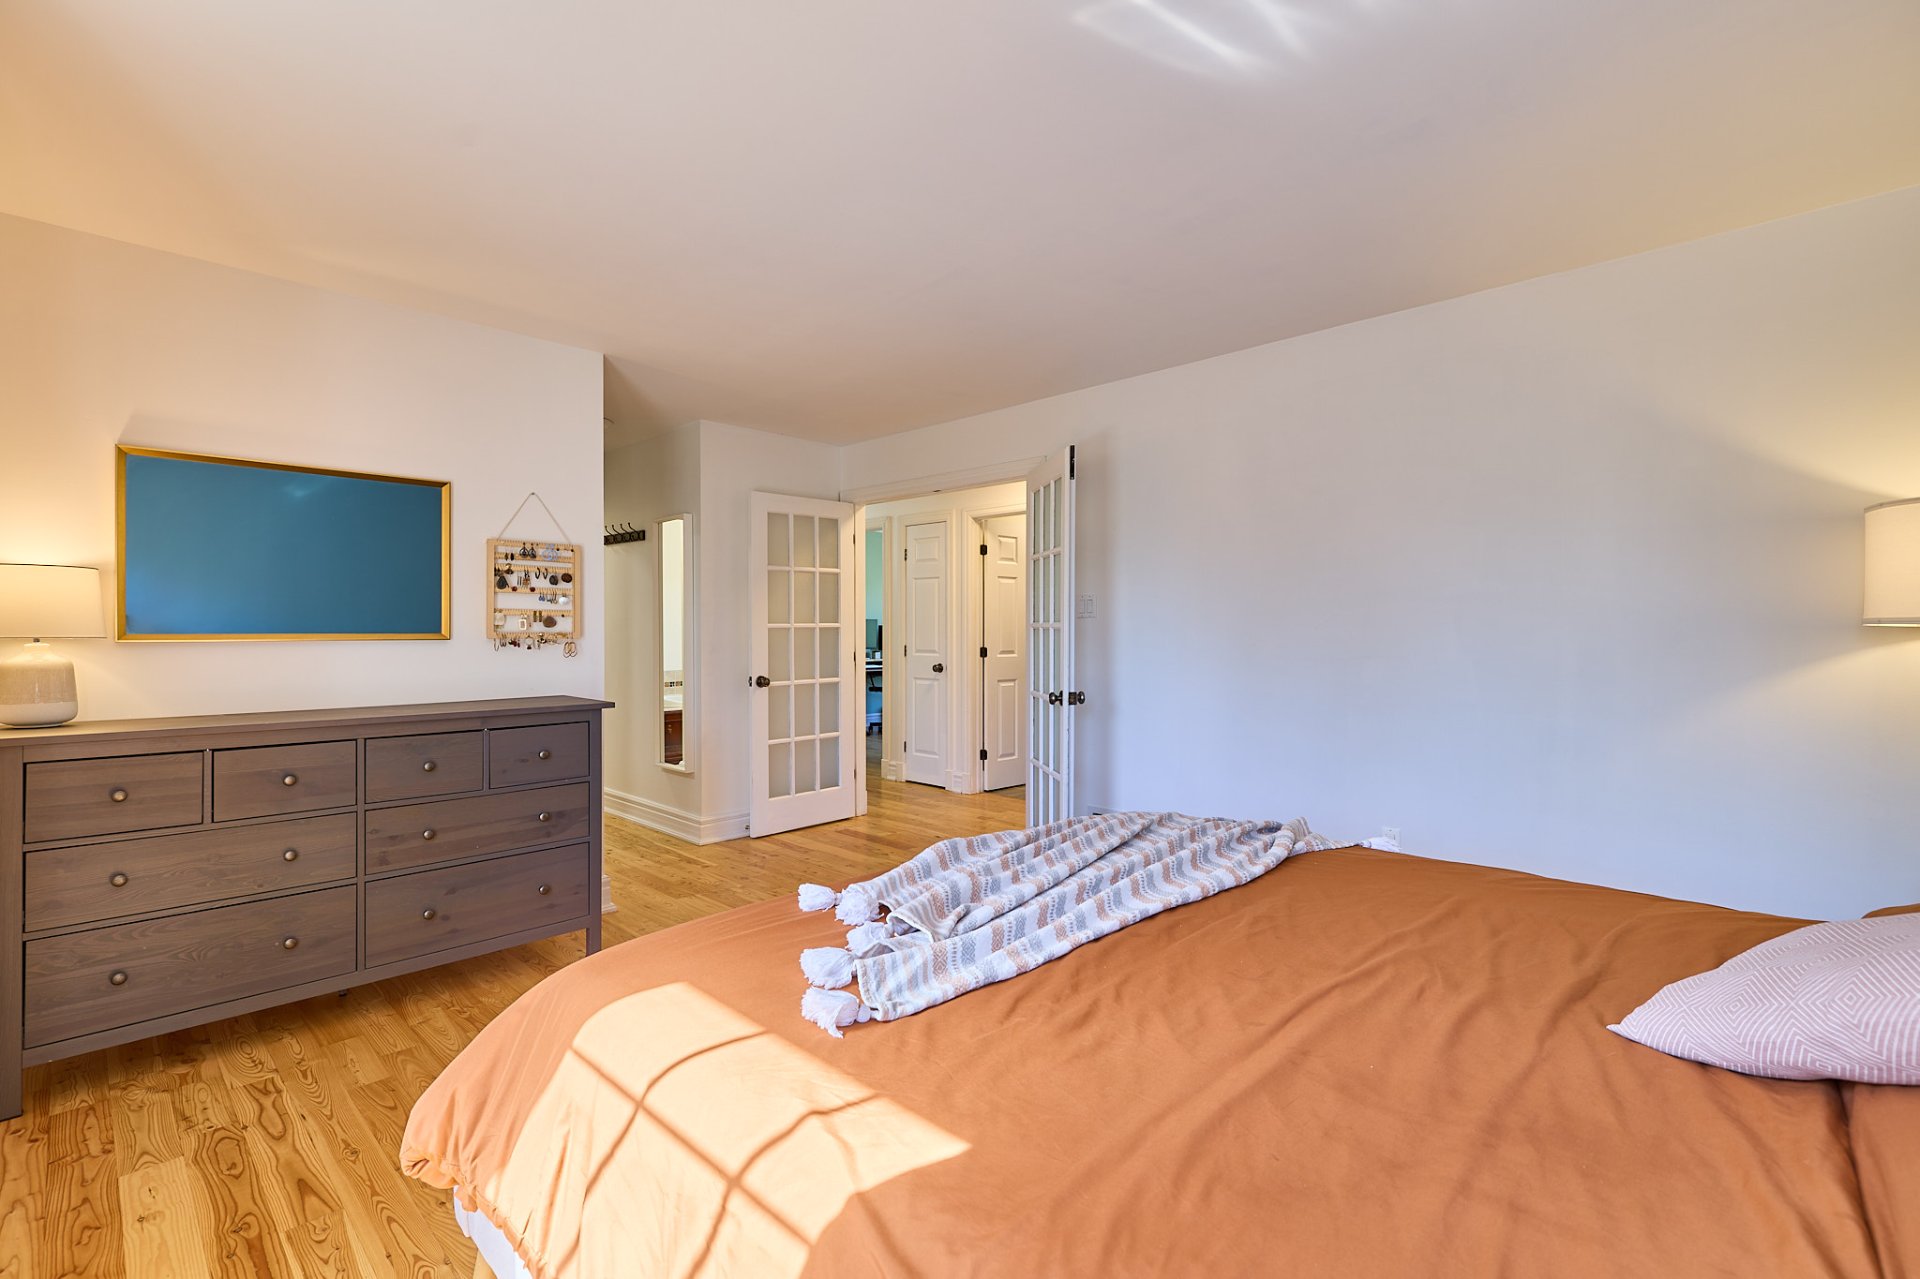
Primary bedroom
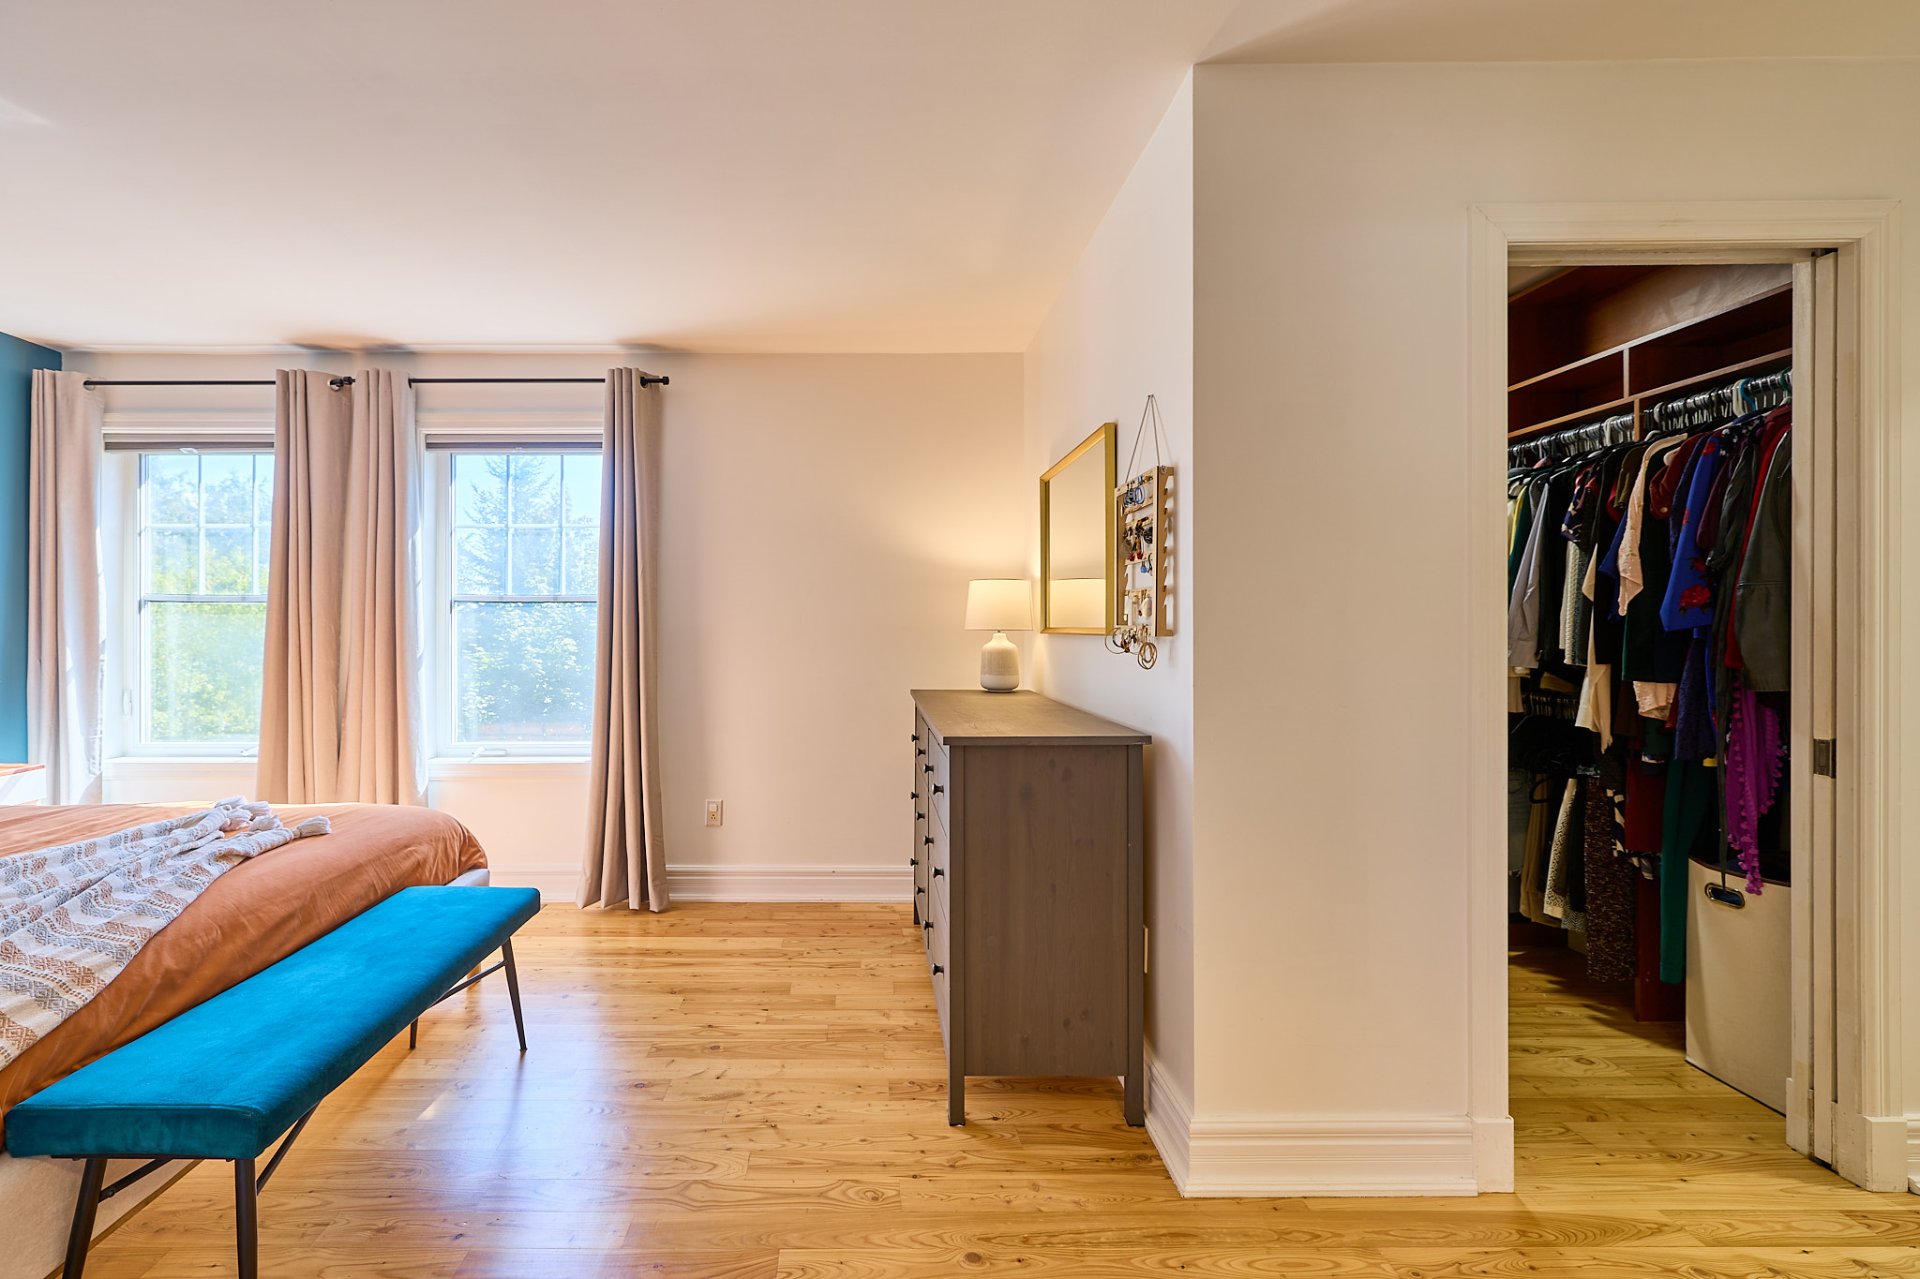
Walk-in closet
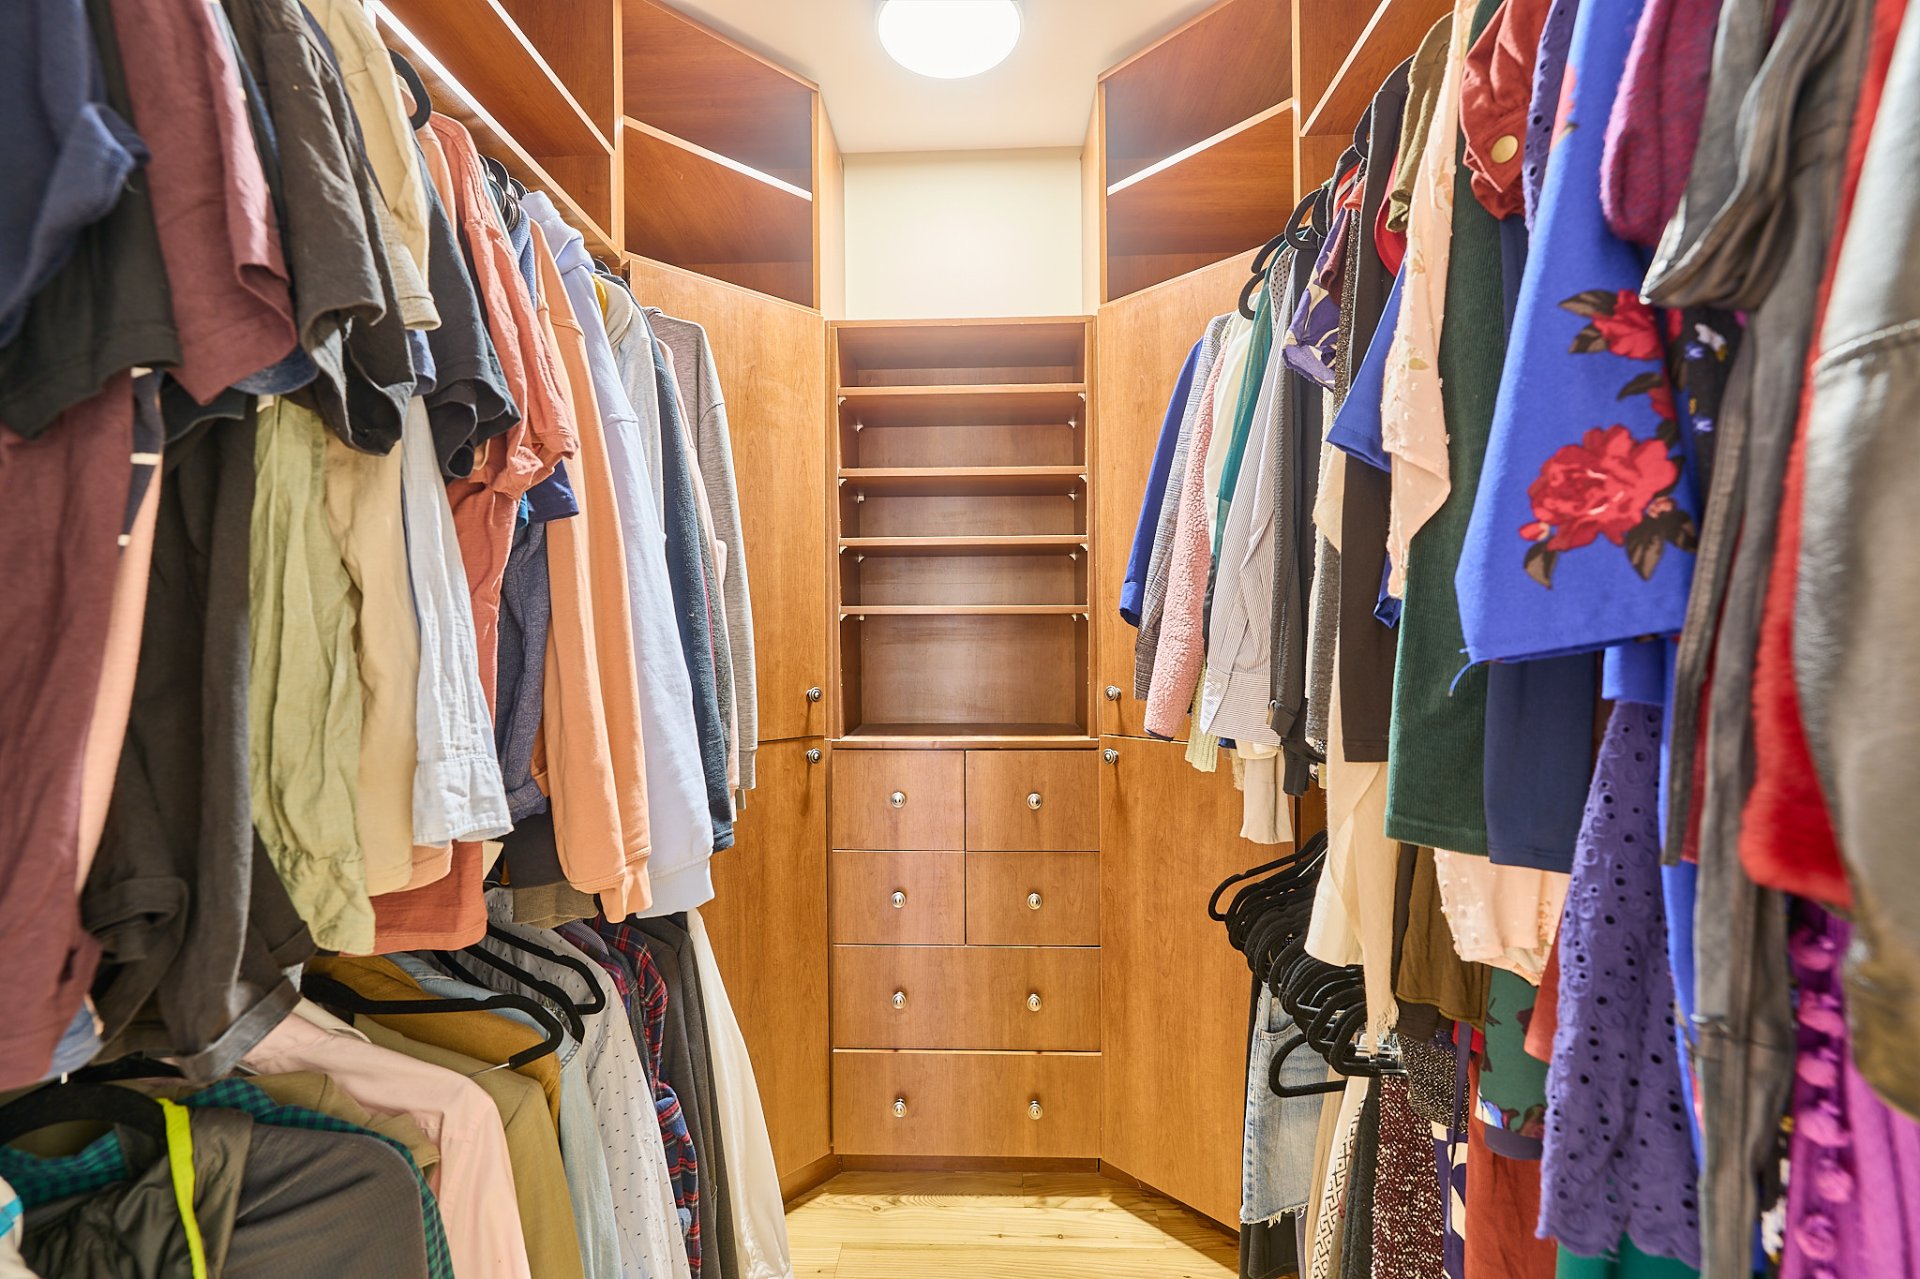
Primary bedroom
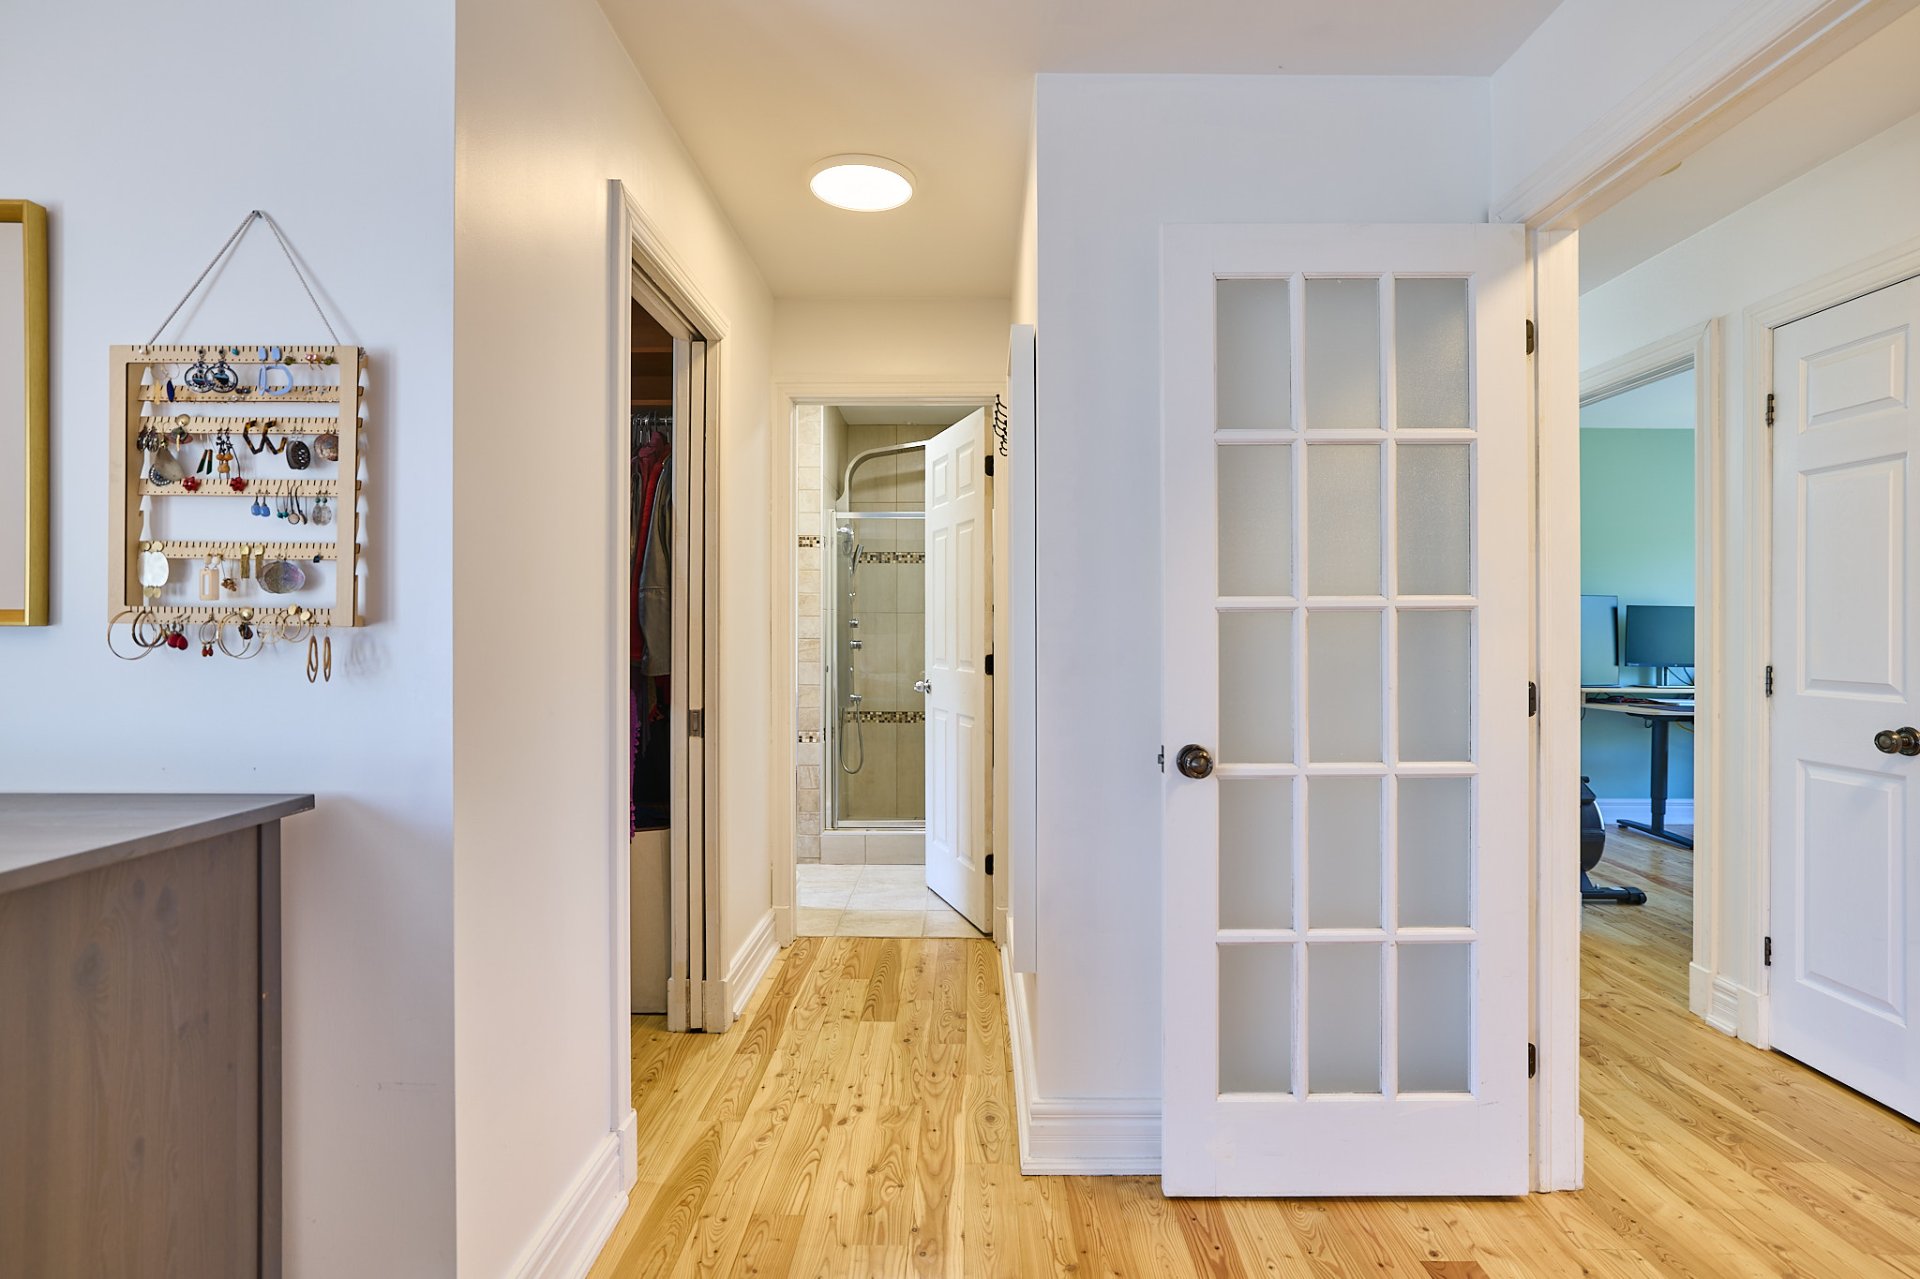
Ensuite bathroom
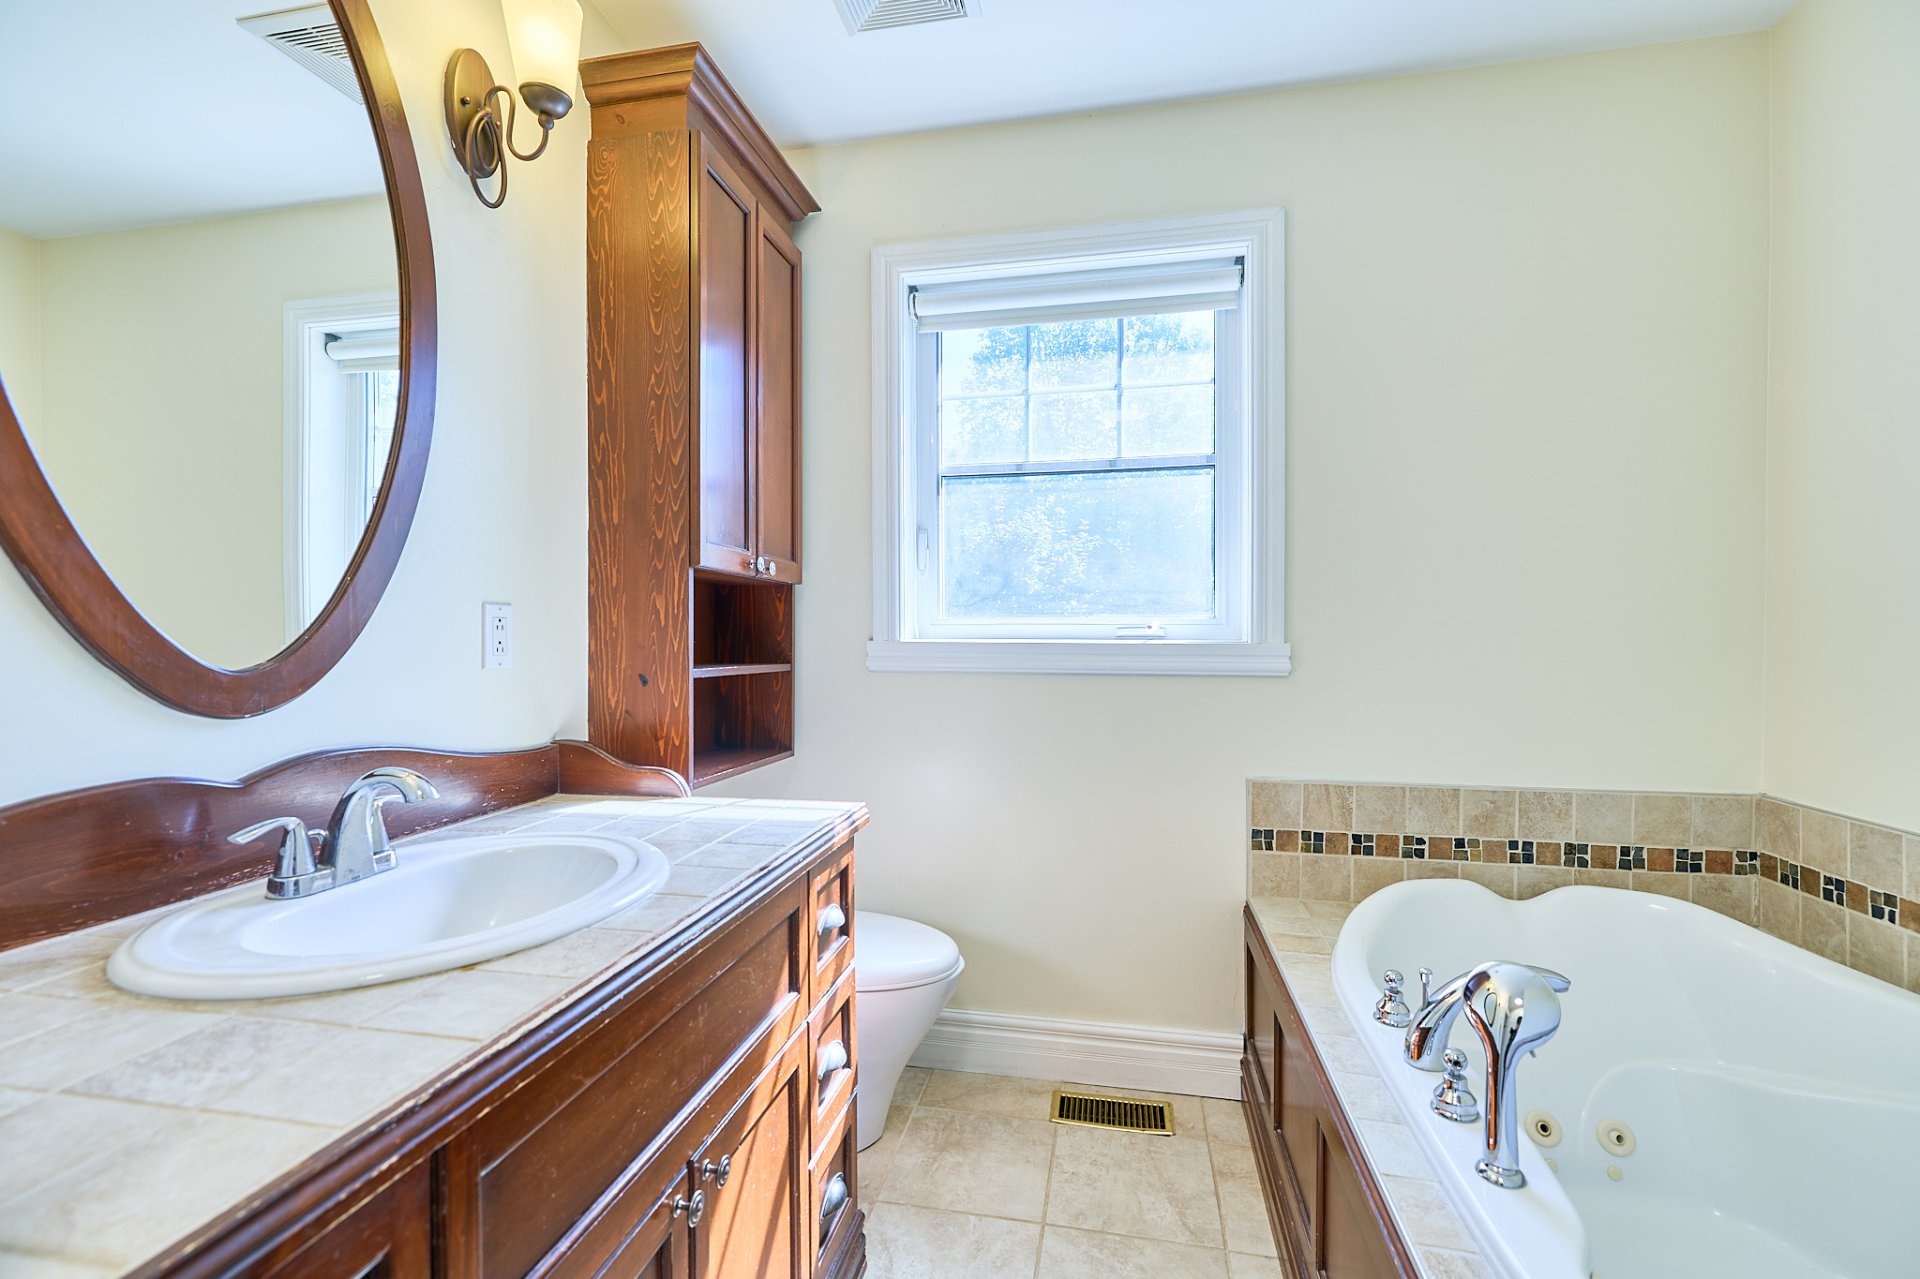
Ensuite bathroom
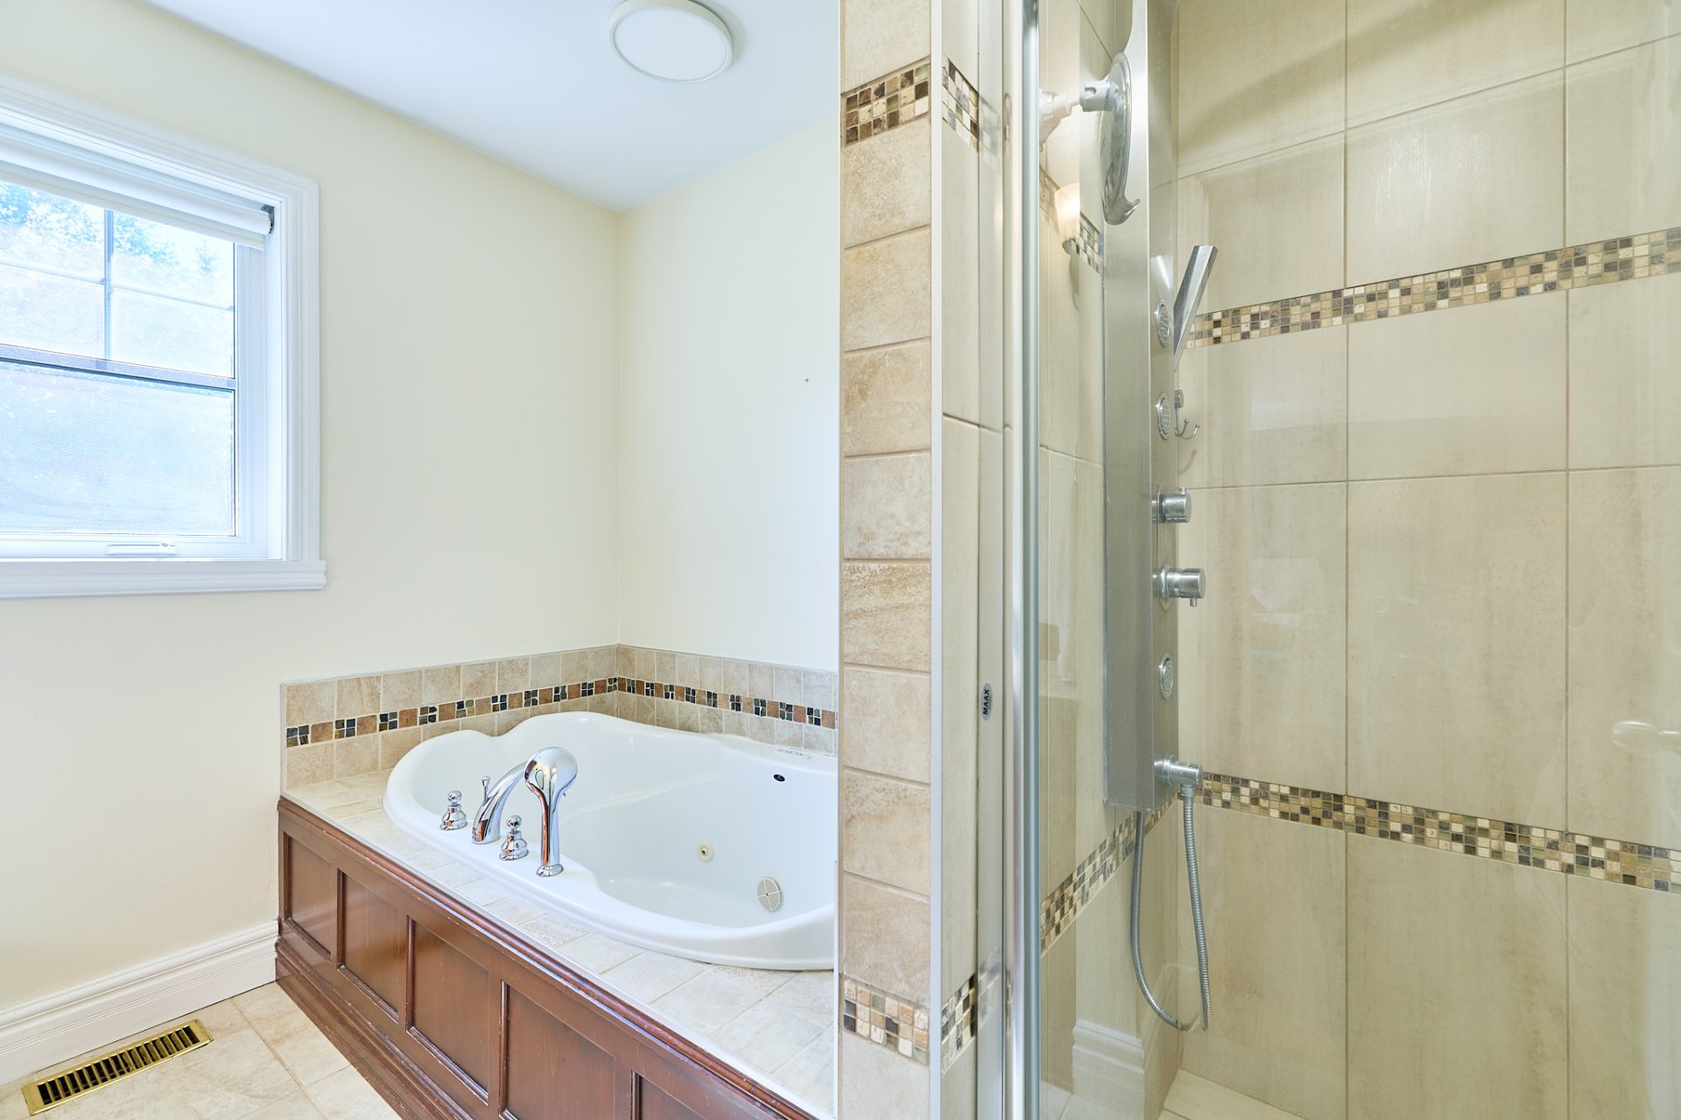
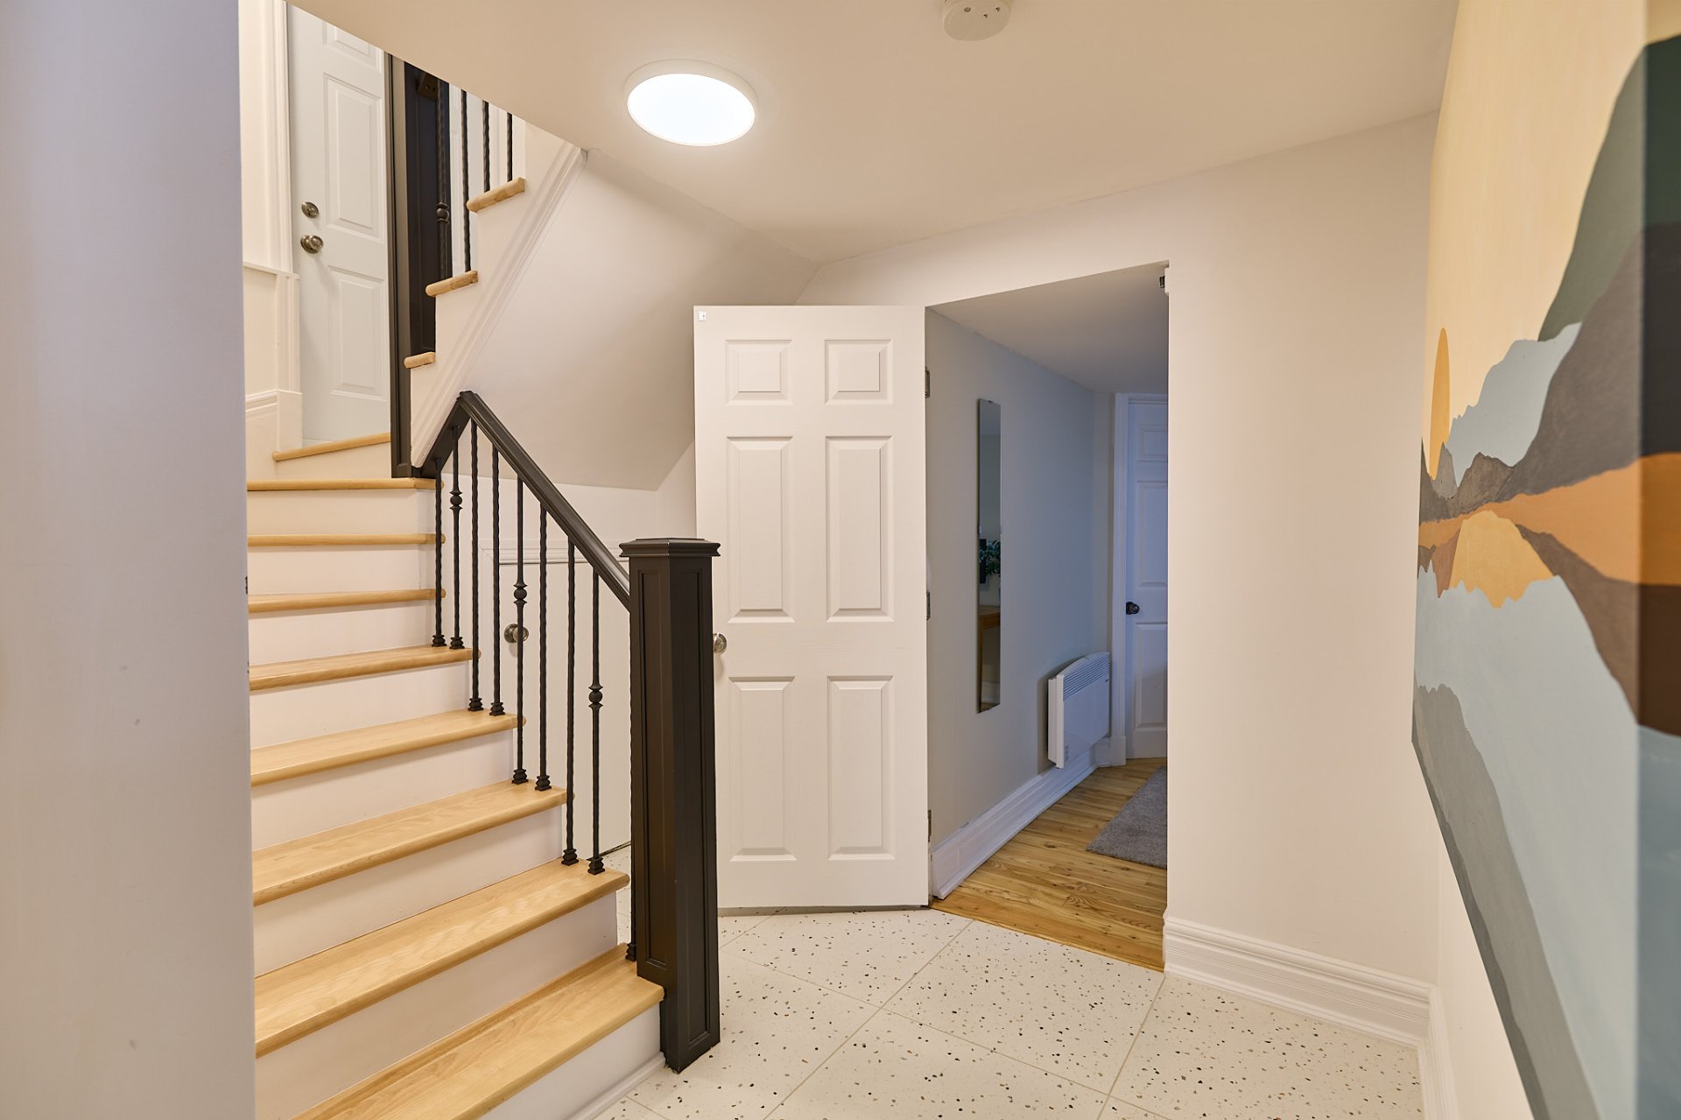
Staircase
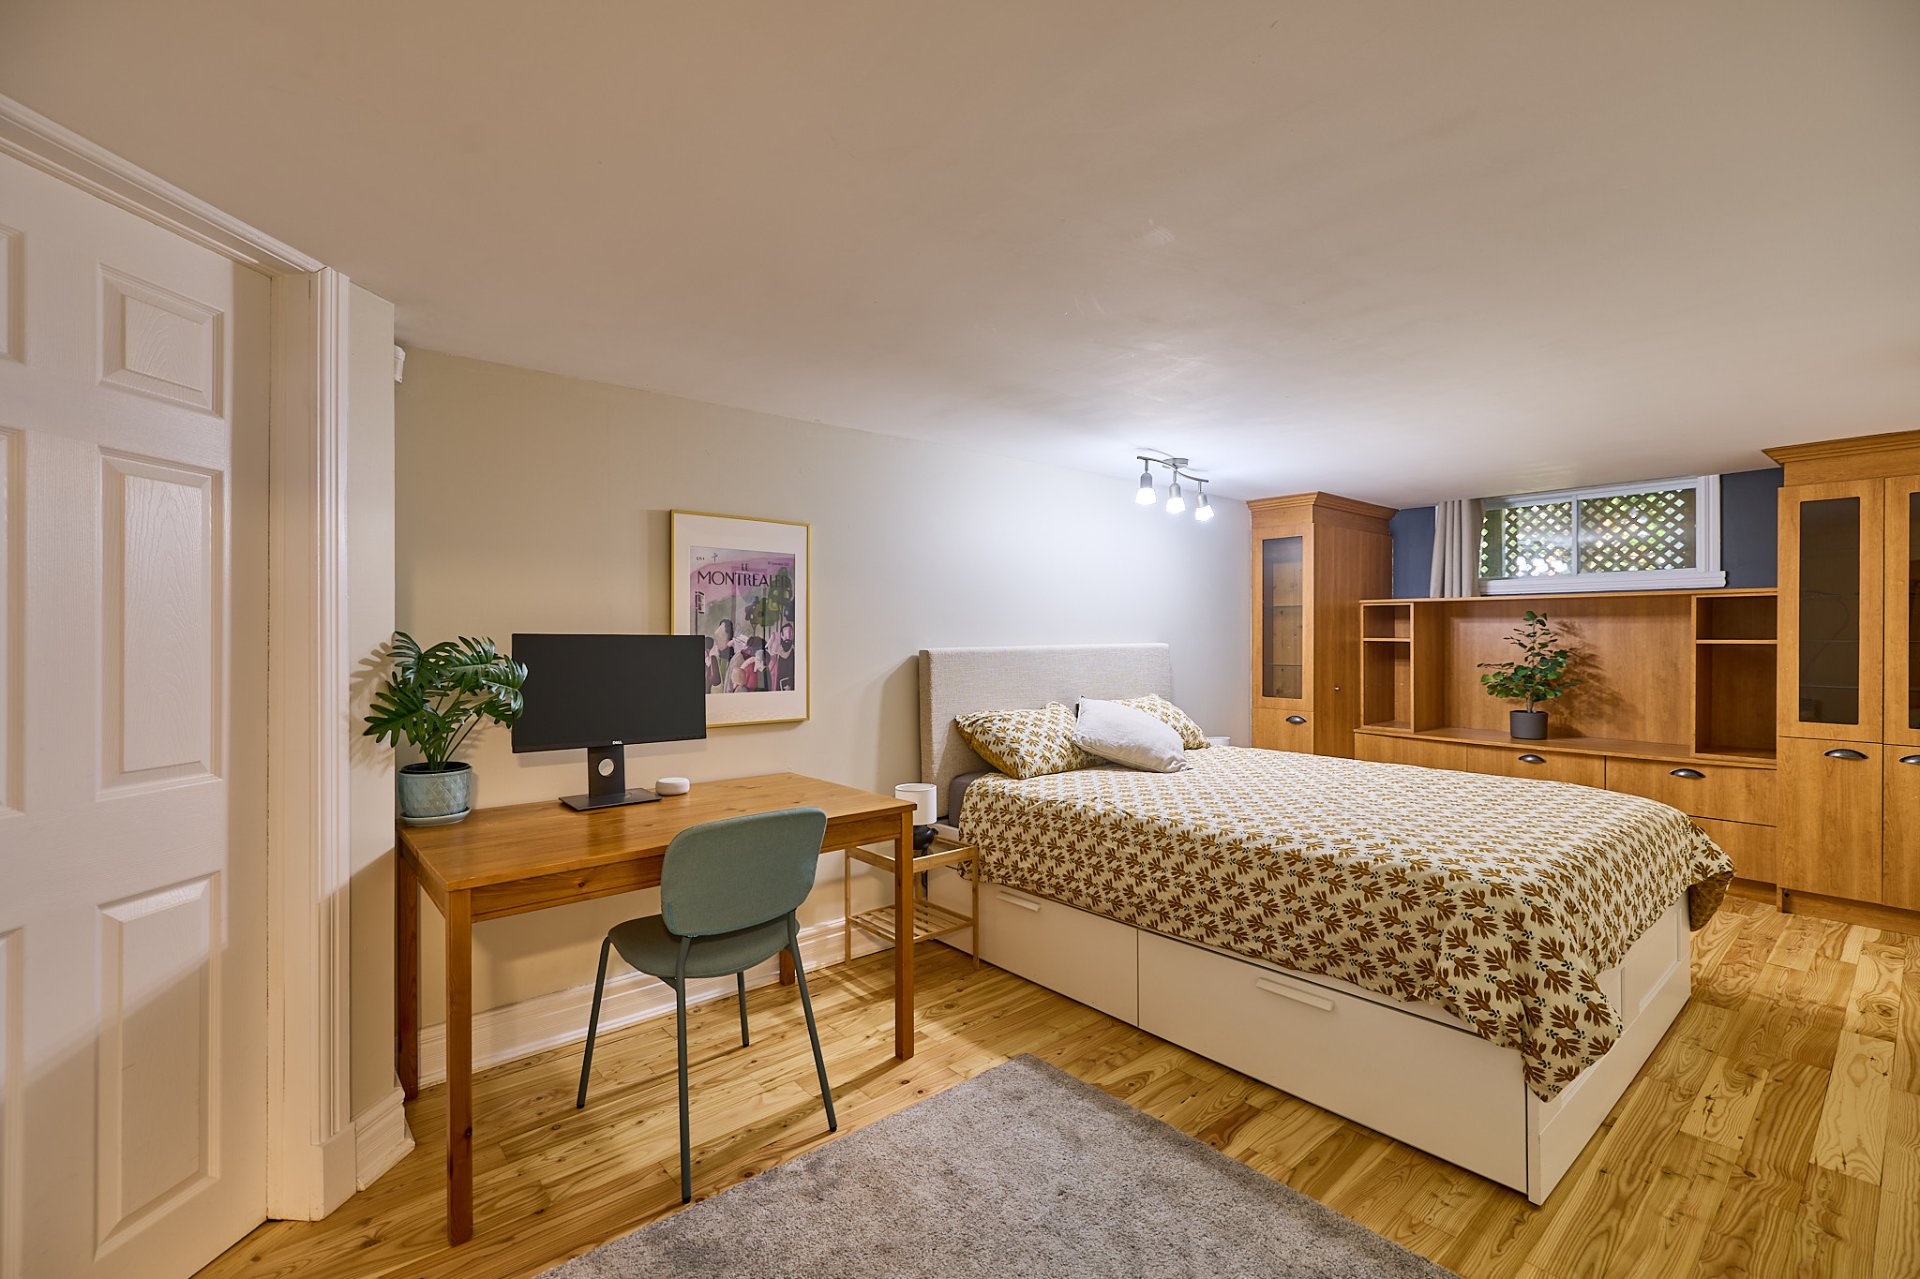
Bedroom
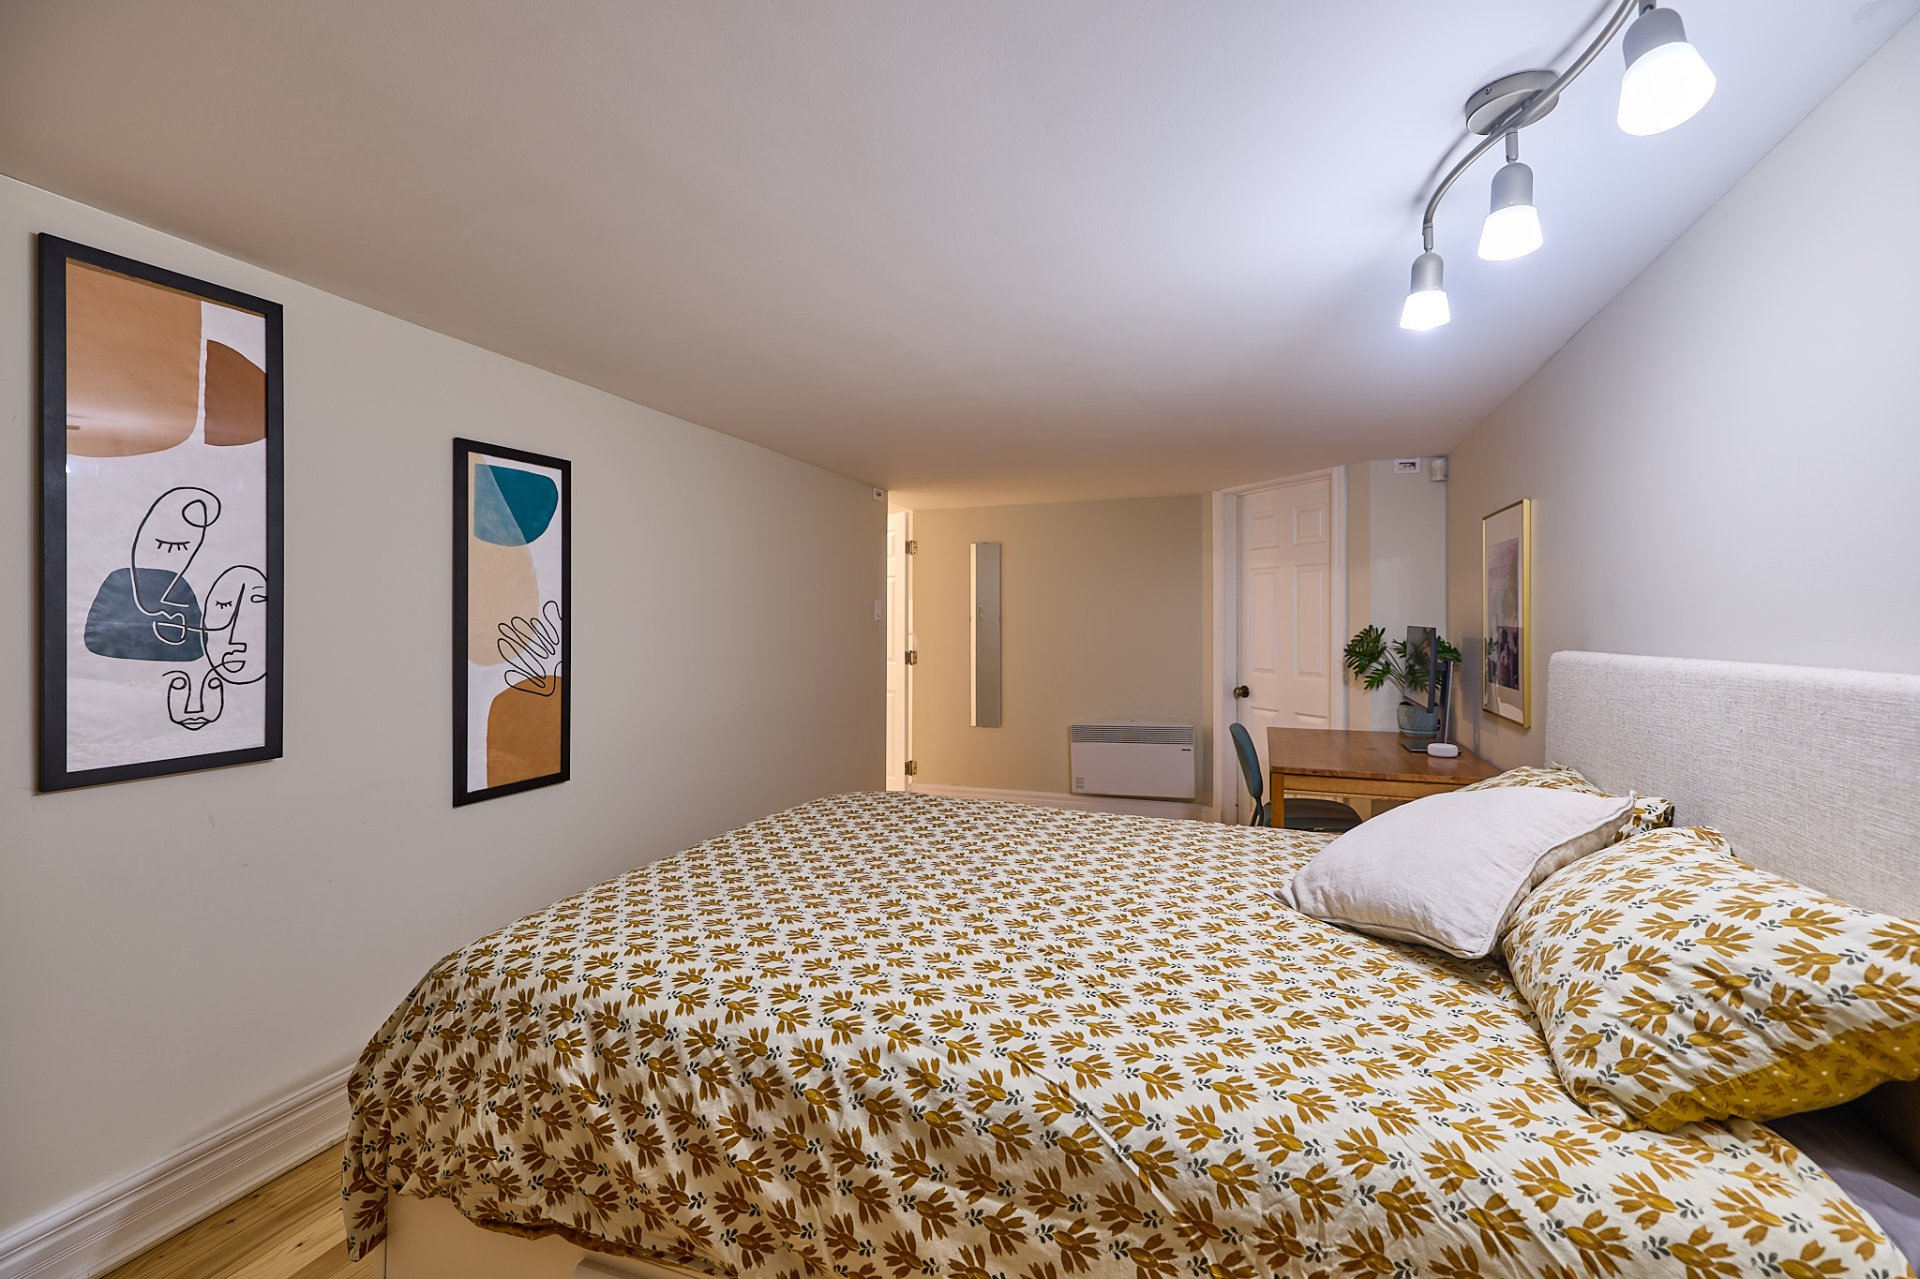
Bedroom
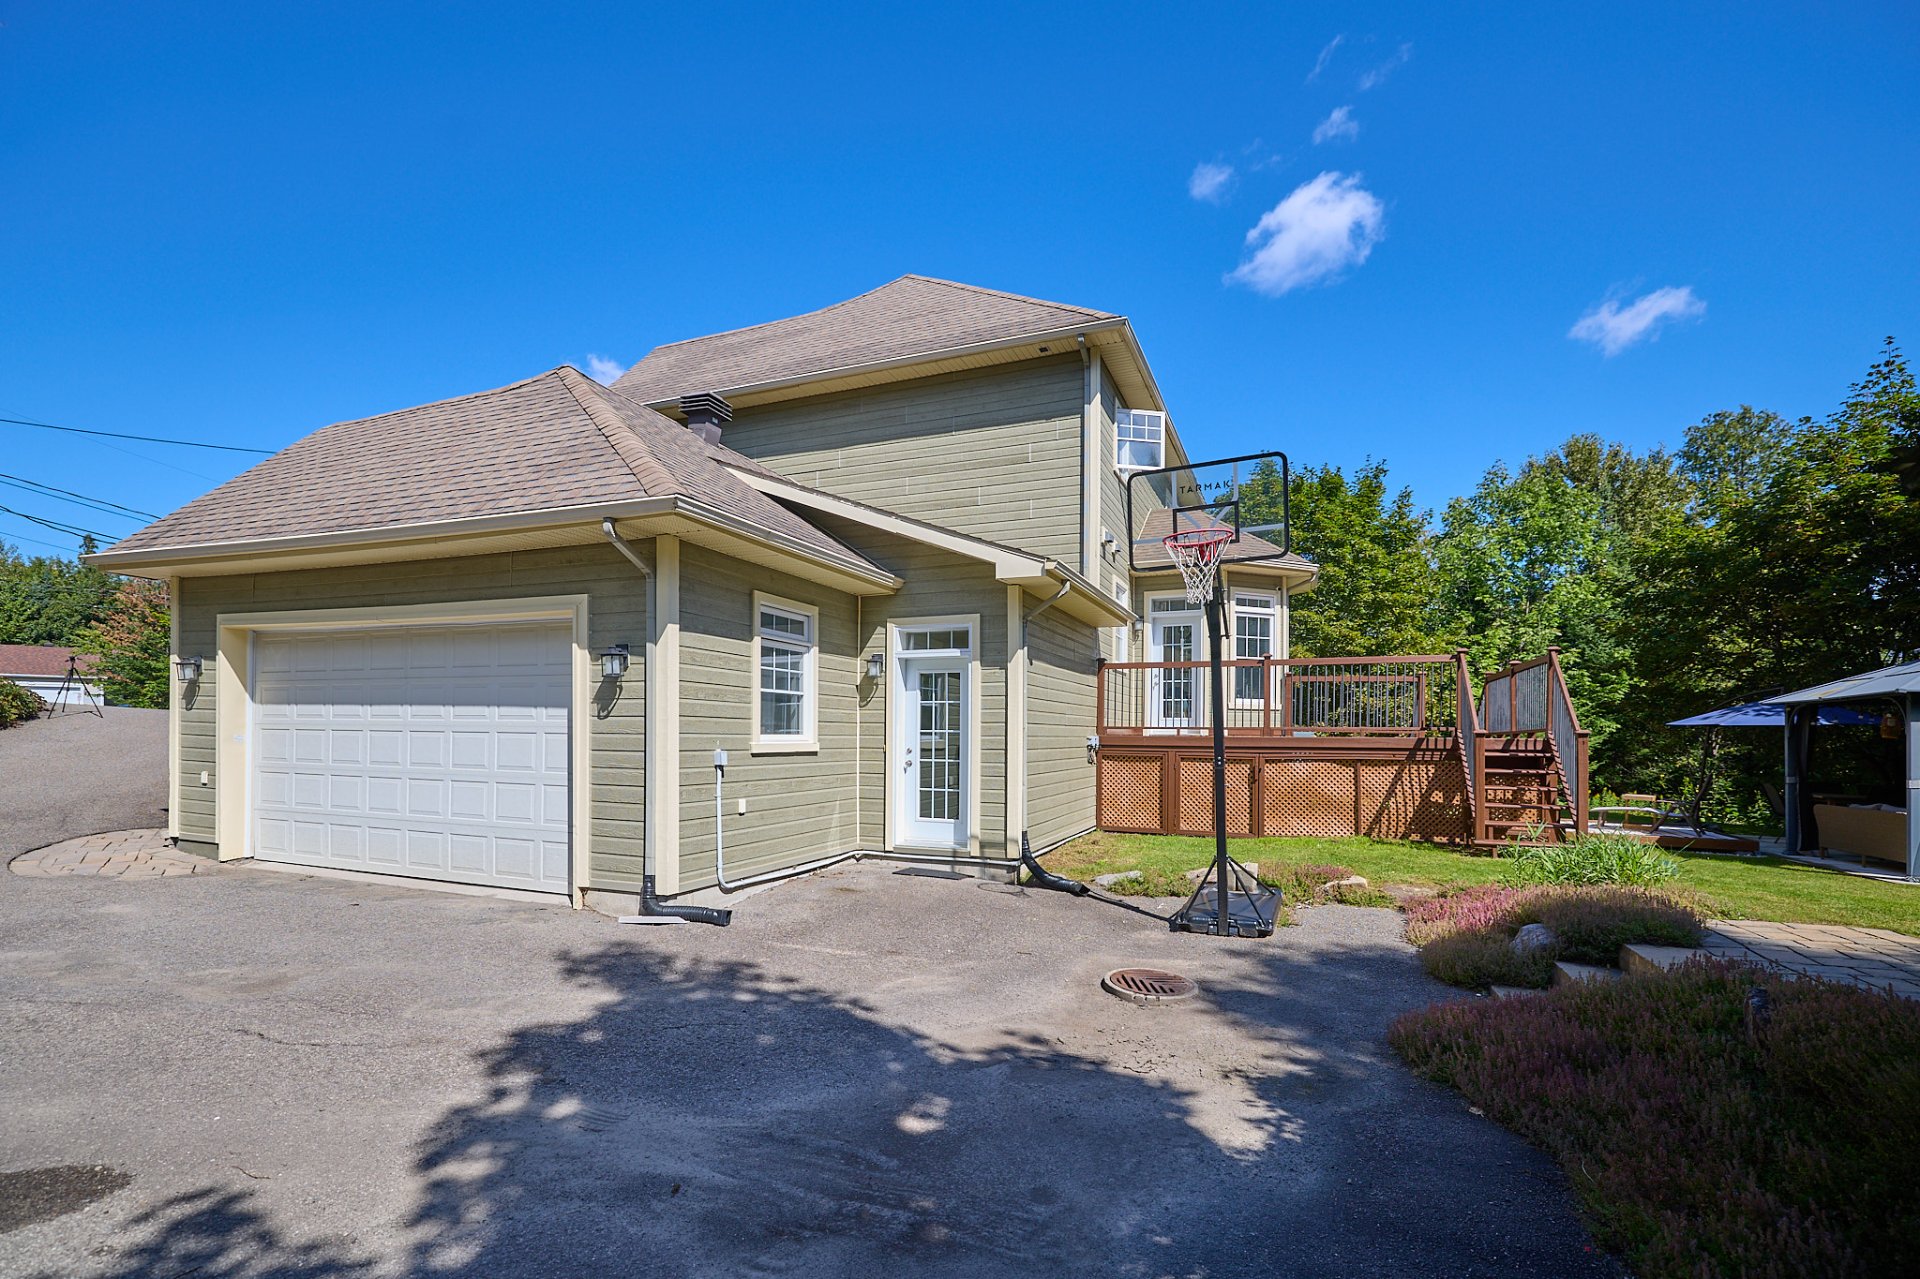
Exterior entrance
Bachelor
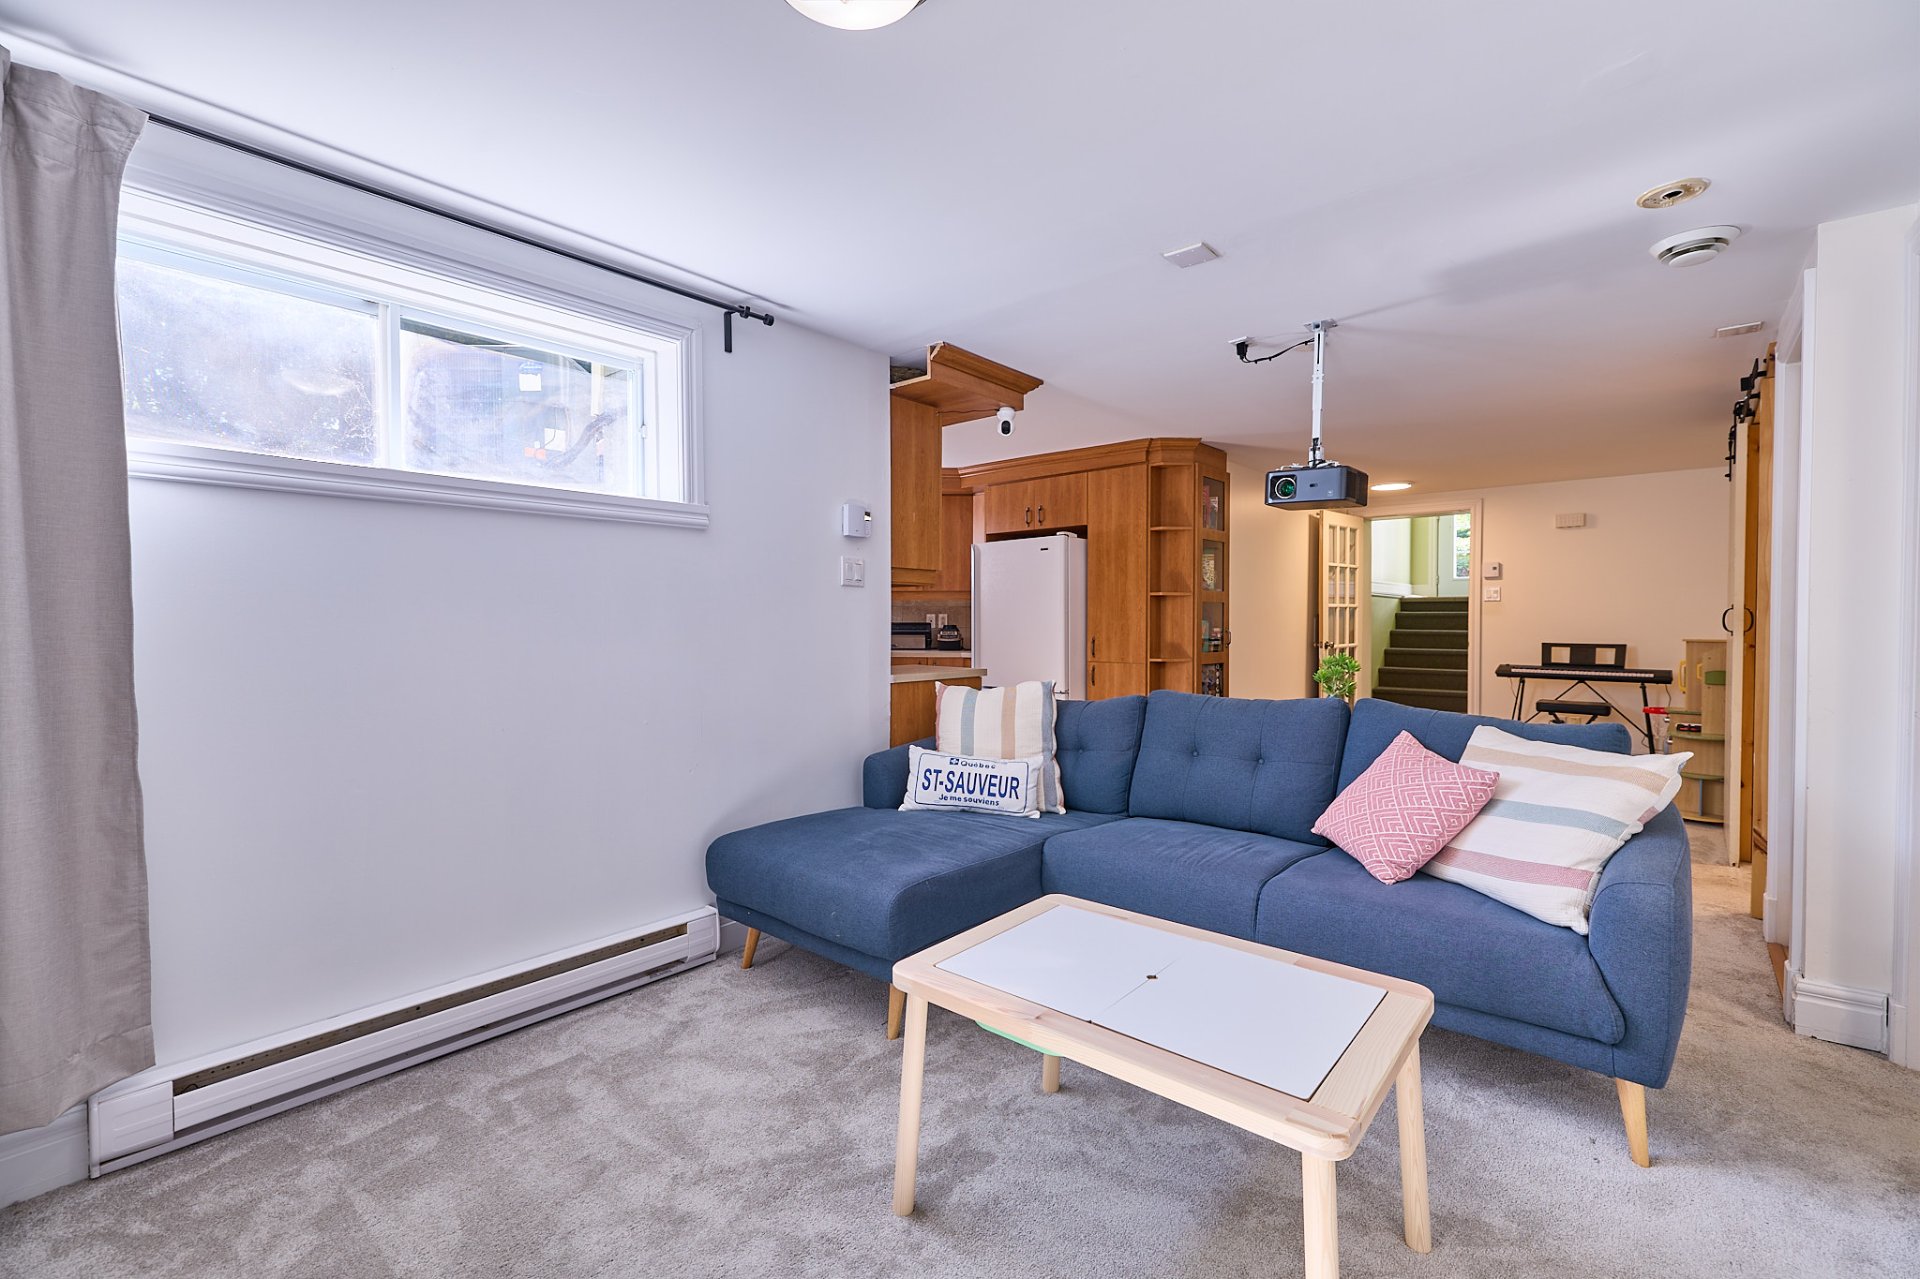
Bachelor
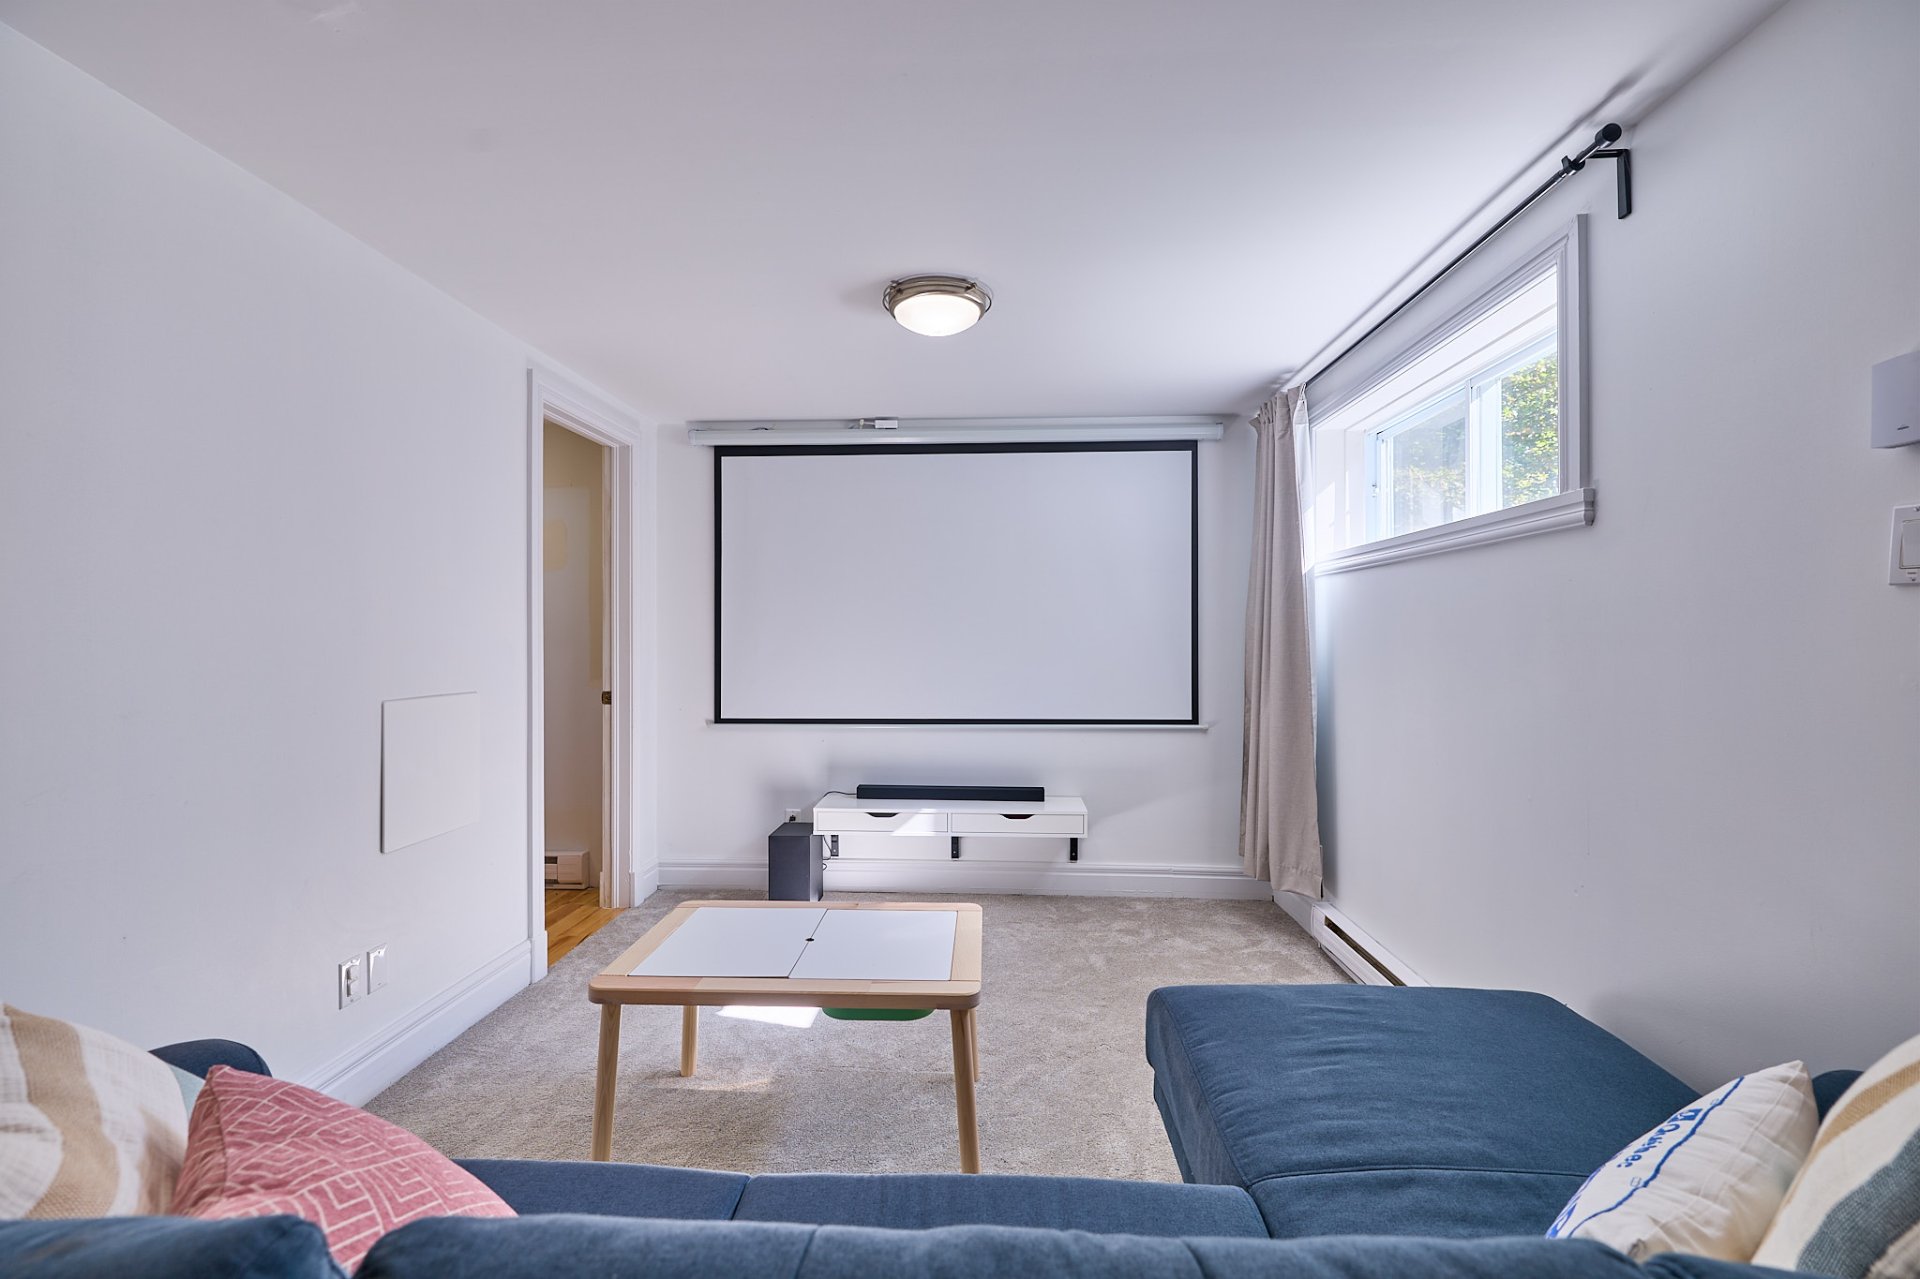
Bachelor
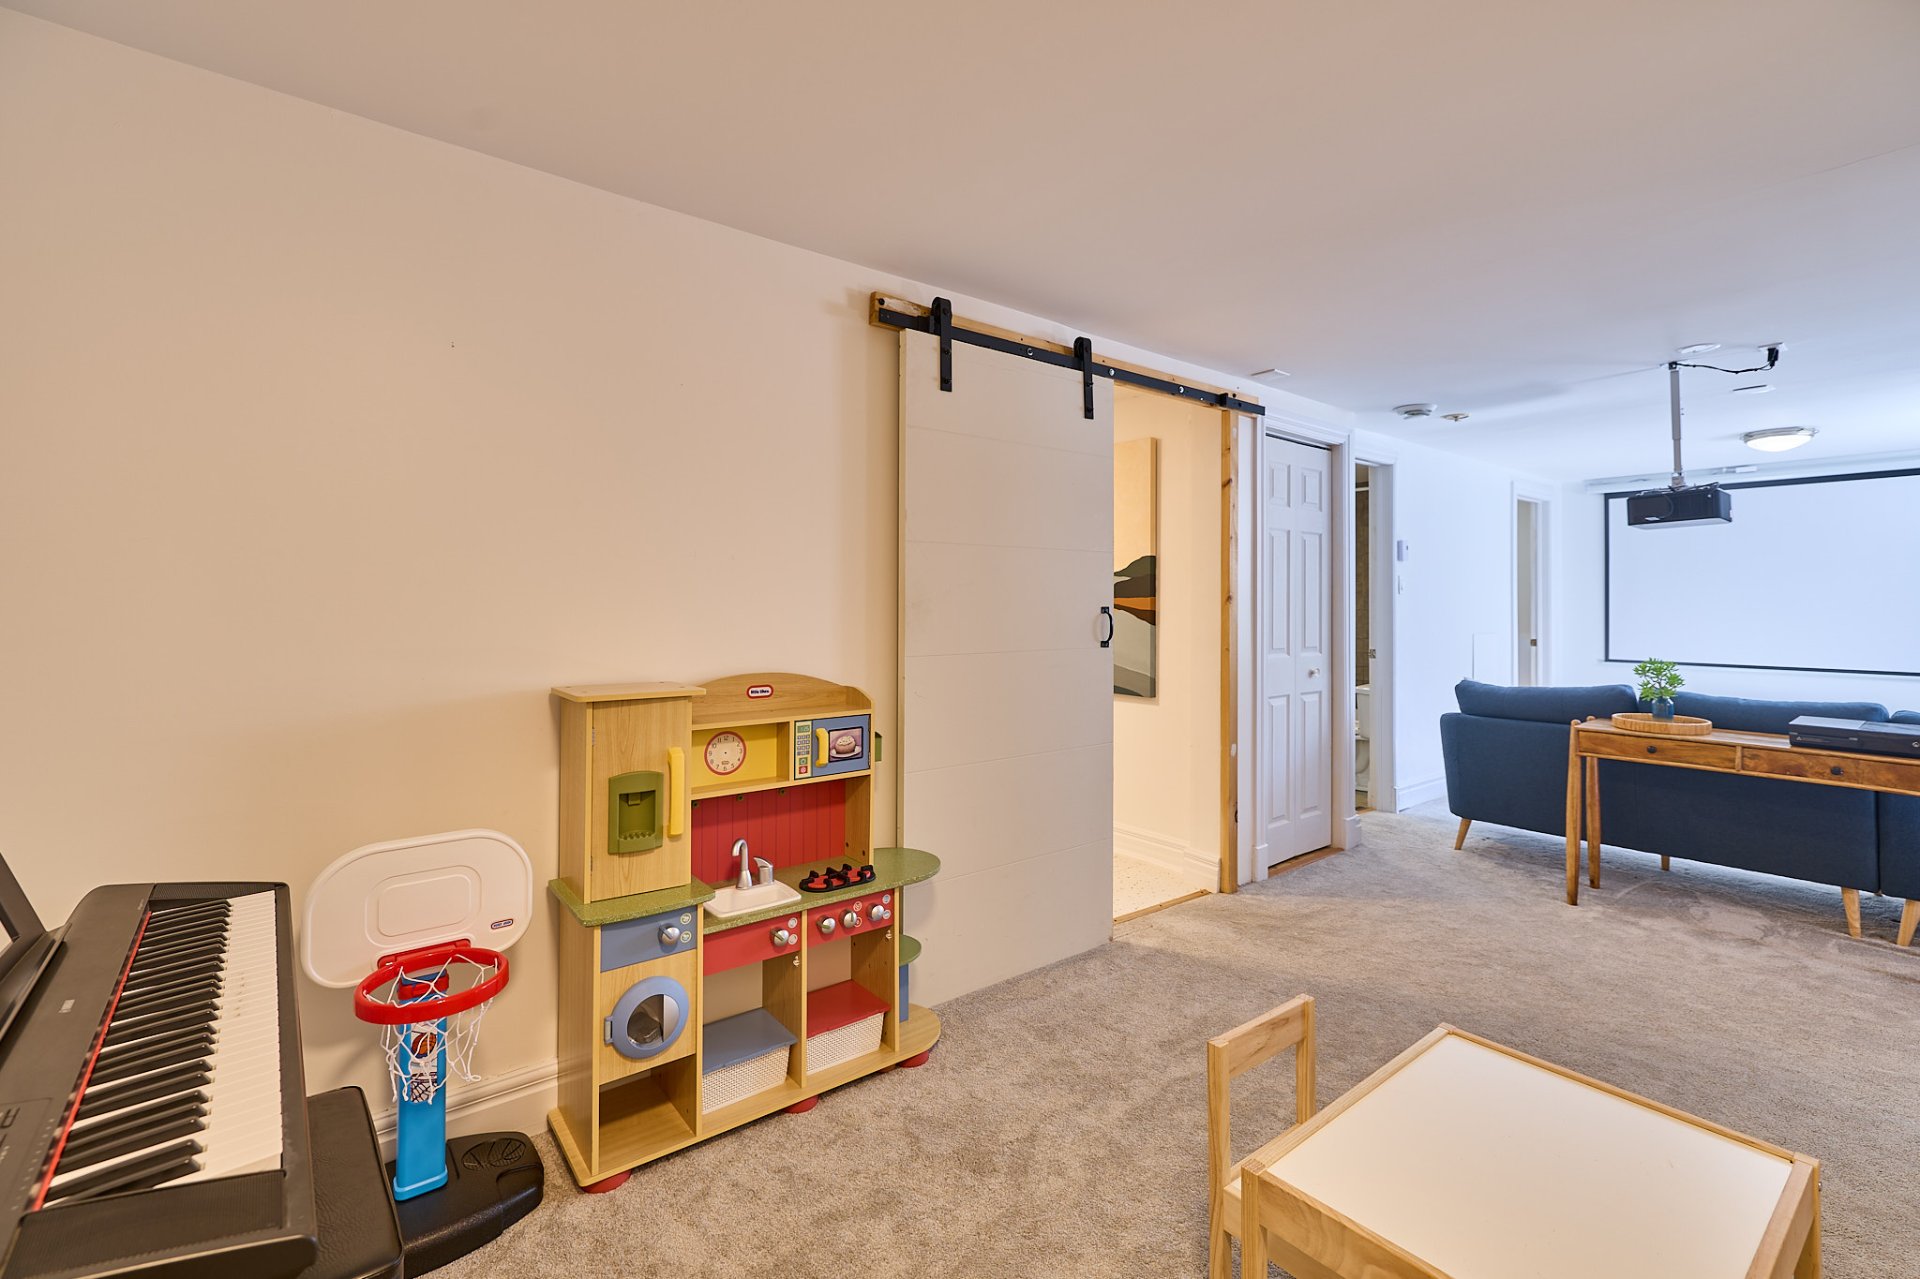
Bachelor
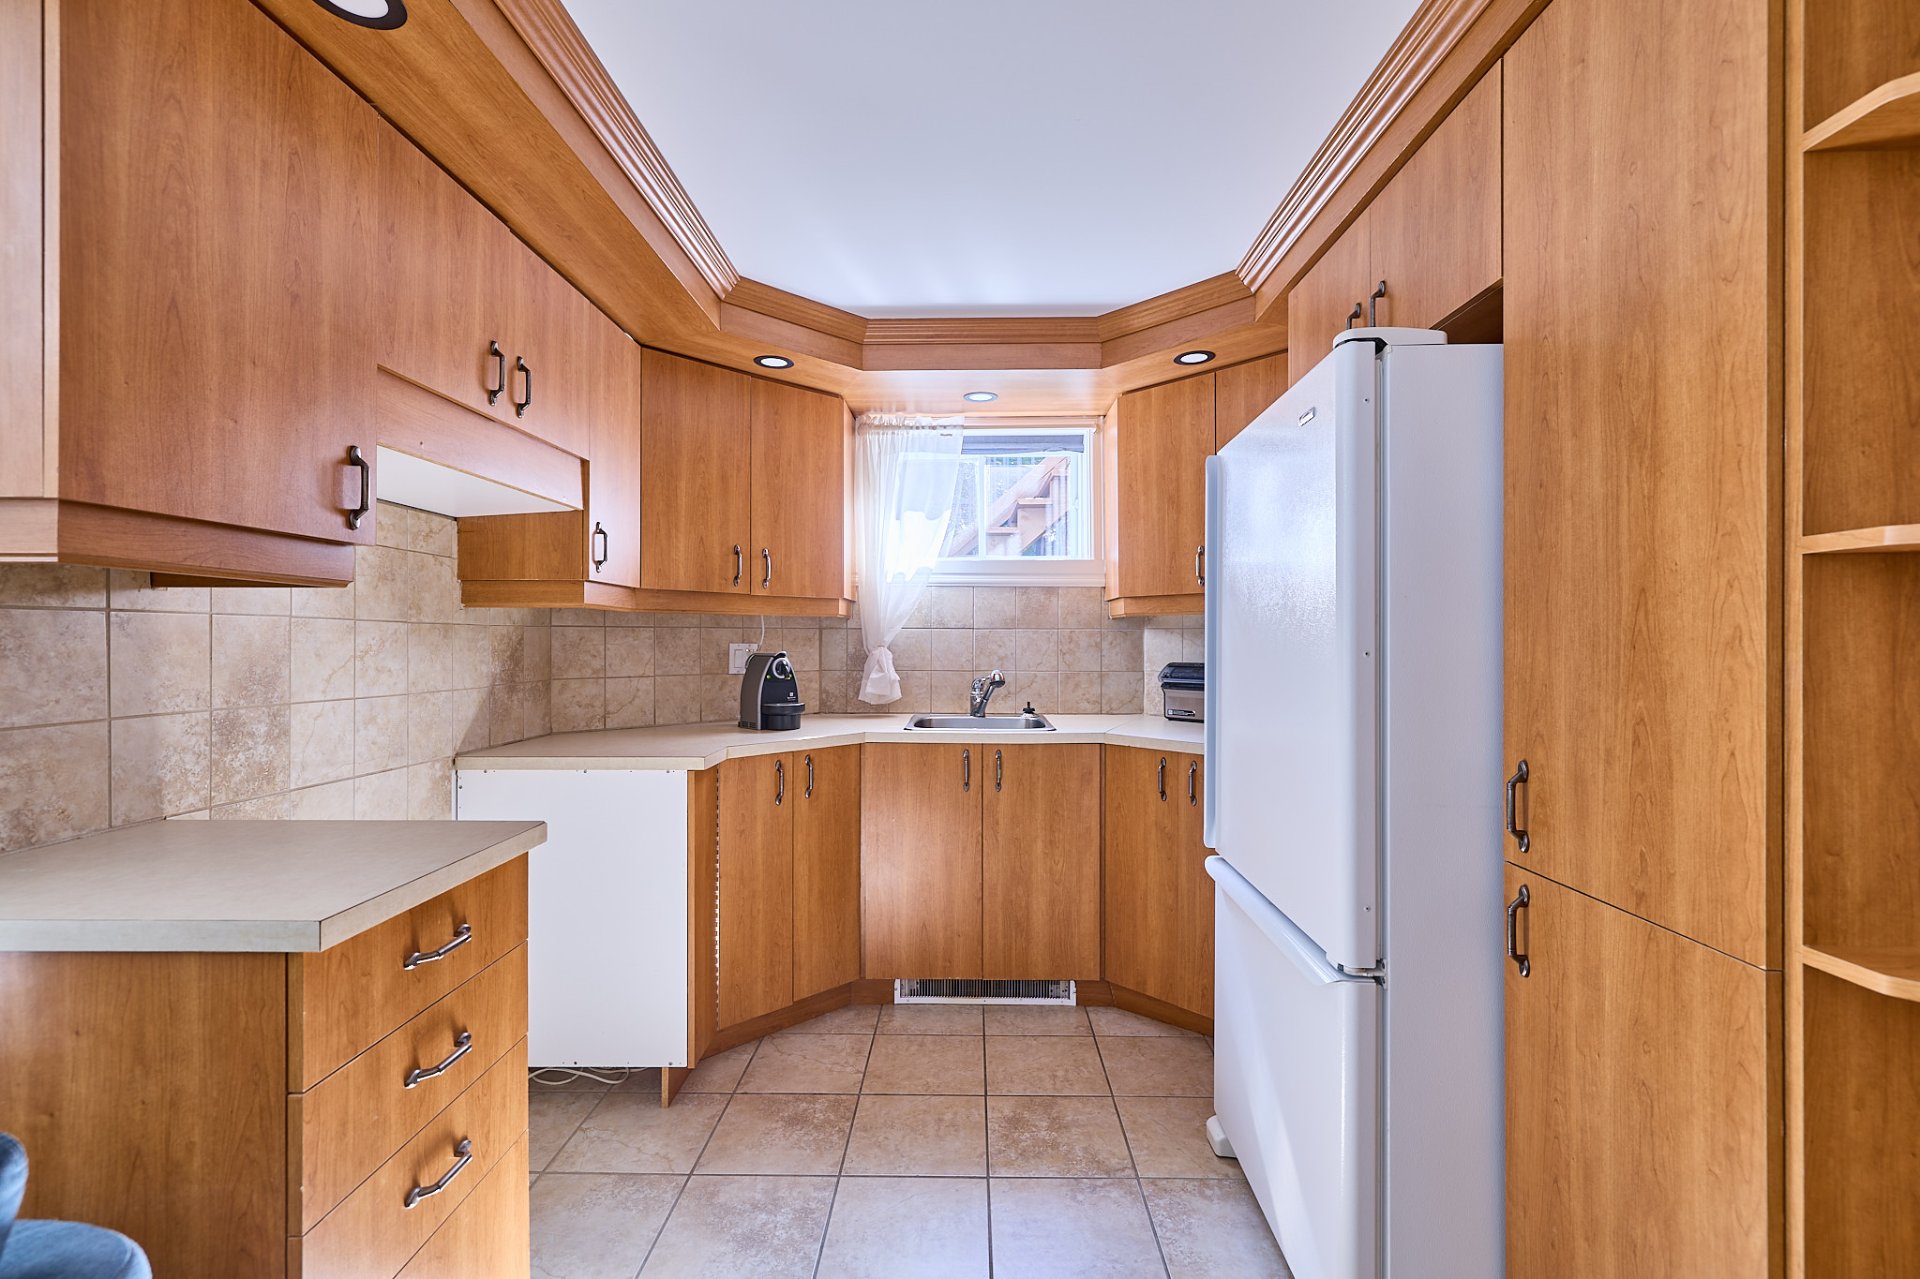
Bachelor
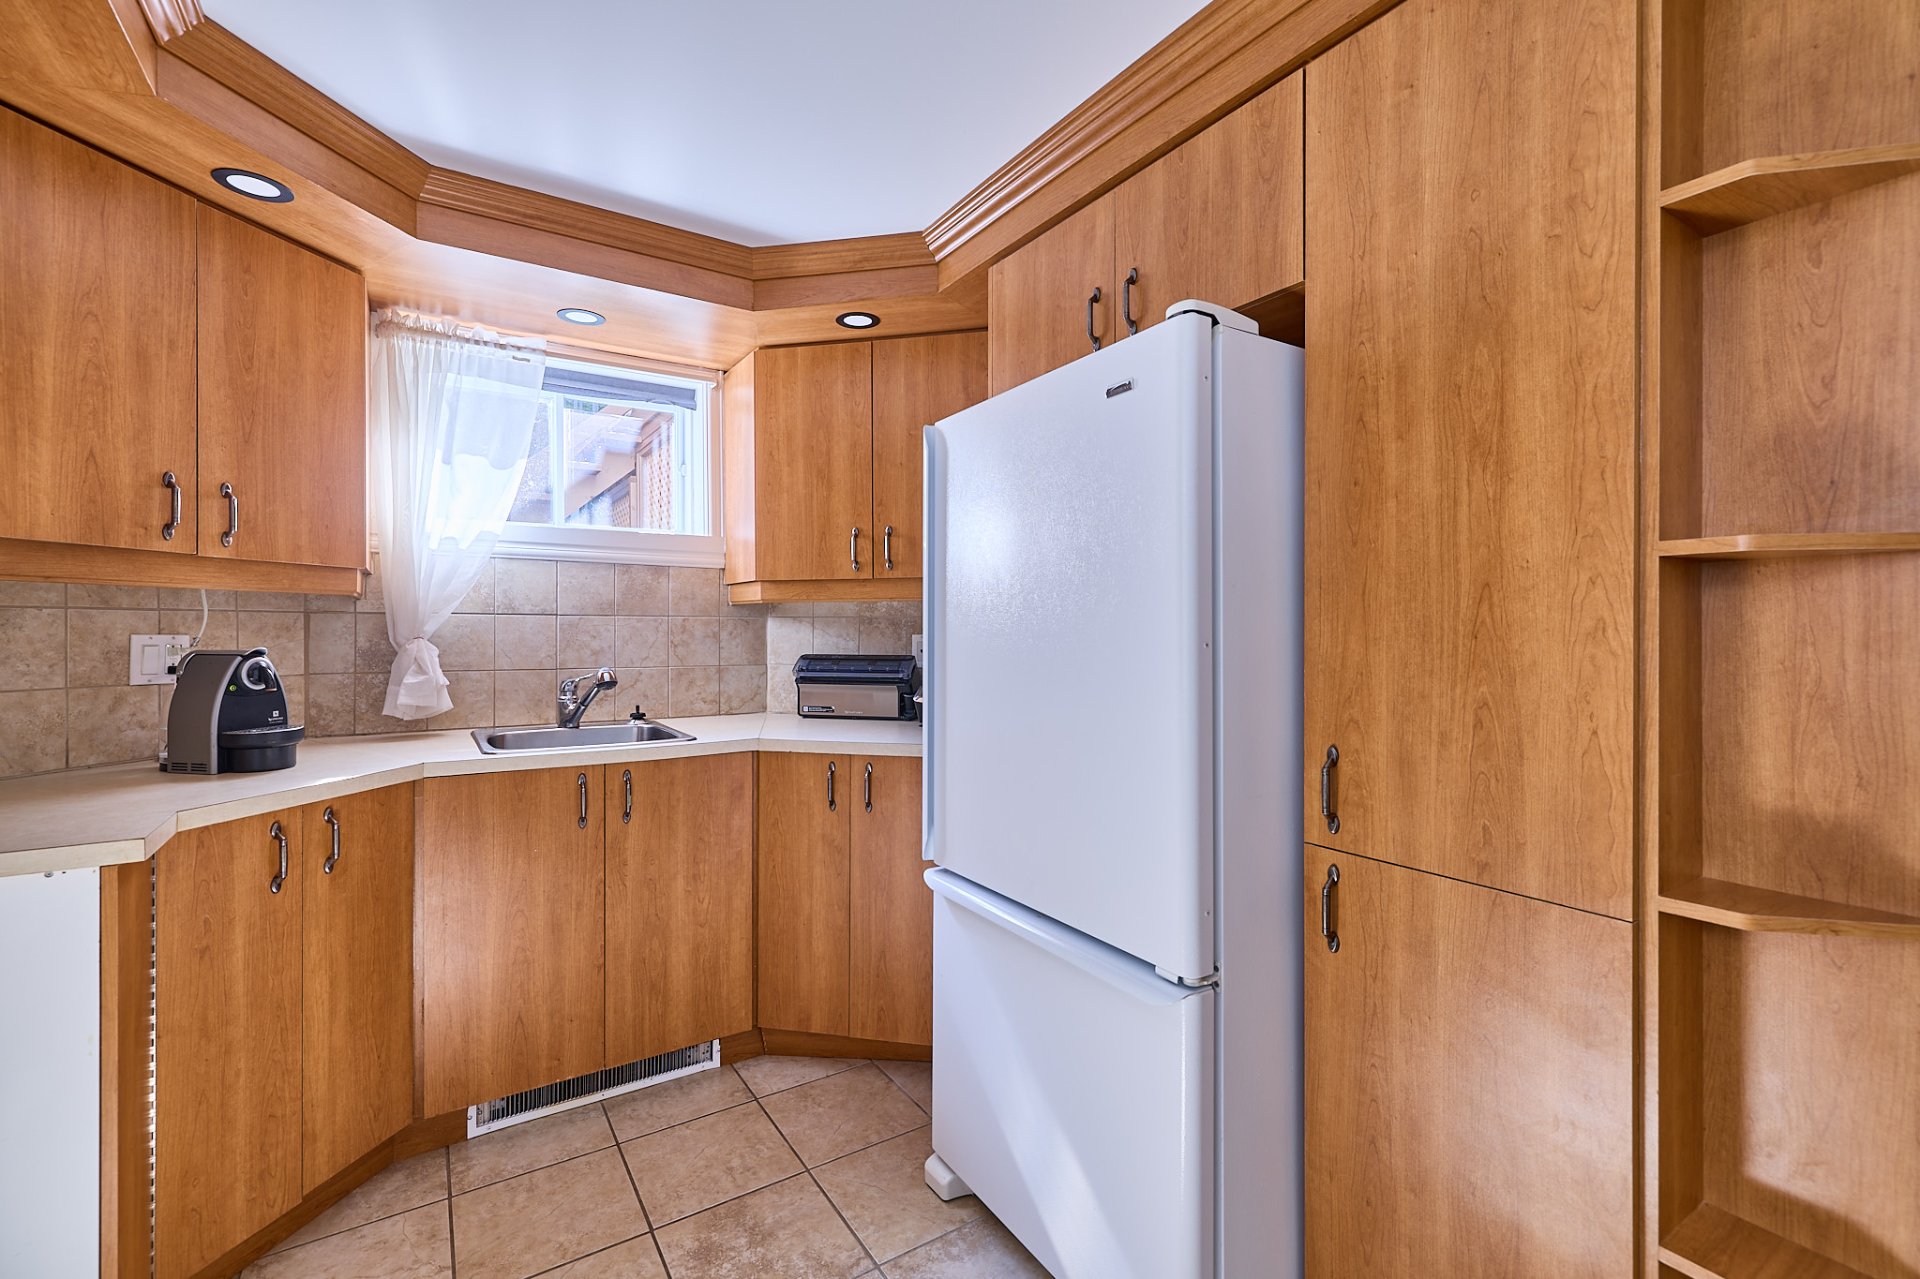
Bachelor
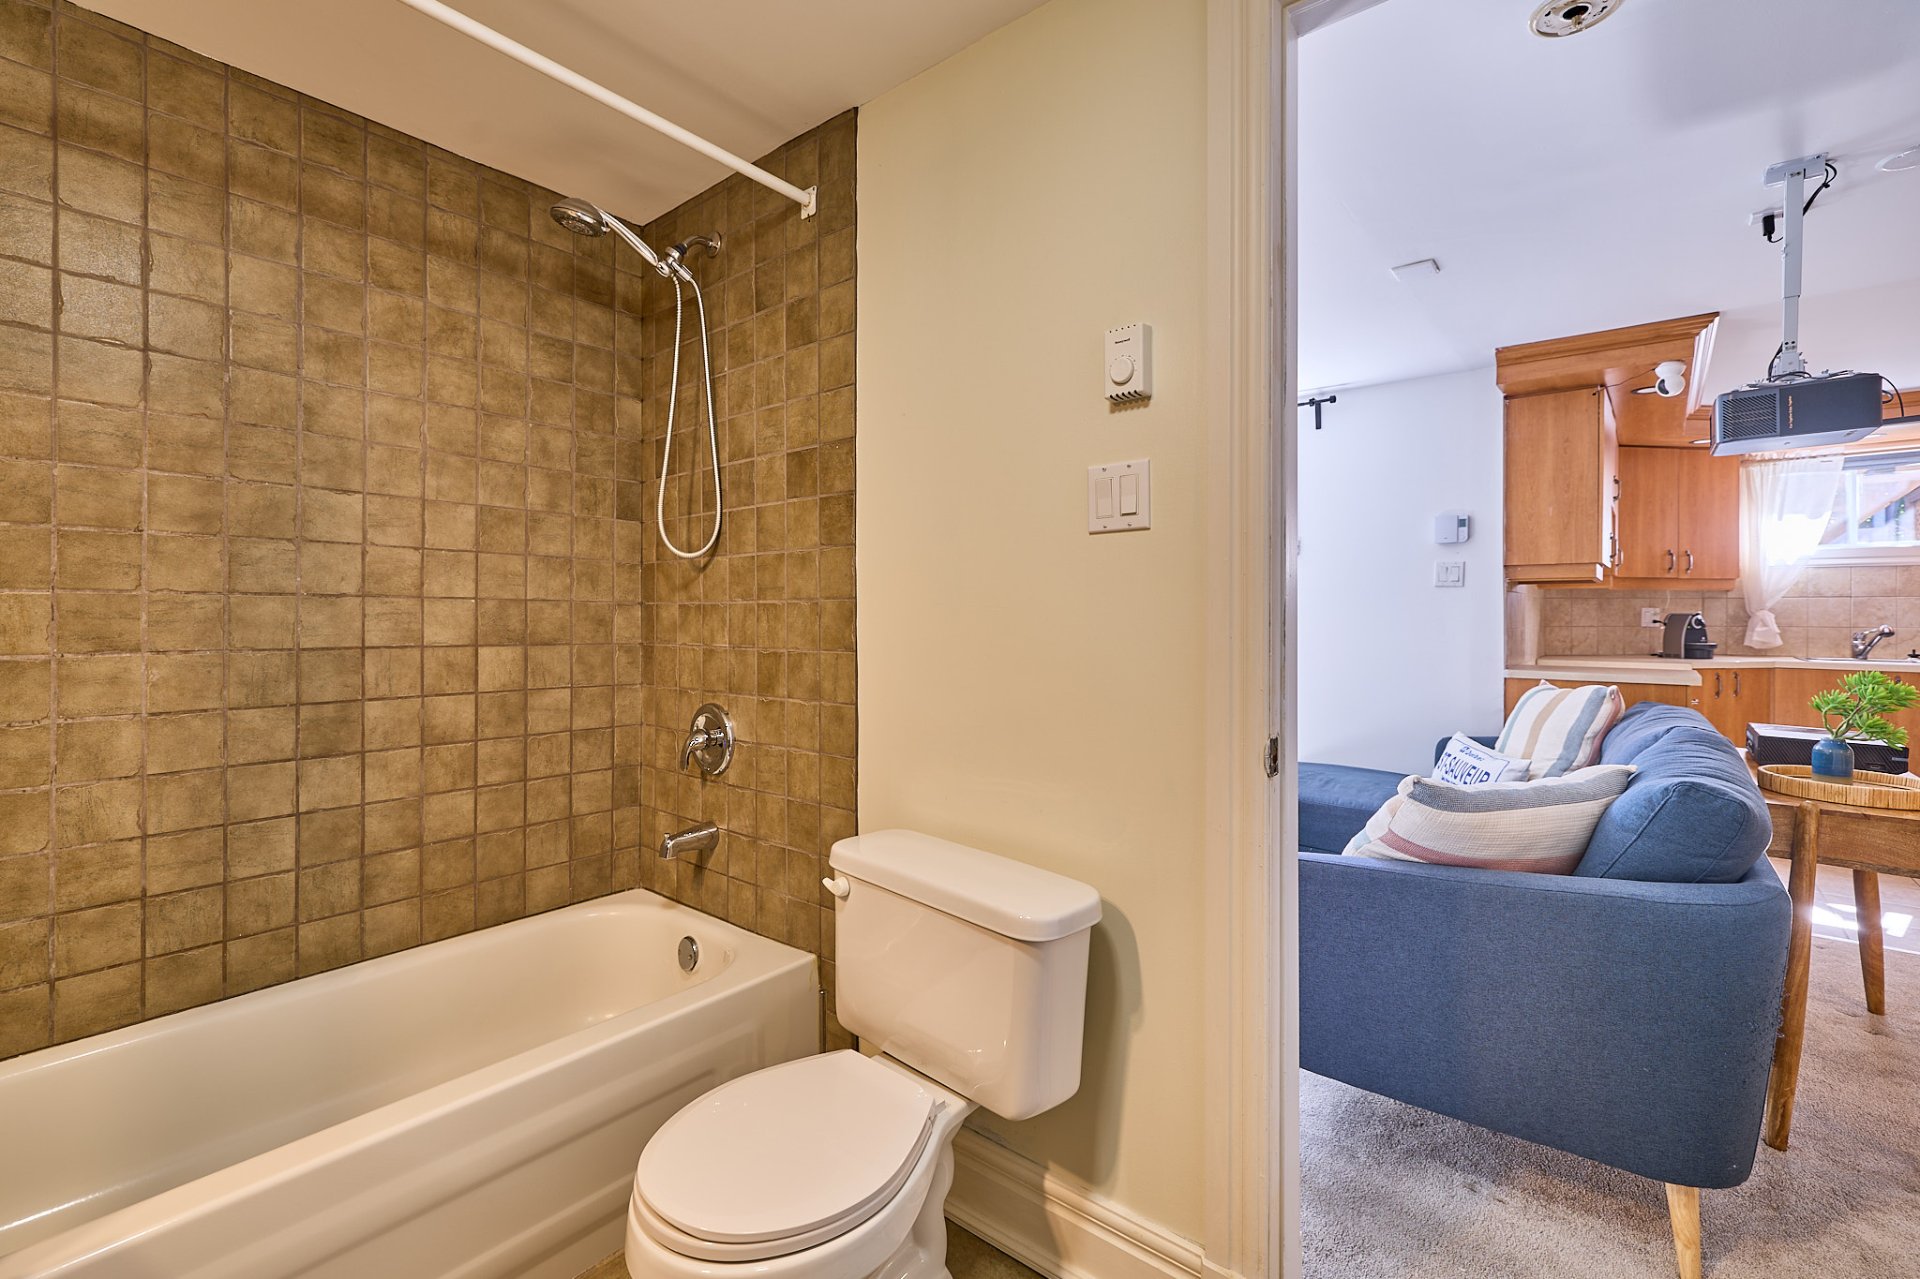
Bachelor
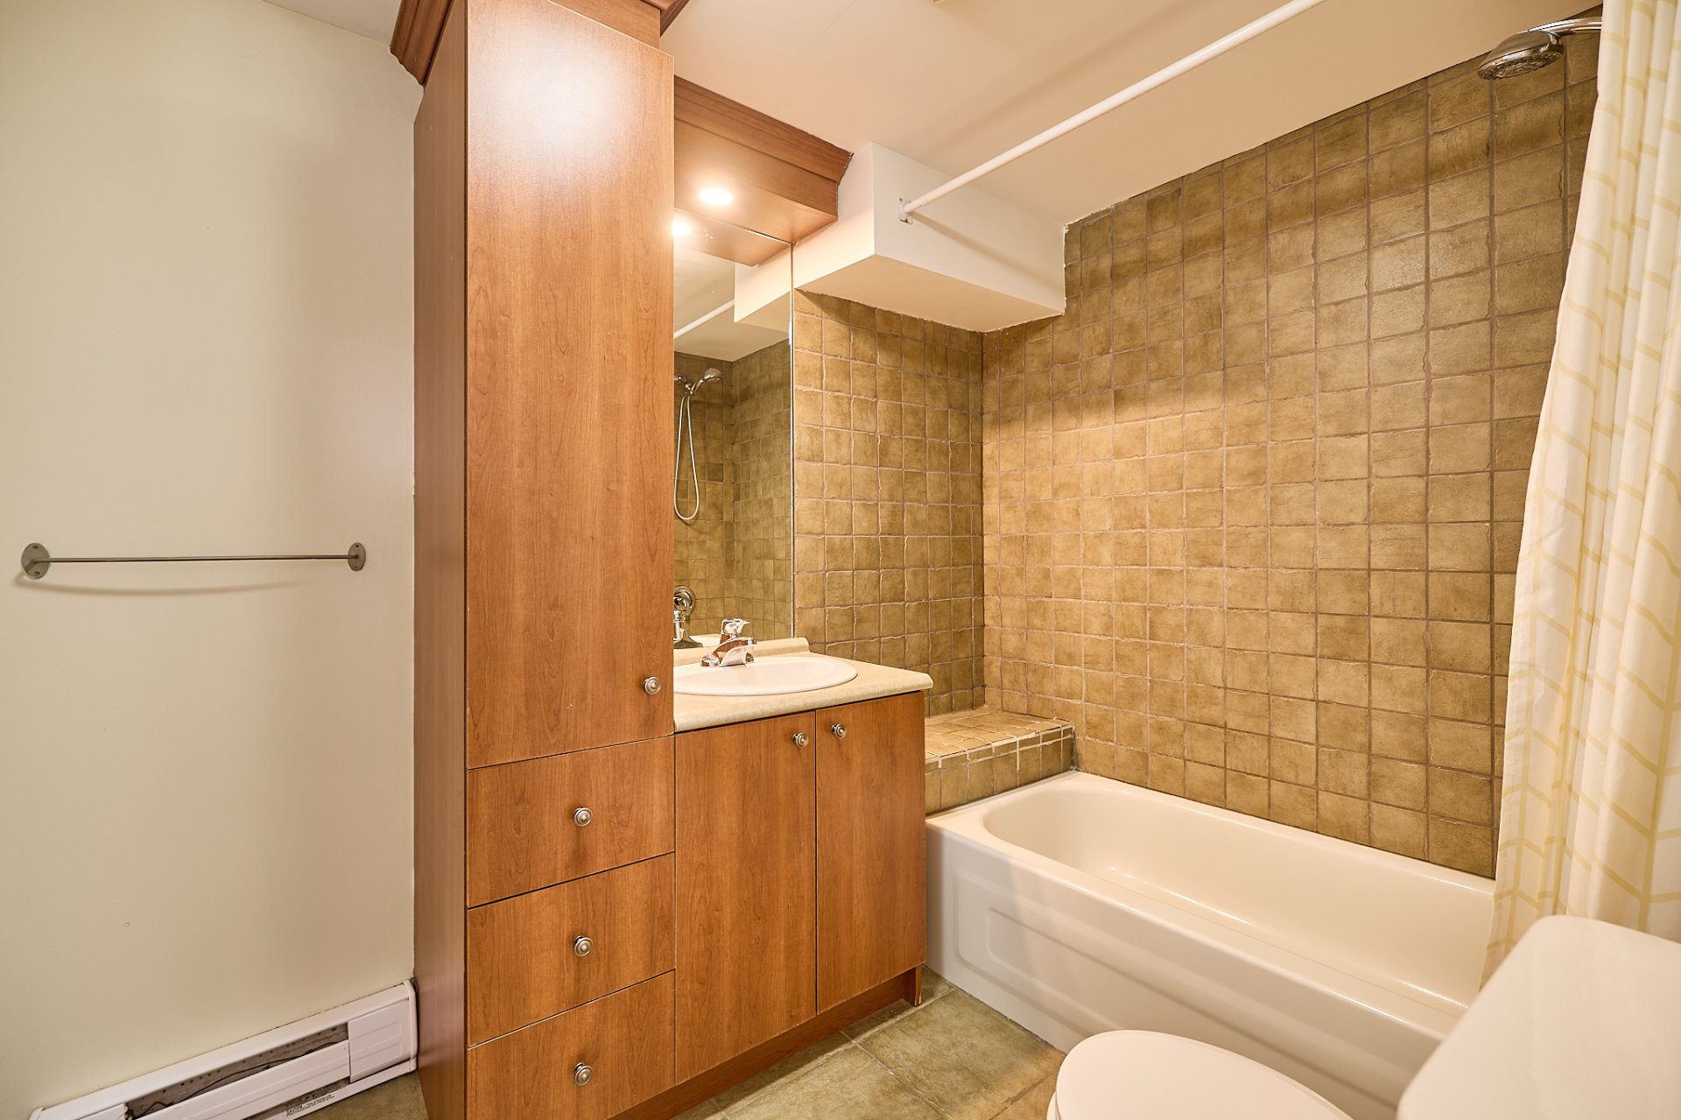
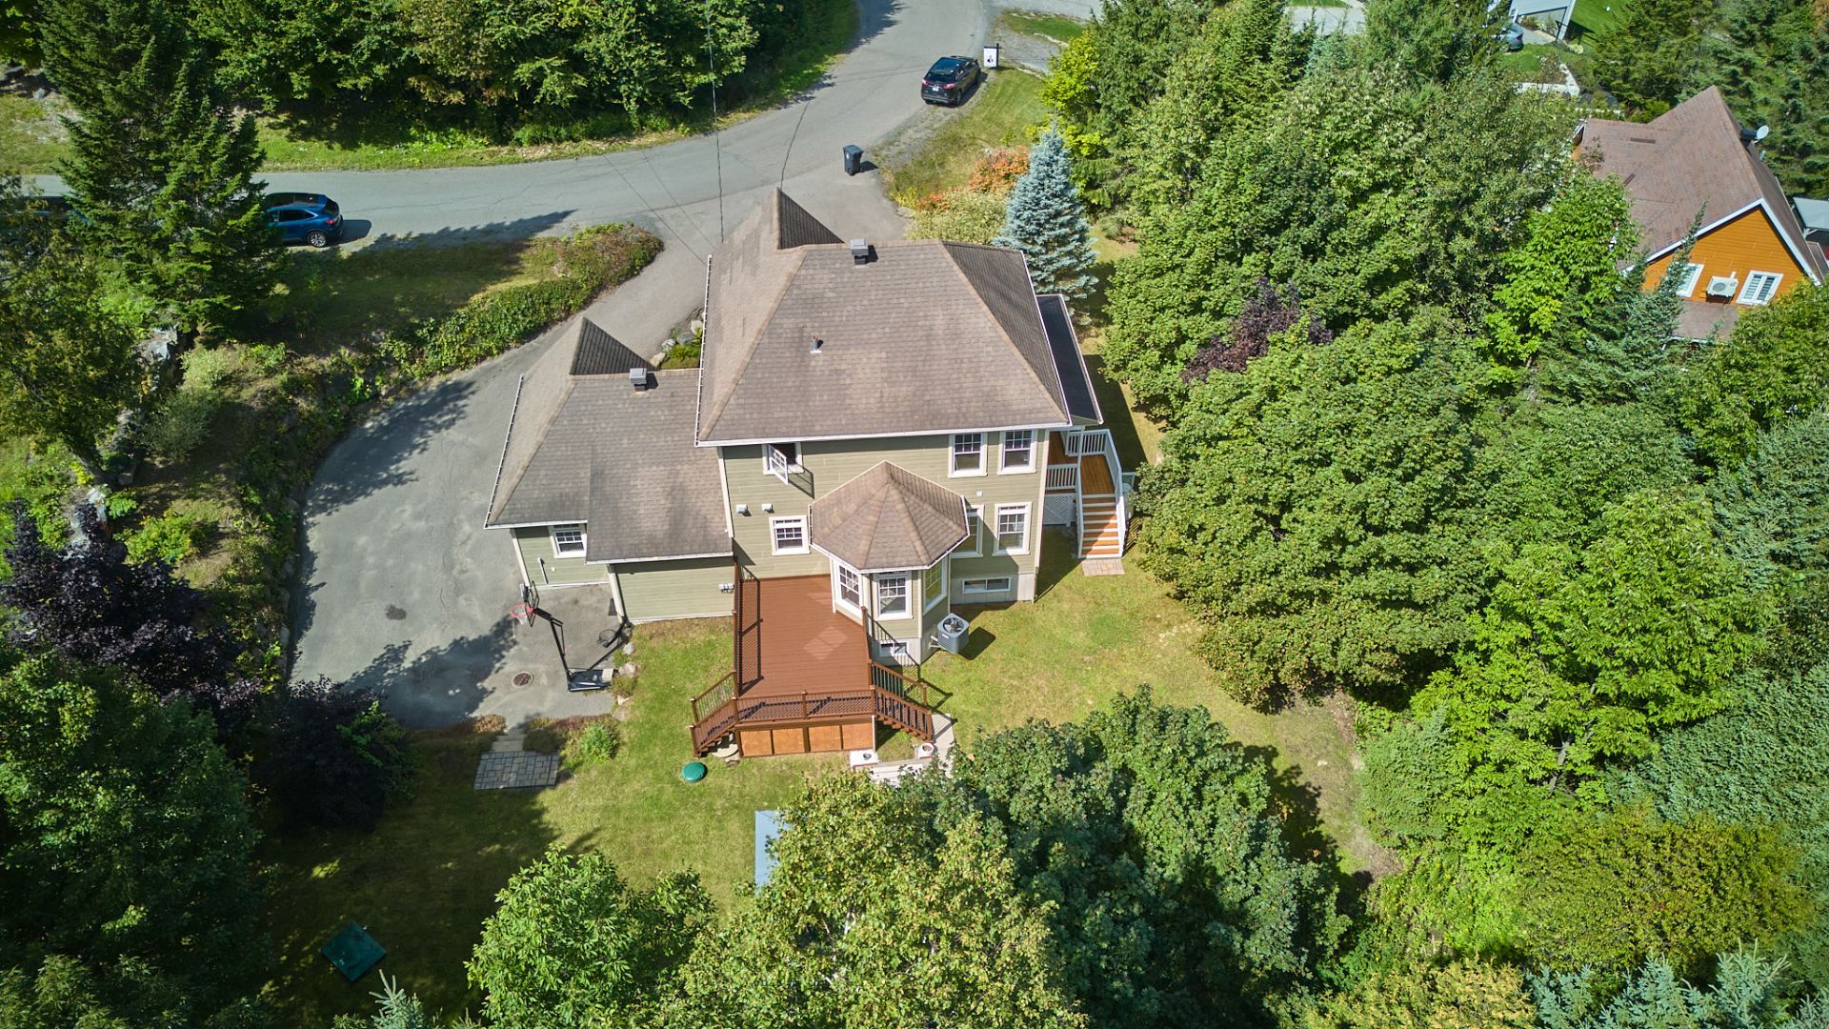
Back facade
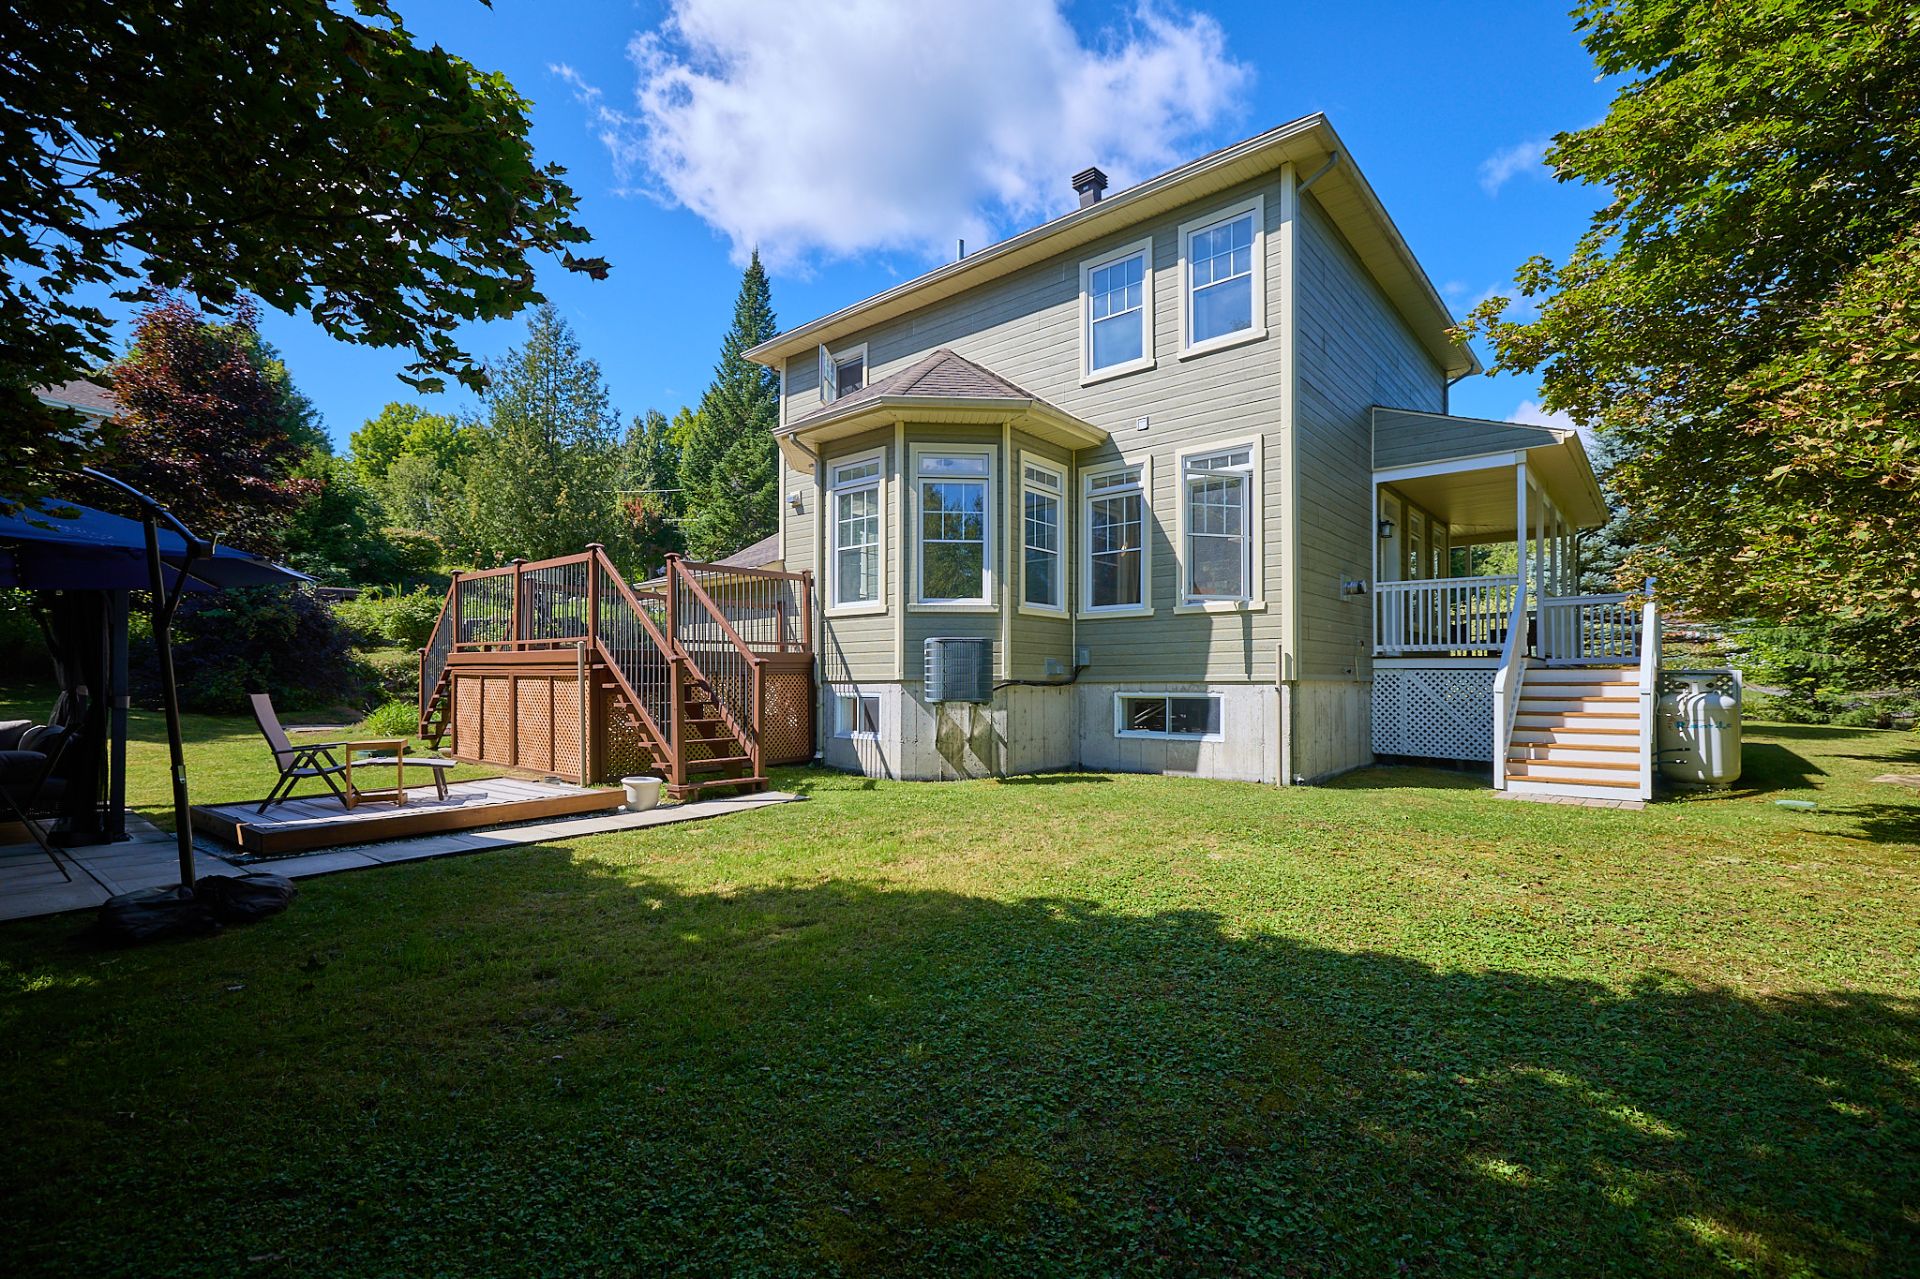
Backyard
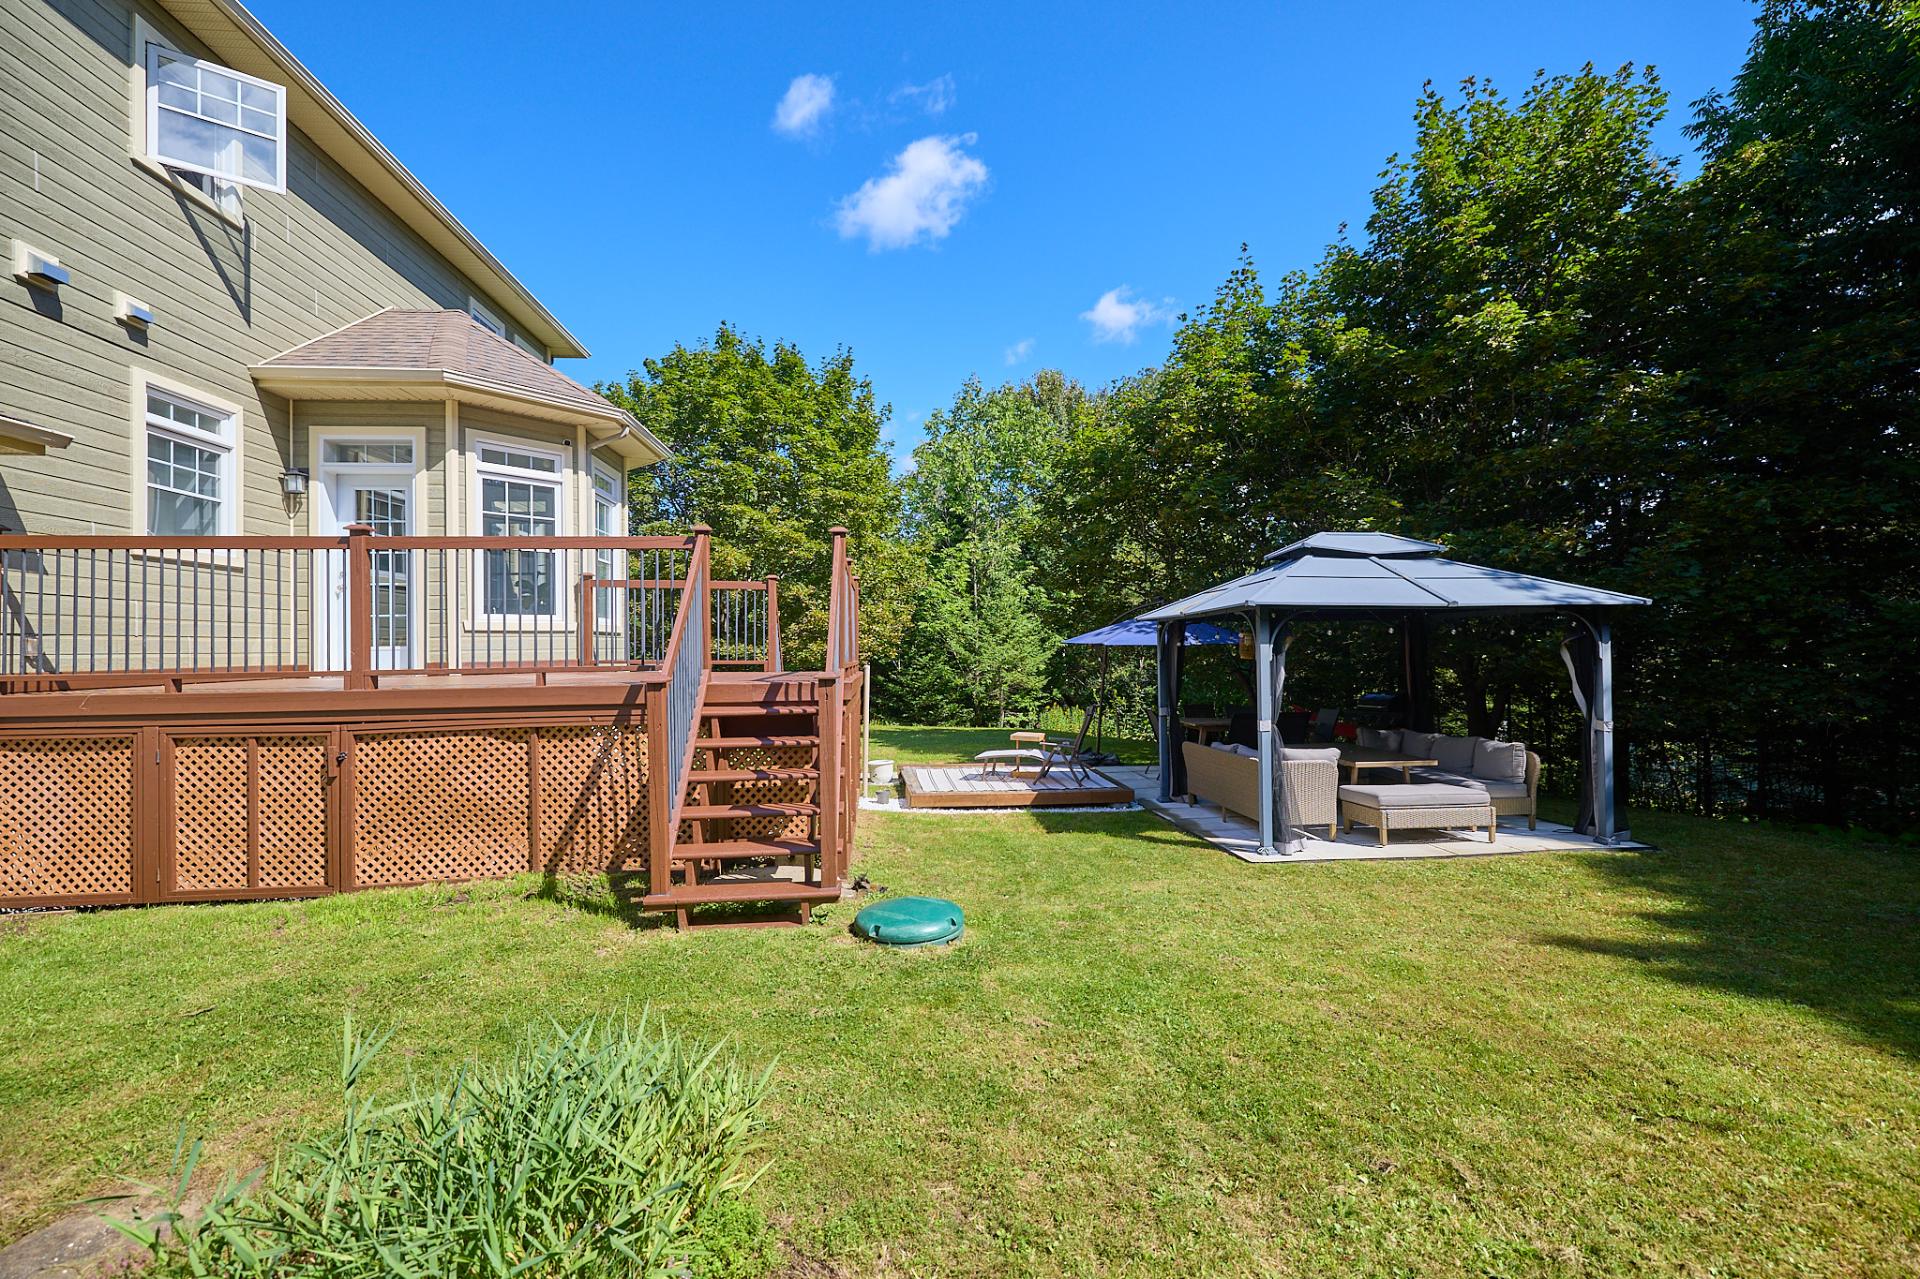
Back facade
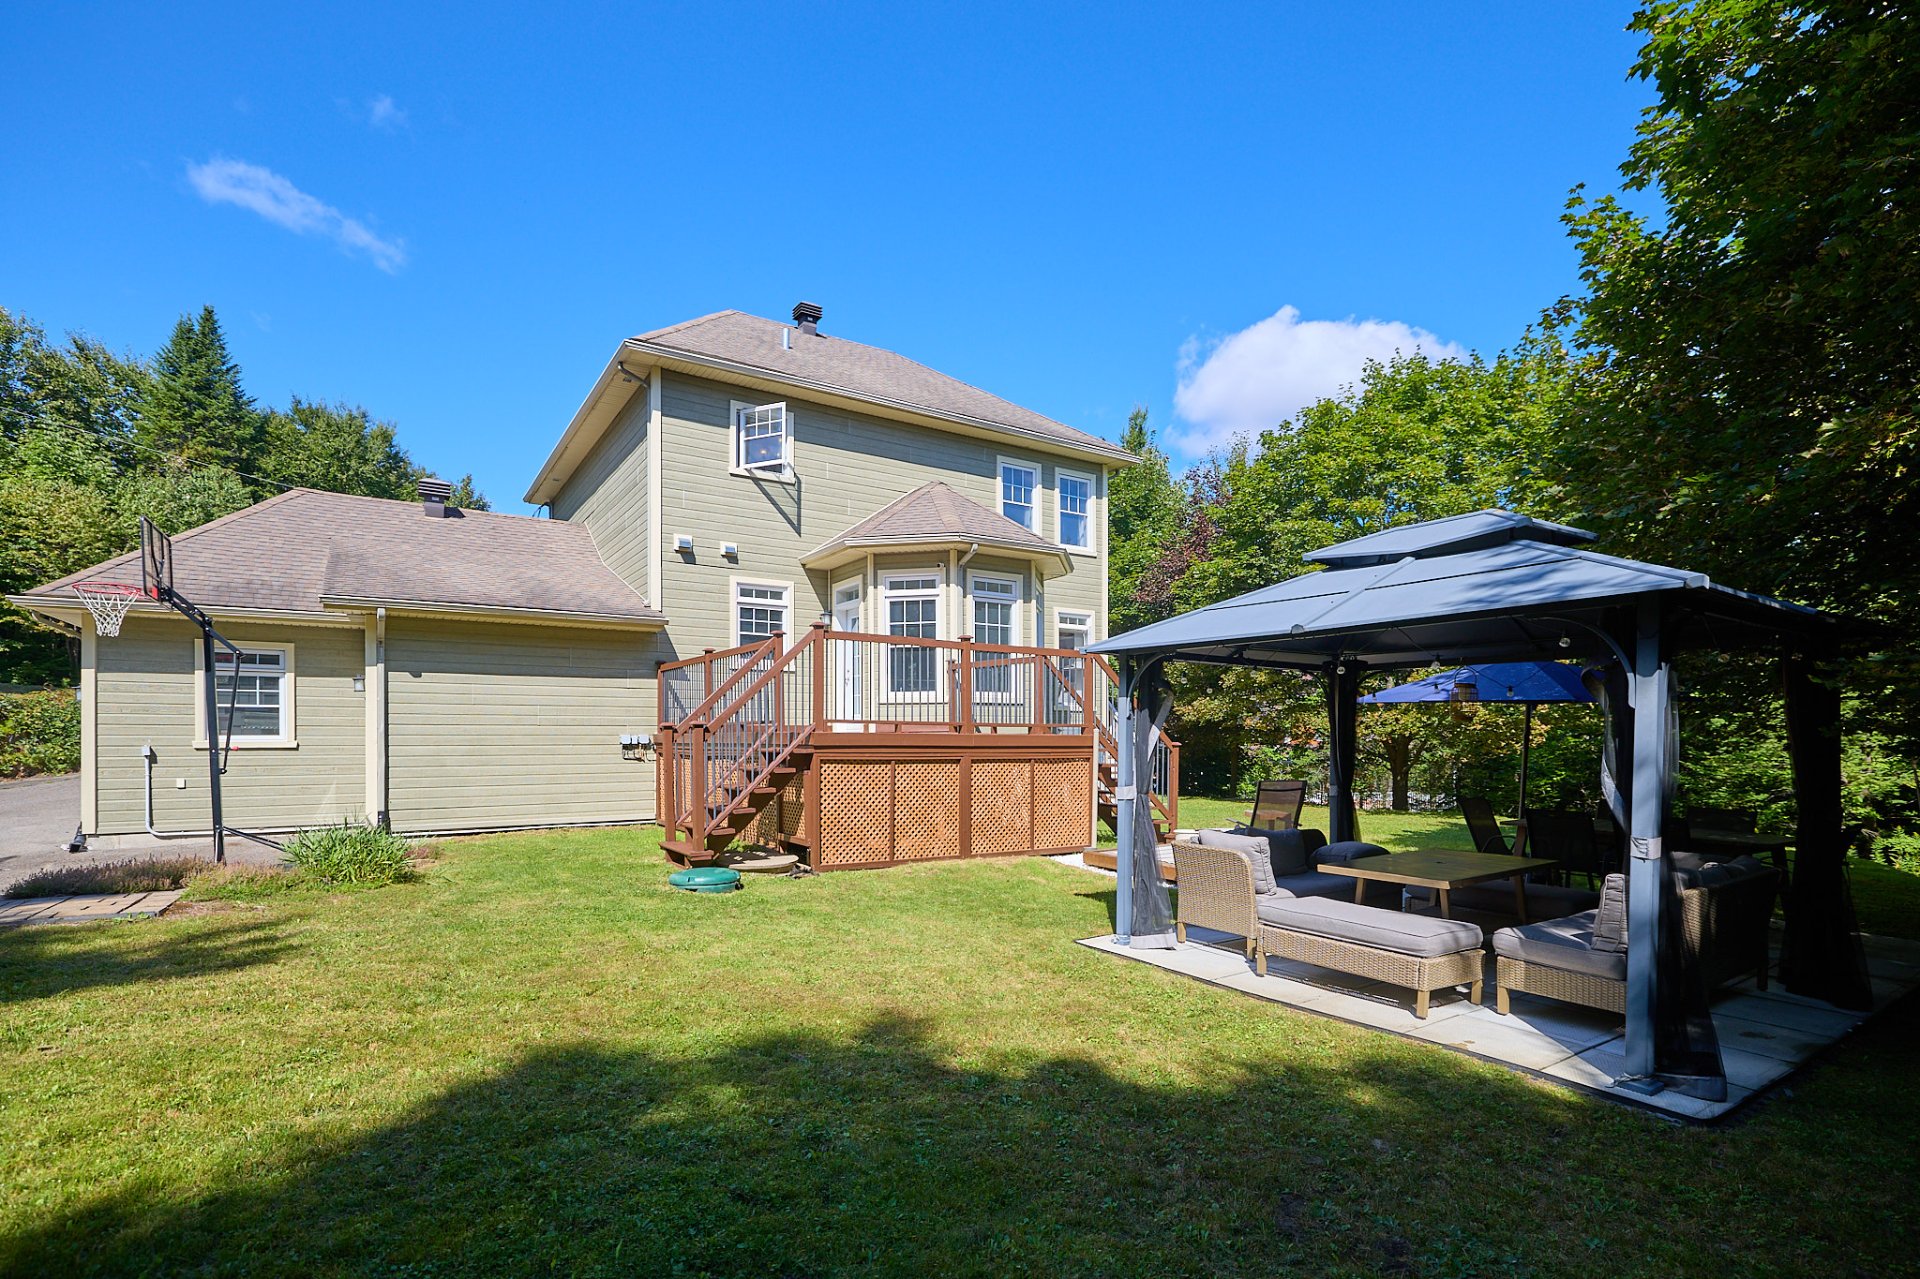
Patio
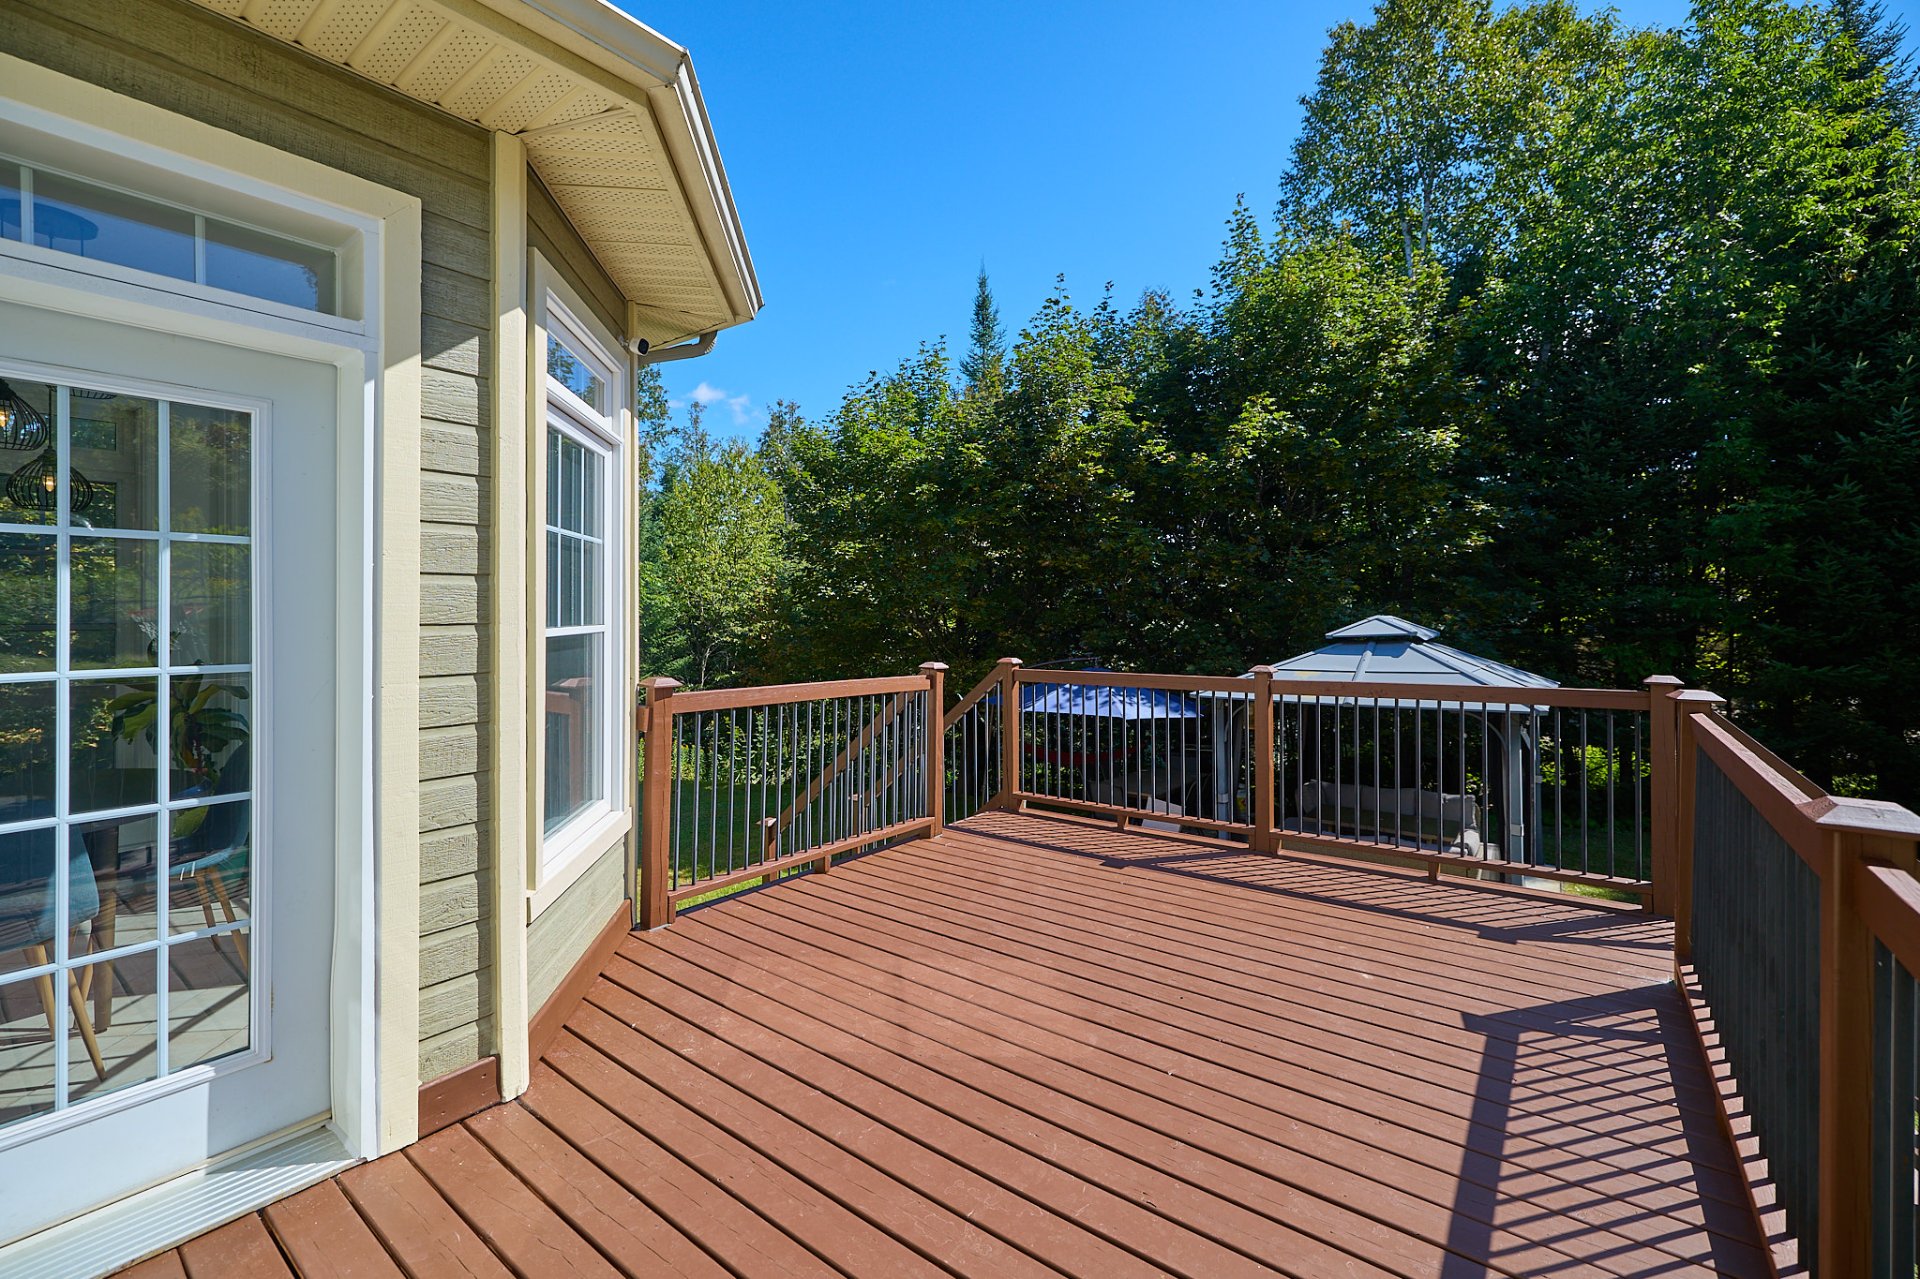
Patio
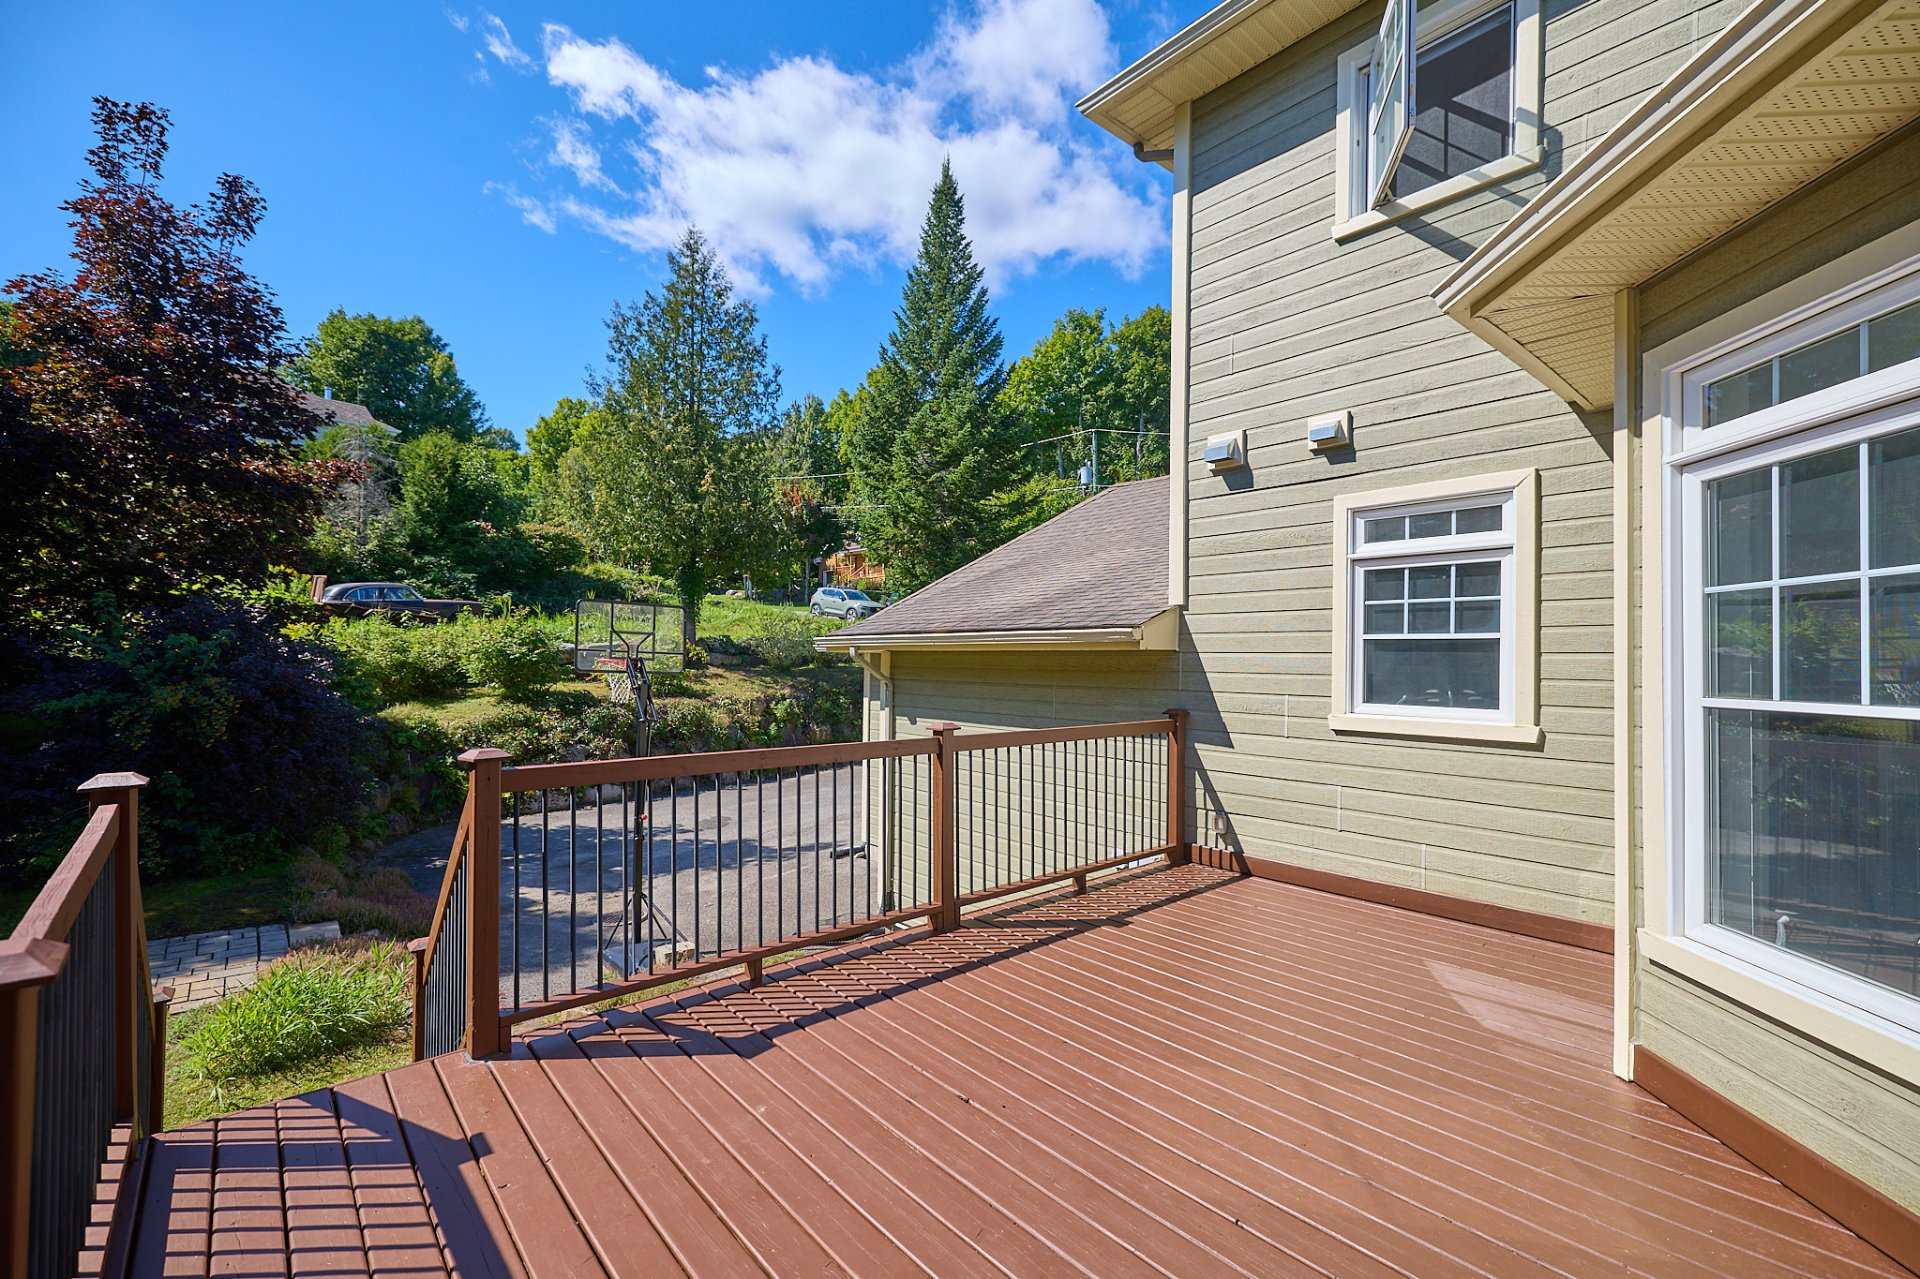
Backyard
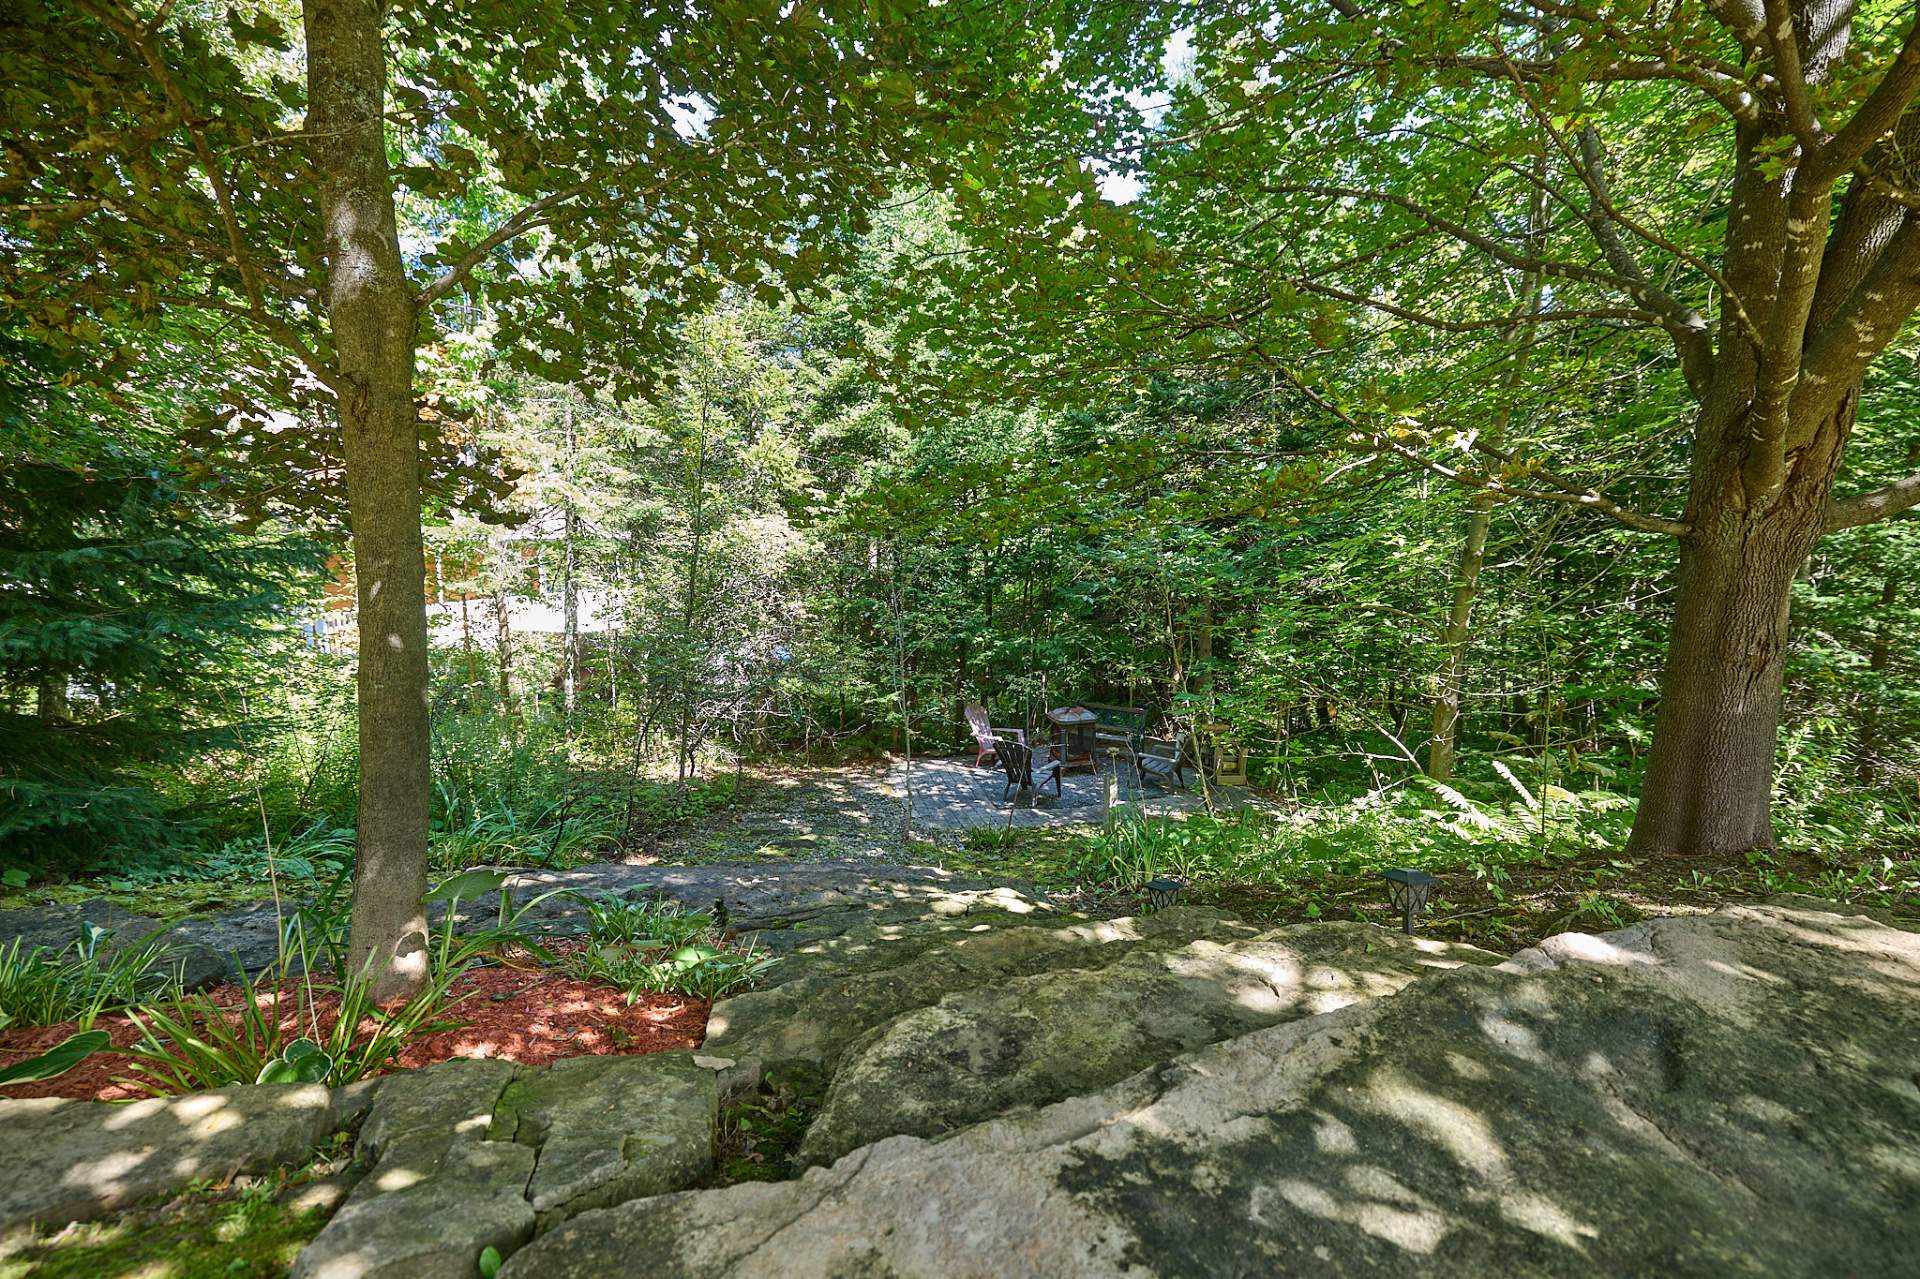
Backyard
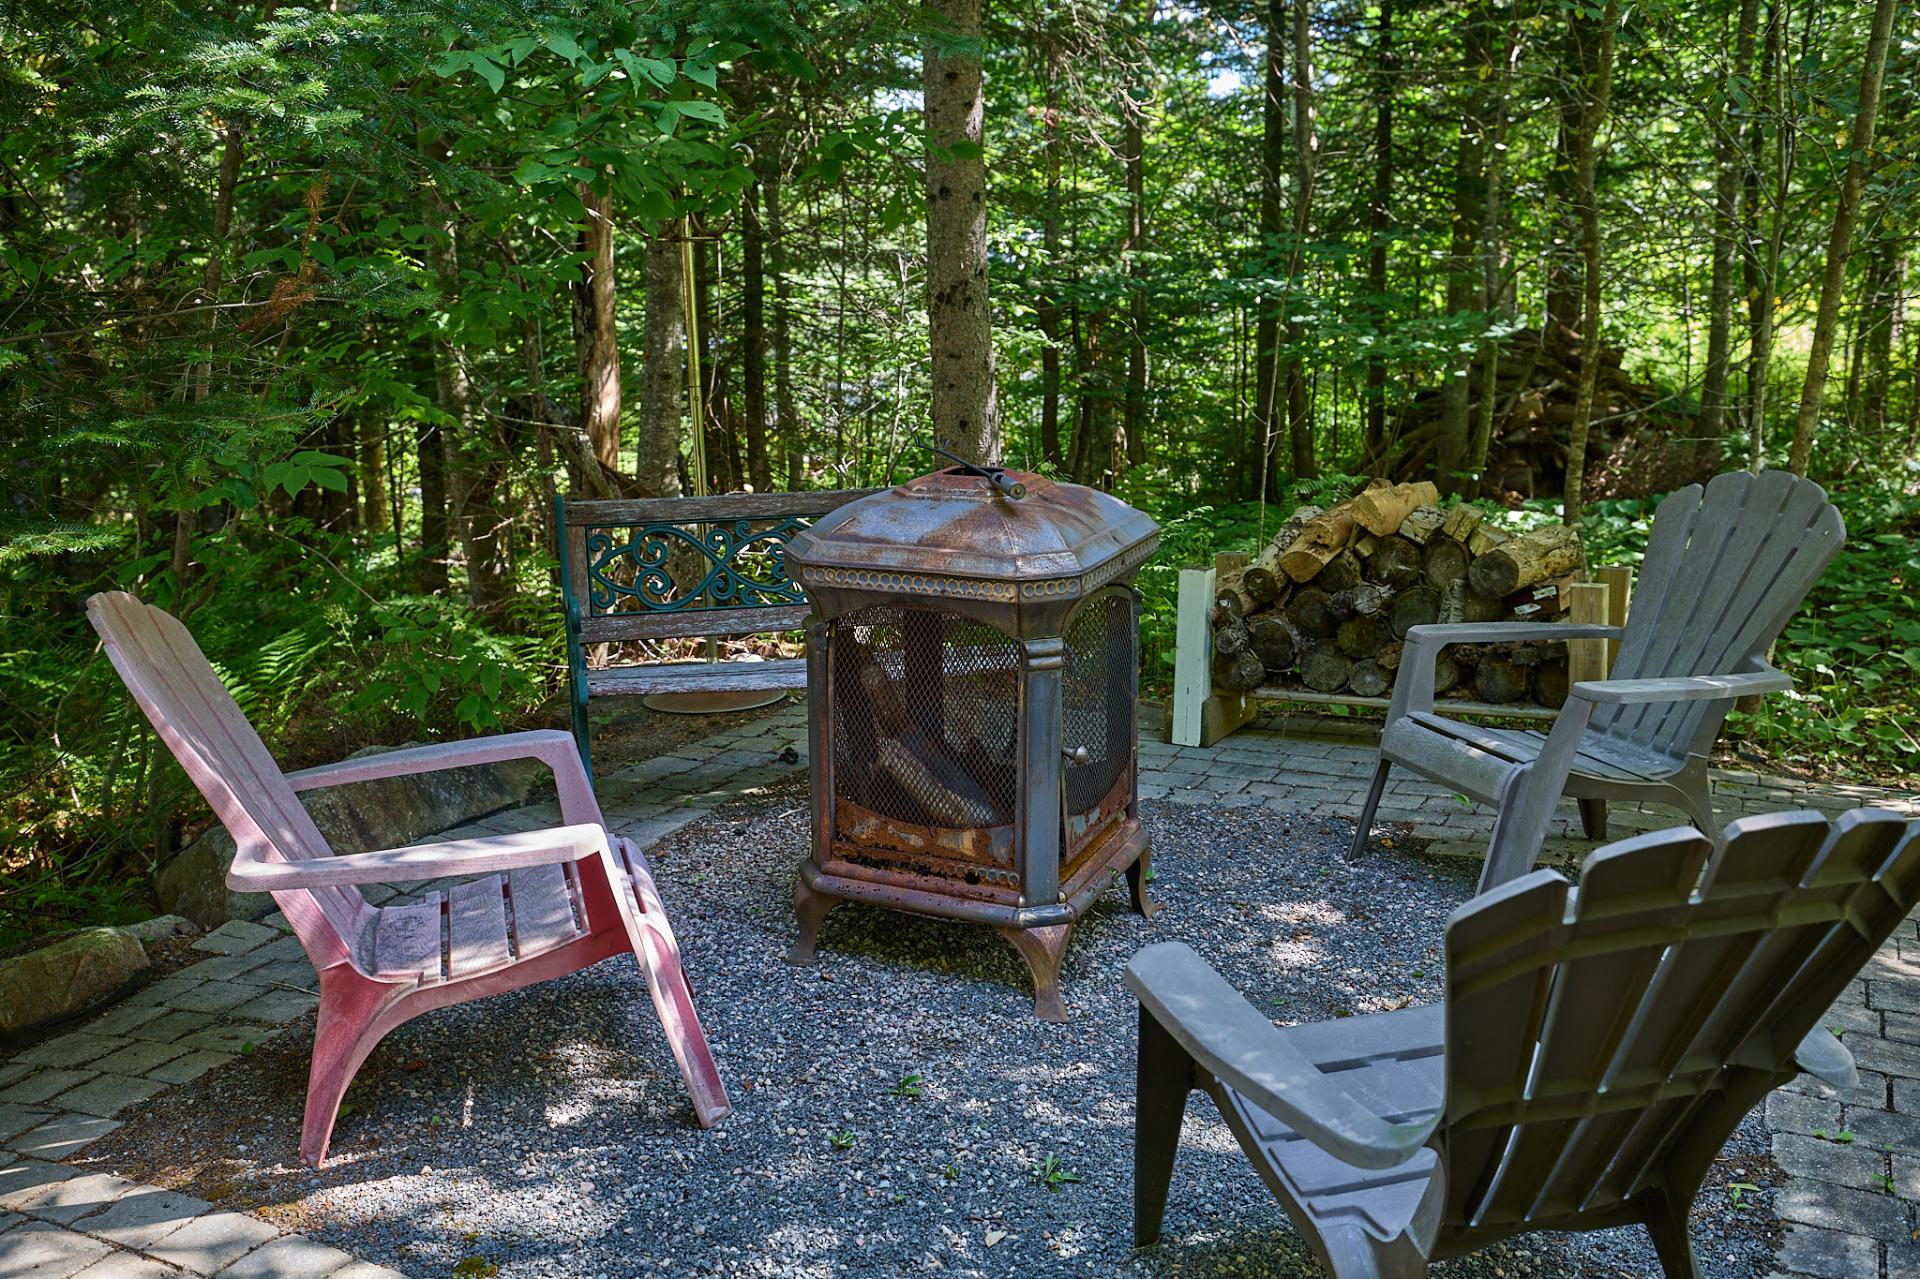
Backyard
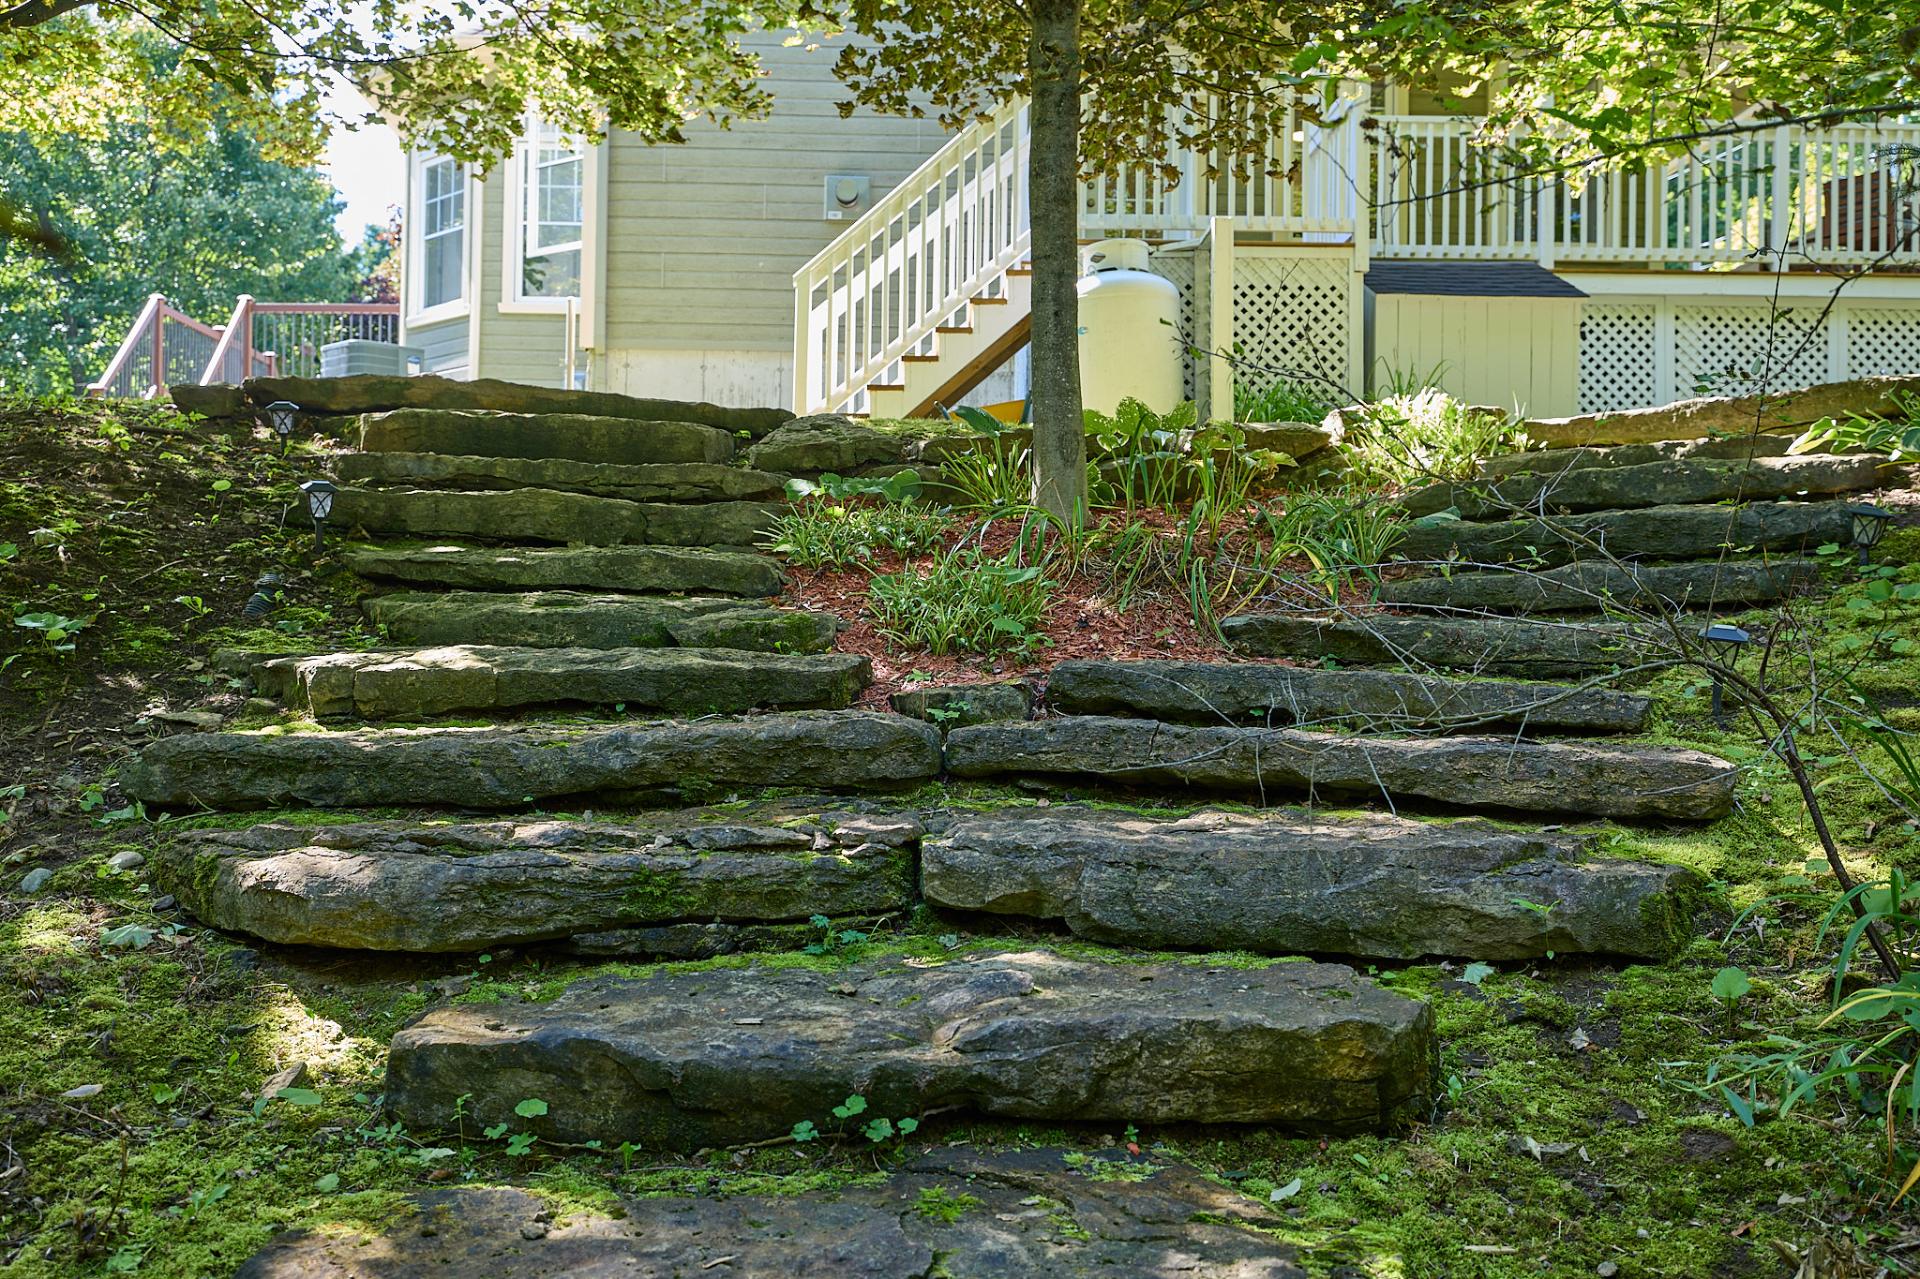
Balcony
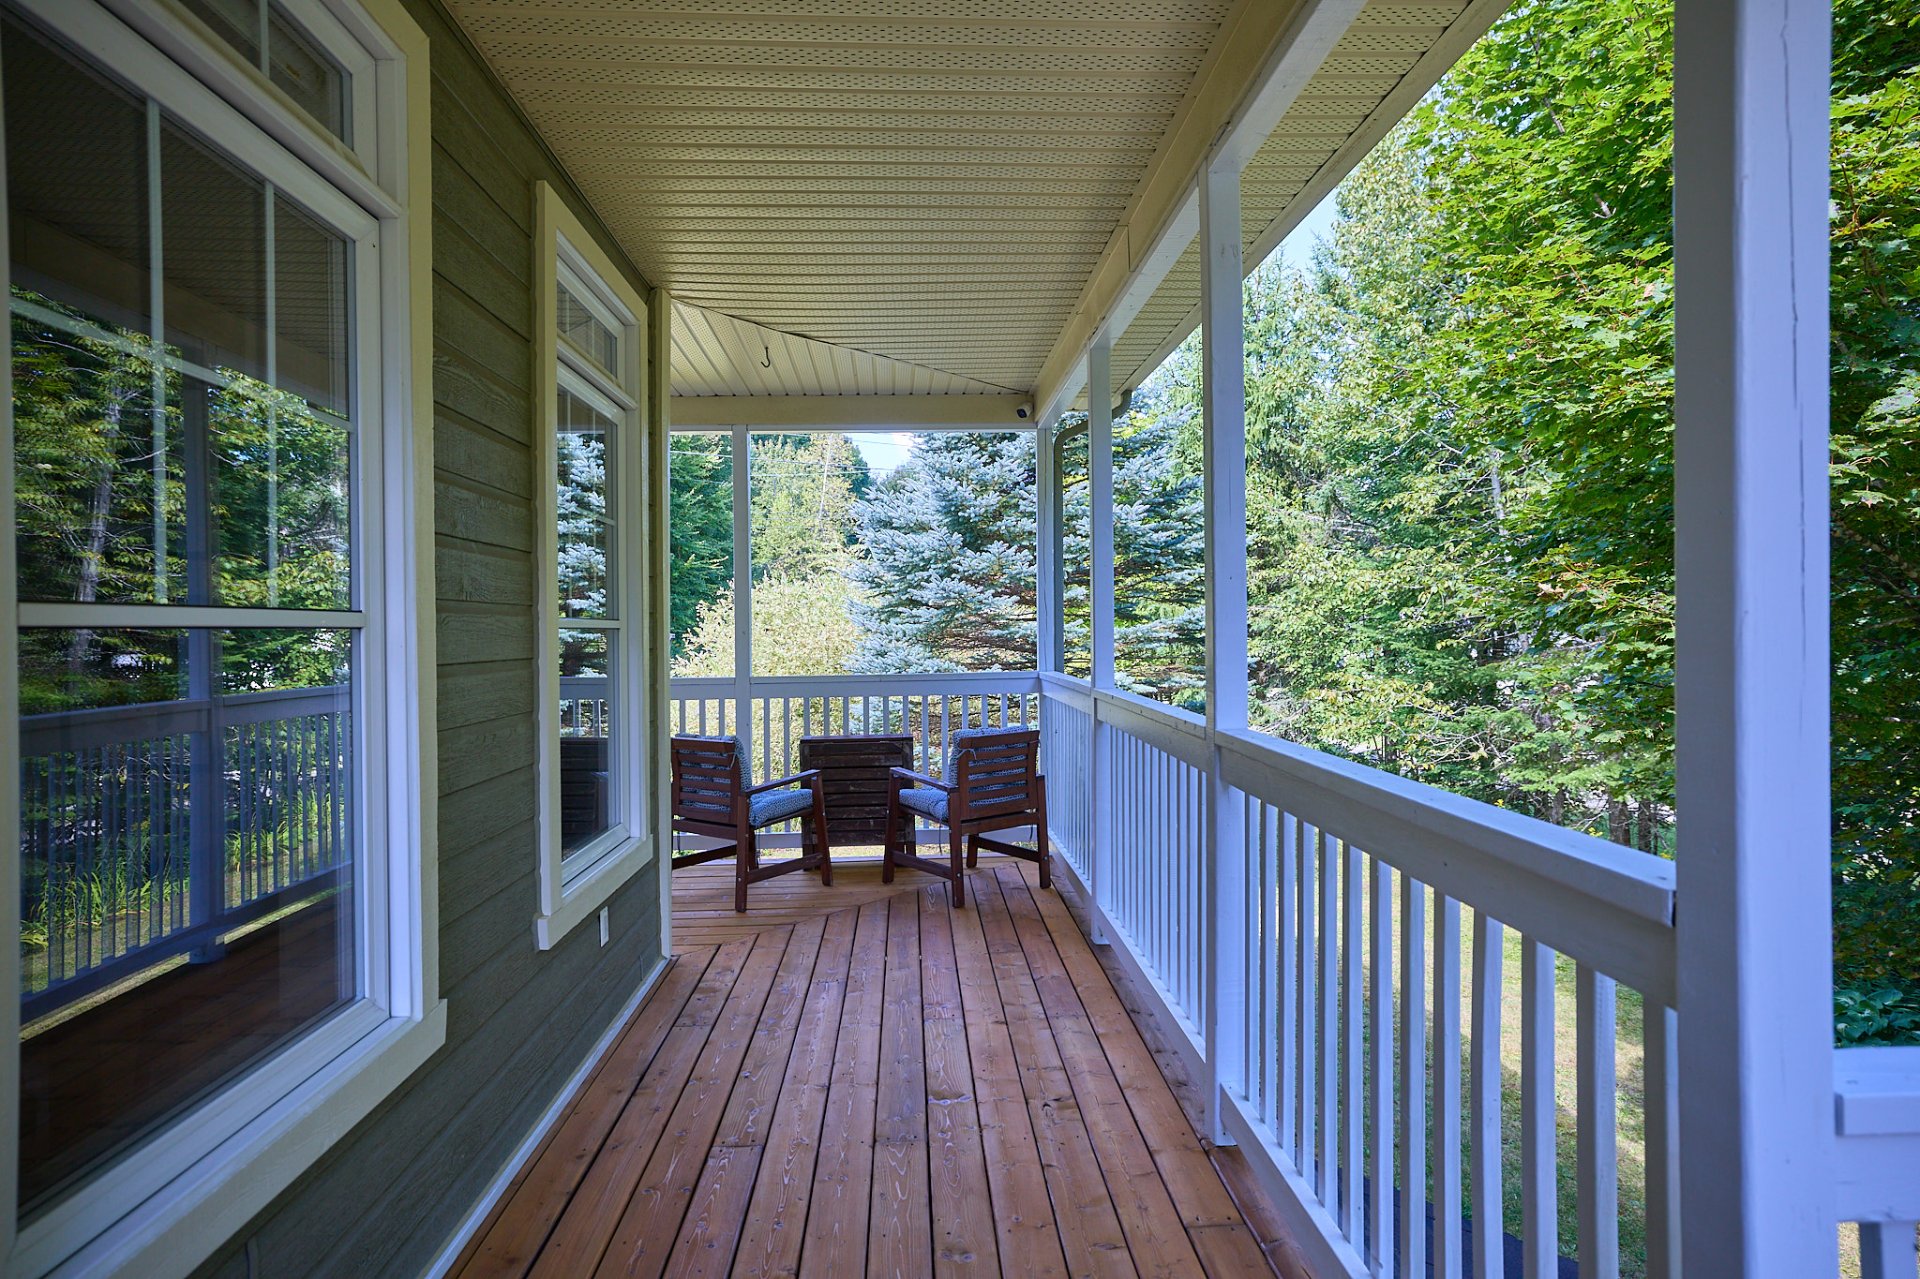
Aerial photo
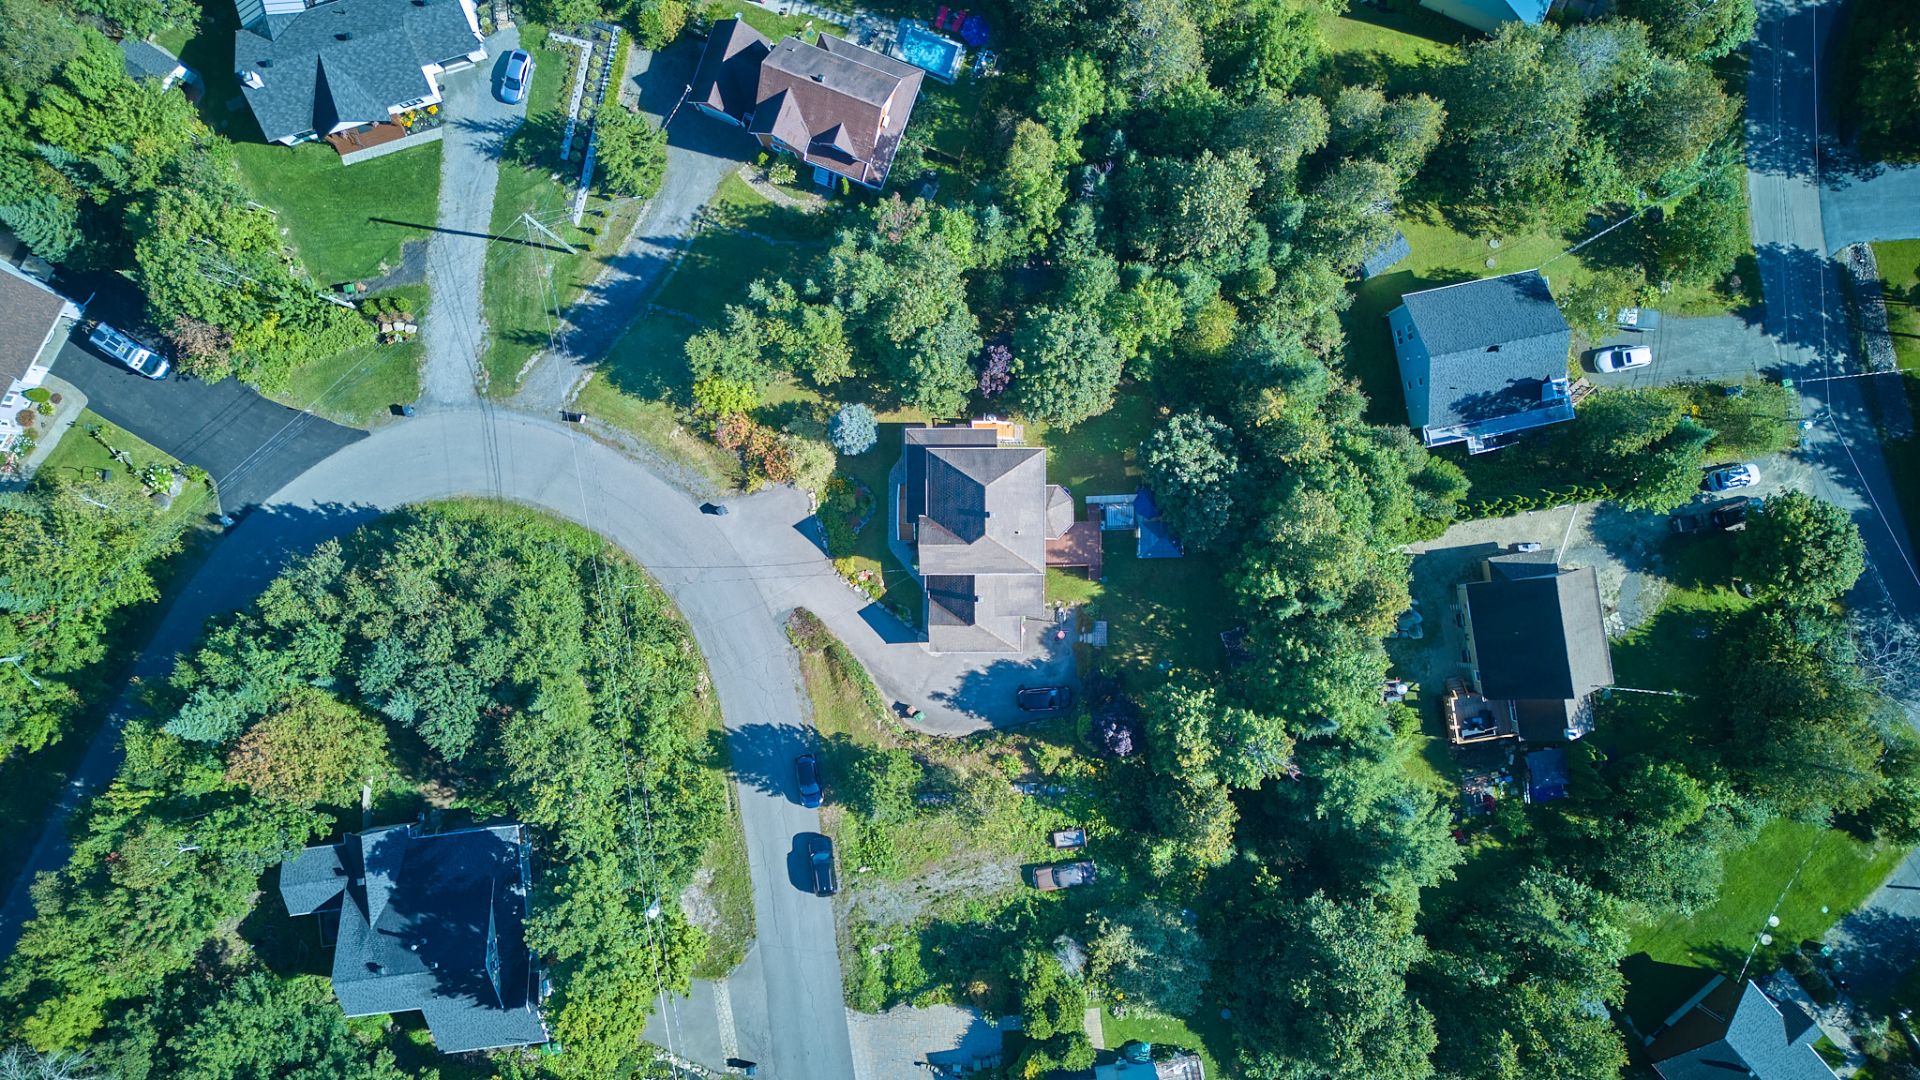
Aerial photo
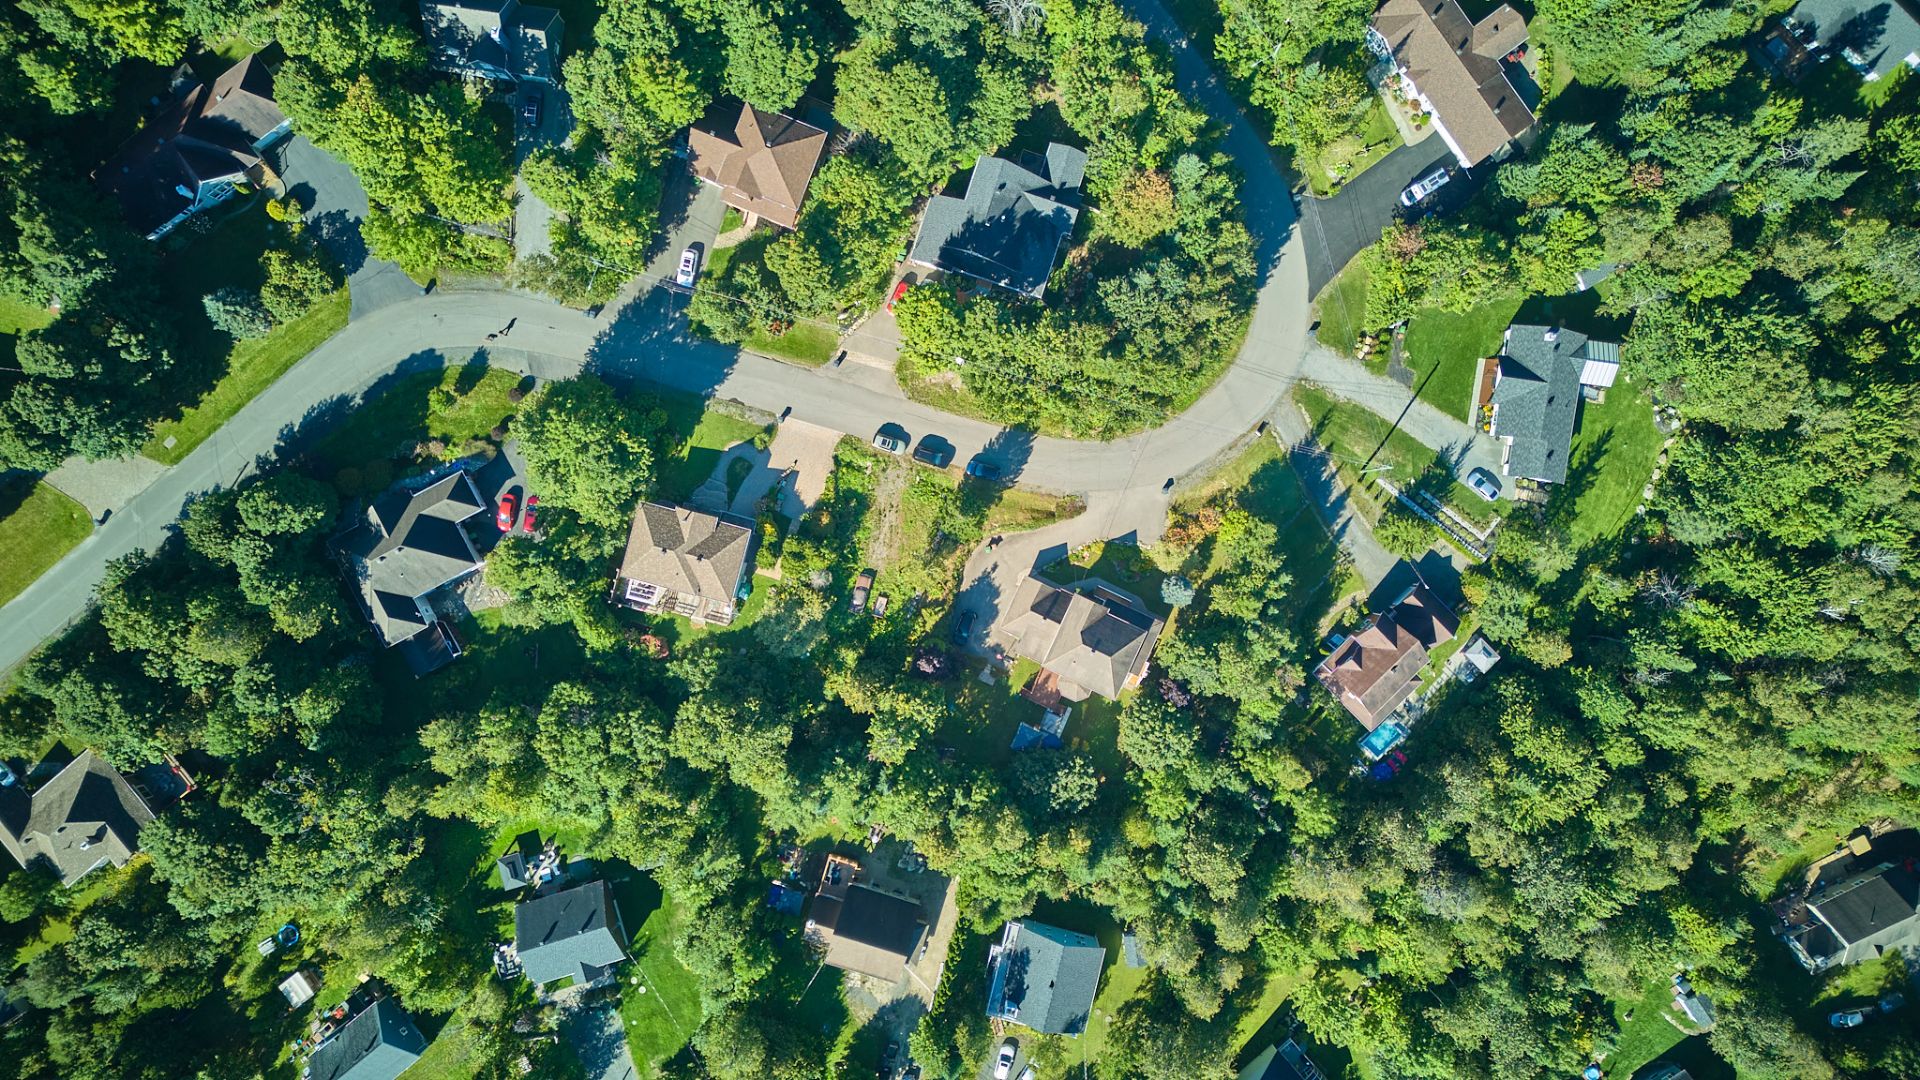
Aerial photo
Garage
34 Ch. de Fribourg, Saint-Sauveur, QC J0R

$825,000

  • 4 Bedrooms
  • 3 Bathrooms
  • 2006
  • MLS: 19830312

Description

Spacious, warm and versatile, this two-storey property is located in a peaceful setting, just minutes from the village of Saint-Sauveur. Its generous spaces are perfectly suited to family life. It offers 3 bedrooms and 2 full bathrooms upstairs. The main floor features a living room with gas fireplace, dining room, kitchen with breakfast area, office and powder room. A double garage and finished basement with a bachelor-style space, additional bedroom and separate entrance complete the property. A home with much to offer, where space and possibilities go hand in hand.

Welcome to 34 Chemin de Fribourg, in Saint-Sauveur.

Just minutes from the village of Saint-Sauveur, this
property is located in a peaceful area, close to shops,
restaurants, services, and the many outdoor activities that
are part of the Laurentian lifestyle. Downhill skiing,
cross-country skiing, hiking, golf, and cycling are all
easily accessible within minutes.

Built in 2006, the property stands out for its size and the
versatility of its spaces. From the entrance, the 9-foot
ceilings and numerous windows impress and set the tone for
this bright property. The living room and dining room sit
side by side in a spacious open area, with the gas
fireplace at the heart of the space. From the dining room,
a door leads to the fully renovated front porch, an ideal
spot for morning coffee.

The kitchen with wood cabinets features a light-filled
eating area that opens directly onto the back balcony. A
large enclosed office and a powder room complete this level.

Upstairs, the layout is perfectly suited to family living,
with three bedrooms and two full bathrooms. The primary
suite offers a private space with a walk-in closet and an
ensuite bathroom featuring a whirlpool tub and separate
shower. A second bathroom serves the other two bedrooms.

Once set up as a bachelor-style unit, the basement now
includes a large enclosed bedroom accessible from inside
the house, a family room, a kitchen, and a bathroom with
washer-dryer hookups. The independent exterior entrance is
still in place, and simple modifications would allow the
previous configuration to be restored, subject to
applicable verifications.

Forced-air heating and air conditioning ensure comfort in
every season. A connected alarm system, two water heaters,
and two electrical meters complete the installations.

Outside, the landscaped lot of over 17,000 sq. ft. offers
various spaces to enjoy the warm season. Thanks to its
orientation, the property enjoys sunshine all day long,
allowing you to make the most of the outdoors from spring
until late fall. Below, attractive stone steps lead to an
area set up for bonfires. The attached double garage and
generous parking area add to its practicality.

A spacious and versatile property, offering generous spaces
and many possibilities for family living, just minutes from
the heart of Saint-Sauveur.

Loading maps...

Loading street view...

ROOM DETAILS
Room Dimensions Level Flooring
Hallway 6.5 x 8.4 P Ground Floor Ceramic tiles
Dining room 10.10 x 9.10 P Ground Floor Wood
Living room 16.10 x 12.6 P Ground Floor Wood
Dinette 9.8 x 12.4 P Ground Floor Ceramic tiles
Kitchen 8.10 x 7.9 P Ground Floor Ceramic tiles
Washroom 4.11 x 4.11 P Ground Floor Ceramic tiles
Home office 10.8 x 11.1 P Ground Floor Wood
Bedroom 10.8 x 12.5 P 2nd Floor Wood
Bathroom 5.6 x 9.11 P 2nd Floor Ceramic tiles
Bedroom 13.5 x 10.5 P 2nd Floor Wood
Primary bedroom 16.6 x 12.8 P 2nd Floor Wood
Walk-in closet 5.9 x 6.2 P 2nd Floor Wood
Bathroom 7.11 x 9.6 P 2nd Floor Ceramic tiles
Hallway 10.10 x 5.4 P Basement Ceramic tiles
Dining room 12.0 x 8.7 P Basement Carpet
Living room 16.0 x 8.7 P Basement Carpet
Kitchen 8.11 x 8.0 P Basement Ceramic tiles
Bathroom 8.5 x 6.1 P Basement Ceramic tiles
Bedroom 20.4 x 9.4 P Basement Wood
BUILDING
Type Two or more storey
Style Detached
Dimensions 8.57x16.05 M
Lot Size 1613.7 MC
EXPENSES
Municipal Taxes (2026) $ 4081 / year
School taxes (2026) $ 497 / year
CHARACTERISTICS
Basement 6 feet and over, Finished basement, Separate entrance
Bathroom / Washroom Adjoining to primary bedroom
Heating system Air circulation
Equipment available Alarm system, Central heat pump, Electric garage door, Ventilation system, Water softener
Proximity Alpine skiing, Bicycle path, Cross-country skiing, Elementary school, Golf, Highway, Park - green area
Driveway Asphalt
Roofing Asphalt shingles
Garage Attached, Double width or more
Sewage system Biological filter
Window type Crank handle
Heating energy Electricity
Available services Fire detector
Topography Flat, Sloped
Parking Garage, Outdoor
Hearth stove Gaz fireplace
Landscaping Landscape
Water supply Municipality
Foundation Poured concrete
Siding Pressed fibre
Windows PVC
Zoning Residential
Rental appliances Water heater
Cupboard Wood
Distinctive features Wooded lot: hardwood trees
This site is registered on wpml.org as a development site. Switch to a production site key to remove this banner.