Frontage
Living room
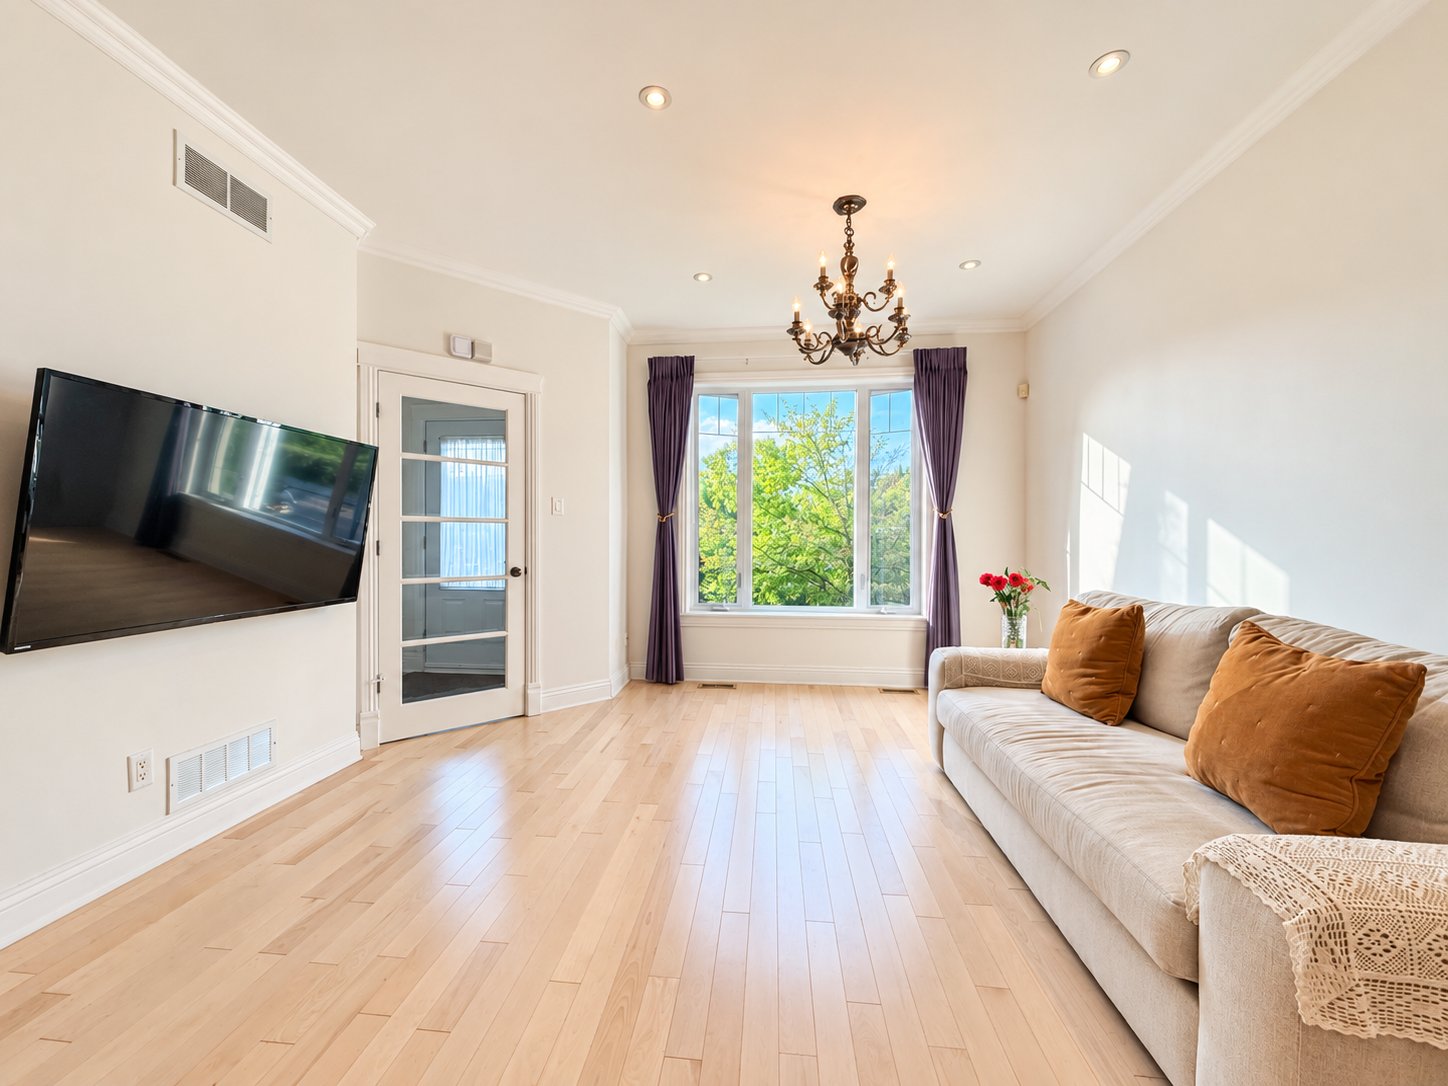
Living room
Living room
Dining room
Kitchen
Kitchen
Kitchen
Kitchen
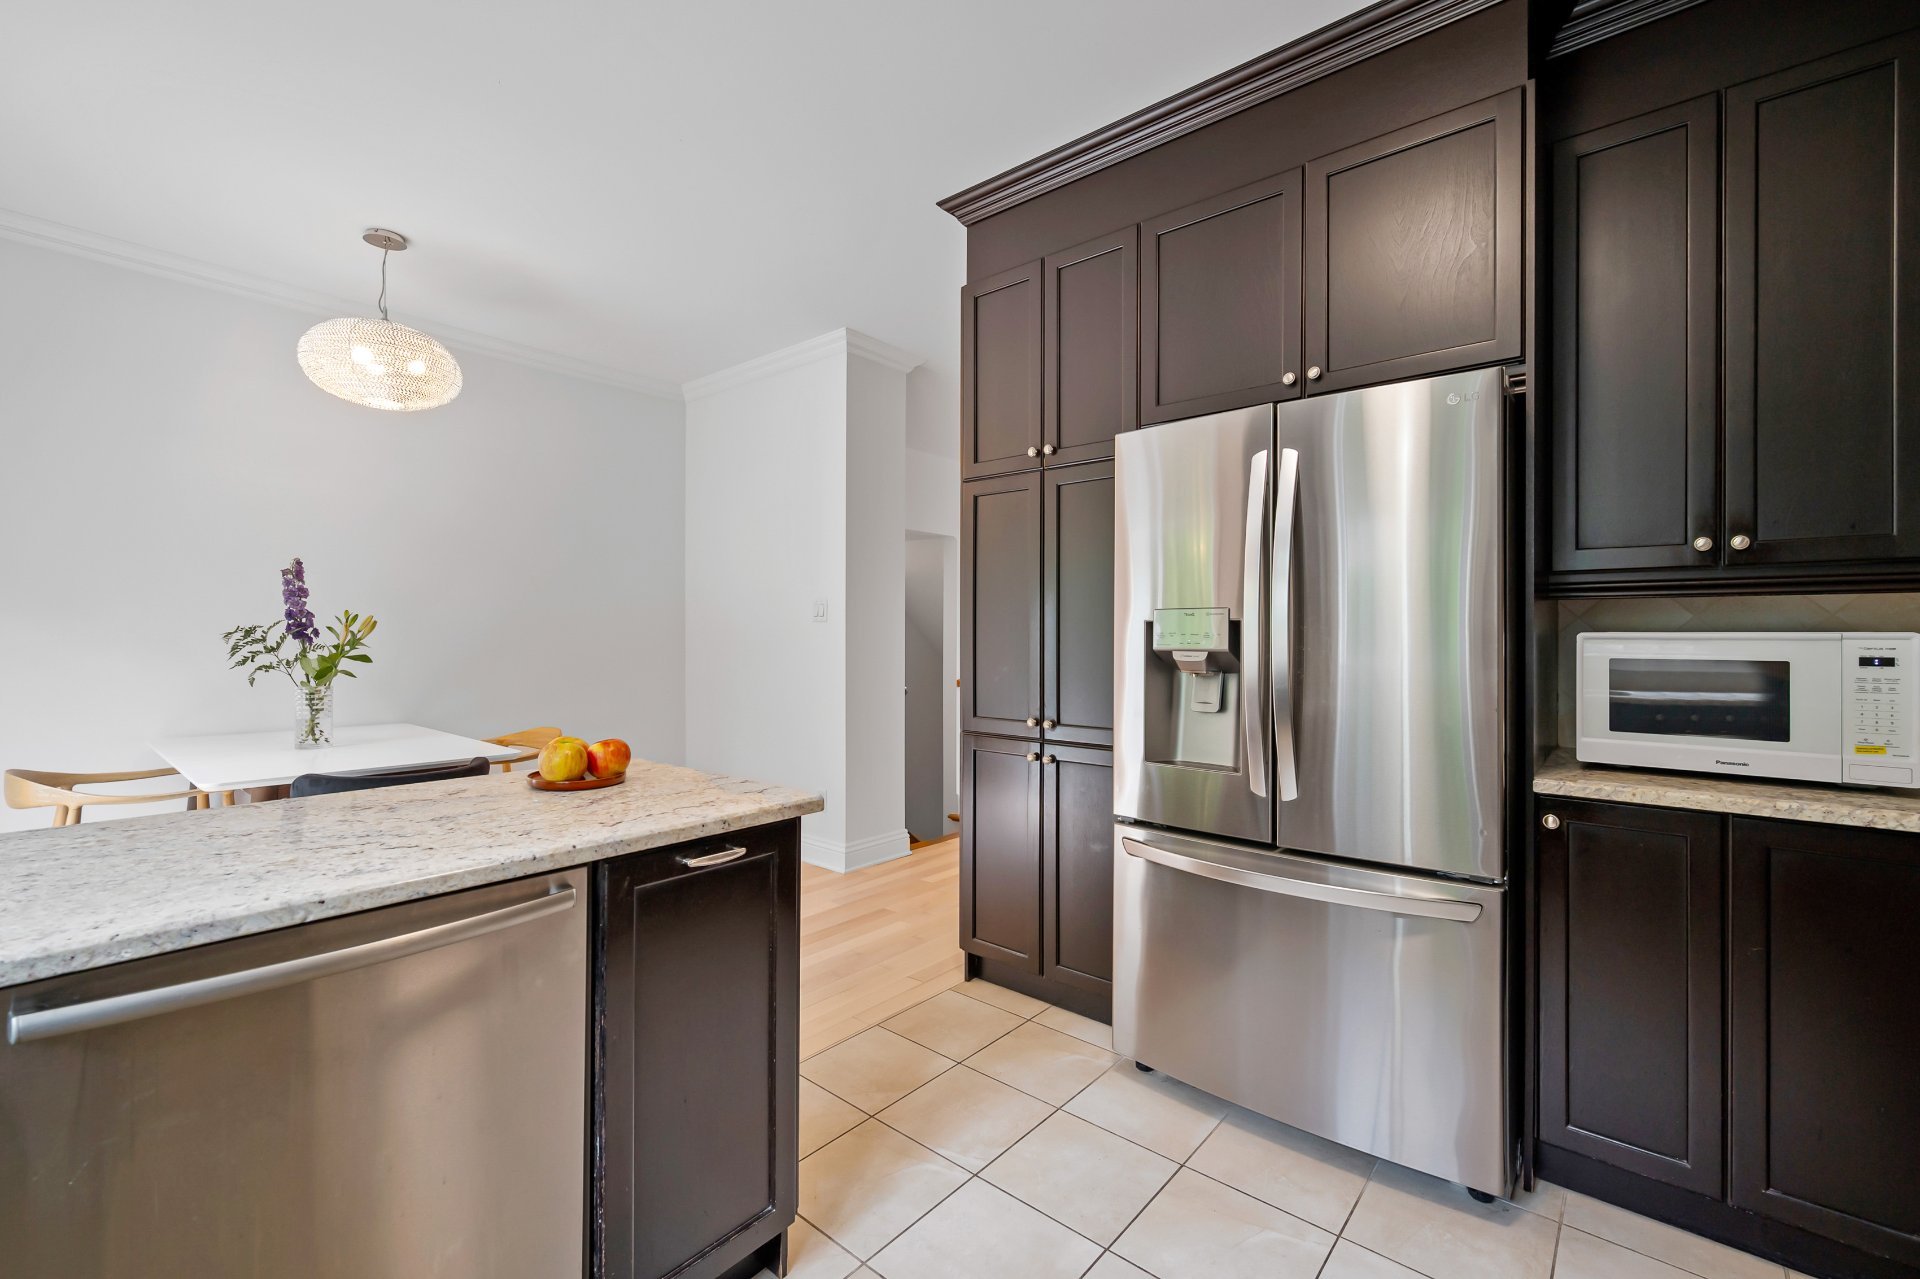
Kitchen
Washroom
Primary bedroom
Primary bedroom
Ensuite bathroom
Bedroom
Bedroom
Bathroom
Staircase
Family room
Family room
Family room
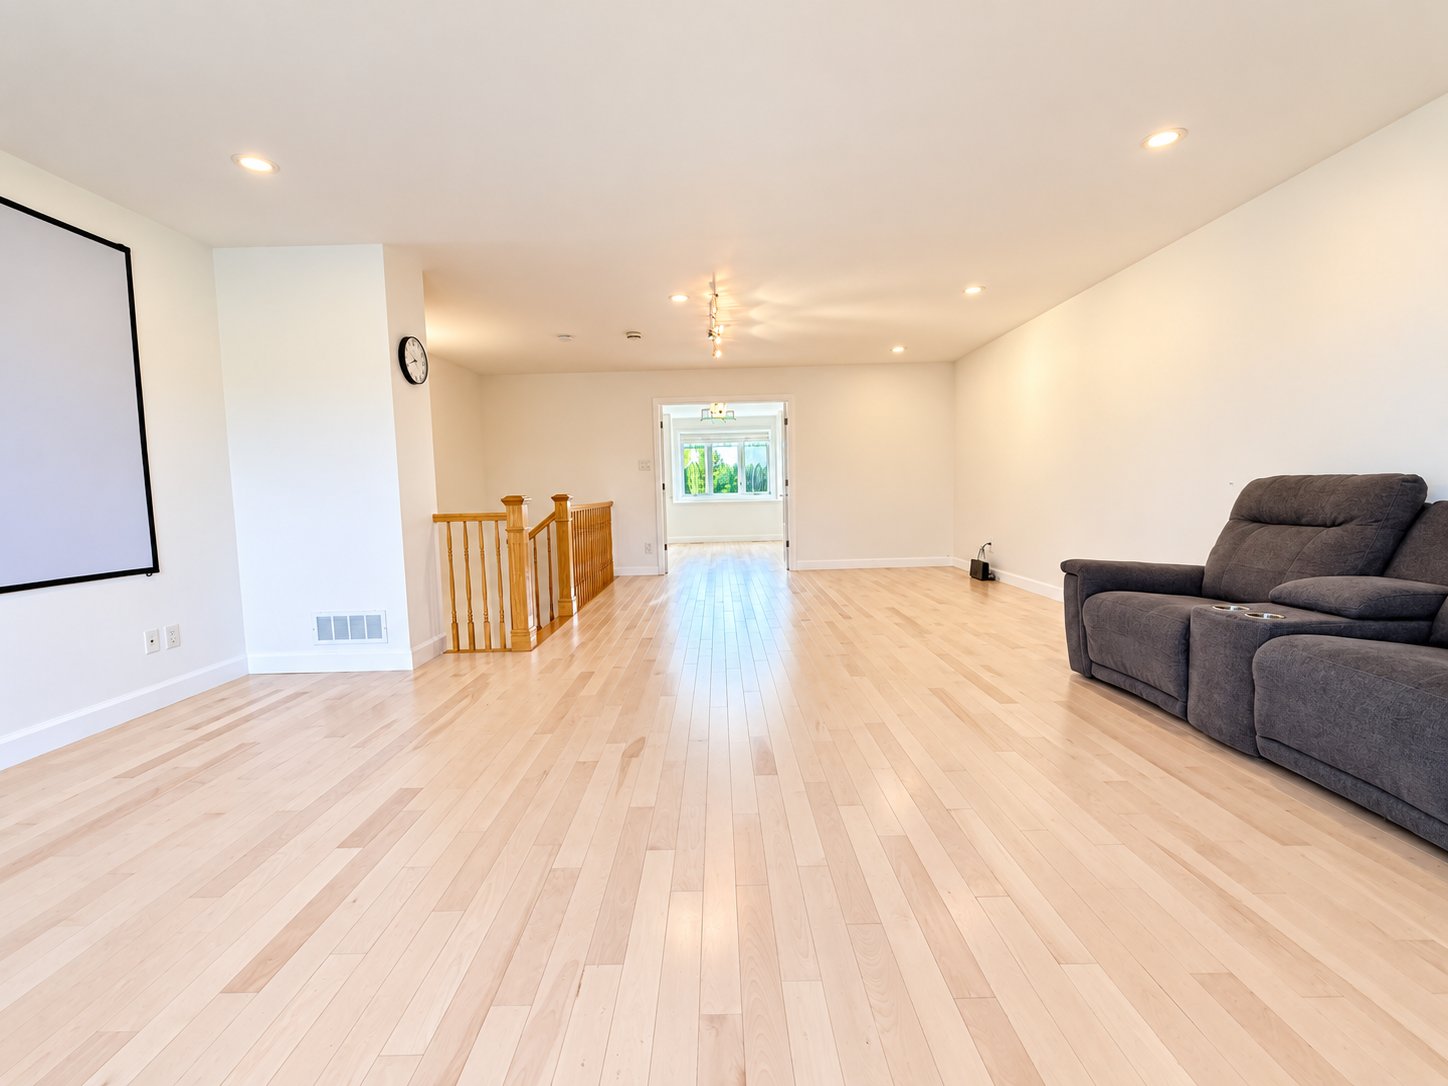
Bedroom
Bedroom
Laundry room
Family room
Barn
Back facade
Backyard
Frontage

334 Ch. de la Pointe Sud, Montréal (Verdun, QC H3E

$1,510,000

  • 5 Bedrooms
  • 2 Bathrooms
  • 2009
  • MLS: 17067317

Description

Nestled just steps from the river, the golf course, and the forest, this magnificent, spacious, and light-filled residence combines luxury and comfort with elegance. The property offers 5 bedrooms, 2 full bathrooms and a powder room, along with a warm mezzanine featuring a gas fireplace. Hardwood floors and staircase, high-end kitchen with wood cabinetry and granite countertops. Double garage, finished basement, laundry room, and centralized heating/cooling system powered by natural gas.

Discover refined living at 334 Chemin de la Pointe-Sud,
ideally located near the river, Île-des-Soeurs golf course,
parks, bike paths, schools, services and public transit,
with convenient access to the REM.

Impeccably maintained, this bright and spacious residence
features abundant windows, beautiful green views and 9-foot
ceilings on the main floor, creating an open and elegant
atmosphere.

The property offers 5 generously sized bedrooms,
well-appointed bathrooms, a welcoming mezzanine with gas
fireplace, hardwood floors and staircase, and an upscale
kitchen with custom wood cabinetry, granite countertops and
quality appliances.

The fully finished basement provides additional living
space and includes a laundry area with plumbing already in
place for a potential additional bathroom.

A double garage, central heating and air conditioning,
natural gas BBQ connection and a peaceful family-friendly
setting complete this exceptional property in one of
Île-des-Soeurs' most desirable neighbourhoods.


The neighbourhood is known for its tranquility, proximity
to nature, and quality of life. The river, golf course,
parks, bike paths, and wooded areas are all nearby.

Families will also appreciate the proximity to elementary
schools, daycares, shops, and essential services. Public
transit provides easy acce

Loading maps...

Loading street view...

ROOM DETAILS
Room Dimensions Level Flooring
Living room 3.27 x 3.96 M Ground Floor
Dining room 3.91 x 3.96 M Ground Floor
Dinette 3.71 x 2.73 M Ground Floor
Kitchen 3.71 x 2.95 M Ground Floor
Washroom 1.51 x 1.49 M Ground Floor
Primary bedroom 3.80 x 4.4 M 2nd Floor
Bathroom 1.73 x 2.88 M 2nd Floor
Bedroom 2.77 x 3.68 M 2nd Floor
Bathroom 1.48 x 2.92 M 2nd Floor
Bedroom 3.16 x 2.76 M 2nd Floor
Family room 7.37 x 5.68 M 3rd Floor
Bedroom 3.86 x 4.37 M 3rd Floor
Bedroom 4.52 x 2.92 M Basement
BUILDING
Type Two or more storey
Style Attached
Dimensions 39x20 P
Lot Size 175.4 MC
EXPENSES
Energy cost $ 2382 / year
Municipal Taxes (2026) $ 7663 / year
School taxes (2026) $ 949 / year
CHARACTERISTICS
Bathroom / Washroom Adjoining to primary bedroom
Heating system Air circulation
Roofing Asphalt shingles
Proximity Bicycle path, Daycare centre, Elementary school, Golf, Highway, Hospital, Park - green area, Public transport, Réseau Express Métropolitain (REM)
Equipment available Central air conditioning
Heating energy Electricity, Natural gas
Basement Finished basement
Garage Fitted
Topography Flat
Parking Garage
Hearth stove Gaz fireplace
Landscaping Land / Yard lined with hedges
Sewage system Municipal sewer
Water supply Municipality
Restrictions/Permissions No pets allowed
View Panoramic
Foundation Poured concrete
Zoning Residential
Cupboard Wood
This site is registered on wpml.org as a development site. Switch to a production site key to remove this banner.