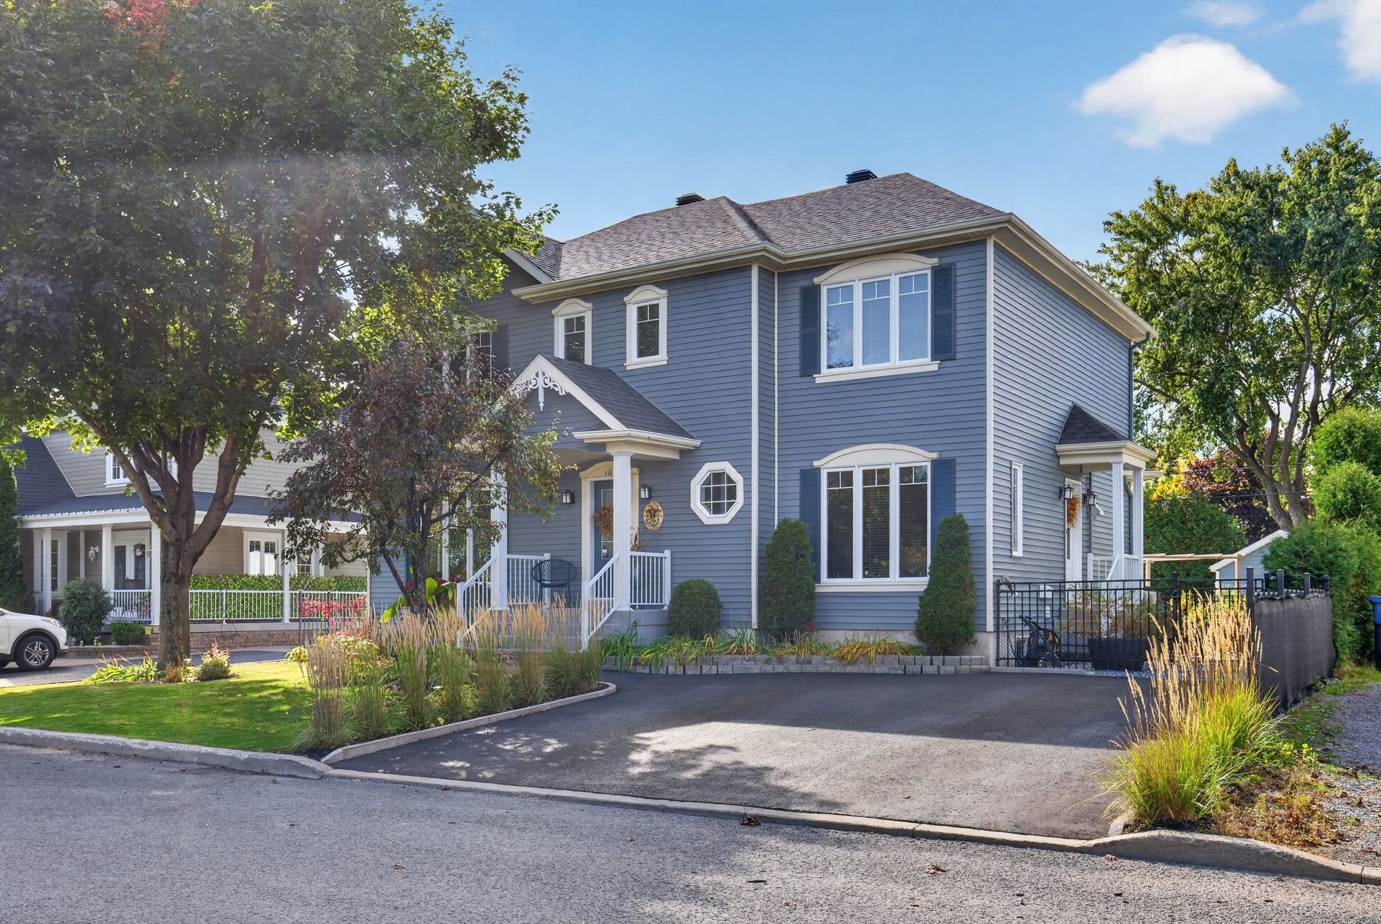
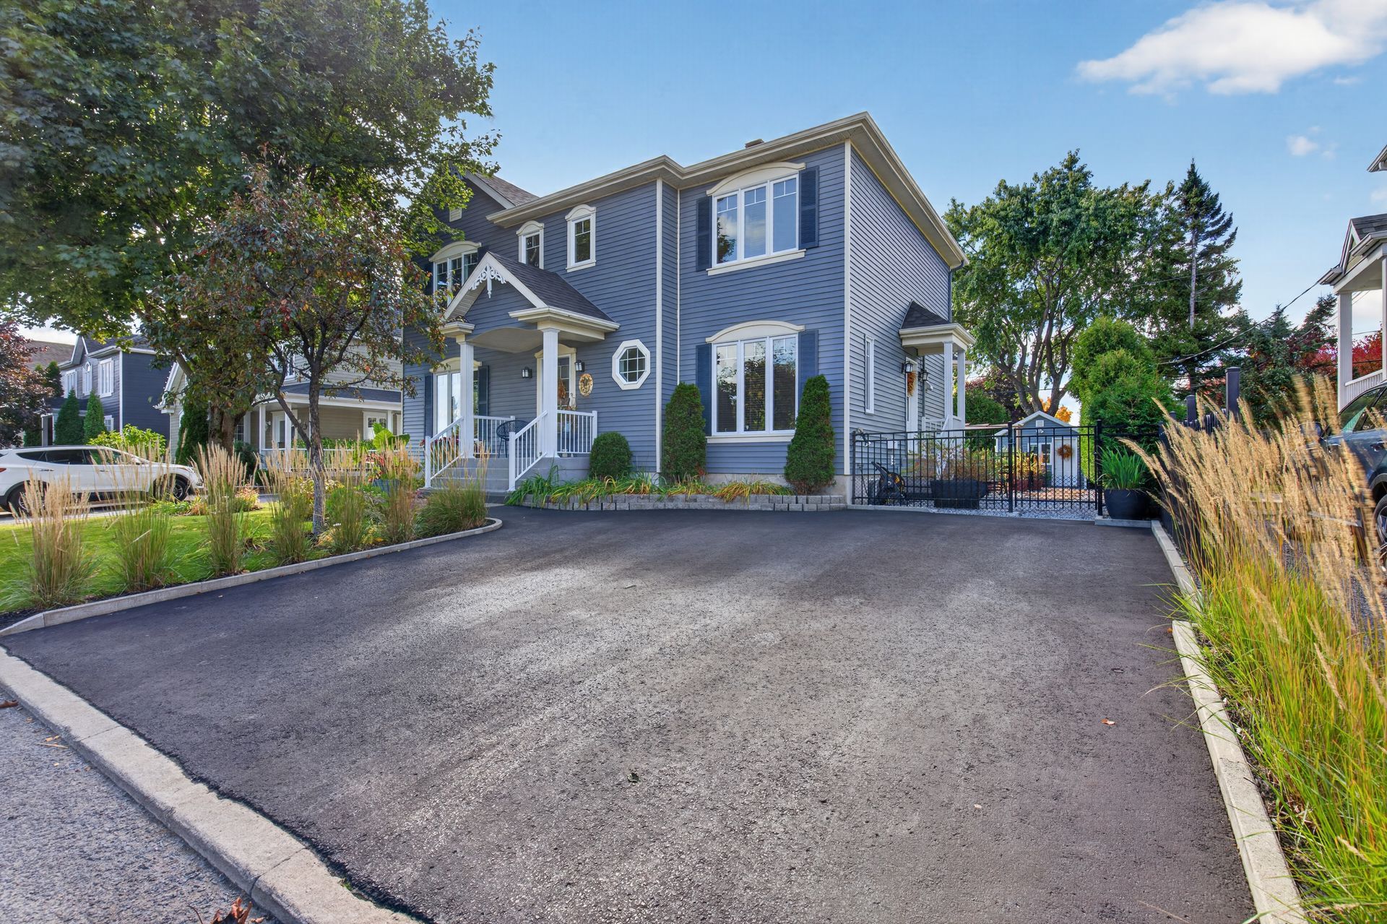
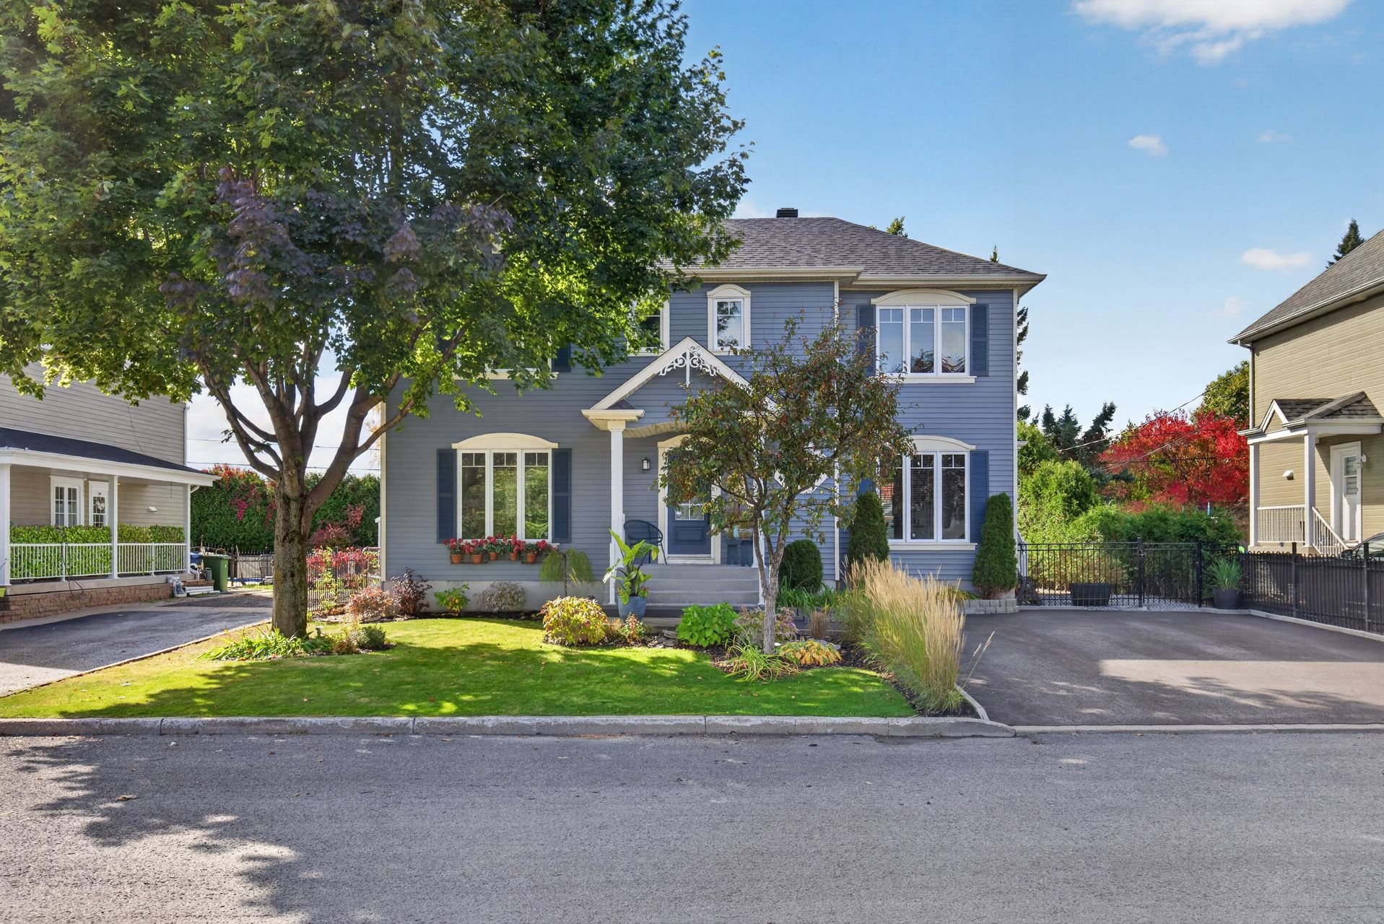
Frontage
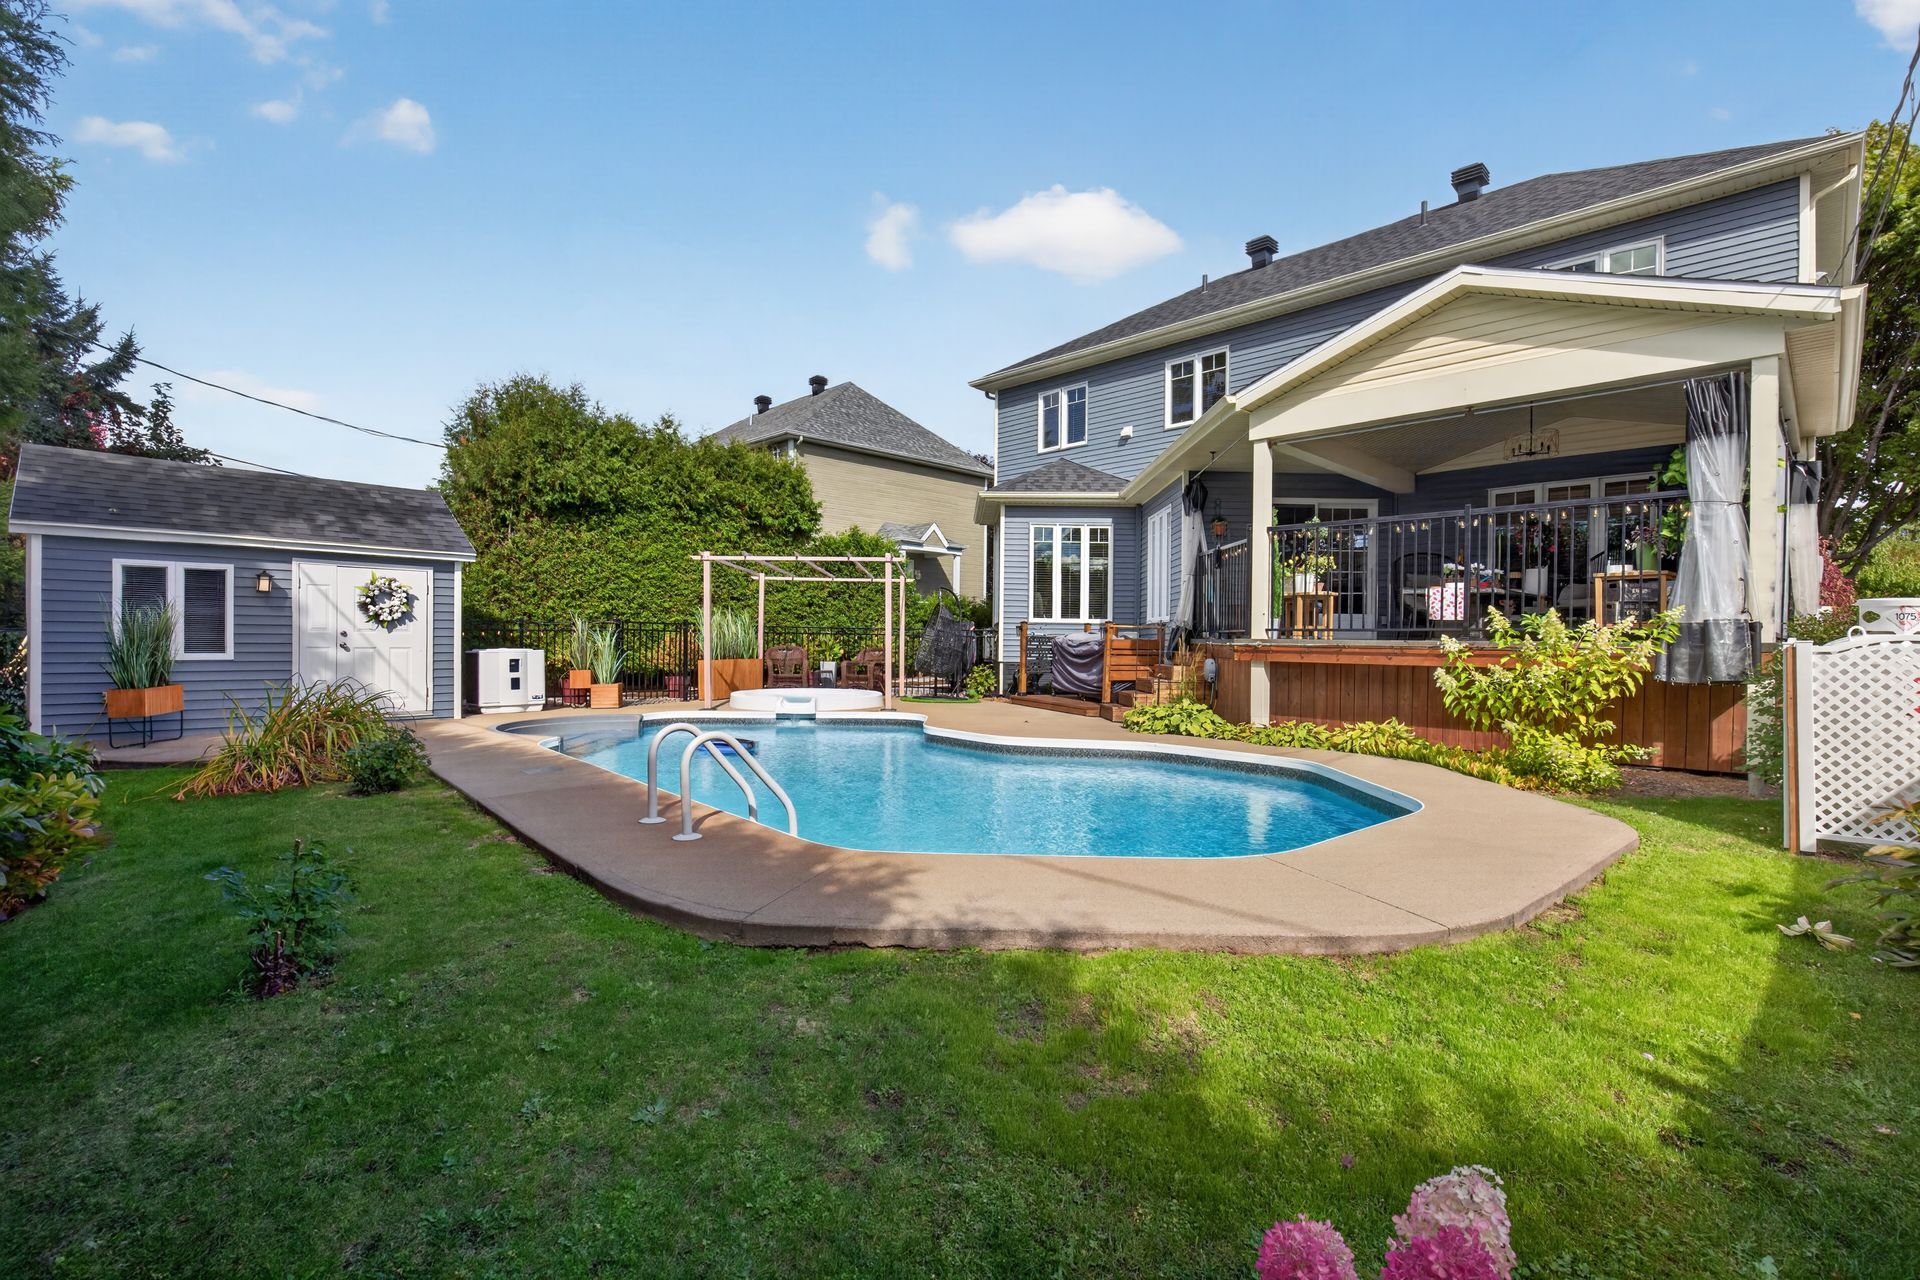
Backyard
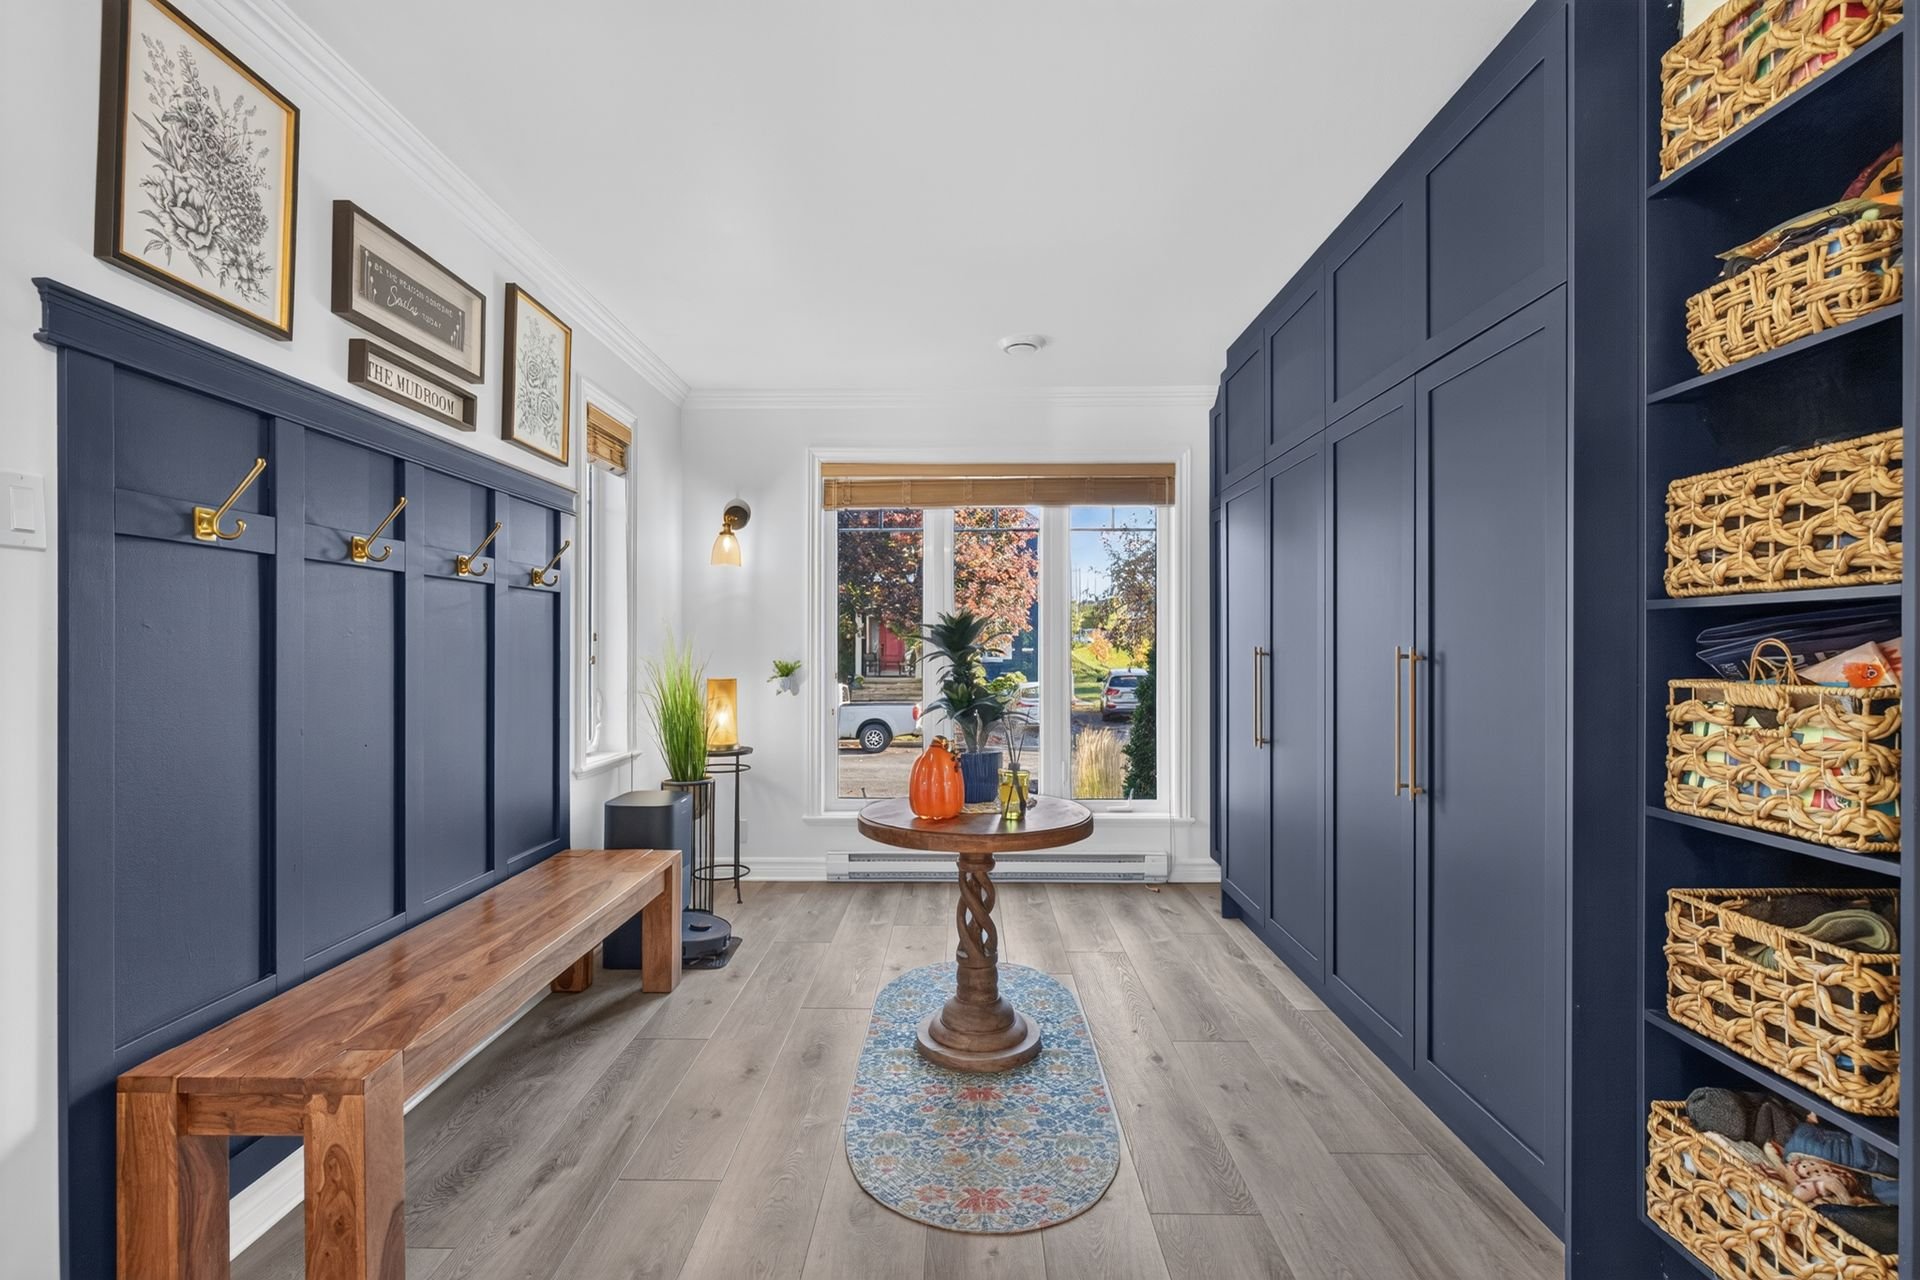
Hallway
Living room
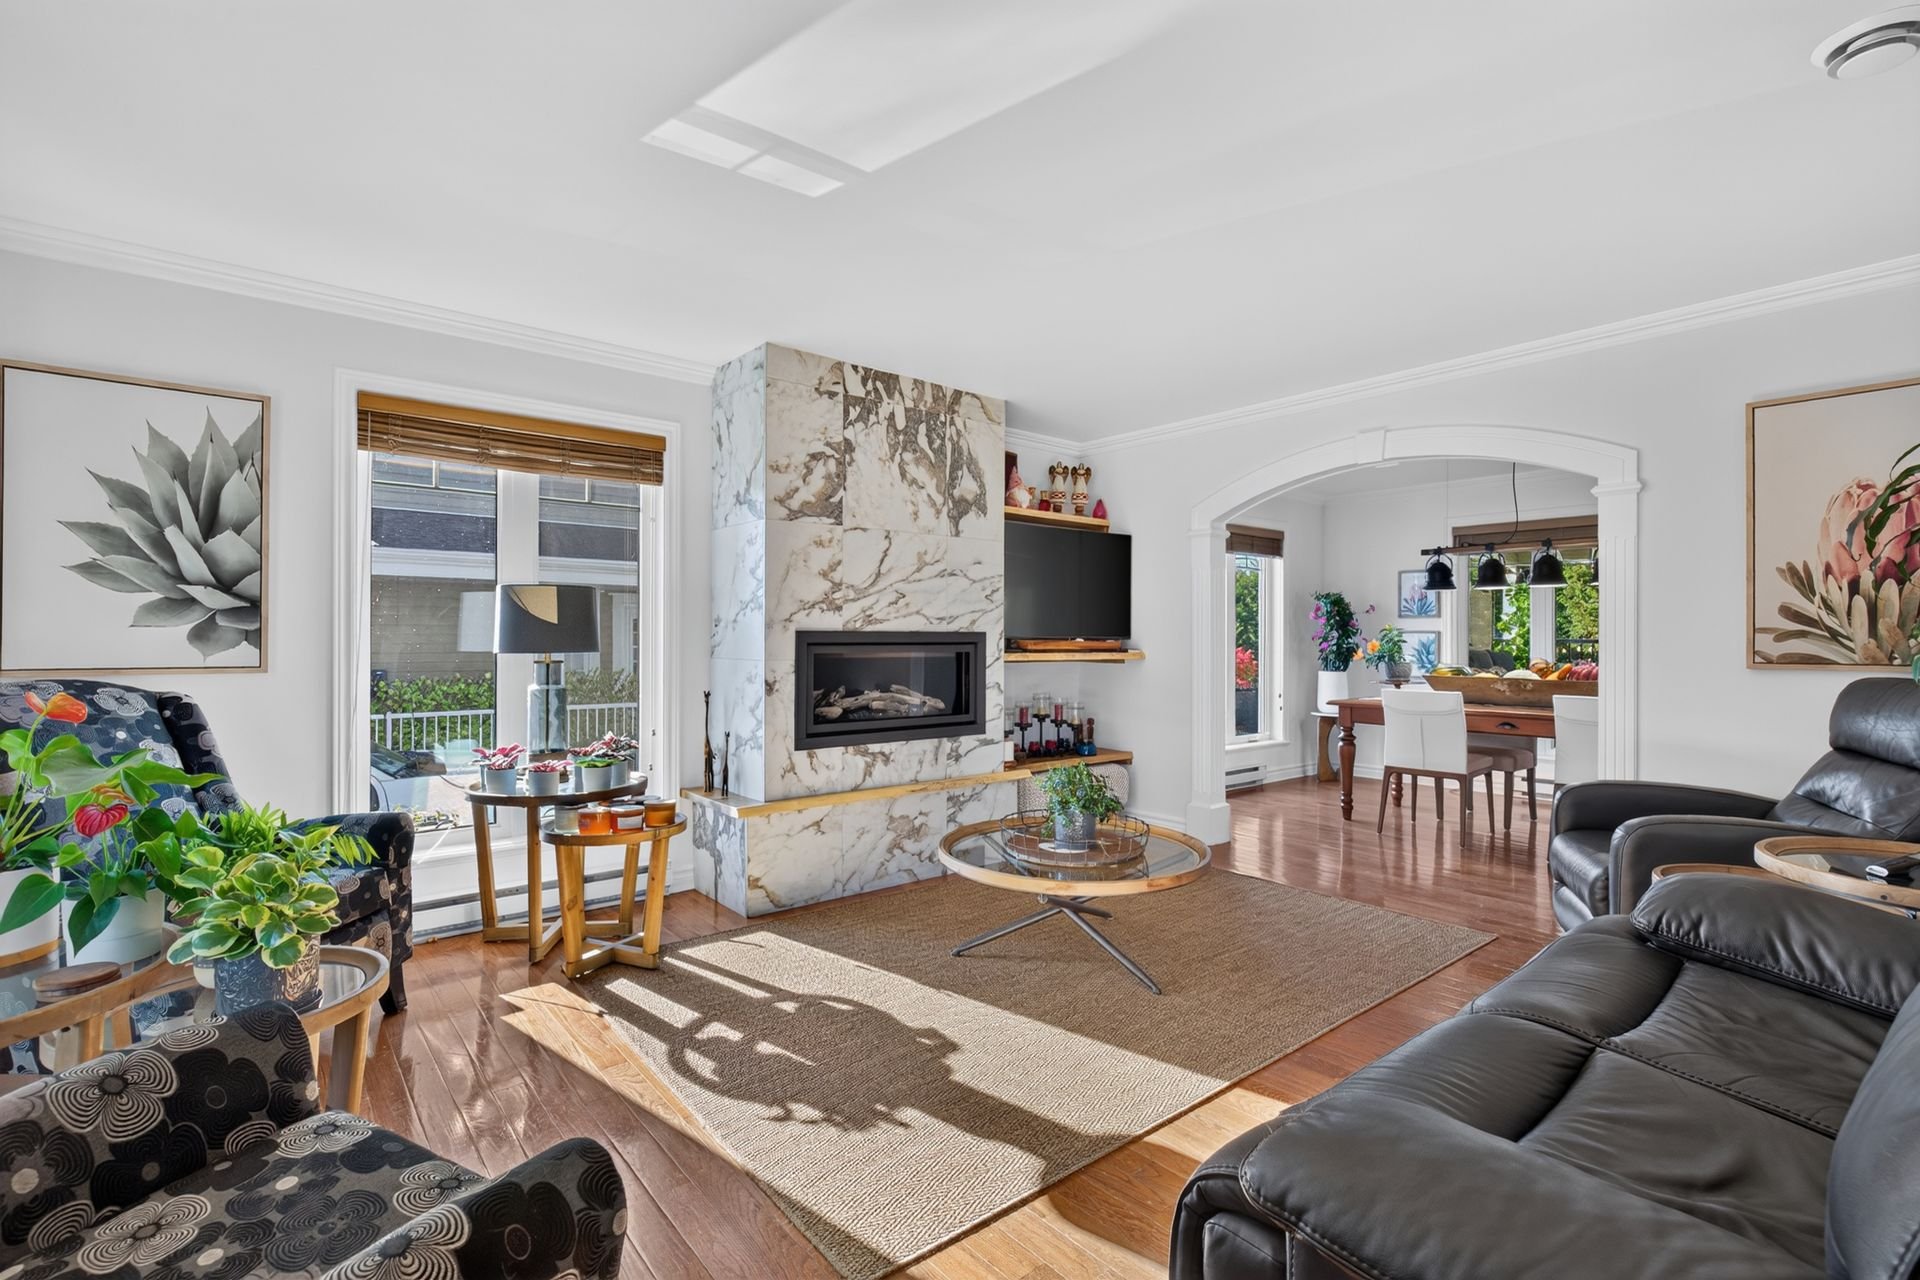
Living room
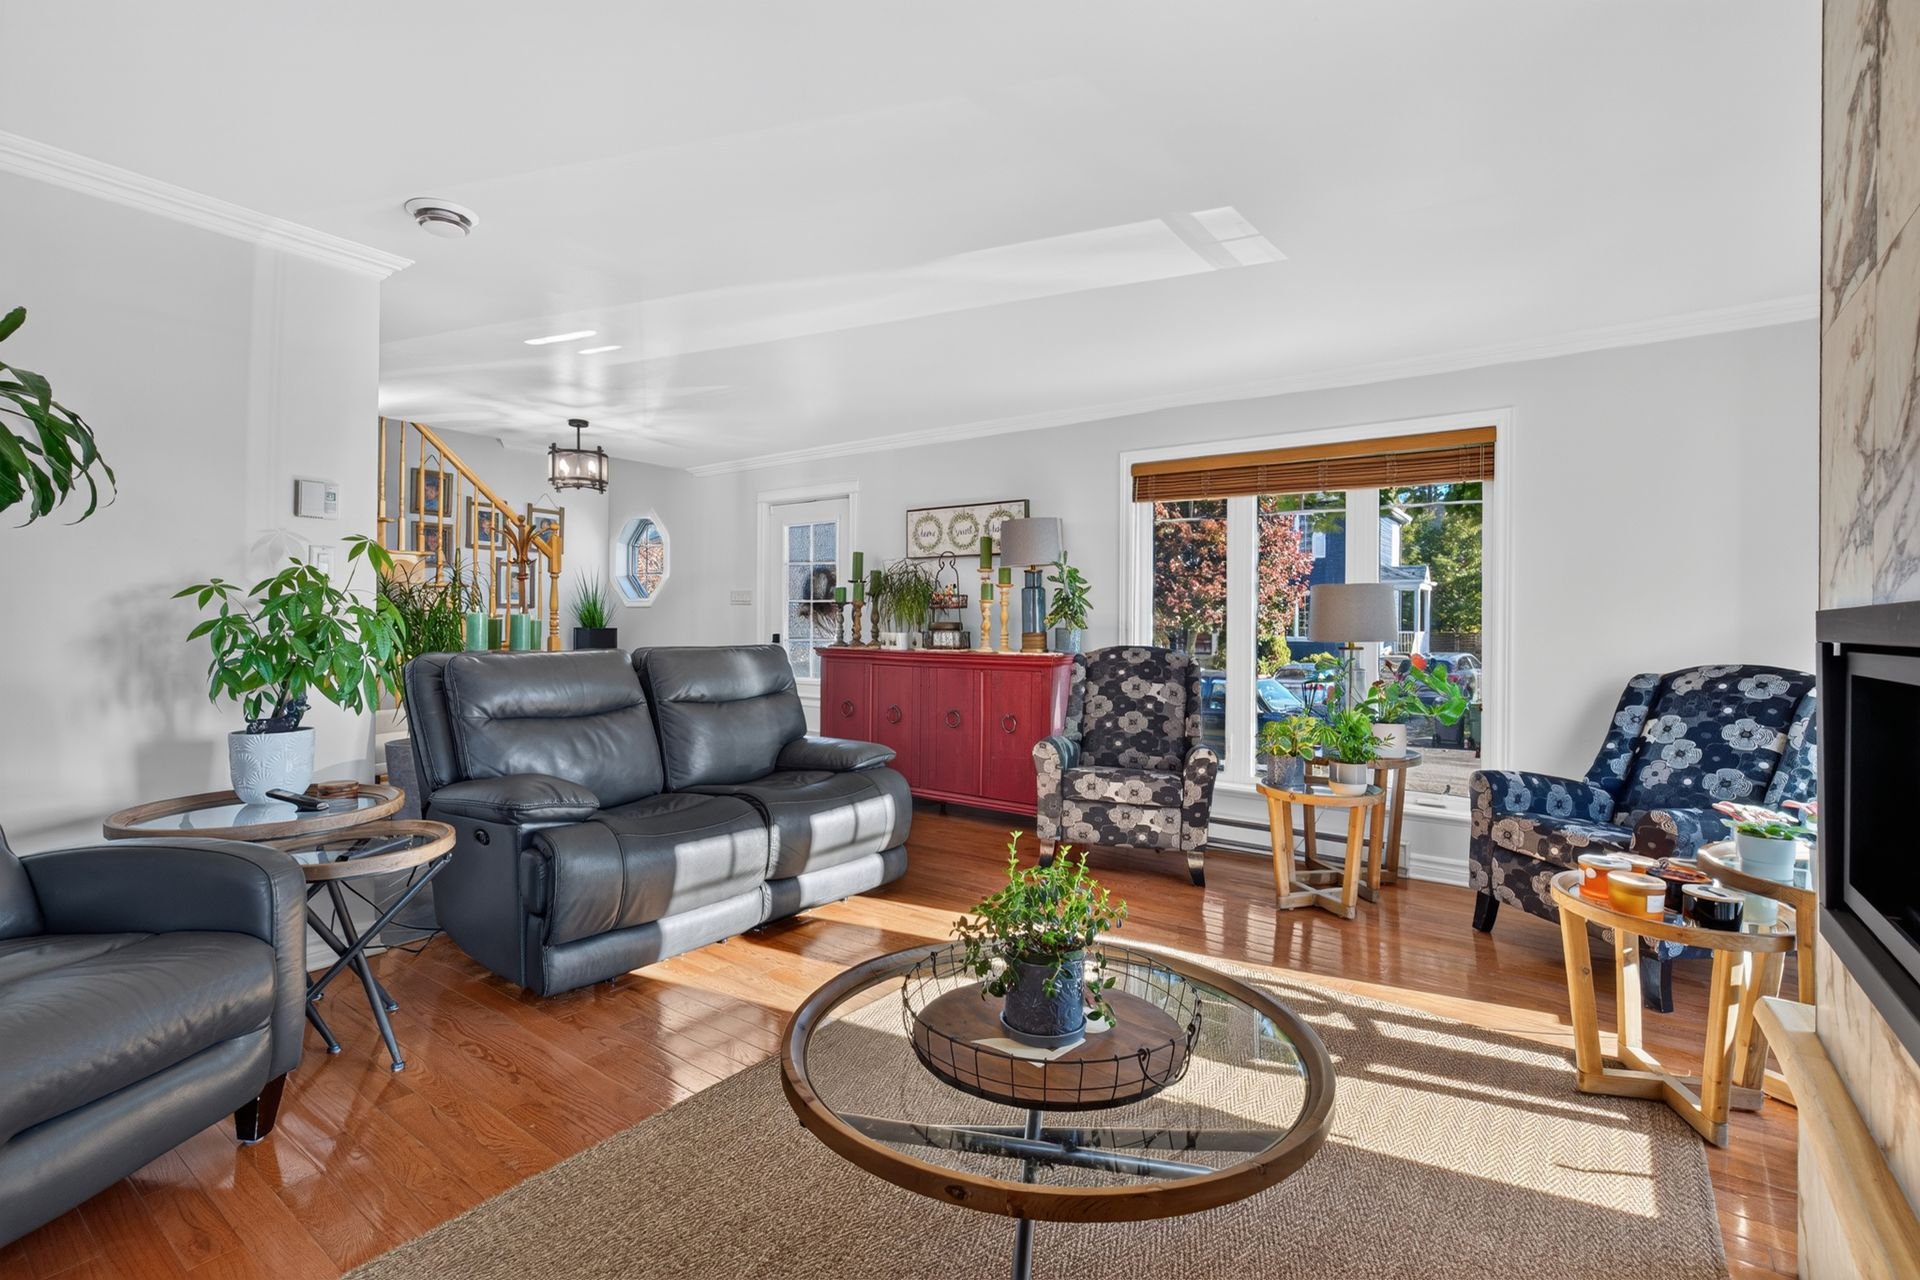
Living room
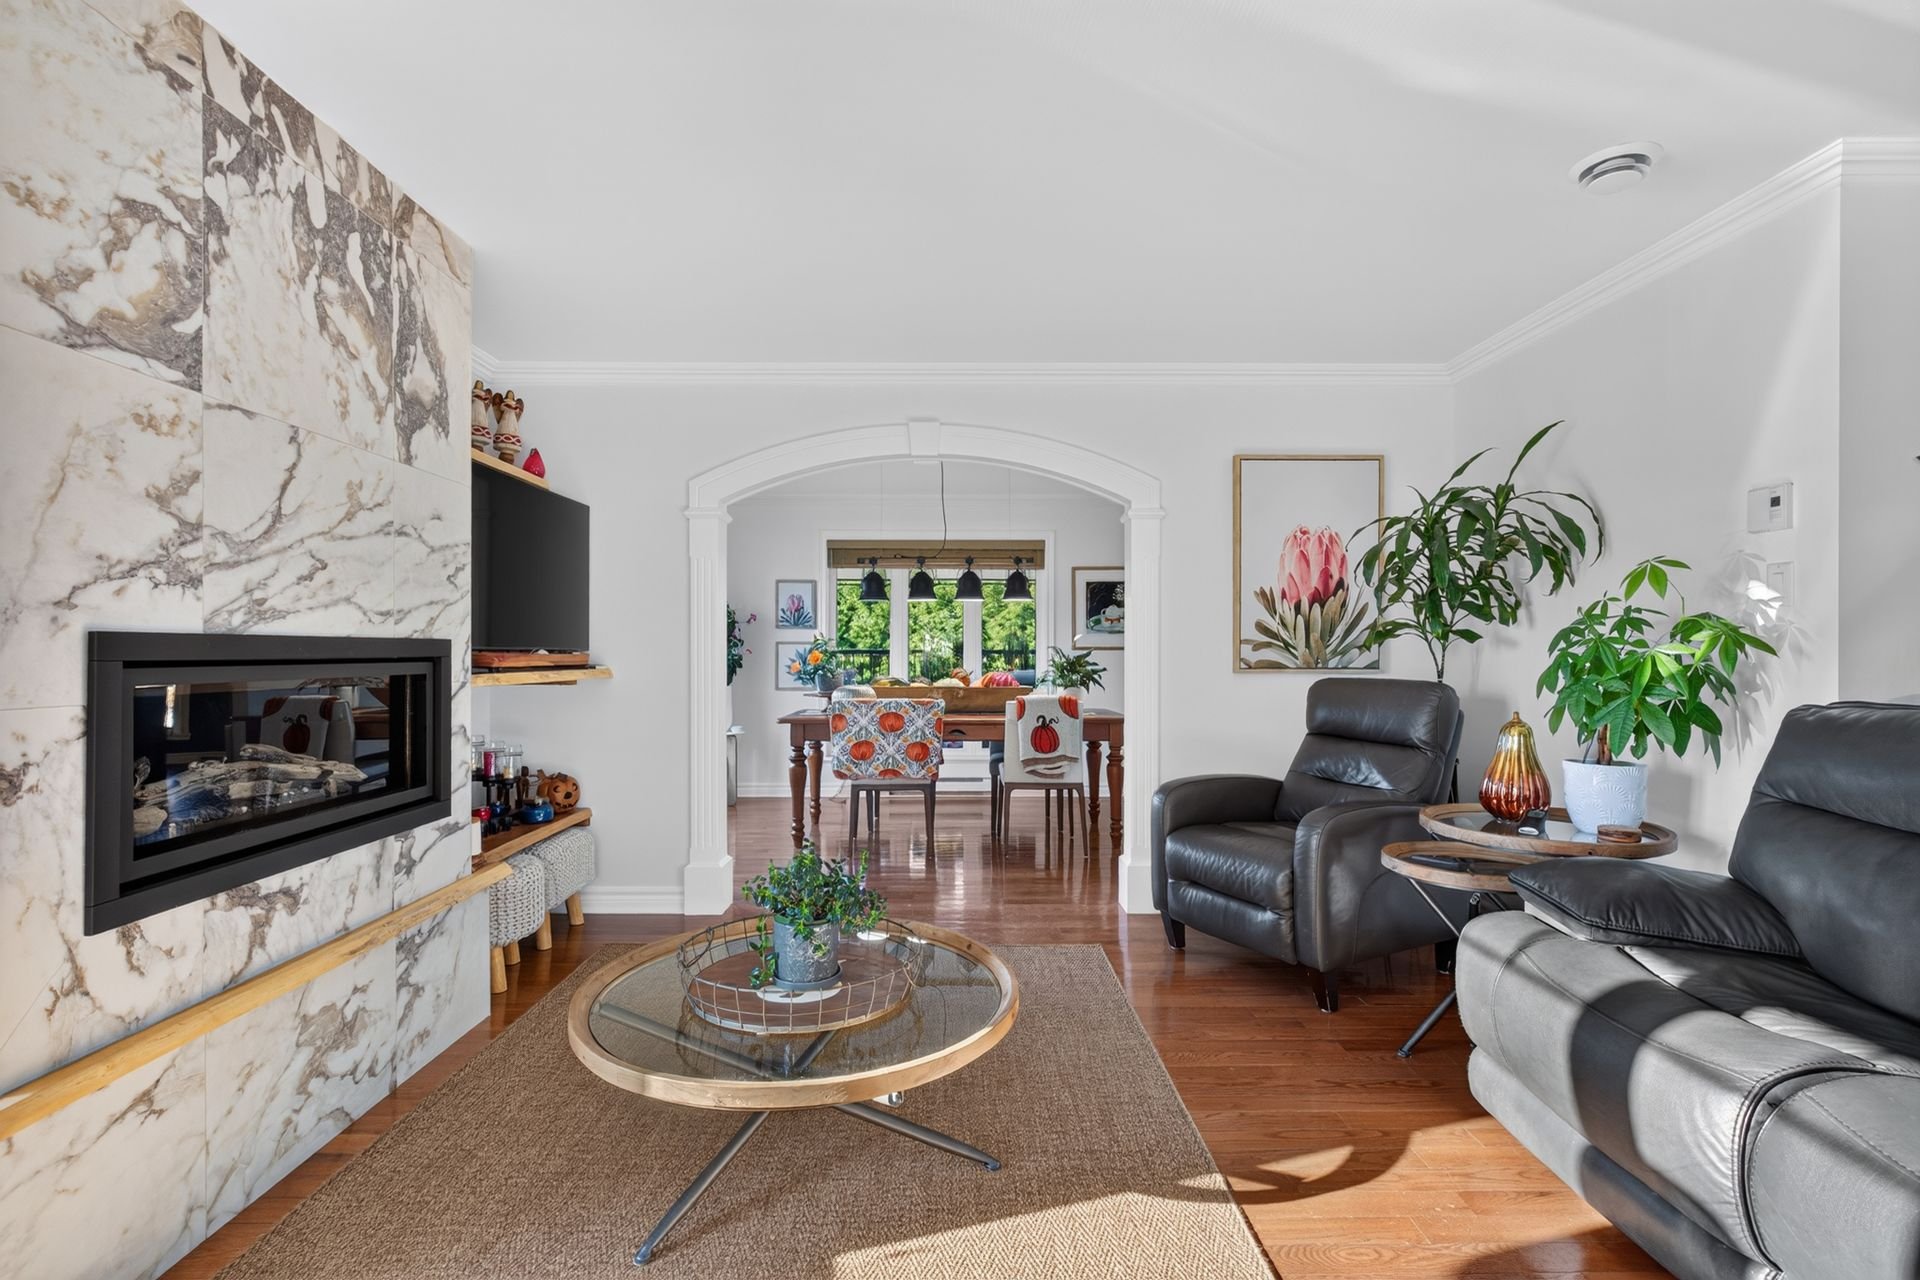
Dining room
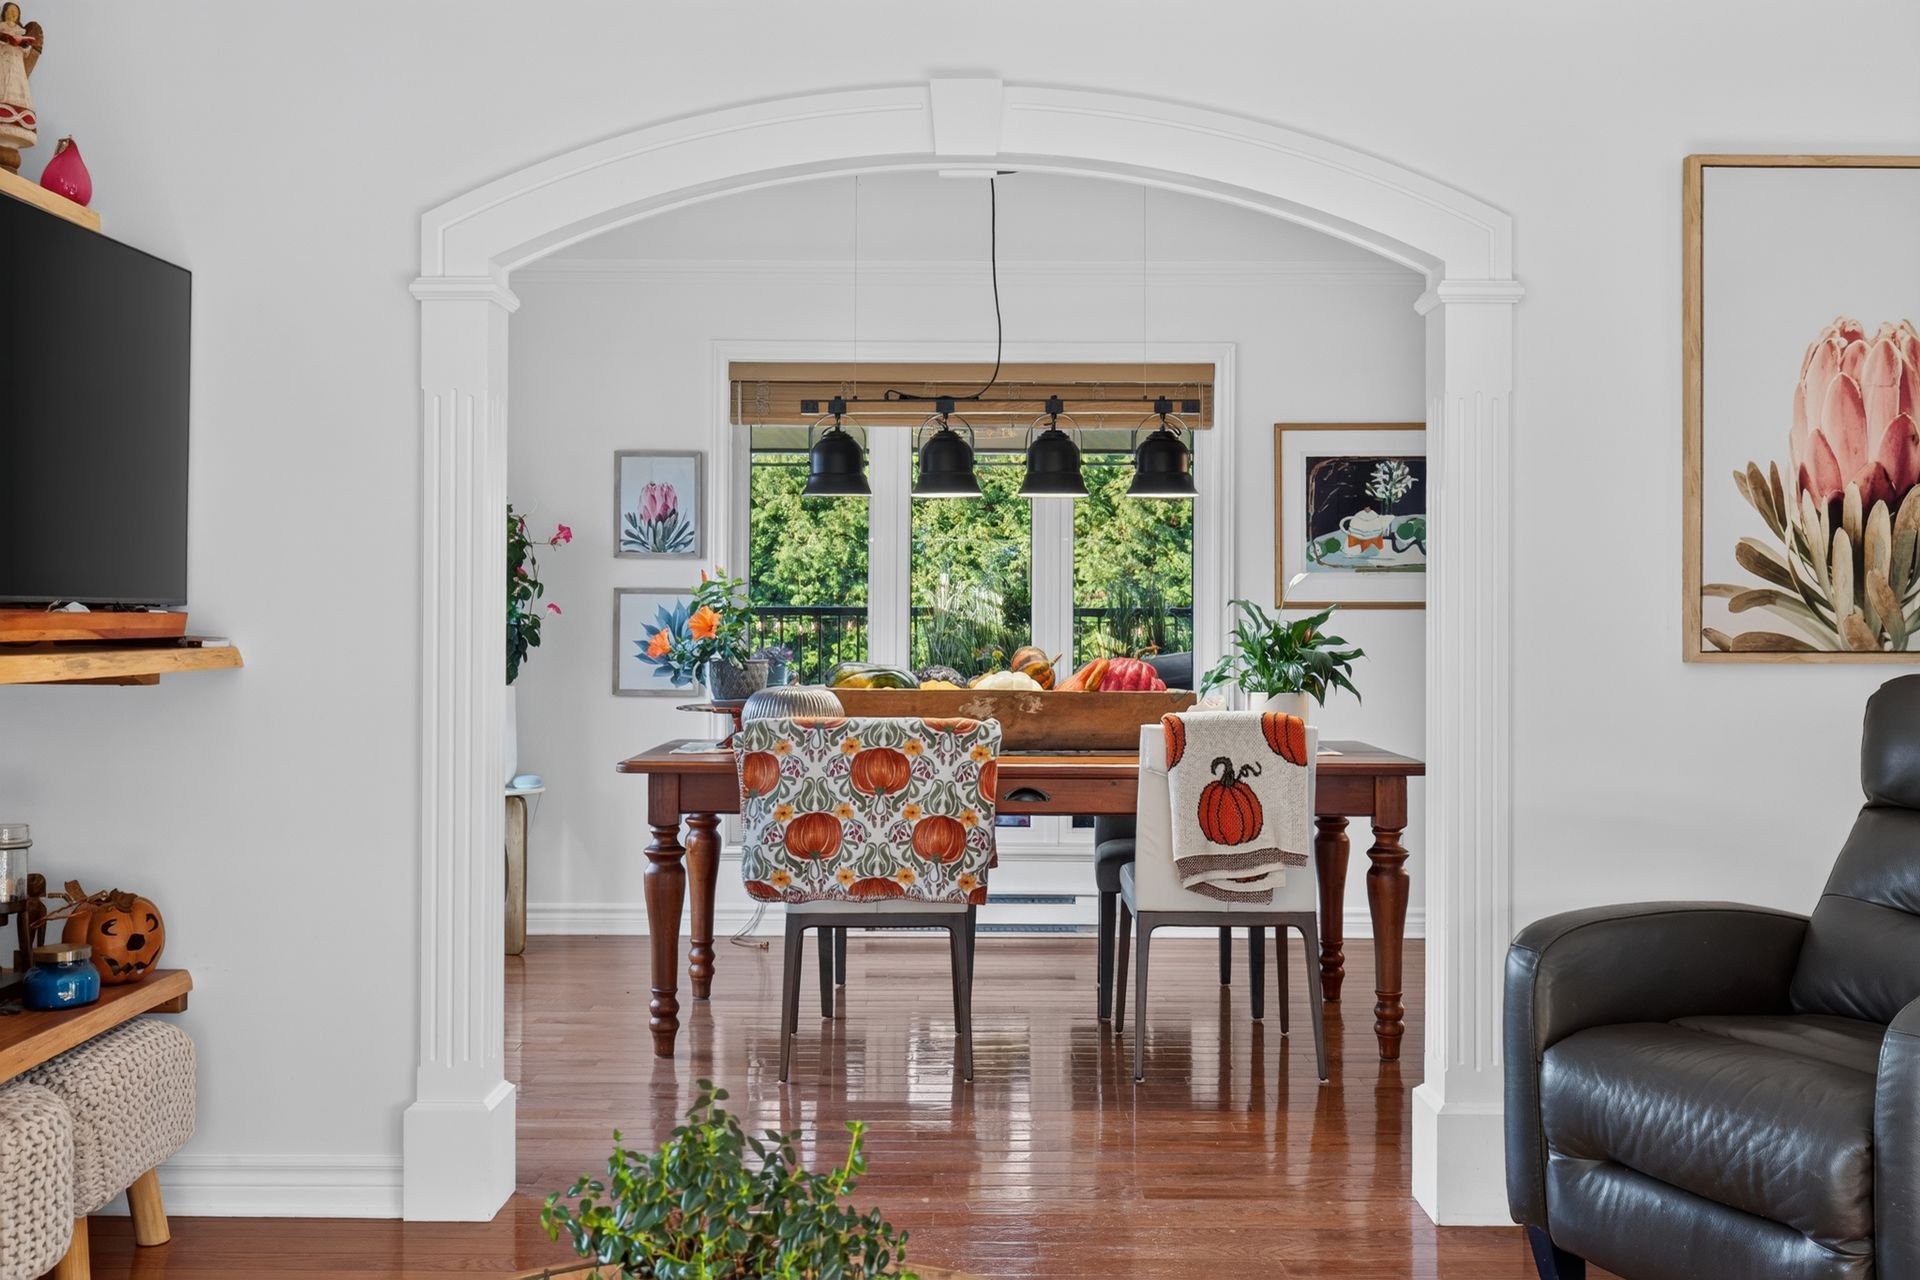
Dining room
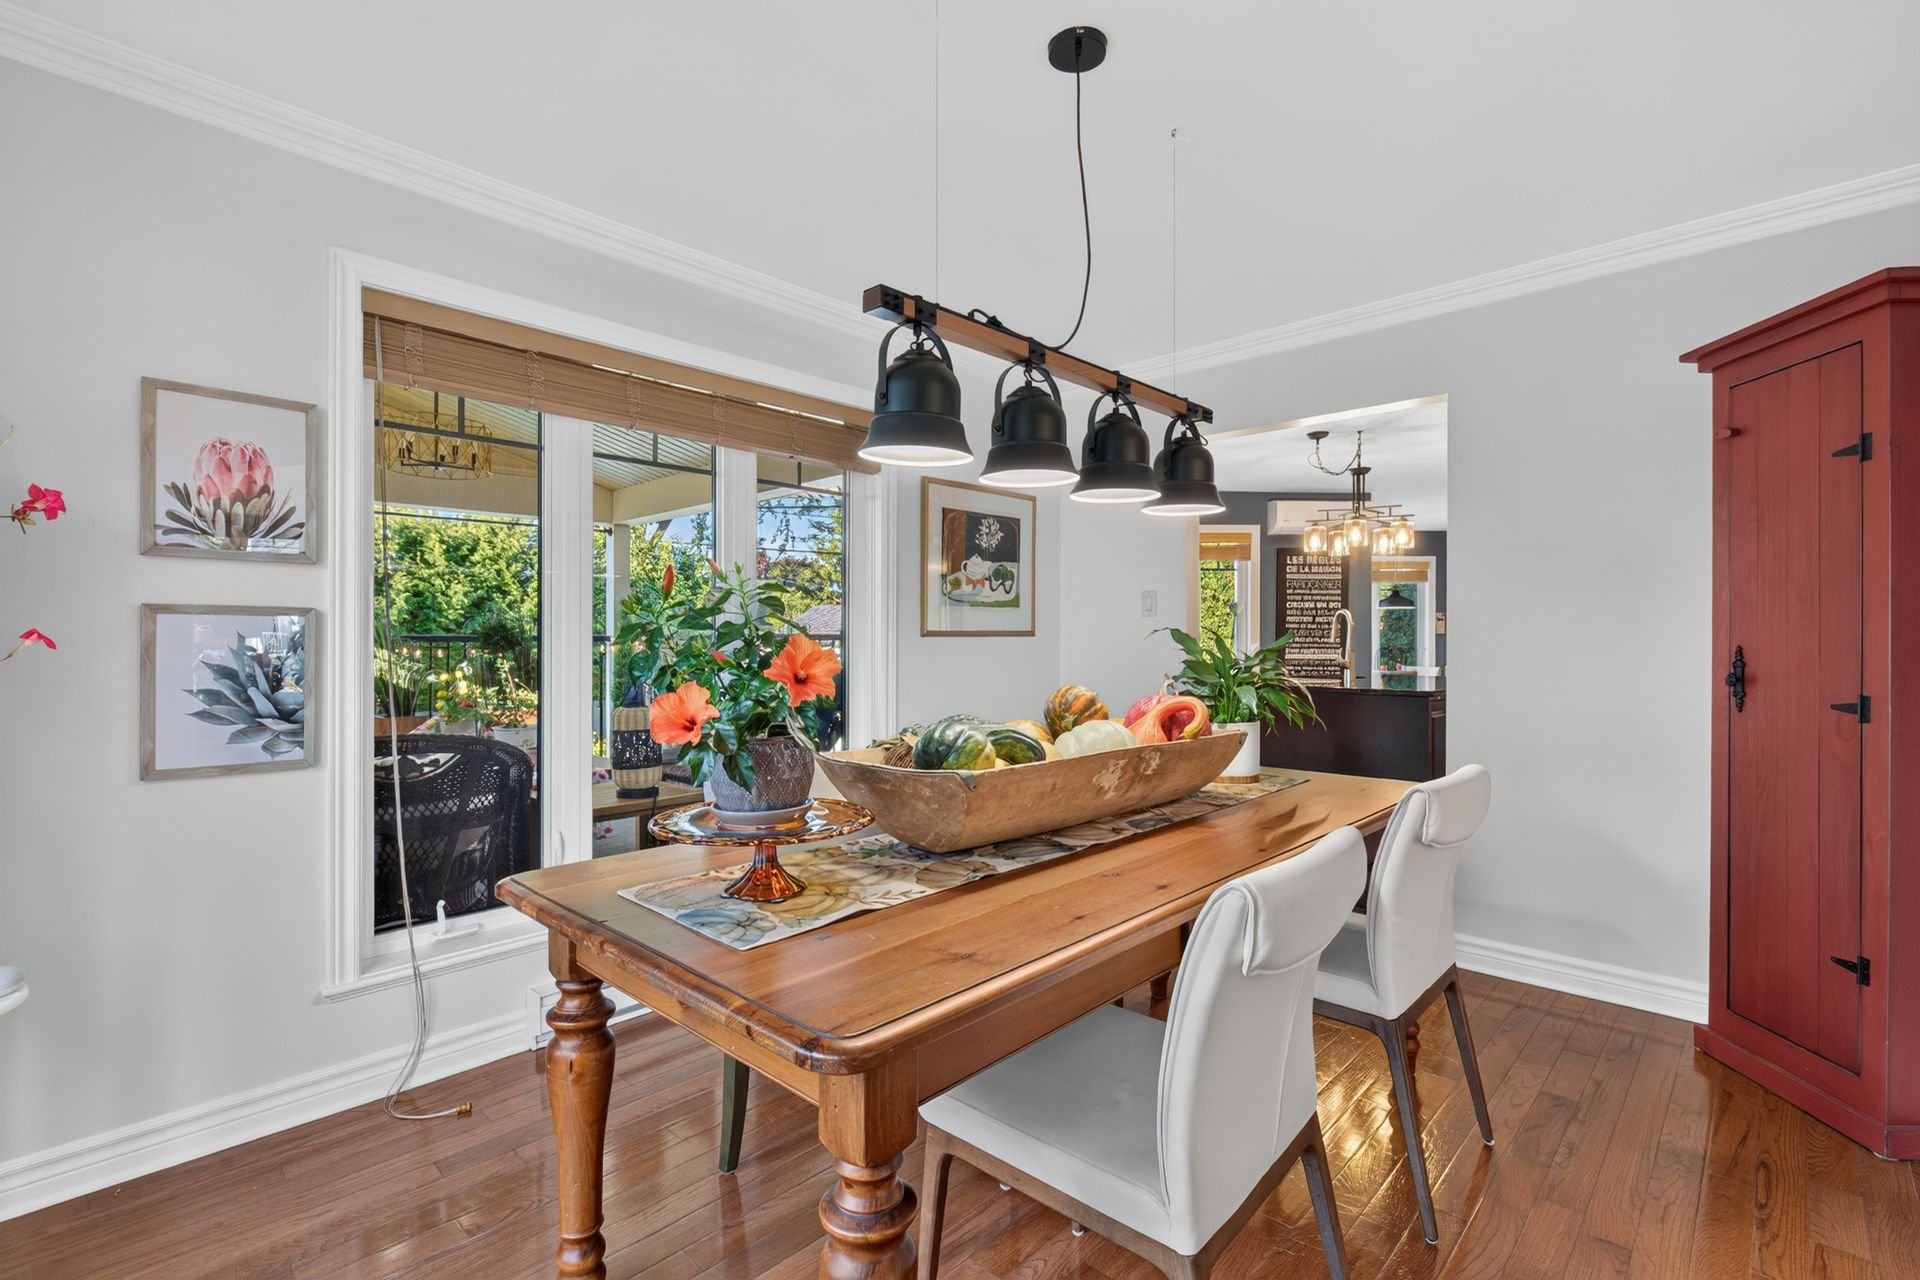
Kitchen
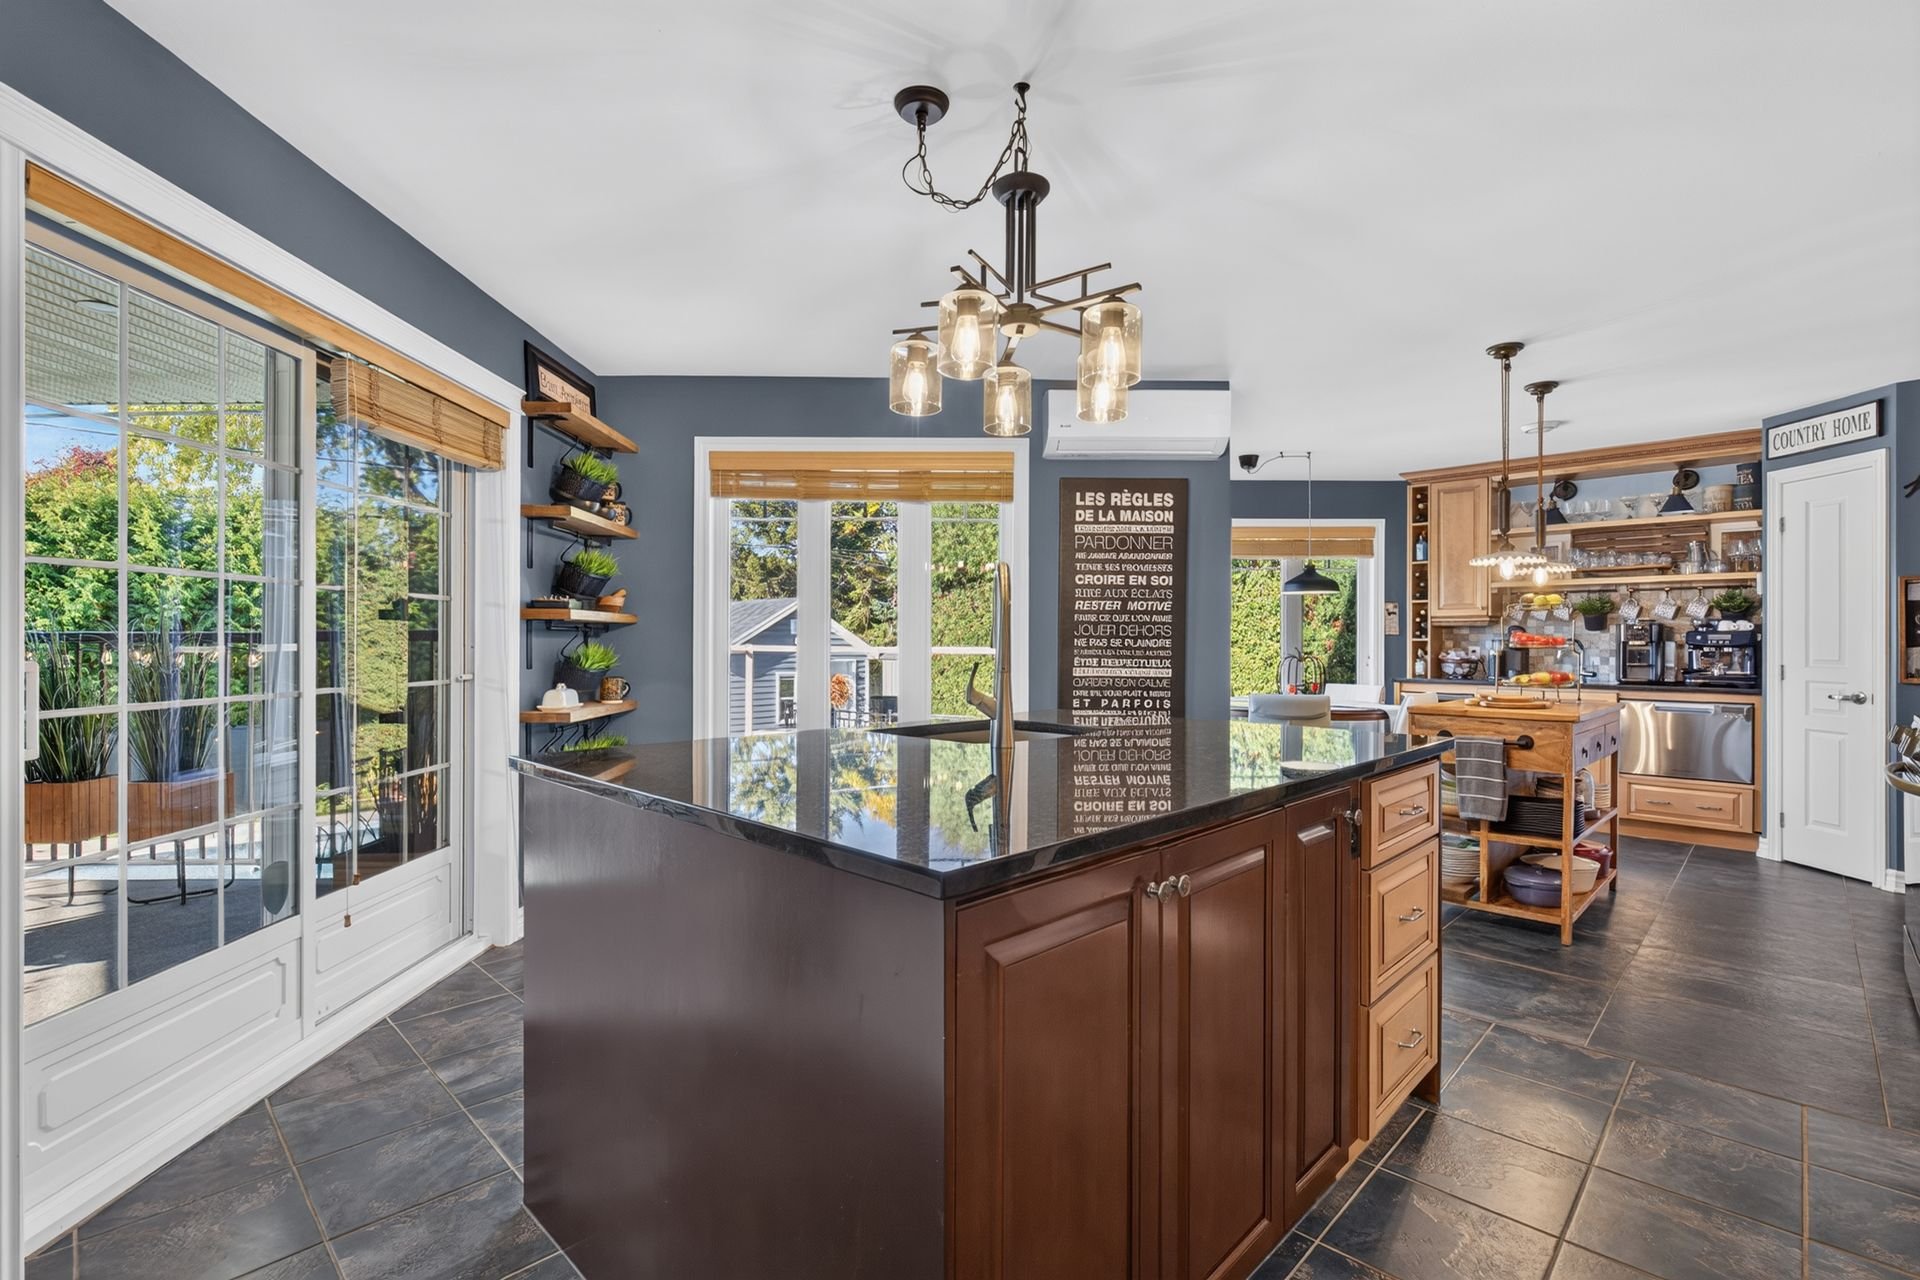
Kitchen
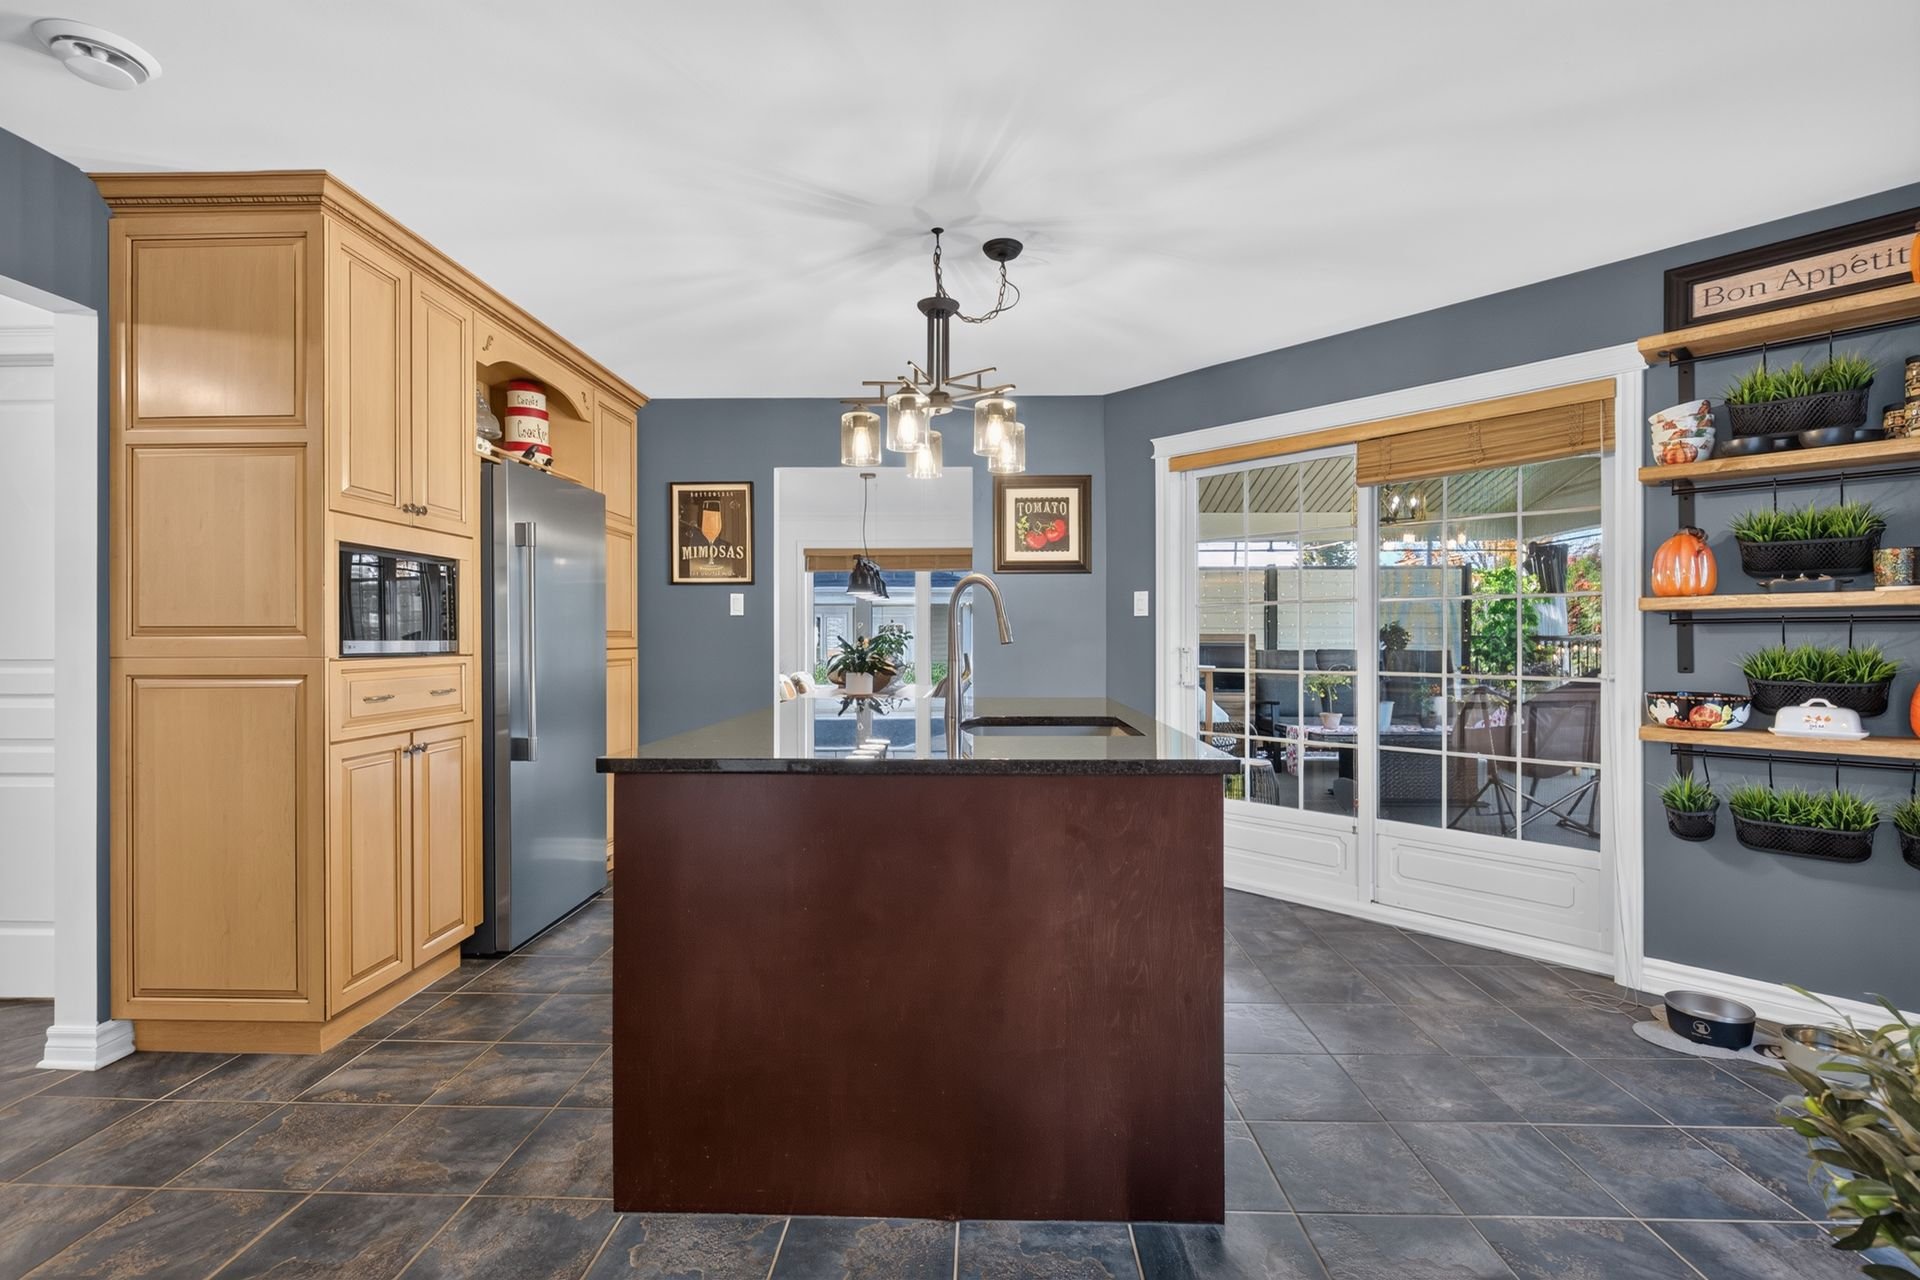
Kitchen
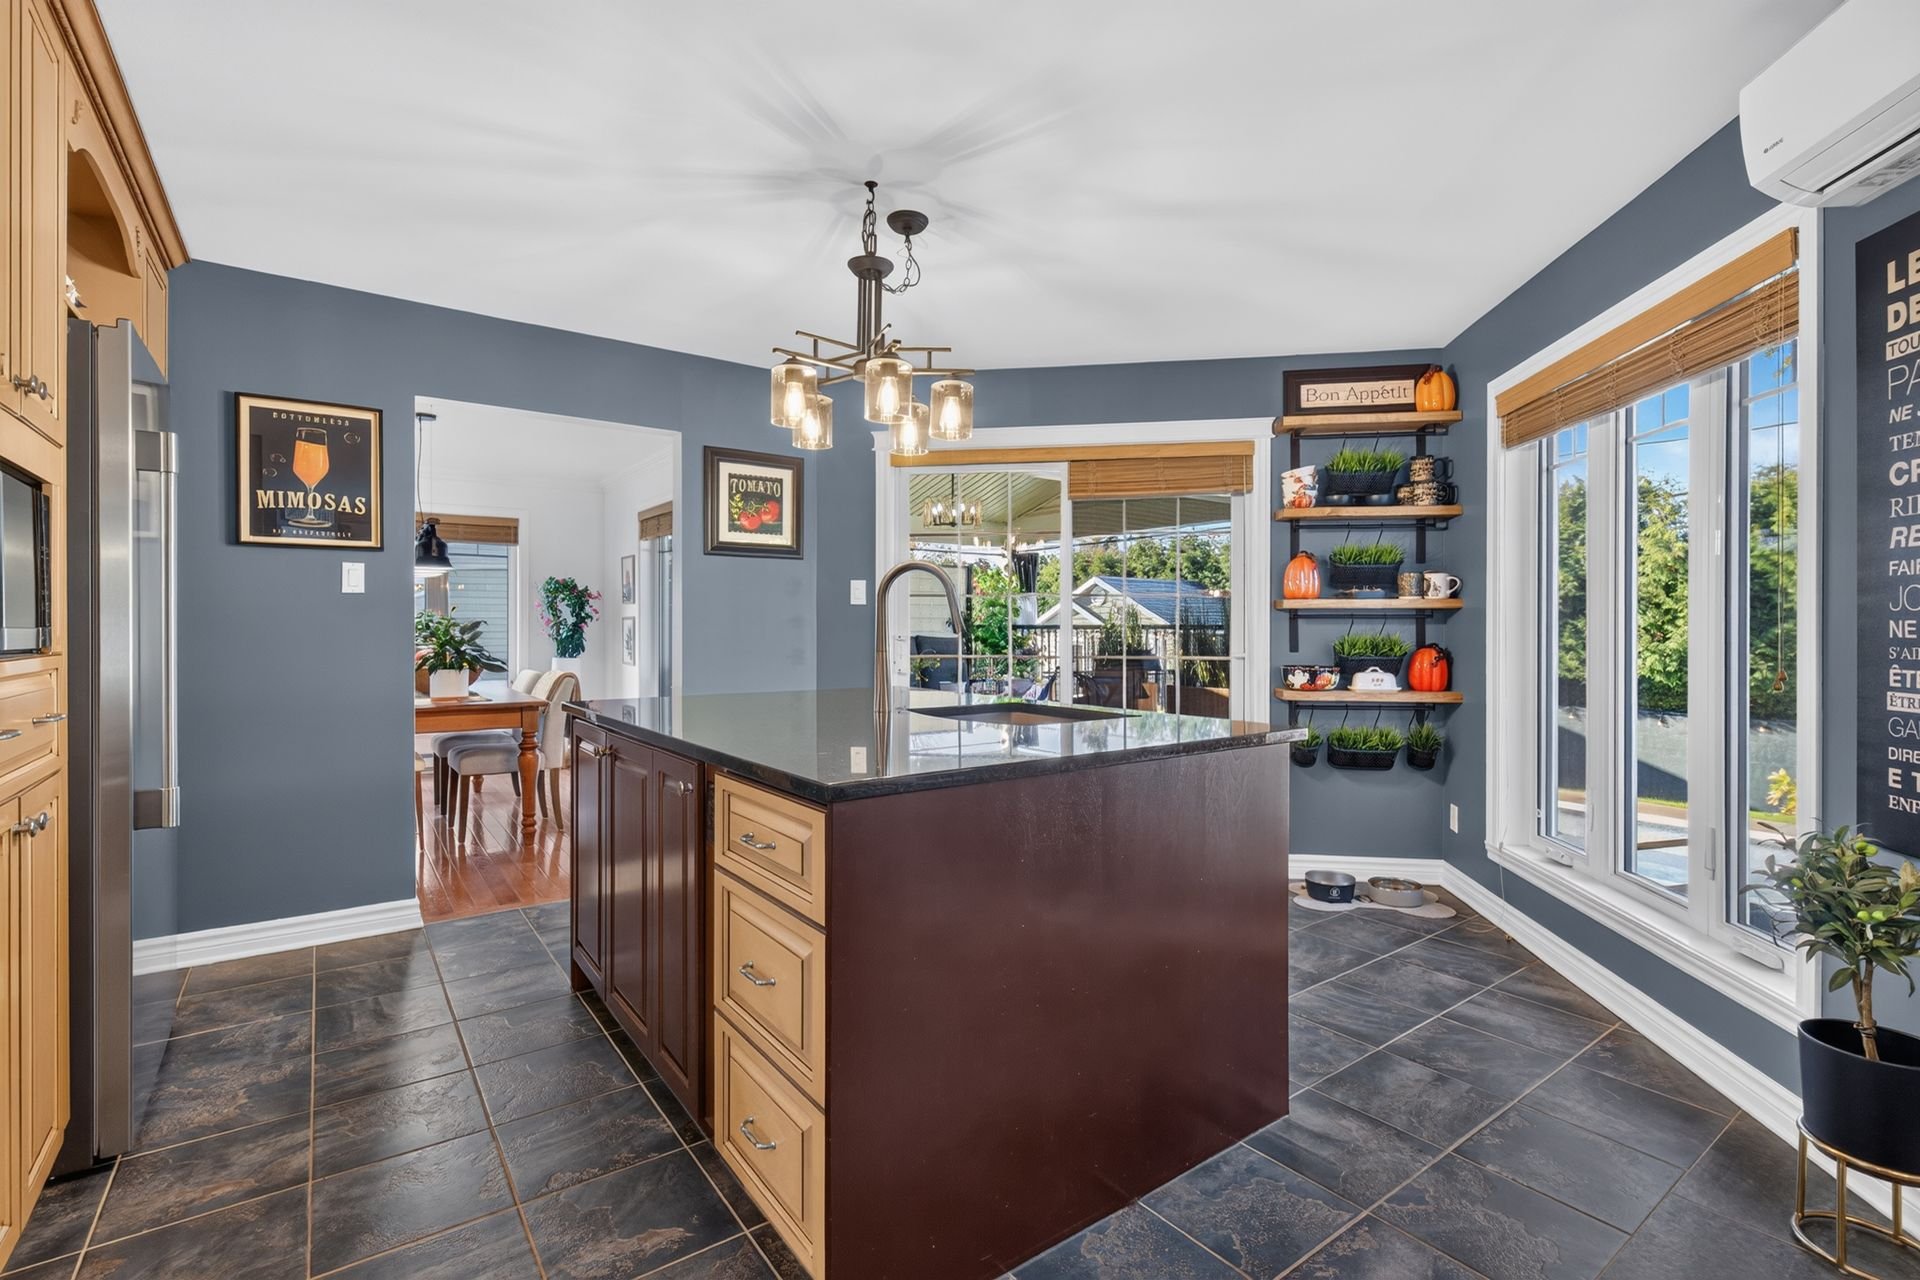
Kitchen
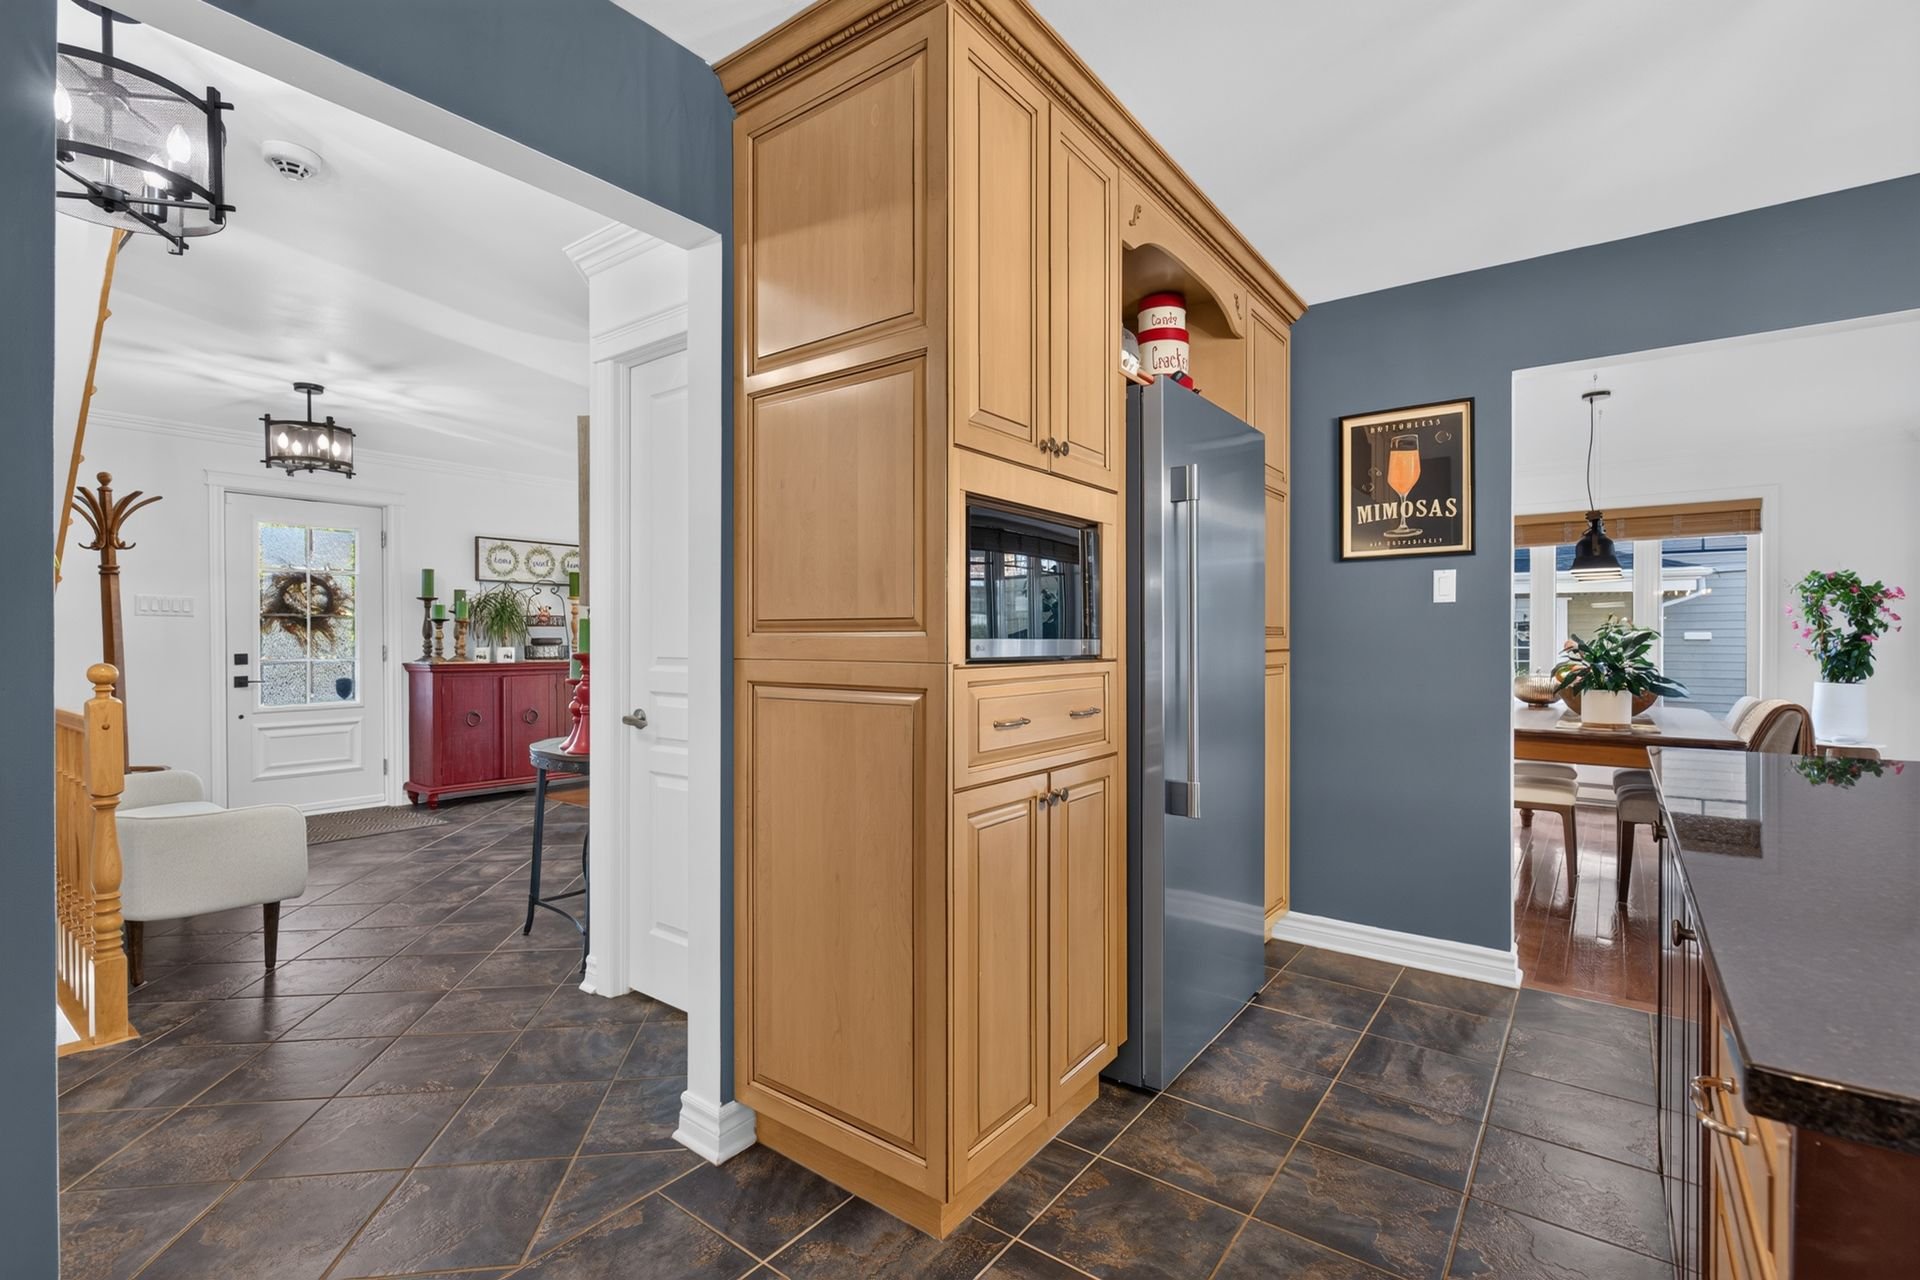
Kitchen
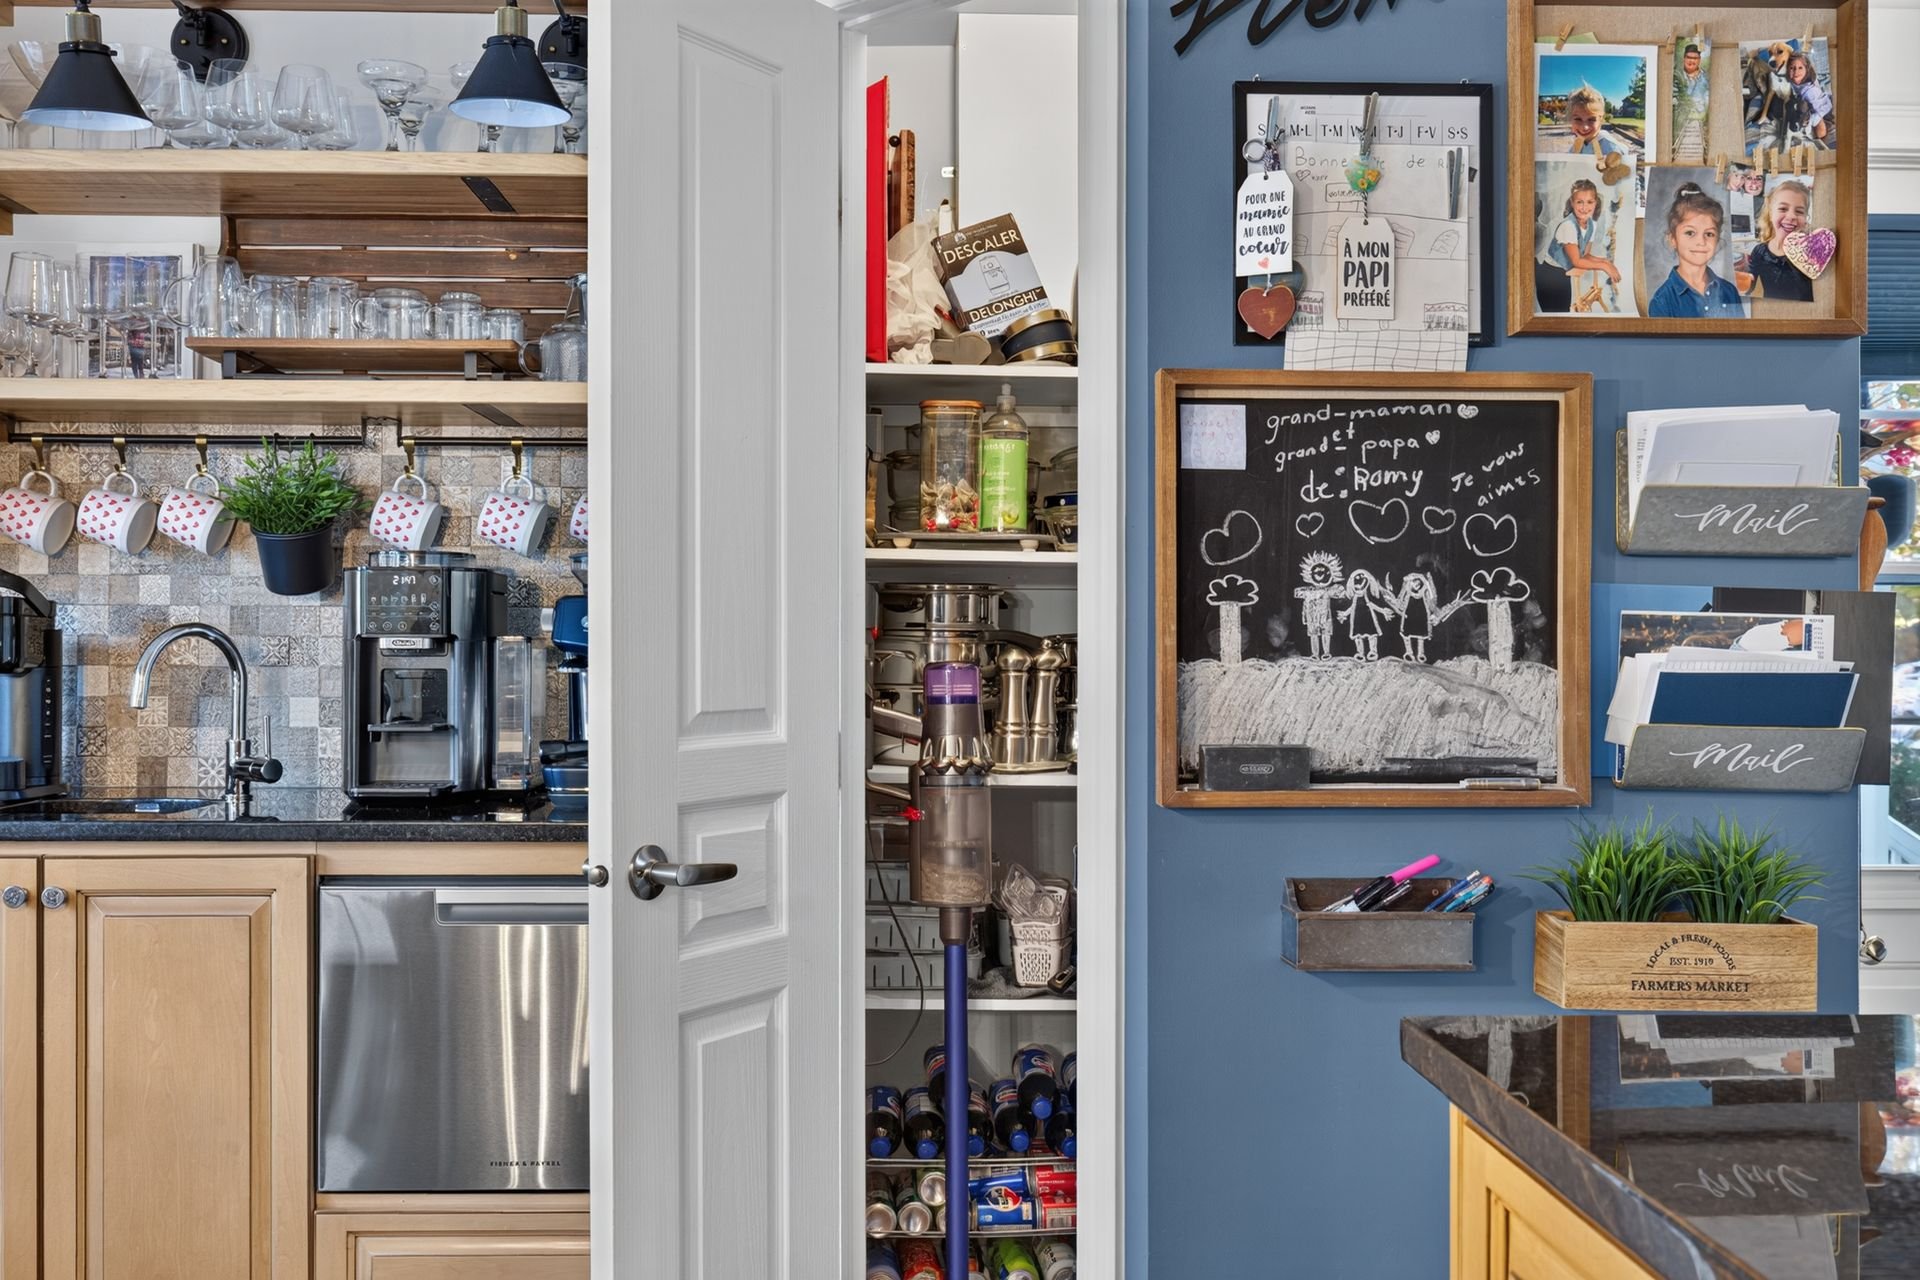
Kitchen
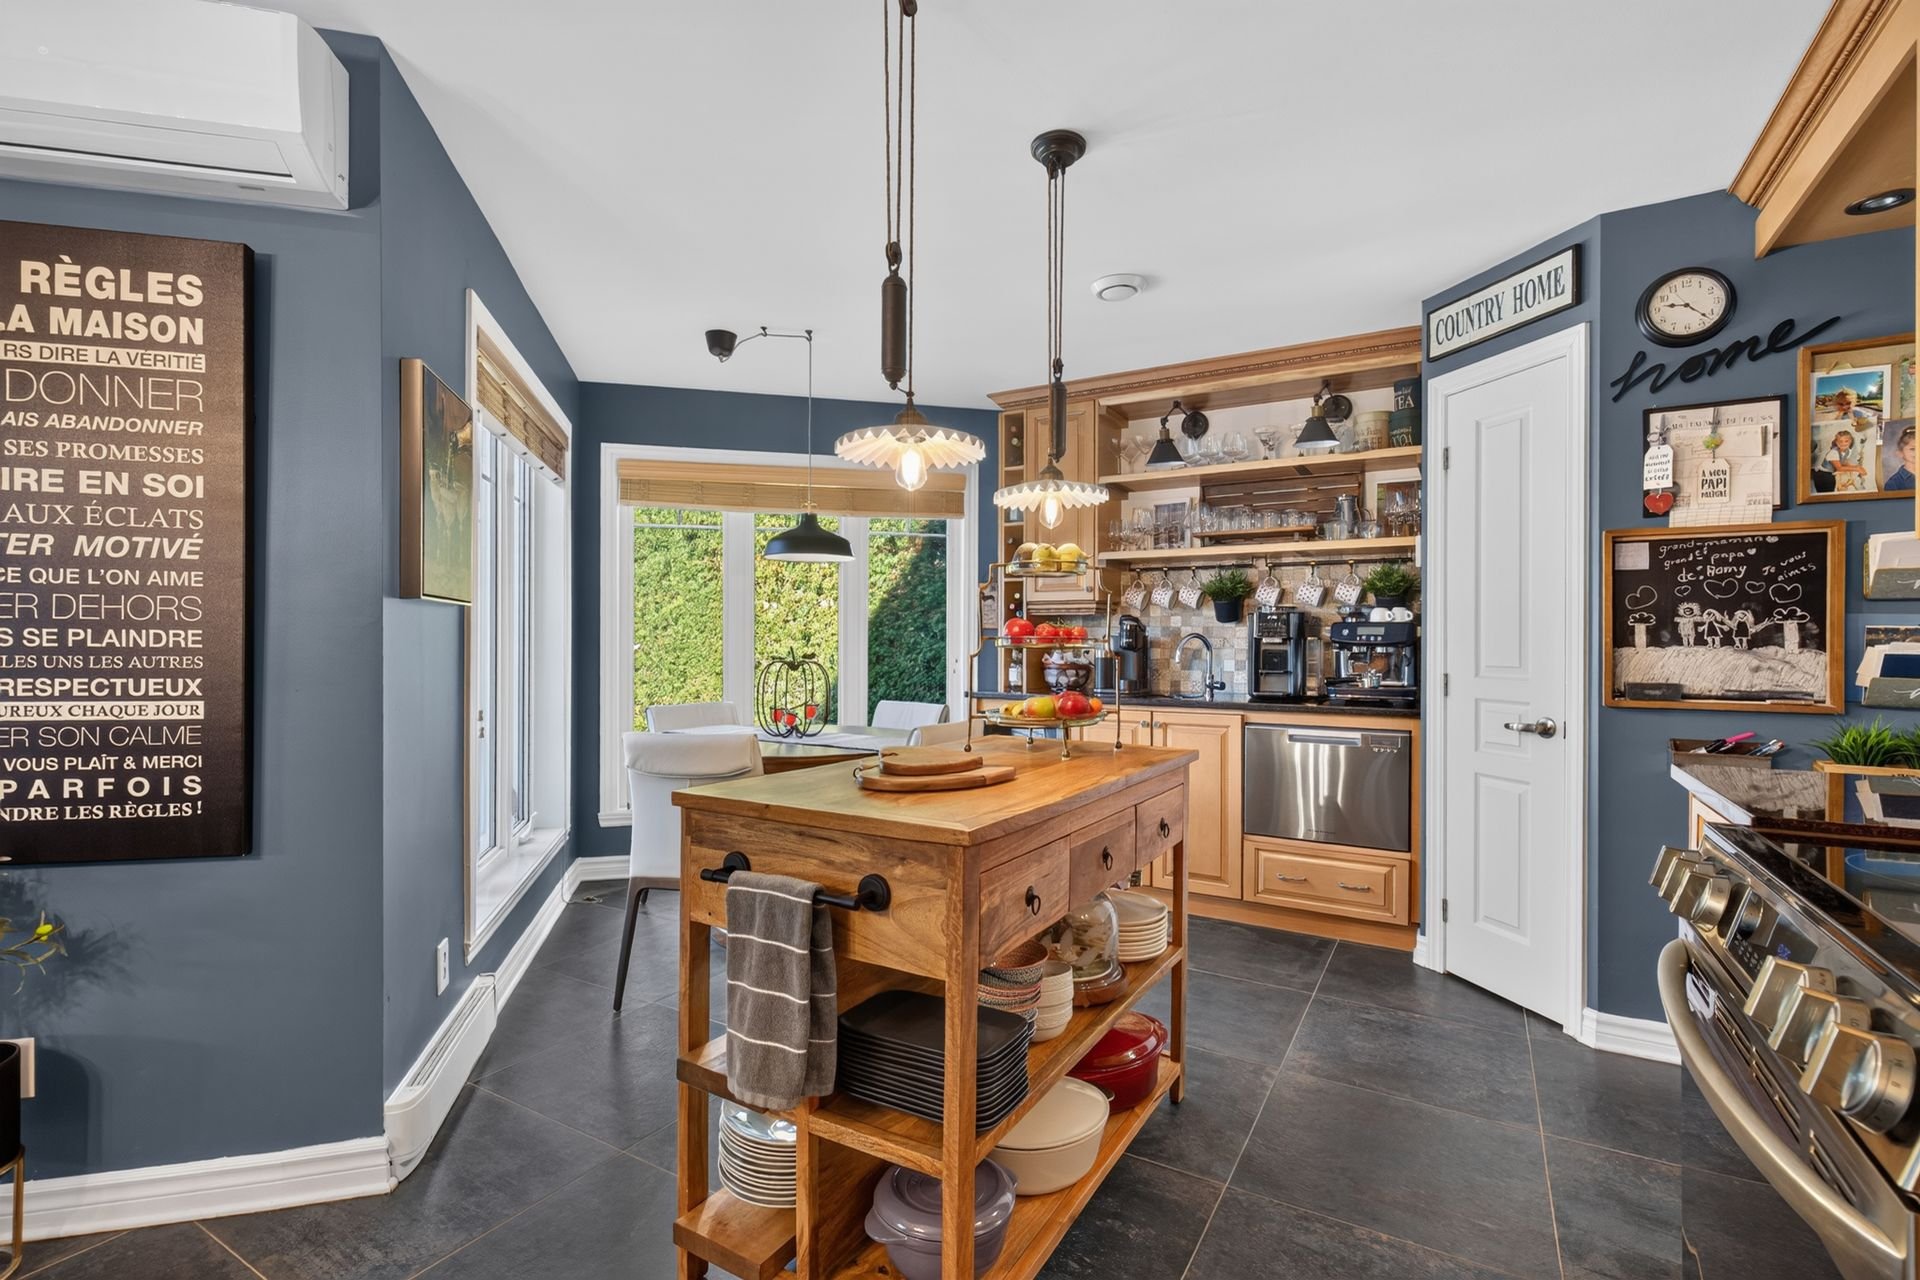
Kitchen
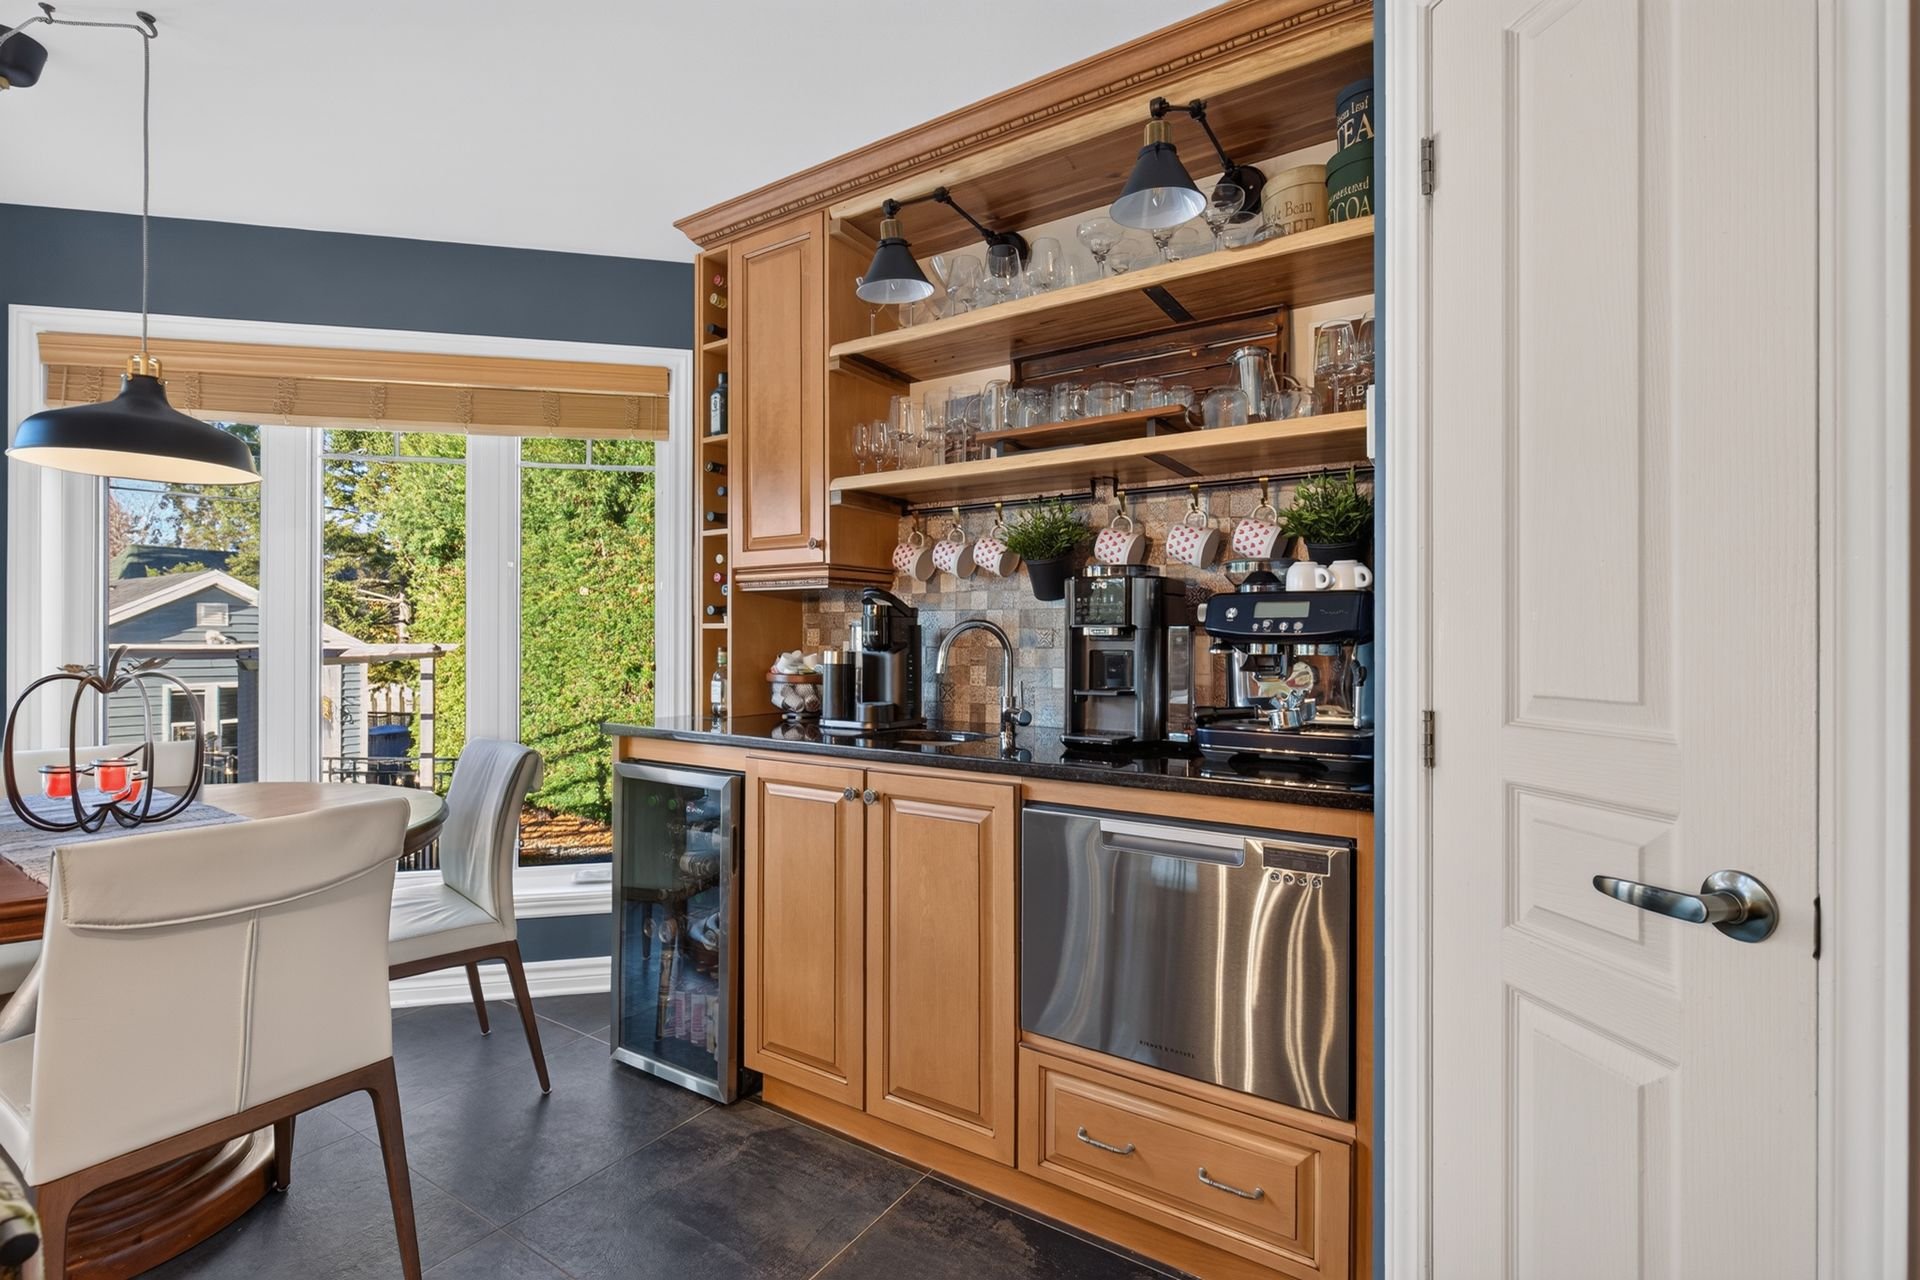
Dining room
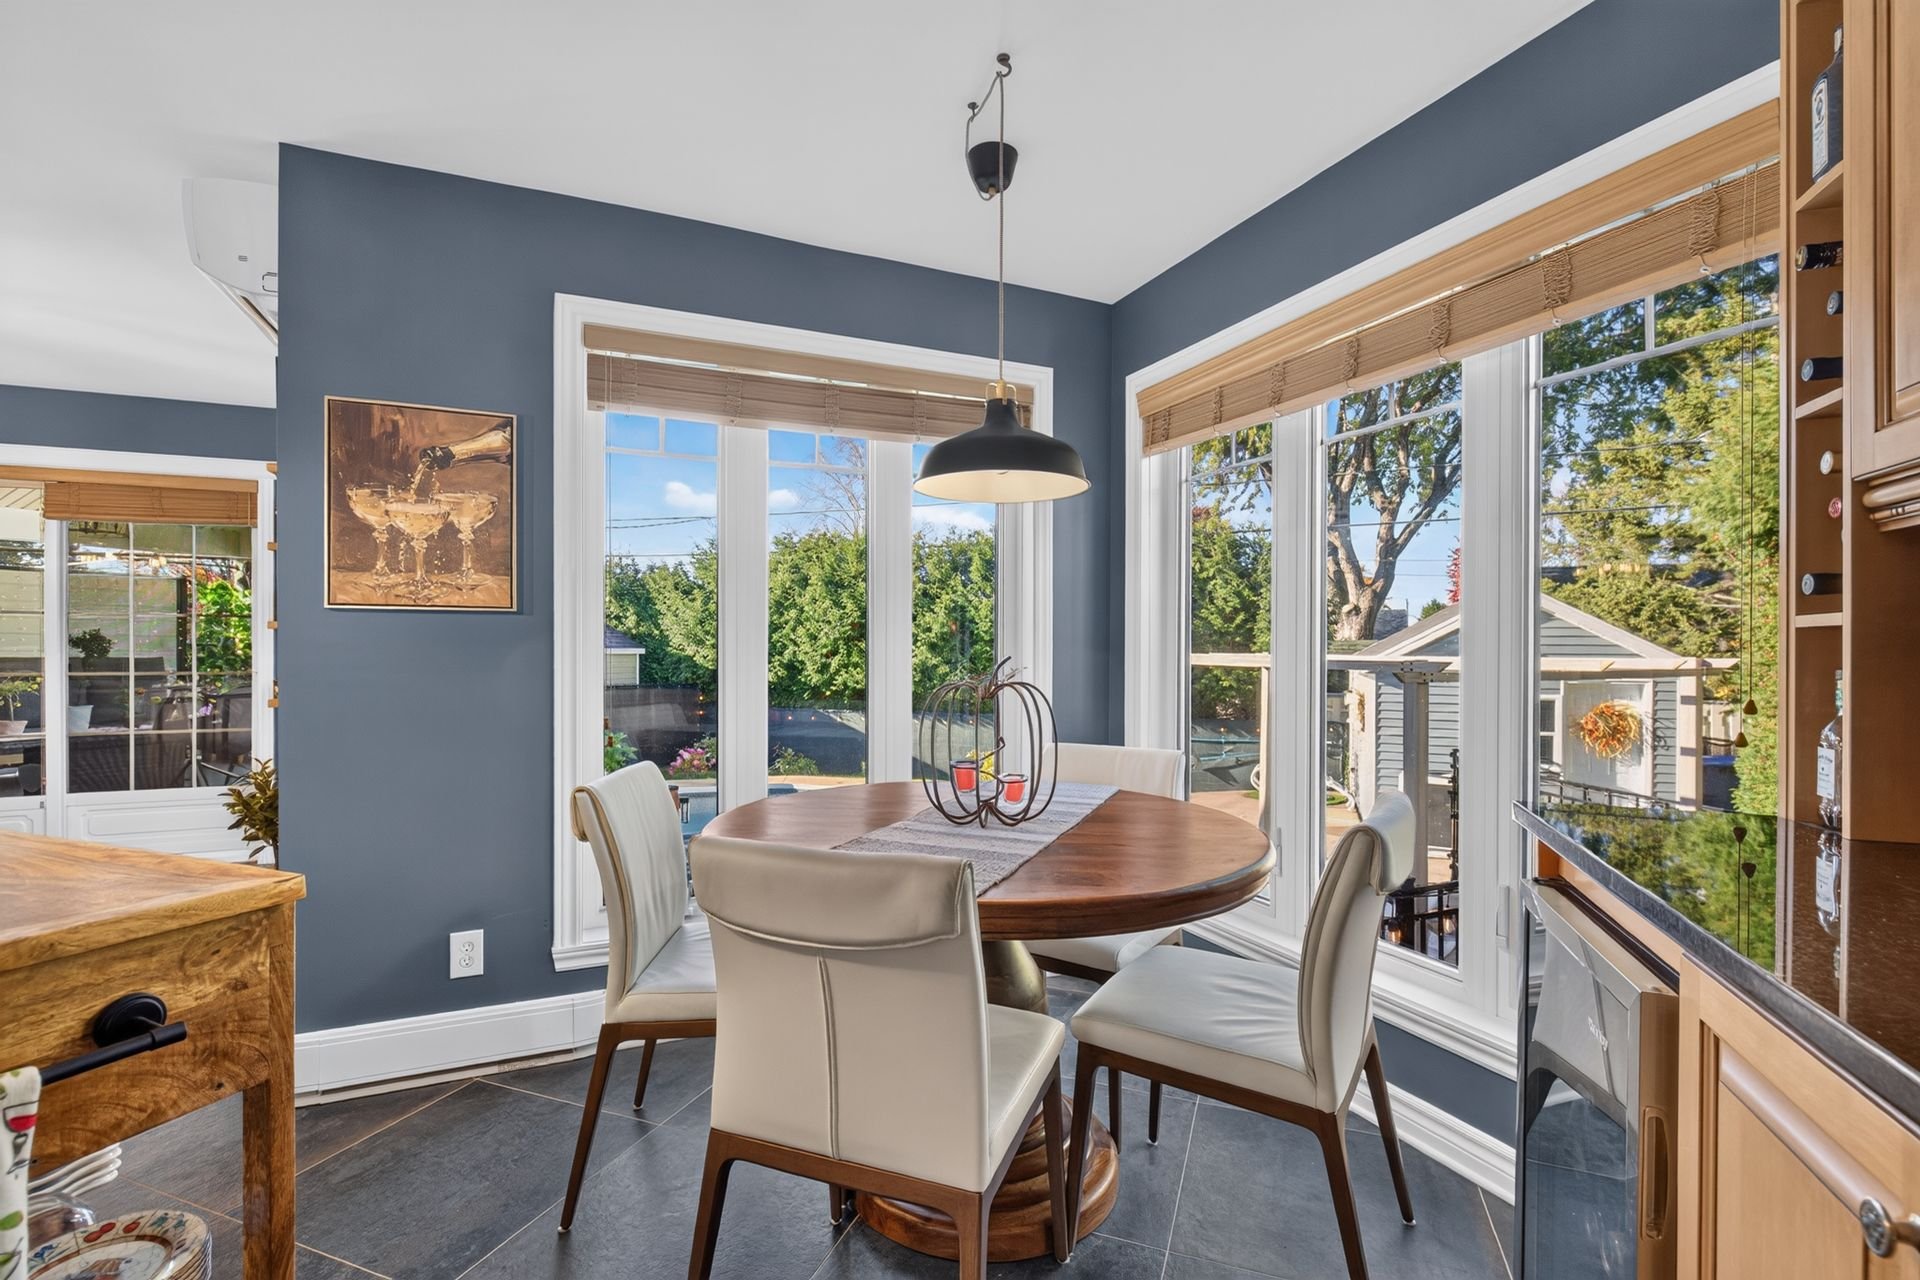
Dining room
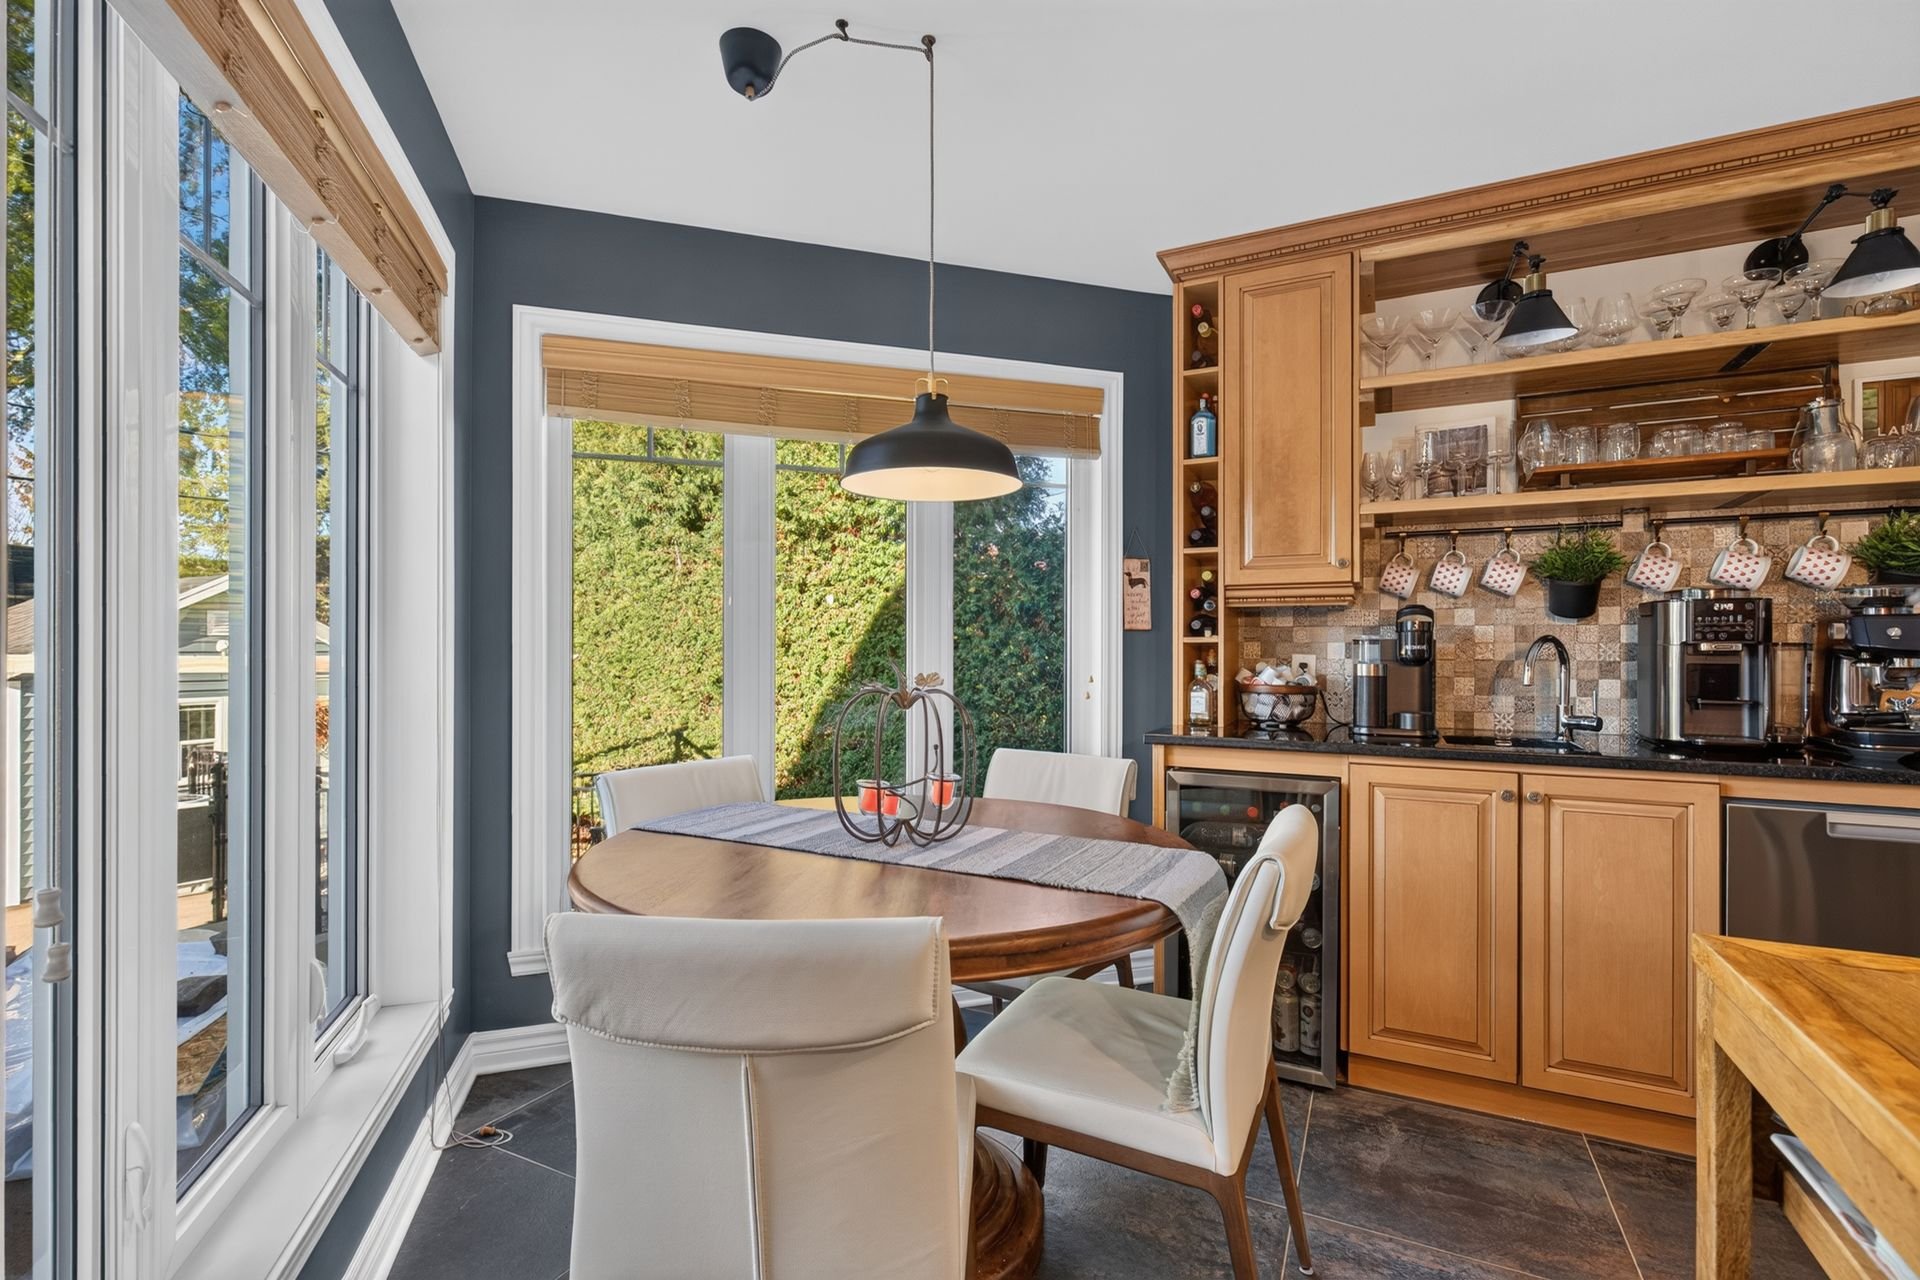
Dining room
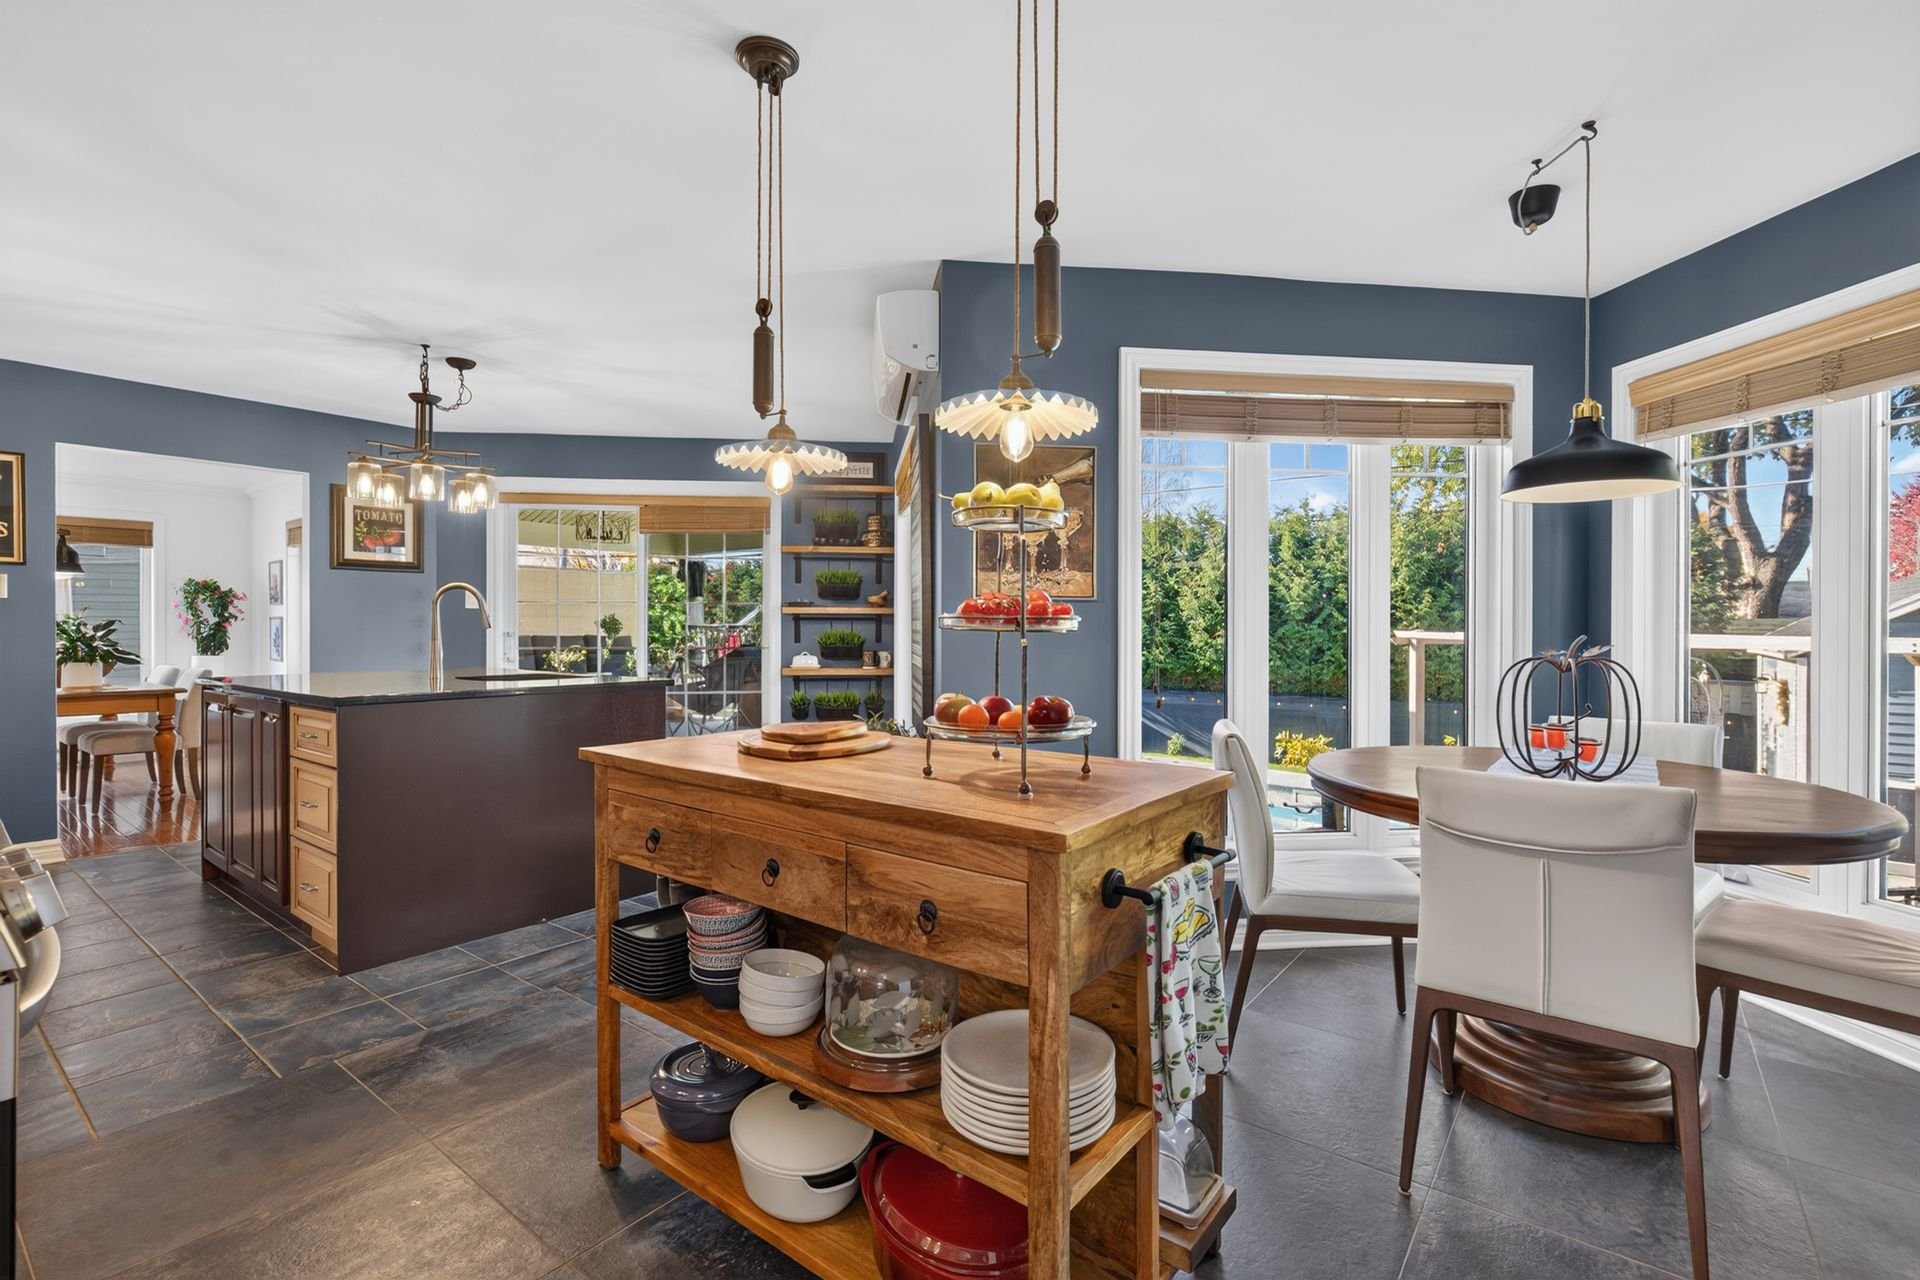
Kitchen
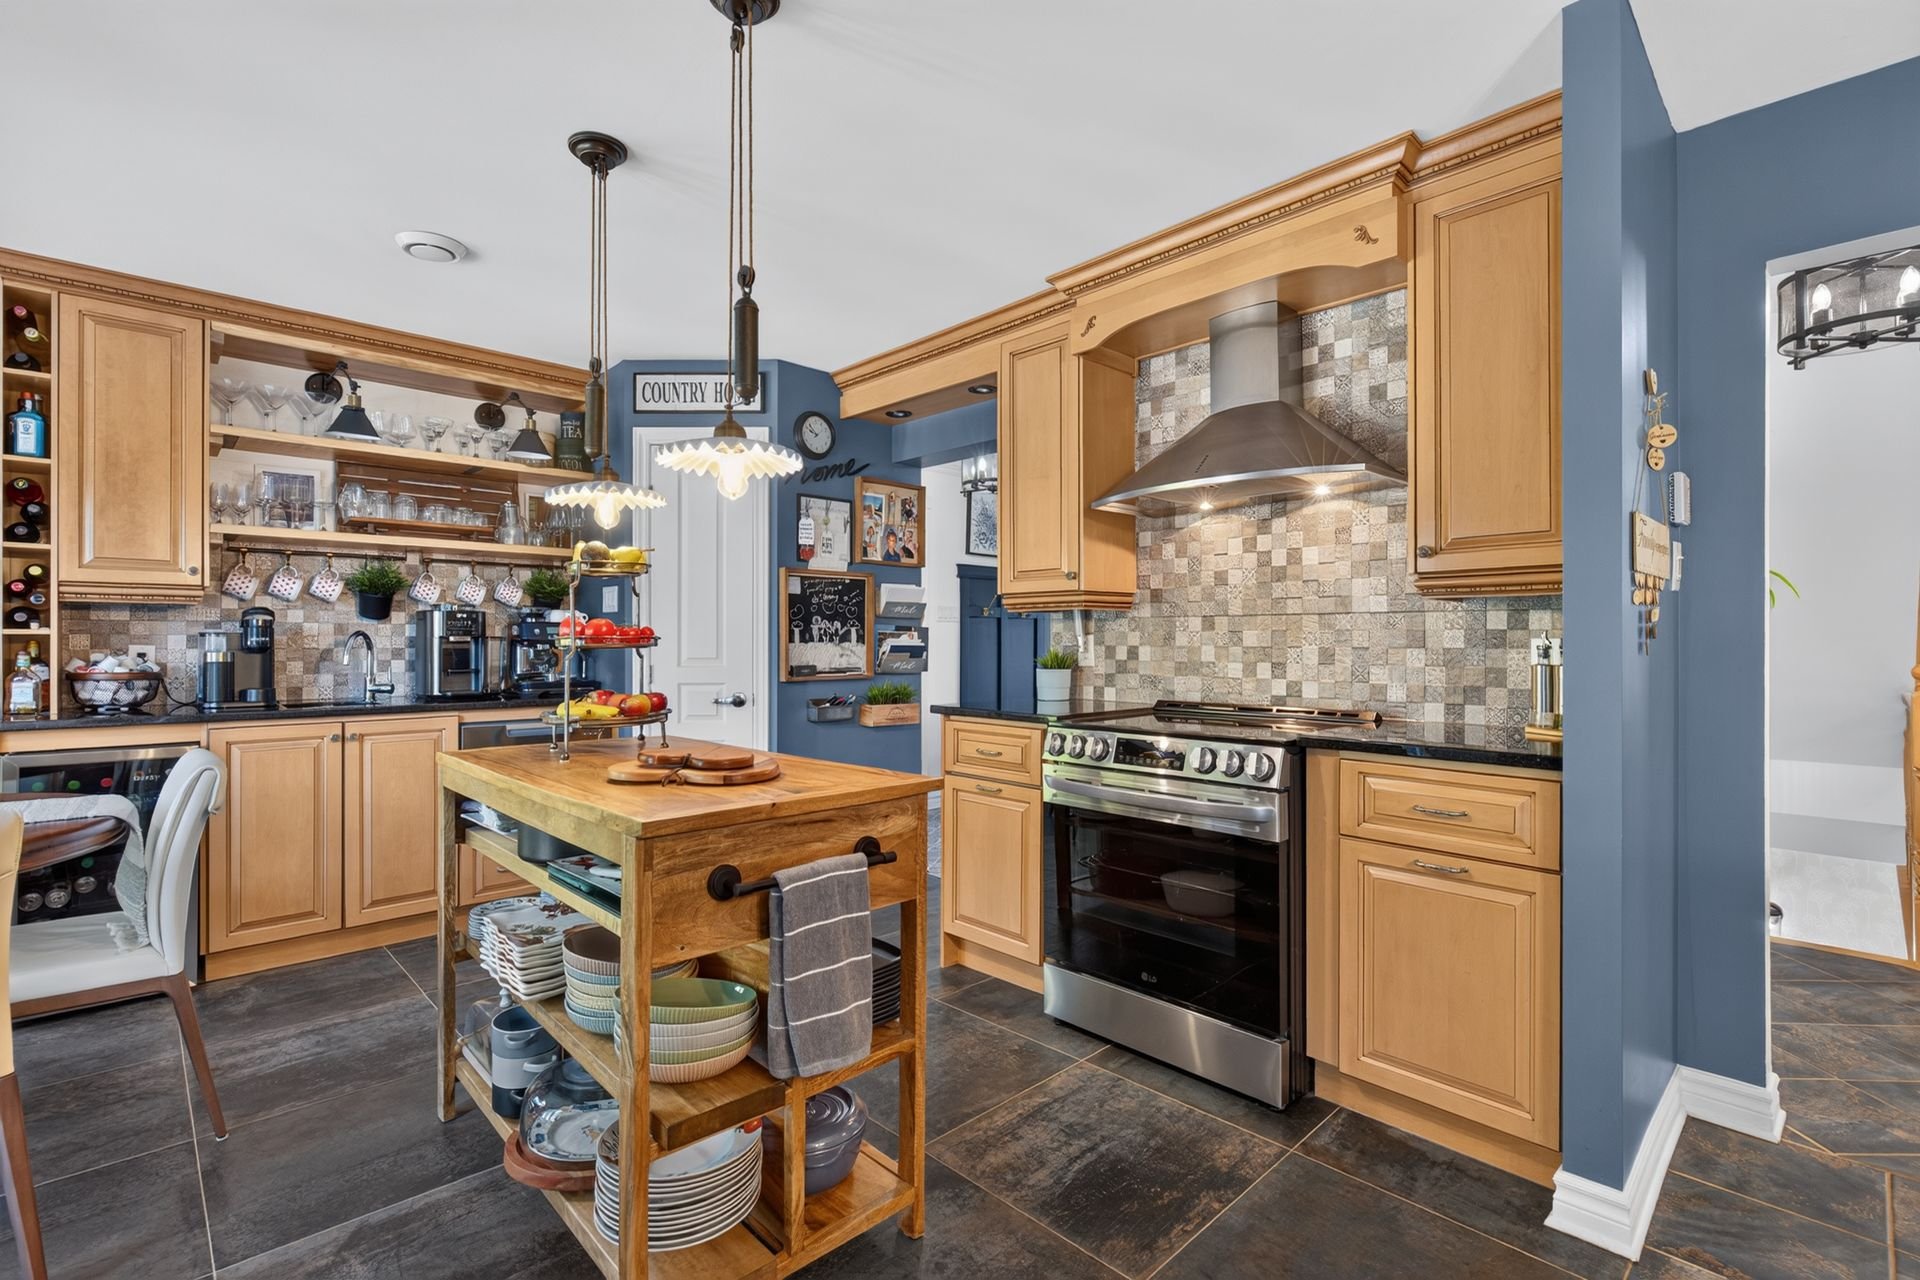
Hallway
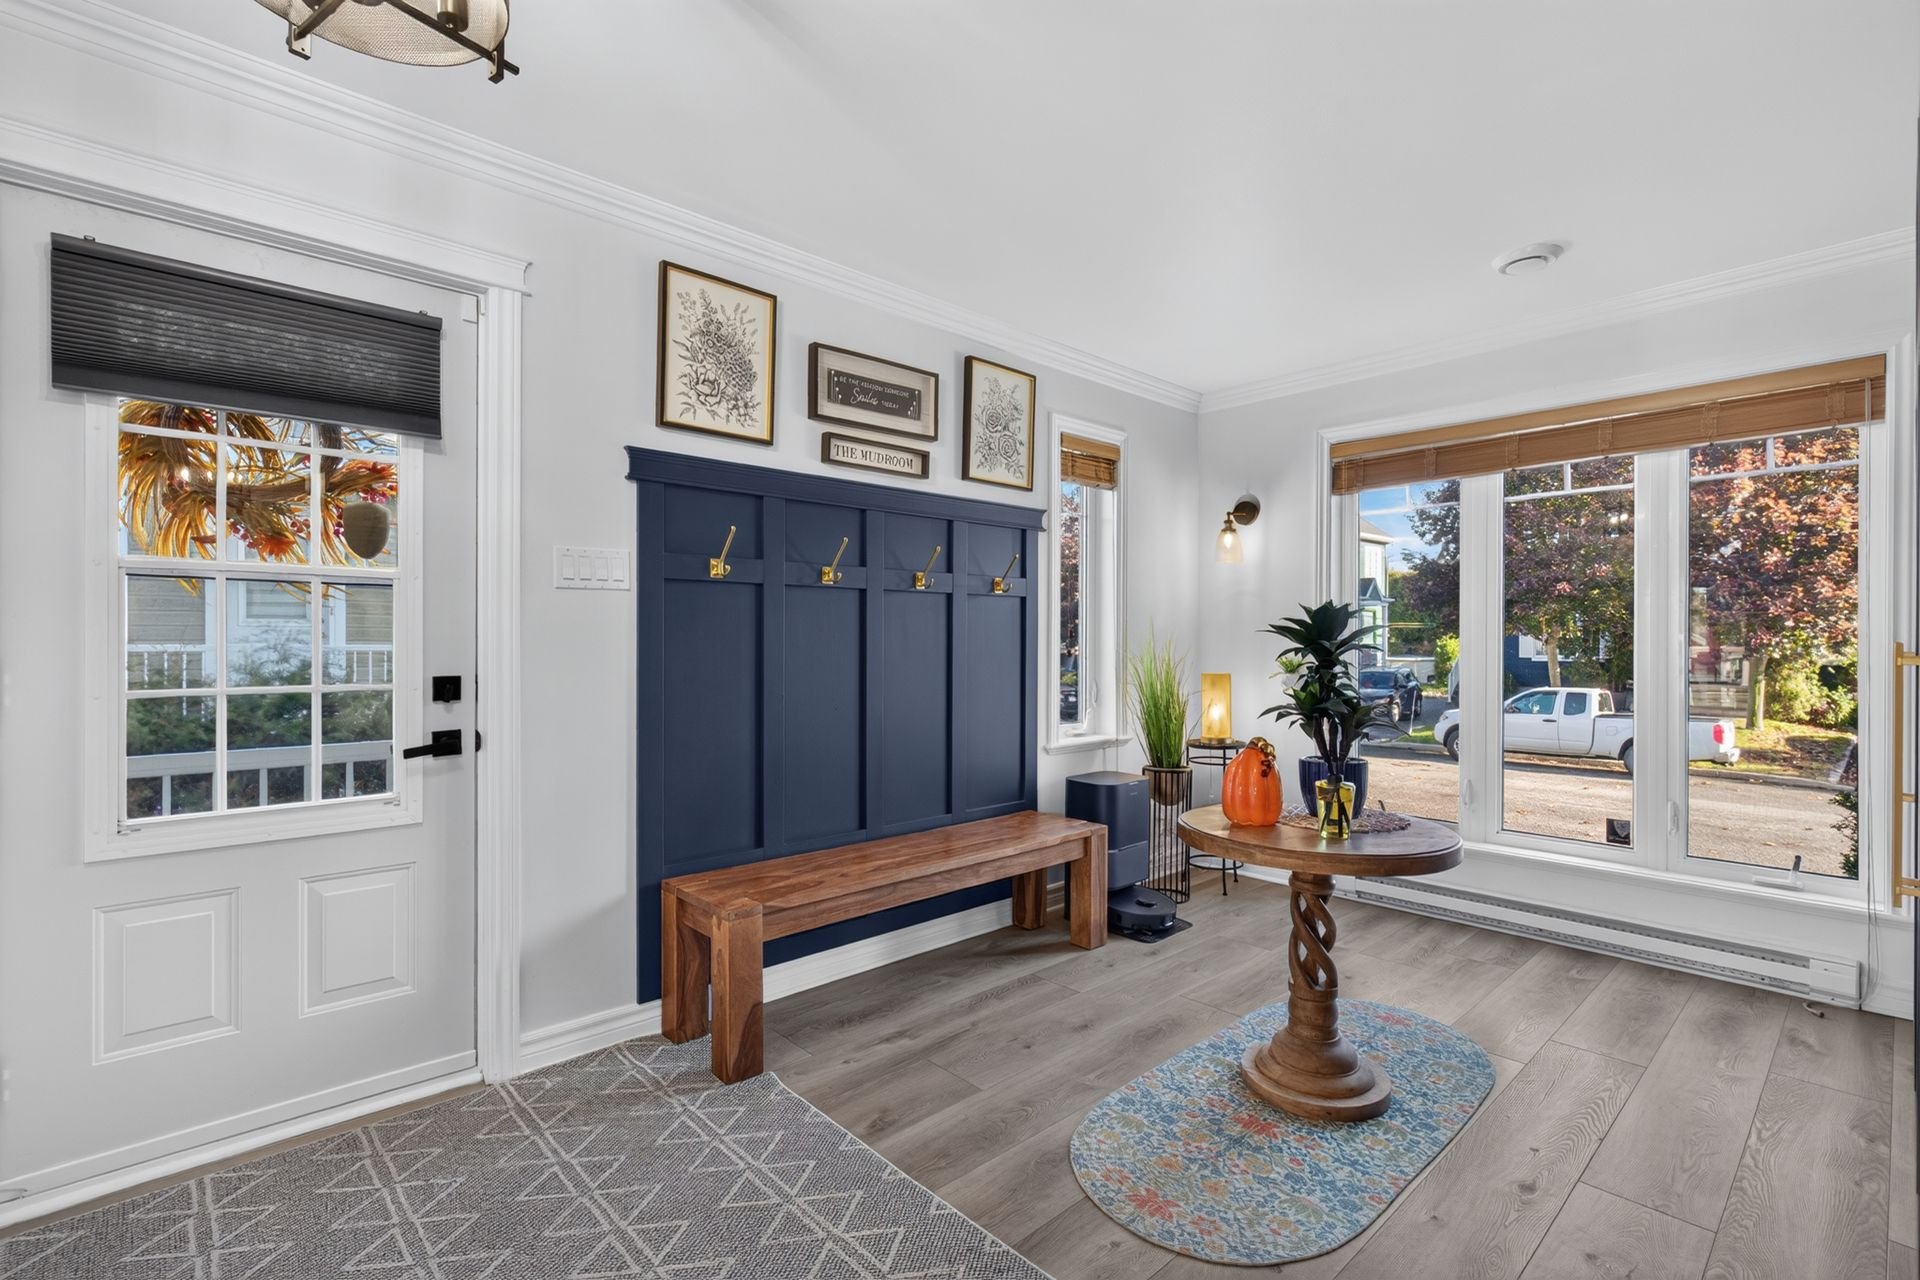
Hallway
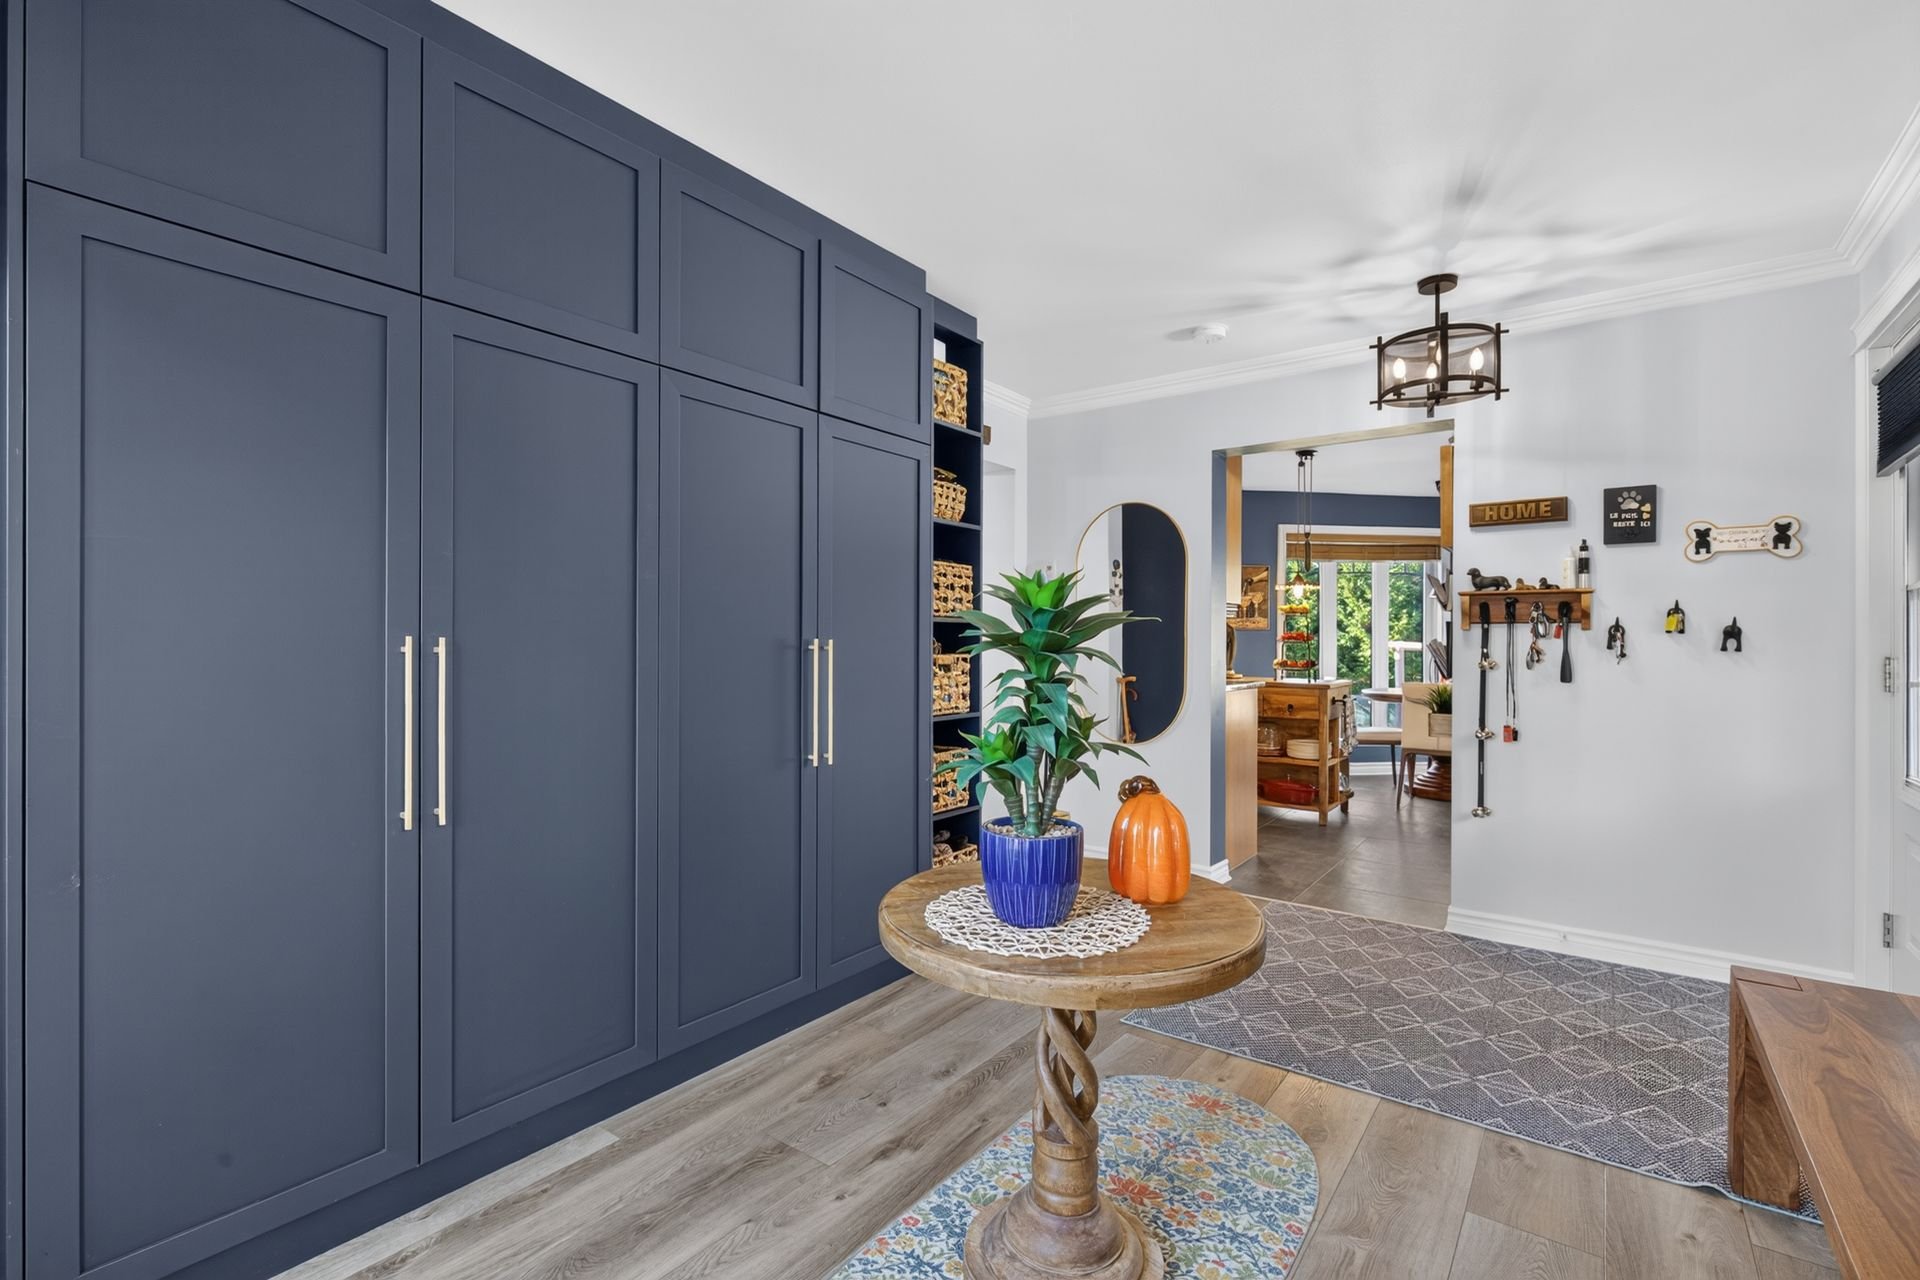
Washroom
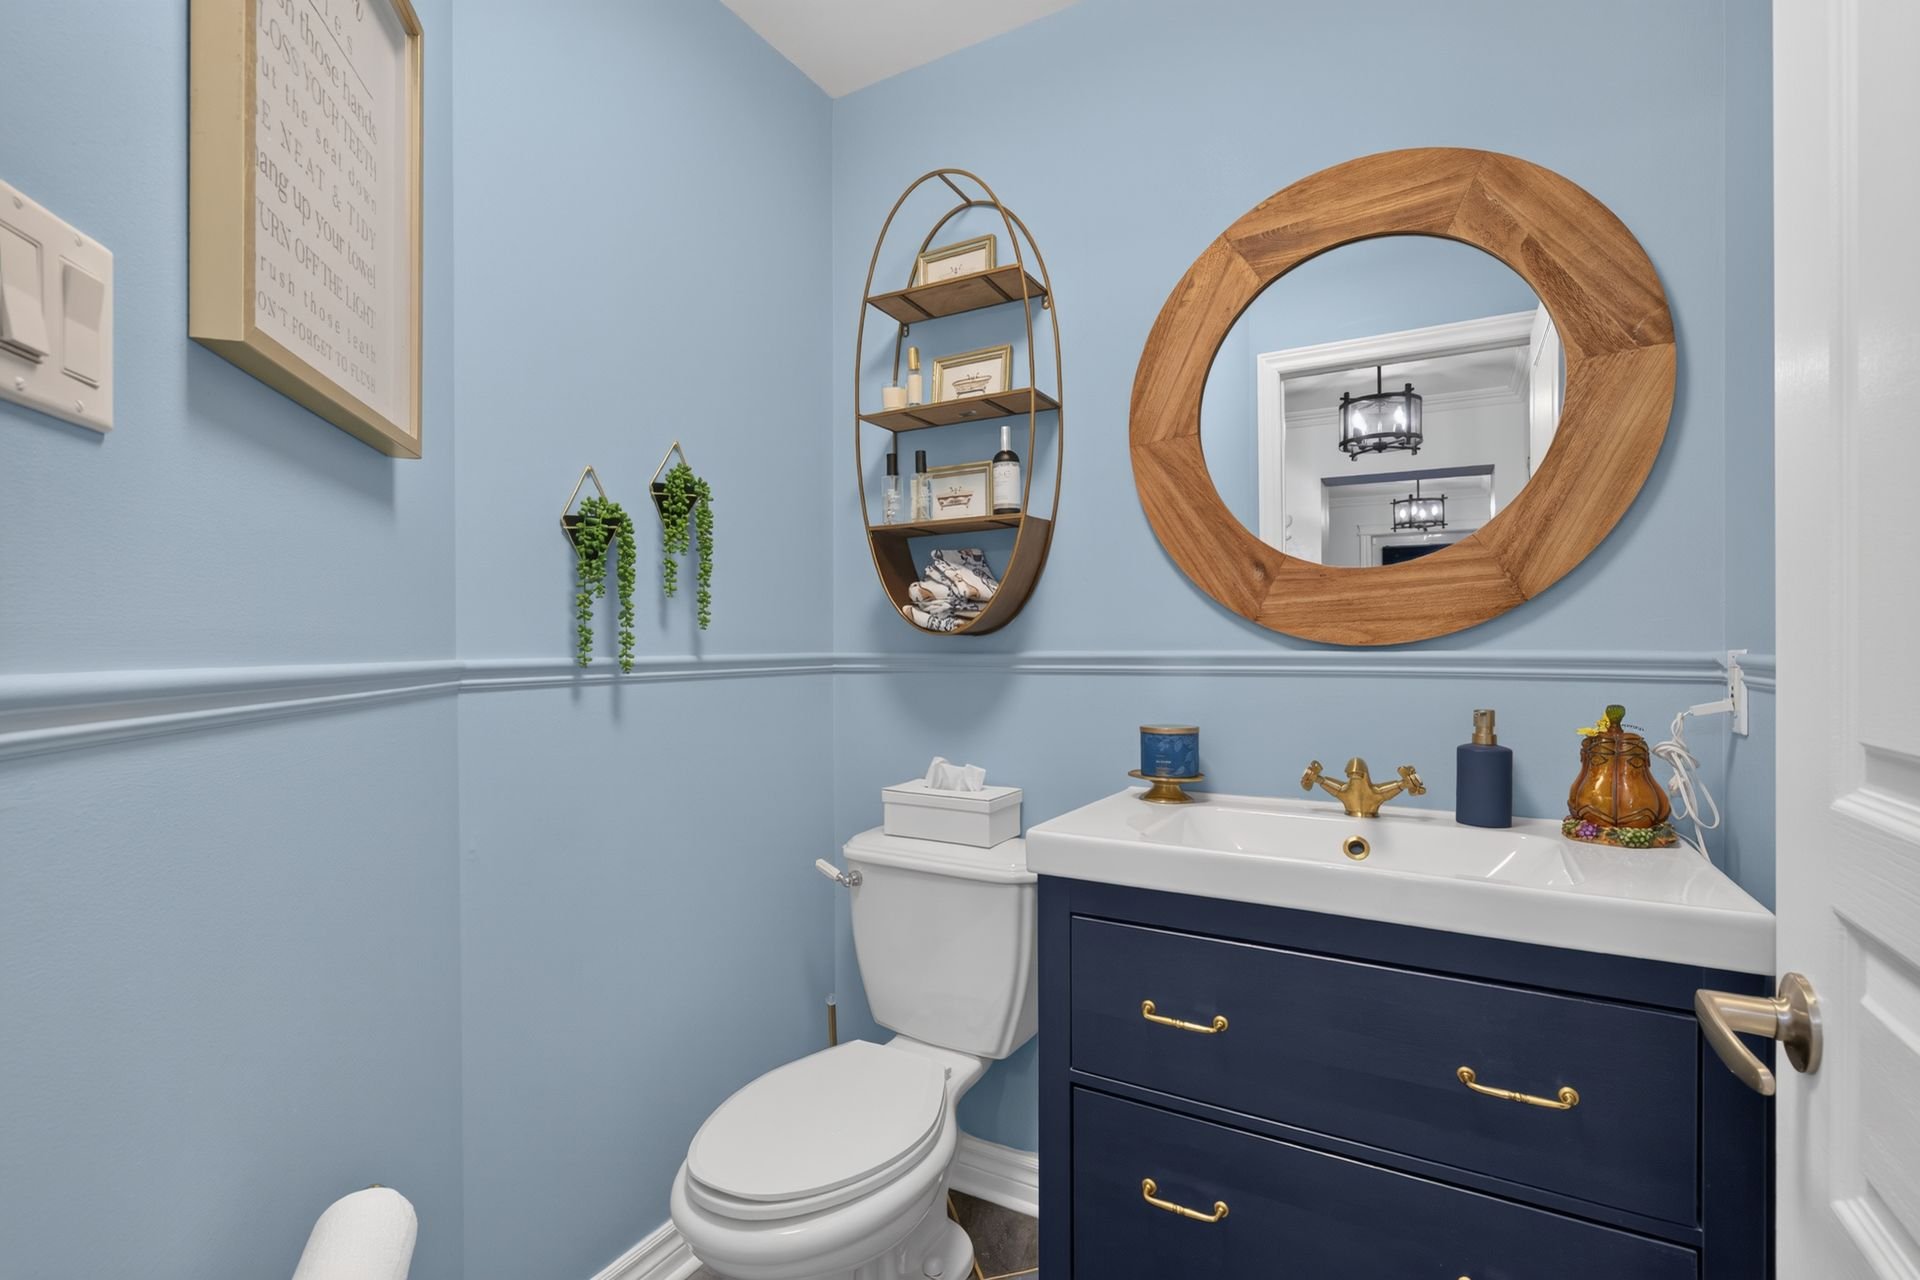
Hallway
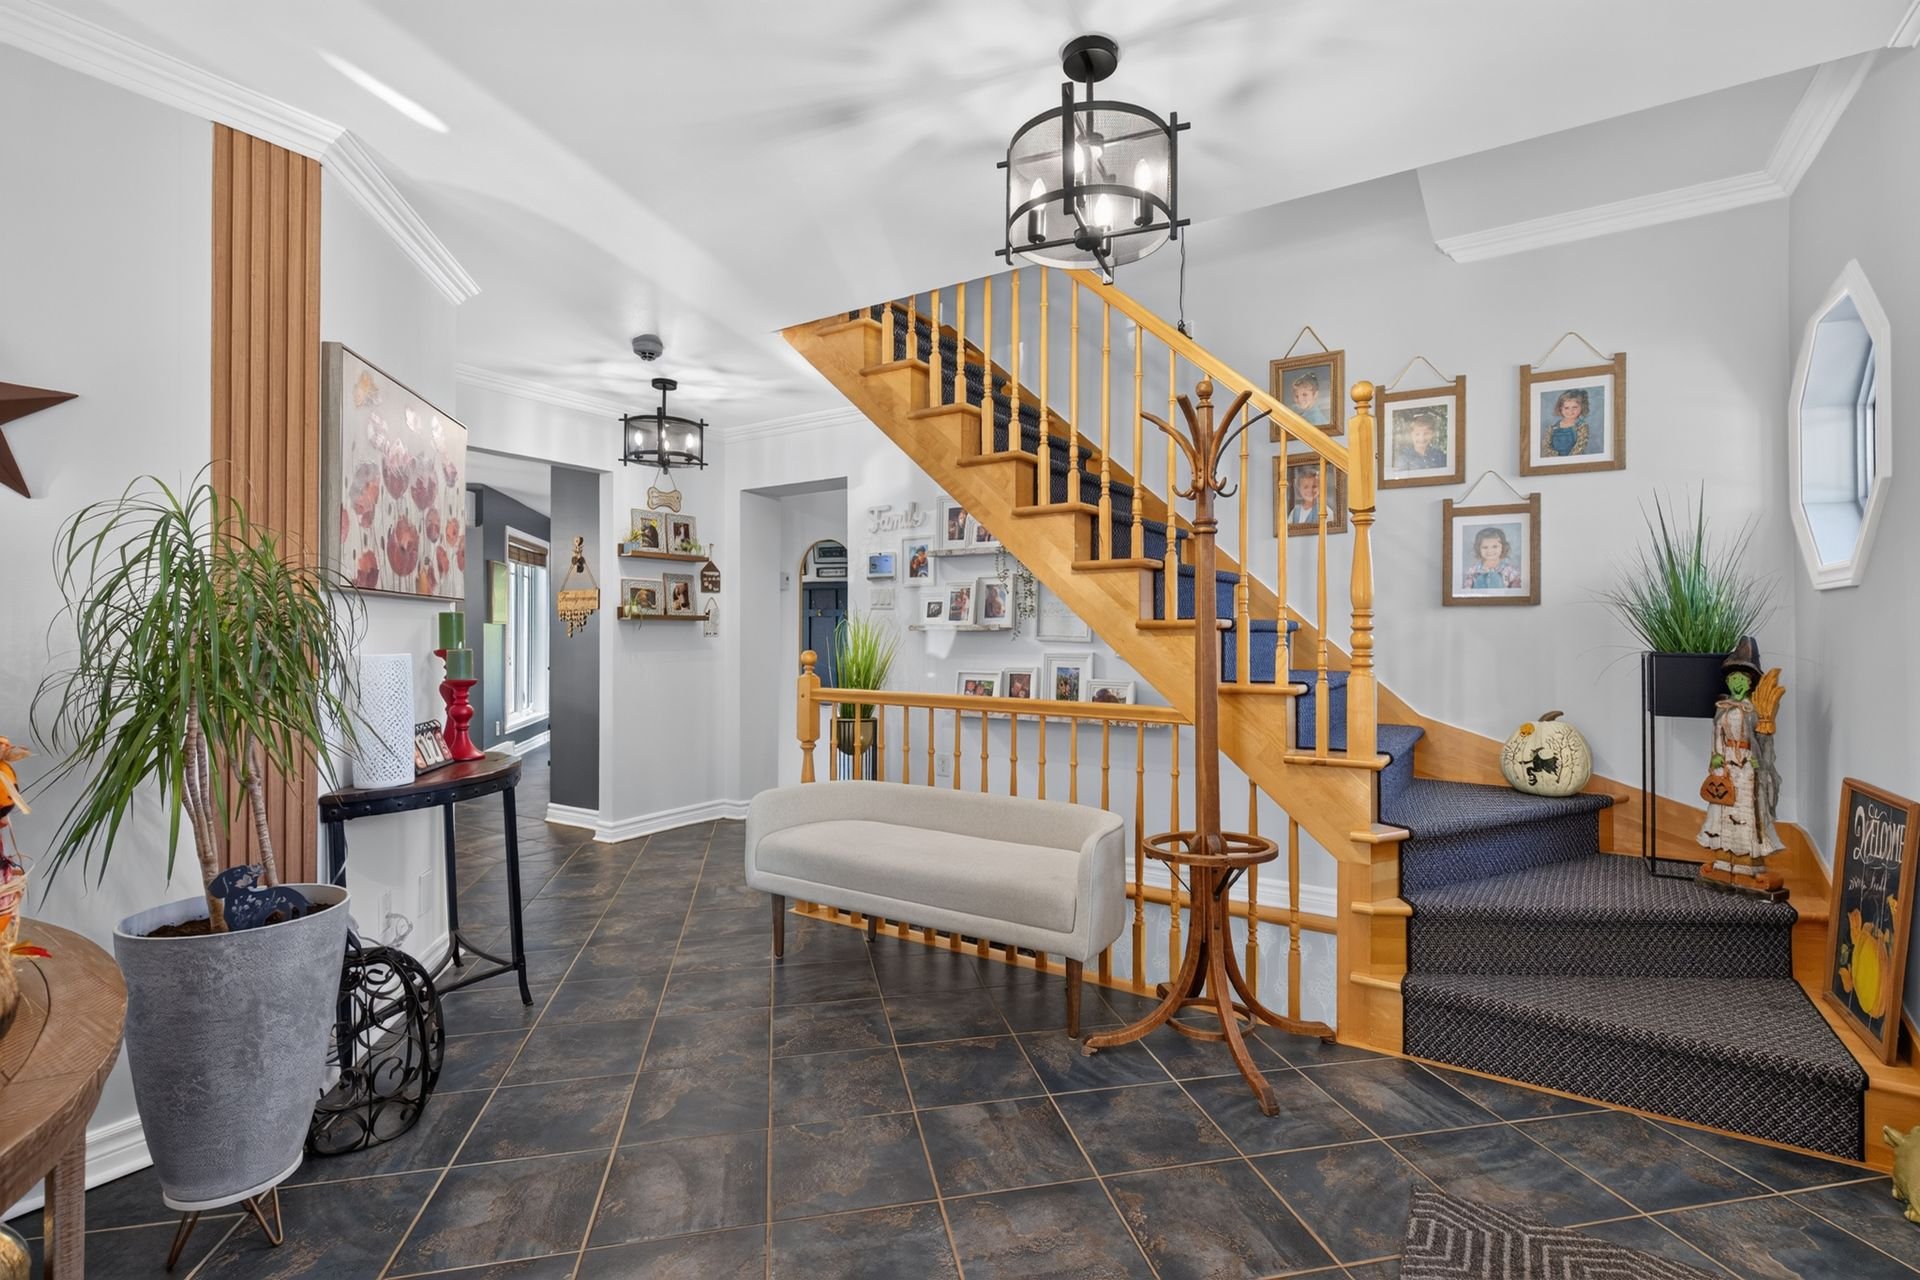
Mezzanine
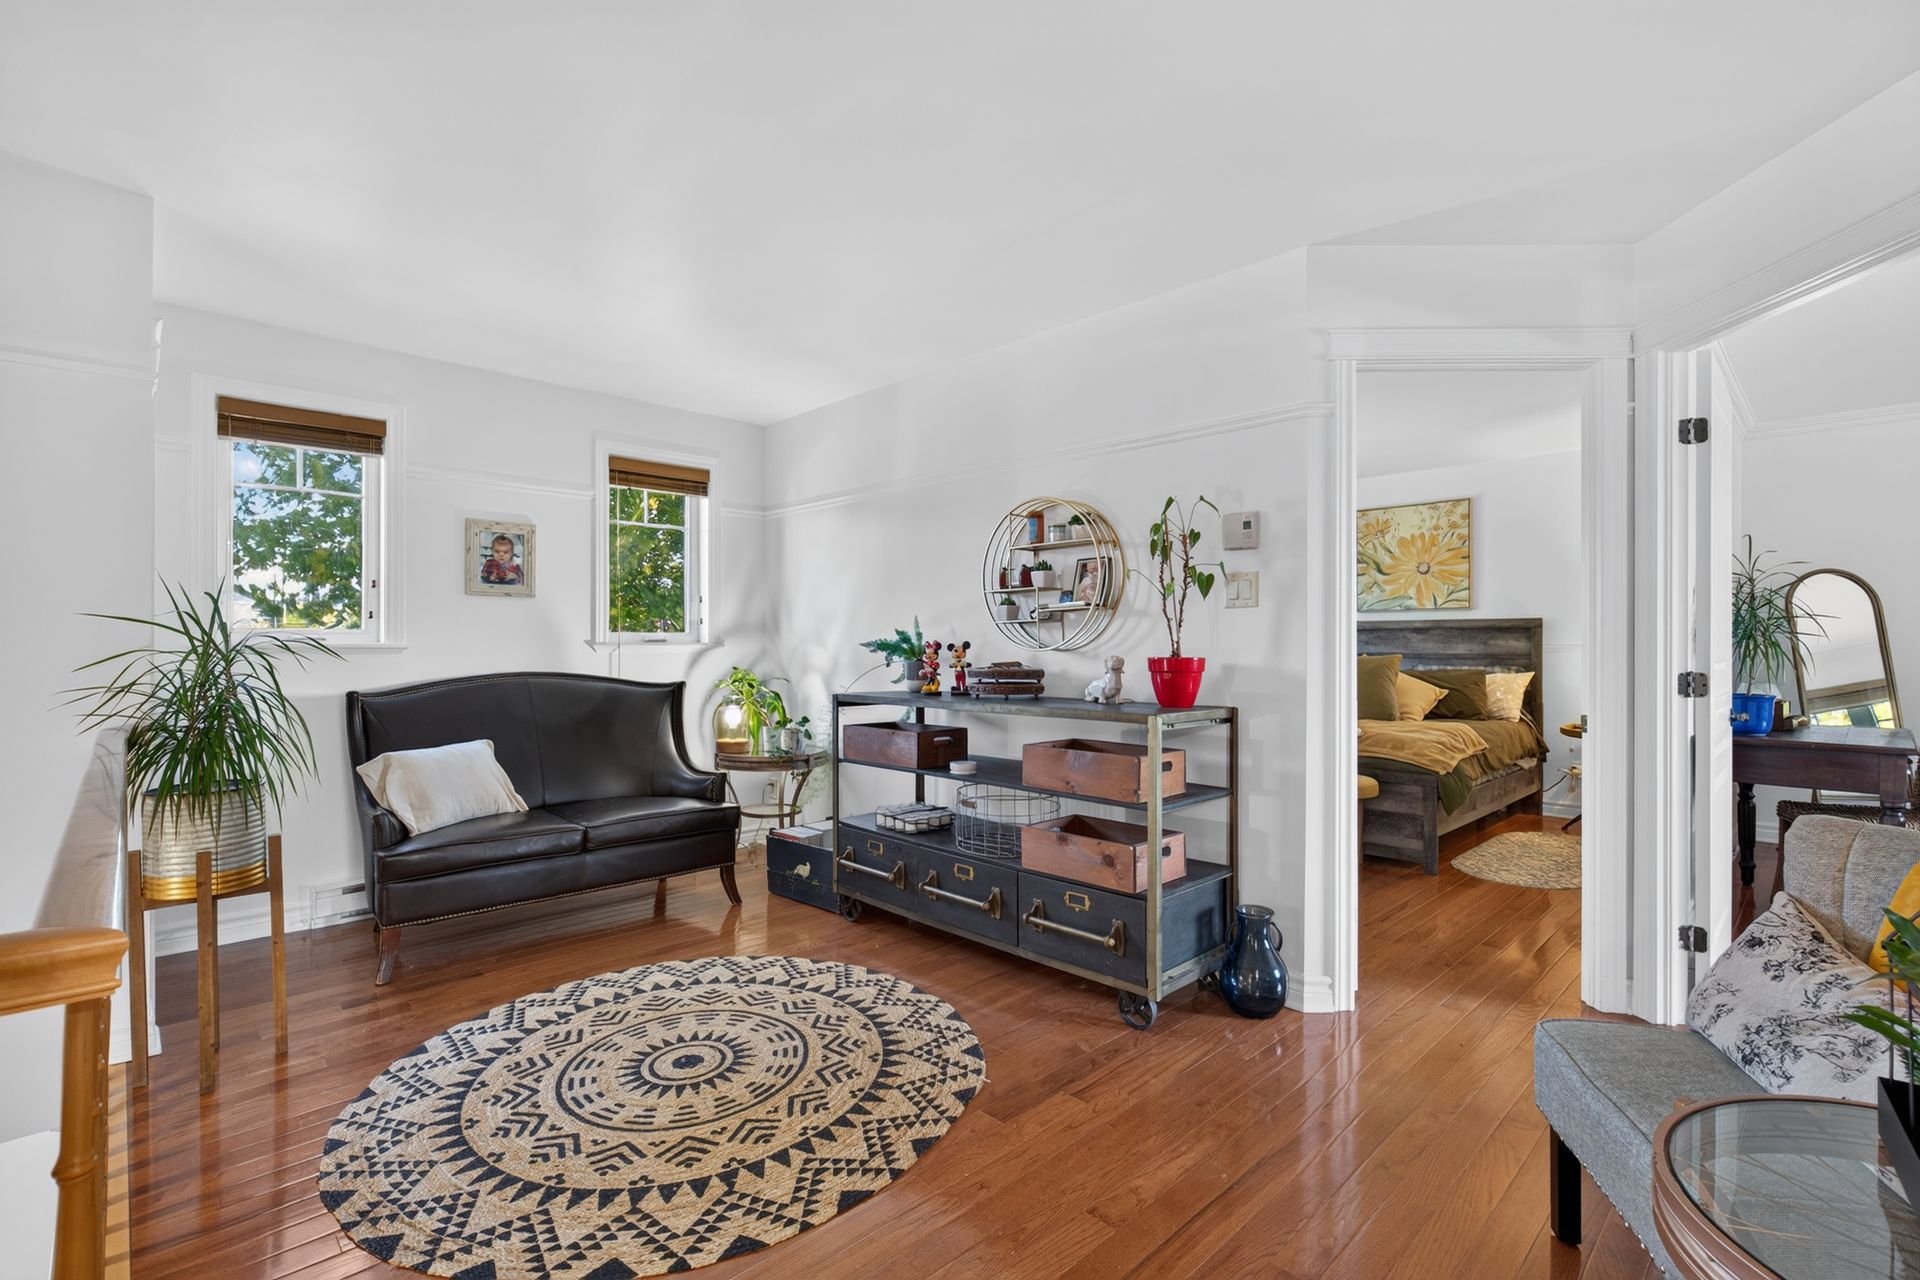
Primary bedroom
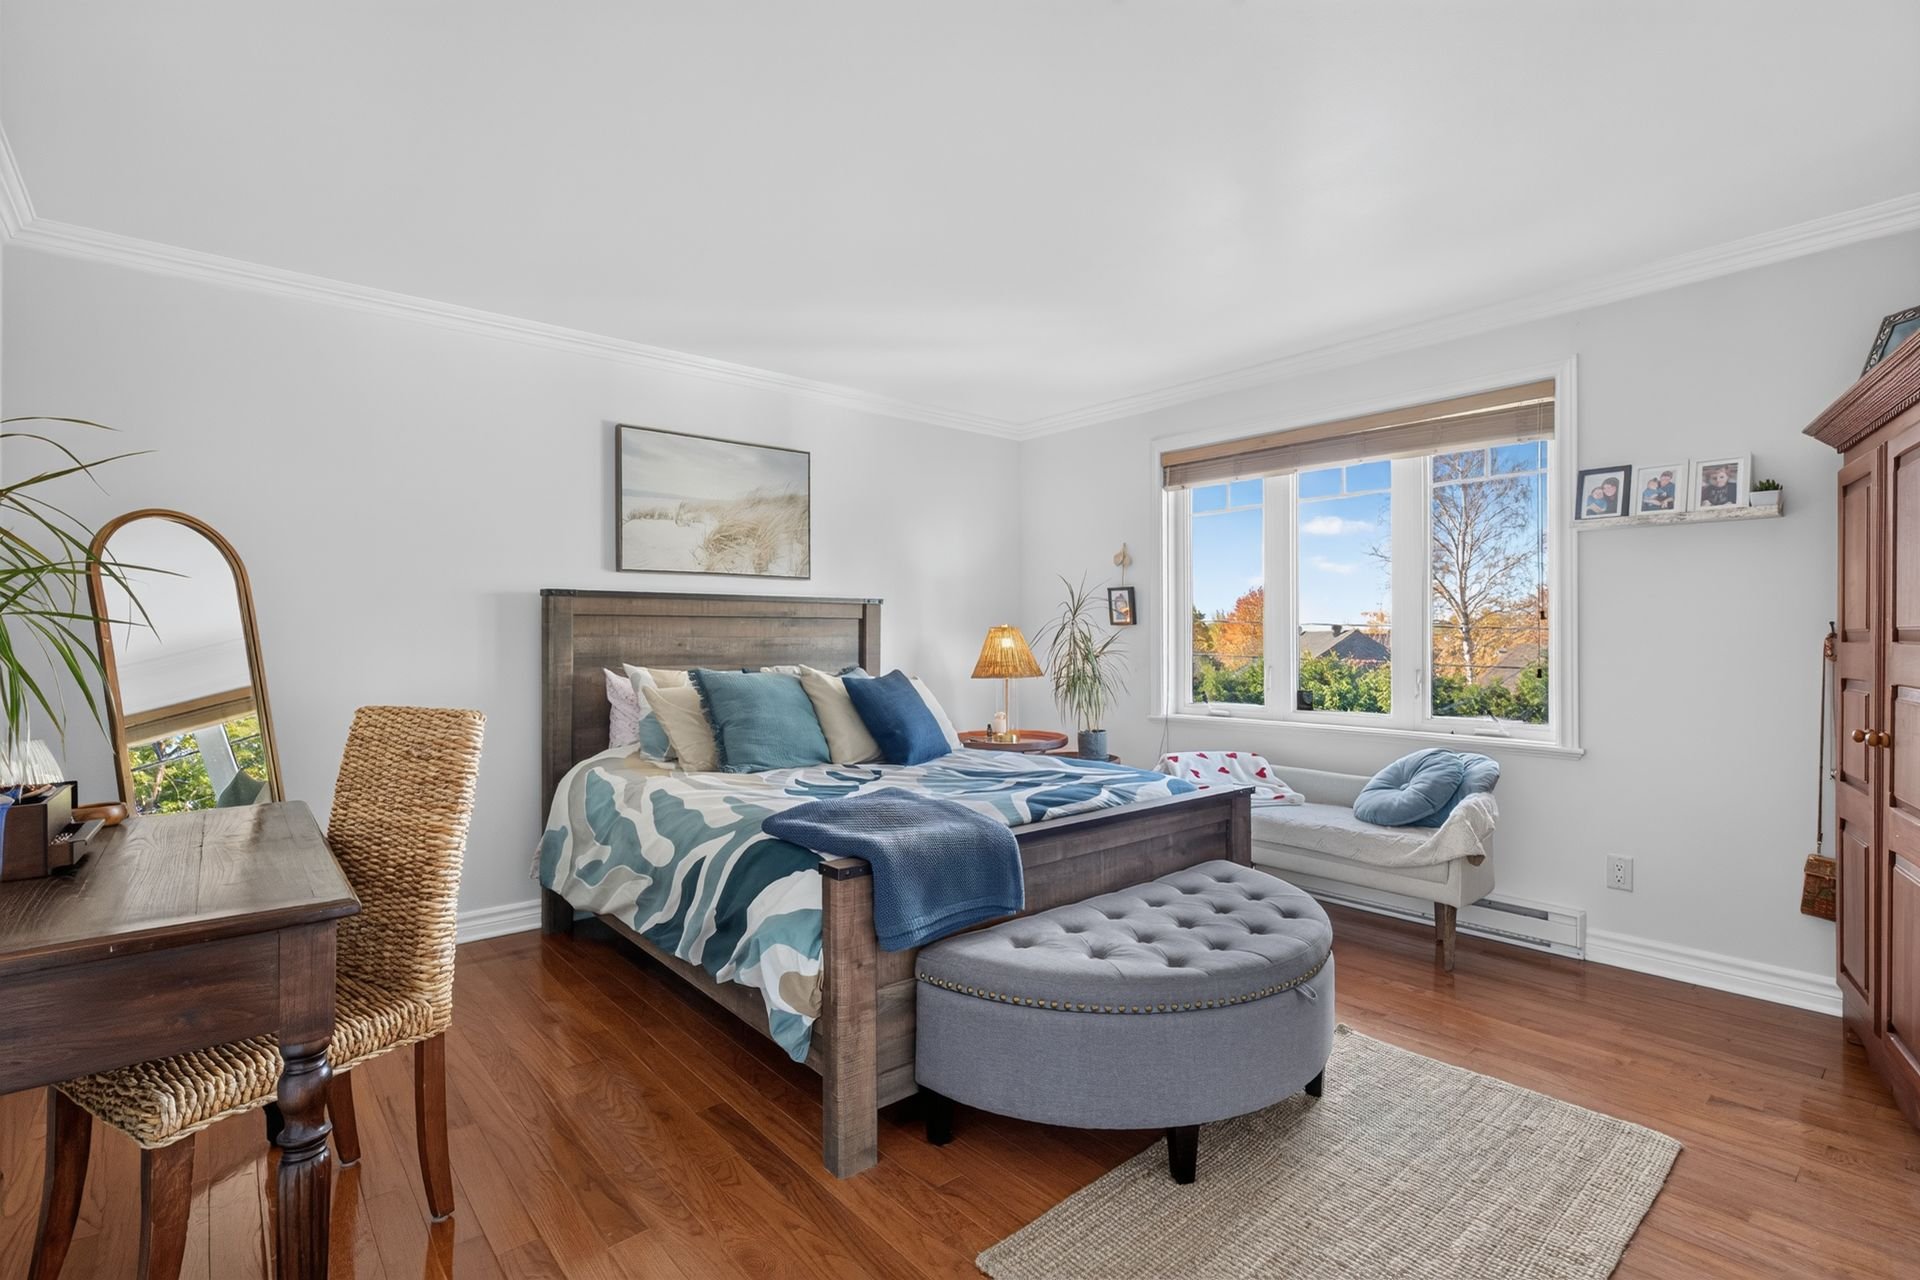
Bedroom
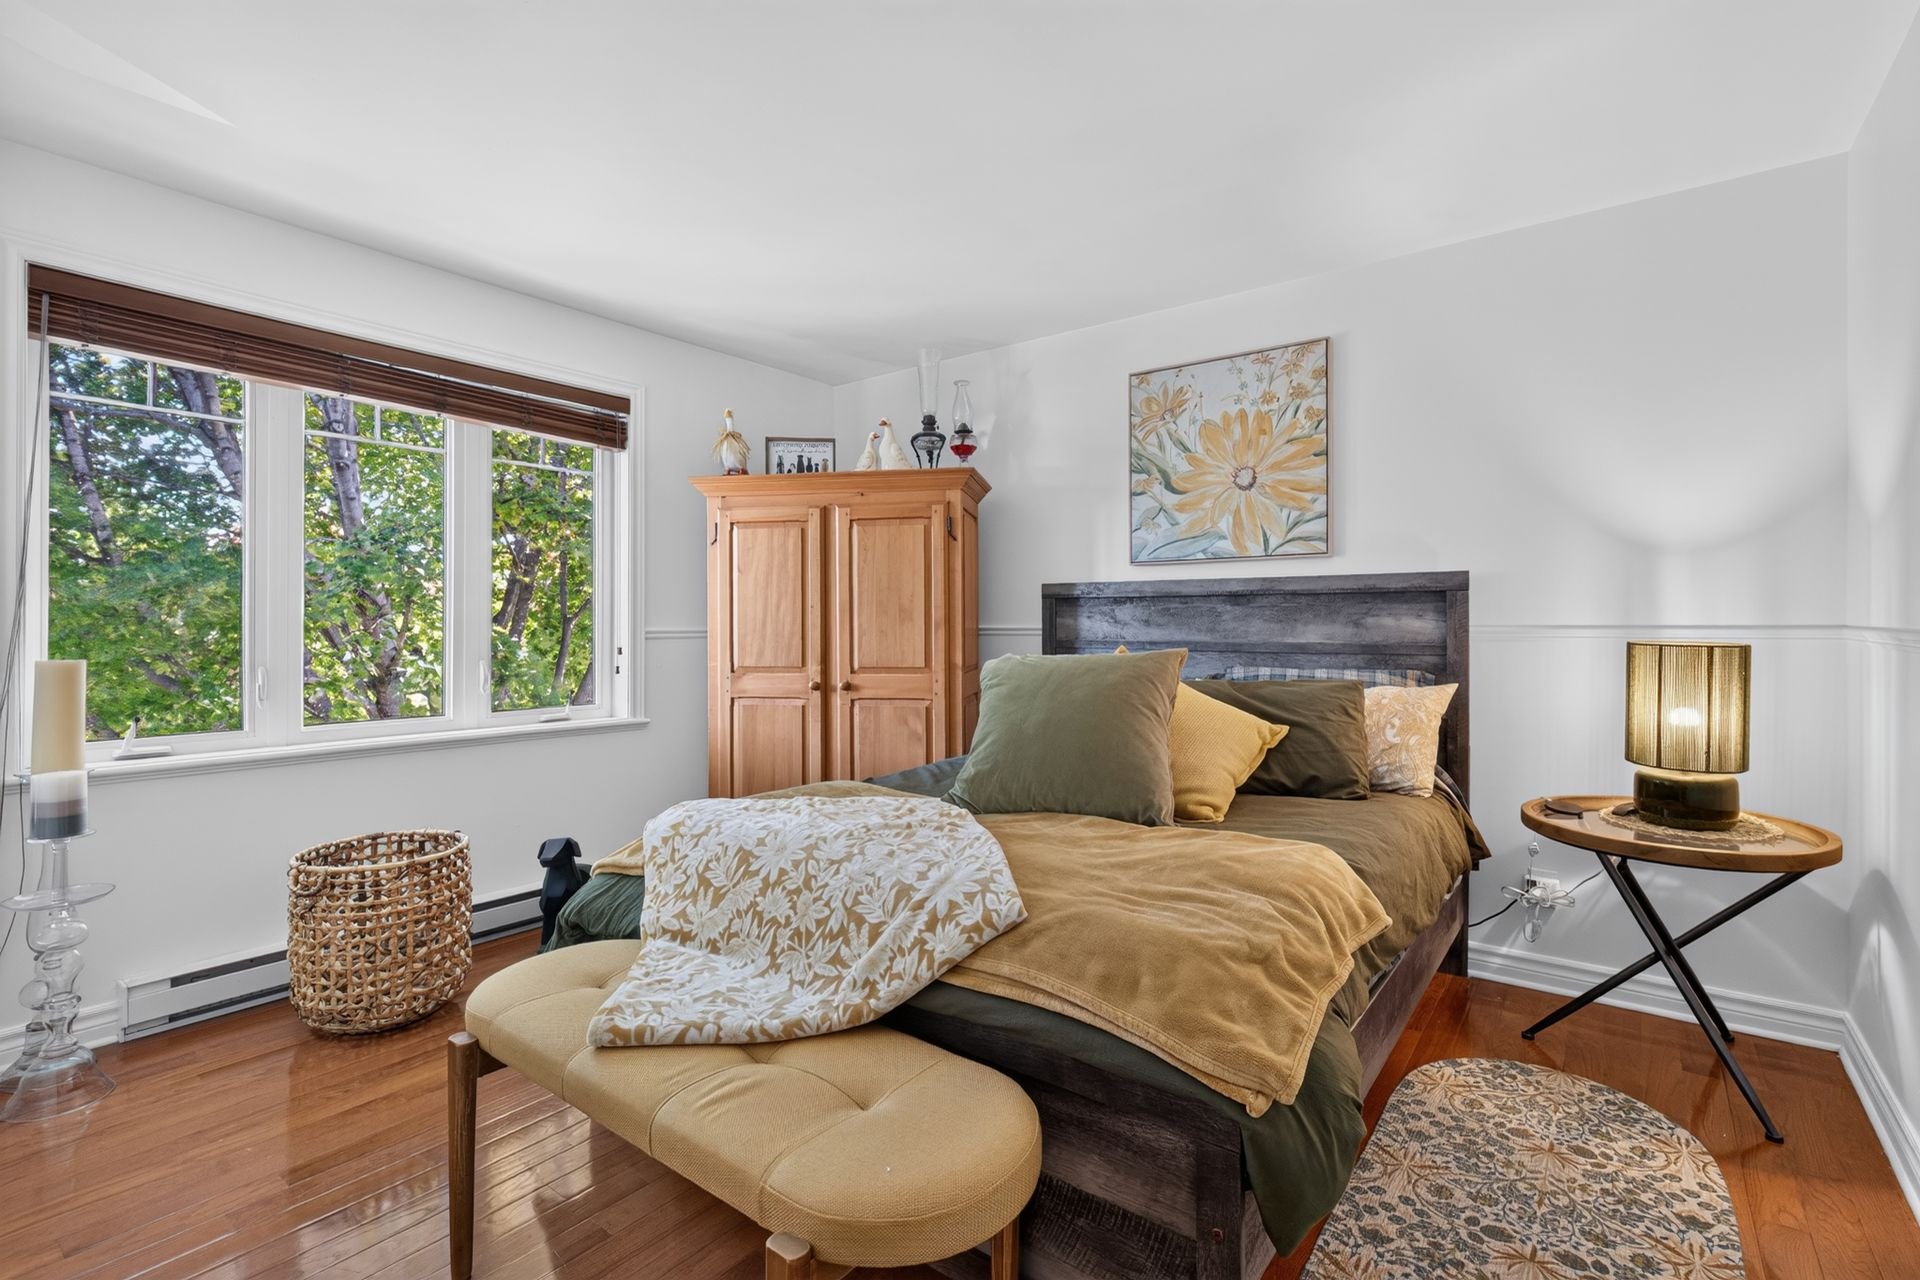
Bedroom
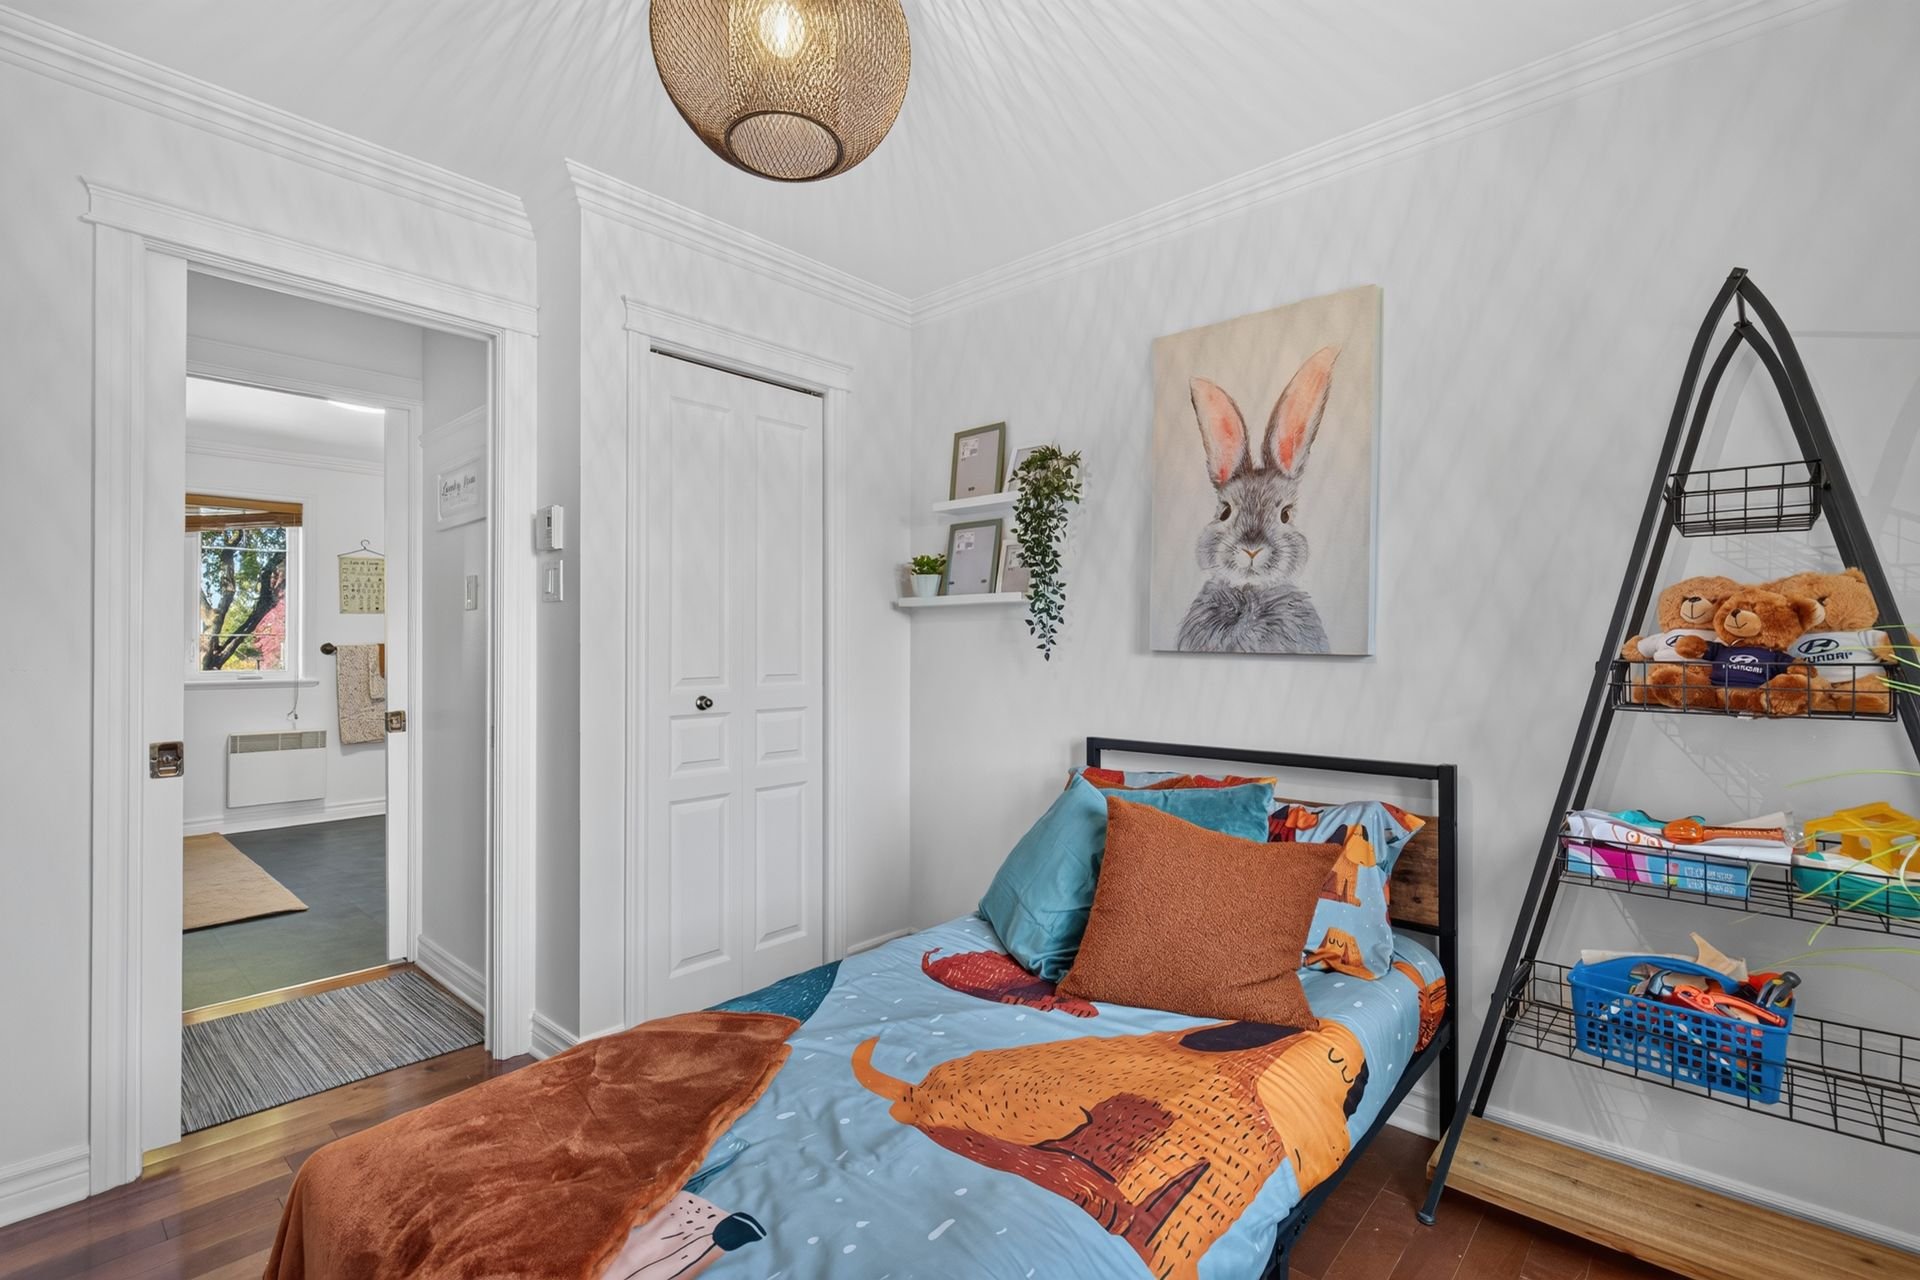
Bathroom
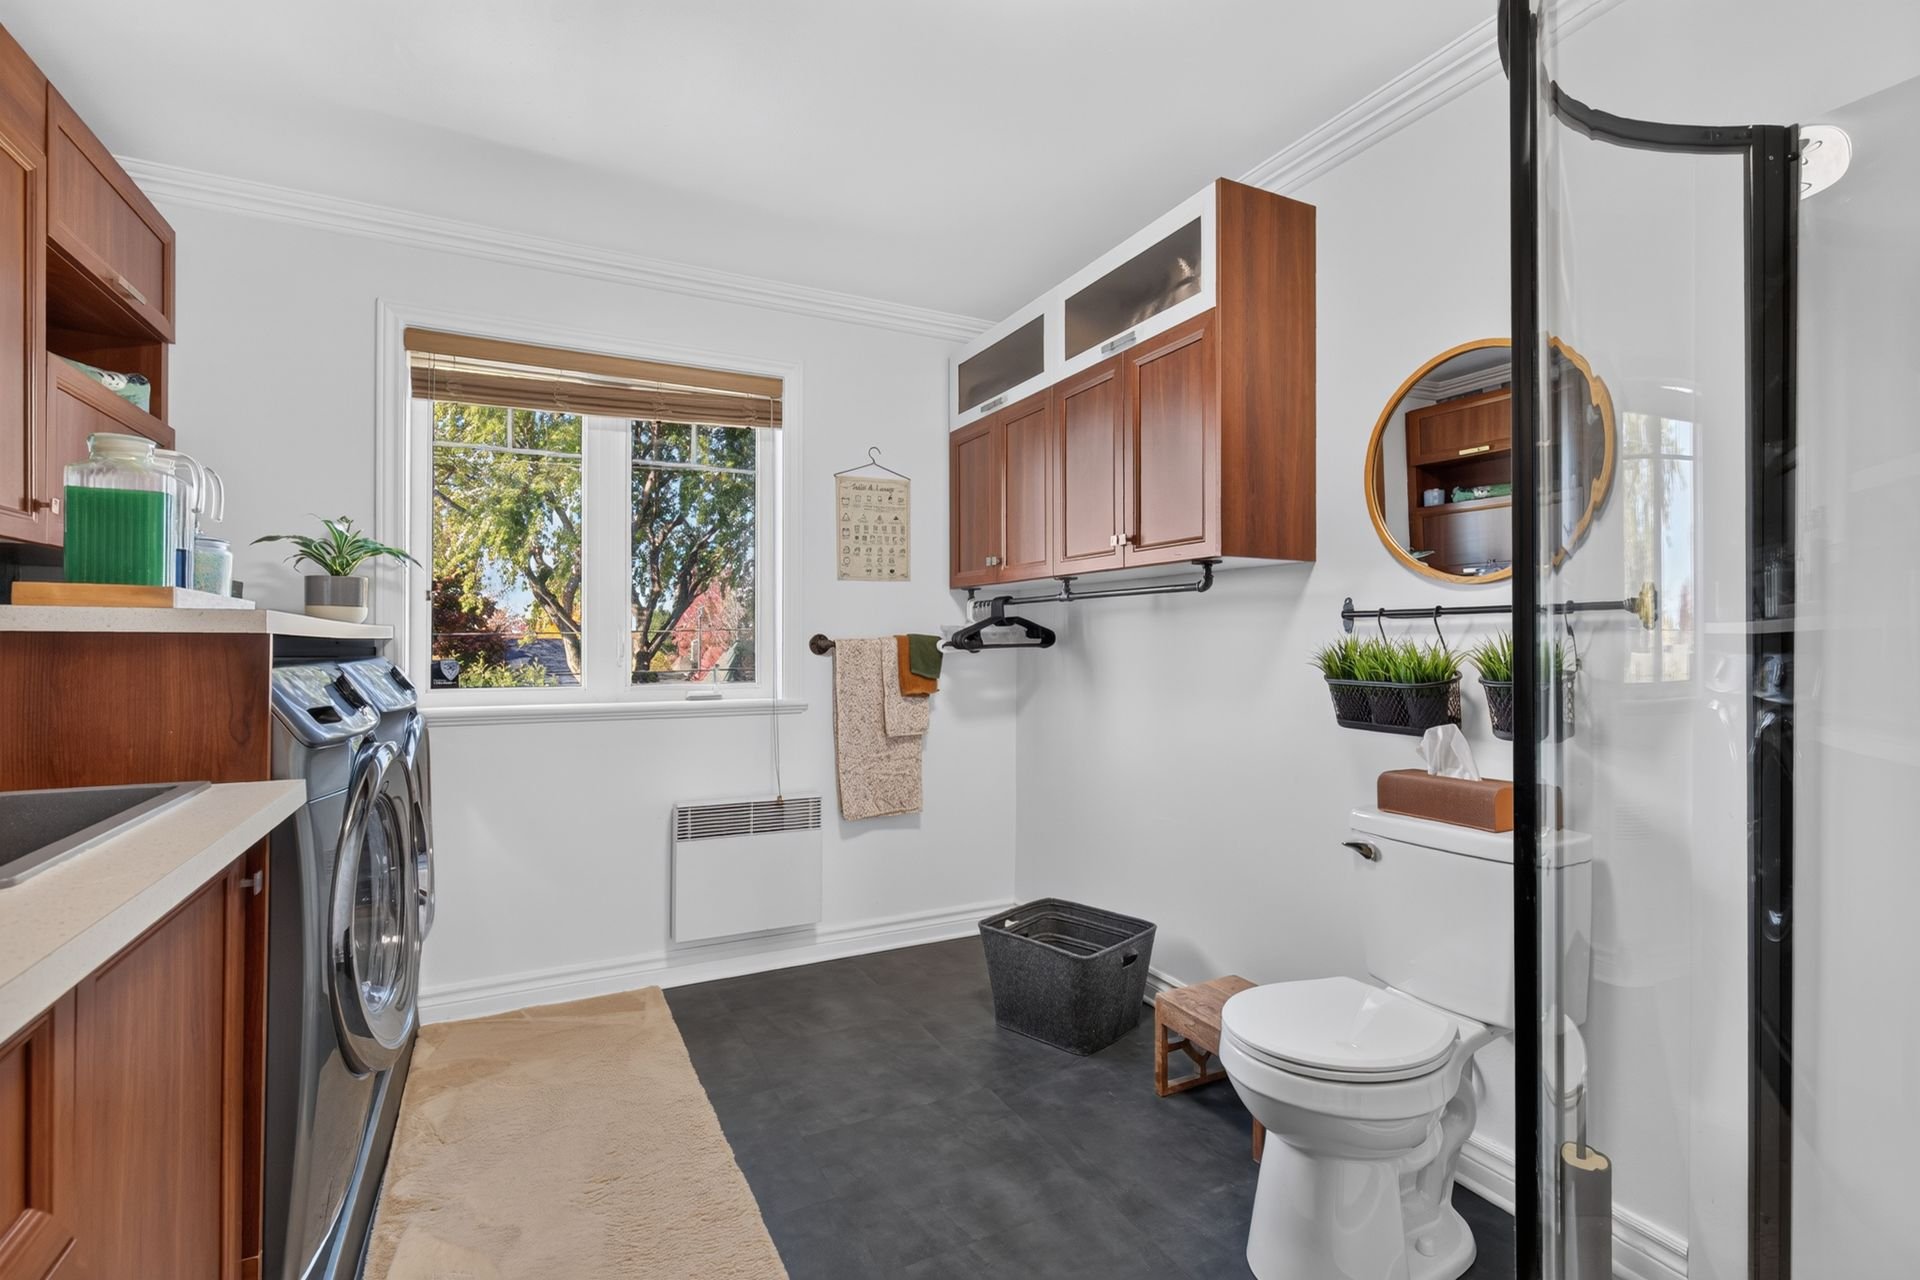
Bathroom
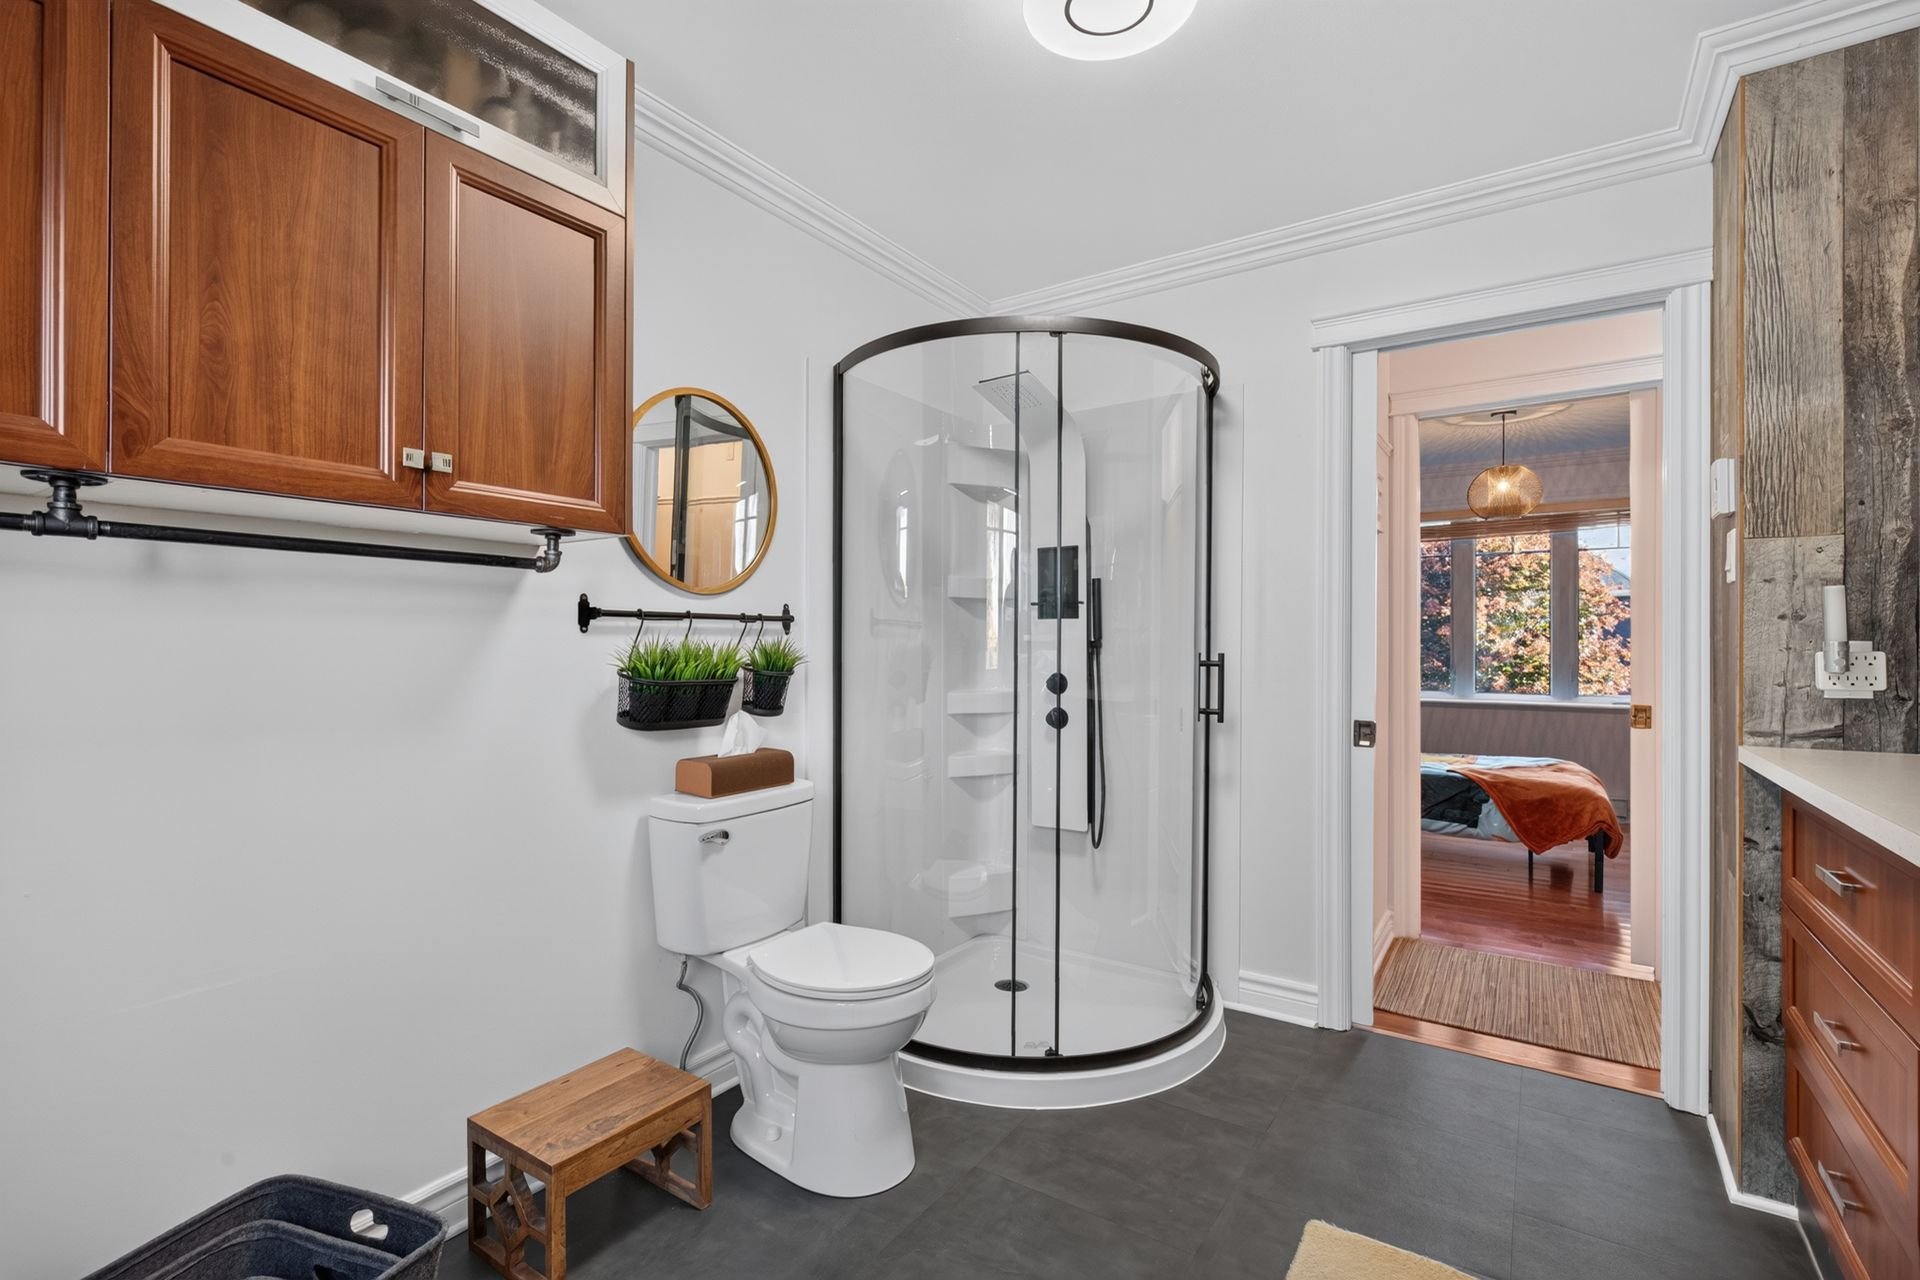
Bathroom
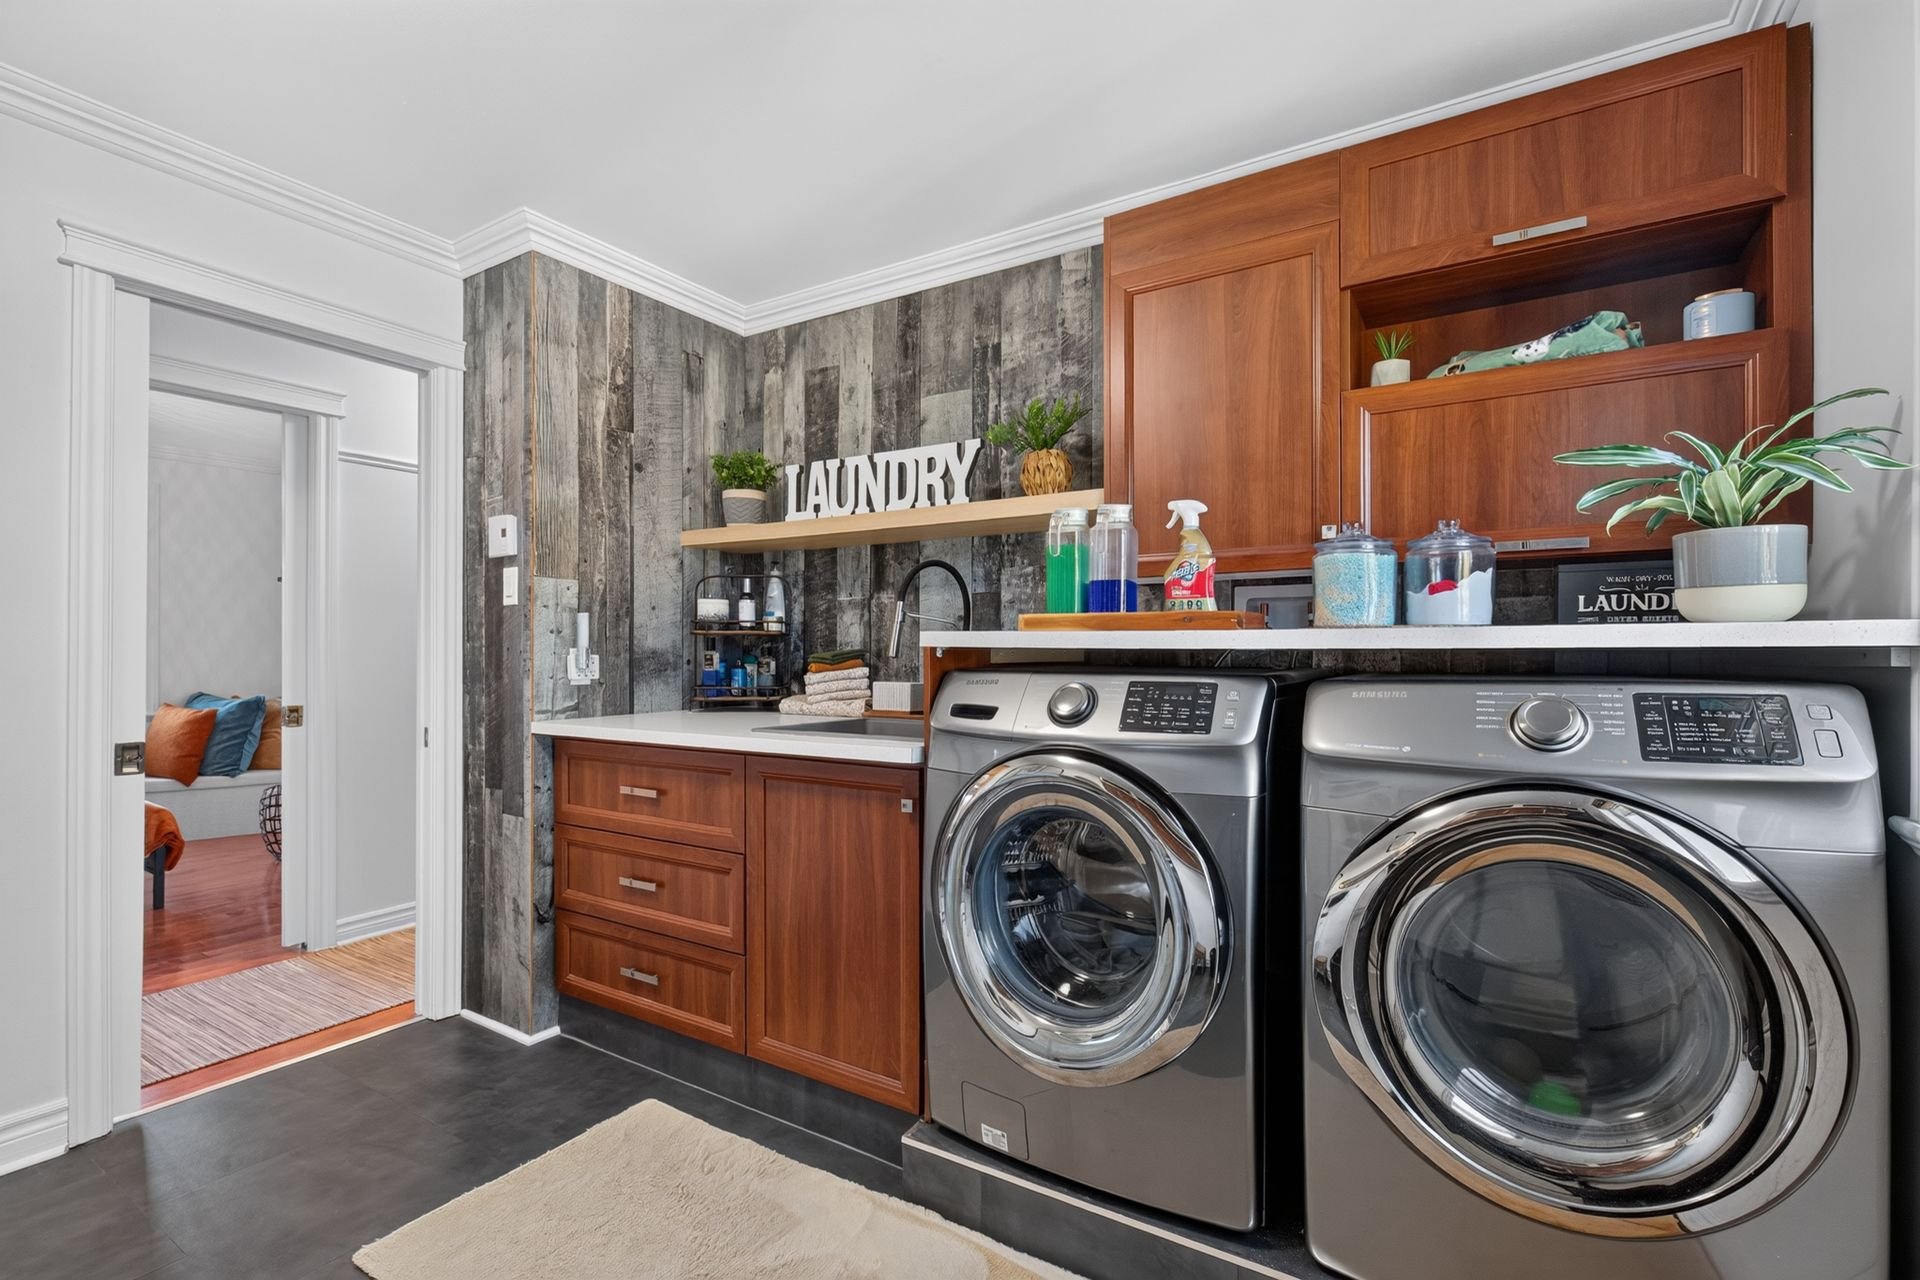
Bathroom
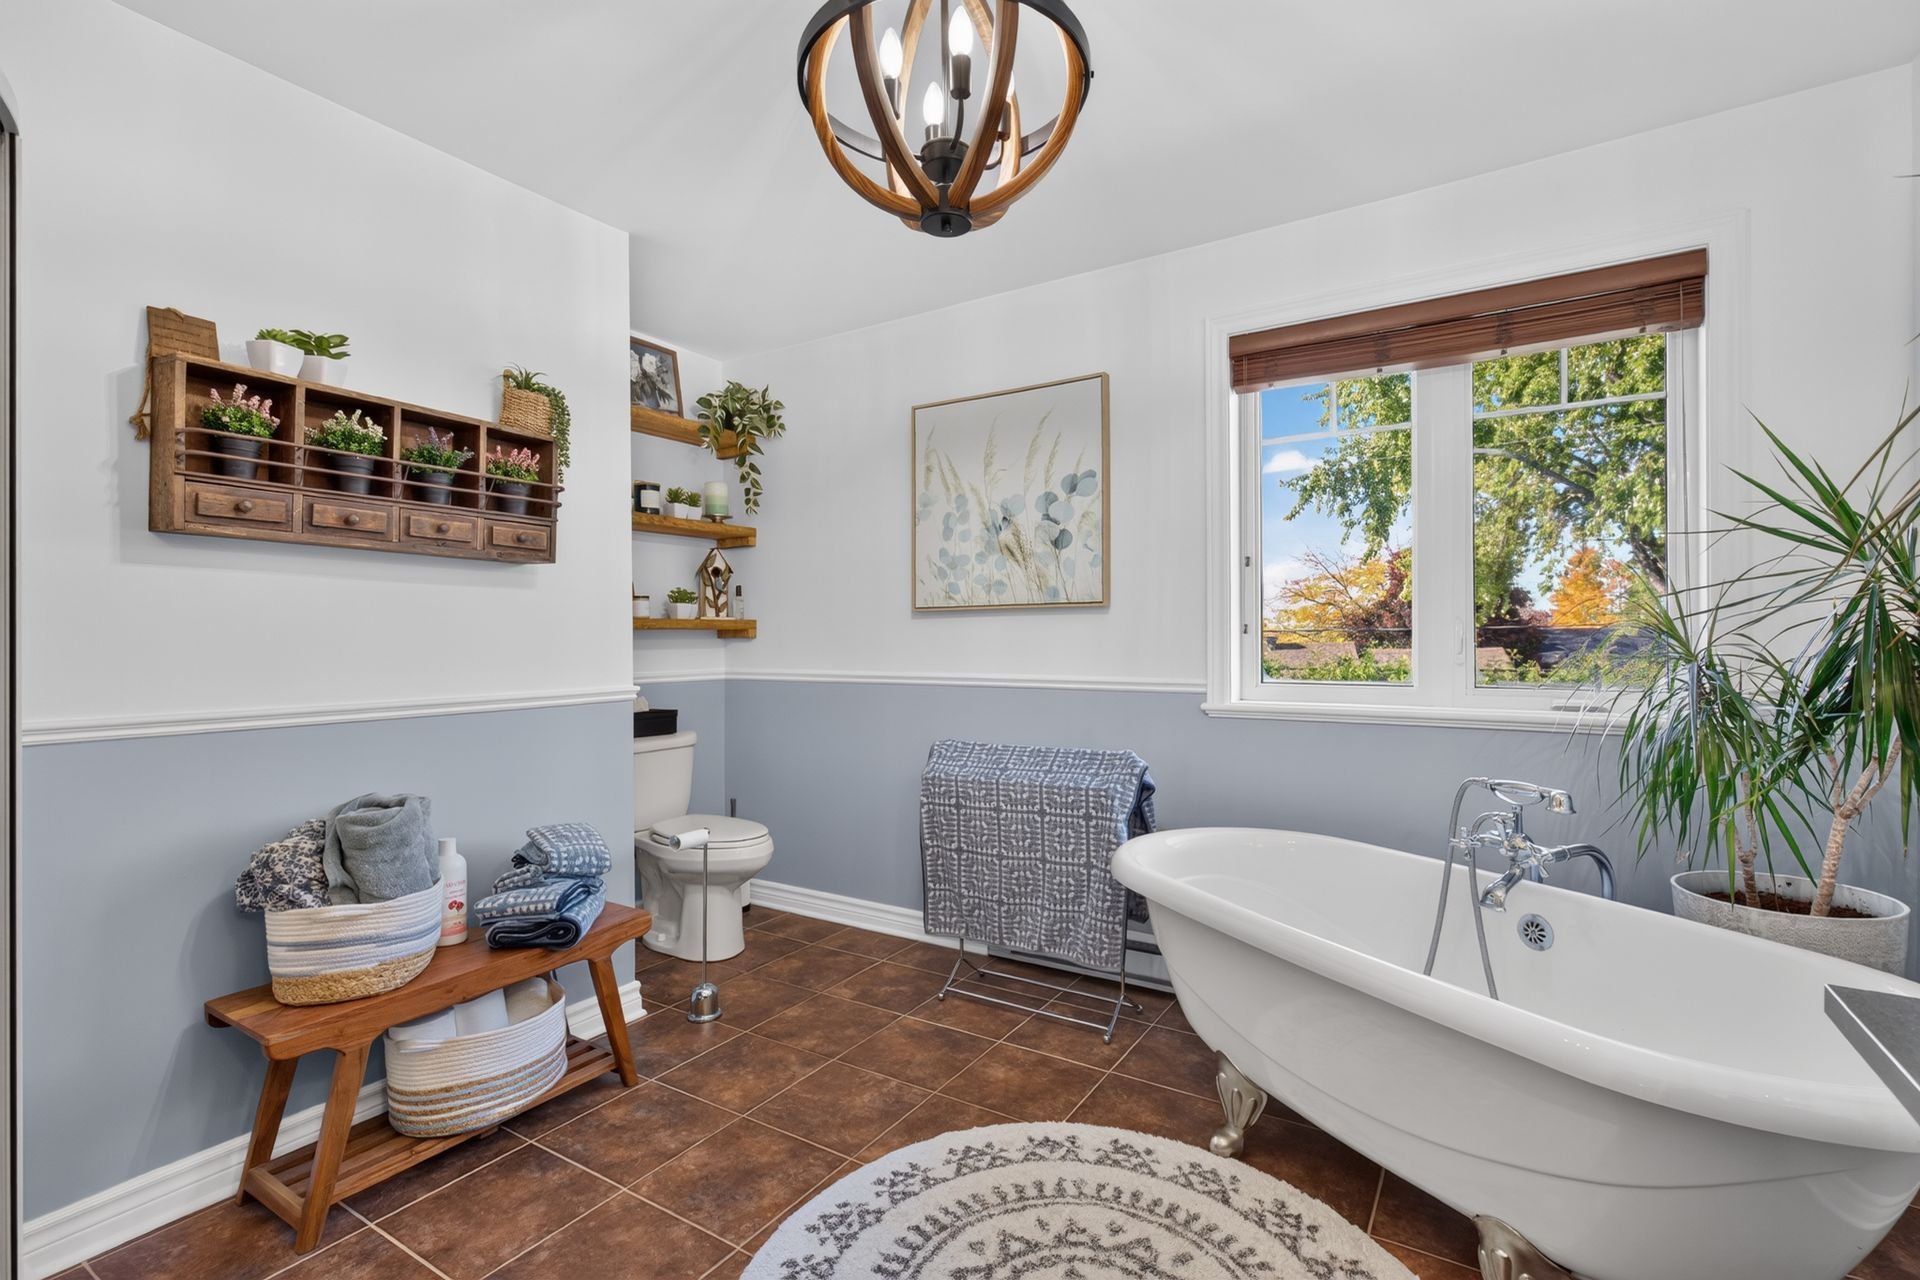
Bathroom
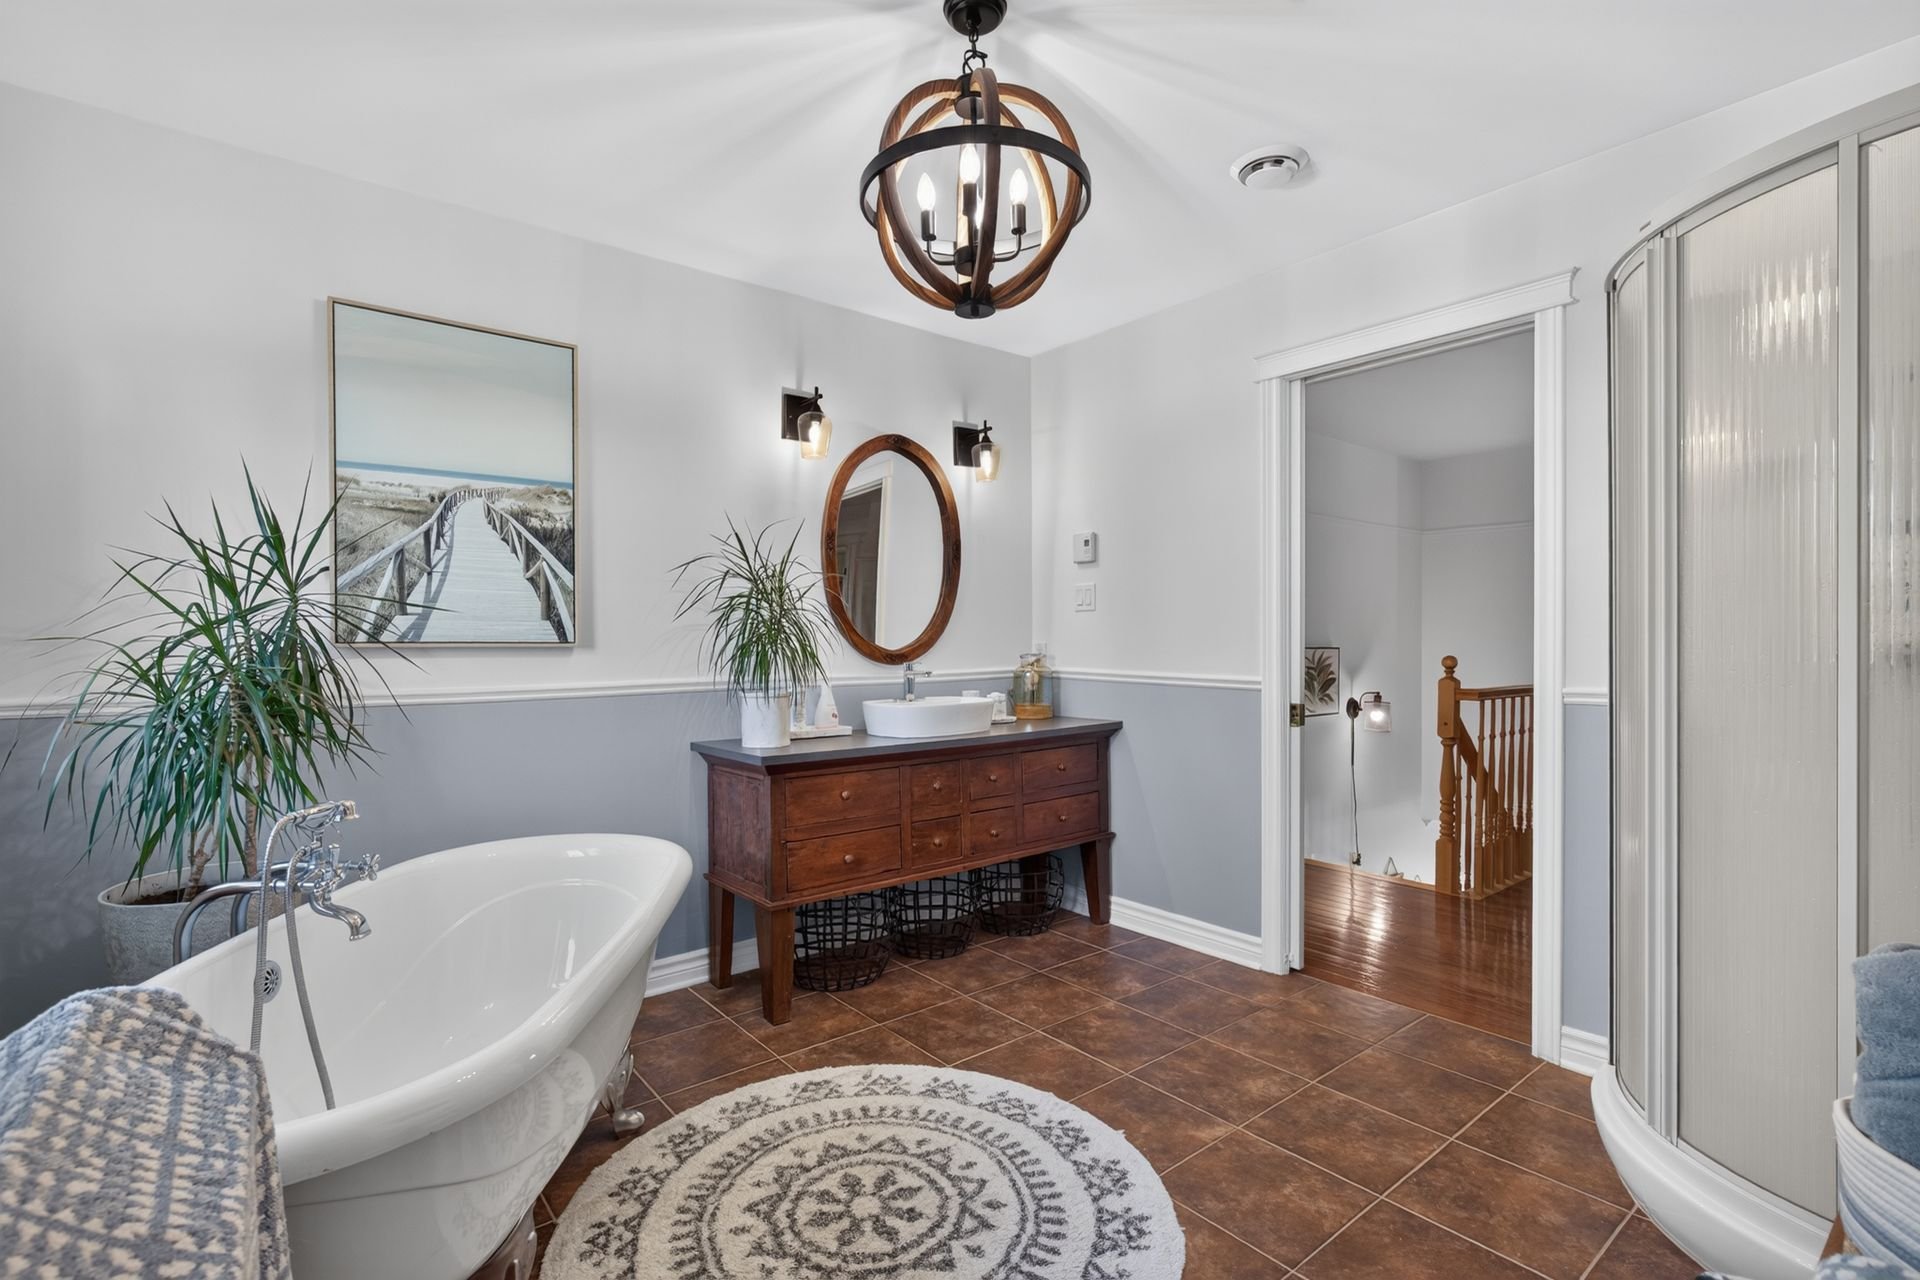
Corridor
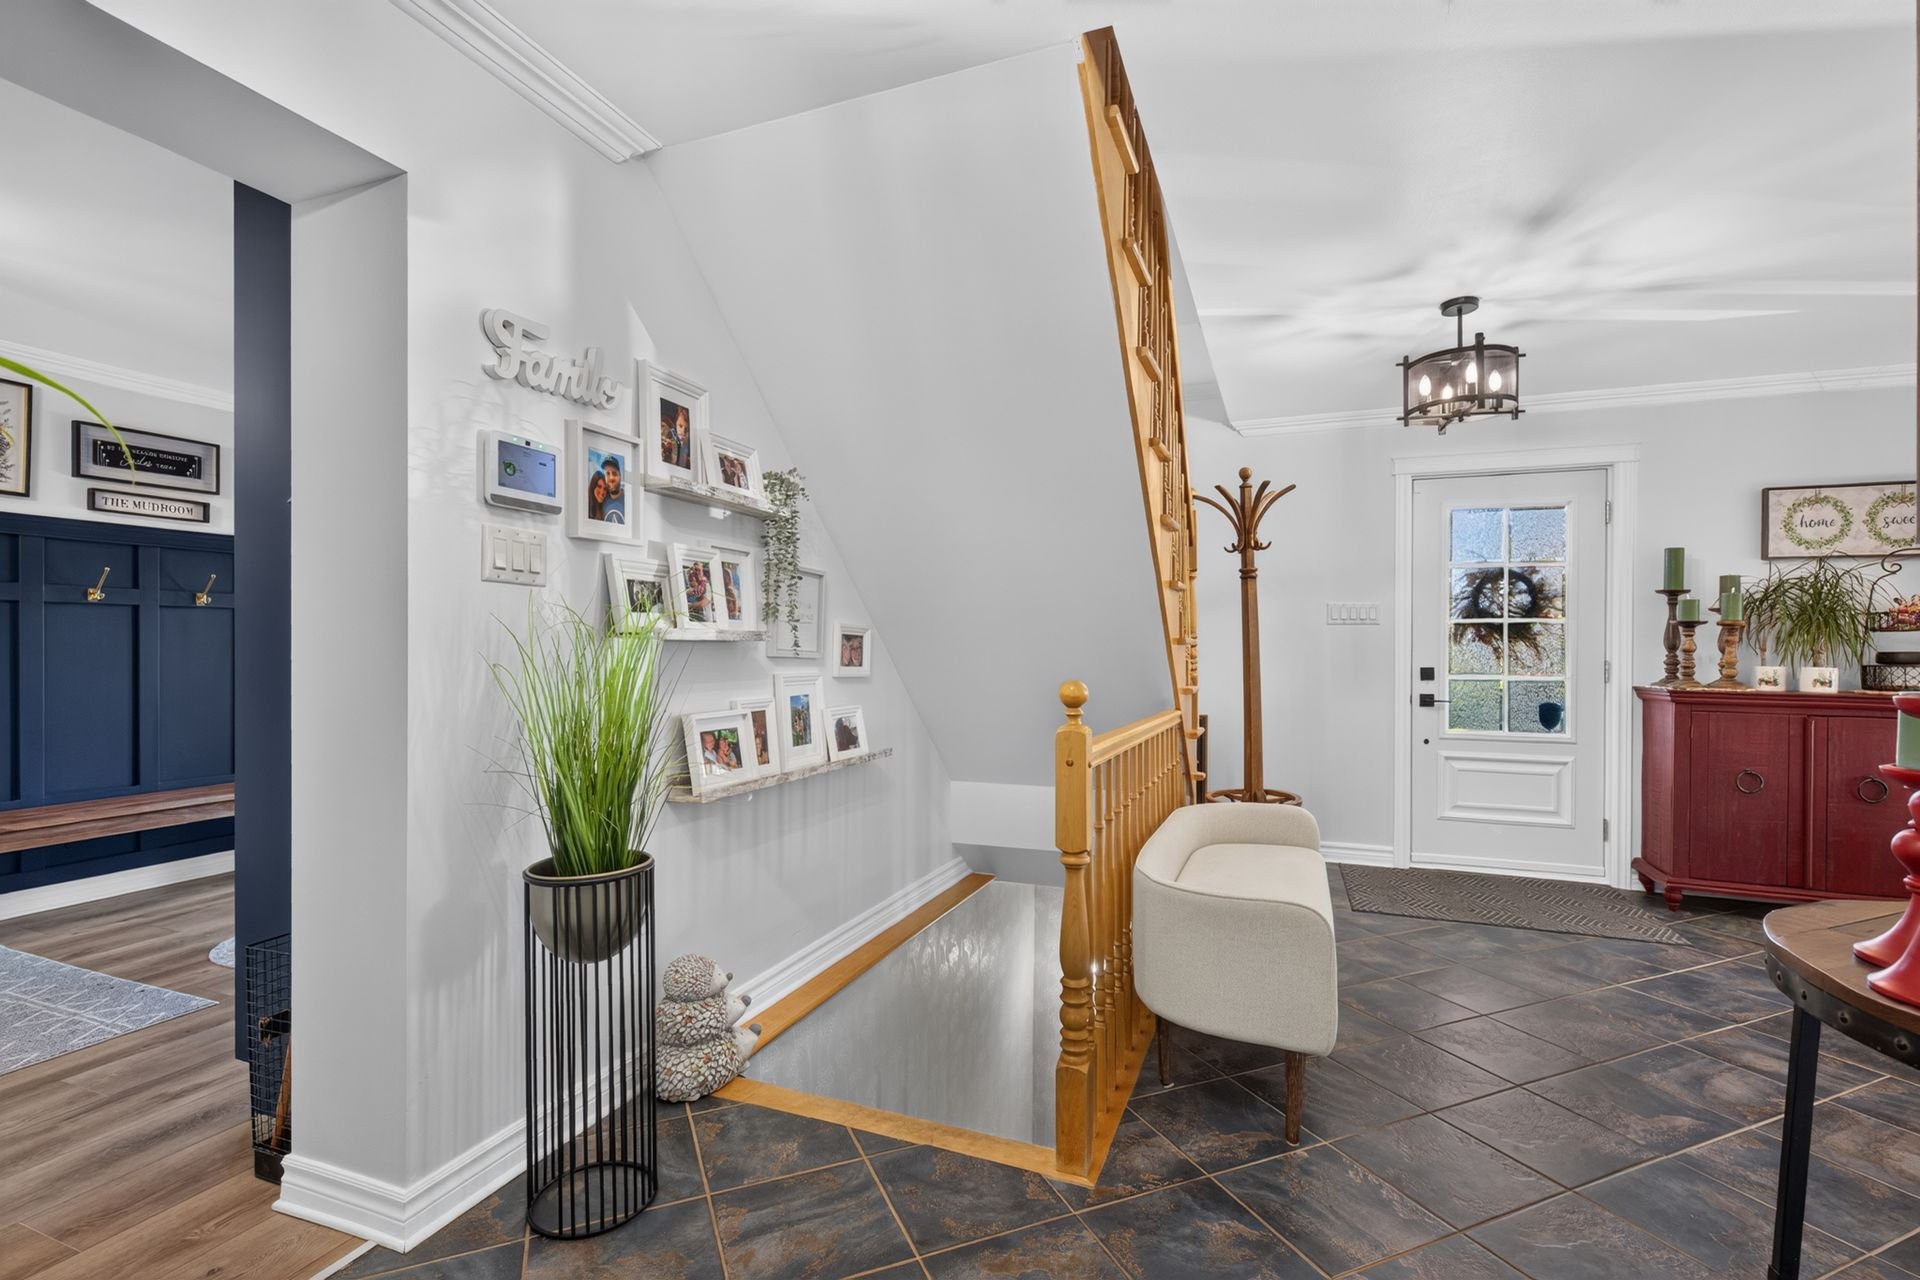
Corridor
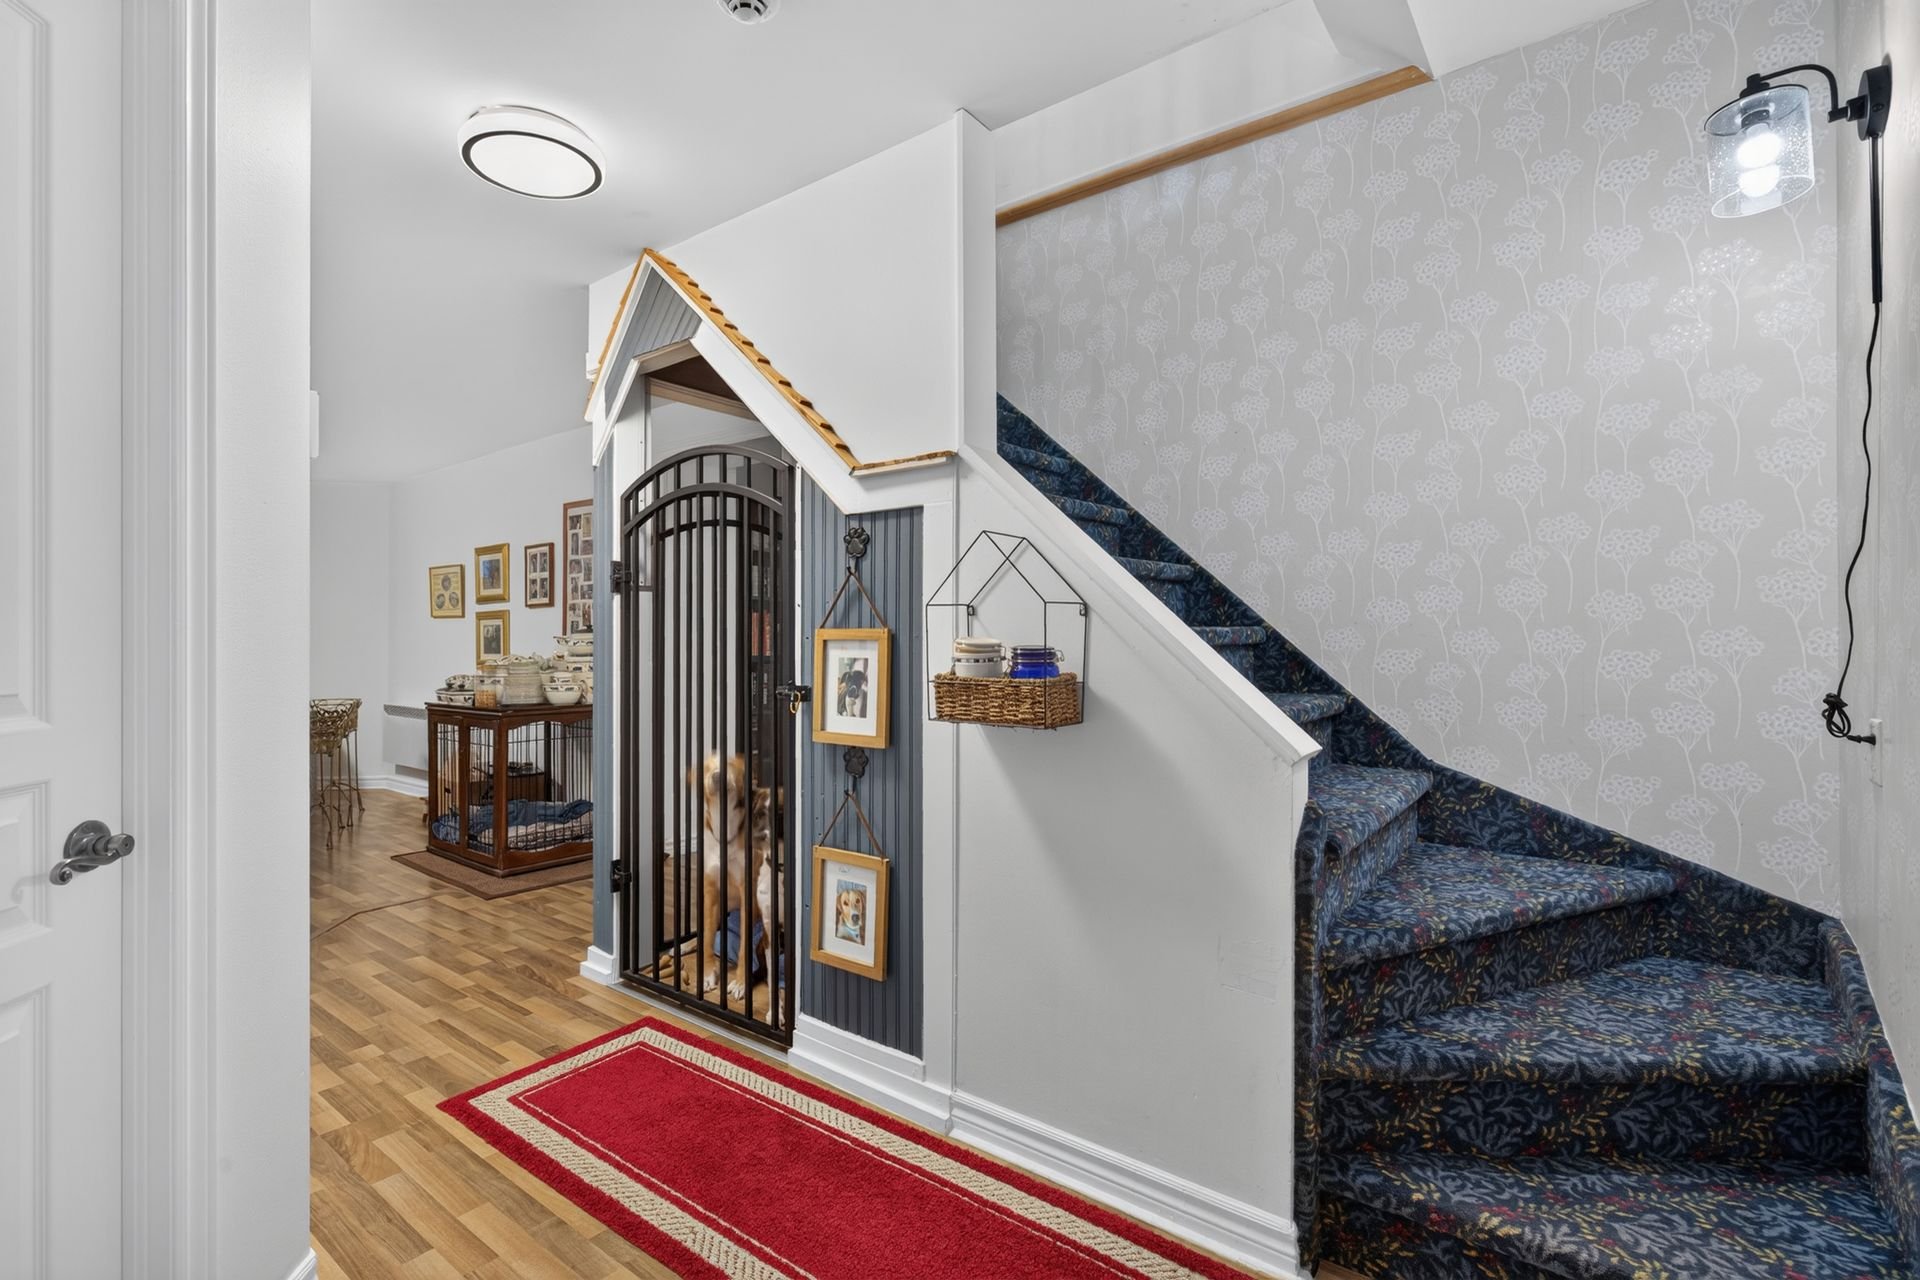
Bathroom
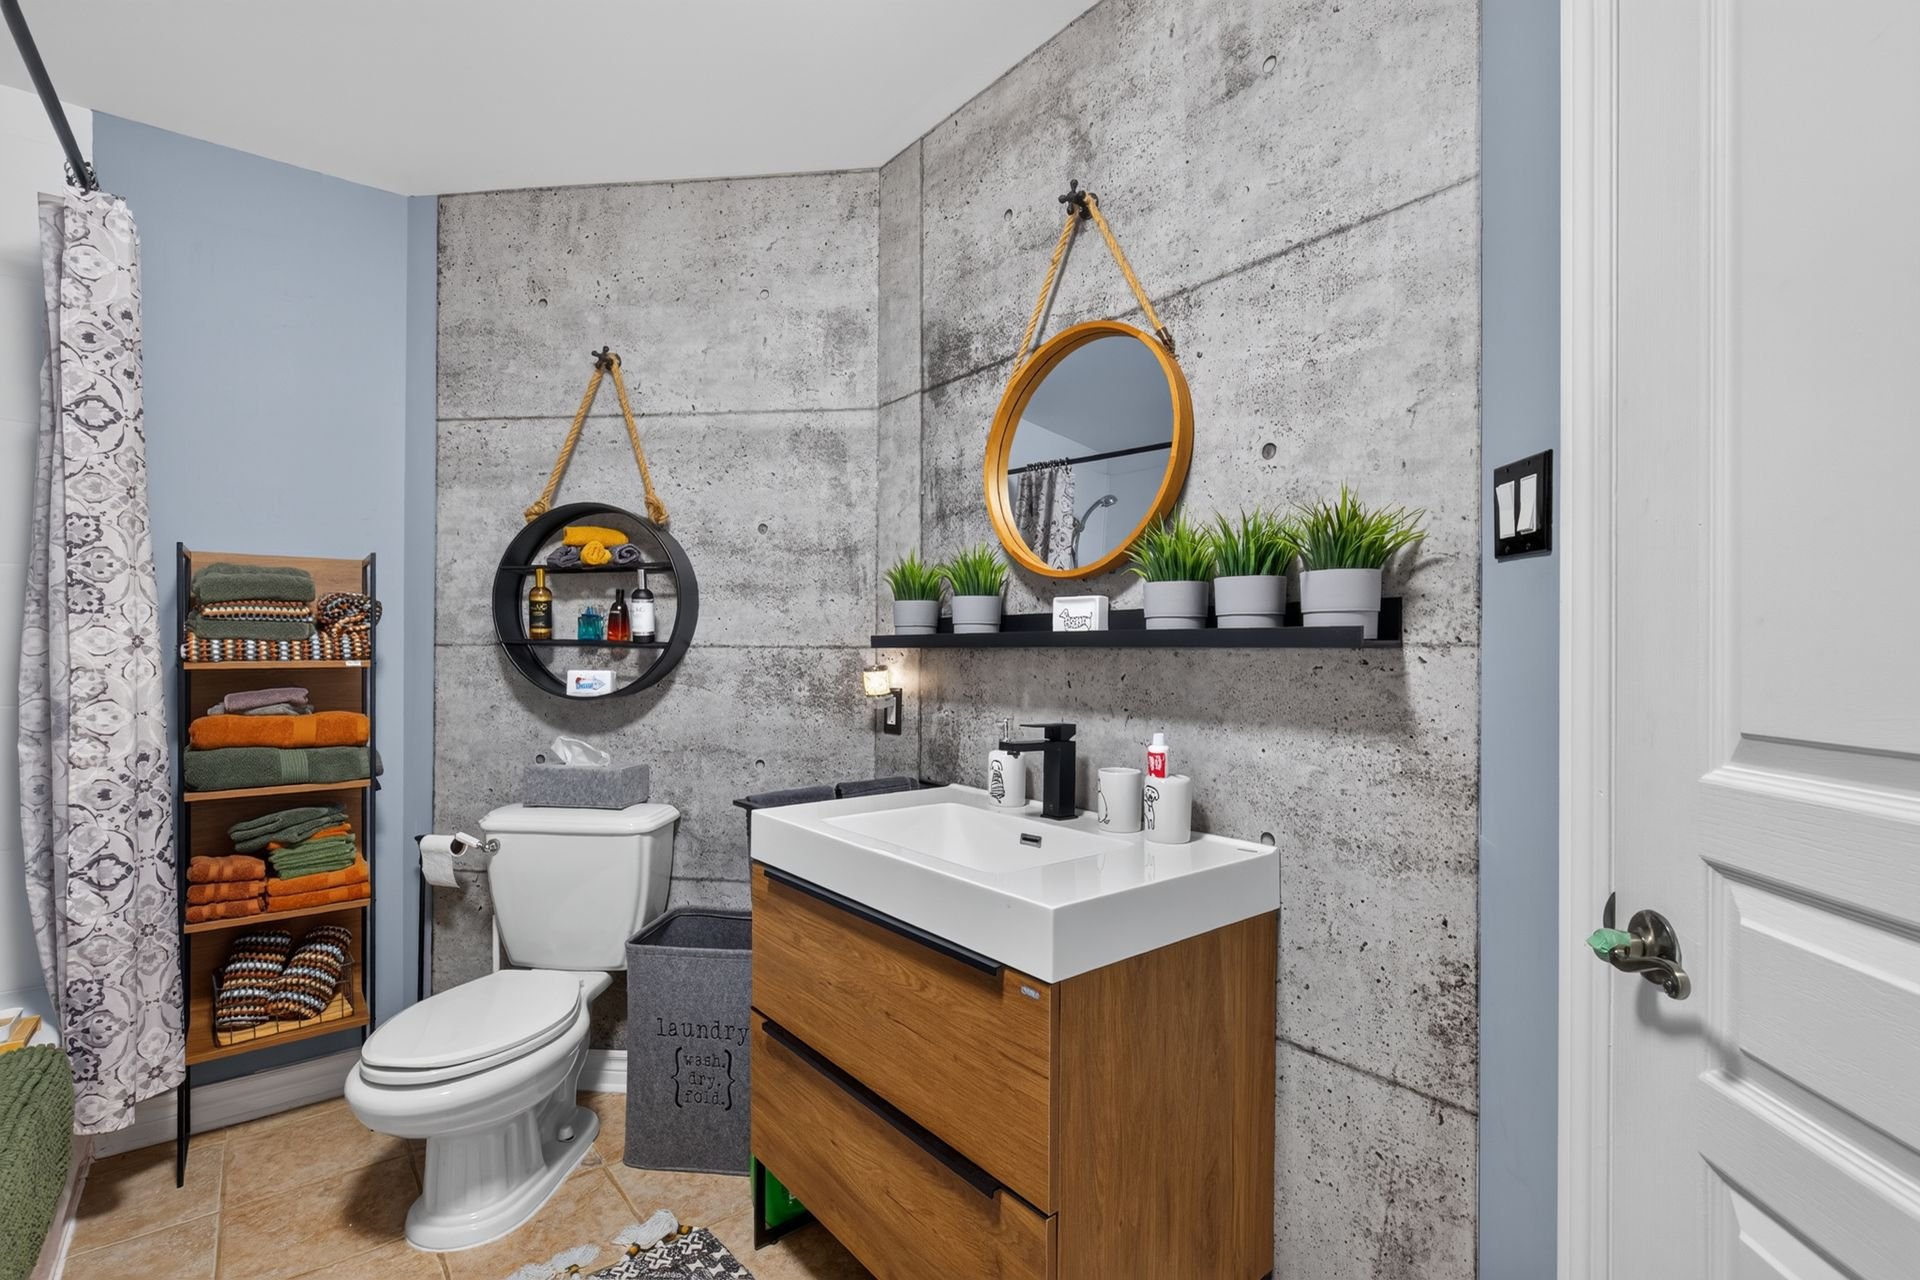
Living room
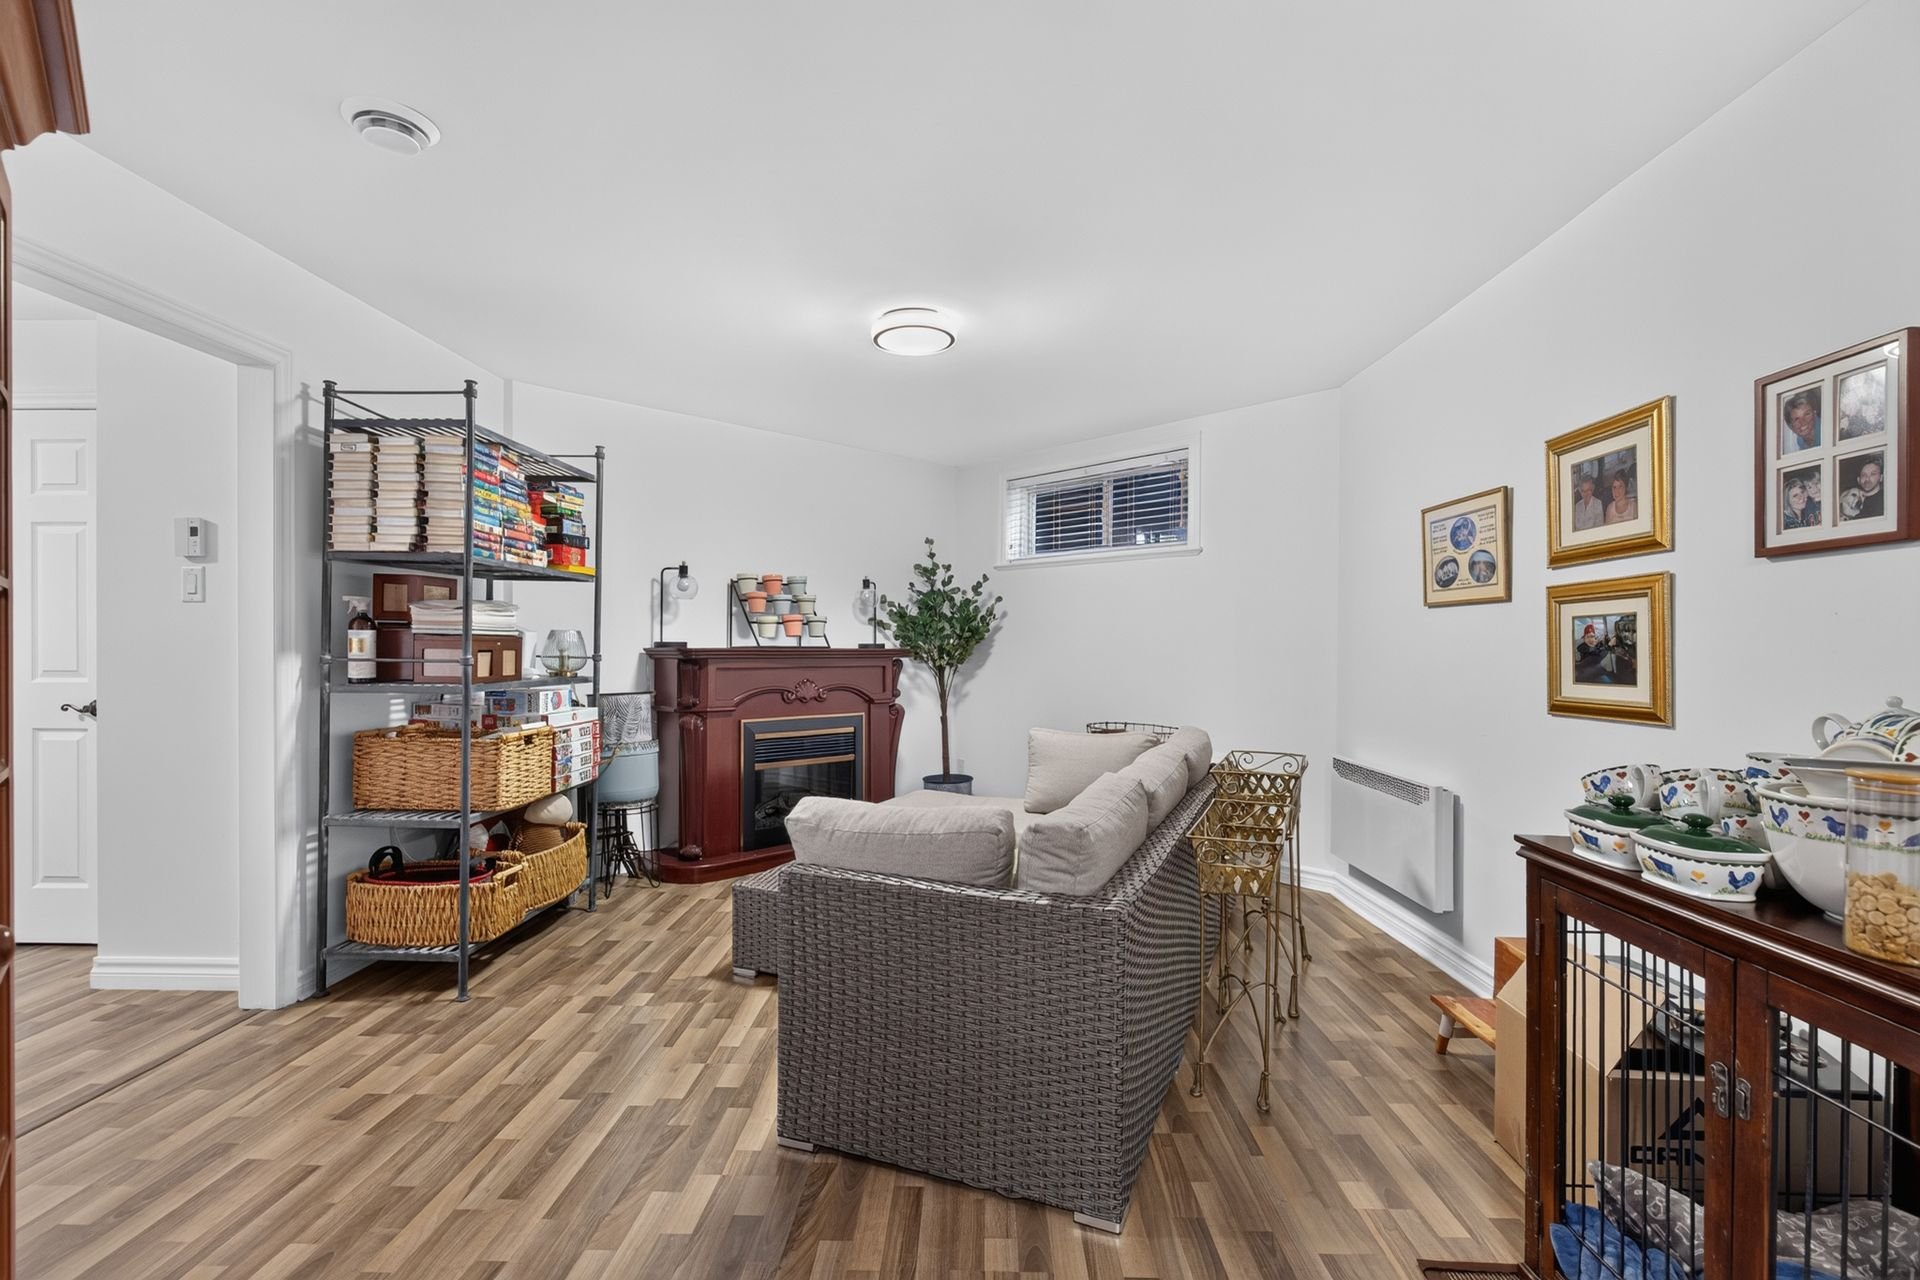
Living room
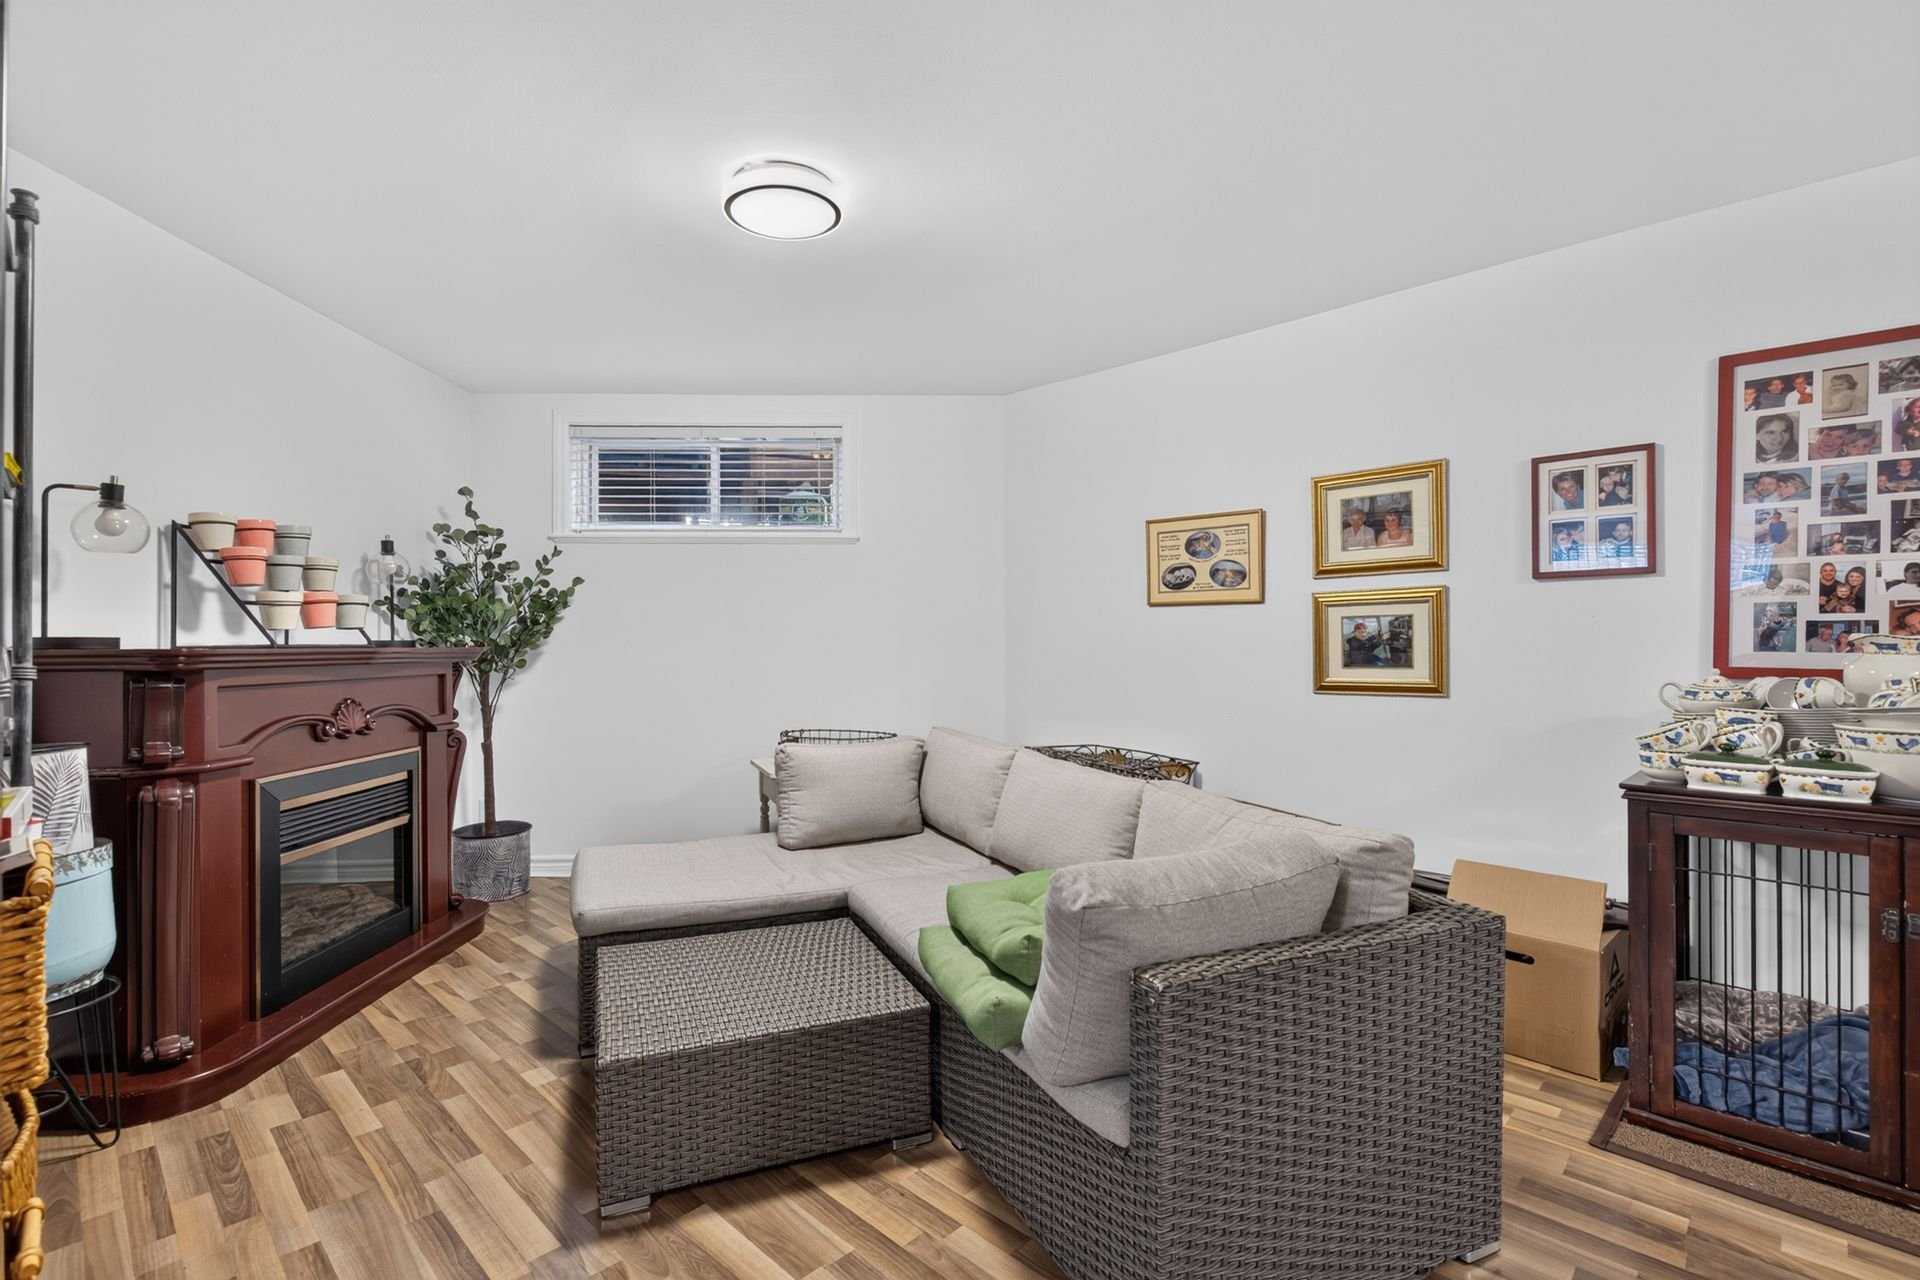
Living room
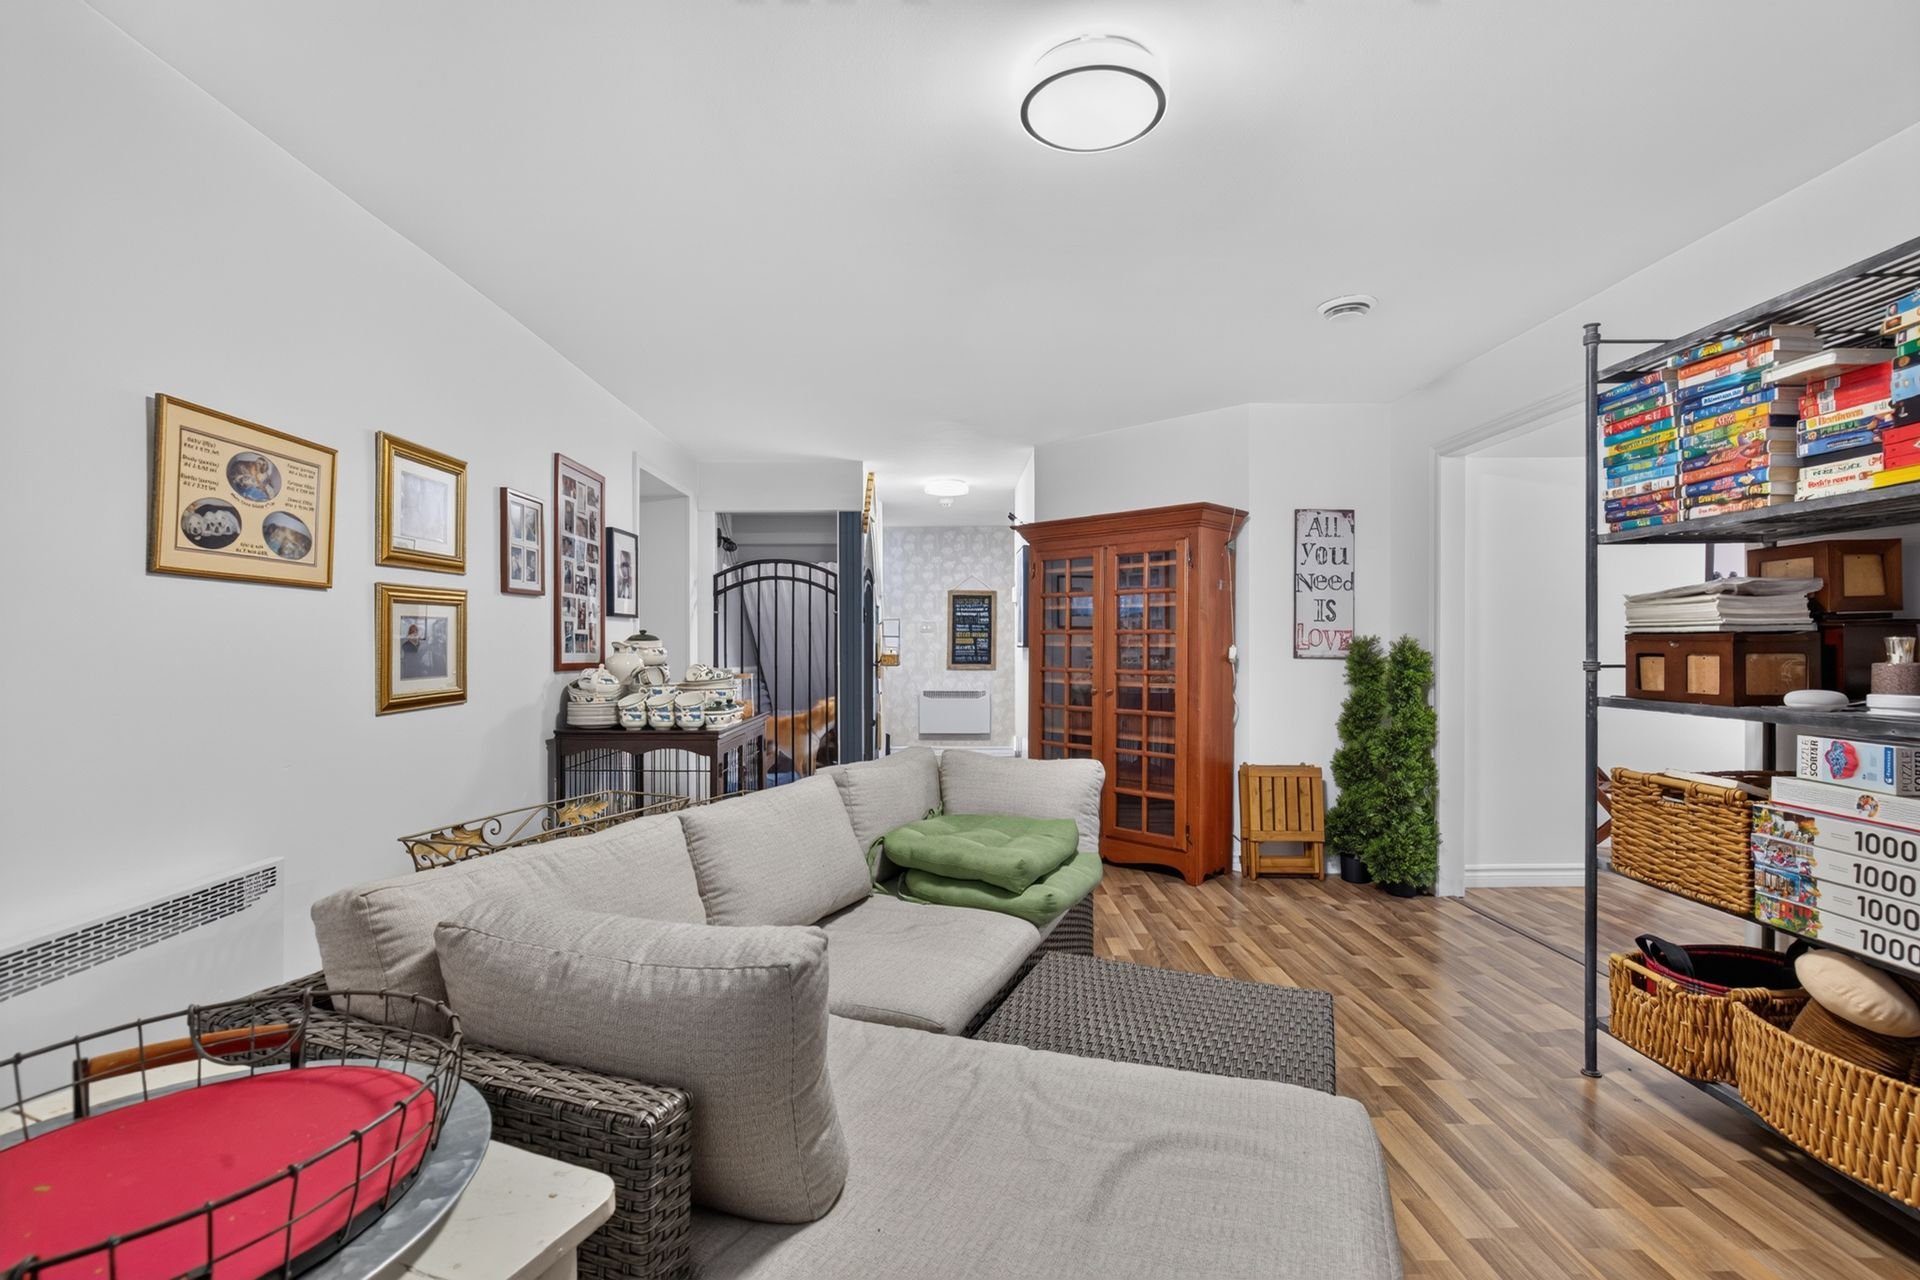
Bedroom
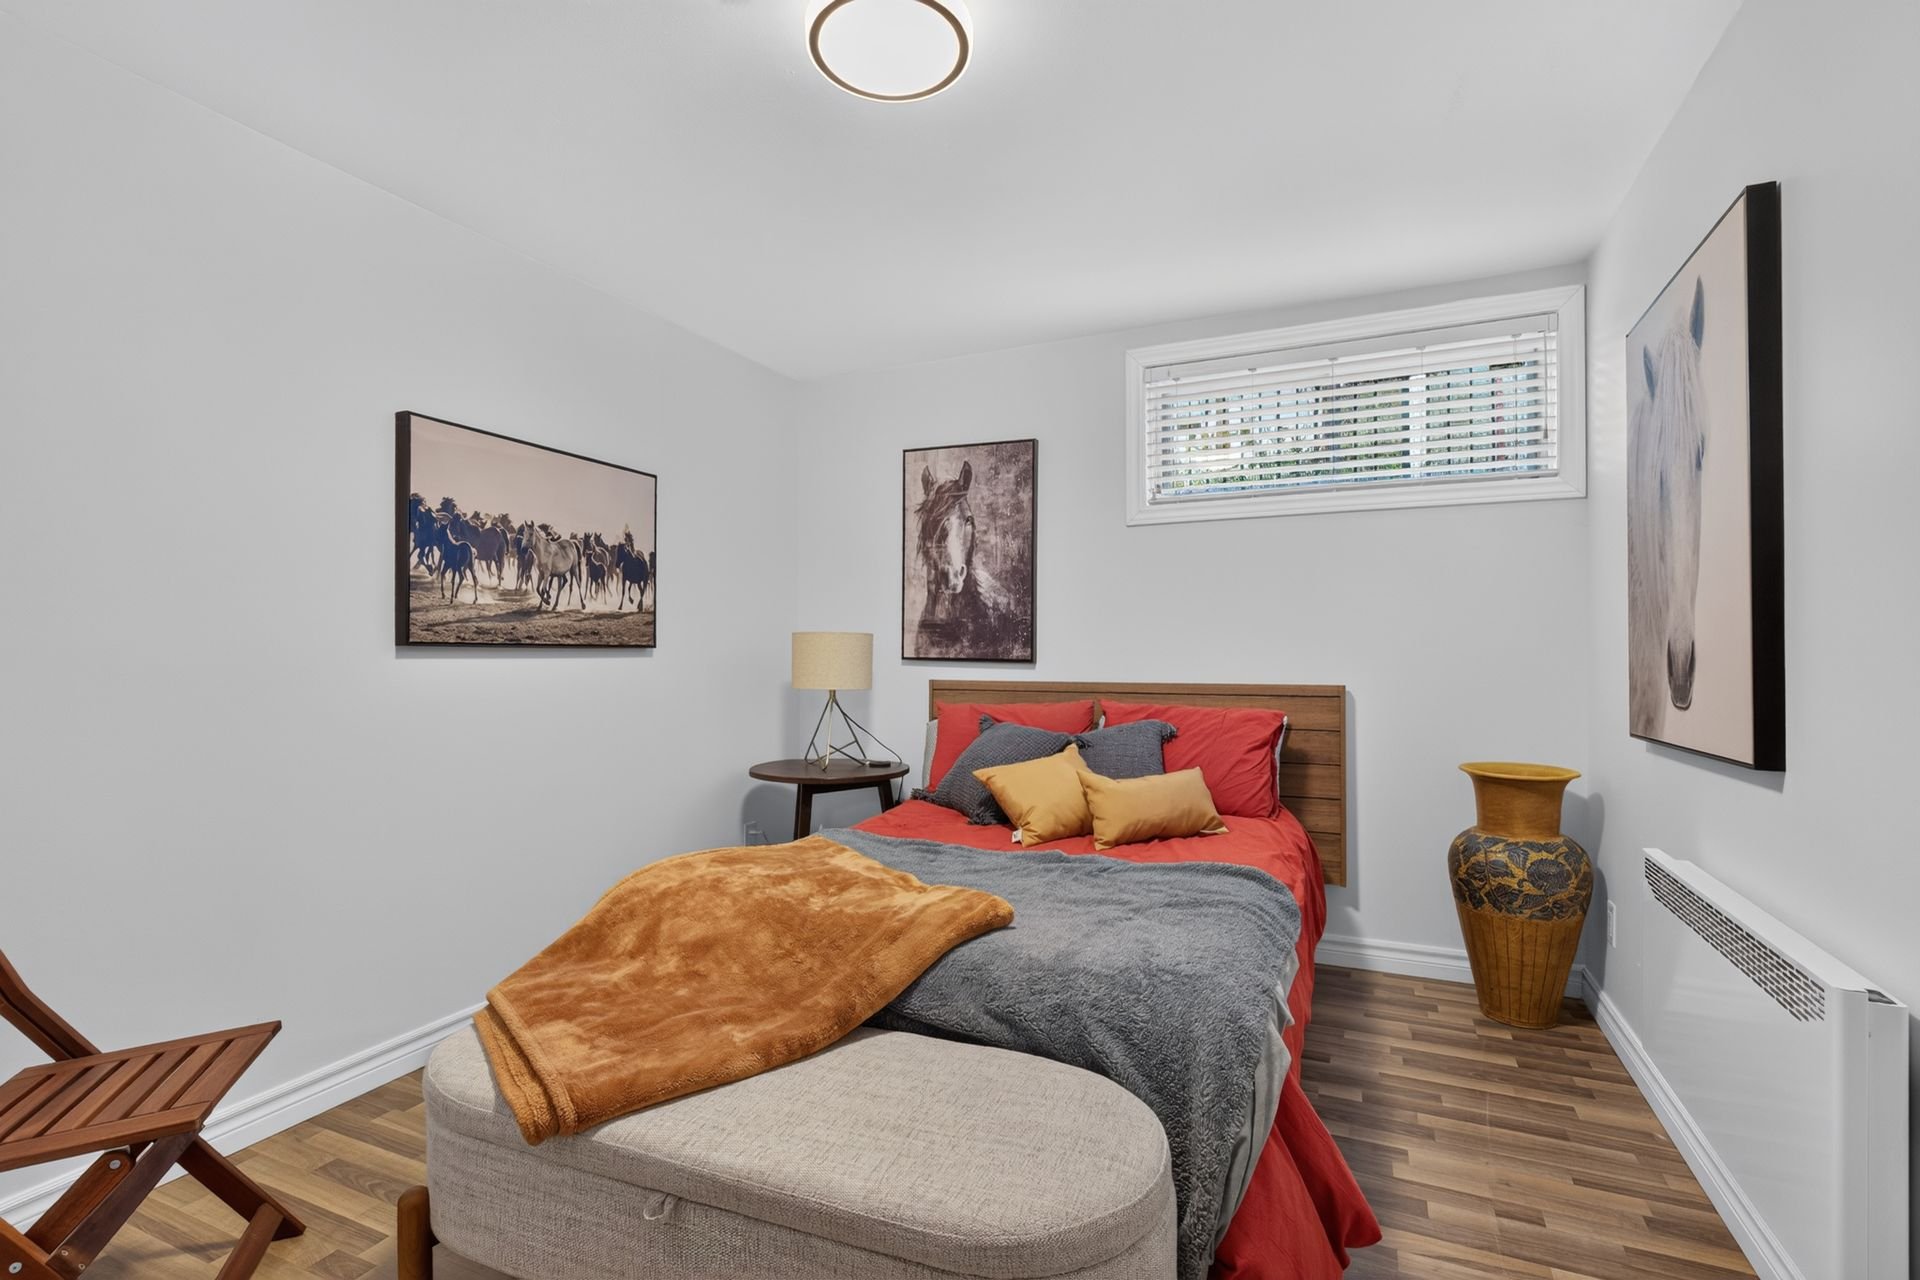
Bedroom
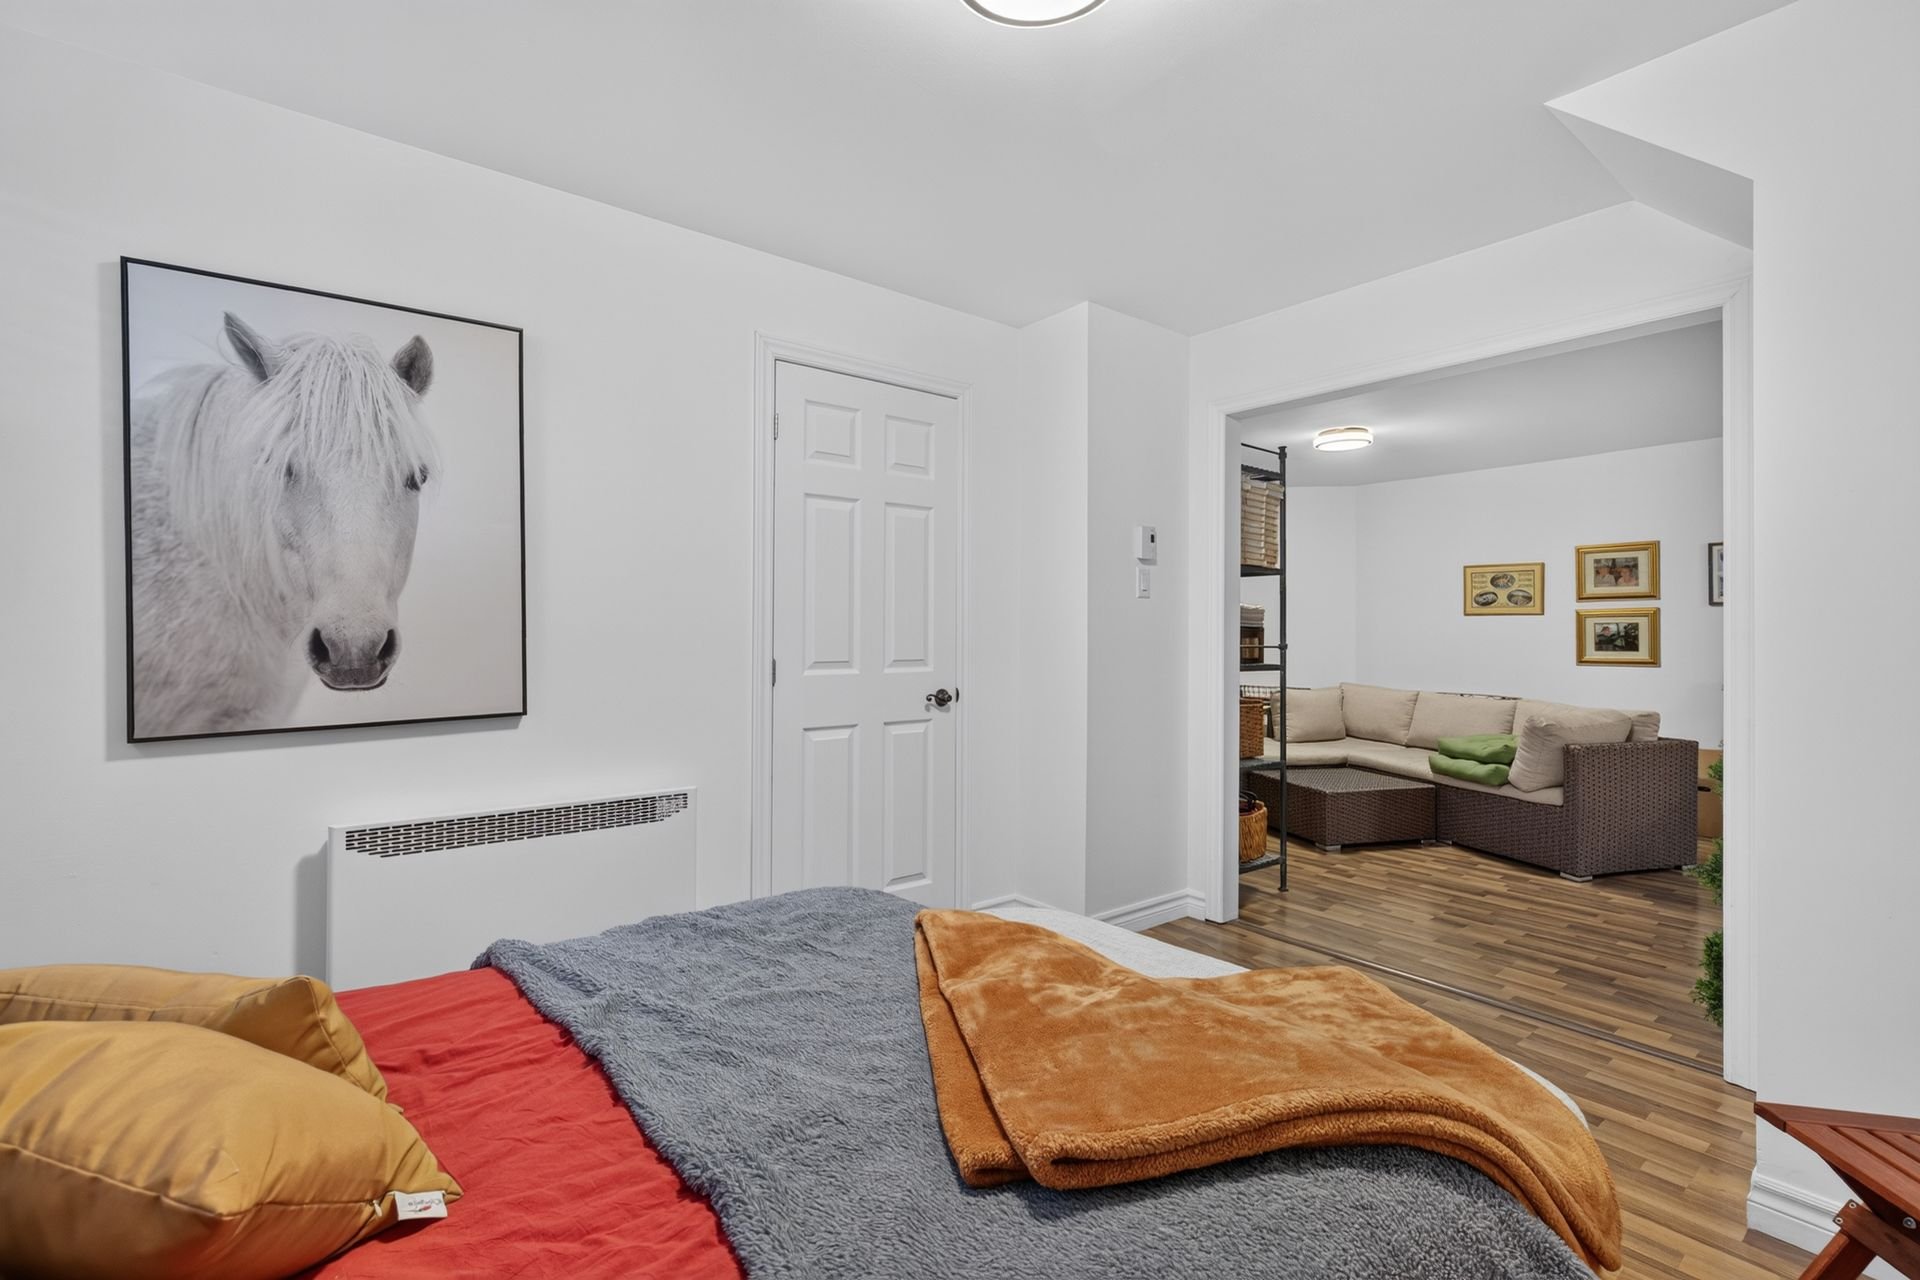
Bedroom
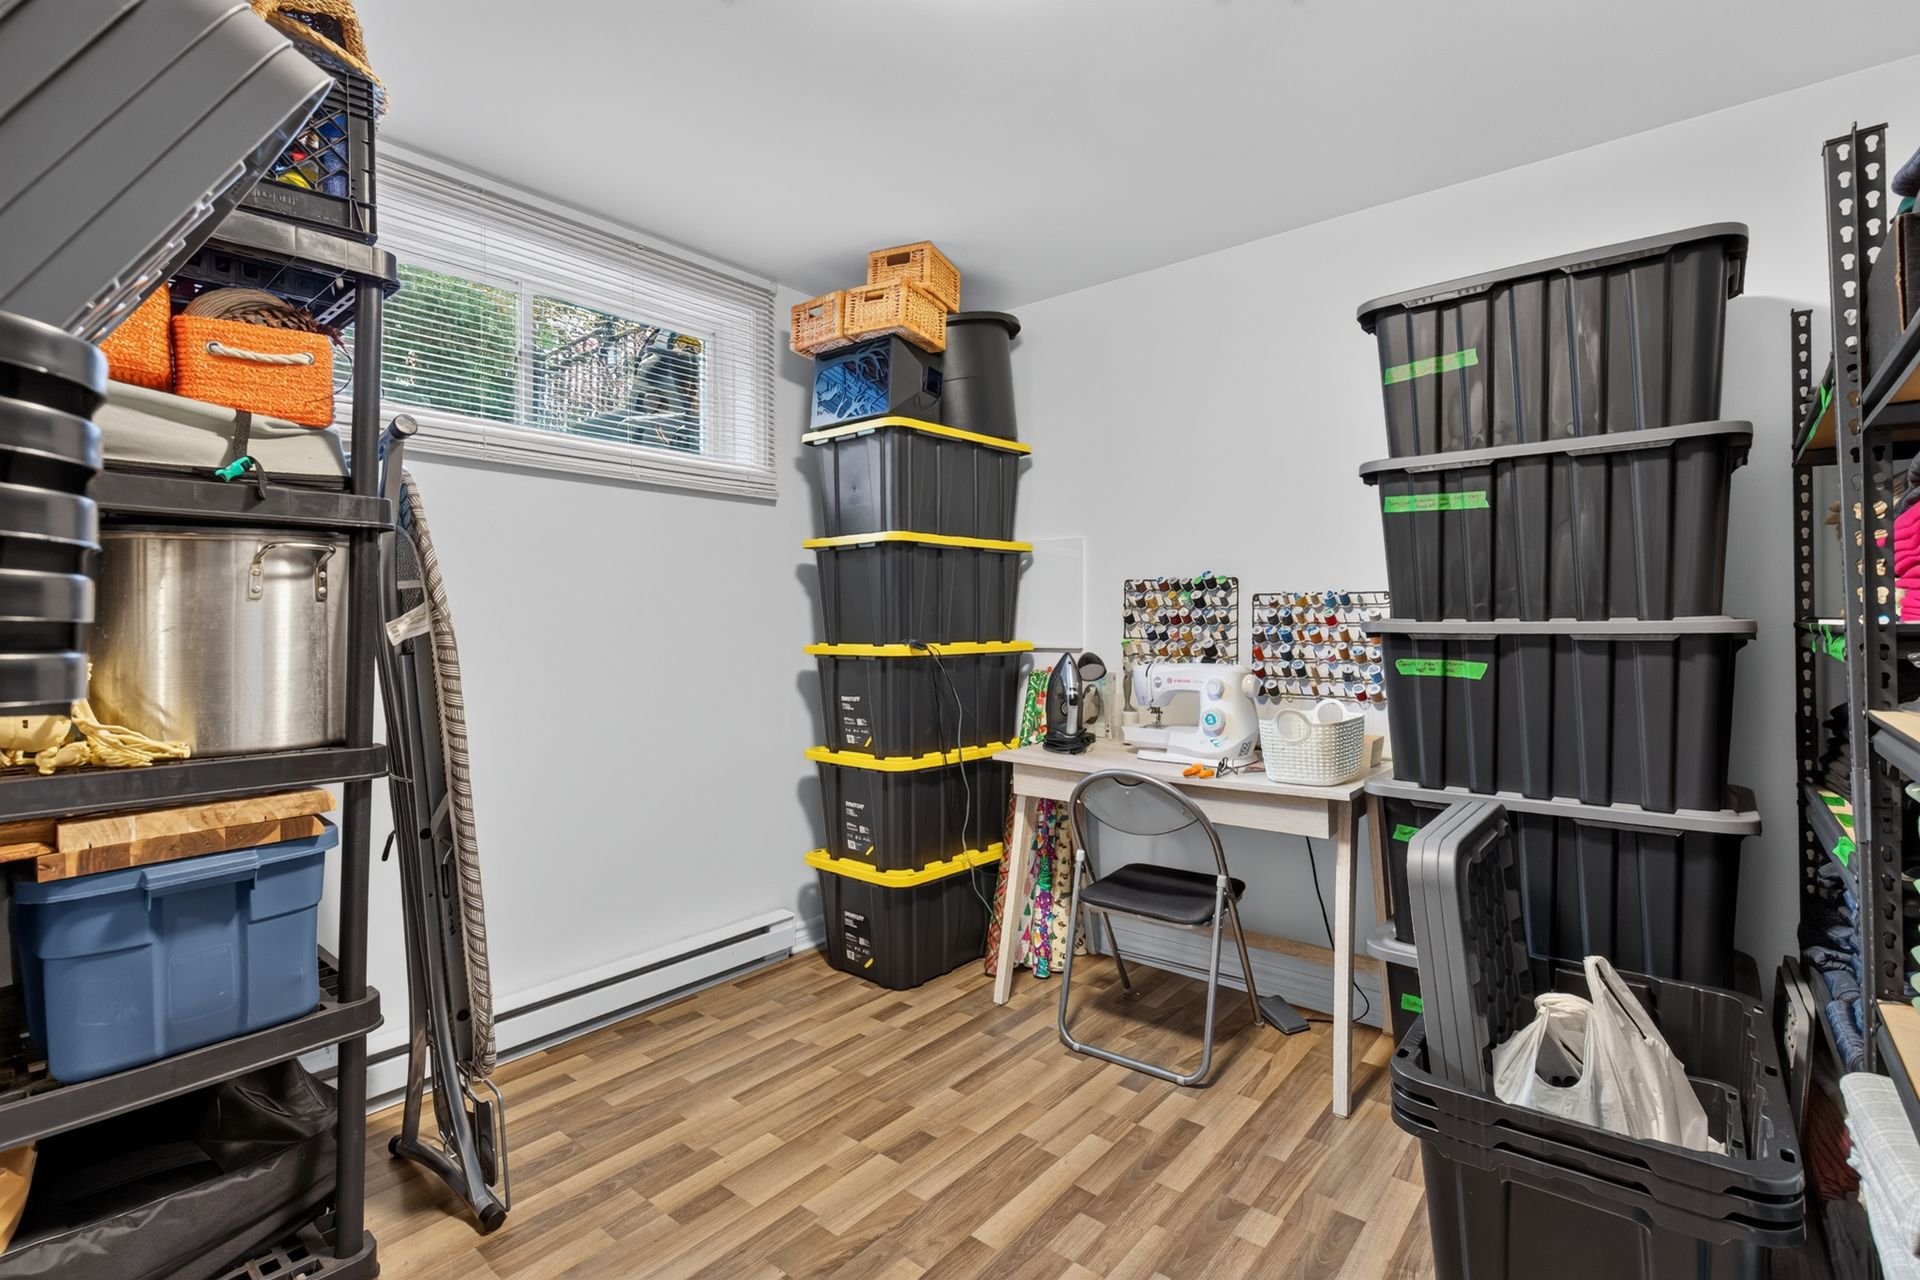
Basement
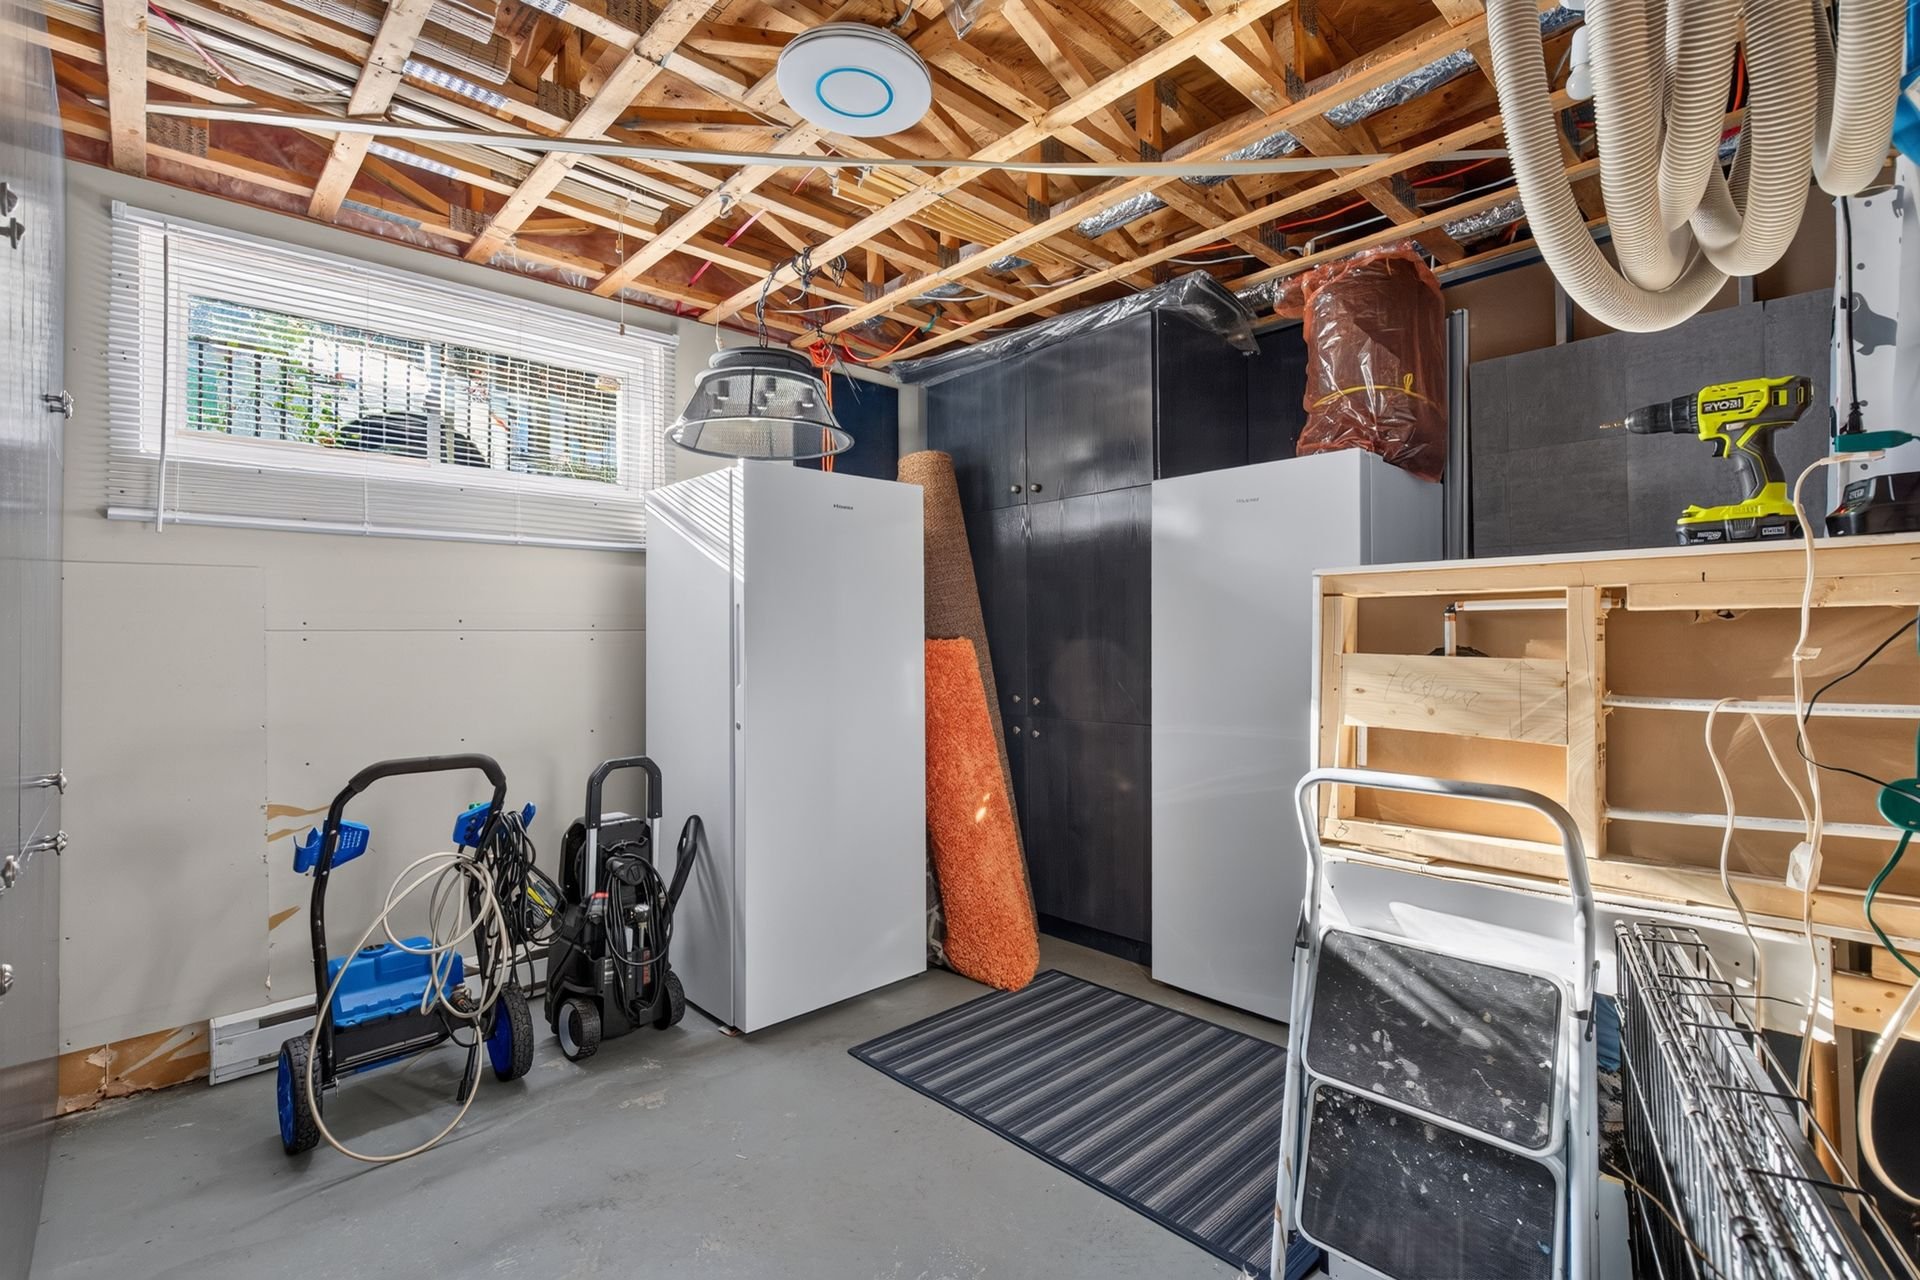
Exterior entrance
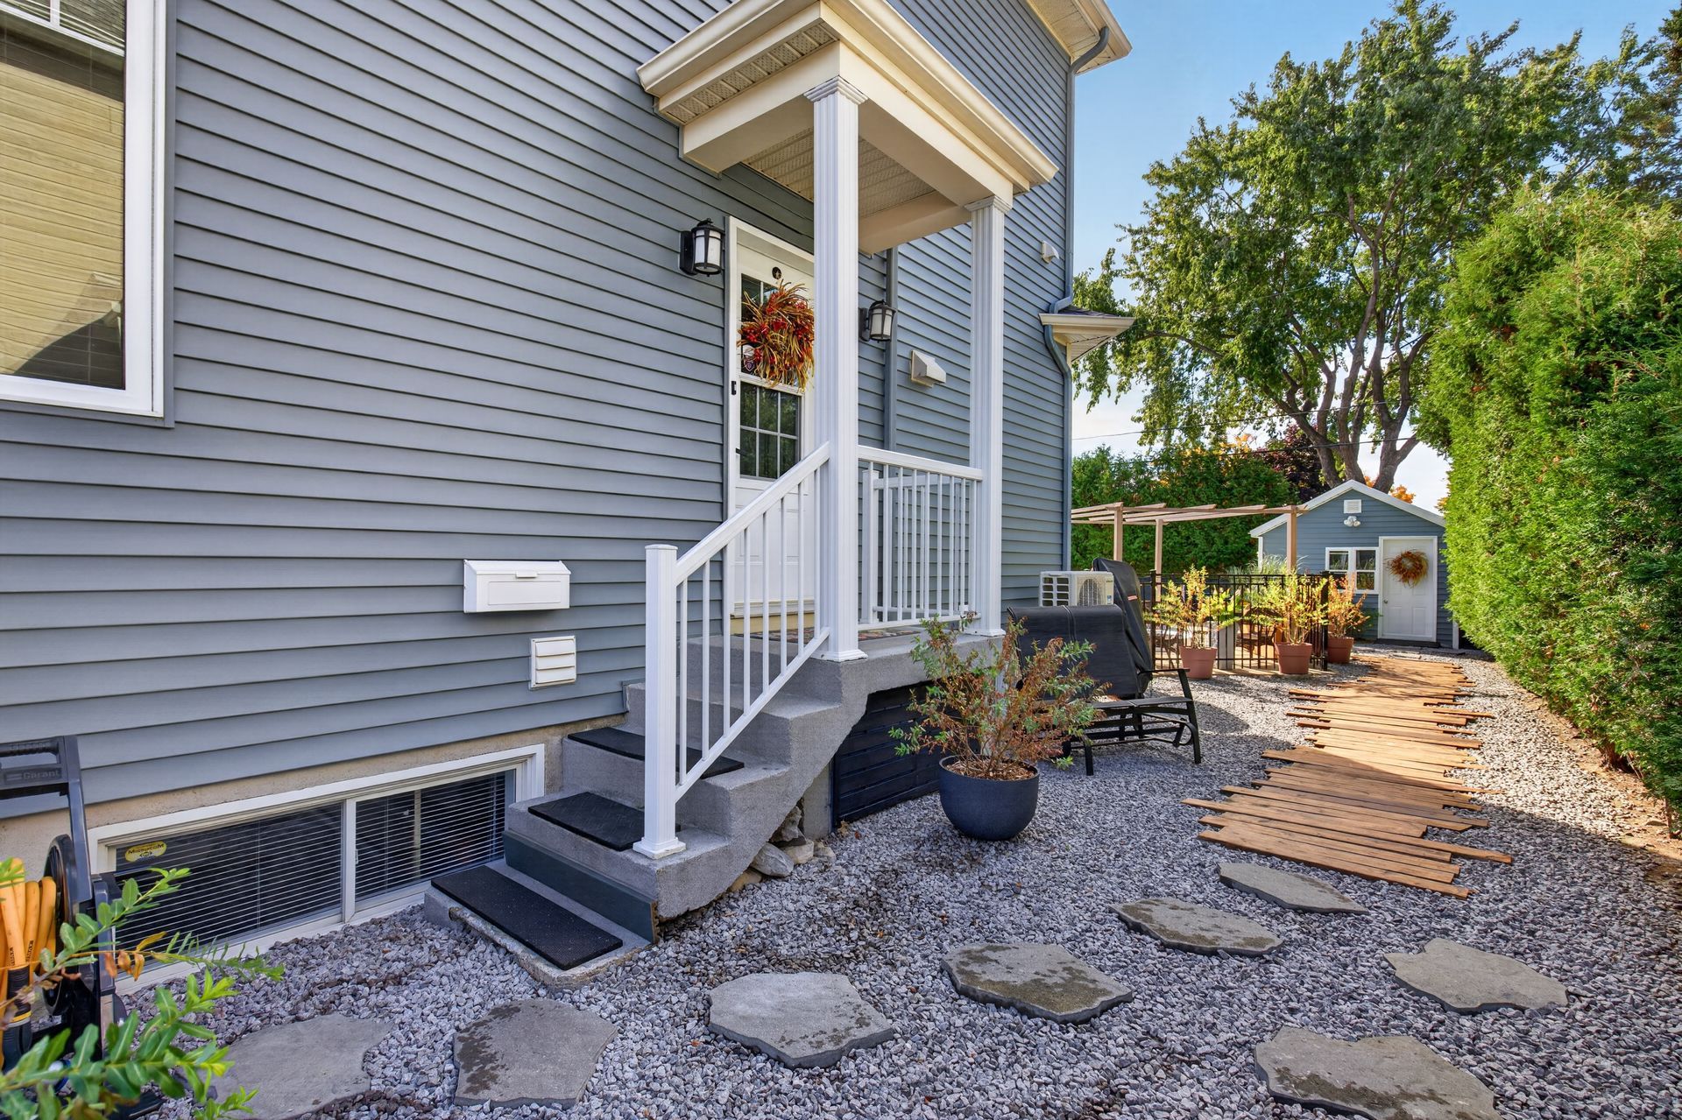
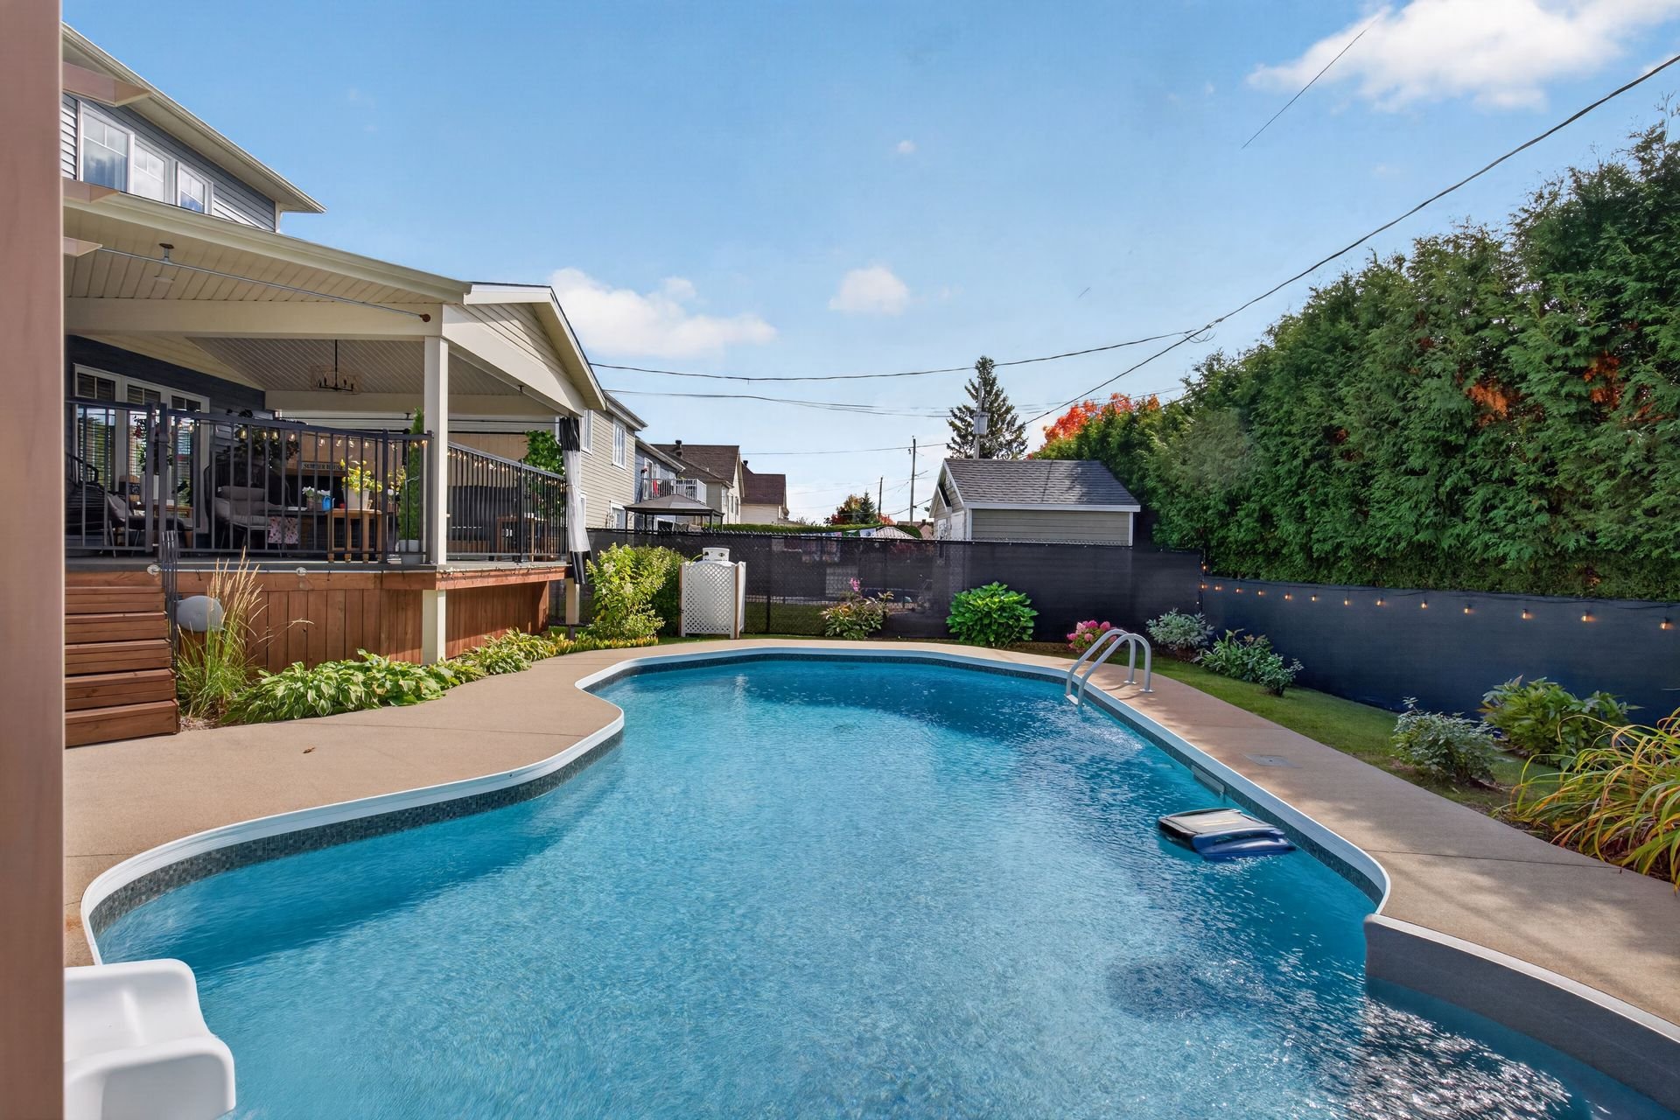
Pool
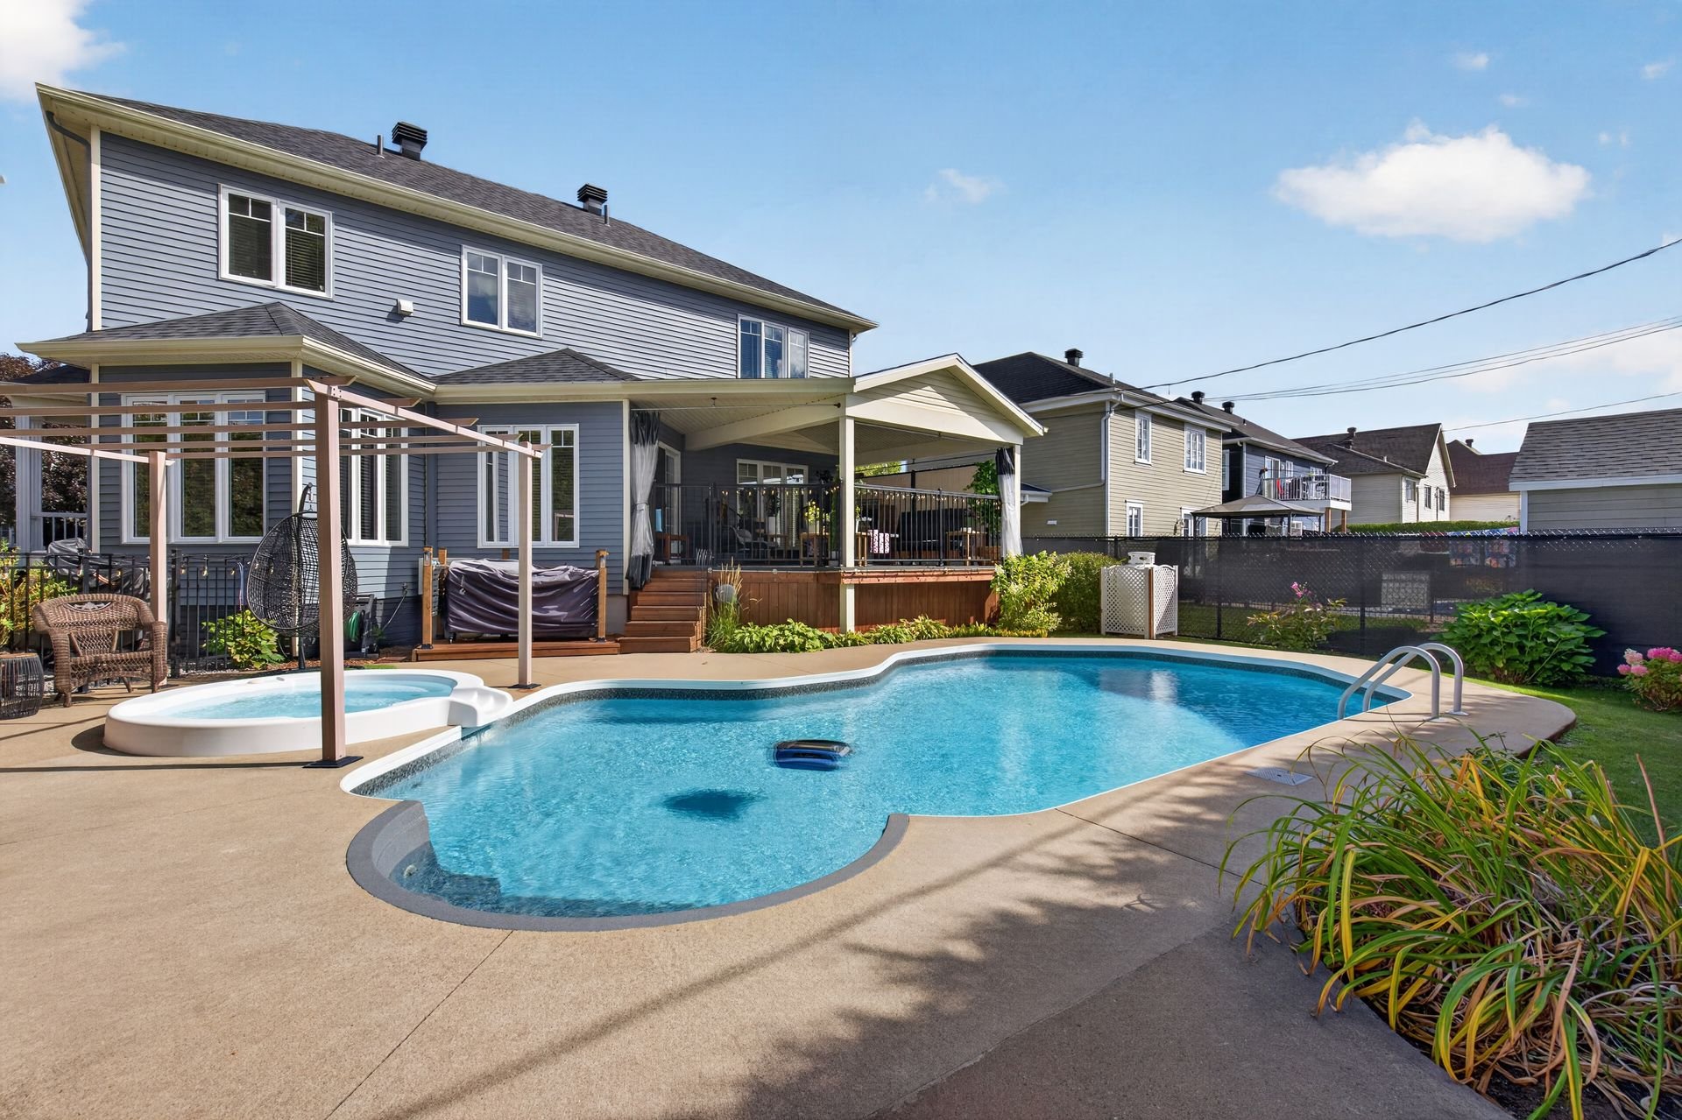
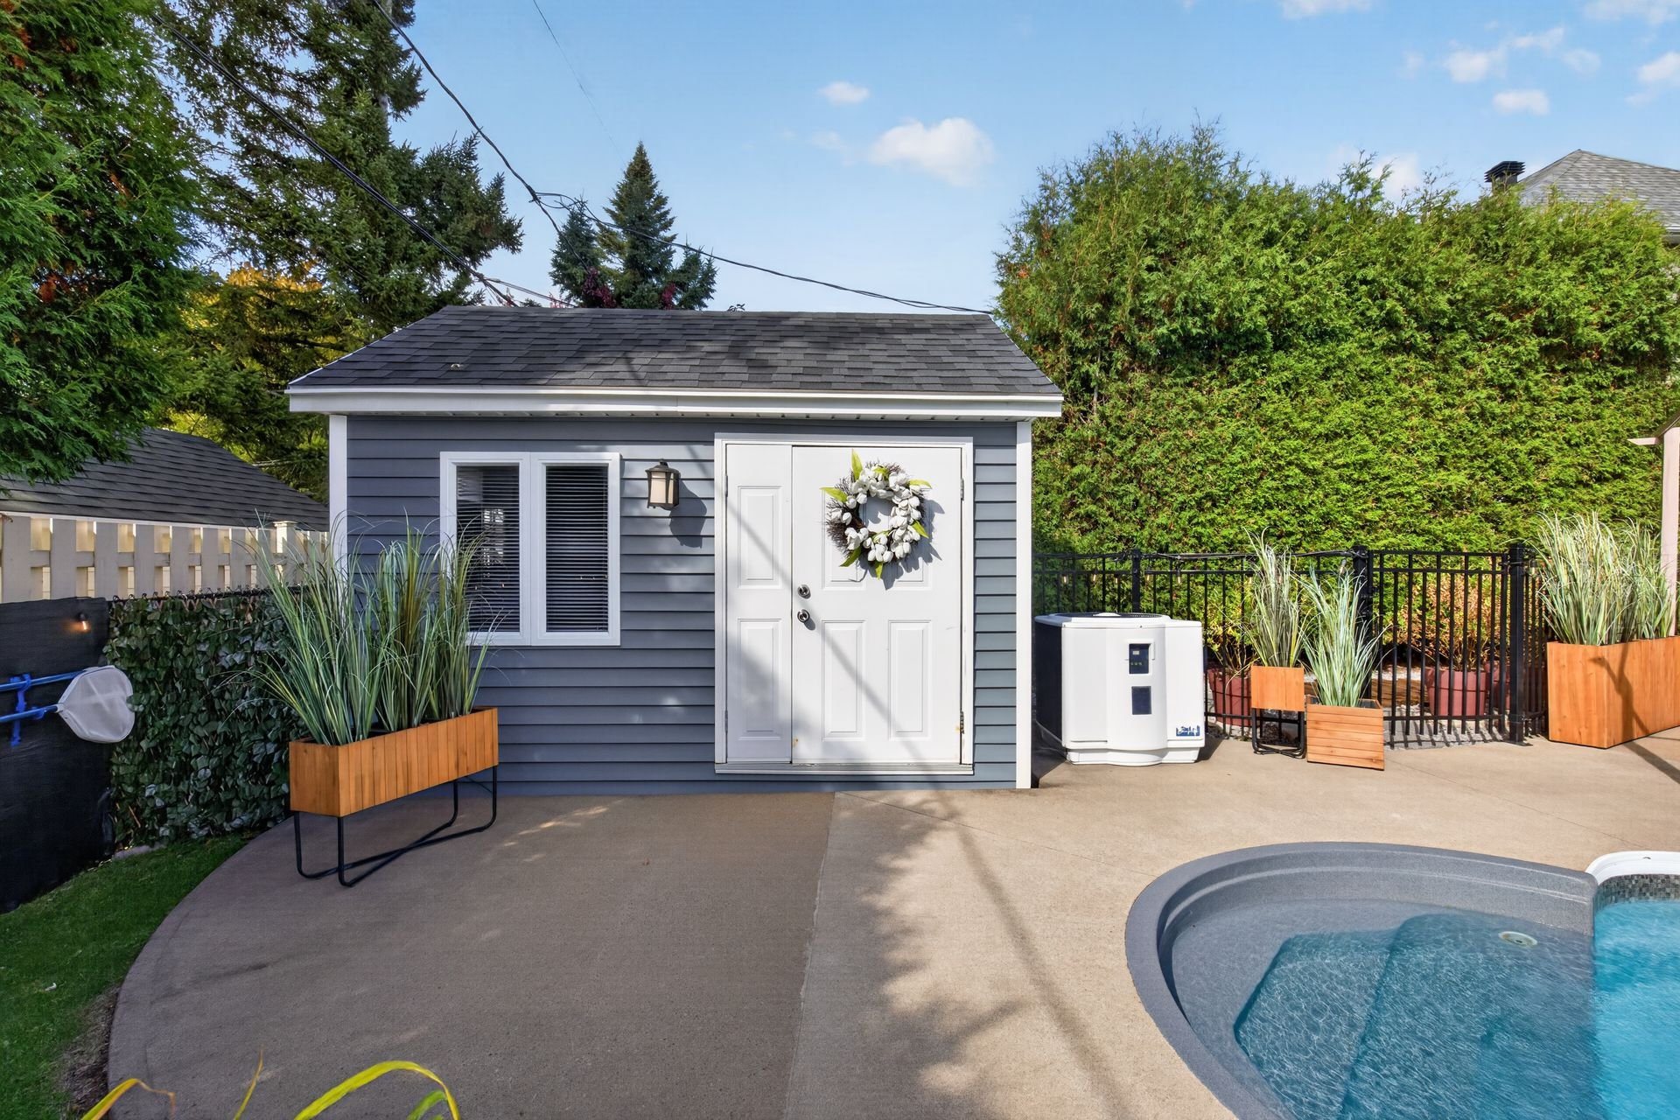
Shed
Frontage
Frontage
Pool
Backyard
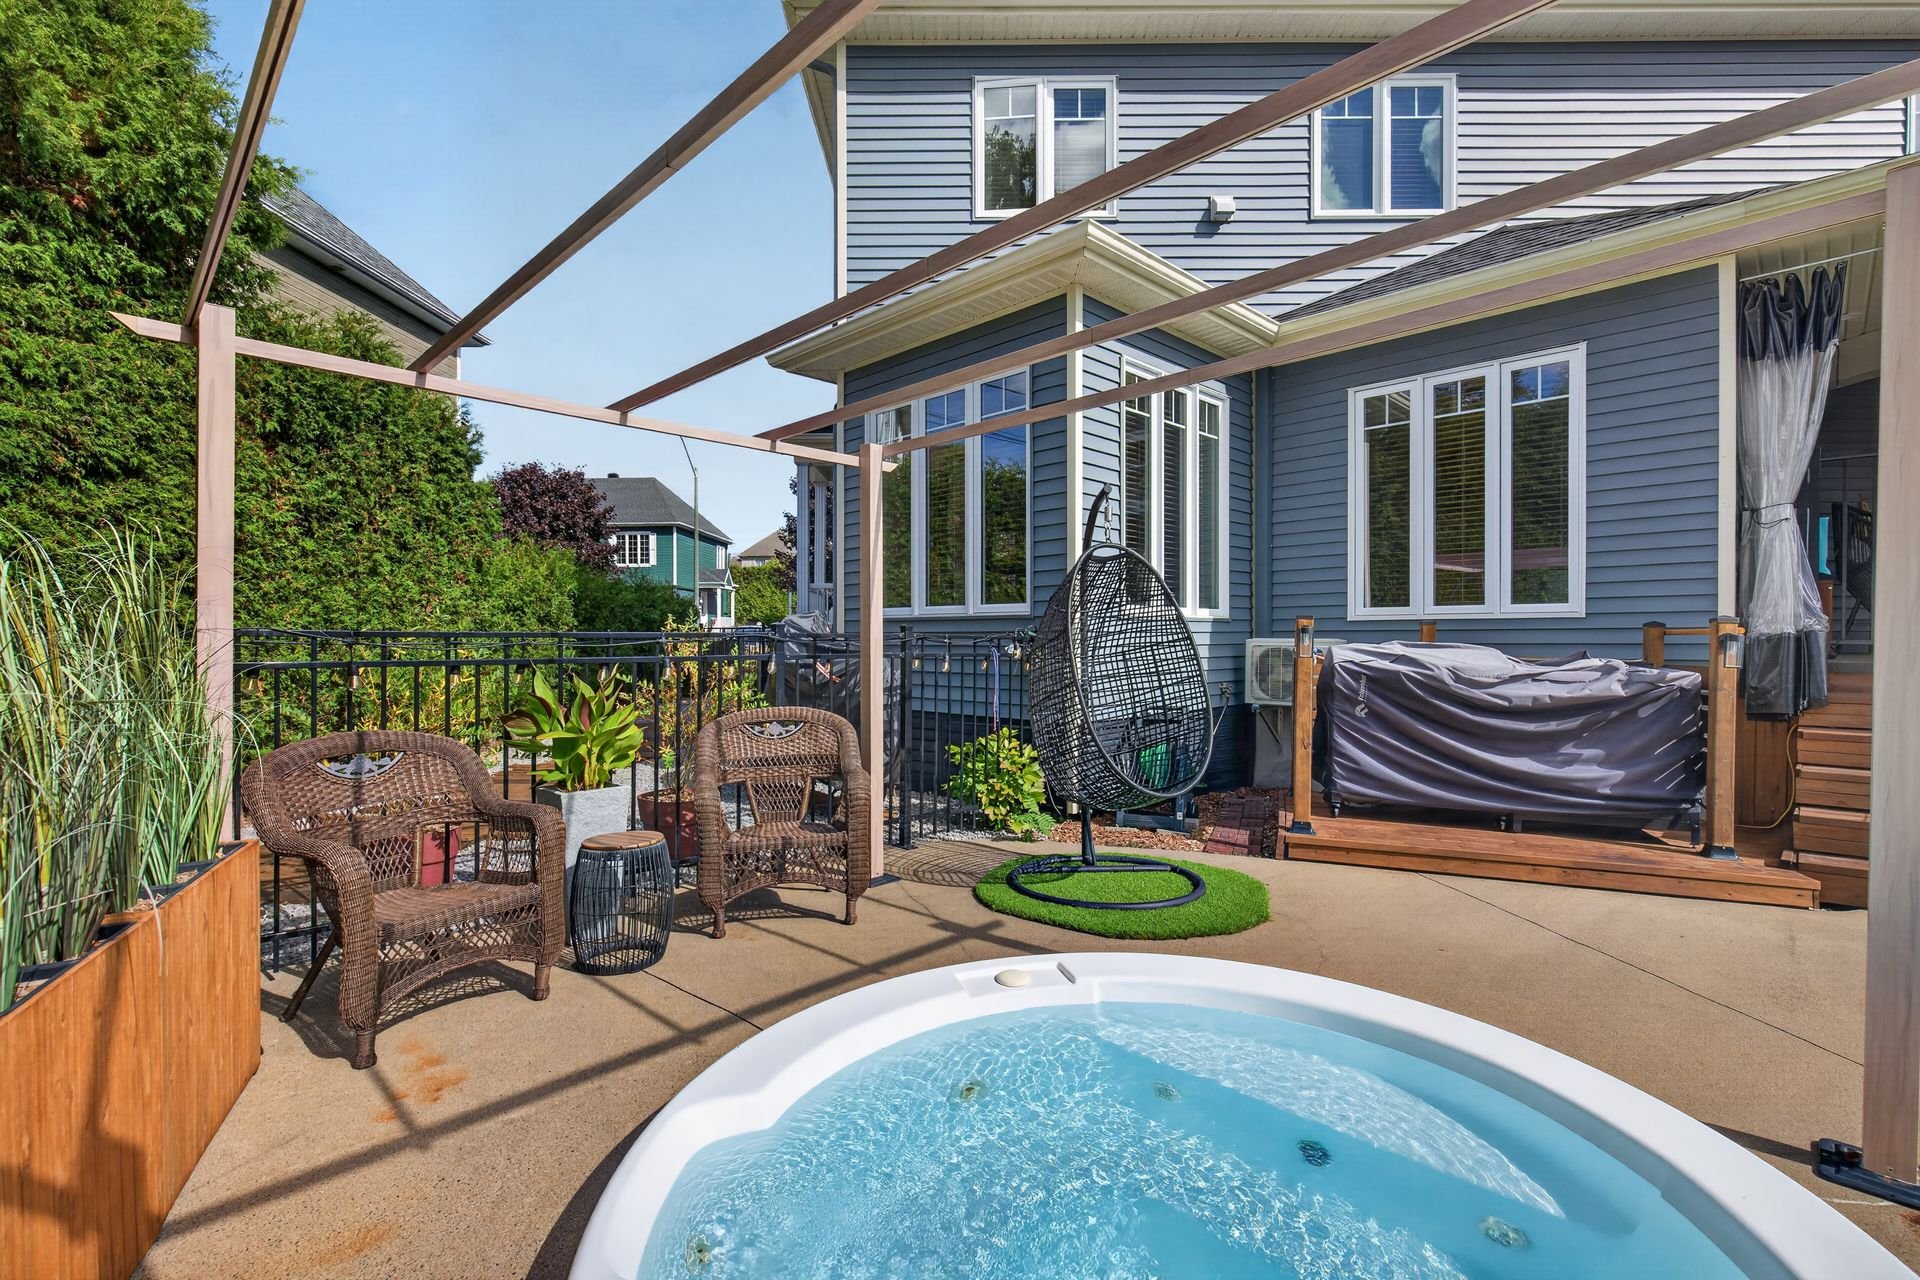
Backyard
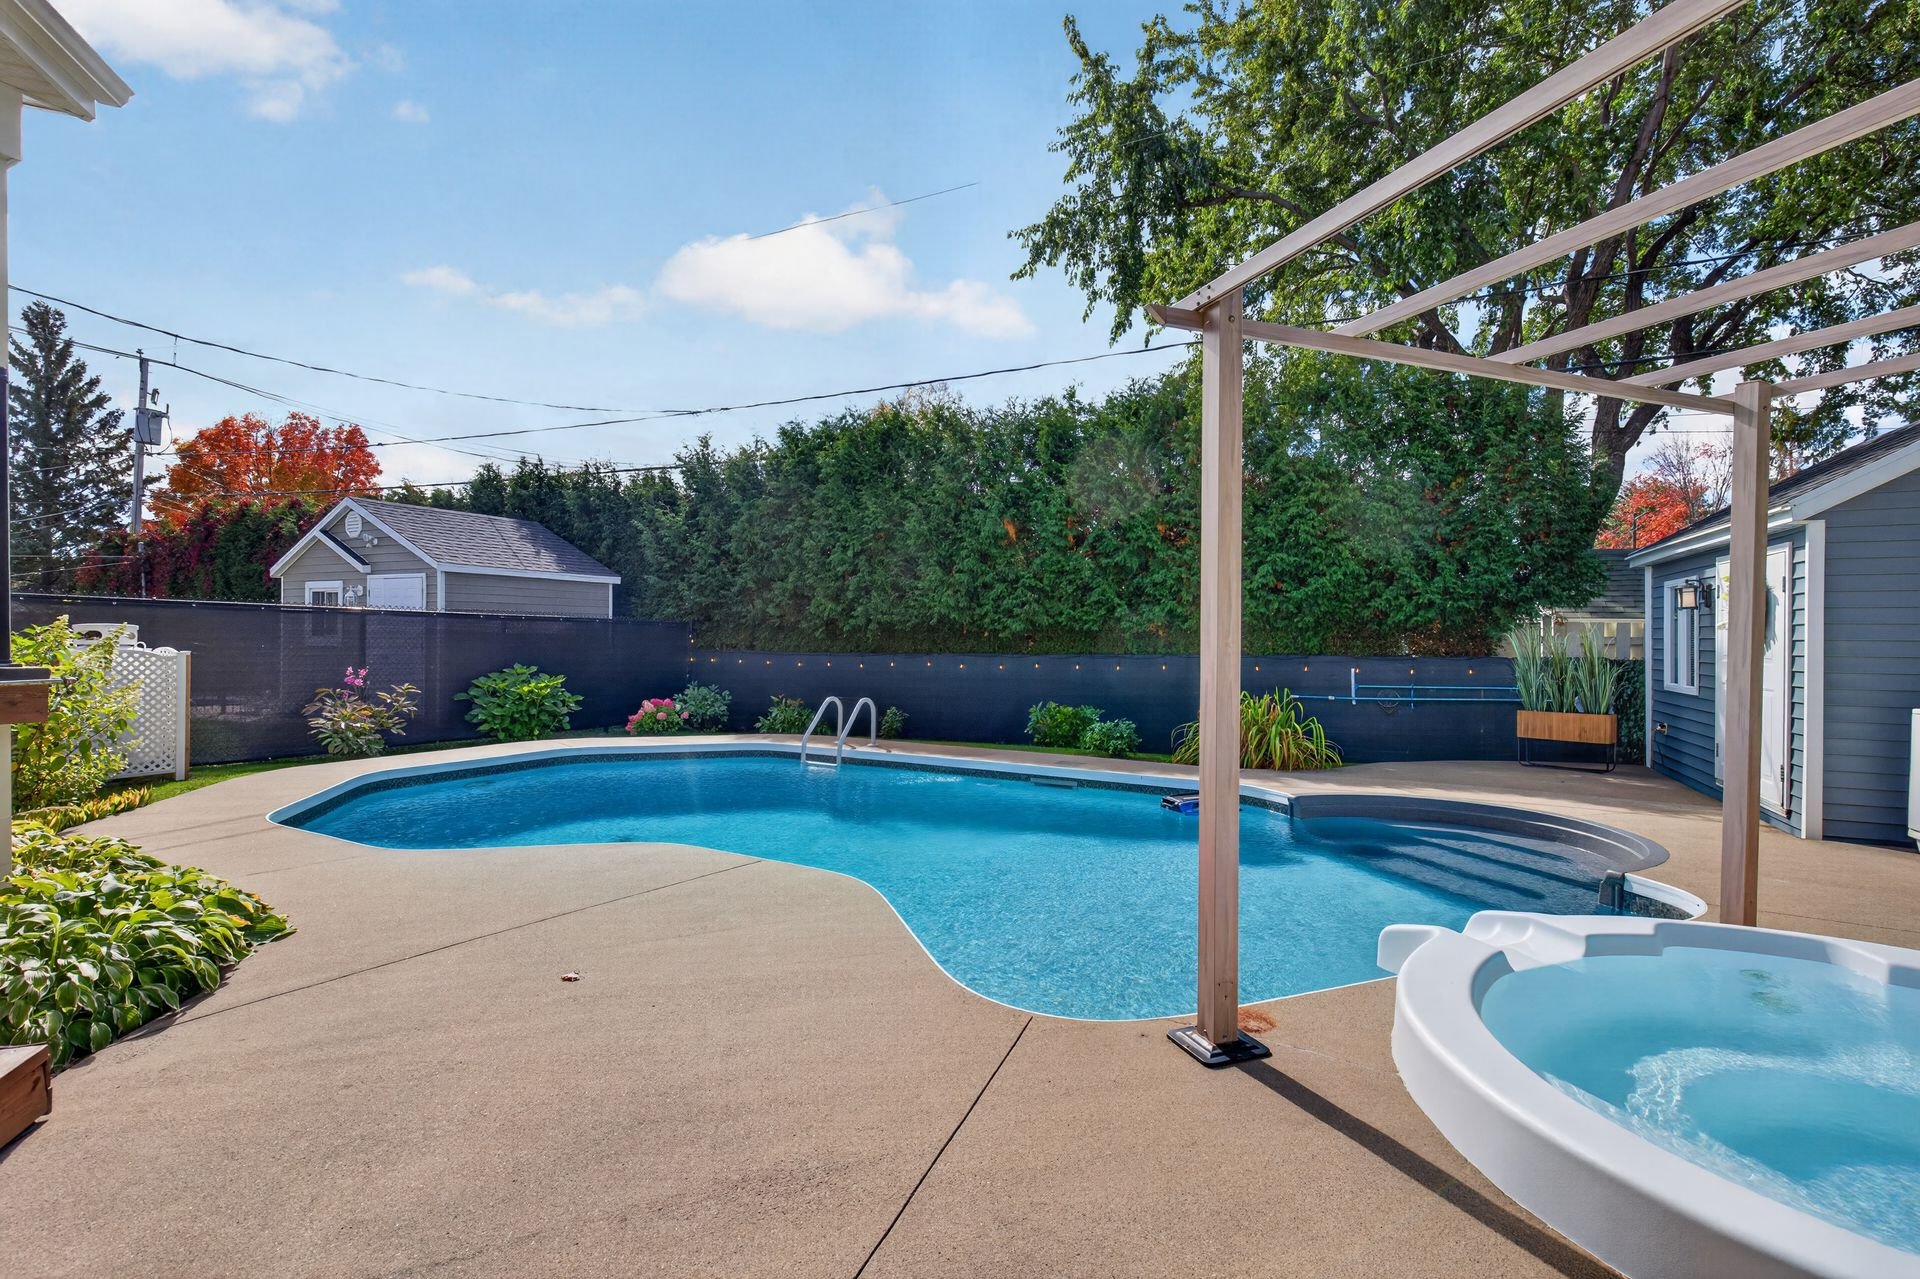
Backyard
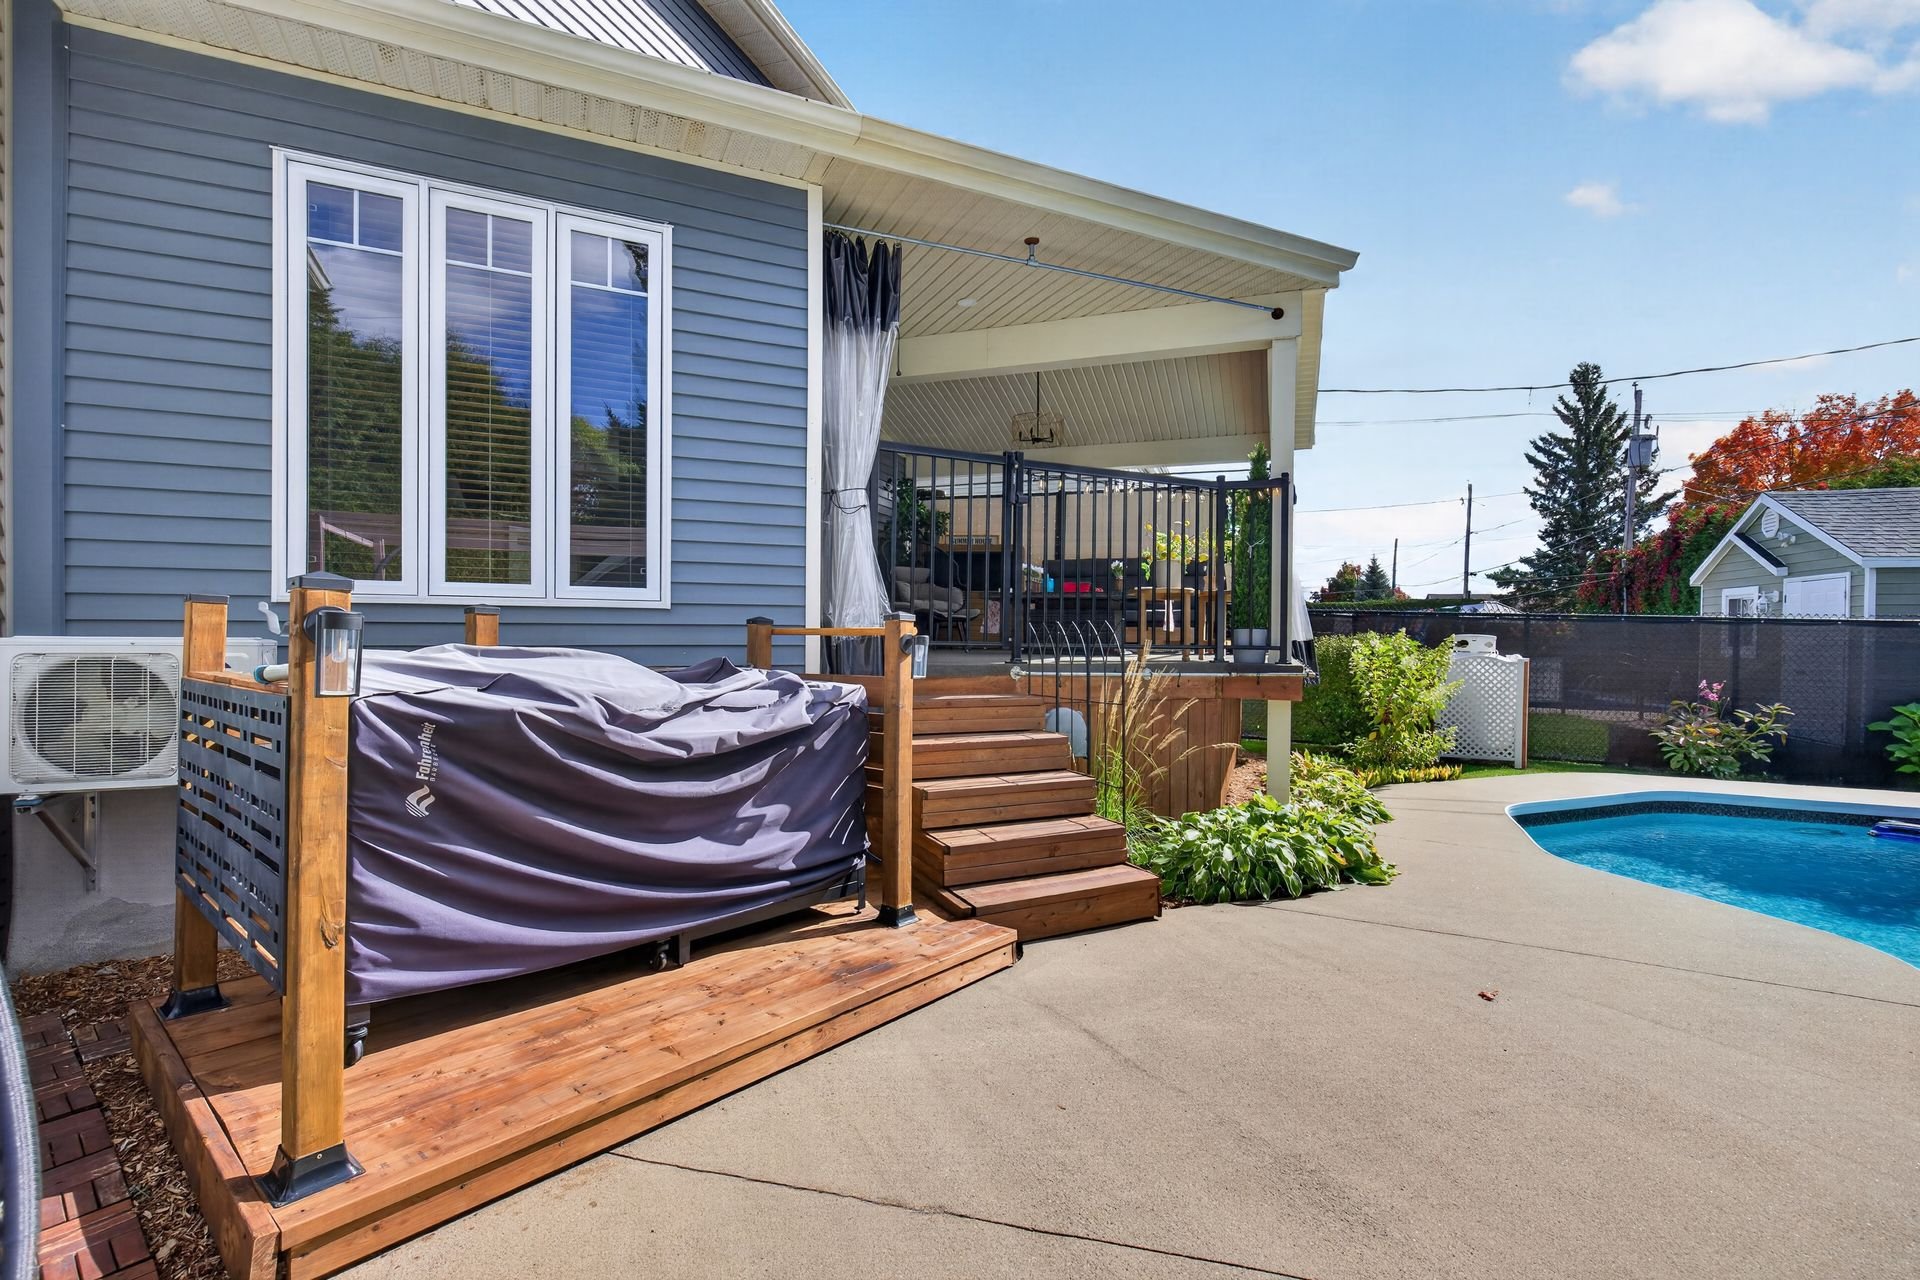
Pool
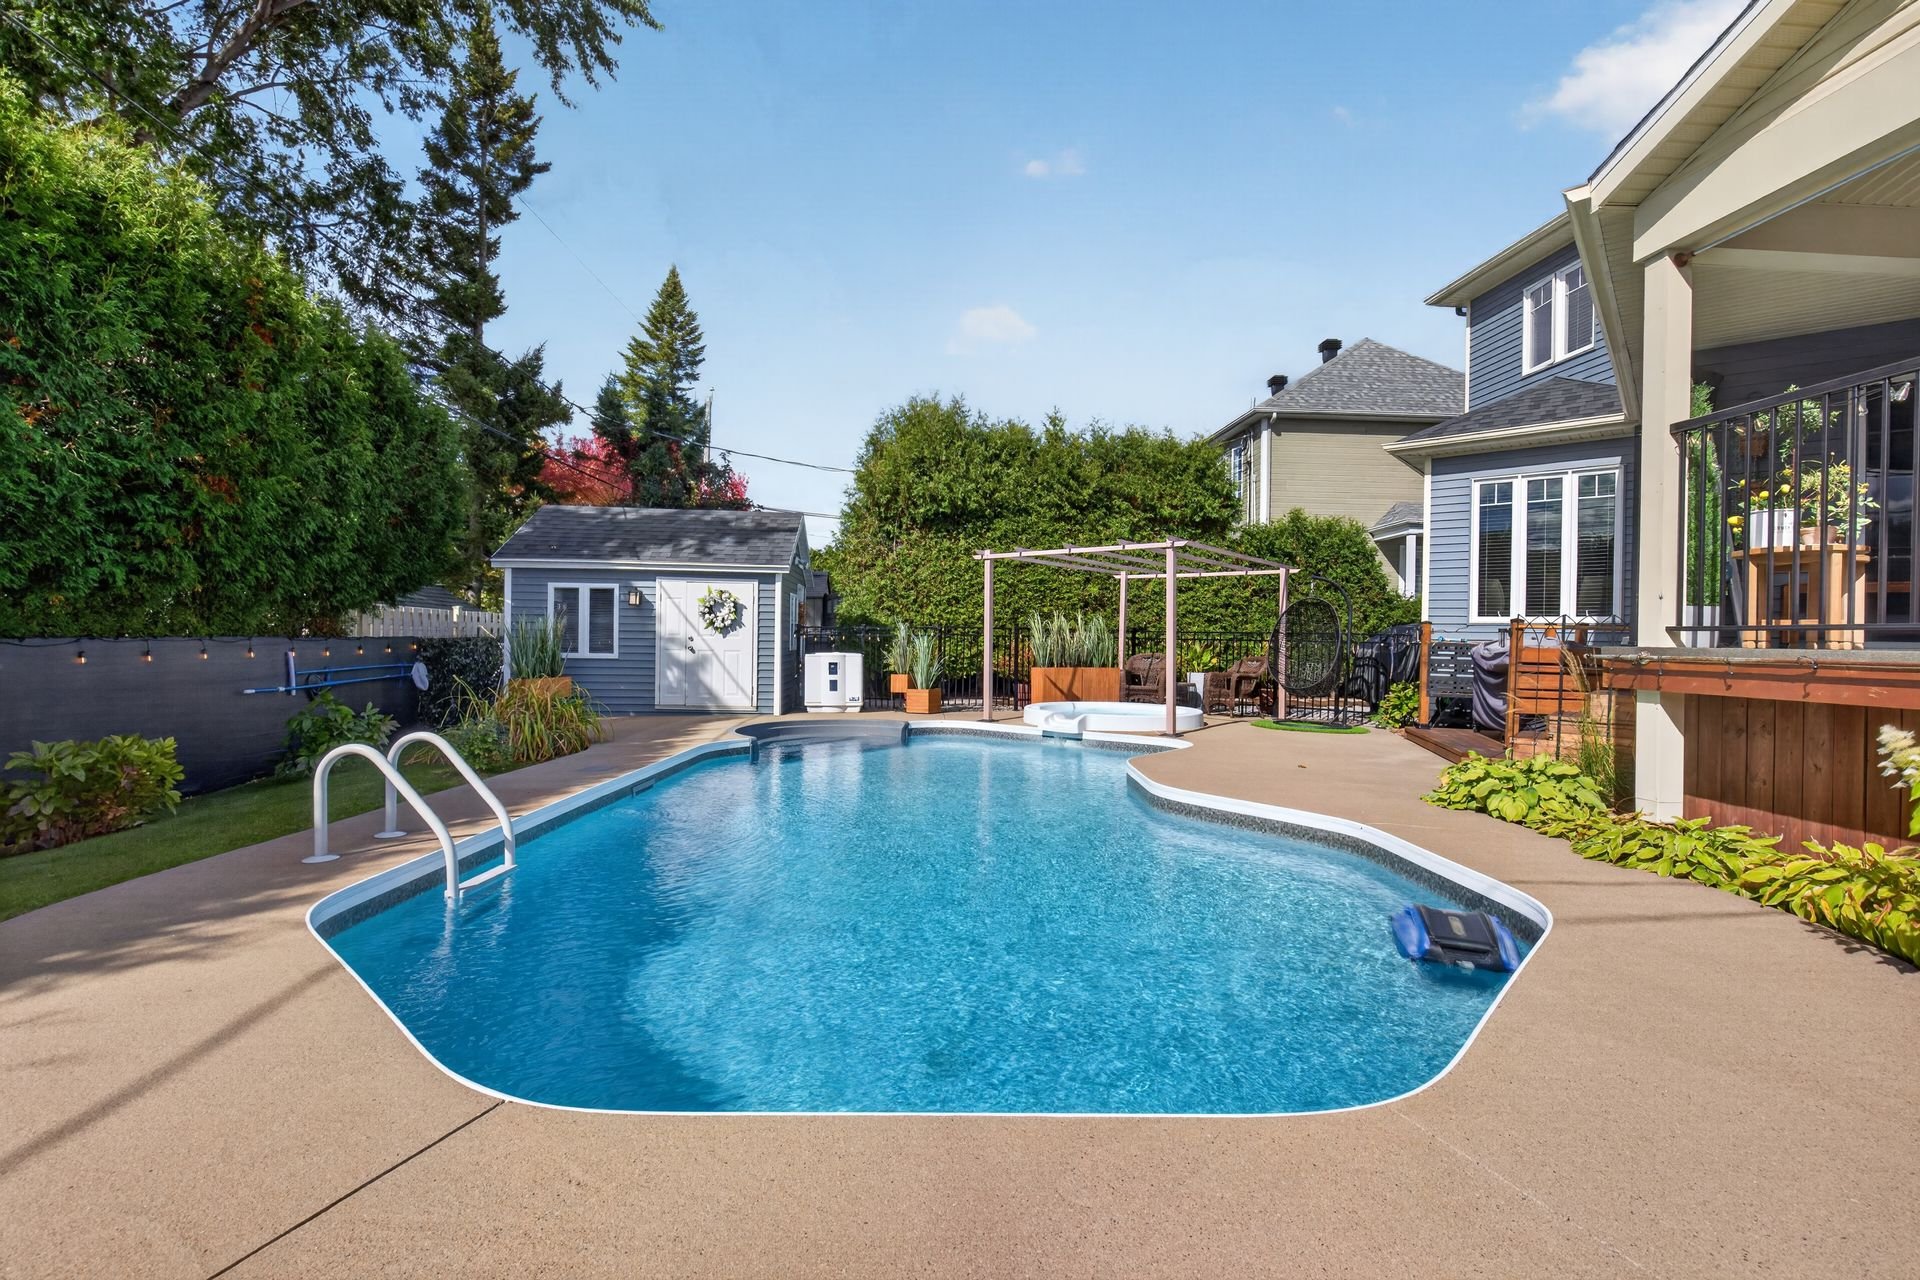
Backyard
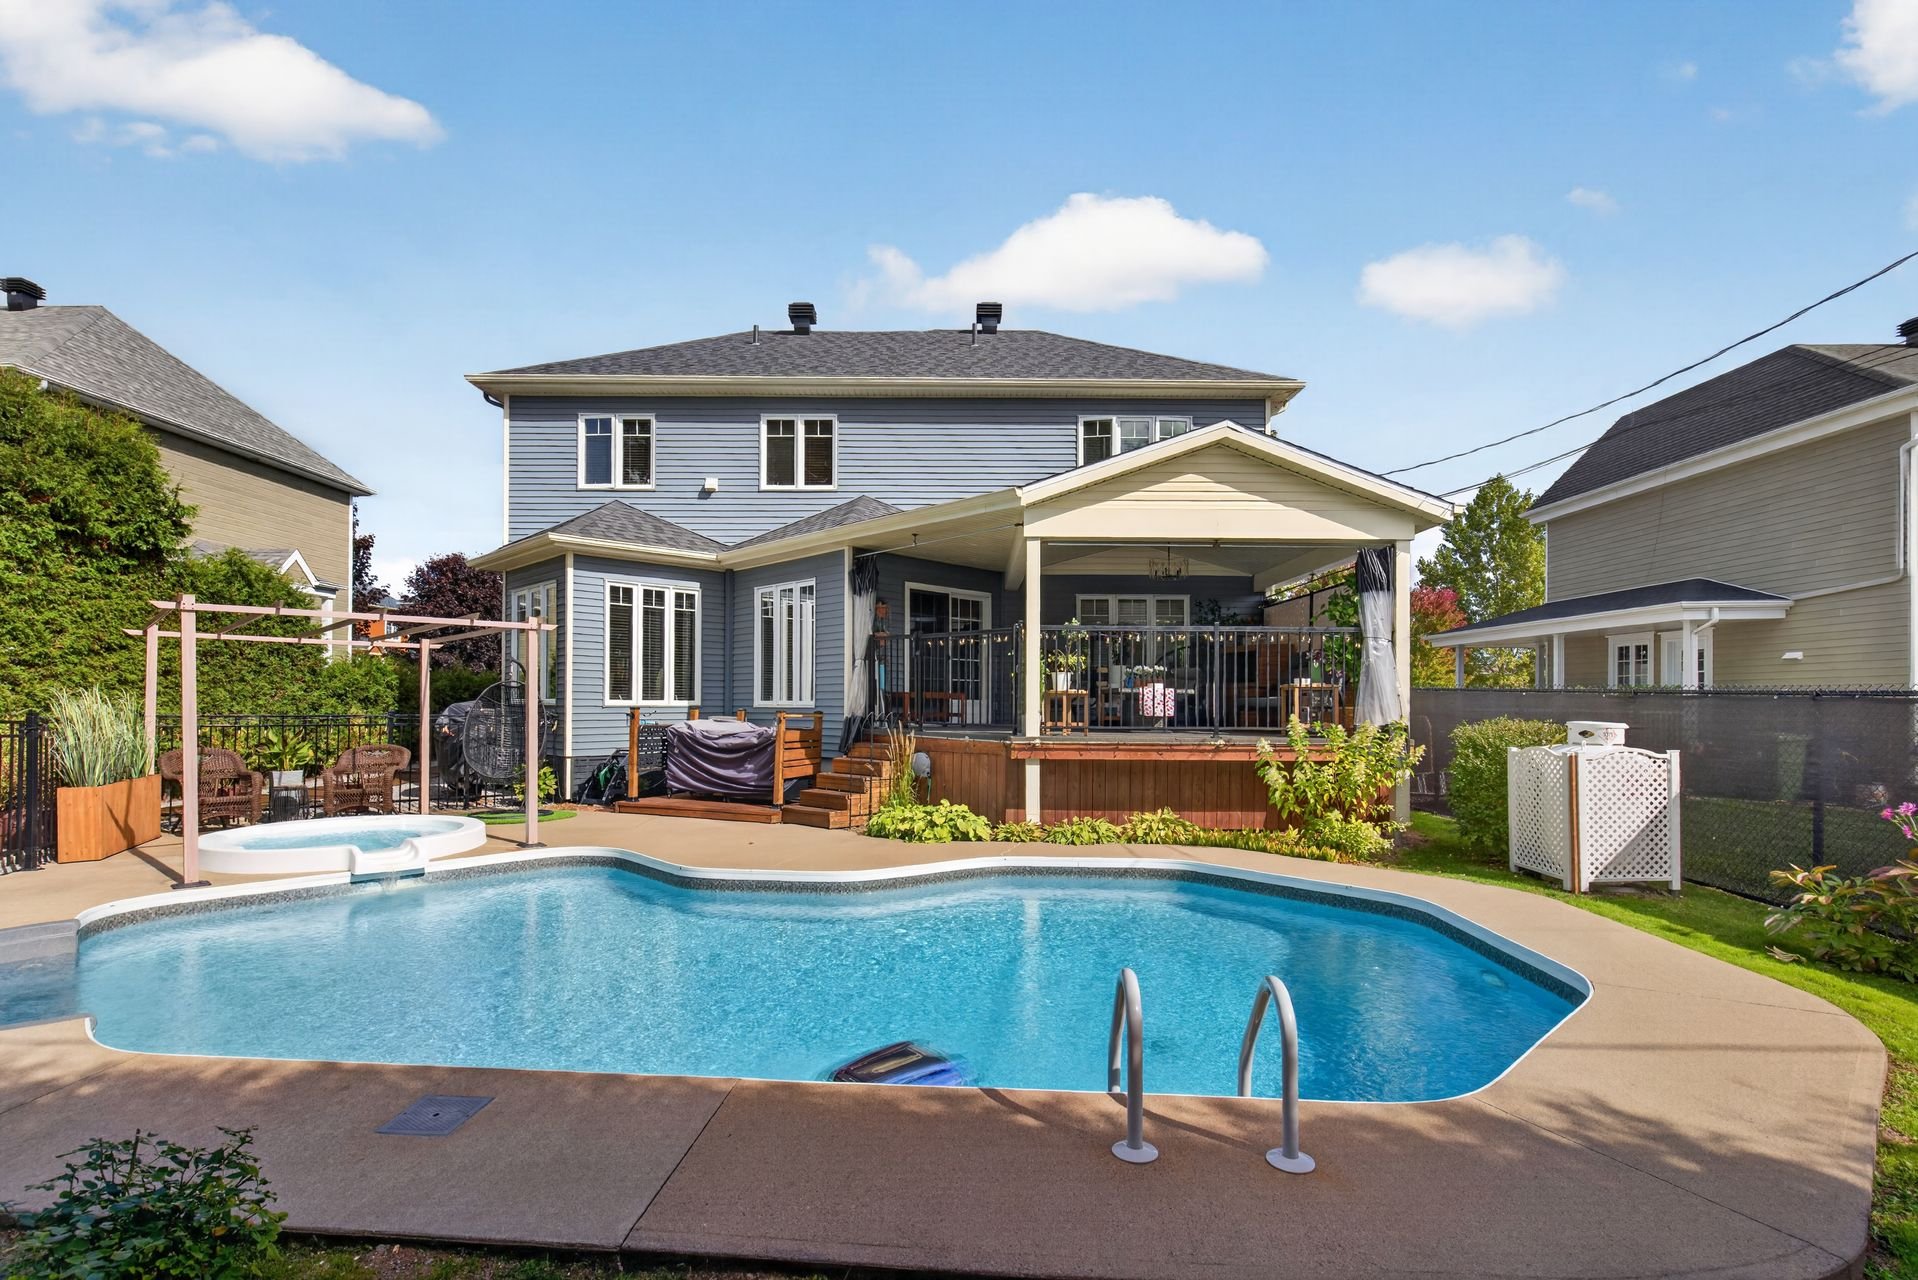
Backyard
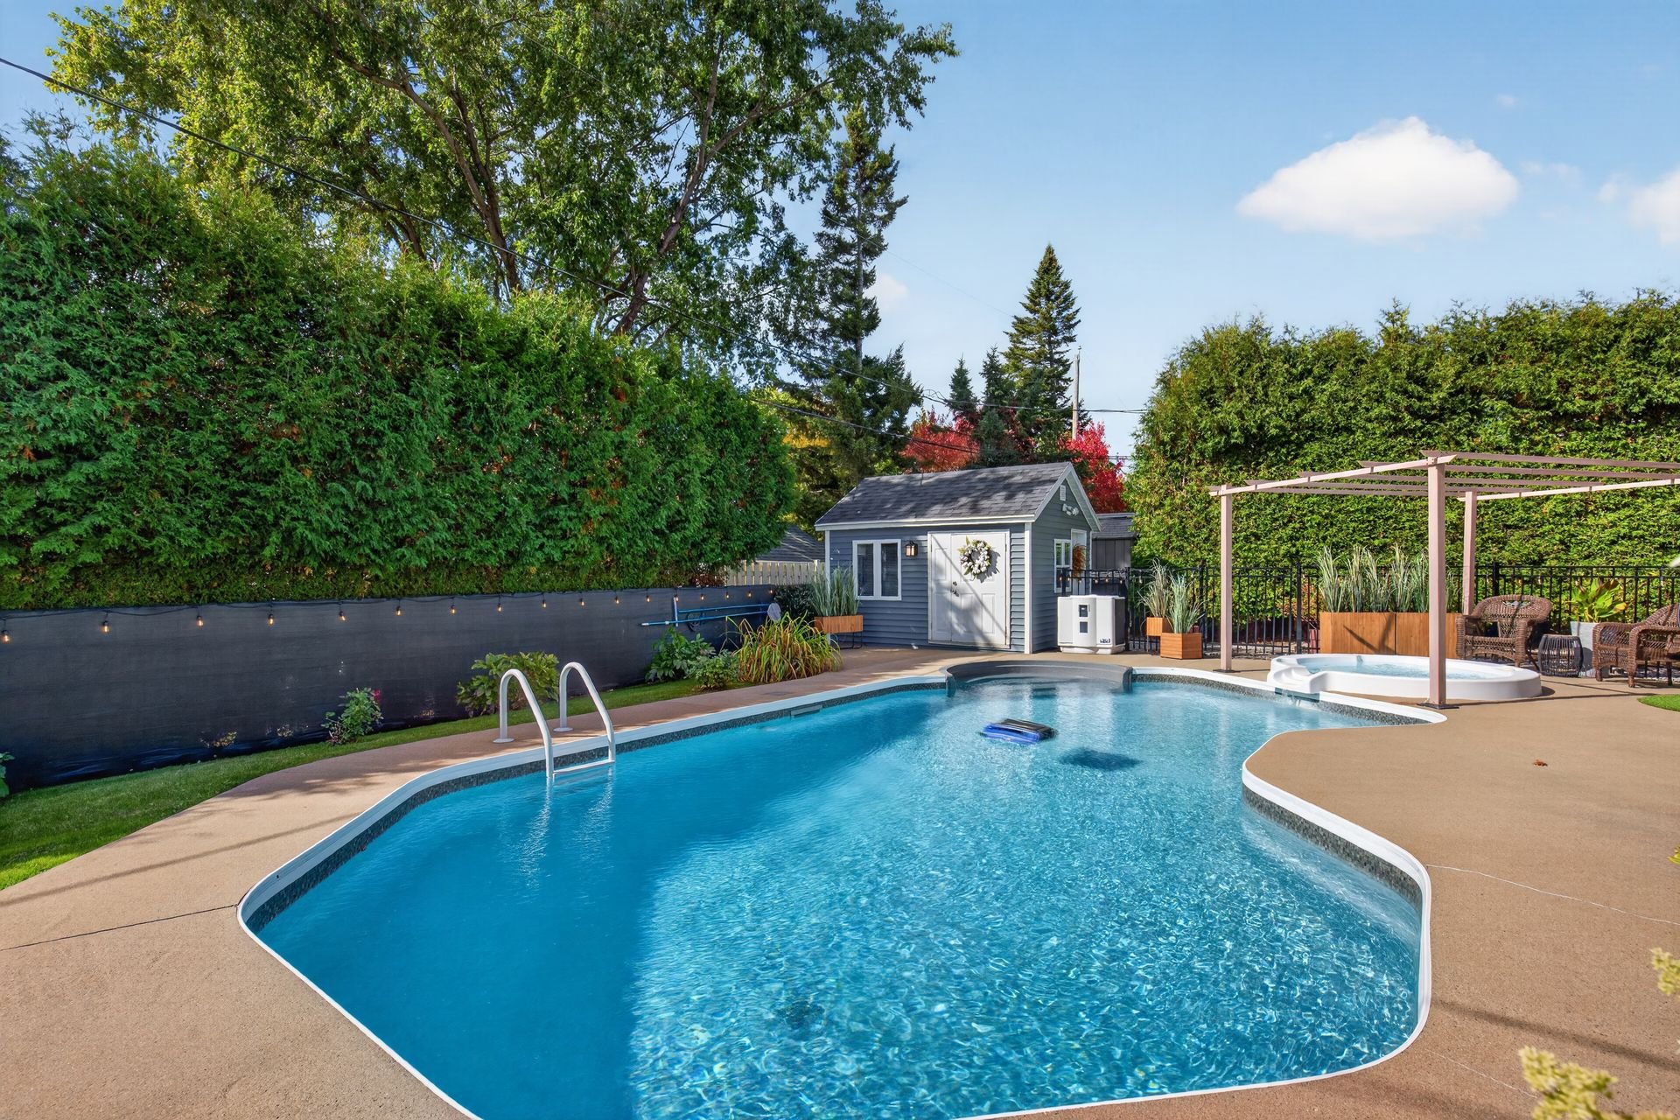
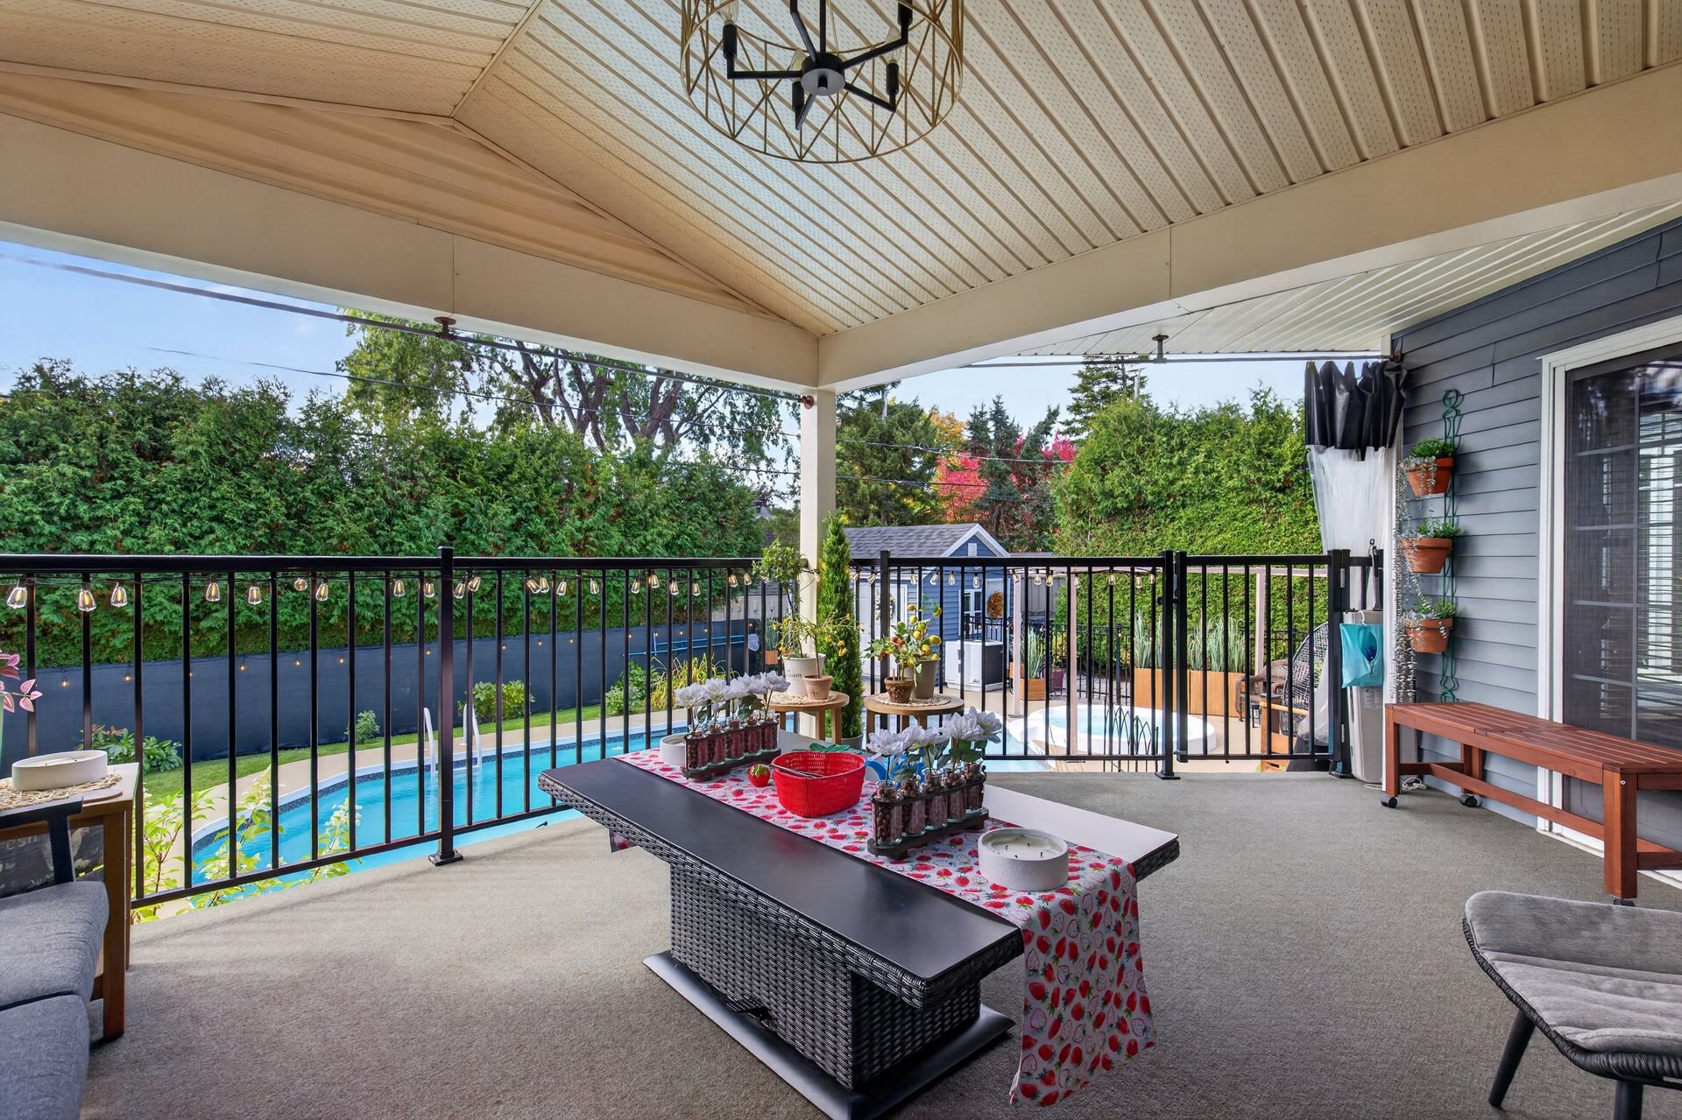
Patio
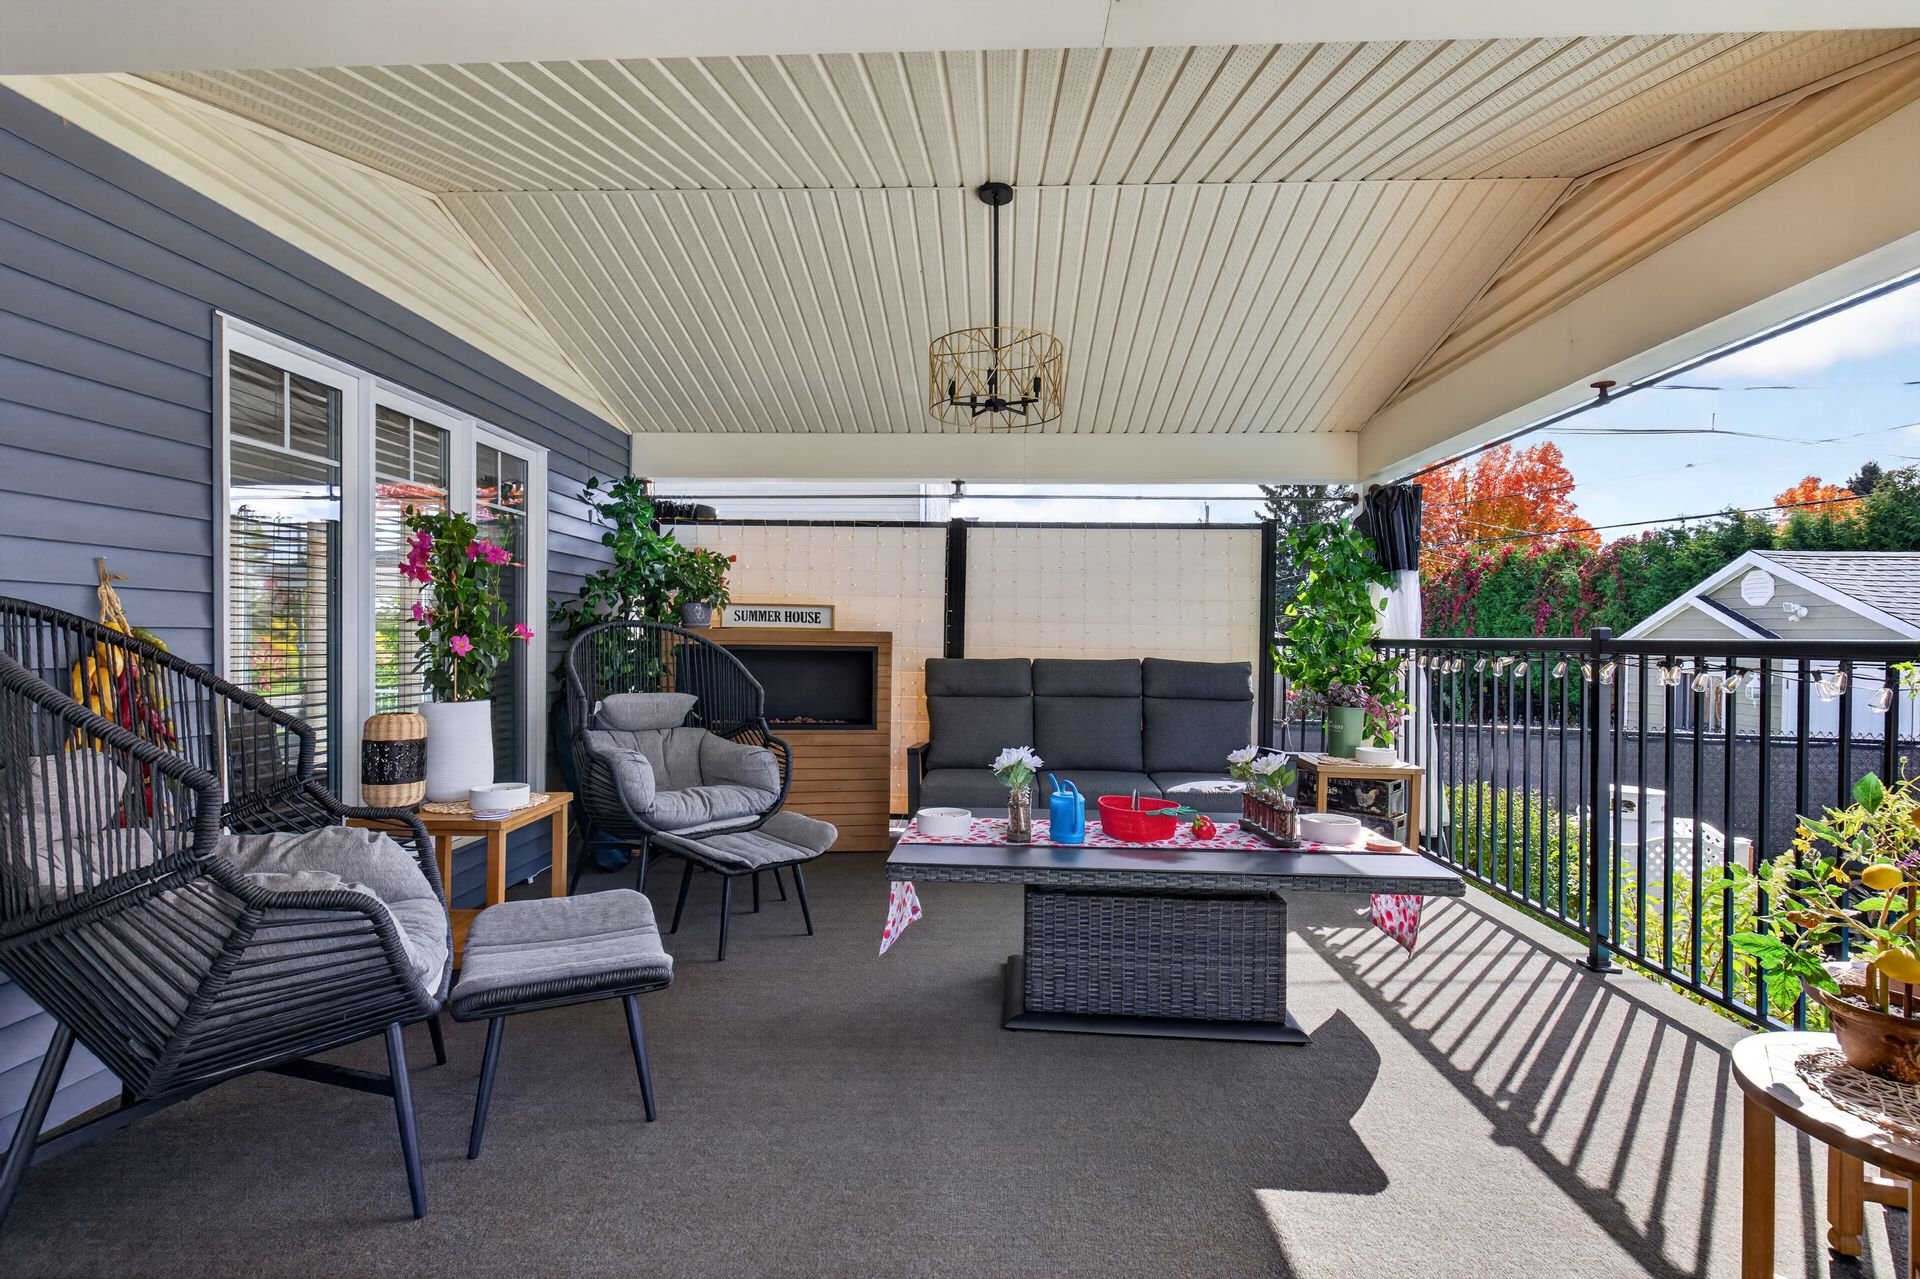
Patio
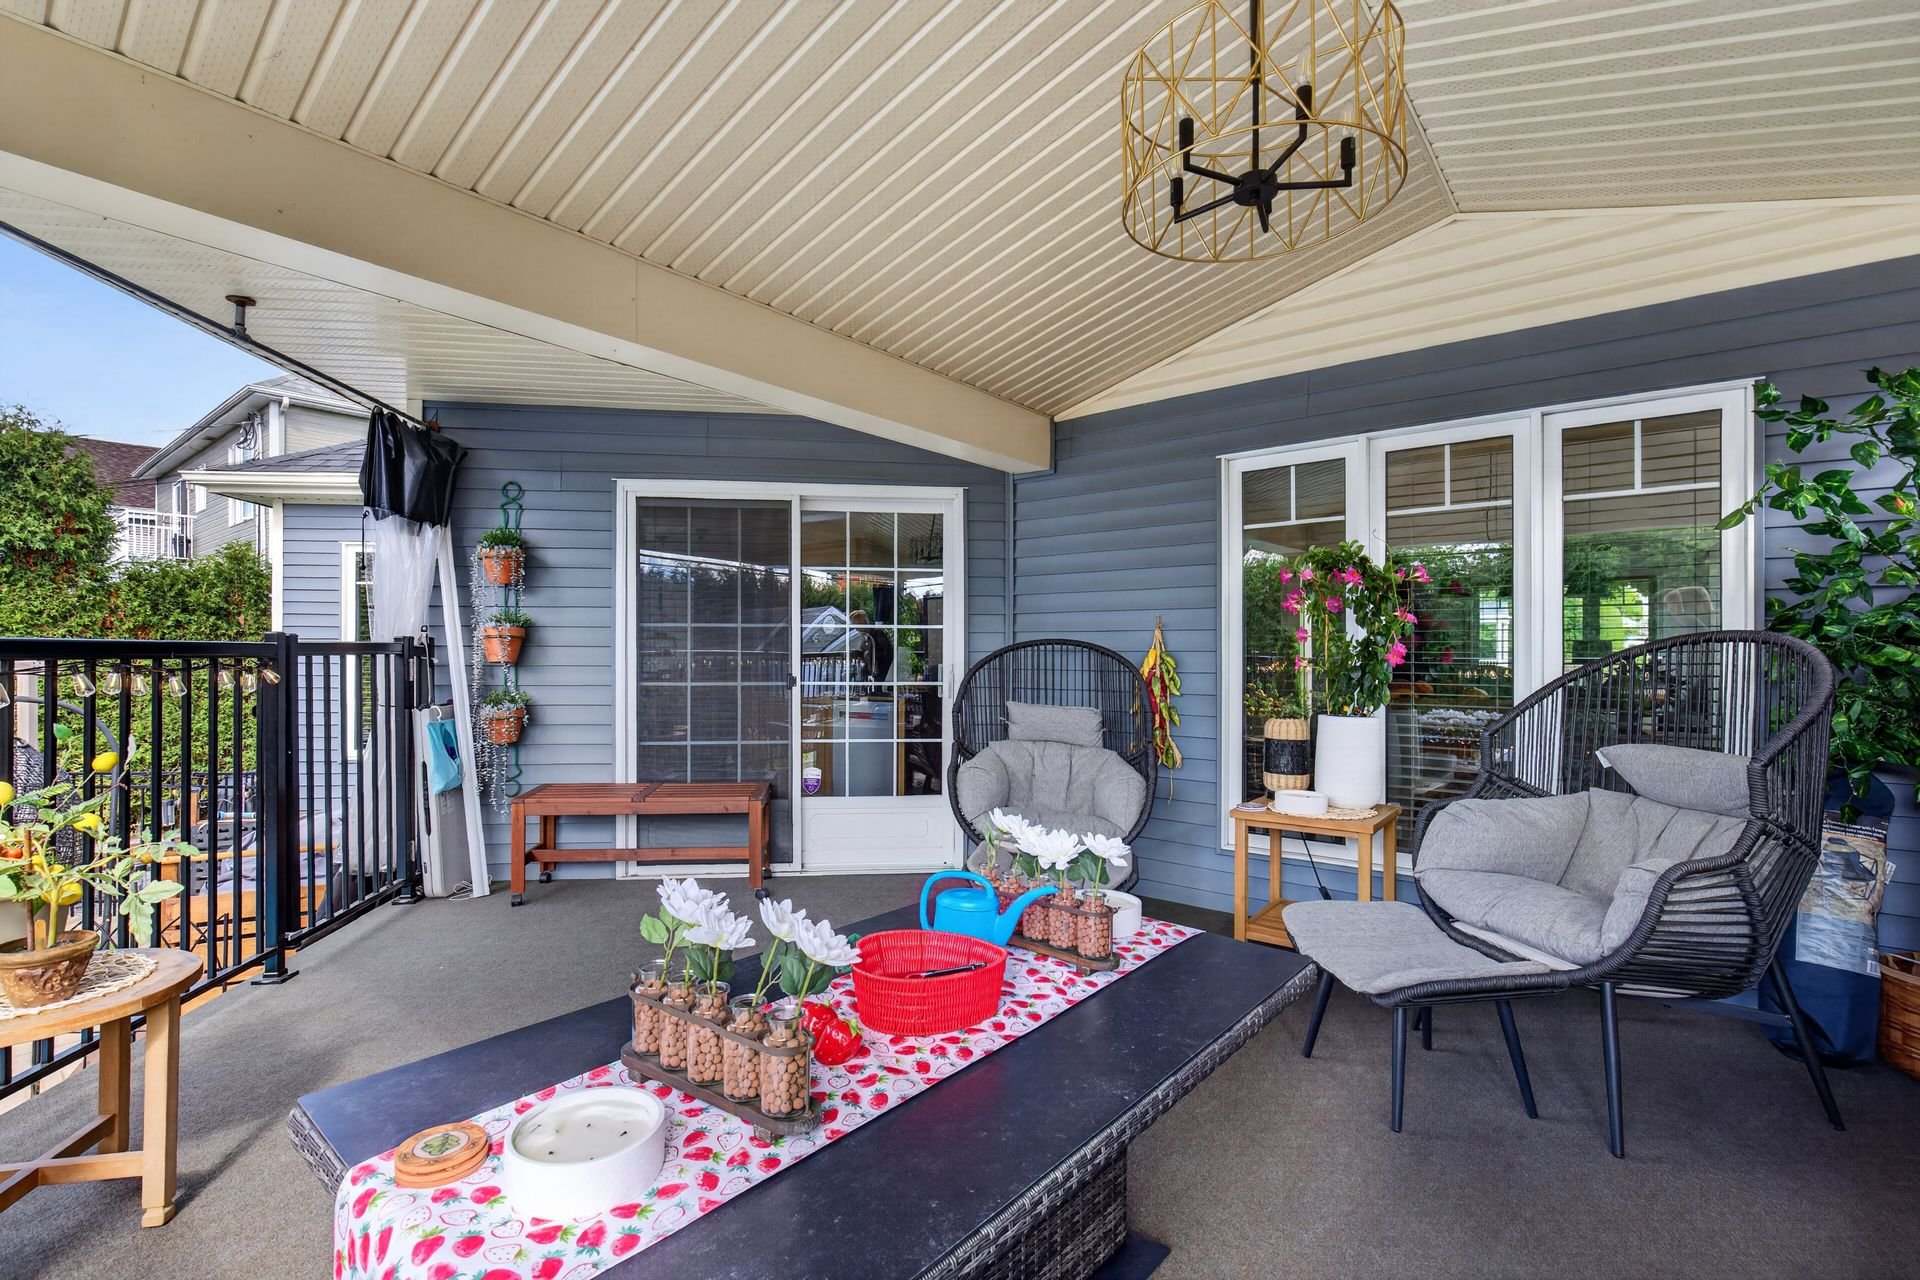
Patio
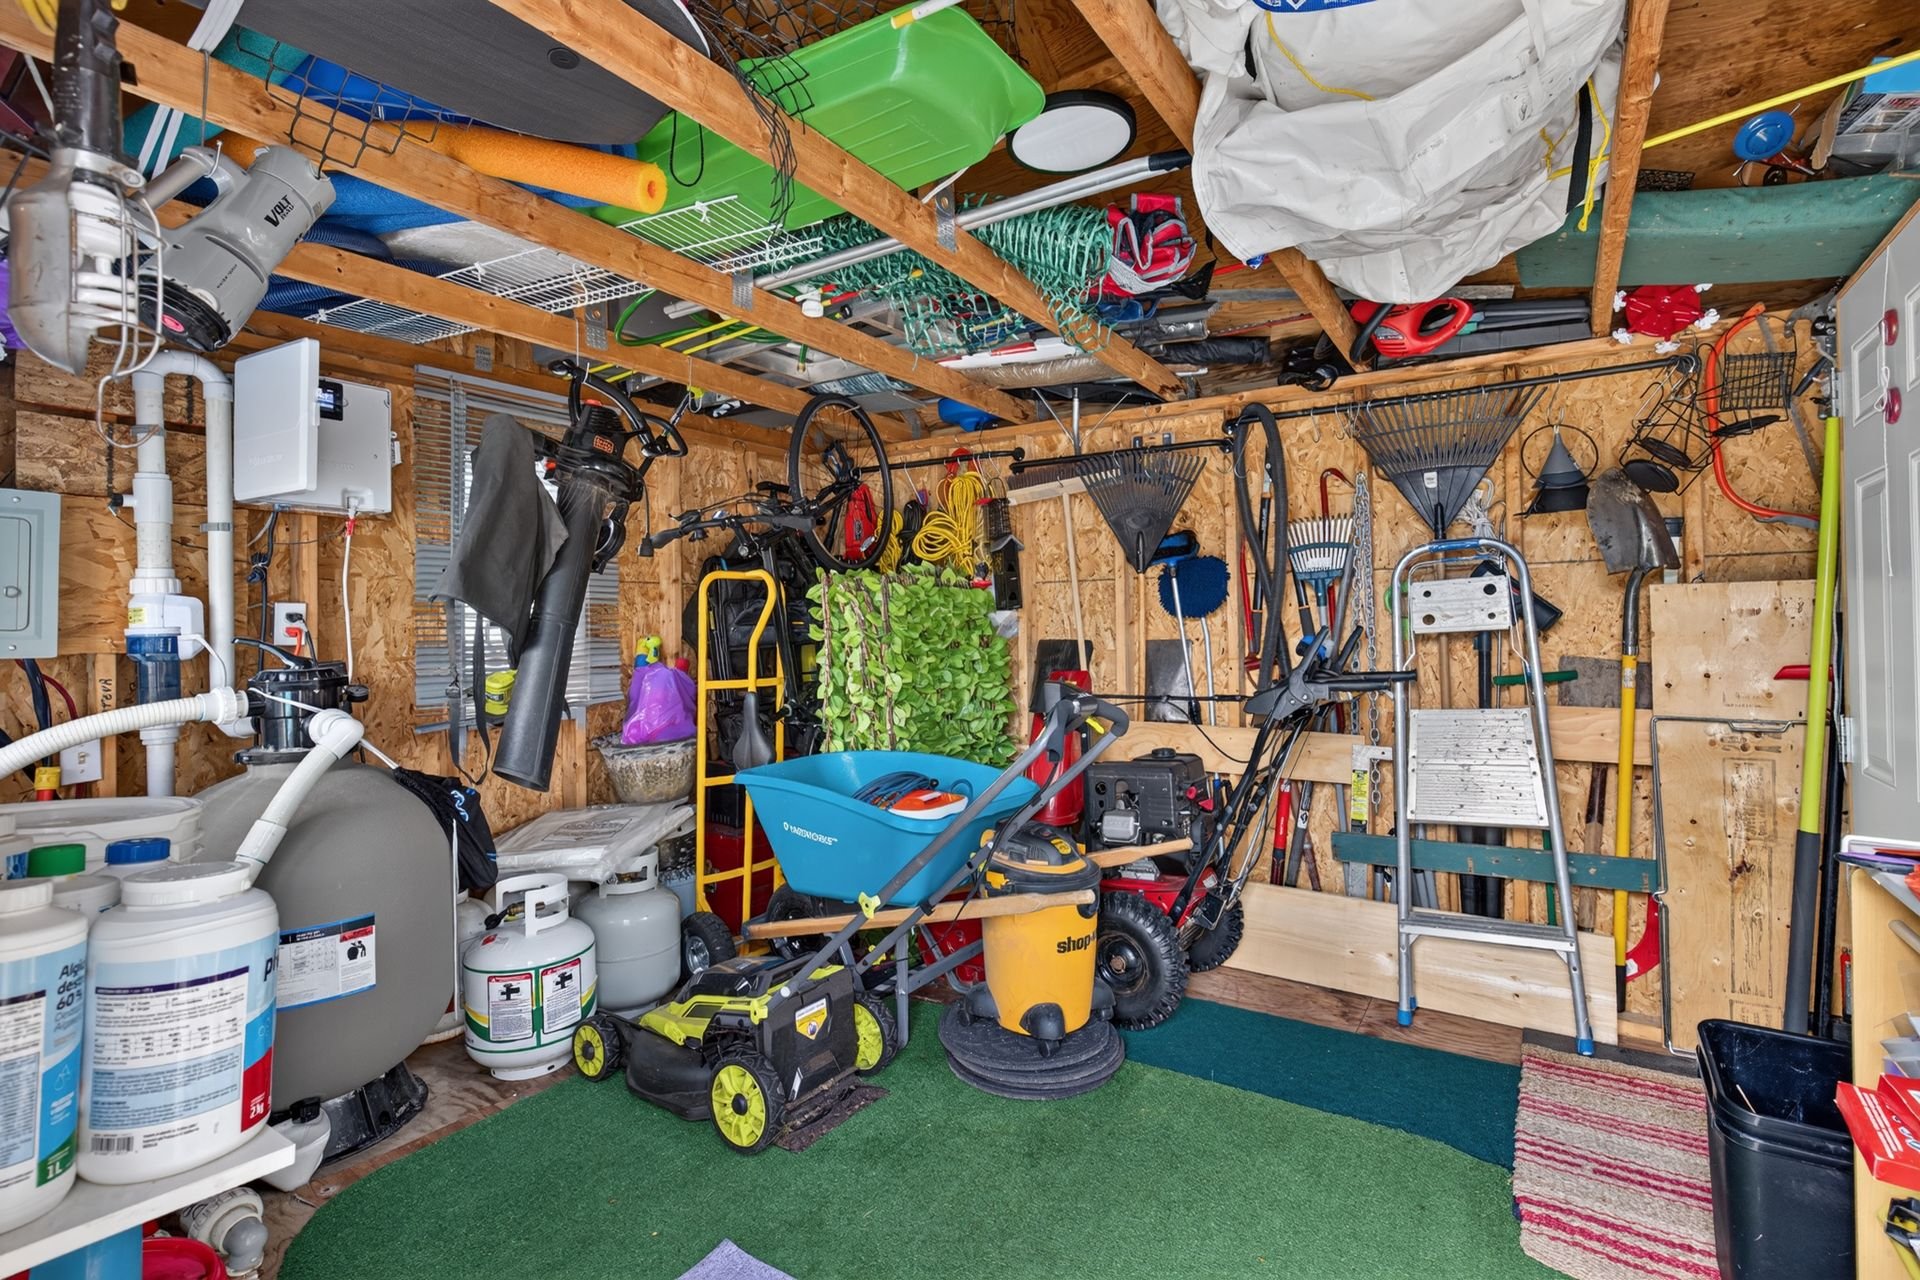
Shed
315 Rue de la Parmentière, Québec (Beauport), QC G1C

$899,900 | 231.4 MC

  • 5 Bedrooms
  • 3 Bathrooms
  • 2004
  • MLS: 22743567

Description

DE L'ESPACE À REVENDRE! Anciennement aménagée en bigénération, cette vaste propriété a été transformée en résidence unifamiliale, offrant des espaces de vie impressionnants! Actuellement configurée avec 5 chambres et une mezzanine, elle permet facilement l'aménagement de 7 chambres selon vos besoins. Vous y trouverez 3 salles de bains complètes, une salle d'eau et 2 thermopompes murales avec unités extérieures indépendantes. À l'extérieur, profitez d'une piscine creusée et chauffée ainsi que d'une terrasse couverte. Une propriété aux possibilités multiples où tout y est! Prise de possession avant Noël, c'est possible ! Demandez votre visite !

Loading maps...

Loading street view...

ROOM DETAILS
Room Dimensions Level Flooring
Hallway 2.61 x 5.1 M Ground Floor Ceramic tiles
Living room 4.35 x 5.1 M Ground Floor Wood
Washroom 1.52 x 1.59 M Ground Floor Ceramic tiles
Kitchen 5.13 x 7.57 M Ground Floor Ceramic tiles
Dining room 4.0 x 3.7 M Ground Floor Wood
Hall d'entrée secondaire 3.17 x 4.36 M Ground Floor Floating floor
Mezzanine 4.83 x 4.0 M 2nd Floor Wood
Bedroom 4.32 x 4.27 M 2nd Floor Wood
Bedroom 3.85 x 3.39 M 2nd Floor Wood
Bathroom 3.34 x 3.8 M 2nd Floor Ceramic tiles
Bedroom 2.87 x 3.17 M 2nd Floor Wood
Bathroom 3.28 x 2.99 M 2nd Floor Vinyle
Bedroom 3.26 x 4.2 M Basement Concrete
Bathroom 3.26 x 2.99 M Basement Ceramic tiles
Family room 5.35 x 4.28 M Basement Floating floor
Bedroom 3.93 x 3.5 M Basement Floating floor
Bedroom 6.60 x 3.14 M Basement Floating floor
BUILDING
Type Two or more storey
Style Detached
Dimensions 0x0
Lot Size 544.5 MC
EXPENSES
Energy cost $ 4126 / year
Municipal Taxes (2026) $ 5222 / year
School taxes (2026) $ 417 / year
CHARACTERISTICS
Basement 6 feet and over
Driveway Asphalt, Double width or more
Roofing Asphalt shingles
Equipment available Central vacuum cleaner system installation, Ventilation system, Wall-mounted heat pump
Proximity Daycare centre, Elementary school, High school, Highway, Park - green area, Public transport
Heating system Electric baseboard units
Heating energy Electricity
Landscaping Fenced, Land / Yard lined with hedges, Landscape
Hearth stove Gaz fireplace
Pool Heated, Inground, Other
Sewage system Municipal sewer
Water supply Municipality
Parking Outdoor
Zoning Residential
This site is registered on wpml.org as a development site. Switch to a production site key to remove this banner.
