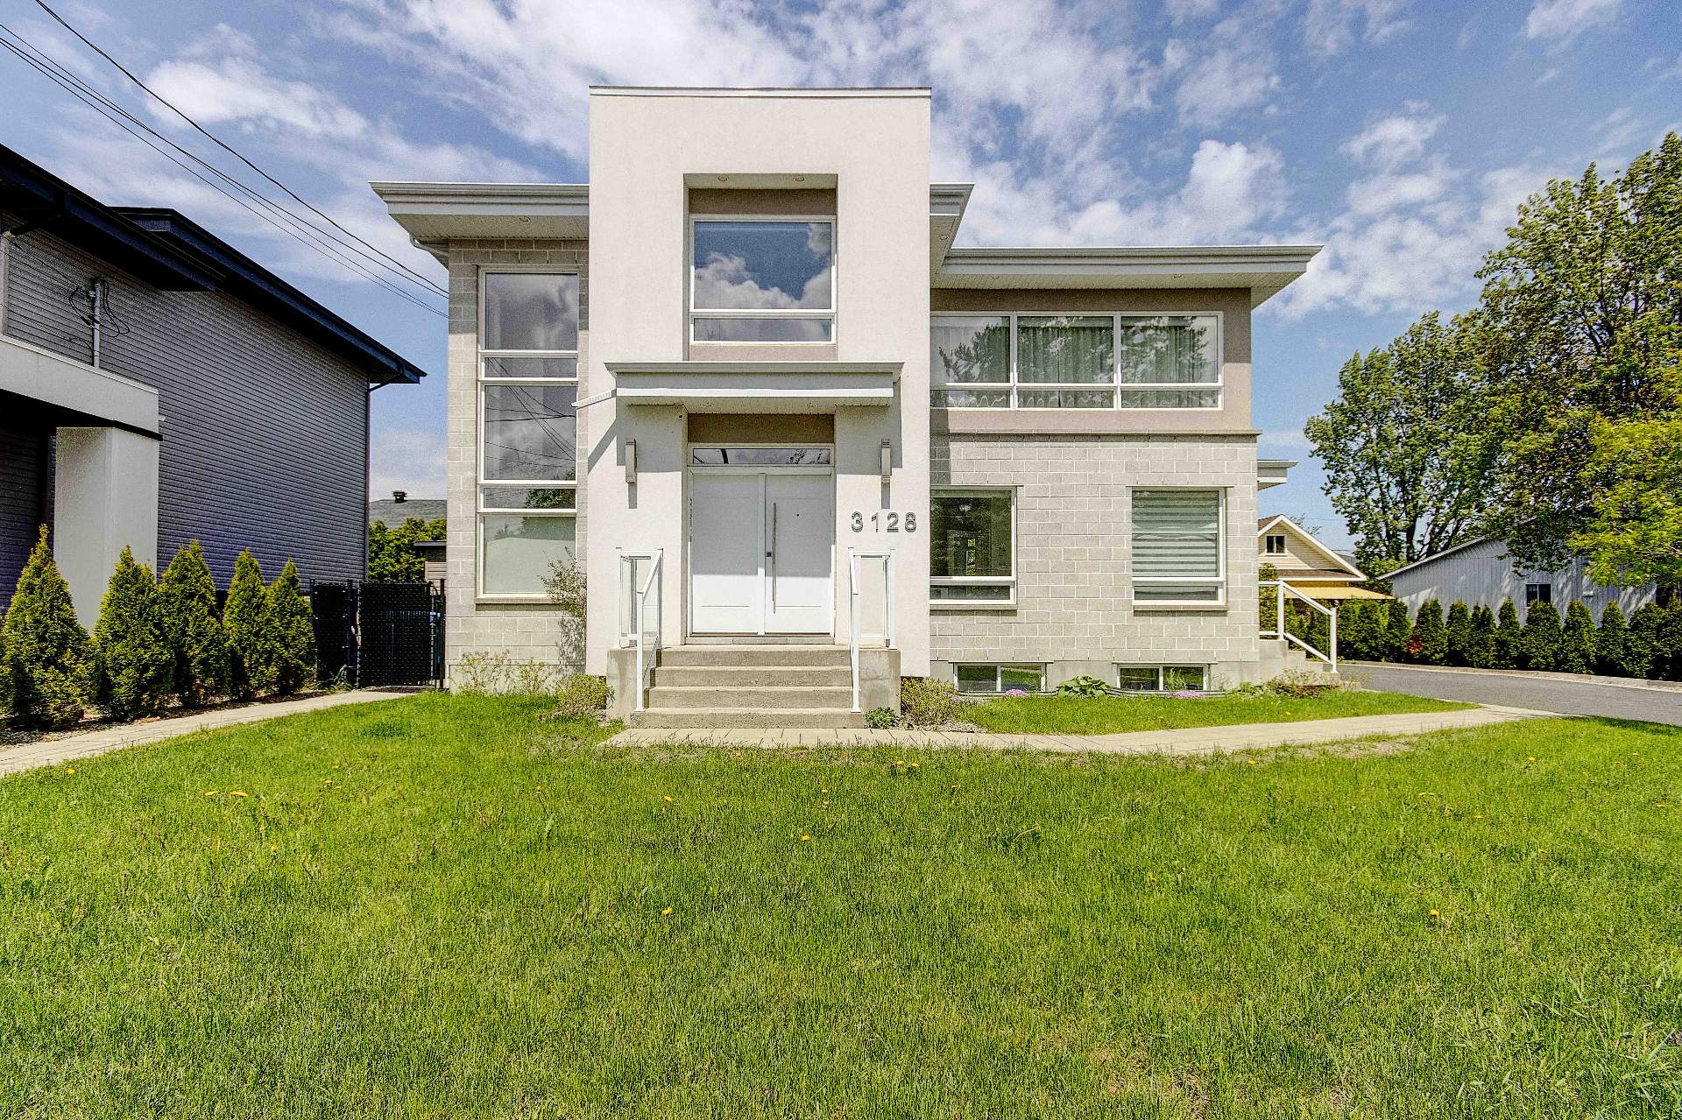
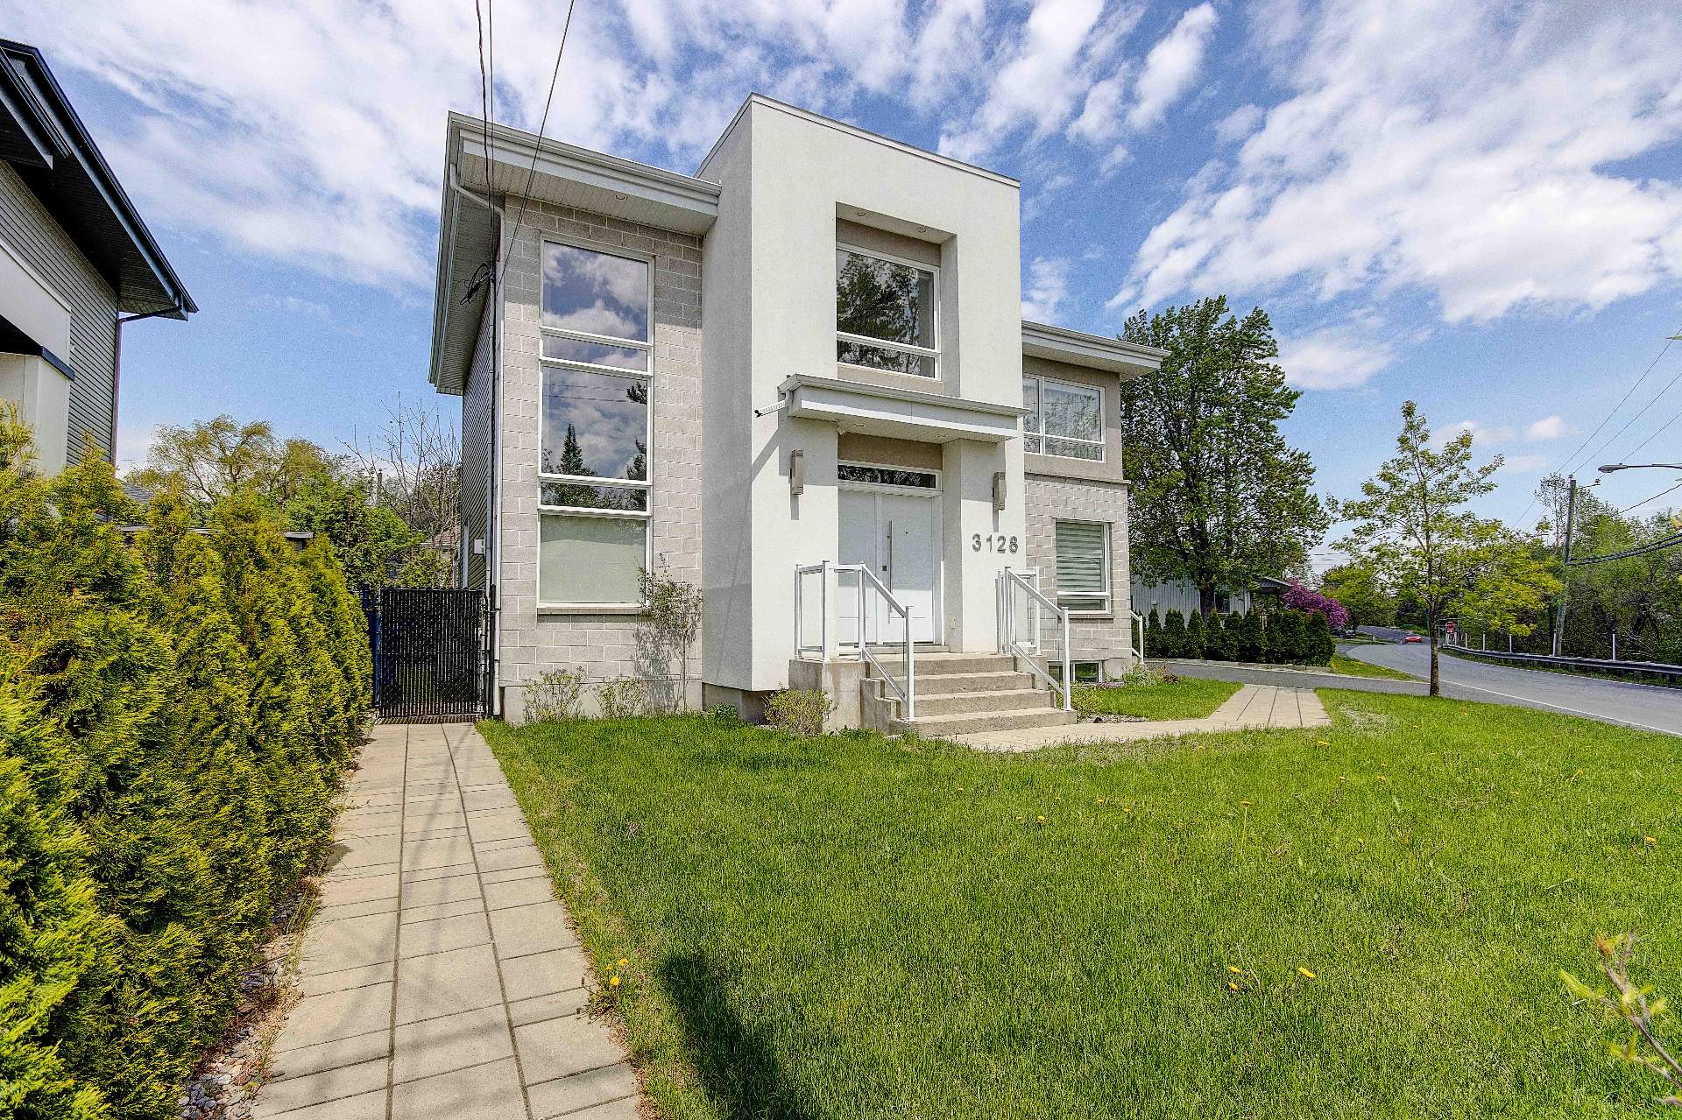
Frontage
Frontage
Frontage
Living room
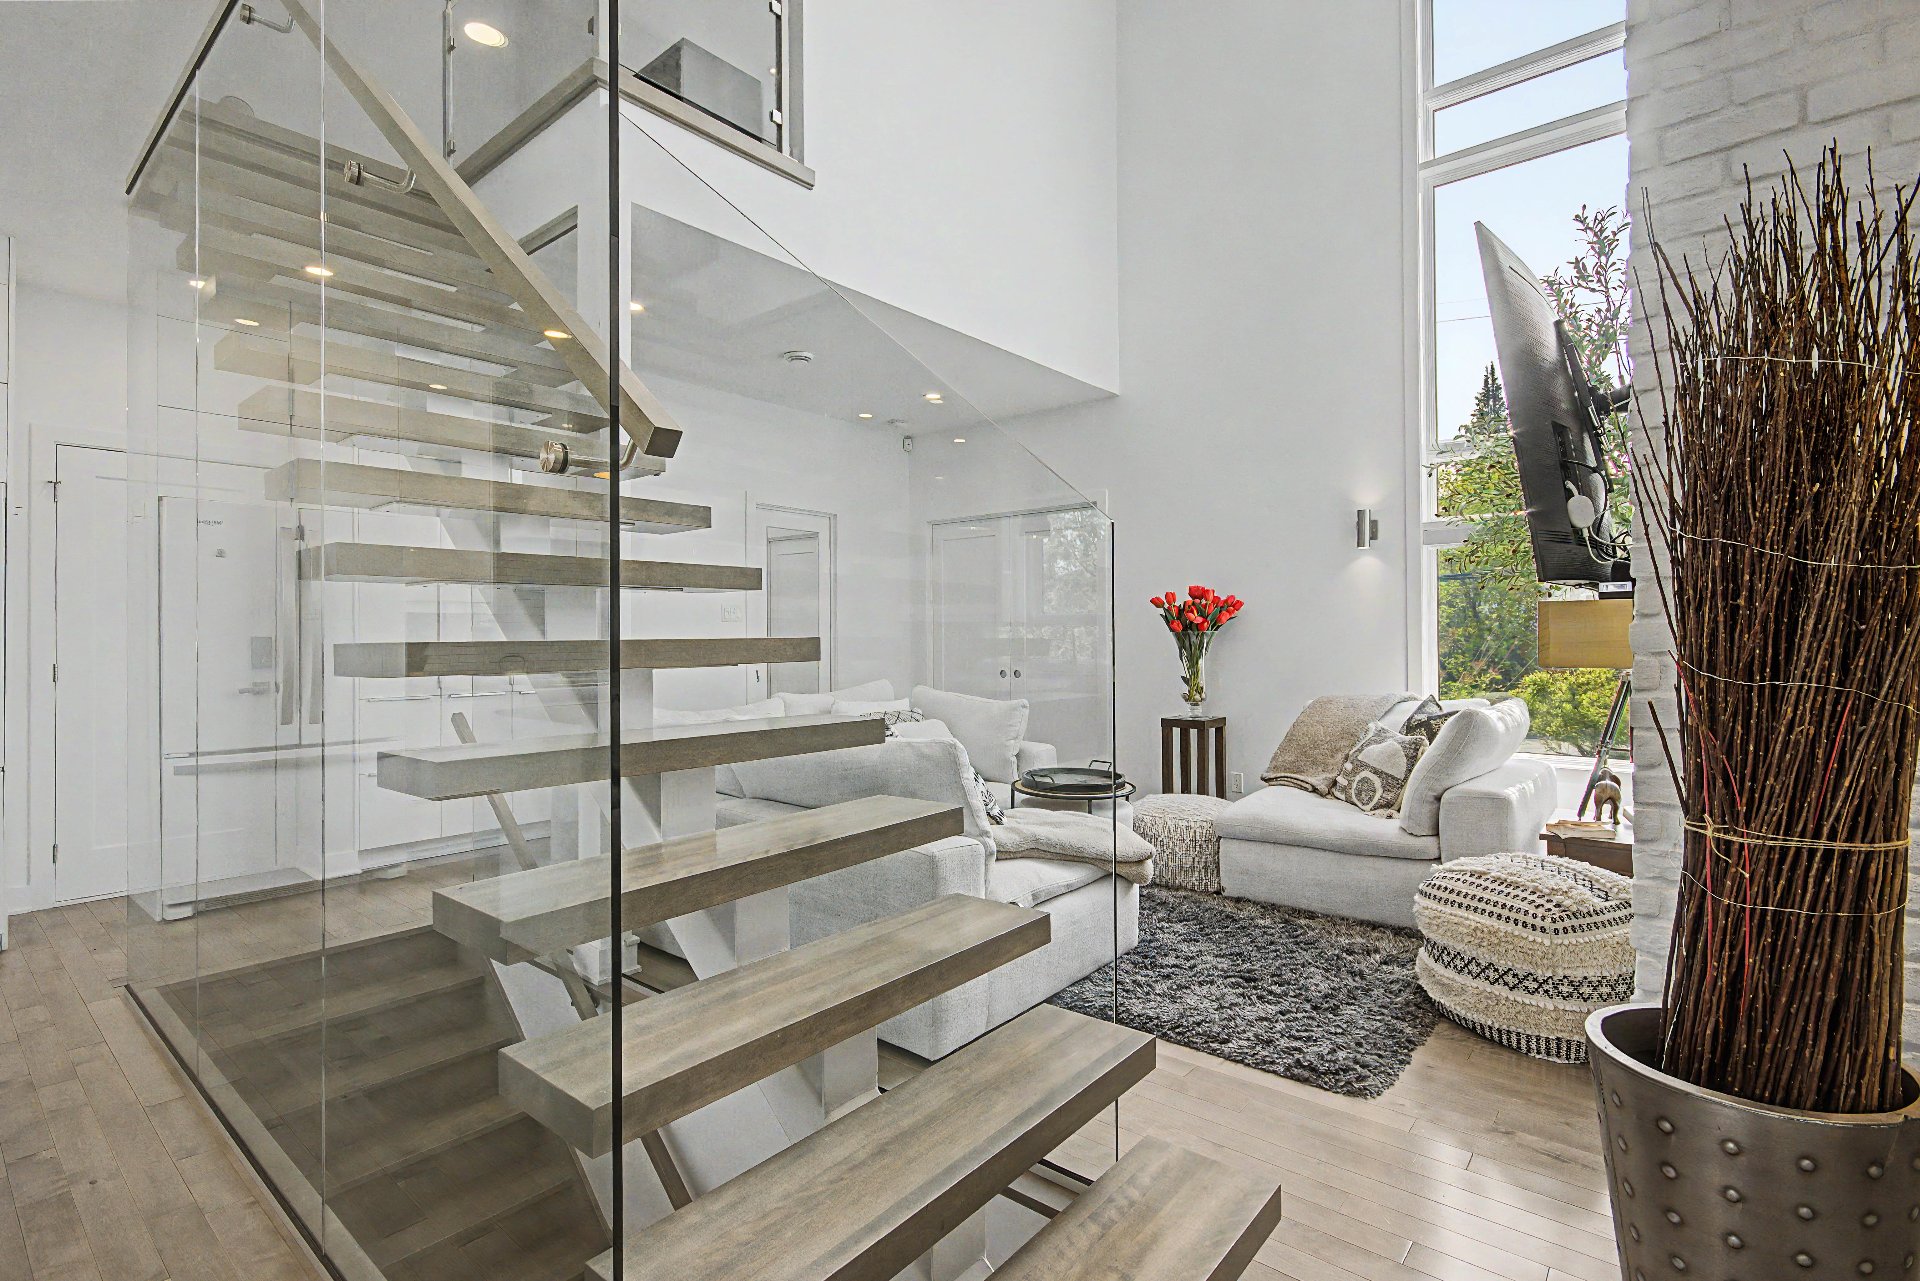
Living room
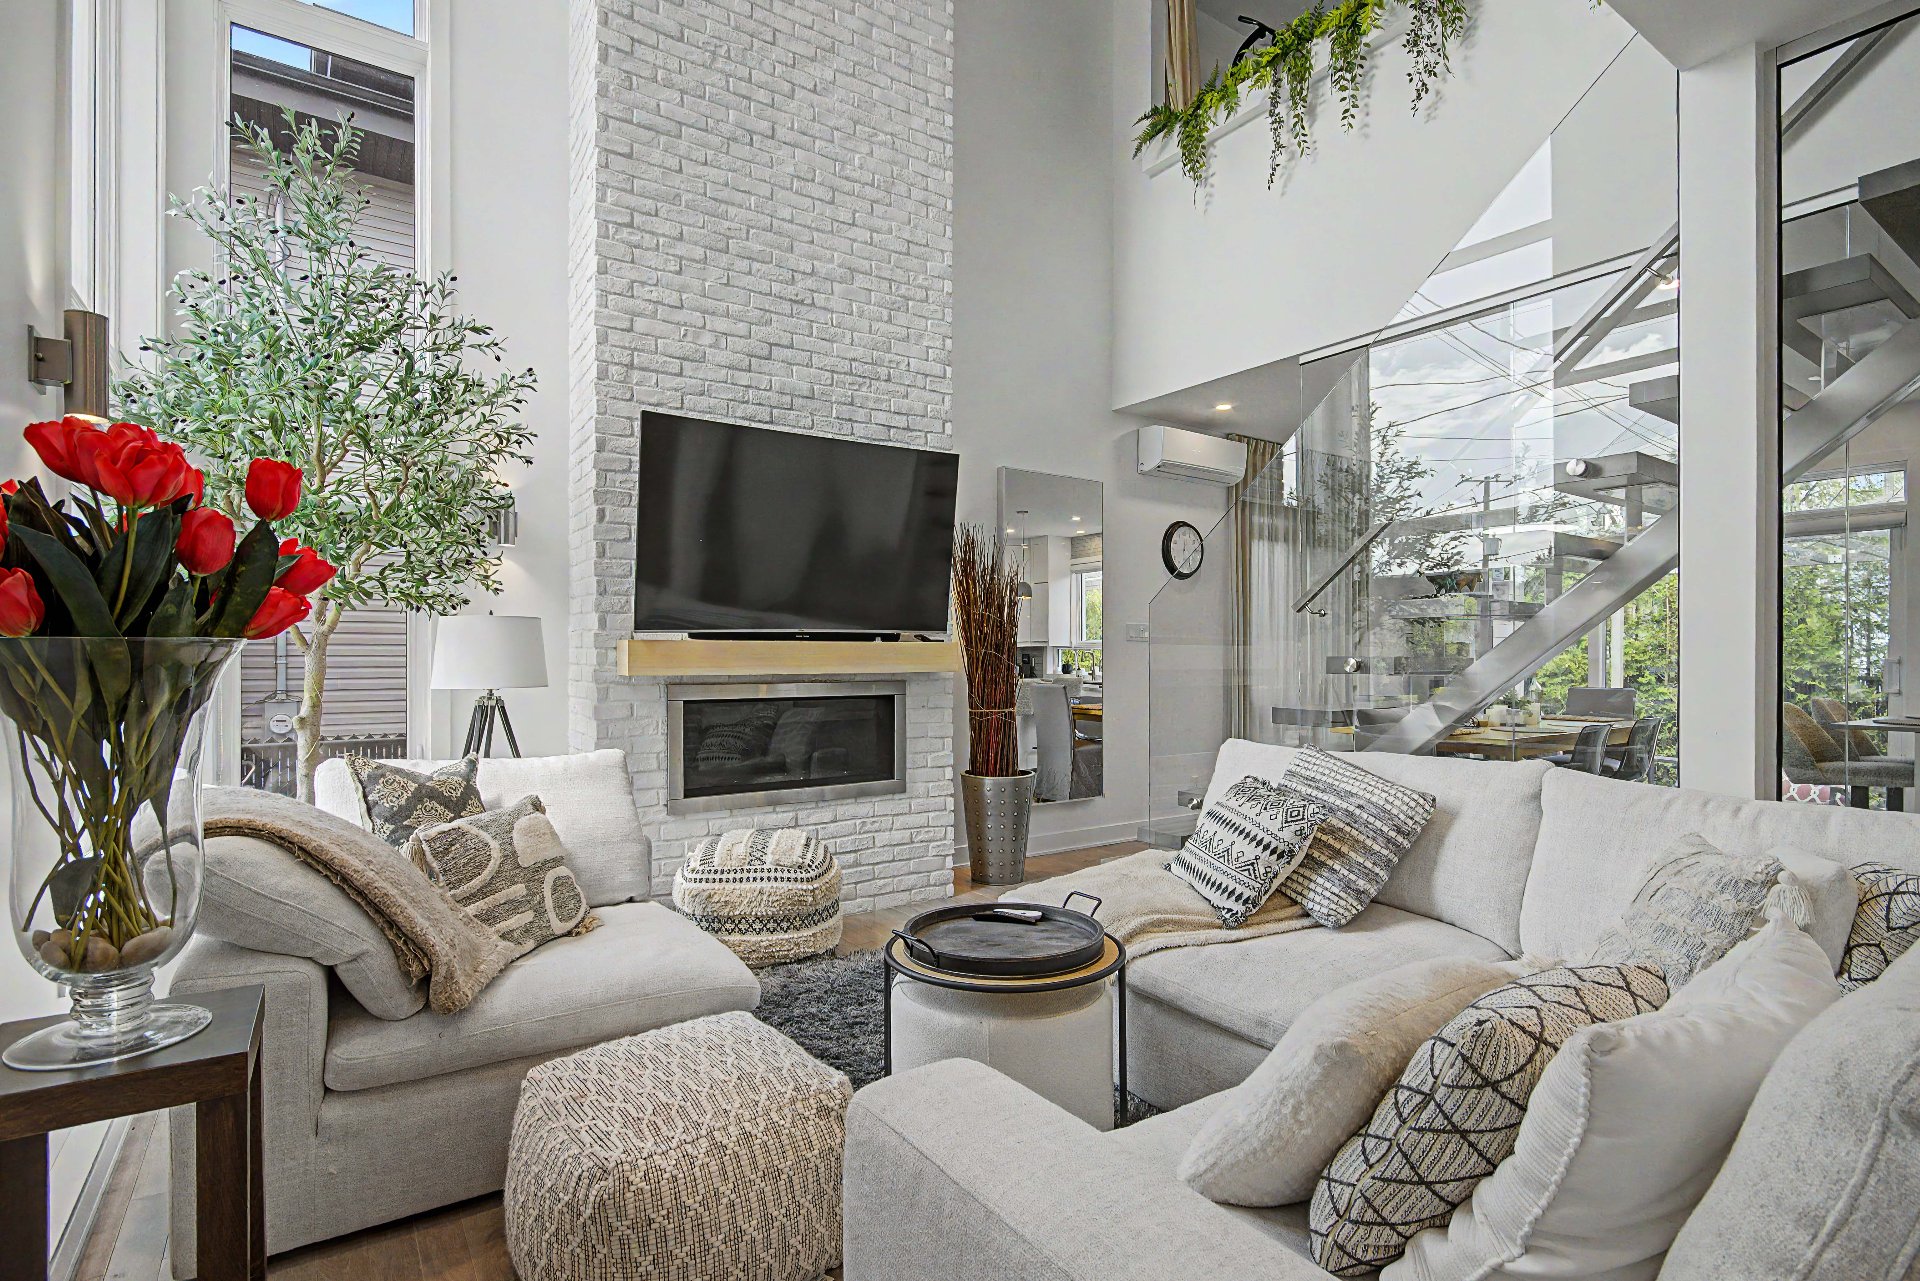
Living room
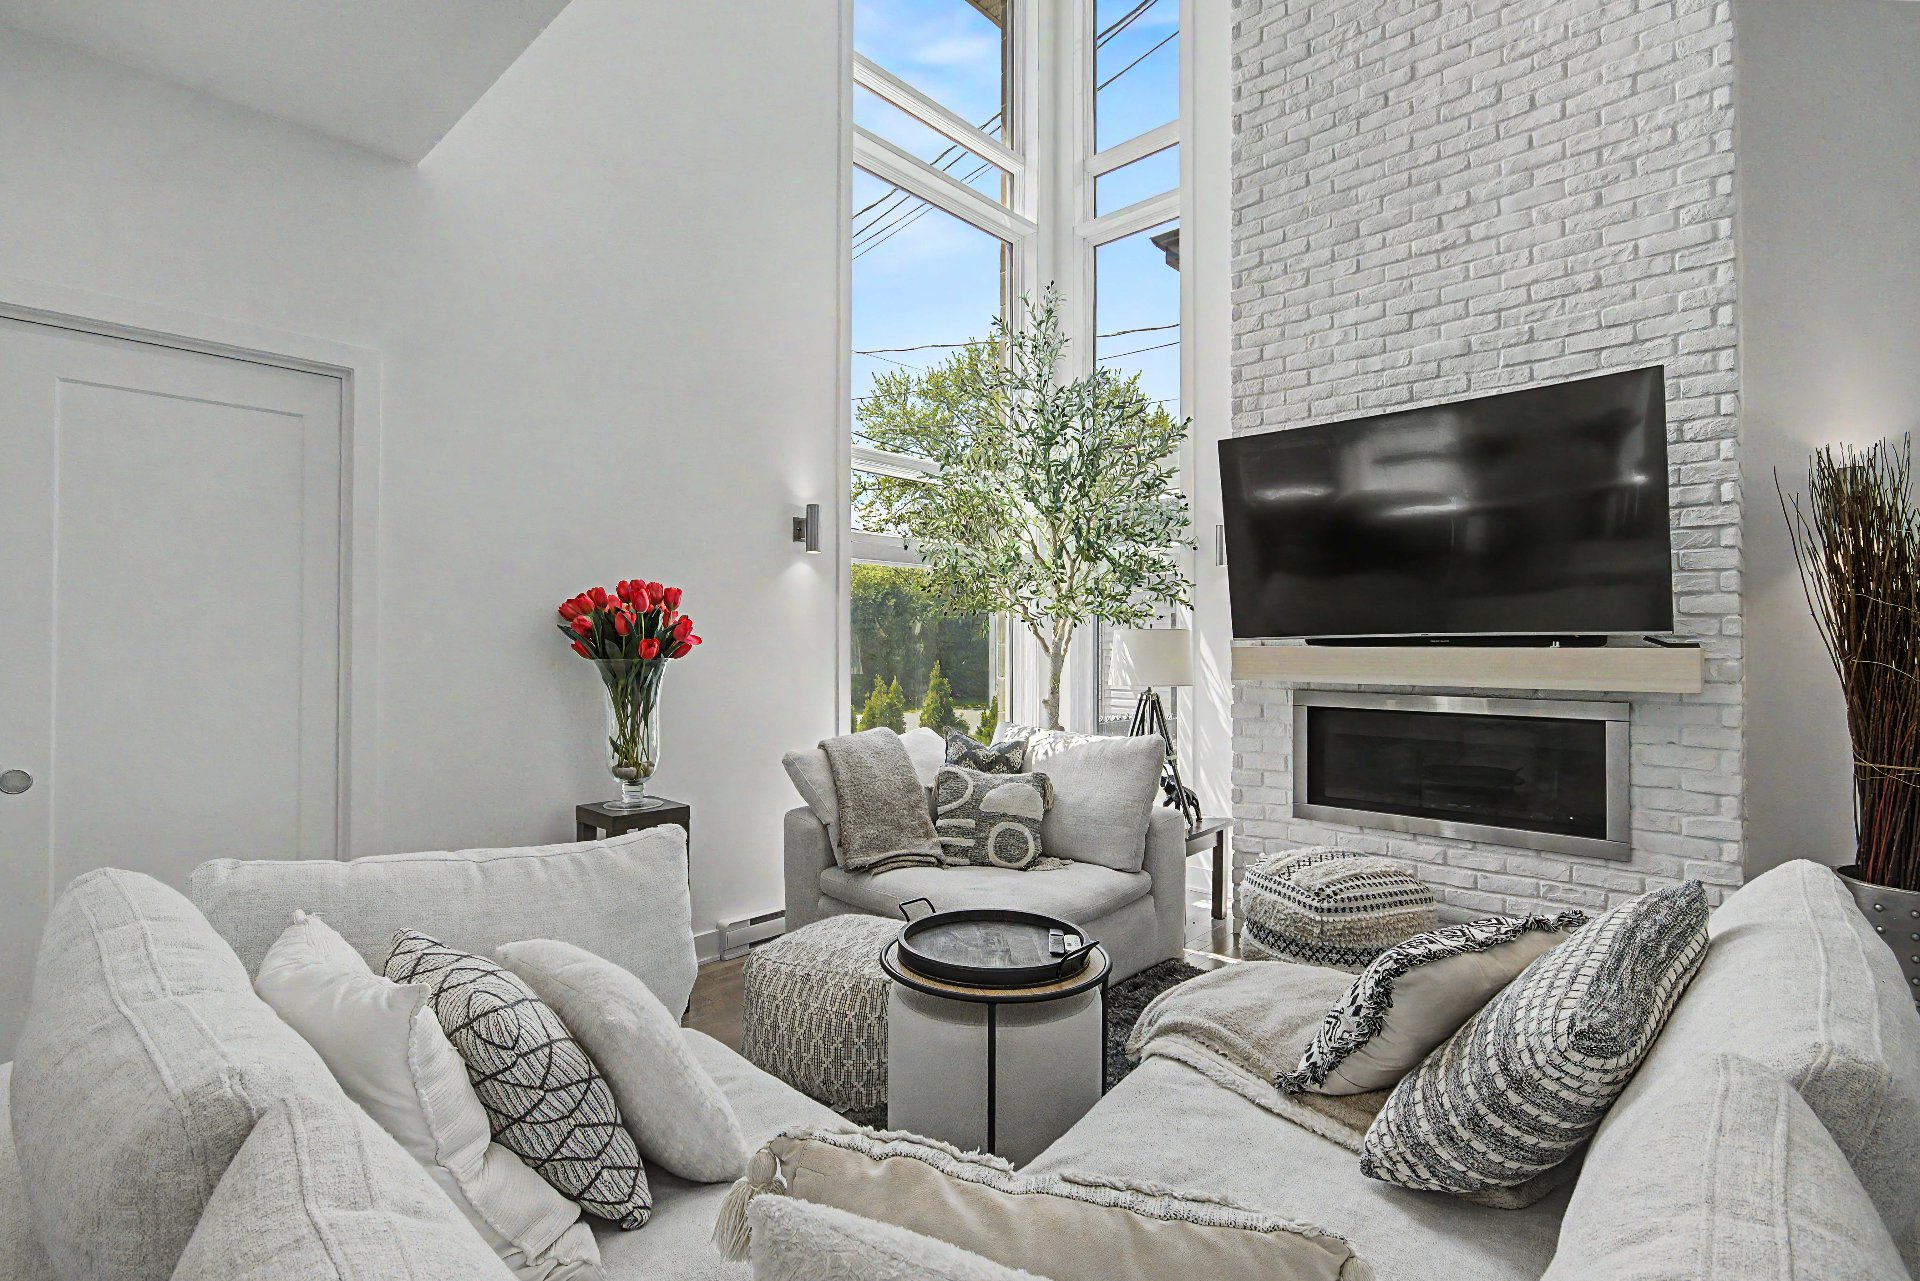
Living room
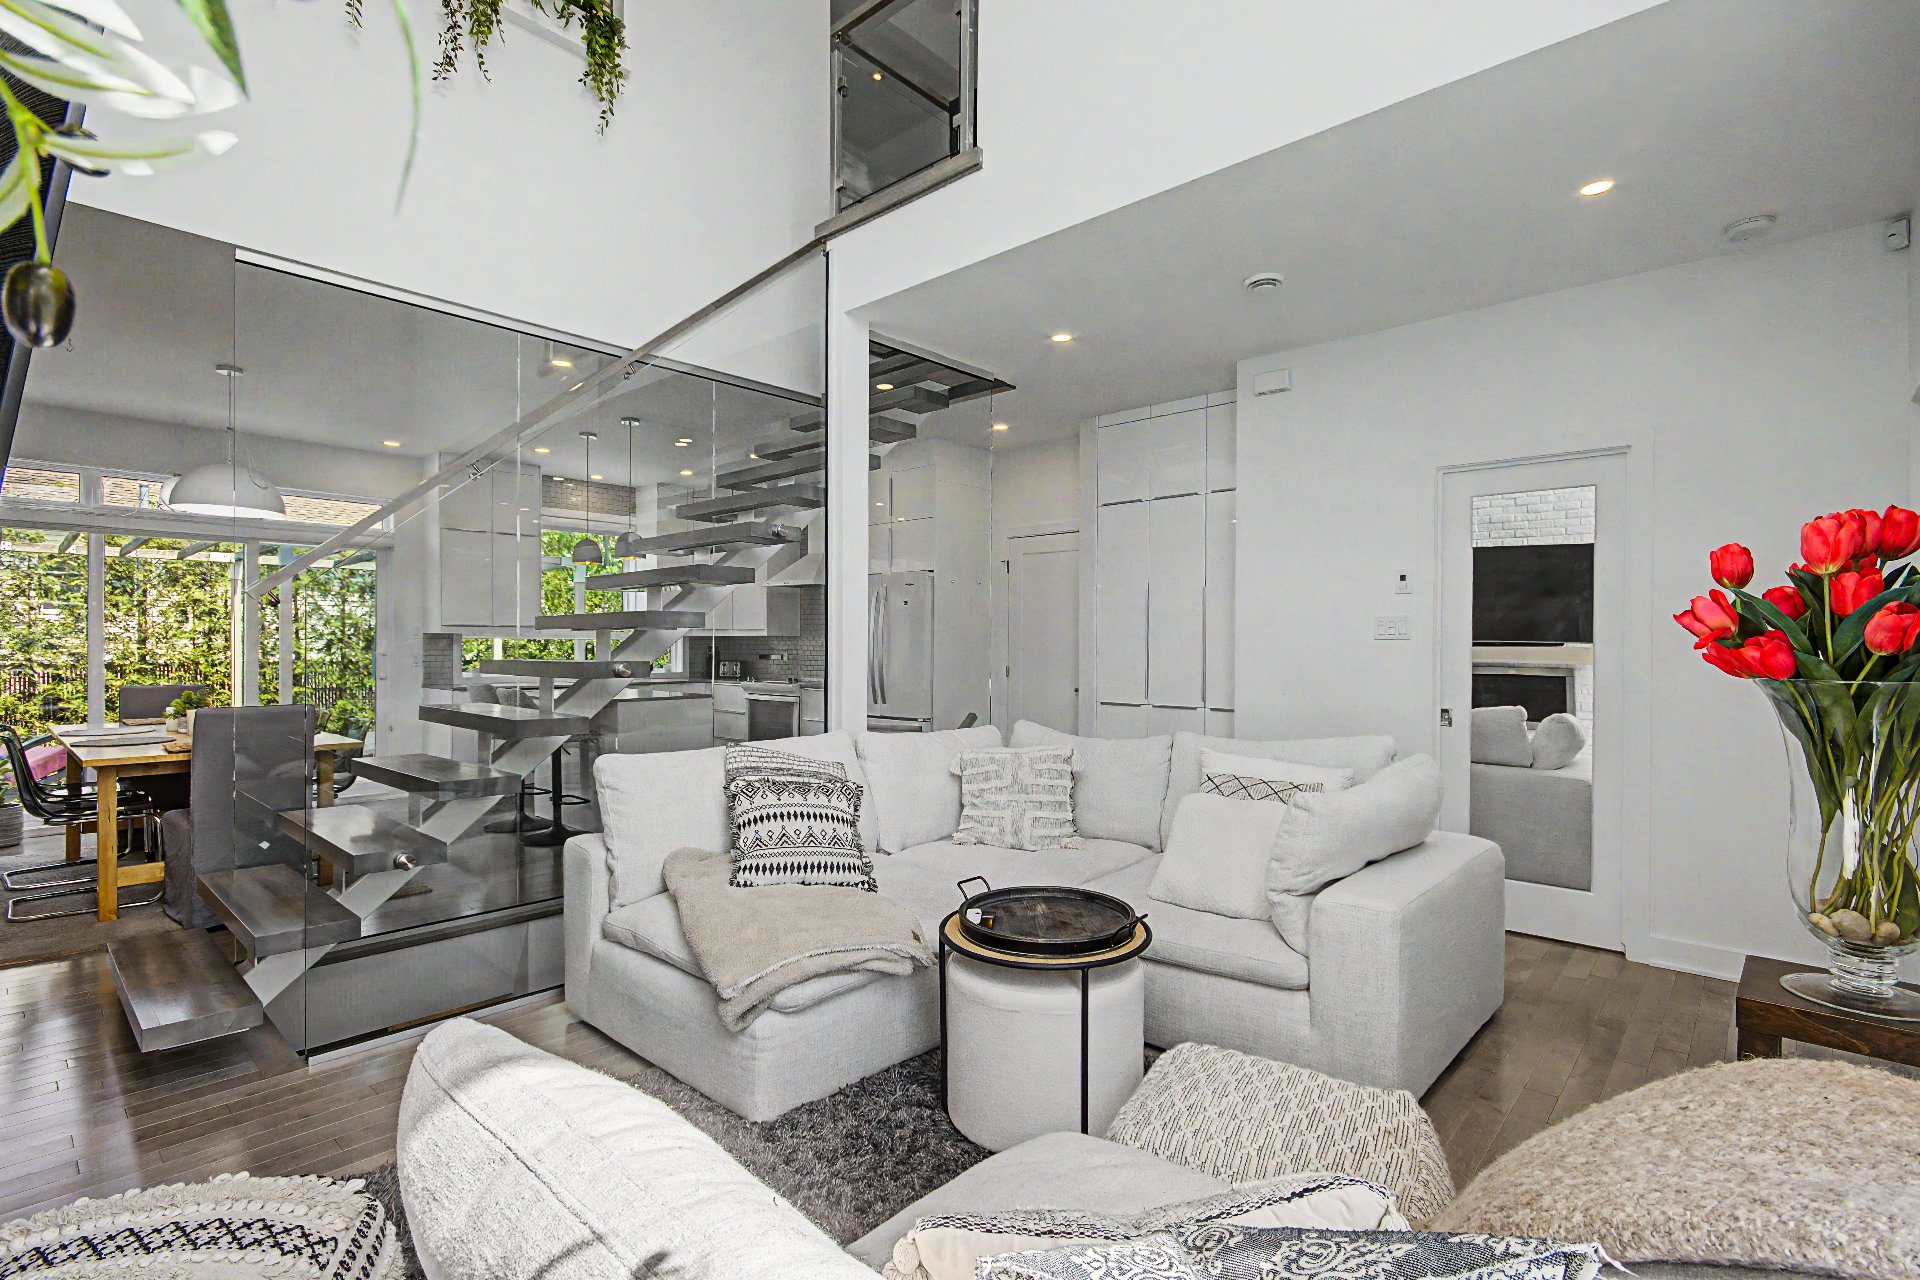
Washroom
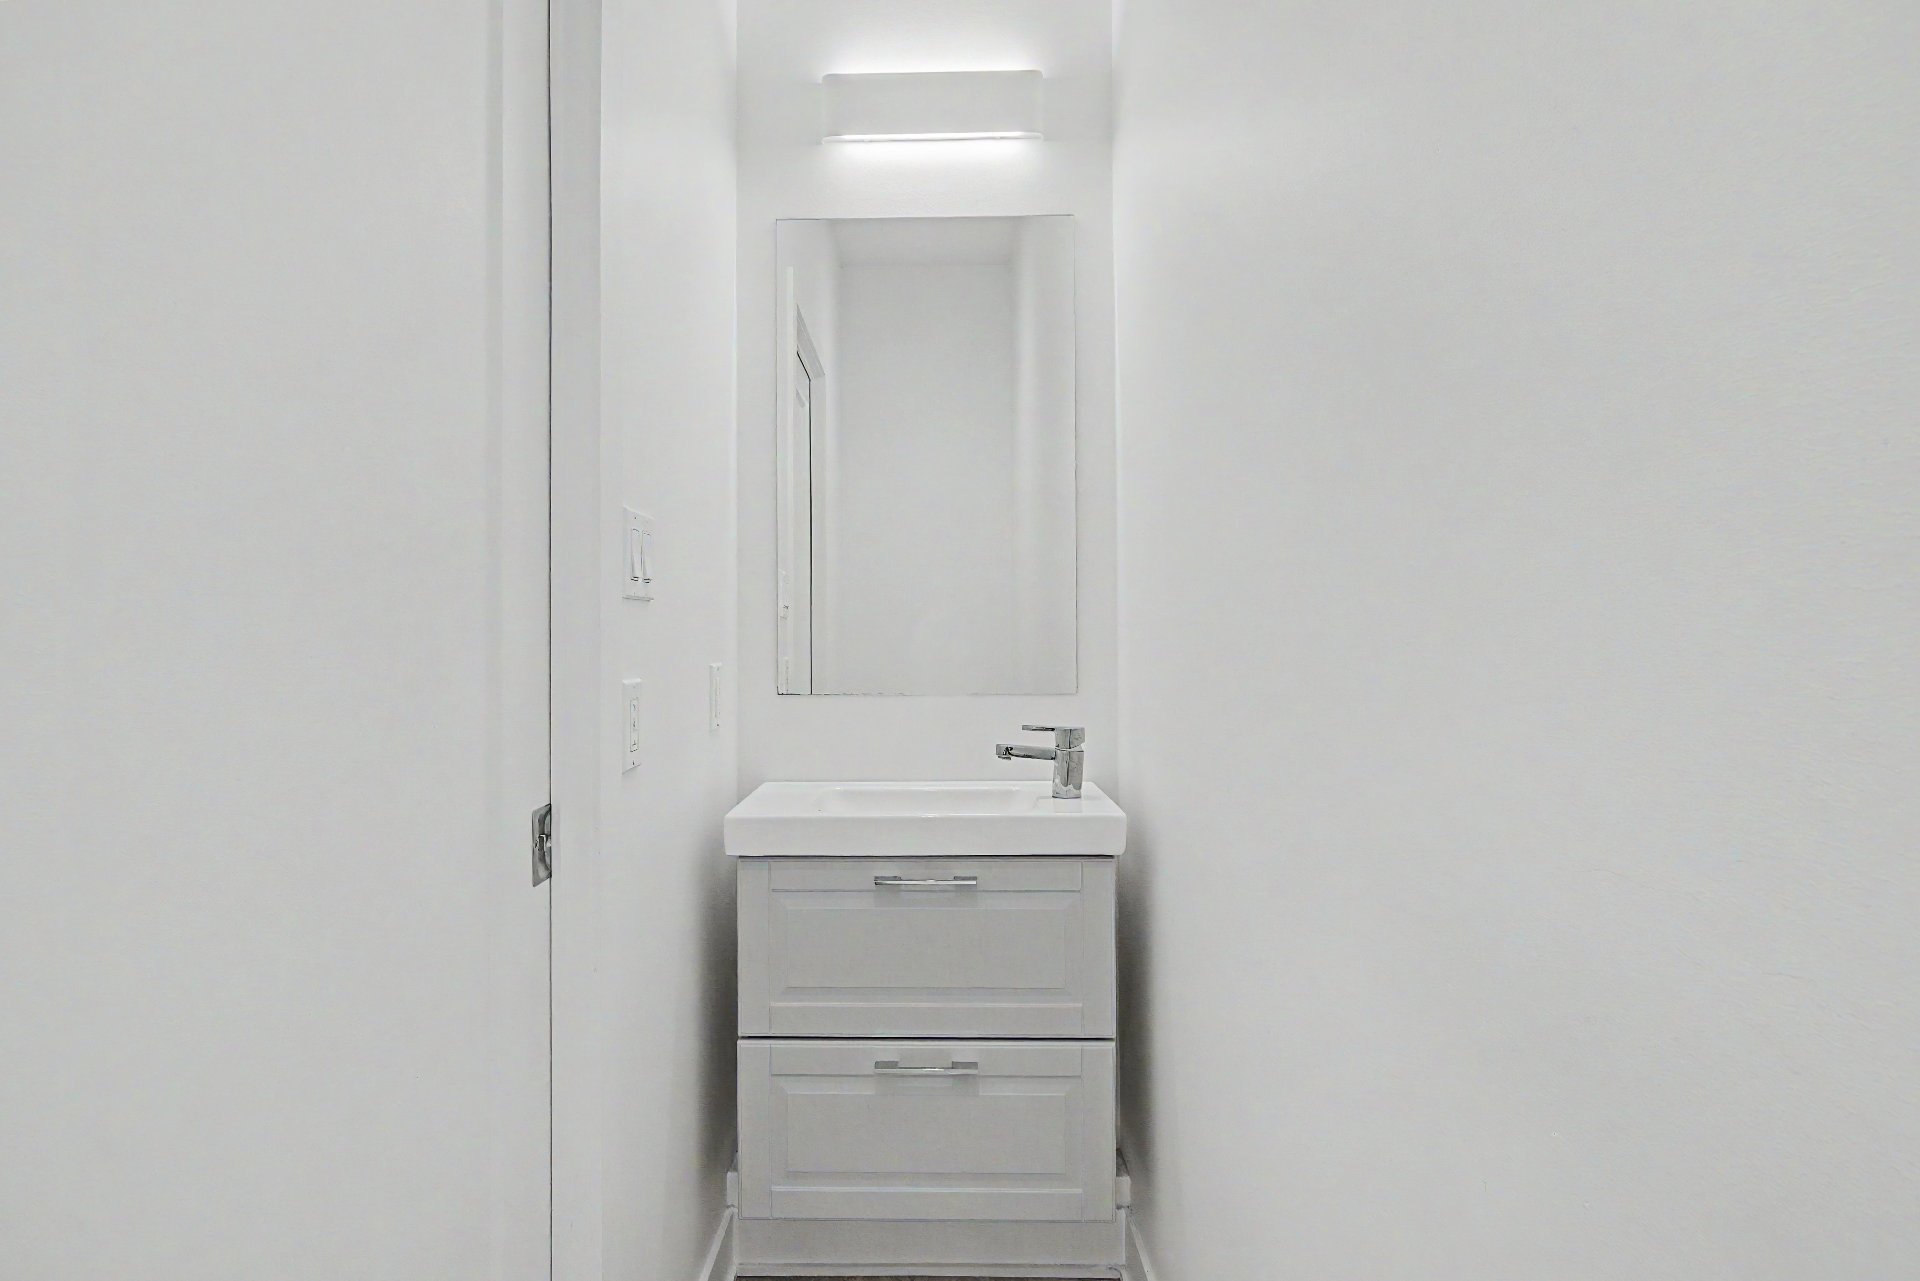
View
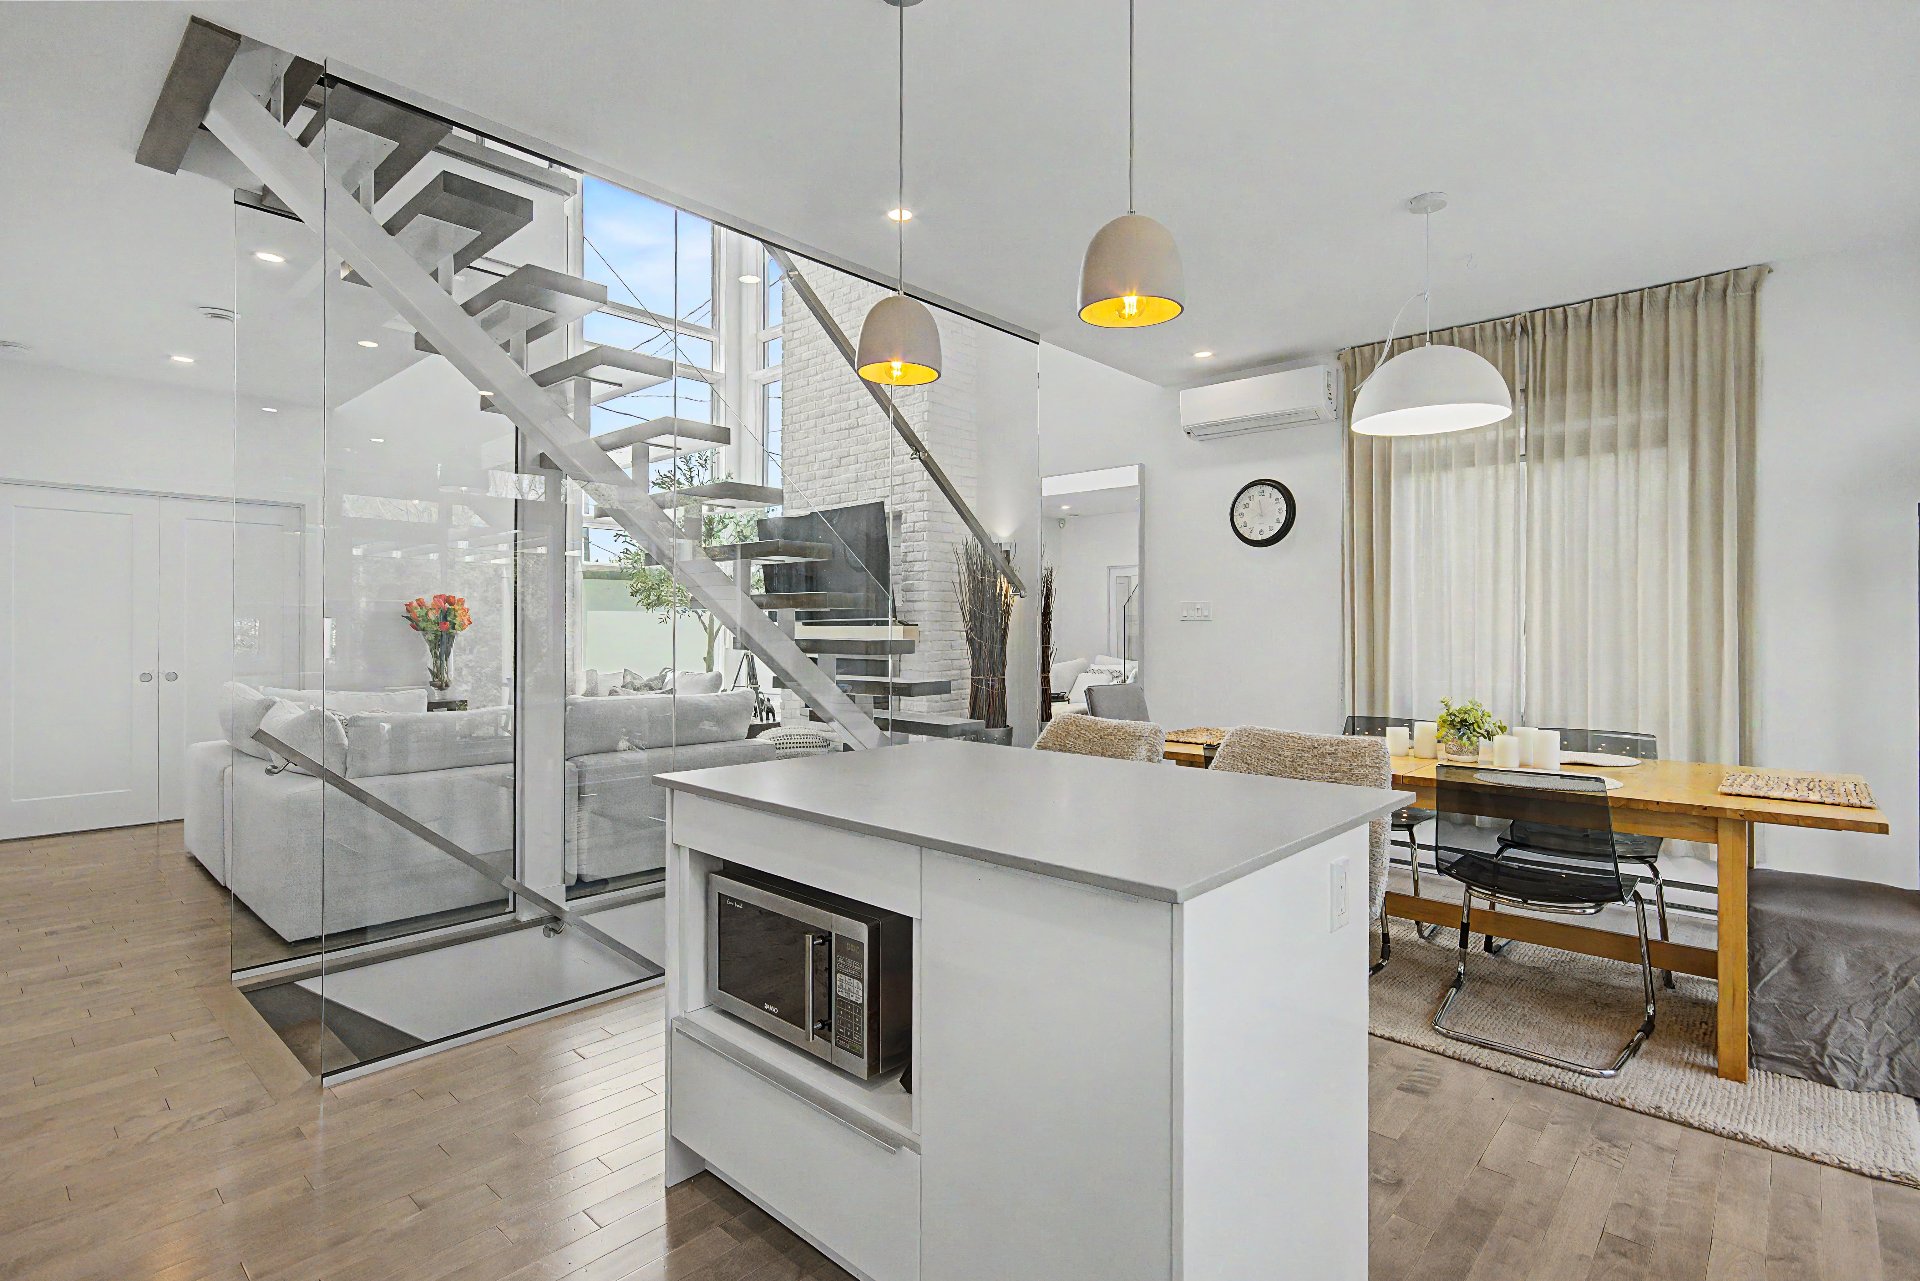
Dining room
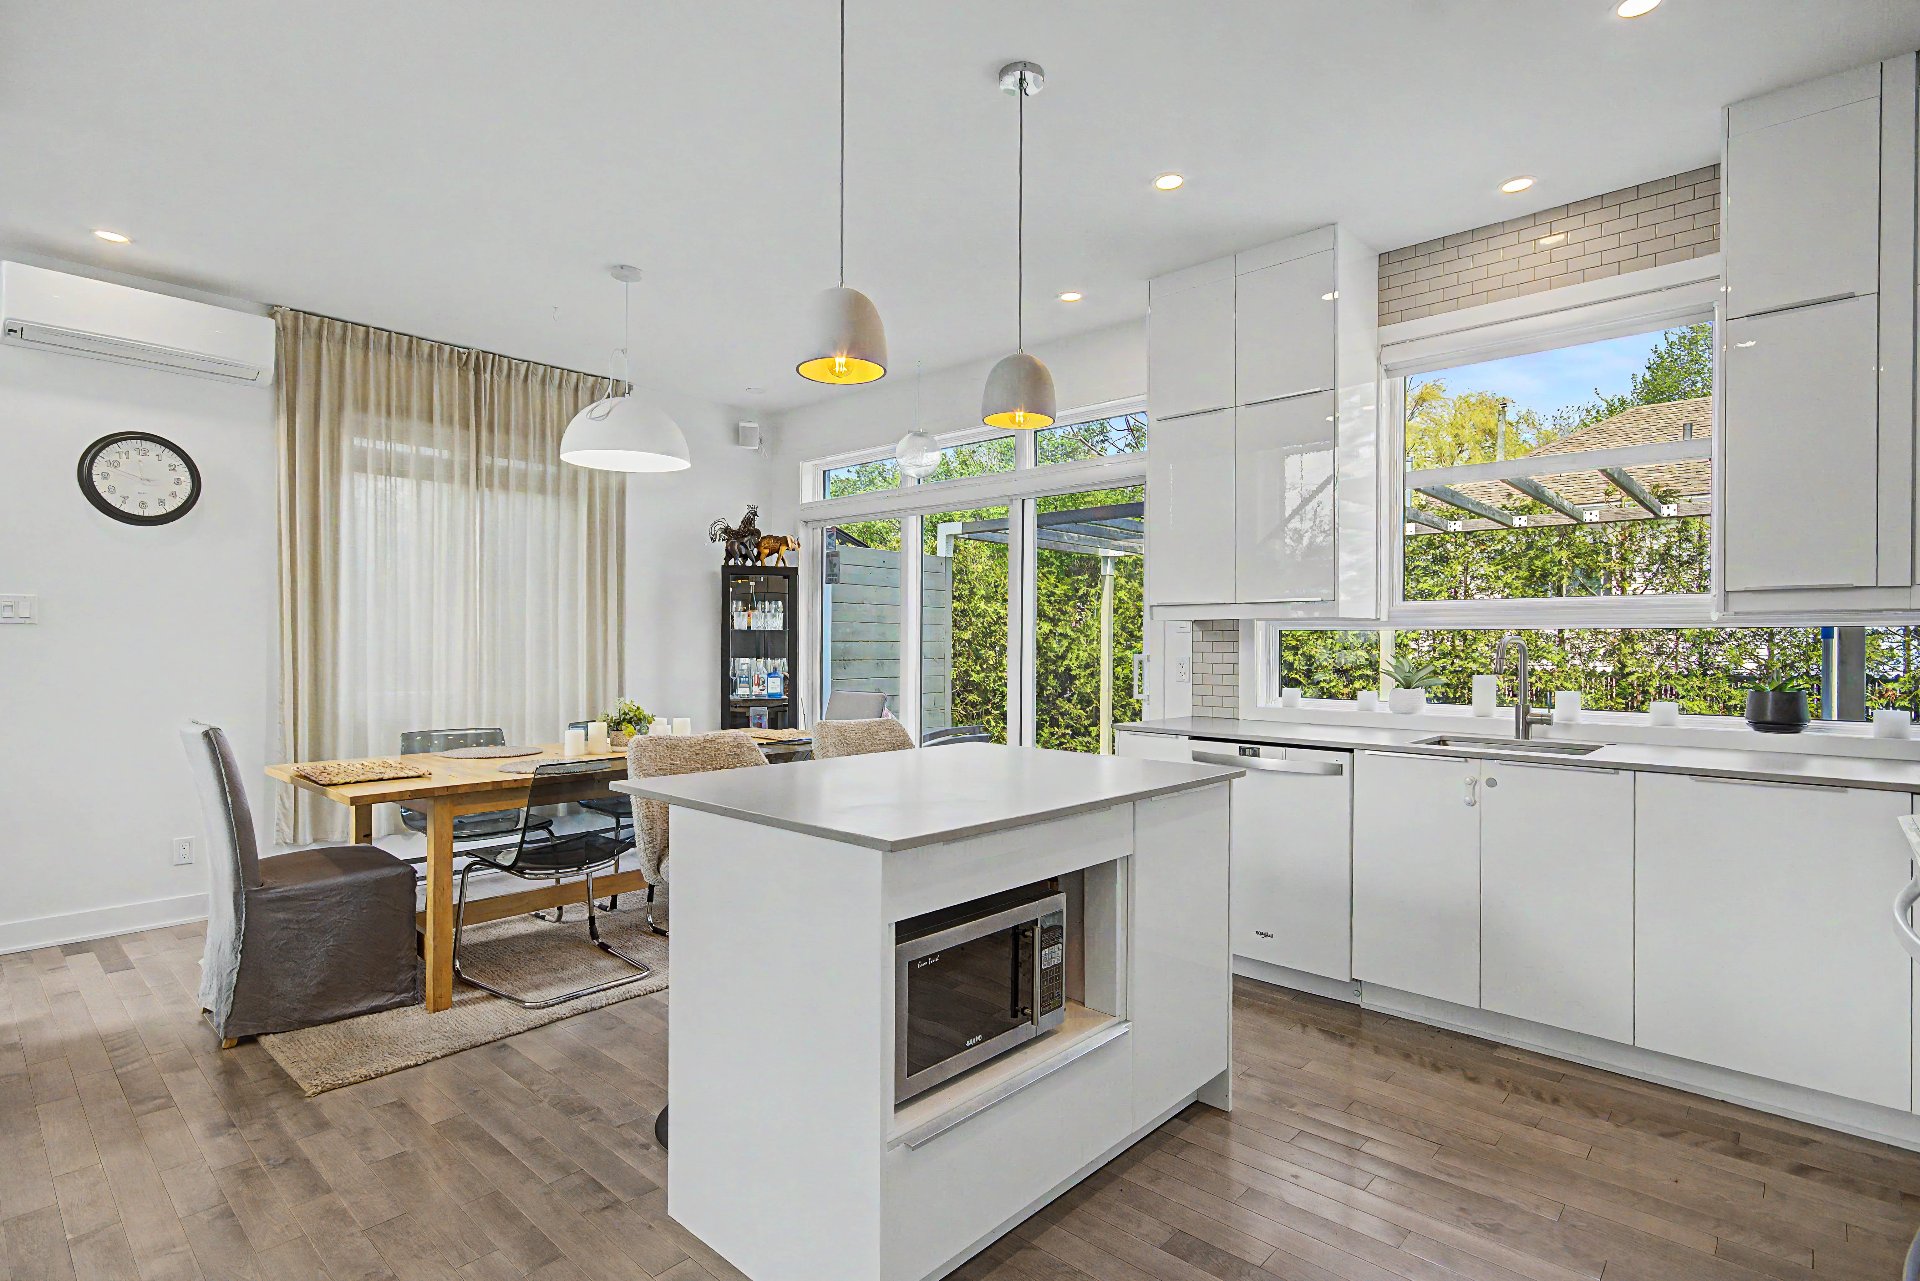
Dining room
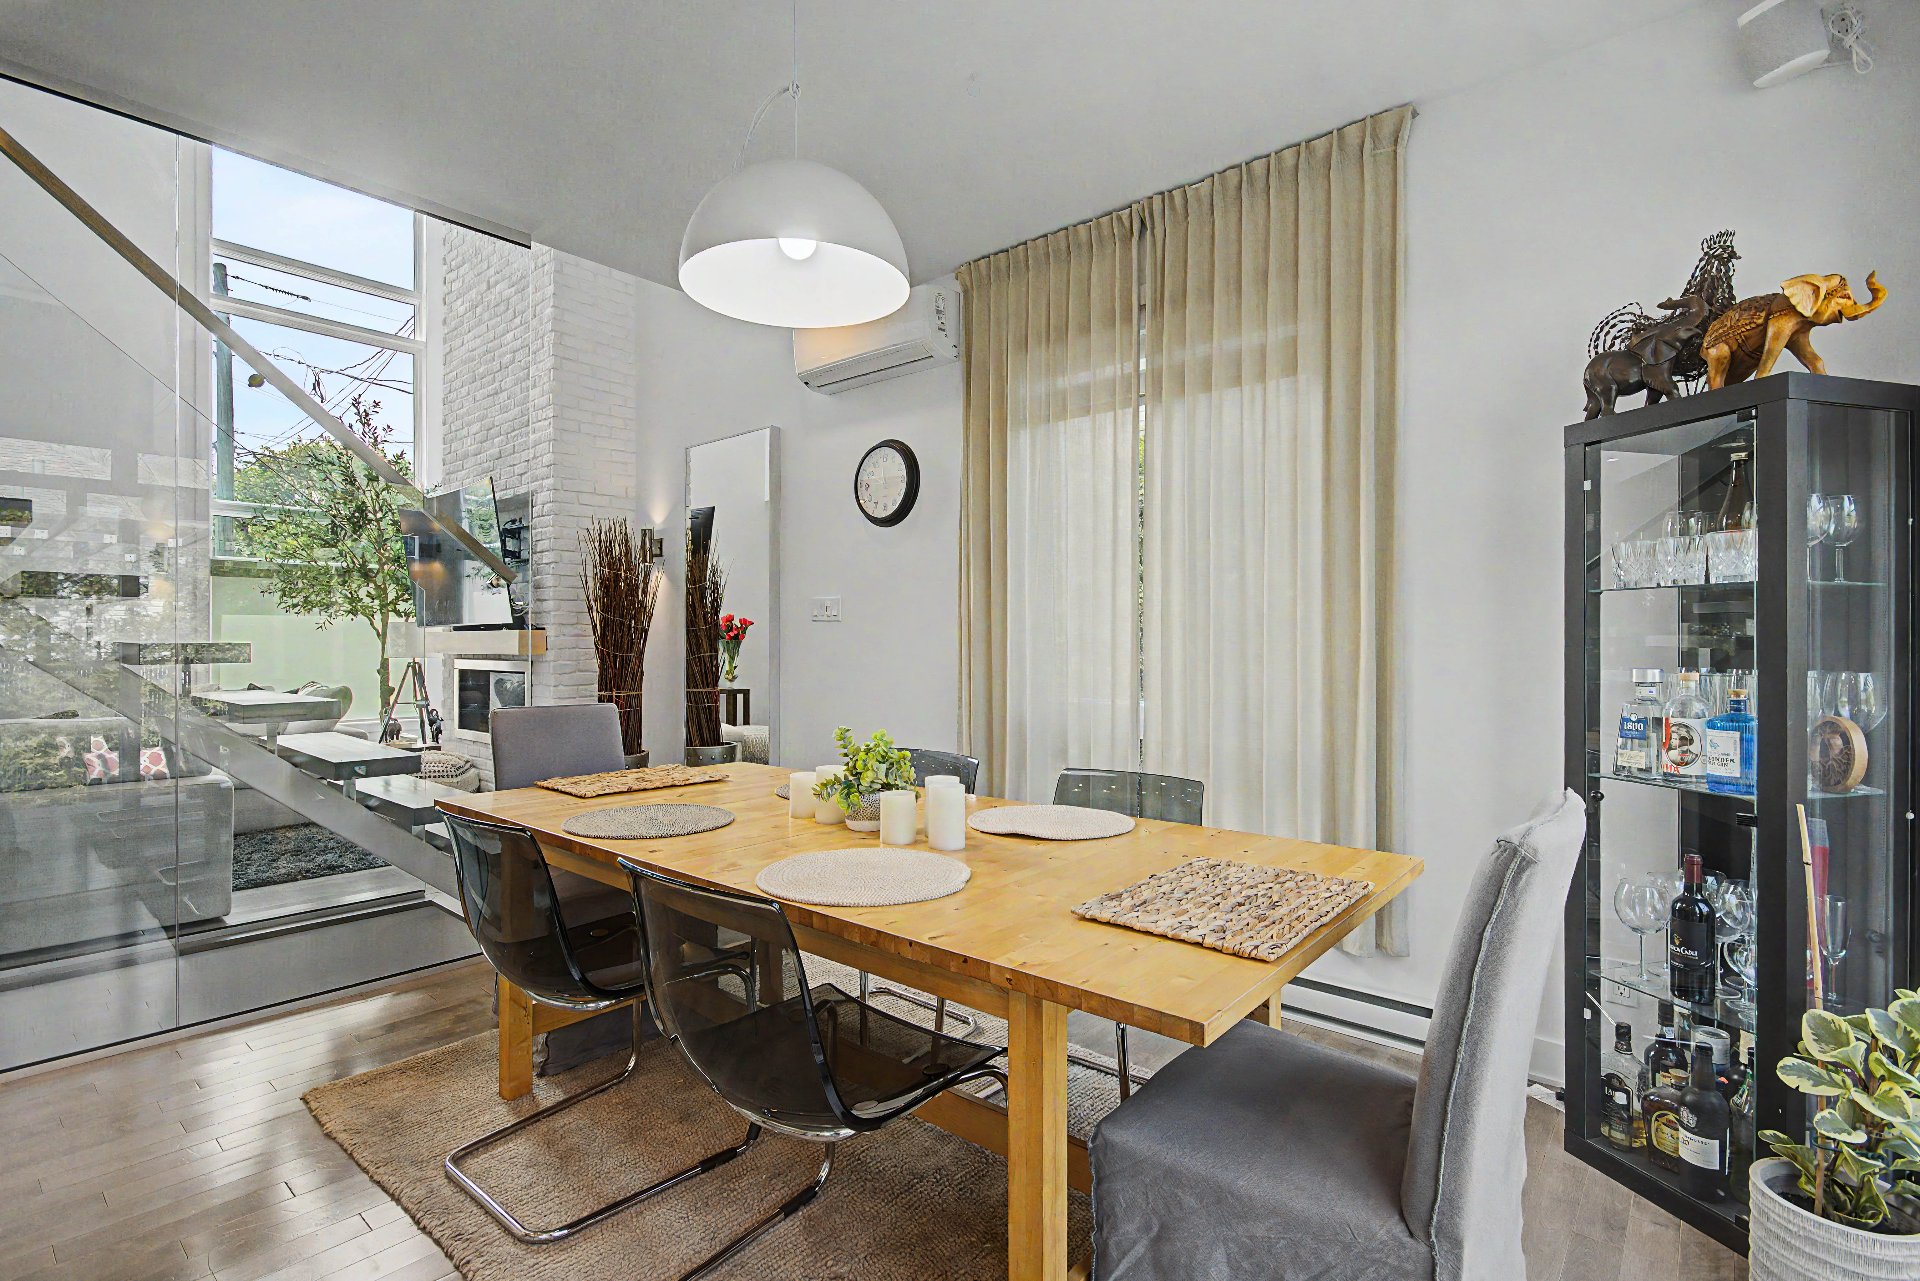
Dining room
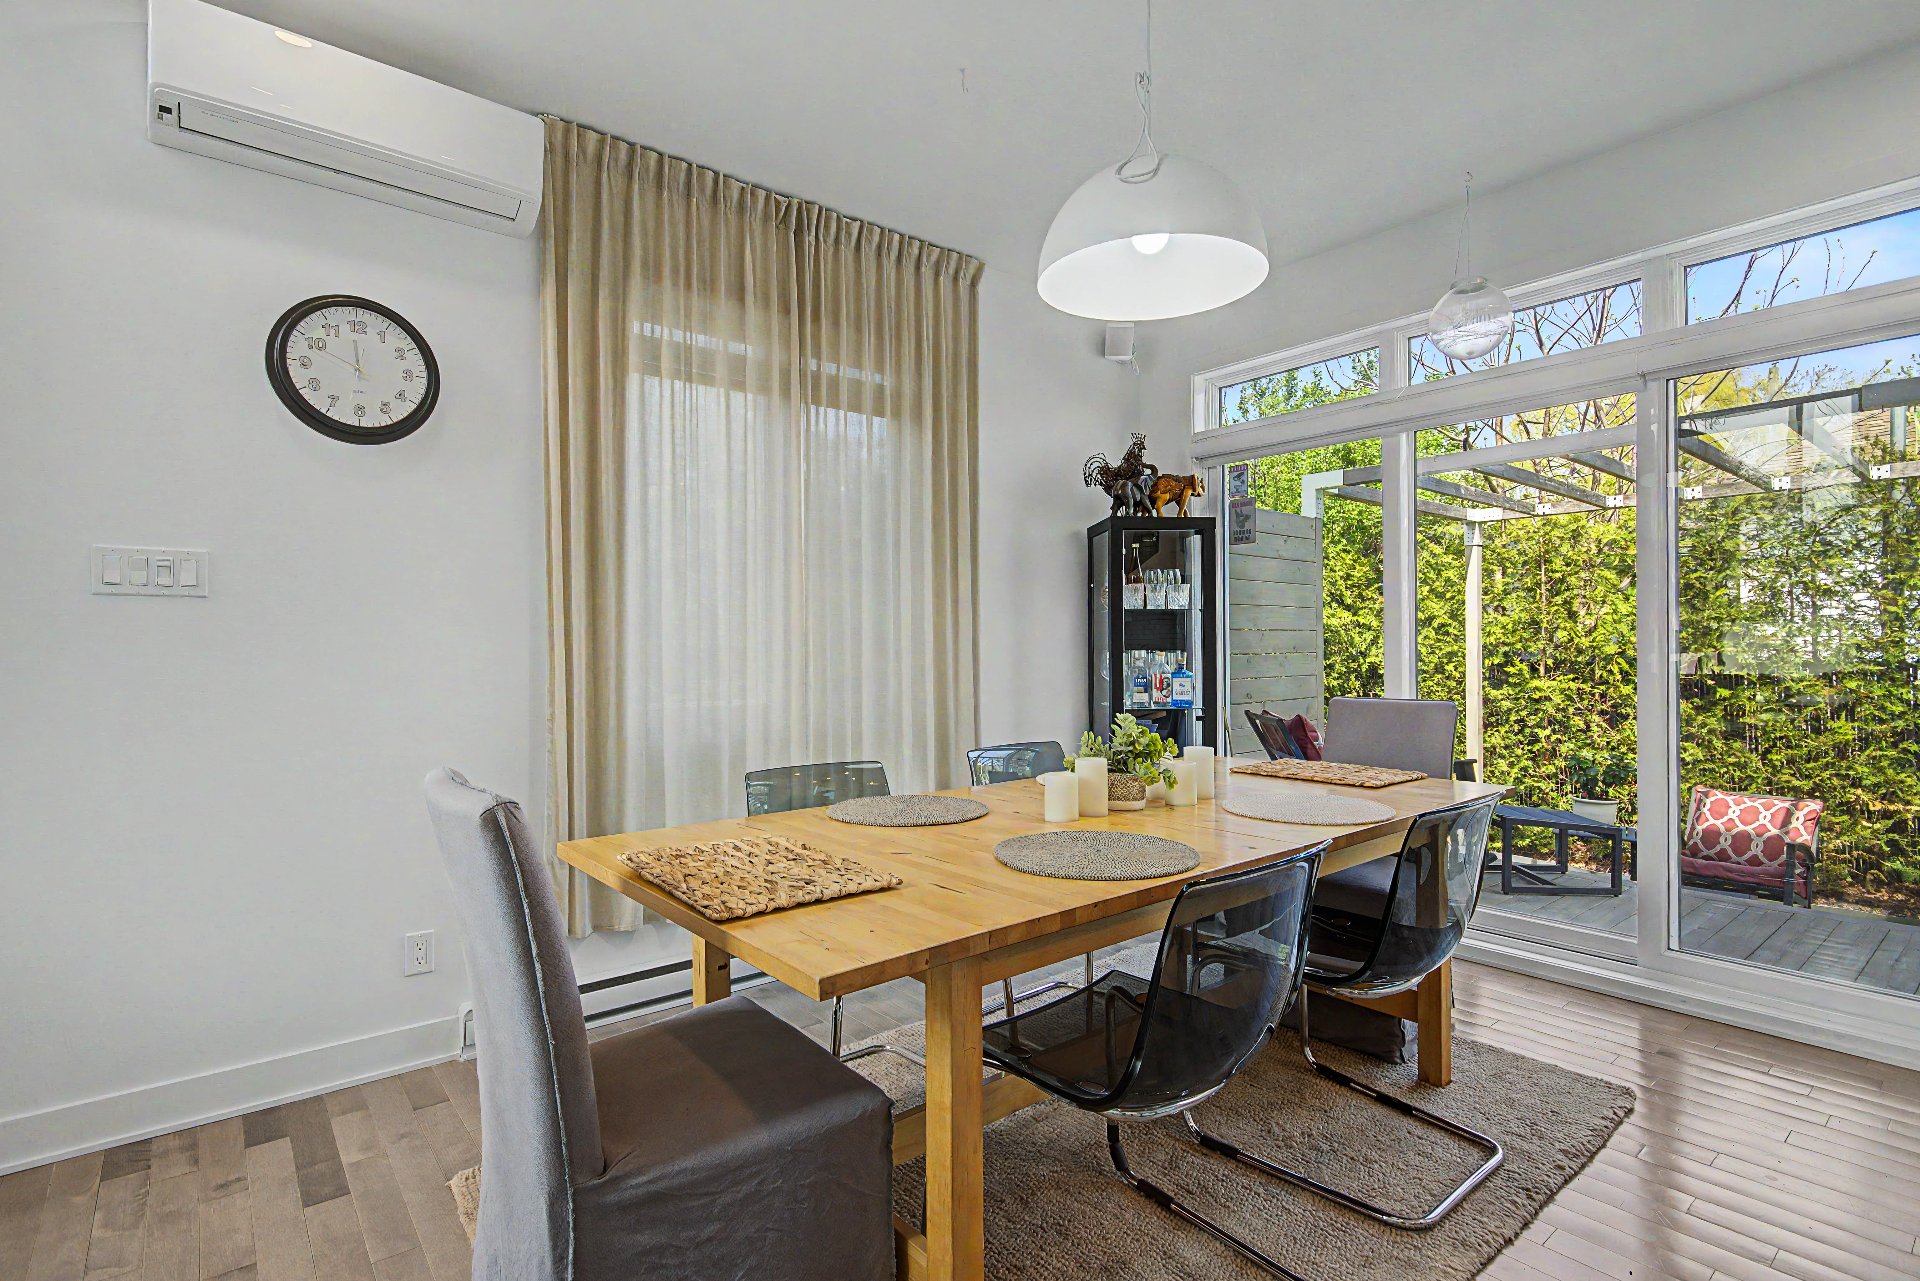
Dining room
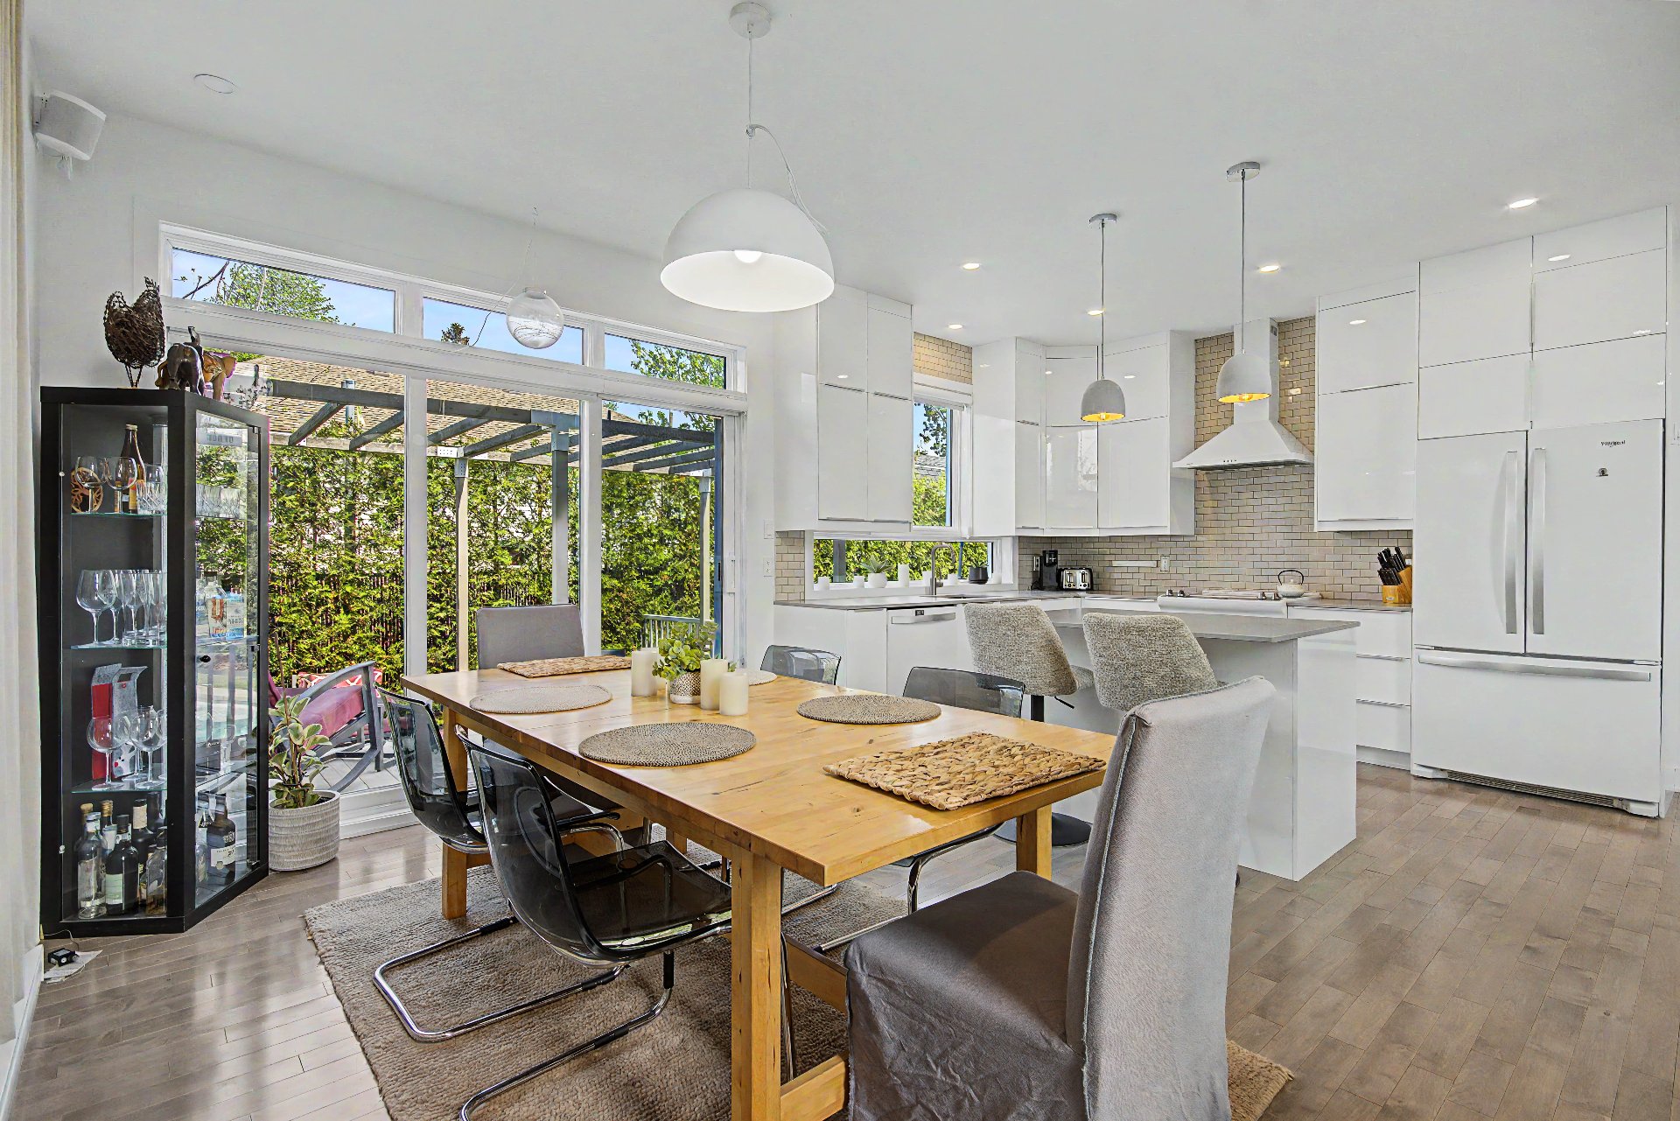
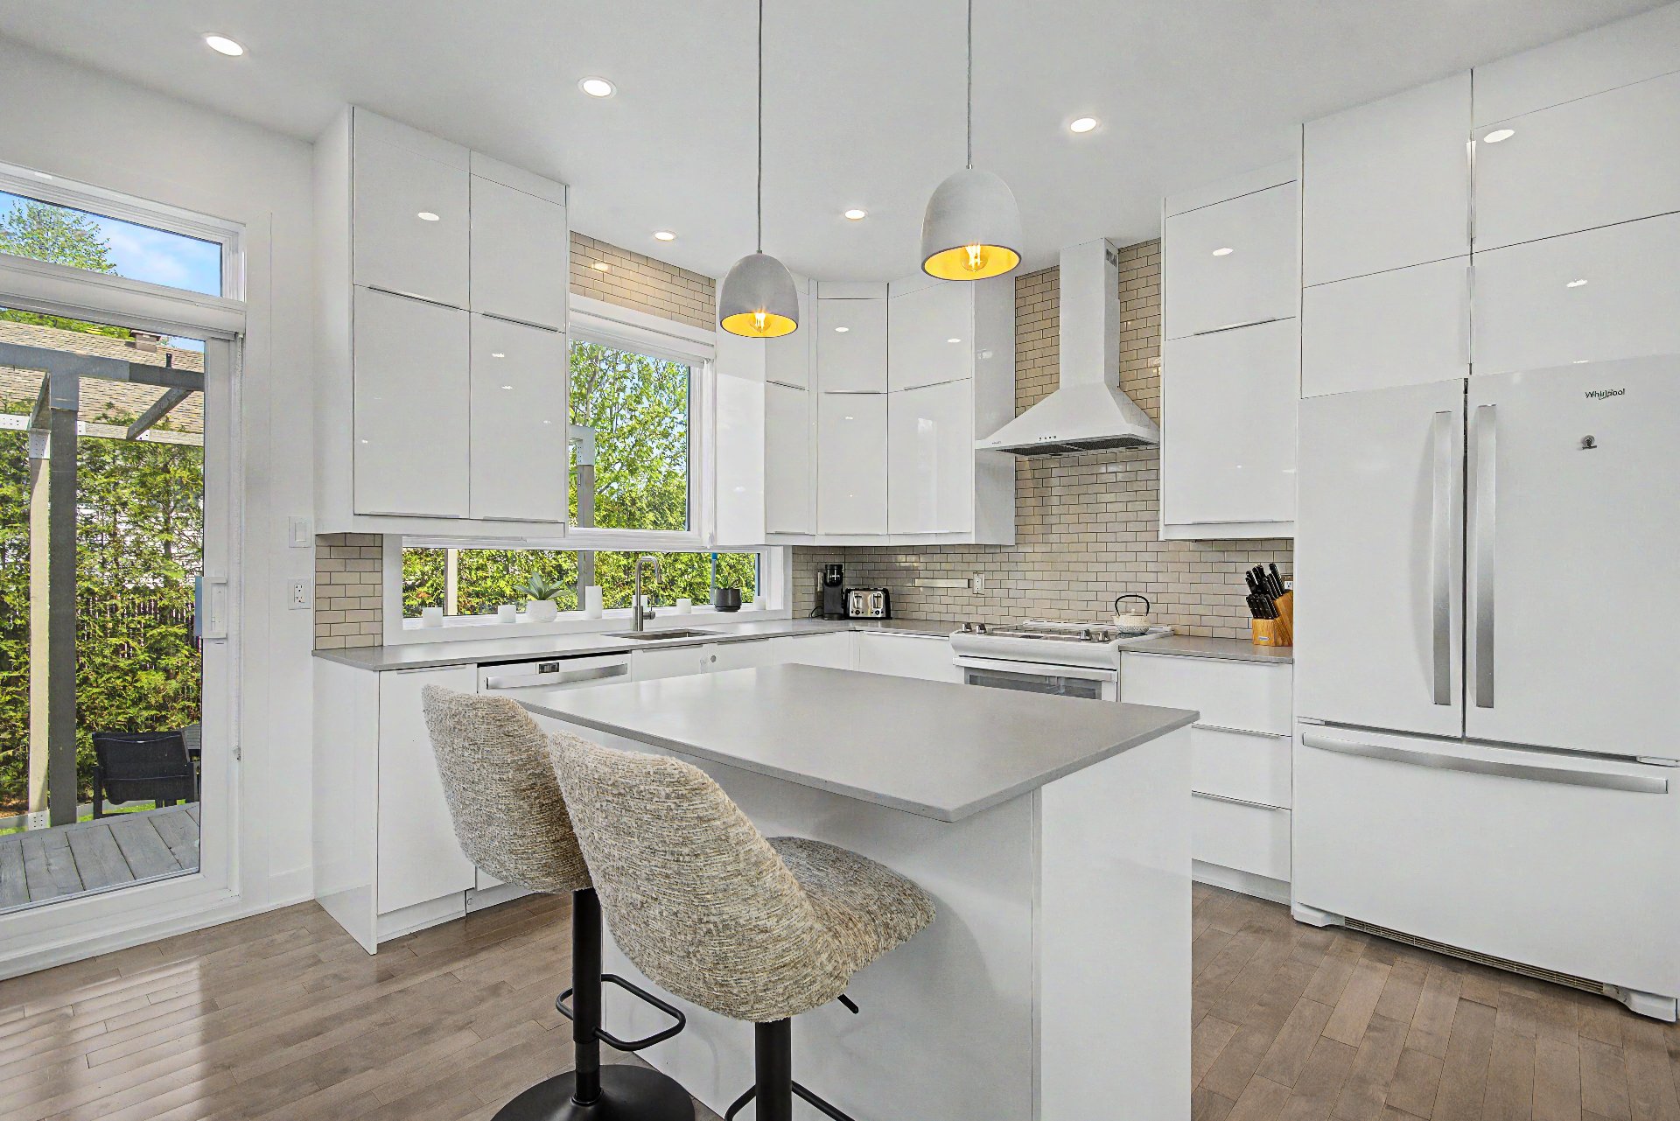
Kitchen
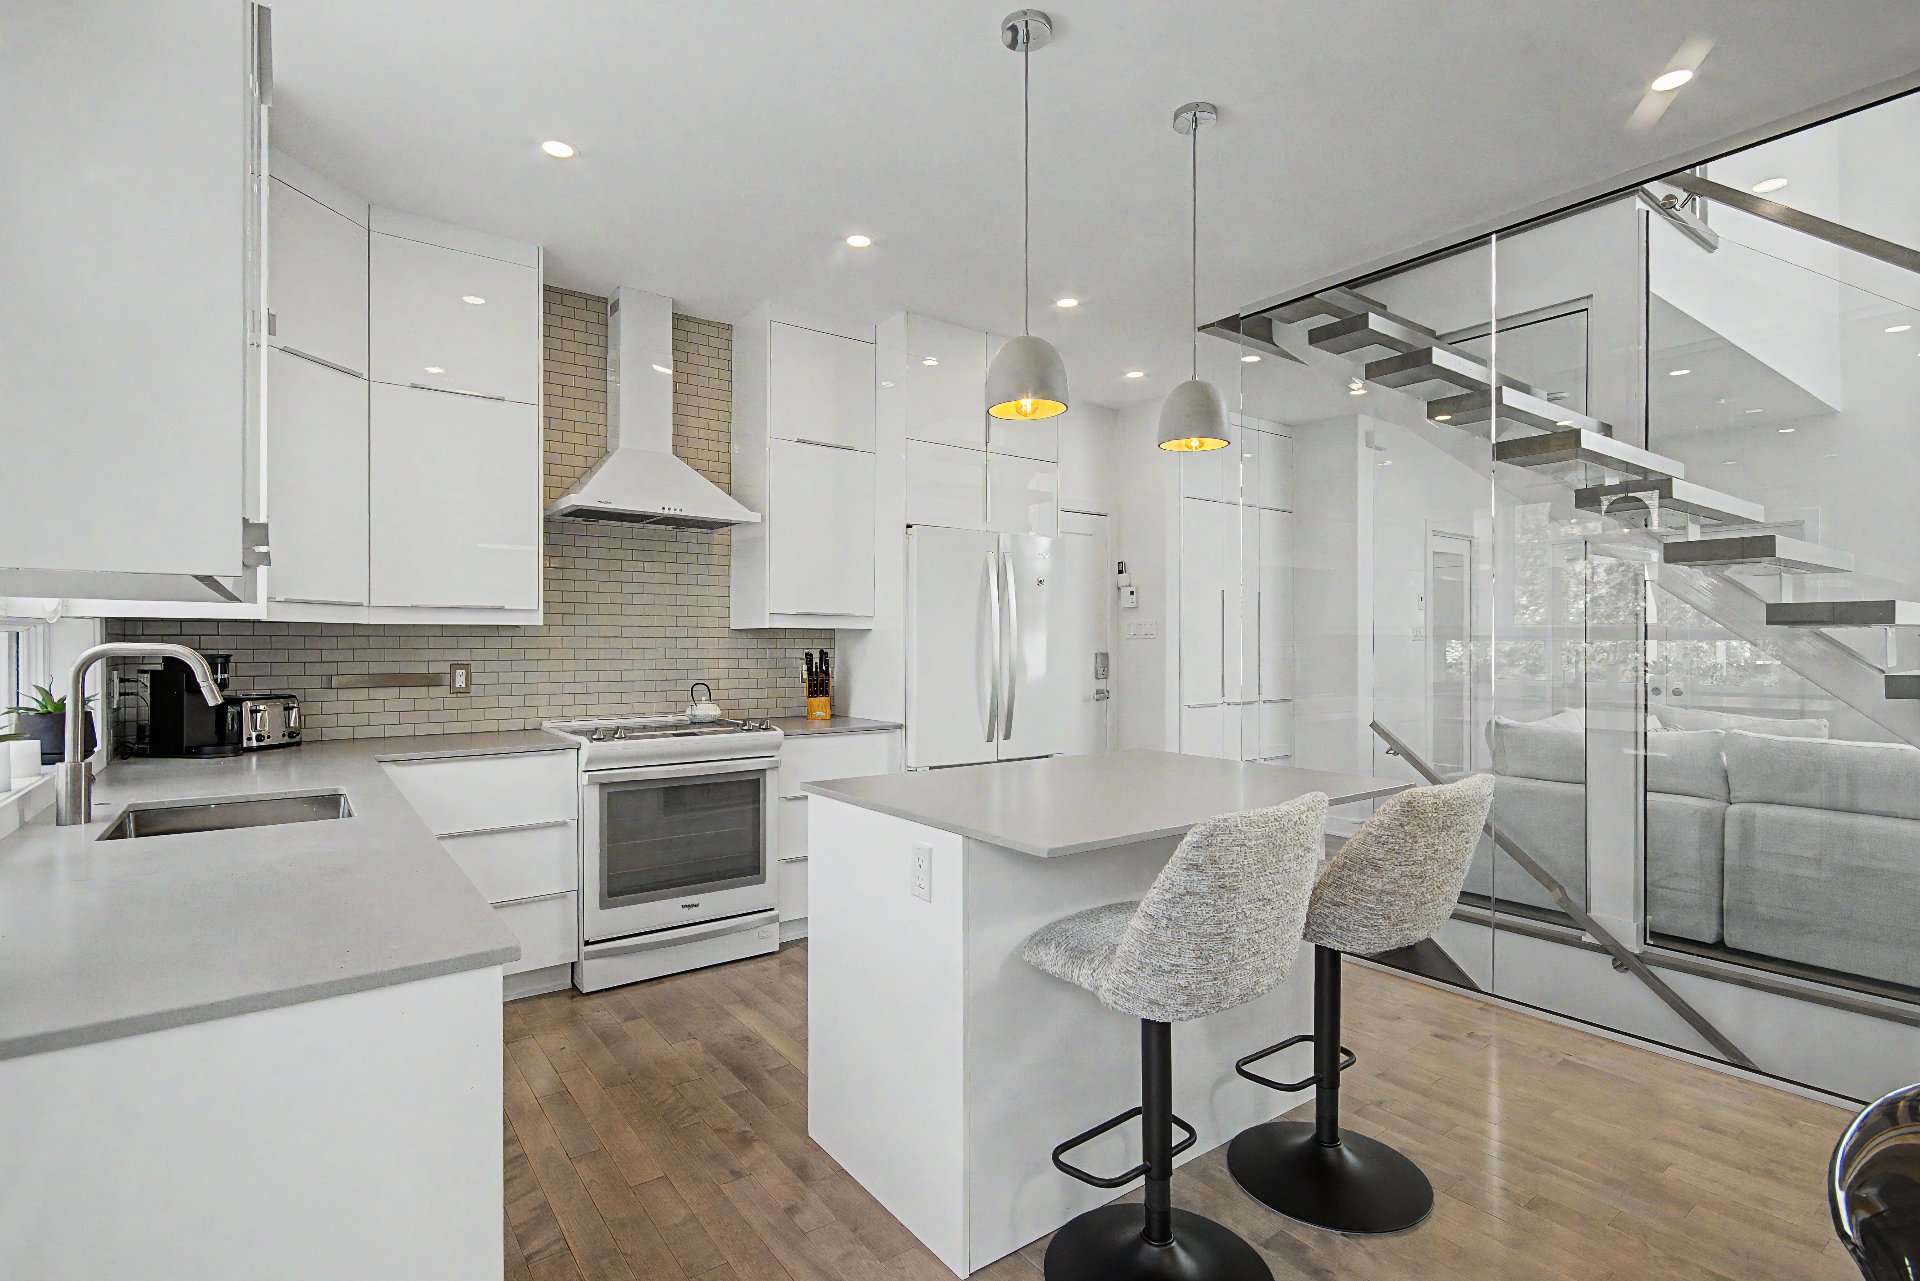
Kitchen
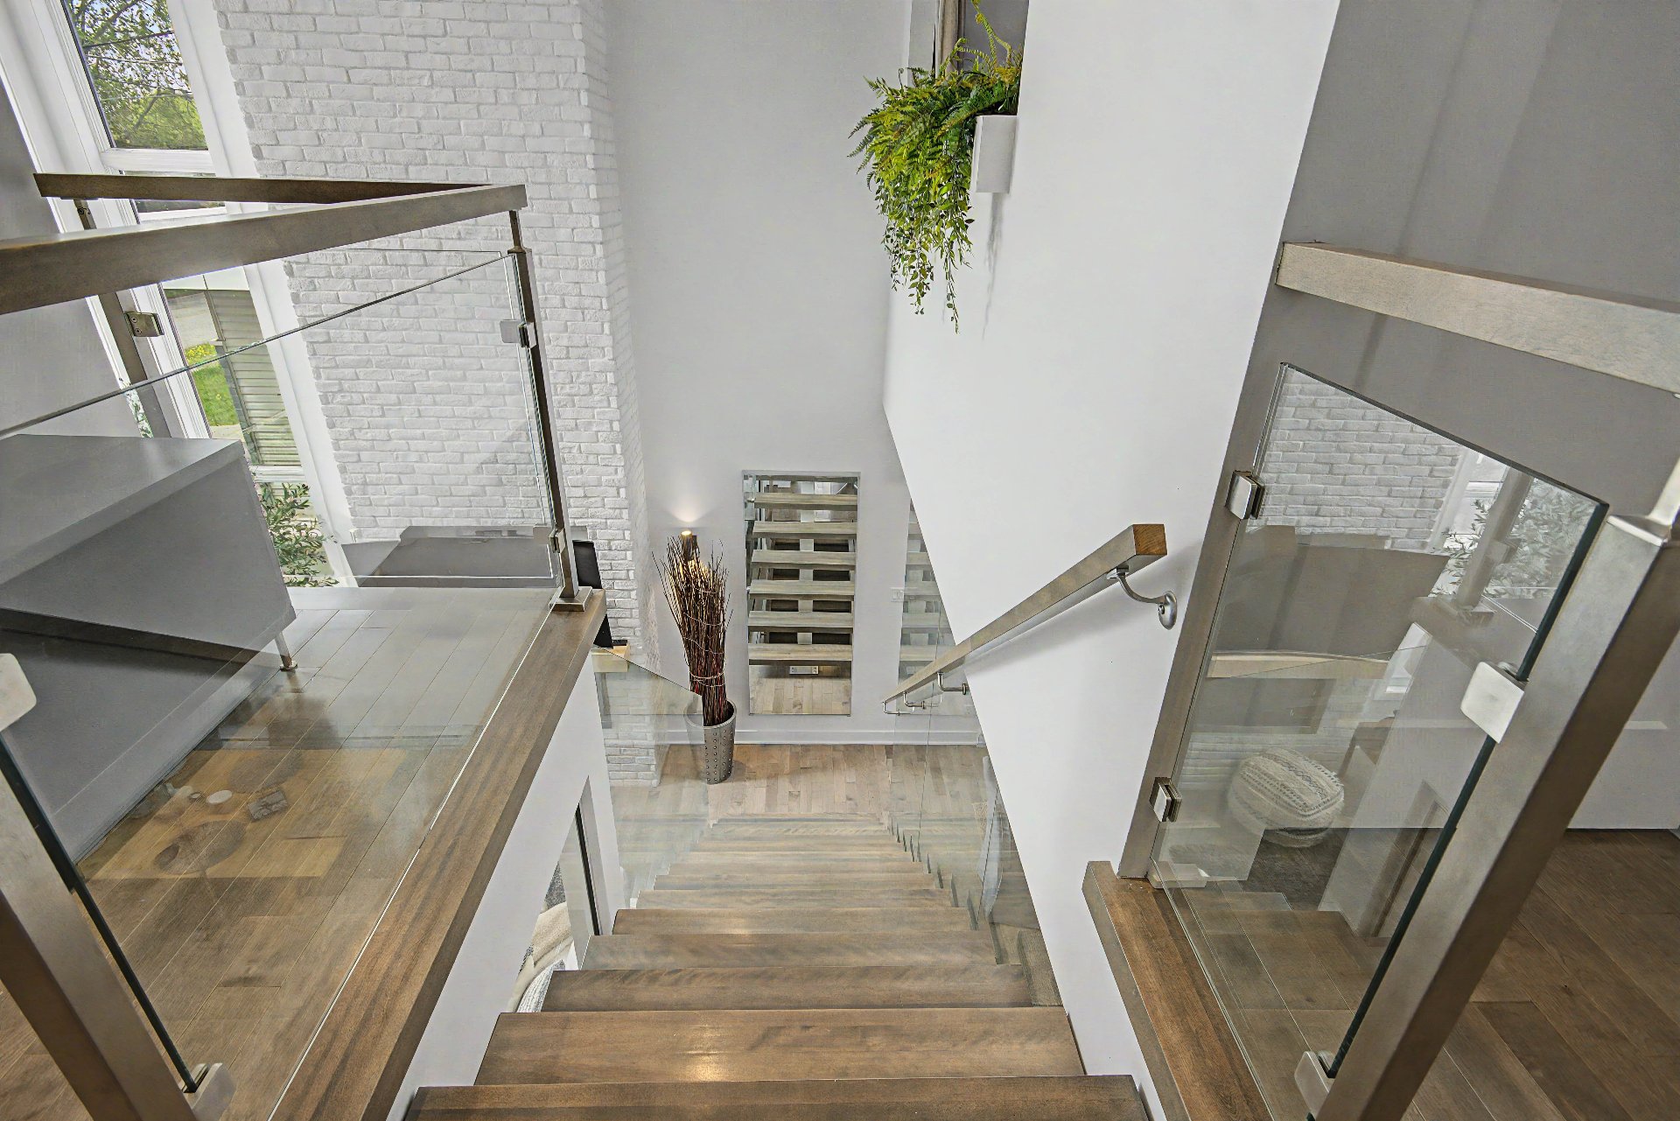
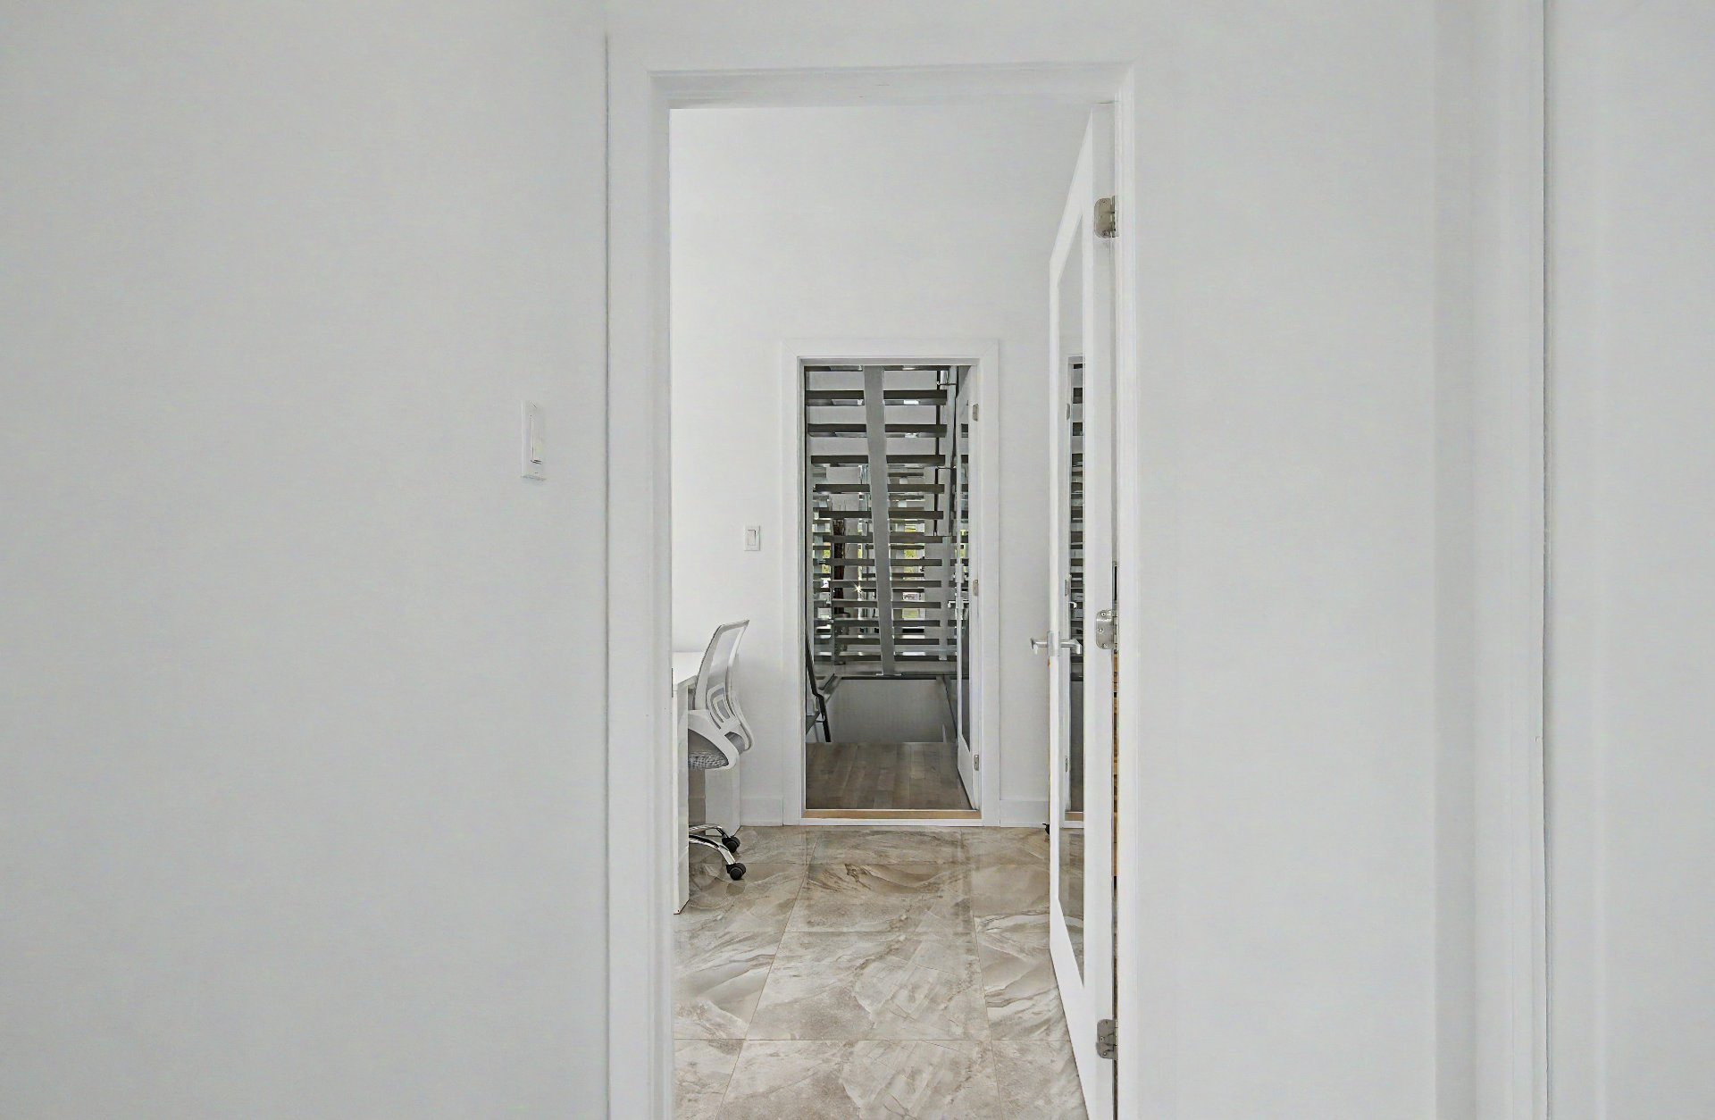
Staircase
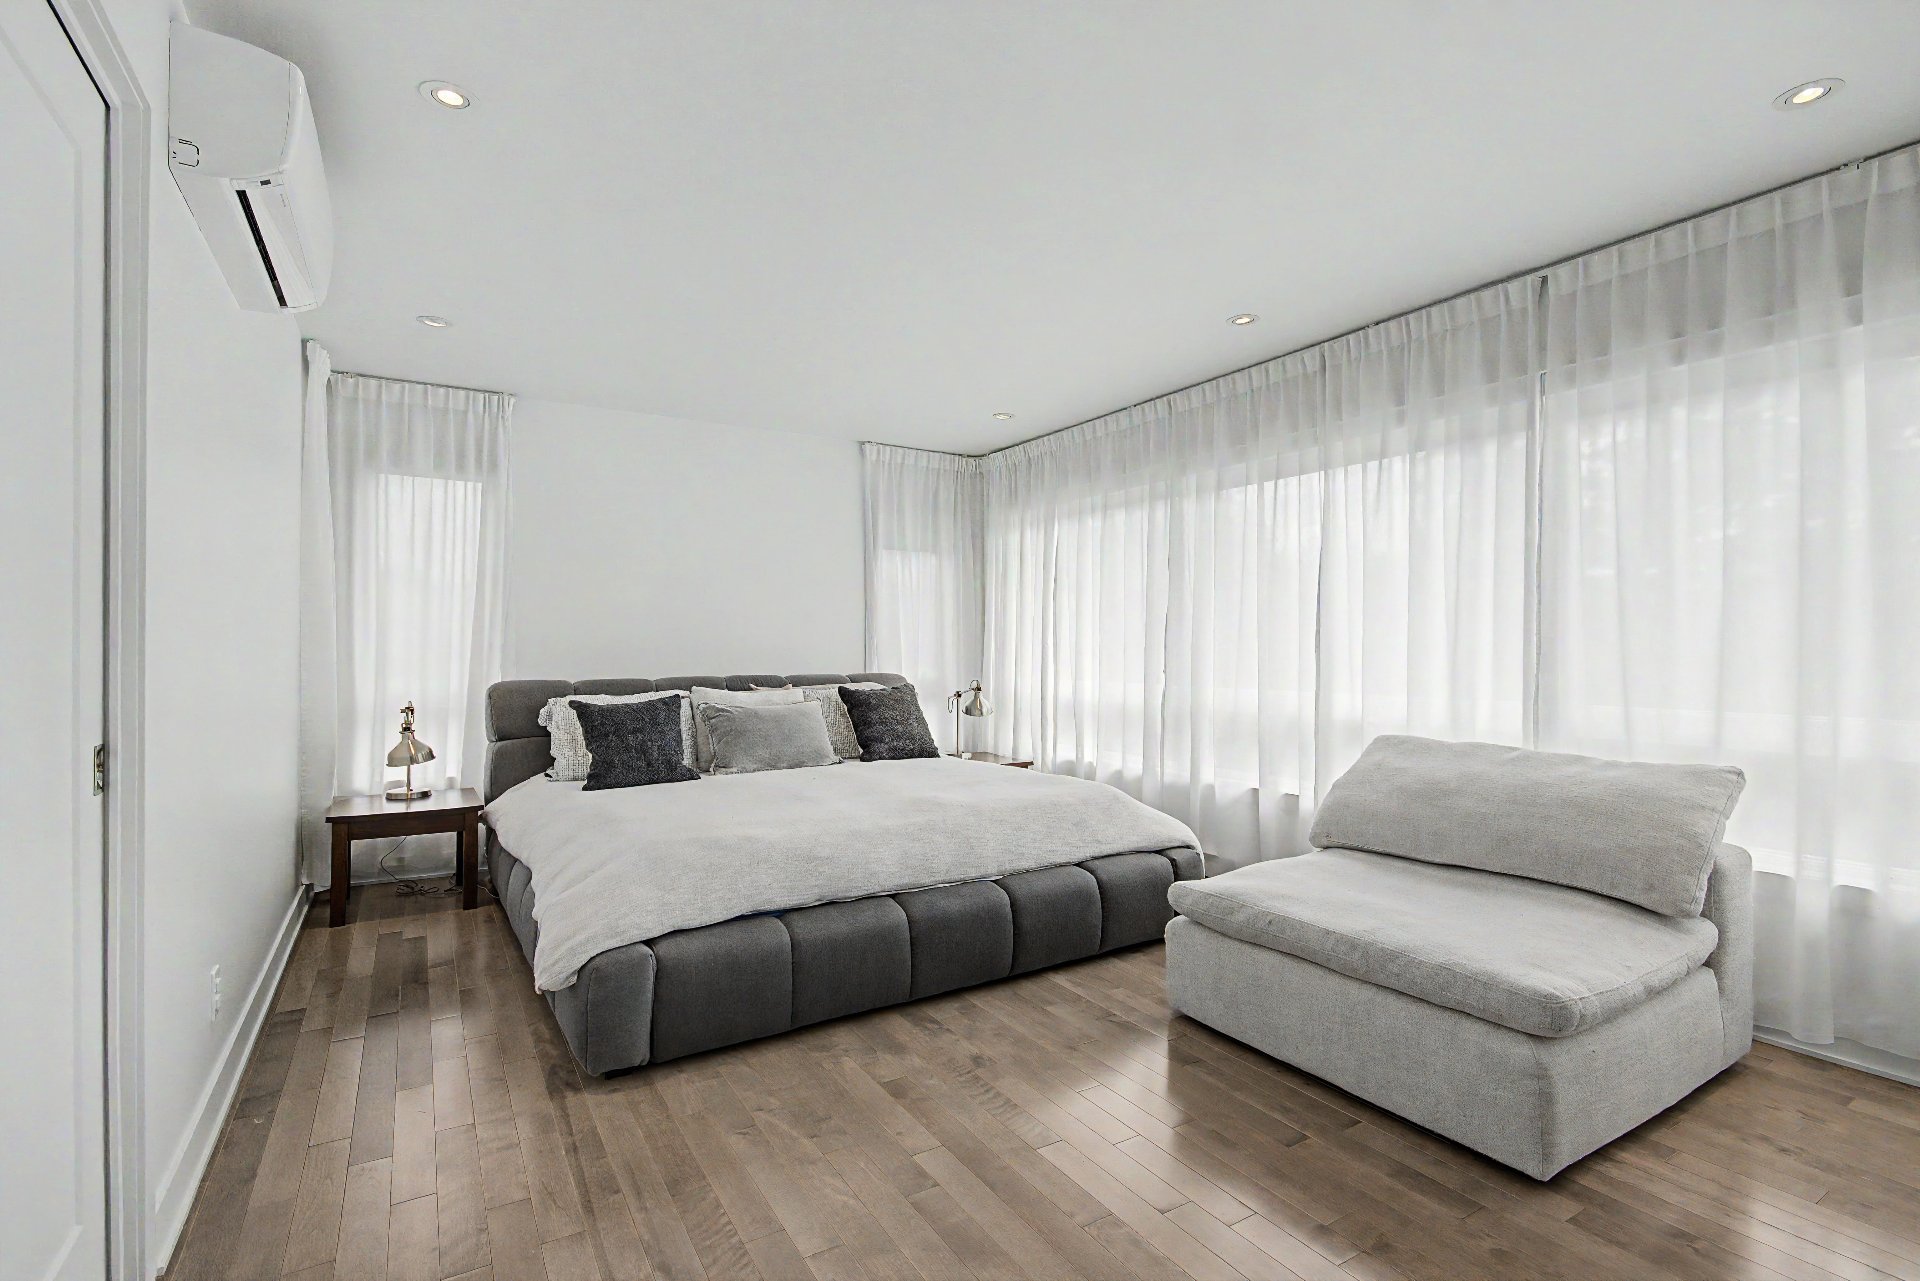
Primary bedroom
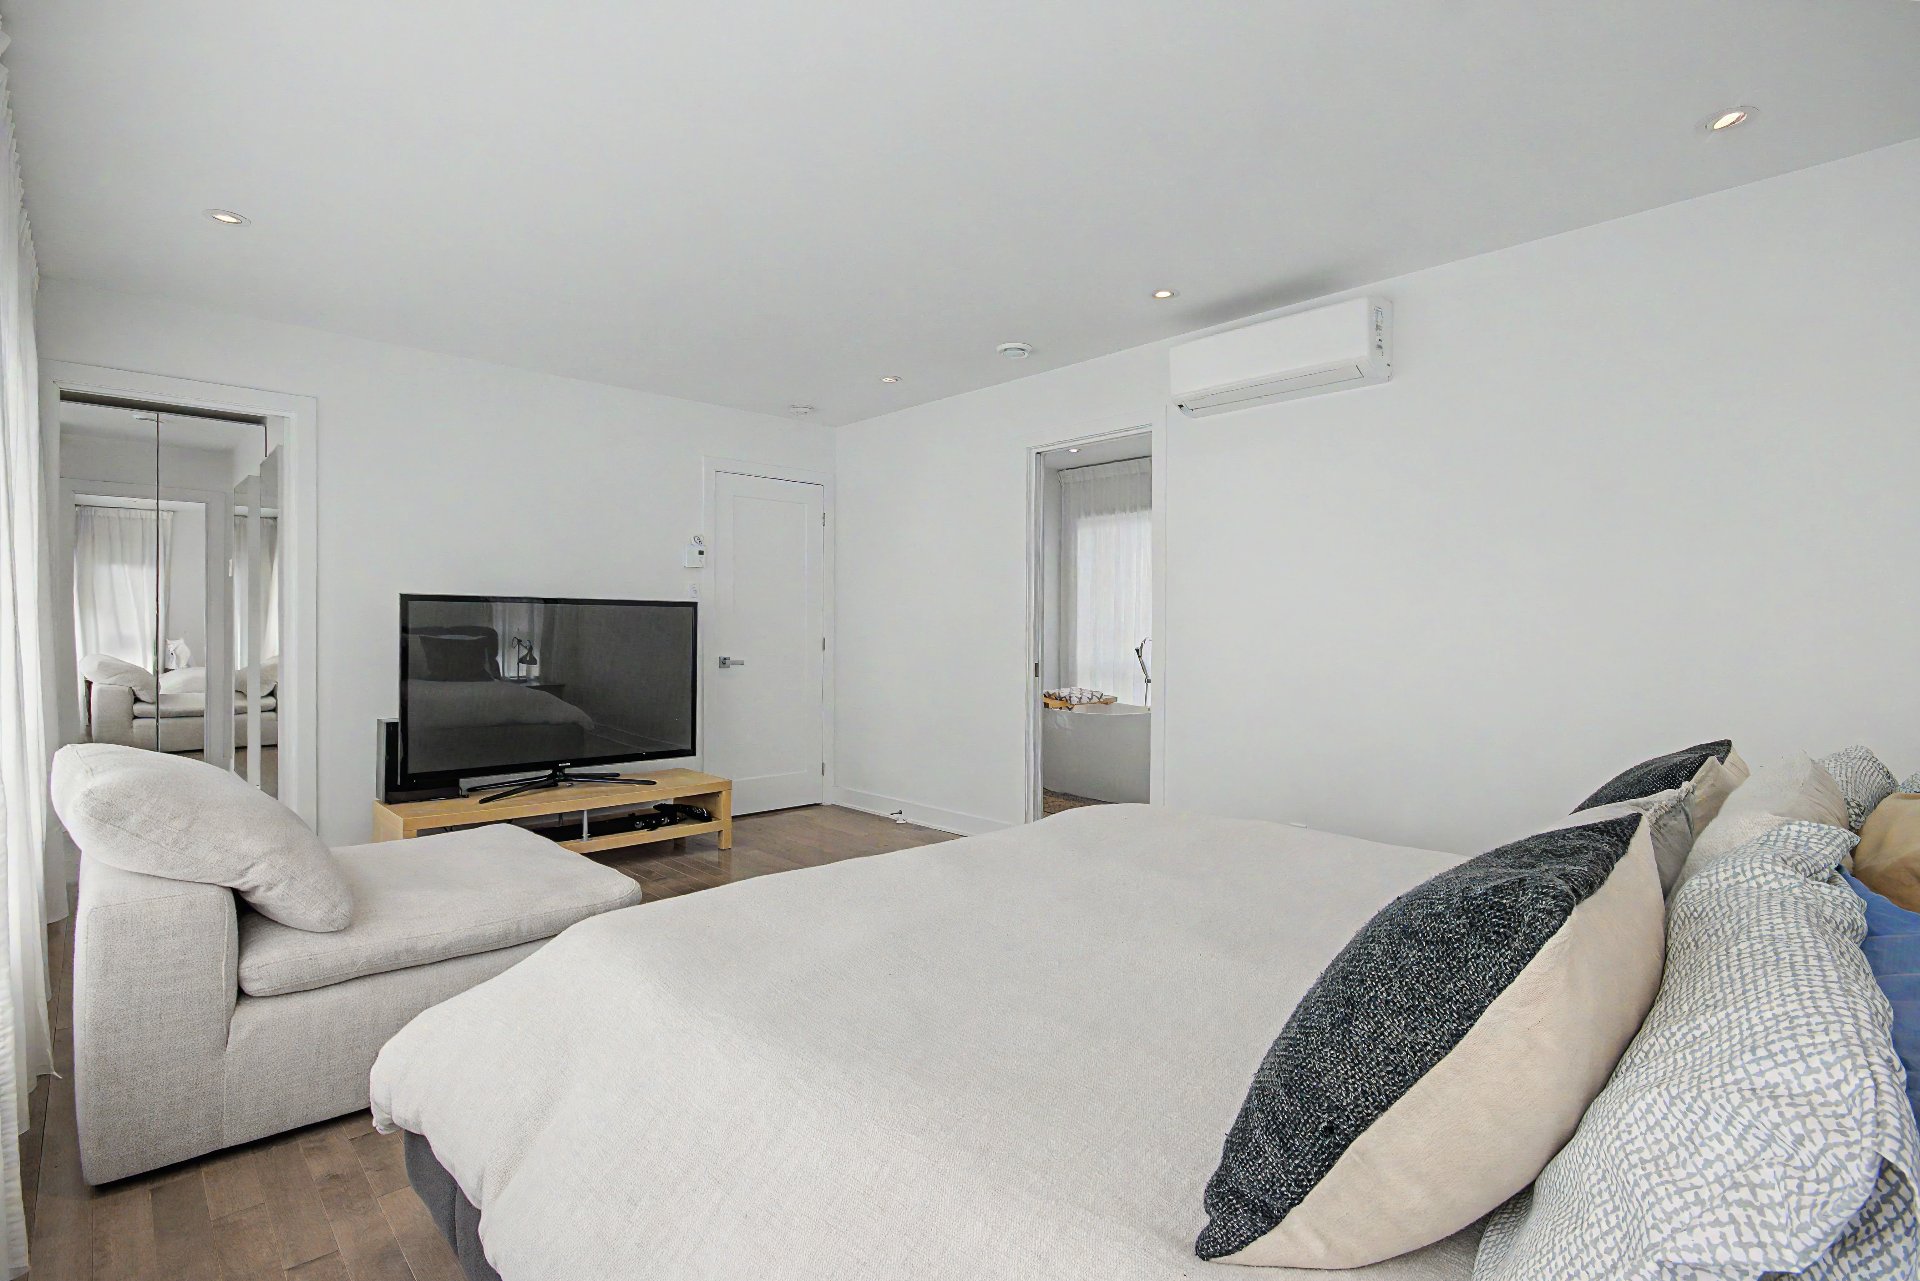
Primary bedroom
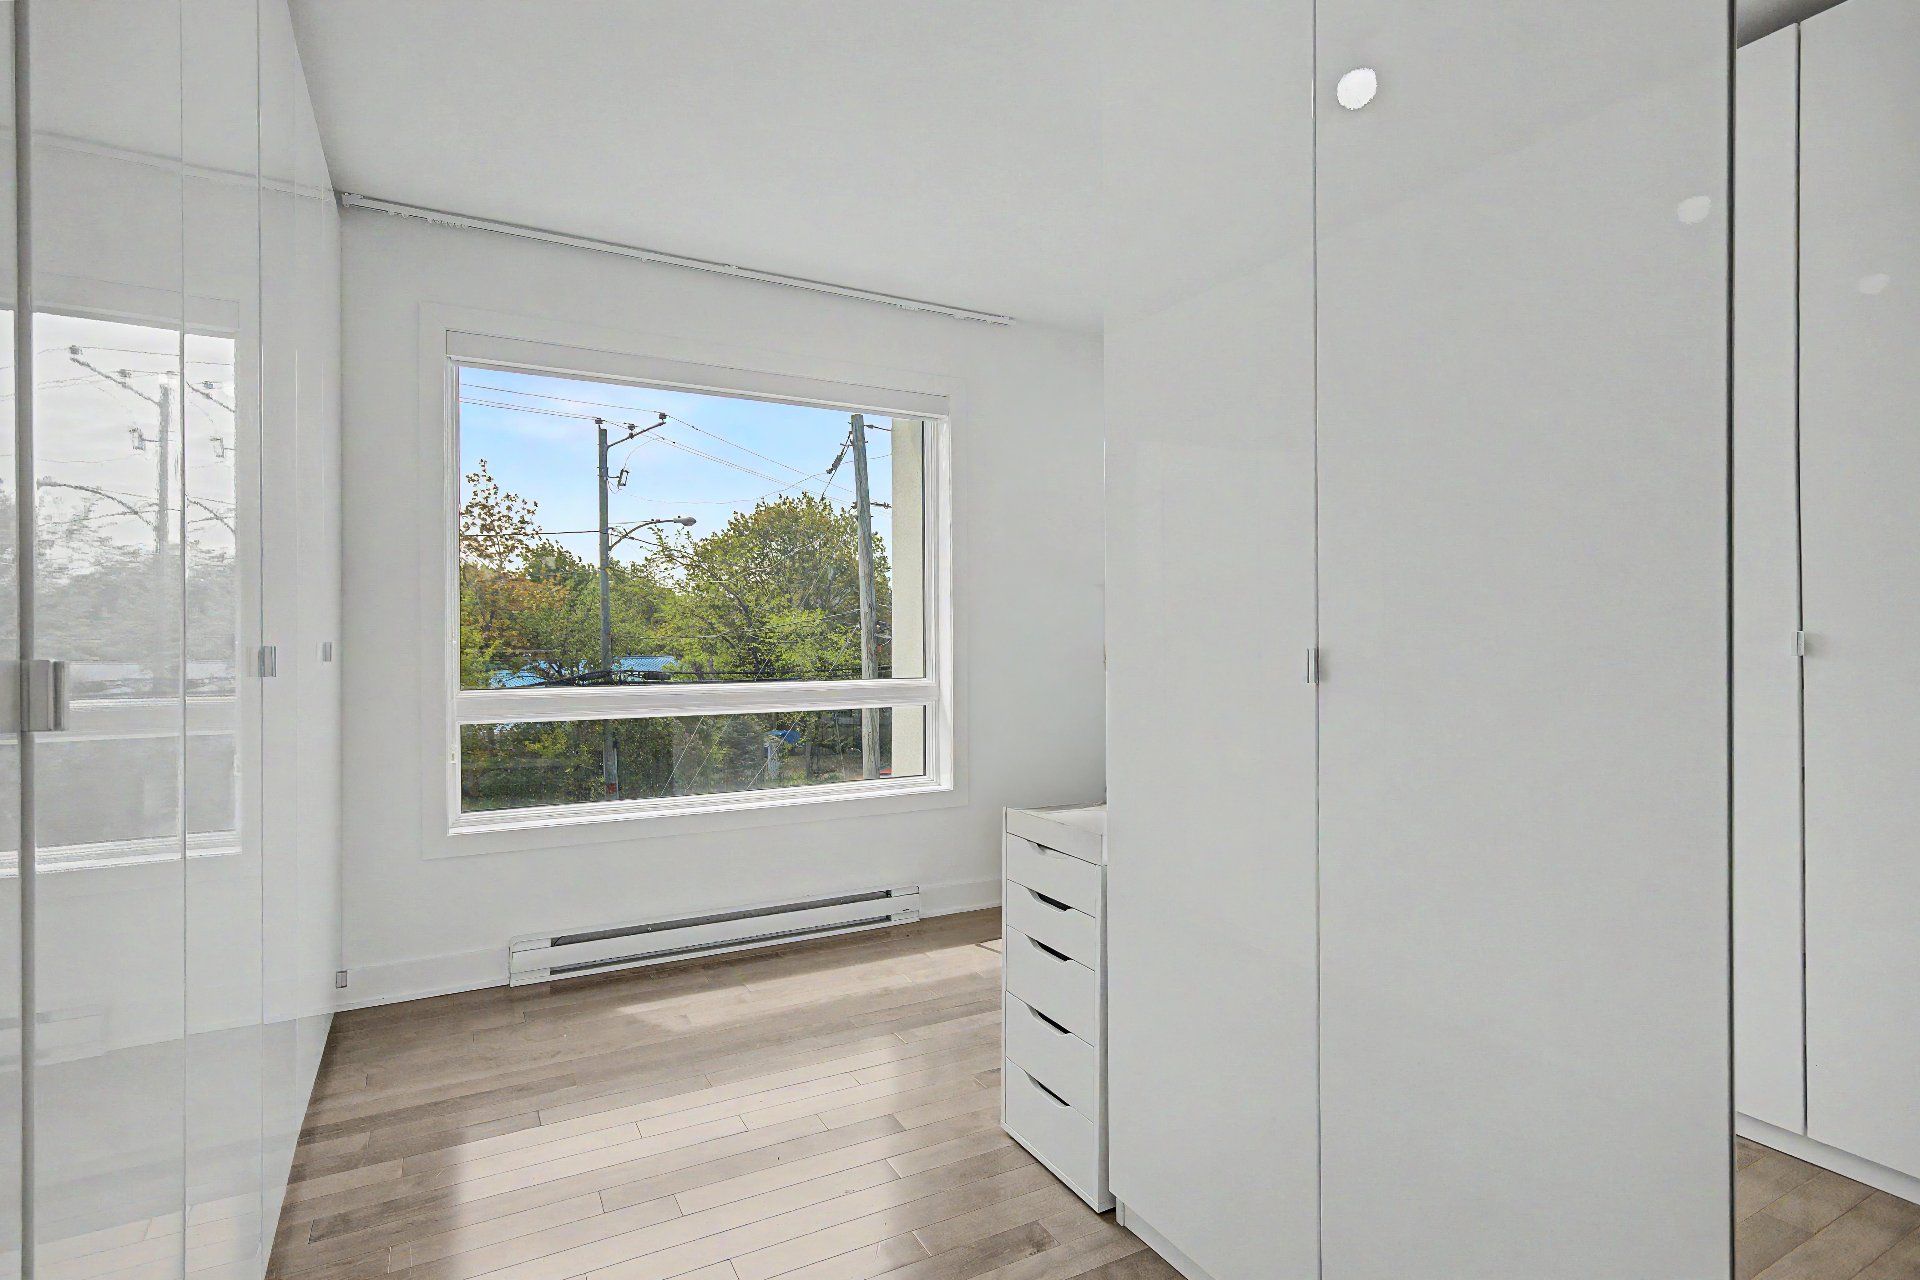
Walk-in closet
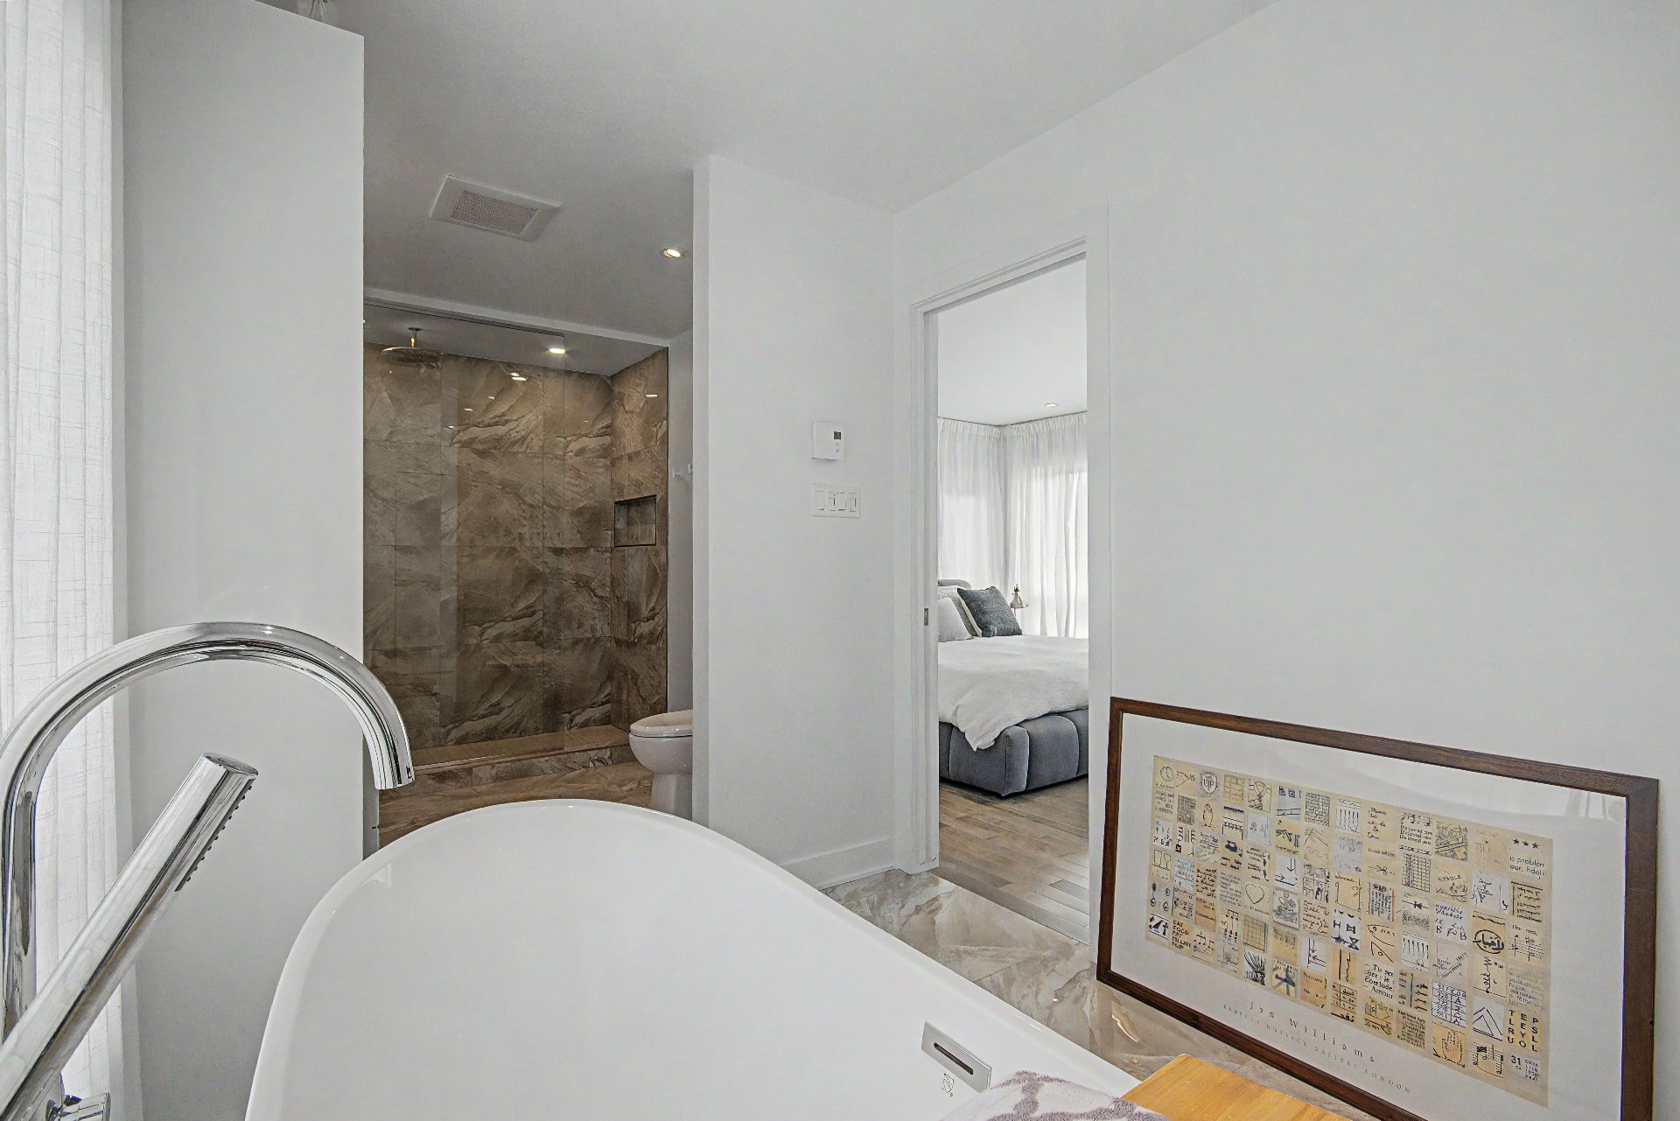
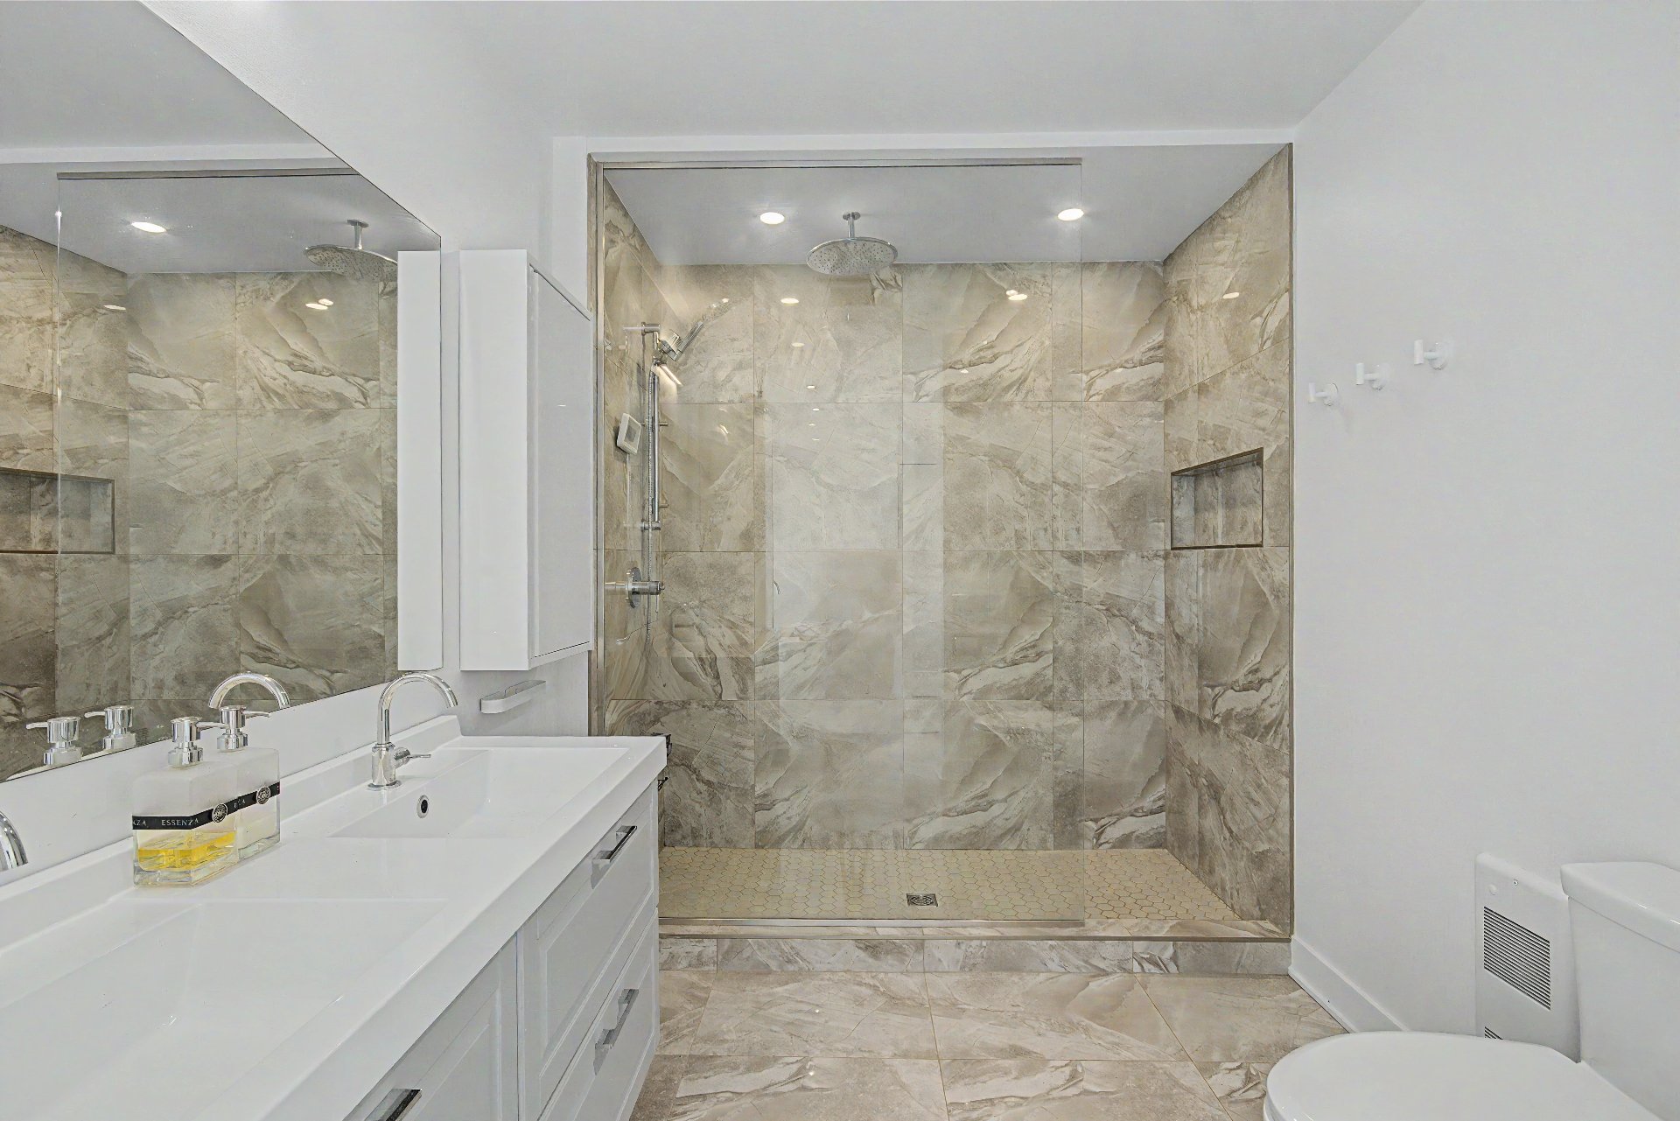
Ensuite bathroom
Ensuite bathroom
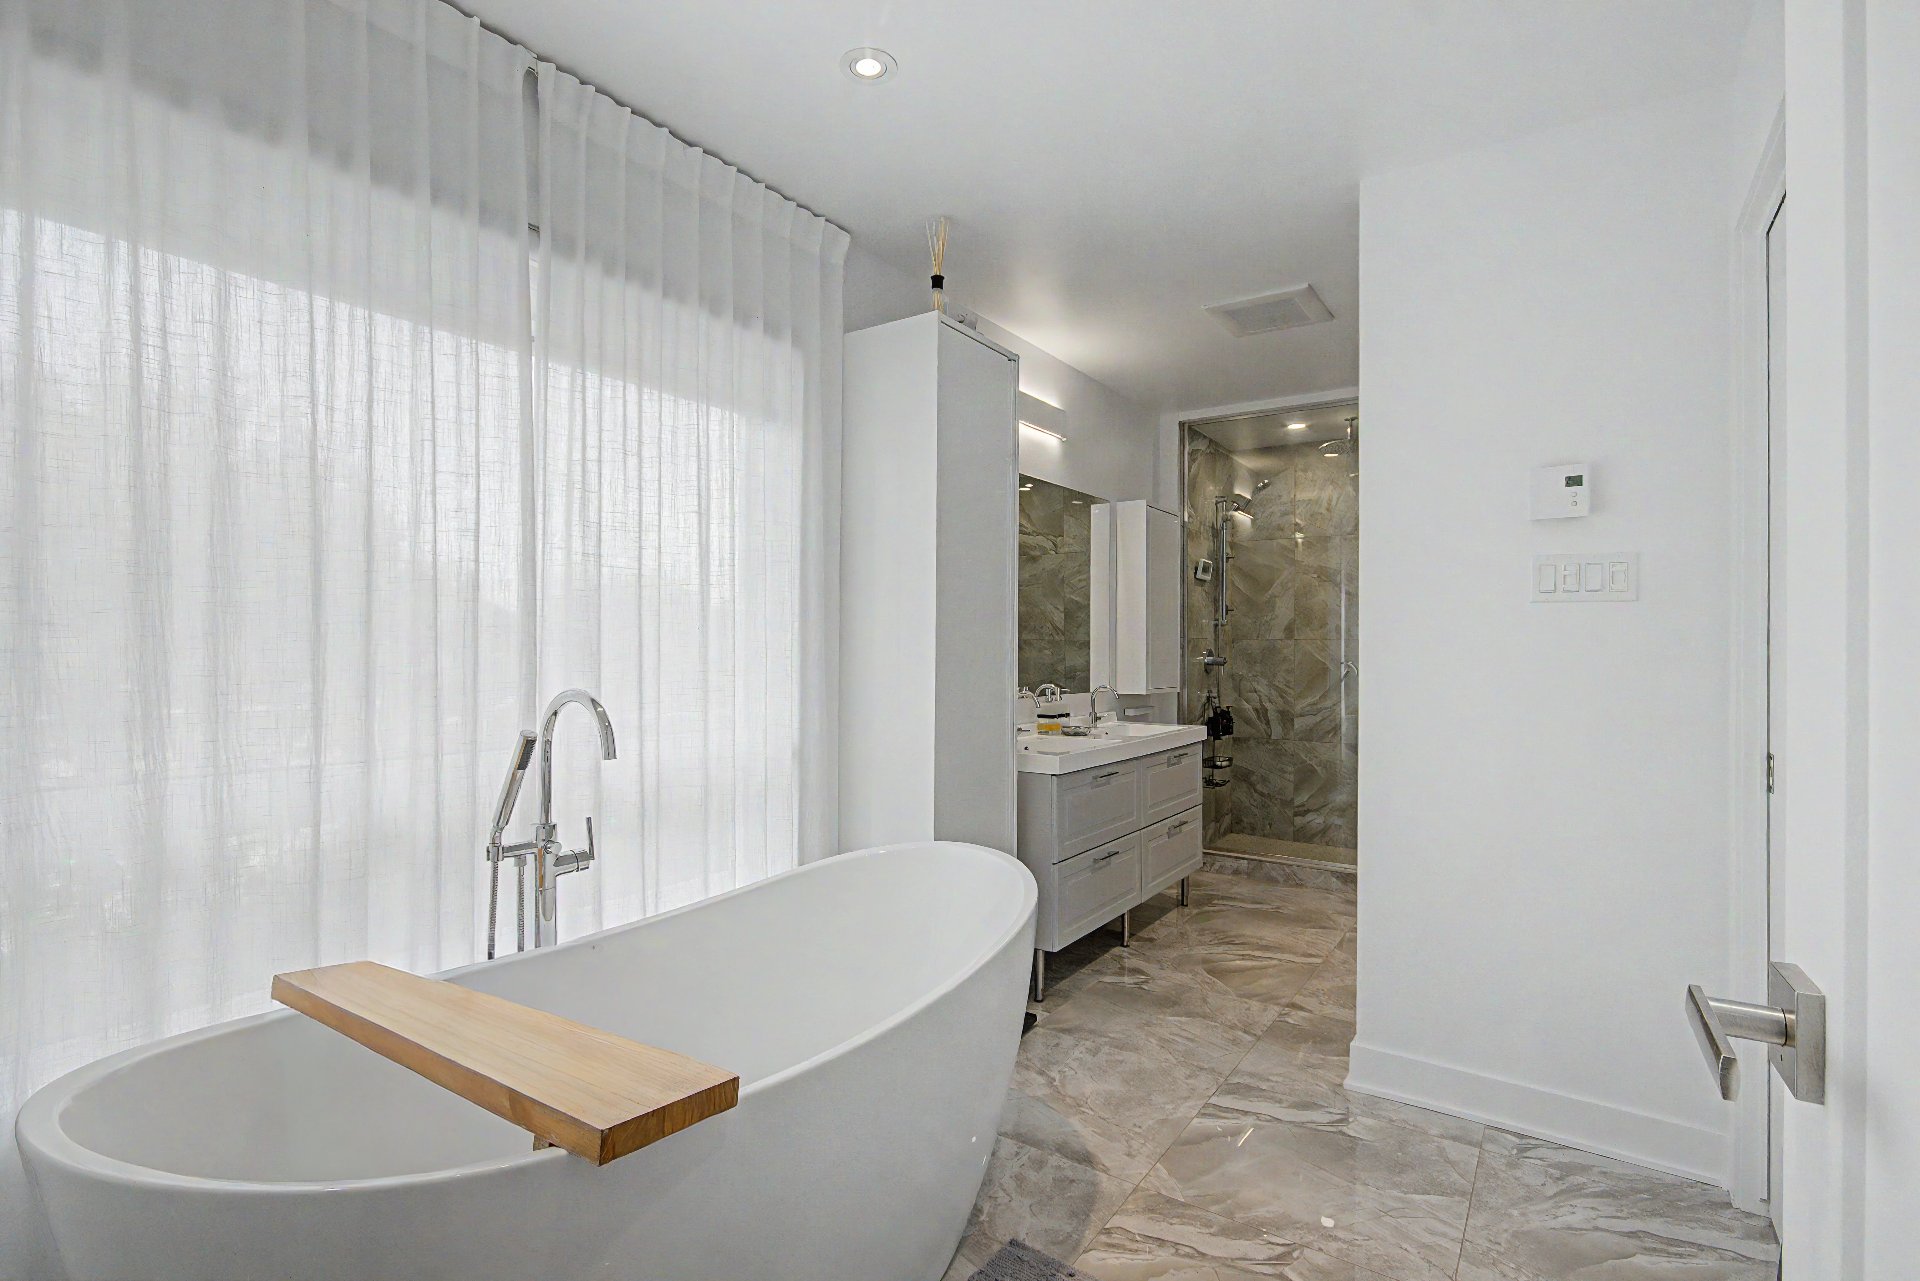
Ensuite bathroom
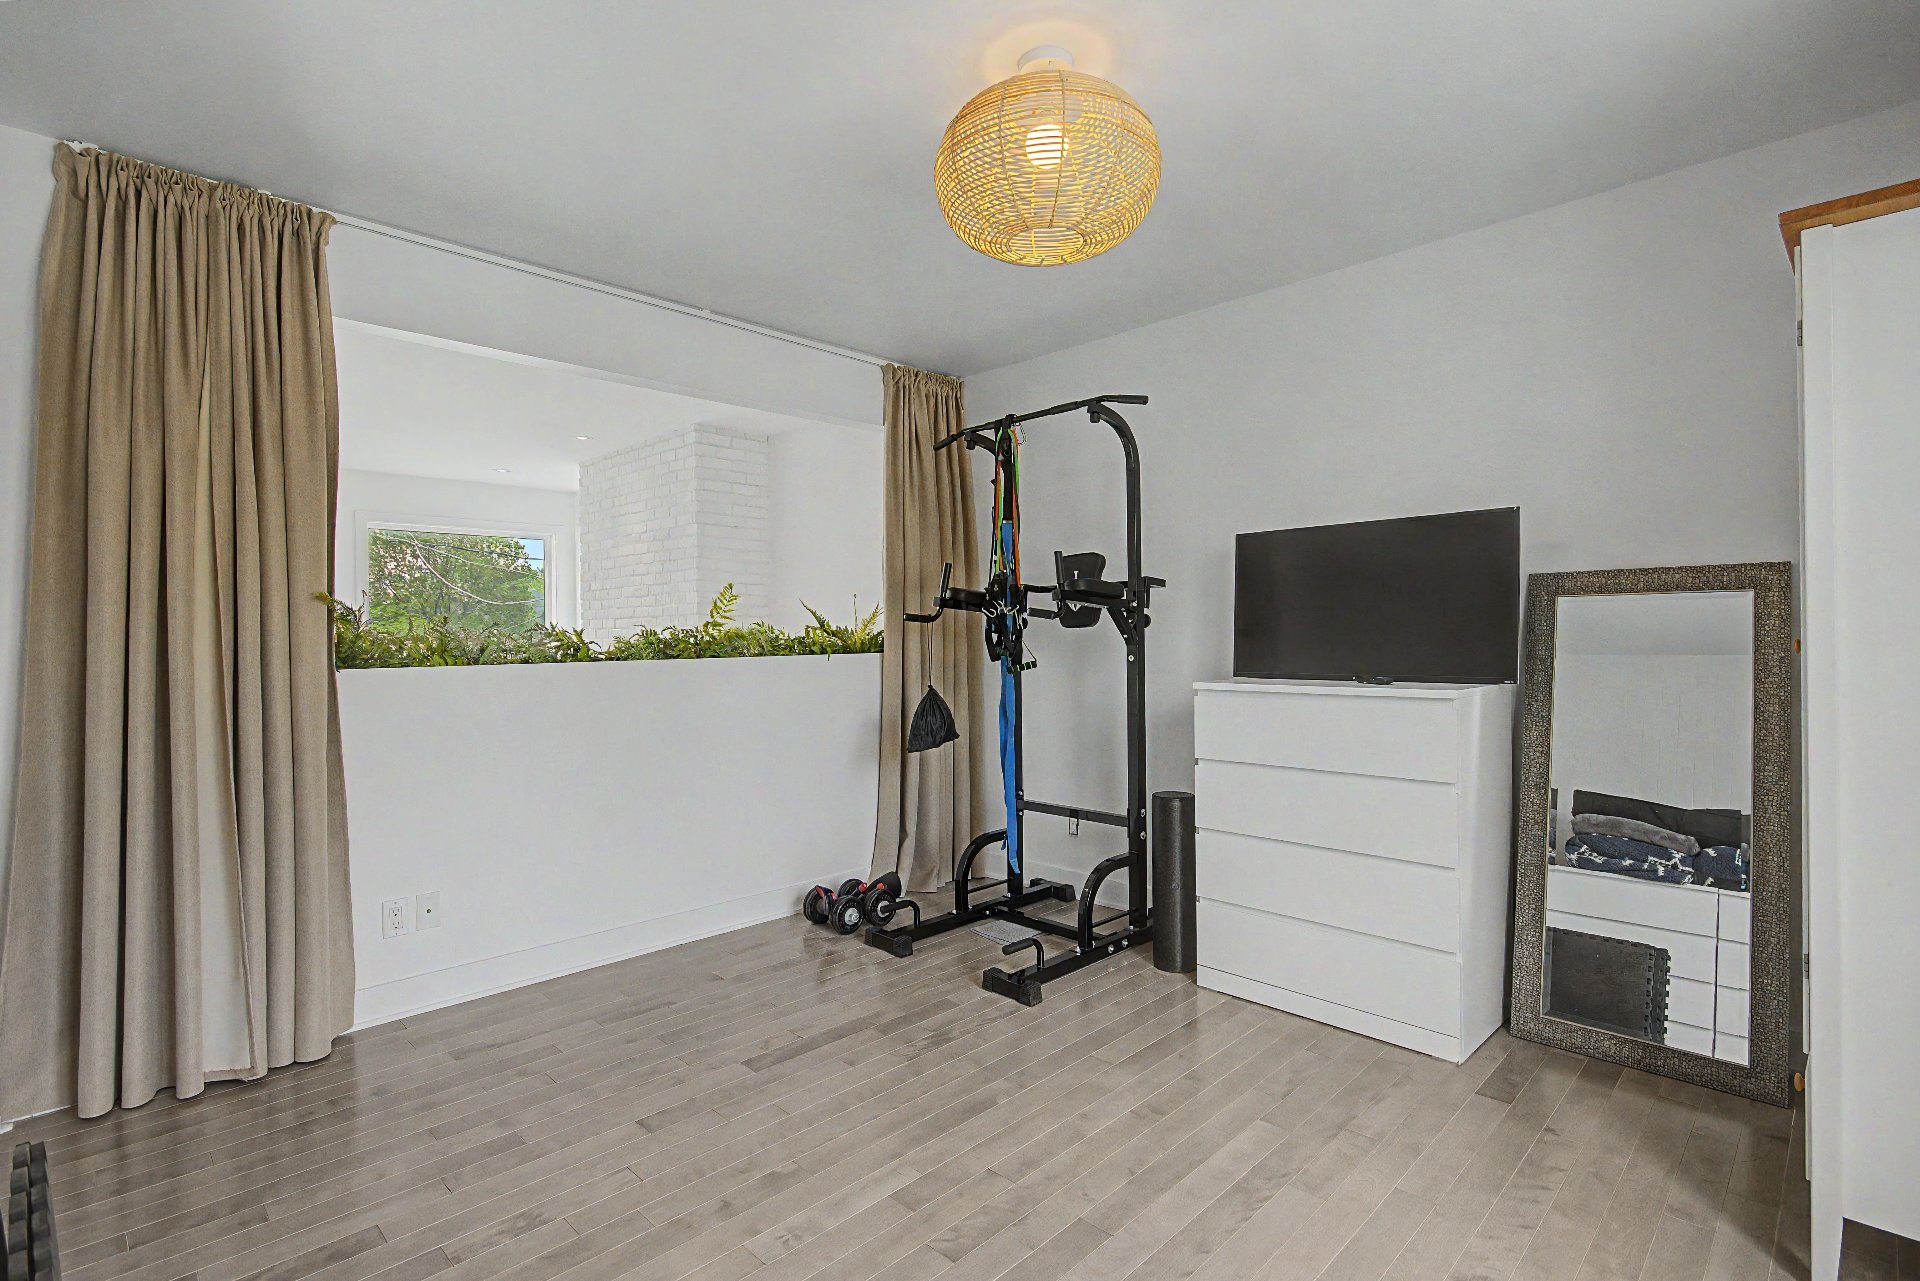
Bedroom
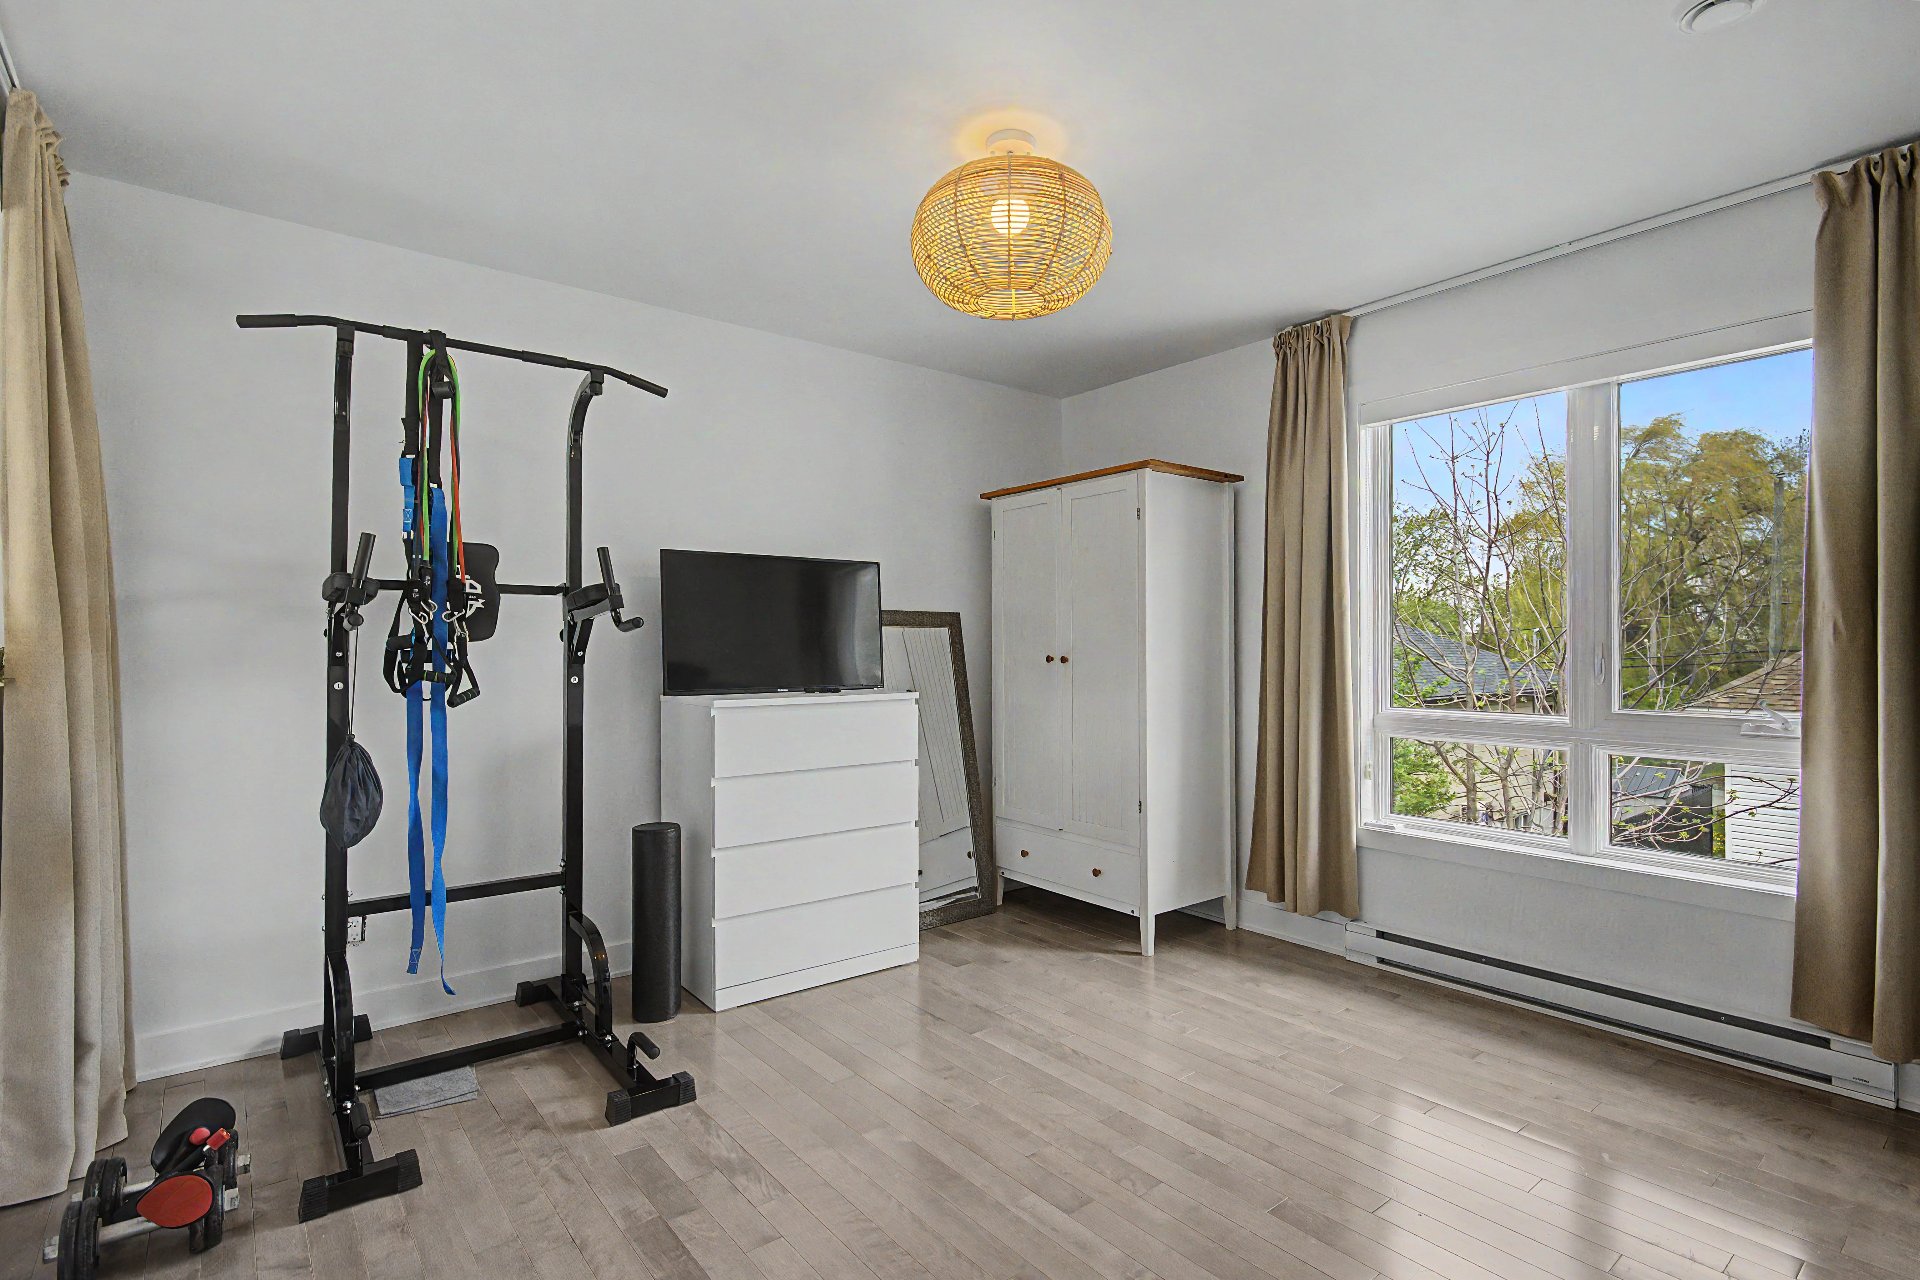
Bedroom
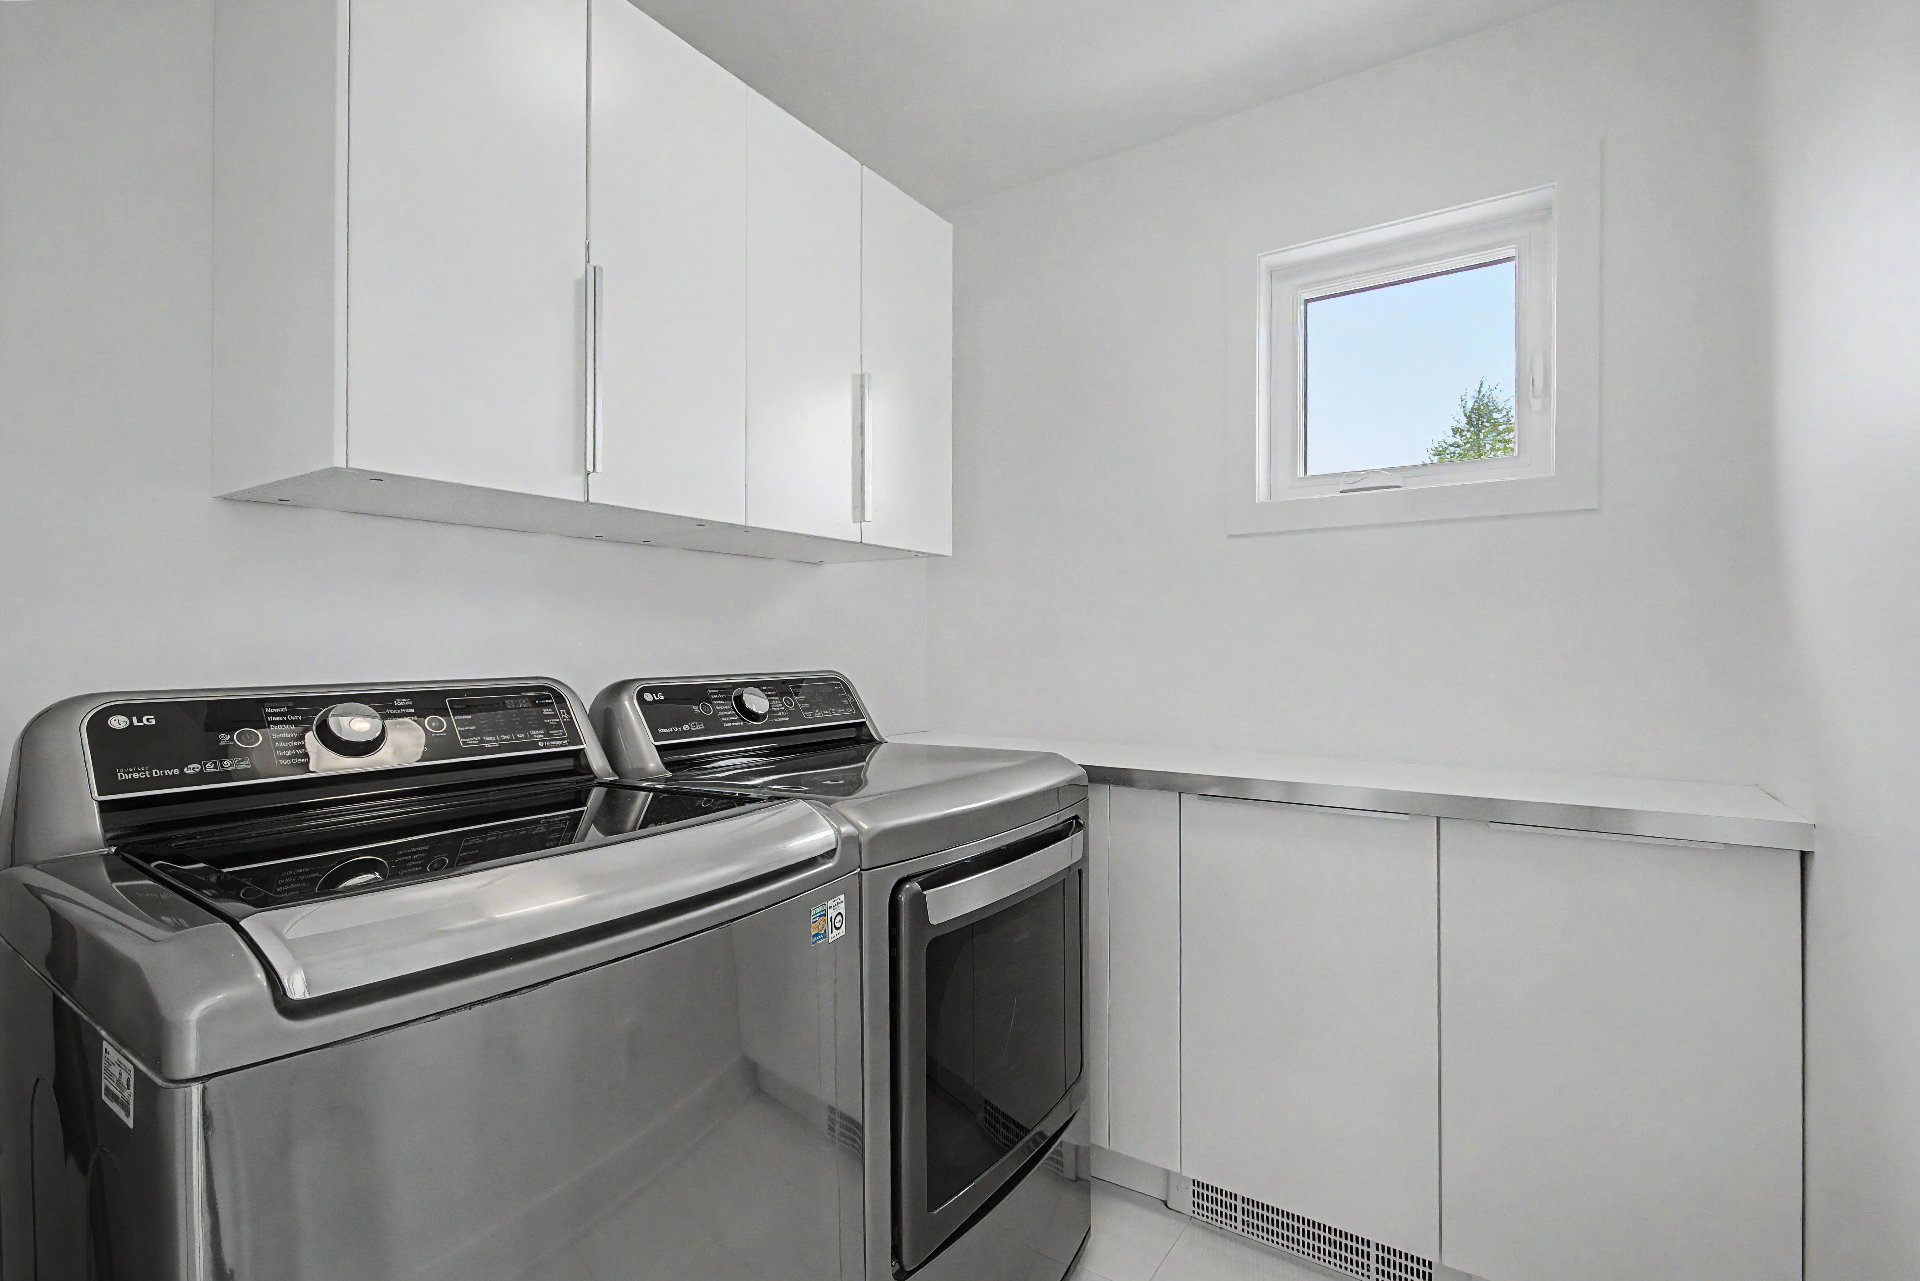
Laundry room
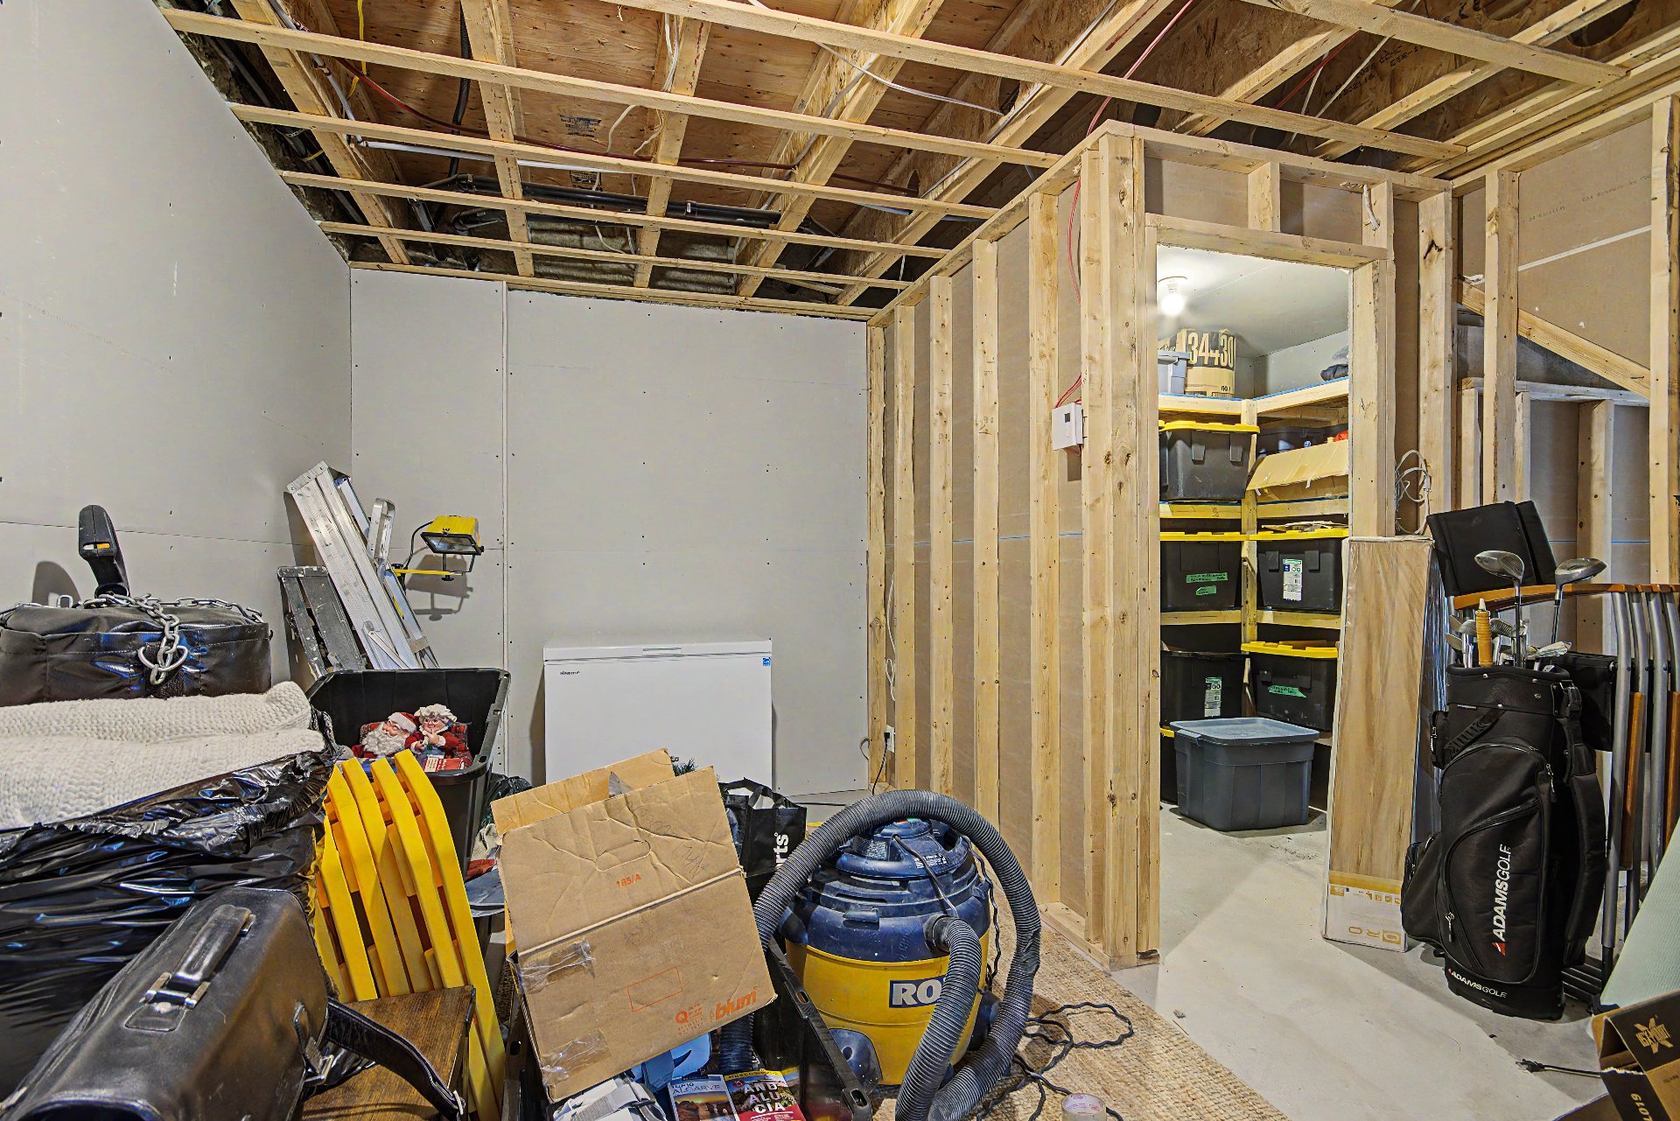
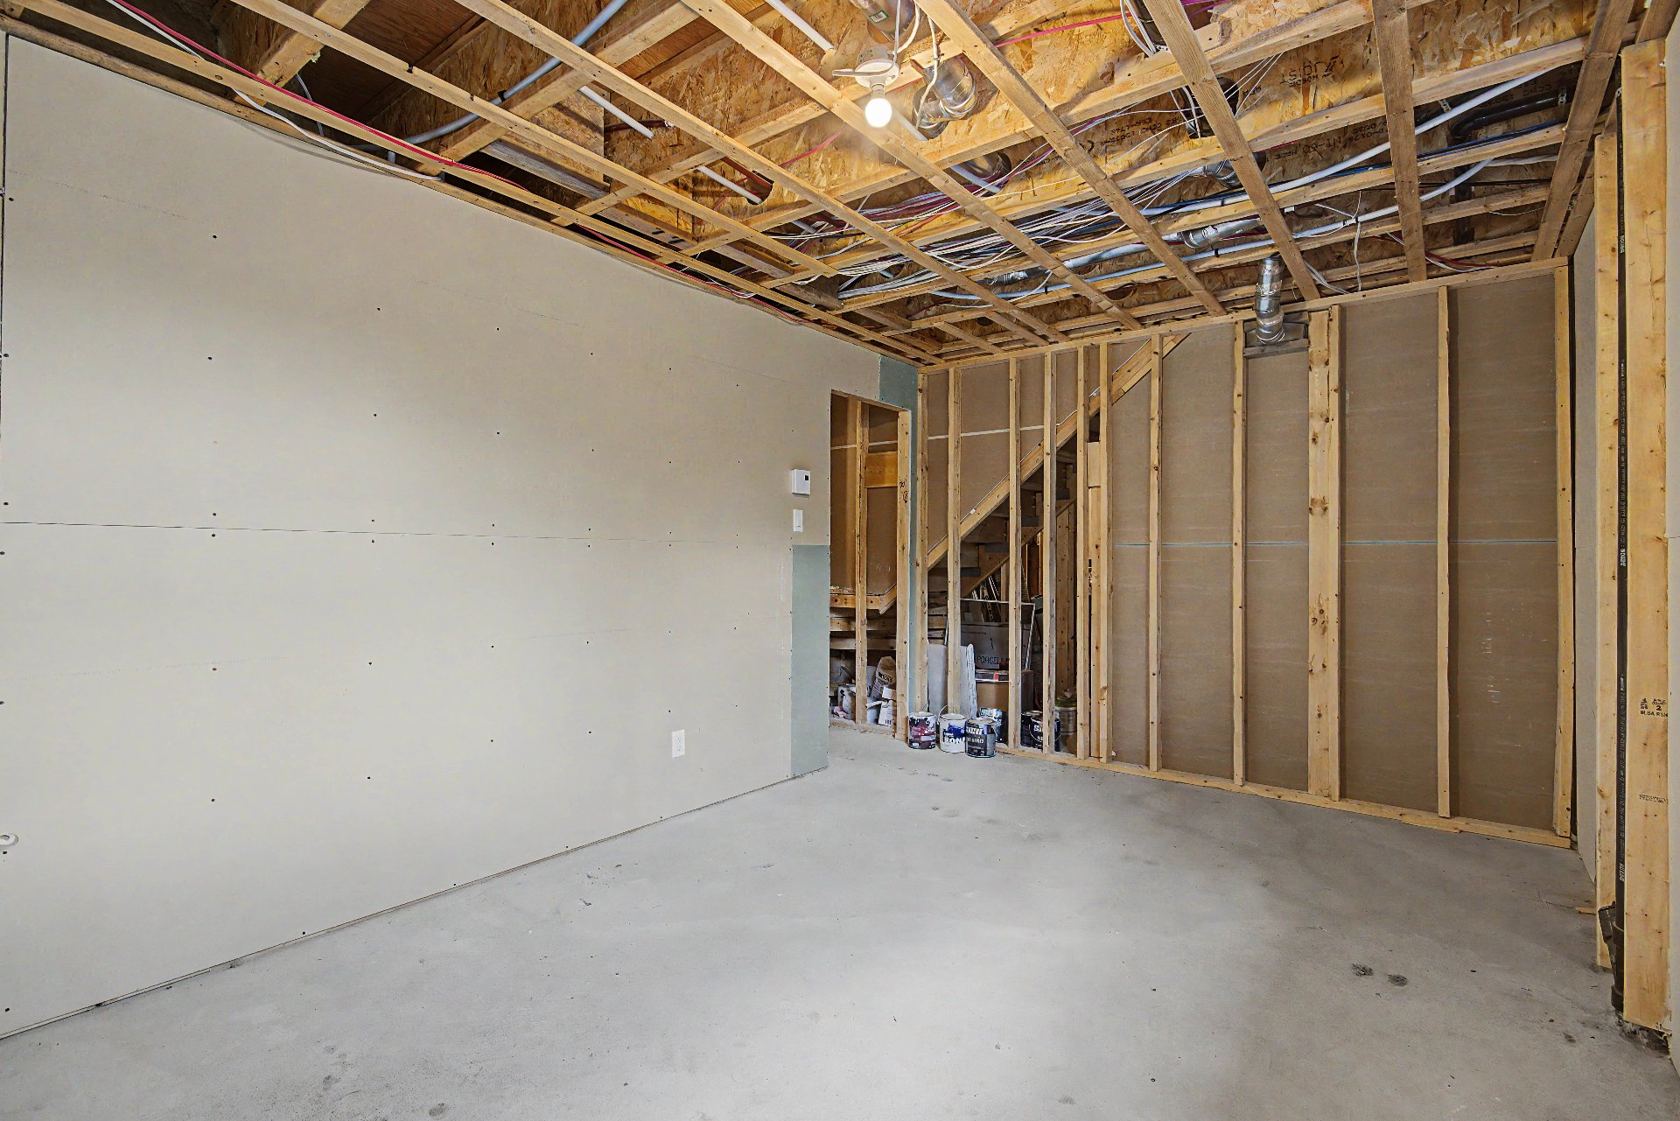
Family room
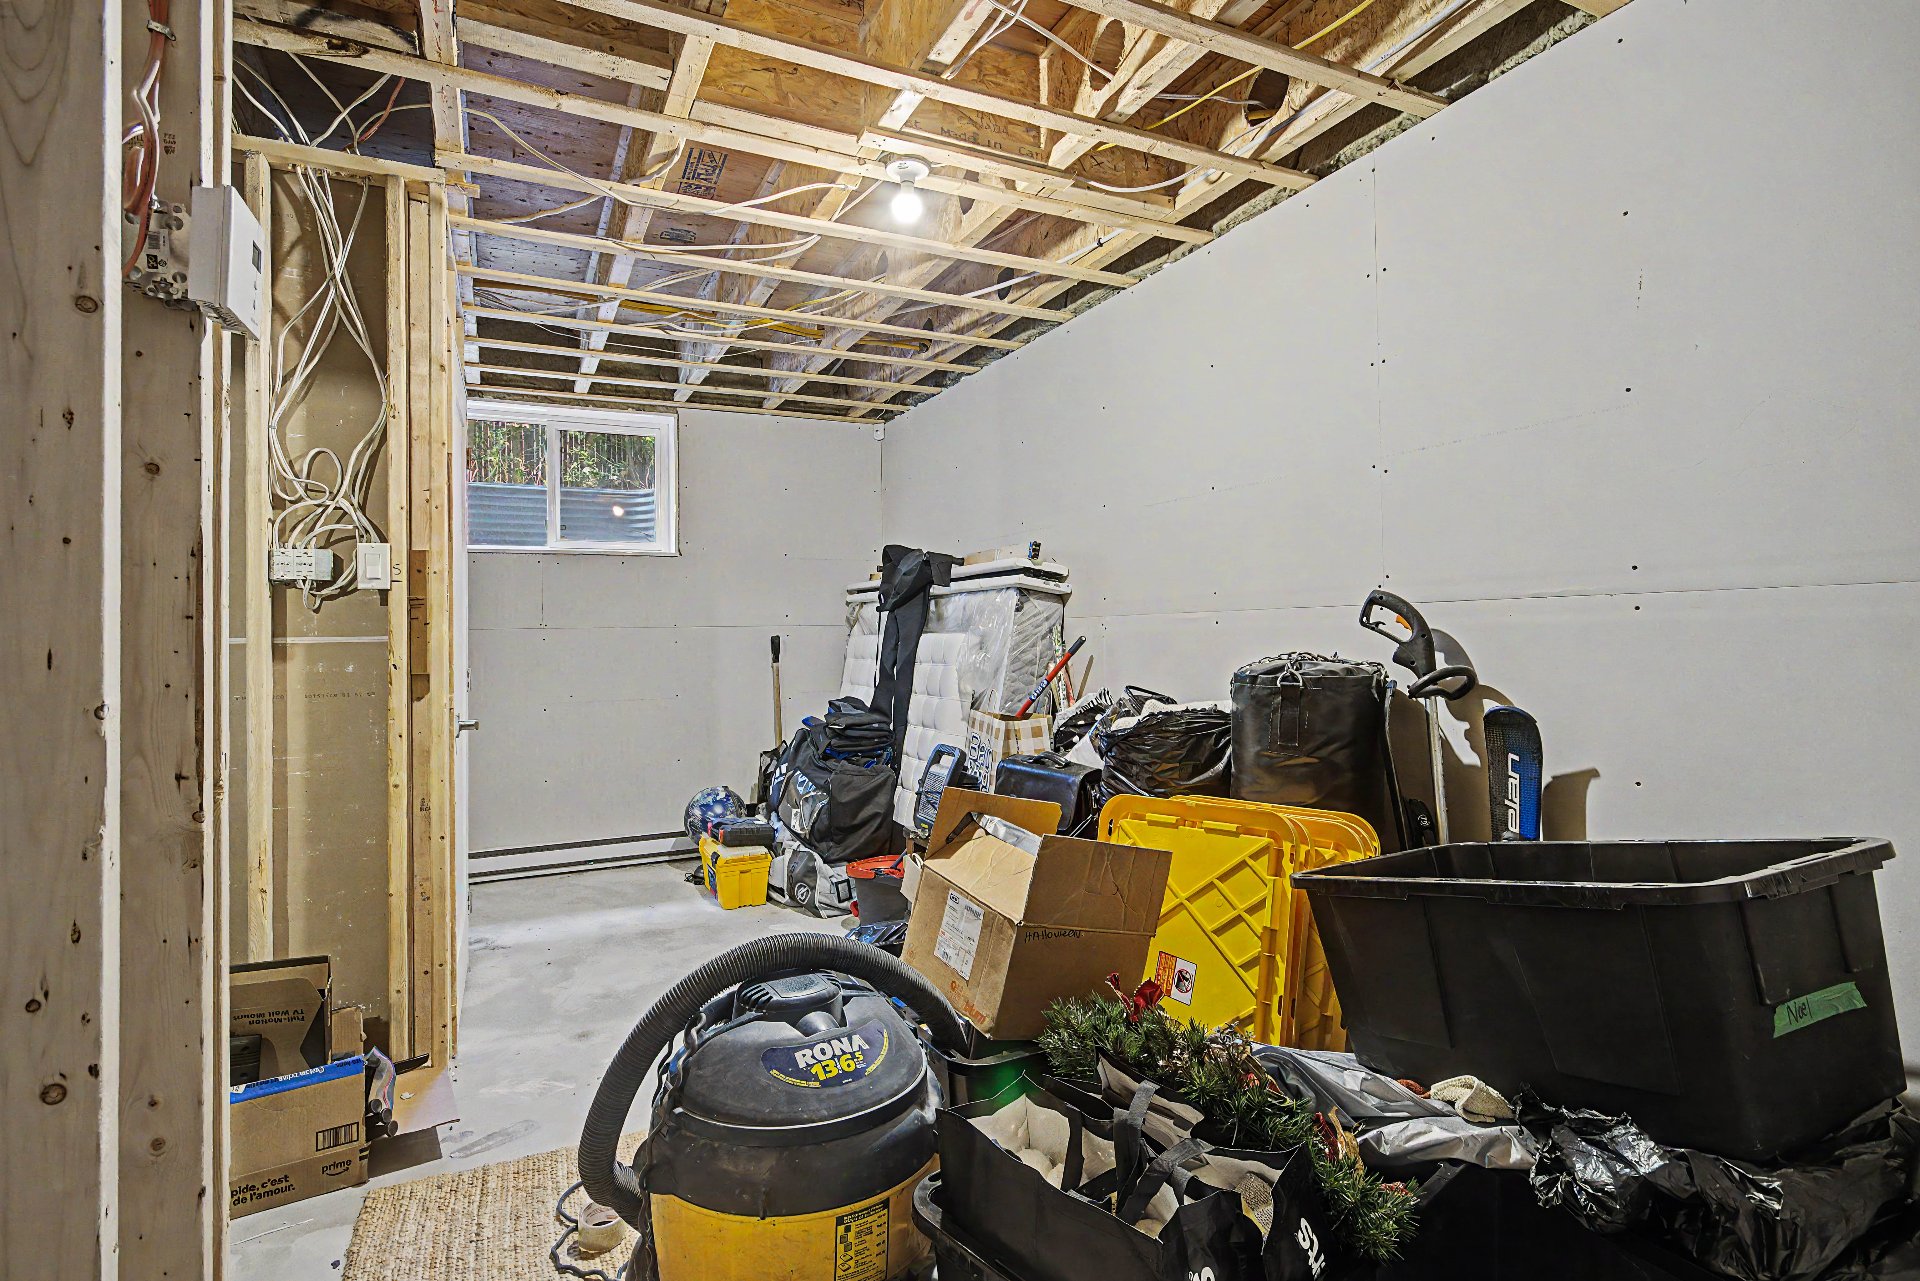
Family room
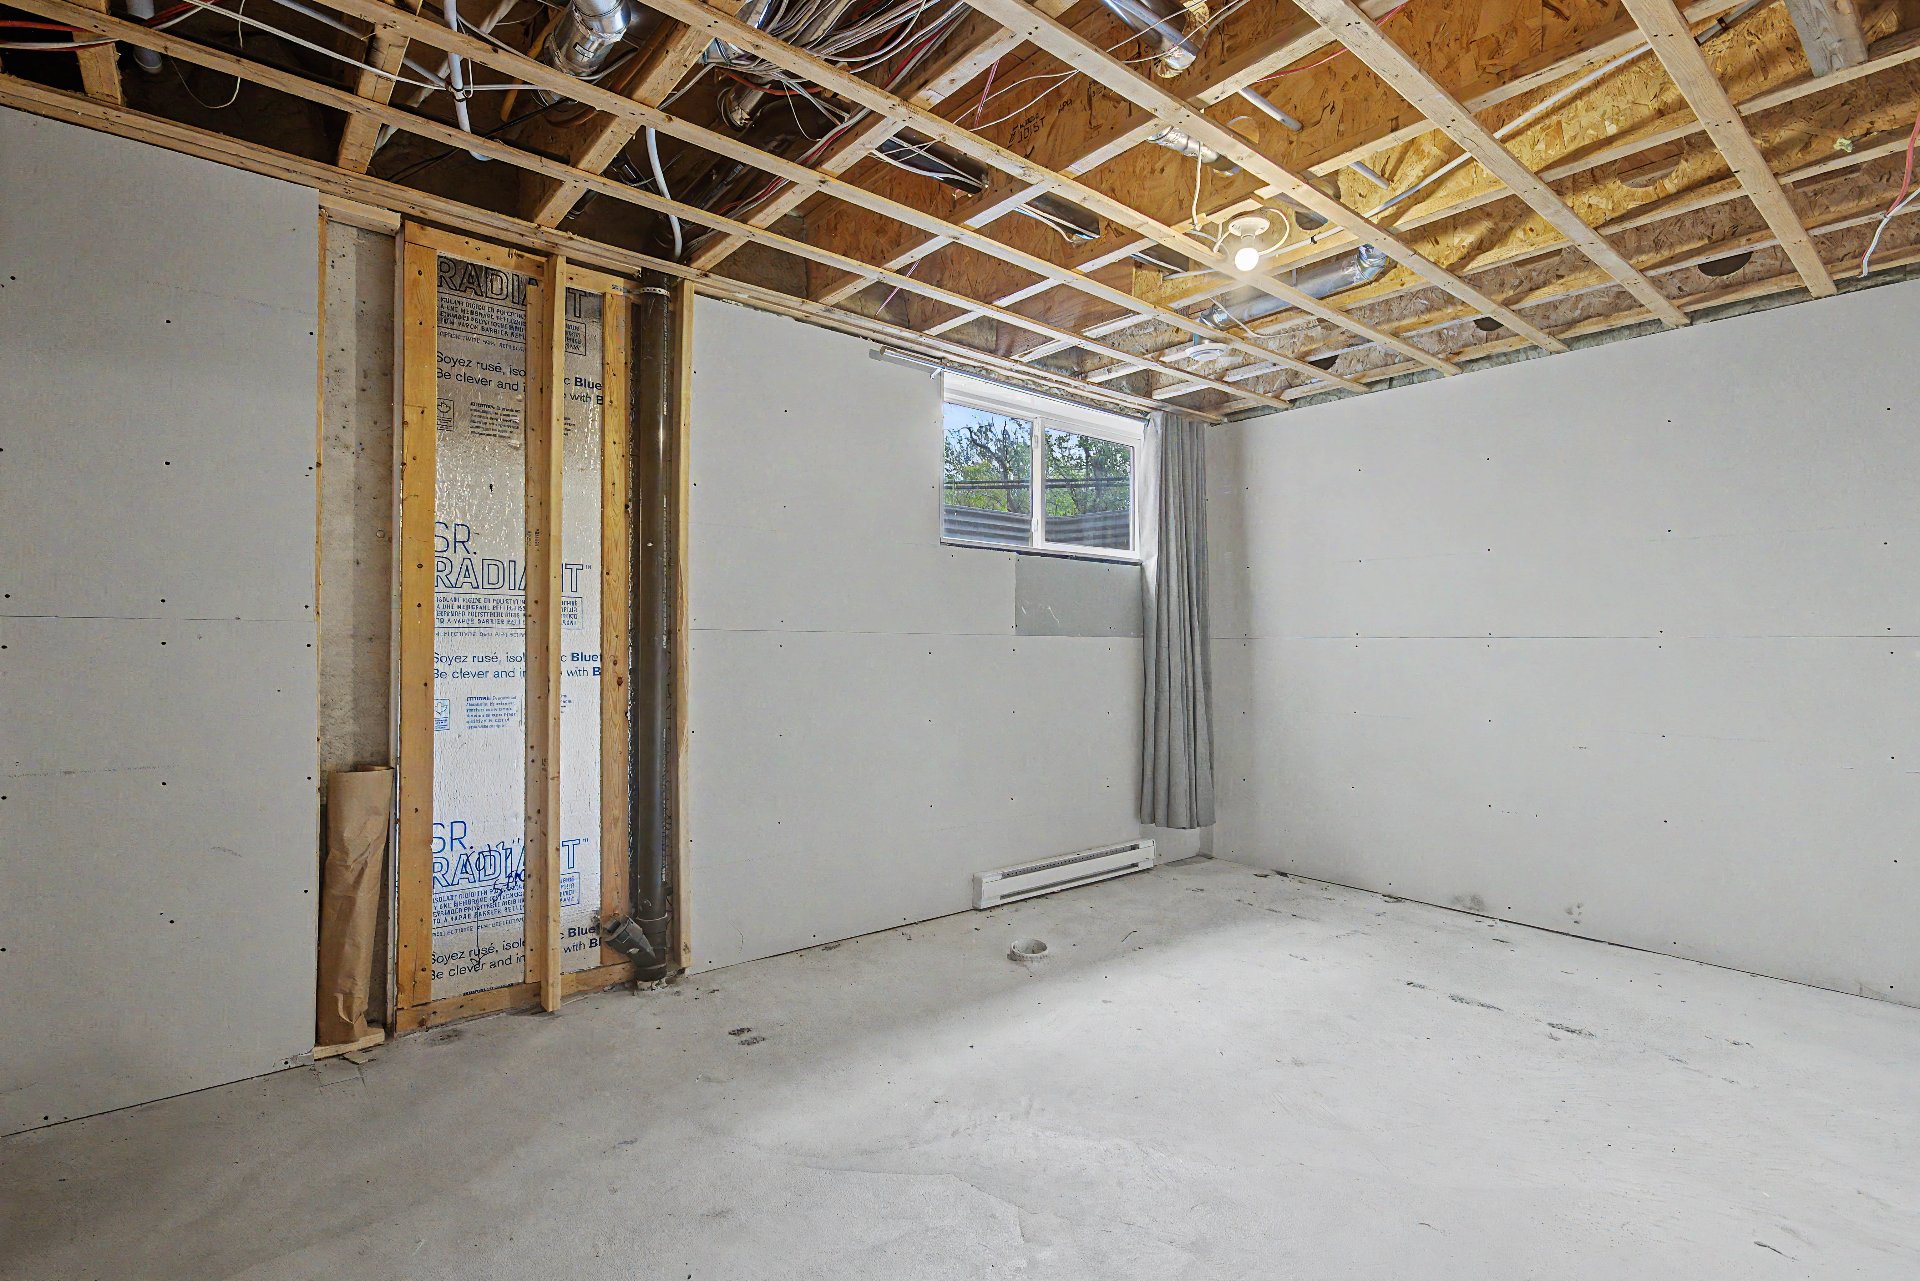
Bedroom
Bedroom
Patio
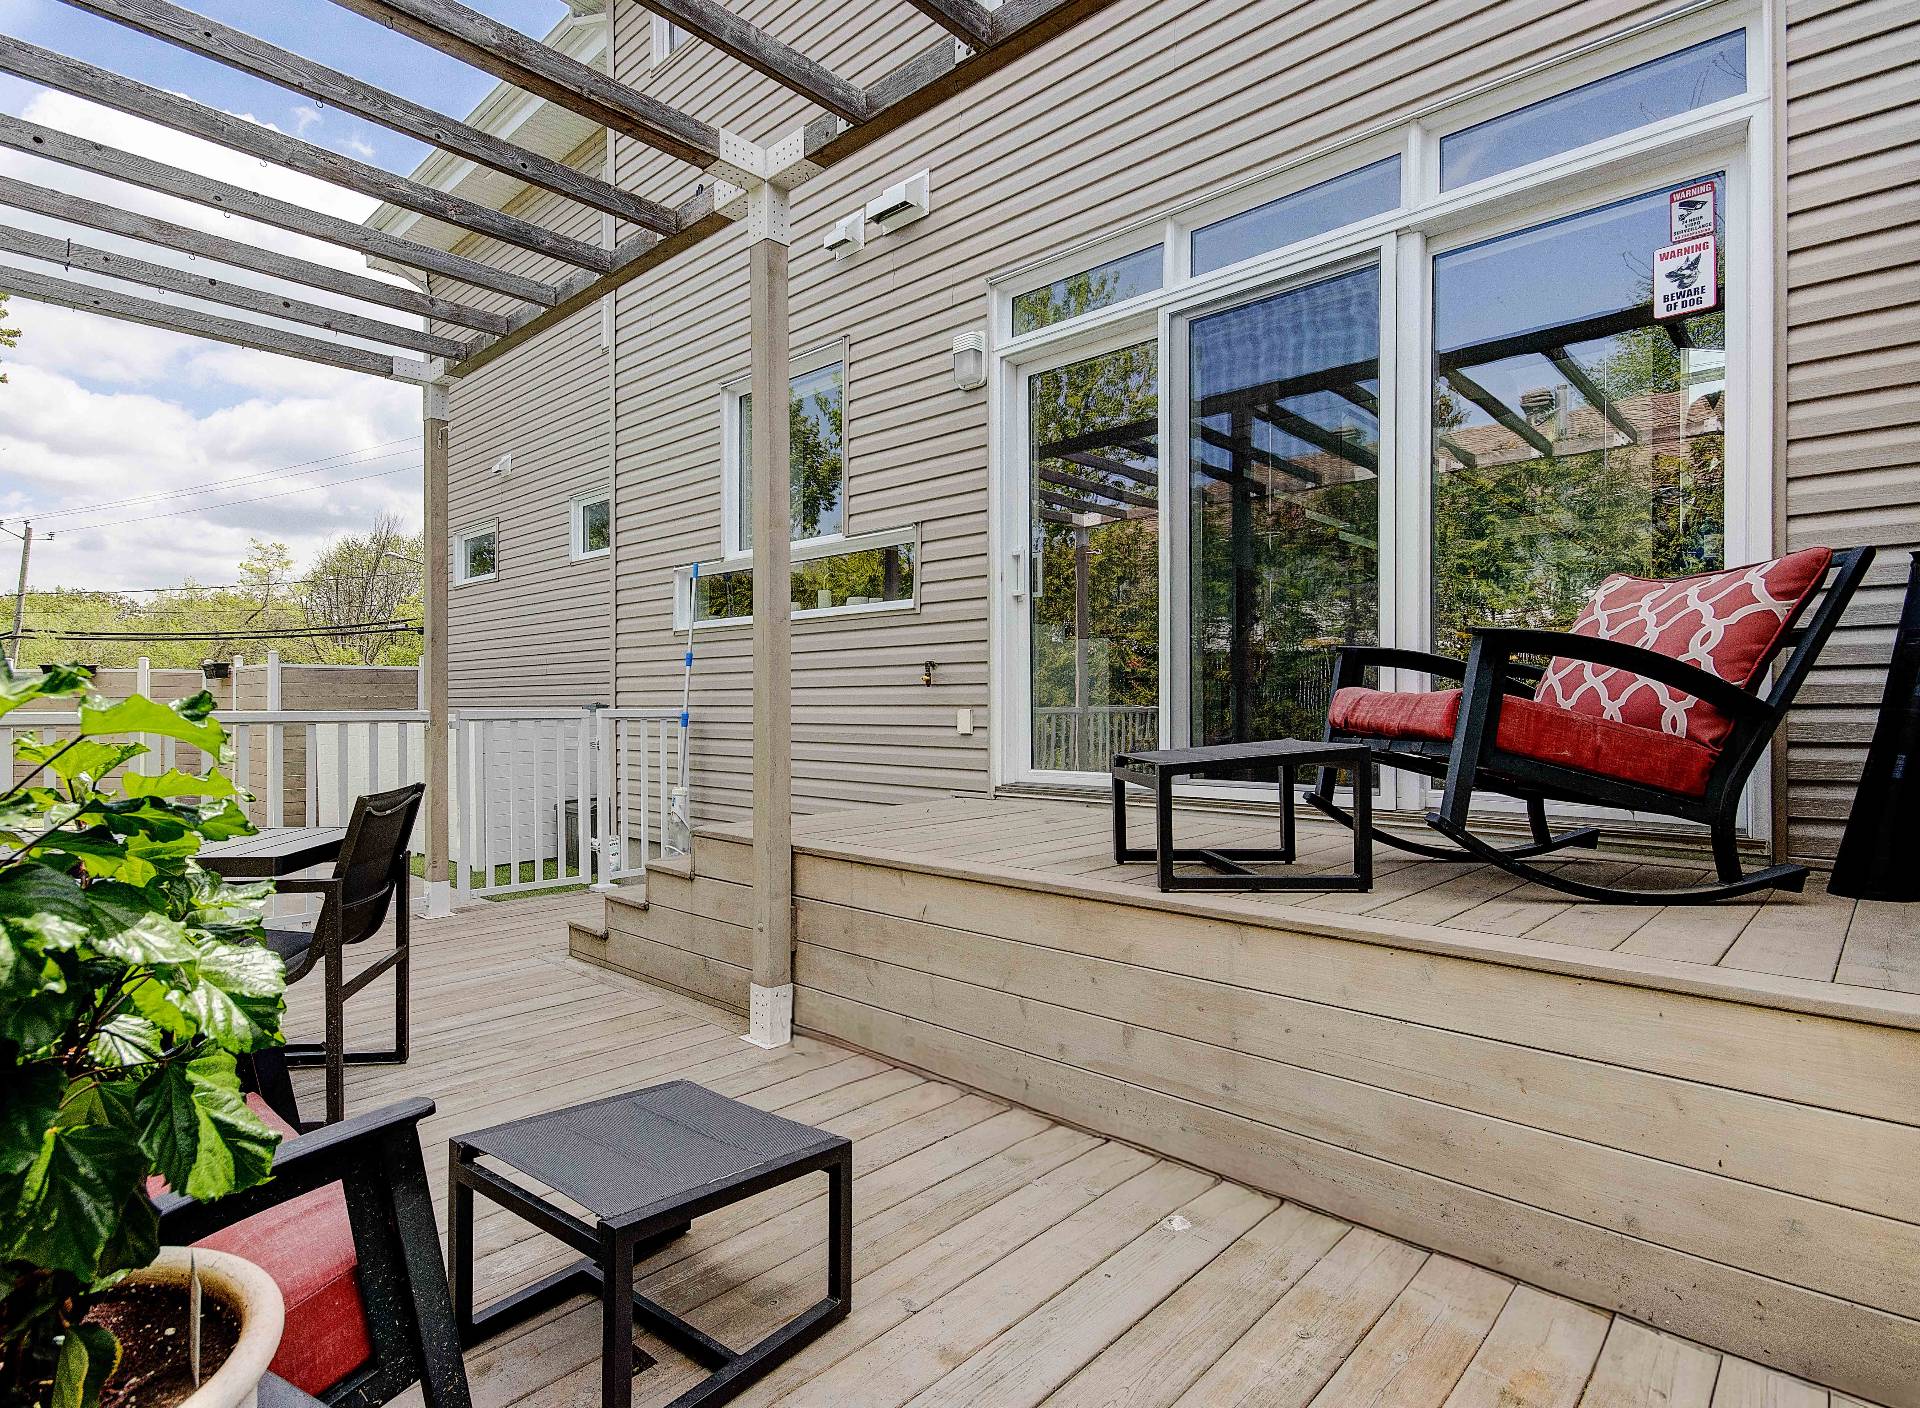
Patio
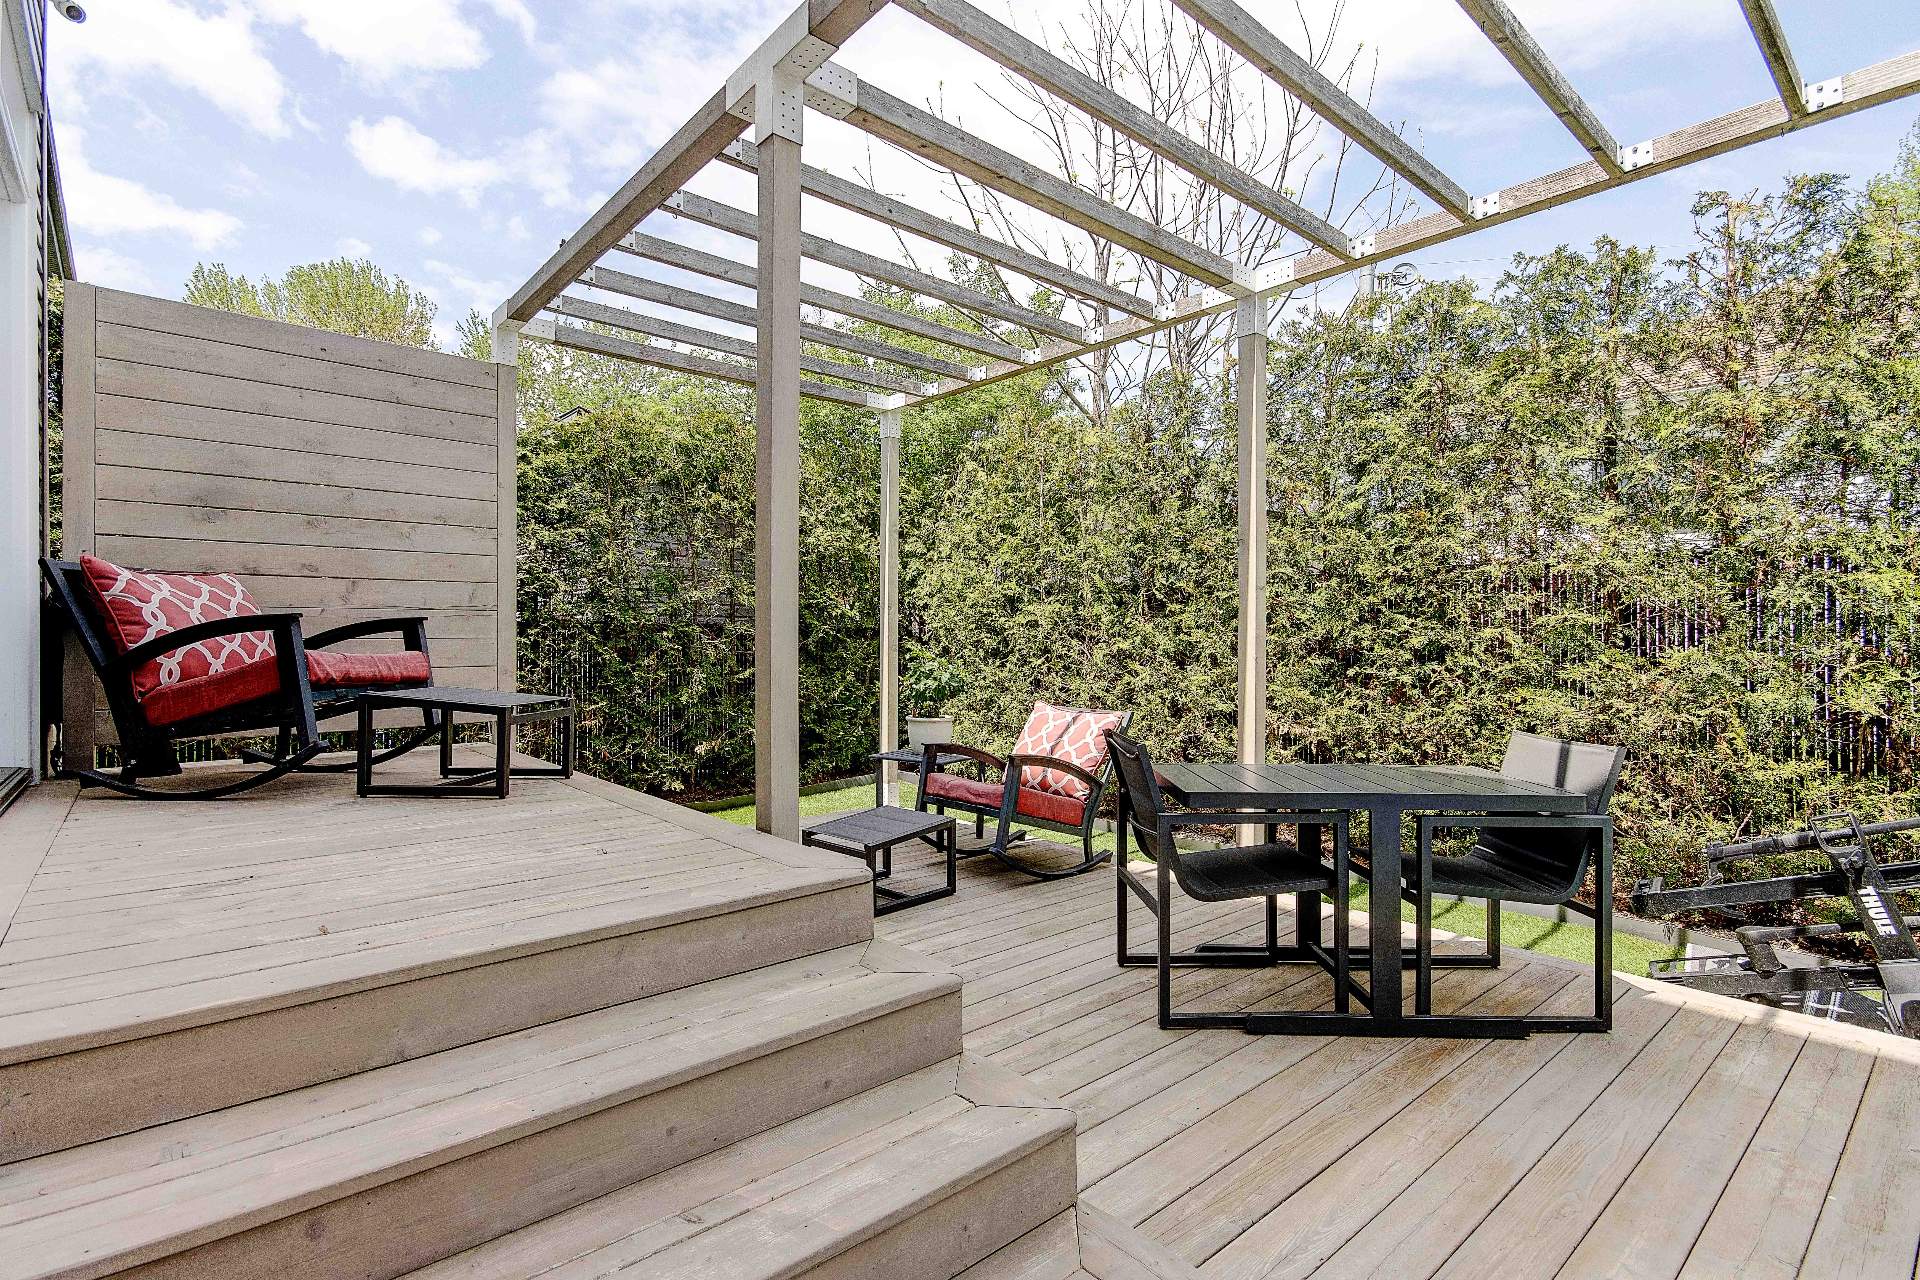
Patio
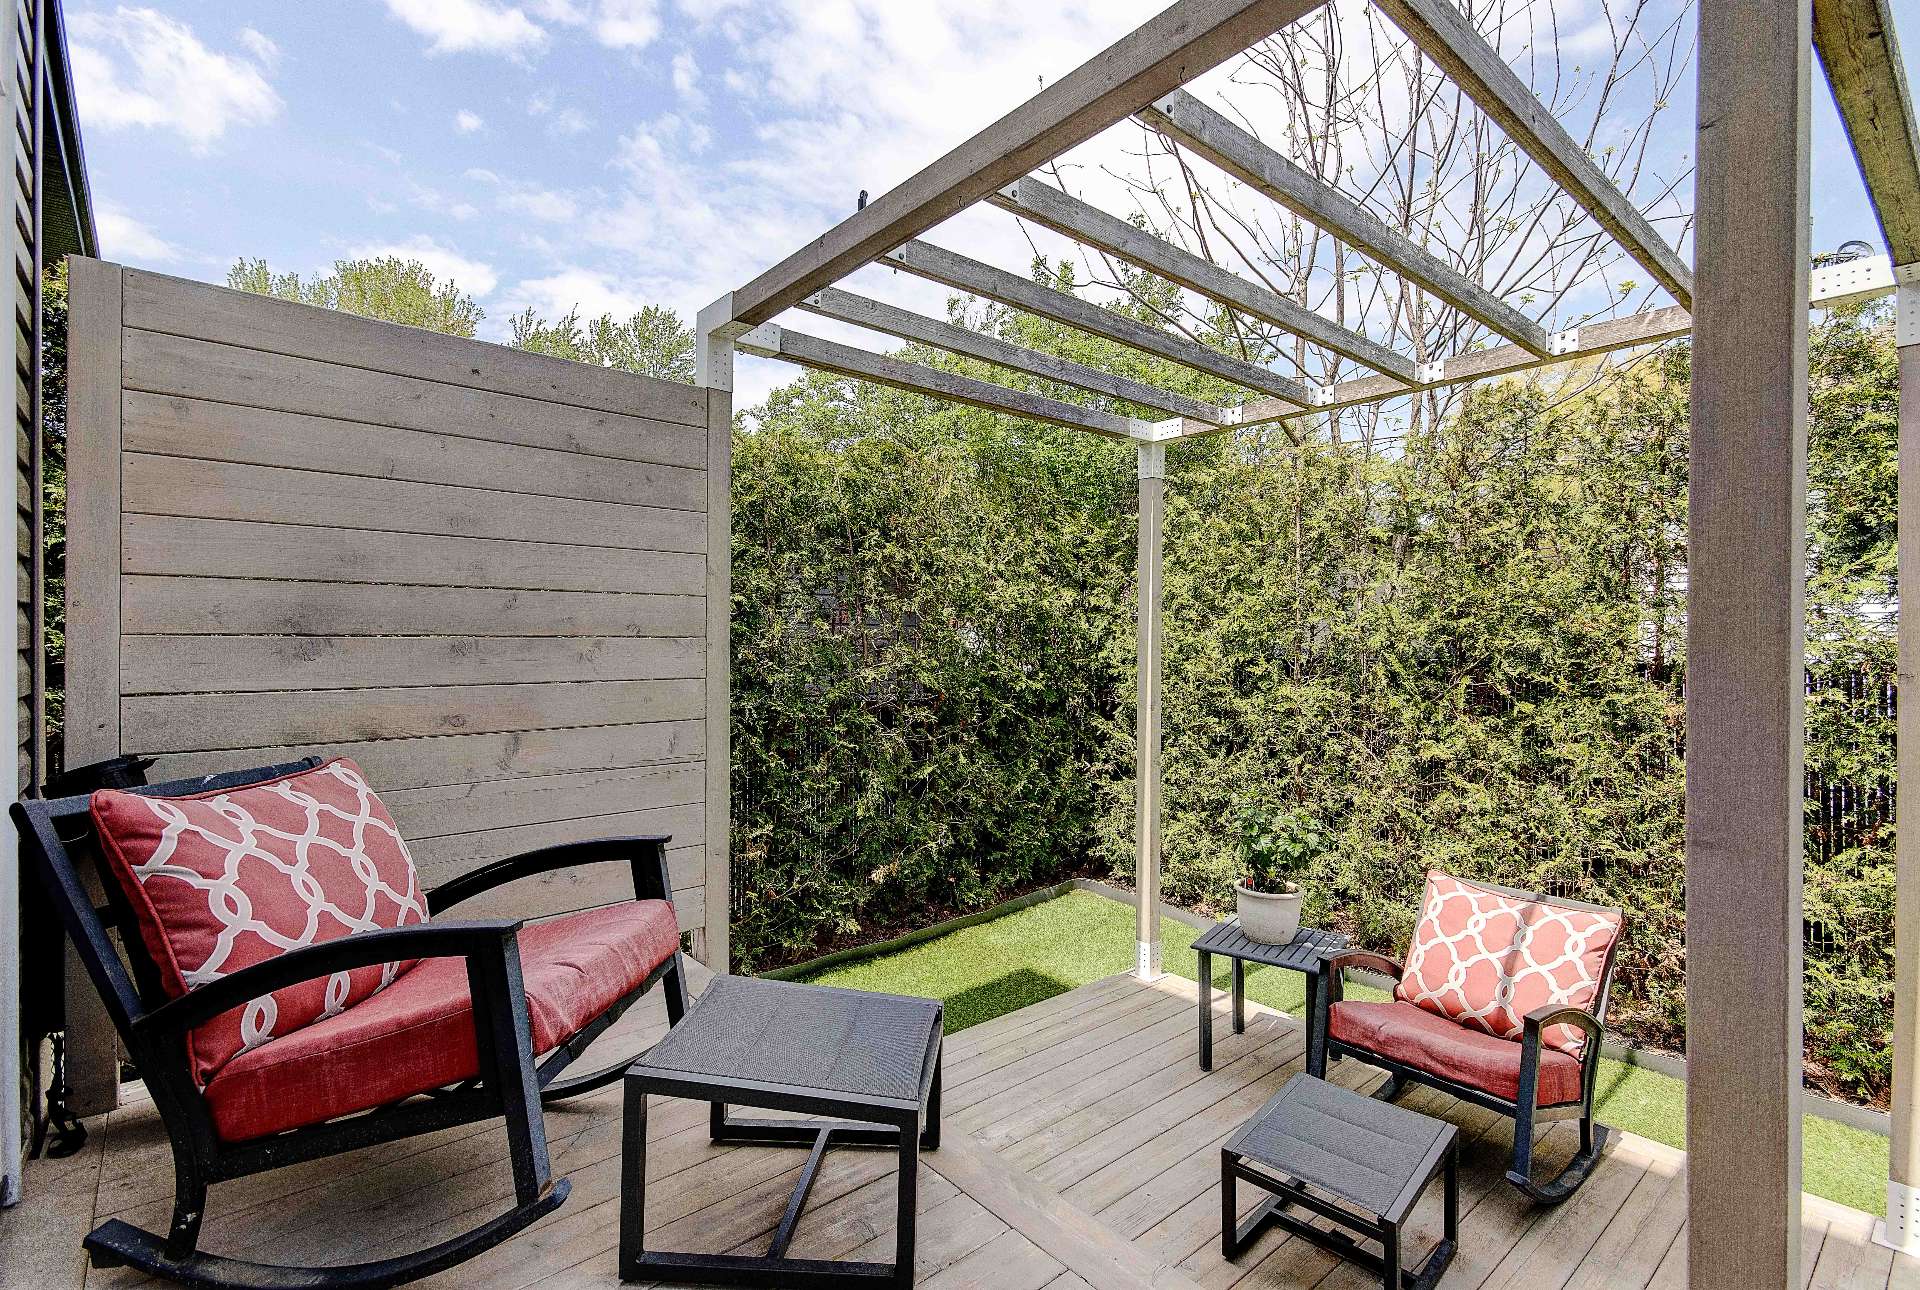
Patio
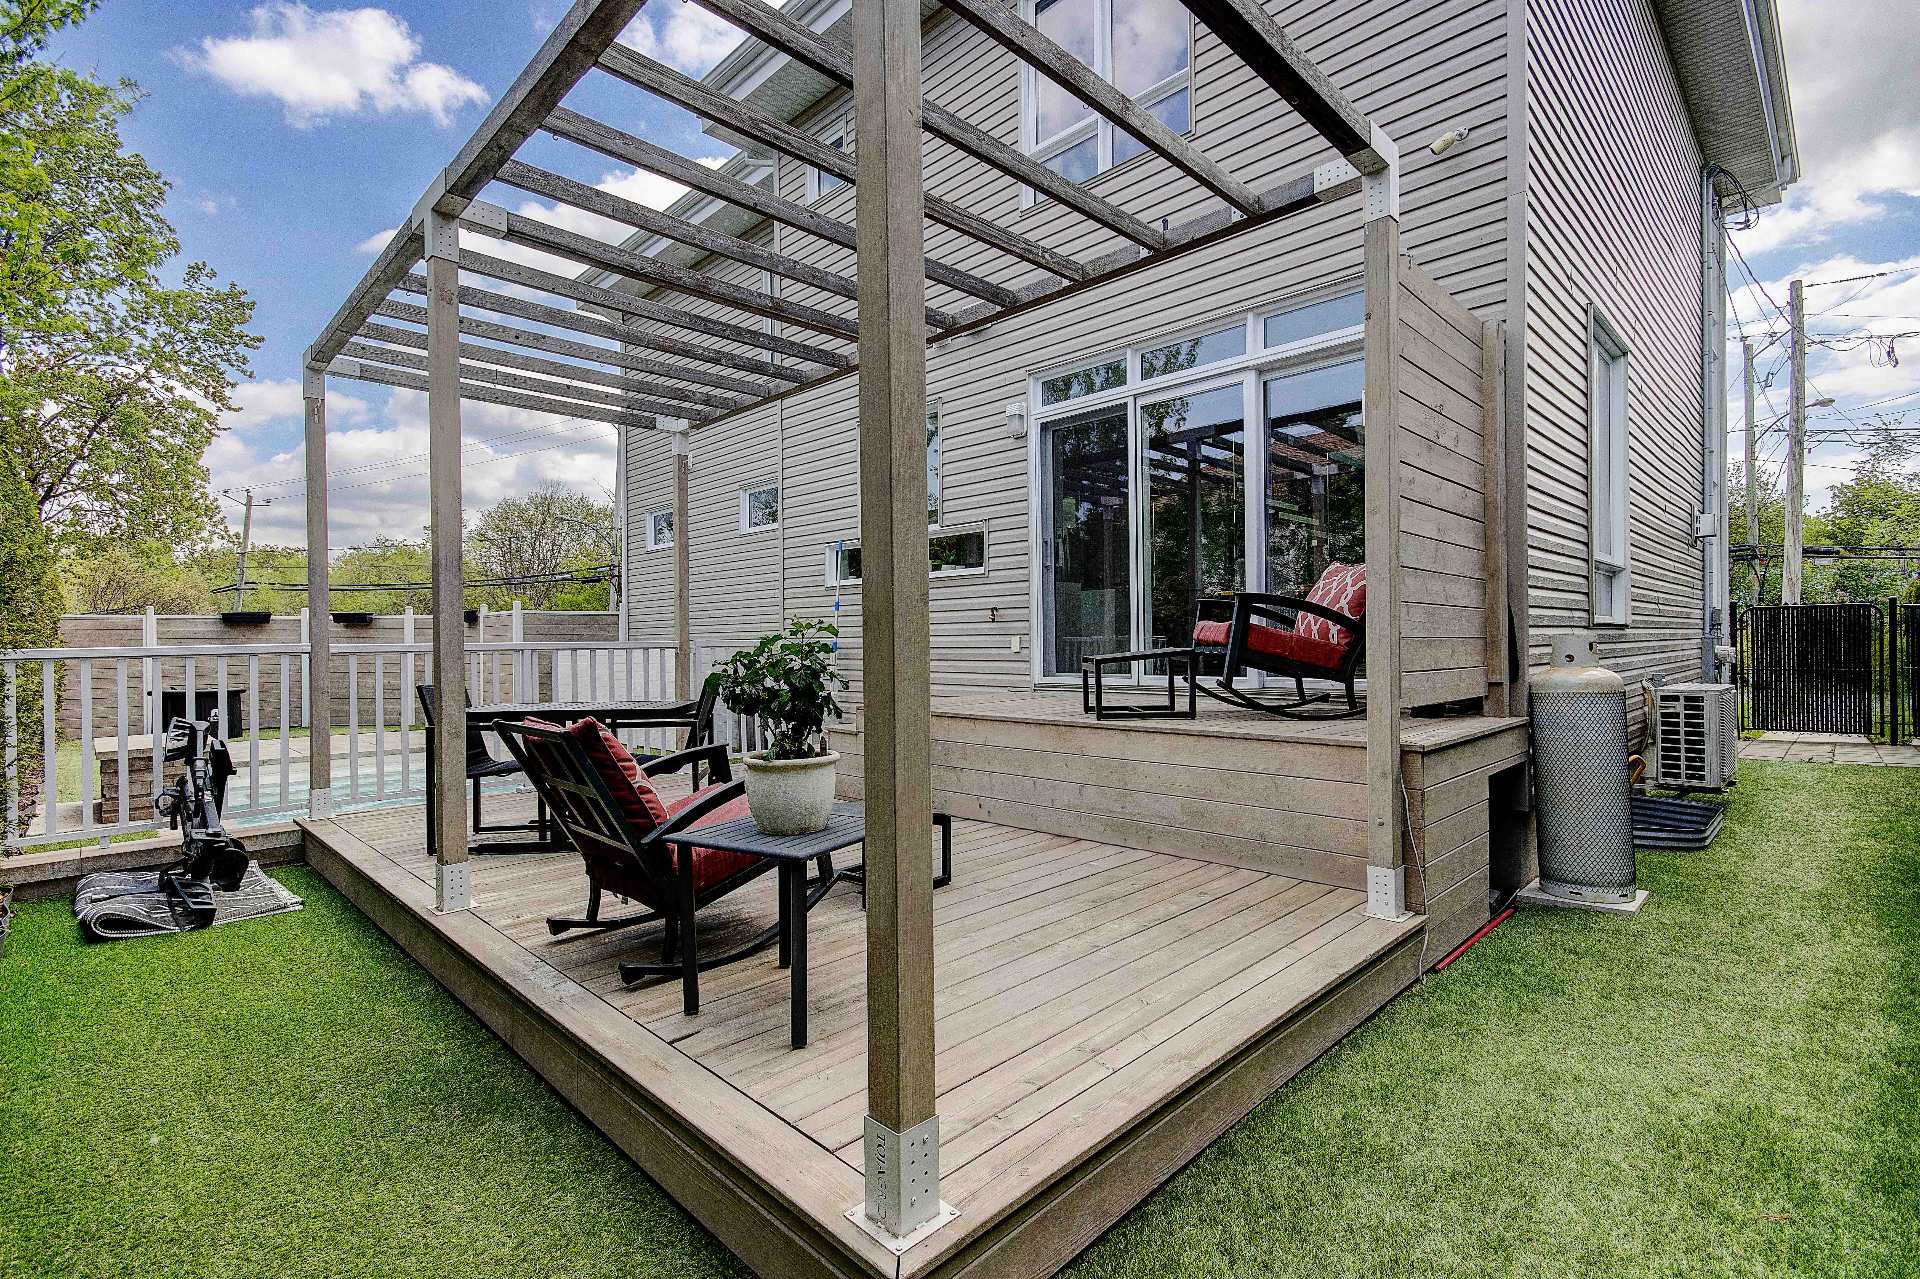
Patio
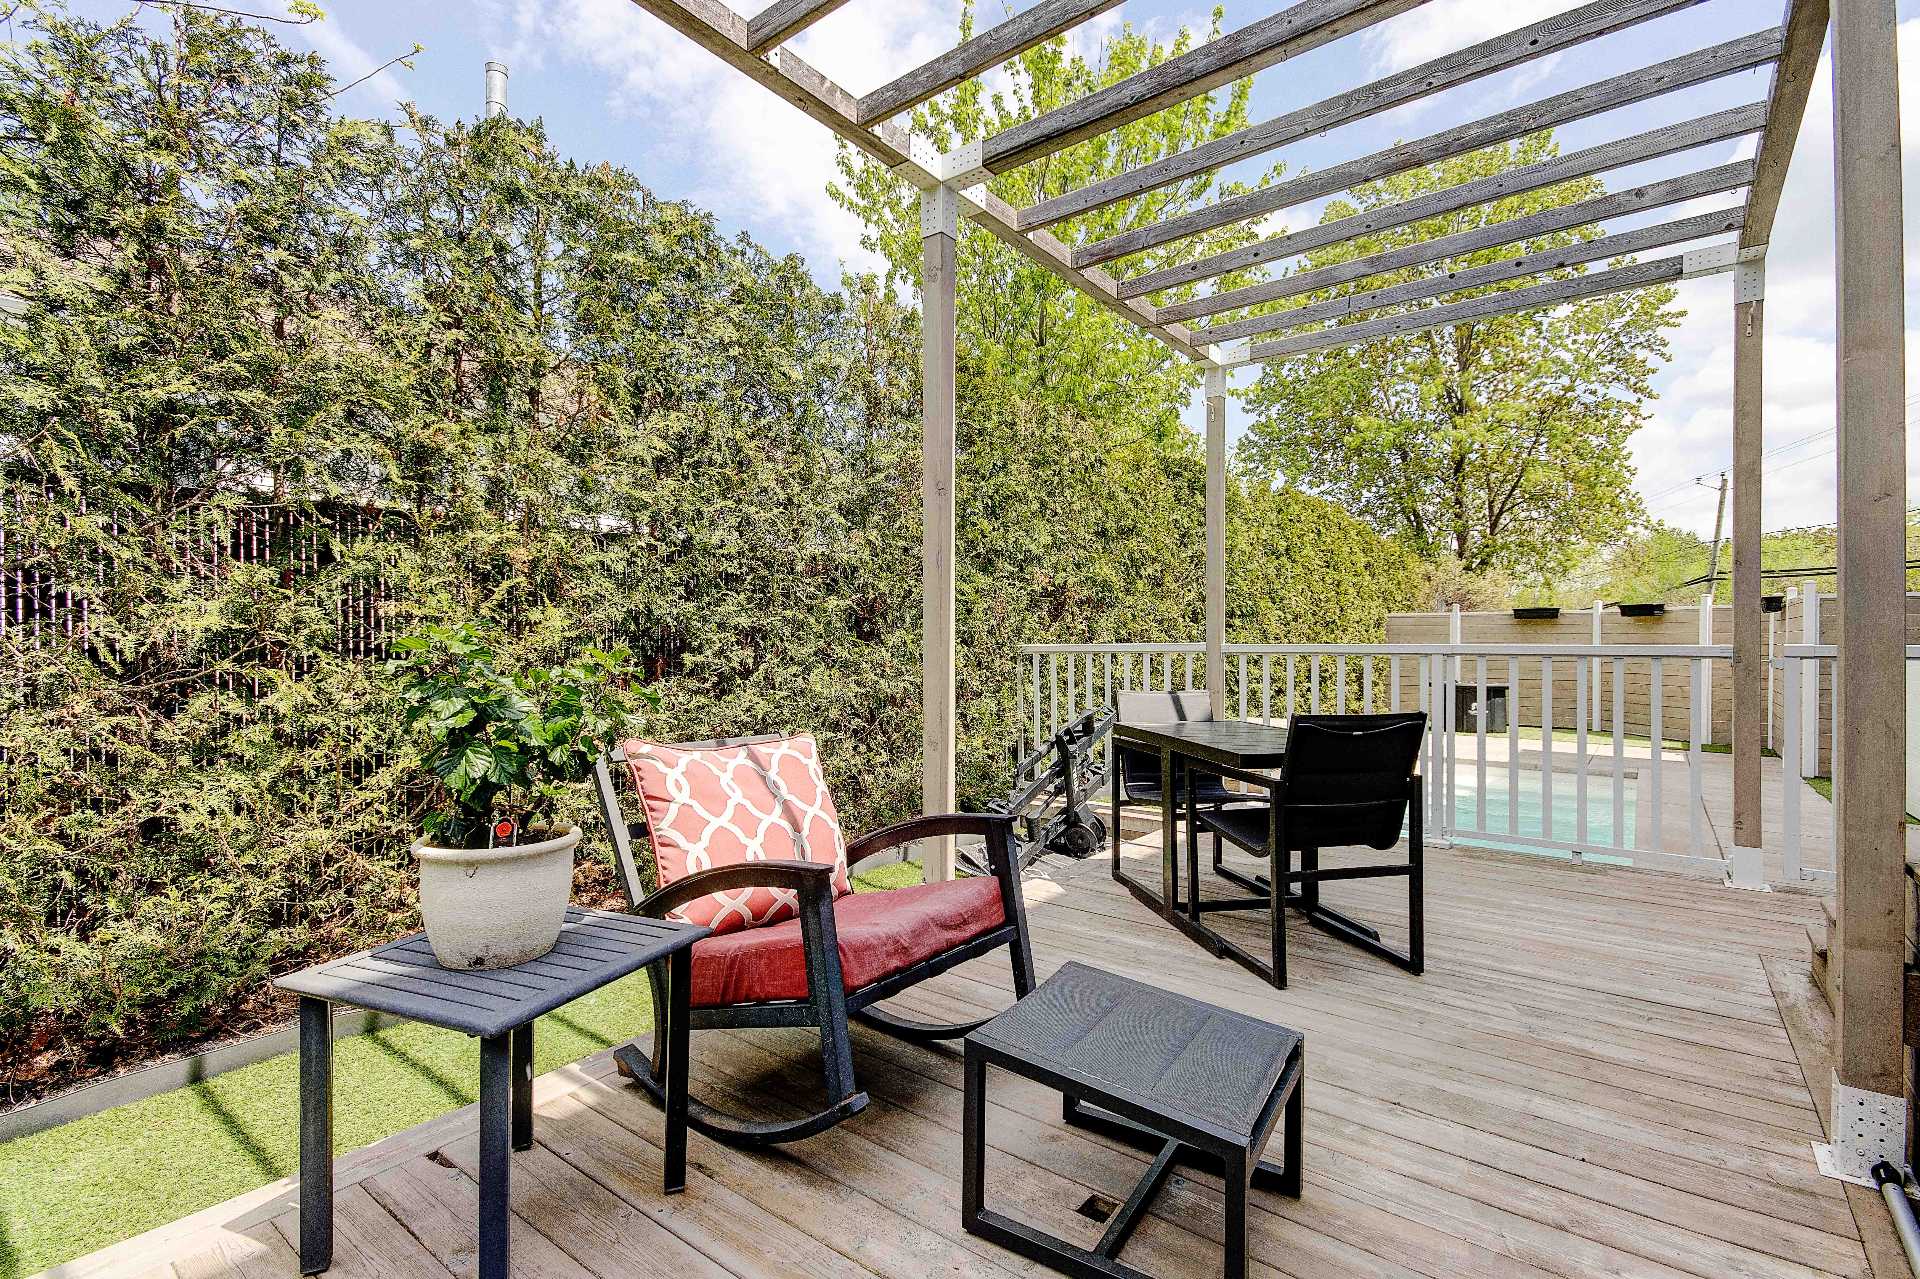
Pool
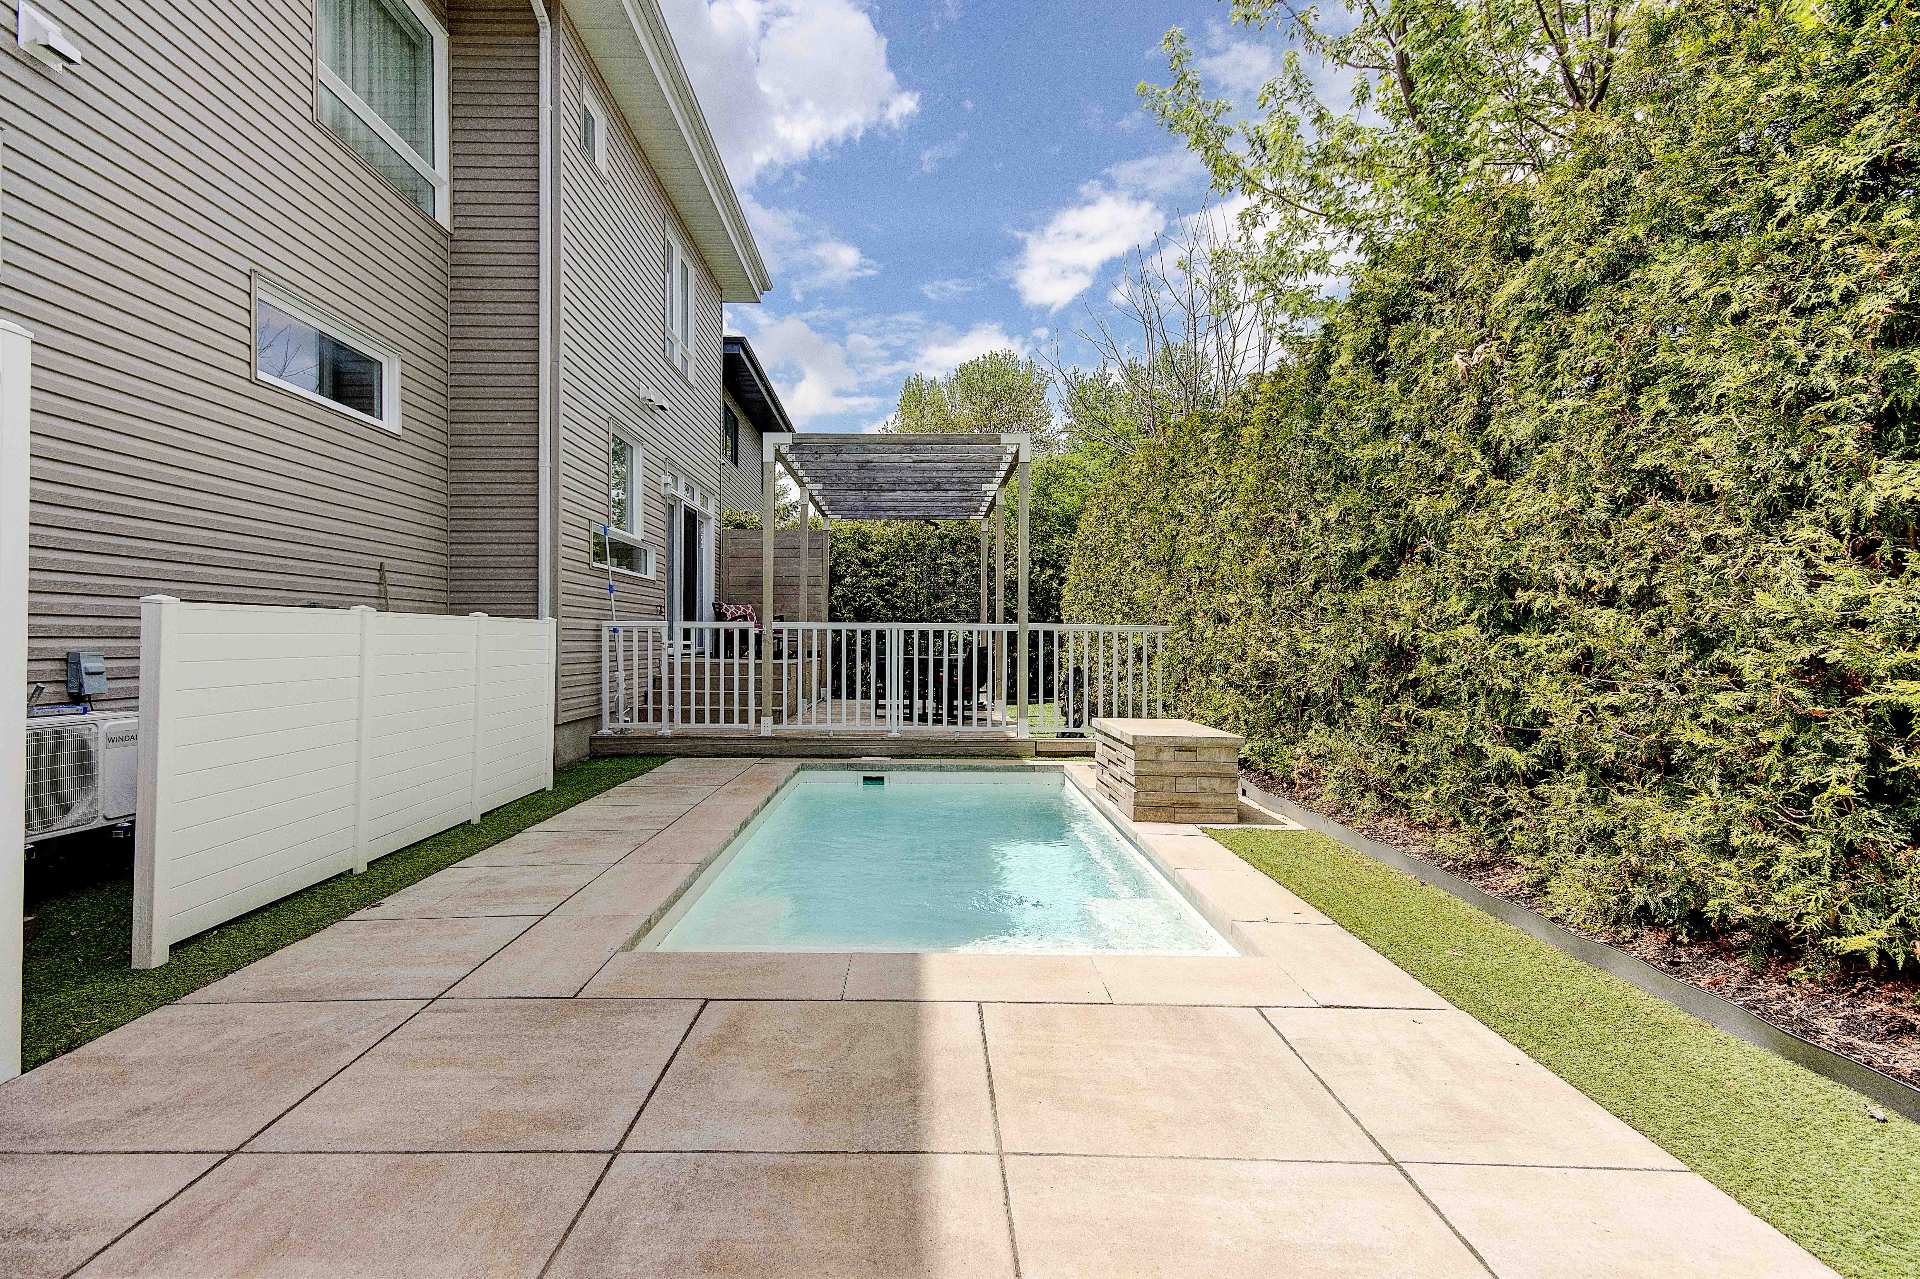
Pool
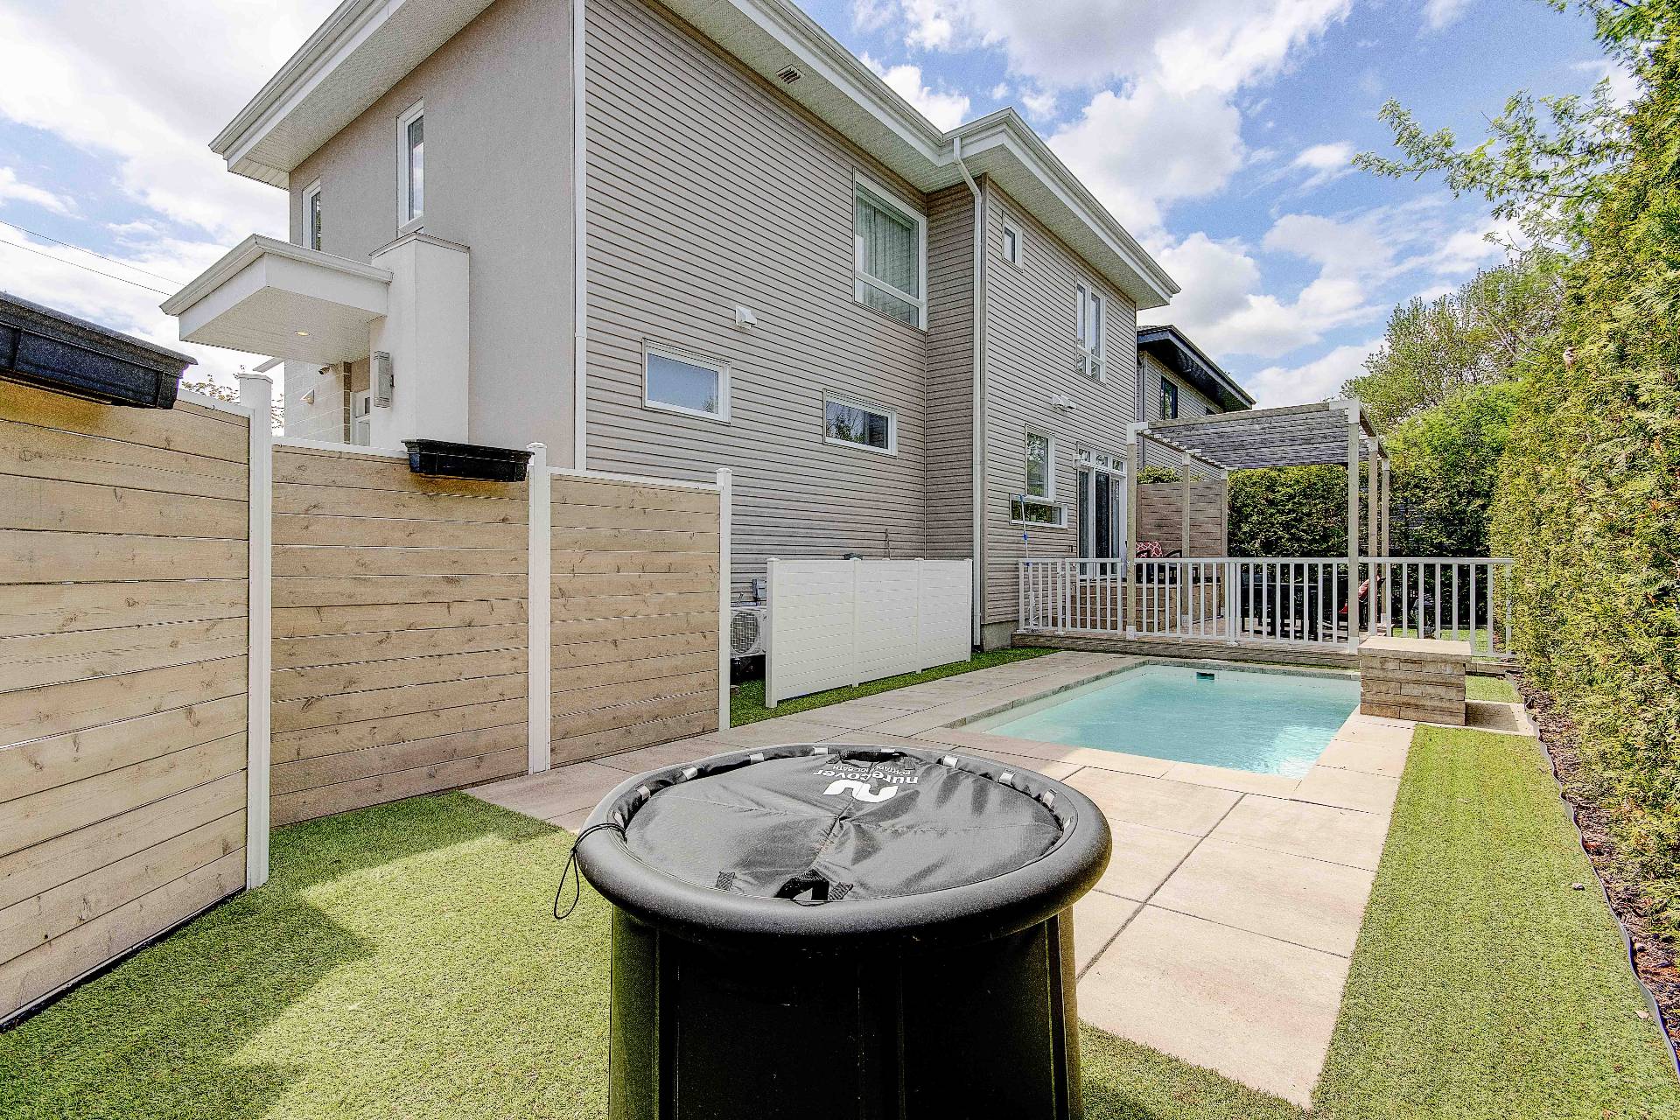
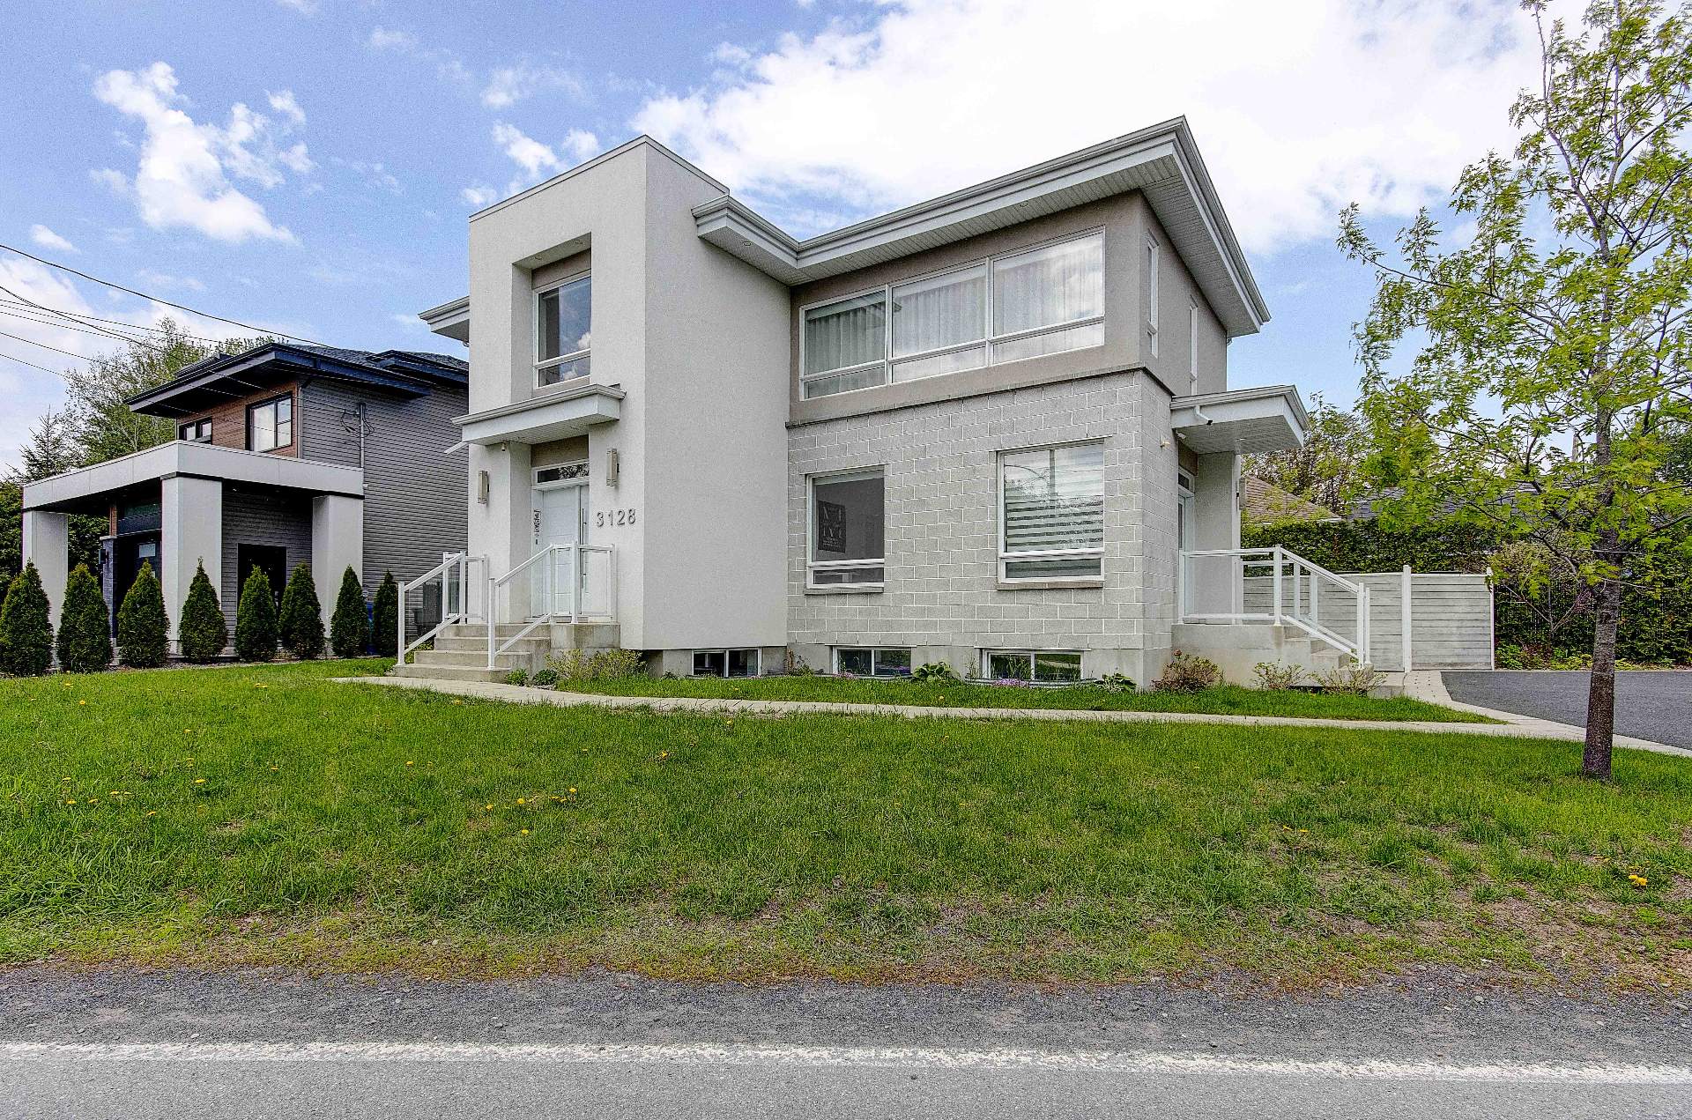
Frontage
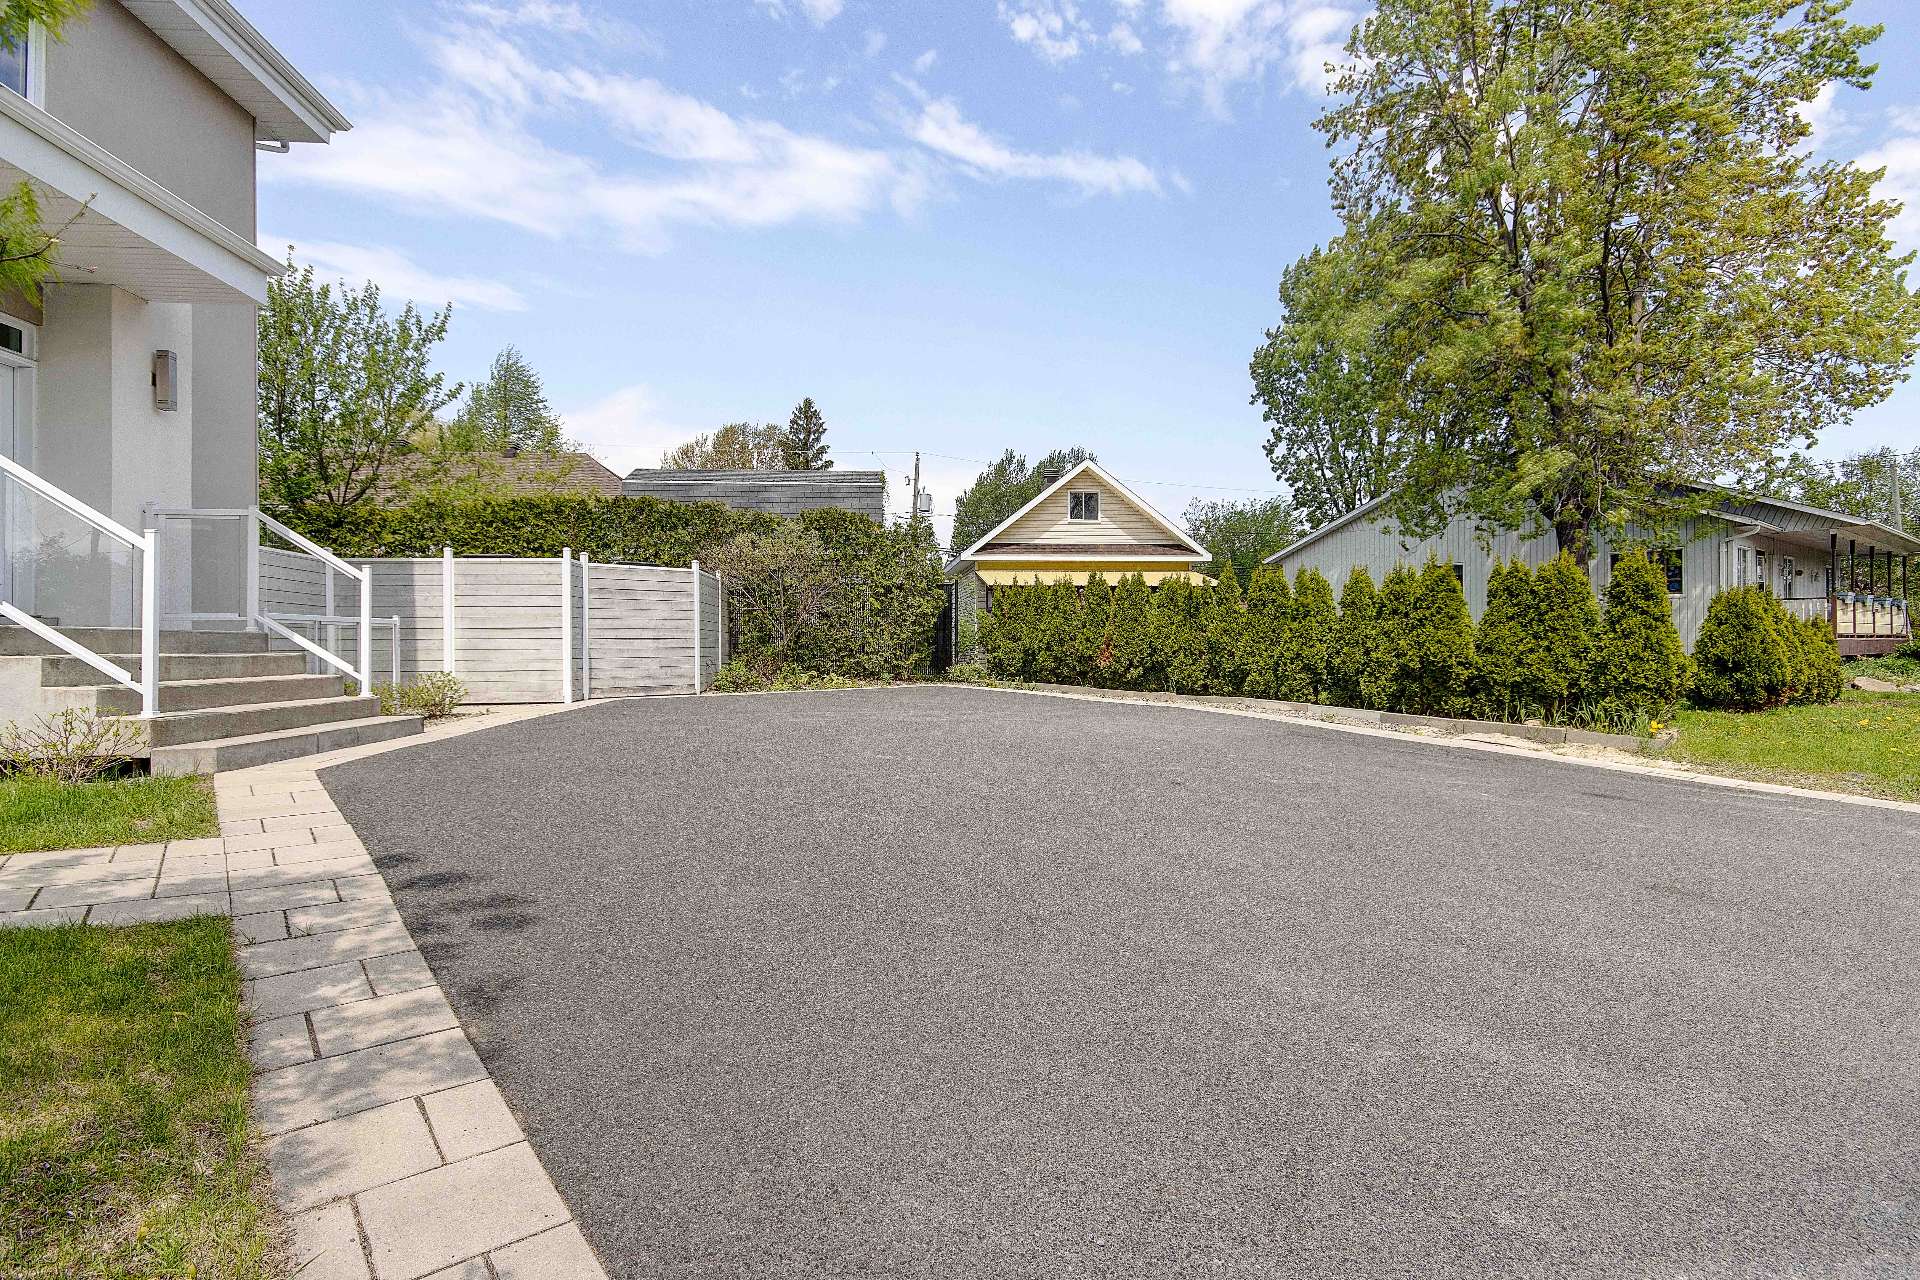
Parking
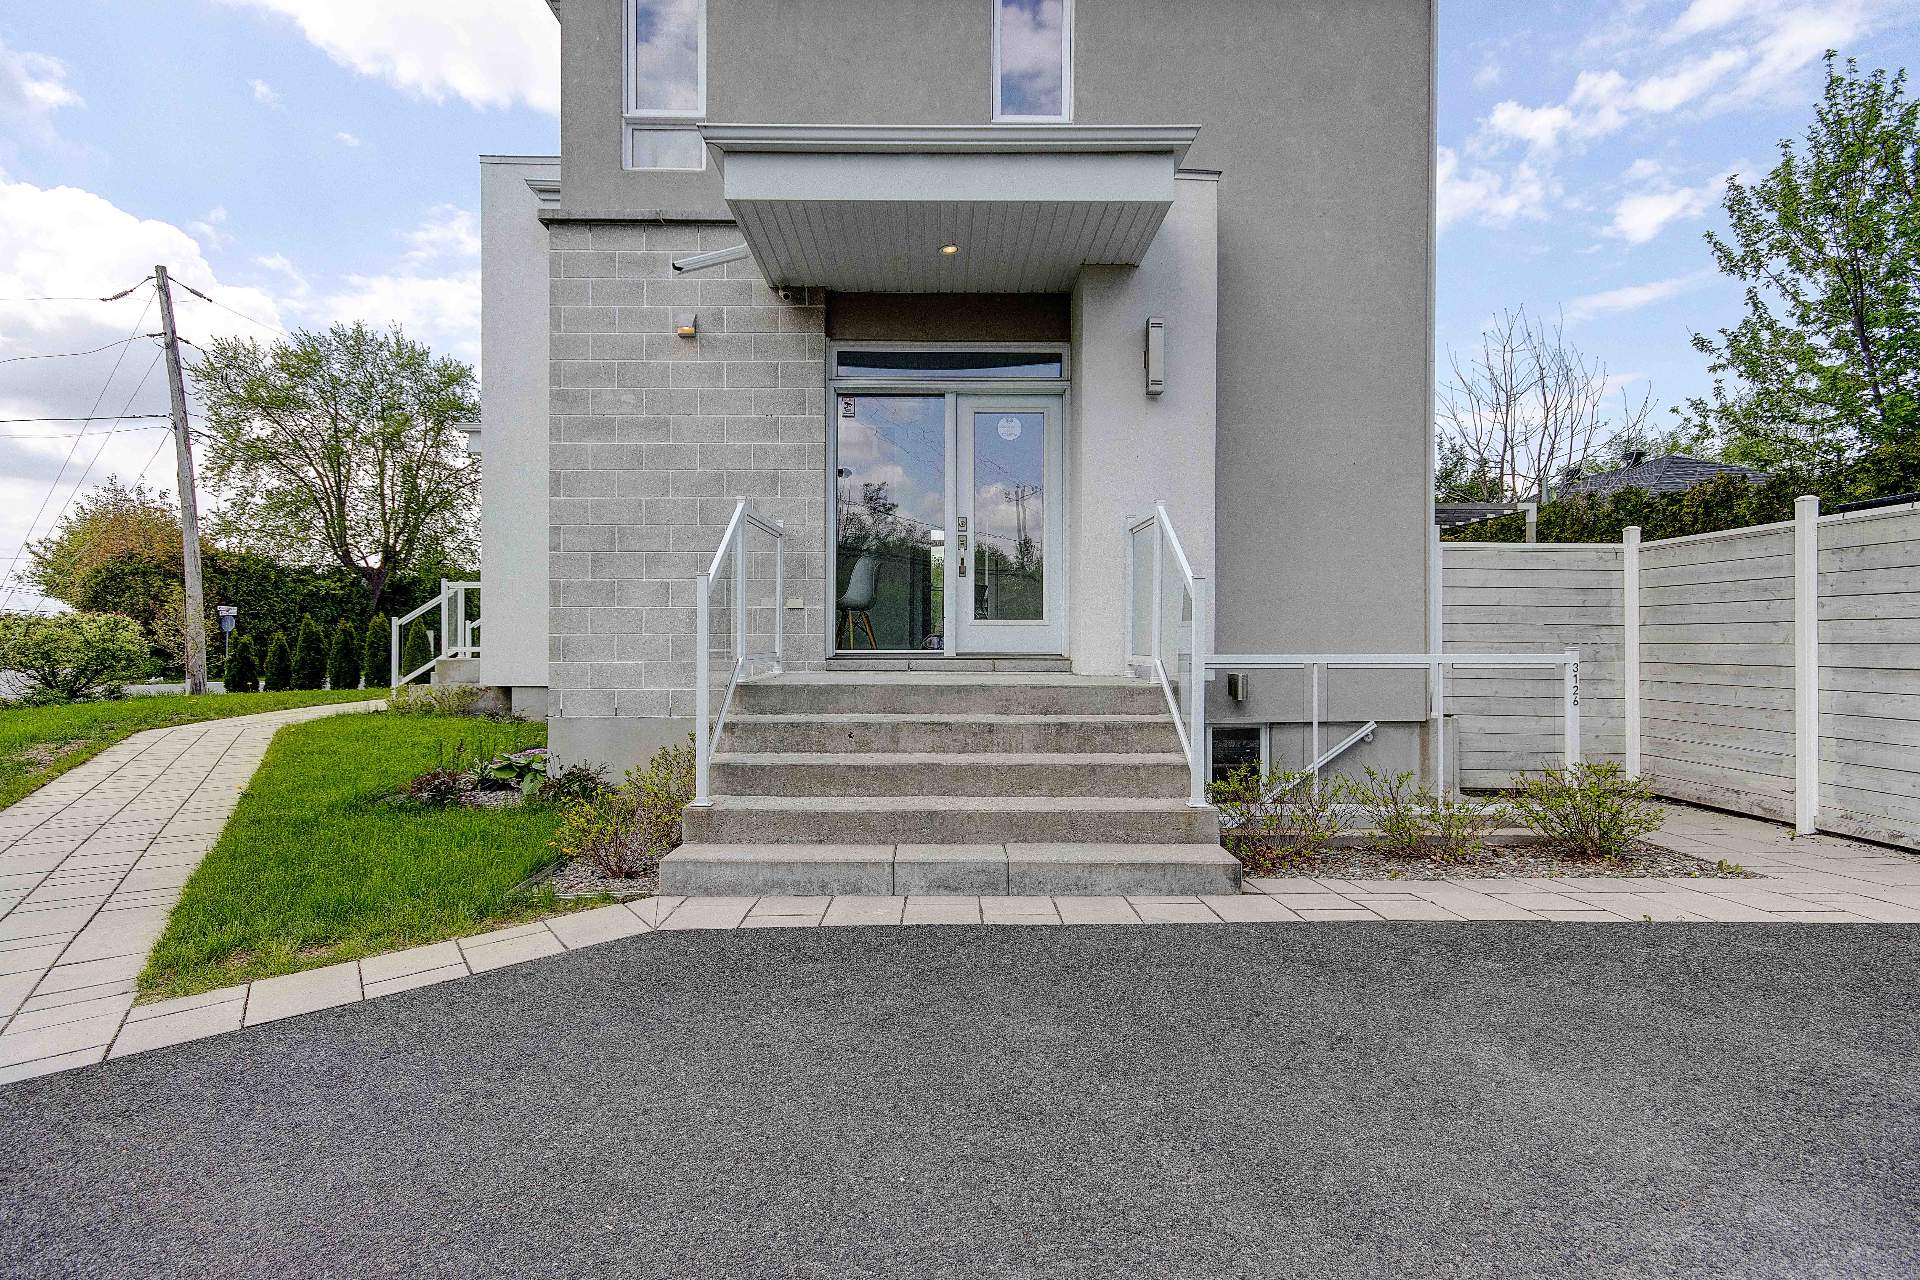
Frontage
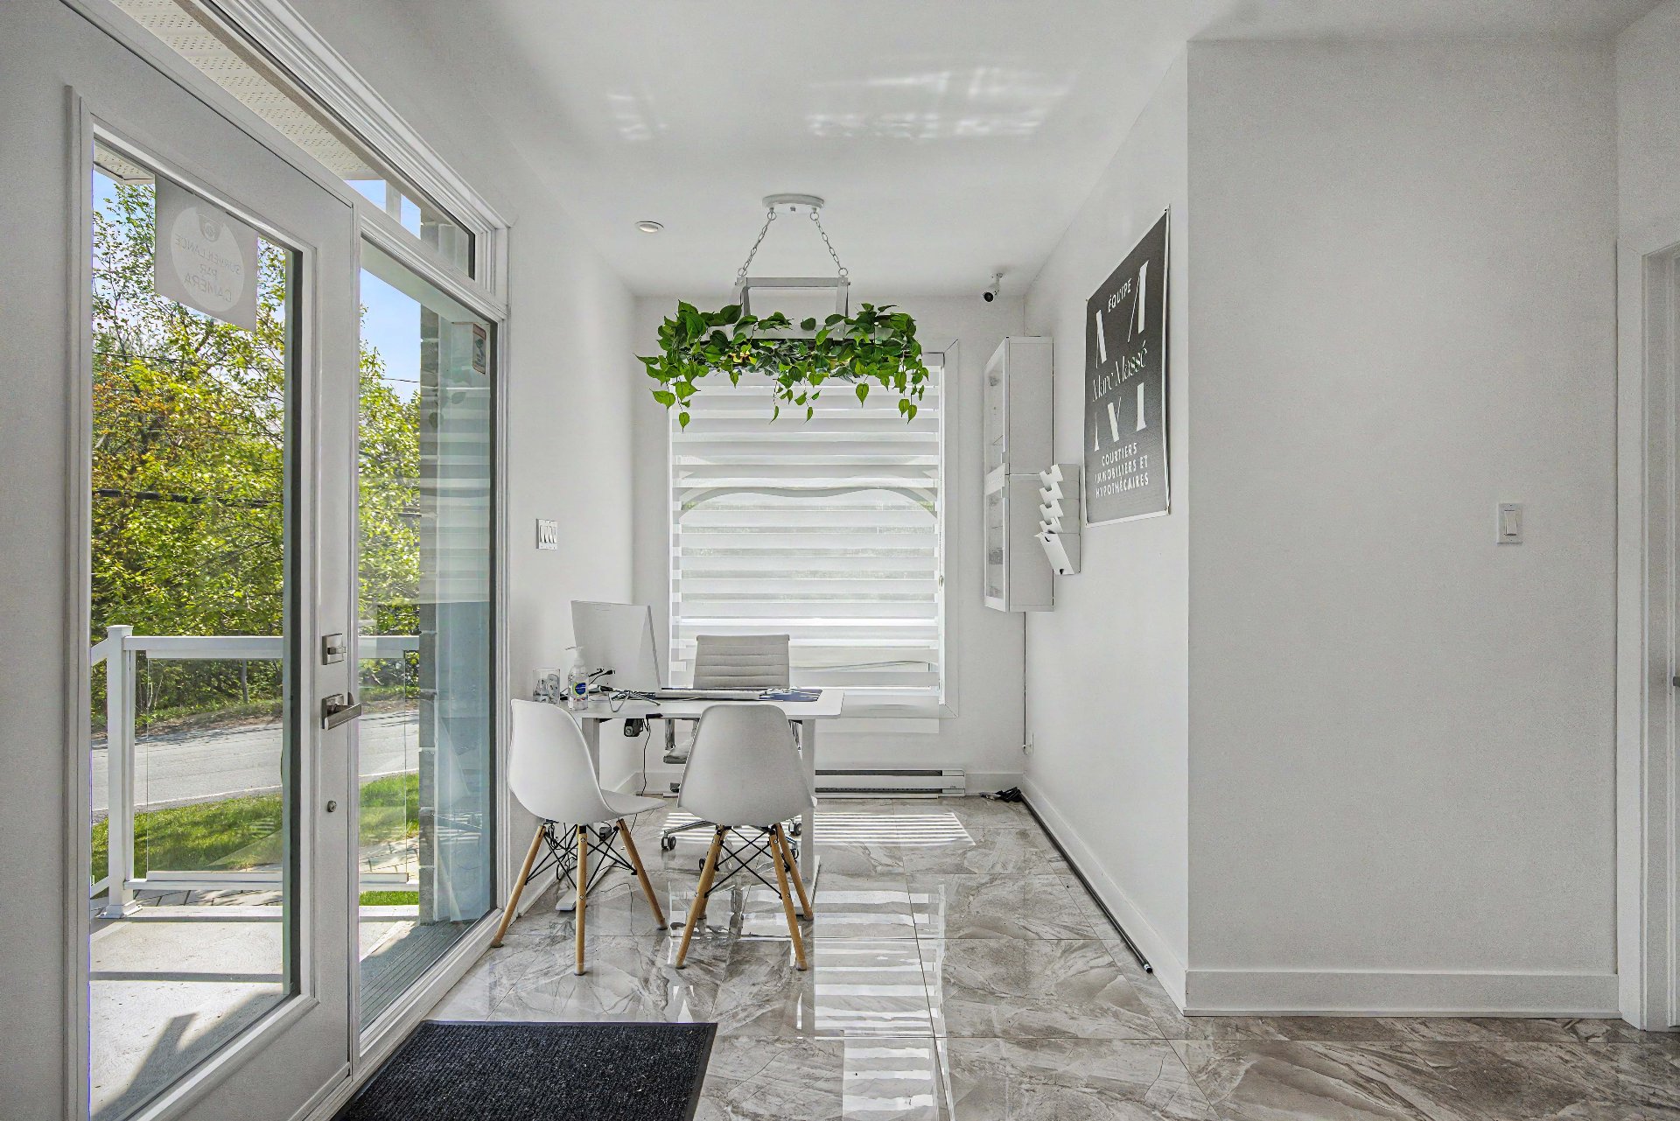
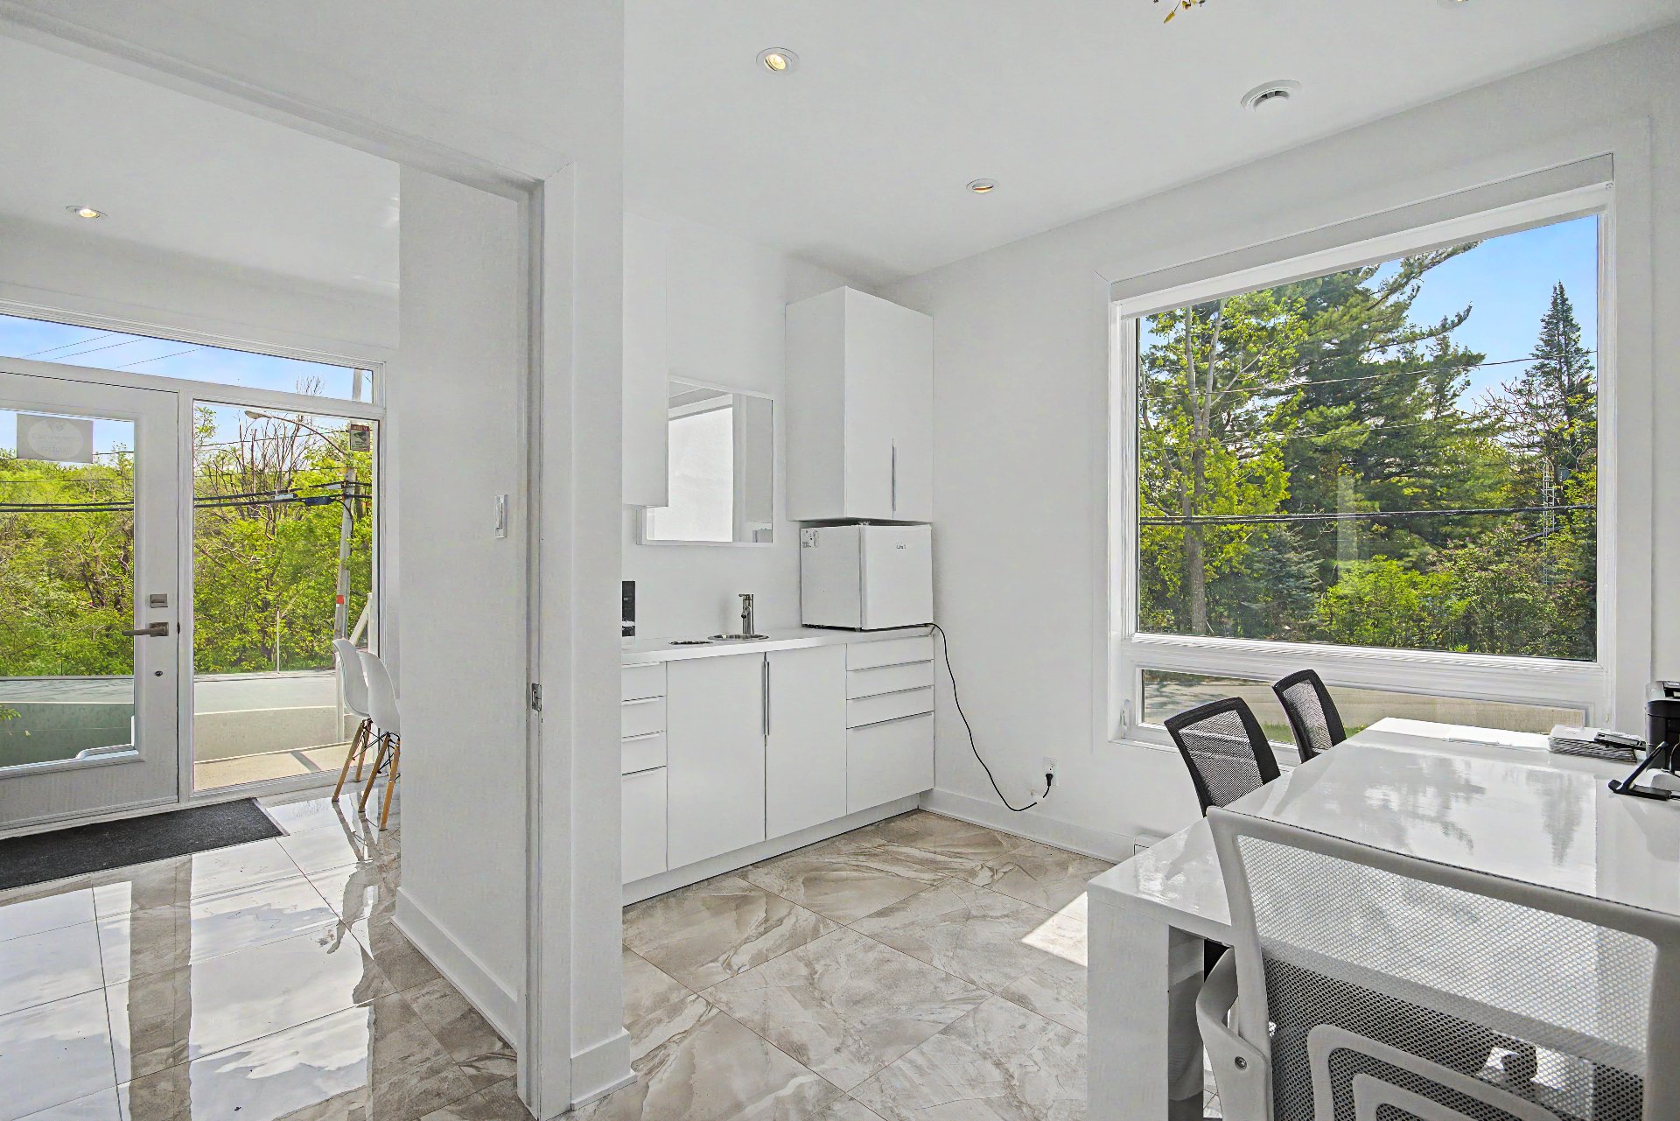
Office
Office
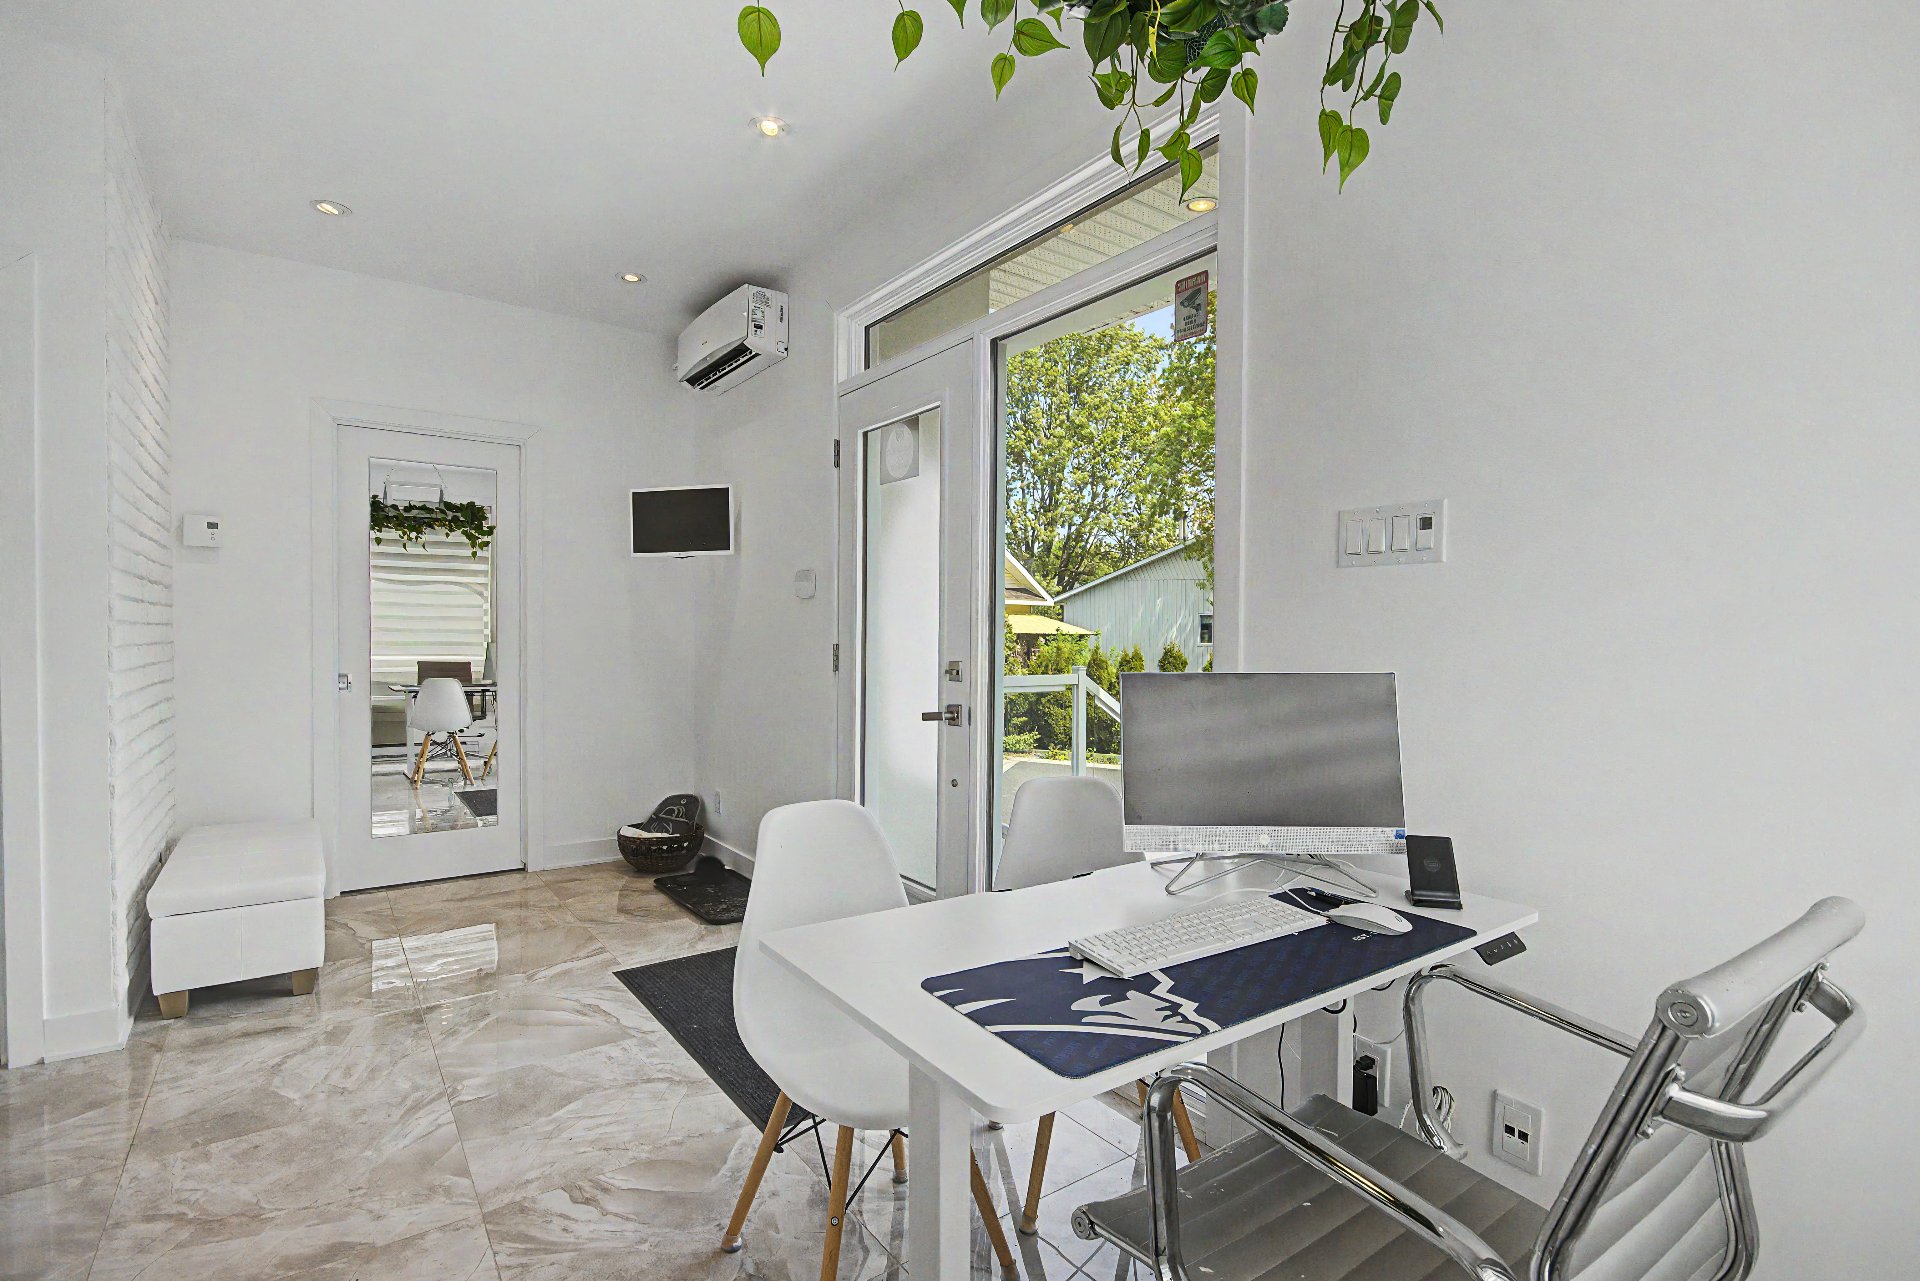
Office
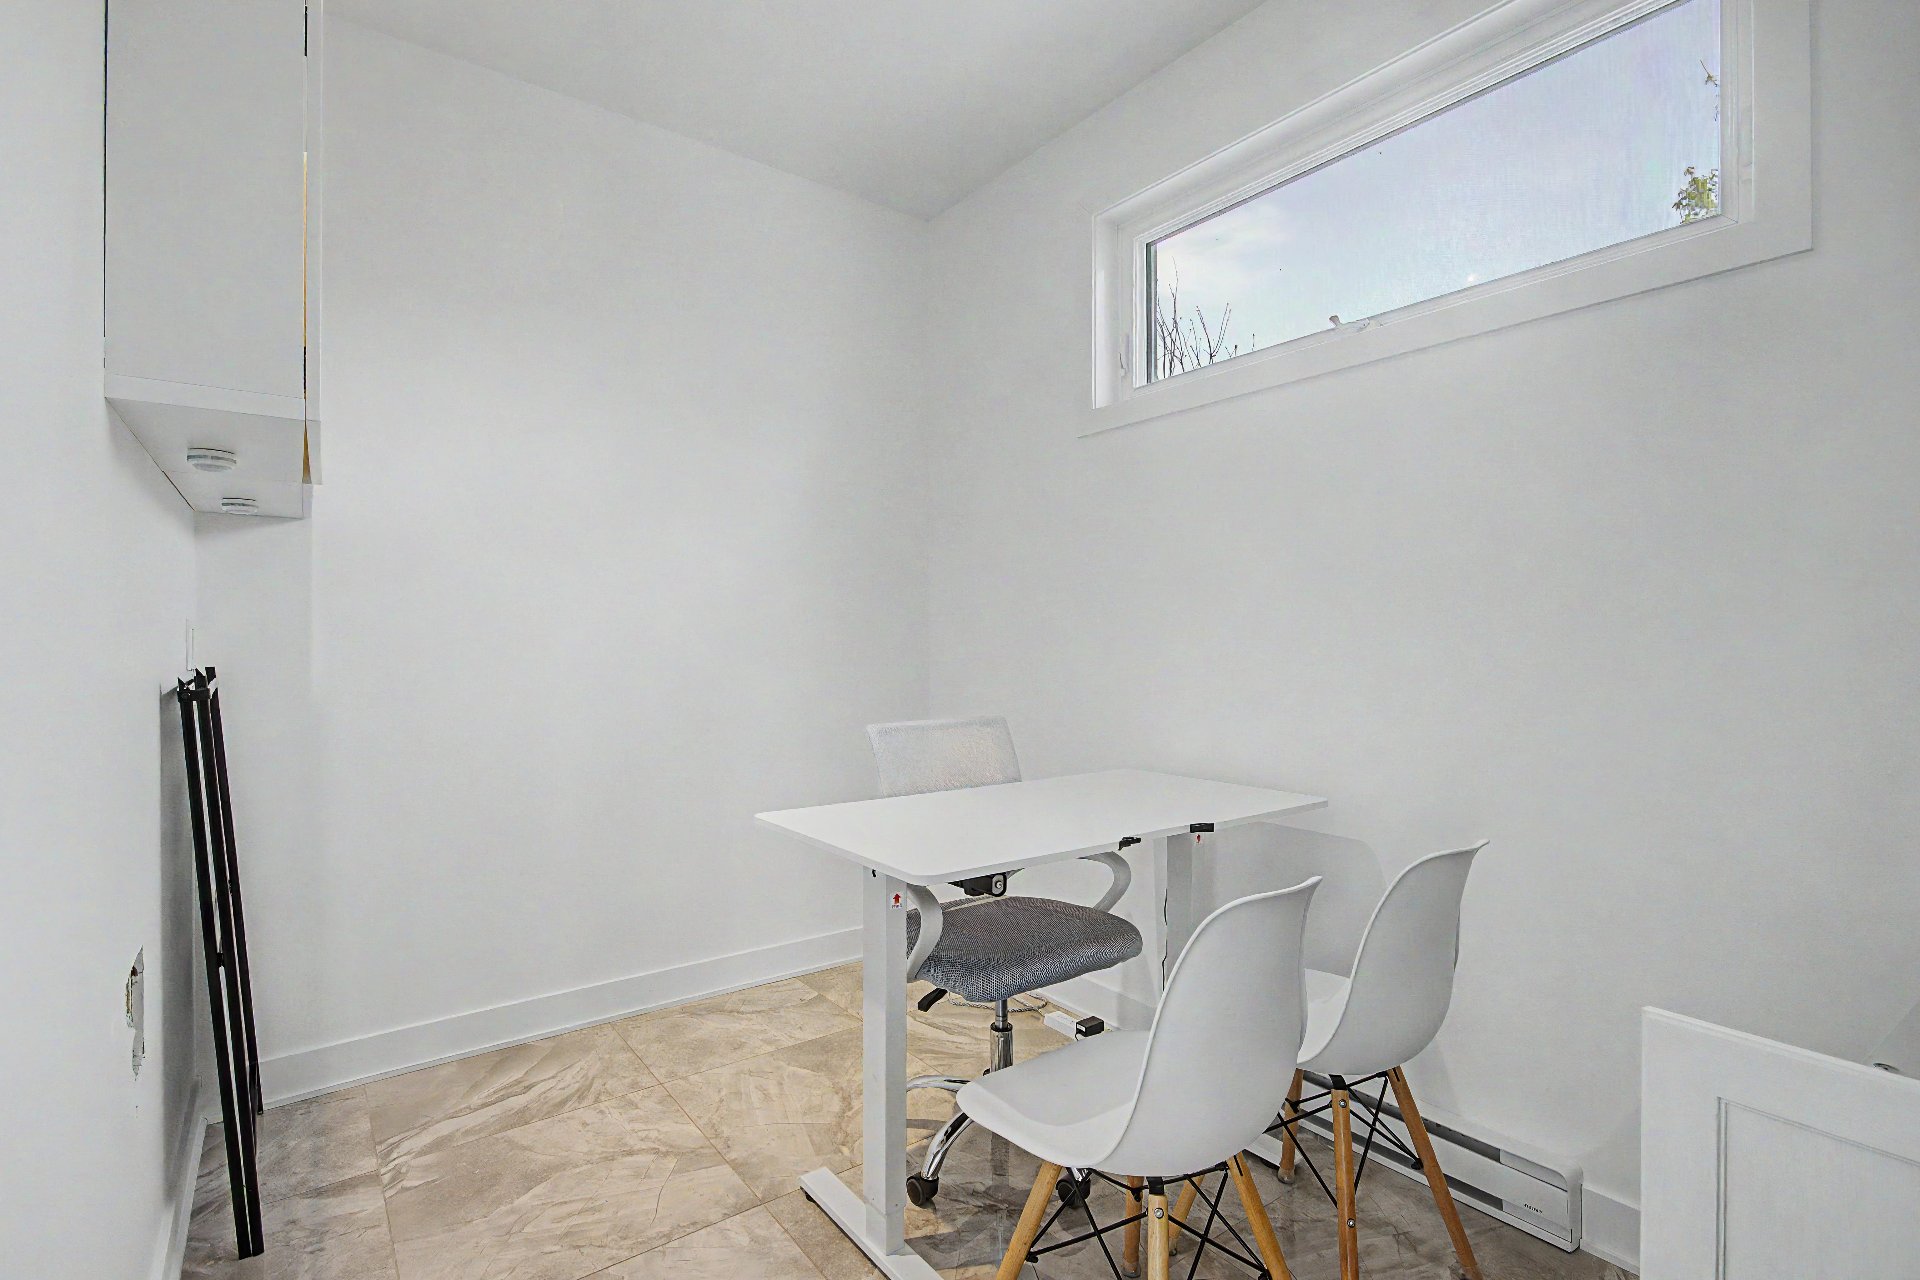
Washroom
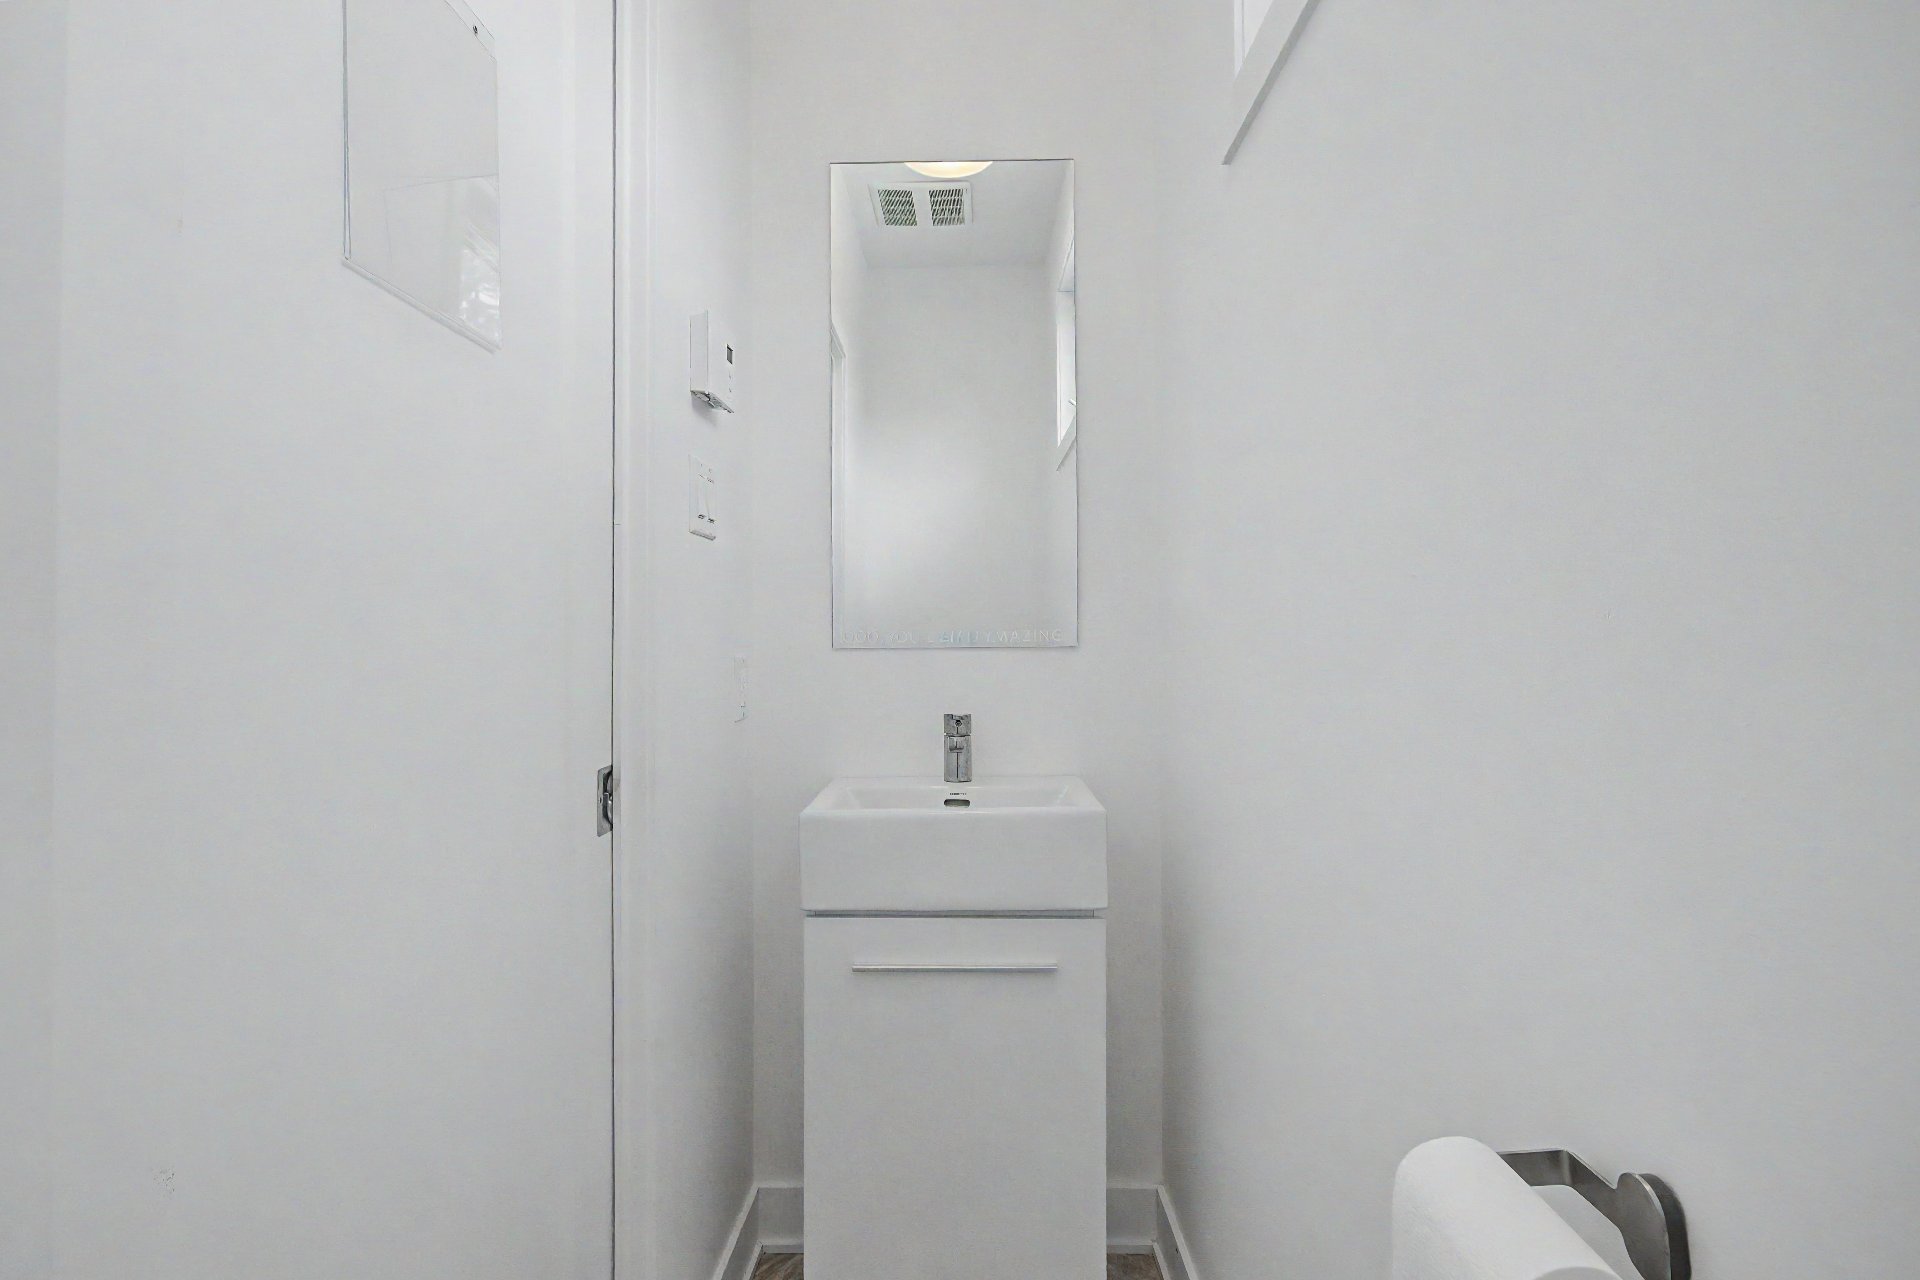
Office
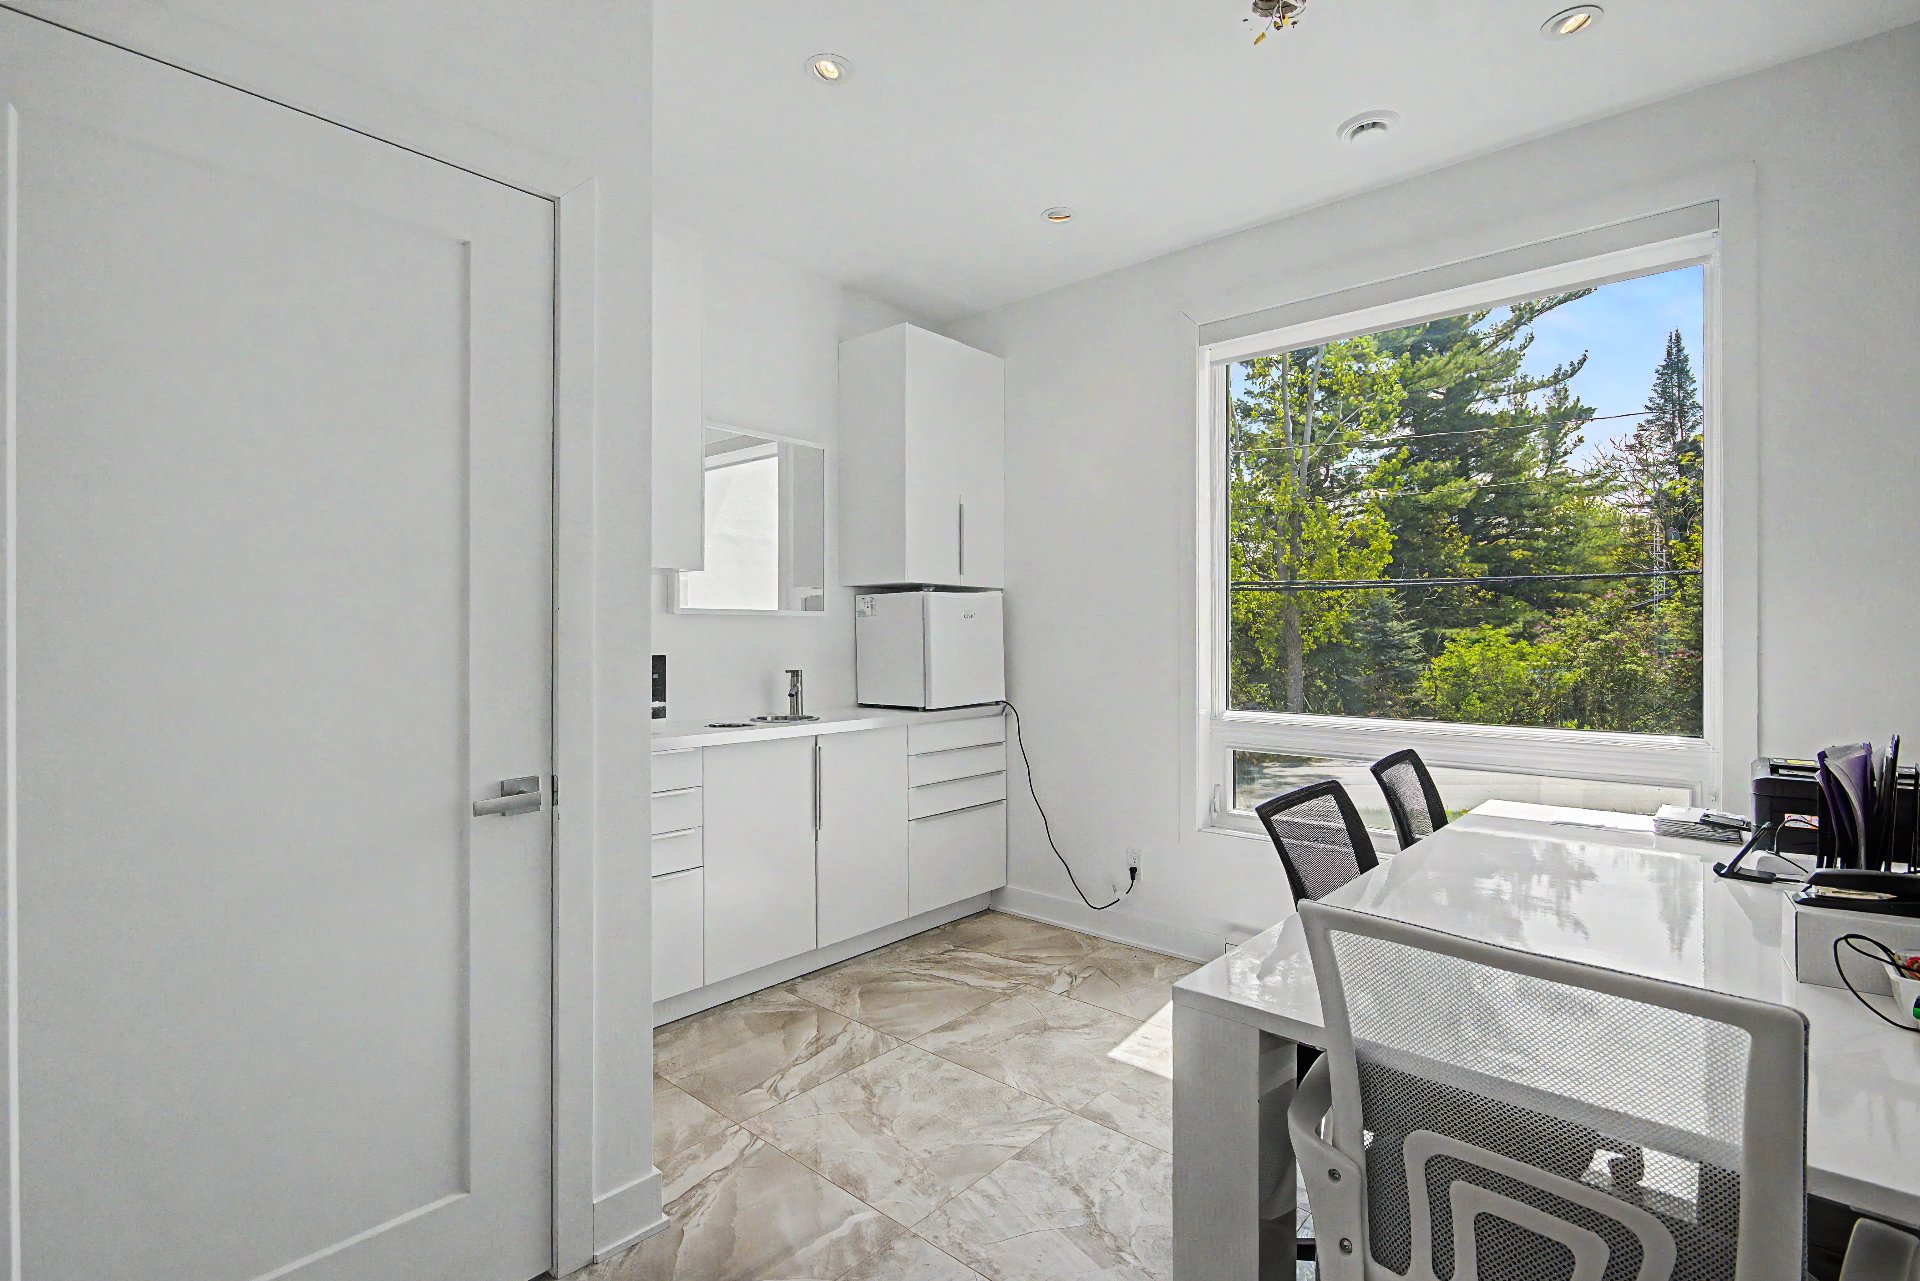
Office
View
3126 Ch. Bellerive, Carignan, QC J3L

$1,099,000

  • 3 Bedrooms
  • 1 Bathrooms
  • 2019
  • MLS: 9978550

Description

Loading maps...

Loading street view...

ROOM DETAILS
Room Dimensions Level Flooring
Hallway 6.10 x 4.5 P Ground Floor Ceramic tiles
Living room 13.0 x 10.0 P Basement Floating floor
Washroom 7.3 x 2.4 P Ground Floor Ceramic tiles
Kitchen 9.0 x 4.0 P Basement Ceramic tiles
Living room 17.0 x 11.4 P Ground Floor Wood
Bathroom 8.2 x 7.2 P Basement Ceramic tiles
Dining room 12.6 x 9.5 P Ground Floor Wood
Bedroom 8.0 x 7.0 P Basement Floating floor
Kitchen 12.6 x 9.4 P Ground Floor Wood
Bedroom 12.3 x 11.11 P 2nd Floor Wood
Laundry room 6.8 x 6.0 P 2nd Floor Ceramic tiles
Primary bedroom 18.1 x 12.2 P 2nd Floor Wood
Walk-in closet 12.10 x 9.0 P 2nd Floor Wood
Bathroom 18.0 x 7.0 P 2nd Floor Ceramic tiles
Family room 18.11 x 7.7 P Basement Concrete
Bedroom 15.5 x 10.3 P Basement Concrete
Home office 16.9 x 6.11 P Ground Floor Ceramic tiles
Washroom 6.11 x 2.6 P Ground Floor Ceramic tiles
Dinette 12.4 x 10.7 P Ground Floor Ceramic tiles
Home office 10.7 x 6.11 P Ground Floor Ceramic tiles
BUILDING
Type Duplex
Style Detached
Dimensions 9.02x12.16 M
Lot Size 542.1 MC
EXPENSES
Energy cost $ 3280 / year
Municipal Taxes (2026) $ 3818 / year
School taxes (2026) $ 234 / year
CHARACTERISTICS
Basement 6 feet and over, Partially finished
Bathroom / Washroom Adjoining to primary bedroom
Equipment available Alarm system, Central vacuum cleaner system installation, Ventilation system, Wall-mounted heat pump
Roofing Asphalt shingles
Available services Balcony/terrace, Outdoor pool
Proximity Bicycle path, Daycare centre, Elementary school, High school, Highway, Park - green area, Public transport, Réseau Express Métropolitain (REM)
Siding Brick
Heating system Electric baseboard units
Heating energy Electricity
Landscaping Fenced, Patio
Hearth stove Gaz fireplace
Pool Inground
Sewage system Municipal sewer
Water supply Municipality
Parking Outdoor
Foundation Poured concrete
Windows PVC
Zoning Residential
This site is registered on wpml.org as a development site. Switch to a production site key to remove this banner.