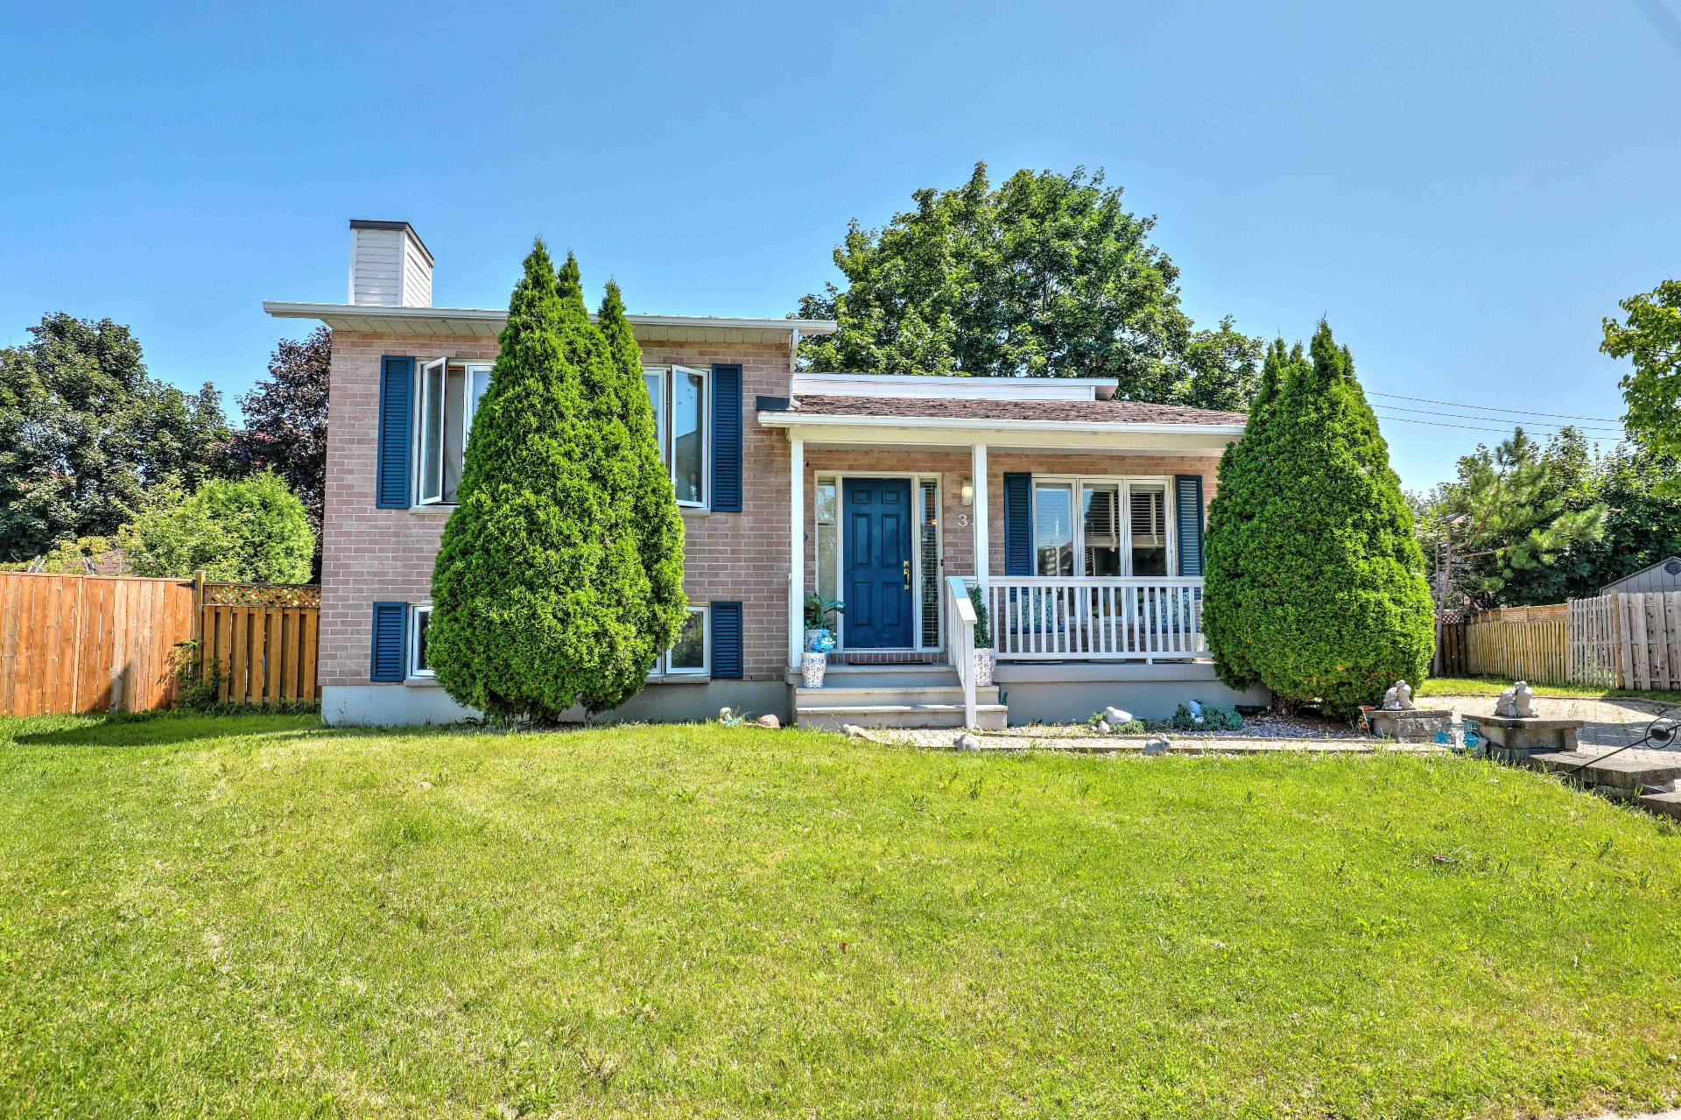
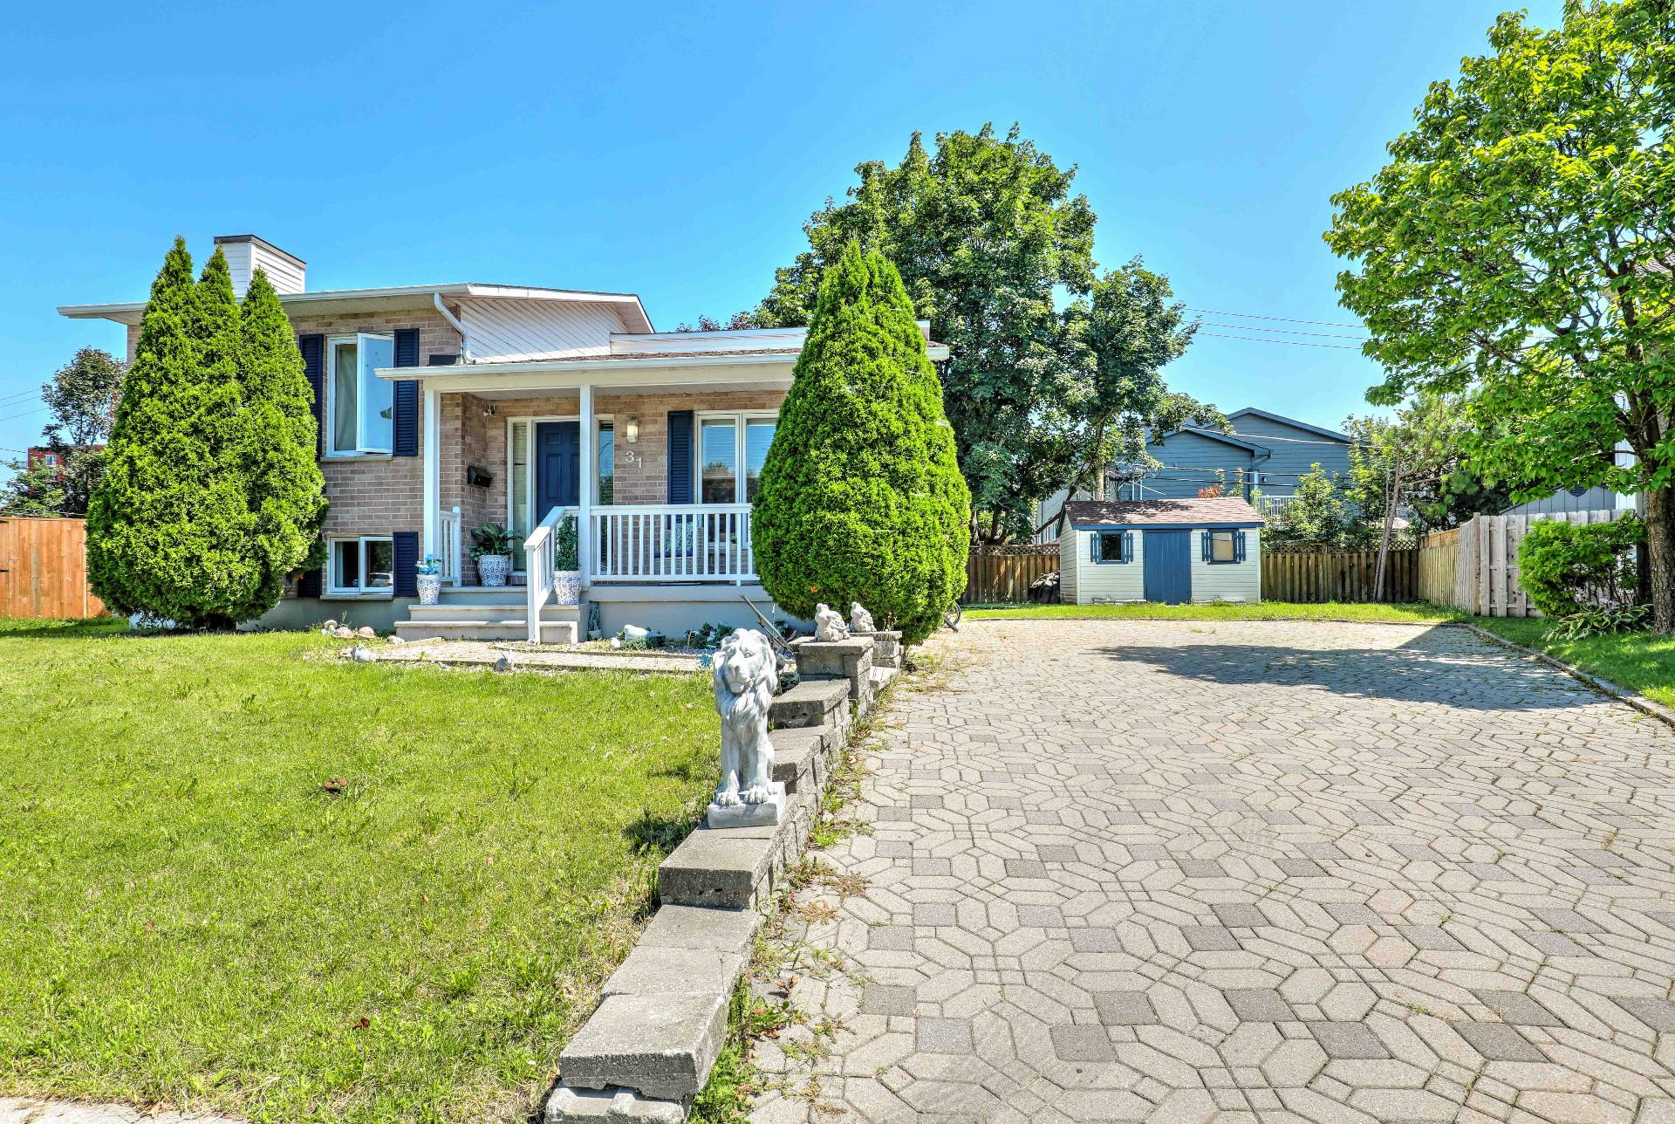
Frontage
Frontage
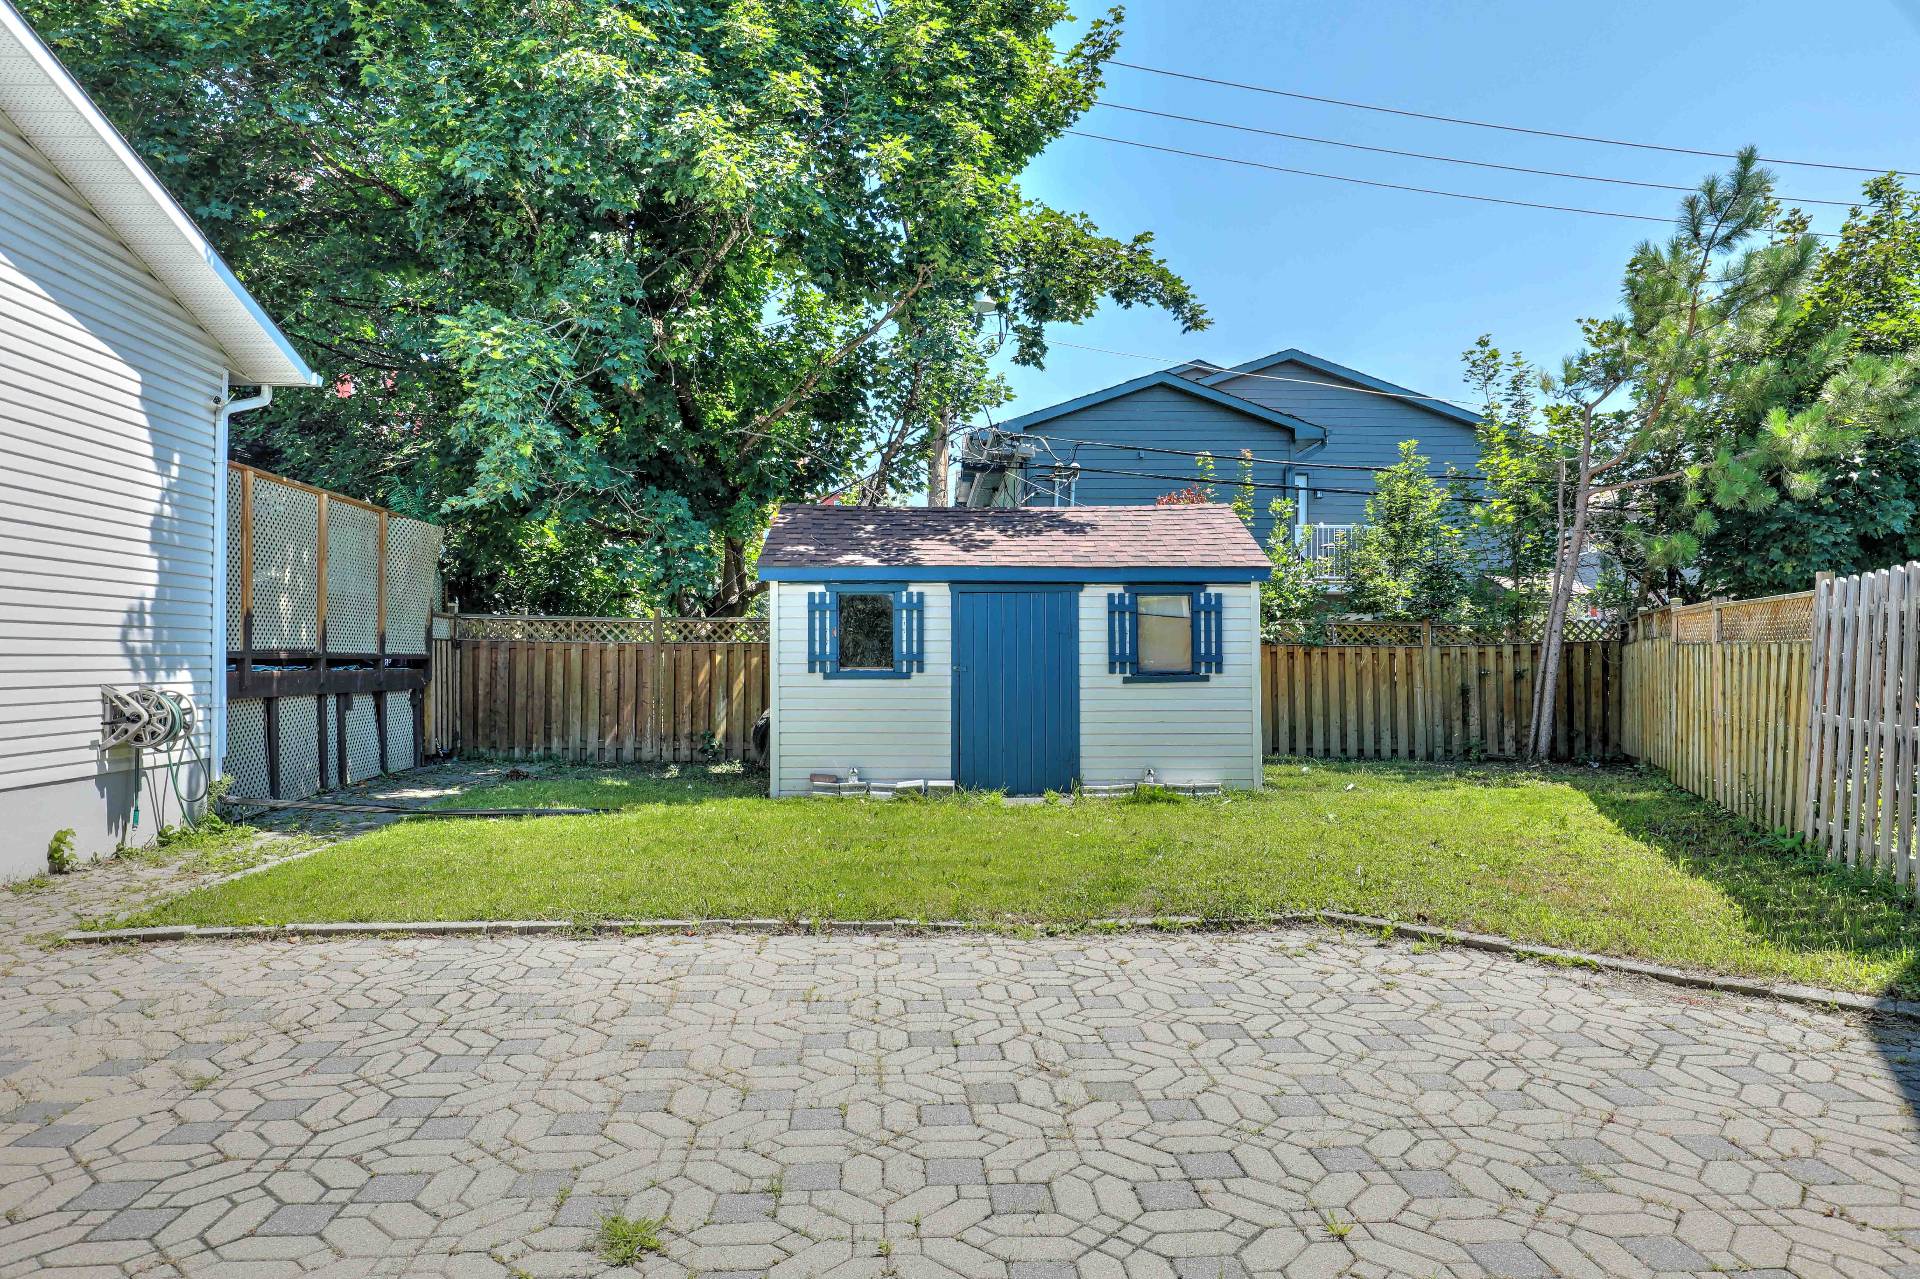
Shed
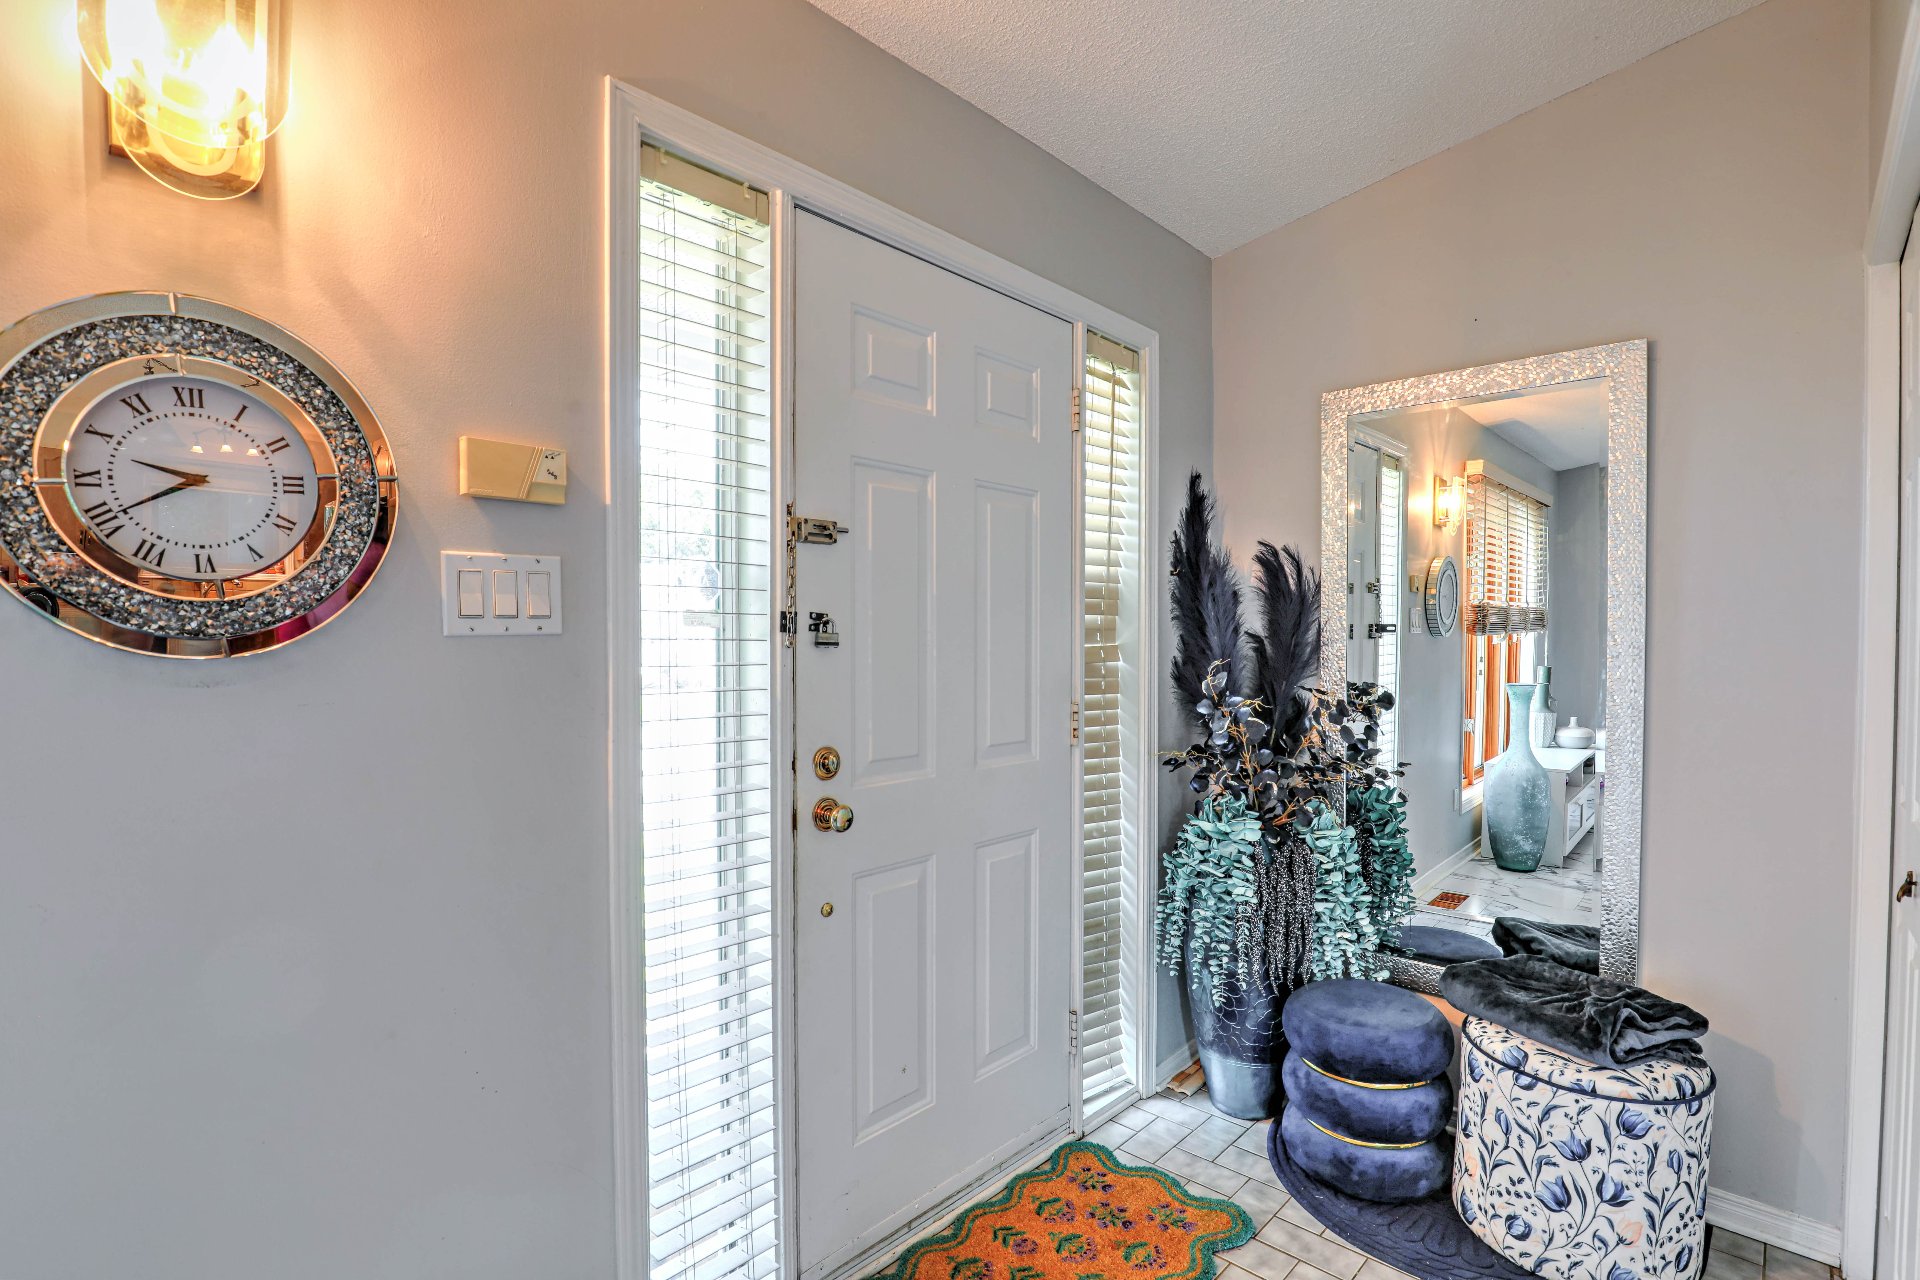
Hallway
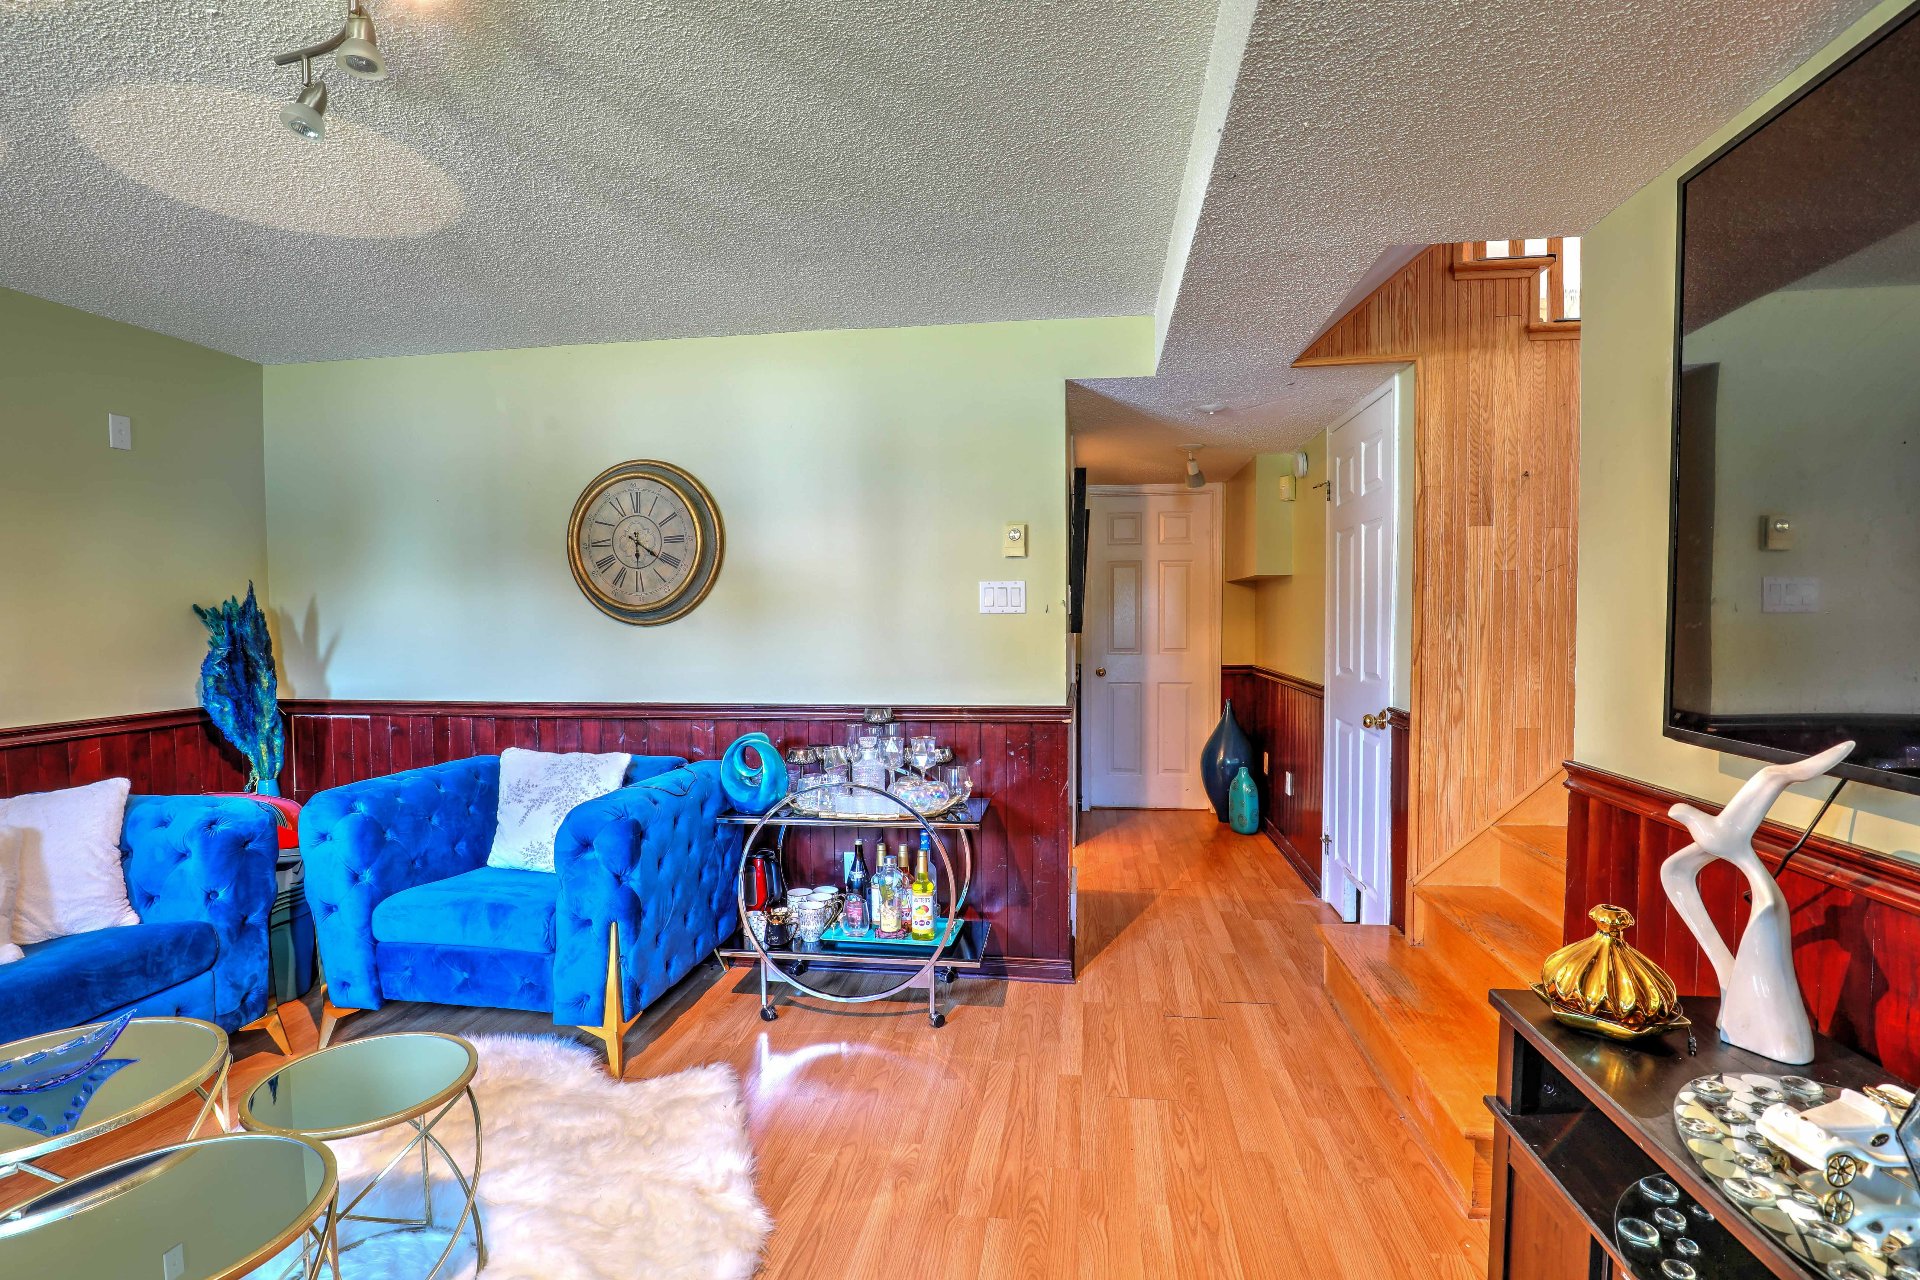
Living room
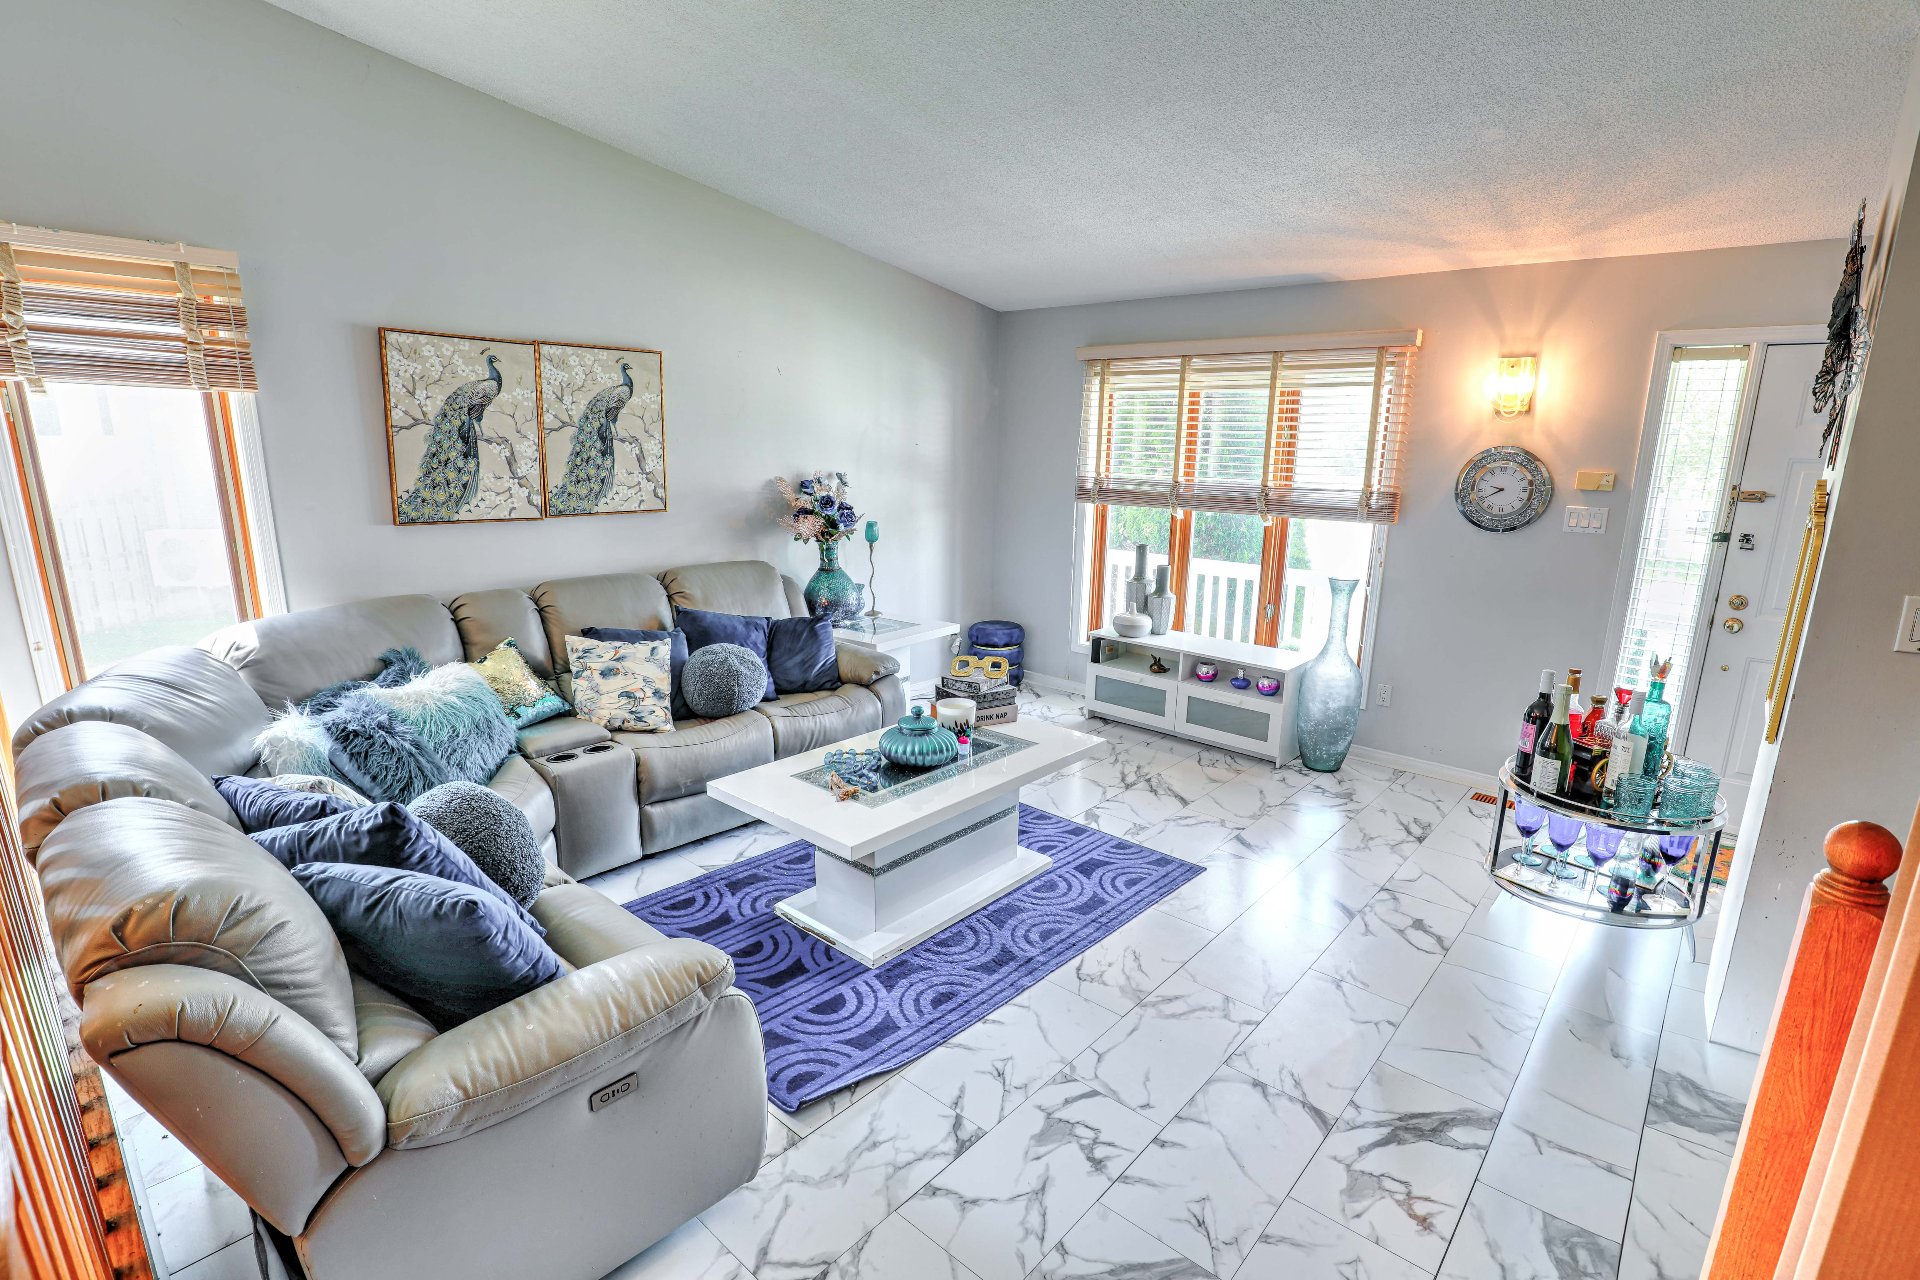
Dining room
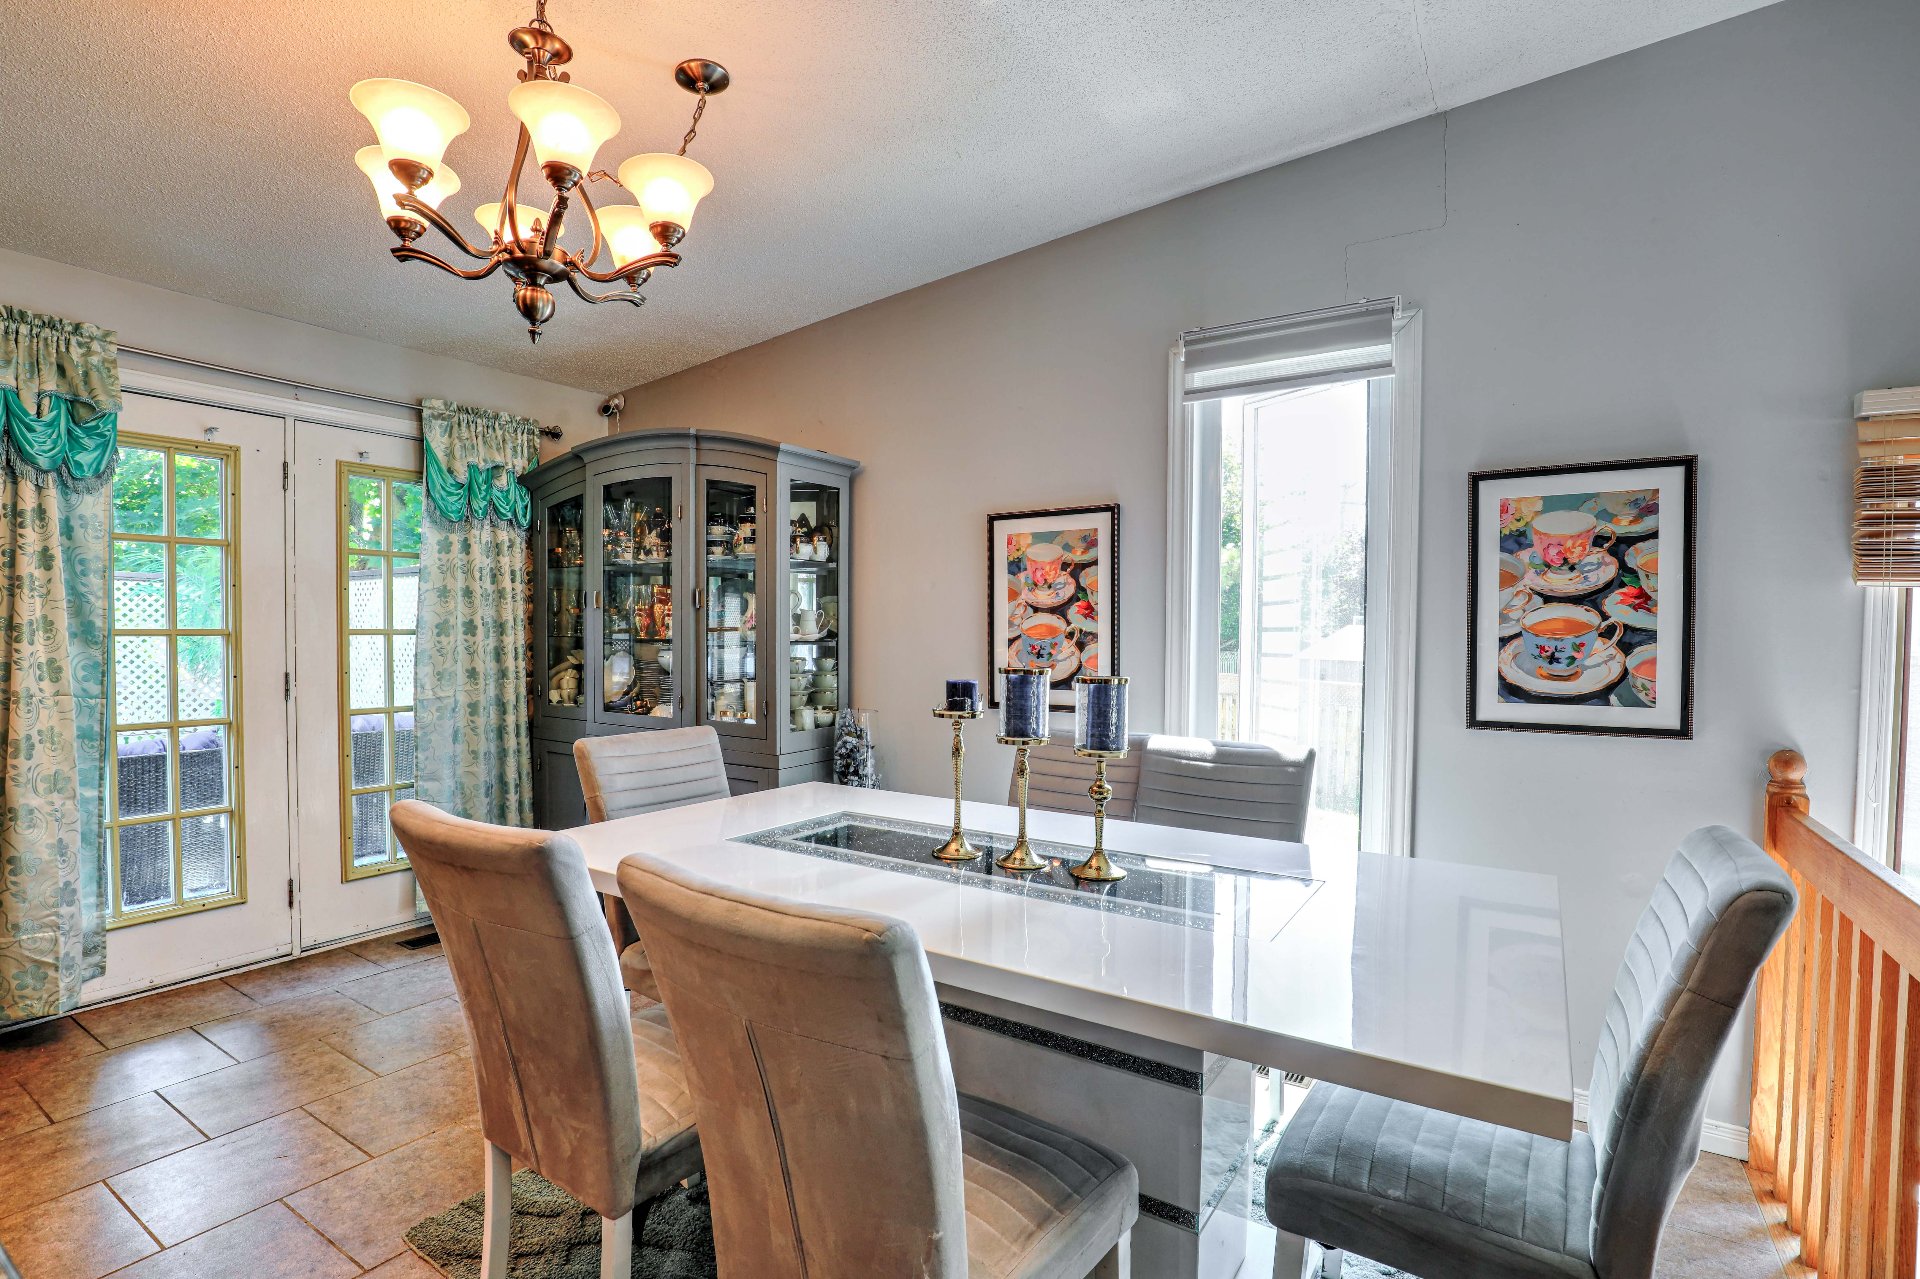
Kitchen
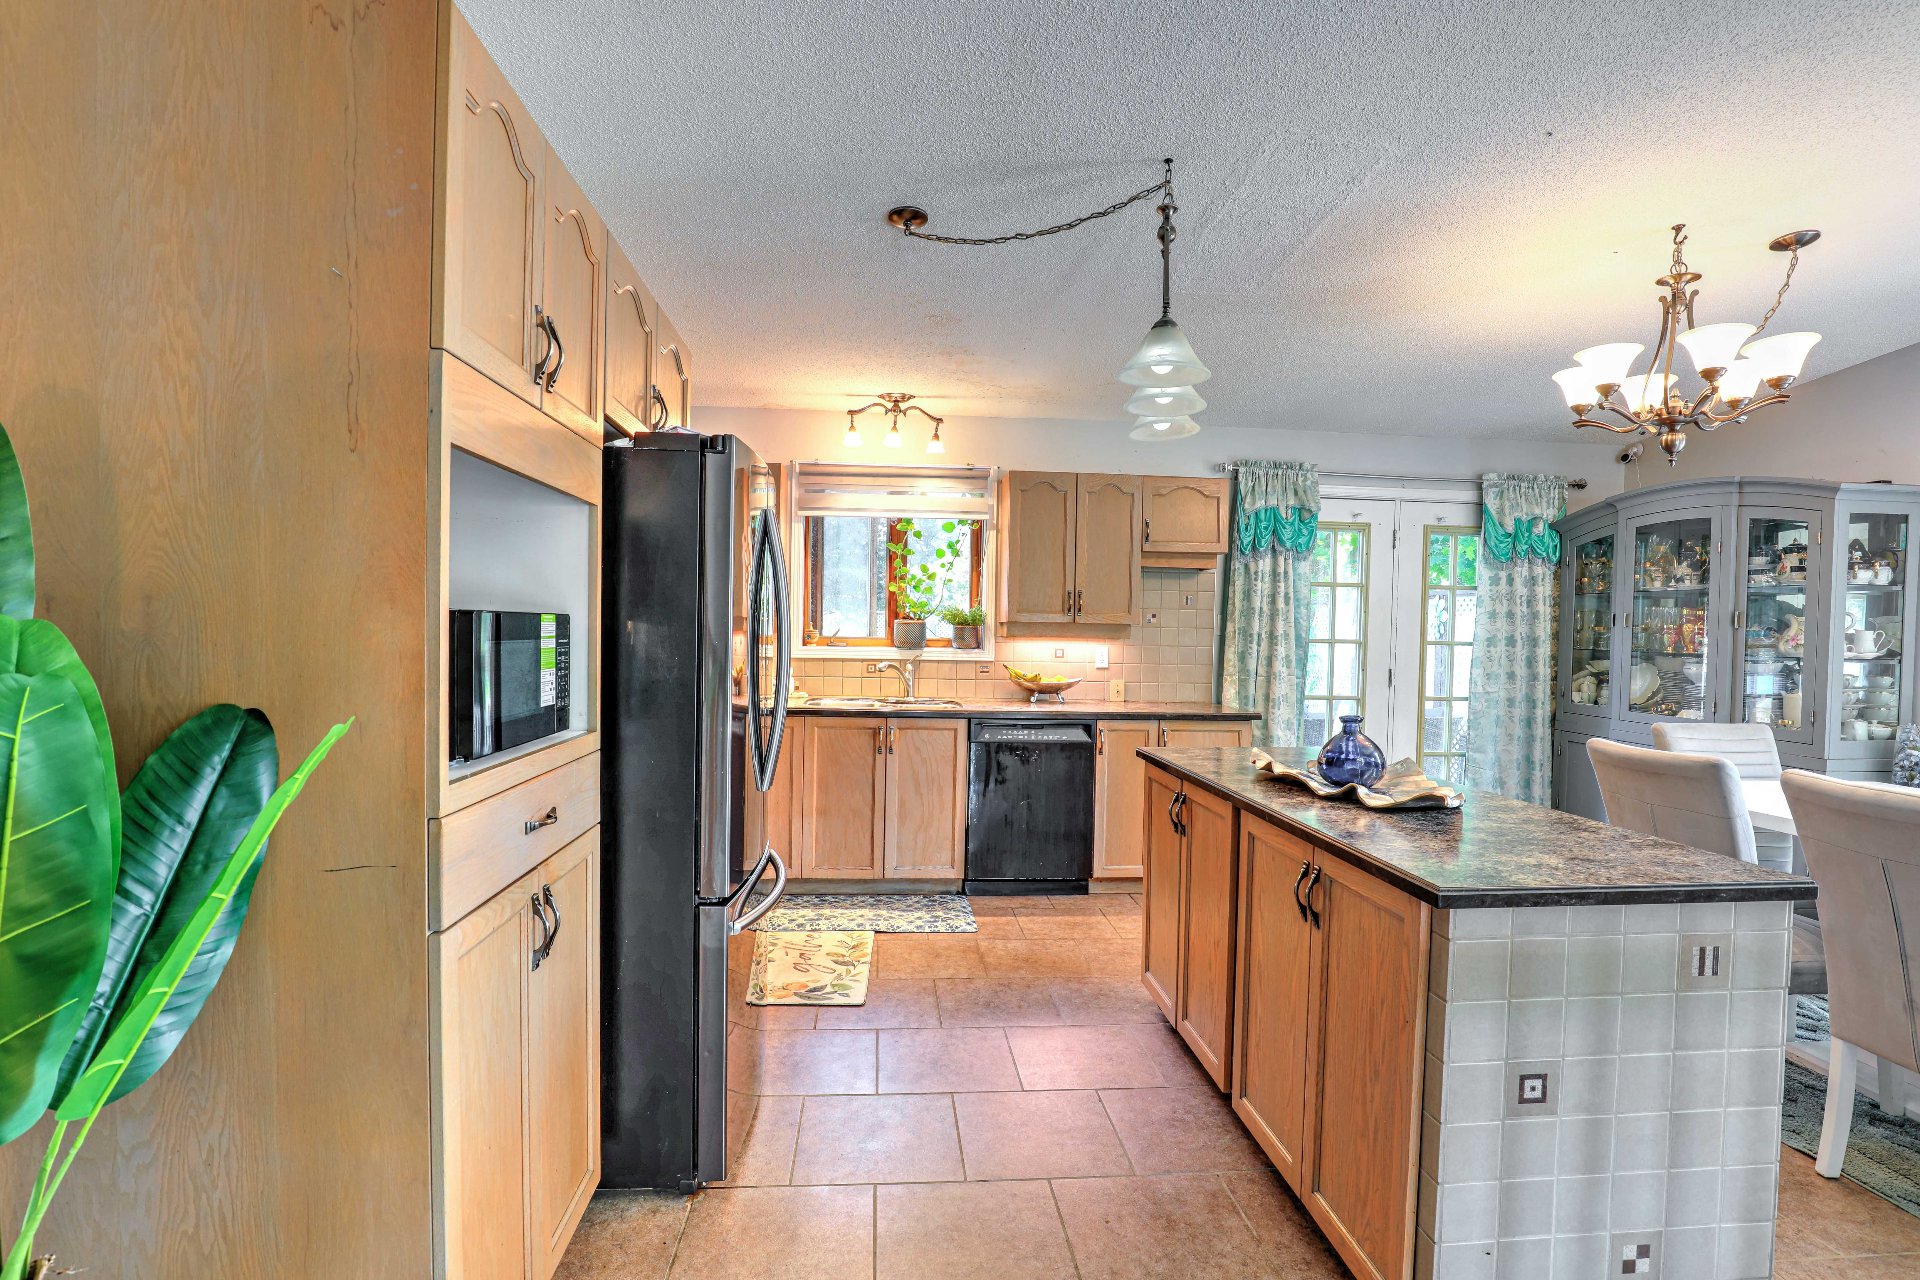
Kitchen
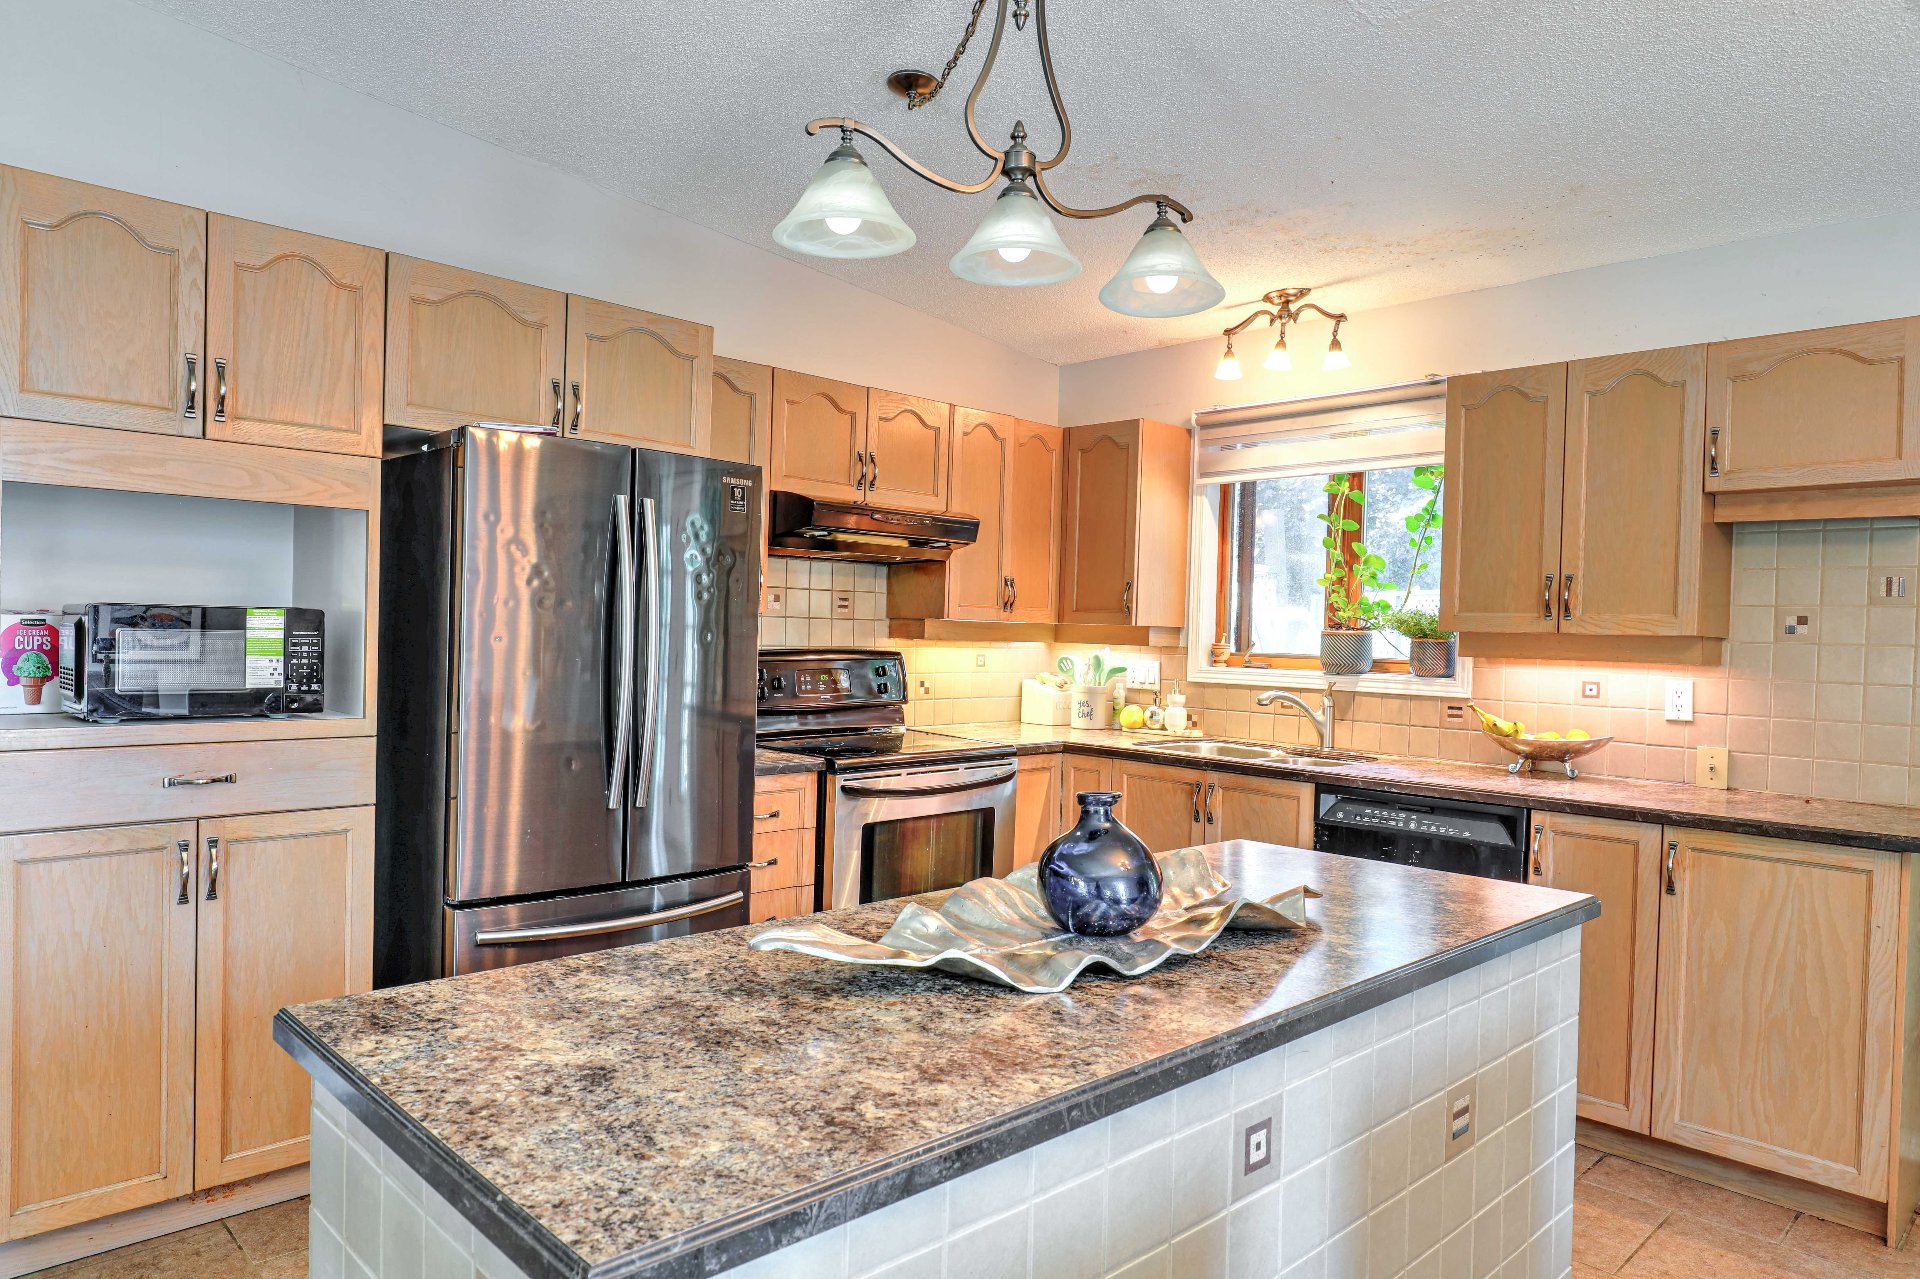
Overall View
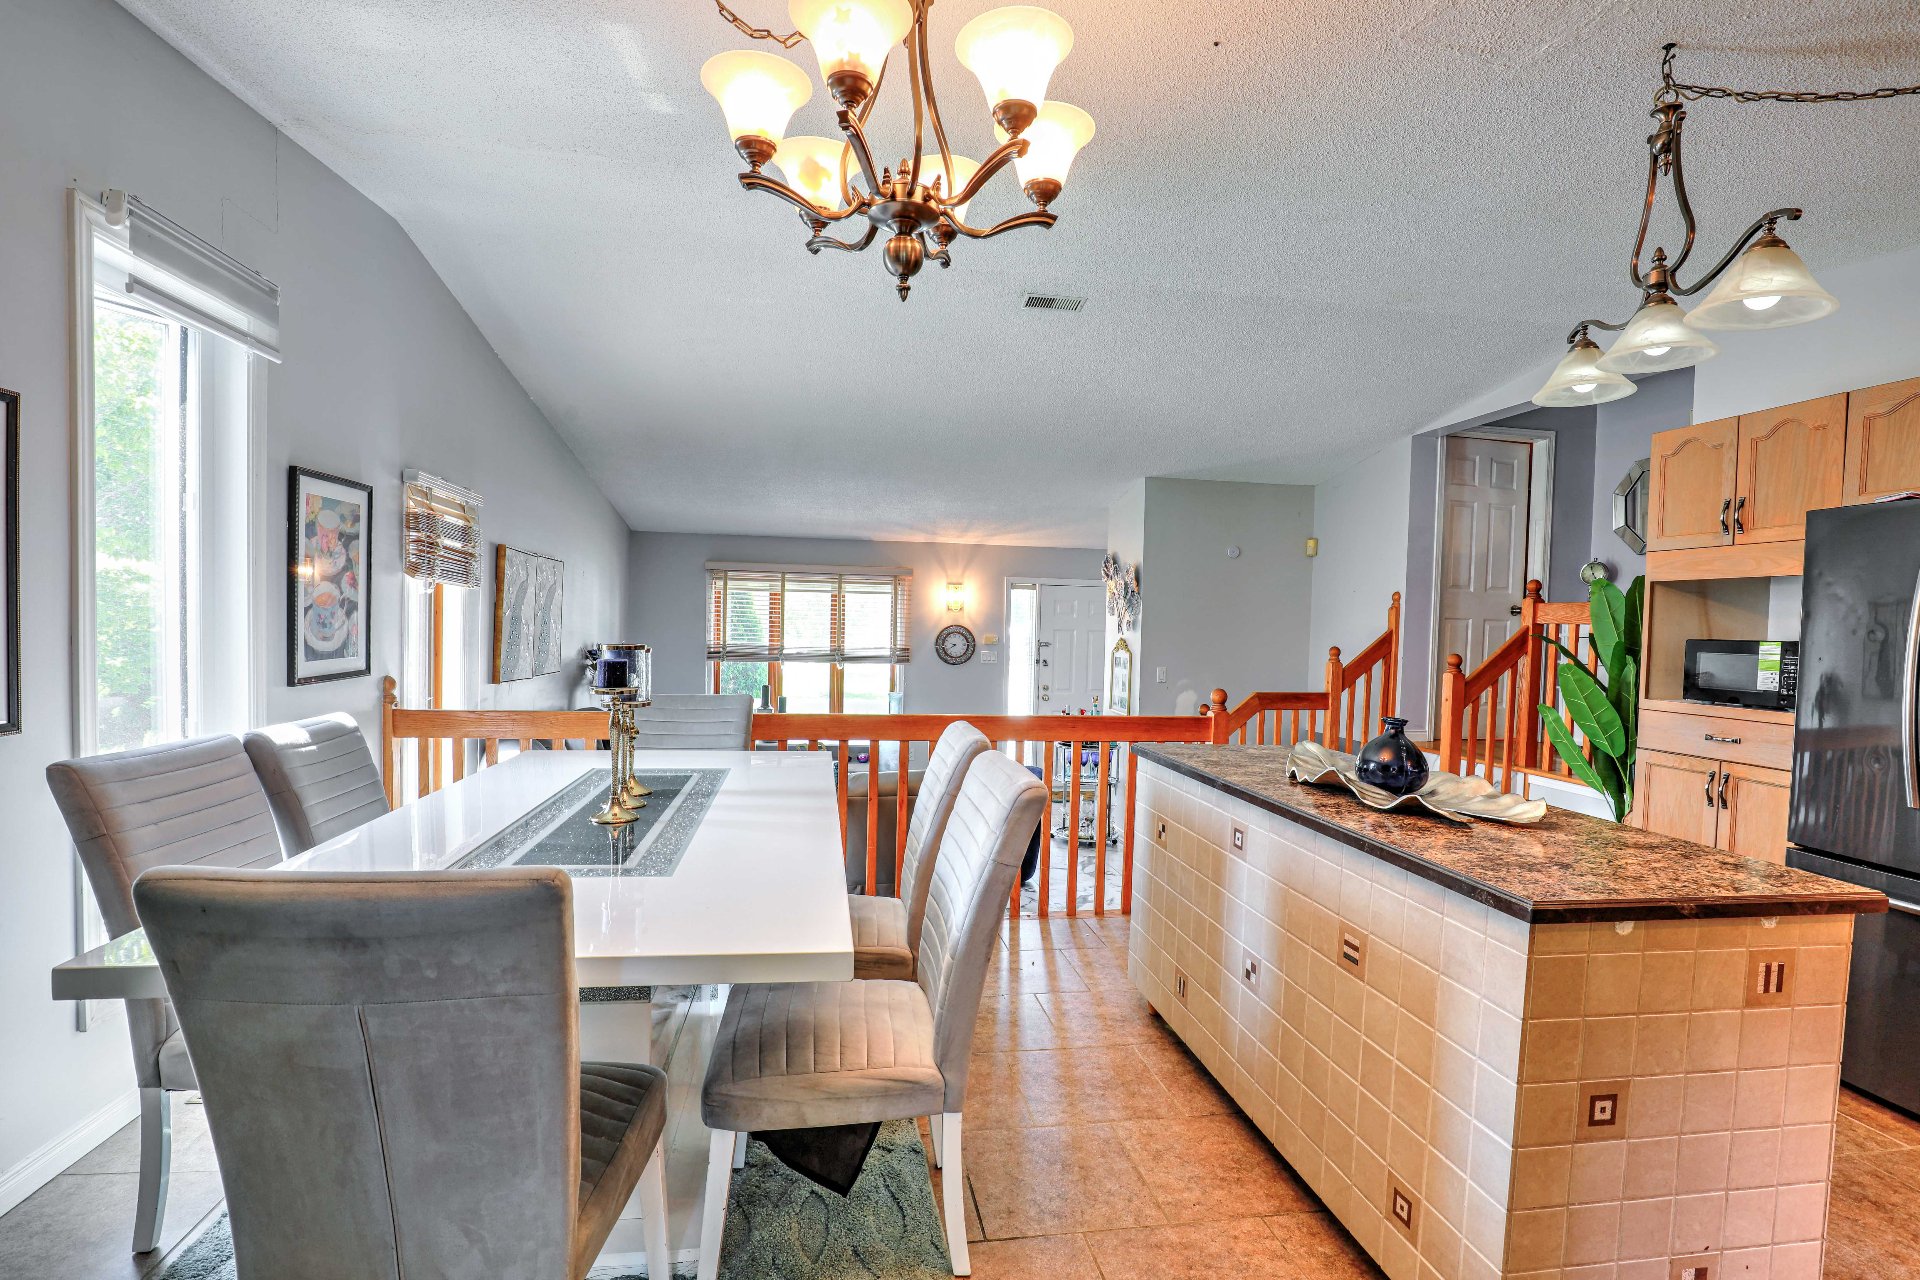
Dining room
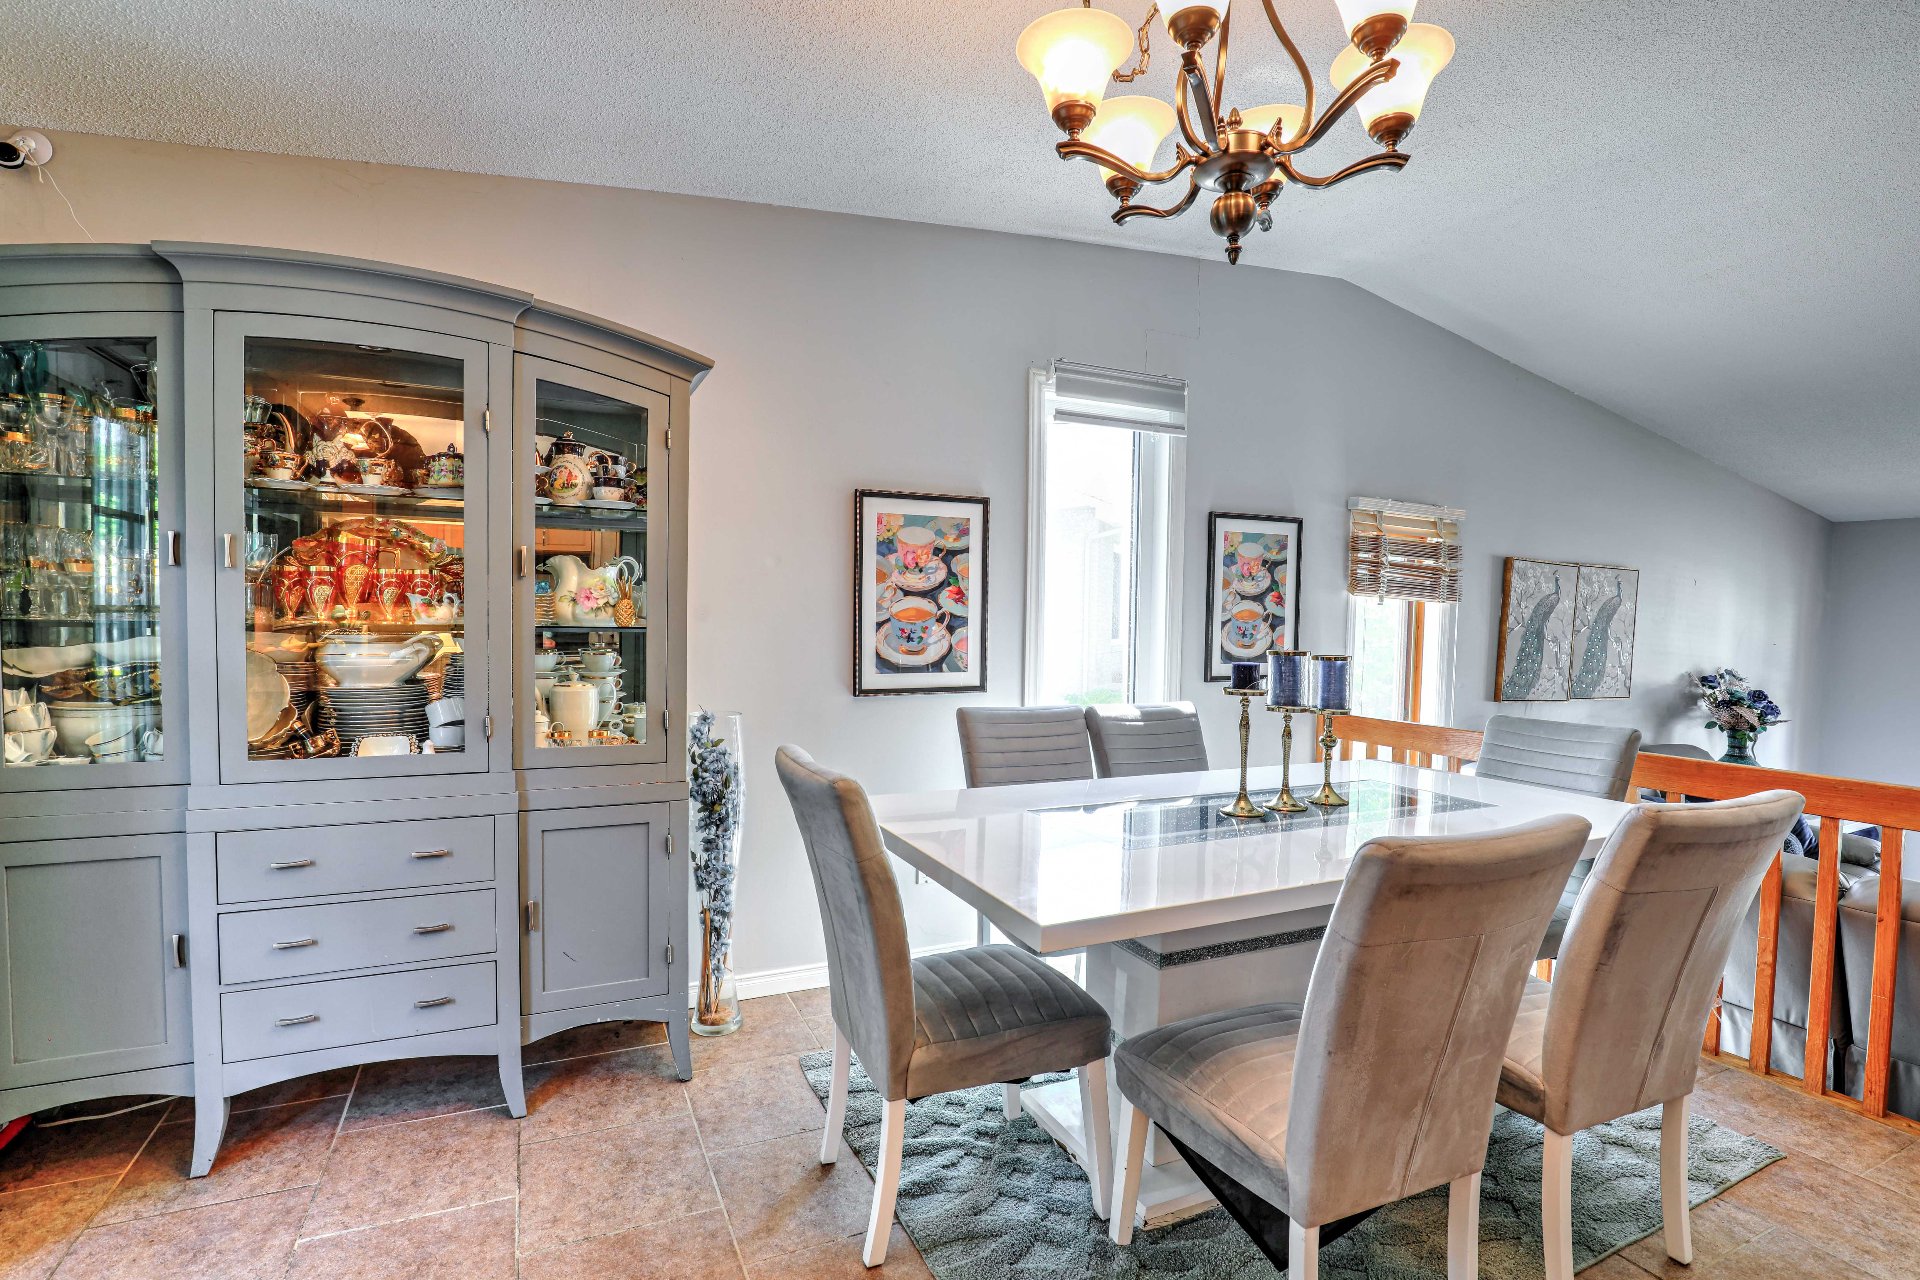
Primary bedroom
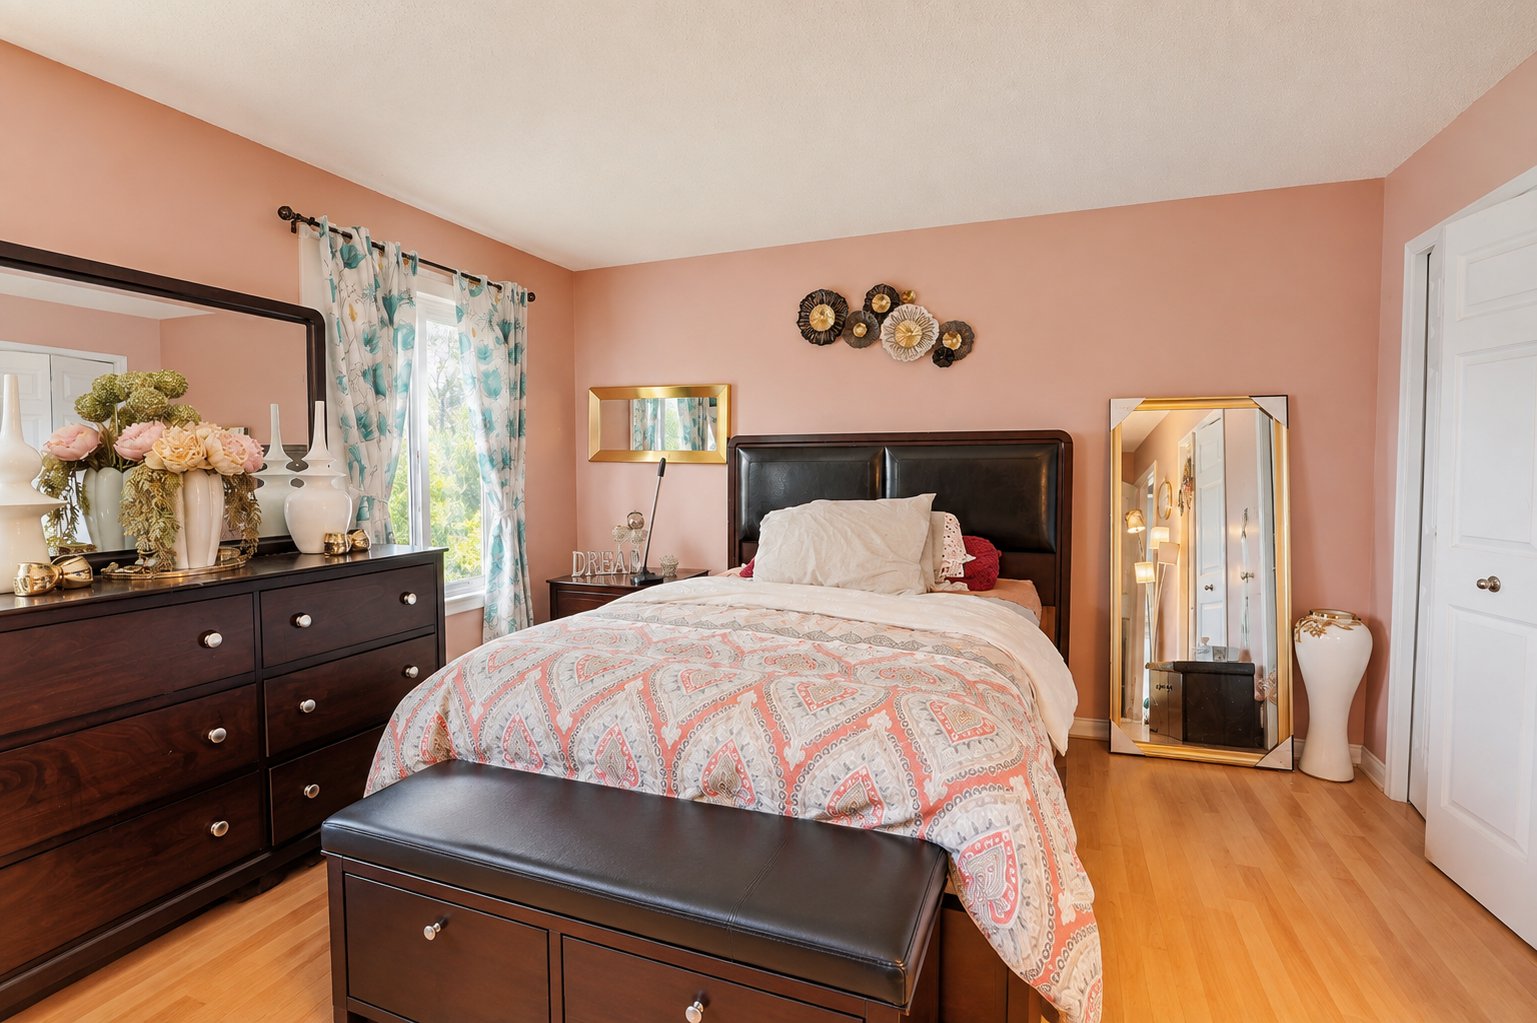
Bedroom
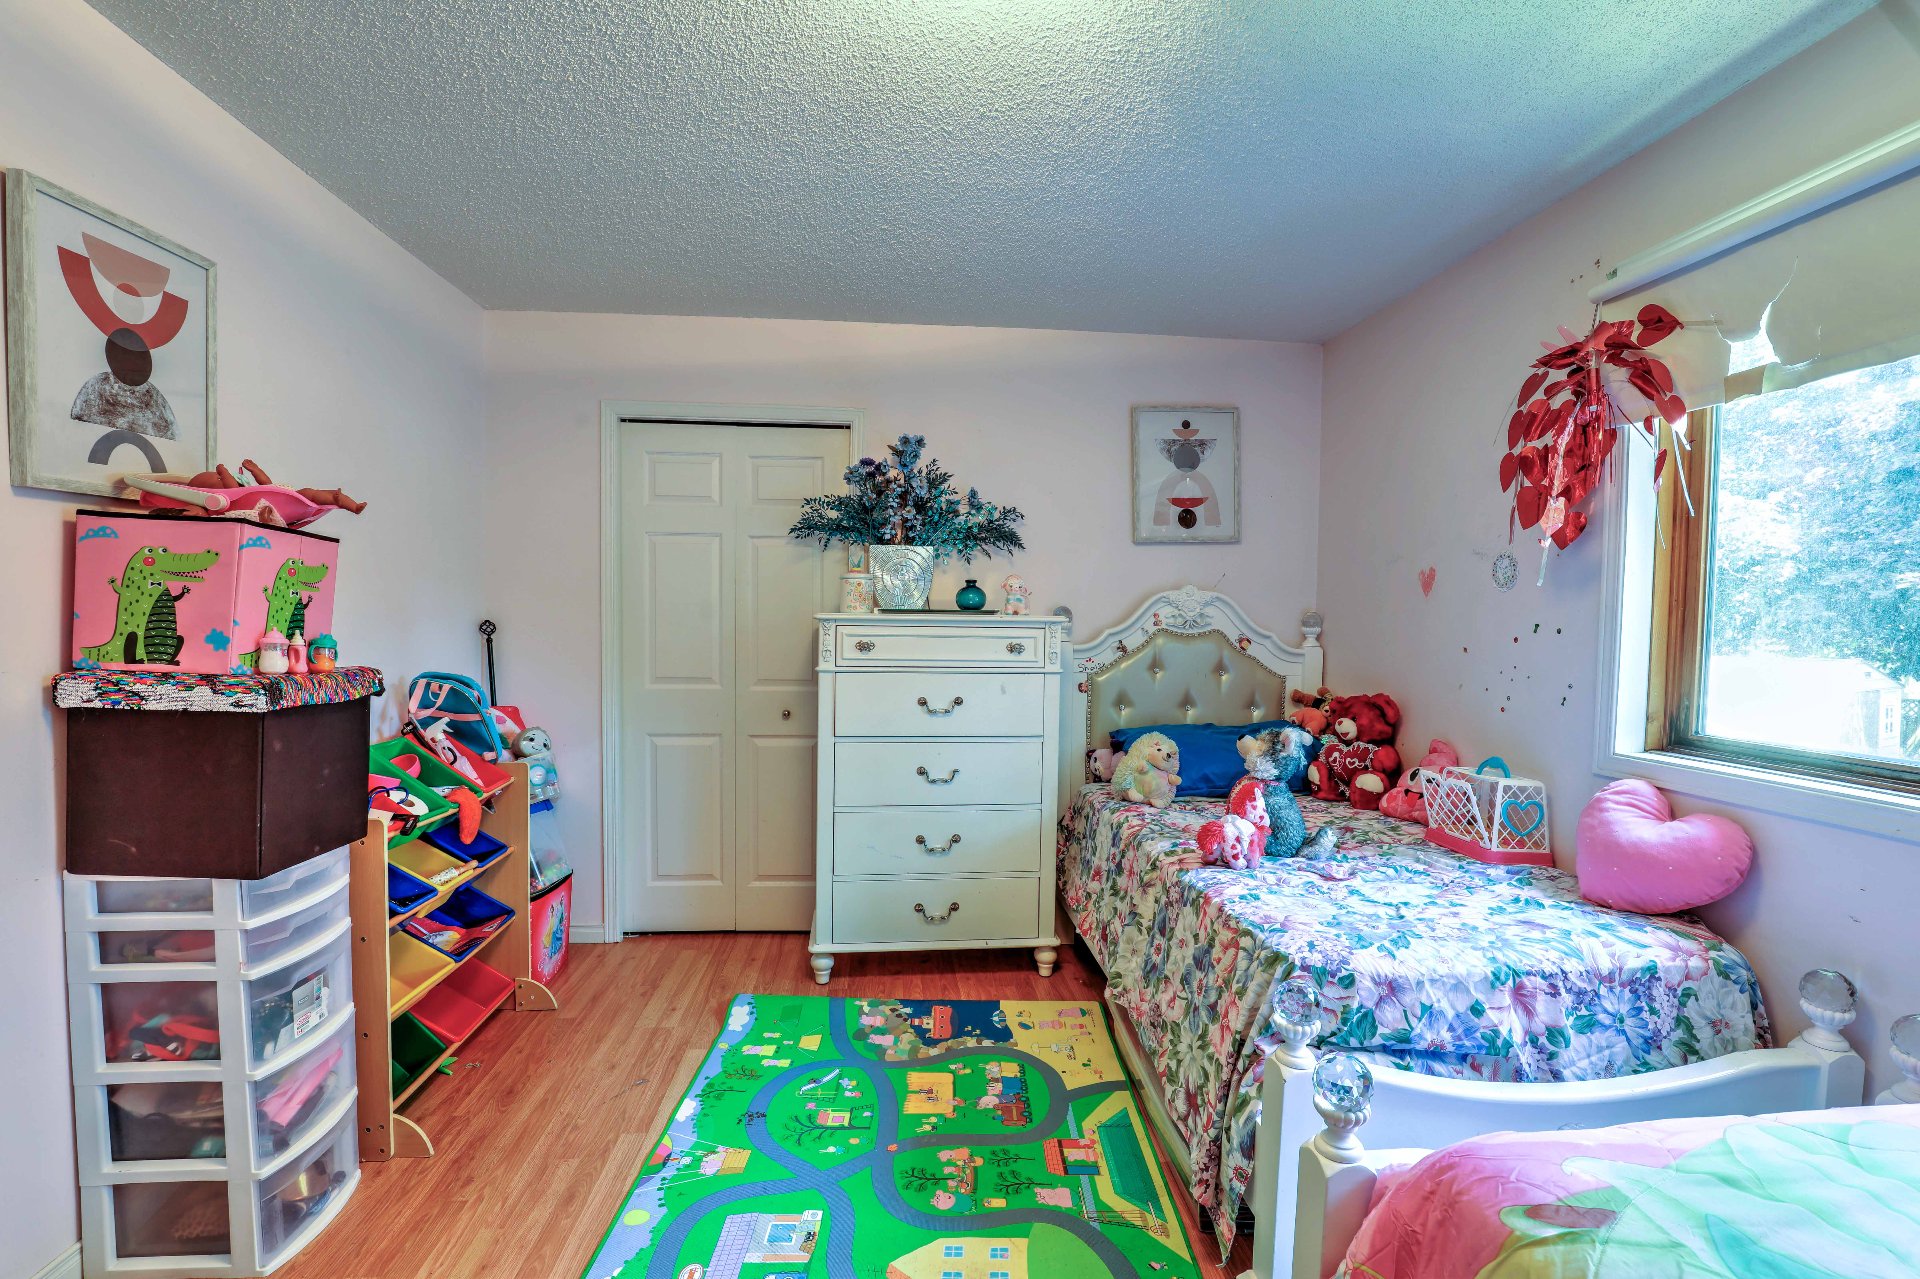
Bedroom
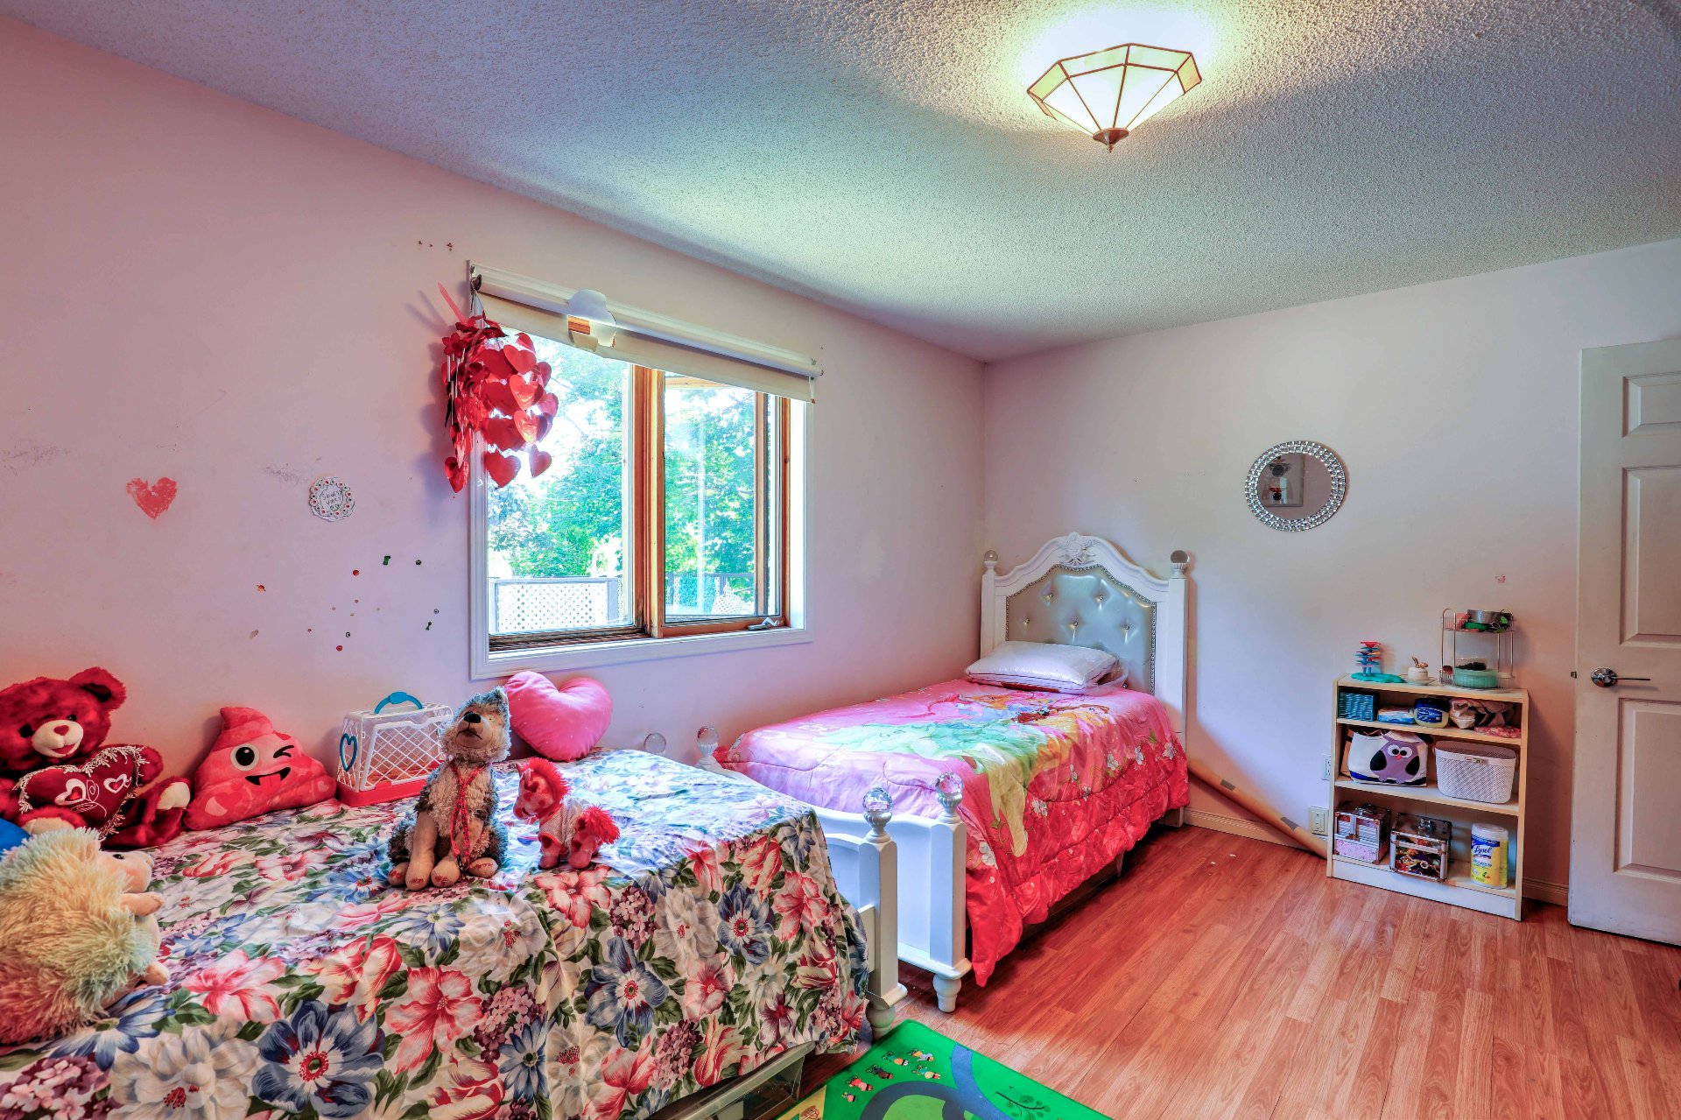
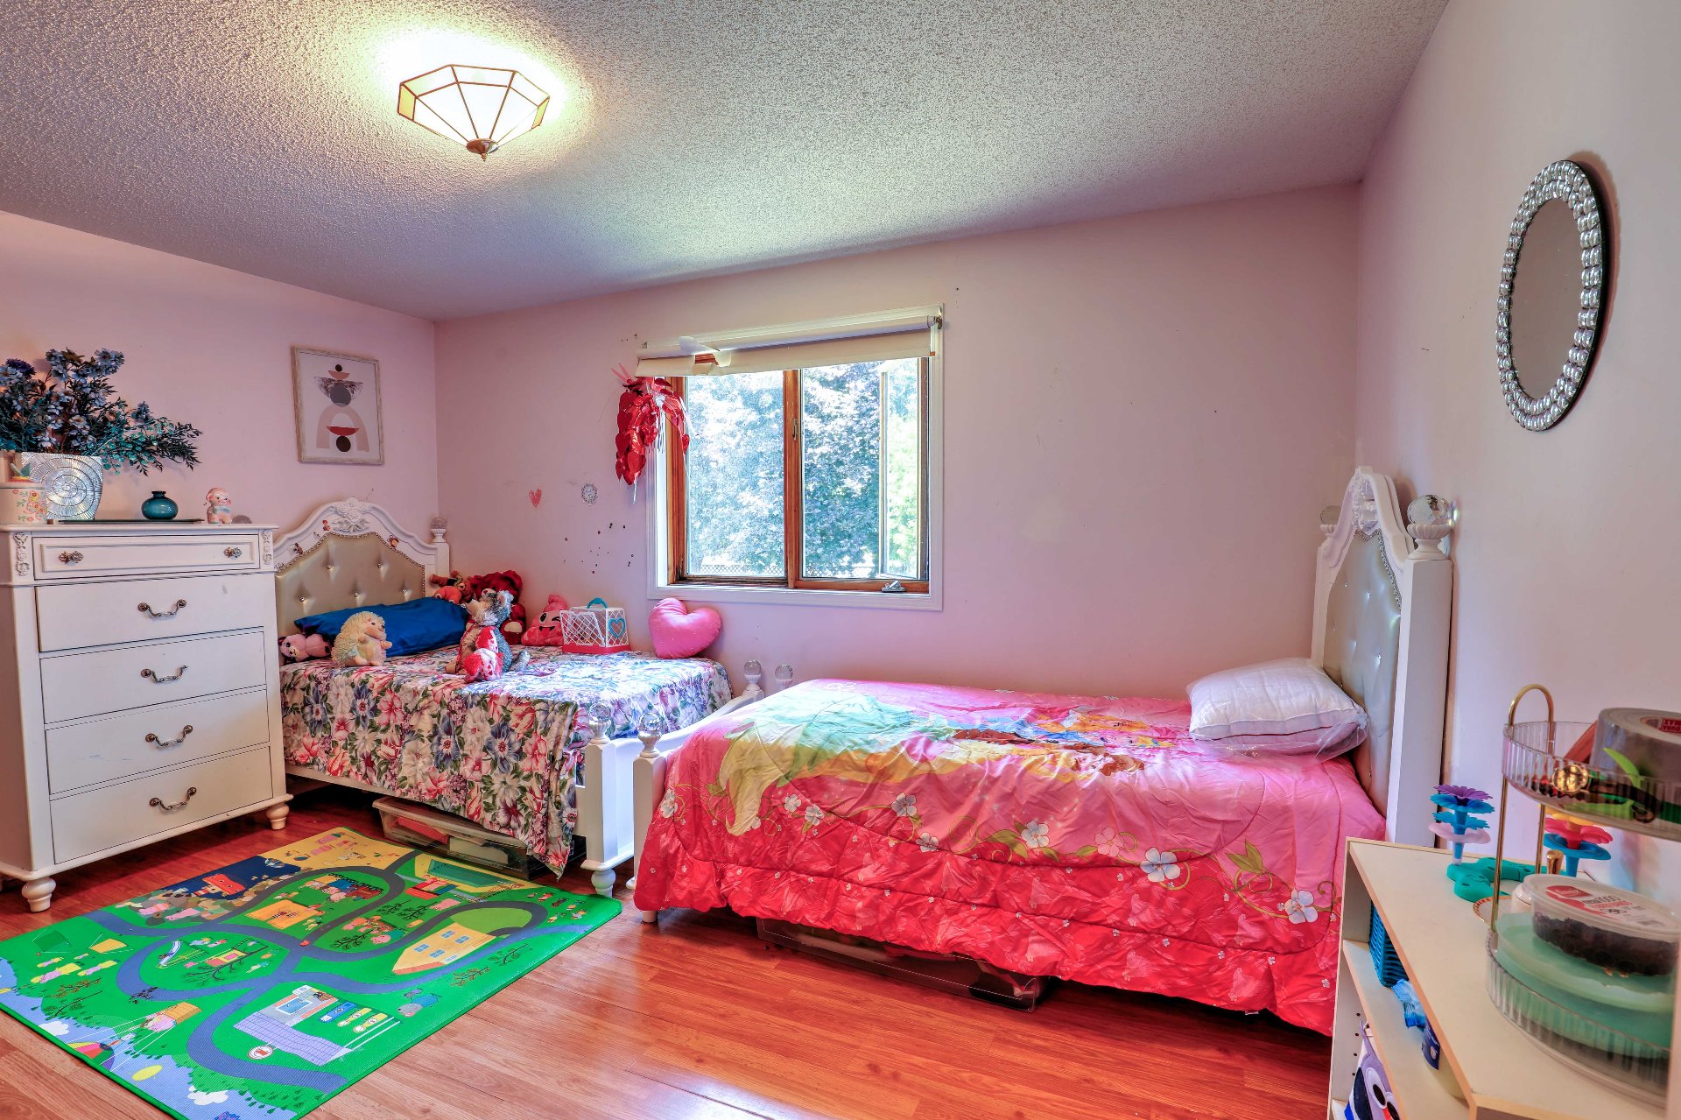
Bedroom
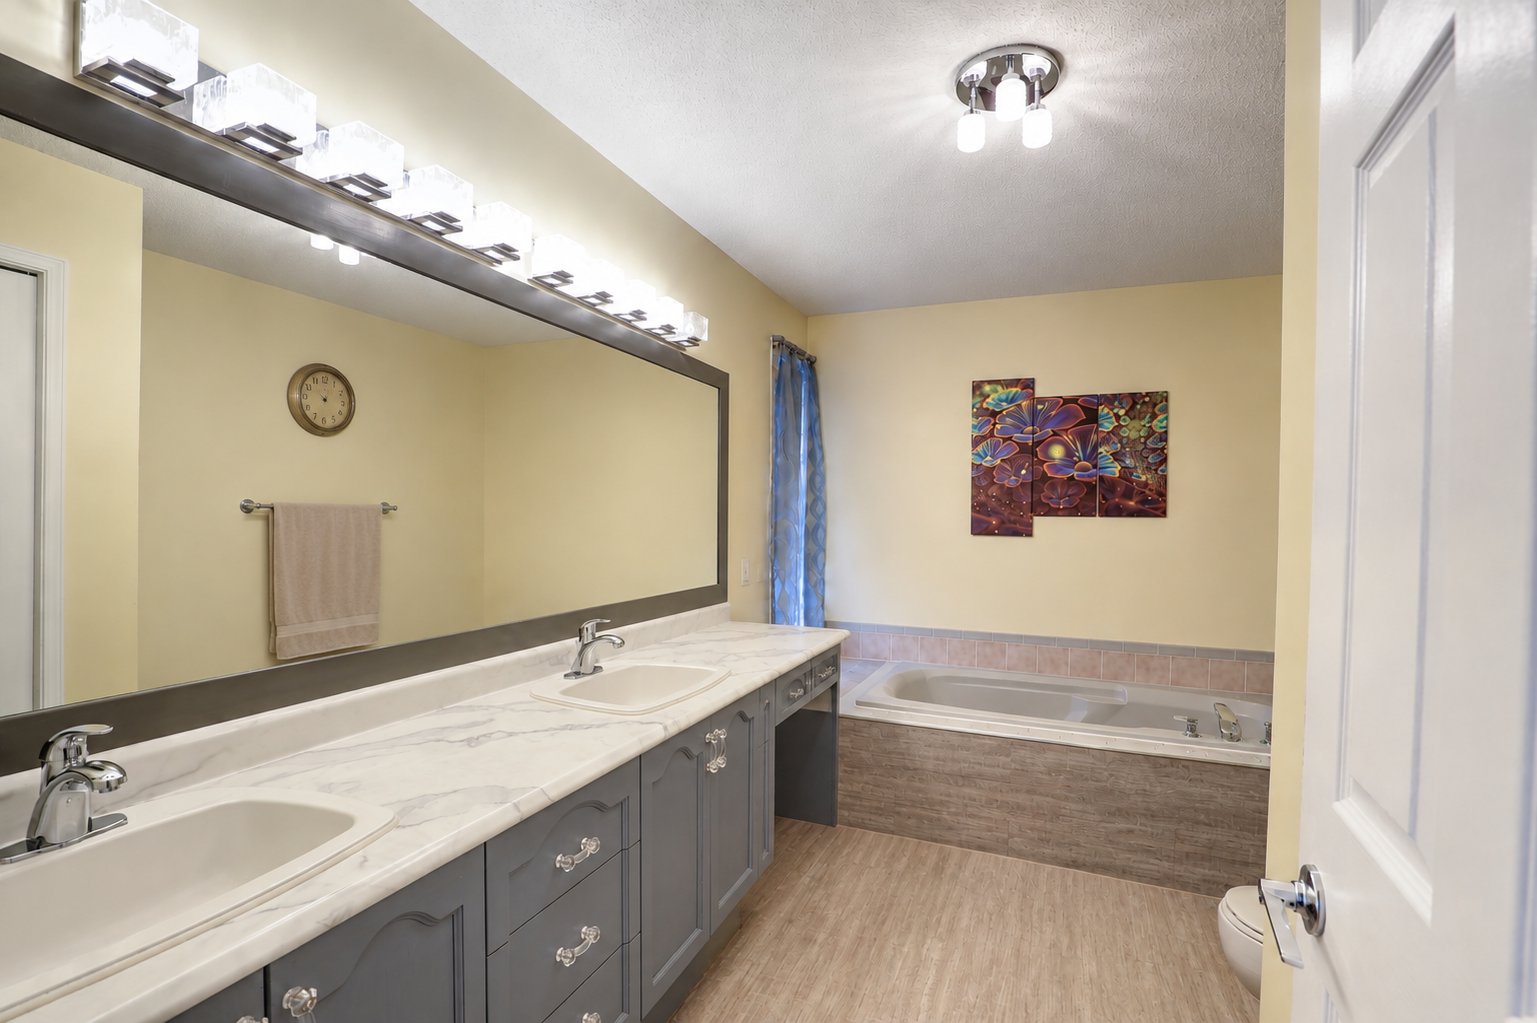
Bathroom
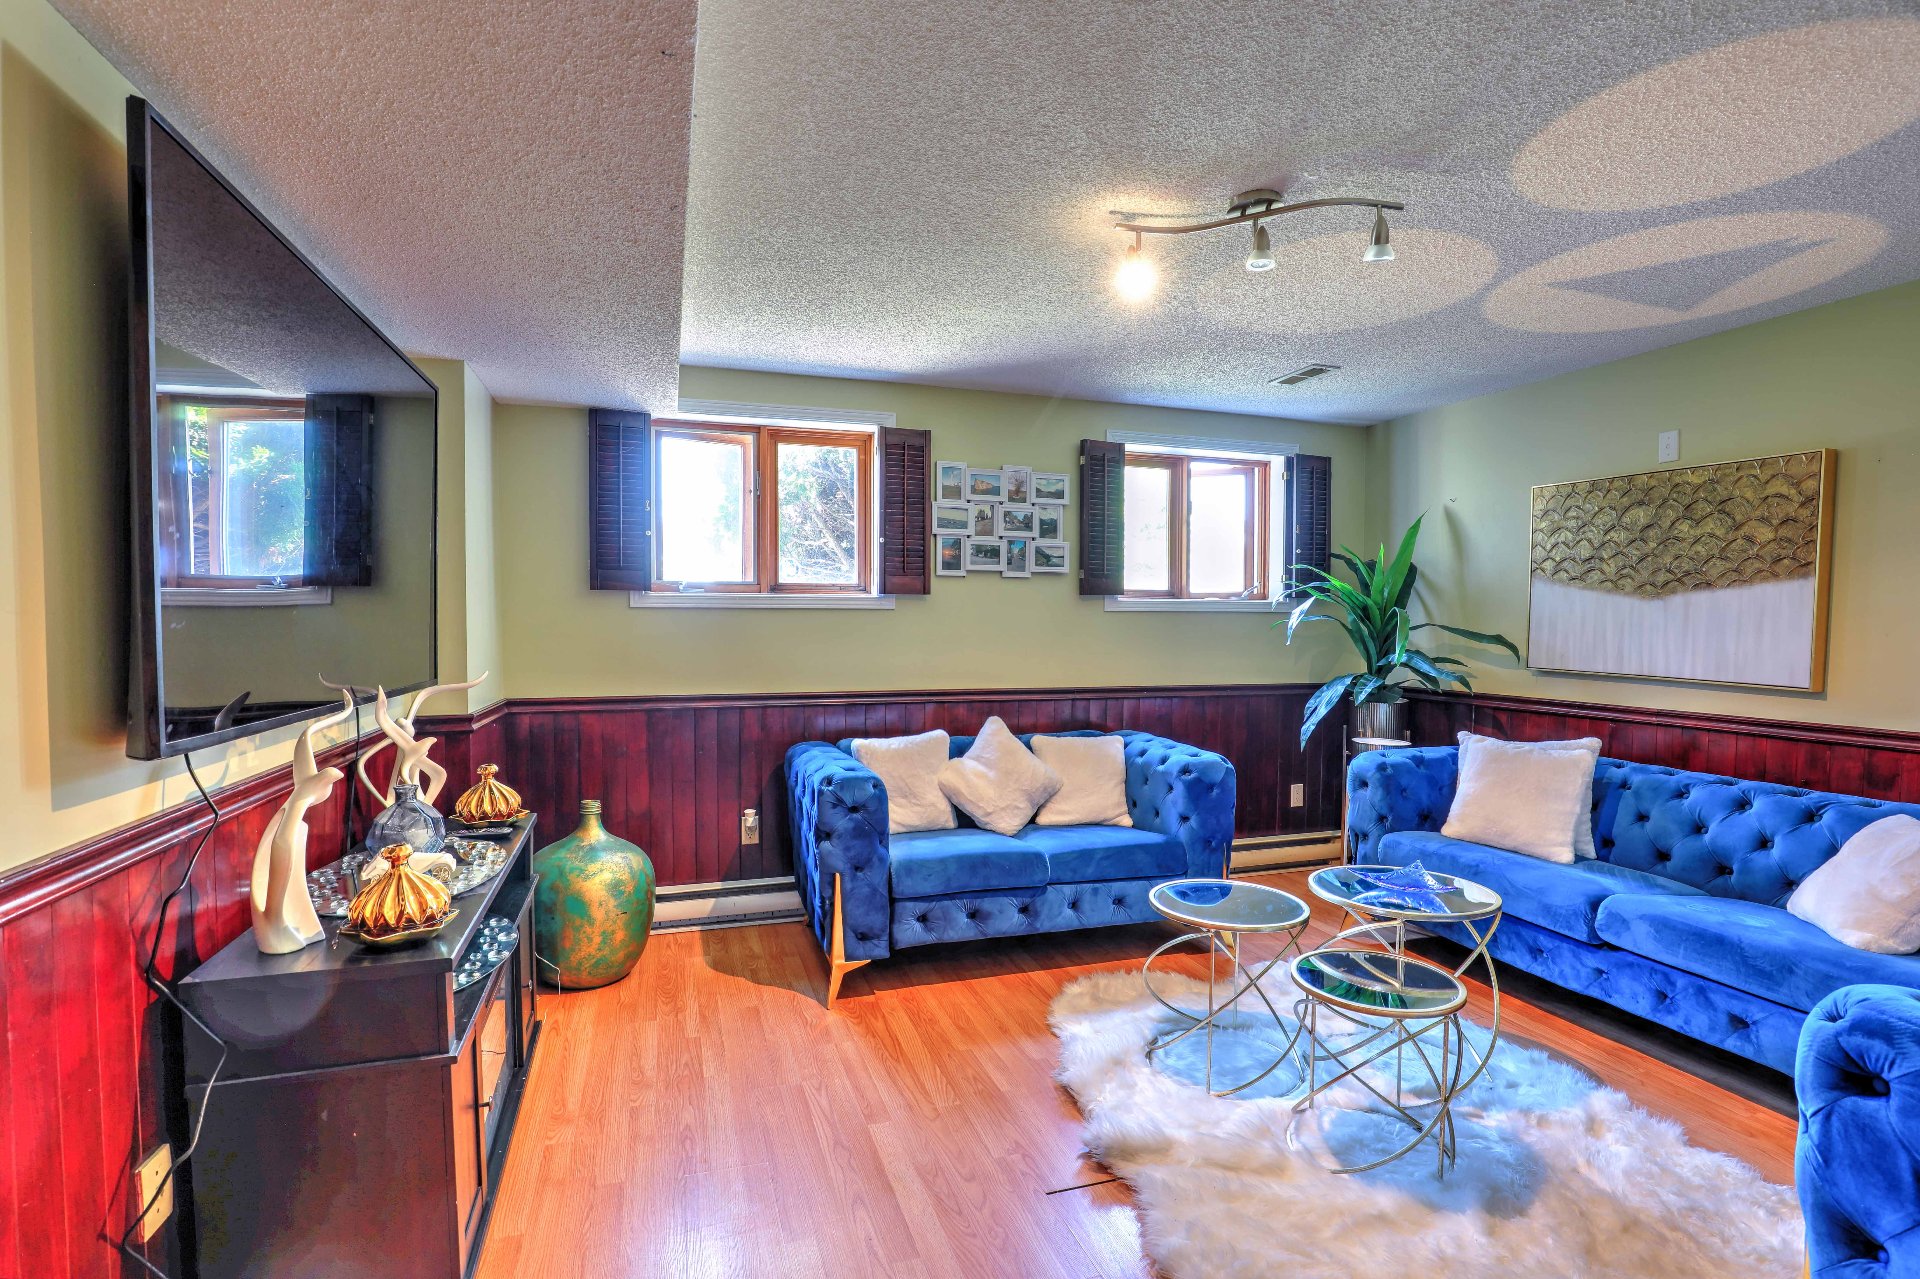
Family room
Family room
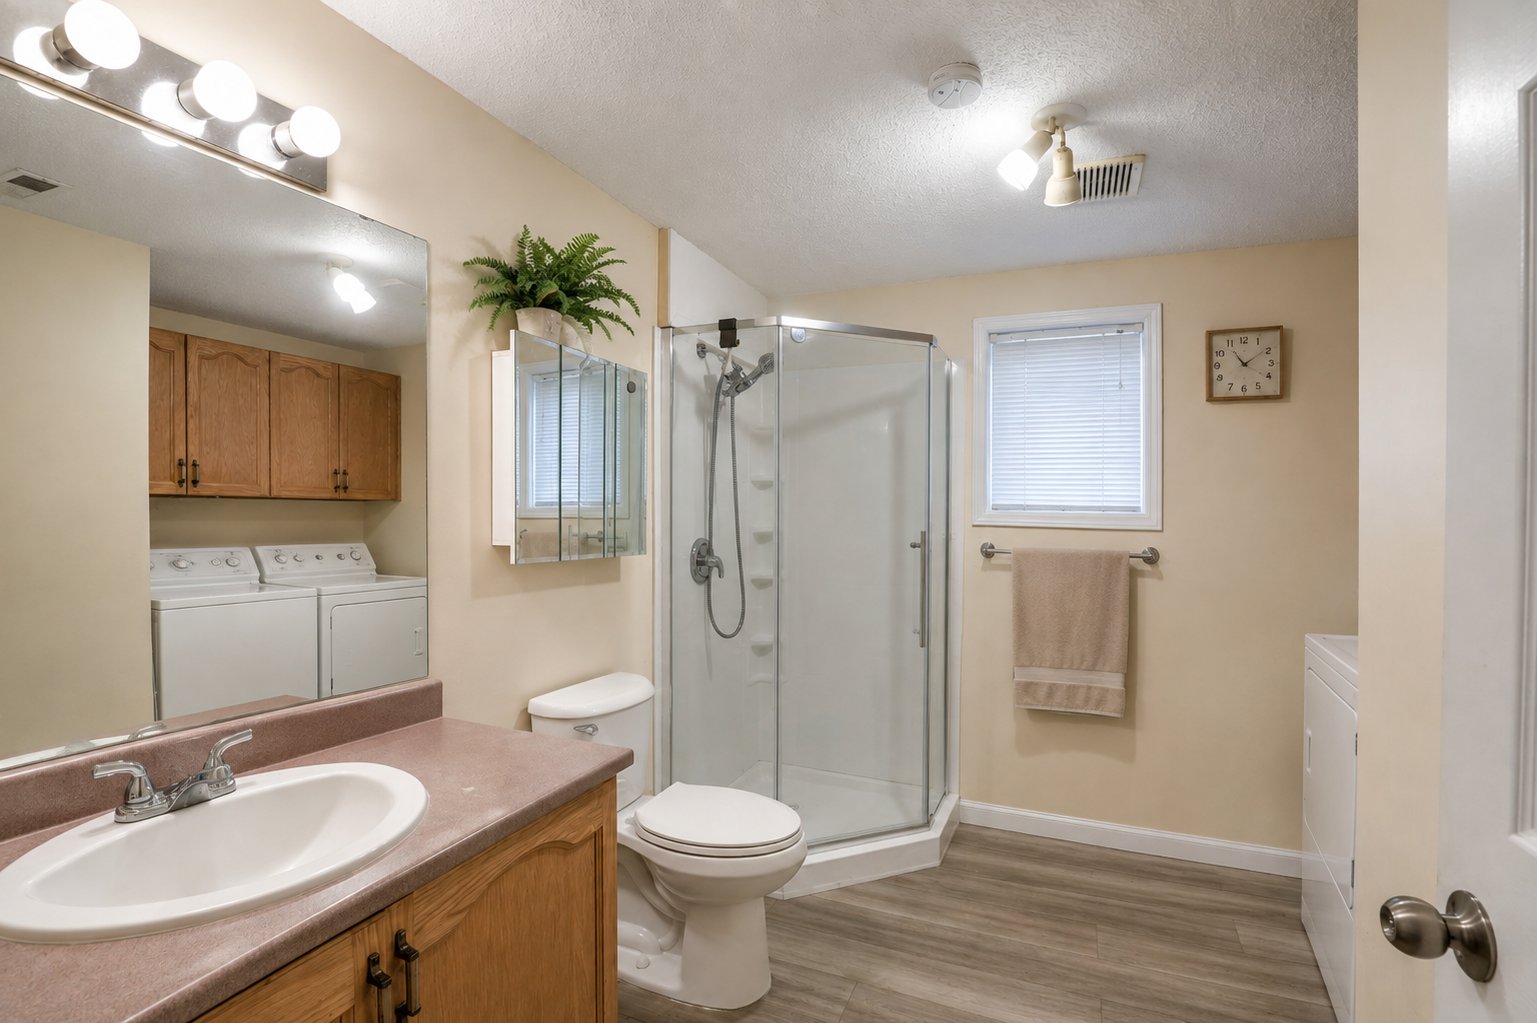
Bathroom
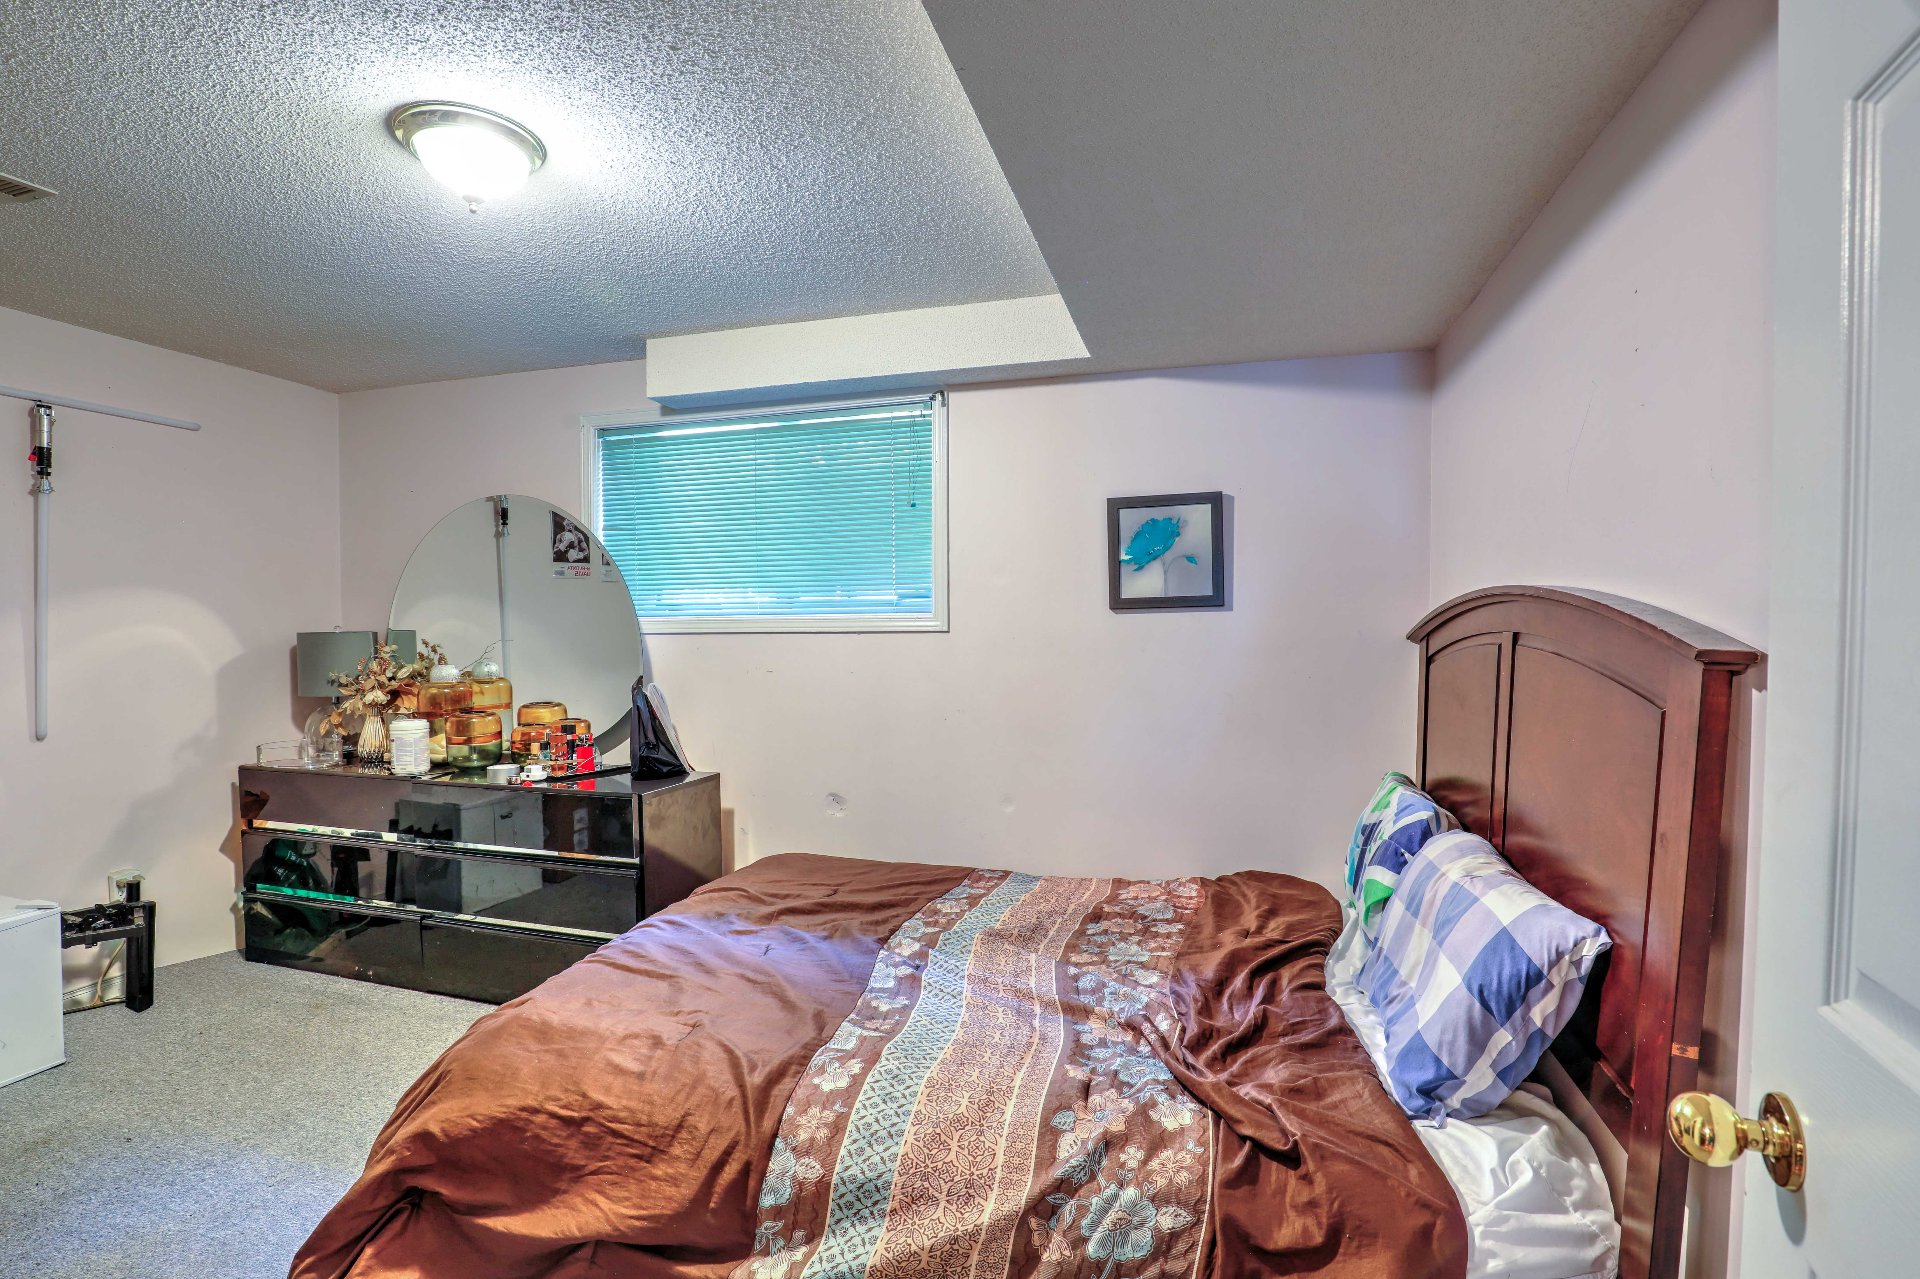
Bedroom
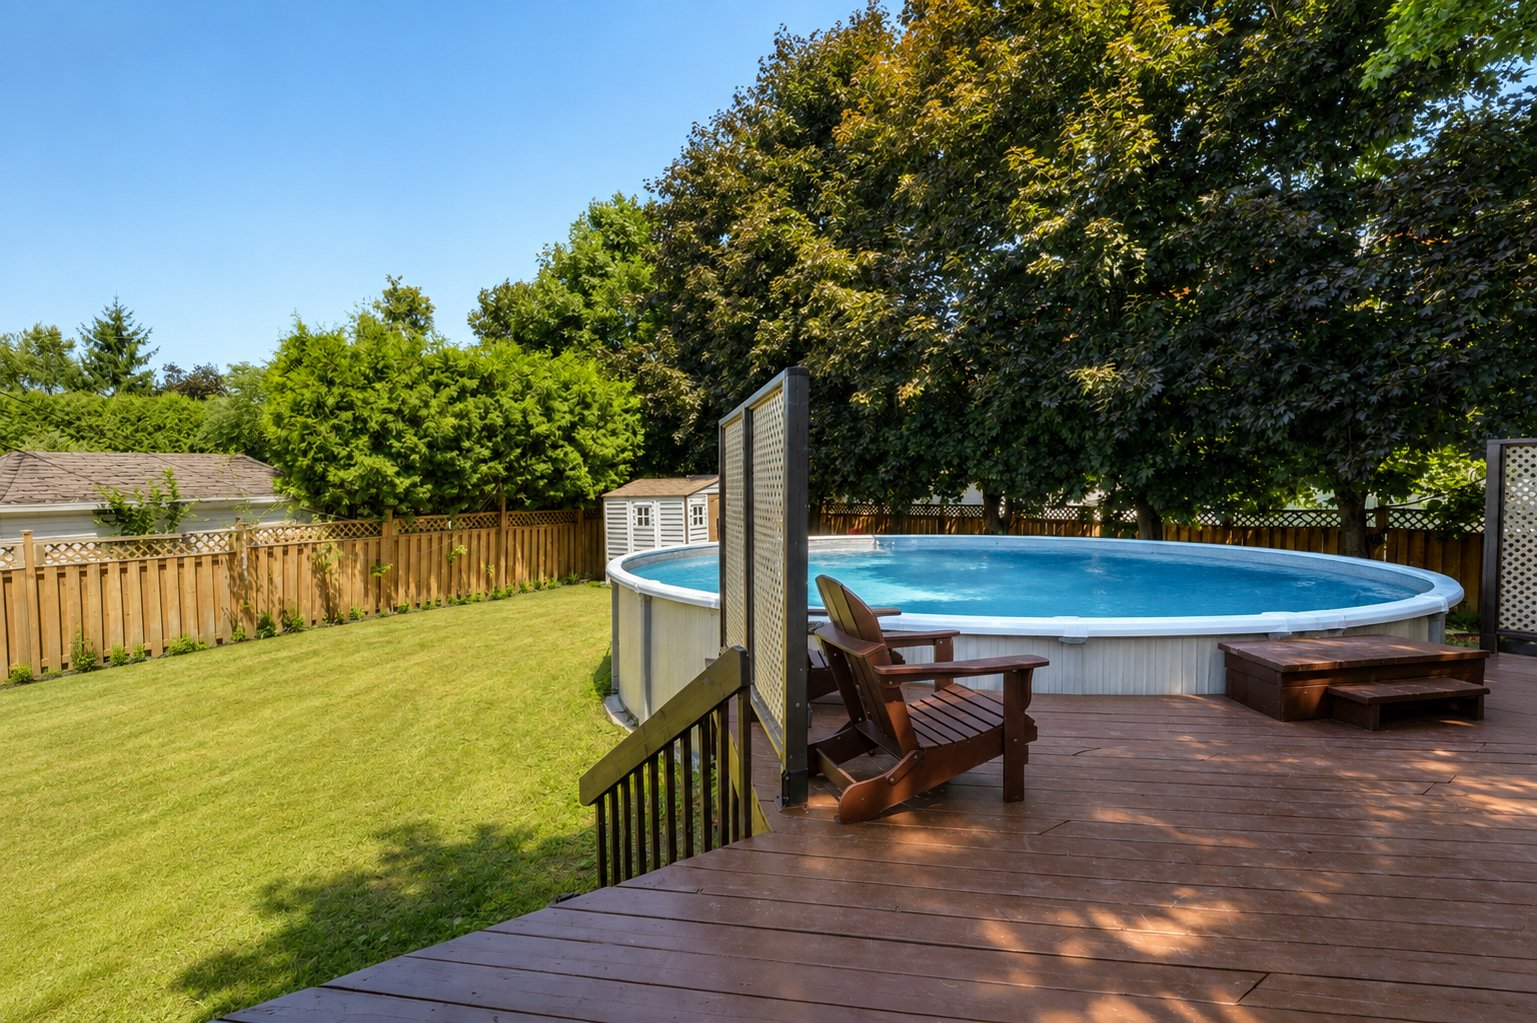
Back facade
31 Rue de Mercure, Gatineau (Gatineau), QC J8T

$529,000 | 110.4 MC

  • 3 Bedrooms
  • 2 Bathrooms
  • 1989
  • MLS: 28936446

Description

Sought-after family area, close to all services: beautiful multi-level home on a culdesac offering security and privacy. 3 large bedrooms, 2 full bathrooms, high ceilings; wood kitchen with island open to dining room and living room; ample storage spaces (basement, shed, cold room); large fenced lot with deck, above-ground pool and paved driveway. Quick possession.

The dining room window was replaced in 2026.

Loading maps...

Loading street view...

ROOM DETAILS
Room Dimensions Level Flooring
Hallway 6.10 x 4.1 P Ground Floor Ceramic tiles
Living room 15.11 x 13.4 P Ground Floor Tiles
Kitchen 14.1 x 10.1 P Ground Floor Ceramic tiles
Dining room 14.5 x 9.2 P Ground Floor Ceramic tiles
Primary bedroom 14.1 x 10.1 P Ground Floor Floating floor
Bedroom 14.1 x 10.1 P Ground Floor Floating floor
Bathroom 12.6 x 7.10 P Ground Floor Floating floor
Family room 14 x 12.1 P Basement Floating floor
Bathroom 9.11 x 6 P Basement Floating floor
Laundry room 5 x 3 P Basement Floating floor
Bedroom 14 x 9.1 P Basement Carpet
Workshop 21.4 x 17 P Basement 2 Tiles
Cellar / Cold room 16 x 3 P Basement 2 Concrete
BUILDING
Type Split-level
Style Detached
Dimensions 32.3x34.2 P
Lot Size 815.2 MC
EXPENSES
Municipal Taxes (2026) $ 3238 / year
School taxes (2026) $ 263 / year
CHARACTERISTICS
Basement 6 feet and over, Finished basement
Pool Above-ground
Heating system Air circulation, Electric baseboard units
Equipment available Alarm system, Central air conditioning, Central heat pump, Private yard, Ventilation system
Roofing Asphalt shingles
Proximity Bicycle path, Cegep, Daycare centre, Elementary school, Golf, High school, Highway, Hospital, Other, Park - green area, Public transport
Siding Brick, Vinyl
Window type Crank handle
Distinctive features Cul-de-sac, Wooded lot: hardwood trees
Heating energy Electricity
Landscaping Fenced, Landscape
Topography Flat
Sewage system Municipal sewer
Water supply Municipality
Parking Outdoor
View Panoramic
Driveway Plain paving stone
Foundation Poured concrete
Zoning Residential
Bathroom / Washroom Seperate shower
Cupboard Wood
This site is registered on wpml.org as a development site. Switch to a production site key to remove this banner.