308 Rue Sherbrooke, Beaconsfield, QC H9W1R3 $1,559,000
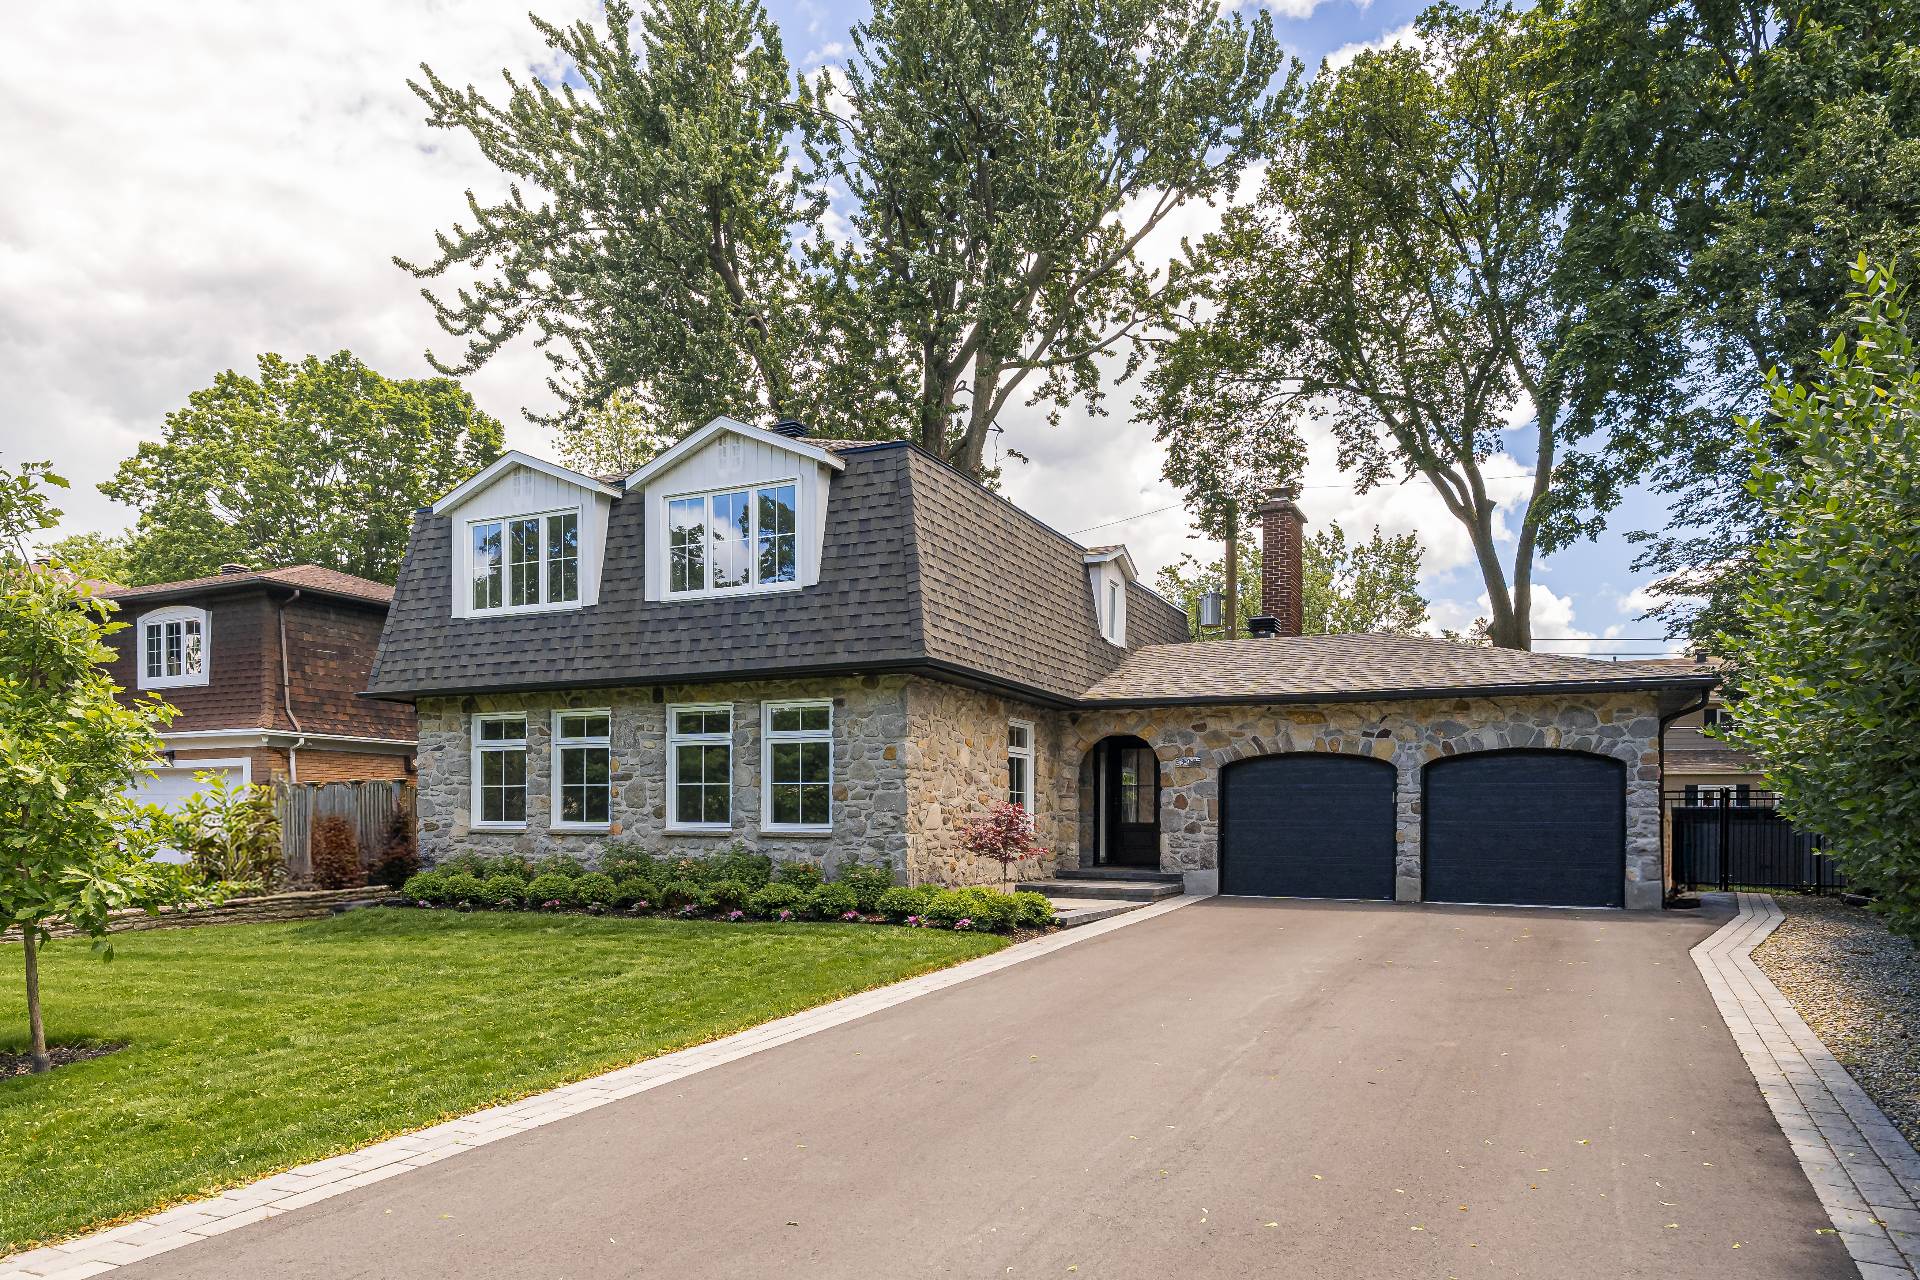
Frontage
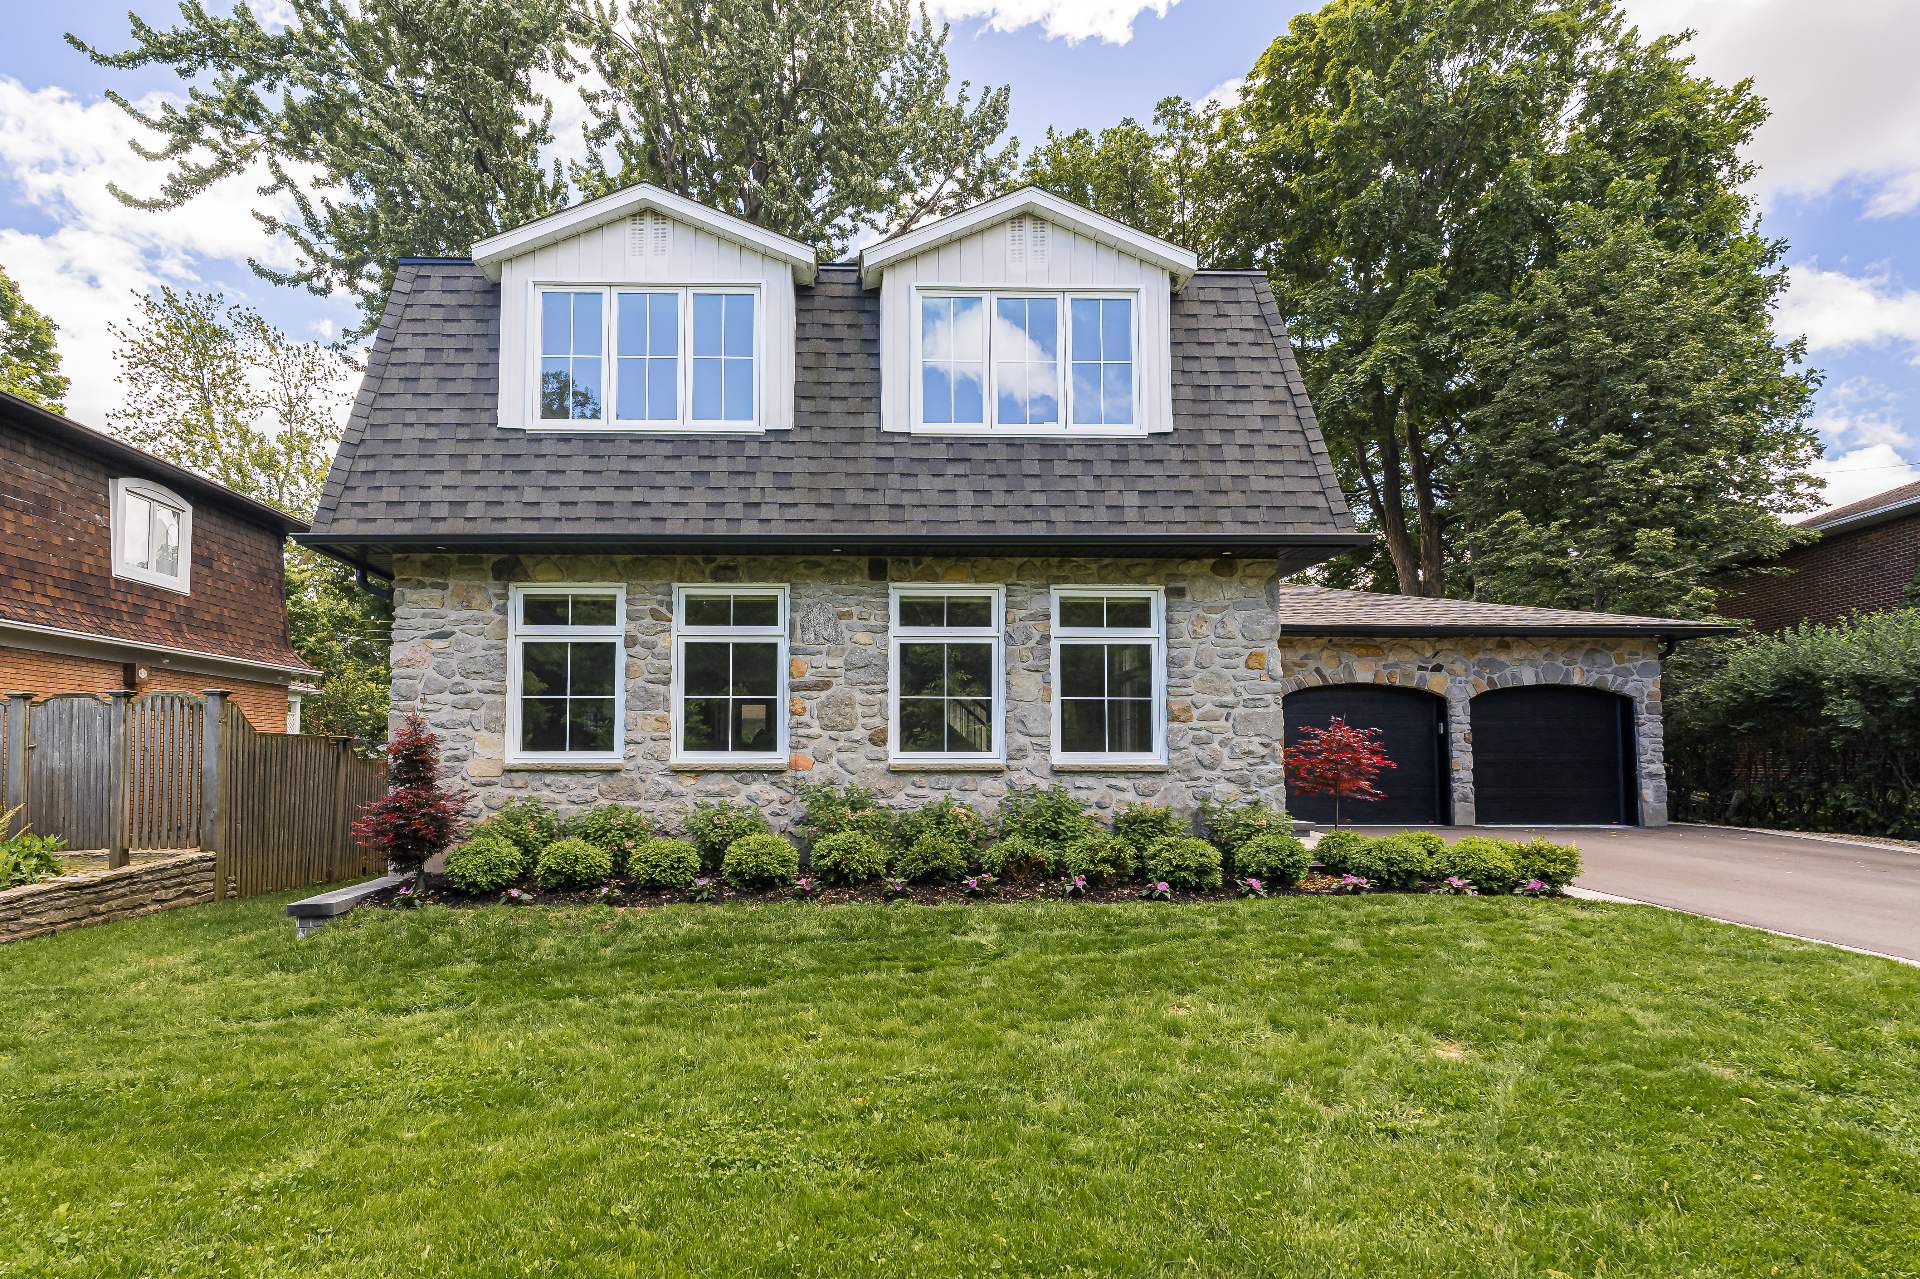
Frontage
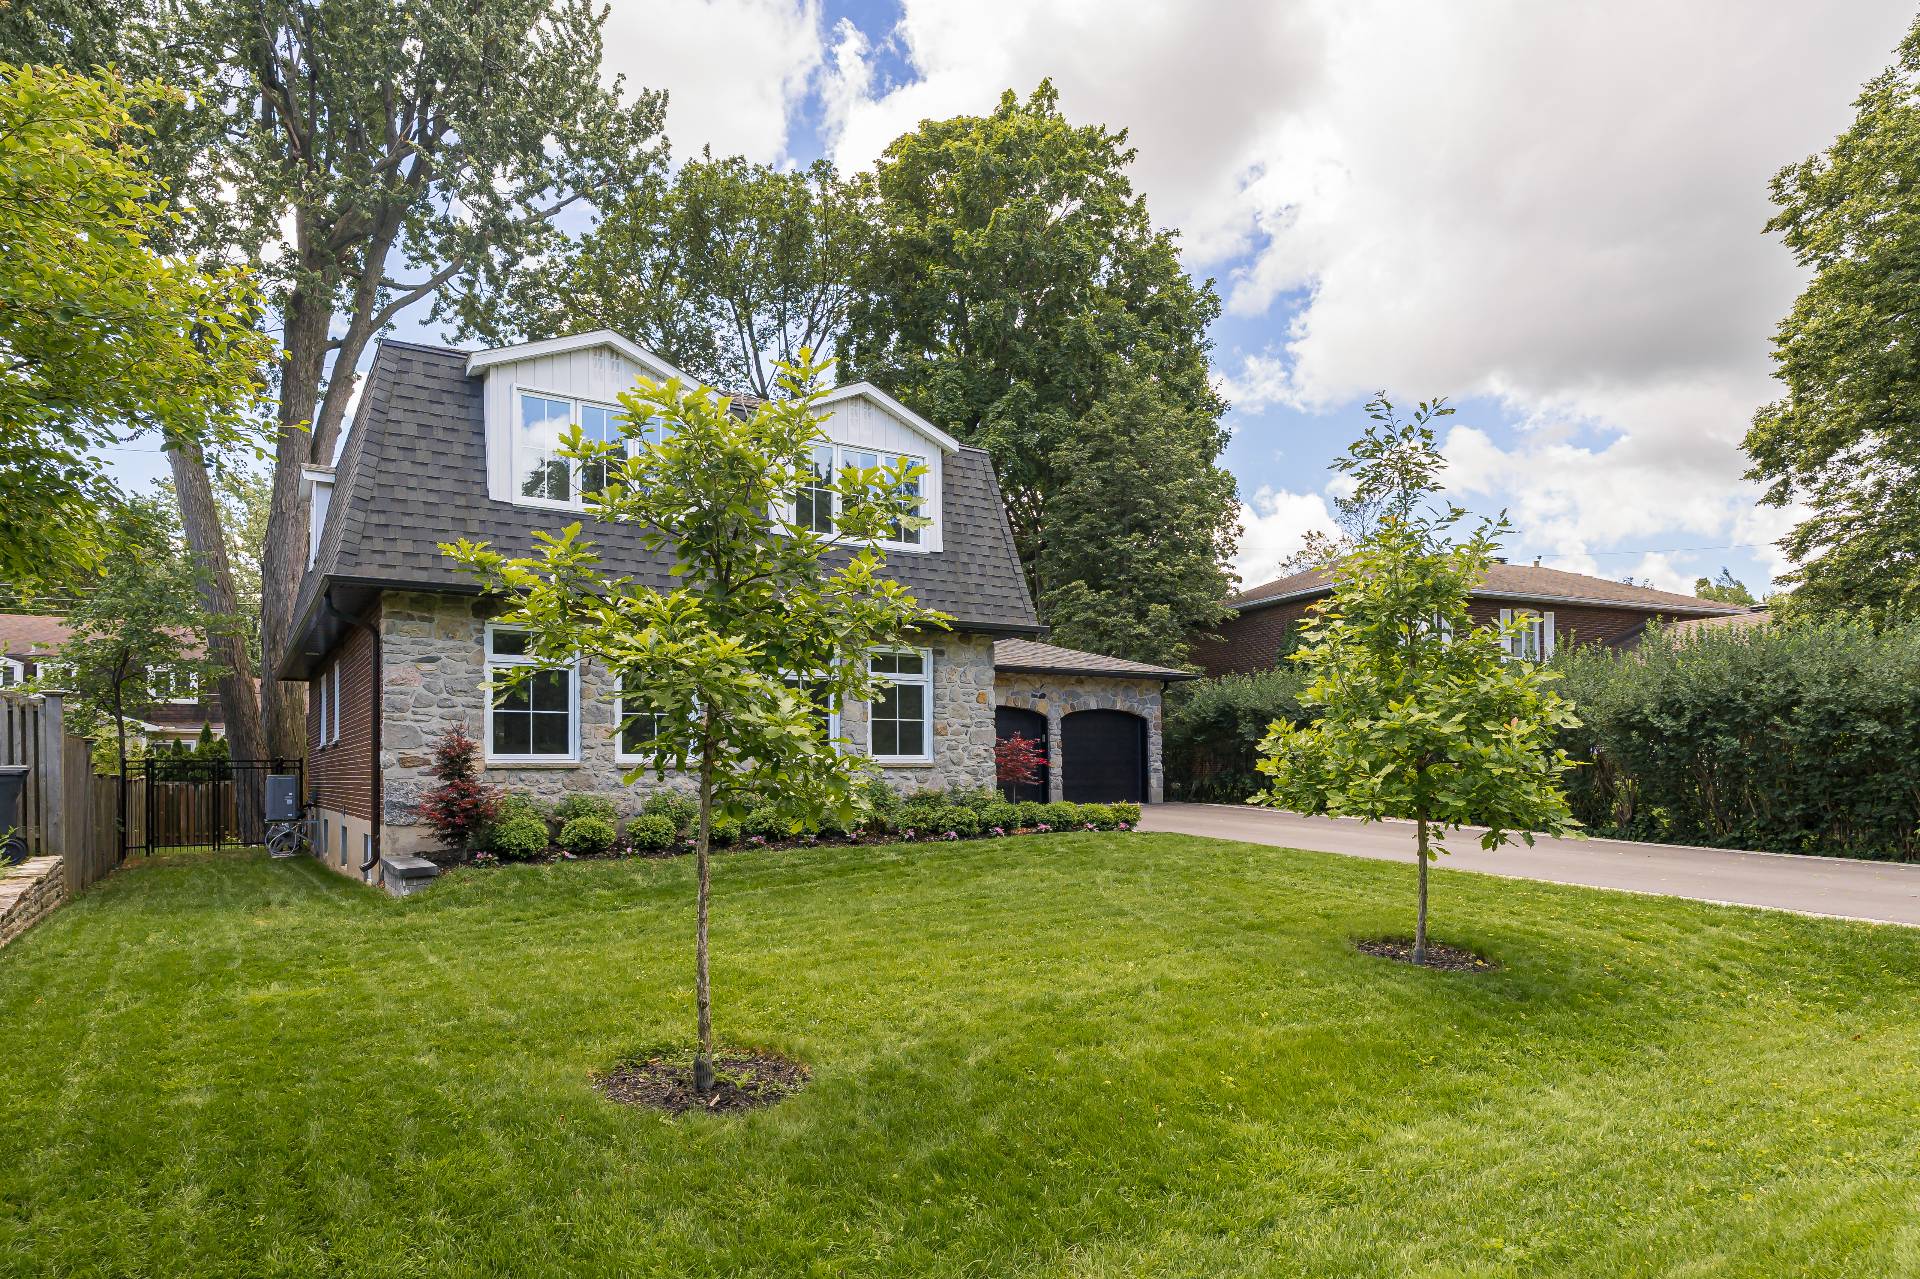
Frontage
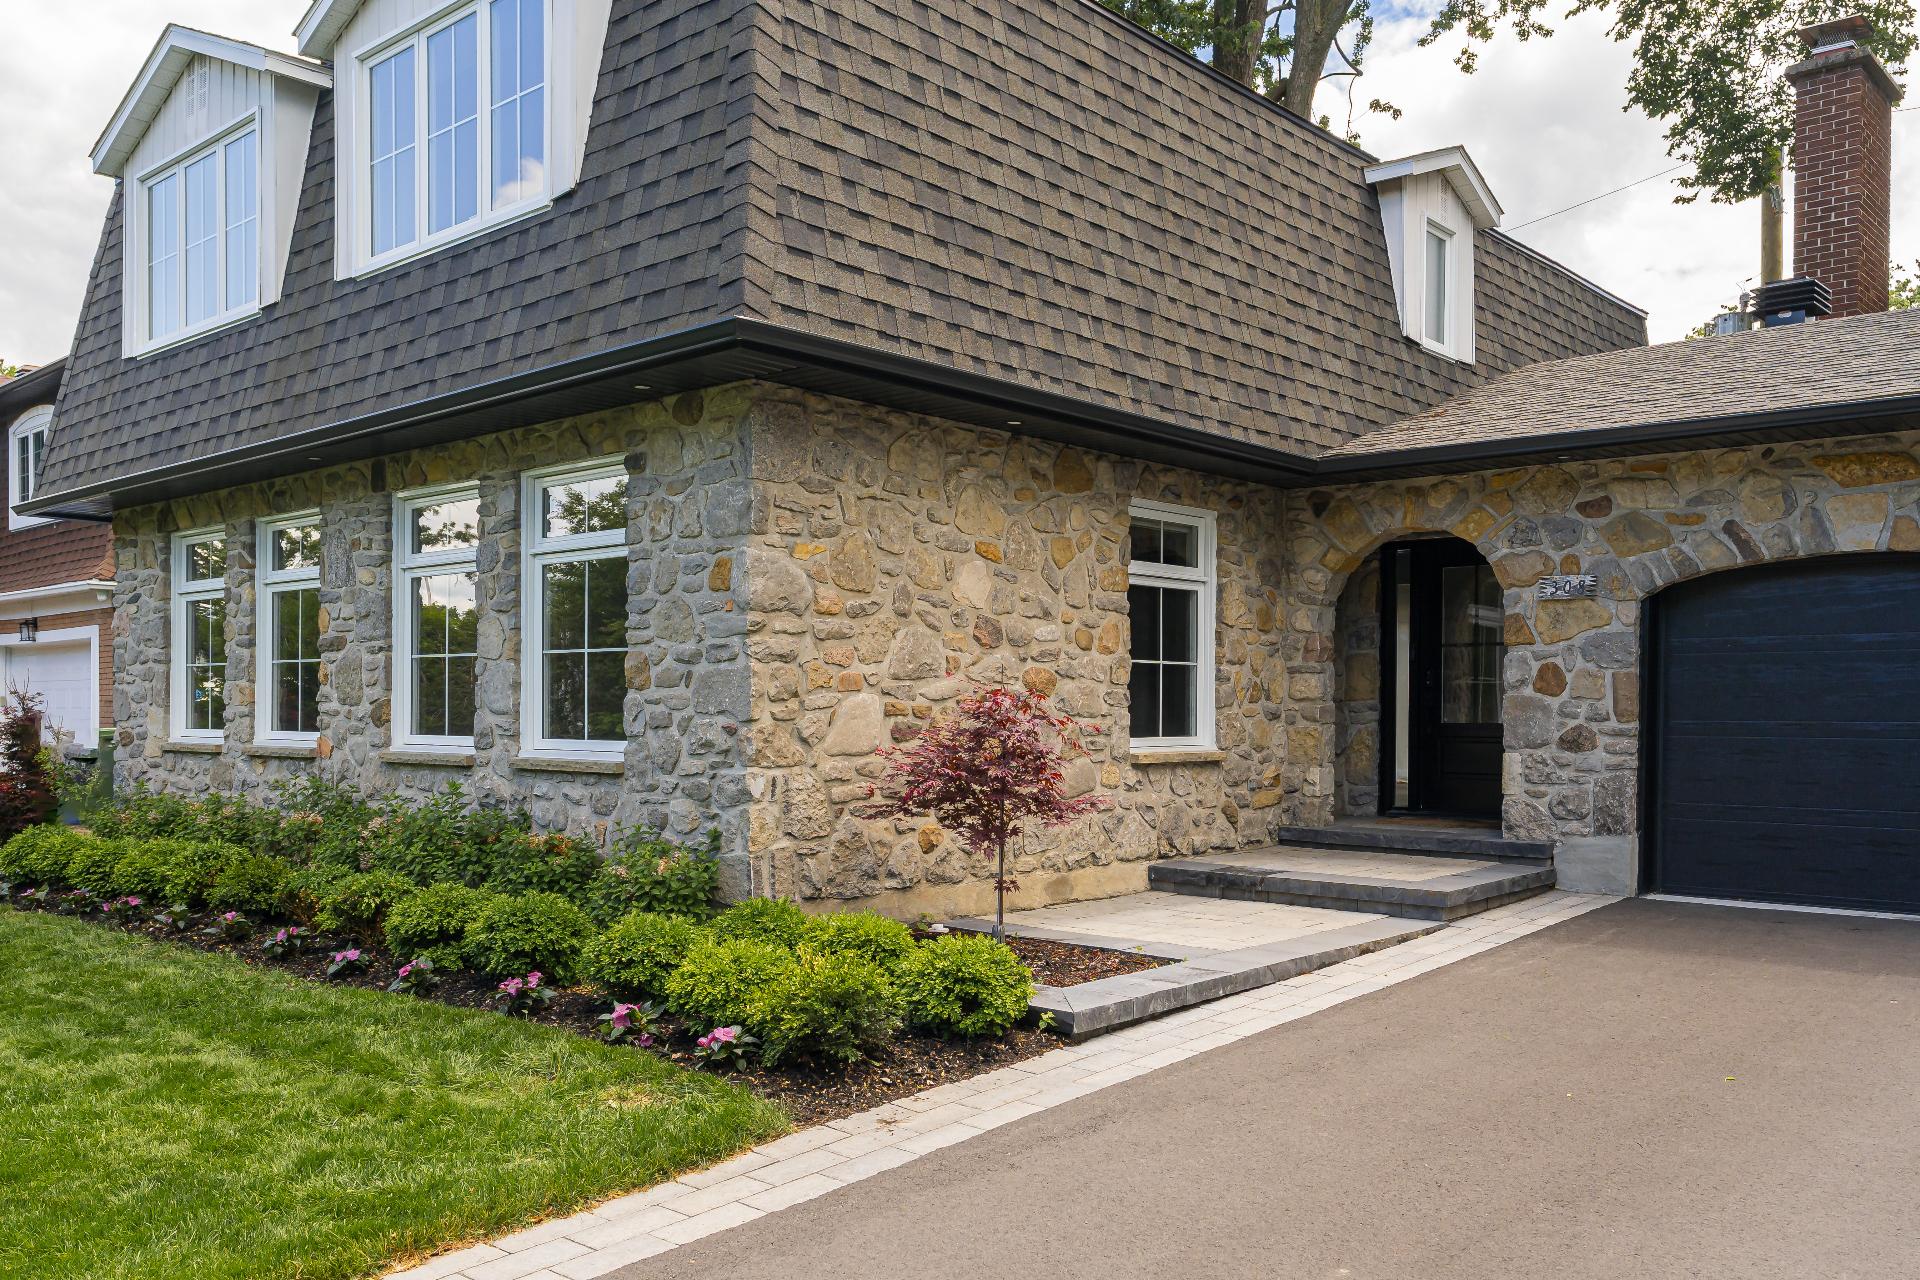
Frontage
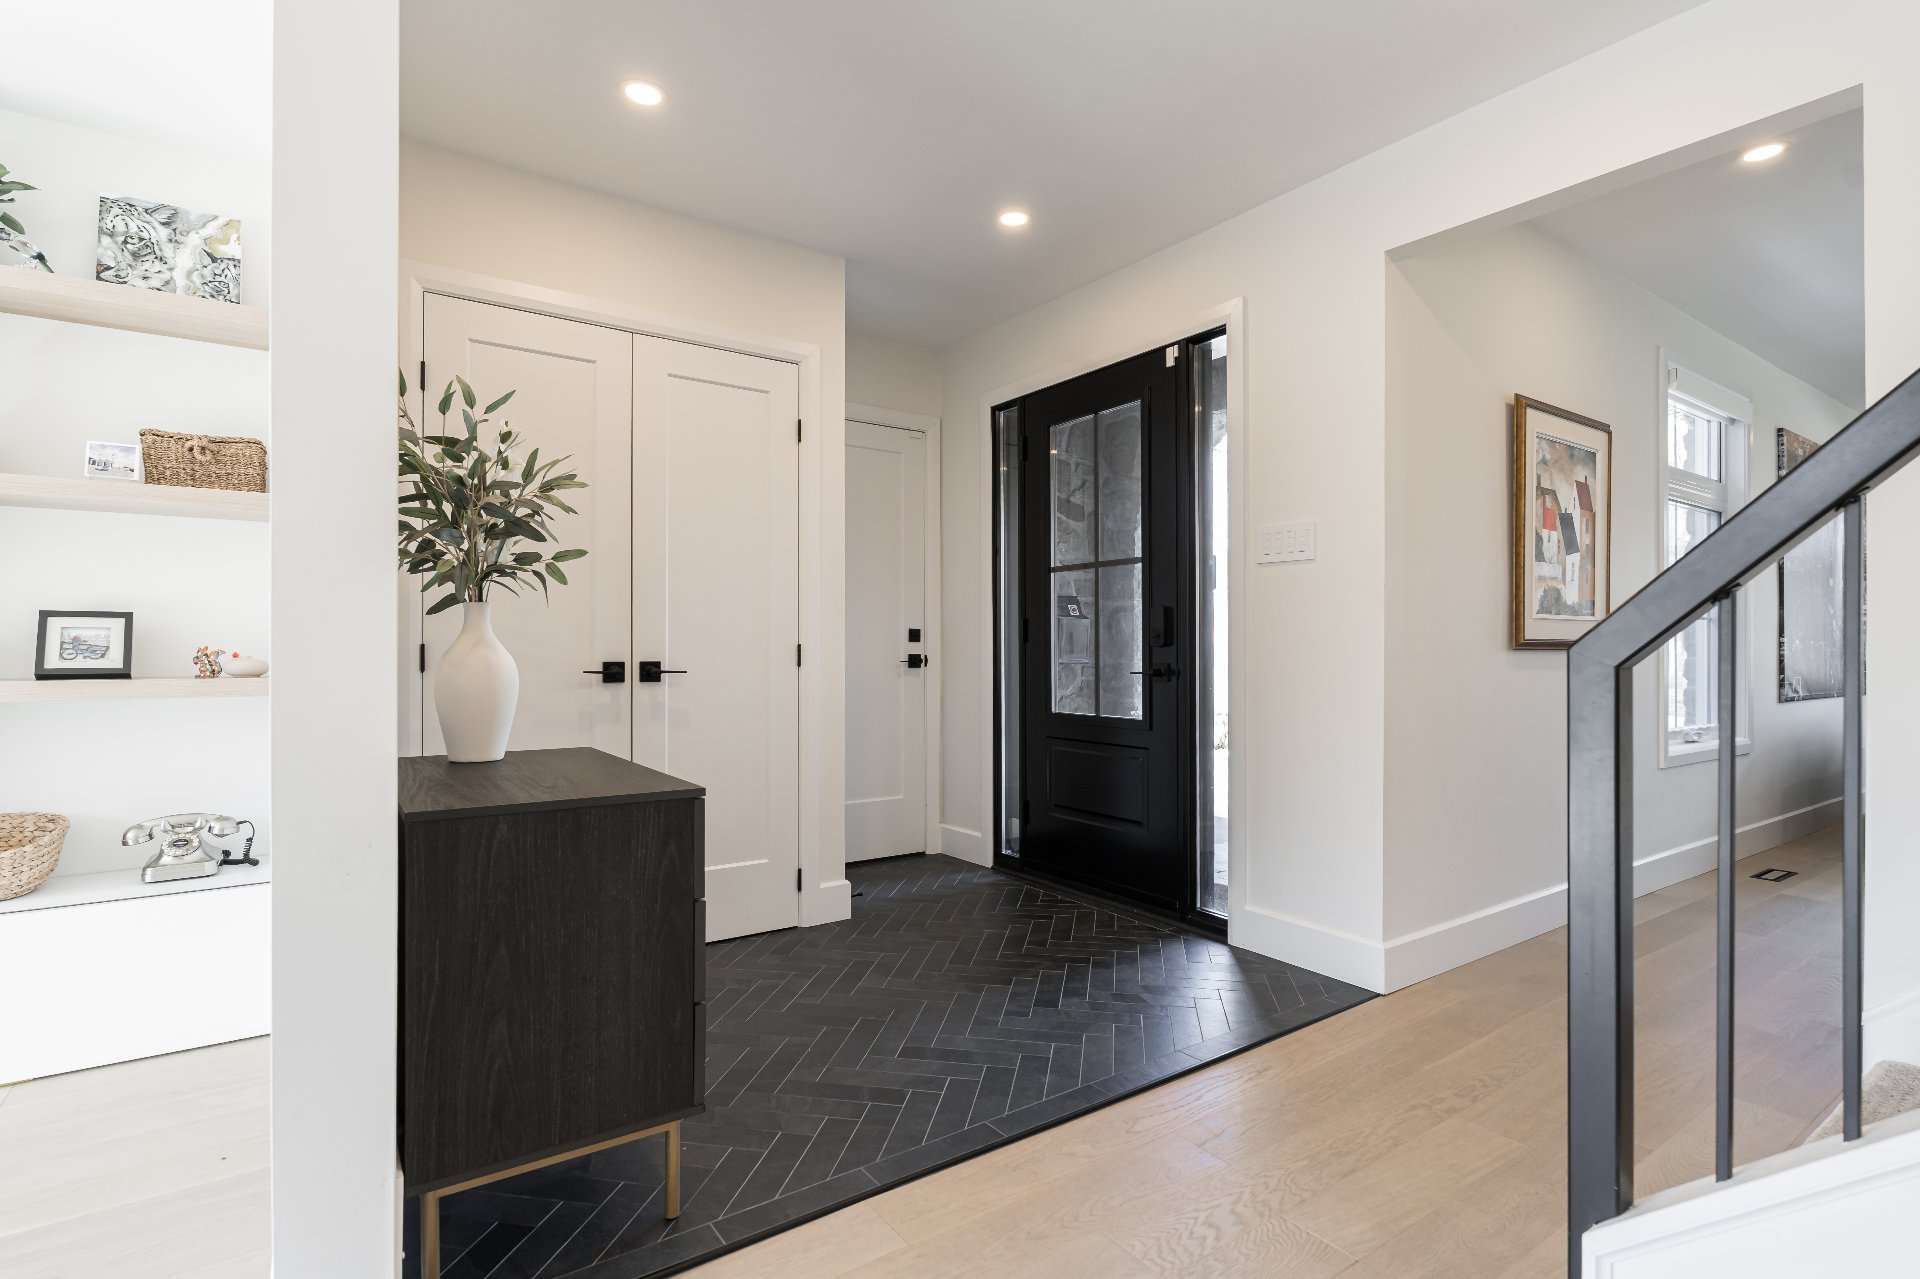
Exterior entrance
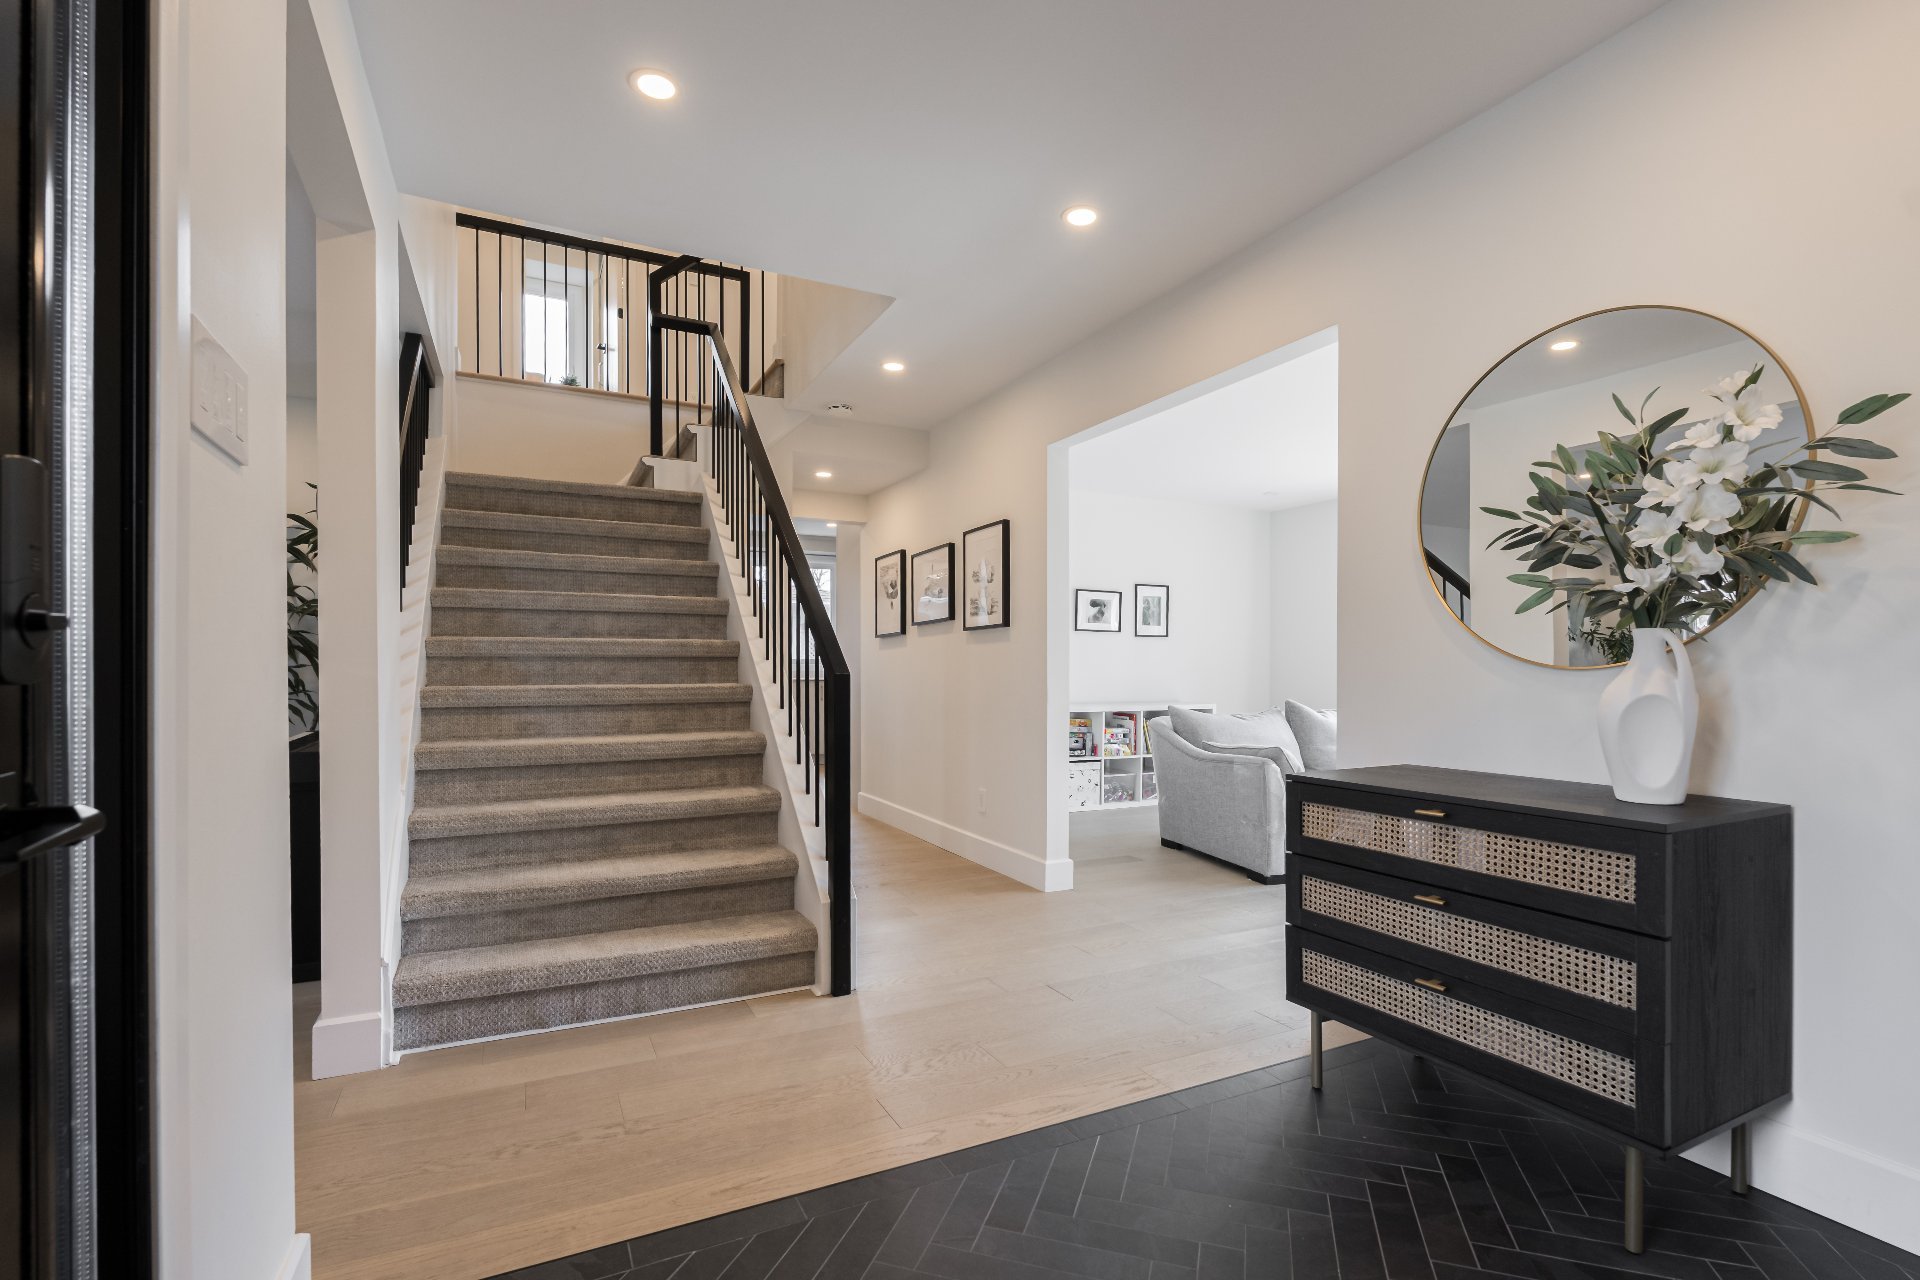
Hallway
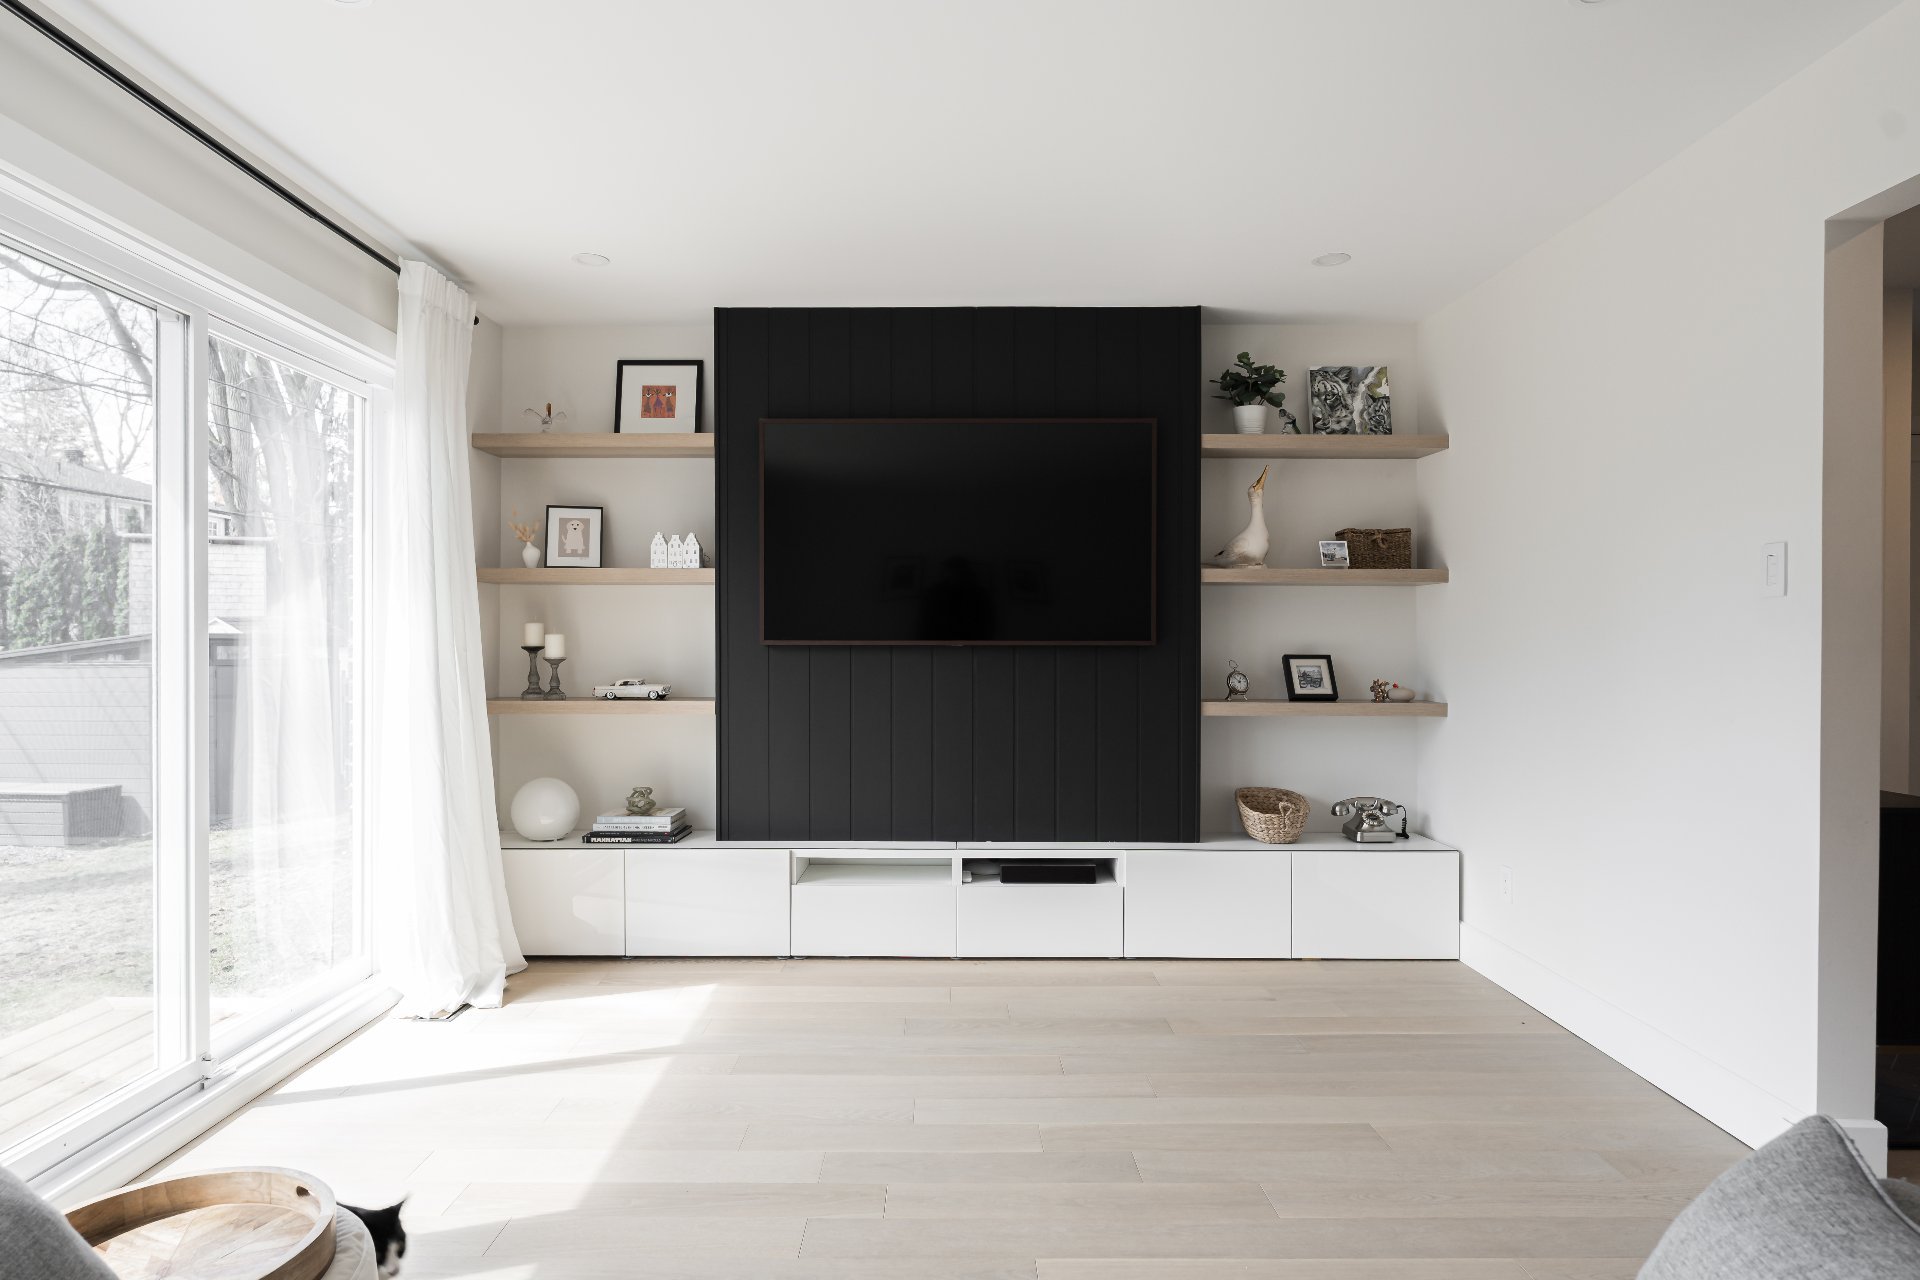
Family room
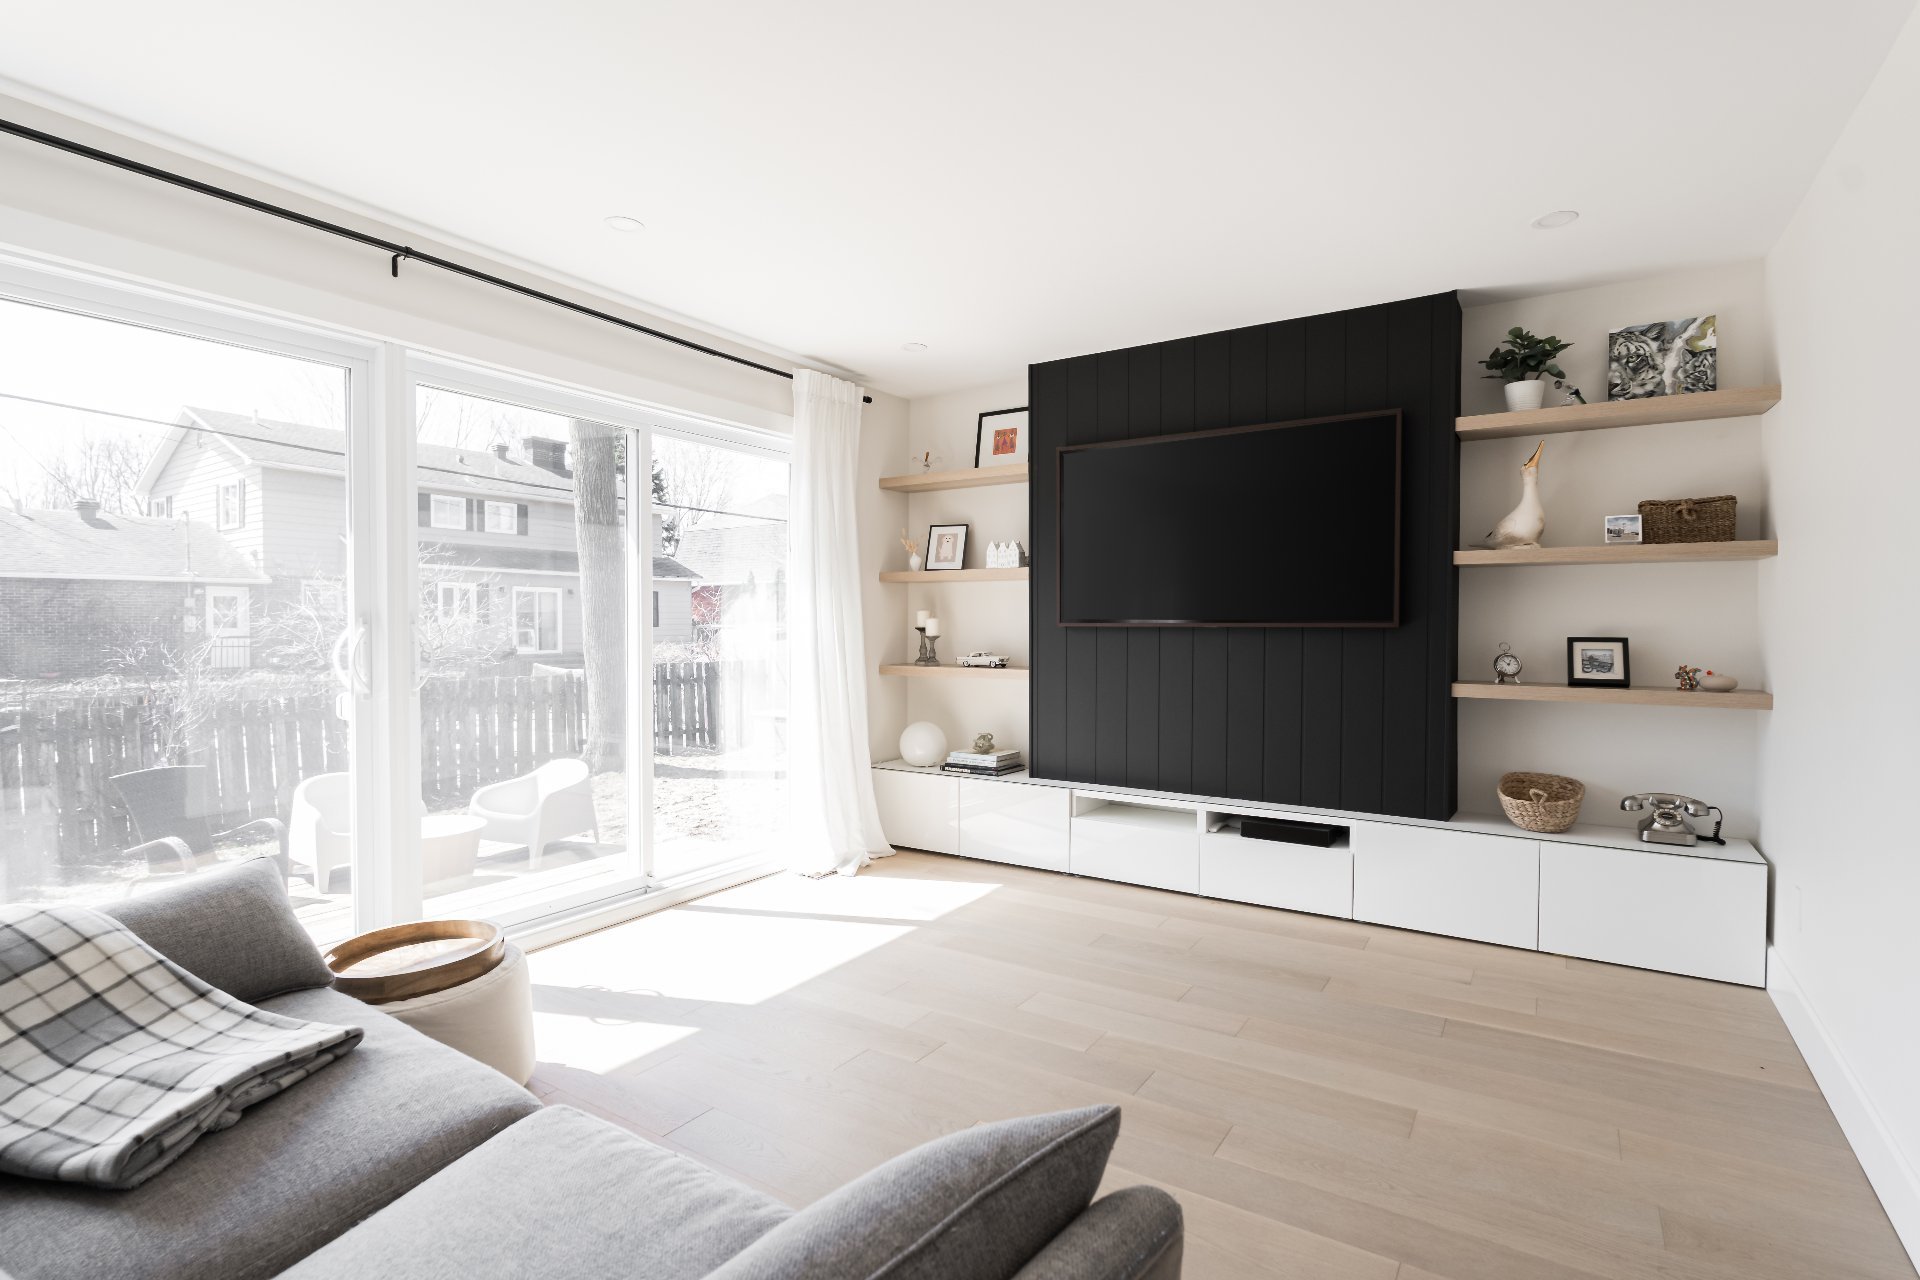
Family room
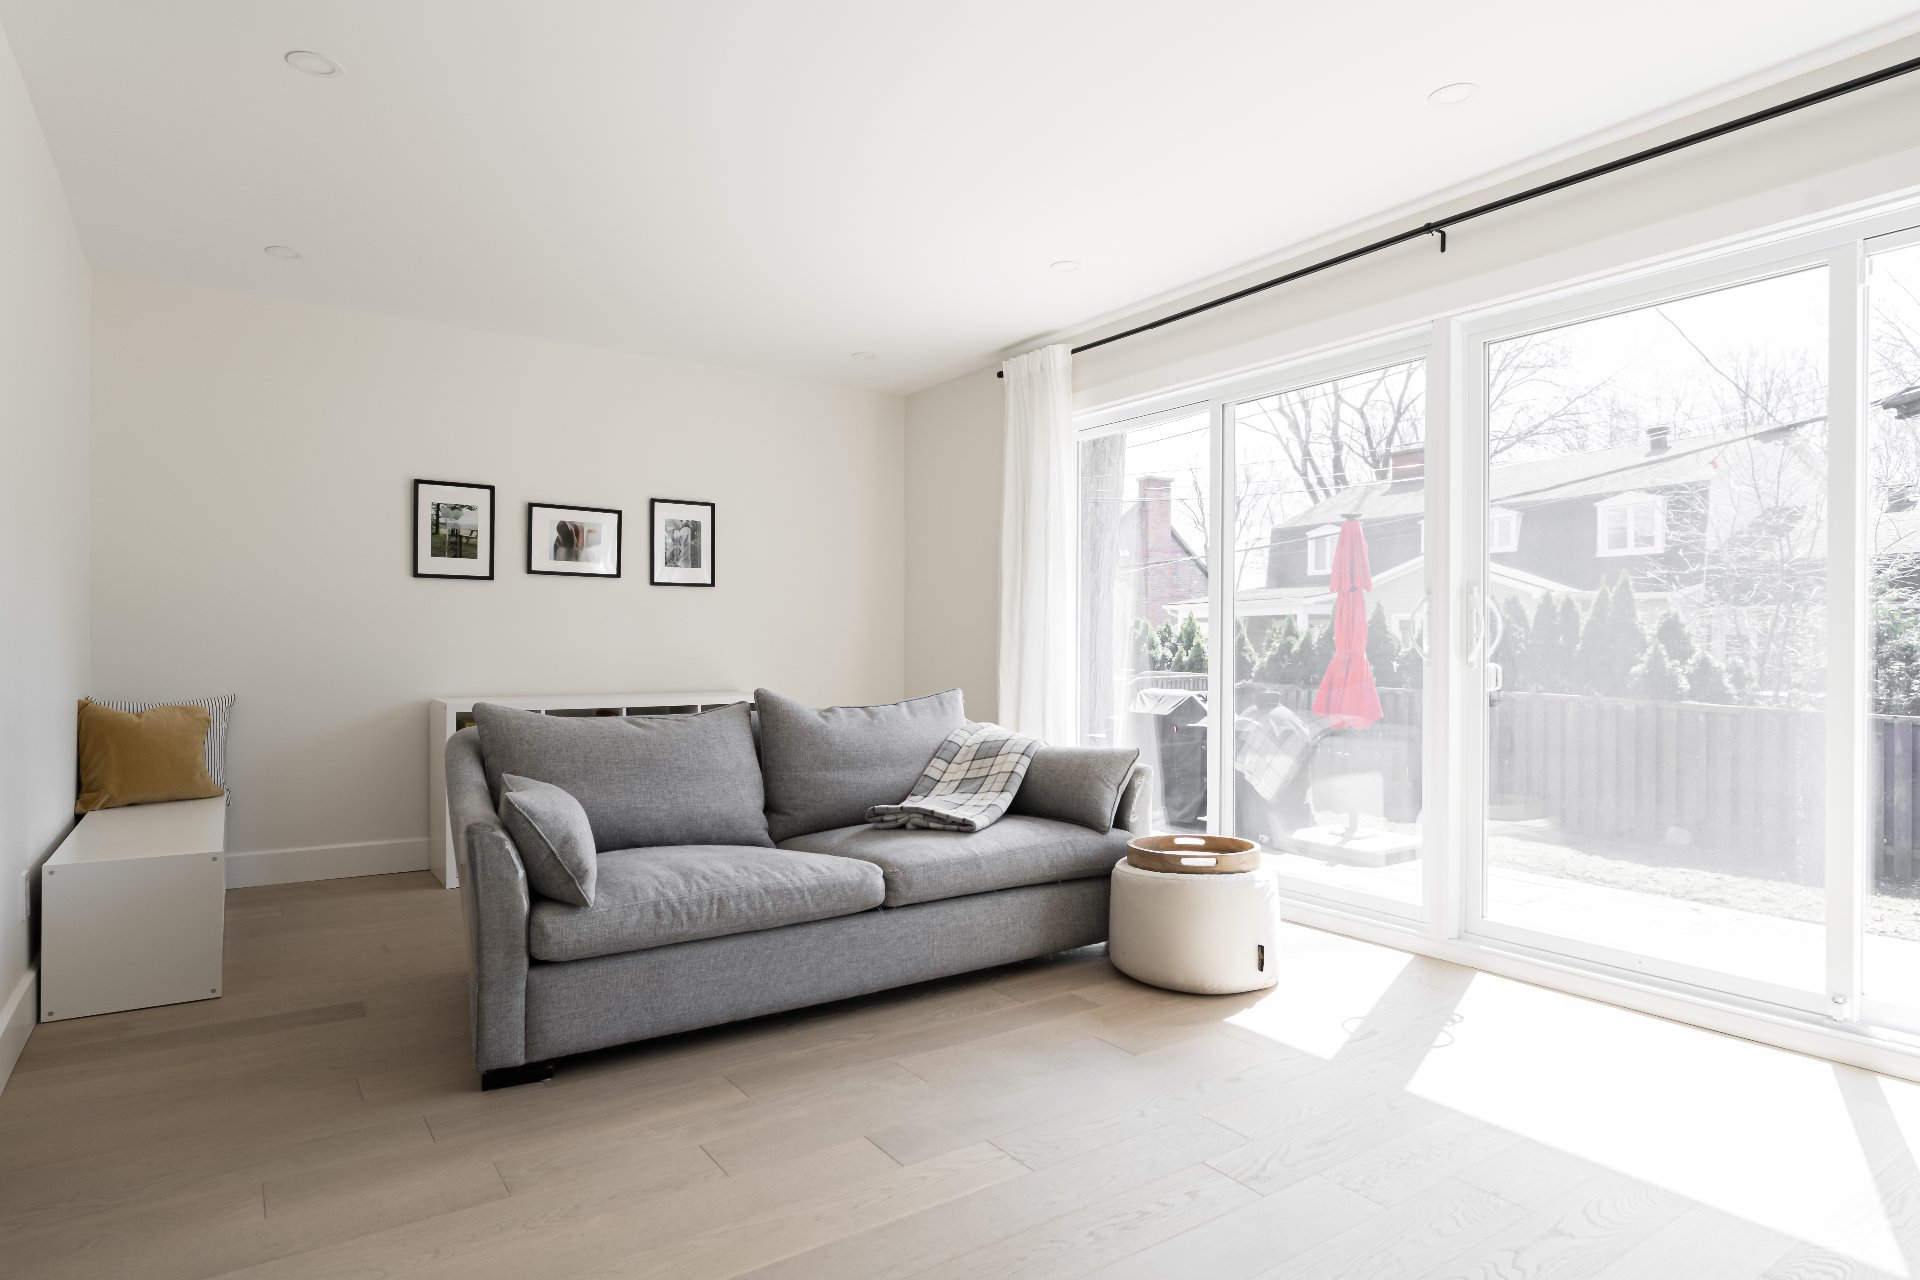
Family room
|
|
Description
Welcome to Beaconsfield's prestigious Sherwood area. A fully renovated home from top to bottom with quality finishes and major upgrades throughout. Please see addendum for the complete list of renovations. This 4-bedroom, 3.5-bathroom home offers a bright open-concept layout, custom kitchen with quartz countertops, engineered oak flooring, renovated bathrooms with heated floors, spacious primary suite, finished basement, and beautiful outdoor spaces. See addendum for full details.
Inclusions: Fridge LG, Double stove Electrolux, cooktop induction Electrolux, electric automatic blinds.
Exclusions : Light fixtures in master and dining rooms, bedroom curtains, washer/dryer, alarm.
| BUILDING | |
|---|---|
| Type | Two or more storey |
| Style | Detached |
| Dimensions | 16.48x12.9 M |
| Lot Size | 711.8 MC |
| EXPENSES | |
|---|---|
| Municipal Taxes (2026) | $ 6617 / year |
| School taxes (2026) | $ 841 / year |
|
ROOM DETAILS |
|||
|---|---|---|---|
| Room | Dimensions | Level | Flooring |
| Living room | 13.3 x 19.7 P | Ground Floor | Wood |
| Family room | 11.11 x 19.7 P | Ground Floor | Wood |
| Kitchen | 11.5 x 26.10 P | Ground Floor | Wood |
| Dining room | 11.5 x 13.1 P | Ground Floor | Wood |
| Washroom | 4.7 x 6.1 P | Ground Floor | Ceramic tiles |
| Hallway | 8.1 x 15.1 P | Ground Floor | Wood |
| Primary bedroom | 13.4 x 18.8 P | 2nd Floor | Wood |
| Bathroom | 5.0 x 8.1 P | 2nd Floor | Ceramic tiles |
| Walk-in closet | 9.8 x 13.9 P | 2nd Floor | Wood |
| Bedroom | 11.4 x 13.4 P | 2nd Floor | Wood |
| Bedroom | 11.3 x 11.7 P | 2nd Floor | Wood |
| Bathroom | 7.4 x 12.2 P | 2nd Floor | Ceramic tiles |
| Hallway | 7.2 x 11.4 P | 2nd Floor | Wood |
| Family room | 11.2 x 28.11 P | Basement | vinyl flooring |
| Bedroom | 10.3 x 10.6 P | Basement | vinyl flooring |
| Bathroom | 4.4 x 8.10 P | Basement | Ceramic tiles |
| Laundry room | 6.1 x 10.7 P | Basement | Ceramic tiles |
| Storage | 6.6 x 11.0 P | Basement | vinyl flooring |
| Playroom | 13.3 x 14.7 P | Basement | vinyl flooring |
|
CHARACTERISTICS |
|
|---|---|
| Basement | 6 feet and over, Finished basement |
| Bathroom / Washroom | Adjoining to primary bedroom |
| Heating system | Air circulation, Space heating baseboards |
| Driveway | Asphalt, Double width or more, Plain paving stone |
| Roofing | Asphalt shingles |
| Garage | Attached, Heated |
| Proximity | Bicycle path, Daycare centre, Elementary school, High school, Highway, Park - green area, Public transport, Réseau Express Métropolitain (REM) |
| Equipment available | Central heat pump, Electric garage door |
| Heating energy | Electricity |
| Parking | Garage, Outdoor |
| Sewage system | Municipal sewer |
| Water supply | Municipality |
| Windows | PVC |
| Zoning | Residential |