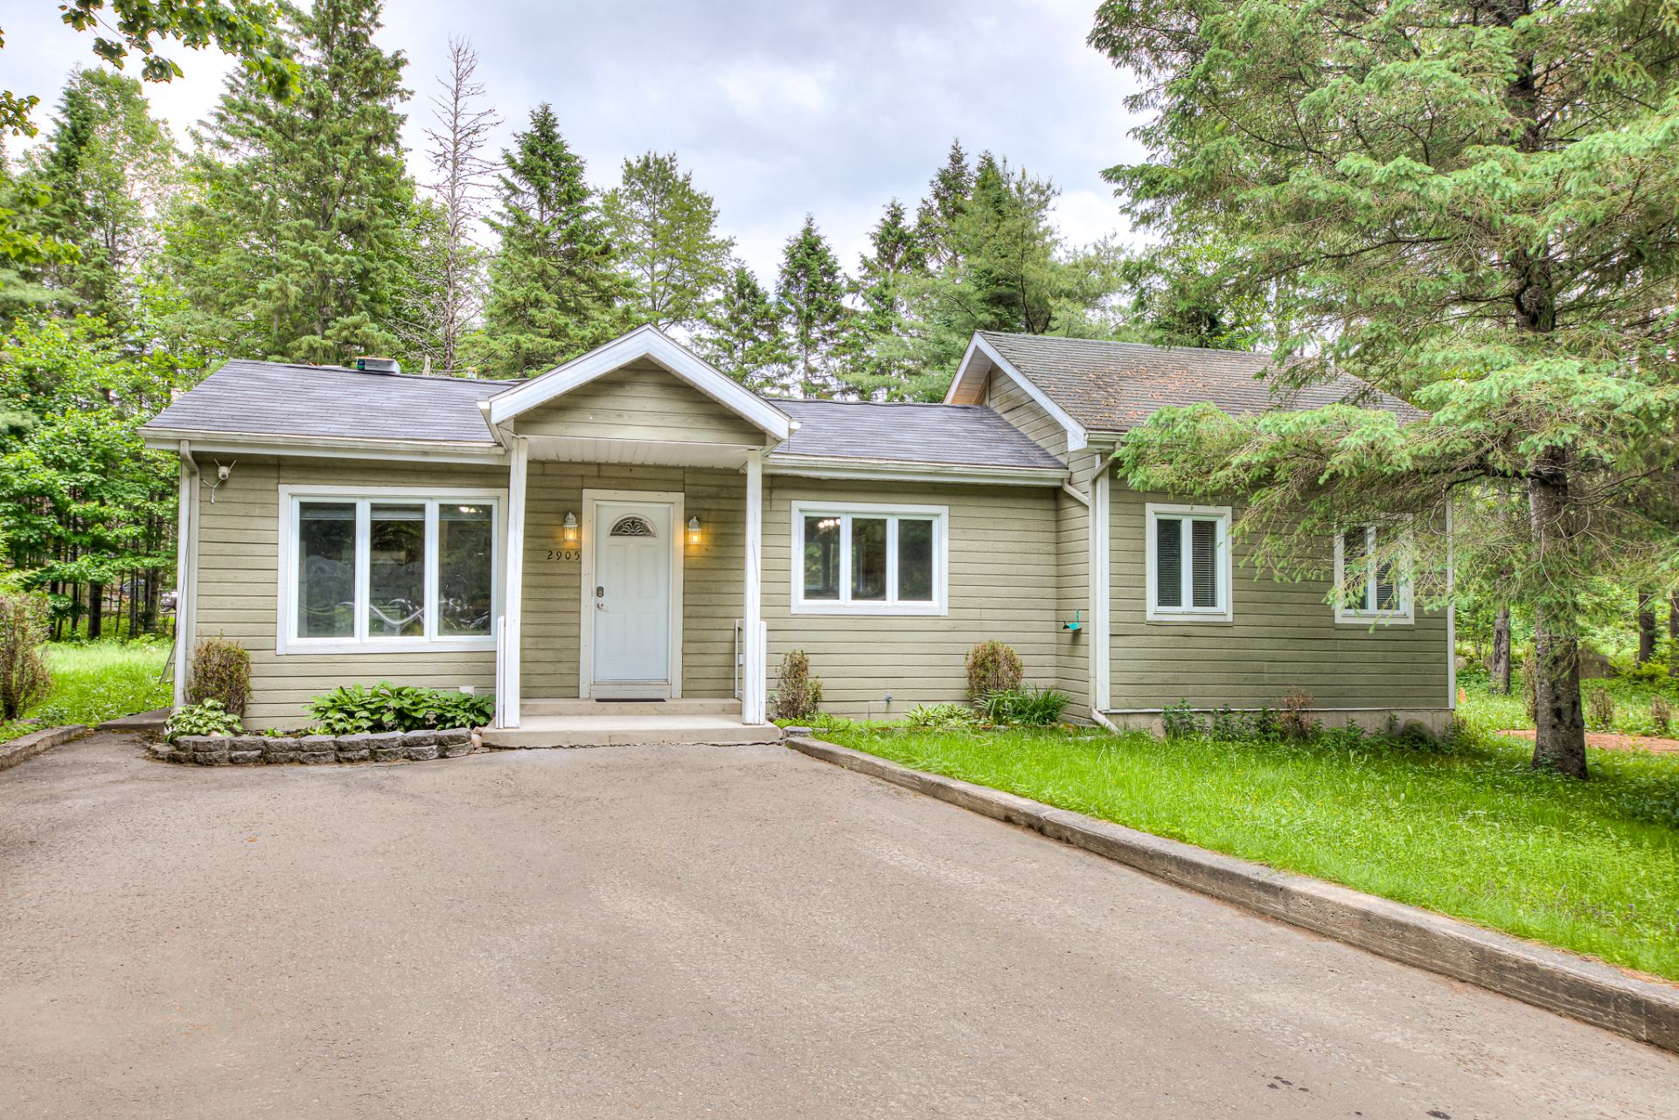
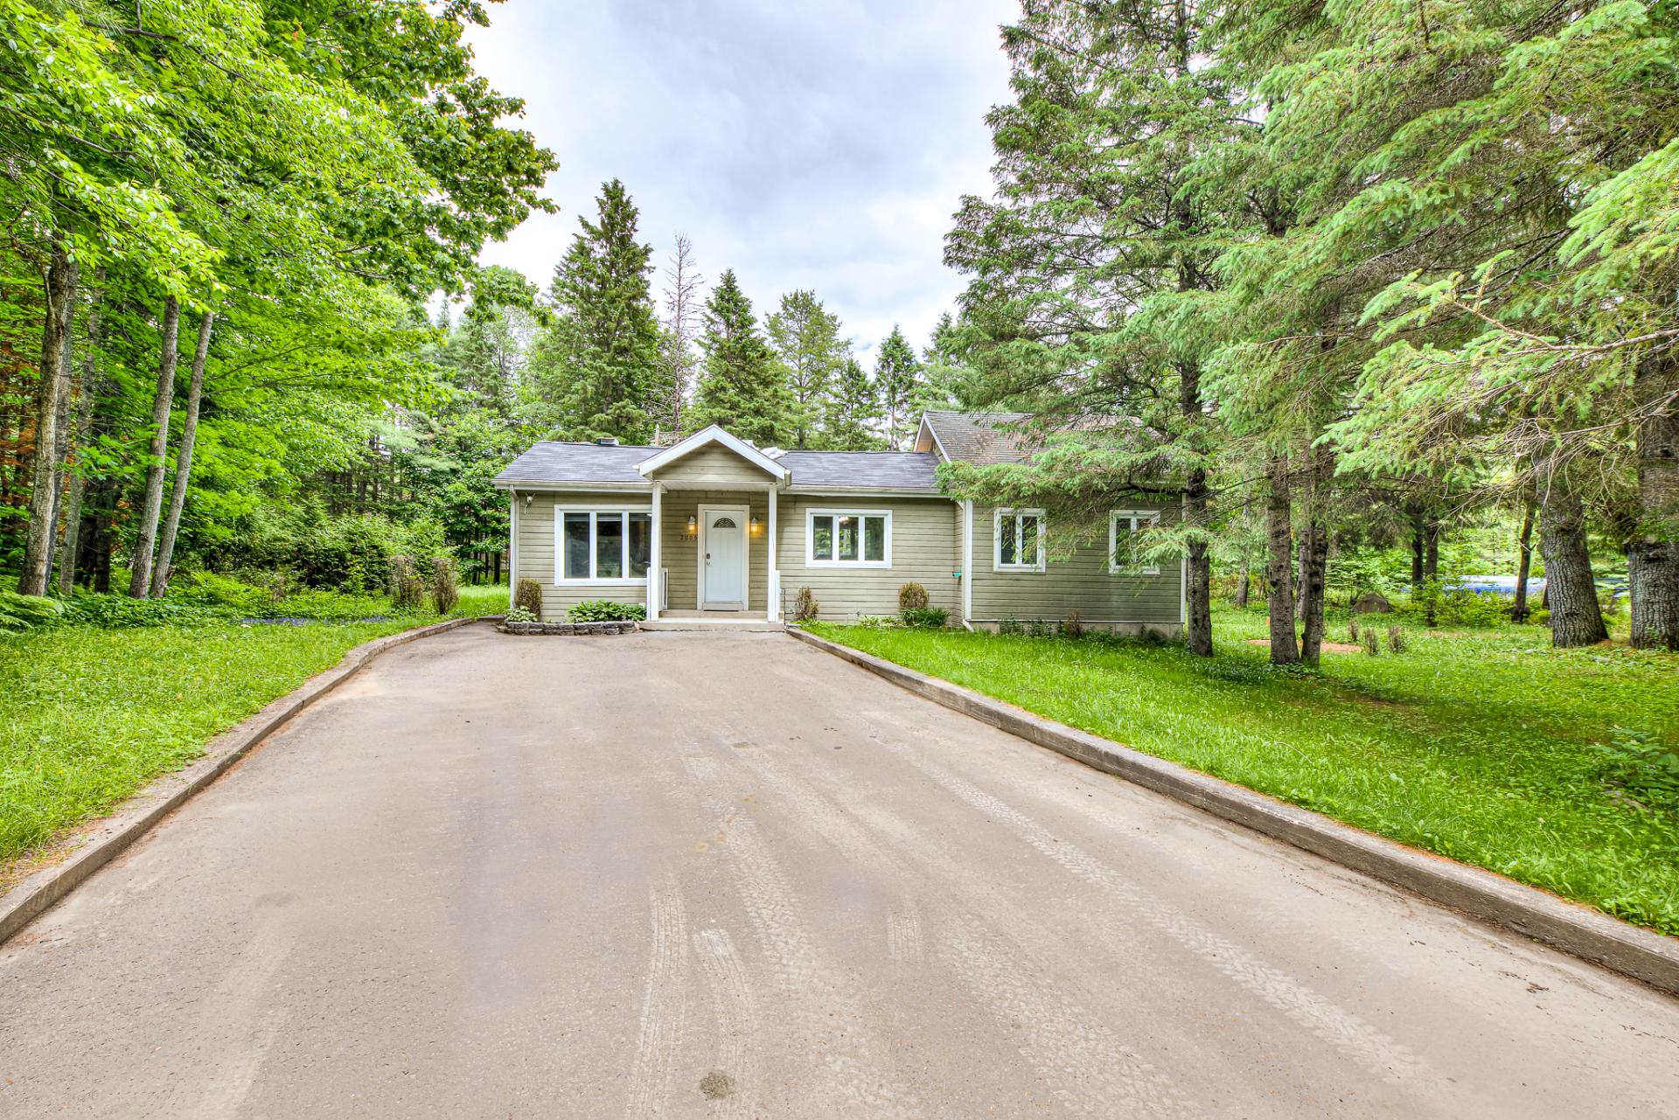
Frontage
Frontage
Hallway
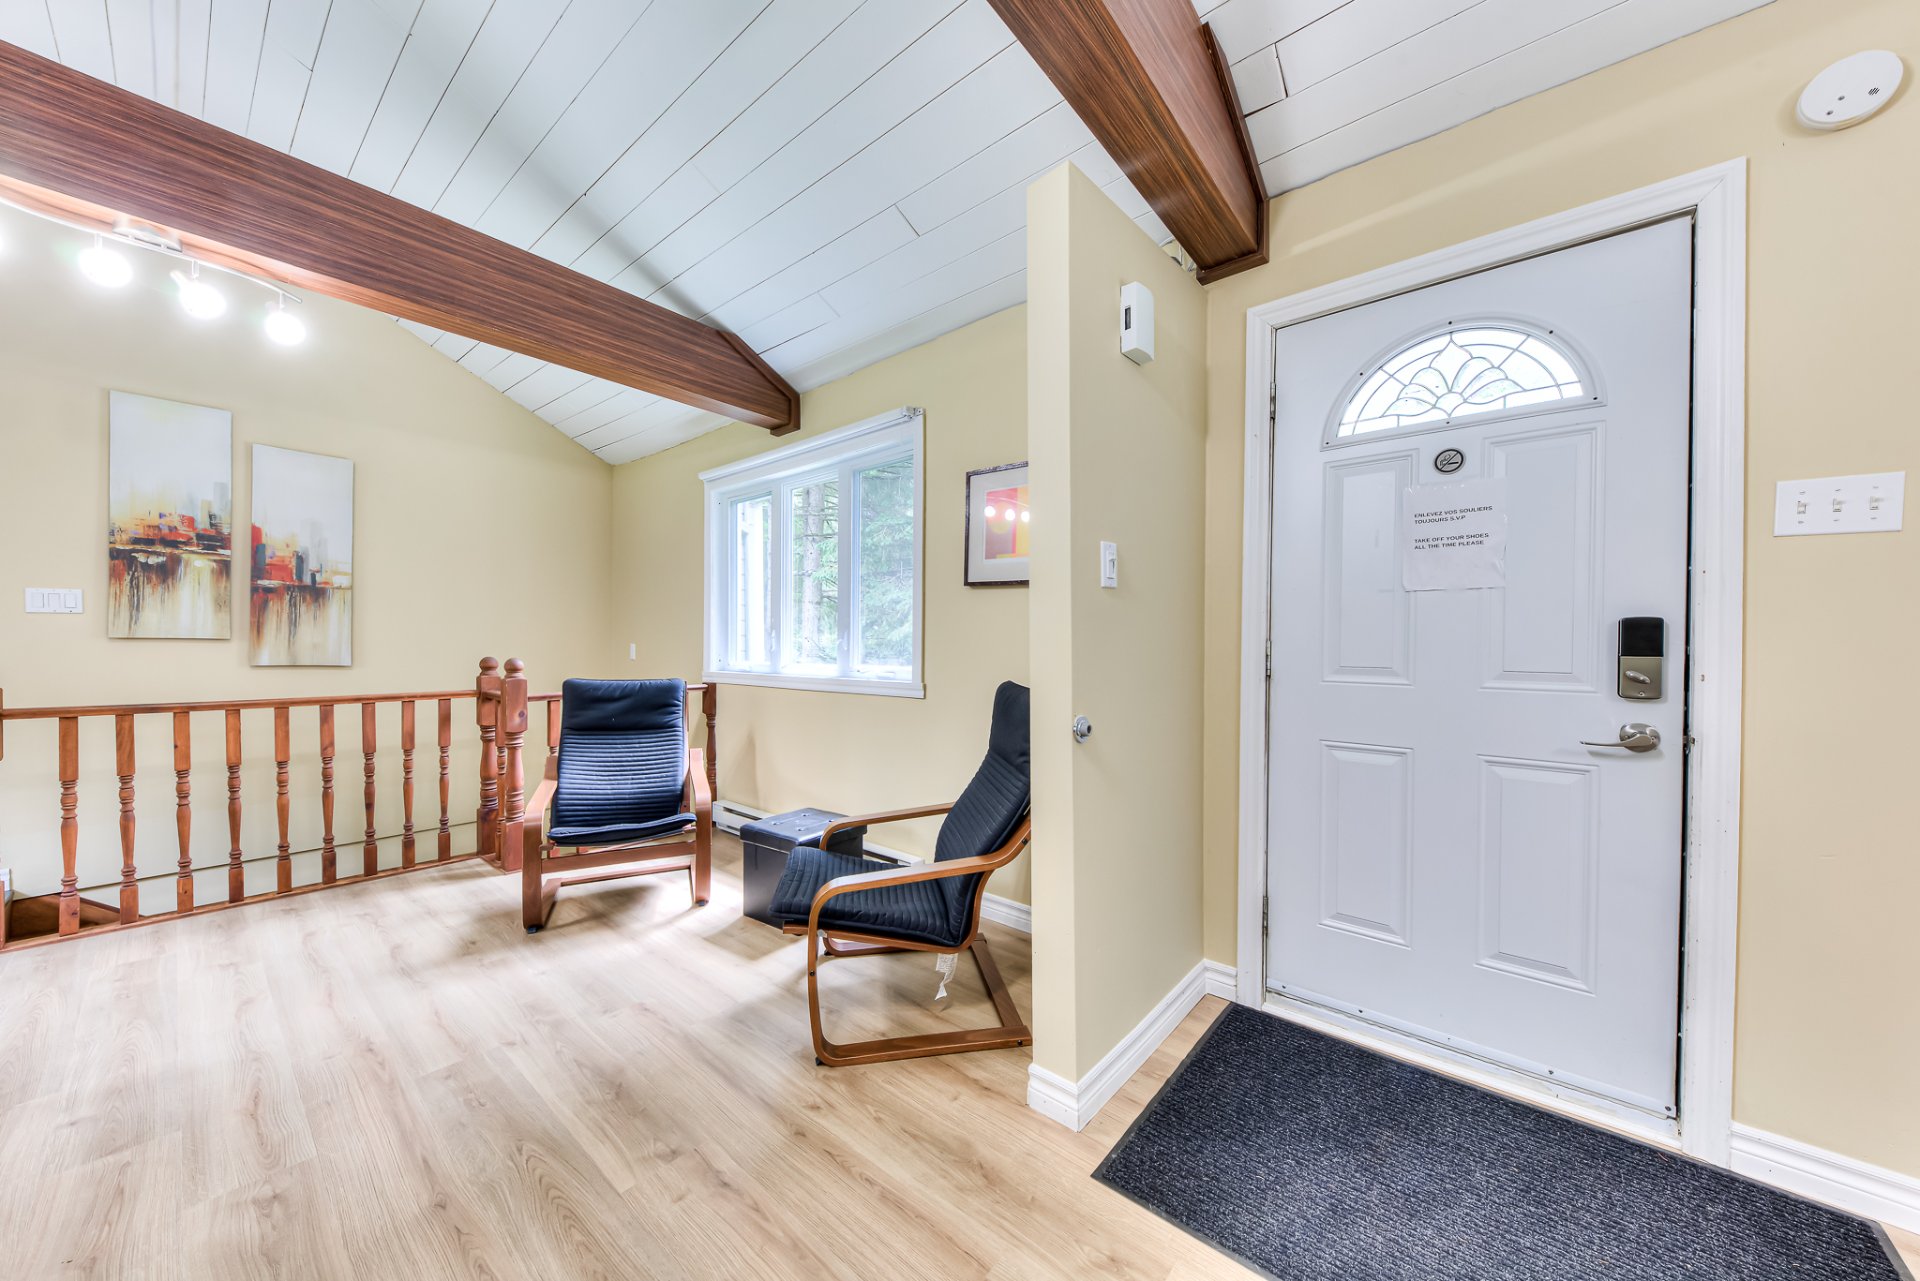
Corridor
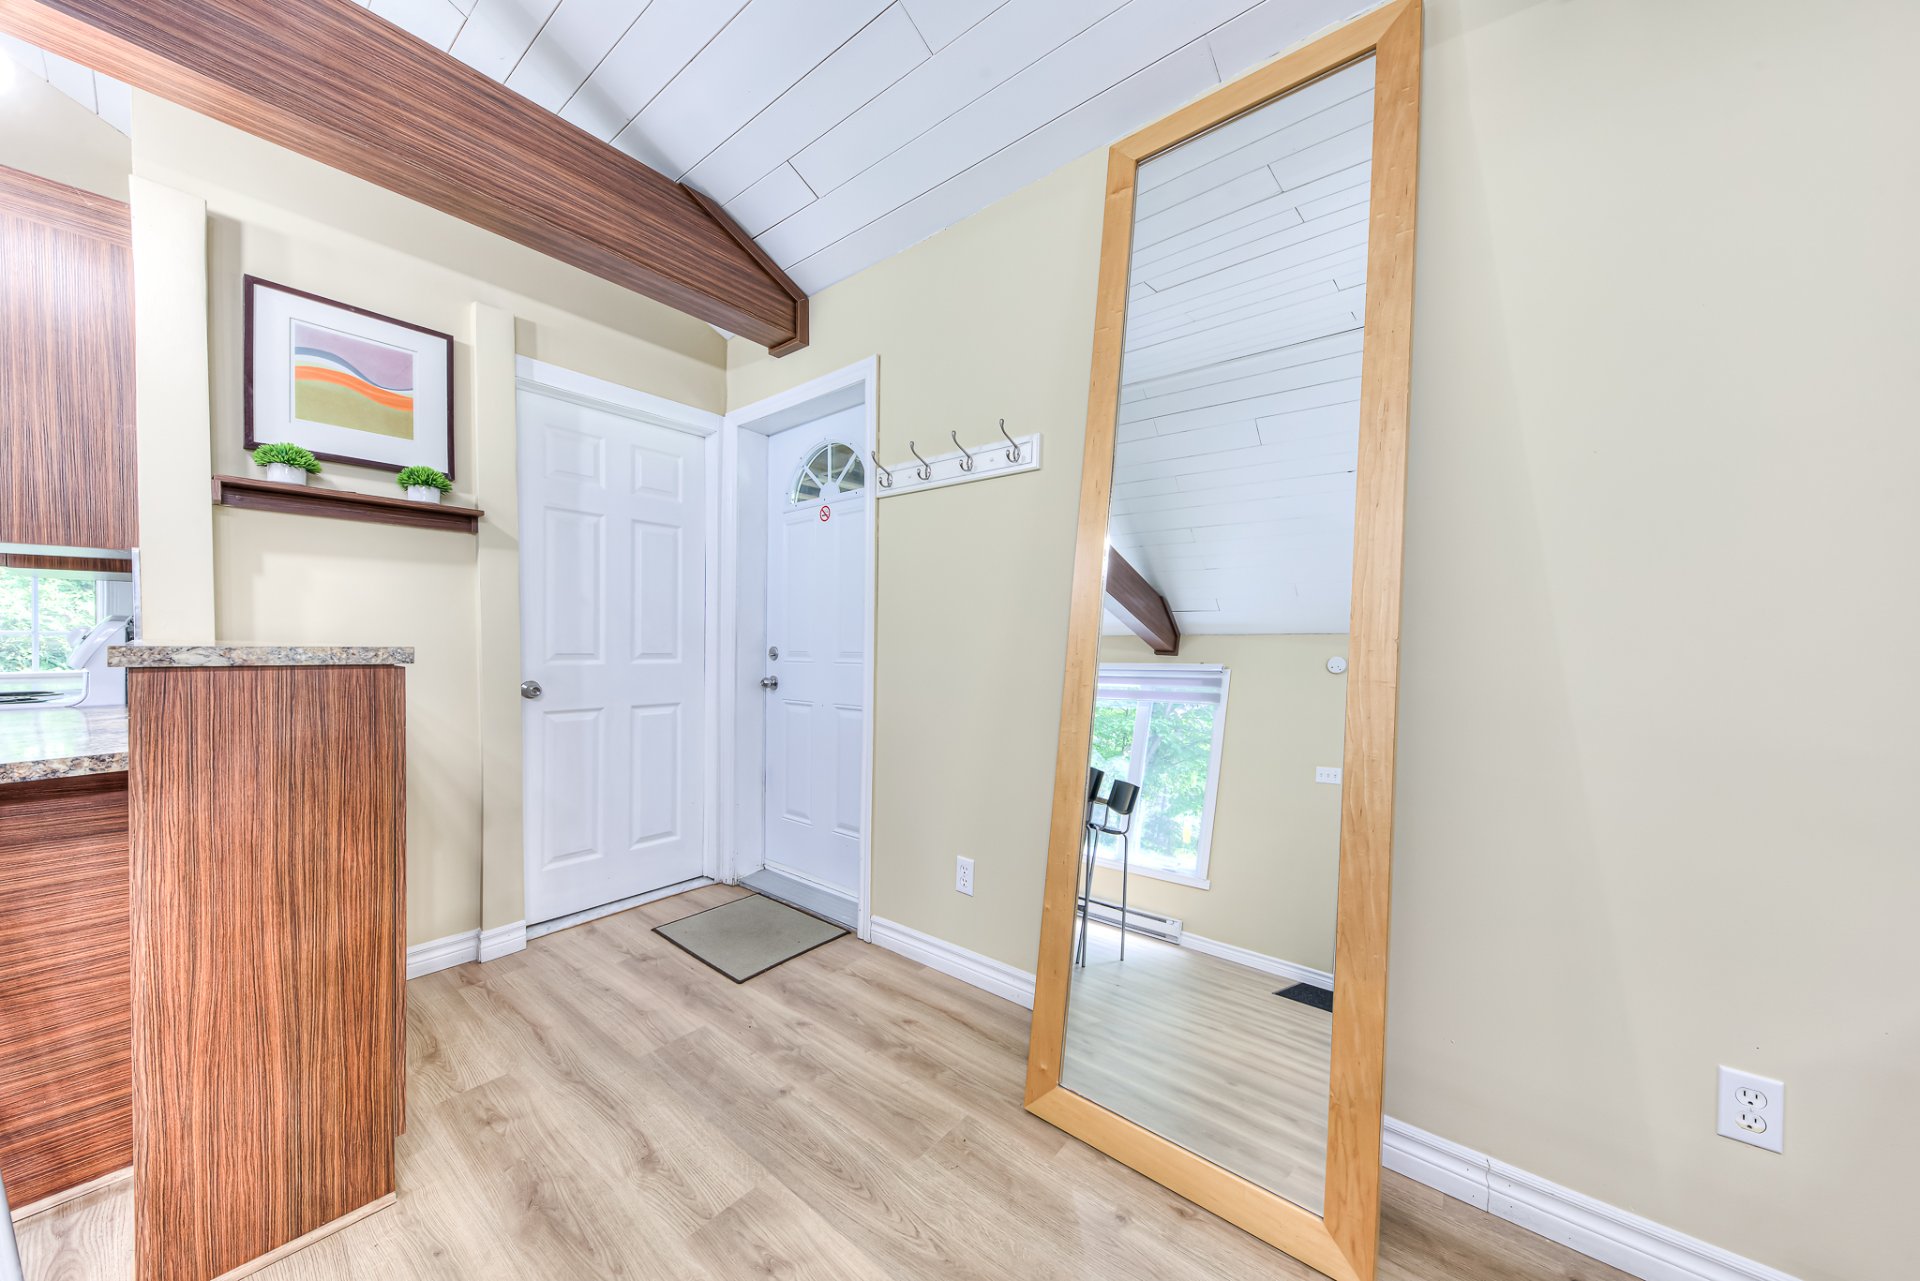
Dining room
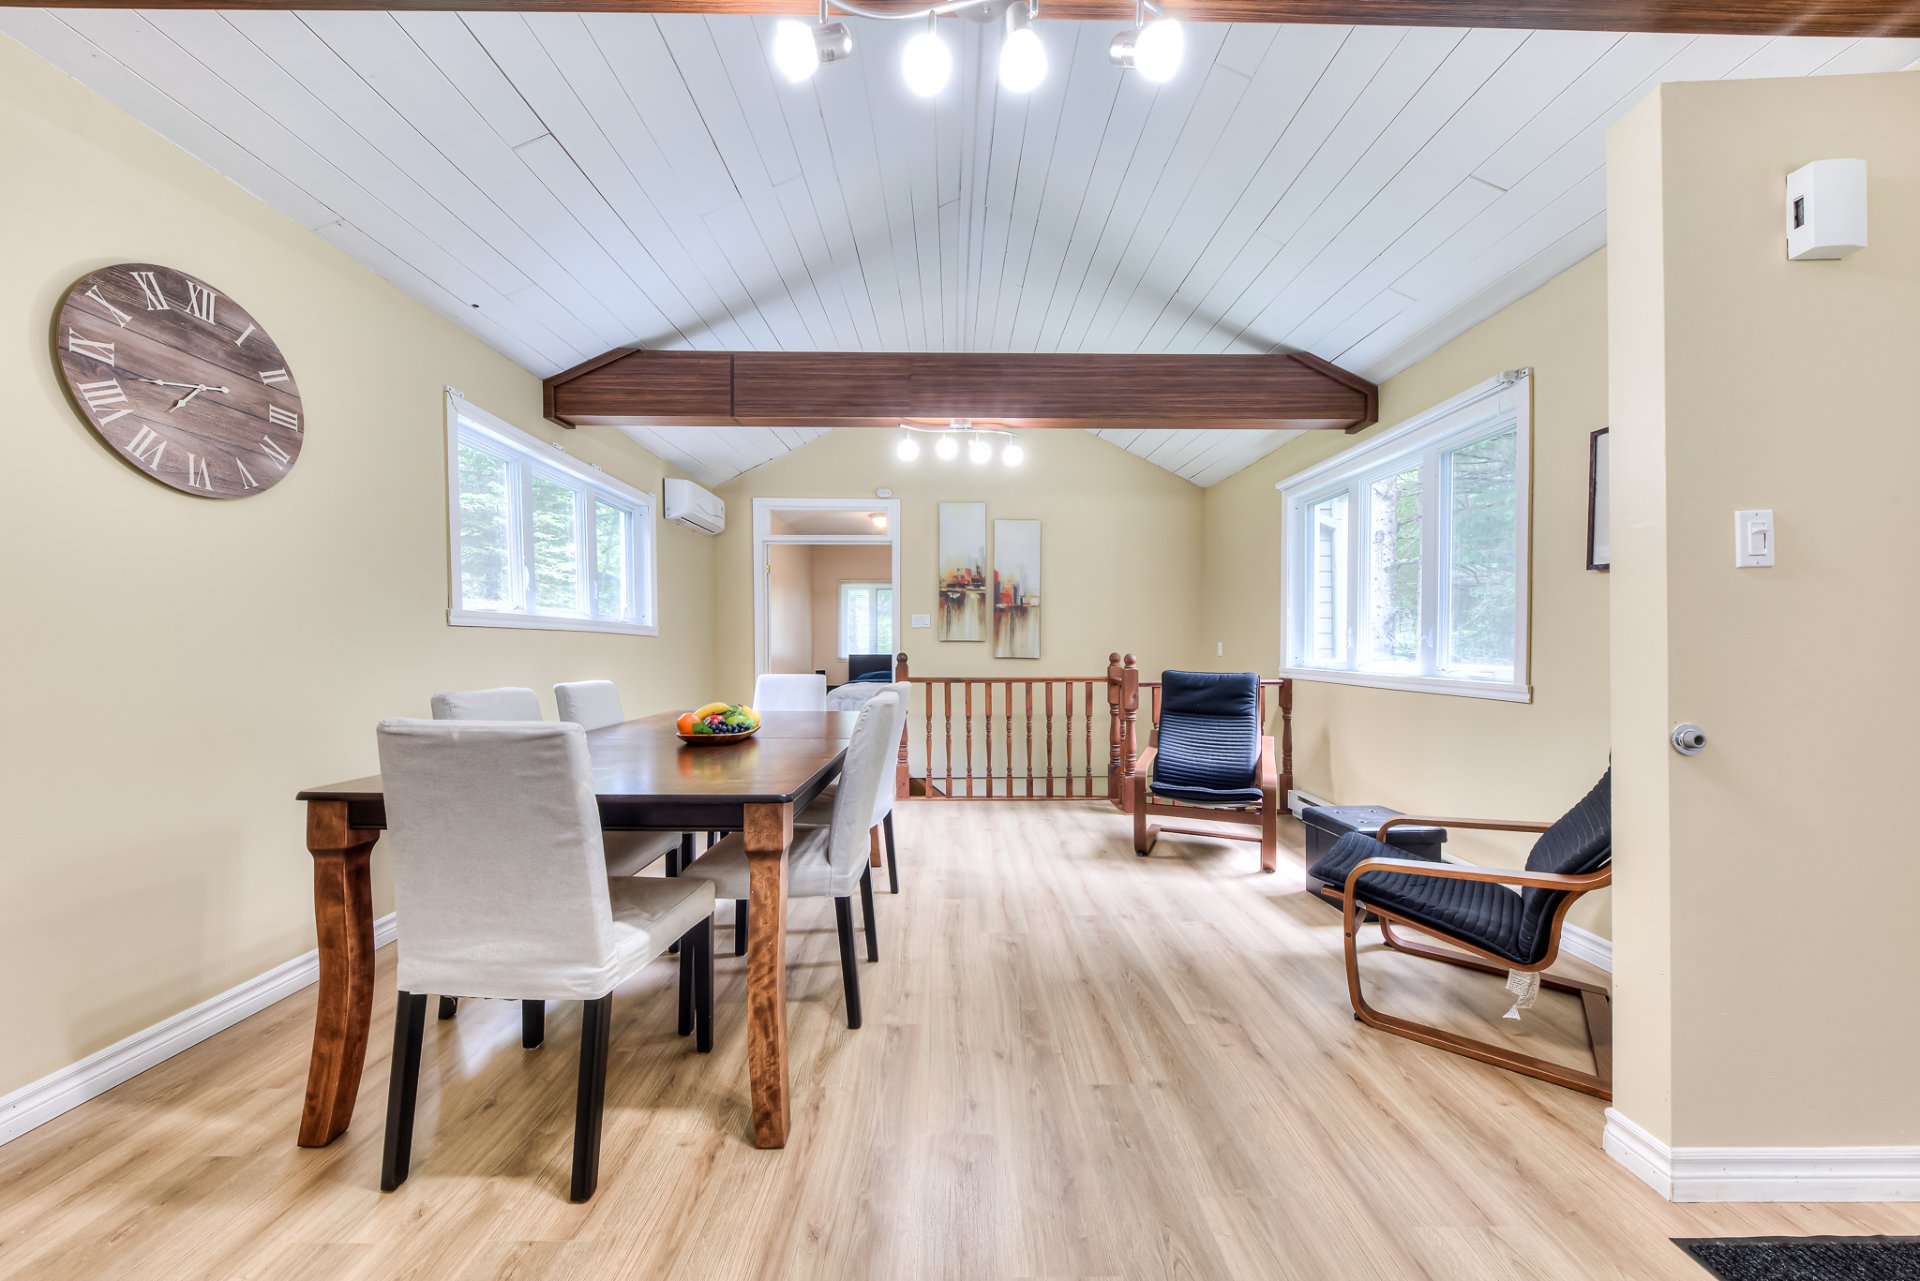
Living room
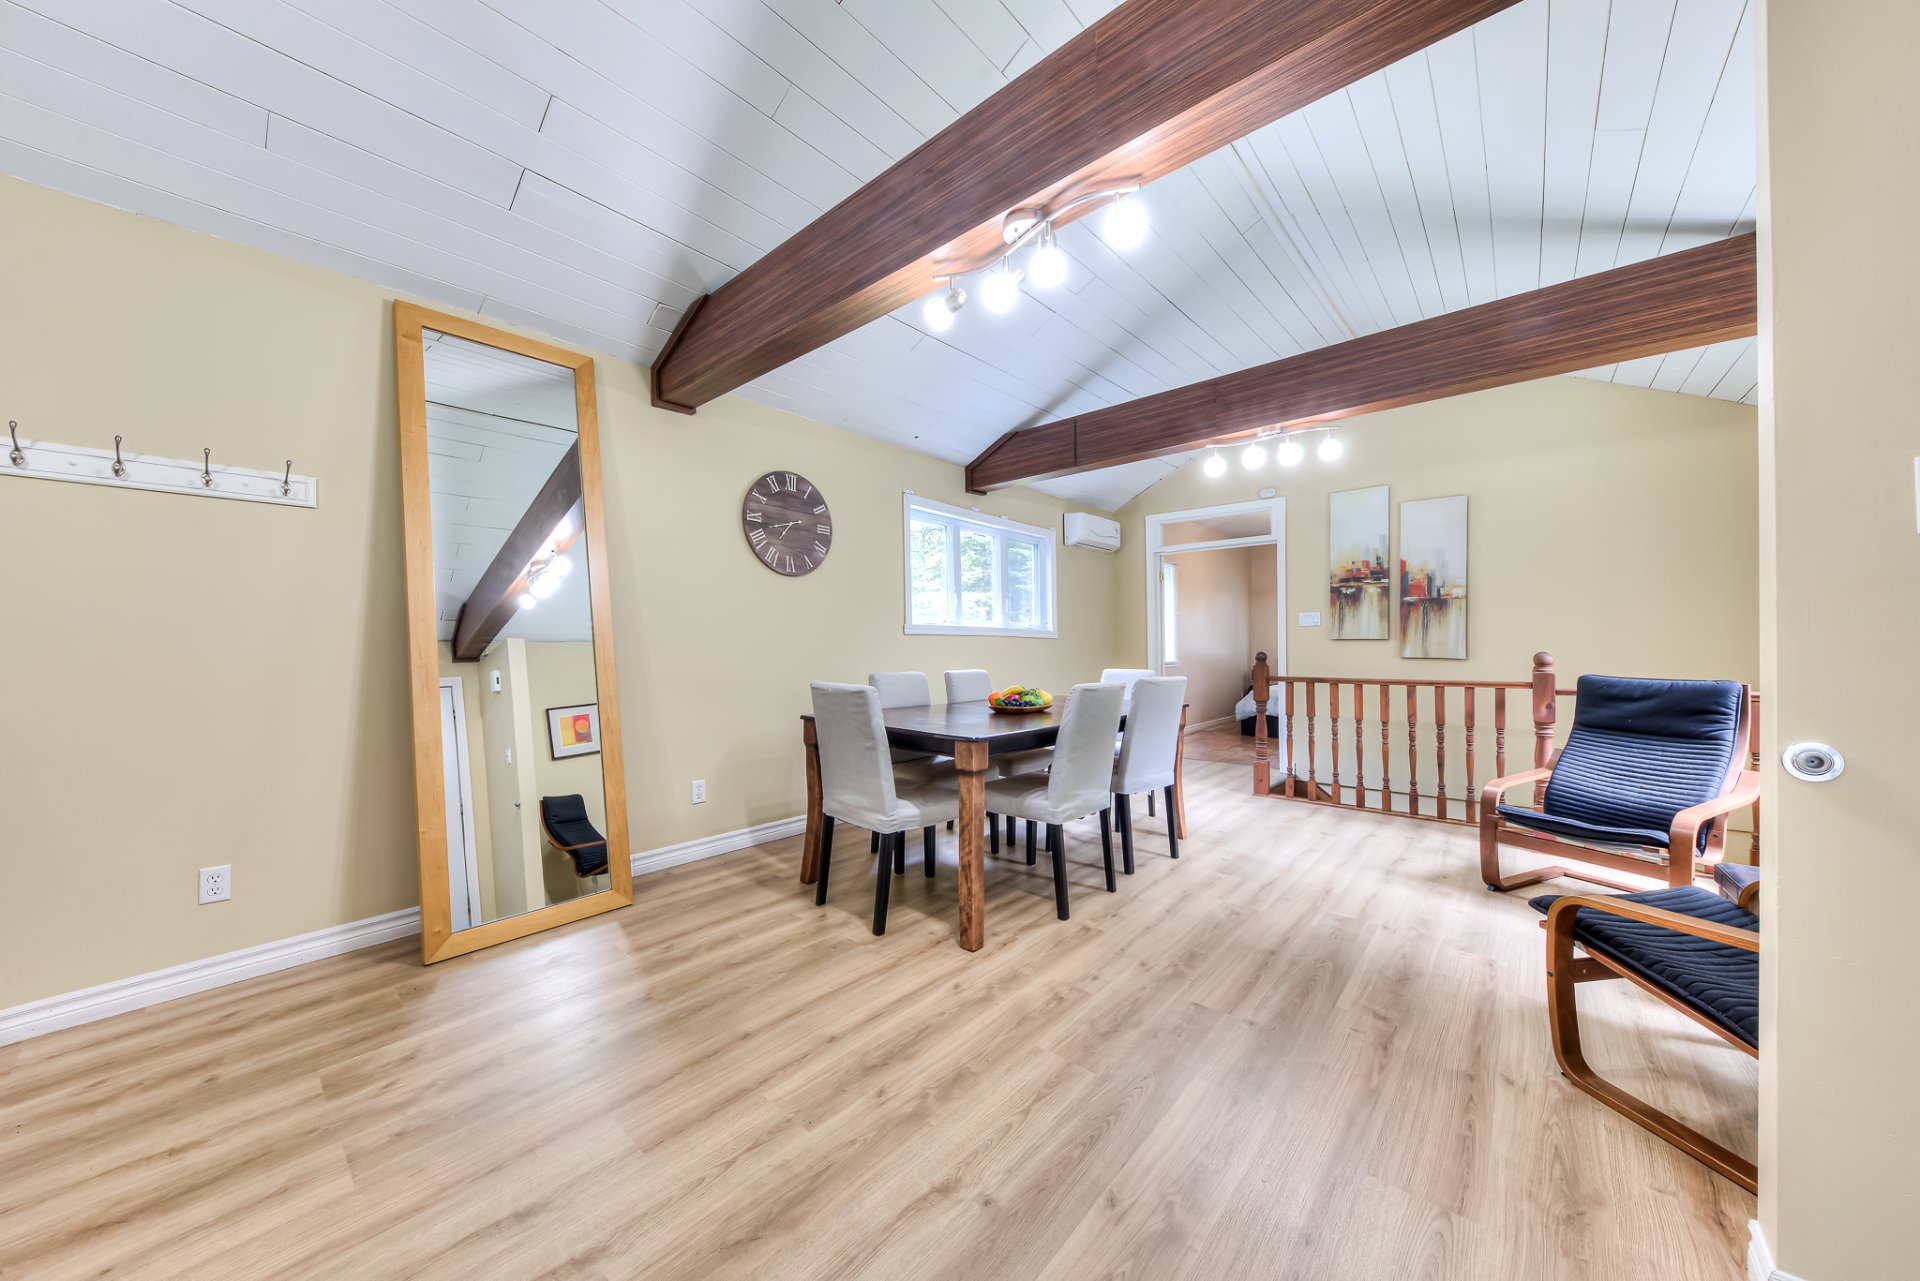
Dining room
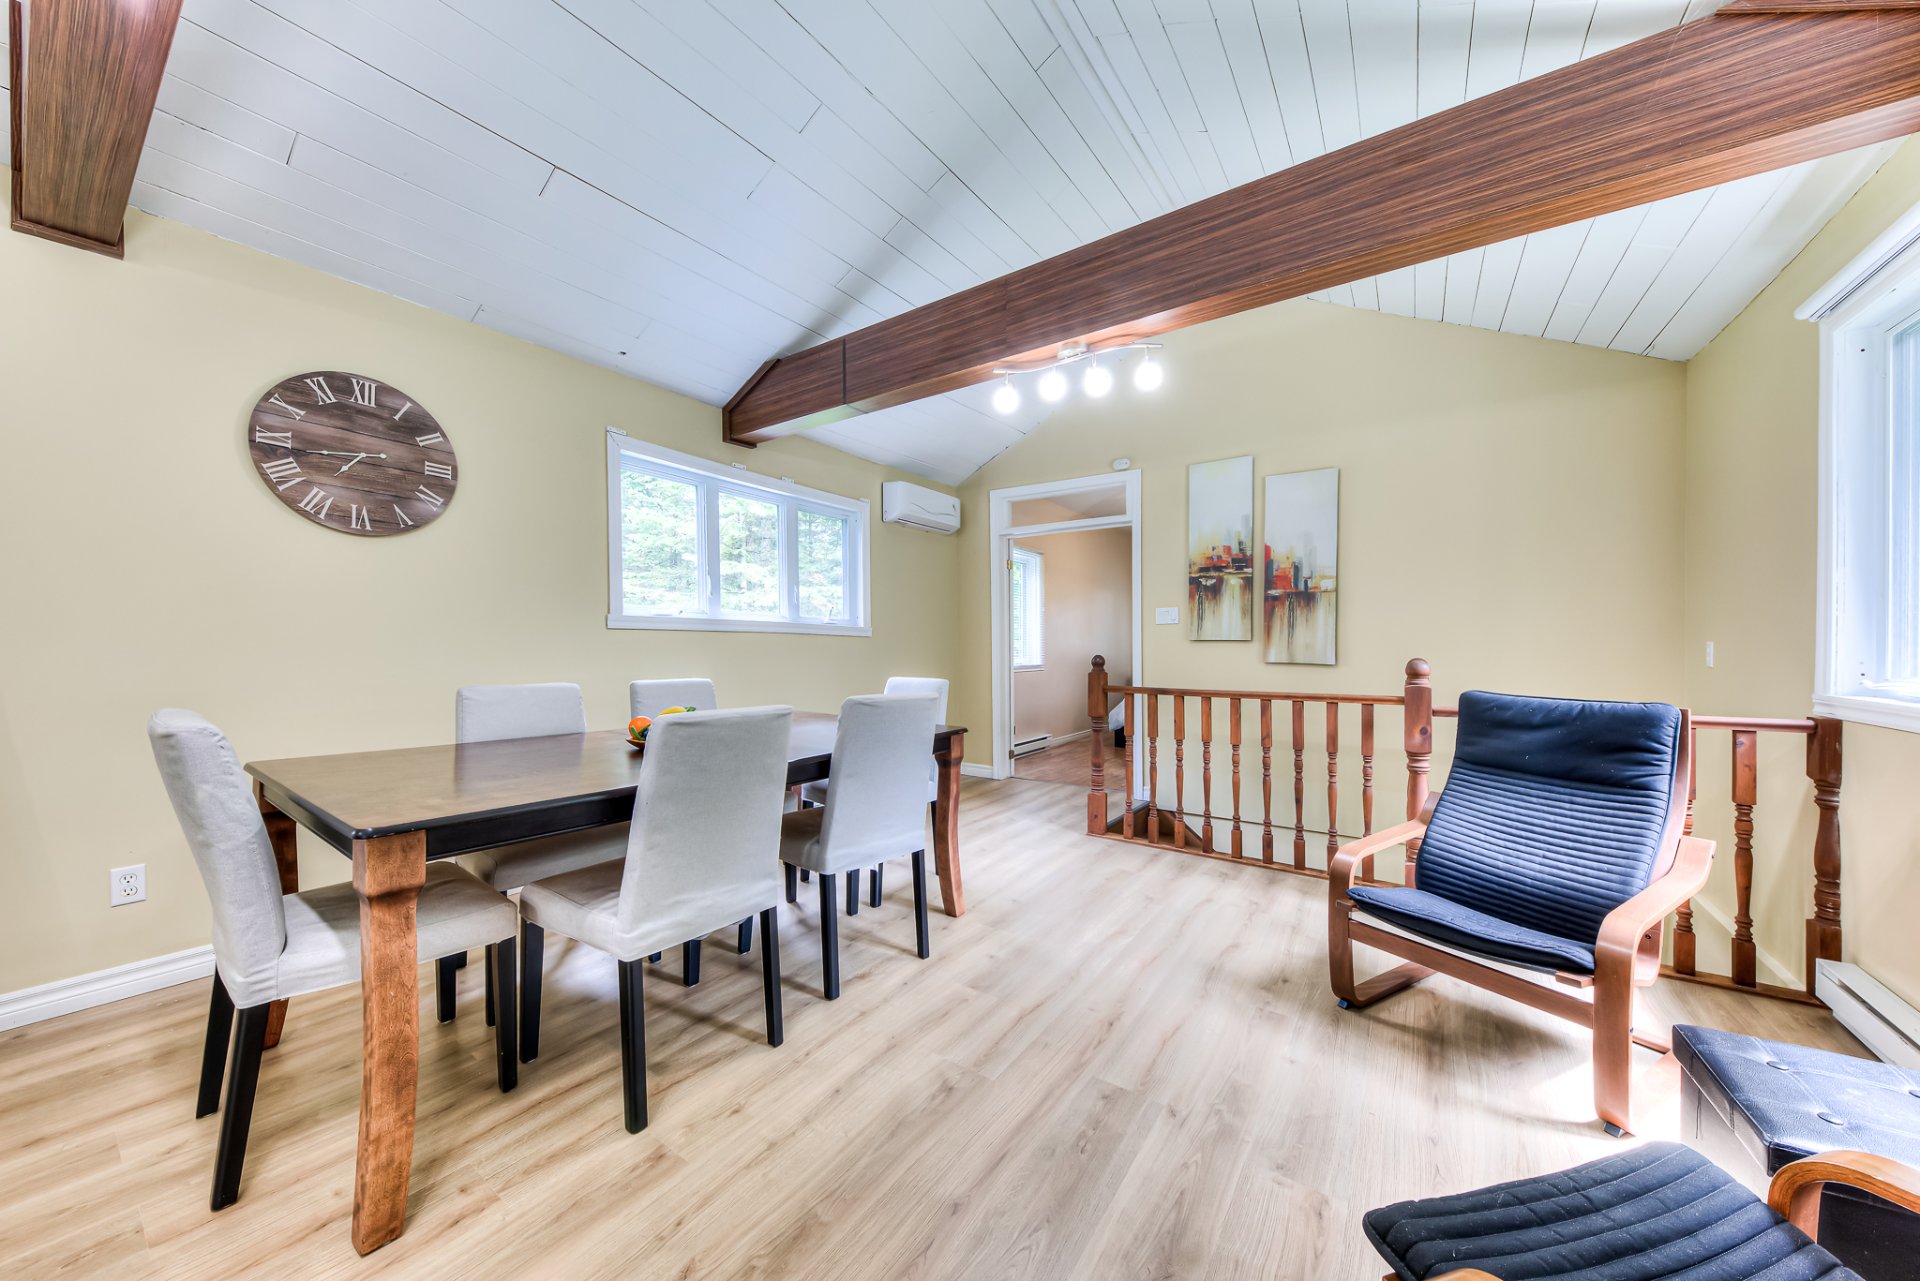
Kitchen
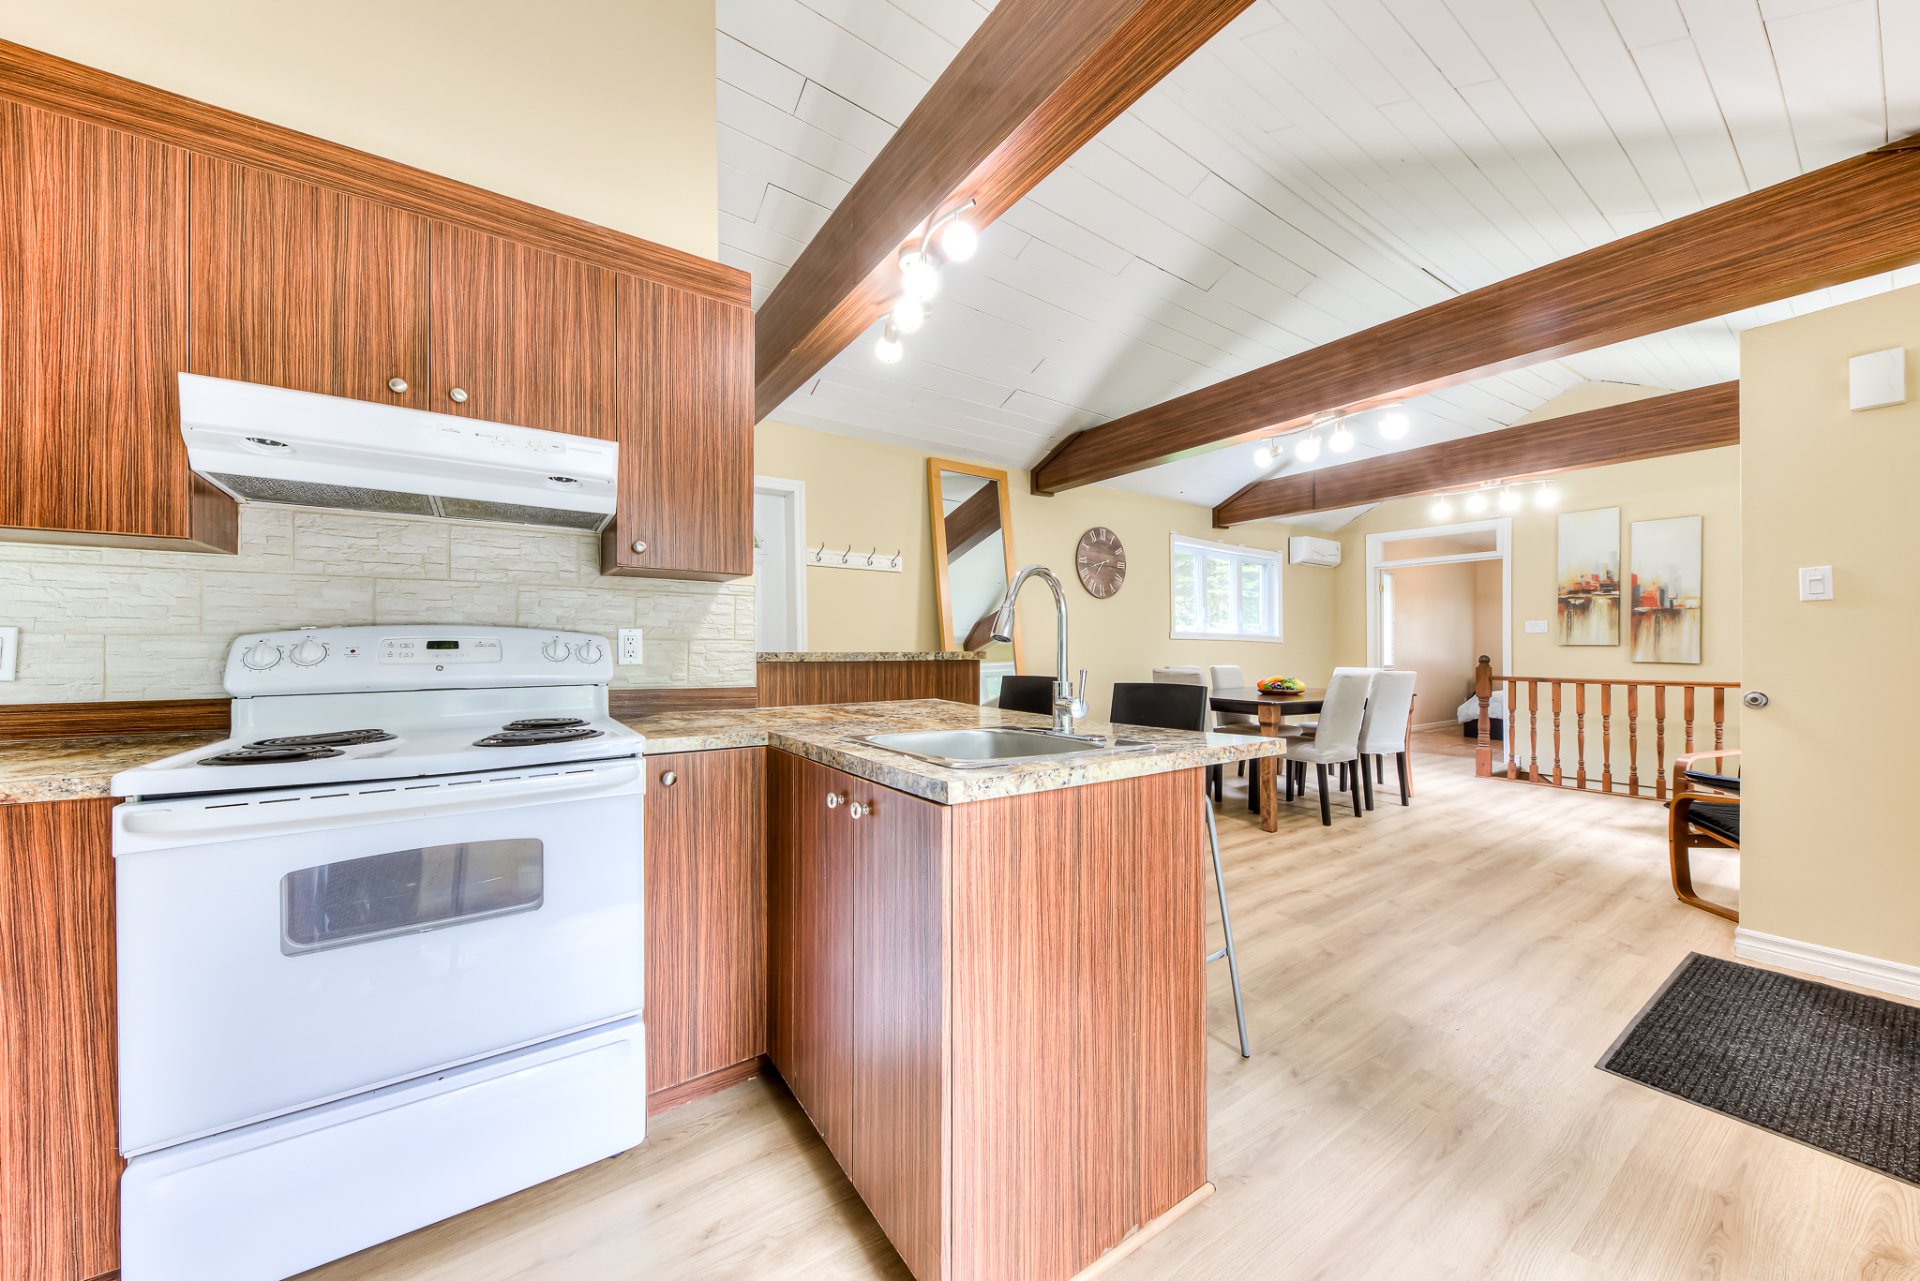
Kitchen
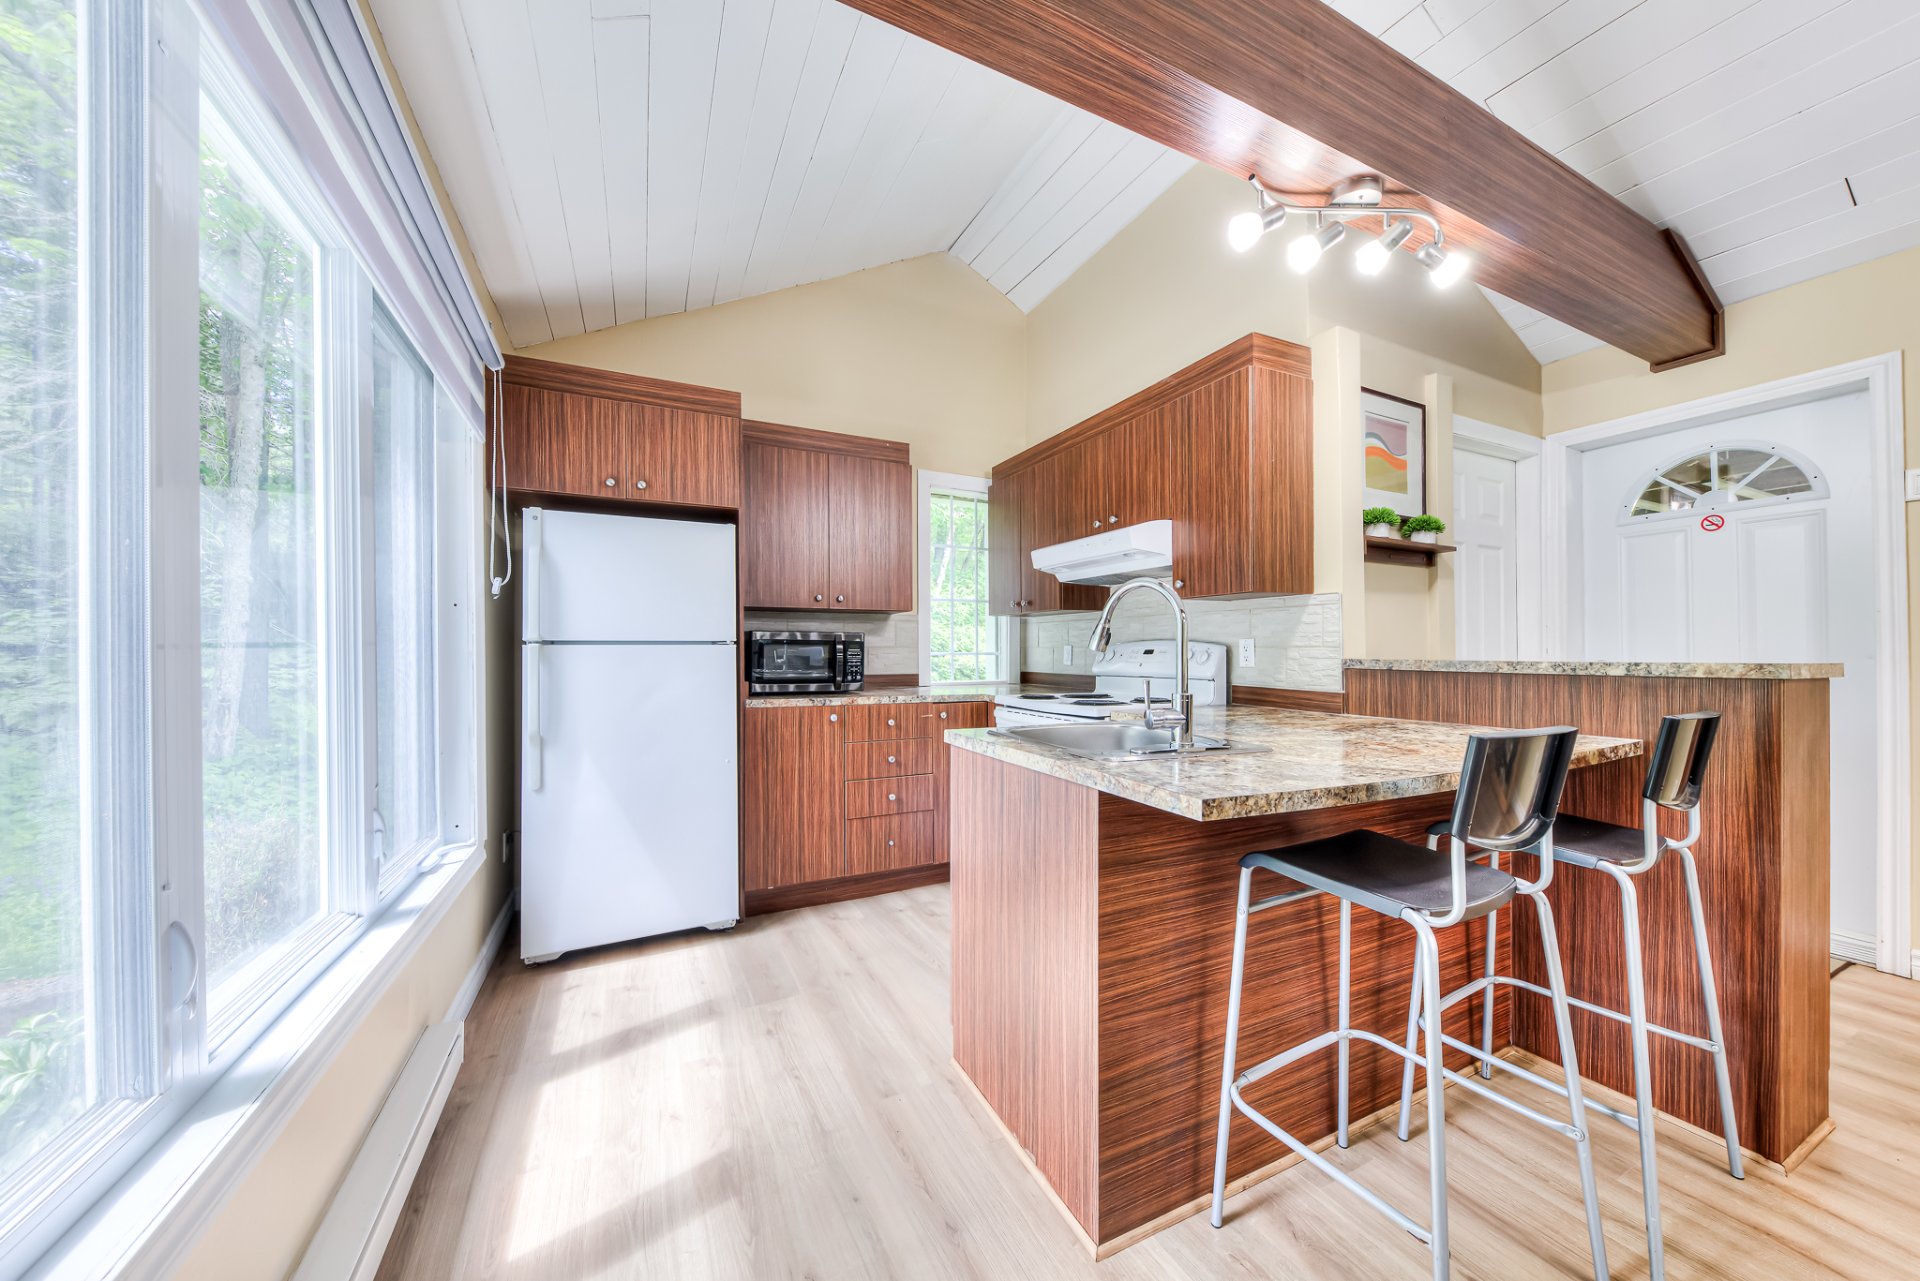
Kitchen
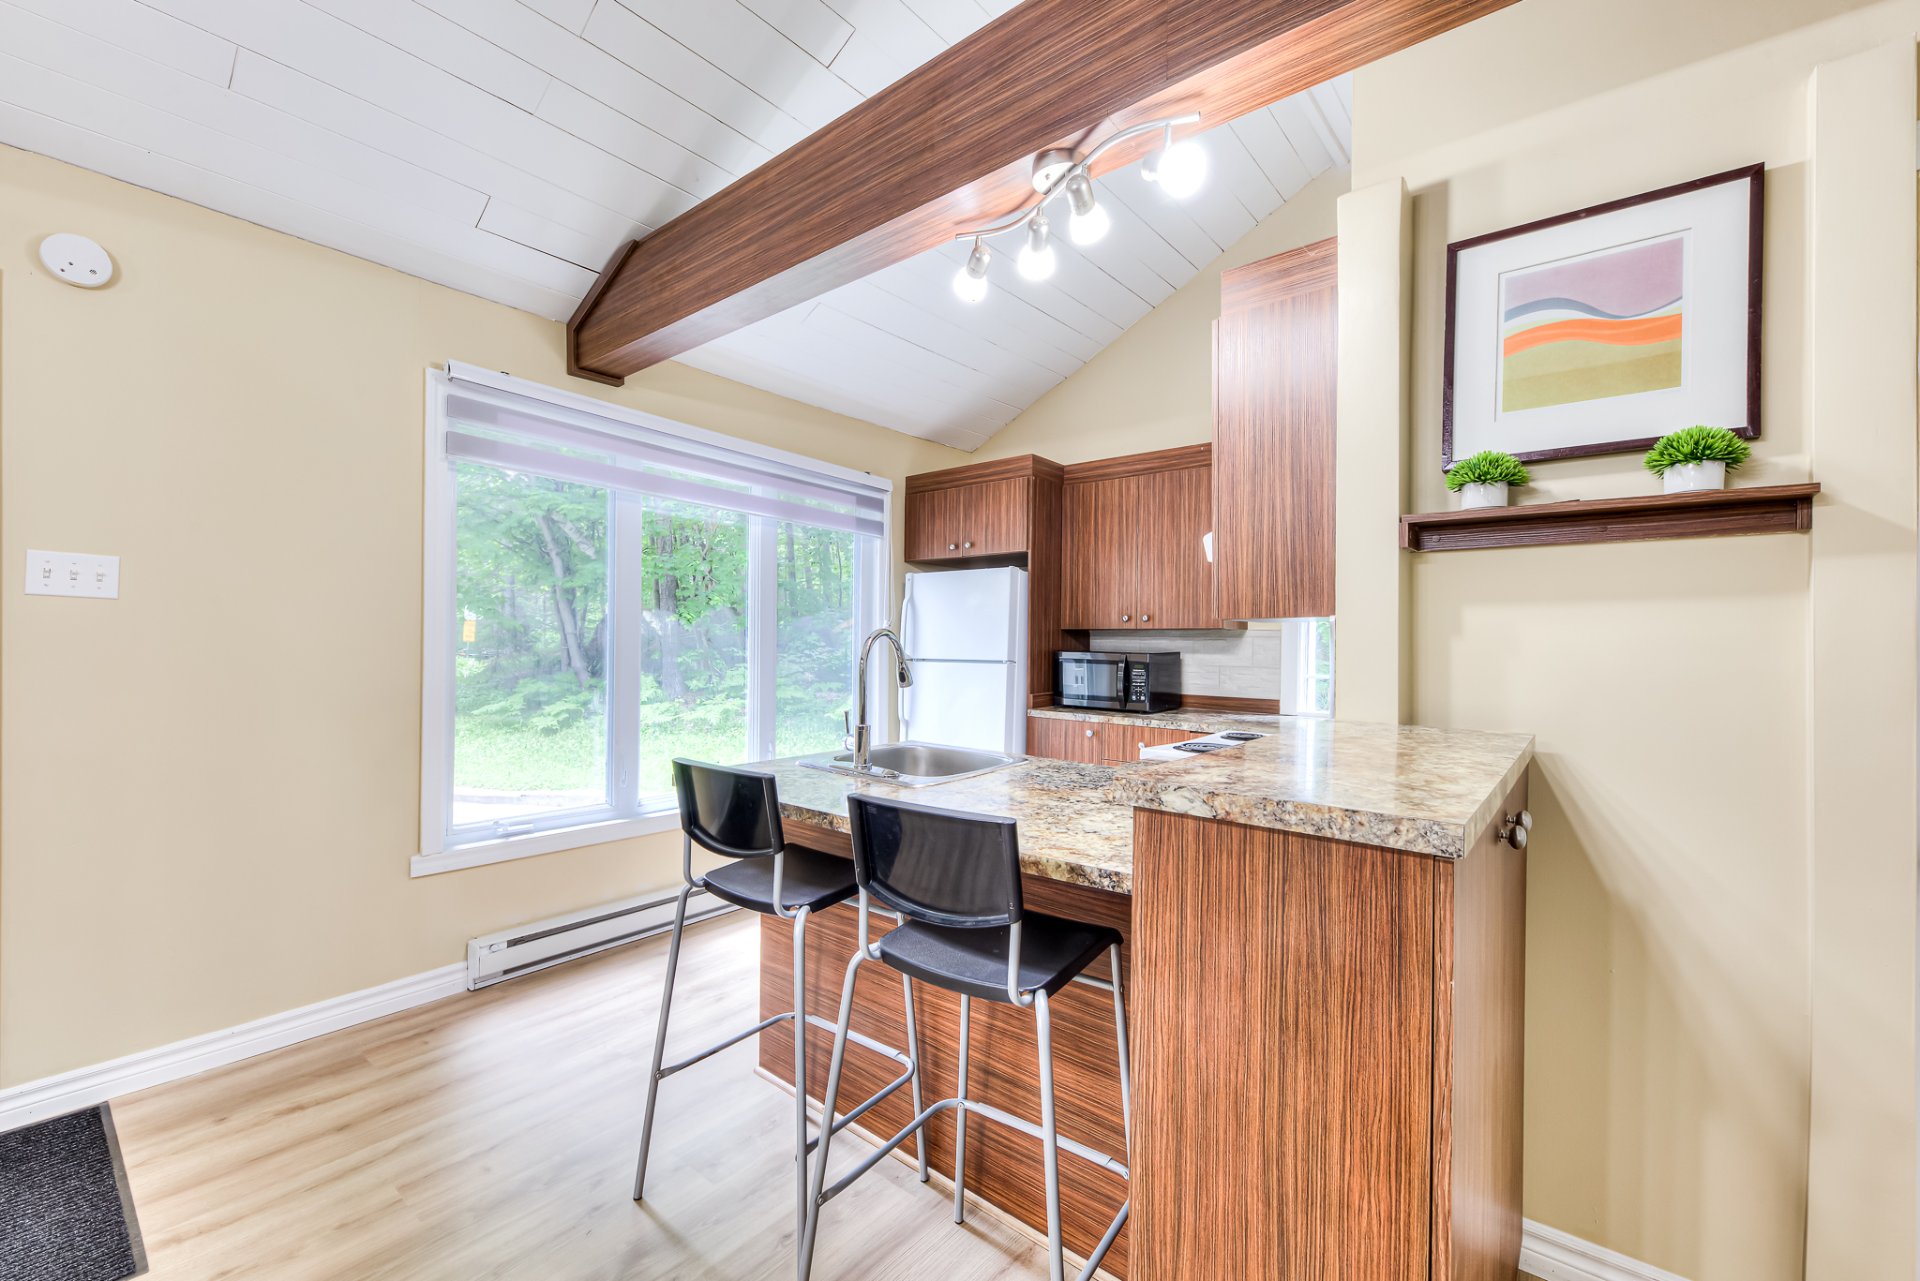
Dining room
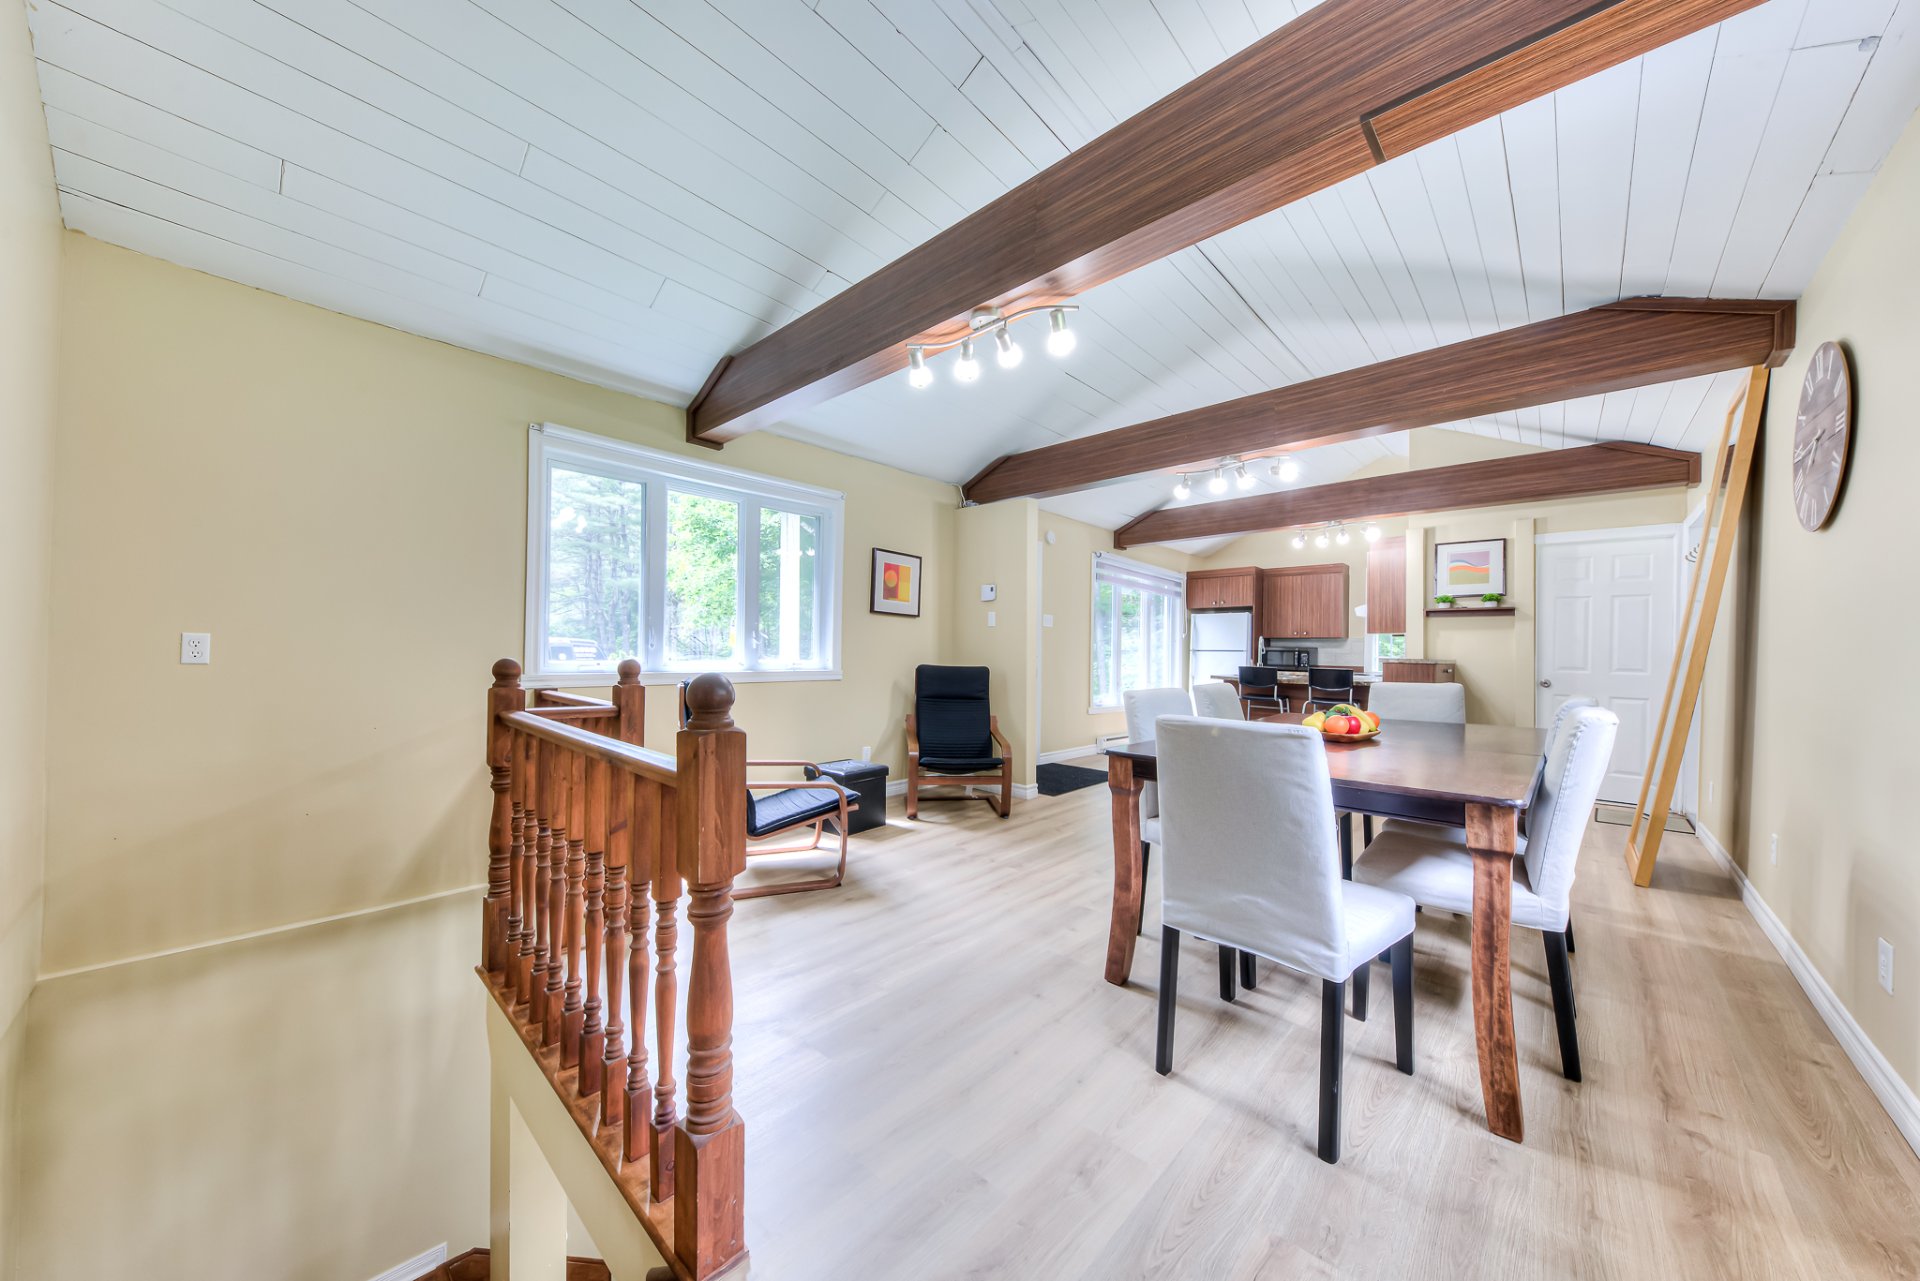
Dining room
Dining room
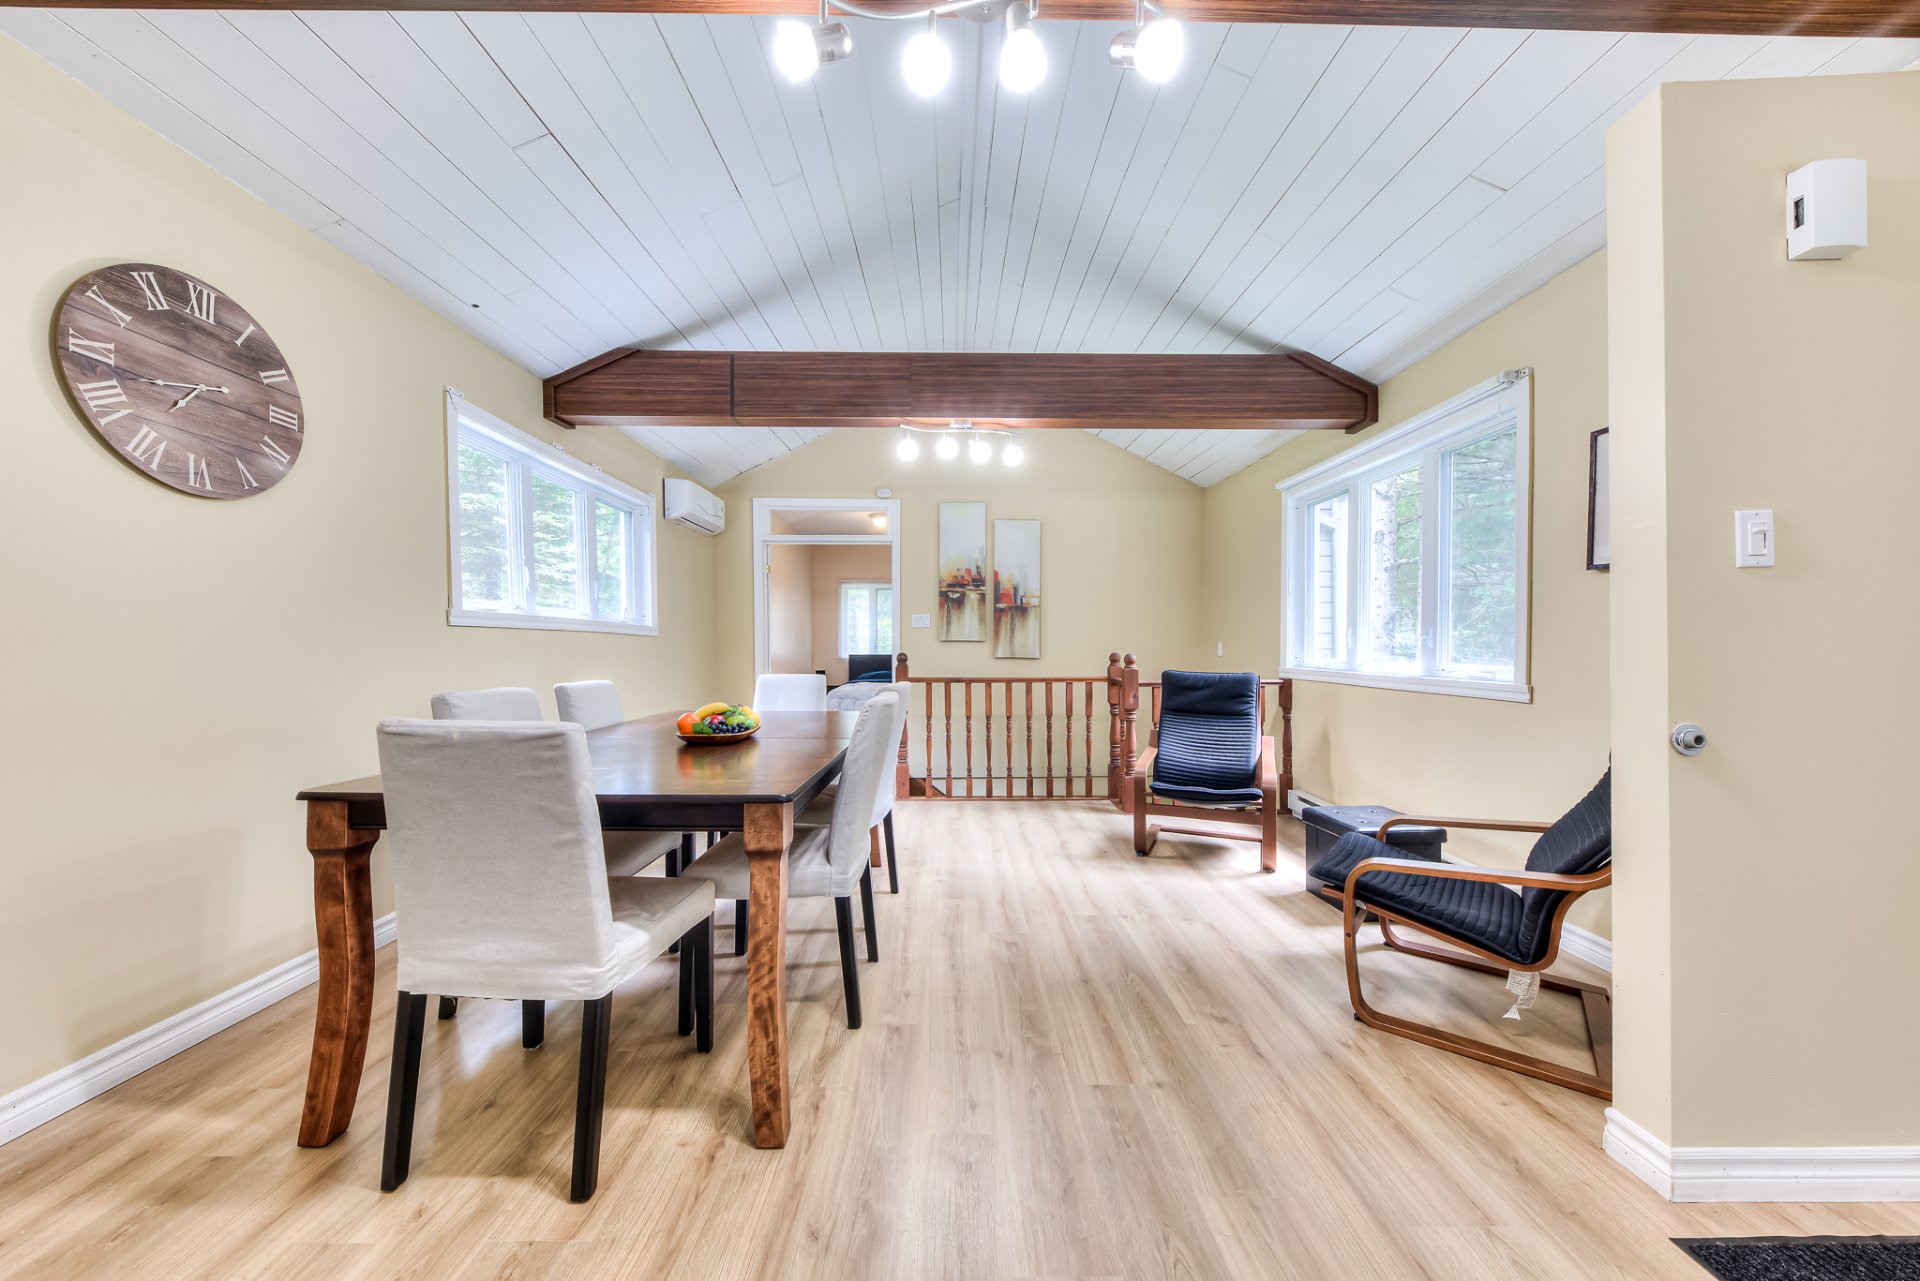
Kitchen
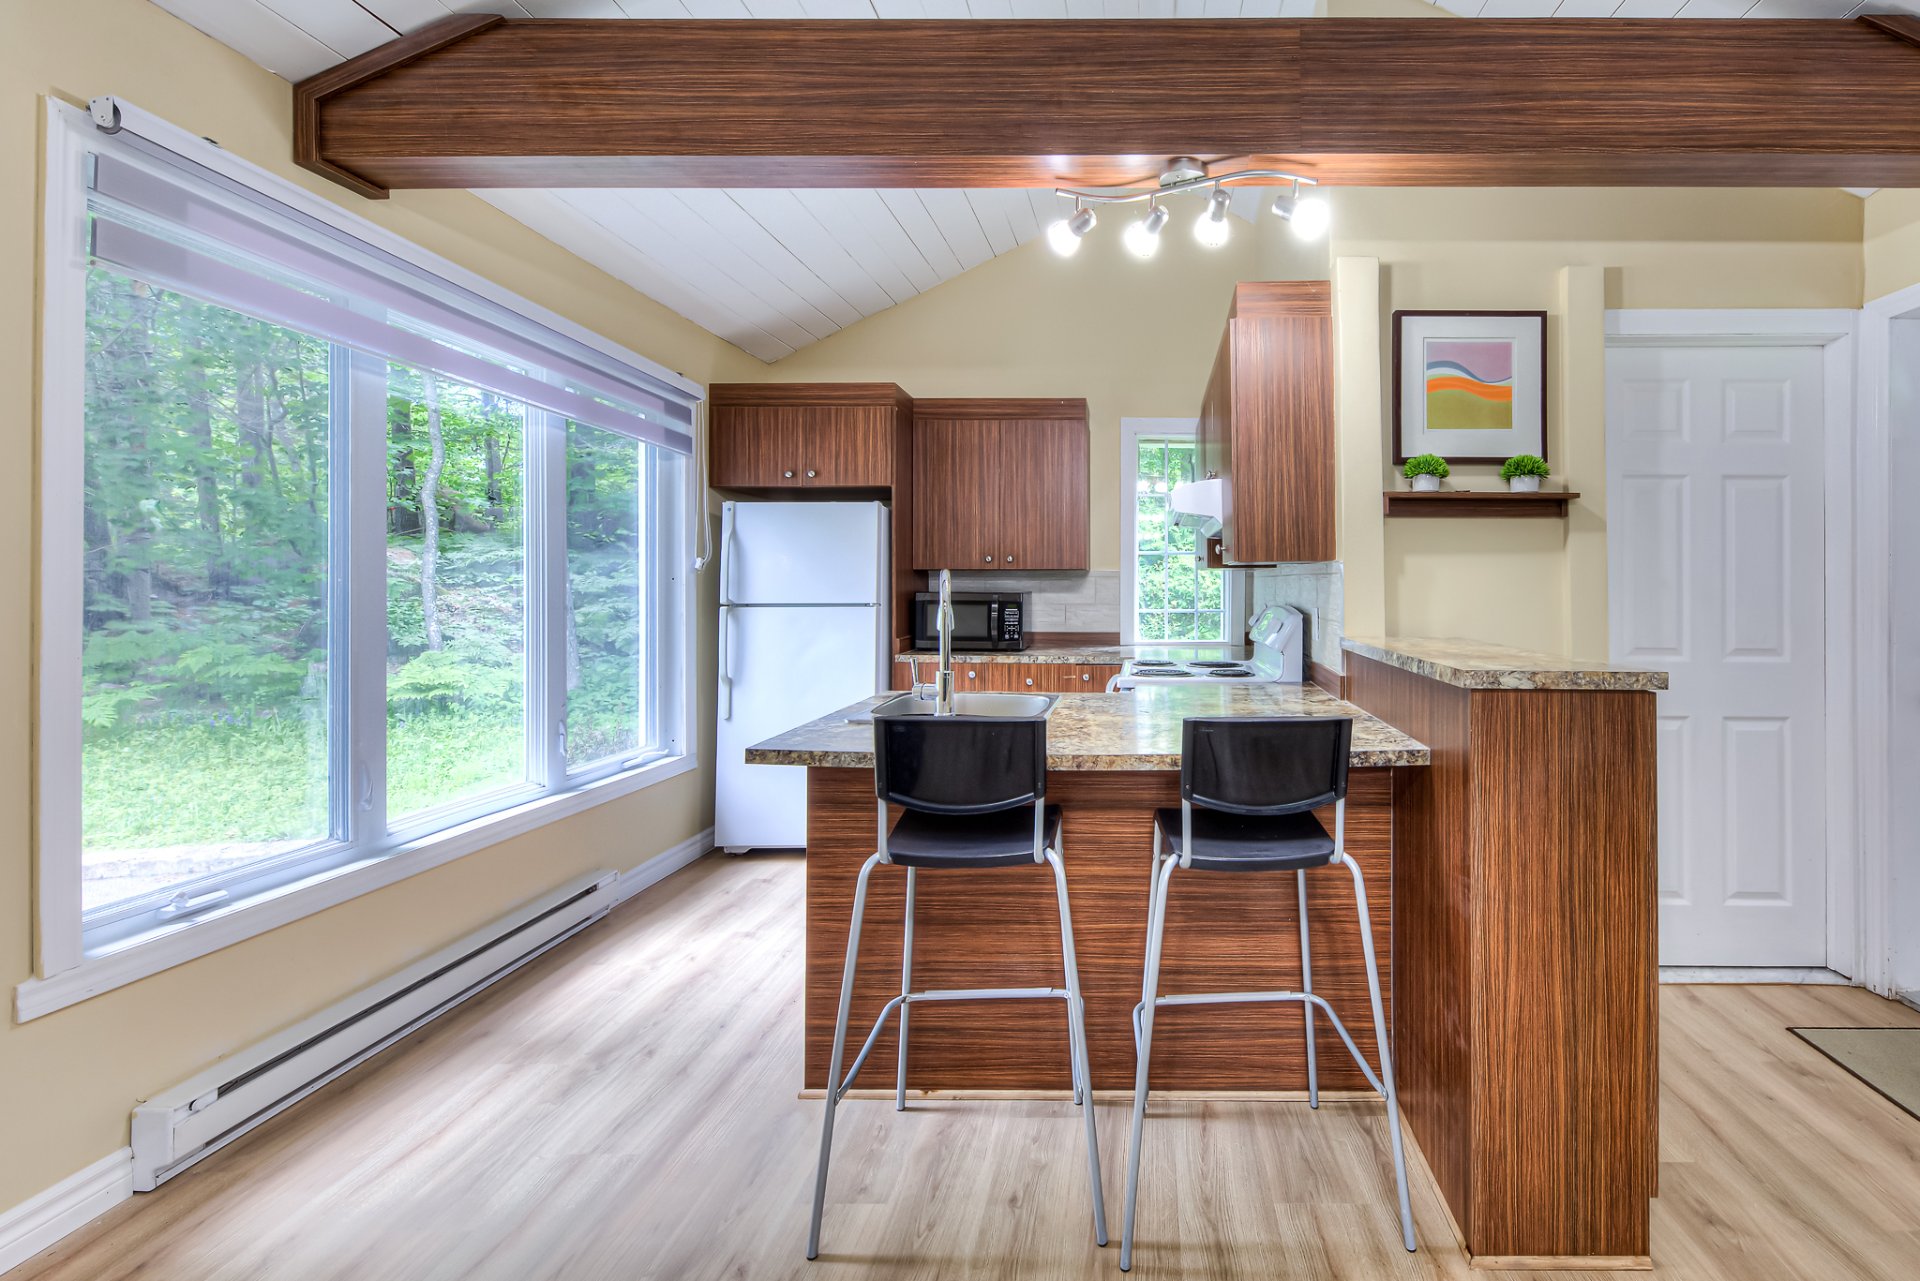
Bathroom
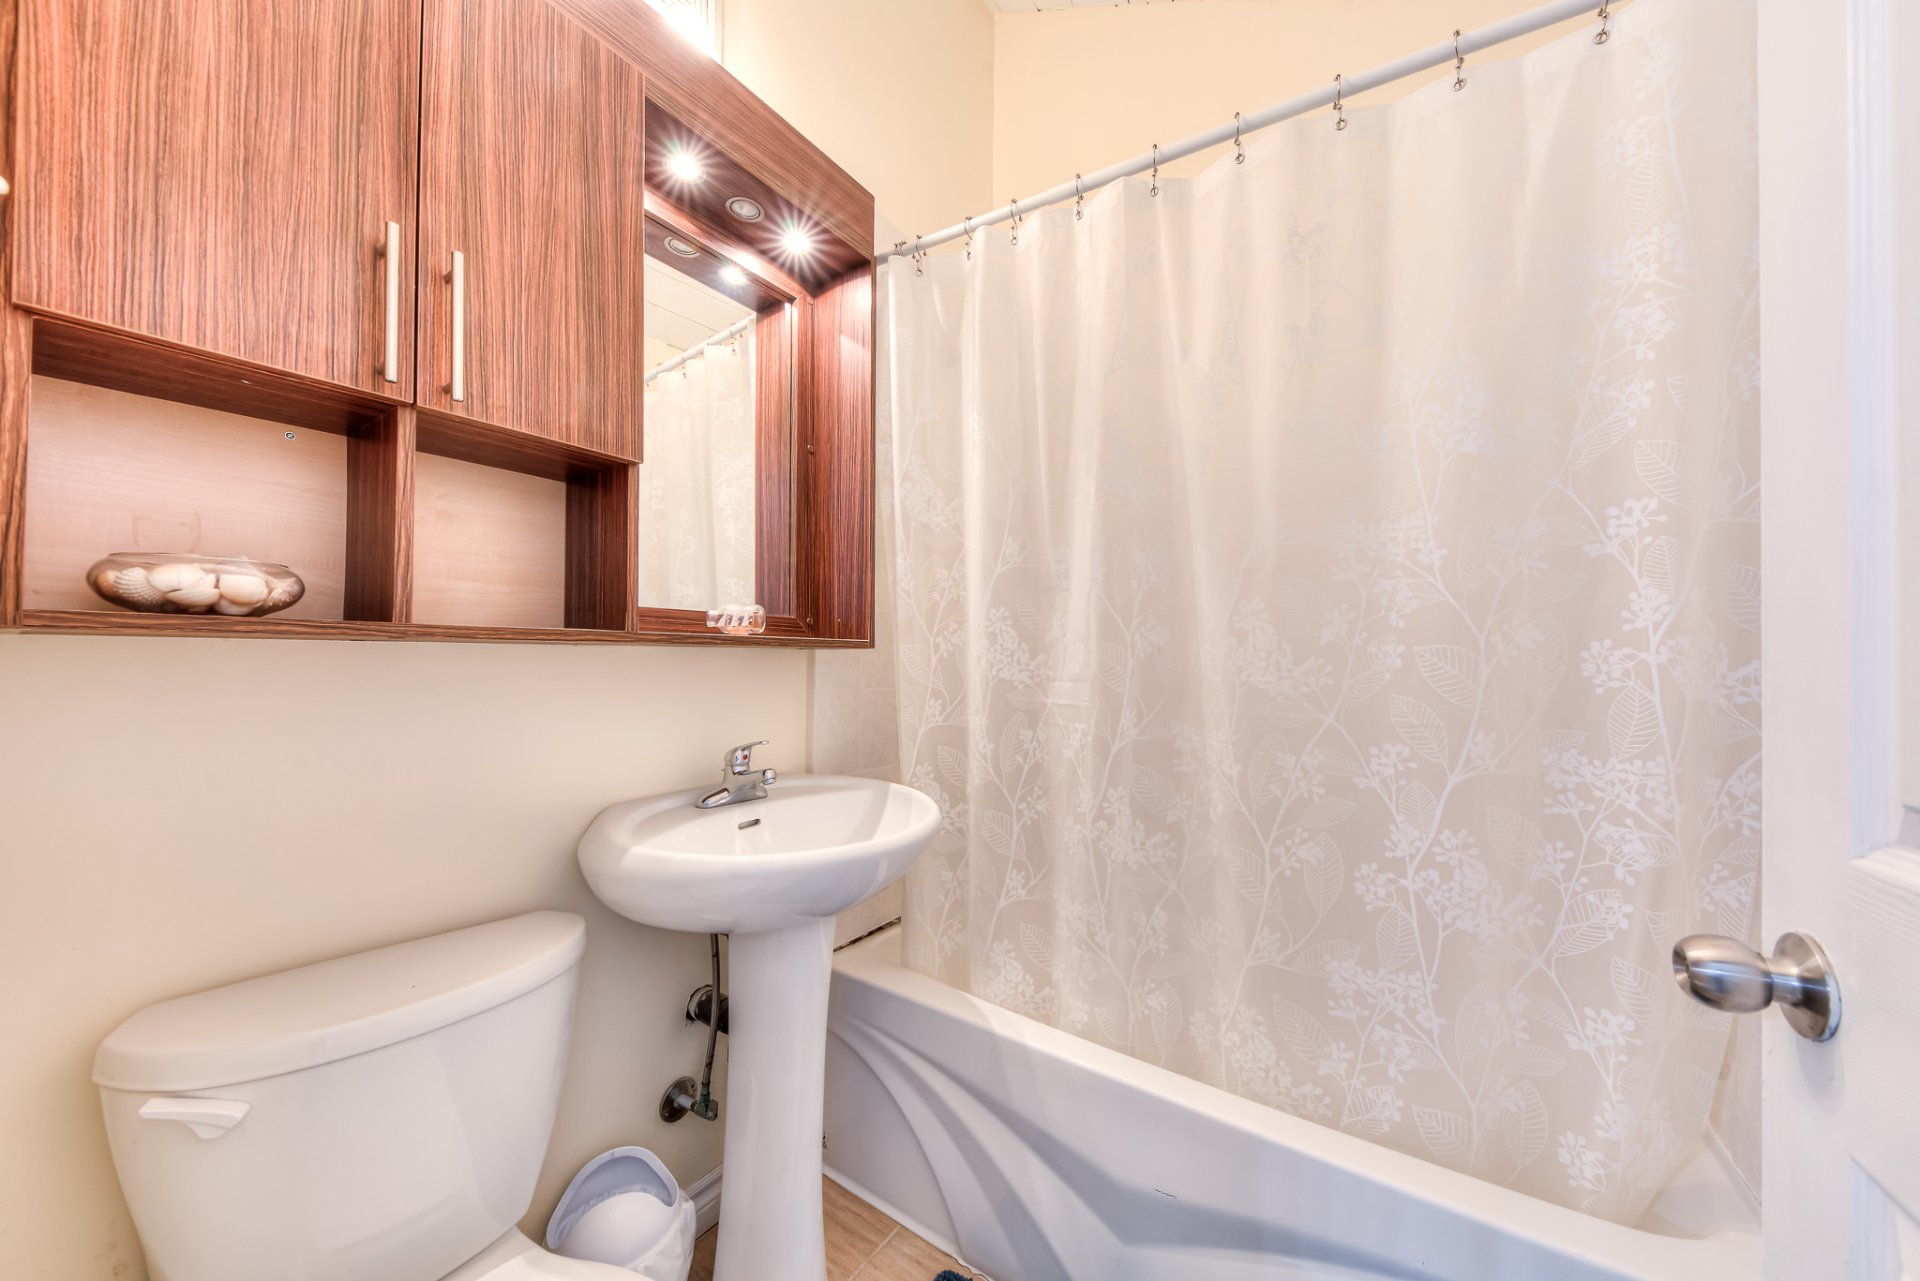
Family room
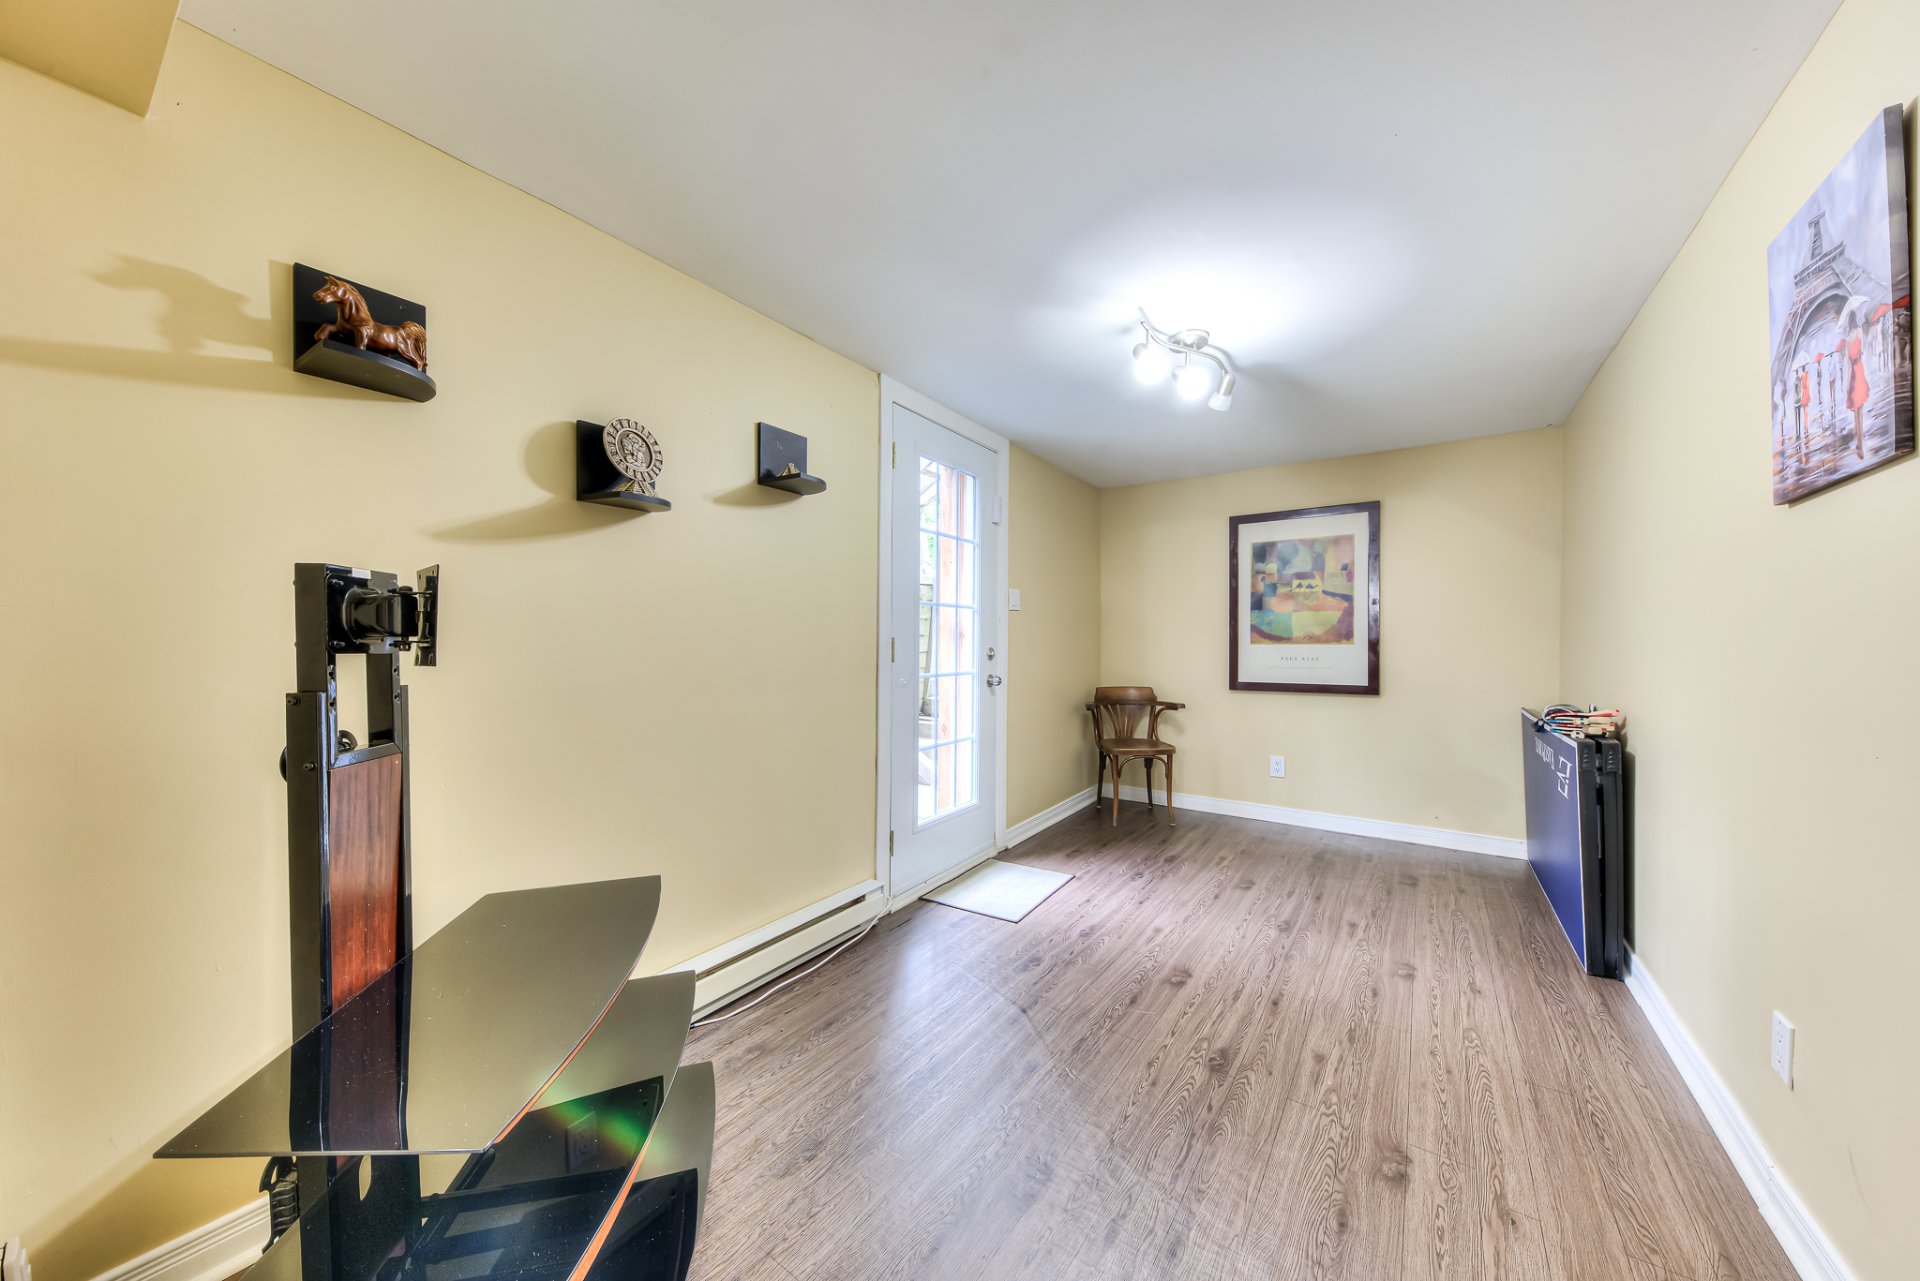
Family room
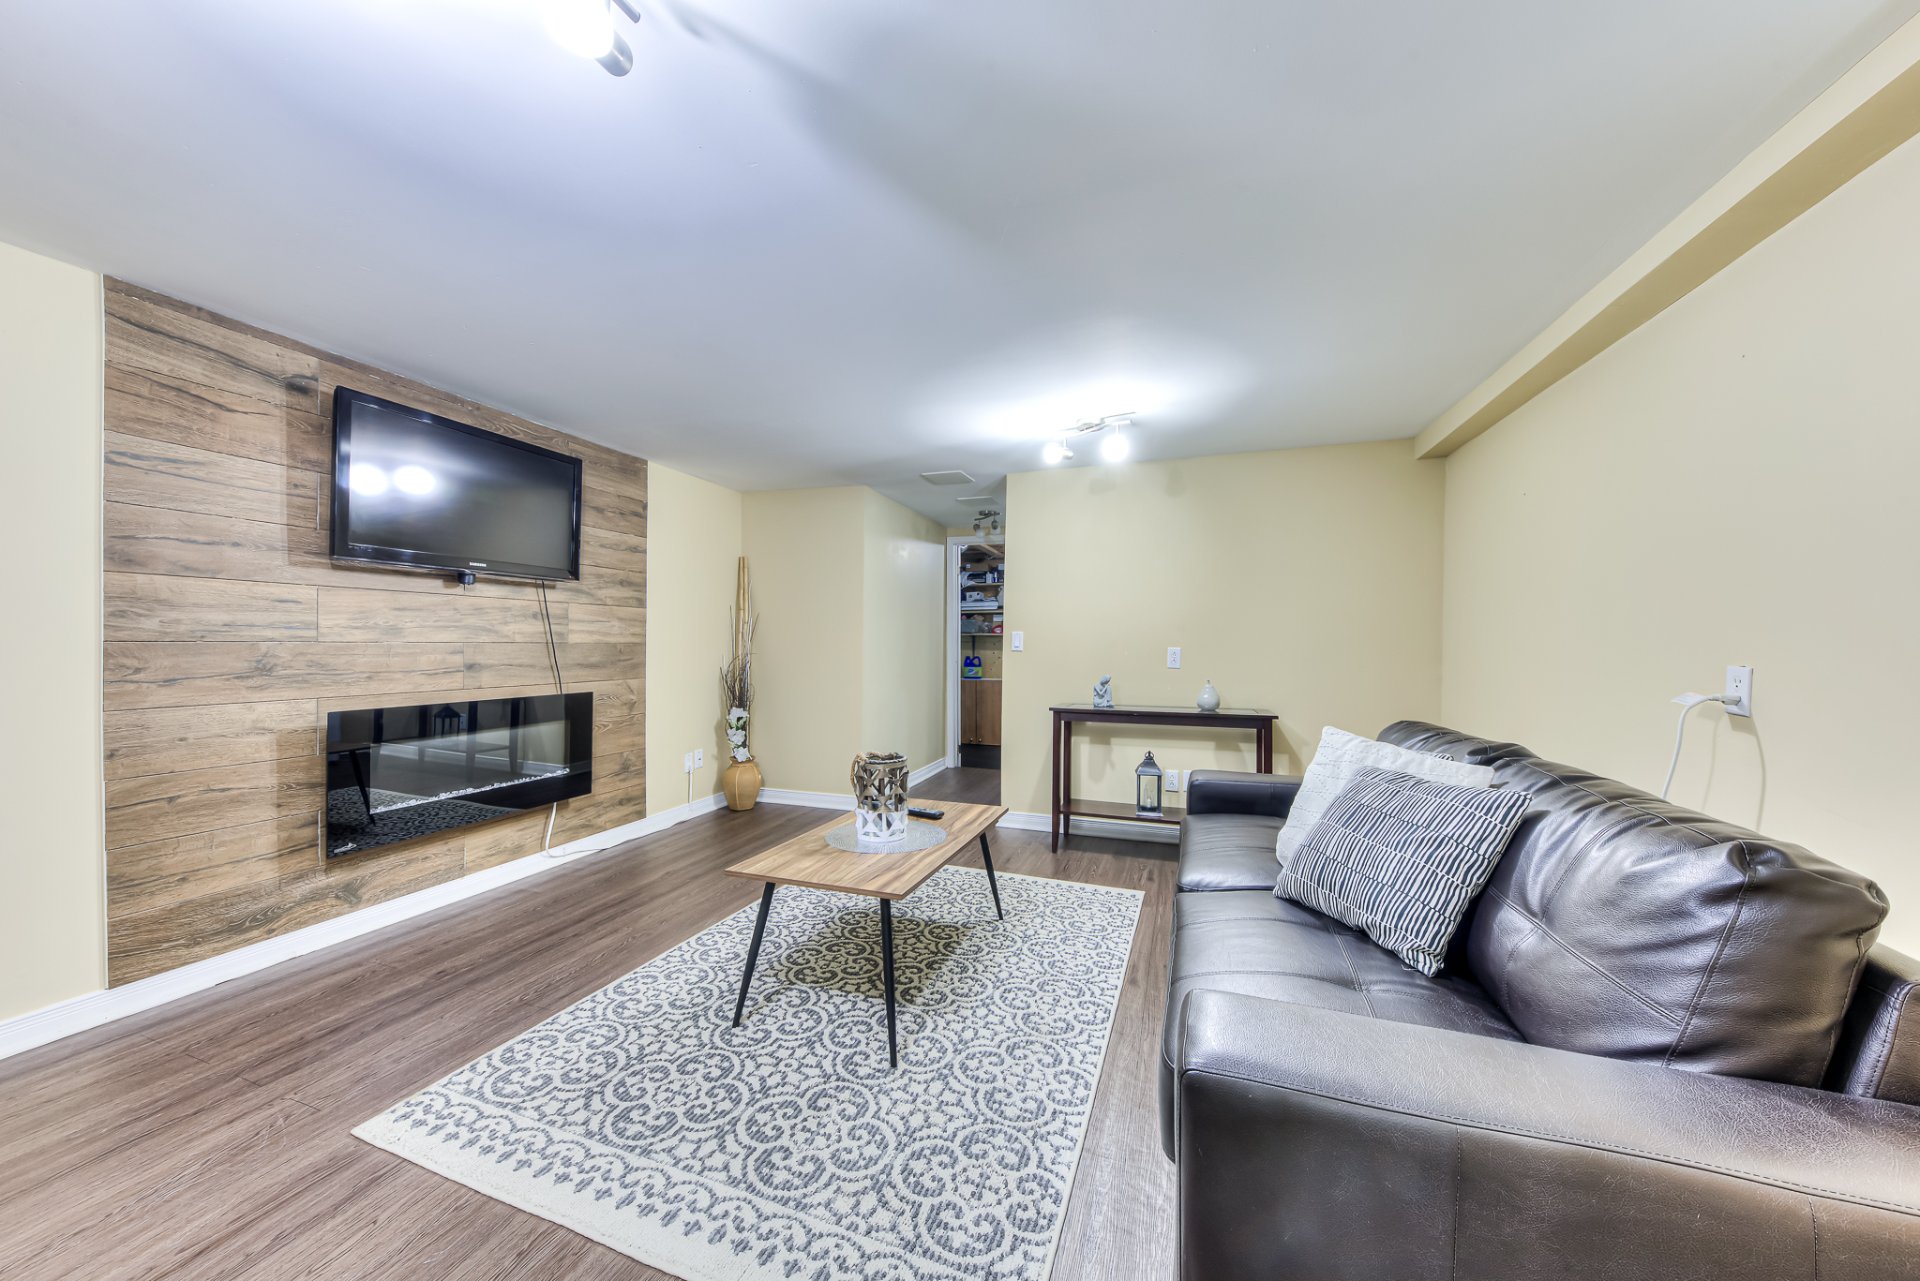
Family room
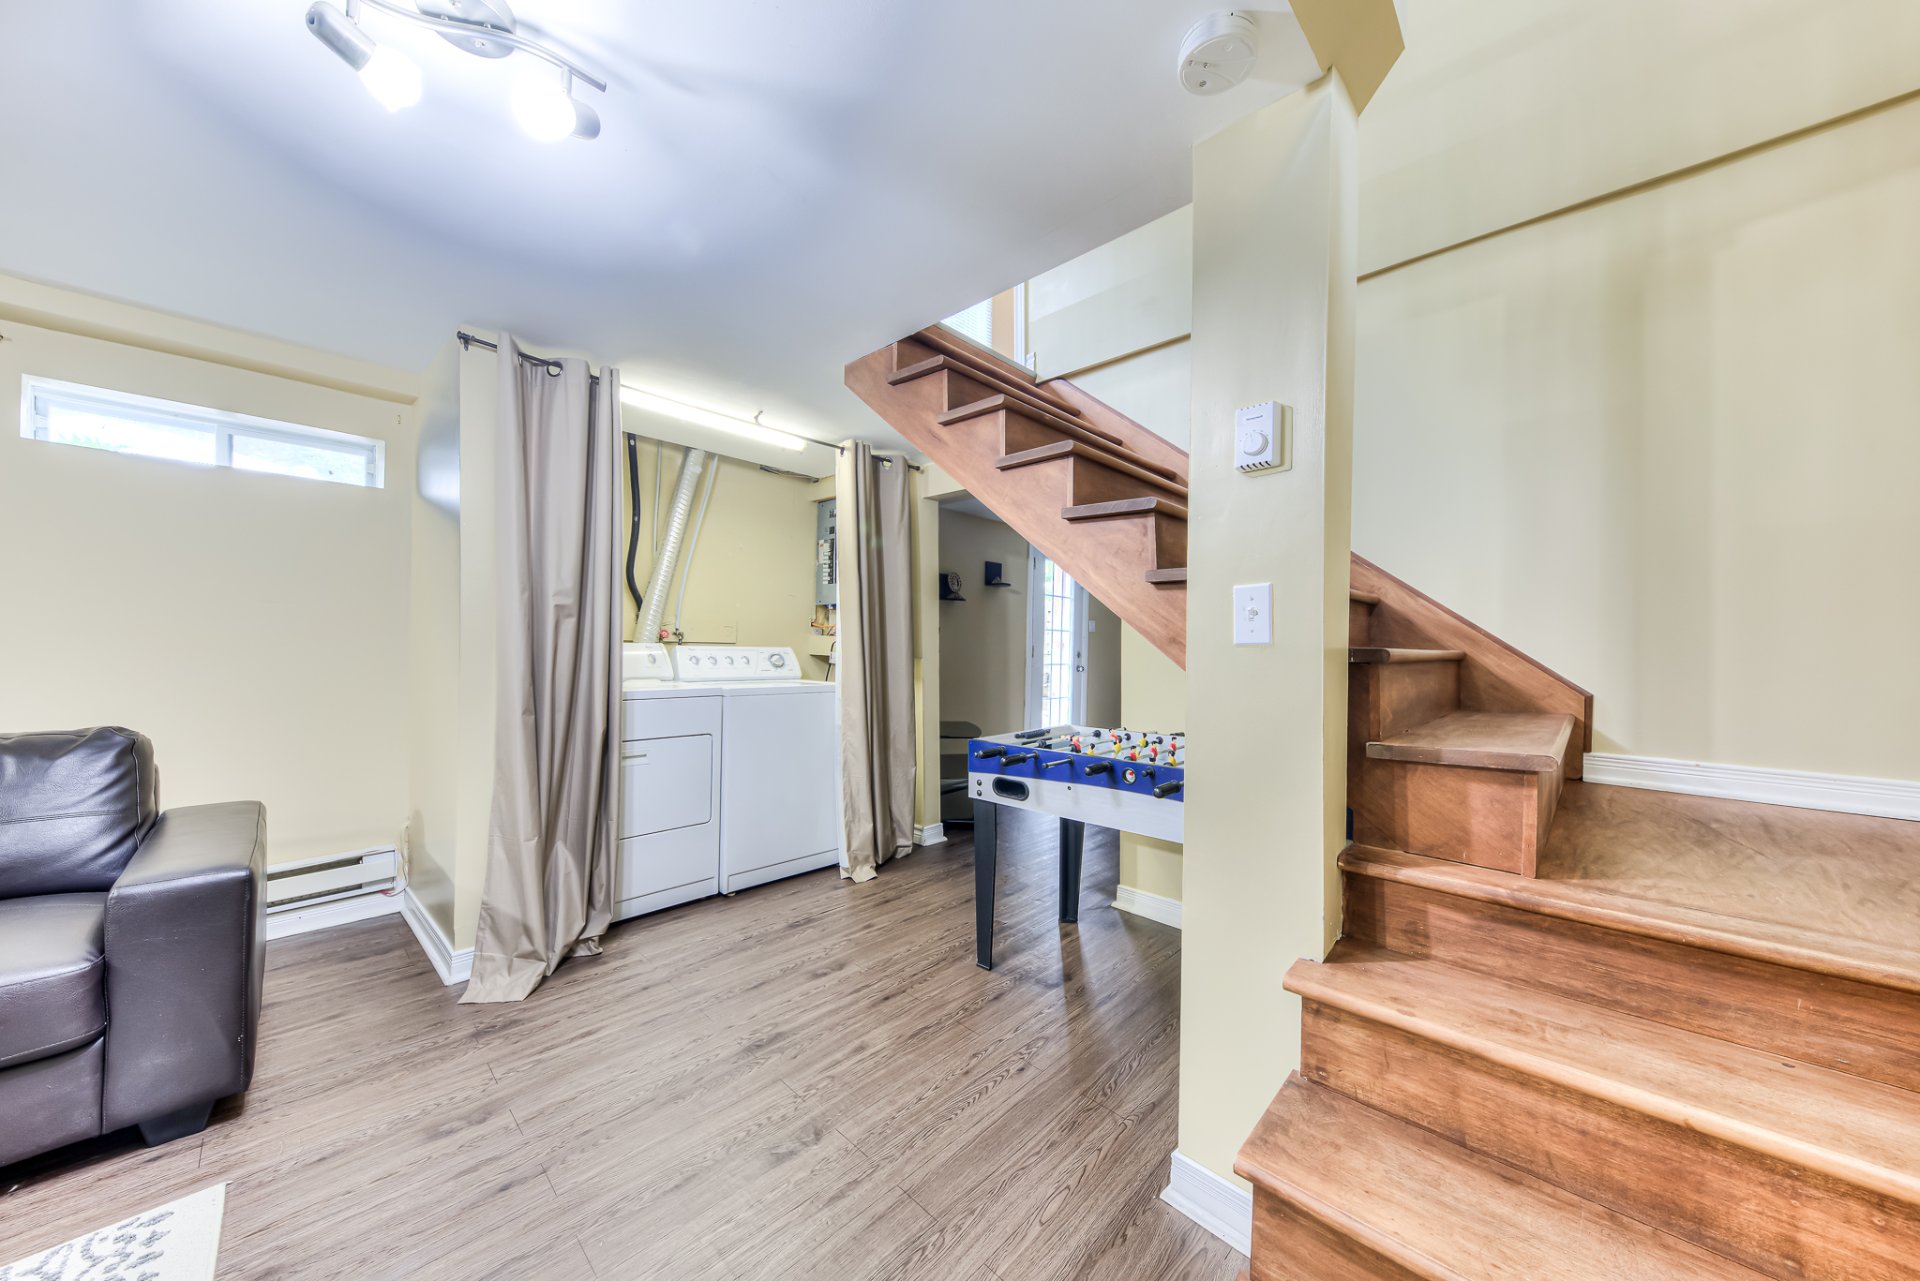
Bedroom
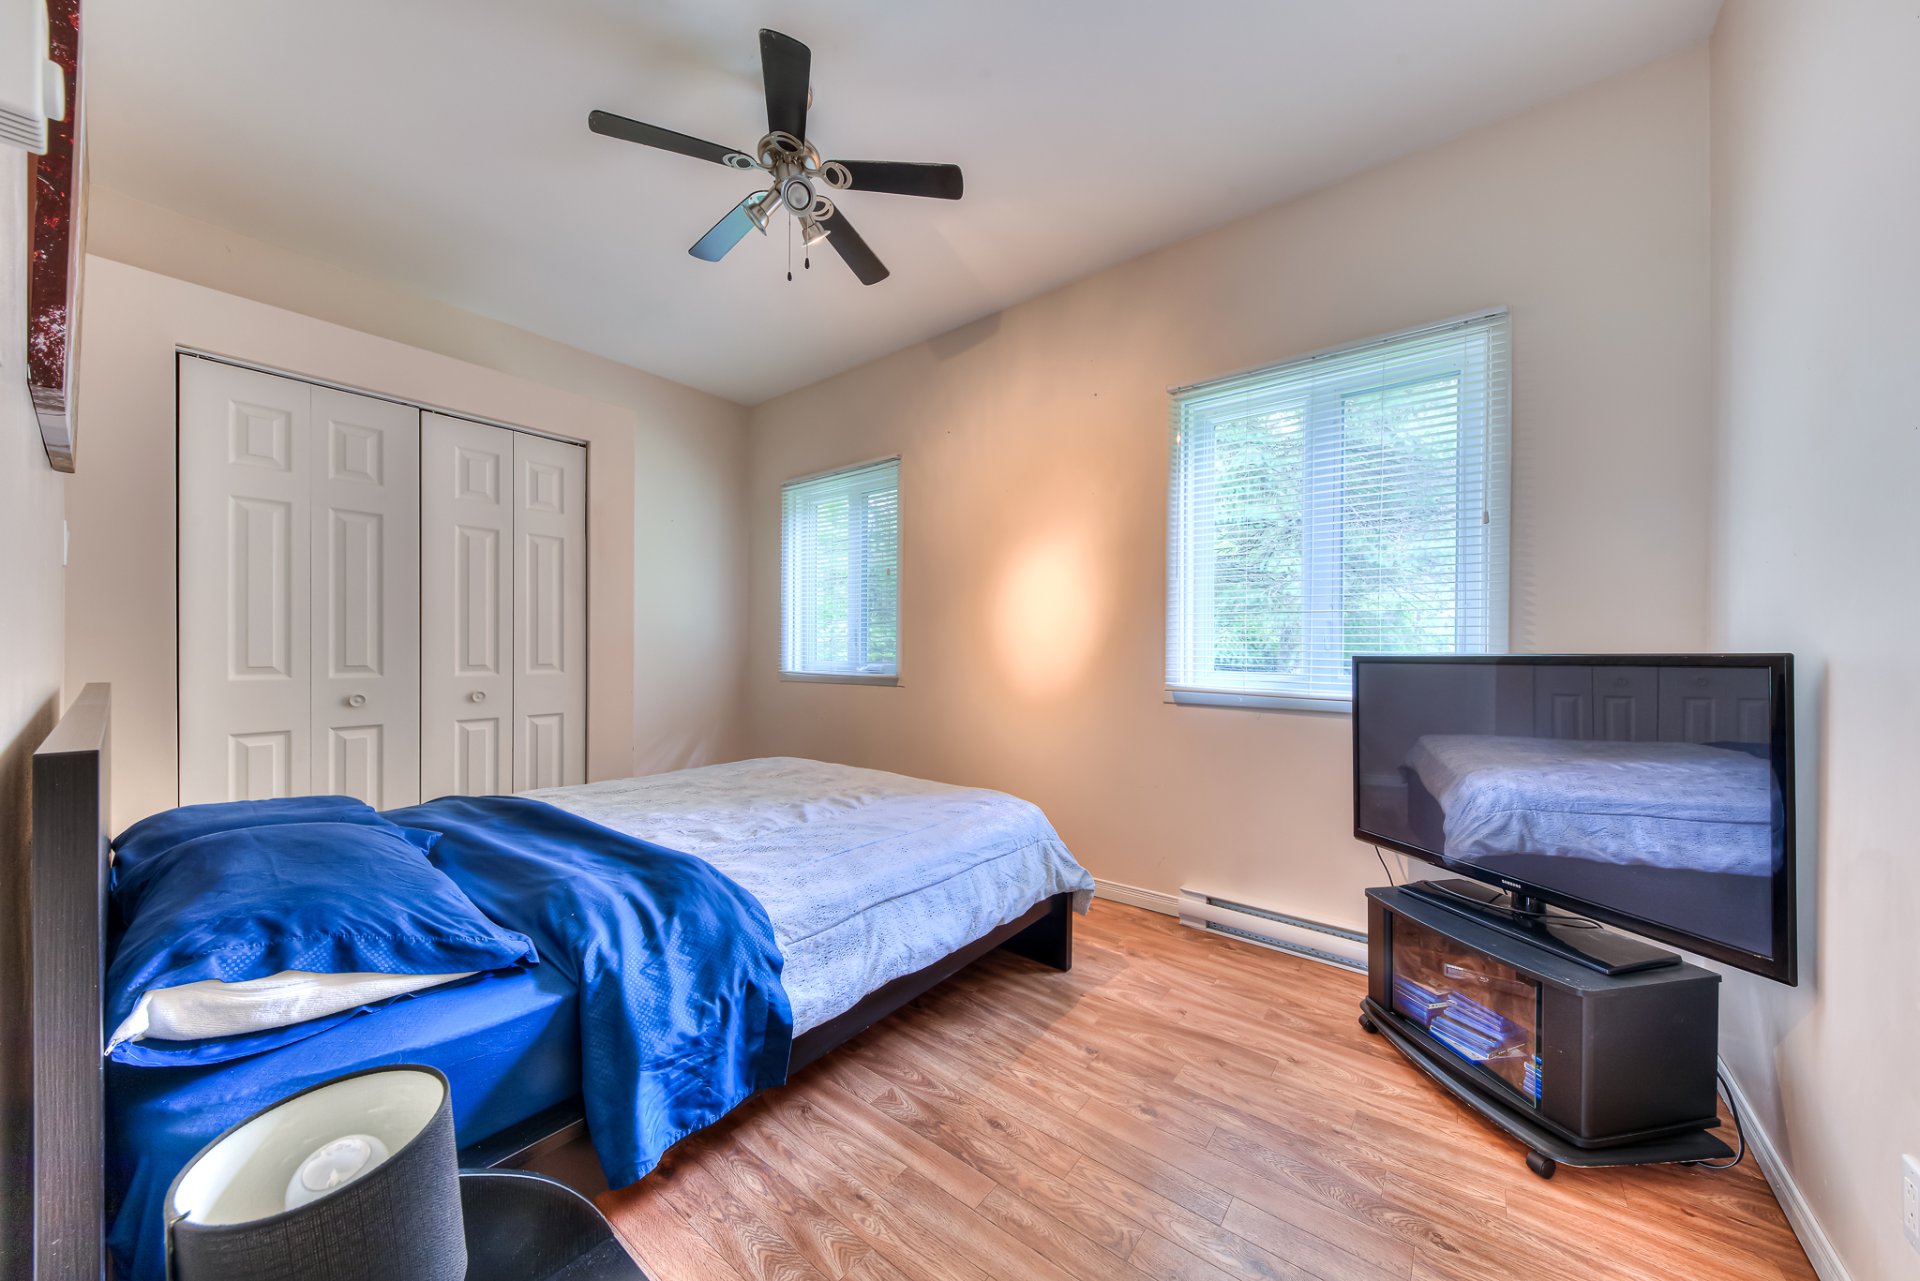
Primary bedroom
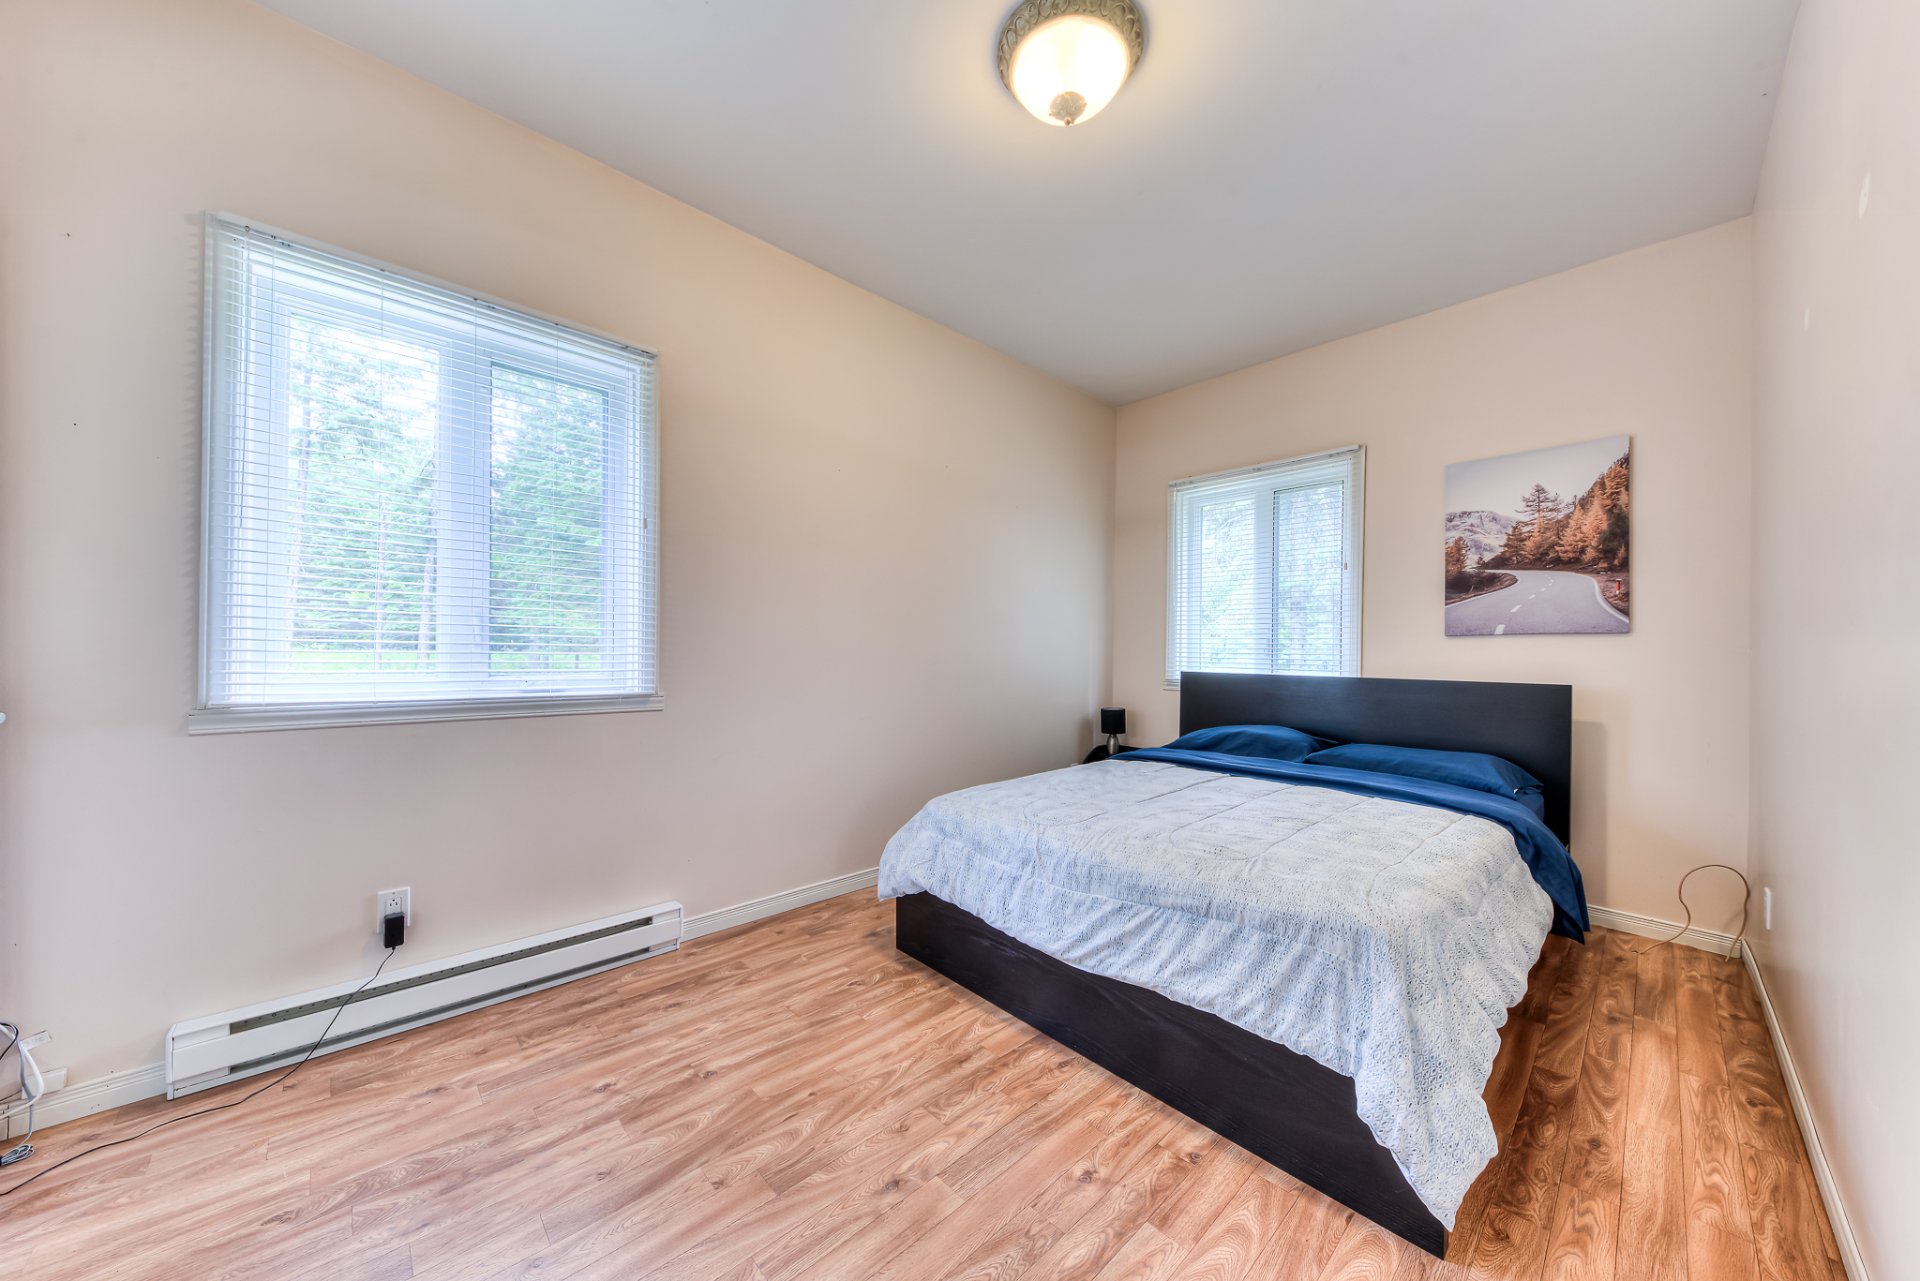
Bedroom
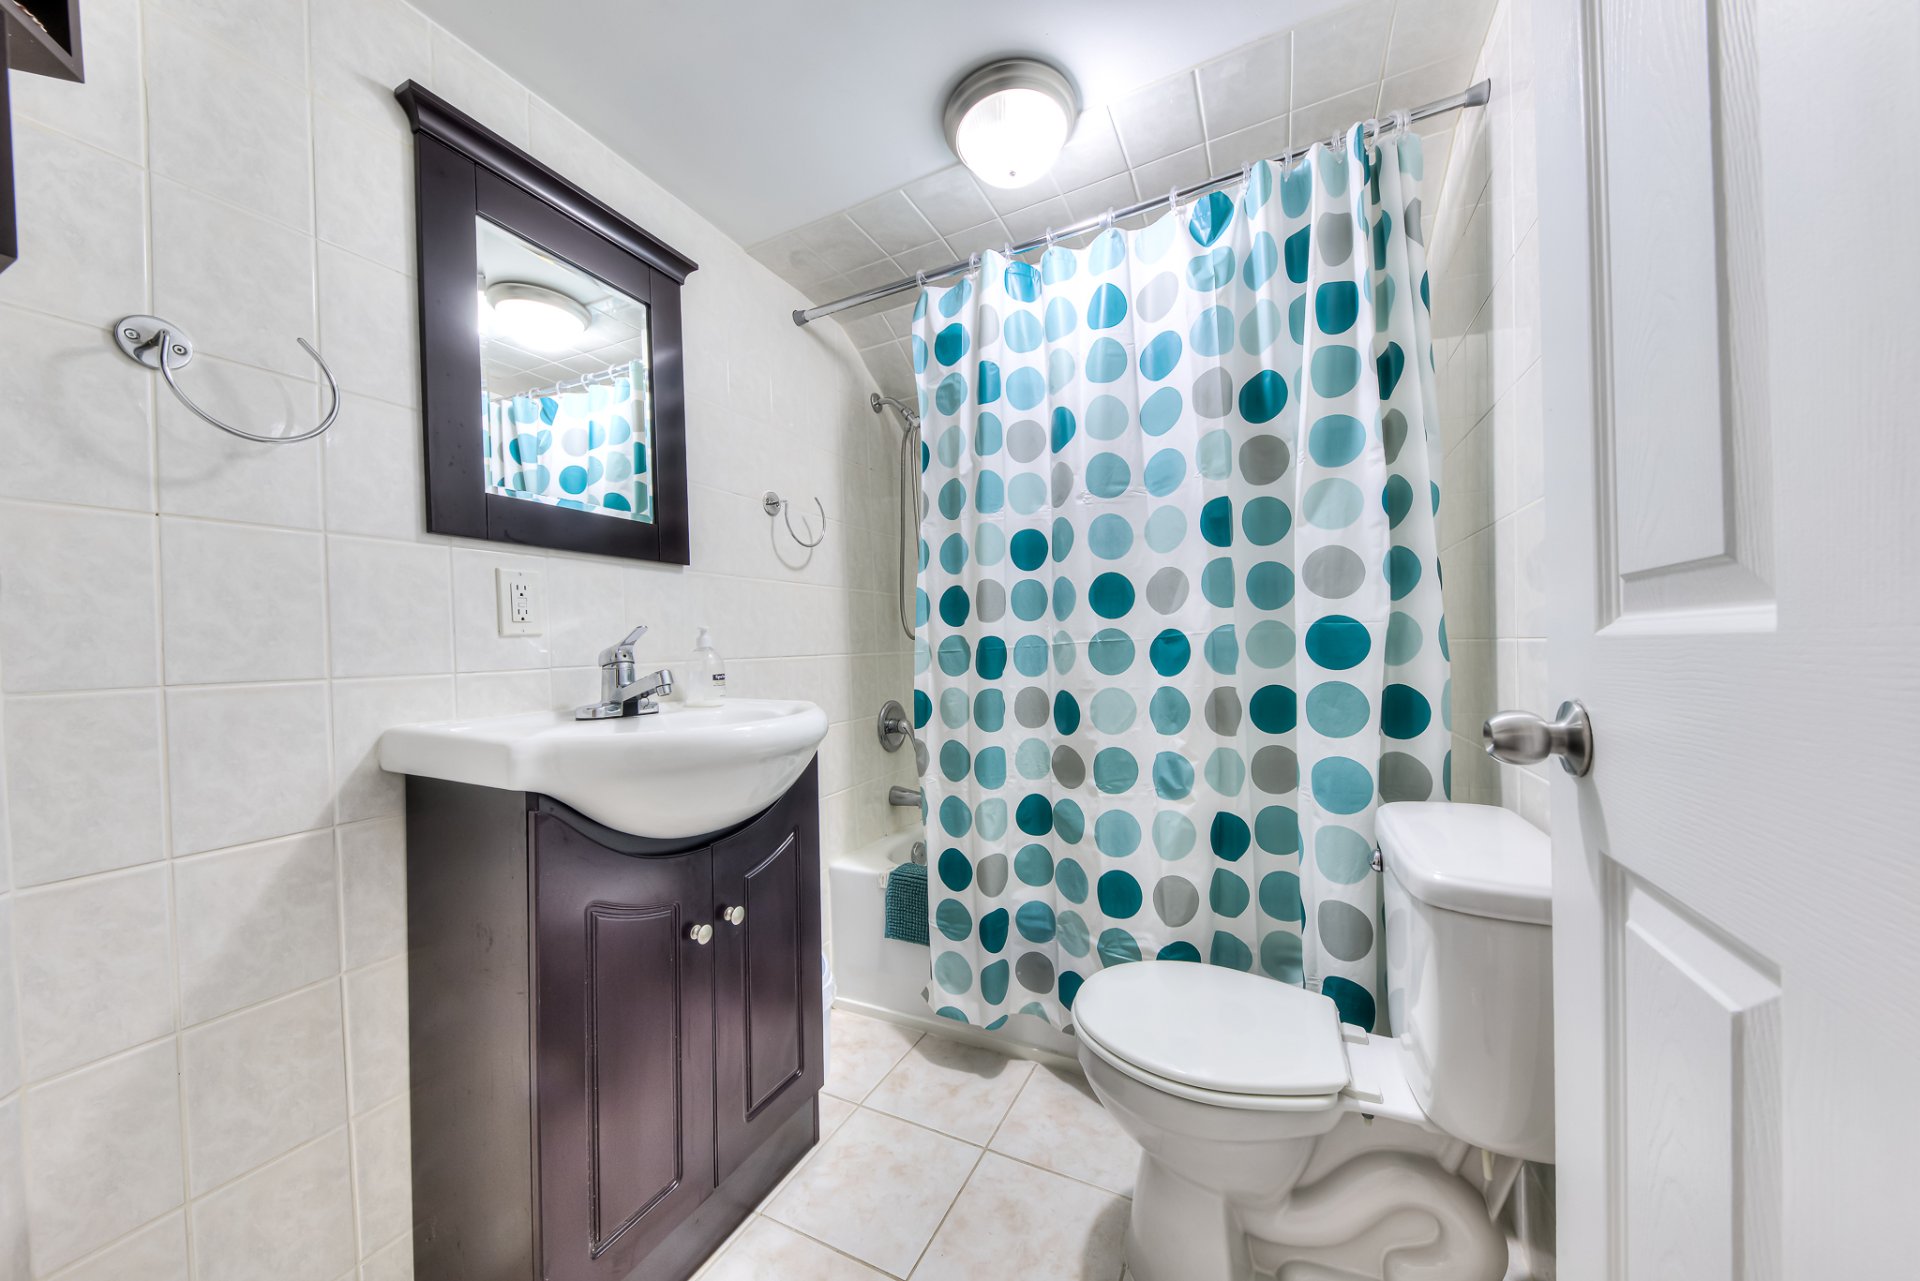
Bathroom
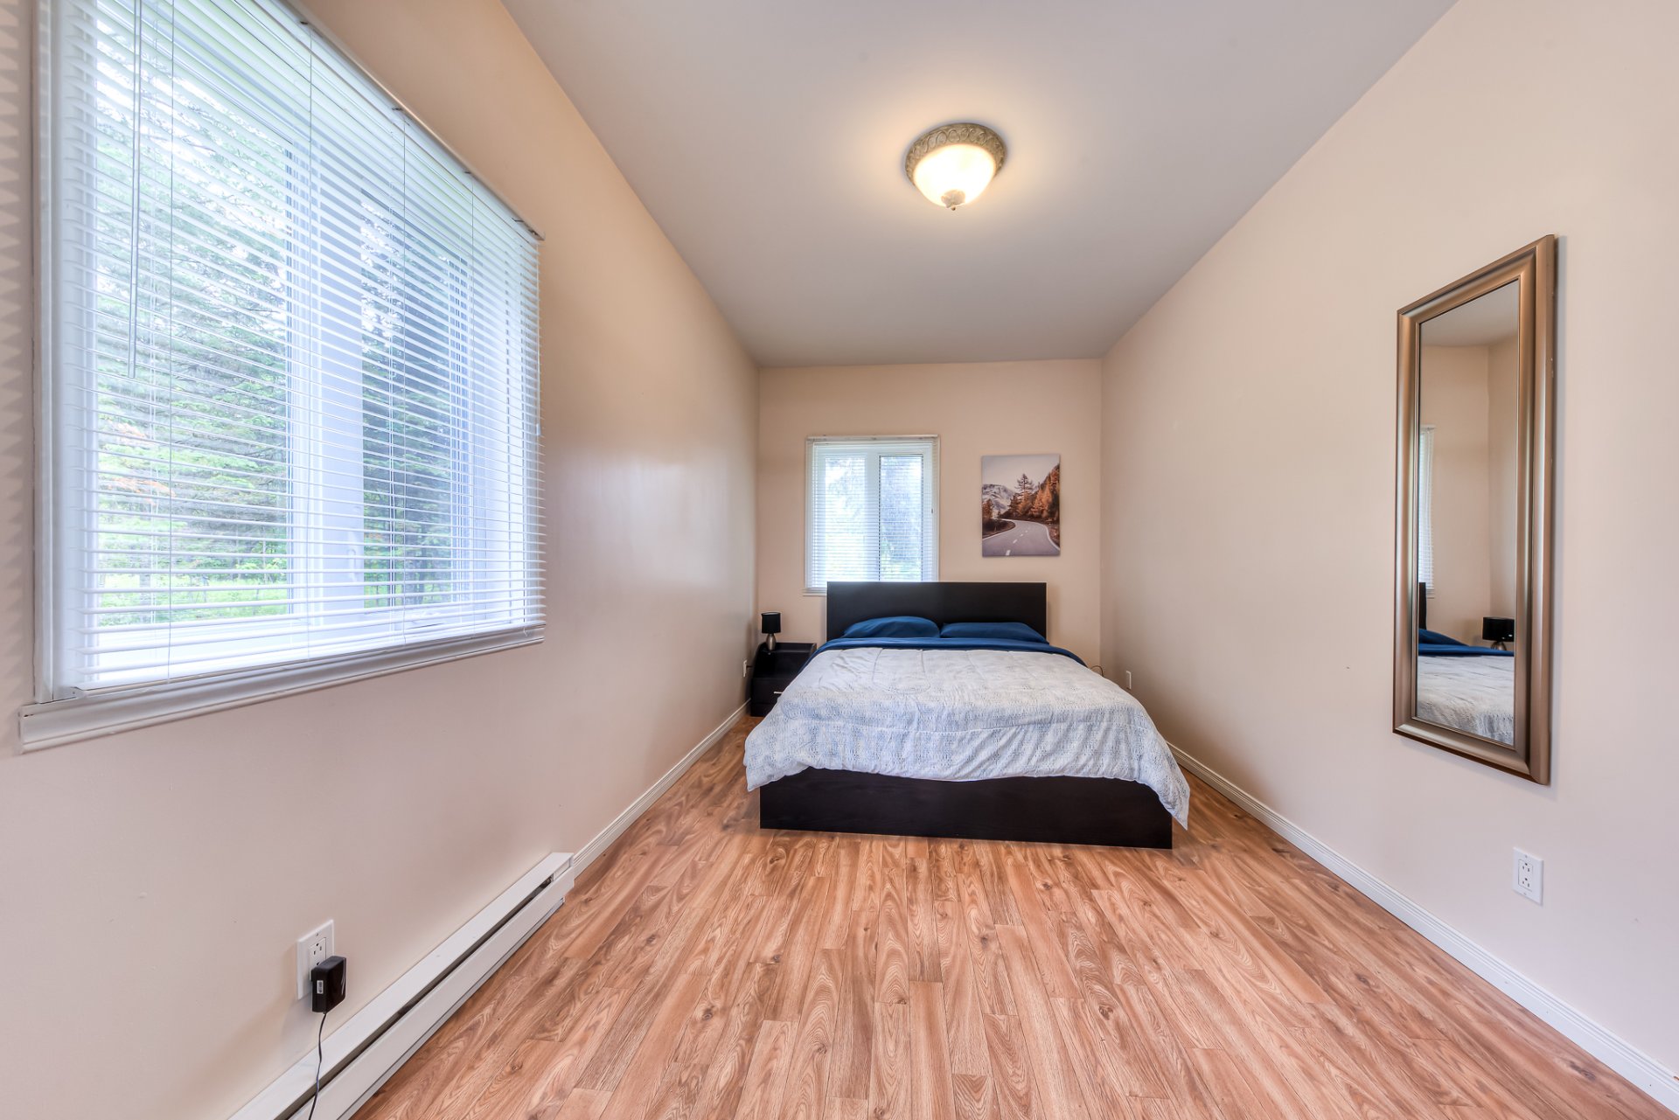
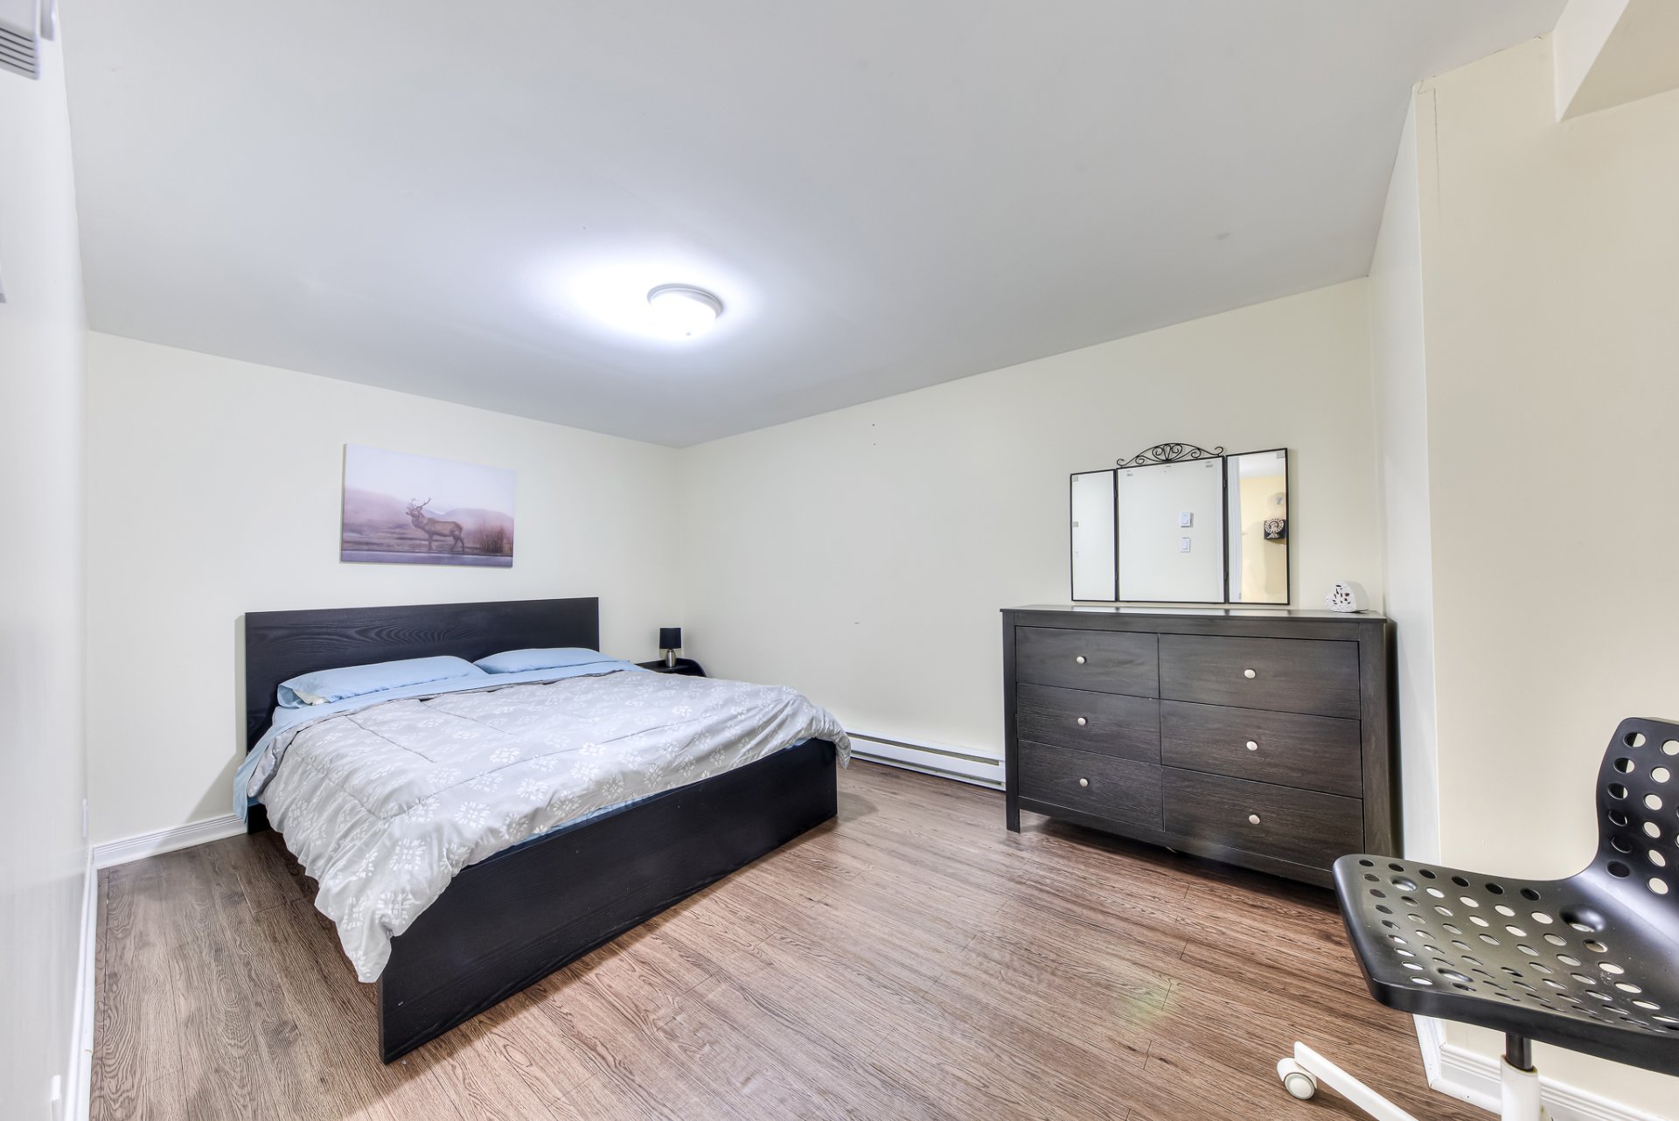
Bedroom
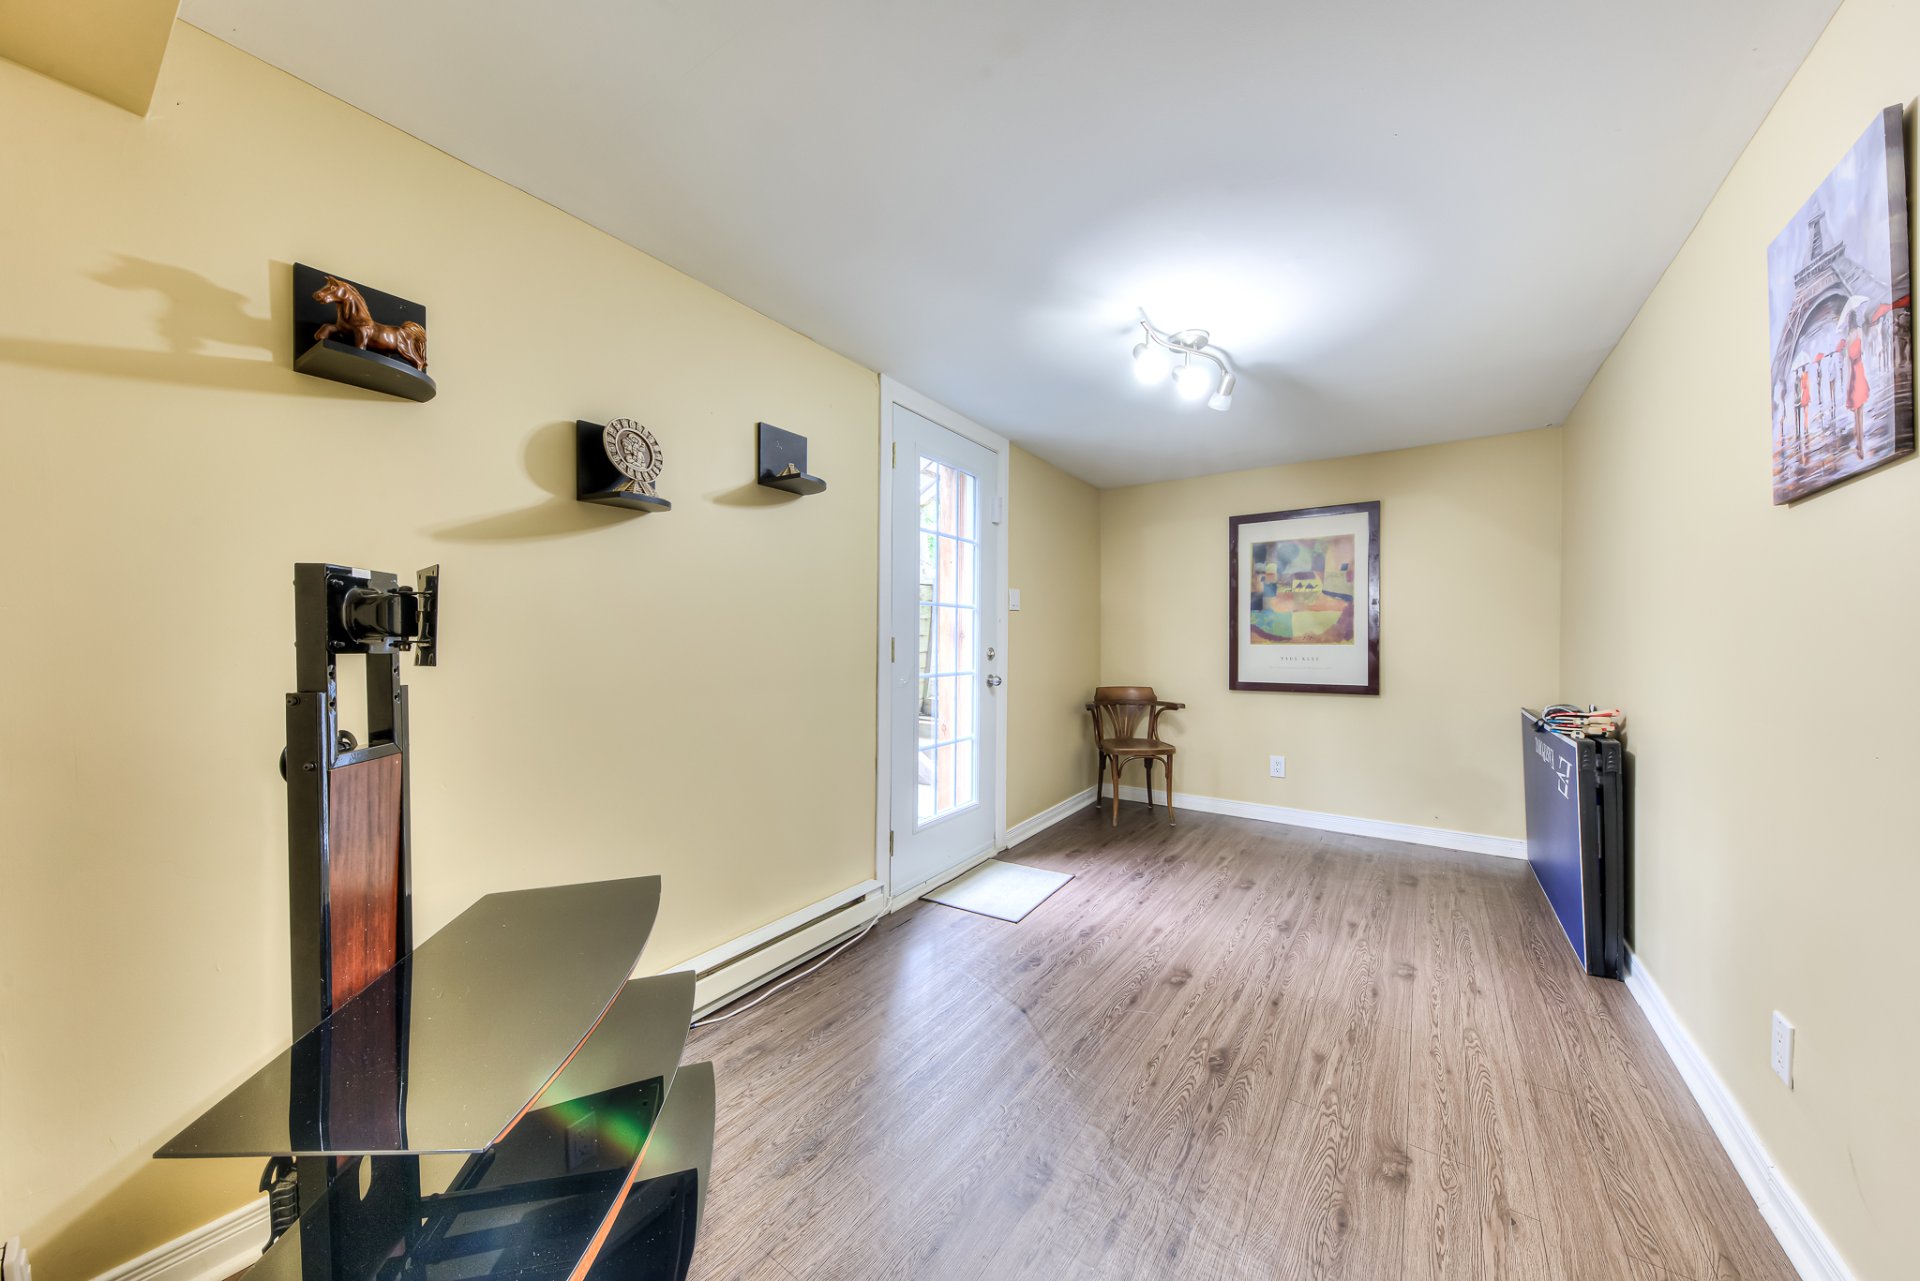
Family room
Family room
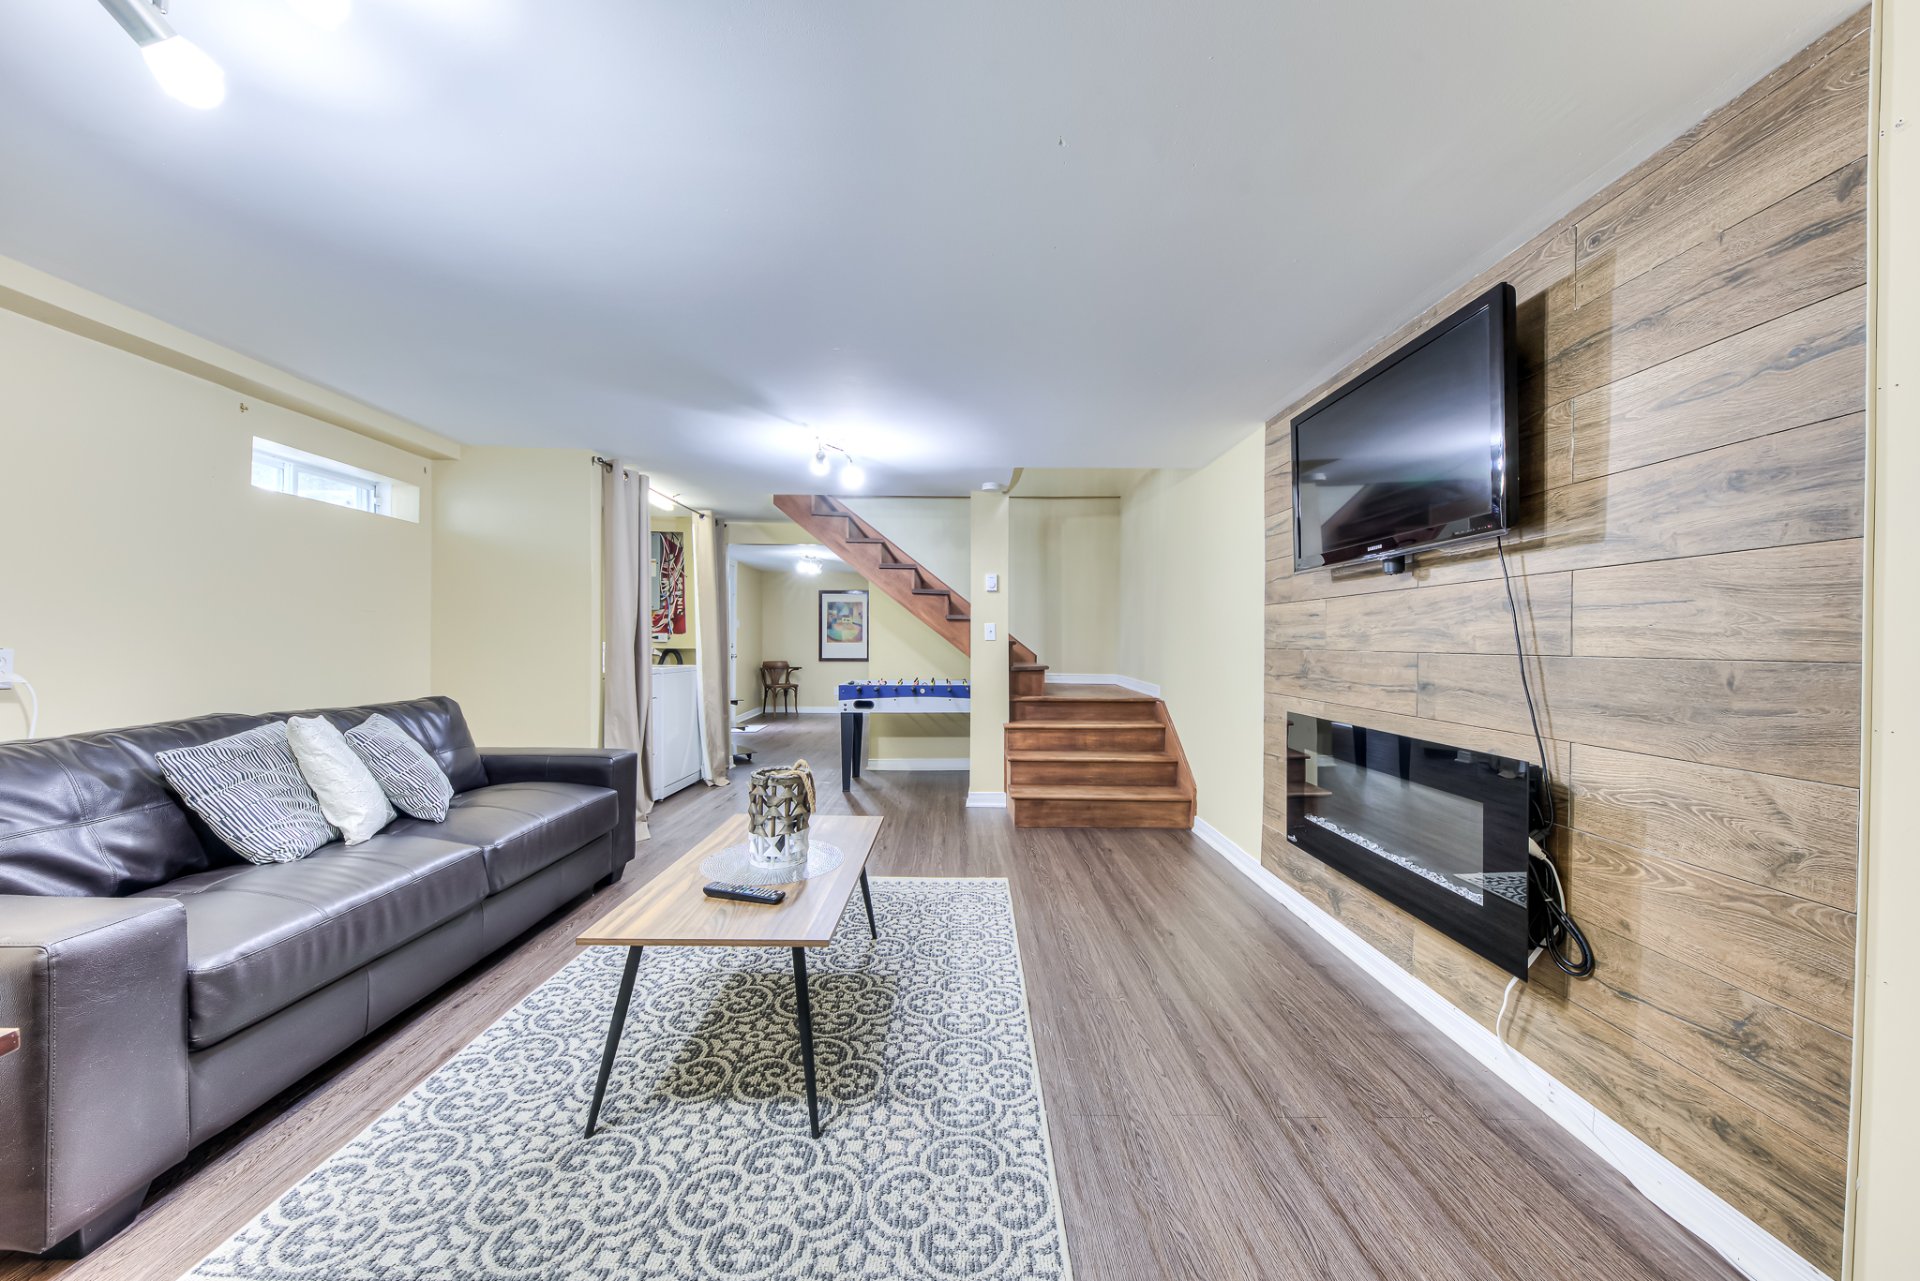
Family room
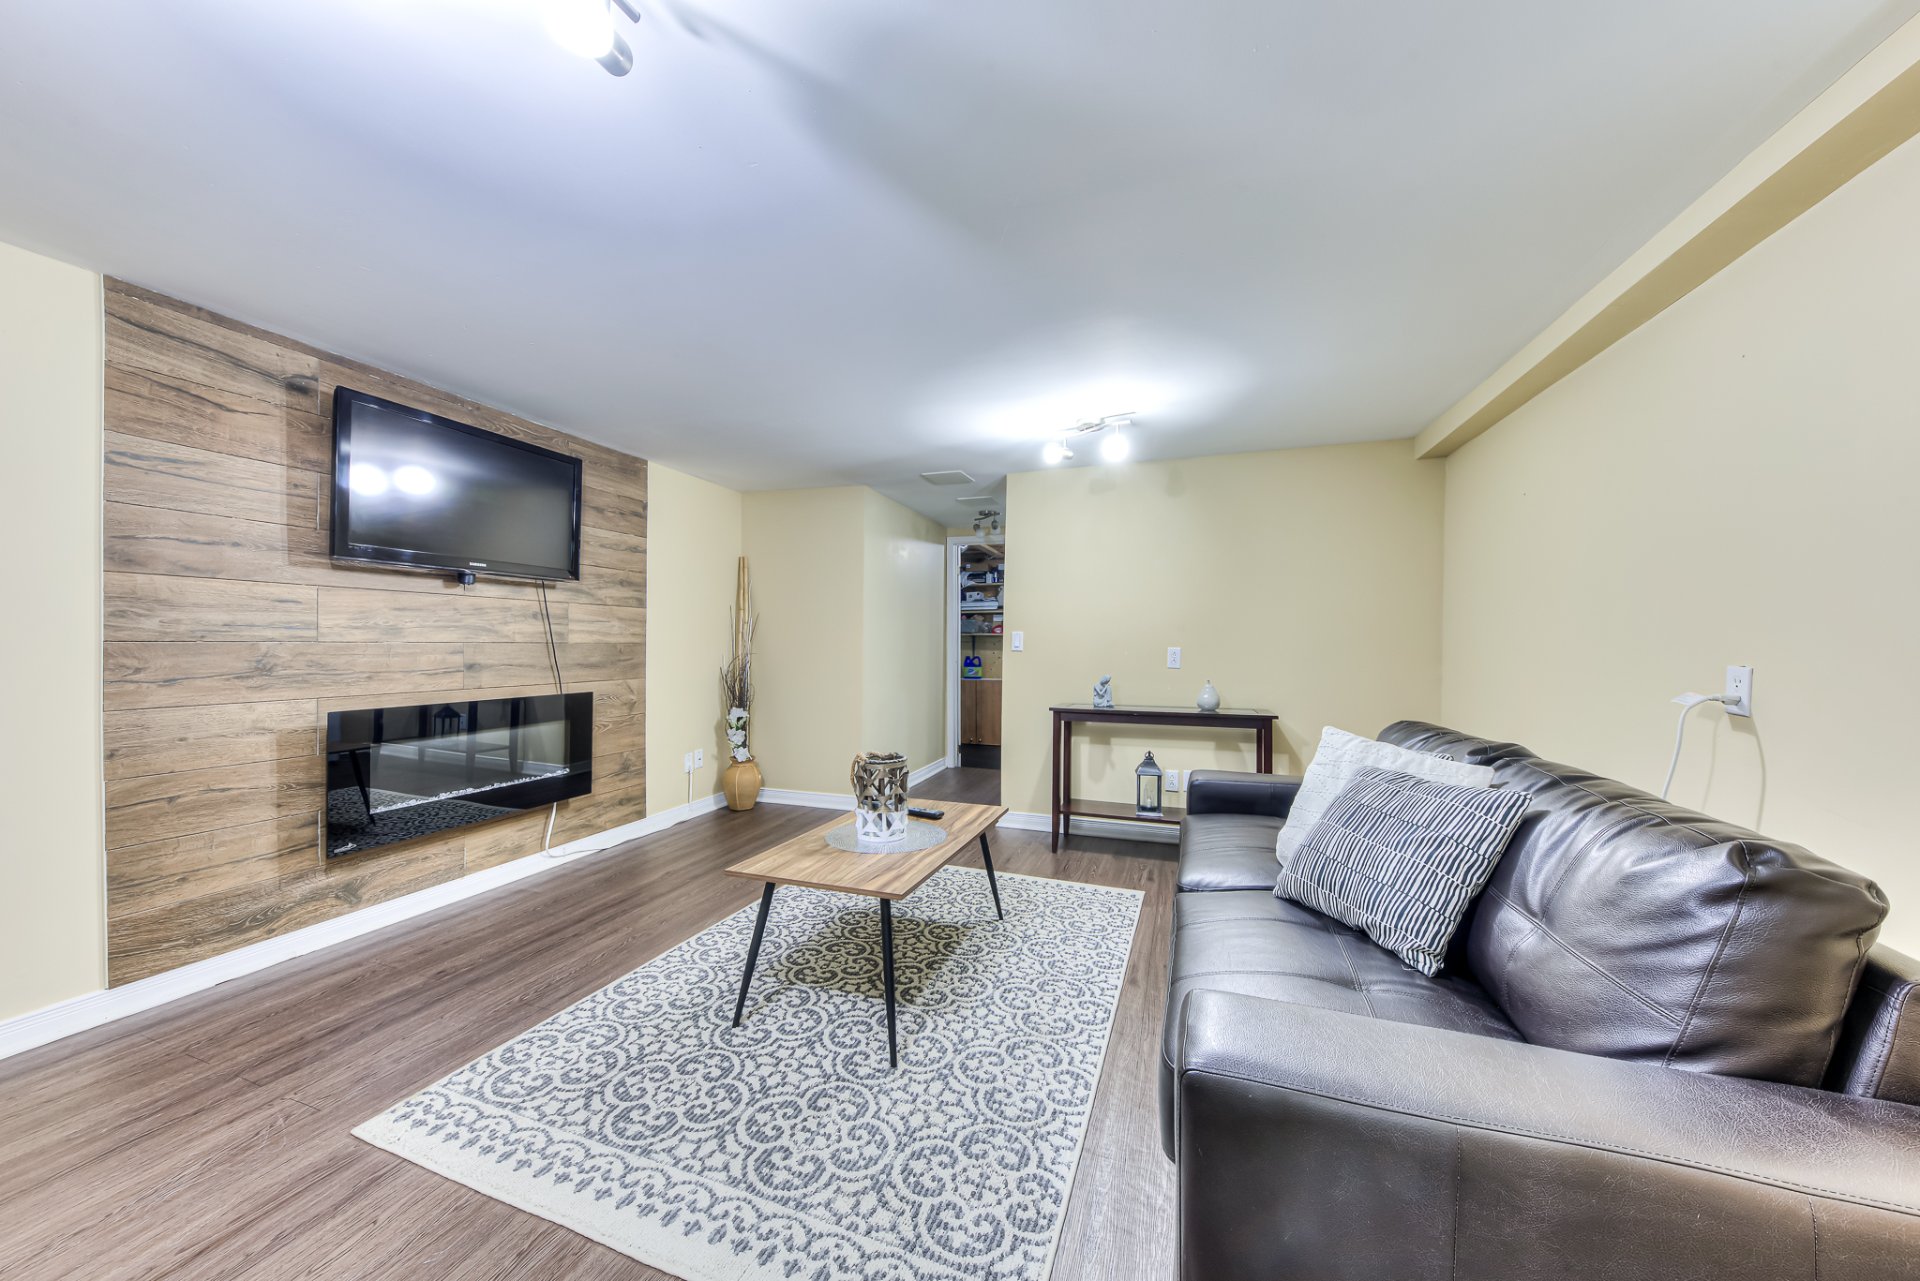
Laundry room
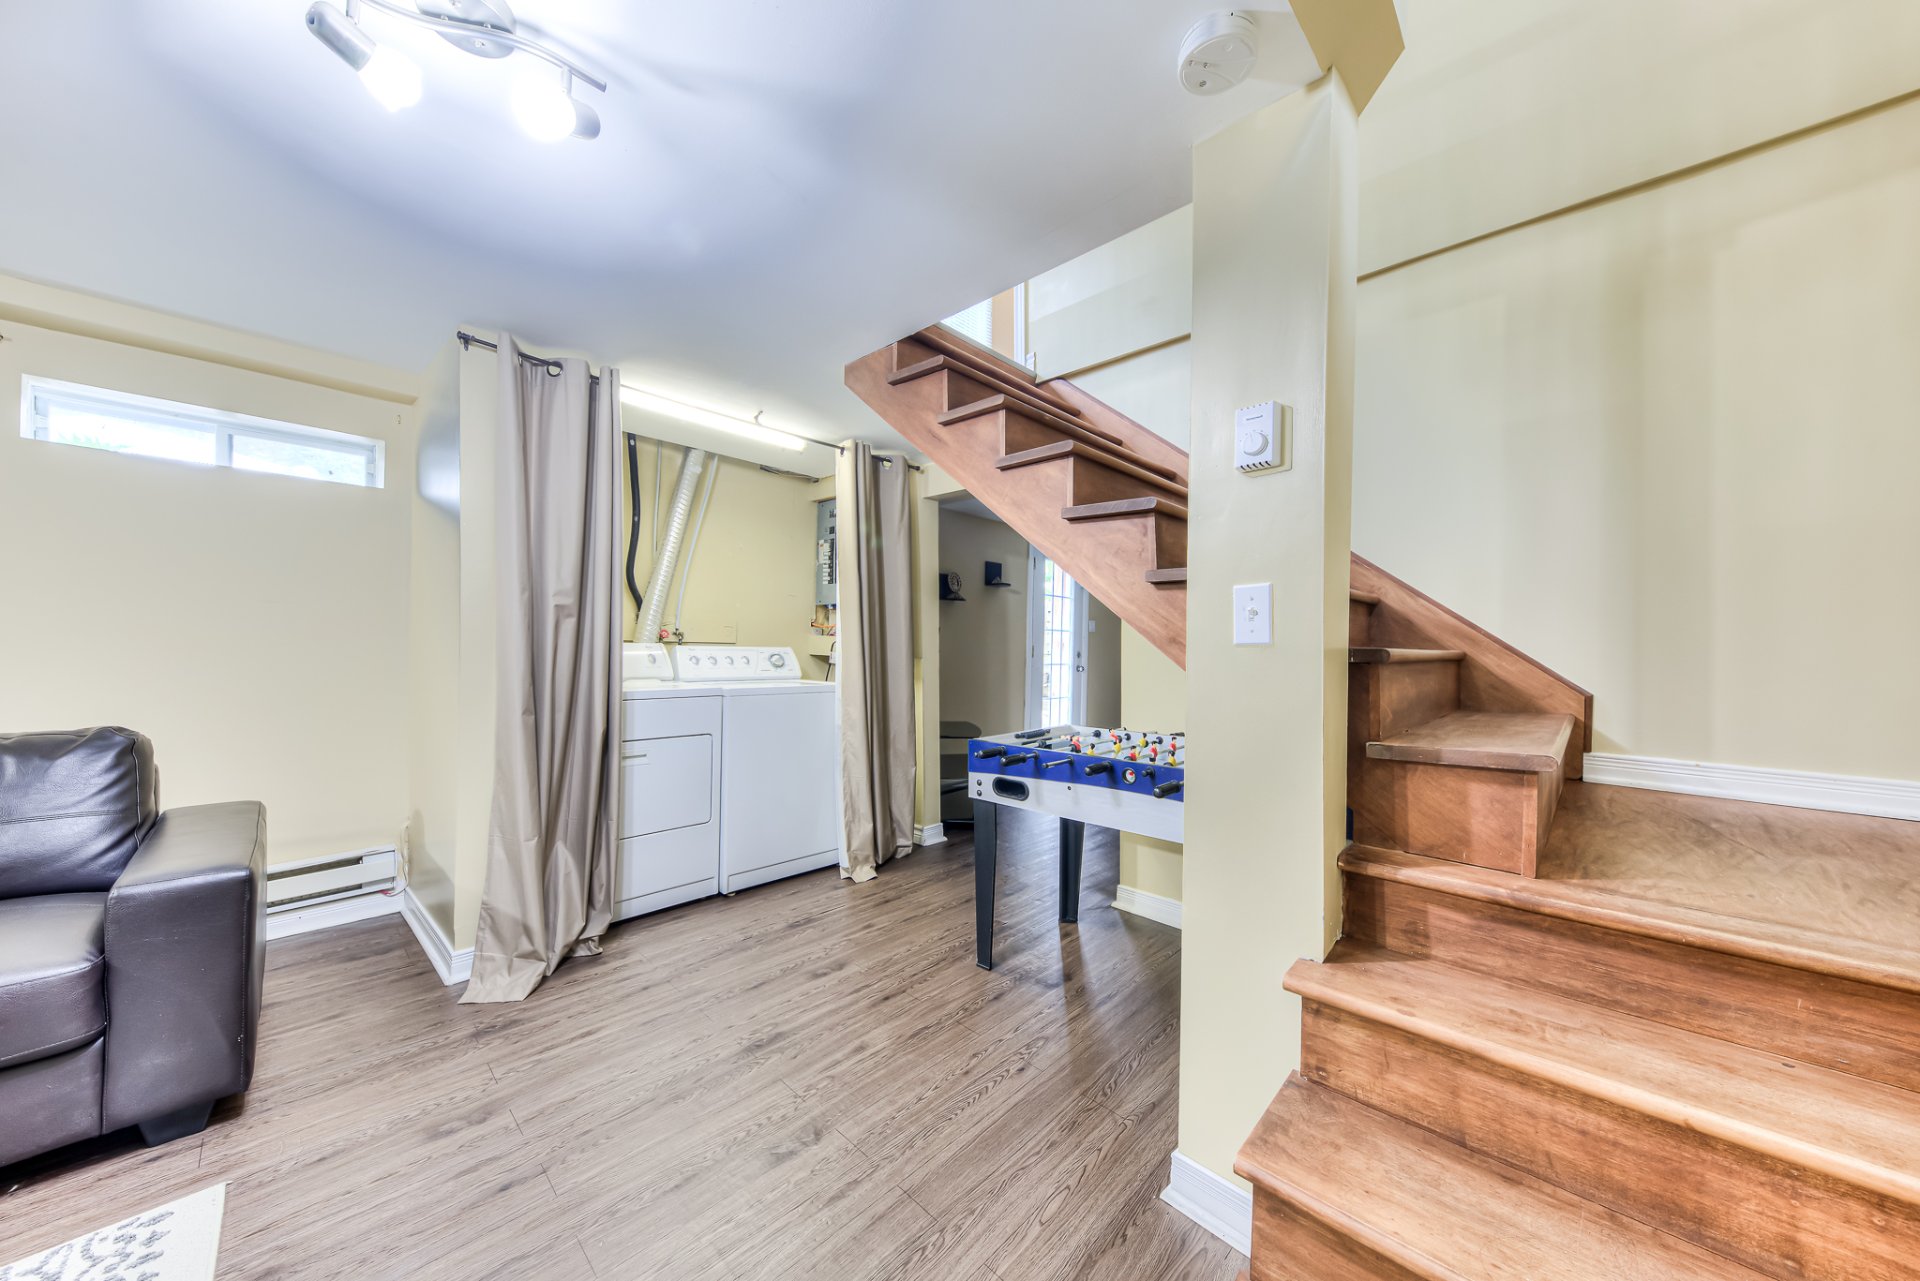
Bedroom
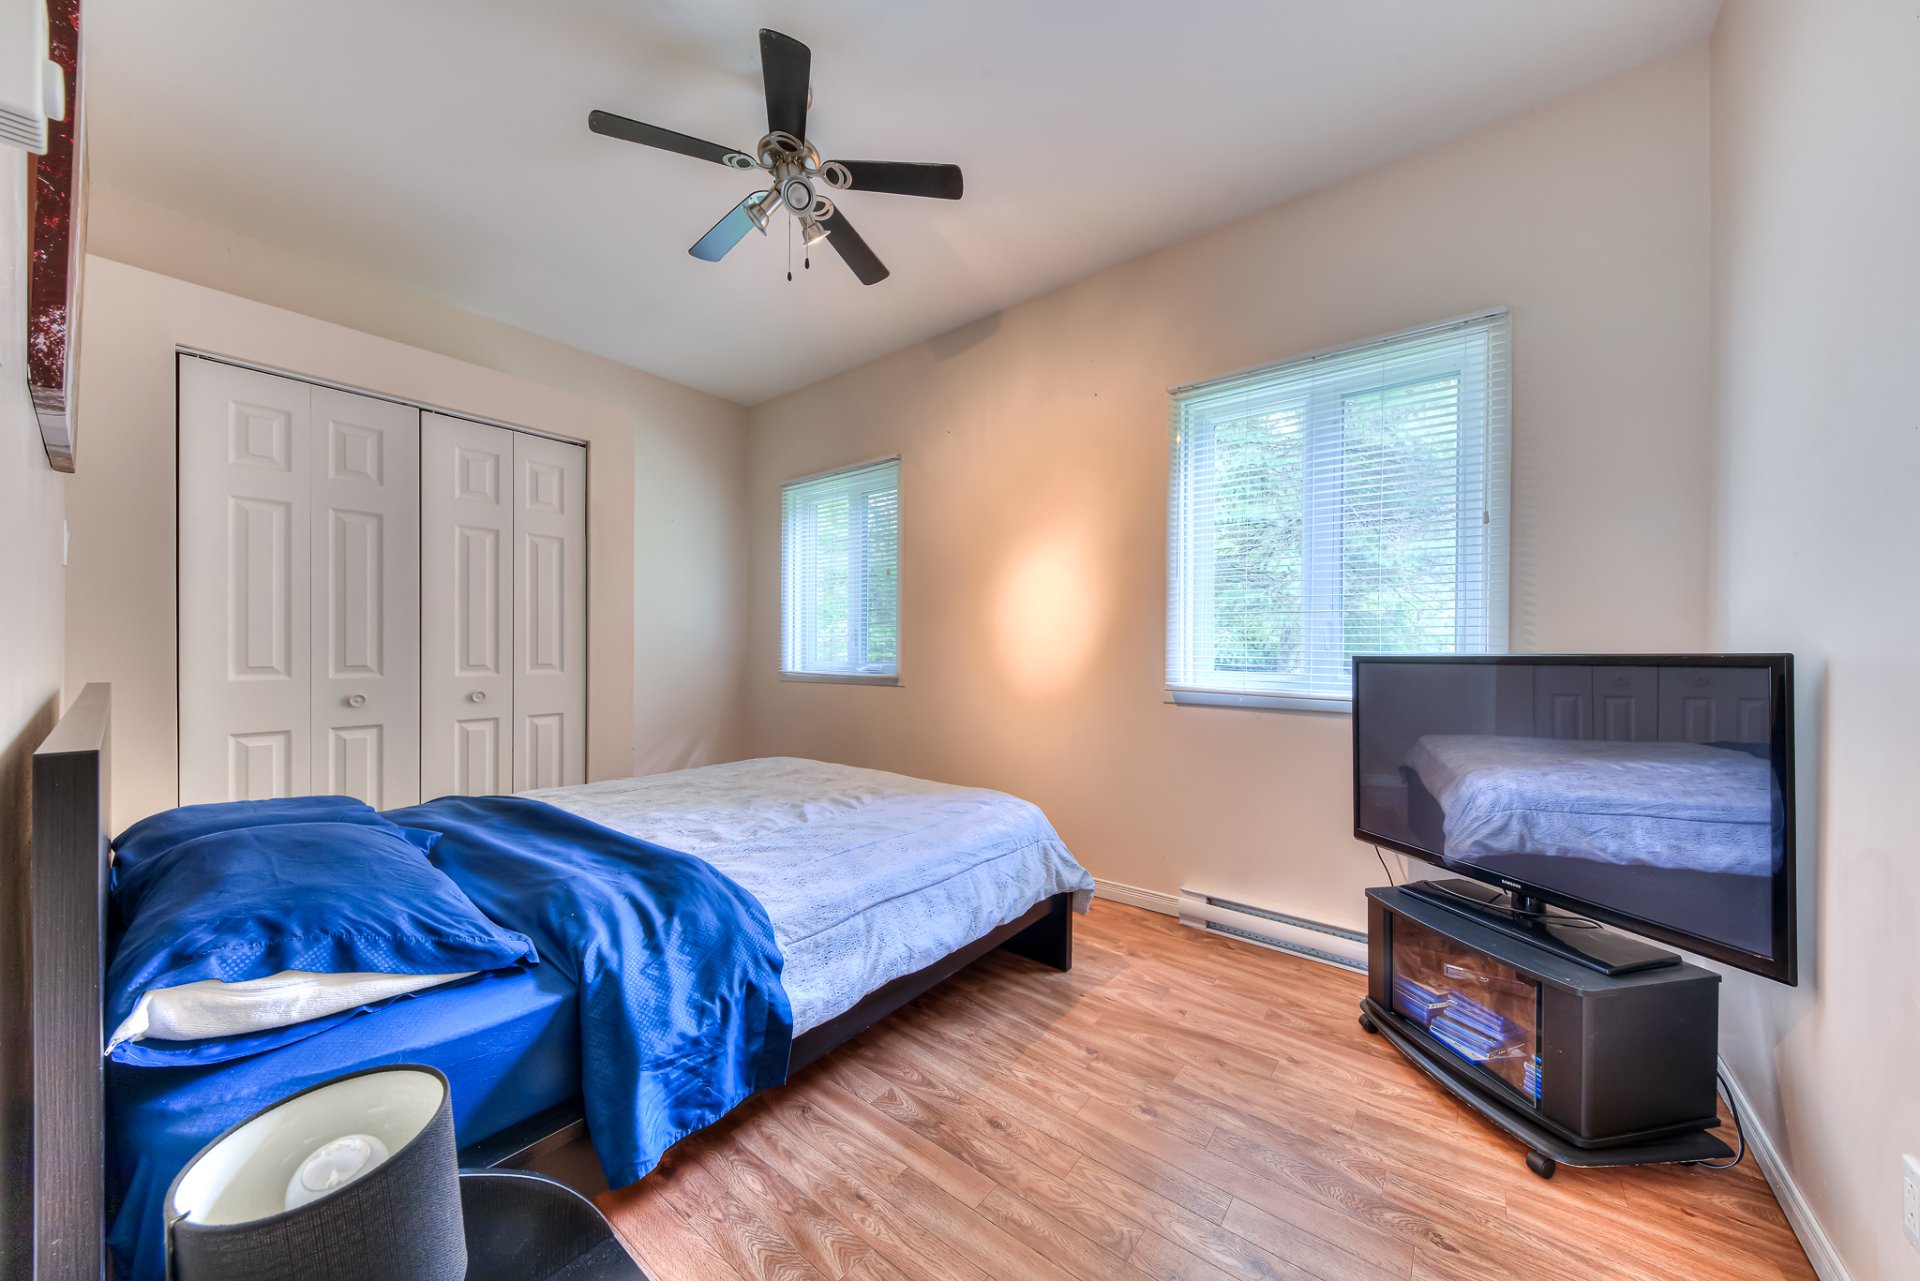
Bedroom
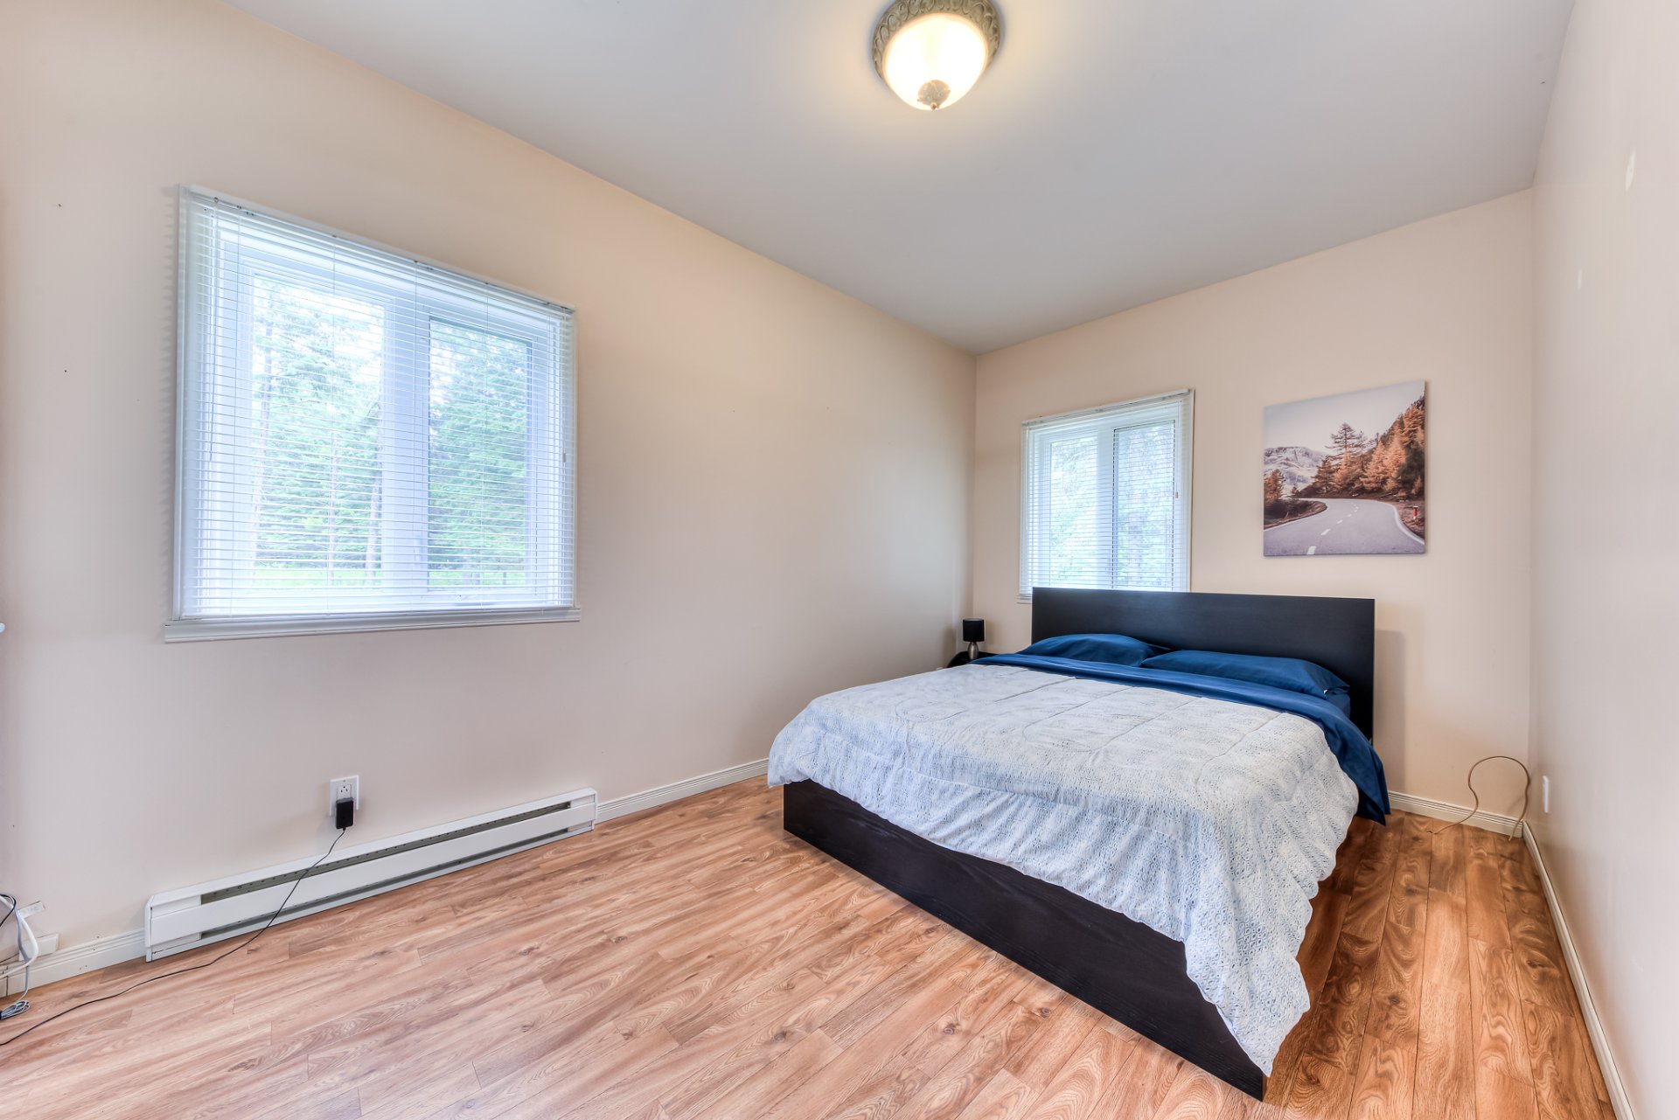
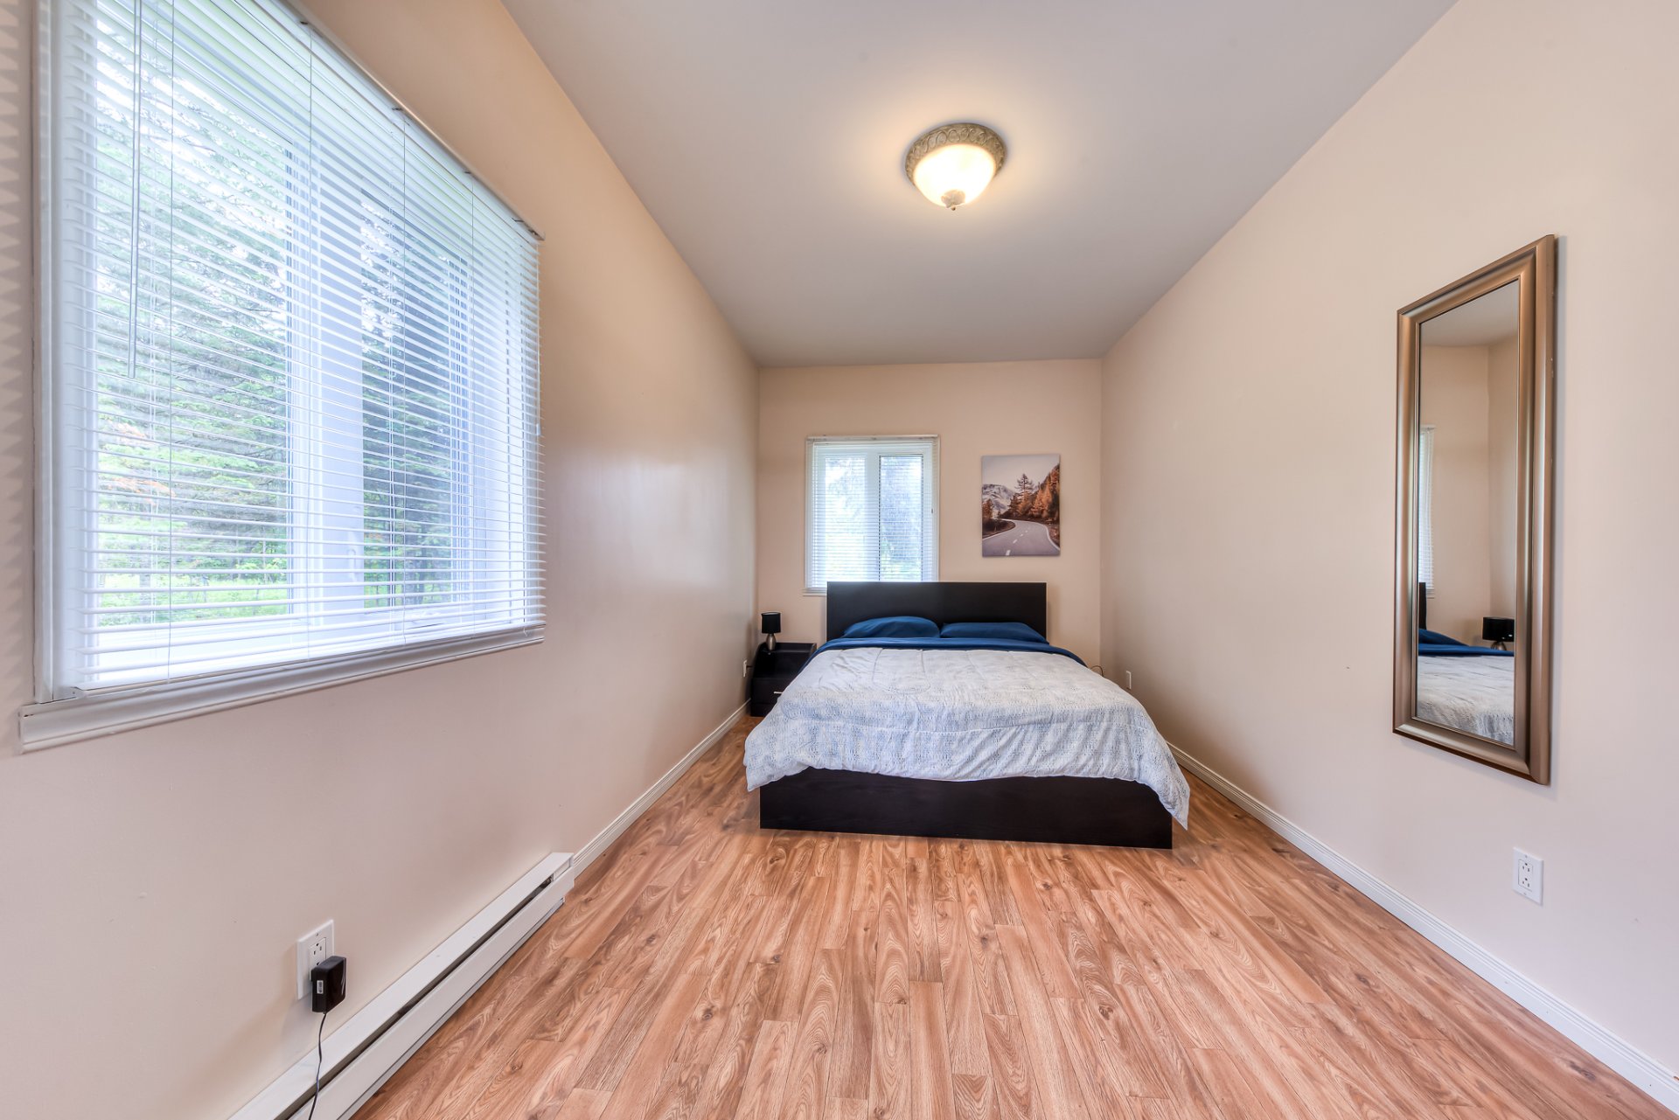
Bedroom
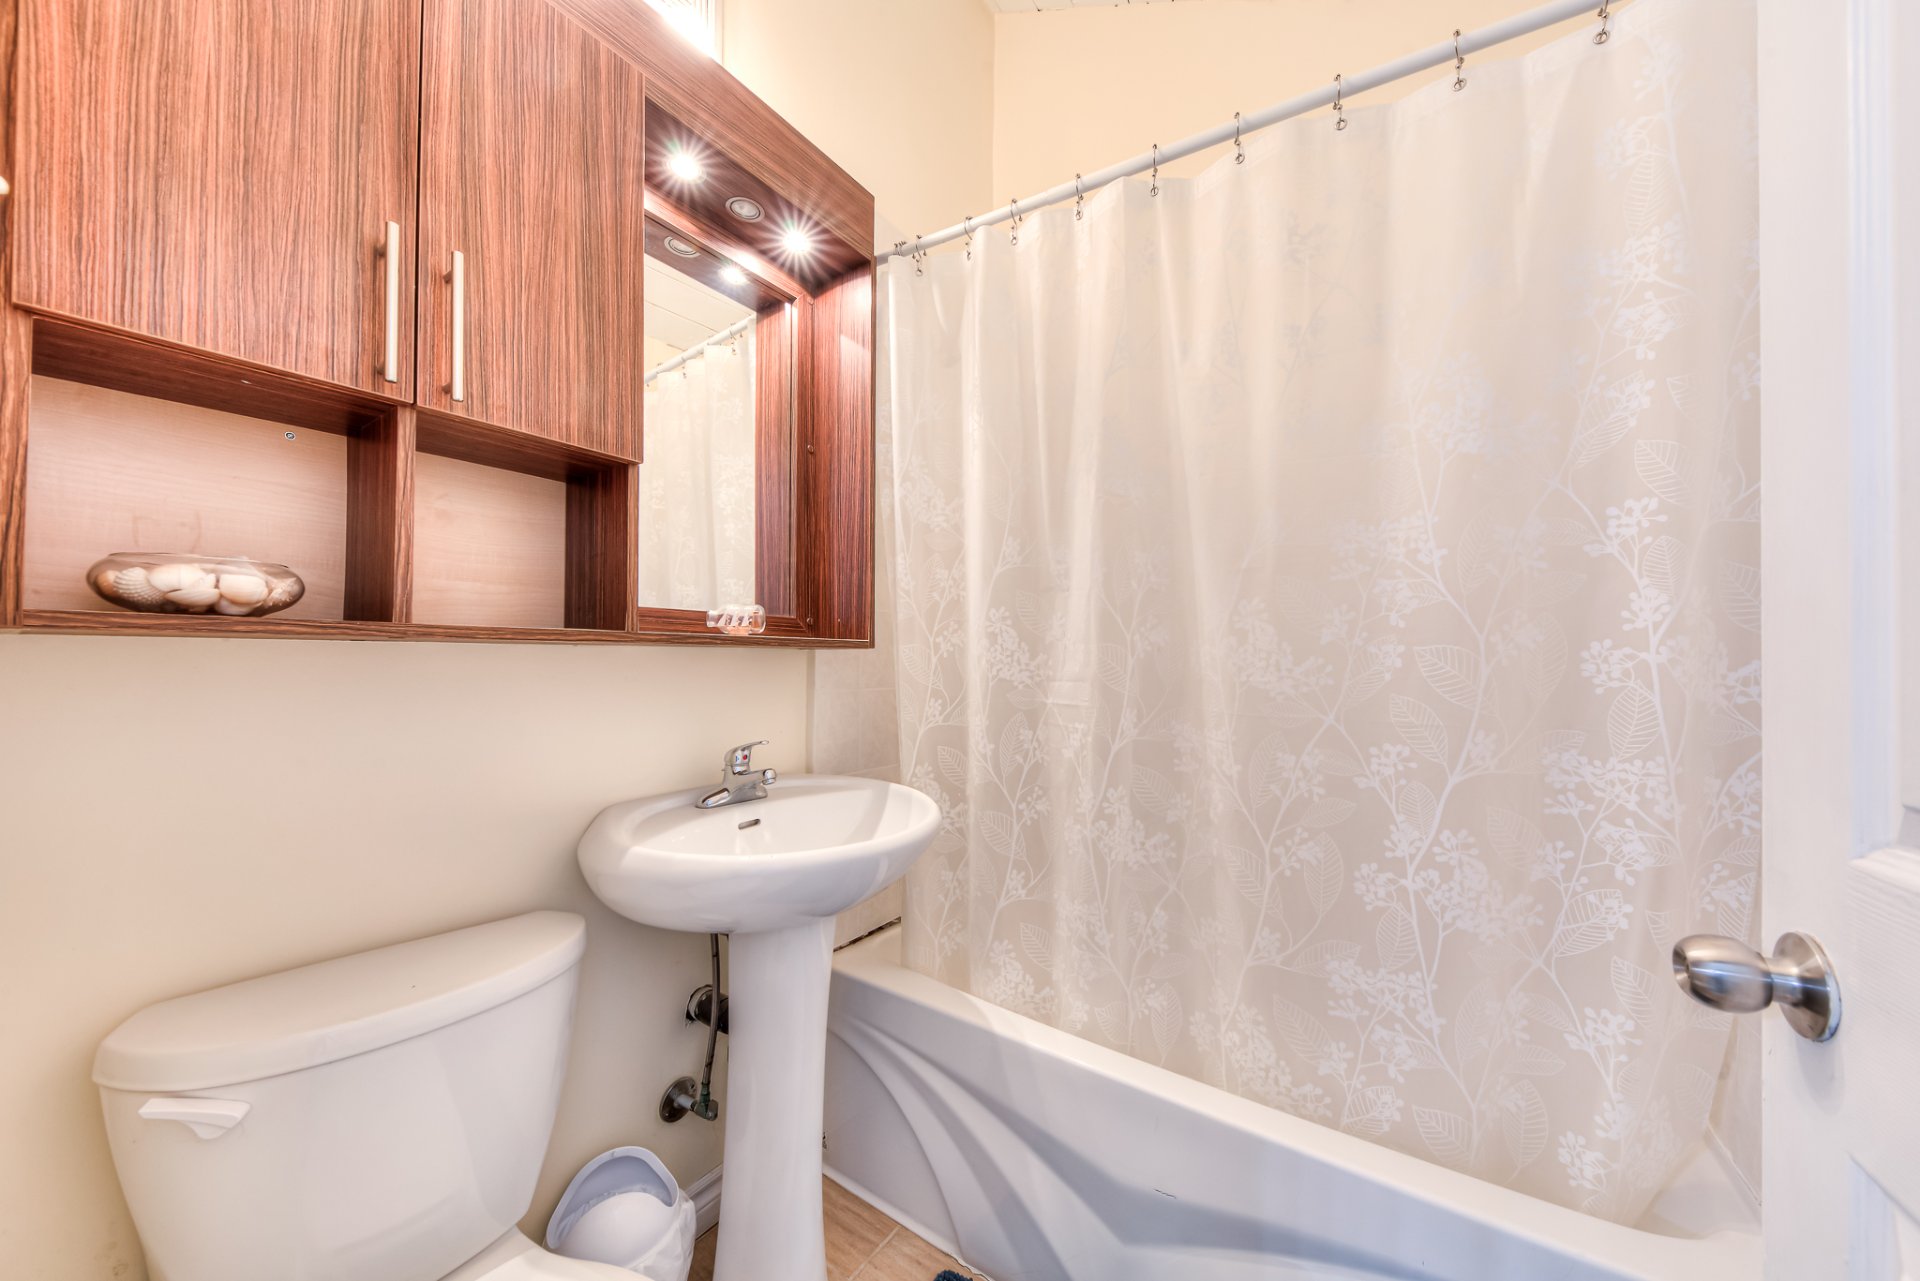
Bathroom
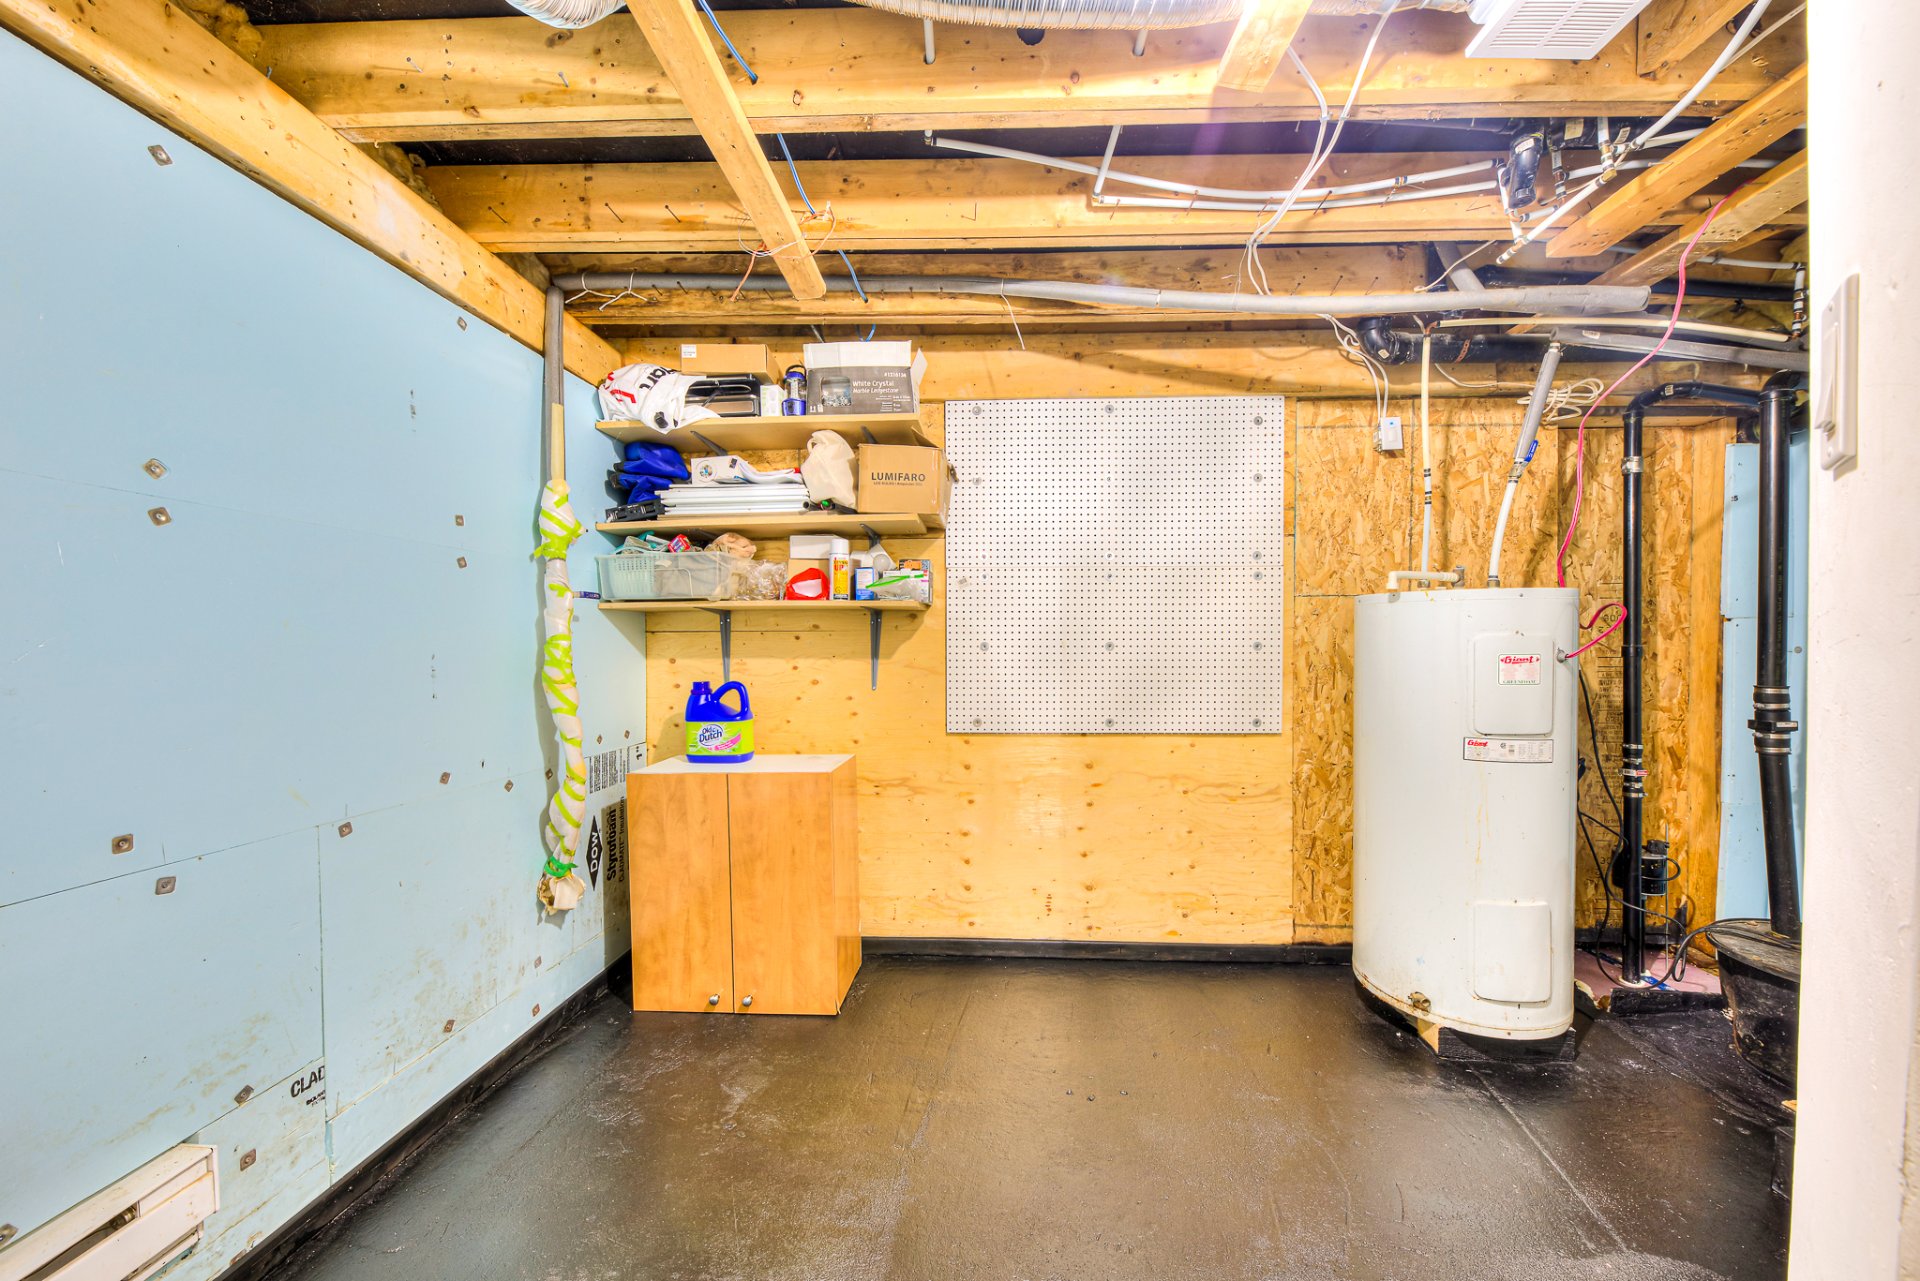
Cellar / Cold room
Patio
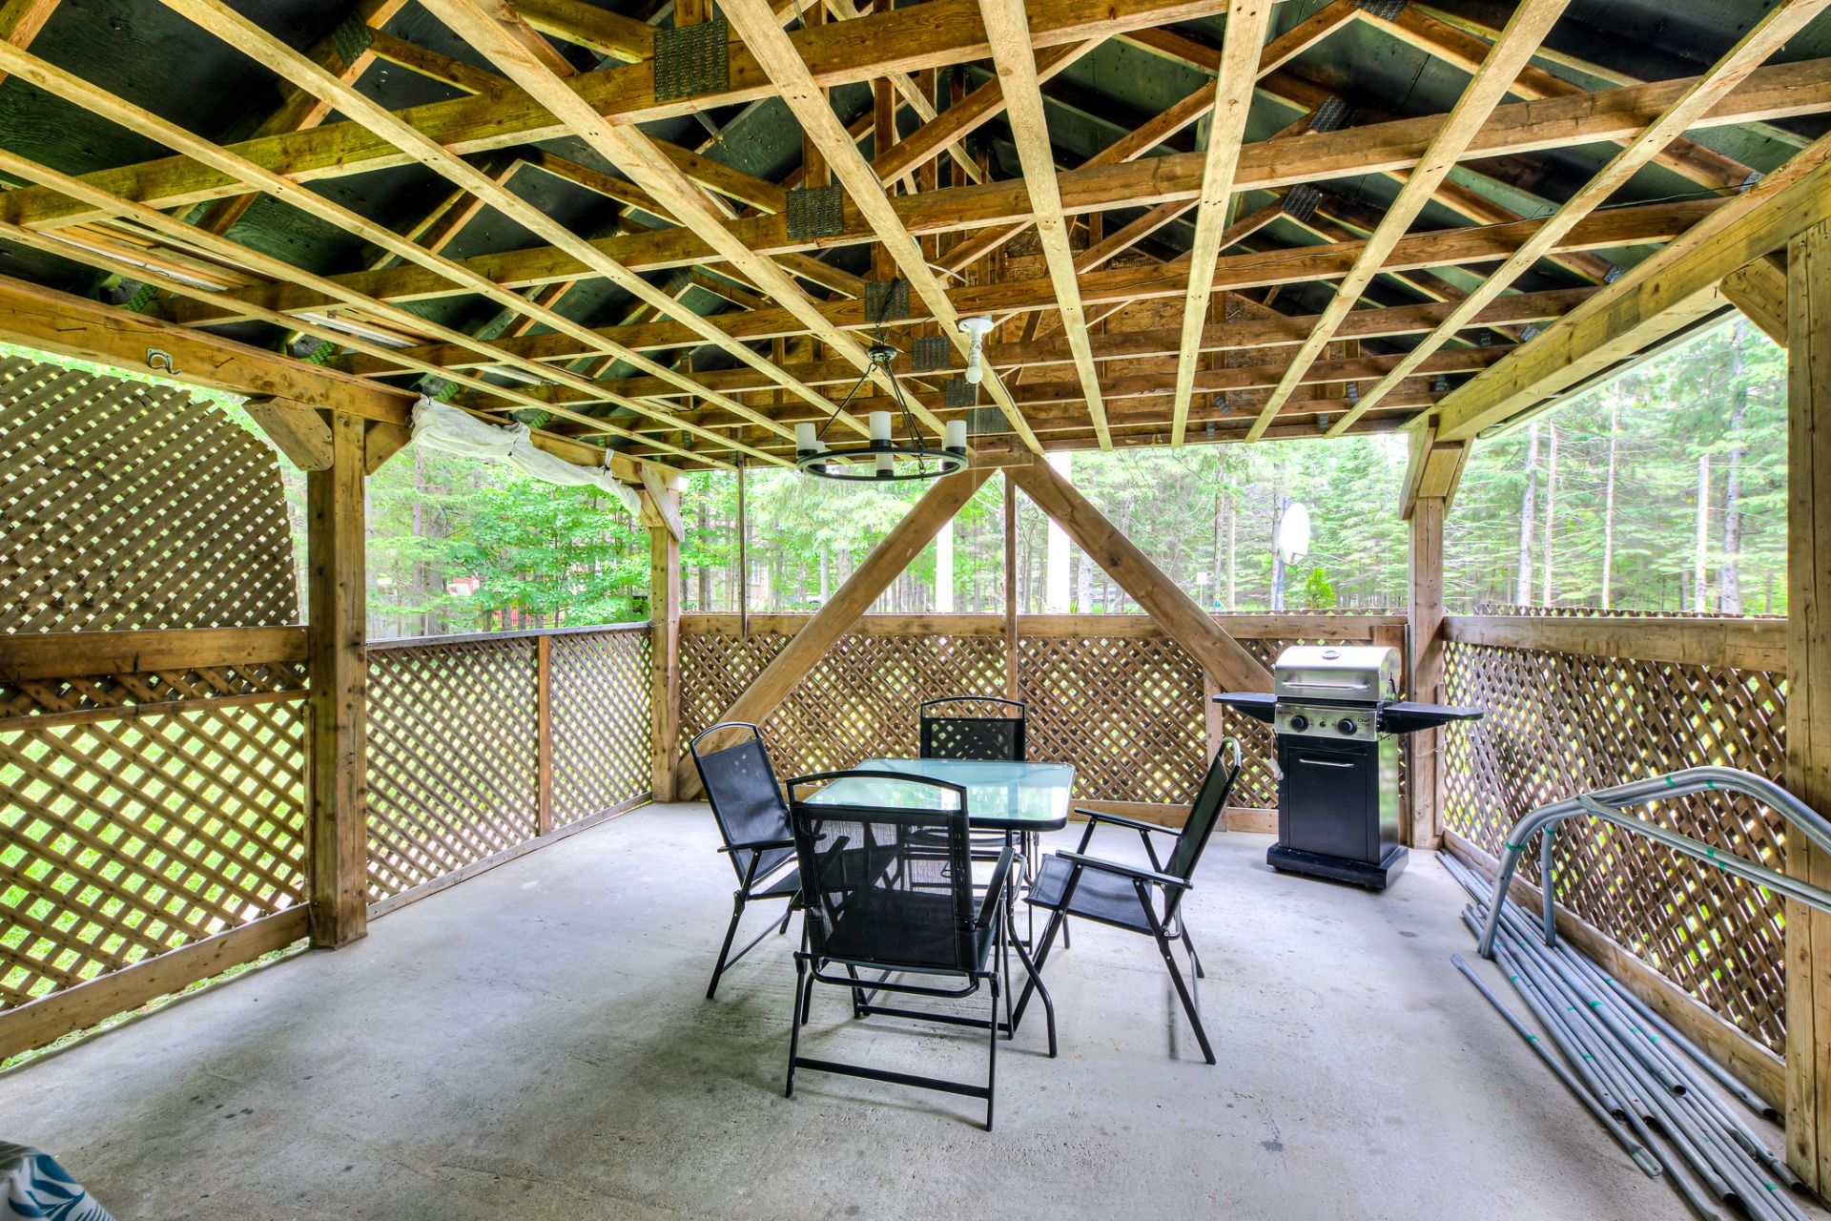
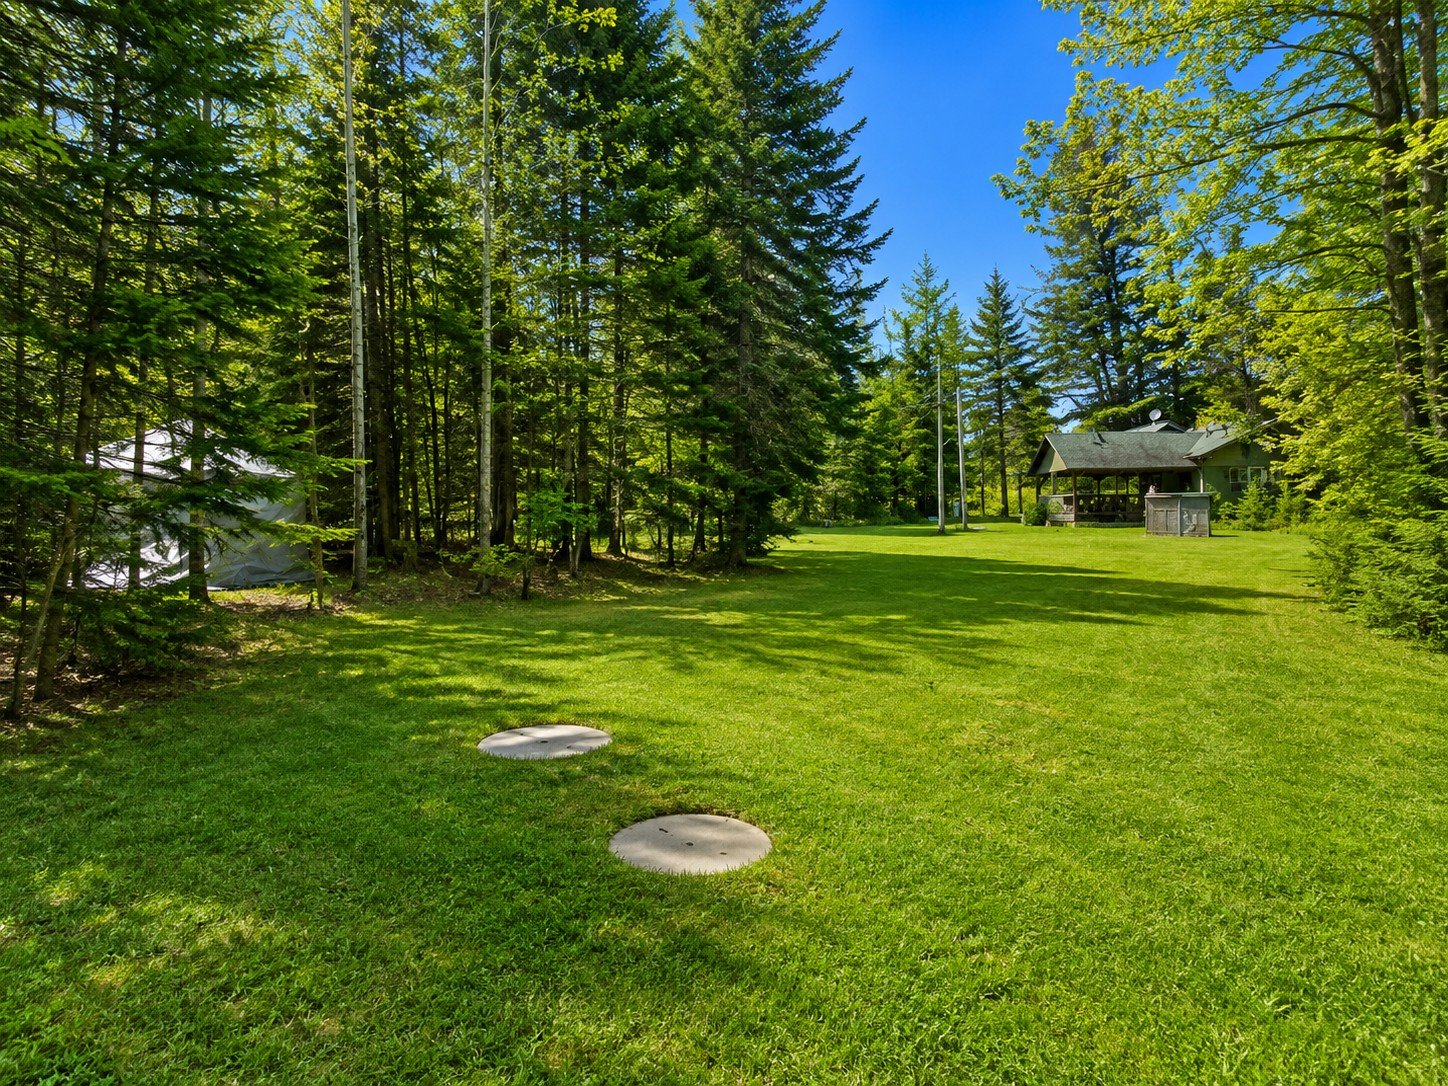
Backyard
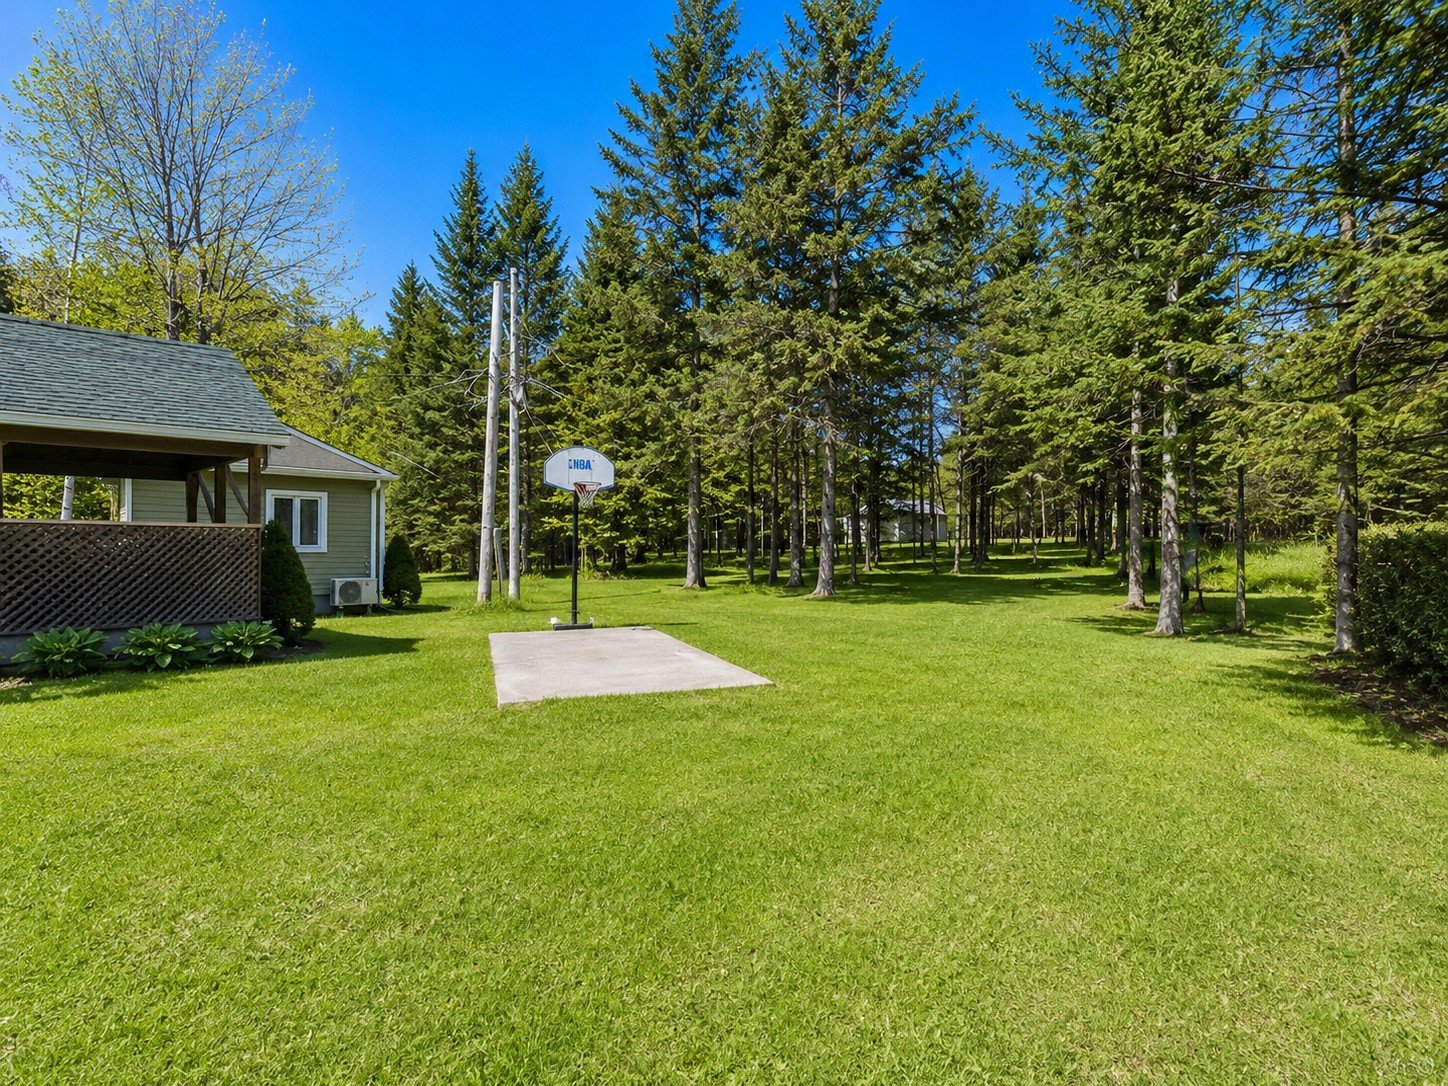
Backyard
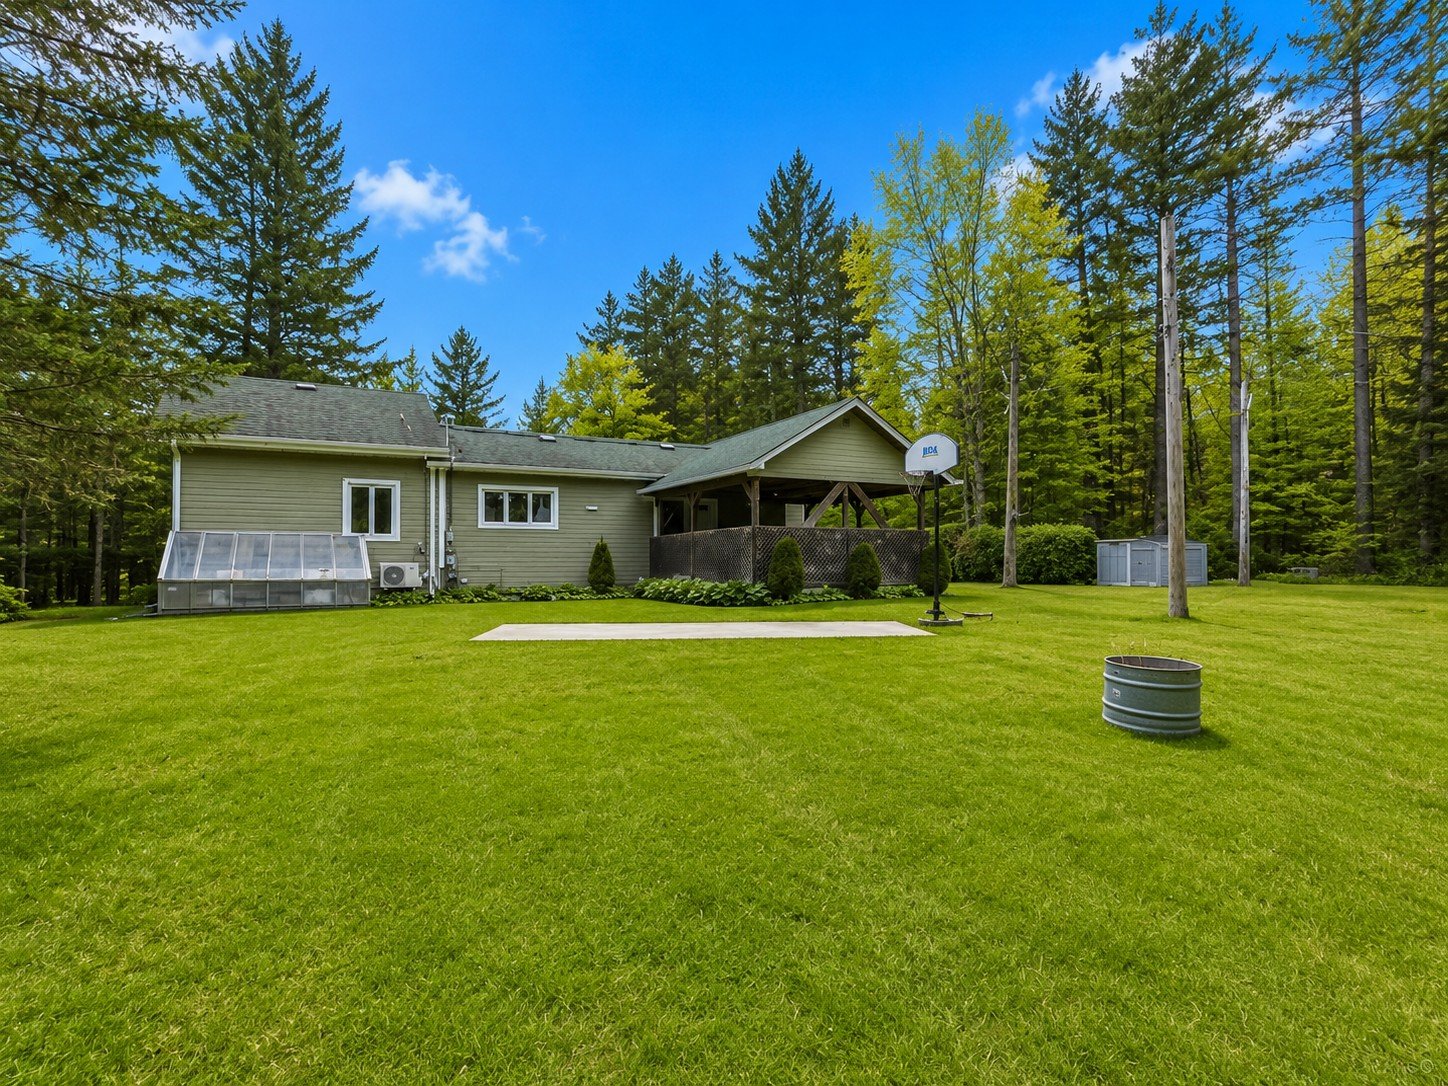
Backyard
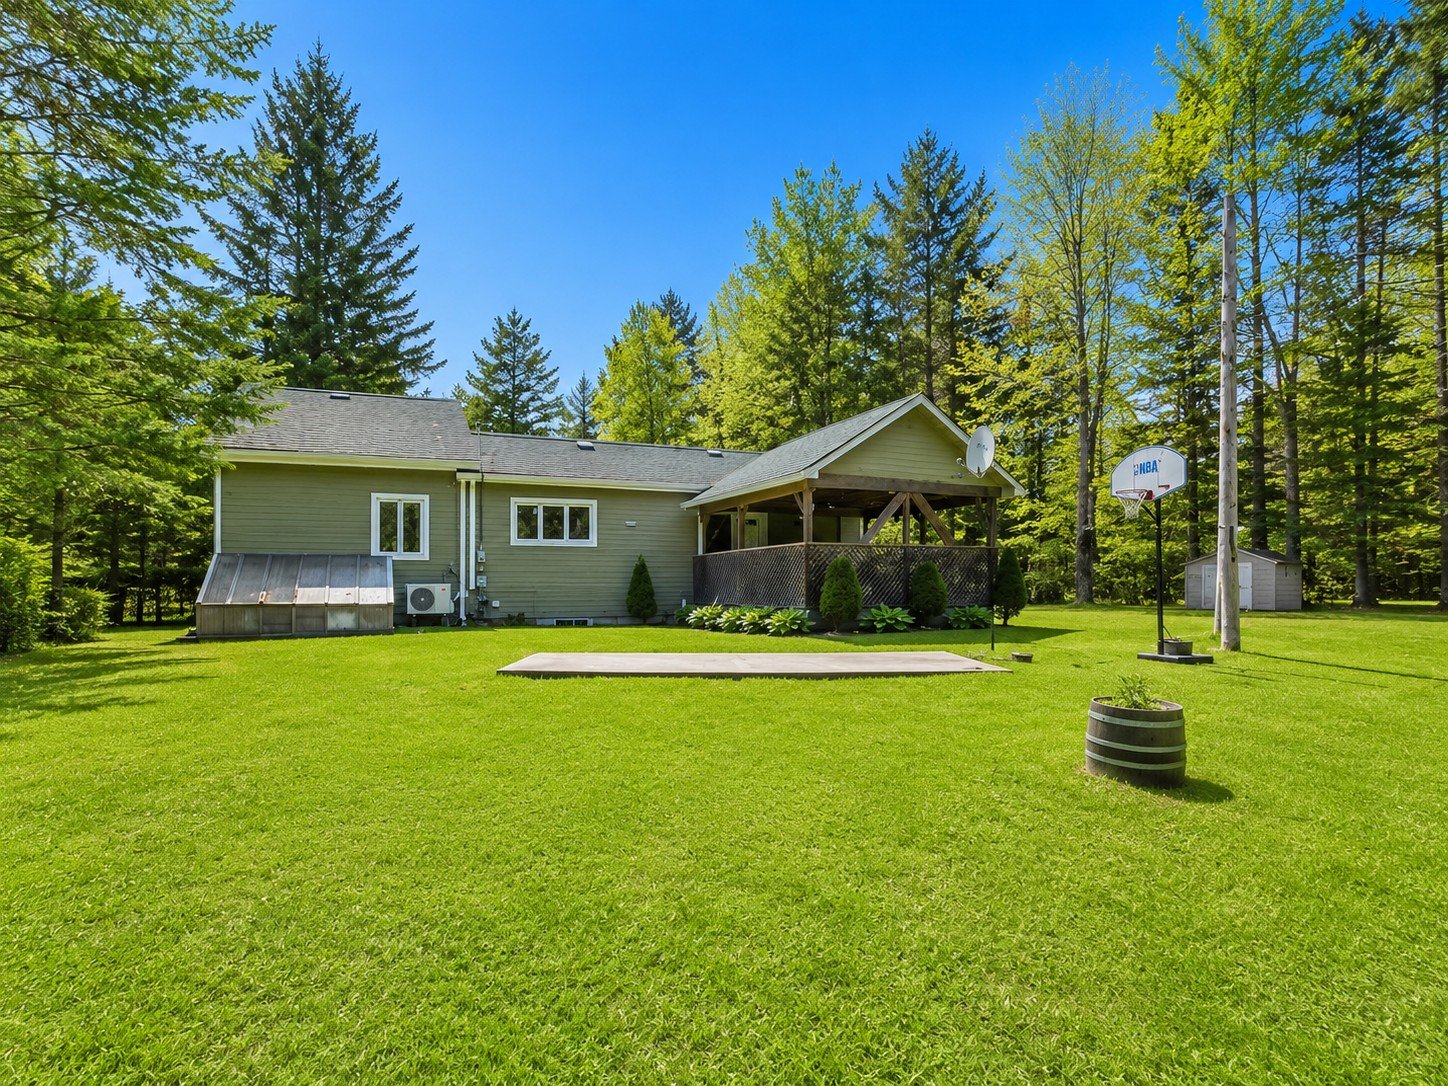
Backyard
OPEN HOUSE

Sunday, 19 July, 2026 | 14:00 - 16:00

2905 Rue des Vers Luisants, Sainte-Adèle, QC J8B

$369,900

  • 3 Bedrooms
  • 2 Bathrooms
  • 2006
  • MLS: 18763367

Description

Warm property built in 2006 on a wooded lot of 23,617 square feet, near Highway 15, the village of Sainte-Adèle, and the Saint-Sauveur valley. The spaces are very bright thanks to abundant windows, offering plenty of natural light. This single-story home features three bedrooms (two upstairs) and two full bathrooms. An exterior shed provides storage, while the natural surroundings offer a peaceful setting. The whole combines charm, comfort, and brightness, only 50 minutes from Montreal.

Loading maps...

Loading street view...

ROOM DETAILS
Room Dimensions Level Flooring
Living room 9.1 x 14.8 P Ground Floor Floating floor
Kitchen 7 x 7.6 P Ground Floor Floating floor
Dining room 7 x 9 P Ground Floor Floating floor
Bathroom 5.11 x 3.5 P Ground Floor Ceramic tiles
Primary bedroom 9.2 x 14.7 P Ground Floor Flexible floor coverings
Bedroom 14.4 x 10.2 P Ground Floor Flexible floor coverings
Family room 18.5 x 13.9 P Basement Floating floor
Bedroom 14.6 x 7.8 P Basement Floating floor
Bathroom 7.2 x 5 P Basement Ceramic tiles
Home office 9.5 x 13.2 P Basement Floating floor
Cellar / Cold room 16.3 x 13.6 P Basement Concrete
BUILDING
Type Bungalow
Style Detached
Dimensions 19.5x47 P
Lot Size 23617 PC
EXPENSES
Municipal Taxes (2026) $ 2346 / year
School taxes (2025) $ 186 / year
CHARACTERISTICS
Basement 6 feet and over, Finished basement
Siding Aluminum, Wood
Driveway Asphalt
Roofing Asphalt shingles
Heating system Electric baseboard units
Heating energy Electricity
Proximity Highway
Cupboard Melamine
Water supply Municipality
Parking Outdoor
Foundation Poured concrete
Sewage system Purification field, Septic tank
Windows PVC
Zoning Residential
Distinctive features Wooded lot: hardwood trees
This site is registered on wpml.org as a development site. Switch to a production site key to remove this banner.