29 Ch. Osborne, L'Ange-Gardien, QC J8L4C1 $574,900
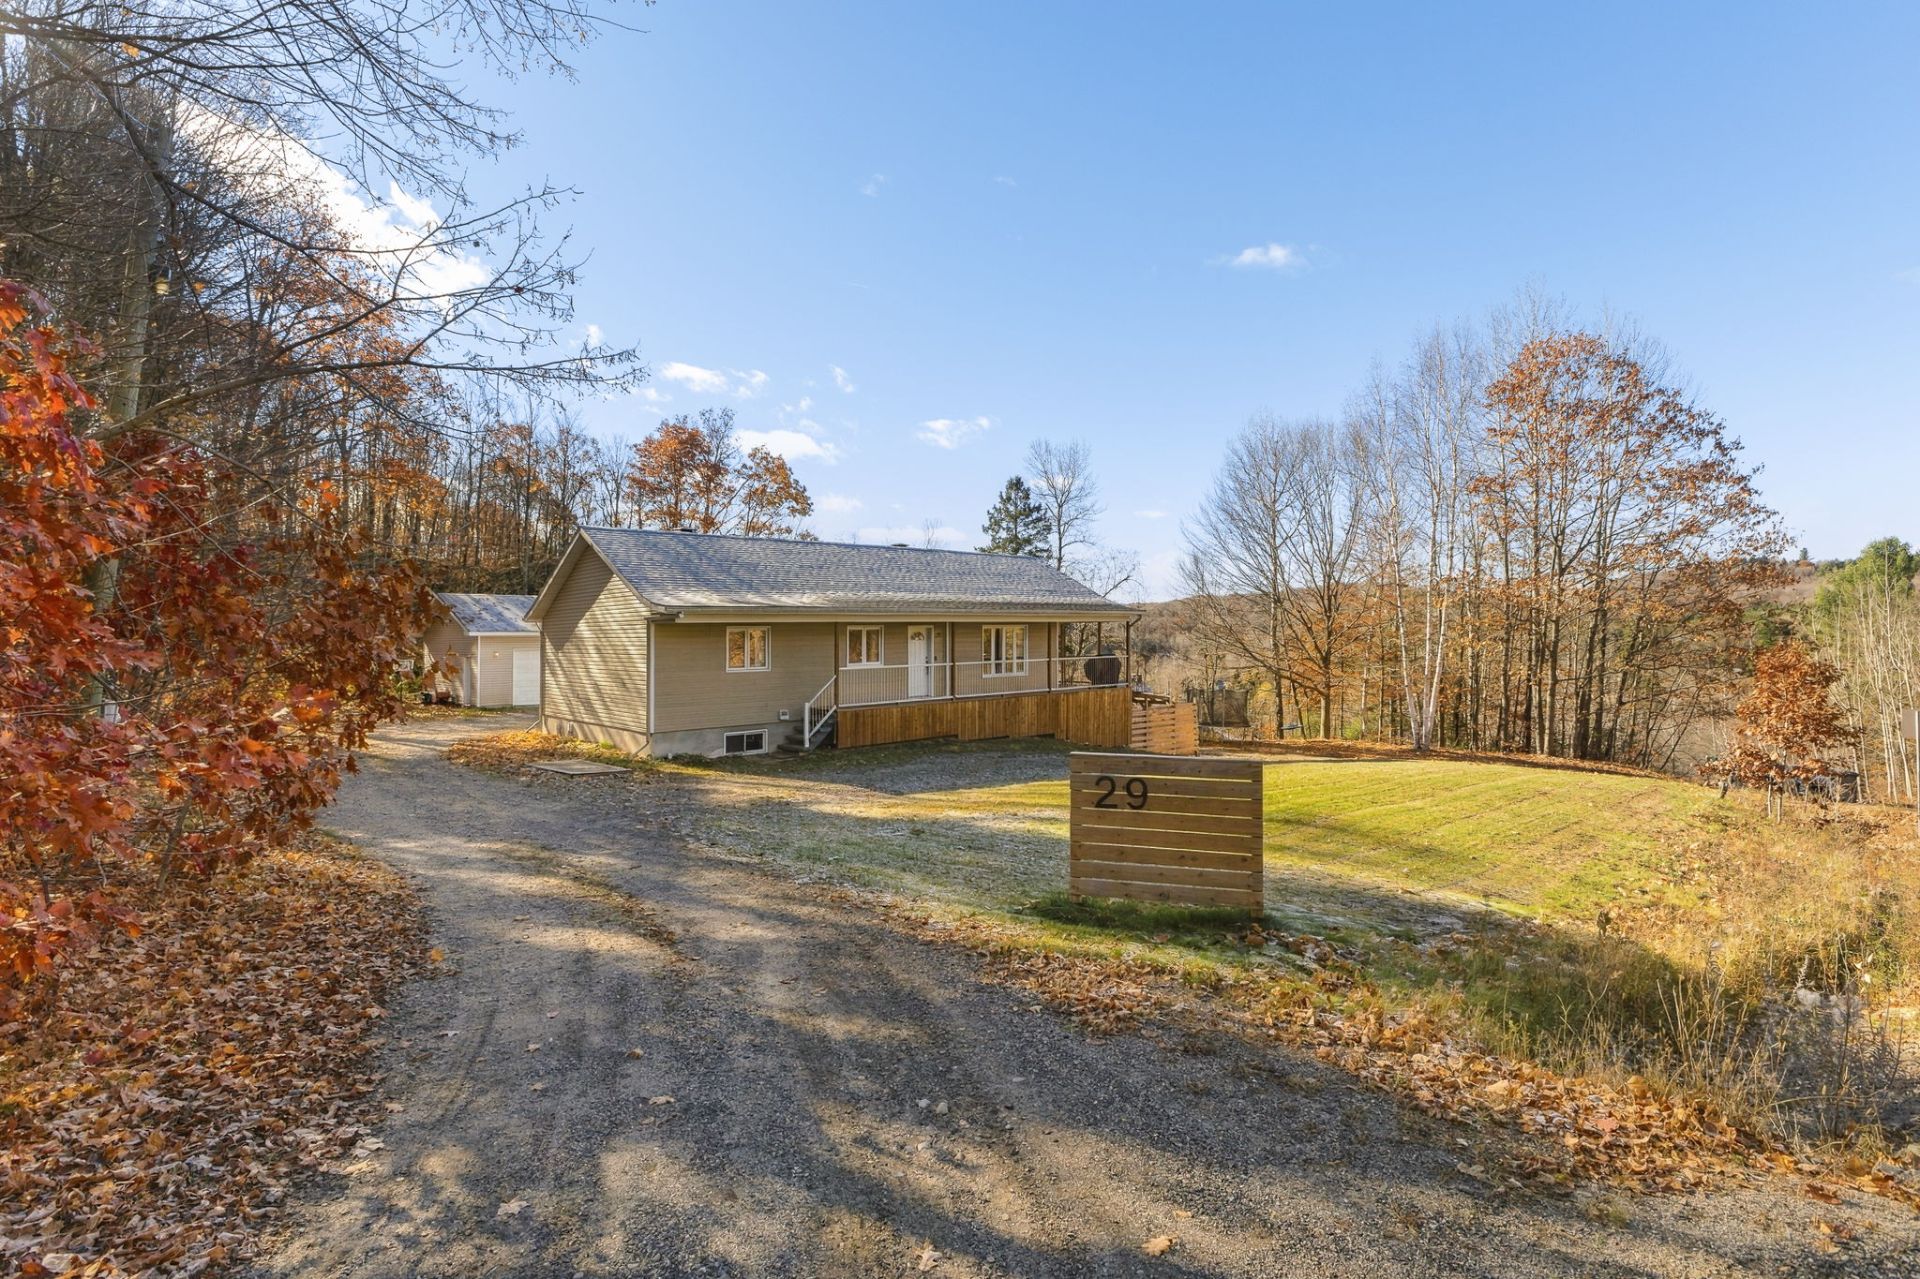
Exterior
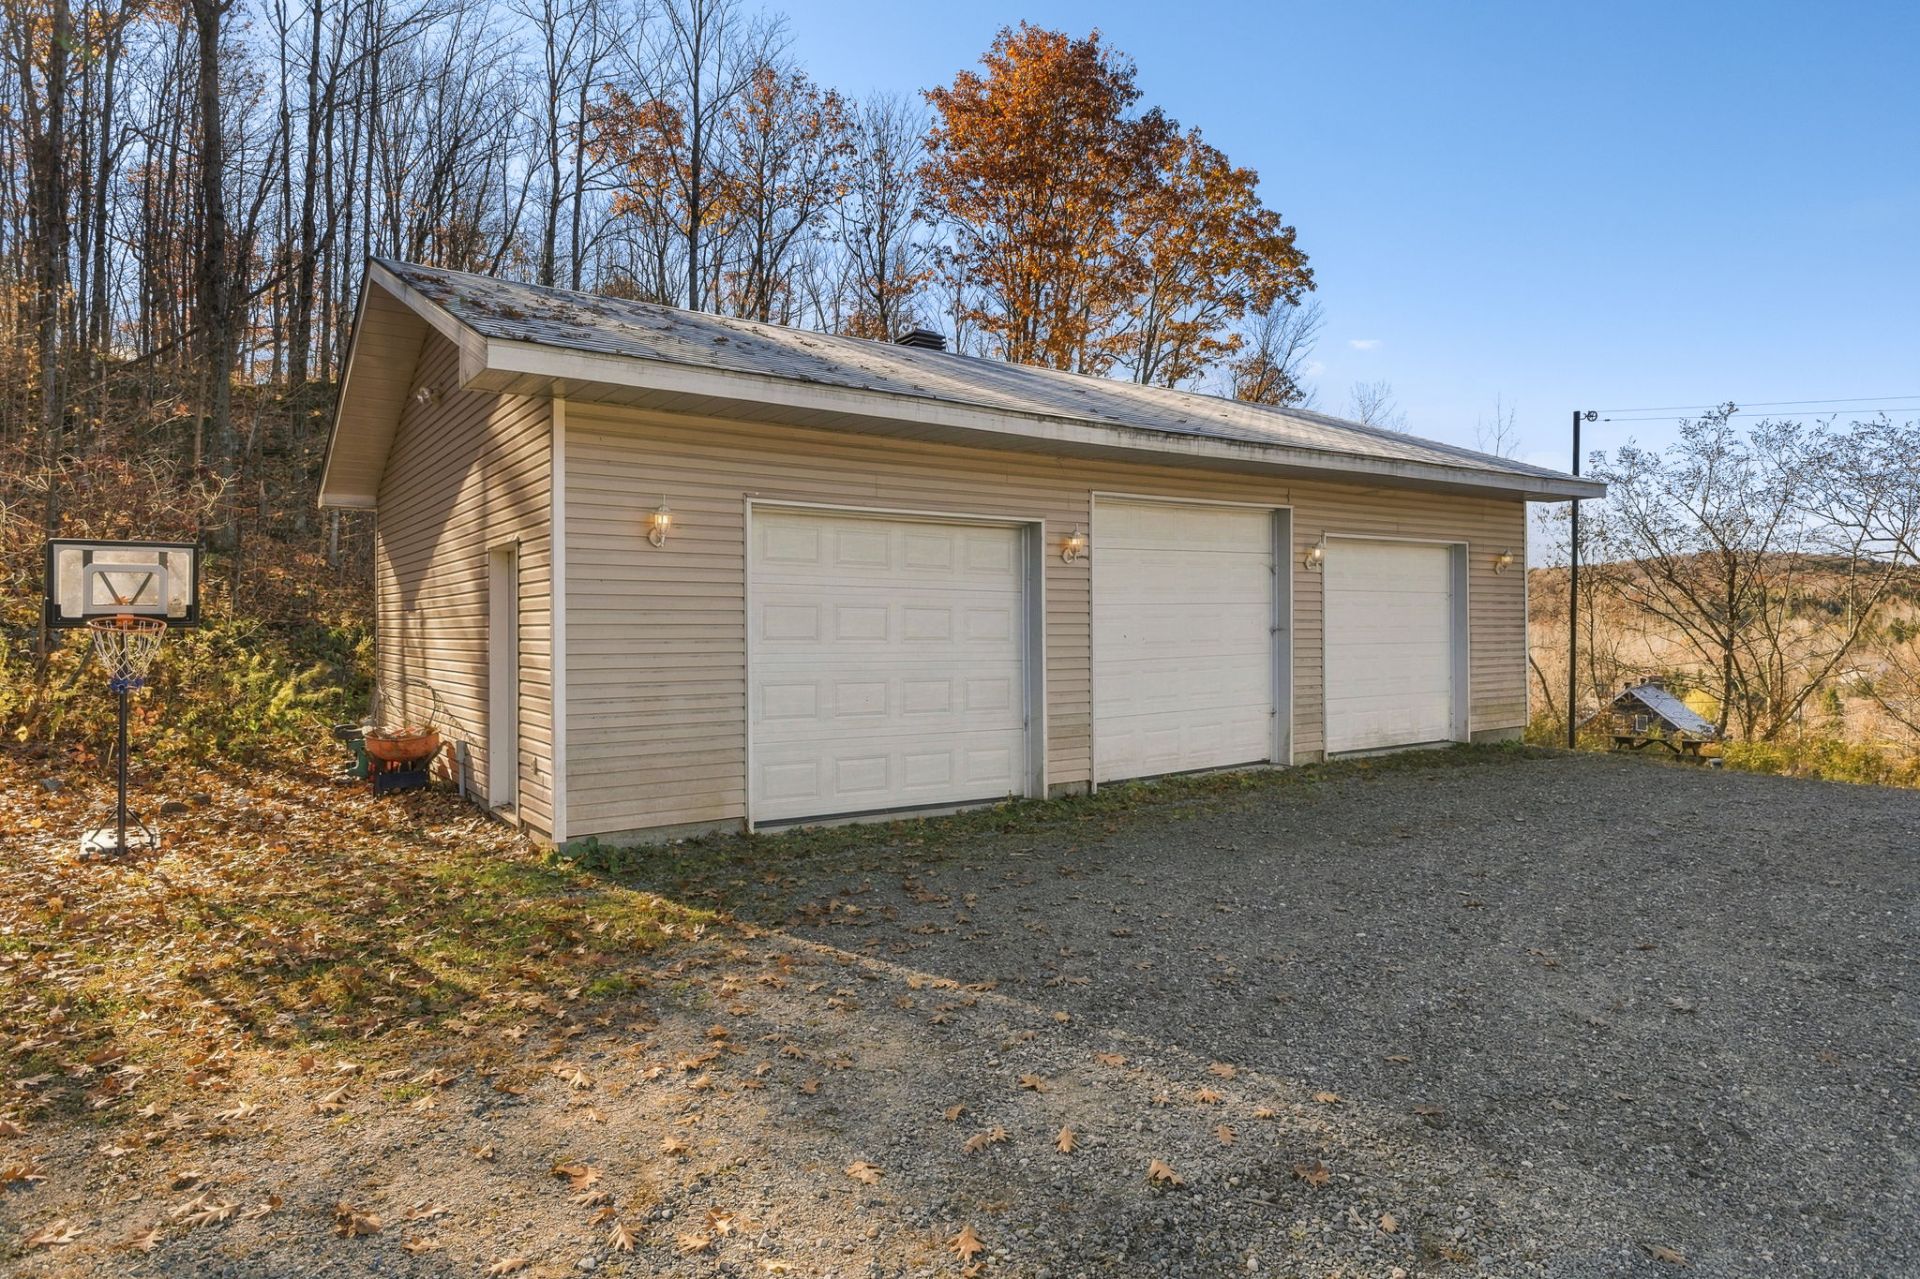
Garage
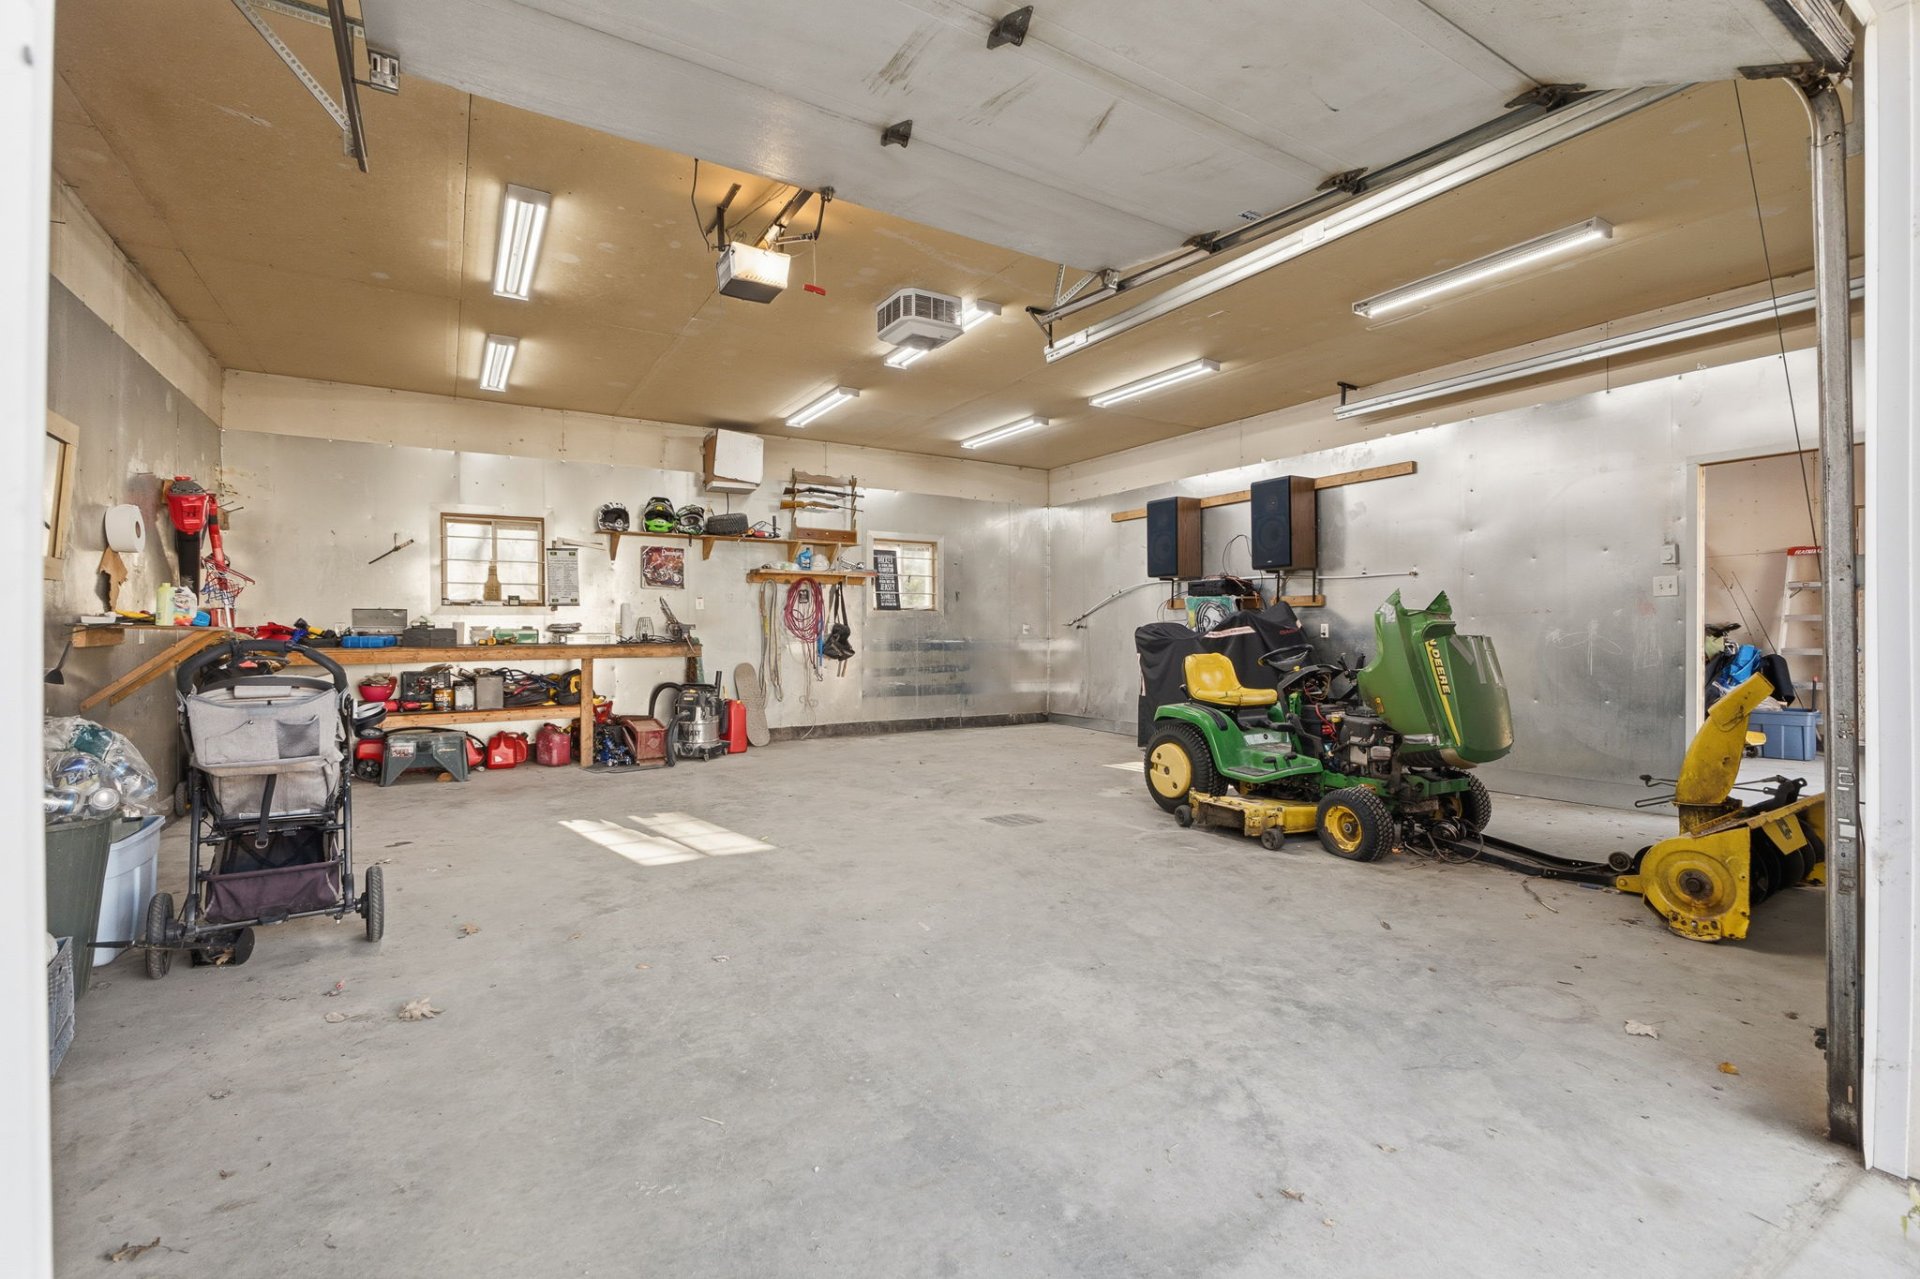
Garage
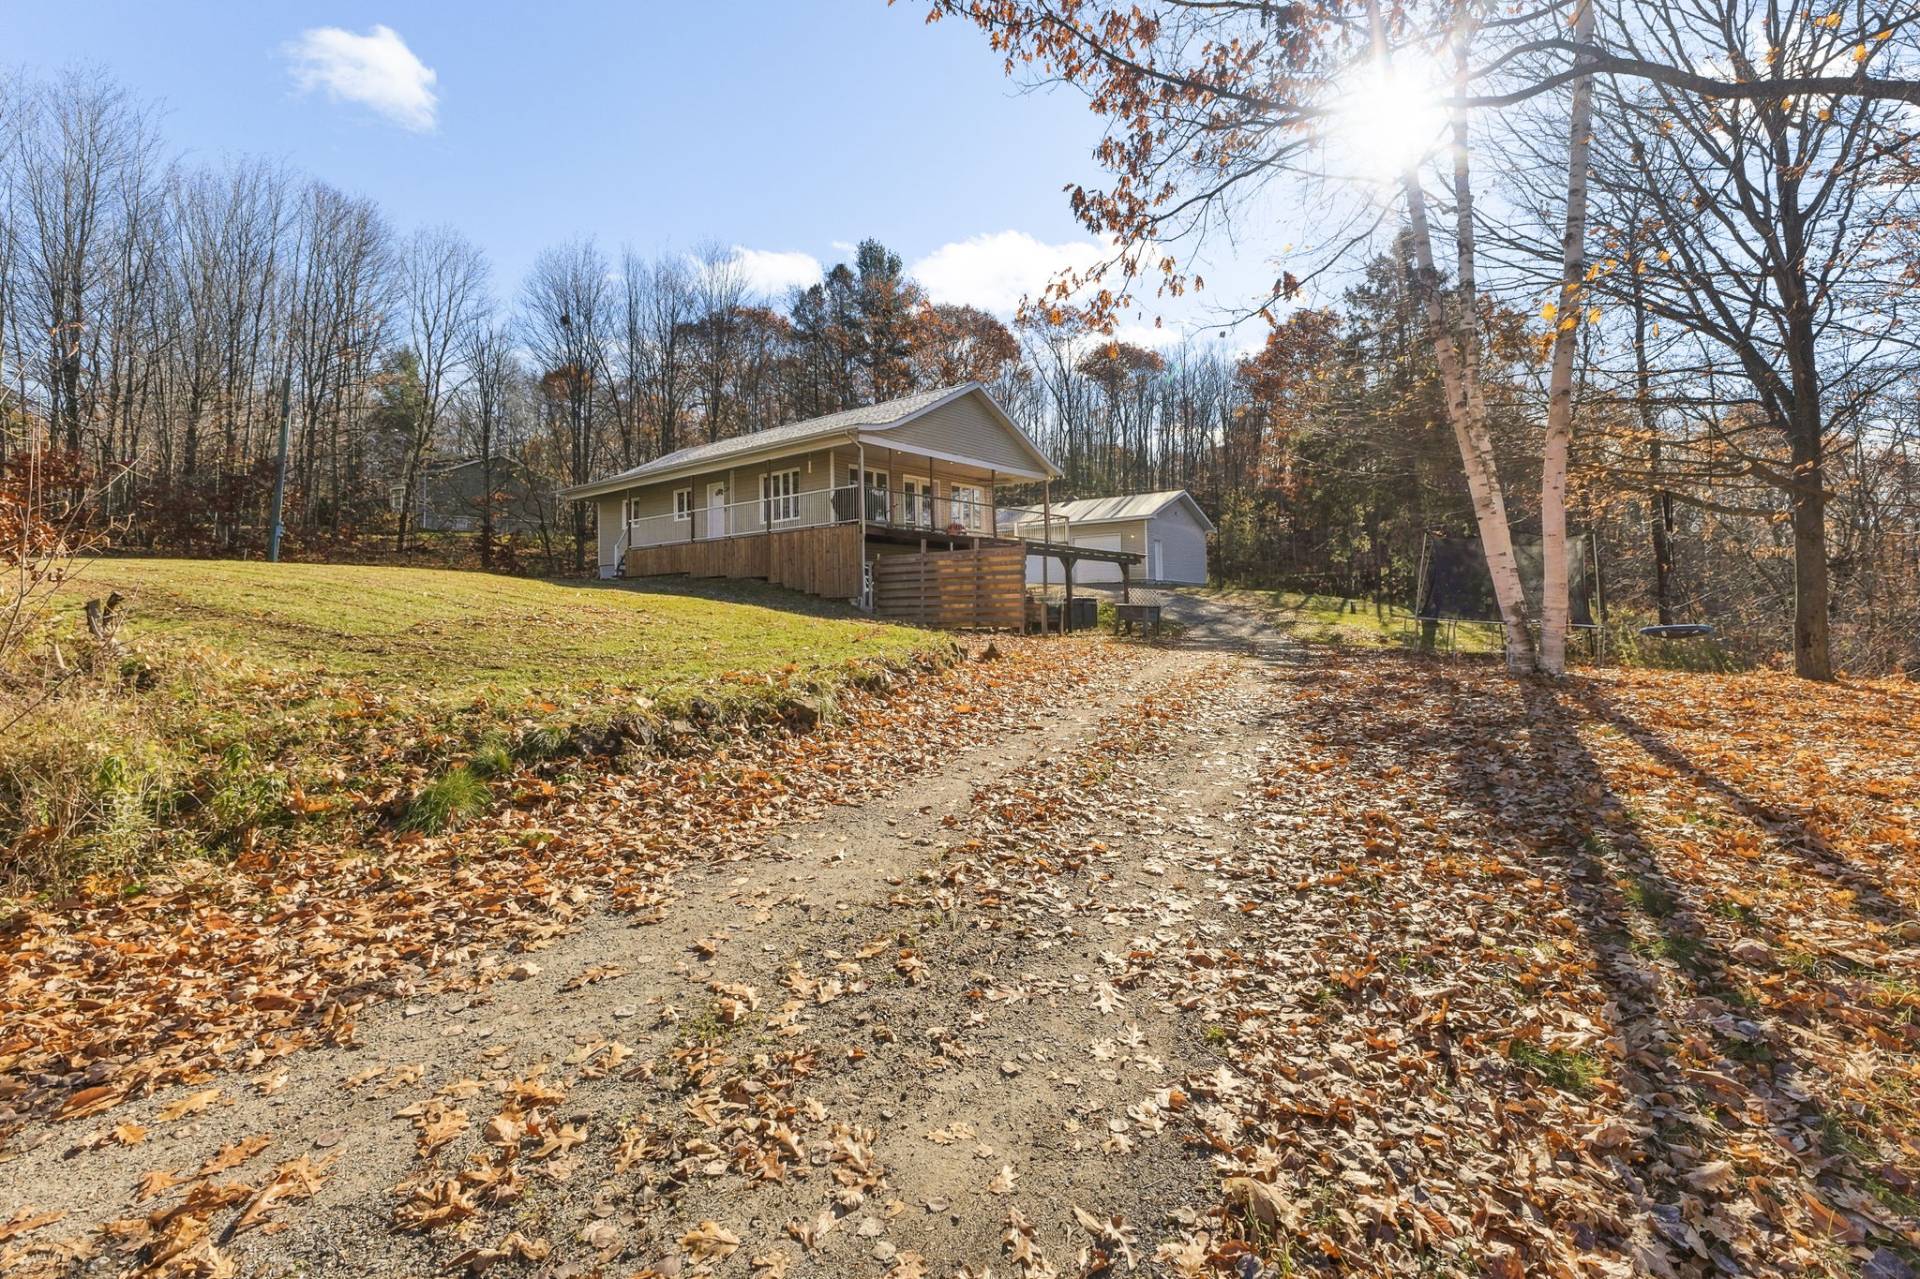
Exterior
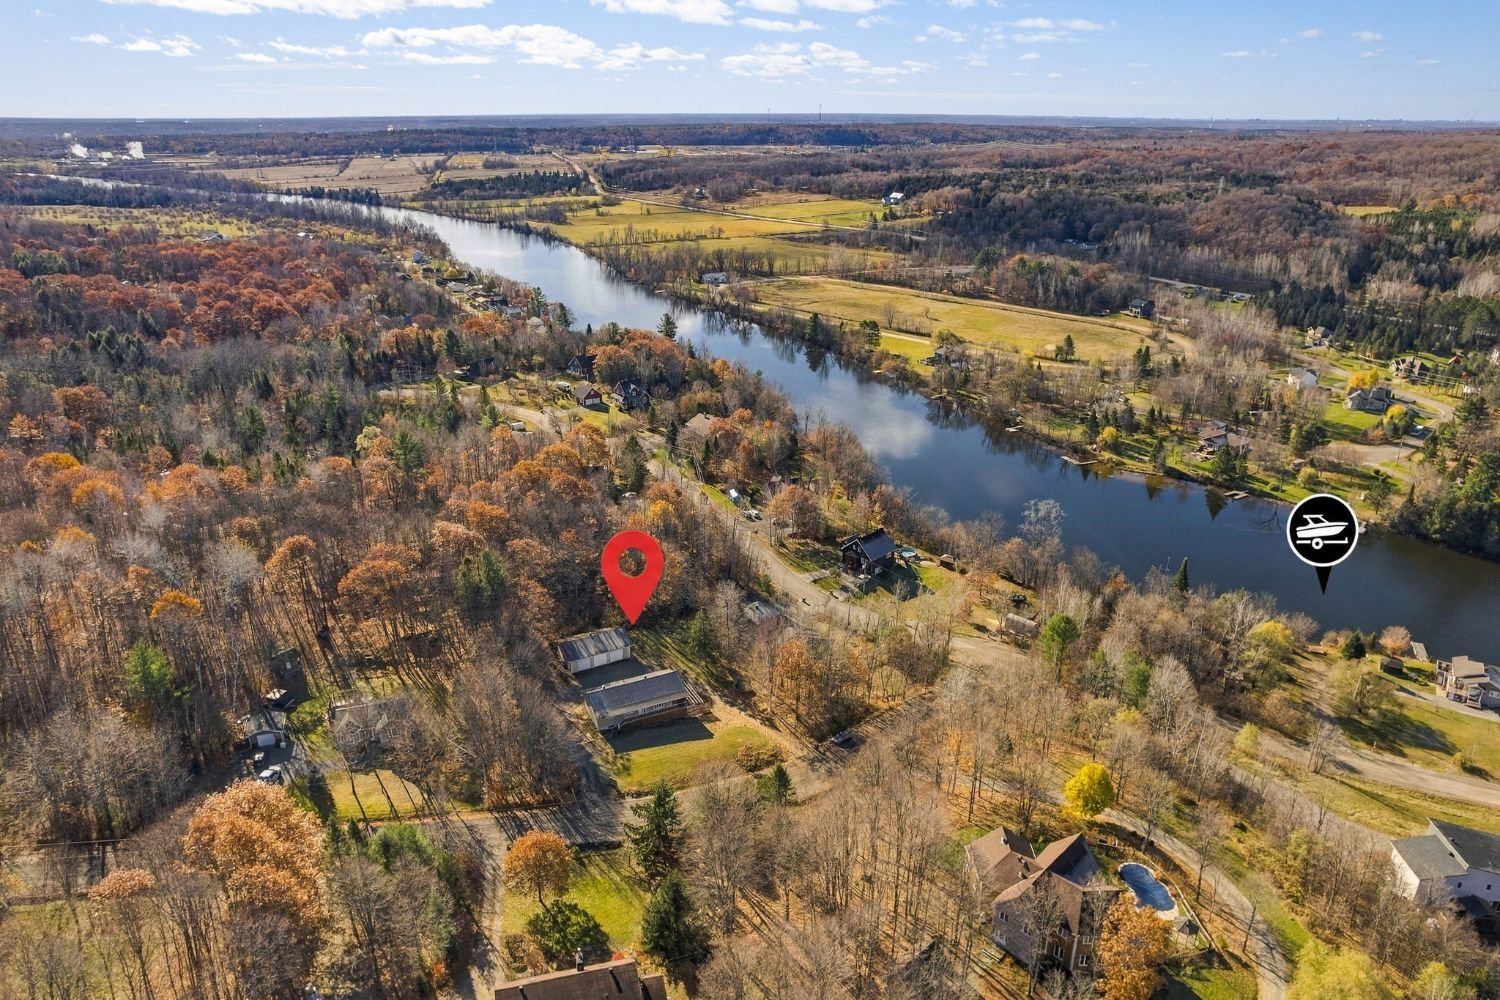
Aerial photo
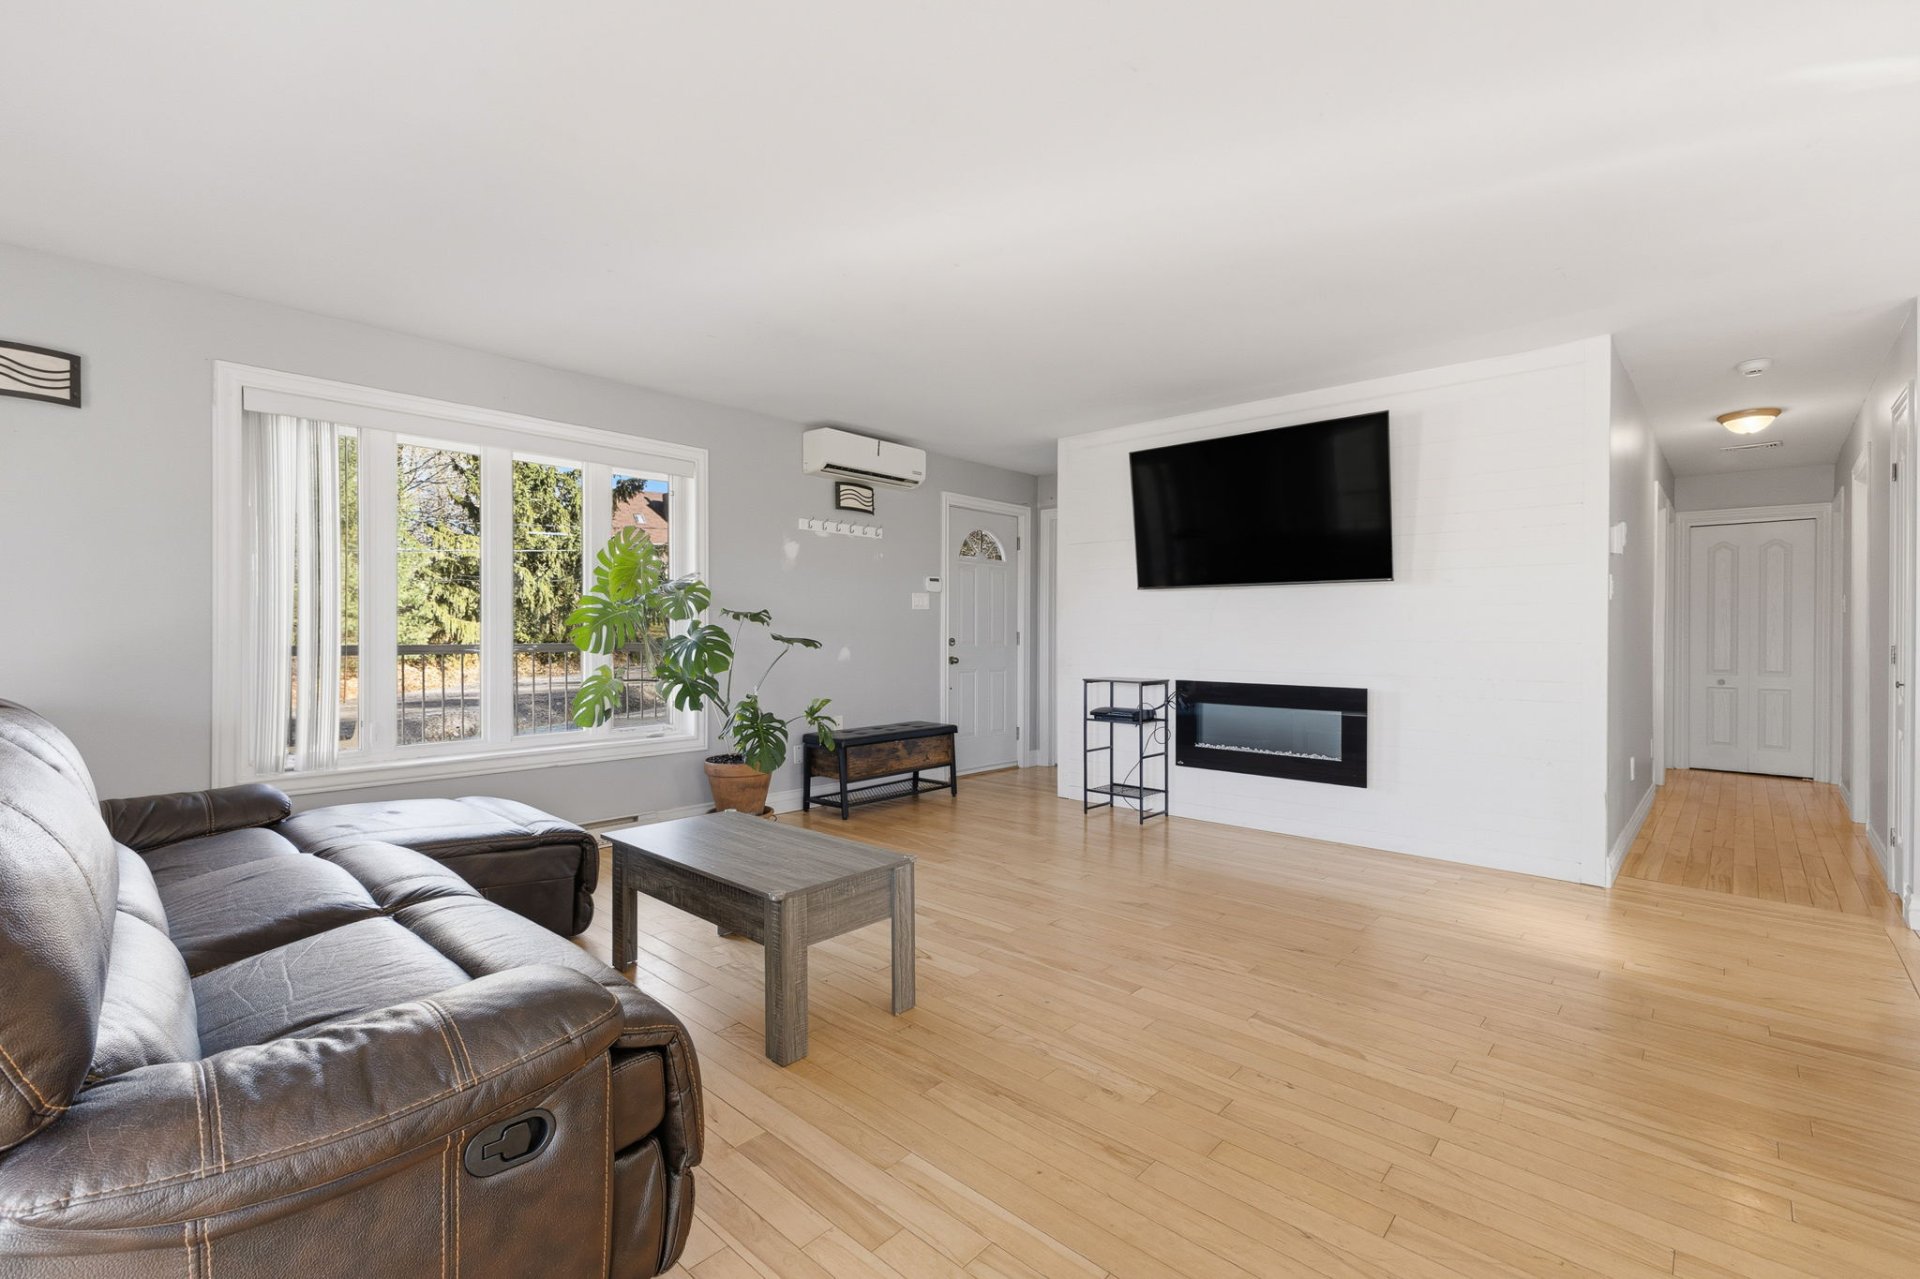
Living room
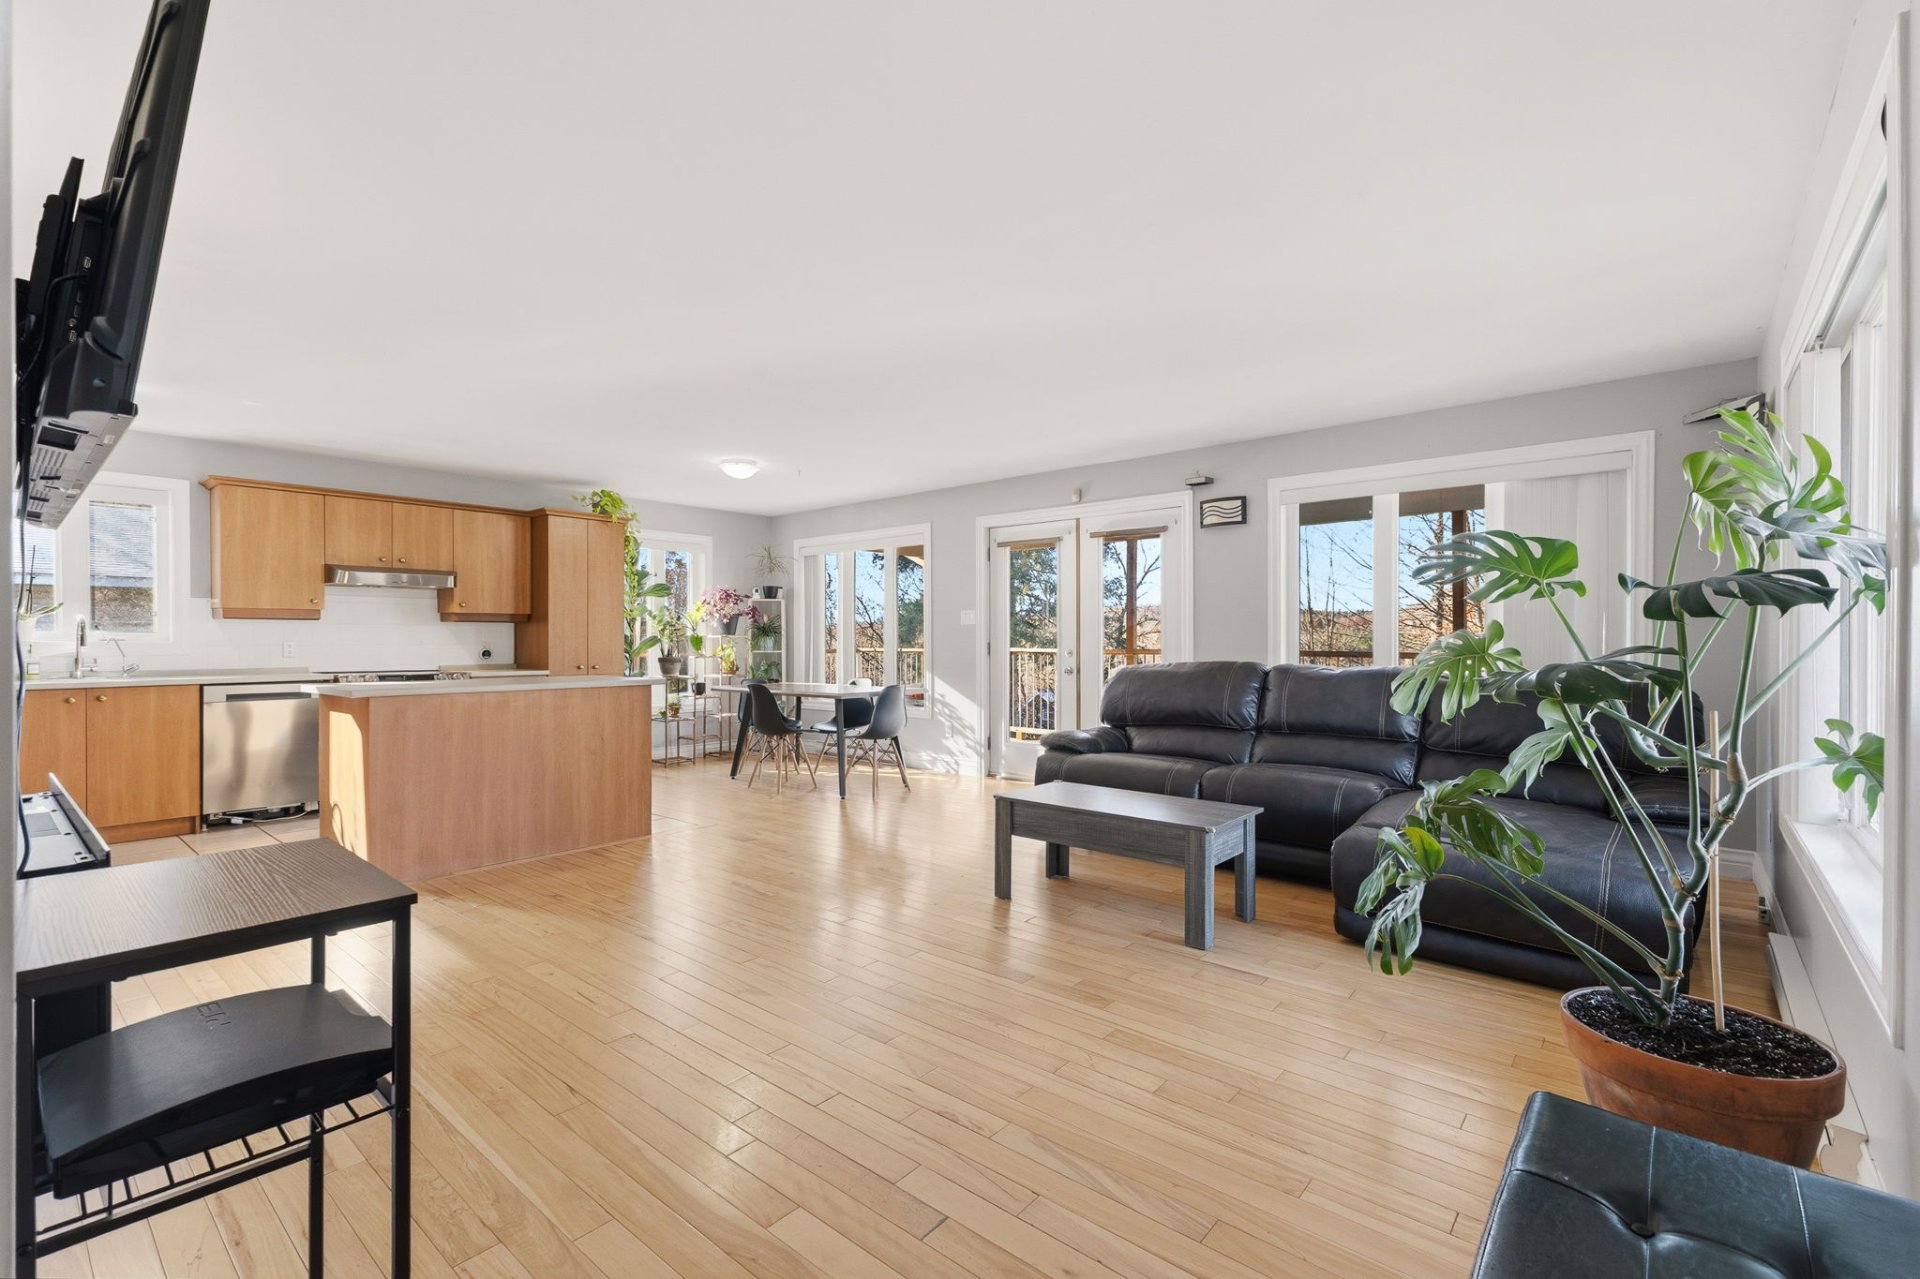
Living room
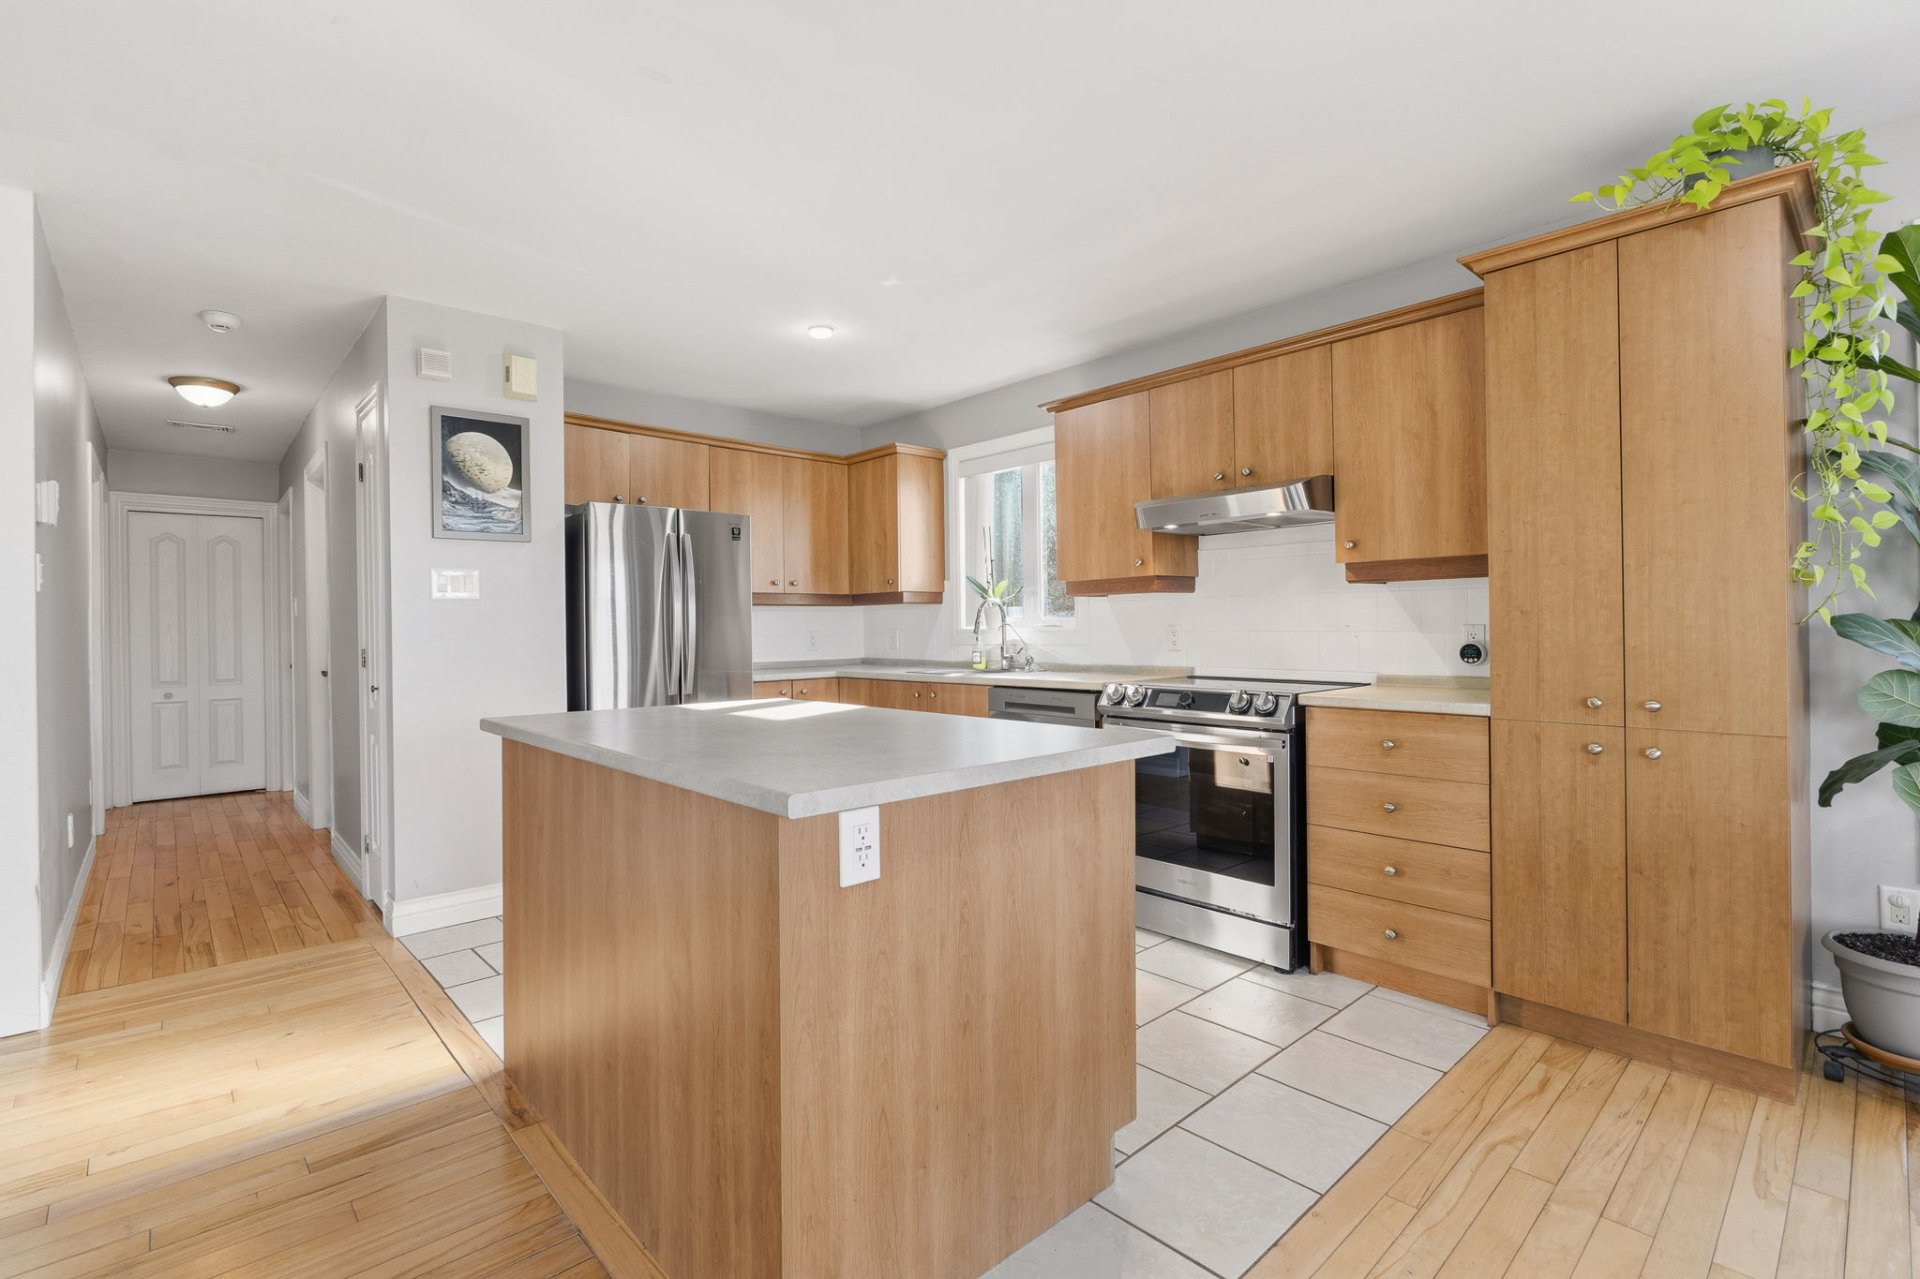
Kitchen
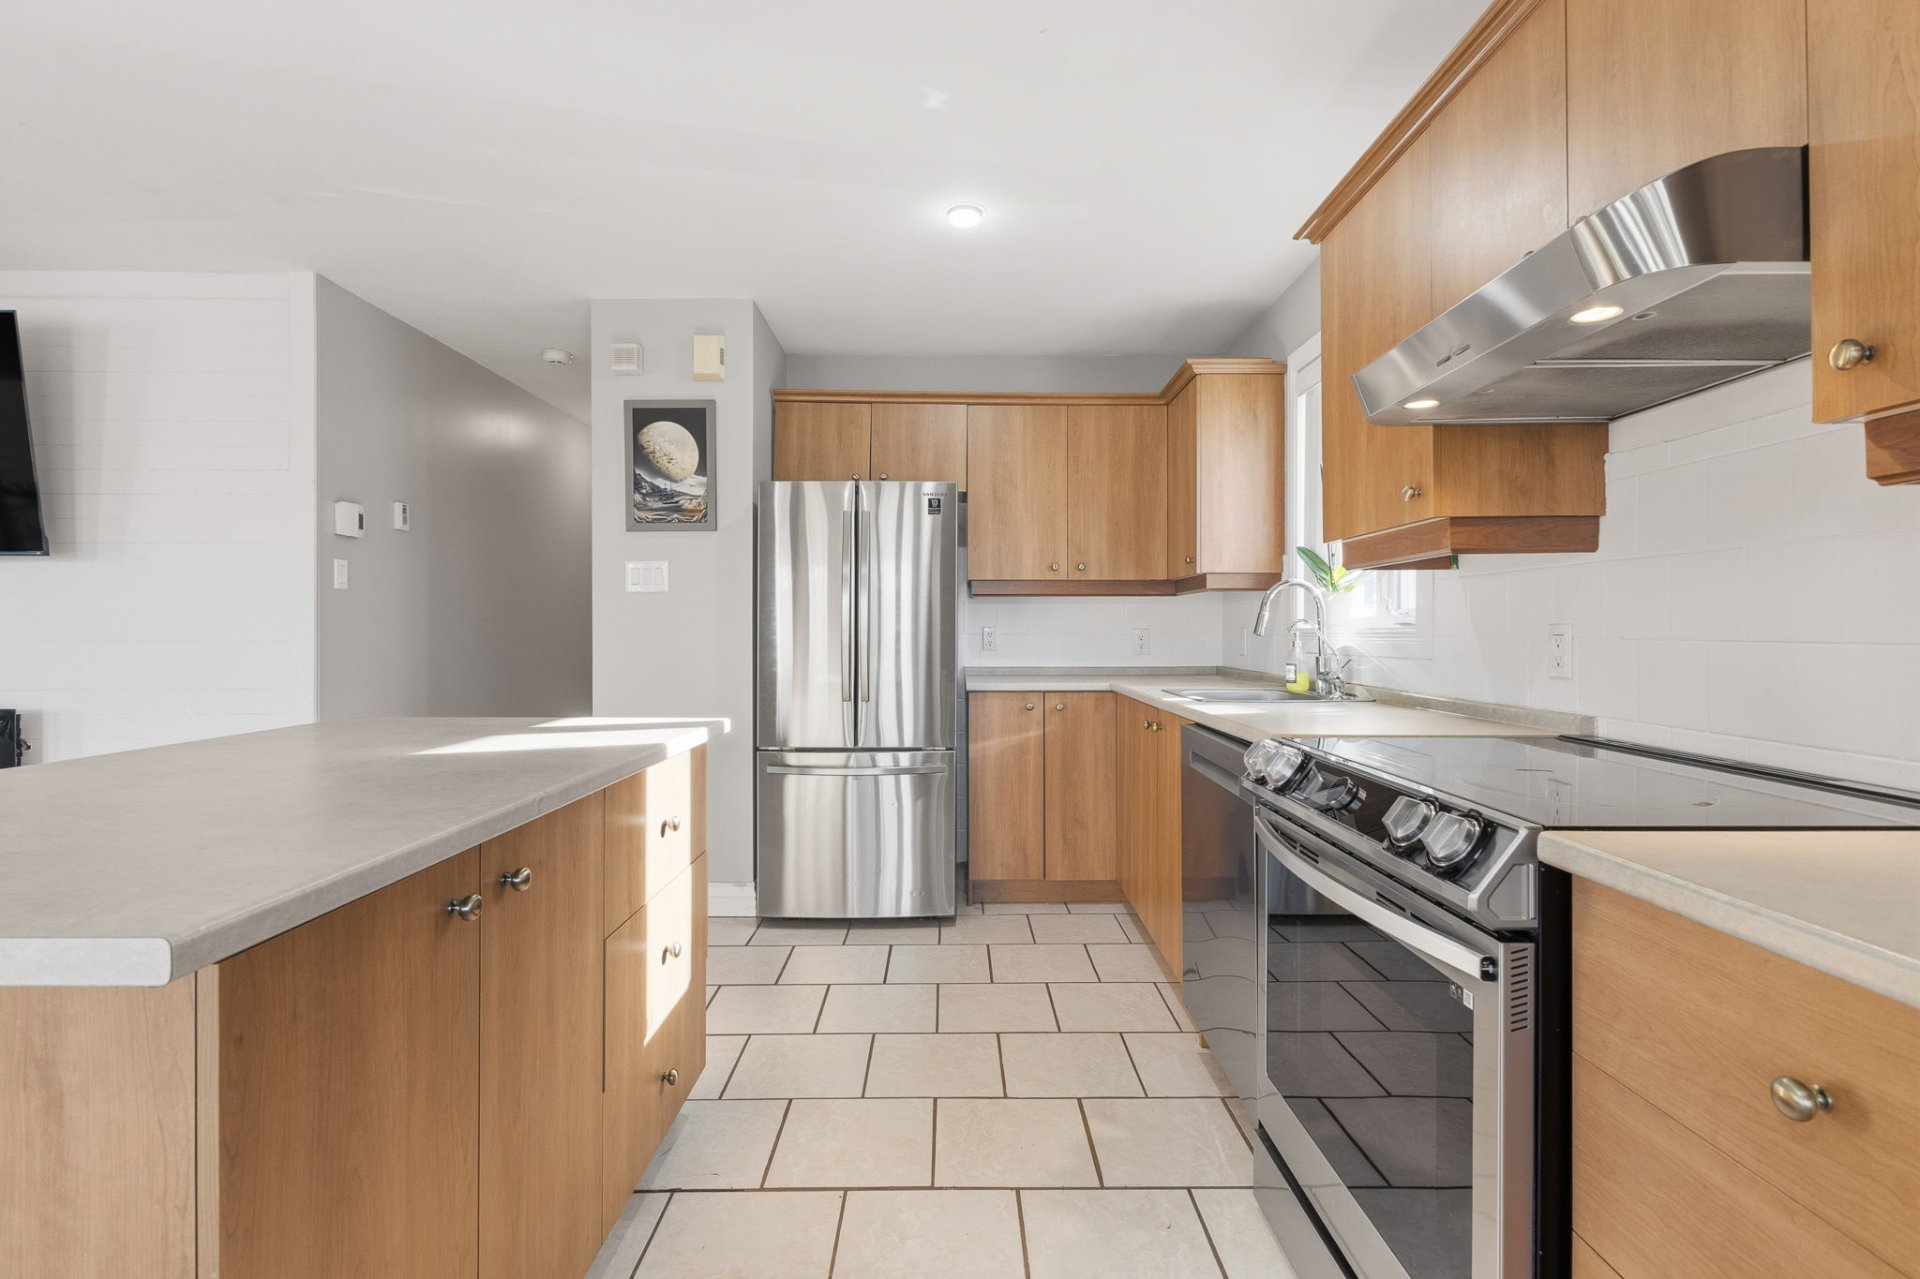
Kitchen
|
|
Description
Charming 2006 bungalow set on a large 40,309 sq. ft. wooded lot with river views! Bright open-concept layout featuring hardwood and ceramic flooring, and a beautiful kitchen with colored cabinets and a center island. Offers 4 bedrooms and 2 full bathrooms. Fully finished basement with a walk-out entrance and a pellet stove. Detached triple garage (39' x 24'9"), heated and equipped with door openers. Large wraparound porch around the house. Peaceful neighborhood located about 7 minutes from Highway 50 and less than 30 minutes from Ottawa.
Charming 2006 bungalow set on a large 40,309 sq. ft. wooded
lot with a view of the river! Located in a peaceful
neighborhood of L'Ange-Gardien, this detached bungalow
offers 4 bedrooms, 2 full bathrooms, and a massive detached
triple heated garage.
Main Floor
Bright open-concept layout where the living room, kitchen,
and dining room seamless blend together. Hardwood and
ceramic flooring, beautiful kitchen with colored cabinets
and a center island. Primary bedroom, two additional
bedrooms, and a full bathroom with washer/dryer hookups.
Fully Finished Basement
Walk-out basement entrance. Spacious family room with a
pellet stove, 4th bedroom, second full bathroom, utility
room, and storage space.
Detached Triple Garage
24'9" x 39', 9'10" ceiling height, concrete floor, heated,
with 2 door openers. Perfect for vehicles, recreational
toys, or a workshop!
Exterior
Large wraparound porch around the house, double driveway
accommodating multiple vehicles, wooded and landscaped lot,
1 private EV charging station.
Comfort & Utilities
Electric baseboards, 2 wall-mounted heat pumps, and a
pellet stove. Air exchanger (2021 according to the previous
owner), water softener with UV lamp, central vacuum, and
alarm system. Water heater replaced in 2020. Asphalt
shingle roof redone in 2020 according to the previous
owner. Artesian well and septic system with disposal field
(2006).
Turnkey property, ready for you to move in!
Nearby:
Grocery stores, gas stations, pharmacies
Route 309
Highway 50 "Guy-Lafleur"
Beetle Point (park)
Parc Champboisé de L'Ange-Gardien (5 km of hiking trails
along the Lièvre River)
Corporation plein air de la Lièvre, Renards Blancs trails
Buckingham Golf Club
French Primary School
École Saint-Laurent, 402 Bélanger St., Gatineau, QC J8L 2M2
French Secondary Schools
Hormidas-Gamelin, 580 MacLaren St. East, Gatineau, QC J8L
2W2
Sainte-Famille/Trois-Chemins, 183 Galipeau St., Thurso, QC
J0X 3B0
lot with a view of the river! Located in a peaceful
neighborhood of L'Ange-Gardien, this detached bungalow
offers 4 bedrooms, 2 full bathrooms, and a massive detached
triple heated garage.
Main Floor
Bright open-concept layout where the living room, kitchen,
and dining room seamless blend together. Hardwood and
ceramic flooring, beautiful kitchen with colored cabinets
and a center island. Primary bedroom, two additional
bedrooms, and a full bathroom with washer/dryer hookups.
Fully Finished Basement
Walk-out basement entrance. Spacious family room with a
pellet stove, 4th bedroom, second full bathroom, utility
room, and storage space.
Detached Triple Garage
24'9" x 39', 9'10" ceiling height, concrete floor, heated,
with 2 door openers. Perfect for vehicles, recreational
toys, or a workshop!
Exterior
Large wraparound porch around the house, double driveway
accommodating multiple vehicles, wooded and landscaped lot,
1 private EV charging station.
Comfort & Utilities
Electric baseboards, 2 wall-mounted heat pumps, and a
pellet stove. Air exchanger (2021 according to the previous
owner), water softener with UV lamp, central vacuum, and
alarm system. Water heater replaced in 2020. Asphalt
shingle roof redone in 2020 according to the previous
owner. Artesian well and septic system with disposal field
(2006).
Turnkey property, ready for you to move in!
Nearby:
Grocery stores, gas stations, pharmacies
Route 309
Highway 50 "Guy-Lafleur"
Beetle Point (park)
Parc Champboisé de L'Ange-Gardien (5 km of hiking trails
along the Lièvre River)
Corporation plein air de la Lièvre, Renards Blancs trails
Buckingham Golf Club
French Primary School
École Saint-Laurent, 402 Bélanger St., Gatineau, QC J8L 2M2
French Secondary Schools
Hormidas-Gamelin, 580 MacLaren St. East, Gatineau, QC J8L
2W2
Sainte-Famille/Trois-Chemins, 183 Galipeau St., Thurso, QC
J0X 3B0
Inclusions: Water softener, dishwasher, UV lamp, pellet stove, curtains, blinds, alarm system, 2 wall-mounted heat pumps, air exchanger, 2 garage door openers, water heater, central vacuum, all given without warranty.
Exclusions : N/A
| BUILDING | |
|---|---|
| Type | Bungalow |
| Style | Detached |
| Dimensions | 8.04x14.14 M |
| Lot Size | 40309 PC |
| EXPENSES | |
|---|---|
| Municipal Taxes (2026) | $ 2666 / year |
| School taxes (2026) | $ 164 / year |
|
ROOM DETAILS |
|||
|---|---|---|---|
| Room | Dimensions | Level | Flooring |
| Living room | 12.10 x 17.9 P | Ground Floor | Wood |
| Kitchen | 12.10 x 17.9 P | Ground Floor | Ceramic tiles |
| Primary bedroom | 11.2 x 15.0 P | Ground Floor | Wood |
| Bedroom | 8.5 x 15.0 P | Ground Floor | Wood |
| Bedroom | 8.1 x 12.5 P | Ground Floor | Wood |
| Bathroom | 8.1 x 8.5 P | Ground Floor | Ceramic tiles |
| Family room | 17.8 x 23.9 P | Basement | Floating floor |
| Bedroom | 12.0 x 14.5 P | Basement | Floating floor |
| Bathroom | 7.10 x 8.3 P | Basement | Ceramic tiles |
| Storage | 8.3 x 8.10 P | Basement | Concrete |
| 11.10 x 14.4 P | Basement | Concrete | |
|
CHARACTERISTICS |
|
|---|---|
| Basement | 6 feet and over, Finished basement, Separate entrance |
| Equipment available | Alarm system, Central vacuum cleaner system installation, Level 2 charging station, Ventilation system, Wall-mounted heat pump, Water softener |
| Water supply | Artesian well |
| Roofing | Asphalt shingles |
| Proximity | ATV trail, Cross-country skiing, Daycare centre, Elementary school, Golf, Highway, Hospital, Park - green area, Snowmobile trail |
| Window type | Crank handle, Sliding |
| Garage | Detached, Heated |
| Driveway | Double width or more |
| Heating system | Electric baseboard units |
| Heating energy | Electricity |
| Topography | Flat, Sloped |
| Parking | Garage, Outdoor |
| Hearth stove | Granule stove |
| Landscaping | Landscape |
| Cupboard | Melamine |
| Foundation | Poured concrete |
| Sewage system | Purification field, Septic tank |
| Windows | PVC |
| Zoning | Residential |
| Siding | Vinyl |
| View | Water |
| Distinctive features | Water access, Wooded lot: hardwood trees |