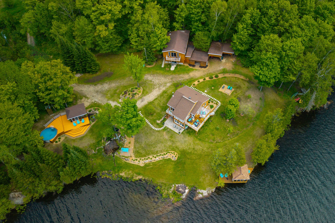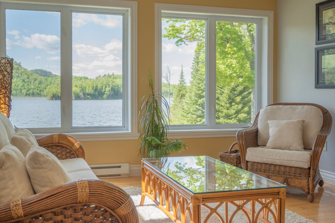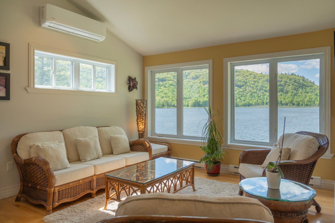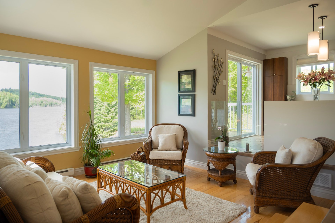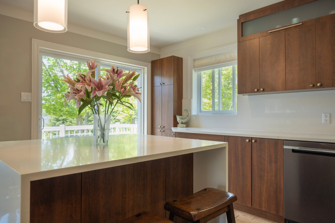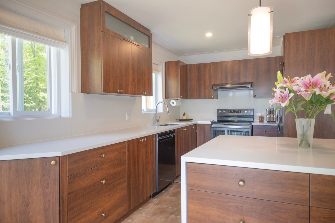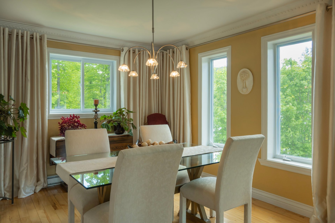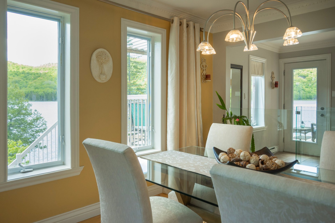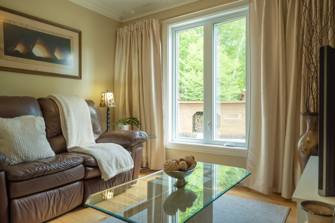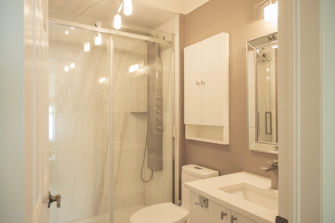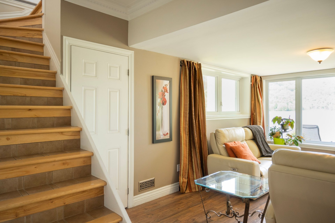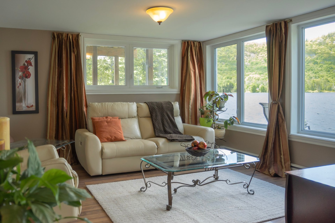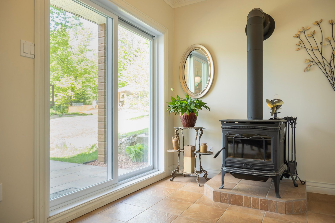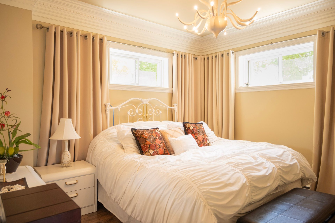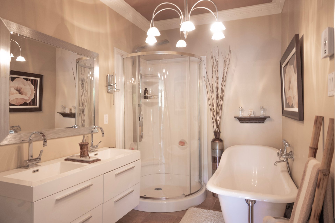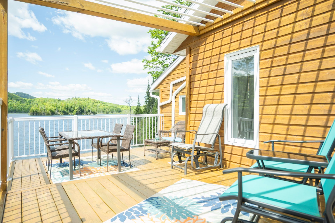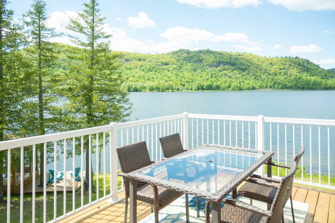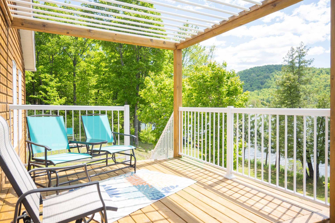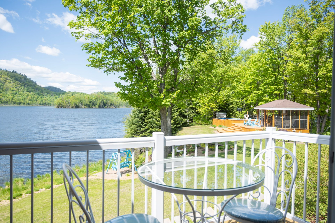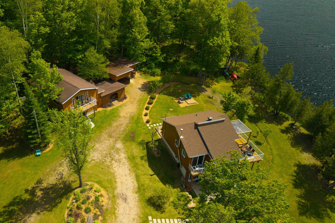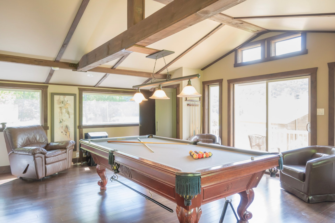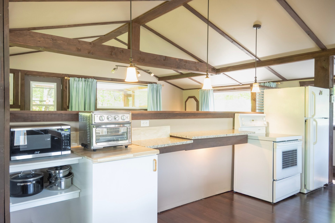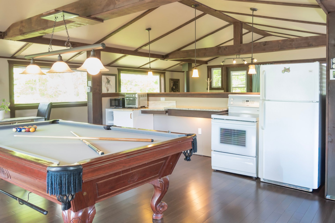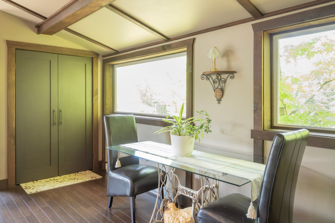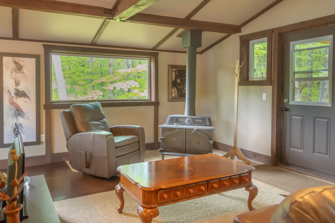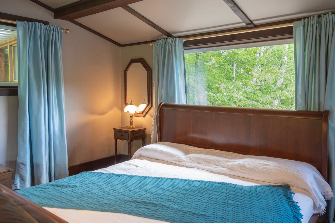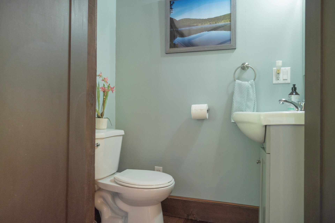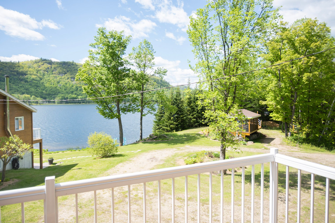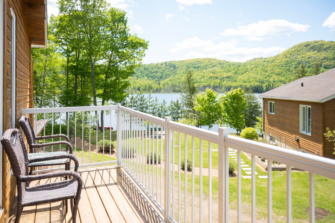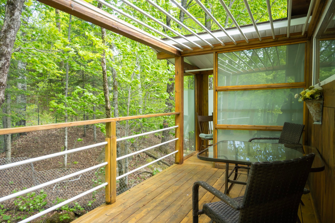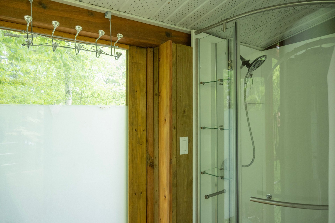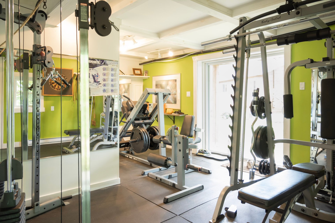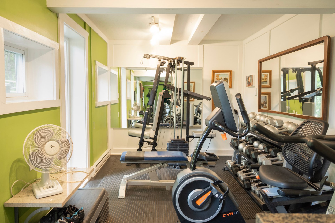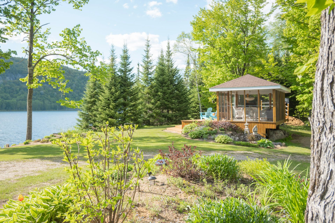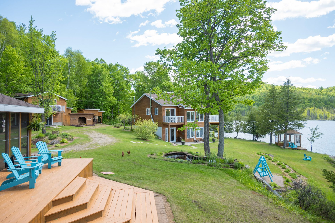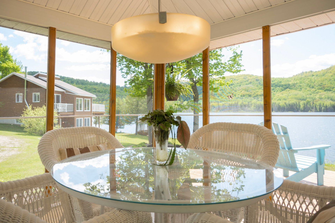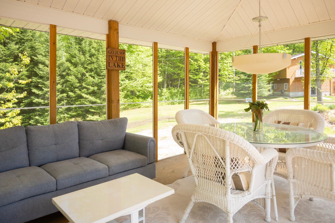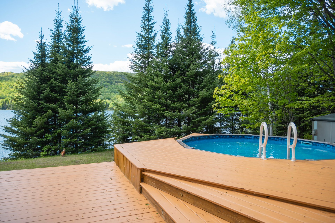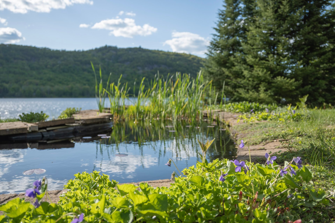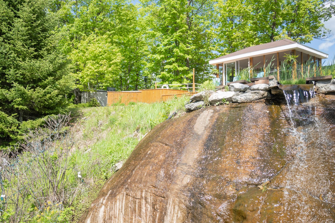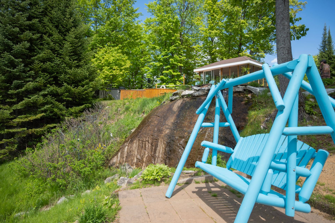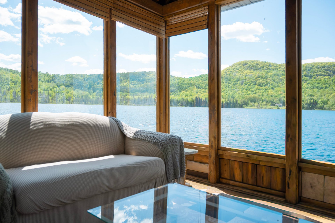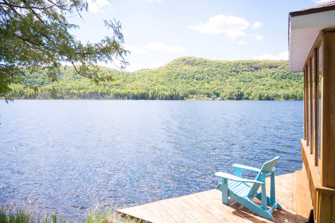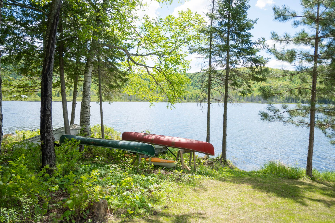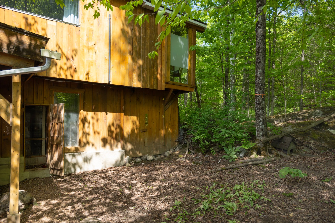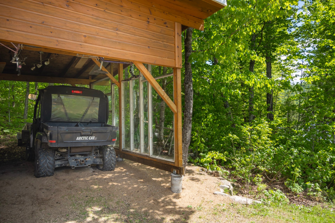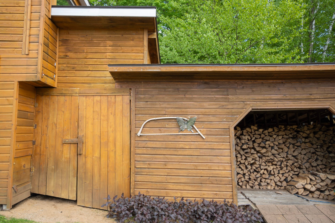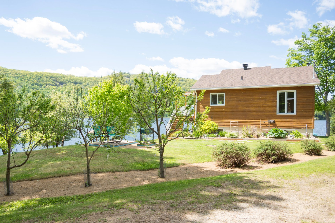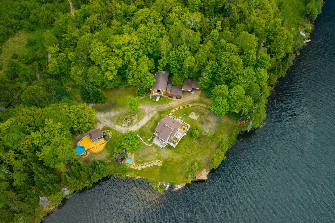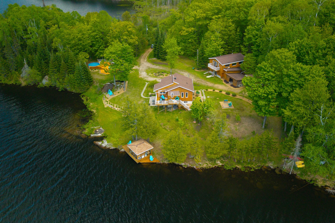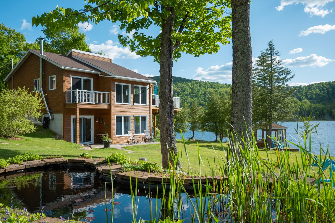
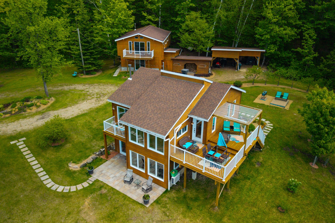
Sprawling 38-acre estate with over 425 feet of private waterfront on the magnificent Lac-du-Brochet. Short-term rental permitted in the main cottage, which features 3 bedrooms, 2 bathrooms and truly breathtaking water views from every living space. The secondary building includes a bright loft, a full gym, a chicken coop, a wood storage shed and a workshop. Two gazebos, including one with a large deck and above-ground pool, beautifully complete this charming countryside estate. Only 10 minutes from the golf and ski hills at Lac-Sainte-Marie, and under an hour from Ottawa-Gatineau, this exceptional property is not to be missed.
PROPERTY
+Exceptional 38-acre private estate with over 425 feet of
waterfront on beautiful Lac-du-Brochet
+Short-term rentals permitted in the main residence,
offering excellent income potential
+Zoning allows the construction of up to 5 additional
cottages
+Unique opportunity for investors, developers, or
owner-occupants
+Southern exposure providing optimal sunlight throughout
the day
+Direct lake access for swimming, boating, and water
activities
+Predominantly wooded property ensuring outstanding privacy
+Two gazebos, including one with a large deck and
above-ground pool
+Less than one hour from Ottawa-Gatineau
MAIN RESIDENCE (1453 pi²)
+3 bedrooms
+2 full bathrooms
+Stunning lake views from the main living areas
+Direct access to the shoreline
+Ideal as a primary residence, vacation home, or
income-generating property
SECONDARY BUILDING (1162 pi²)
+Bright loft offering multiple possibilities
+Fully equipped gym included in the sale
+Workshop
+Woodshed
+Chicken coop
MONT STE-MARIE (LESS THAN 10 MINUTES AWAY)
+One of the Outaouais region's premier four-season
destinations
+20 ski runs and 381 metres of vertical drop
+18-hole golf course with driving range and on-site dining
OUTDOOR ACTIVITIES
+Boating, kayaking, canoeing, and paddleboarding
+Hiking trails
+ATV and snowmobile trail network
+Tennis and pickleball courts
+Véloroute des Draveurs cycling trail (72 km)
+Annual Vallée-de-la-Gatineau Festival
Loading maps...
Loading street view...
| ROOM DETAILS | |||
|---|---|---|---|
| Room | Dimensions | Level | Flooring |
| Gym | 8.9 x 18 P | Ground Floor | Rubber Flooring |
| Hallway | 7.7 x 7.10 P | RJ | Ceramic tiles |
| Gym | 13.10 x 19 P | Ground Floor | Rubber Flooring |
| Bedroom | 6 x 10.9 P | RJ | Ceramic tiles |
| Entrance, Bedroom, Living Room | 13.2 x 22.10 P | 2nd Floor | Floating floor |
| Kitchenette | 6.2 x 8 P | RJ | Ceramic tiles |
| Dining room | 18.6 x 23 P | 2nd Floor | Floating floor |
| Living room | 13.9 x 19.6 P | RJ | Floating floor |
| Washroom | 2 x 5.1 P | 2nd Floor | Floating floor |
| Bathroom | 6.8 x 11.10 P | RJ | Ceramic tiles |
| Kitchenette | 2 x 4.11 P | 2nd Floor | Floating floor |
| Primary bedroom | 12.6 x 12.3 P | RJ | Floating floor |
| Kitchen | 9.5 x 16.8 P | Ground Floor | Ceramic tiles |
| Living room | 12.4 x 12.8 P | Ground Floor | Wood |
| Central Hallway | 6.5 x 17 P | Ground Floor | Ceramic tiles |
| Secondary Hallway | 3 x 8.2 P | Ground Floor | Ceramic tiles |
| Dining room | 11 x 13.4 P | Ground Floor | Wood |
| Bedroom | 9.7 x 11 P | Ground Floor | Wood |
| Bathroom | 8 x 5.1 P | Ground Floor | Ceramic tiles |
| BUILDING | |
|---|---|
| Type | Two or more storey |
| Style | Detached |
| Dimensions | 34x28 P |
| Lot Size | 1685290 PC |
| EXPENSES | |
|---|---|
| Municipal Taxes (2026) | $ 2487 / year |
| School taxes (2026) | $ 226 / year |
| CHARACTERISTICS | |
|---|---|
| Basement | 6 feet and over, Finished basement |
| Pool | Above-ground |
| Proximity | Alpine skiing, ATV trail, Cross-country skiing, Elementary school, Golf |
| Water supply | Artesian well |
| Roofing | Asphalt shingles |
| Heating system | Electric baseboard units |
| Heating energy | Electricity, Wood |
| Distinctive features | Intergeneration, Navigable, No neighbours in the back, Waterfront, Wooded lot: hardwood trees |
| Landscaping | Landscape |
| Cupboard | Melamine |
| View | Mountain, Panoramic, Water |
| Driveway | Not Paved |
| Parking | Outdoor |
| Foundation | Poured concrete |
| Sewage system | Purification field, Septic tank |
| Windows | PVC |
| Zoning | Recreational and tourism, Residential |
| Window type | Sliding |
| Topography | Sloped |
| Equipment available | Wall-mounted air conditioning |
| Hearth stove | Wood fireplace |