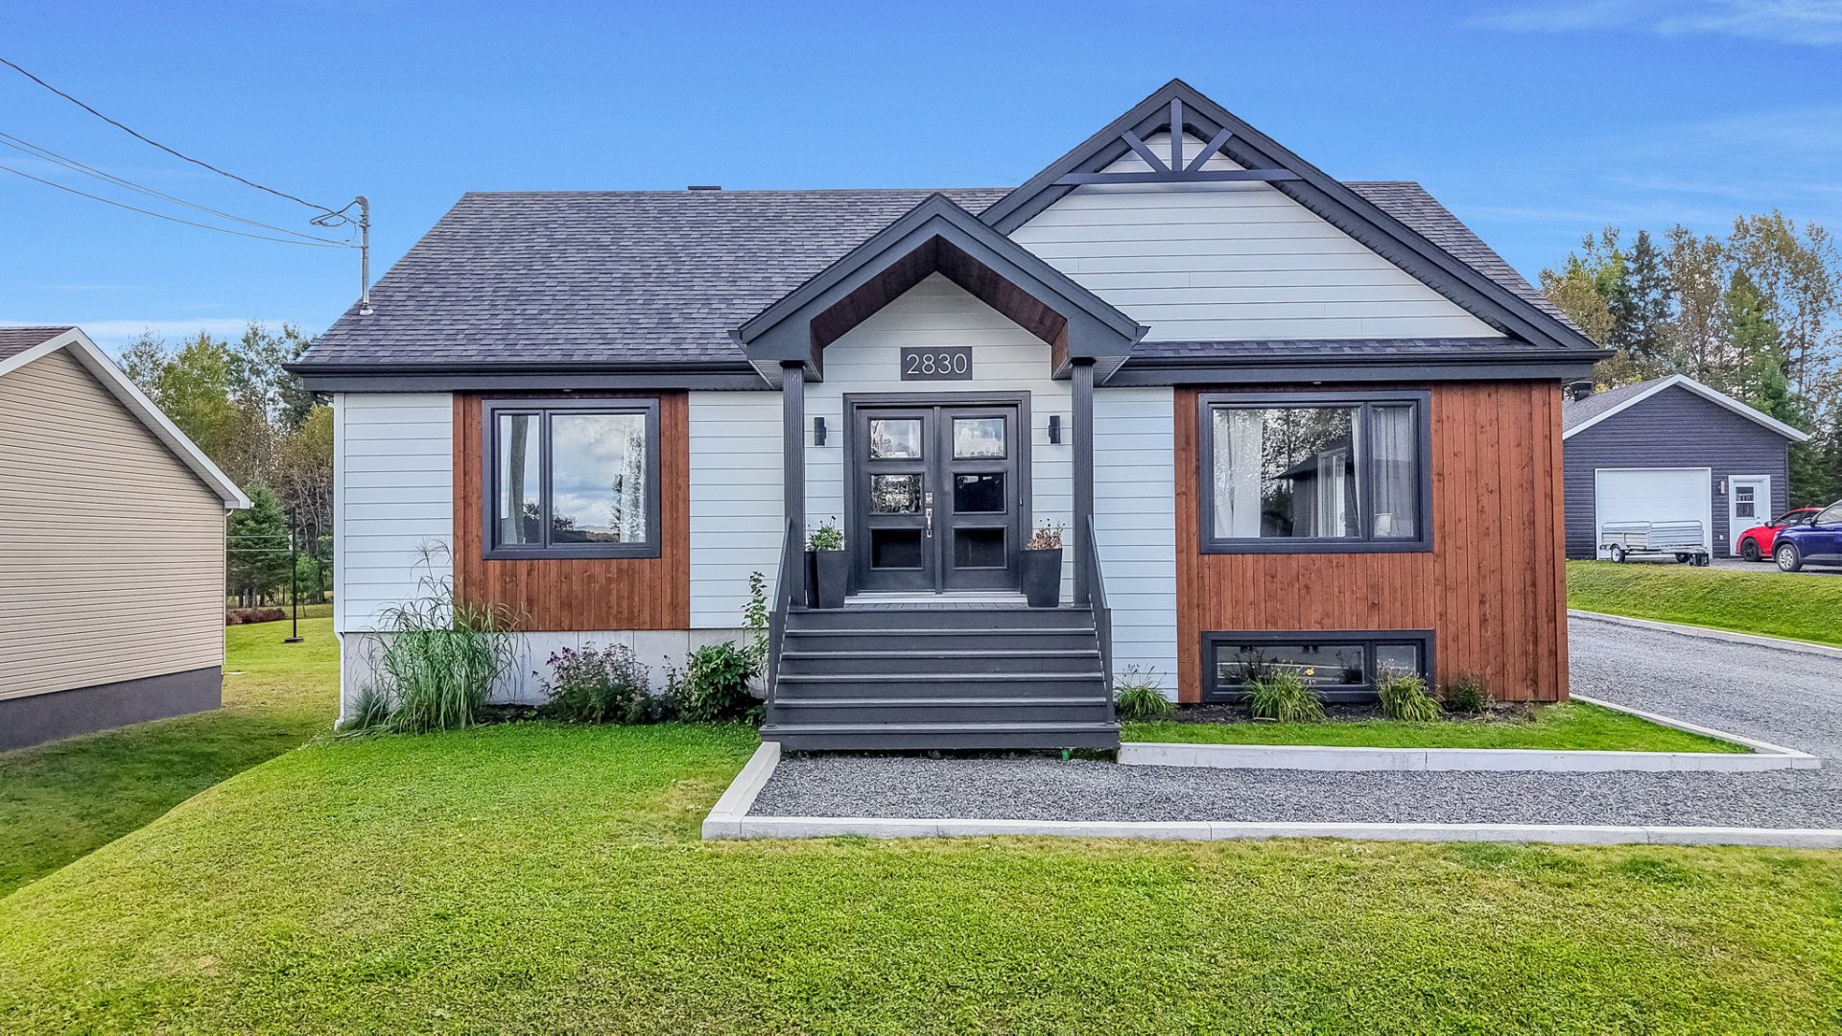
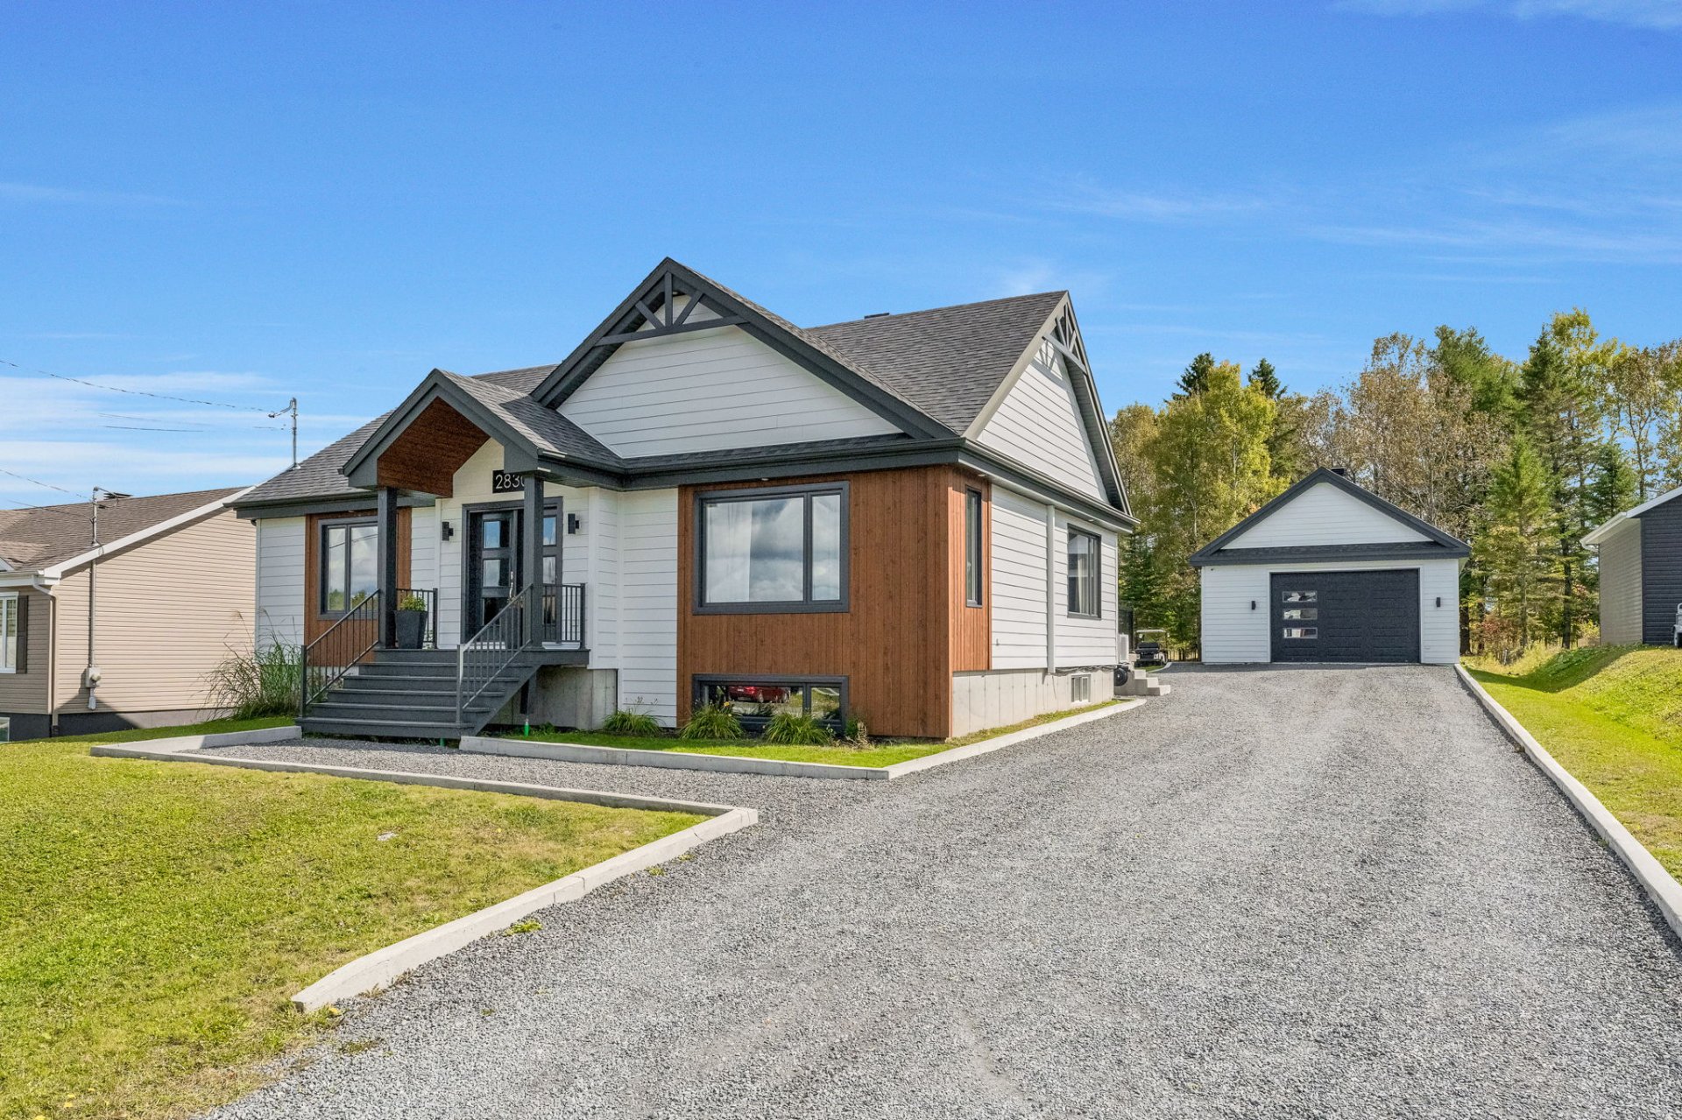
Frontage
Frontage
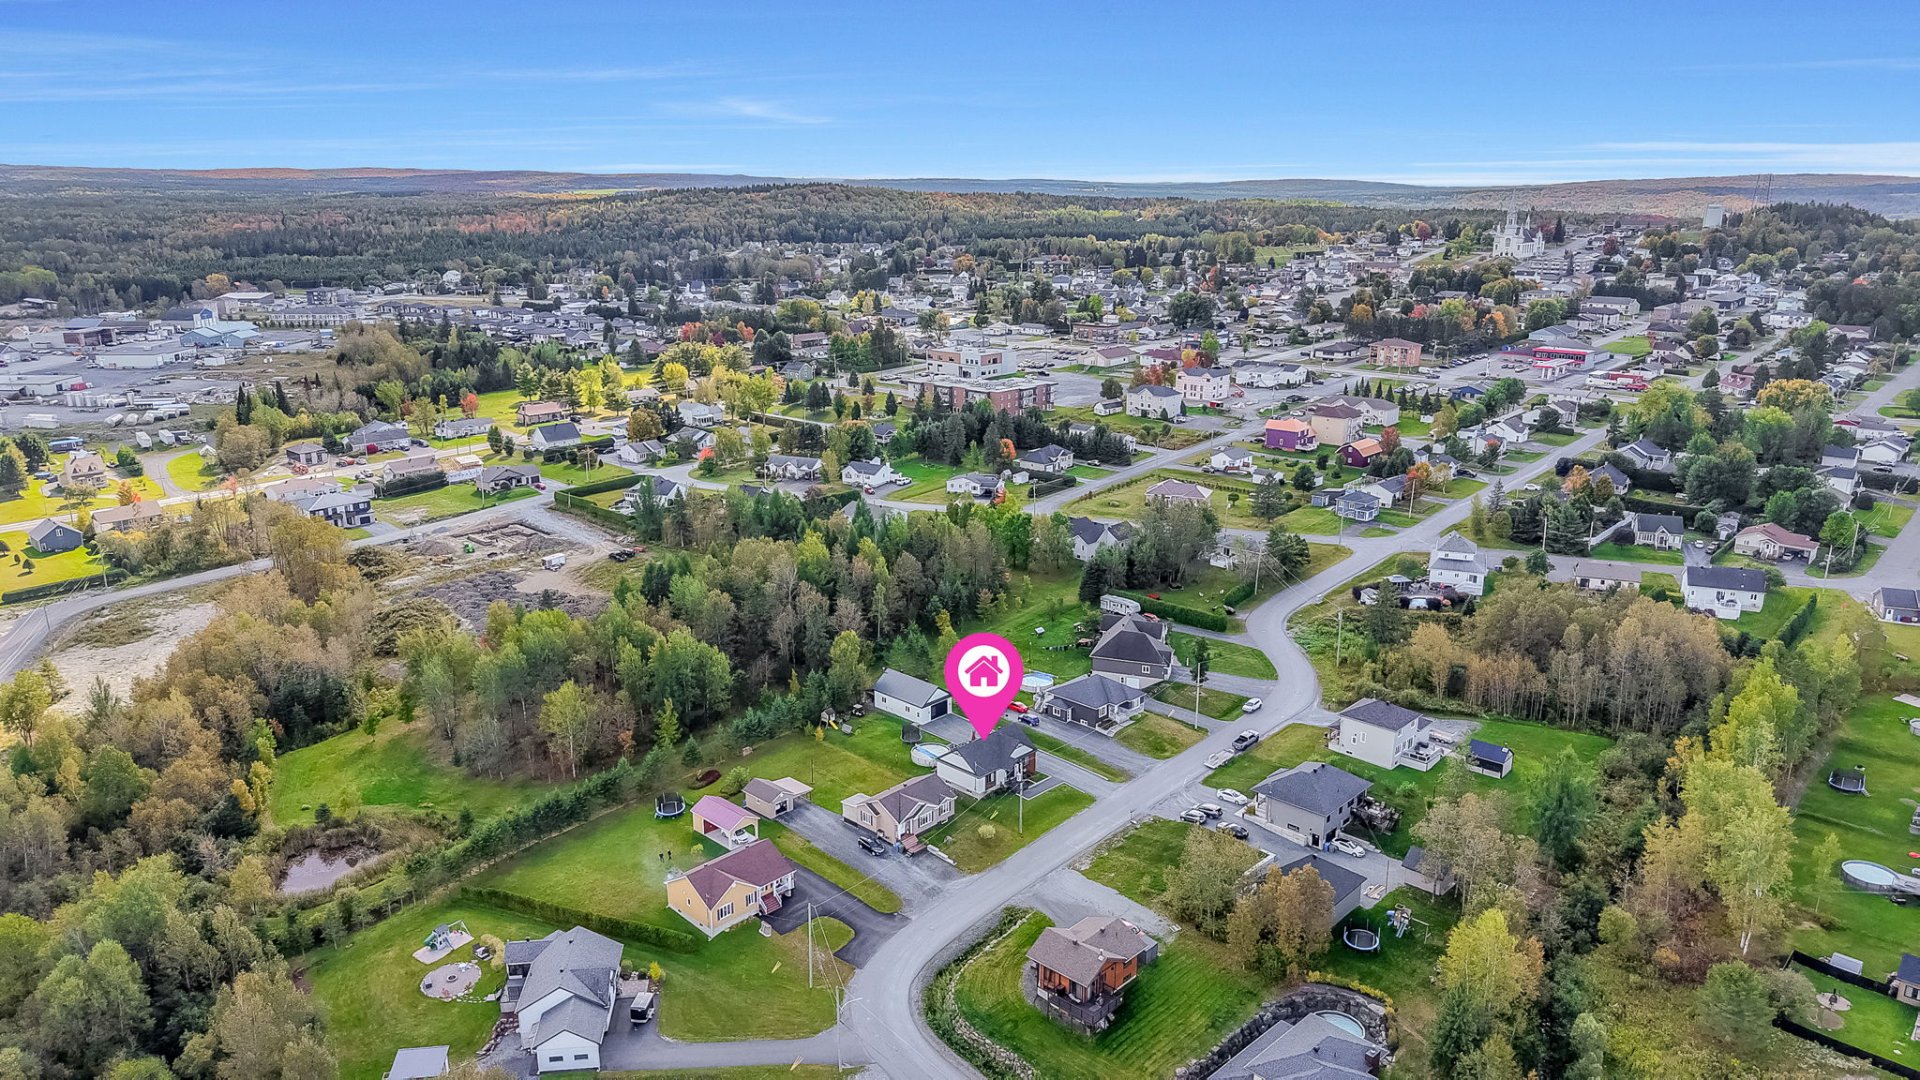
Aerial photo
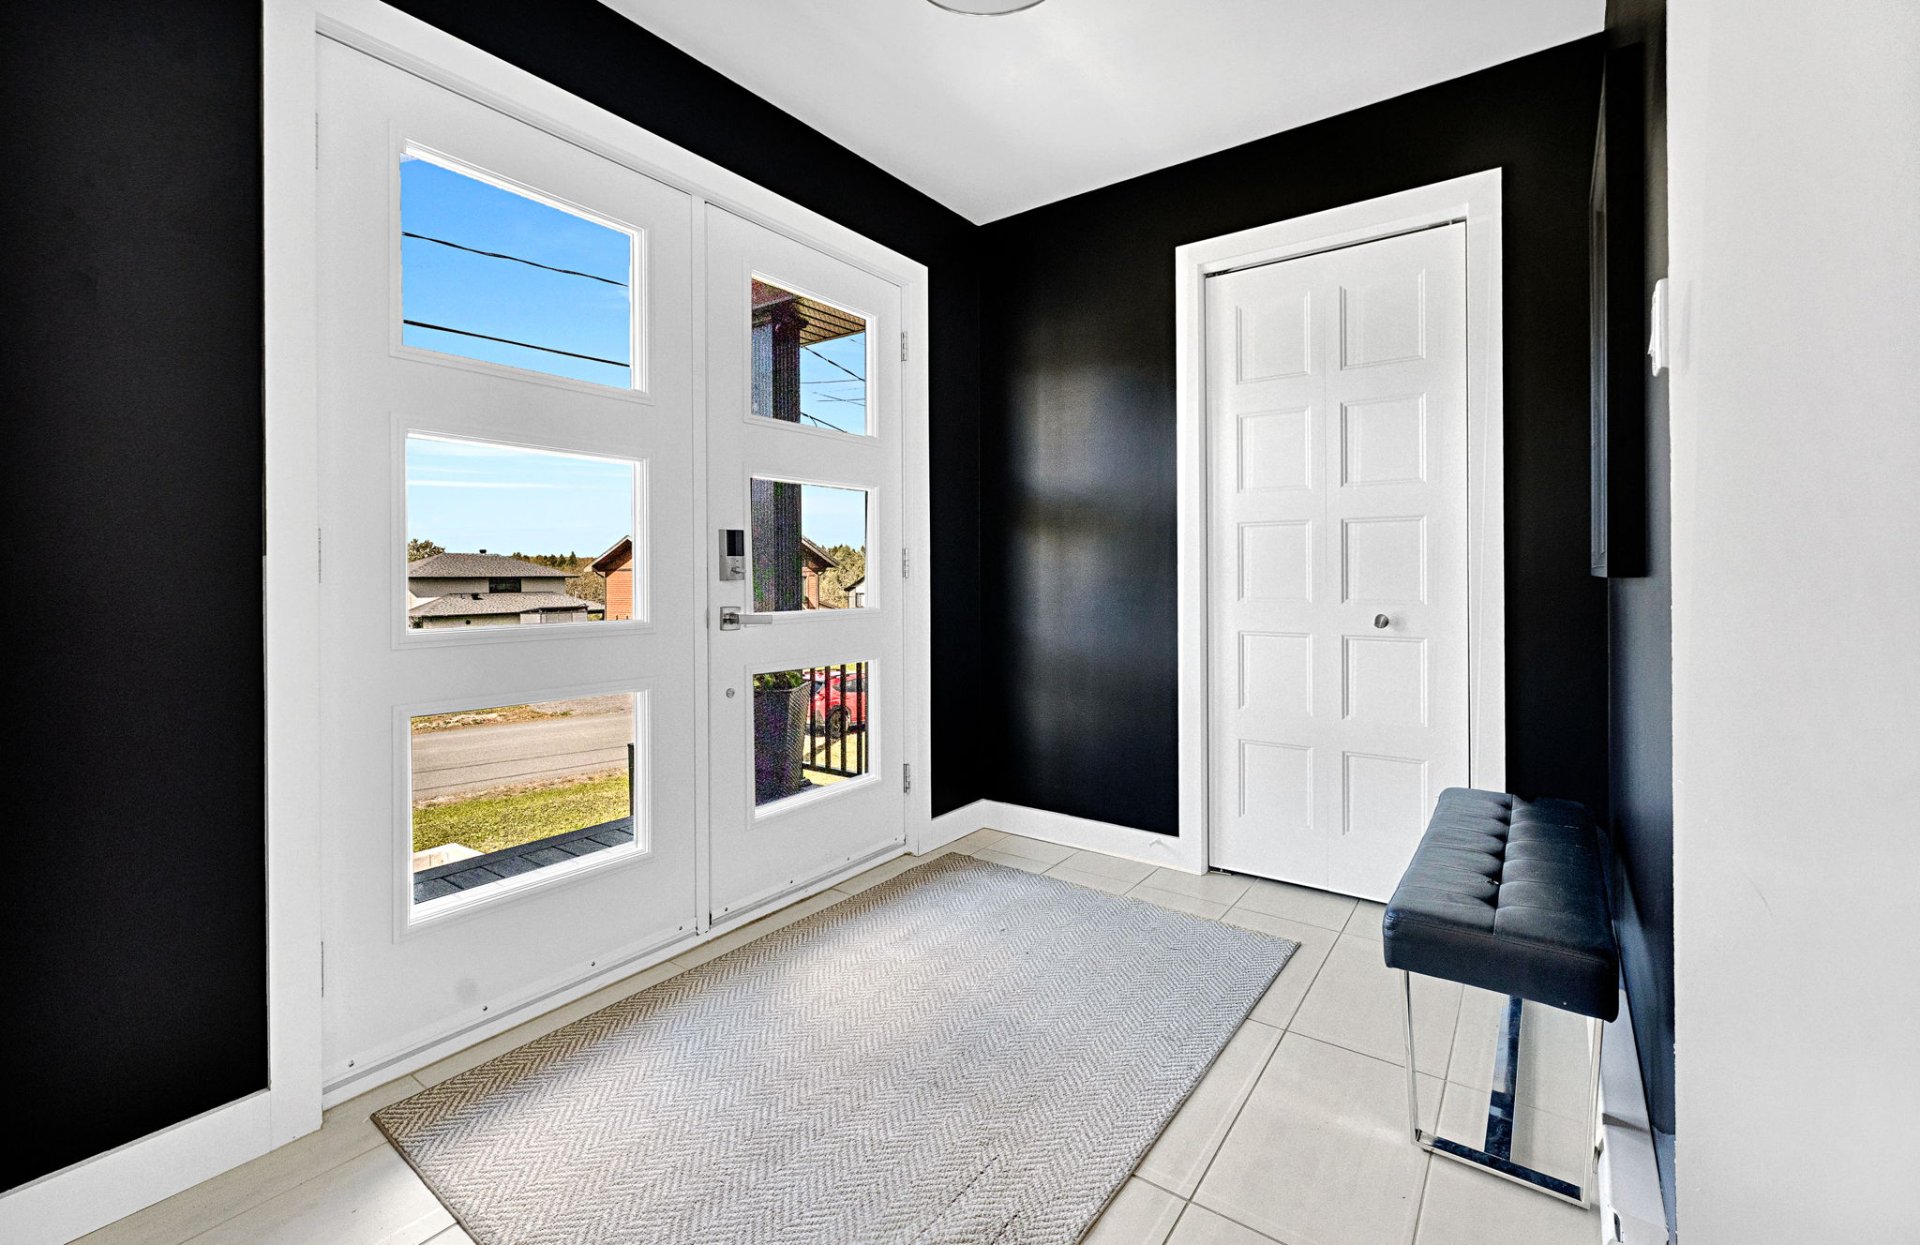
Hallway
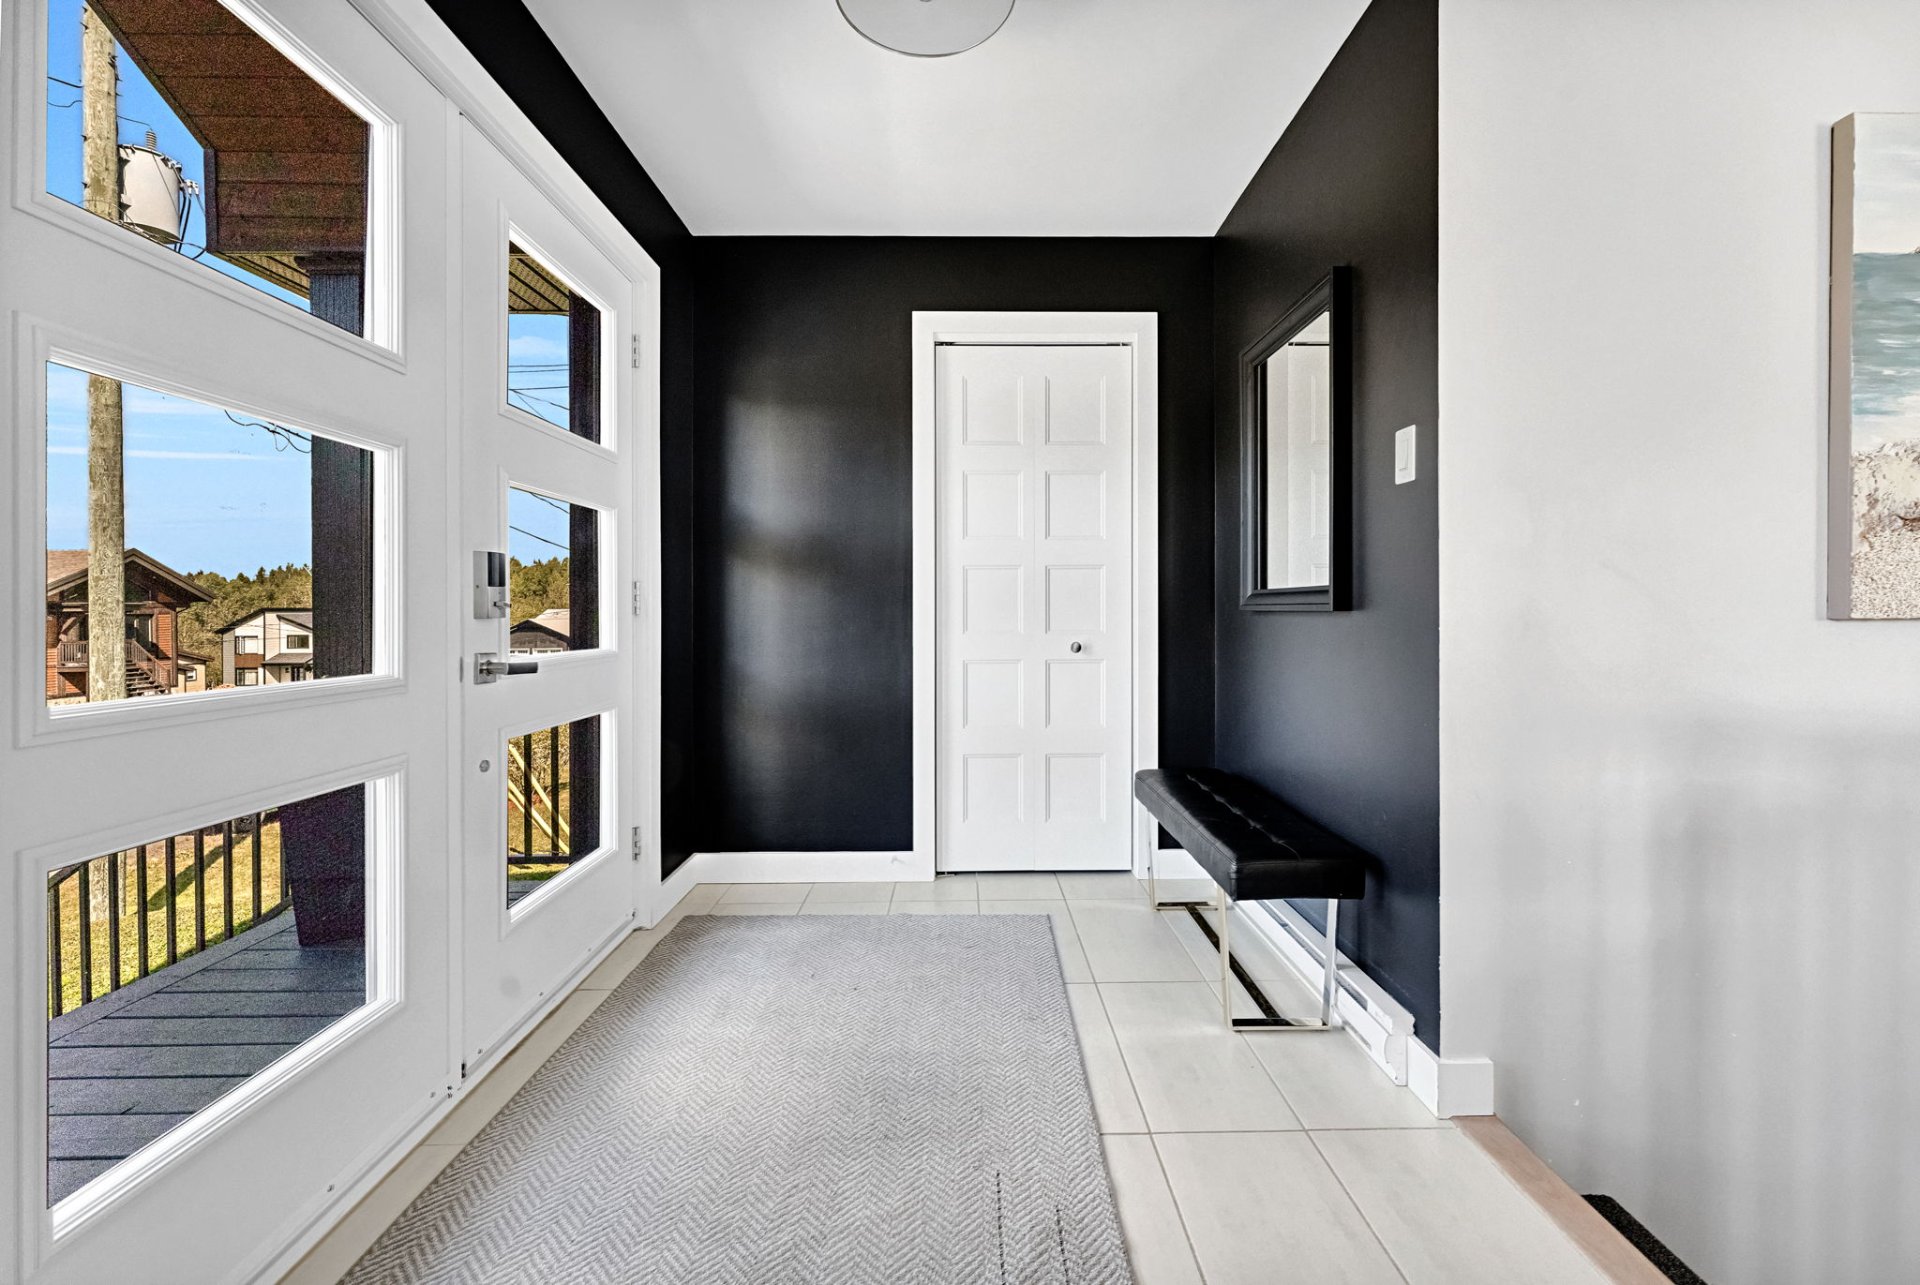
Hallway
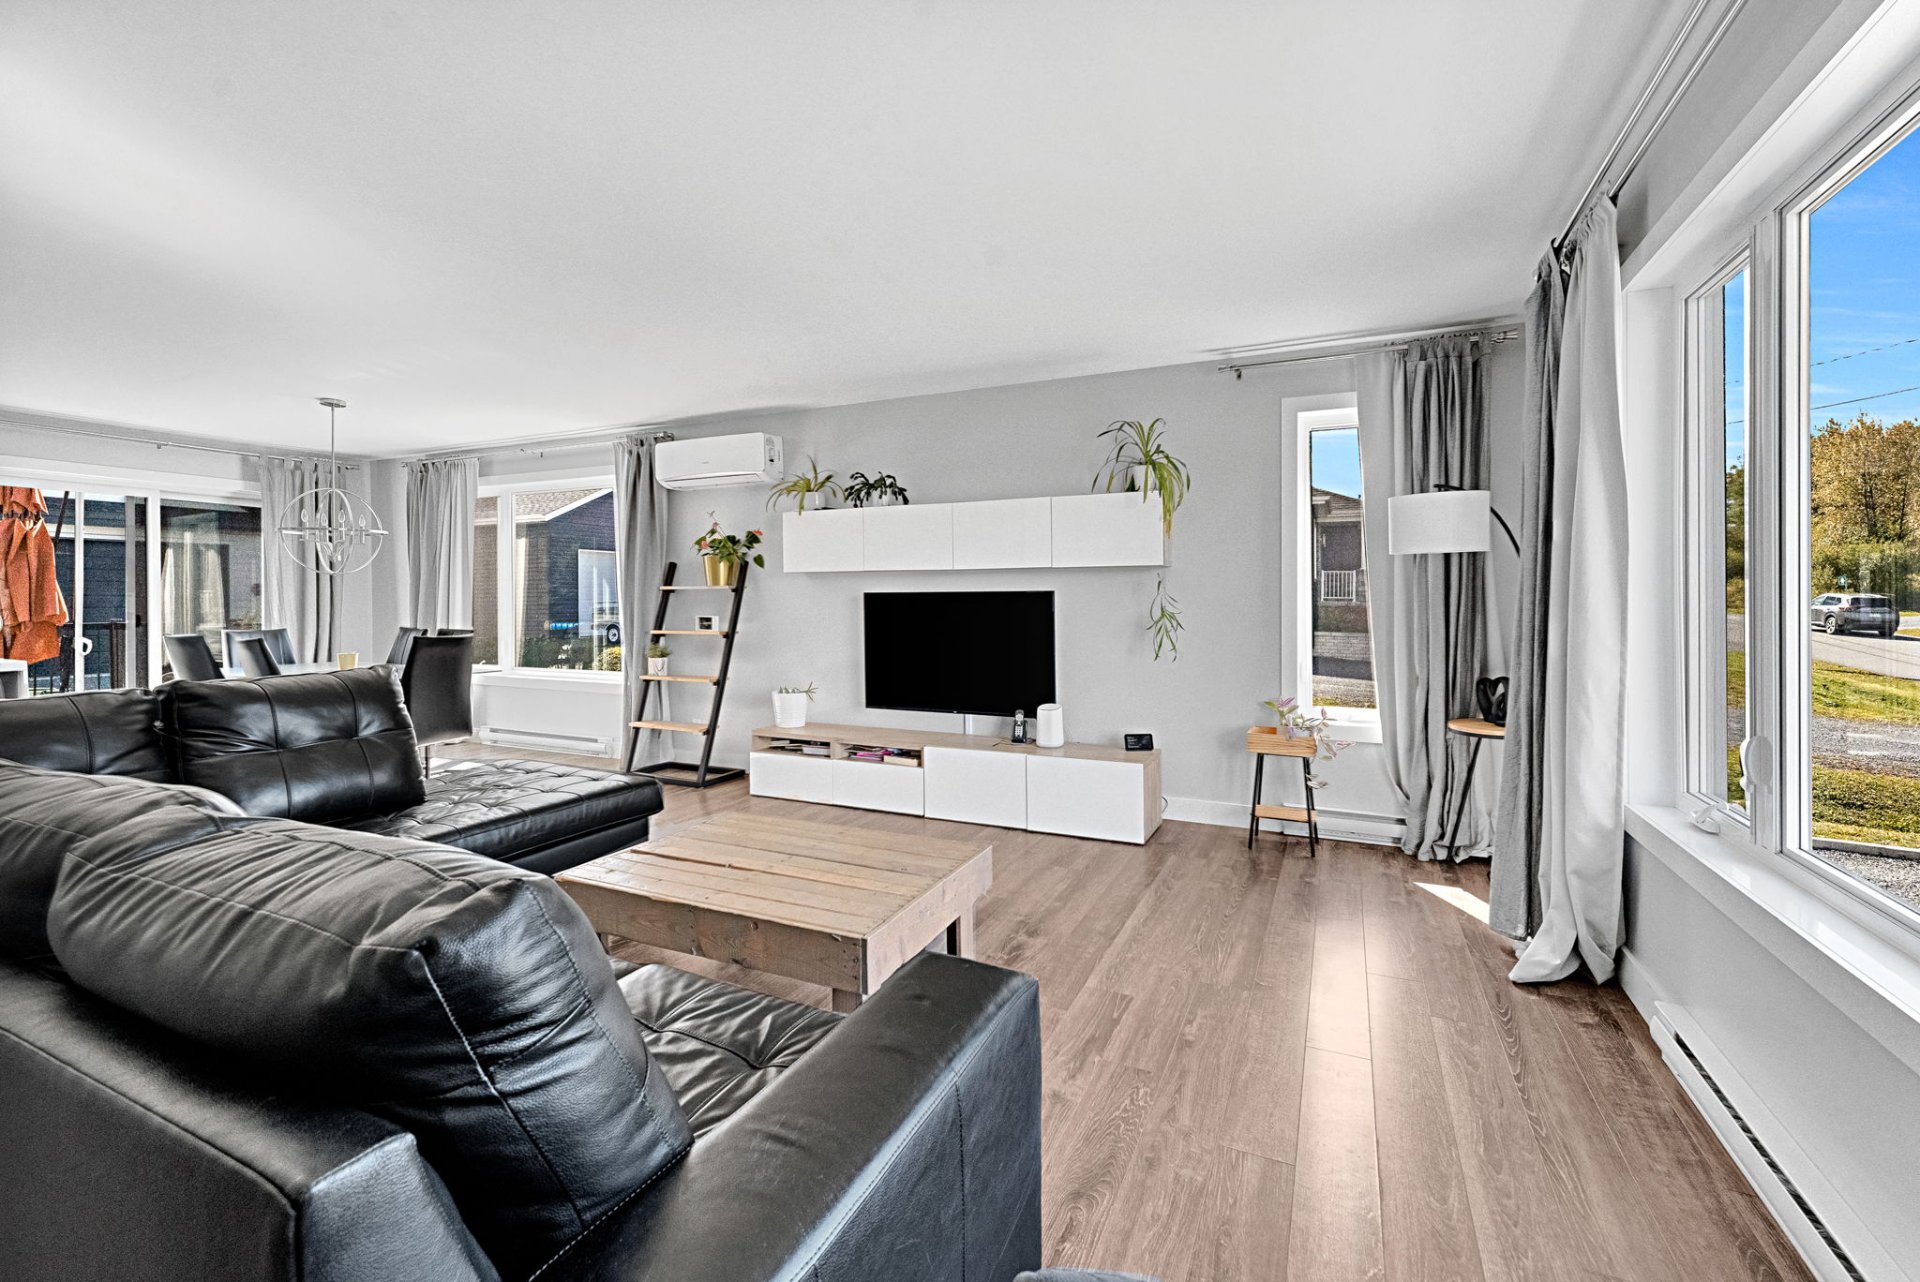
Living room
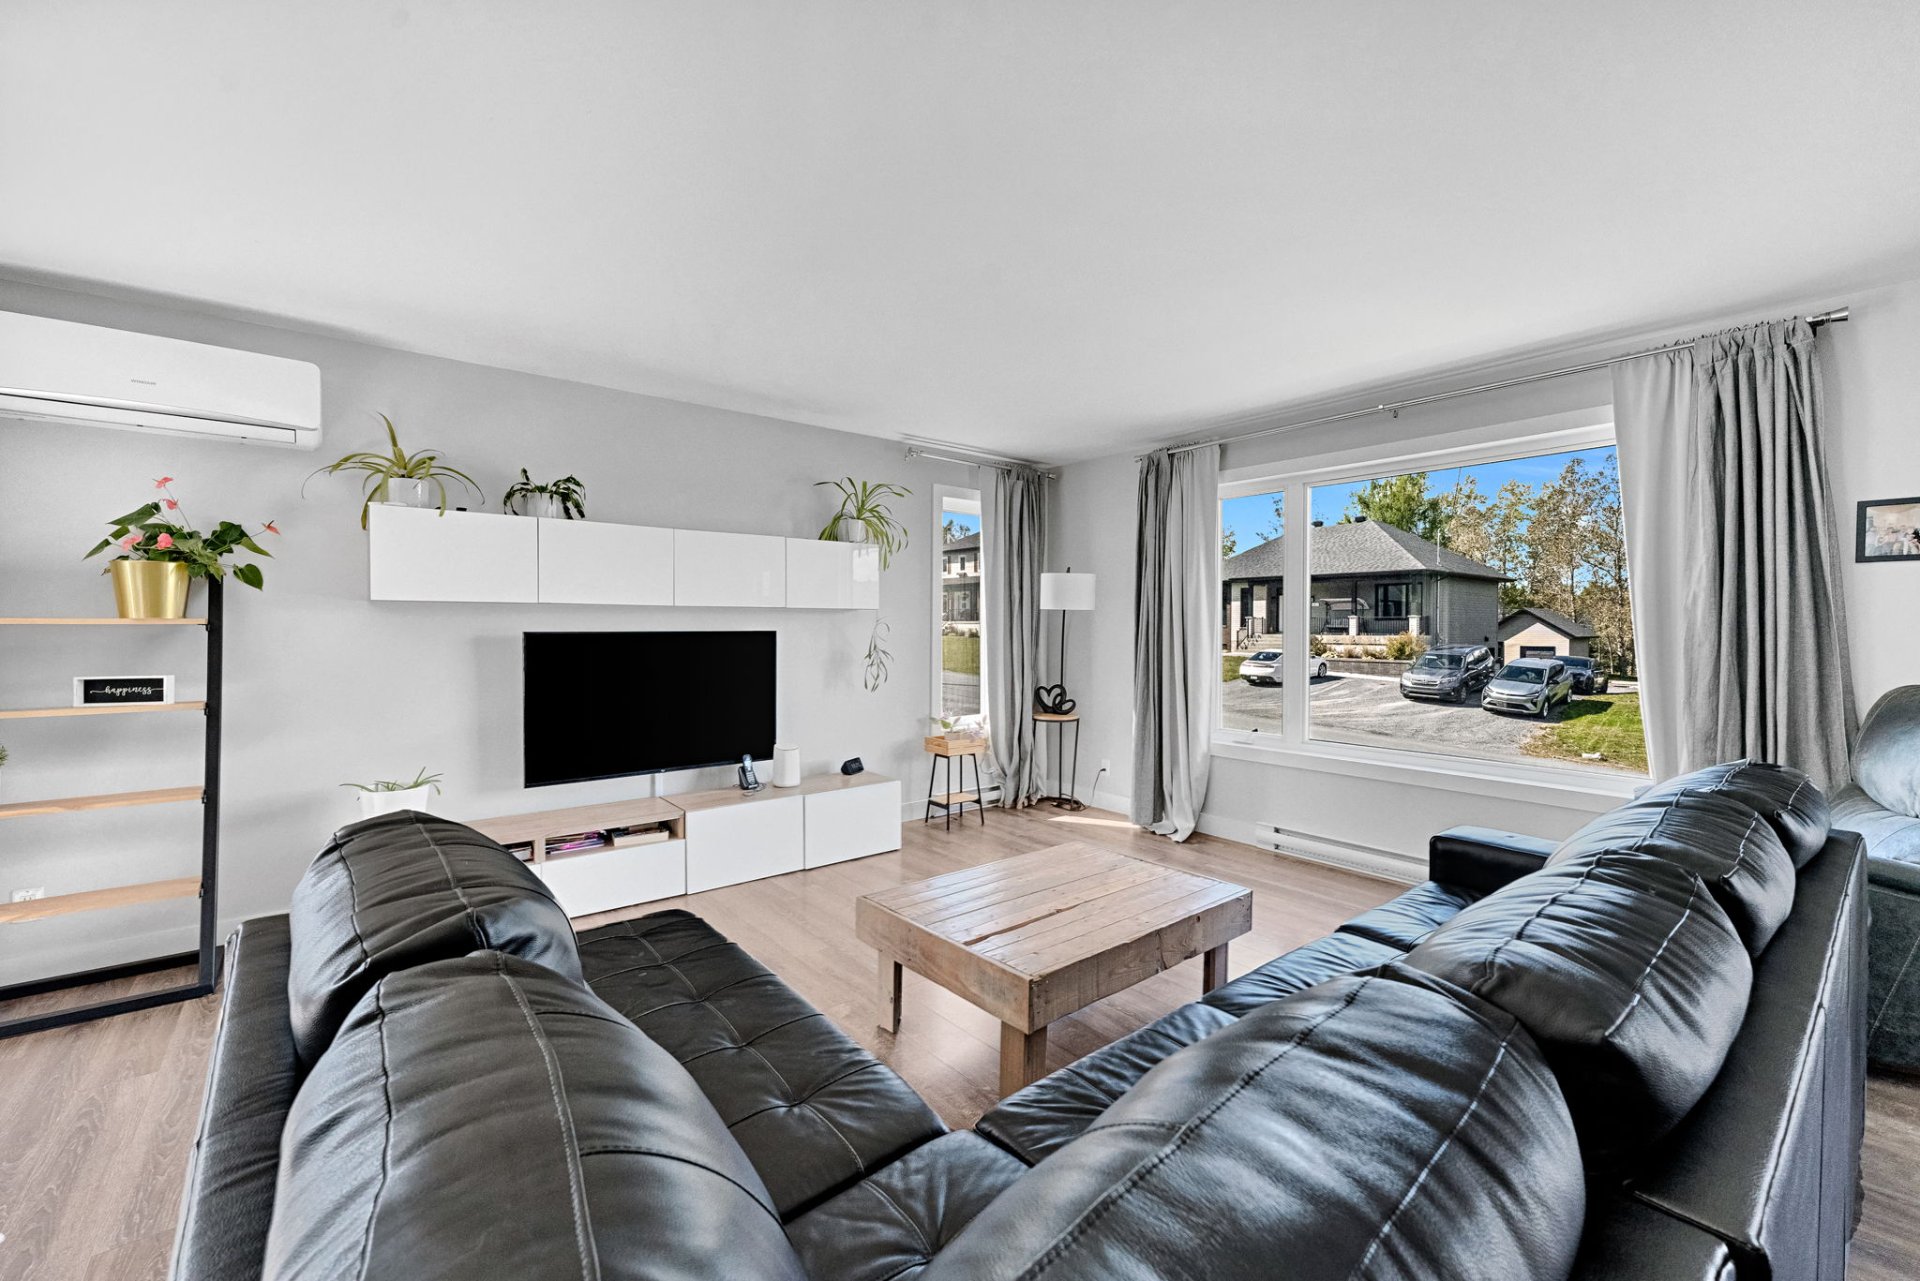
Living room
Living room
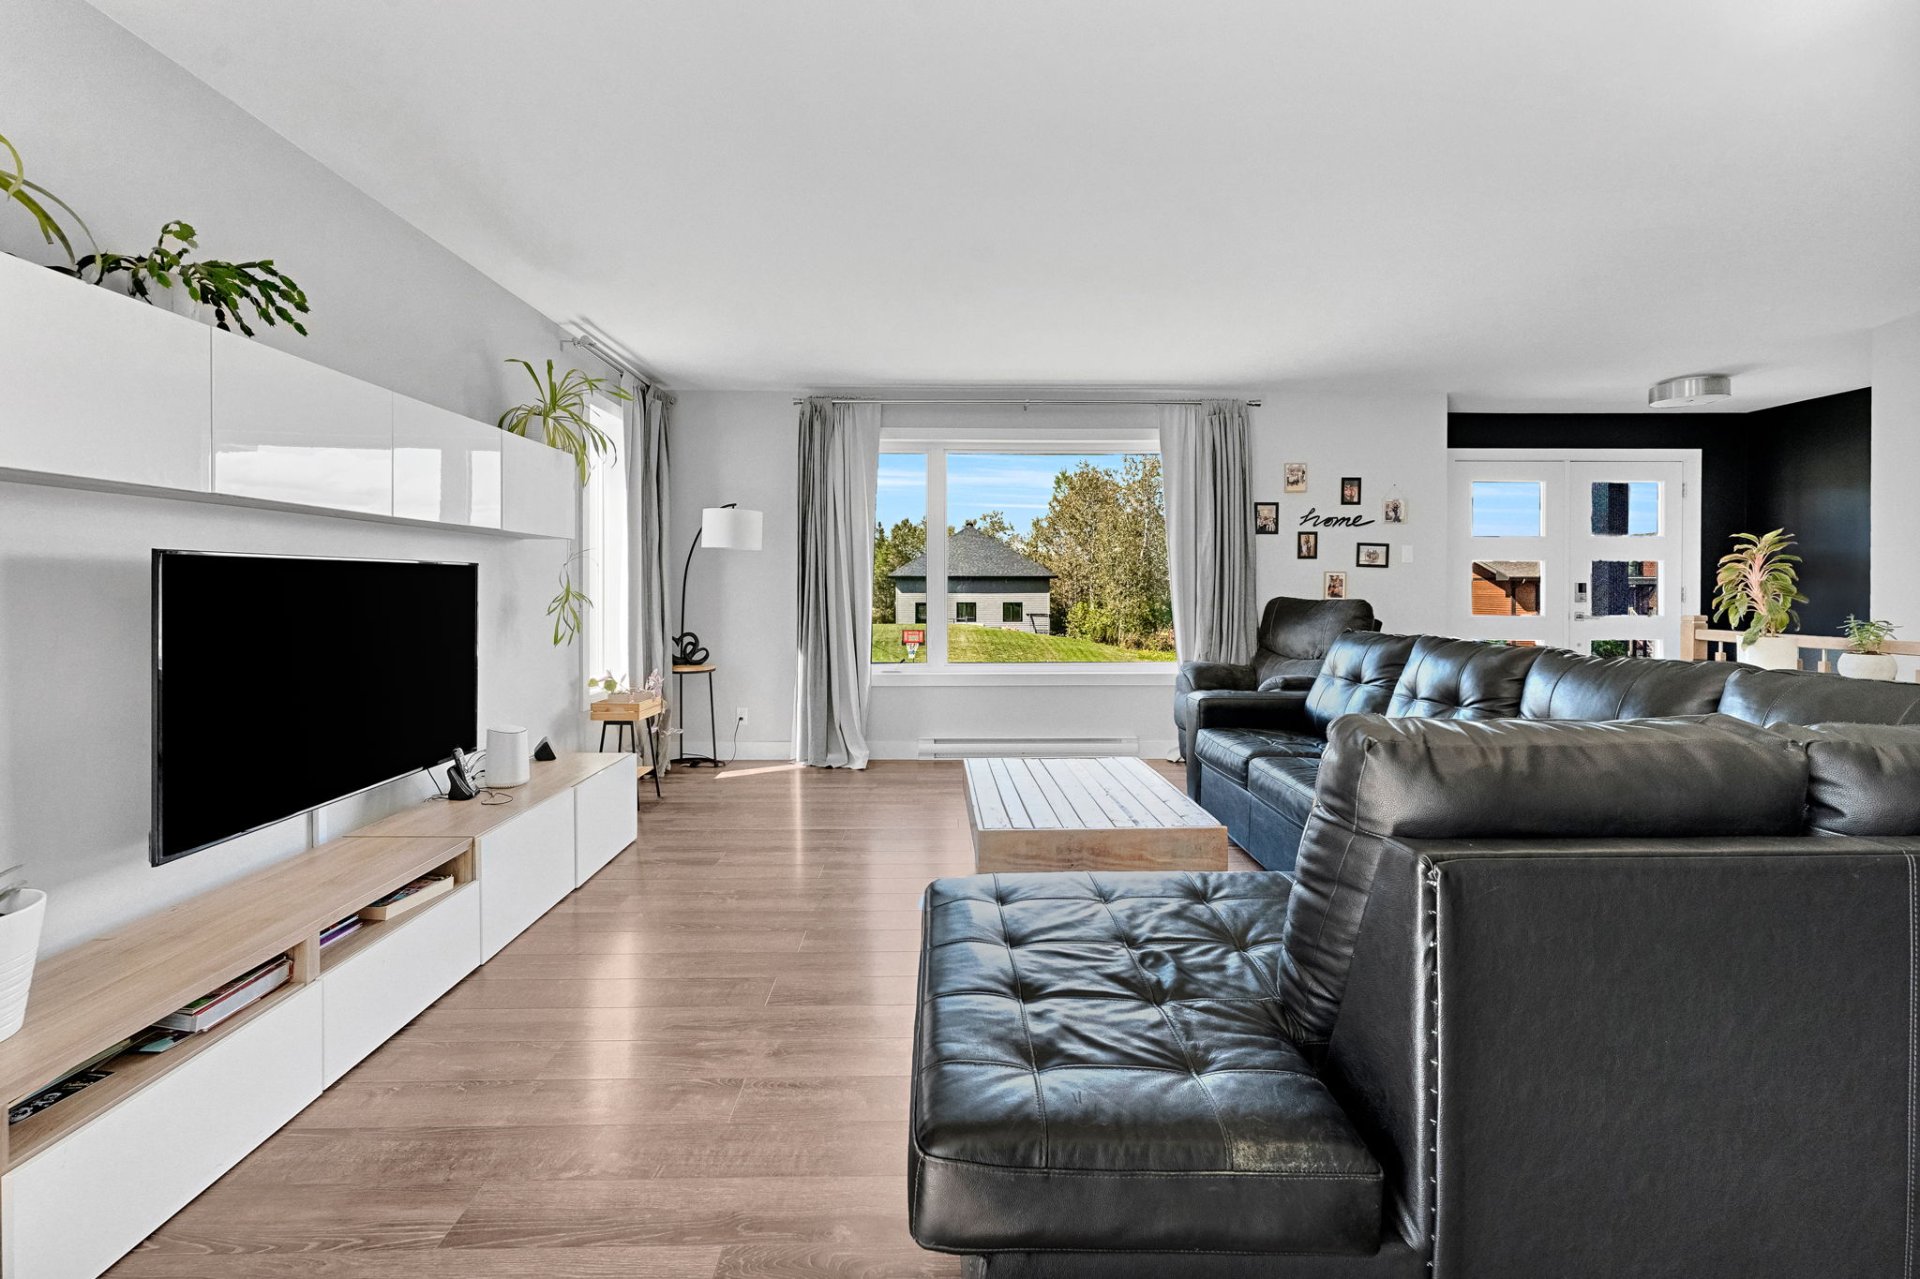
Living room
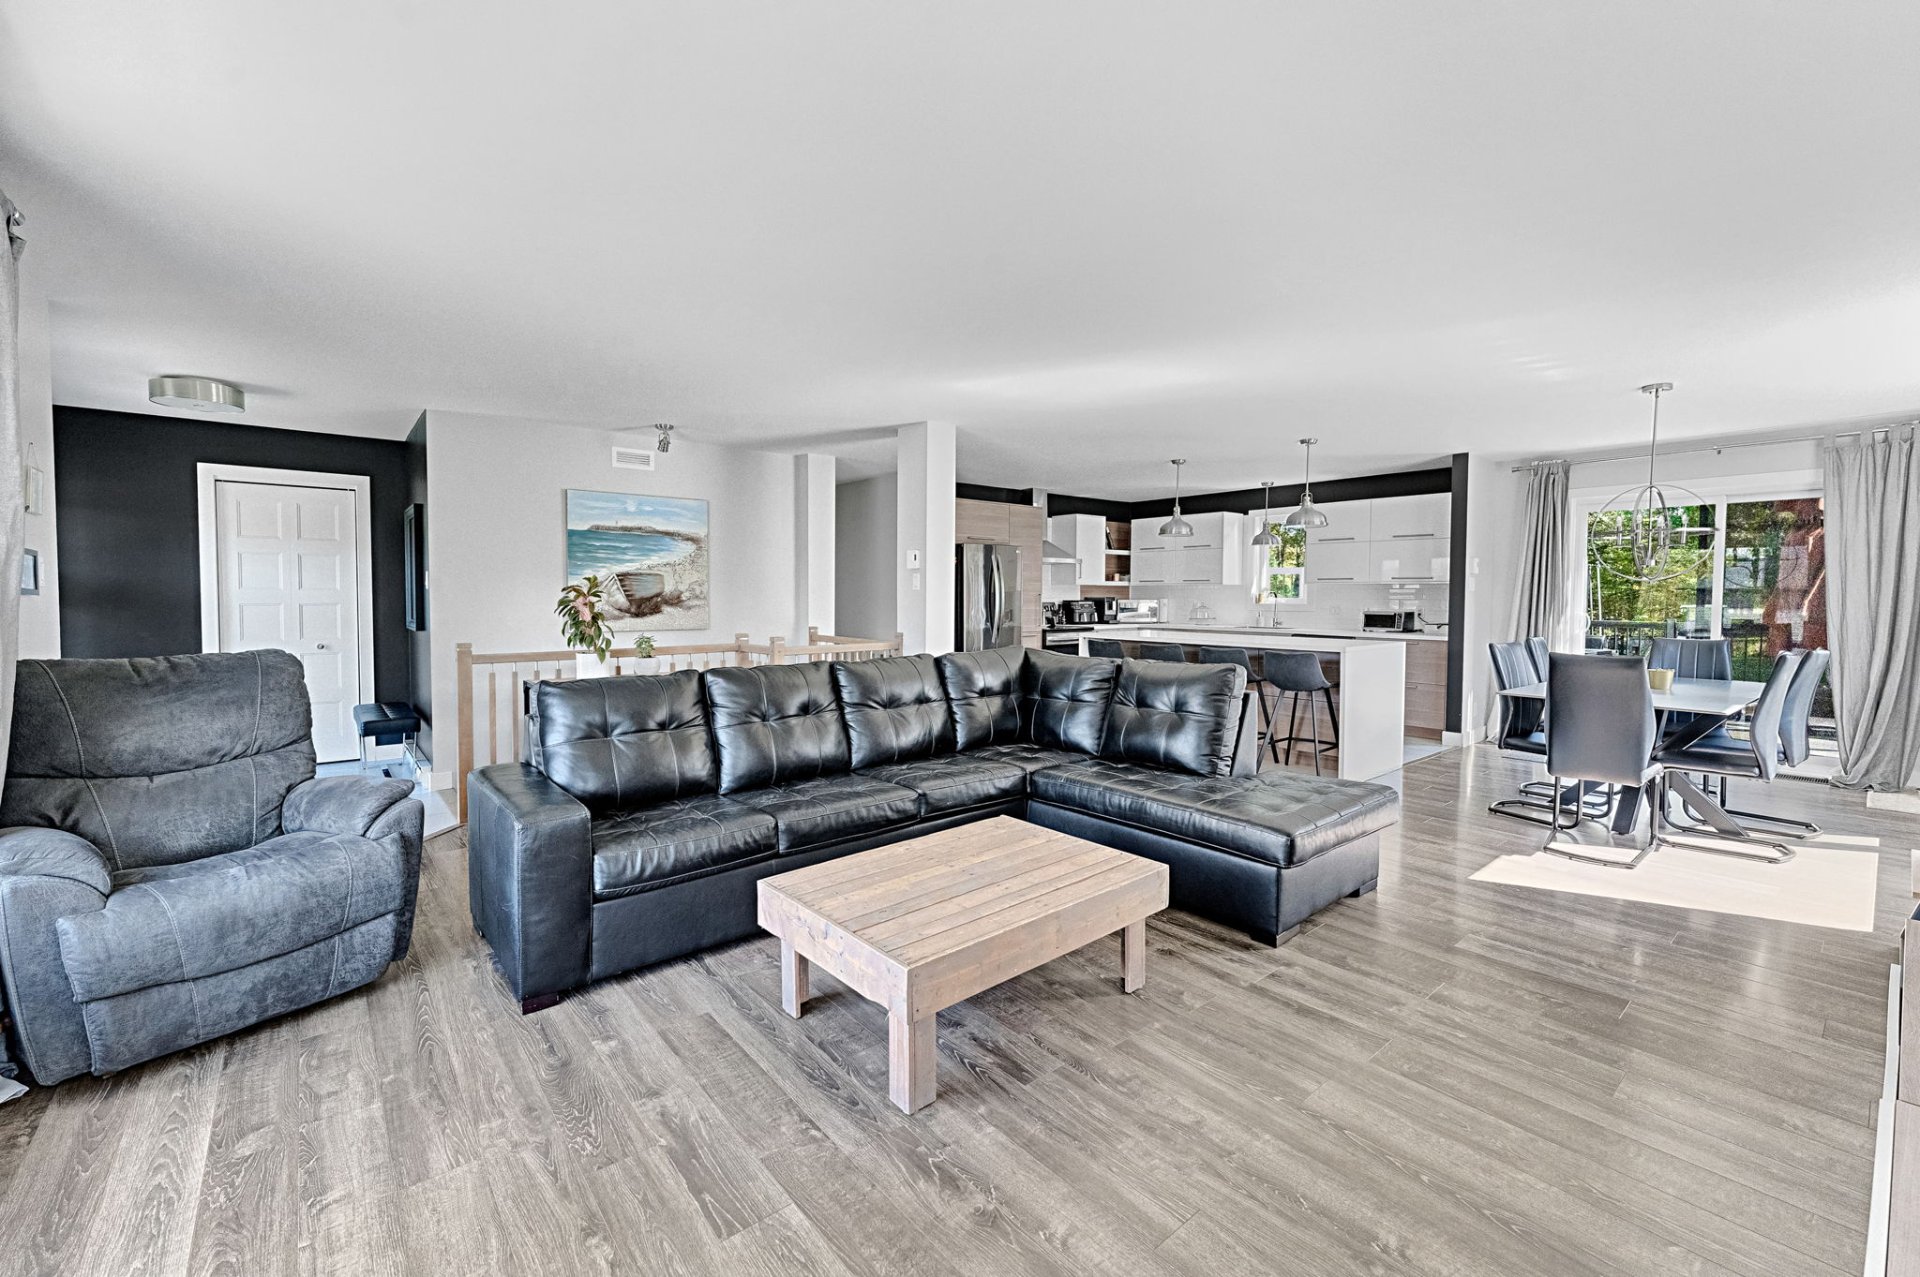
Dining room
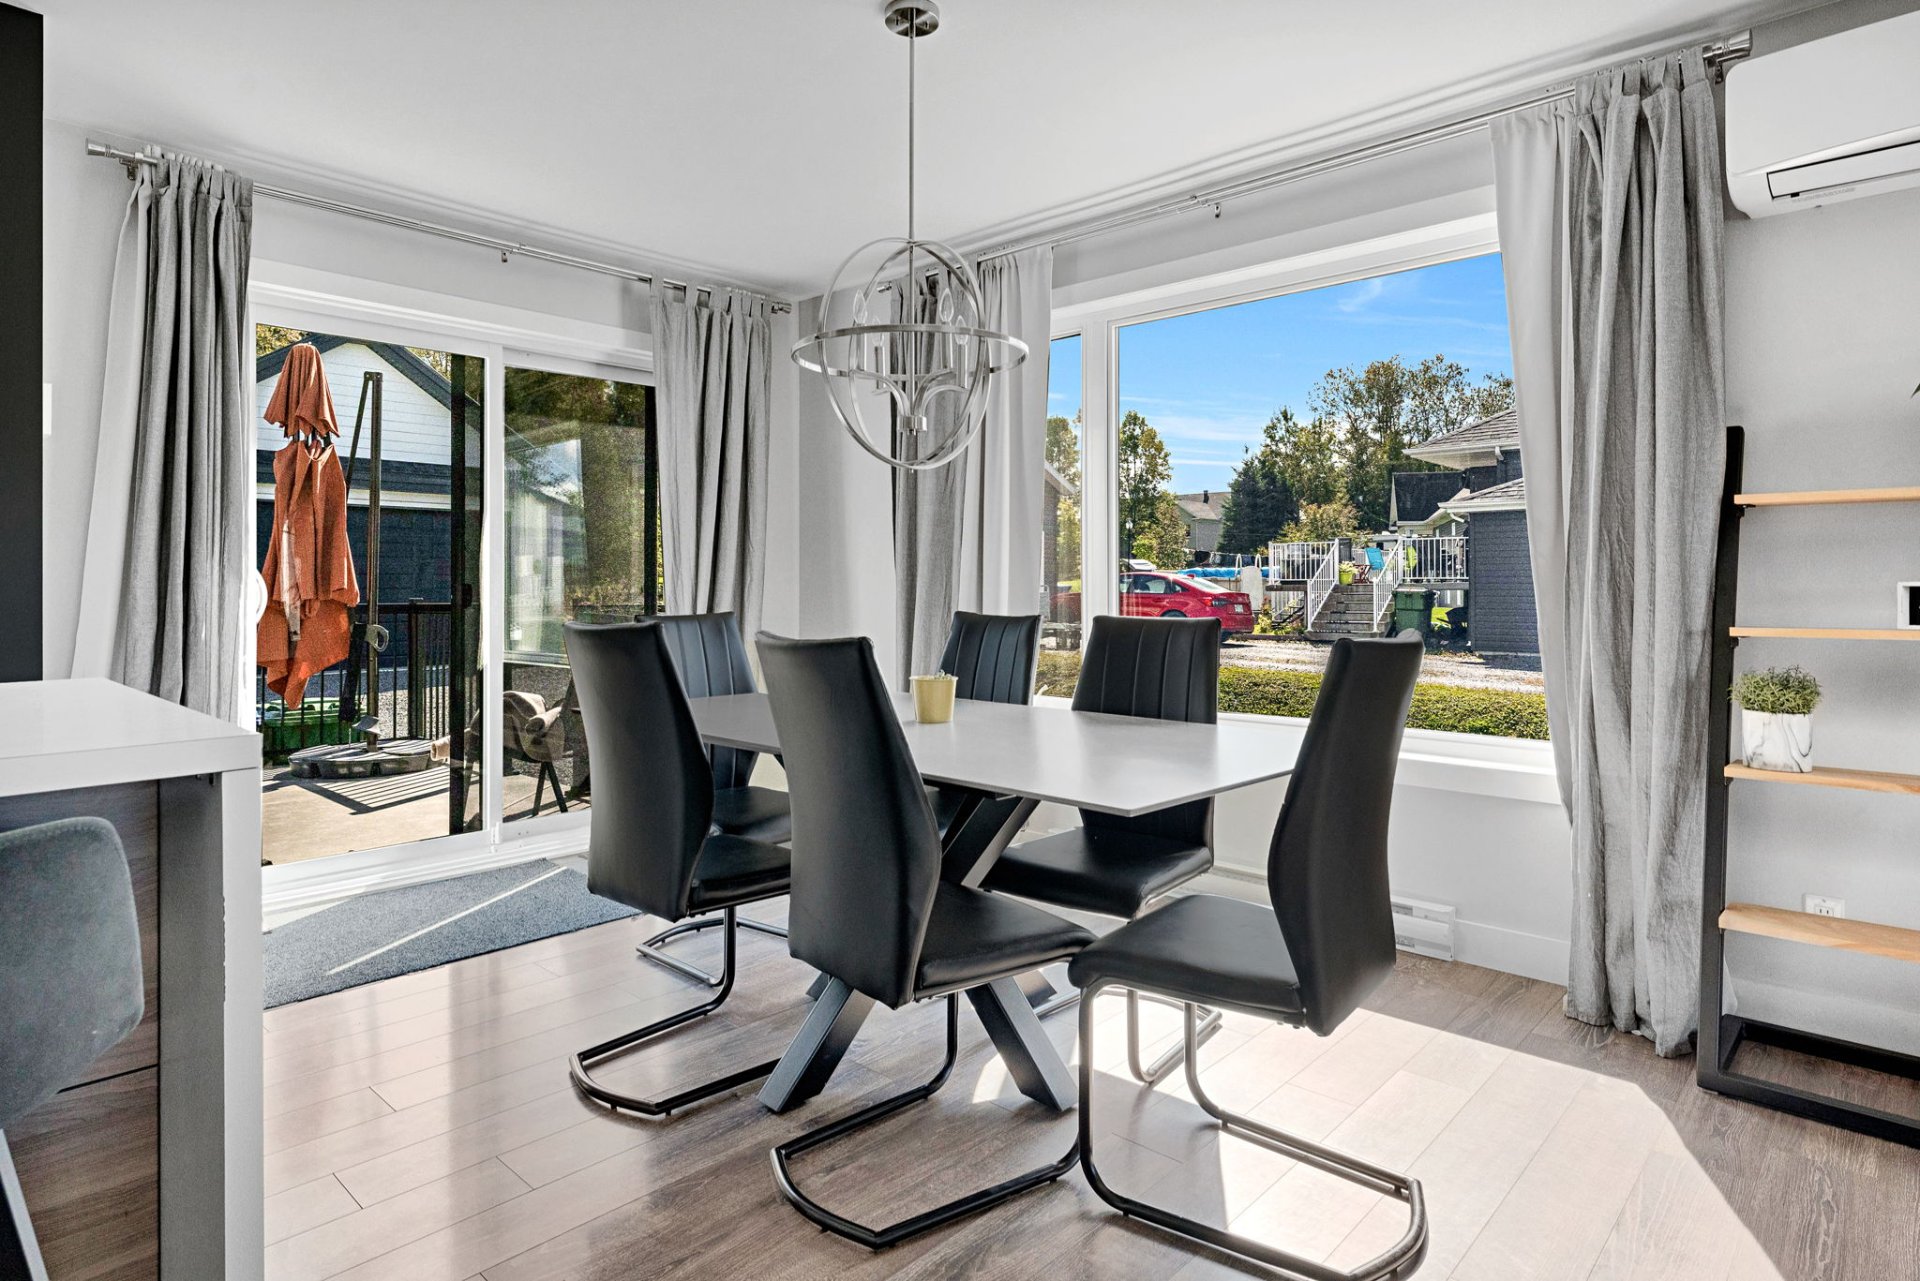
Dining room
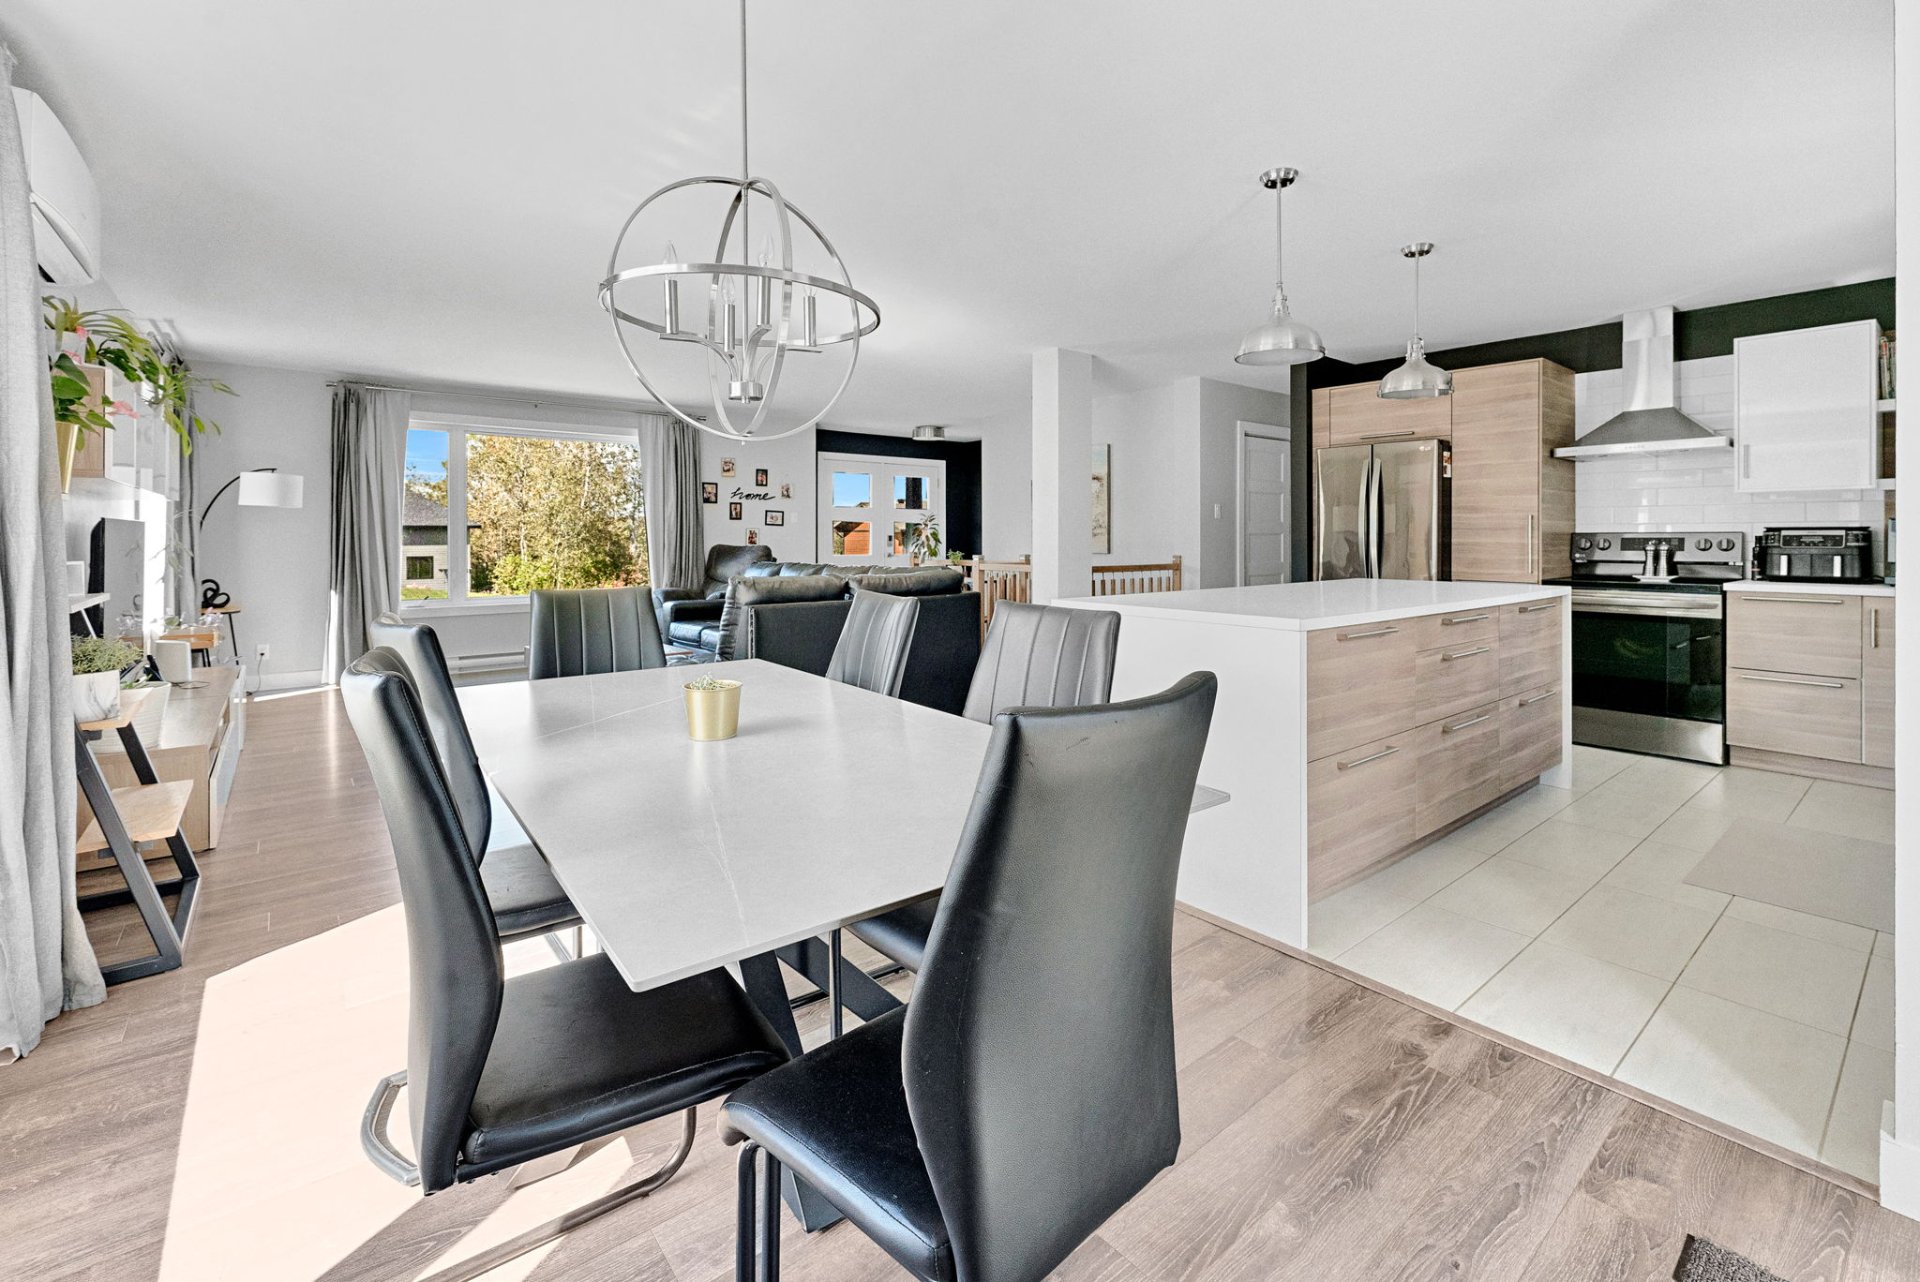
Kitchen
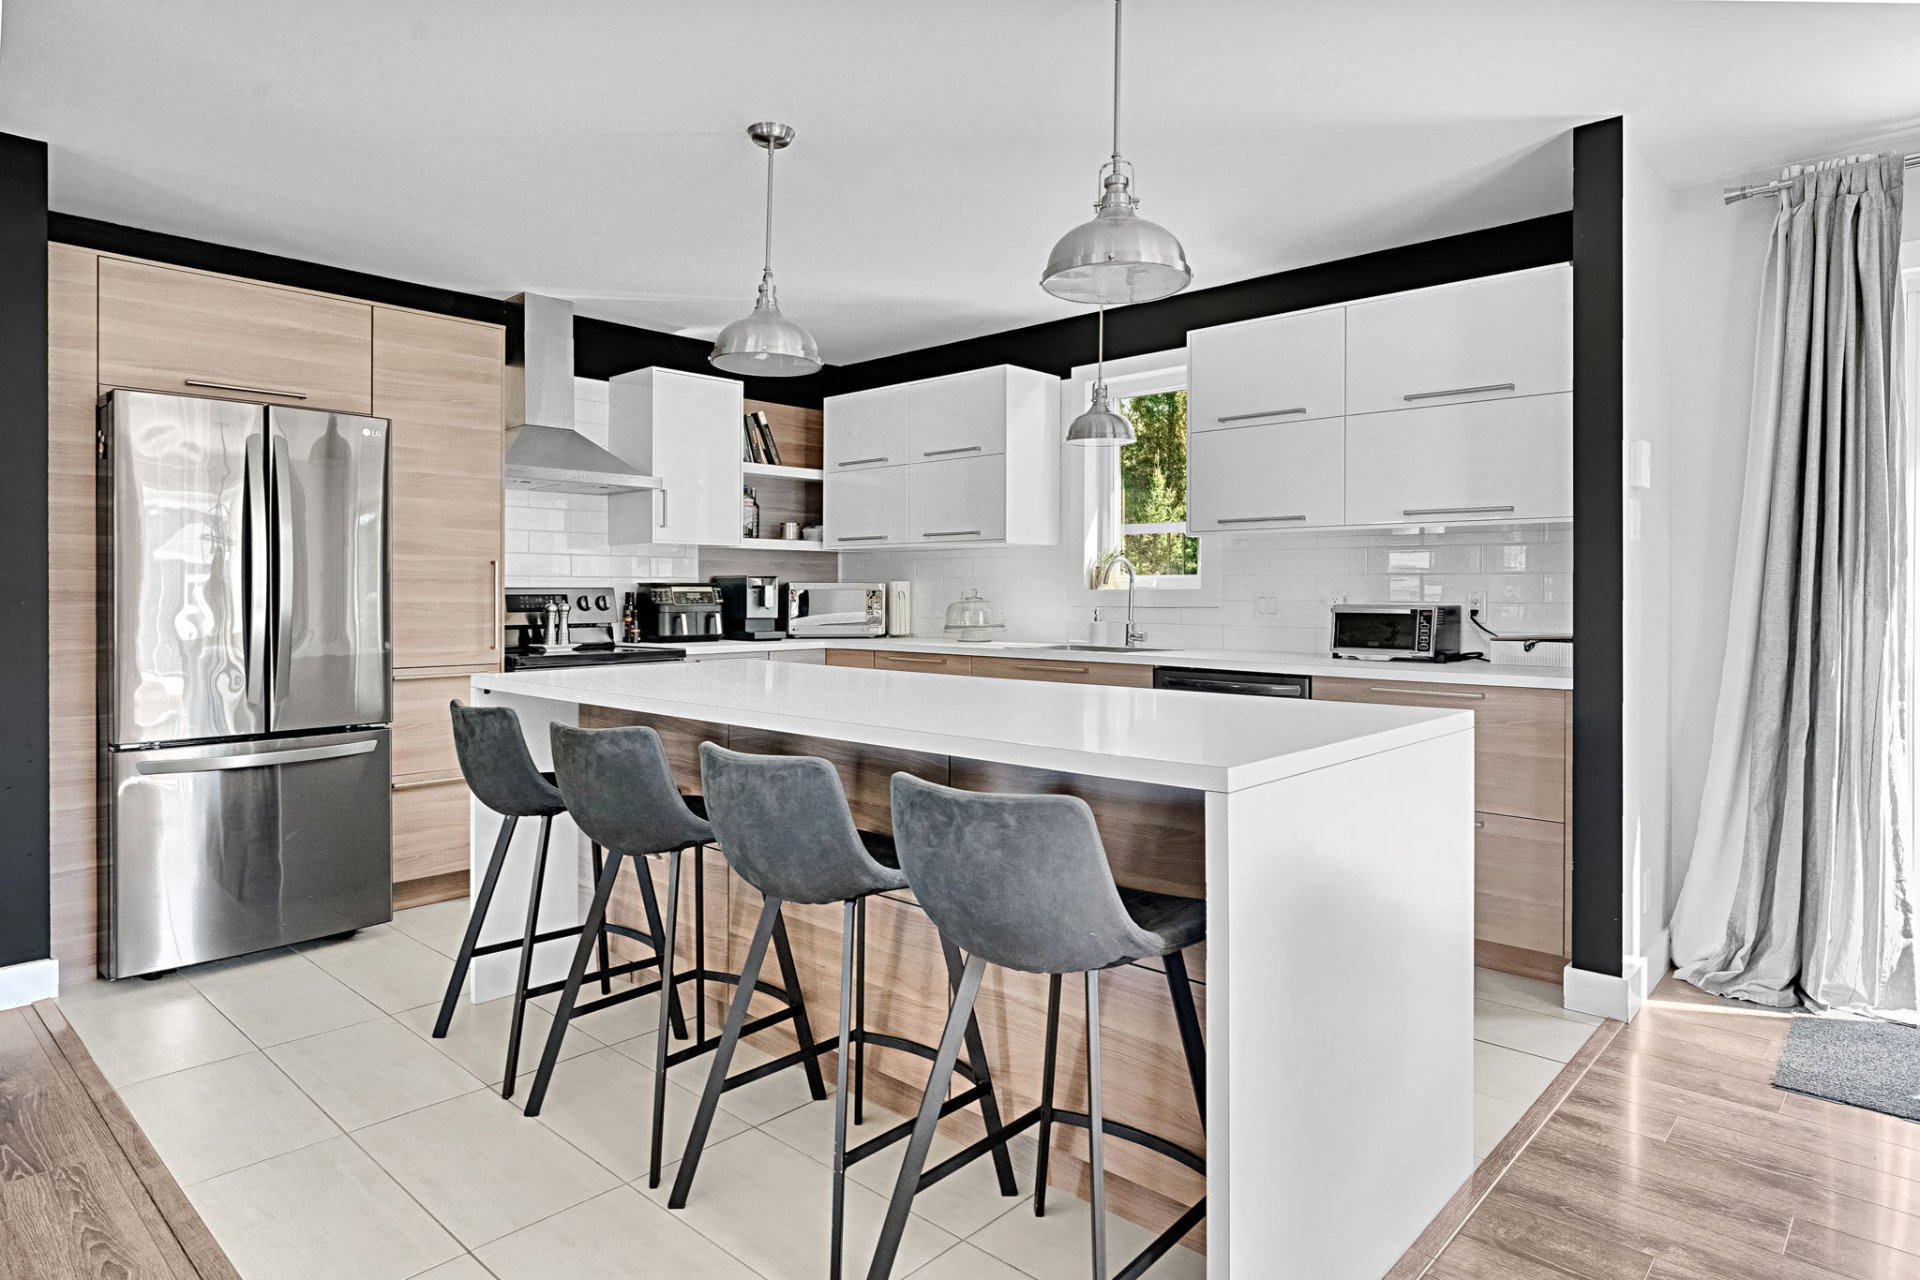
Kitchen
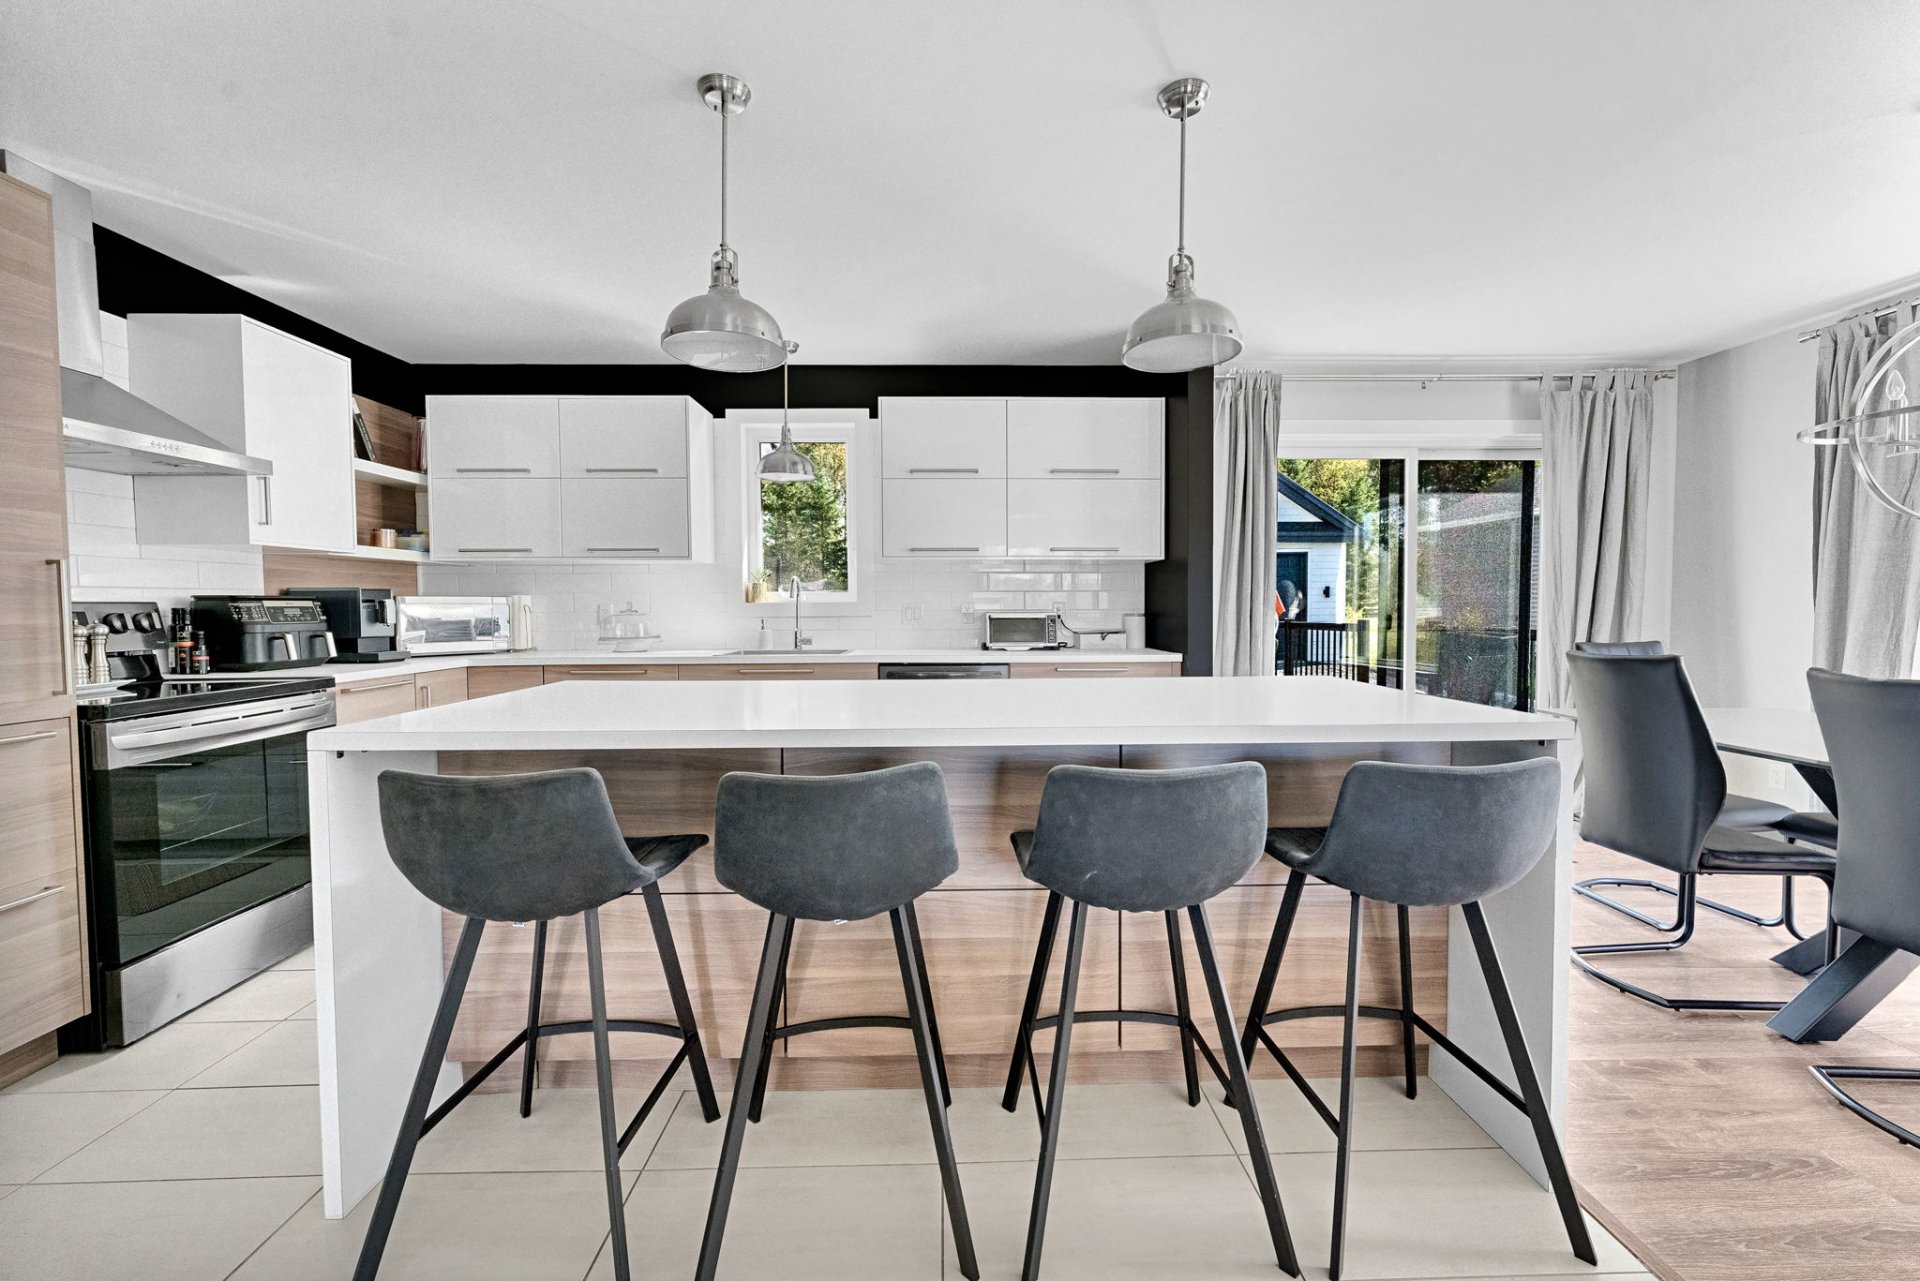
Kitchen
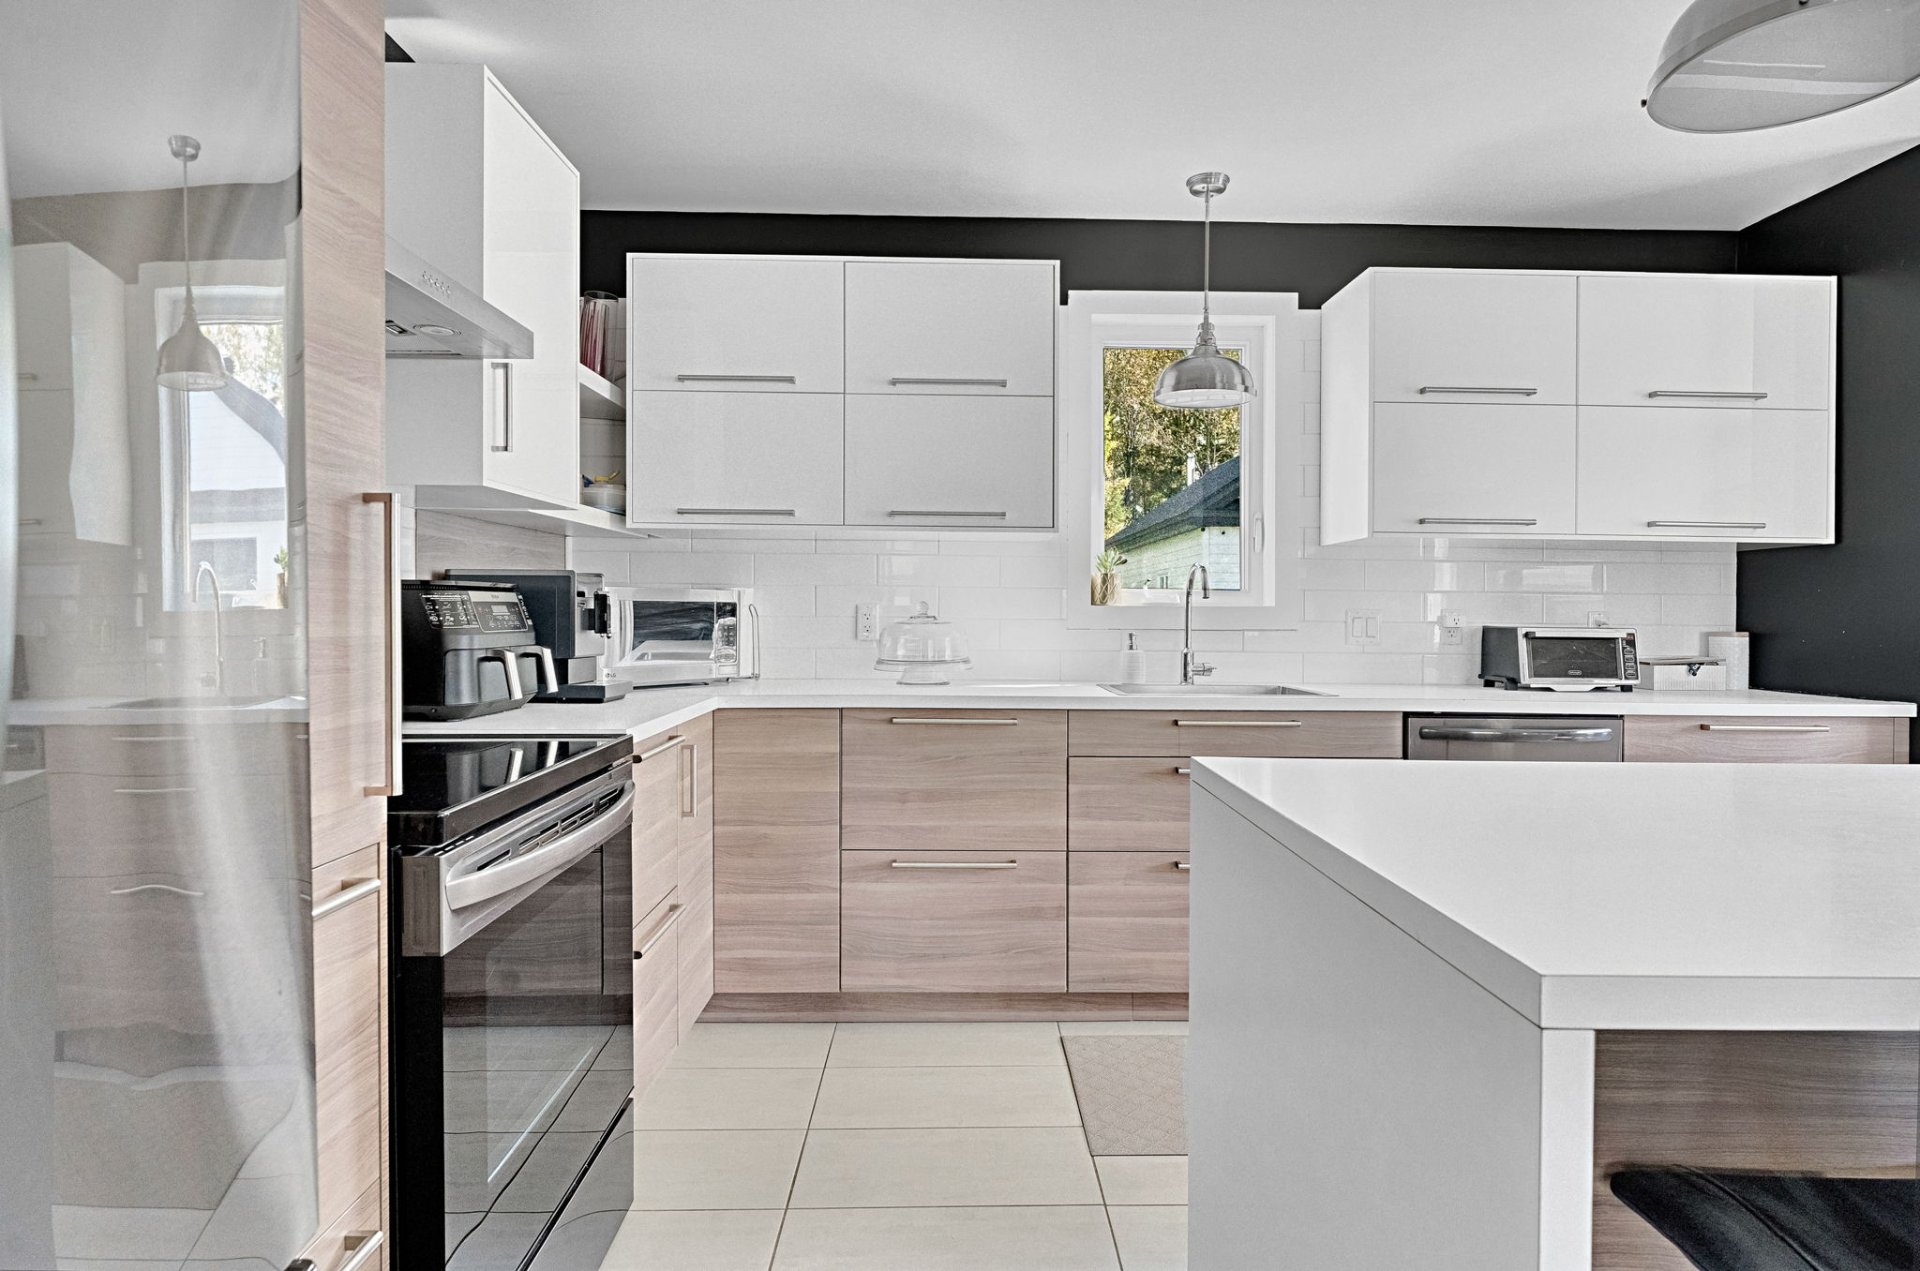
Kitchen
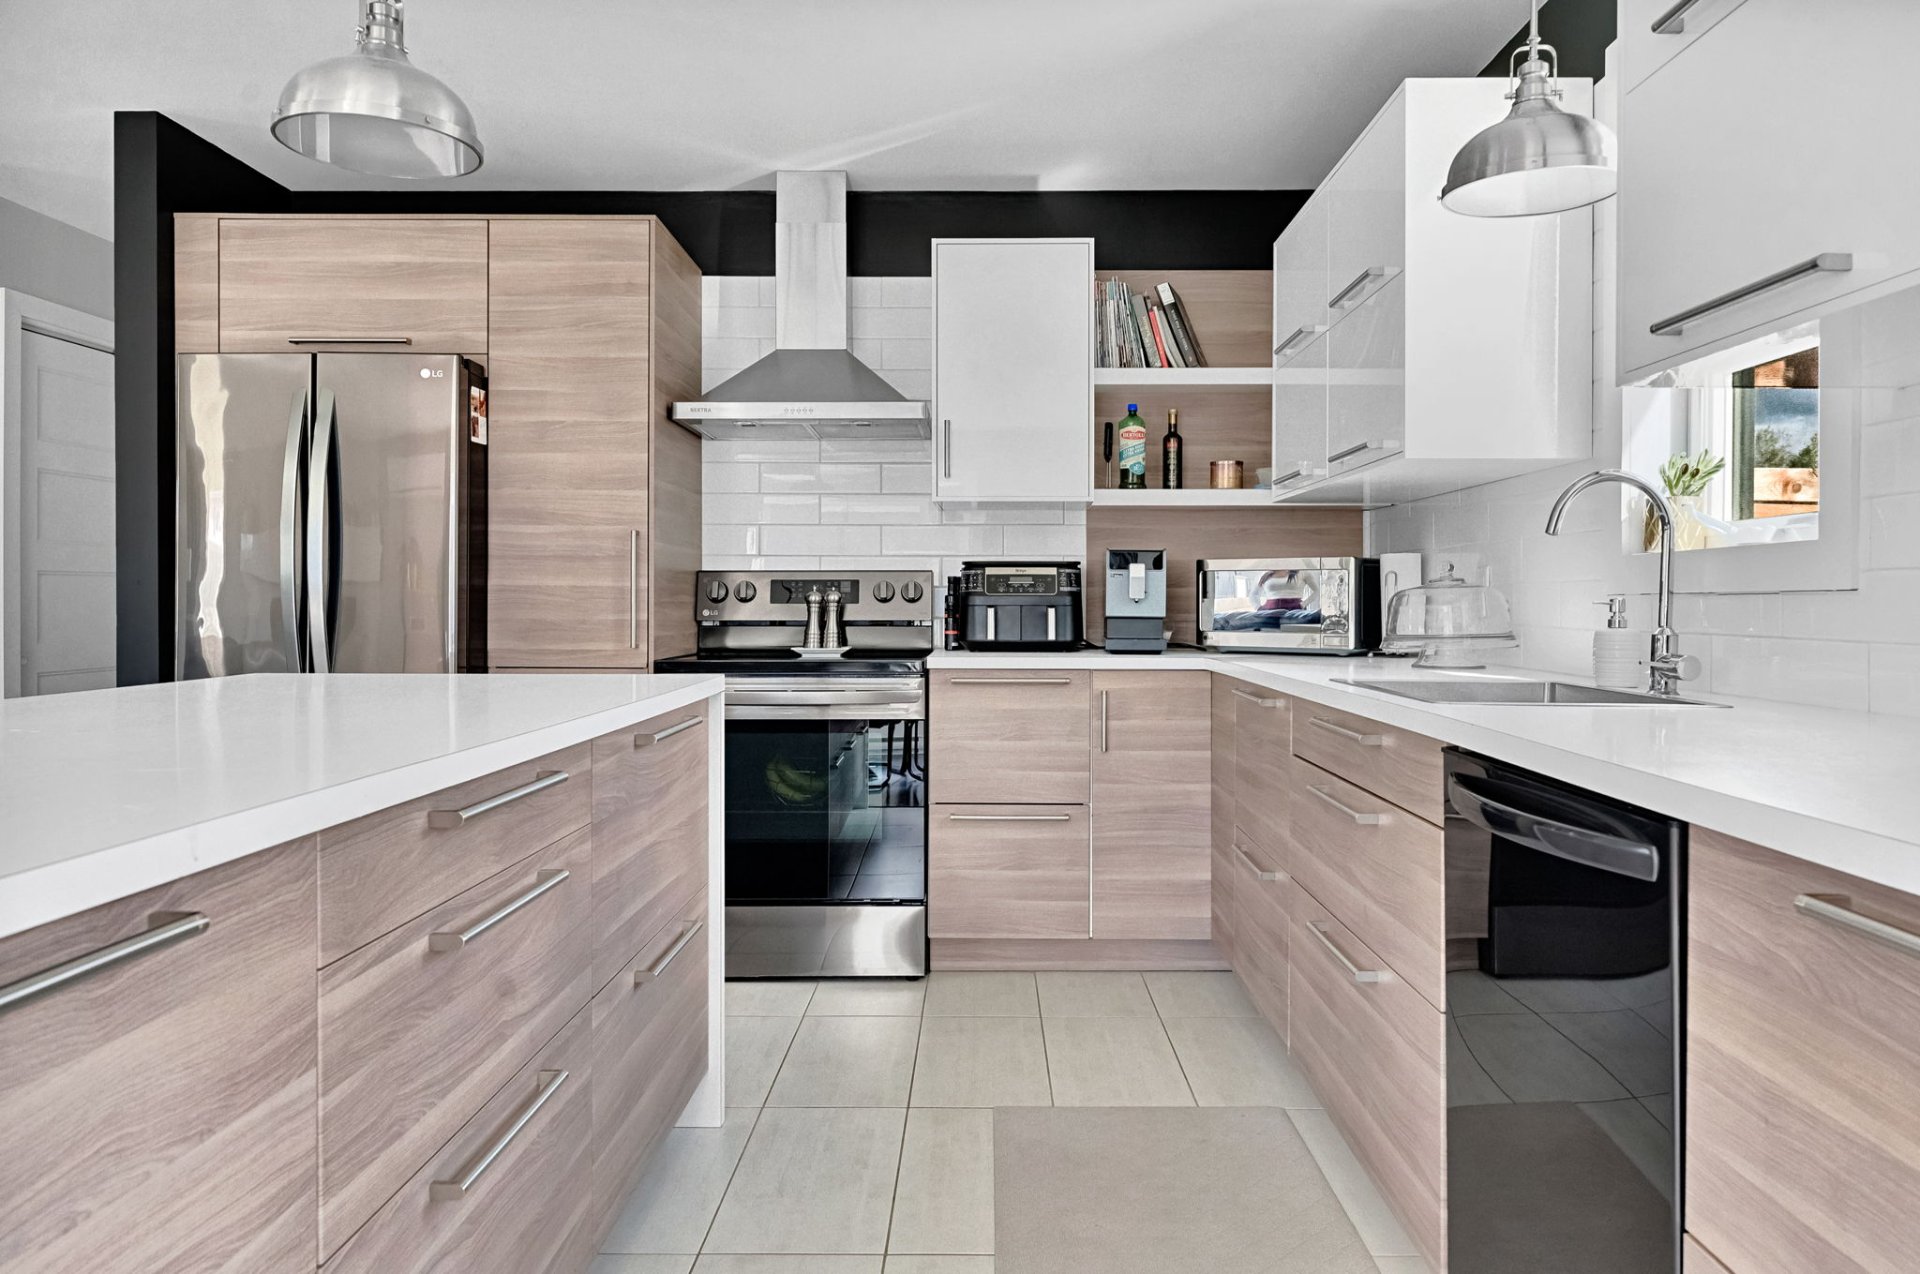
Kitchen
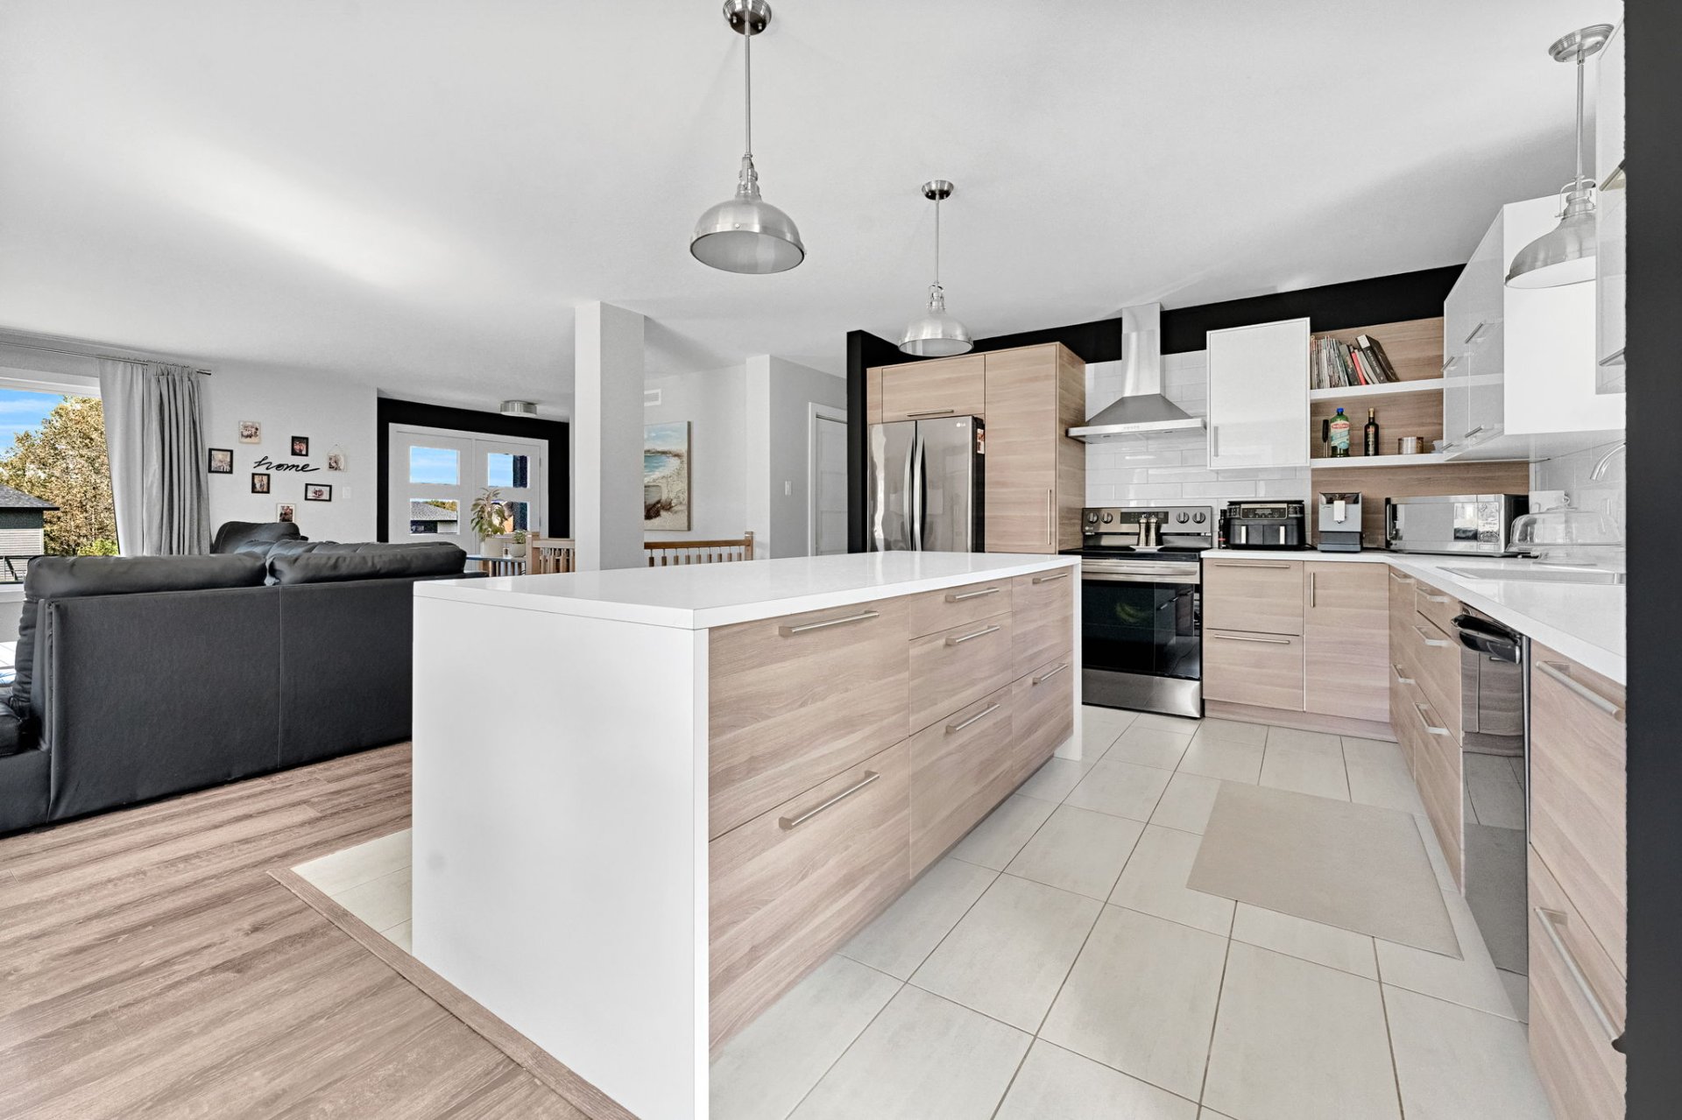
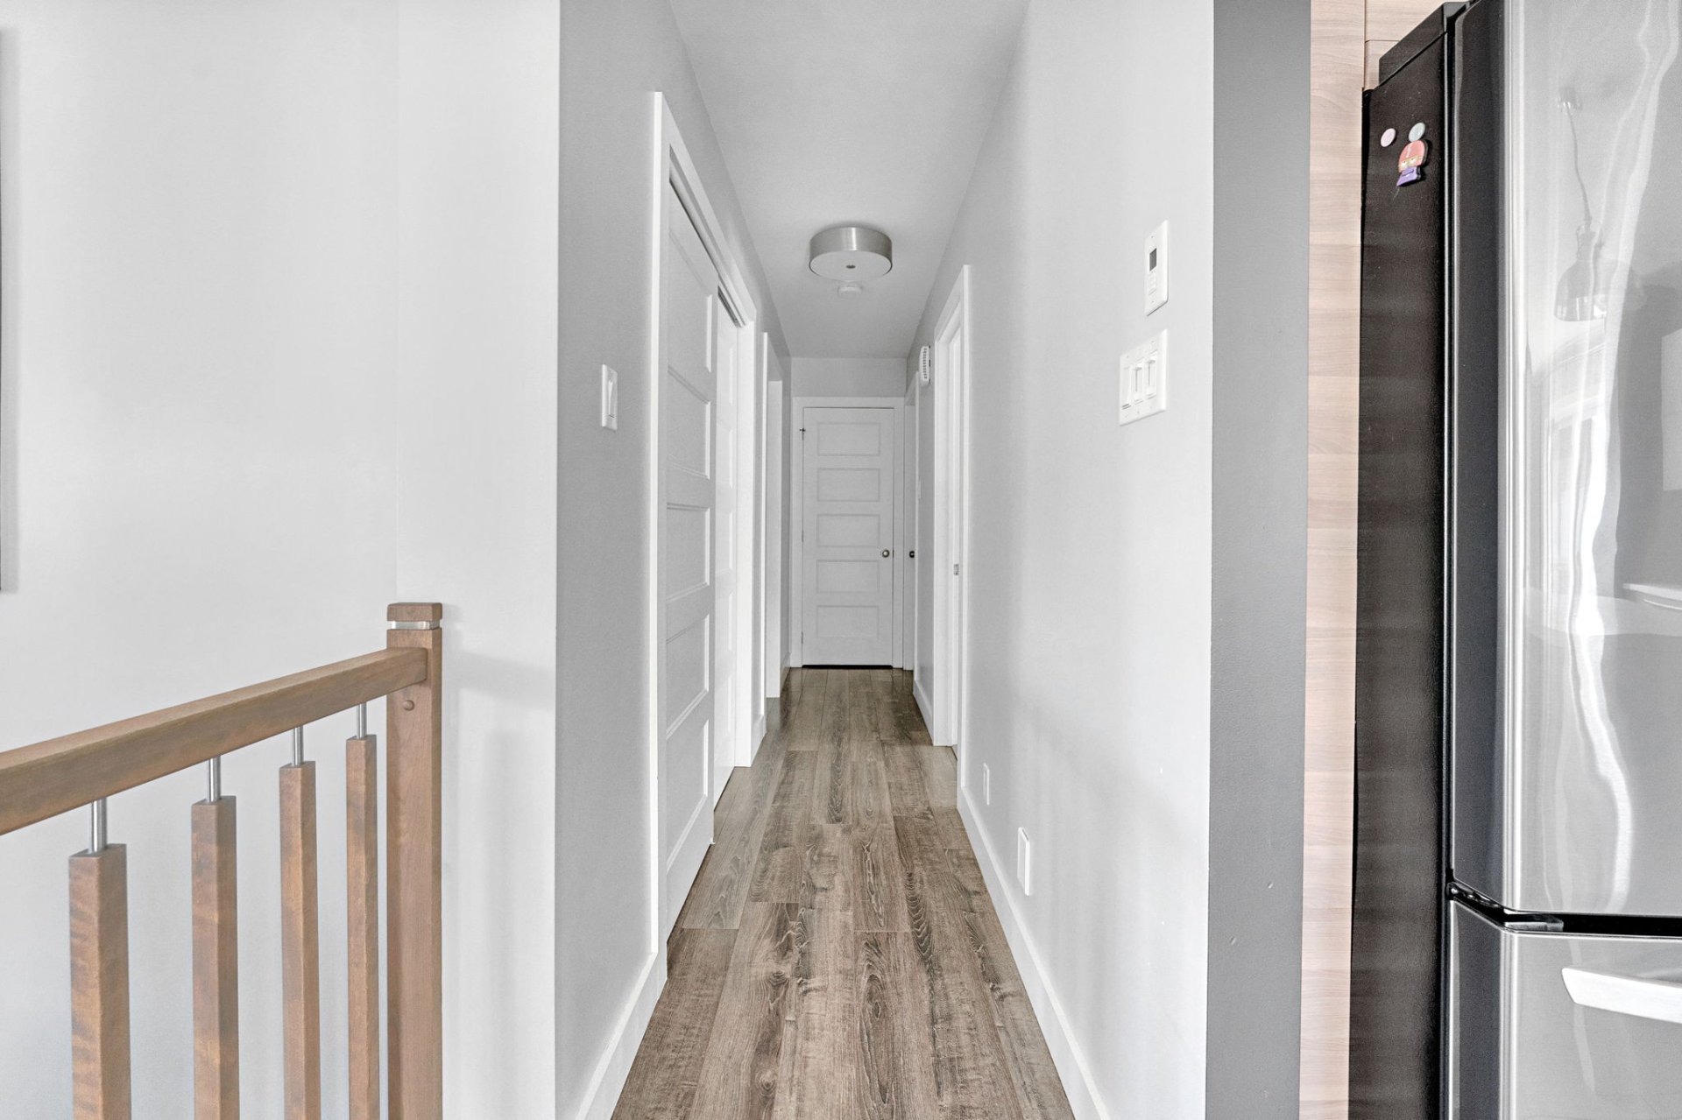
Corridor
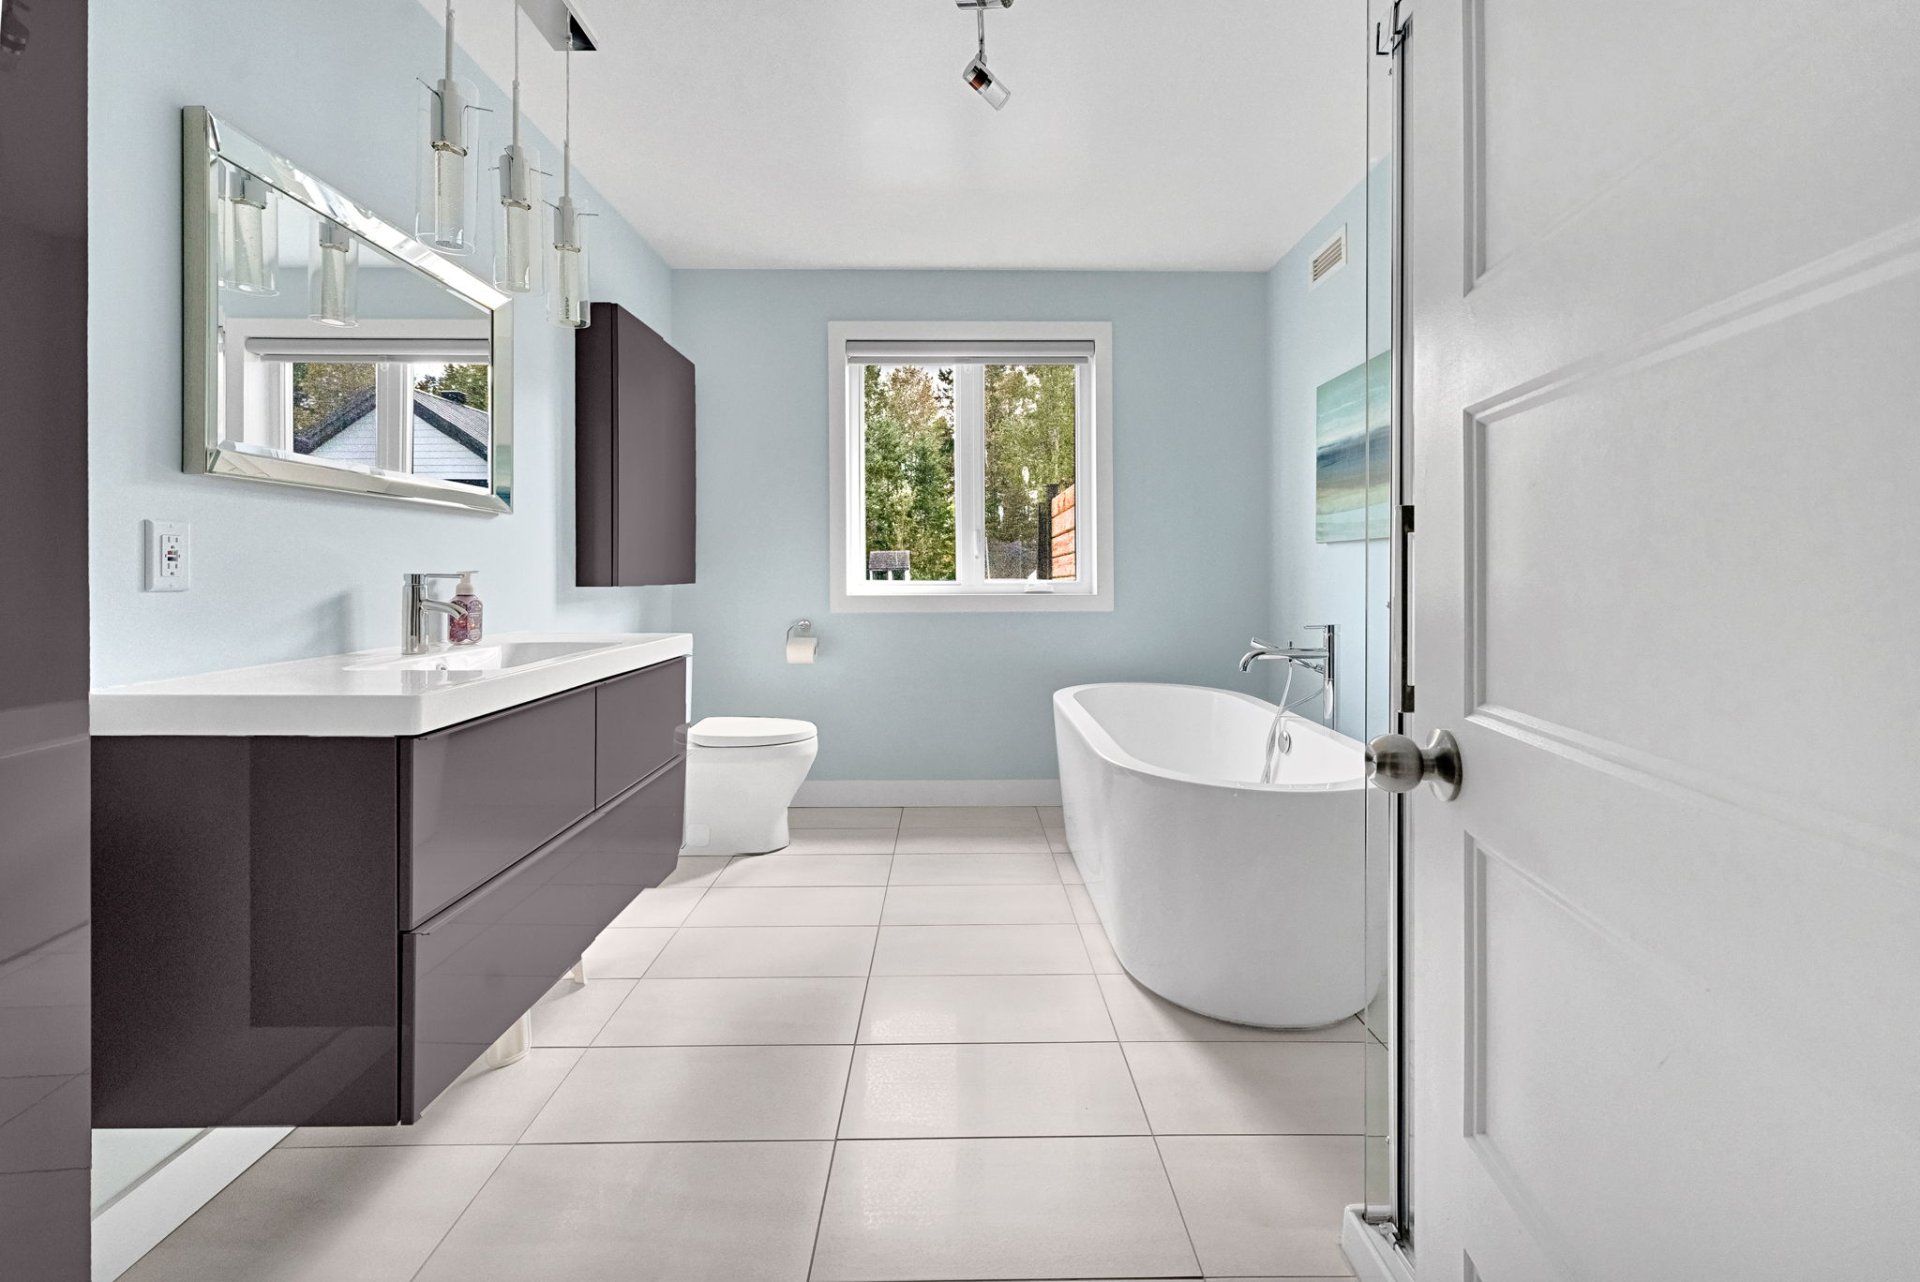
Bathroom
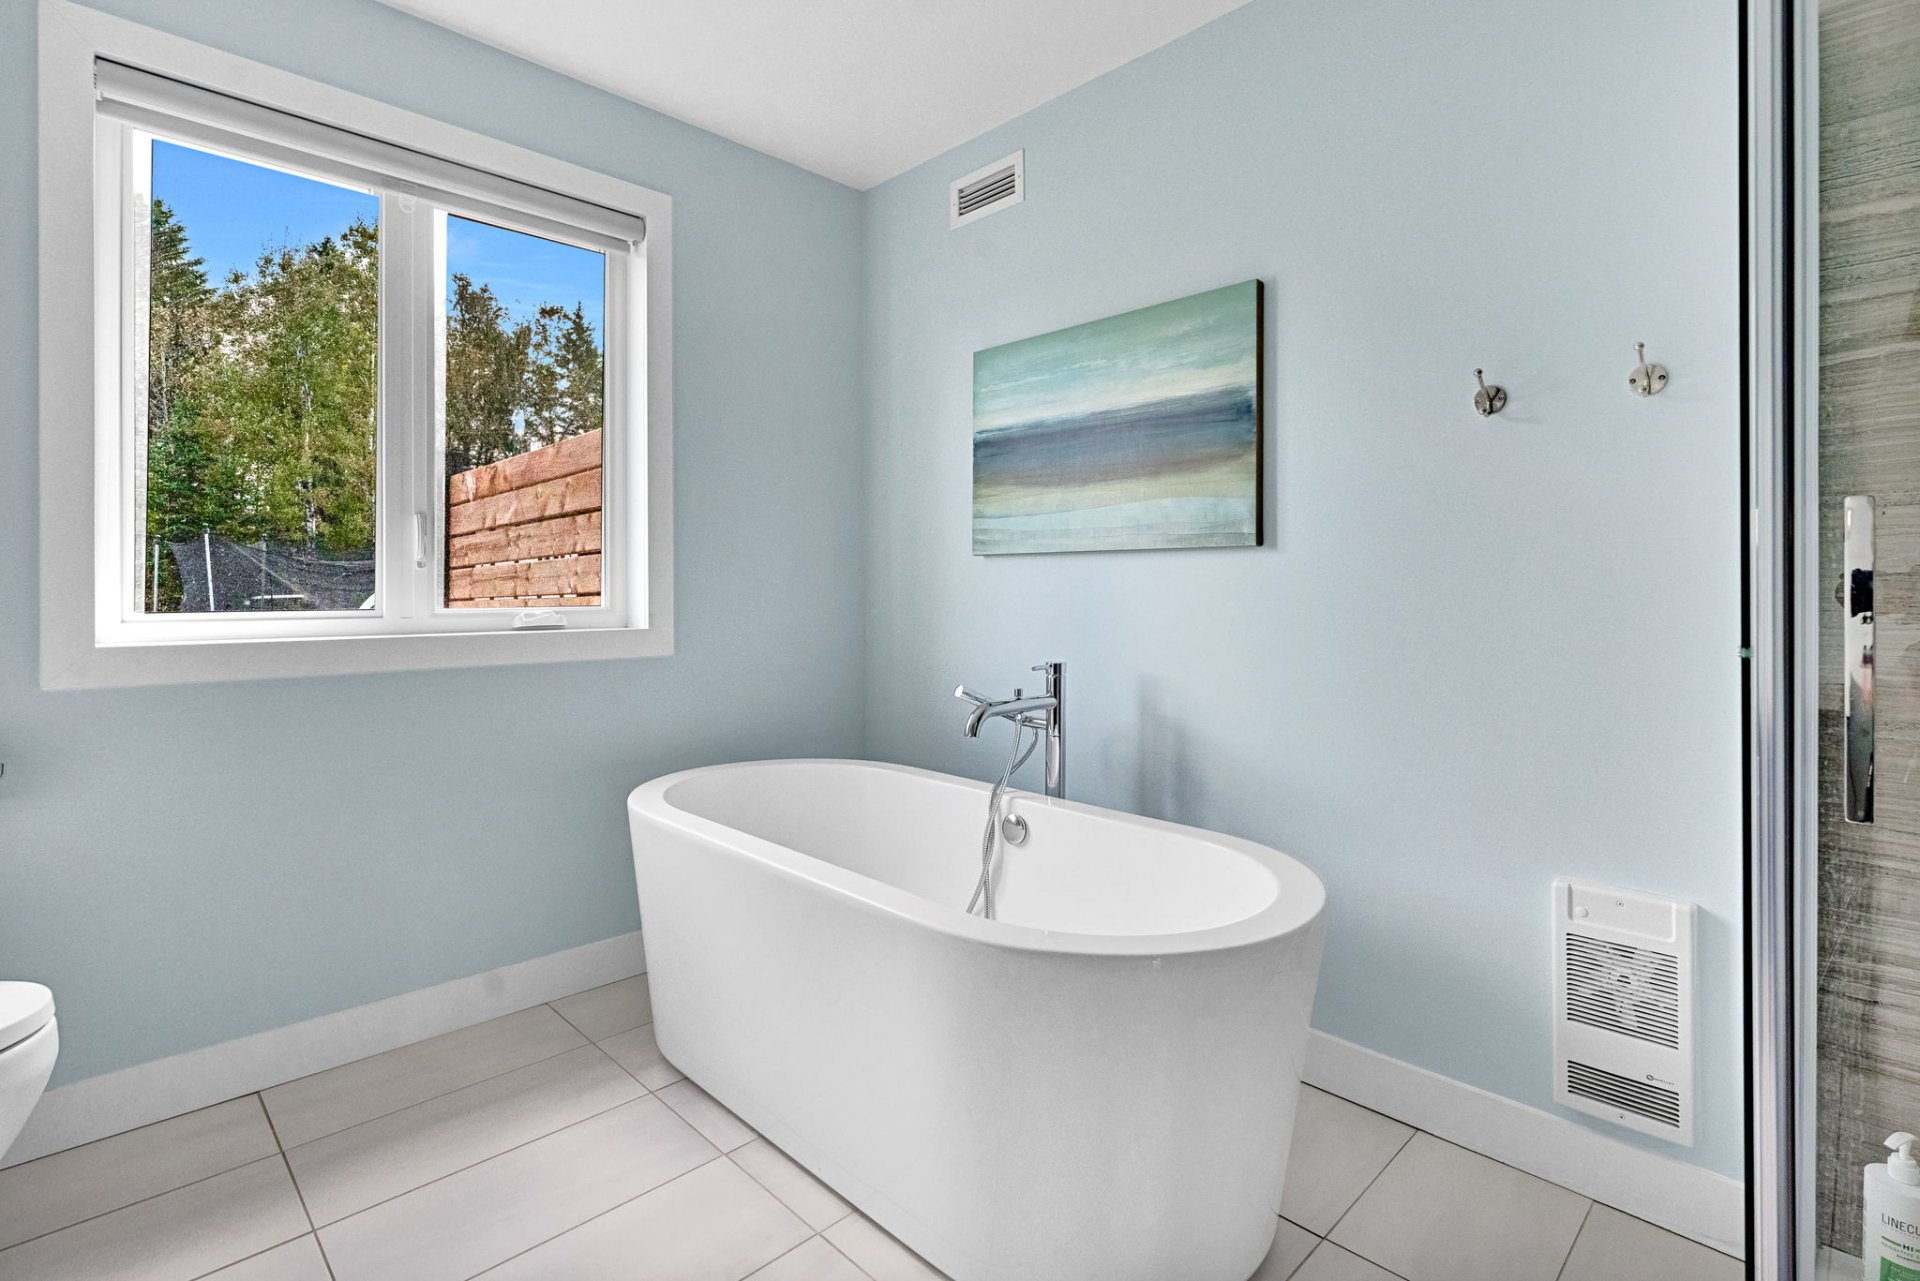
Bathroom
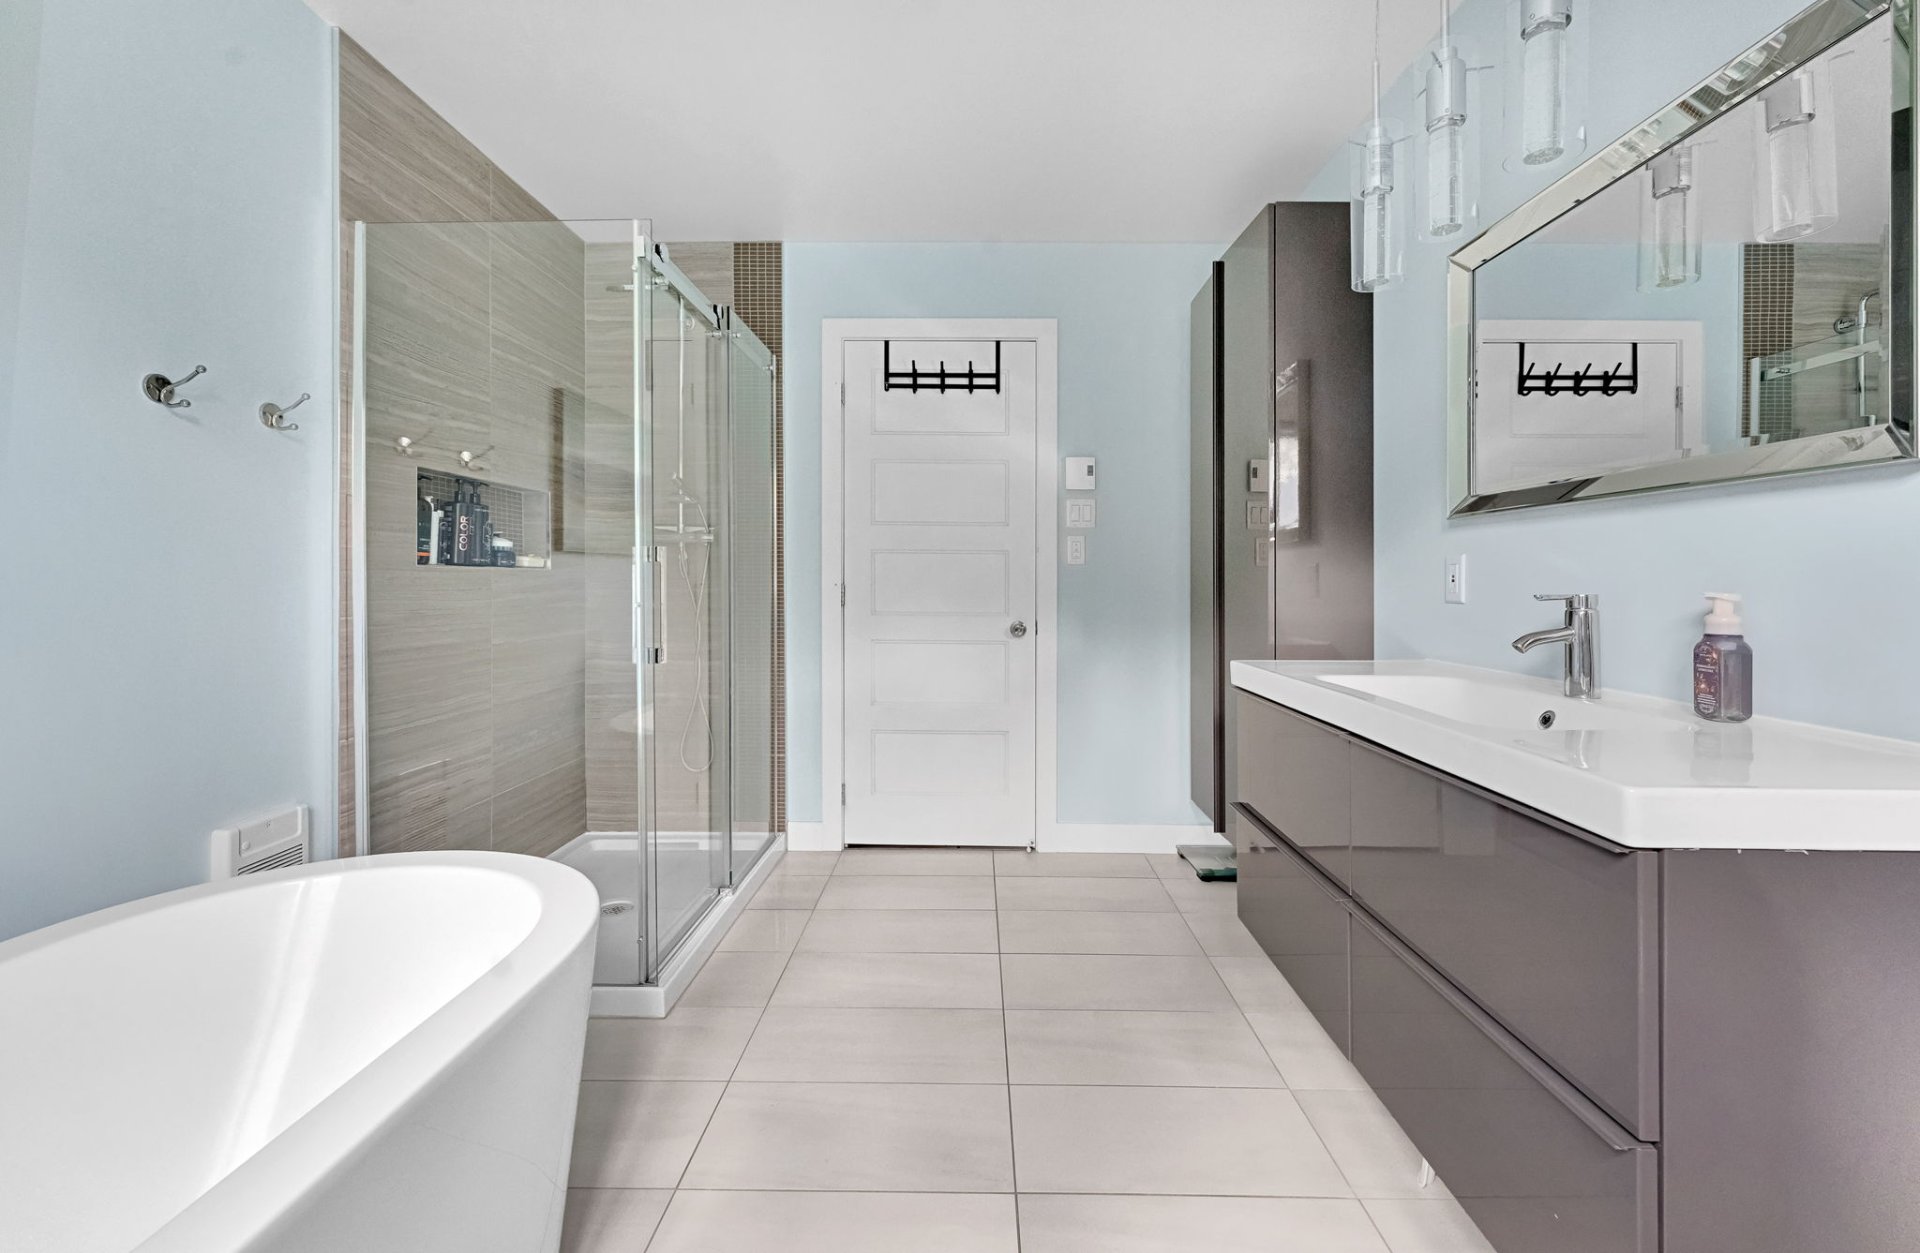
Bathroom
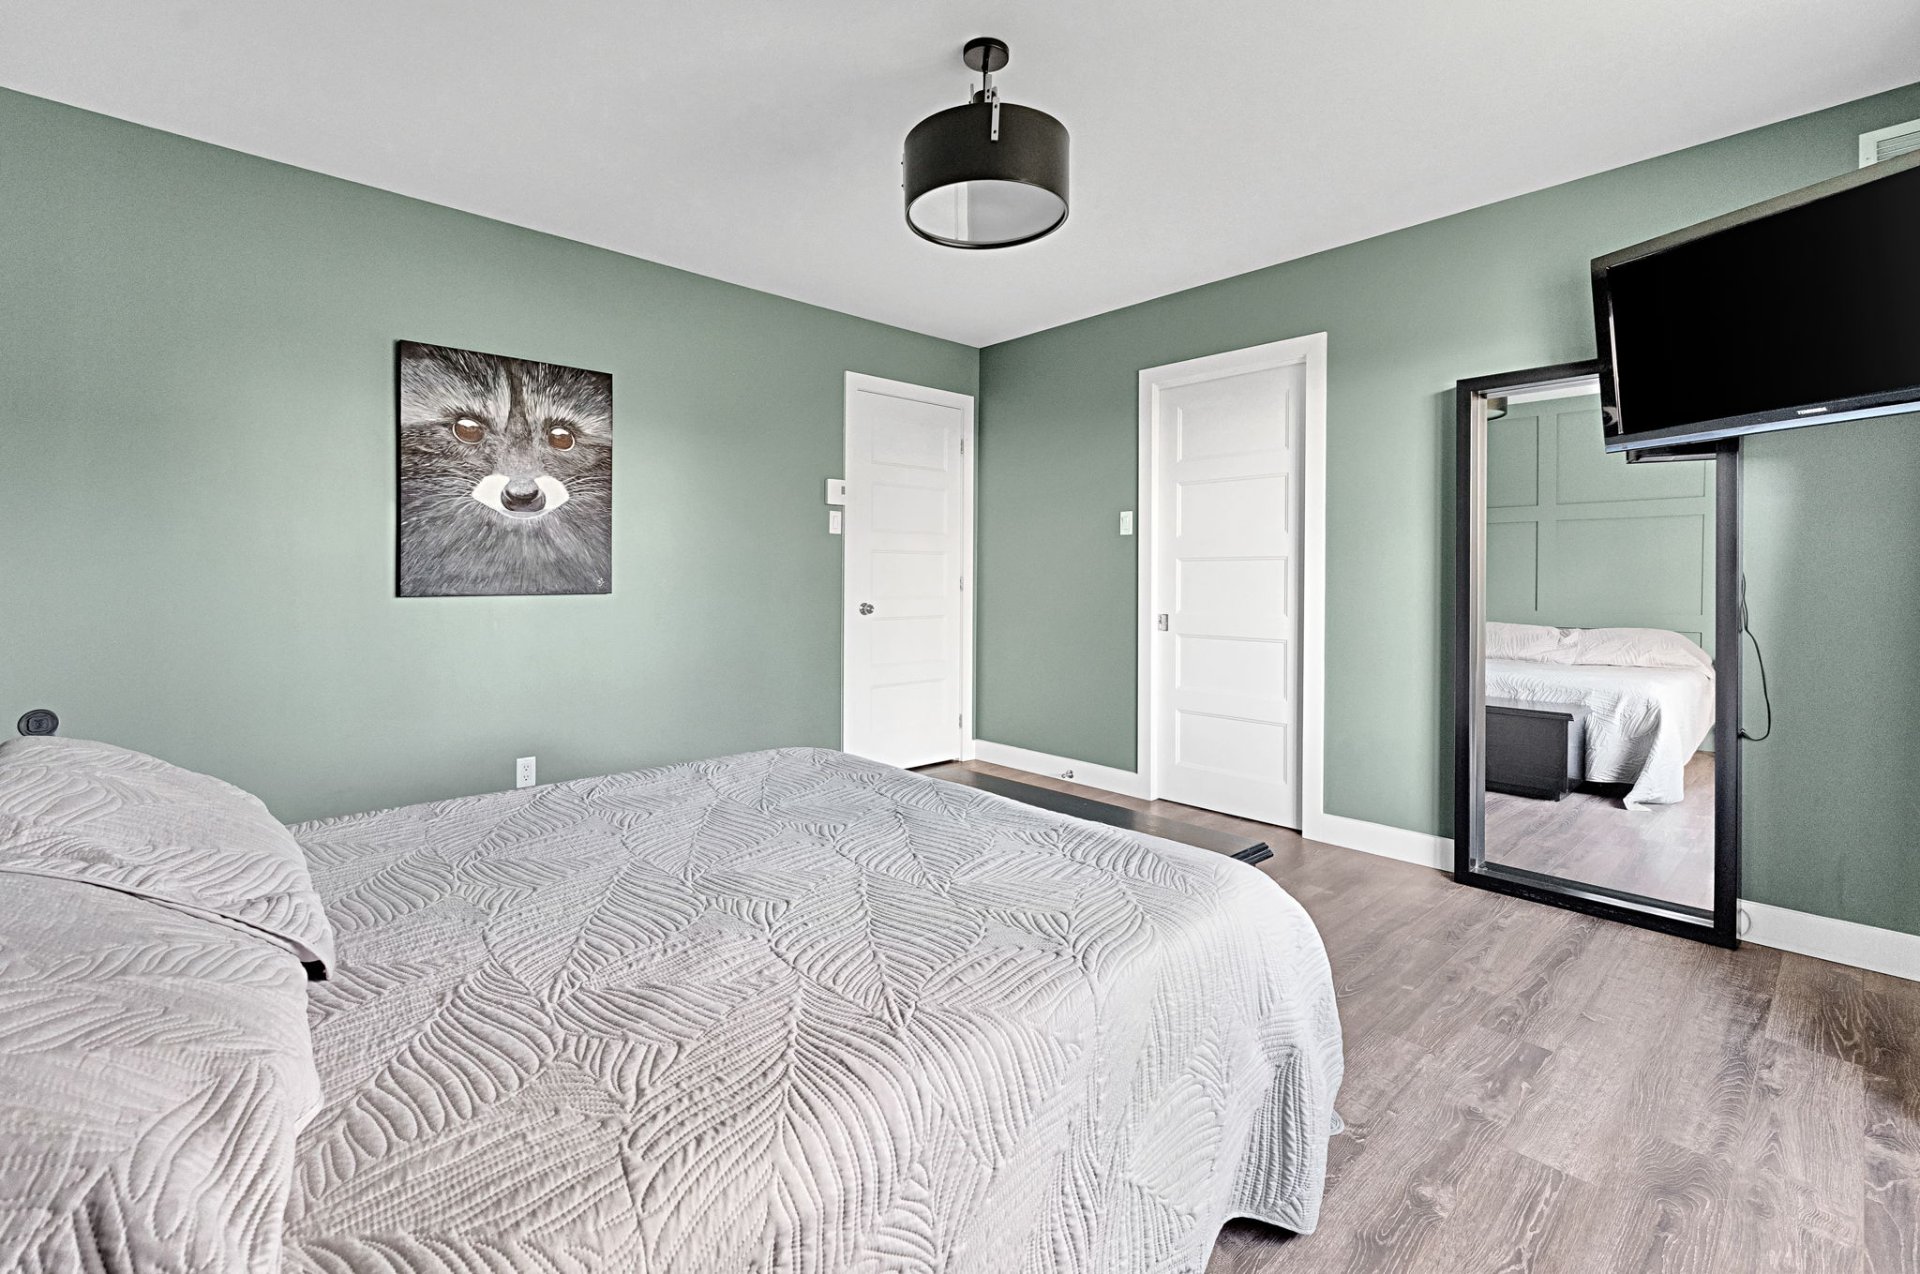
Primary bedroom
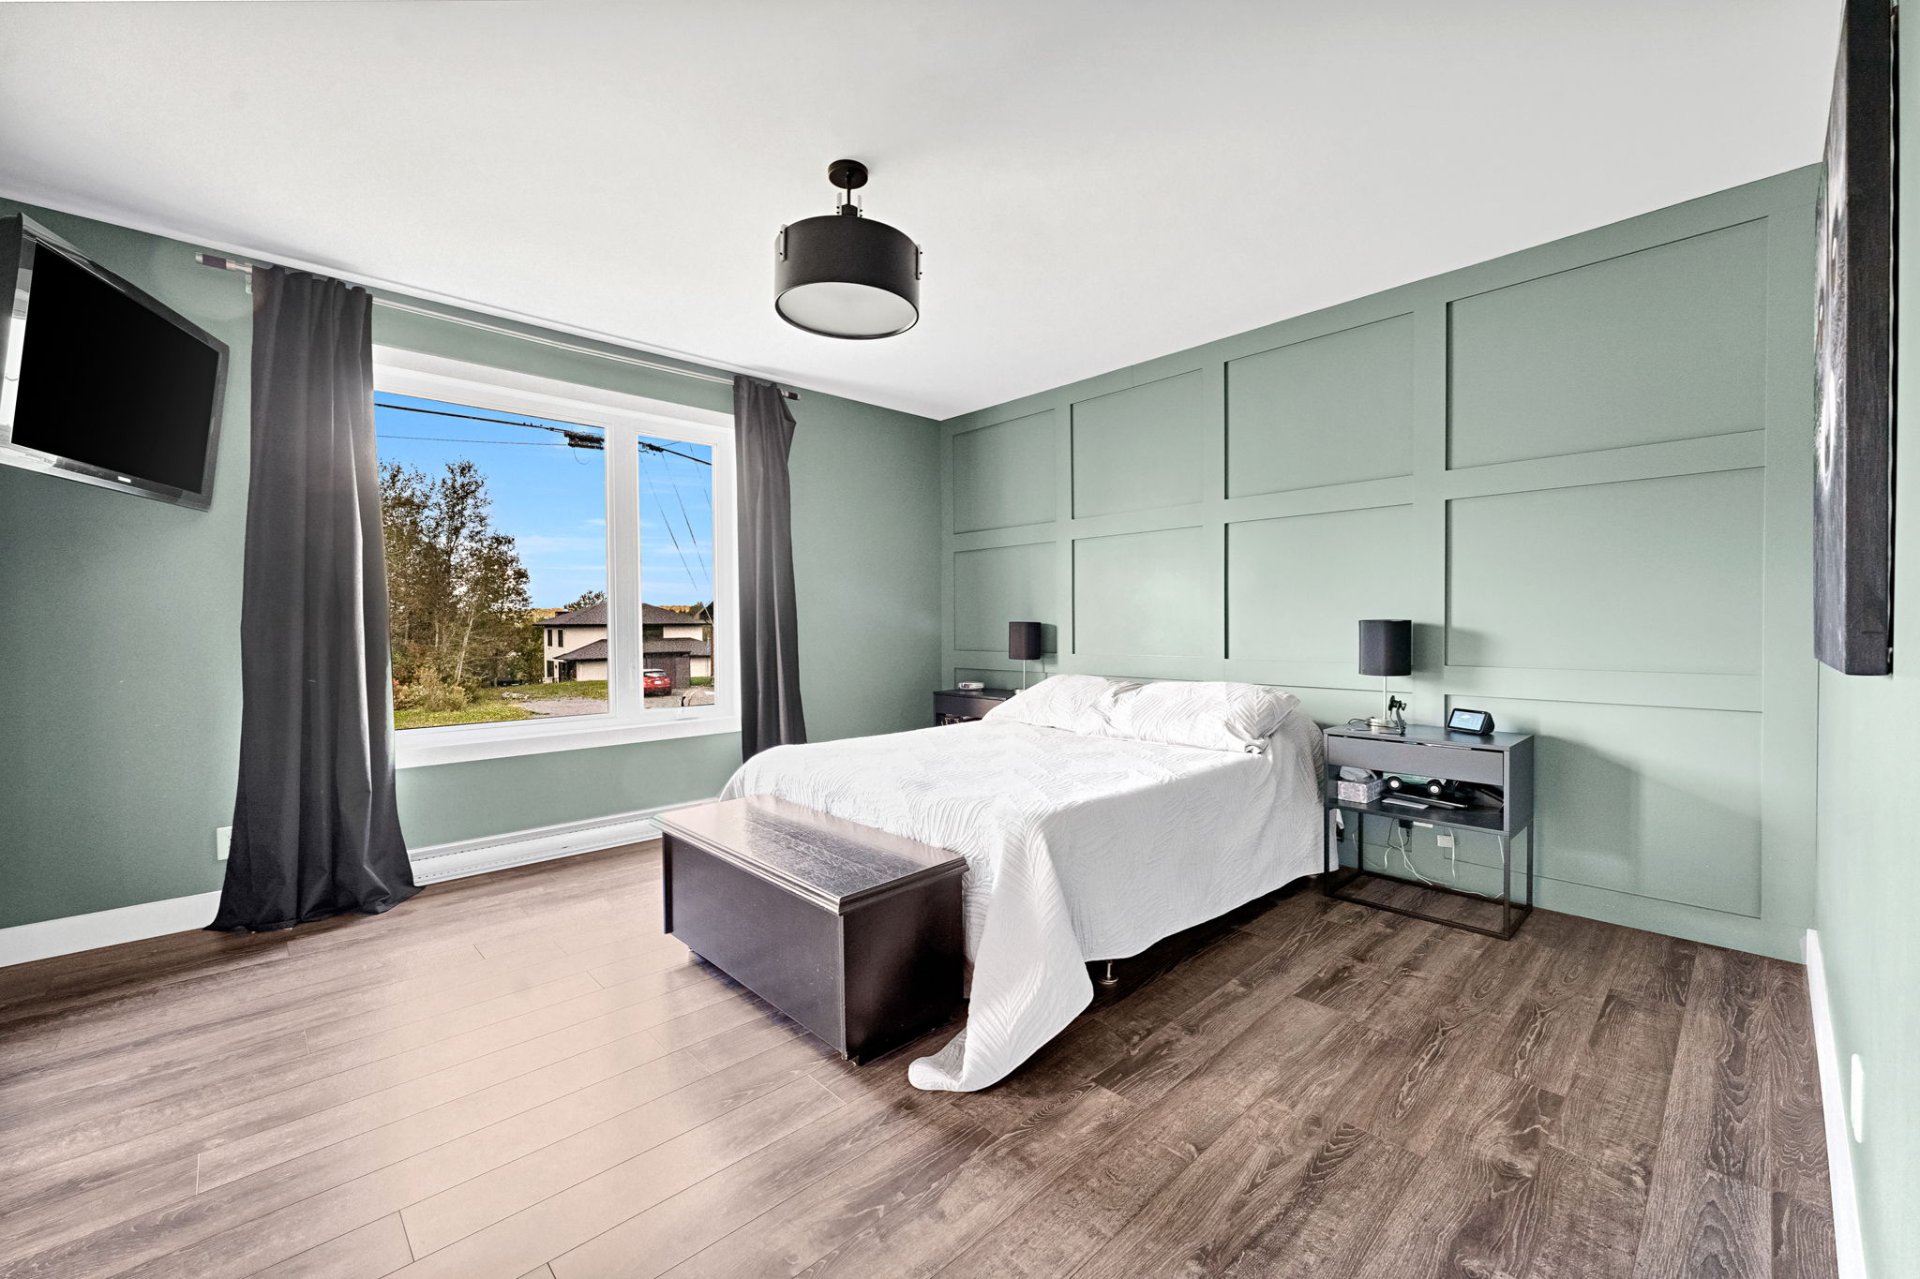
Primary bedroom
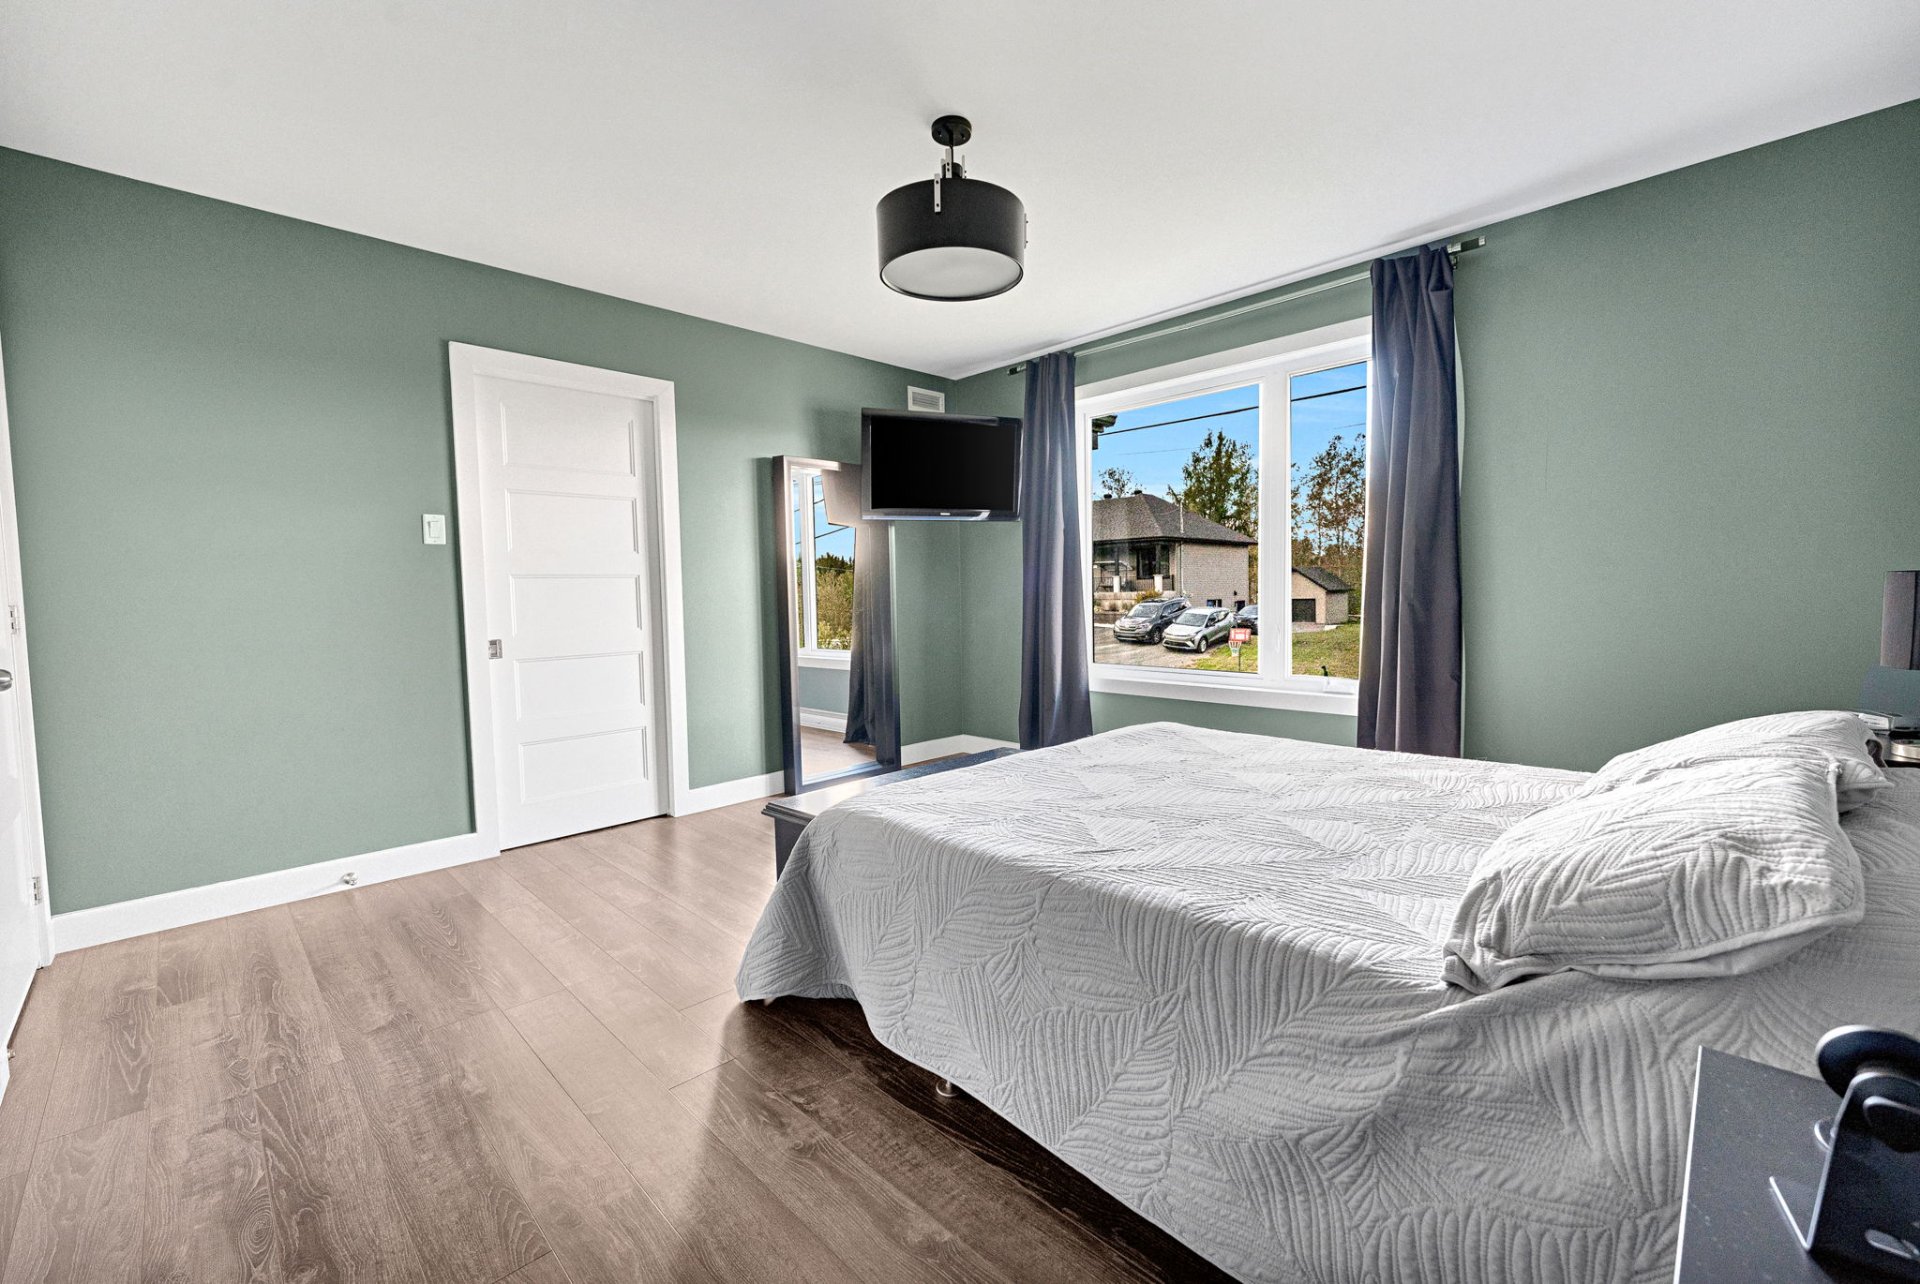
Primary bedroom
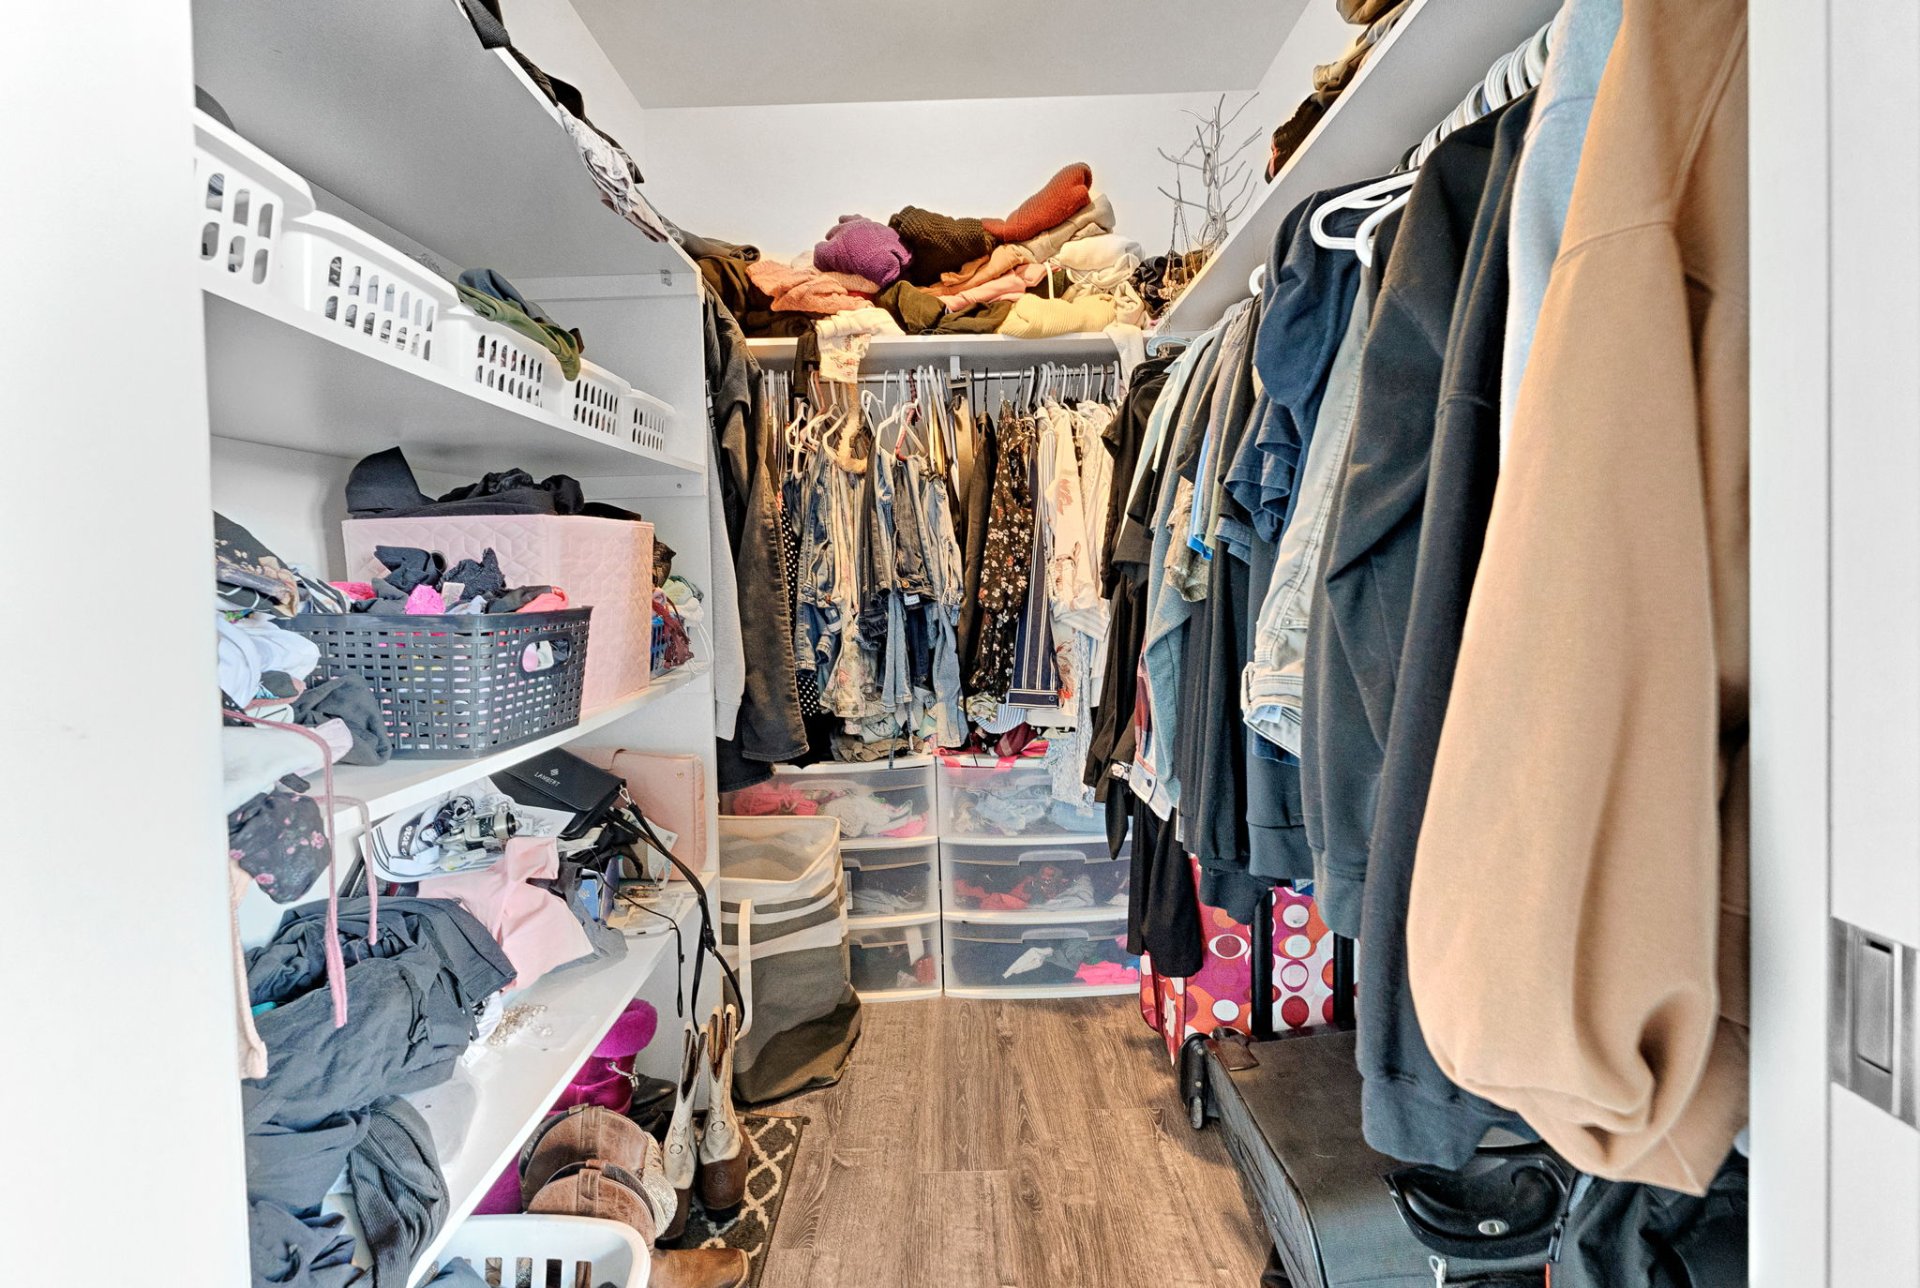
Walk-in closet
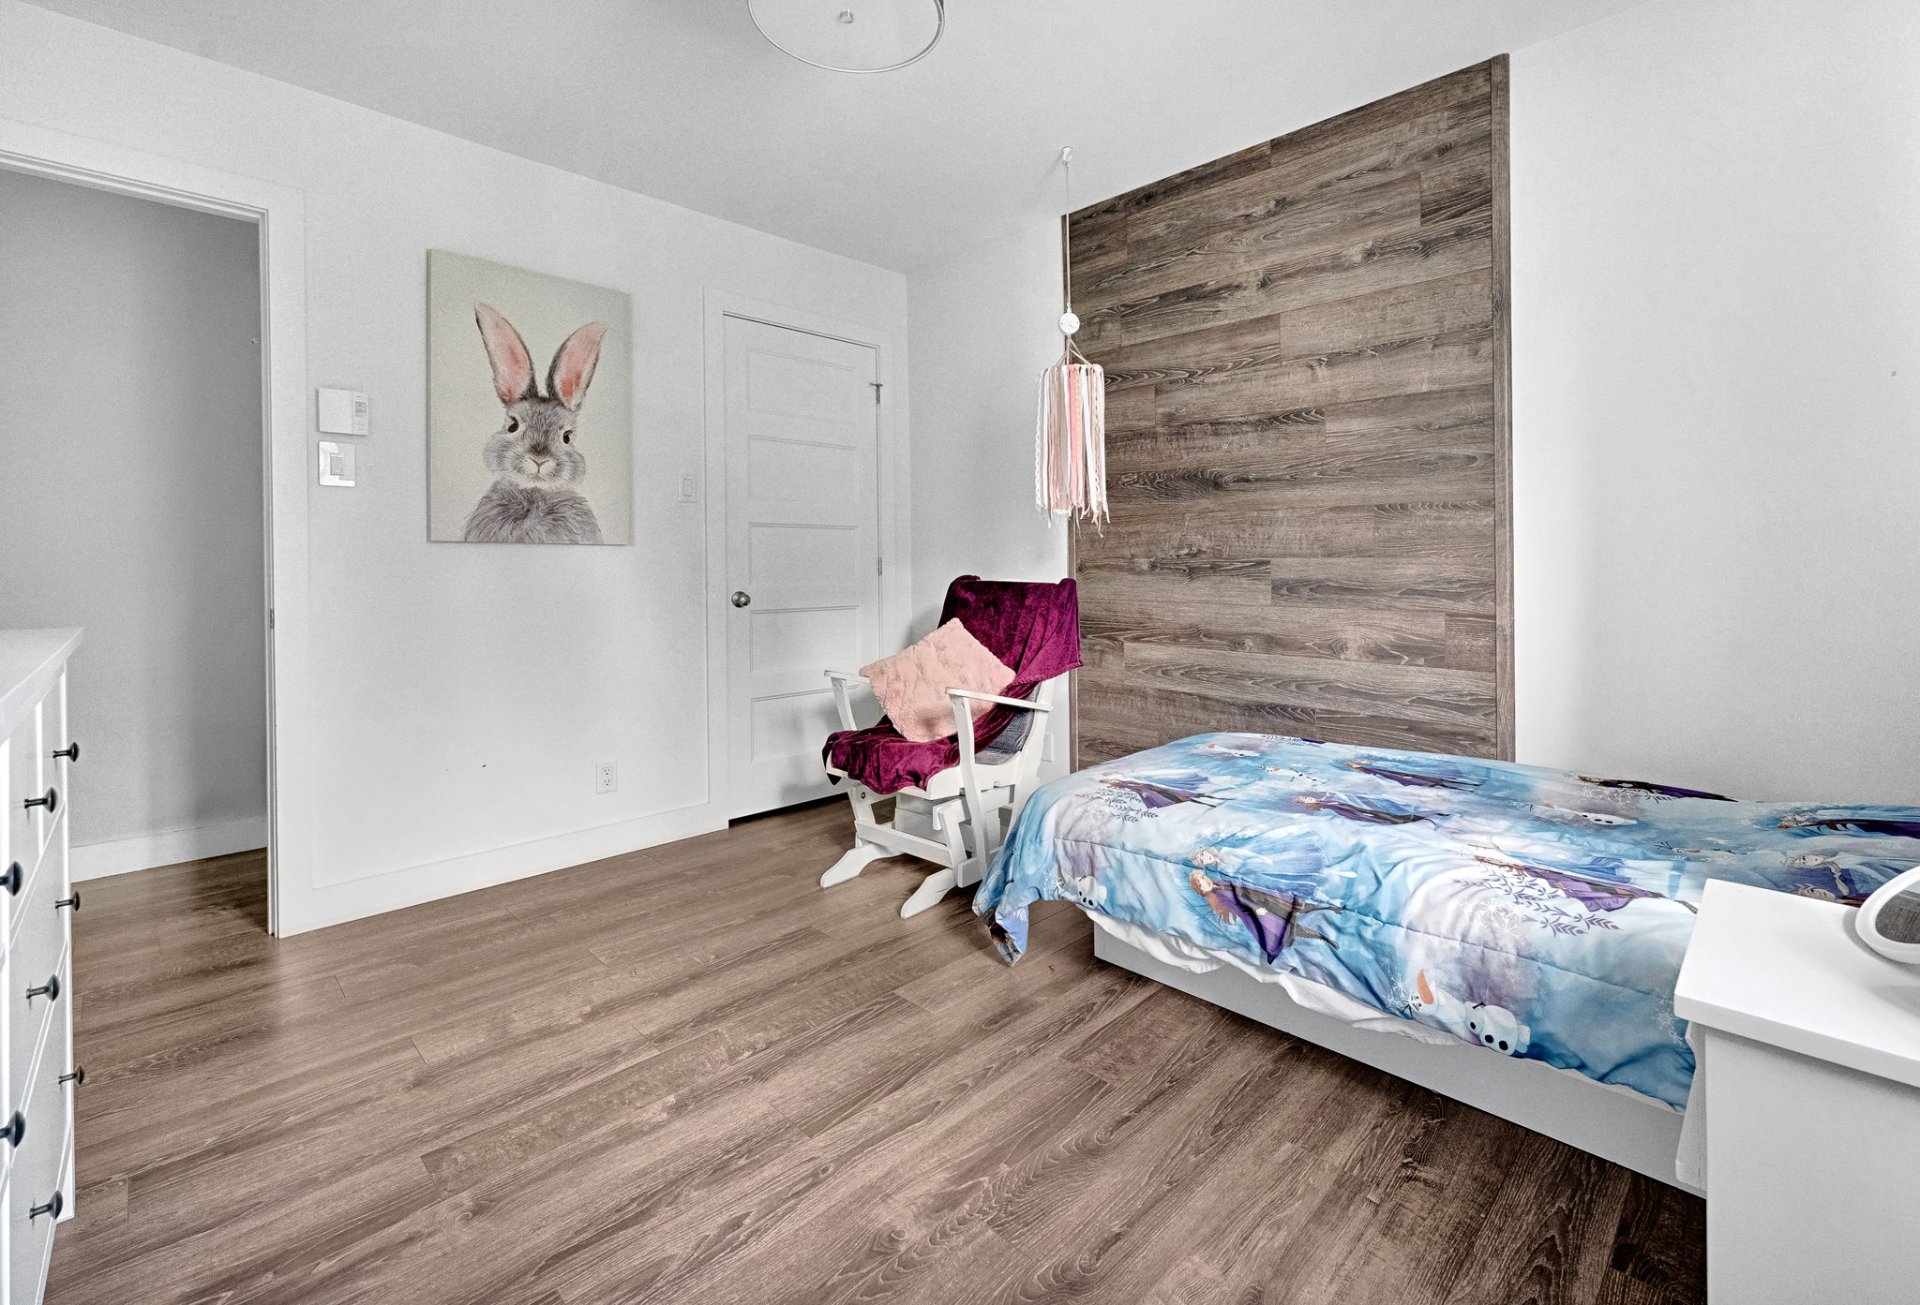
Bedroom
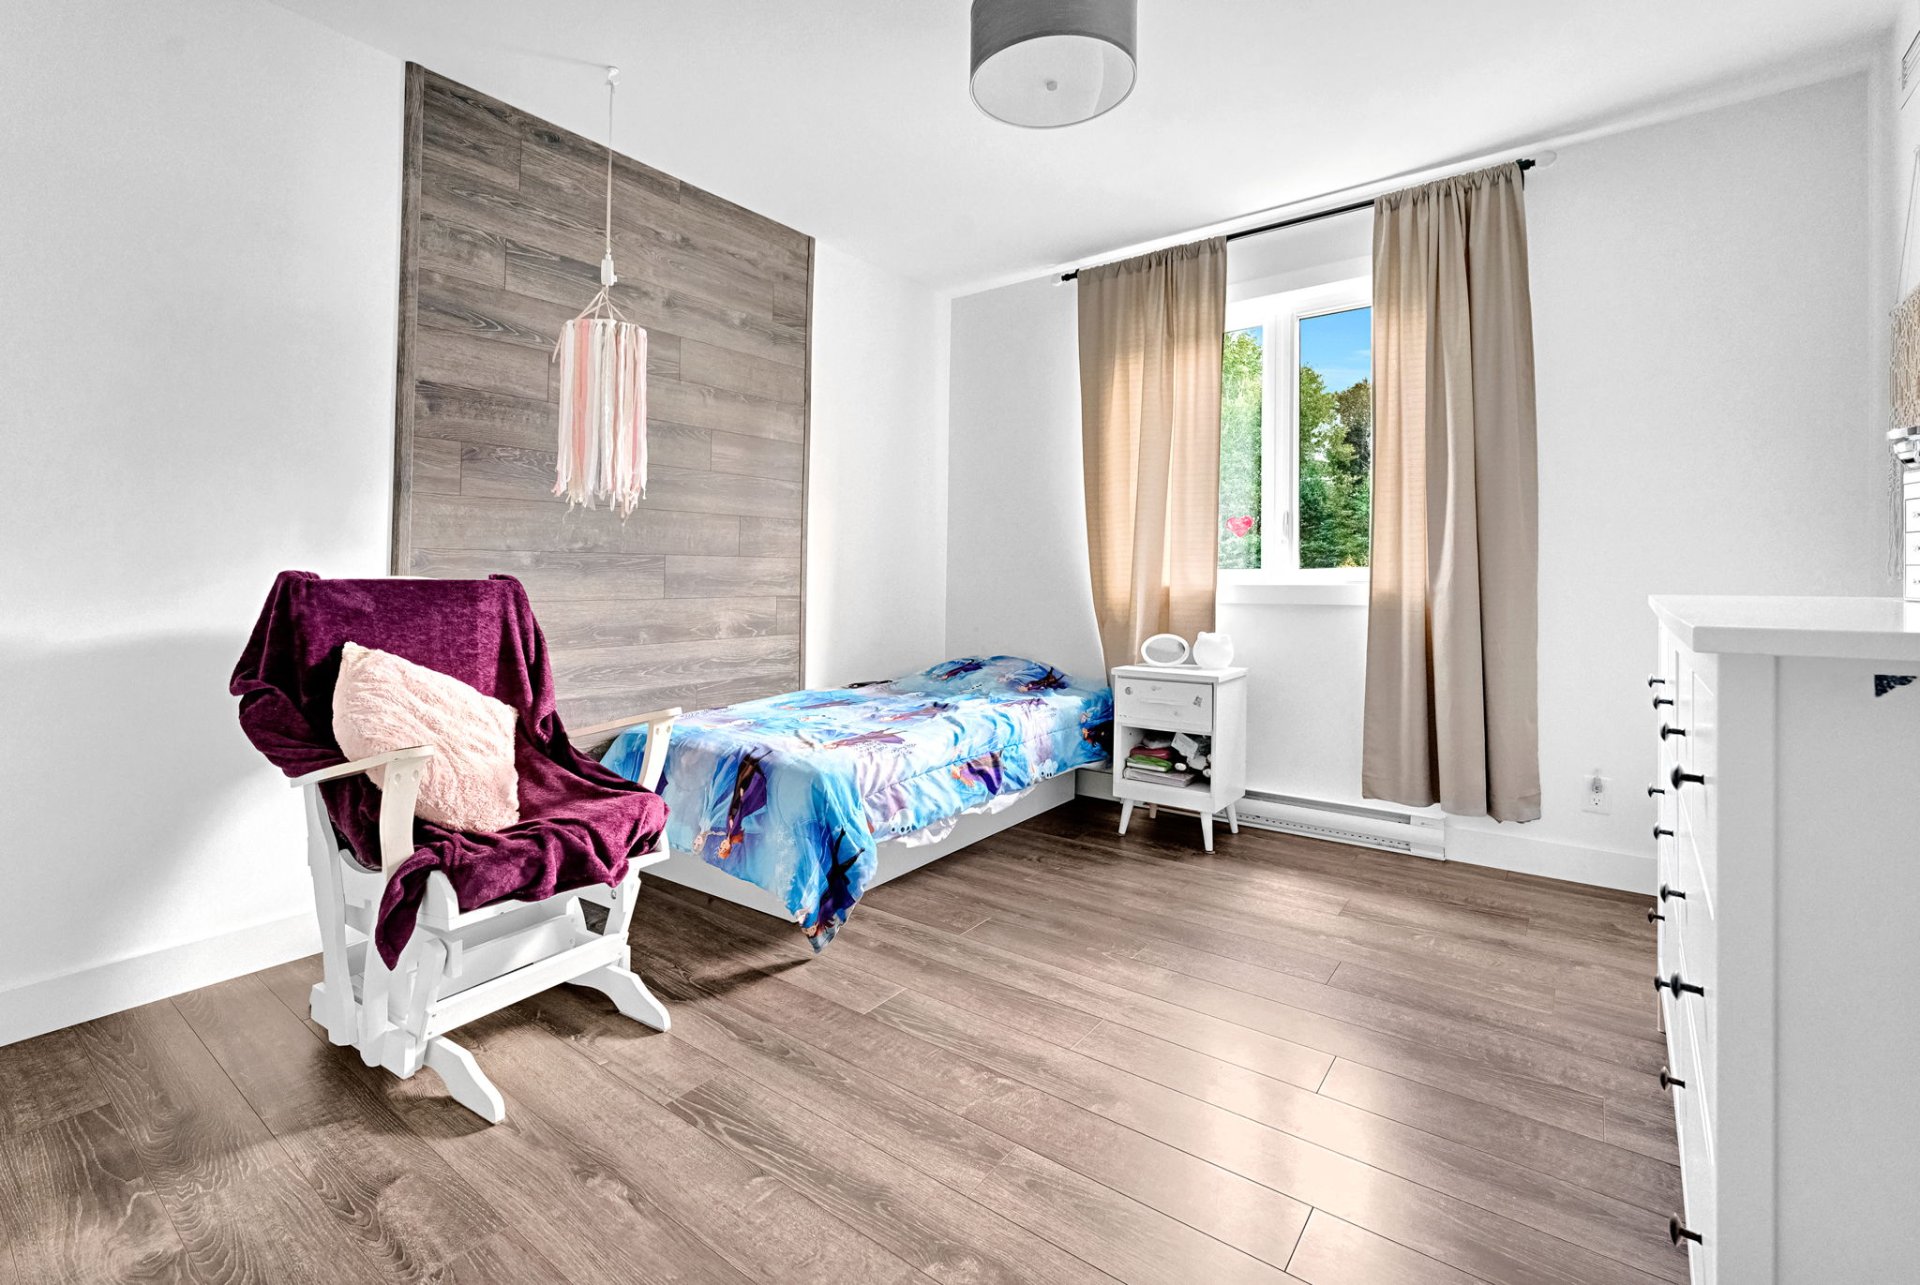
Bedroom
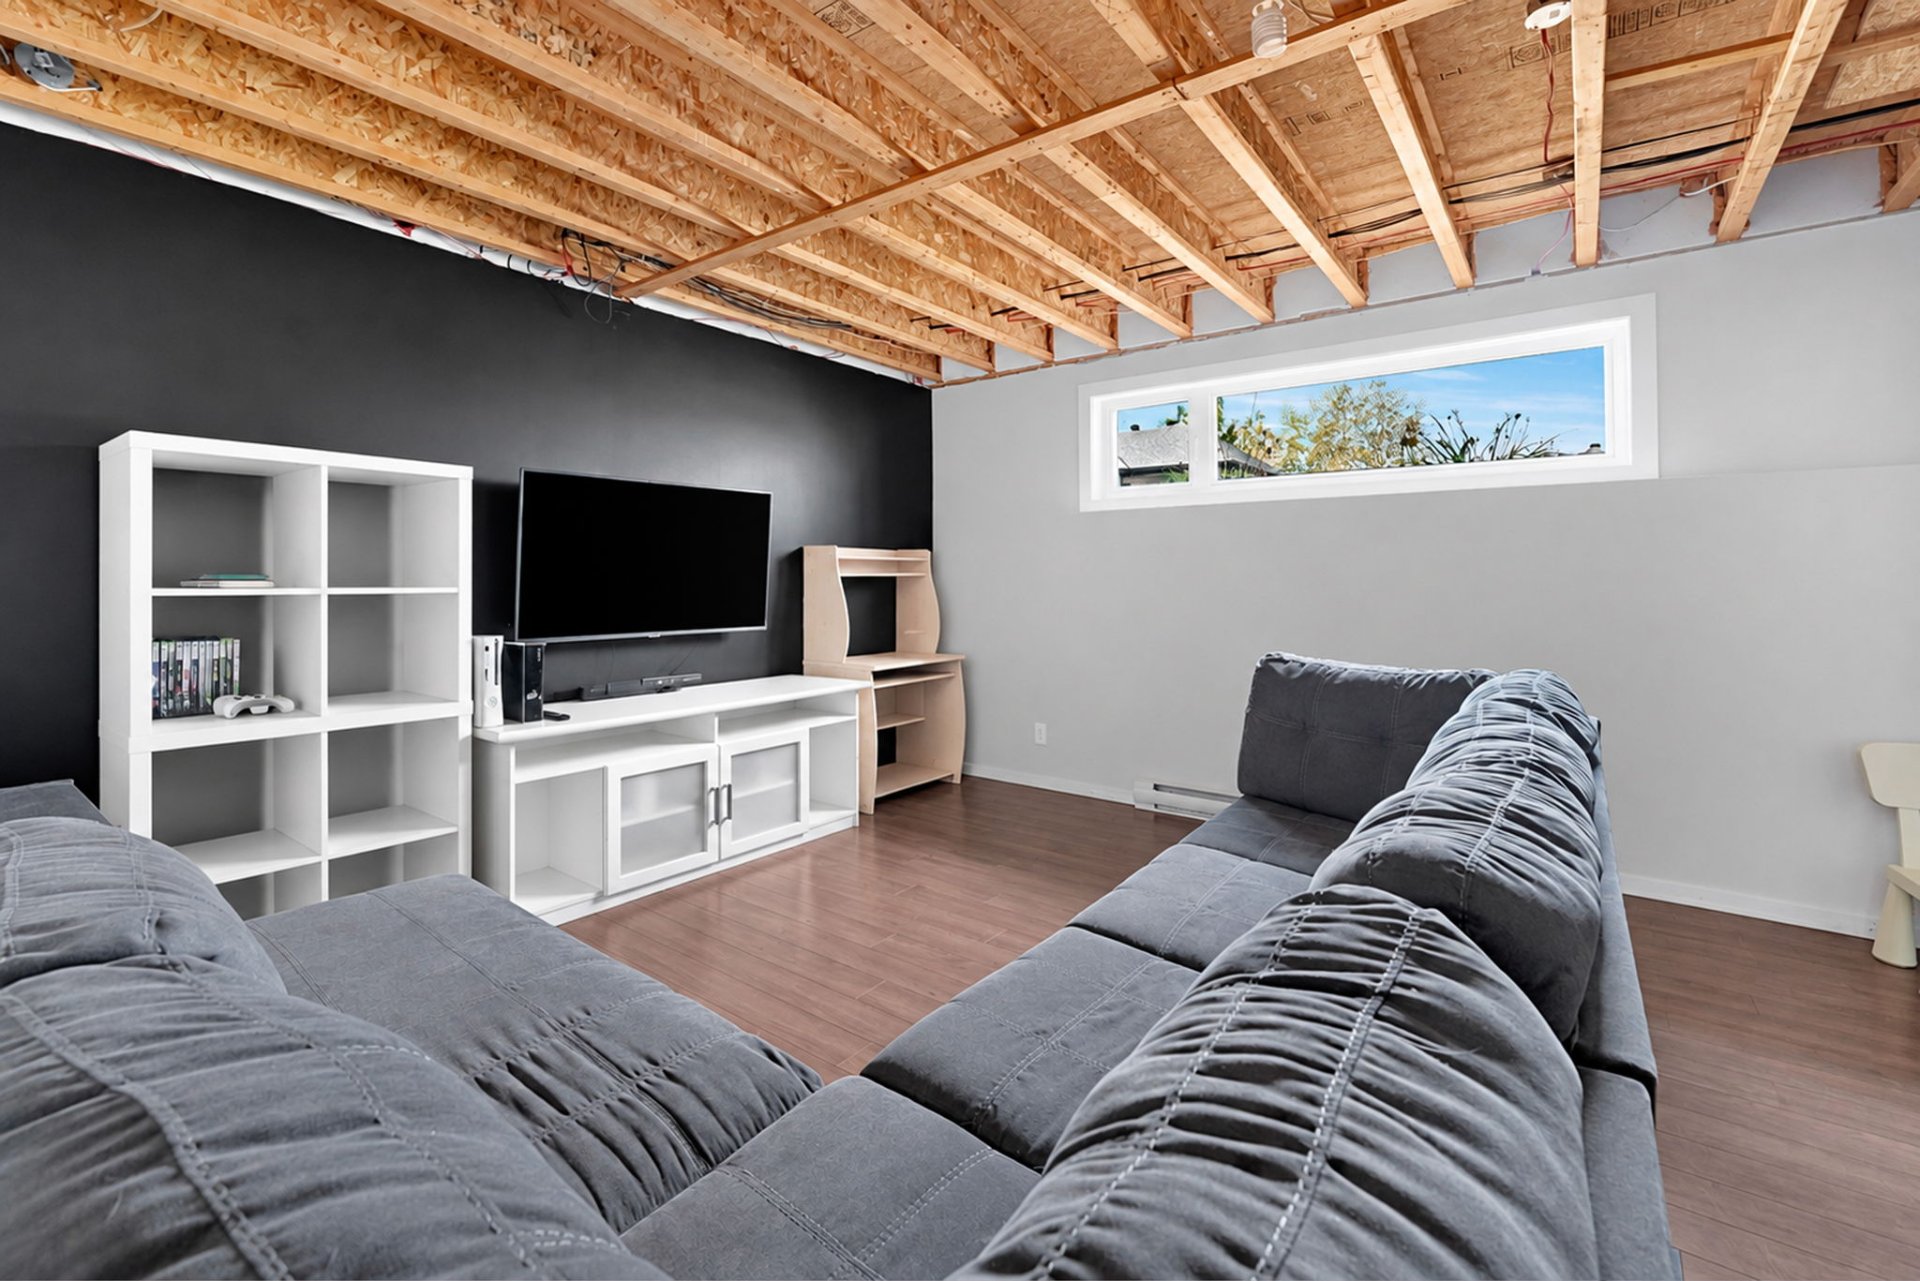
Family room
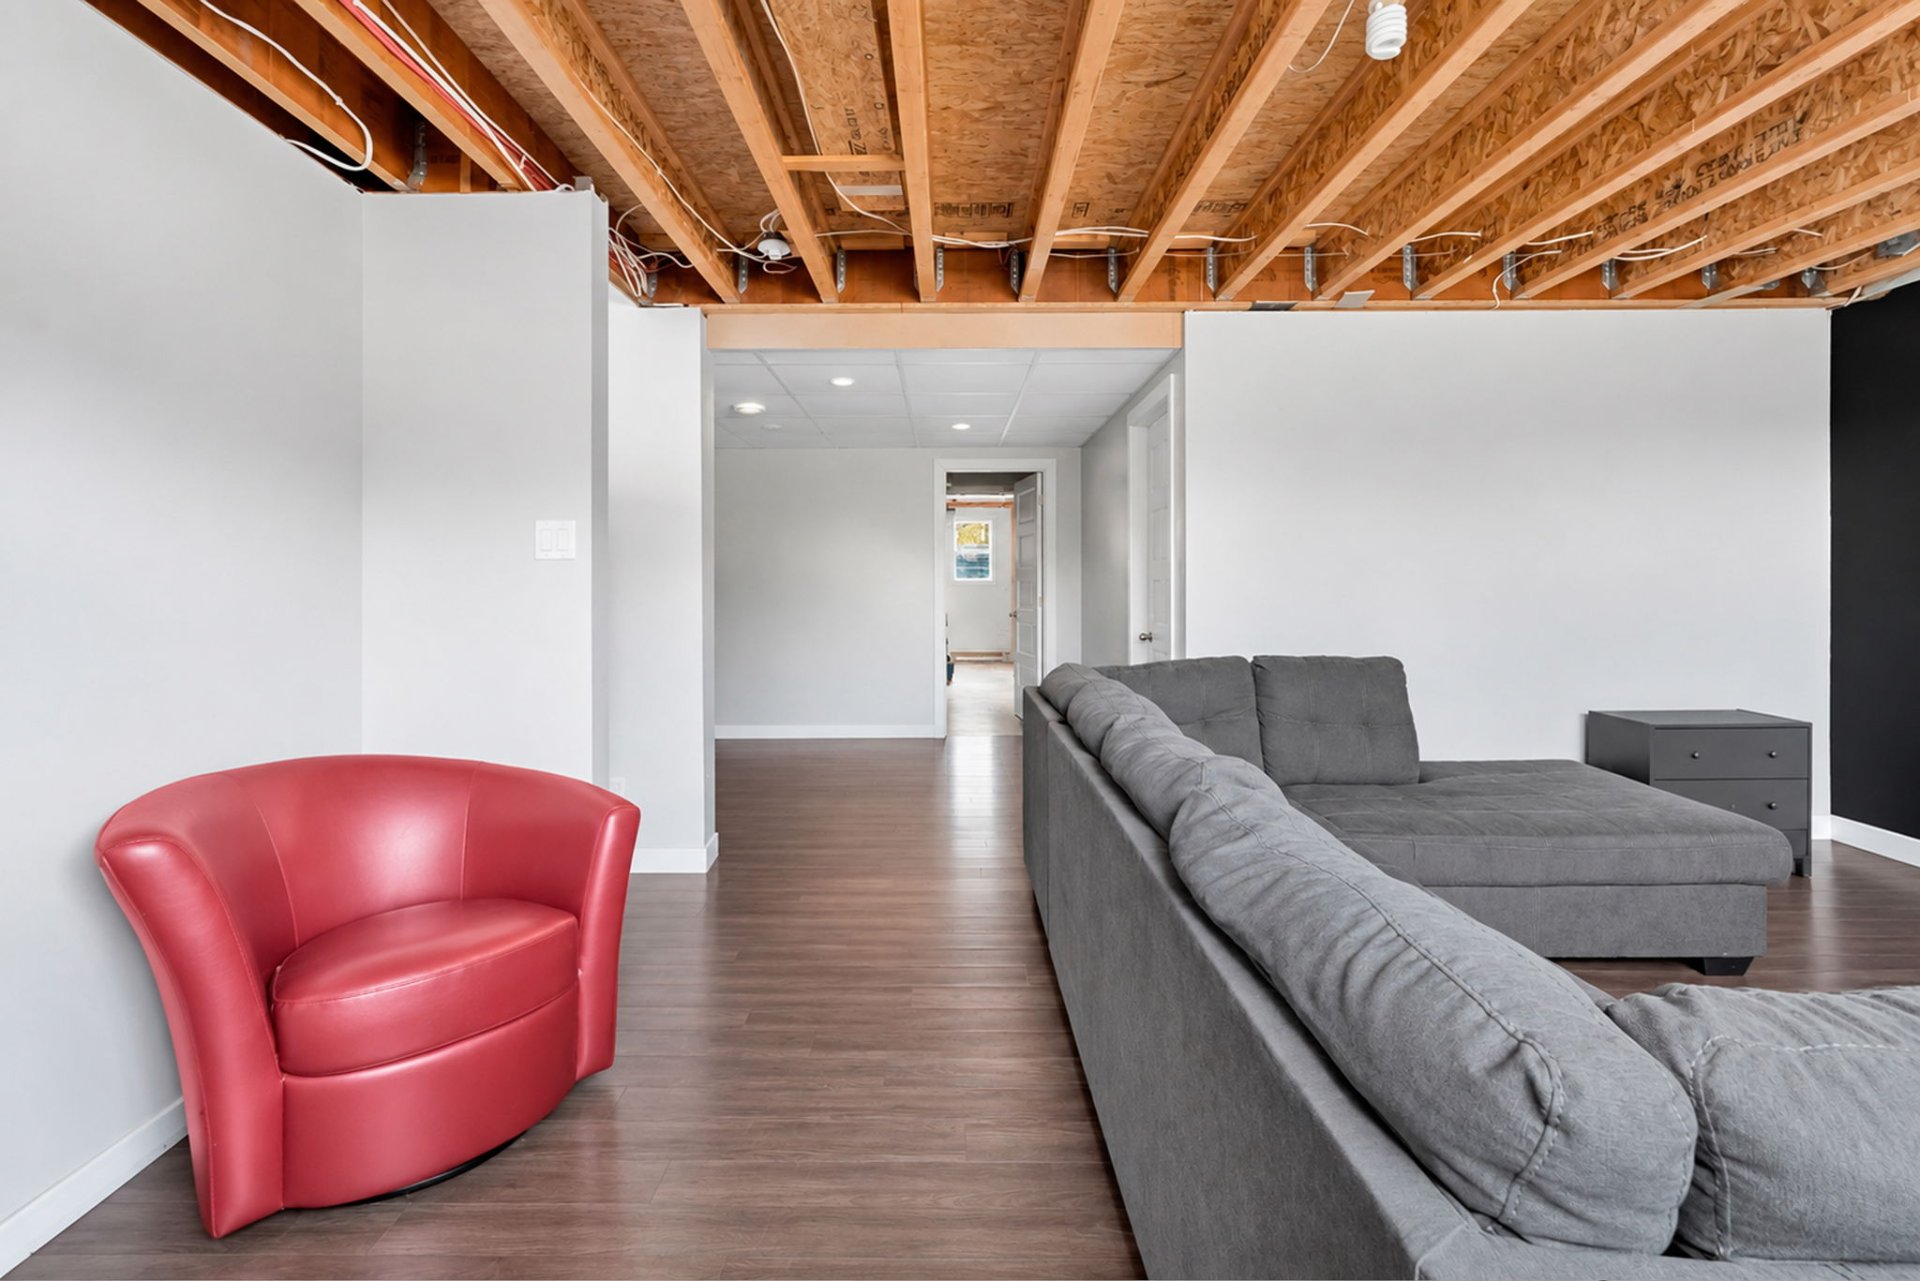
Family room
Family room
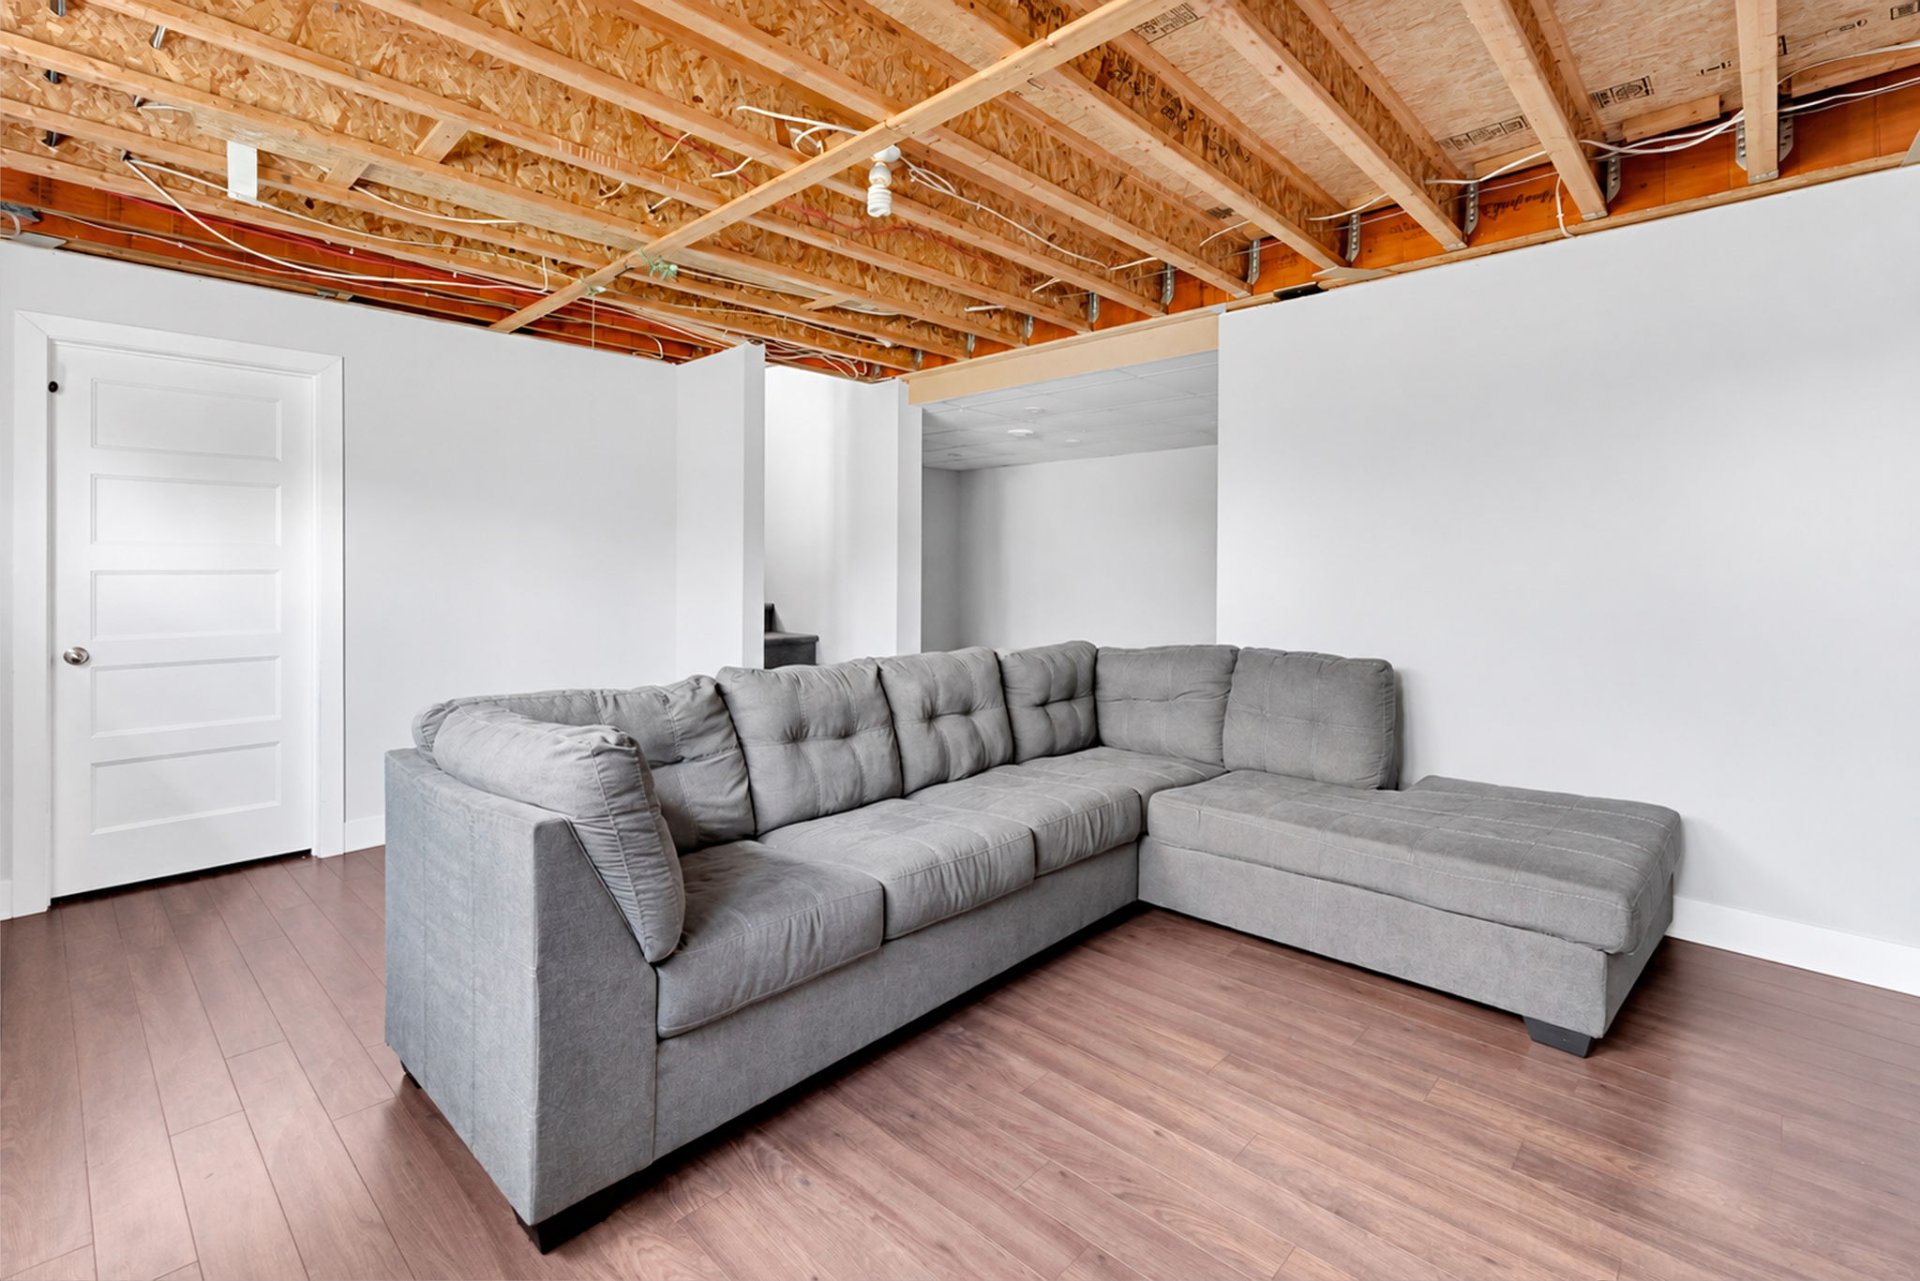
Storage
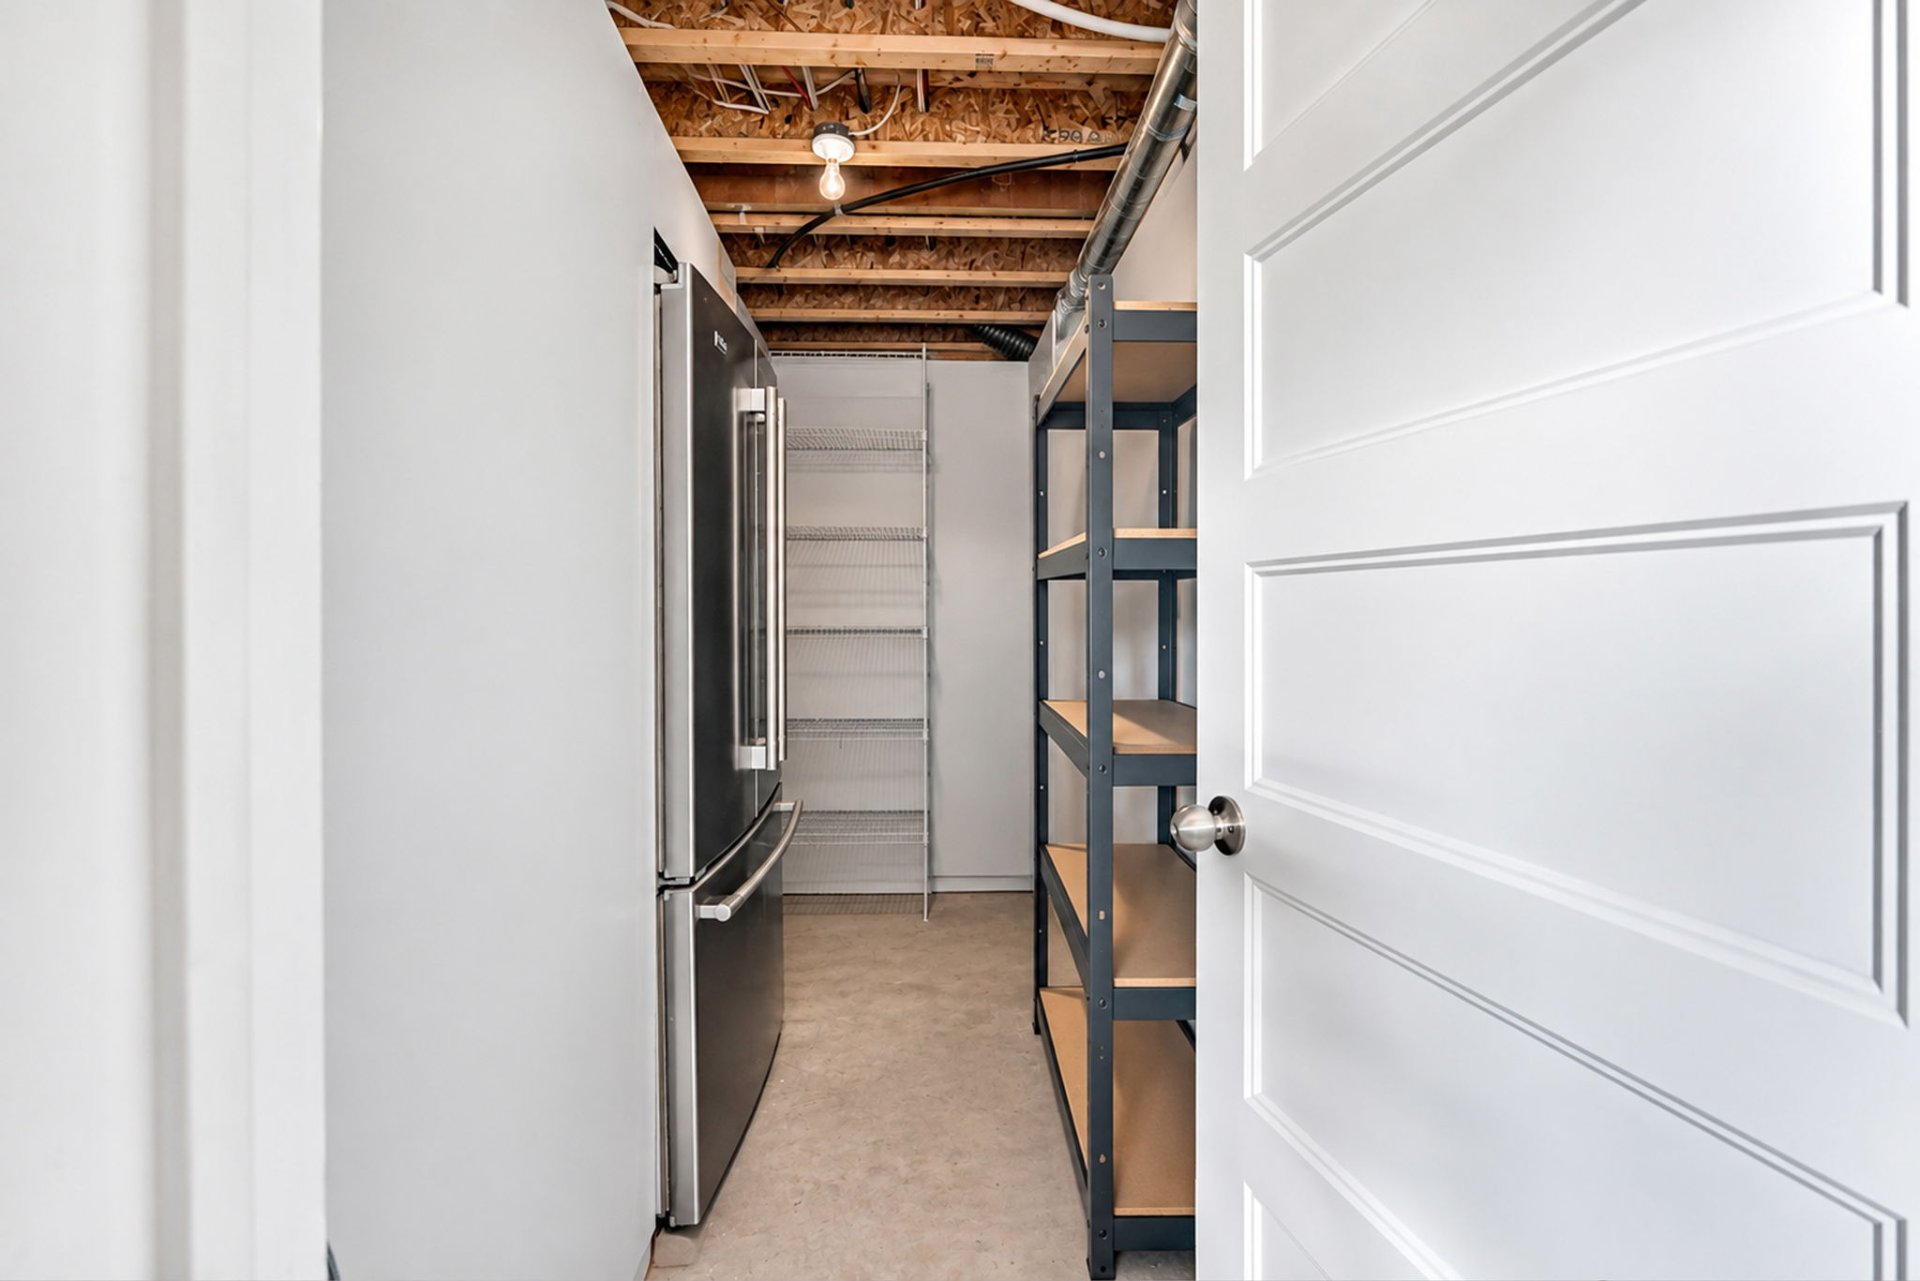
Family room
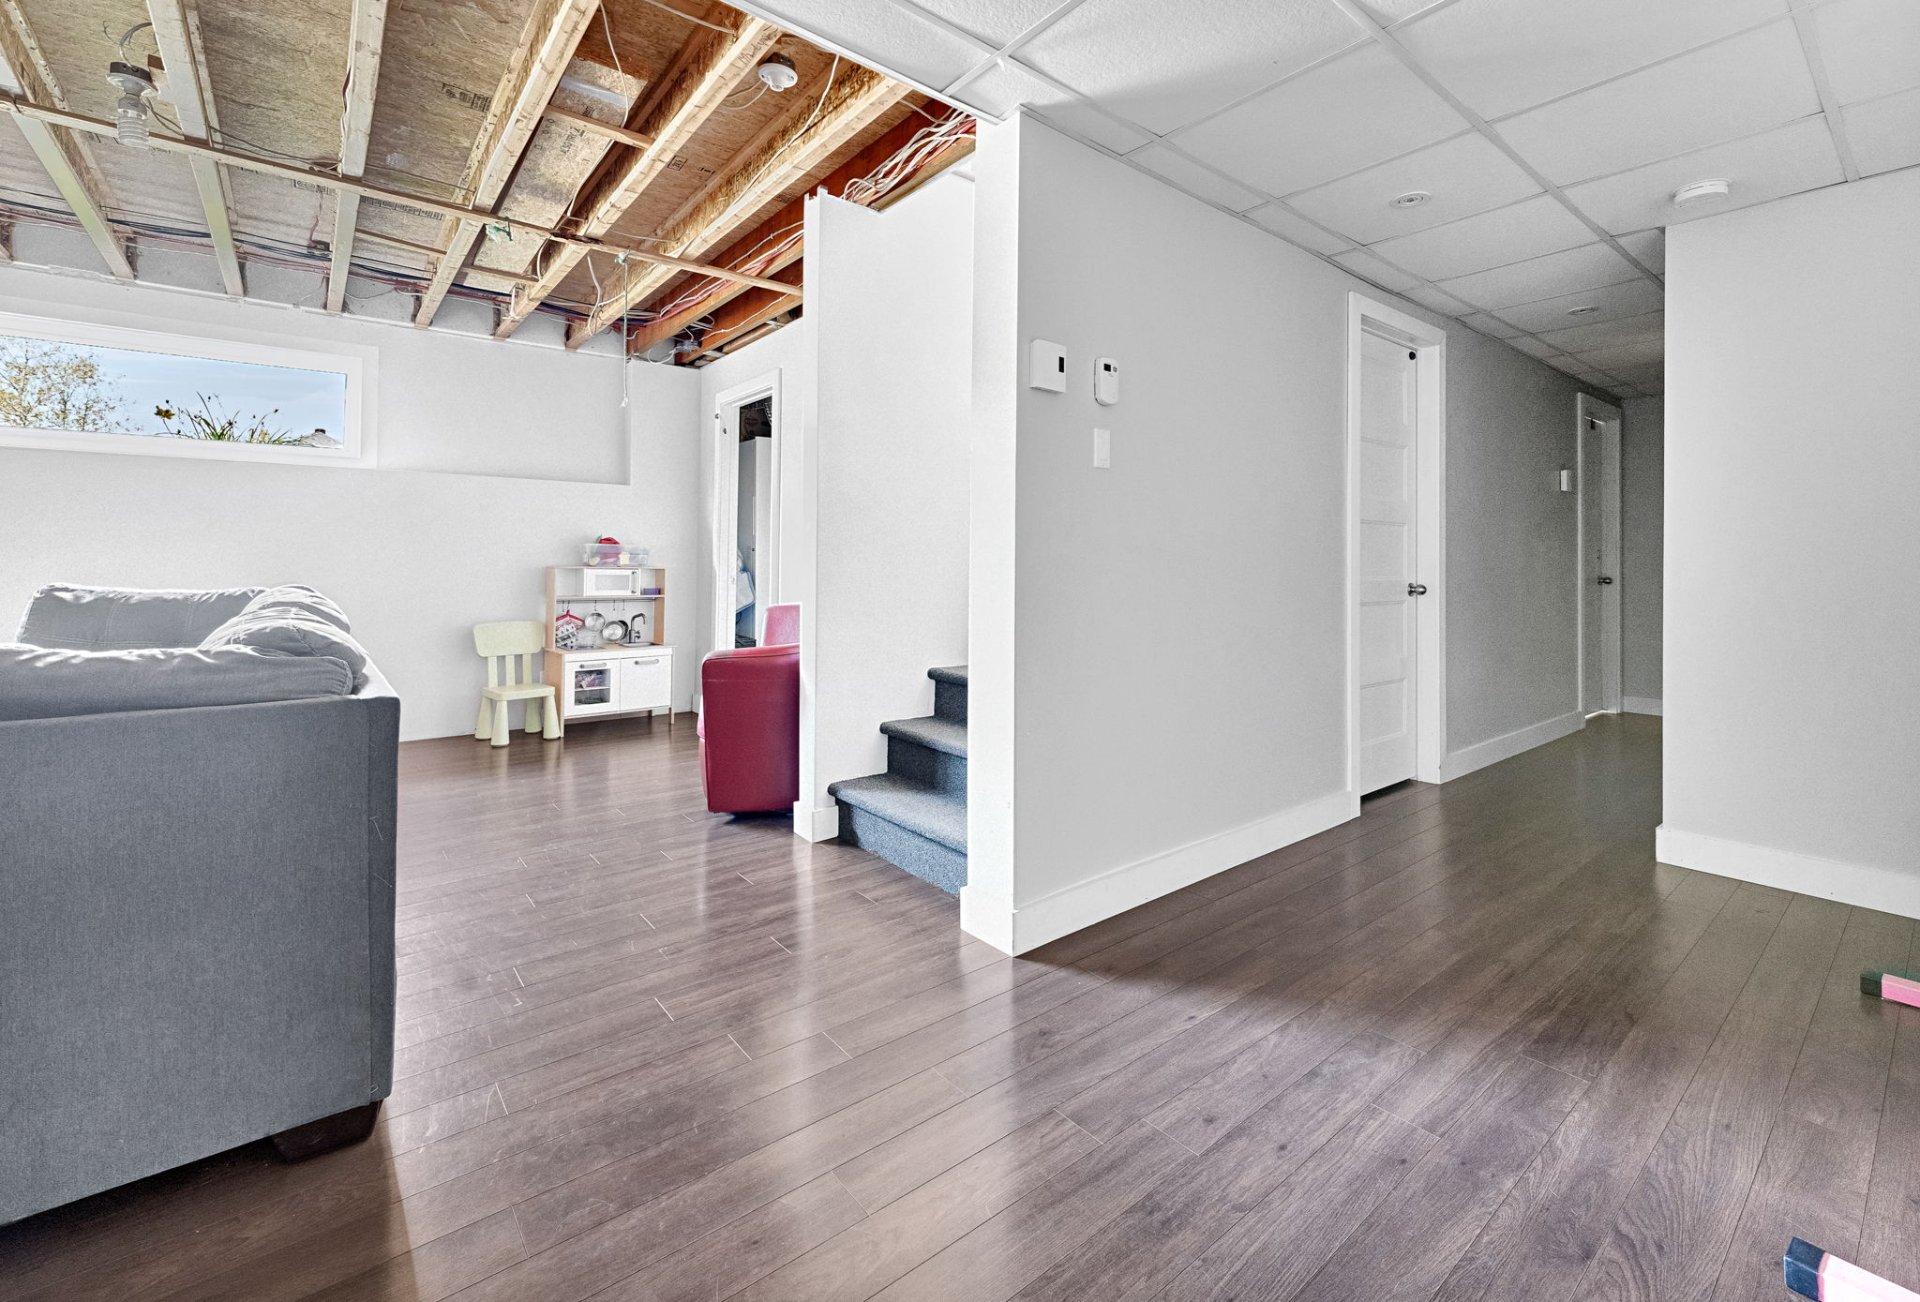
Bedroom
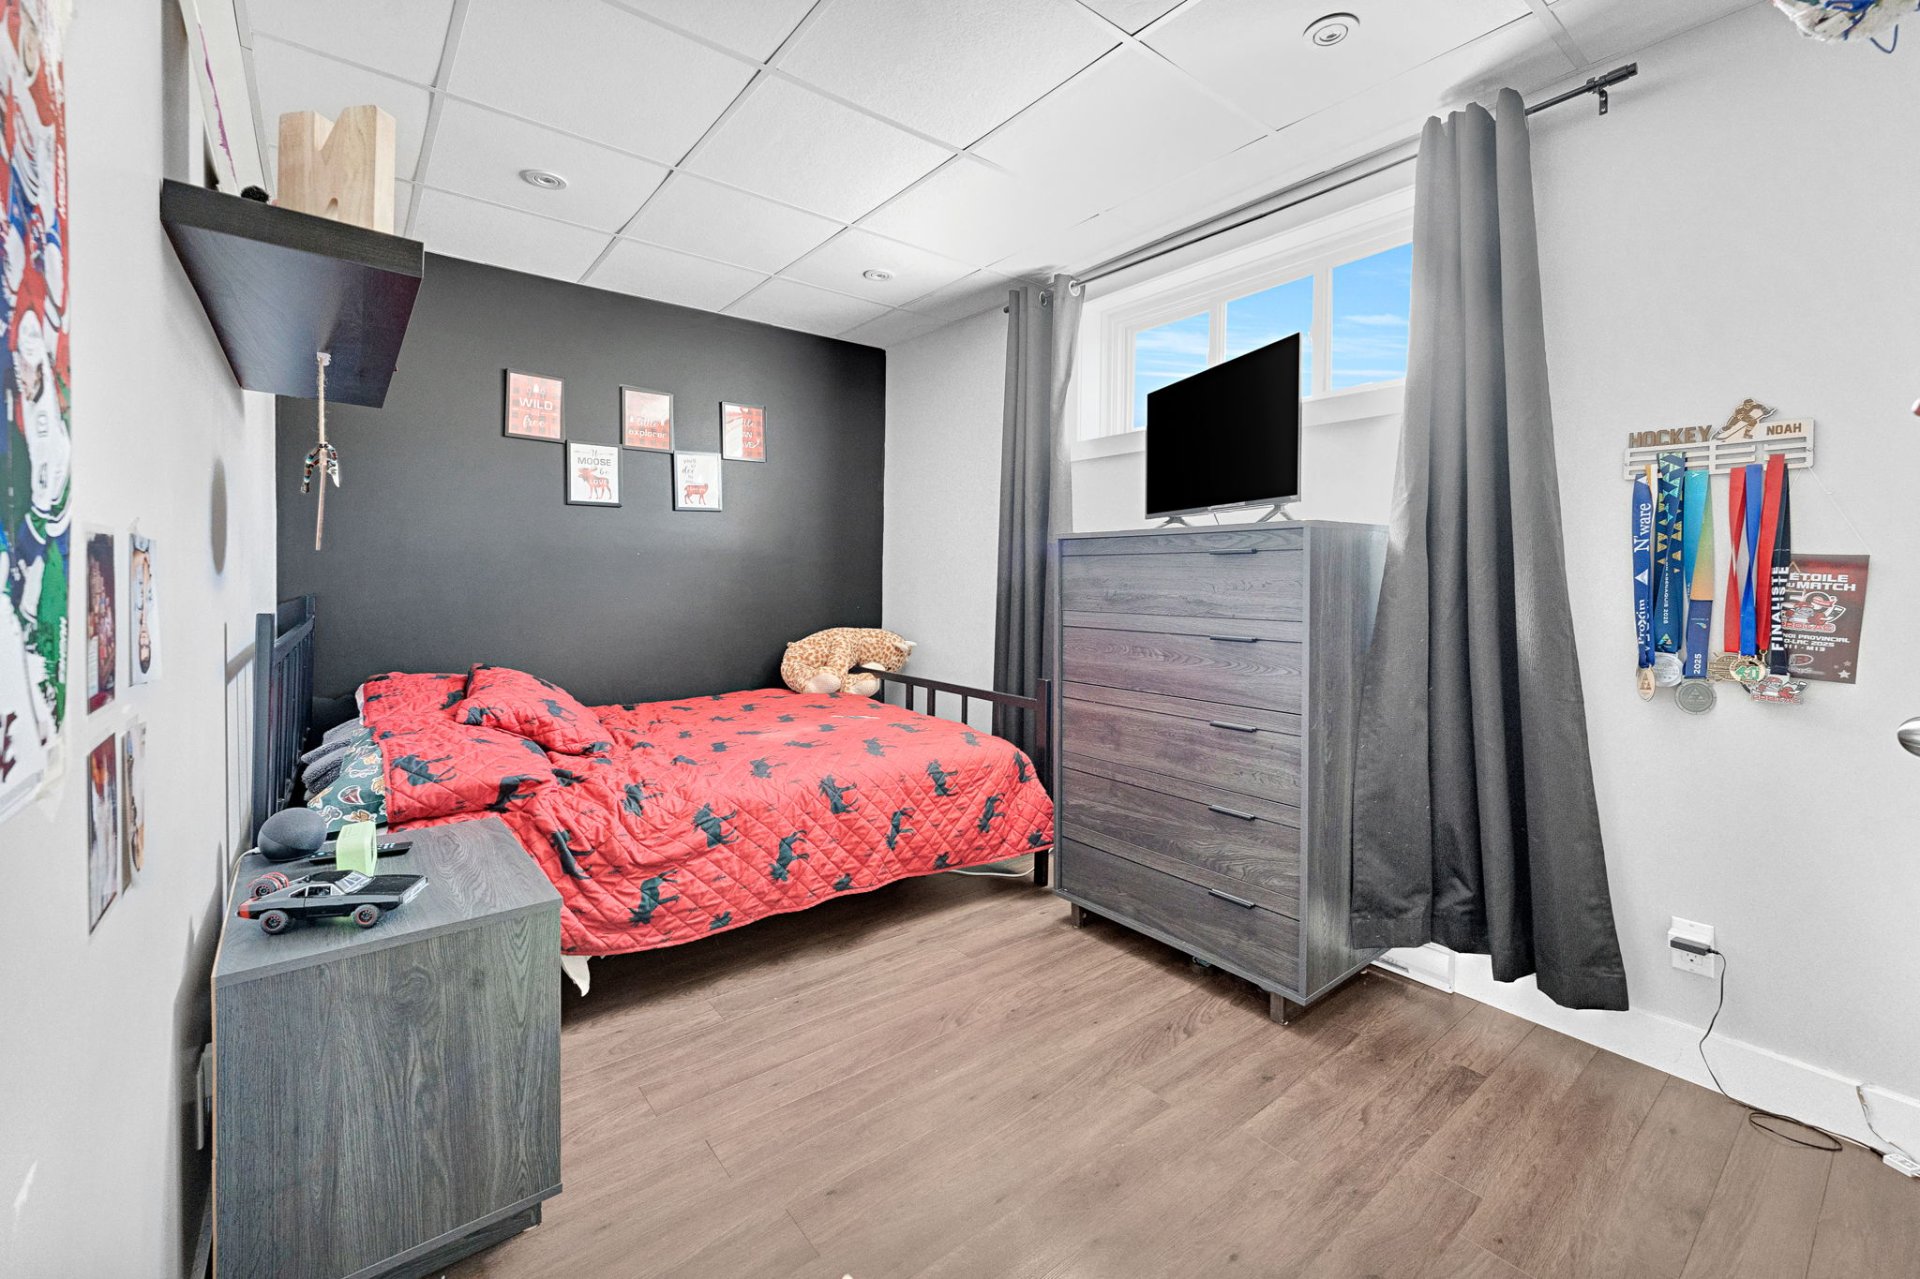
Office
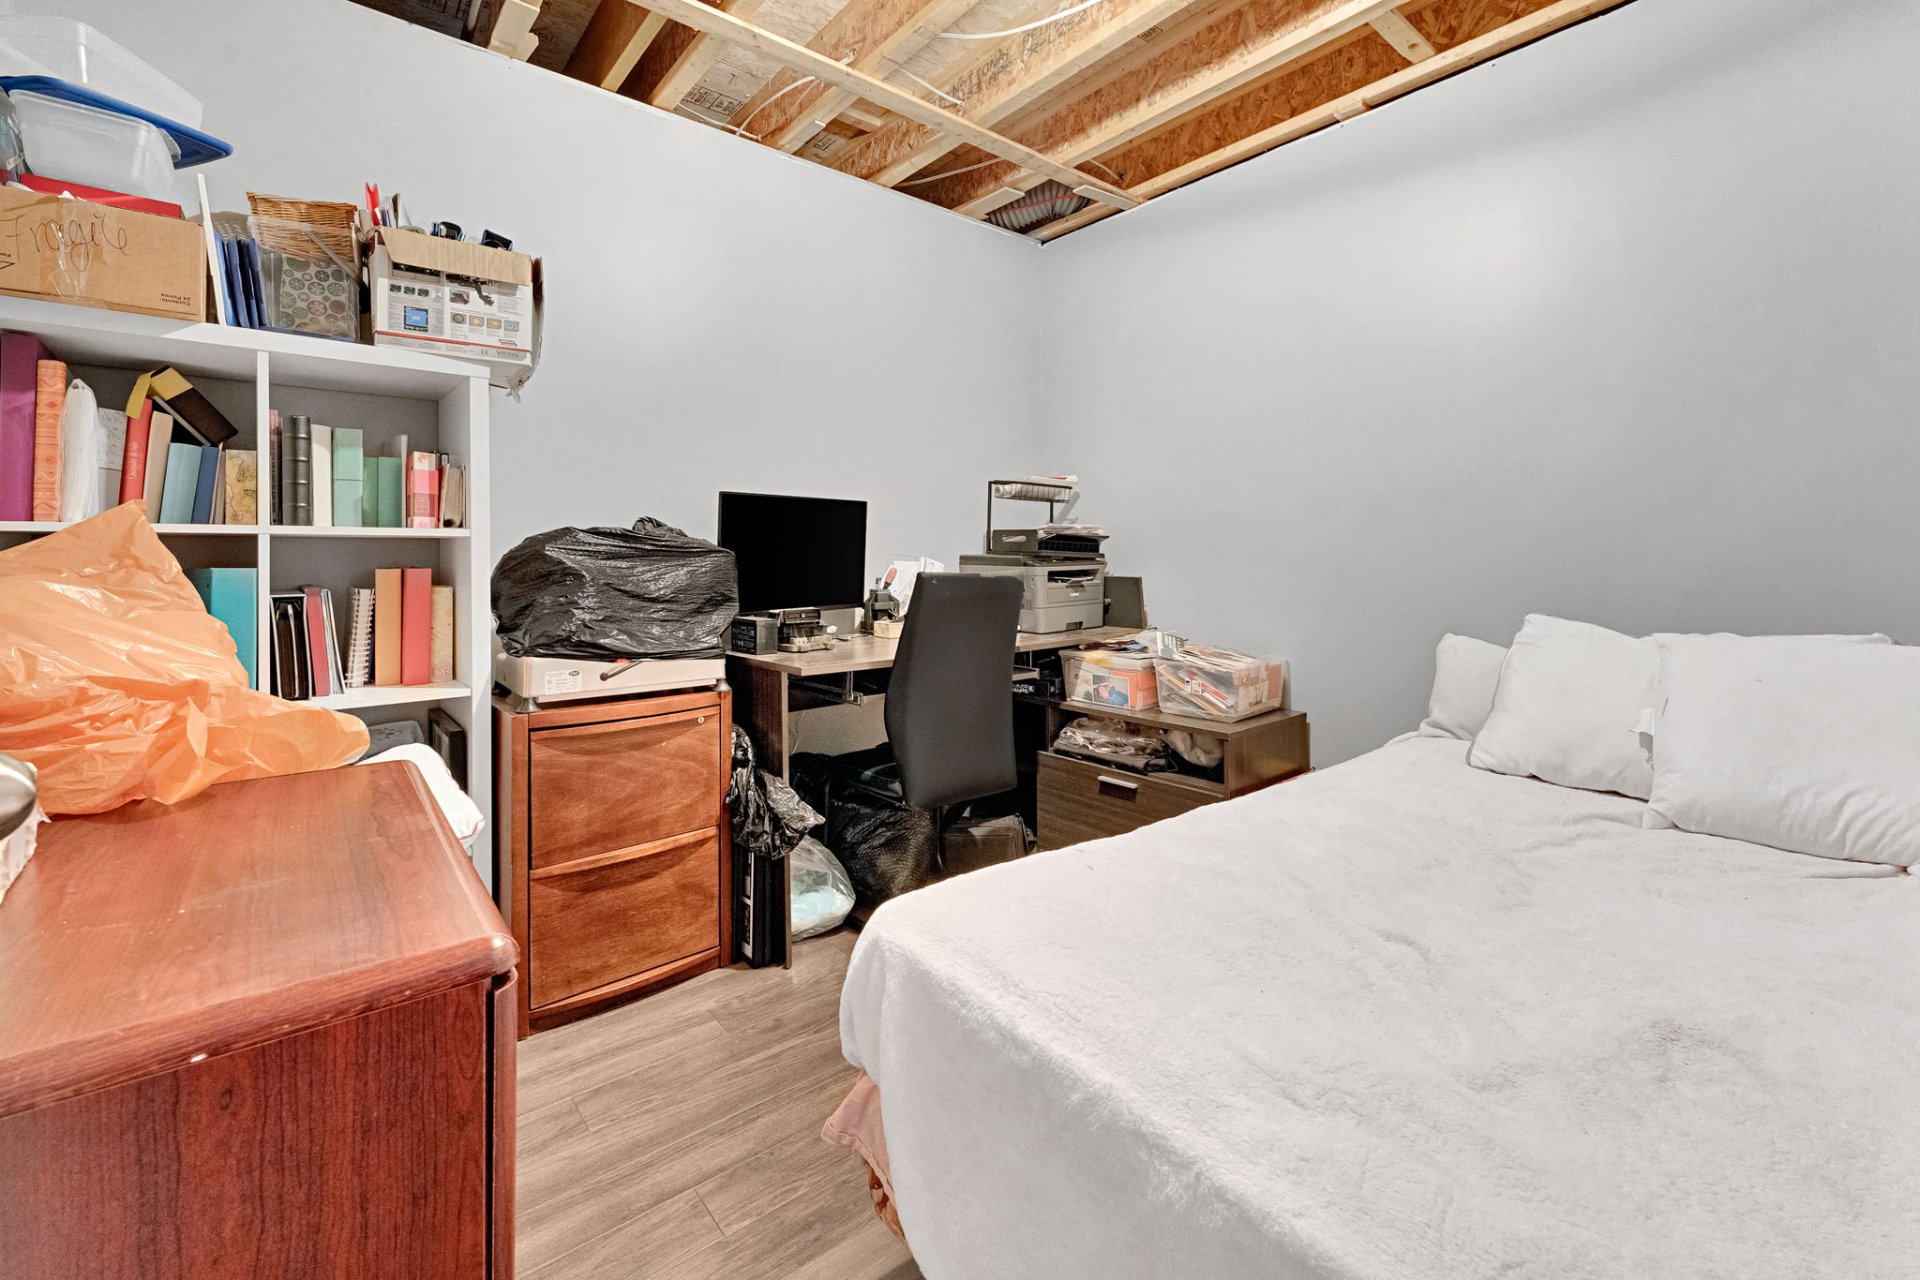
Bathroom
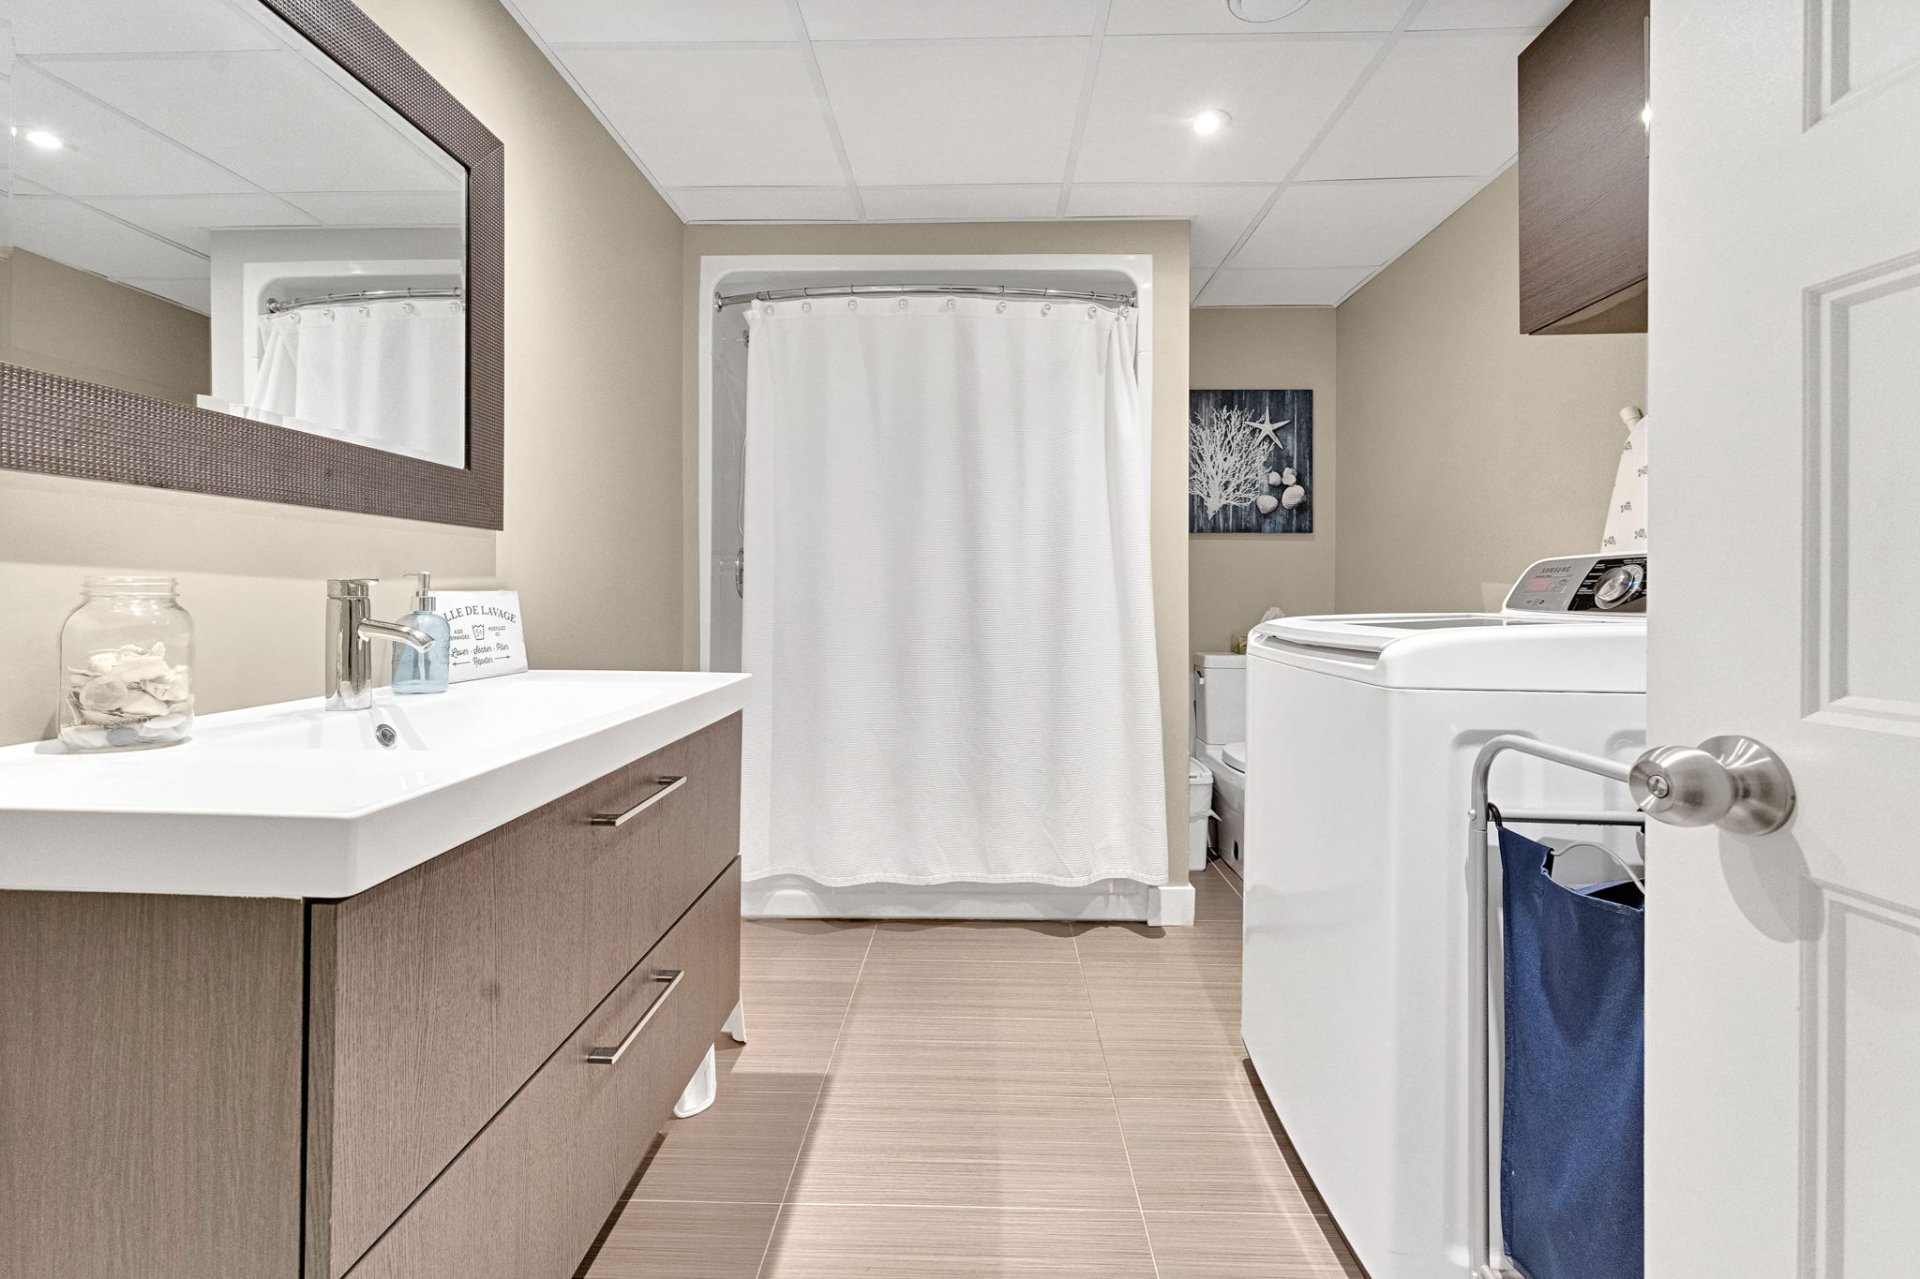
Bedroom
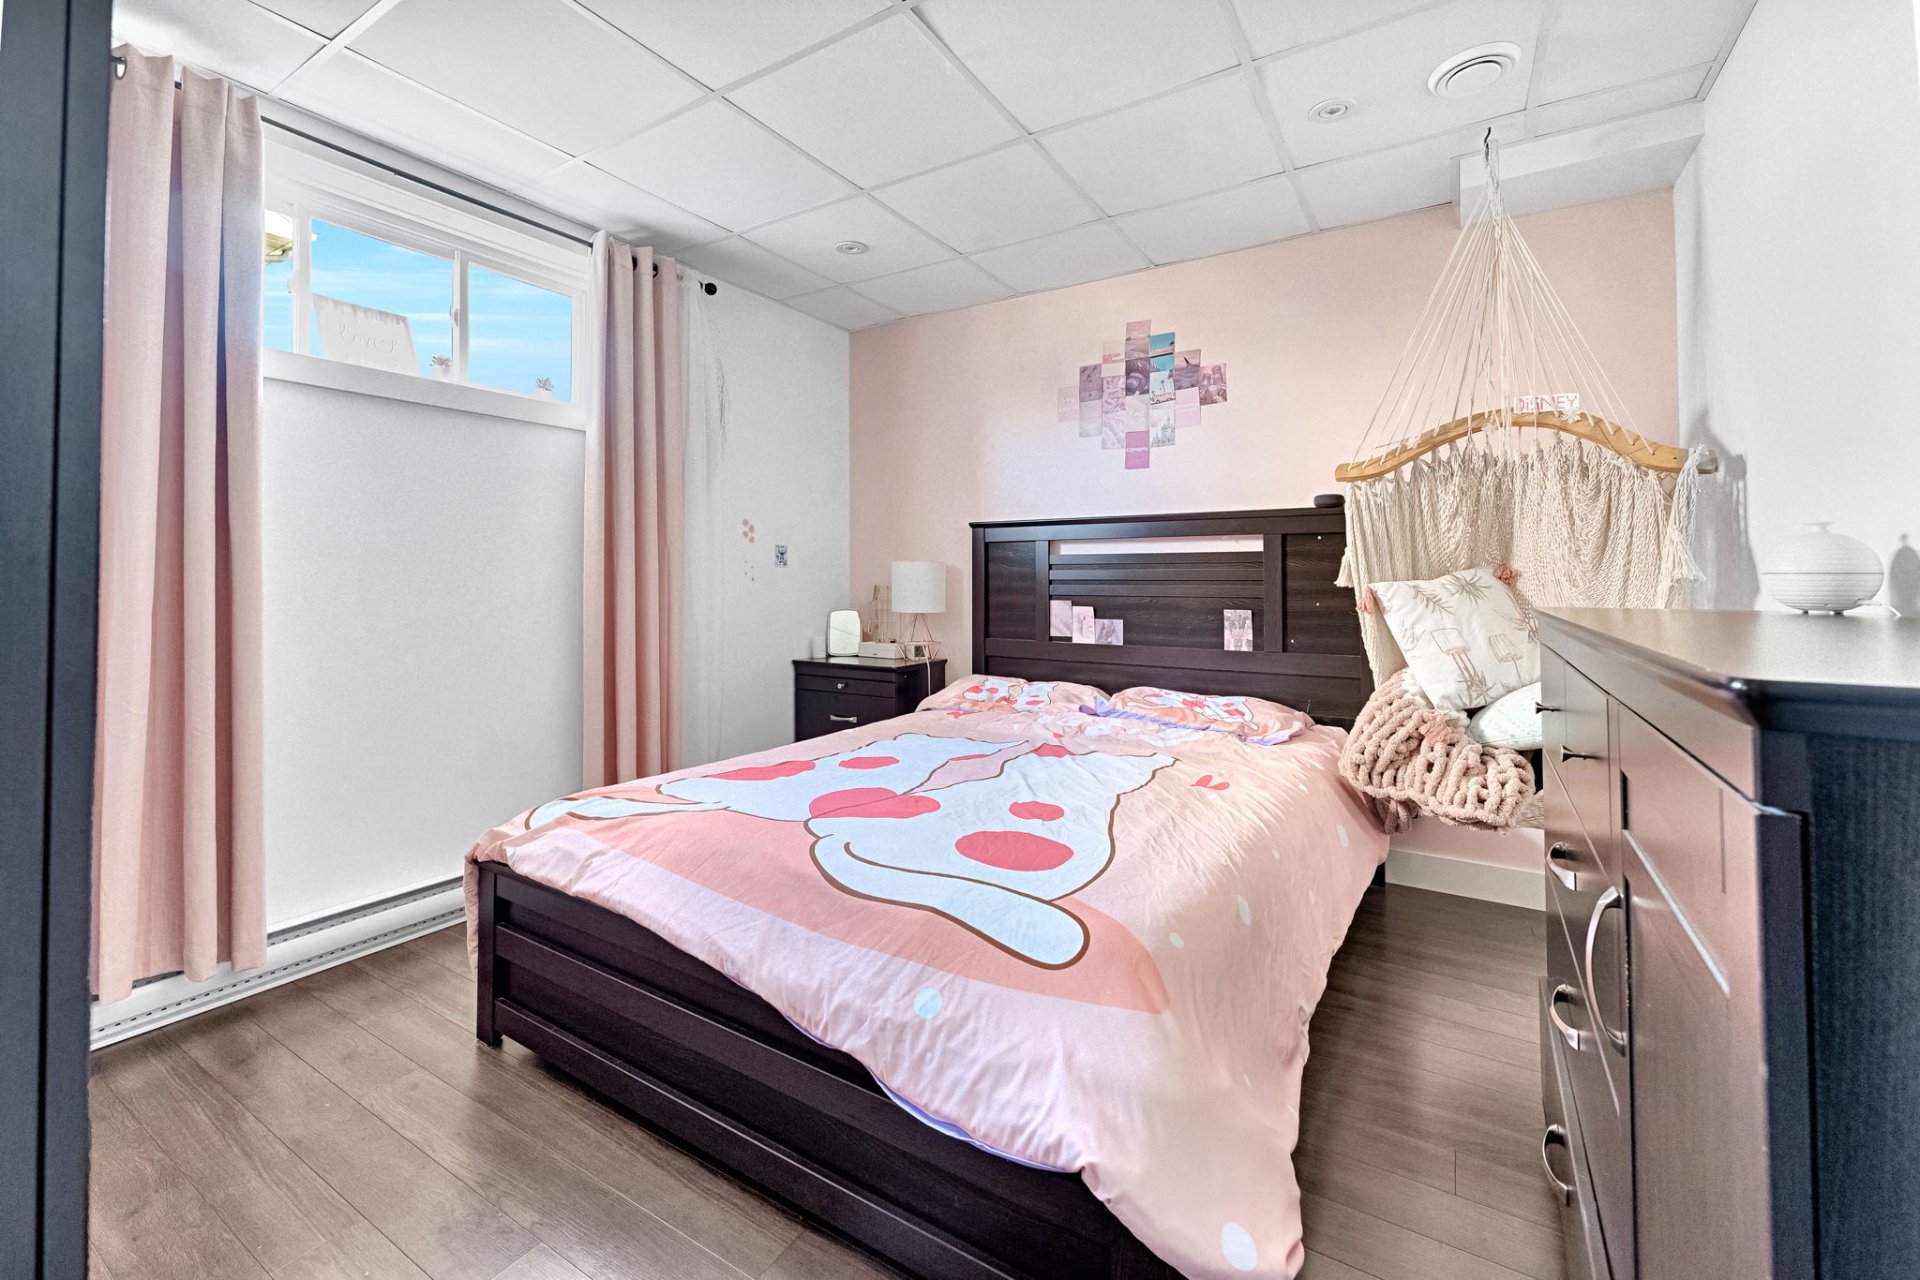
Bedroom
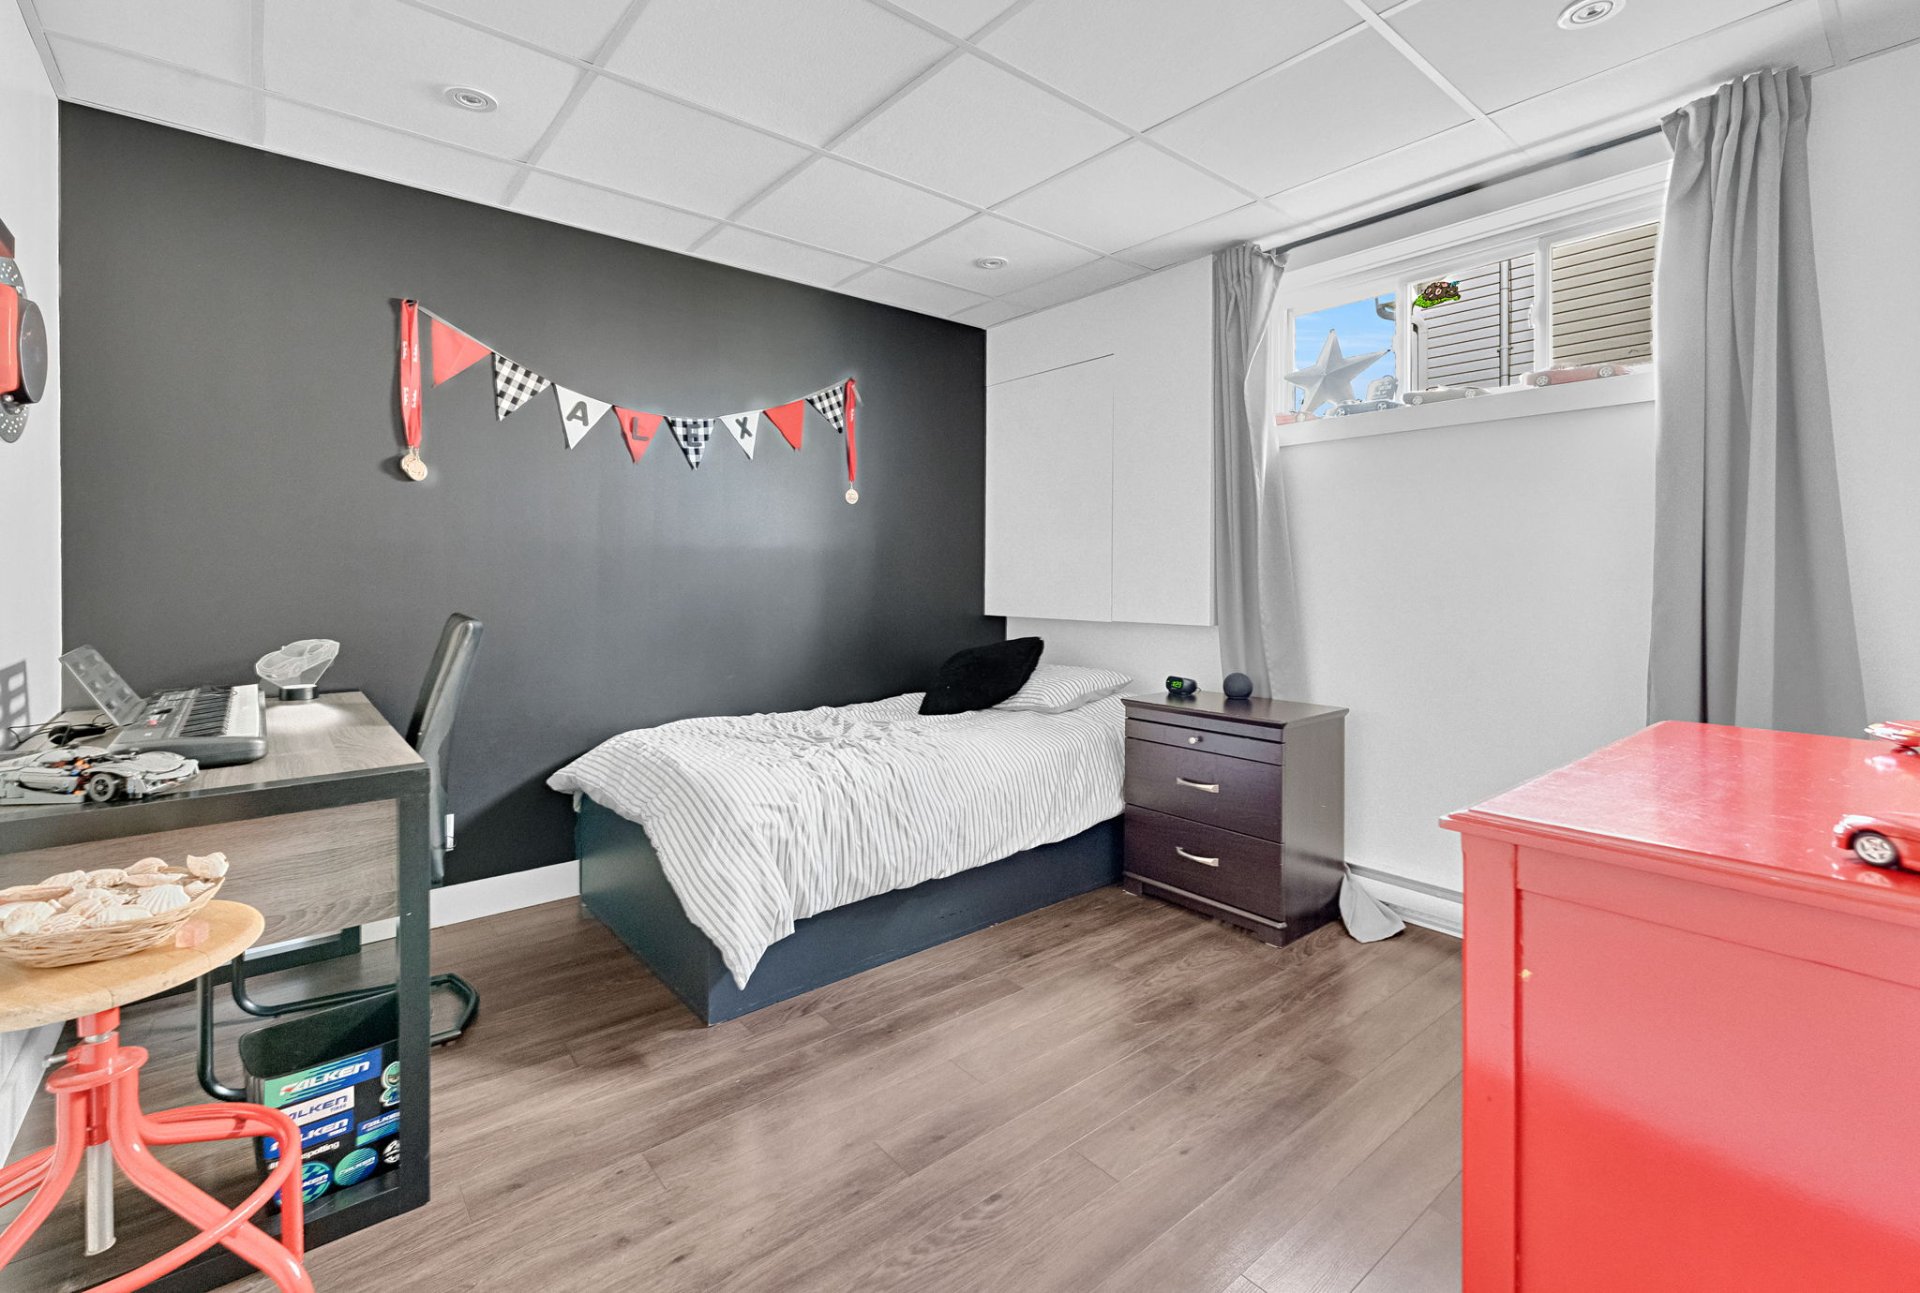
Exterior entrance
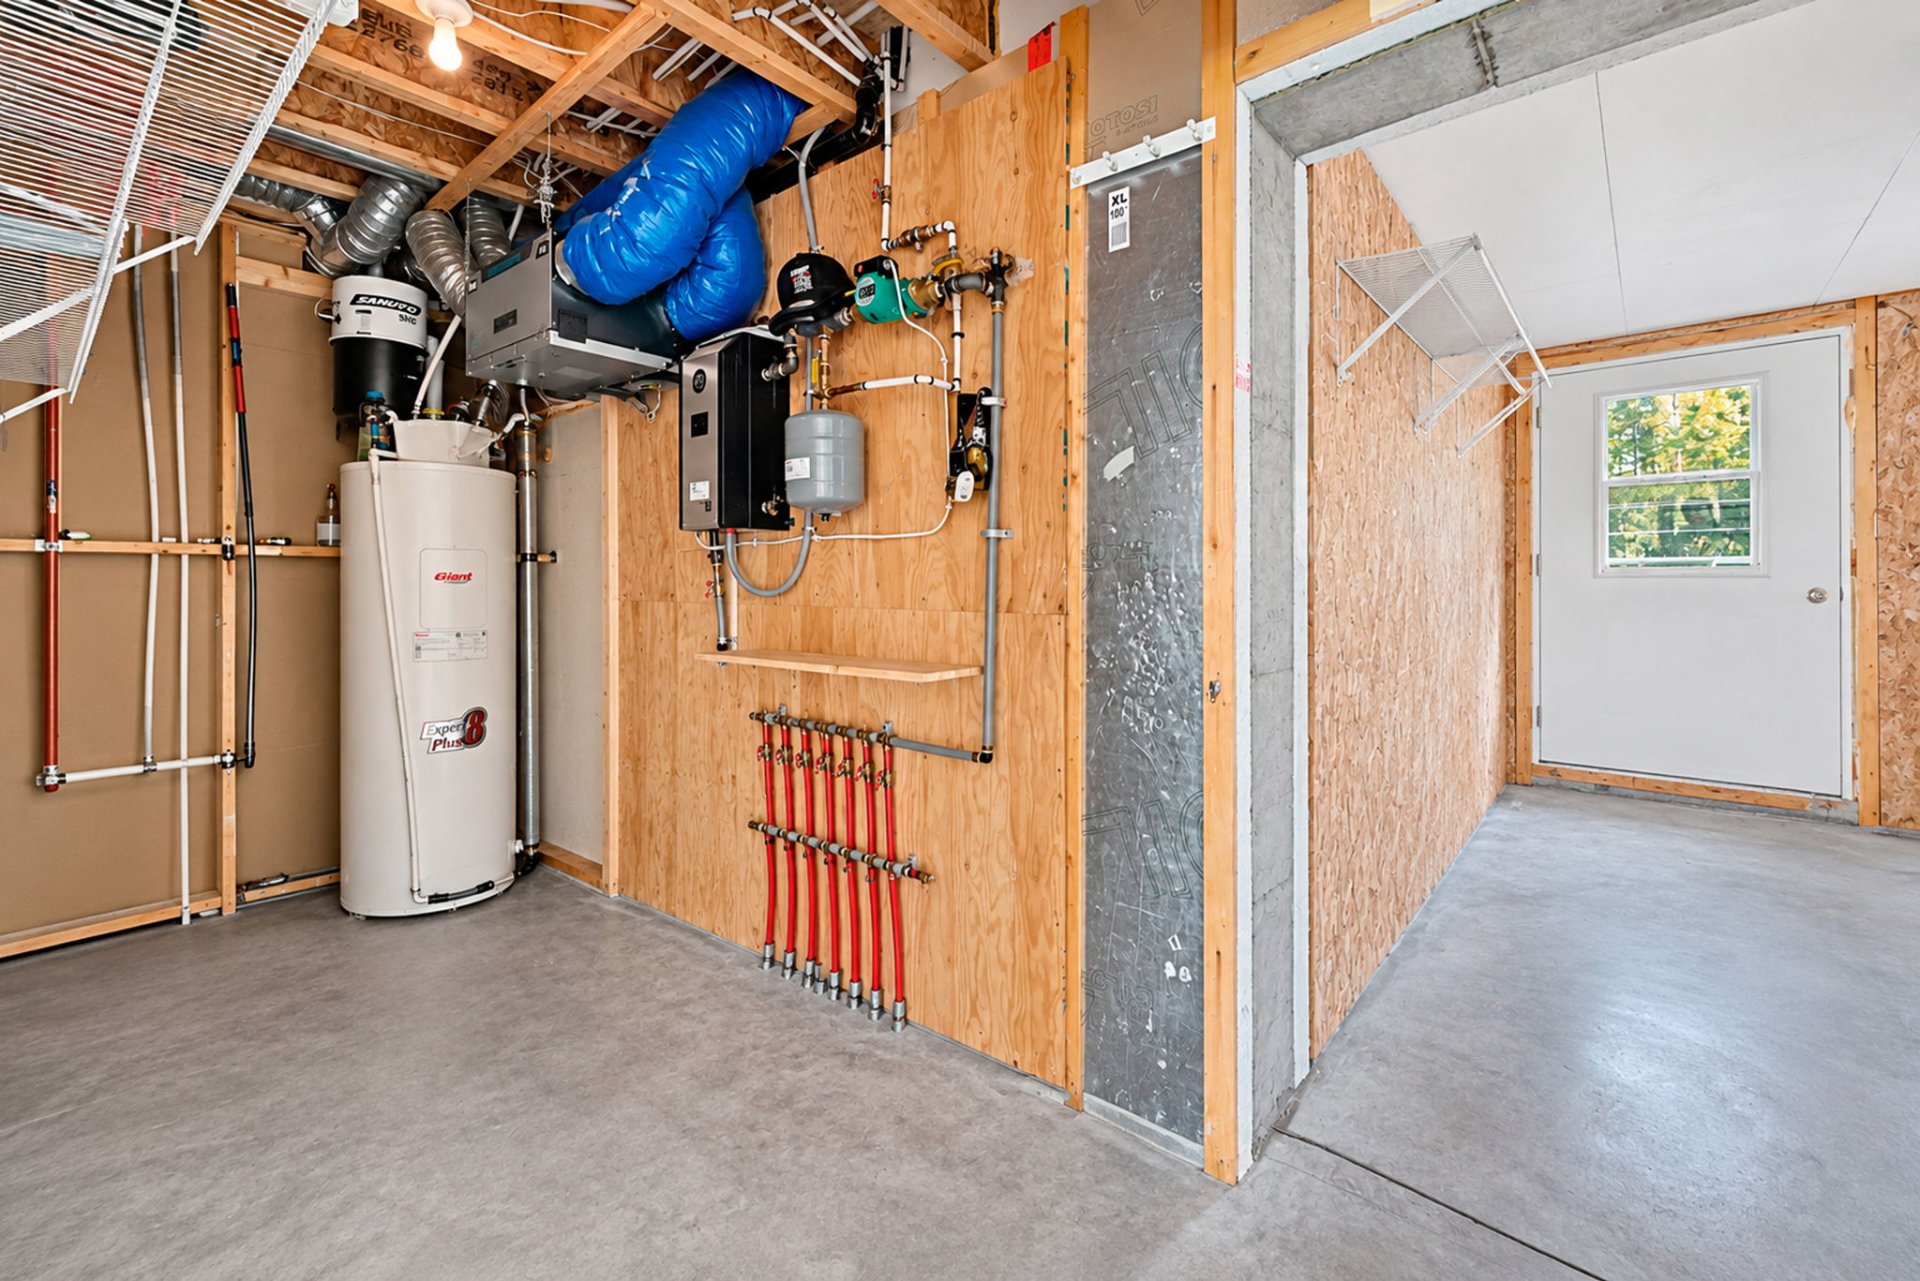
Exterior entrance
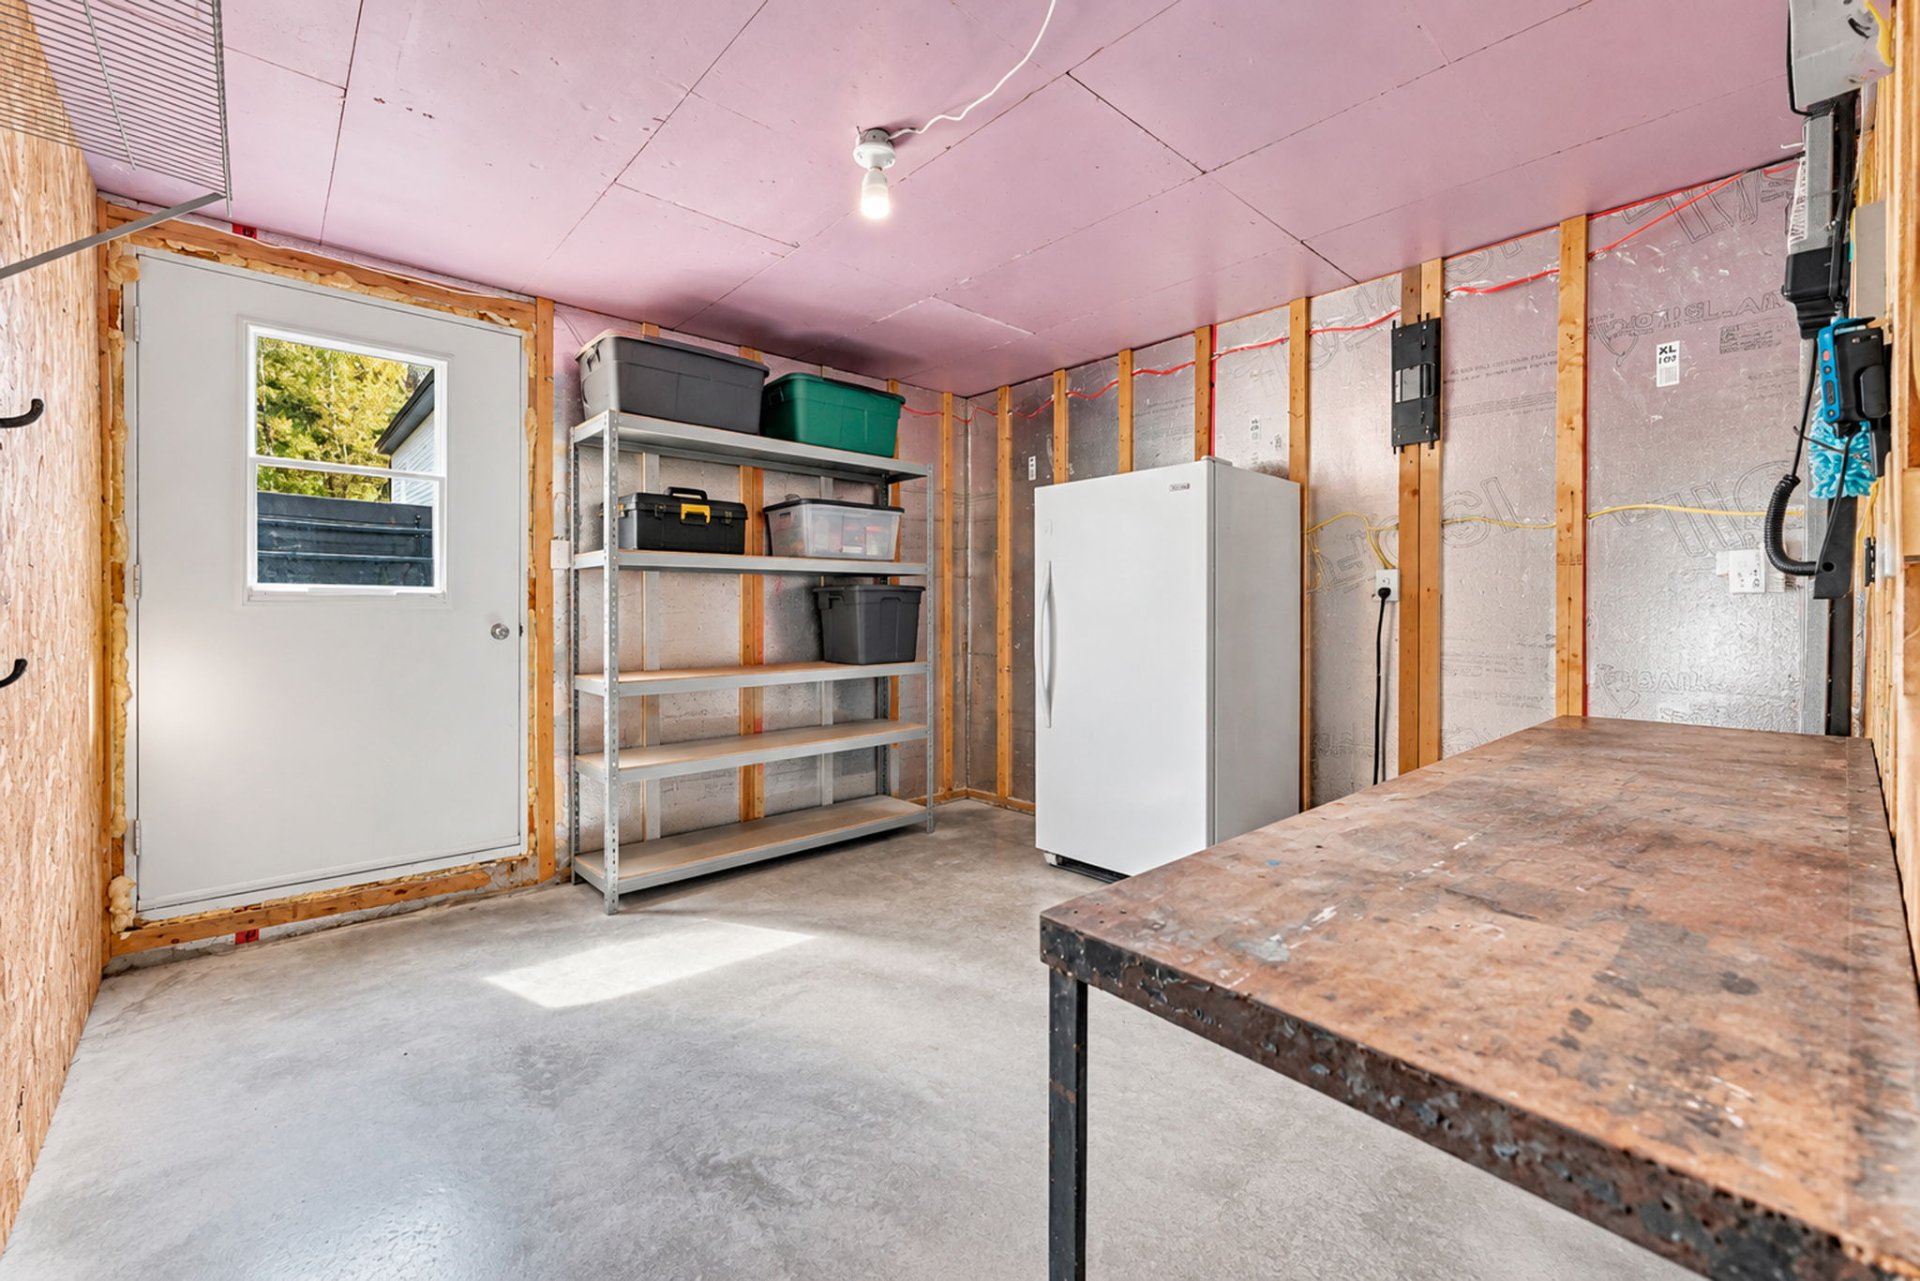
Patio
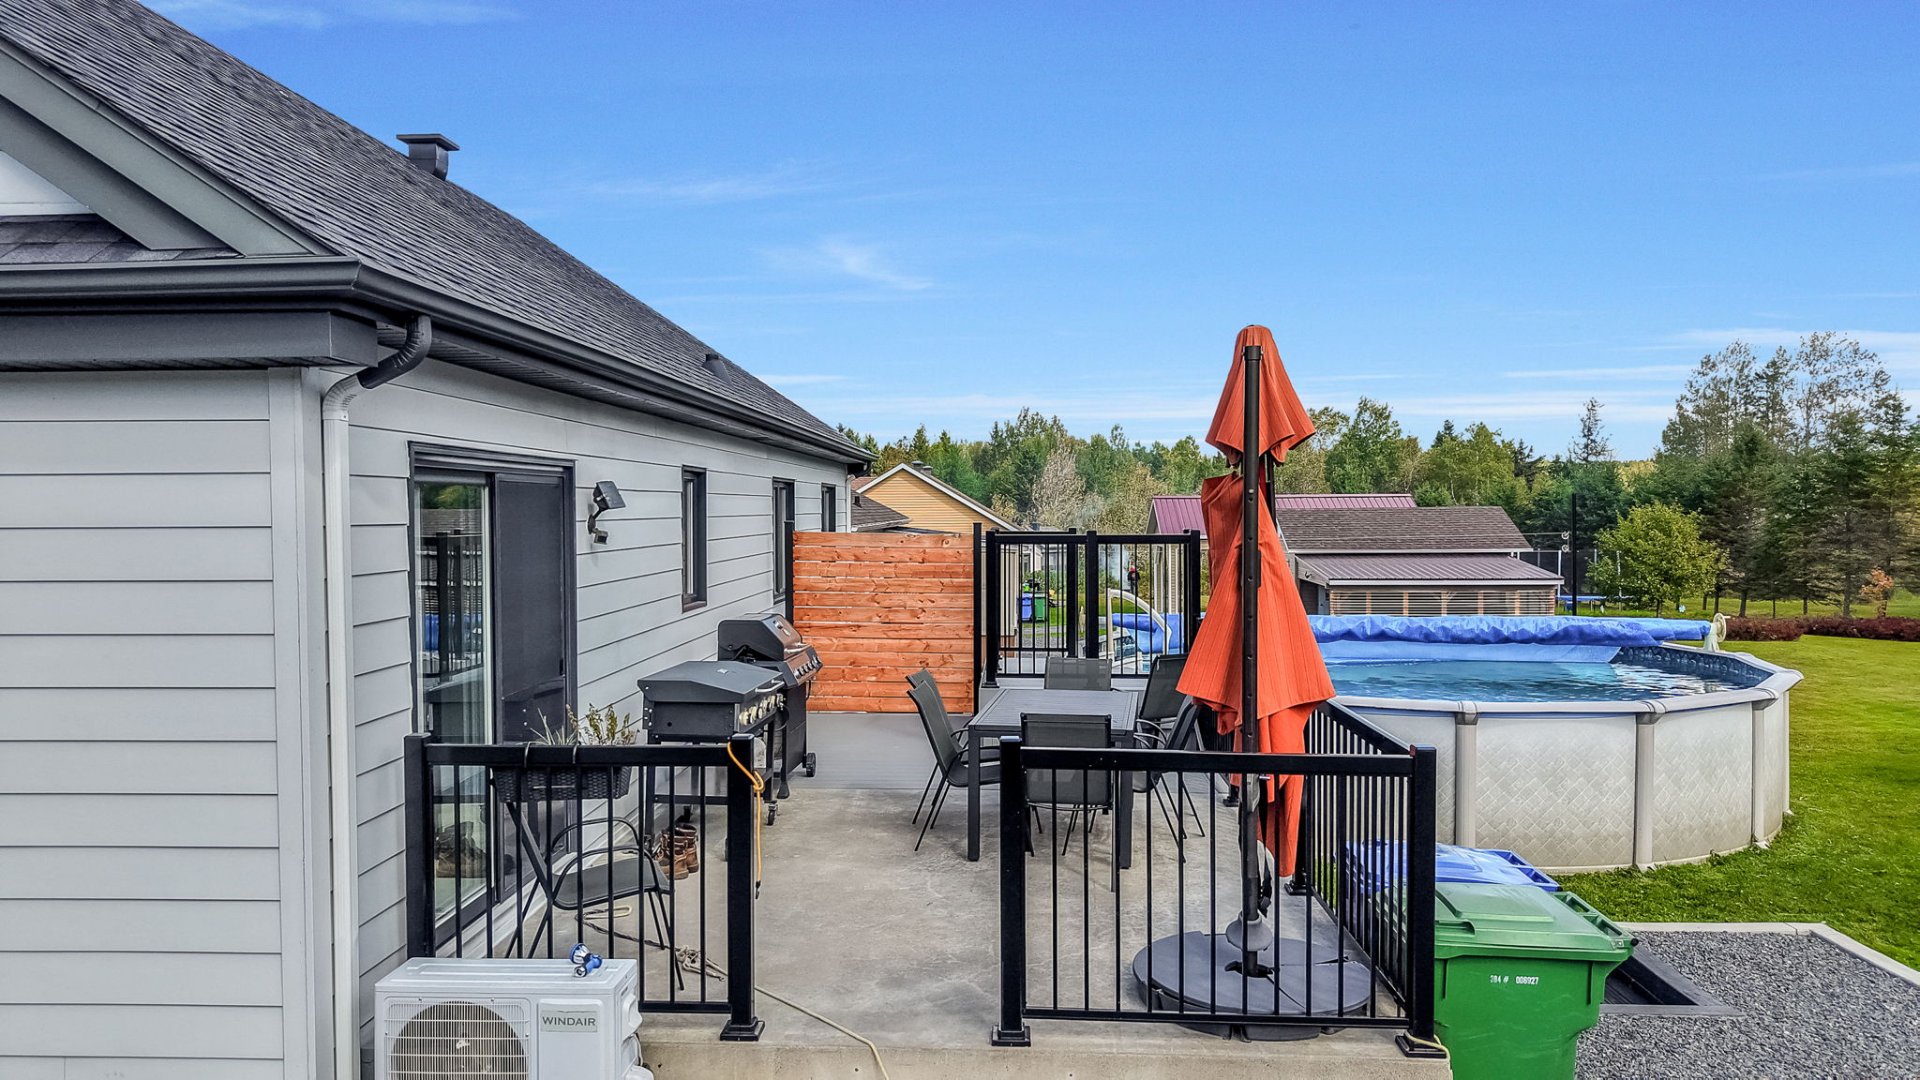
Back facade
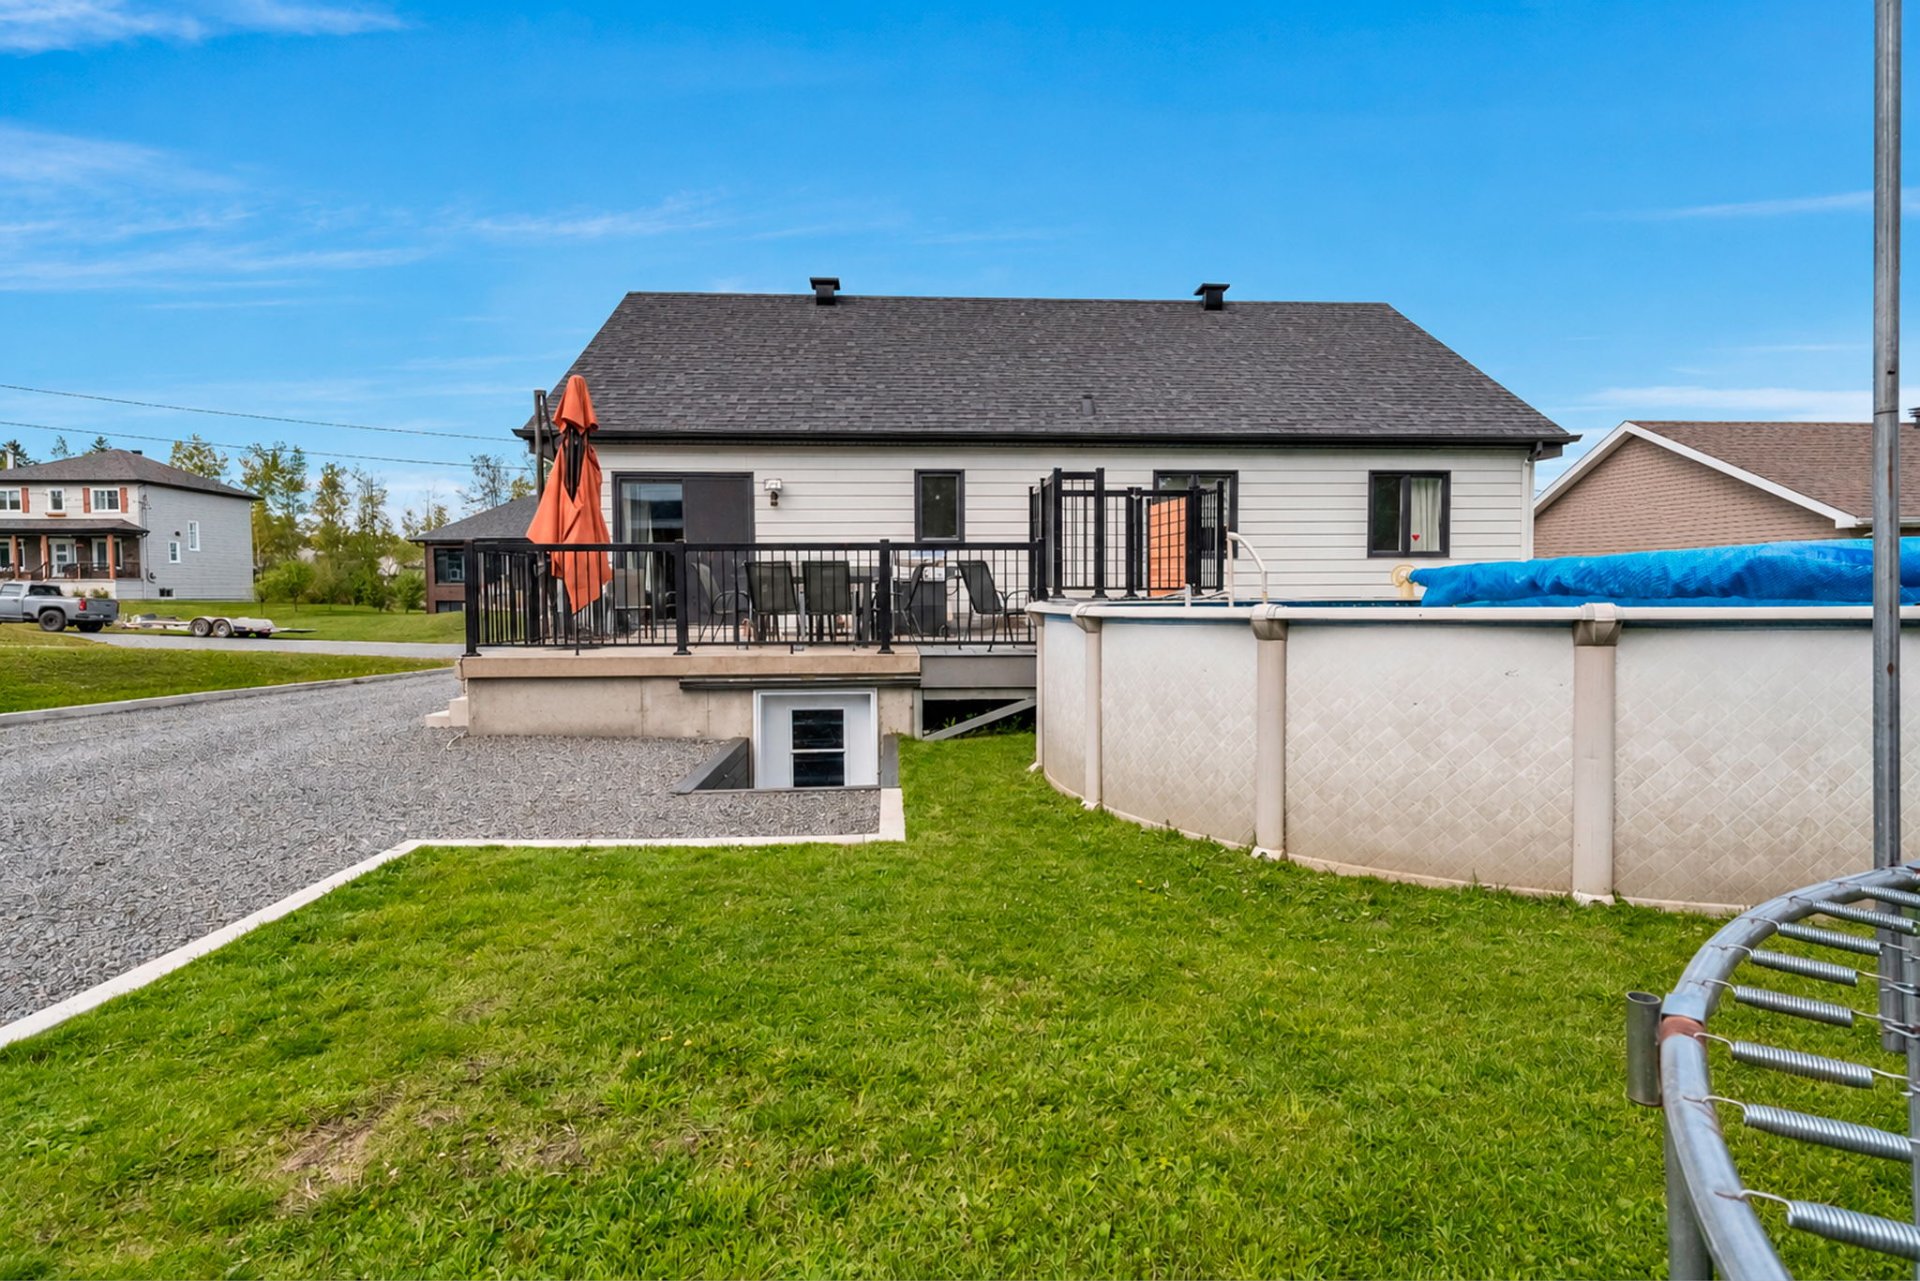
Back facade
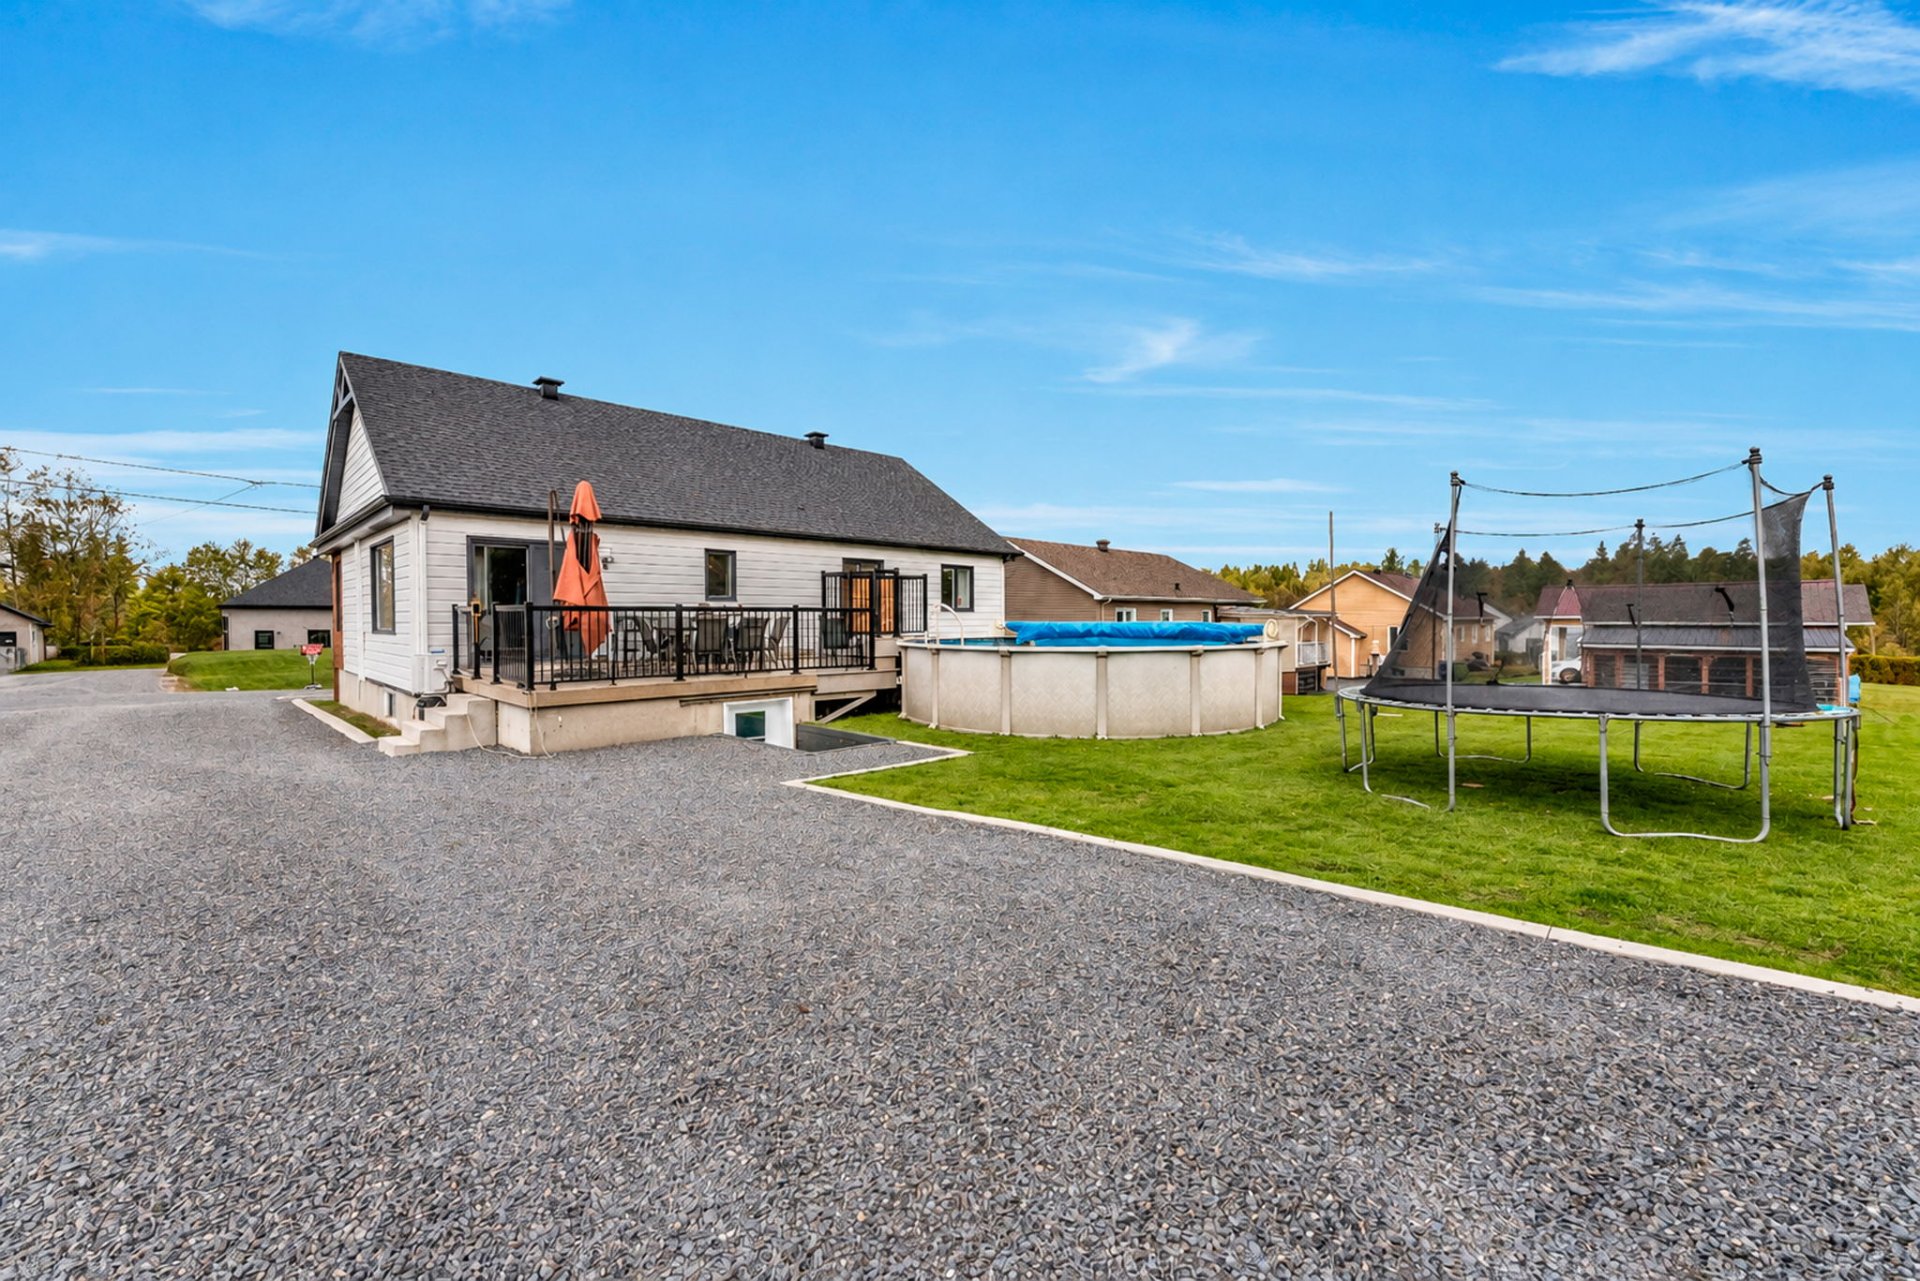
Overall View
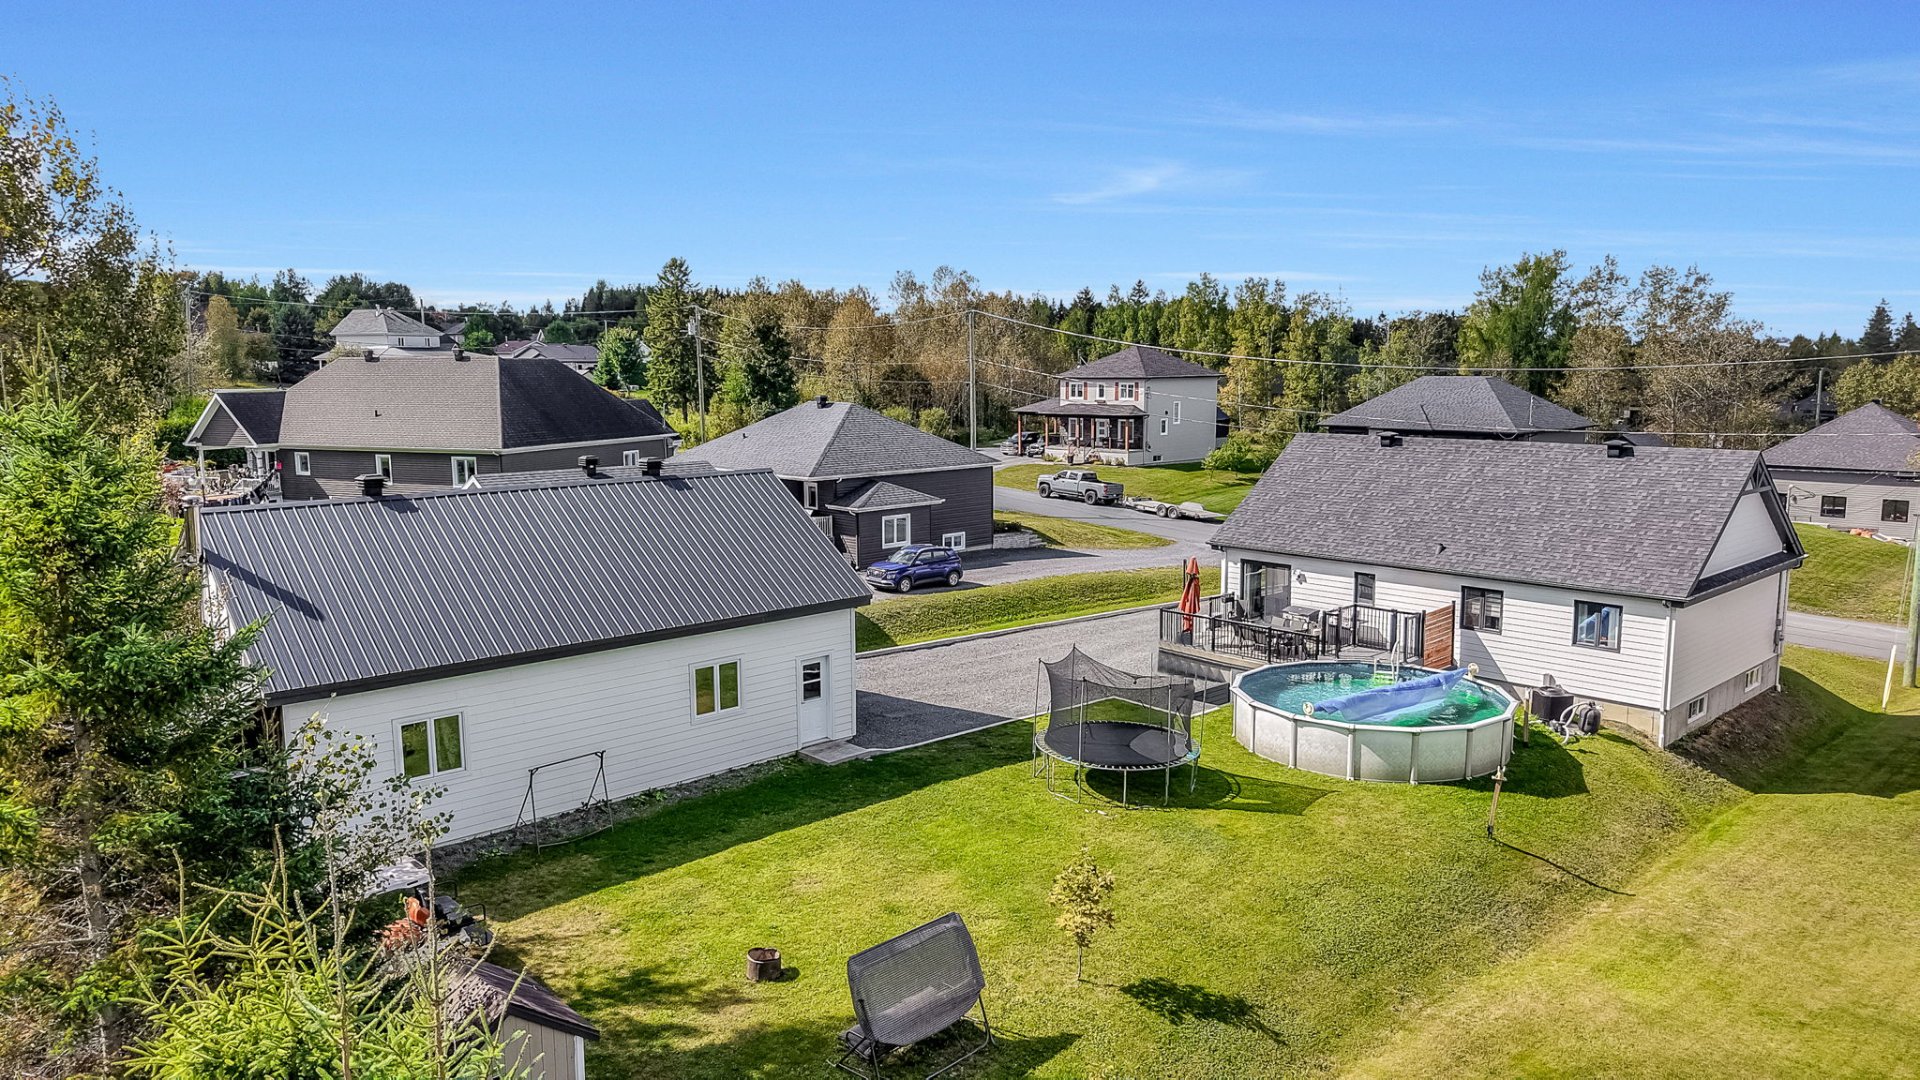
Garage
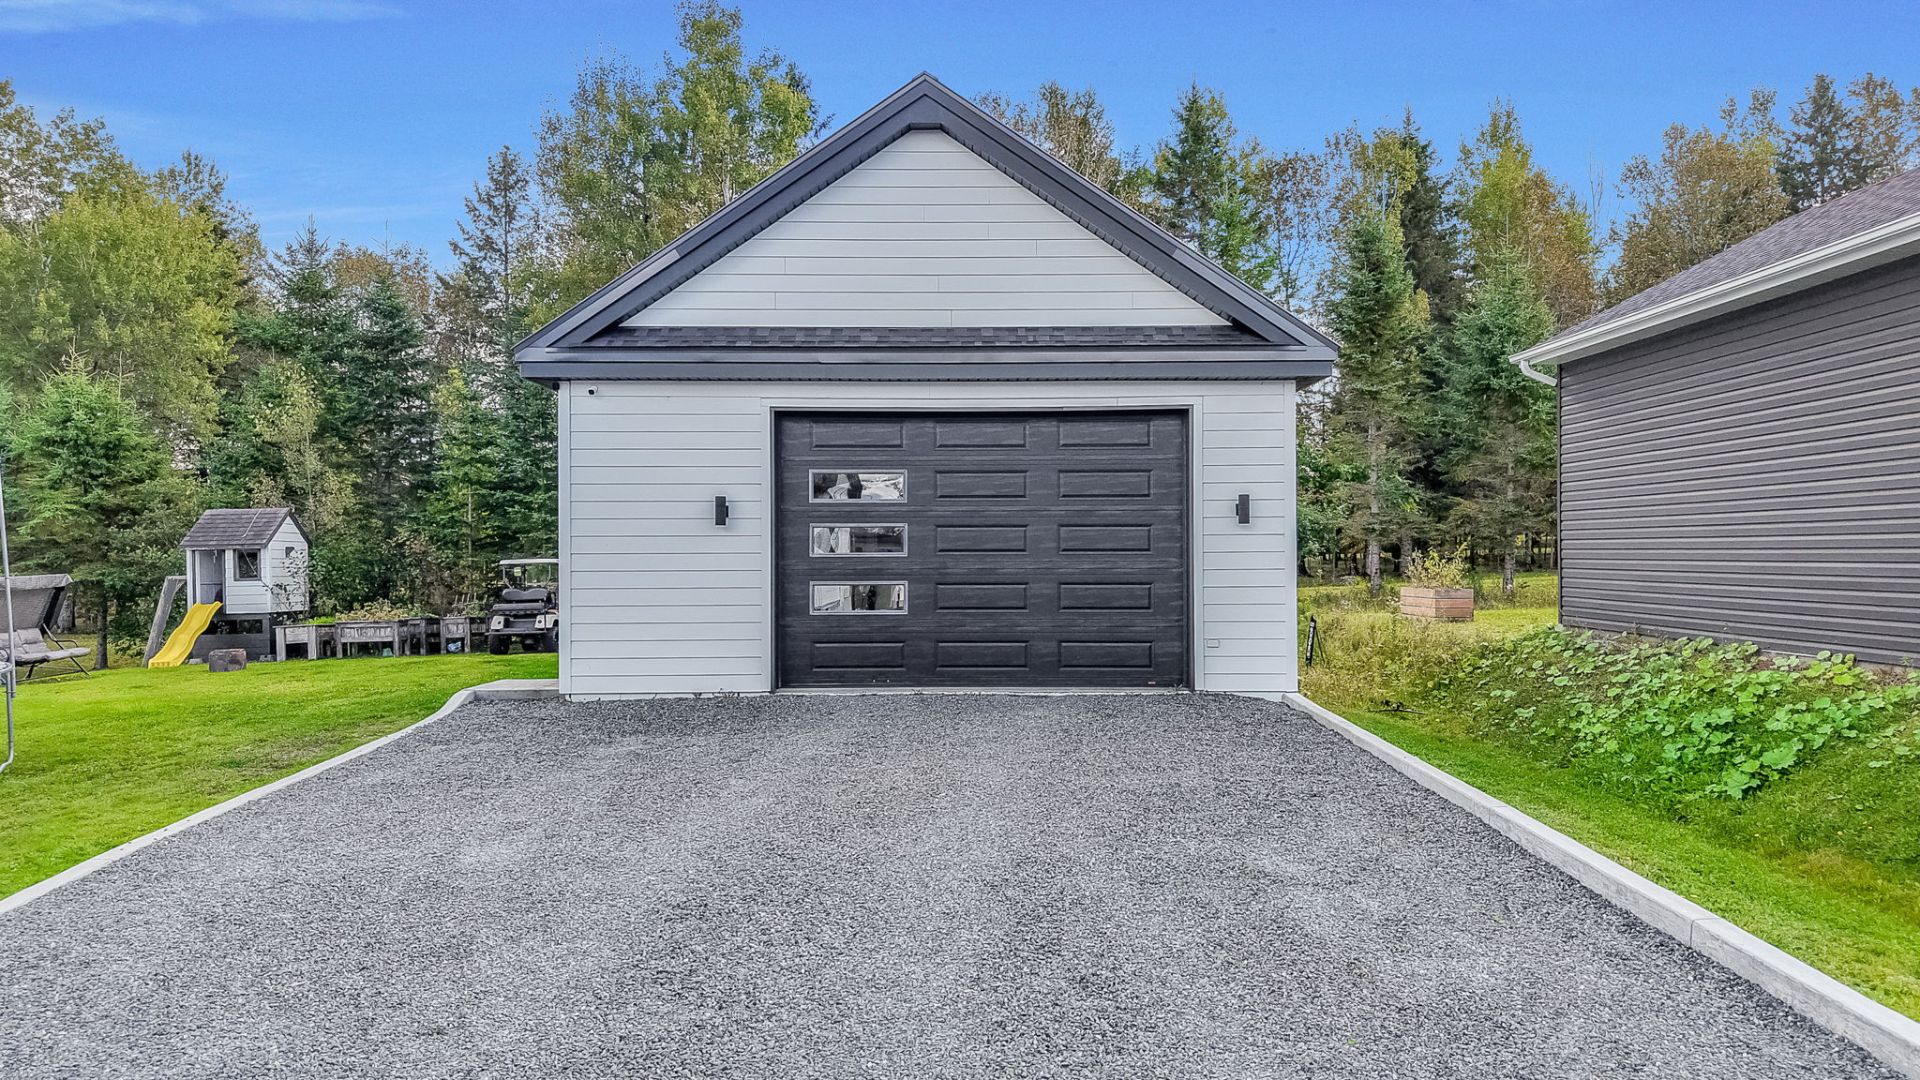
Garage
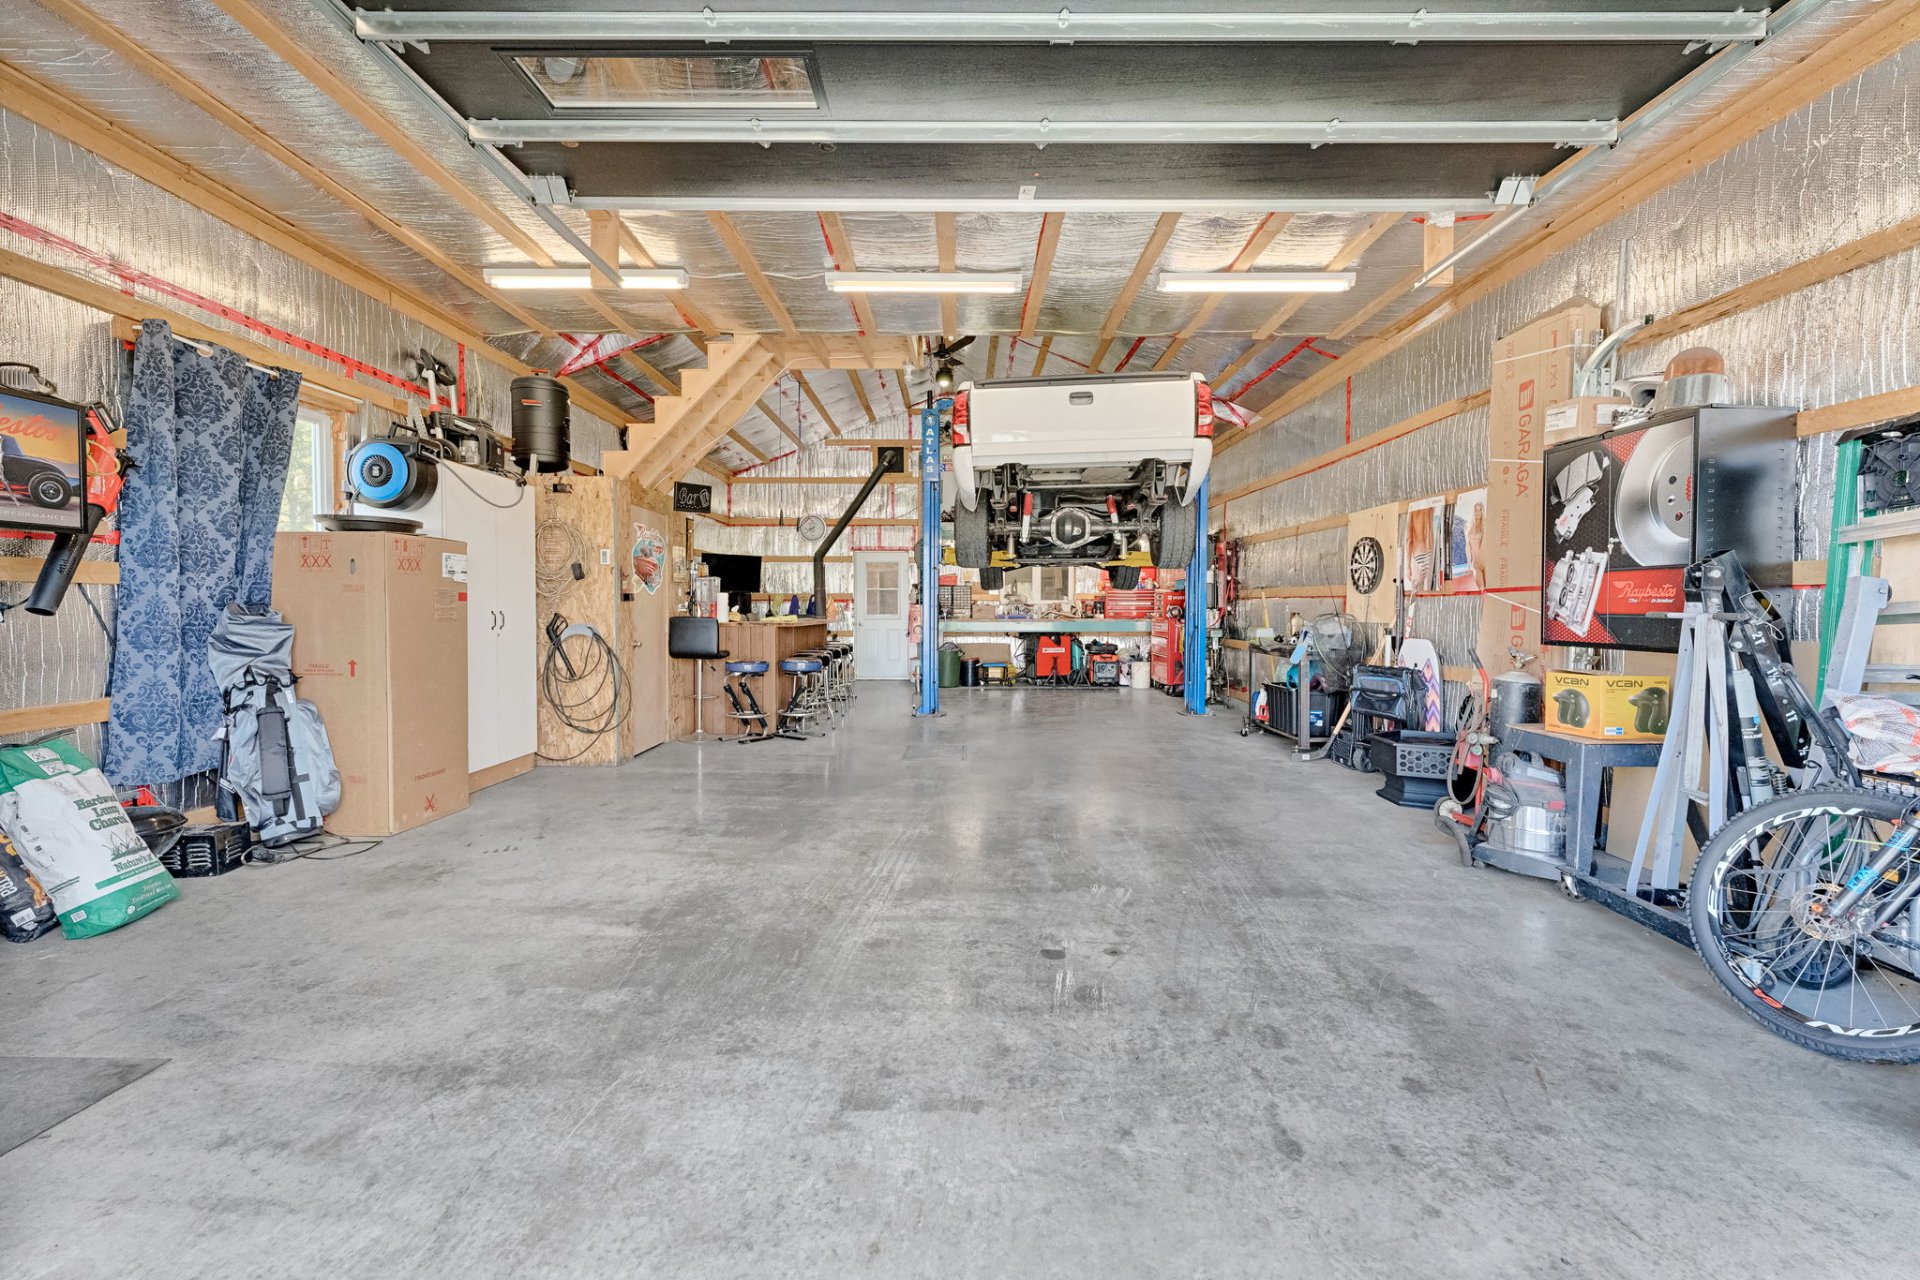
Garage
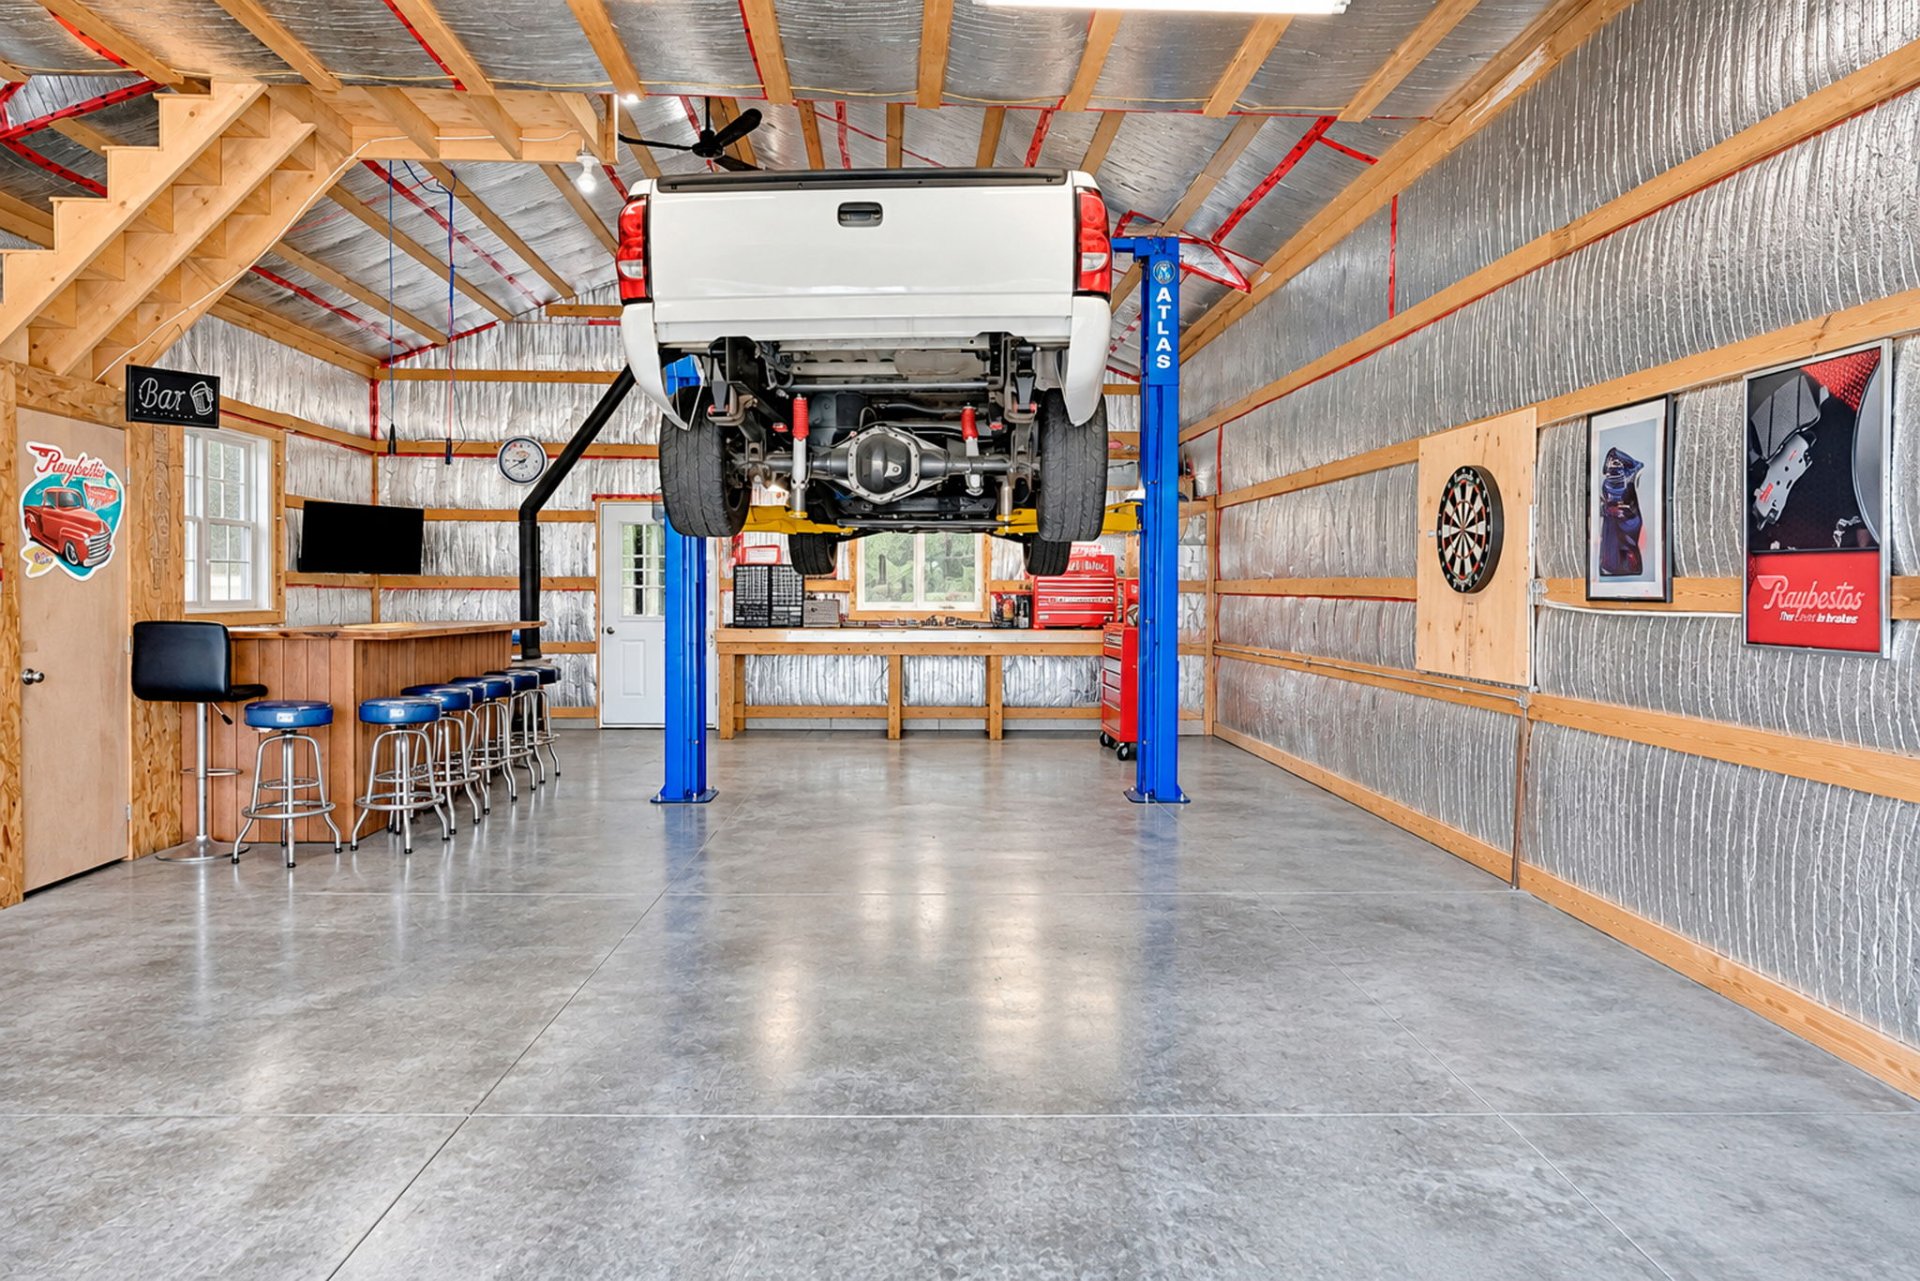
Garage
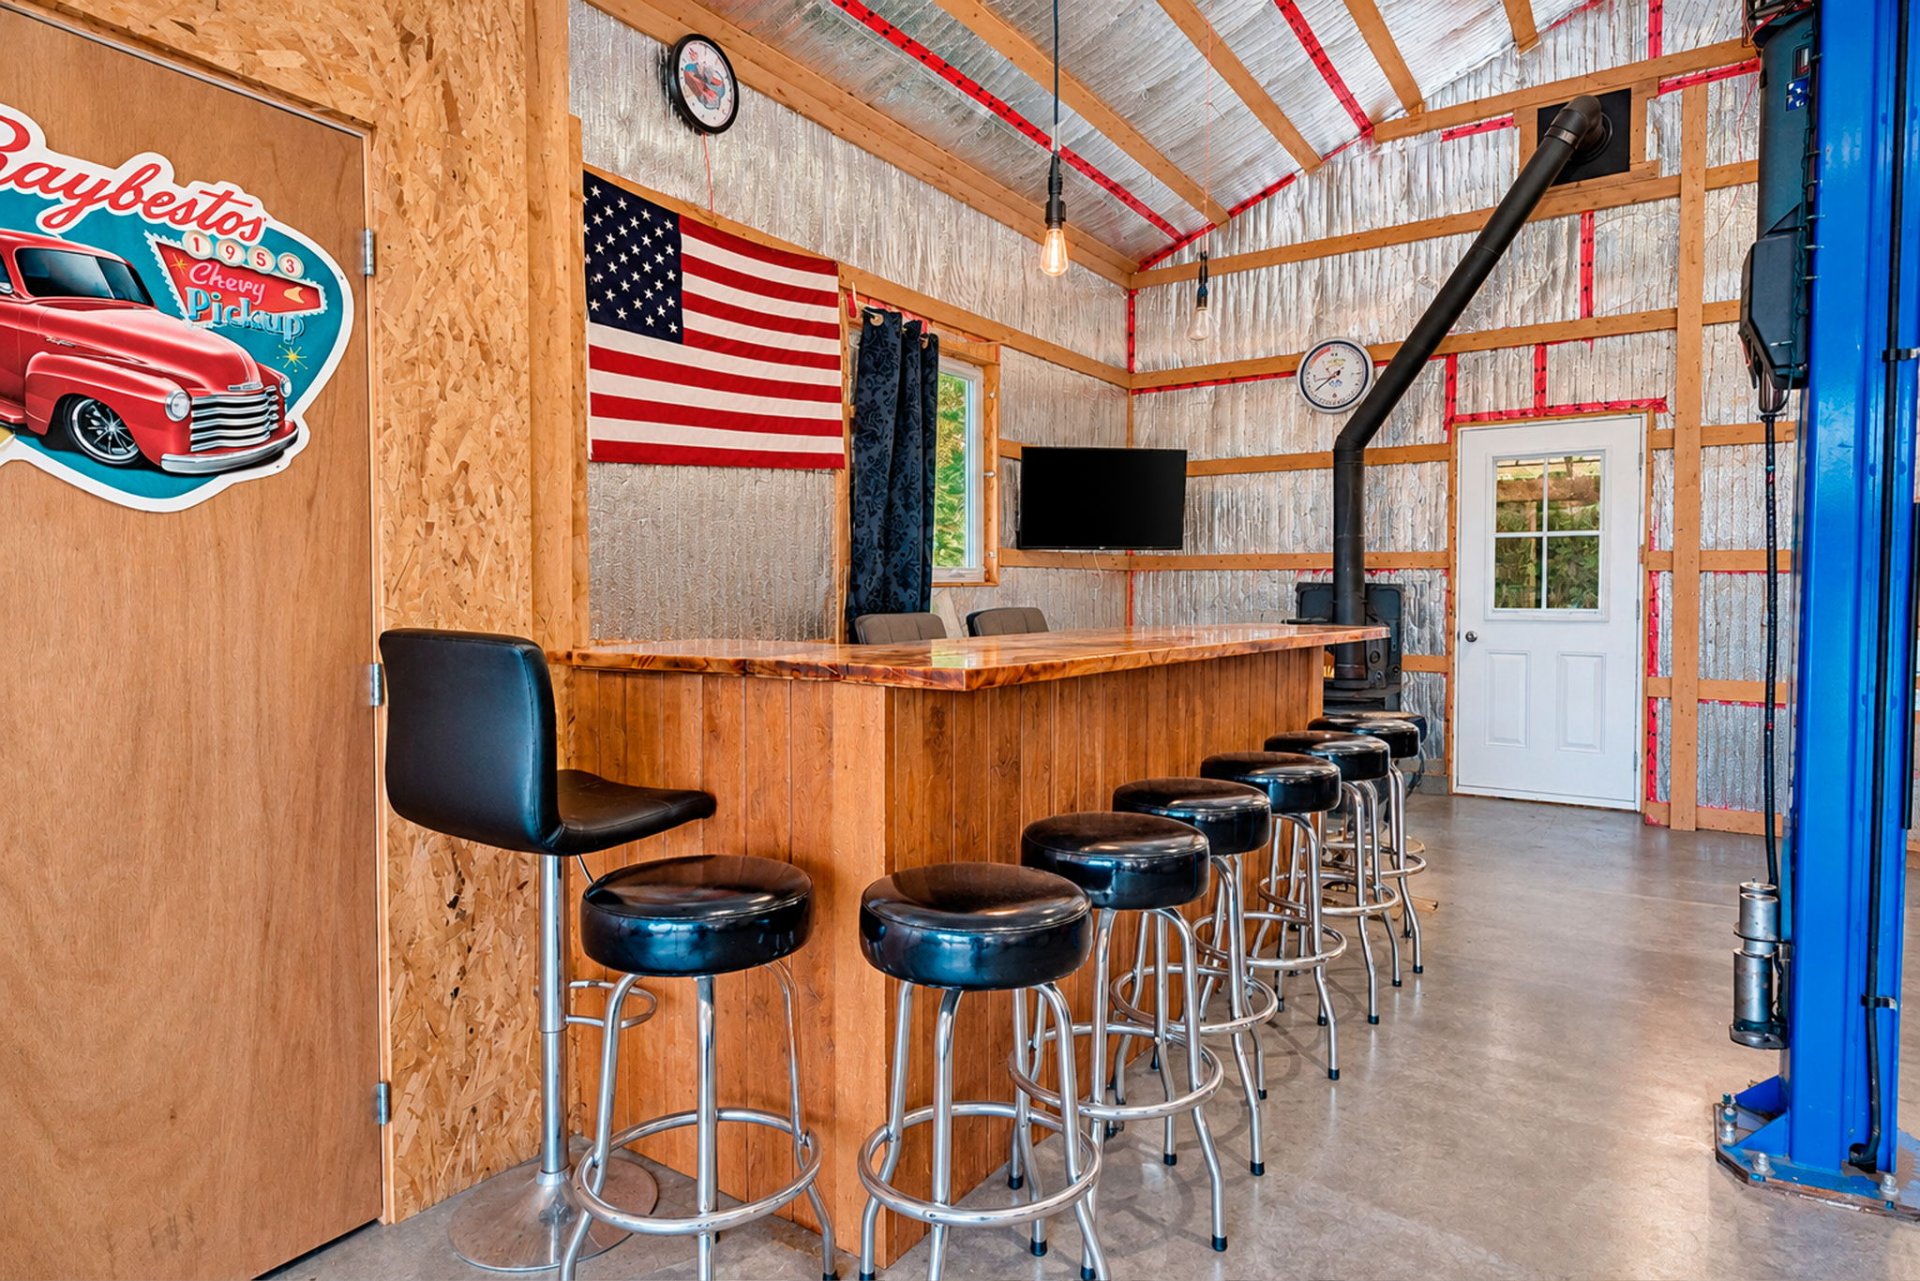
Garage
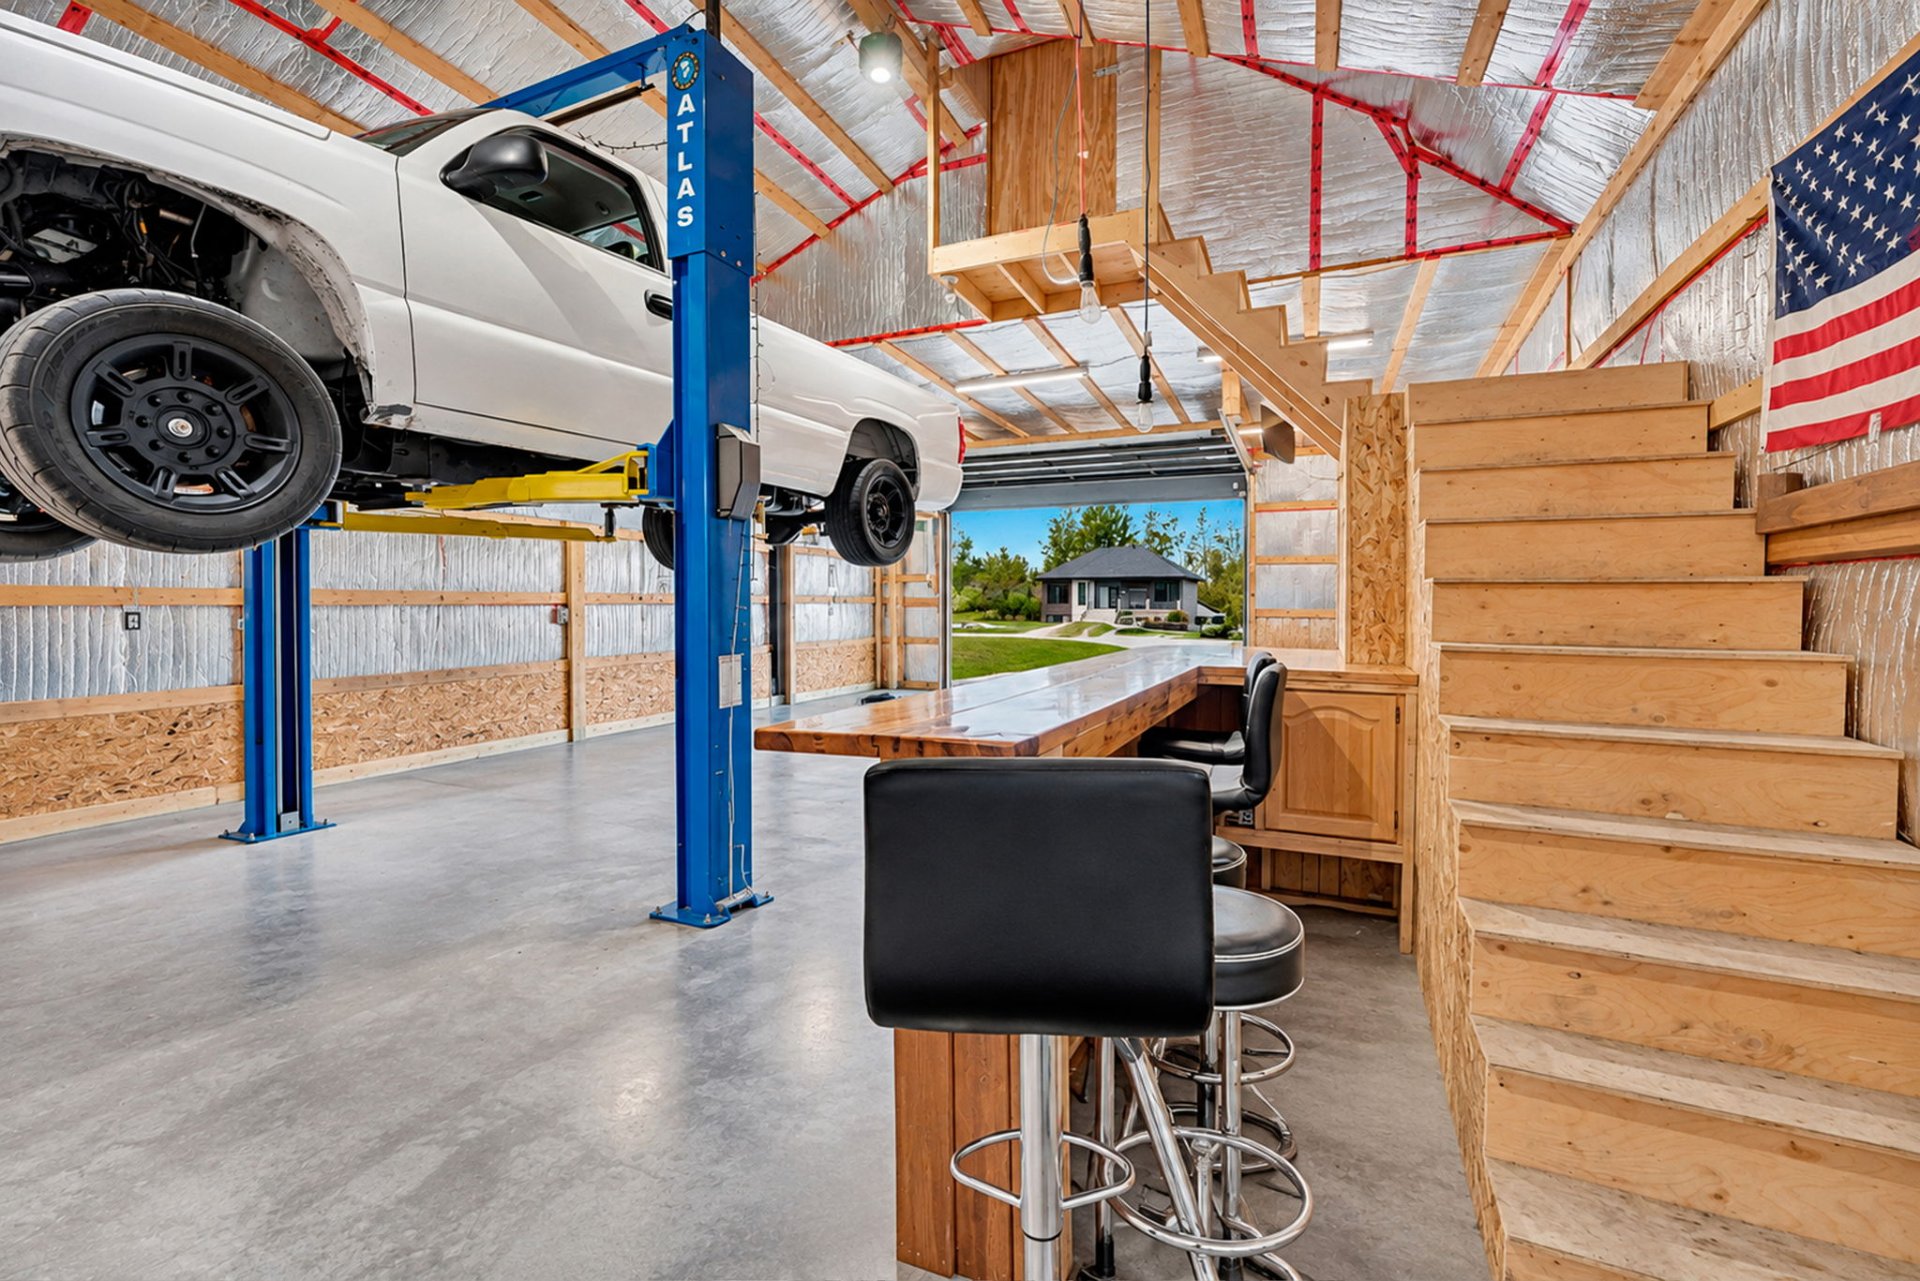
Aerial photo
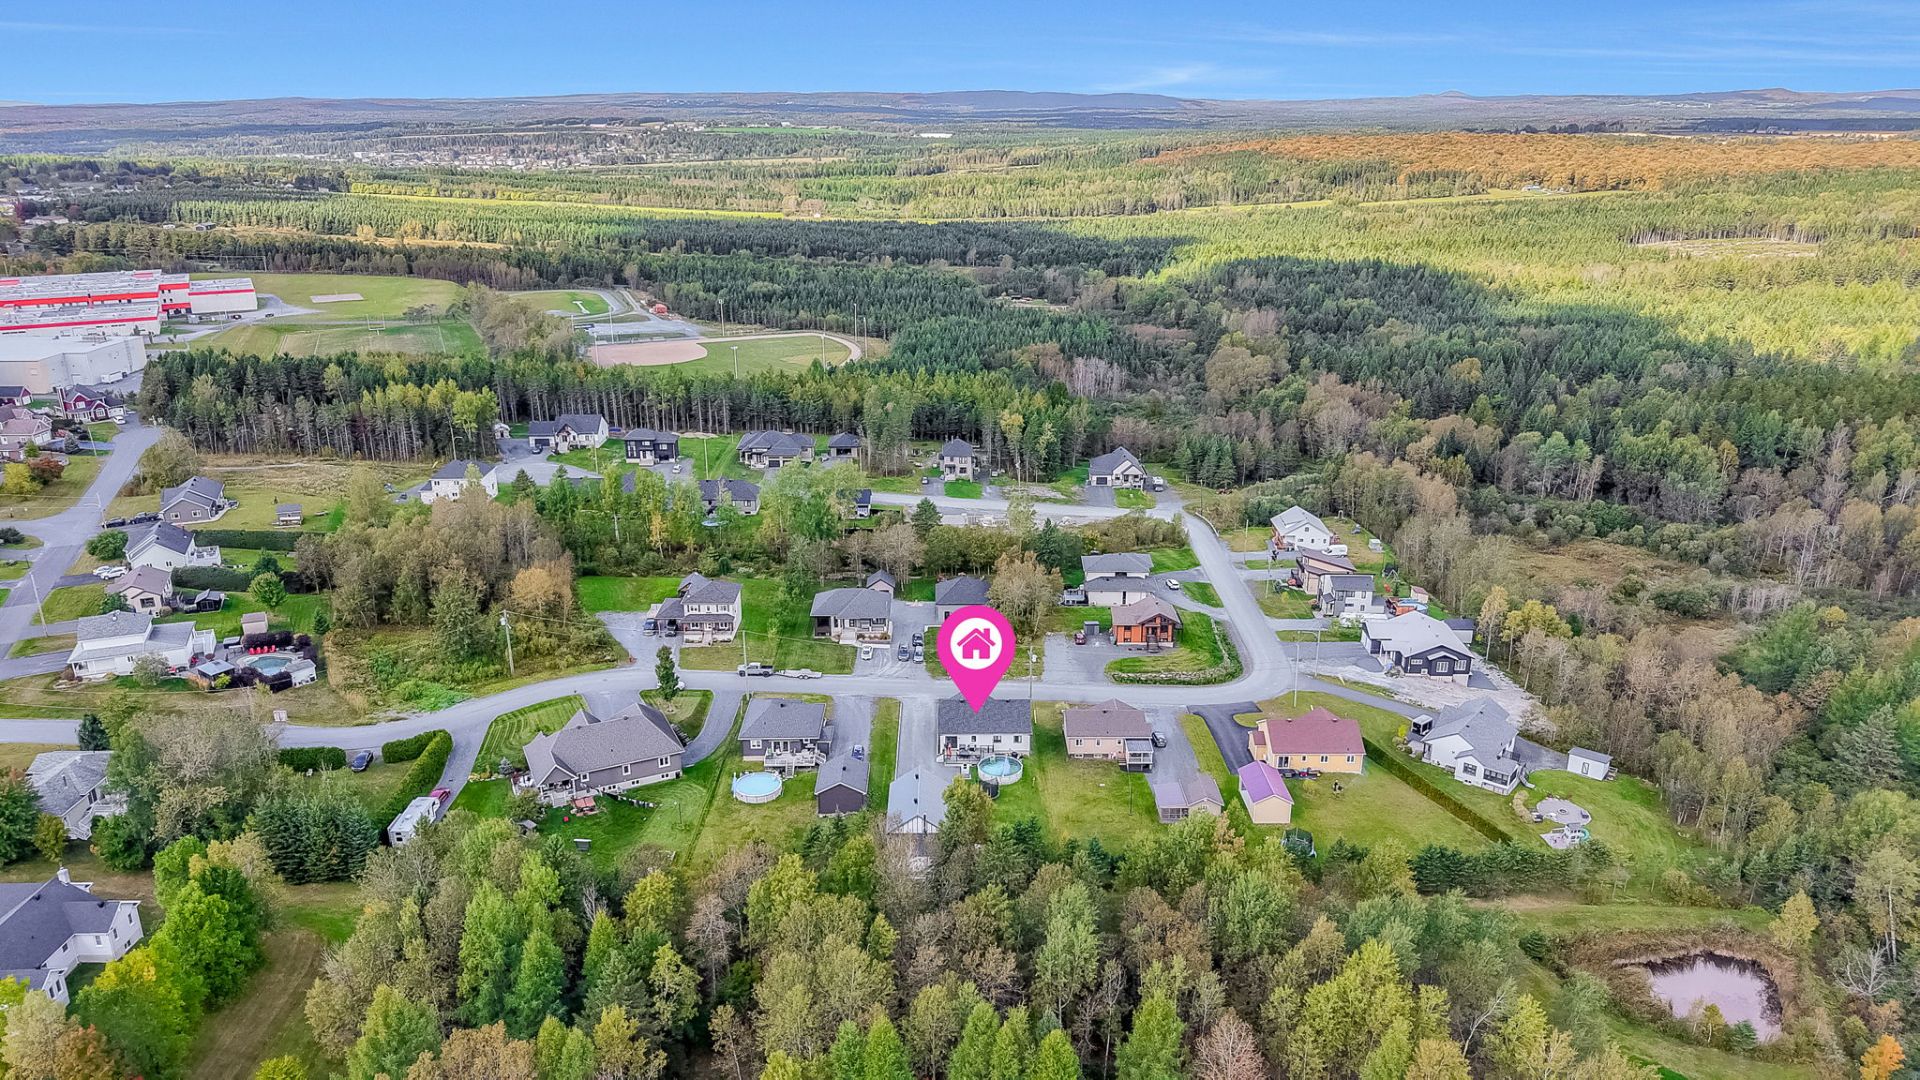
2830 26e Rue, Saint-Prosper, QC G0M

$524,995 | 128 MC

  • 5 Bedrooms
  • 2 Bathrooms
  • 2016
  • MLS: 27312223

Description

Superb turnkey property with a modern and well-maintained style, located just 10 minutes from Saint-Georges! It offers 5 bedrooms and 2 bathrooms, perfect for a family's needs. You'll appreciate the beautiful kitchen with a central island, as well as the bright and functional living spaces. Outside, enjoy an above-ground pool with a large deck, ideal for making the most of summer. The detached heated garage of 24 x 40, with a car lift included, is sure to please automotive enthusiasts. A complete, carefully maintained property that is ready to welcome you!

Loading maps...

Loading street view...

ROOM DETAILS
Room Dimensions Level Flooring
Hallway 8.8 x 6.6 P Ground Floor Ceramic tiles
Living room 15.7 x 13.10 P Ground Floor Floating floor
Dining room 9.3 x 12.0 P Ground Floor Floating floor
Kitchen 12.9 x 12.0 P Ground Floor Ceramic tiles
Bathroom 11.8 x 8.10 P Ground Floor Ceramic tiles
Bedroom 11.8 x 10.5 P Ground Floor Floating floor
Primary bedroom 13.6 x 13.0 P Ground Floor Floating floor
Family room 17.6 x 12.8 P Basement Floating floor
Bedroom 8.3 x 12.0 P Basement Floating floor
Home office 8.2 x 9.6 P Basement Floating floor
Bathroom 11.4 x 7.9 P Basement Ceramic tiles
Bedroom 11.4 x 10.6 P Basement Floating floor
Bedroom 10.5 x 10.7 P Basement Floating floor
Storage 11.4 x 11.3 P Basement Concrete
BUILDING
Type Bungalow
Style Detached
Dimensions 9.33x13.07 M
Lot Size 1280.2 MC
EXPENSES
Energy cost $ 5590 / year
Municipal Taxes (2026) $ 3653 / year
School taxes (2026) $ 228 / year
CHARACTERISTICS
Basement 6 feet and over, Finished basement, Separate entrance
Pool Above-ground
Roofing Asphalt shingles
Proximity Bicycle path, Daycare centre, Elementary school, Park - green area
Window type Crank handle, Sliding
Garage Detached, Heated, Tandem
Heating system Electric baseboard units
Heating energy Electricity, Other
Topography Flat
Parking Garage, Outdoor
Landscaping Landscape
Sewage system Municipal sewer
Water supply Municipality
Distinctive features No neighbours in the back
Driveway Not Paved
Foundation Poured concrete
Windows PVC
Zoning Residential
Bathroom / Washroom Seperate shower
Equipment available Ventilation system, Wall-mounted heat pump
Hearth stove Wood burning stove
This site is registered on wpml.org as a development site. Switch to a production site key to remove this banner.