275 Rue Paillé, Saint-Wenceslas, QC G0Z1J0 $750,000
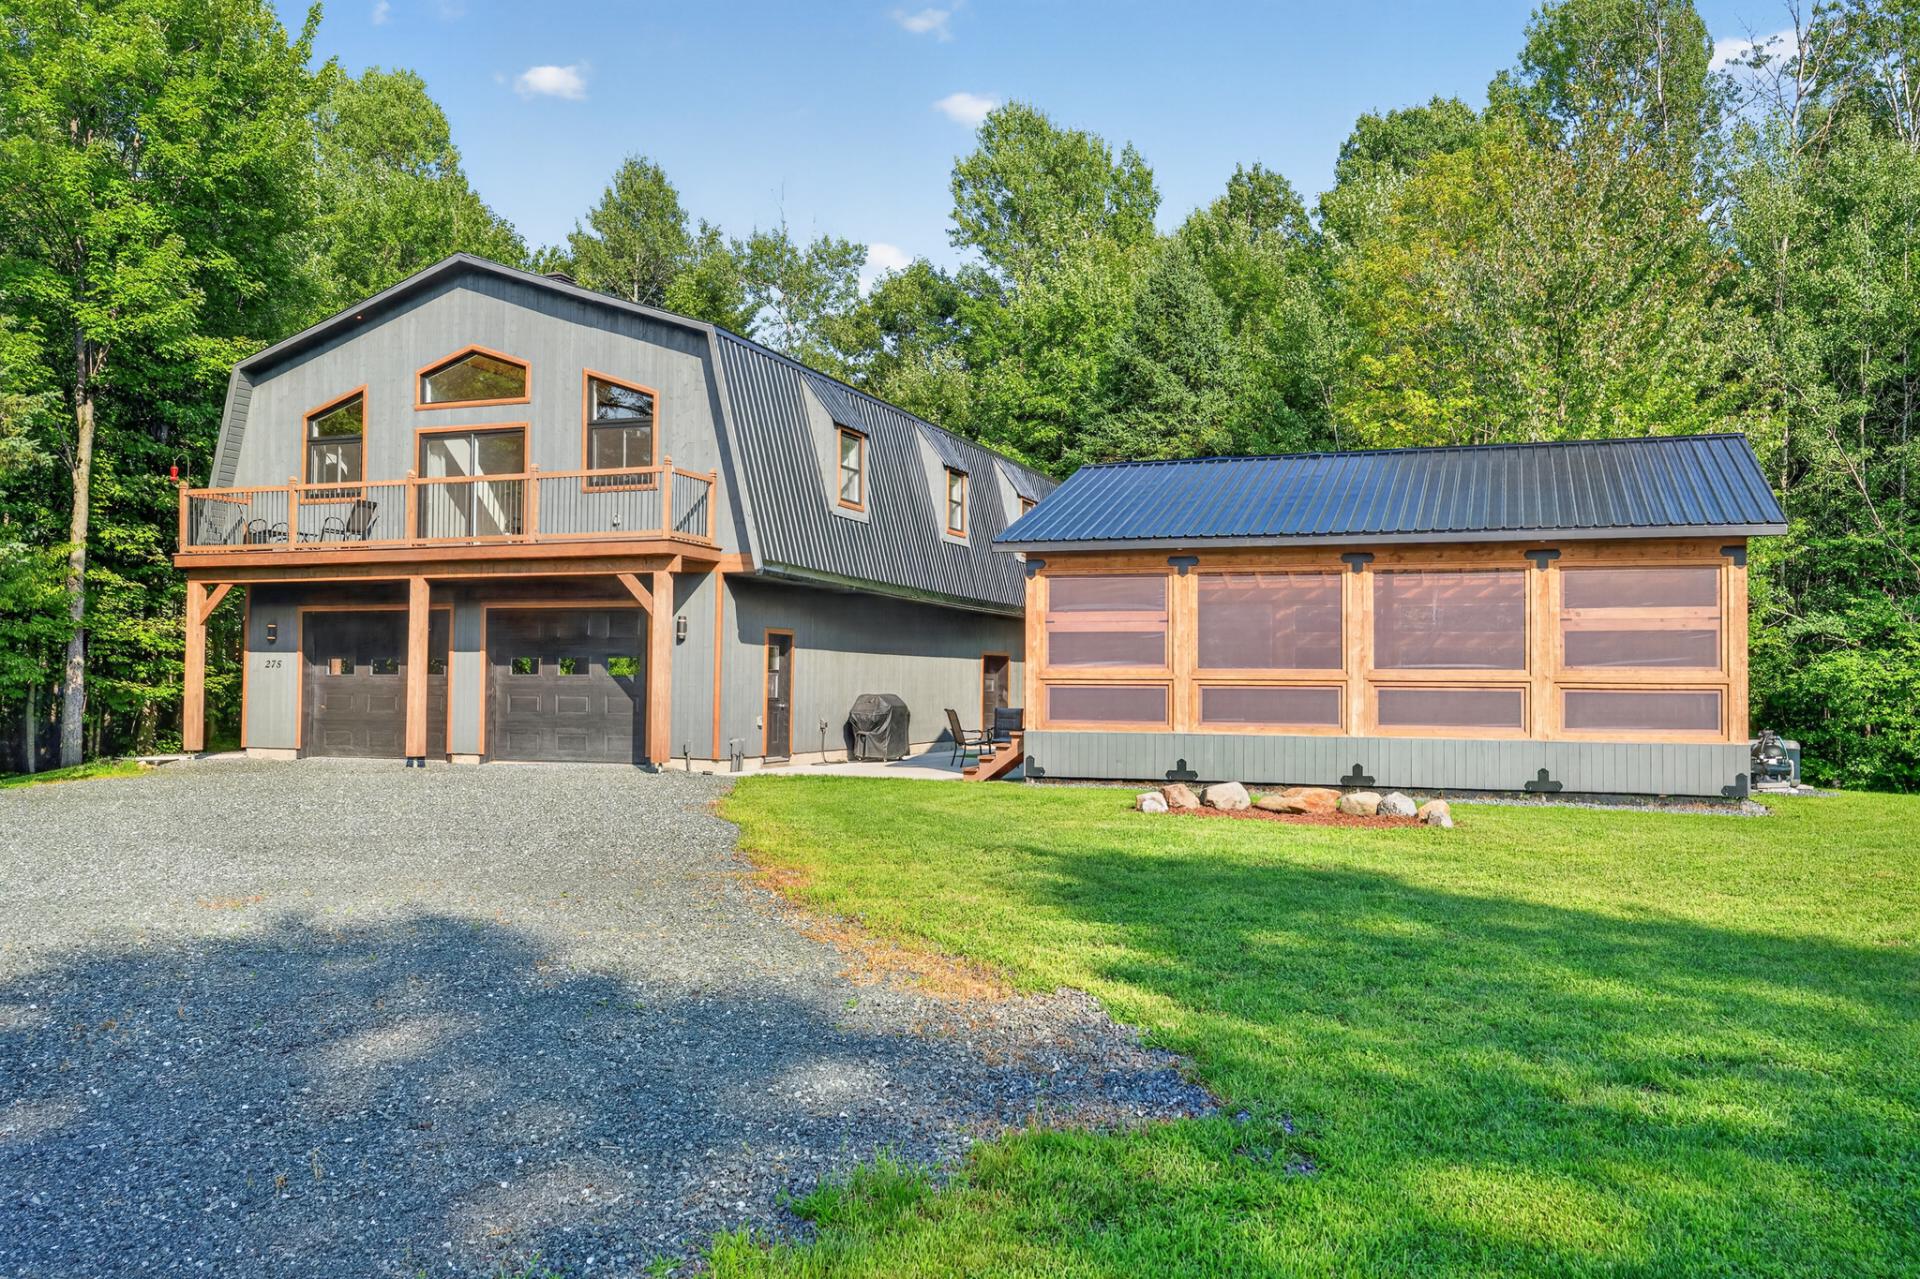
Pool
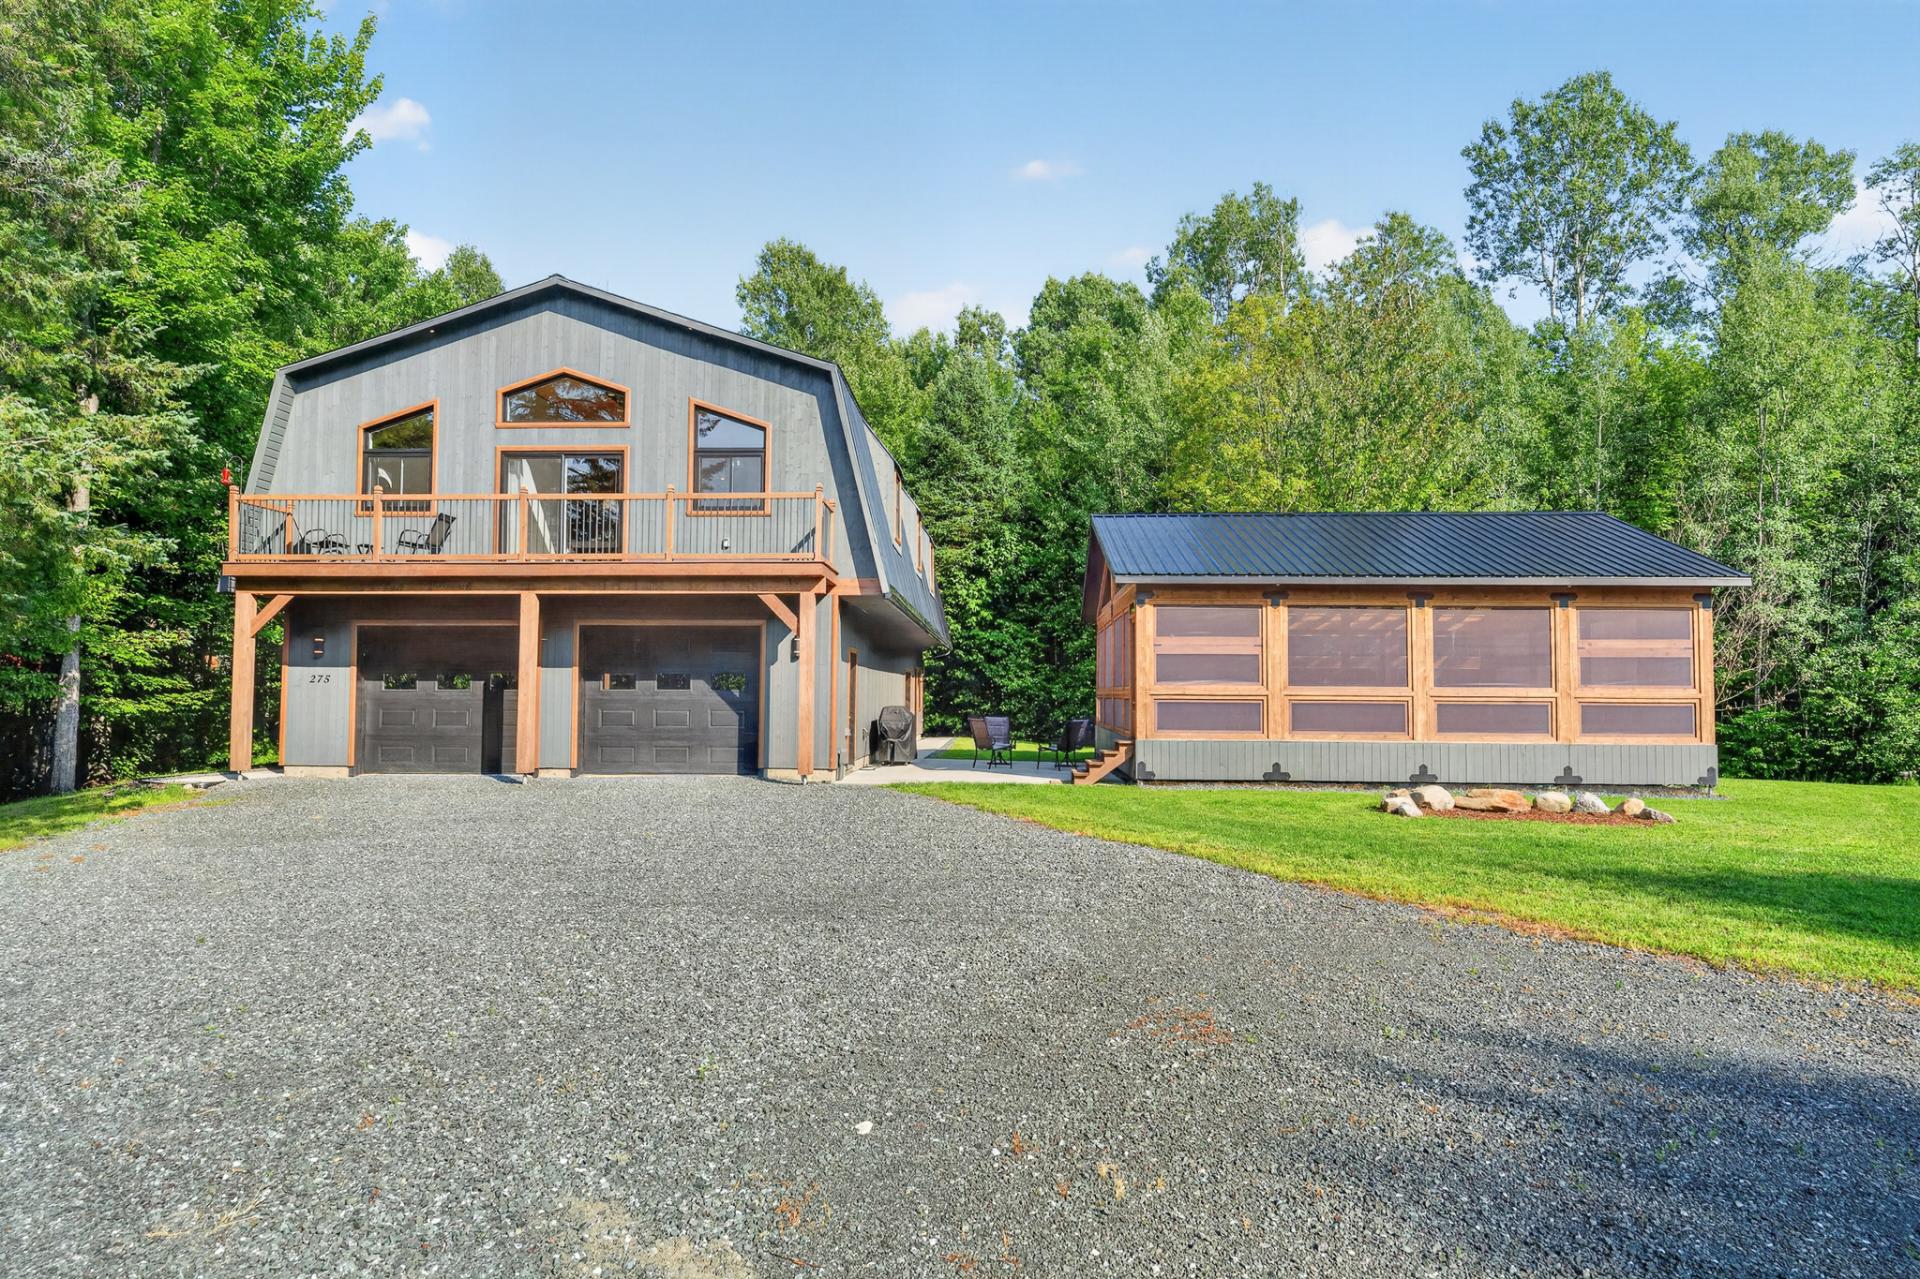
Overall View
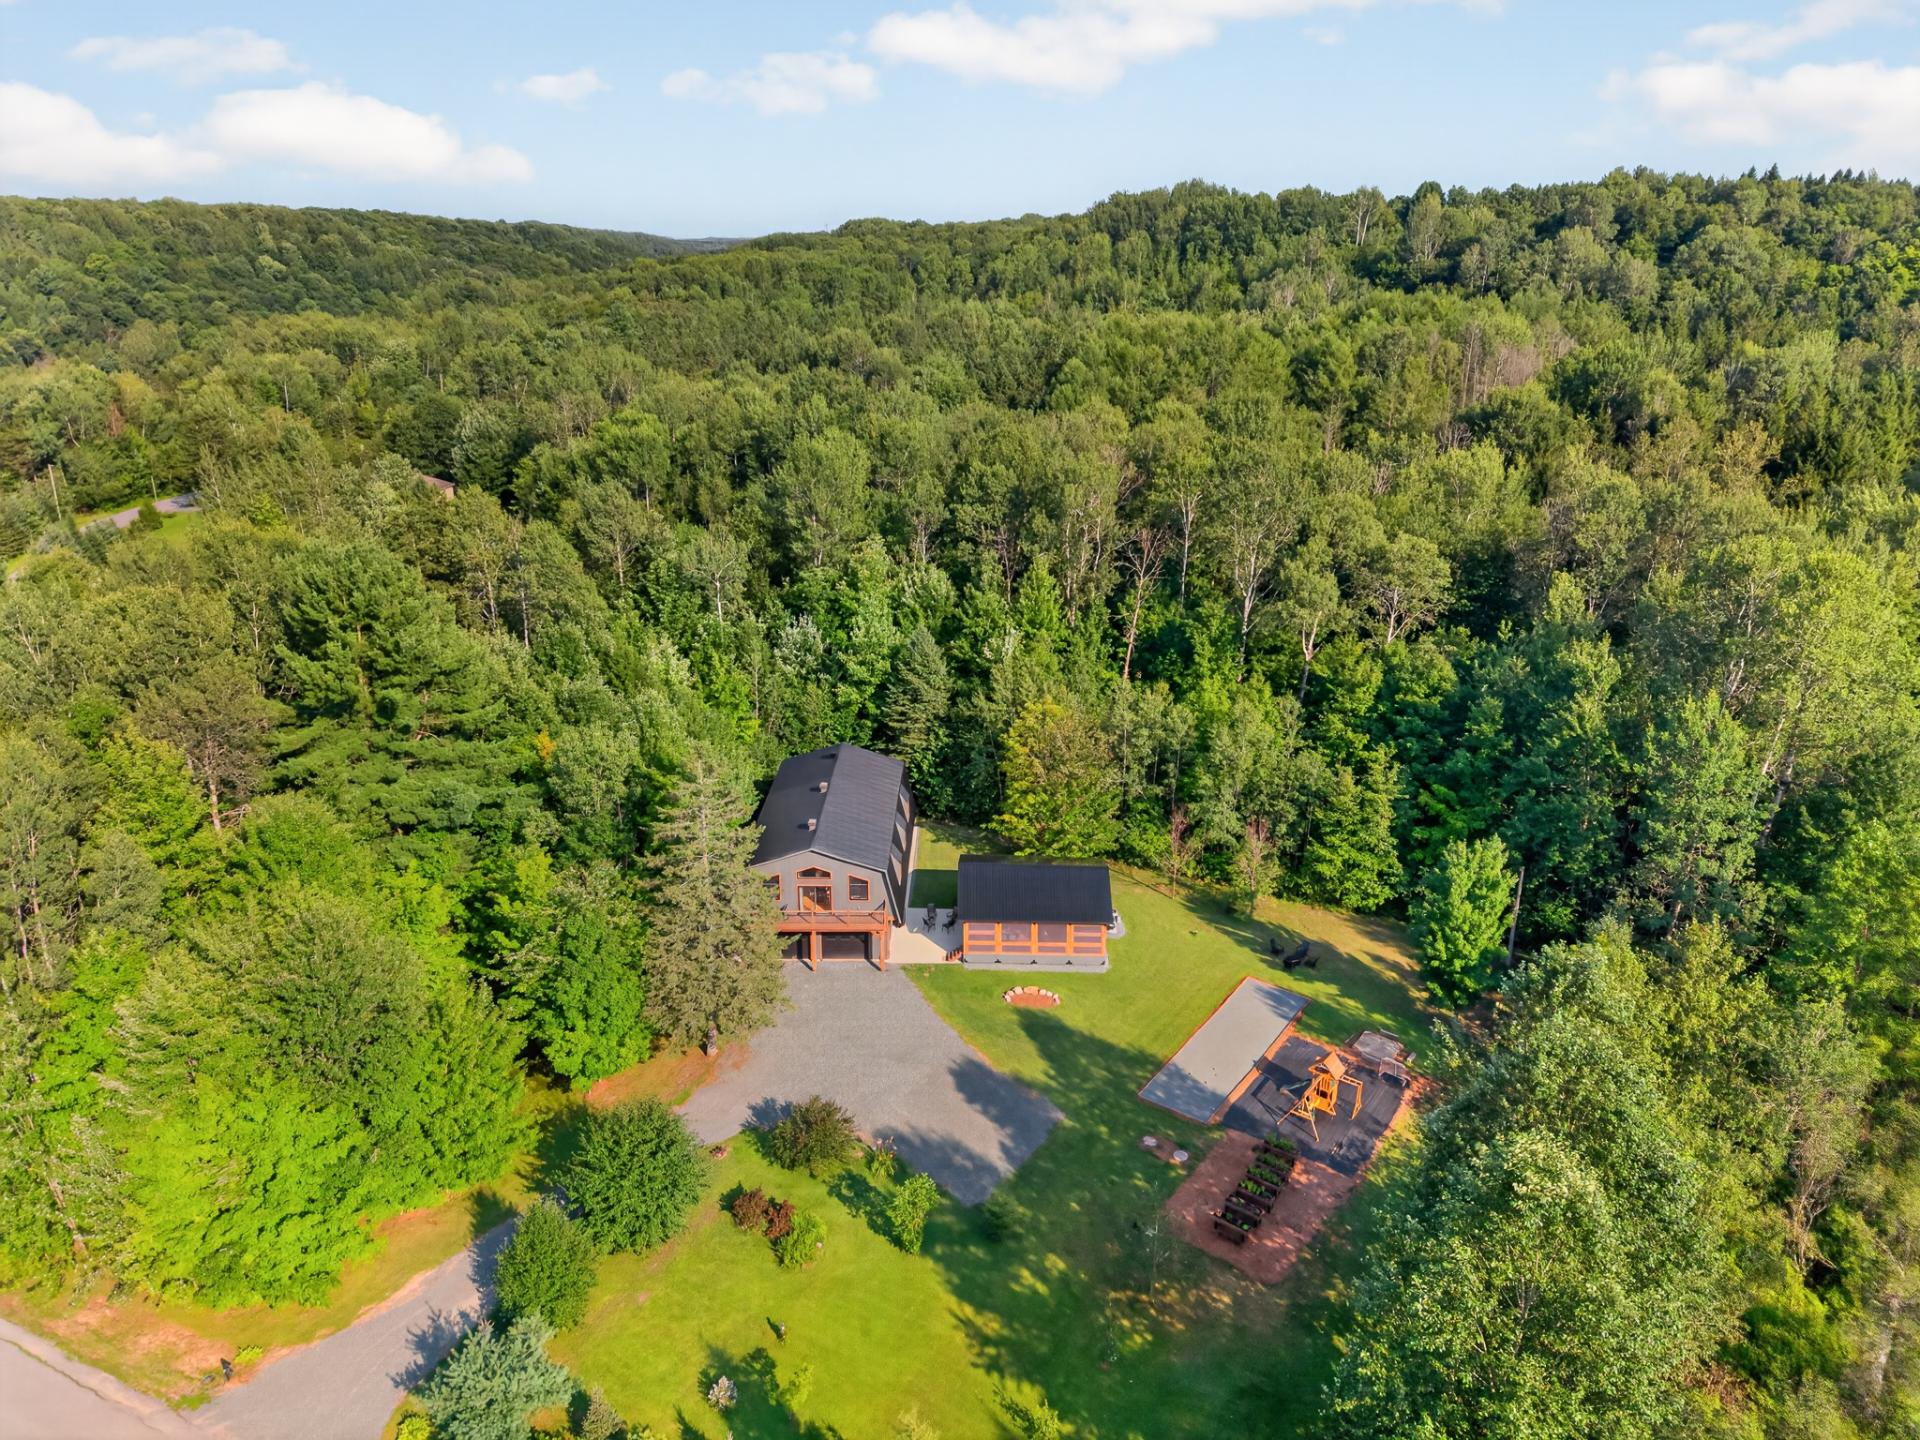
Frontage
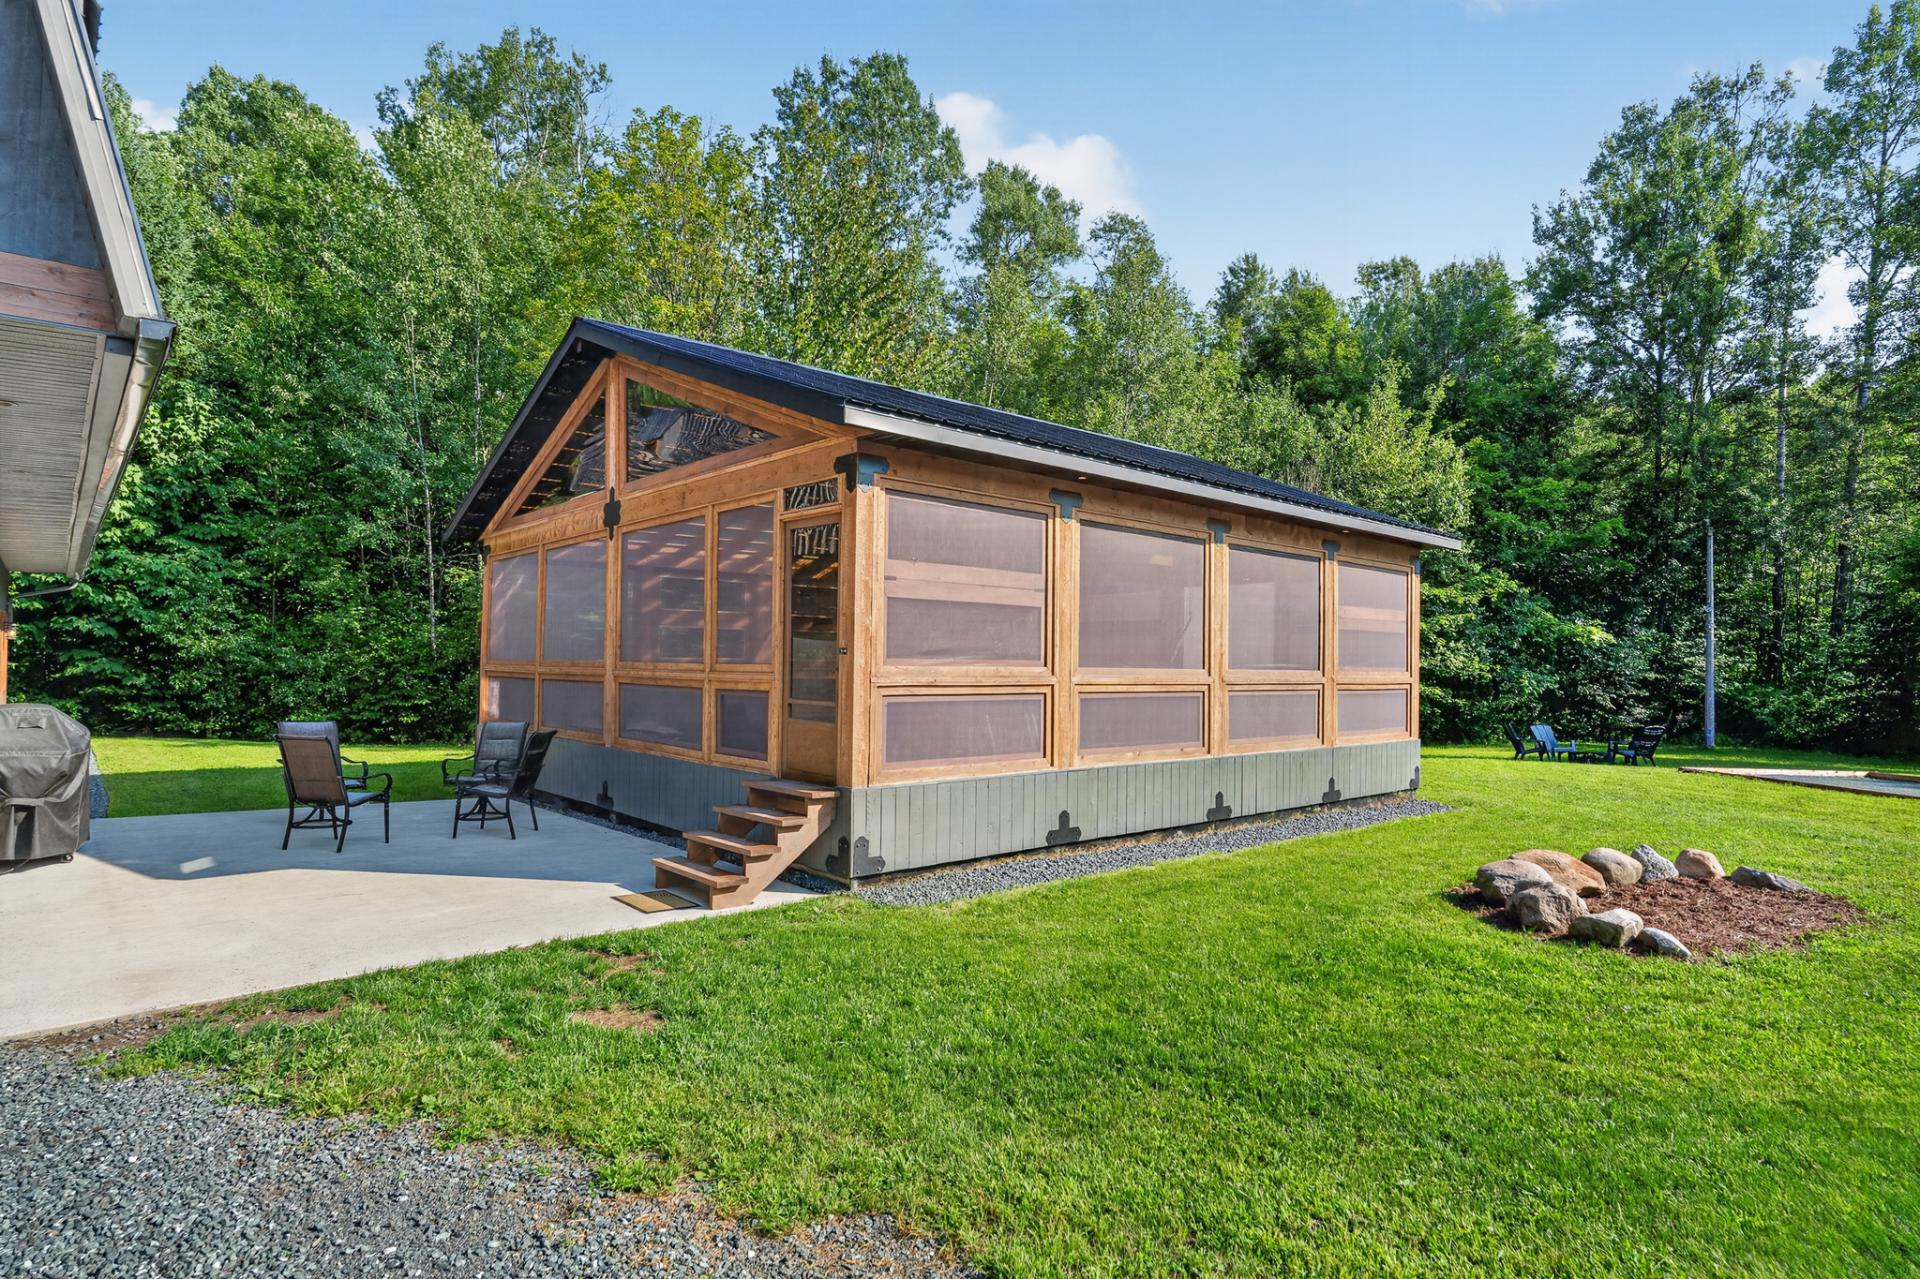
Pool
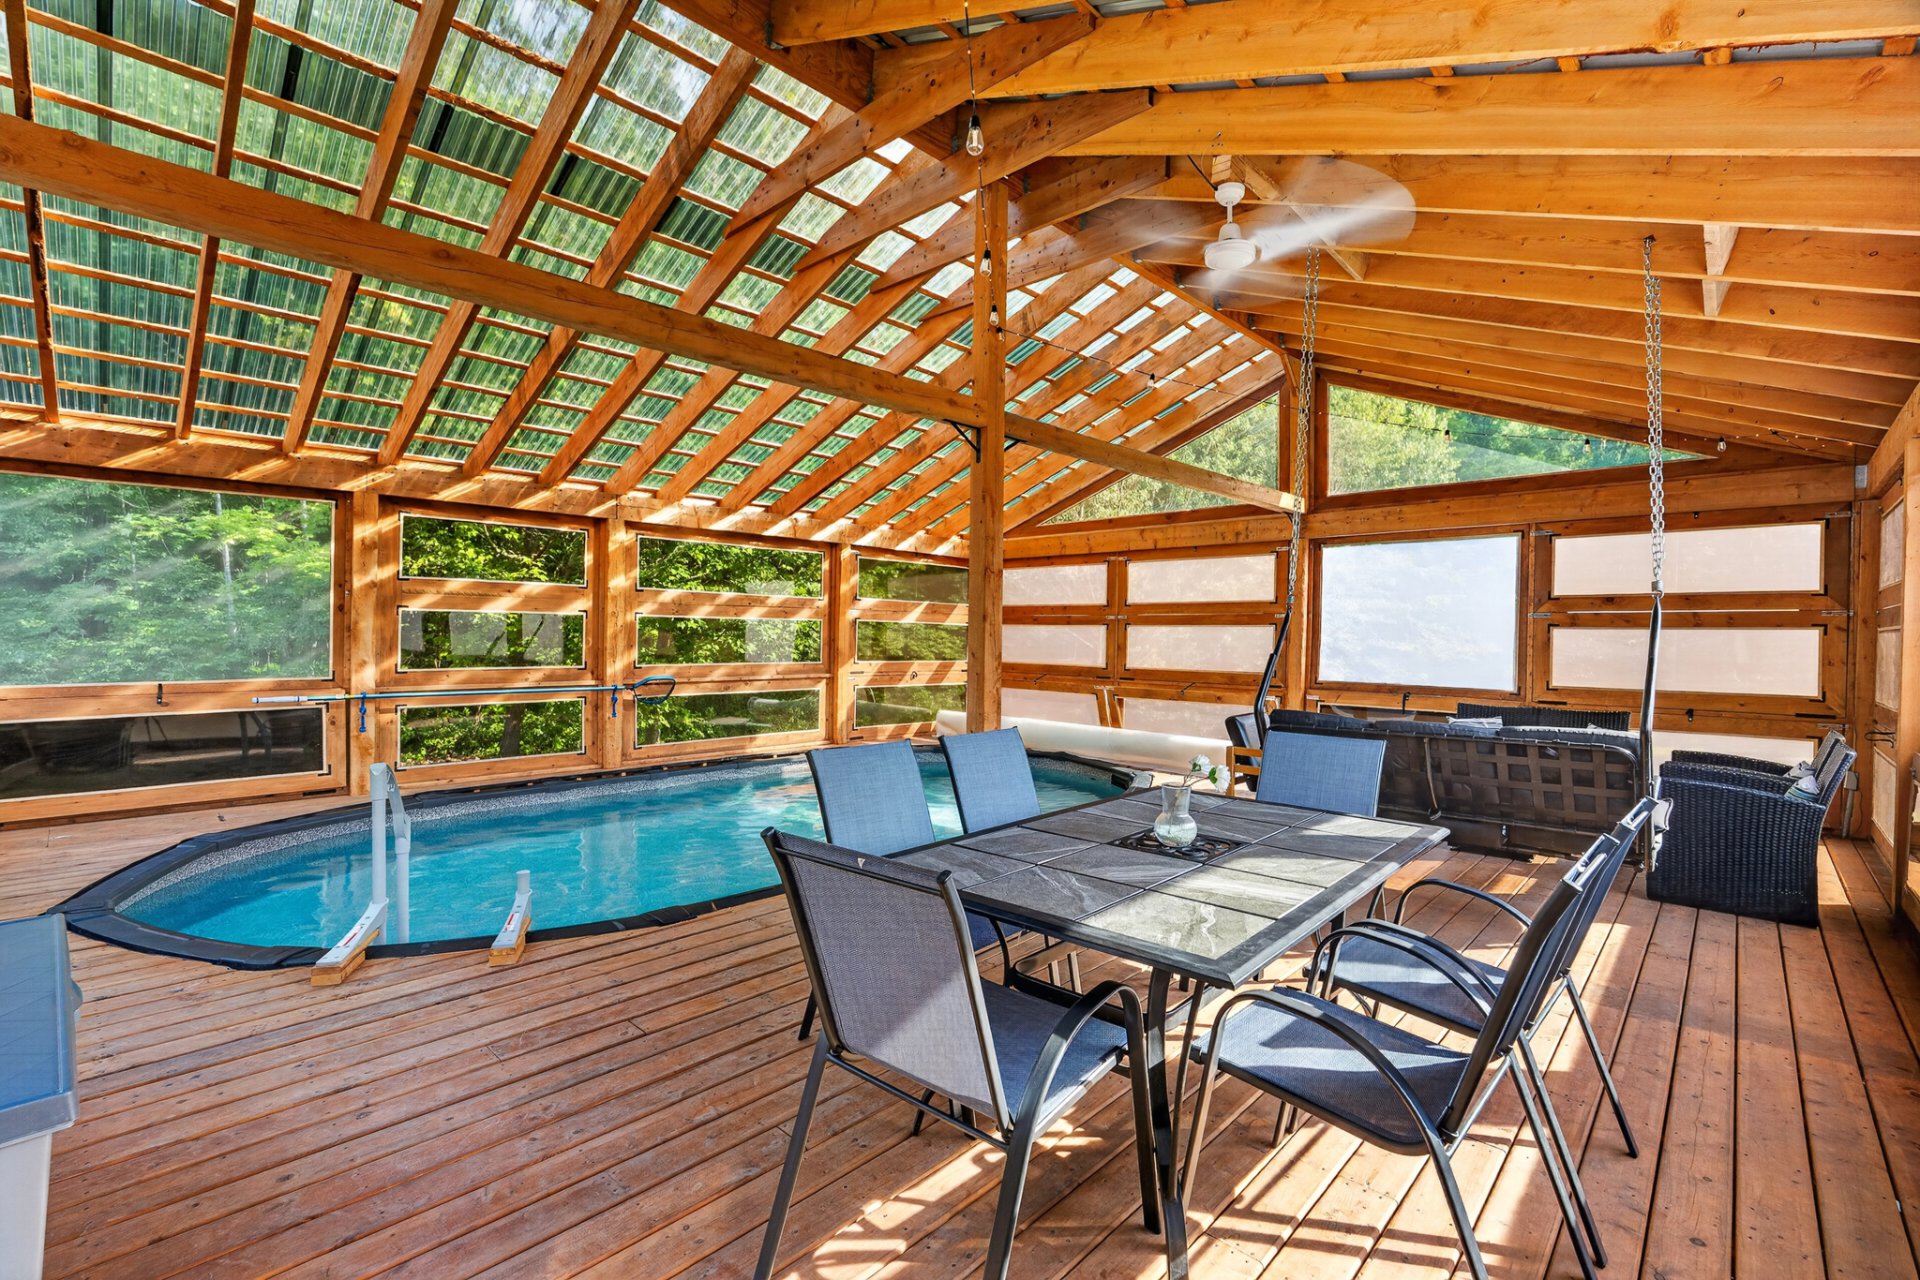
Pool
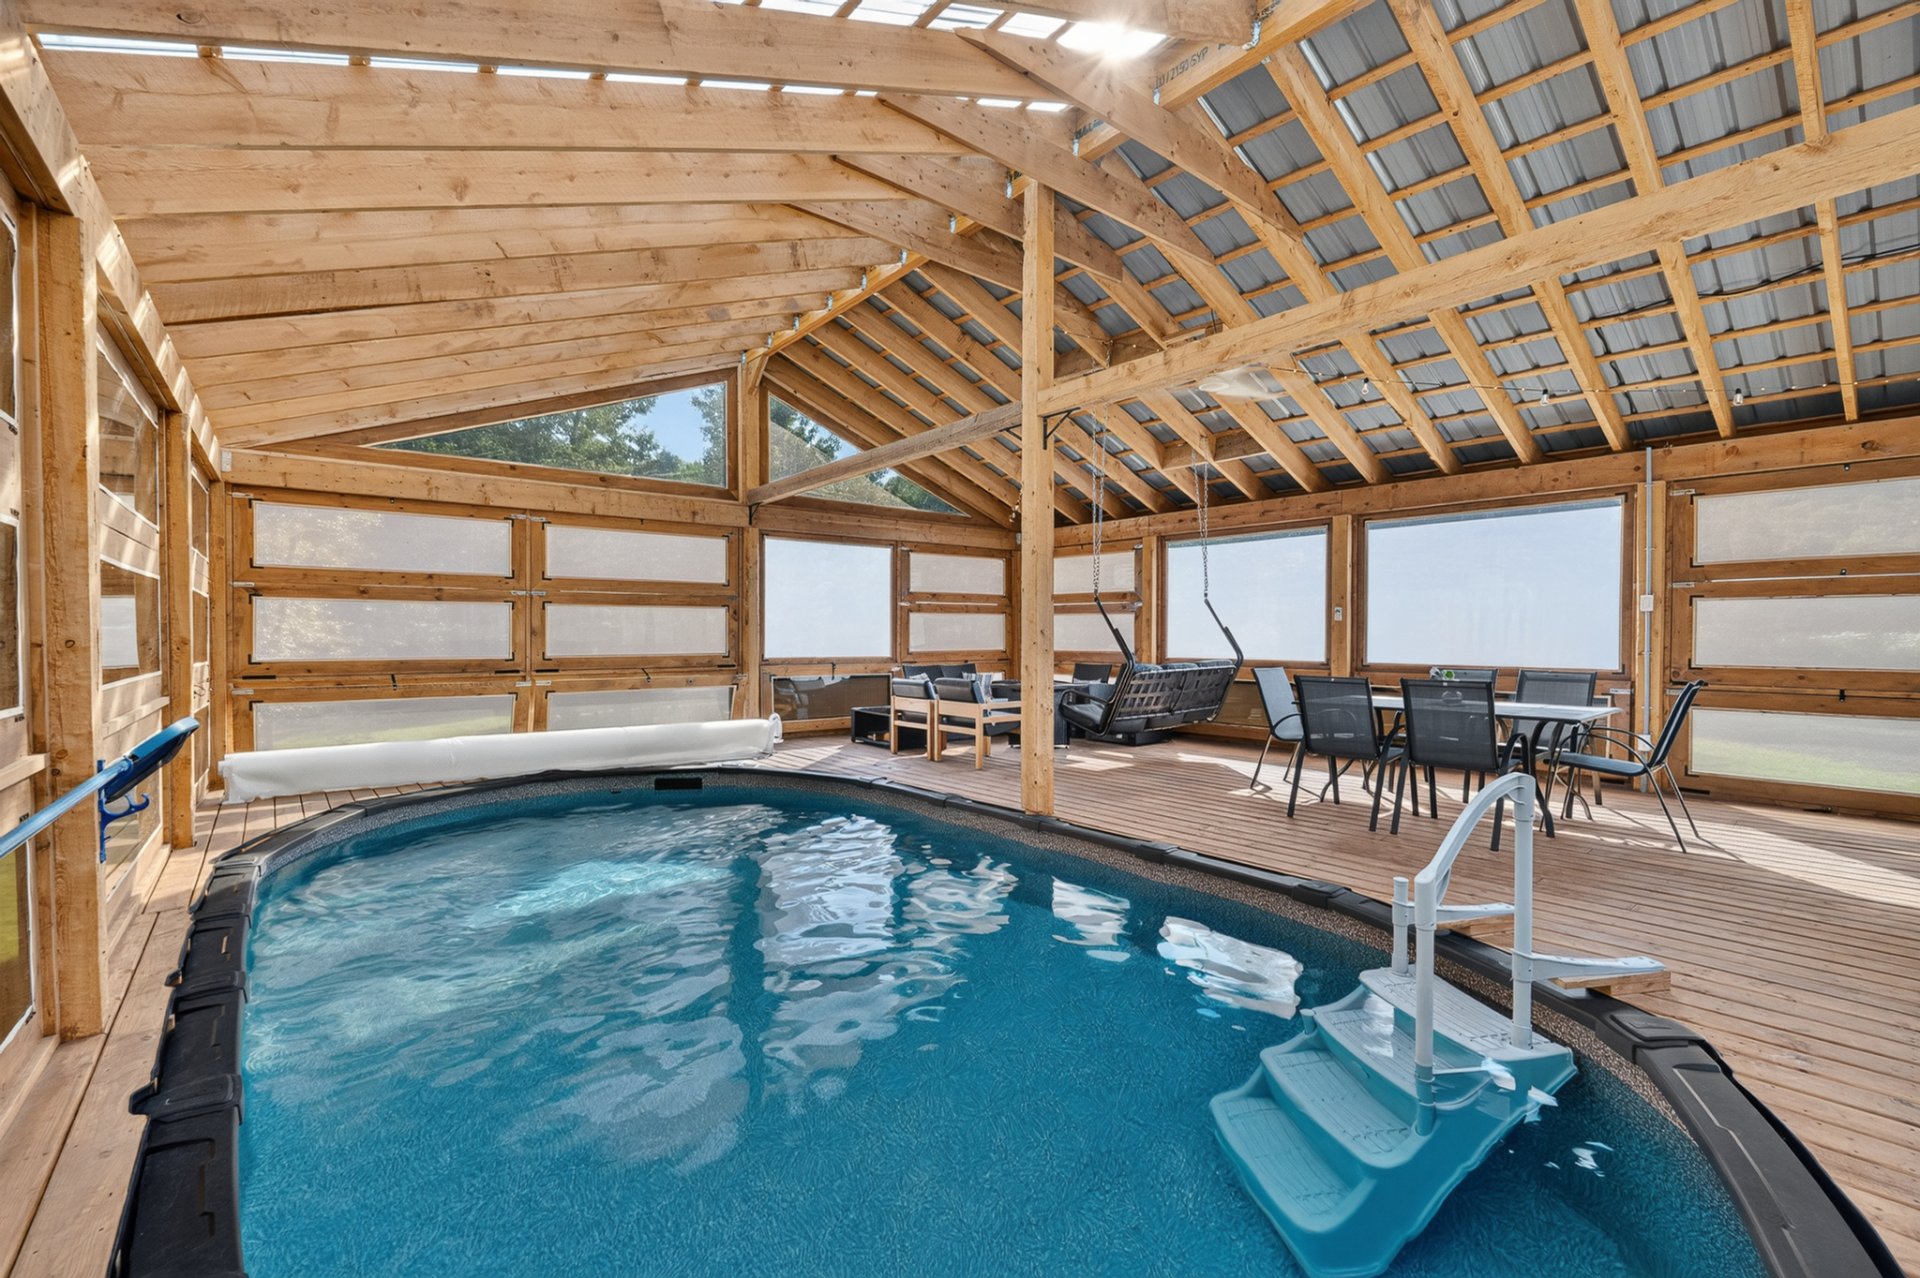
Pool
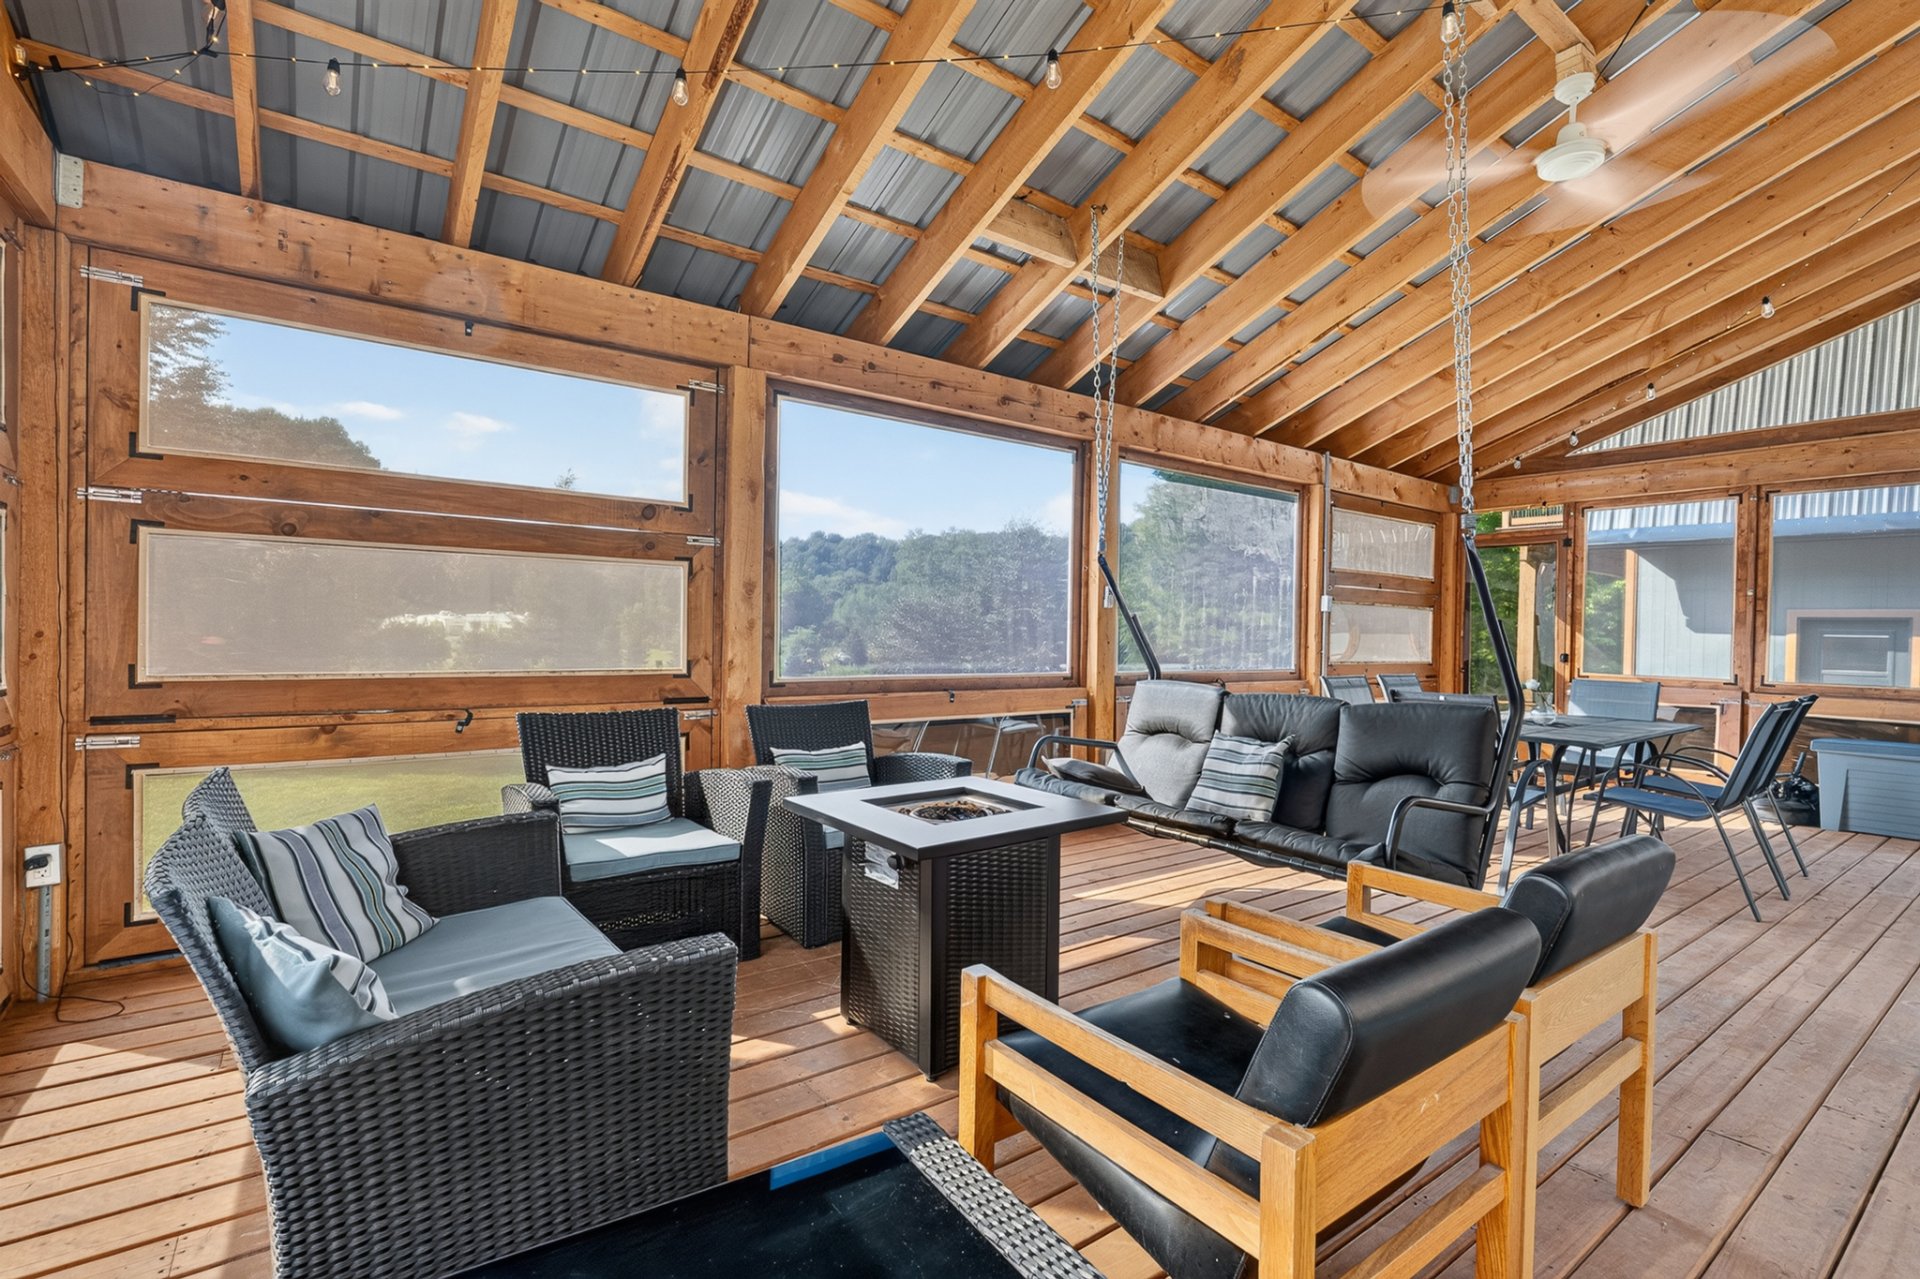
View
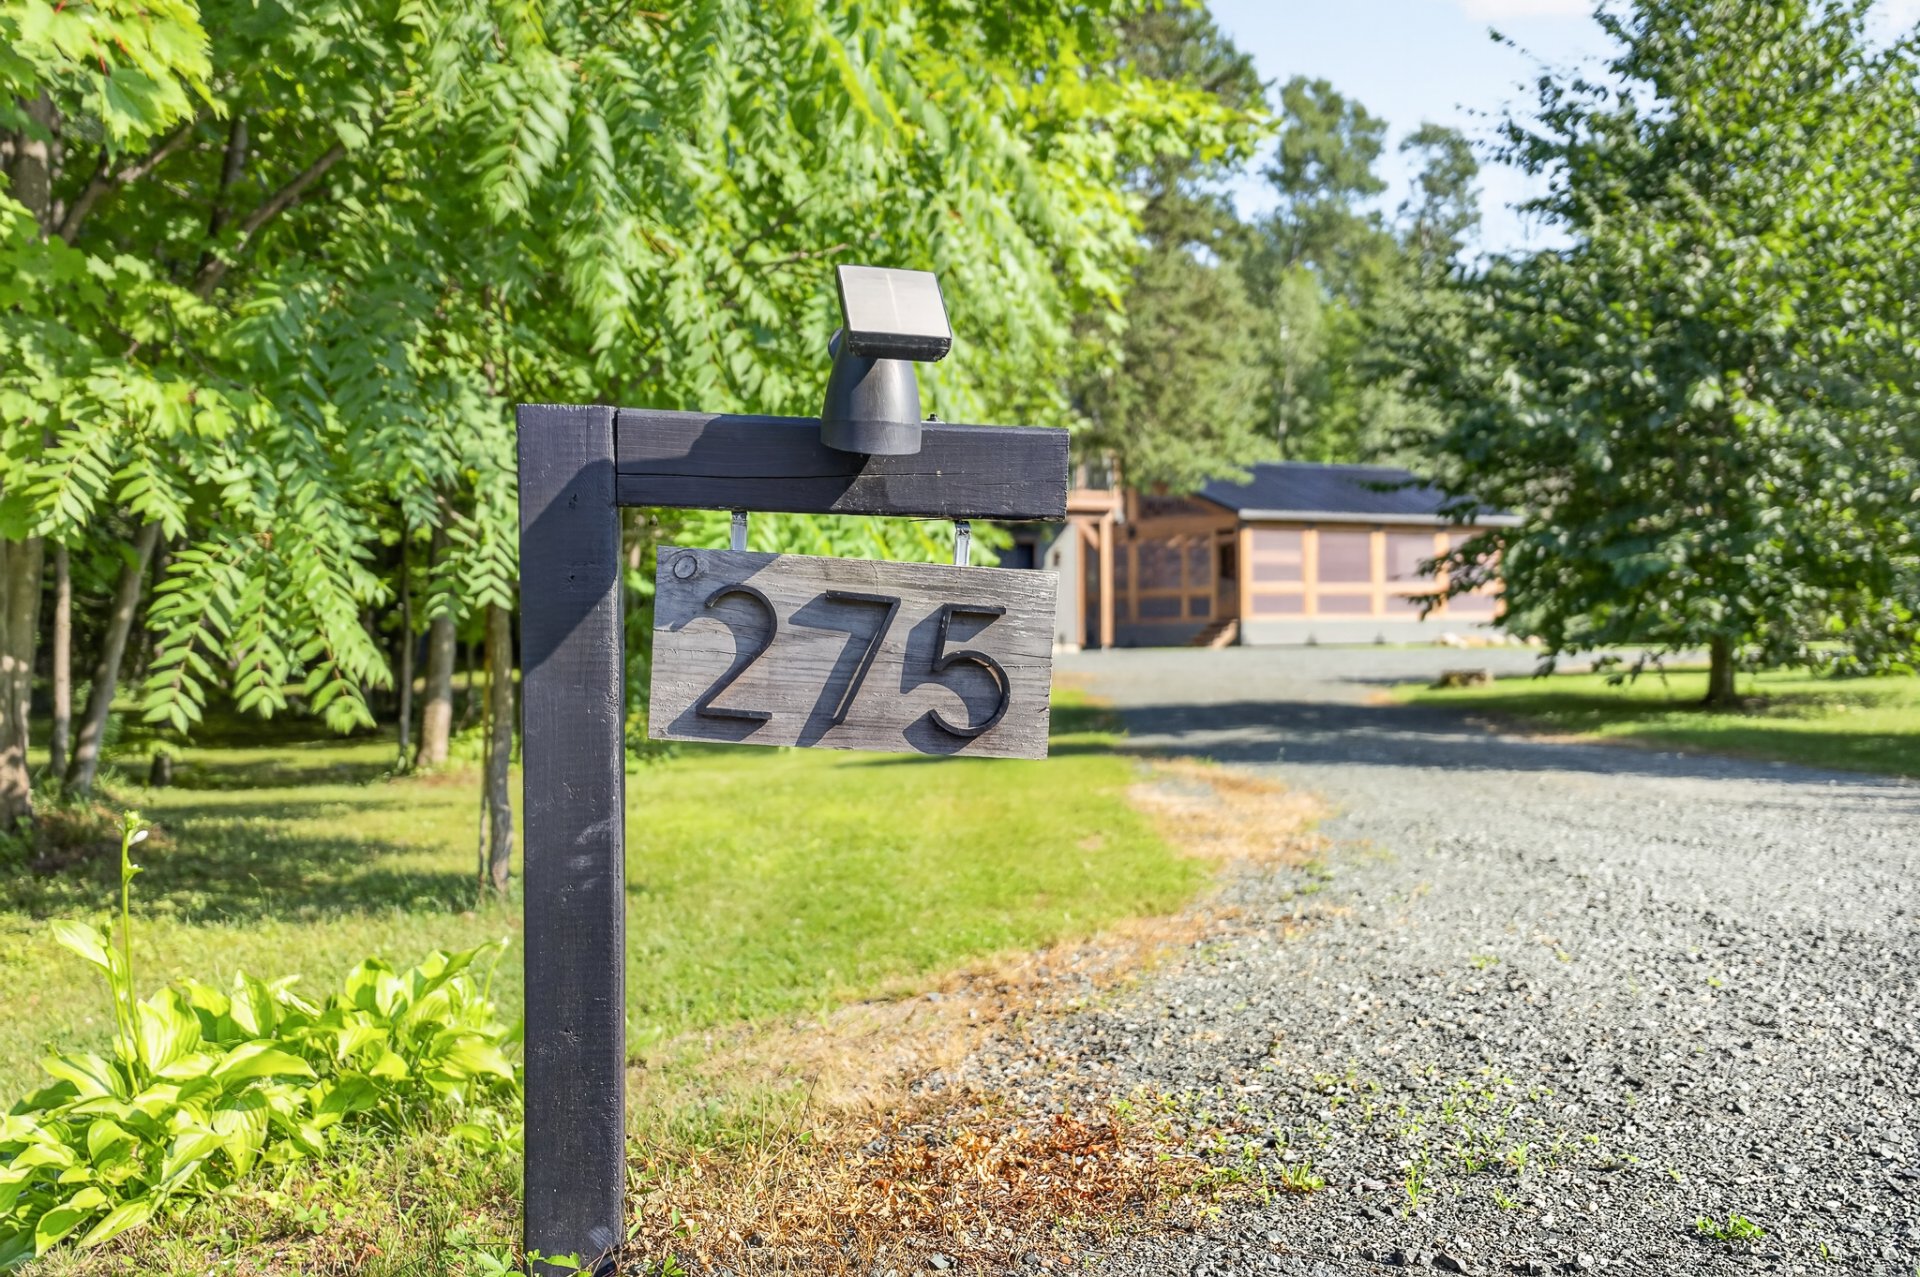
Access to a body of water
Overall View
|
|
Description
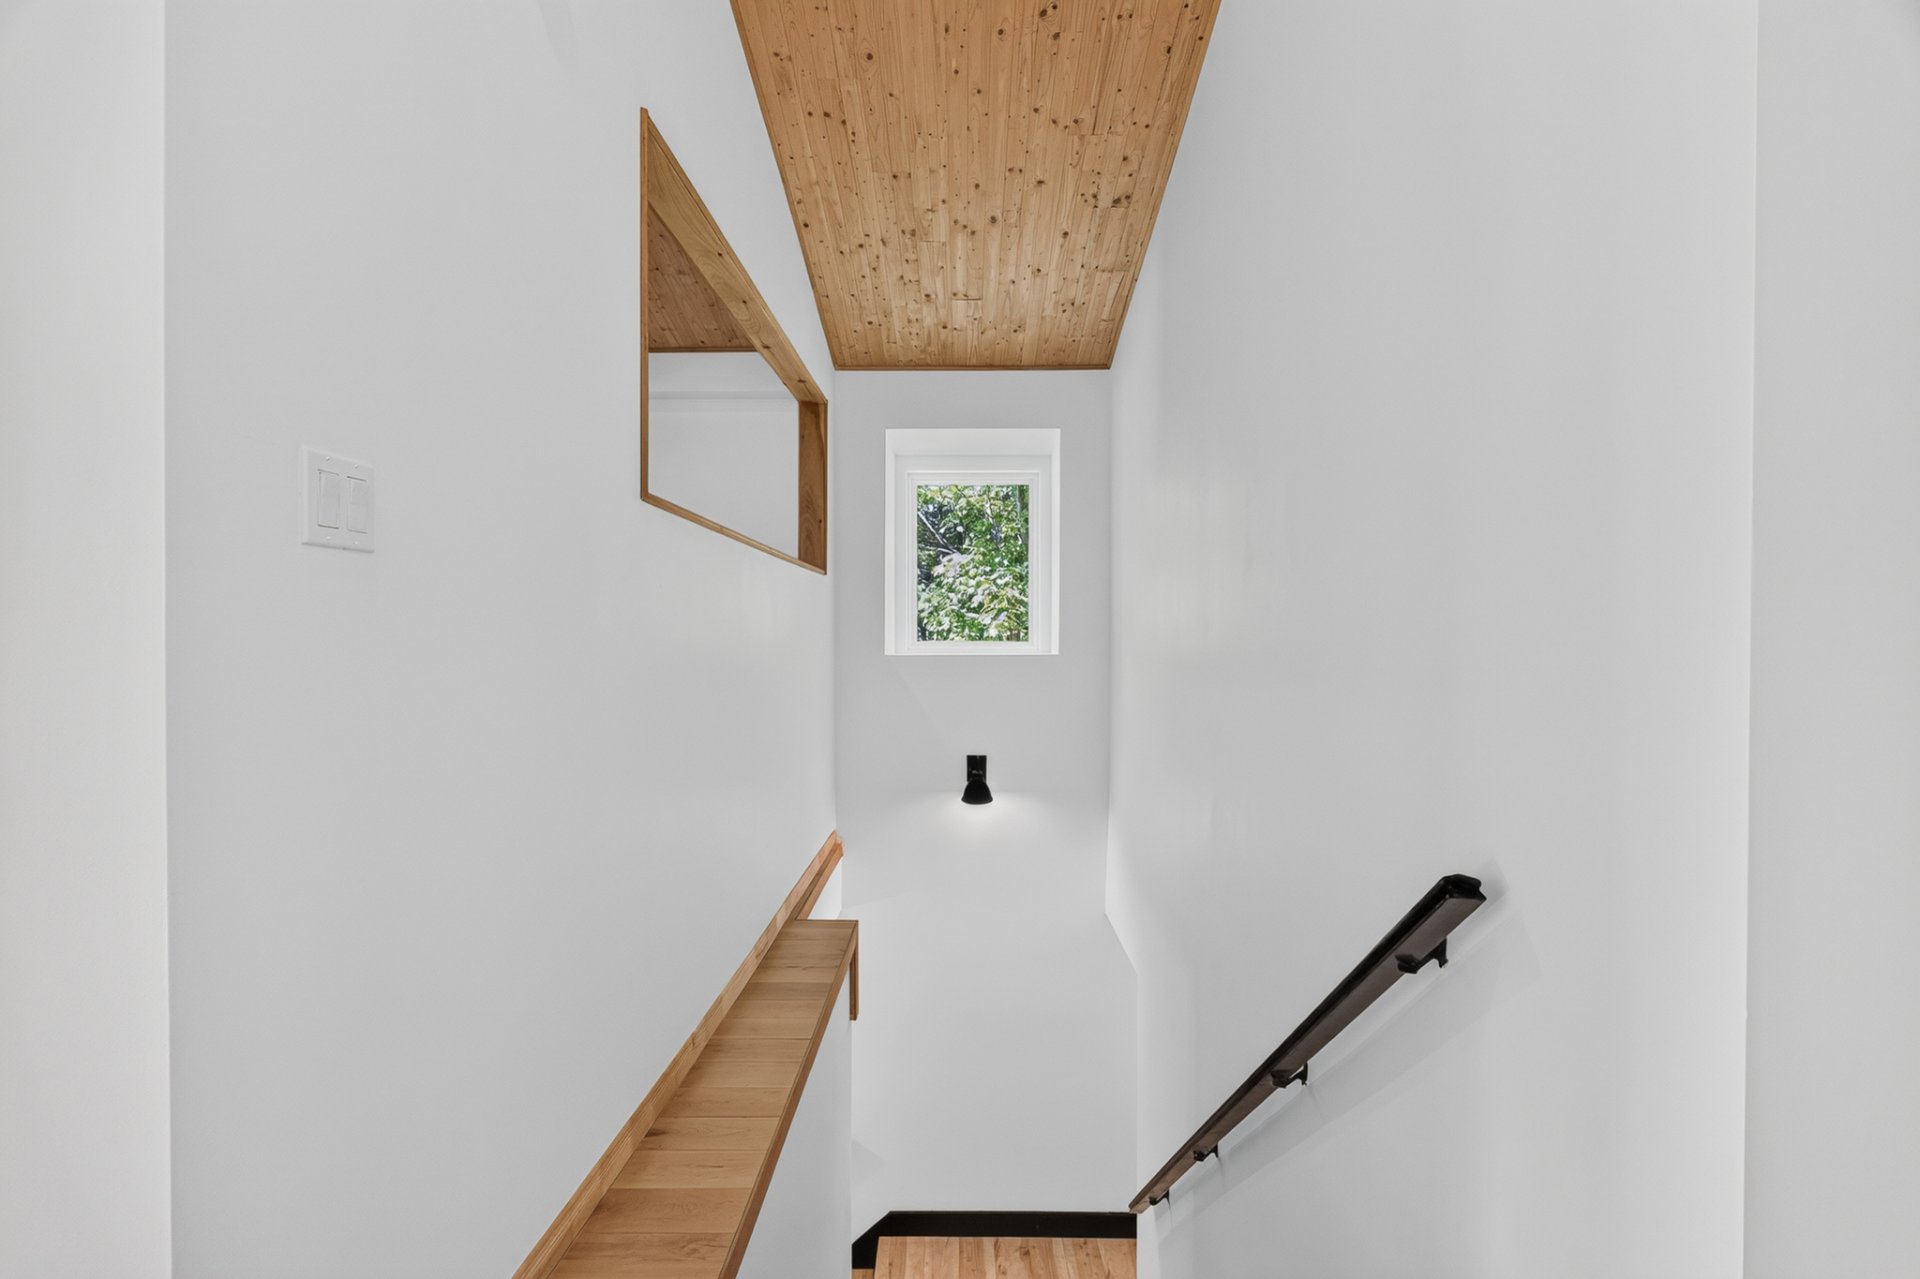
https://youtu.be/X4pcwMCEZJY Enjoy a vacation-like lifestyle all year round in this charming, inviting property! An open-concept living area, high wood-plank ceilings and abundant natural light create a warm atmosphere. Features include a spacious kitchen, 3 generously sized upstairs bedrooms and an additional living space, ideal for extended family, multigenerational living or rental income. Outside, enjoy a heated above-ground pool under a screened gazebo, a large garage and peaceful surroundings. Close to the Bécancour River and ATV and snowmobile trails, and less than 10 minutes from all amenities. A true gem!
Inclusions: Réfrigérateur Forno Rizzuto, Congélateur Forno Rizzoto, Cuisinière Forno Caprisca 48''double fours, Hotte de cuisine Sanona 48'' 1200cfm, Four Micro-onde/convection Forno Lave-vaisselle LG , lave-vaisselle and much more... See attach documents
Exclusions : Voir liste inclusions et exclusions
| BUILDING | |
|---|---|
| Type | Two or more storey |
| Style | Detached |
| Dimensions | 9.28x18.03 M |
| Lot Size | 3729 MC |
| EXPENSES | |
|---|---|
| Municipal Taxes (2026) | $ 2470 / year |
| School taxes (2026) | $ 147 / year |
|
ROOM DETAILS |
|||
|---|---|---|---|
| Room | Dimensions | Level | Flooring |
| Bathroom | 7.10 x 5.7 P | Ground Floor | Vinyle |
| Hallway | 6.0 x 4.3 P | Ground Floor | Vinyle |
| Kitchen | 10.3 x 11.10 P | Ground Floor | Vinyle |
| Living room | 16.5 x 13.0 P | 2nd Floor | Wood |
| Living room | 10 x 11.10 P | Ground Floor | Vinyle |
| Dining room | 13.9 x 8.9 P | 2nd Floor | Wood |
| Home office | 14.5 x 7.3 P | Ground Floor | Vinyle |
| Kitchen | 10.7 x 18.0 P | 2nd Floor | Wood |
| Hallway | 8.1 x 6 P | Ground Floor | Vinyle |
| Walk-in closet | 5.0 x 9.0 P | 2nd Floor | Wood |
| Bathroom | 9.11 x 9.10 P | 2nd Floor | Wood |
| Home office | 10.0 x 7.5 P | 2nd Floor | Wood |
| Bedroom | 12.9 x 9.7 P | 2nd Floor | Wood |
| Bedroom | 11.6 x 9.10 P | 2nd Floor | Wood |
| Primary bedroom | 15.0 x 12.10 P | 2nd Floor | Wood |
| Walk-in closet | 5.0 x 12.10 P | 2nd Floor | Wood |
| Bathroom | 11.6 x 9.9 P | 2nd Floor | Wood |
|
CHARACTERISTICS |
|
|---|---|
| Pool | Above-ground, Indoor |
| Heating system | Air circulation, Other, Radiant, Space heating baseboards |
| Proximity | Alpine skiing, ATV trail, Cross-country skiing, Elementary school, High school, Highway, Snowmobile trail |
| Water supply | Artesian well |
| Equipment available | Central vacuum cleaner system installation, Electric garage door, Partially furnished, Private yard, Ventilation system, Wall-mounted heat pump |
| Garage | Double width or more, Fitted, Heated, Tandem |
| Heating energy | Electricity |
| Parking | Garage, Outdoor |
| Window type | Hung, Sliding |
| Distinctive features | Intergeneration, Navigable, No neighbours in the back, Resort/Cottage, Water access, Wooded lot: hardwood trees |
| Landscaping | Landscape |
| Driveway | Not Paved |
| Foundation | Poured concrete |
| Sewage system | Purification field, Septic tank |
| Windows | PVC |
| Zoning | Residential, Vacationing area |
| Roofing | Tin |
| Siding | Wood |