27 Imp. d'Anticosti, Gatineau (Gatineau), QC J8V0A2 $554,900
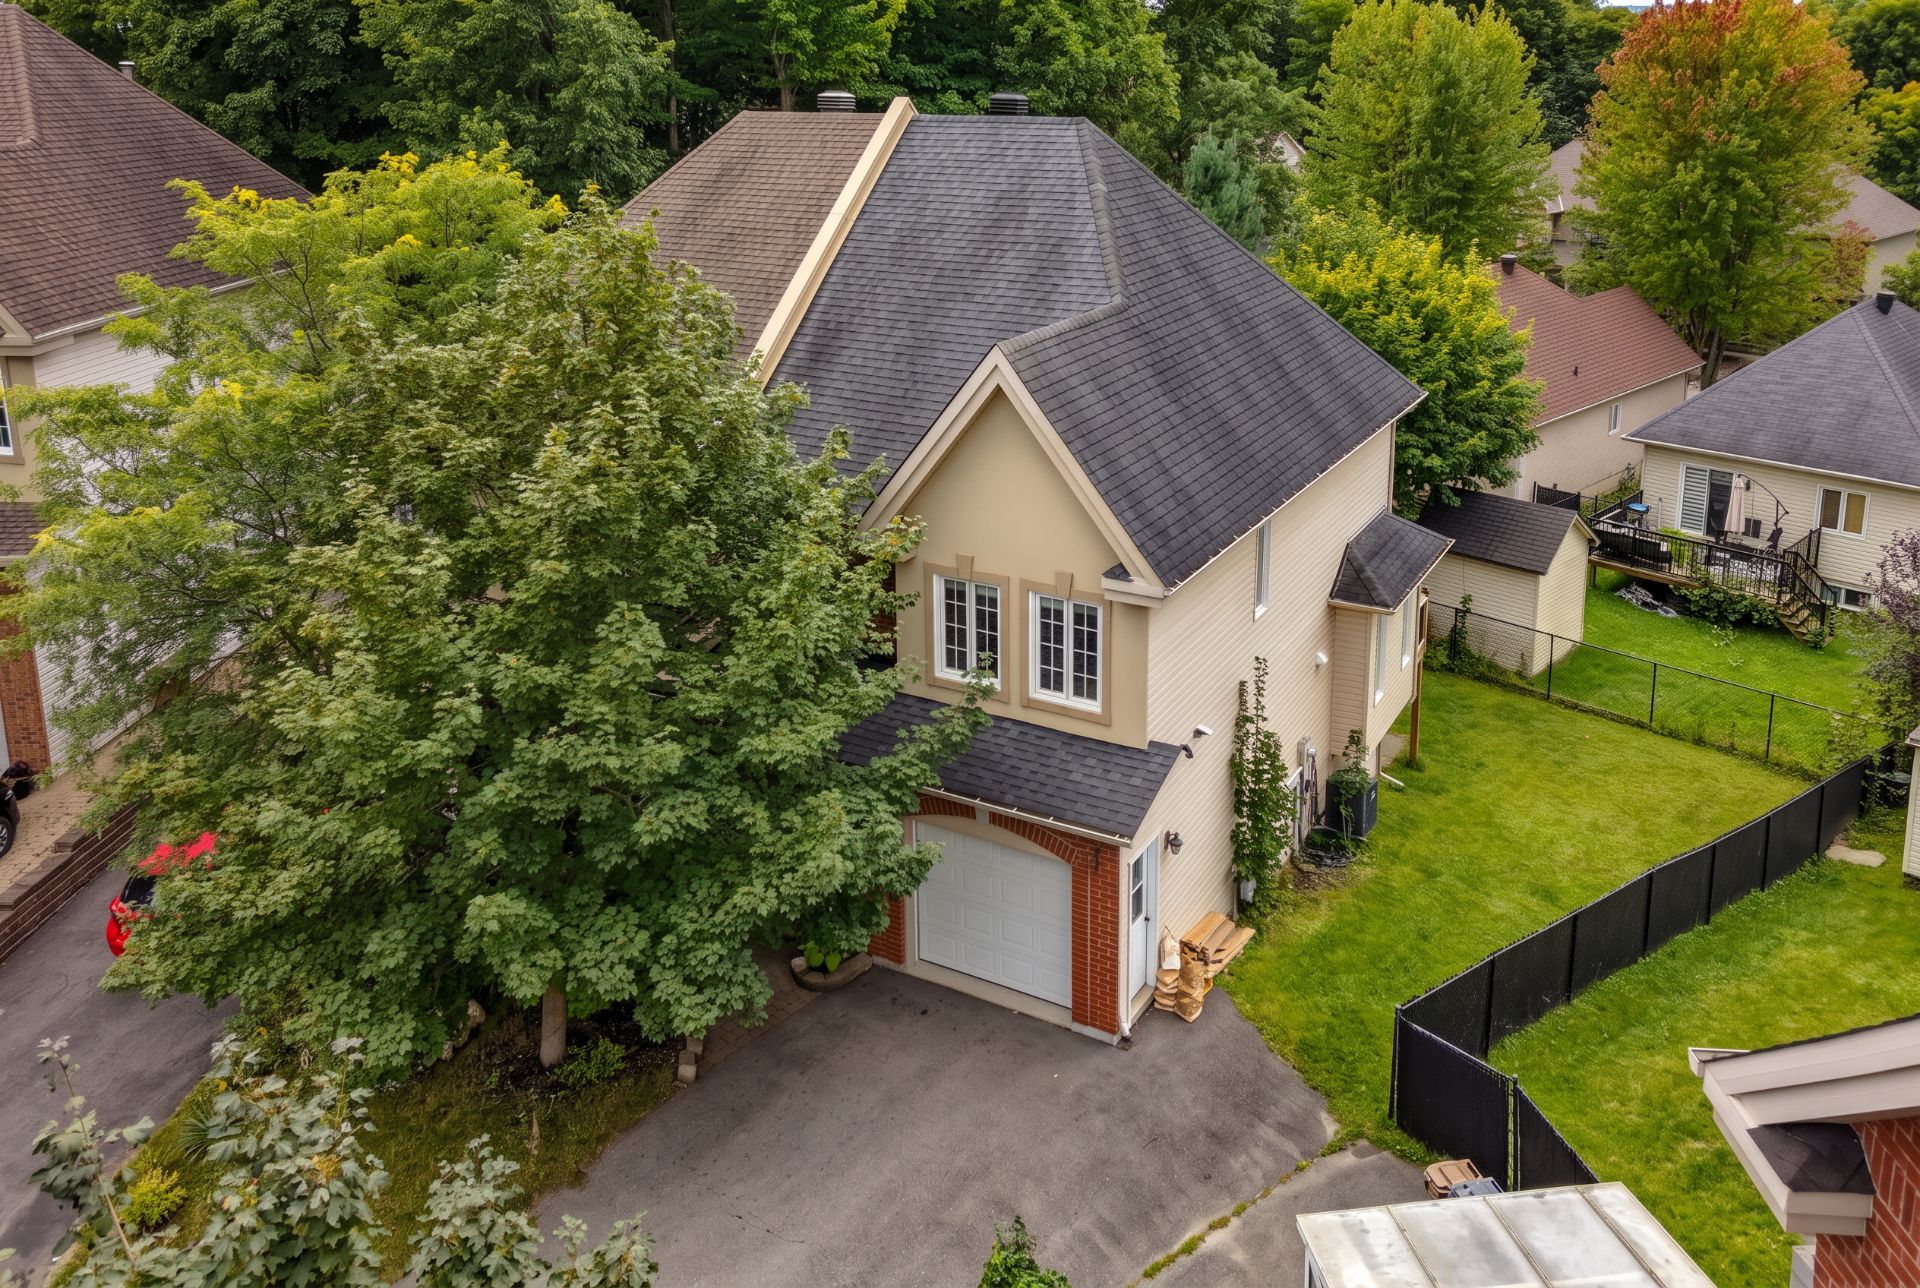
Frontage
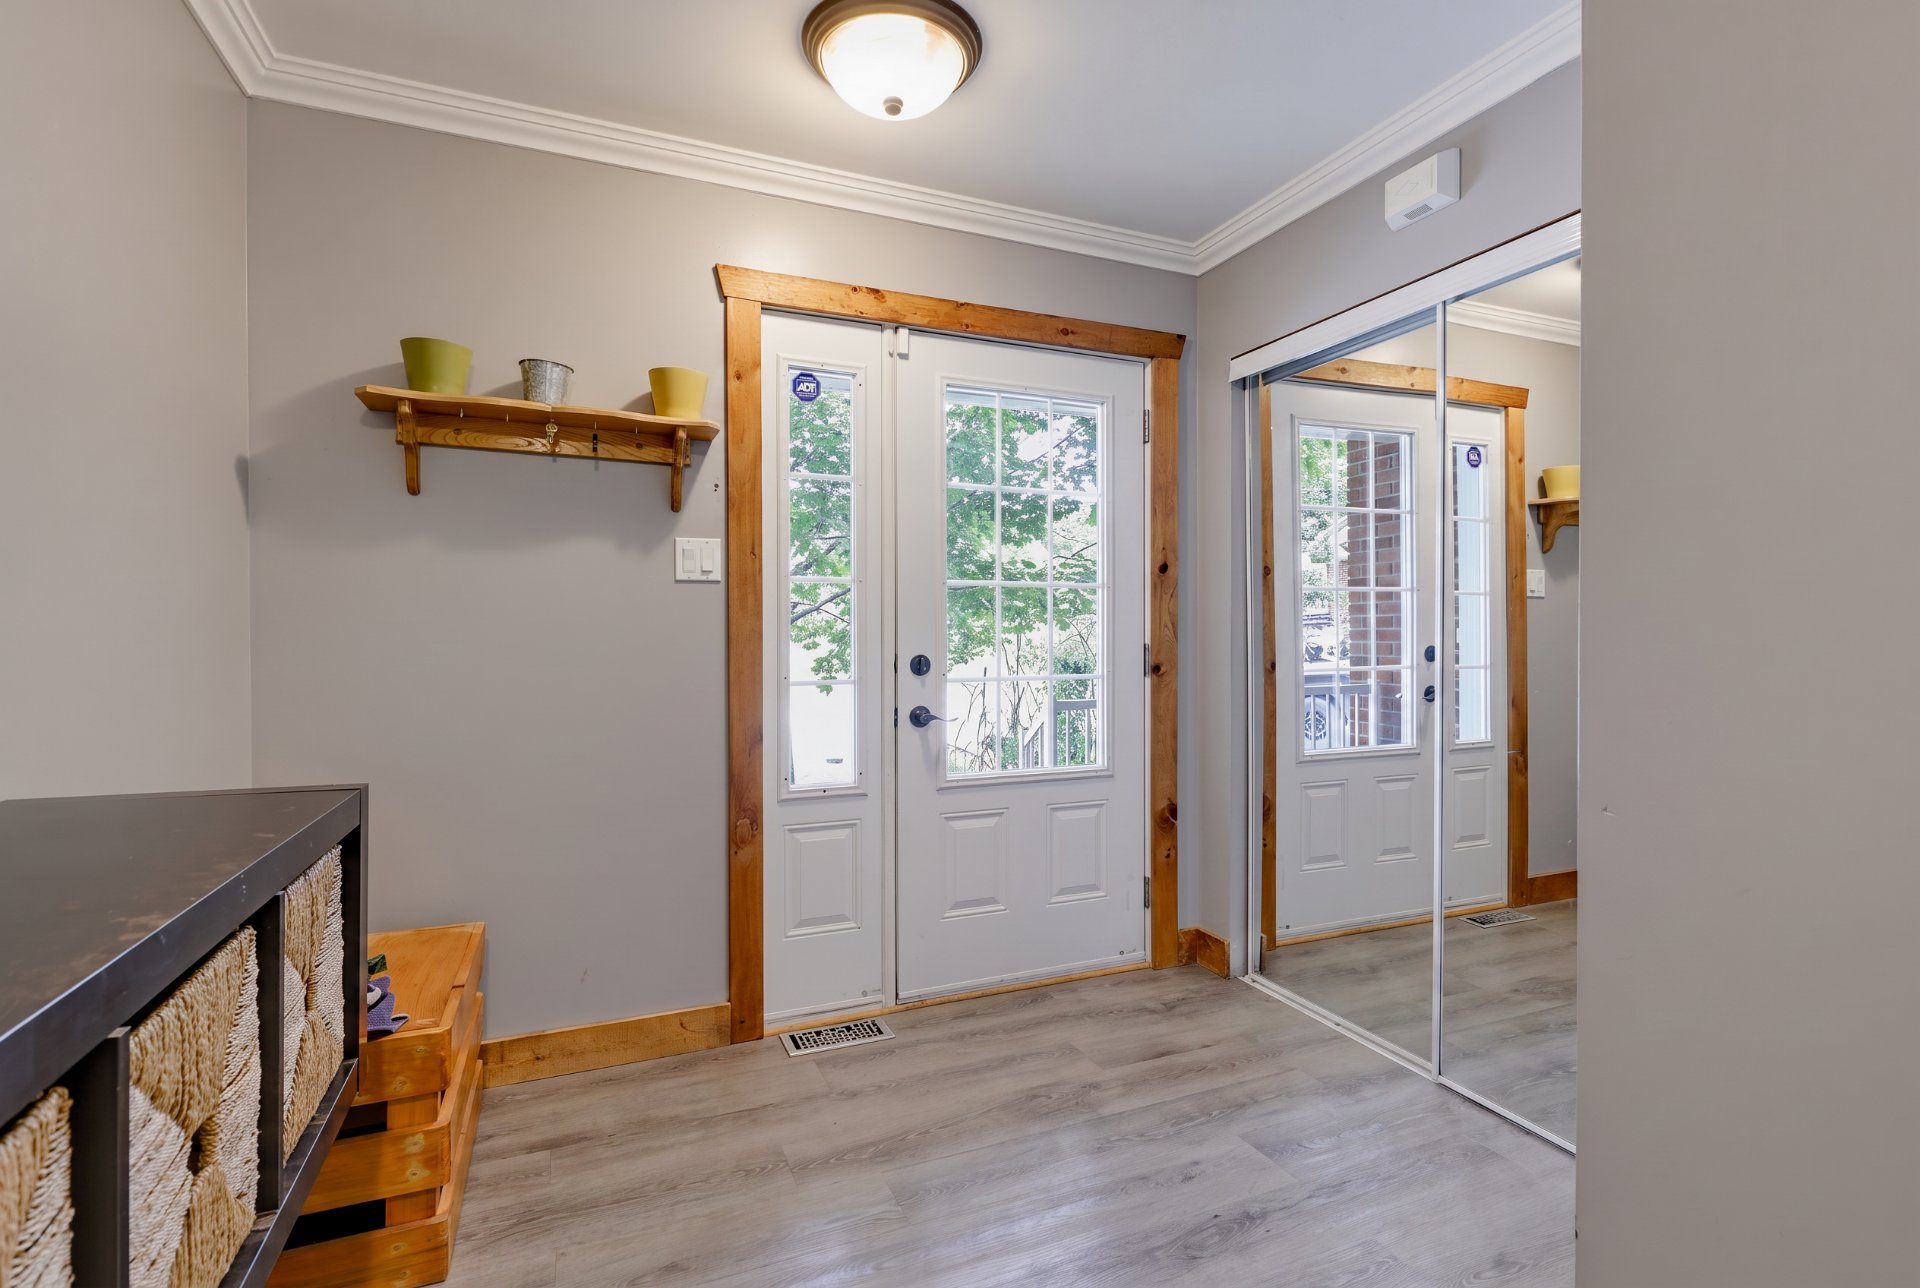
Hallway
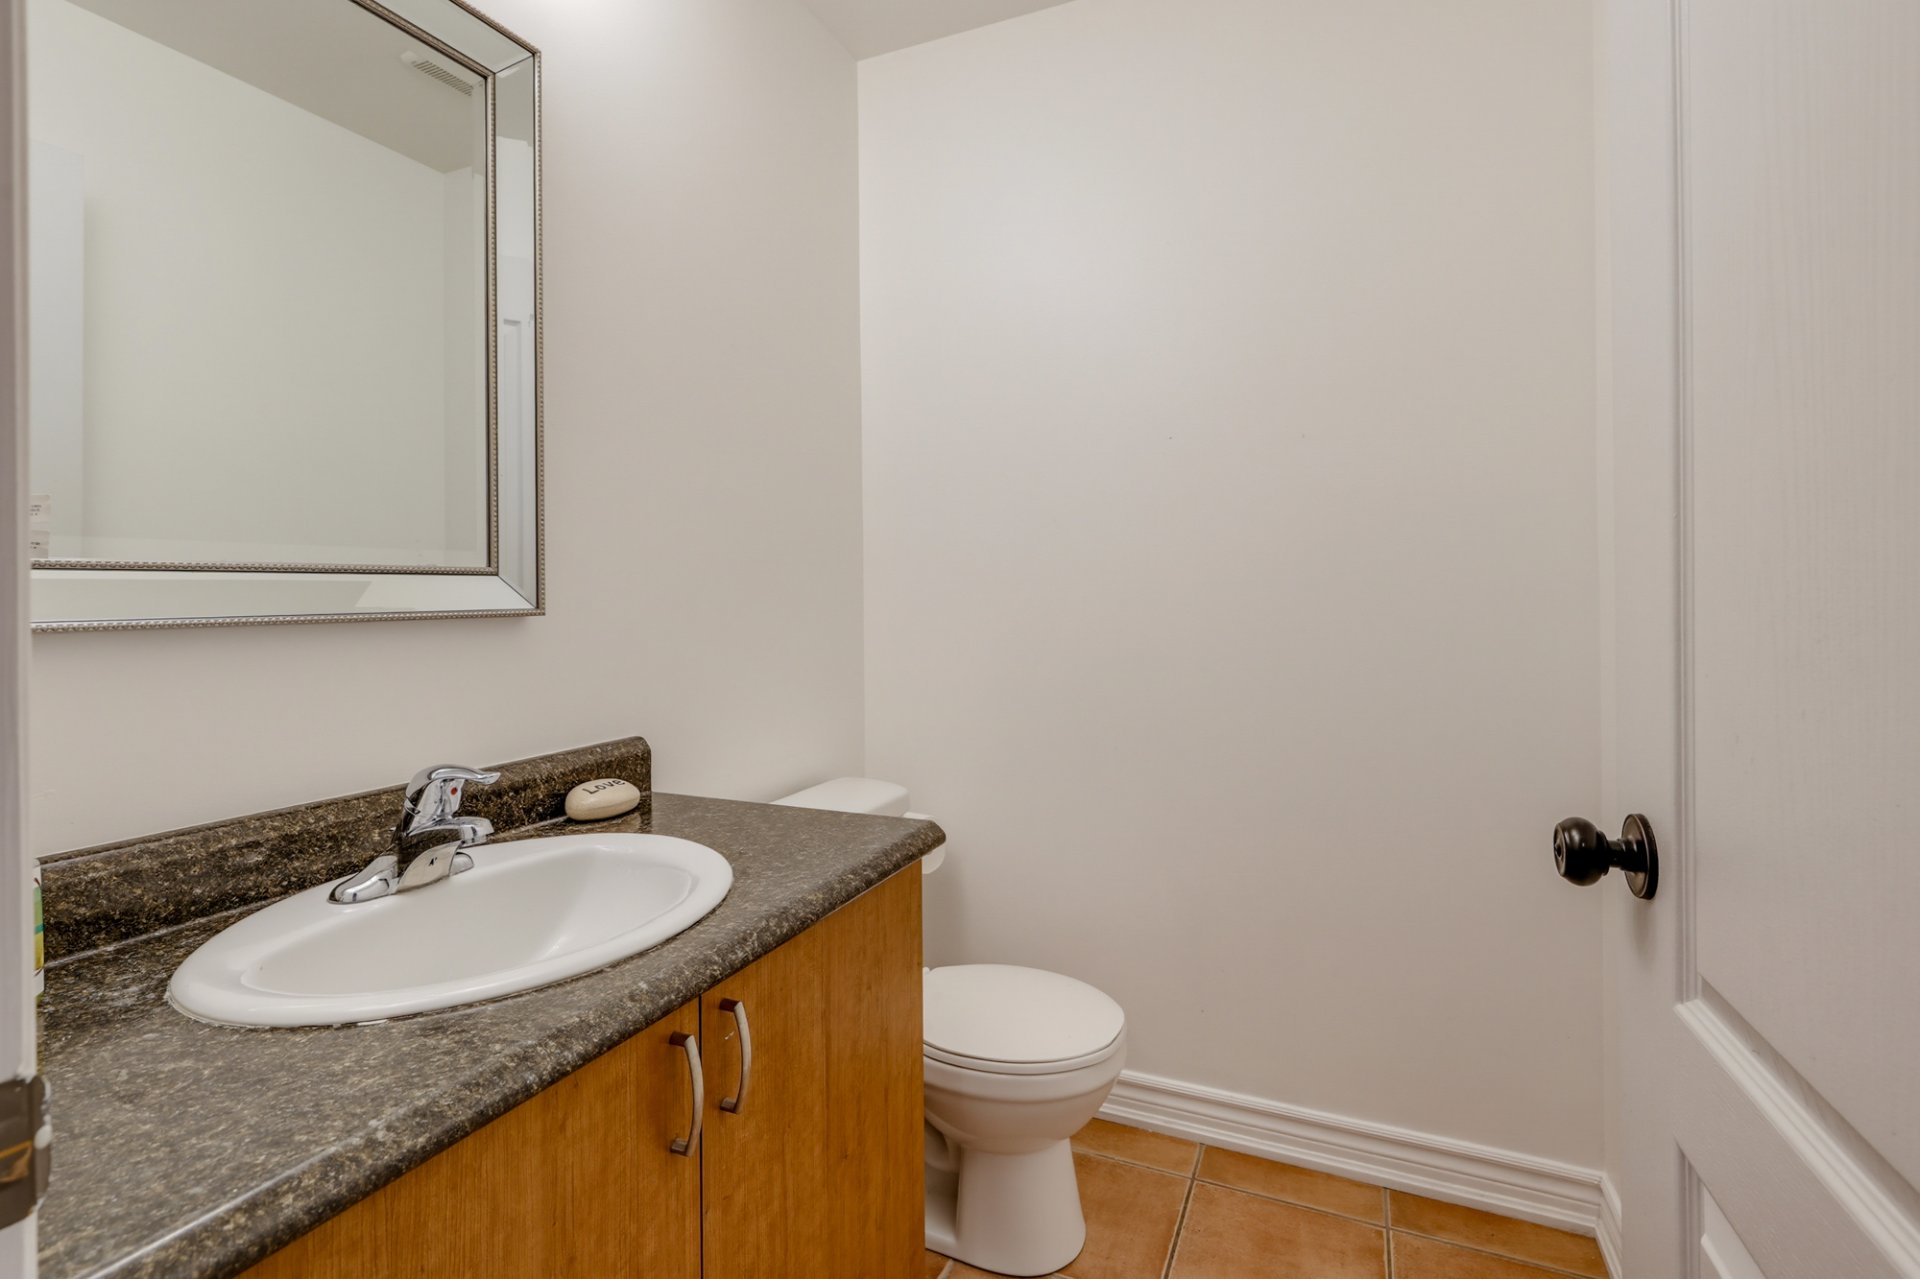
Washroom
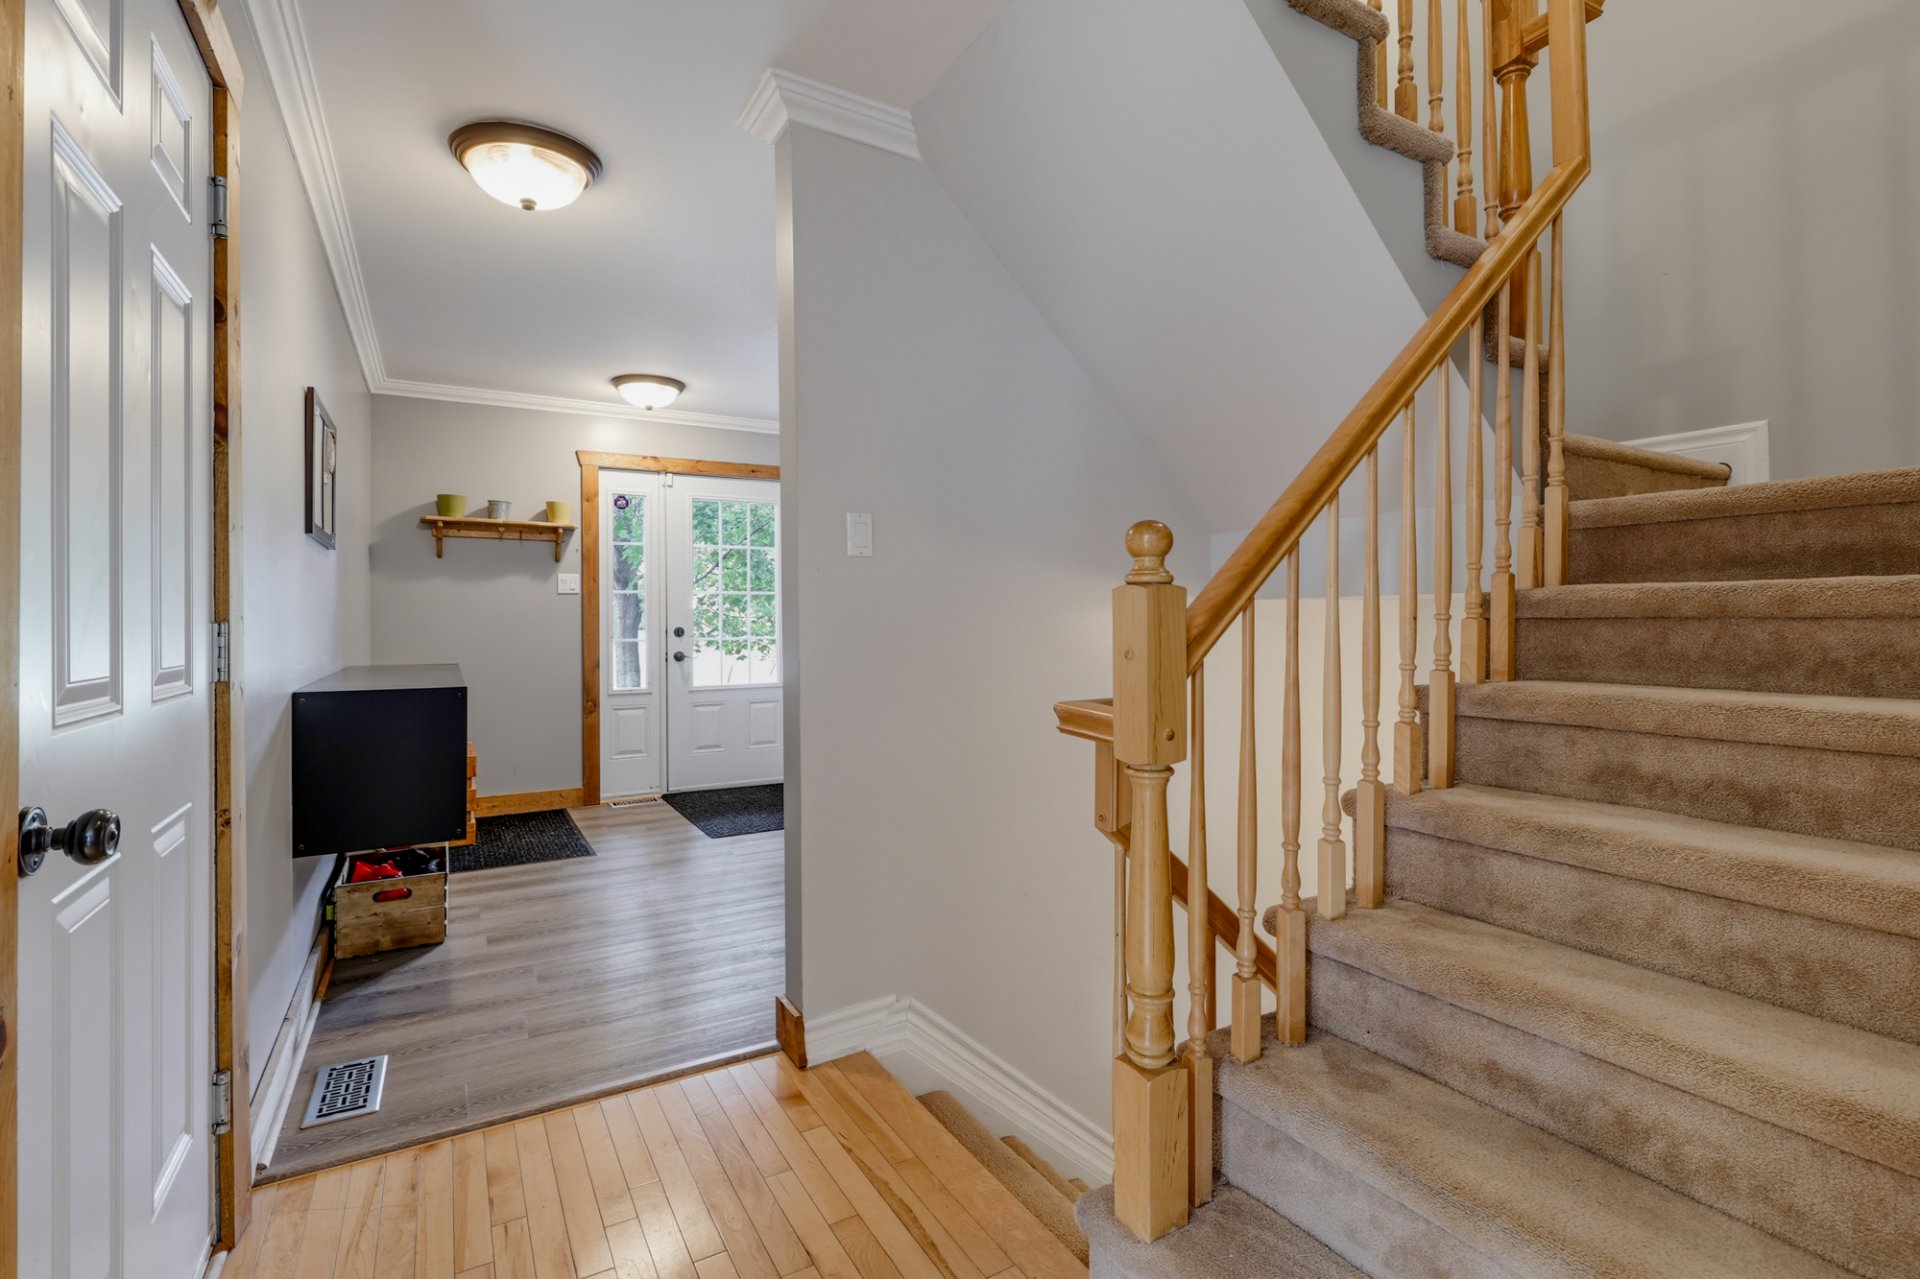
Staircase
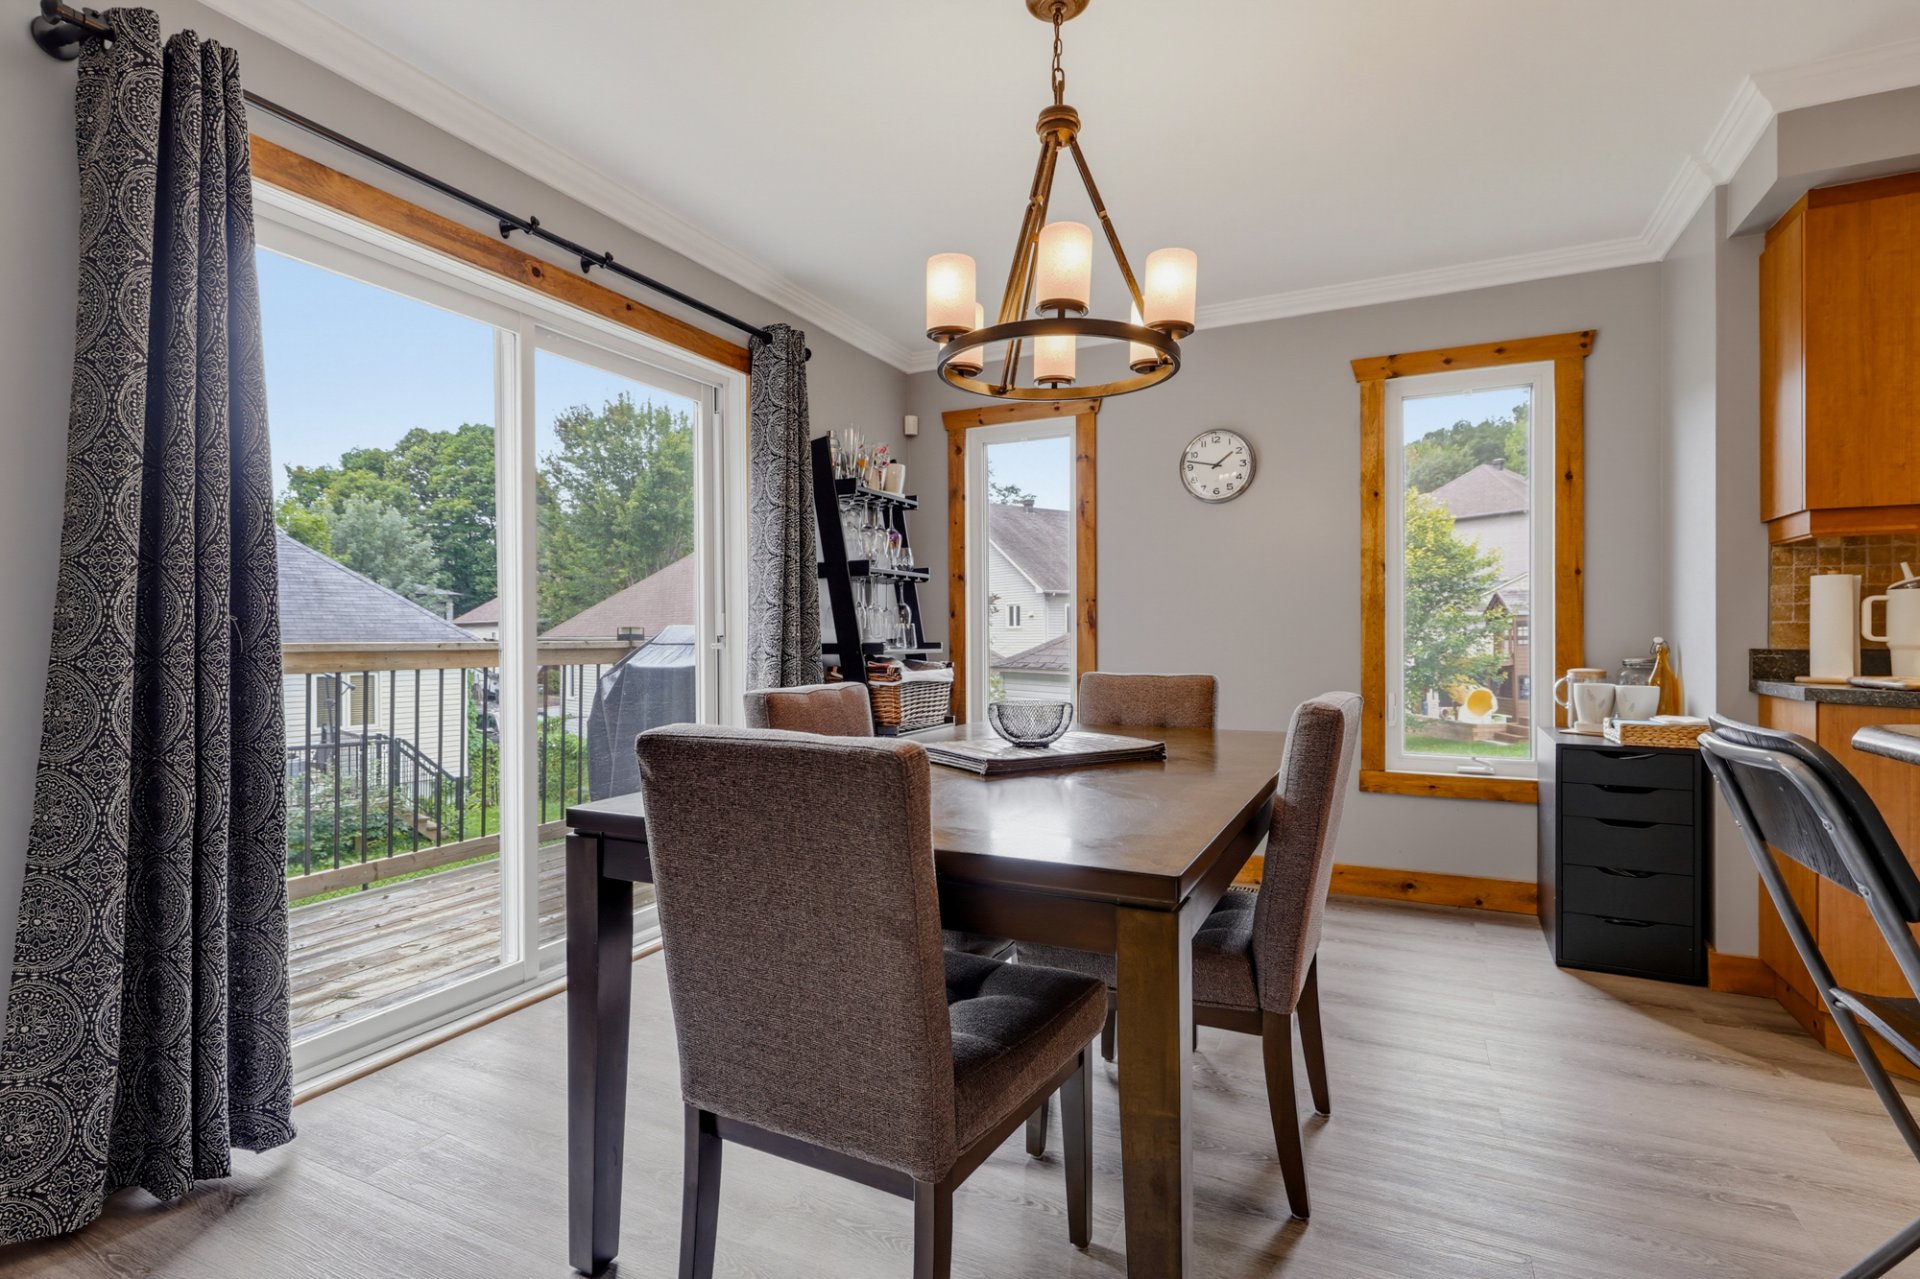
Dining room
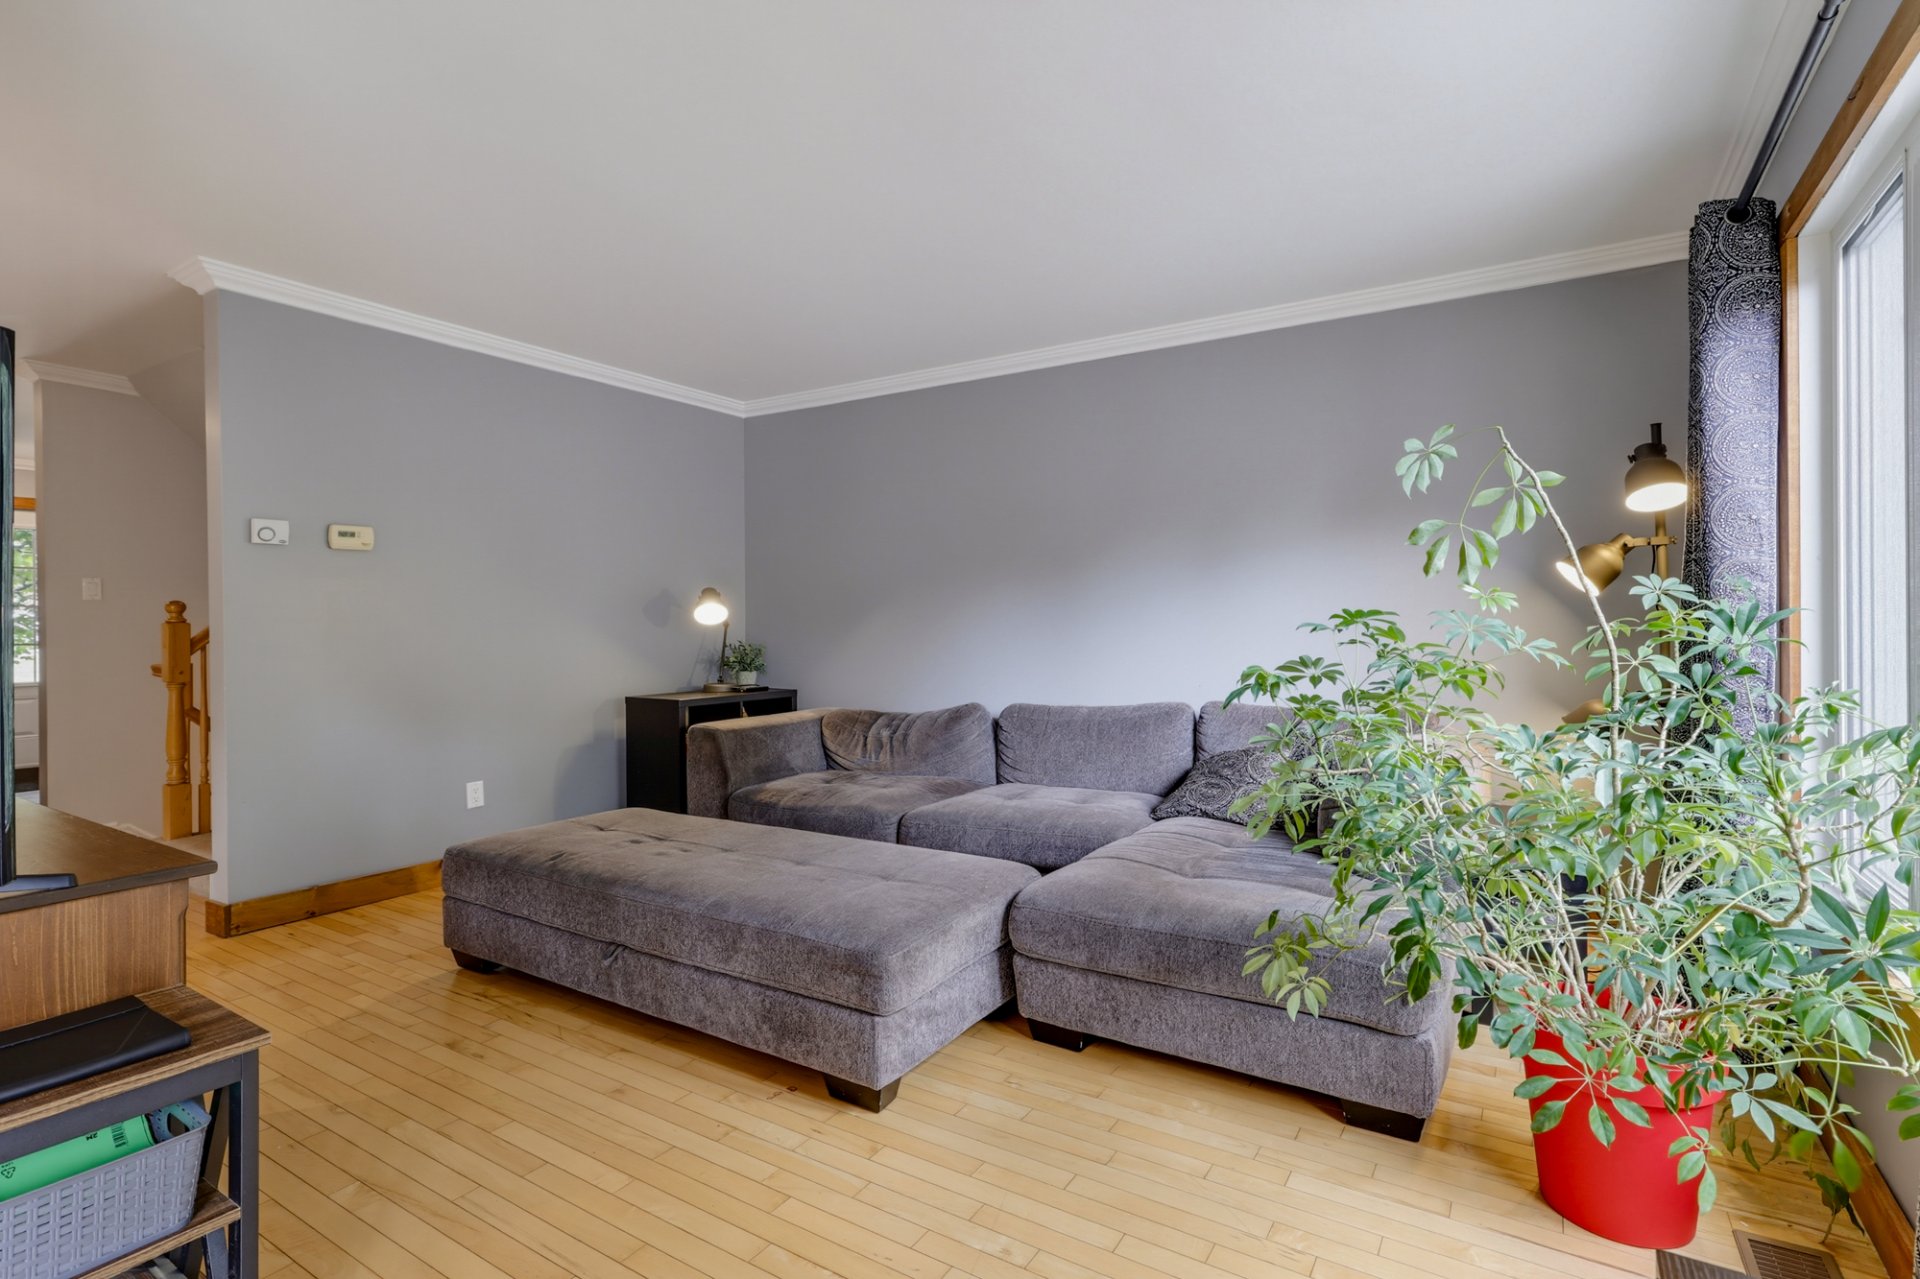
Living room
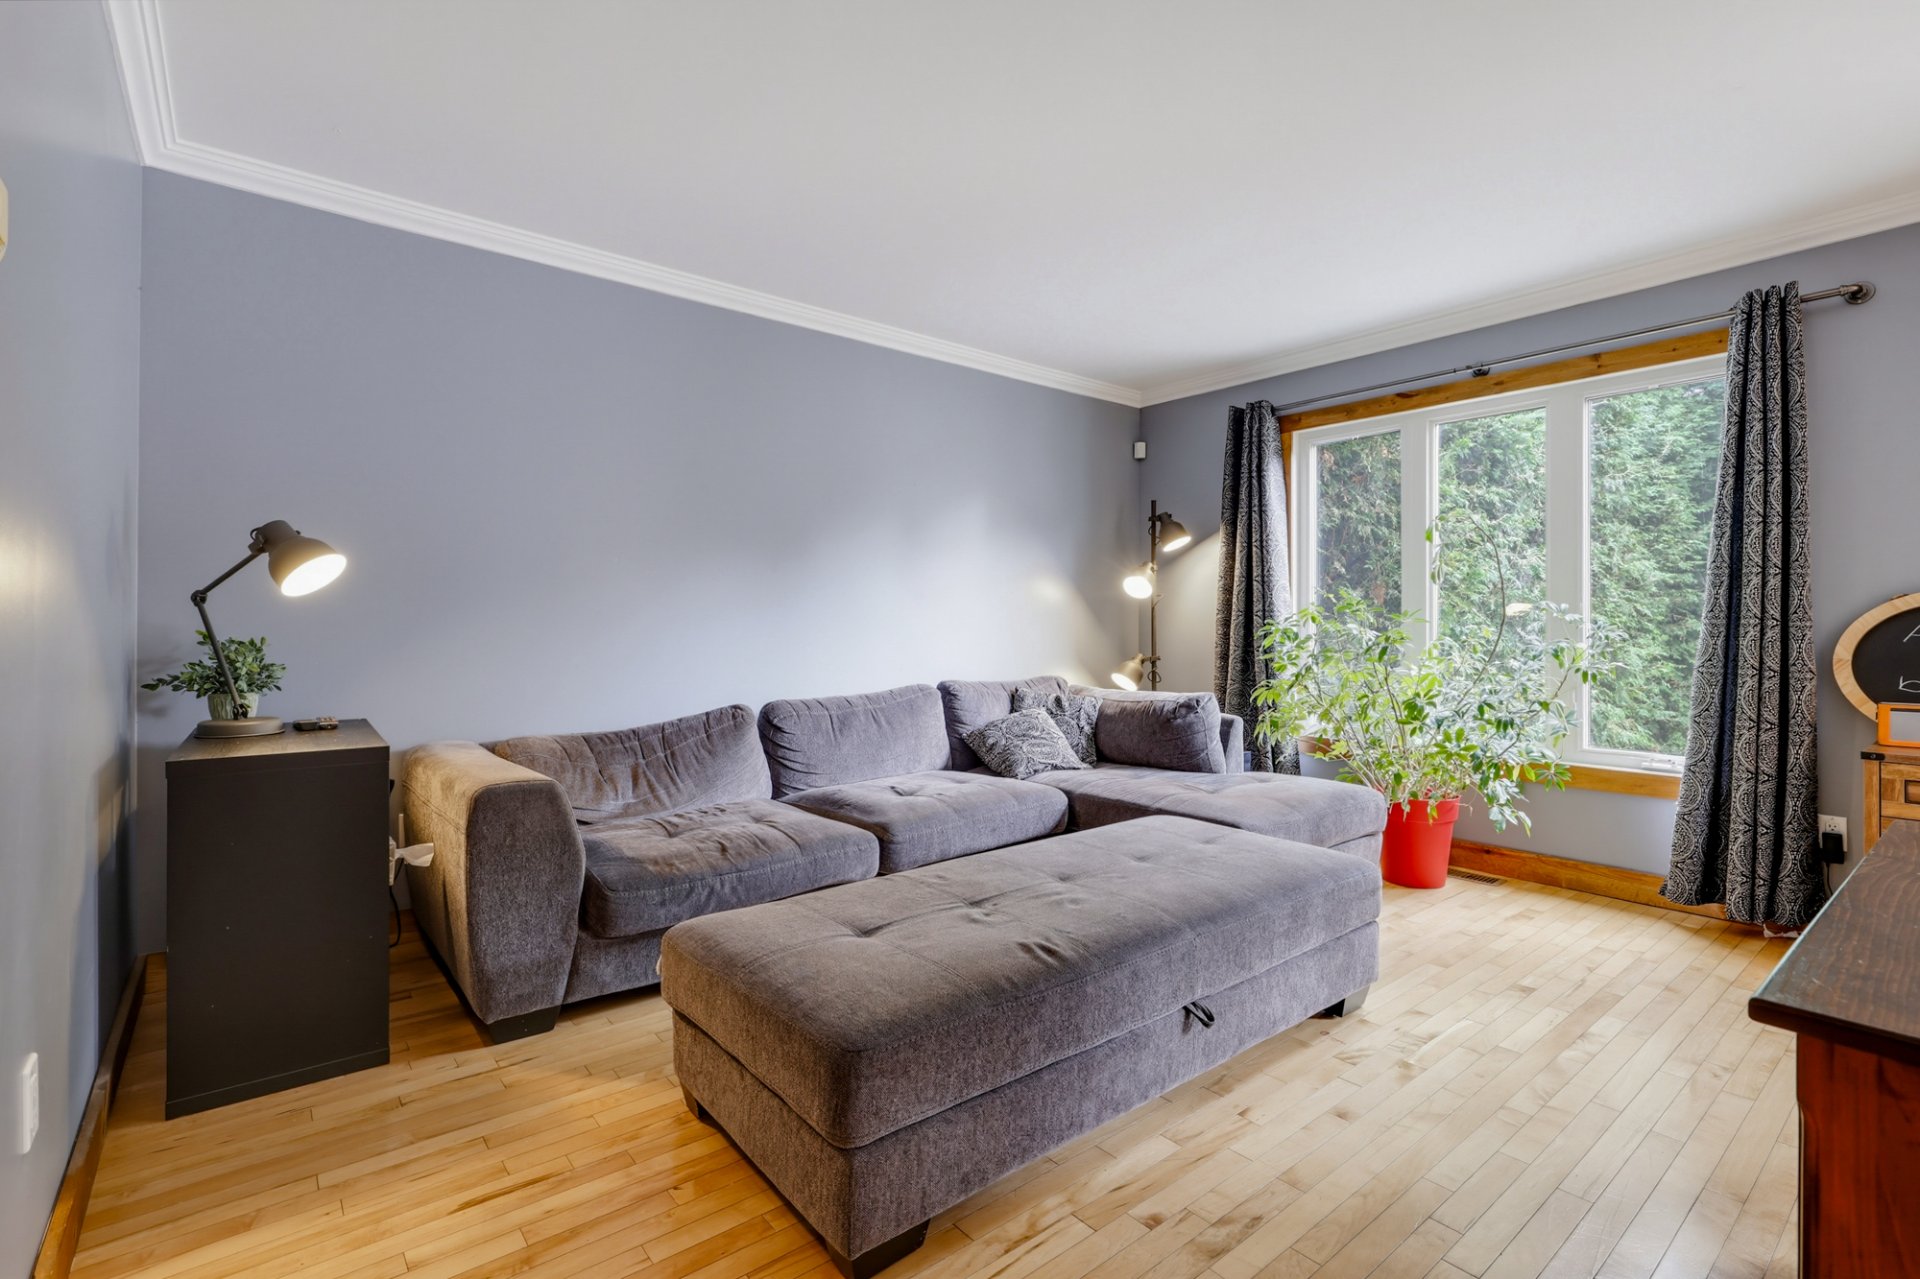
Living room
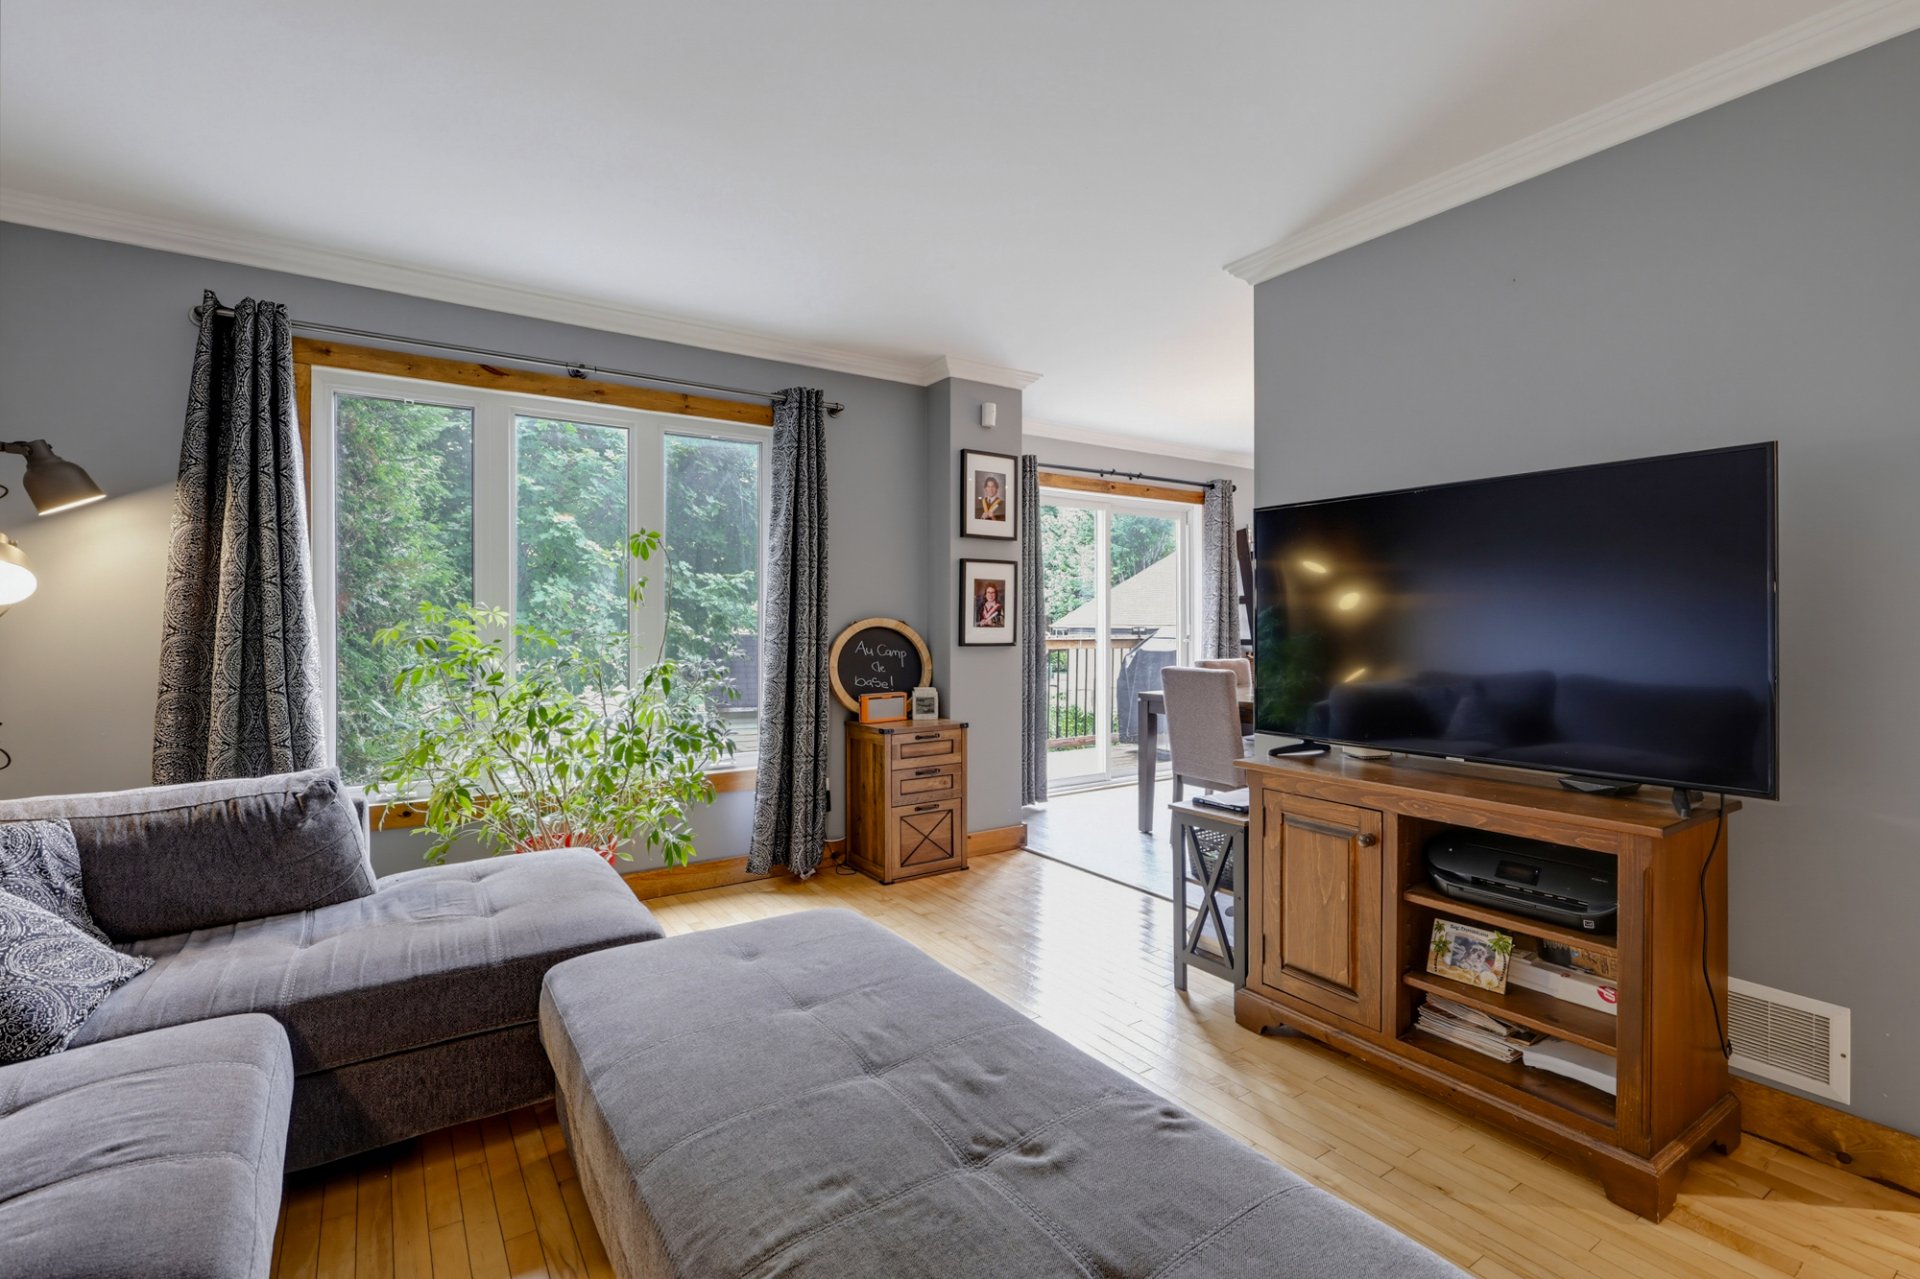
Living room
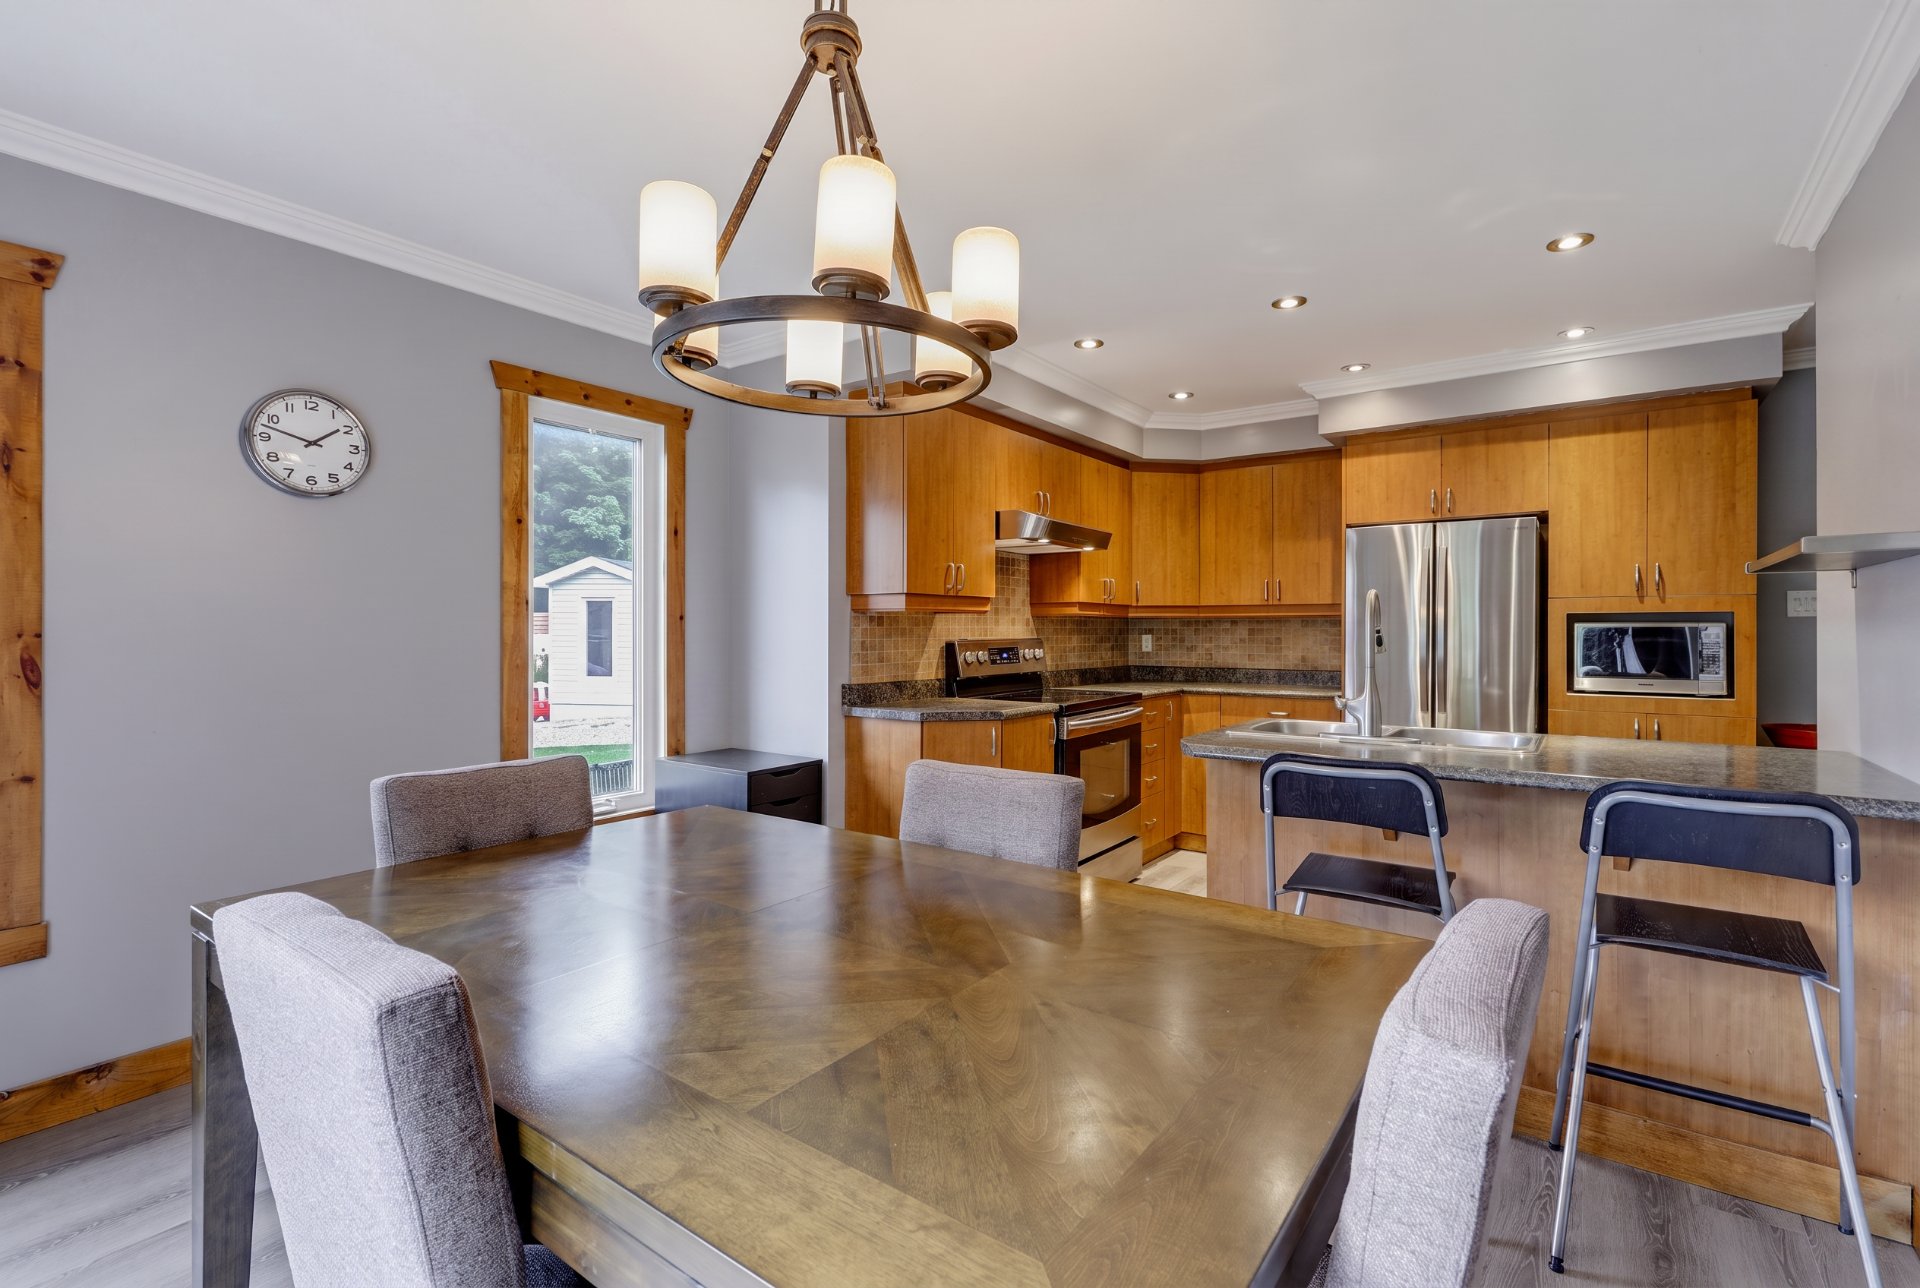
Kitchen
|
|
Description
Discover this beautiful semi-detached home in the sought-after area of Limbour! Featuring 3 bedrooms, a full bathroom and a powder room, this property offers a warm and inviting atmosphere throughout. Enjoy a bright and spacious living area with an open-concept layout, perfect for entertaining or relaxing with family. The fully finished basement provides additional versatile space that can be used as a family room, home office or playroom. A wonderful opportunity to make this charming property your new home!
Beautiful turnkey semi-detached home located in the
sought-after Escarpement Limbour area! Nestled on a quiet
and peaceful cul-de-sac, this property offers an ideal
setting for family living, combining tranquility, comfort
and convenient access to everyday amenities. With 1,575 sq.
ft. of living space, the home offers a functional layout
with inviting living areas and plenty of room to enjoy
everyday life.
From the moment you step inside, you will appreciate the
abundance of natural light throughout the main living
areas. The generous windows create a bright and welcoming
atmosphere, while the combination of hardwood and ceramic
flooring adds warmth and character. The main floor features
a practical and inviting layout with the kitchen, dining
area and living room flowing naturally together, making it
an excellent space for both everyday family life and
entertaining guests. A convenient powder room completes
this level.
Upstairs, the home offers three comfortable bedrooms,
providing a private space for every member of the family.
The primary bedroom offers a relaxing retreat, while the
additional bedrooms provide flexibility for children,
guests or a home office. A full bathroom completes the
upper level.
The fully finished basement adds valuable living space and
opens the door to countless possibilities. Whether you
envision a family room, home theatre, playroom, gym, office
or entertainment area, this versatile space can easily
adapt to your lifestyle. The basement also benefits from a
separate entrance, offering additional flexibility, while
rough-in plumbing provides the possibility of adding a
bathroom in the future.
Step outside and discover a private backyard surrounded by
mature trees, creating a peaceful and intimate outdoor
setting. Whether enjoying your morning coffee, relaxing
after a long day or gathering with family and friends, this
private green space offers a wonderful extension of the
home. The landscaped and fenced yard adds both privacy and
practicality.
The property also features an attached single-car garage,
an asphalt driveway and a peaceful cul-de-sac location. Its
family-friendly surroundings place you close to schools,
daycare centres, parks, public transportation and numerous
outdoor activities, including alpine and cross-country
skiing.
A warm, spacious and versatile home in a highly desirable
neighbourhood, offering the perfect balance between
peaceful surroundings and everyday convenience. A wonderful
opportunity to make Escarpement Limbour your new home!
sought-after Escarpement Limbour area! Nestled on a quiet
and peaceful cul-de-sac, this property offers an ideal
setting for family living, combining tranquility, comfort
and convenient access to everyday amenities. With 1,575 sq.
ft. of living space, the home offers a functional layout
with inviting living areas and plenty of room to enjoy
everyday life.
From the moment you step inside, you will appreciate the
abundance of natural light throughout the main living
areas. The generous windows create a bright and welcoming
atmosphere, while the combination of hardwood and ceramic
flooring adds warmth and character. The main floor features
a practical and inviting layout with the kitchen, dining
area and living room flowing naturally together, making it
an excellent space for both everyday family life and
entertaining guests. A convenient powder room completes
this level.
Upstairs, the home offers three comfortable bedrooms,
providing a private space for every member of the family.
The primary bedroom offers a relaxing retreat, while the
additional bedrooms provide flexibility for children,
guests or a home office. A full bathroom completes the
upper level.
The fully finished basement adds valuable living space and
opens the door to countless possibilities. Whether you
envision a family room, home theatre, playroom, gym, office
or entertainment area, this versatile space can easily
adapt to your lifestyle. The basement also benefits from a
separate entrance, offering additional flexibility, while
rough-in plumbing provides the possibility of adding a
bathroom in the future.
Step outside and discover a private backyard surrounded by
mature trees, creating a peaceful and intimate outdoor
setting. Whether enjoying your morning coffee, relaxing
after a long day or gathering with family and friends, this
private green space offers a wonderful extension of the
home. The landscaped and fenced yard adds both privacy and
practicality.
The property also features an attached single-car garage,
an asphalt driveway and a peaceful cul-de-sac location. Its
family-friendly surroundings place you close to schools,
daycare centres, parks, public transportation and numerous
outdoor activities, including alpine and cross-country
skiing.
A warm, spacious and versatile home in a highly desirable
neighbourhood, offering the perfect balance between
peaceful surroundings and everyday convenience. A wonderful
opportunity to make Escarpement Limbour your new home!
Inclusions: Stove, central vaccum, black furniture in dining room.
Exclusions : Water tank leased
| BUILDING | |
|---|---|
| Type | Two or more storey |
| Style | Semi-detached |
| Dimensions | 24x41 P |
| Lot Size | 3421.85 PC |
| EXPENSES | |
|---|---|
| Municipal Taxes (2026) | $ 3944 / year |
| School taxes (2026) | $ 350 / year |
|
ROOM DETAILS |
|||
|---|---|---|---|
| Room | Dimensions | Level | Flooring |
| Hallway | 5 x 8 P | Ground Floor | Ceramic tiles |
| Kitchen | 11 x 8 P | Ground Floor | Ceramic tiles |
| Dining room | 11 x 9 P | Ground Floor | Ceramic tiles |
| Living room | 14.3 x 12.3 P | Ground Floor | Wood |
| Washroom | 5.6 x 4.9 P | Ground Floor | Ceramic tiles |
| Primary bedroom | 12 x 16 P | 2nd Floor | Carpet |
| Bedroom | 11.9 x 11.3 P | 2nd Floor | Carpet |
| Bedroom | 11.3 x 12 P | 2nd Floor | Carpet |
| Bathroom | 9 x 10 P | 2nd Floor | Ceramic tiles |
| Family room | 21 x 18.5 P | Basement | Carpet |
|
CHARACTERISTICS |
|
|---|---|
| Basement | 6 feet and over, Finished basement, Separate entrance |
| Heating system | Air circulation |
| Proximity | Alpine skiing, Cross-country skiing, Daycare centre, Elementary school, High school, Highway, Park - green area, Public transport |
| Driveway | Asphalt |
| Roofing | Asphalt shingles |
| Garage | Attached, Single width |
| Siding | Brick, Vinyl |
| Equipment available | Central air conditioning, Ventilation system |
| Window type | Crank handle |
| Landscaping | Fenced, Landscape |
| Available services | Fire detector |
| Topography | Flat, Sloped |
| Parking | Garage, Outdoor |
| Sewage system | Municipal sewer |
| Water supply | Municipality |
| Heating energy | Natural gas |
| Foundation | Poured concrete |
| Windows | PVC |
| Zoning | Residential |
| Bathroom / Washroom | Seperate shower |
| Rental appliances | Water heater |