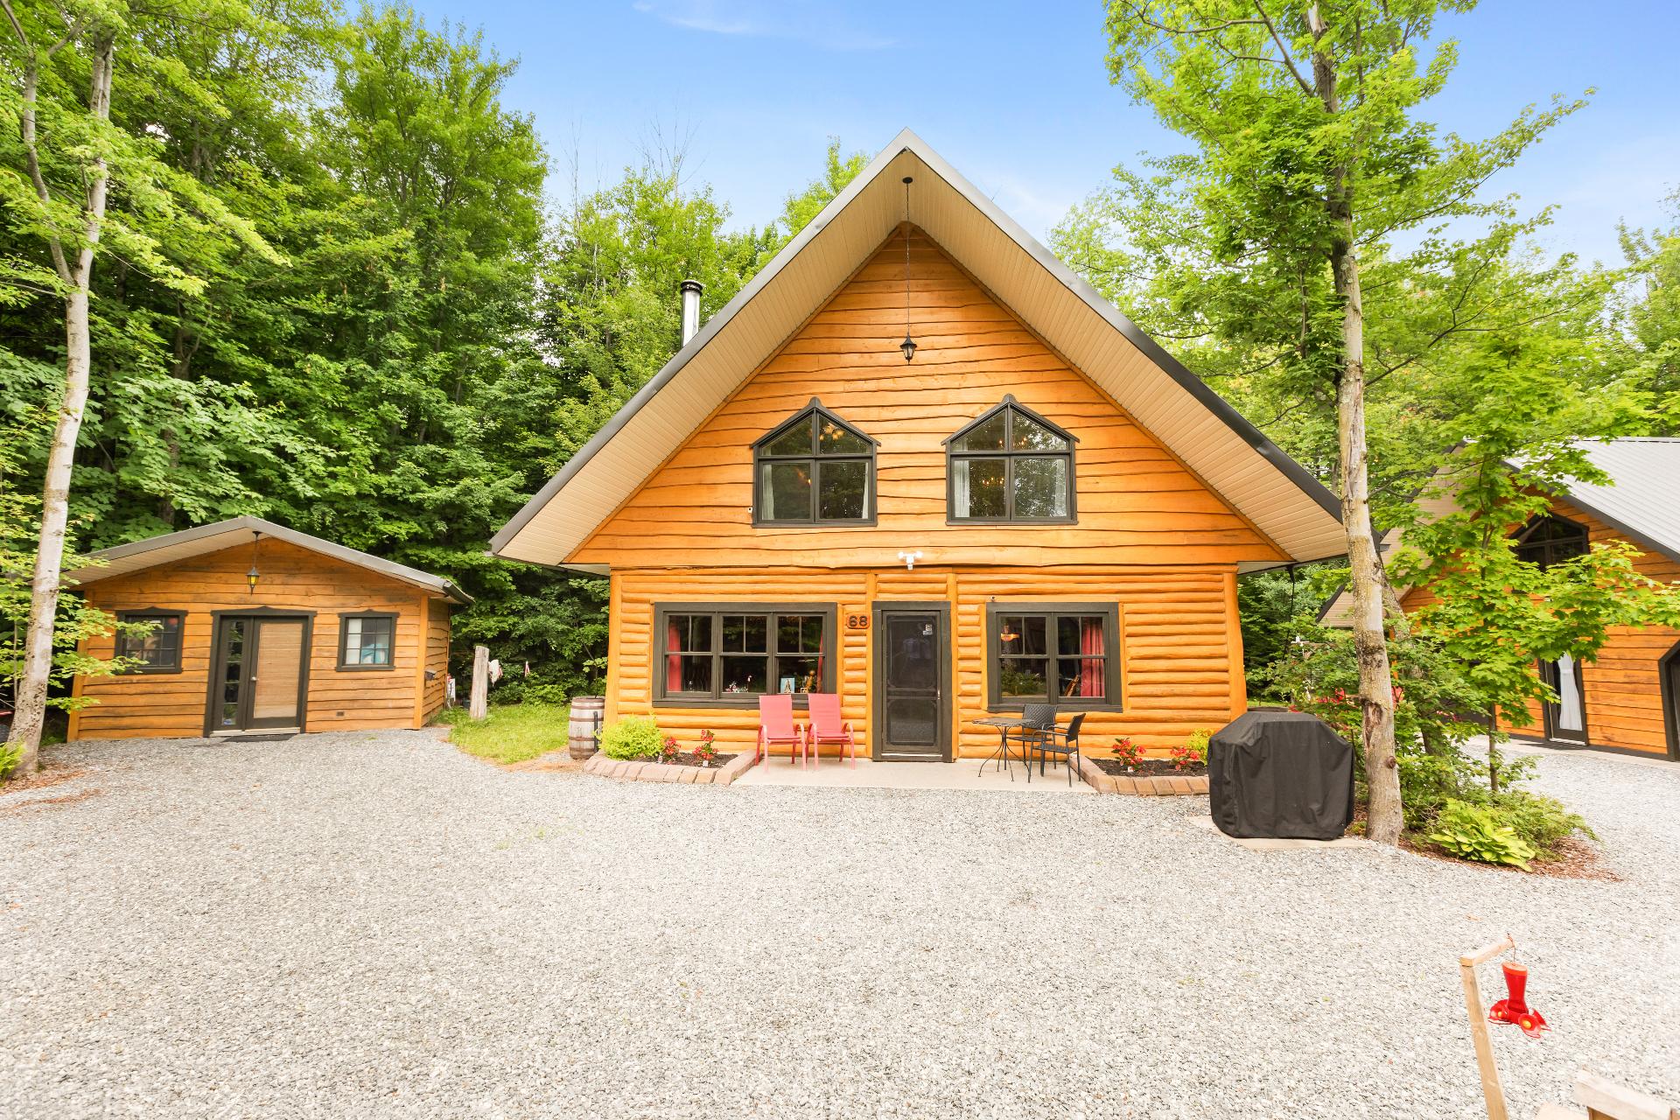
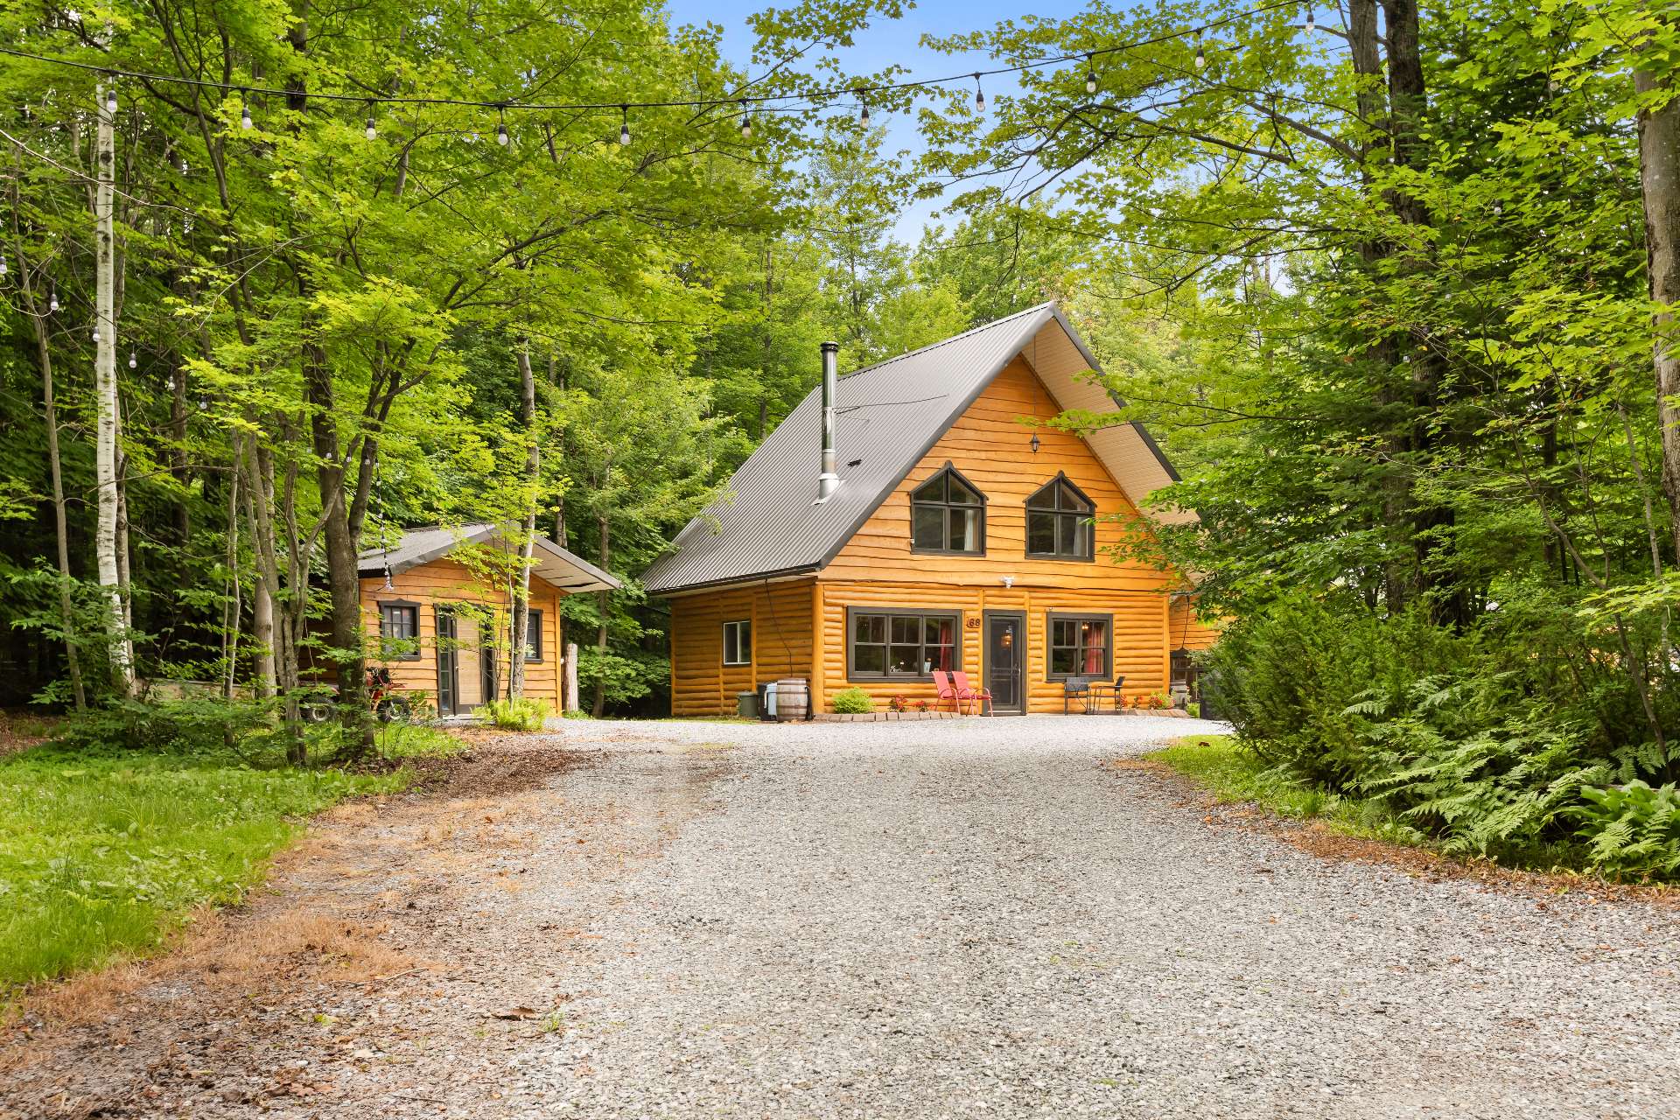
Frontage
Frontage
Frontage
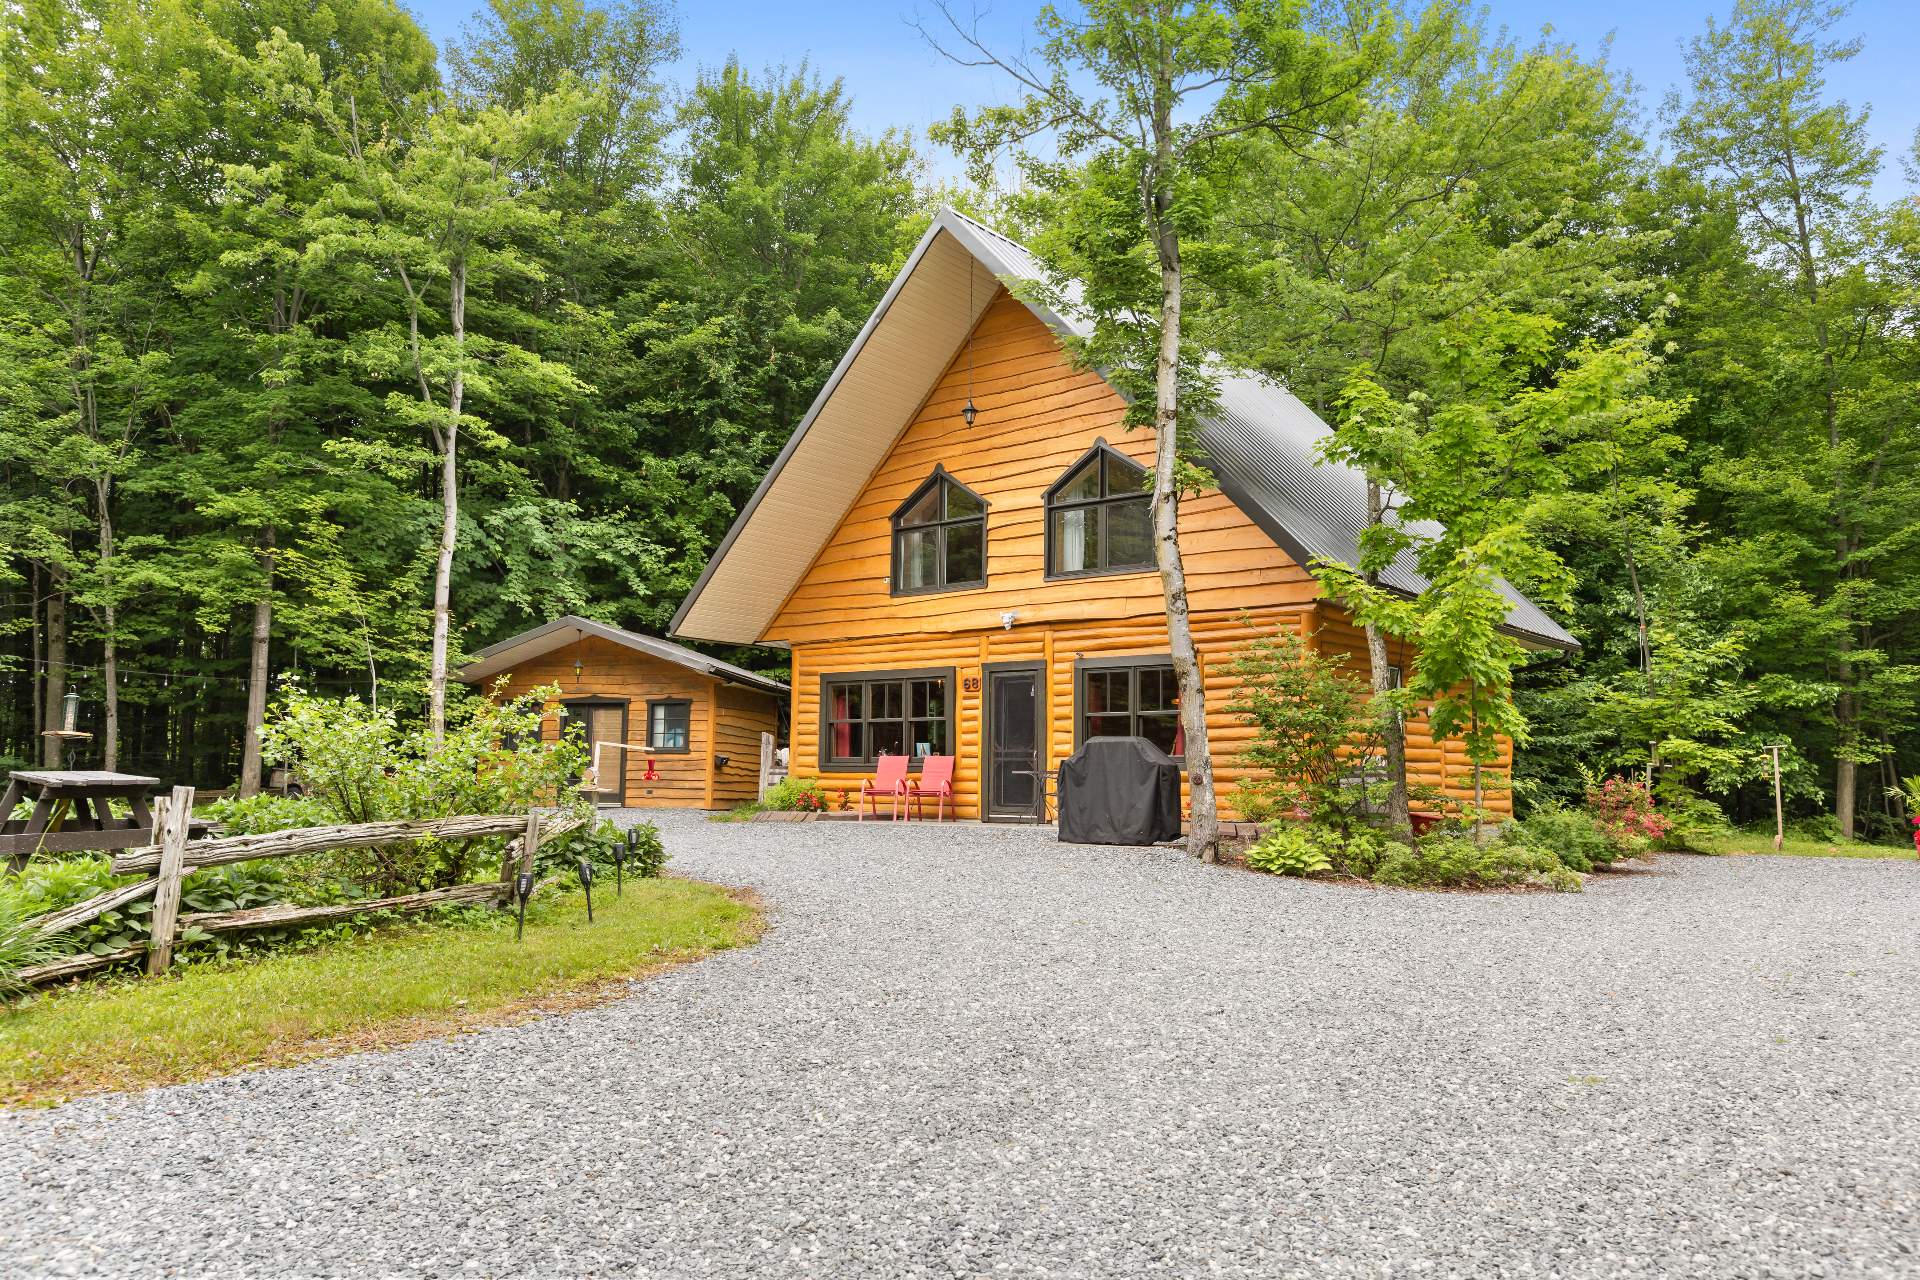
Frontage
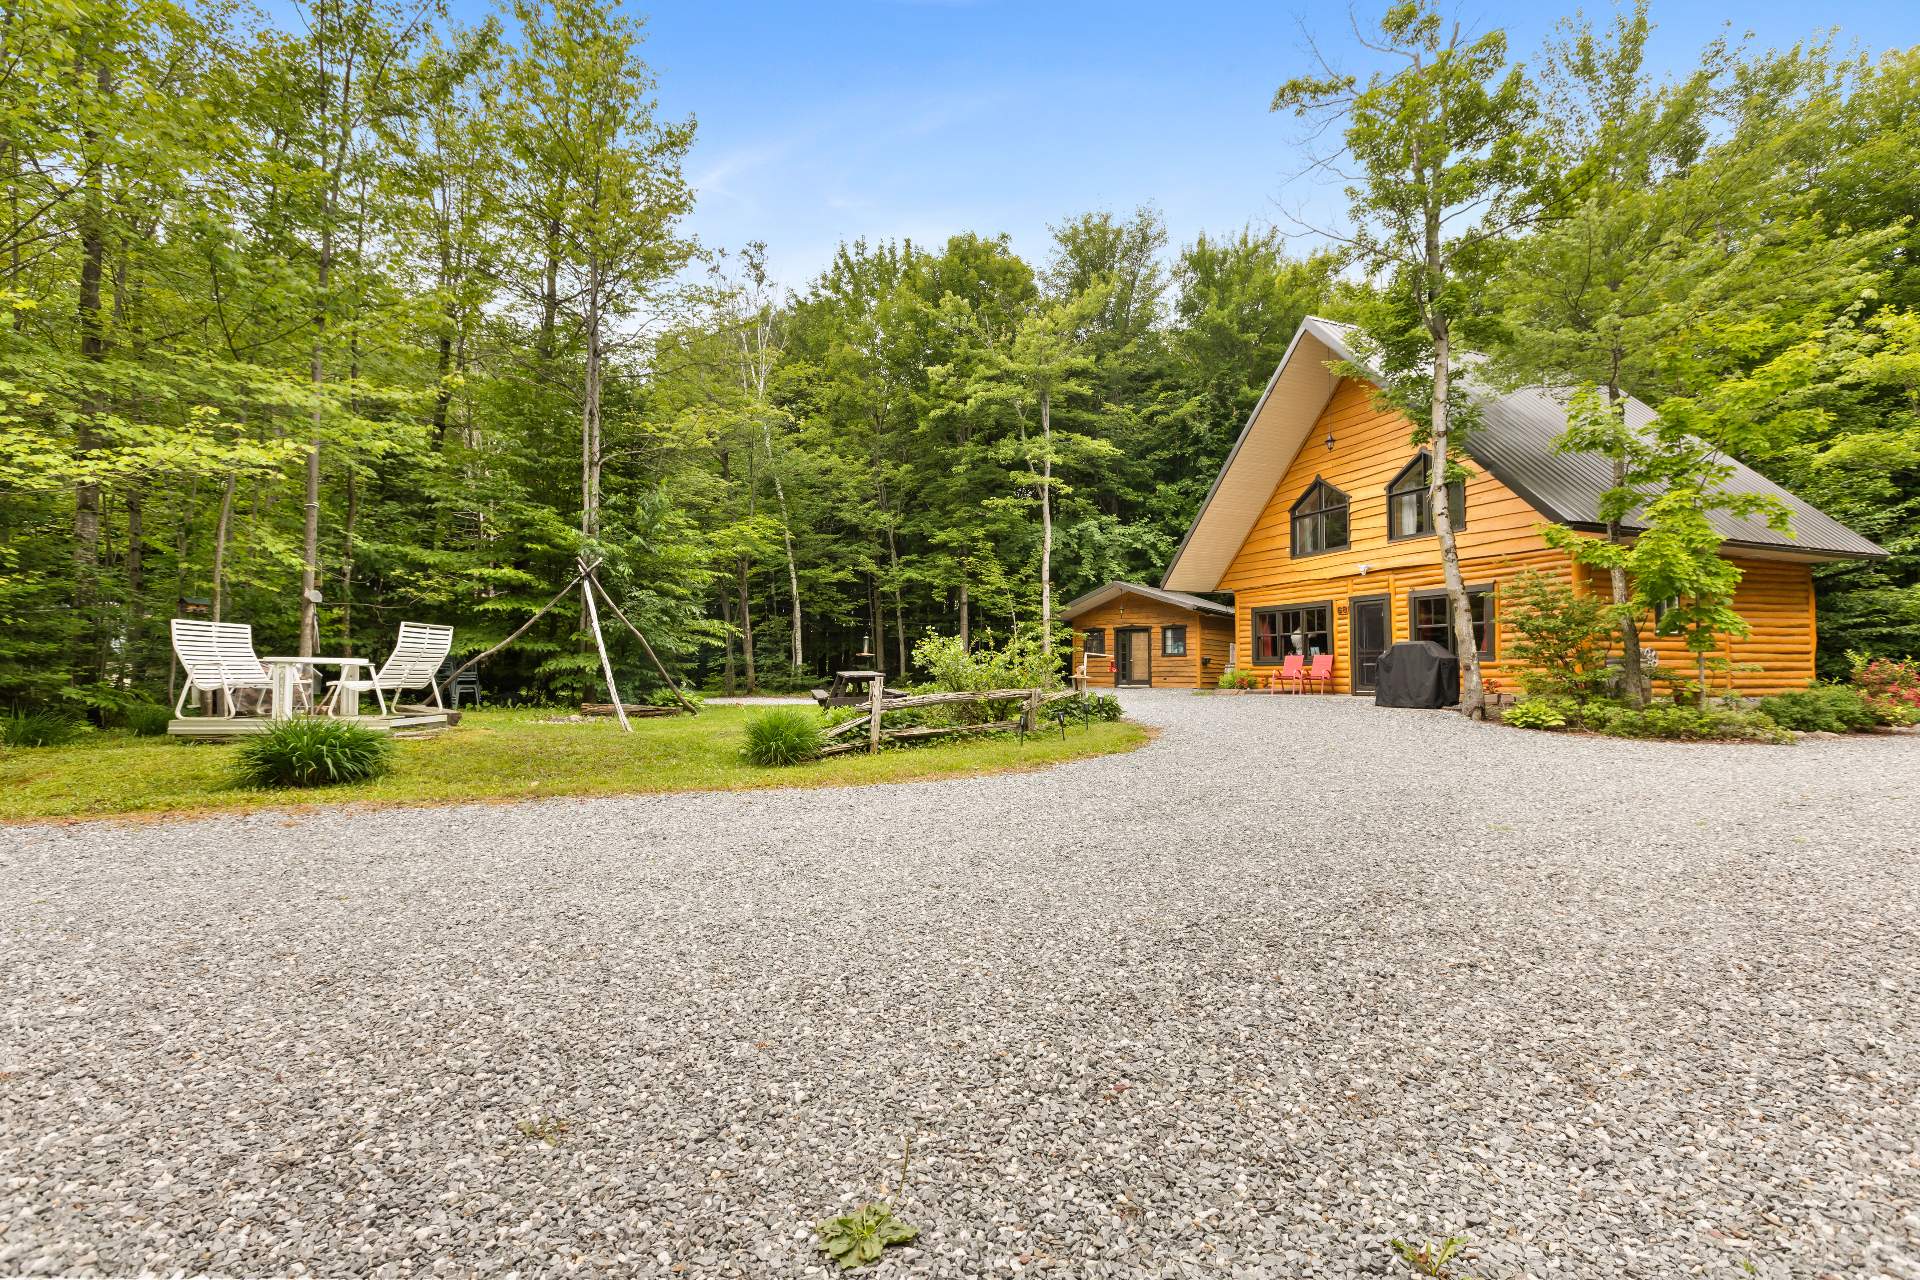
Dining room
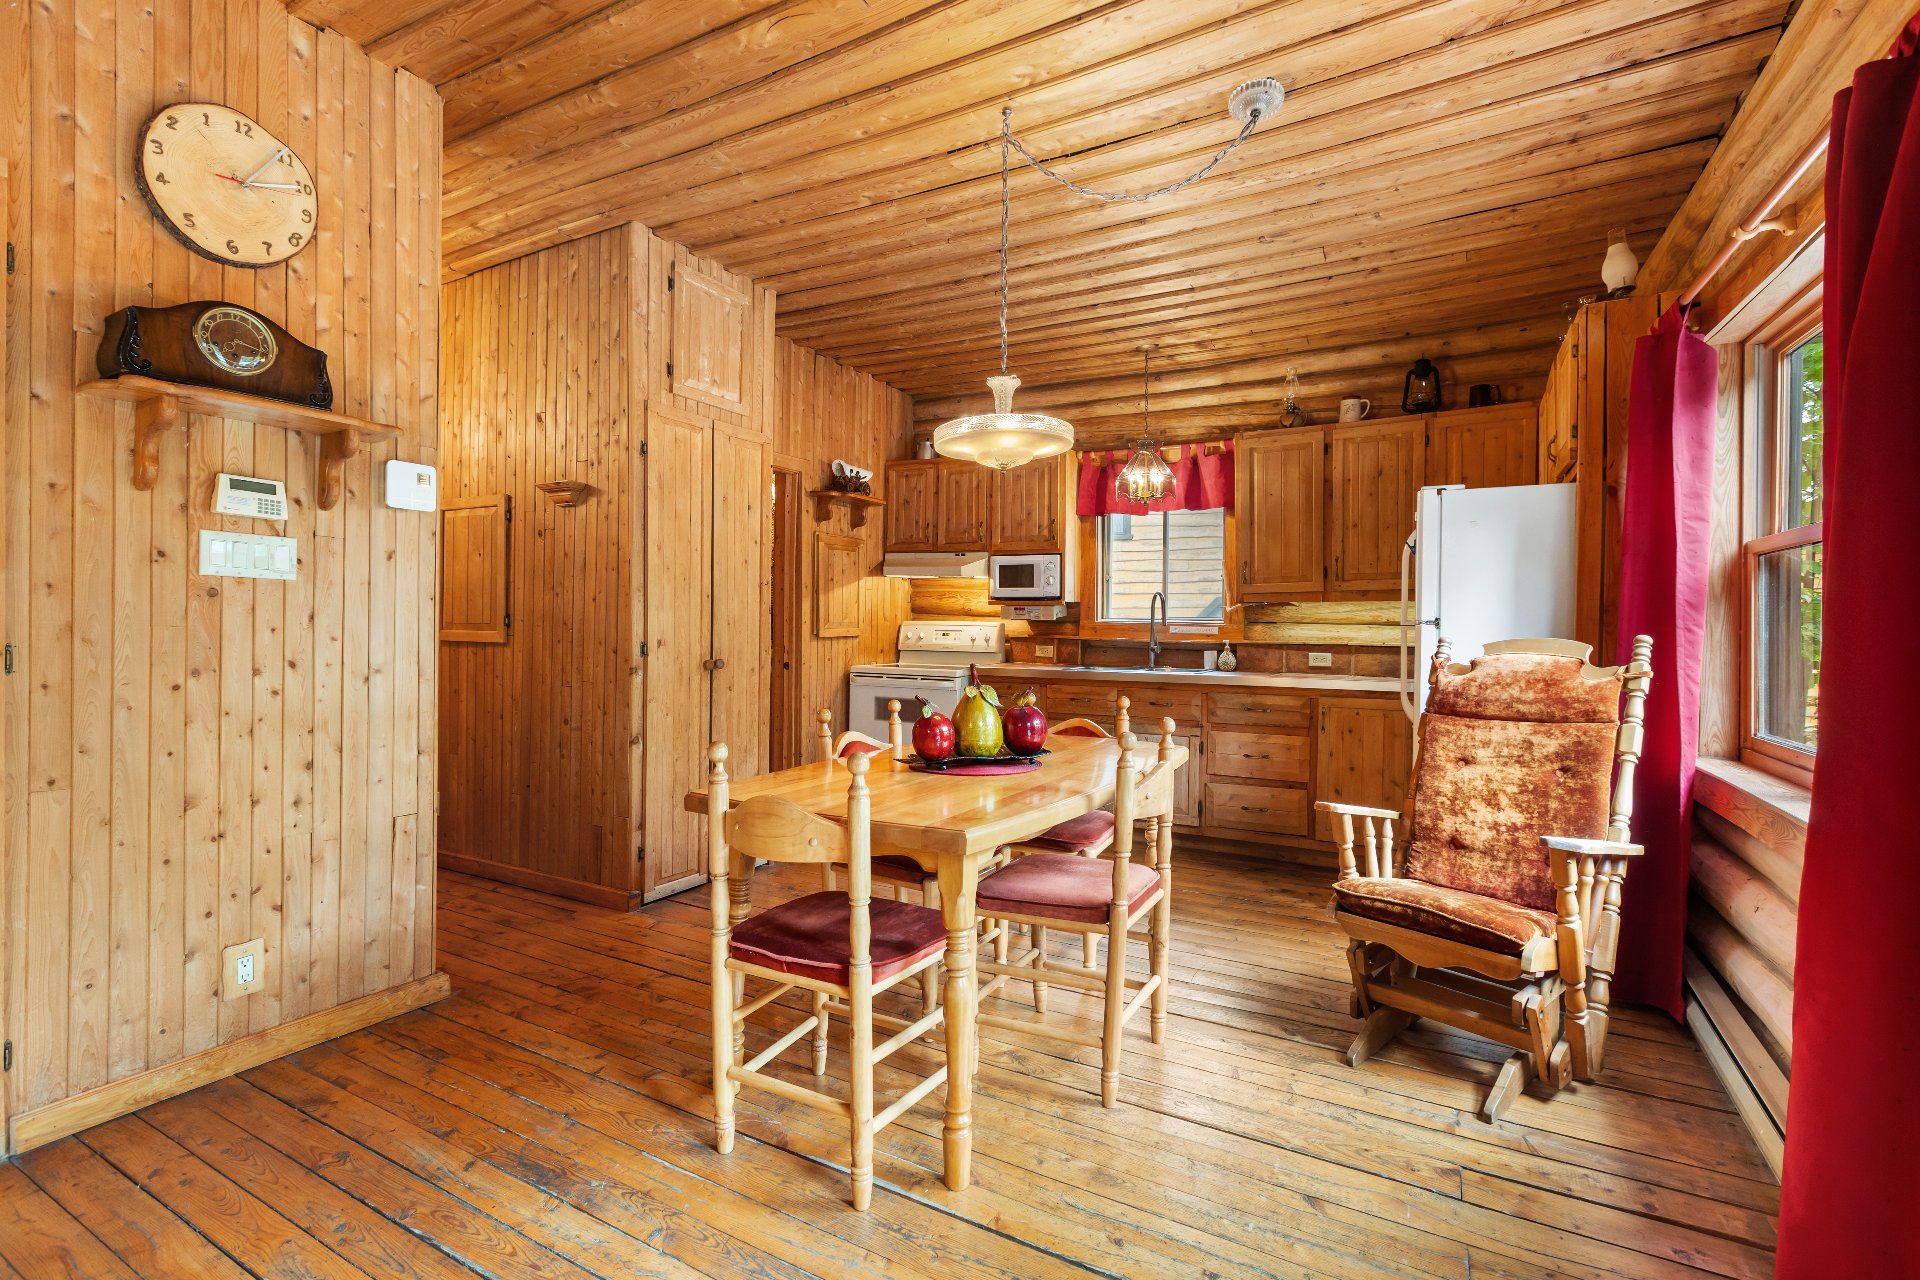
Kitchen
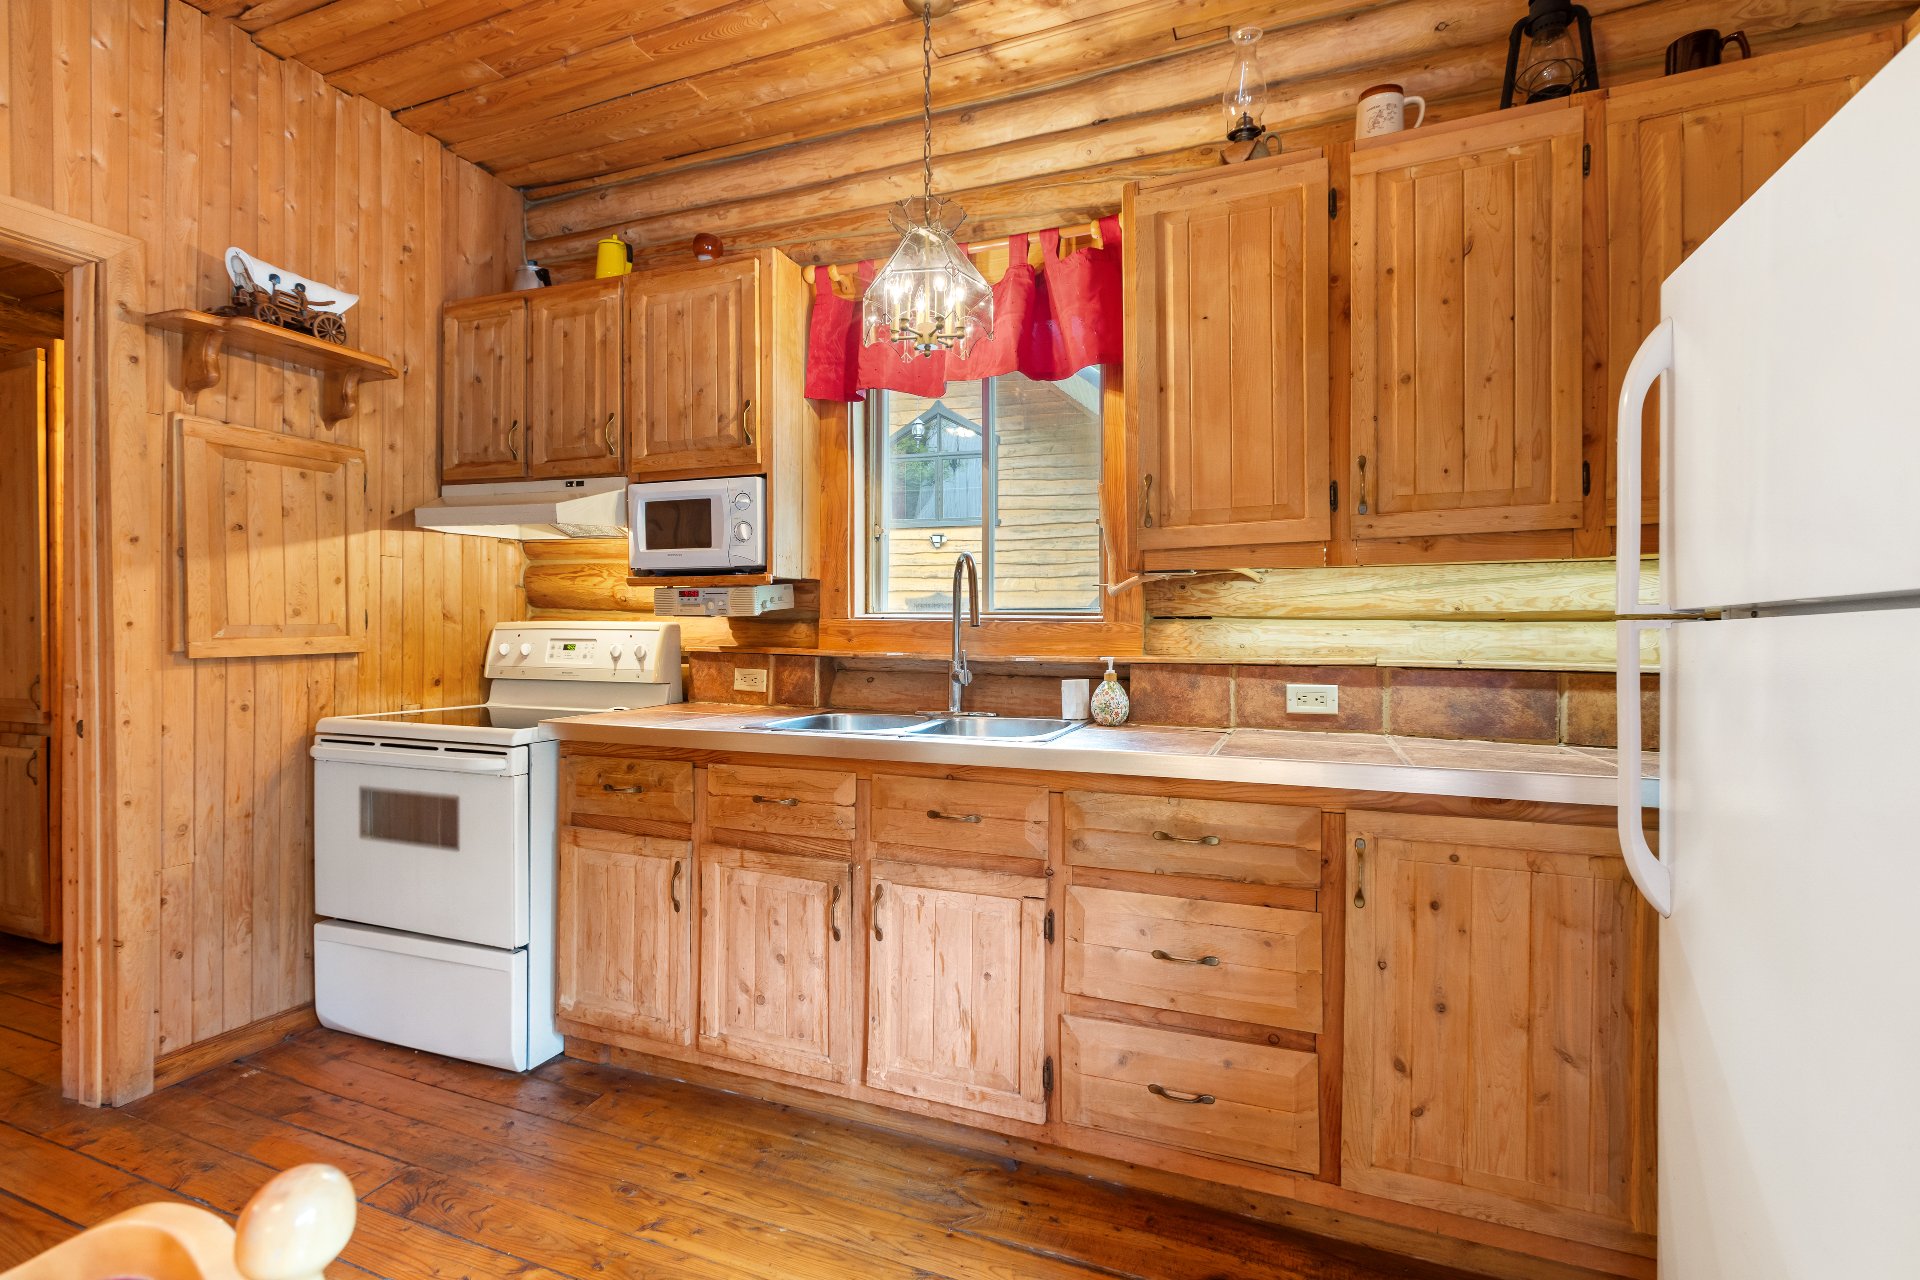
Kitchen
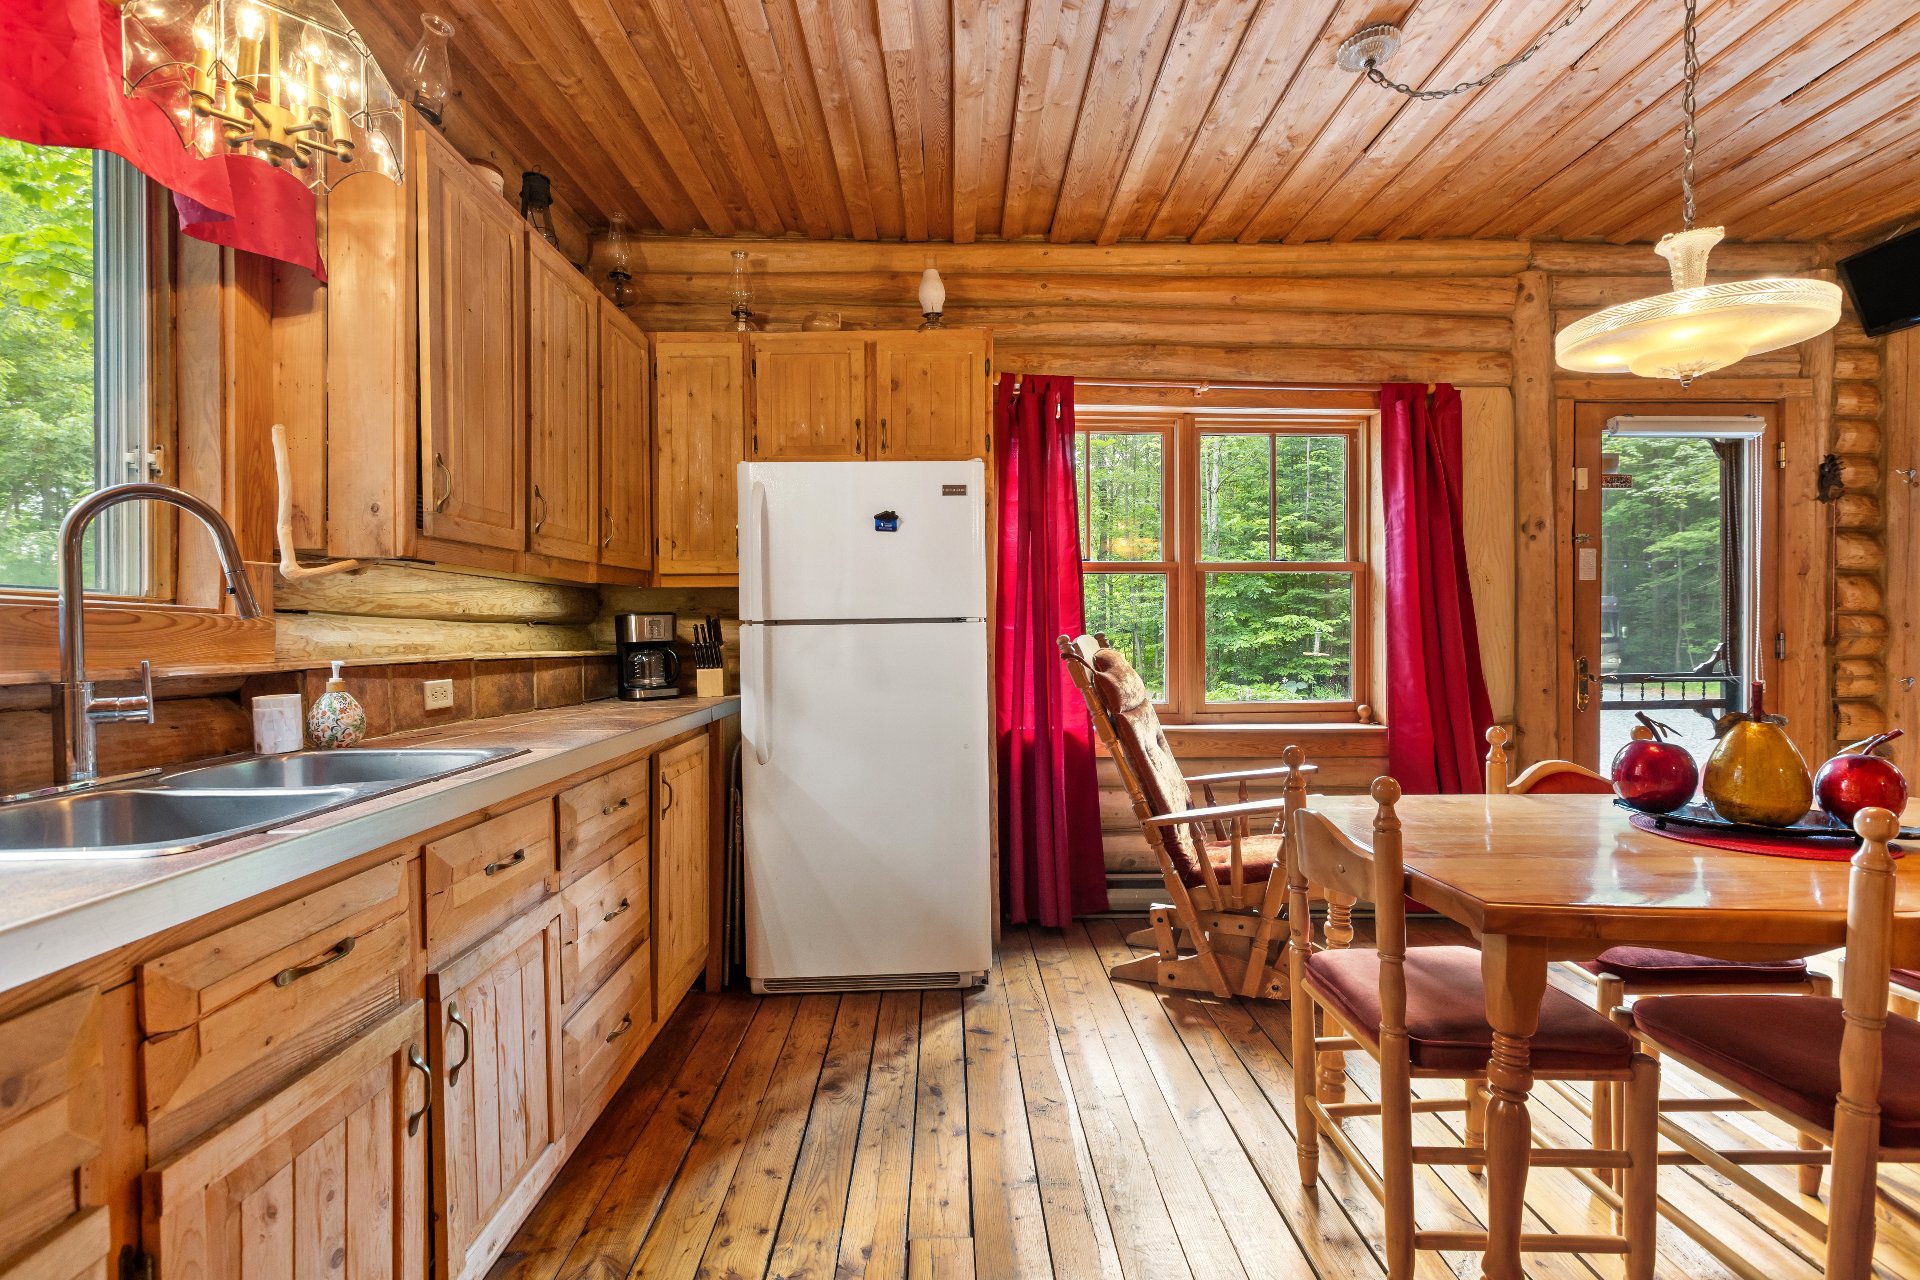
Kitchen
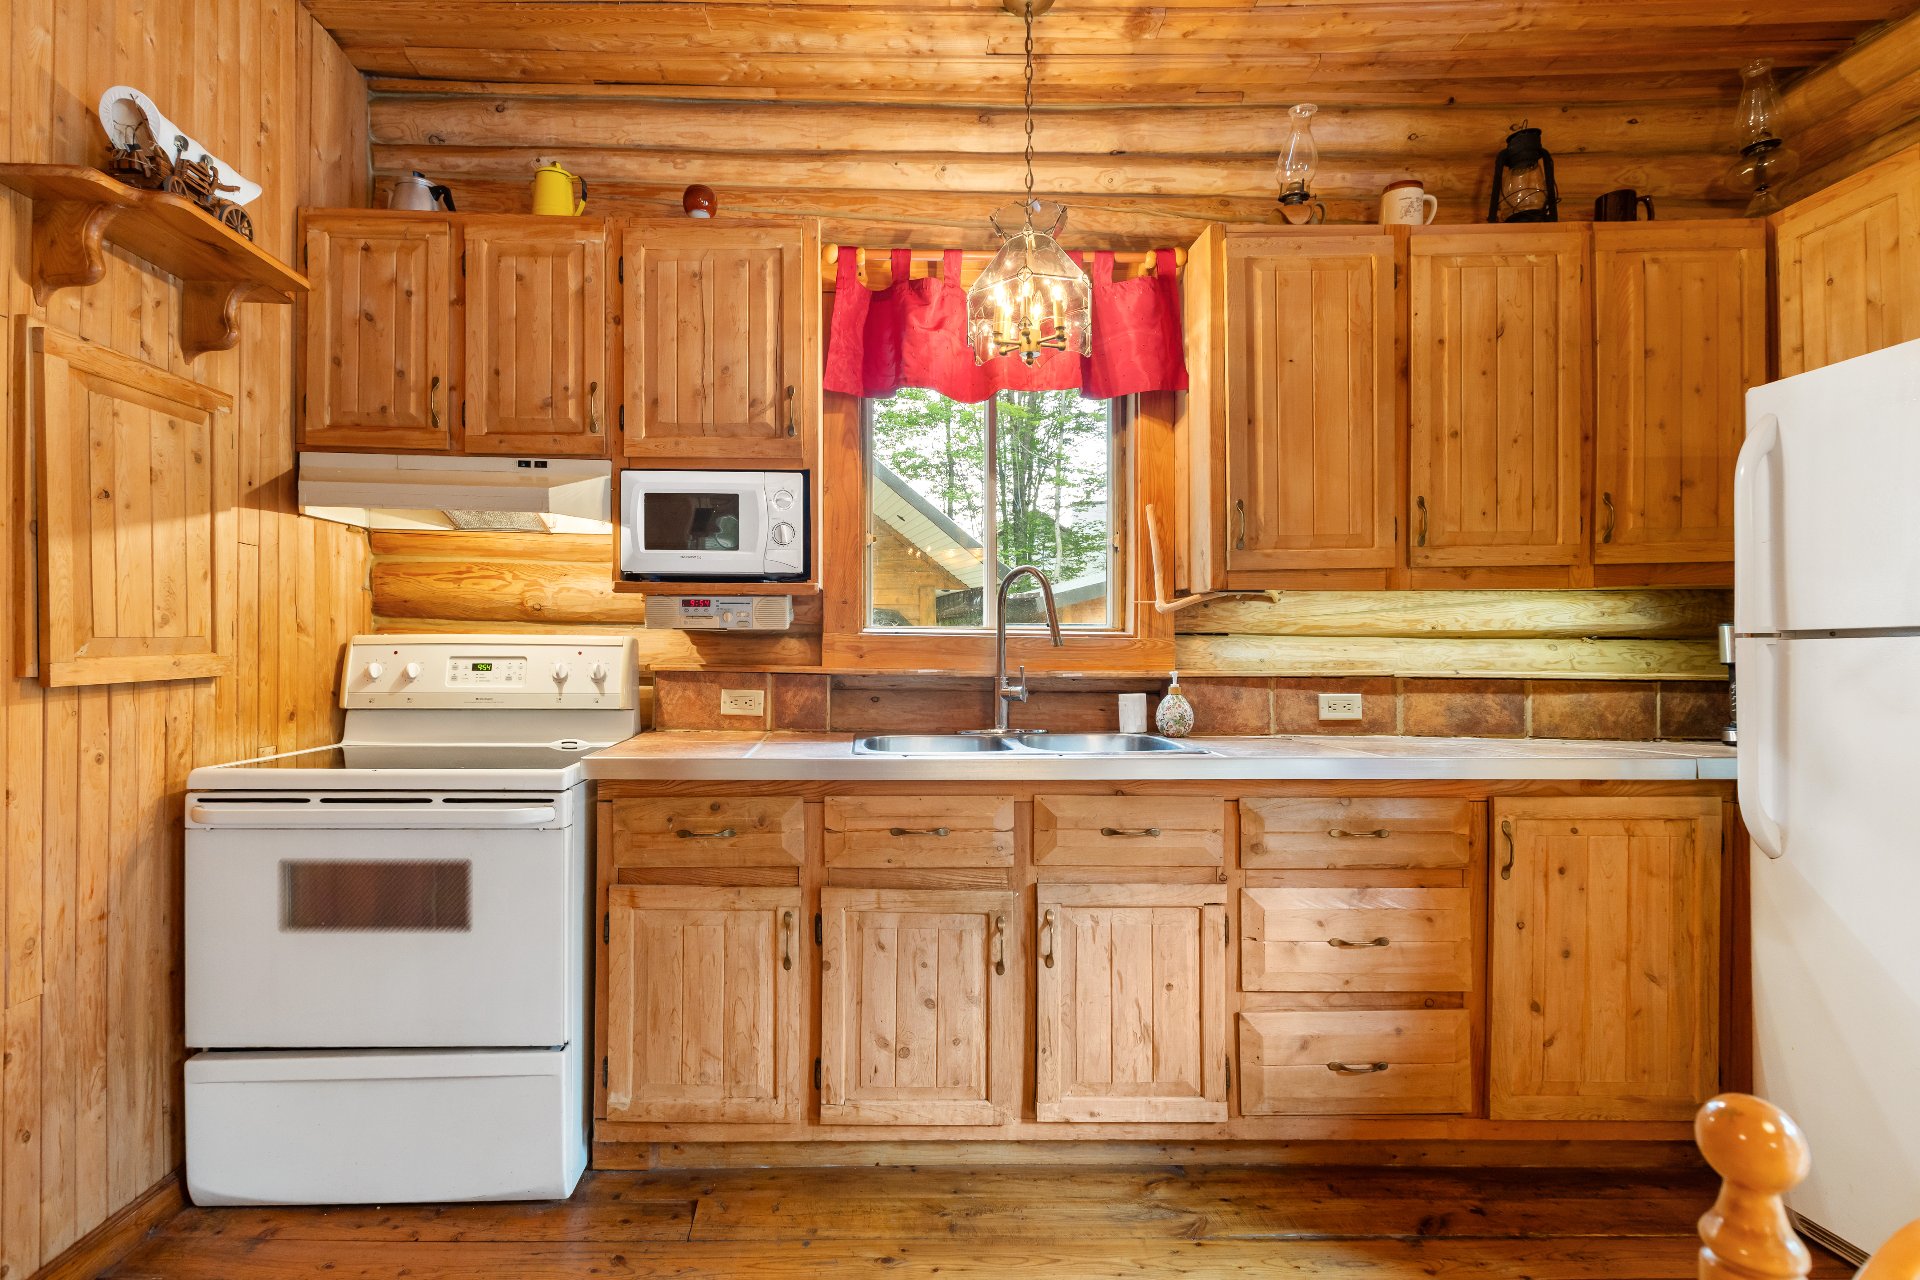
Dining room
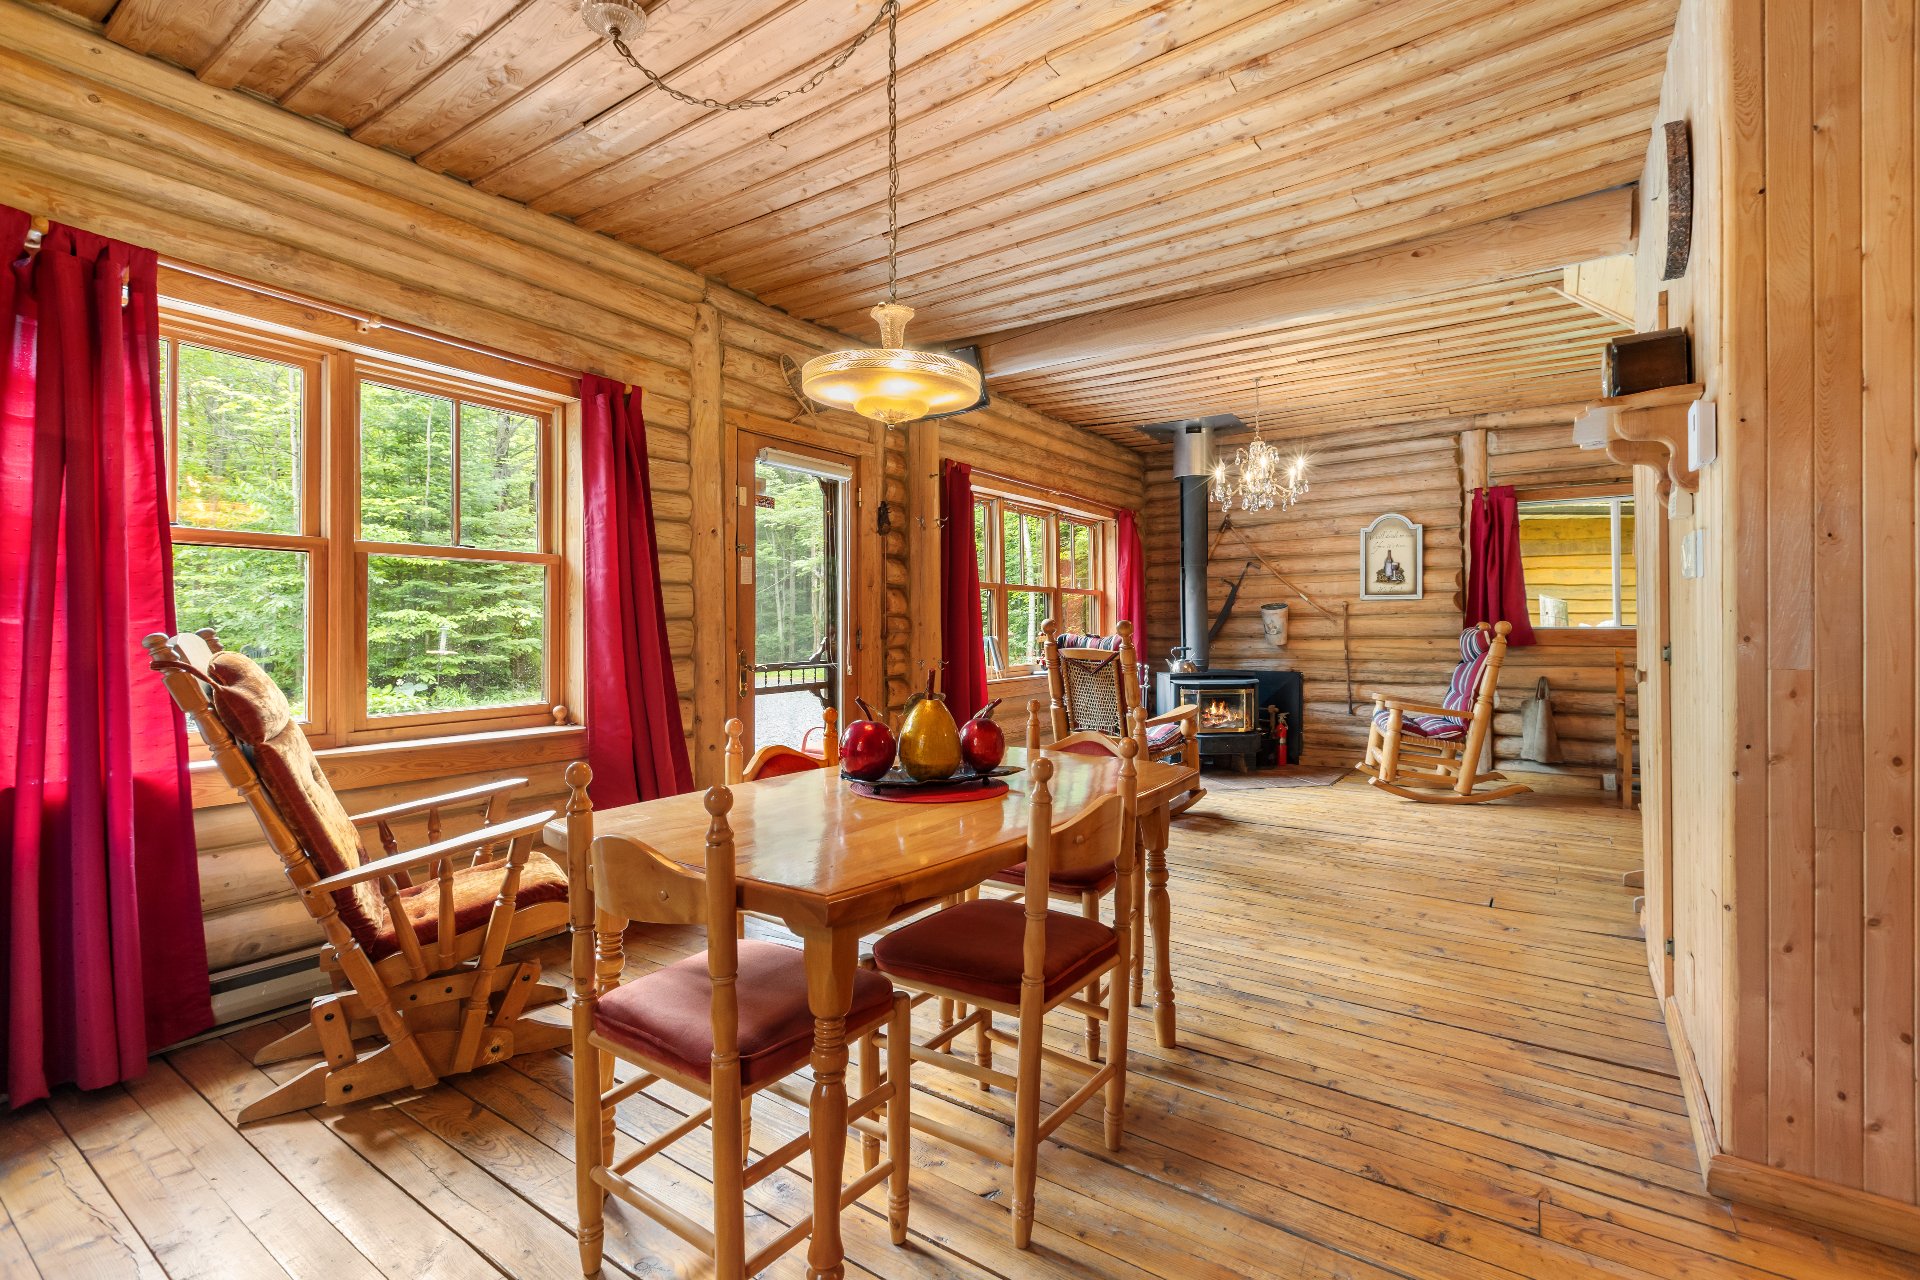
Dining room
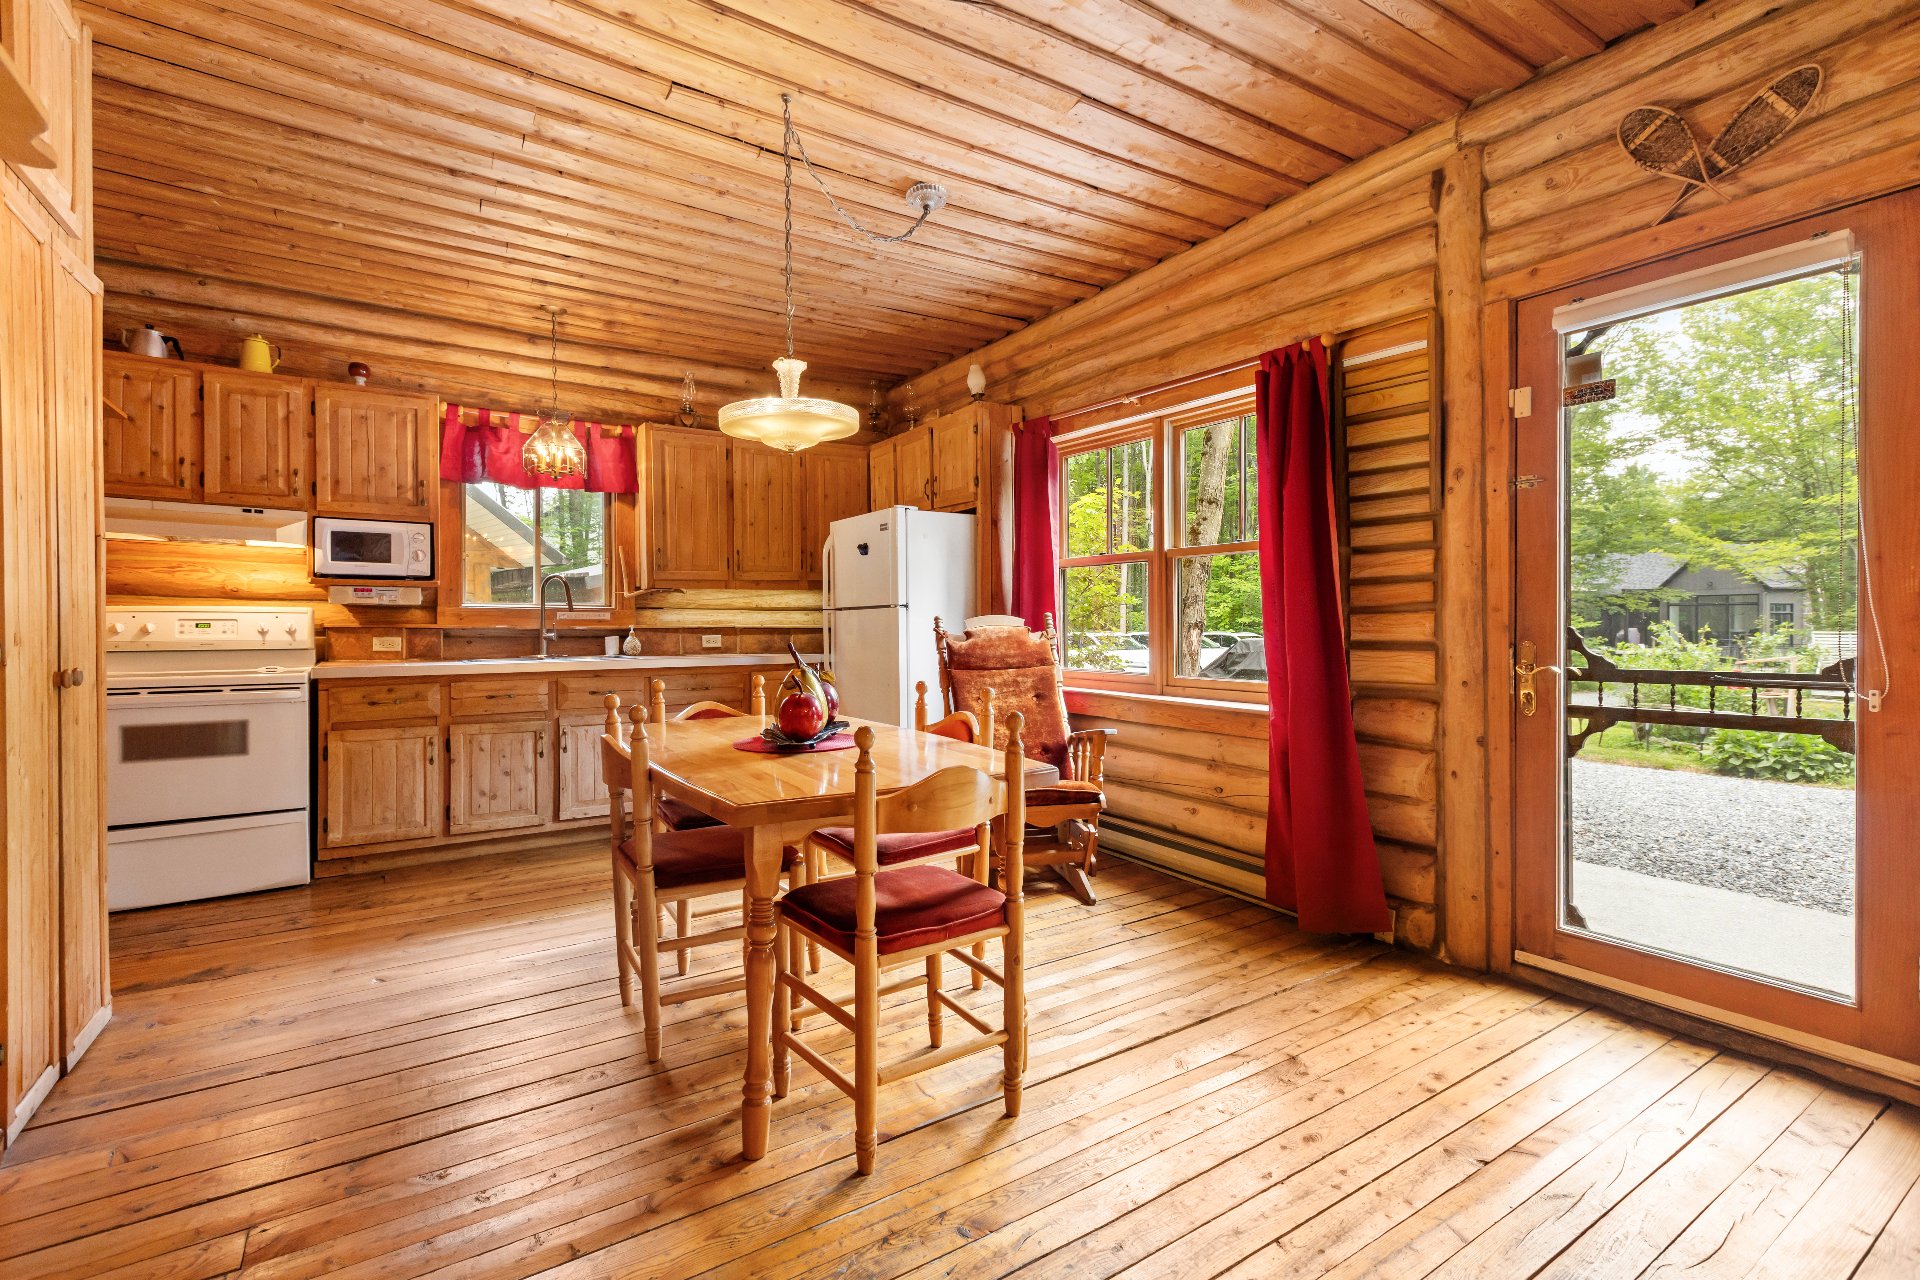
Dining room
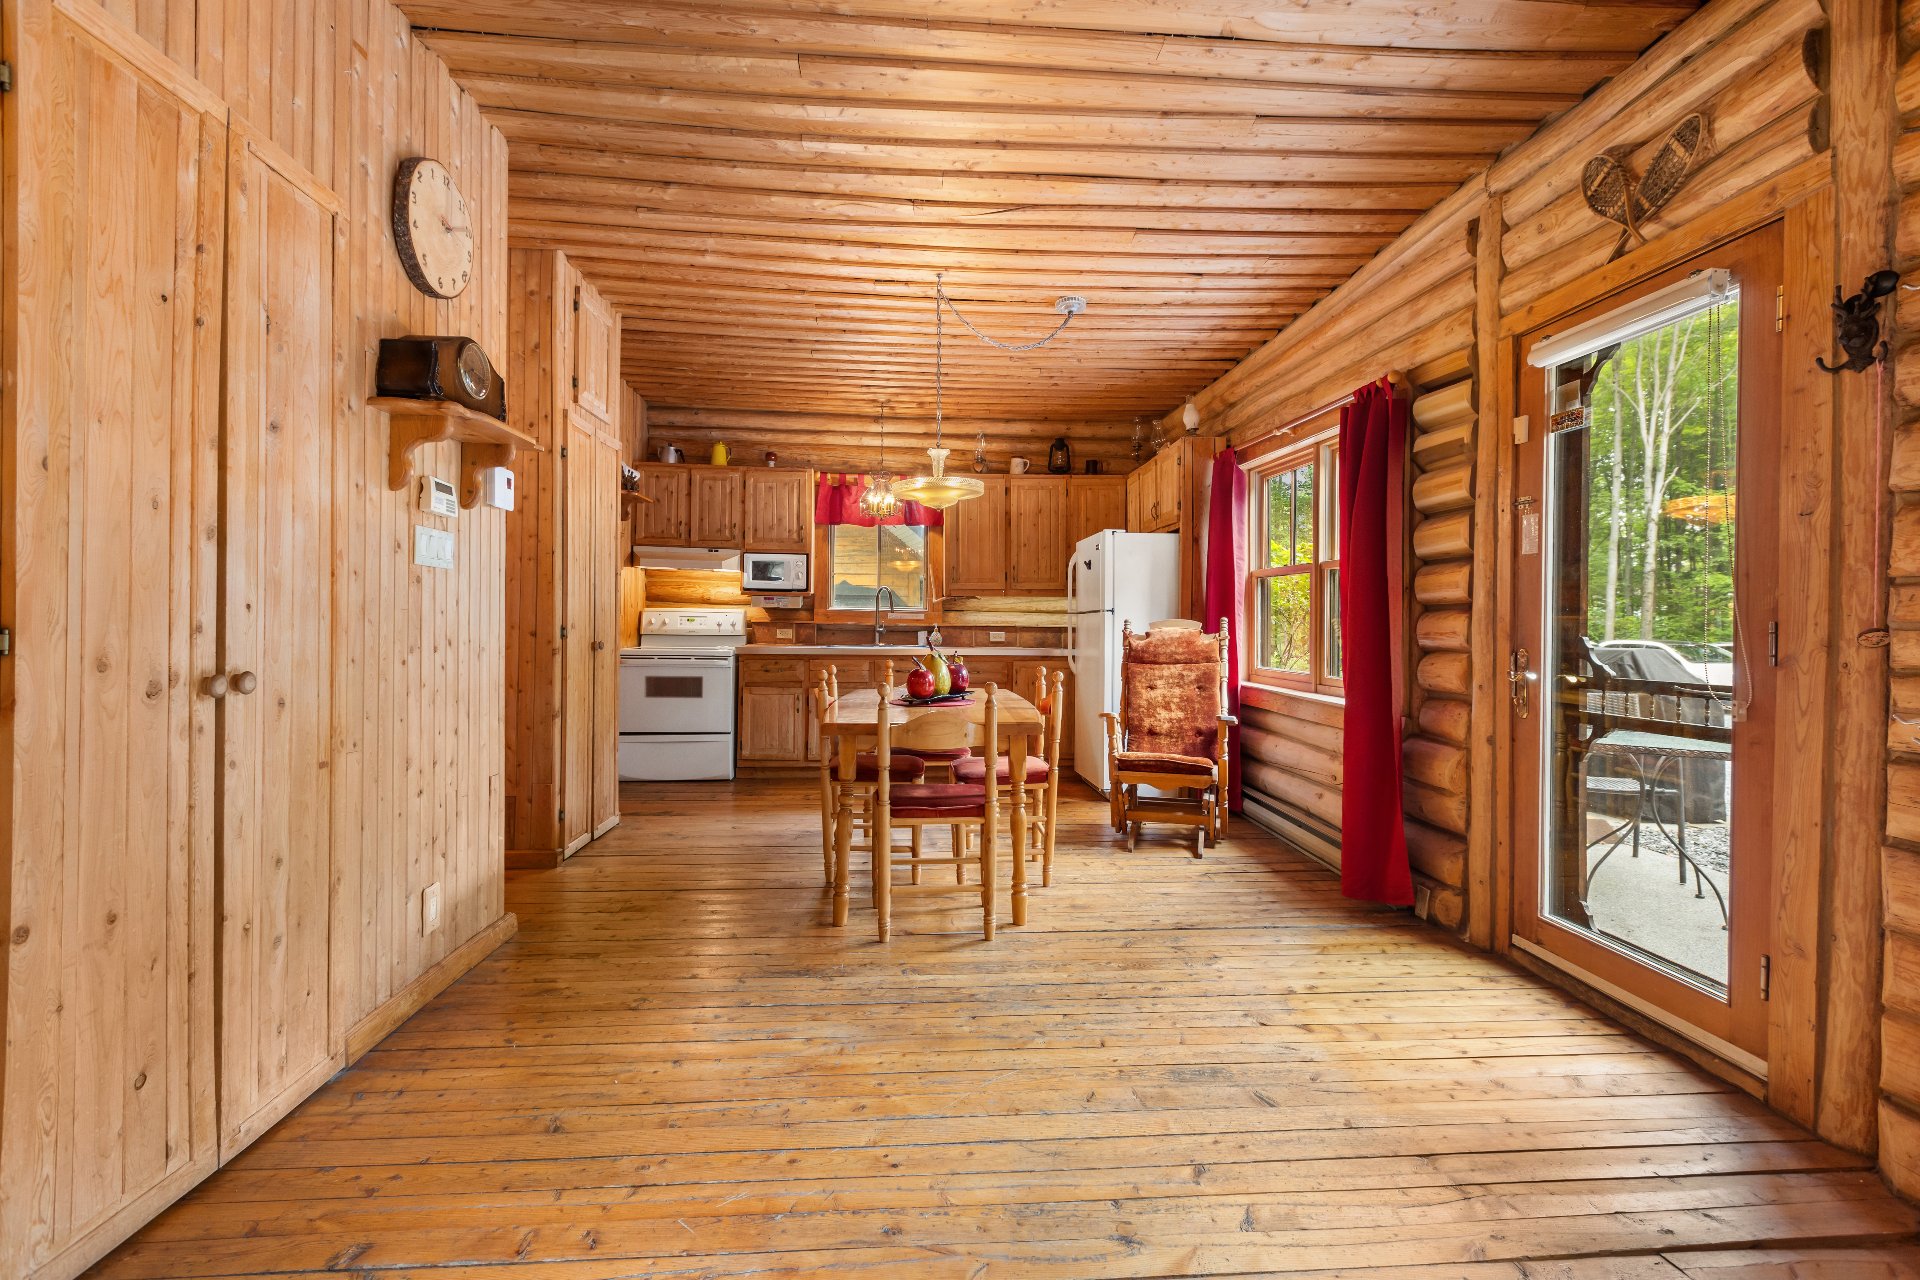
Living room
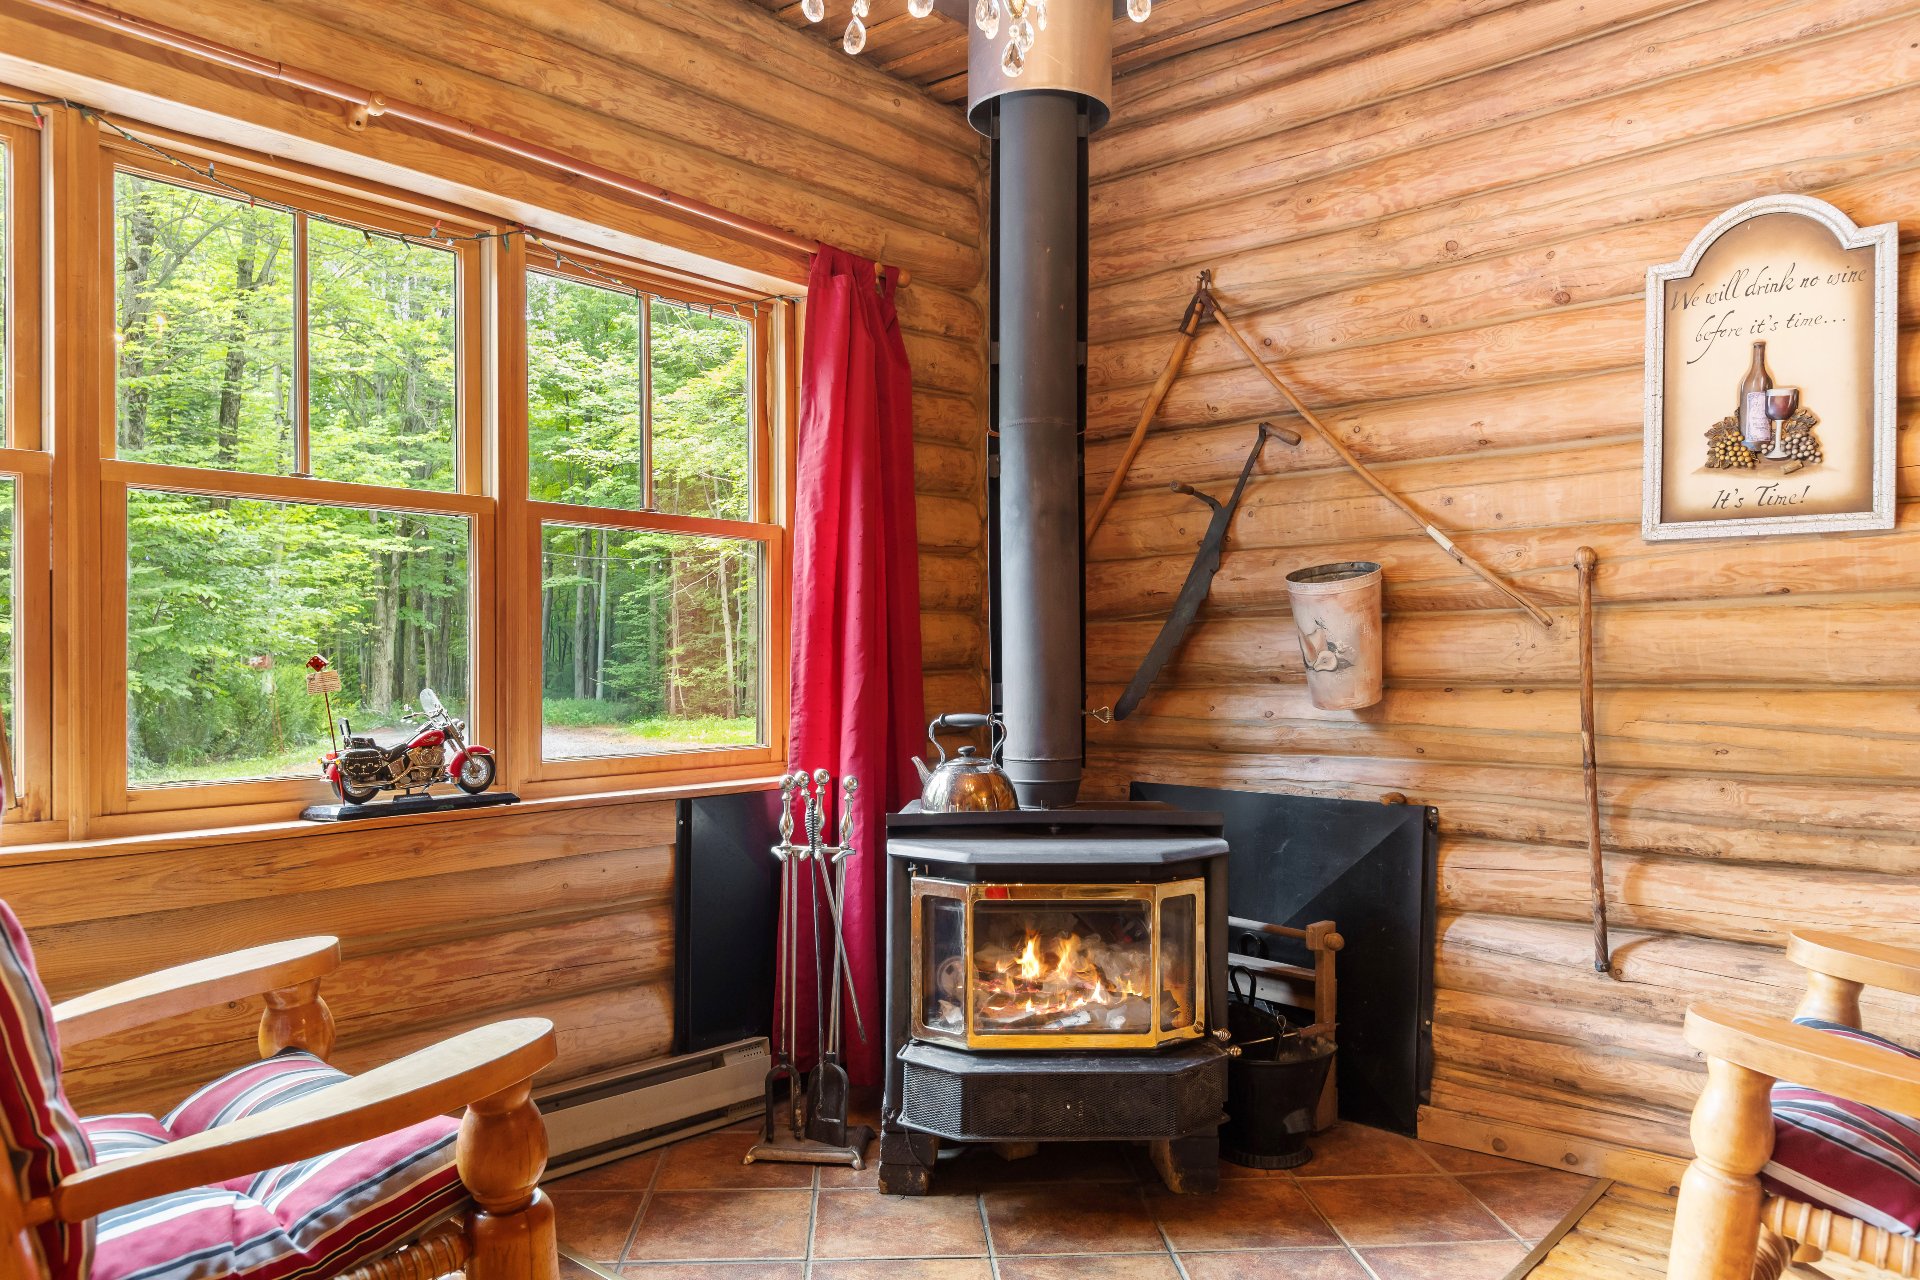
Overall View
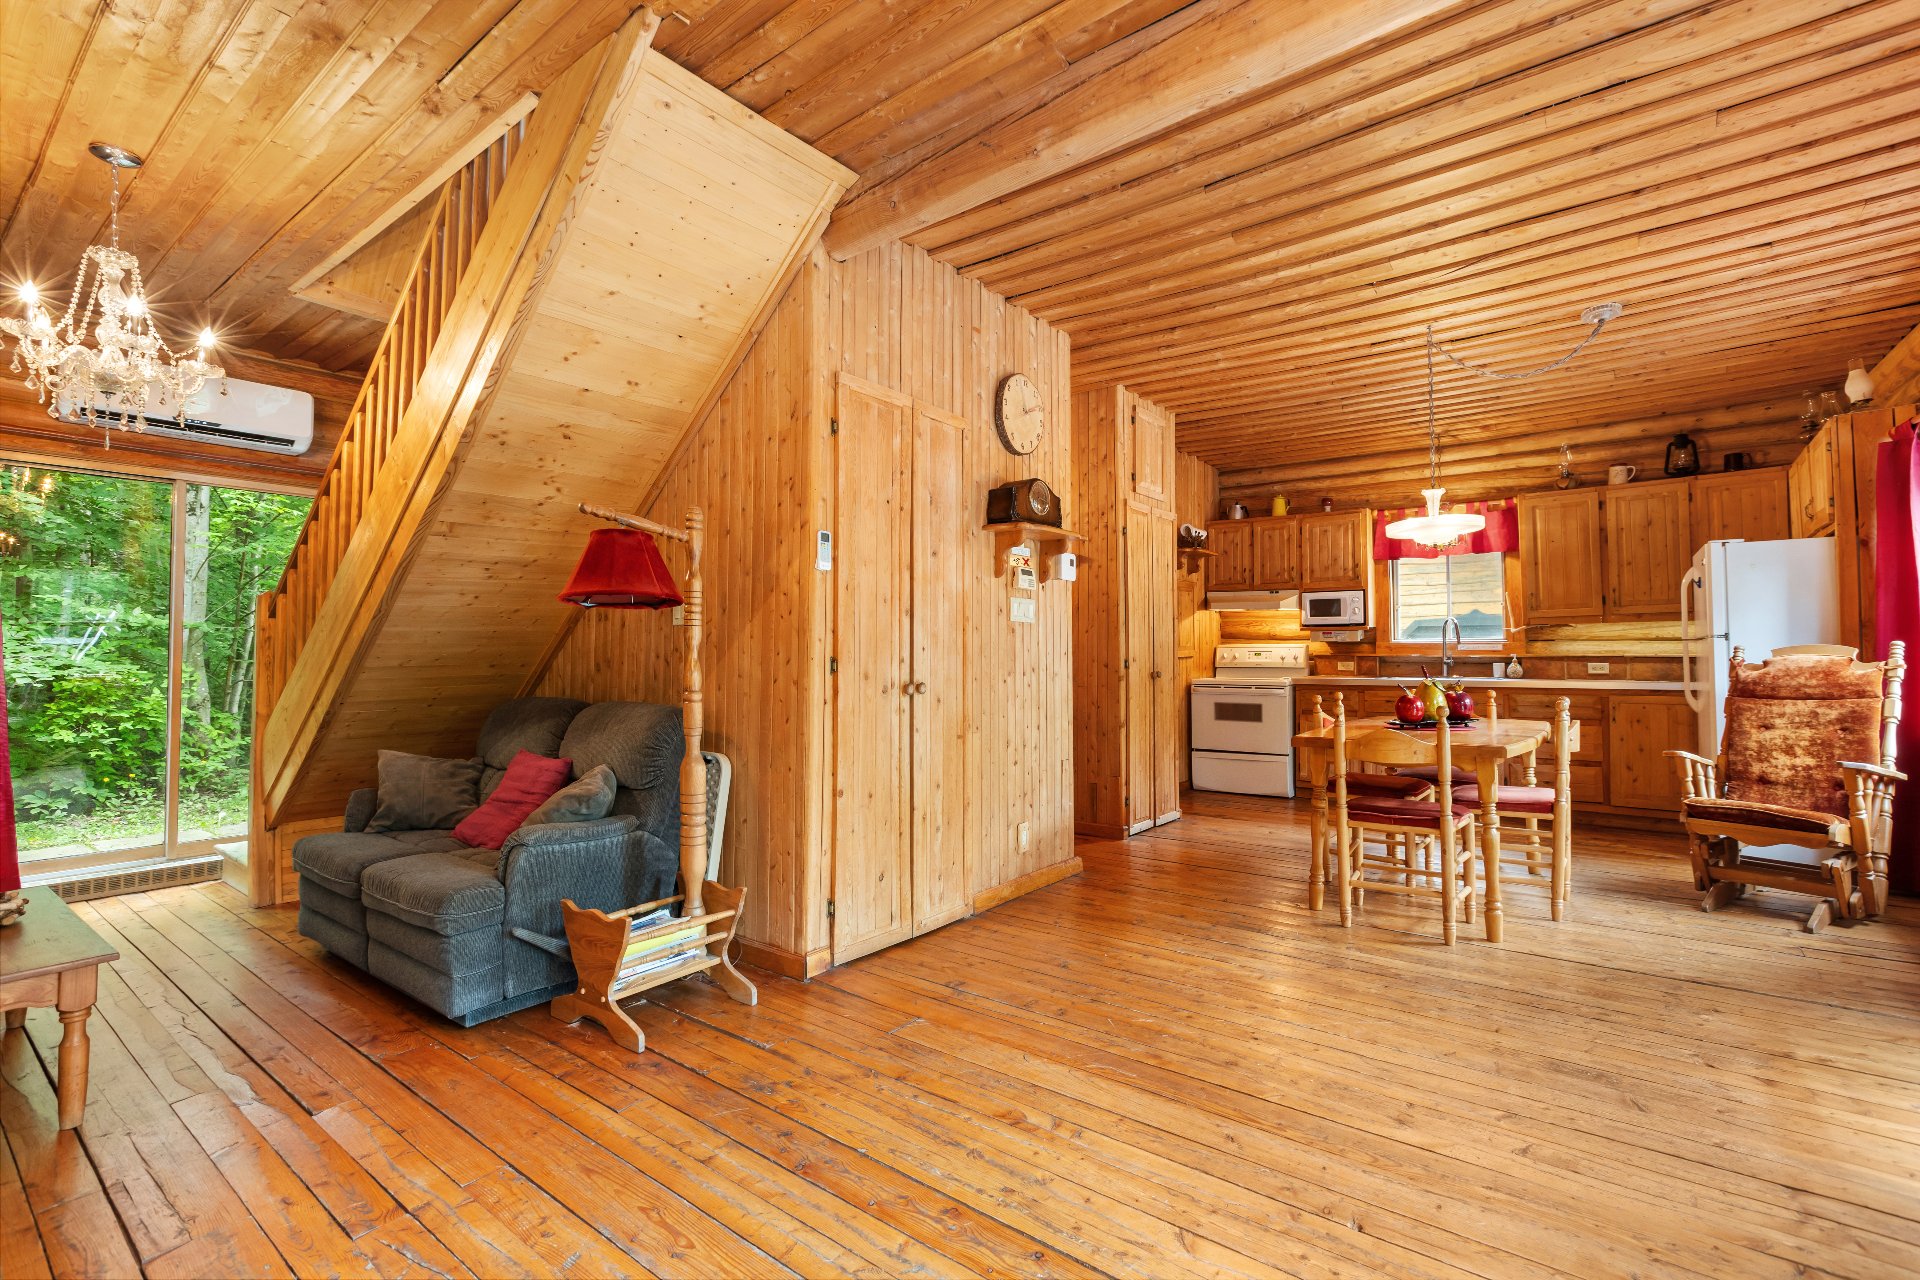
Overall View
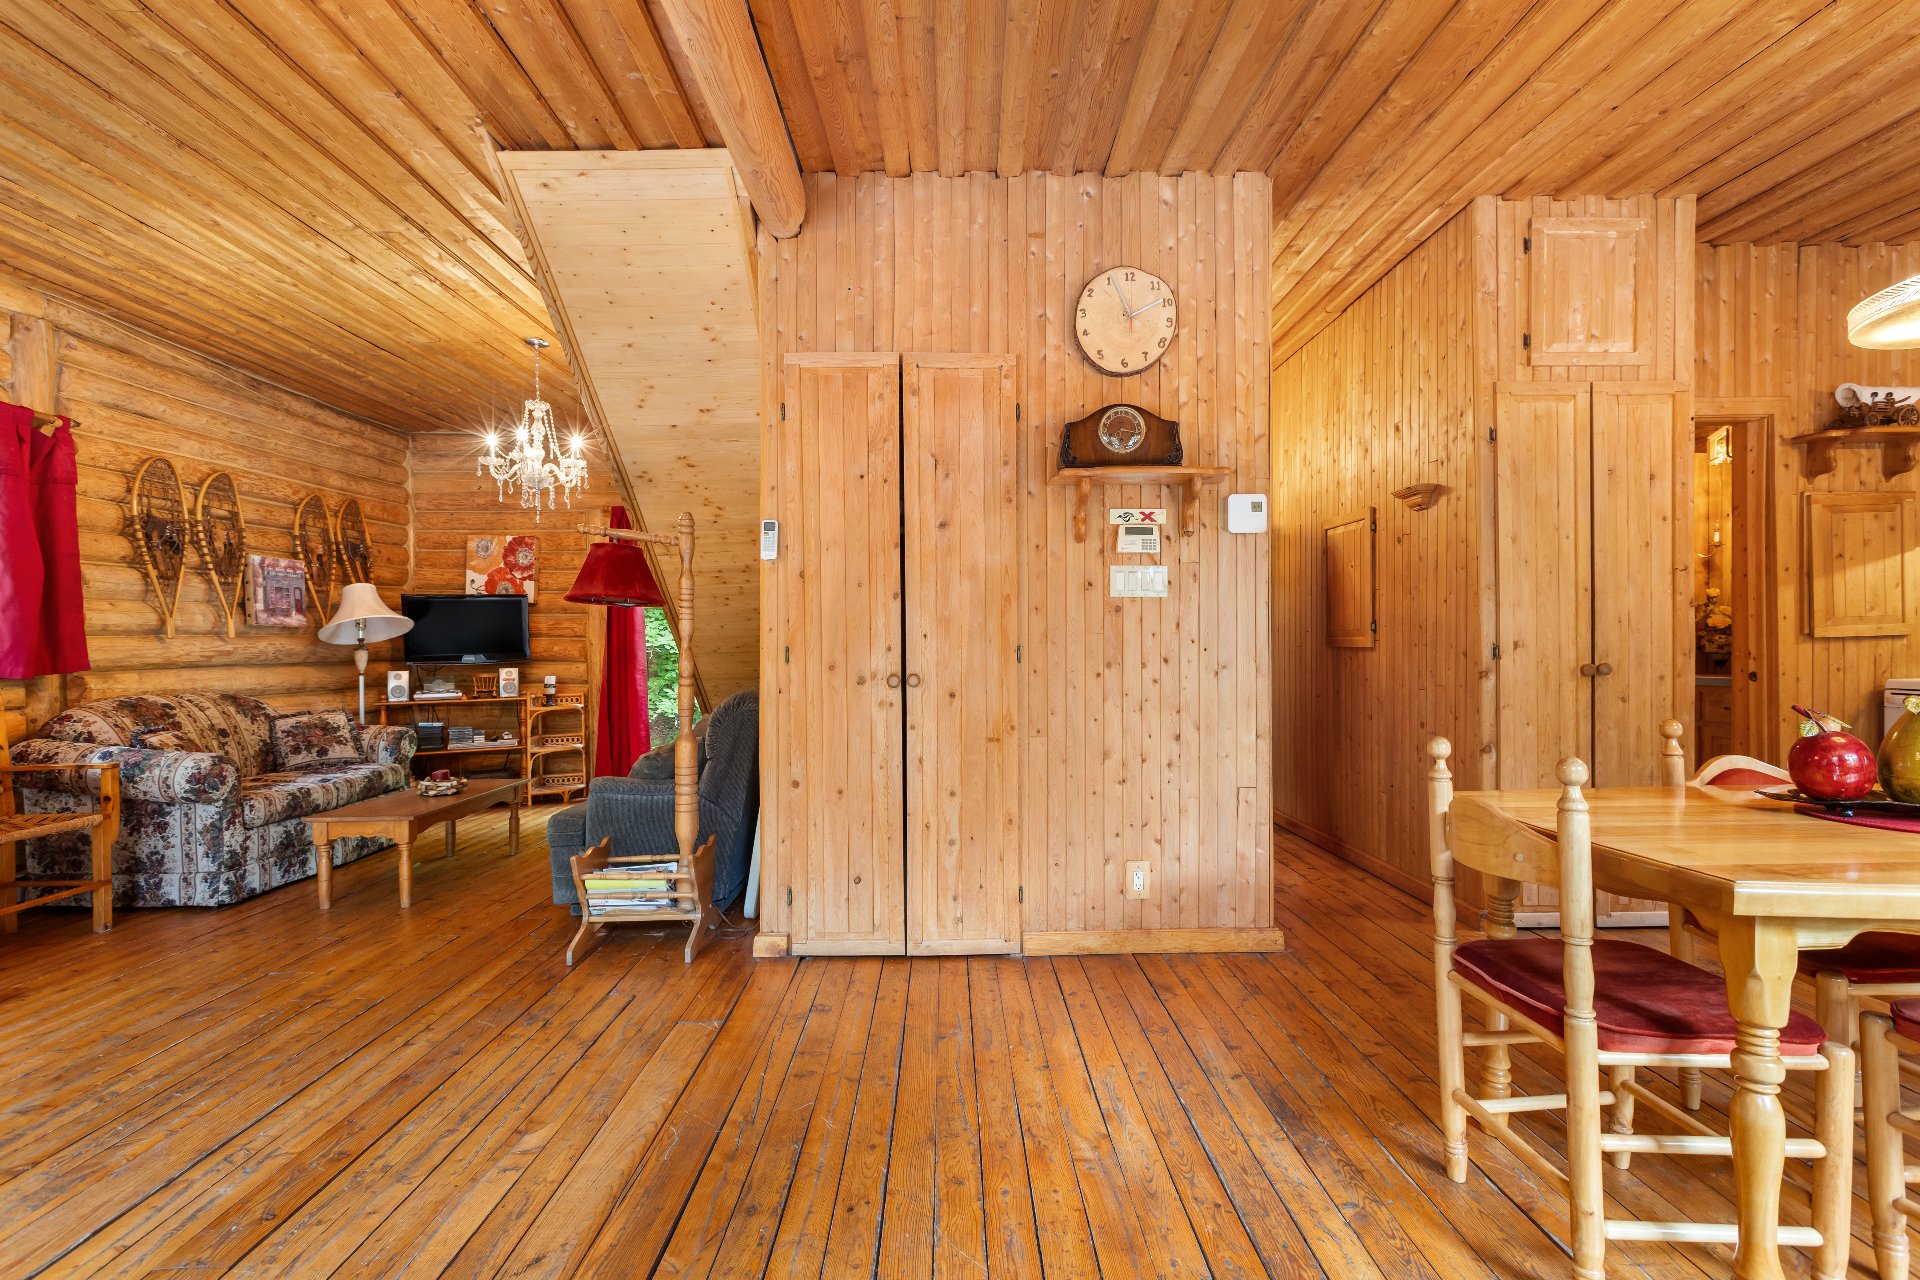
Living room
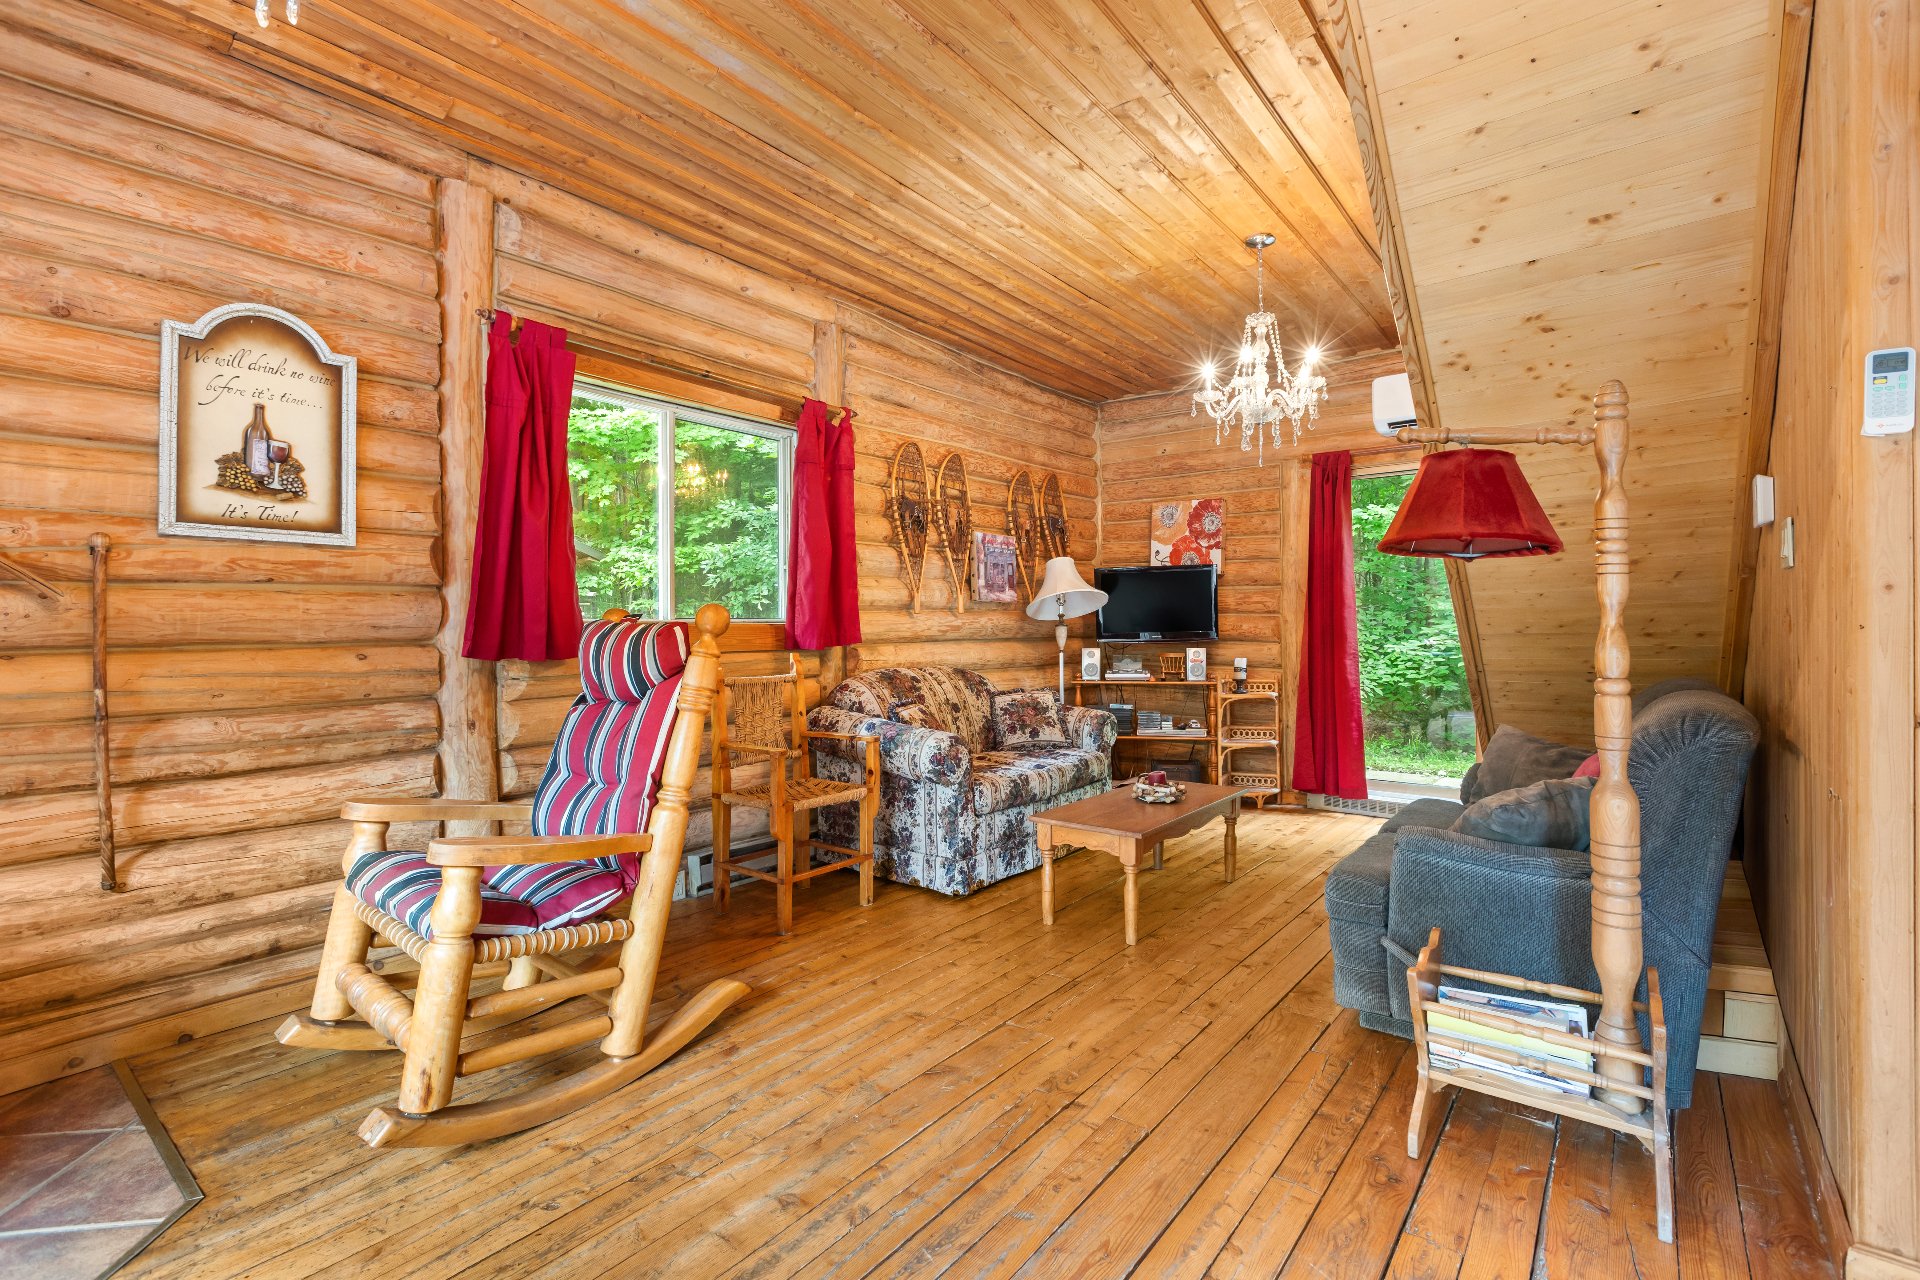
Living room
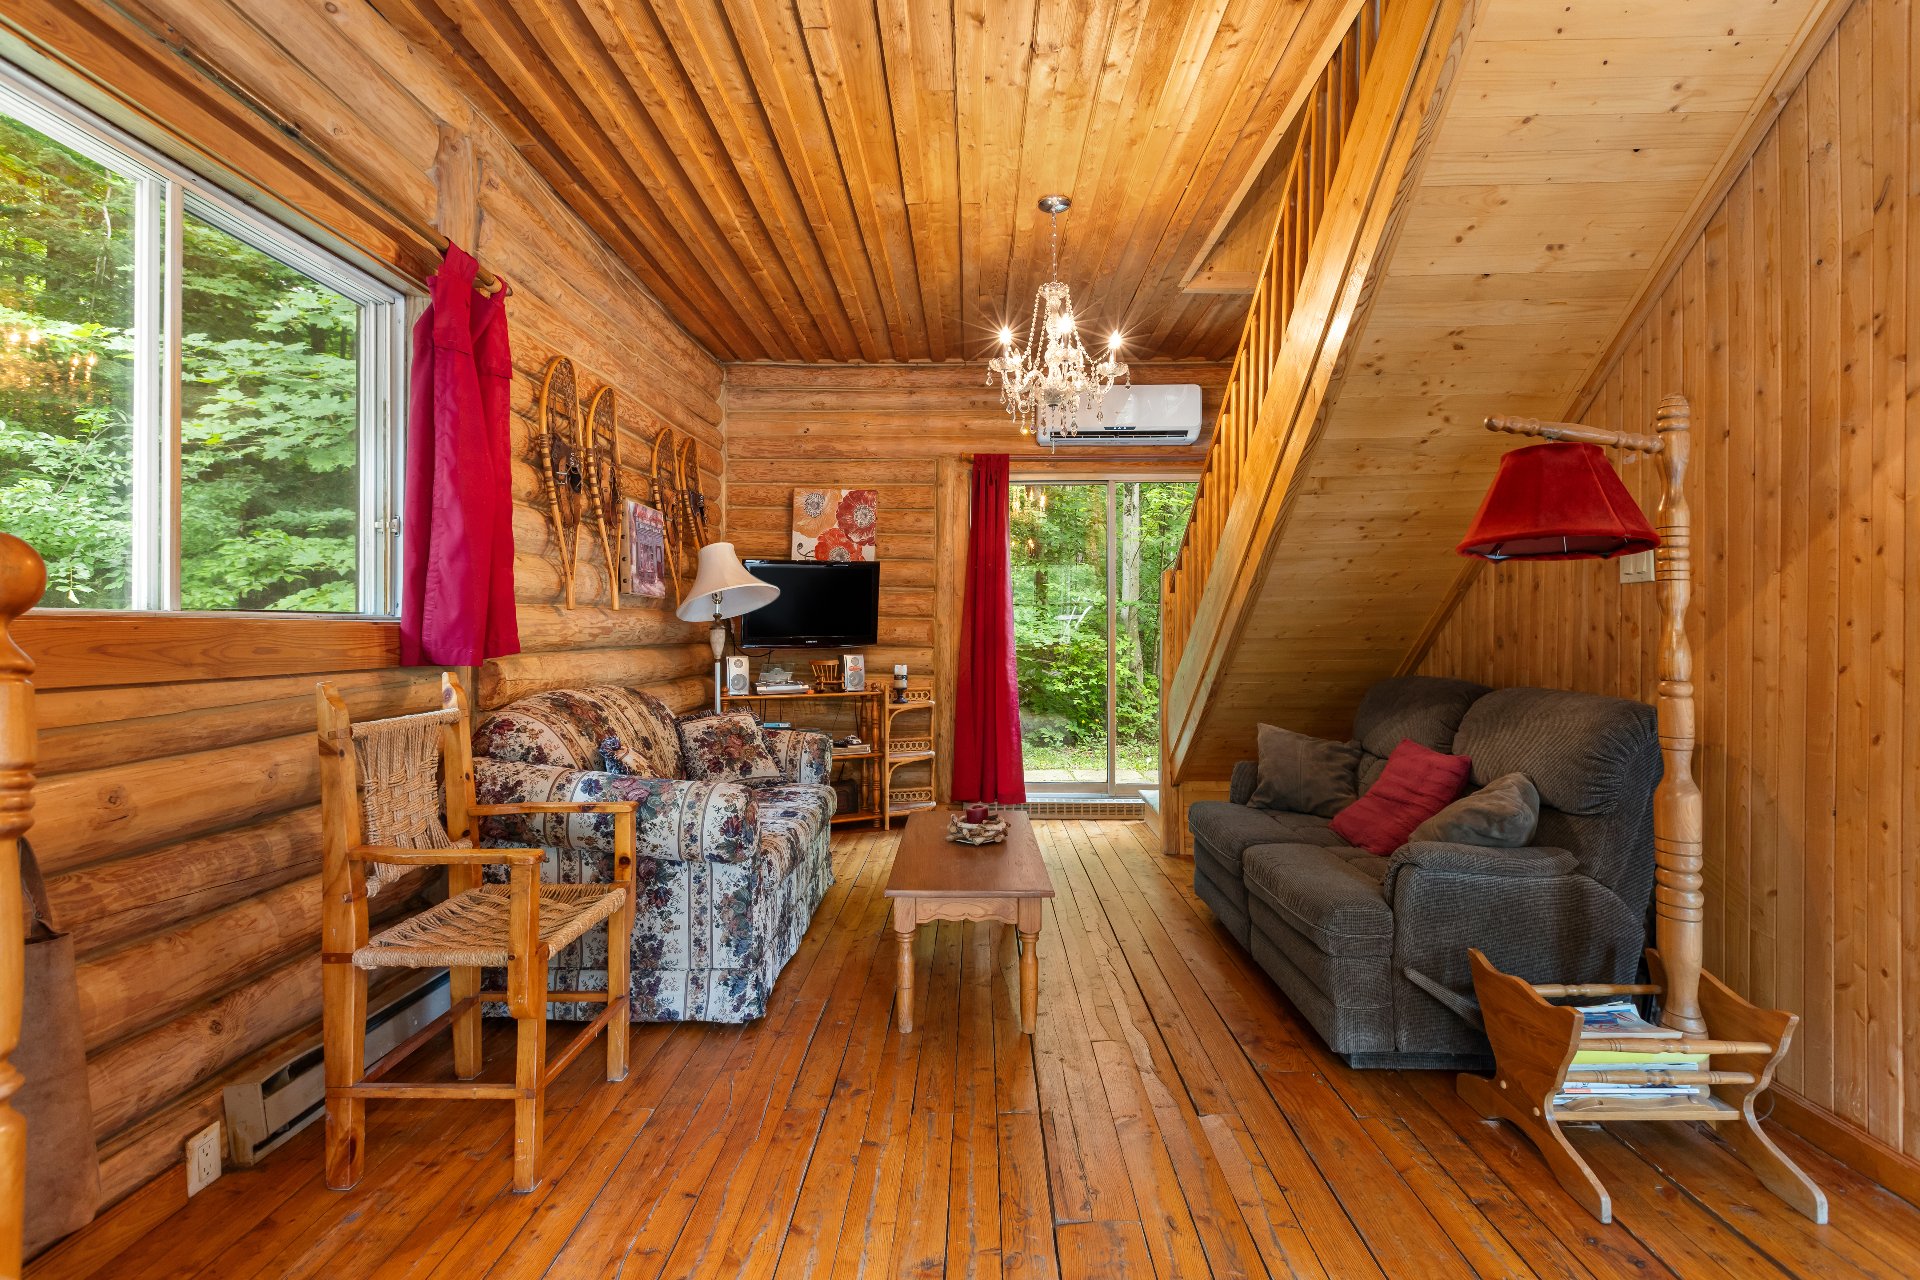
Living room
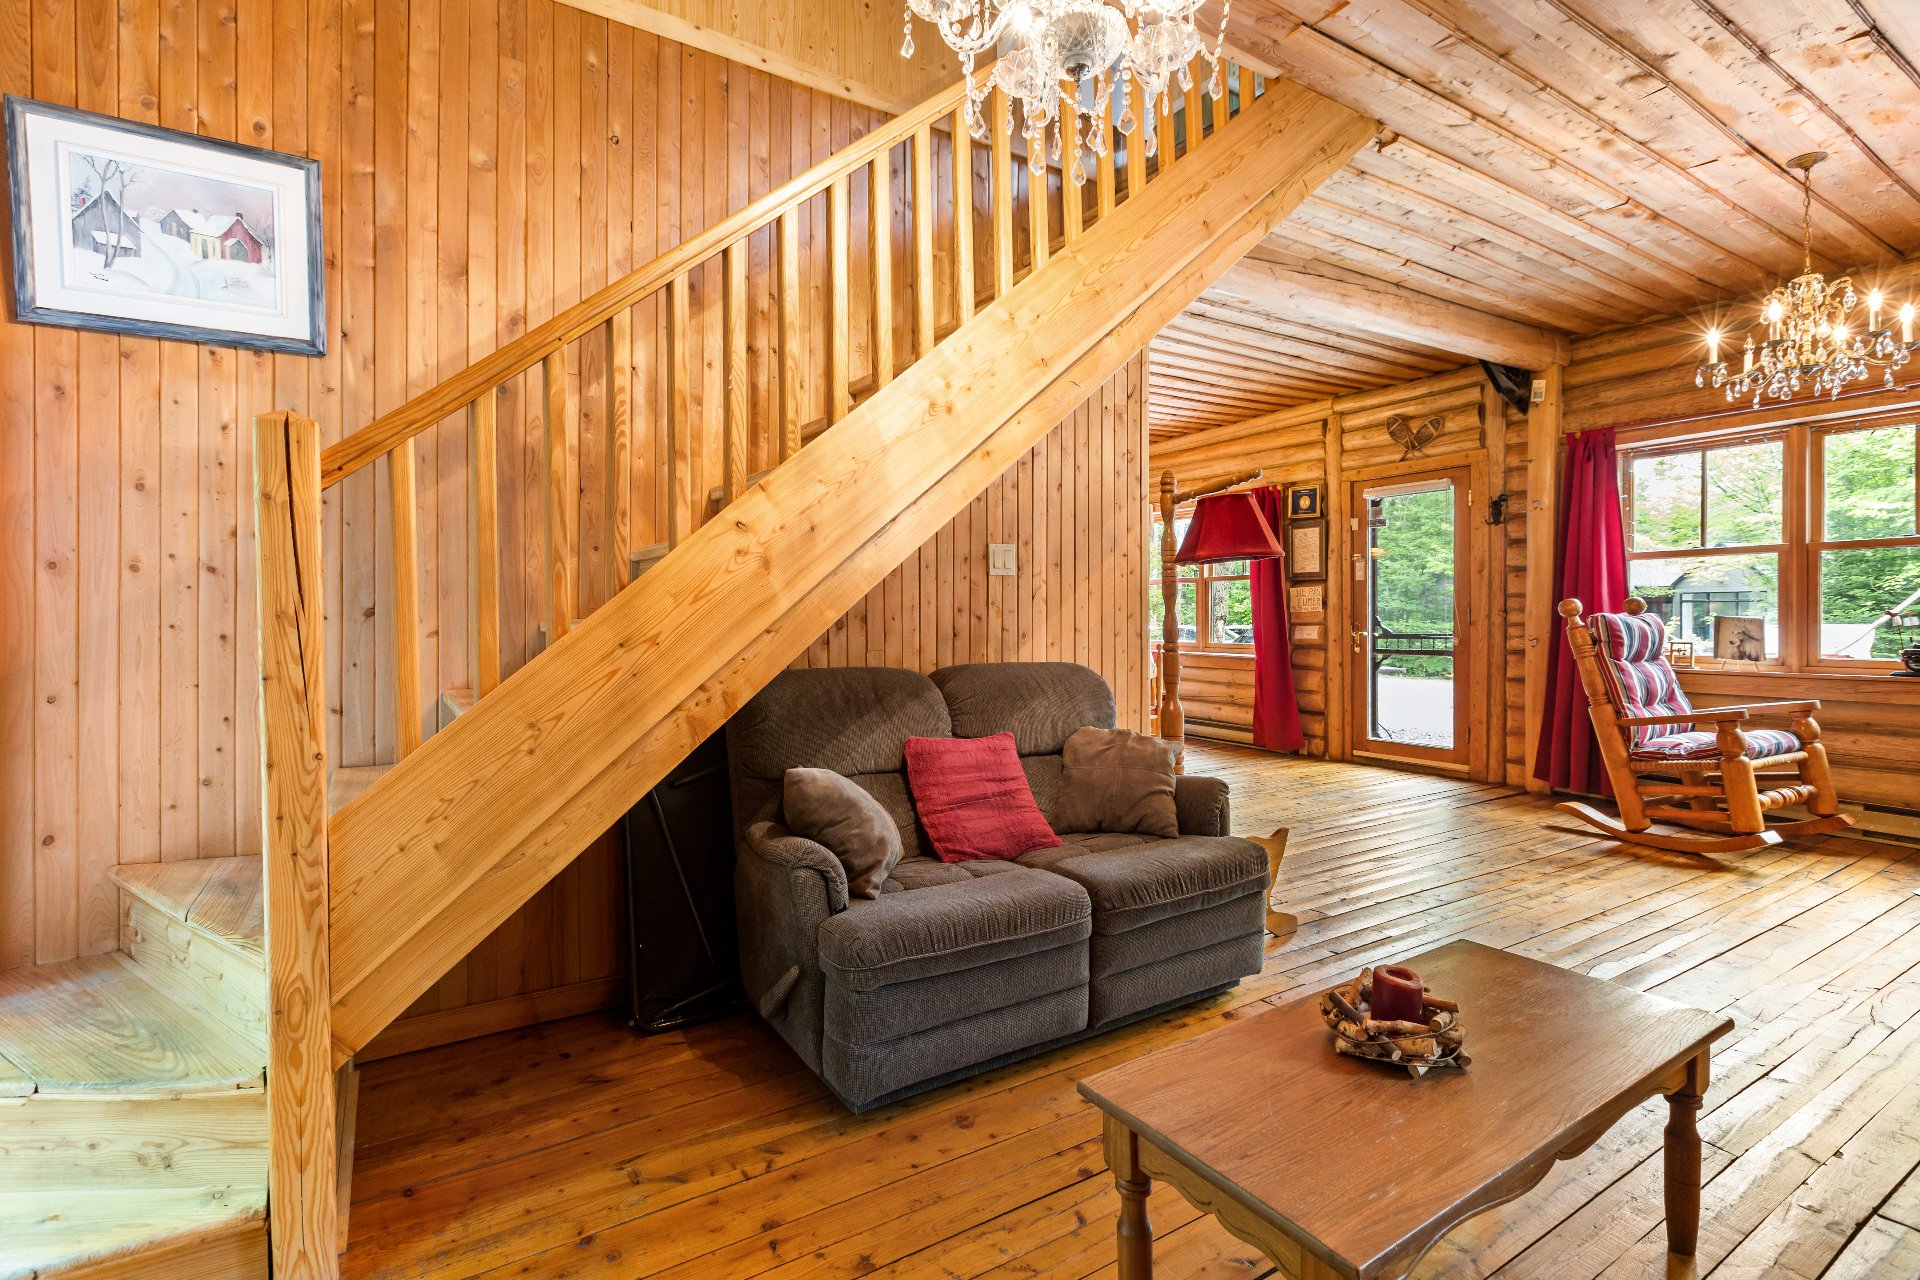
Bathroom
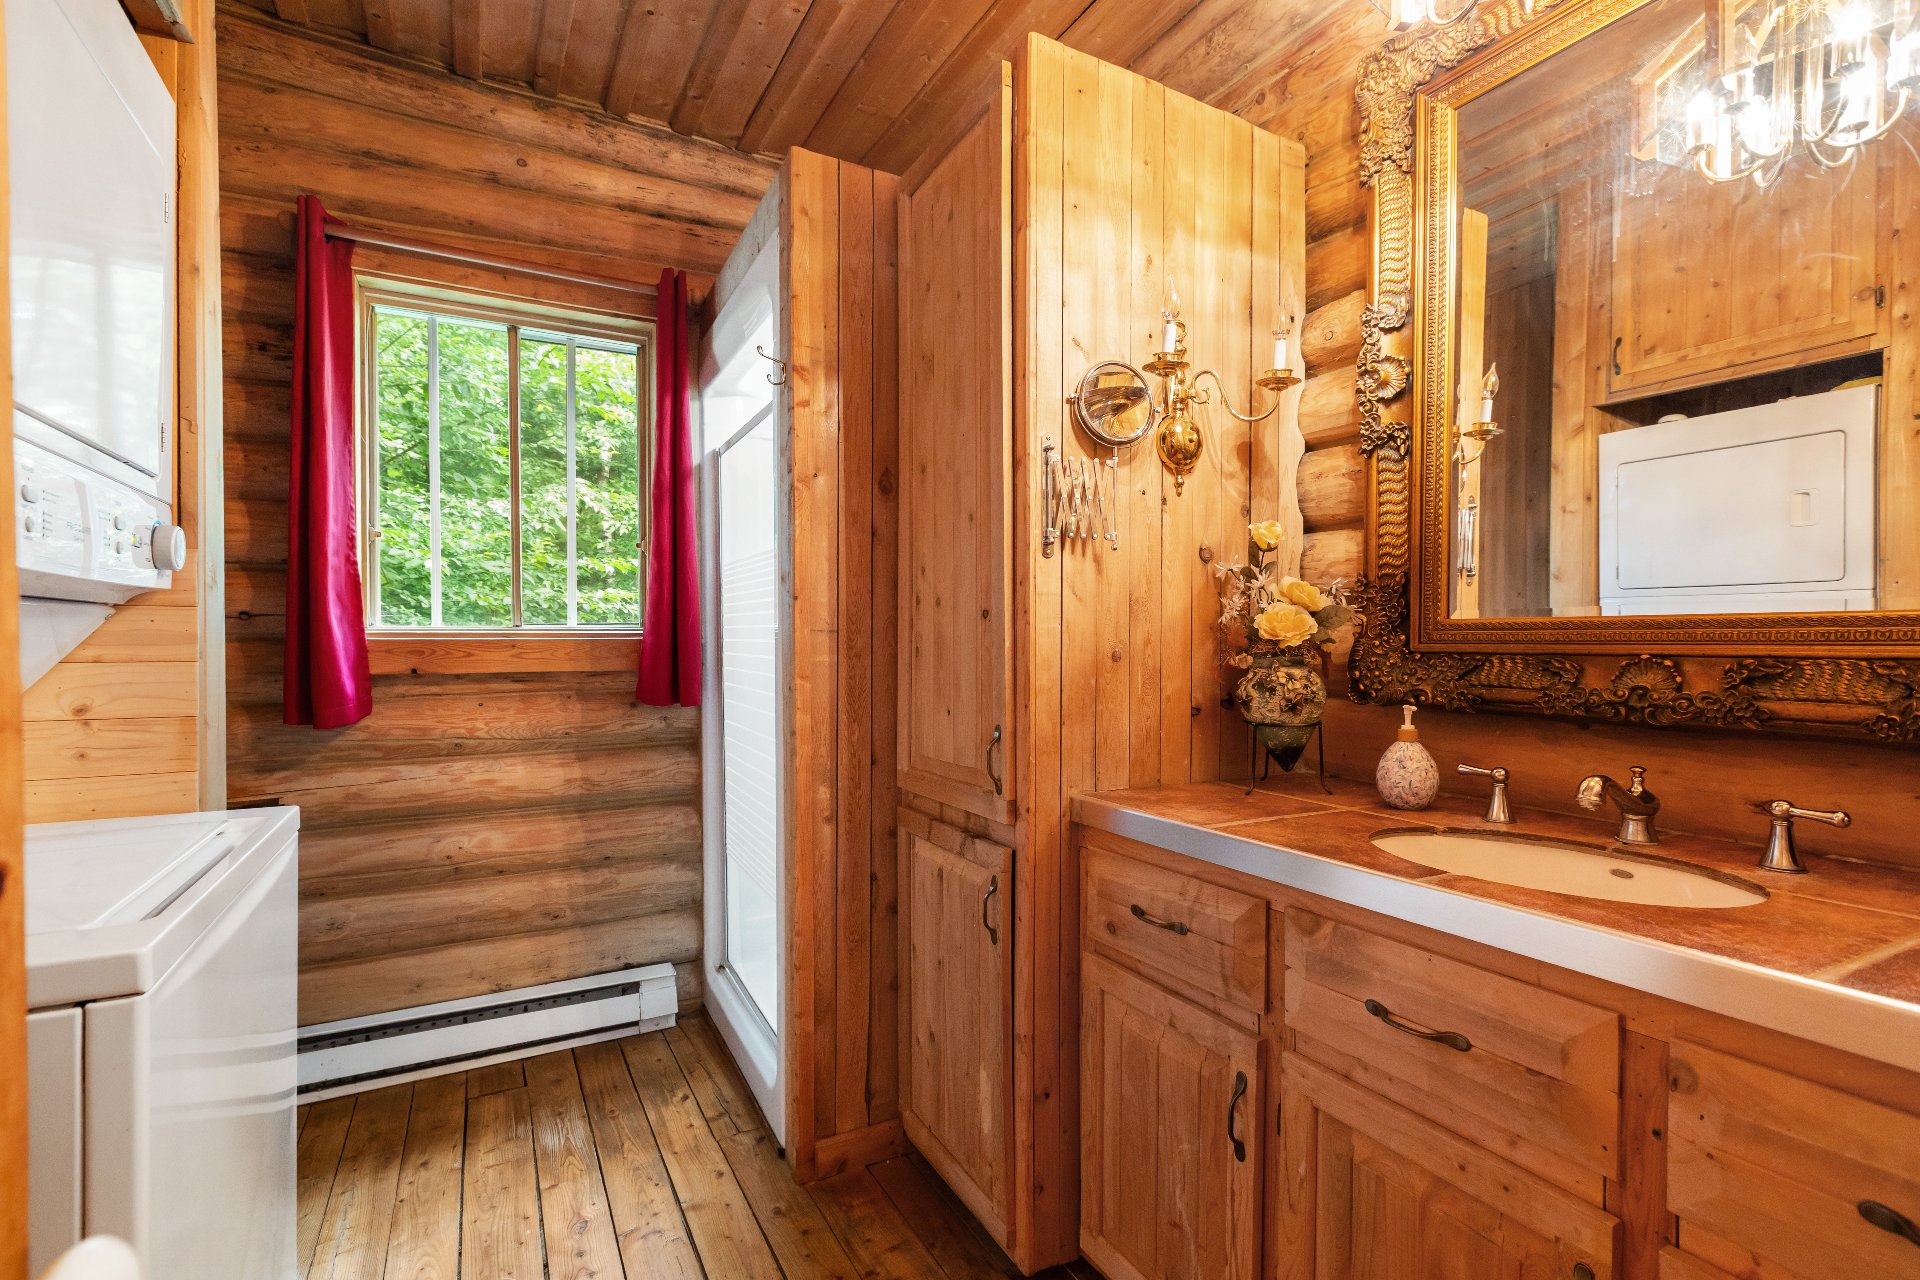
Bathroom
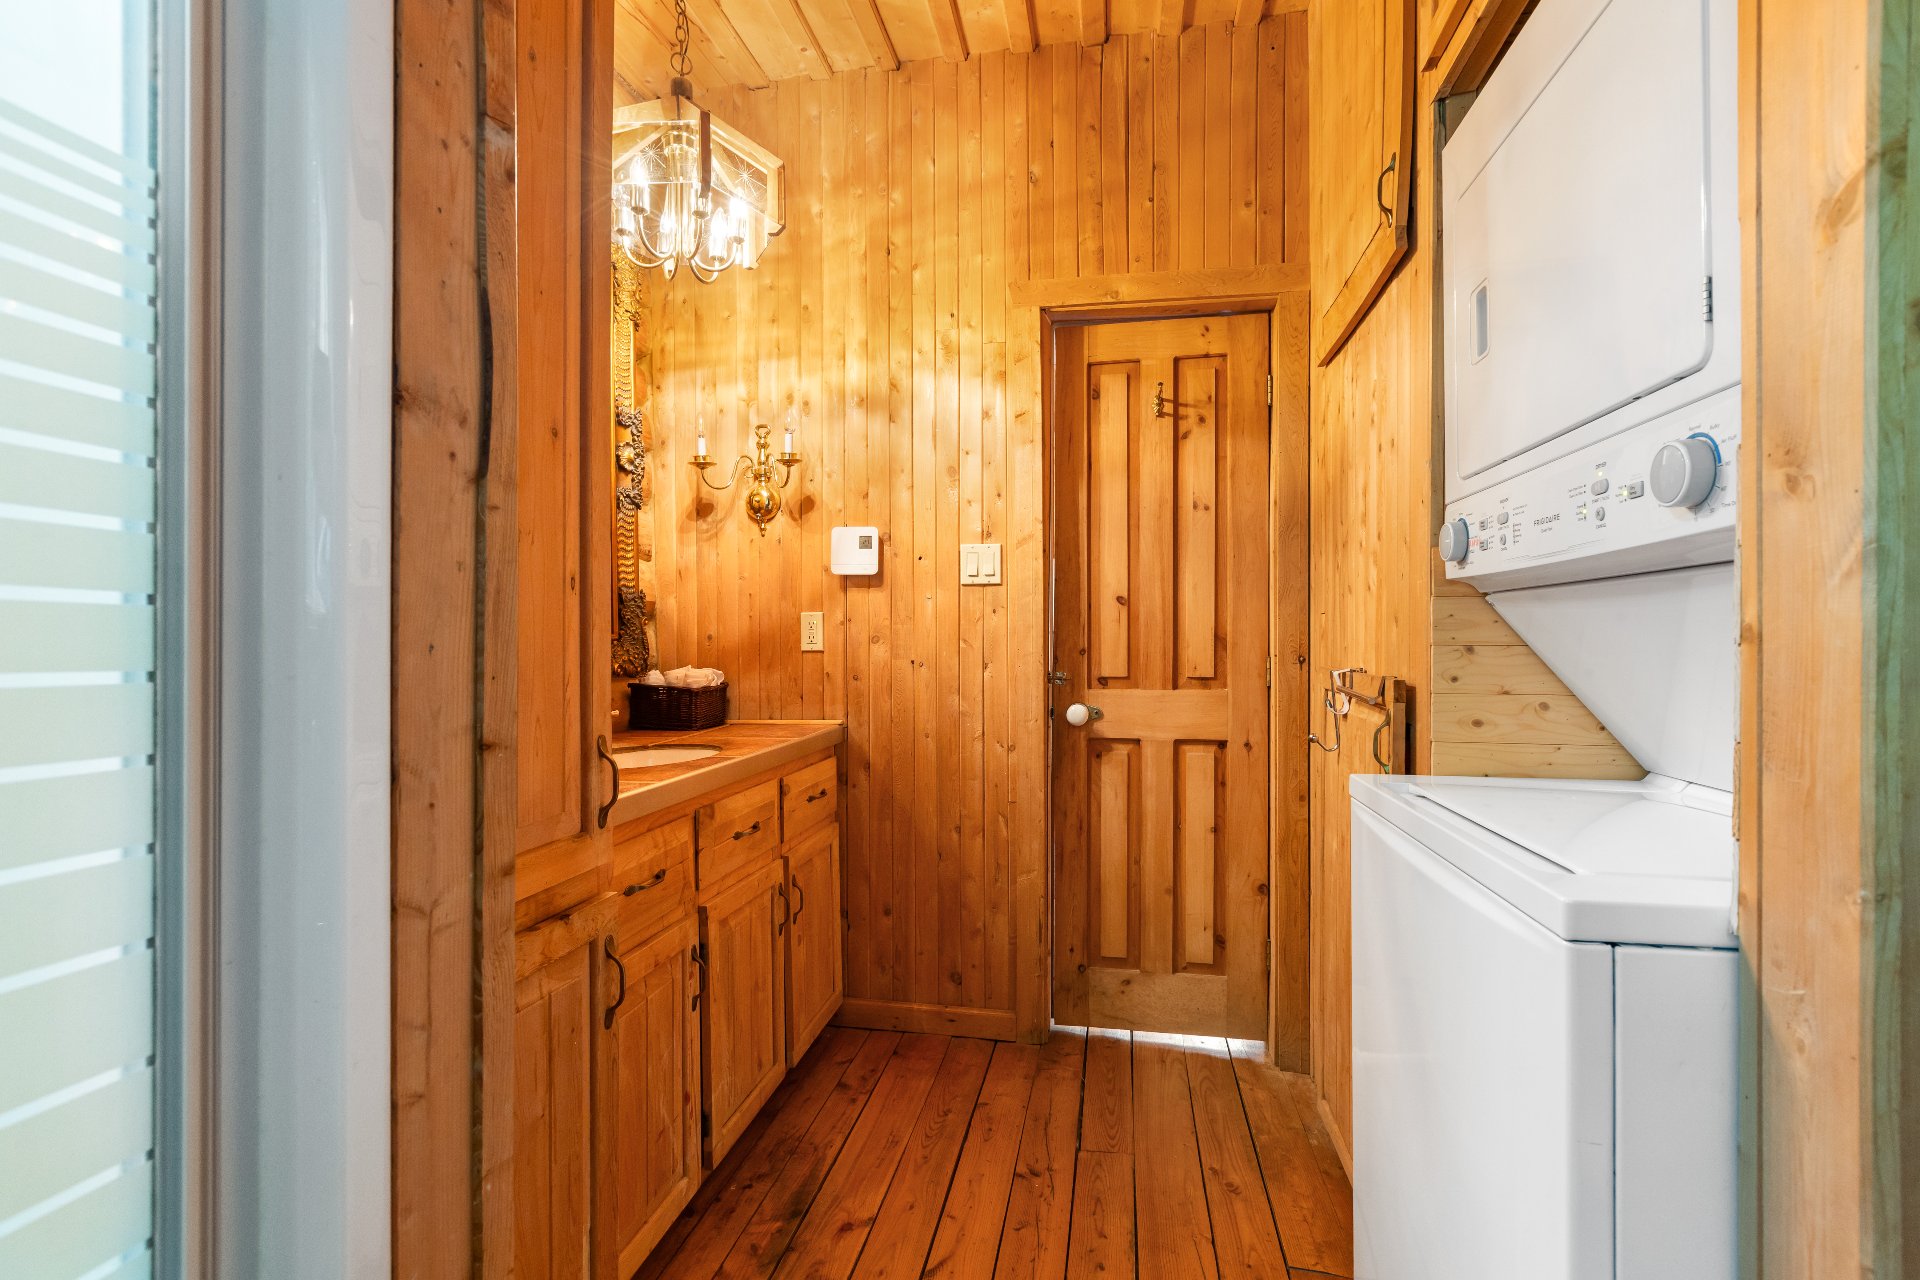
Bedroom
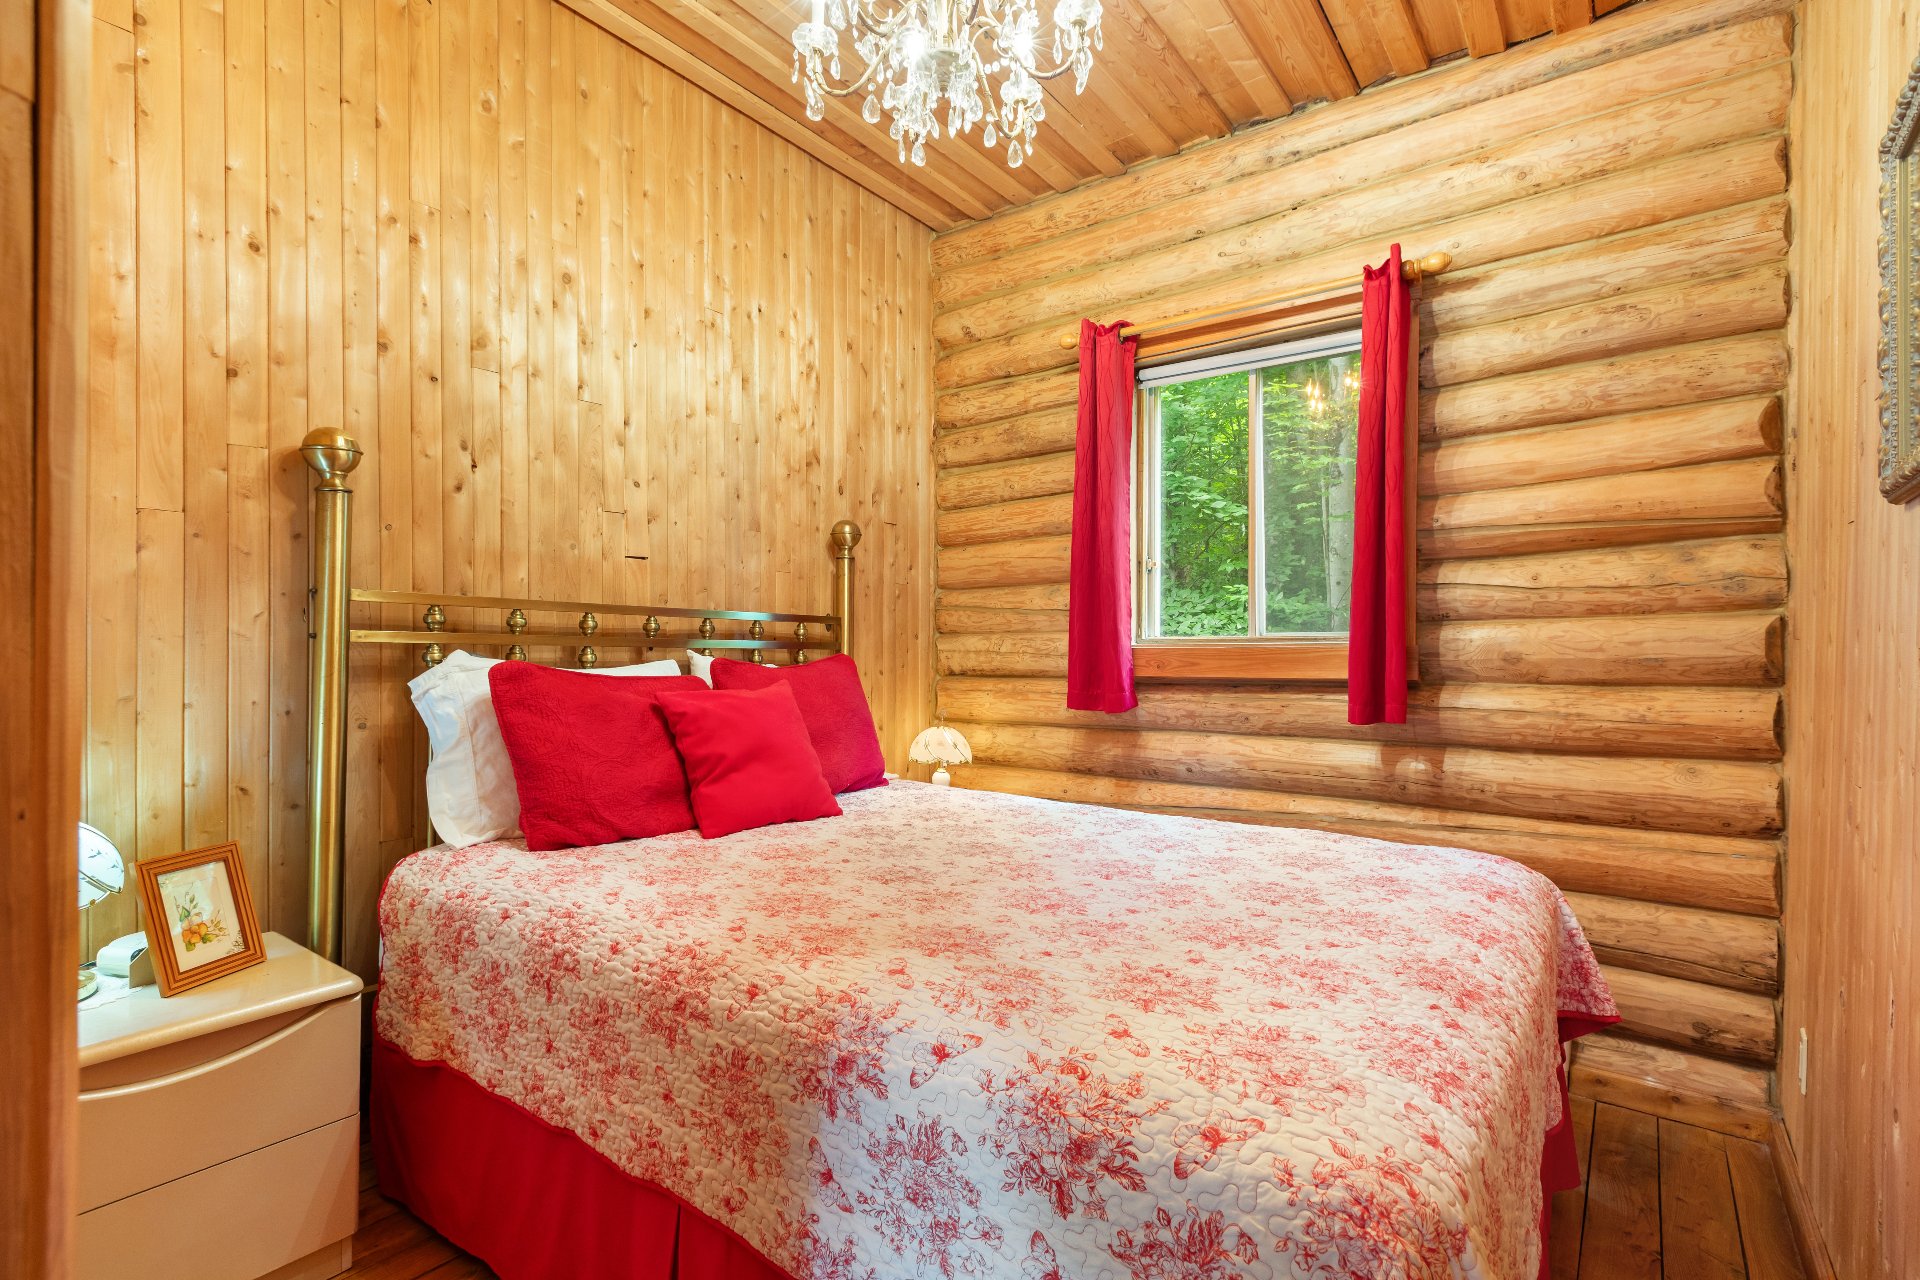
Bedroom
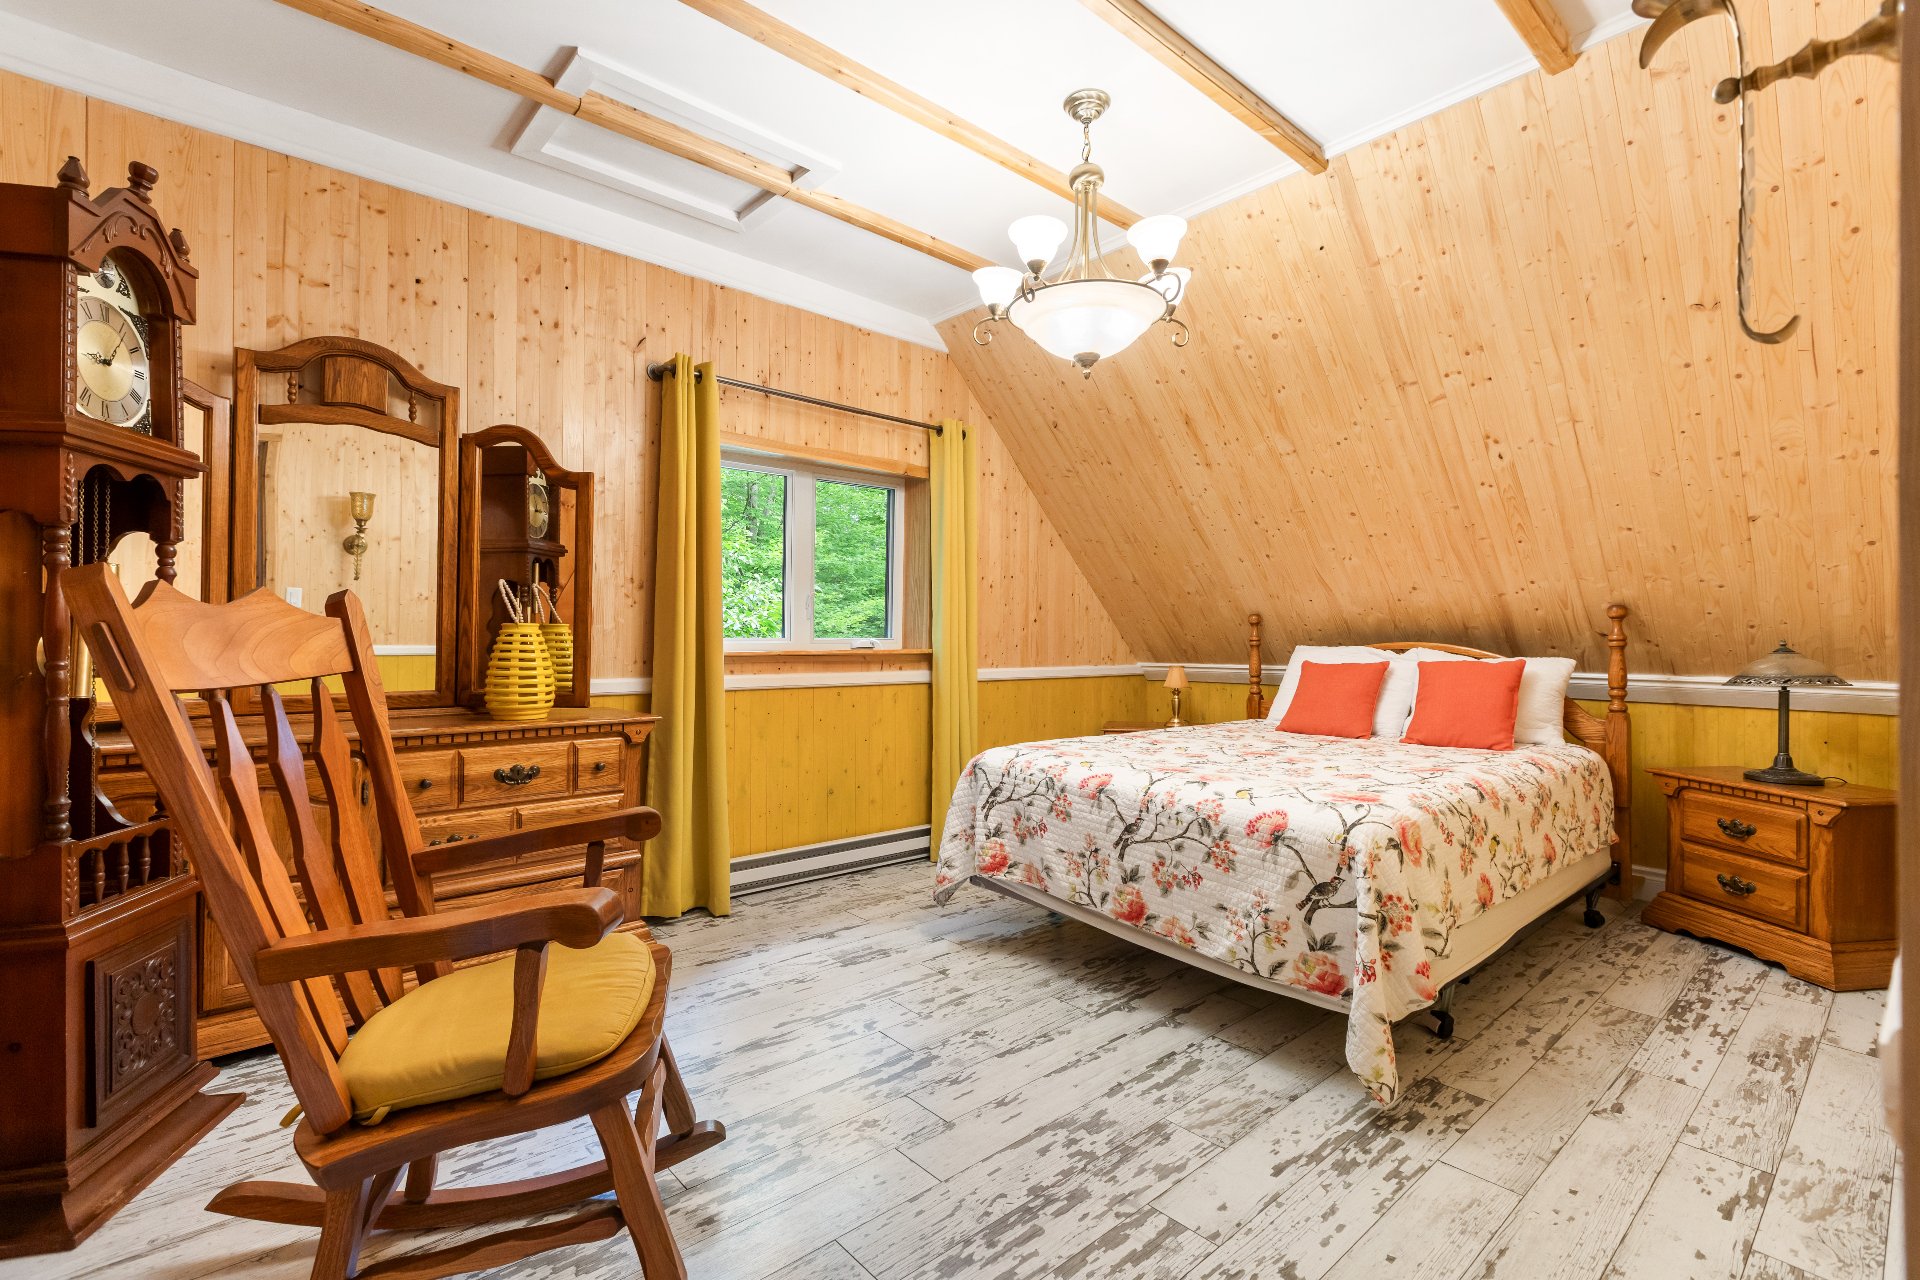
Bedroom
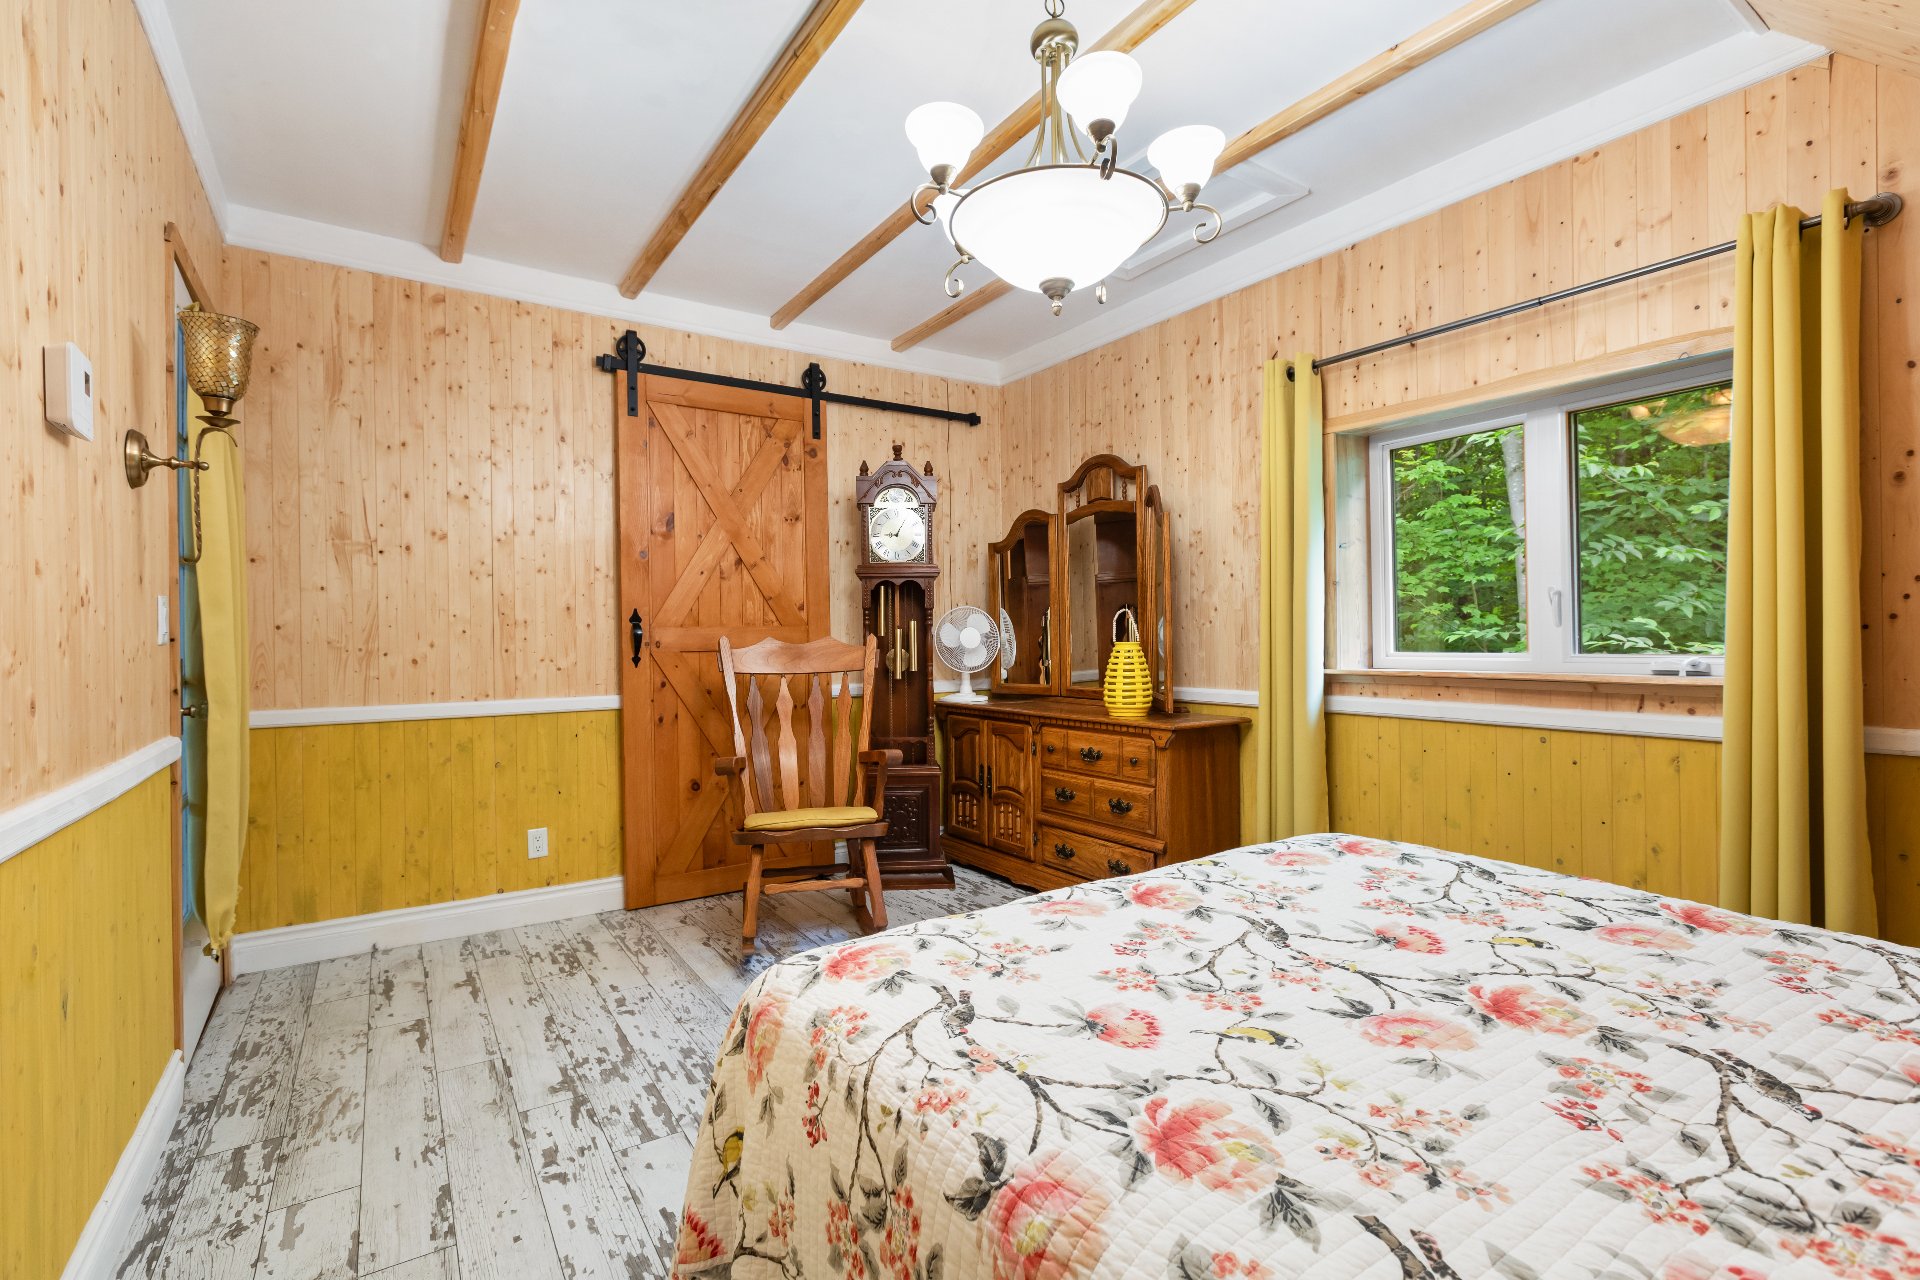
Bedroom
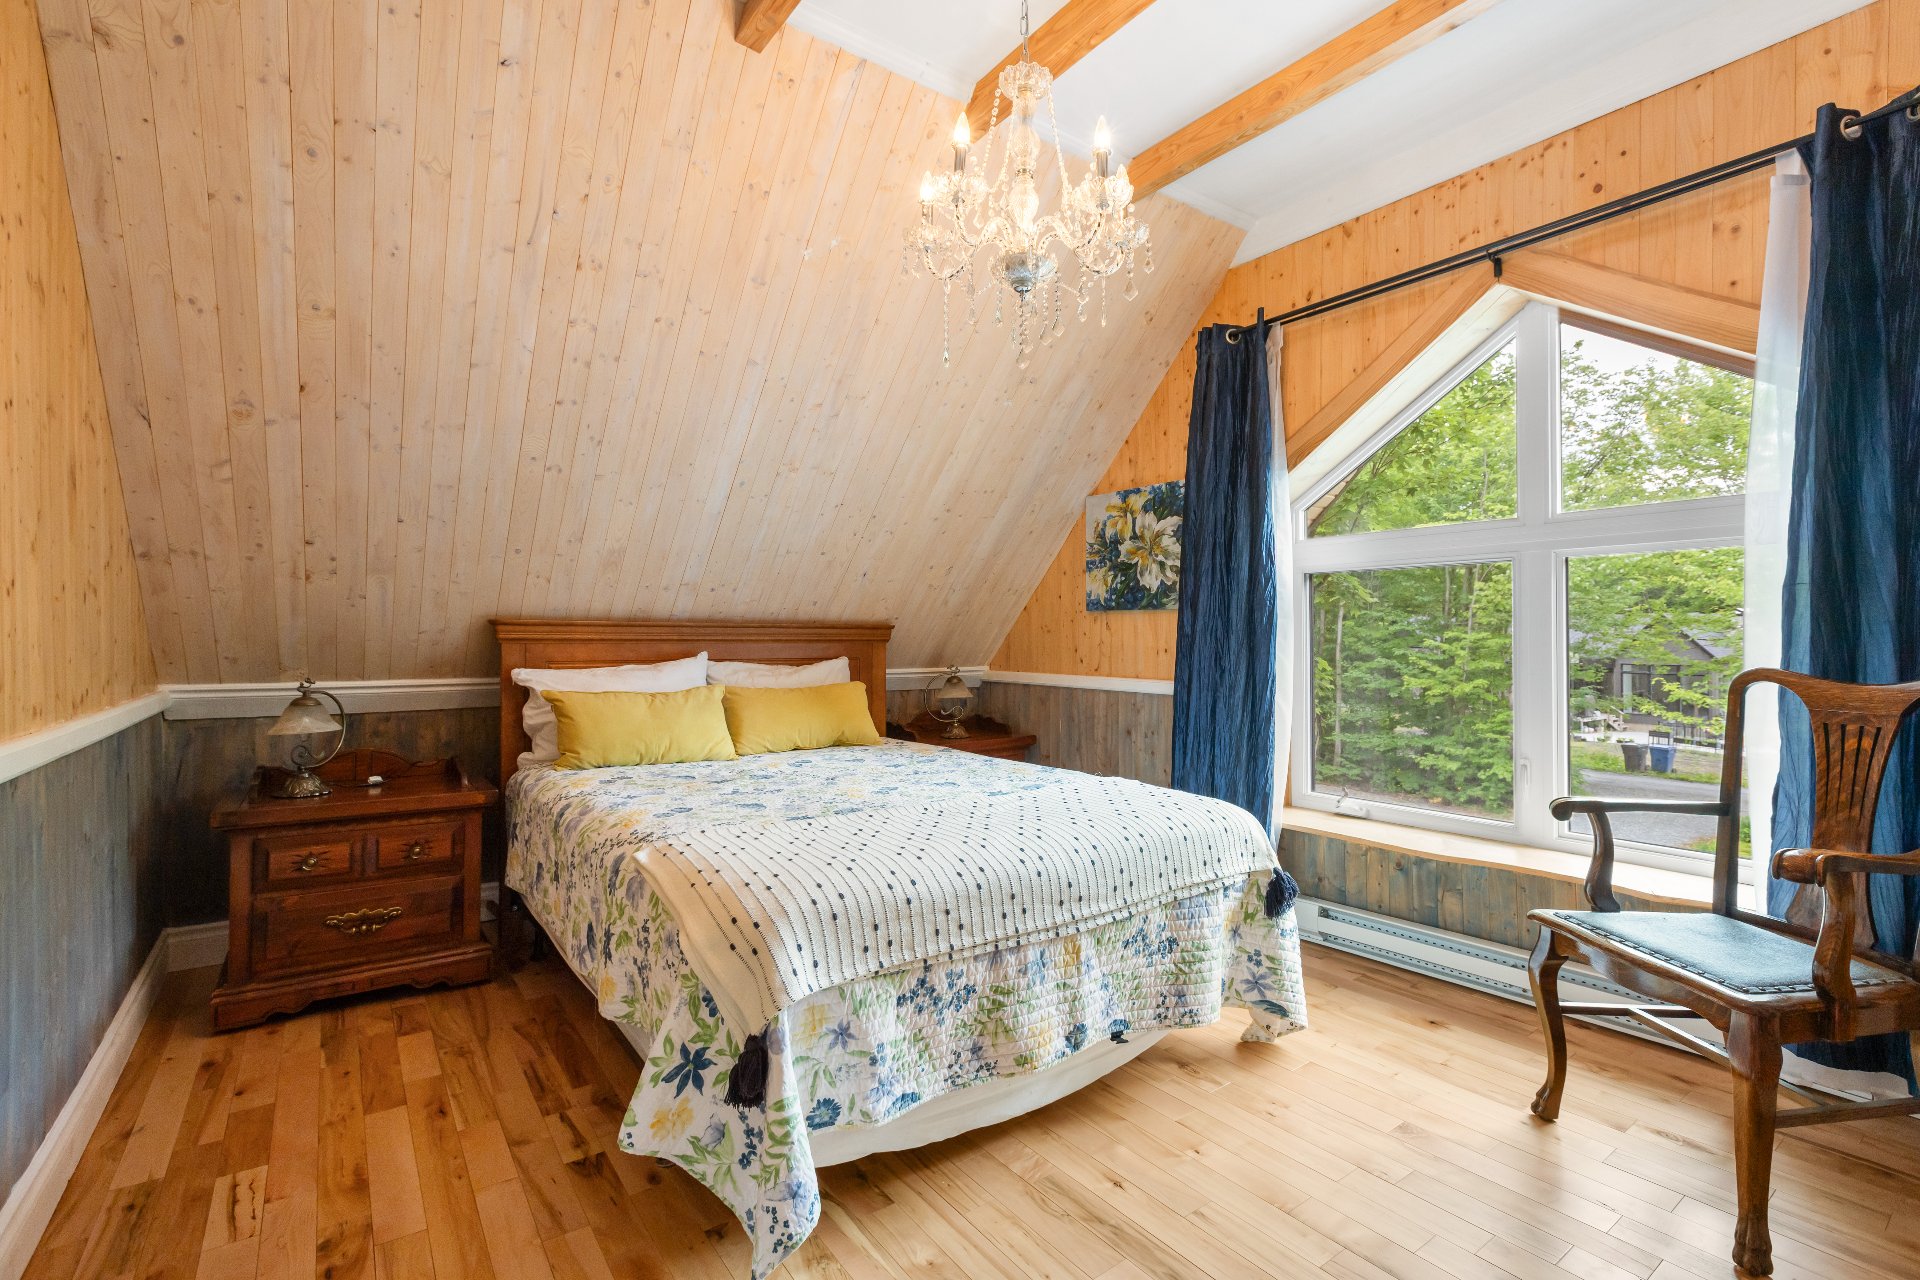
Bedroom
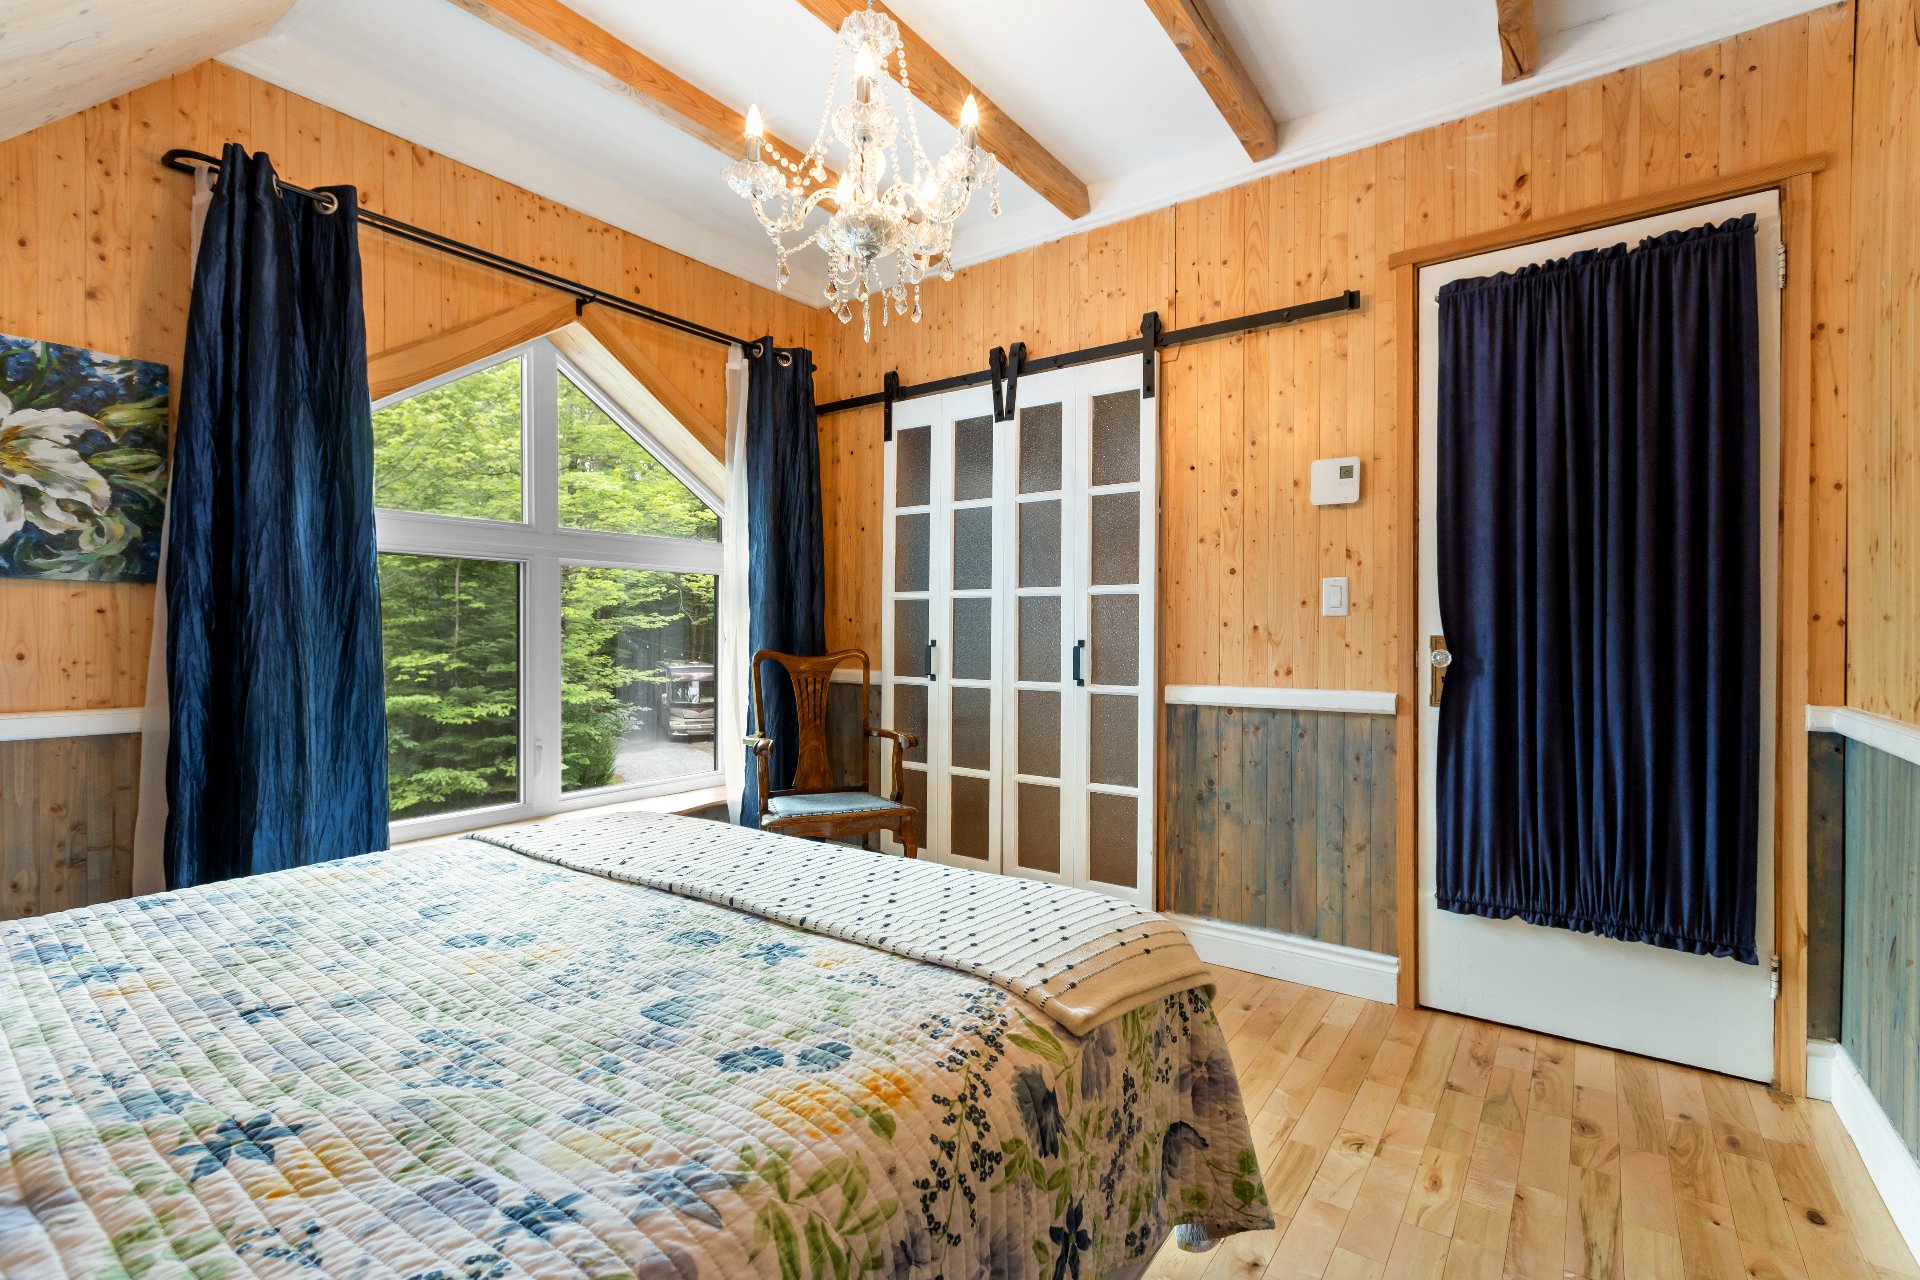
Bathroom
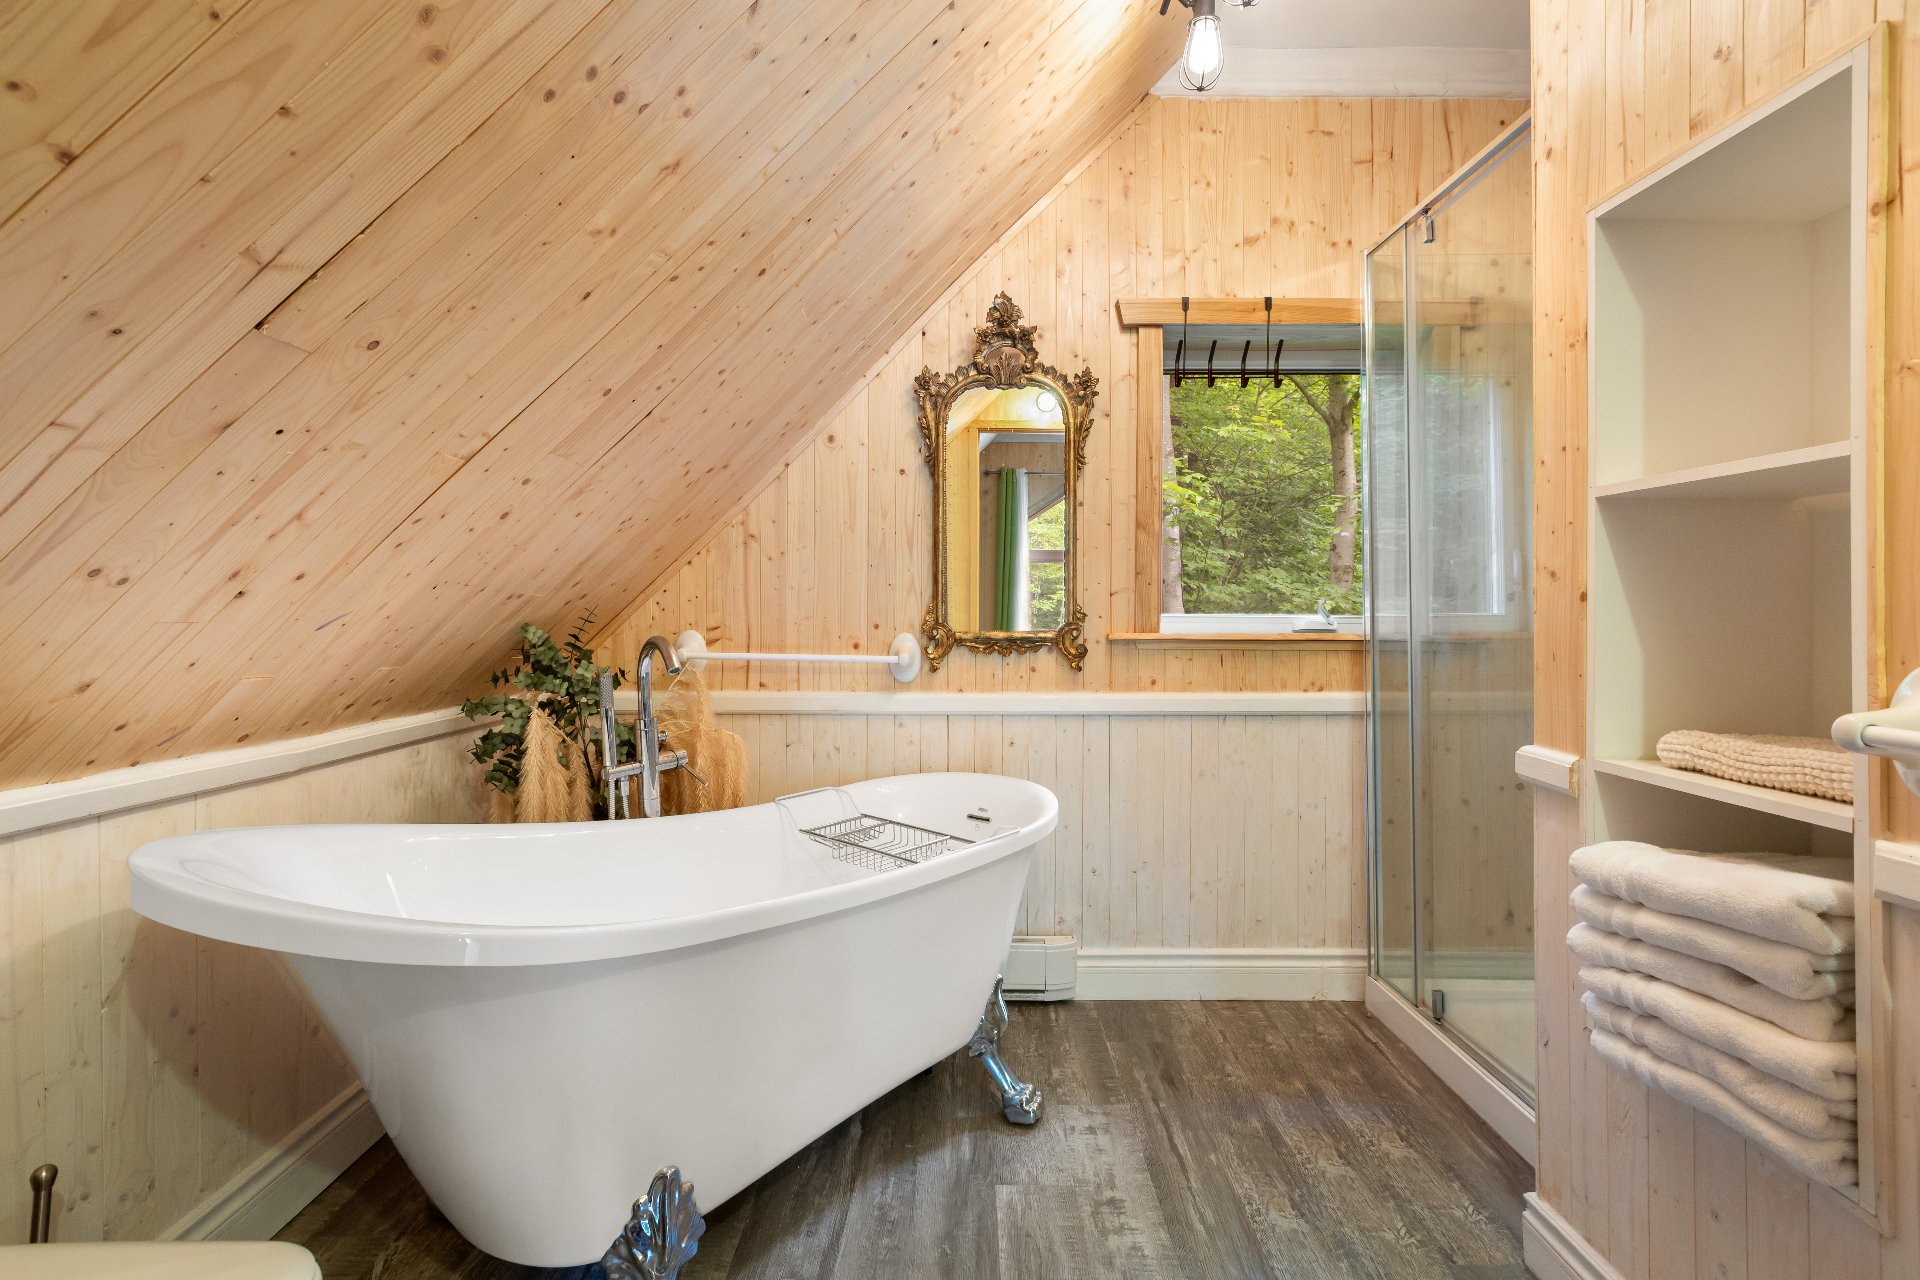
Bathroom
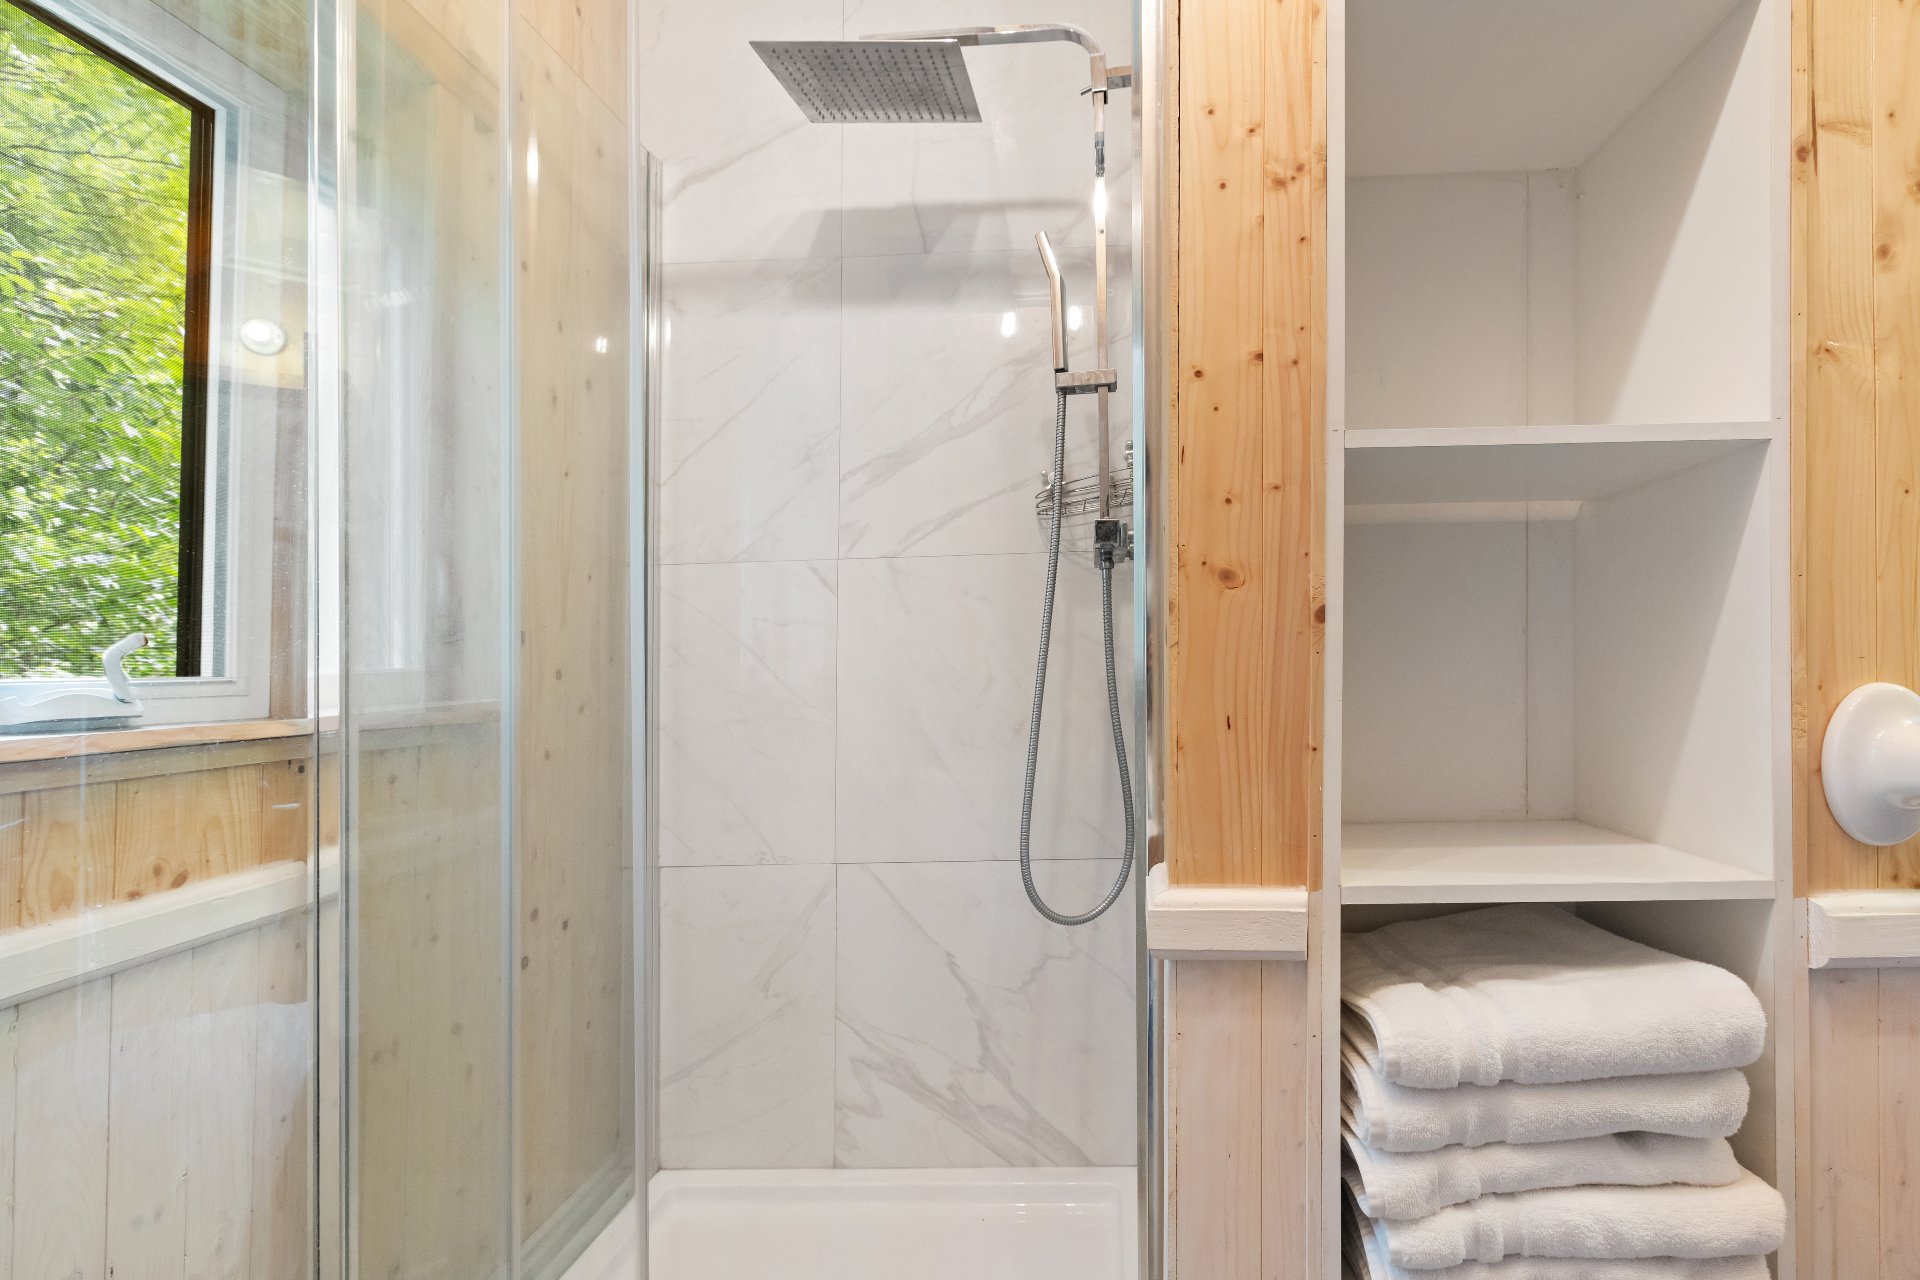
Bathroom
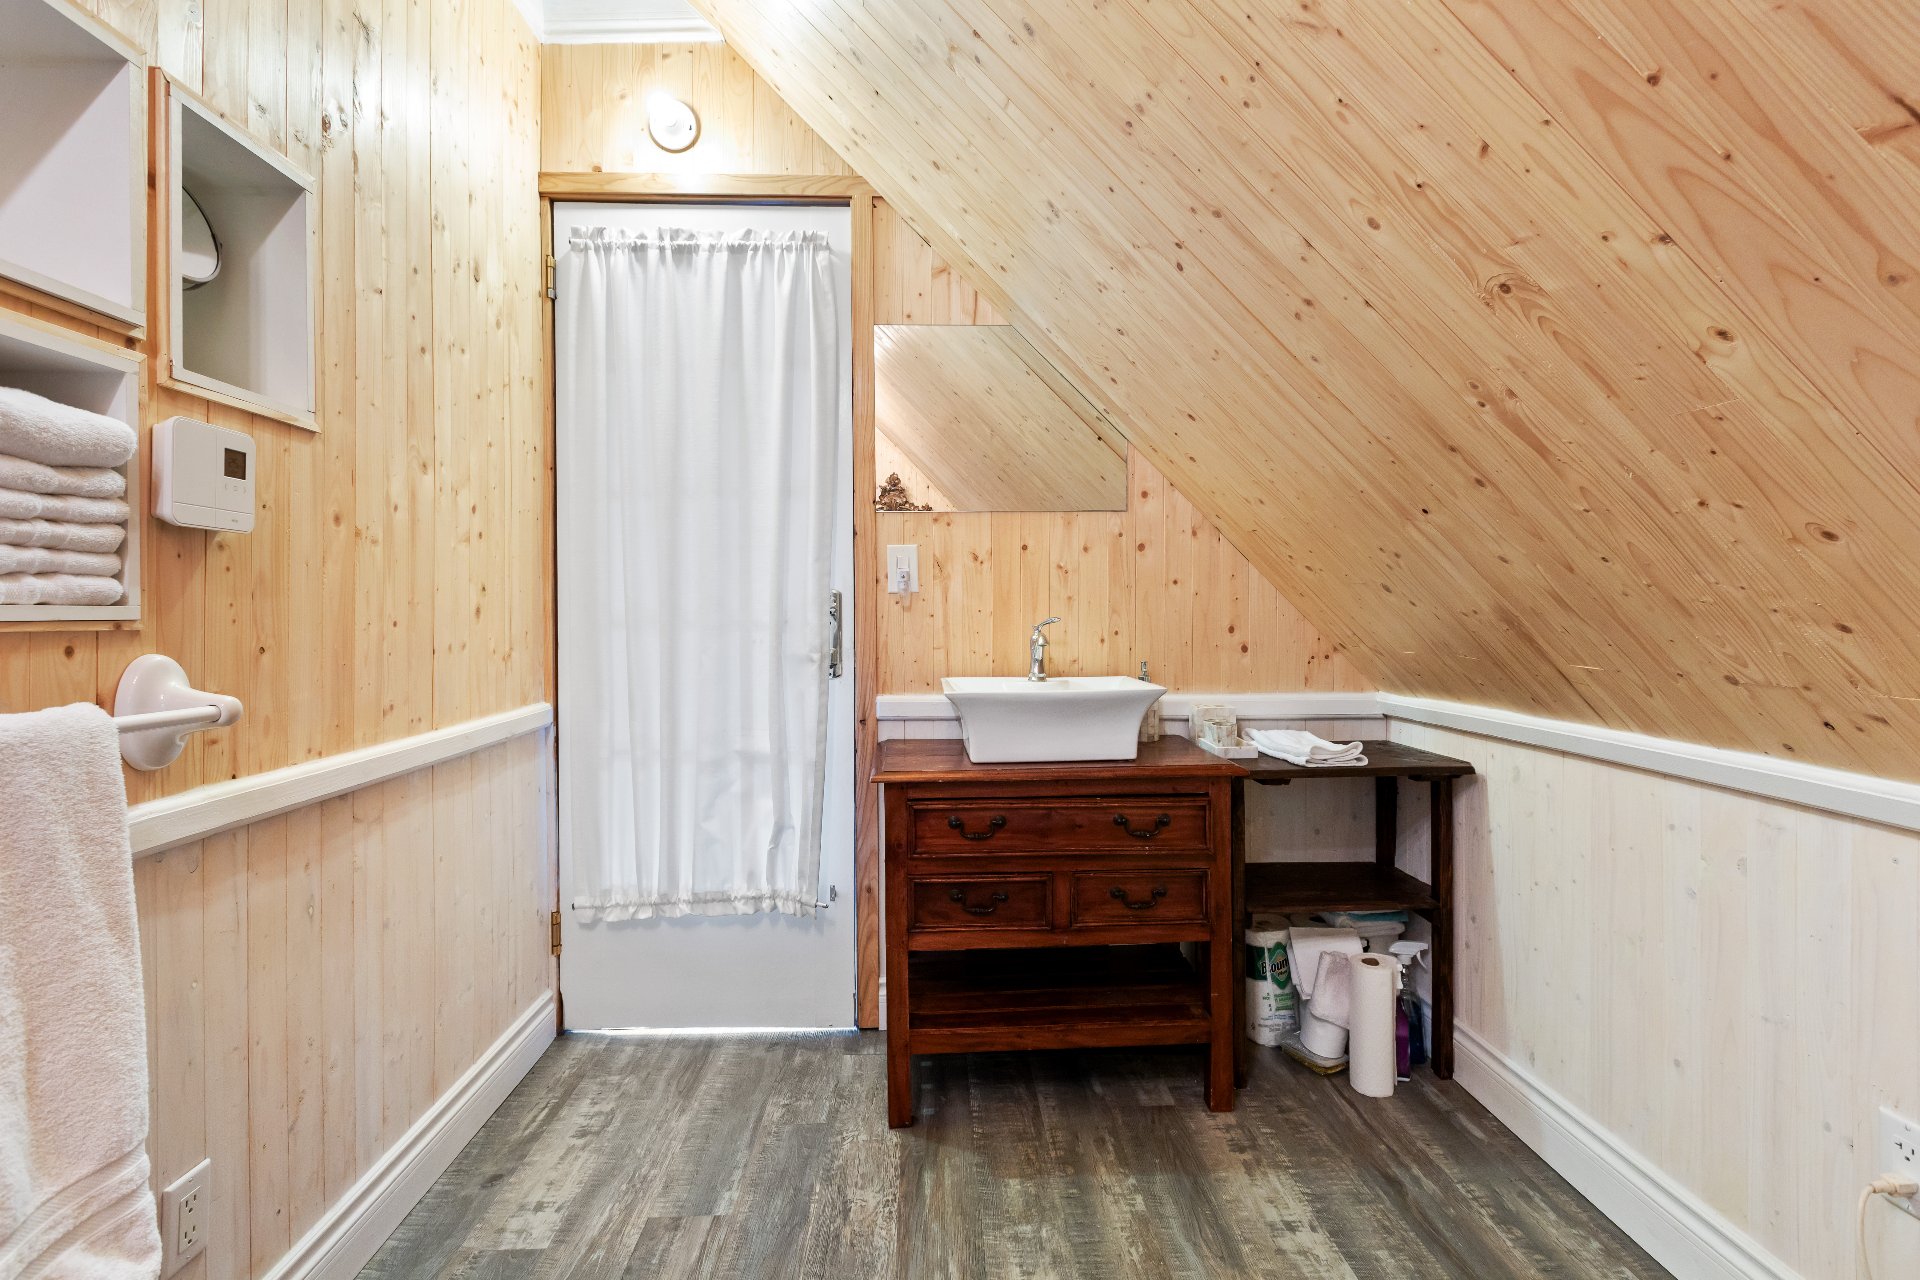
Den
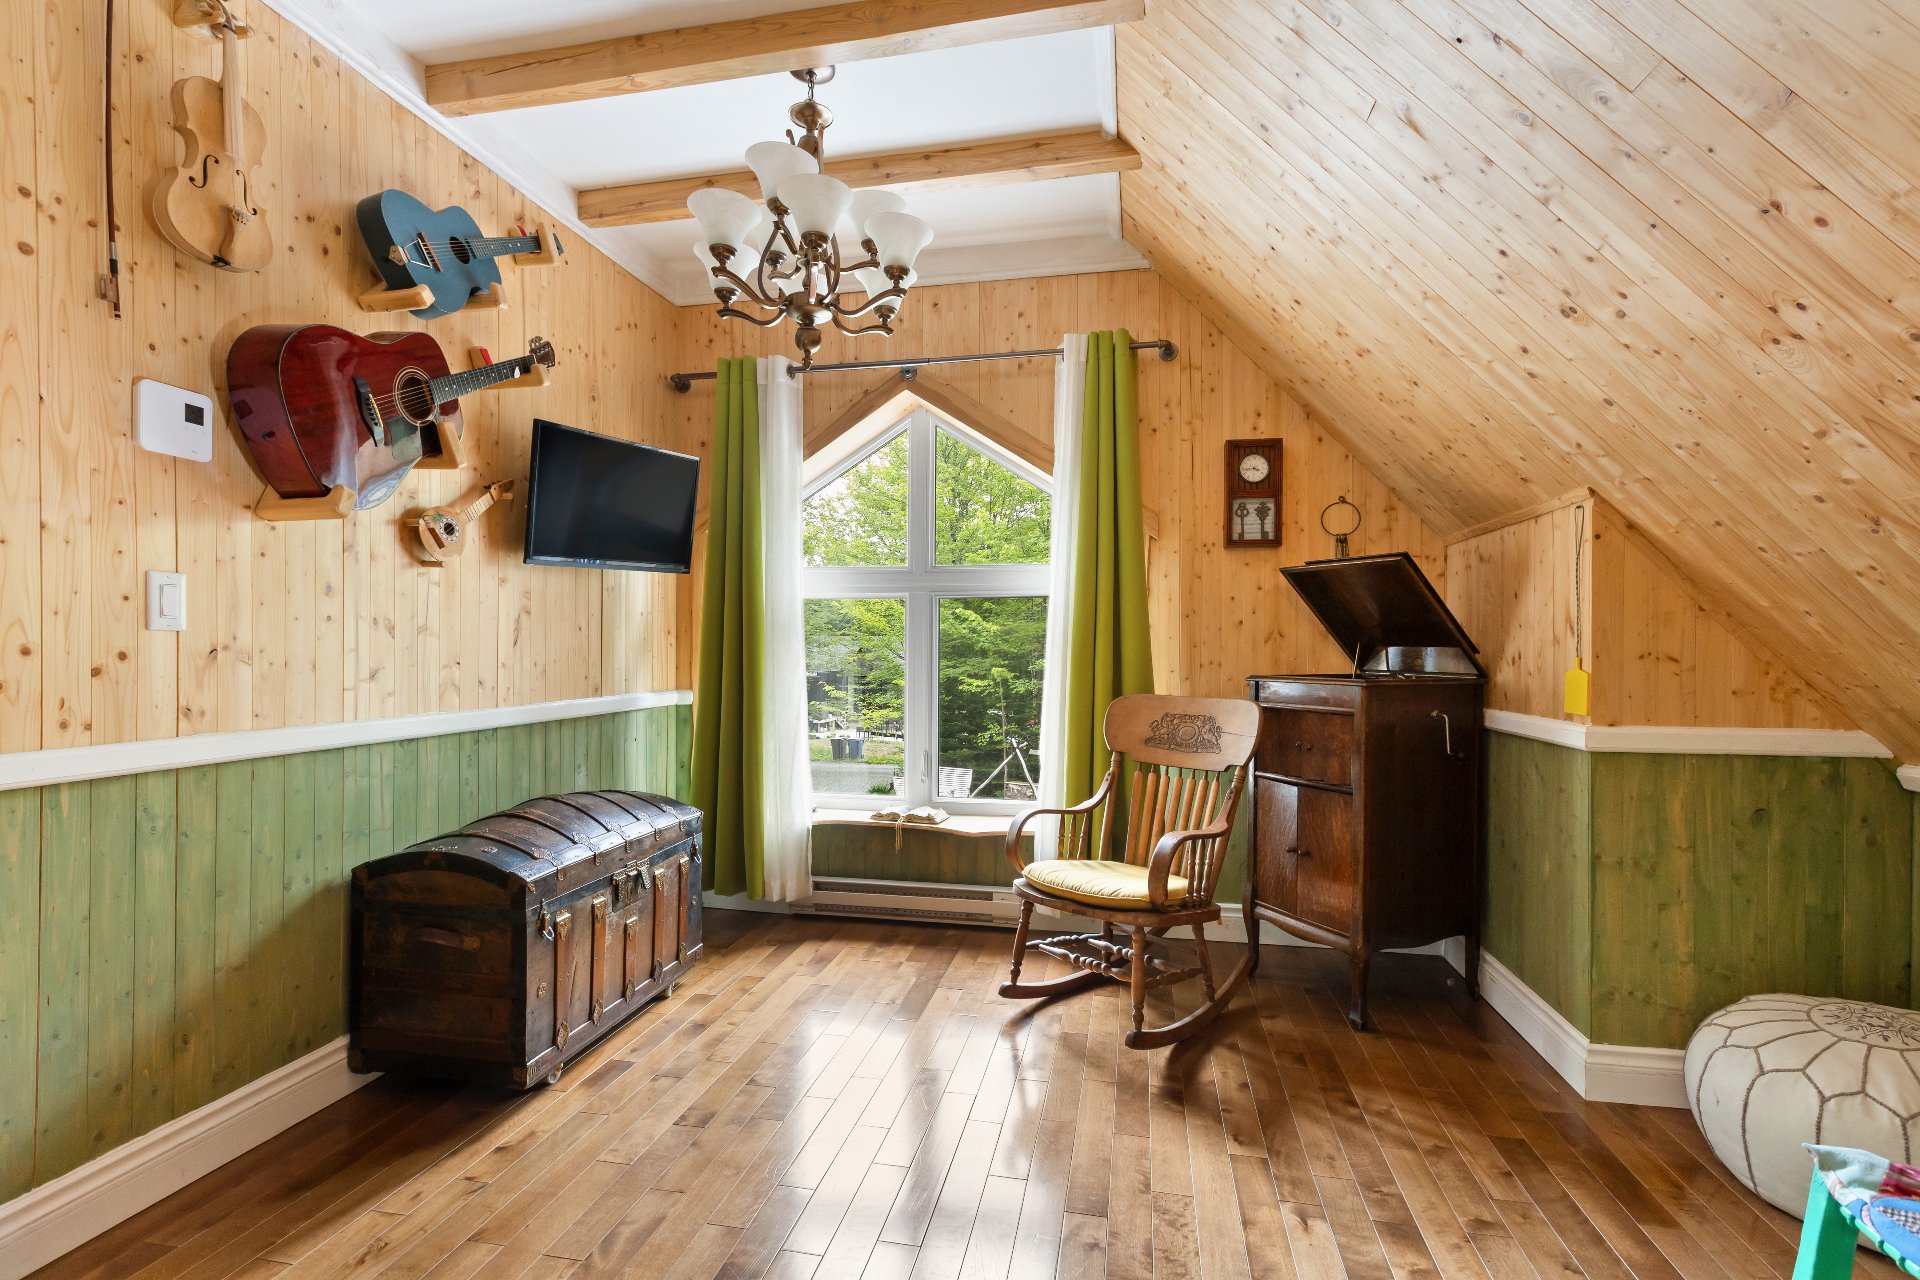
Den
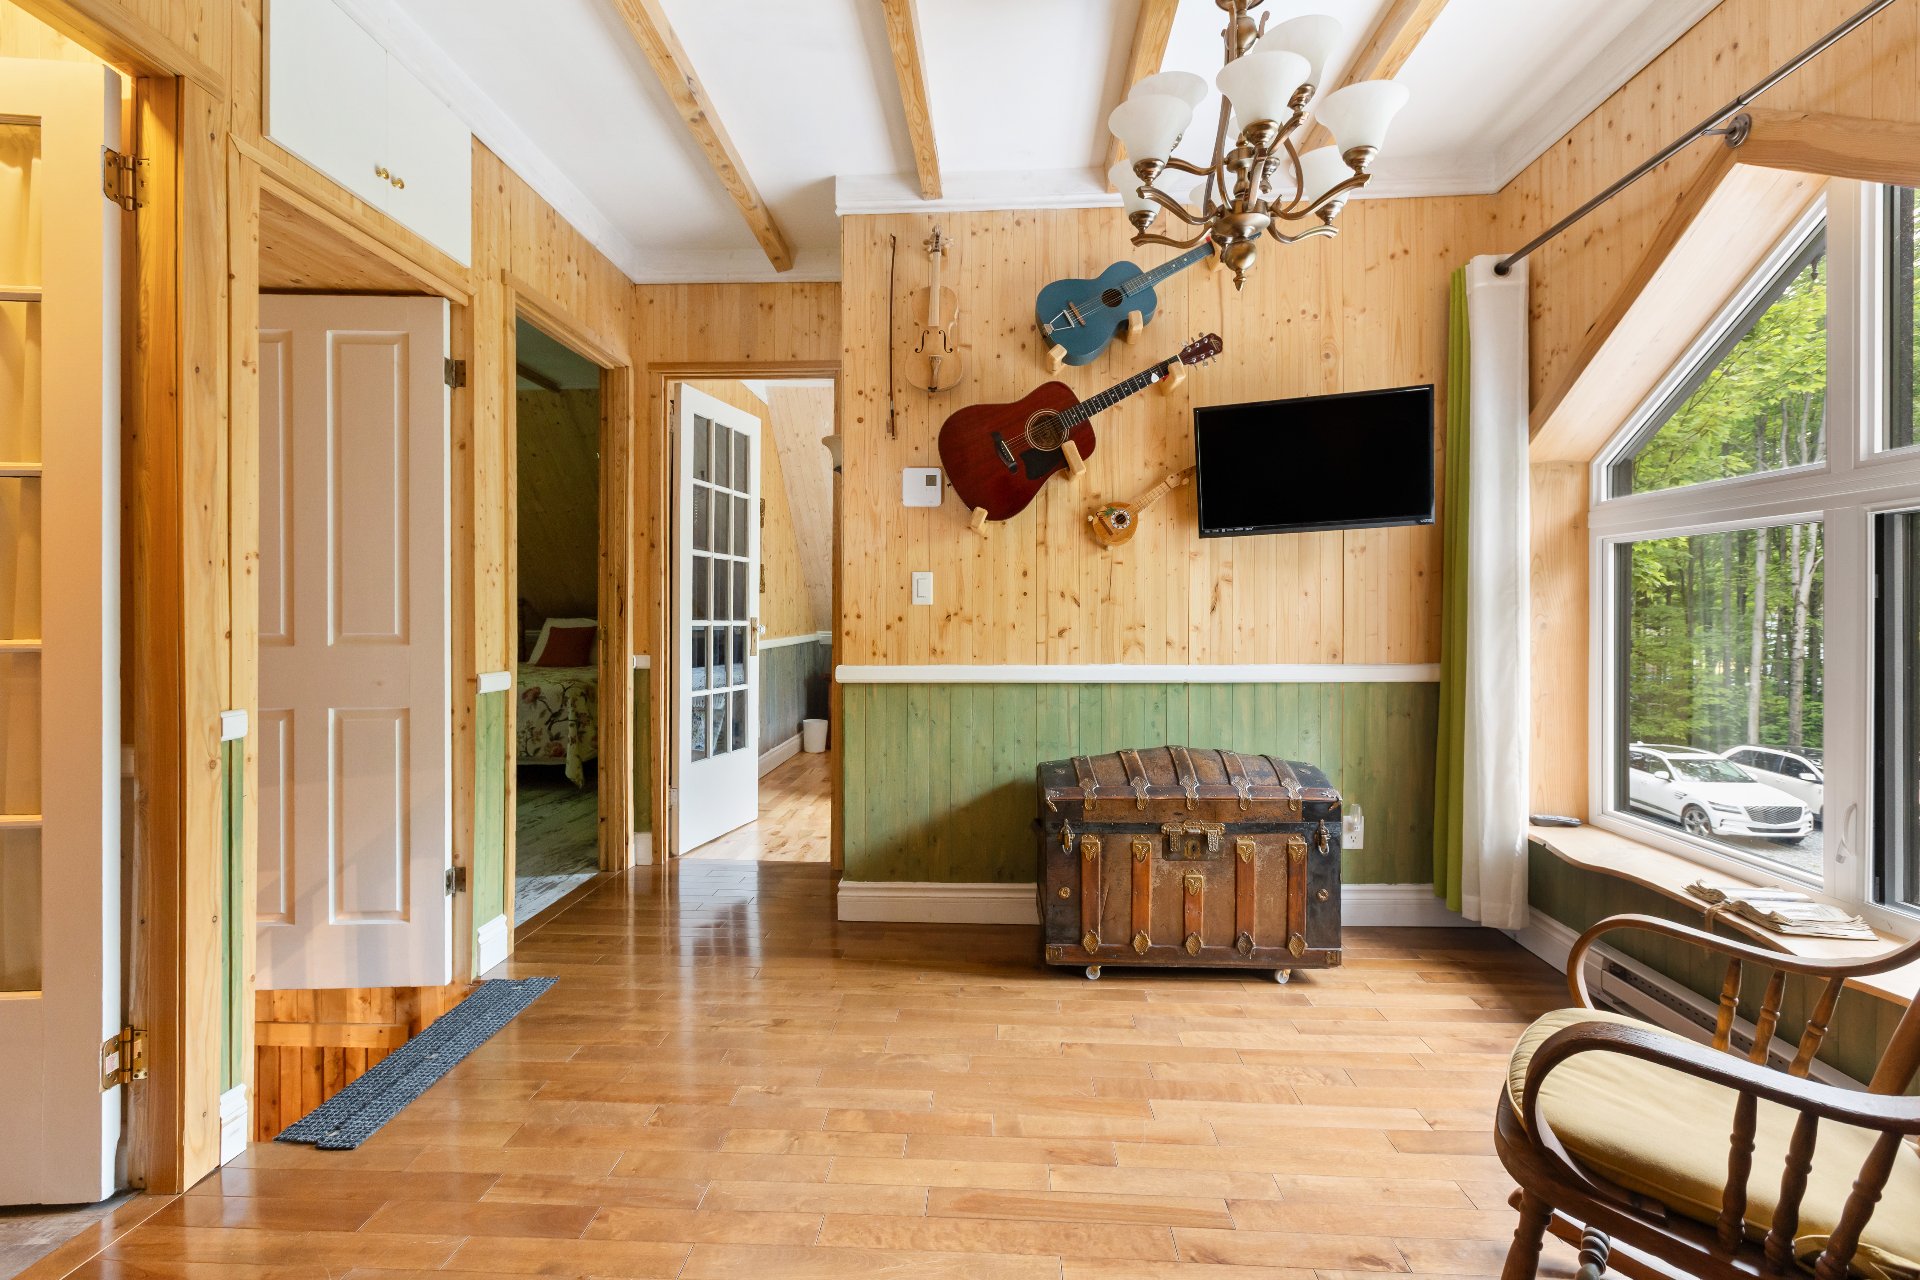
Den
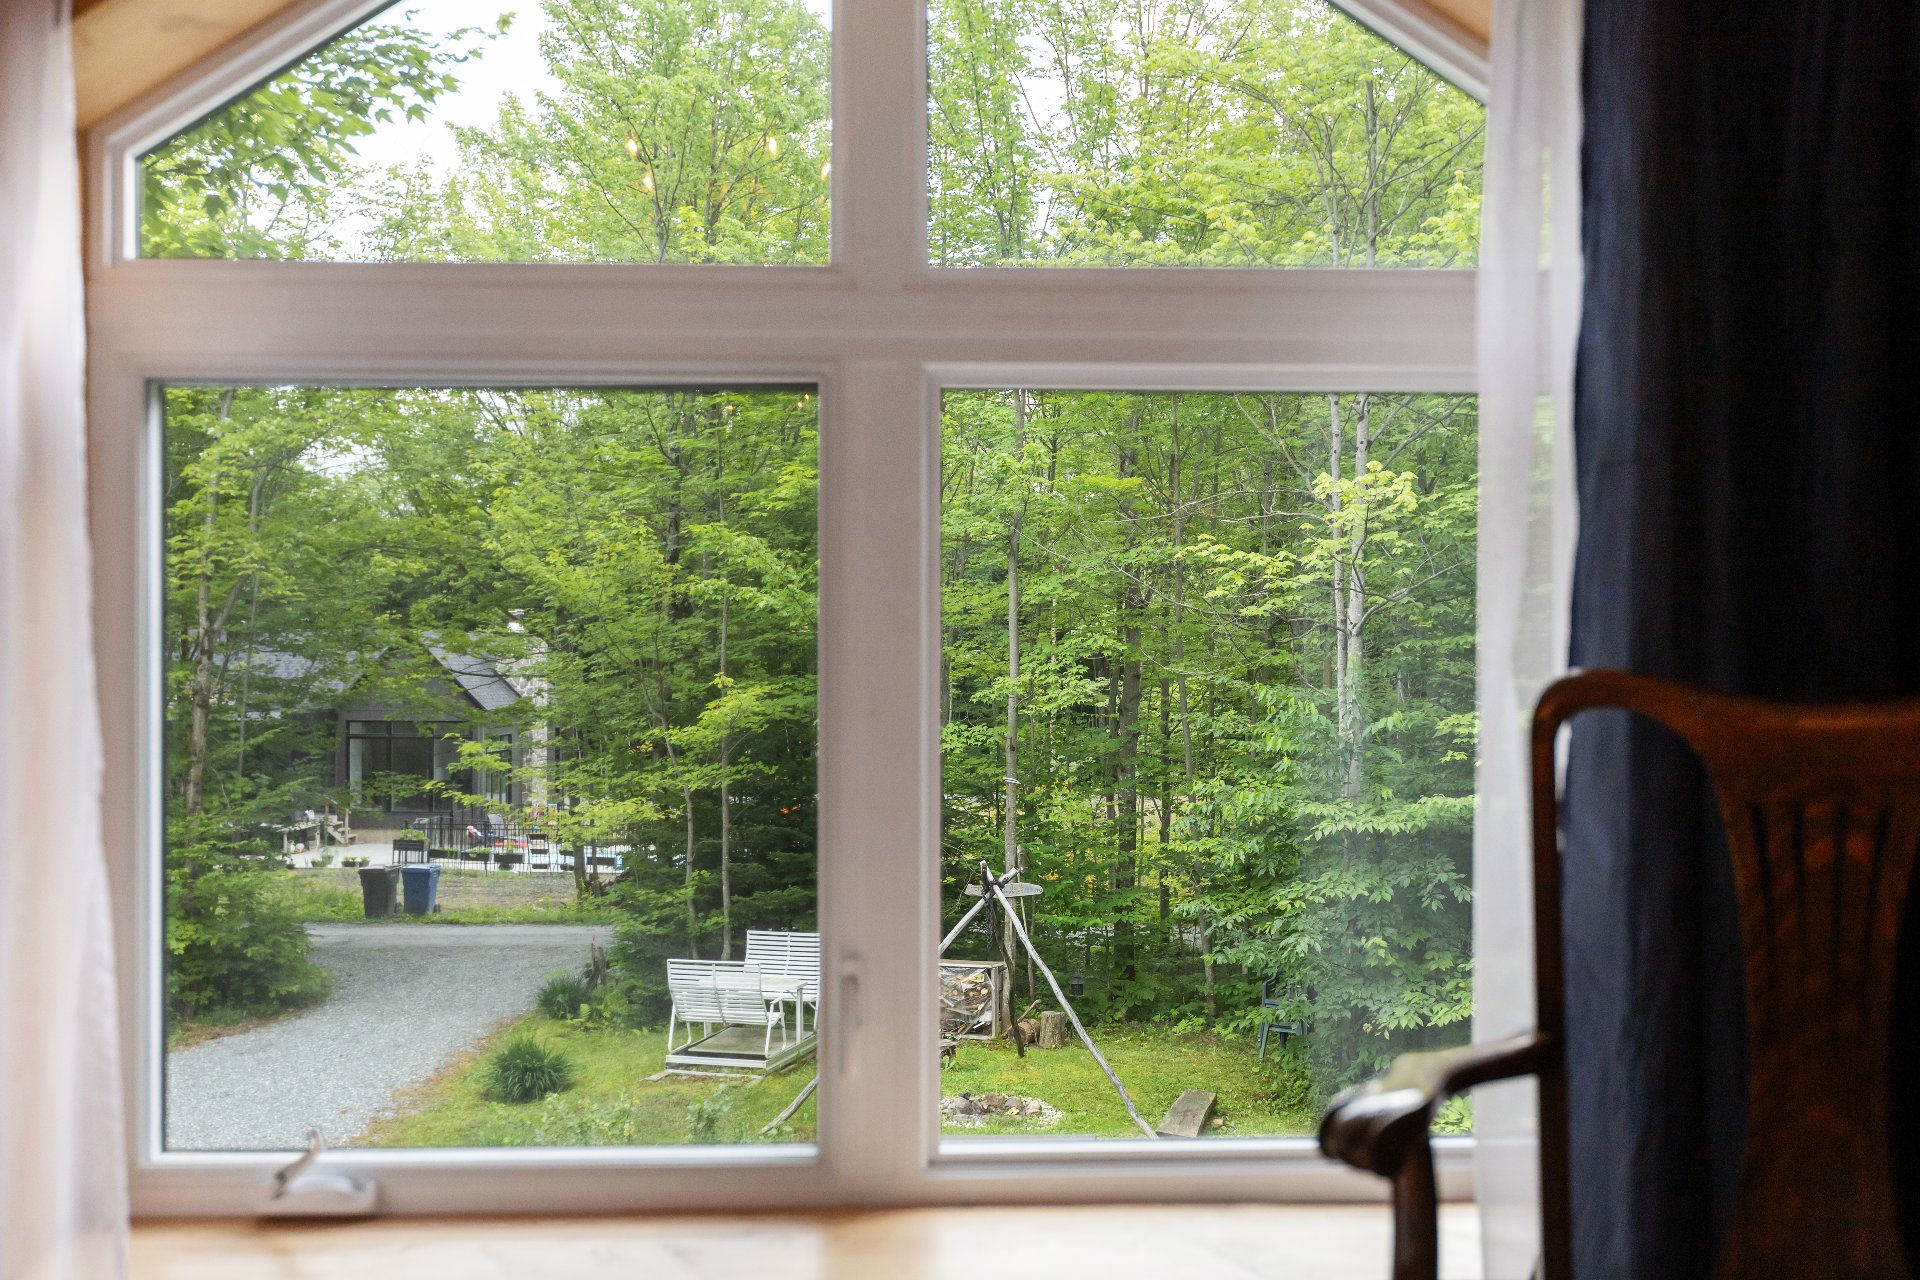
Shed
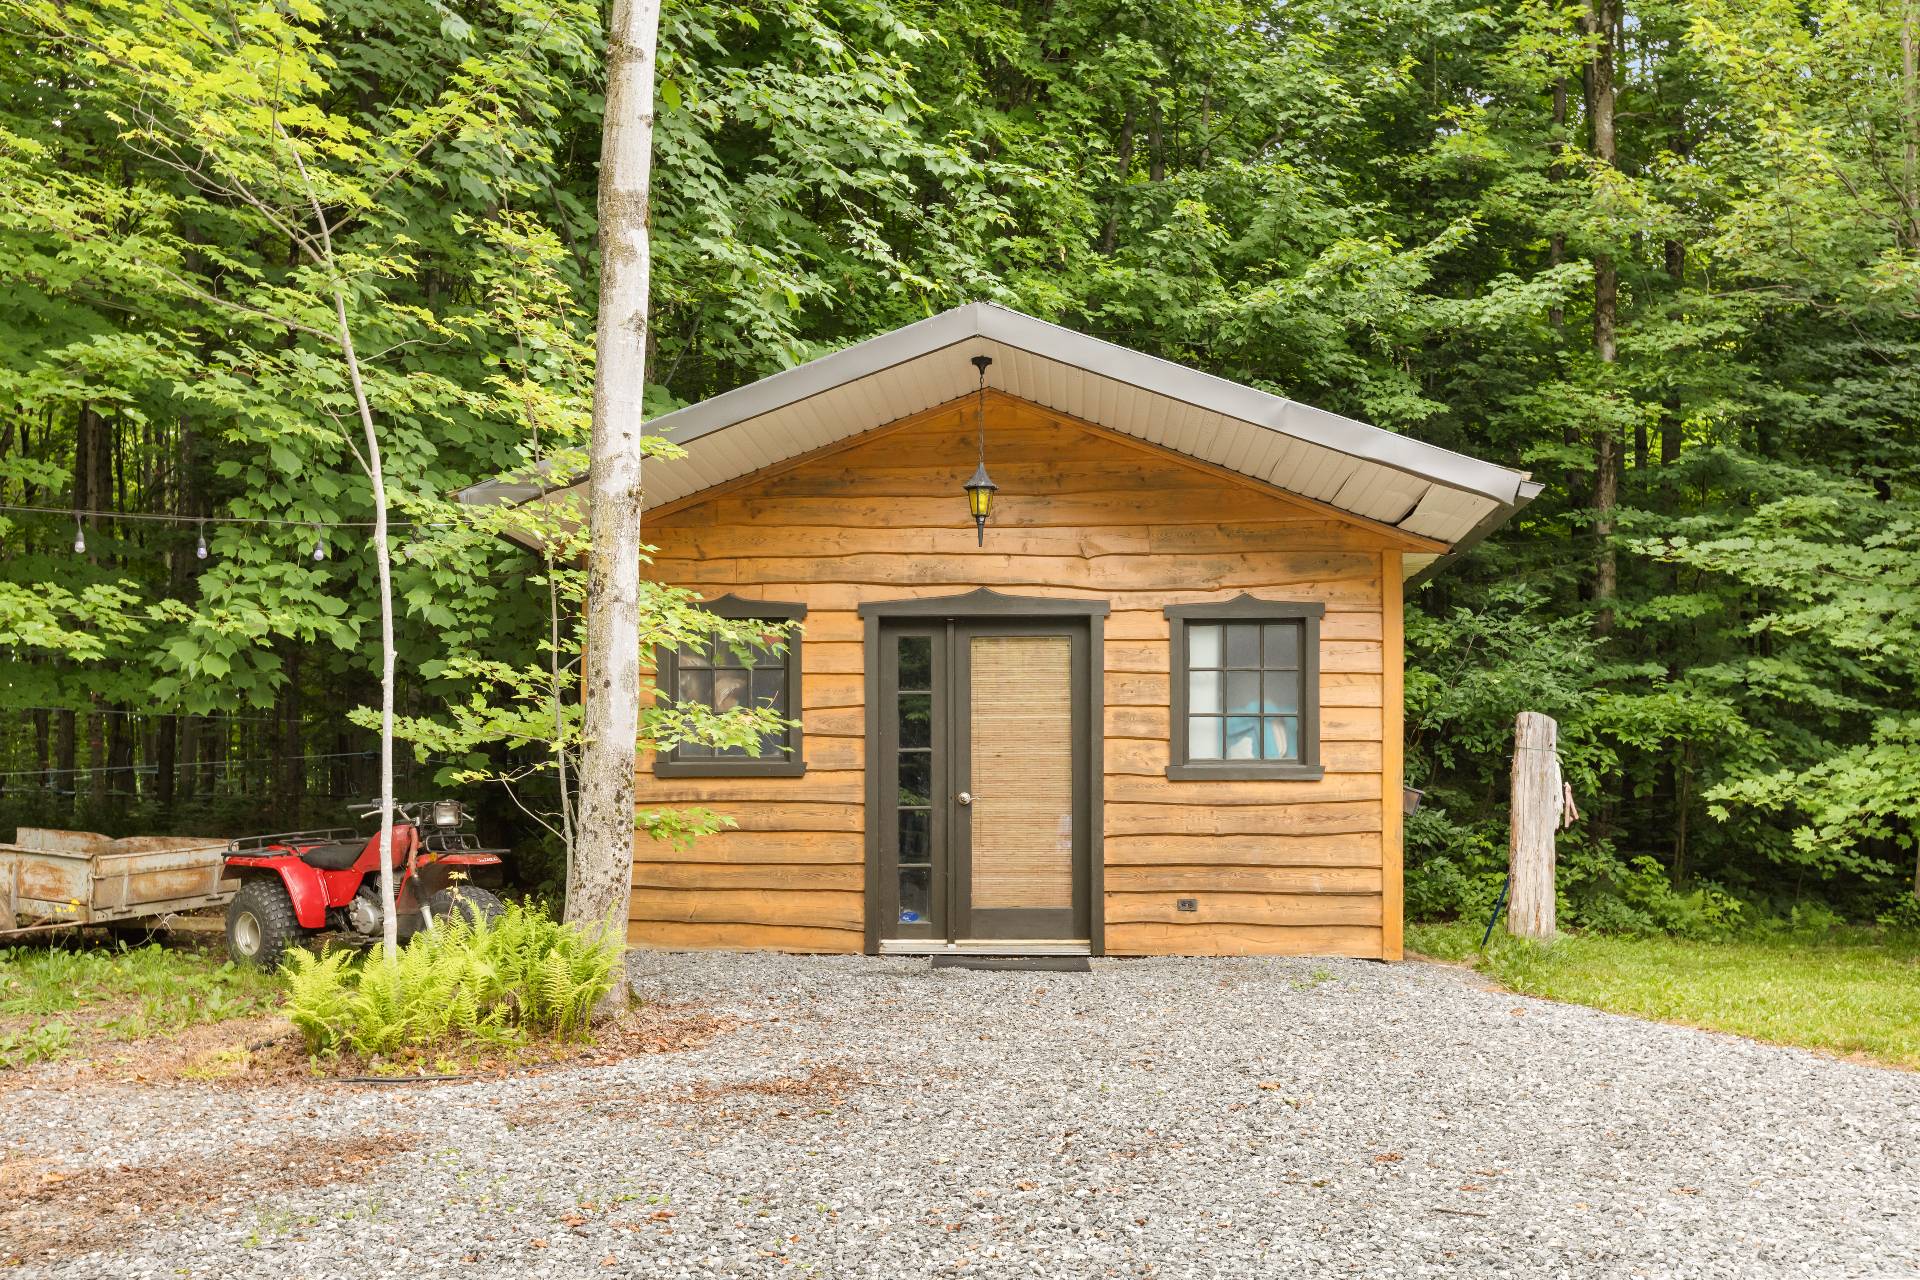
Overall View
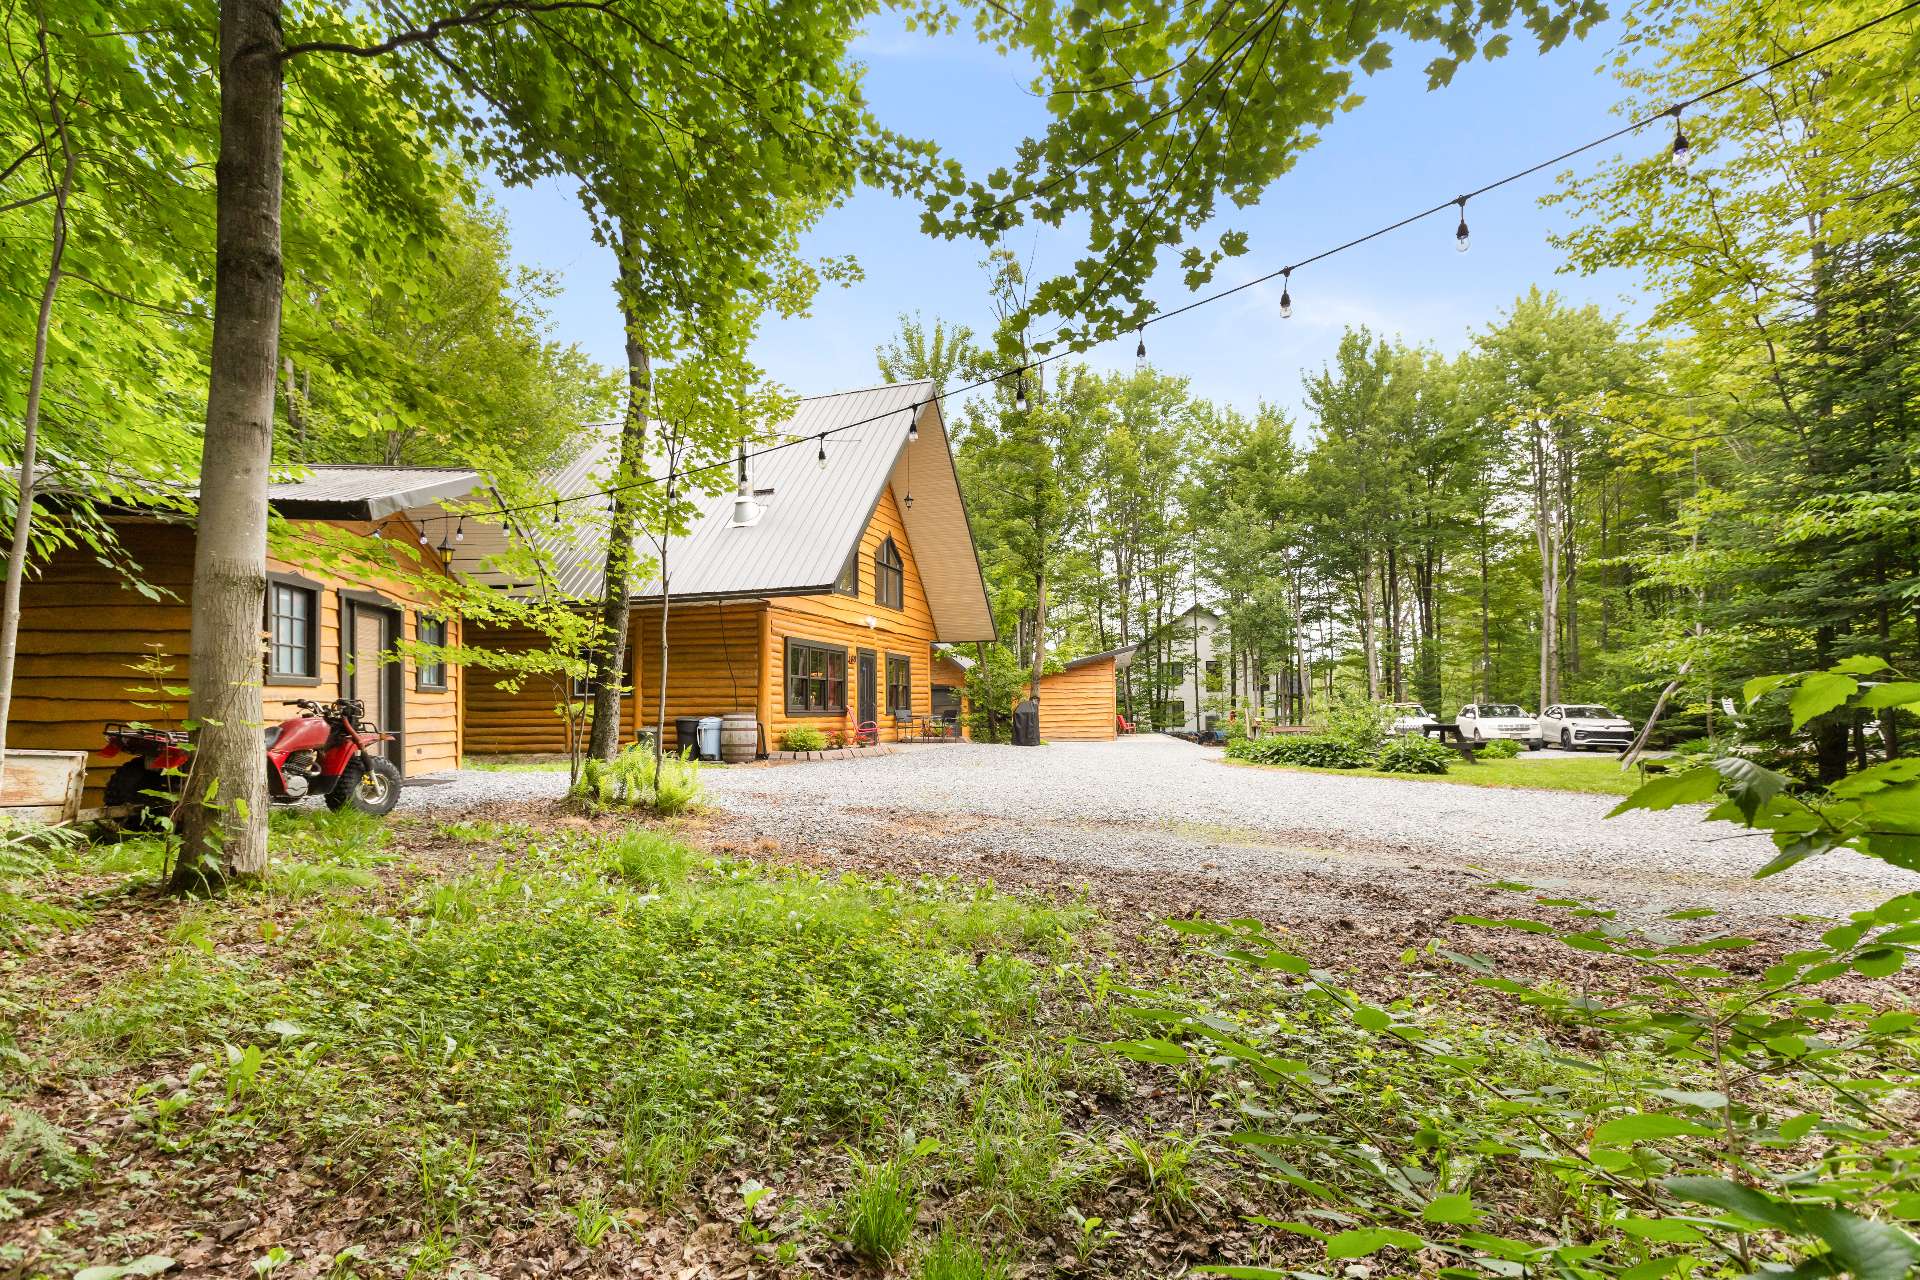
Access to a body of water
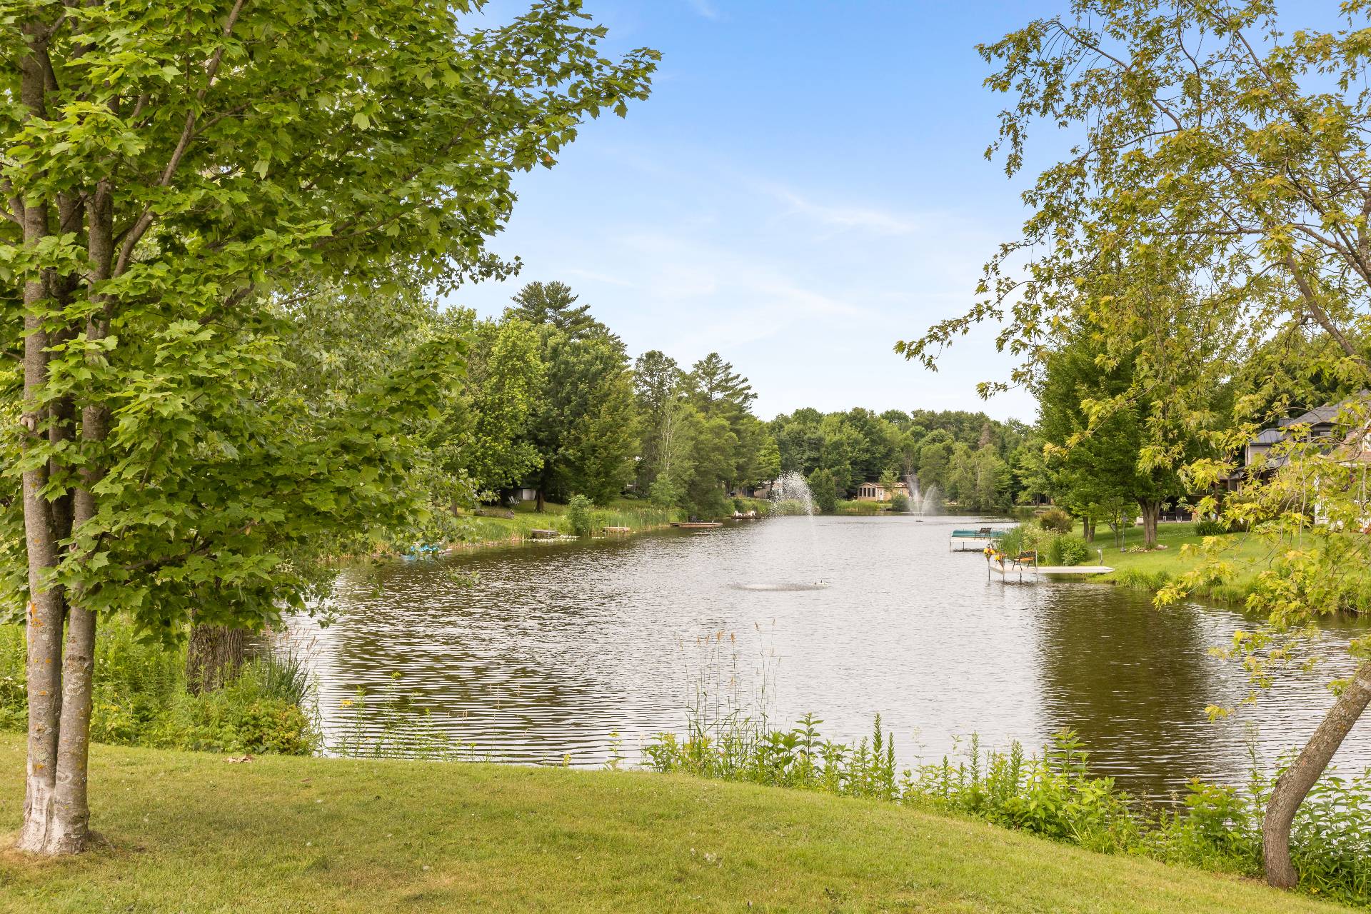
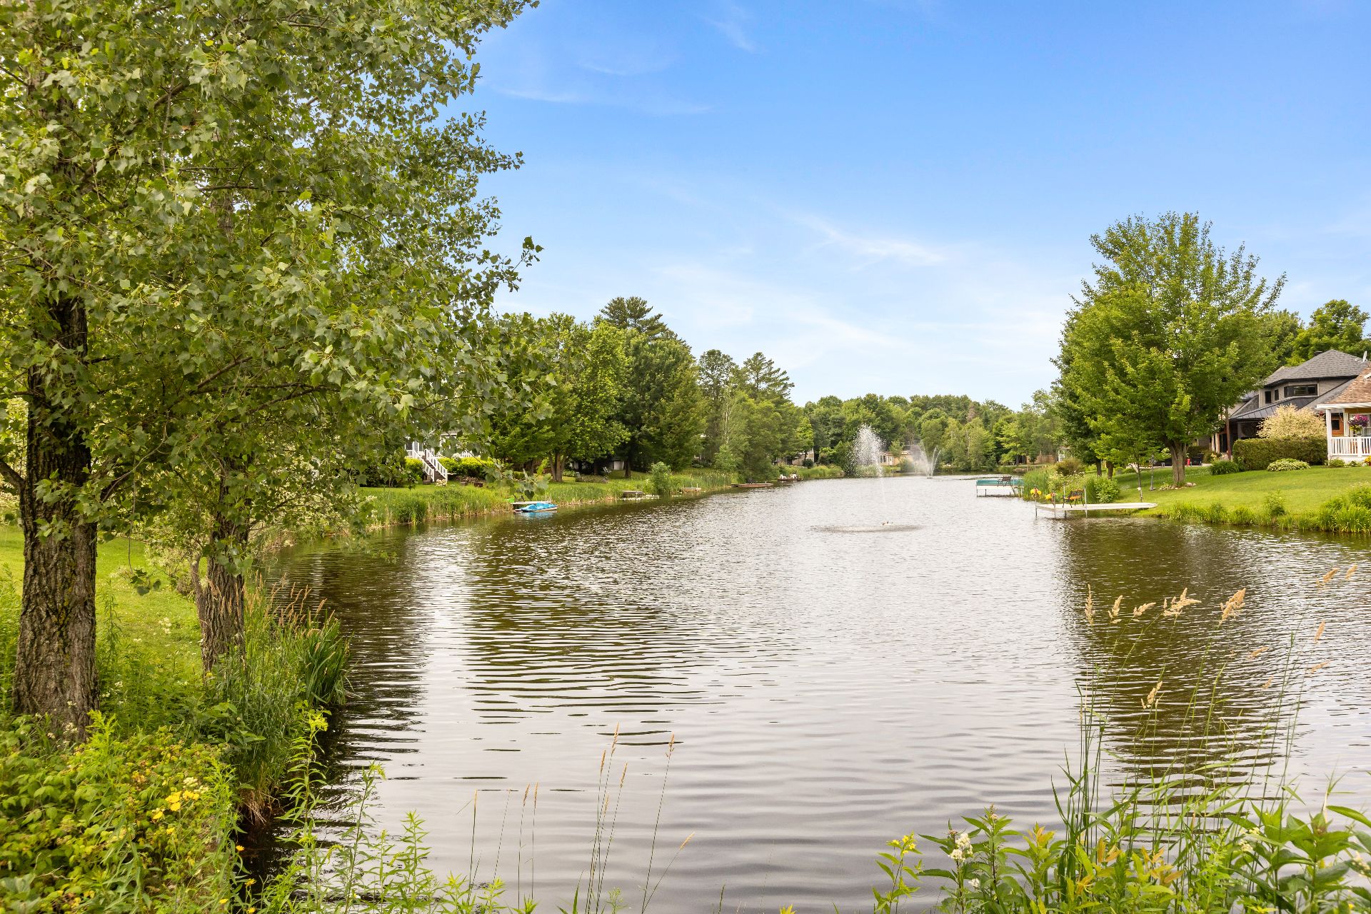
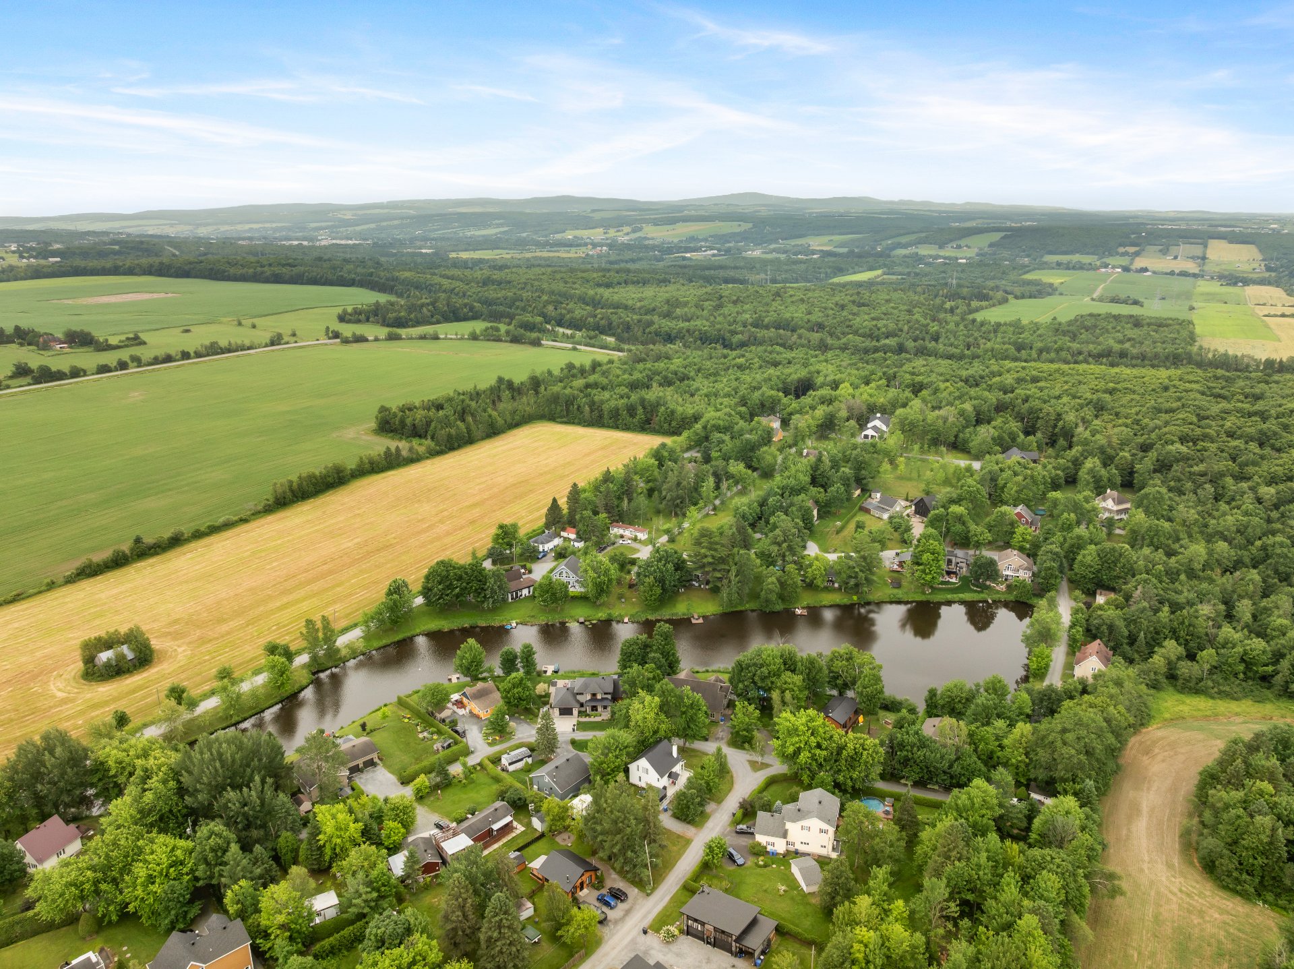
Aerial photo
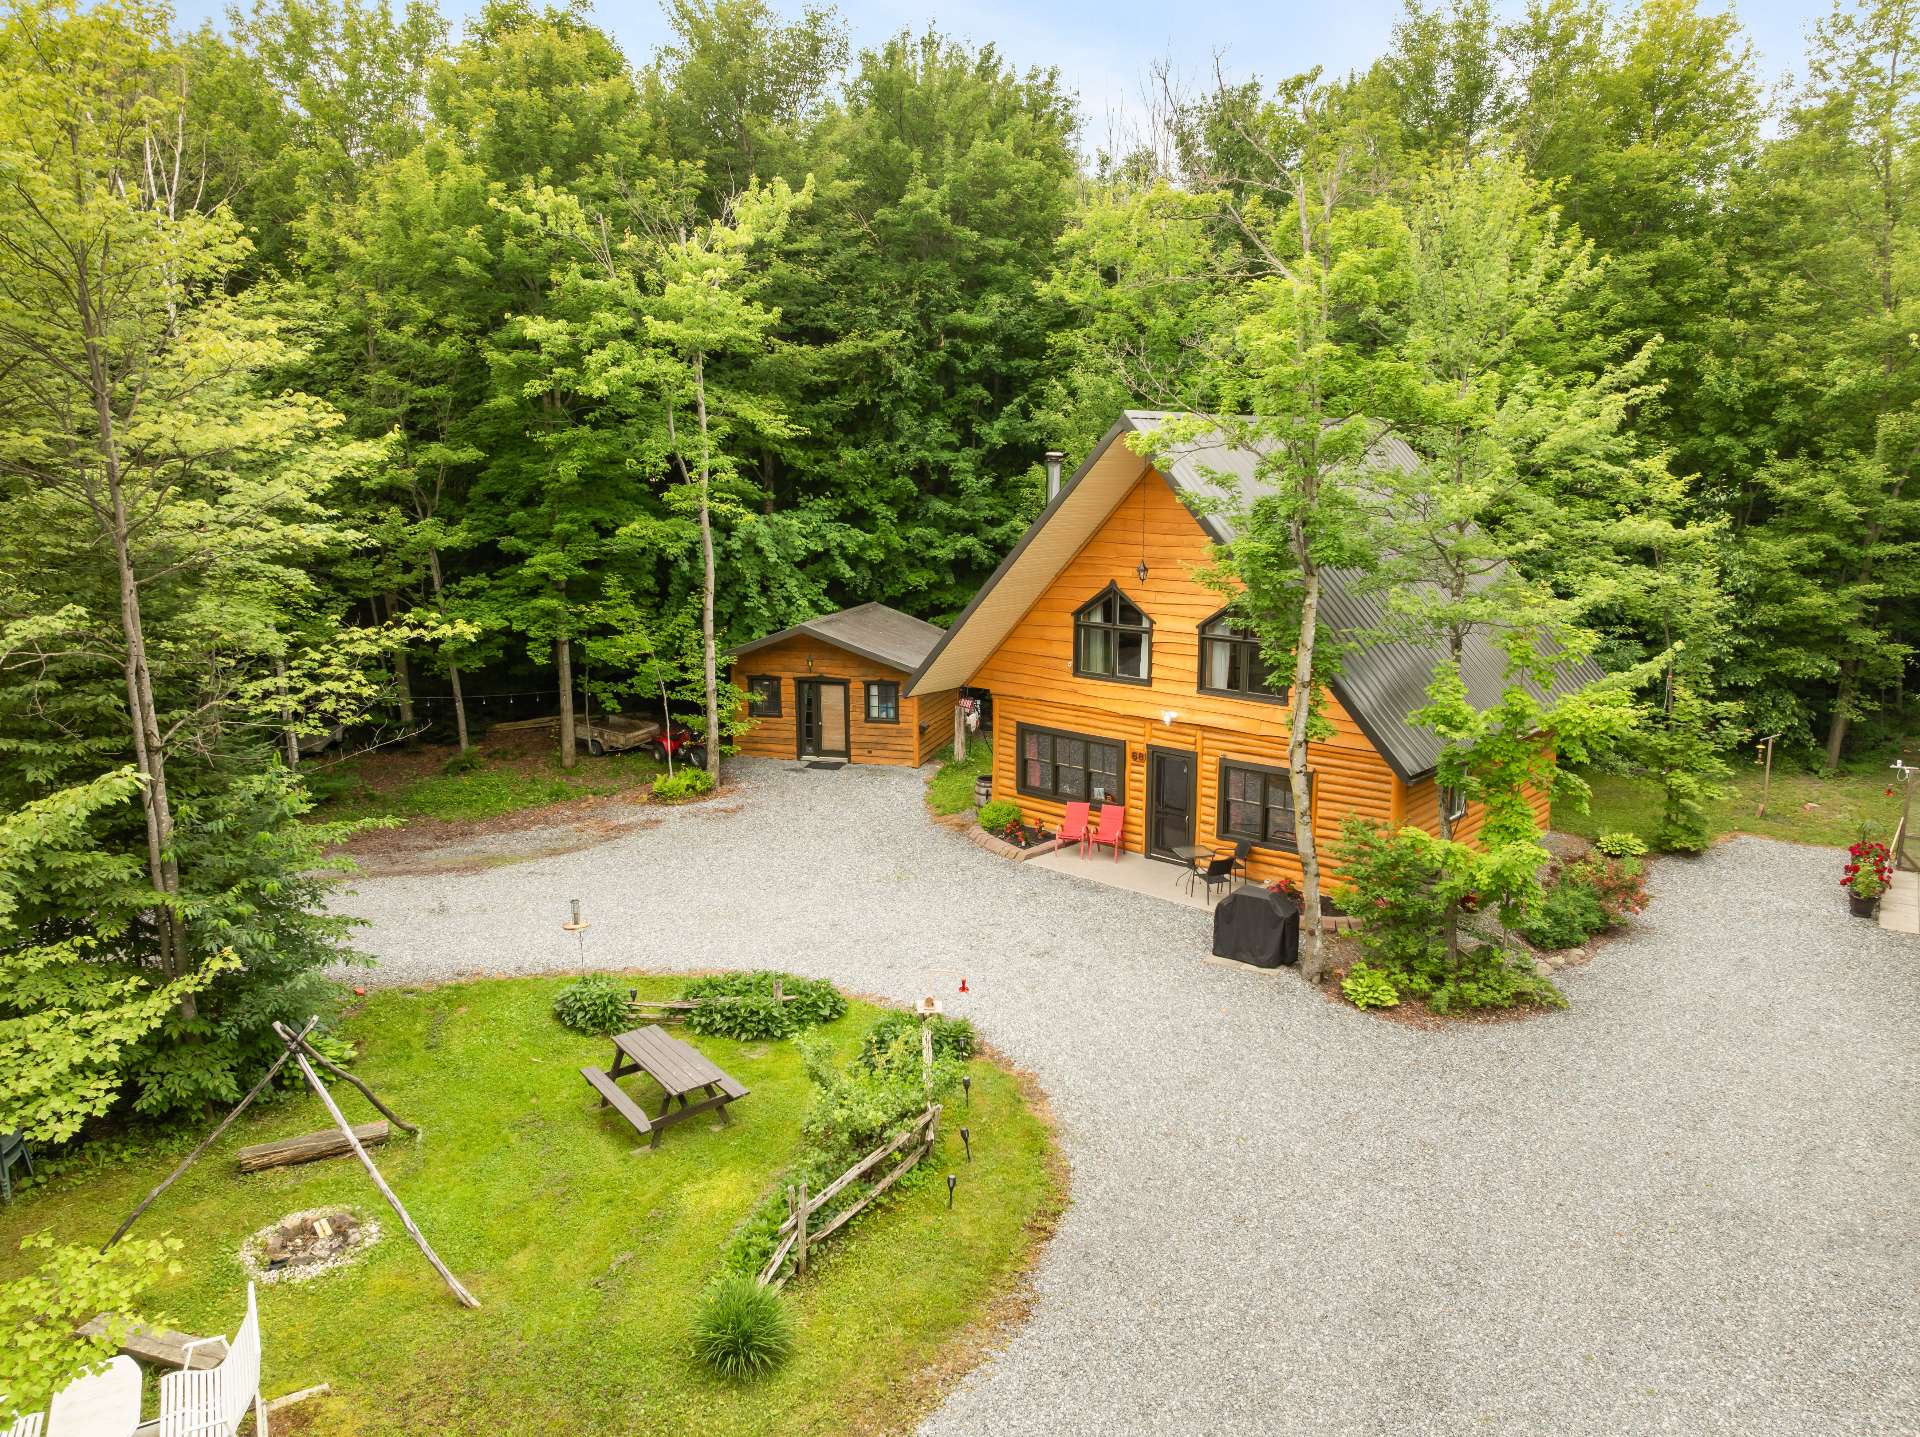
Aerial photo
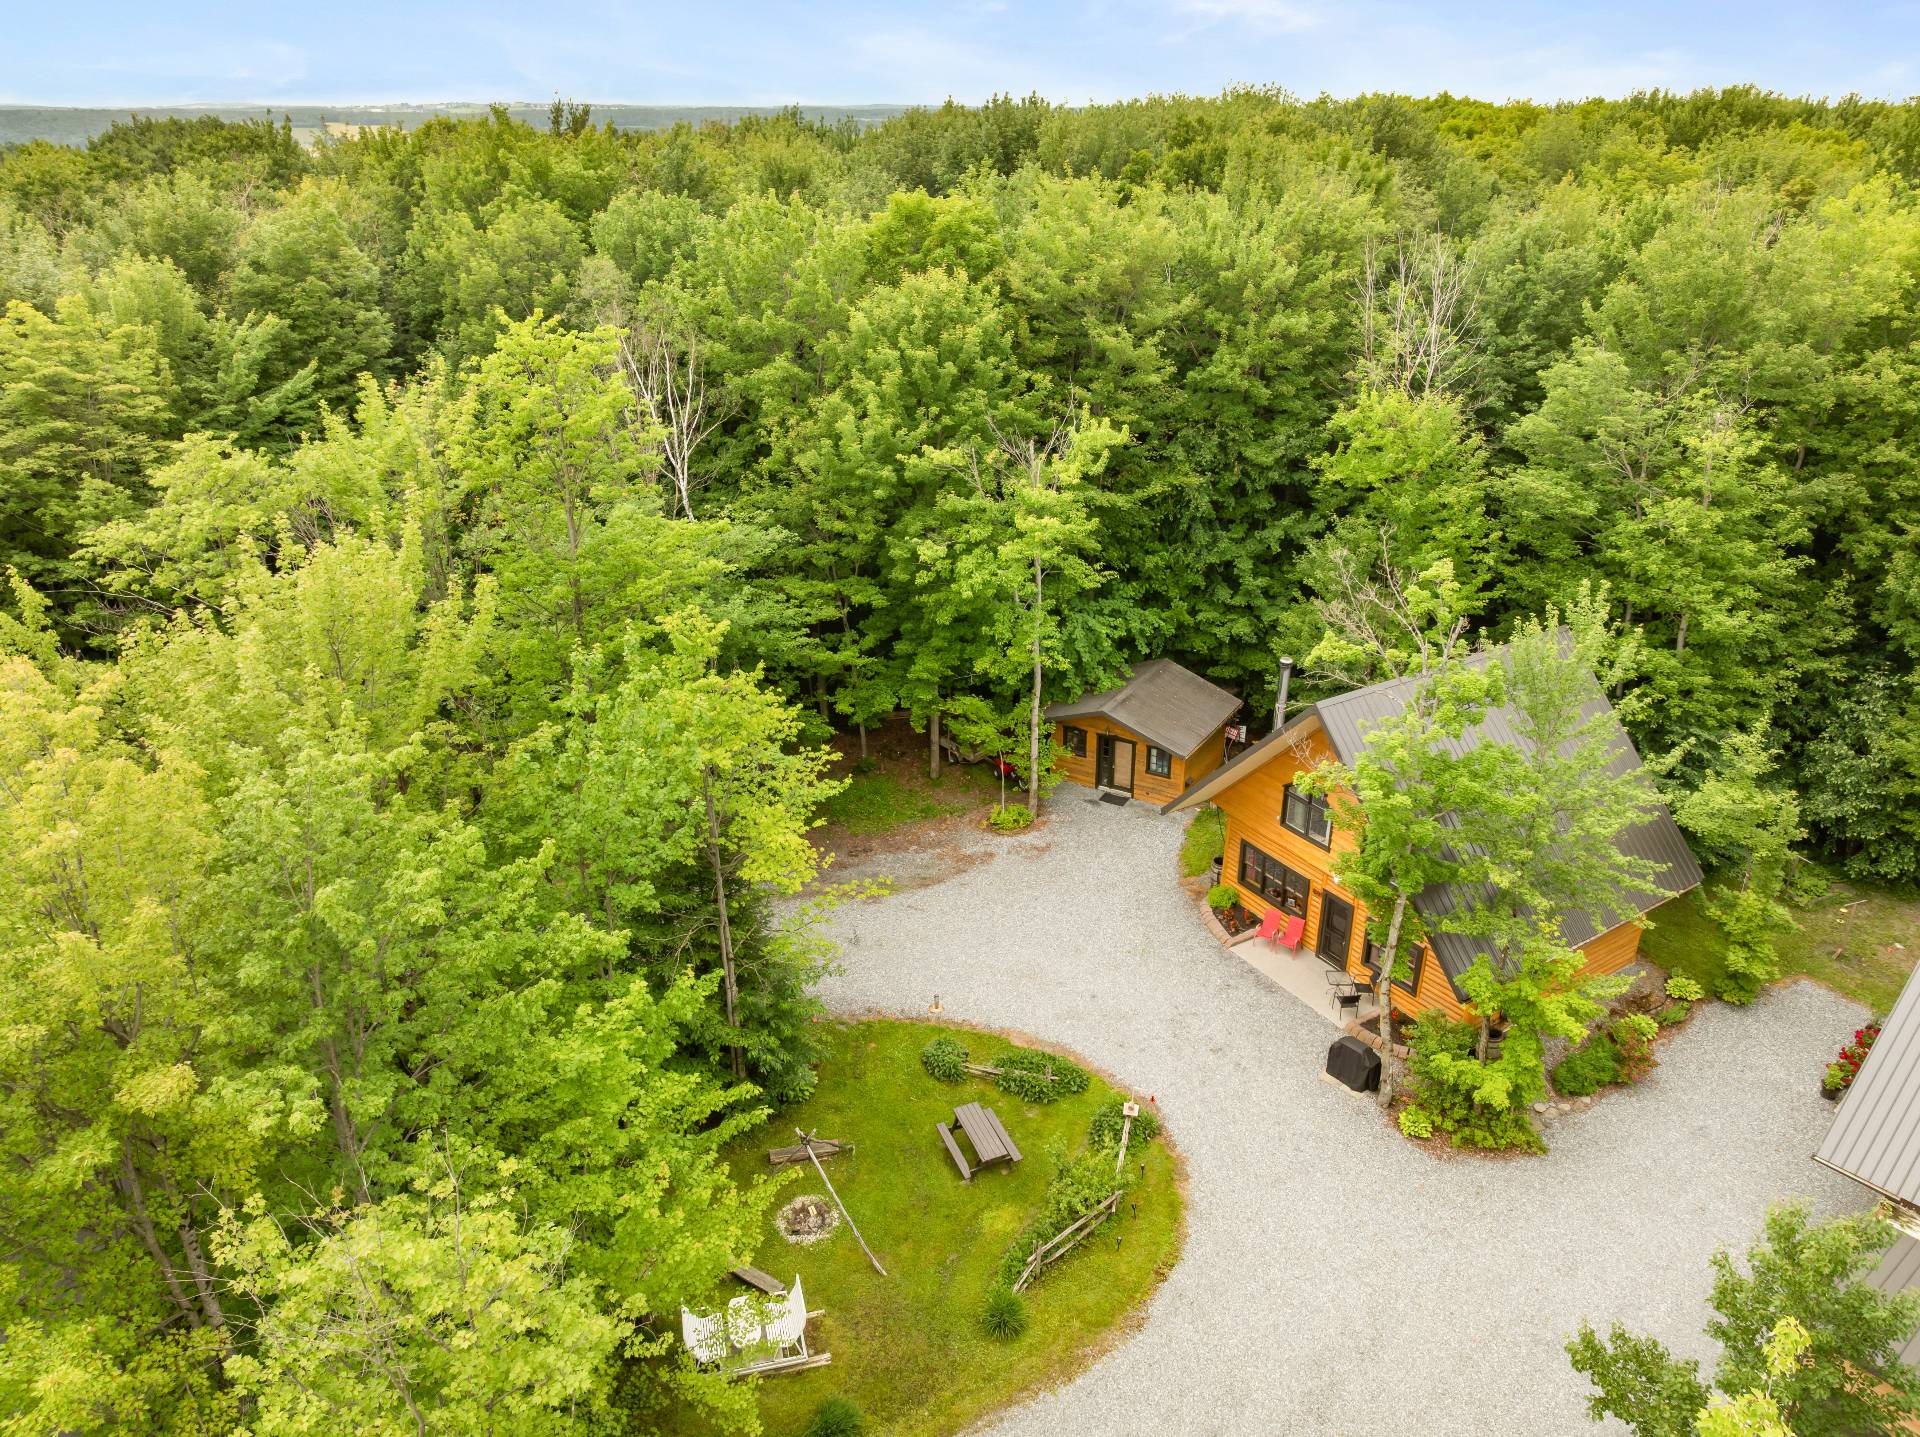
Aerial photo
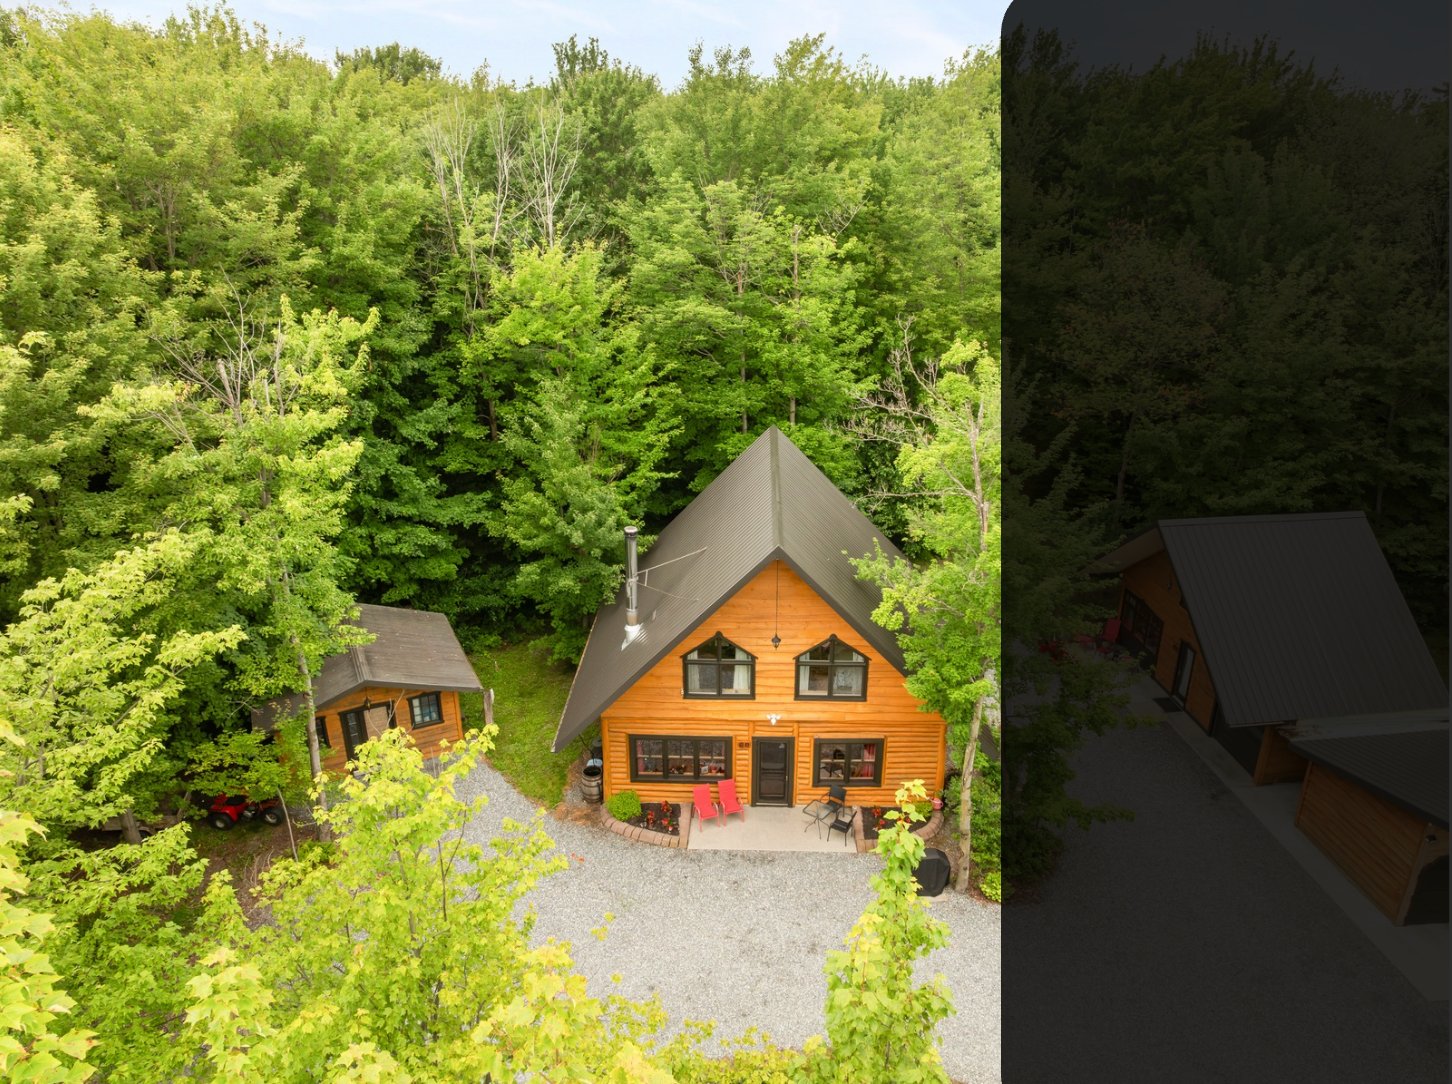
Aerial photo
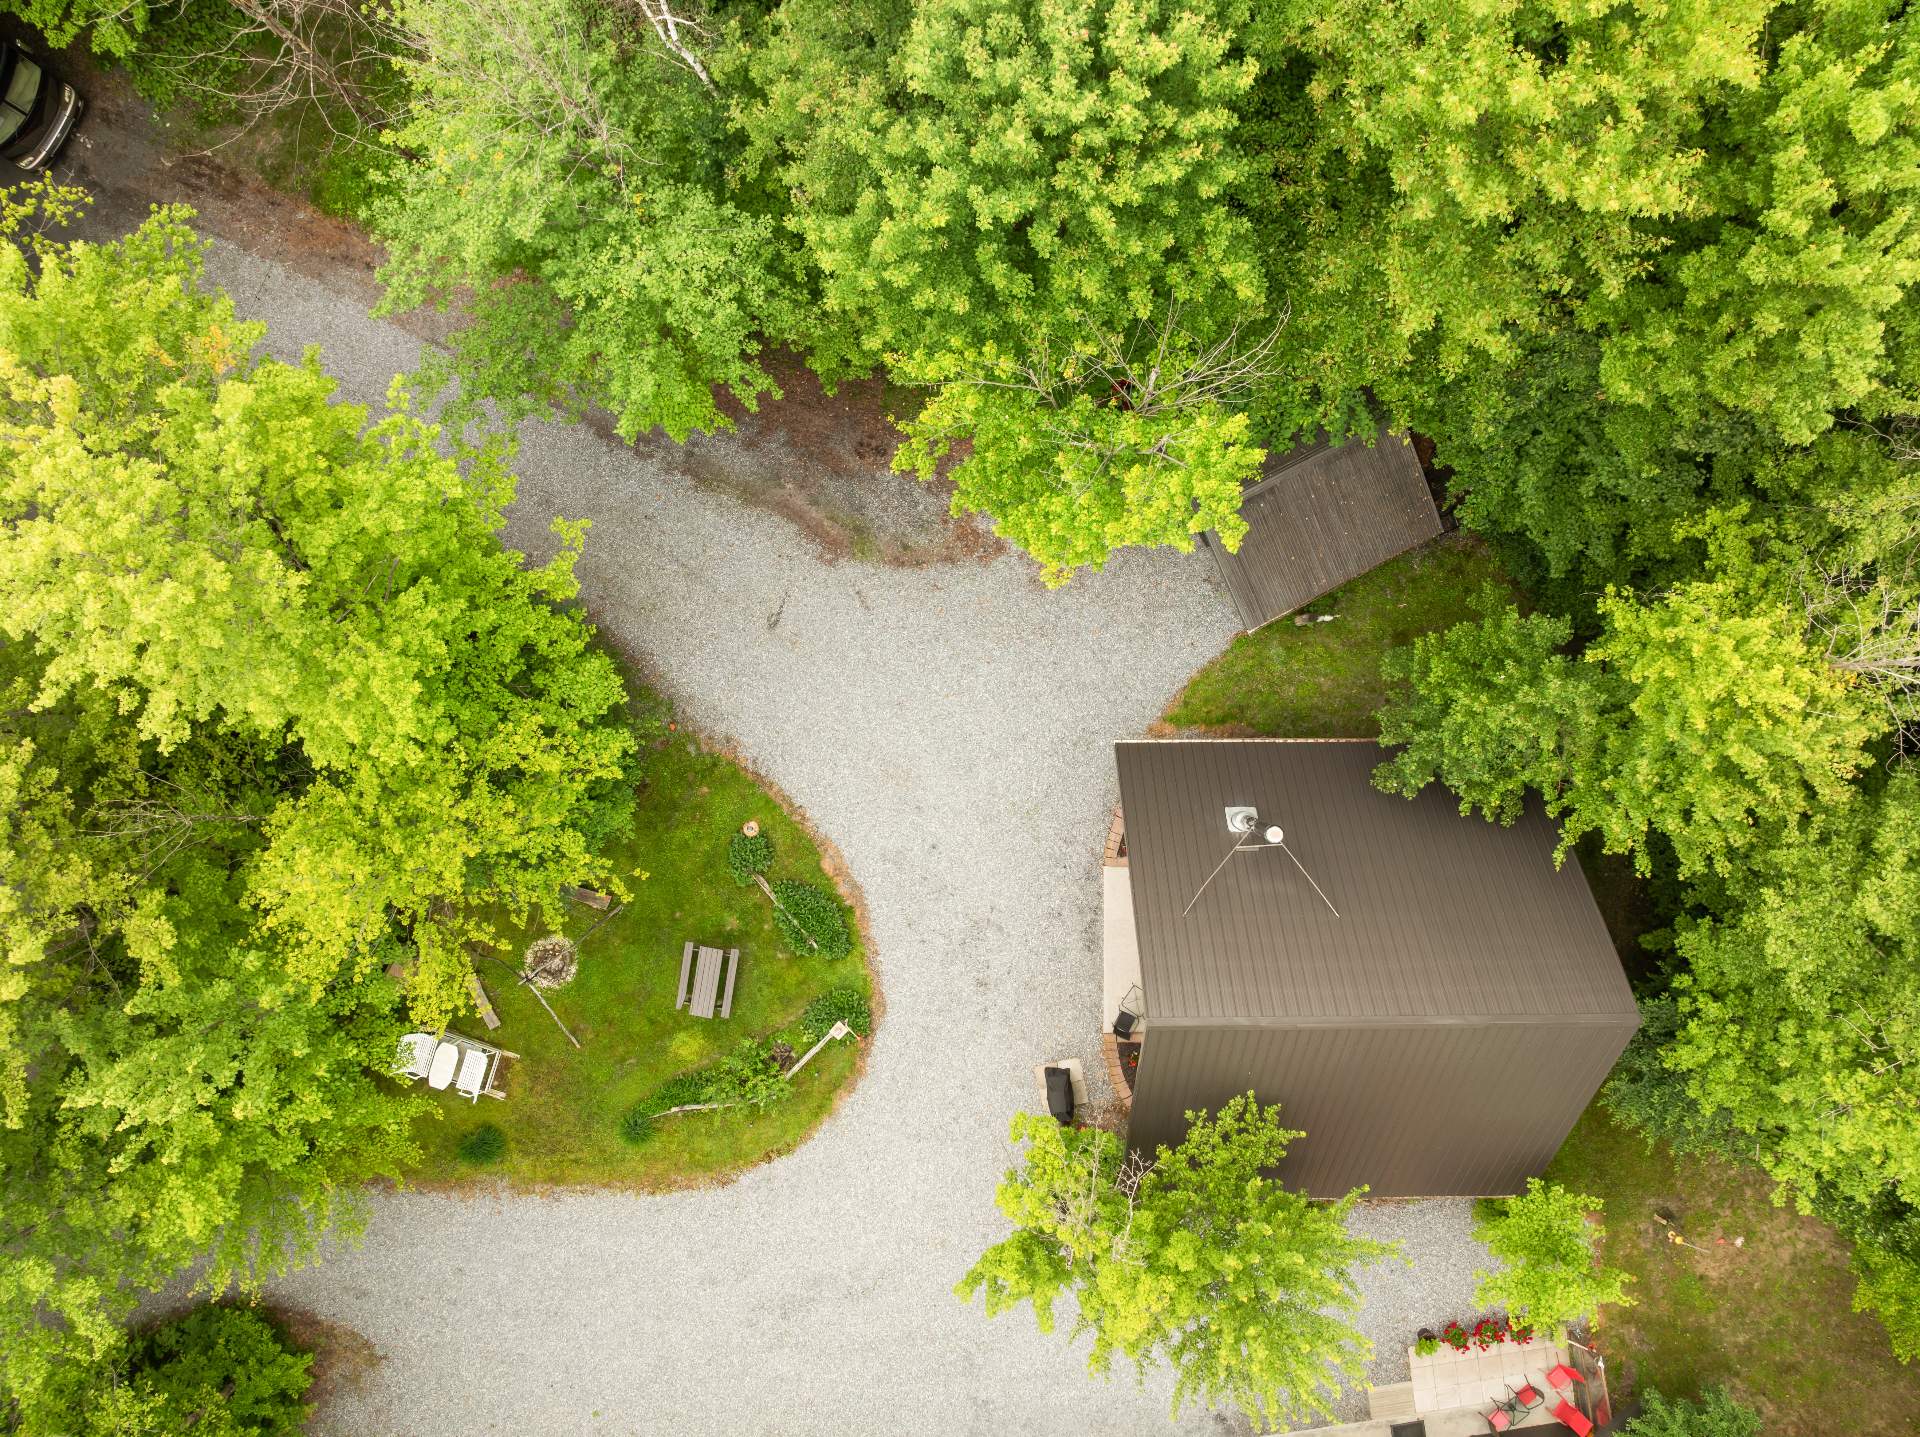
Aerial photo
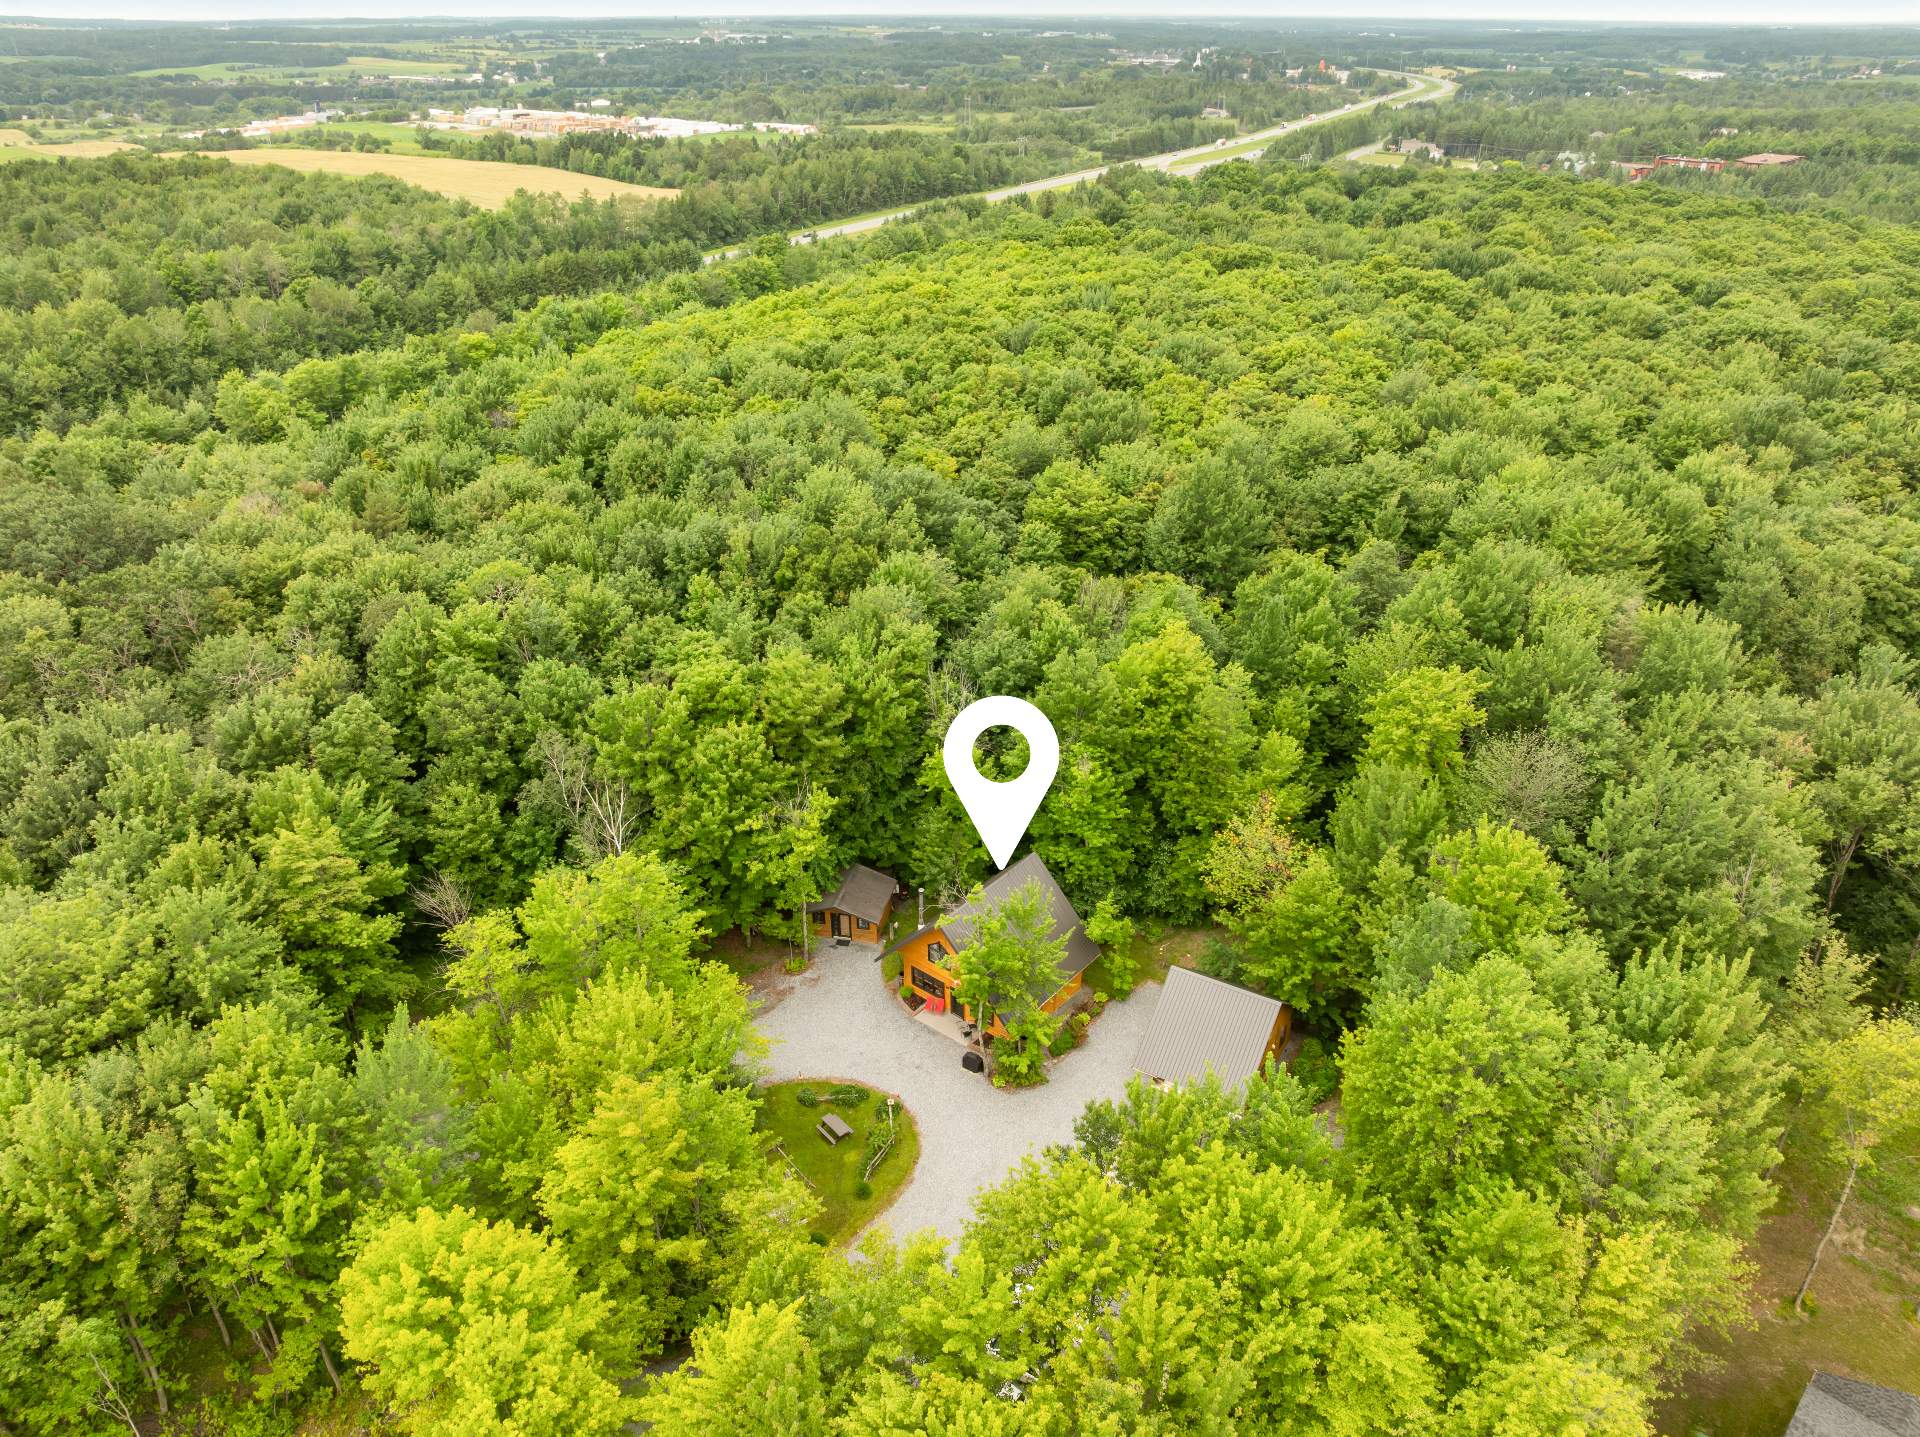
Aerial photo
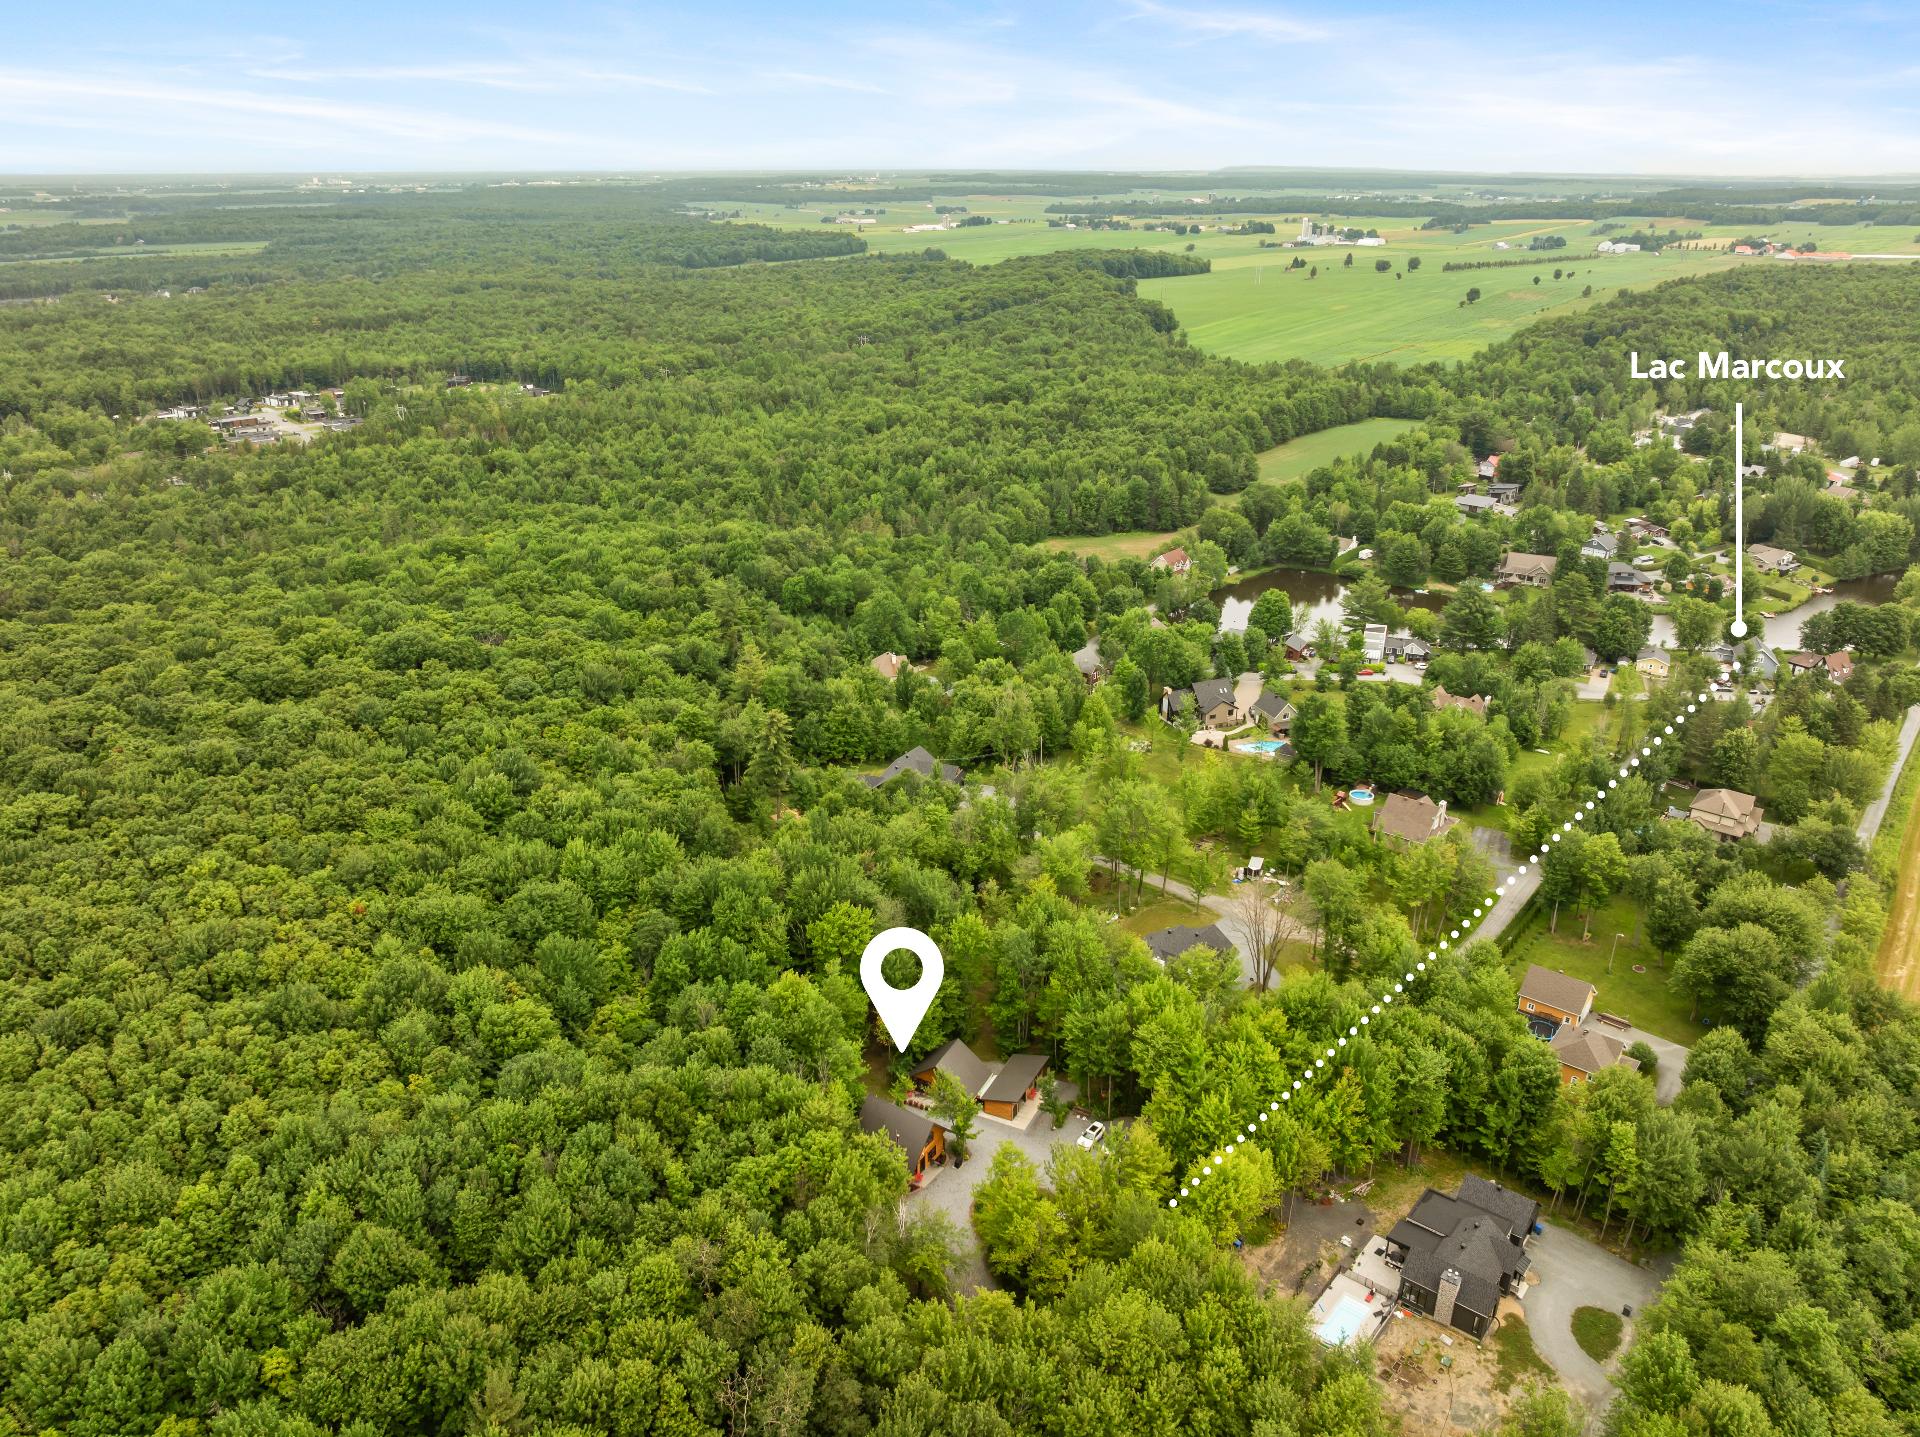
Aerial photo
2555 Rg St Gabriel N., Sainte-Marie, QC G6E

$499,000

  • 3 Bedrooms
  • 2 Bathrooms
  • 2010
  • MLS: 19614316

Description

Loading maps...

Loading street view...

ROOM DETAILS
Room Dimensions Level Flooring
Kitchen 6 x 11 P Ground Floor Wood
Dining room 11 x 12 P Ground Floor Wood
Living room 18 x 7 P Ground Floor Wood
Bedroom 8 x 10 P Ground Floor Wood
Bathroom 8 x 8 P Ground Floor Wood
Bedroom 13 x 13 P 2nd Floor Wood
Bedroom 13 x 14 P 2nd Floor Wood
Den 9 x 7 P 2nd Floor Wood
BUILDING
Type One-and-a-half-storey house
Style Detached
Dimensions 9.16x7.3 M
Lot Size 2500 MC
EXPENSES
Municipal Taxes (2025) $ 2729 / year
School taxes (2025) $ 181 / year
CHARACTERISTICS
Zoning Agricultural
Basement foundation Concrete slab on the ground
Heating system Electric baseboard units
Heating energy Electricity
Equipment available Furnished, Wall-mounted heat pump
Basement No basement
Sewage system Septic tank
Water supply Surface well
Roofing Tin
Distinctive features Water access
Hearth stove Wood fireplace
This site is registered on wpml.org as a development site. Switch to a production site key to remove this banner.