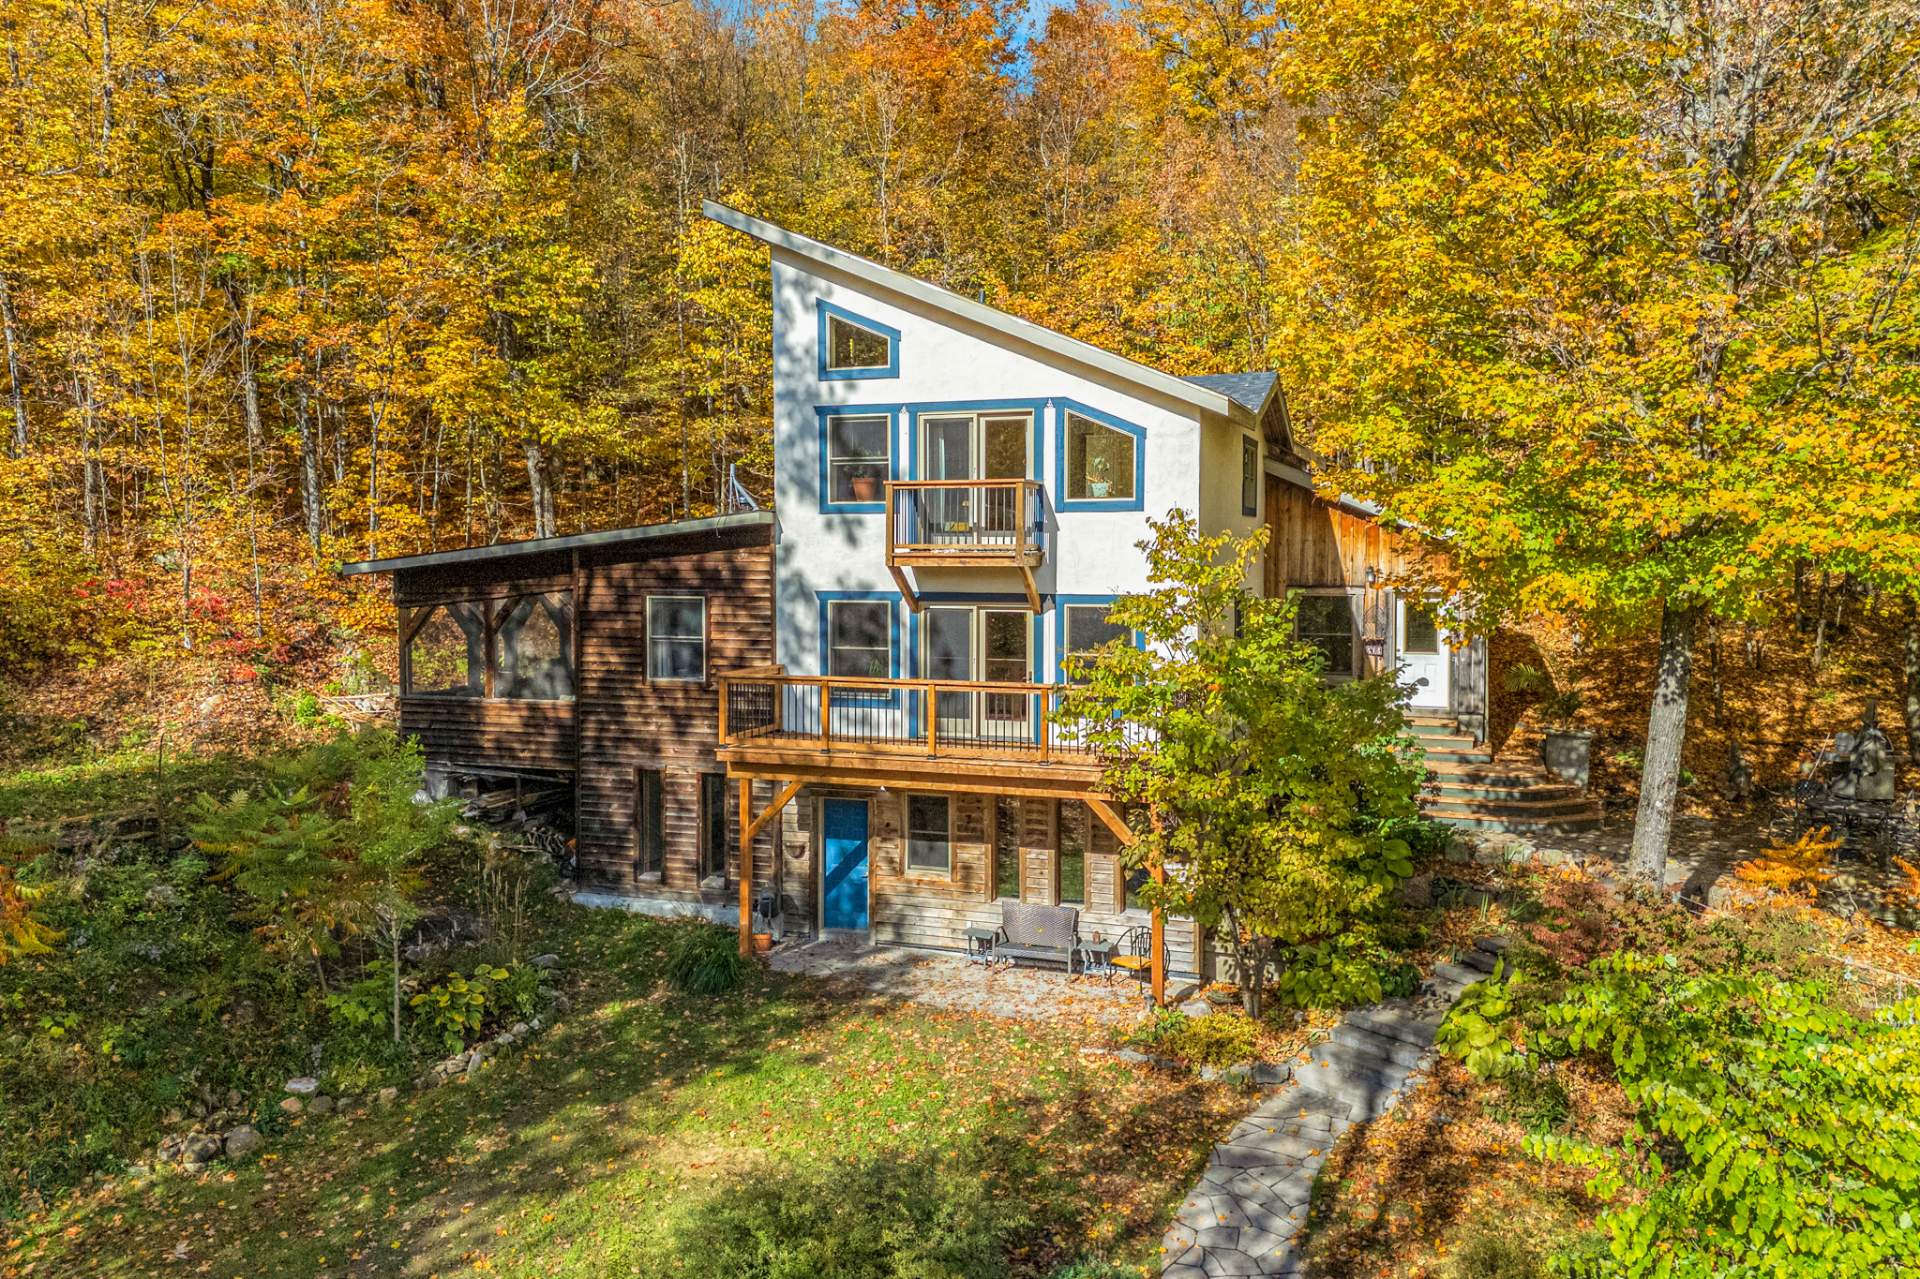
Frontage
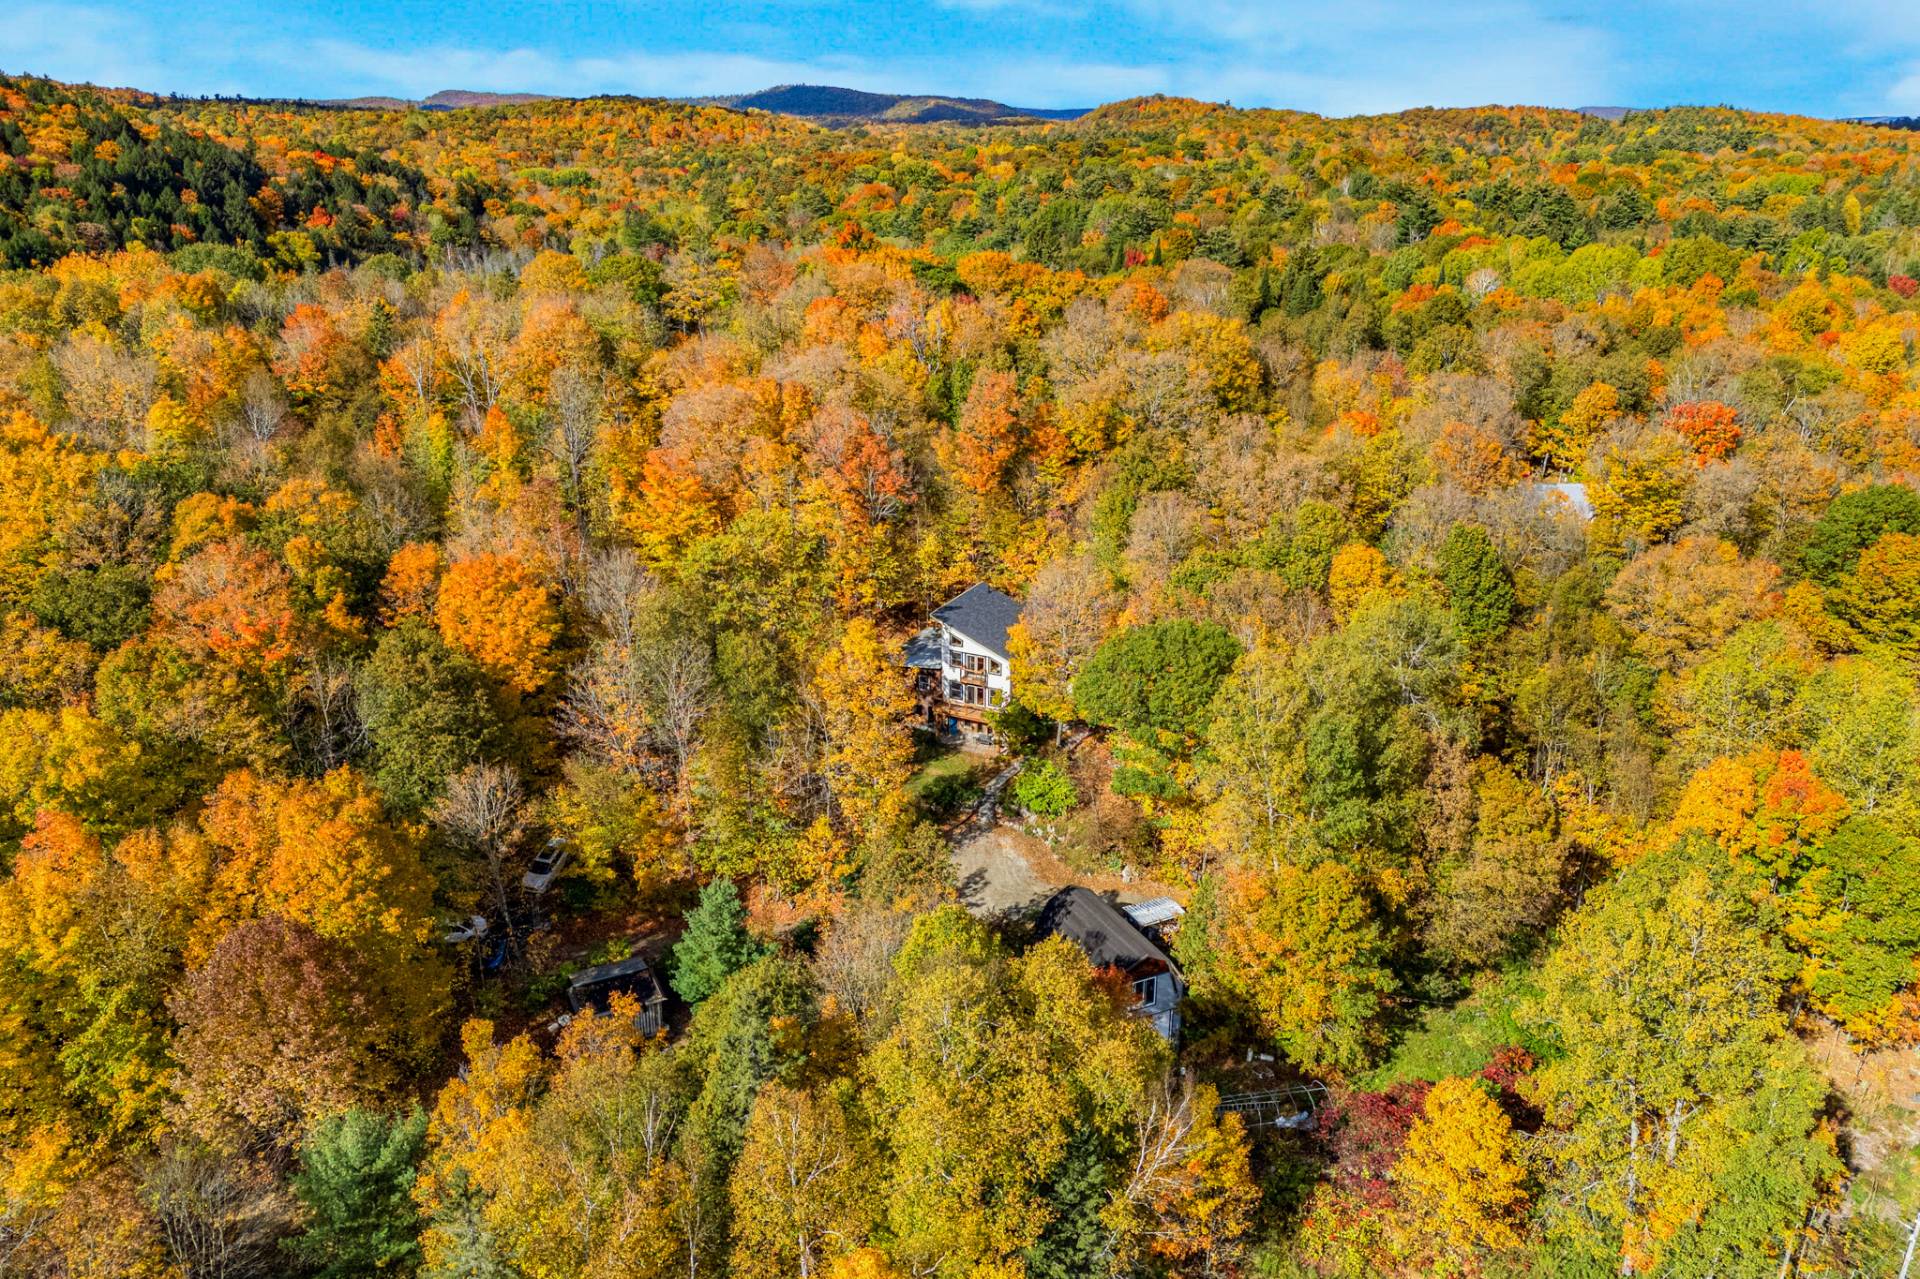
Aerial photo
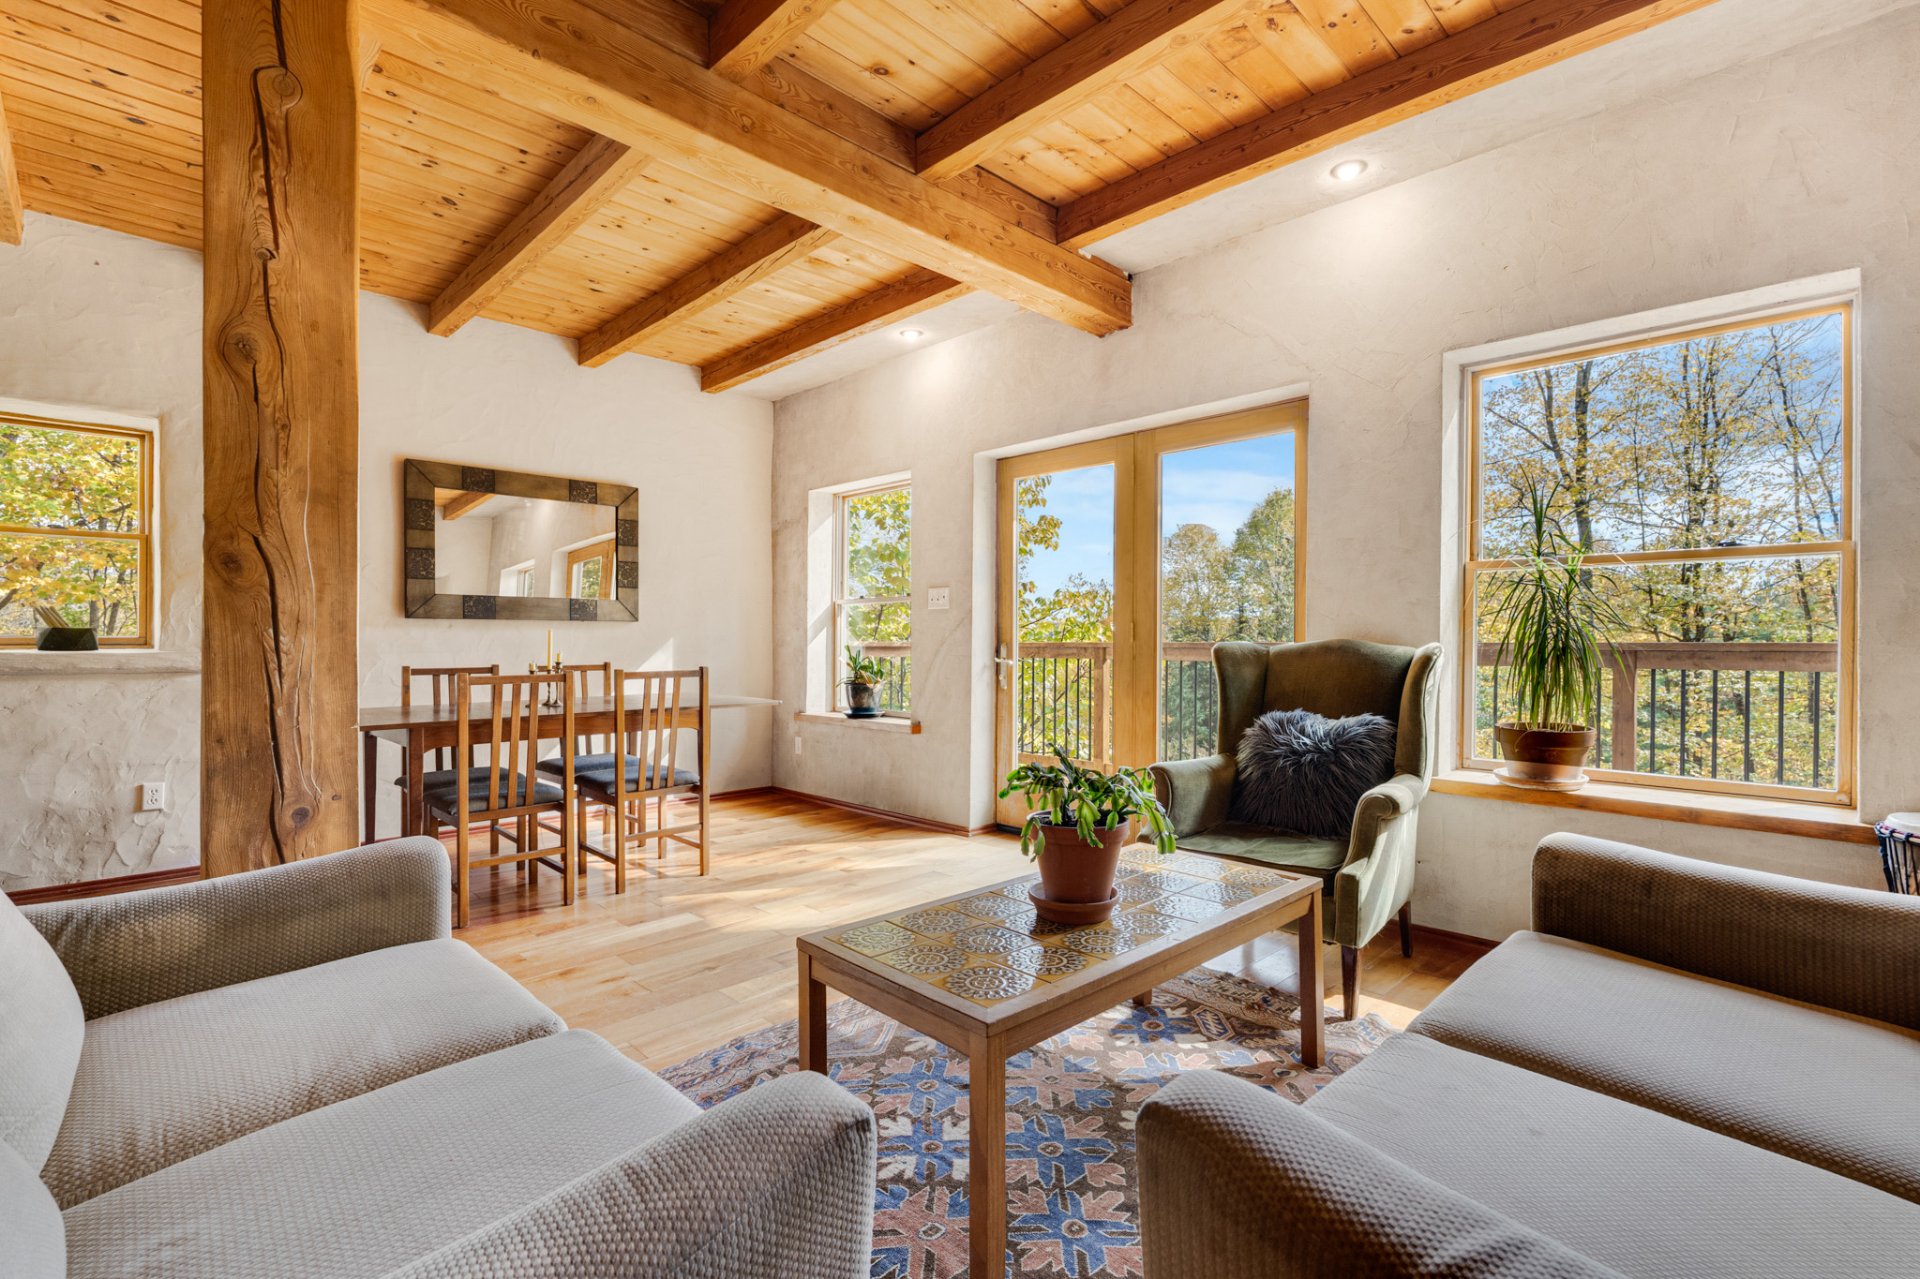
Living room
Overall View
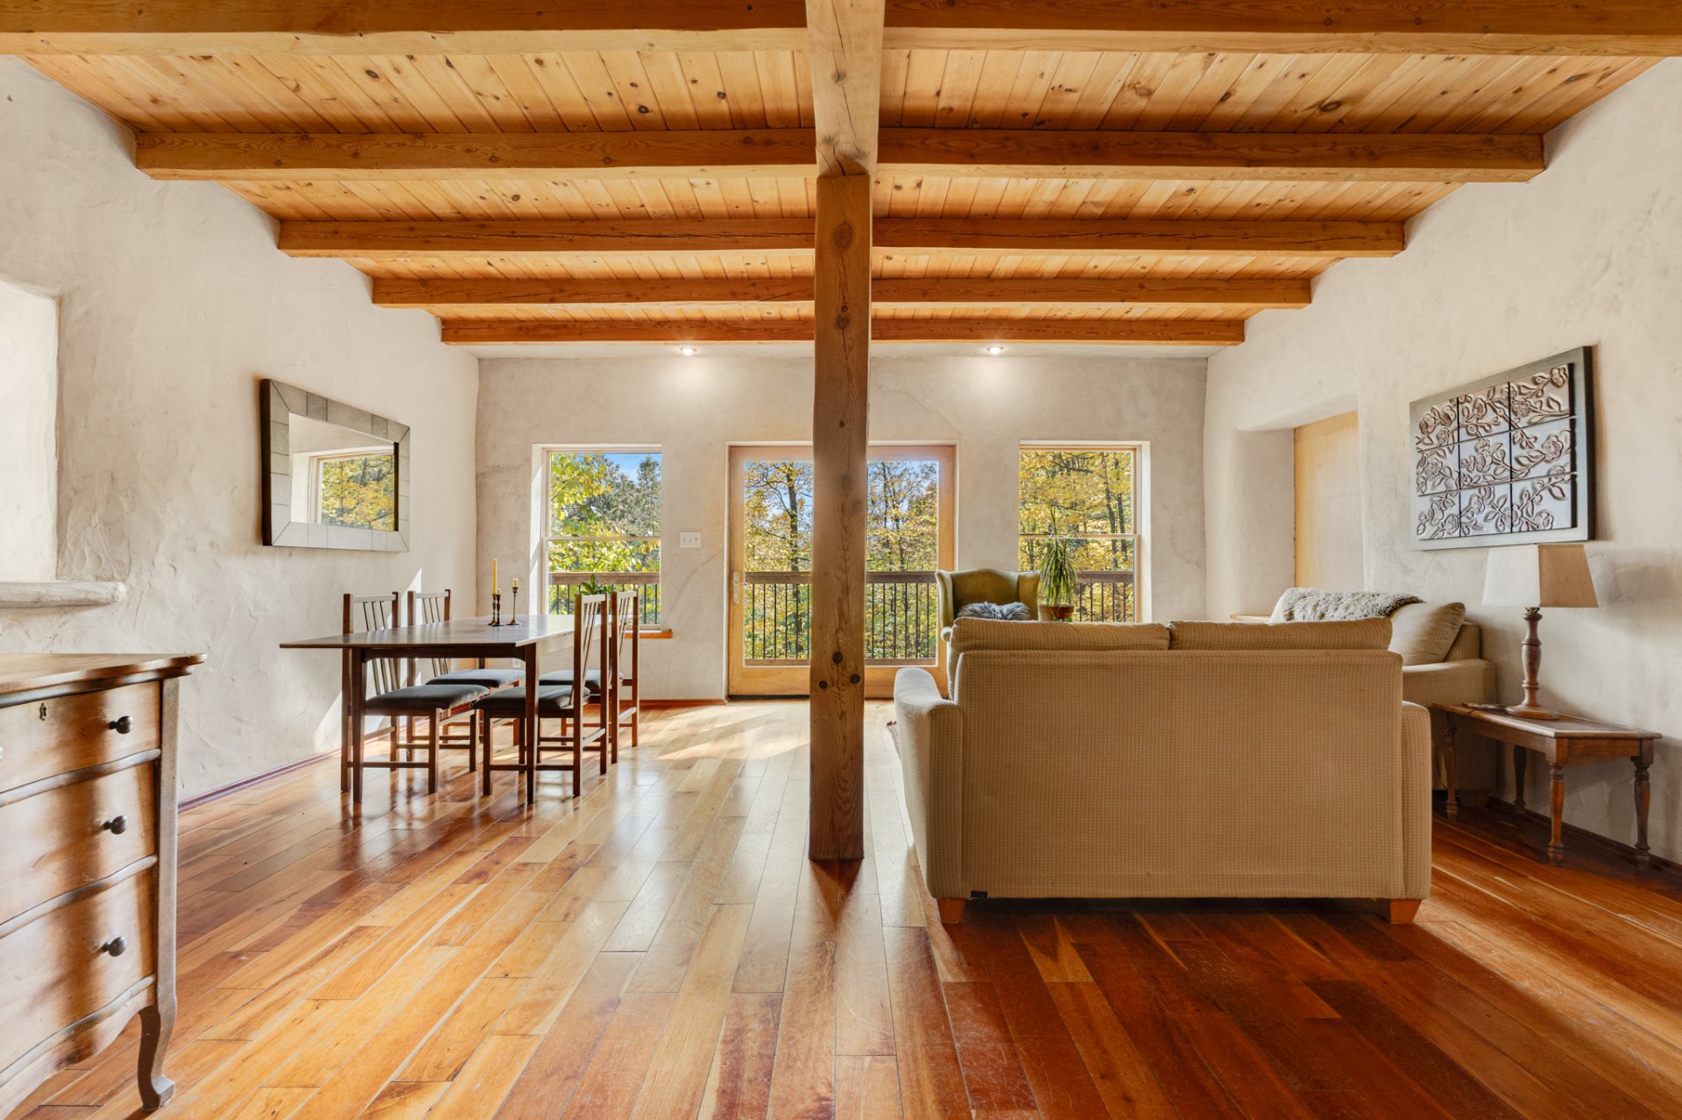
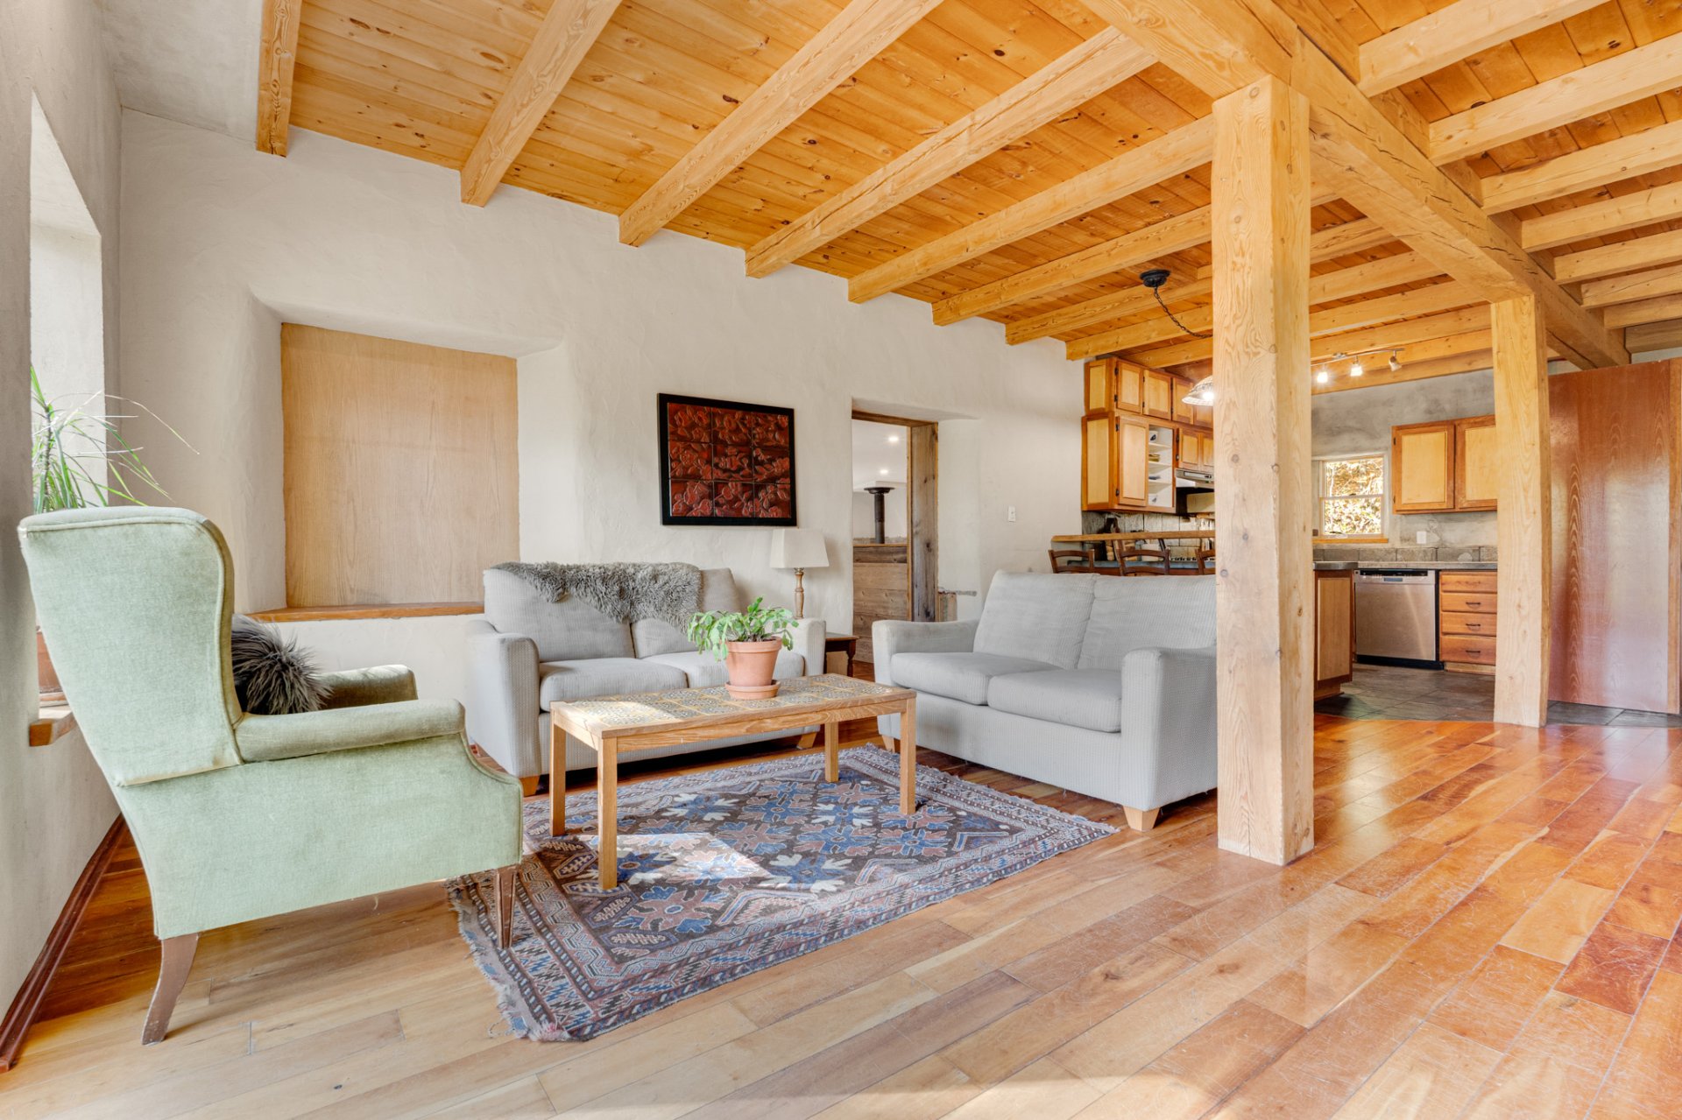
Living room
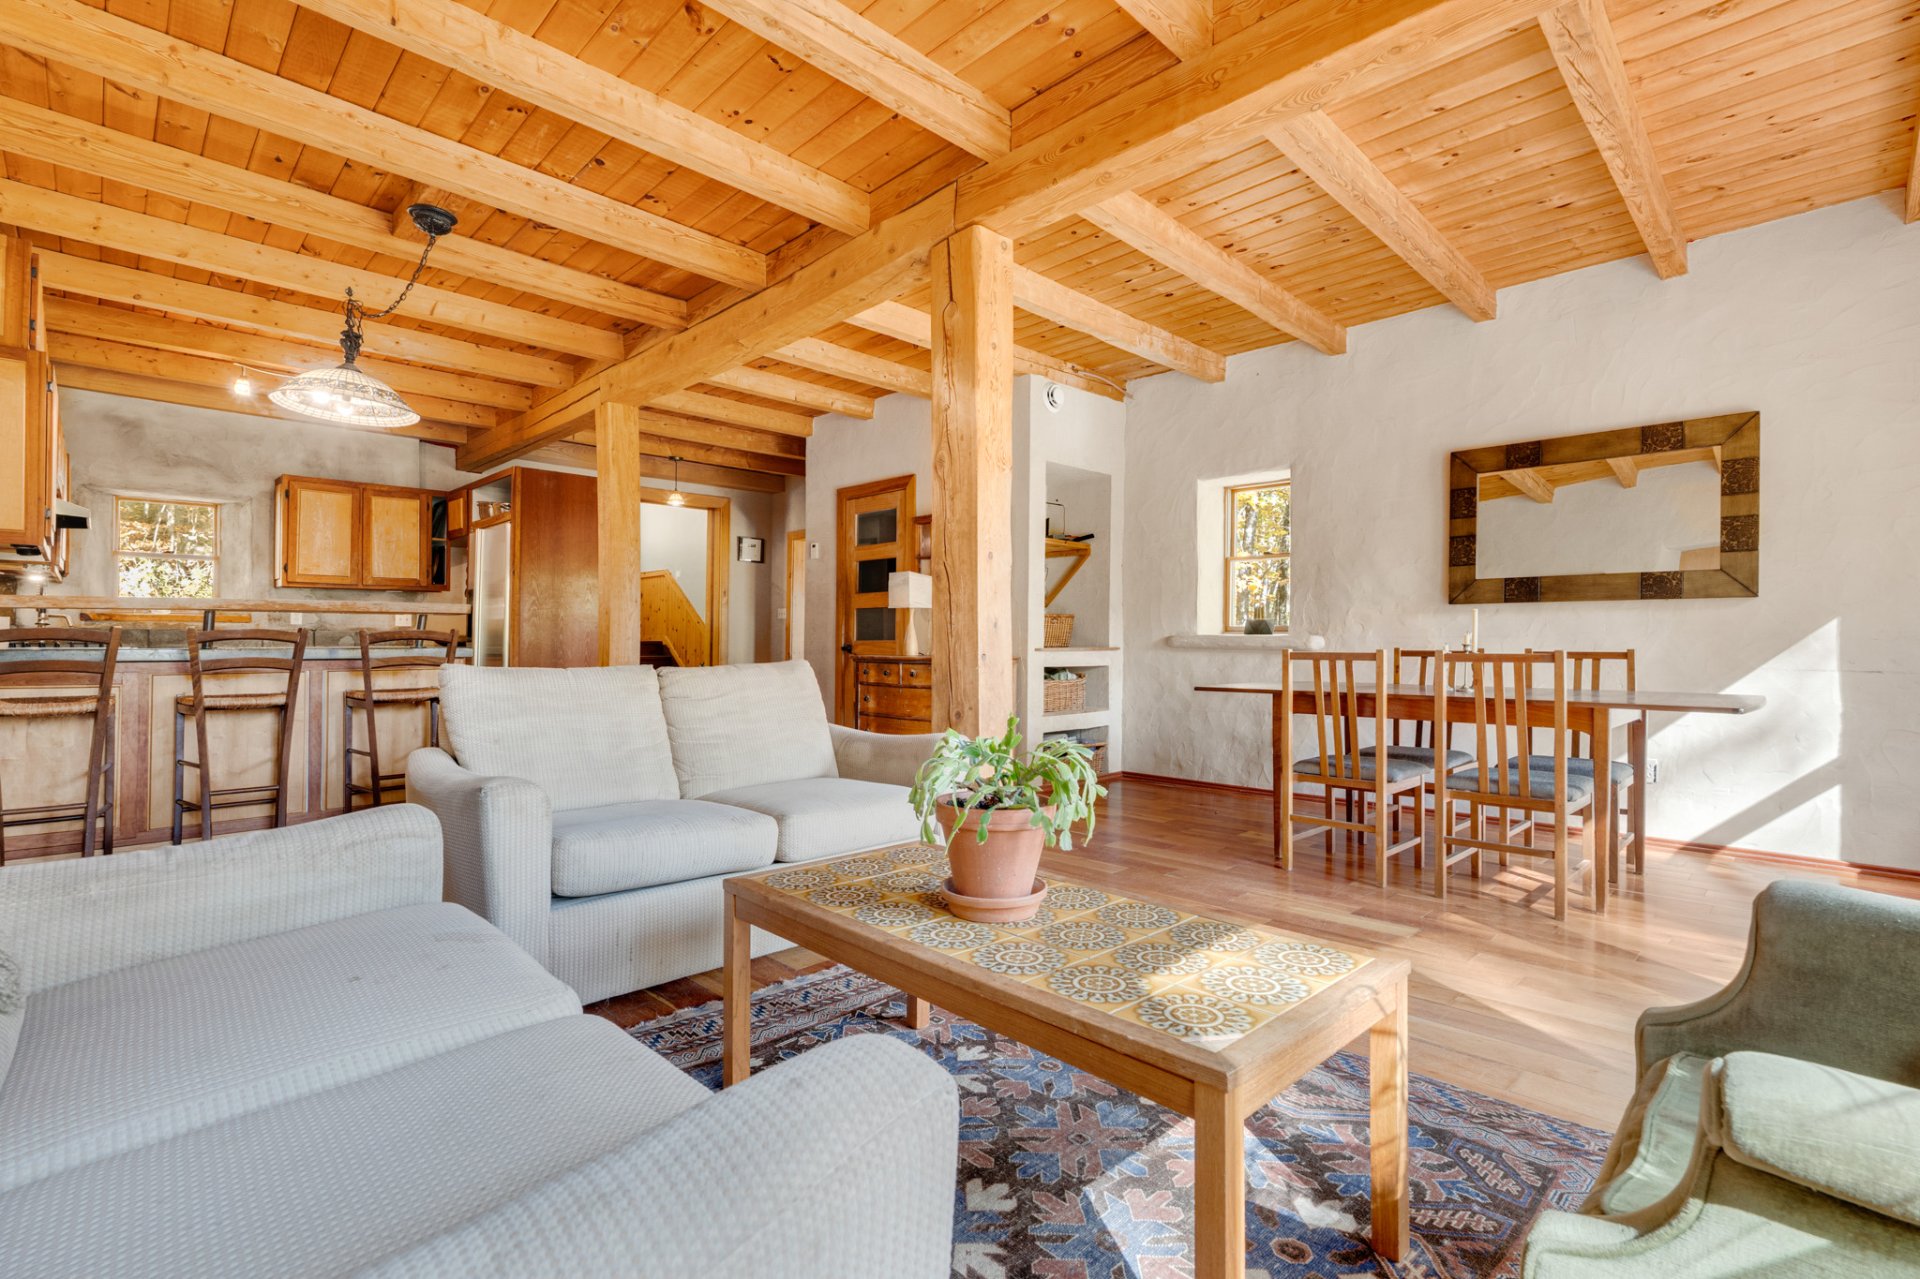
Living room
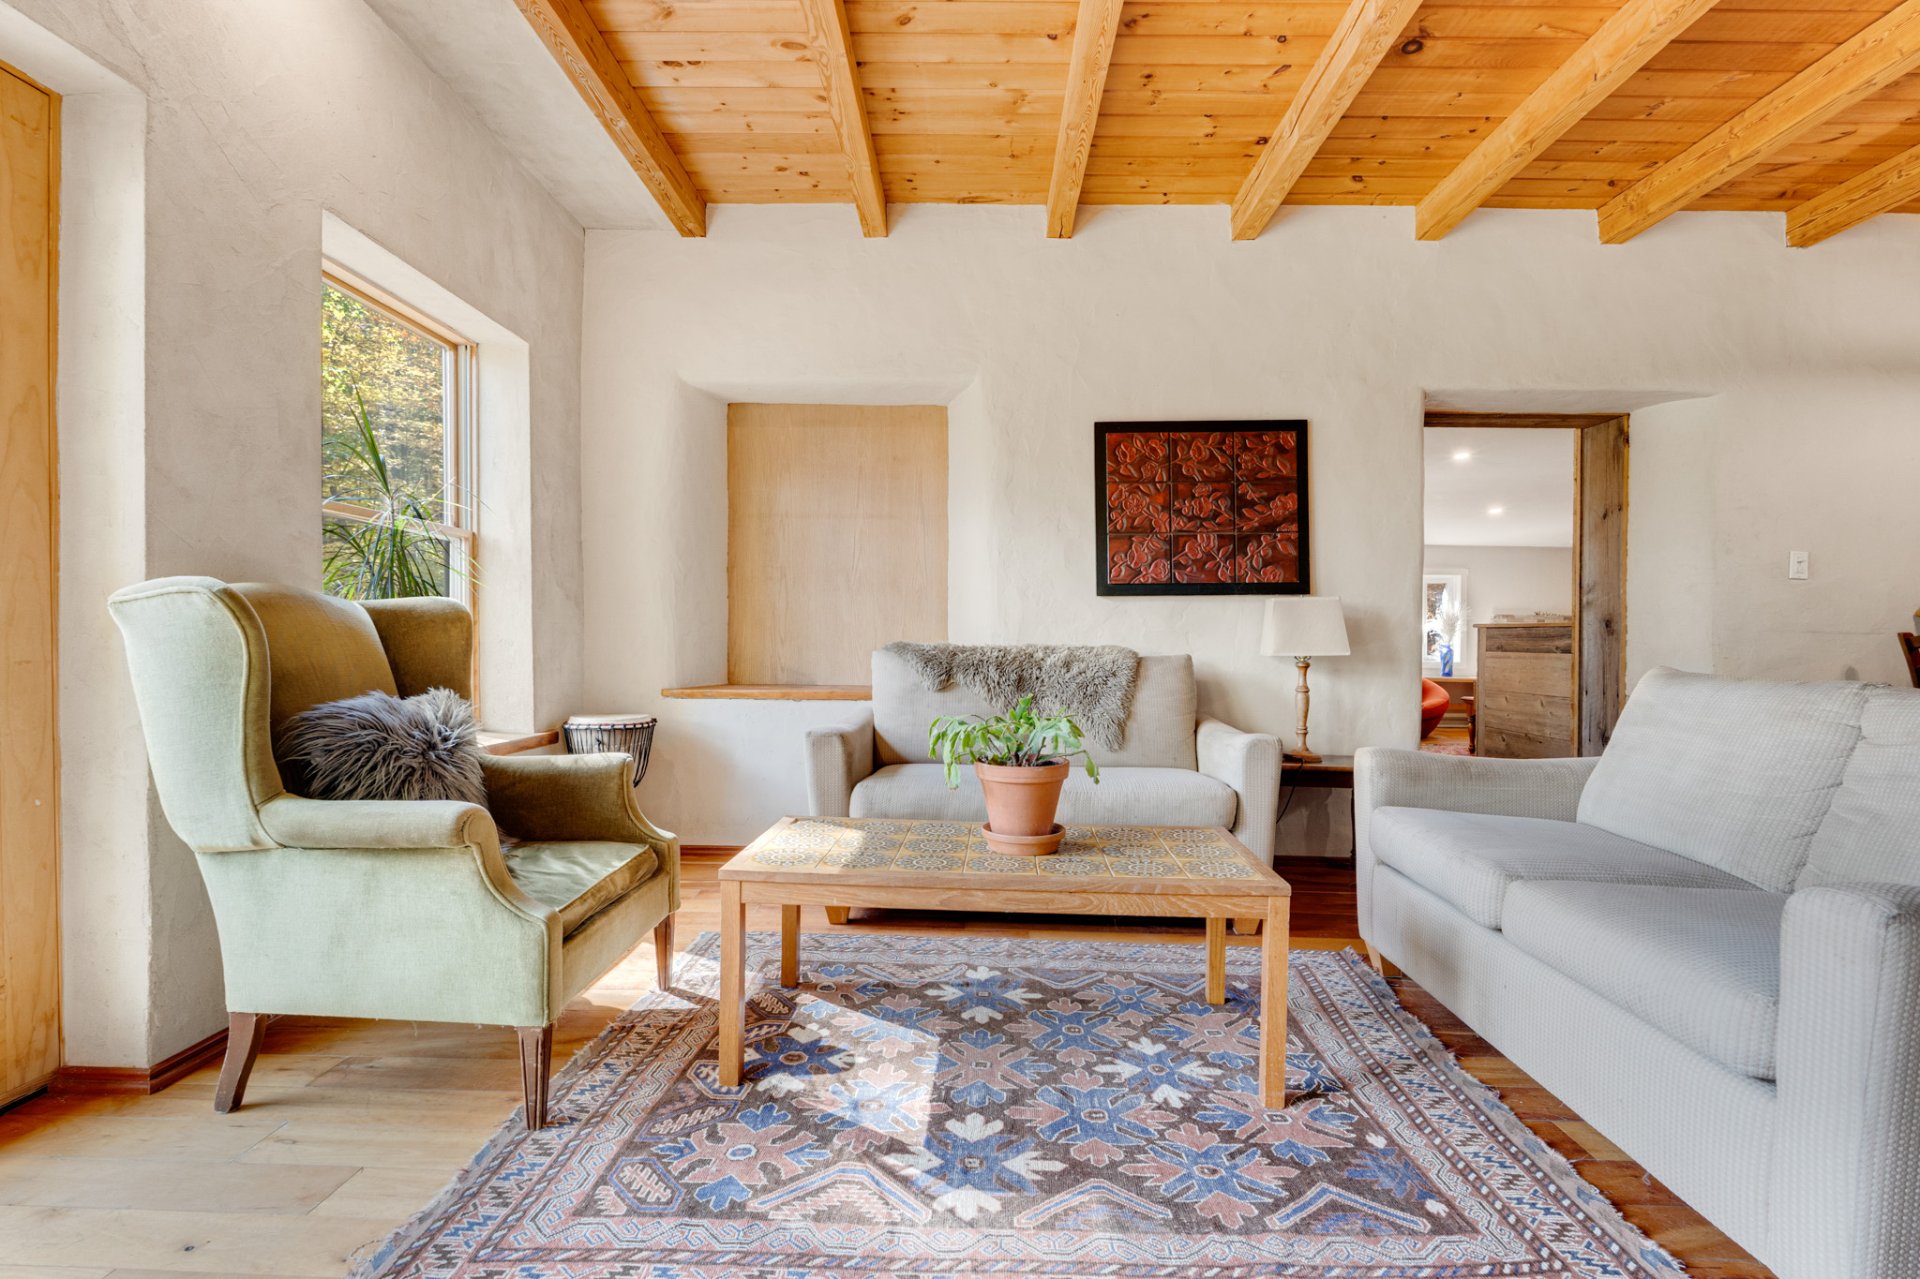
Living room
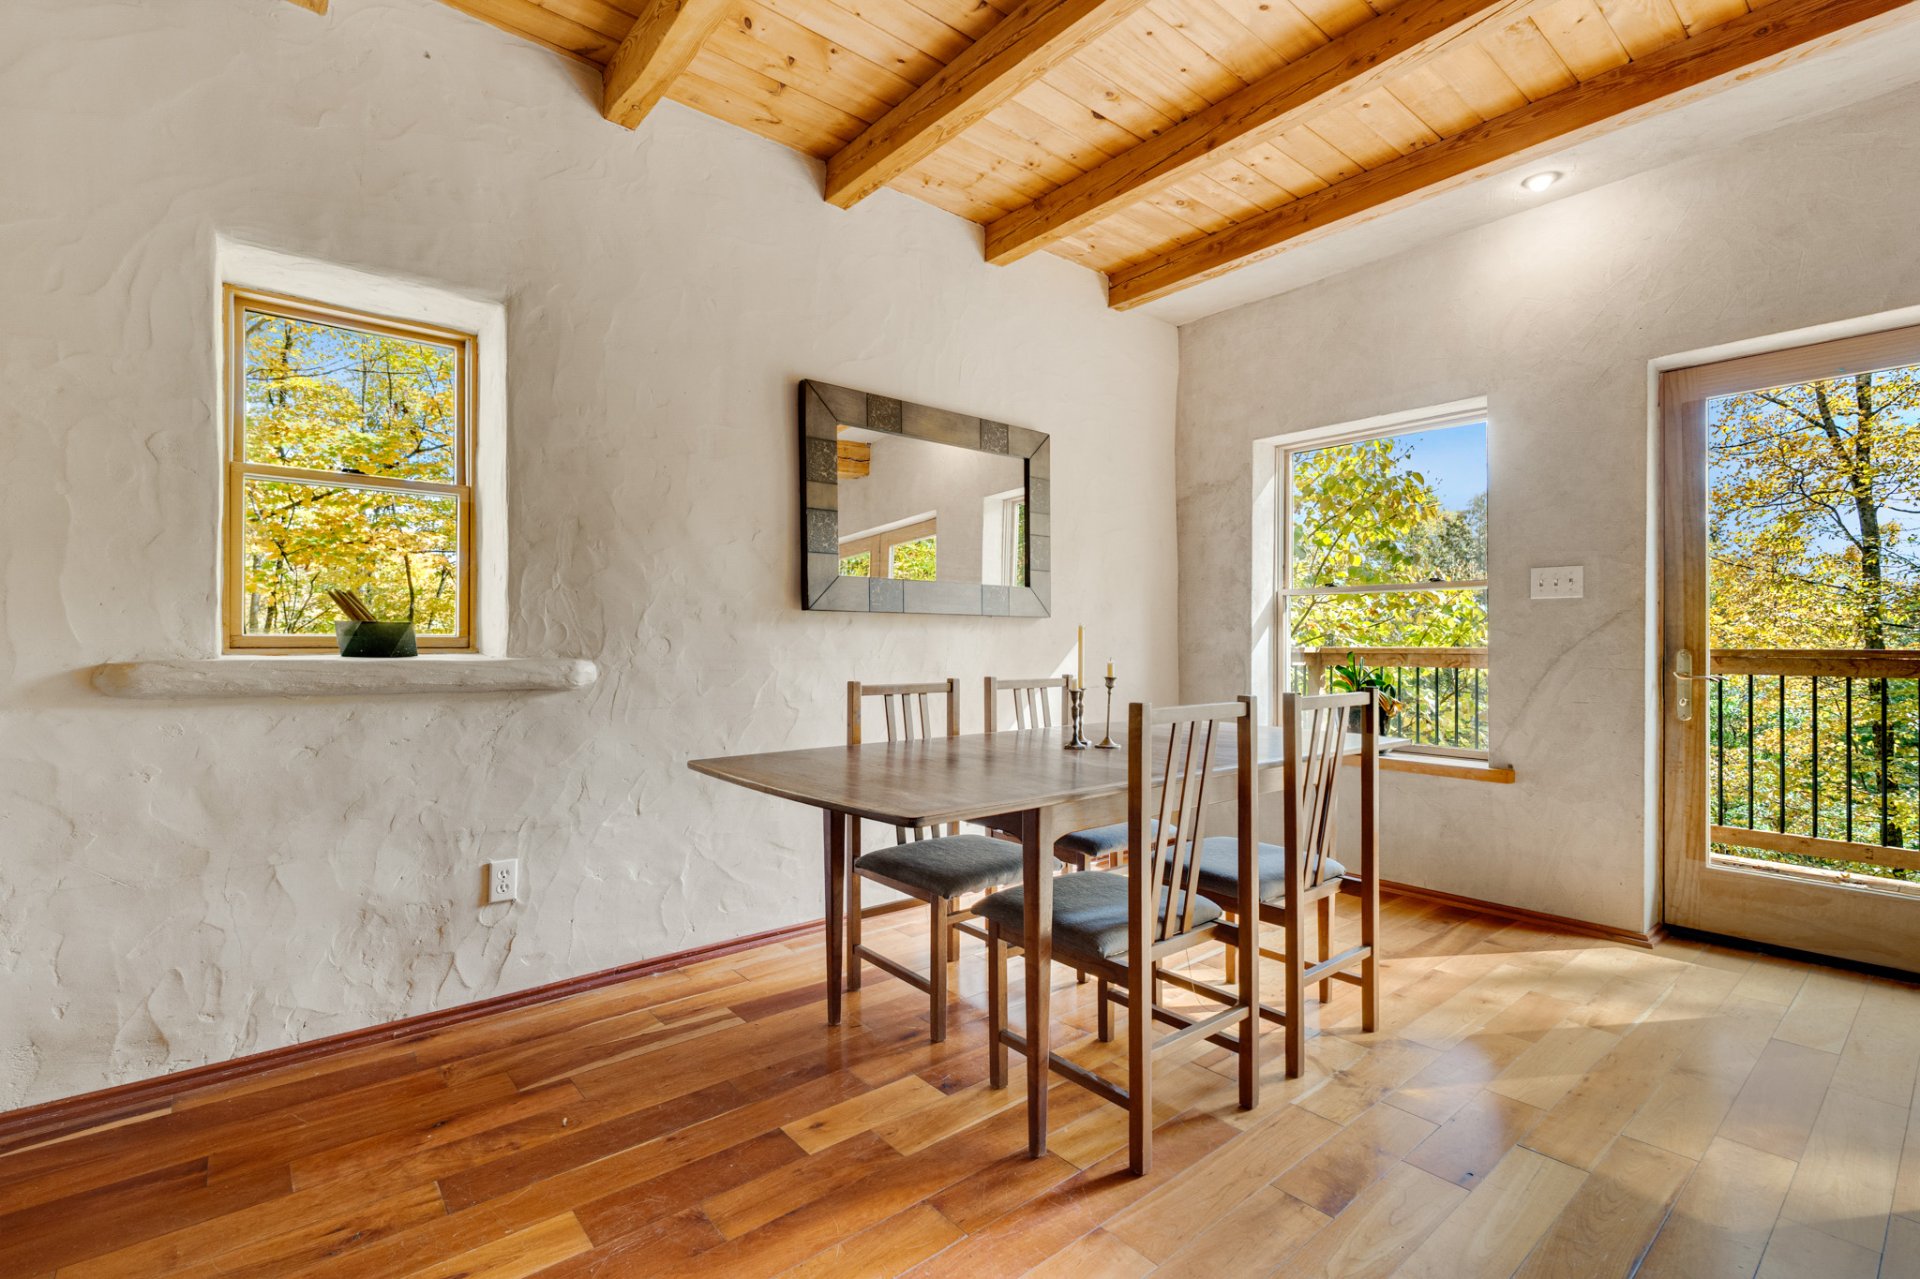
Dining room
Patio
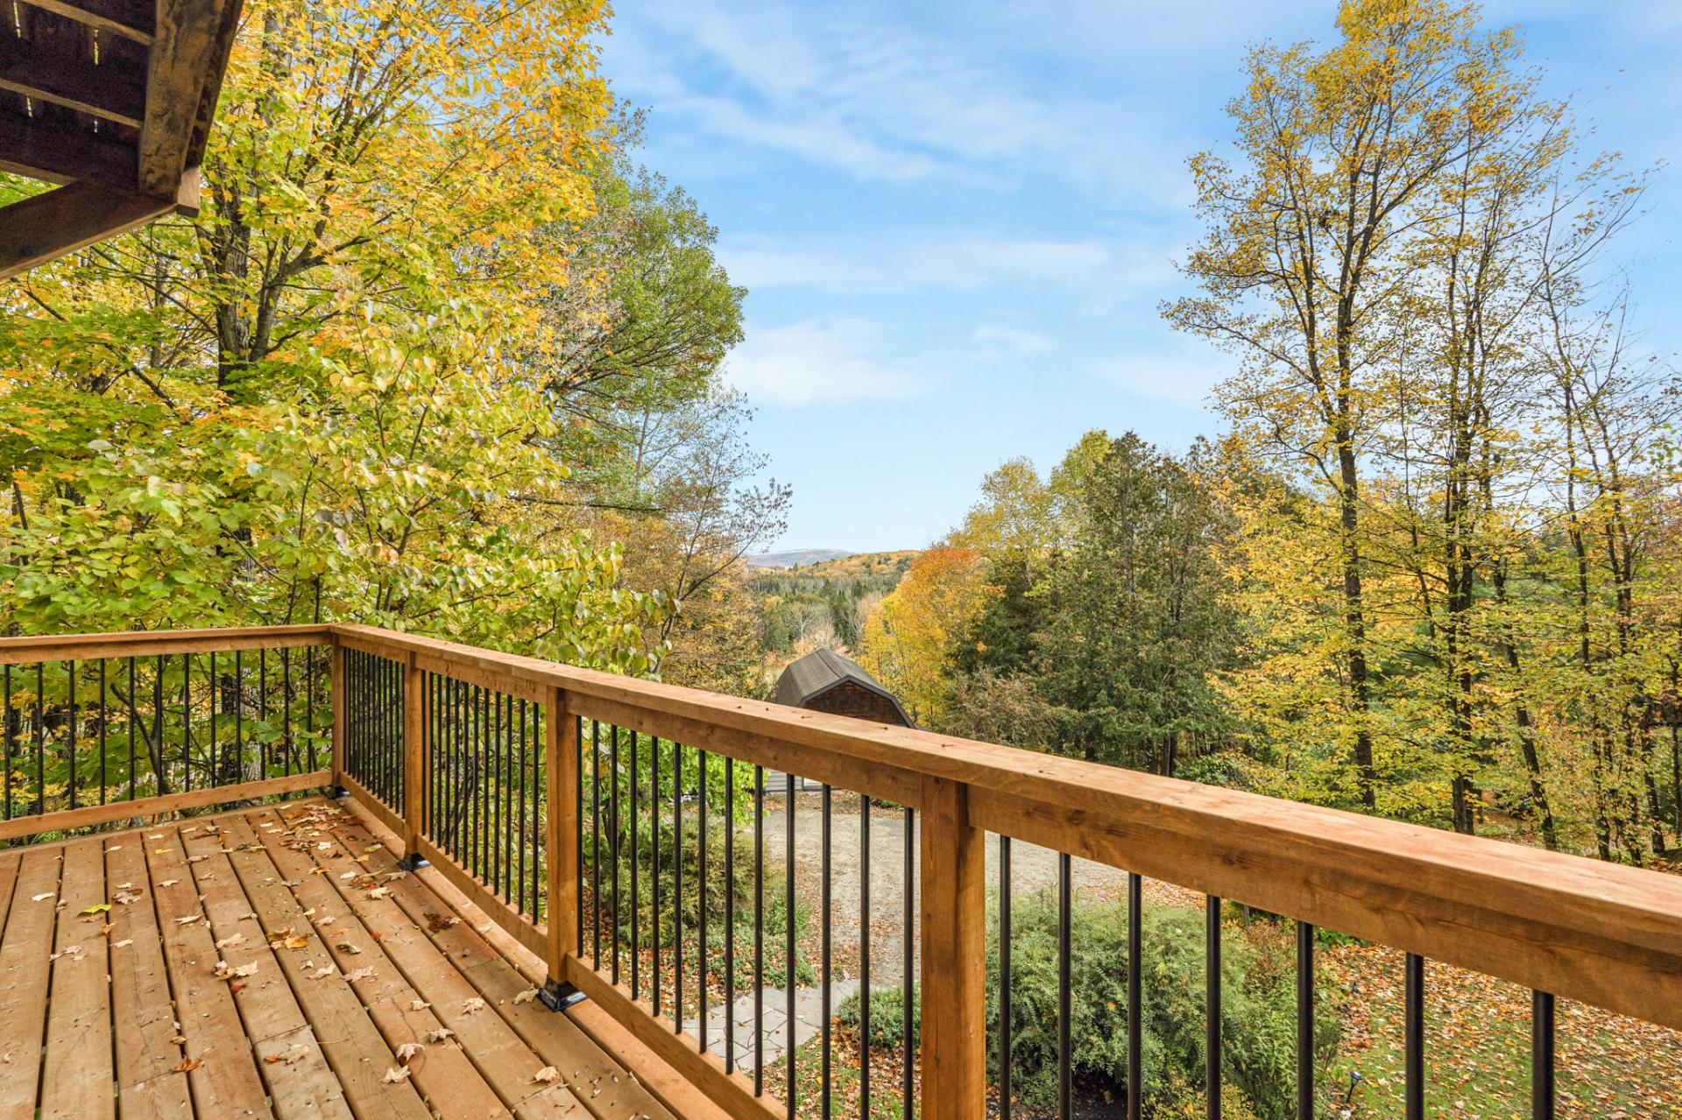
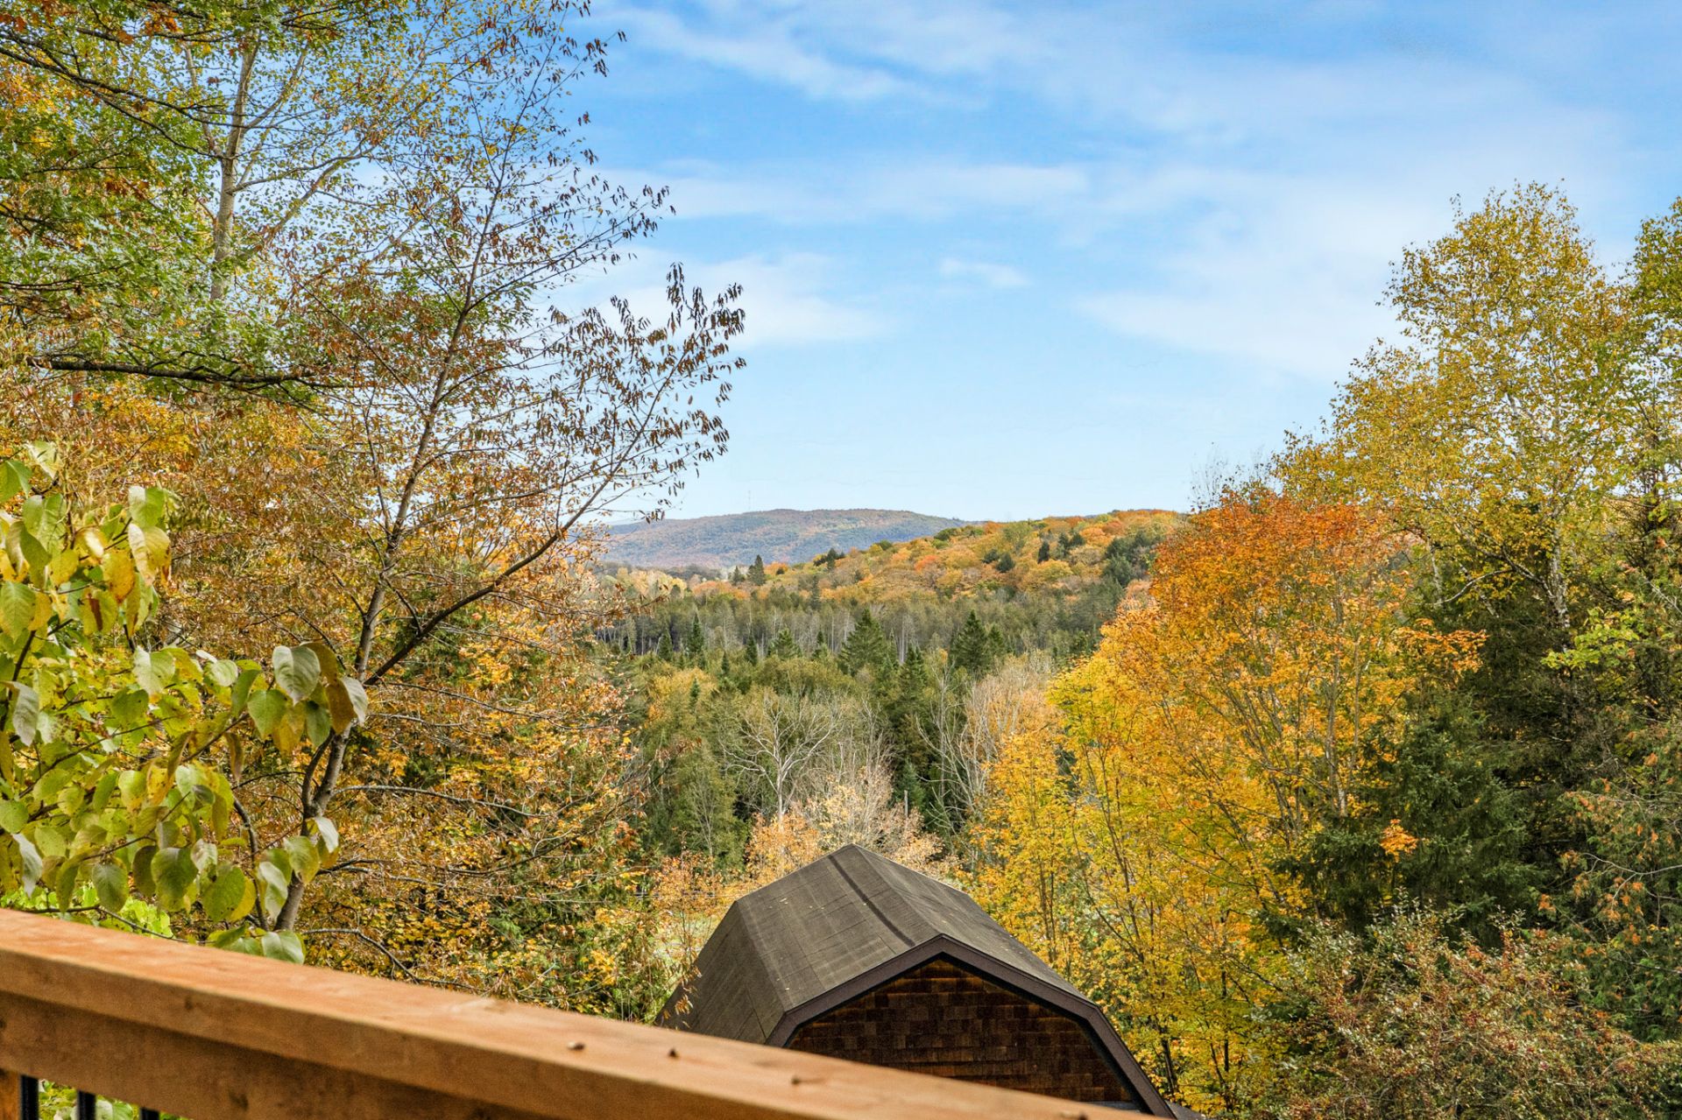
View
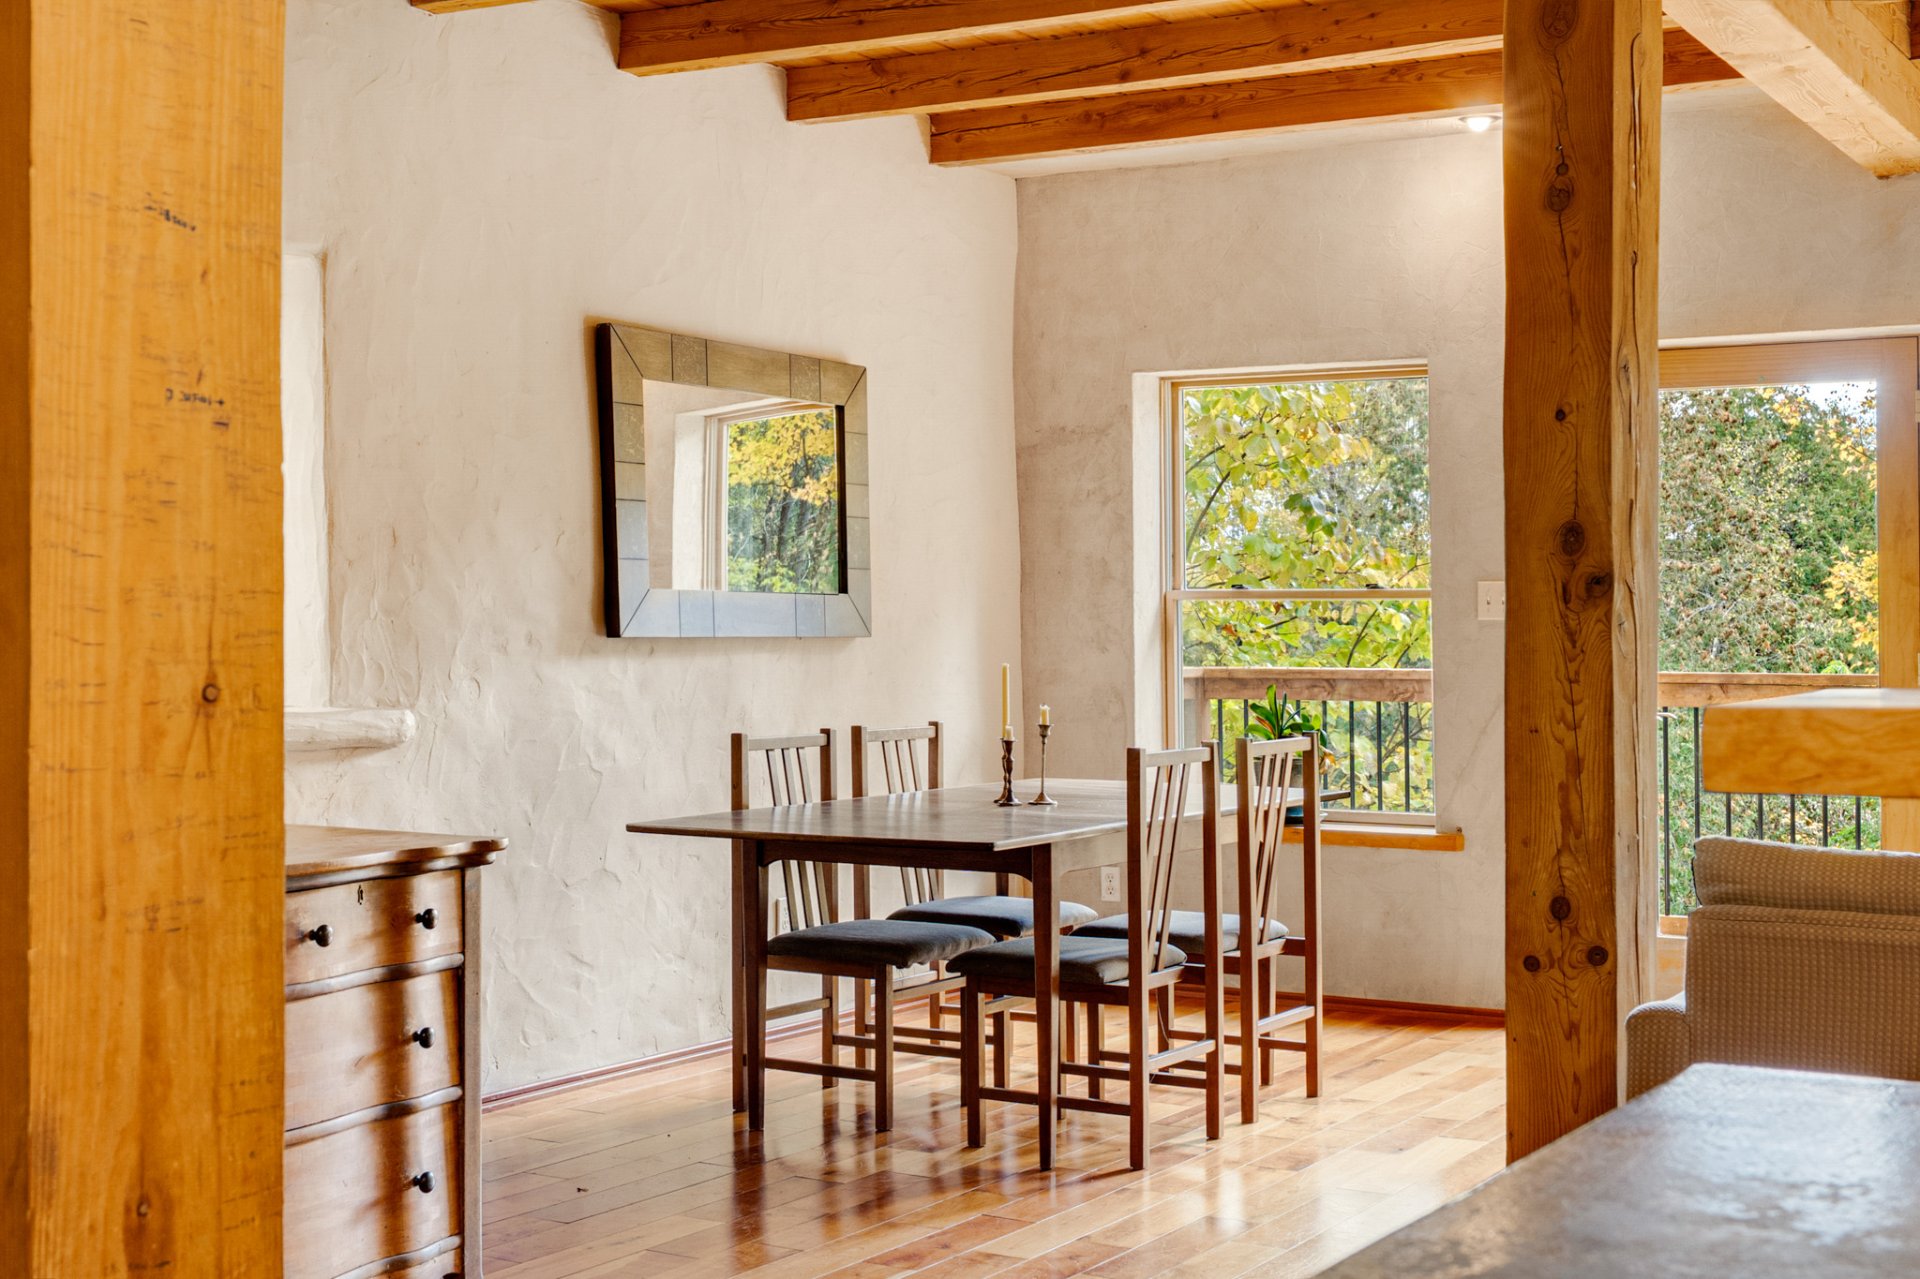
Dining room
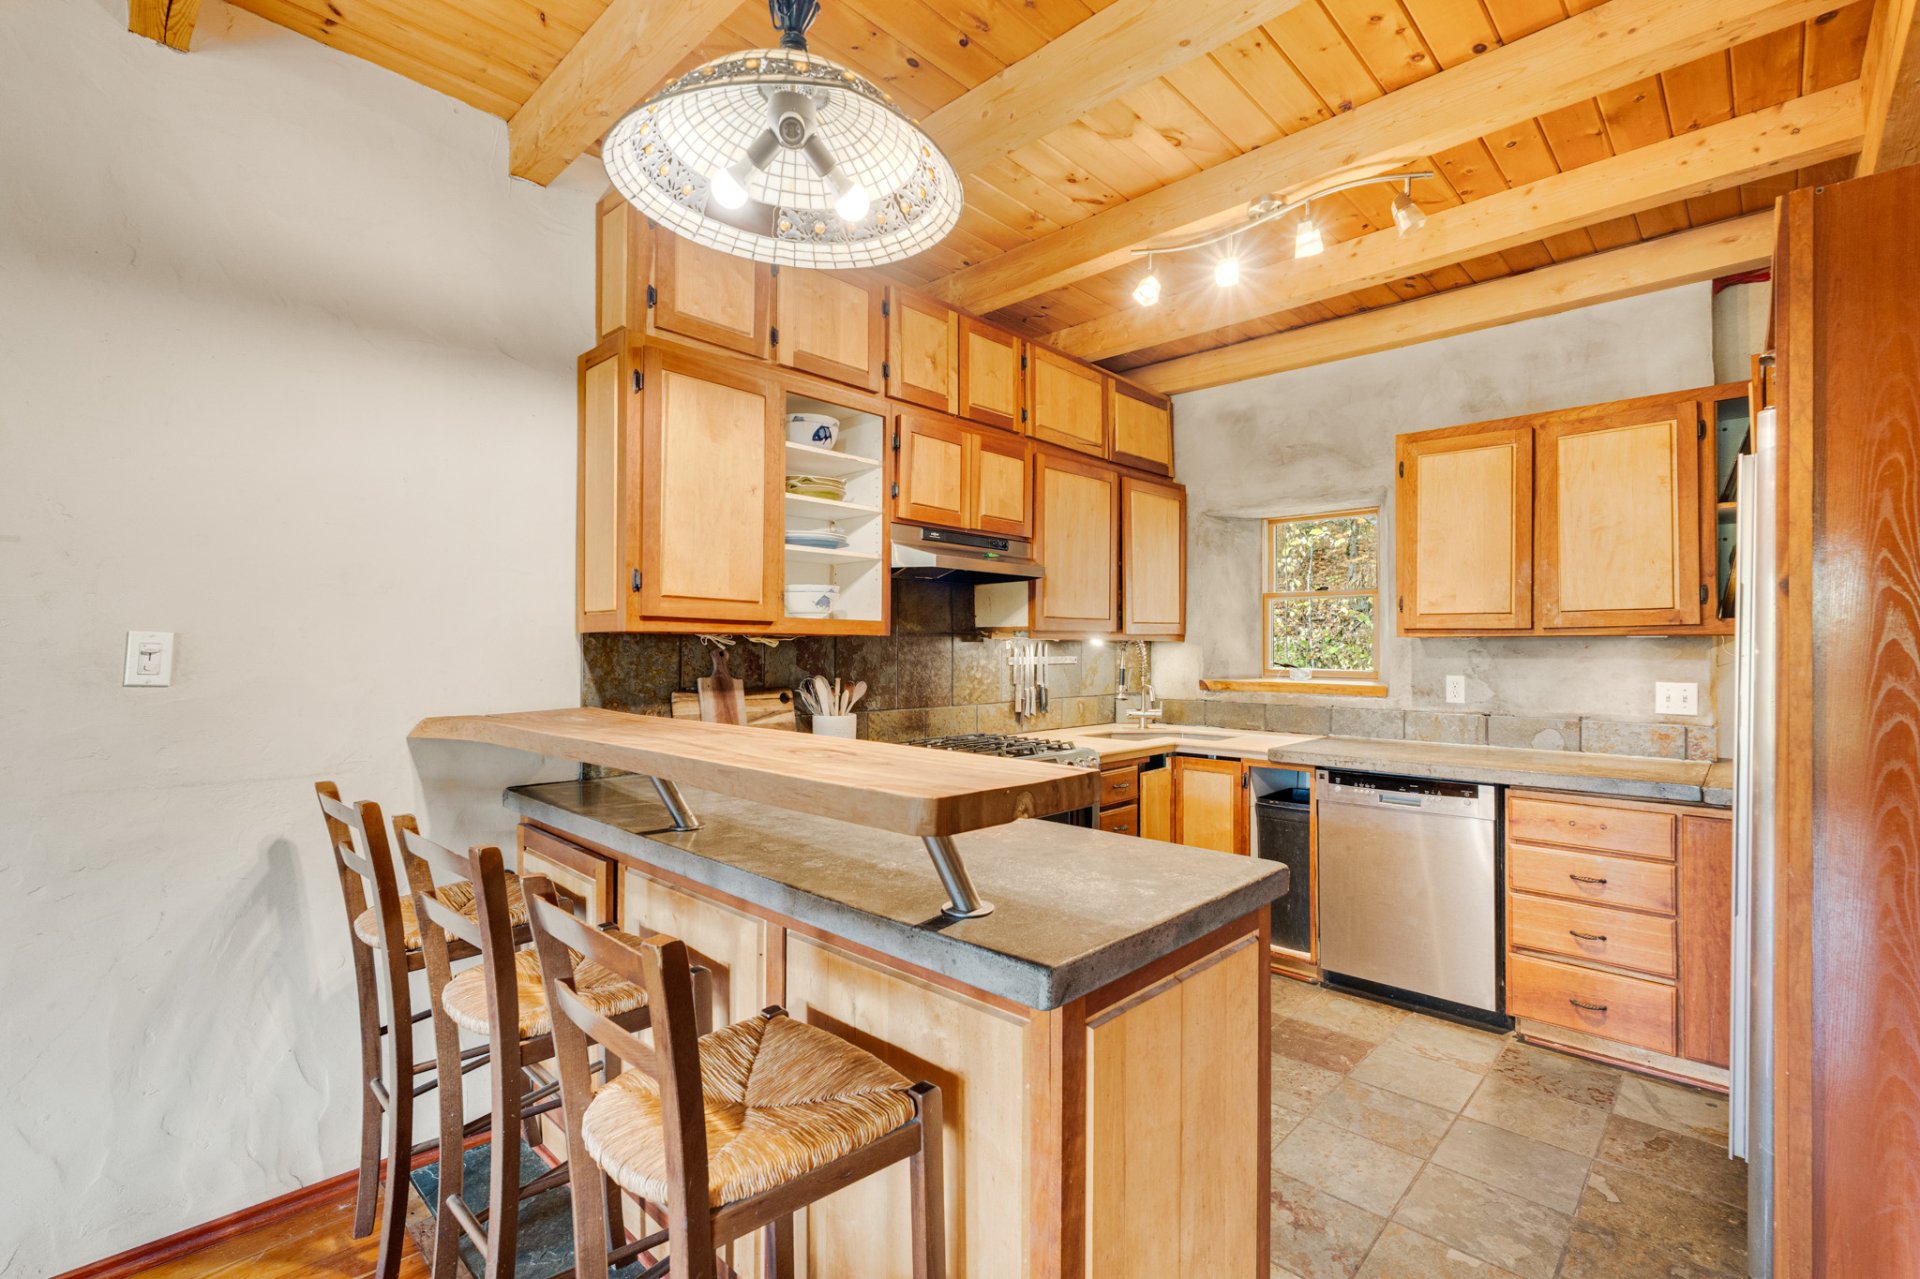
Kitchen
Kitchen
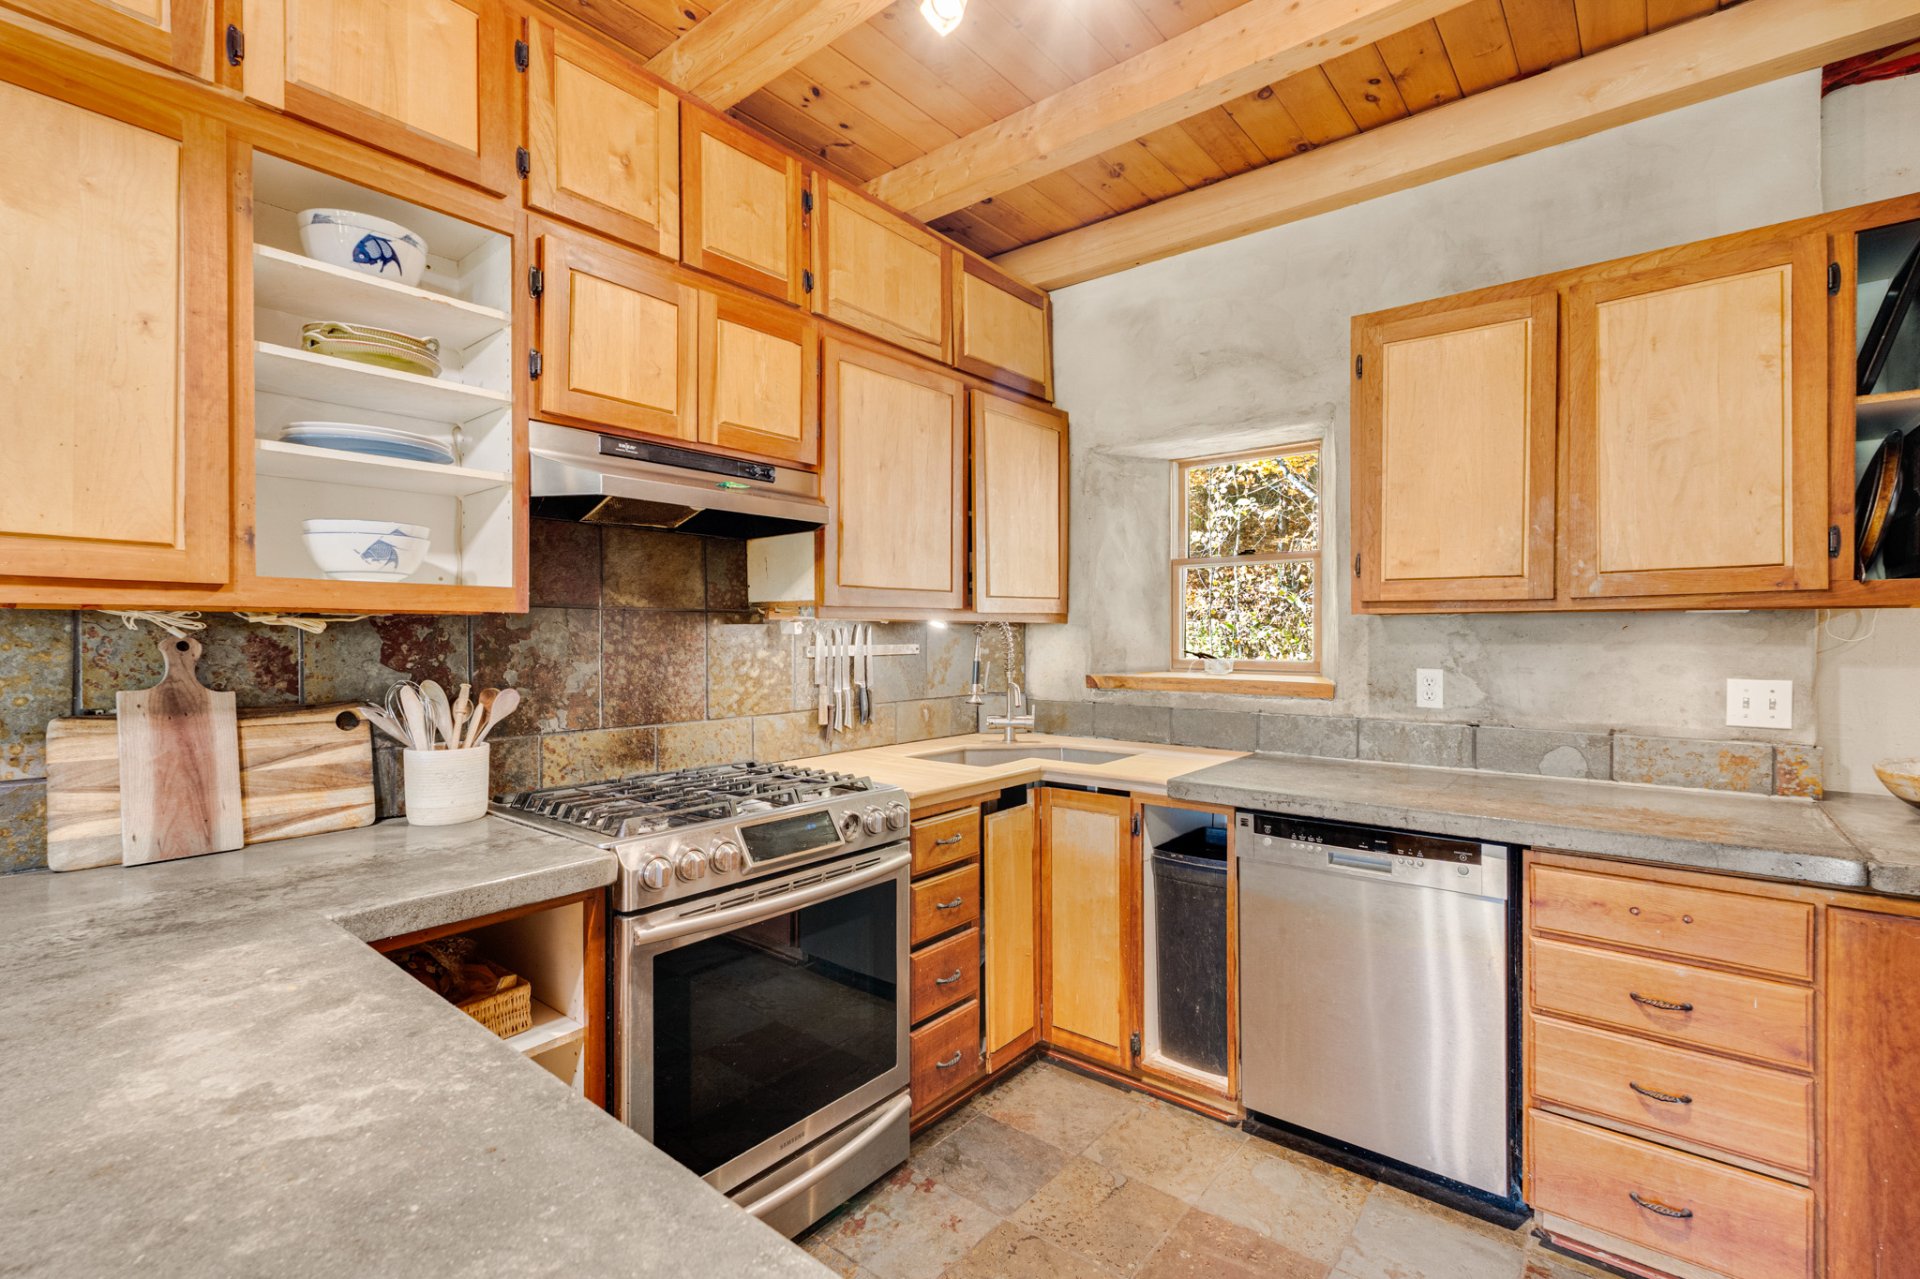
Kitchen
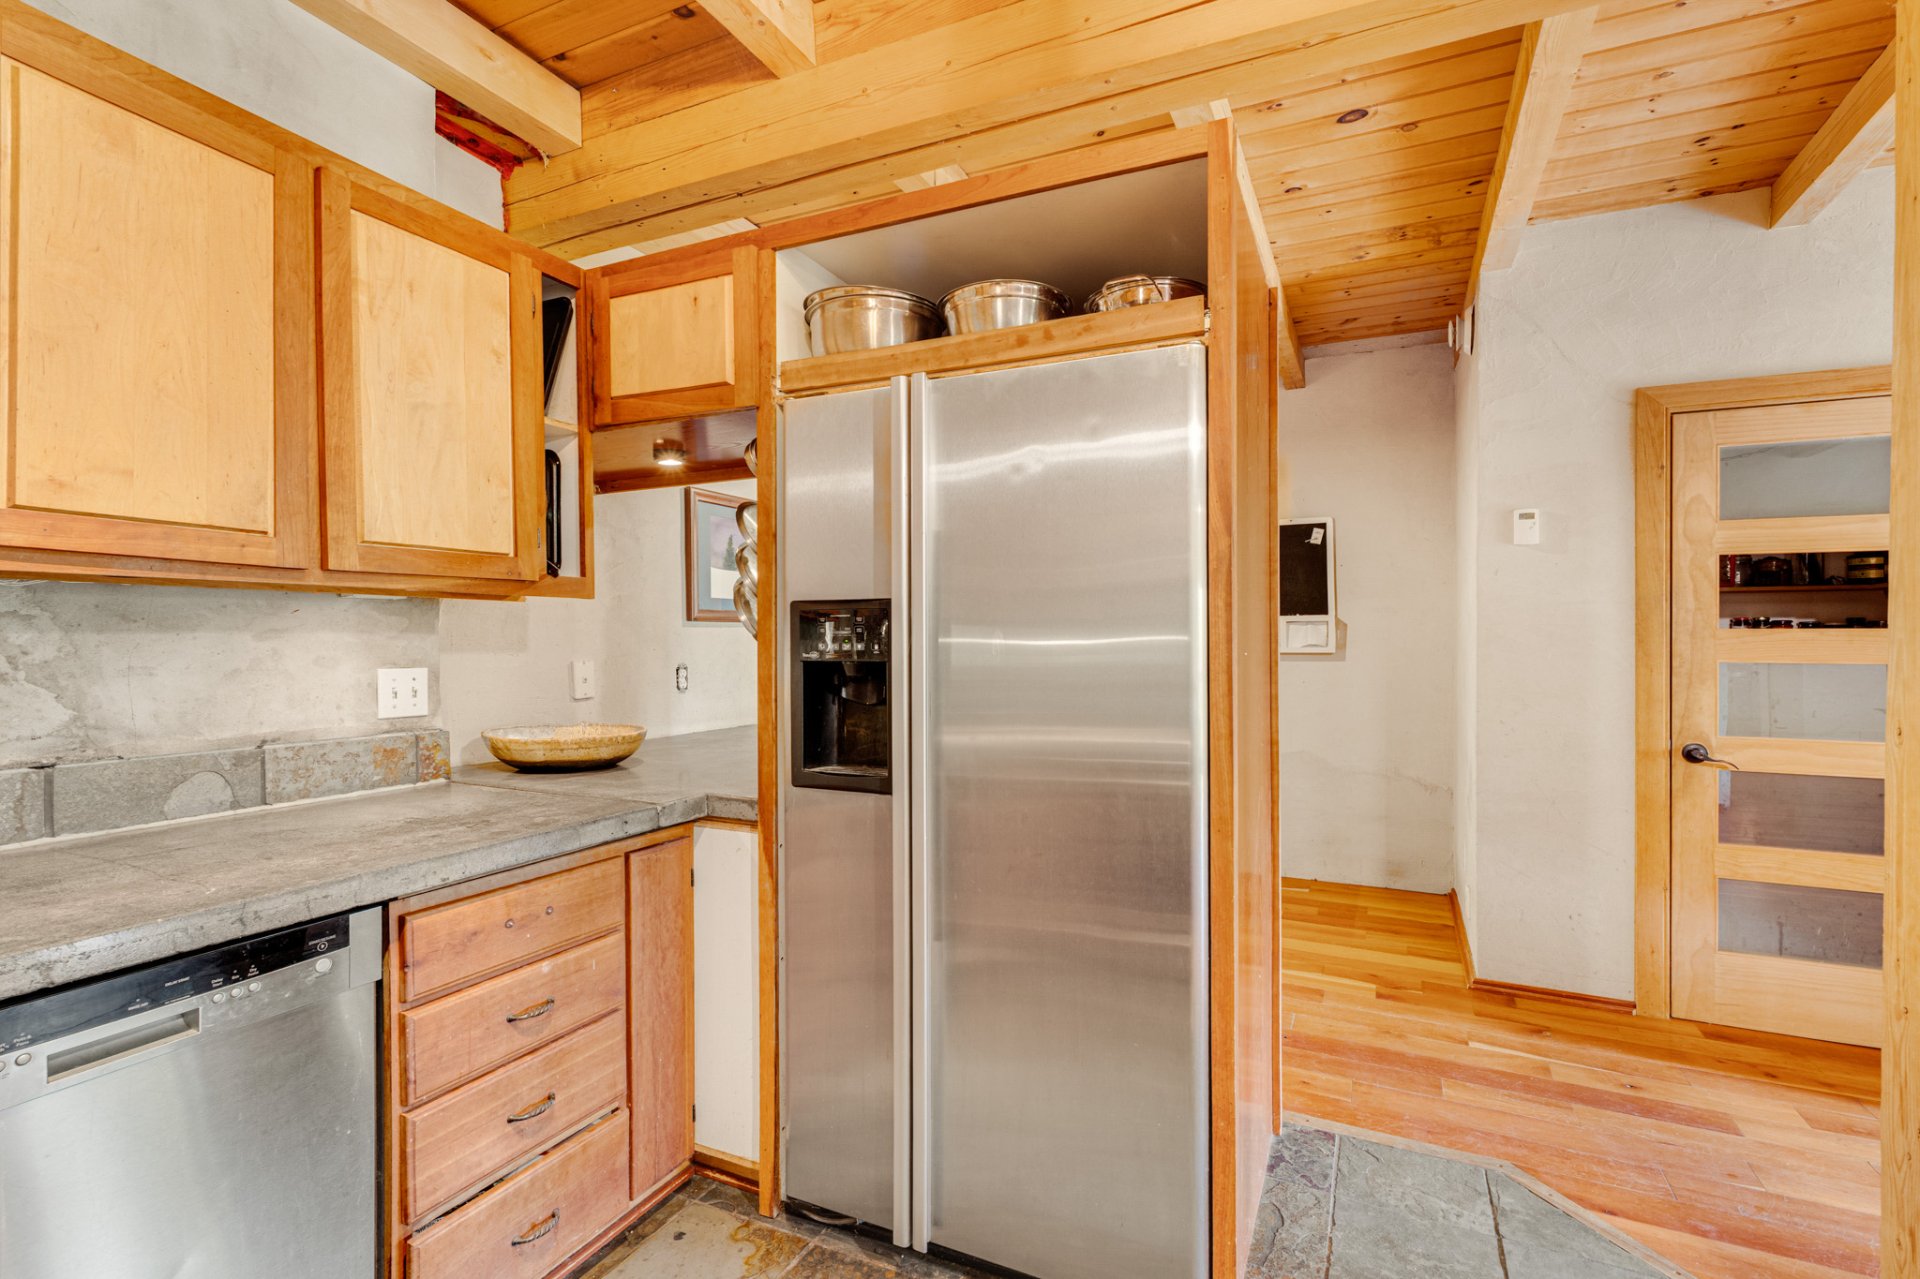
Kitchen
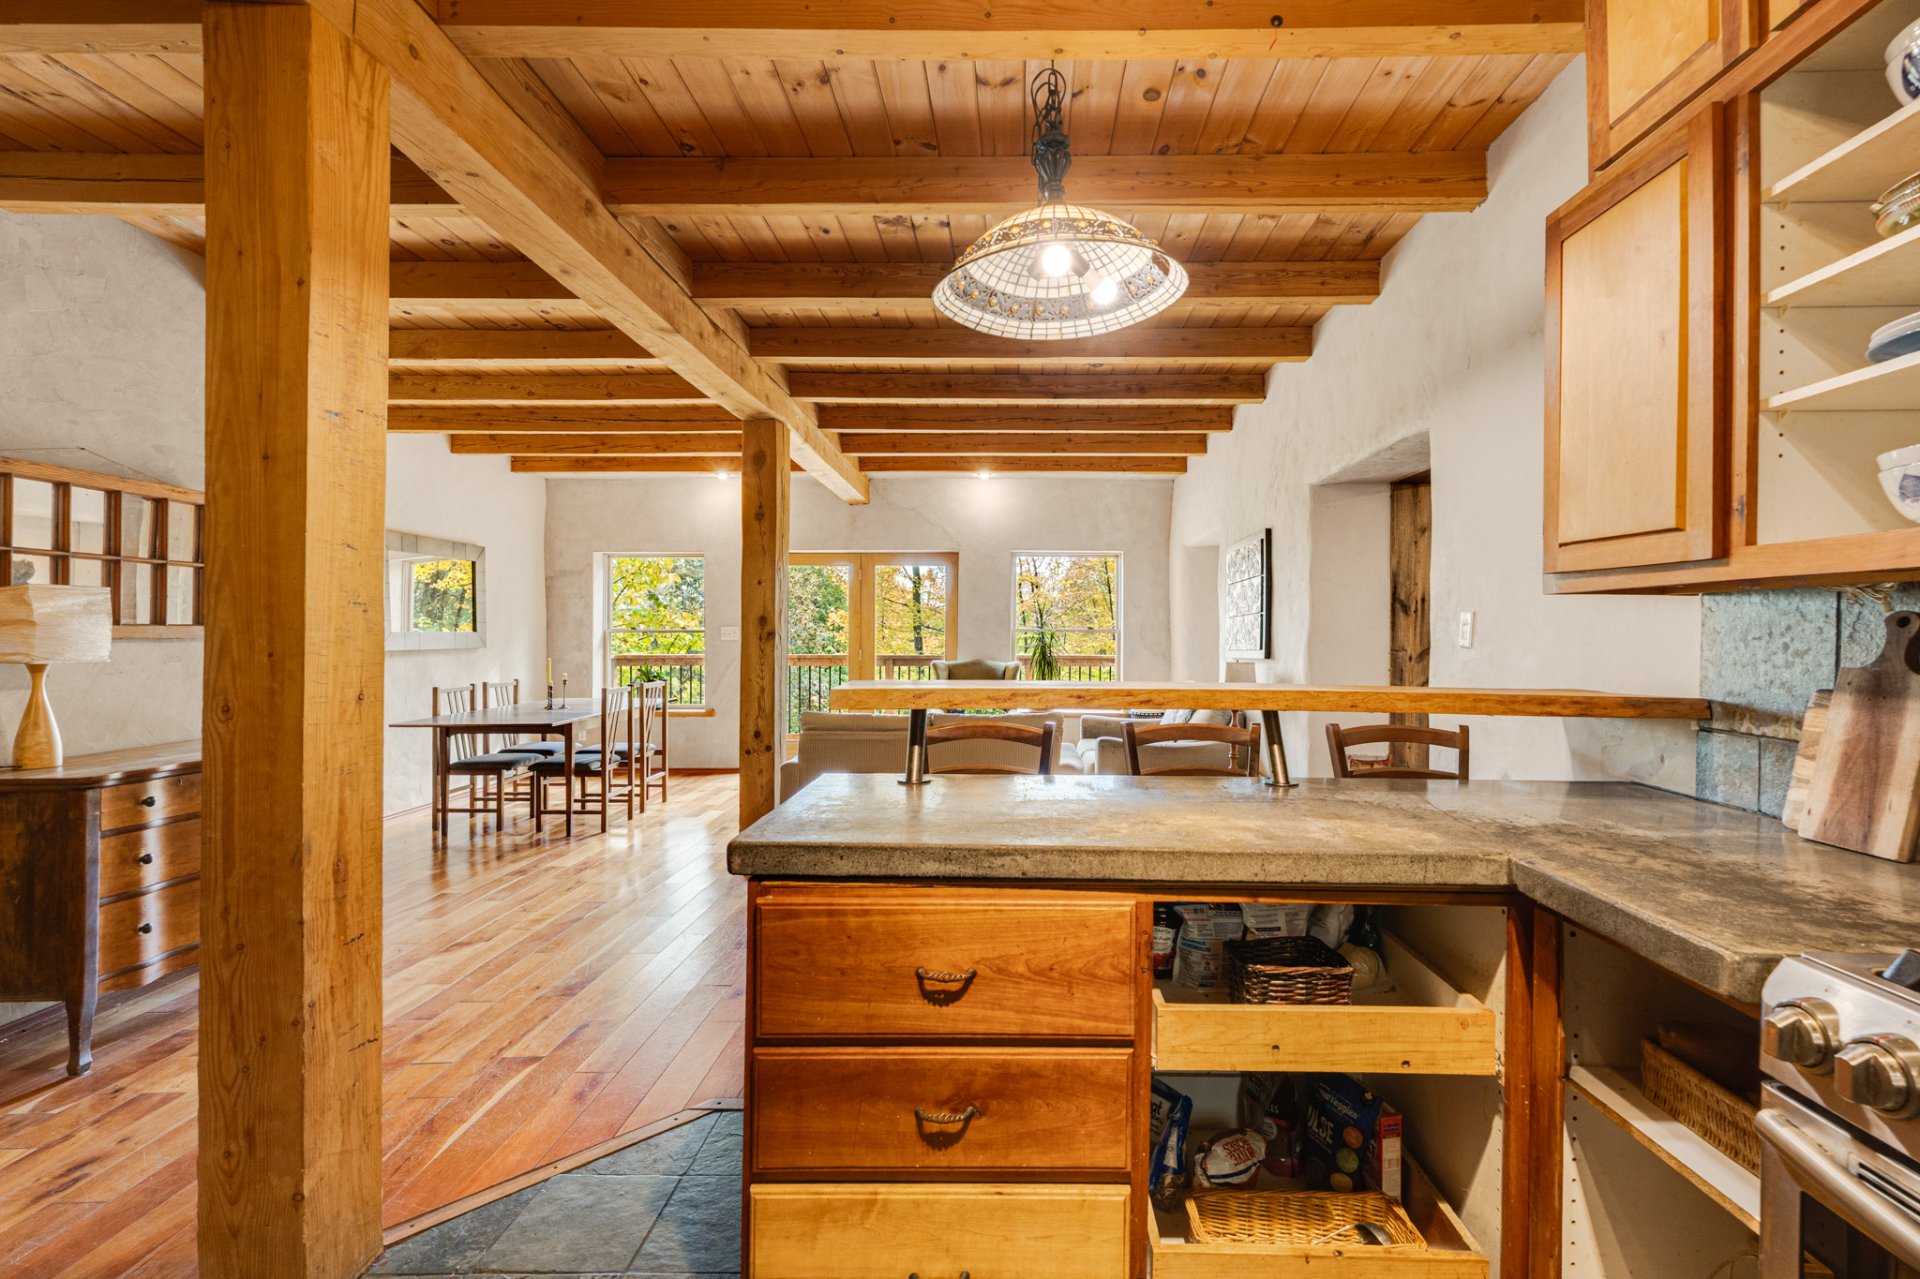
Family room
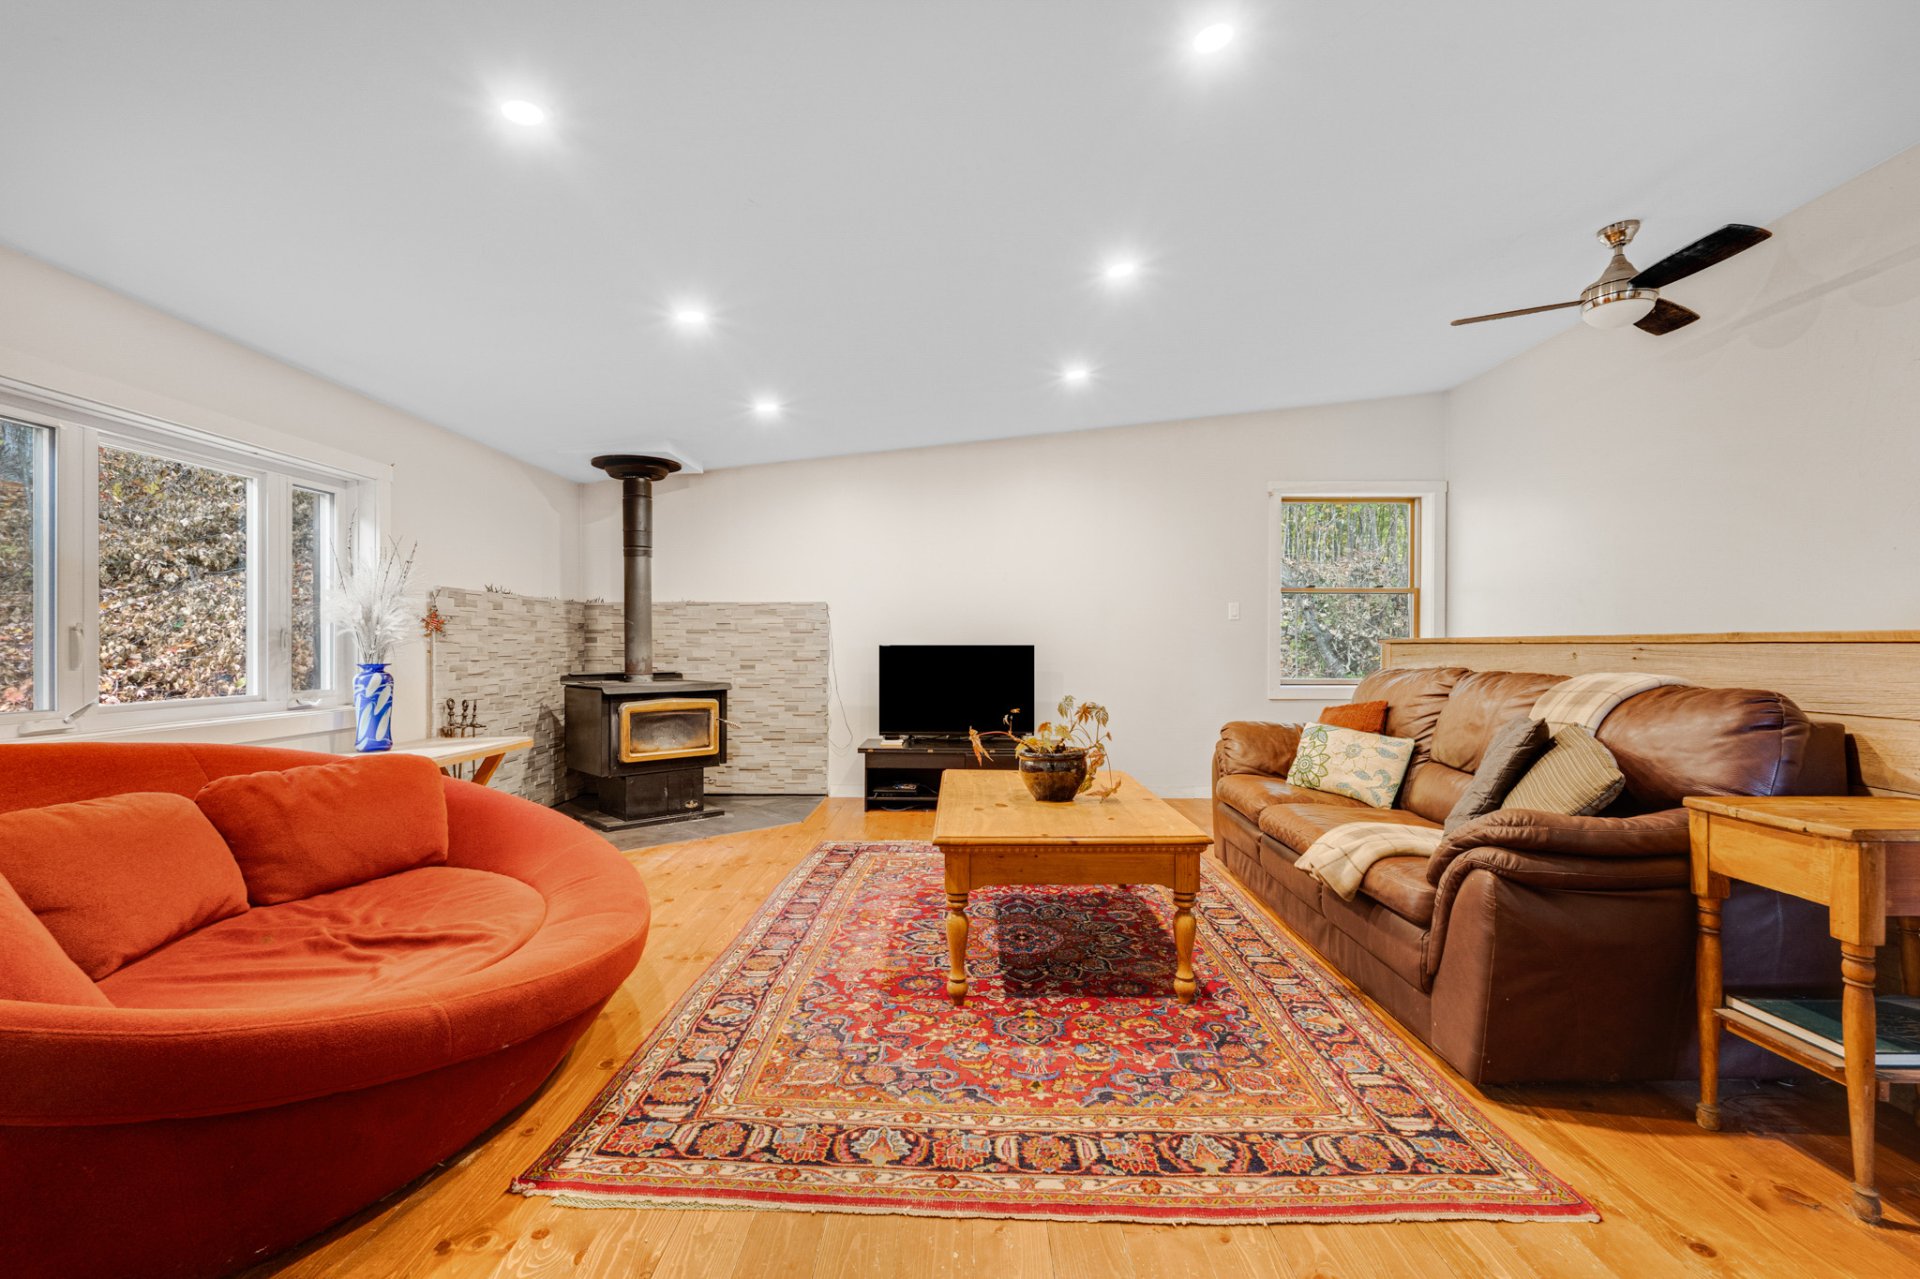
Veranda
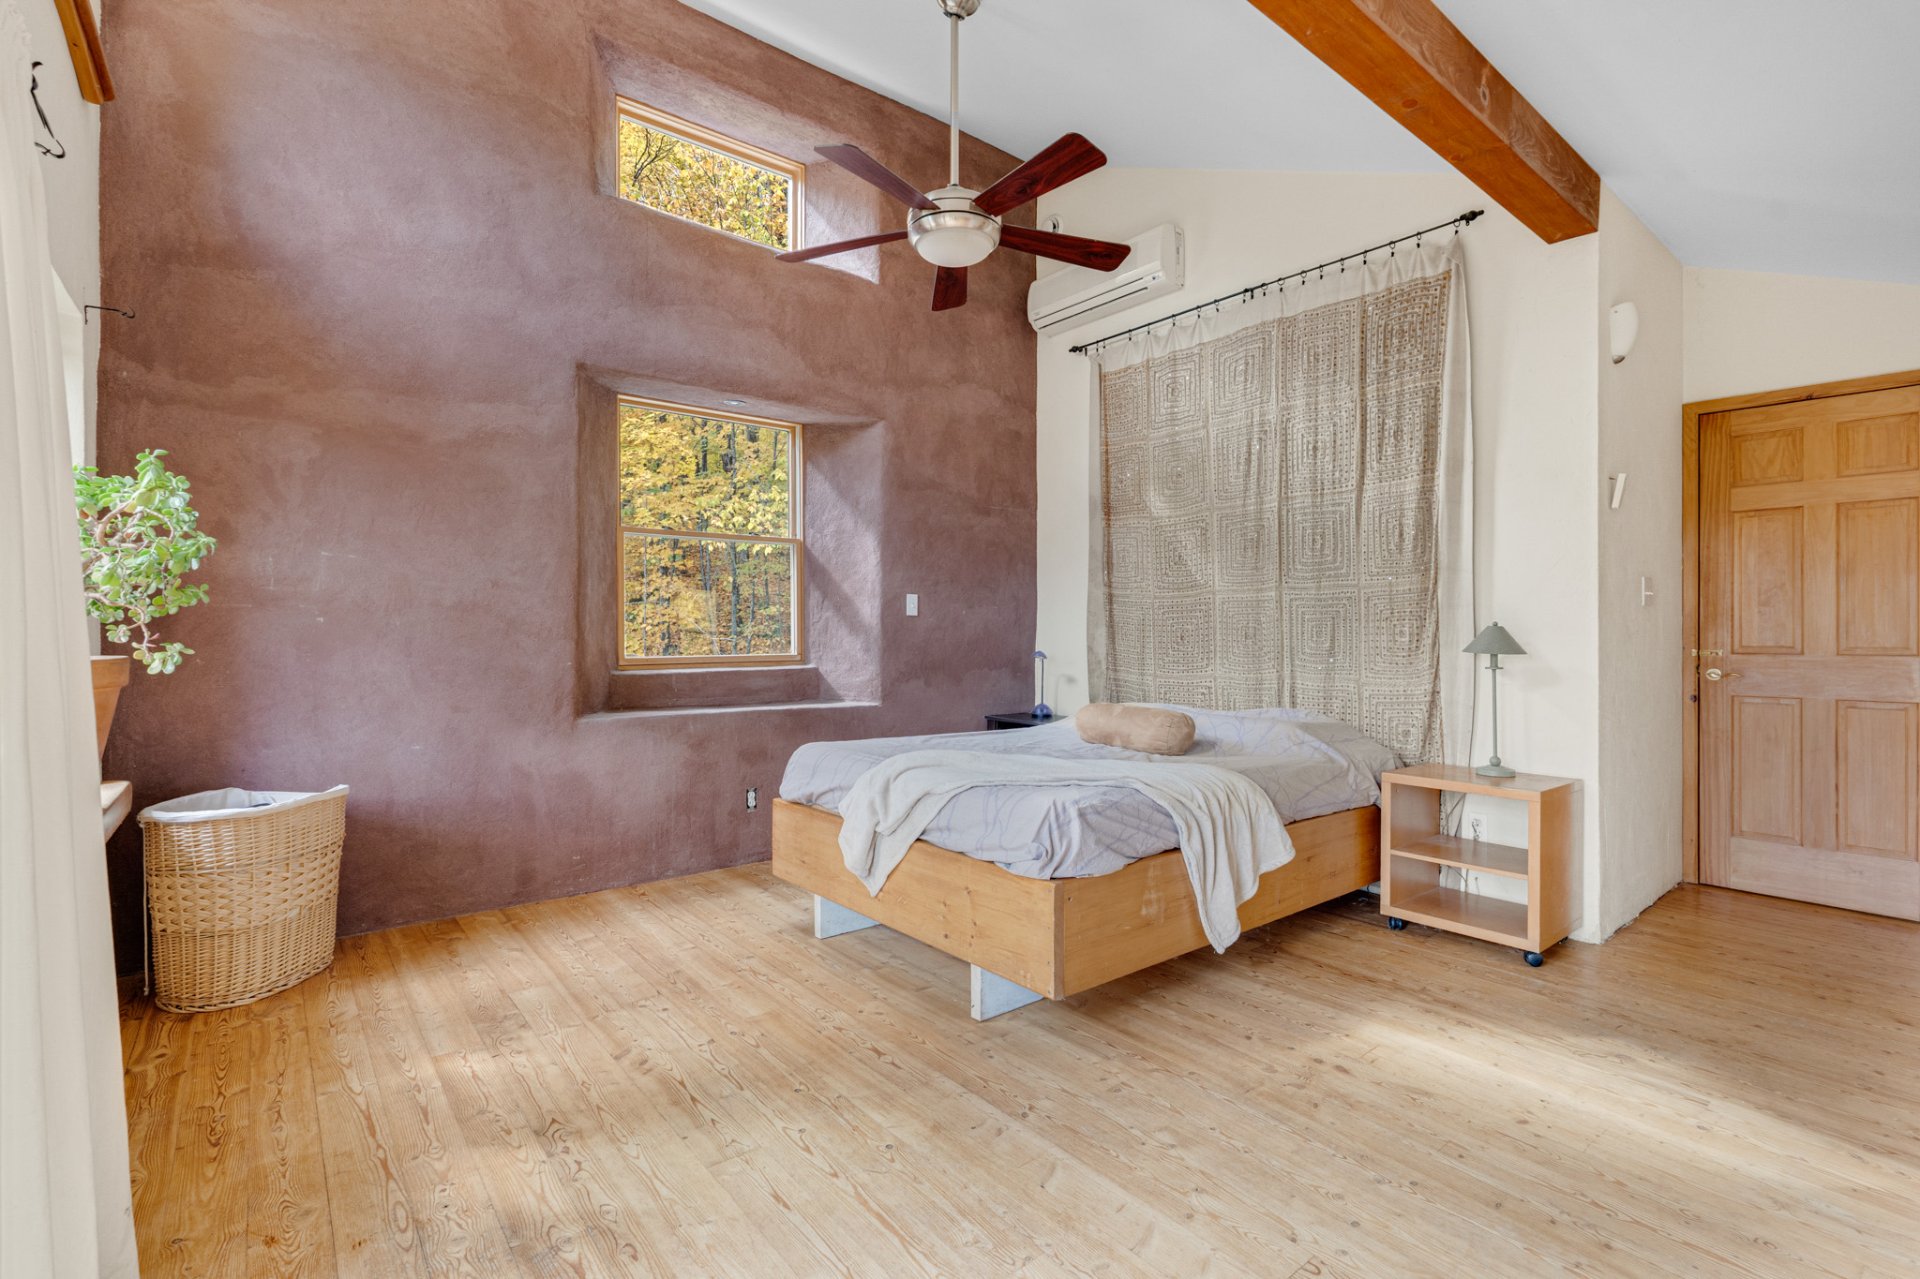
Primary bedroom
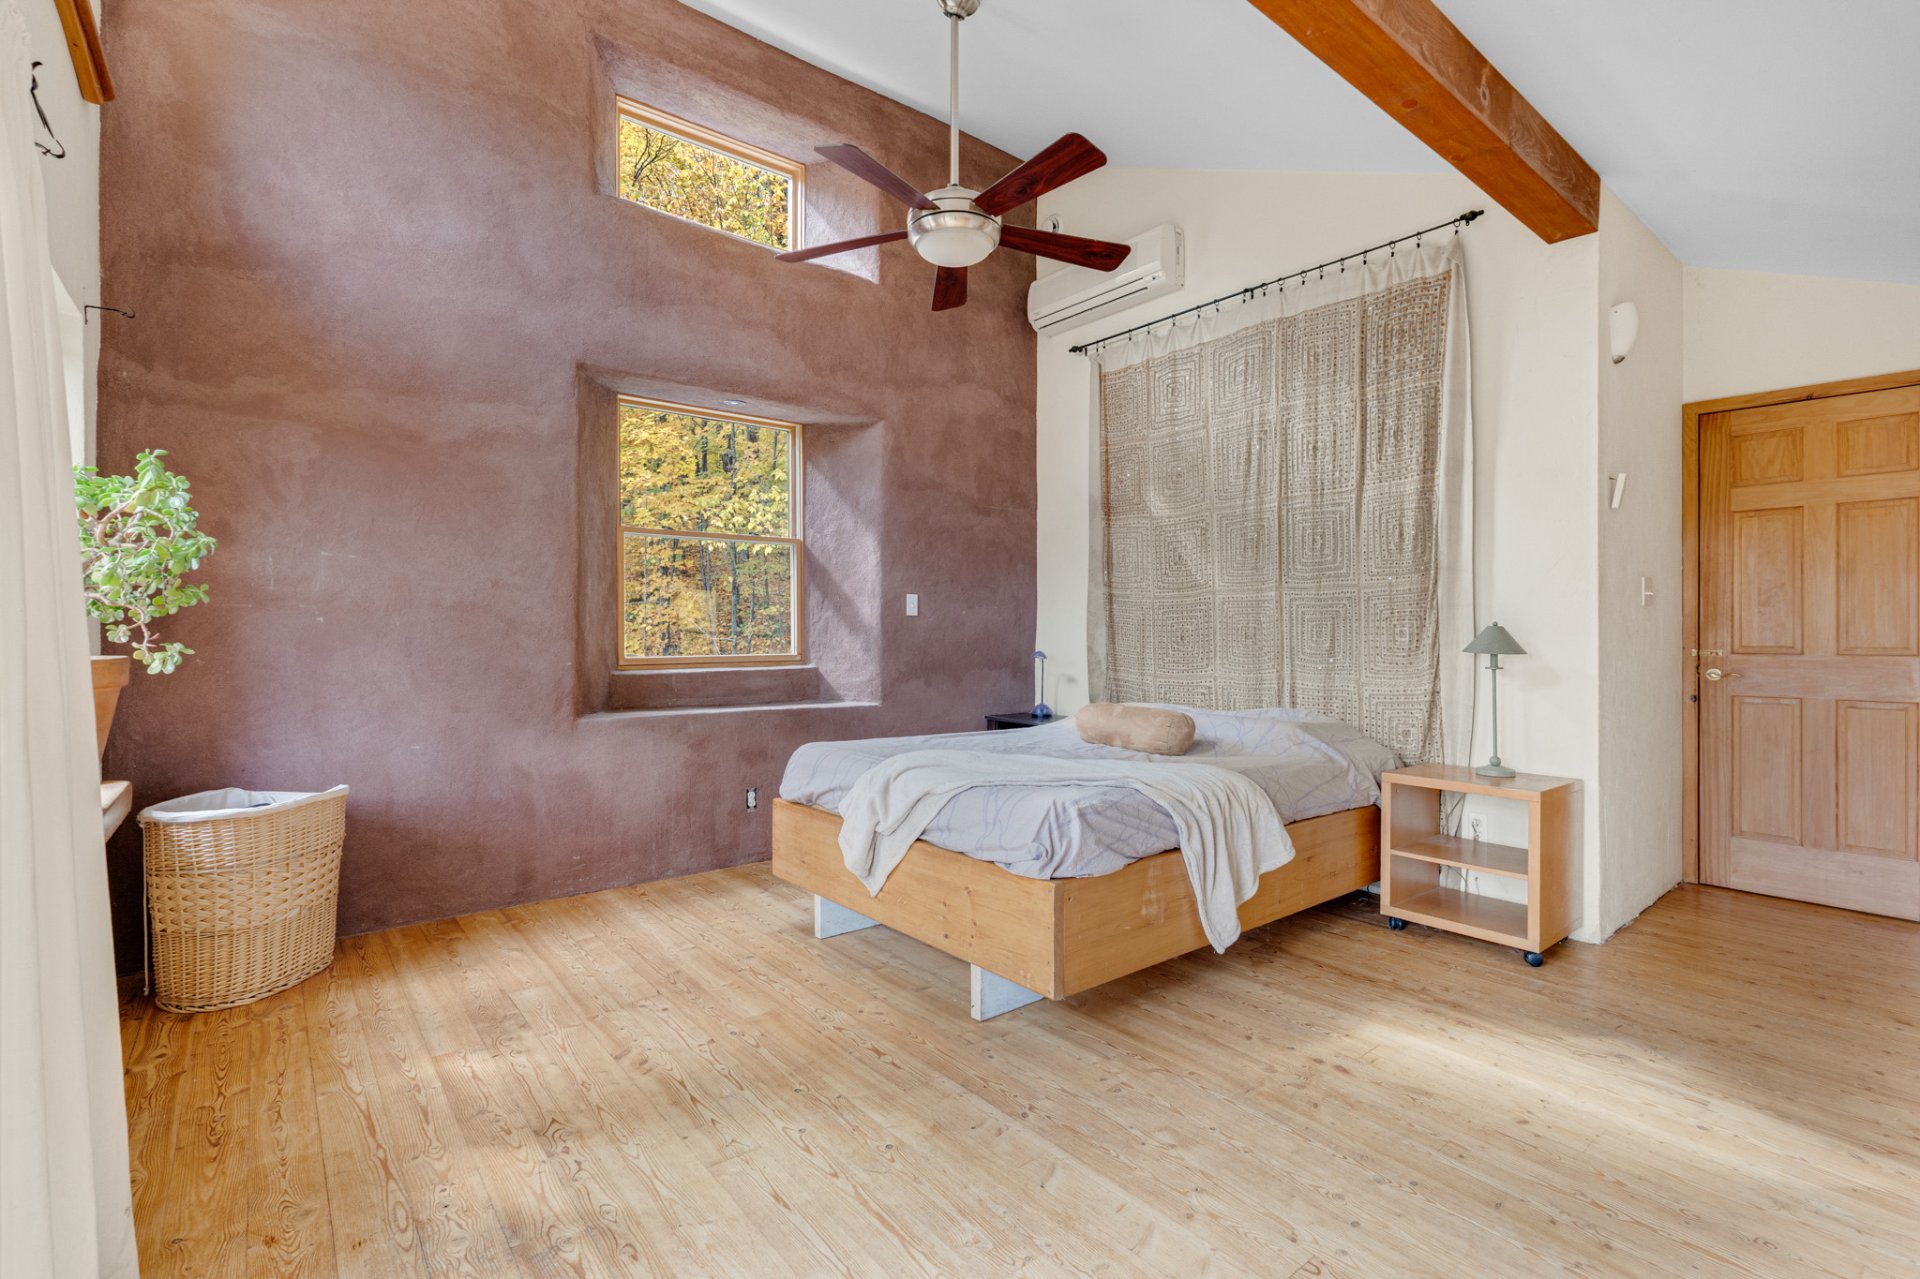
Primary bedroom
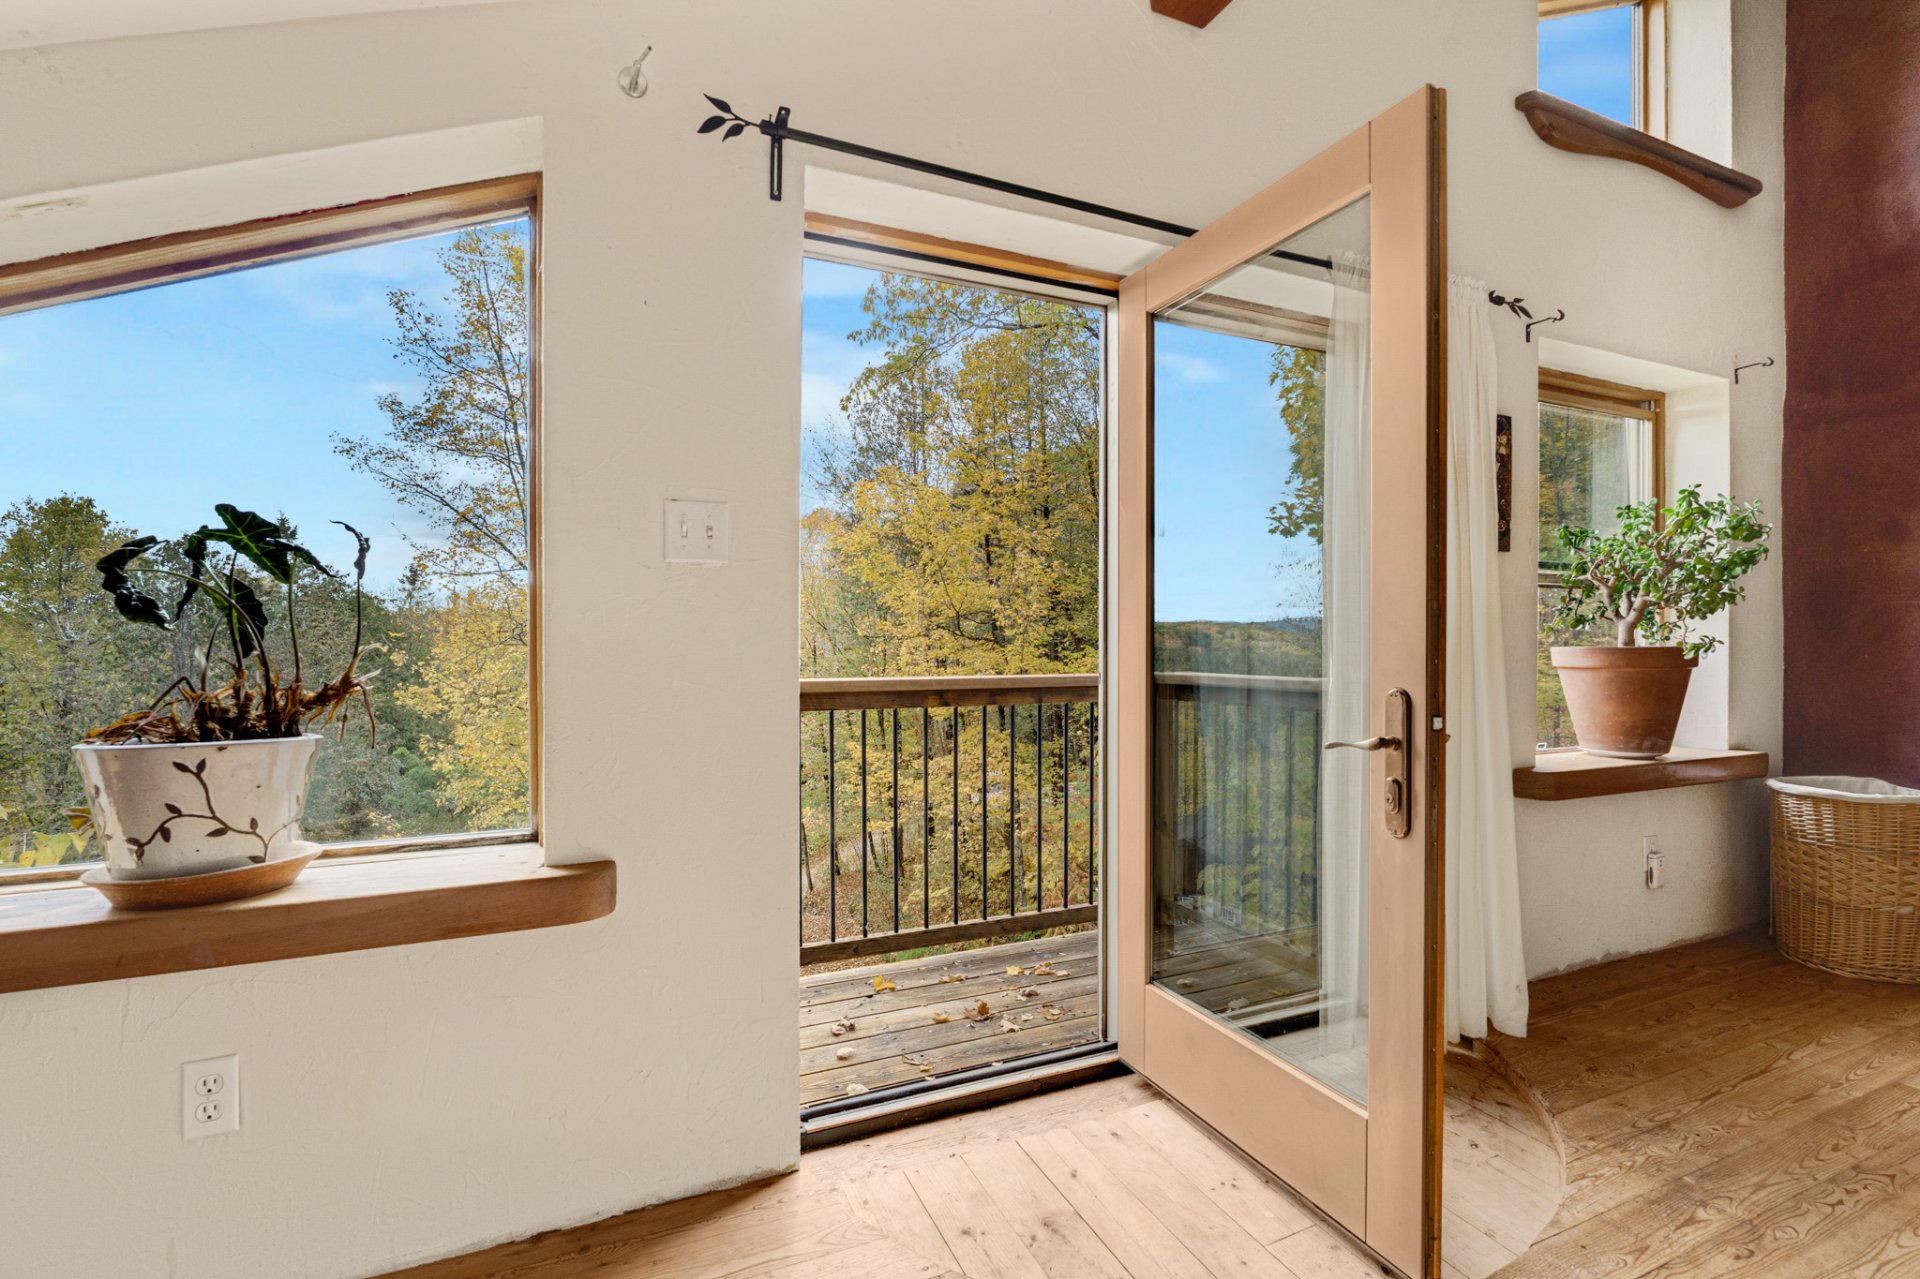
Primary bedroom
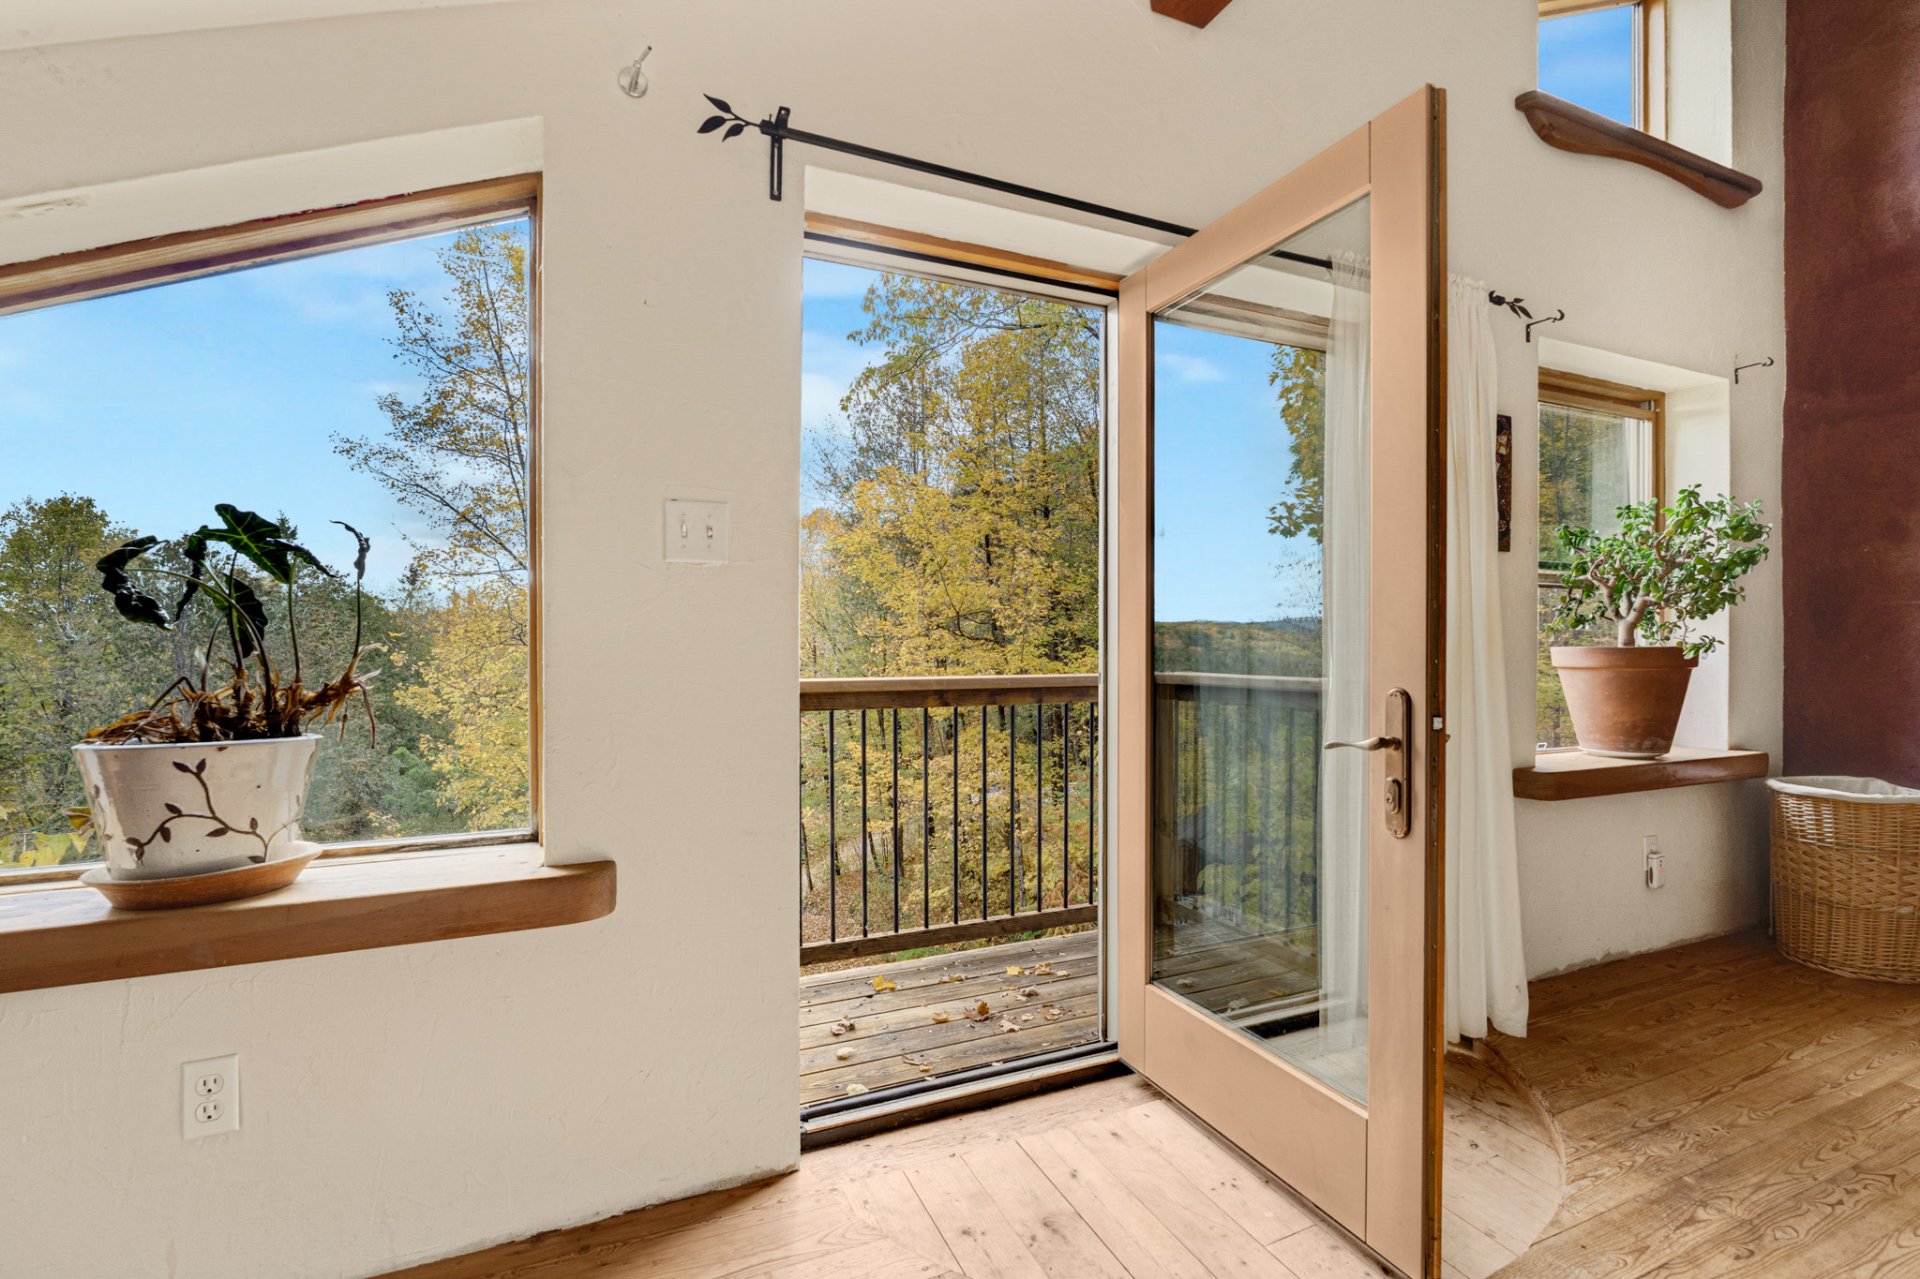
Balcony
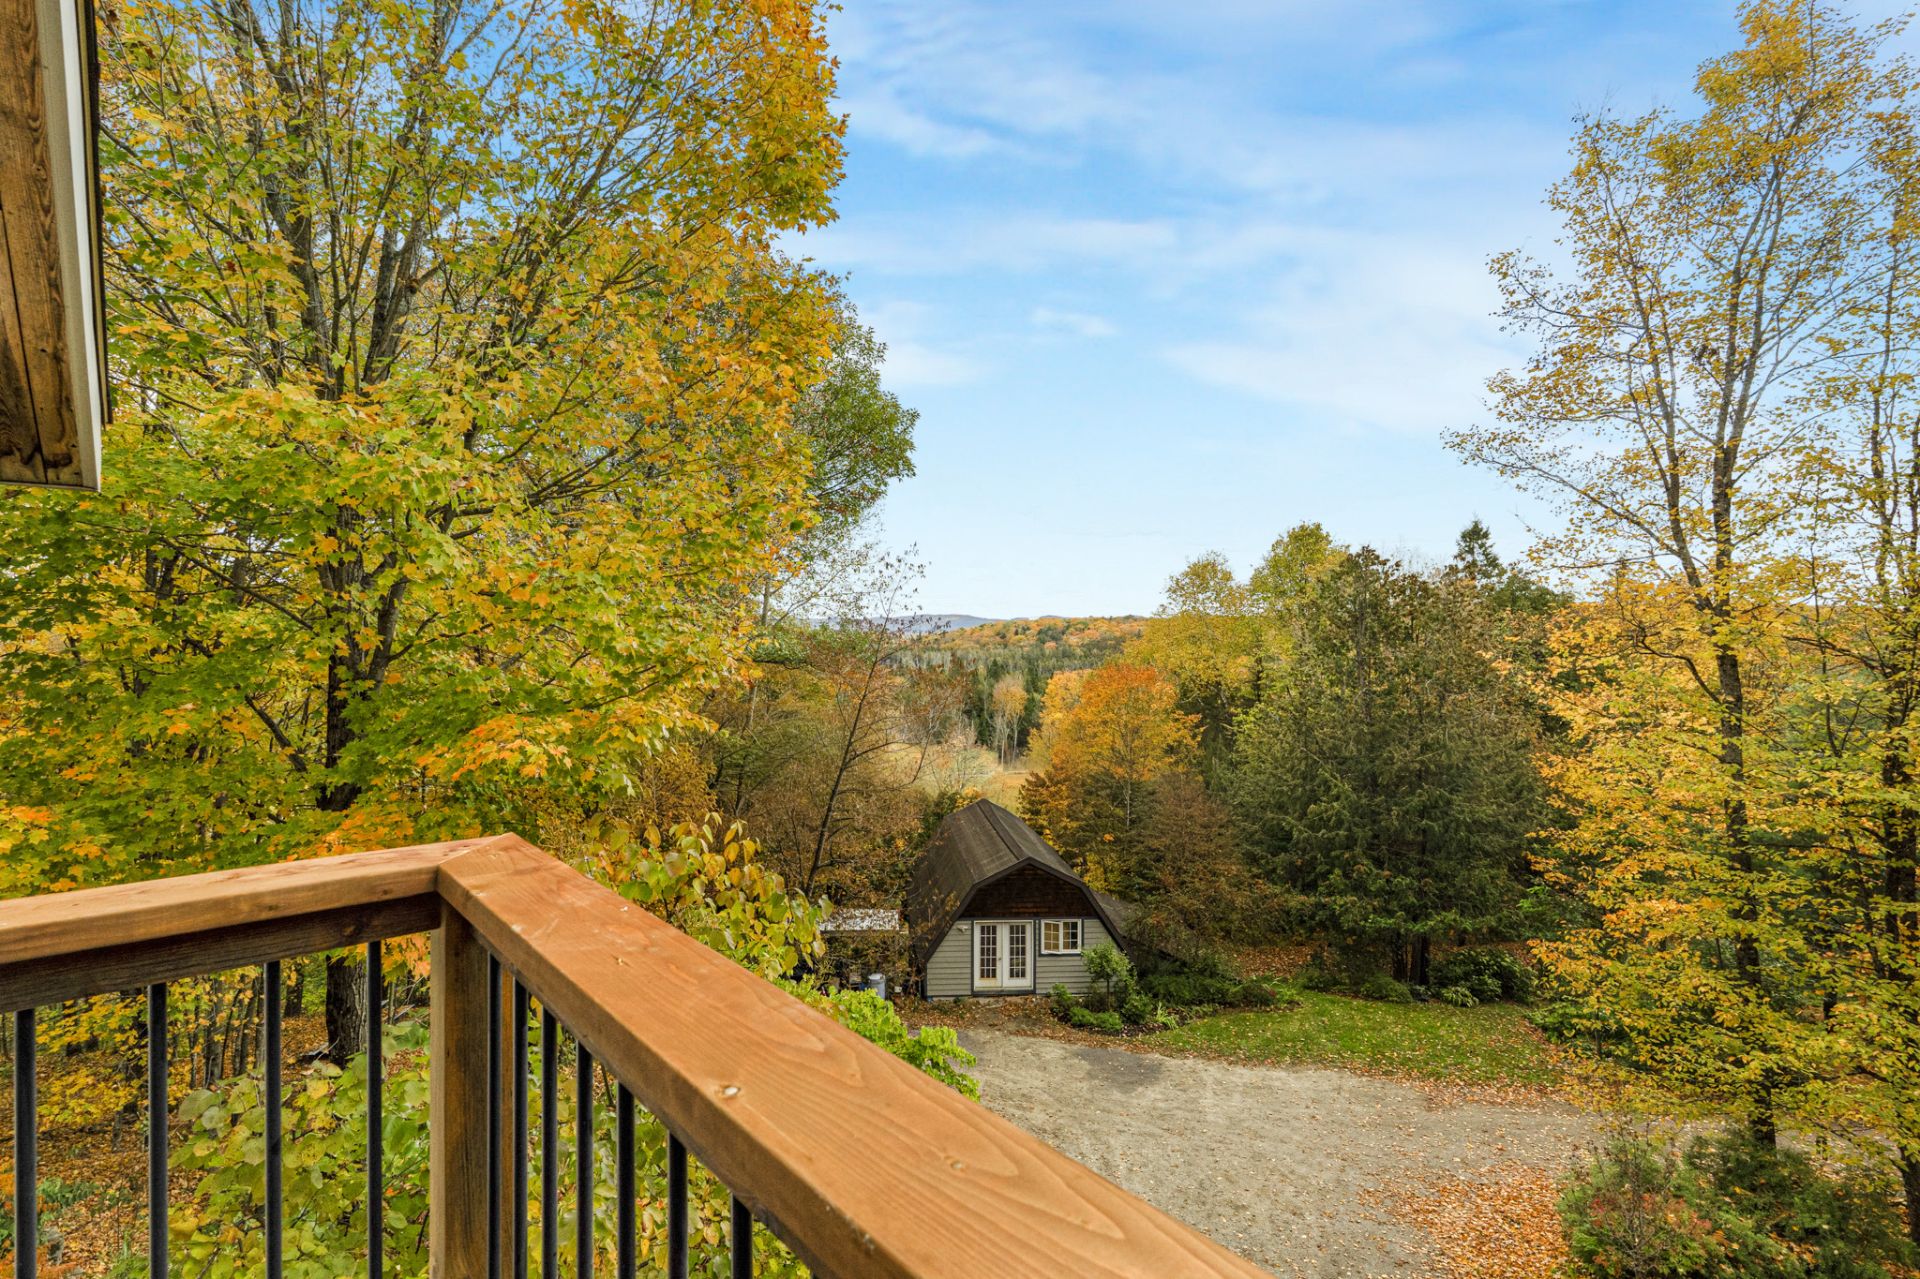
Bedroom
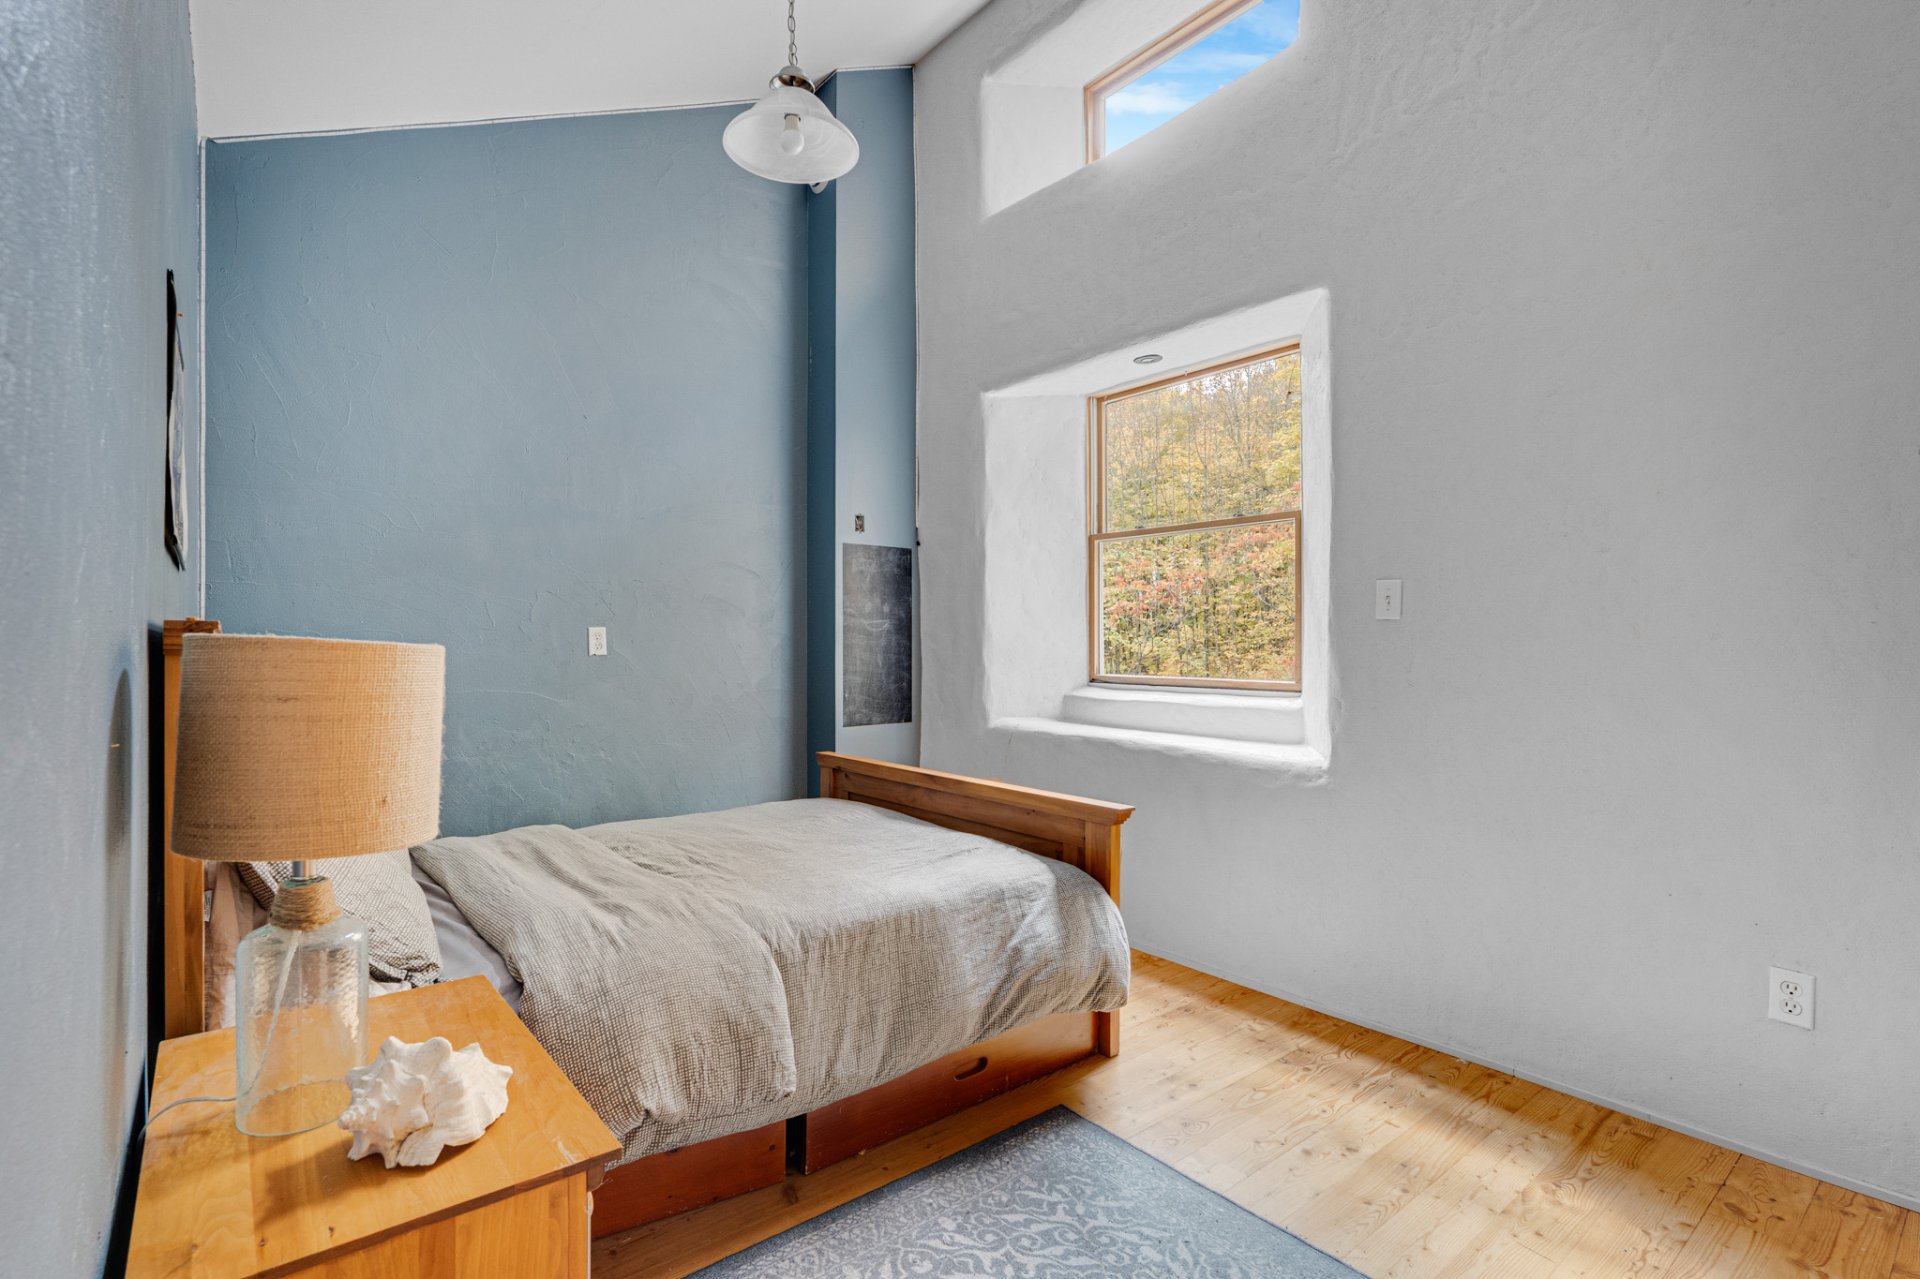
Bathroom
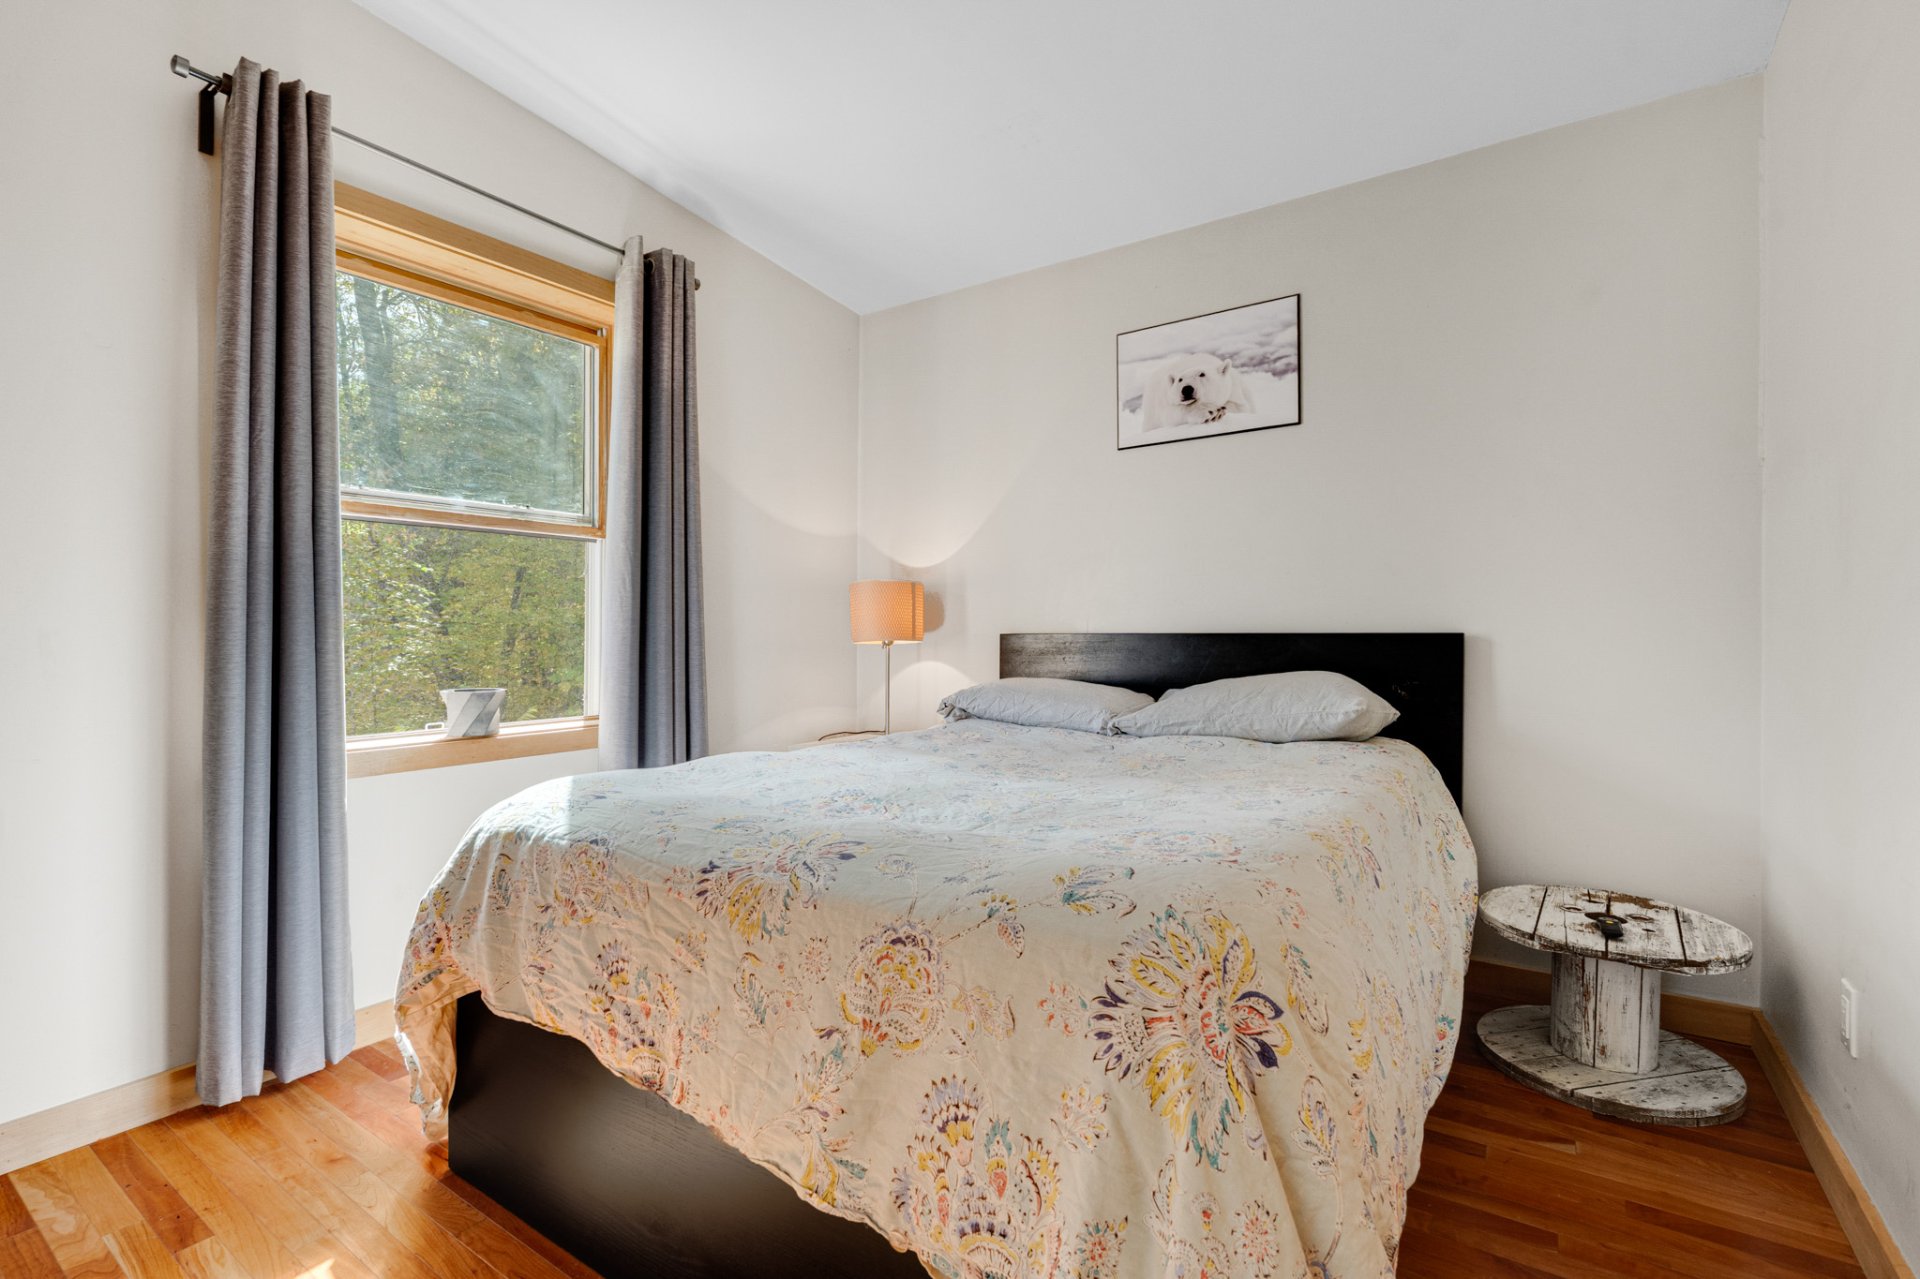
Bedroom
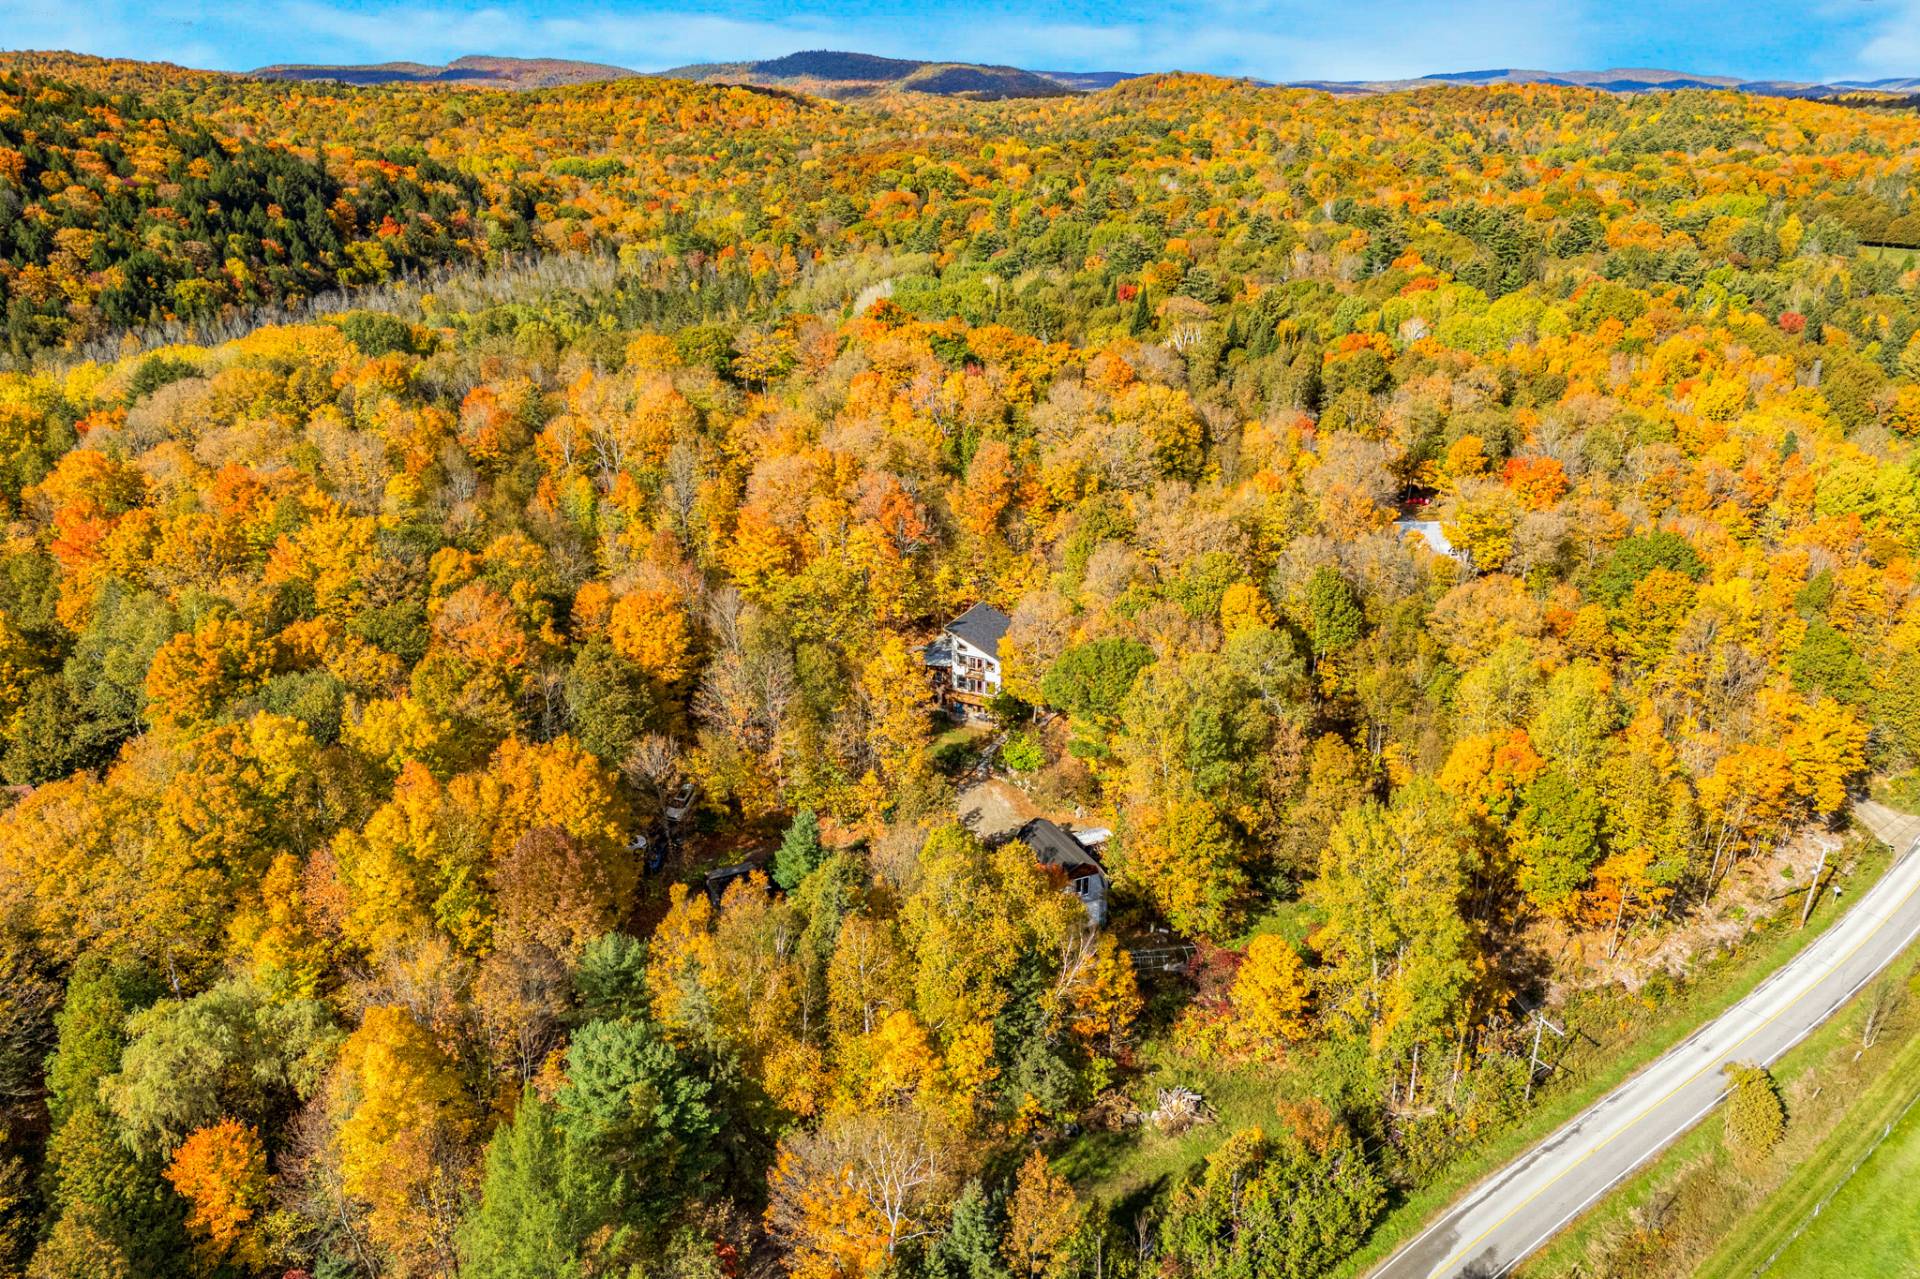
Aerial photo
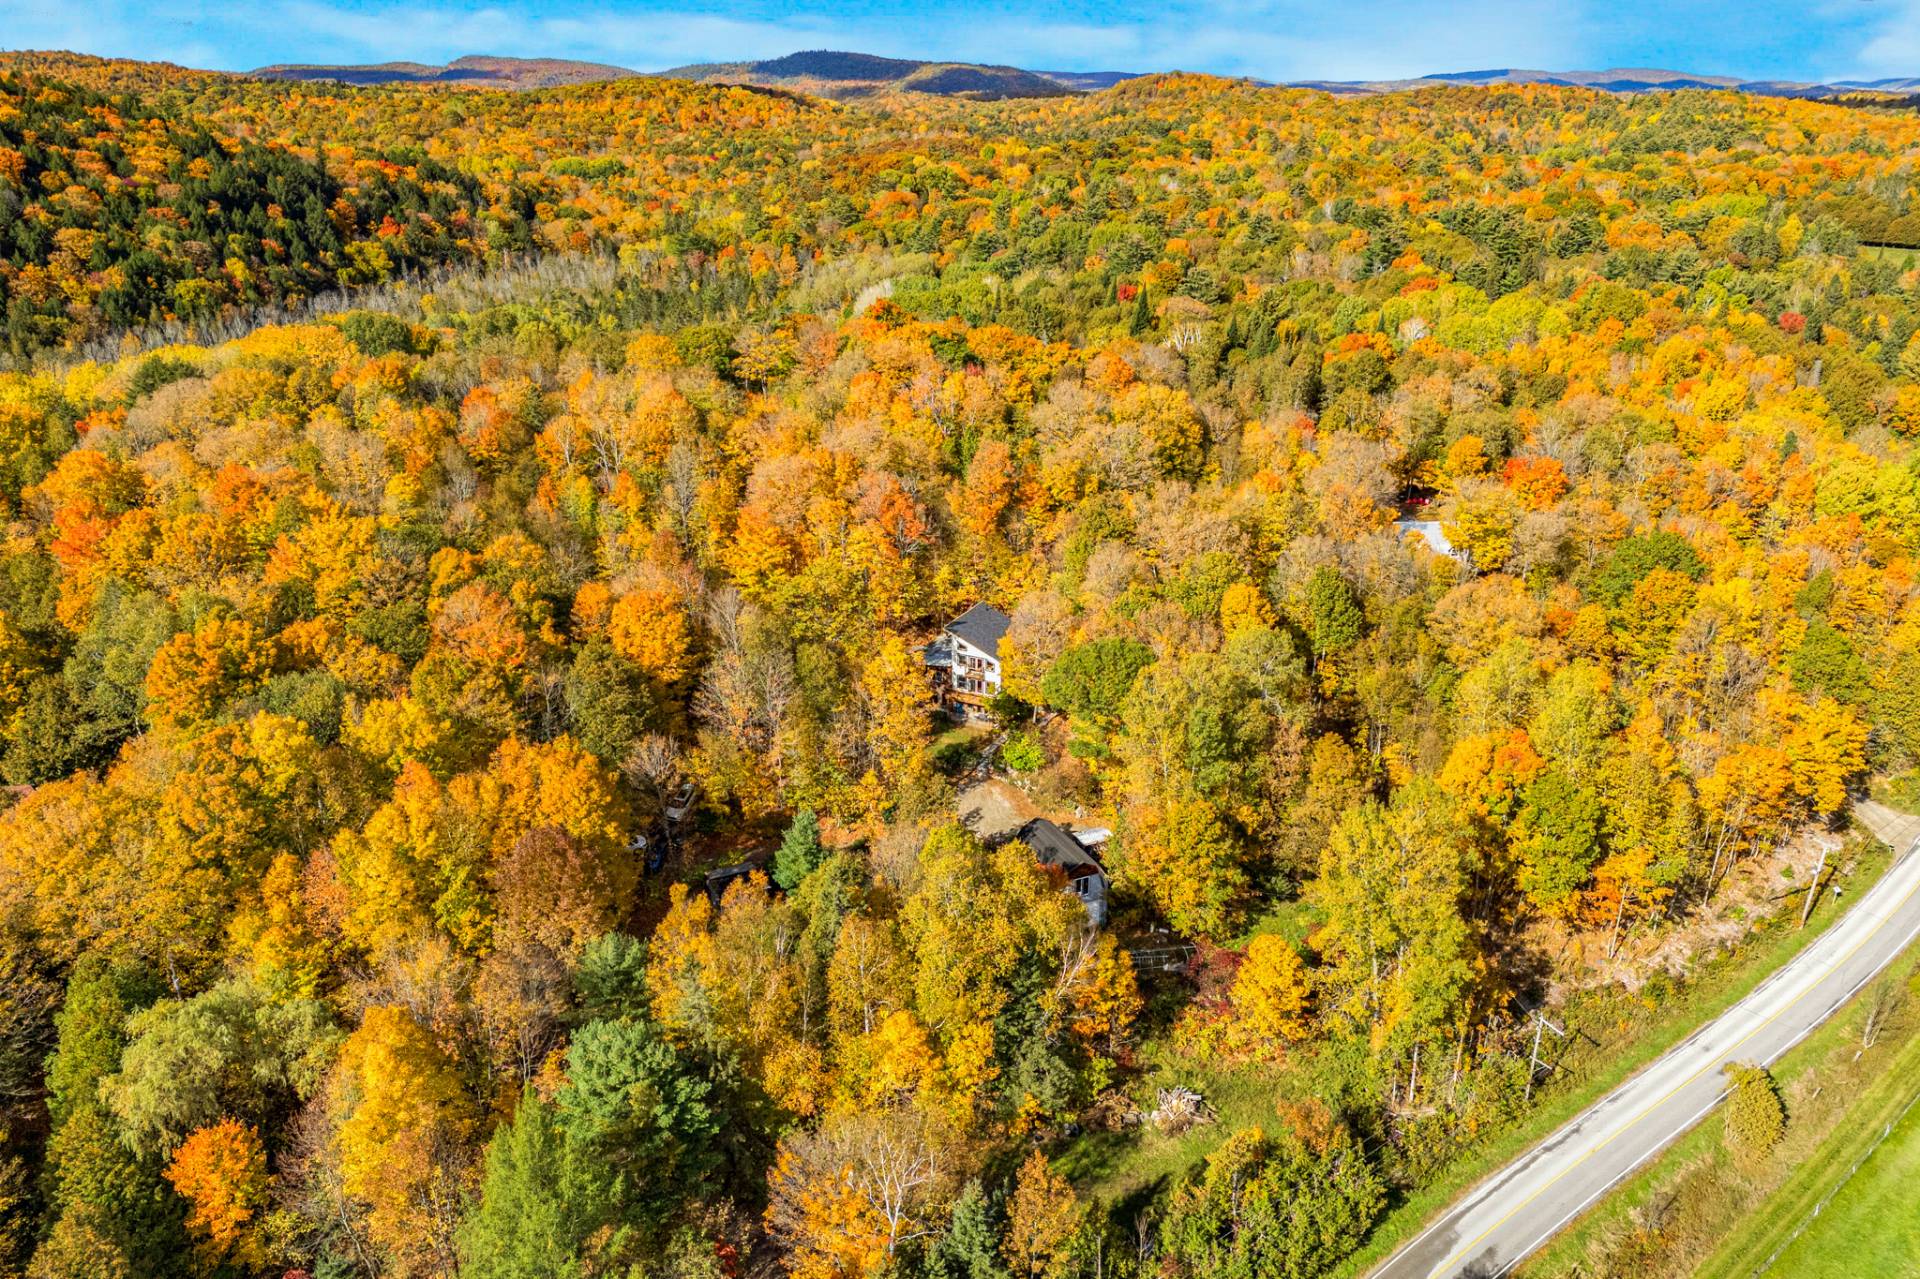
Overall View
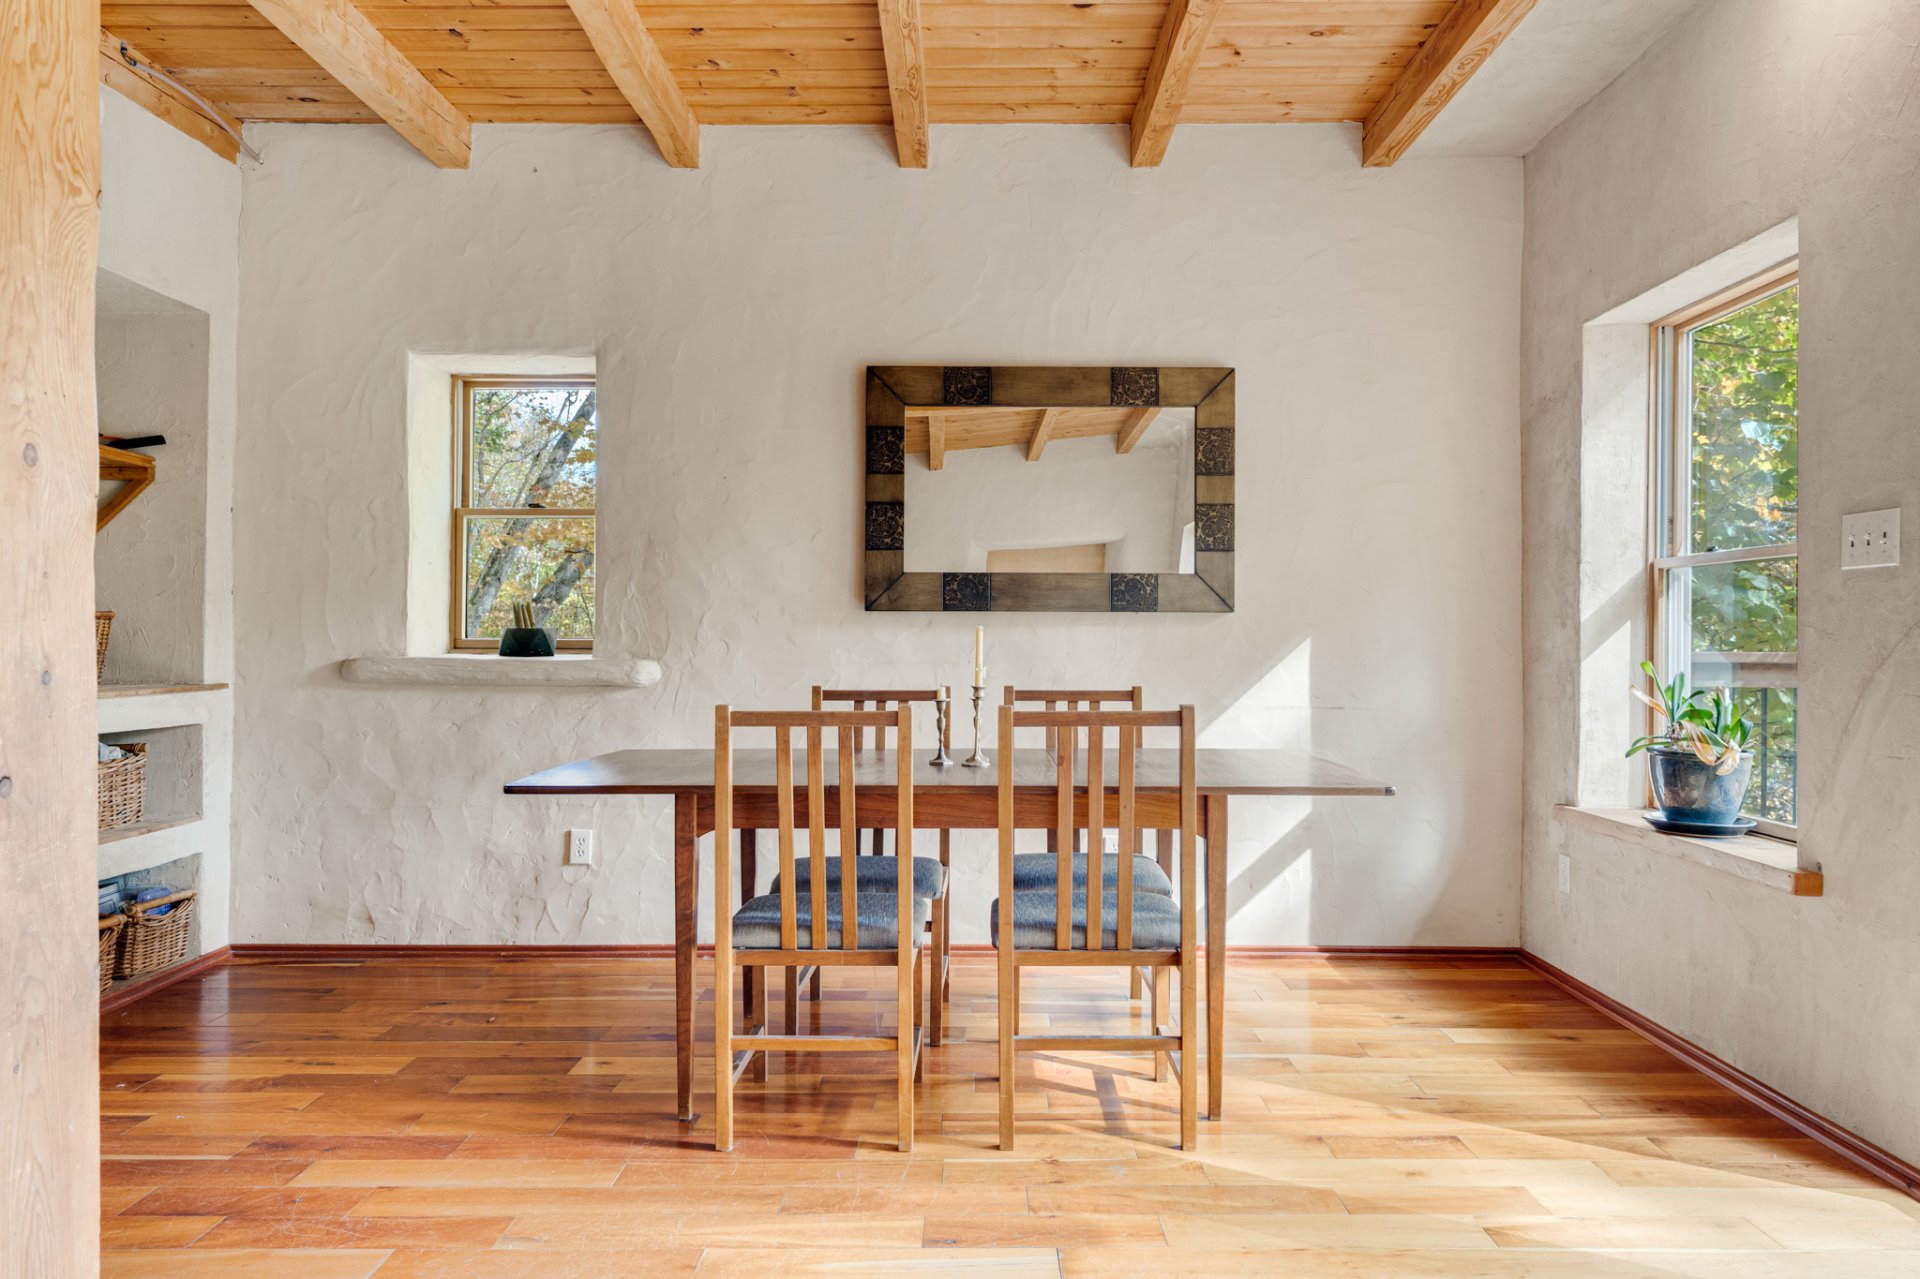
Dining room
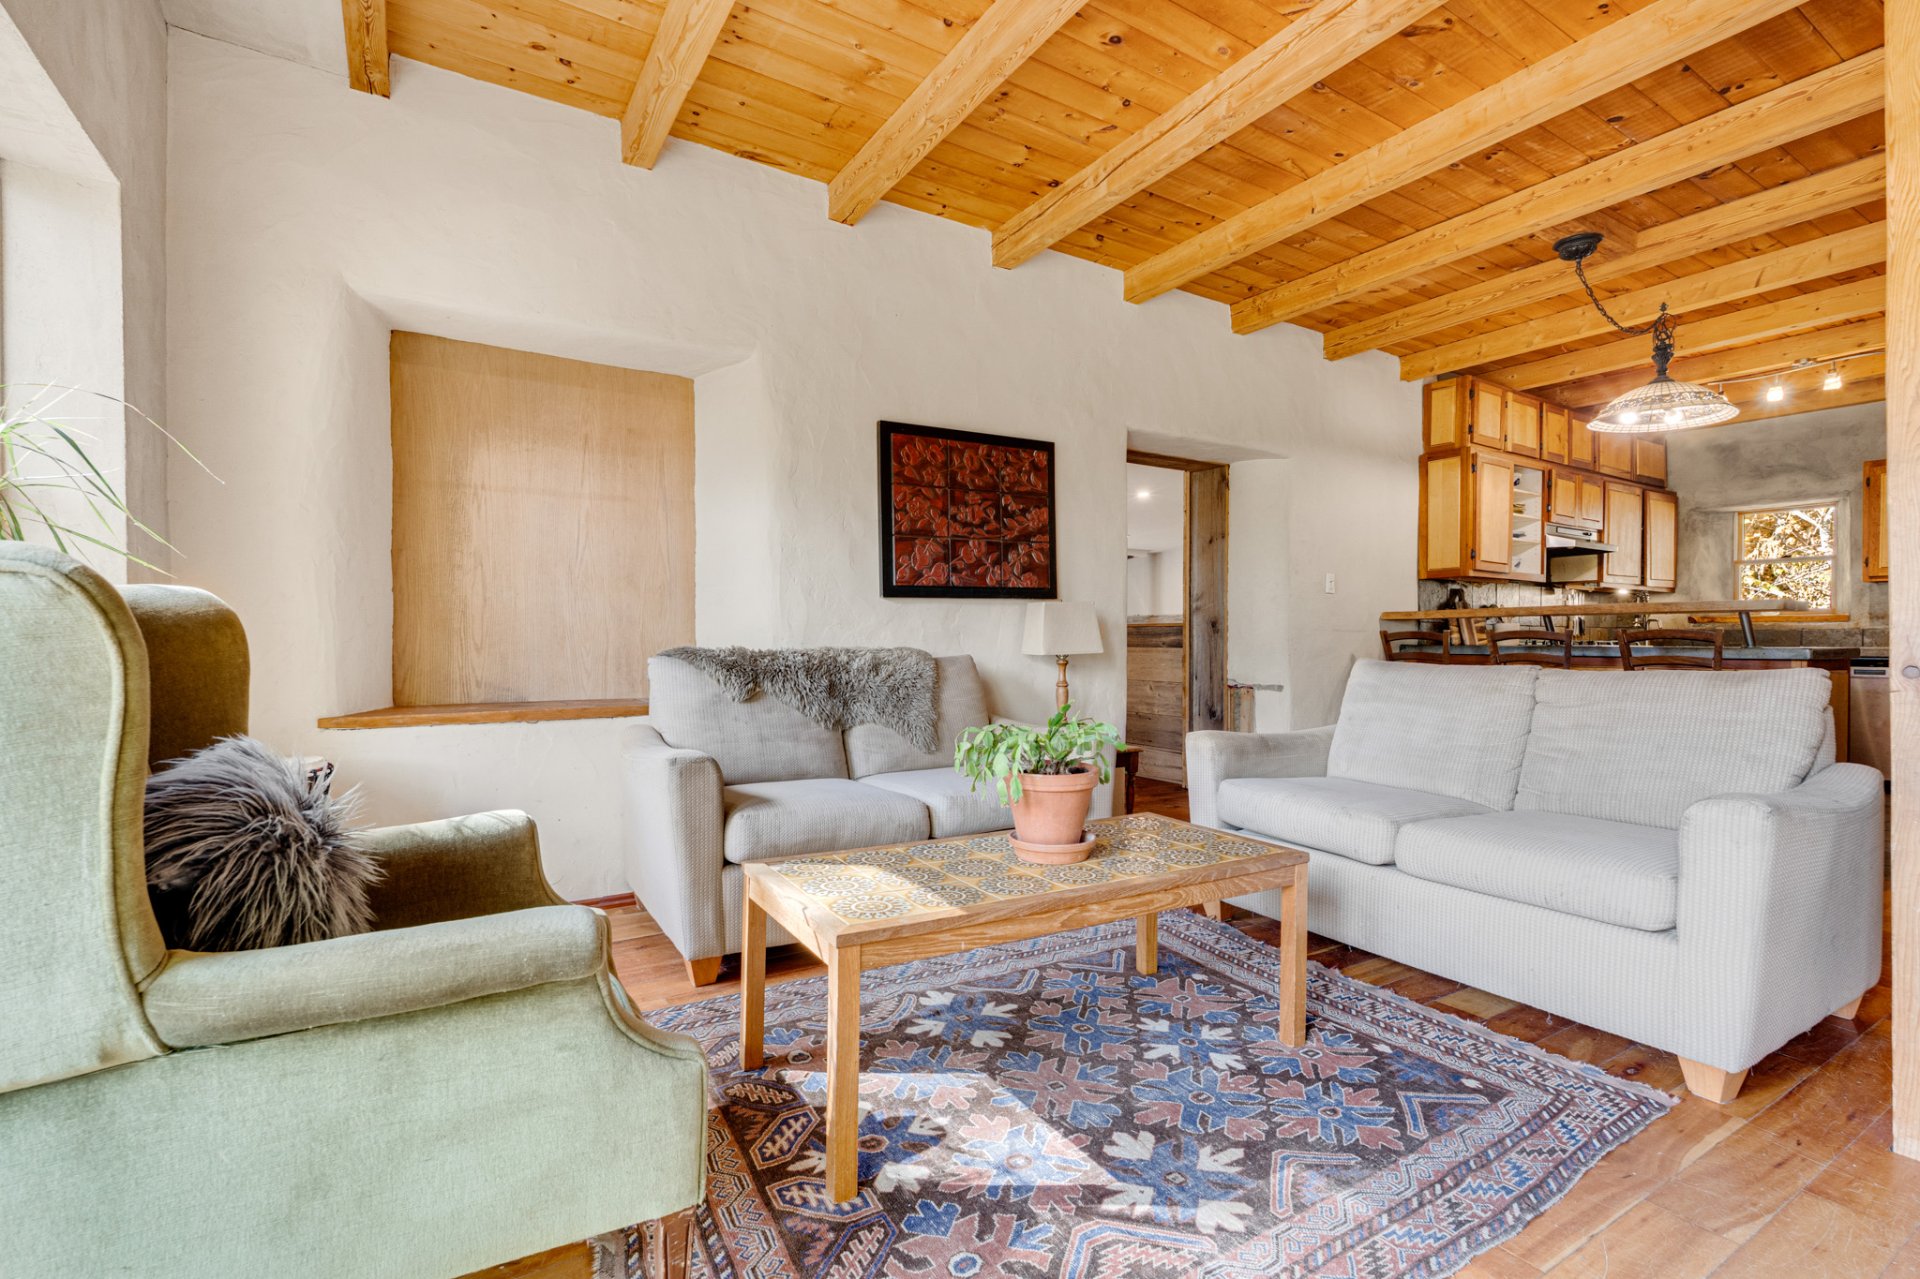
Living room
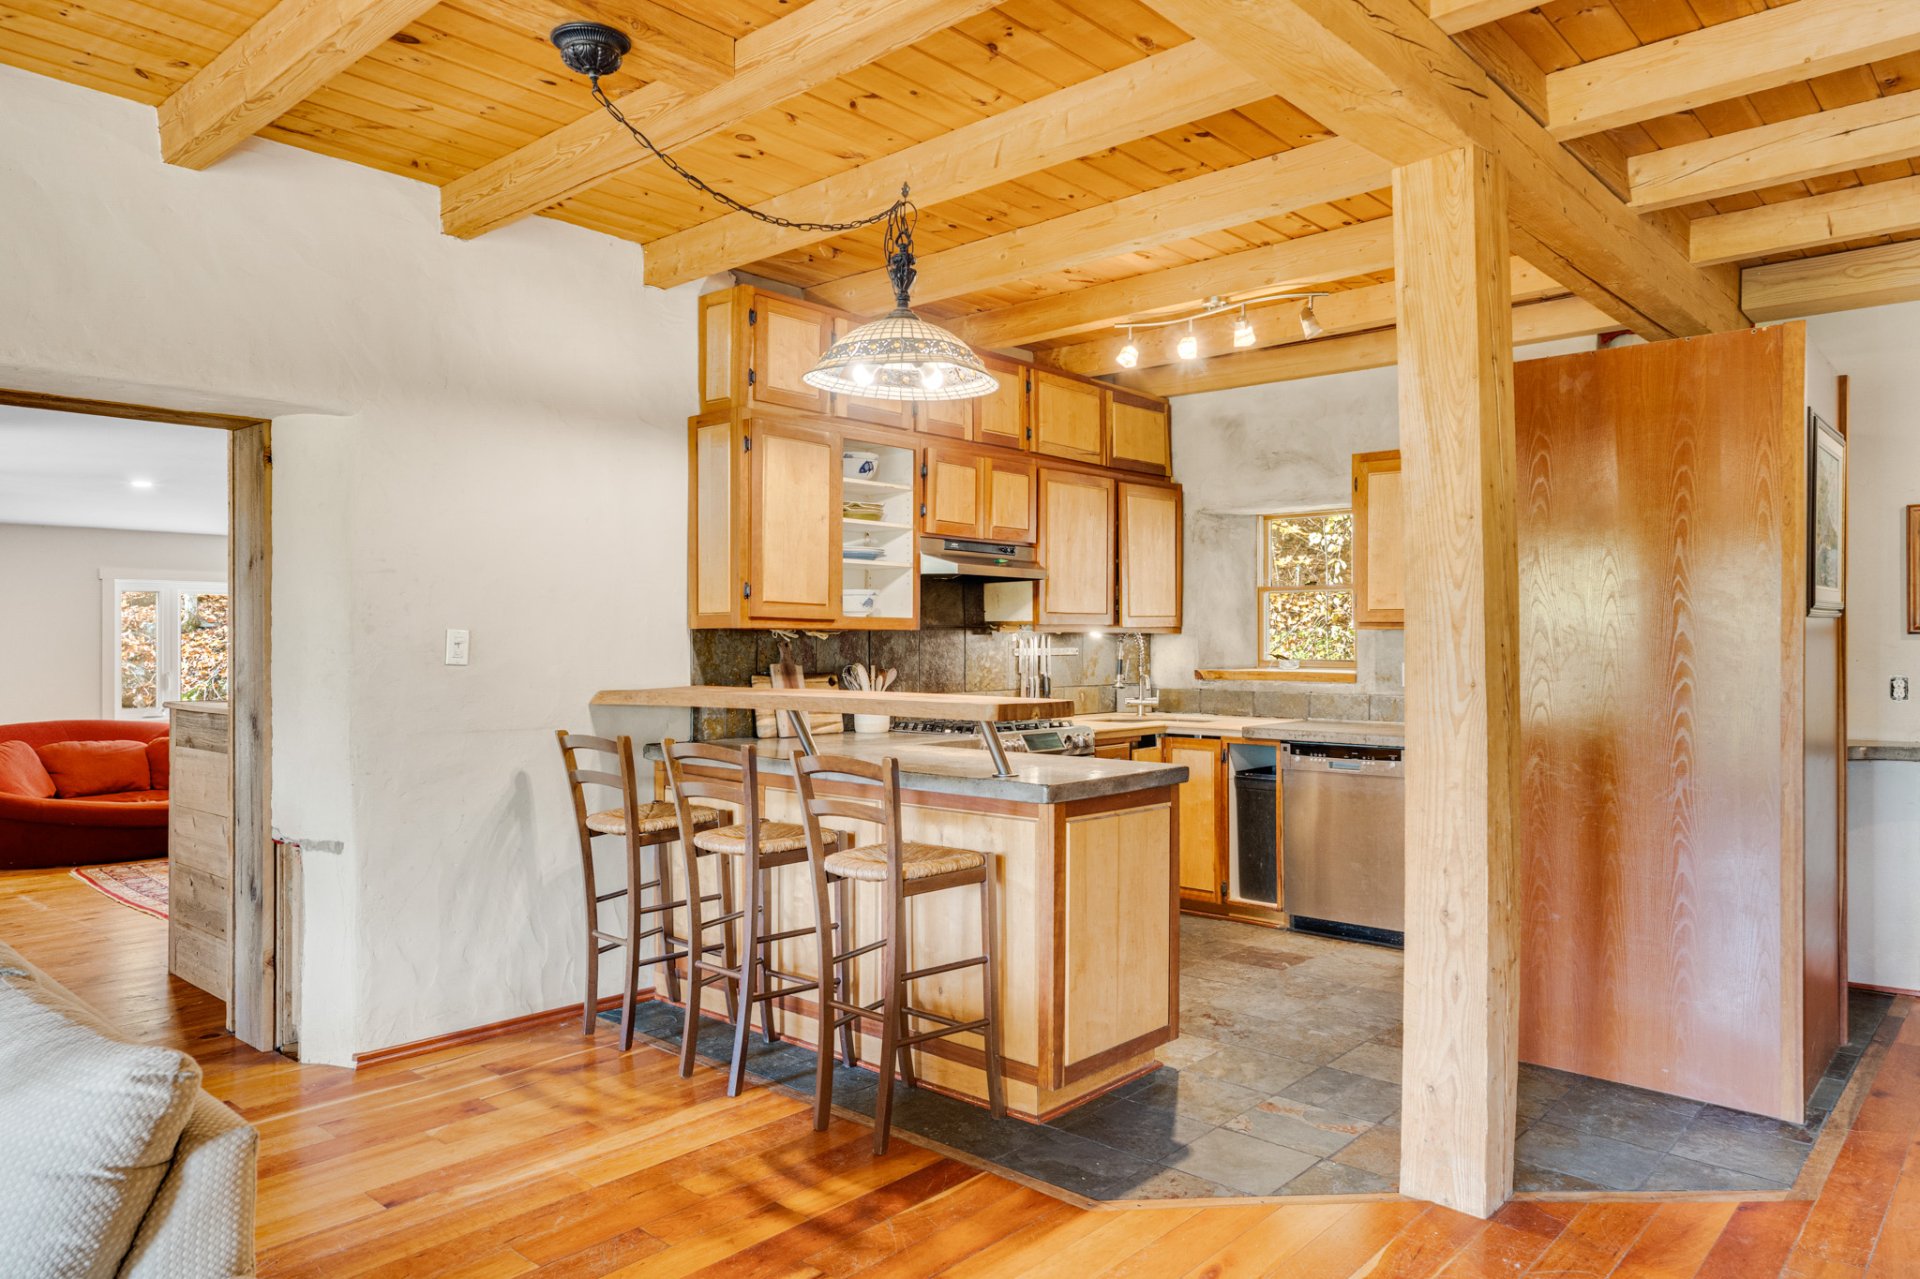
Kitchen
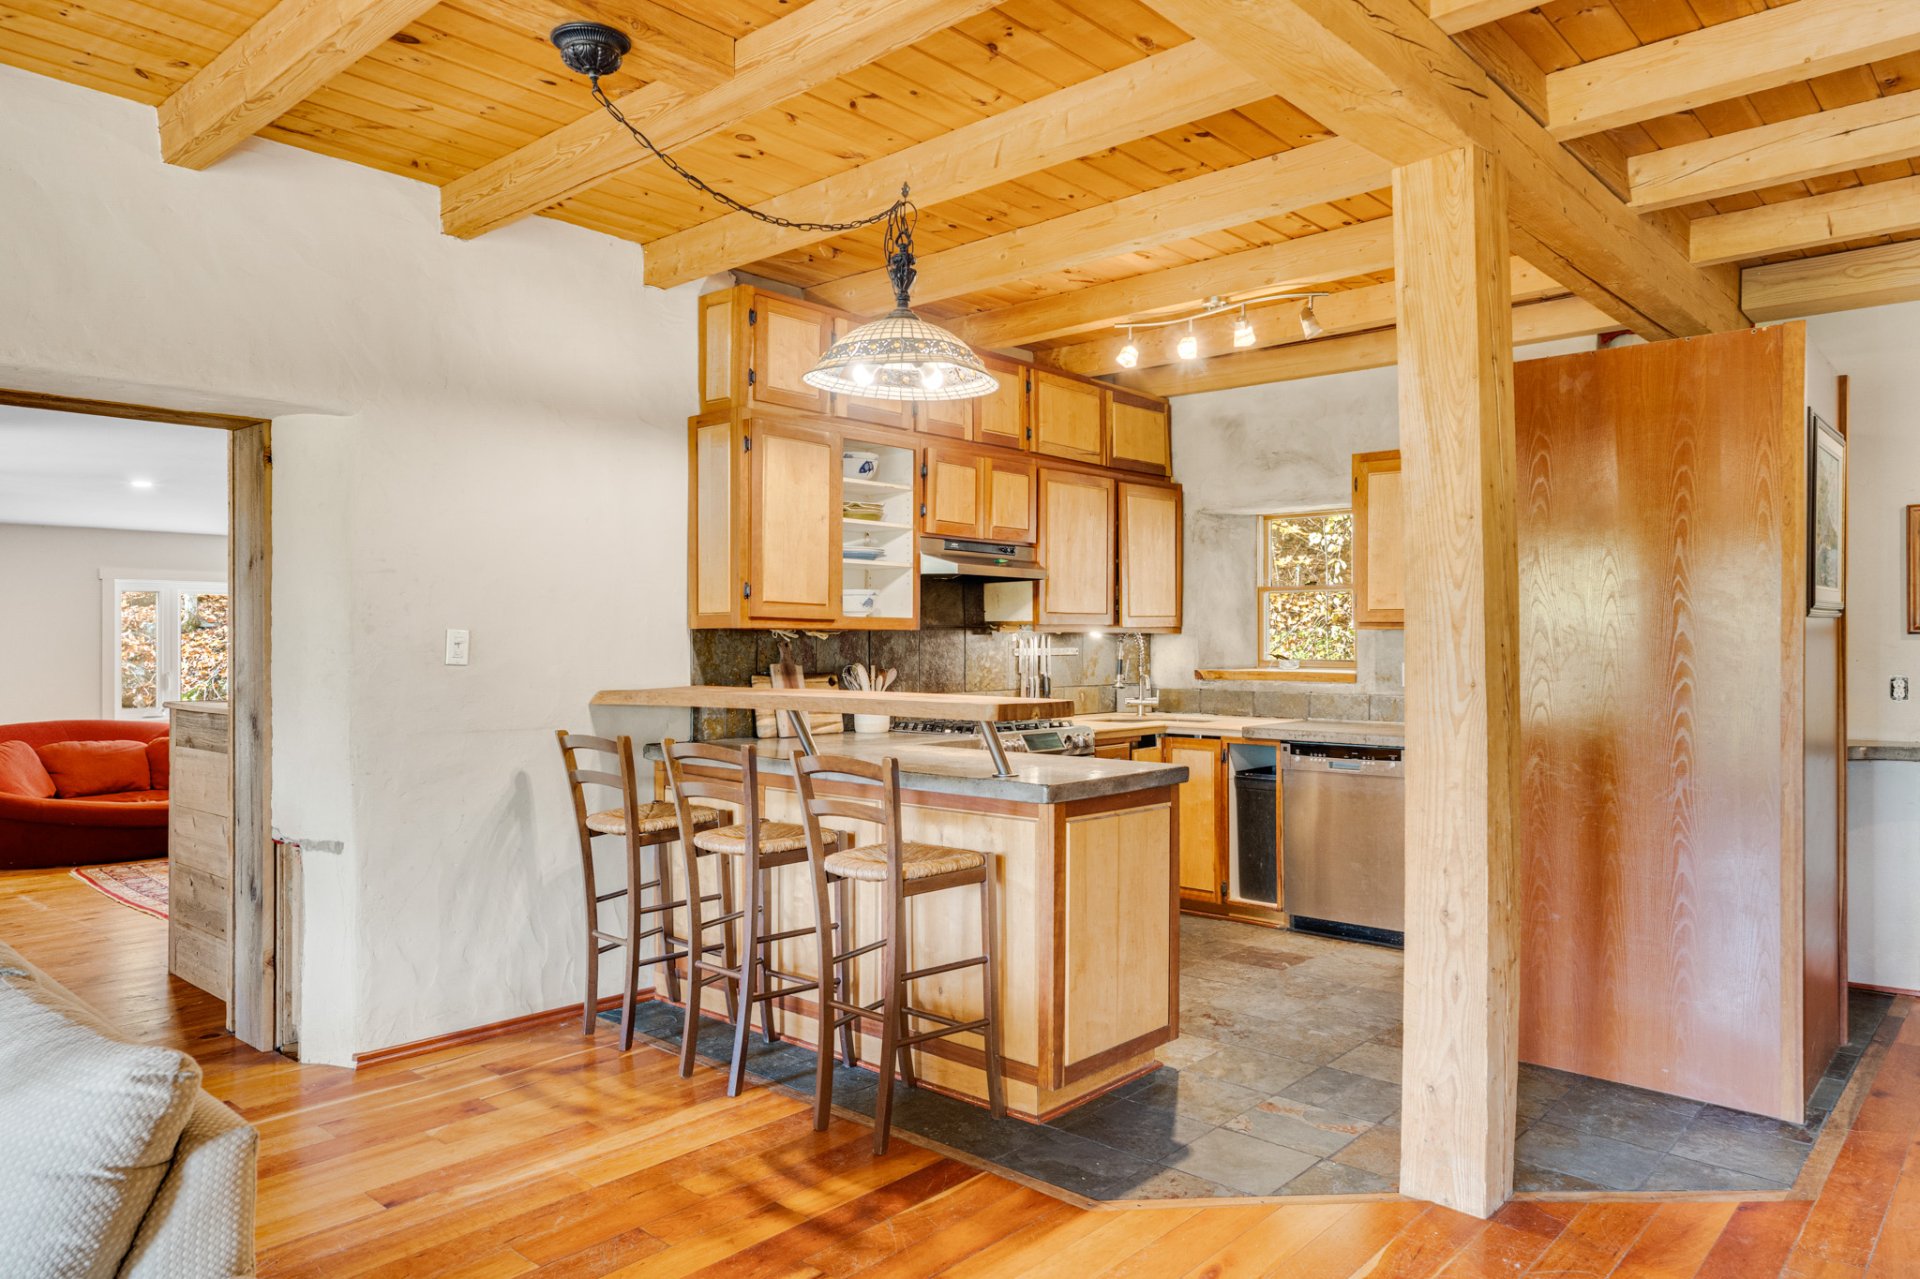
Dining room
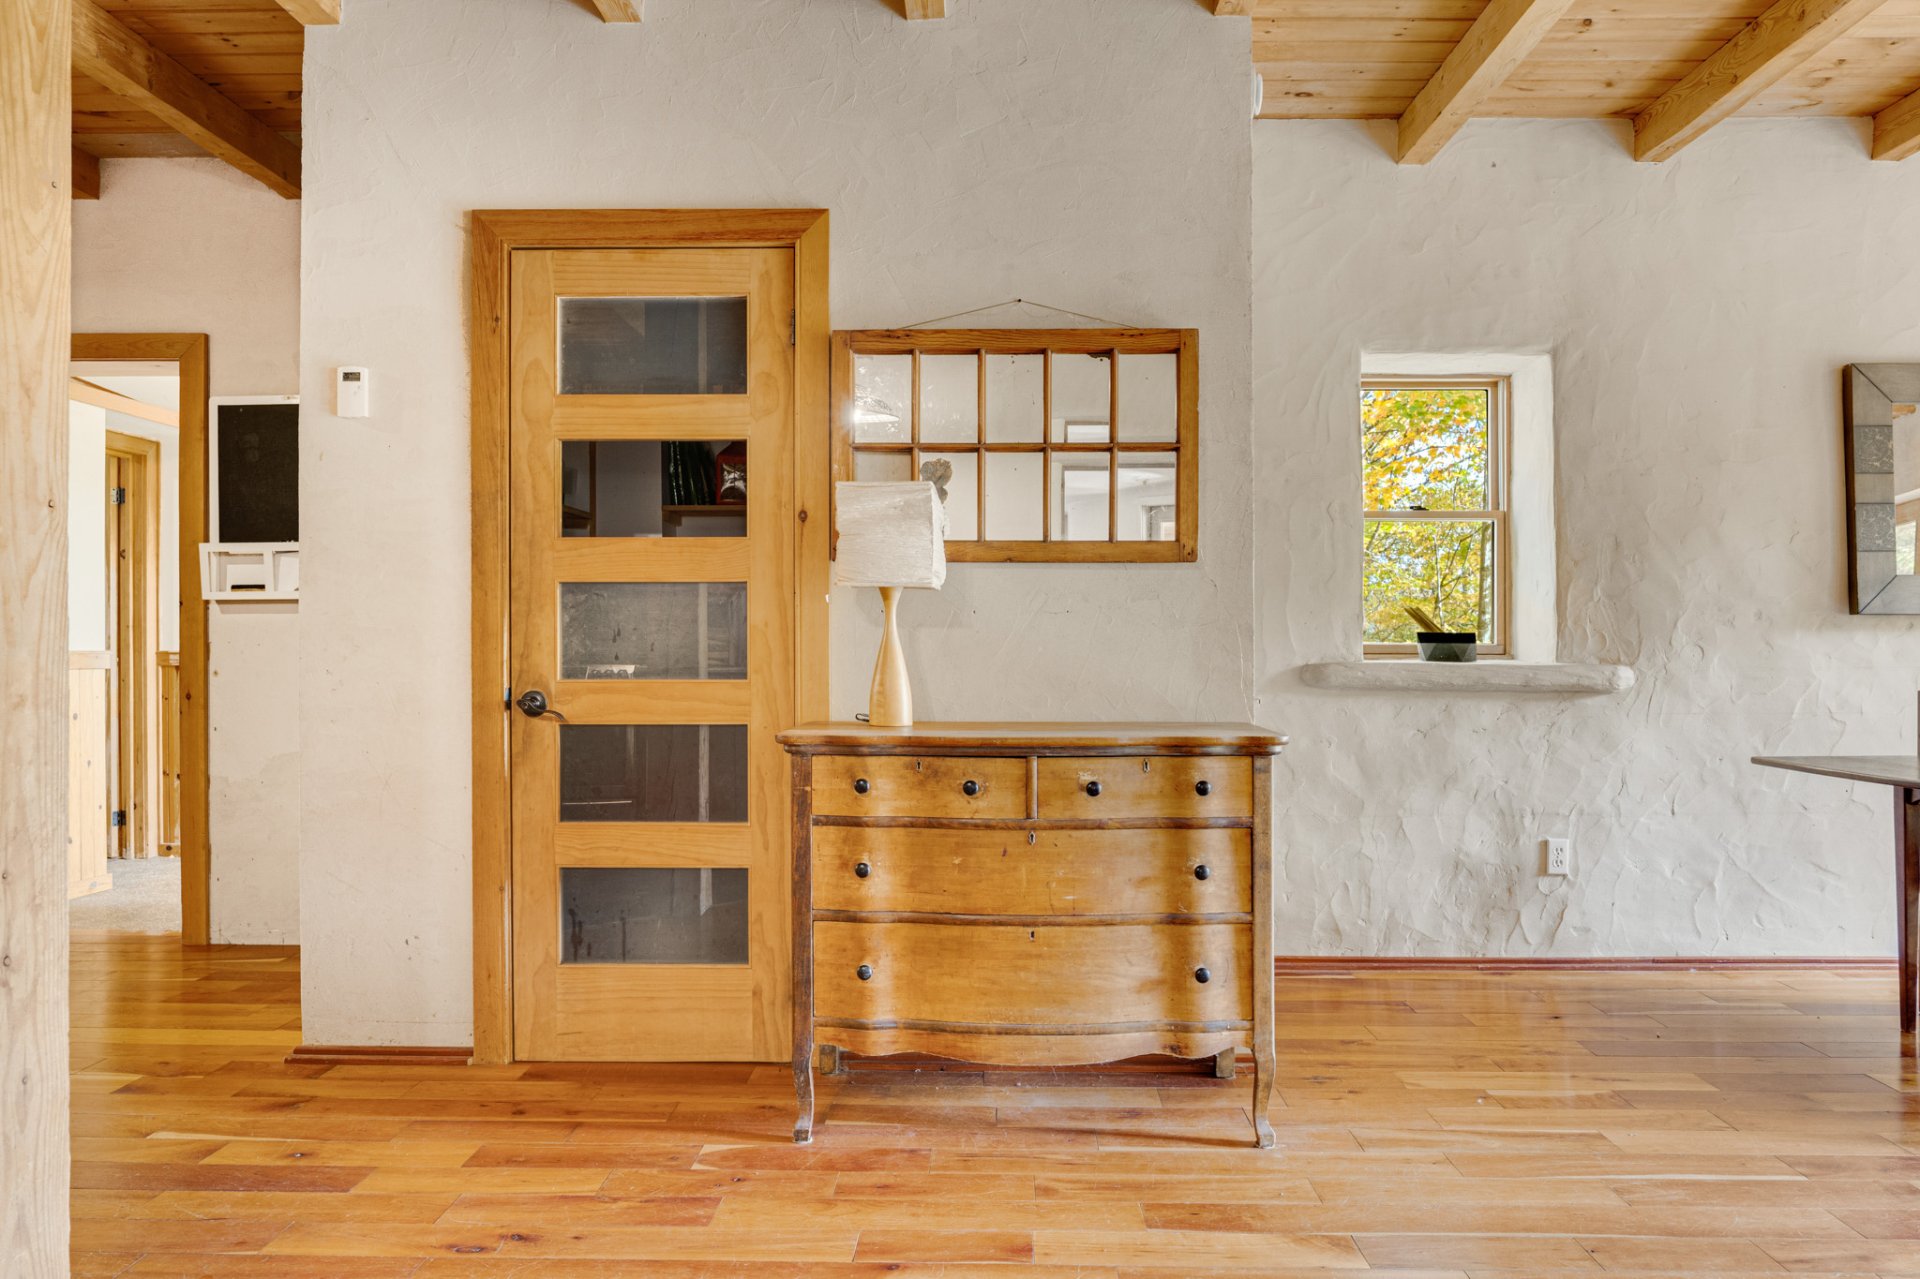
Other
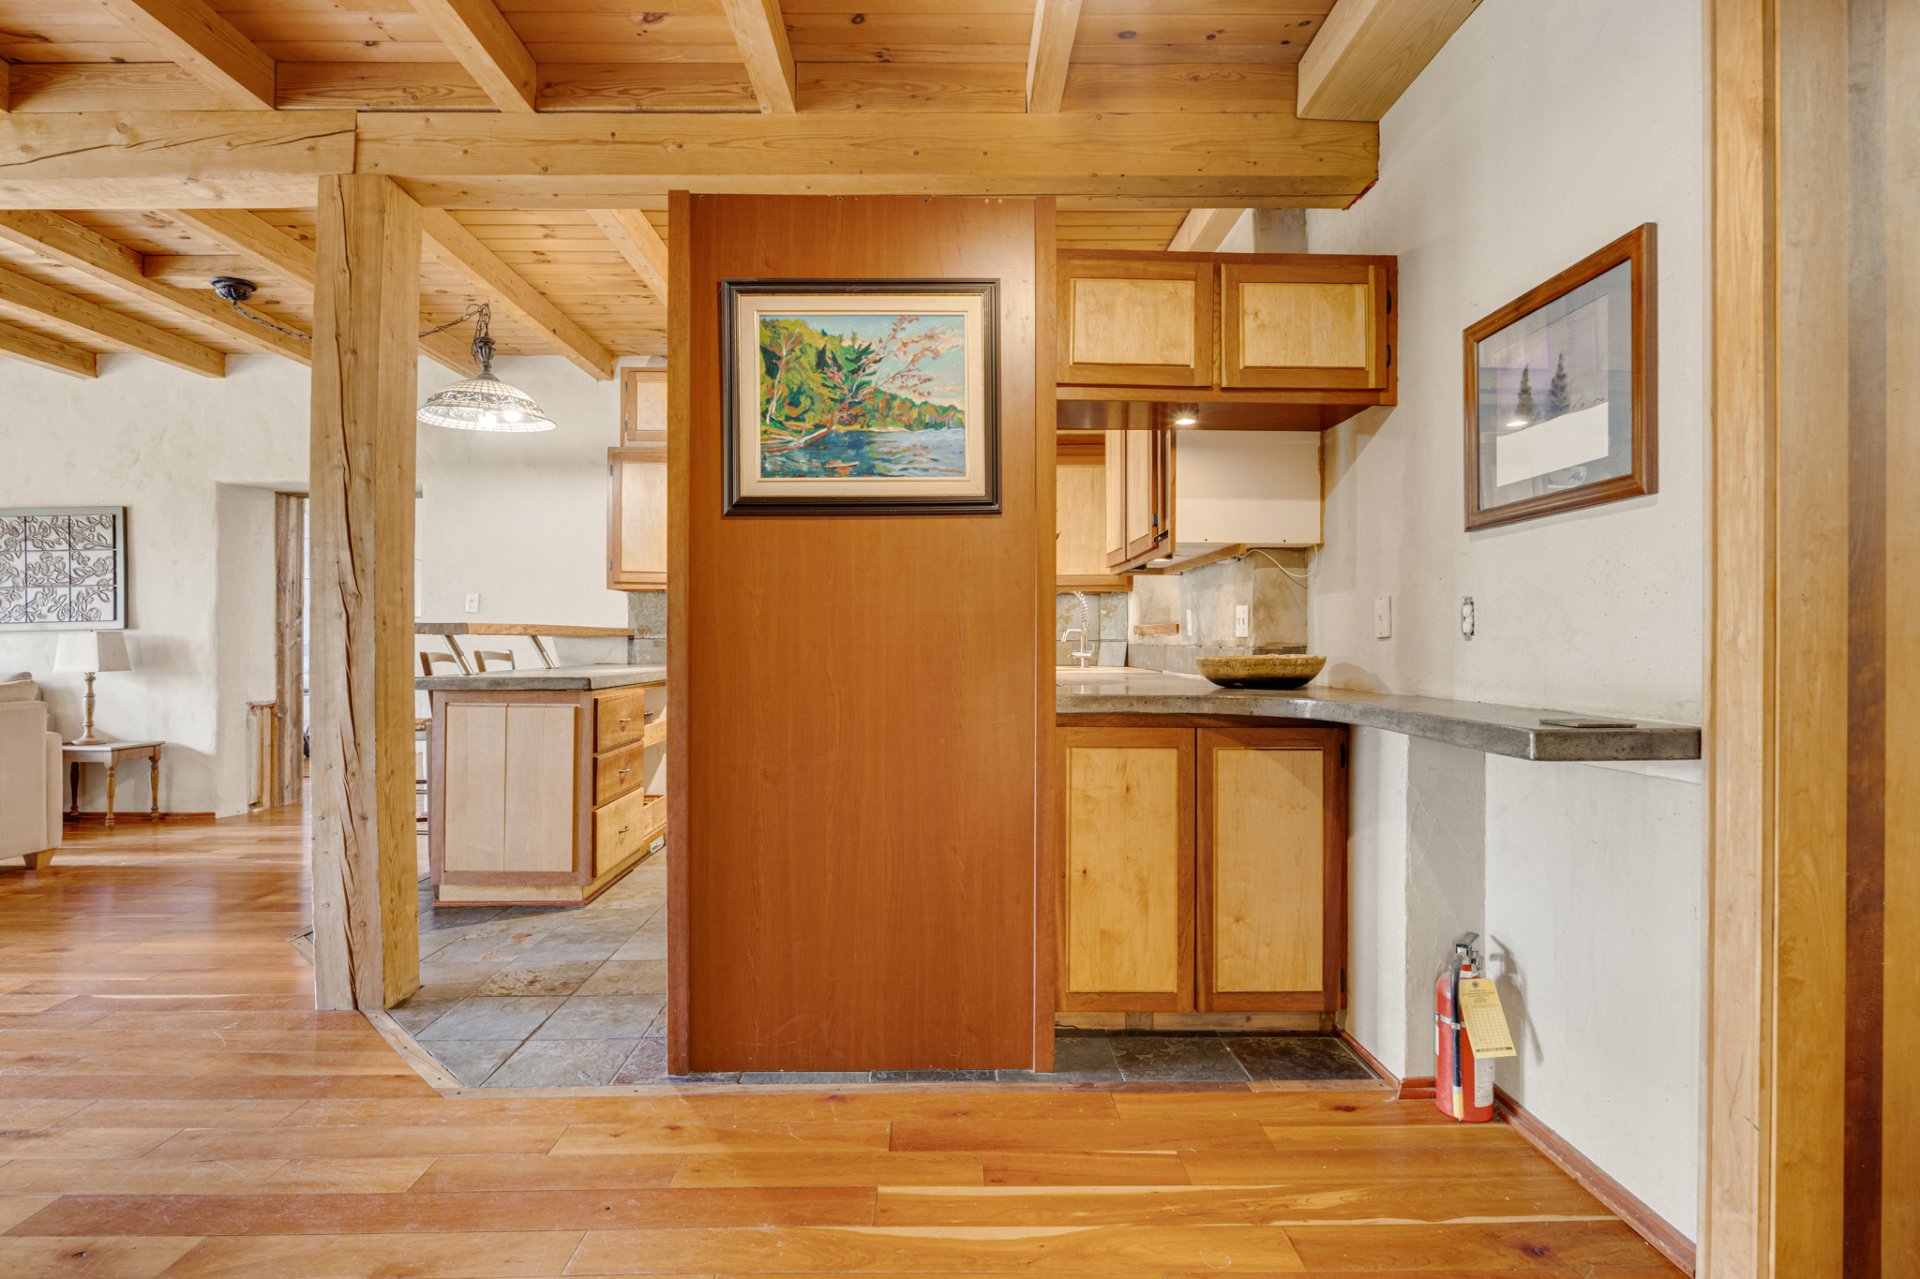
Kitchen
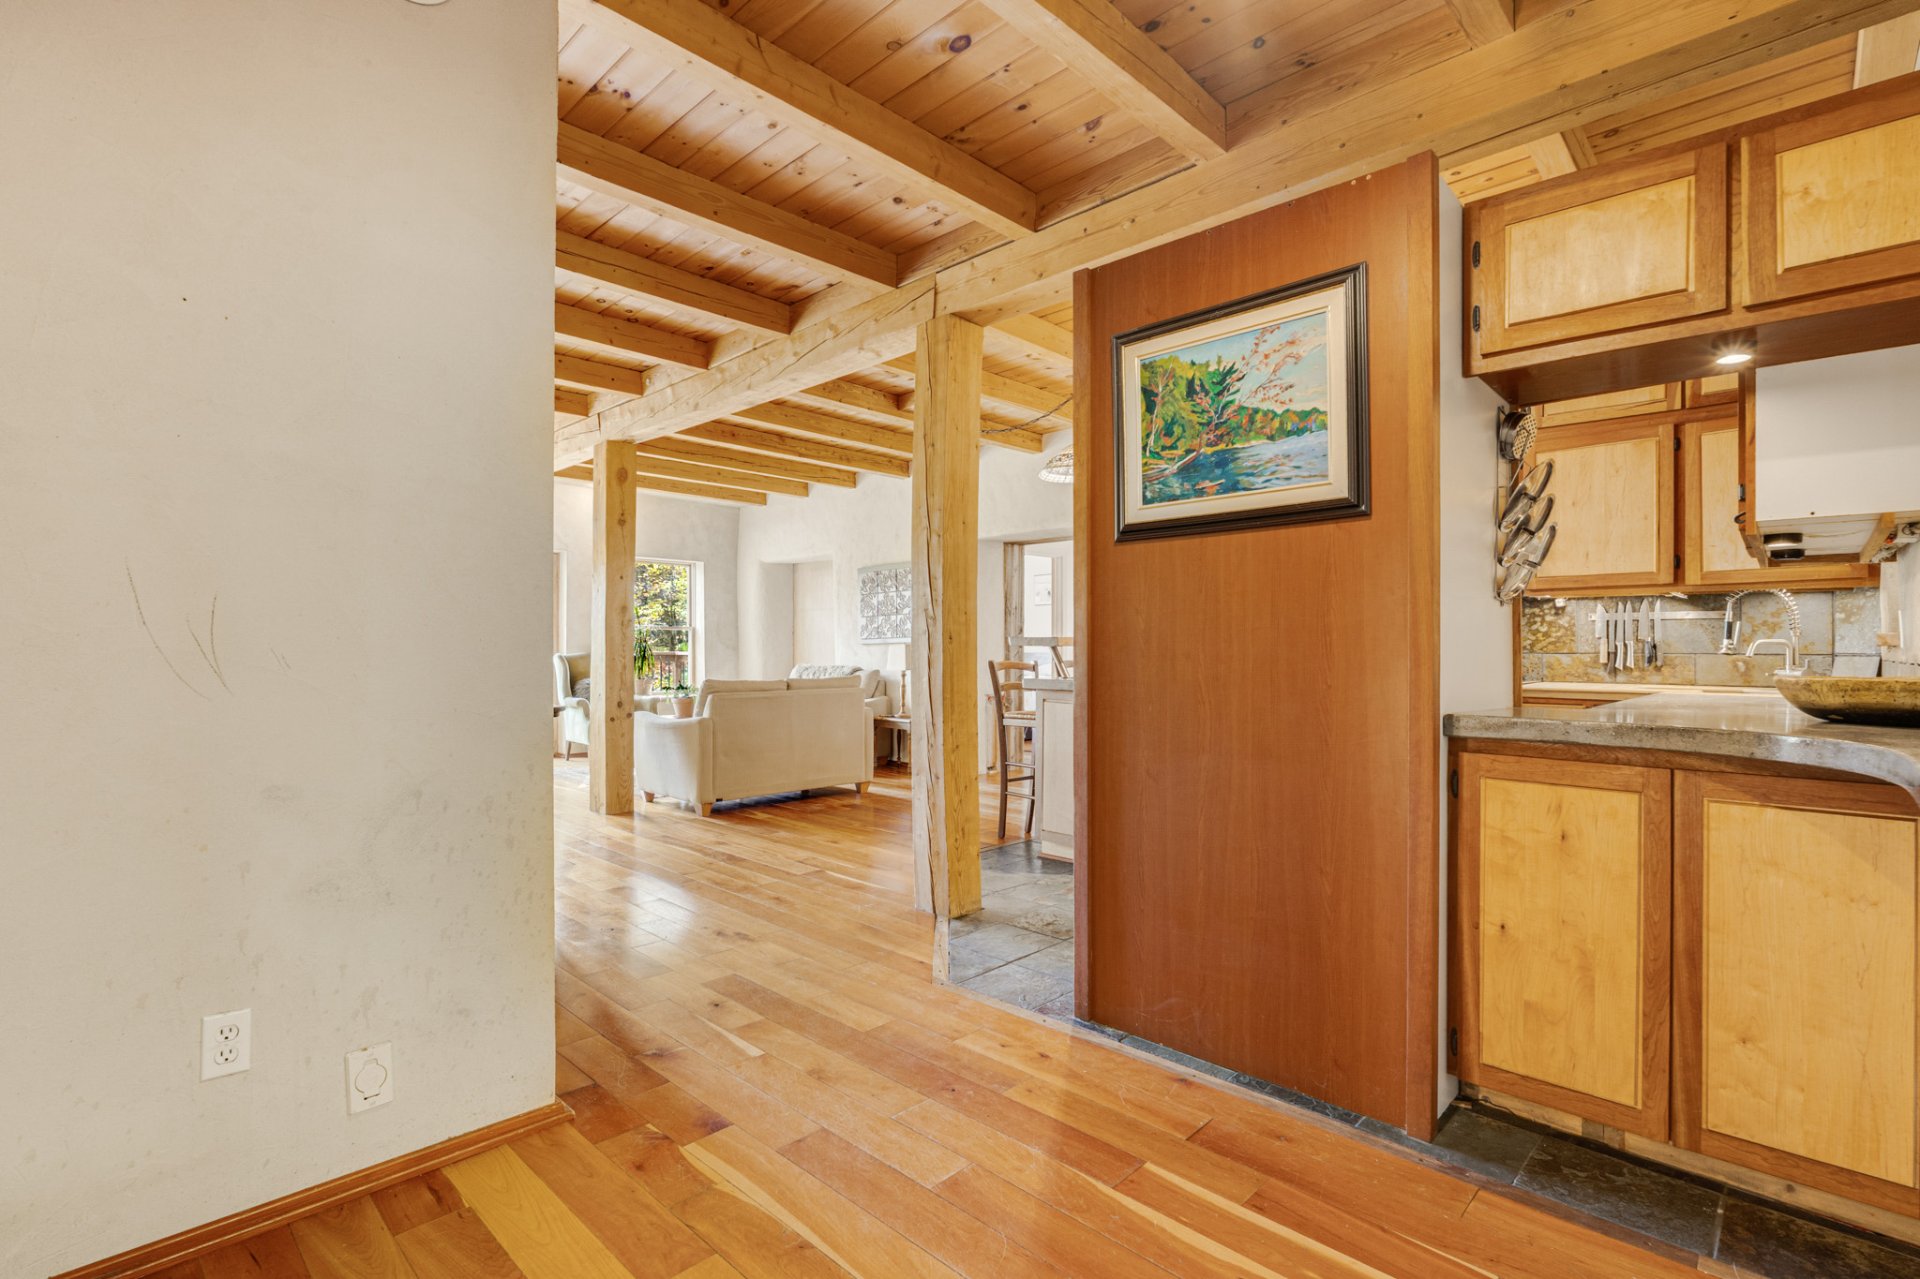
Overall View
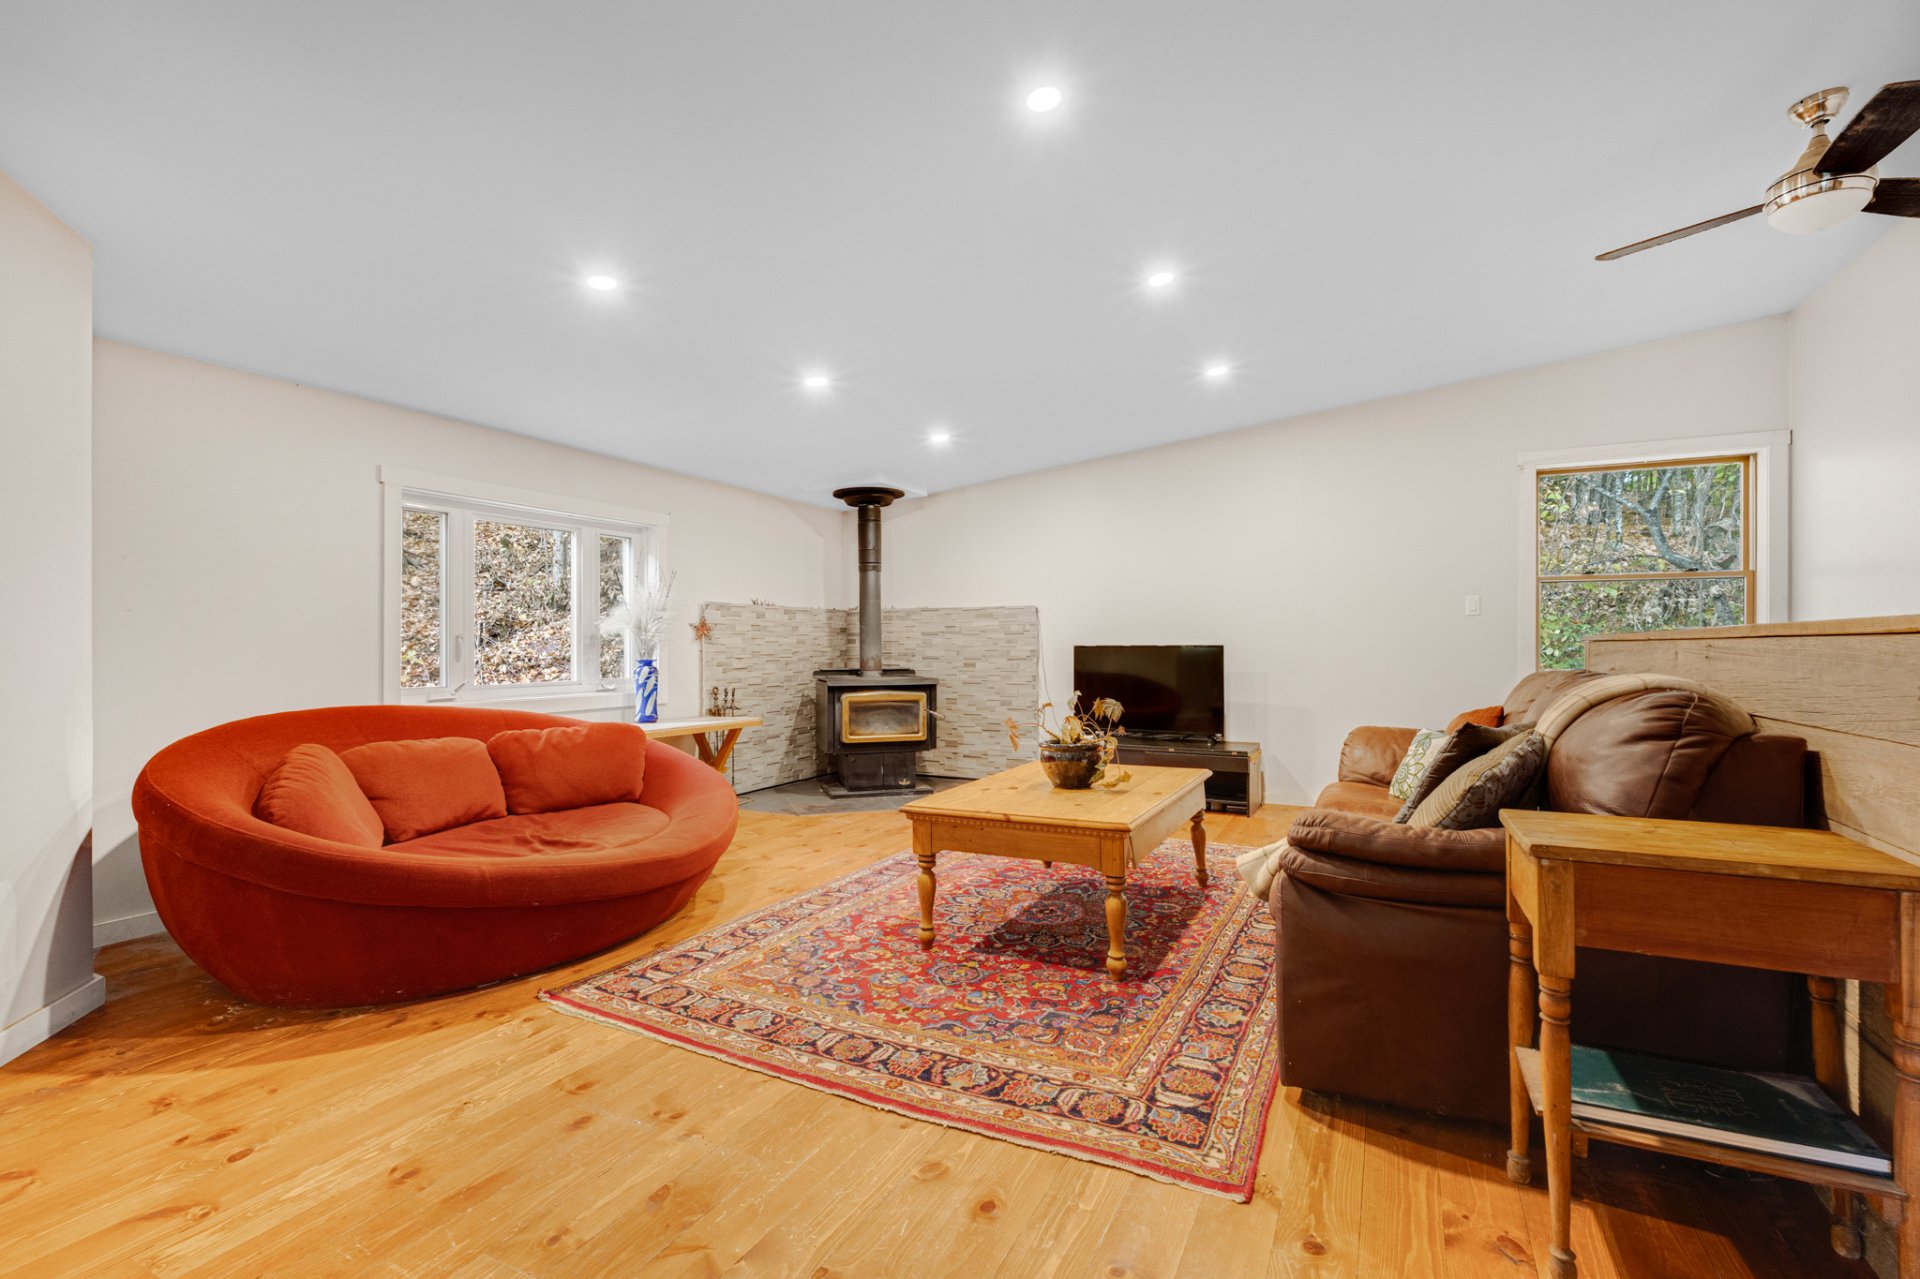
Family room
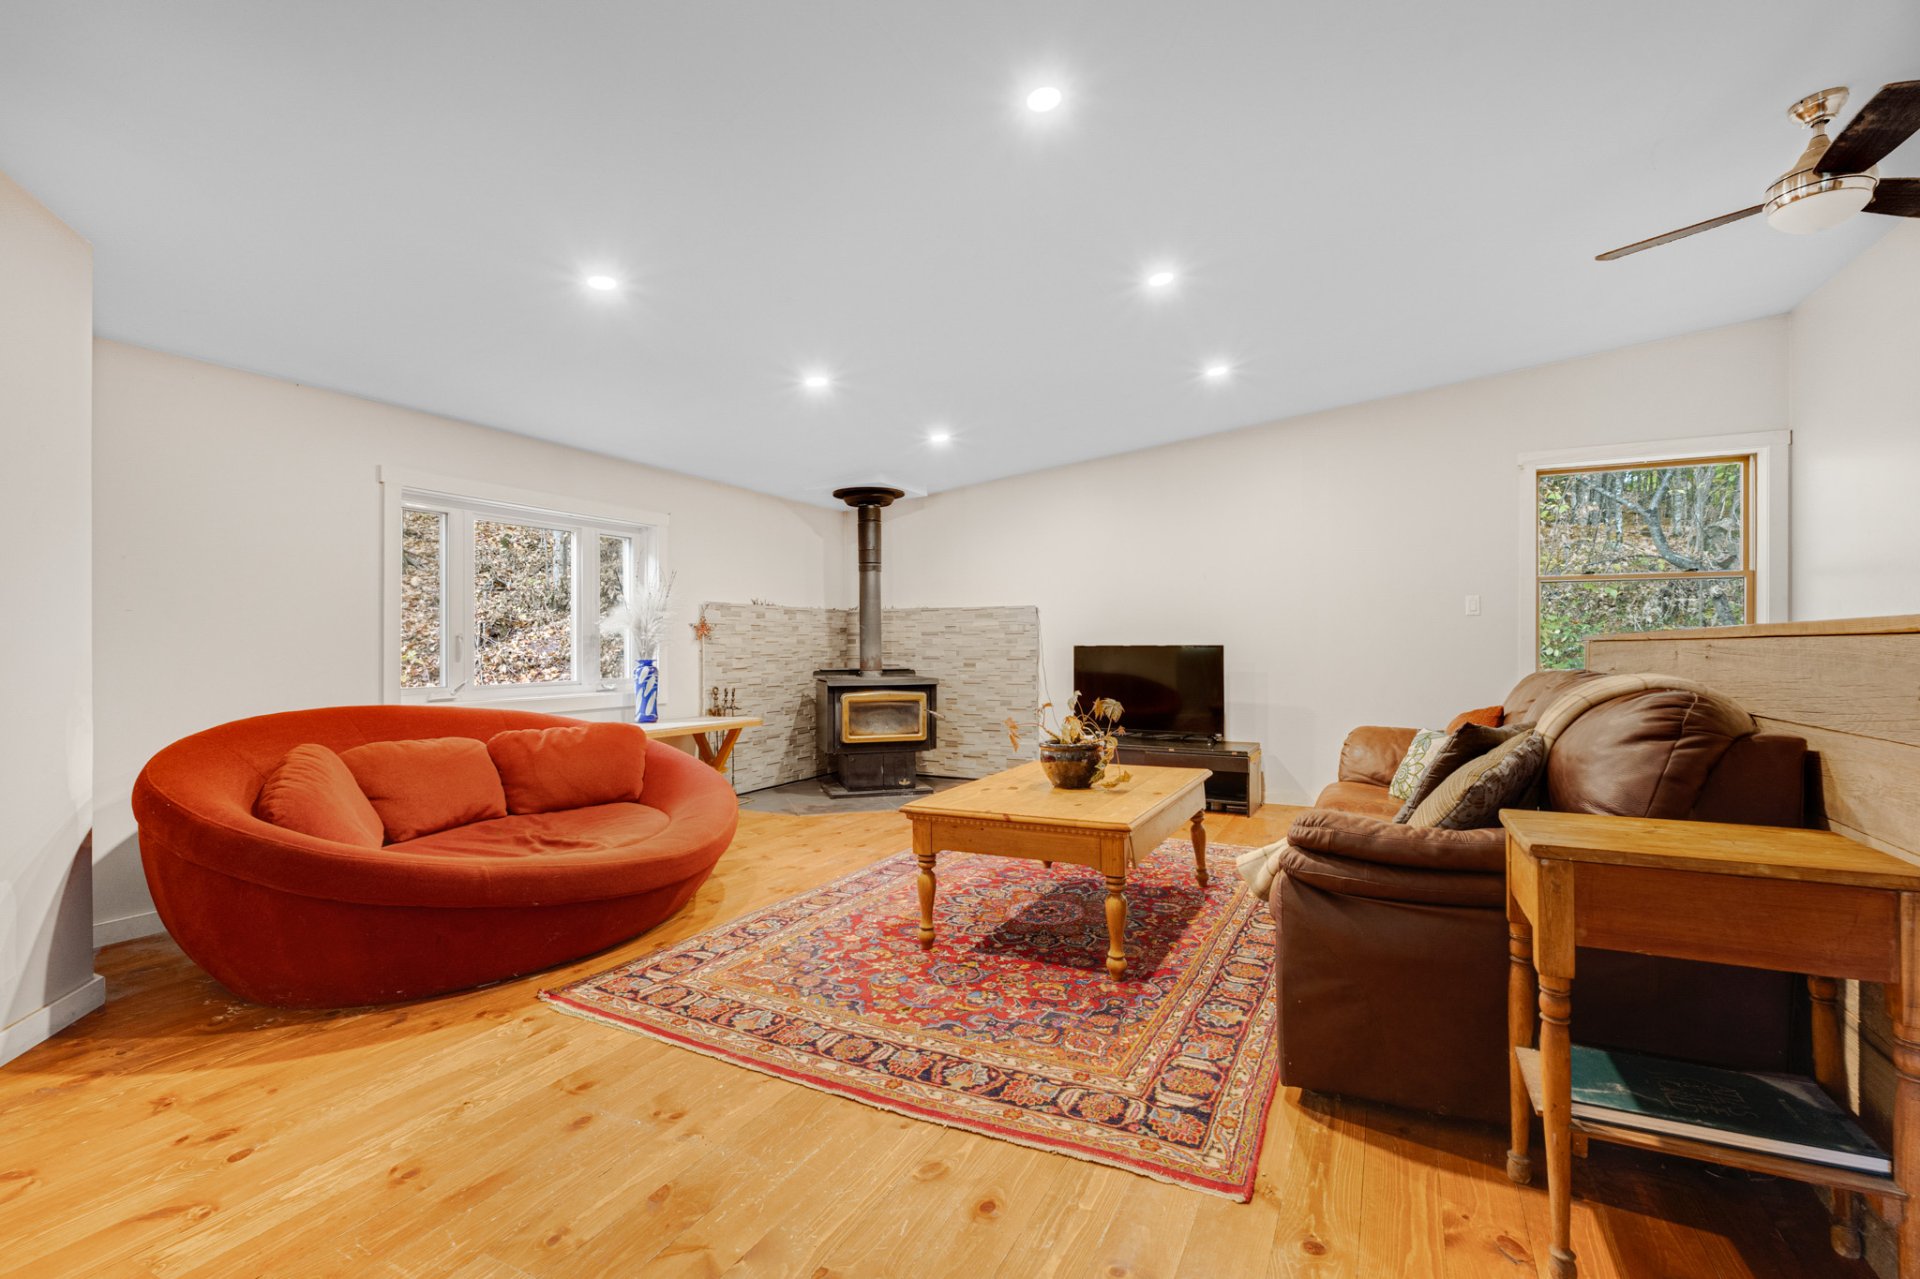
Family room
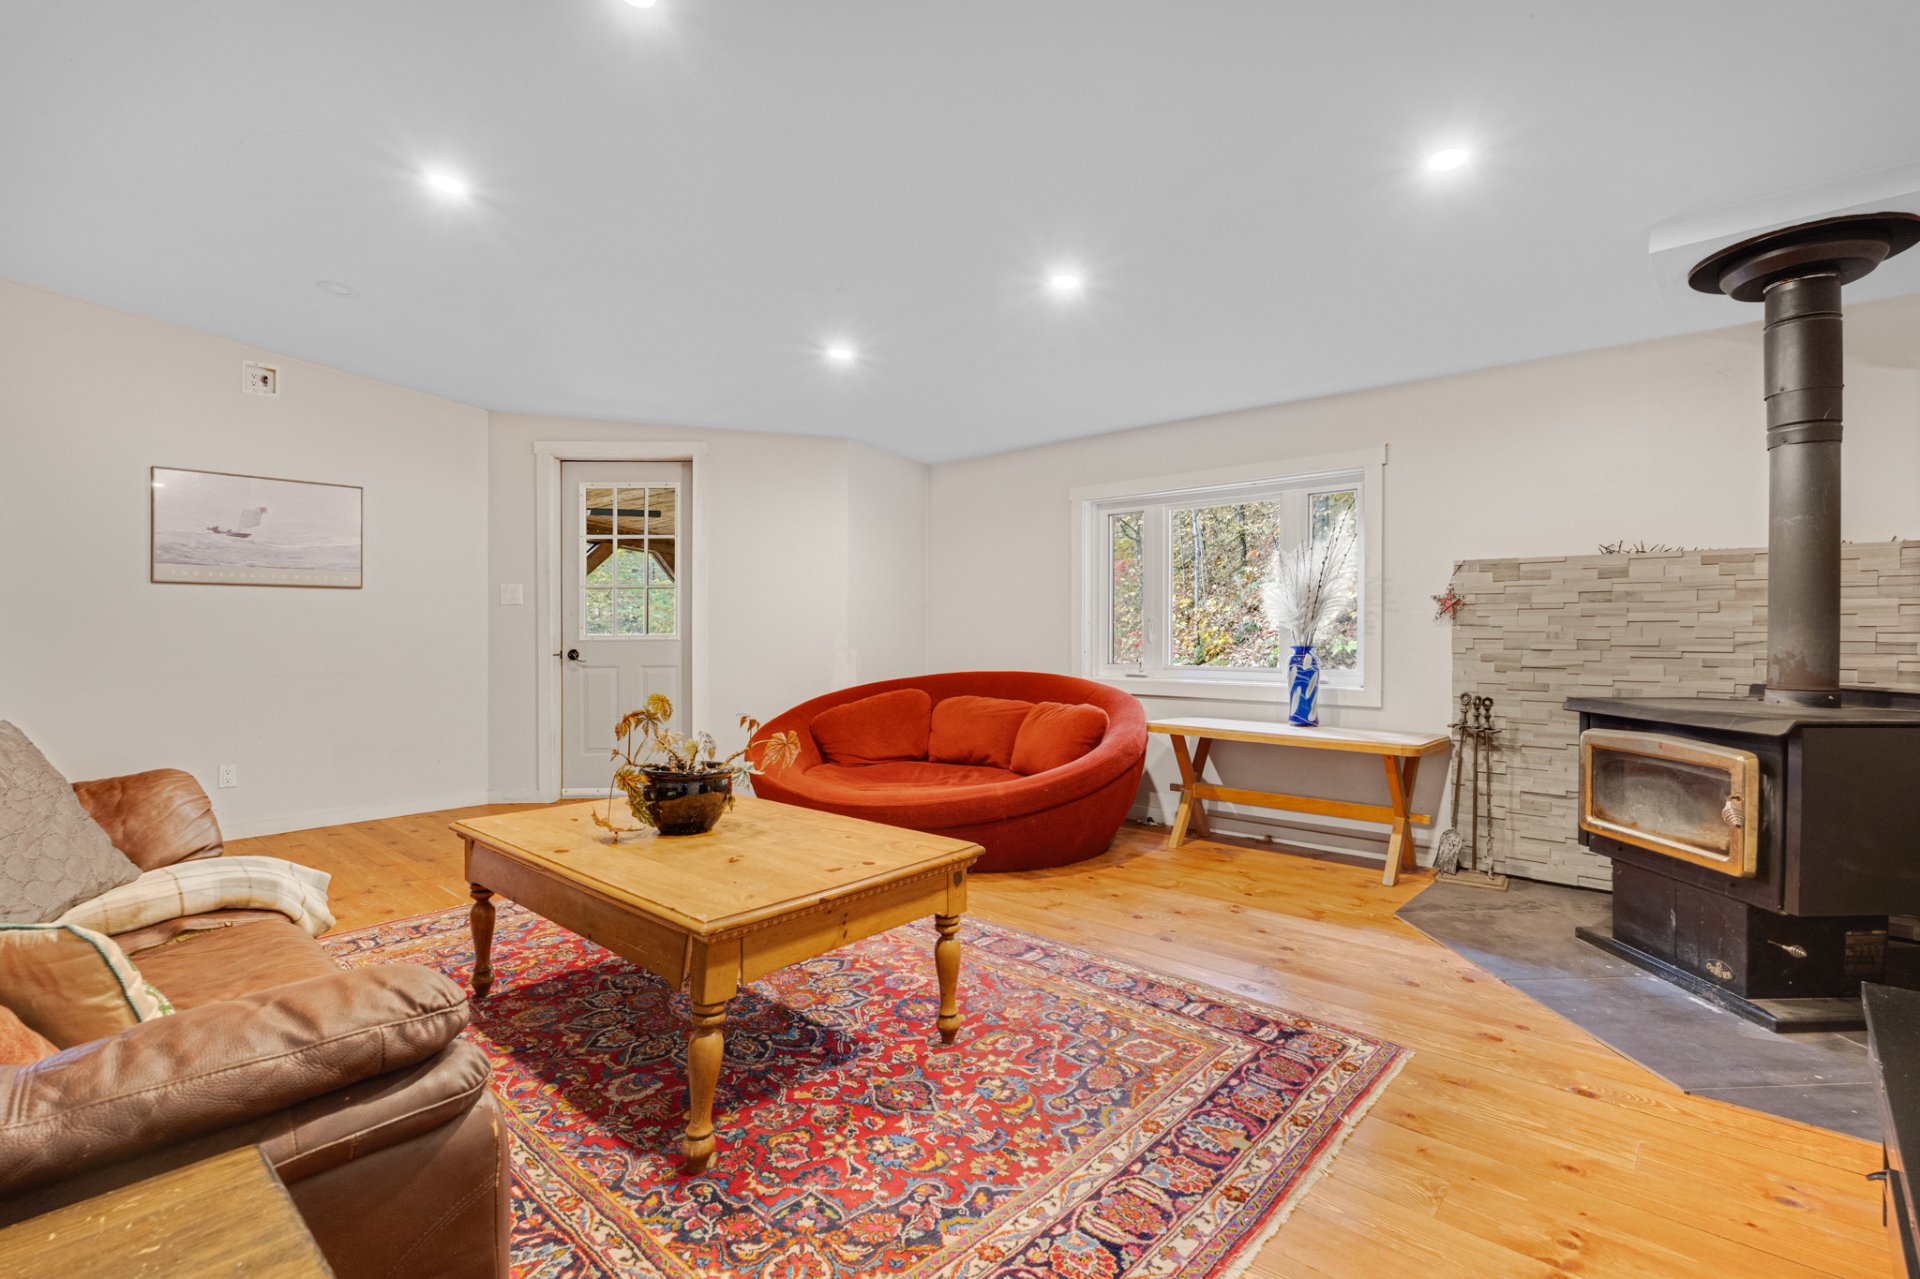
Family room
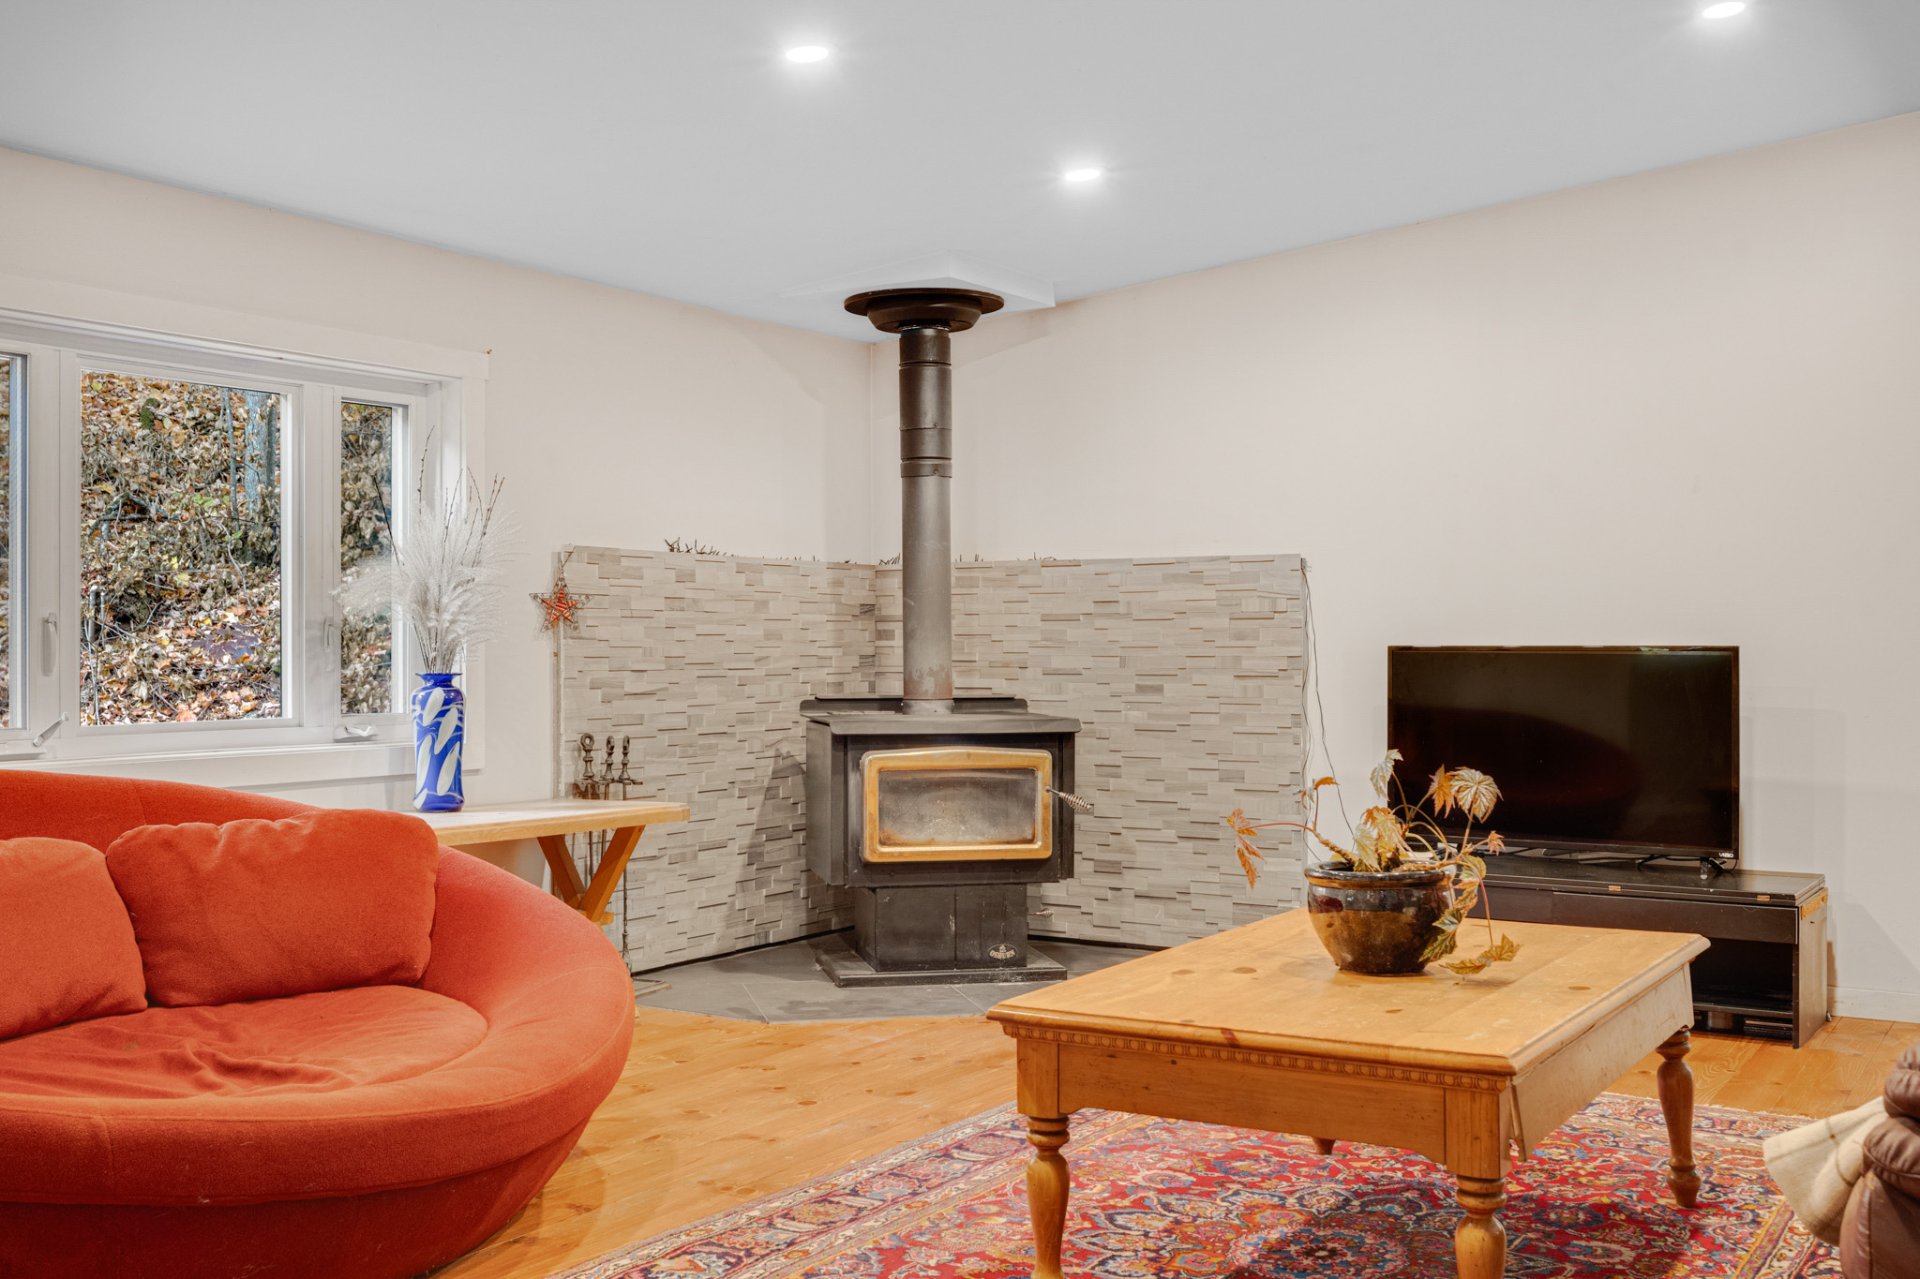
Family room
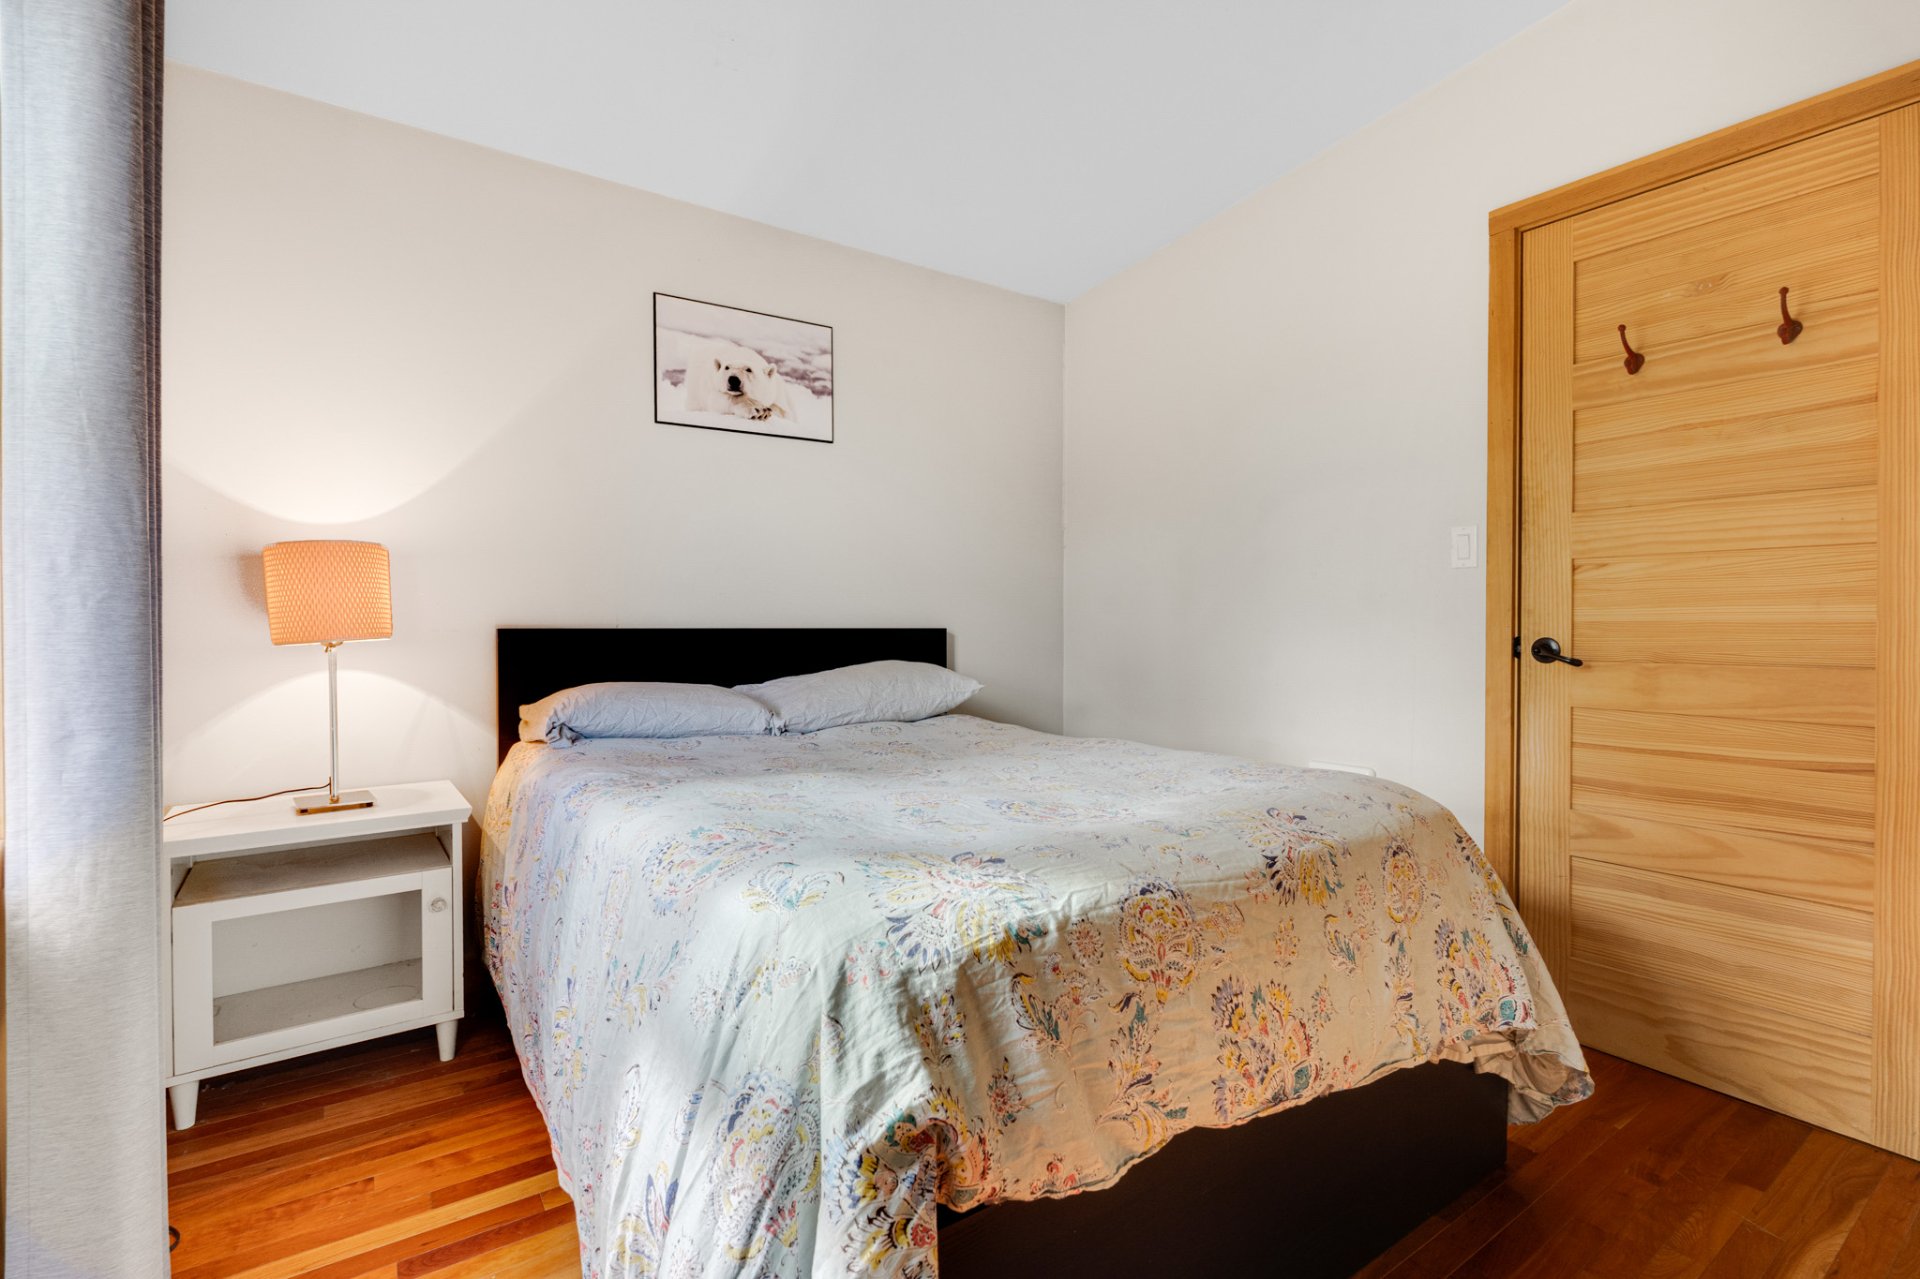
Bedroom
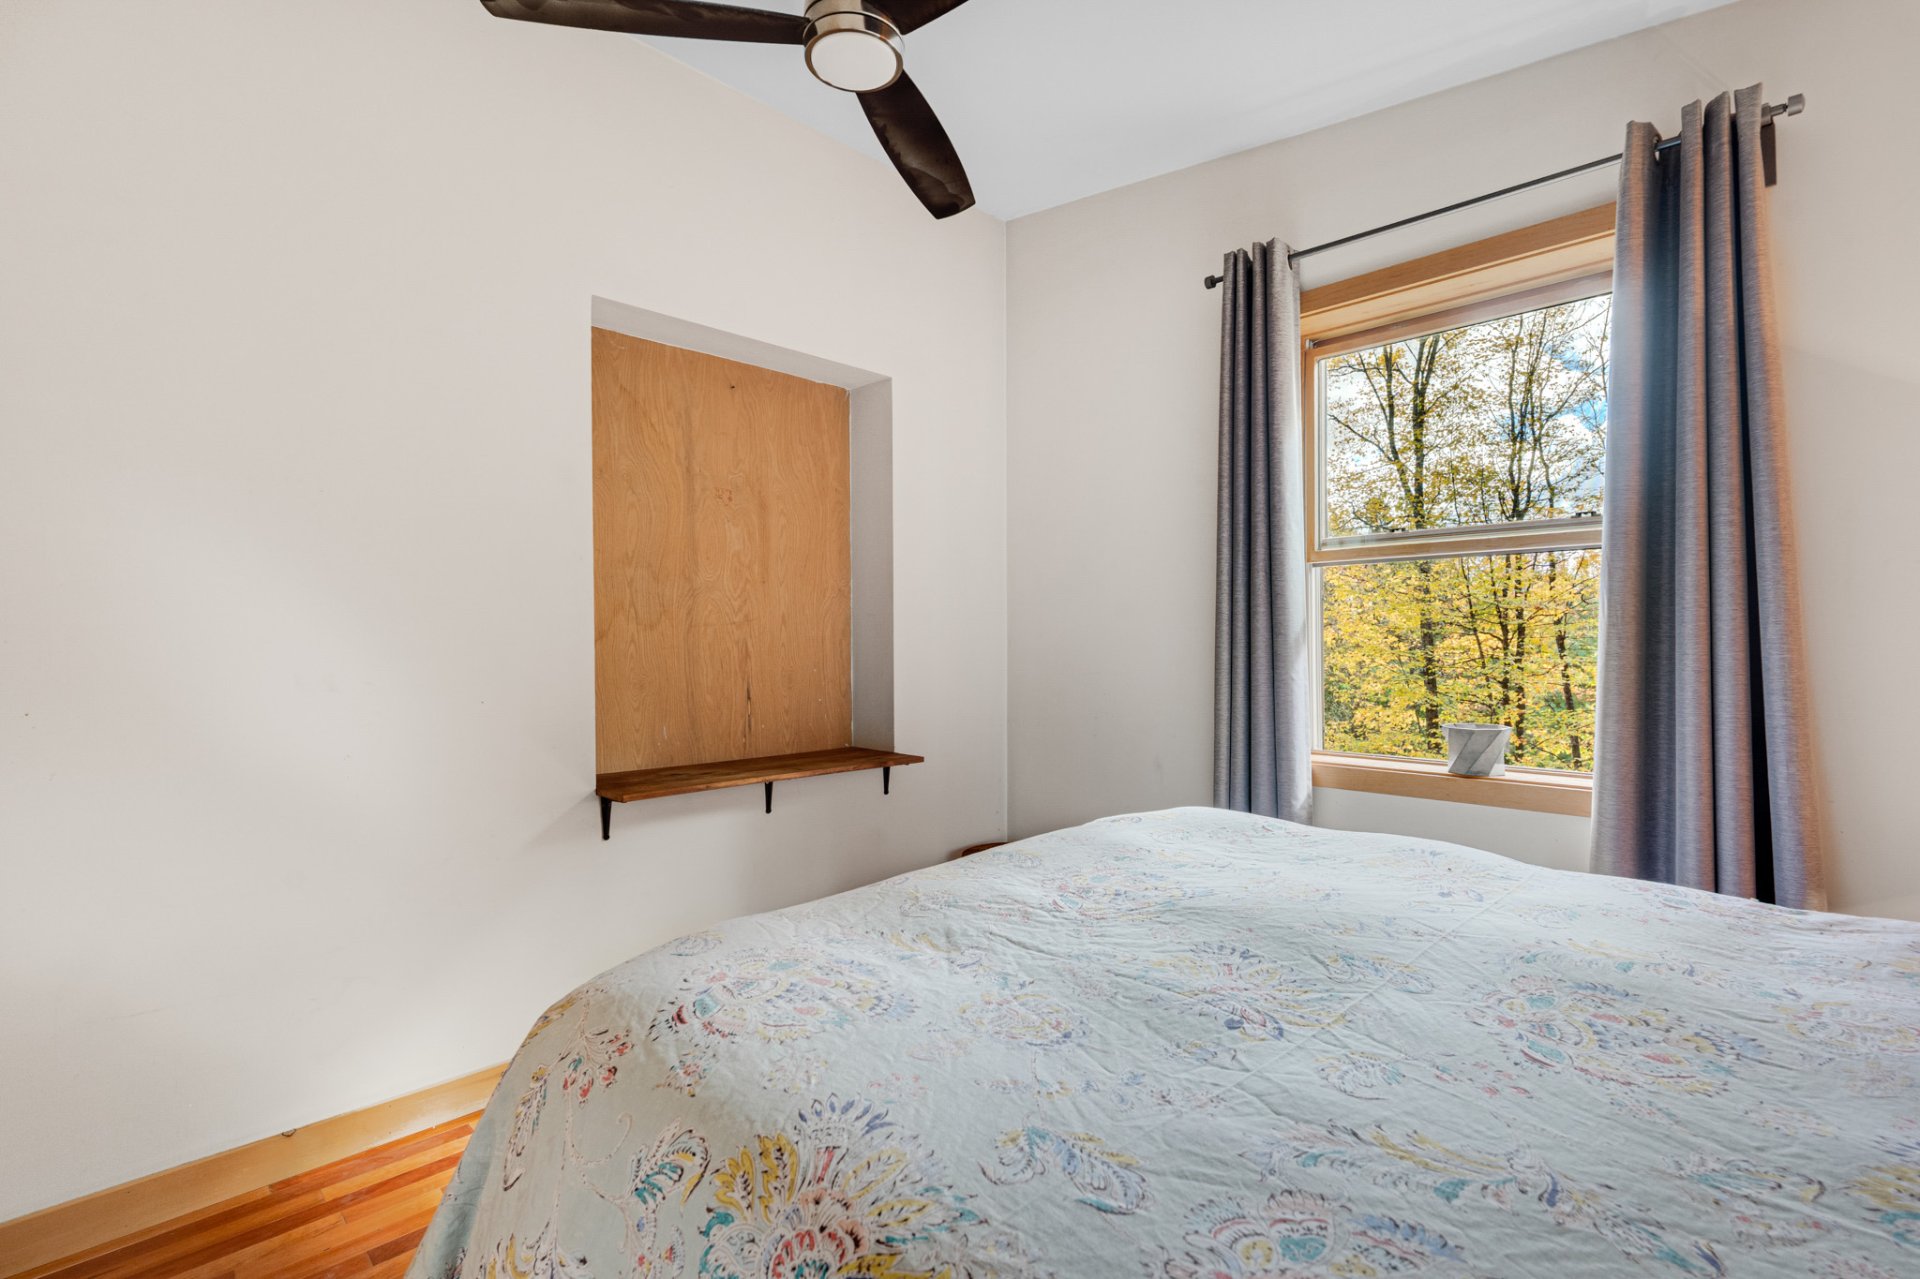
Bedroom
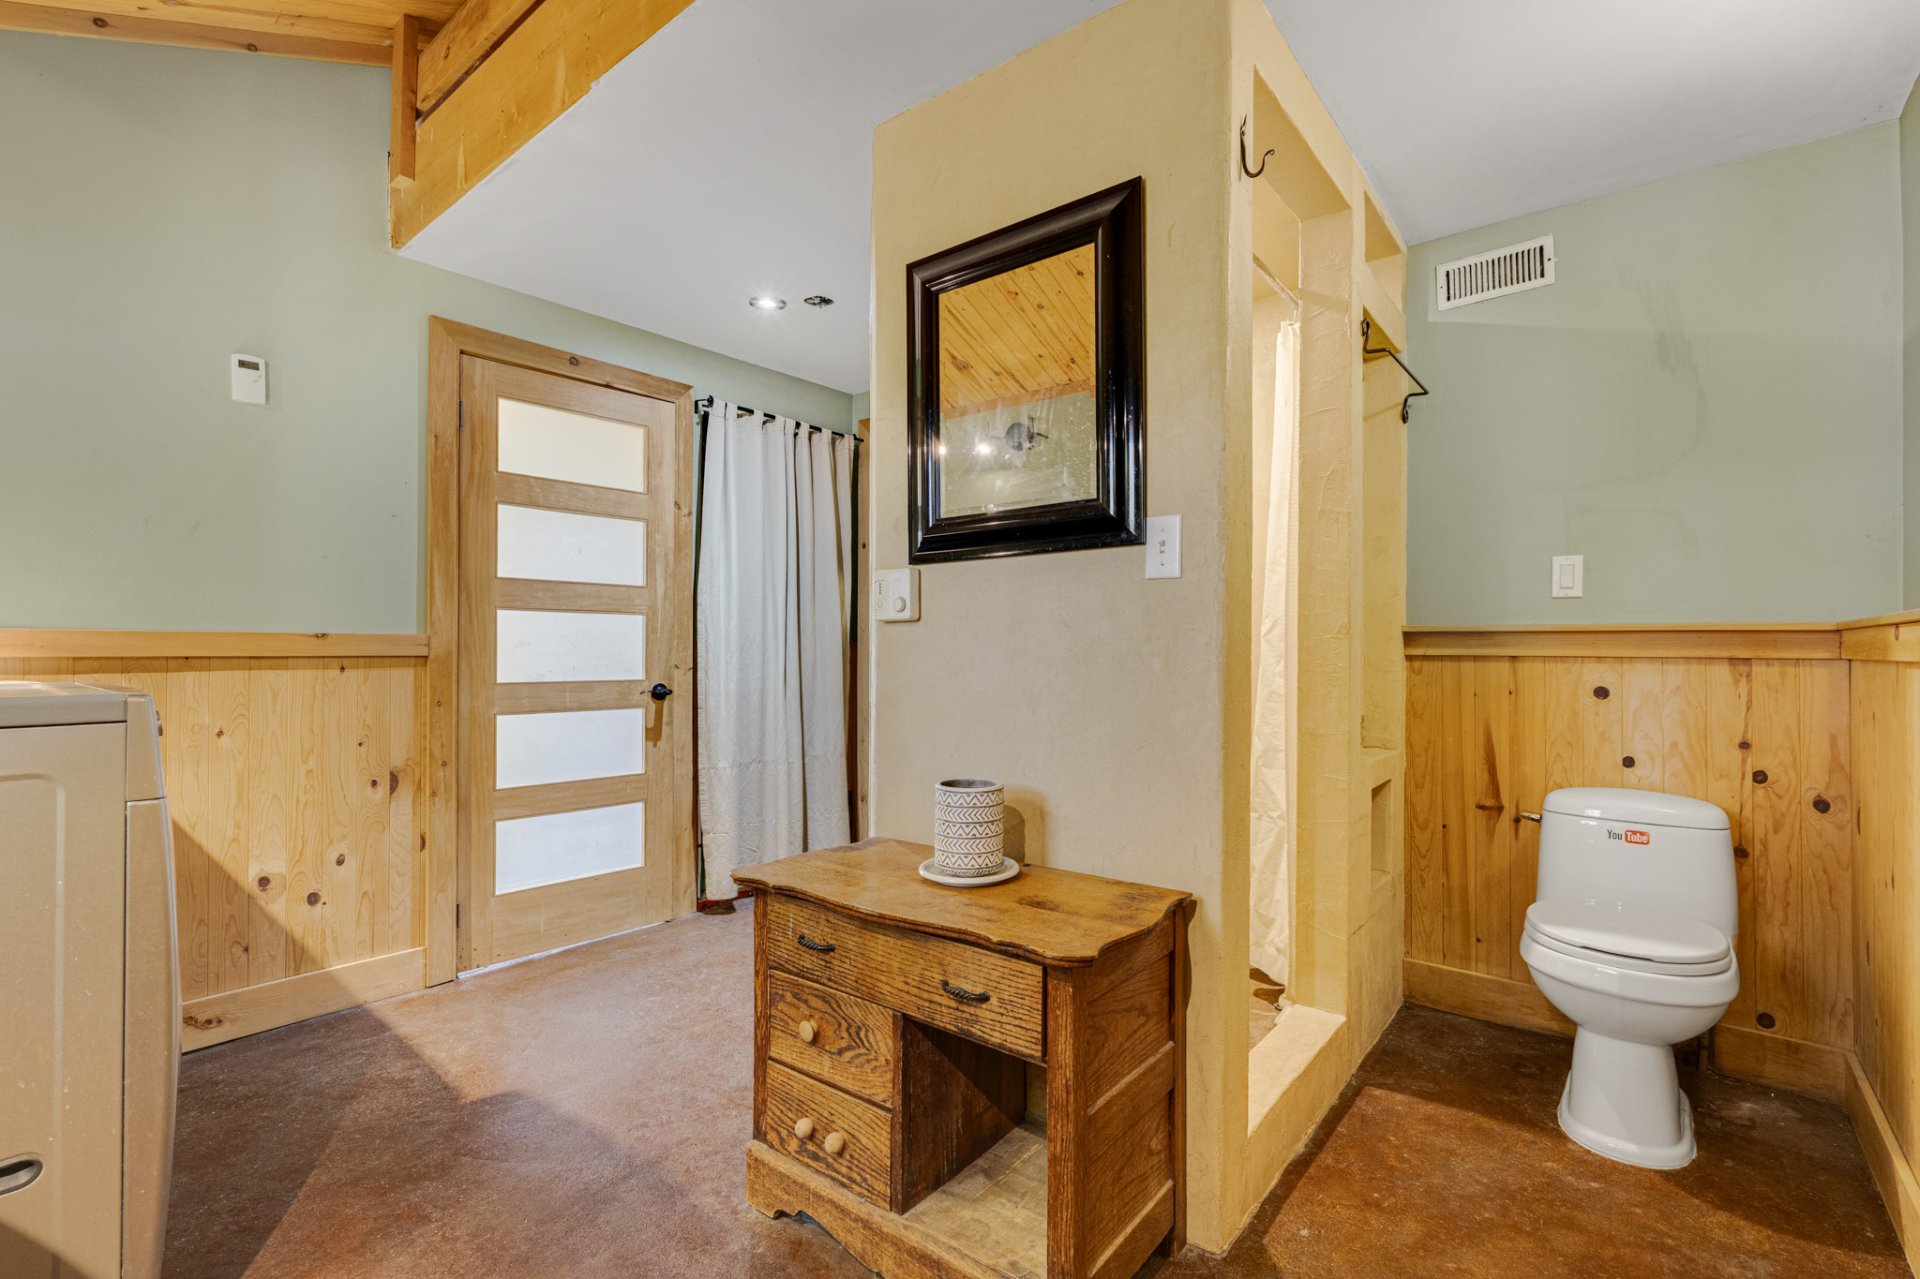
Bathroom
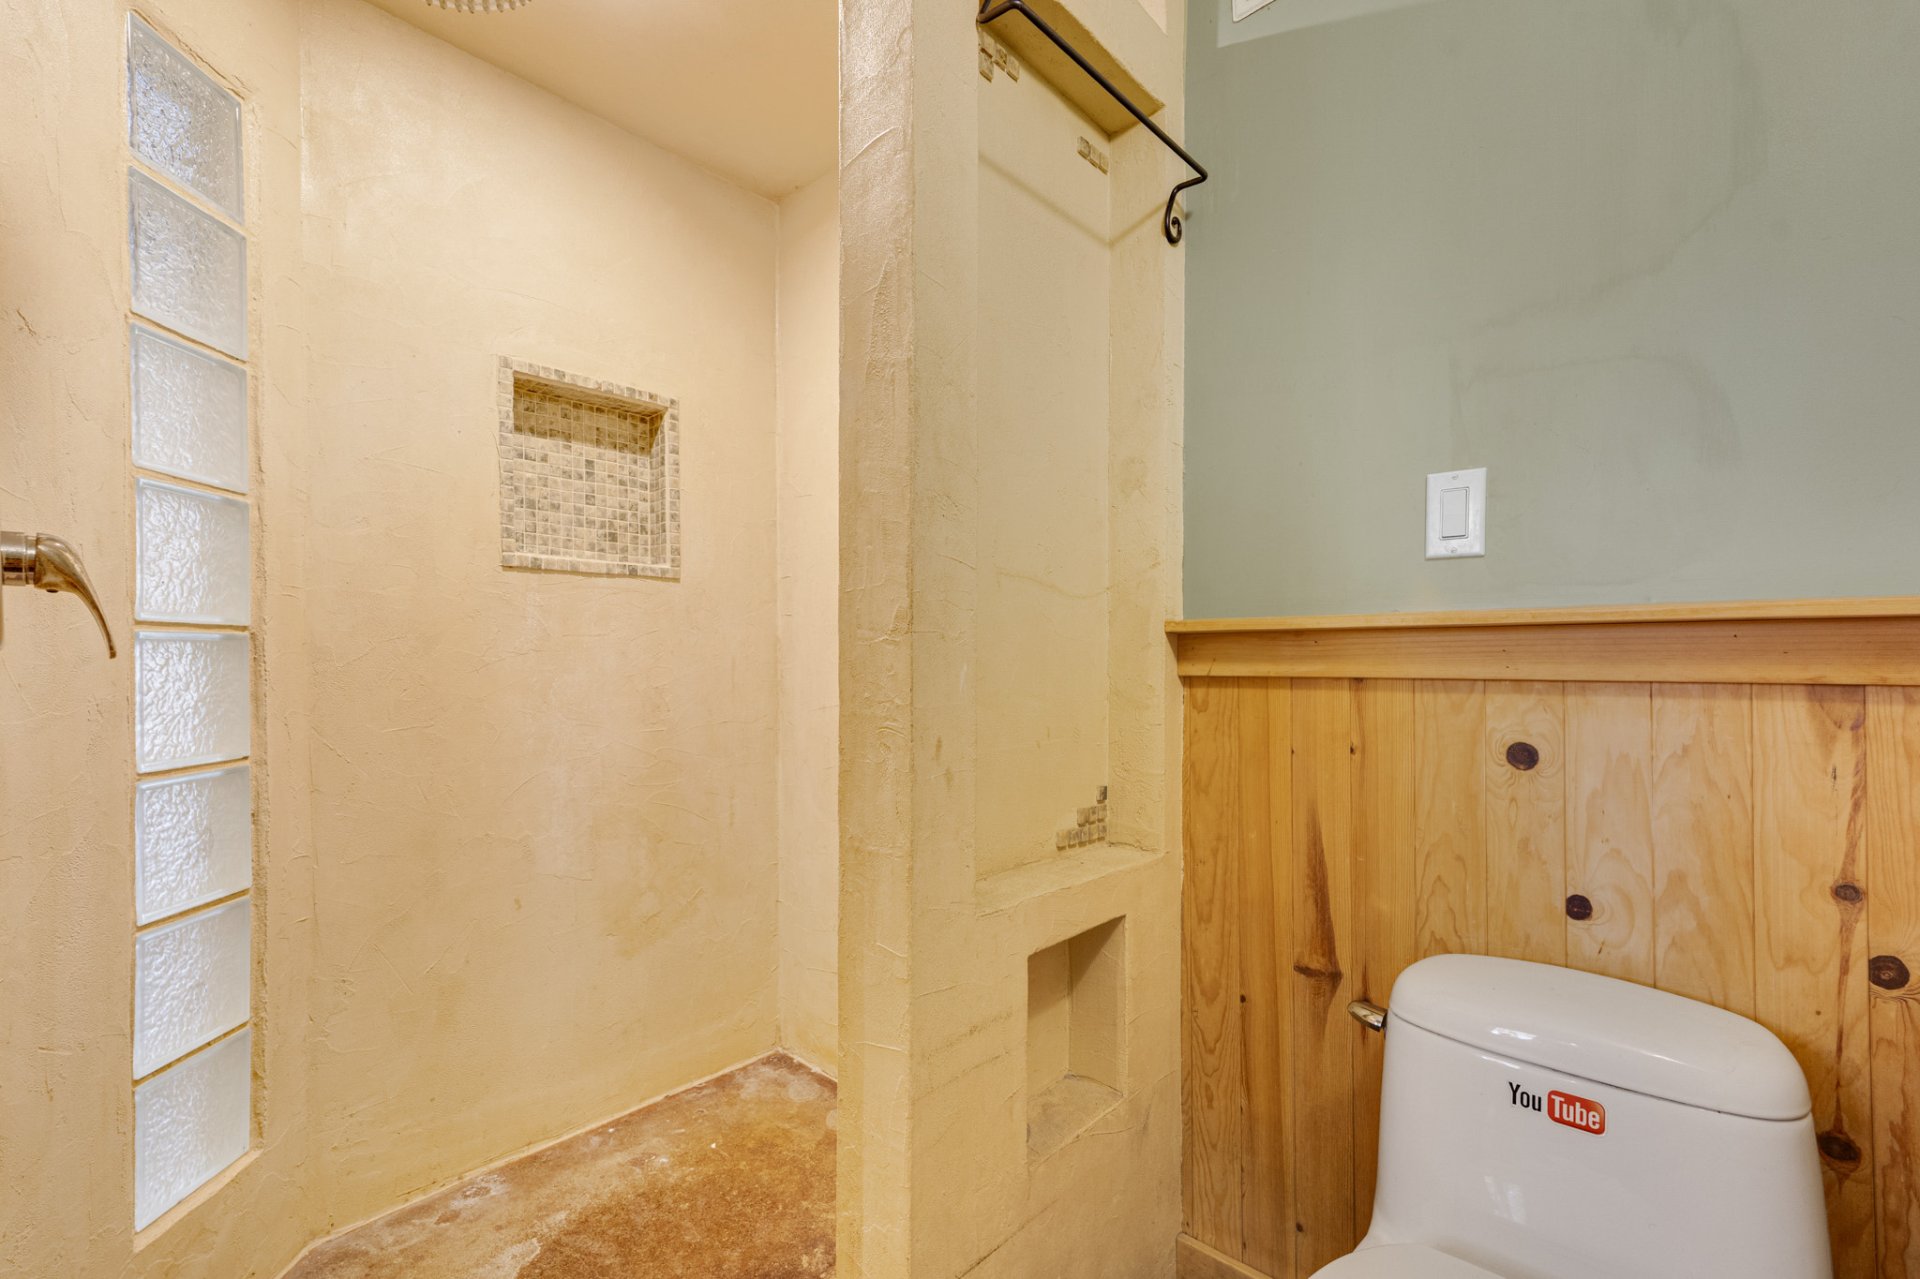
Bathroom
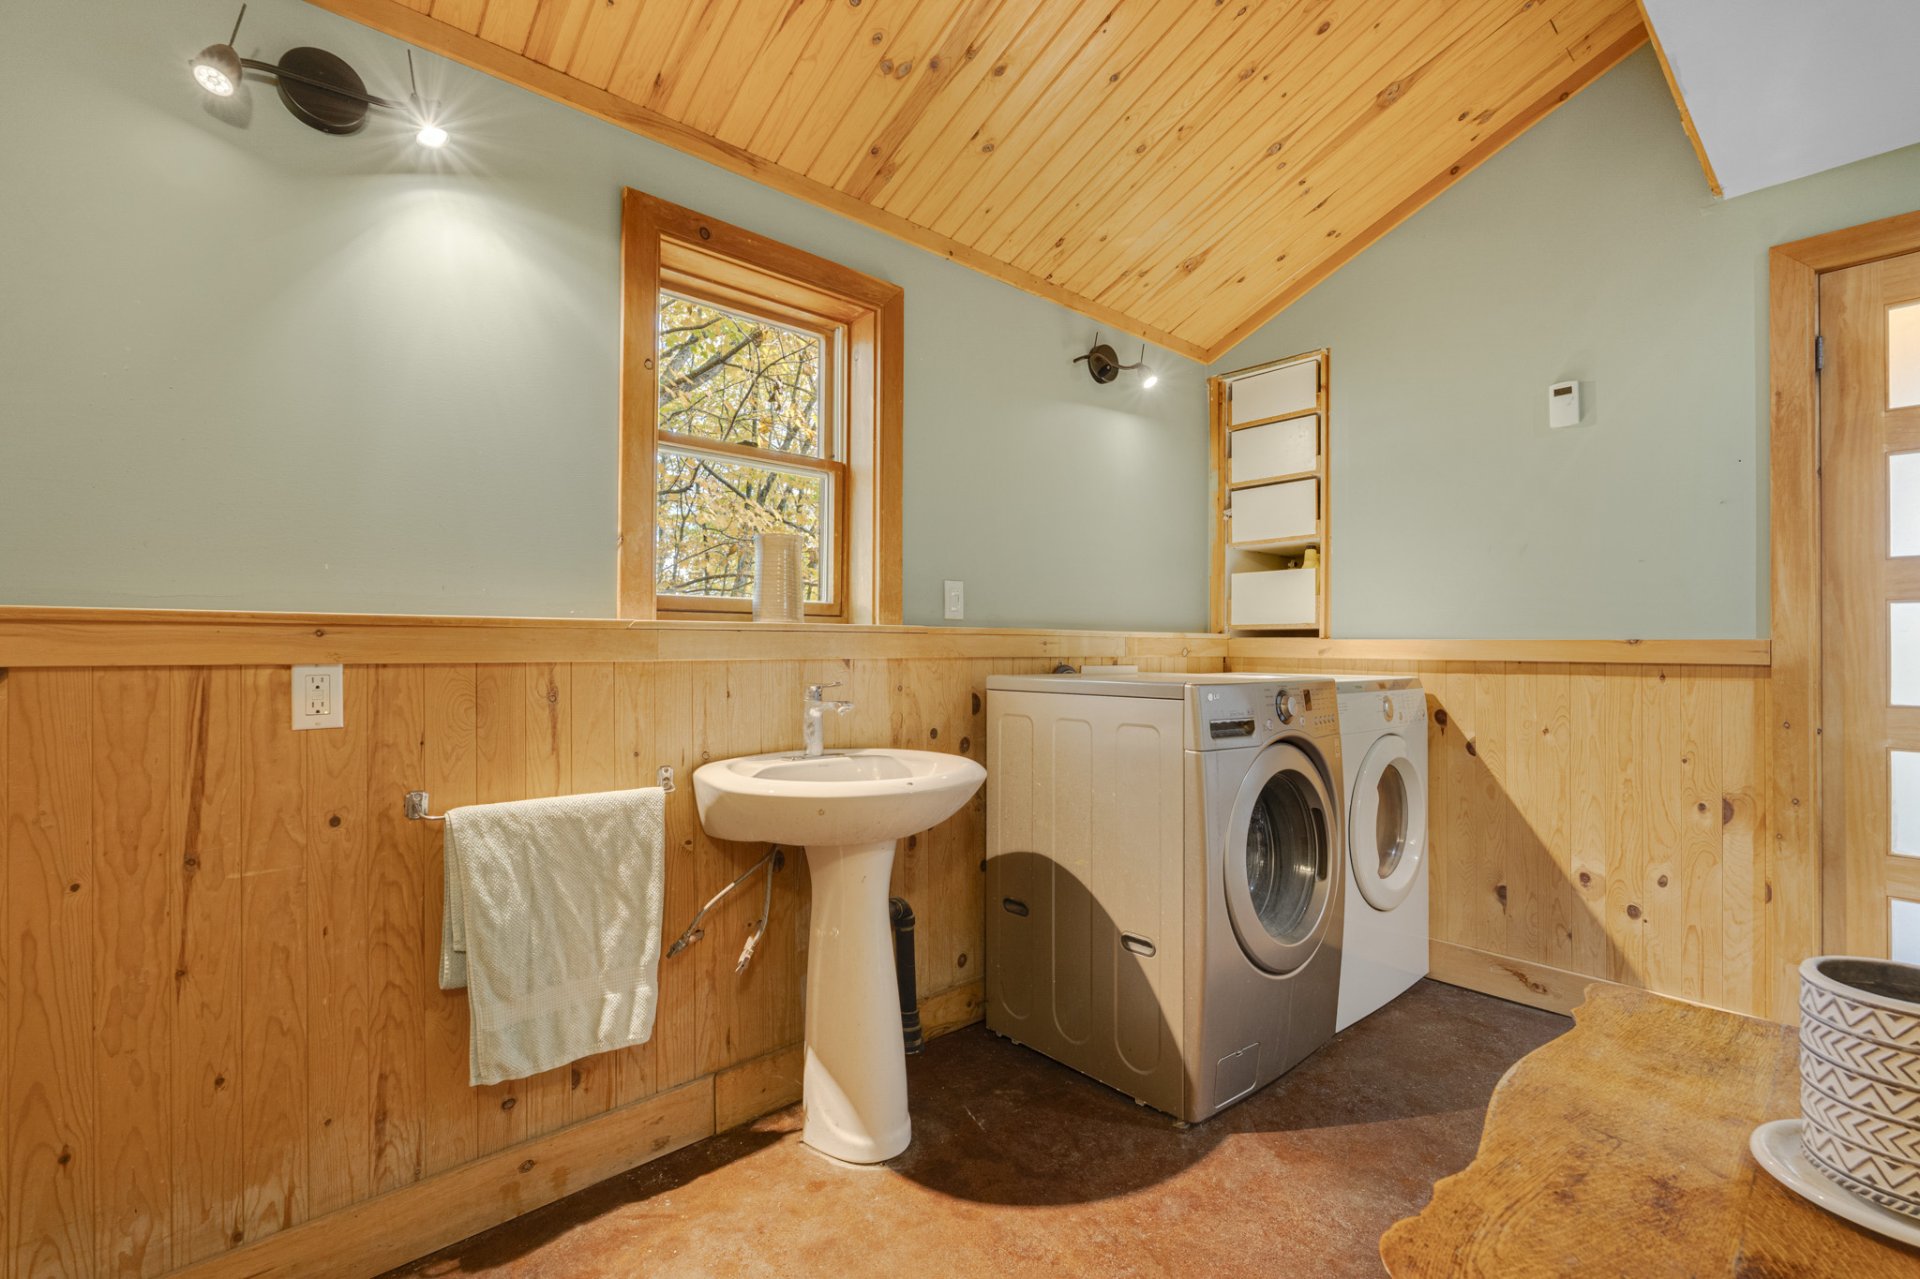
Bathroom
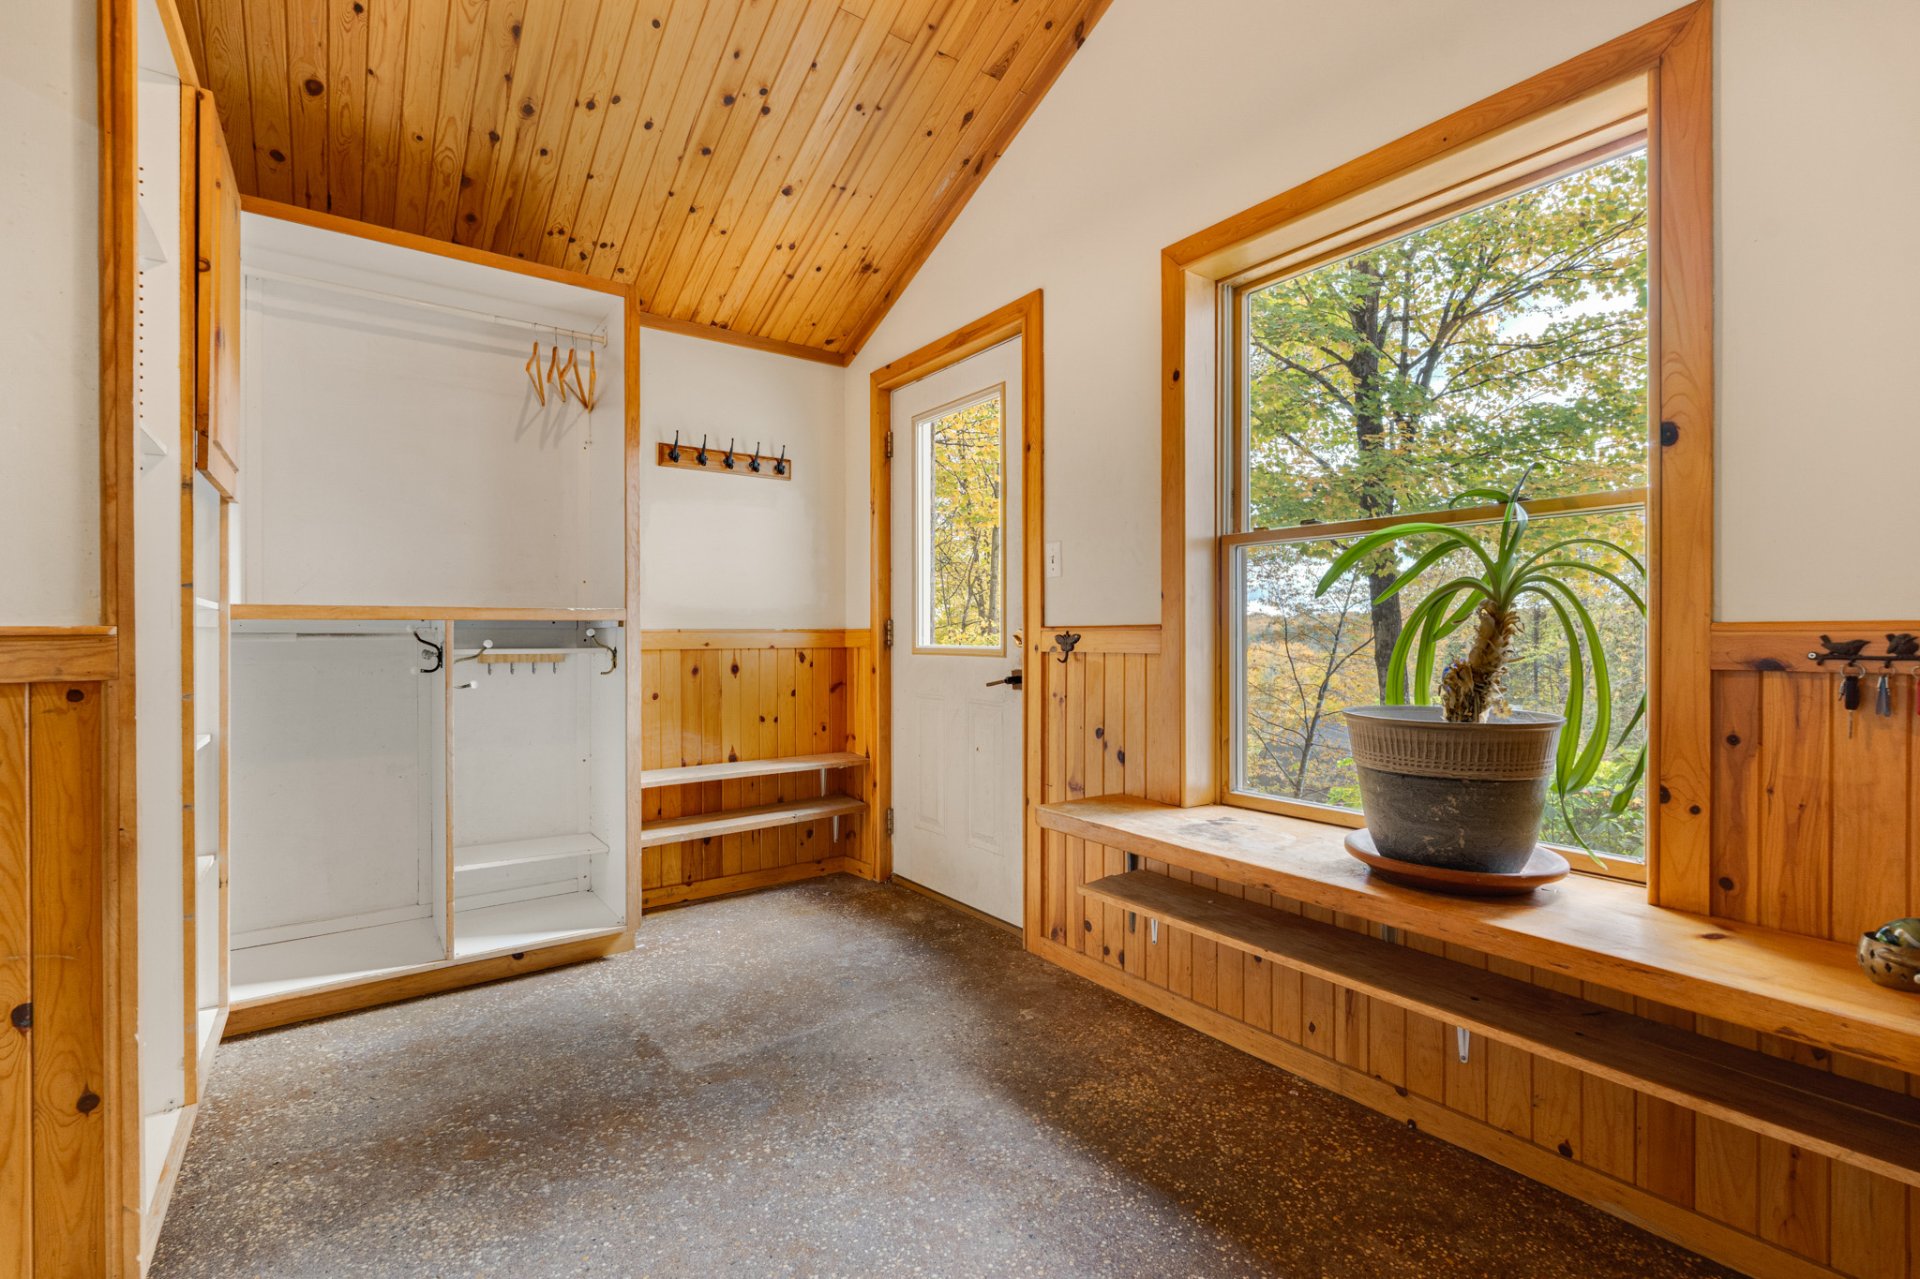
Hallway
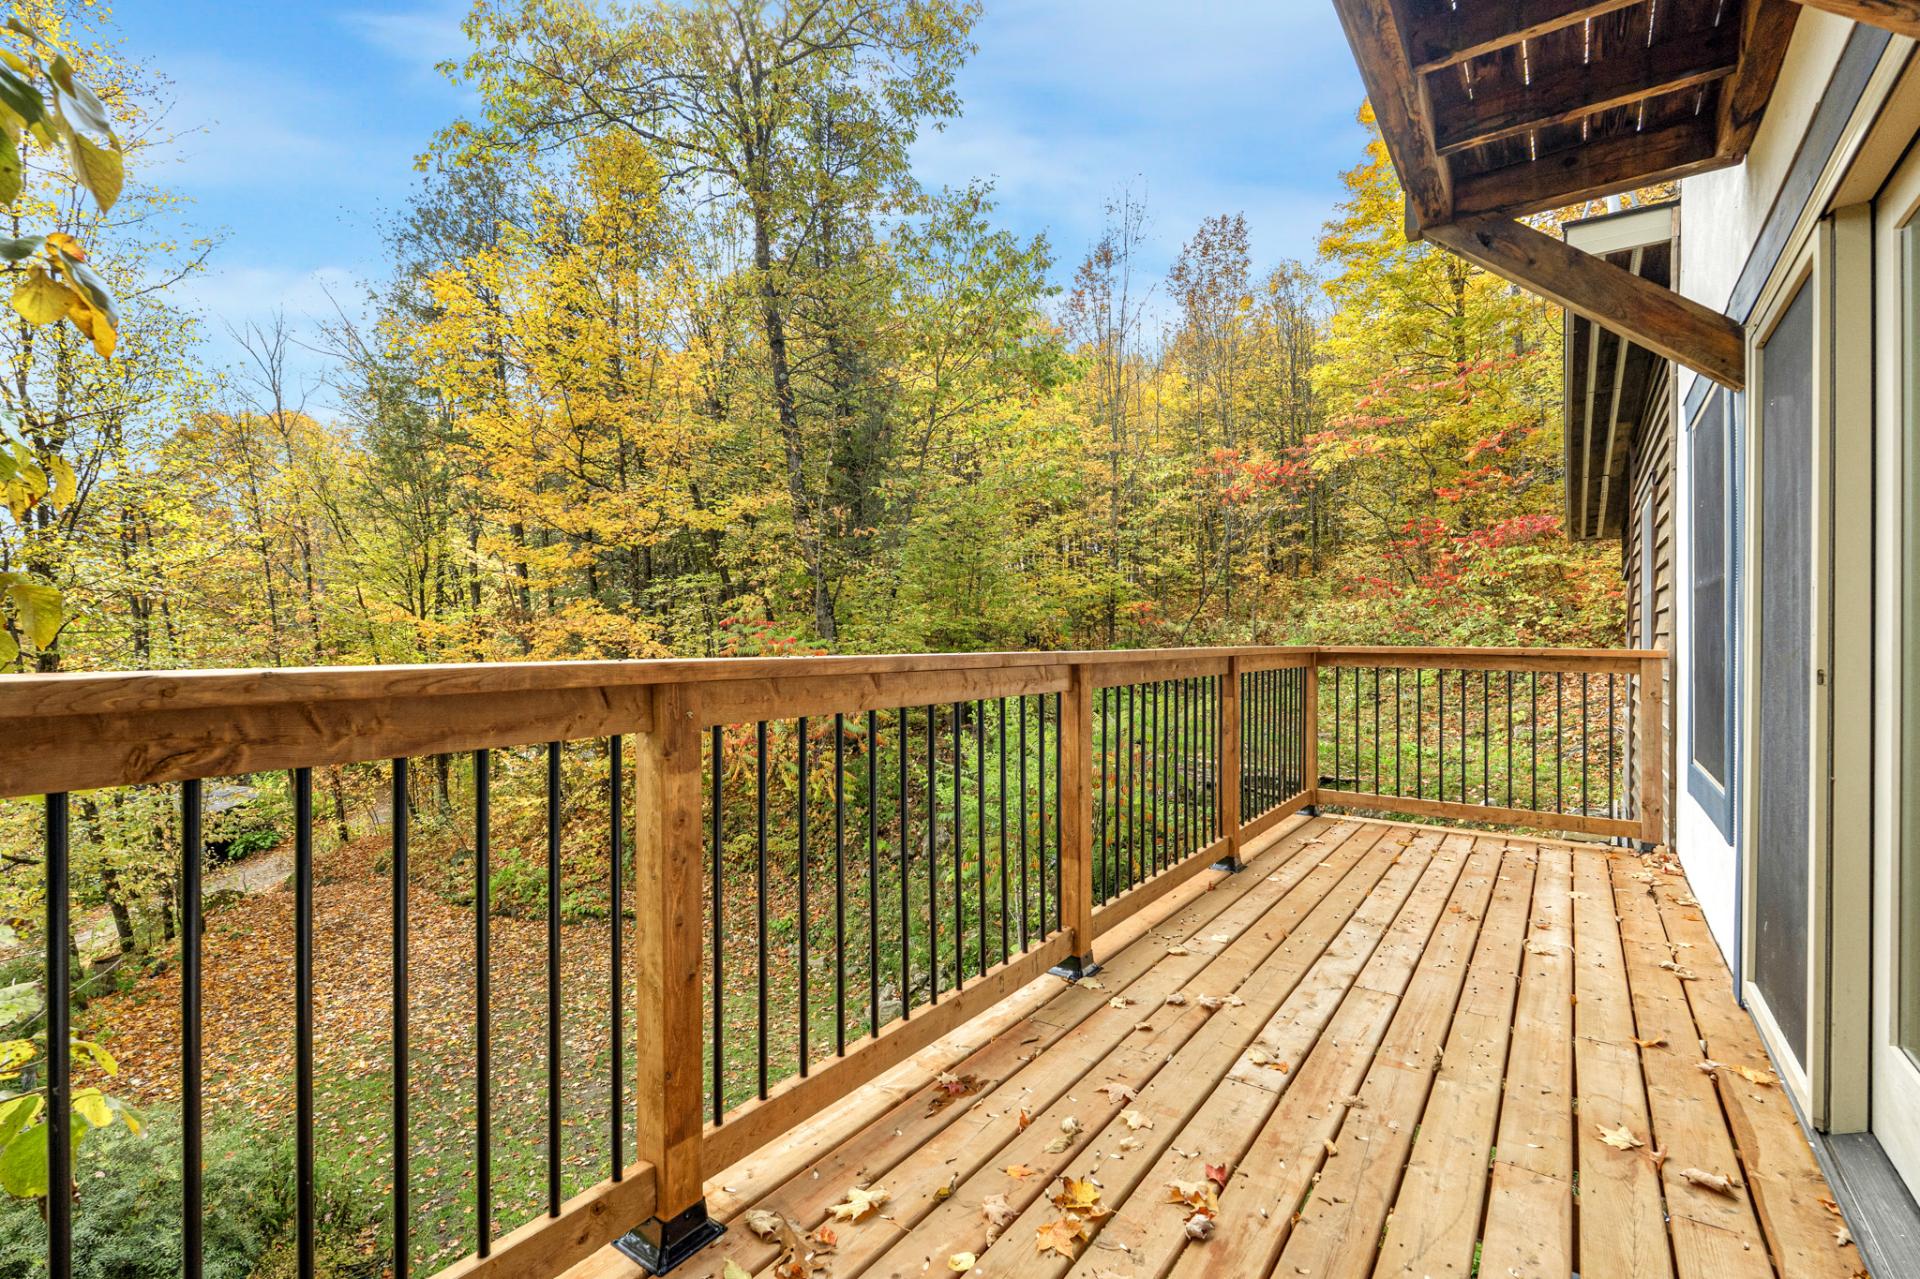
Patio
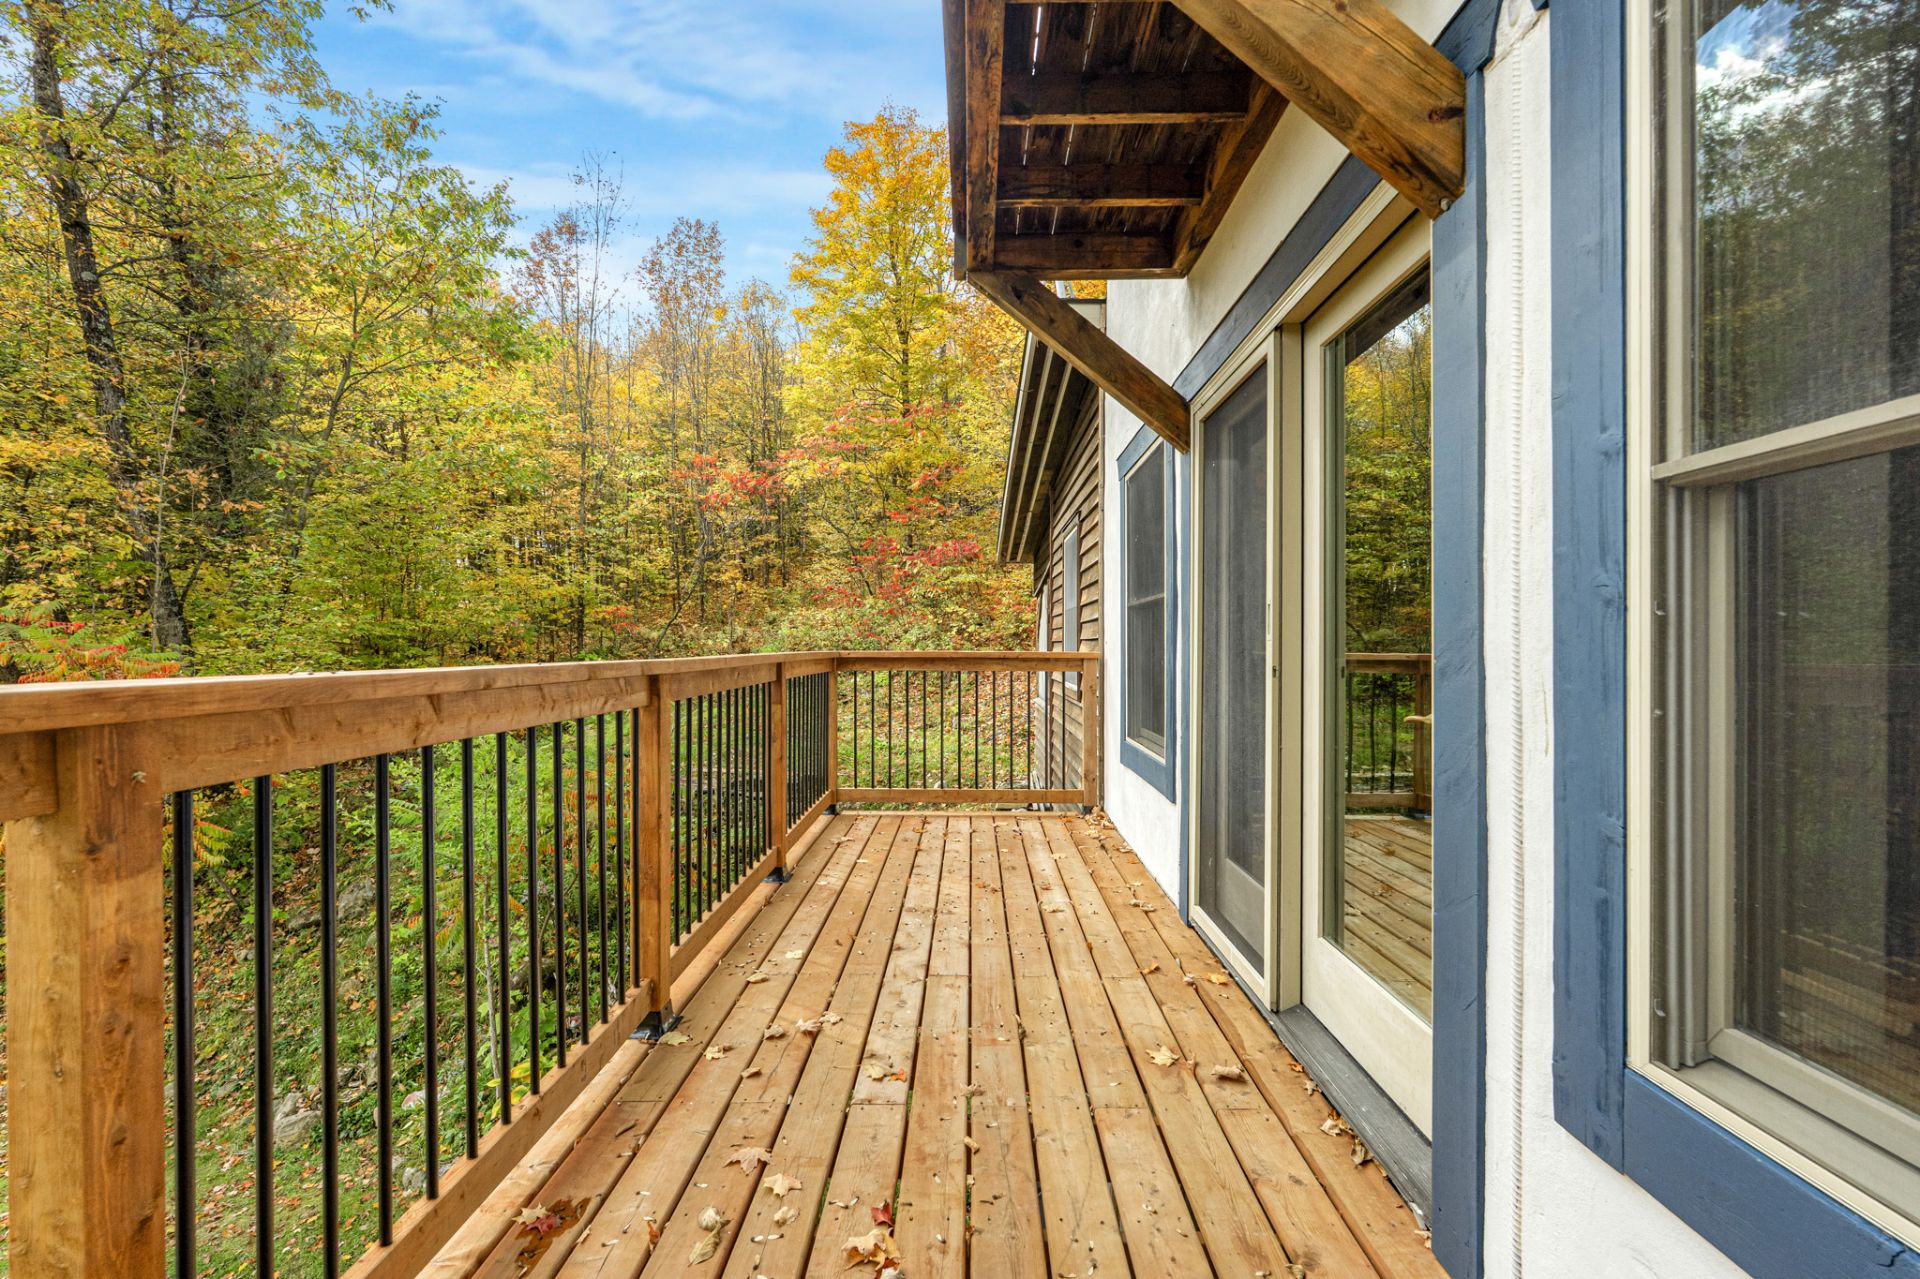
Patio
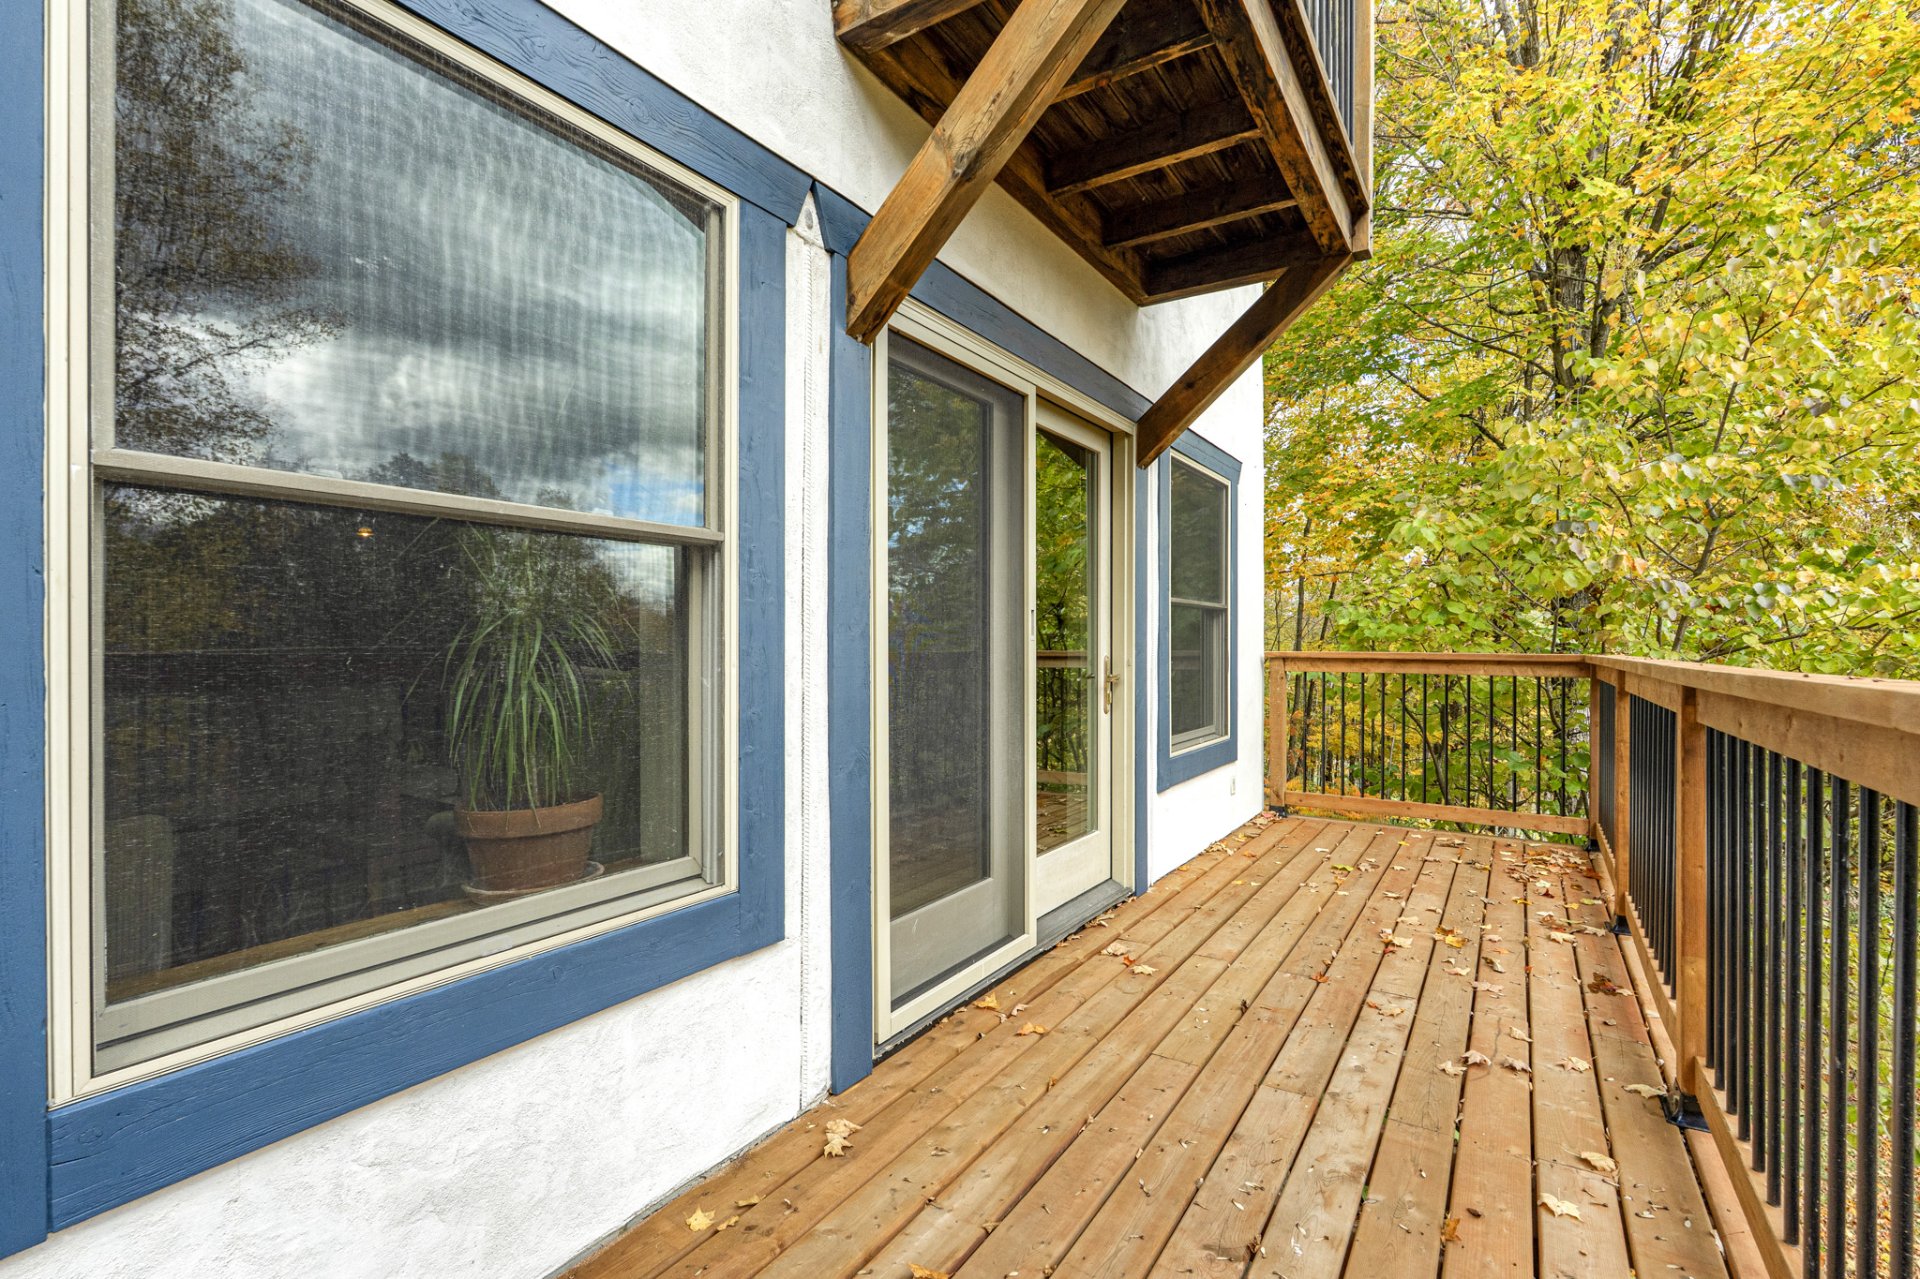
Patio
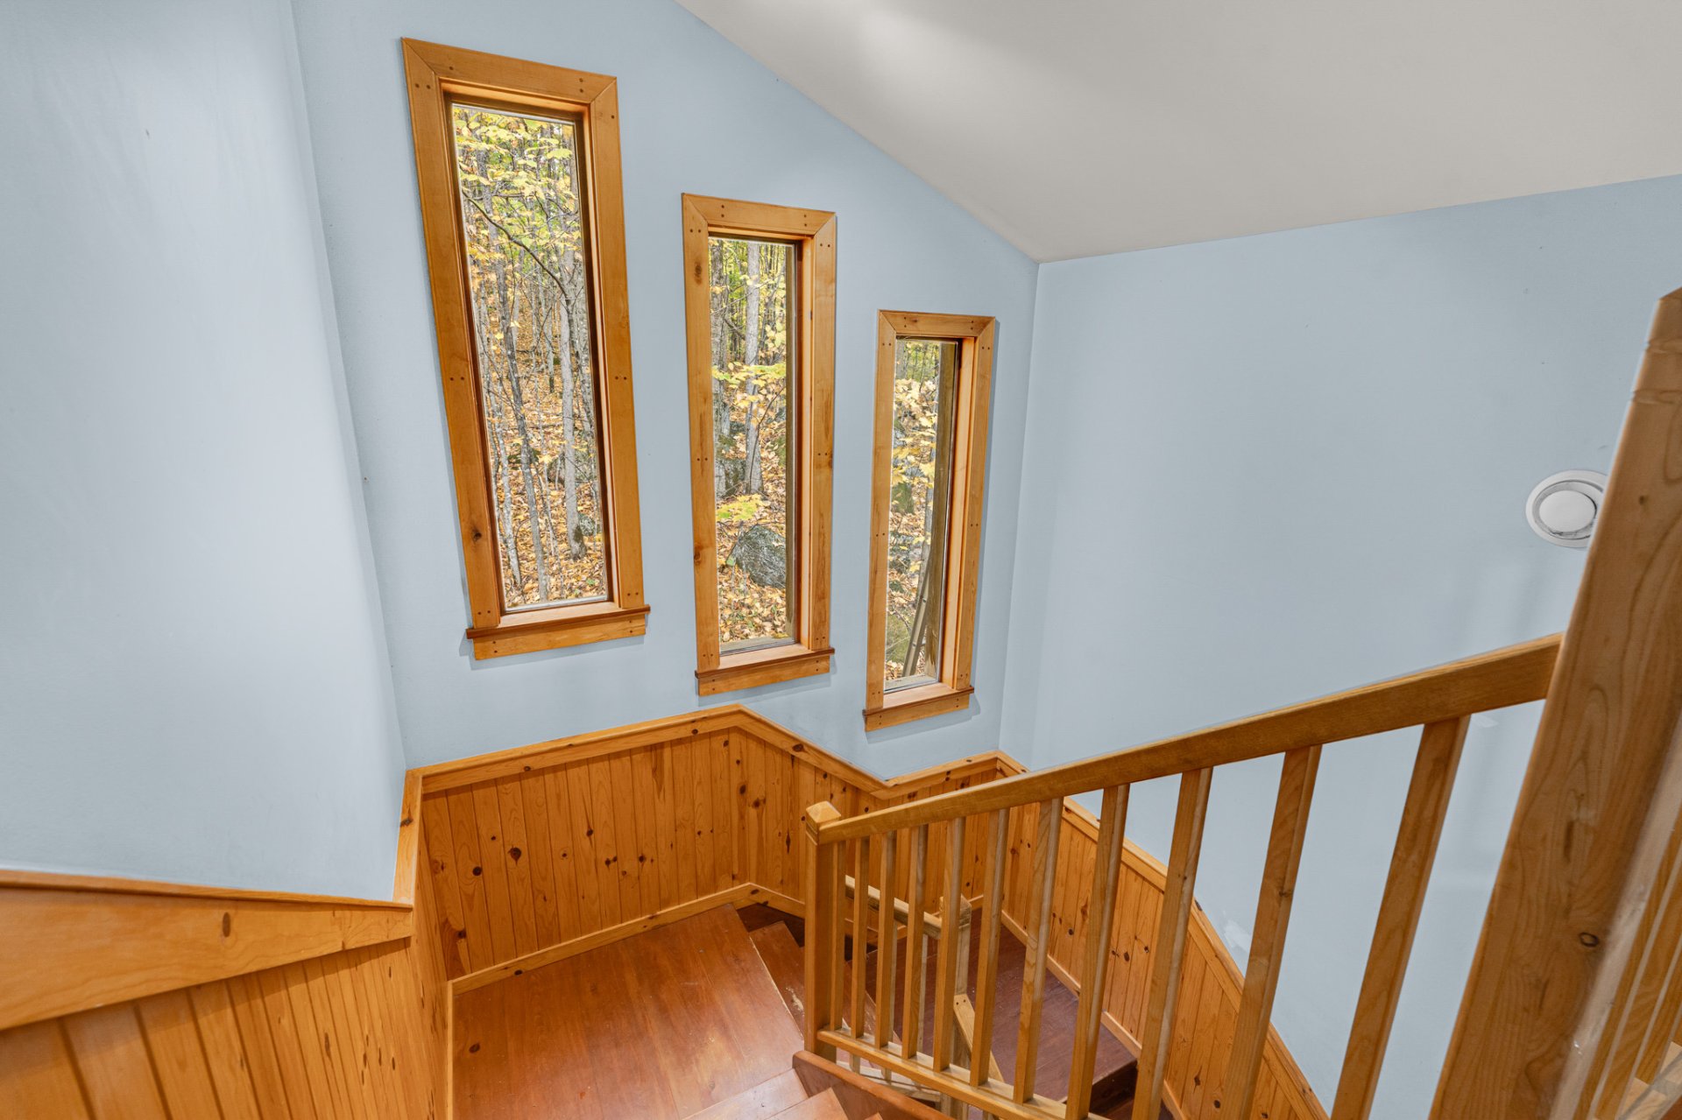
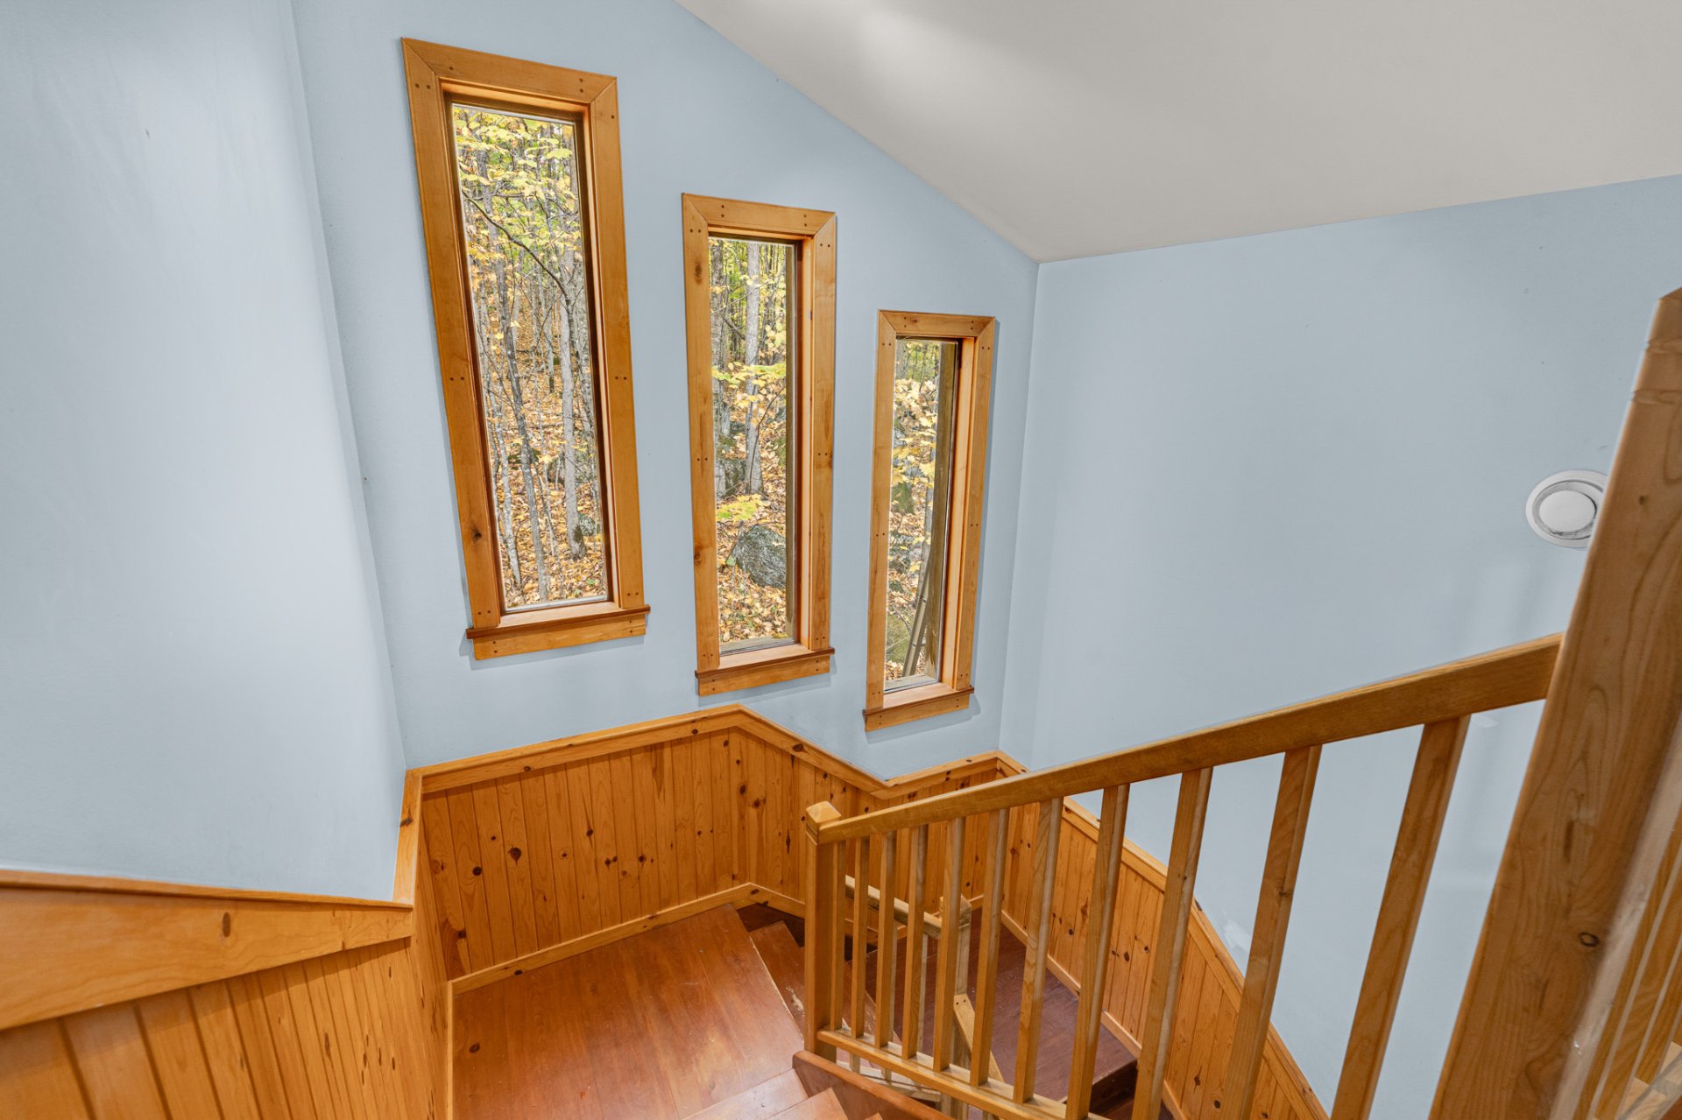
Staircase
Primary bedroom
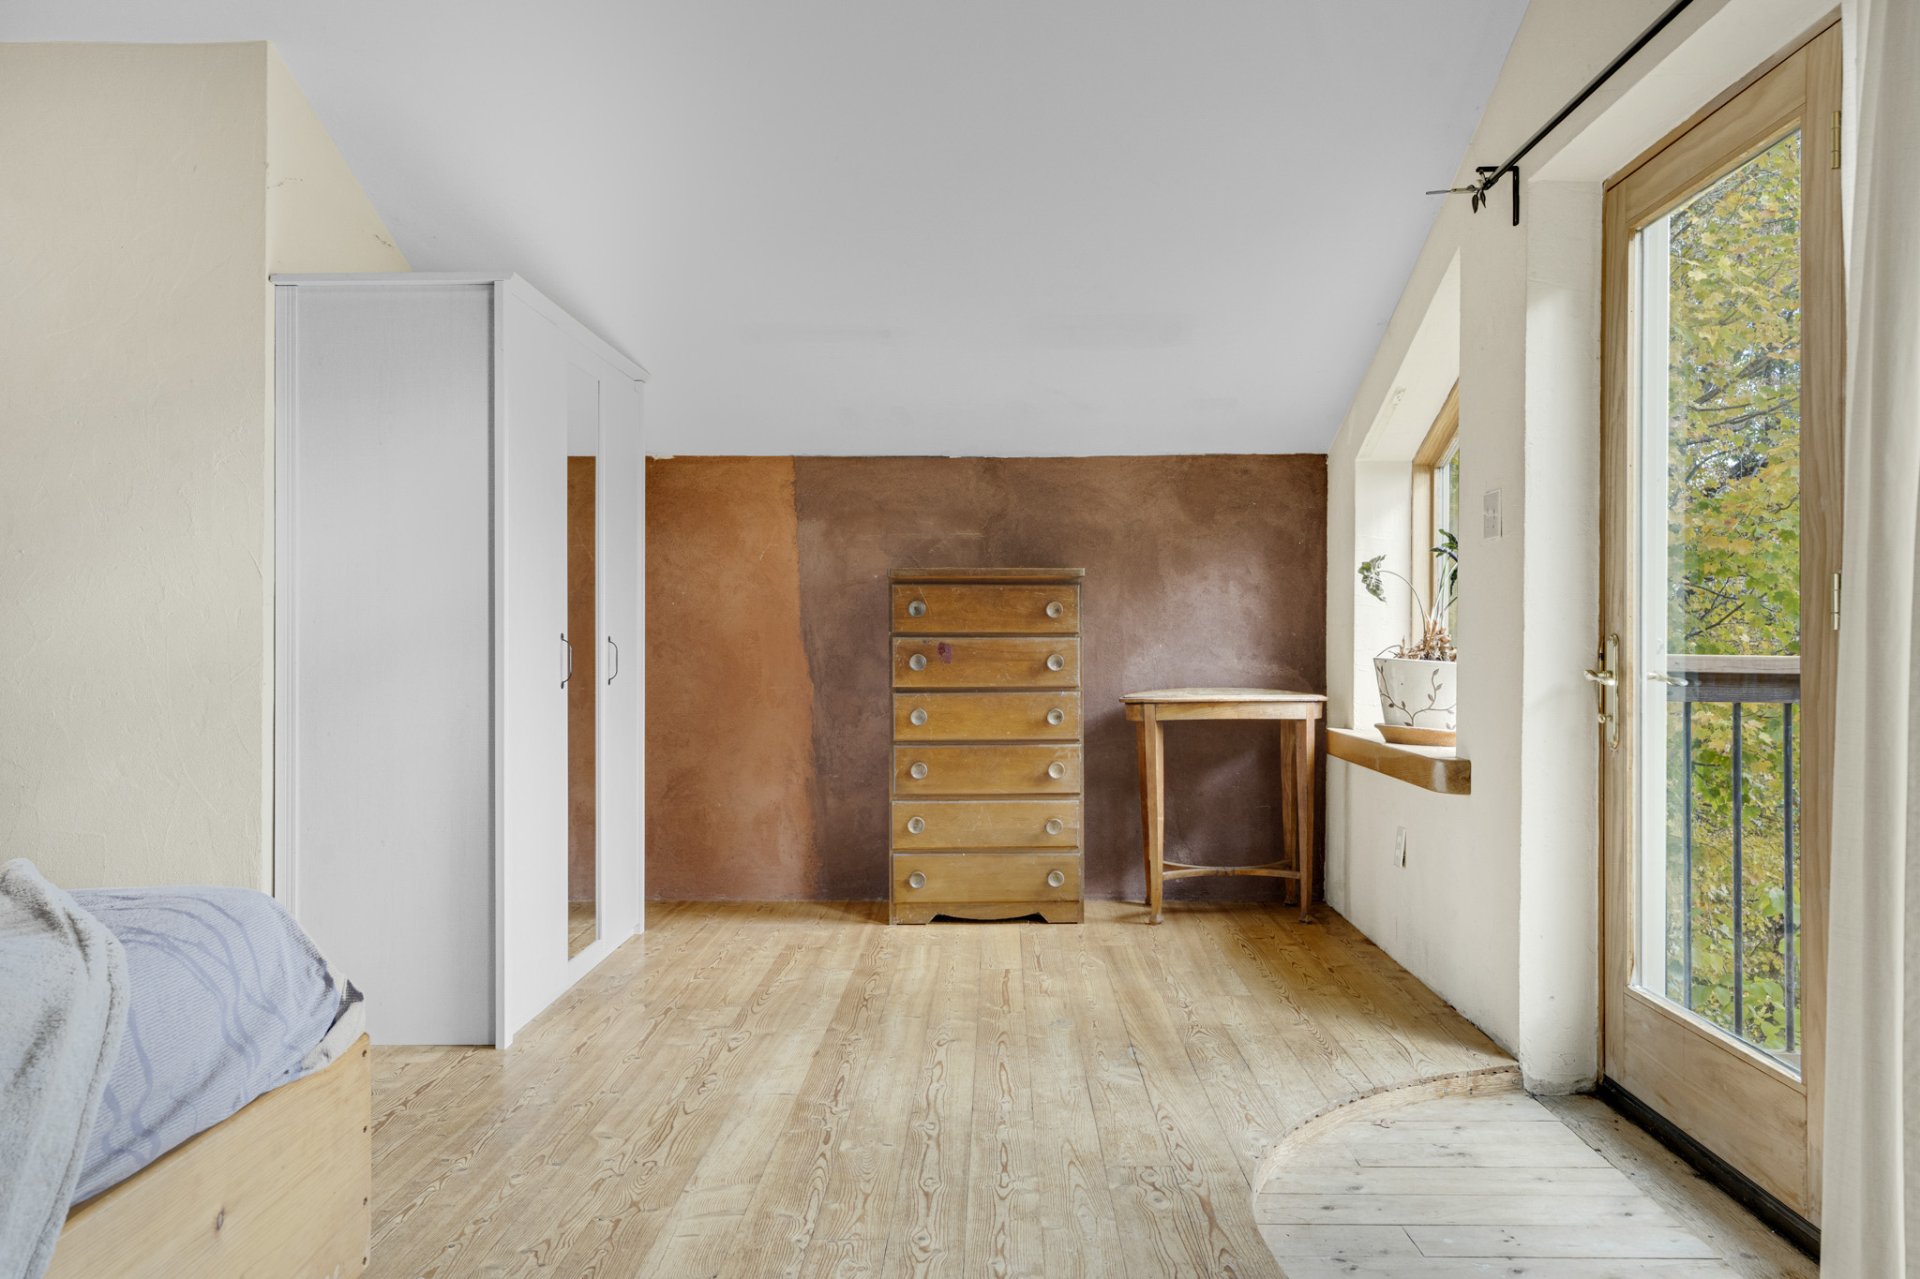
Primary bedroom
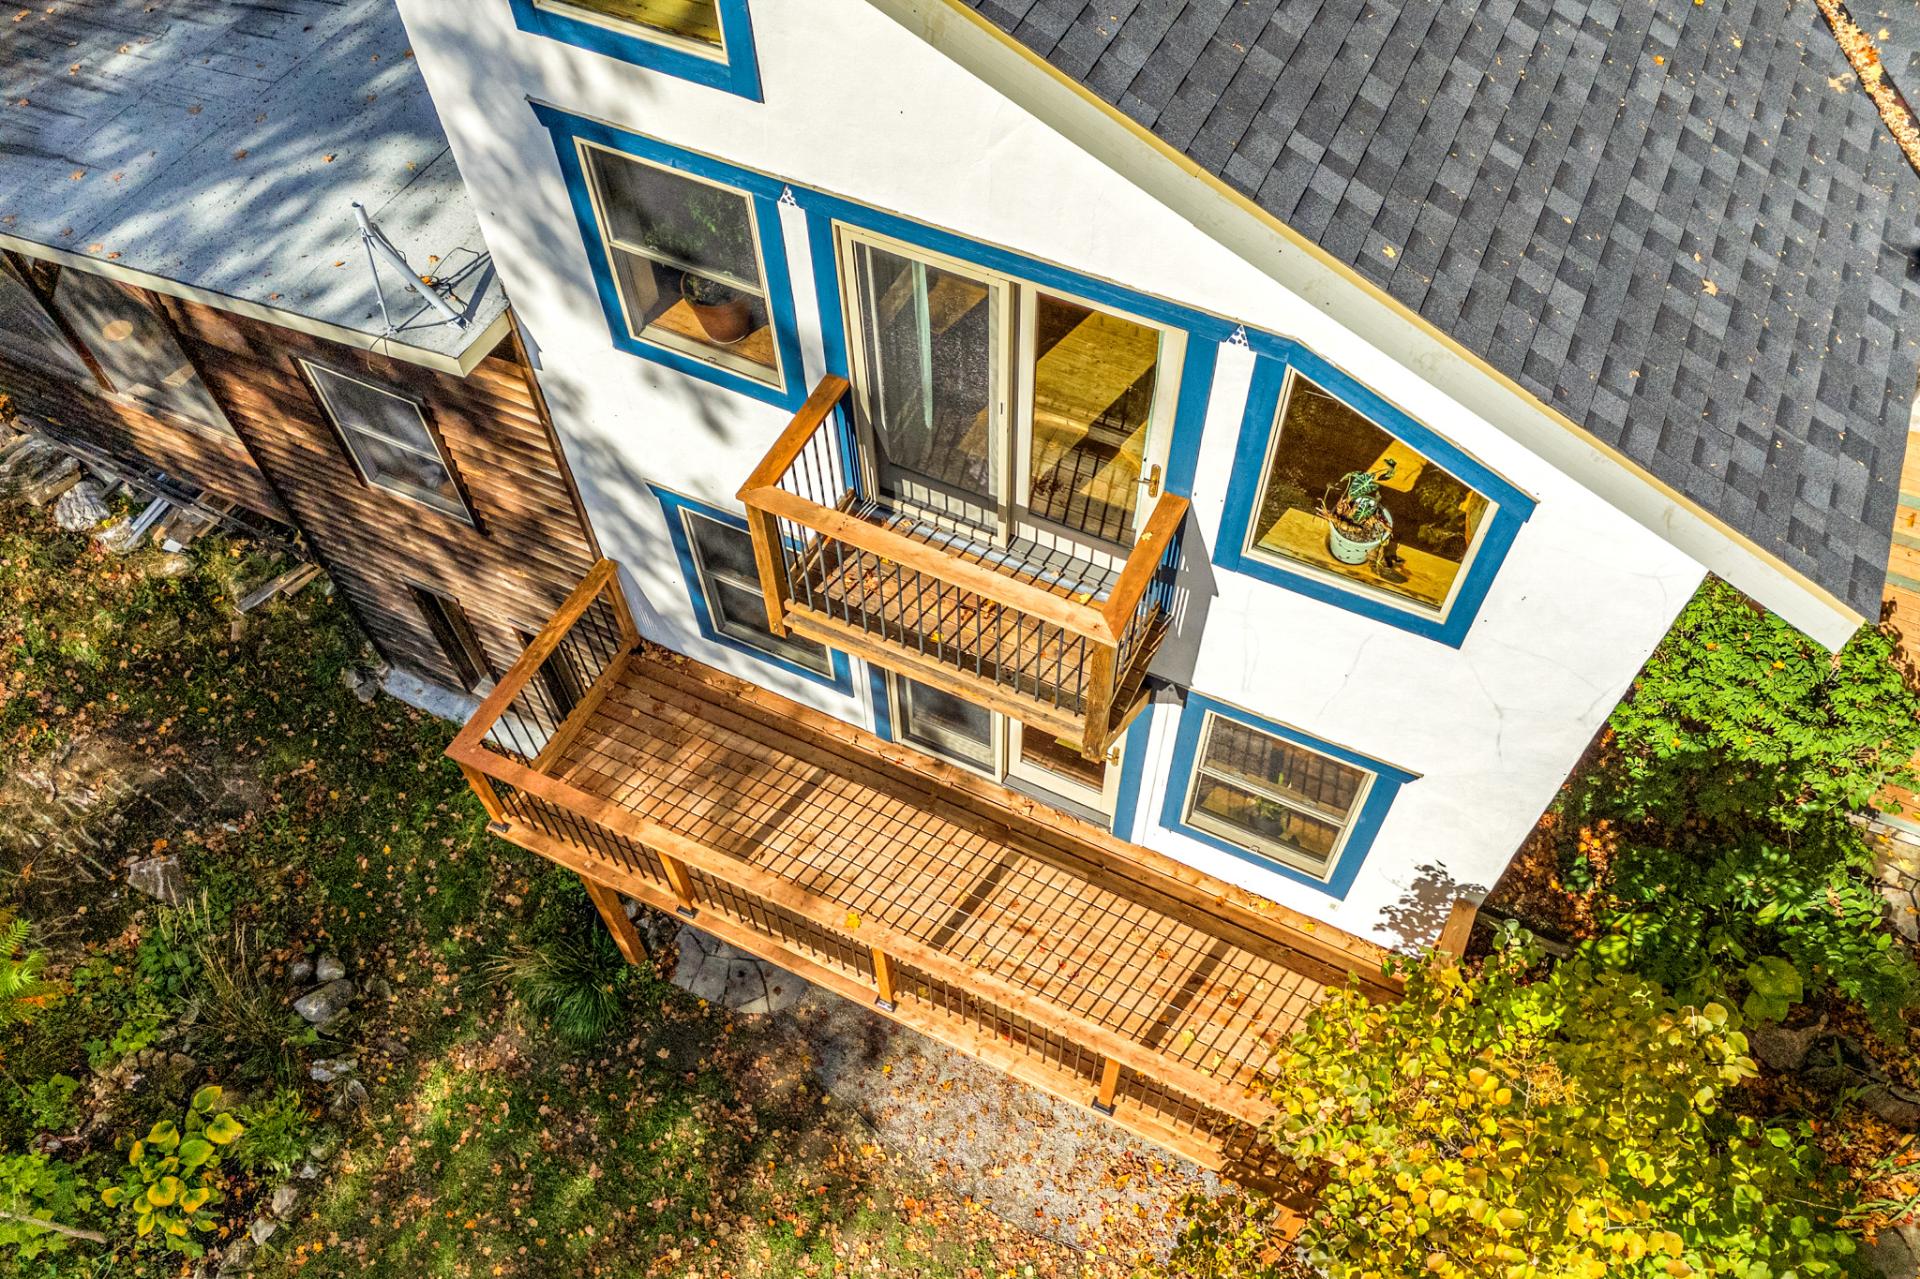
Aerial photo
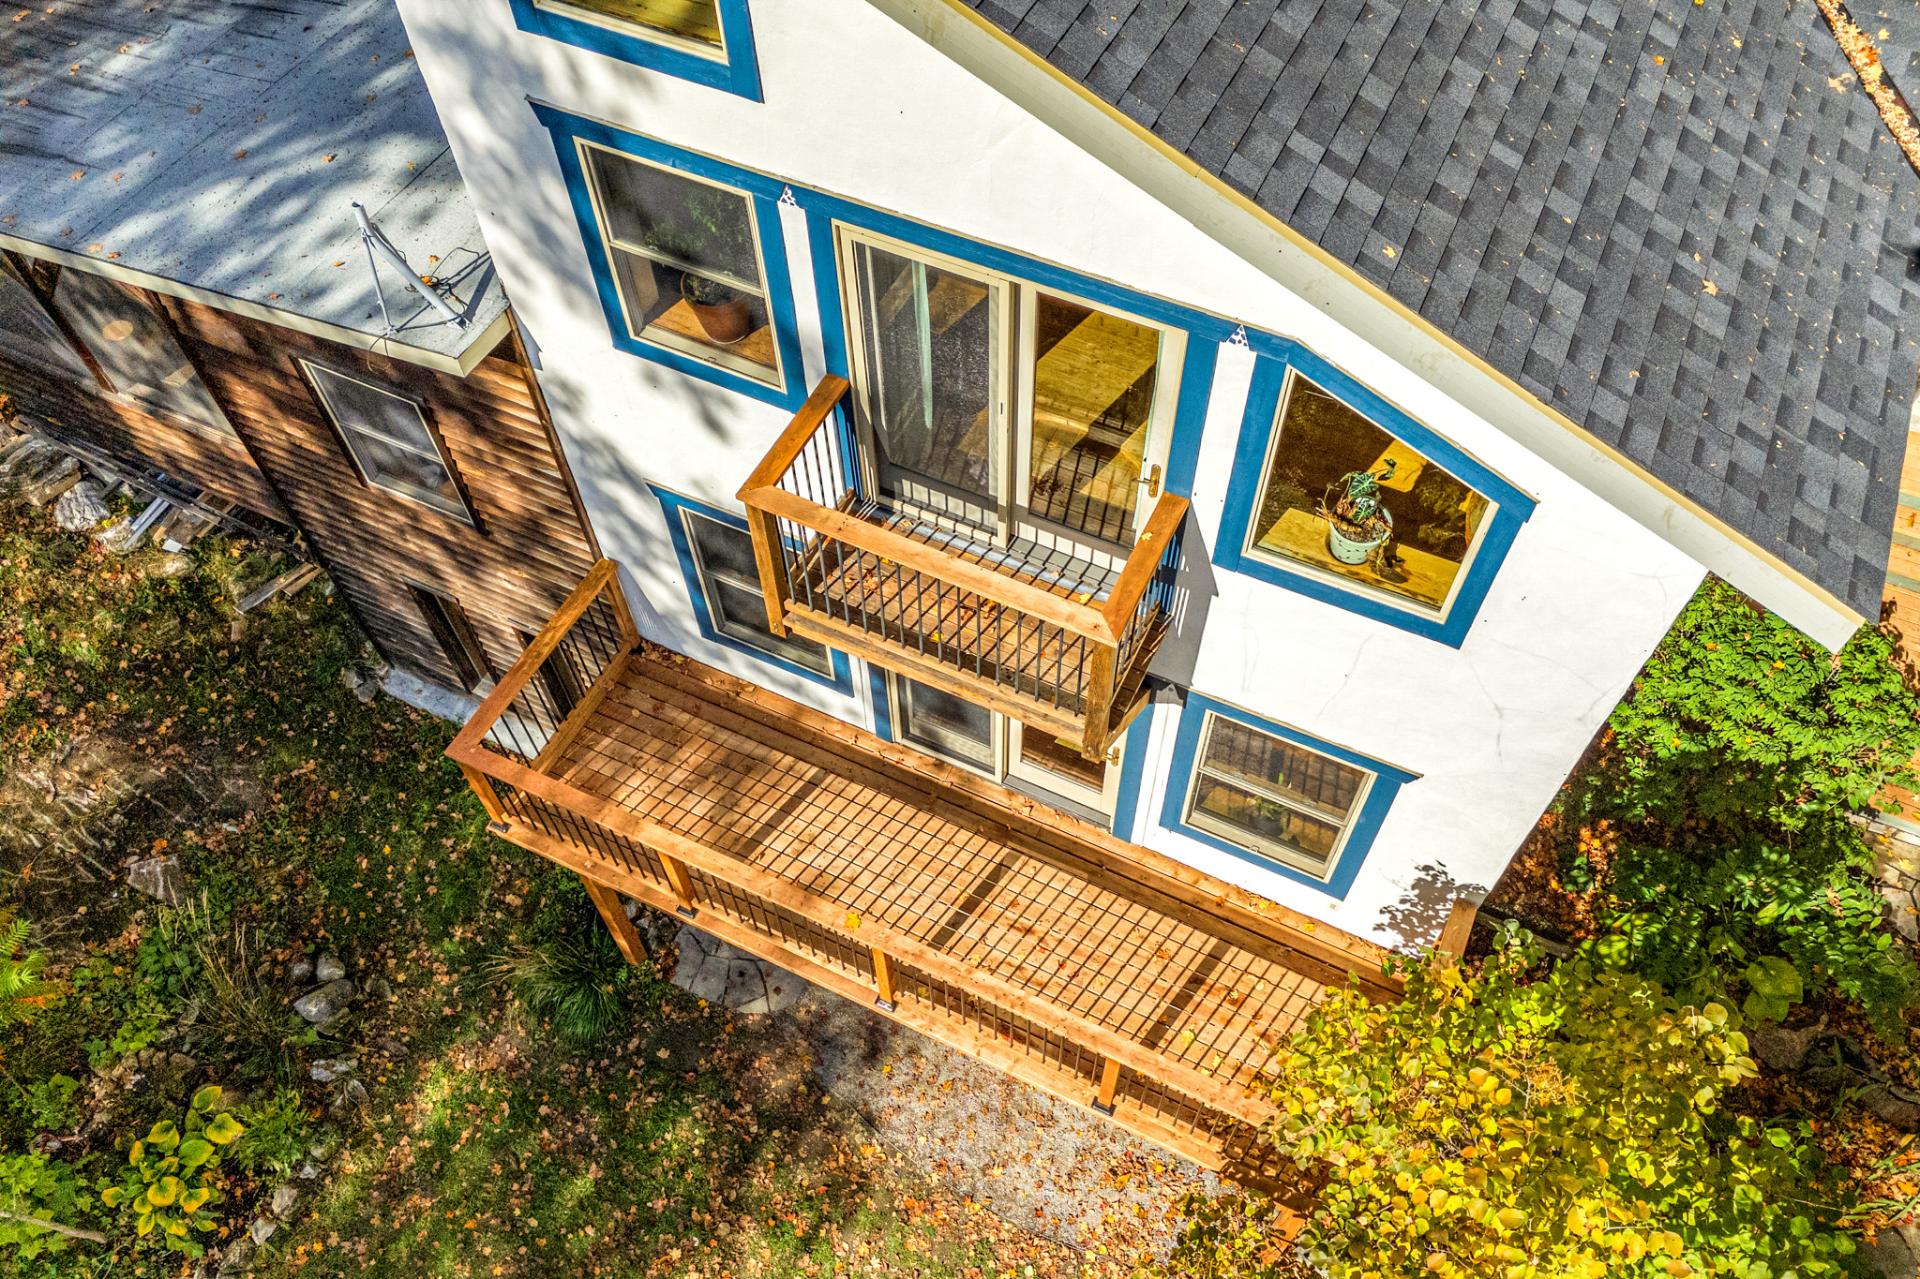
Bedroom
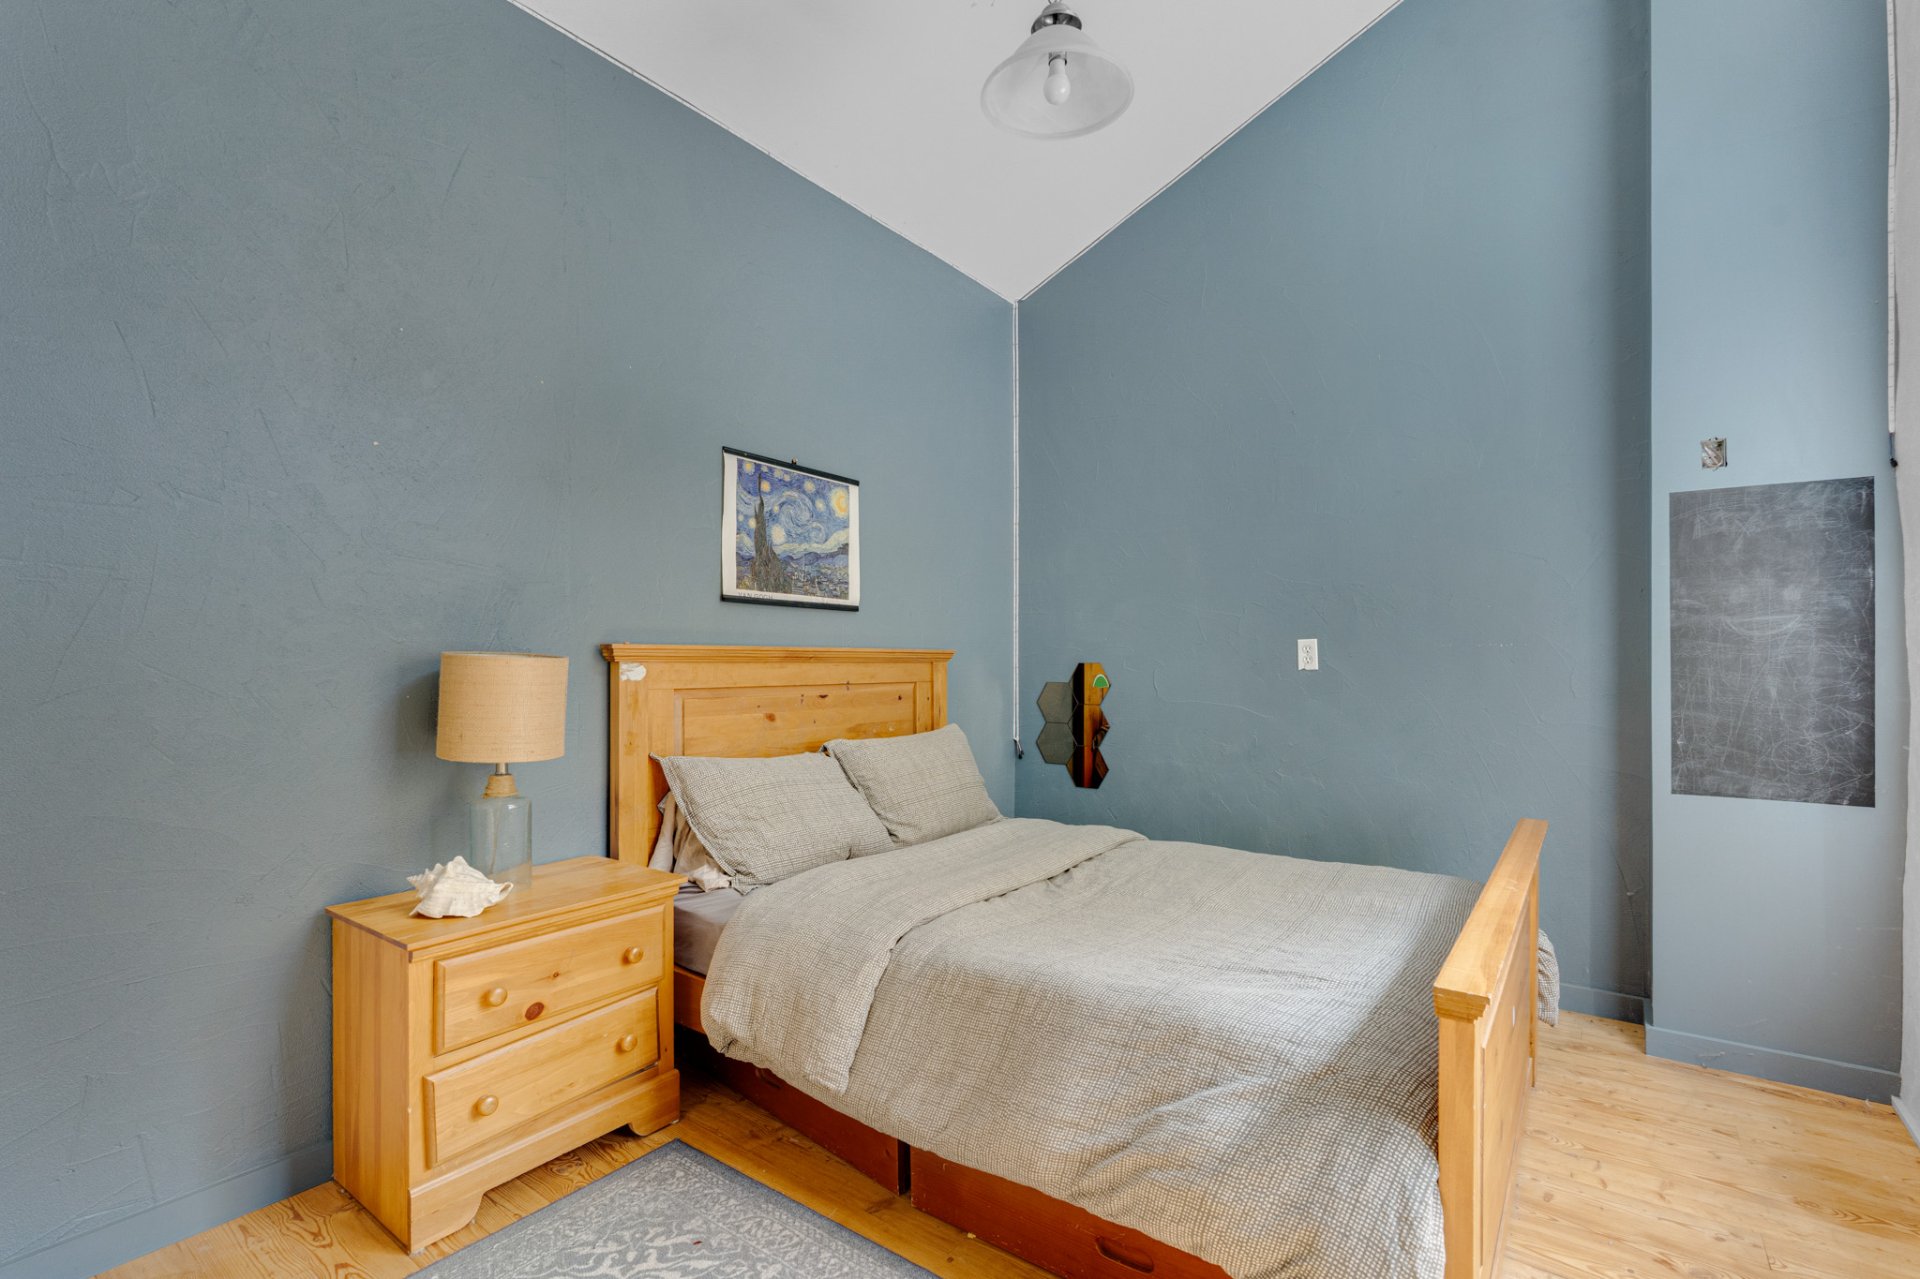
Bedroom
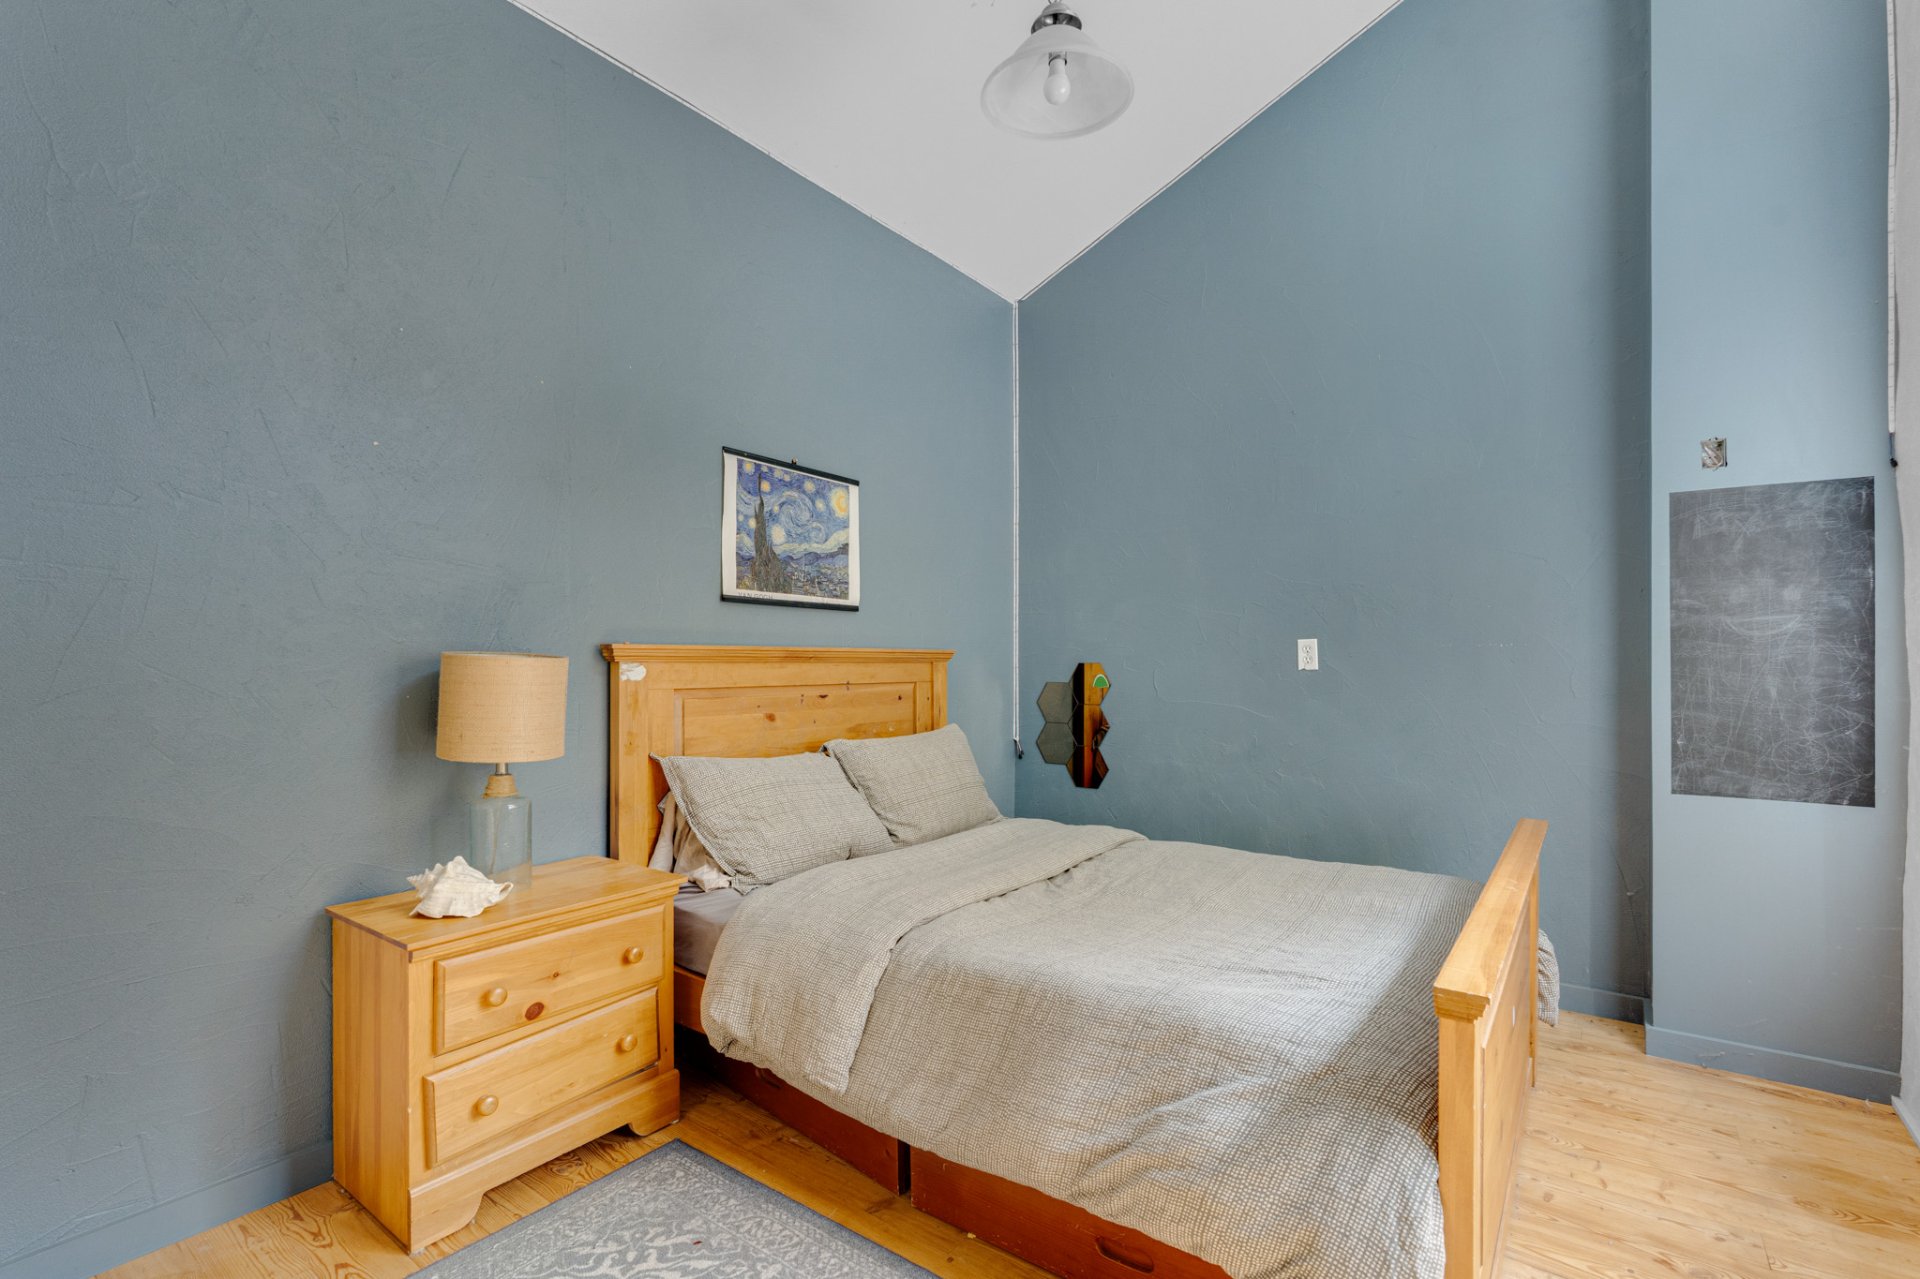
Bedroom
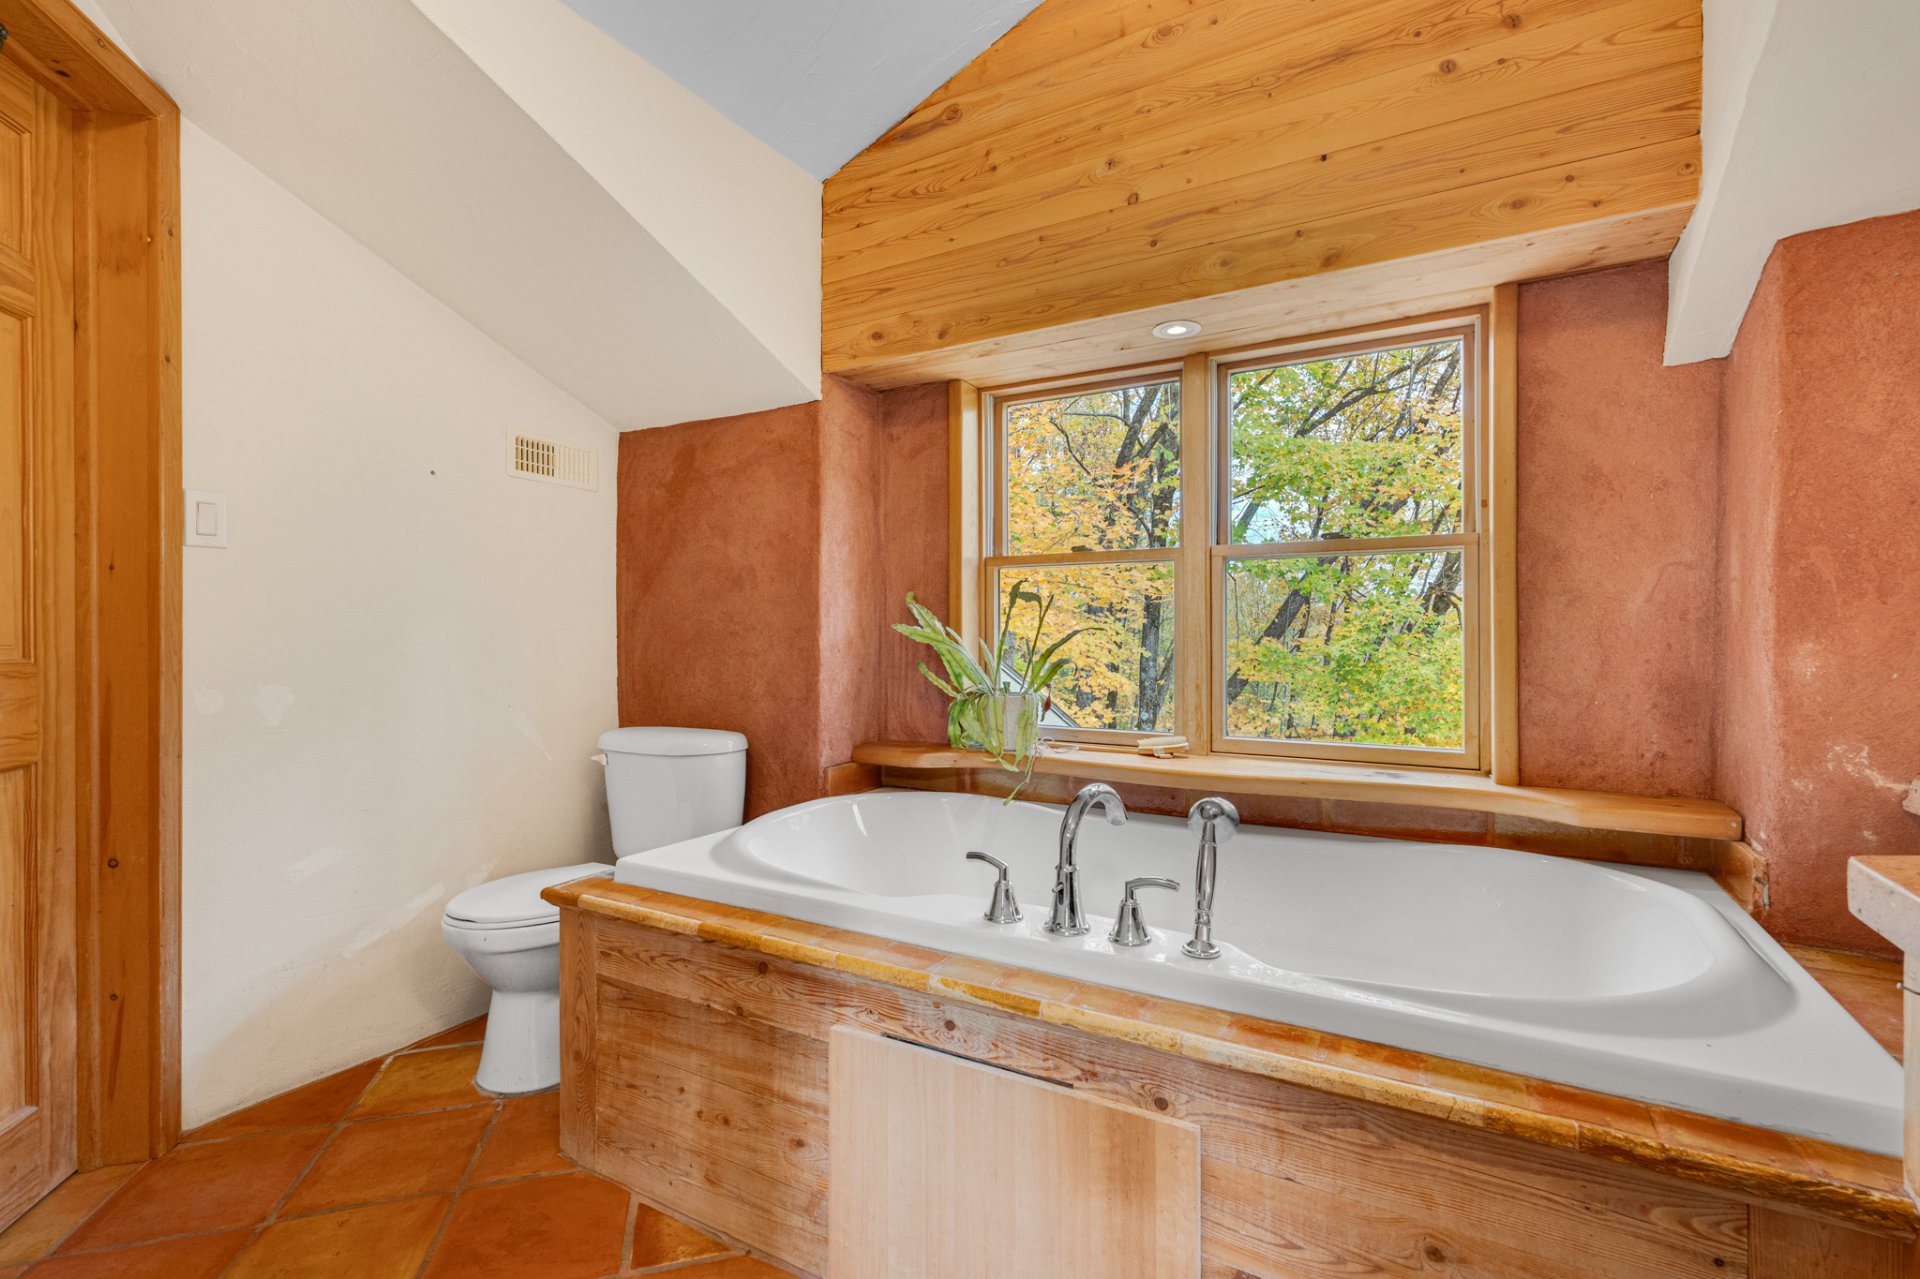
Bathroom
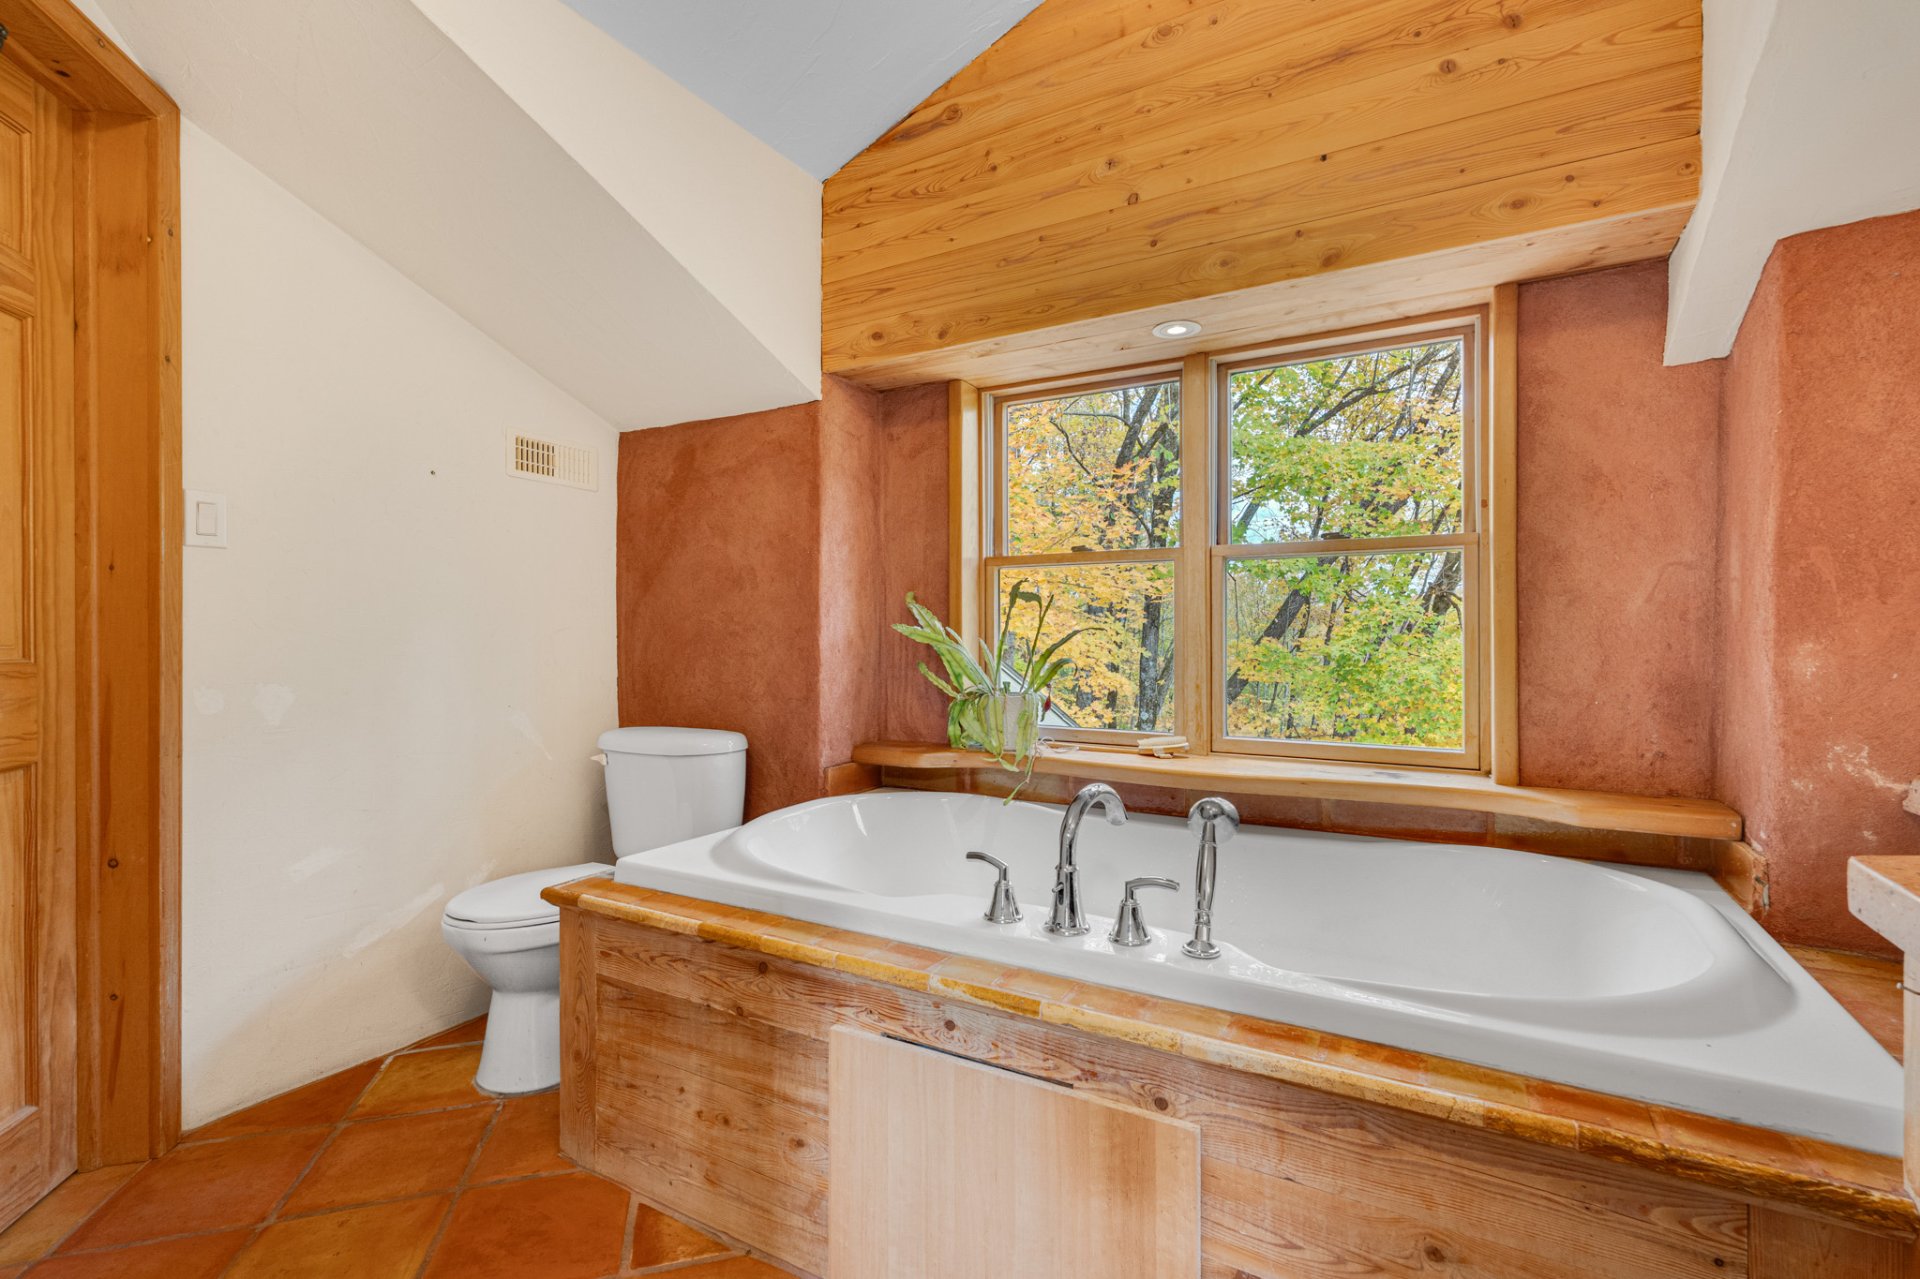
Bathroom
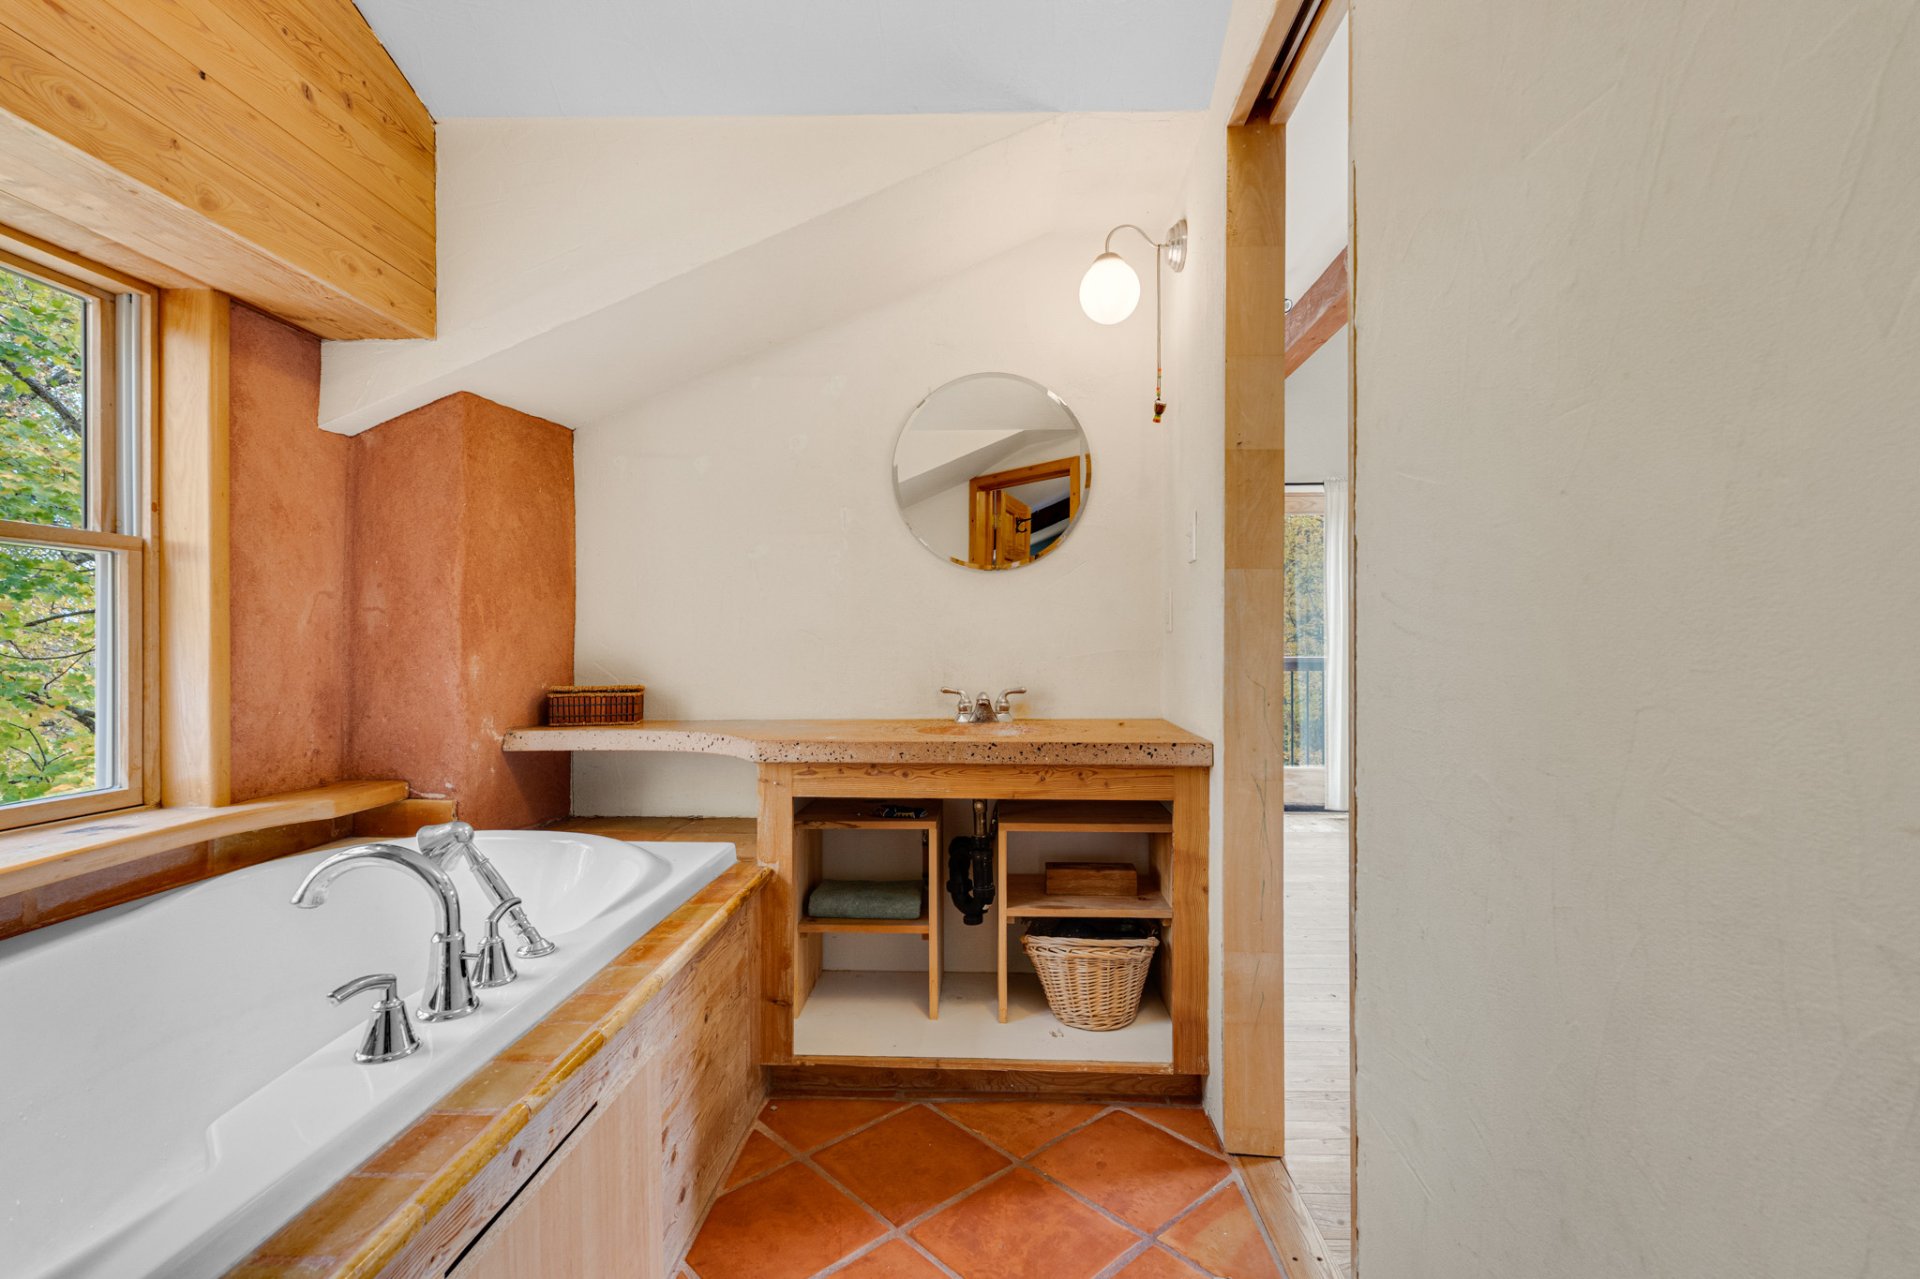
Bathroom
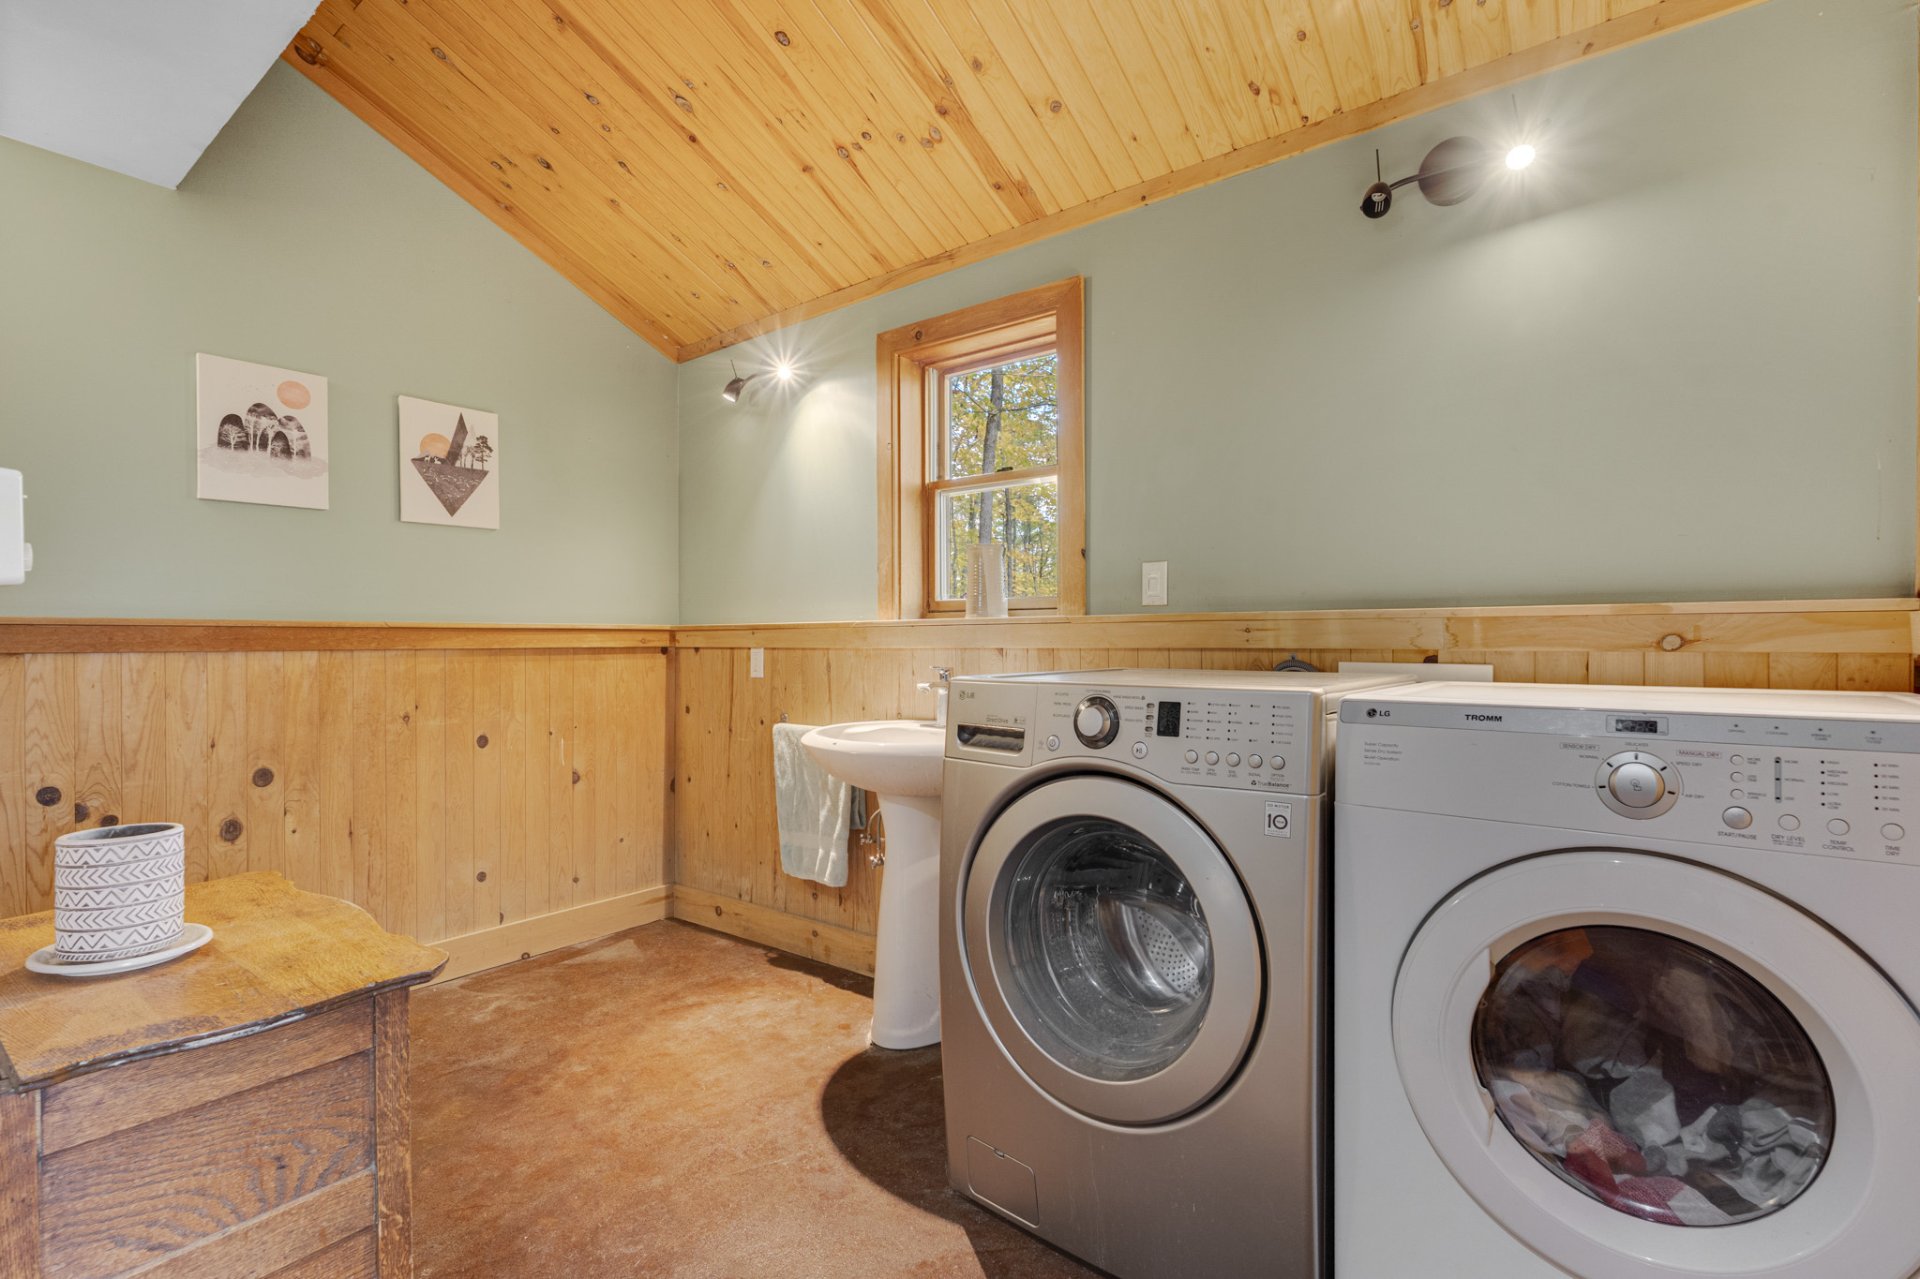
Office
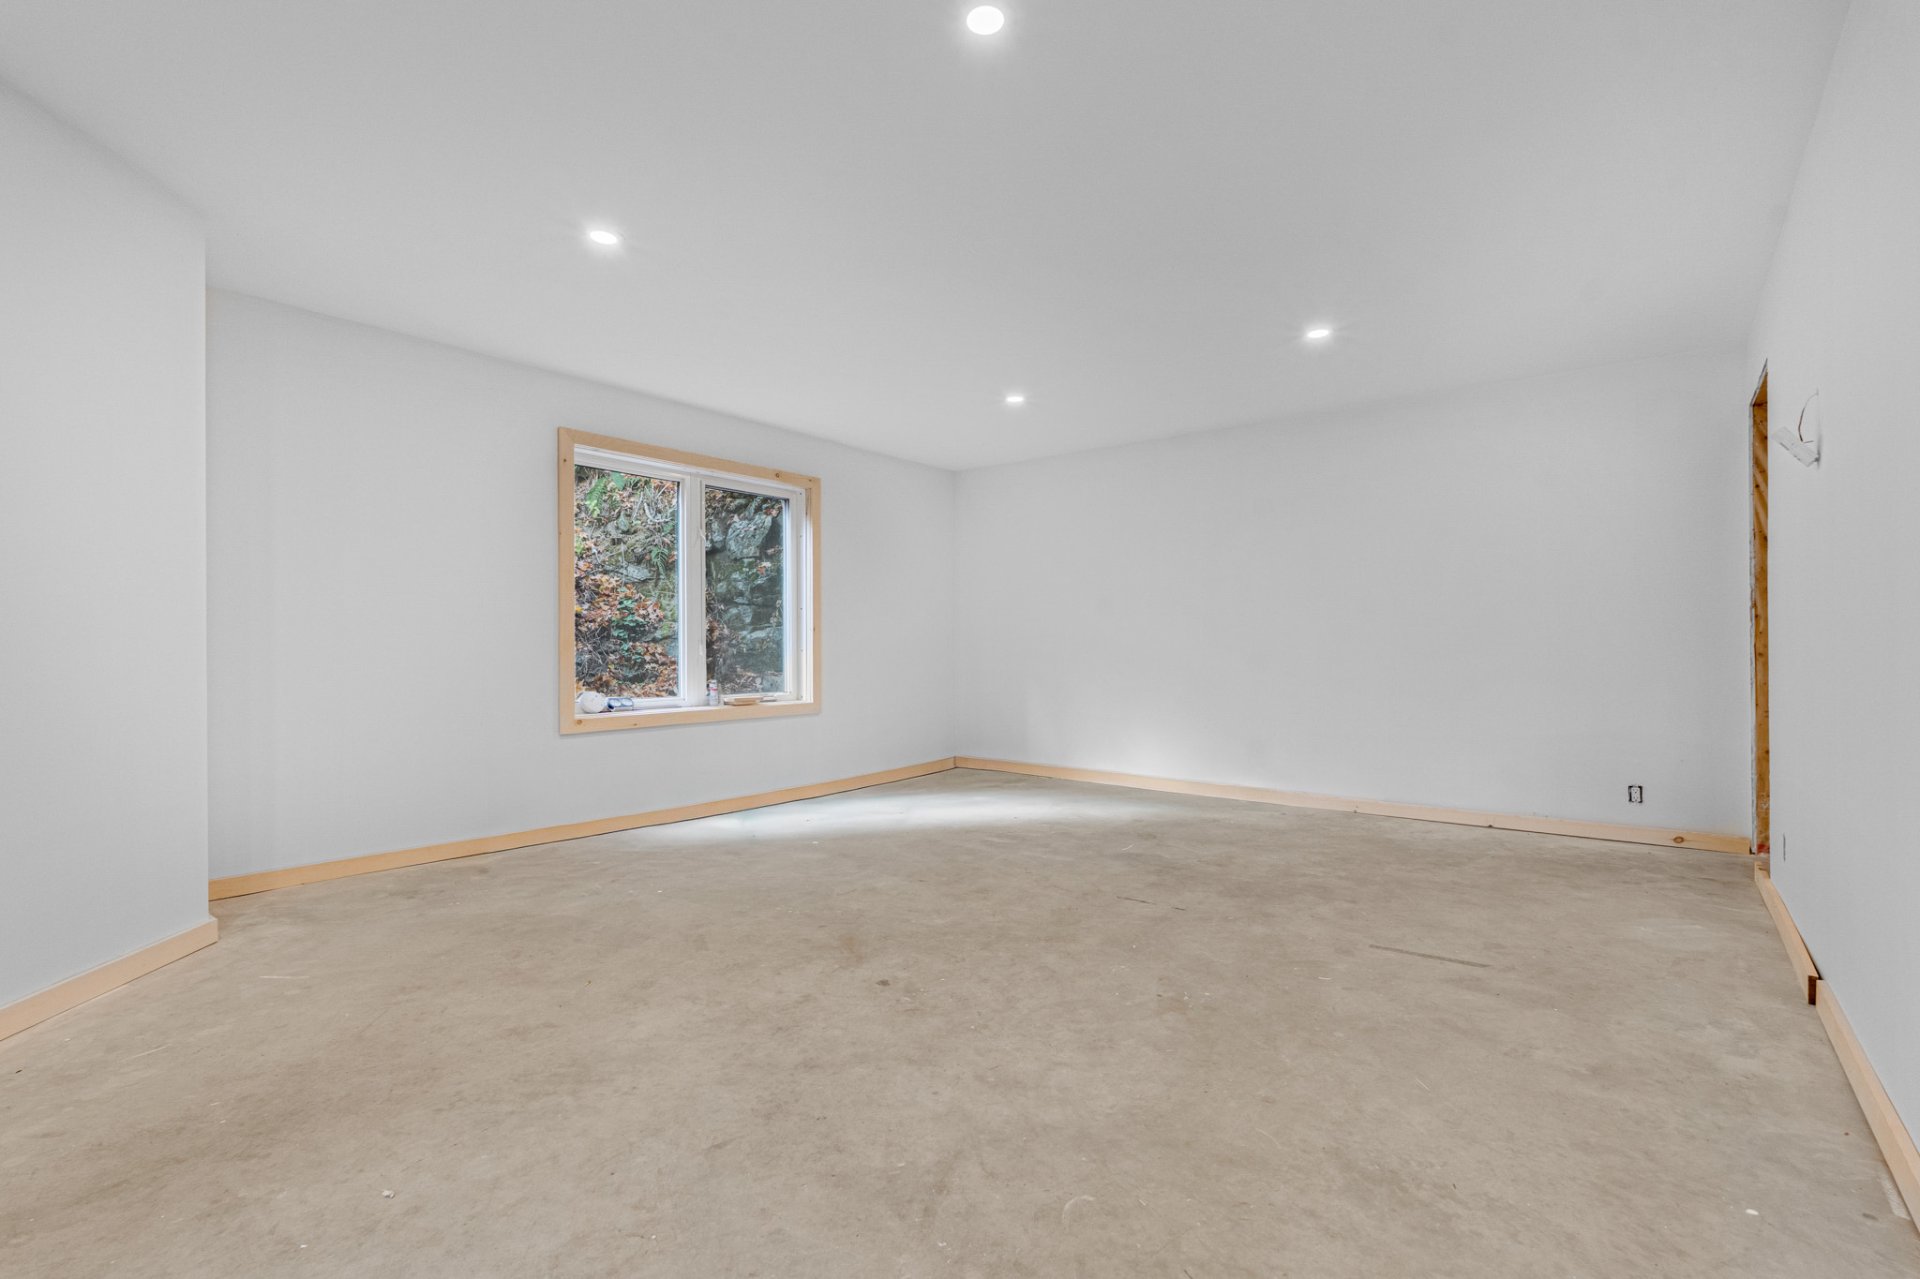
Family room
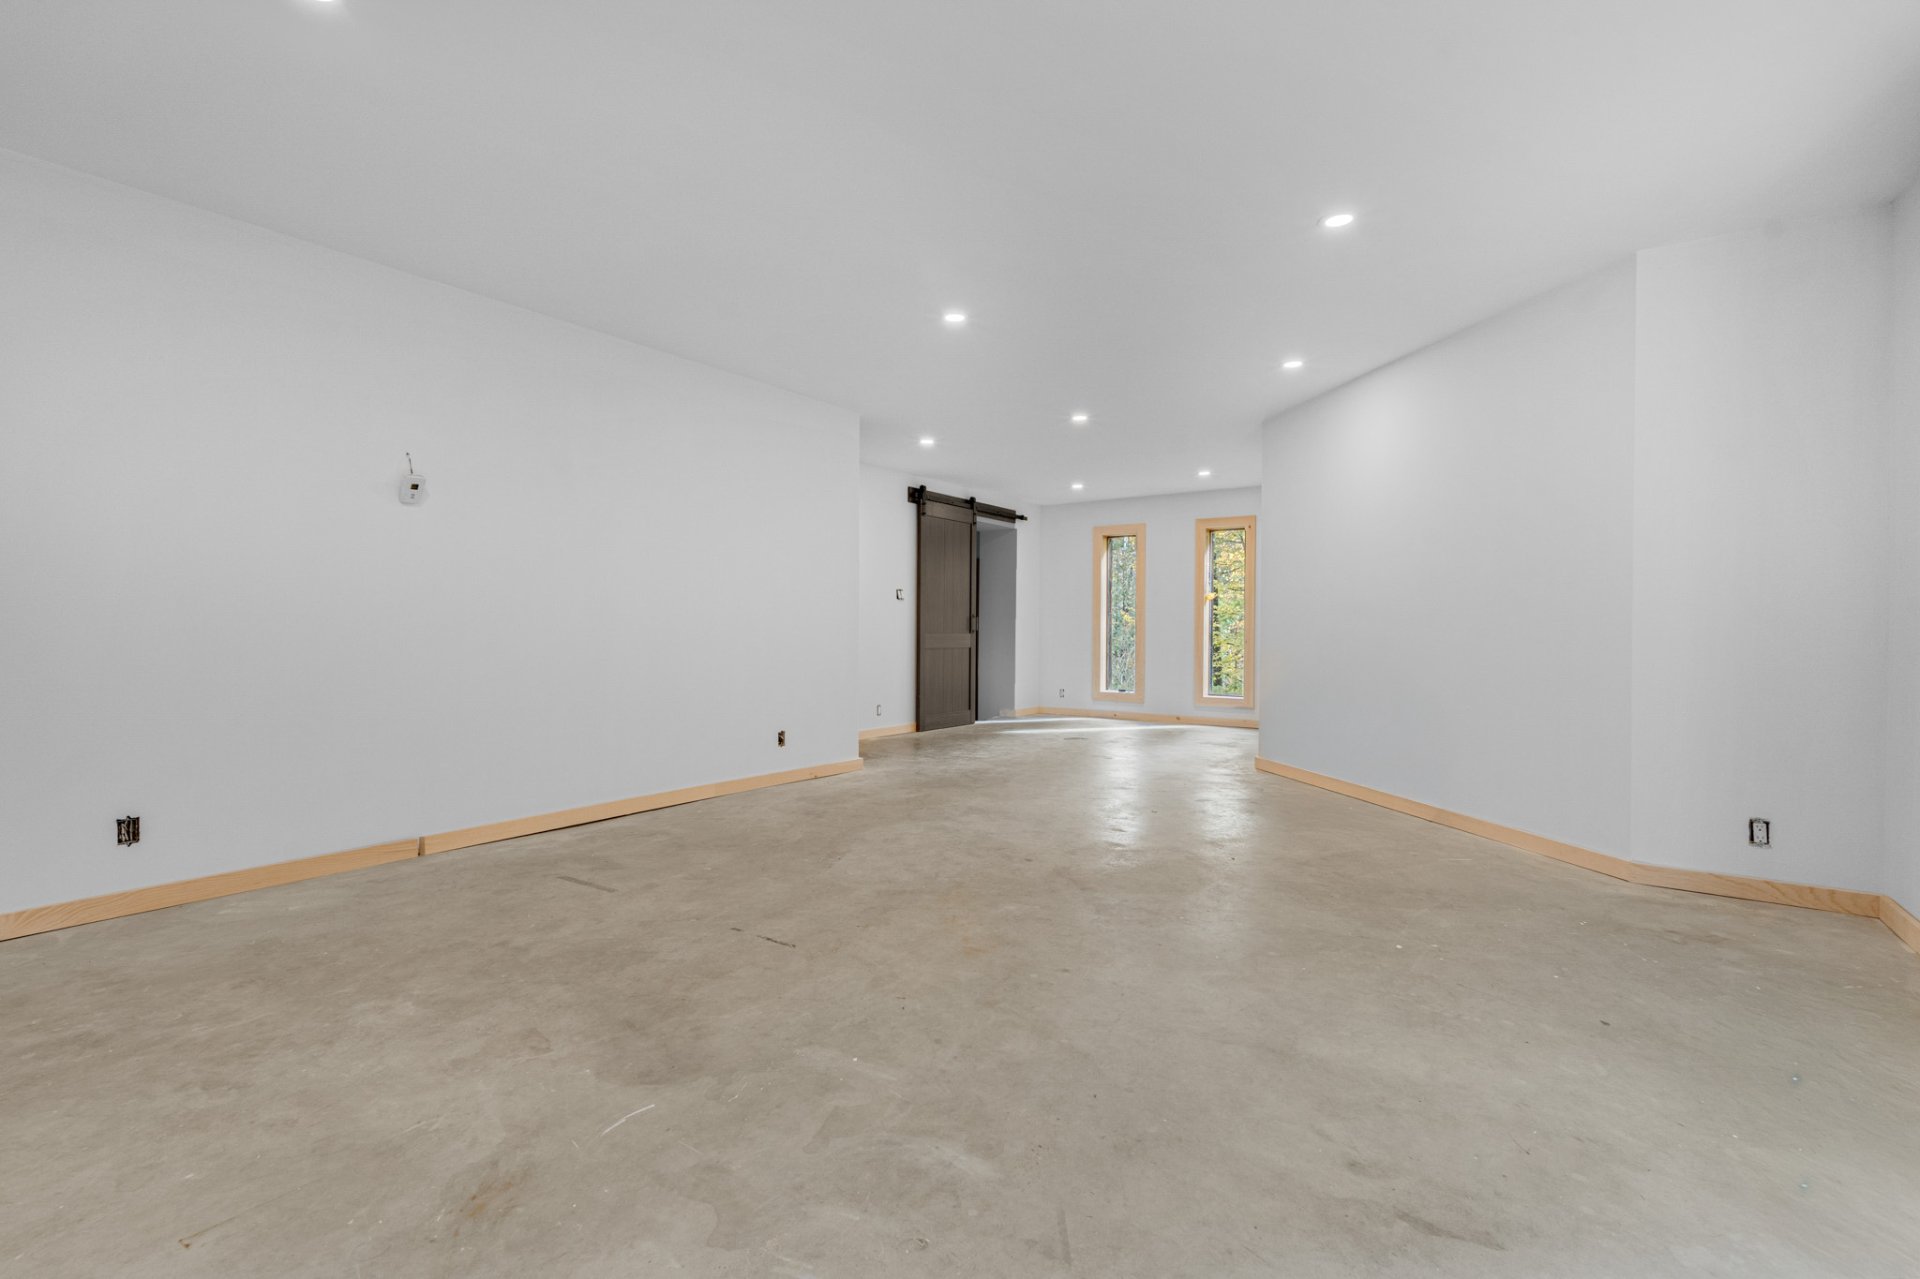
Family room
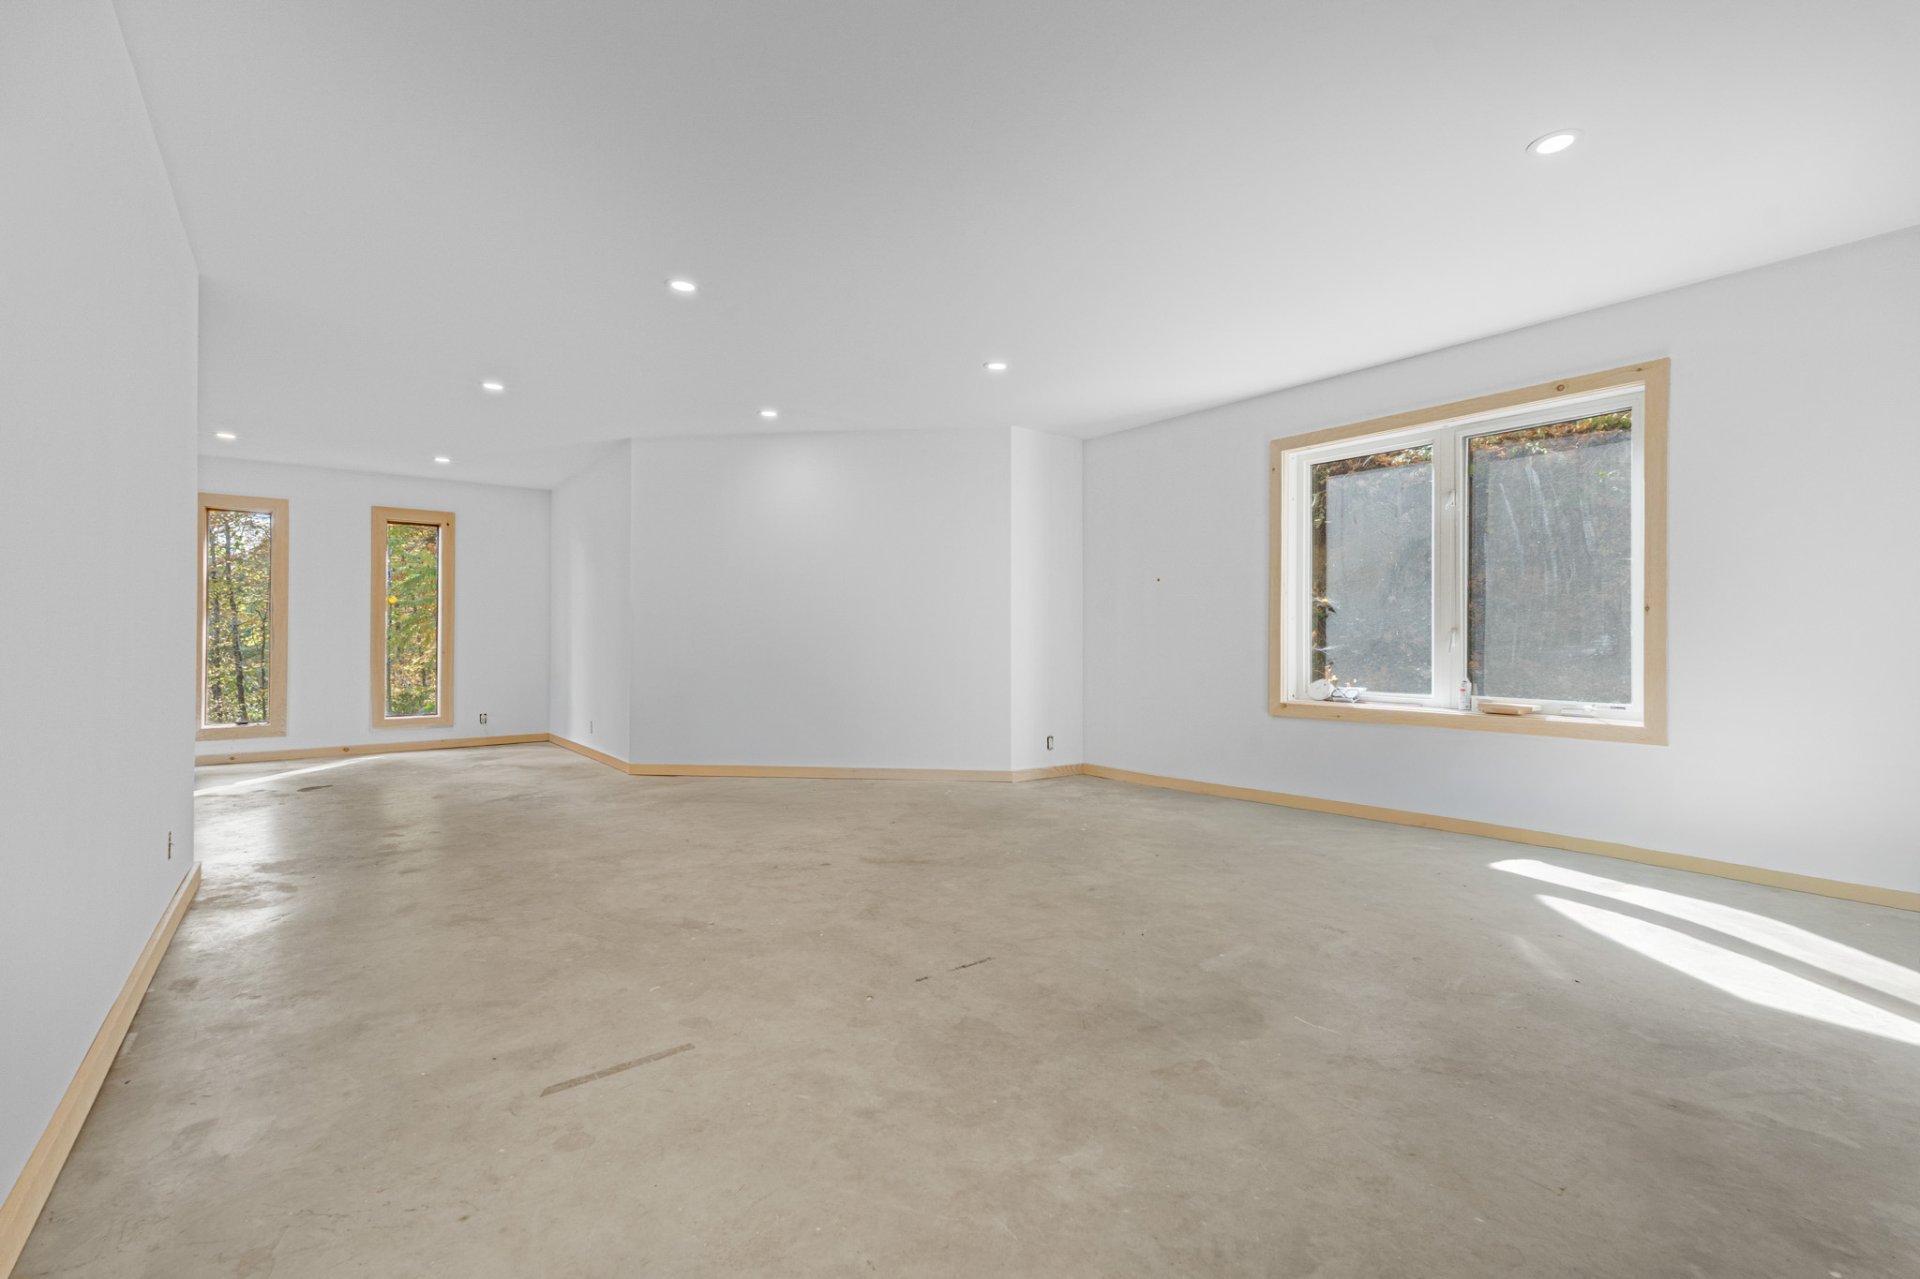
Family room
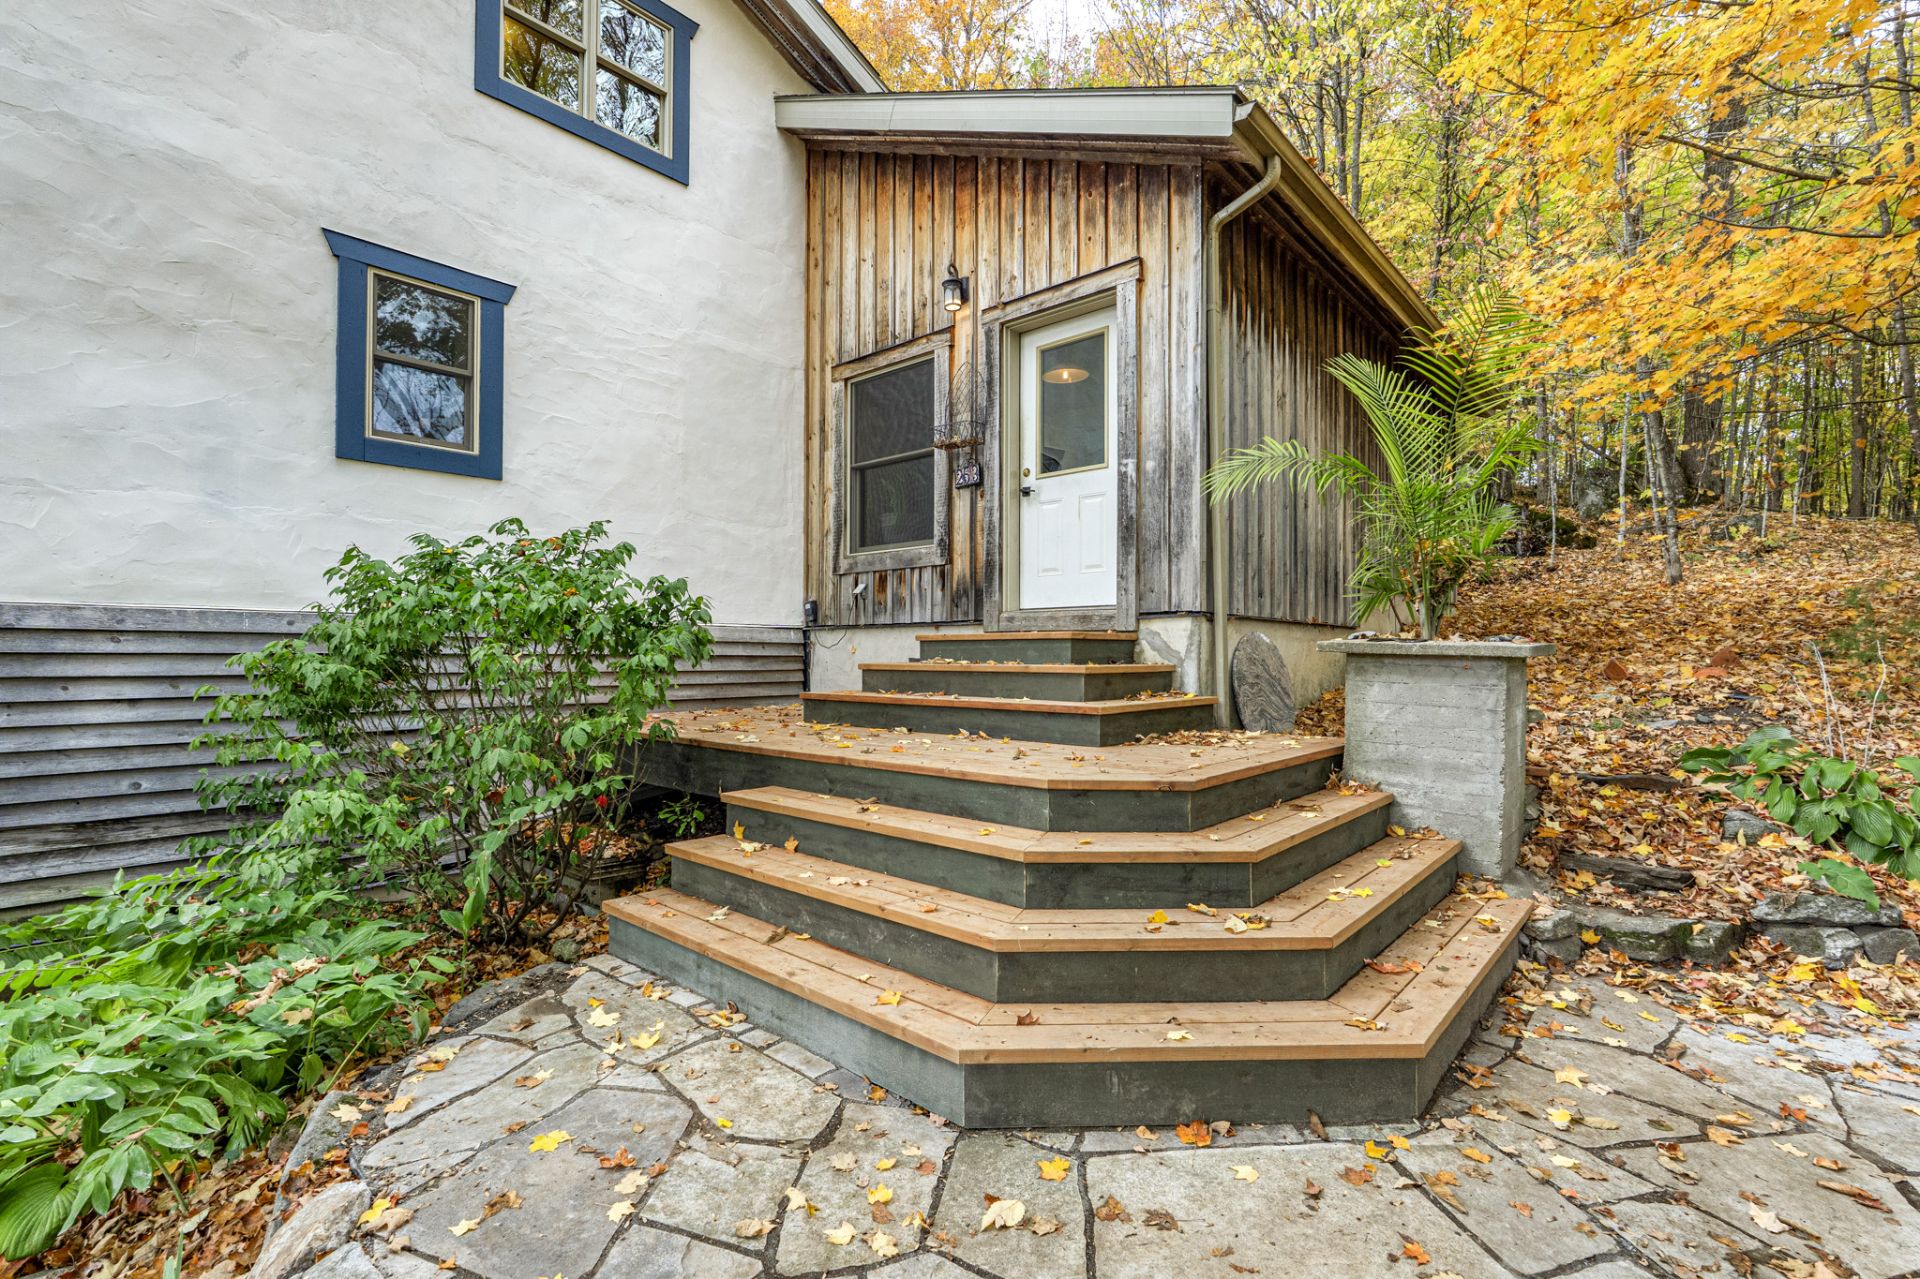
Veranda
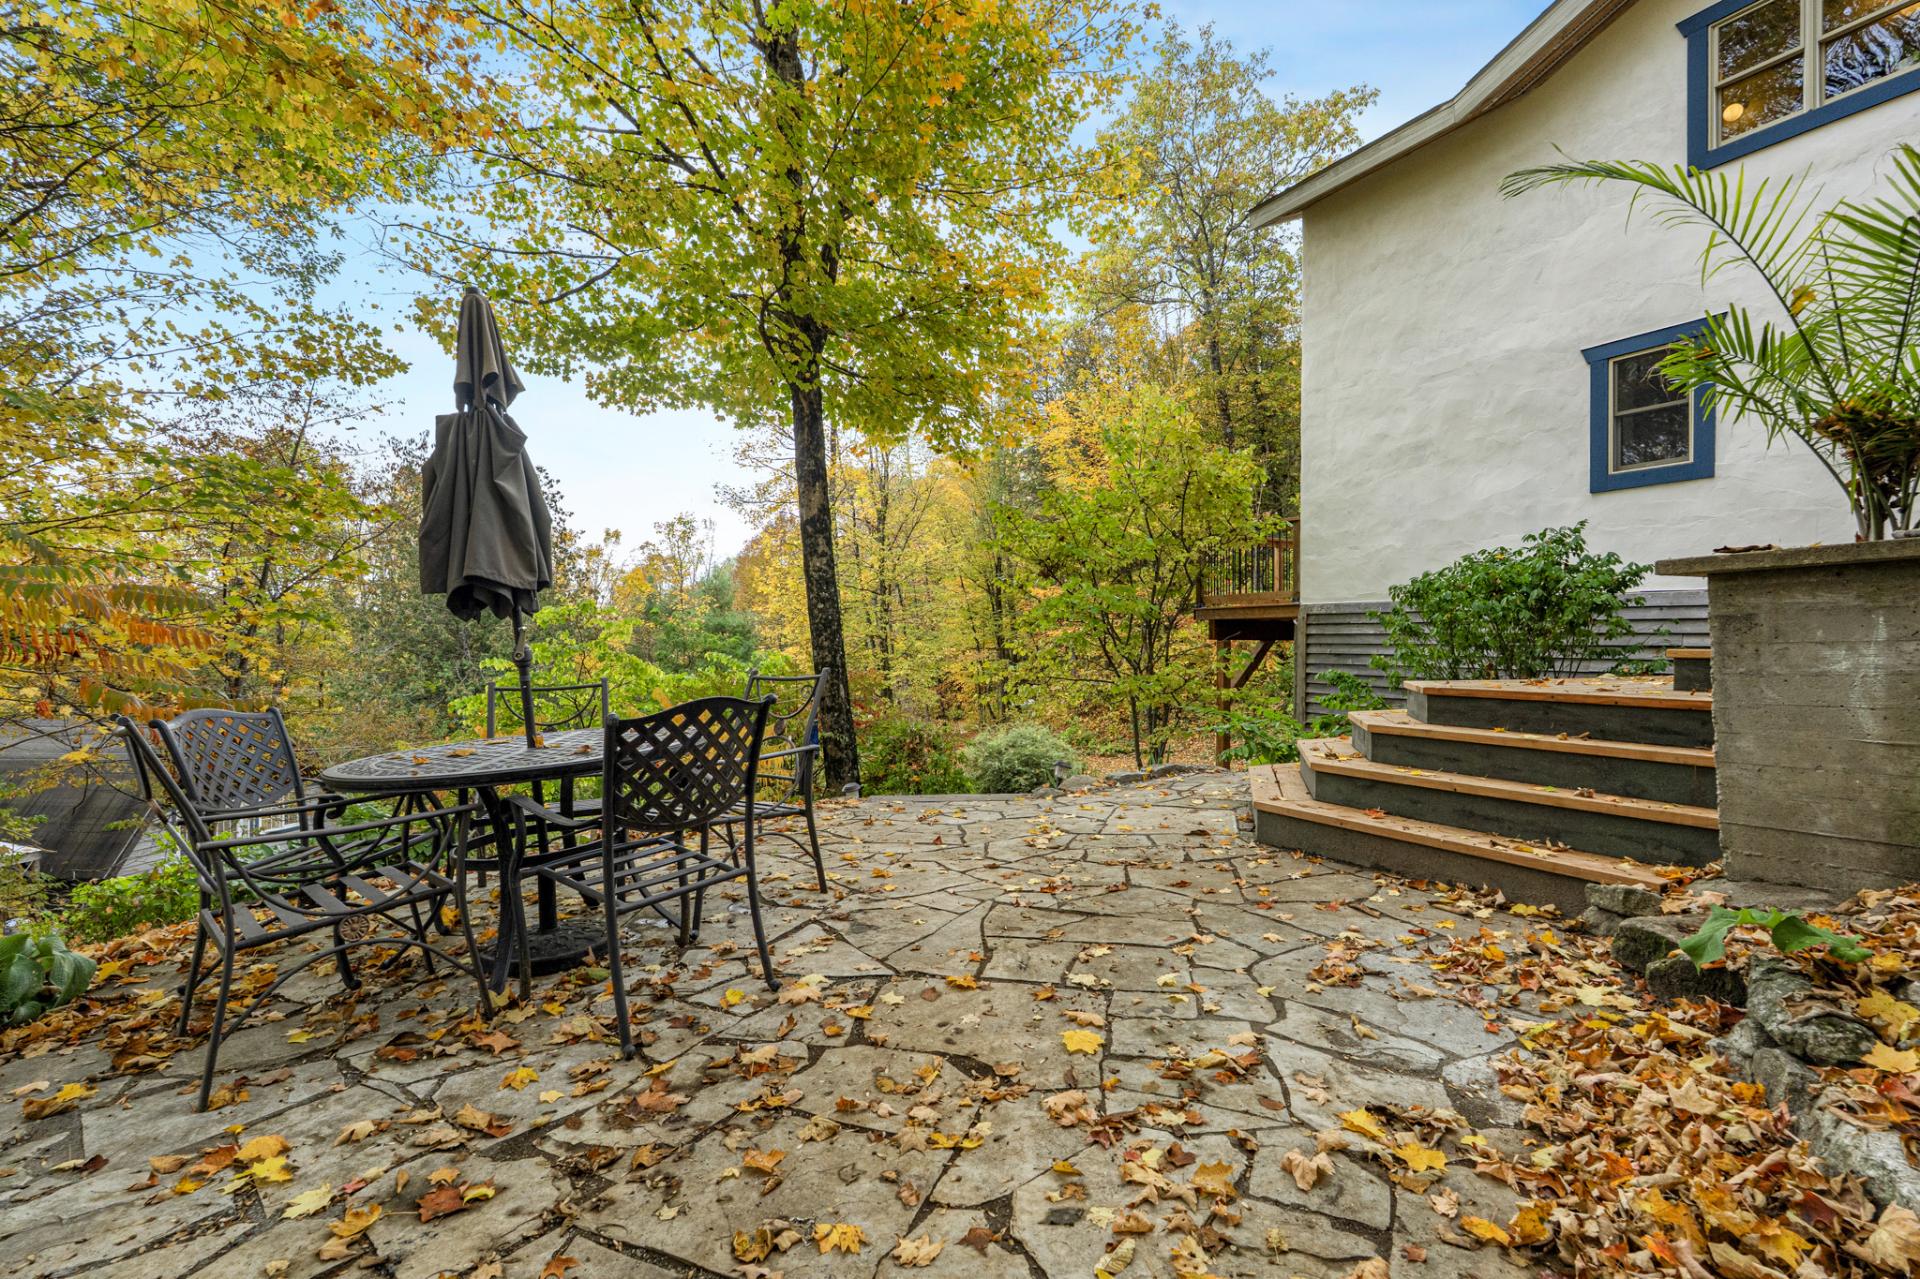
Exterior entrance
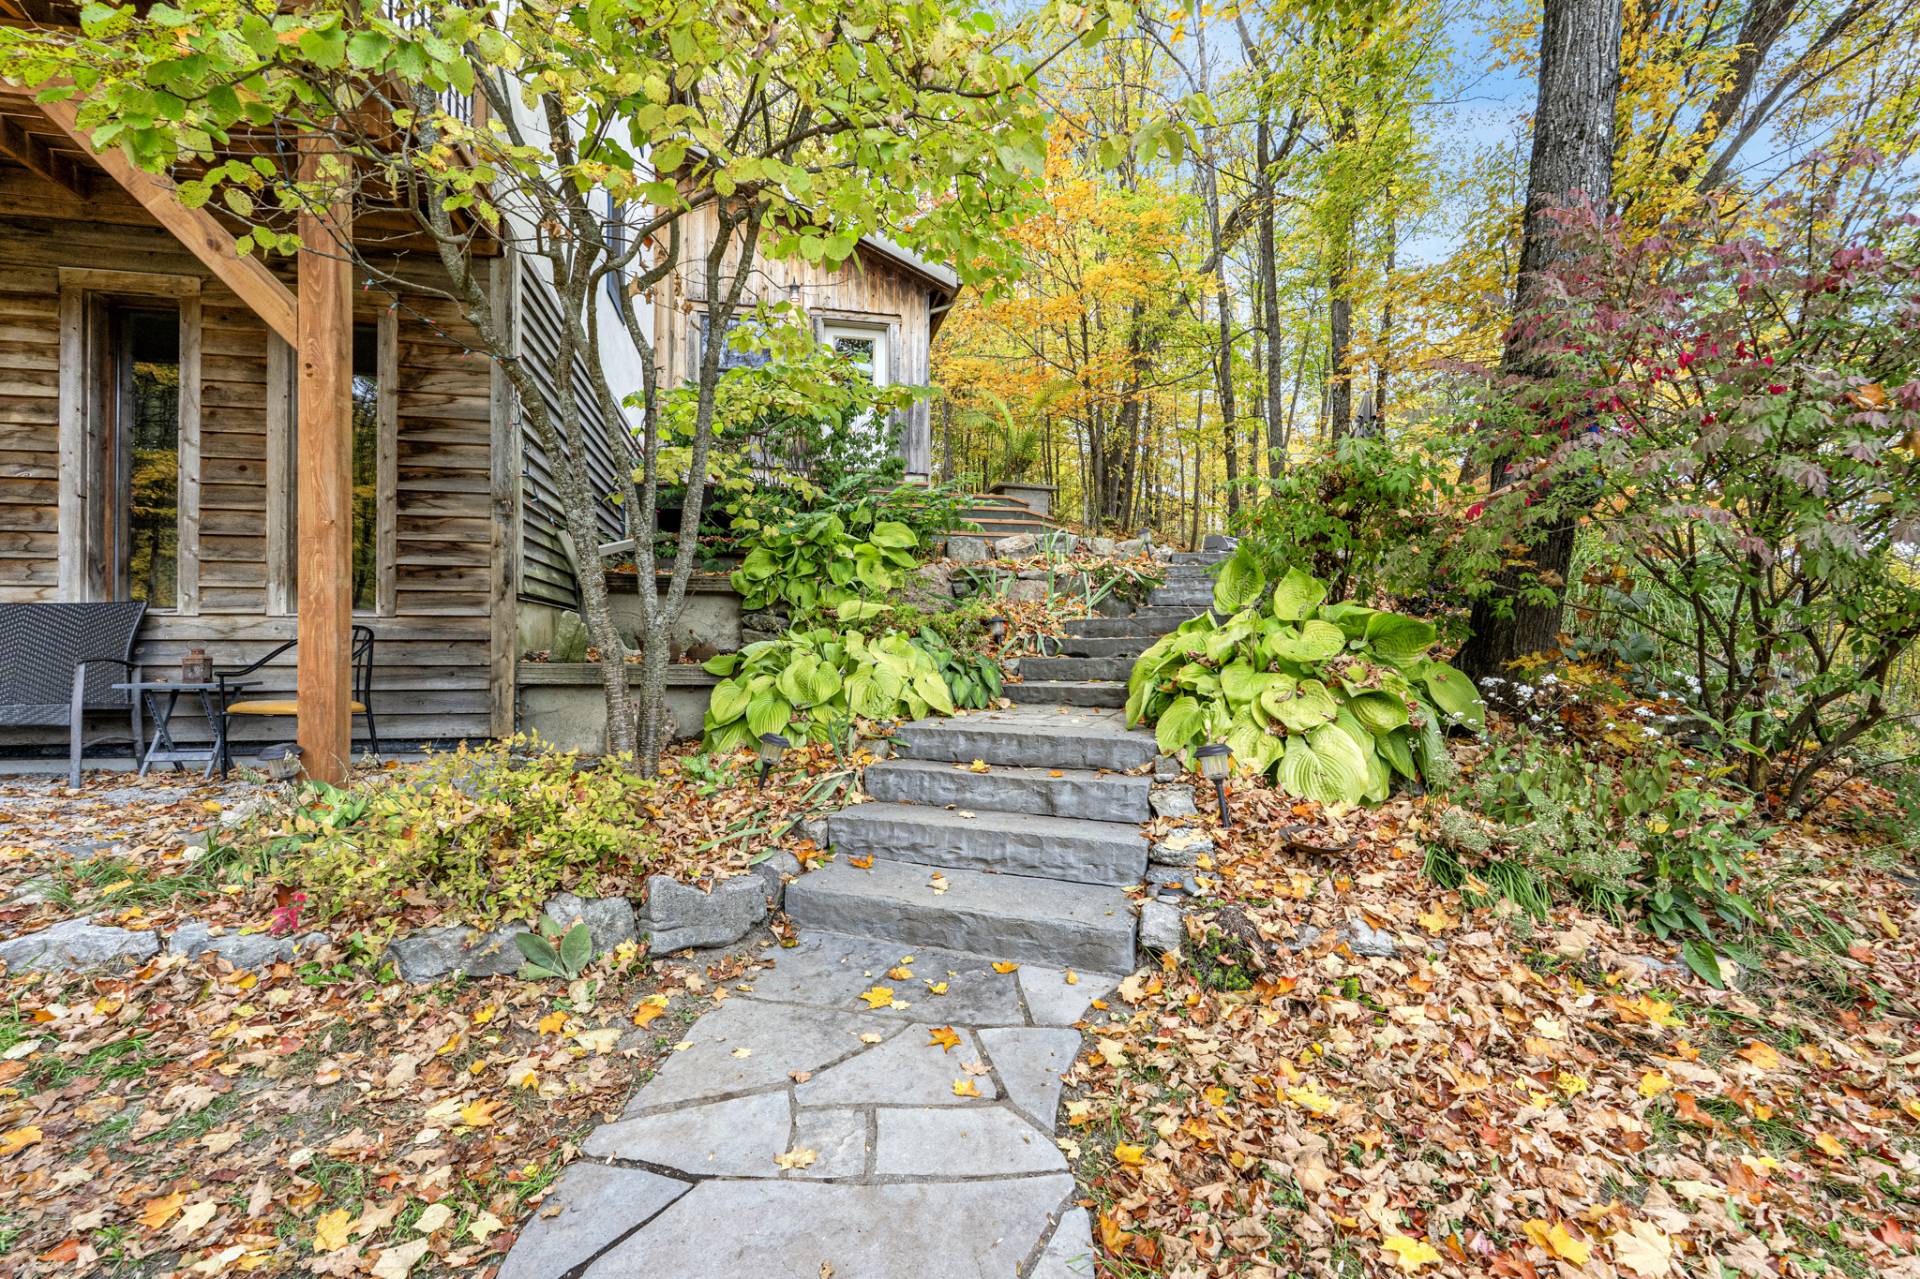
Other
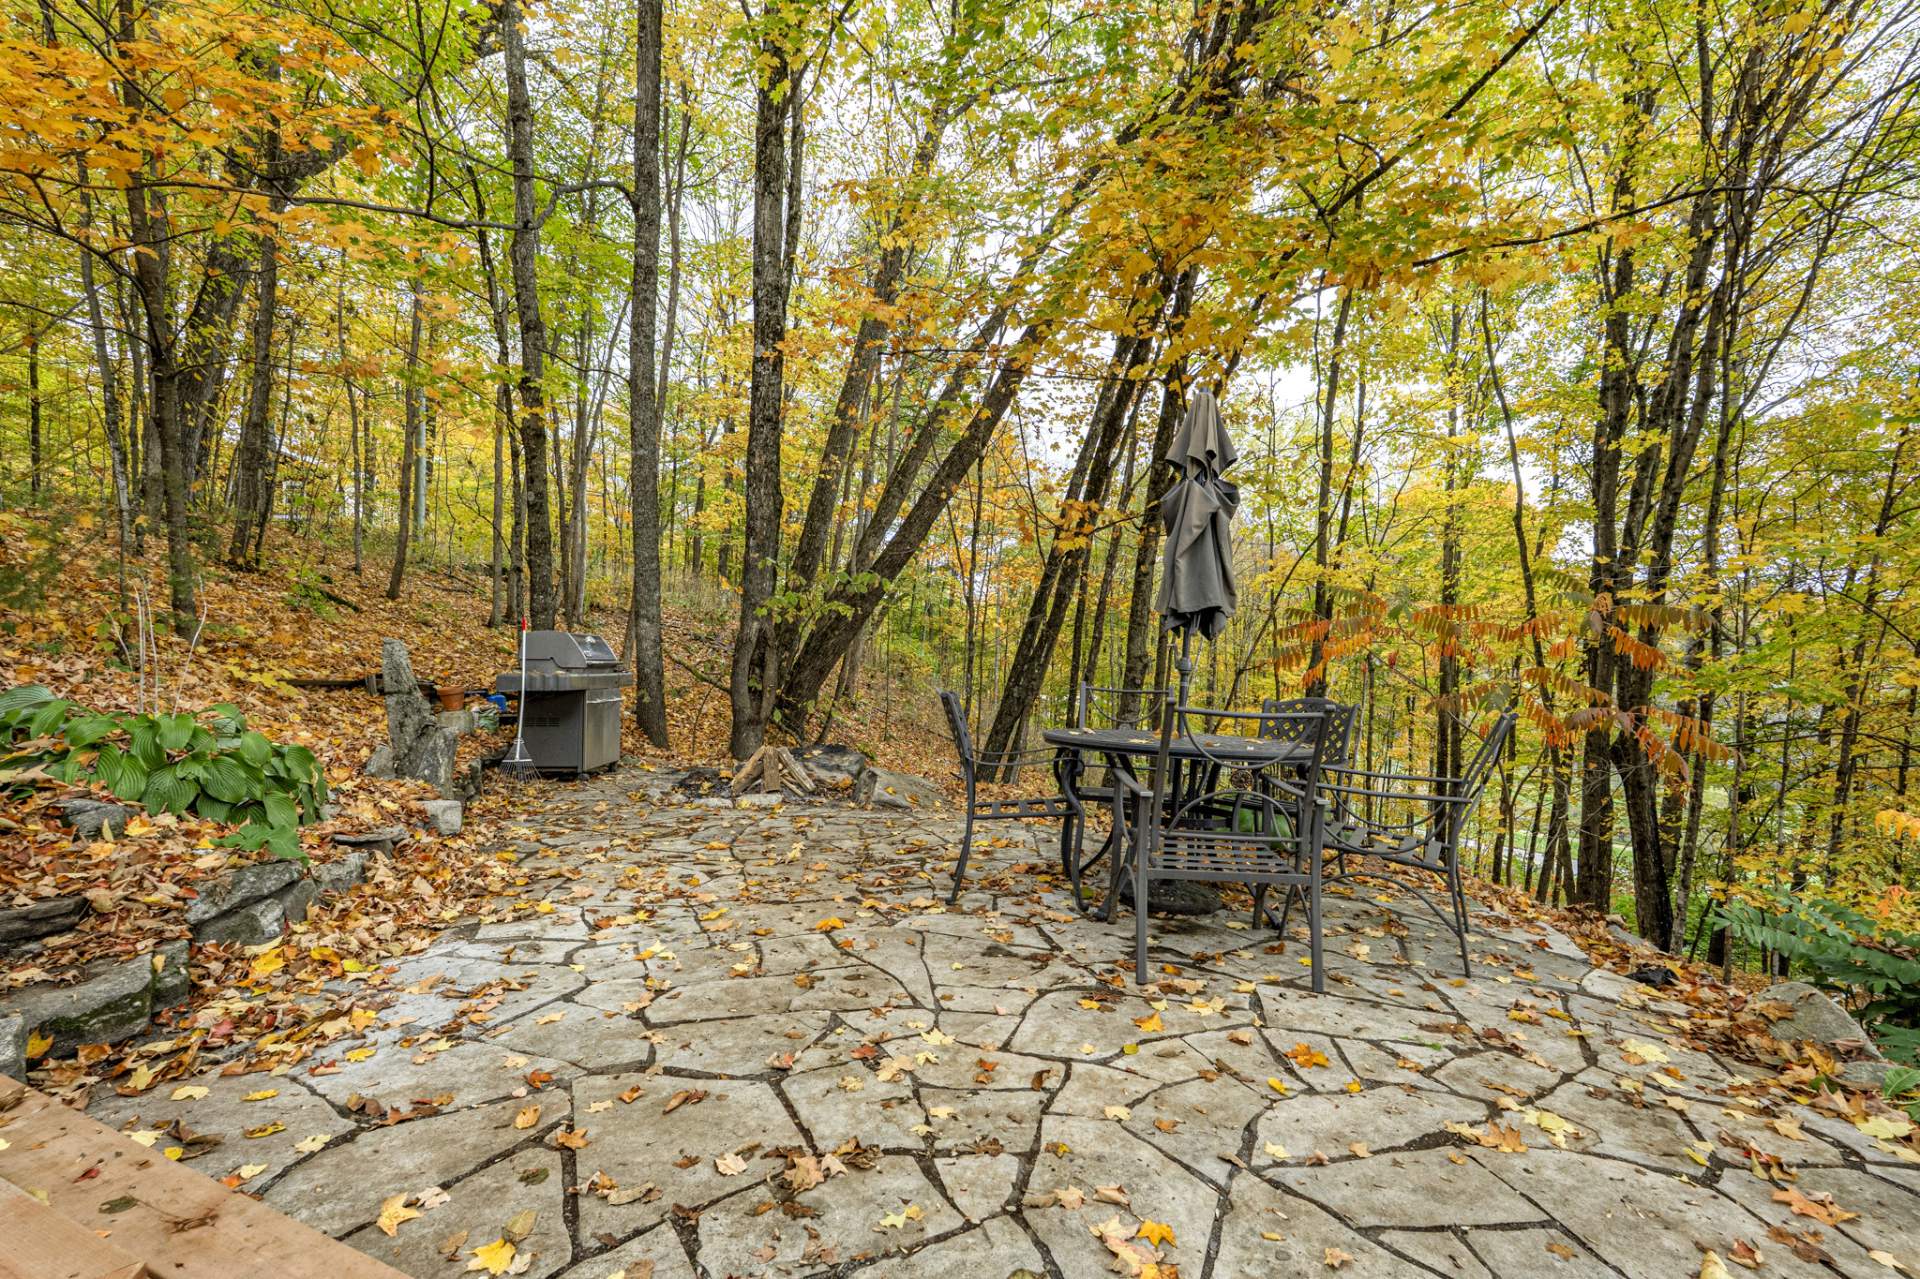
Exterior
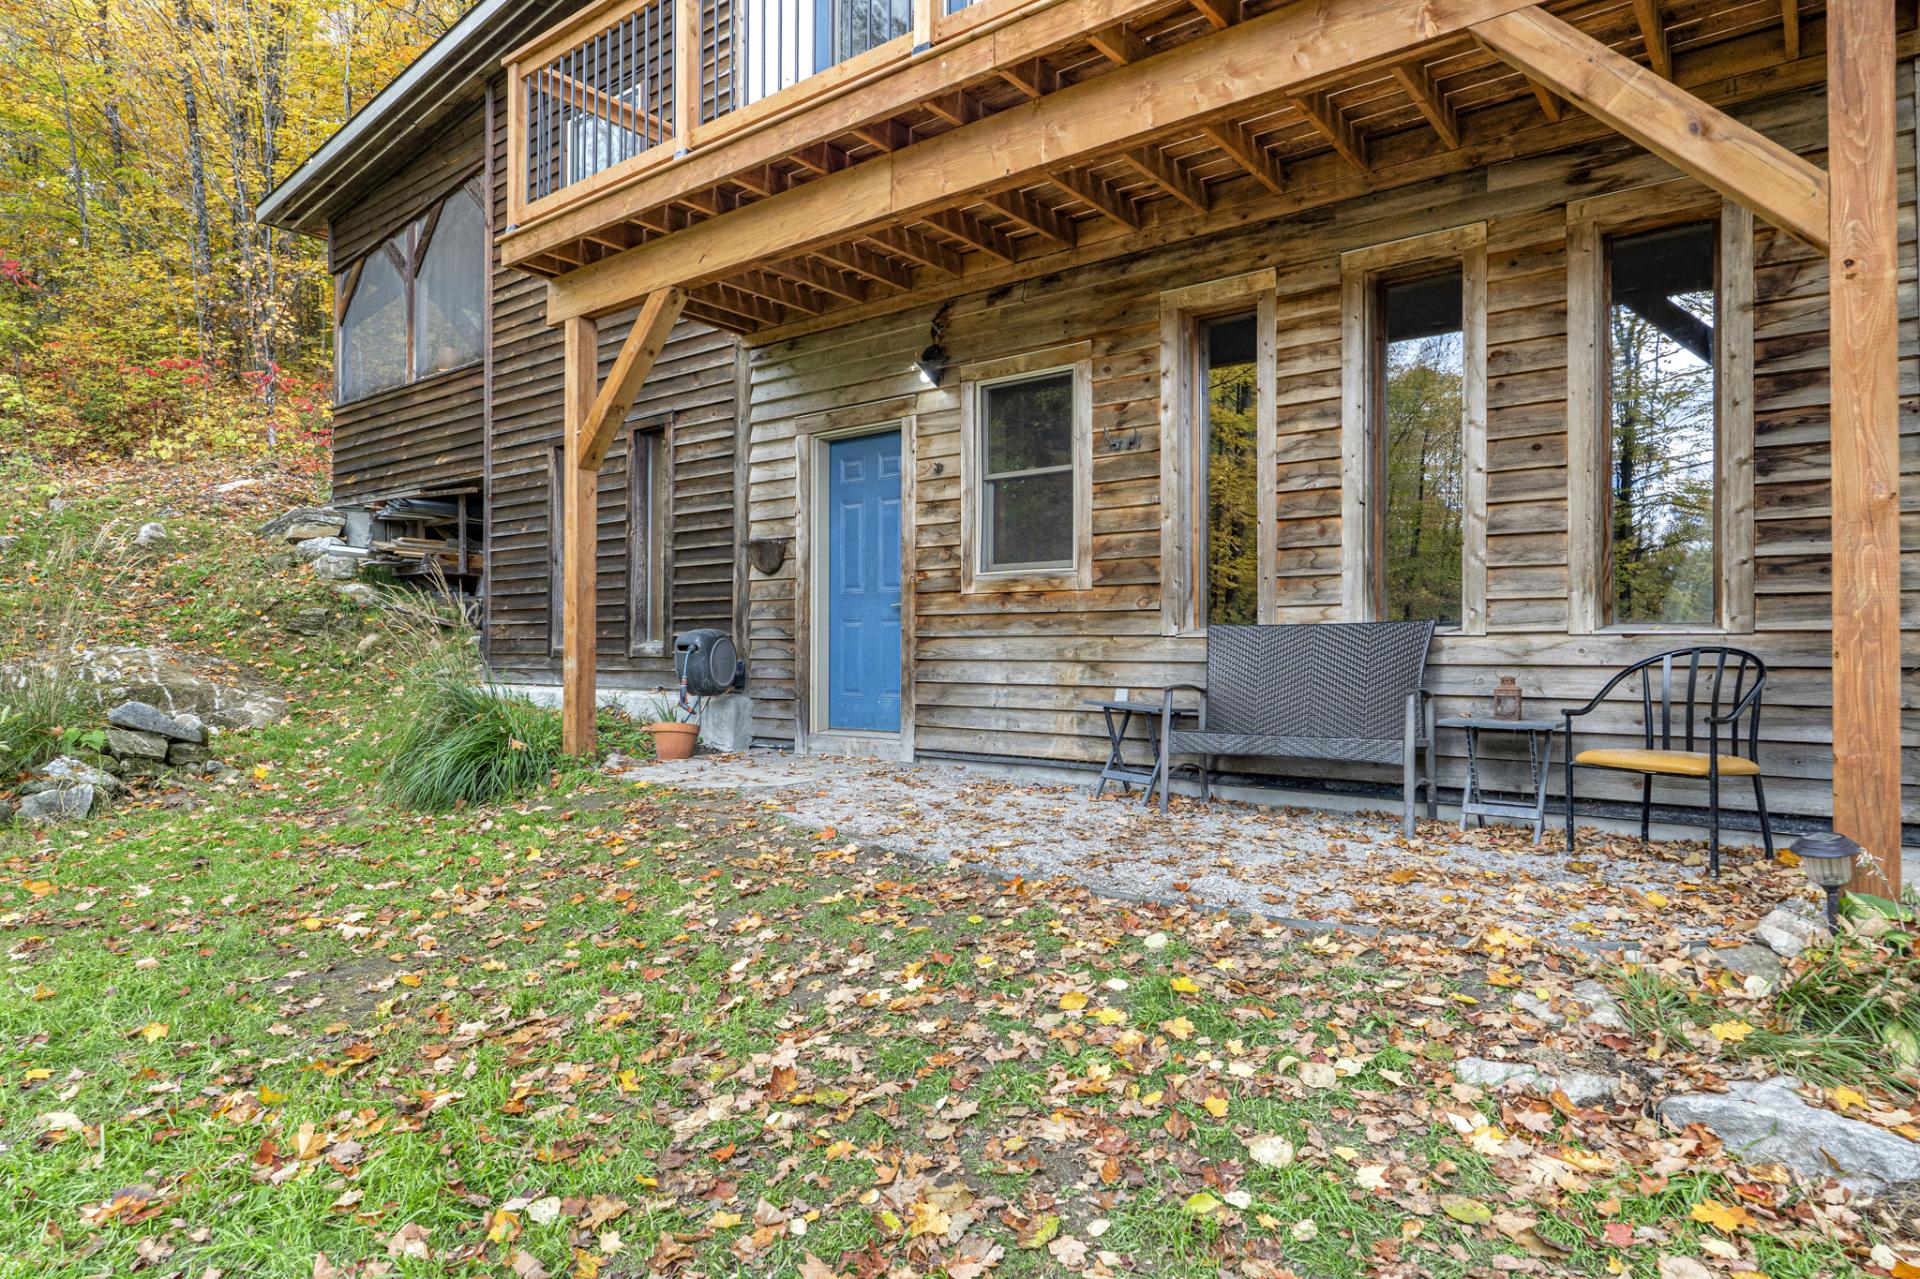
Other
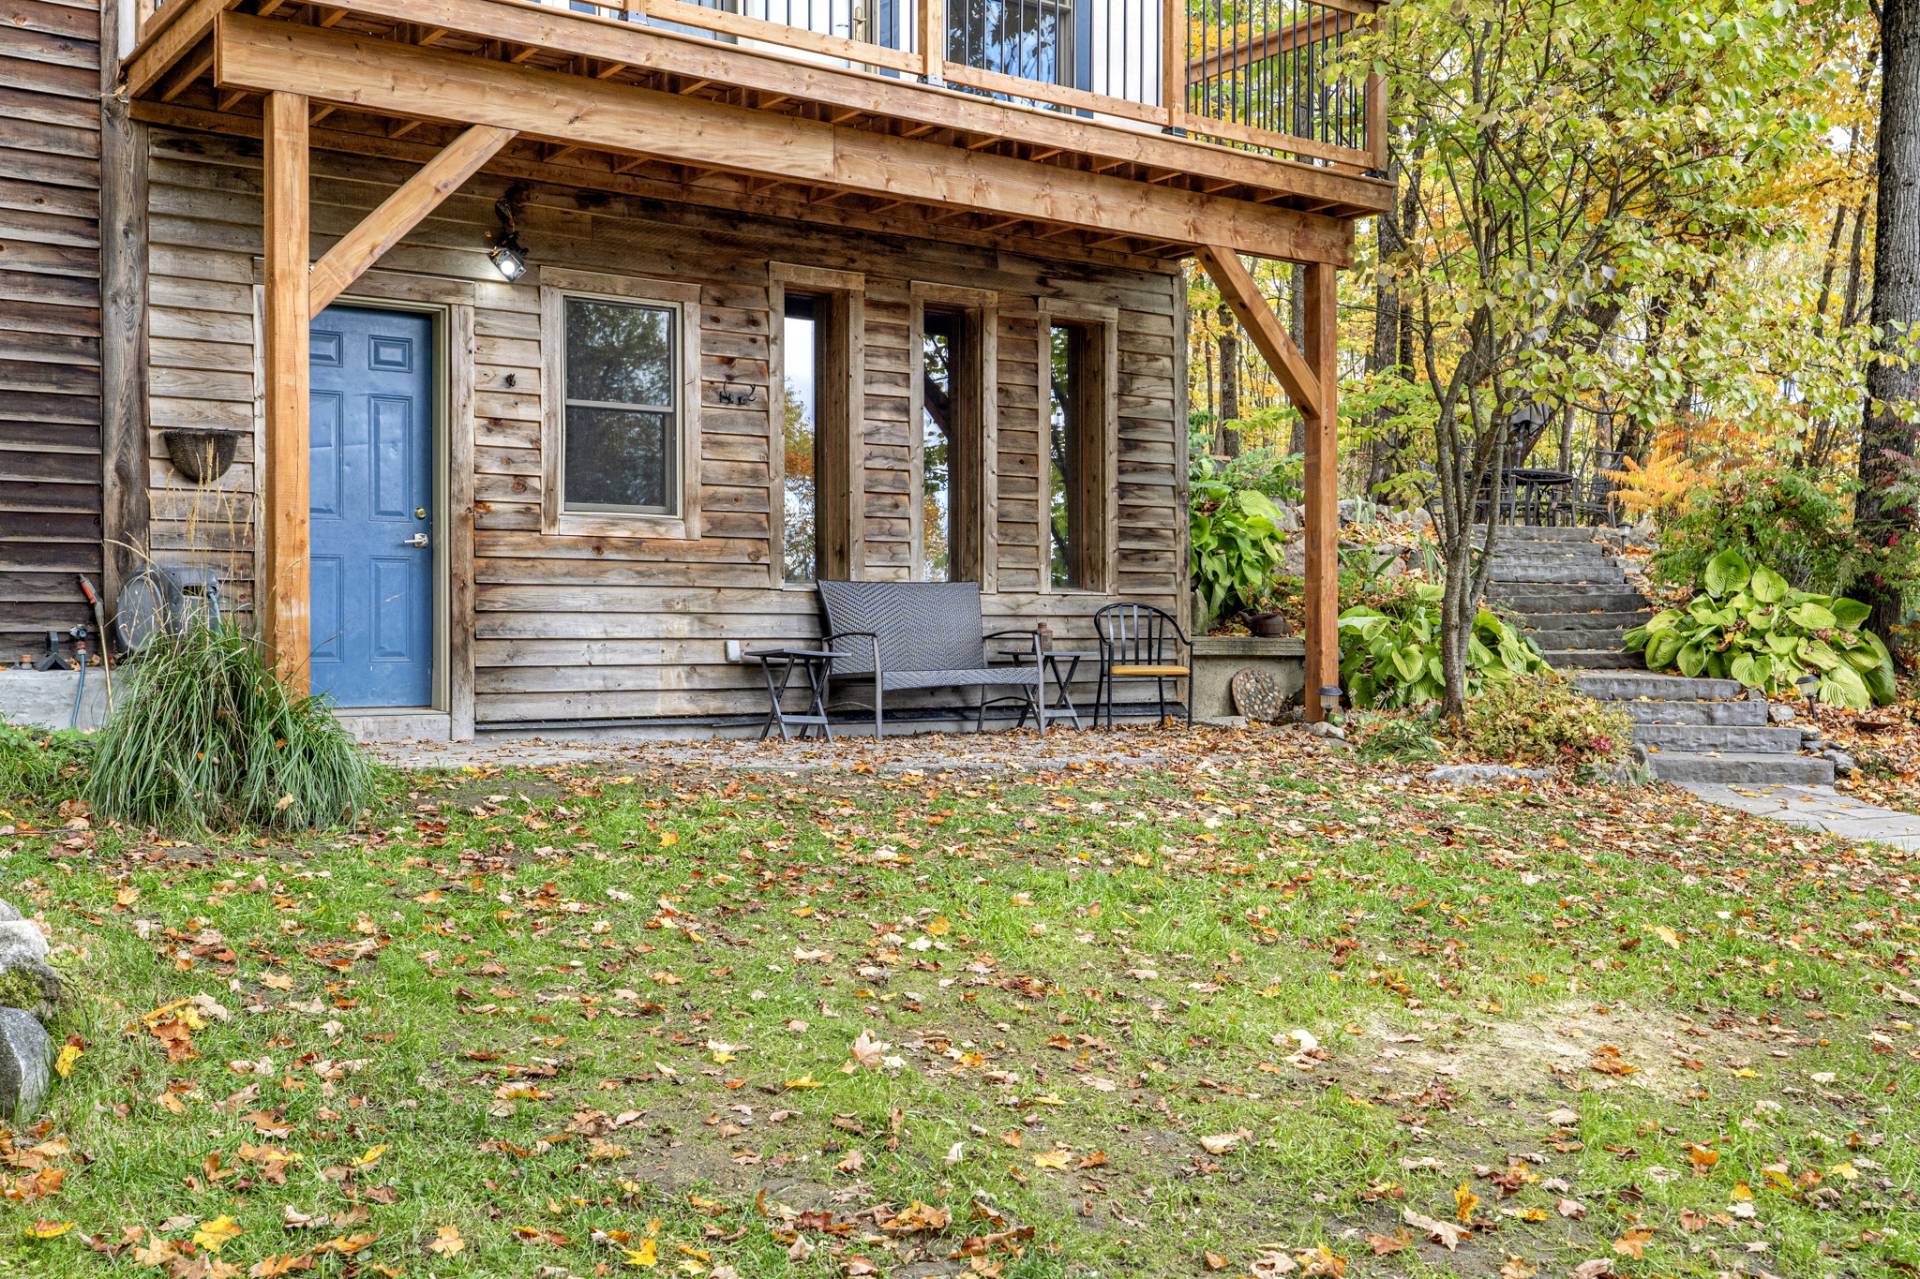
Exterior entrance
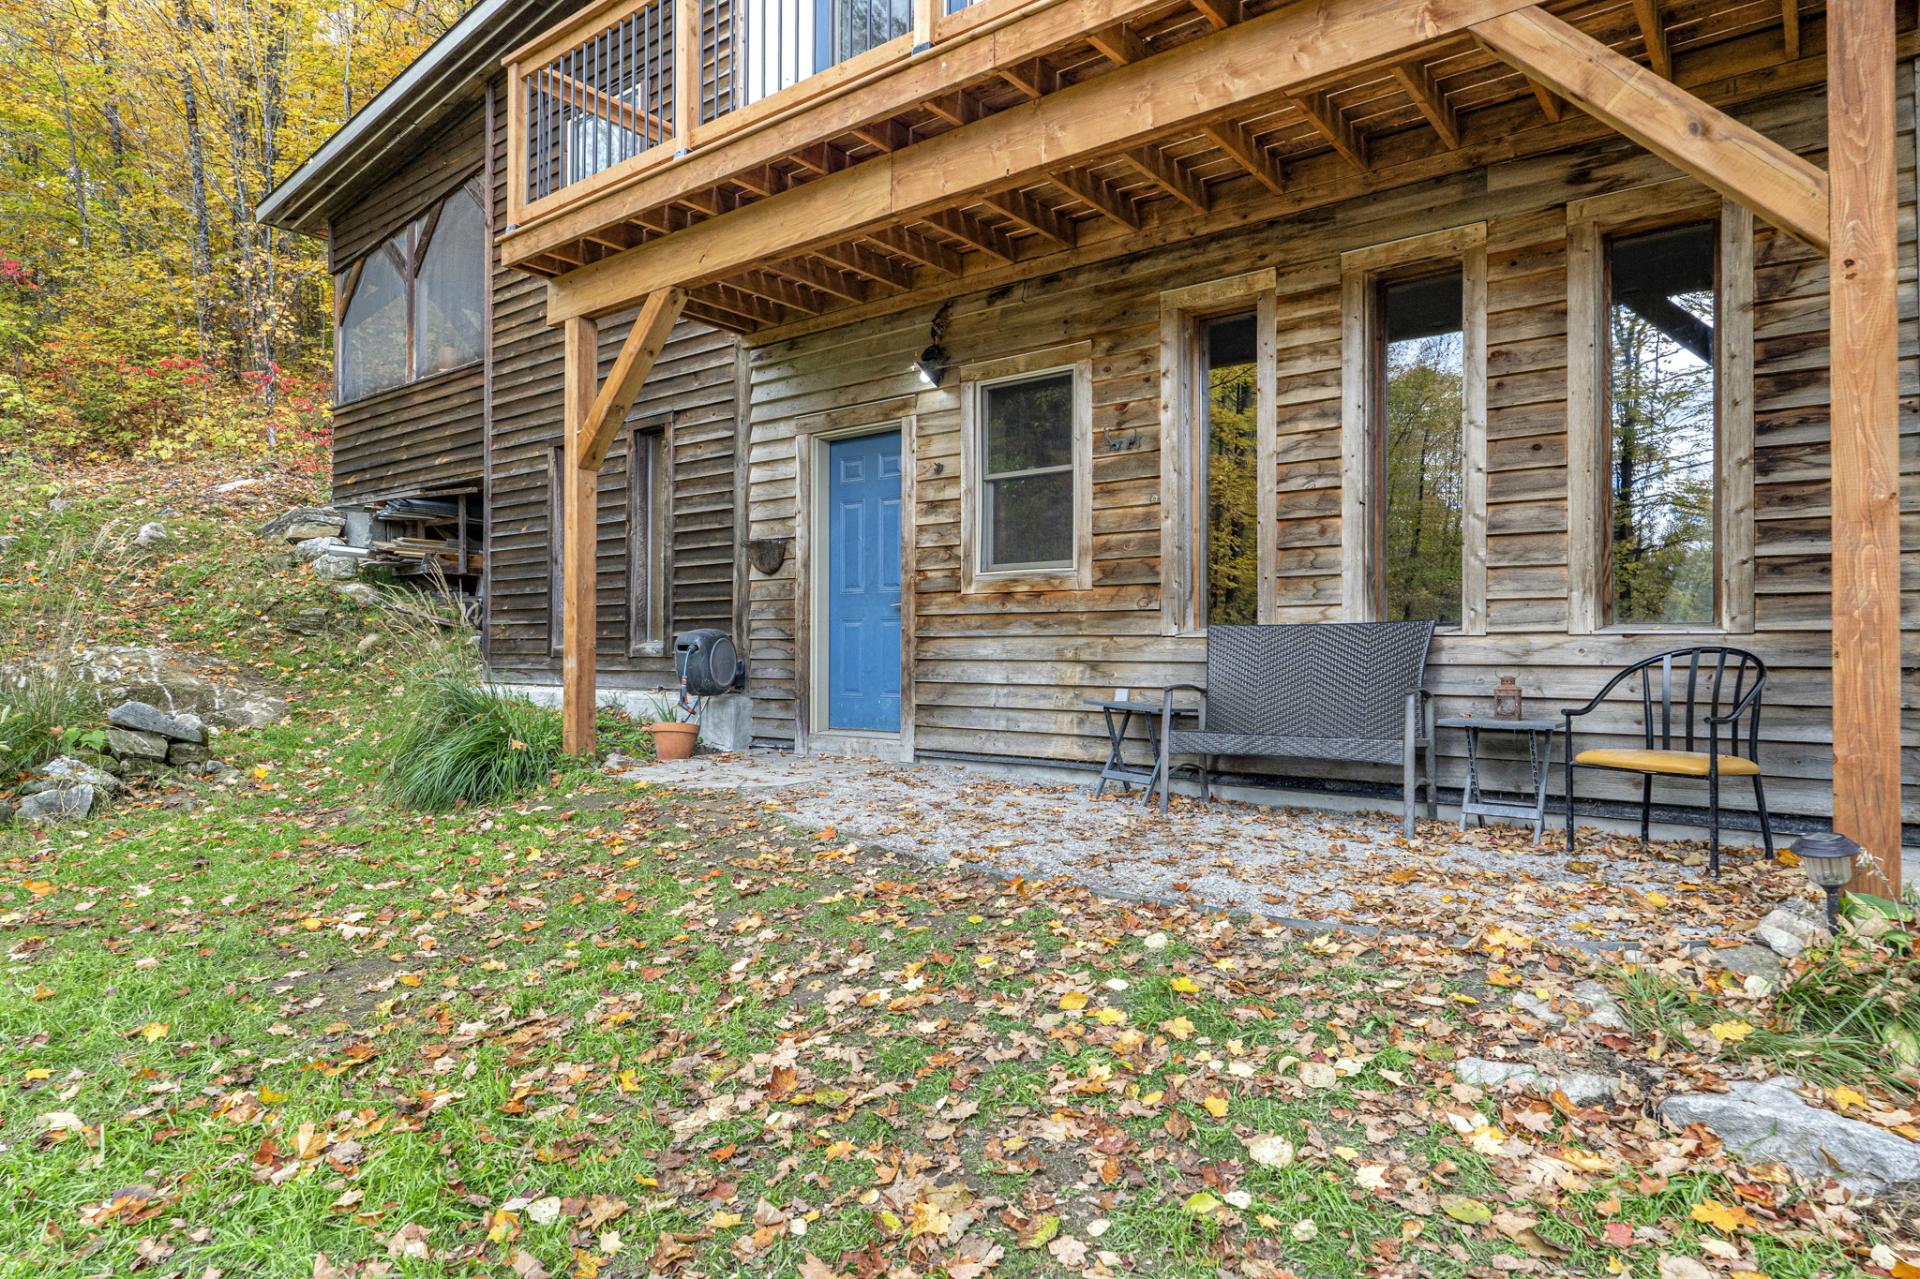
Exterior entrance
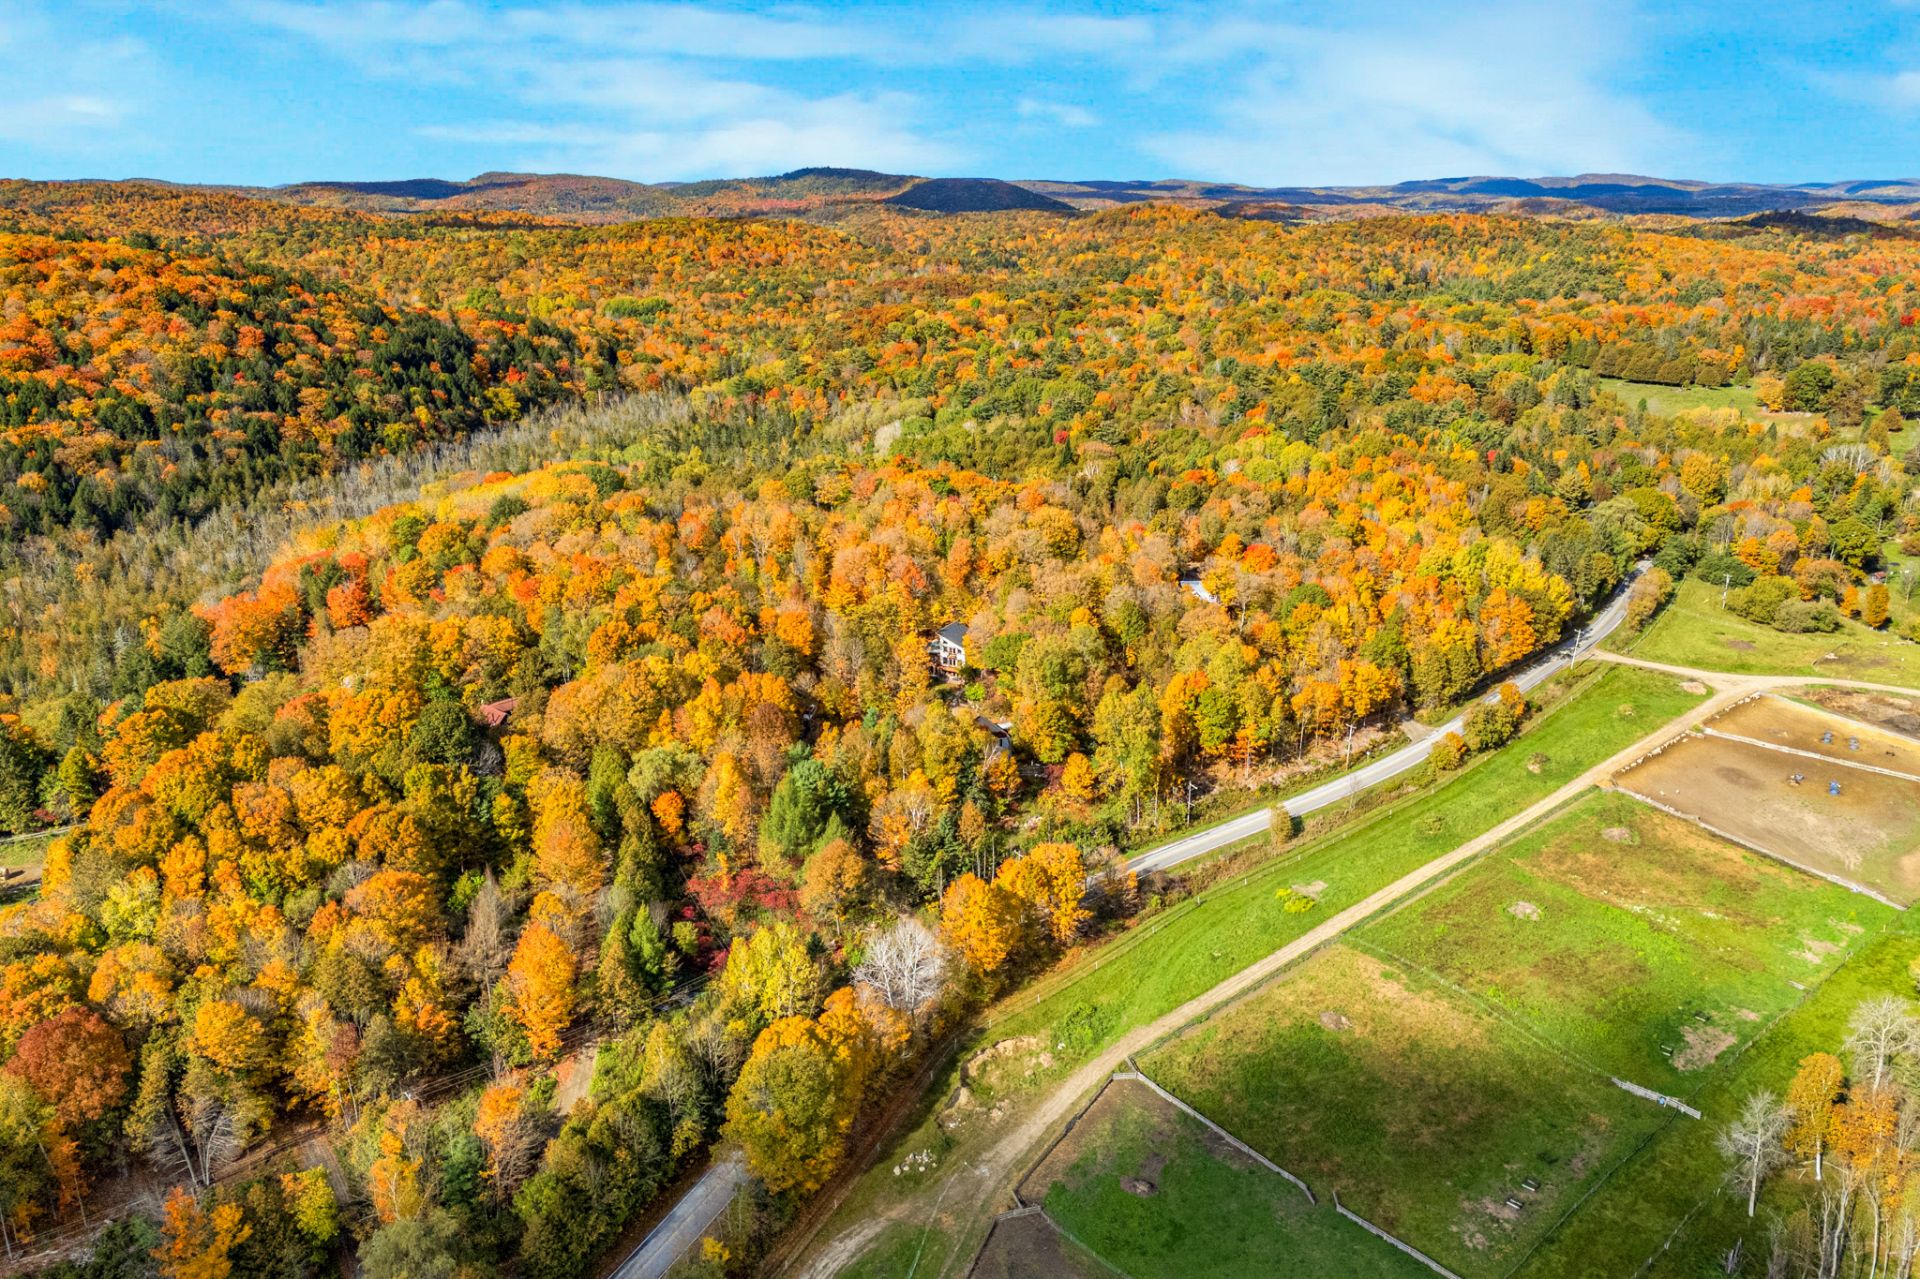
Frontage
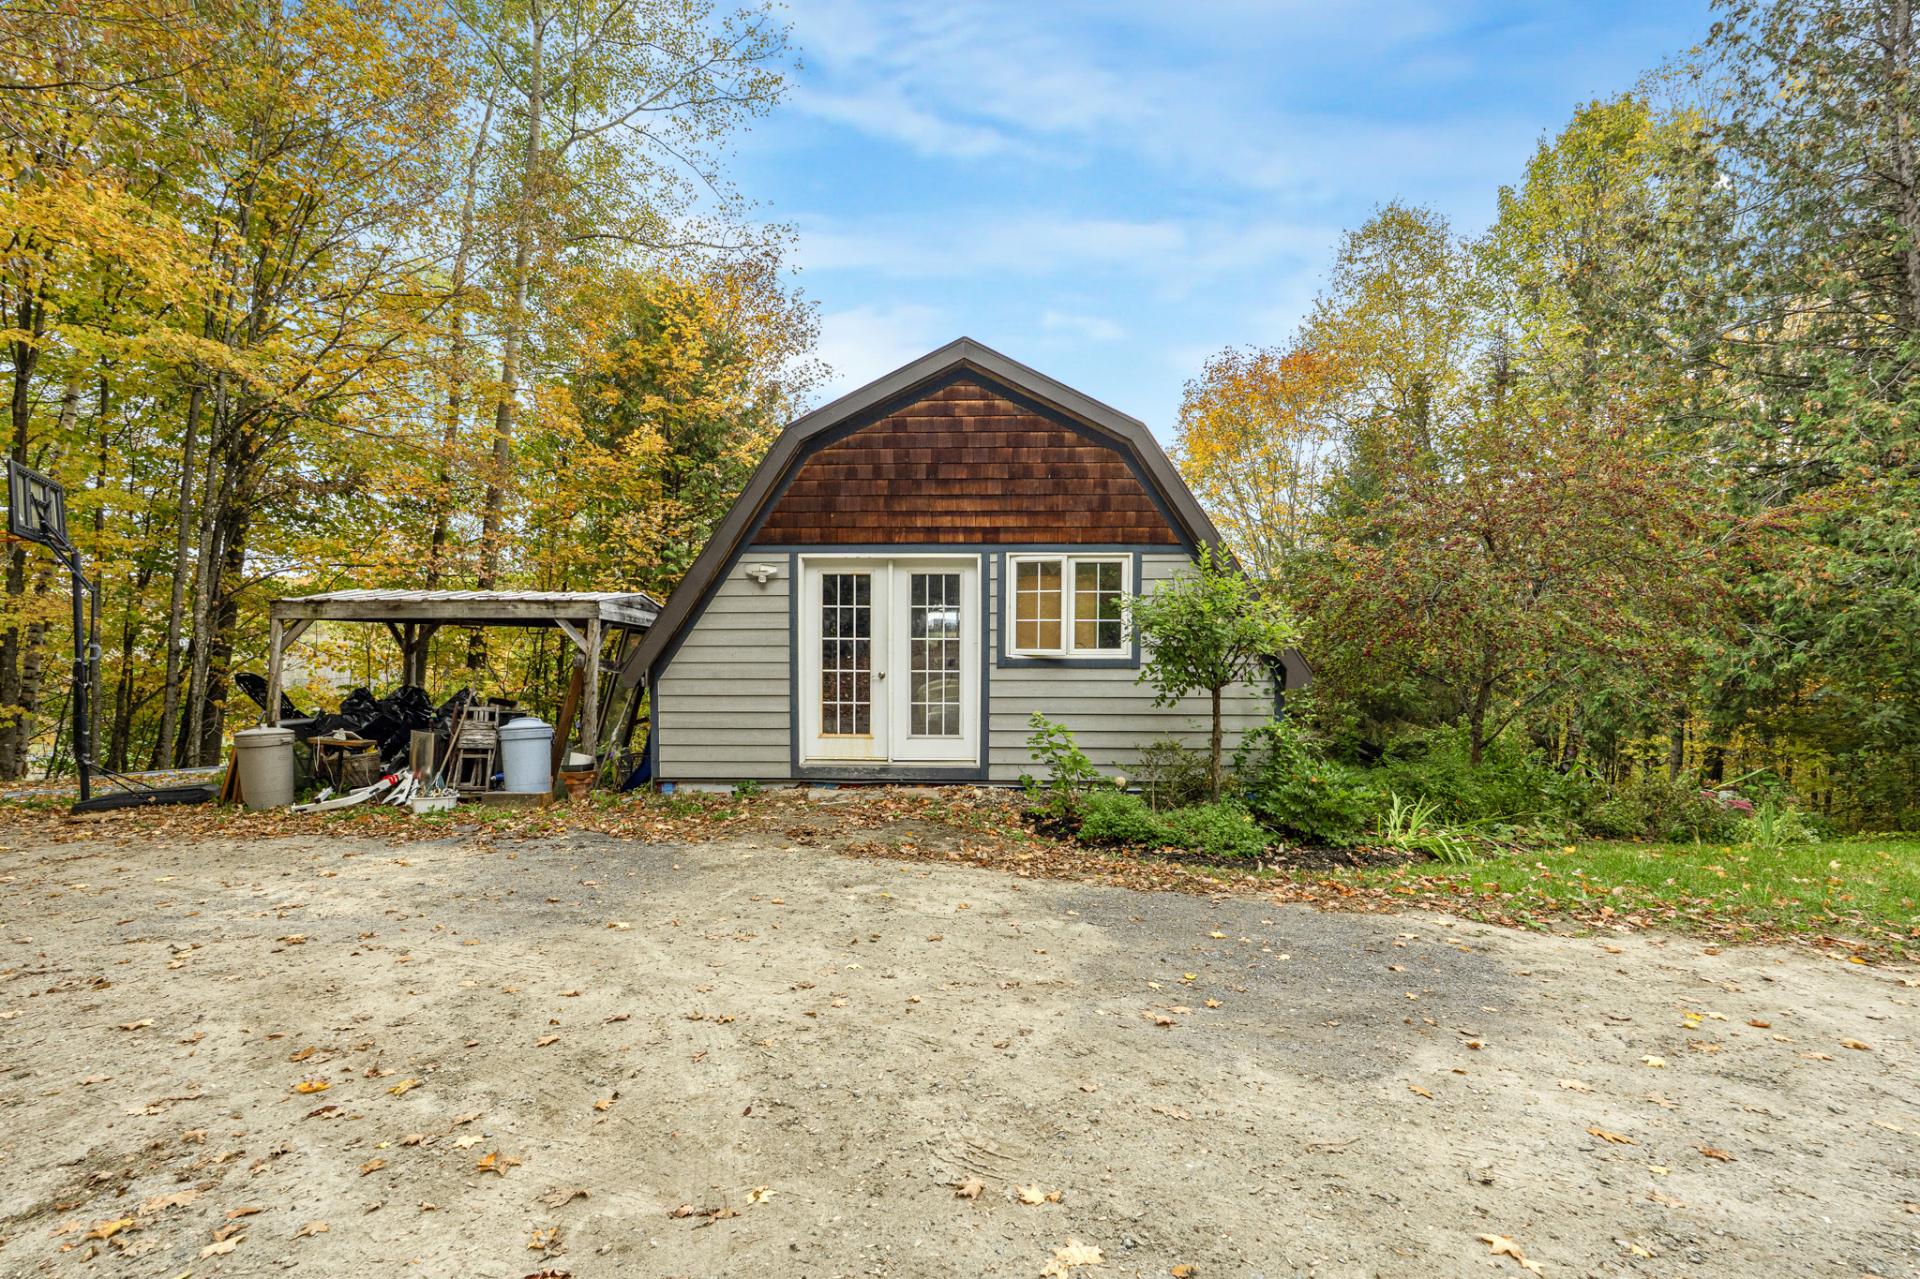
Aerial photo
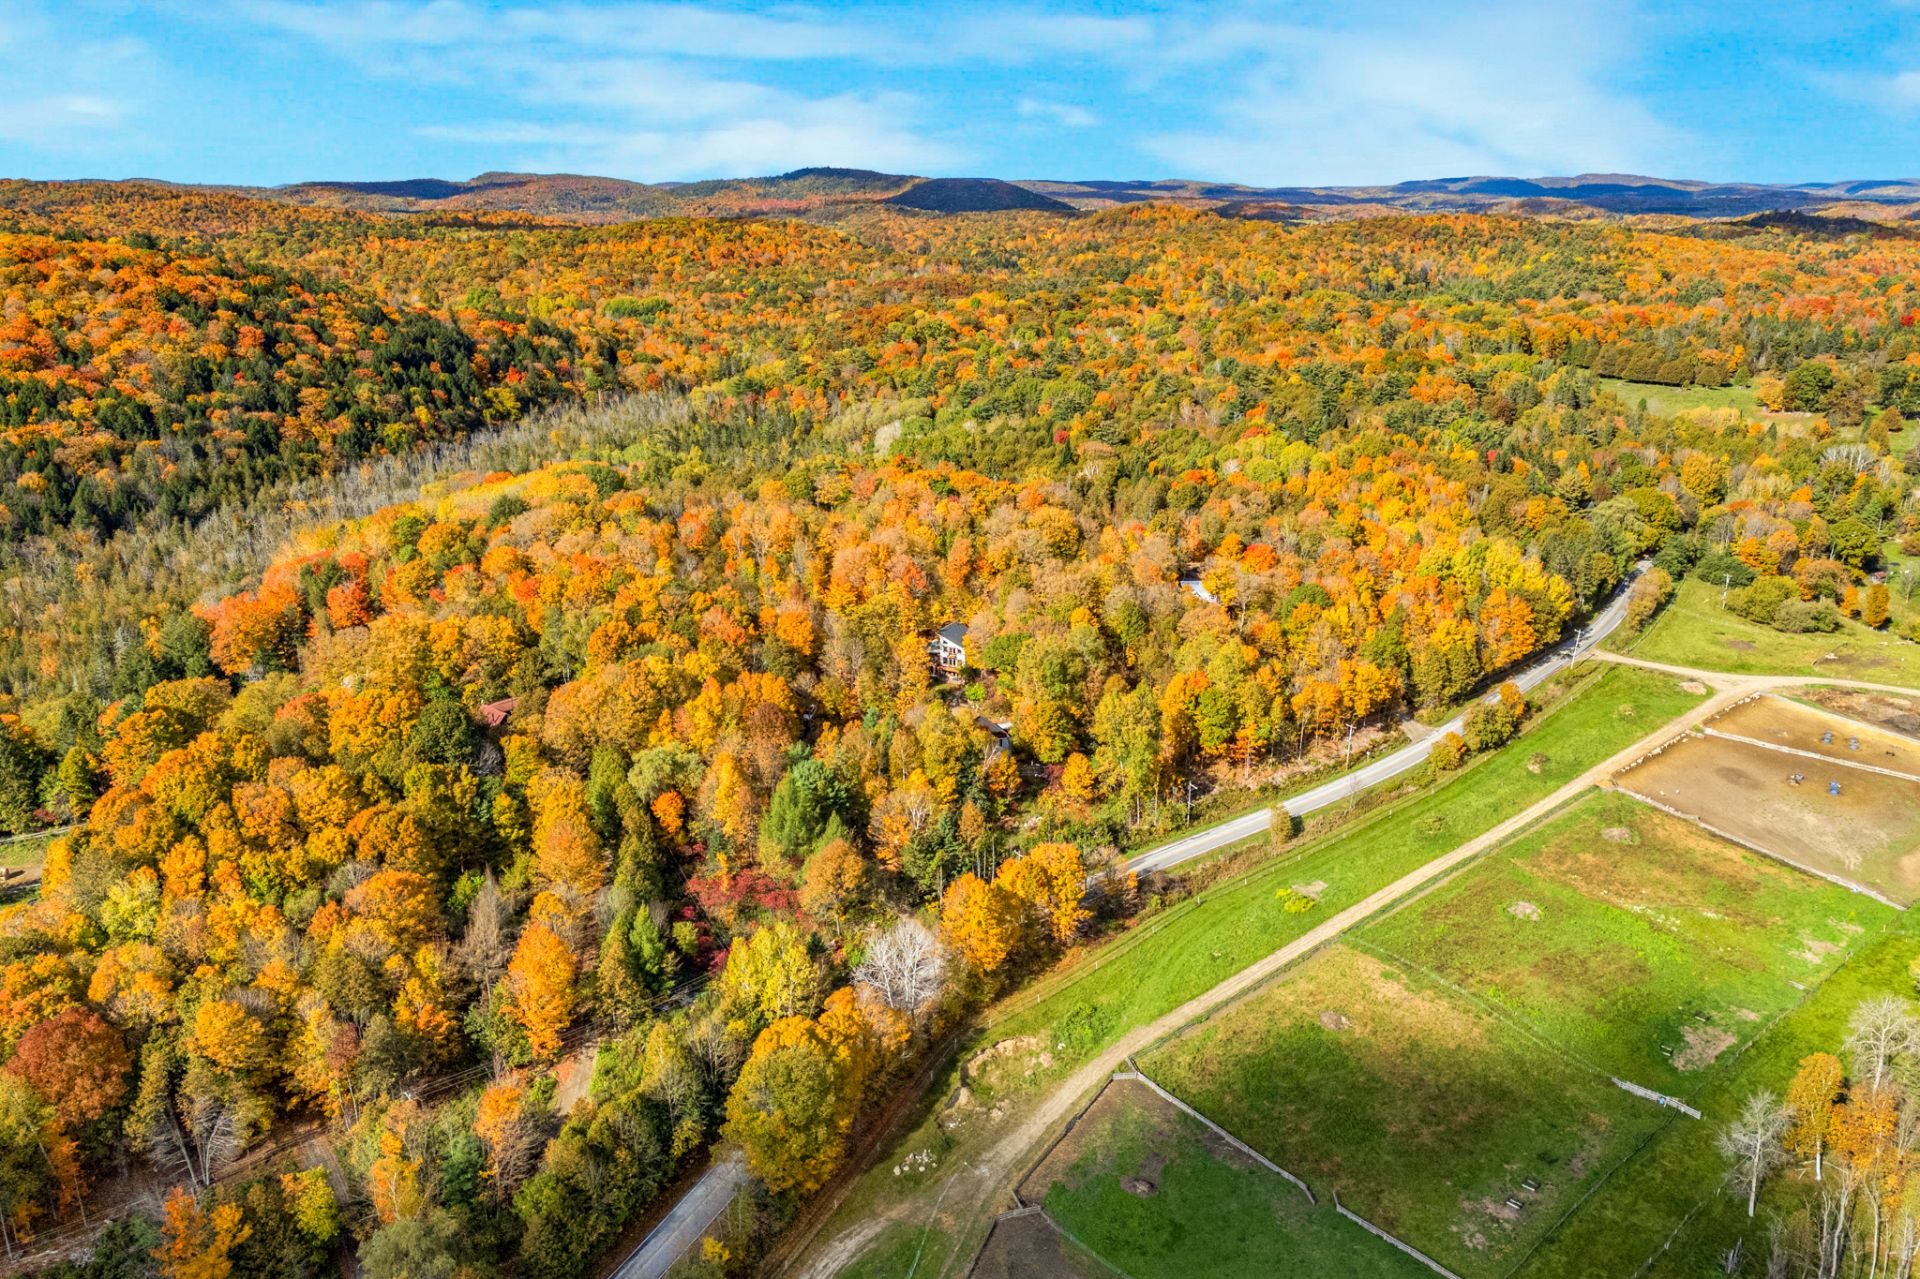
Workshop
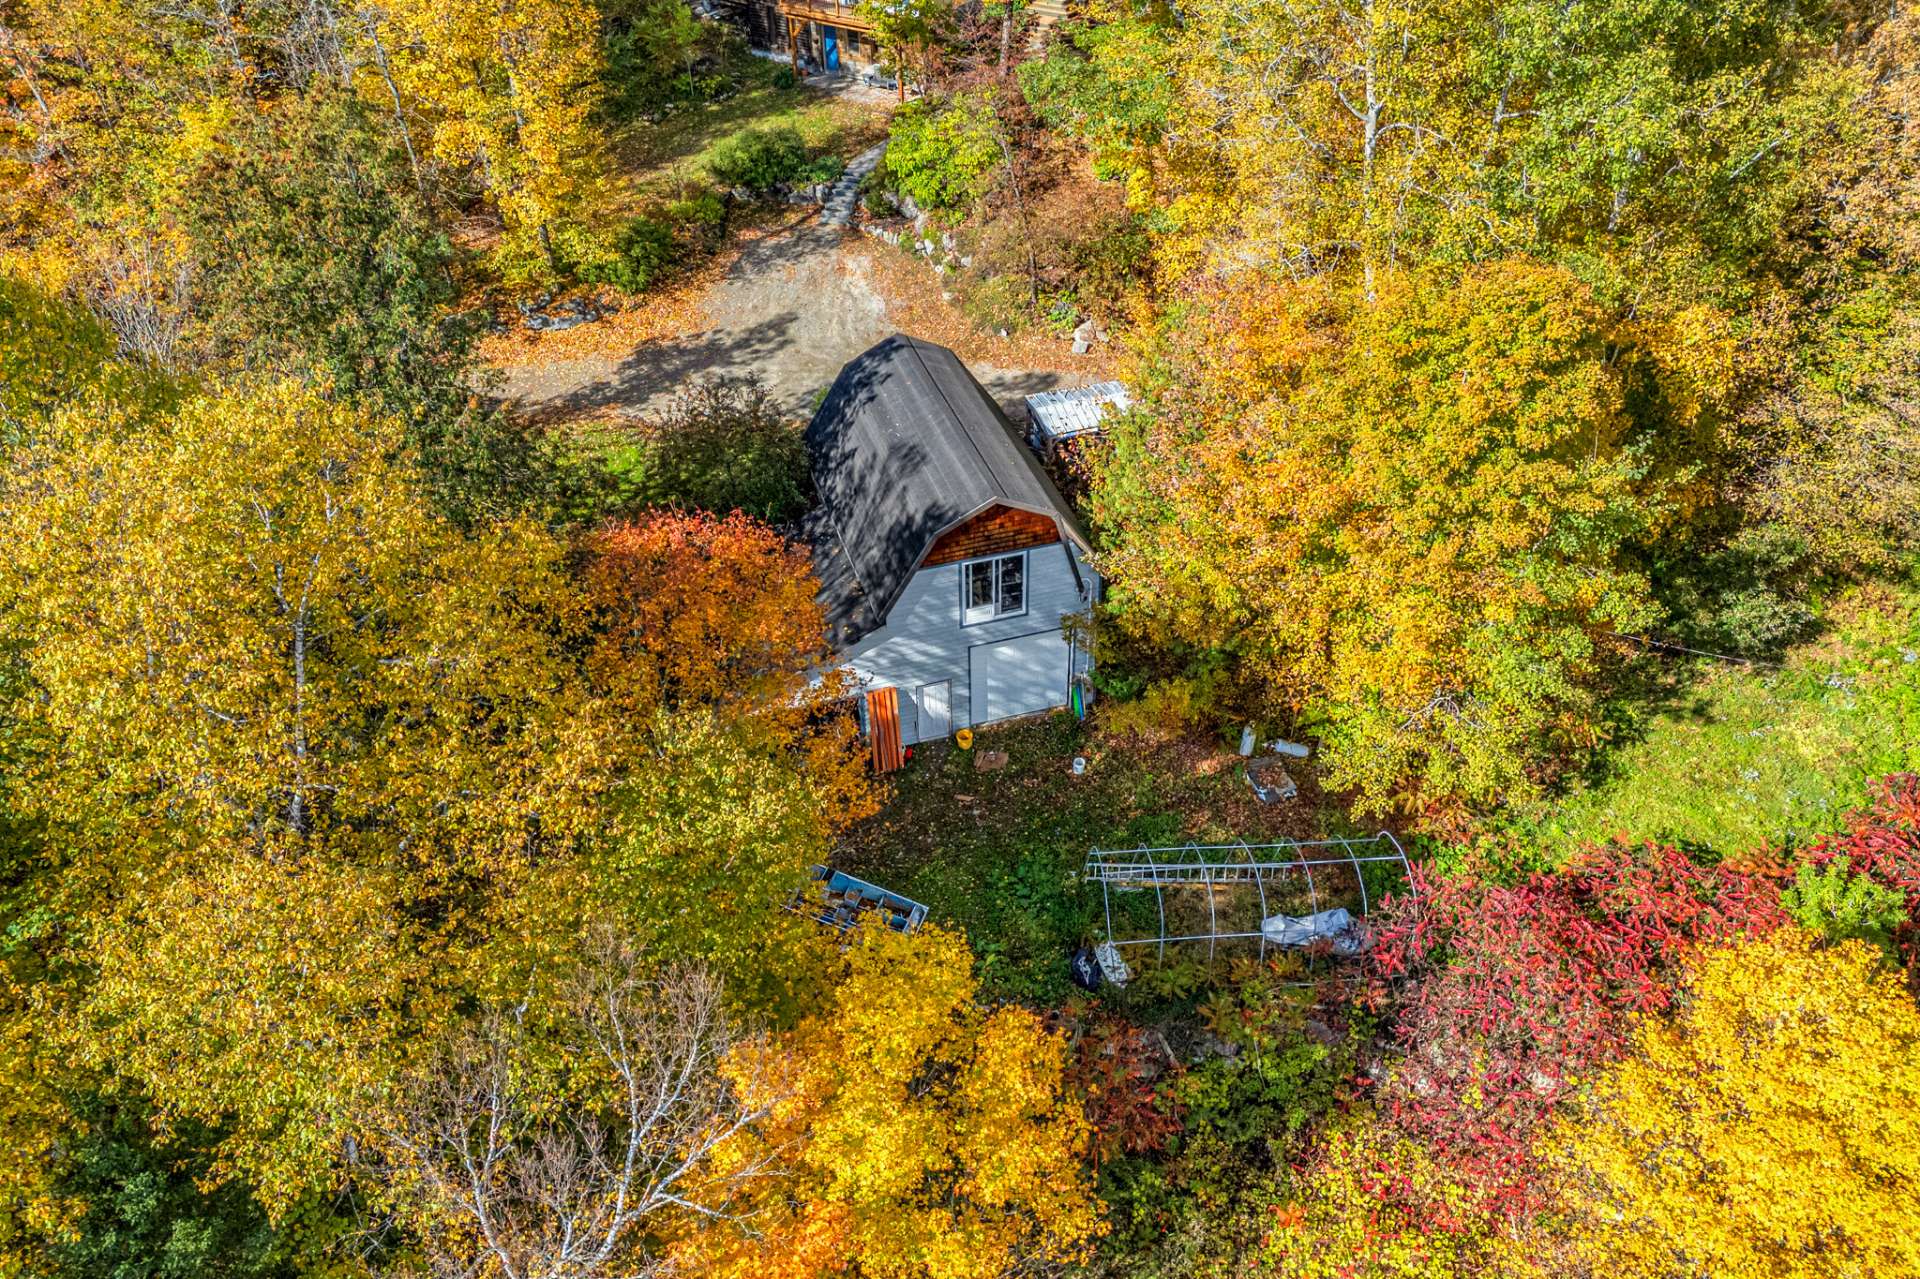
Garage
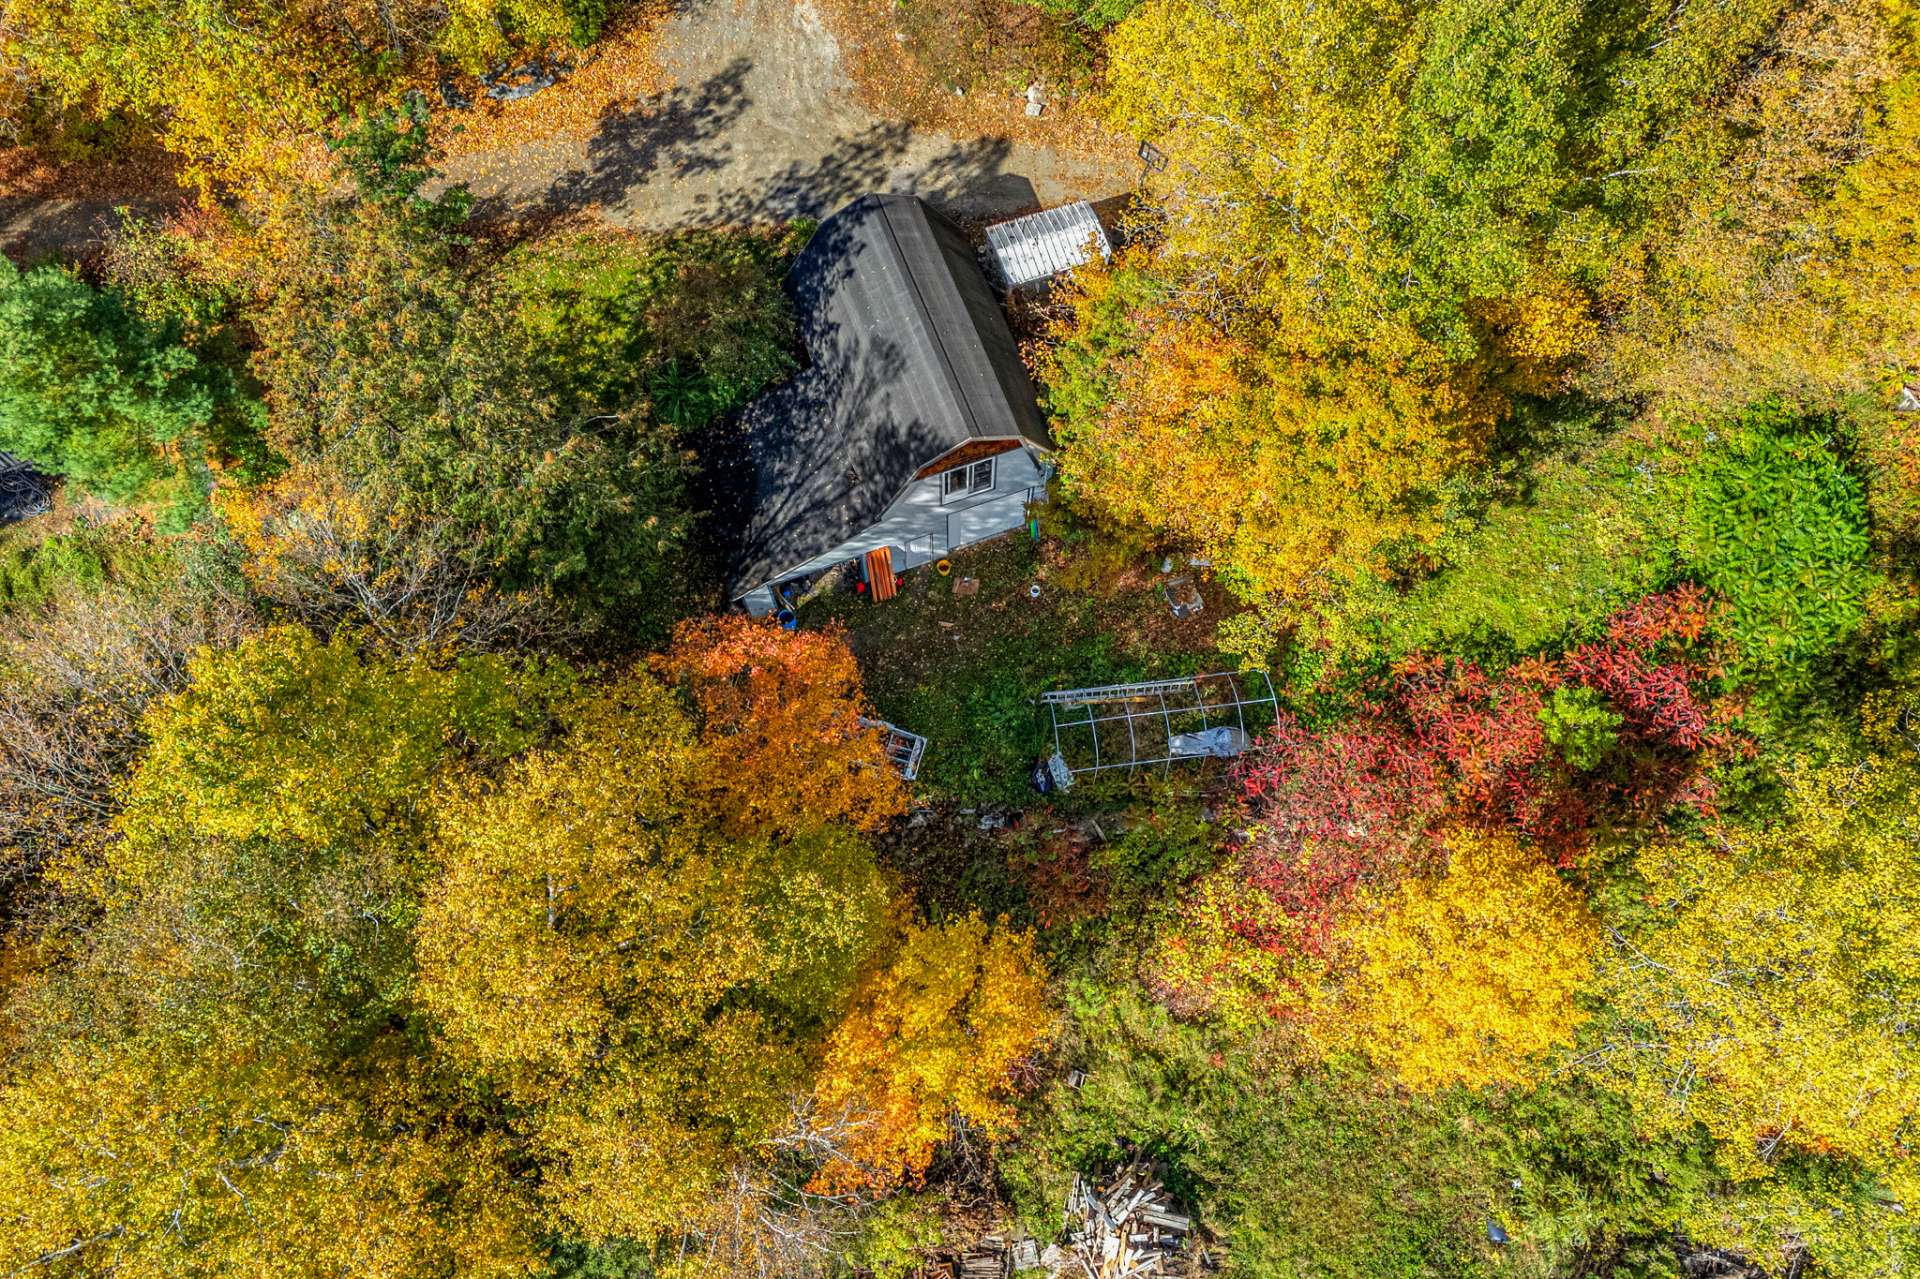
Aerial photo
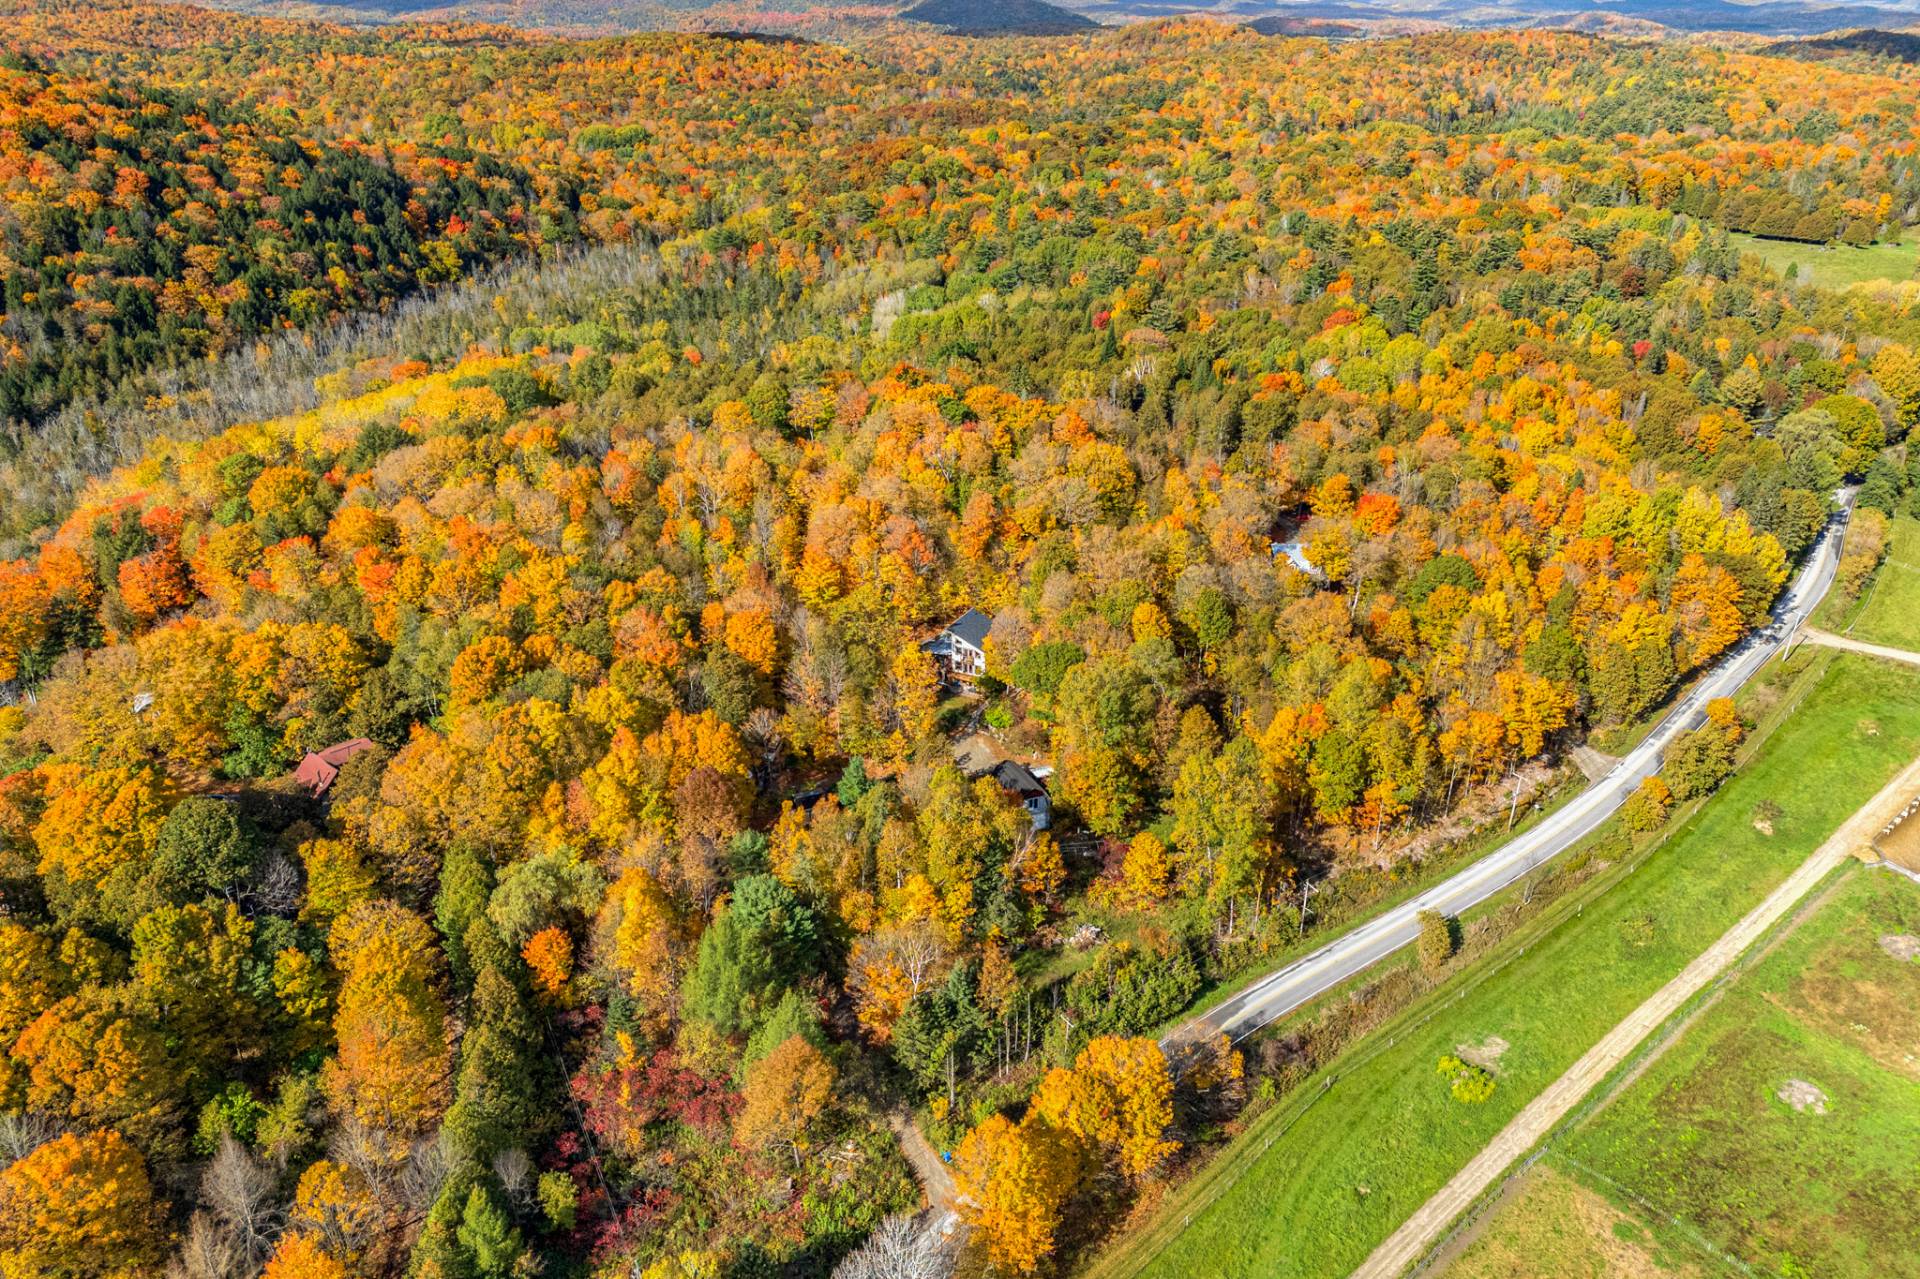
Aerial photo
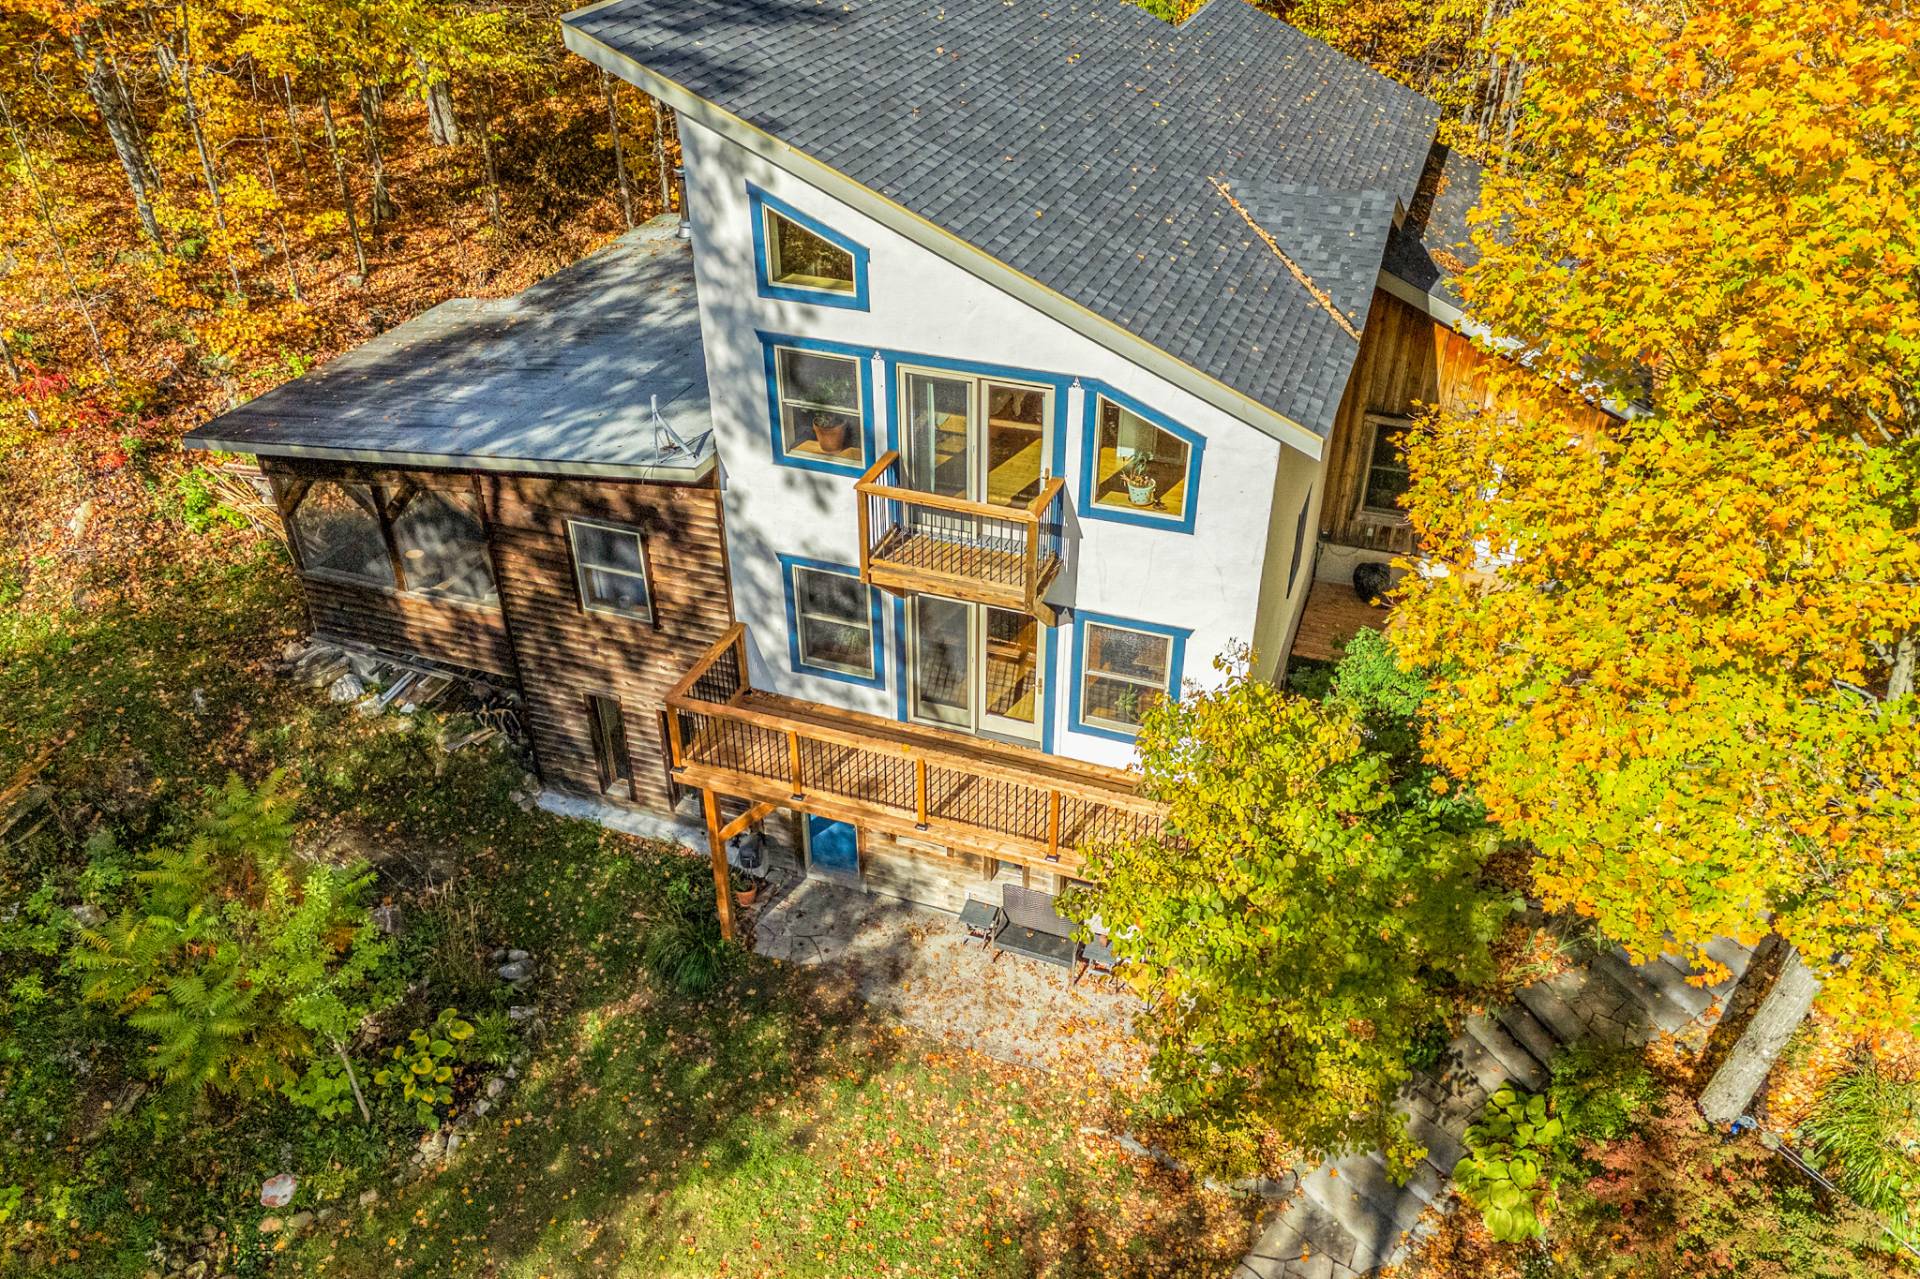
Aerial photo
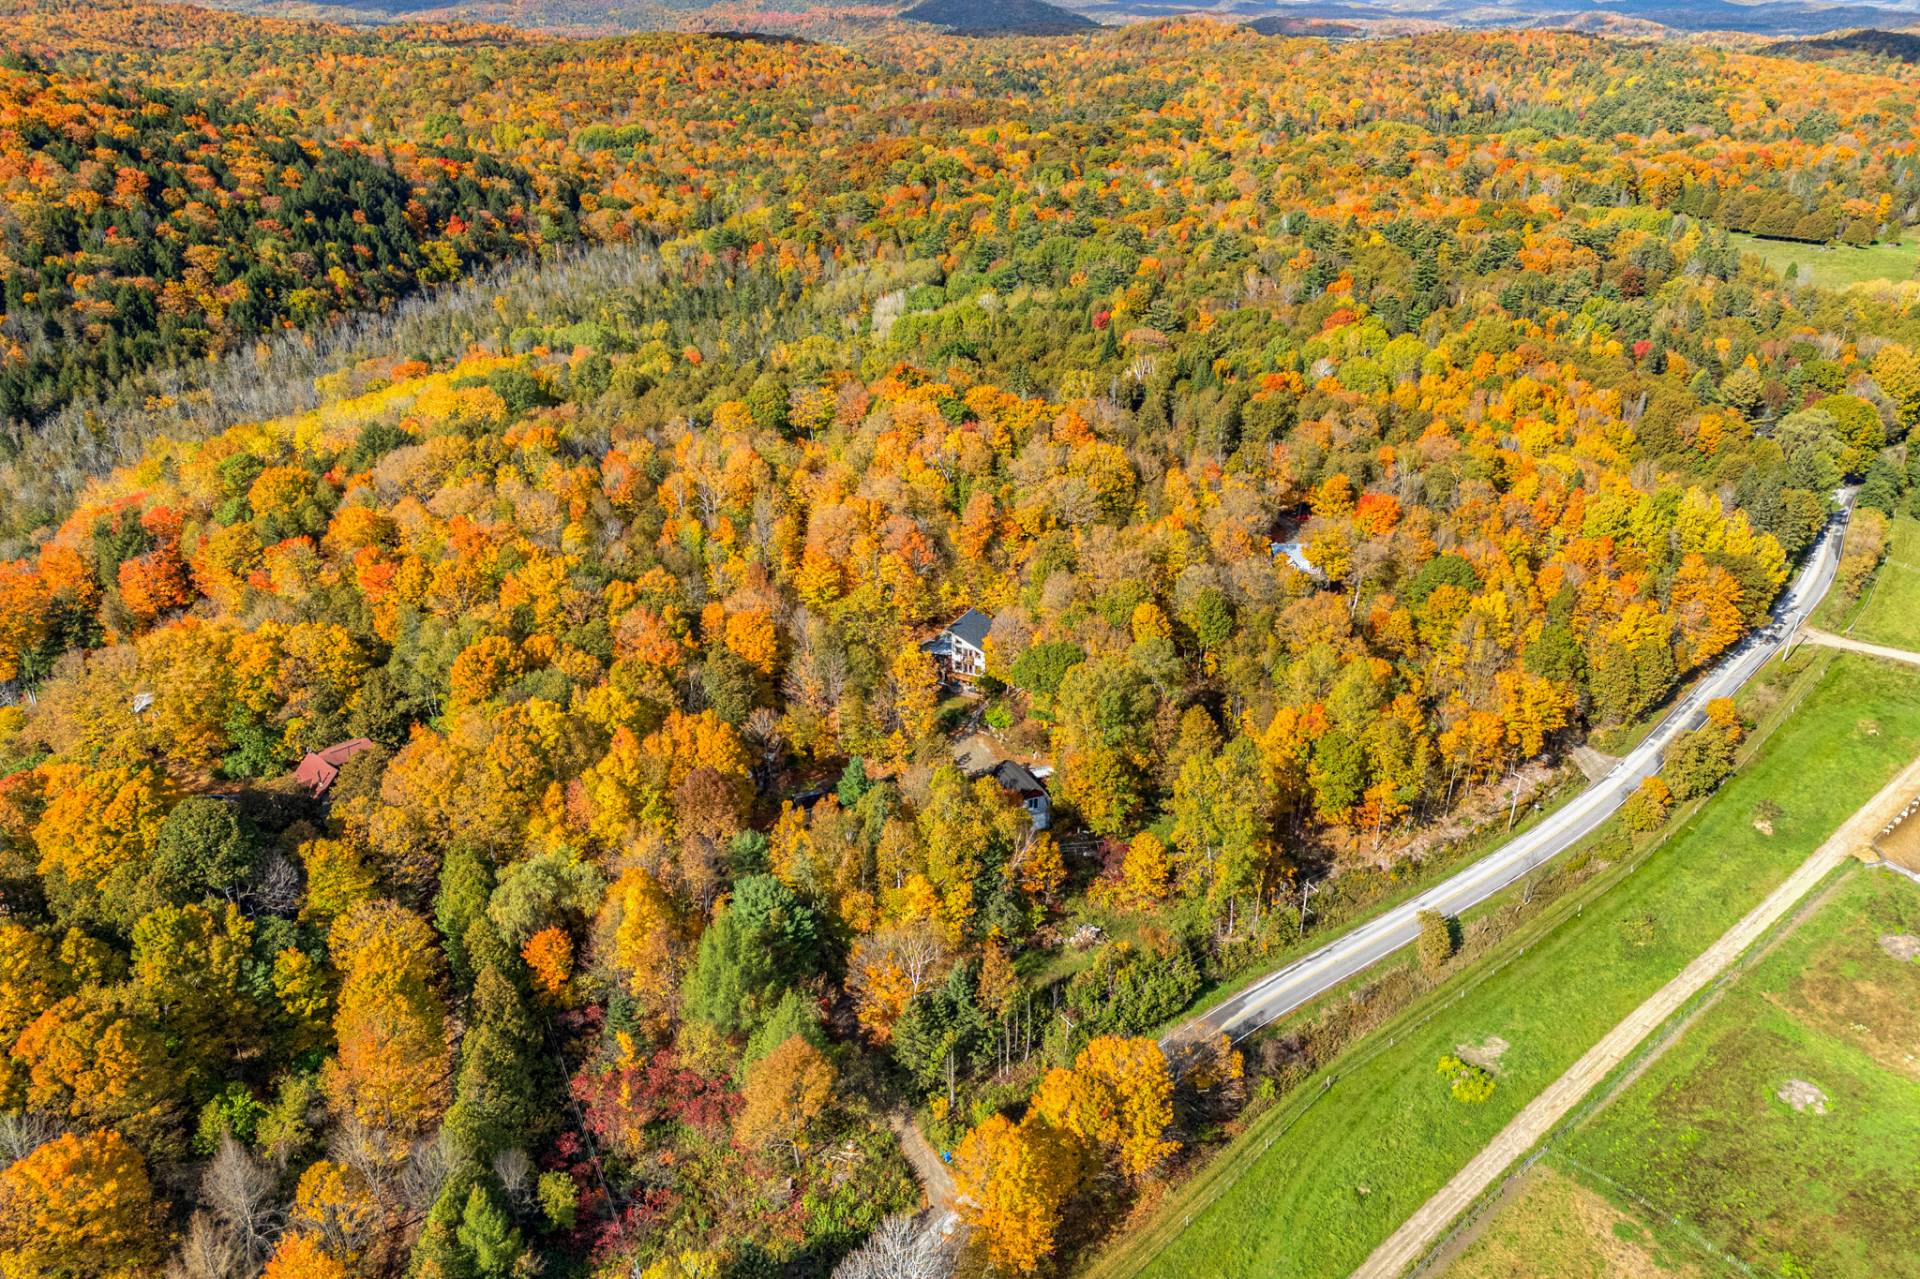
Frontage
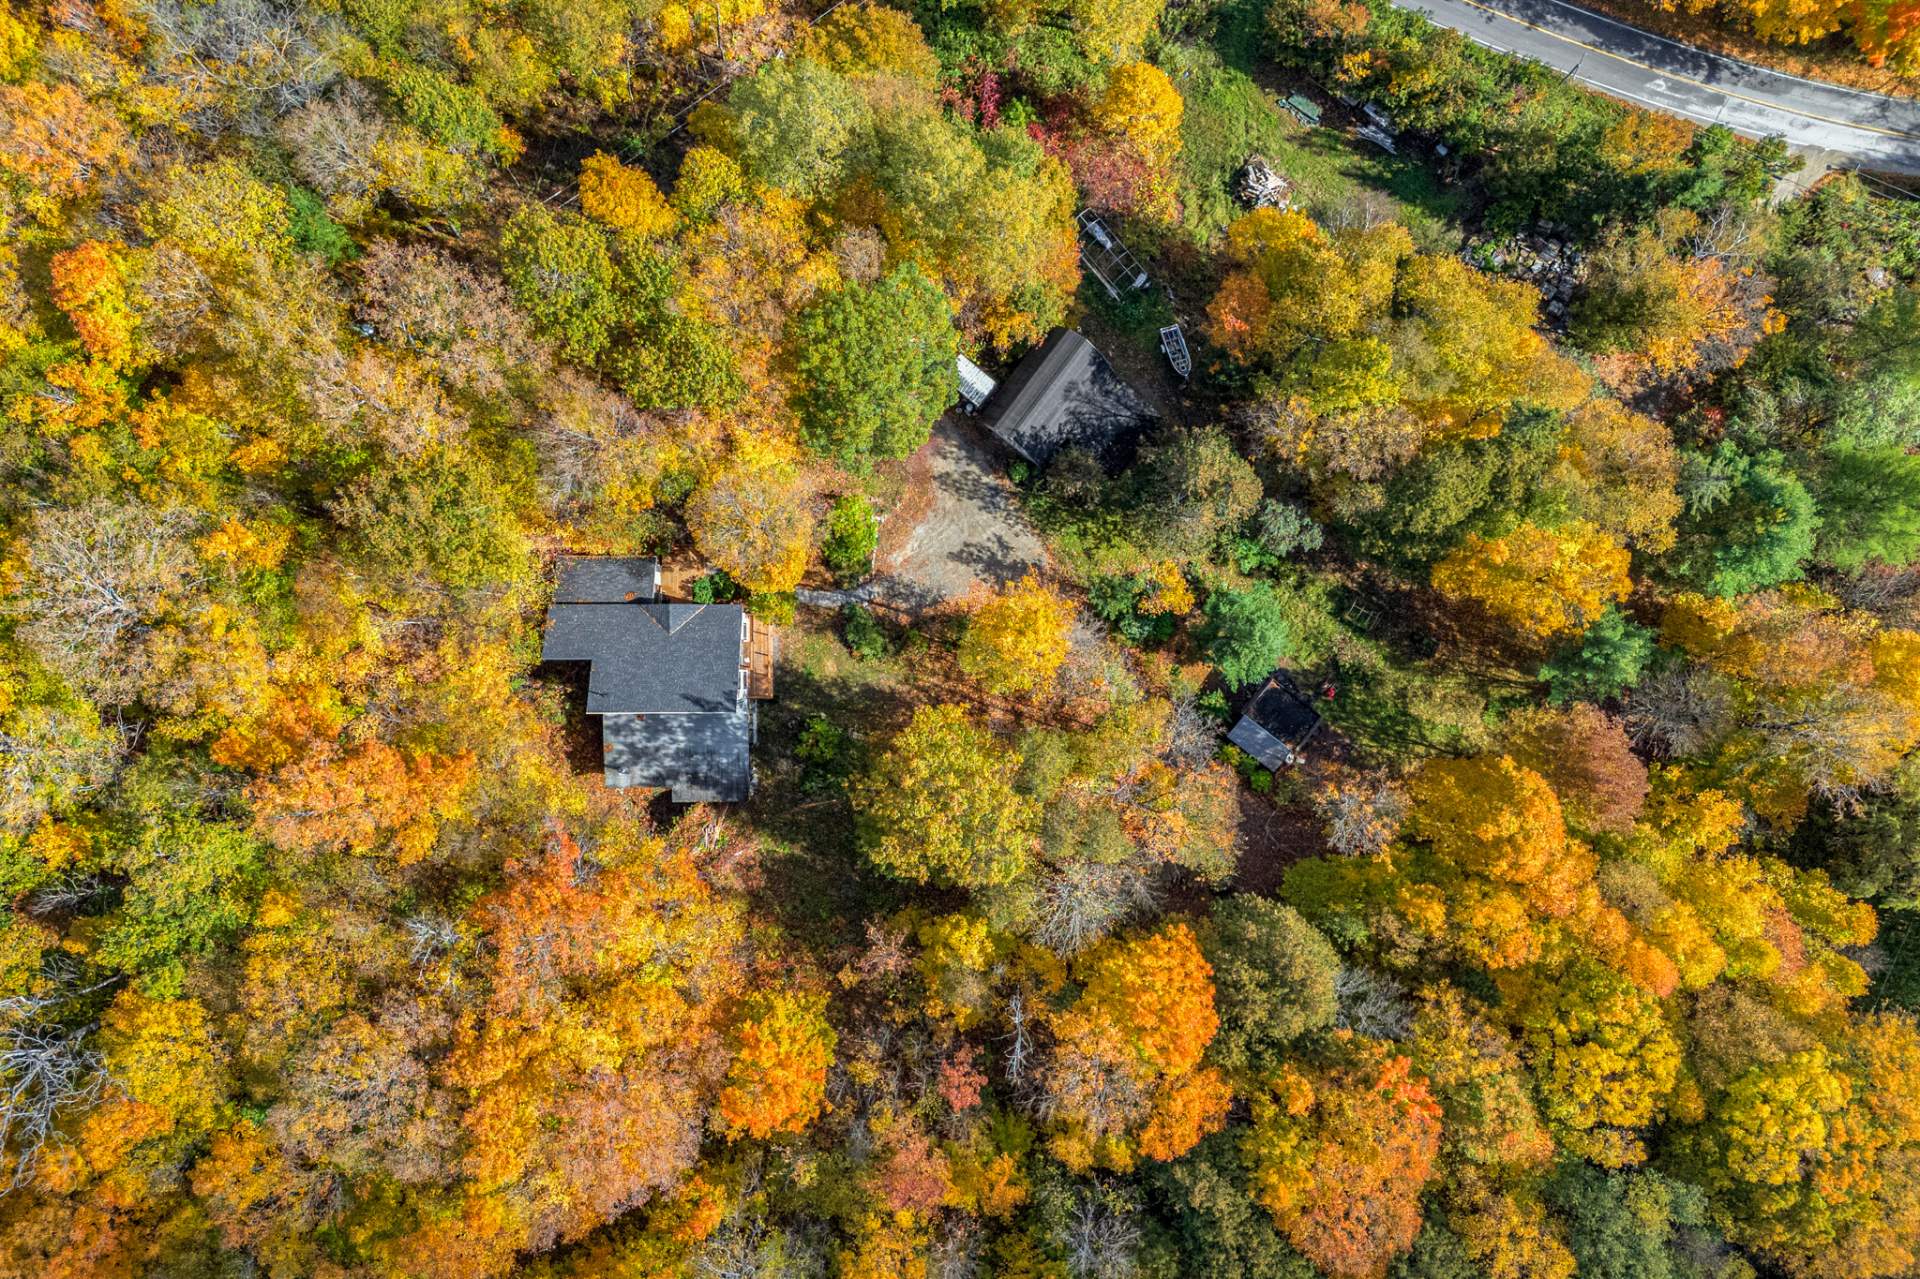
Aerial photo
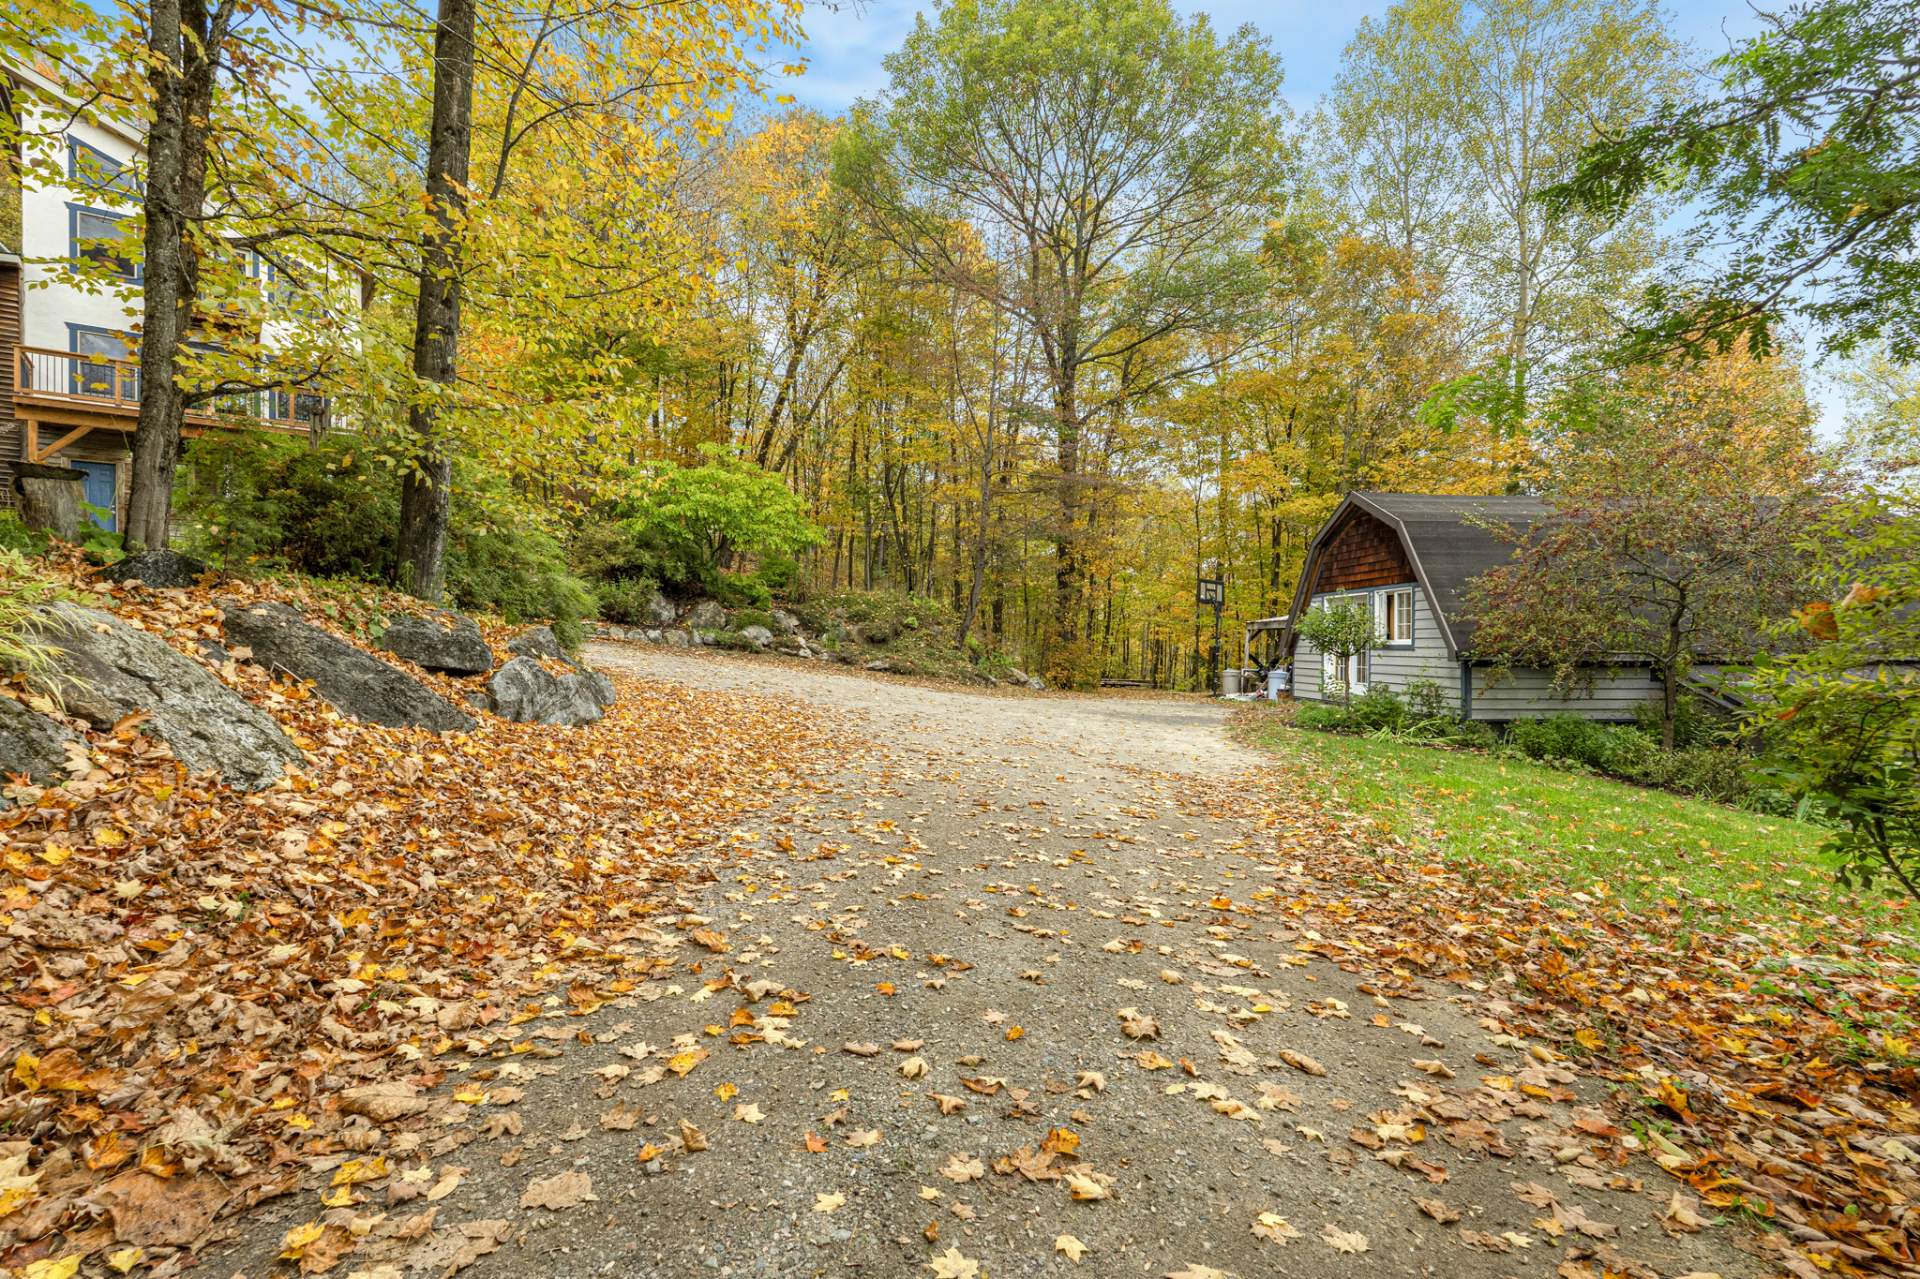
Aerial photo
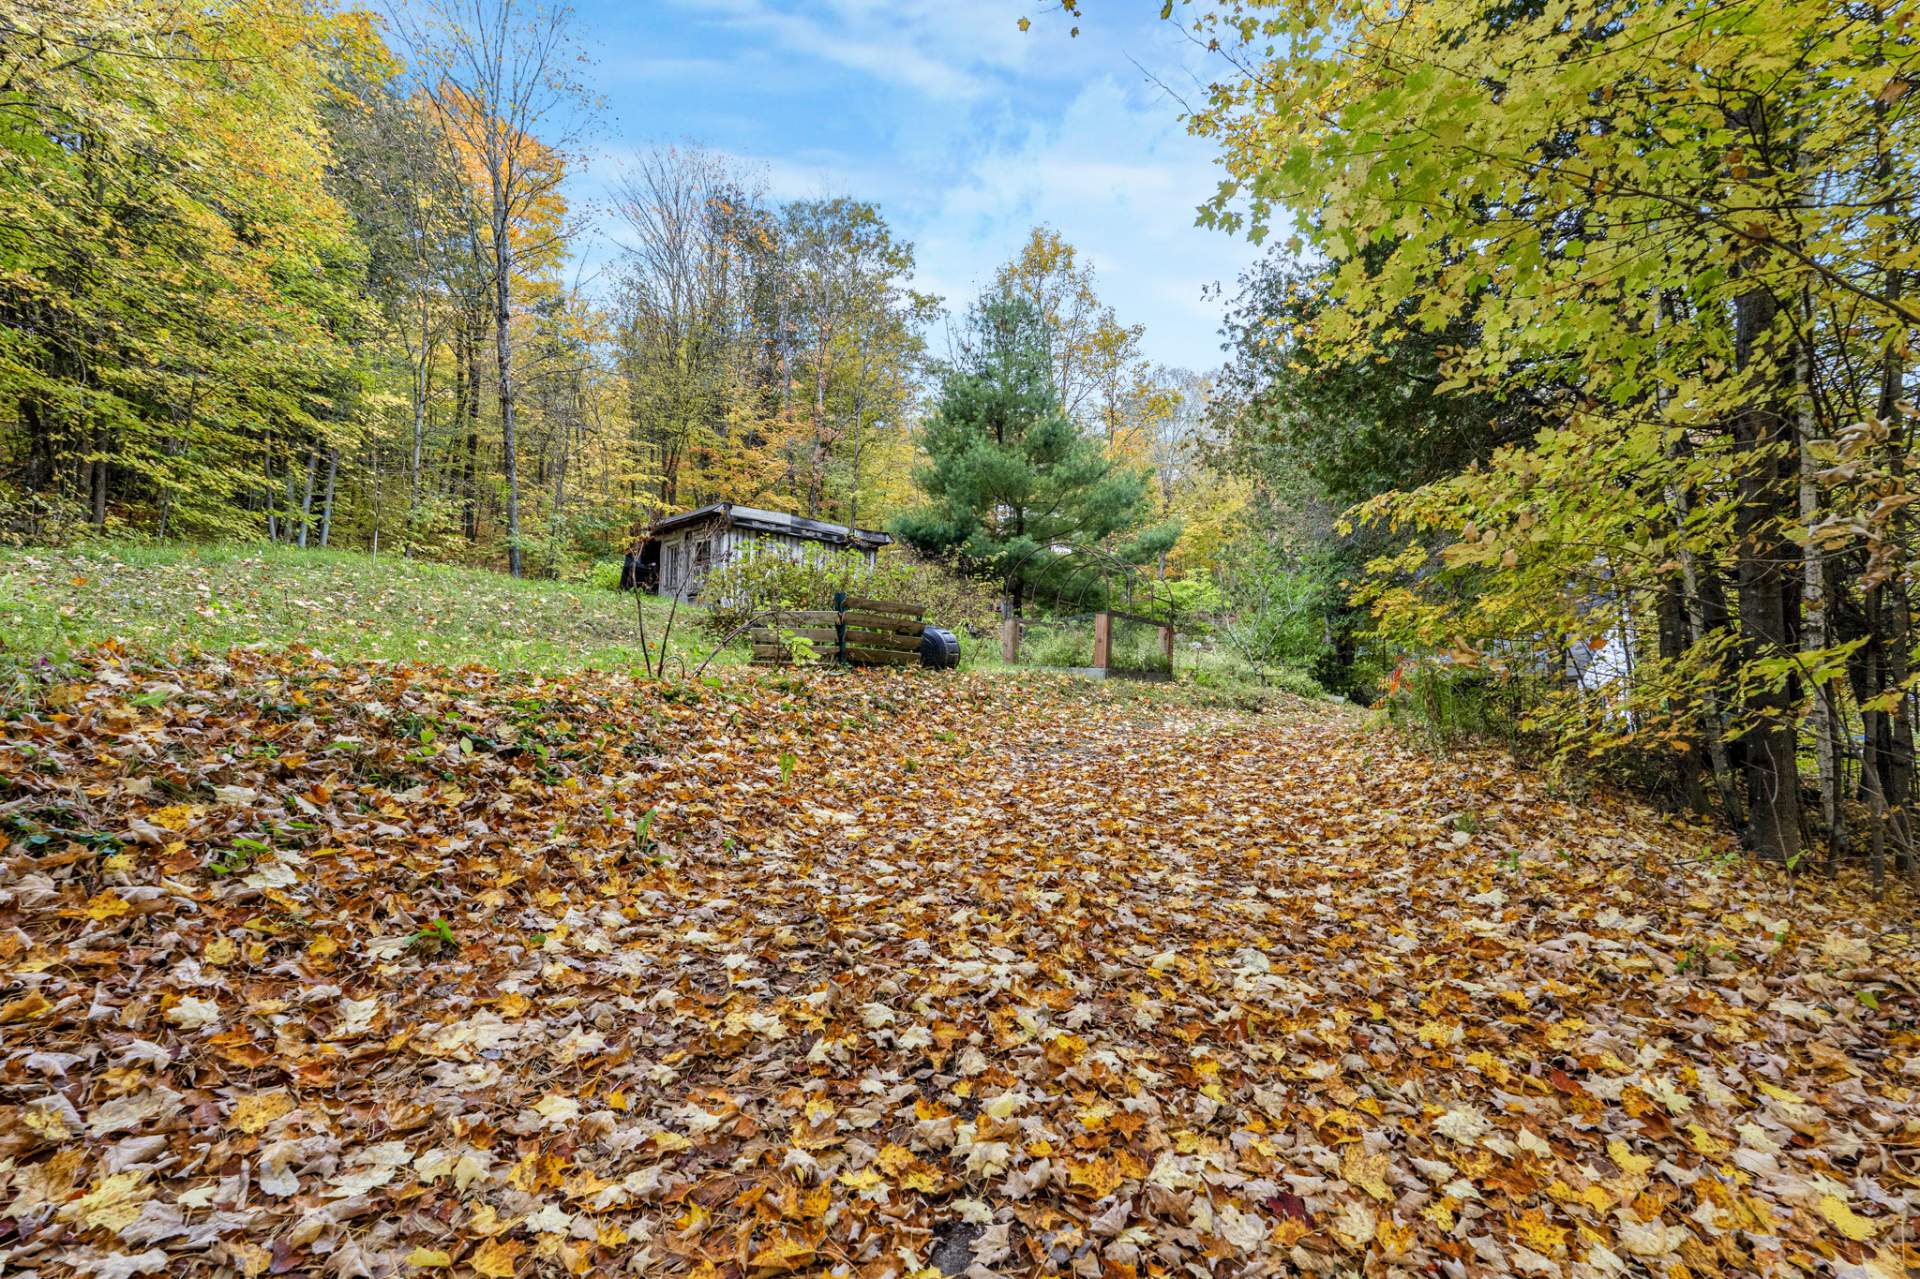
Parking
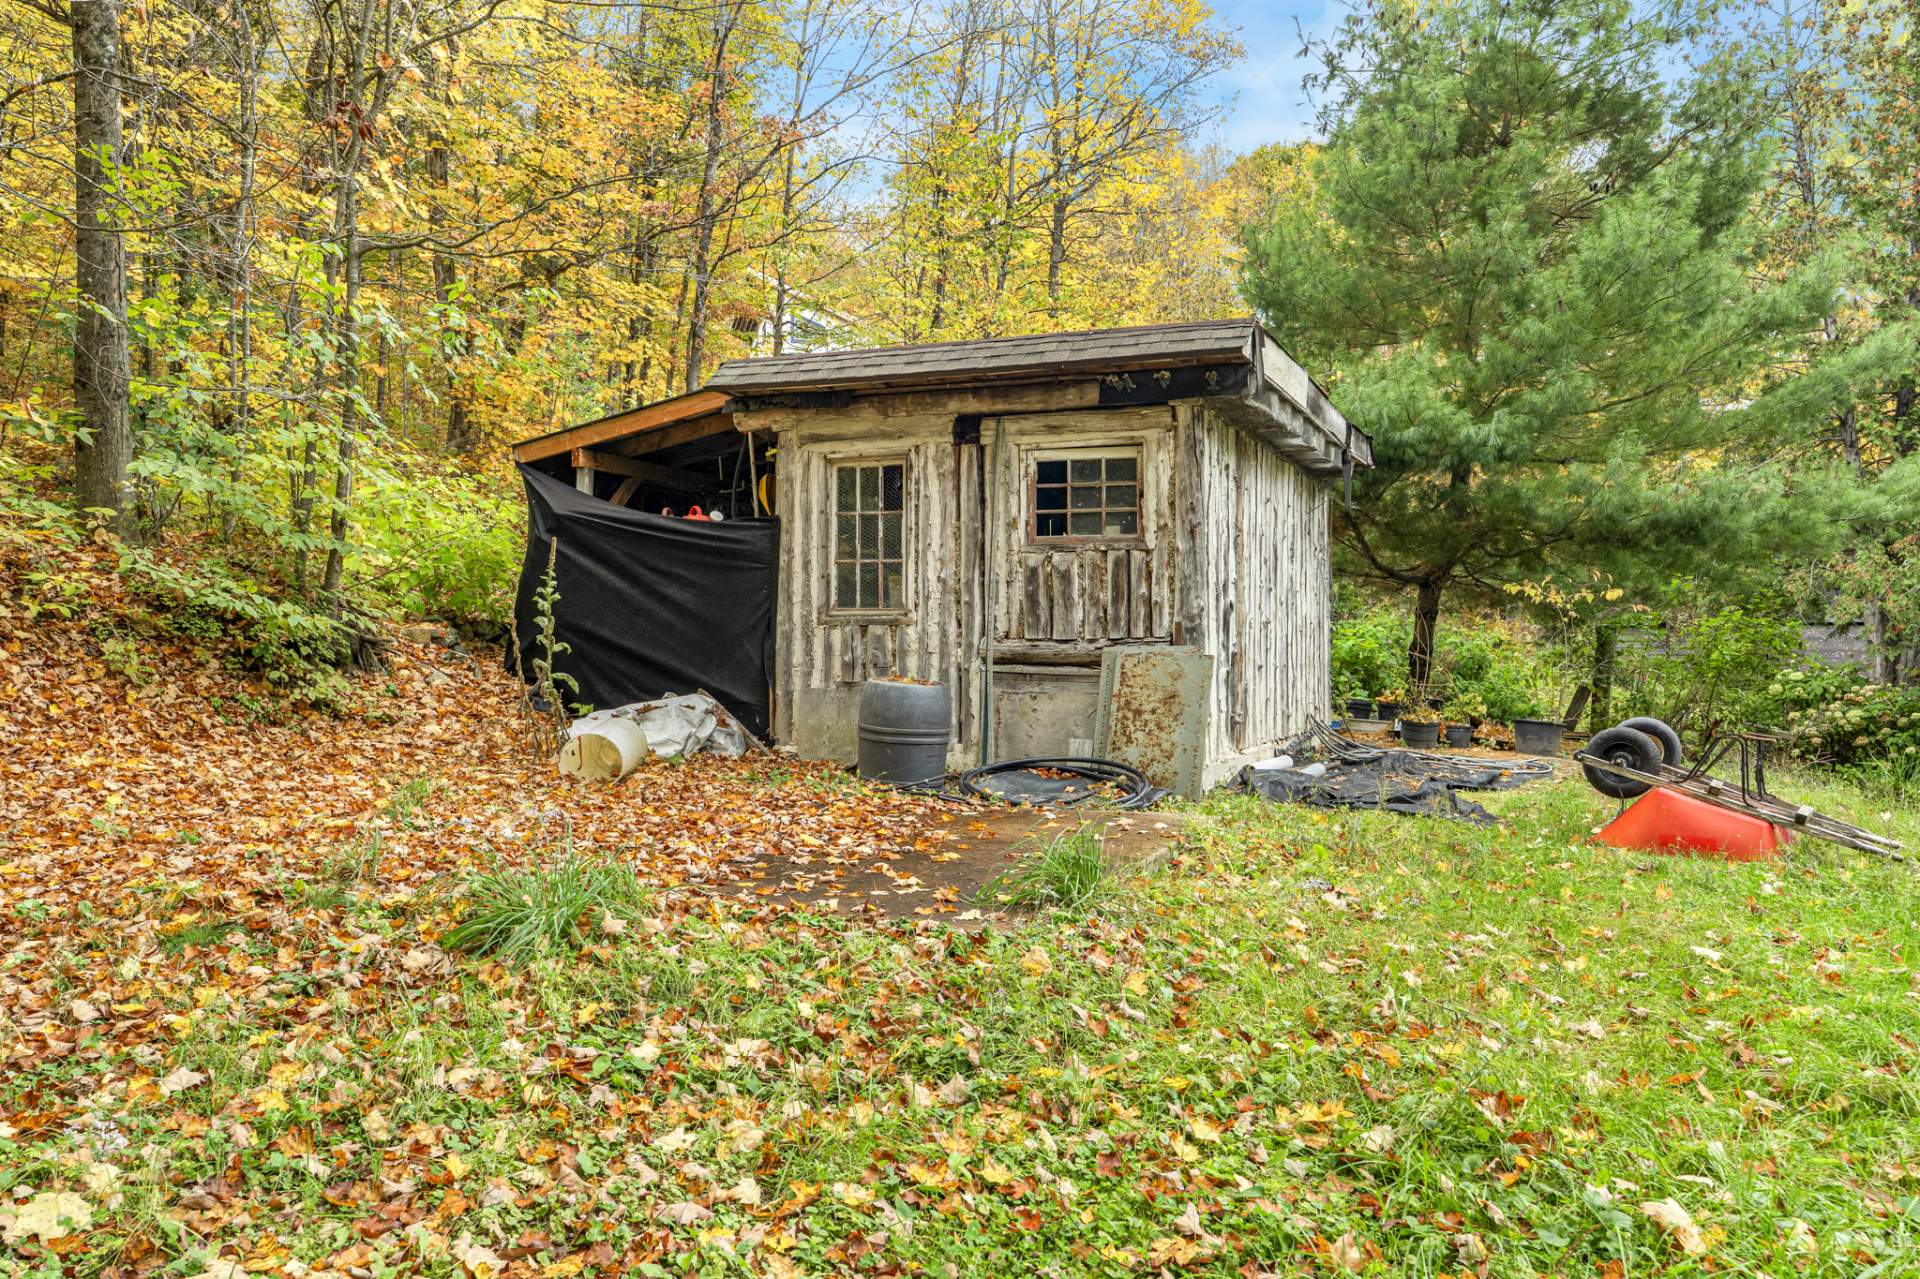
Shed
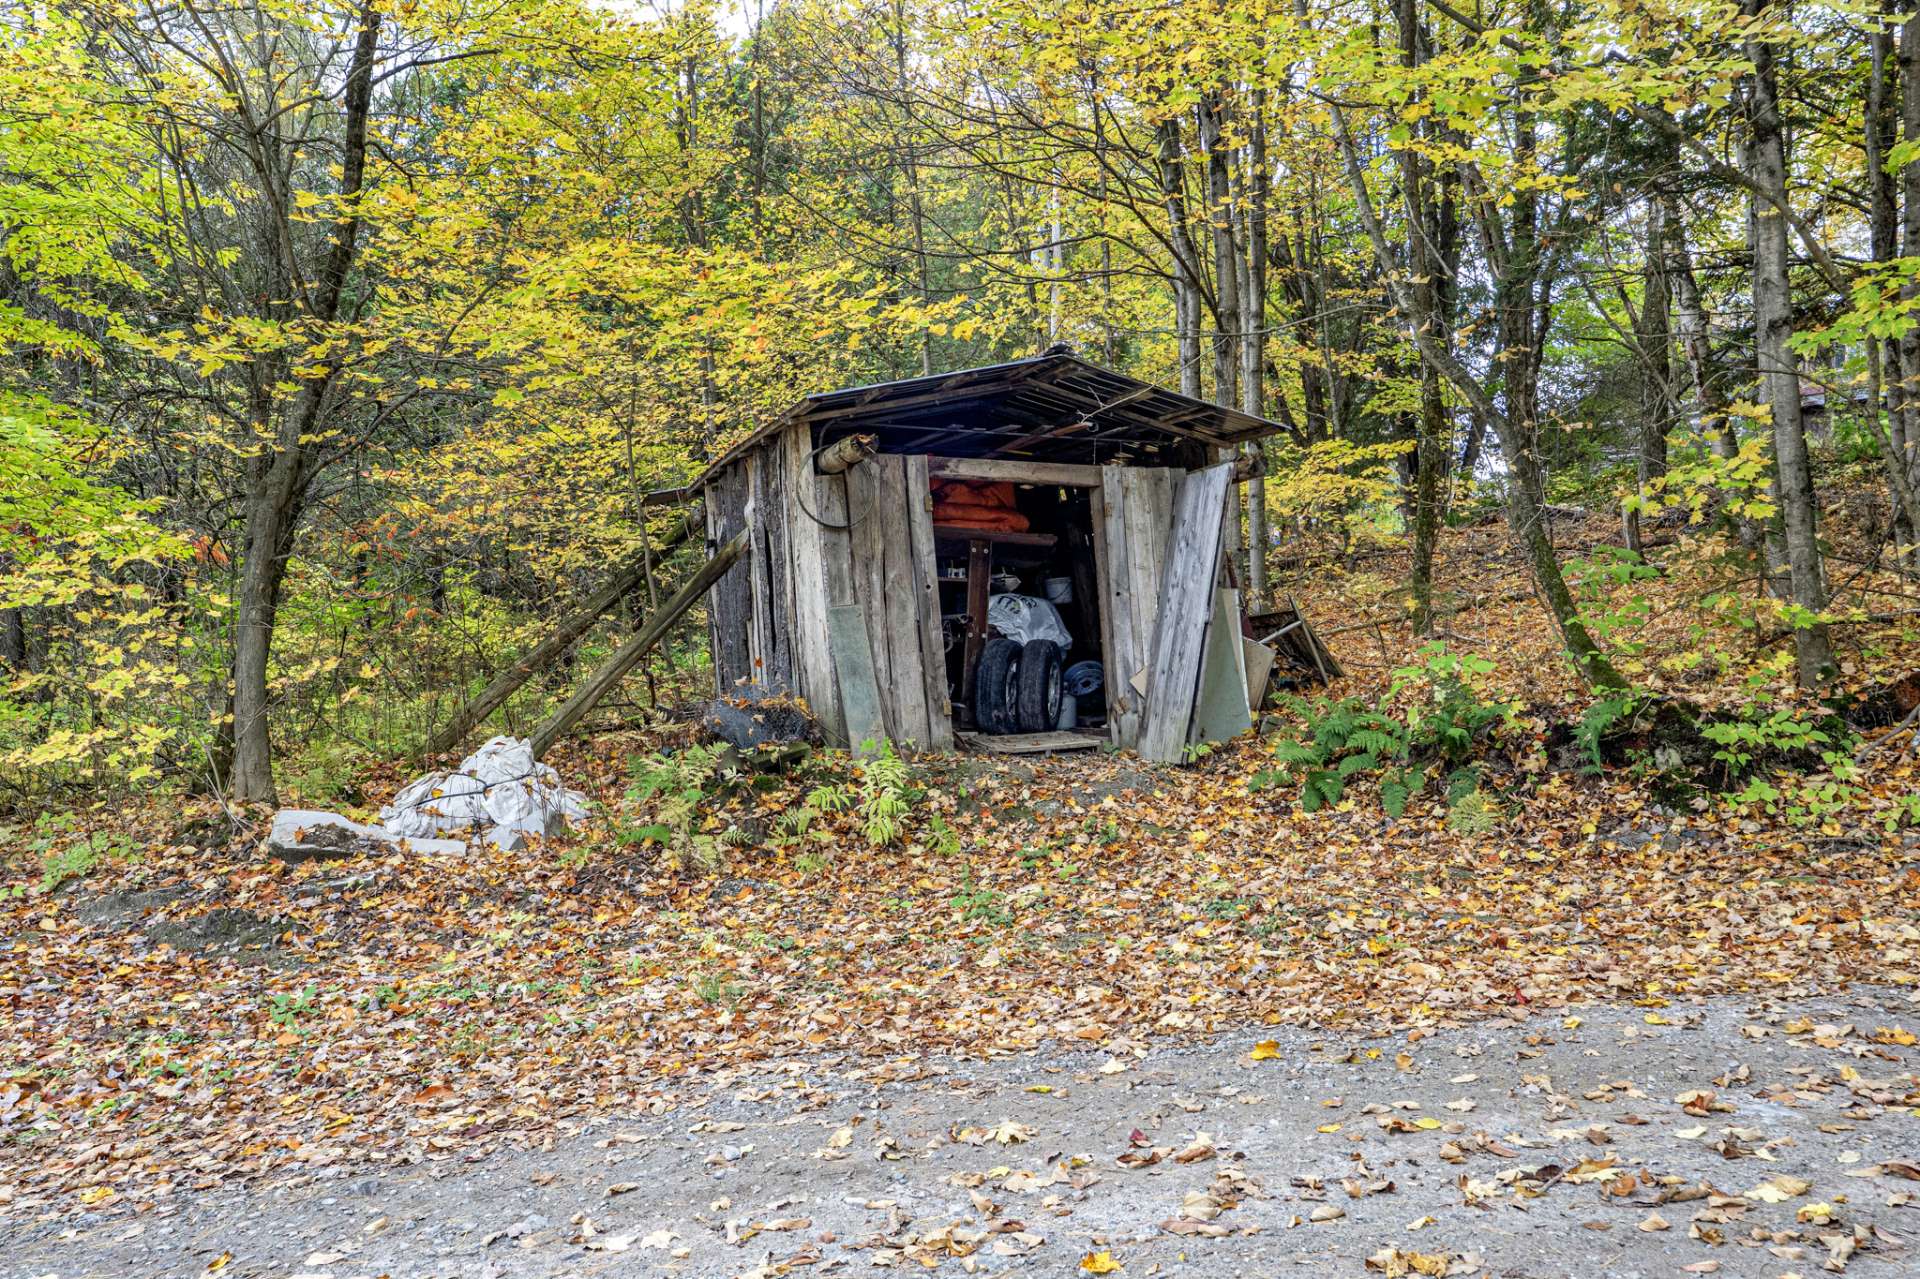
Shed
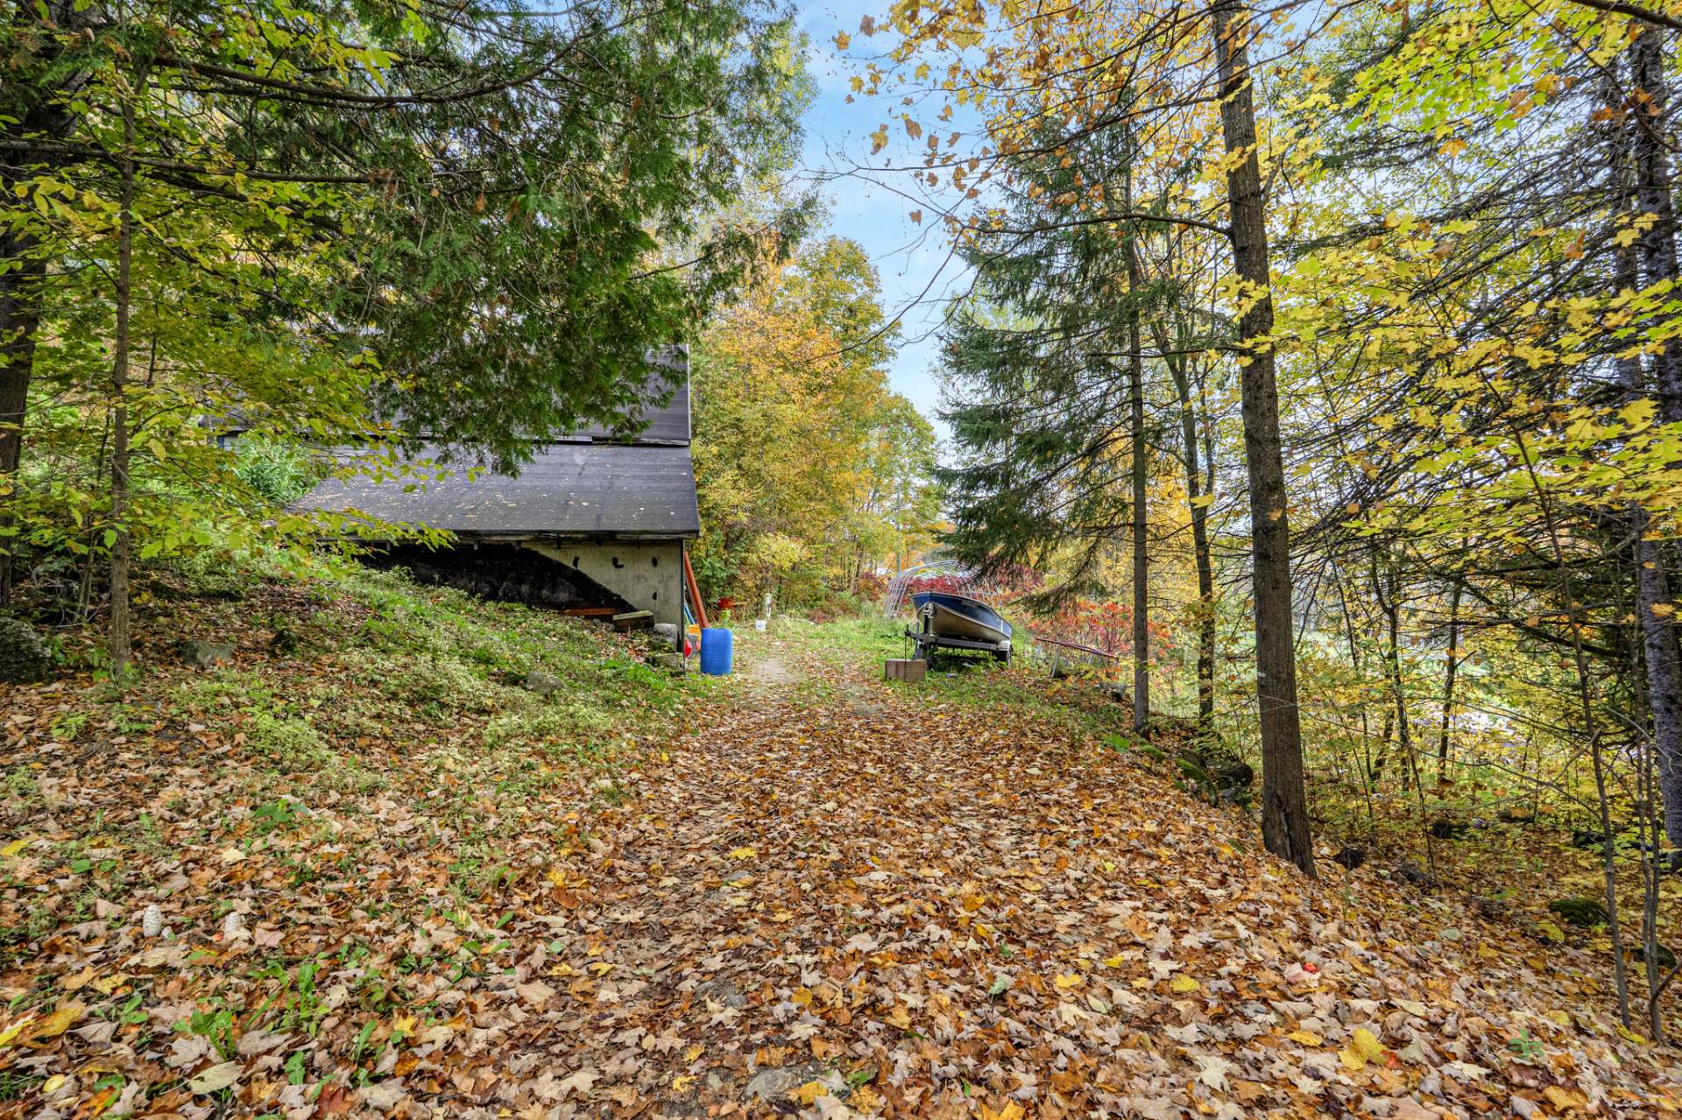
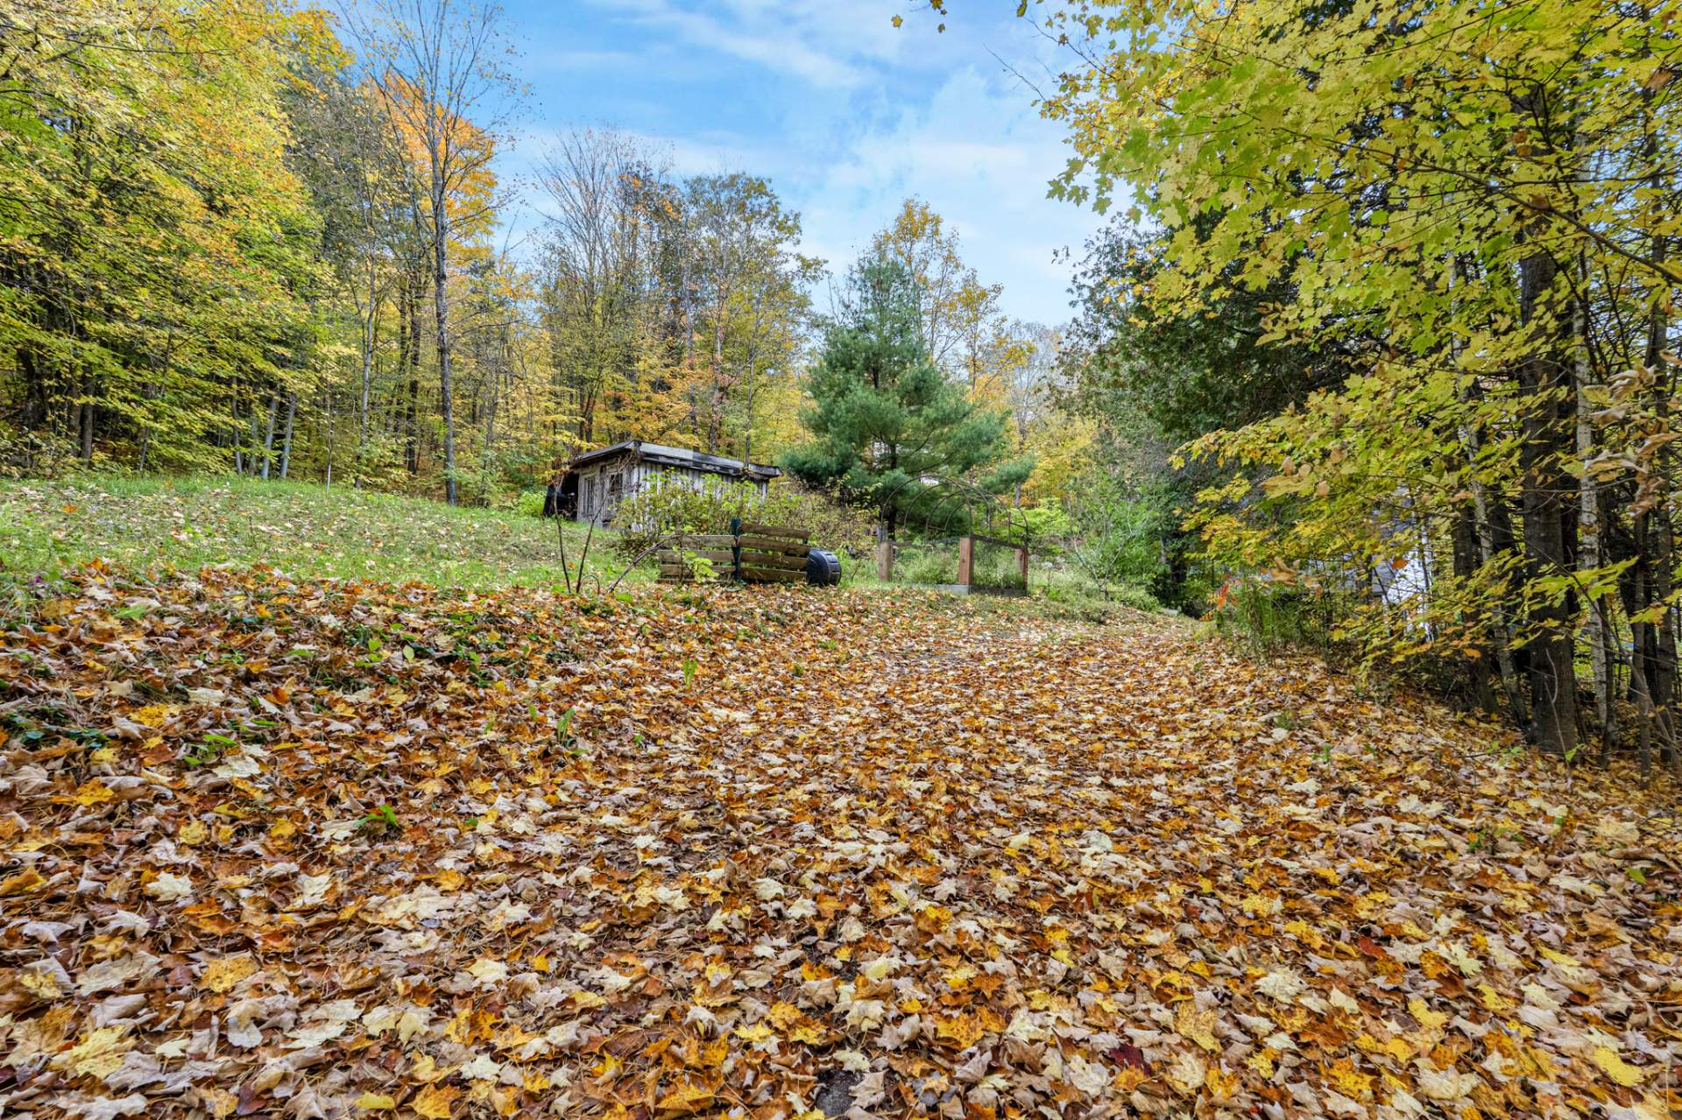
Exterior
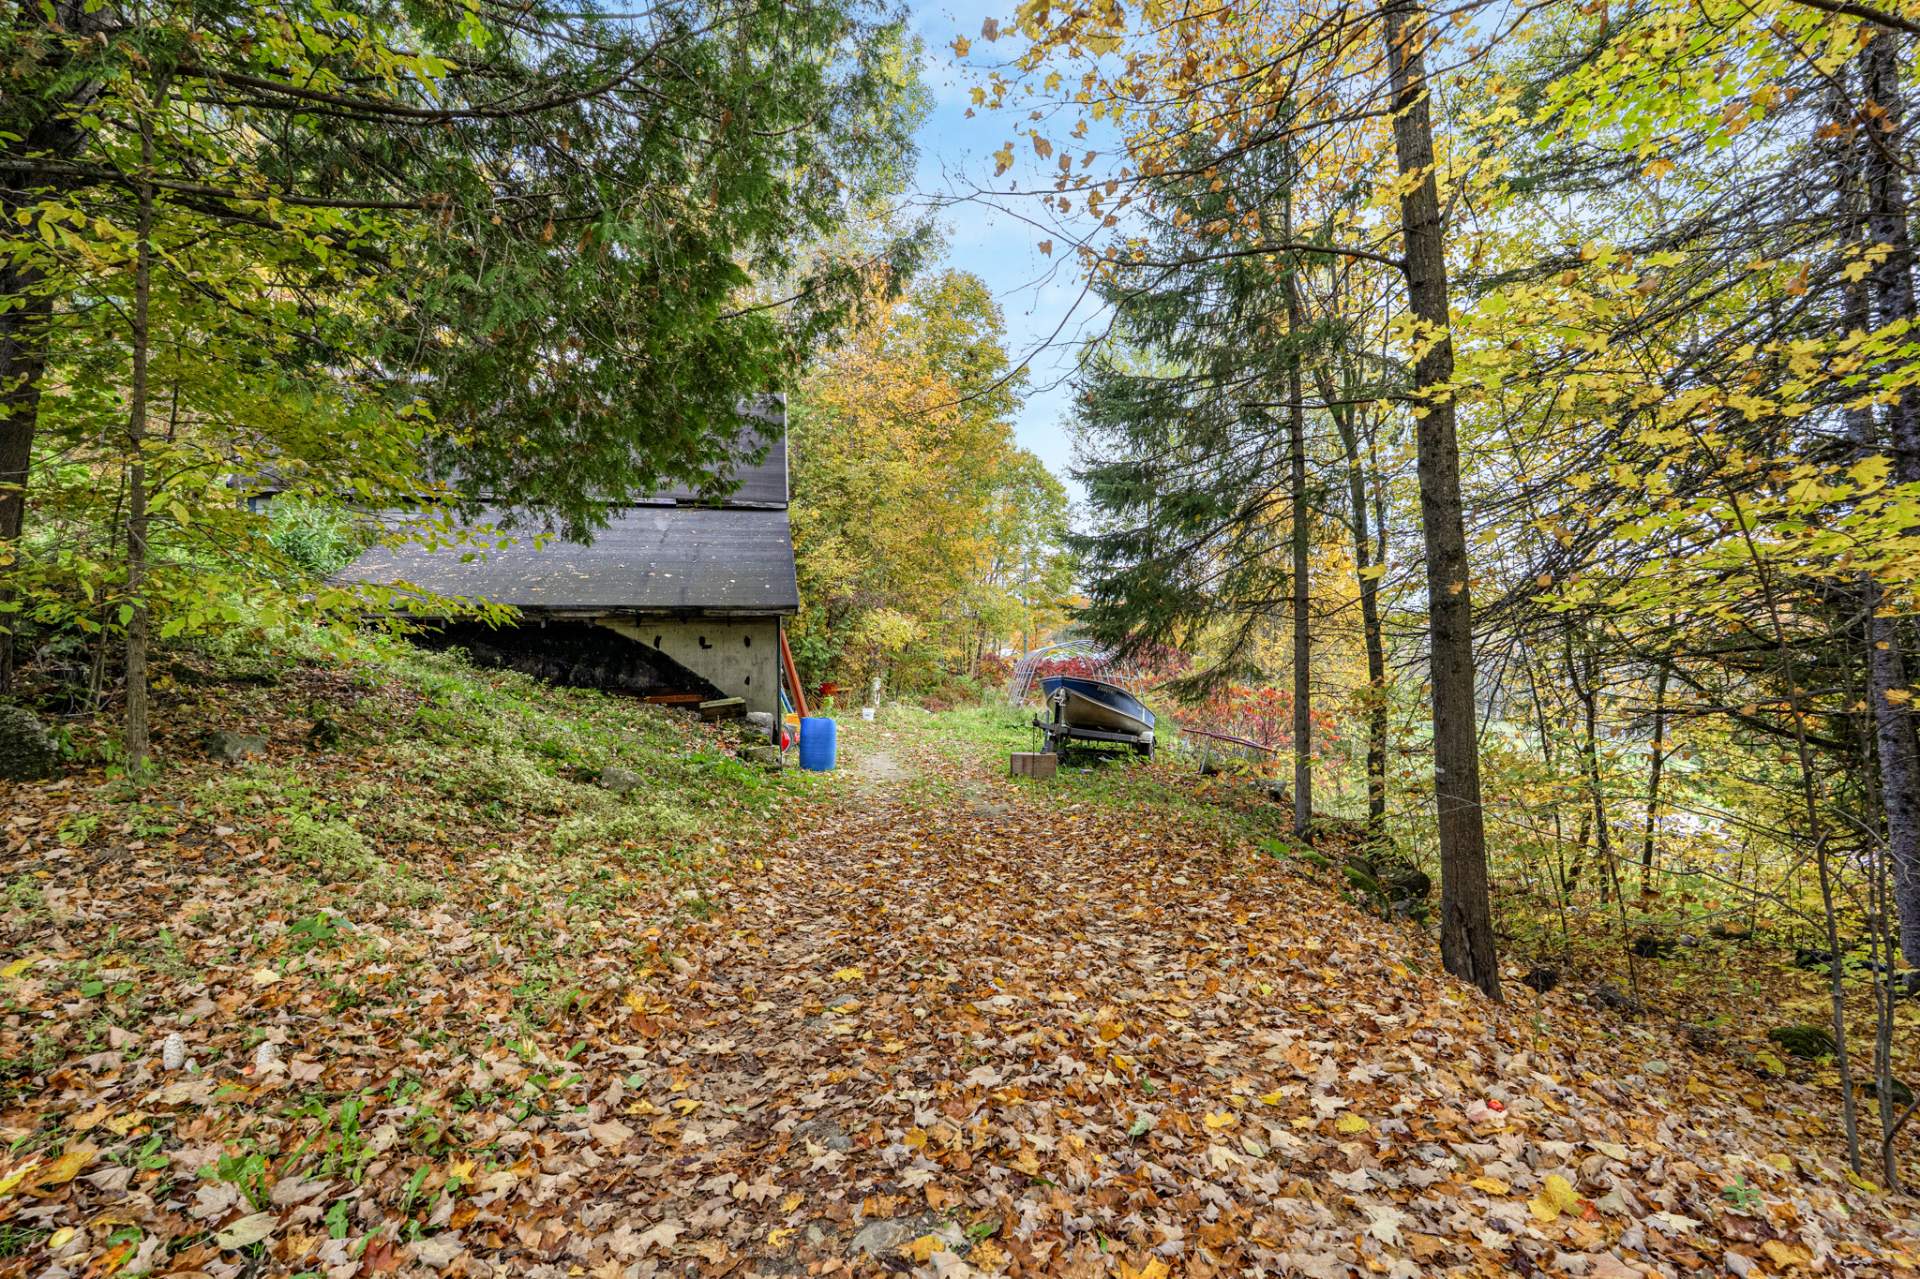
Exterior
253 Ch. du Lac Bernard, La Pêche, QC J0X

$748,000 | 3222 PC

  • 4 Bedrooms
  • 3 Bathrooms
  • 2004
  • MLS: 21701616

Description

The perfect setup for an idyllic country lifestyle! Nestled on almost 5 wooded acres in the spectacular rolling hills & farmland of La Pêche, this custom four bedroom energy efficient post & beam home features radiant heated floors on 3 levels, a geothermal system, antique post & beams, multiple living areas, including a newly refinished family room & office space in the lower level, & a separate potential granny sweet with walk out, new main floor and front entrance decks, recent landscaping with flagstone and massive stone staircase, 20x30 workshop & 2 garages. All you need for a self-sufficient, cost-efficient life in the Gatineau Hills!

Loading maps...

Loading street view...

ROOM DETAILS
Room Dimensions Level Flooring
Living room 15 x 9.6 P Ground Floor Wood
Kitchen 13 x 11 P Ground Floor Slate
Dining room 17.6 x 9 P Ground Floor Wood
Family room 20.5 x 18.10 P Ground Floor Wood
Bedroom 10.6 x 9.5 P Ground Floor Wood
Bathroom 11.5 x 11.5 P Ground Floor Concrete
Pantry 5 x 4.5 P Ground Floor Wood
Hallway 11.6 x 8.11 P Ground Floor Concrete
Hallway 8.11 x 11.5 P Ground Floor Wood
Primary bedroom 18.4 x 17.4 P 2nd Floor Wood
Bedroom 15.3 x 9.2 P 2nd Floor Wood
Bathroom 10 x 6.6 P 2nd Floor Ceramic tiles
Hall 15.10 x 8.8 P 2nd Floor Ceramic tiles
Storage loft 11.4 x 6.3 P 2nd Floor Wood
Family room 21.10 x 14.4 P Basement Concrete
Home office 14.3 x 10.5 P Basement Concrete
Hallway 8.5 x 6 P Basement Concrete
Living room 13.10 x 12 P Basement Concrete
Kitchen 12.10 x 6 P Basement Concrete
Dinette 9 x 6 P Basement Concrete
Bathroom 5.9 x 5.4 P Basement Concrete
Bedroom 10.6 x 8 P Basement Concrete
Storage 9.11 x 9.6 P Basement Concrete
Veranda 14 x 11.3 P Ground Floor Wood
Balcony 7 x 3.6 P 2nd Floor Wood
BUILDING
Type Two or more storey
Style Detached
Dimensions 54x44 P
Lot Size 19679.4 MC
EXPENSES
Energy cost $ 1784 / year
Municipal Taxes (2026) $ 5237 / year
School taxes (2026) $ 367 / year
CHARACTERISTICS
Basement 6 feet and over, Finished basement, Separate entrance
Zoning Agricultural
Water supply Artesian well
Garage Detached, Double width or more
Parking Garage, Outdoor
View Mountain
Driveway Not Paved
Landscaping Patio
Equipment available Private balcony, Private yard, Ventilation system, Wall-mounted air conditioning, Wall-mounted heat pump
Sewage system Purification field, Septic tank
Bathroom / Washroom Seperate shower
This site is registered on wpml.org as a development site. Switch to a production site key to remove this banner.