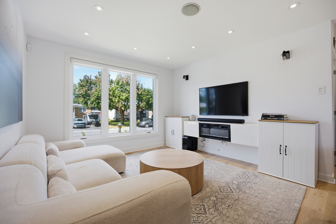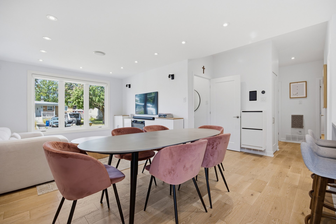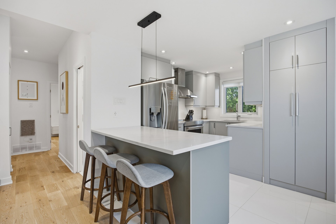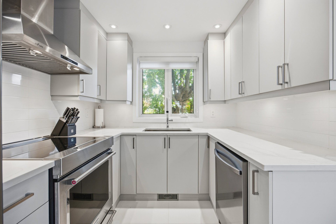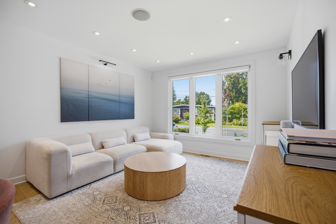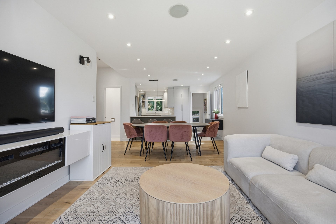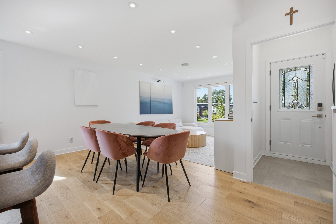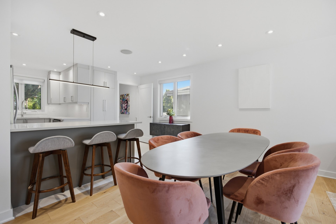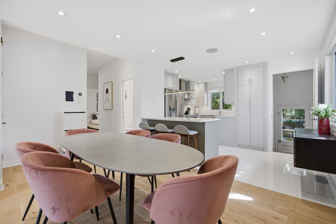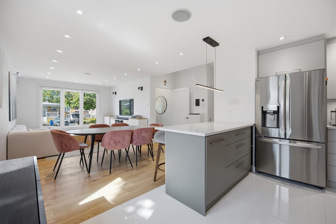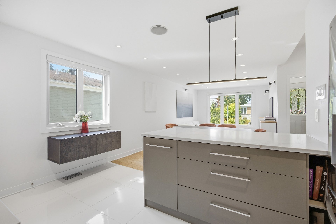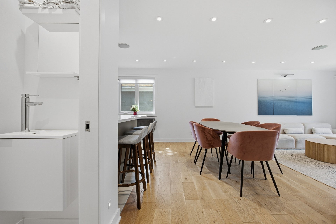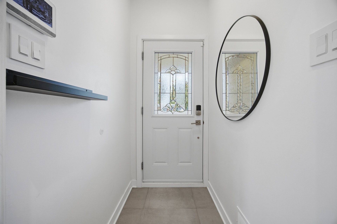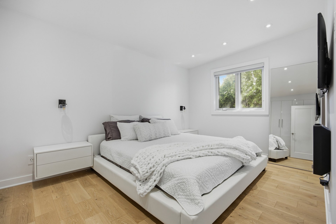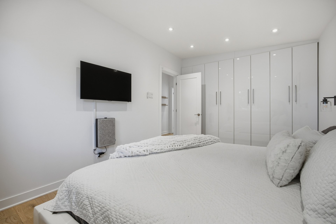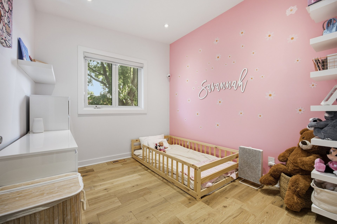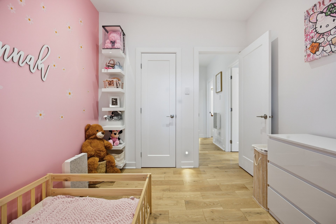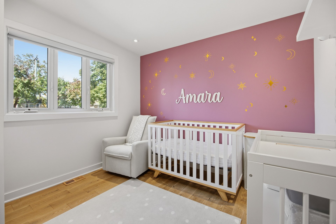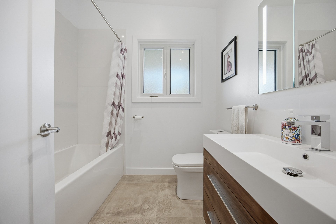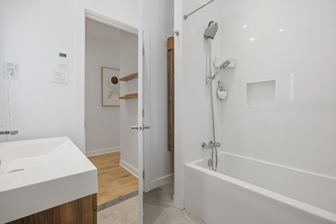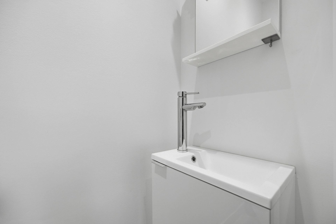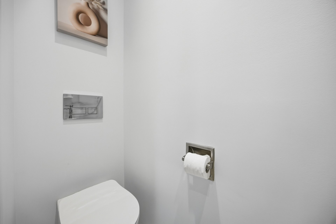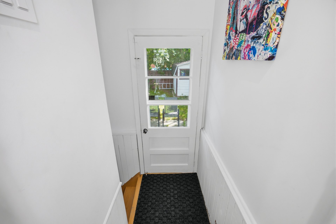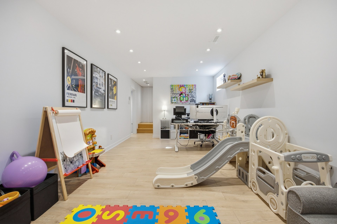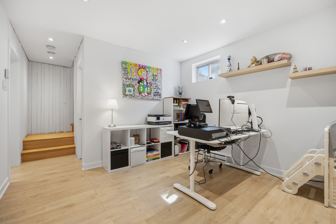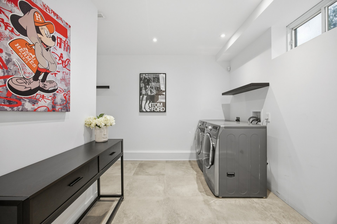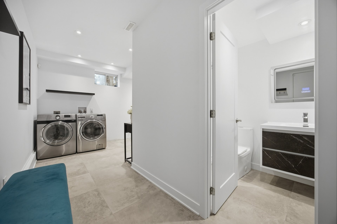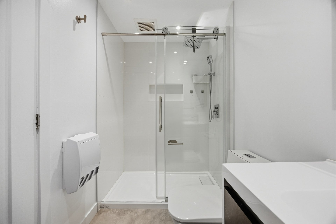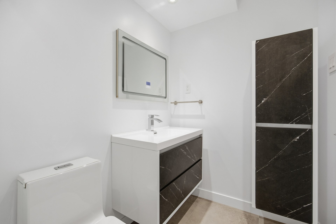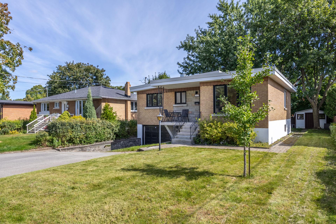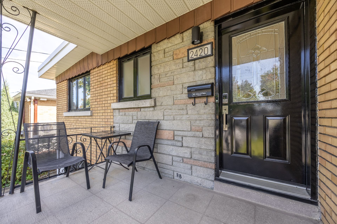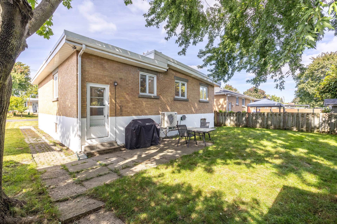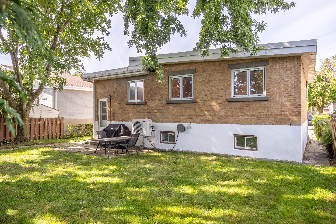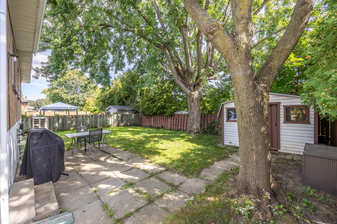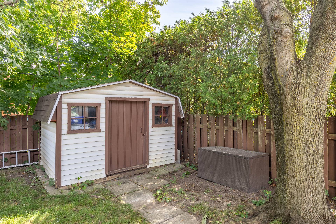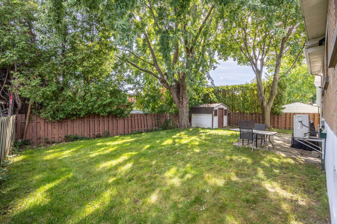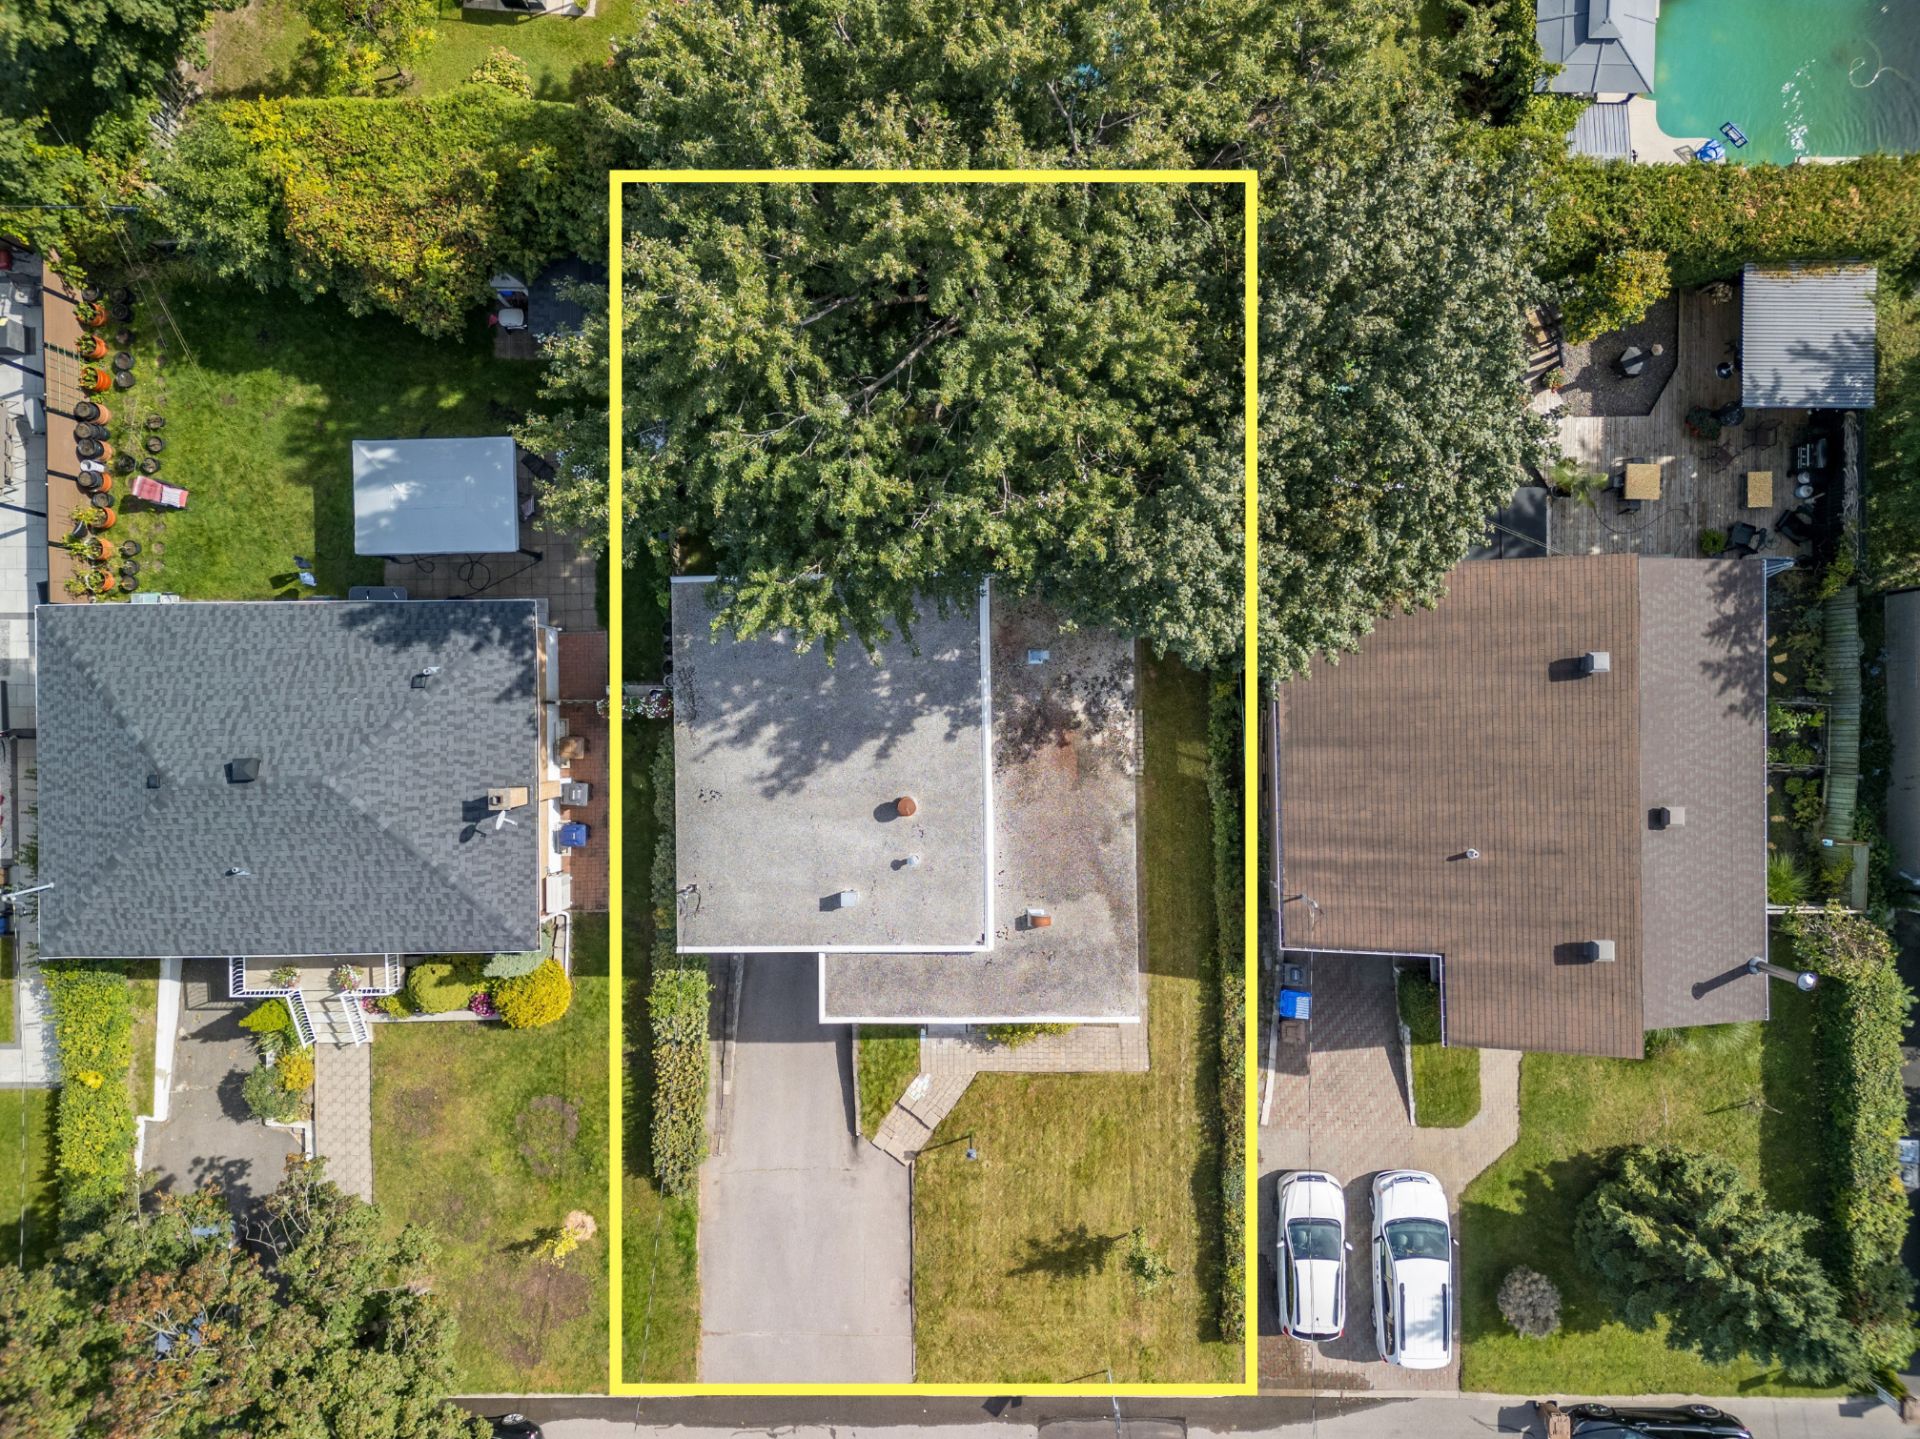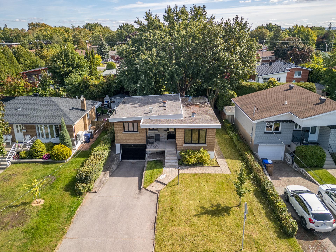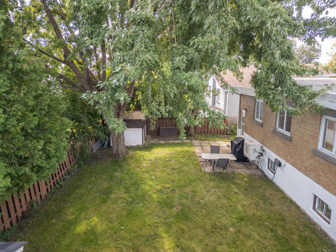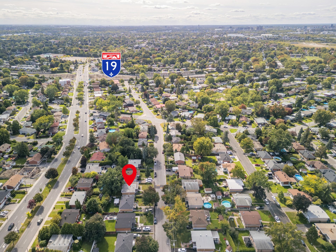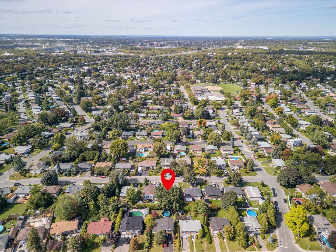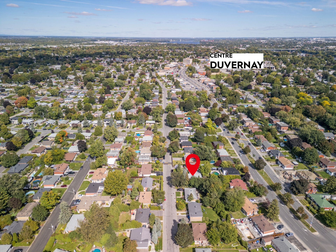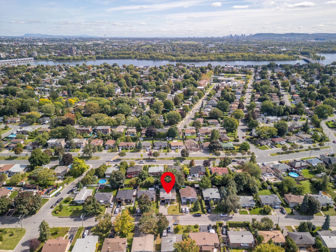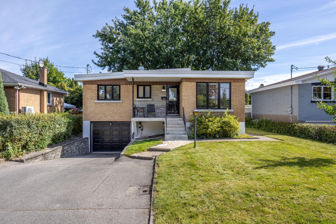
Discover this beautifully renovated property, thoughtfully updated in 2022, offering a modern, warm, and functional living environment. Its open-concept layout creates an inviting atmosphere where the living room, dining area, and kitchen flow seamlessly together. The property features three bedrooms, two full bathrooms, a powder room, a garage, and two additional parking spaces. Enjoy a prime location close to all essential amenities, schools, parks, shops, and public transportation, with quick access to Highways 440 and 19, as well as the Pie-IX Bridge. A turnkey property that is sure to impress!
Further exclusions: Motion detectors, smart doorbell (will
be replaced with a standard doorbell), iPad mounted on the
wall near the entrance hall, and the Seller's personal
belongings.
THE HOME:
- Almost entirely renovated in 2022
- Open-concept layout offering abundant natural light
through large windows
- Three (3) bedrooms on the main floor
- Two (2) full bathrooms, one on the main floor and one in
the basement
- One (1) powder room on the main floor
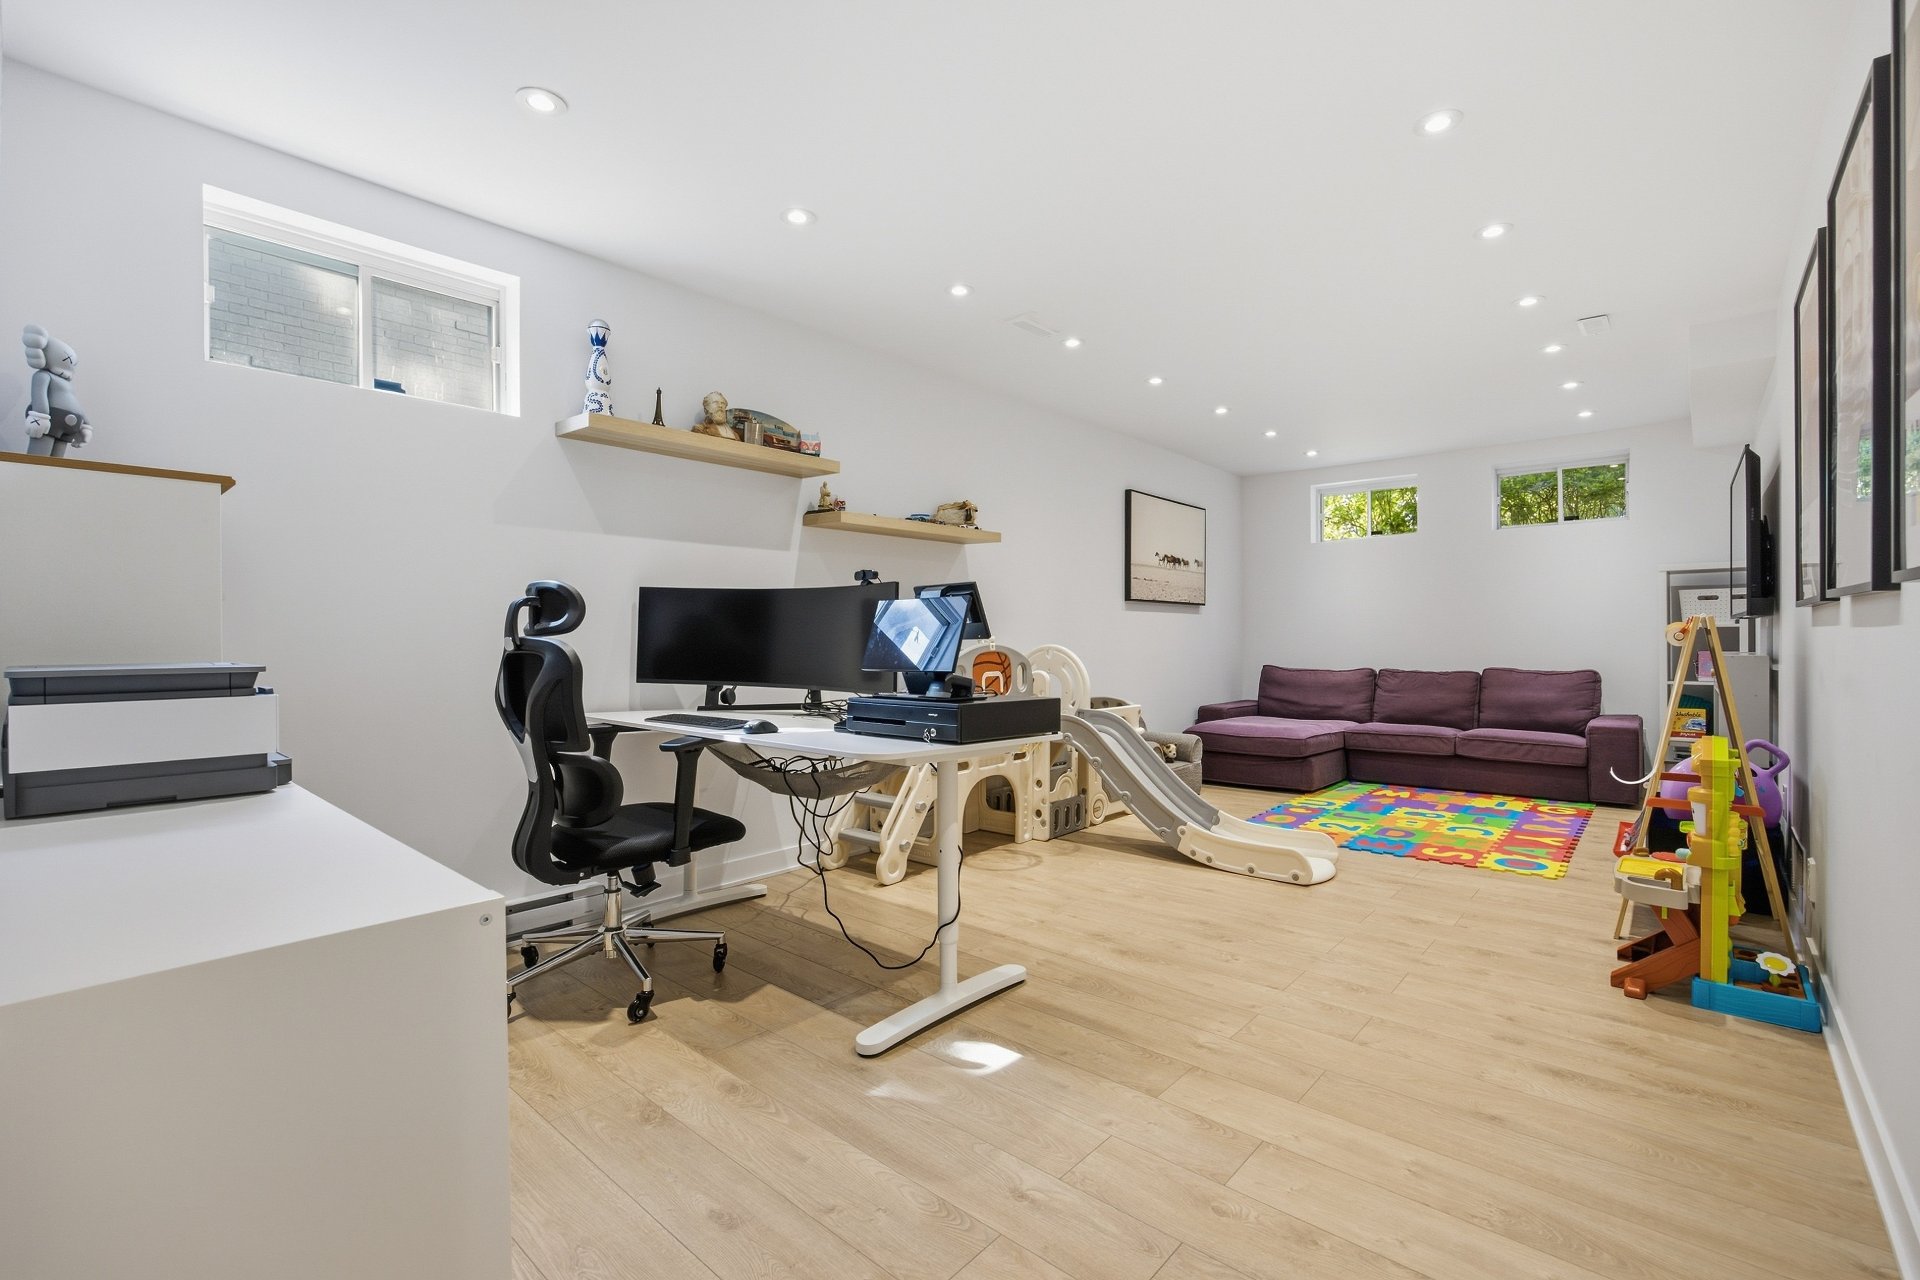
- Spacious family room in the basement, accompanied by a
laundry room
- Garage offering convenient storage and/or parking space
THE OUTDOORS -- ENJOYABLE OUTDOOR SPACE:
- Generously sized backyard
- Lot of over 4,700 sq. ft.
- Three (3) parking spaces on the paved driveway
LOCATION -- CLOSE TO AMENITIES:
- Peaceful and family-friendly neighbourhood
- Close to several parks and green spaces
- Conveniently located near schools, daycares and essential
services
- Easy access to grocery stores, pharmacies, shops and
restaurants
- Just minutes from numerous services and amenities in the
Duvernay area
TRANSPORTATION -- EASY ACCESS WITH SEVERAL OPTIONS:
- Quick access to Highways 440 and 19
- Easy access to the Pie-IX Bridge, providing convenient
access to Montréal
- Close to Laval's major roadways
- Public transportation readily accessible nearby
Loading maps...
Loading street view...
| ROOM DETAILS | |||
|---|---|---|---|
| Room | Dimensions | Level | Flooring |
| Hallway | 4.11 x 3.7 P | Ground Floor | Ceramic tiles |
| Living room | 11.4 x 11.4 P | Ground Floor | Engineered wood |
| Dining room | 11.4 x 8.1 P | Ground Floor | Engineered wood |
| Kitchen | 13.0 x 13.11 P | Ground Floor | Ceramic tiles |
| Primary bedroom | 10.0 x 13.11 P | Ground Floor | Engineered wood |
| Bedroom | 10.2 x 8.8 P | Ground Floor | Engineered wood |
| Bedroom | 10.0 x 10.1 P | Ground Floor | Engineered wood |
| Bathroom | 7.2 x 6.8 P | Ground Floor | Ceramic tiles |
| Washroom | 2.1 x 5.1 P | Ground Floor | Ceramic tiles |
| Family room | 23.10 x 11.0 P | Basement | Floating floor |
| Laundry room | 10.2 x 8.0 P | Basement | Ceramic tiles |
| Bathroom | 4.10 x 8.7 P | Basement | Ceramic tiles |
| BUILDING | |
|---|---|
| Type | Bungalow |
| Style | Detached |
| Dimensions | 10.41x10.68 M |
| Lot Size | 439.9 MC |
| EXPENSES | |
|---|---|
| Energy cost | $ 3420 / year |
| Municipal Taxes (2026) | $ 3265 / year |
| School taxes (2026) | $ 352 / year |
| CHARACTERISTICS | |
|---|---|
| Basement | 6 feet and over, Finished basement |
| Heating system | Air circulation, Electric baseboard units |
| Driveway | Asphalt, Double width or more |
| Roofing | Asphalt and gravel |
| Proximity | Bicycle path, Cegep, Daycare centre, Elementary school, High school, Highway, Hospital, Park - green area, Public transport |
| Siding | Brick |
| Window type | Crank handle, Sliding |
| Heating energy | Electricity |
| Landscaping | Fenced, Landscape |
| Garage | Fitted, Heated, Single width |
| Topography | Flat |
| Parking | Garage, Outdoor |
| Sewage system | Municipal sewer |
| Water supply | Municipality |
| Foundation | Poured concrete |
| Zoning | Residential |
| Bathroom / Washroom | Seperate shower |