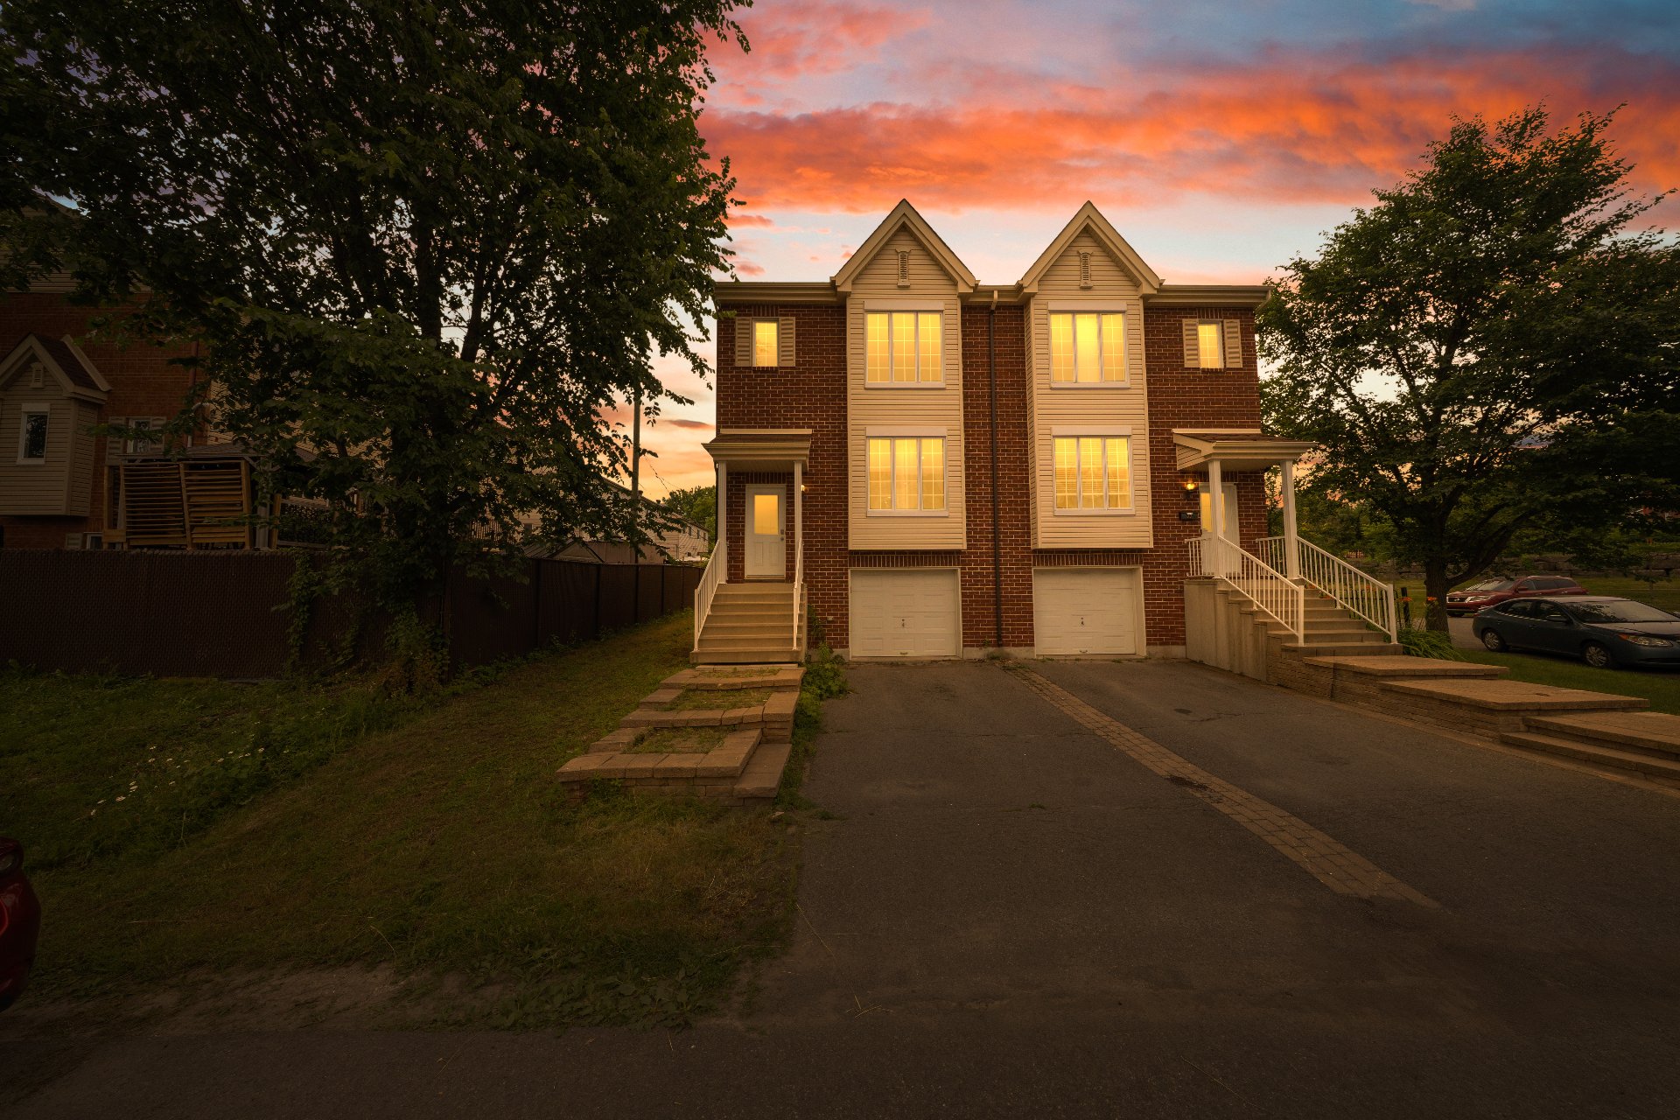
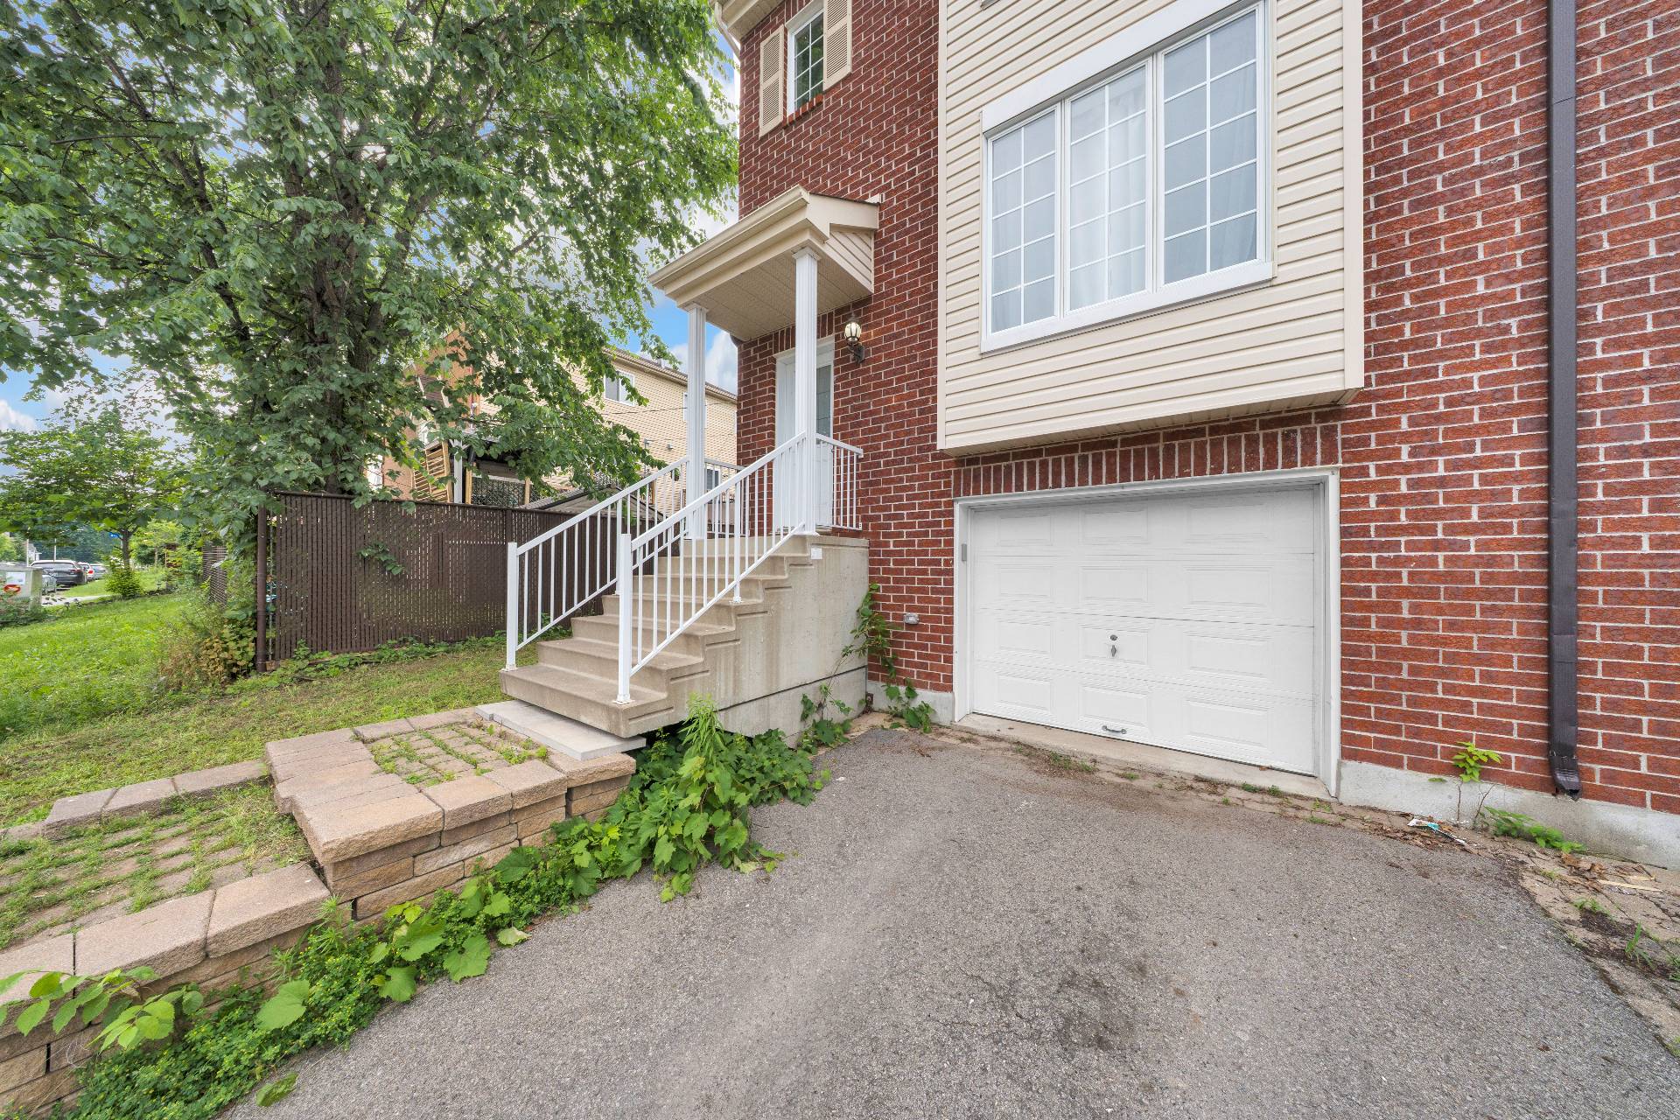
Frontage
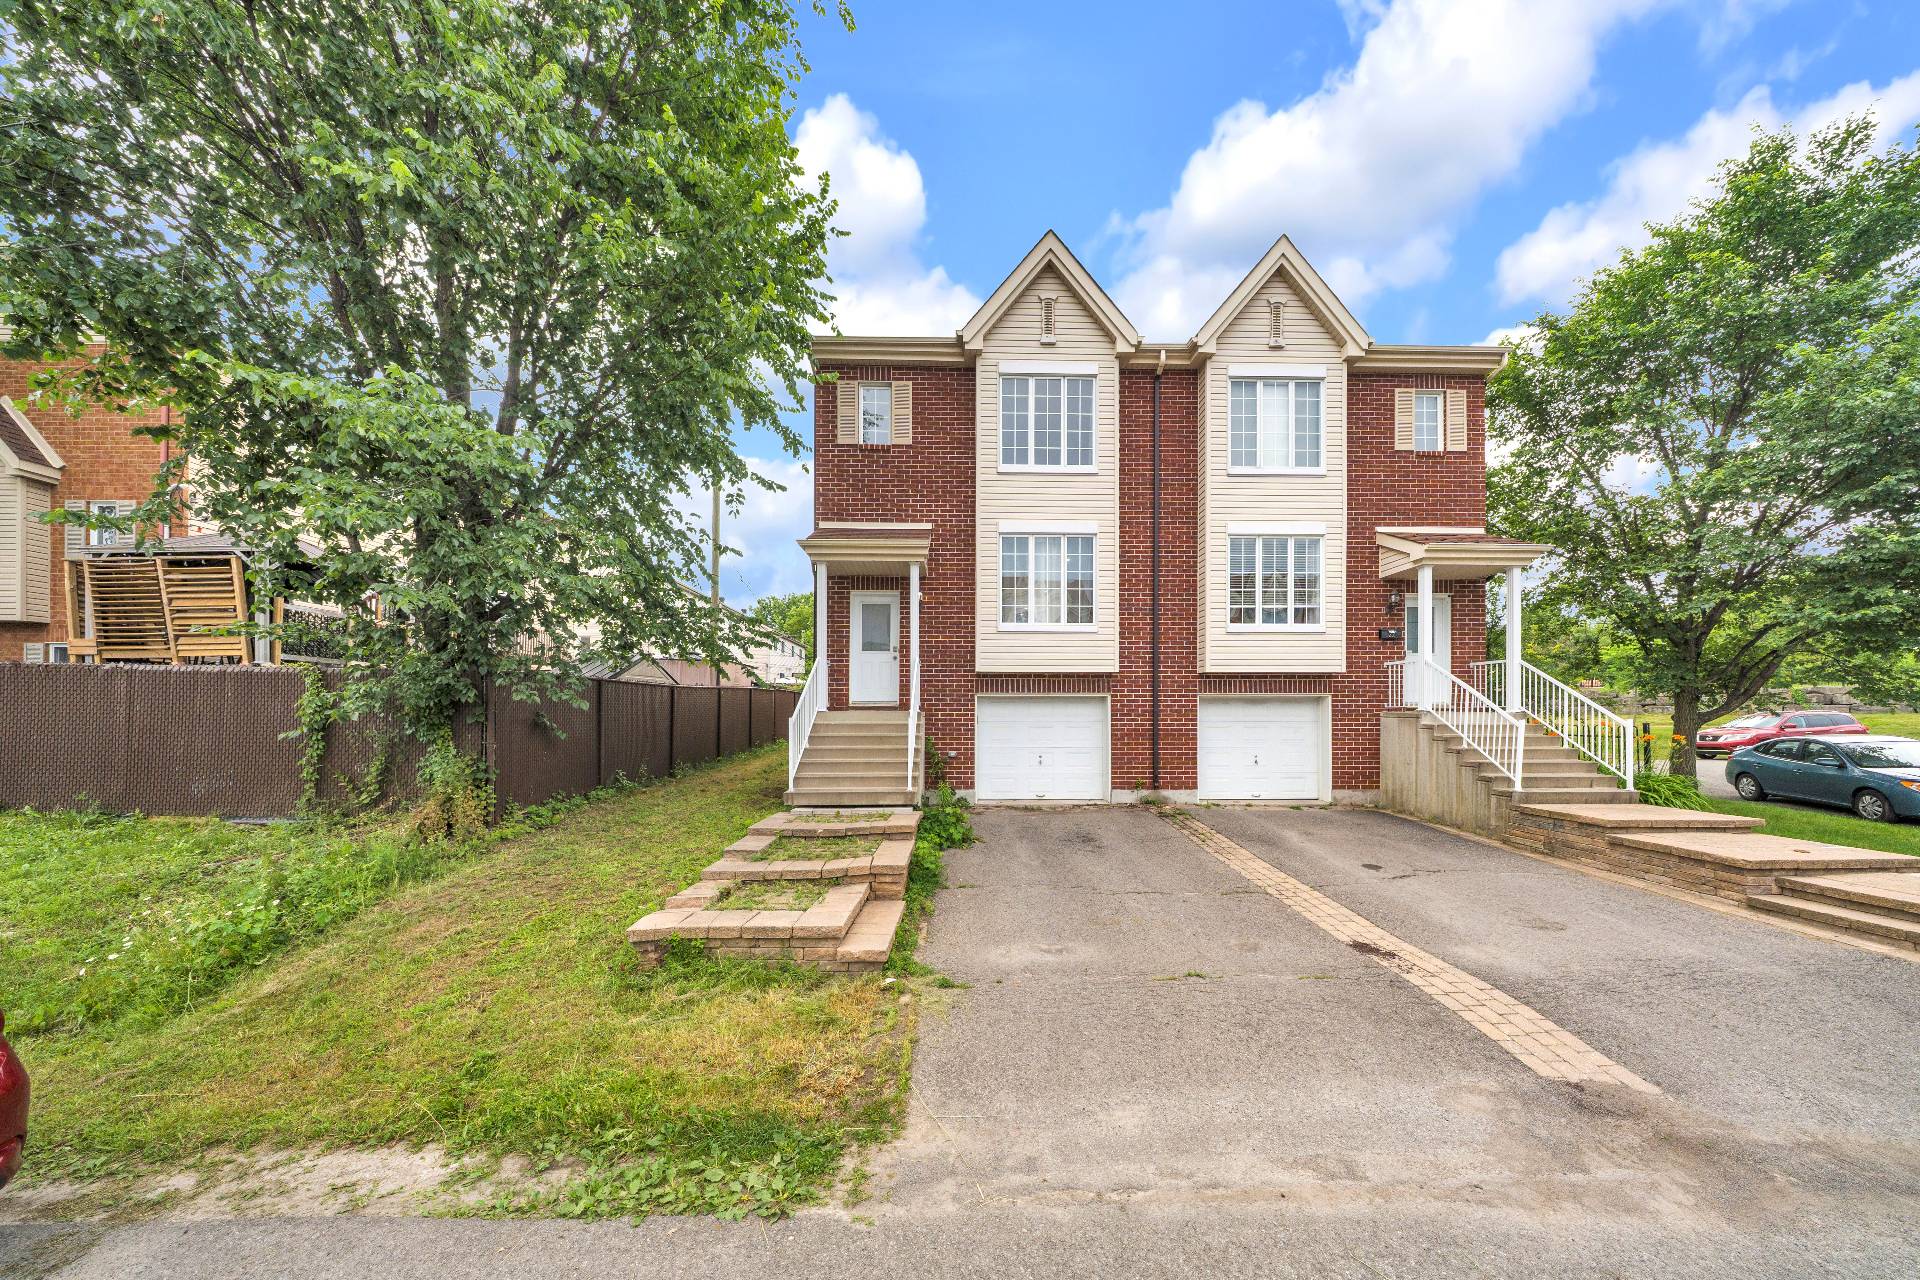
Frontage
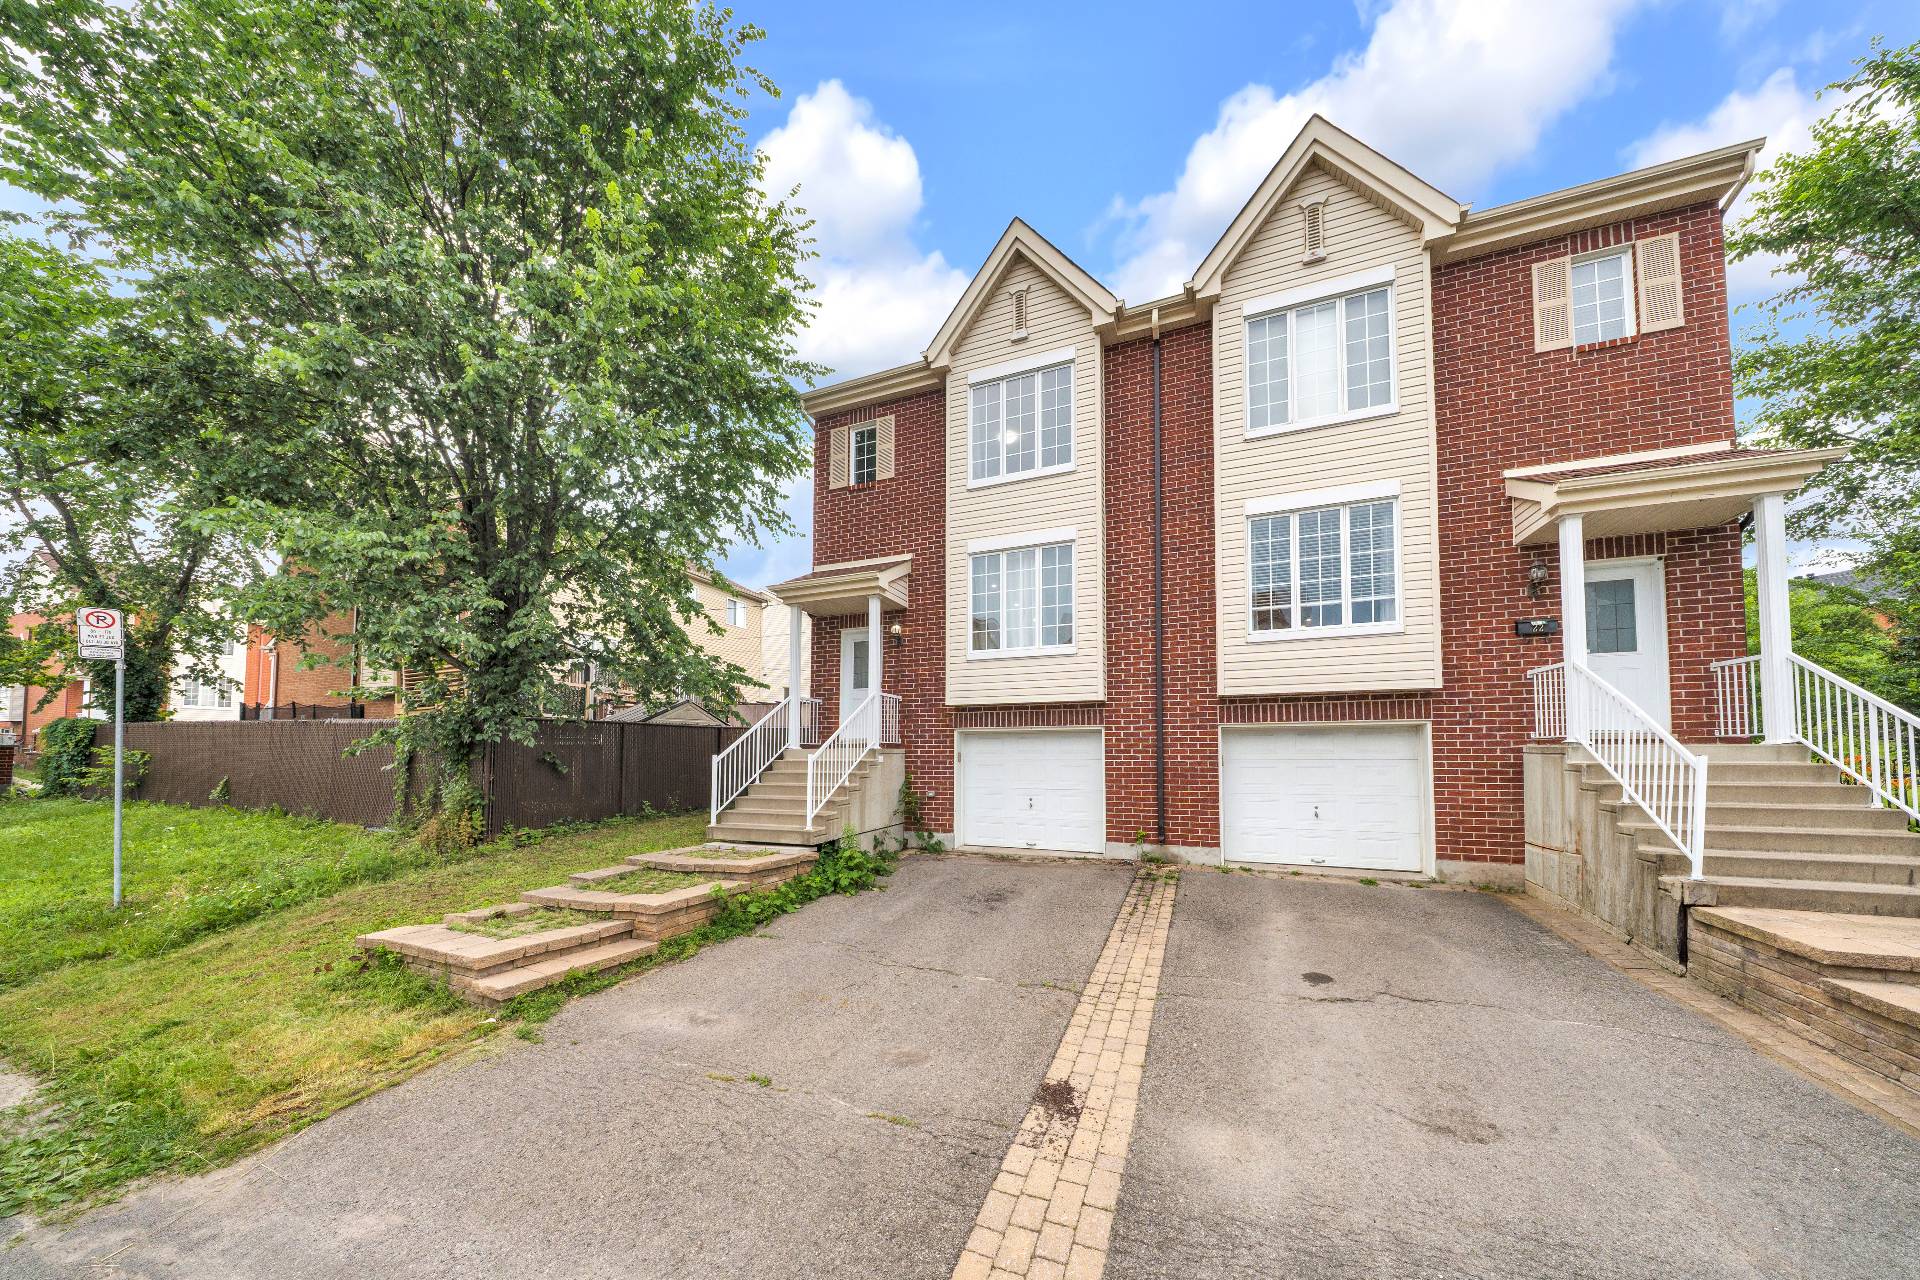
Frontage
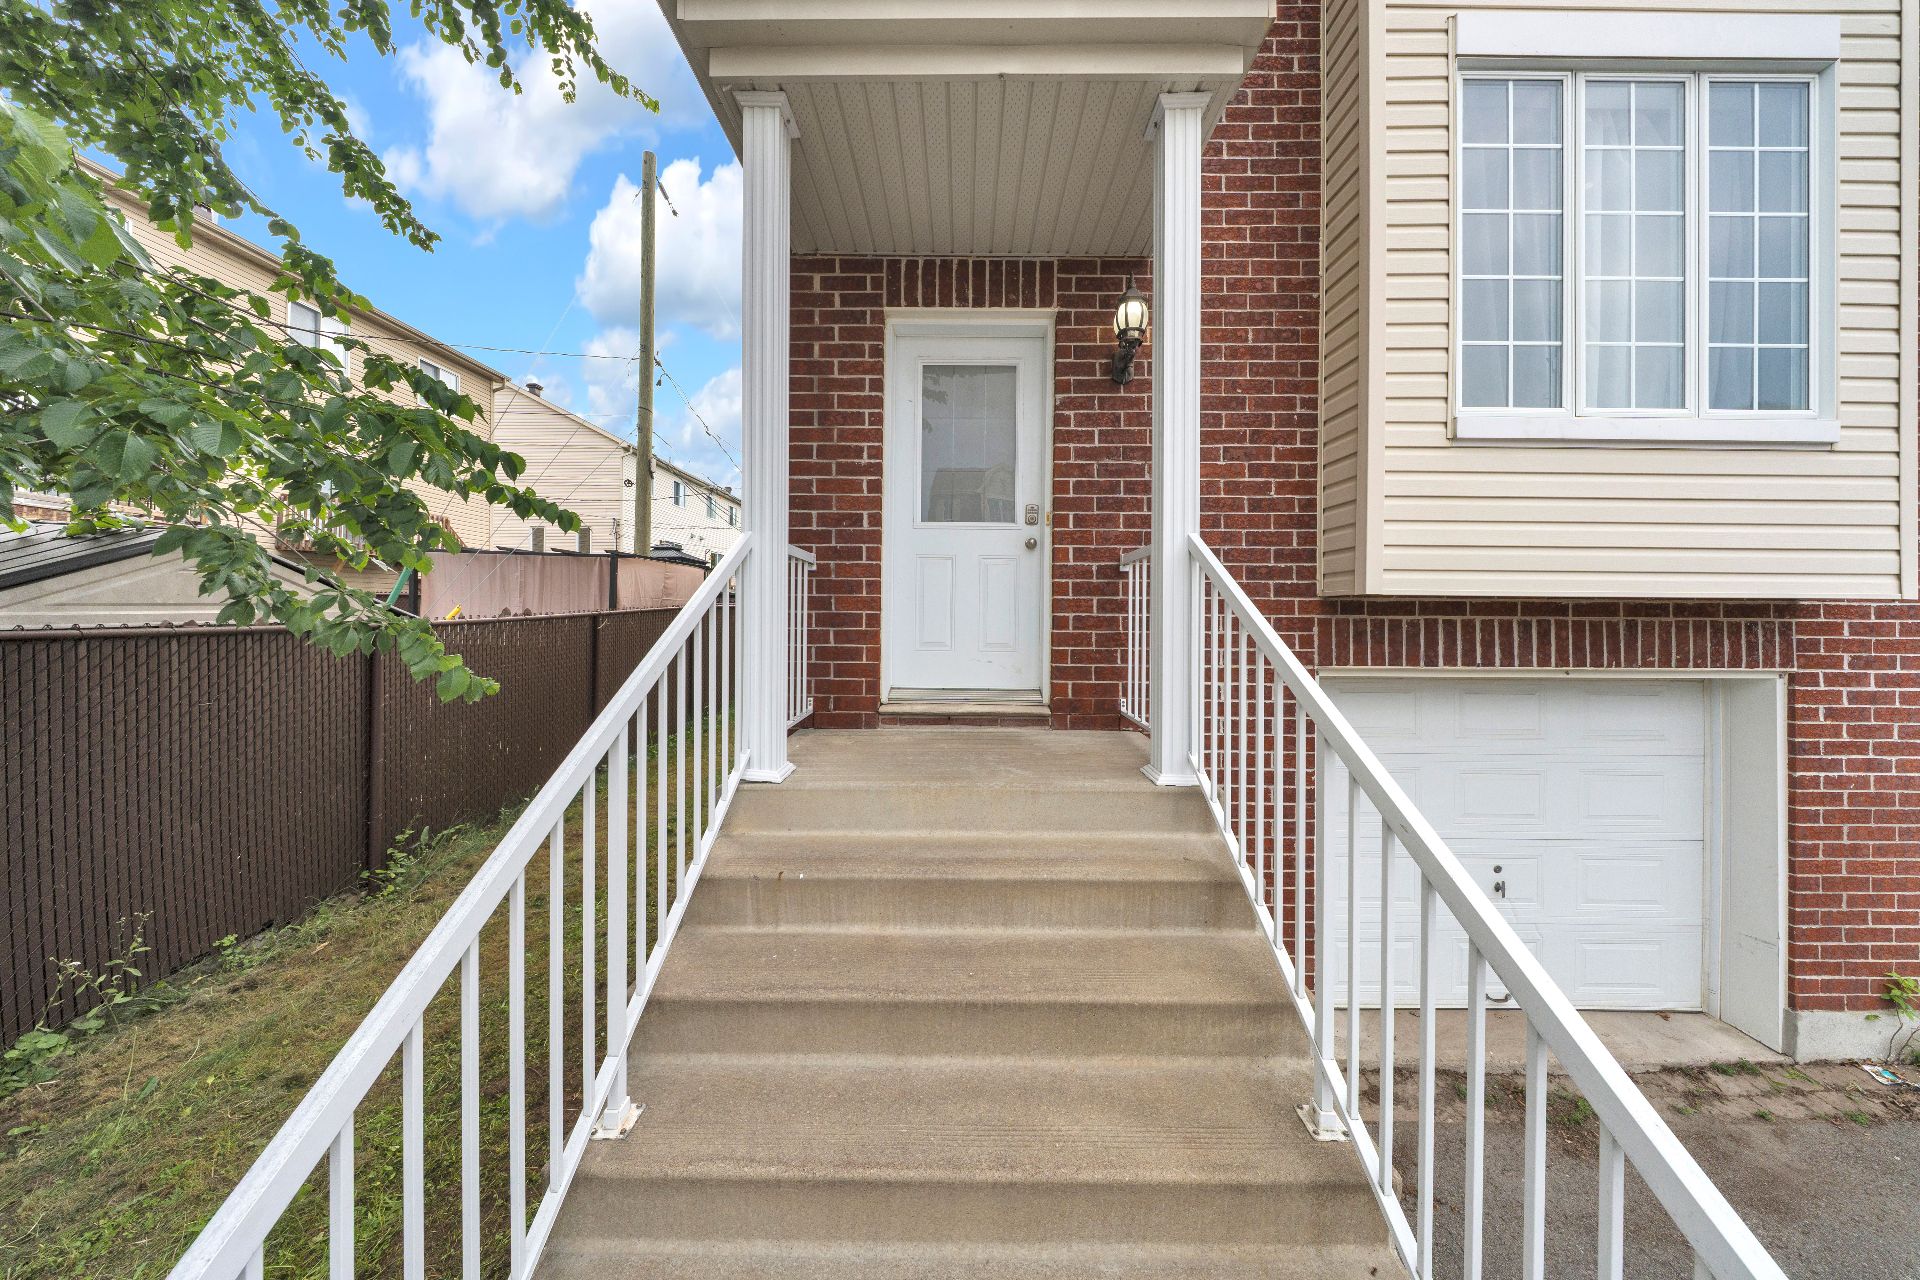
Exterior entrance
Frontage
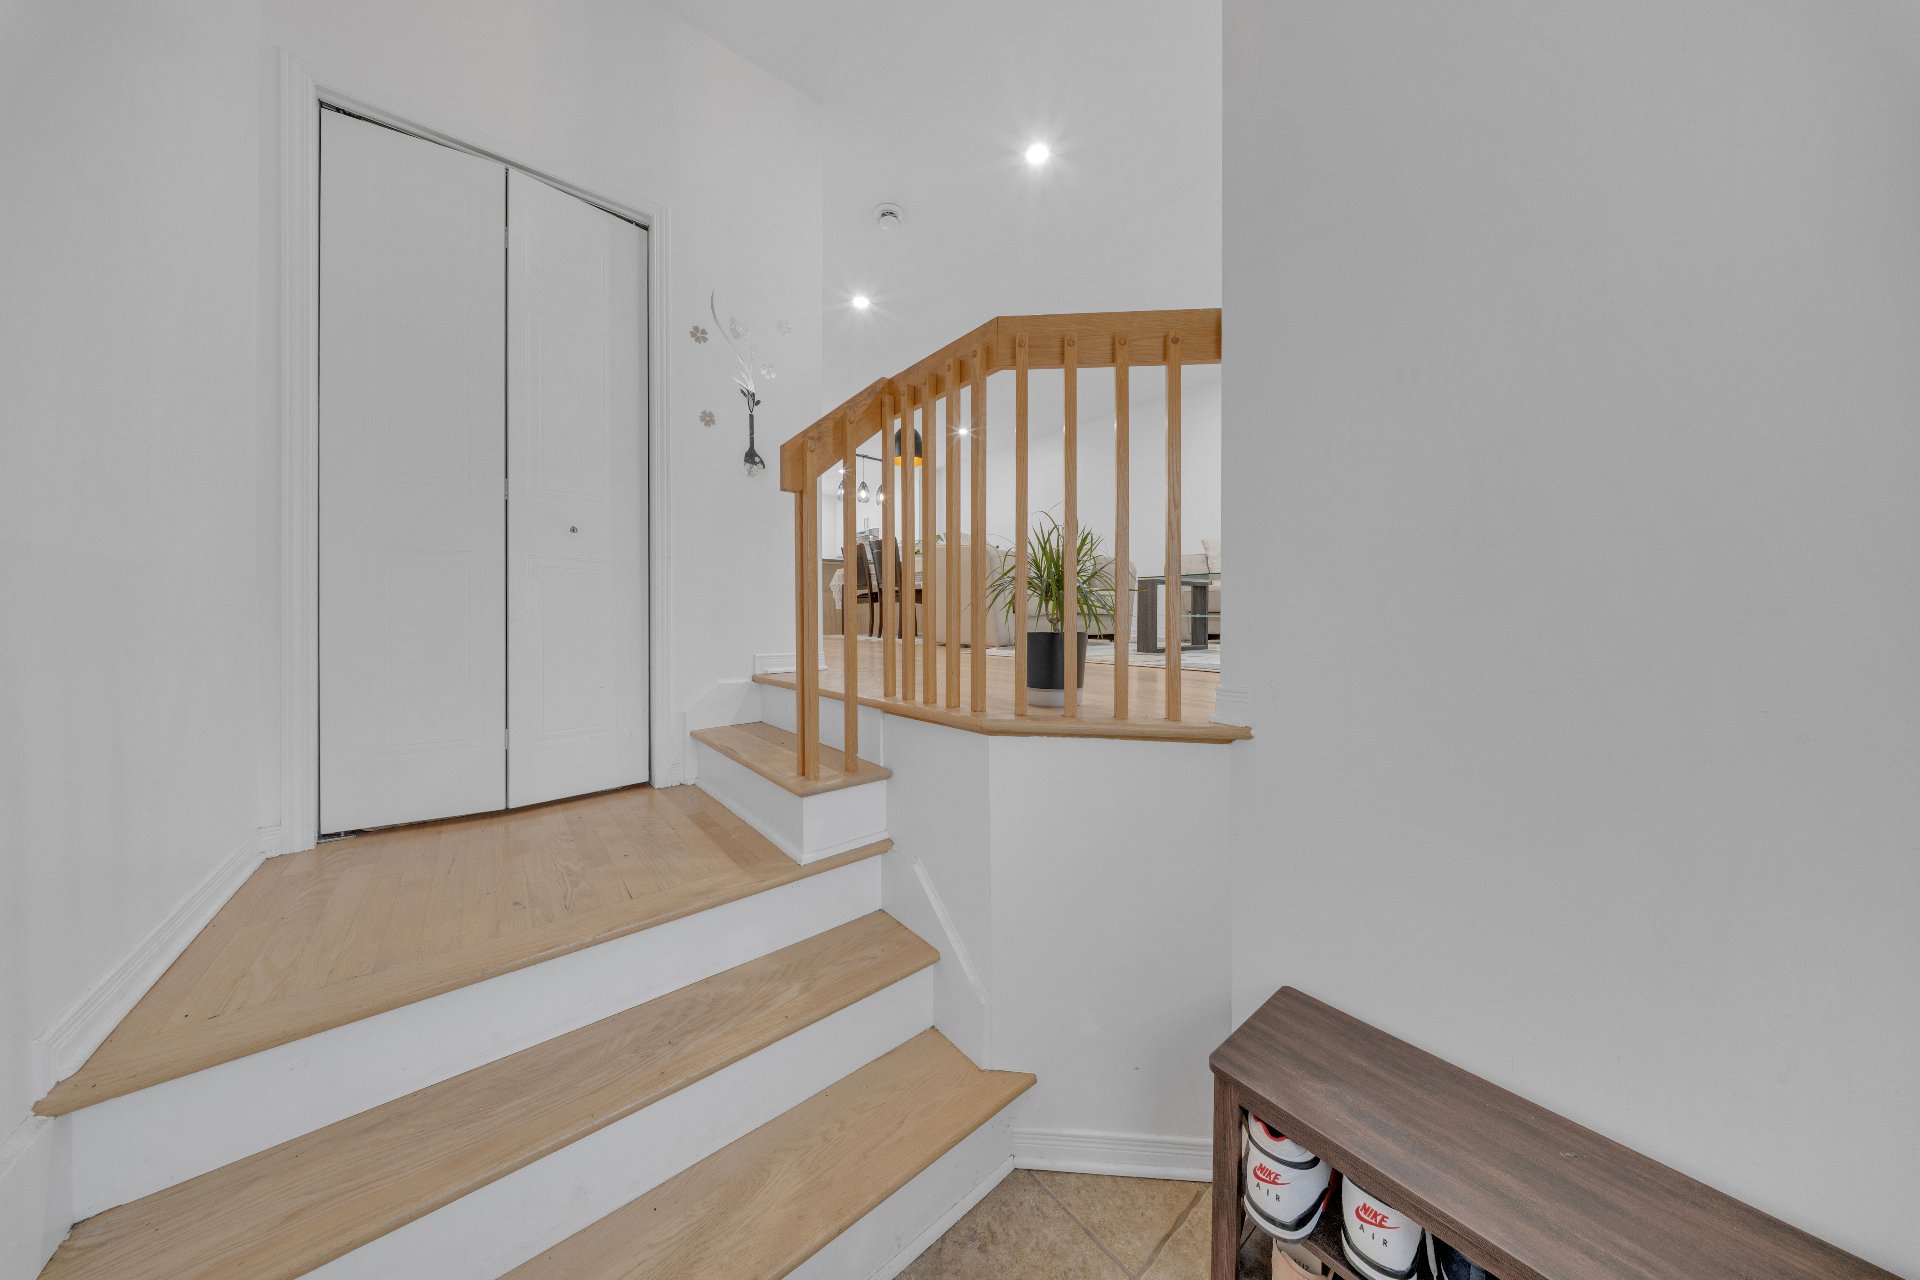
Hallway
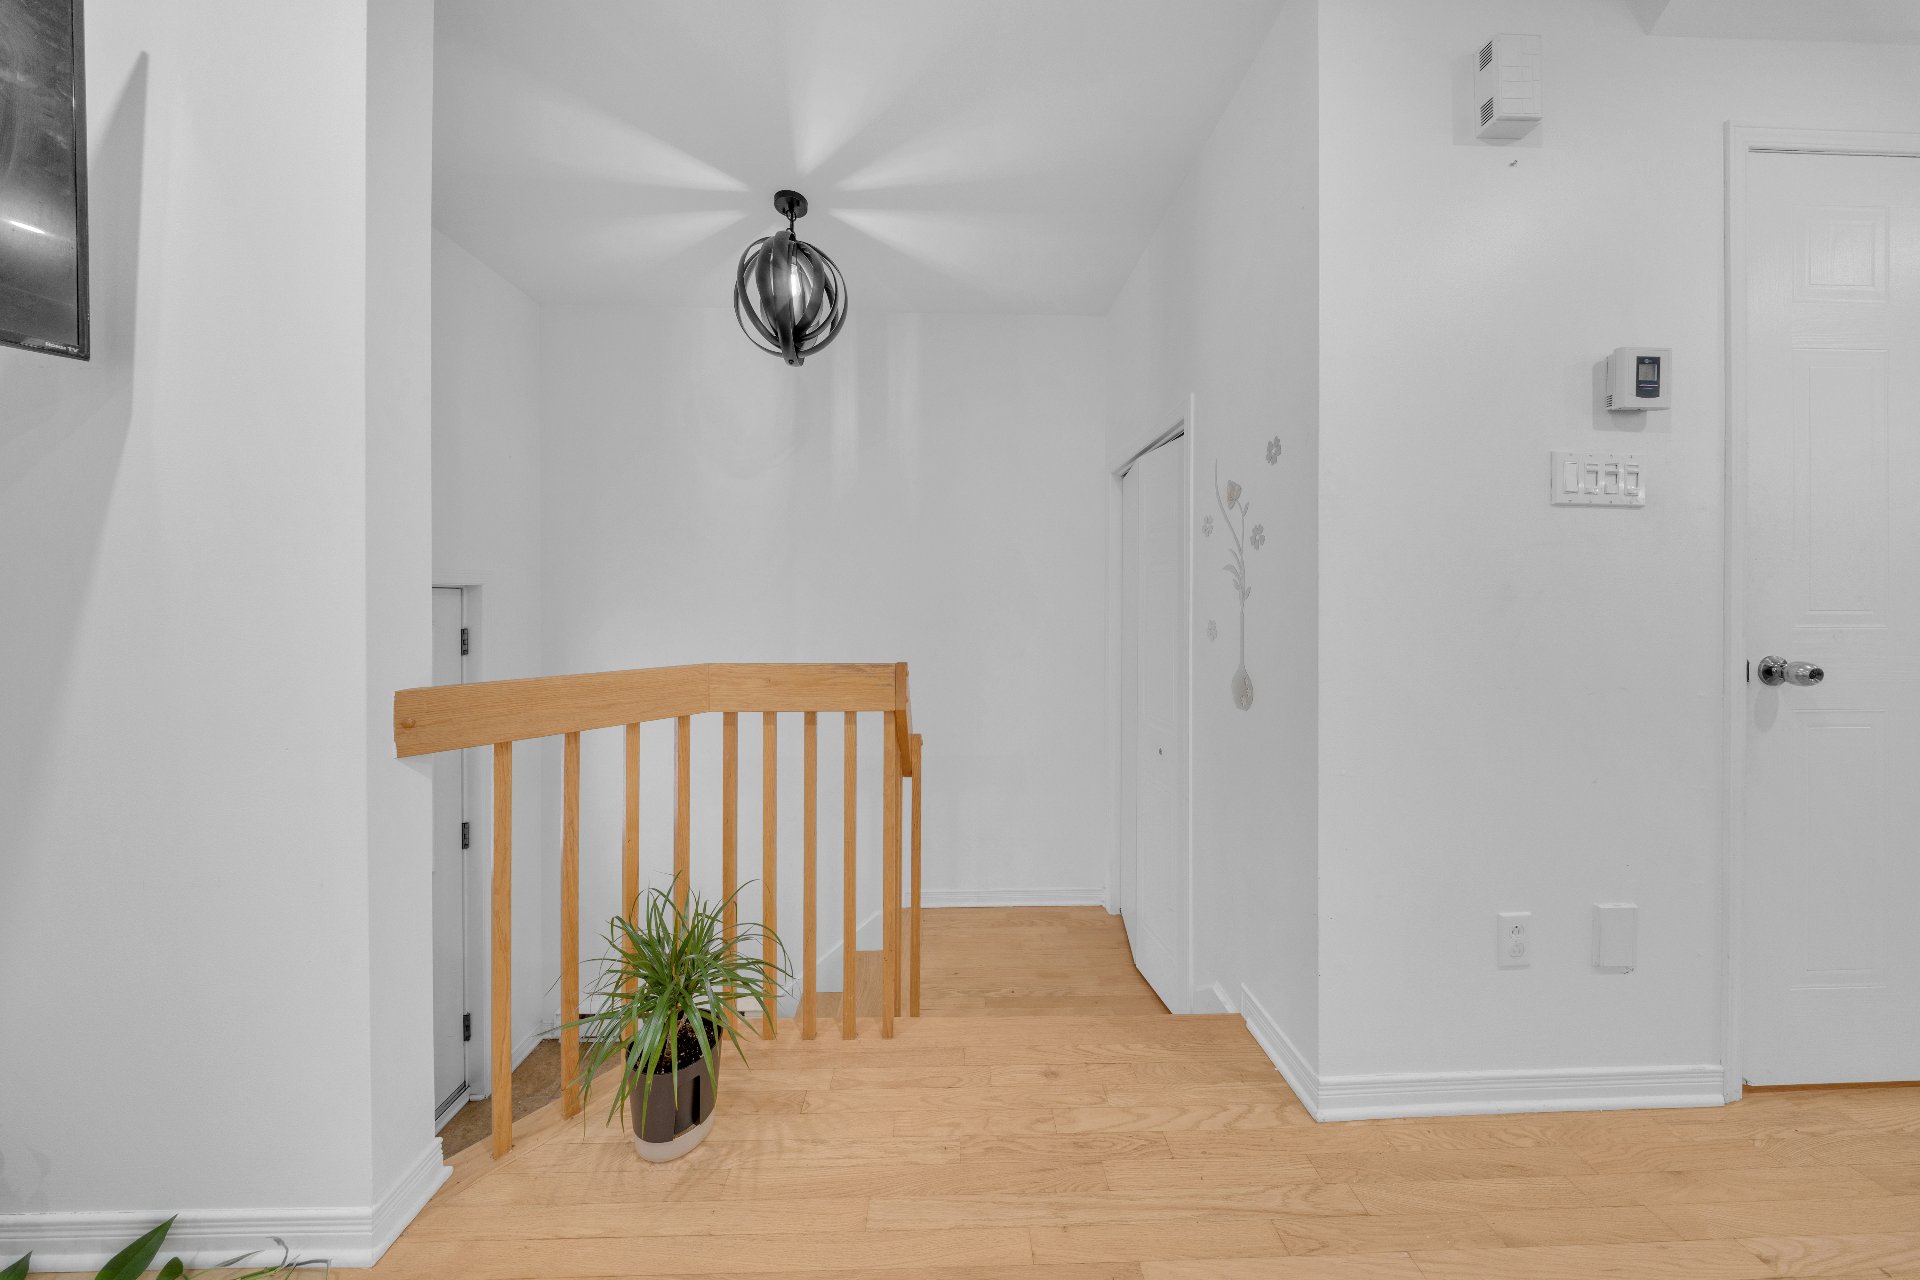
Hallway
Living room
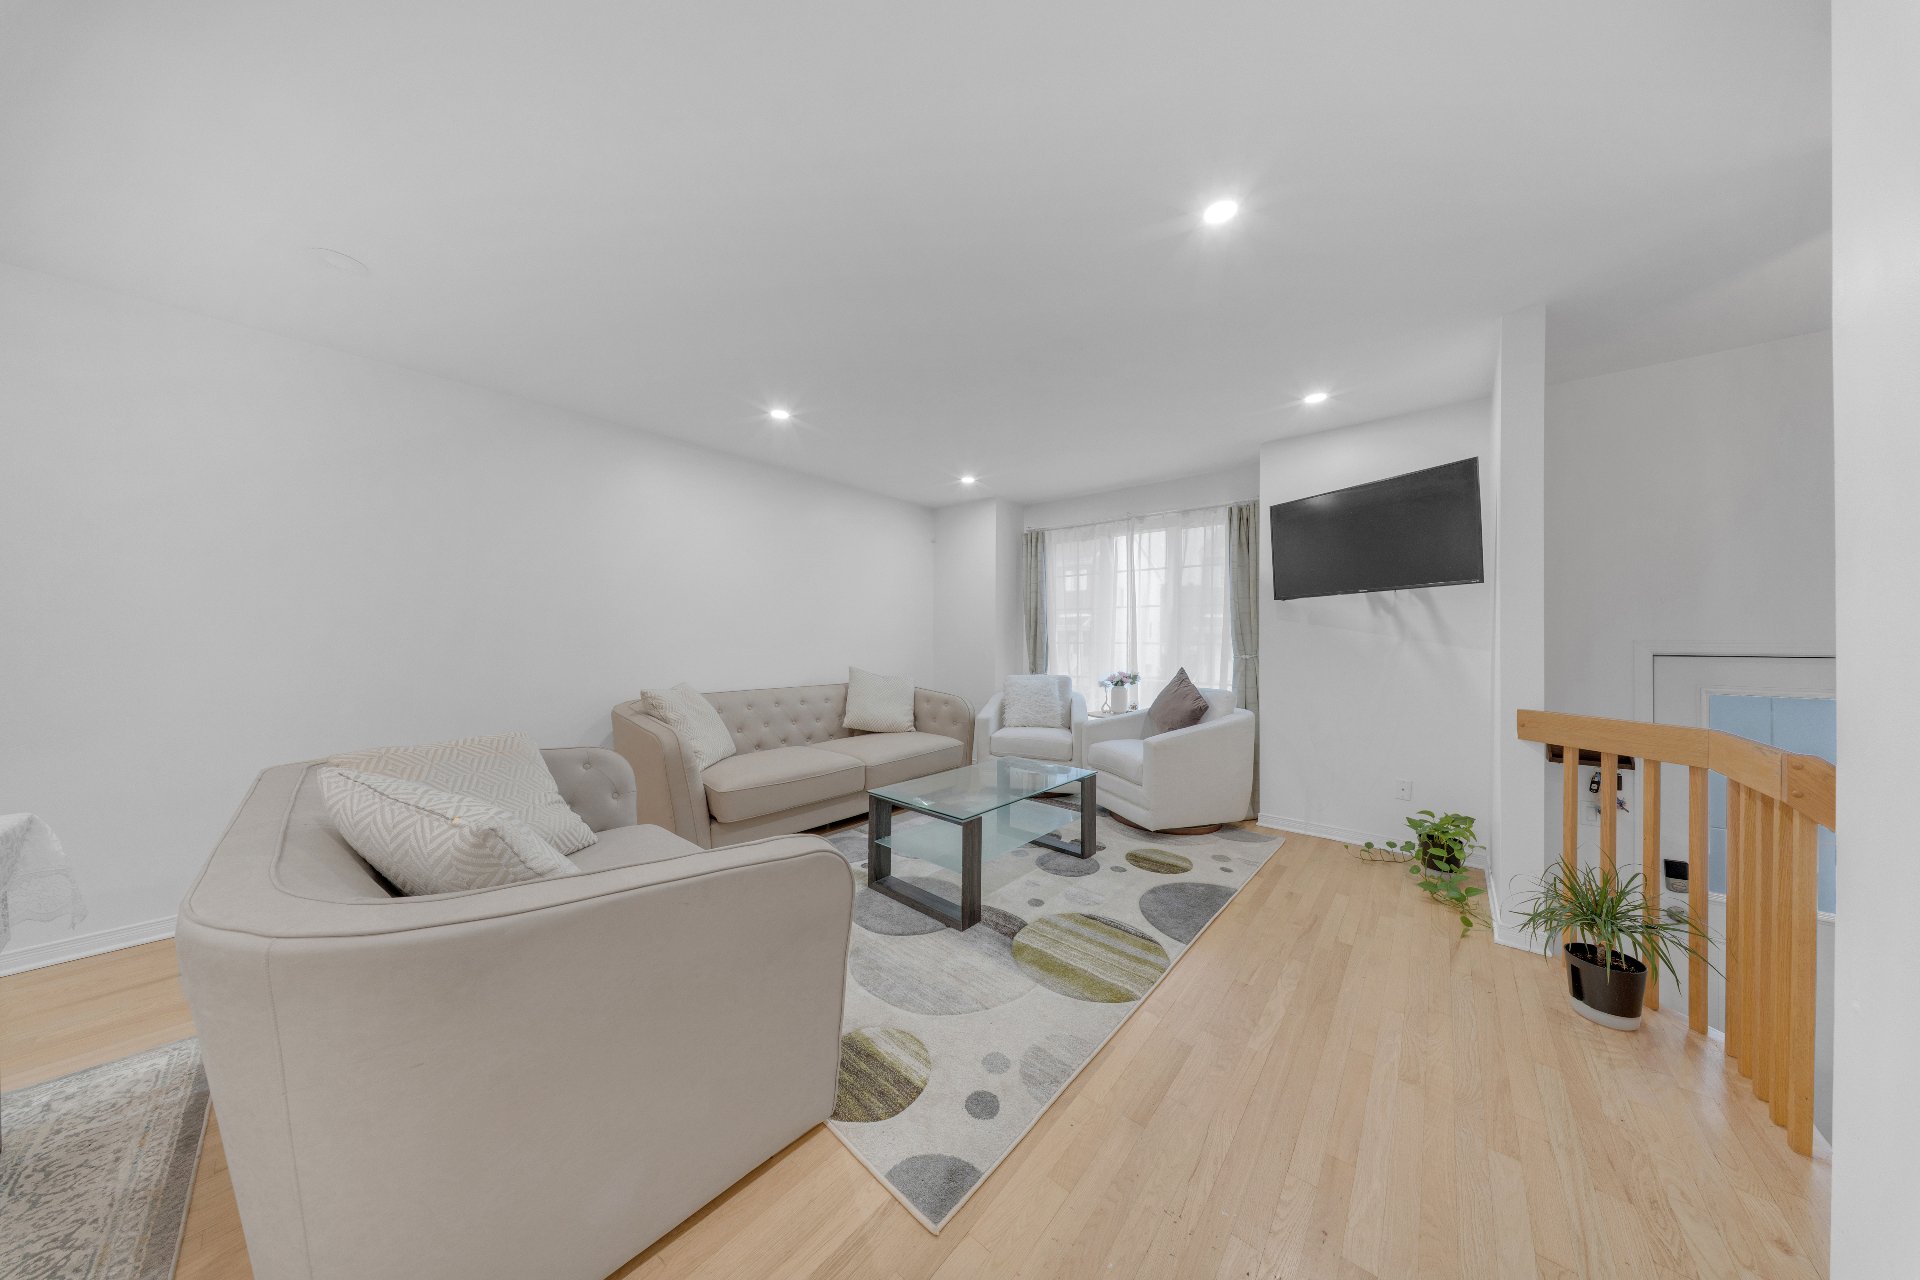
Living room
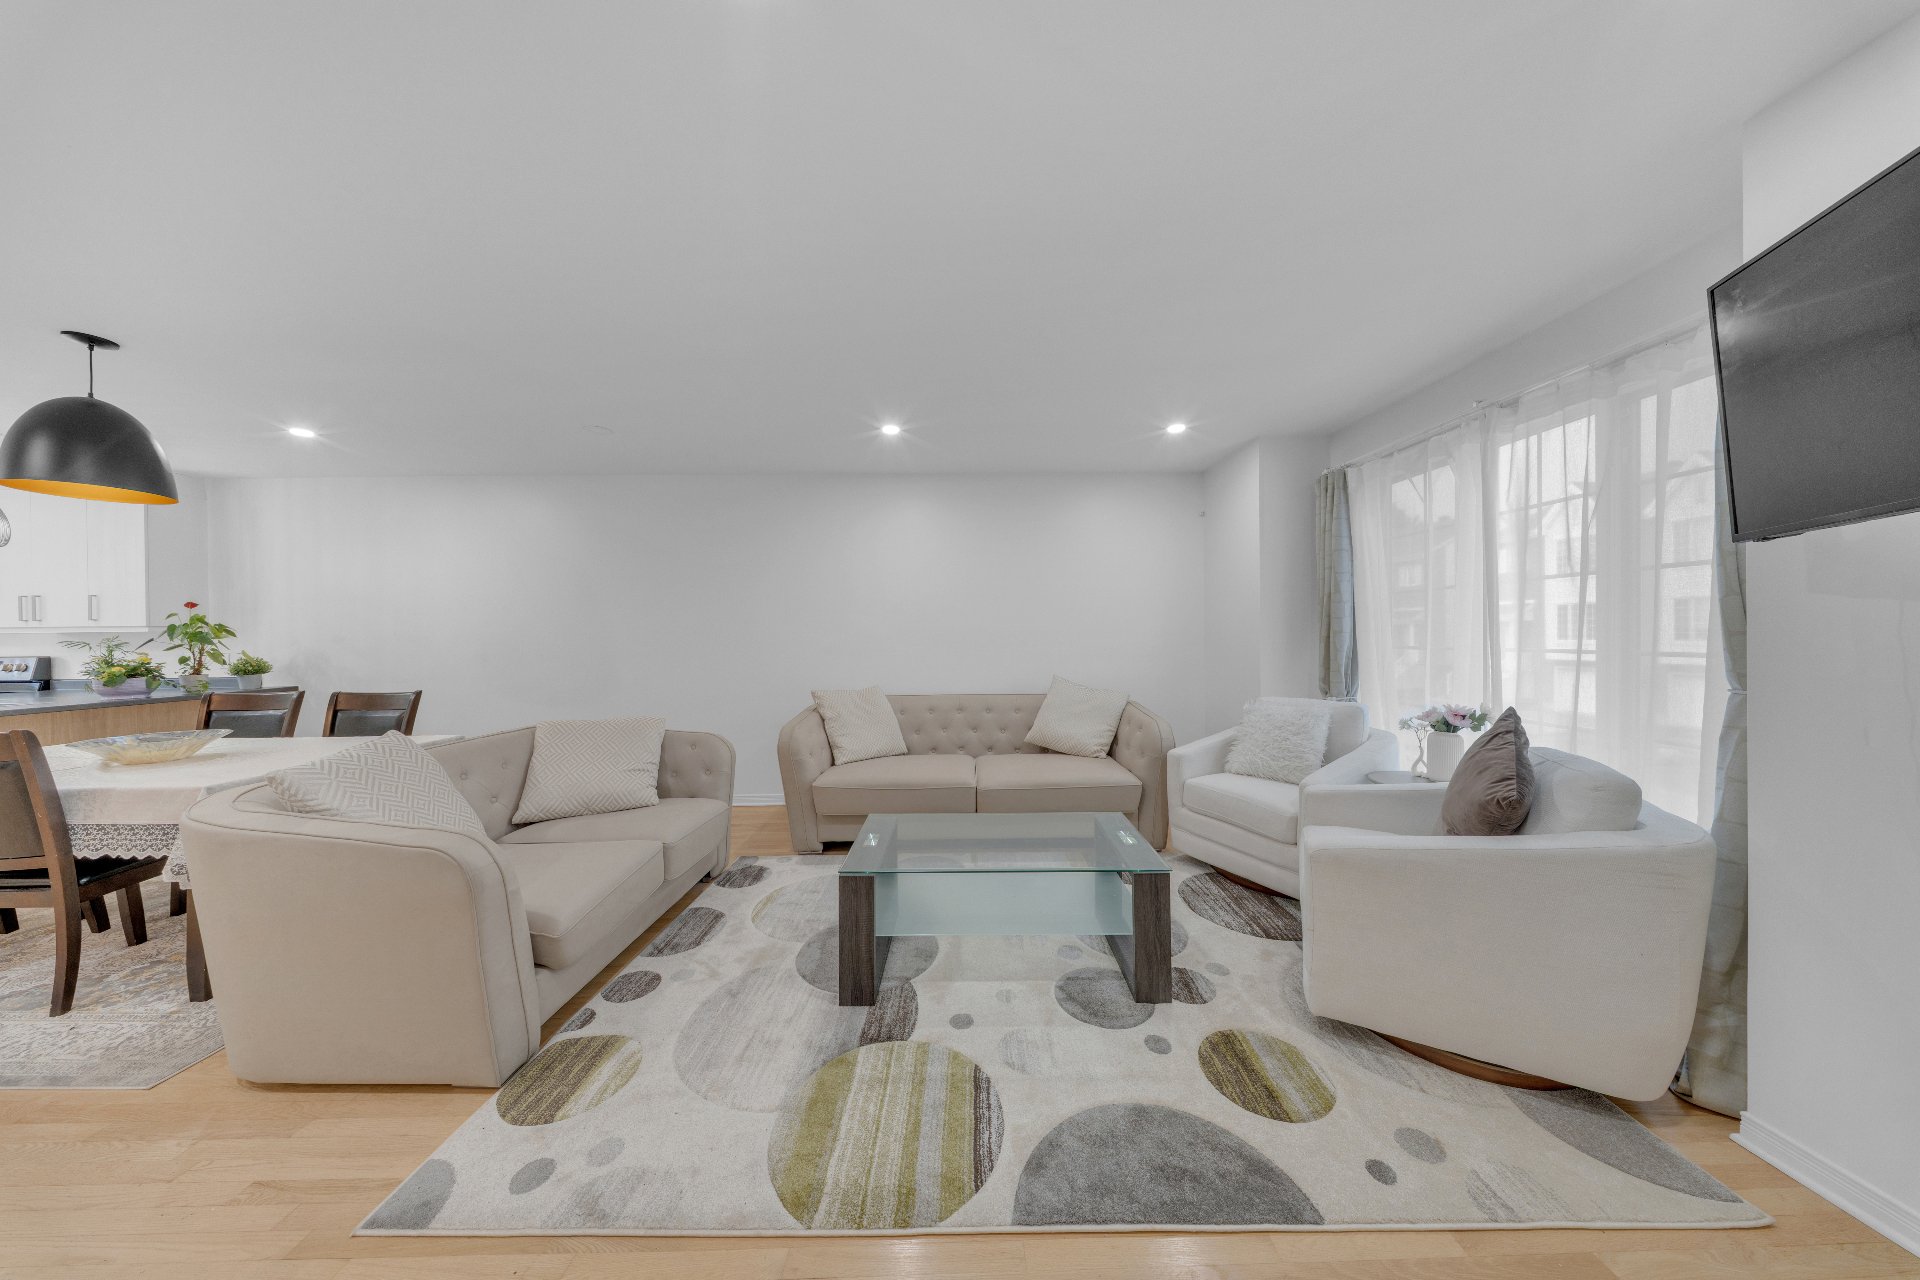
Living room
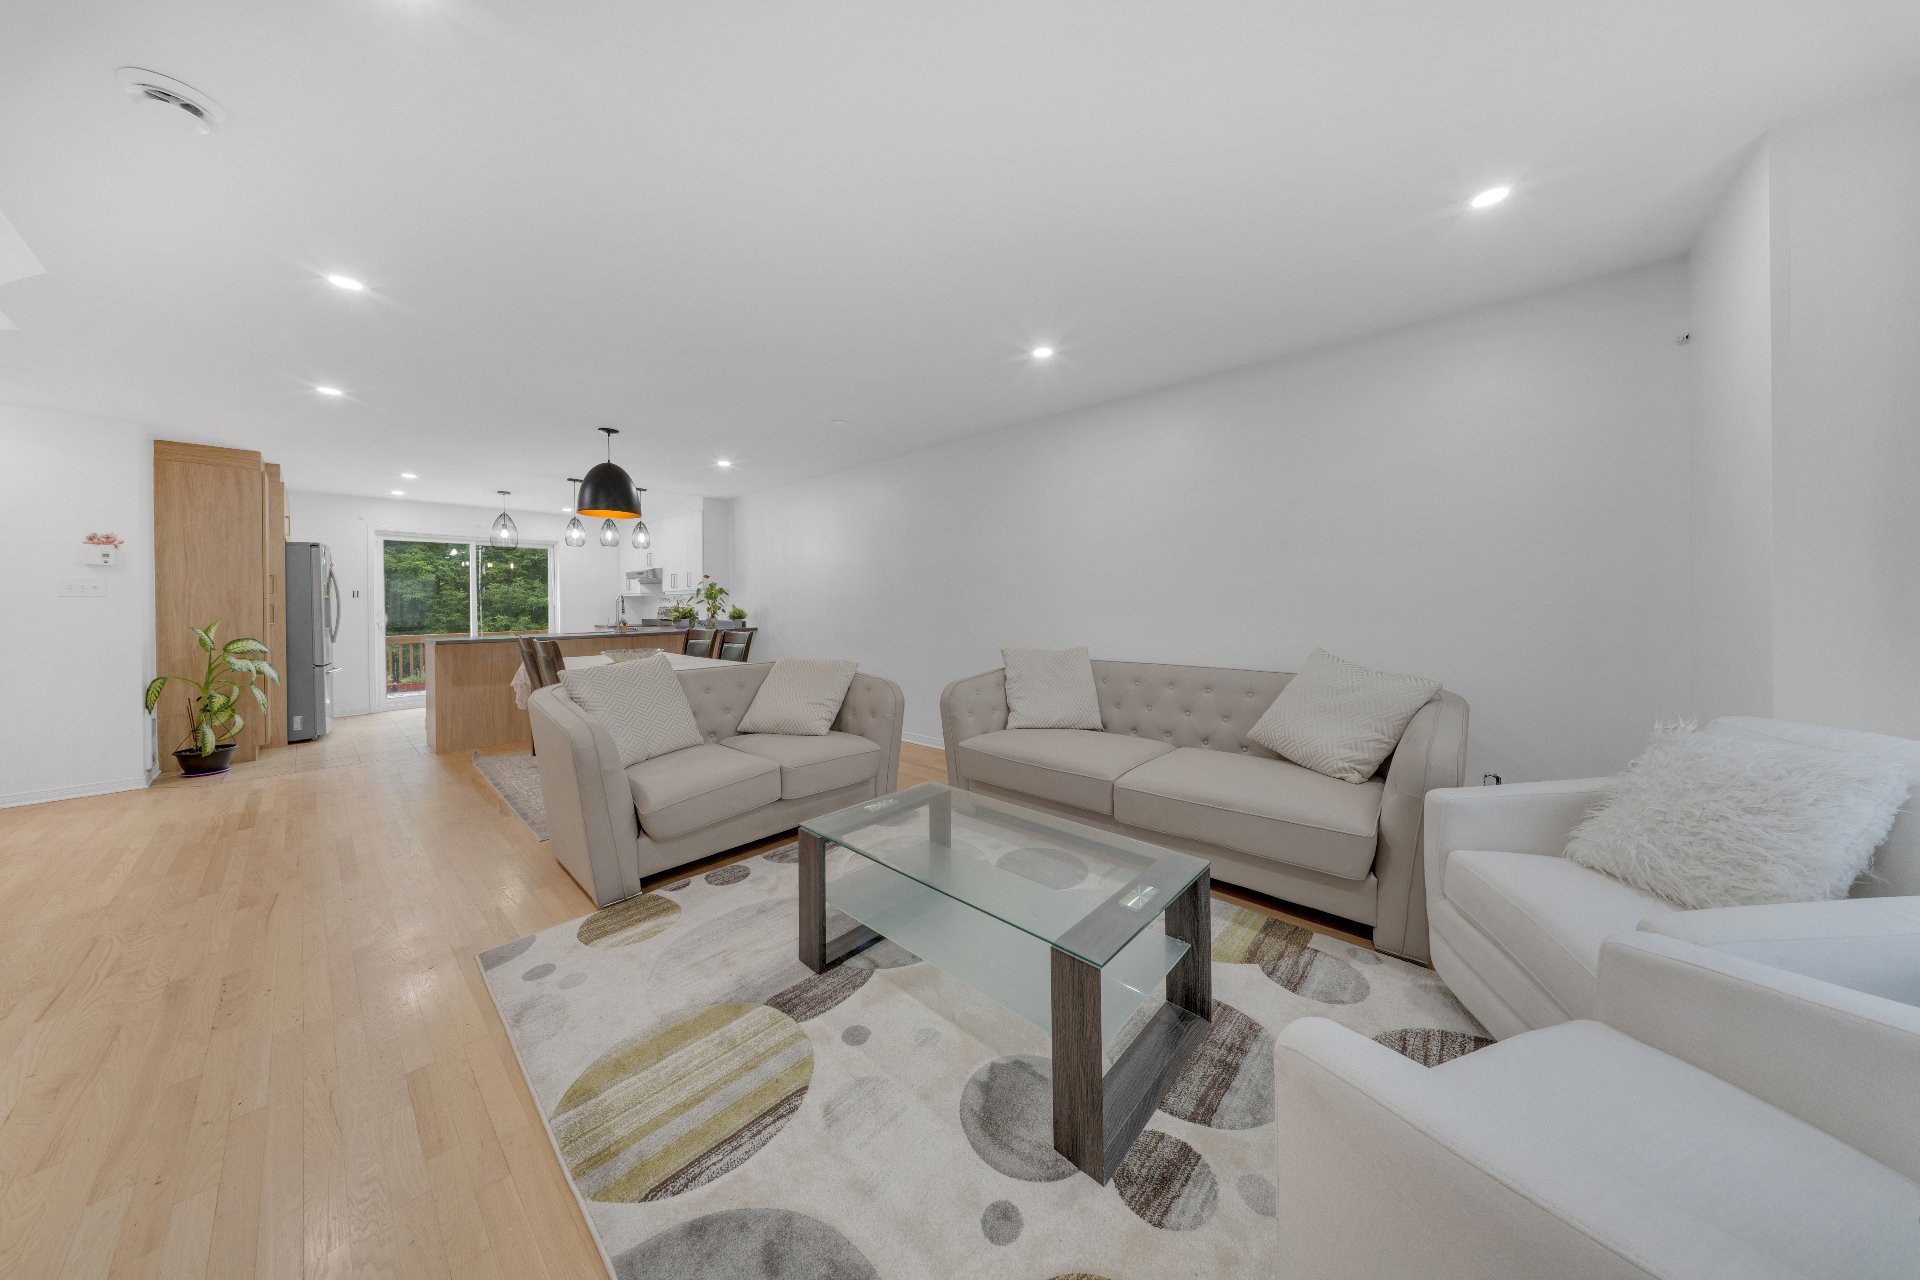
Living room
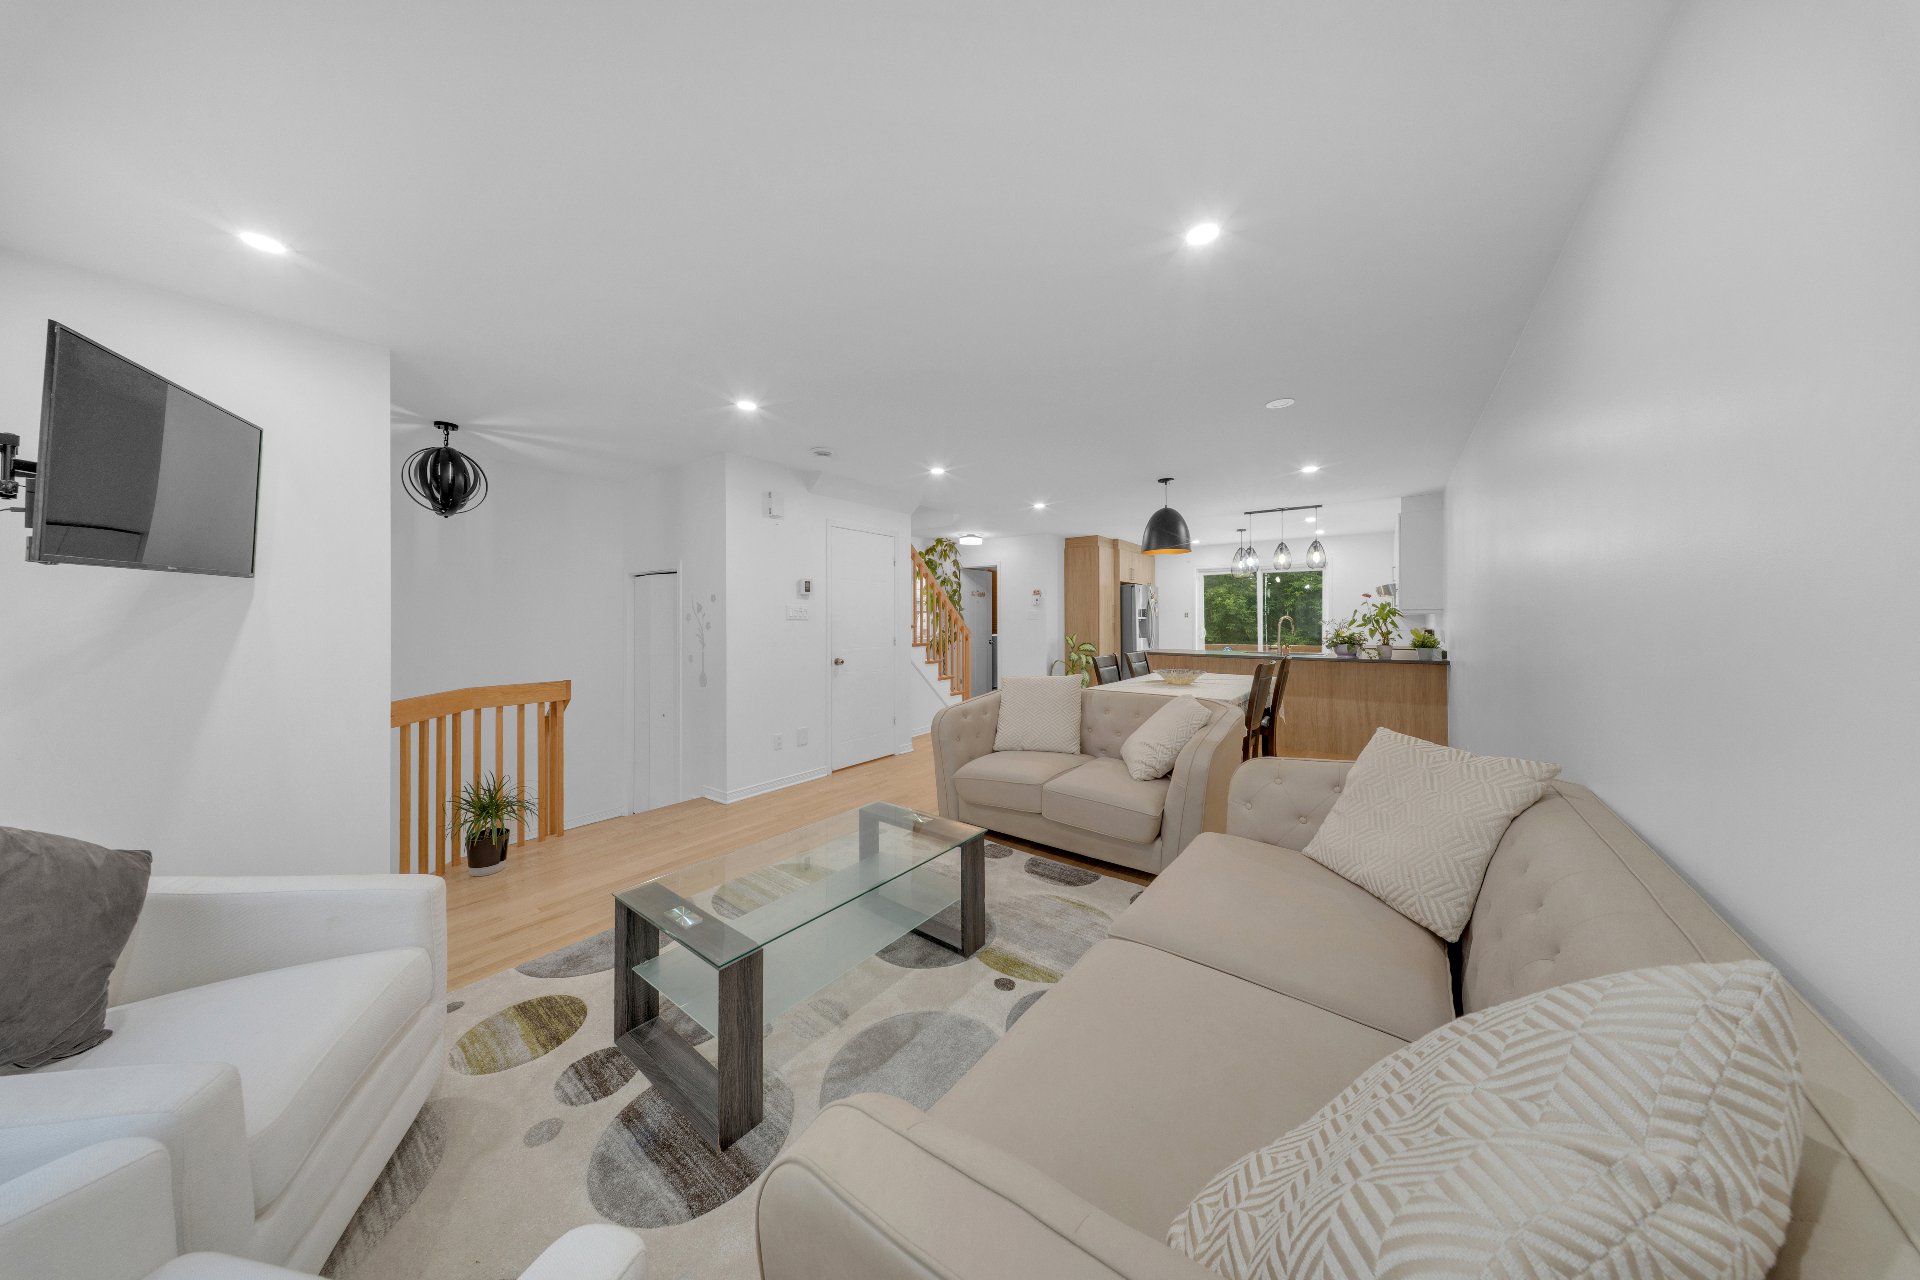
Living room
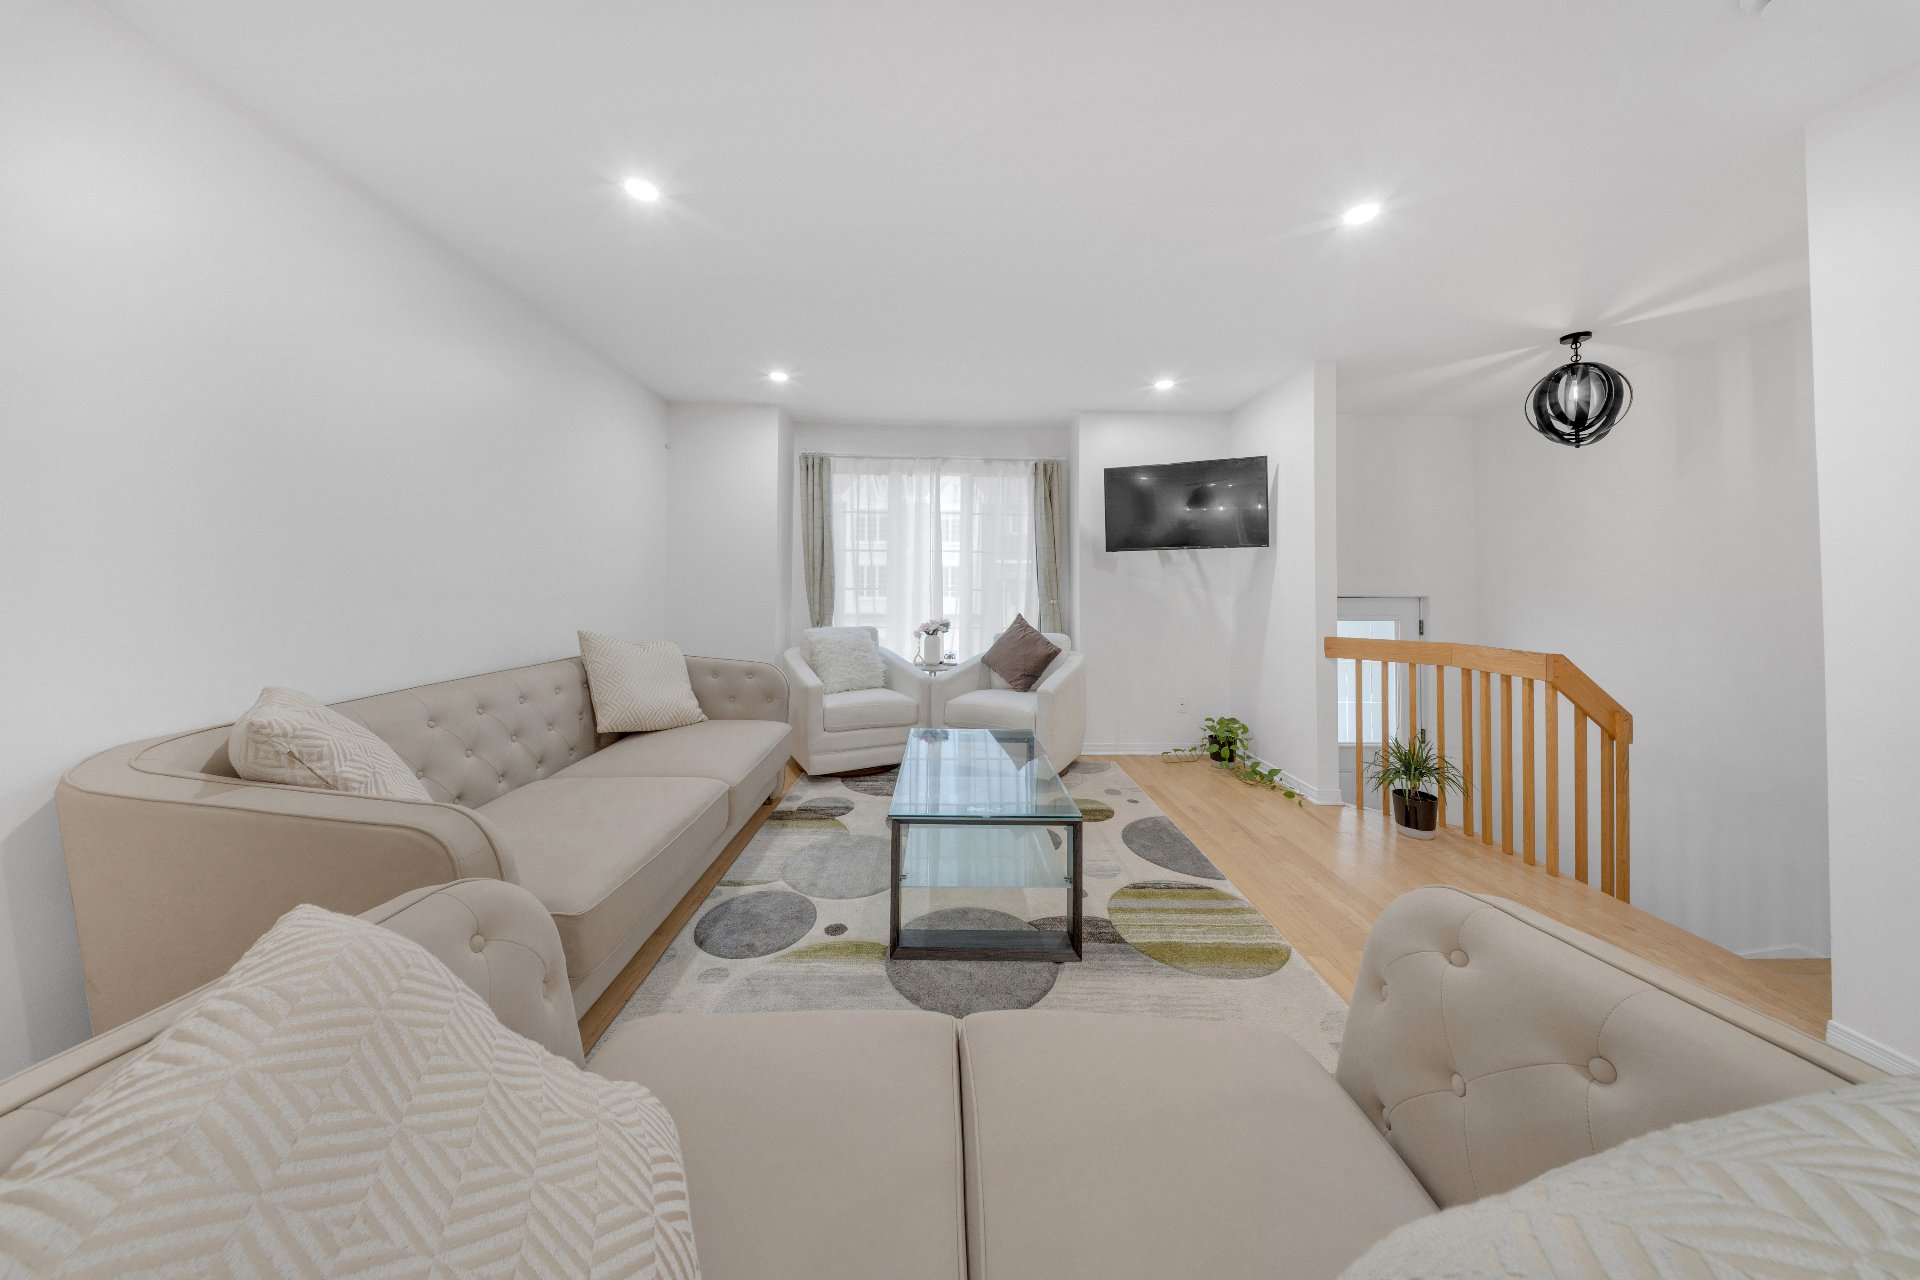
Overall View
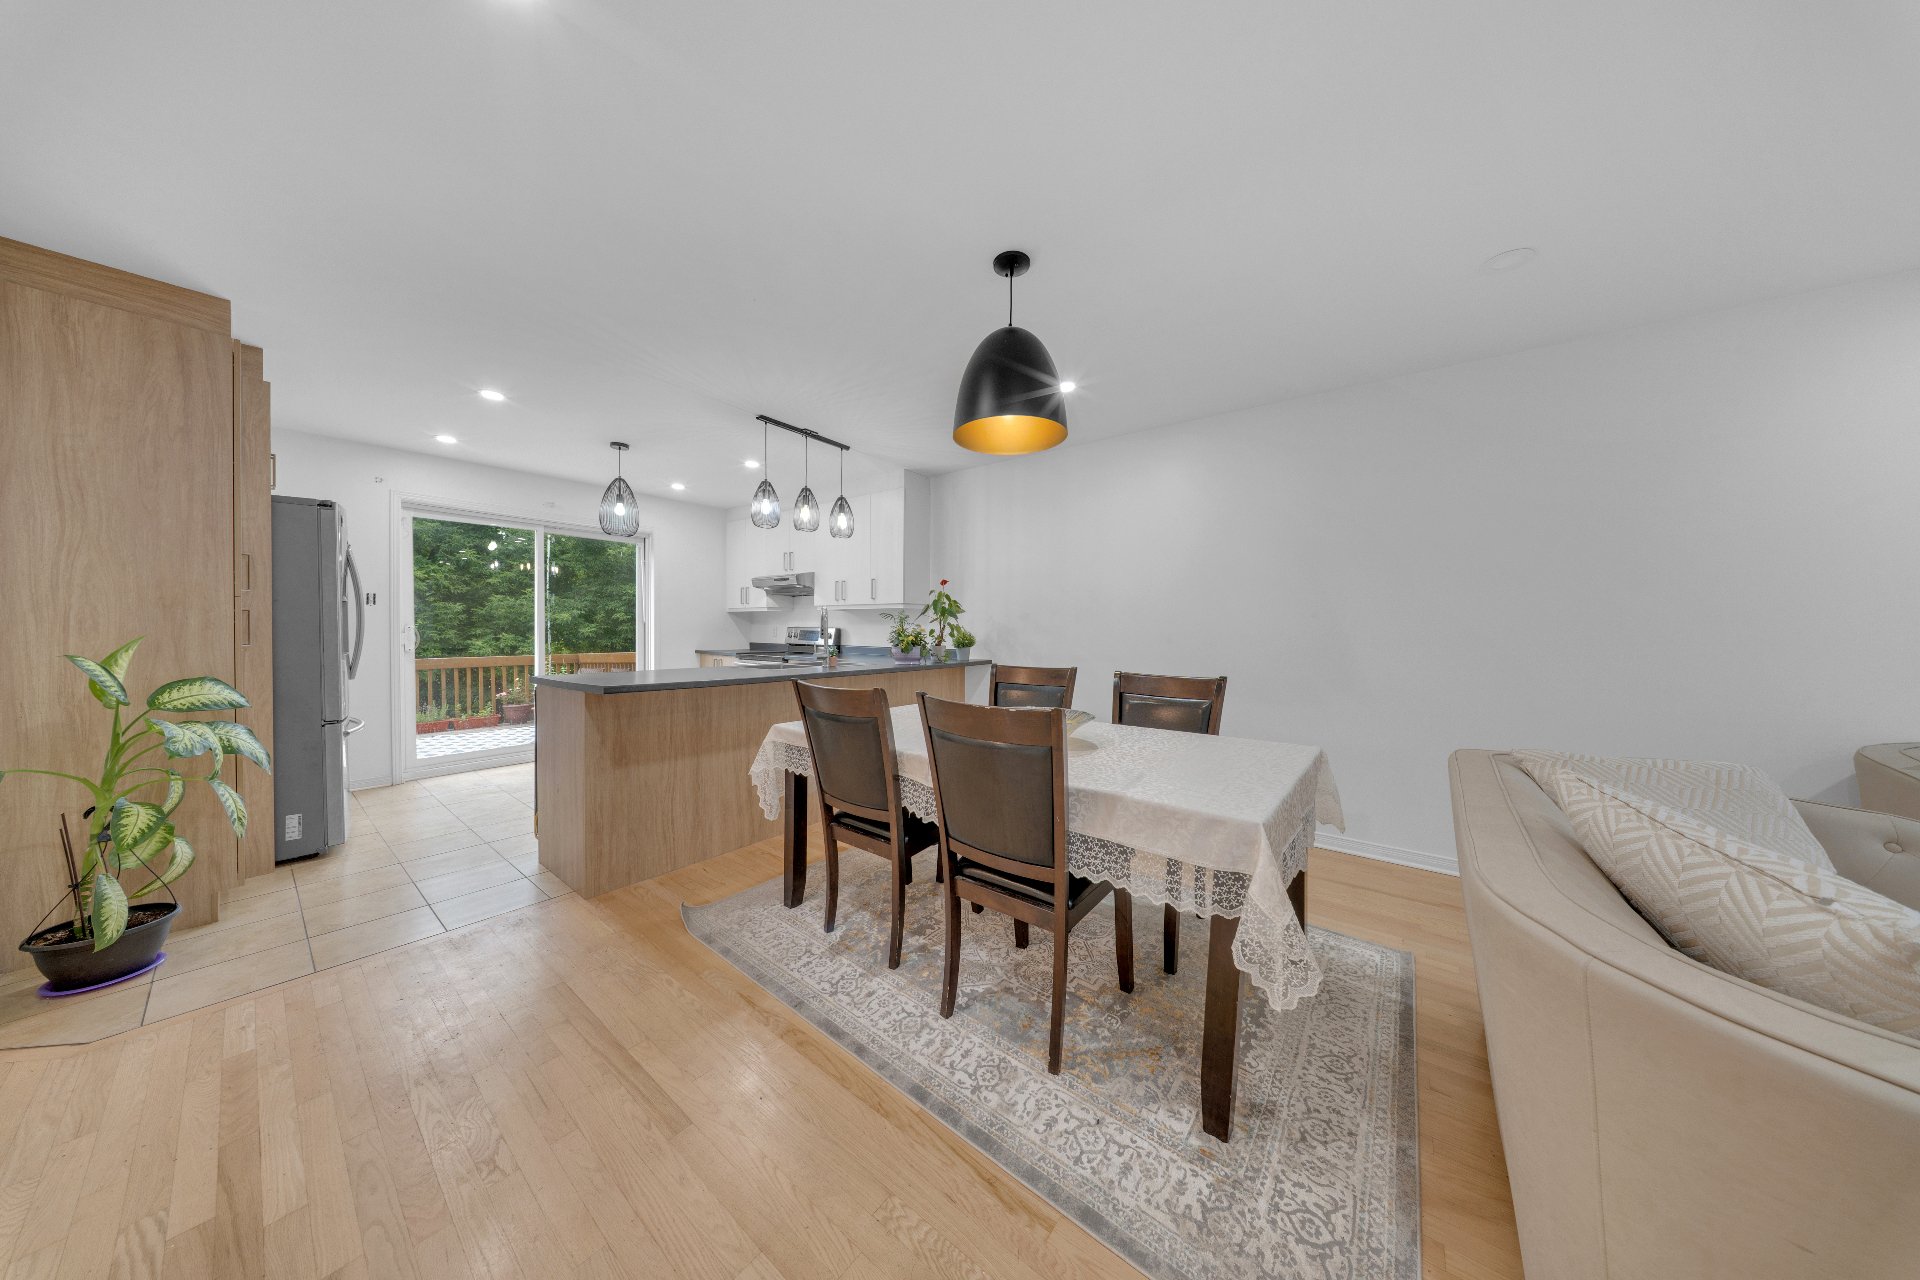
Dining room
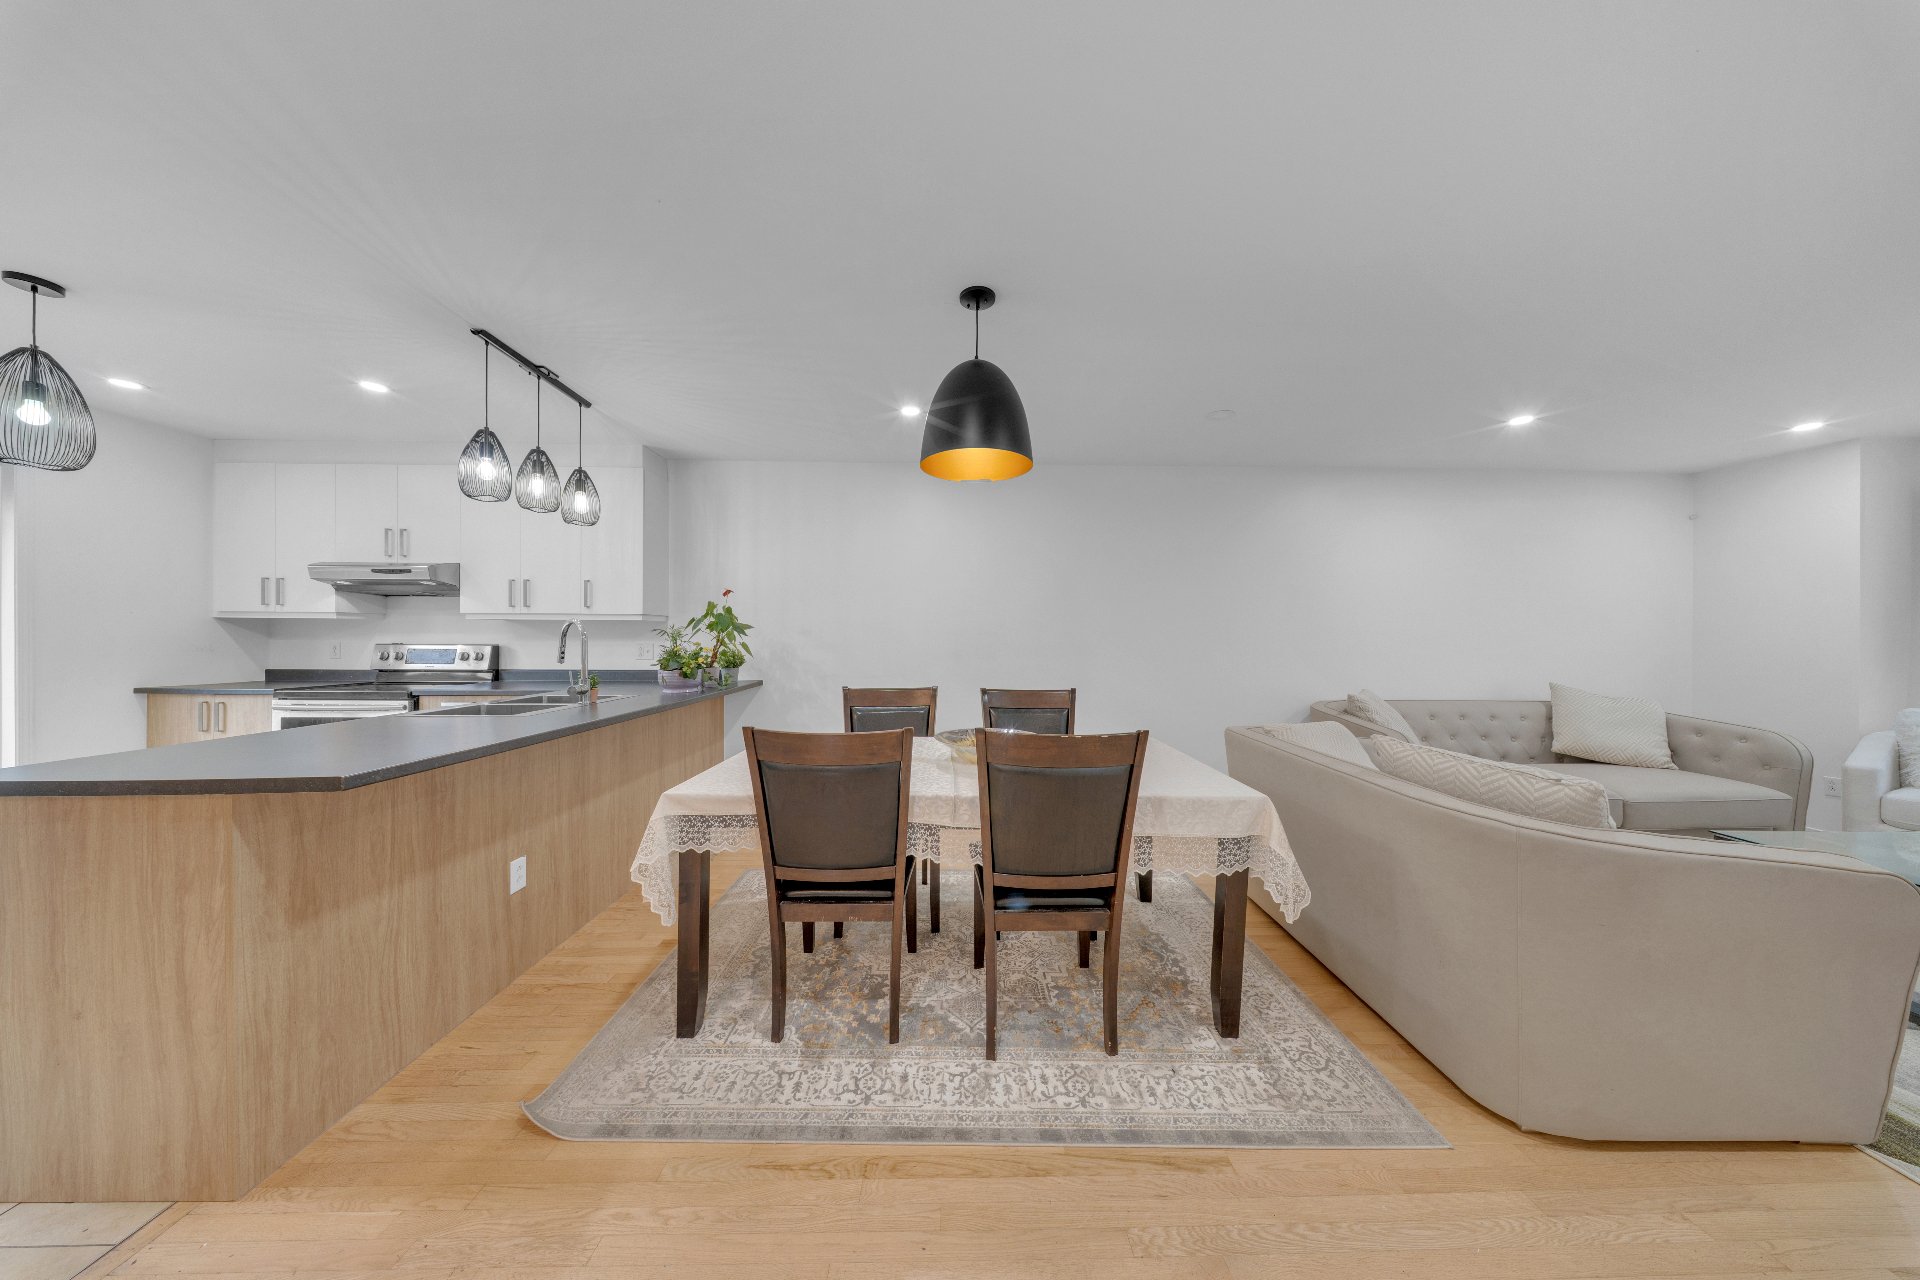
Dining room
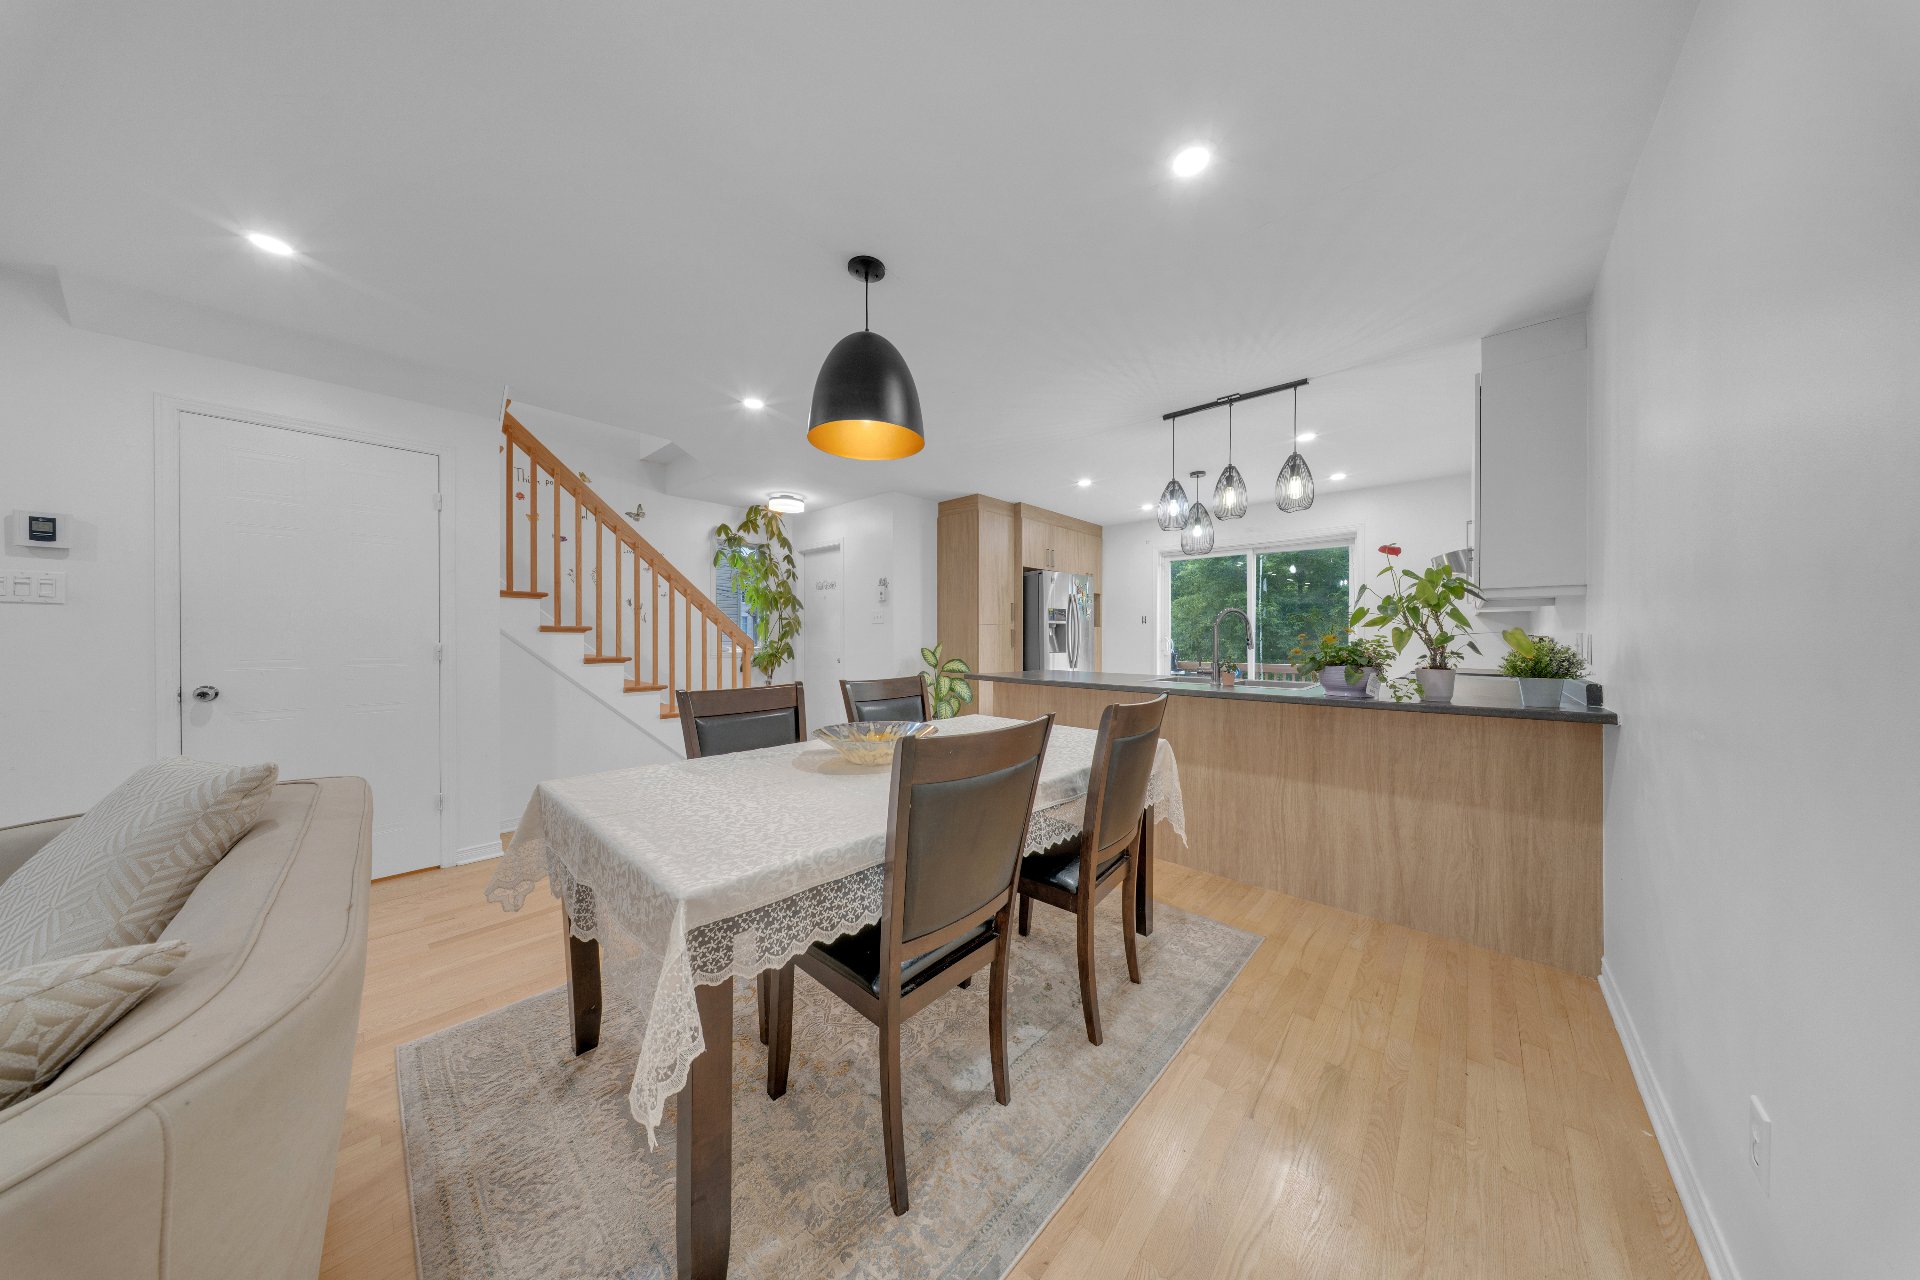
Dining room
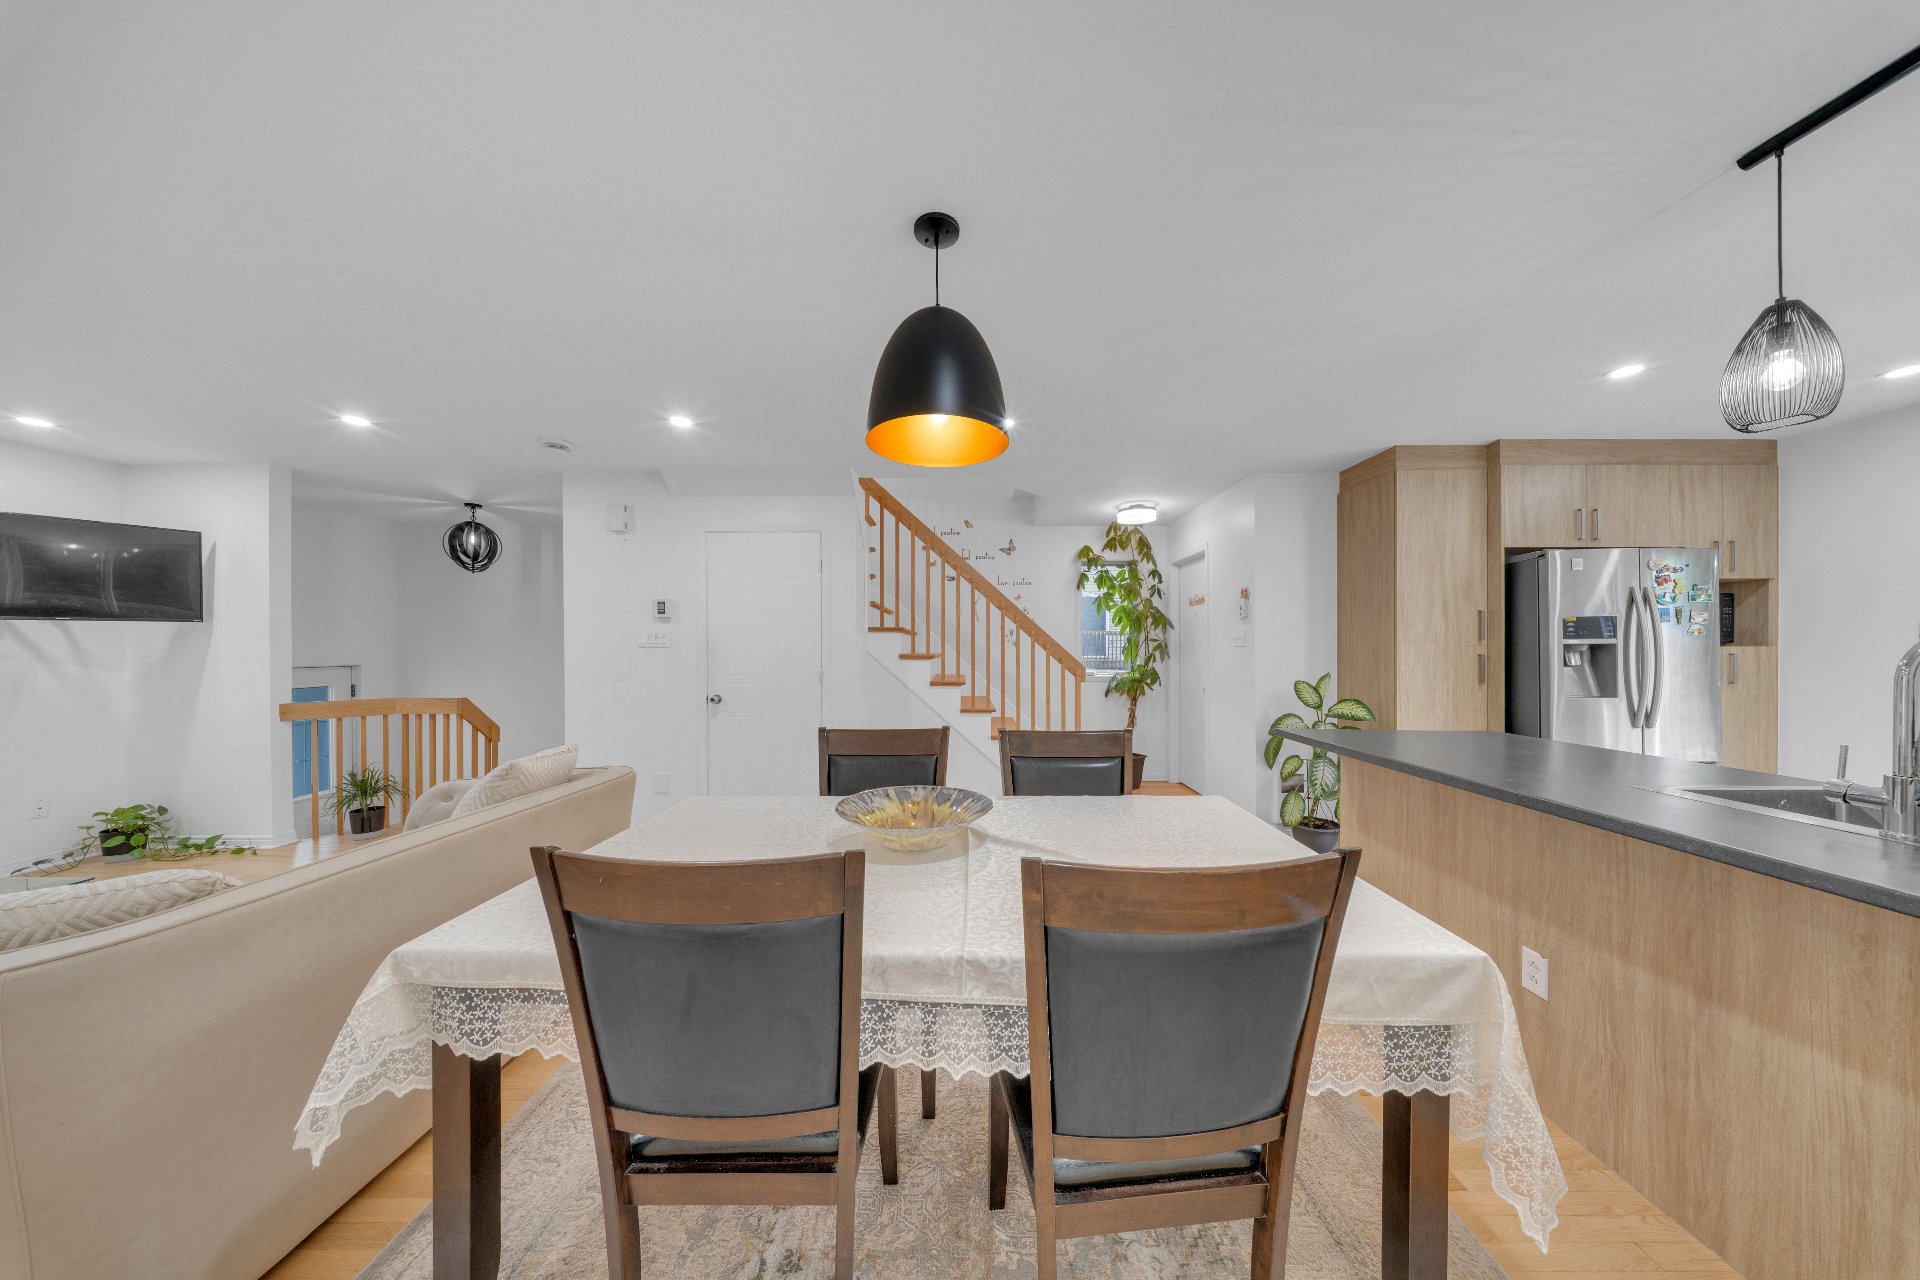
Overall View
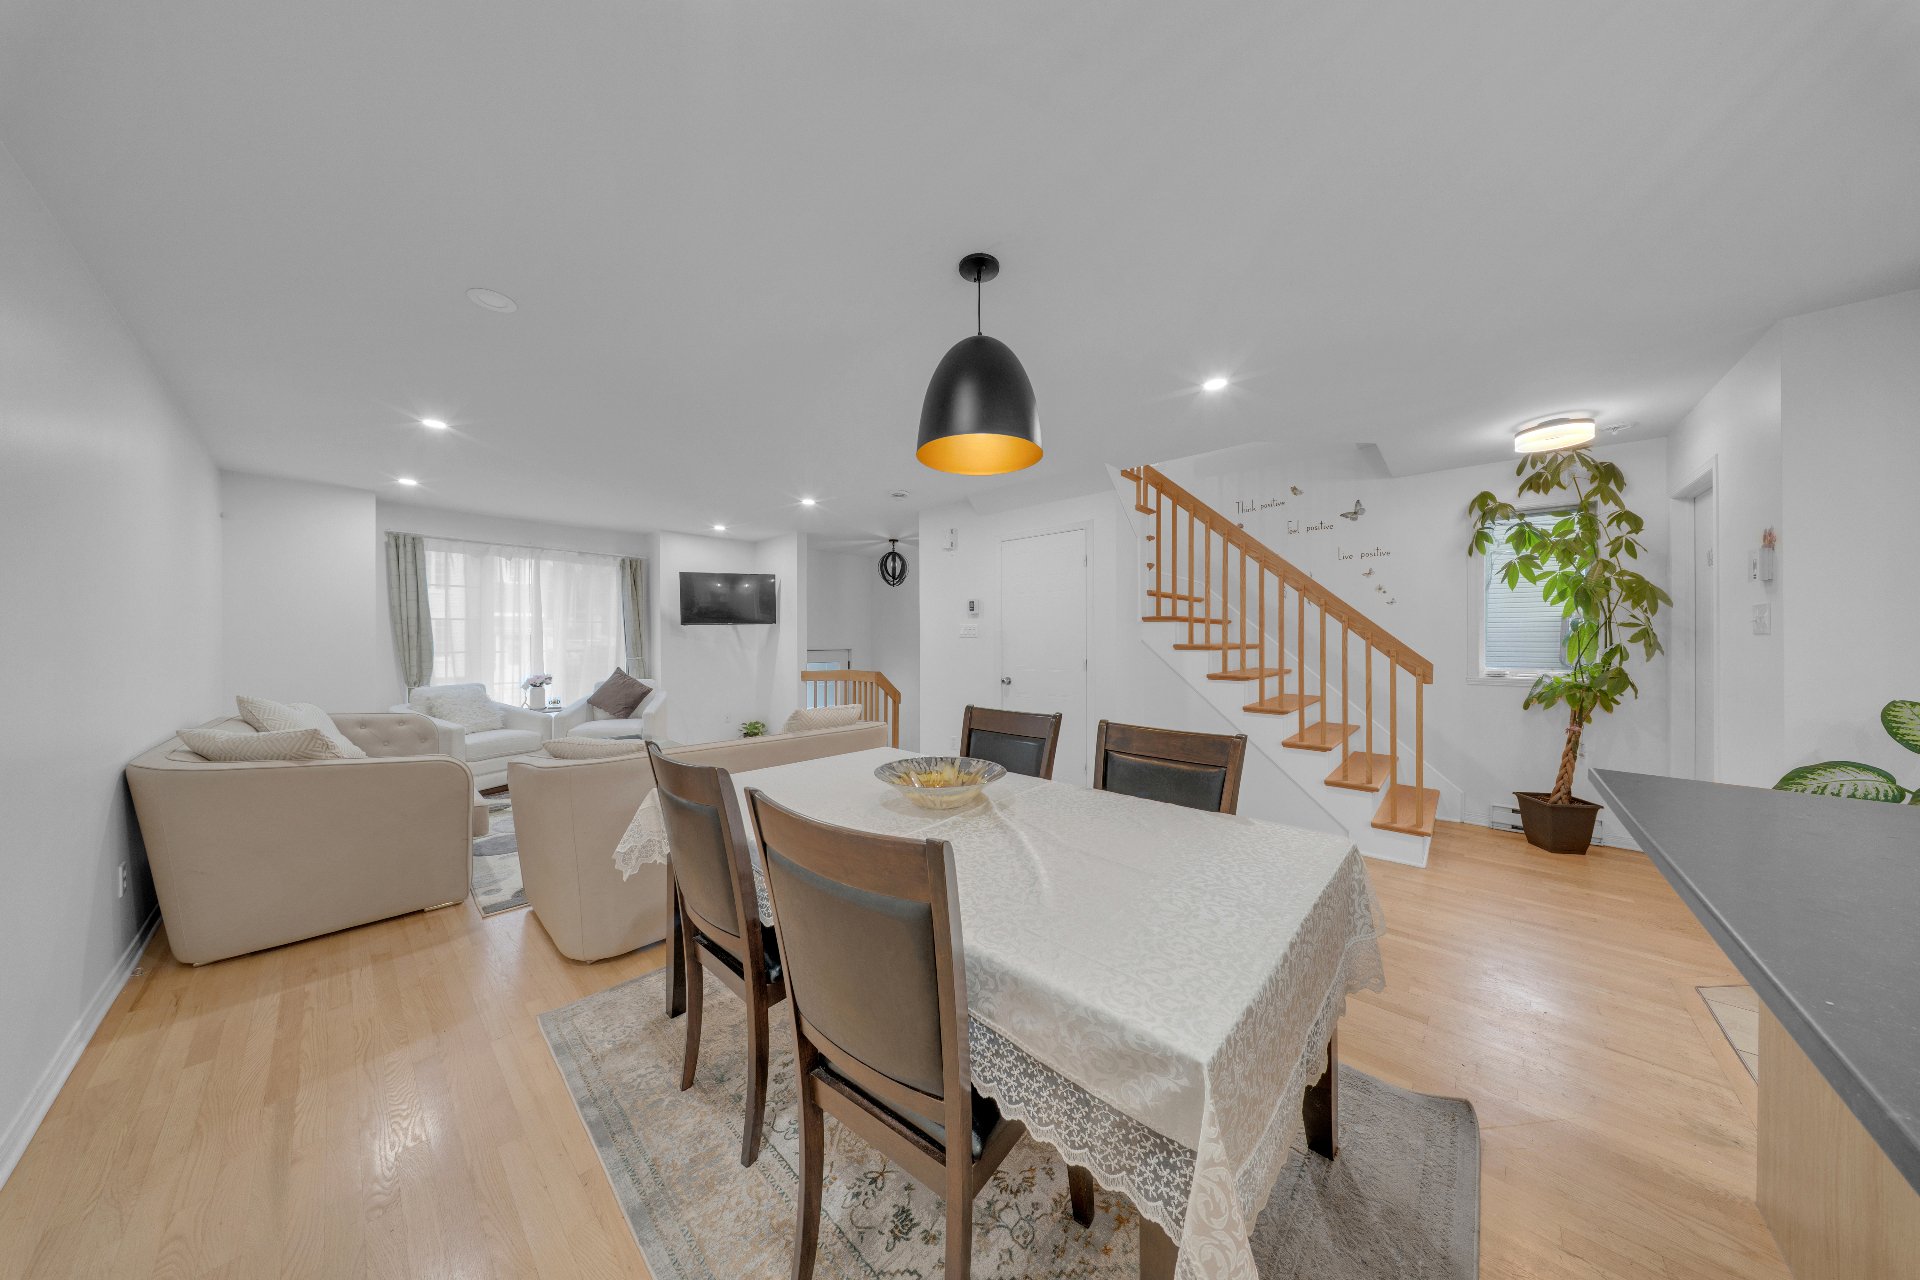
Kitchen
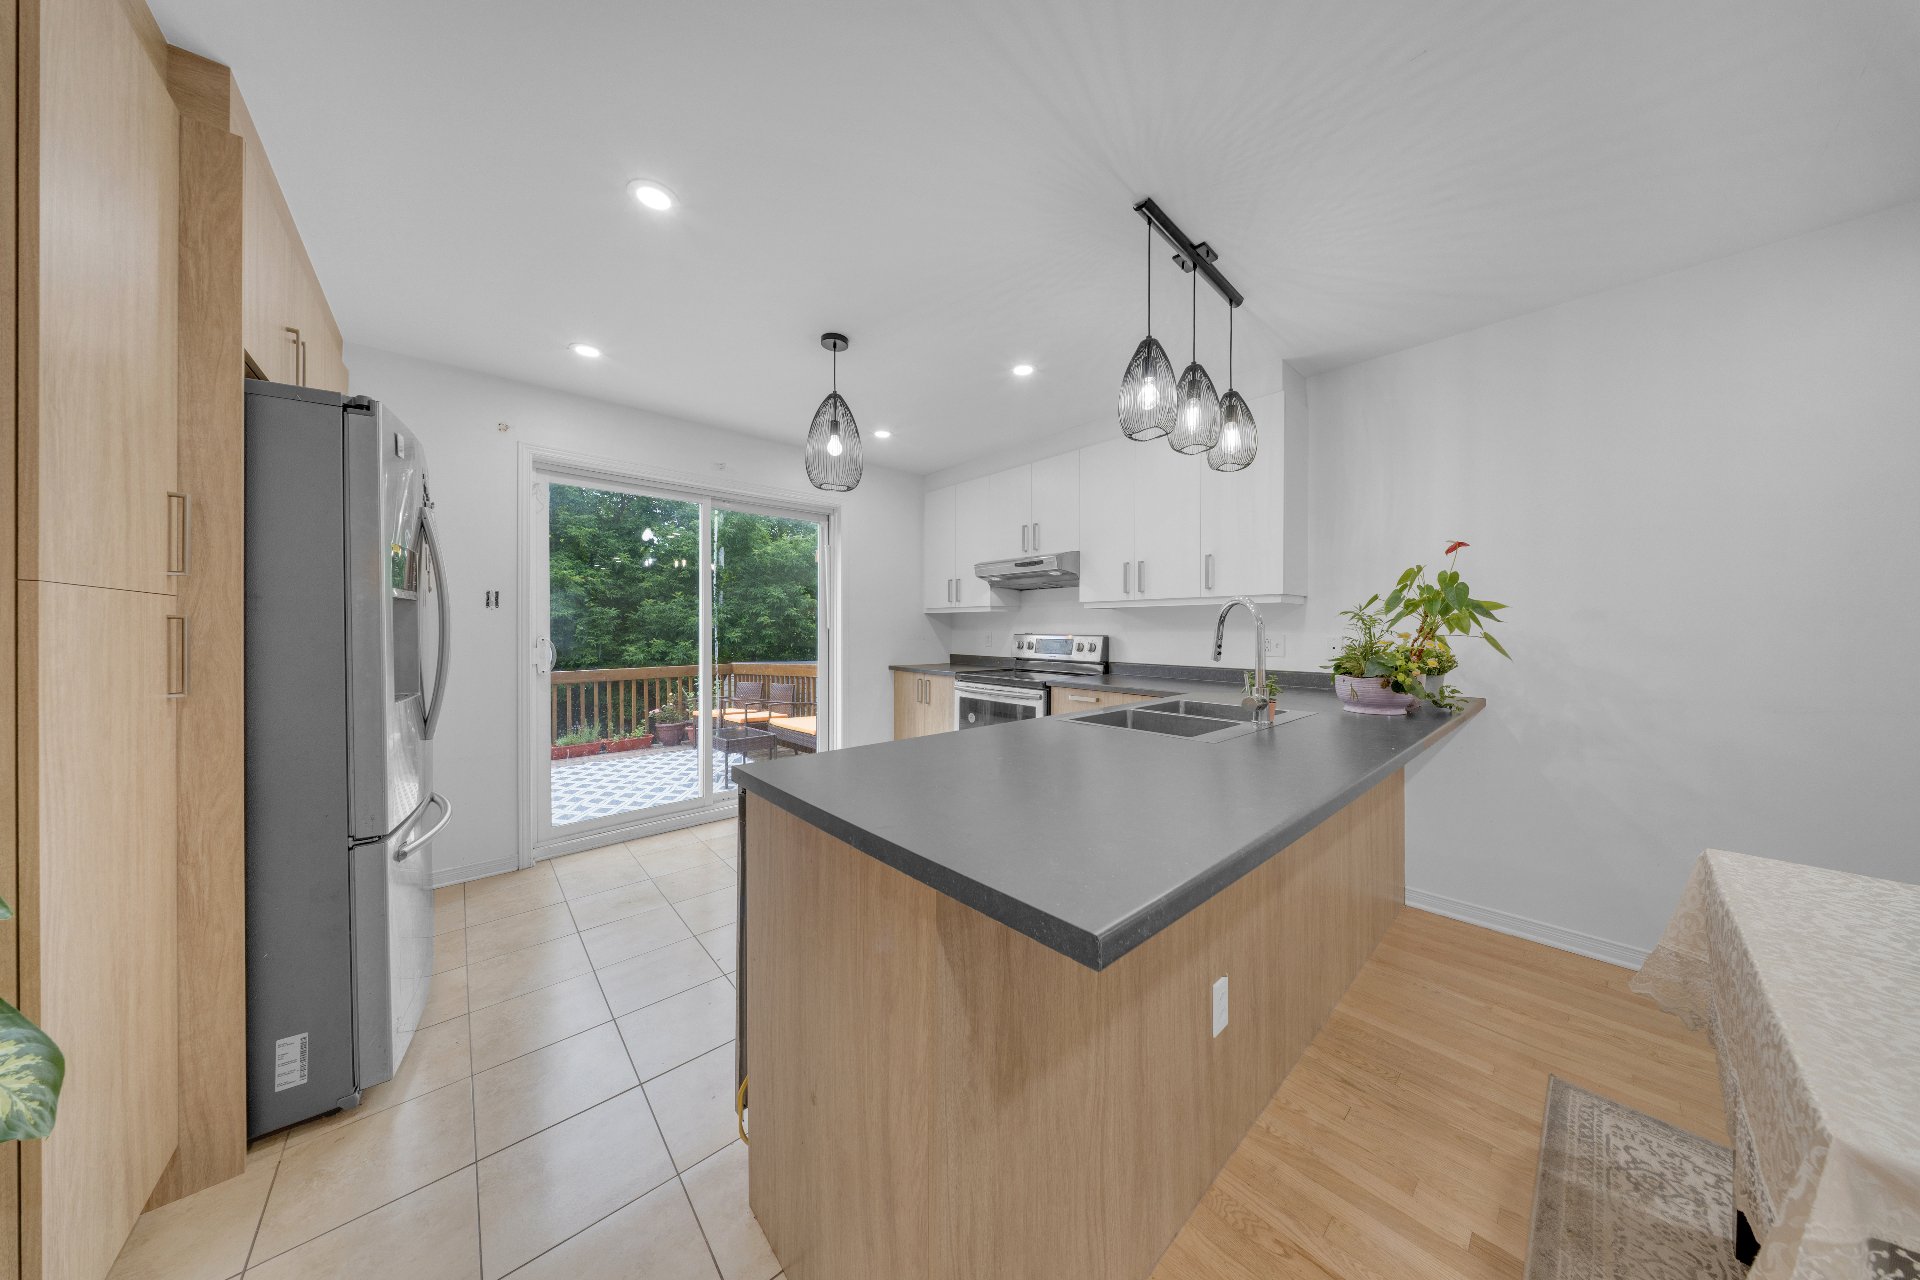
Kitchen
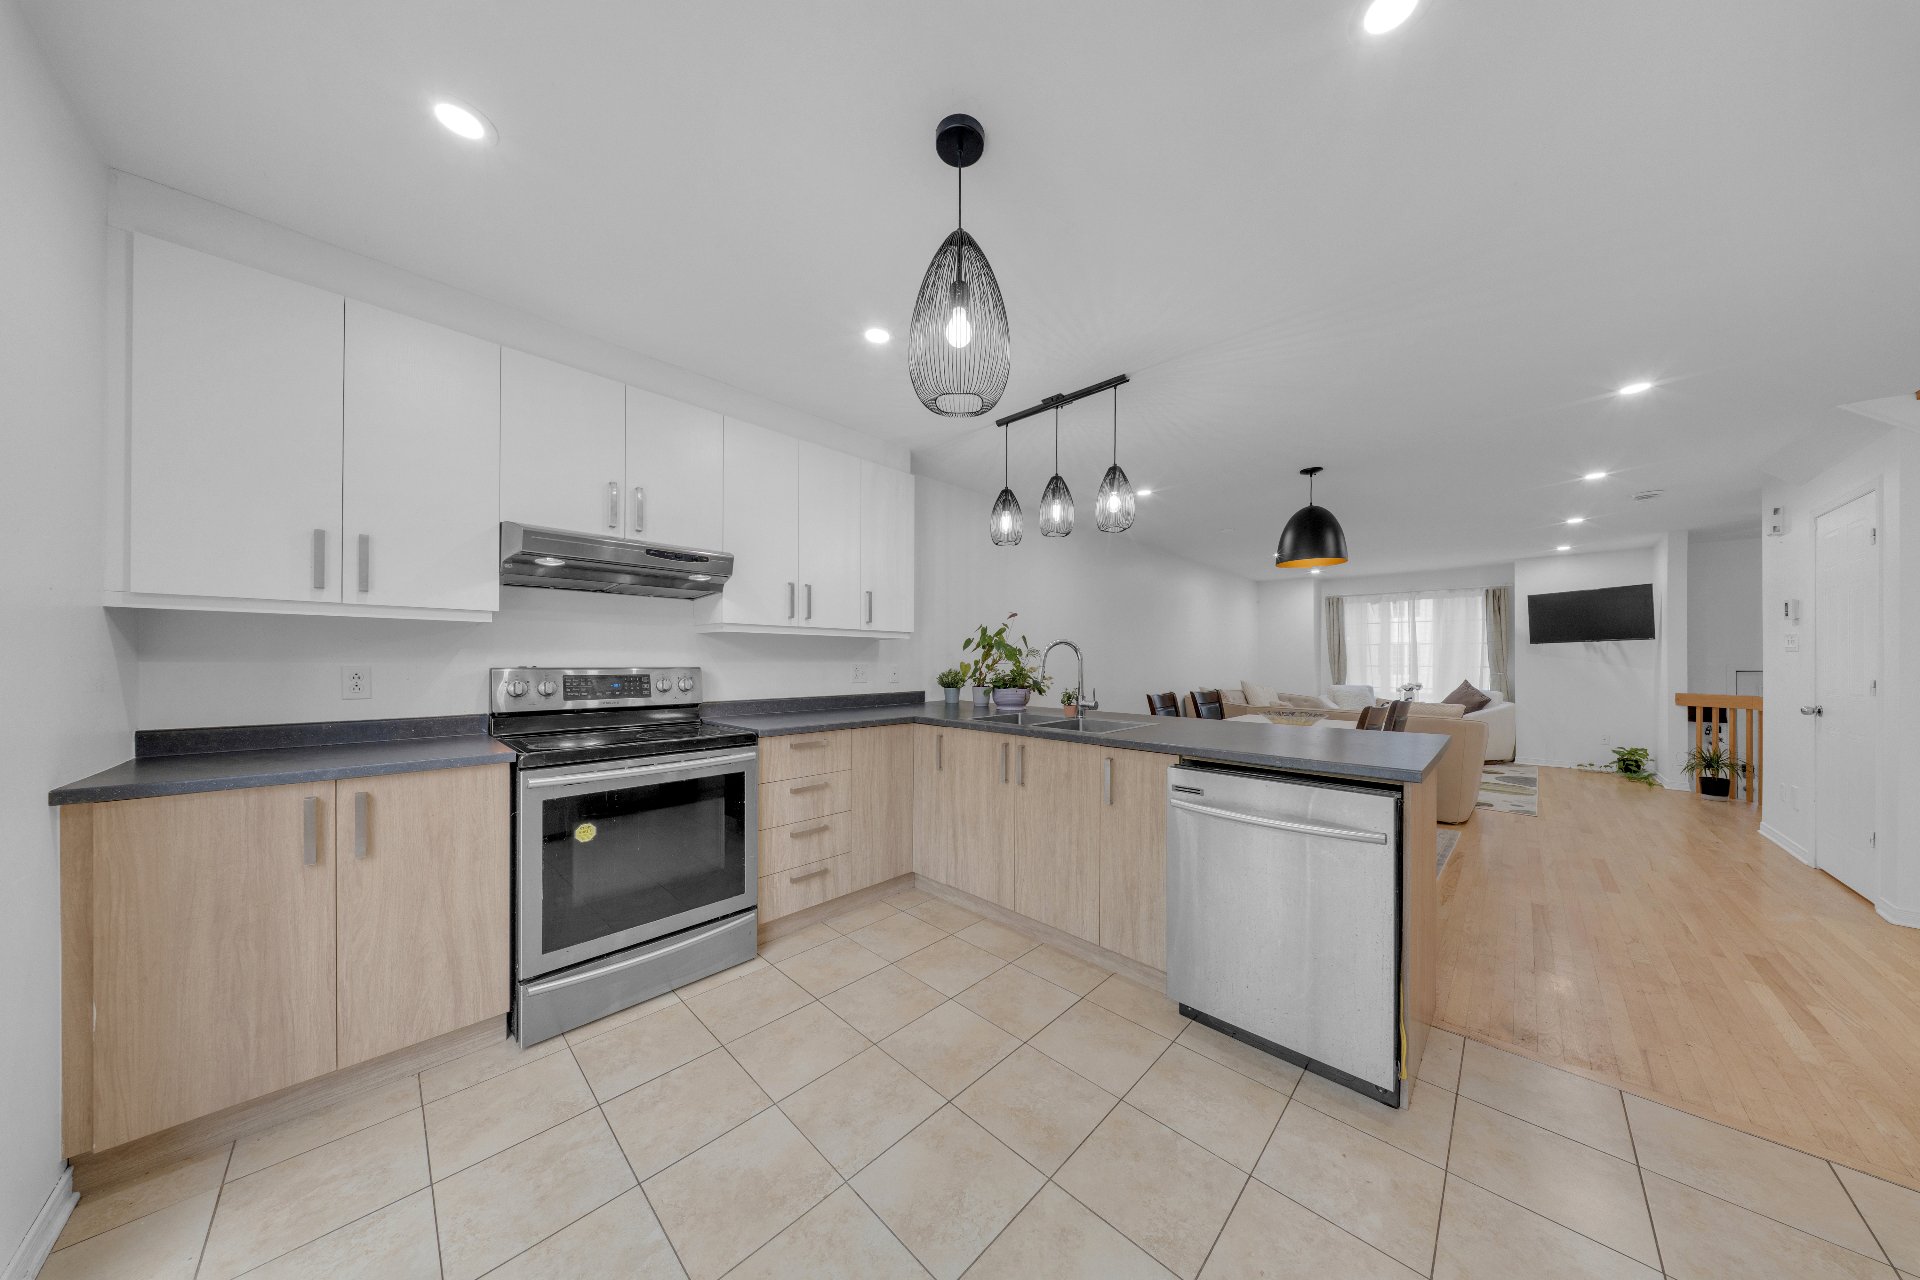
Kitchen
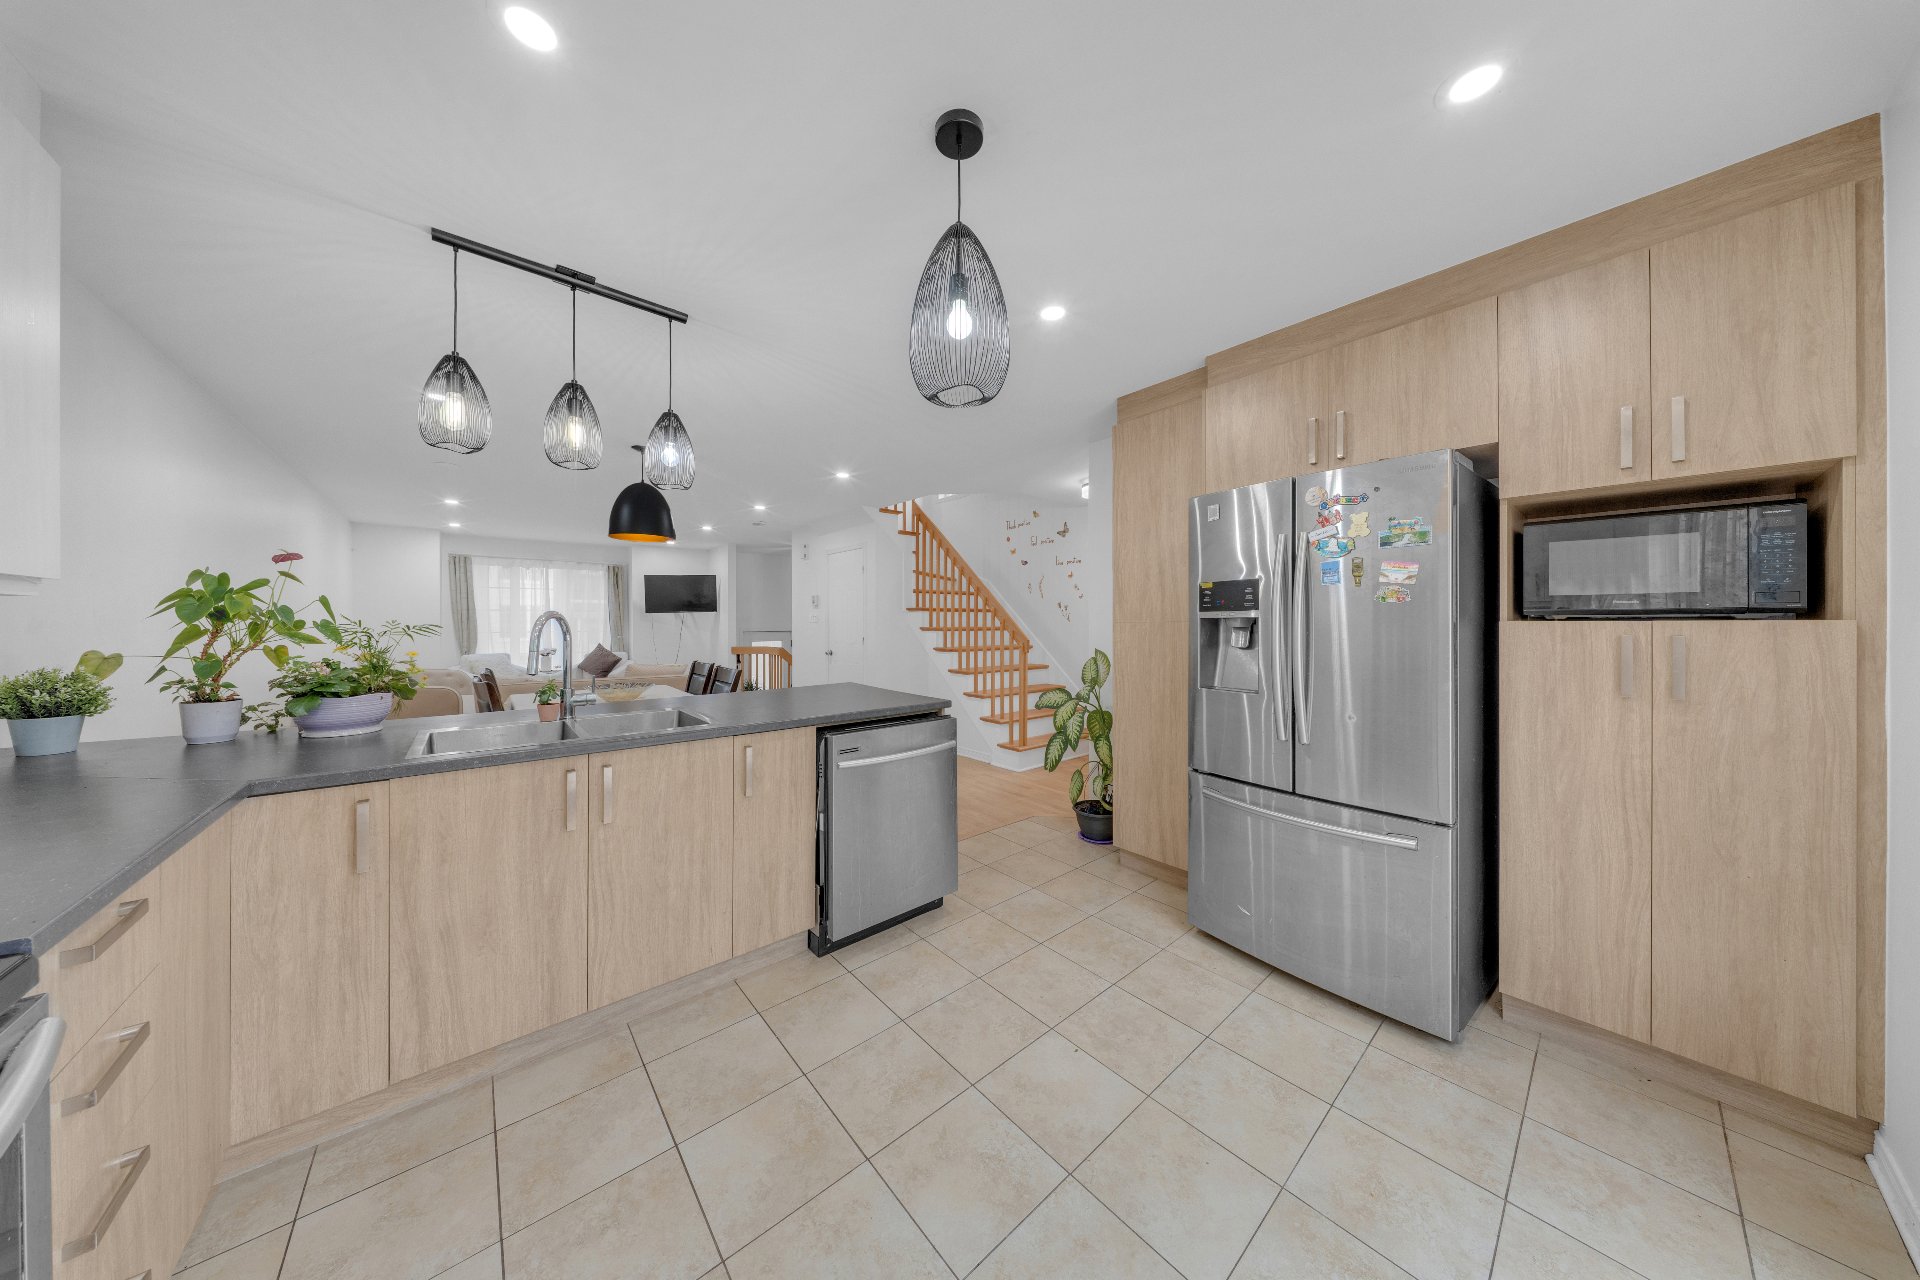
Kitchen
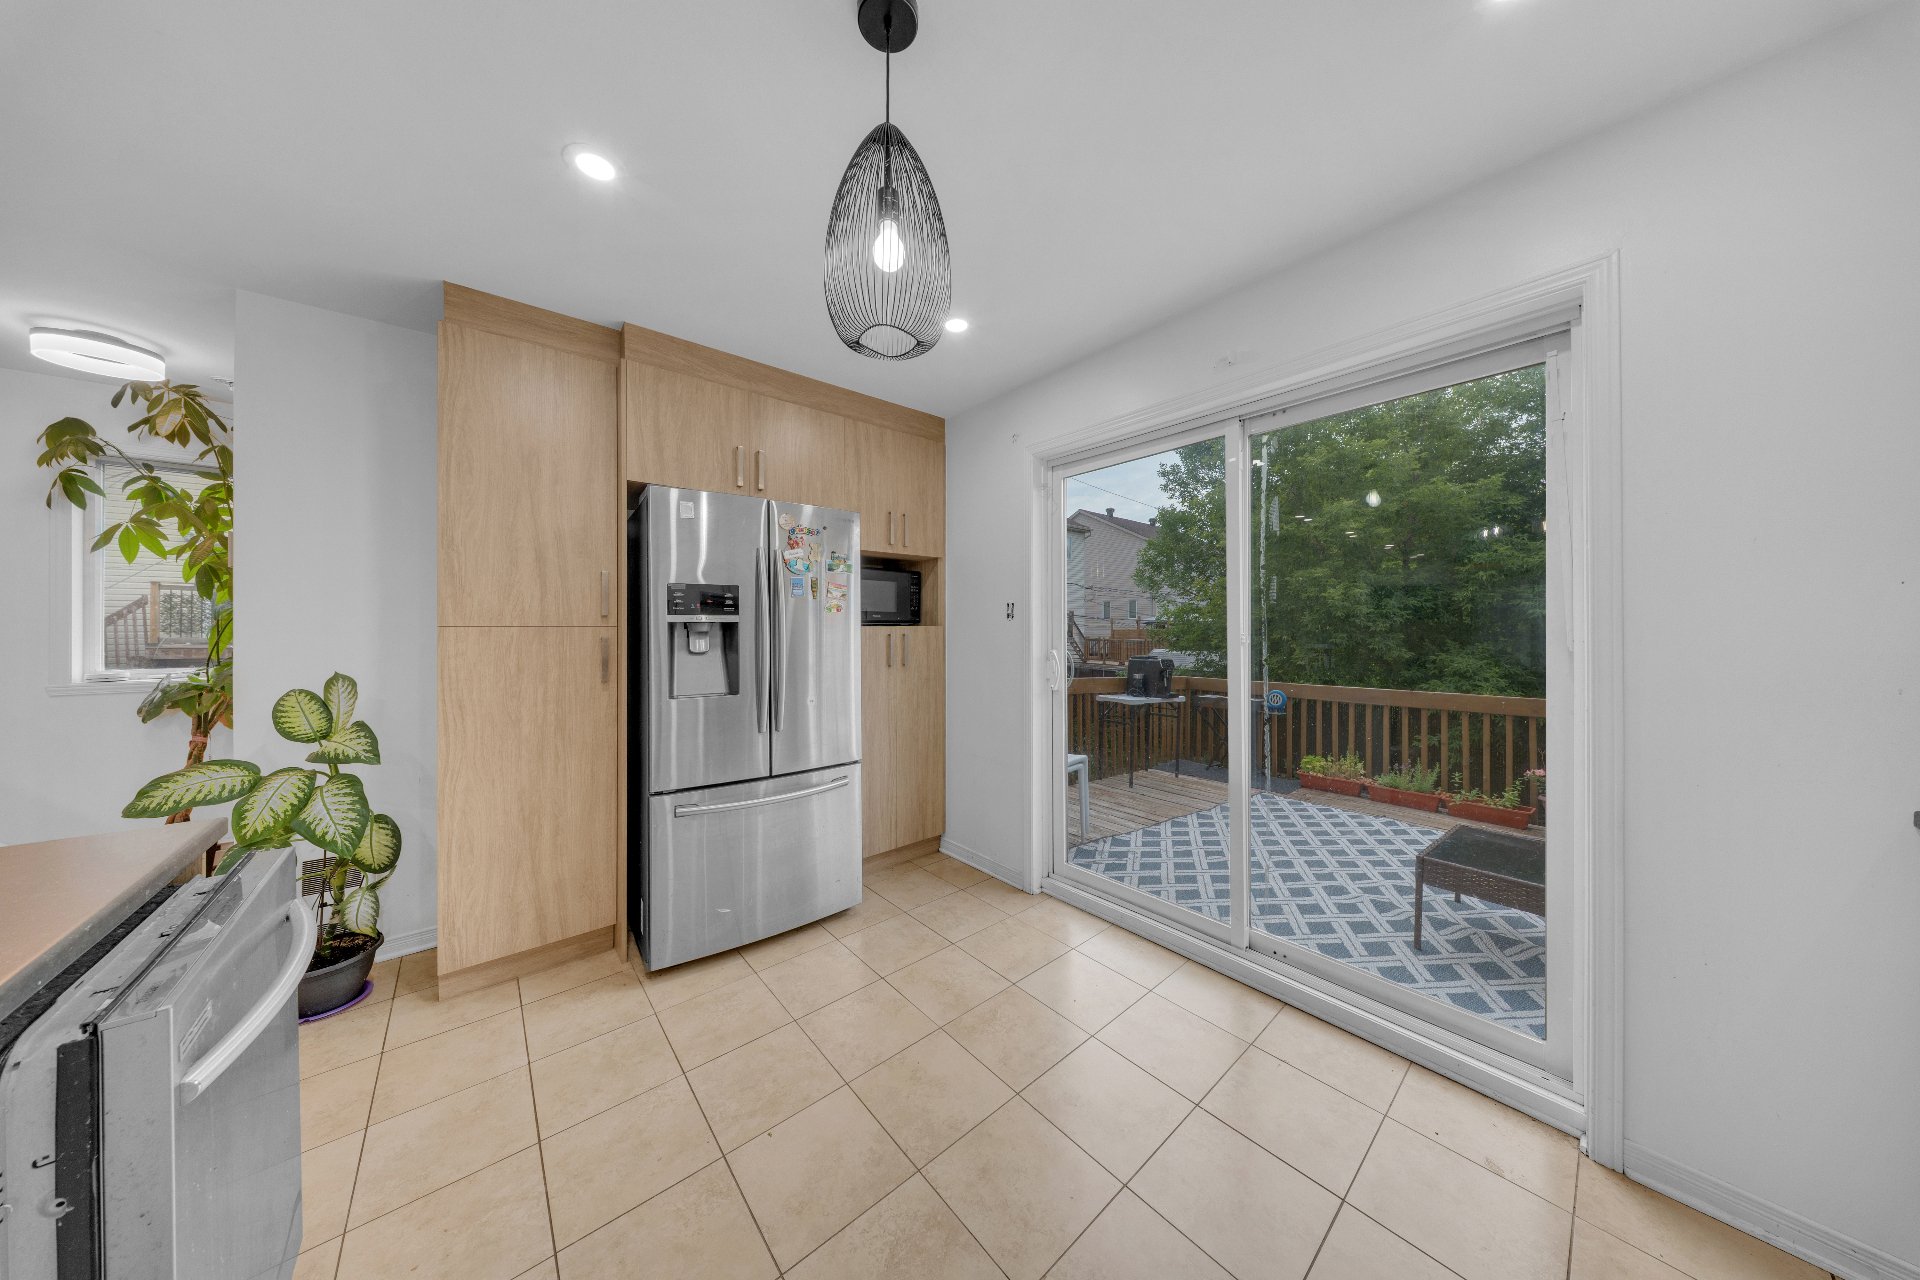
Kitchen
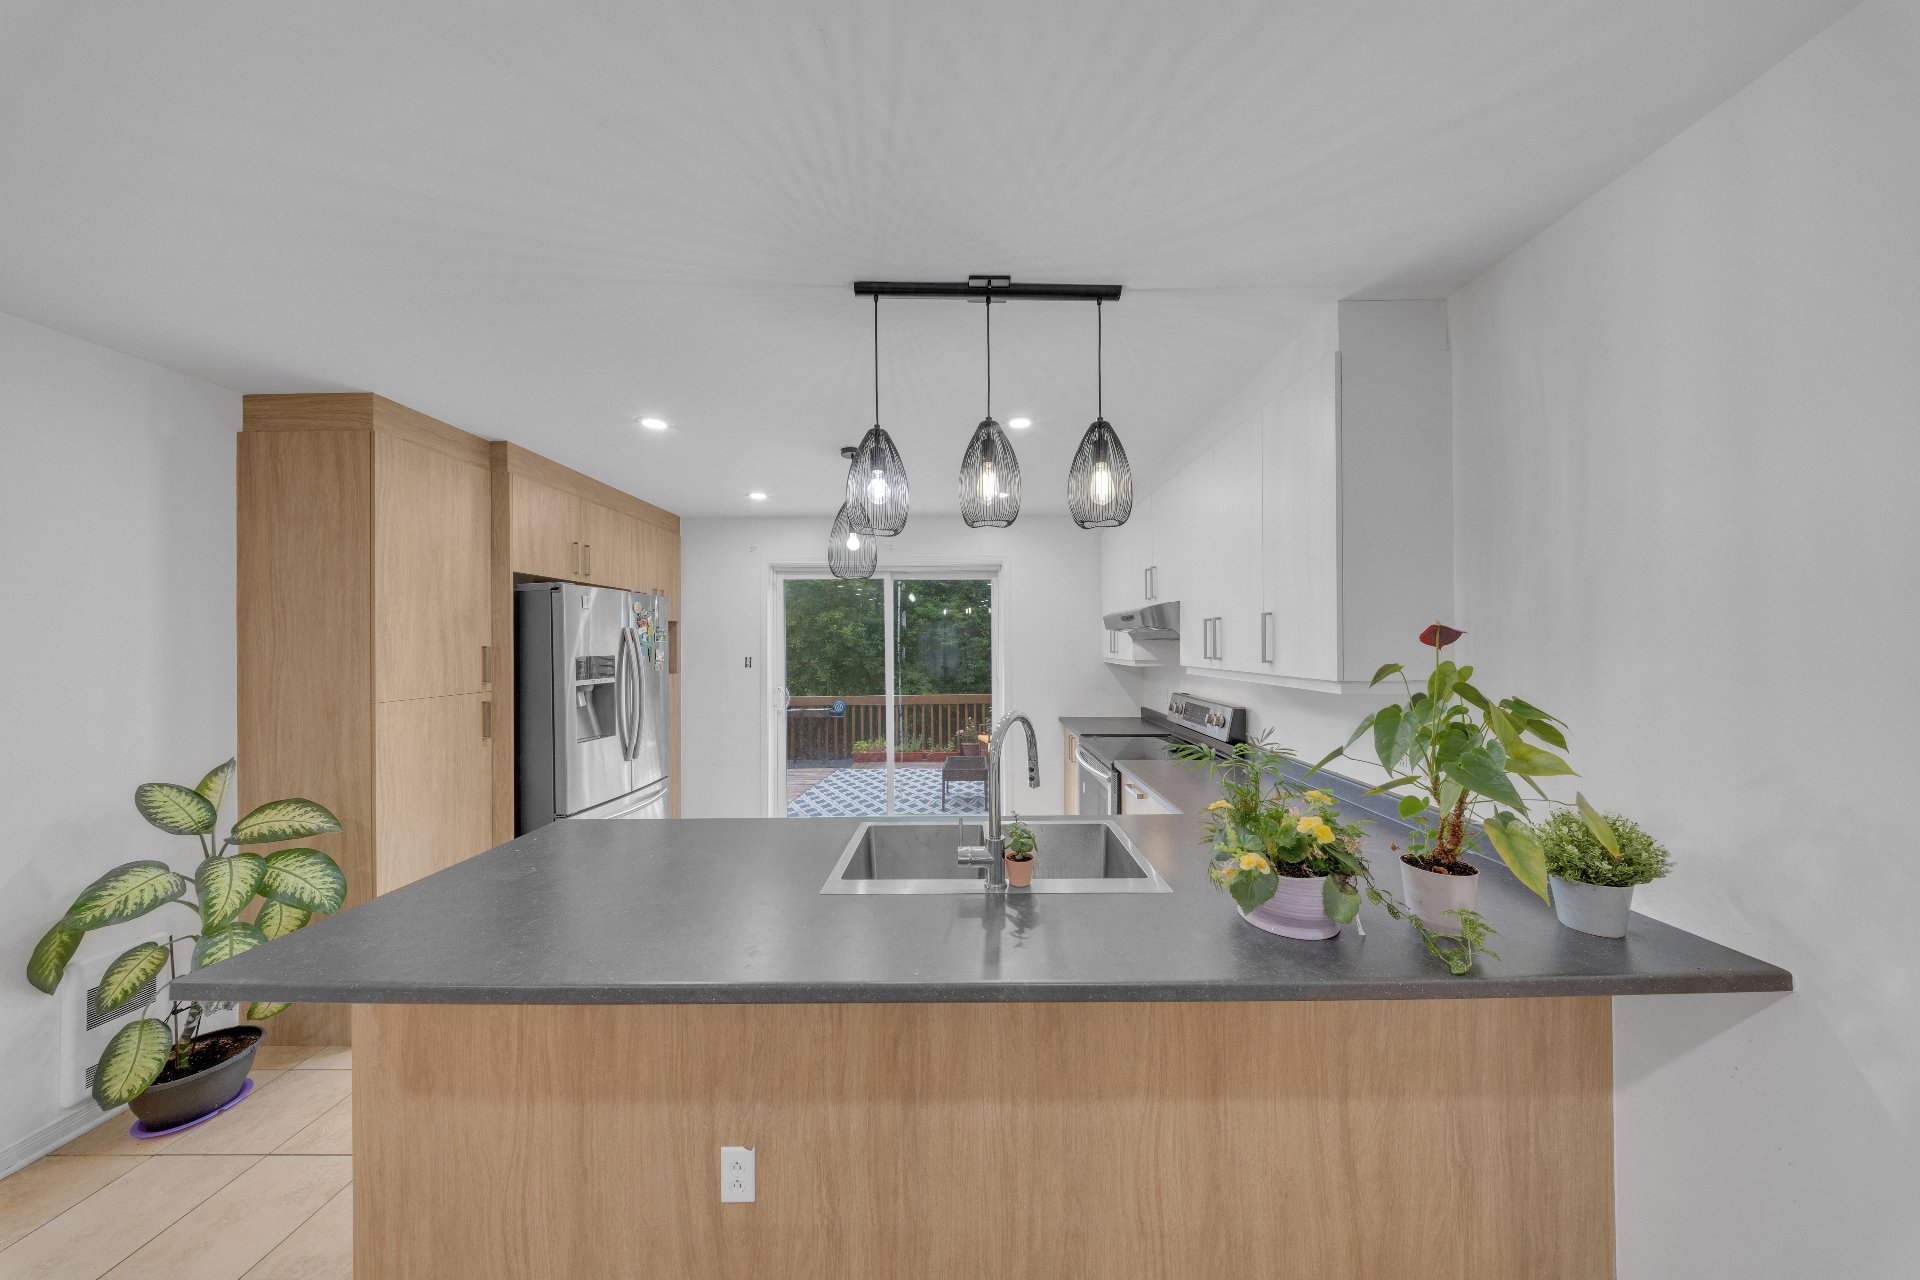
Washroom
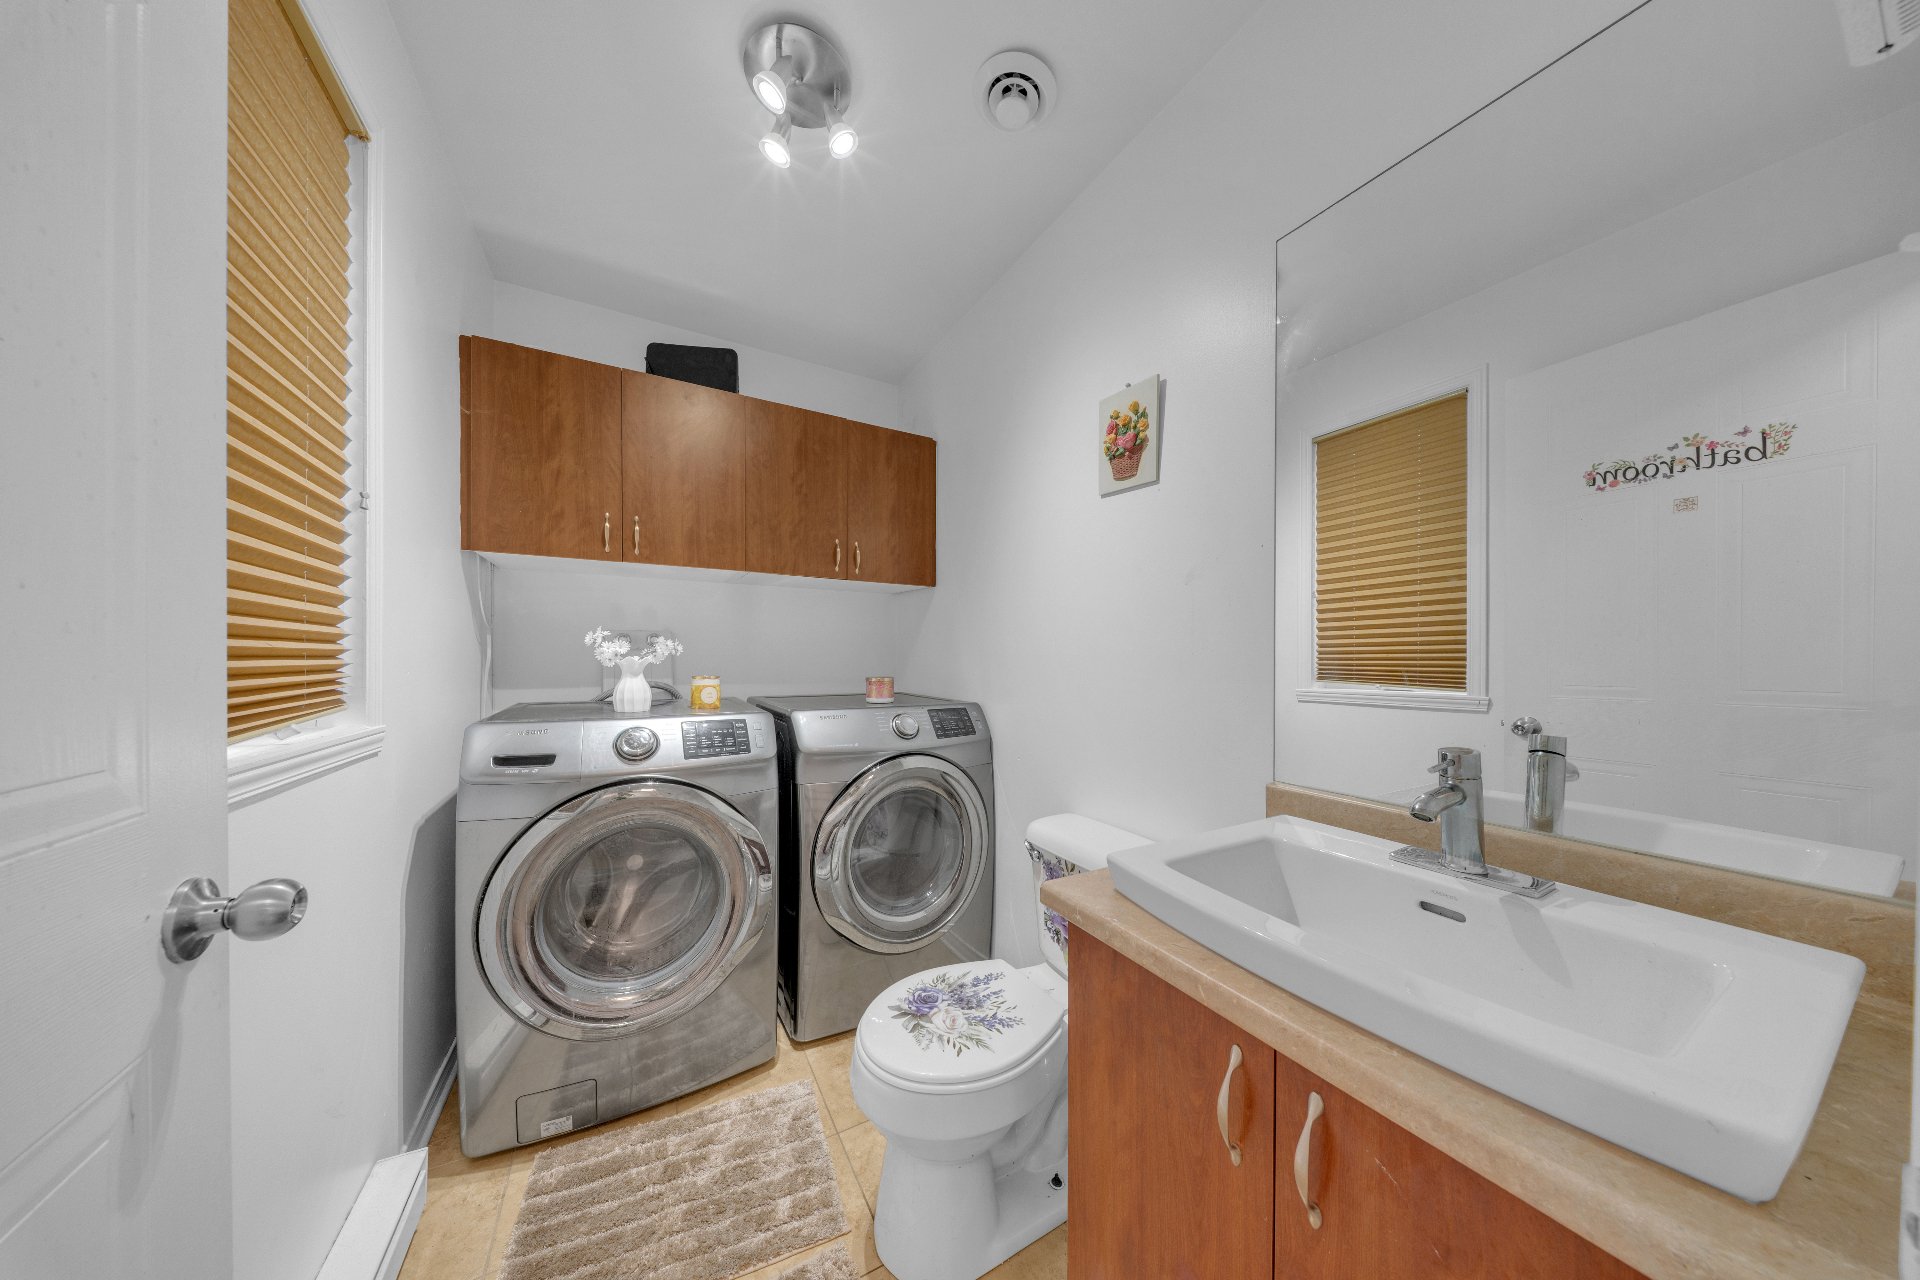
Staircase
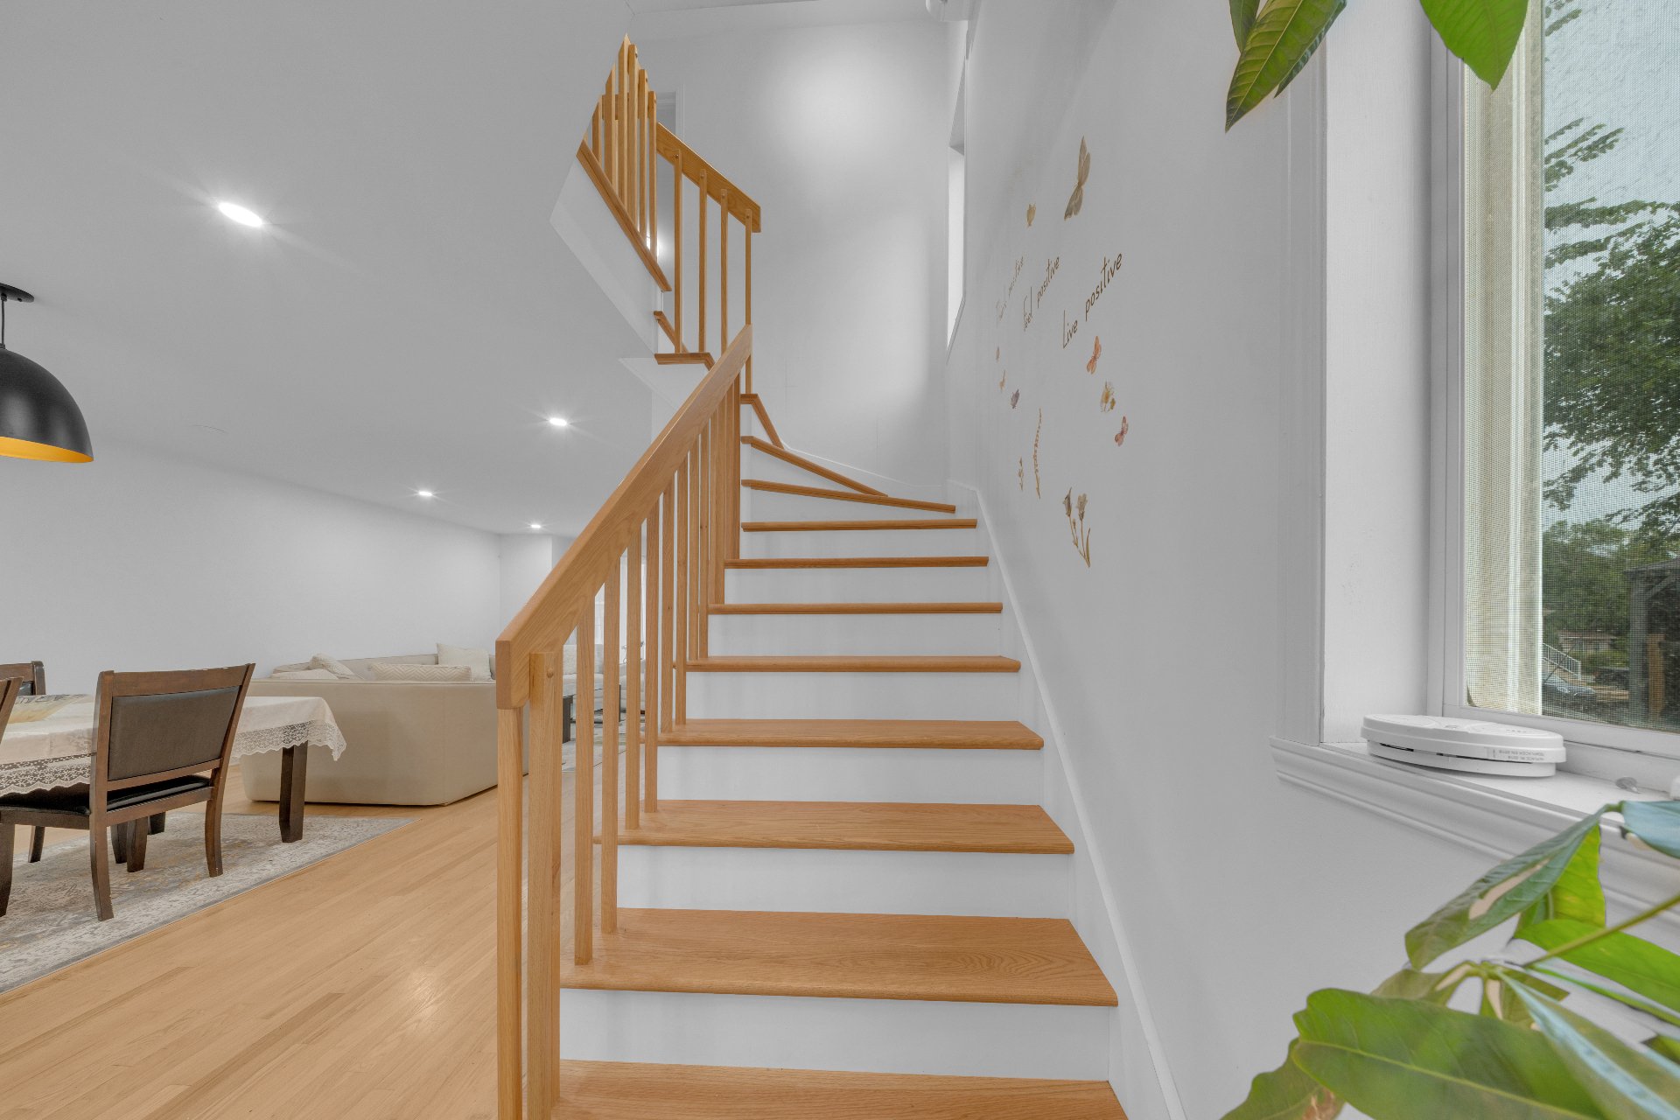
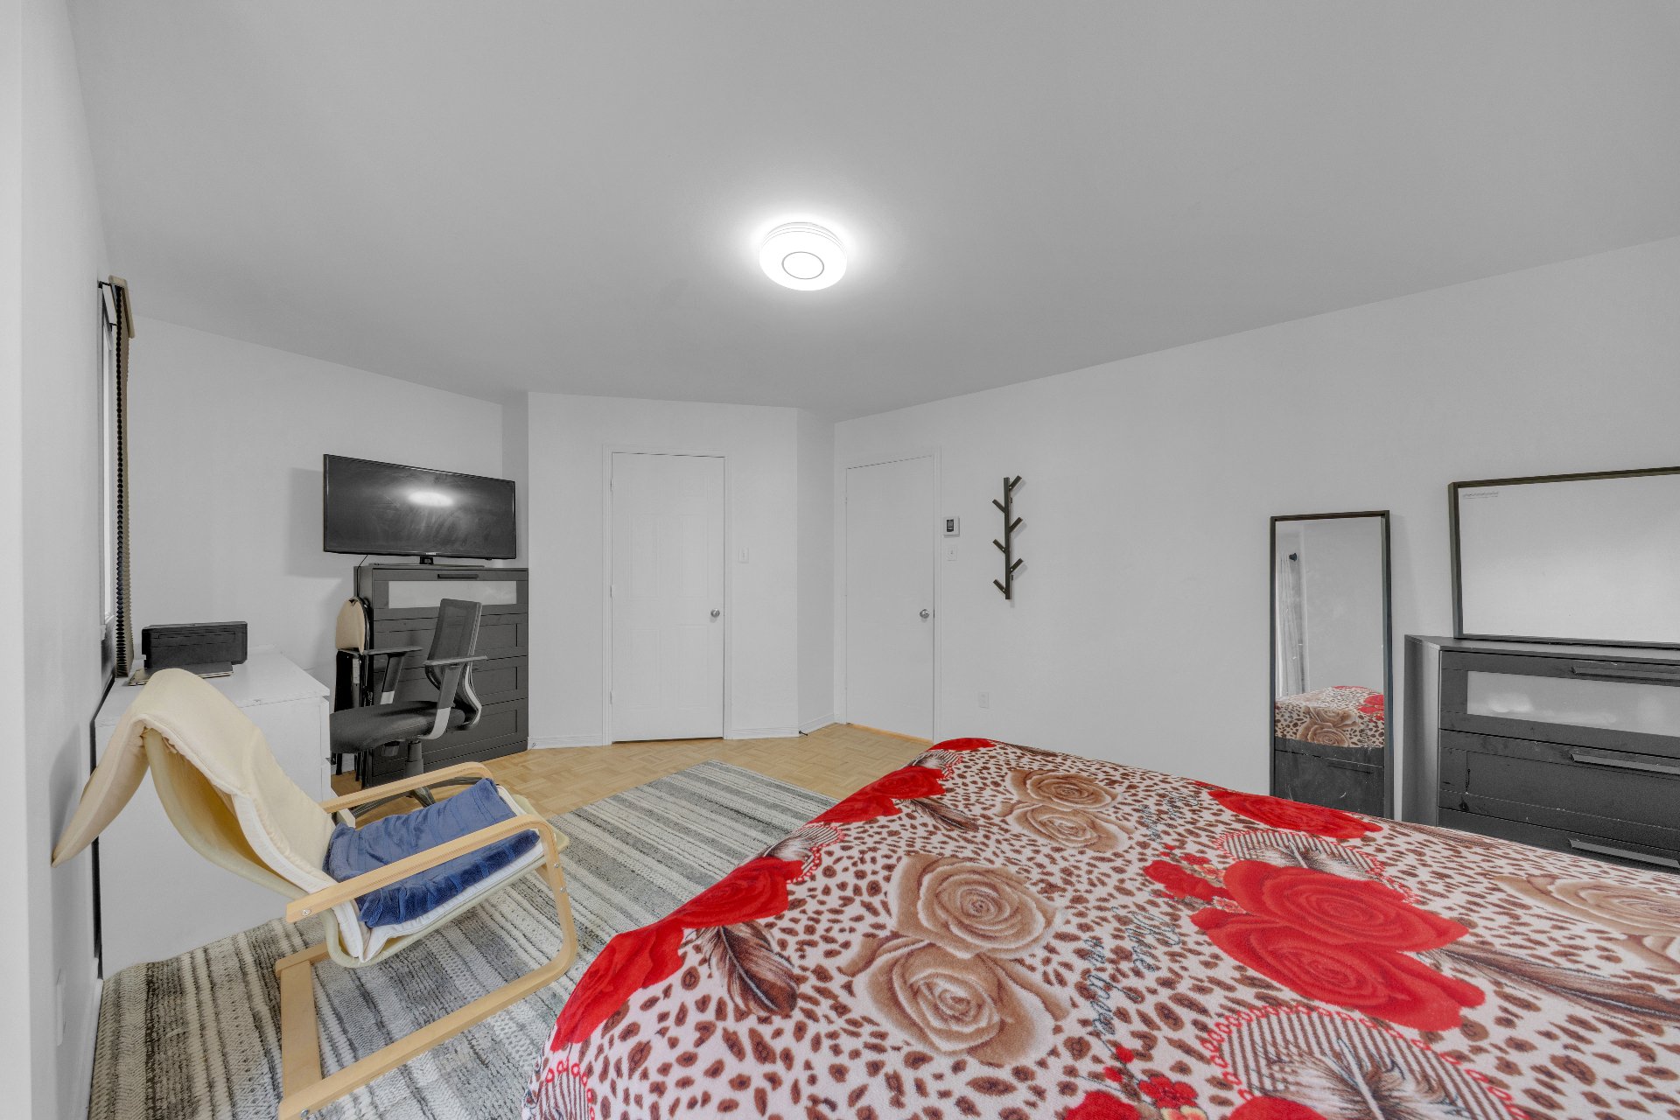
Primary bedroom
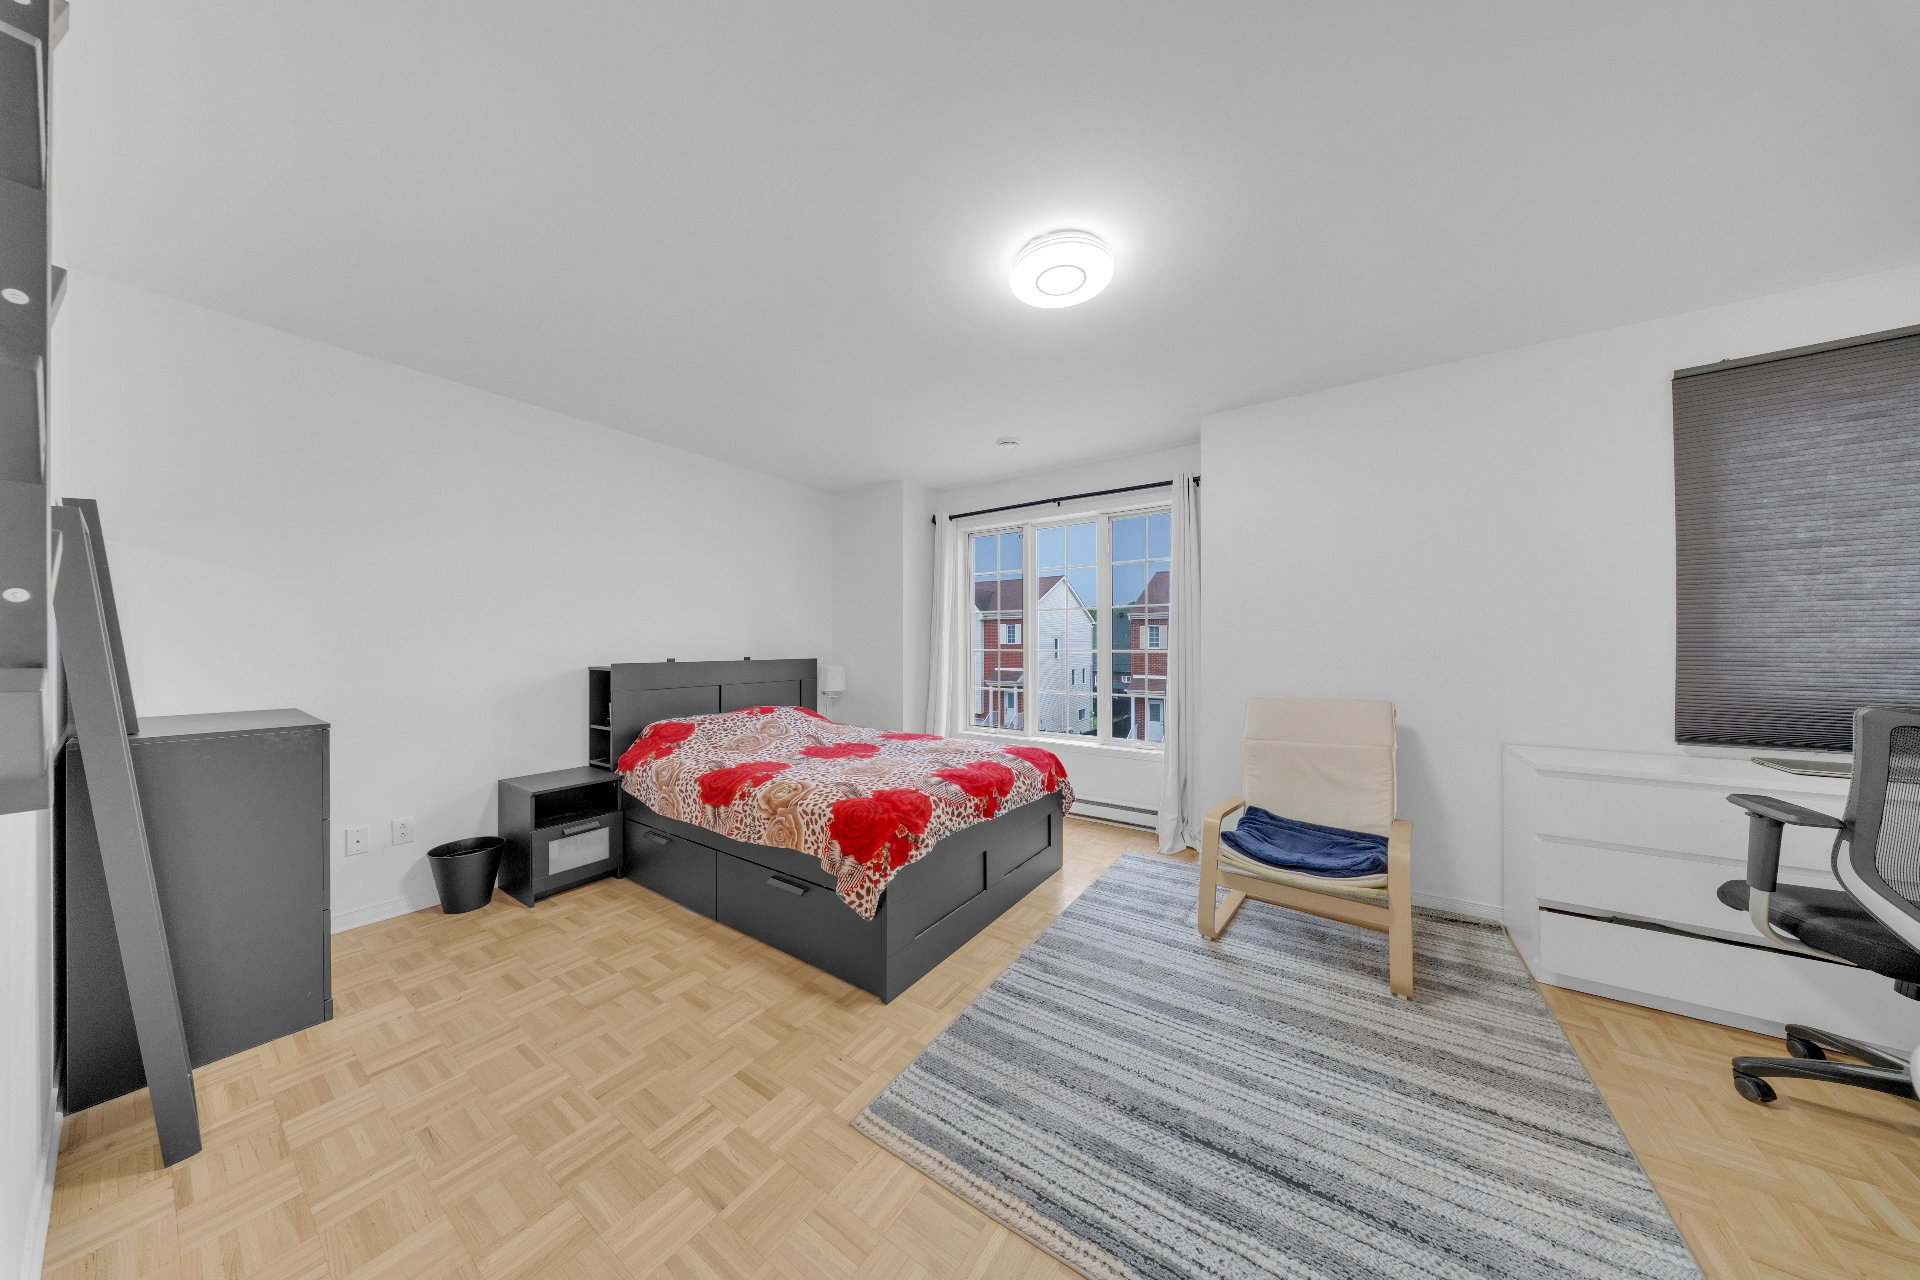
Primary bedroom
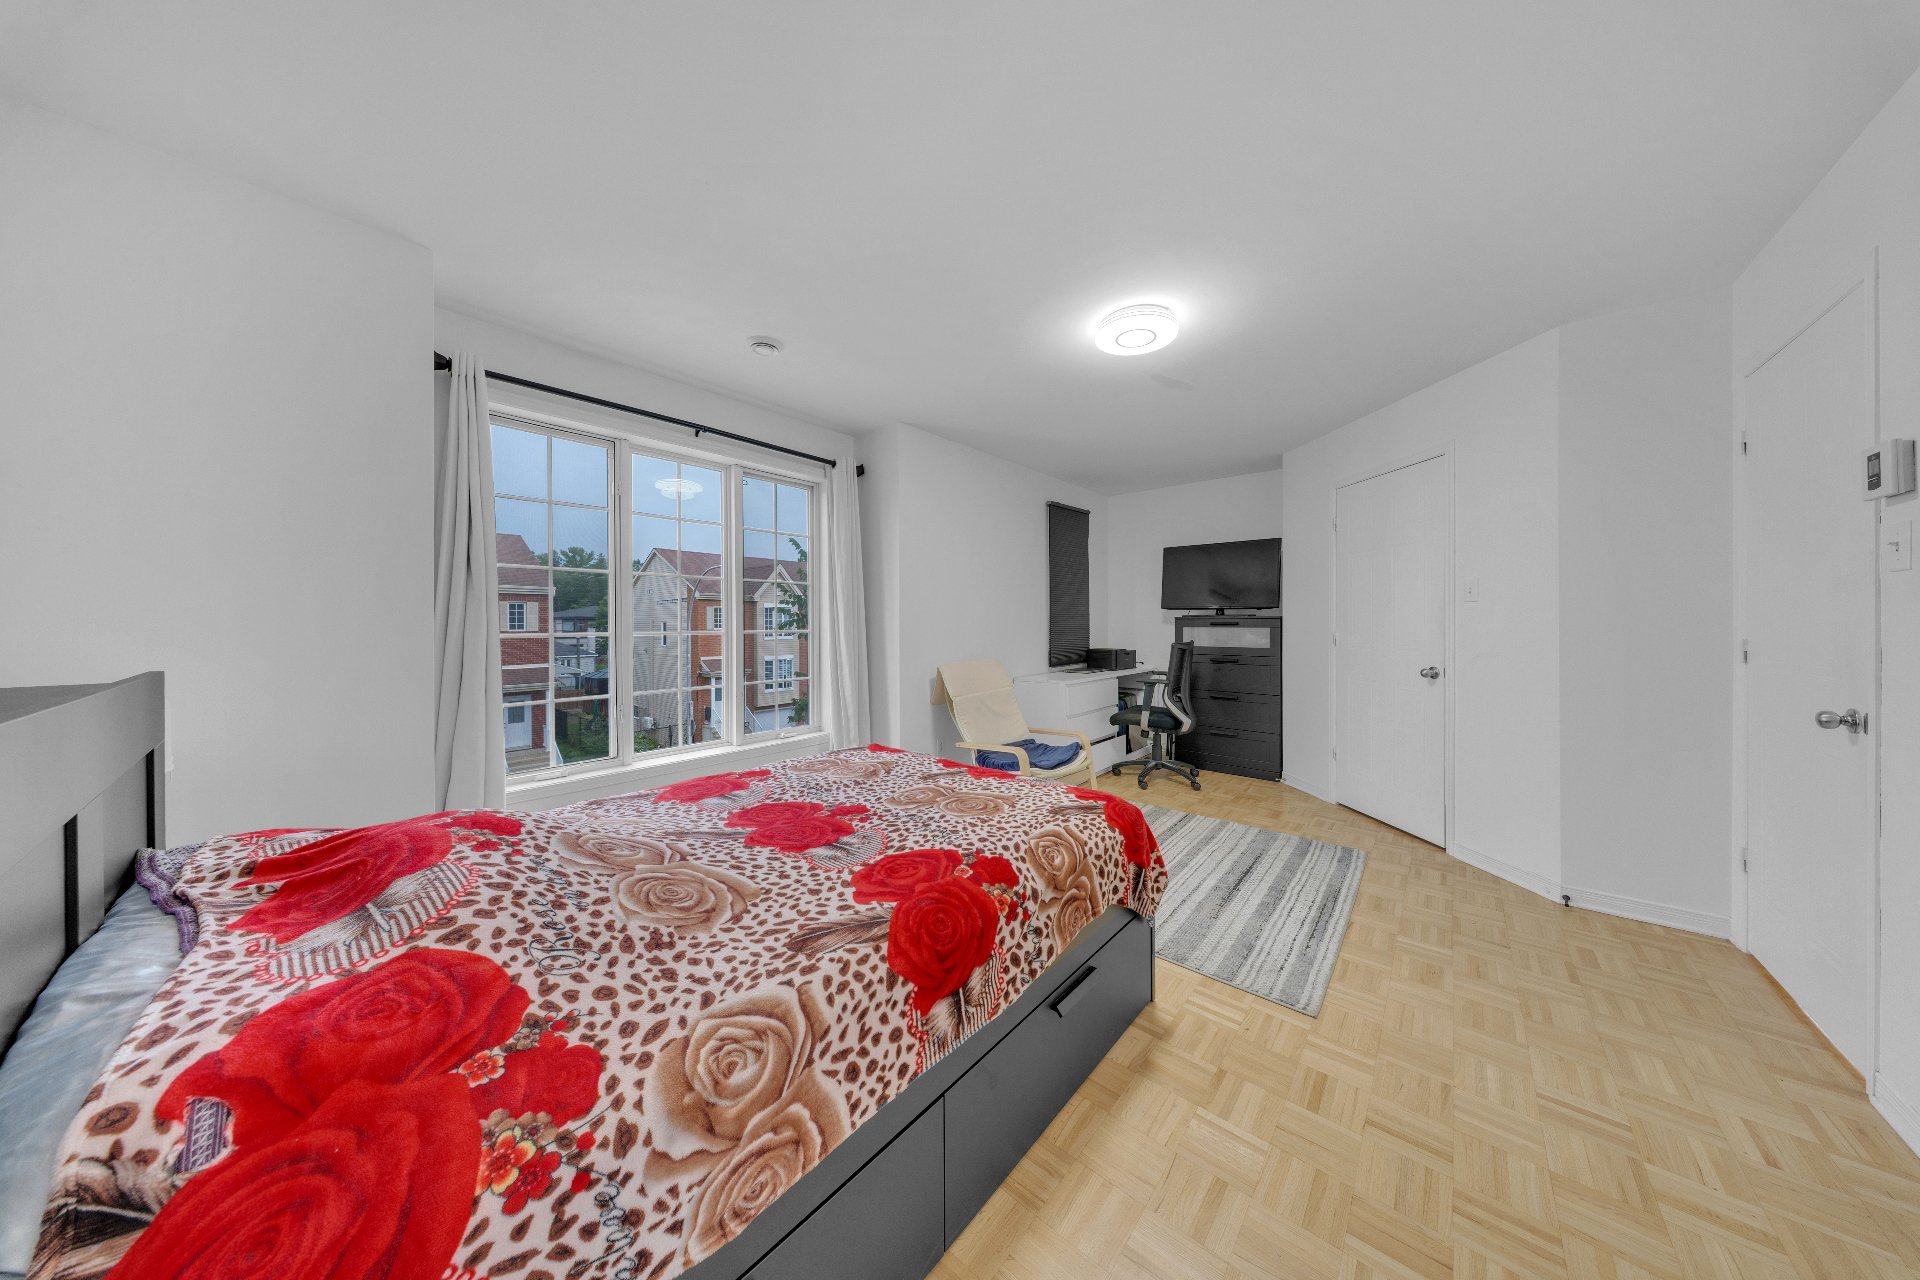
Primary bedroom
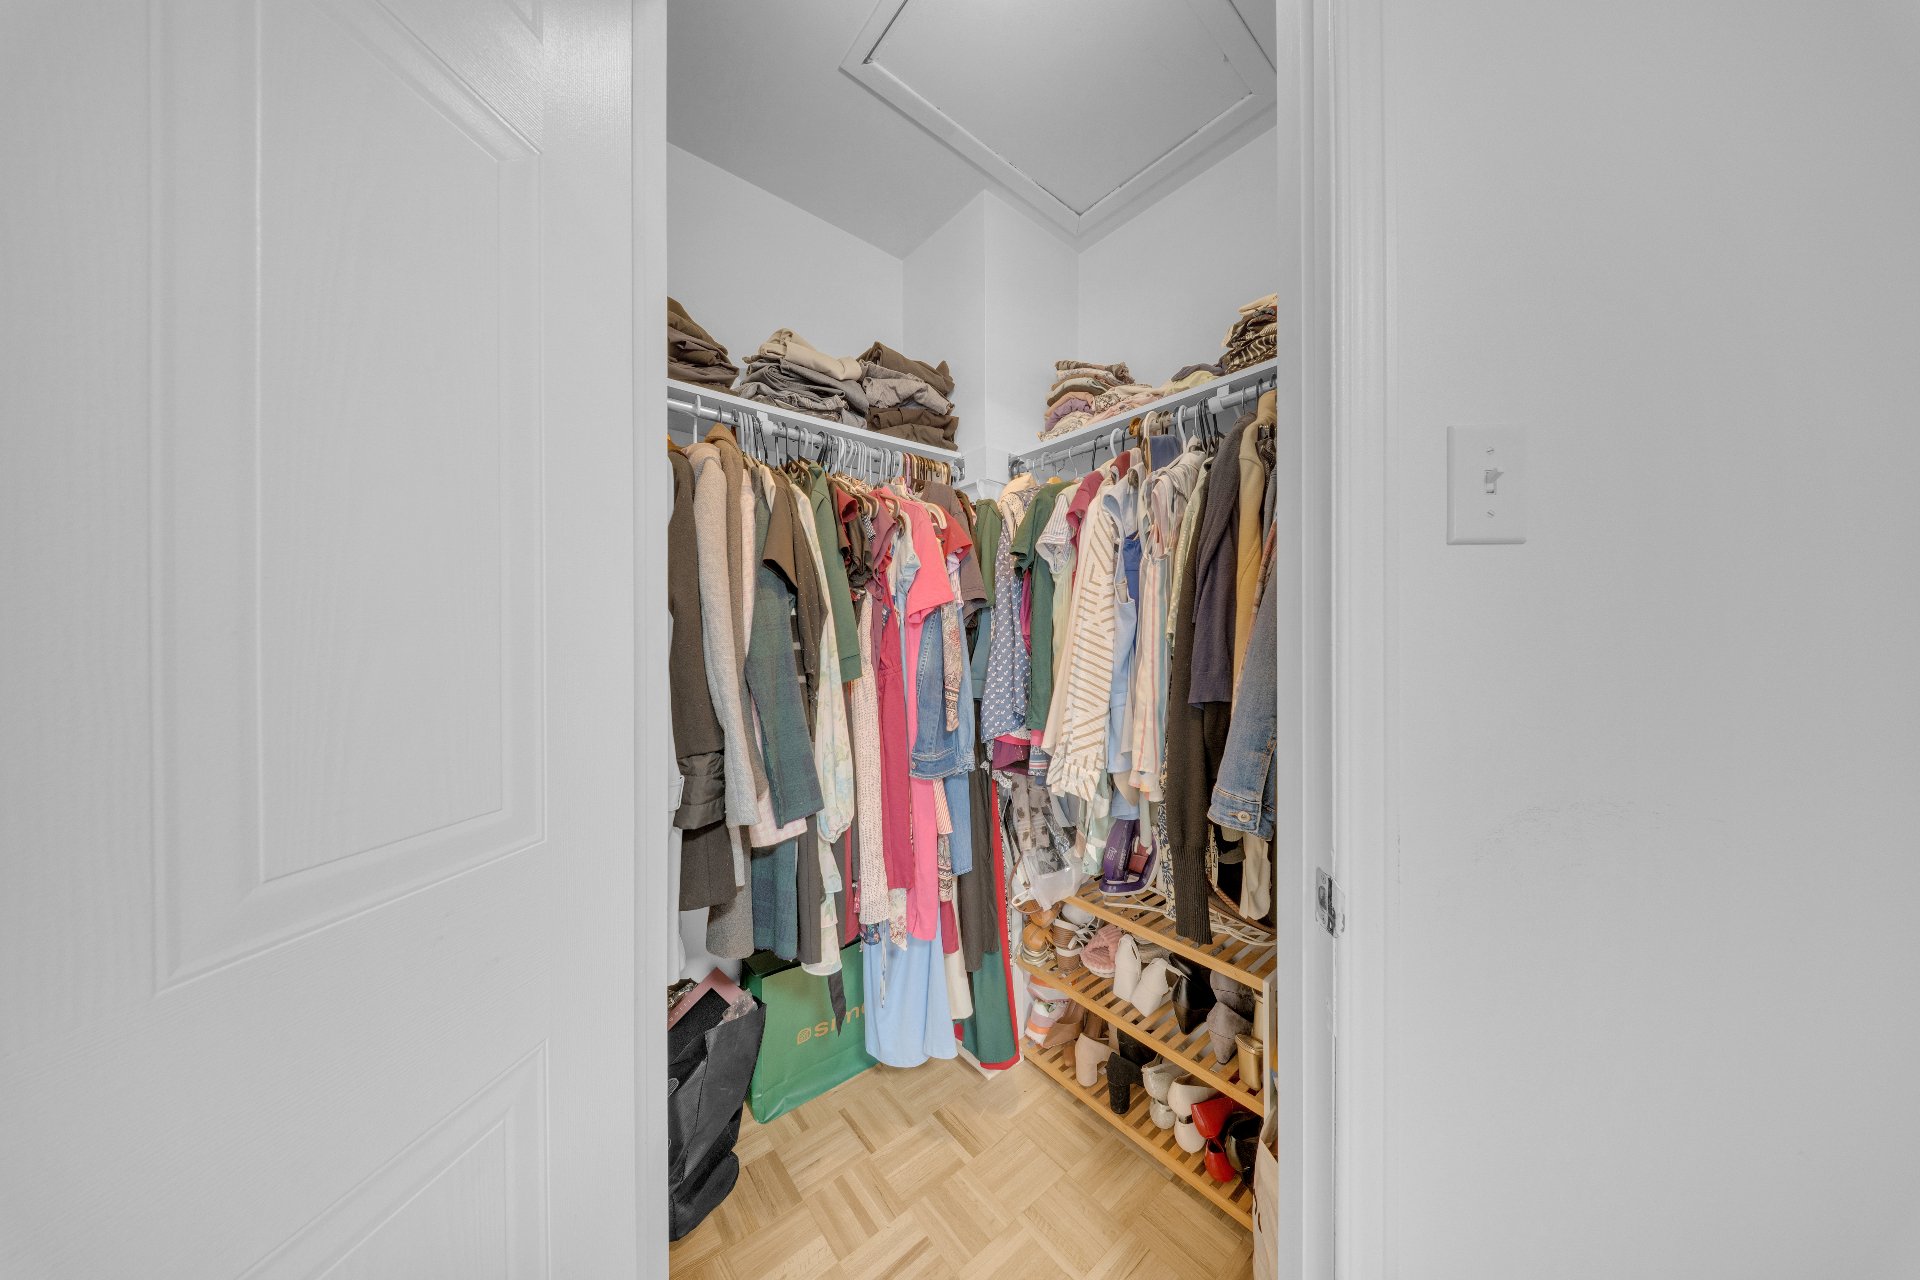
Walk-in closet
Bedroom
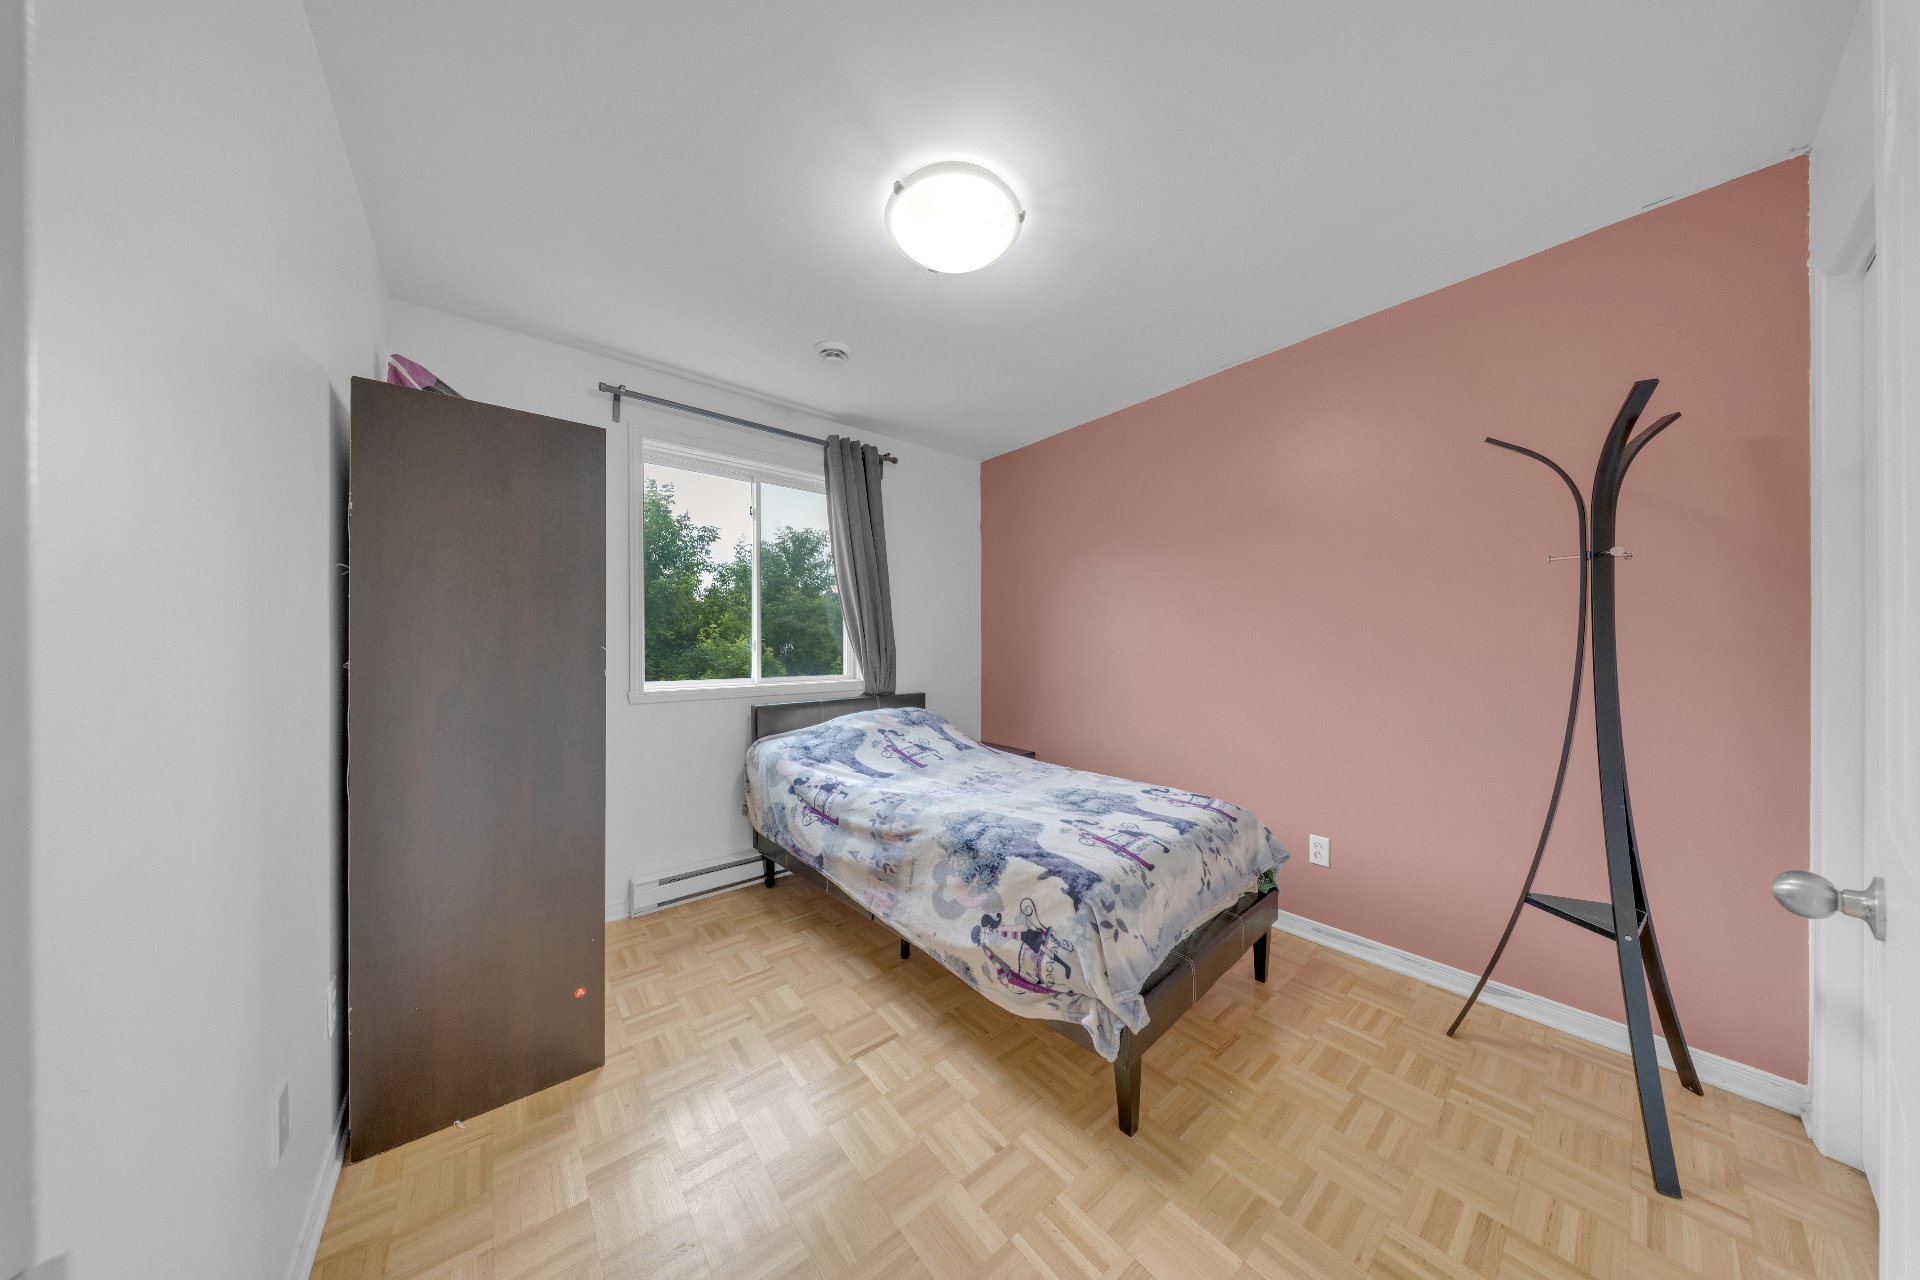
Bedroom
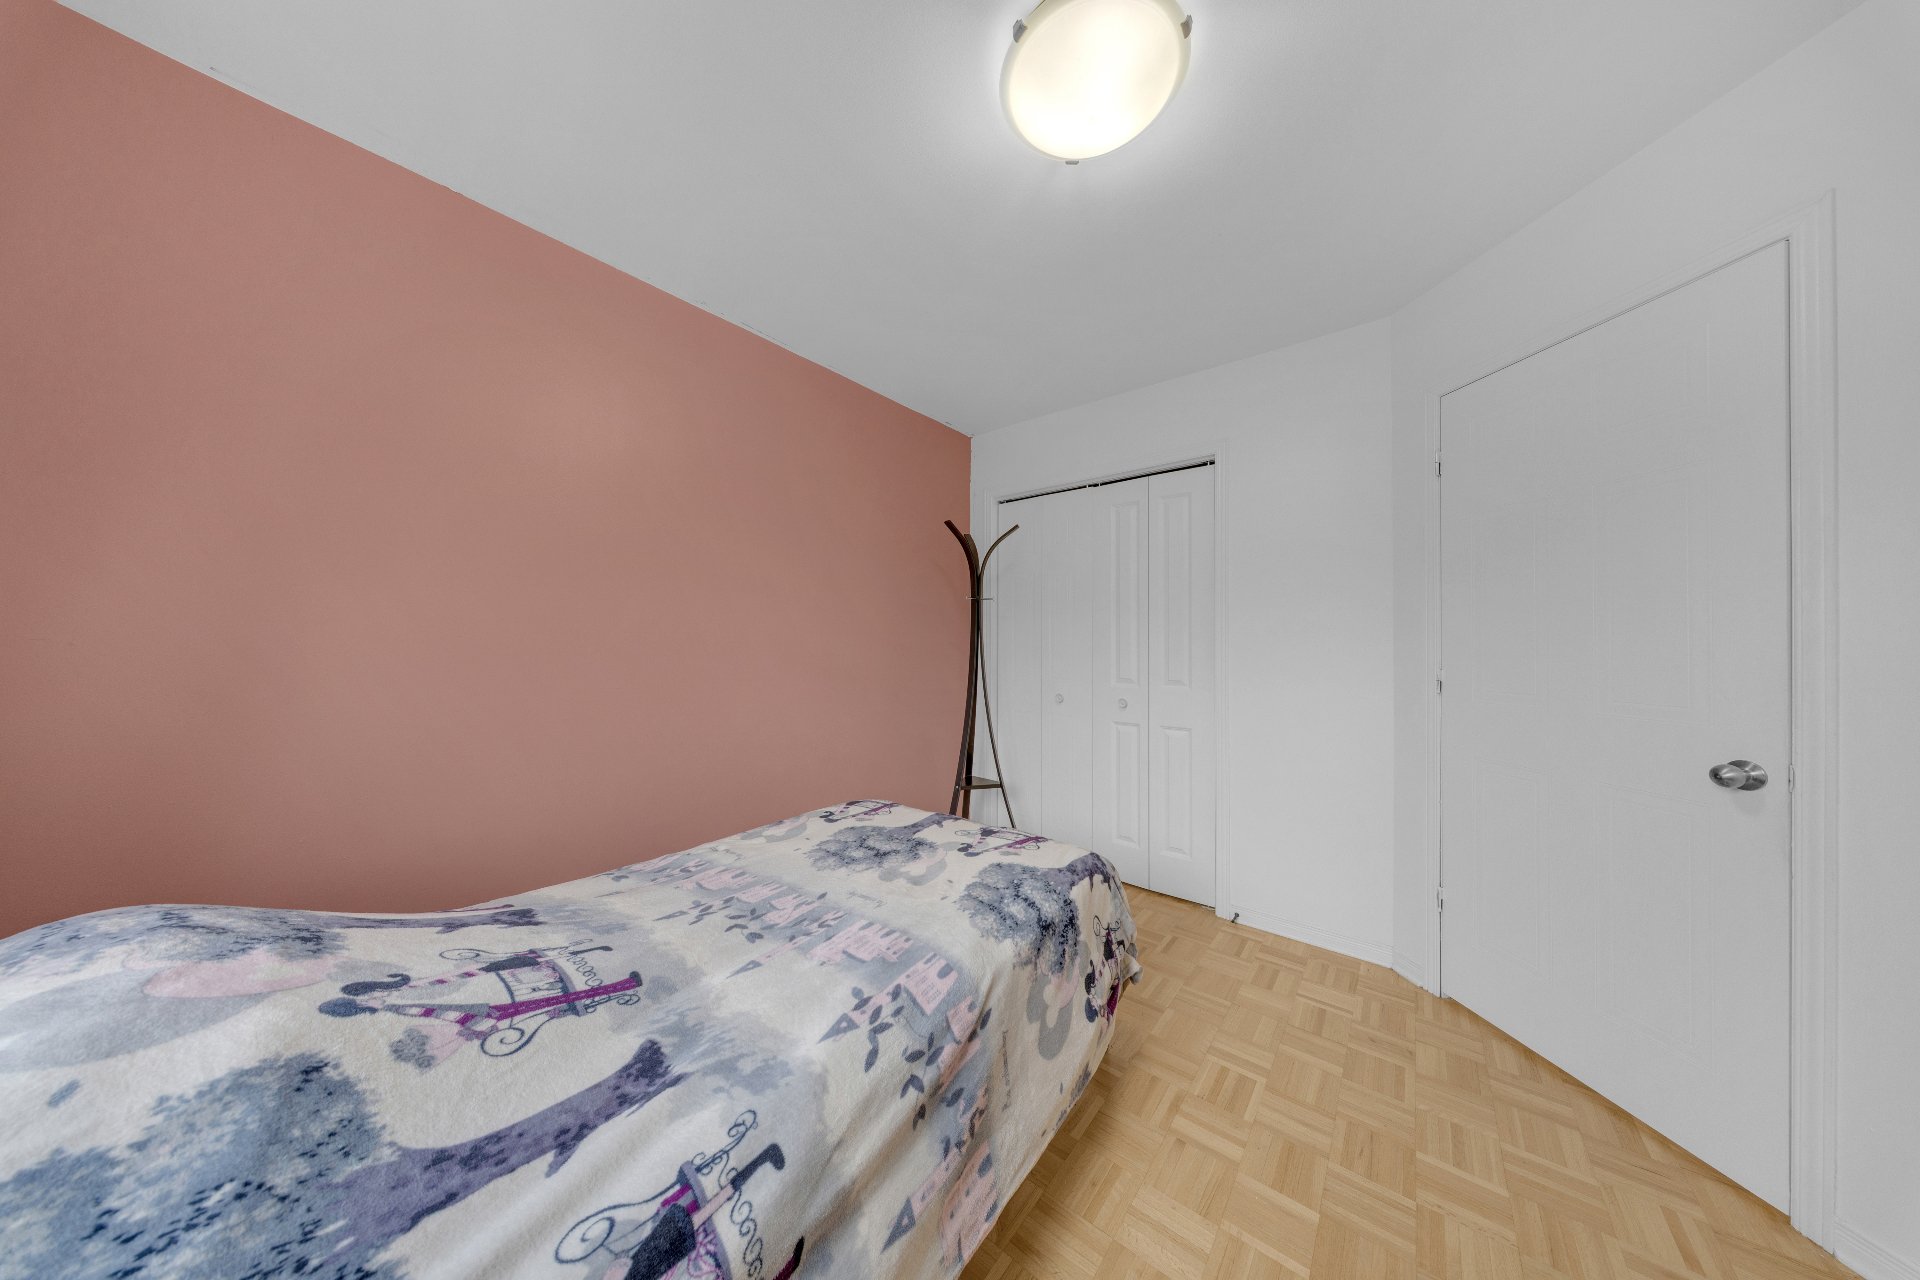
Bedroom
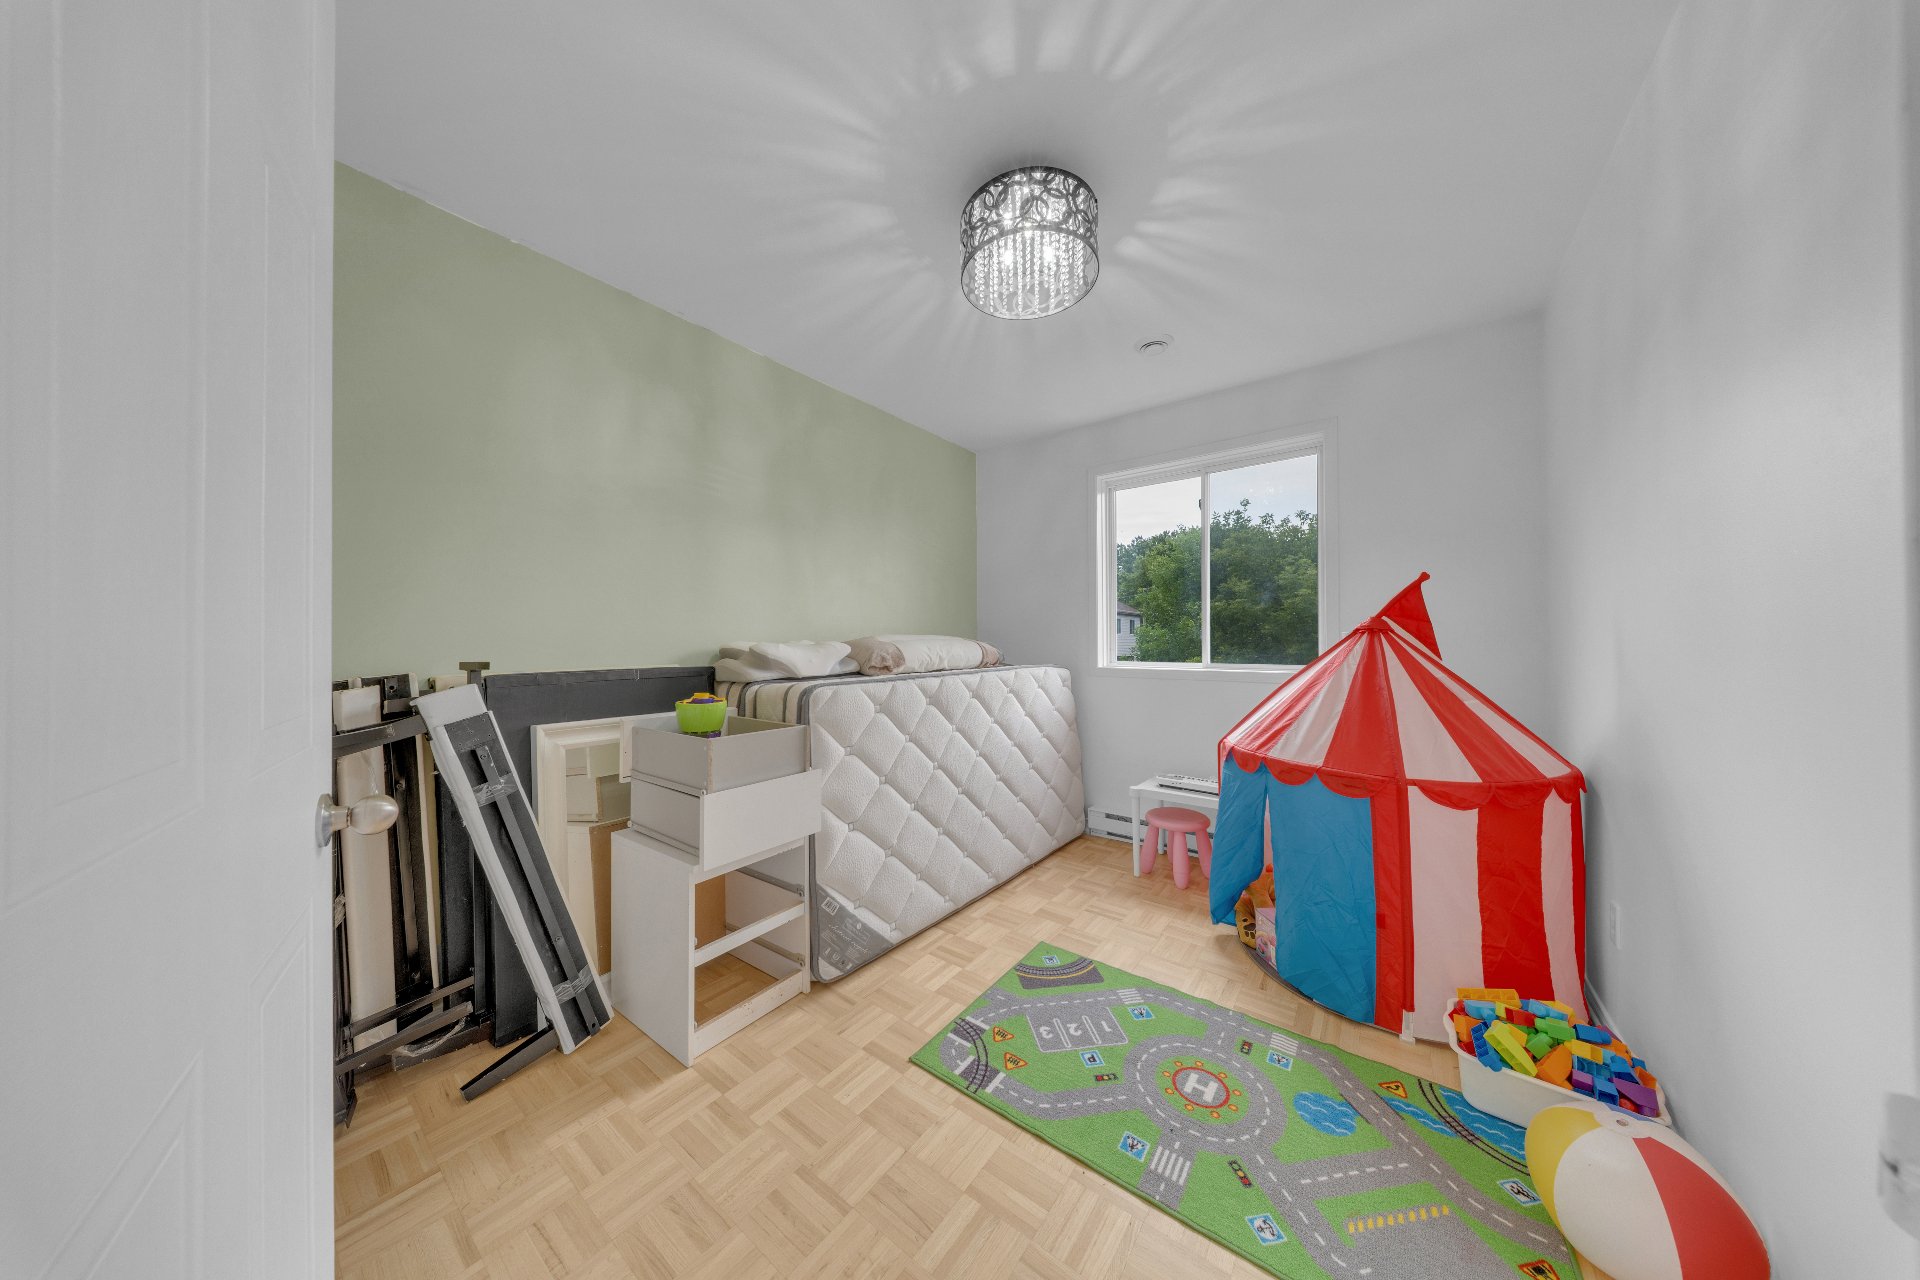
Bedroom
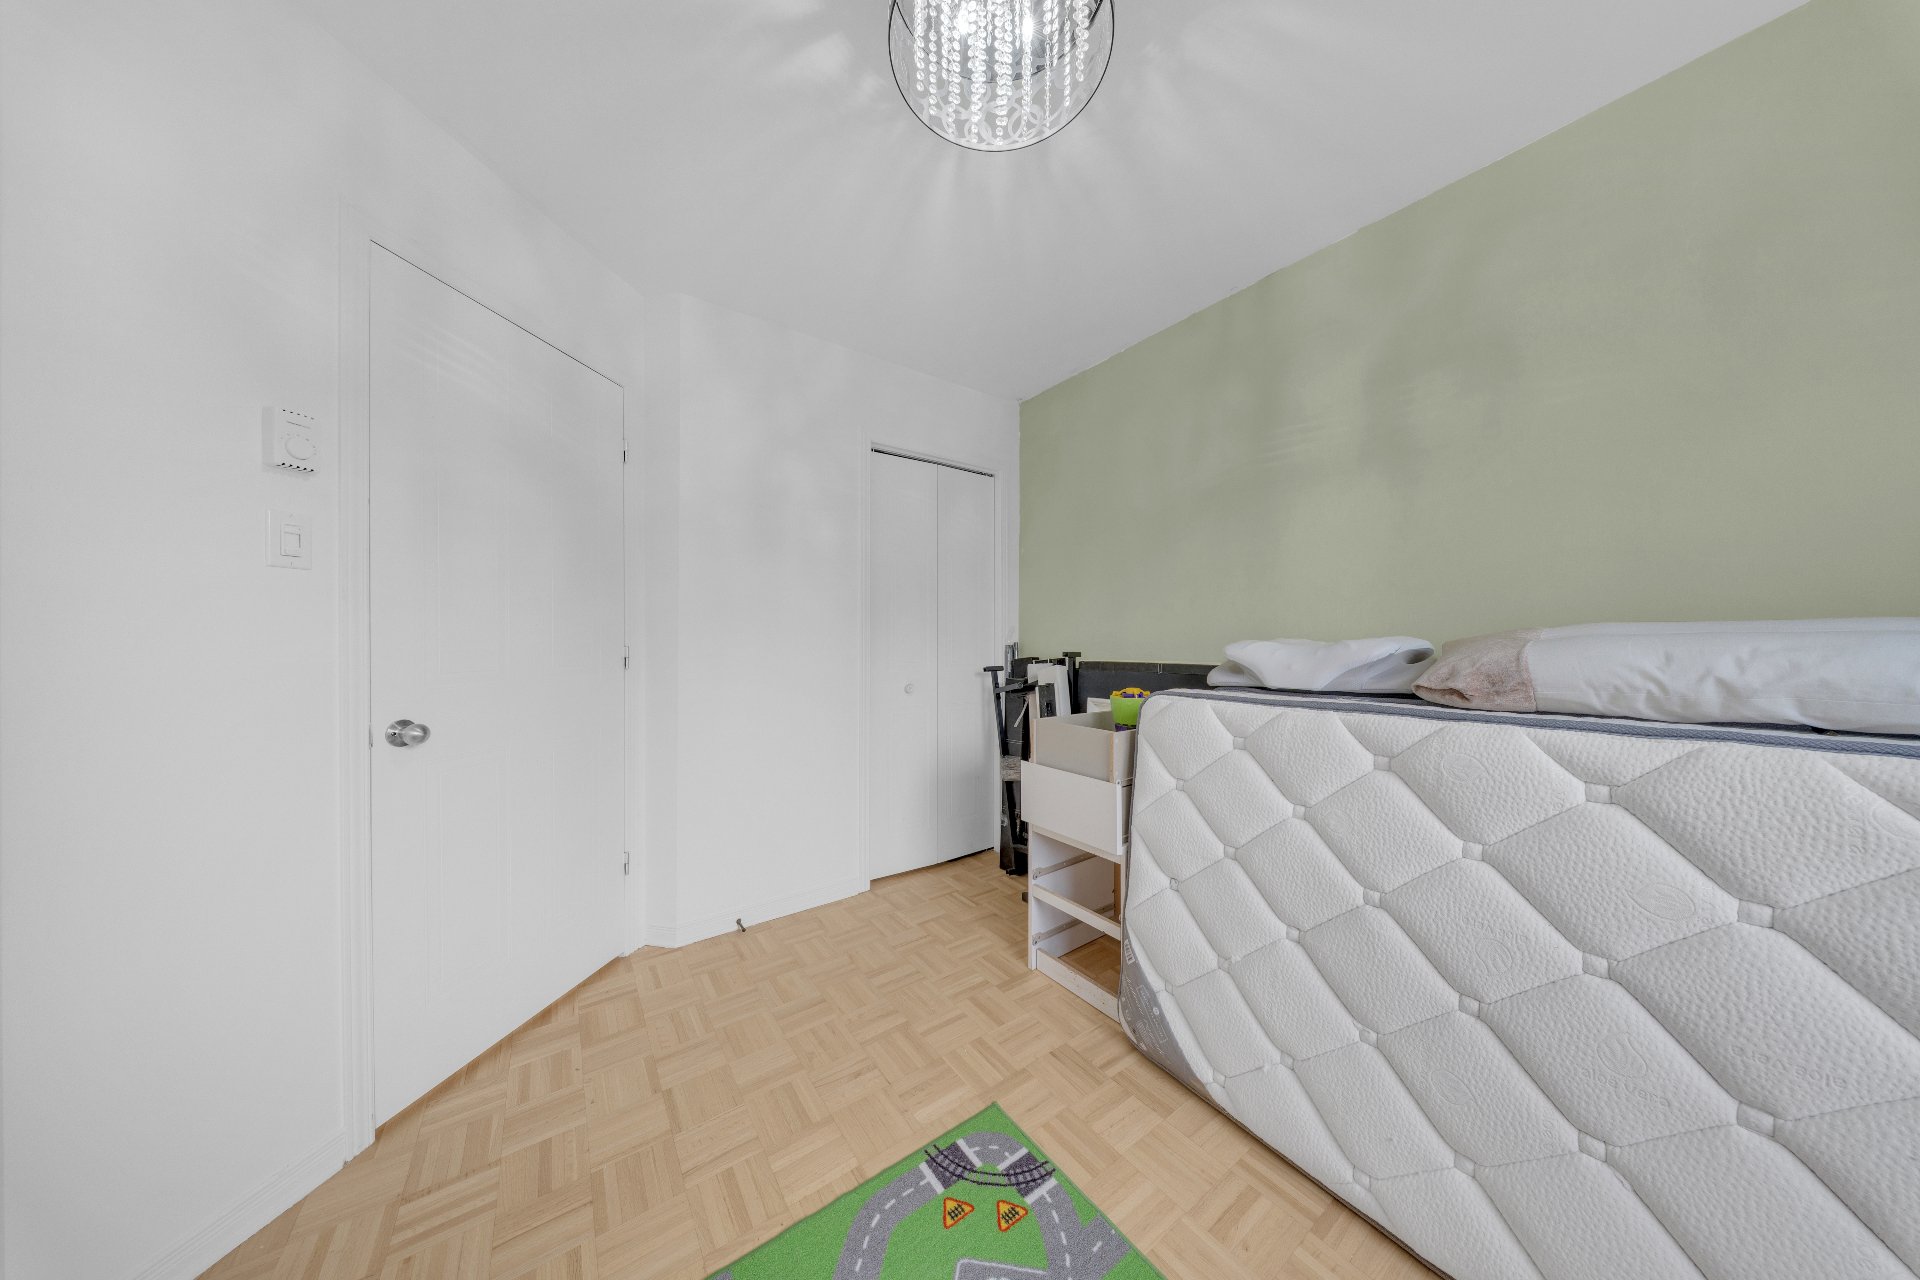
Bathroom
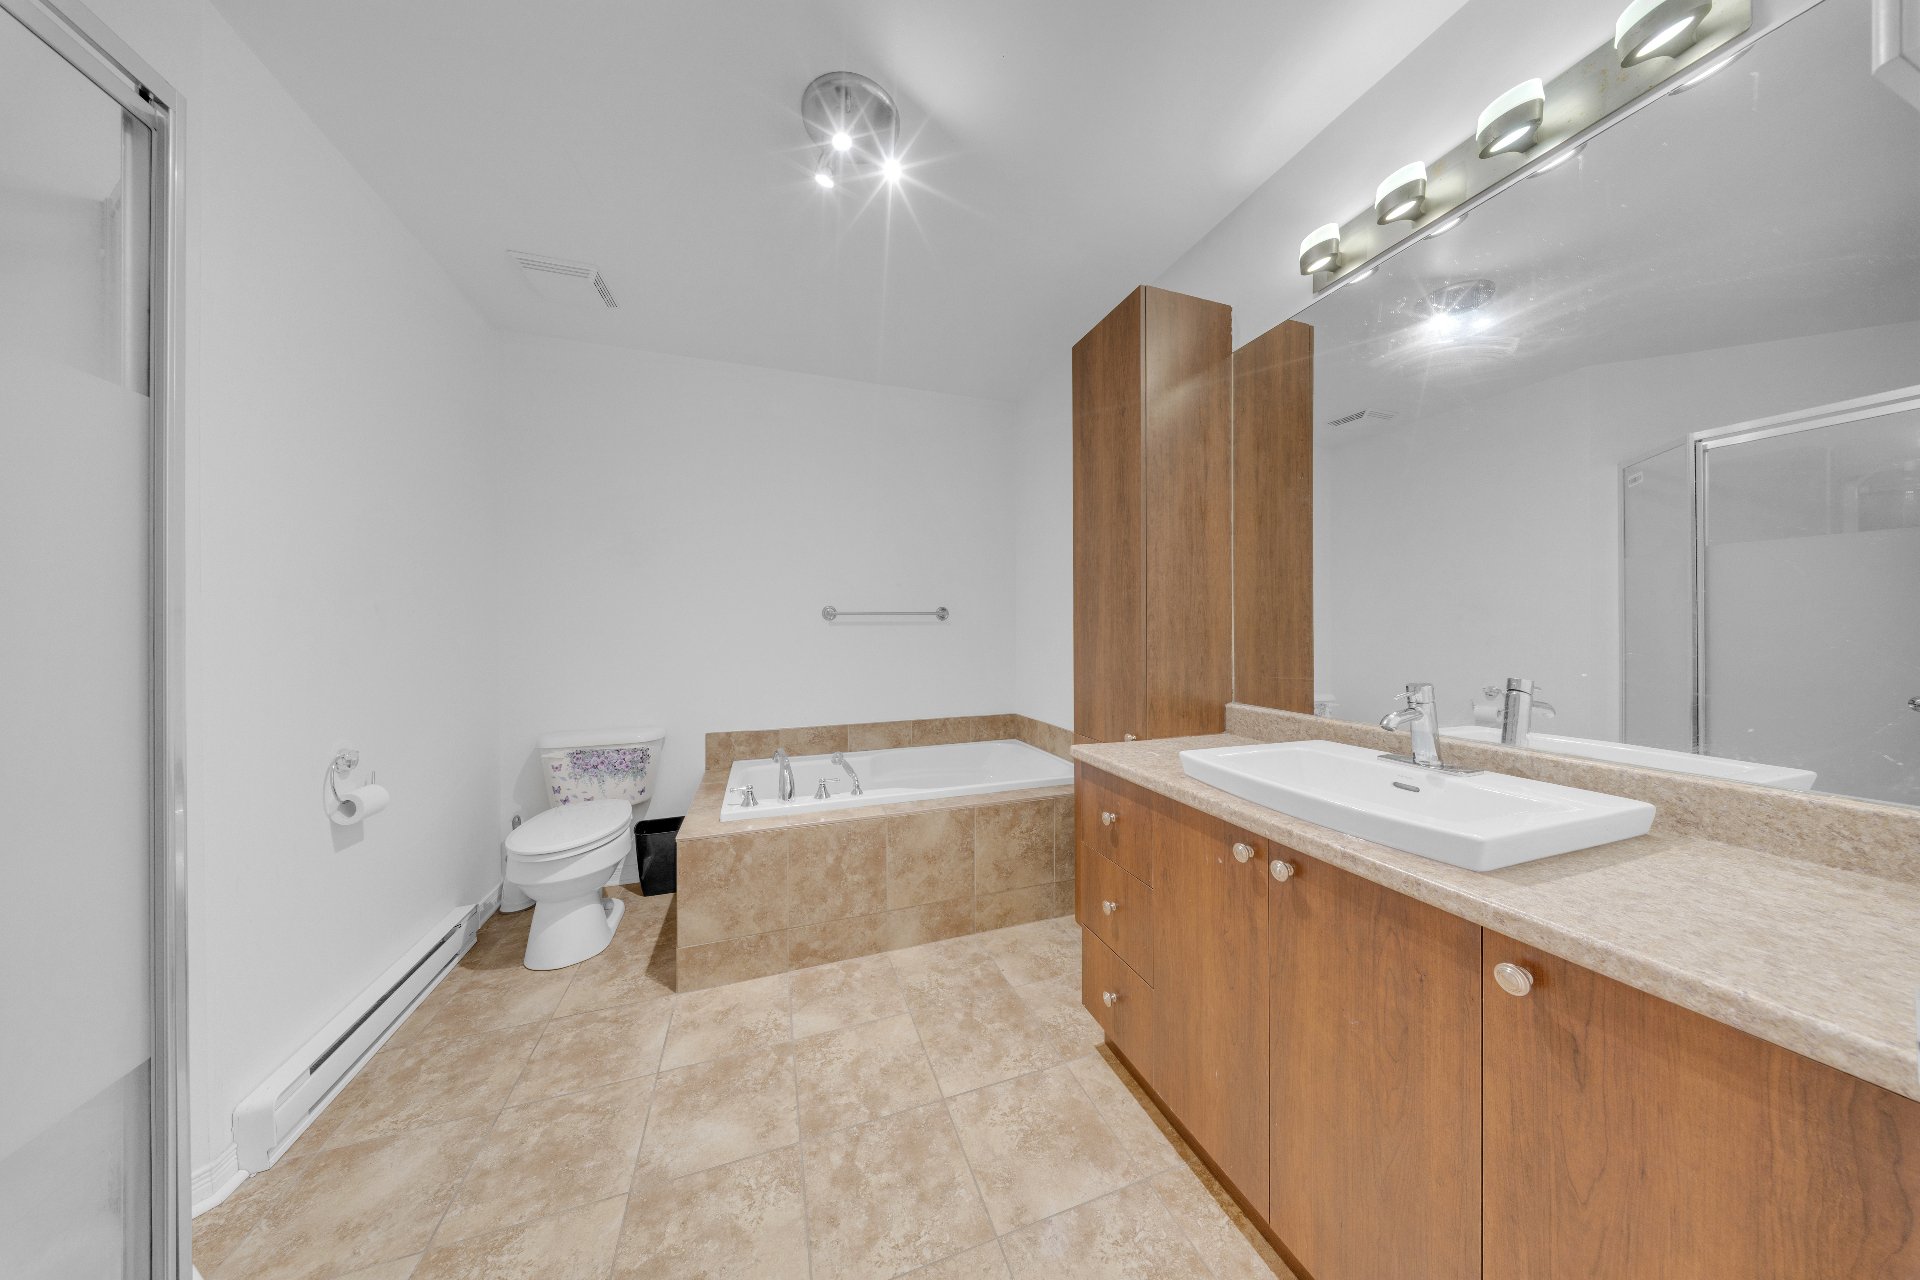
Bathroom
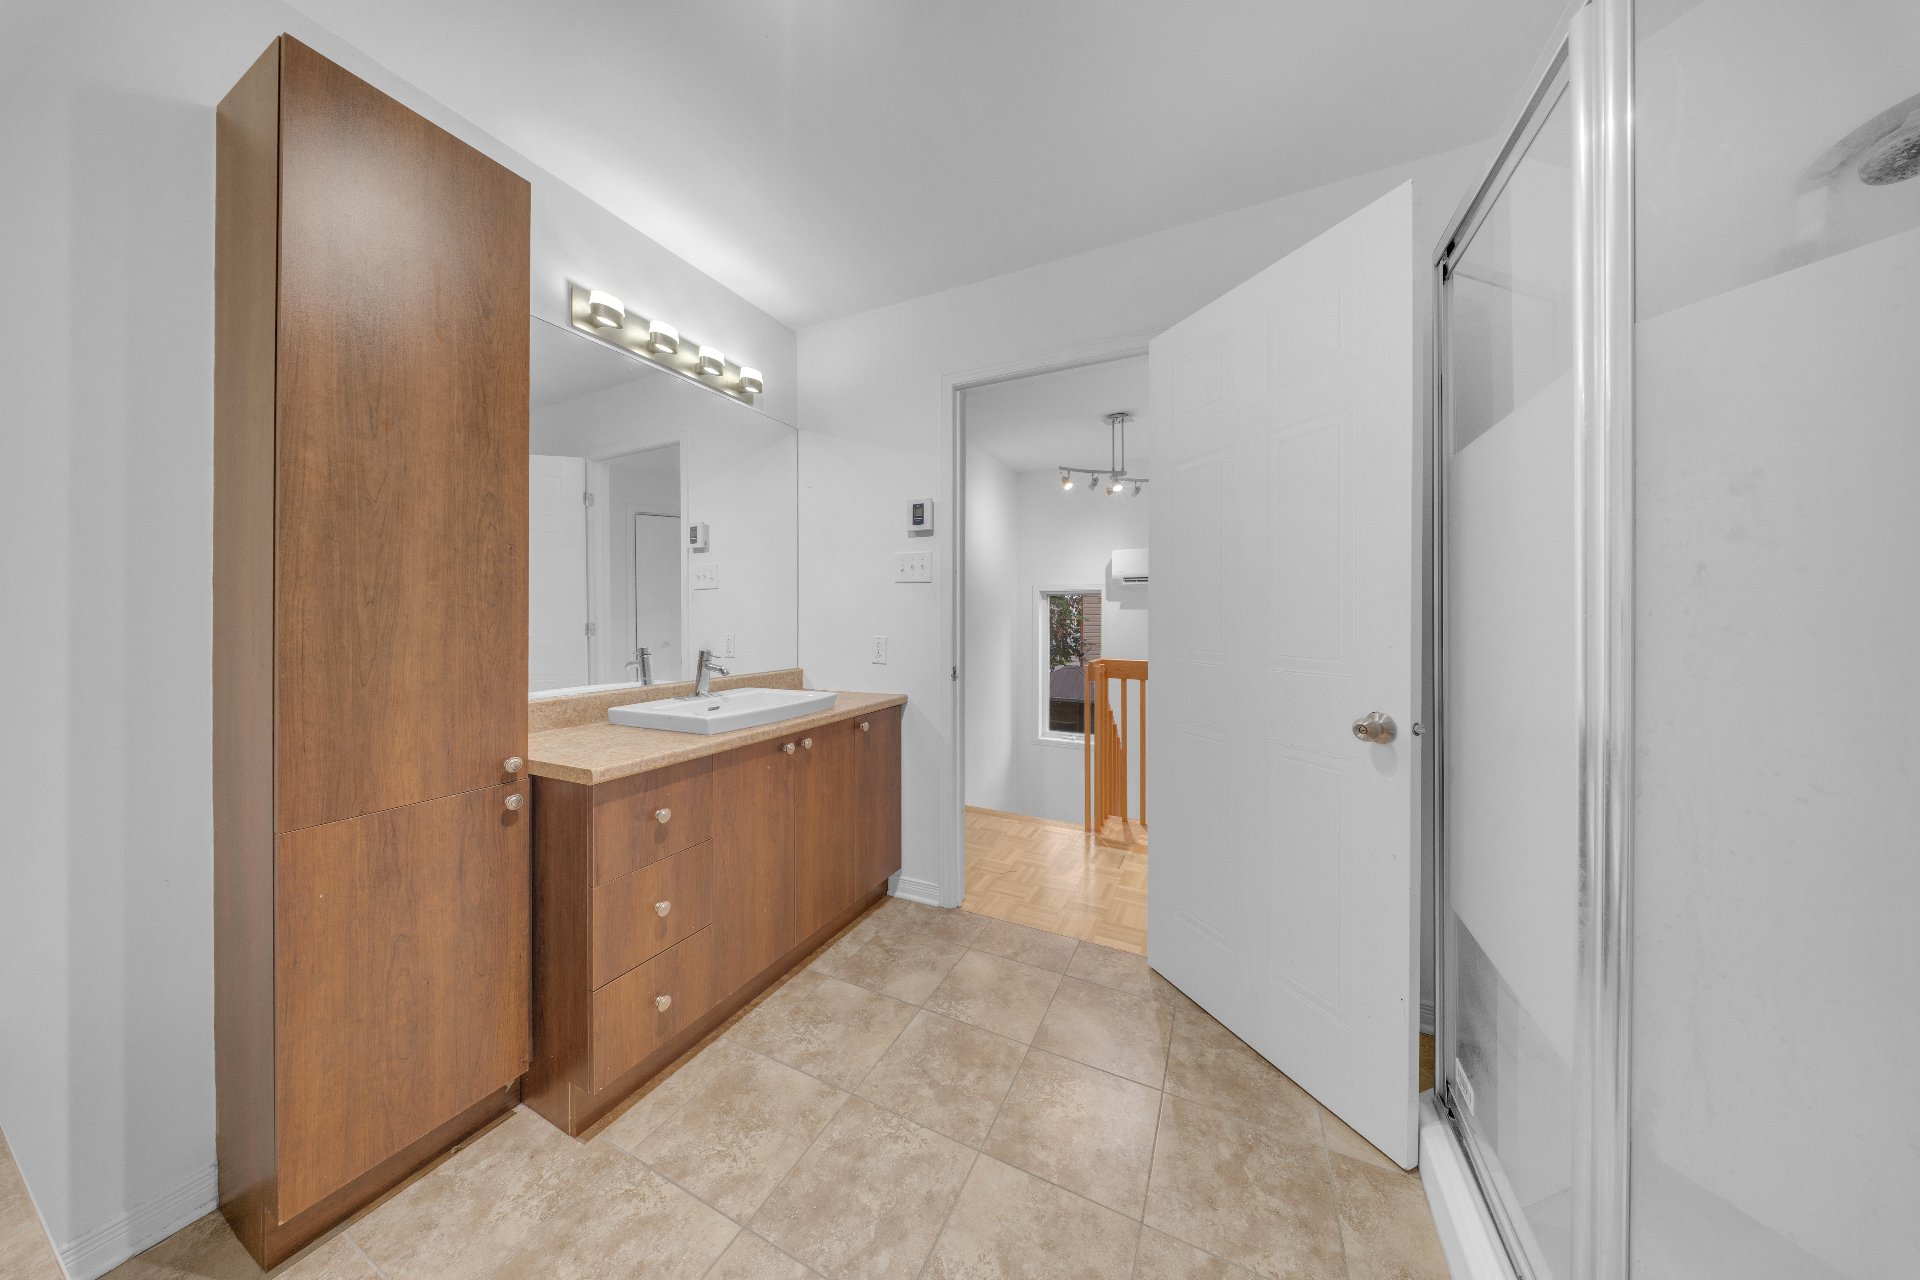
Bathroom
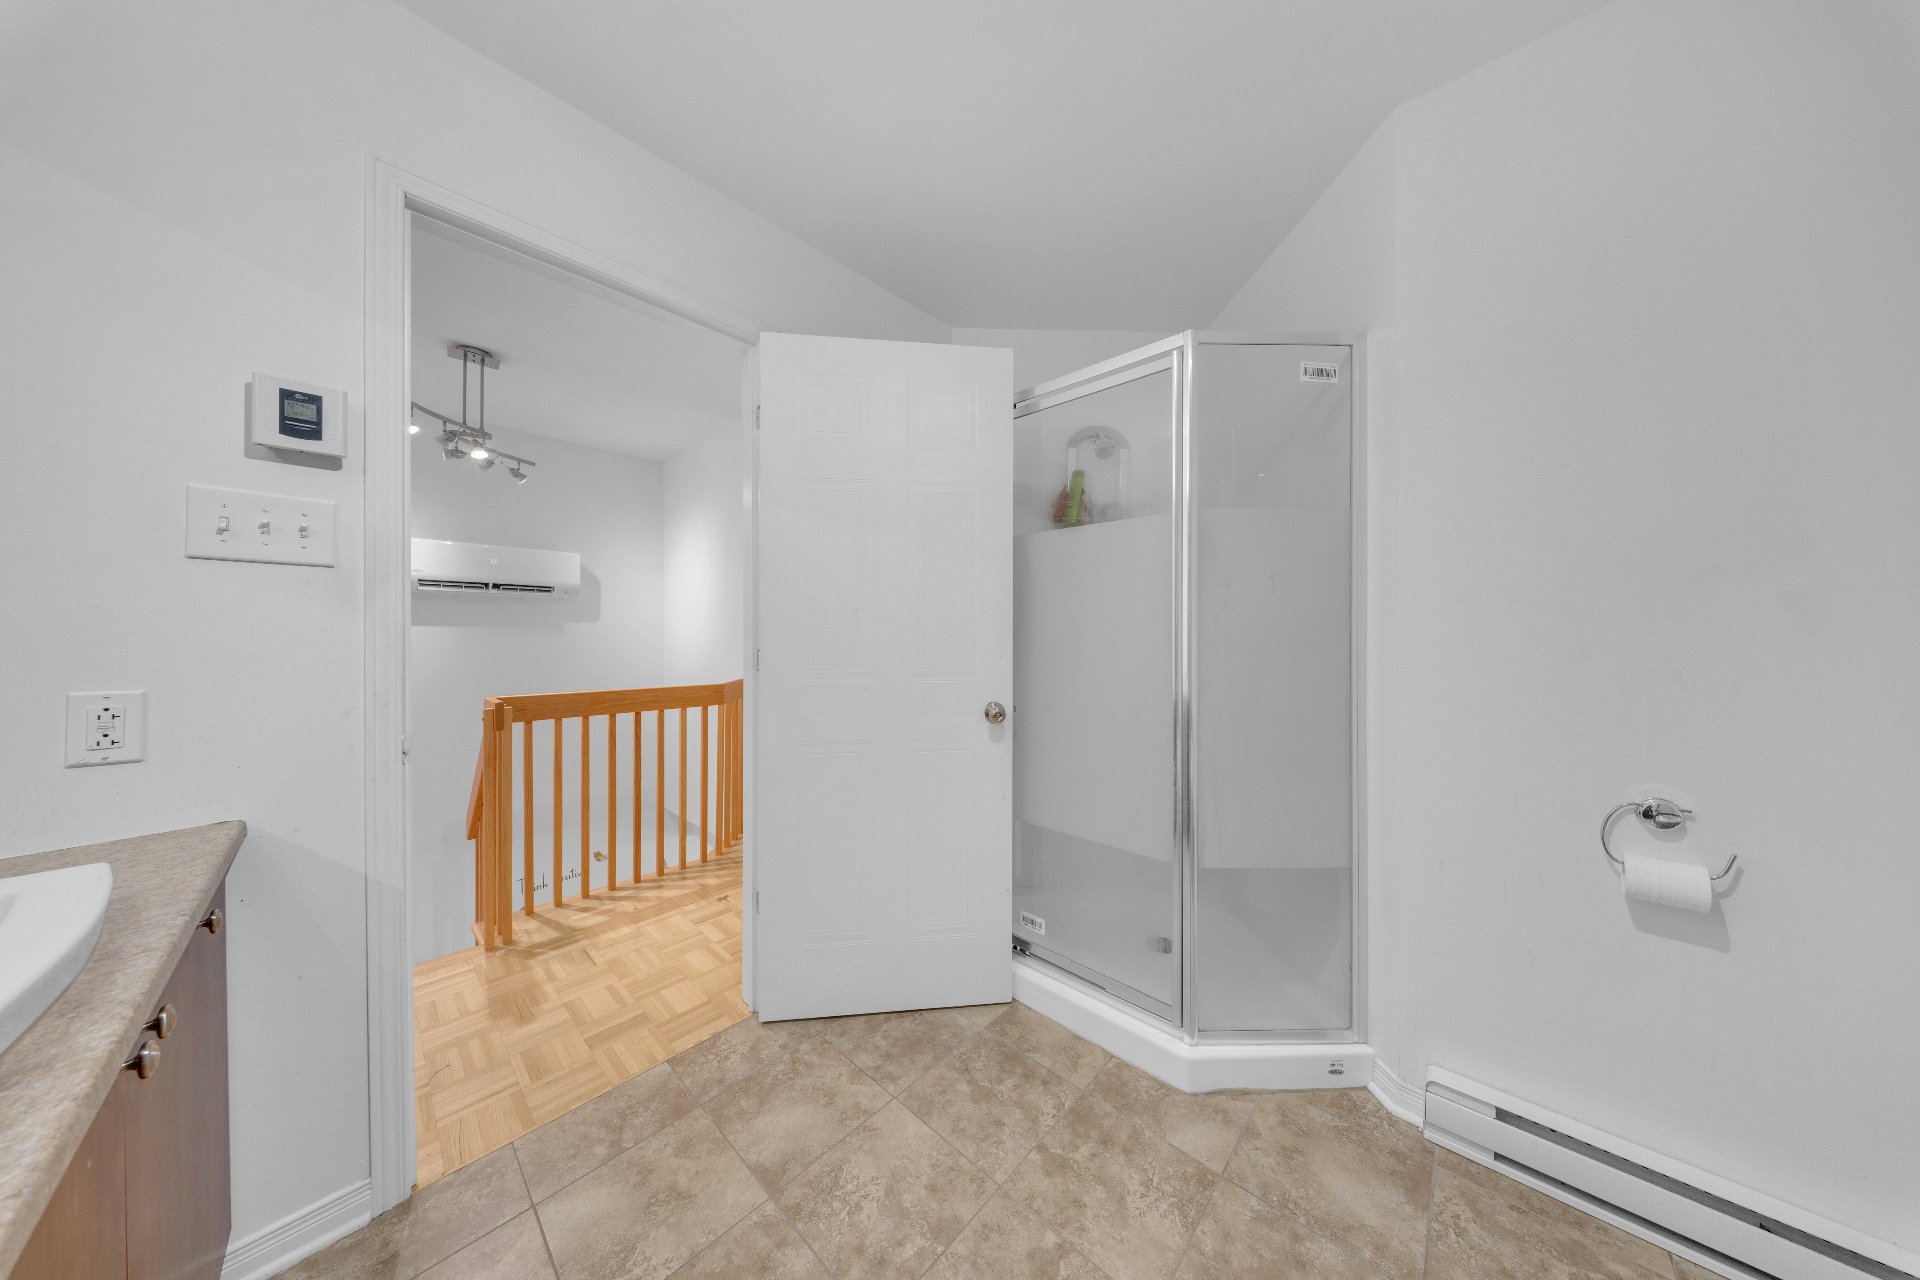
Corridor
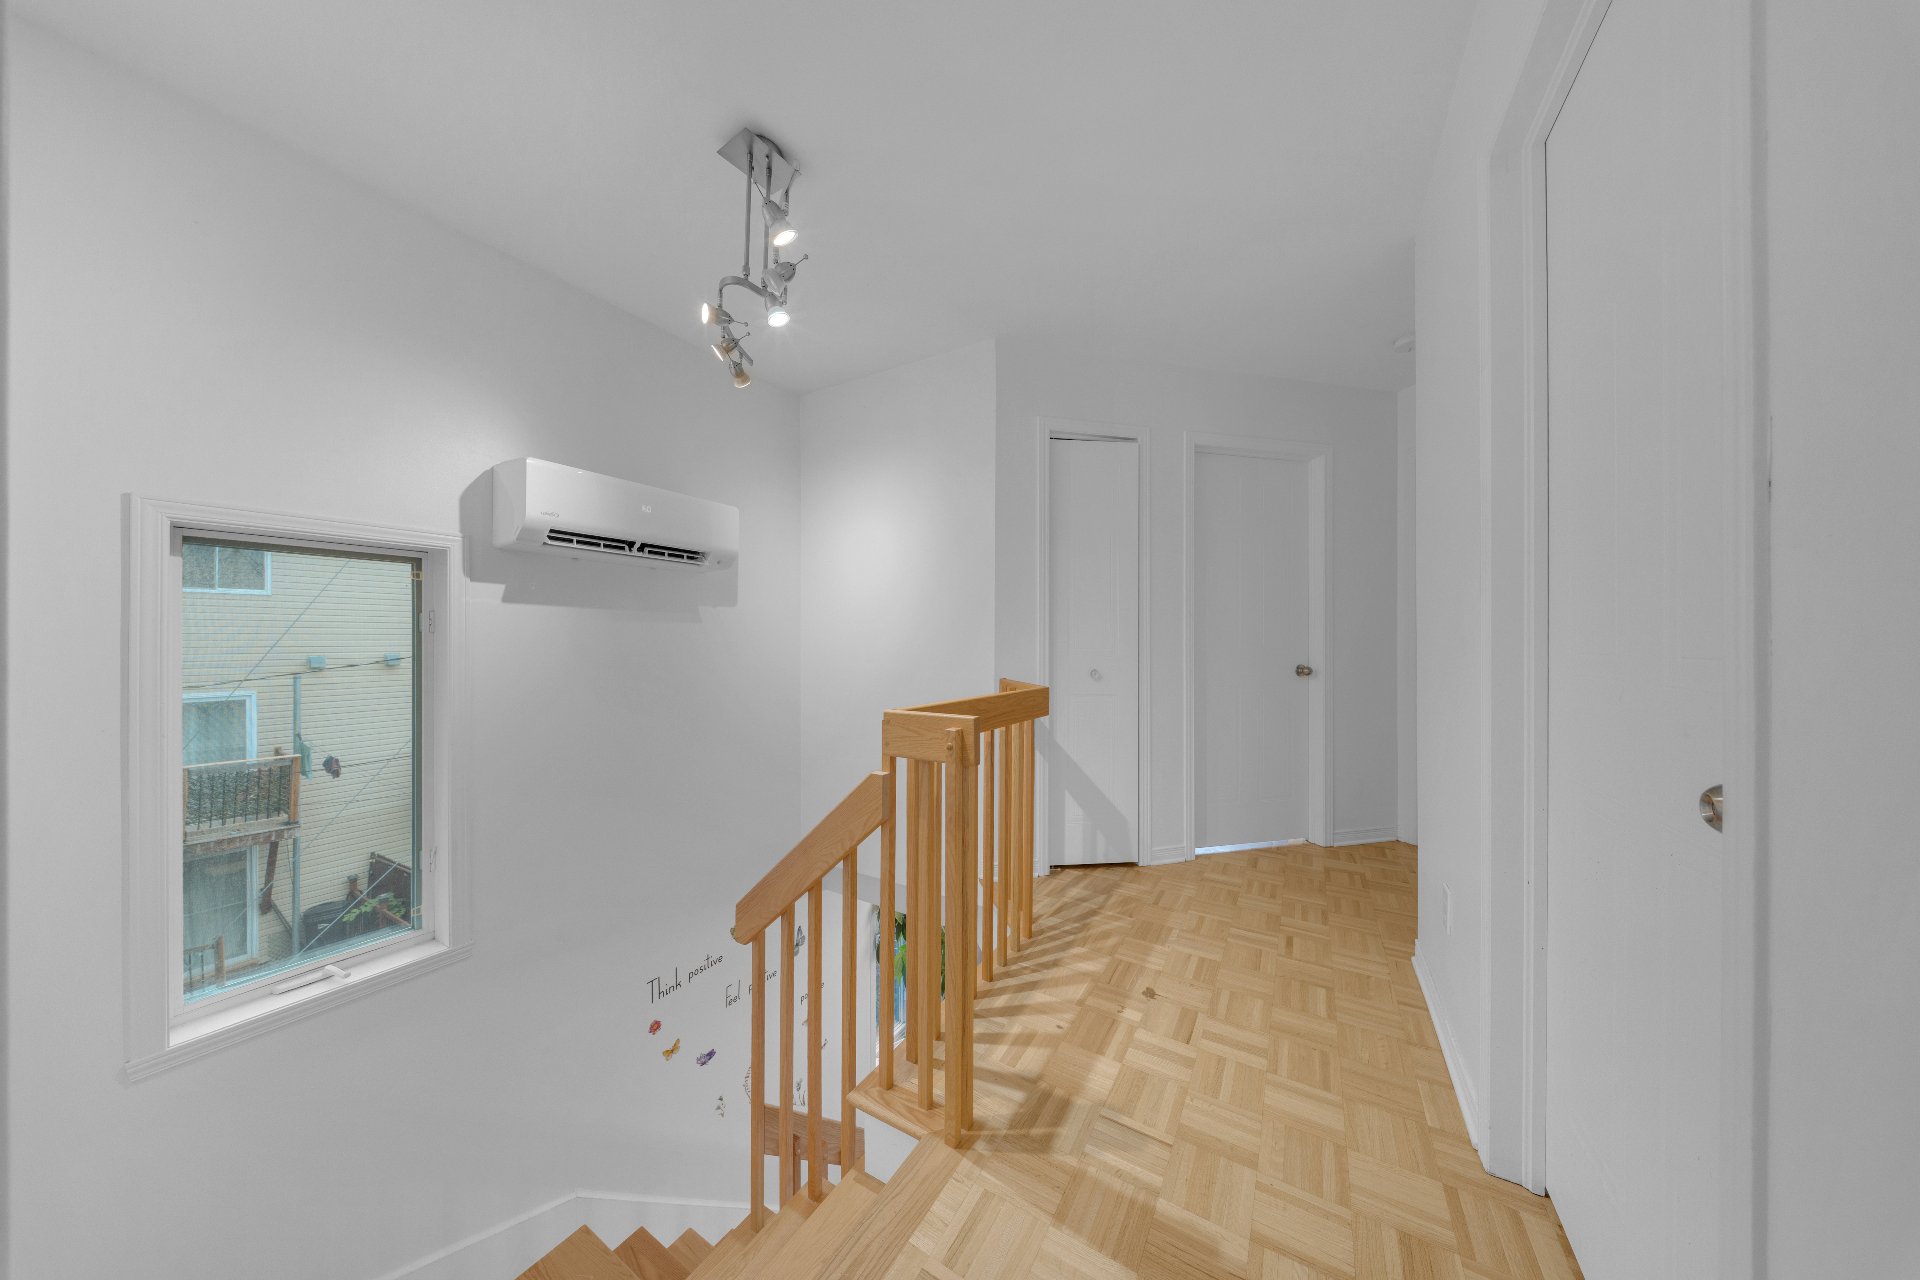
Corridor
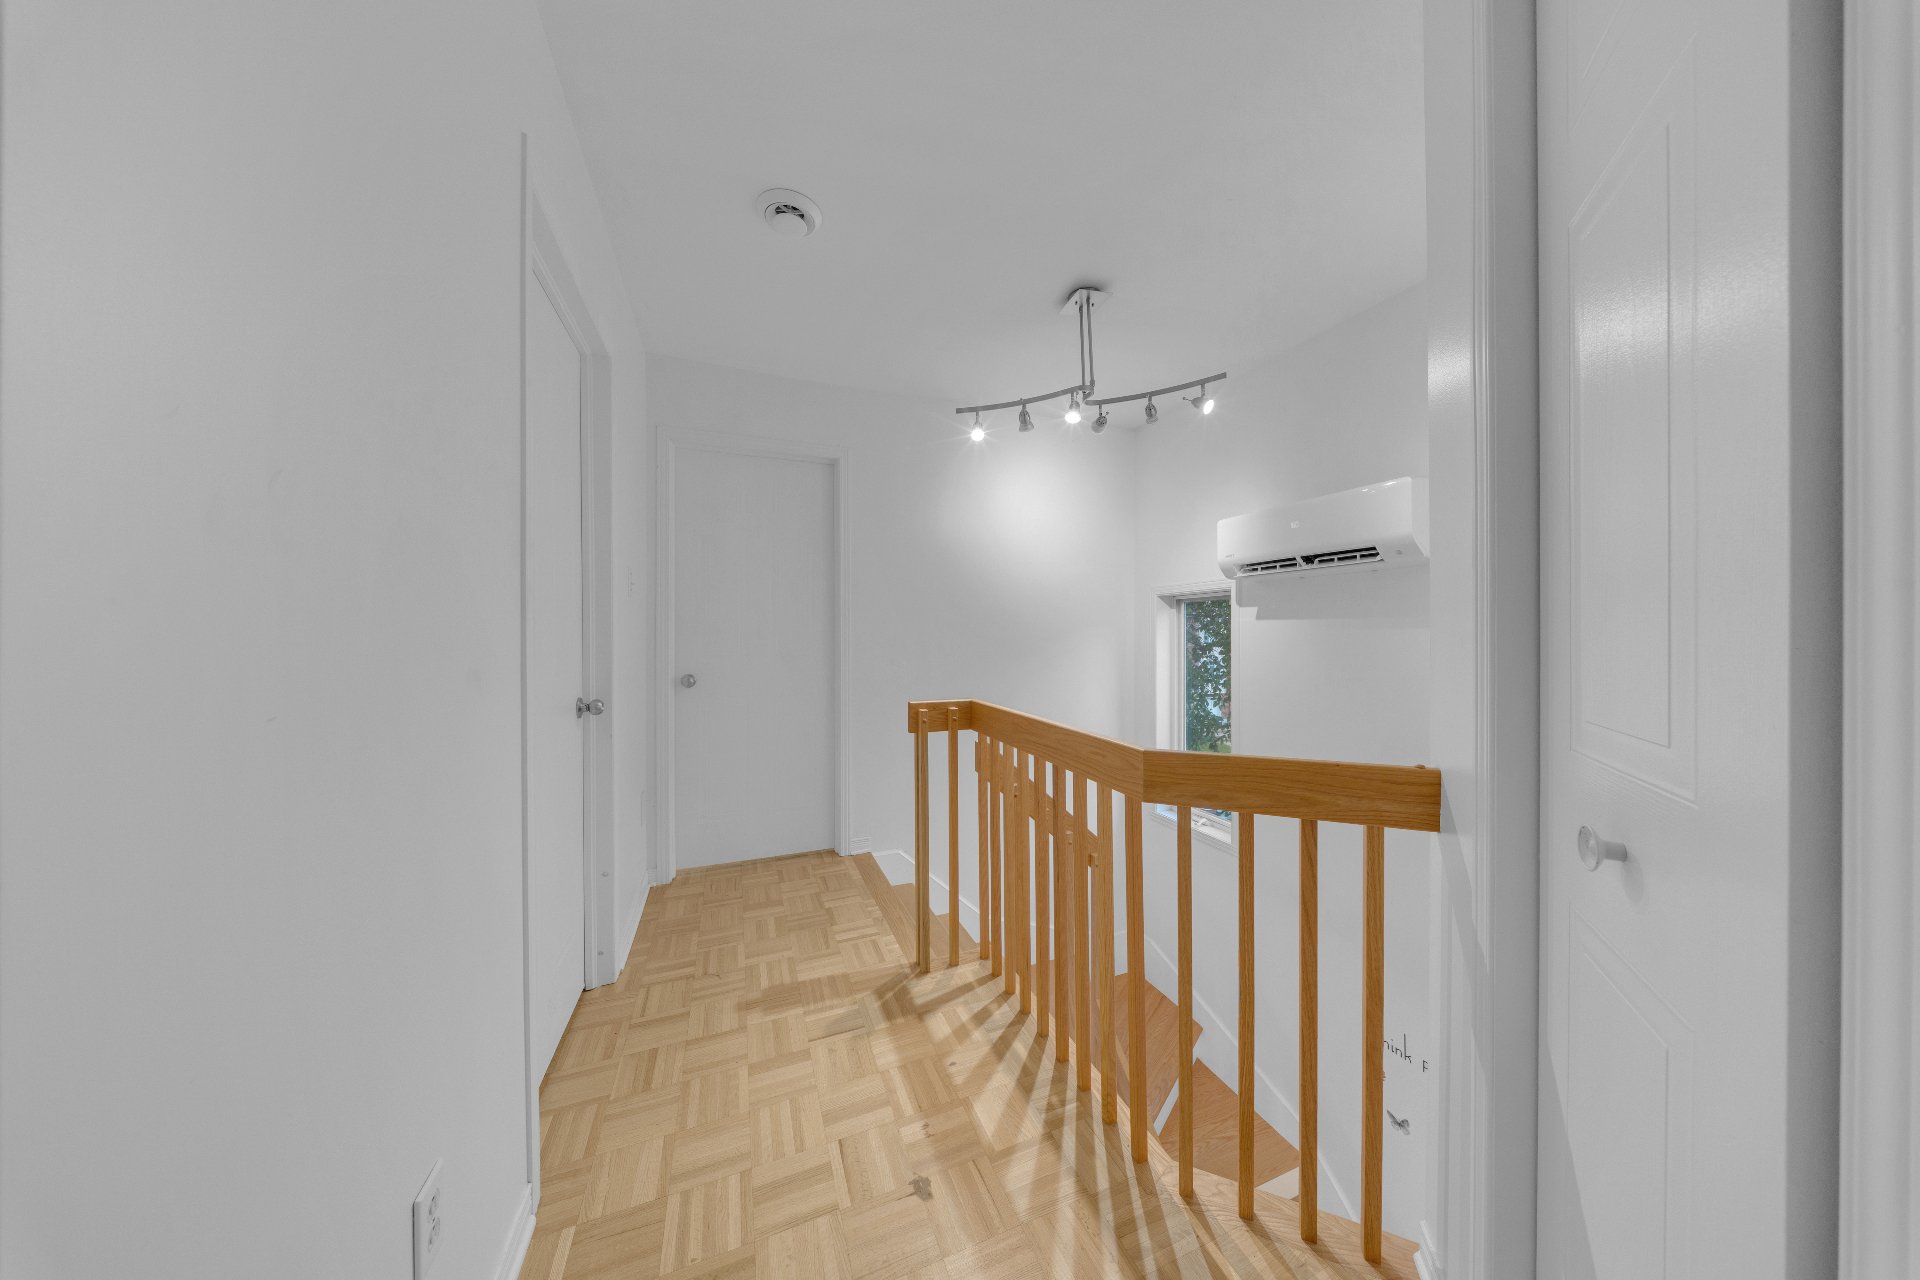
Staircase
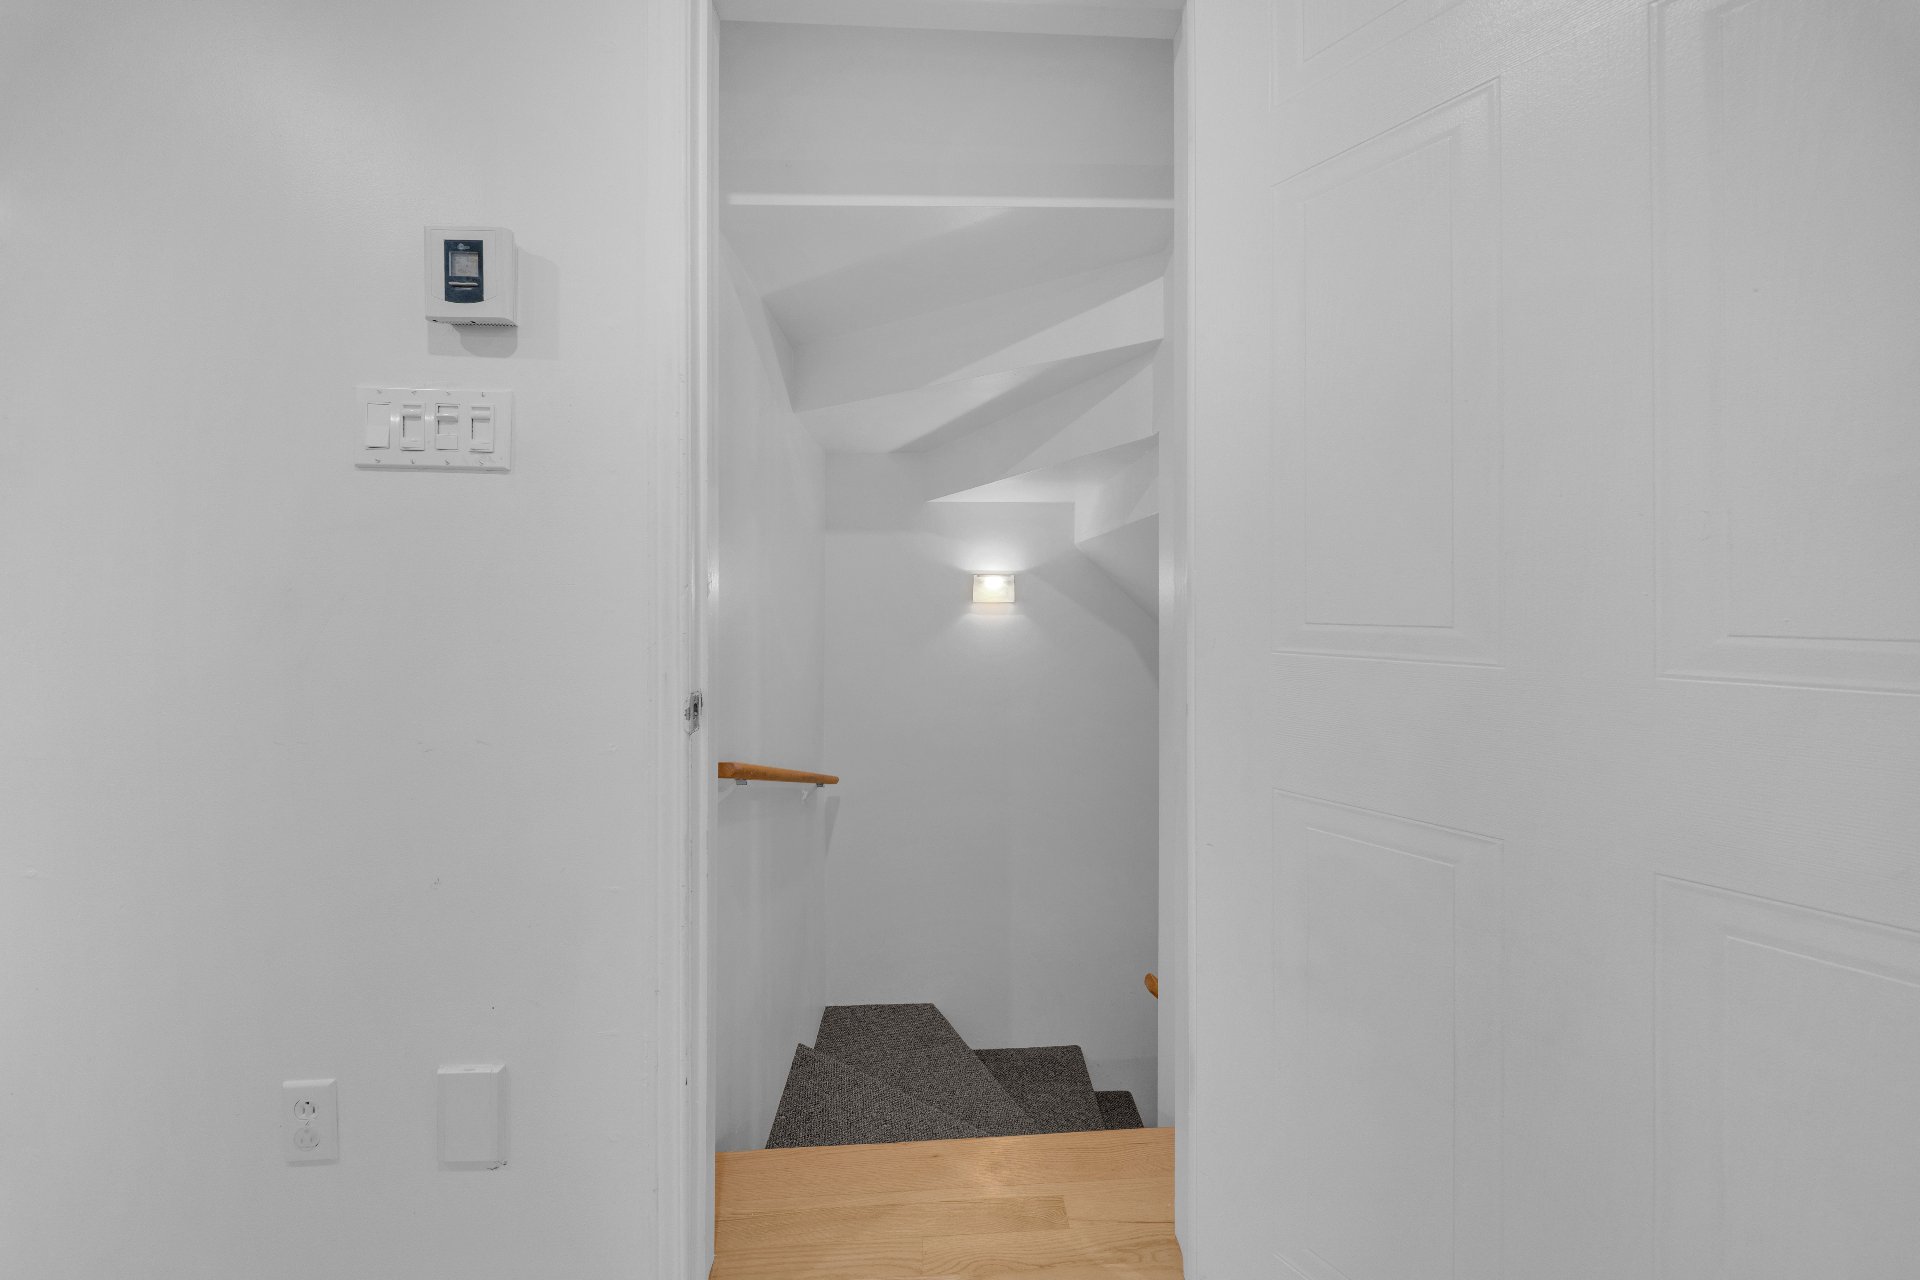
Family room
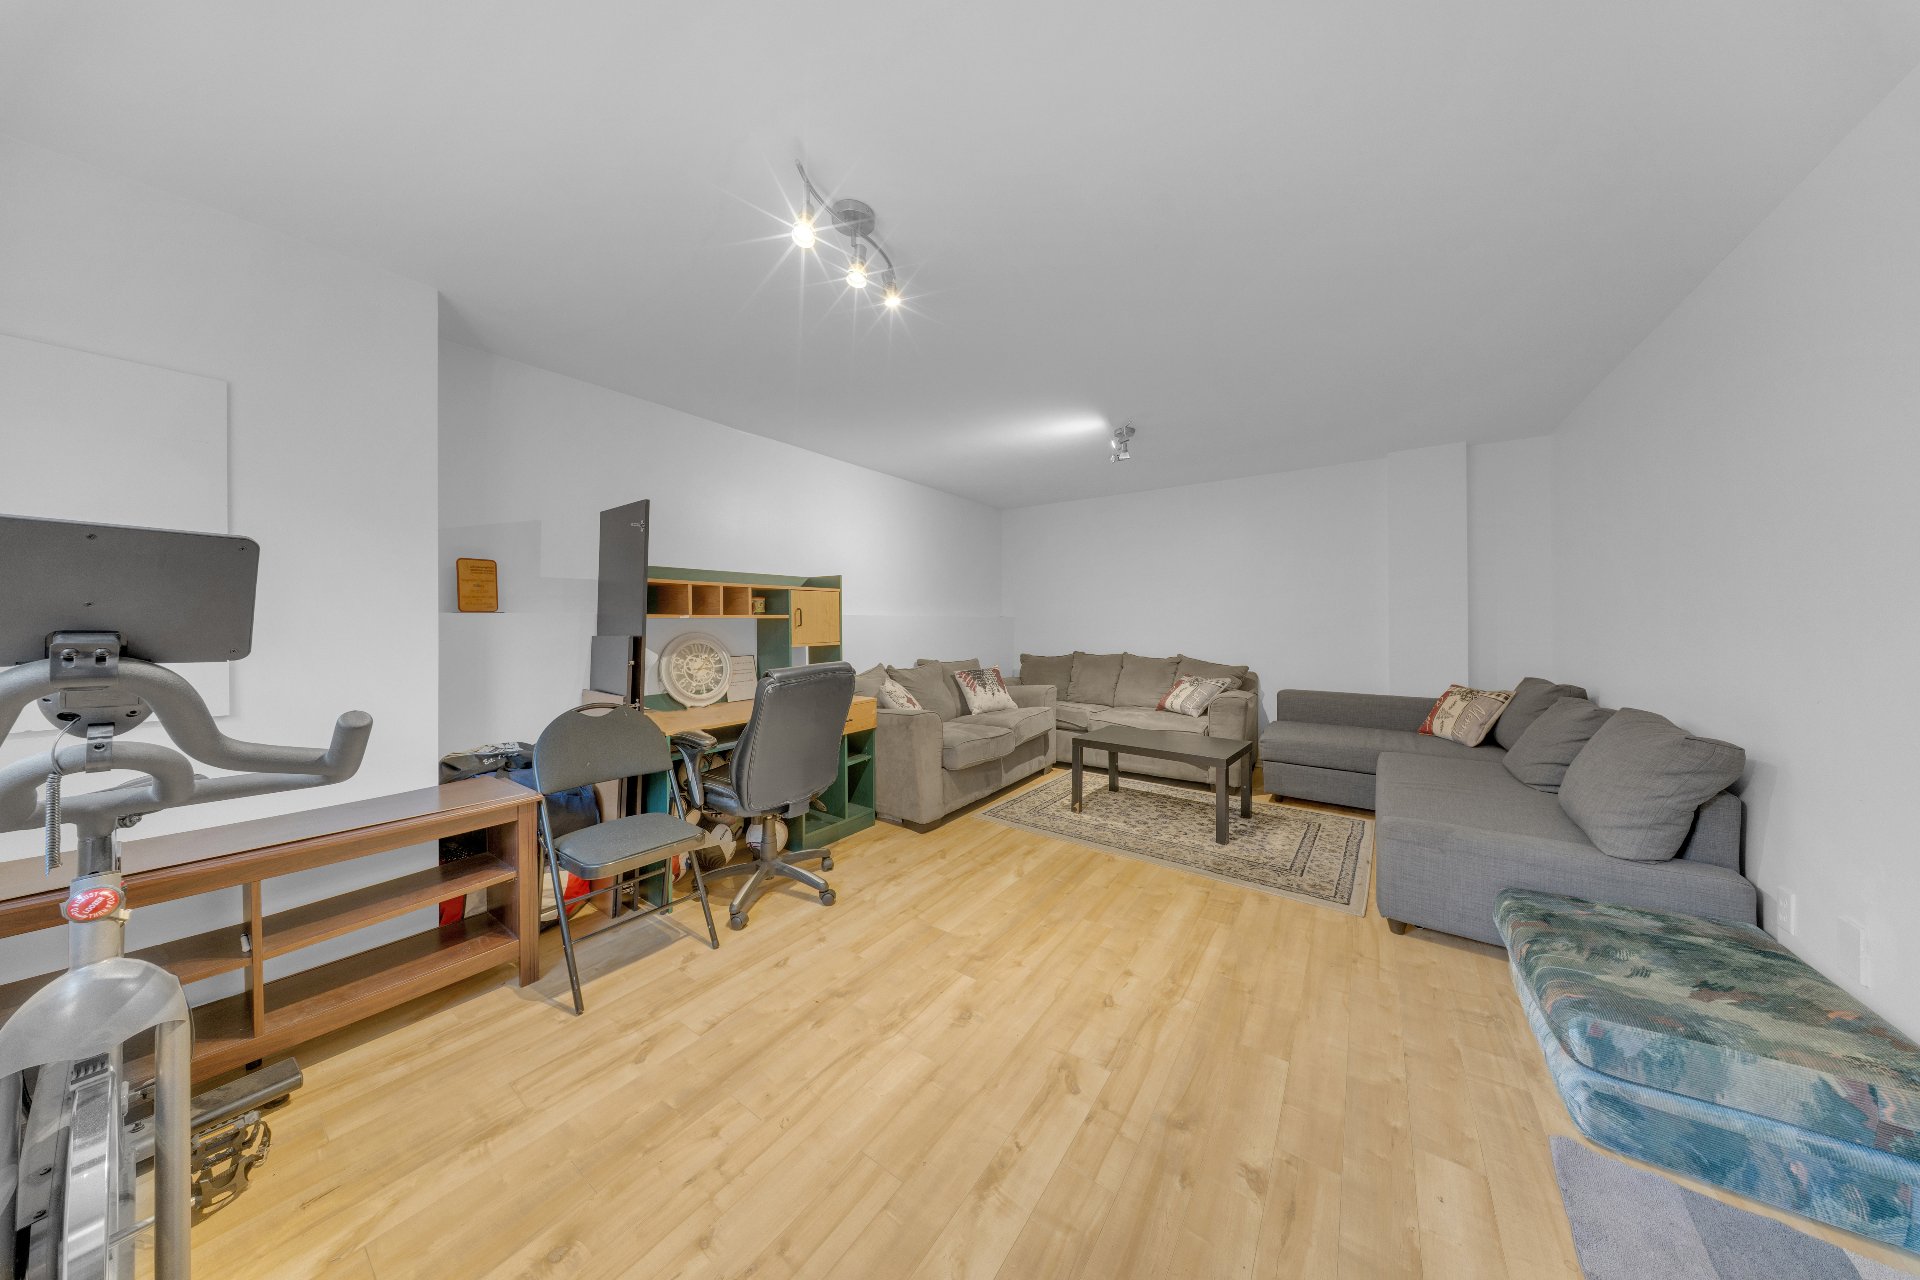
Family room
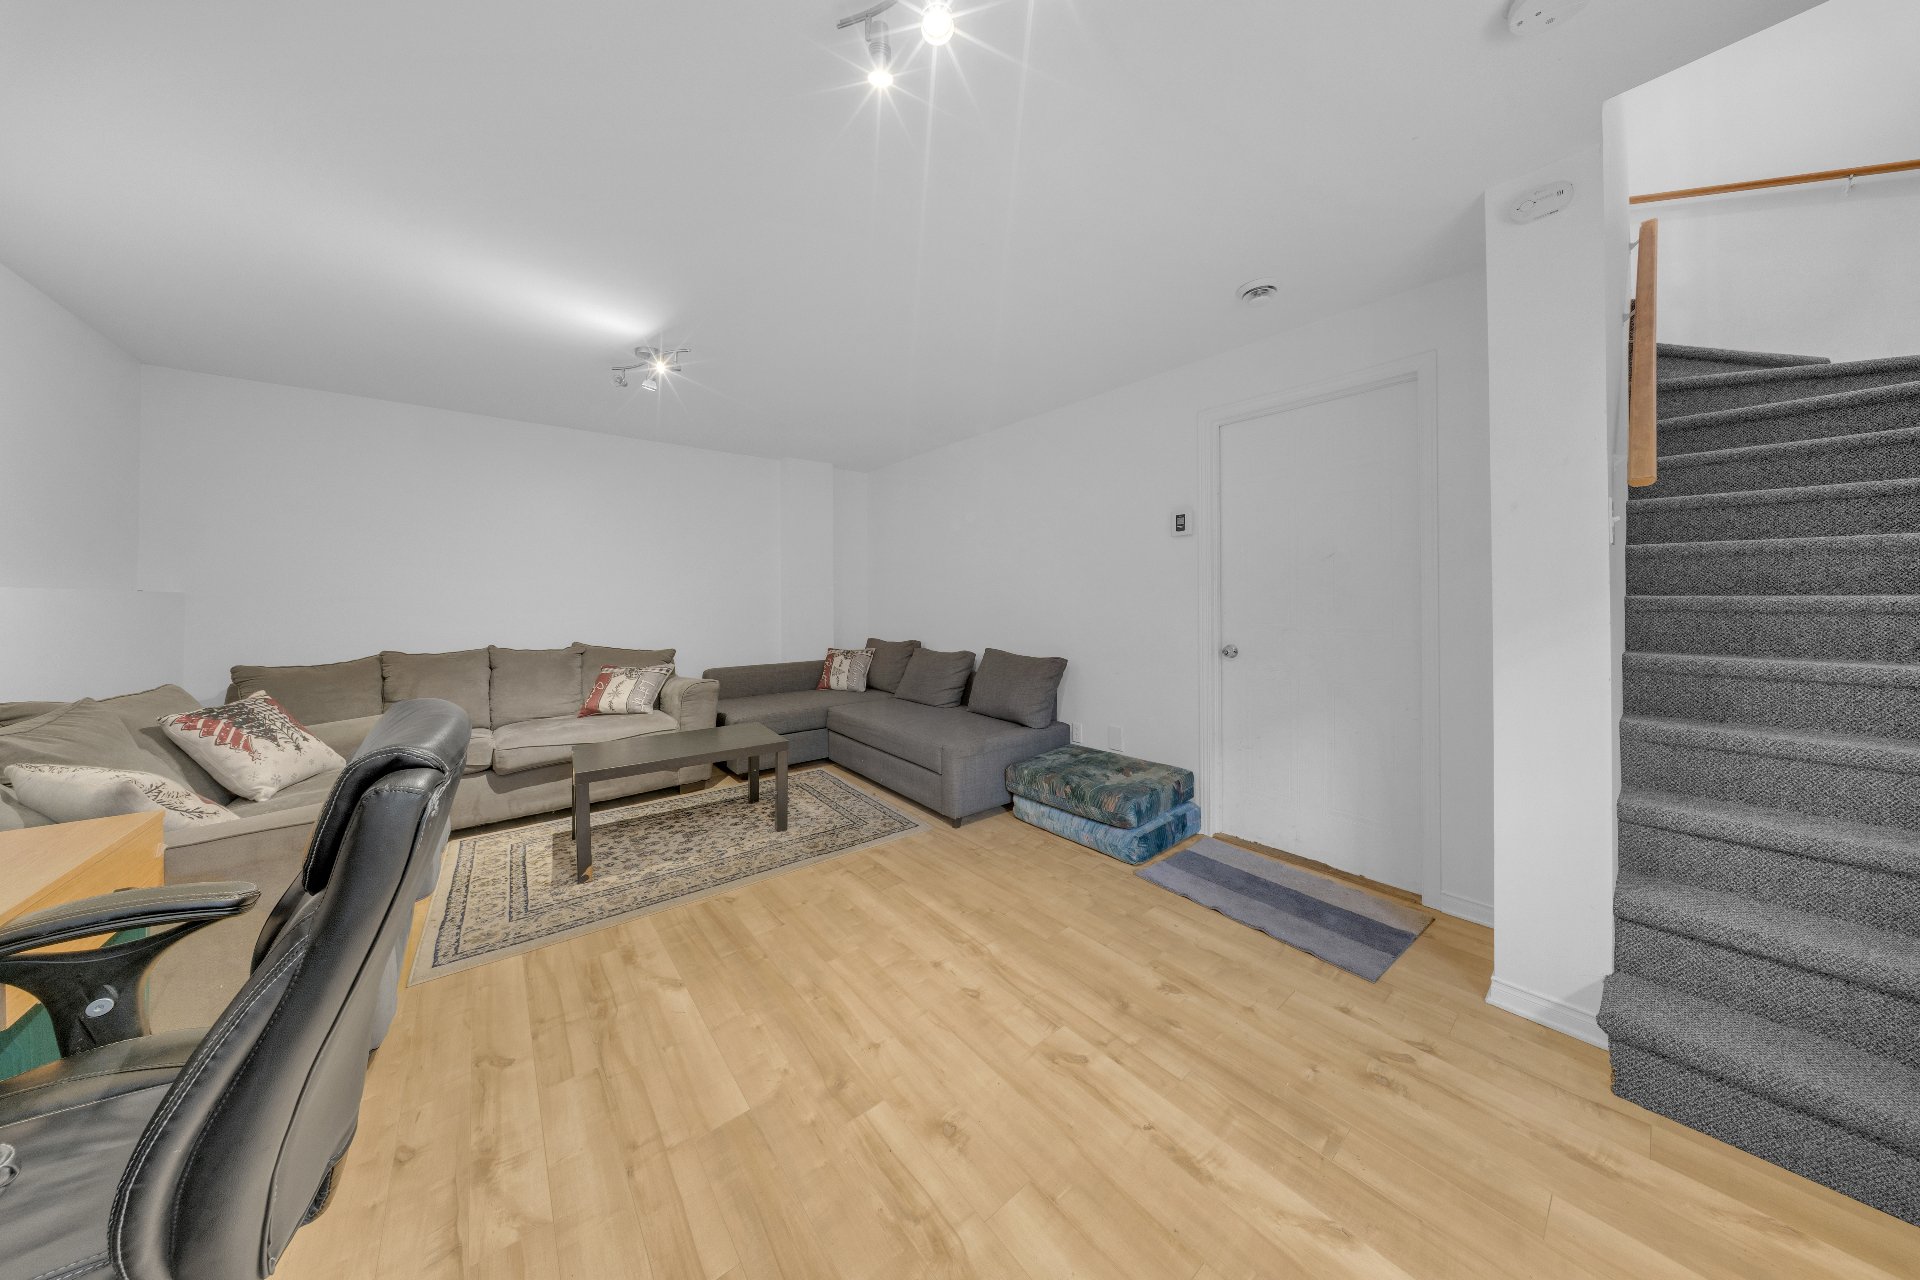
Family room
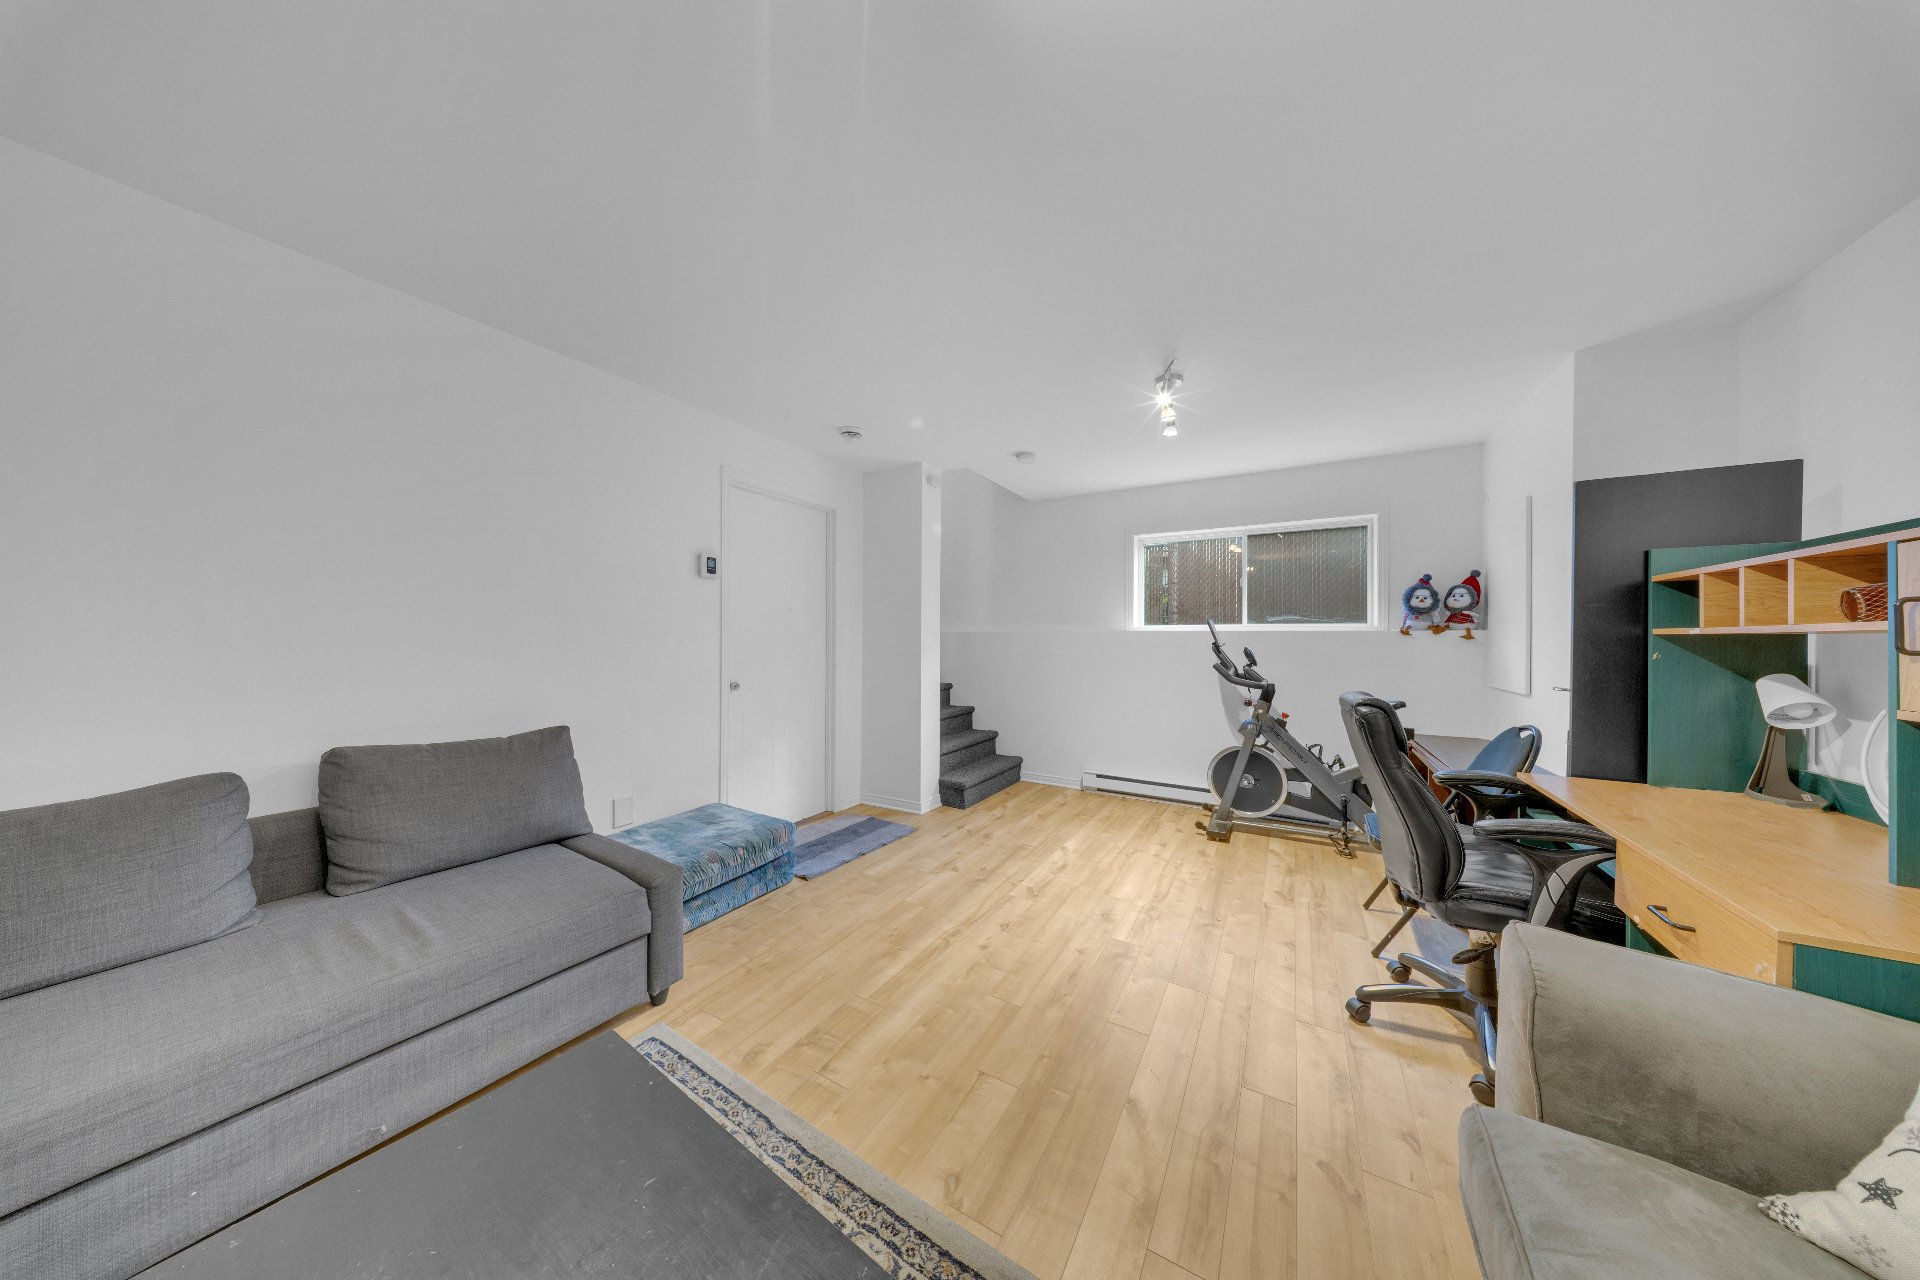
Family room
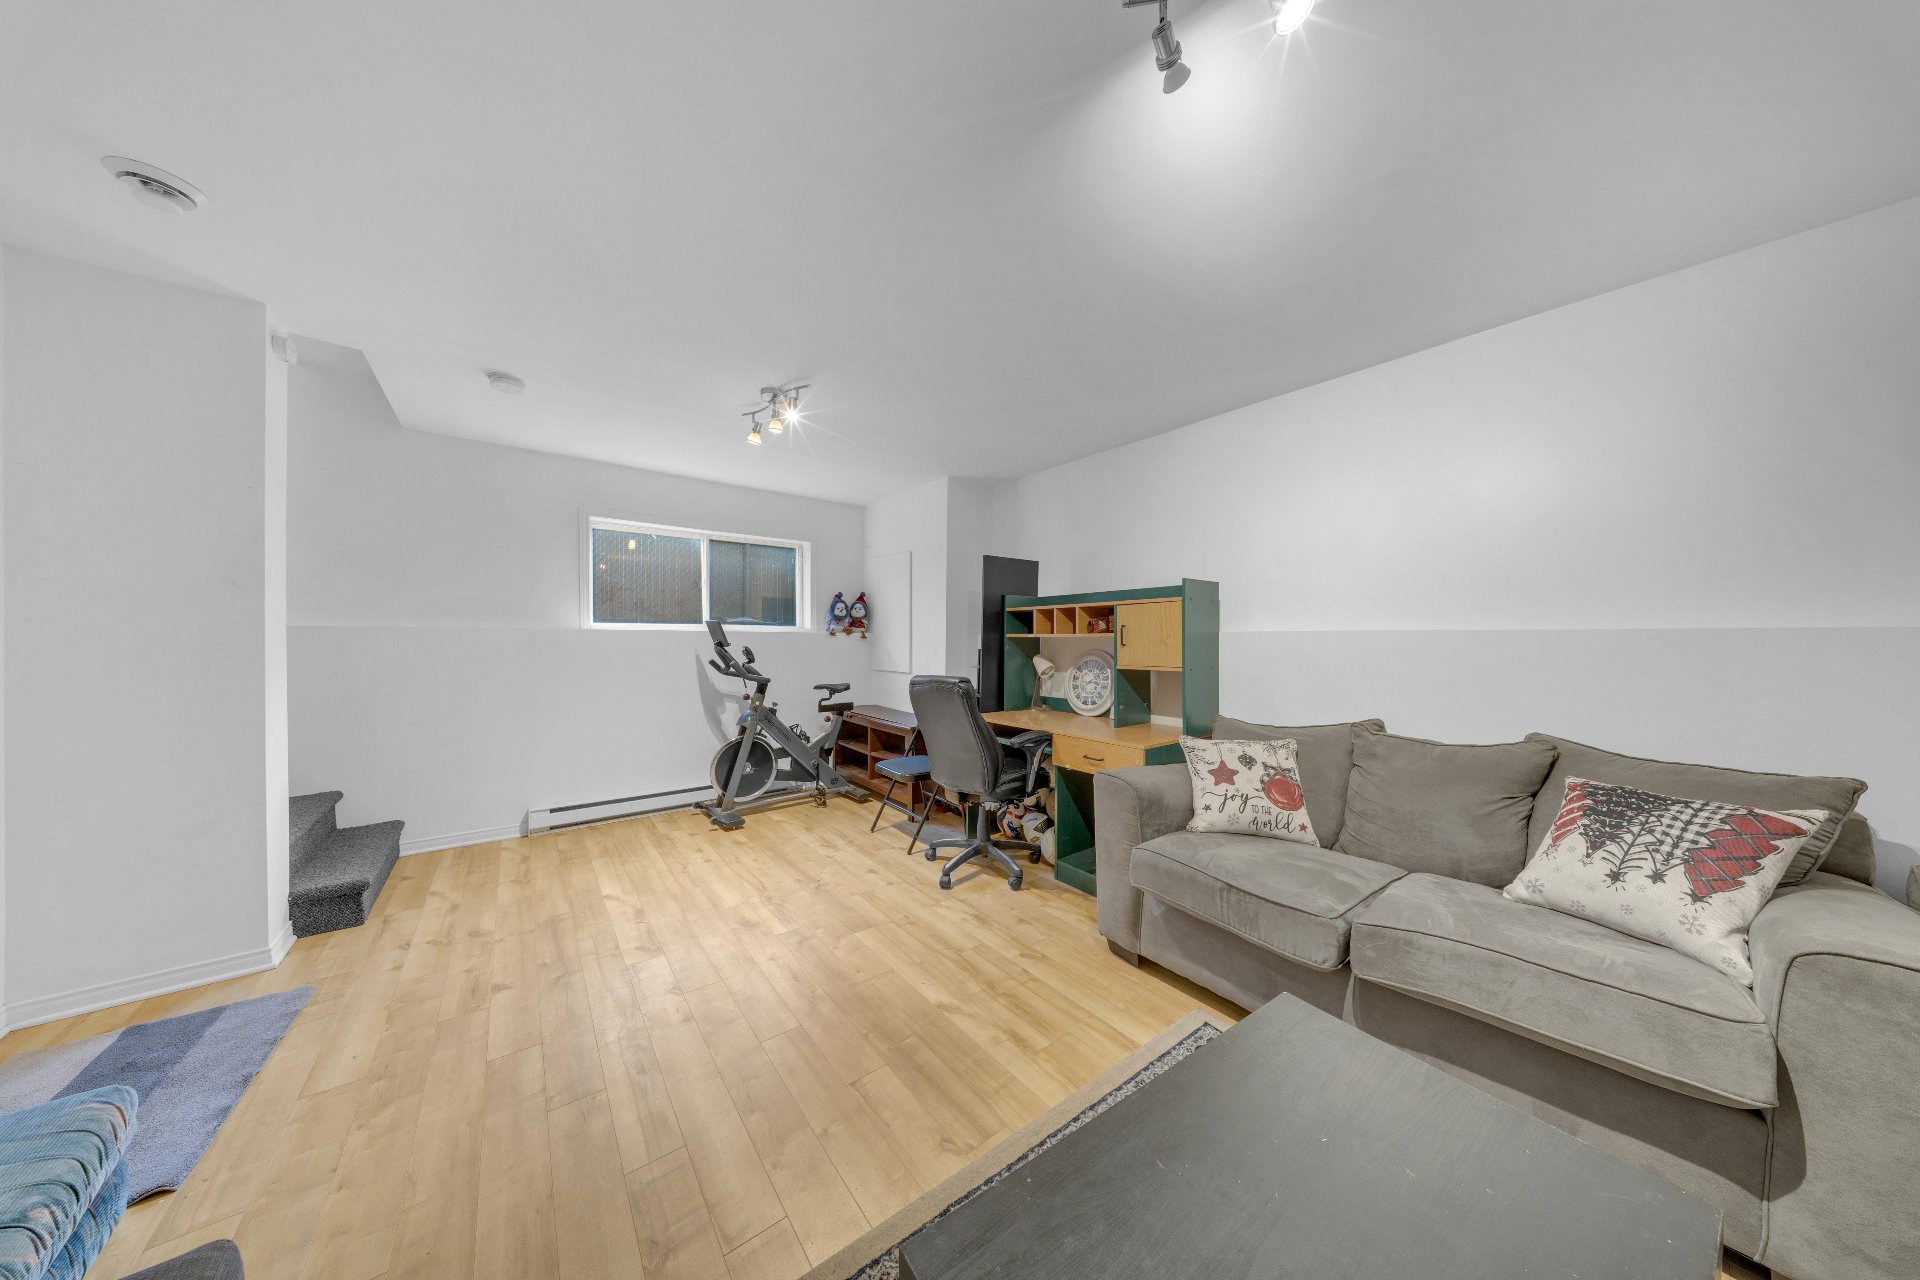
Garage
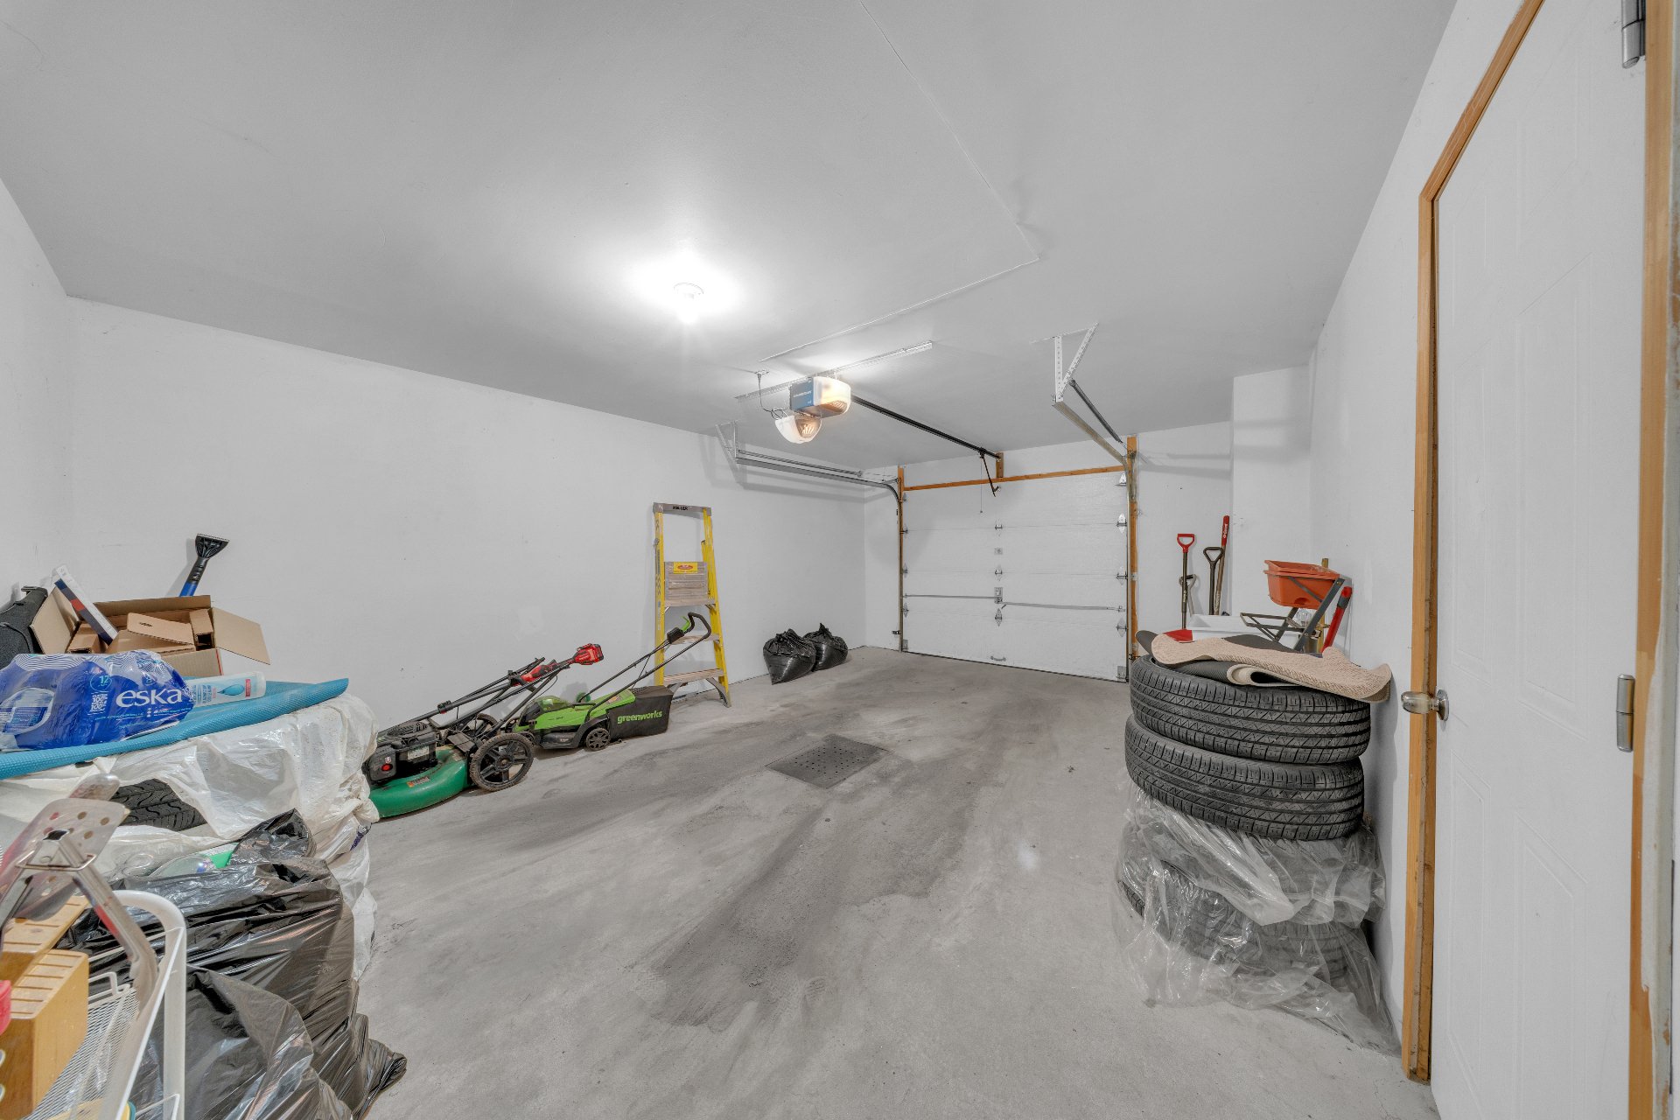
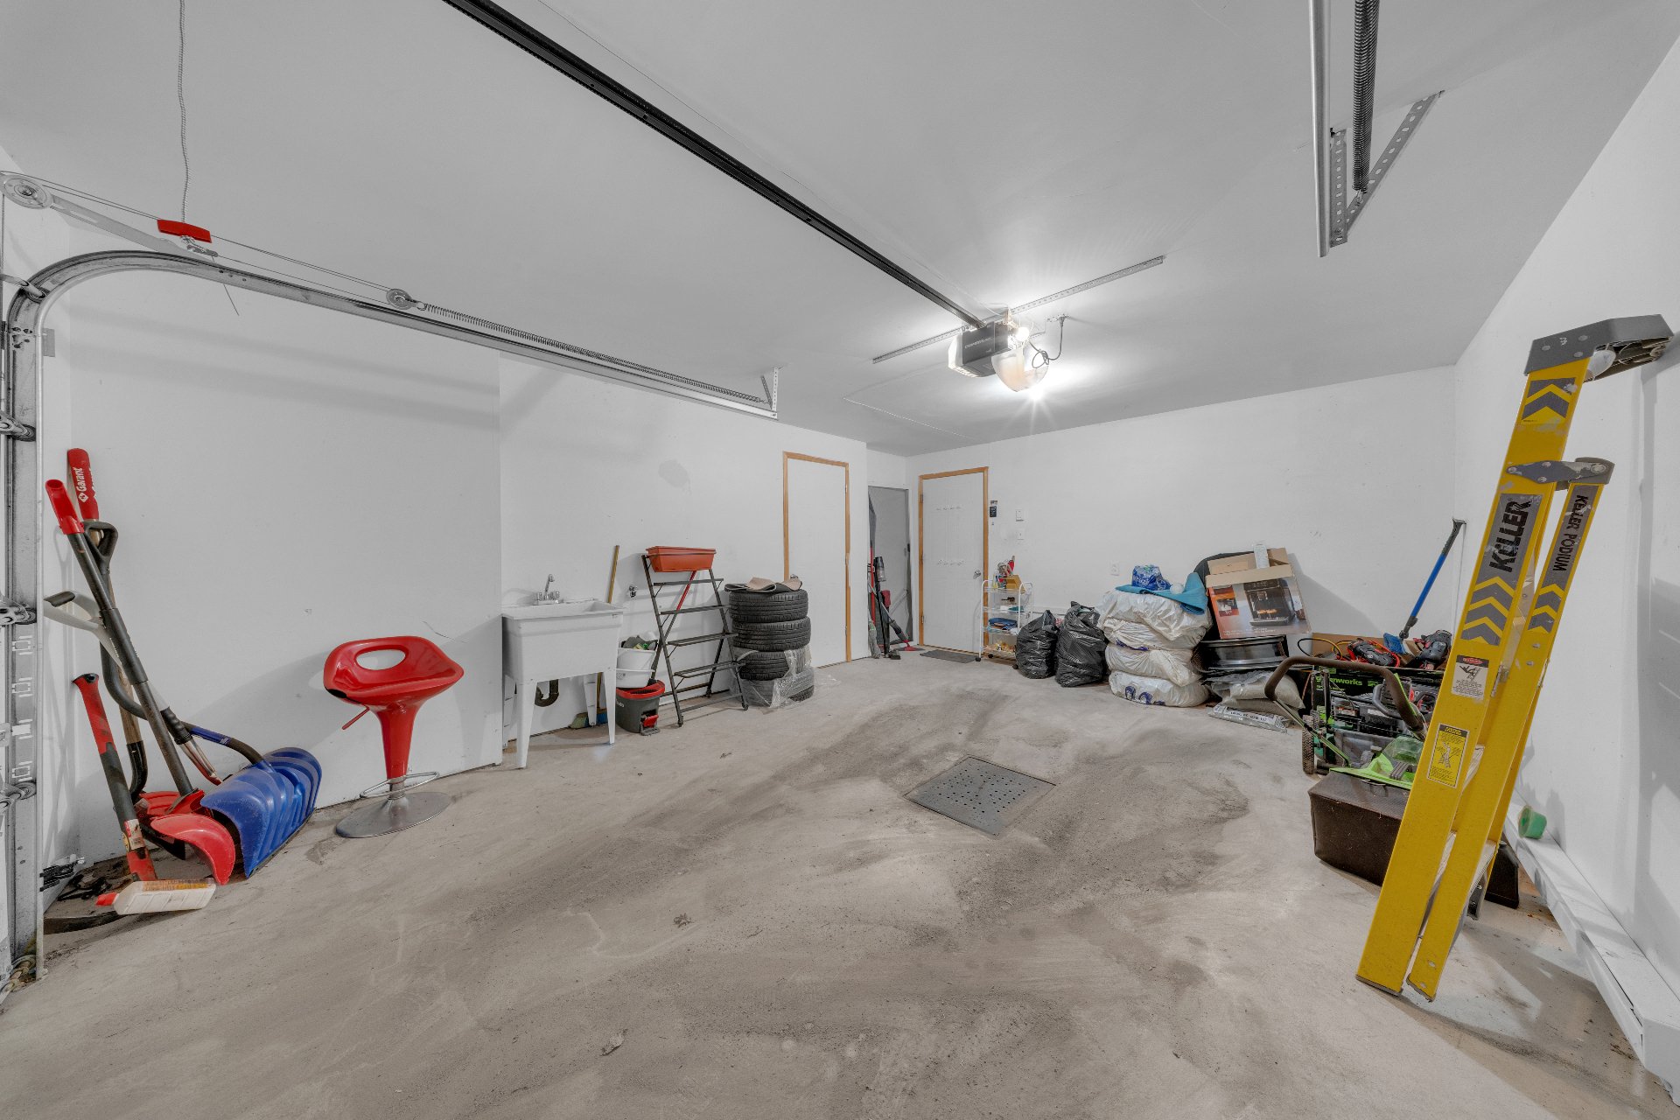
Garage
Balcony
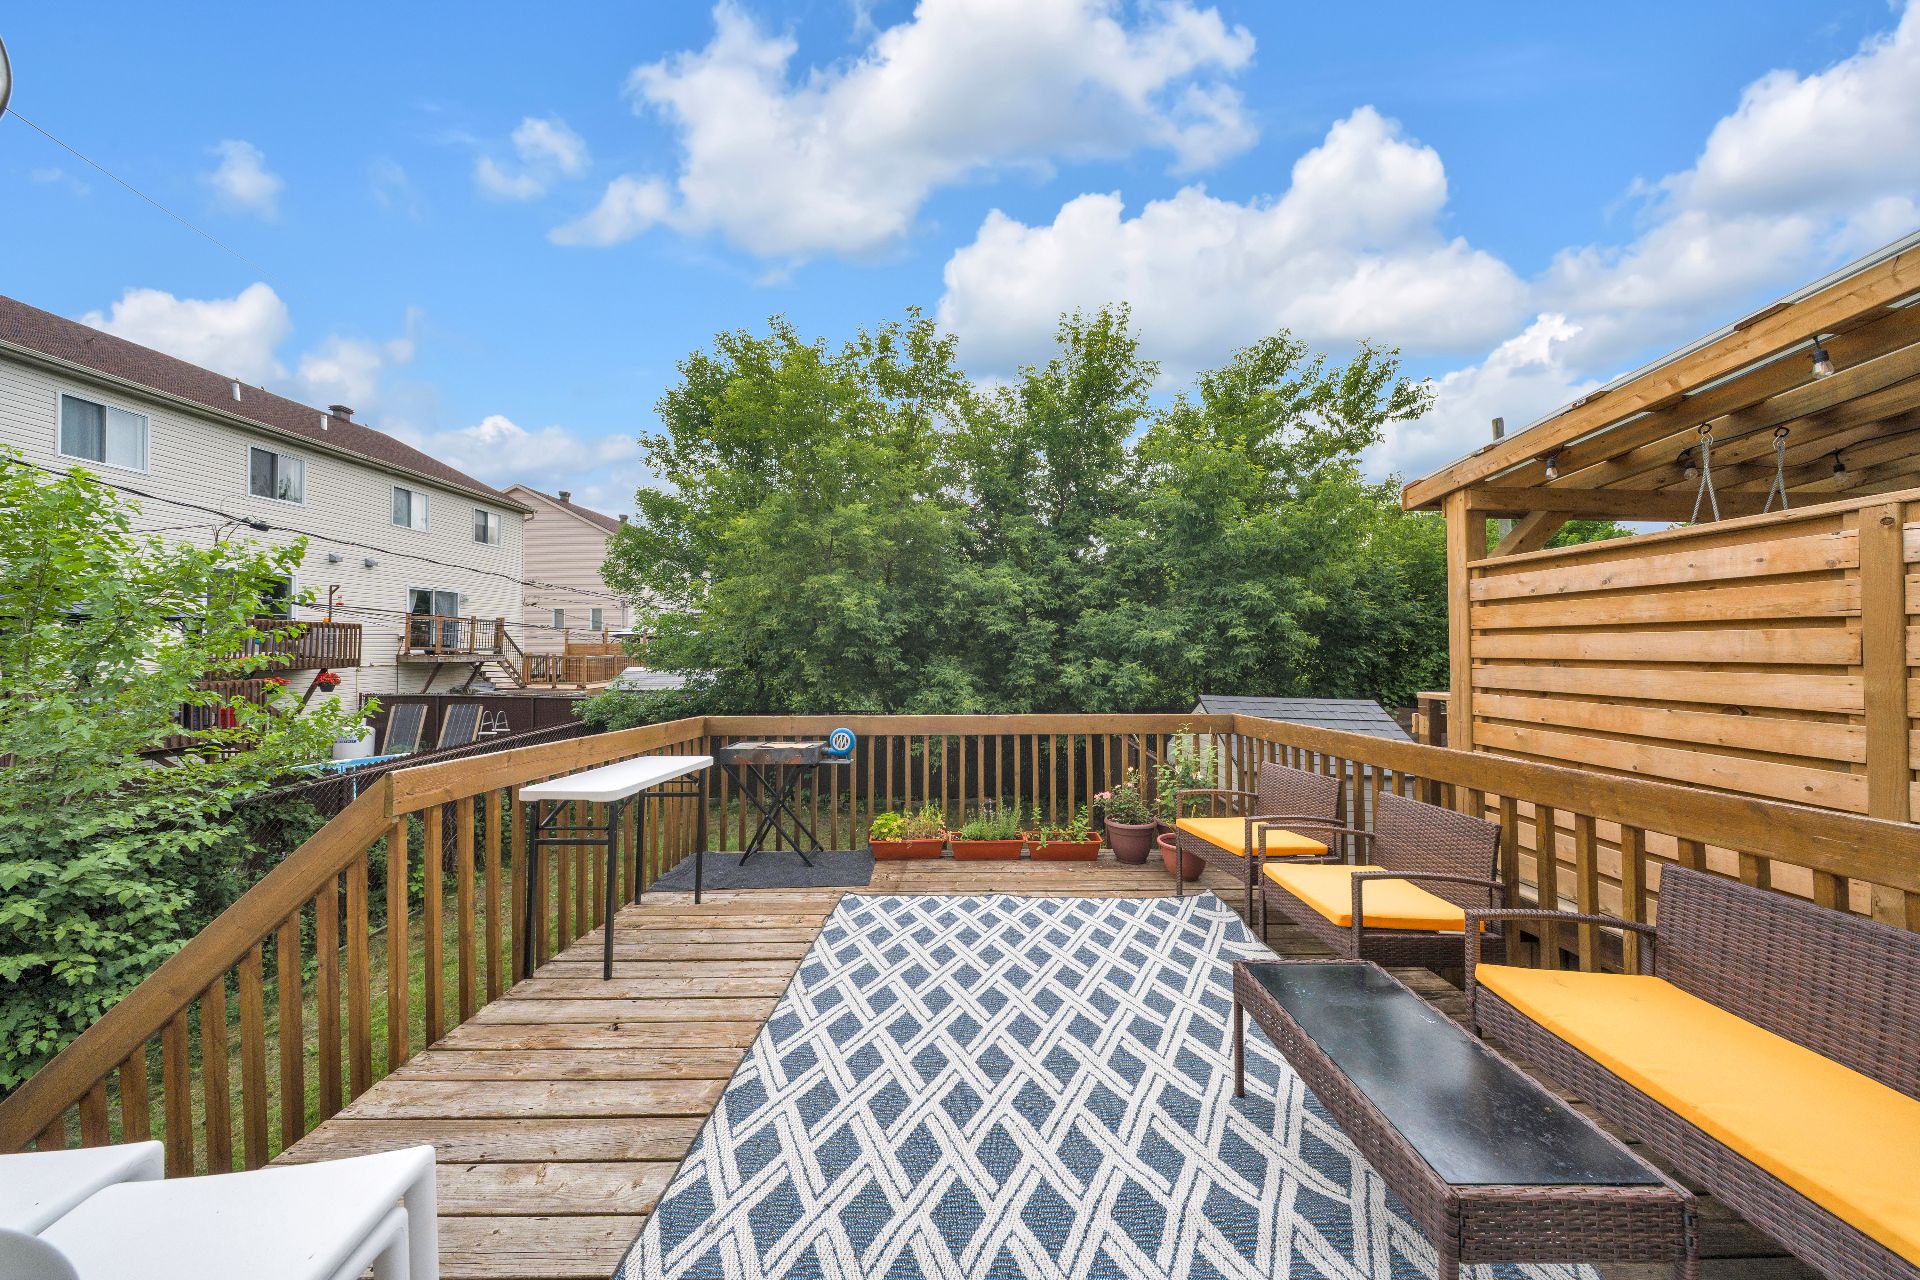
Balcony
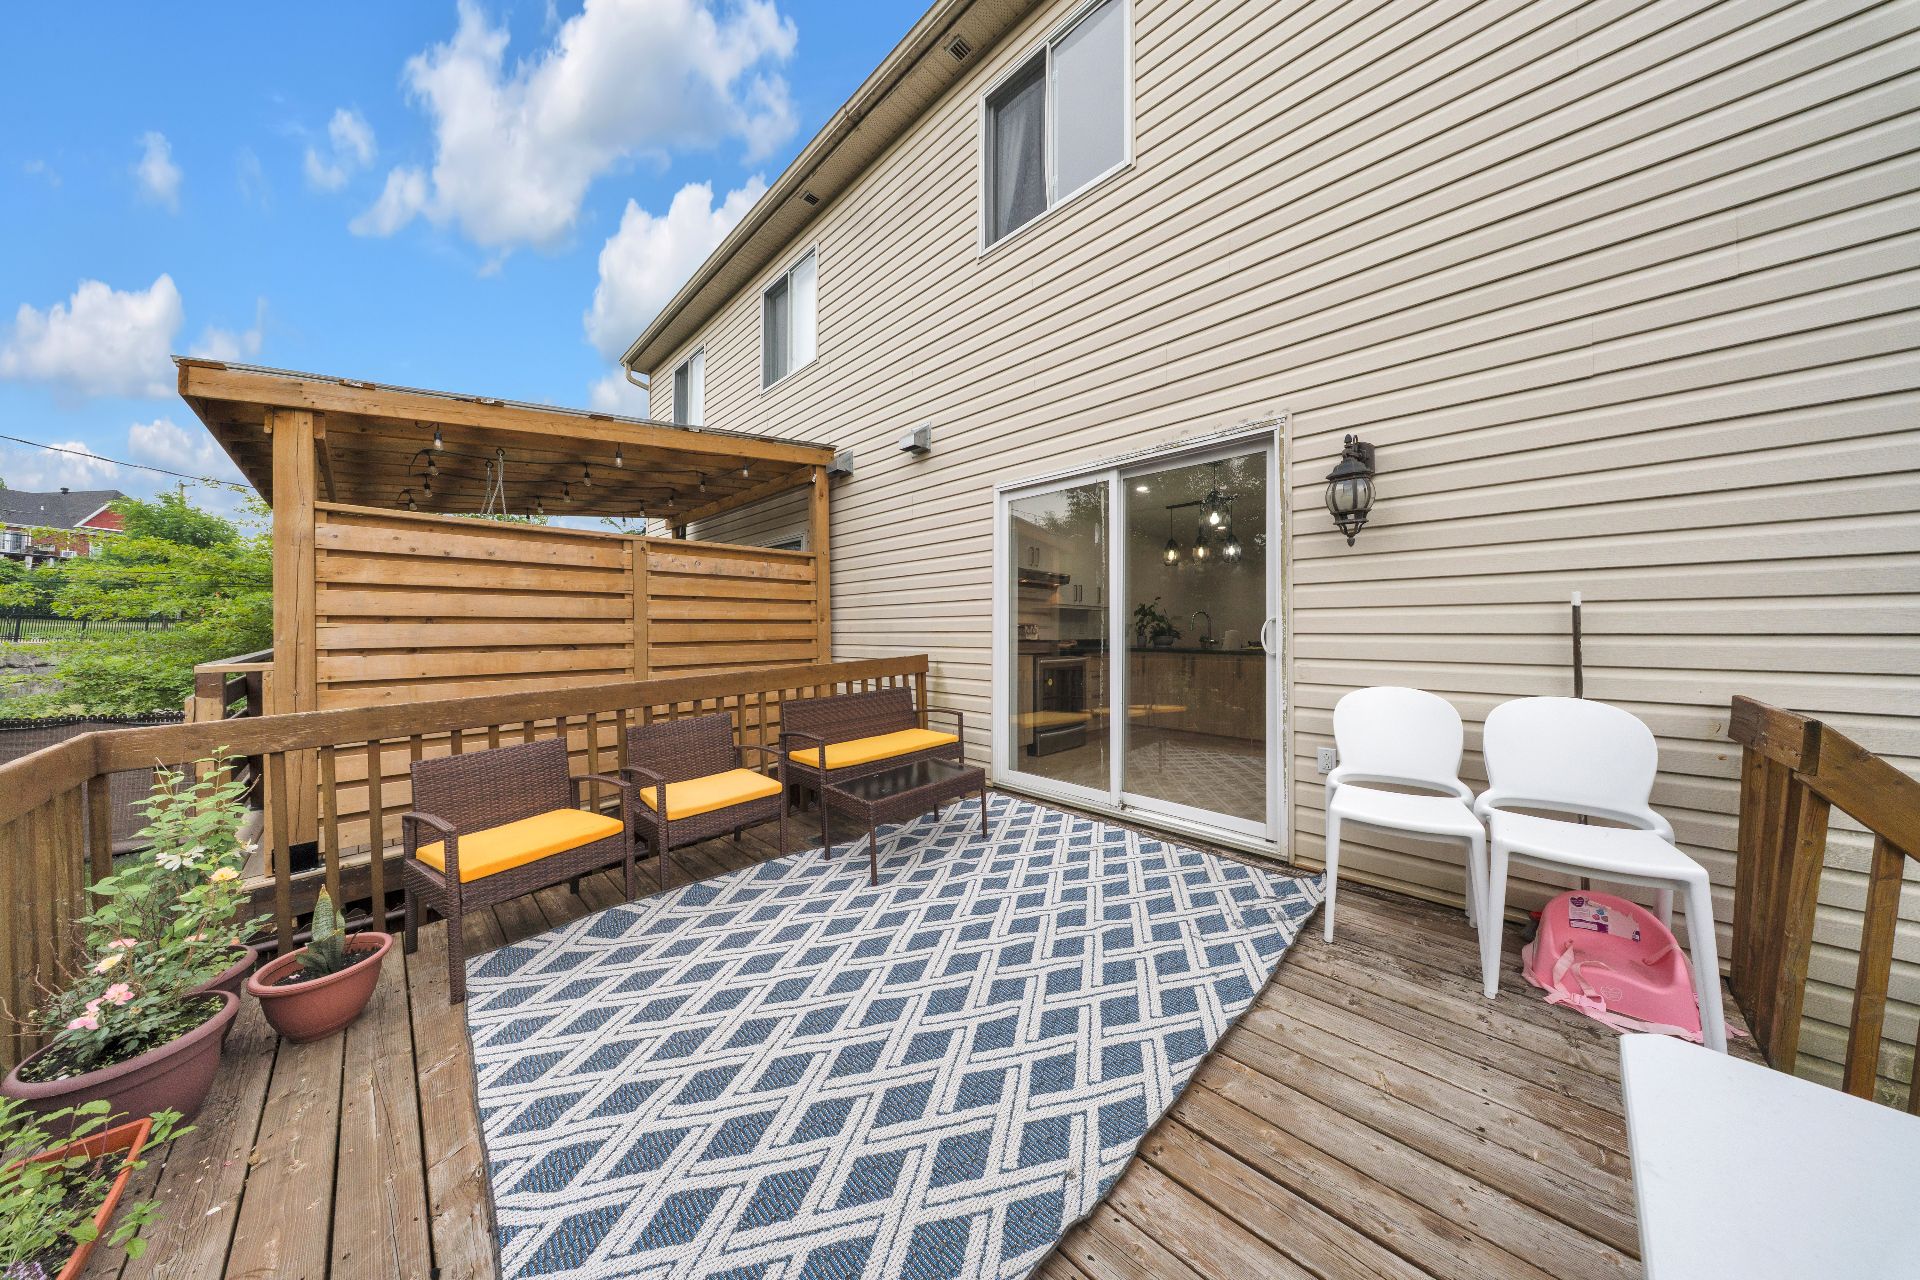
Exterior
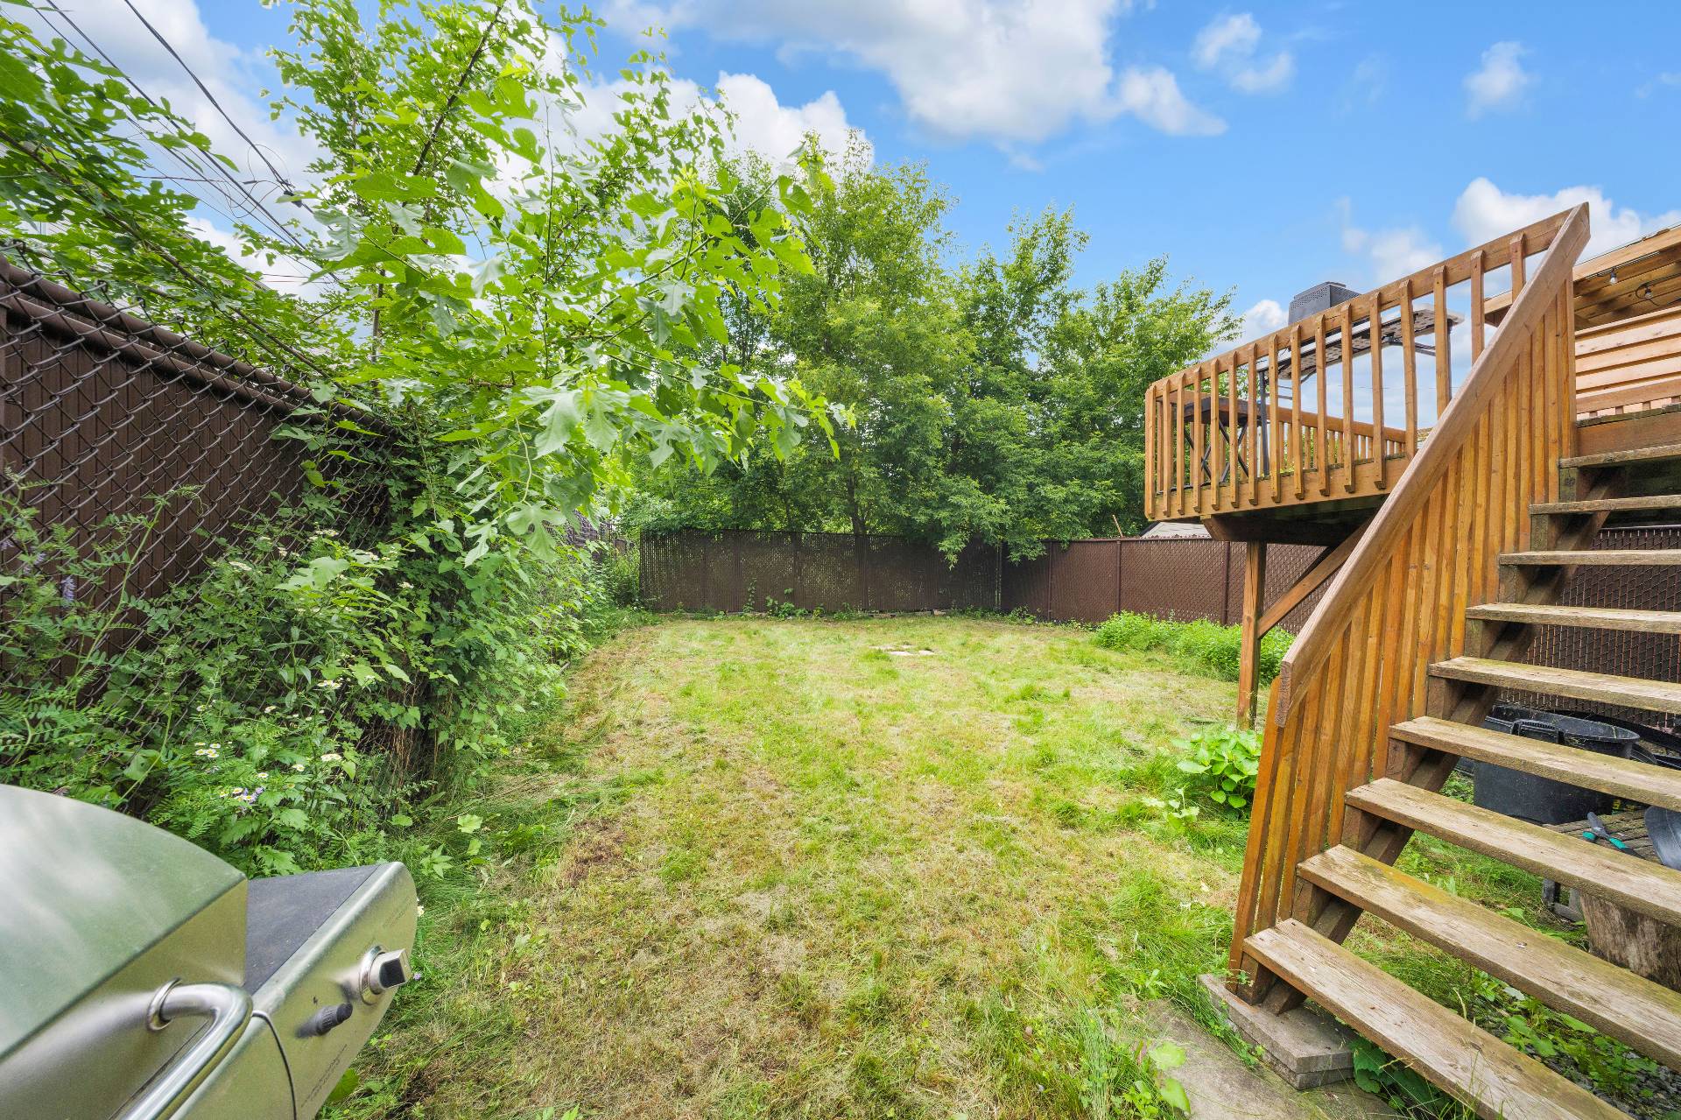
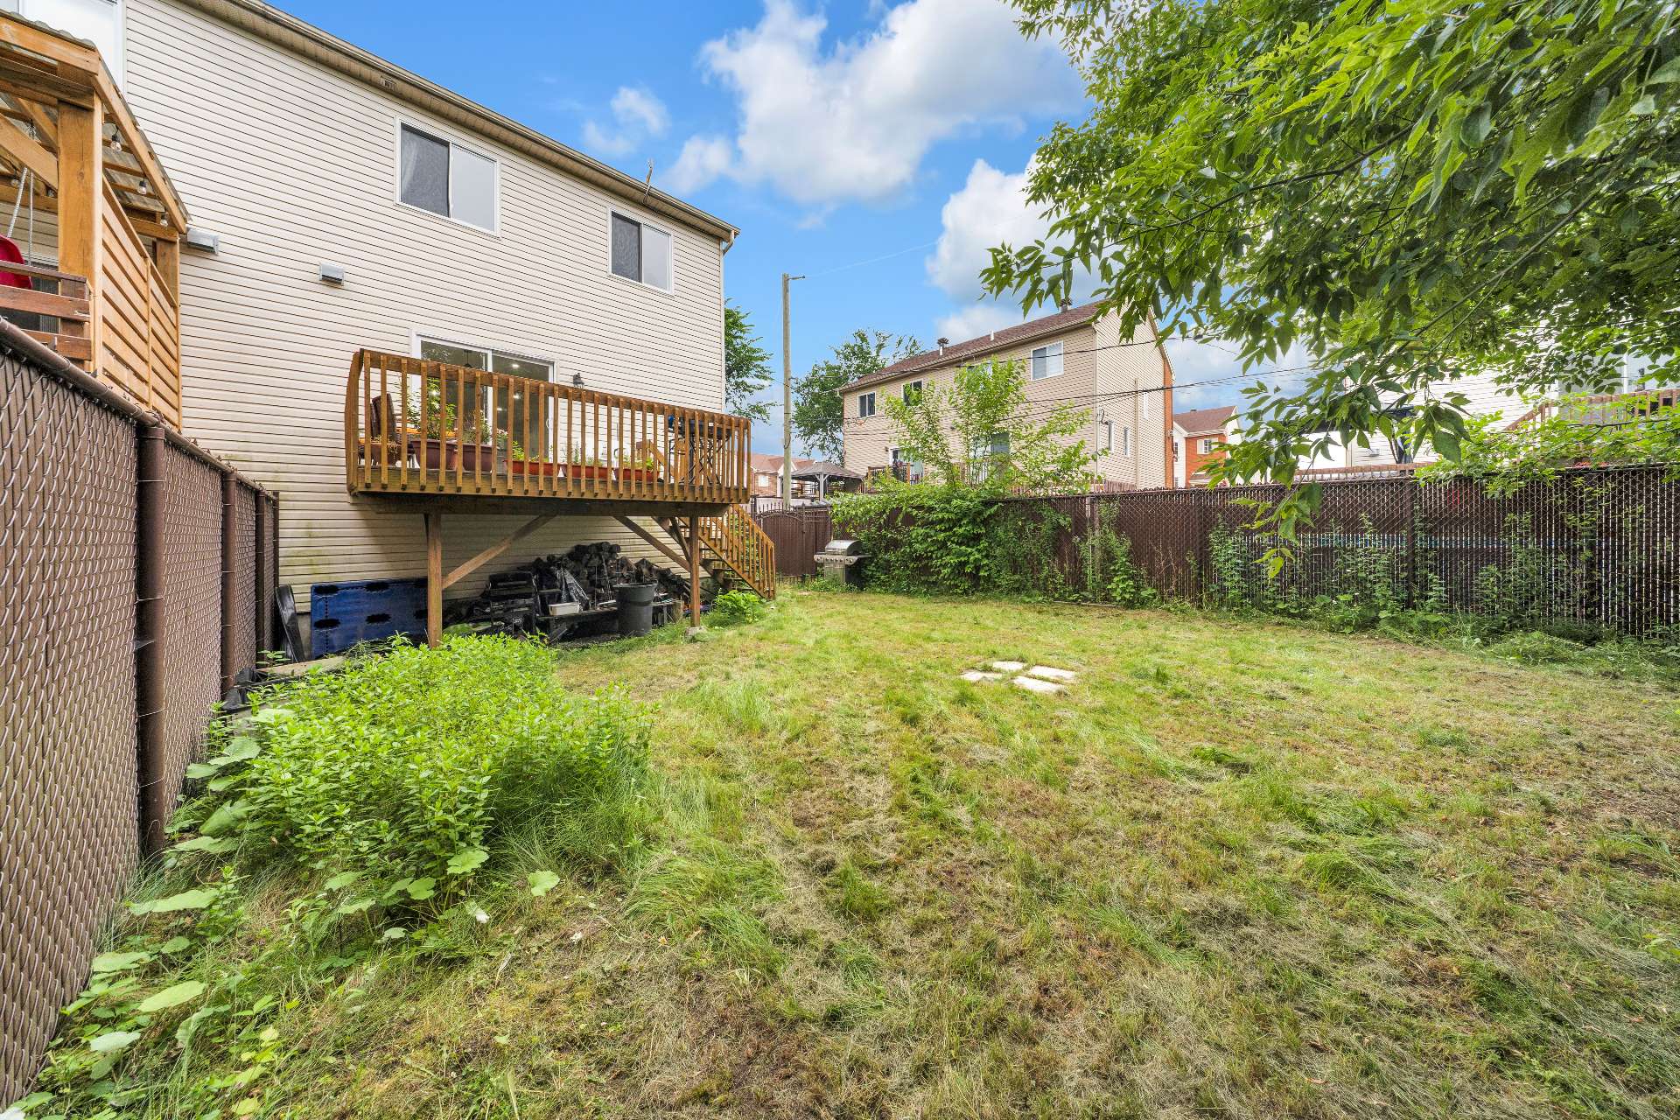
Back facade
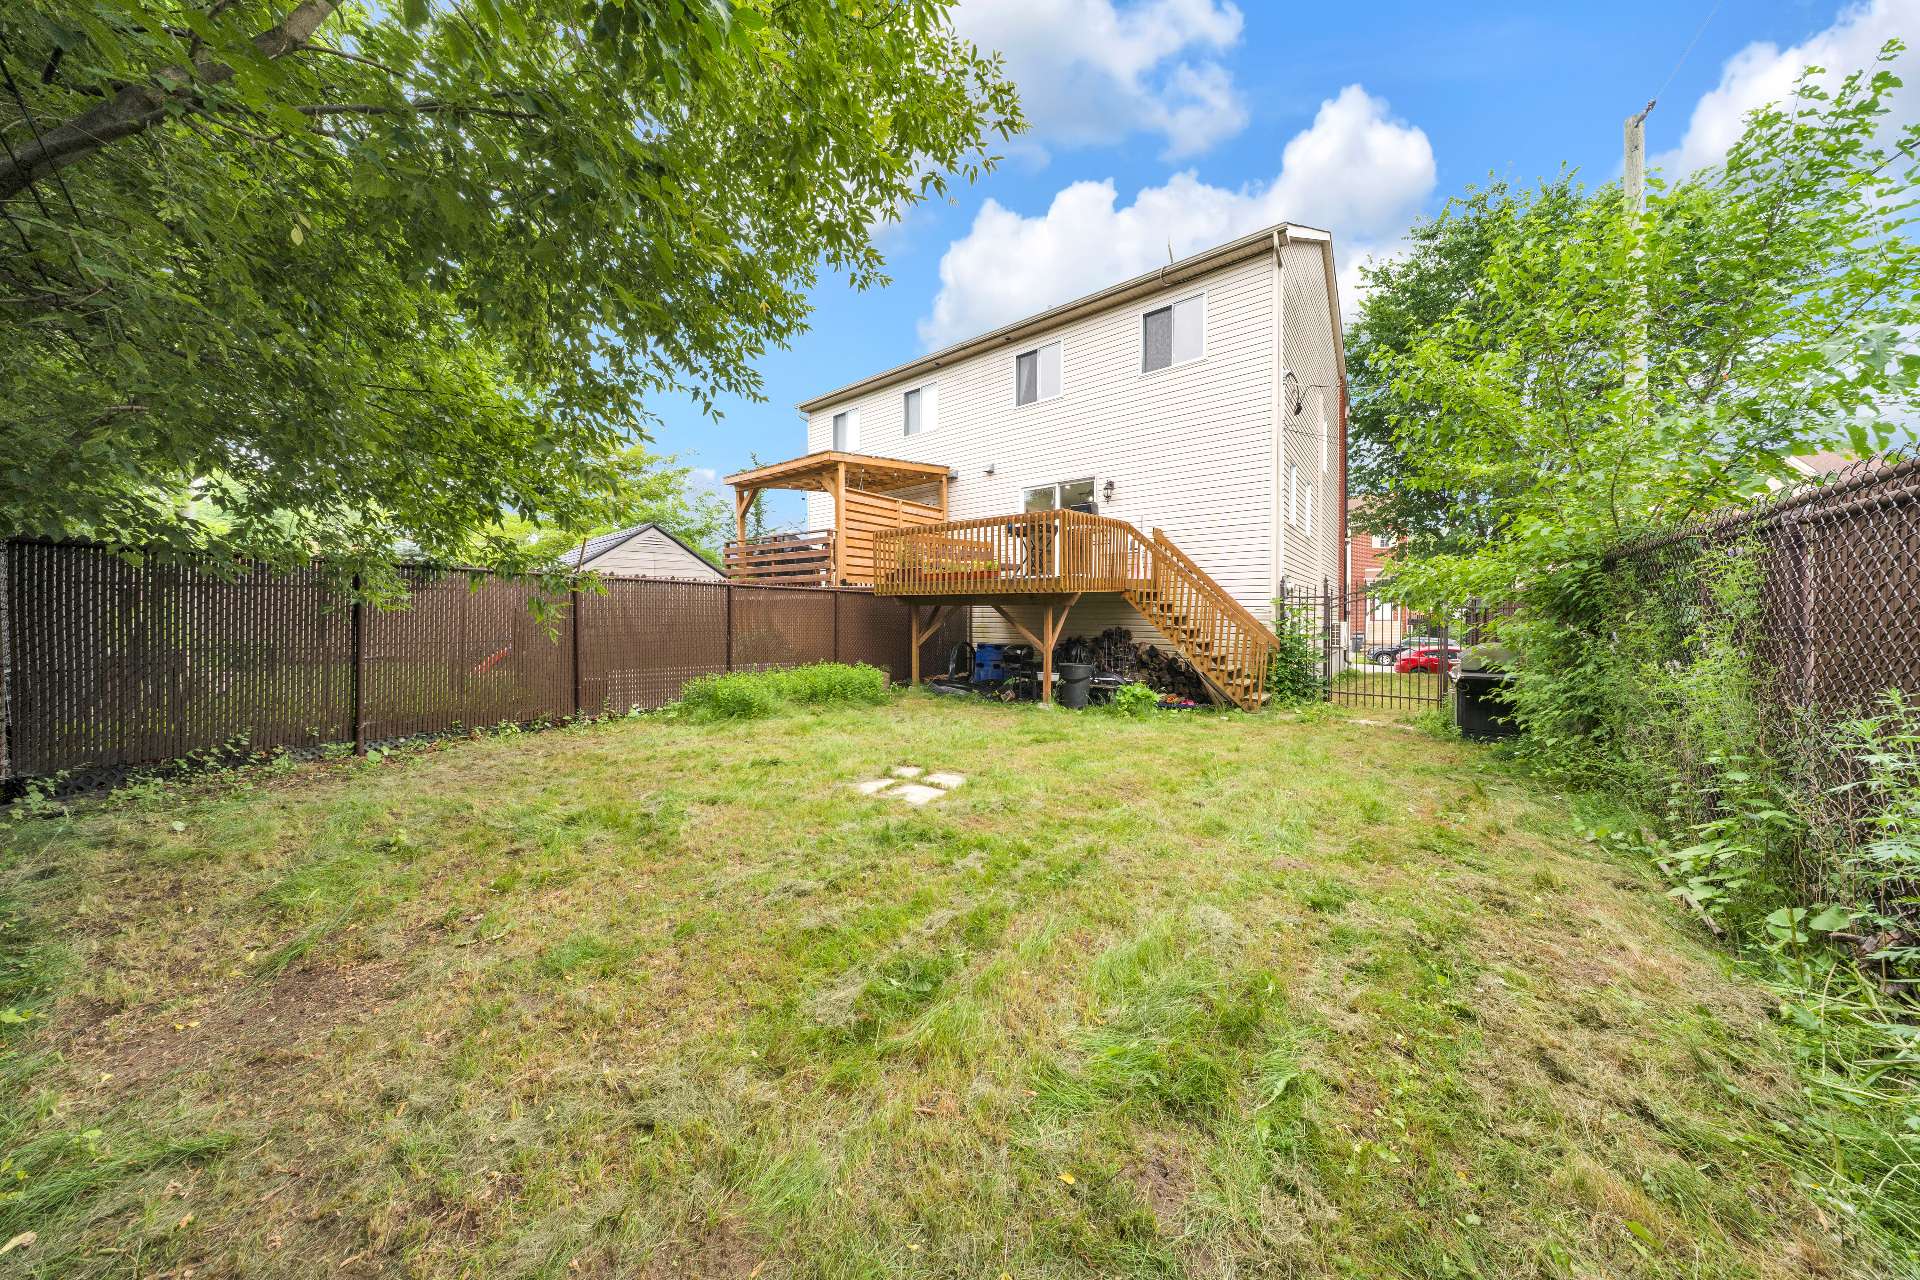
Back facade
24 Rue Baron, Laval (Auteuil), QC H7H

$569,900

  • 3 Bedrooms
  • 1 Bathrooms
  • 2009
  • MLS: 24086192

Description

This semi-detached home is located in the municipality of Laval, in the Auteuil borough, close to several schools. The main floor features a living room, dining room, and a well-equipped kitchen (with bar counter, ample cabinetry, and direct access to the backyard), along with a powder room with laundry area. Three bedrooms are found on the upper floor, while the finished basement offers additional living space. Some updates have been made since the purchase, such as adding spotlights in the main floor as well as painting the main and second floor, adding to the property's comfort. A fenced backyard with balcony completes this home, close to

Welcome home! This semi-detached home is located in the
municipality of Laval, in the Auteuil borough, close to
several schools. The features of this property are as
follows:

MAIN FLOOR

The main floor offers a fluid space between the living
room, dining room, and kitchen equipped with a bar counter,
ample cabinetry, and direct access to the backyard.
A practical powder room, with toilet and laundry space,
completes this level.

UPPER FLOOR

Upstairs, three bedrooms, one of which can be used as an
office.
A bathroom with a separate shower.

BASEMENT

The fully finished basement offers additional space ideal
for various activities.

BACKYARD

Outside, a fenced backyard with a spacious balcony.

GARAGE

A good-sized single garage completes this property,
offering practicality and security for your vehicle.

RENOVATIONS

Recessed lighting added on the main floor.
Fresh paint on the main floor and upper floor.

LOCATION

Couche-Tard
Ulric-Debien School
Boisé School
Alfred-Pellan School
Prince-Rupert Park

Loading maps...

Loading street view...

ROOM DETAILS
Room Dimensions Level Flooring
Hallway 5.5 x 8.8 P Ground Floor
Living room 12.1 x 15.0 P Ground Floor
Dining room 8.8 x 15.0 P Ground Floor
Kitchen 11.0 x 13.0 P Ground Floor
Washroom 8.0 x 5.0 P Ground Floor
Primary bedroom 12.5 x 18.8 P 2nd Floor
Bedroom 10.0 x 9.0 P 2nd Floor
Bathroom 9.0 x 9.0 P 2nd Floor
Family room 13.0 x 18.0 P Basement
BUILDING
Type Two or more storey
Style Semi-detached
Dimensions 10.36x6.23 M
Lot Size 2963 PC
EXPENSES
Municipal Taxes (2026) $ 3369 / year
School taxes (2026) $ 364 / year
CHARACTERISTICS
Basement 6 feet and over, Finished basement
Driveway Asphalt
Roofing Asphalt shingles
Equipment available Central vacuum cleaner system installation, Electric garage door, Private yard, Ventilation system, Wall-mounted air conditioning
Proximity Daycare centre, Elementary school, High school, Highway, Hospital, Park - green area, Public transport
Heating system Electric baseboard units
Heating energy Electricity
Landscaping Fenced
Topography Flat
Parking Garage
Sewage system Municipal sewer
Water supply Municipality
Foundation Poured concrete
Zoning Residential
Bathroom / Washroom Seperate shower
This site is registered on wpml.org as a development site. Switch to a production site key to remove this banner.